

-
-
-
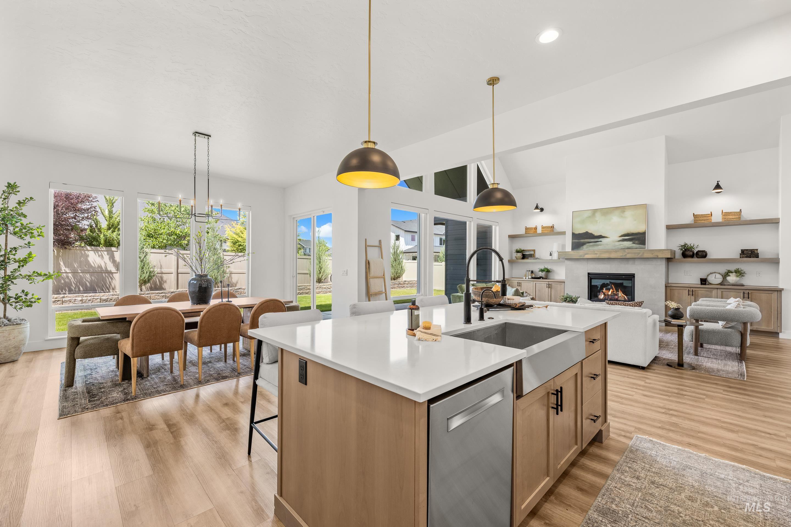
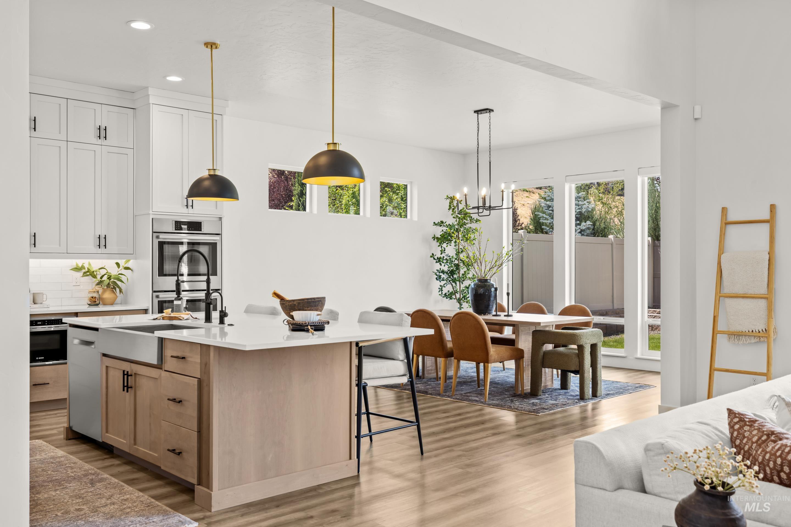
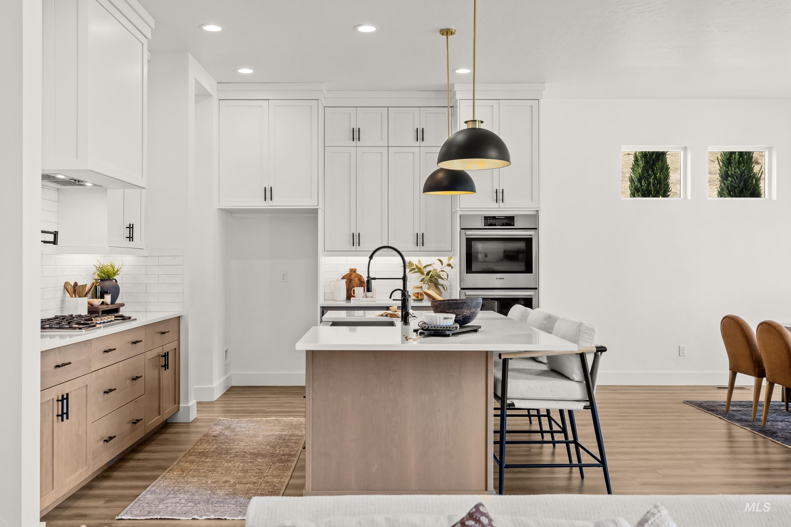
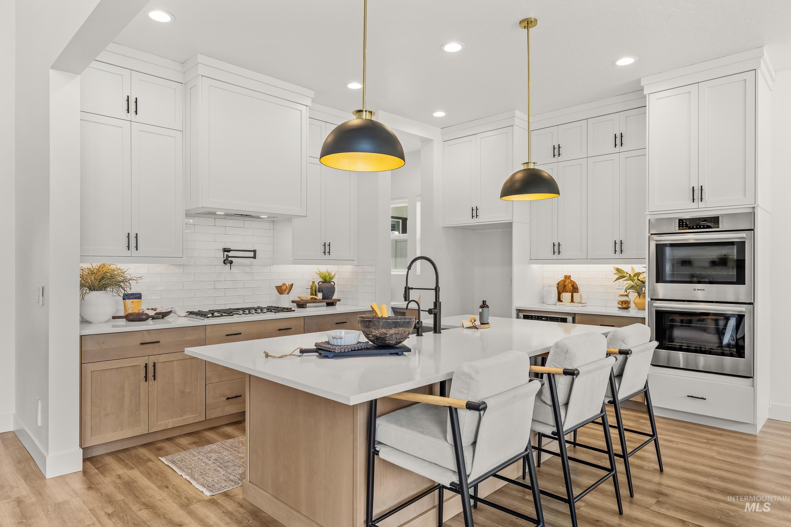
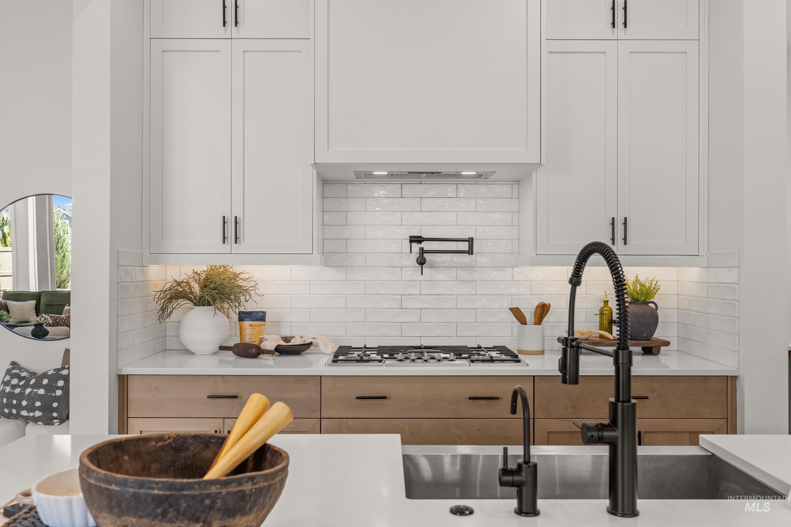
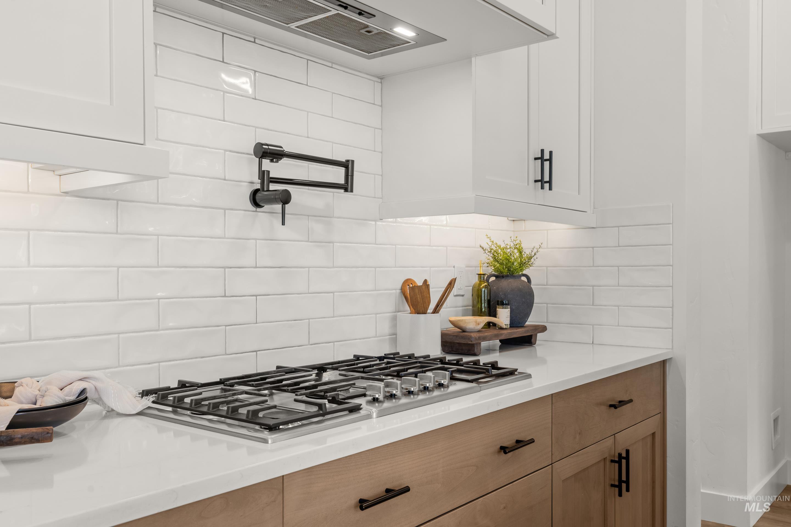
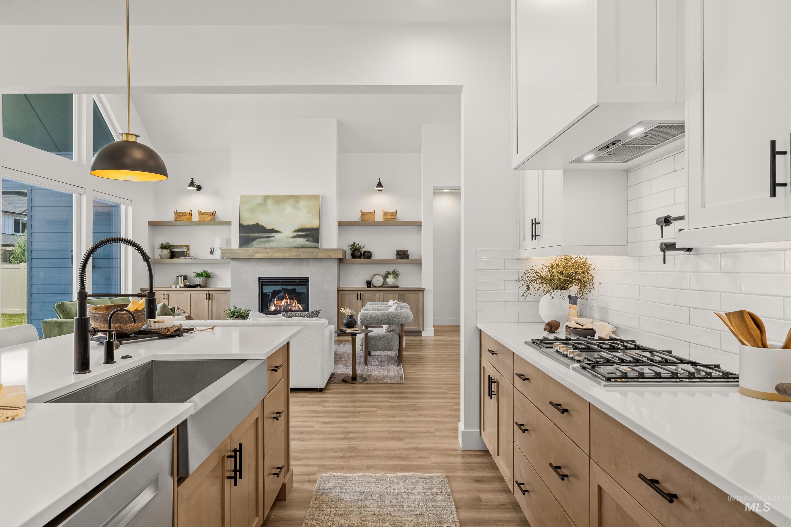
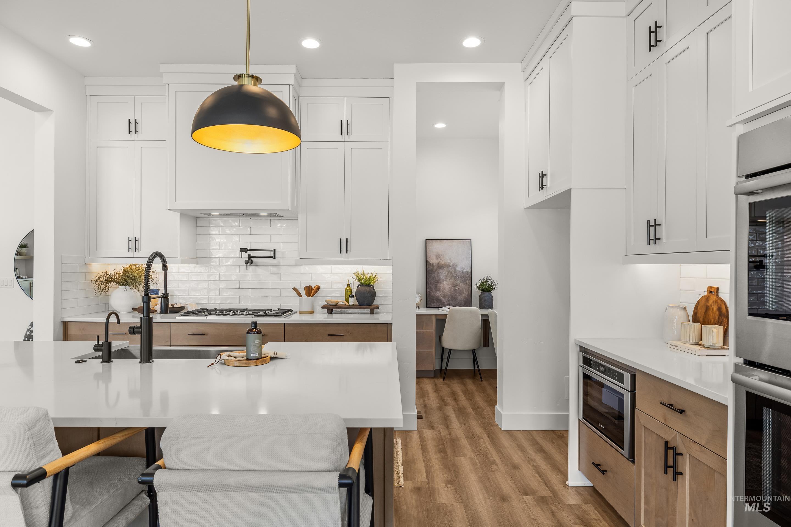
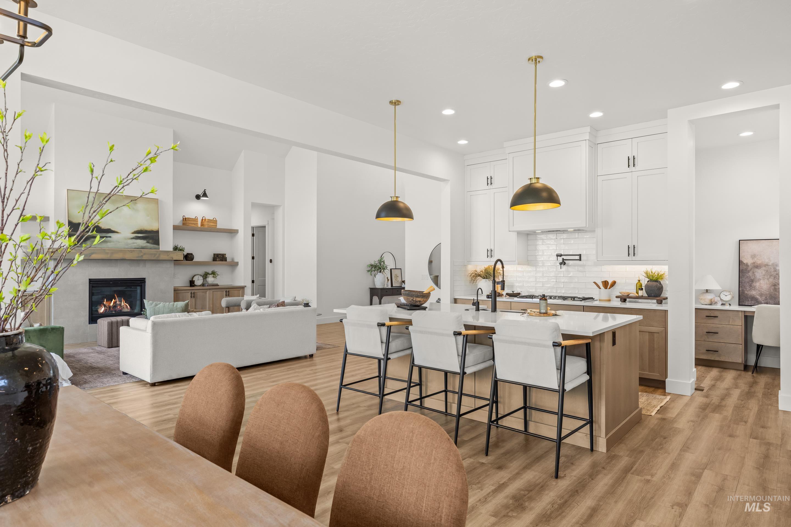
Open-concept kitchen featuring a large island with white countertops, a farmhouse sink, and brass pendant lighting
-
-
-
-
-
-
-
-
-
-
-
-
-
-
-
-
-
-
-
-
-
-
-
-
-
-
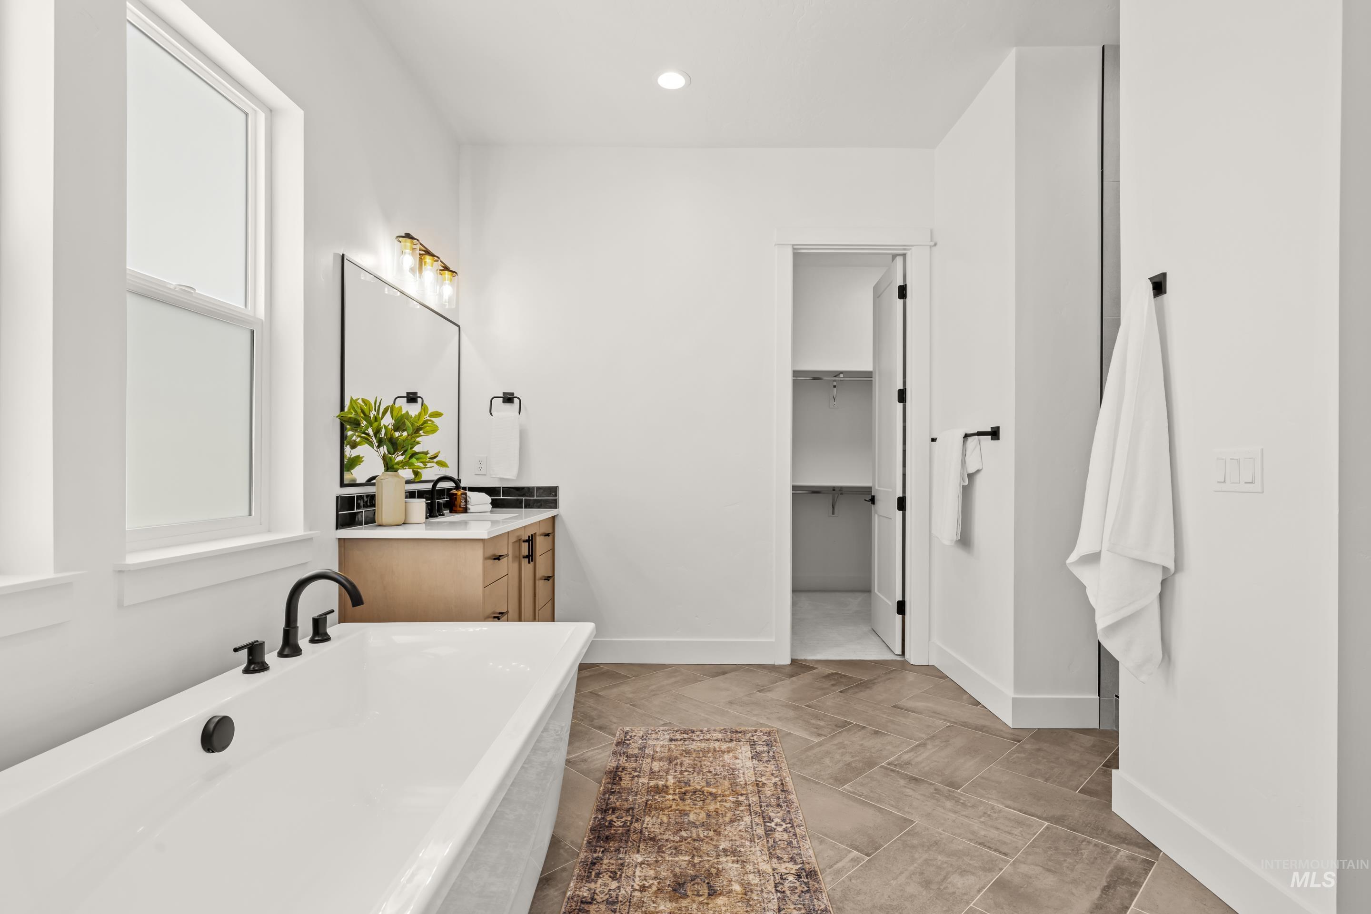
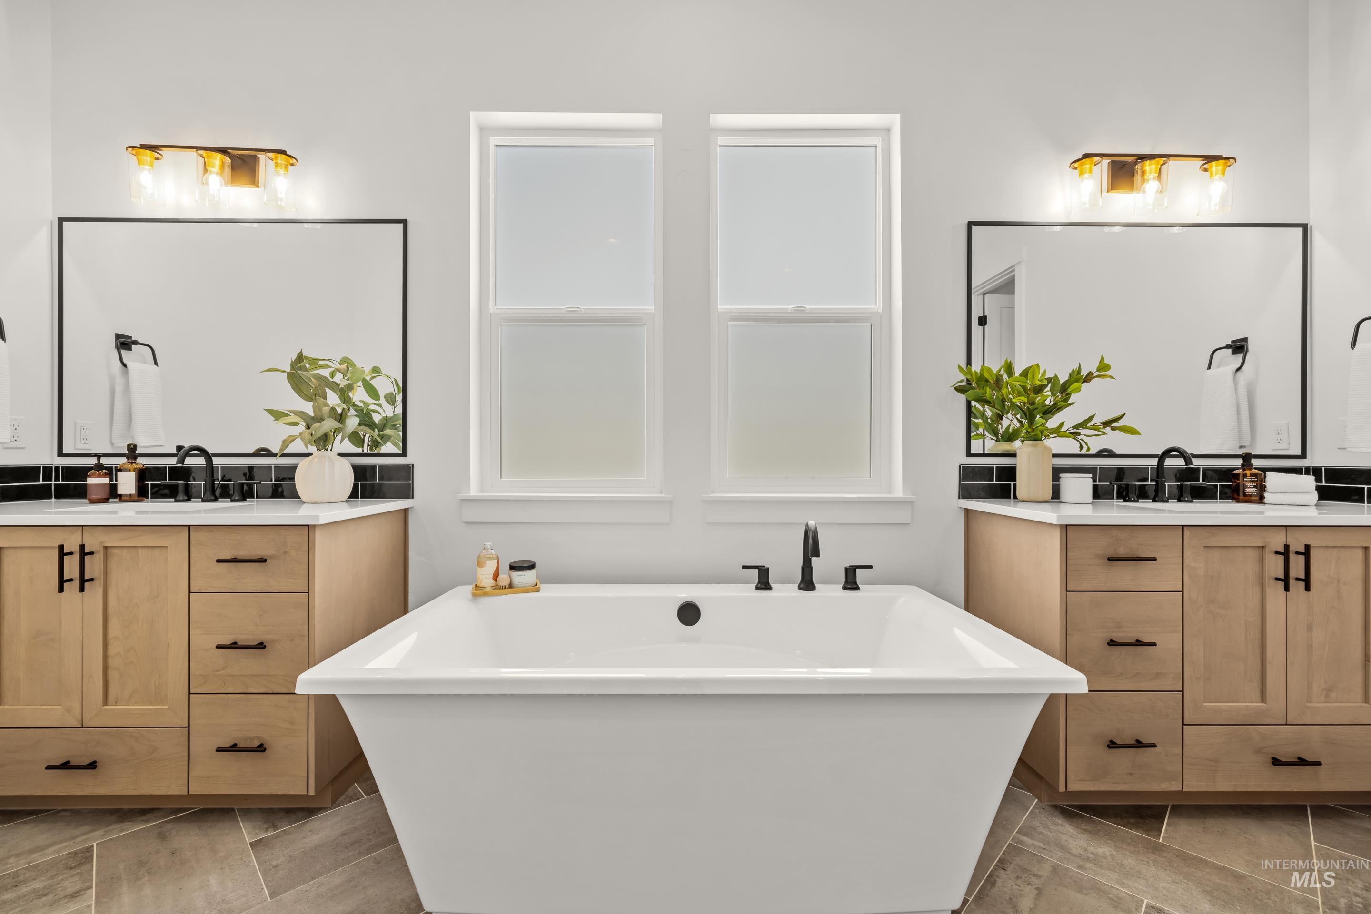
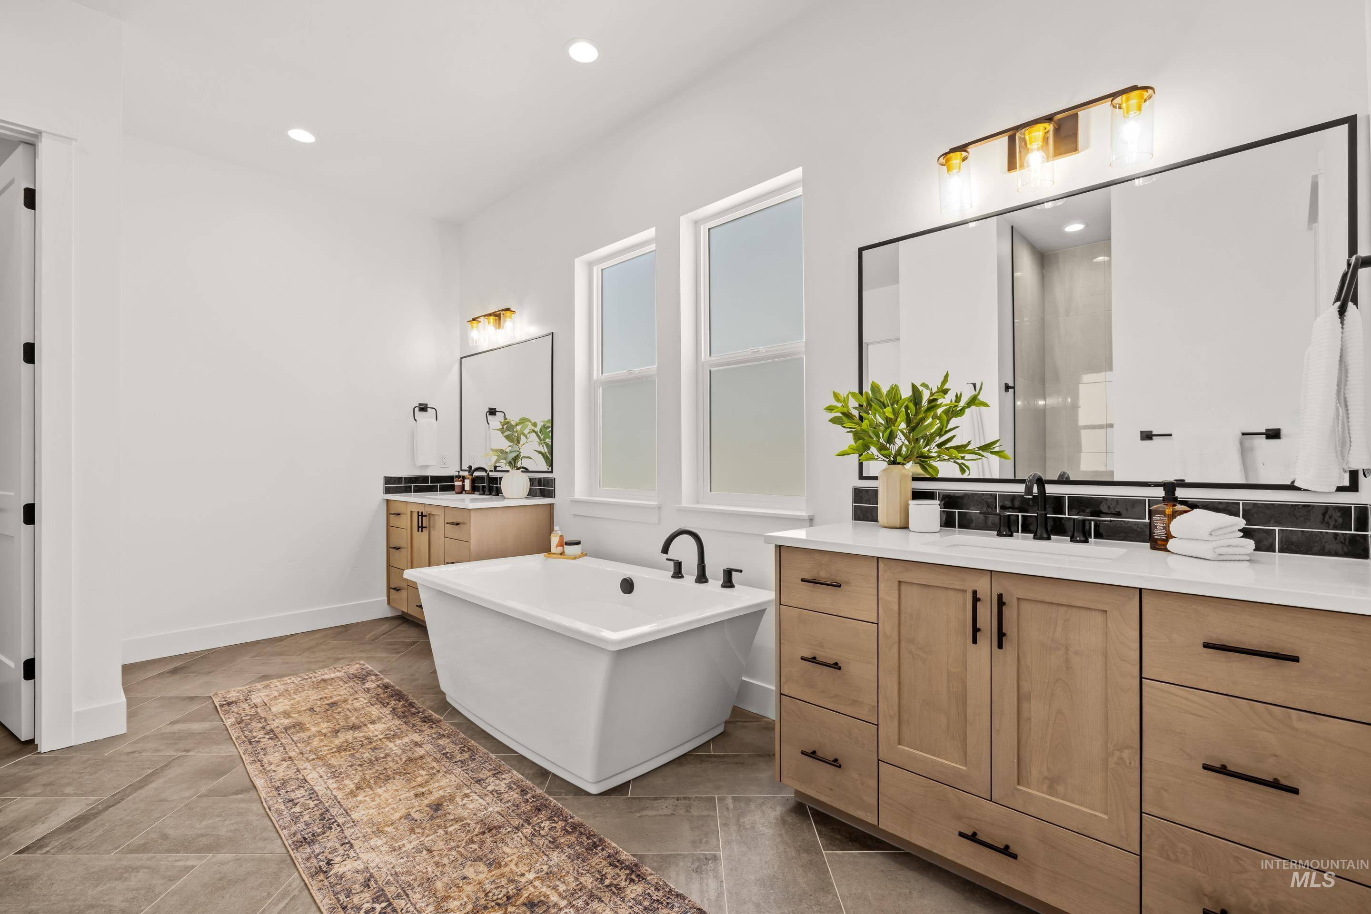
Bathroom featuring a white freestanding soaking tub with a matte black faucet, a light wood-finish vanity with a dark countertop and black tile backsplash, and herringbone tile flooring
-
-
-
-
-
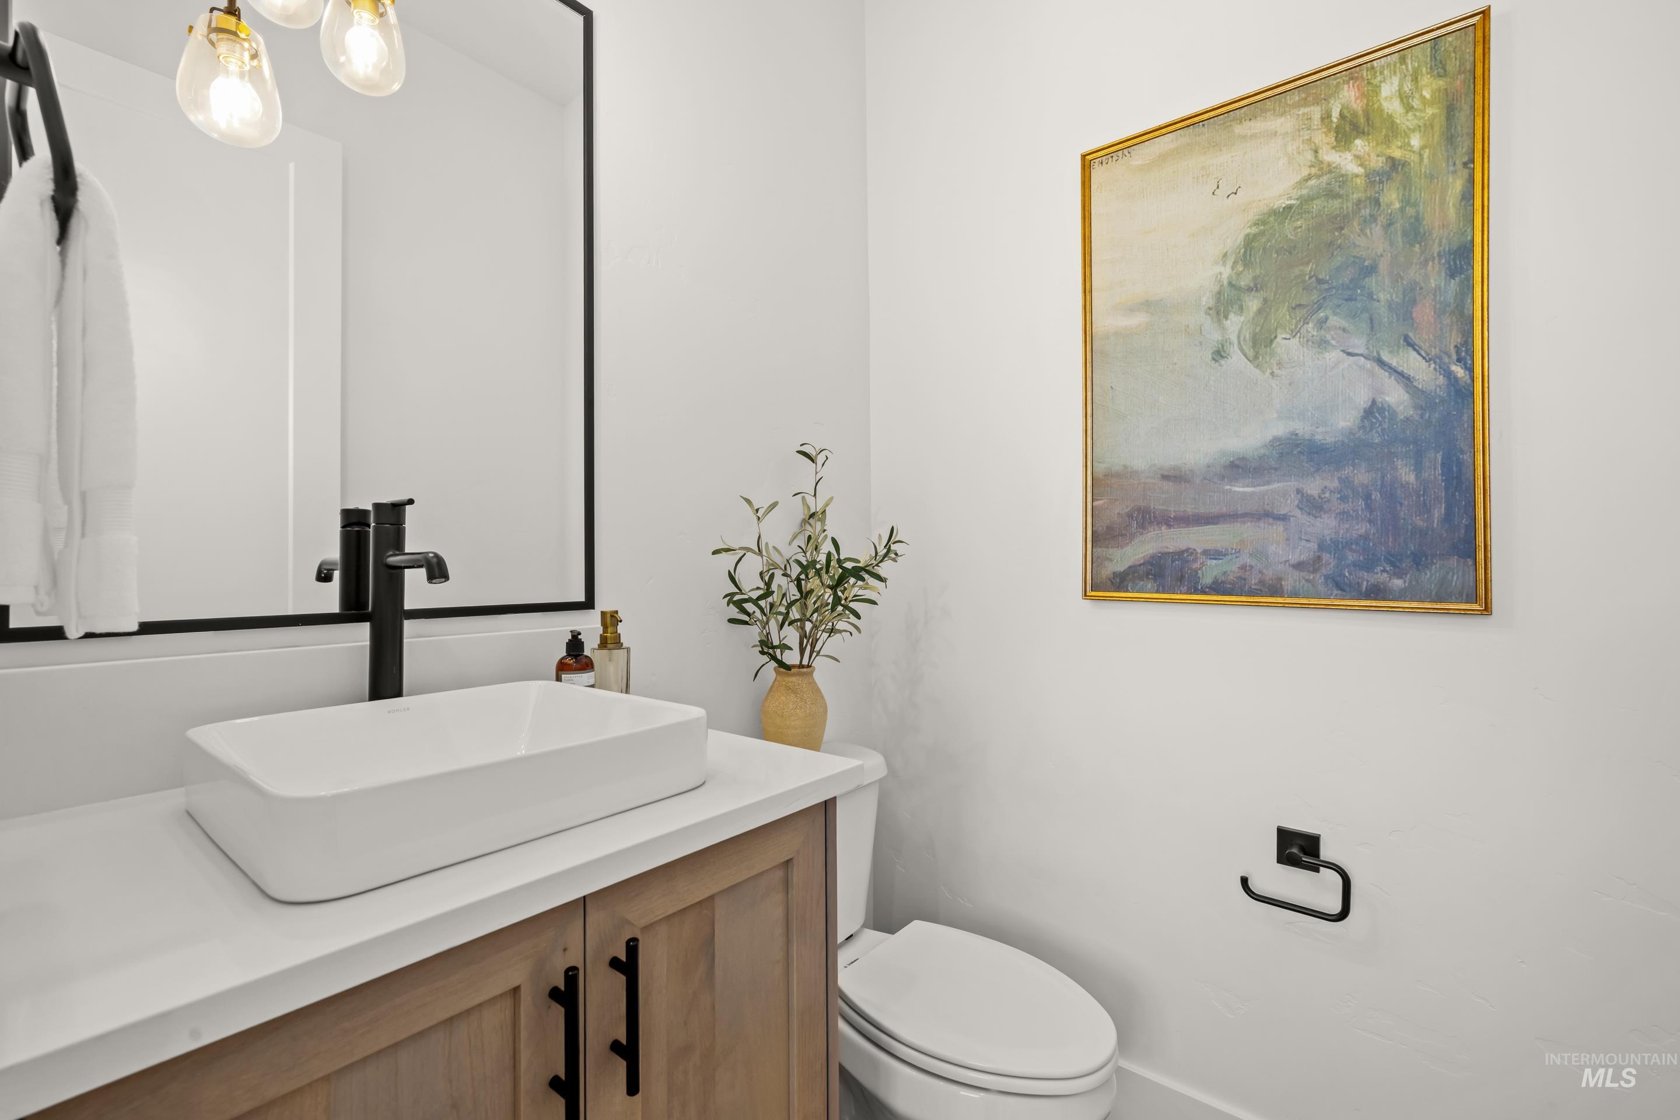
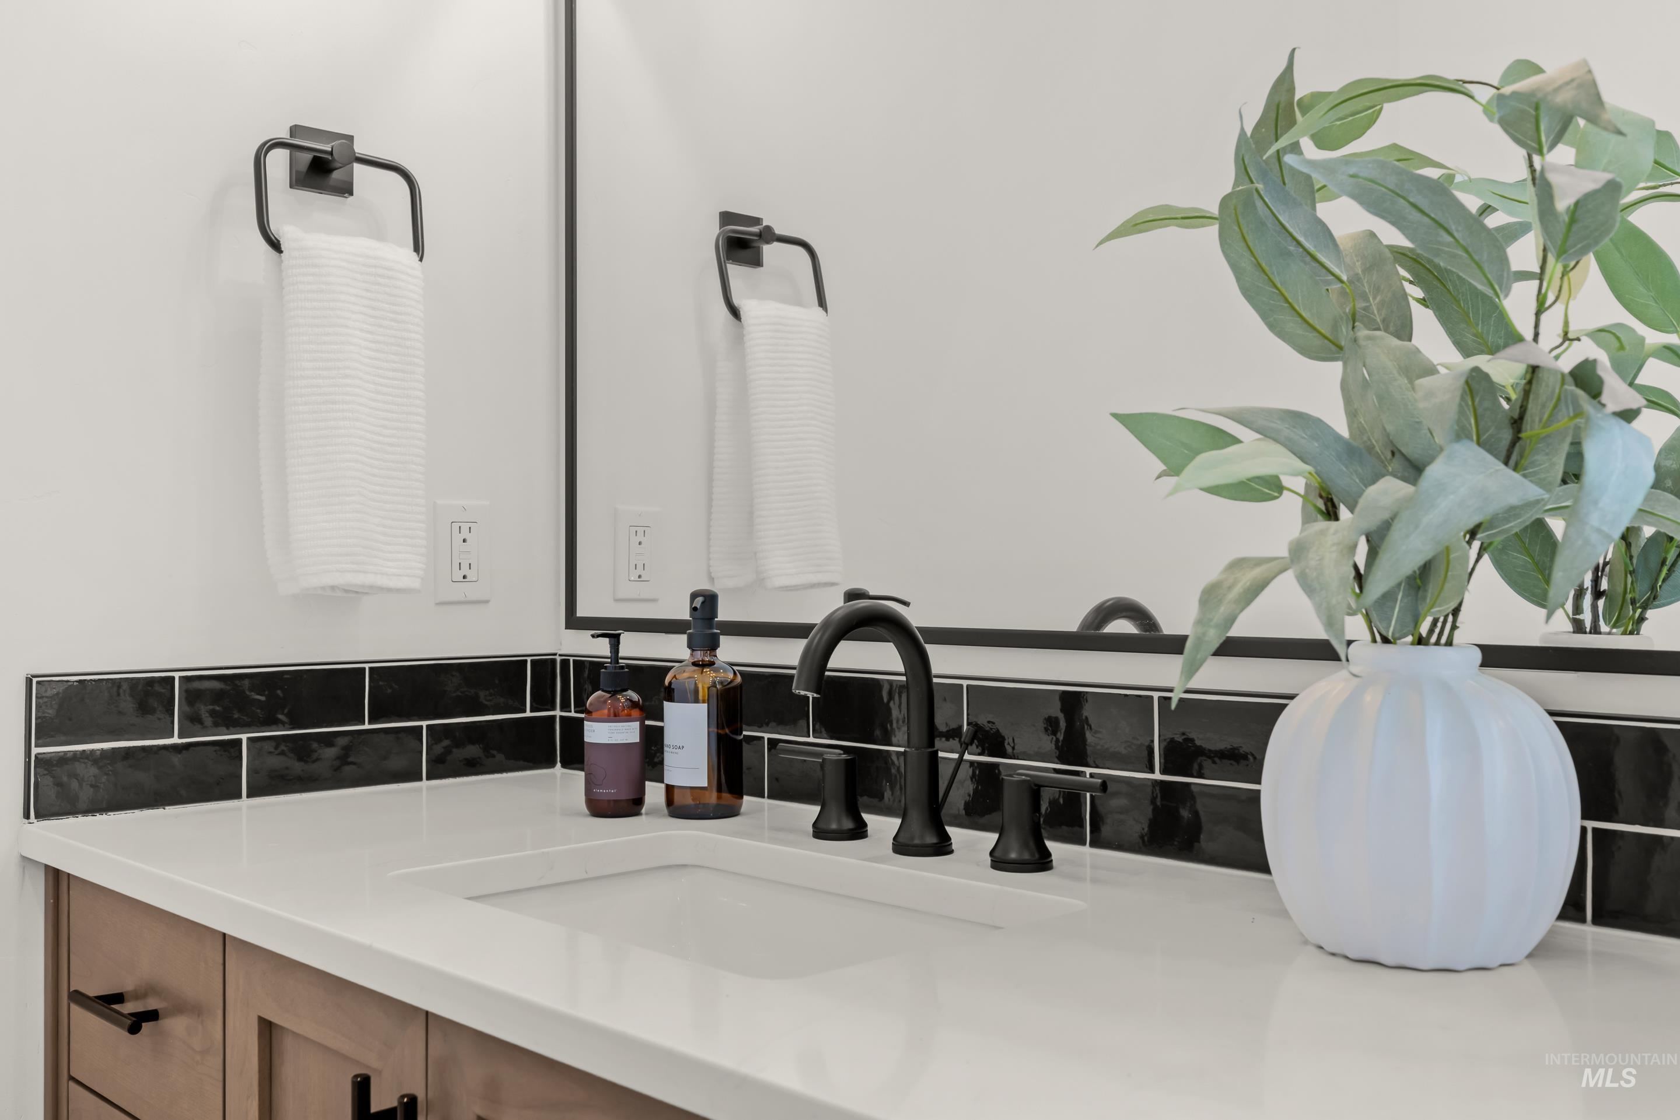
Contemporary vanity featuring a rectangular vessel sink, matte black faucet, and light wood-finish cabinetry with black hardware
-
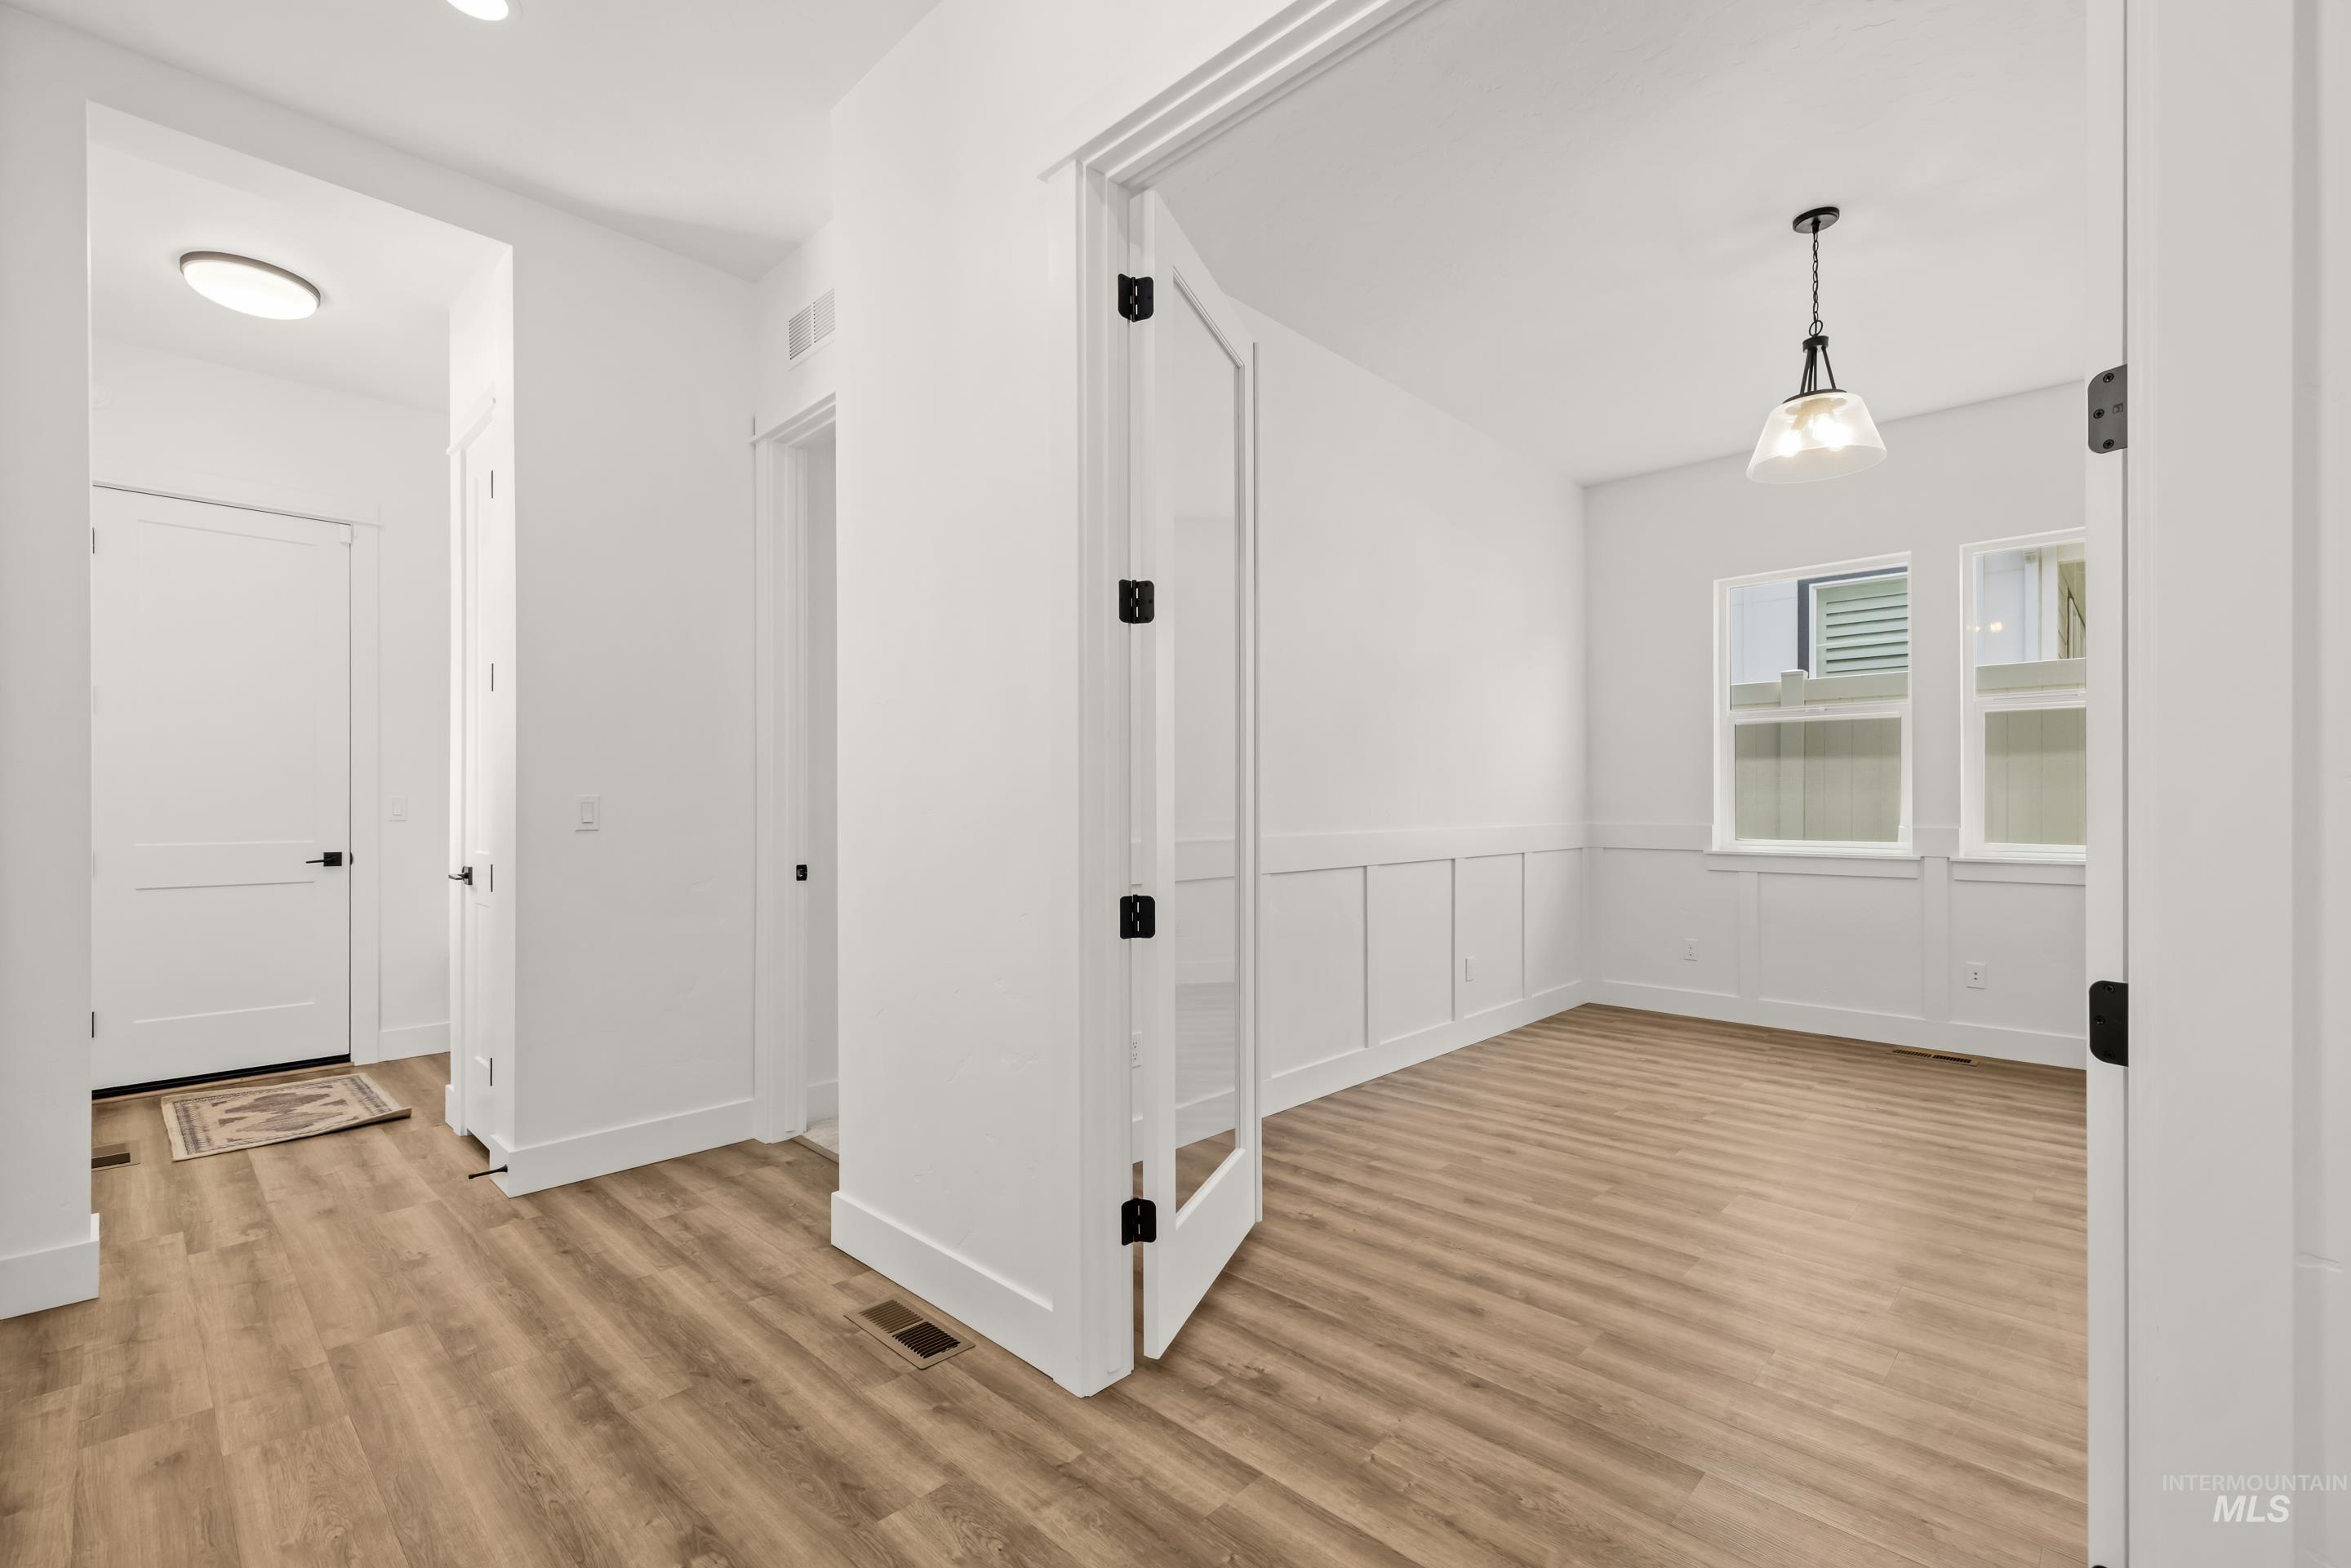
Entryway with wood-finish flooring and white baseboards
-
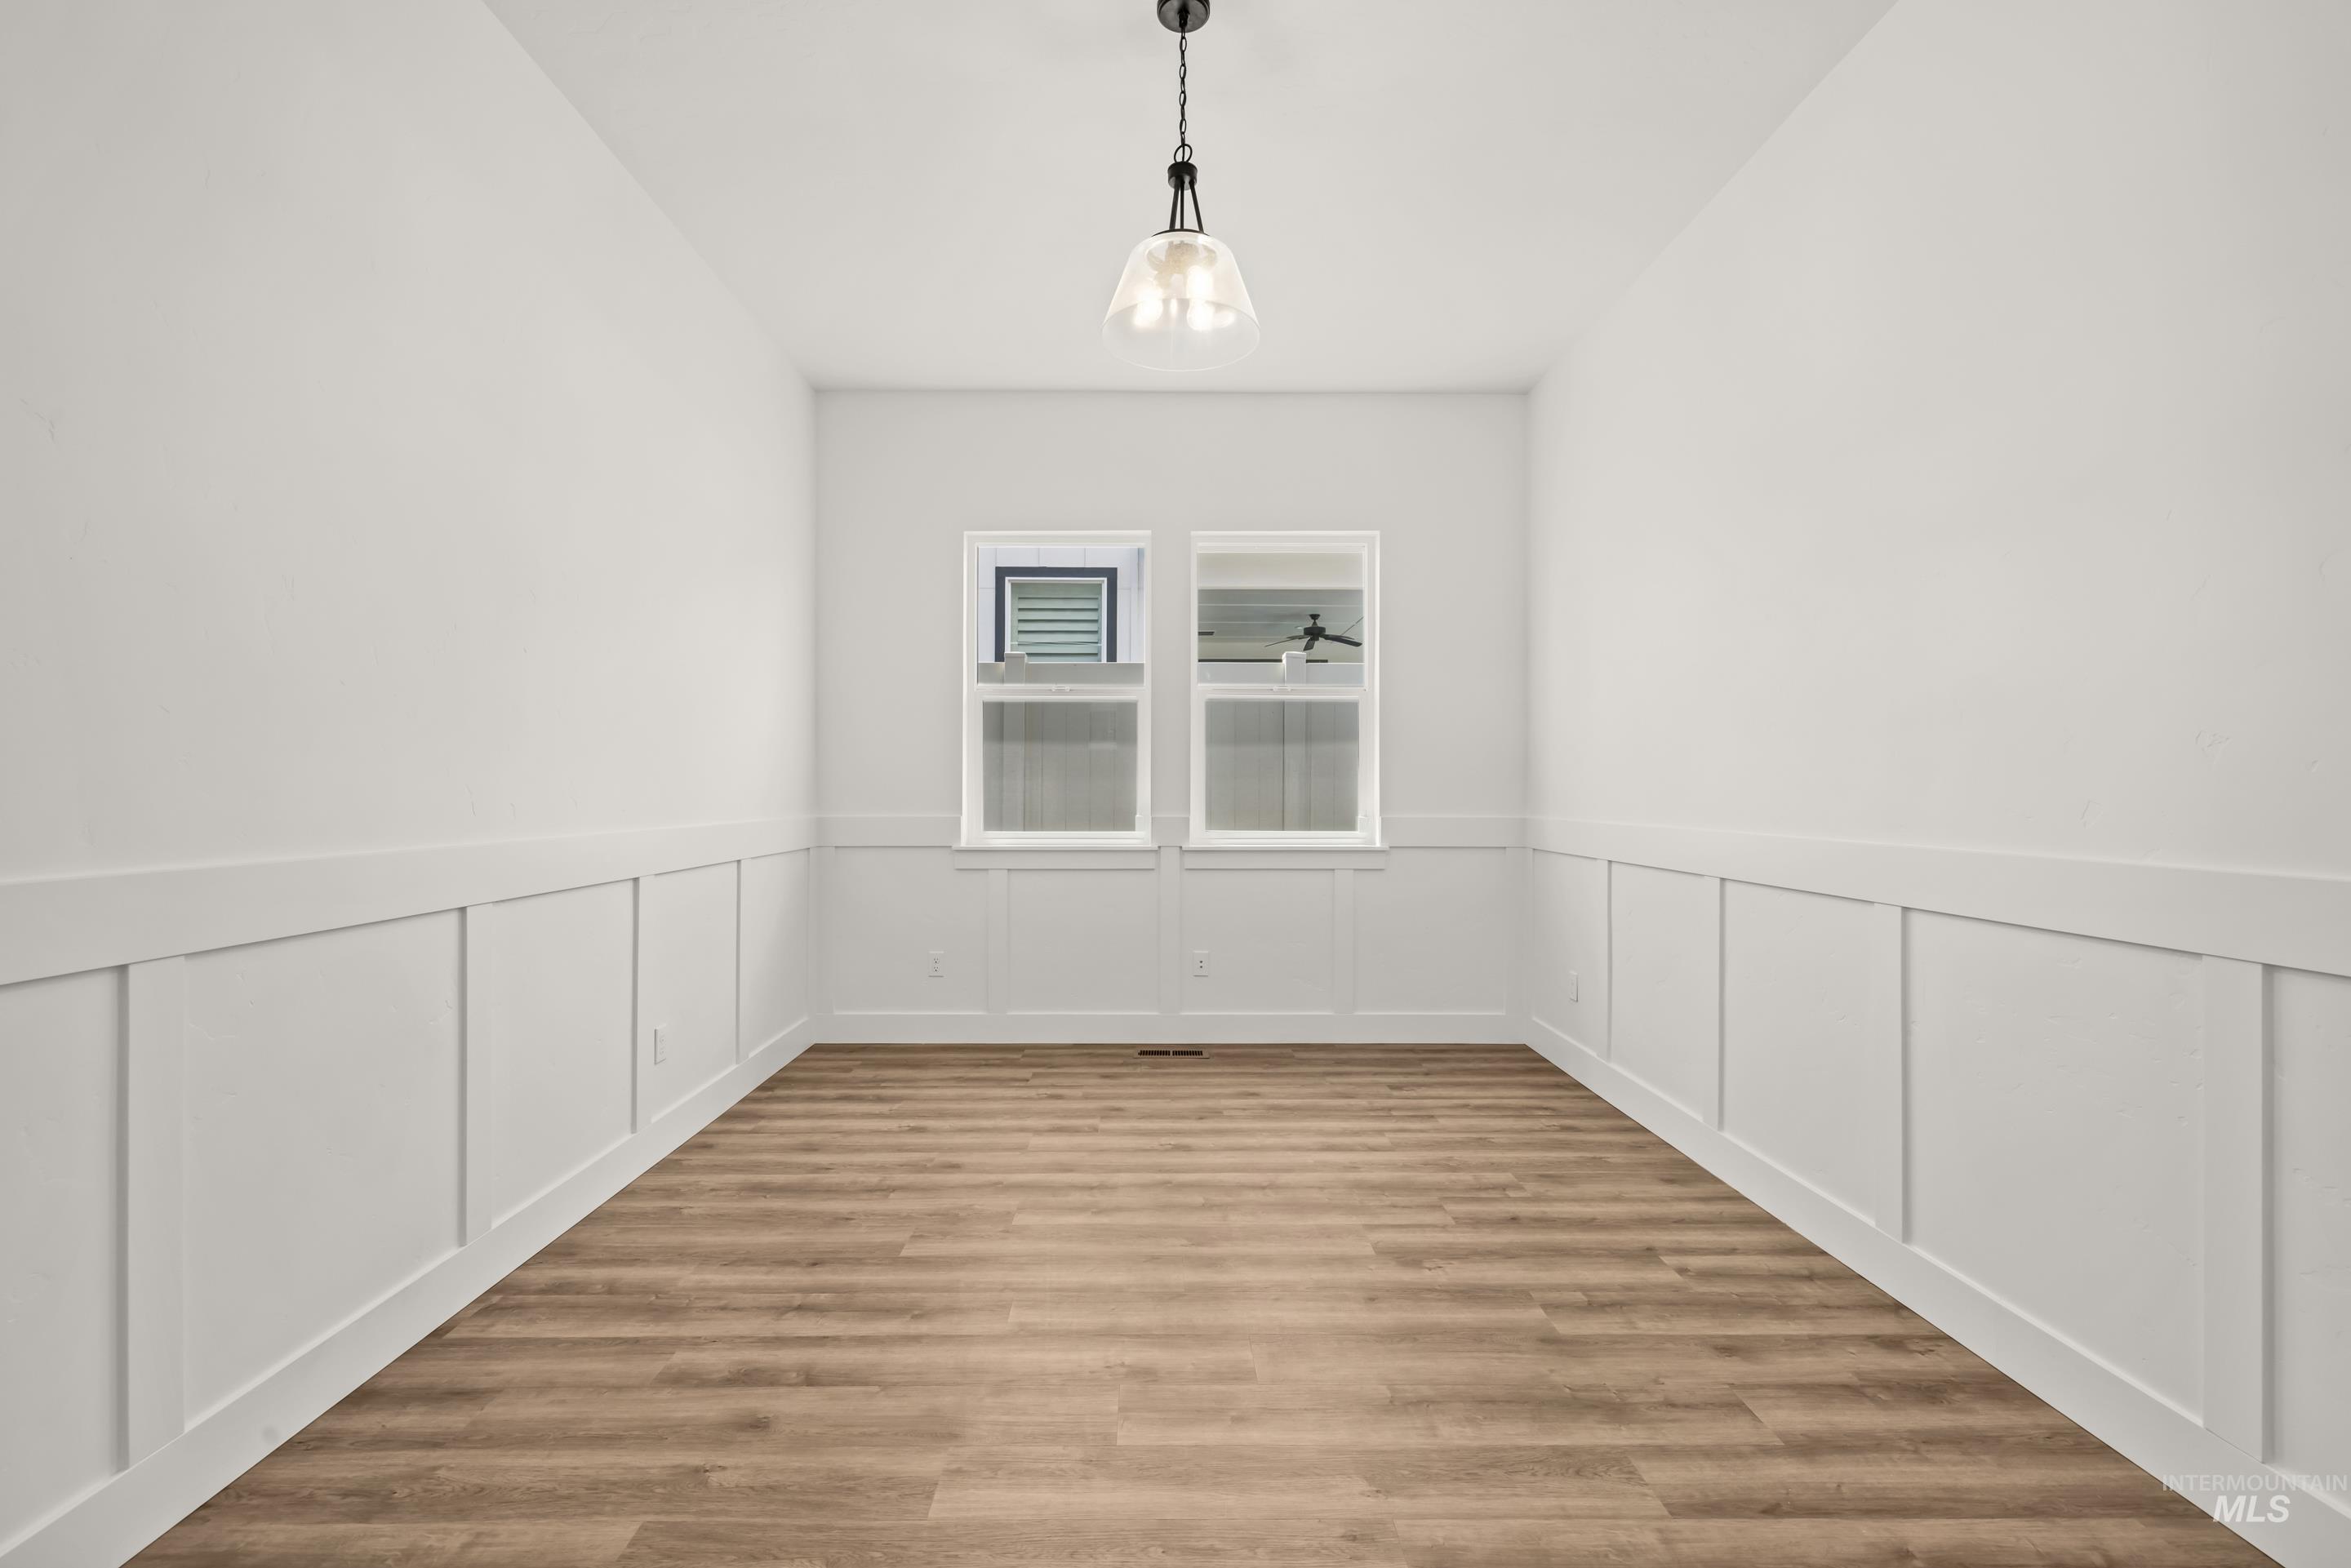
Room featuring wood-finish flooring, crisp white walls, and wainscoting detail
-
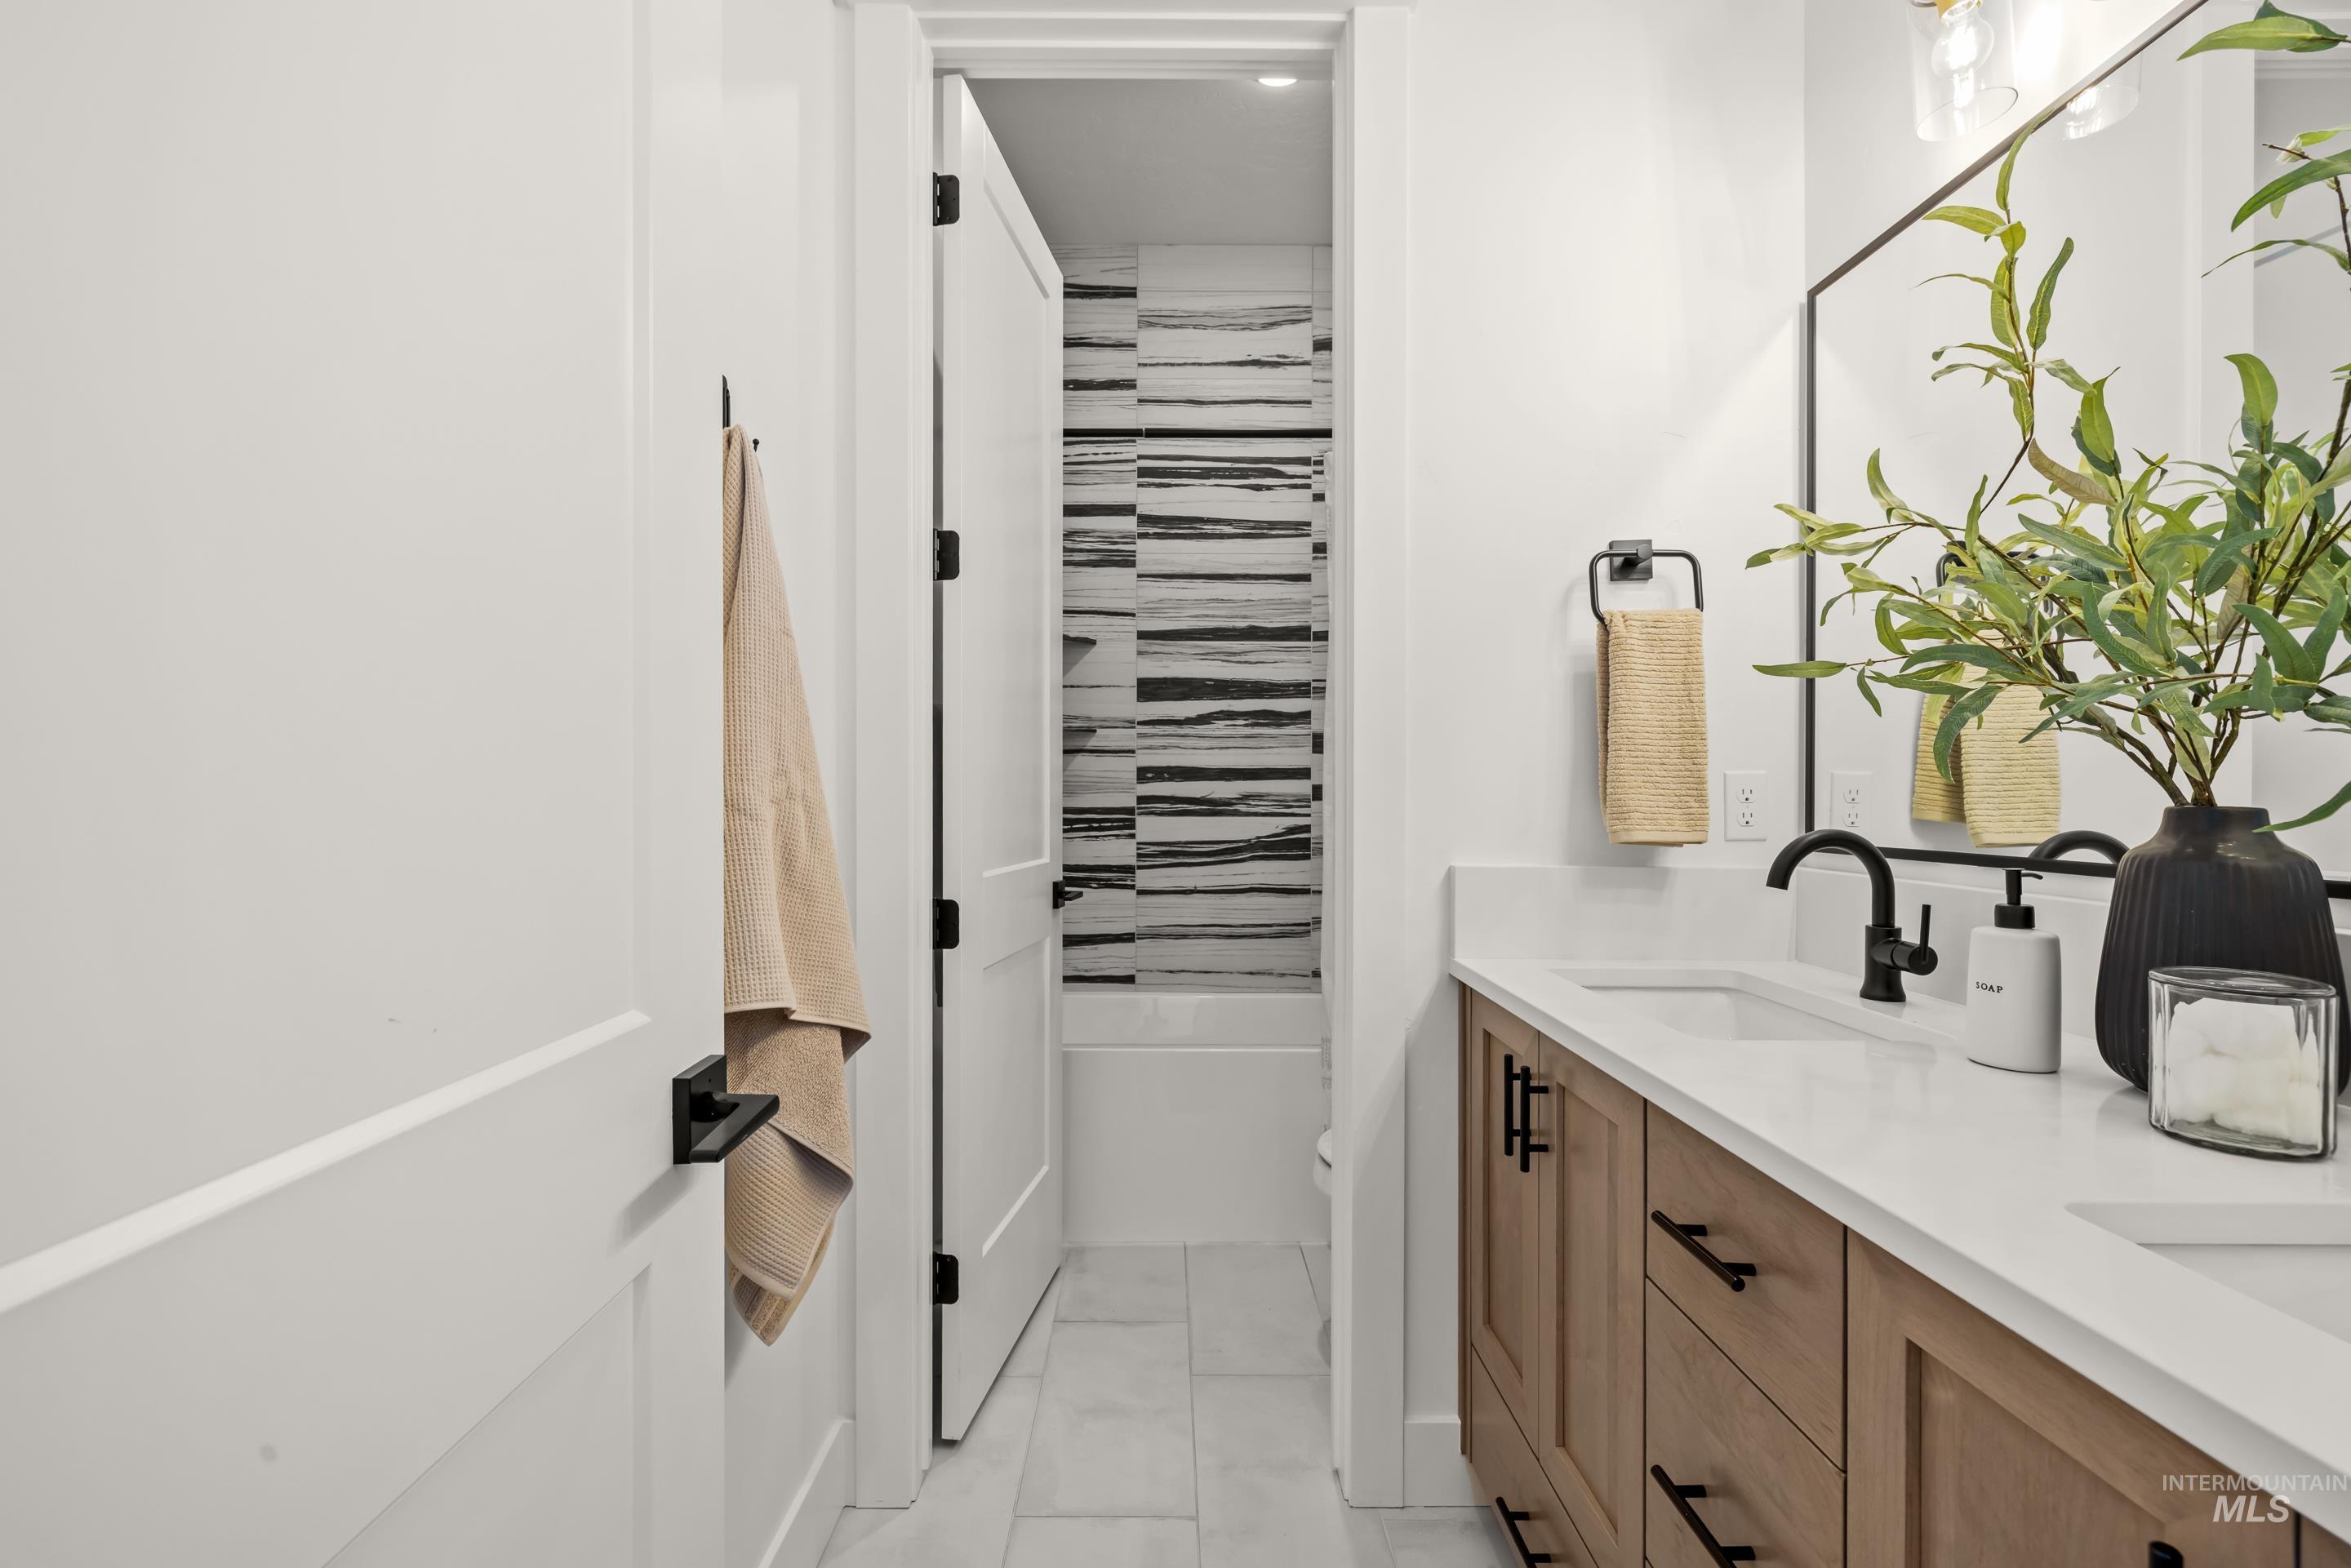
Bathroom featuring a double vanity with light wood-finish cabinetry, quartz-style countertop, and matte black fixtures
-
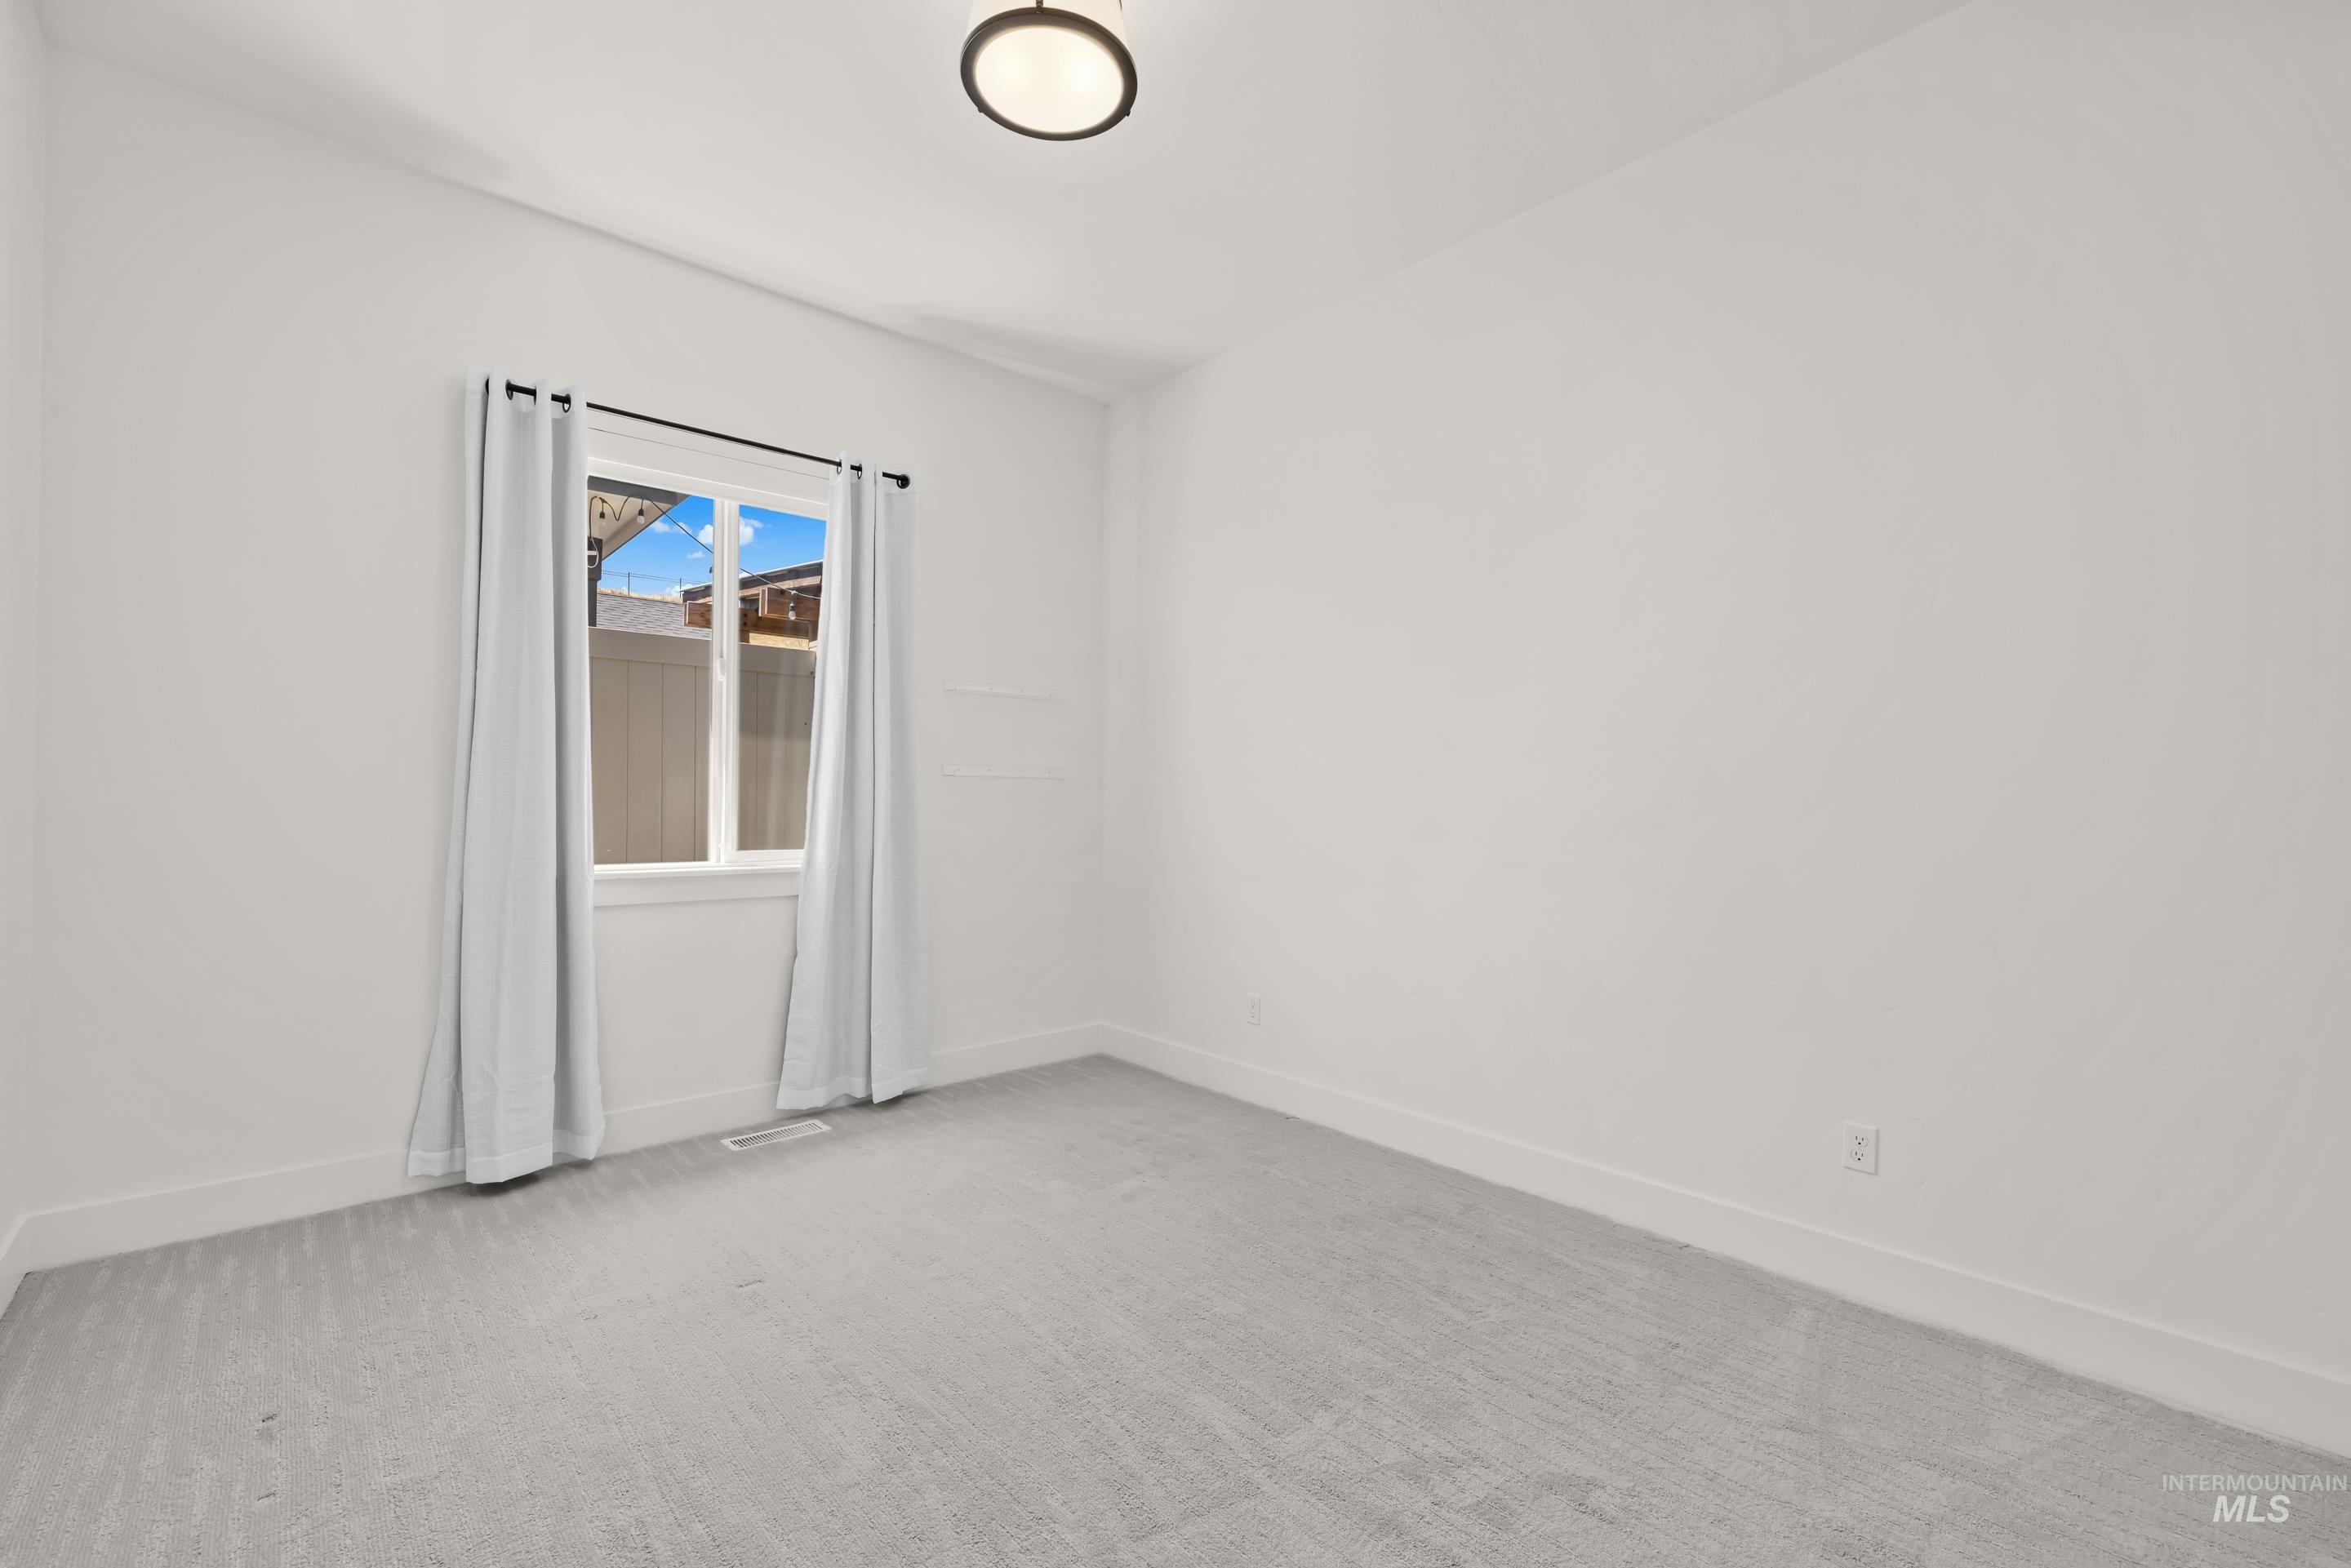
Bright room featuring a window with light-filtering curtains, white walls, and light-grey carpeting
-
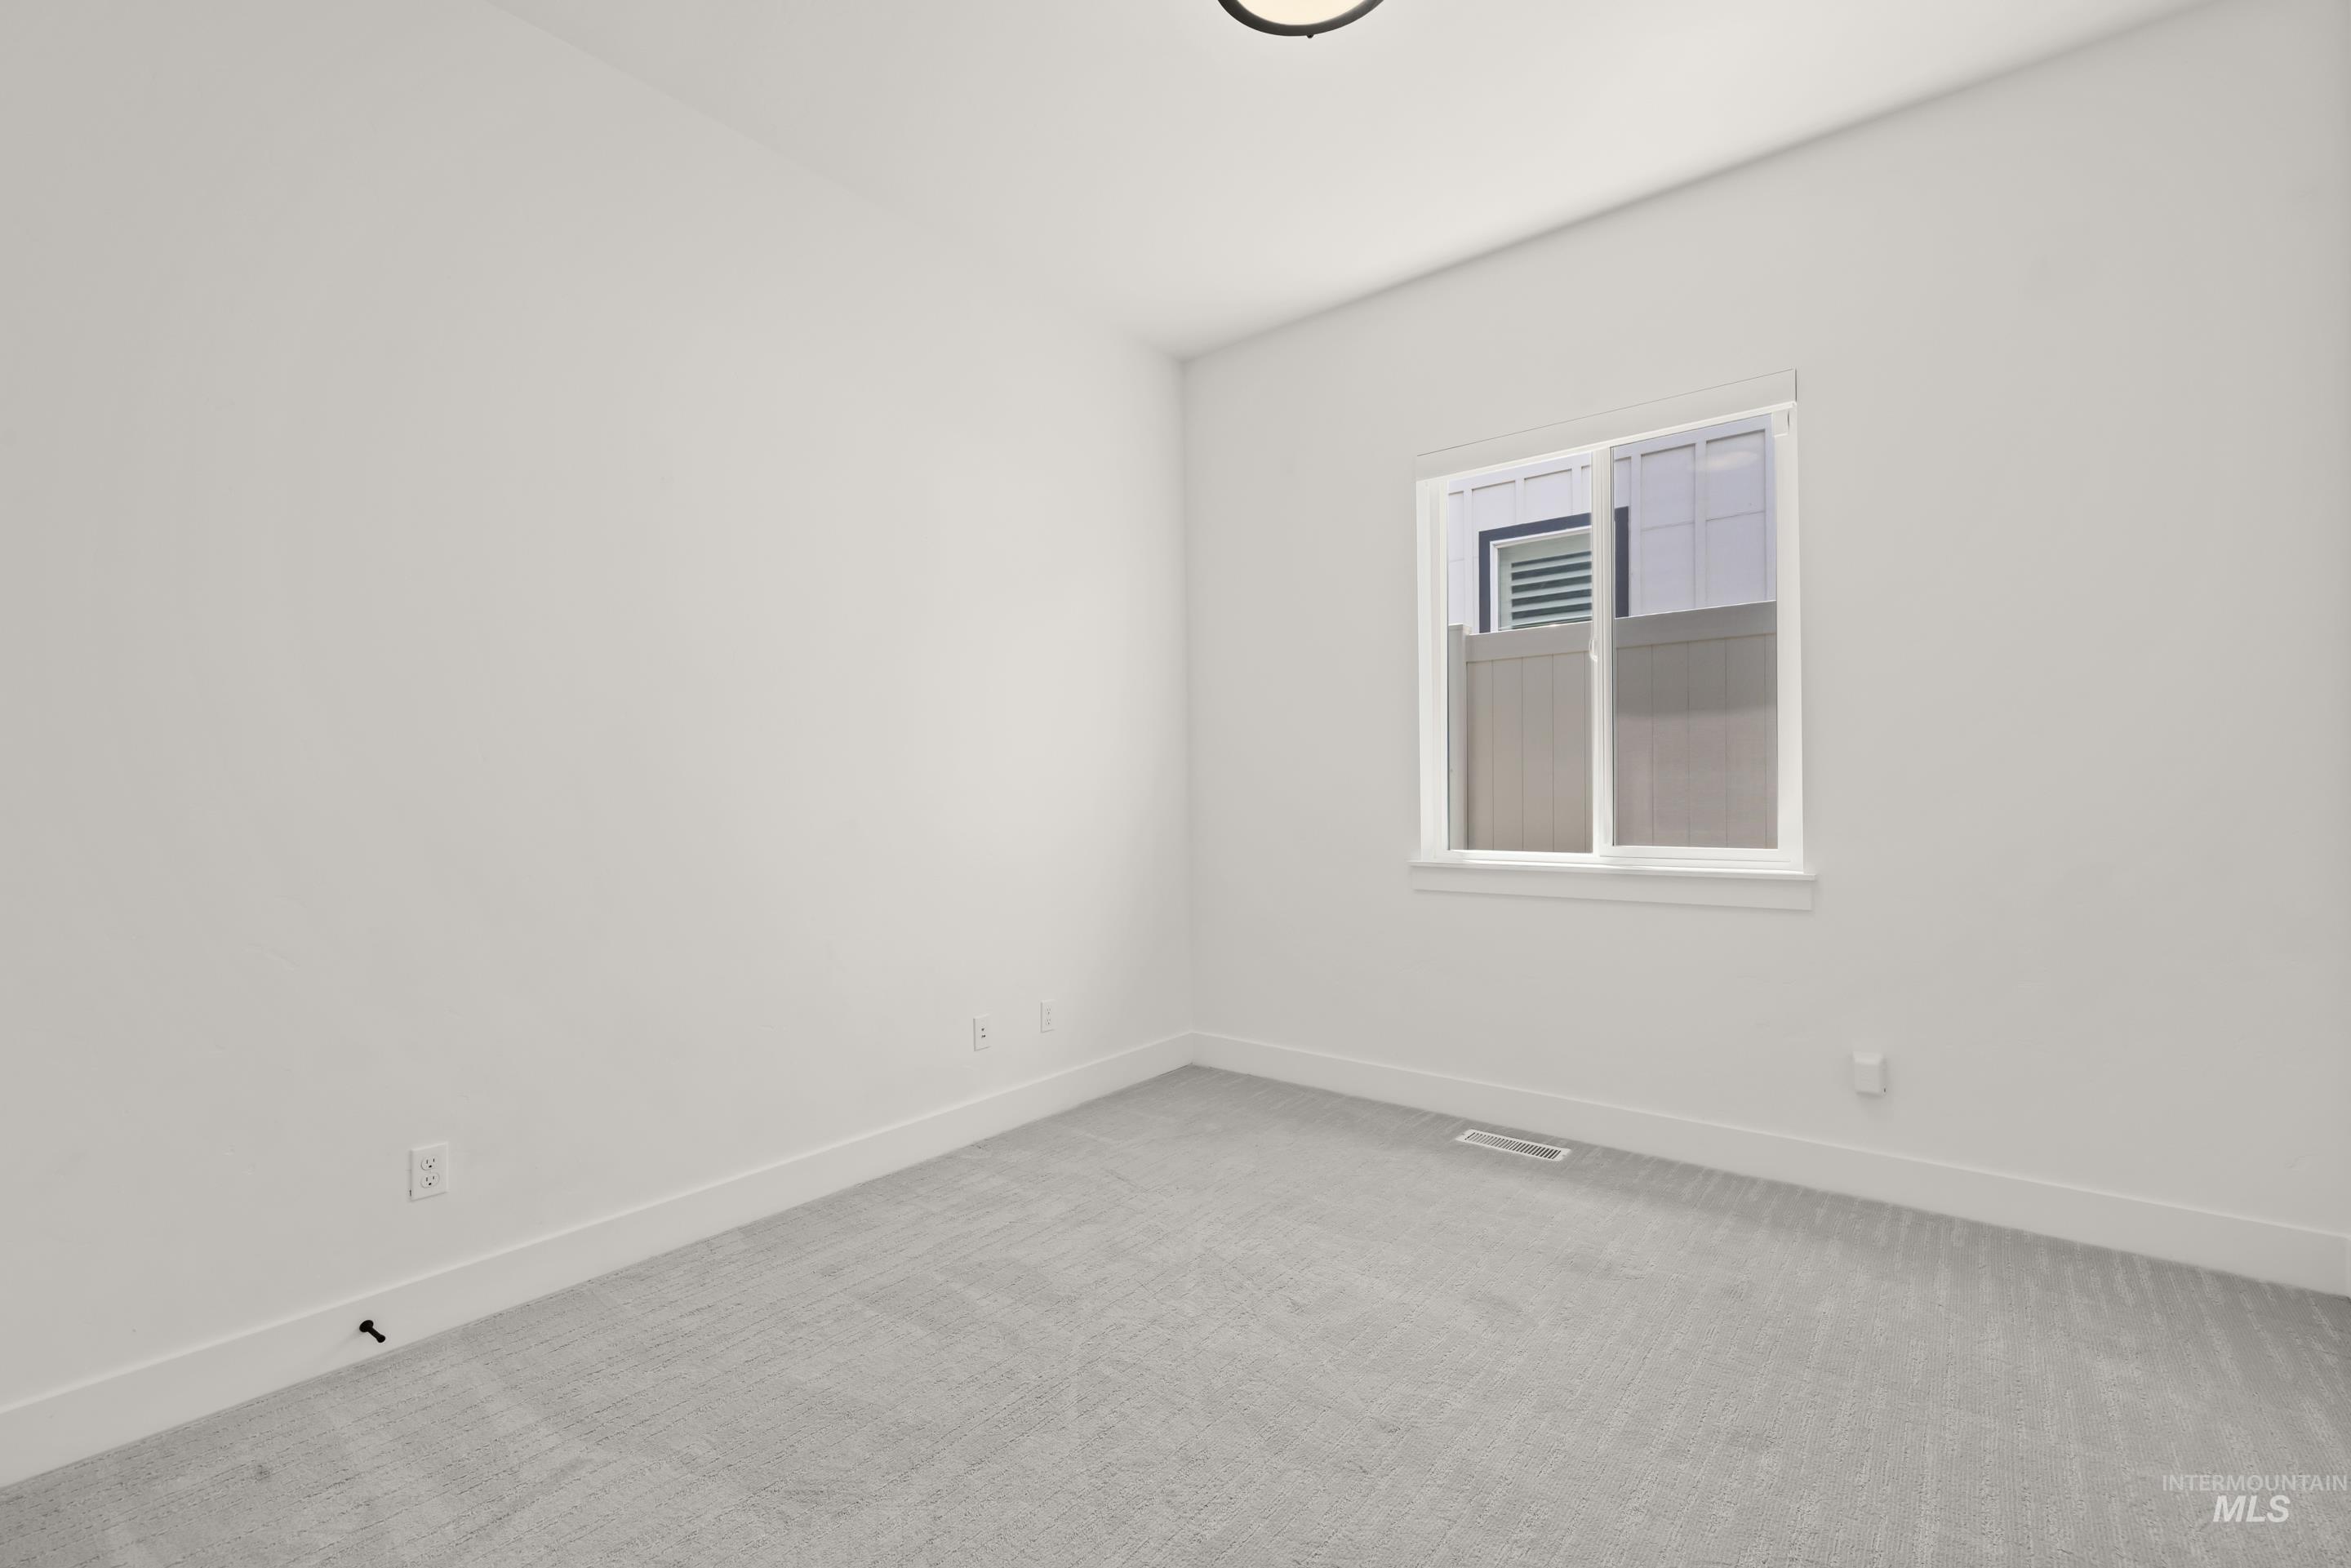
Neutral-toned room featuring a single window, white walls, and gray carpet flooring
-
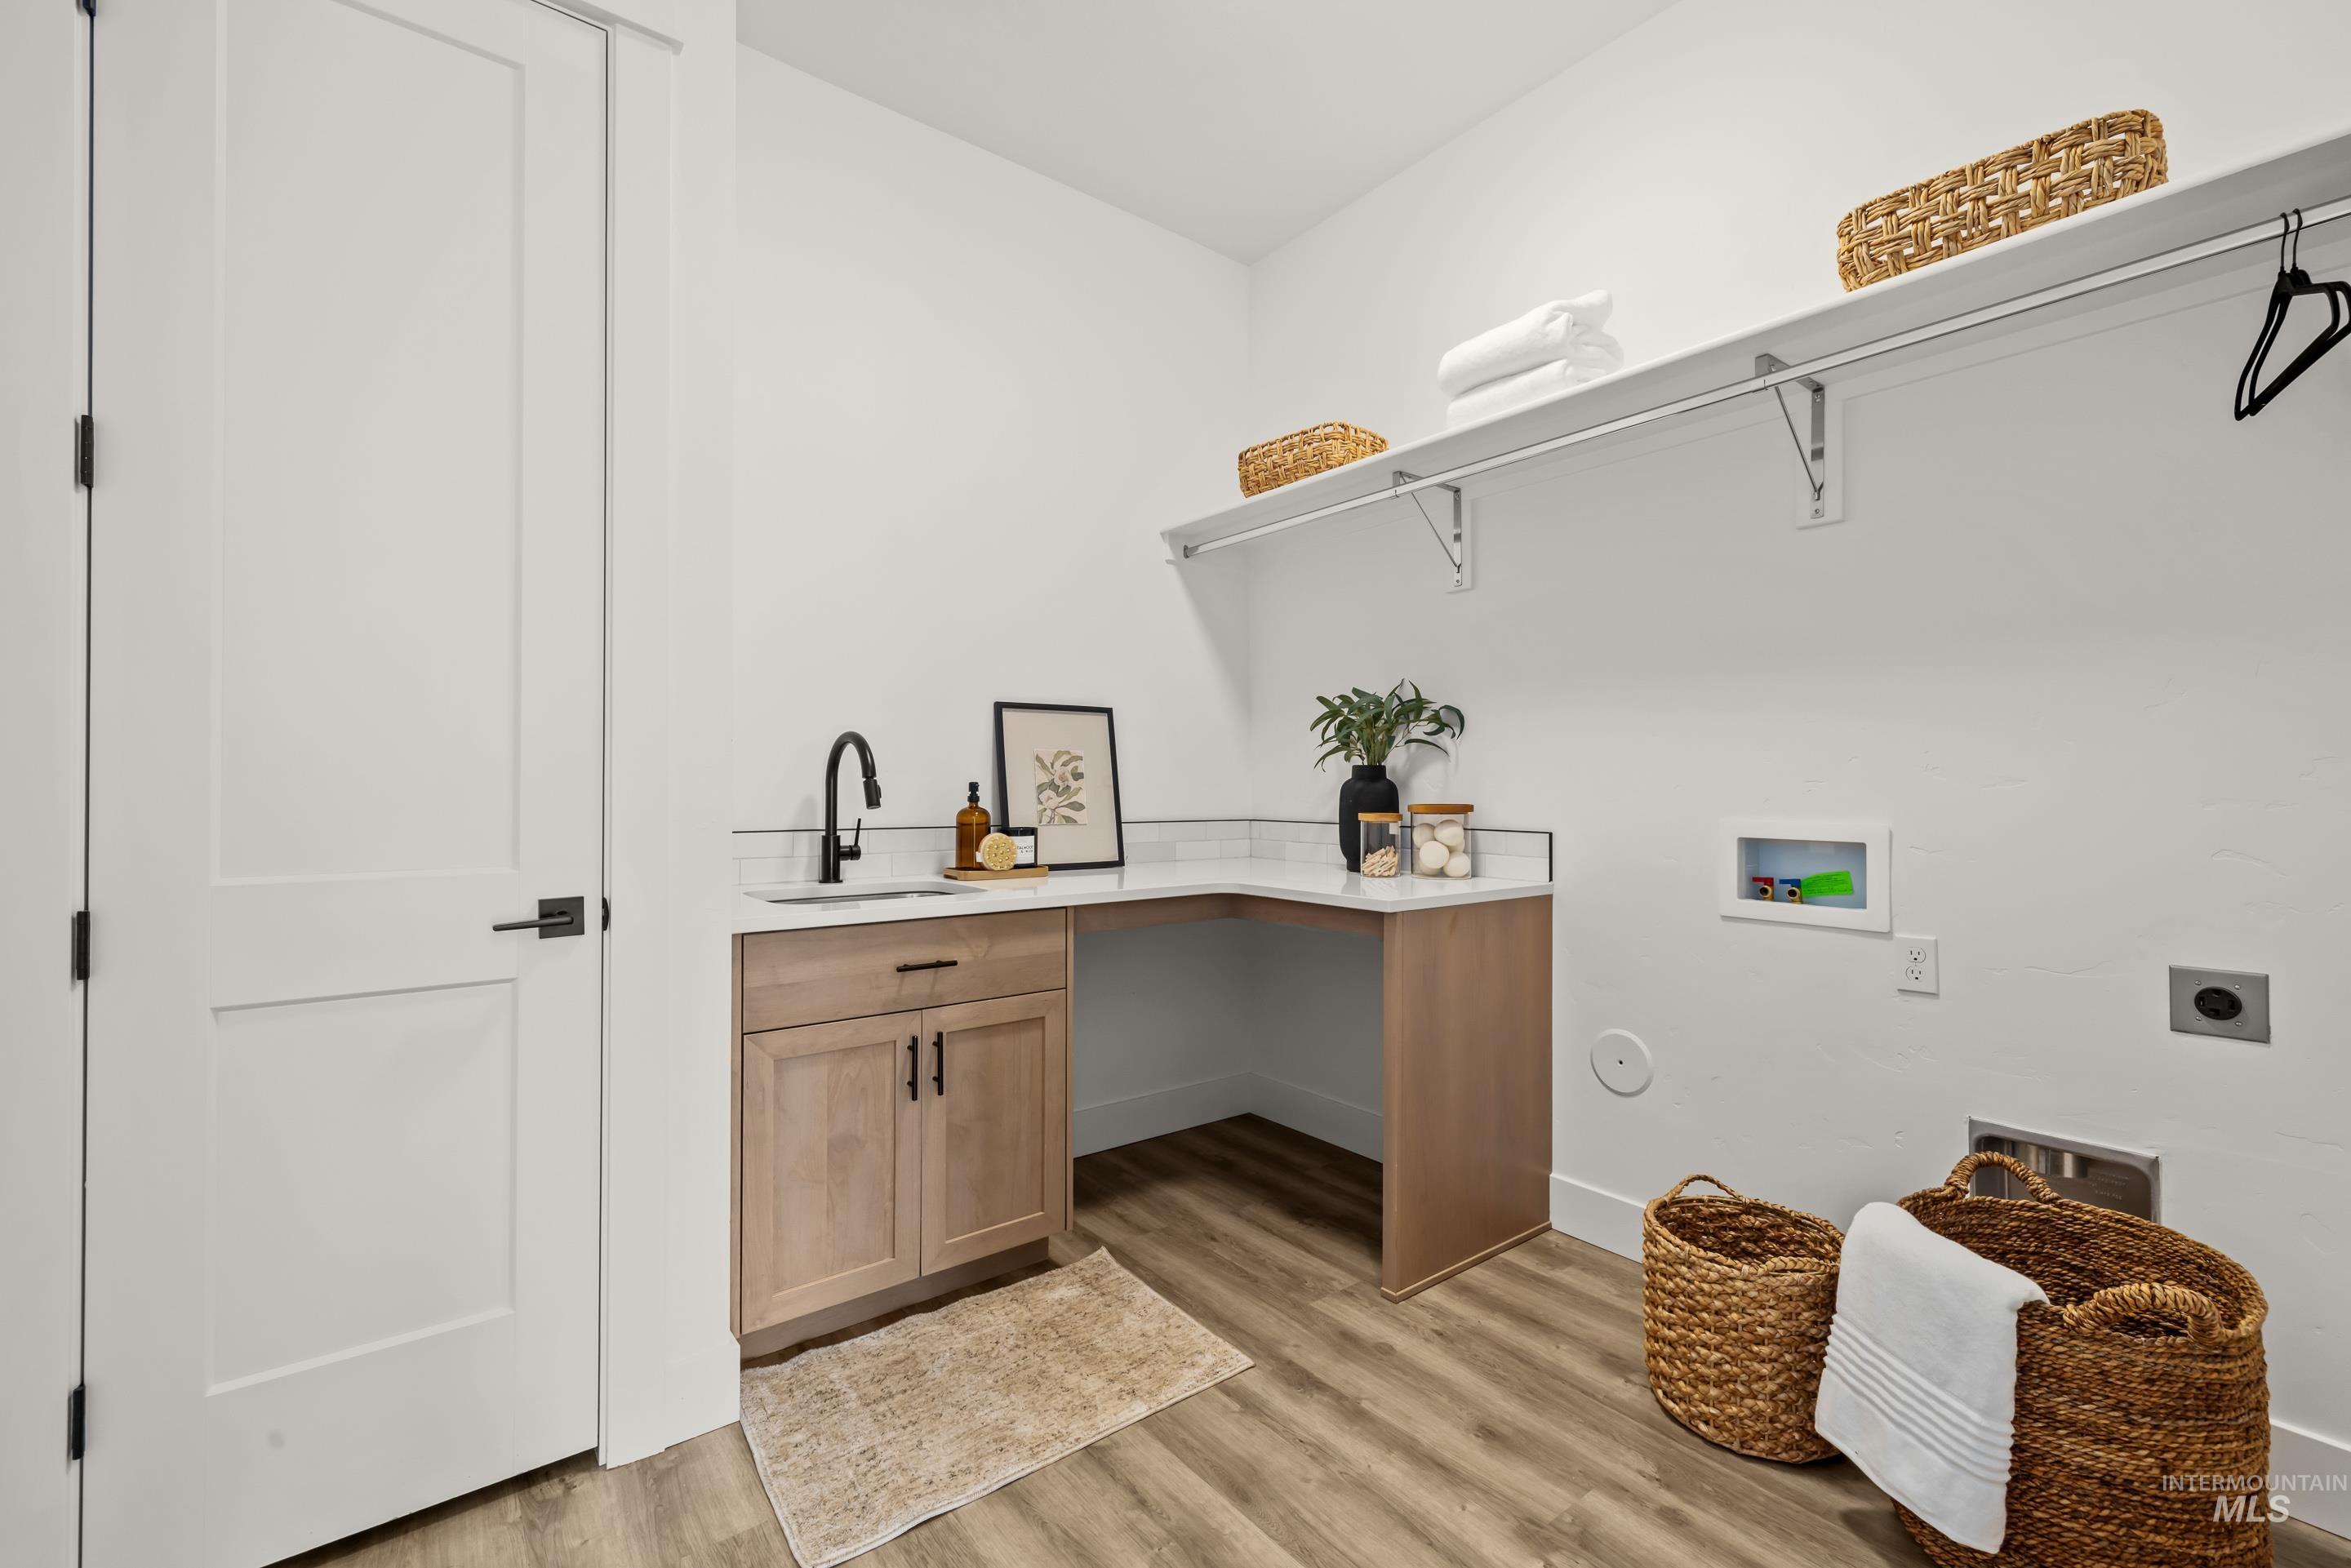
Dedicated utility room featuring wood-finish flooring and white walls
-
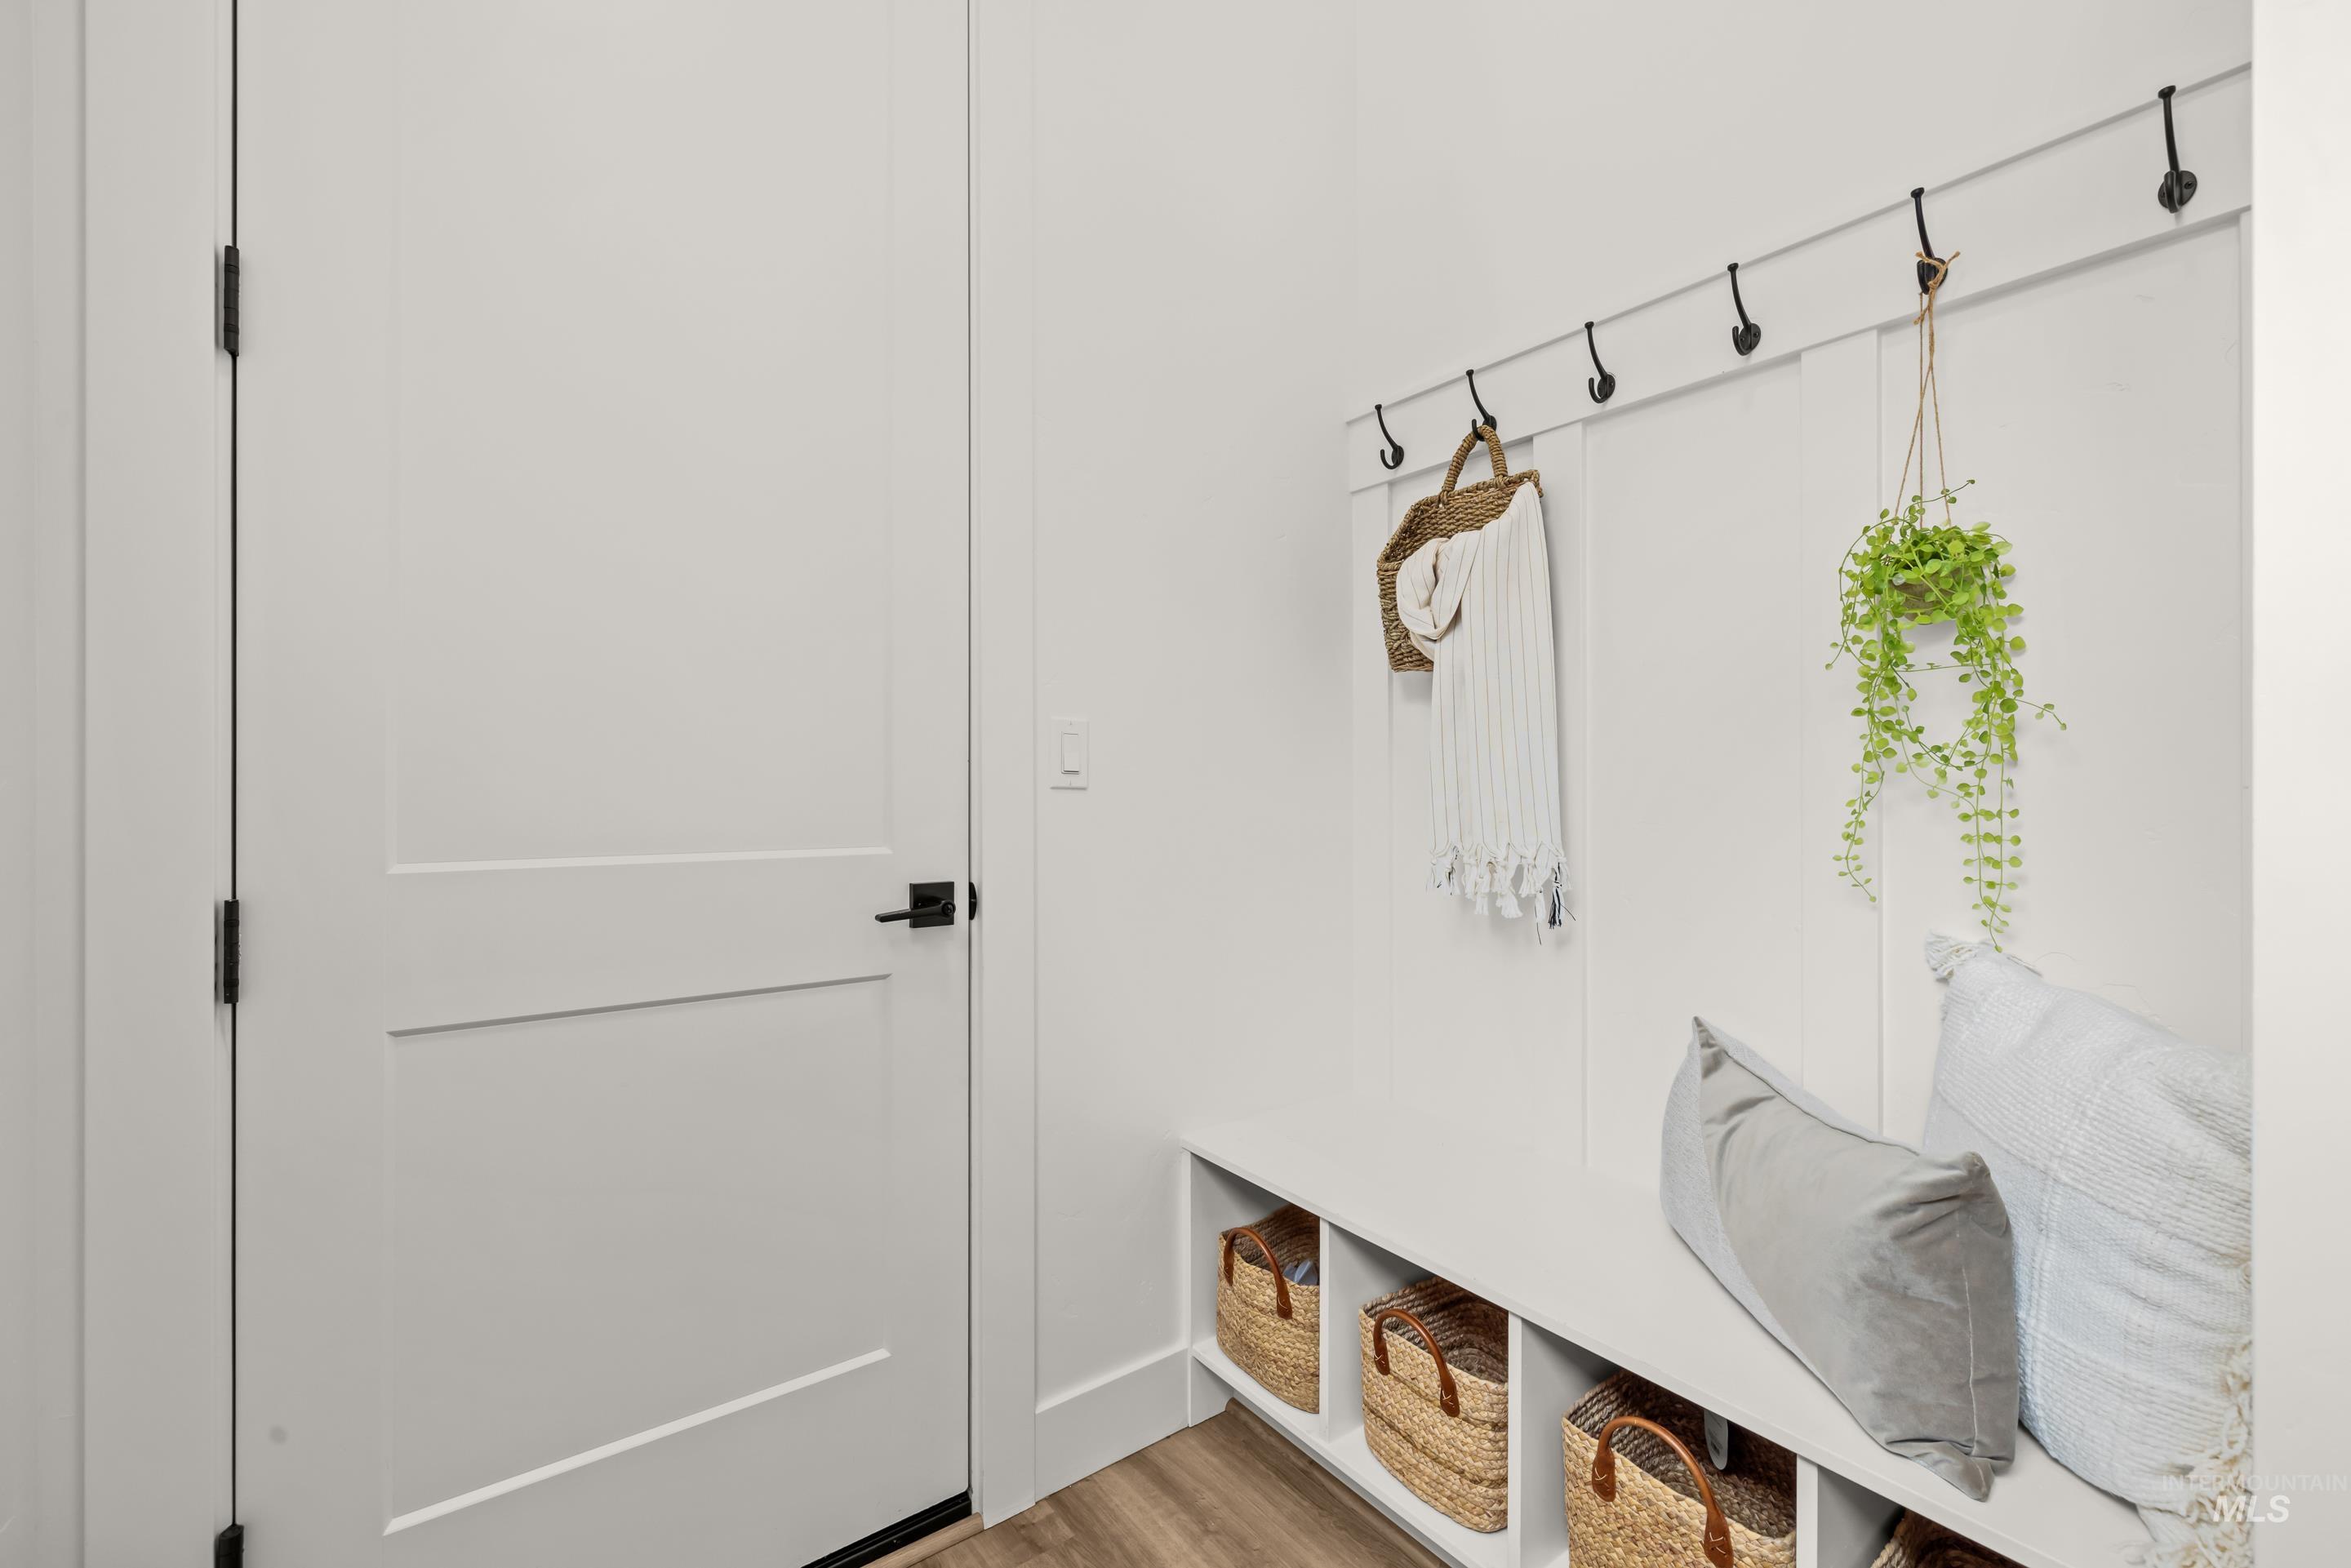
Entryway featuring a built-in bench with storage cubbies, a paneled accent wall with coat hooks, and durable wood-finish flooring
-
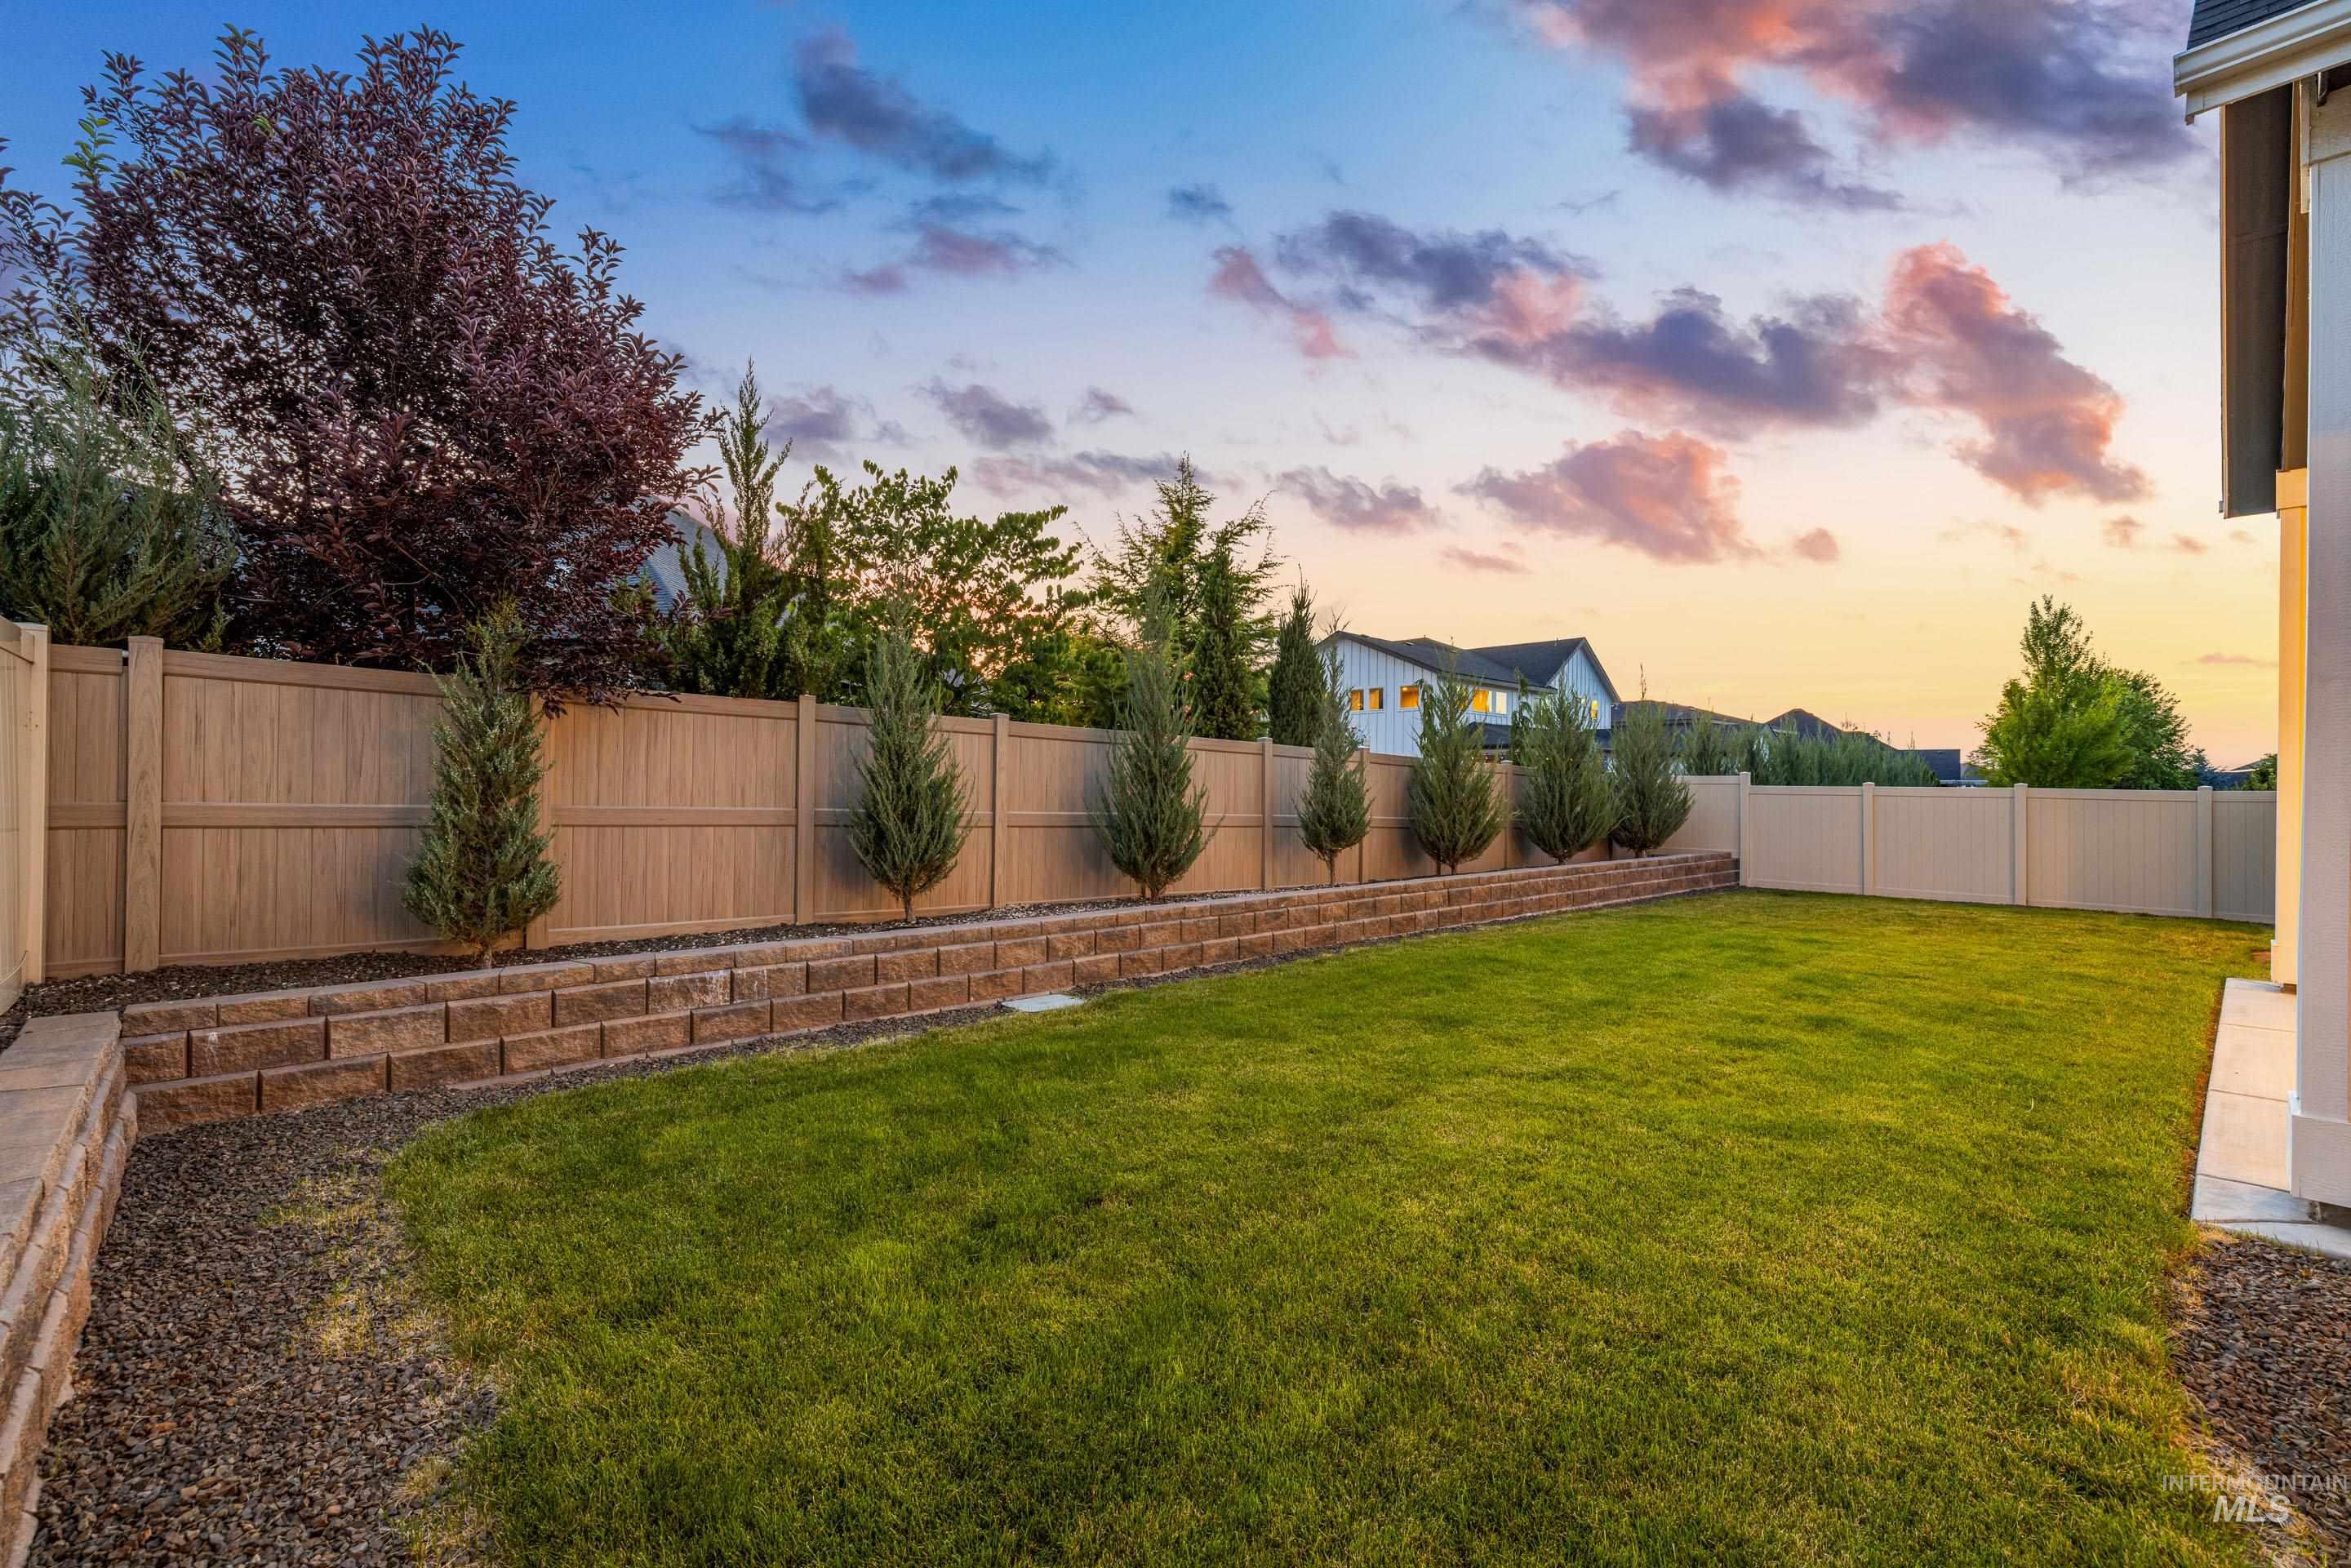
Expansive backyard featuring a large lawn, a tiered retaining wall, and mature landscaping
-
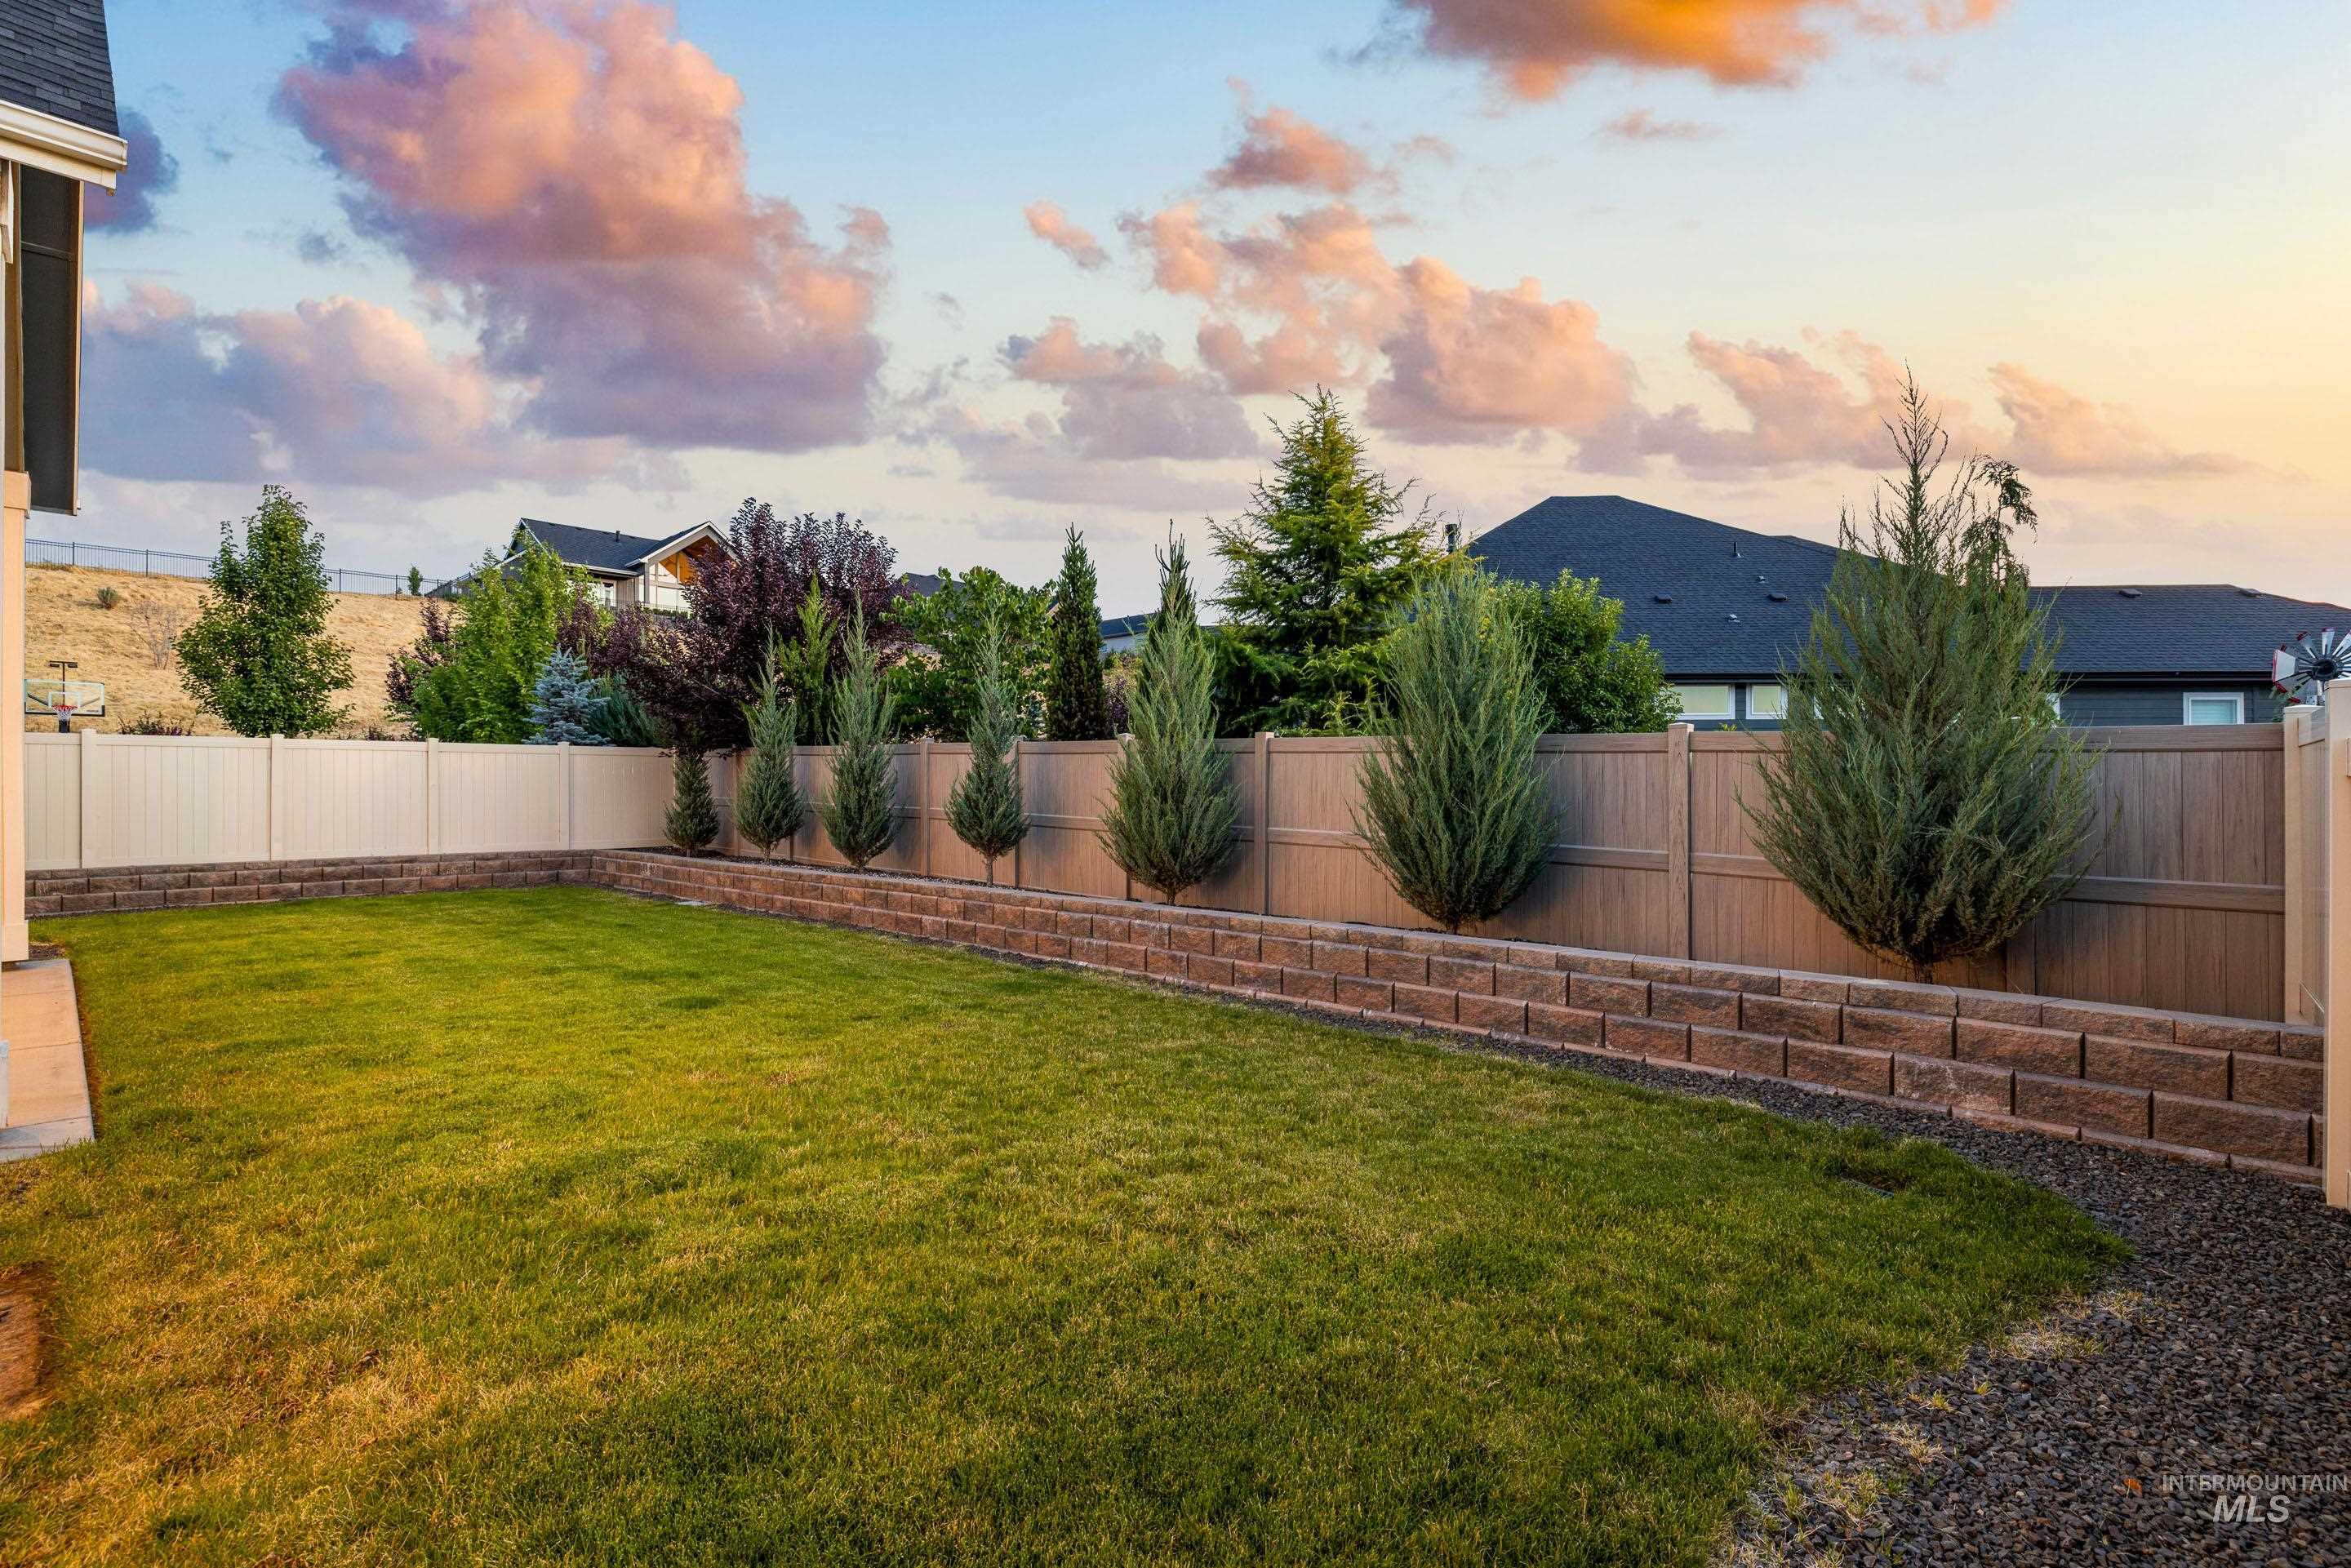
Expansive lawn area bordered by a tiered stone retaining wall
-
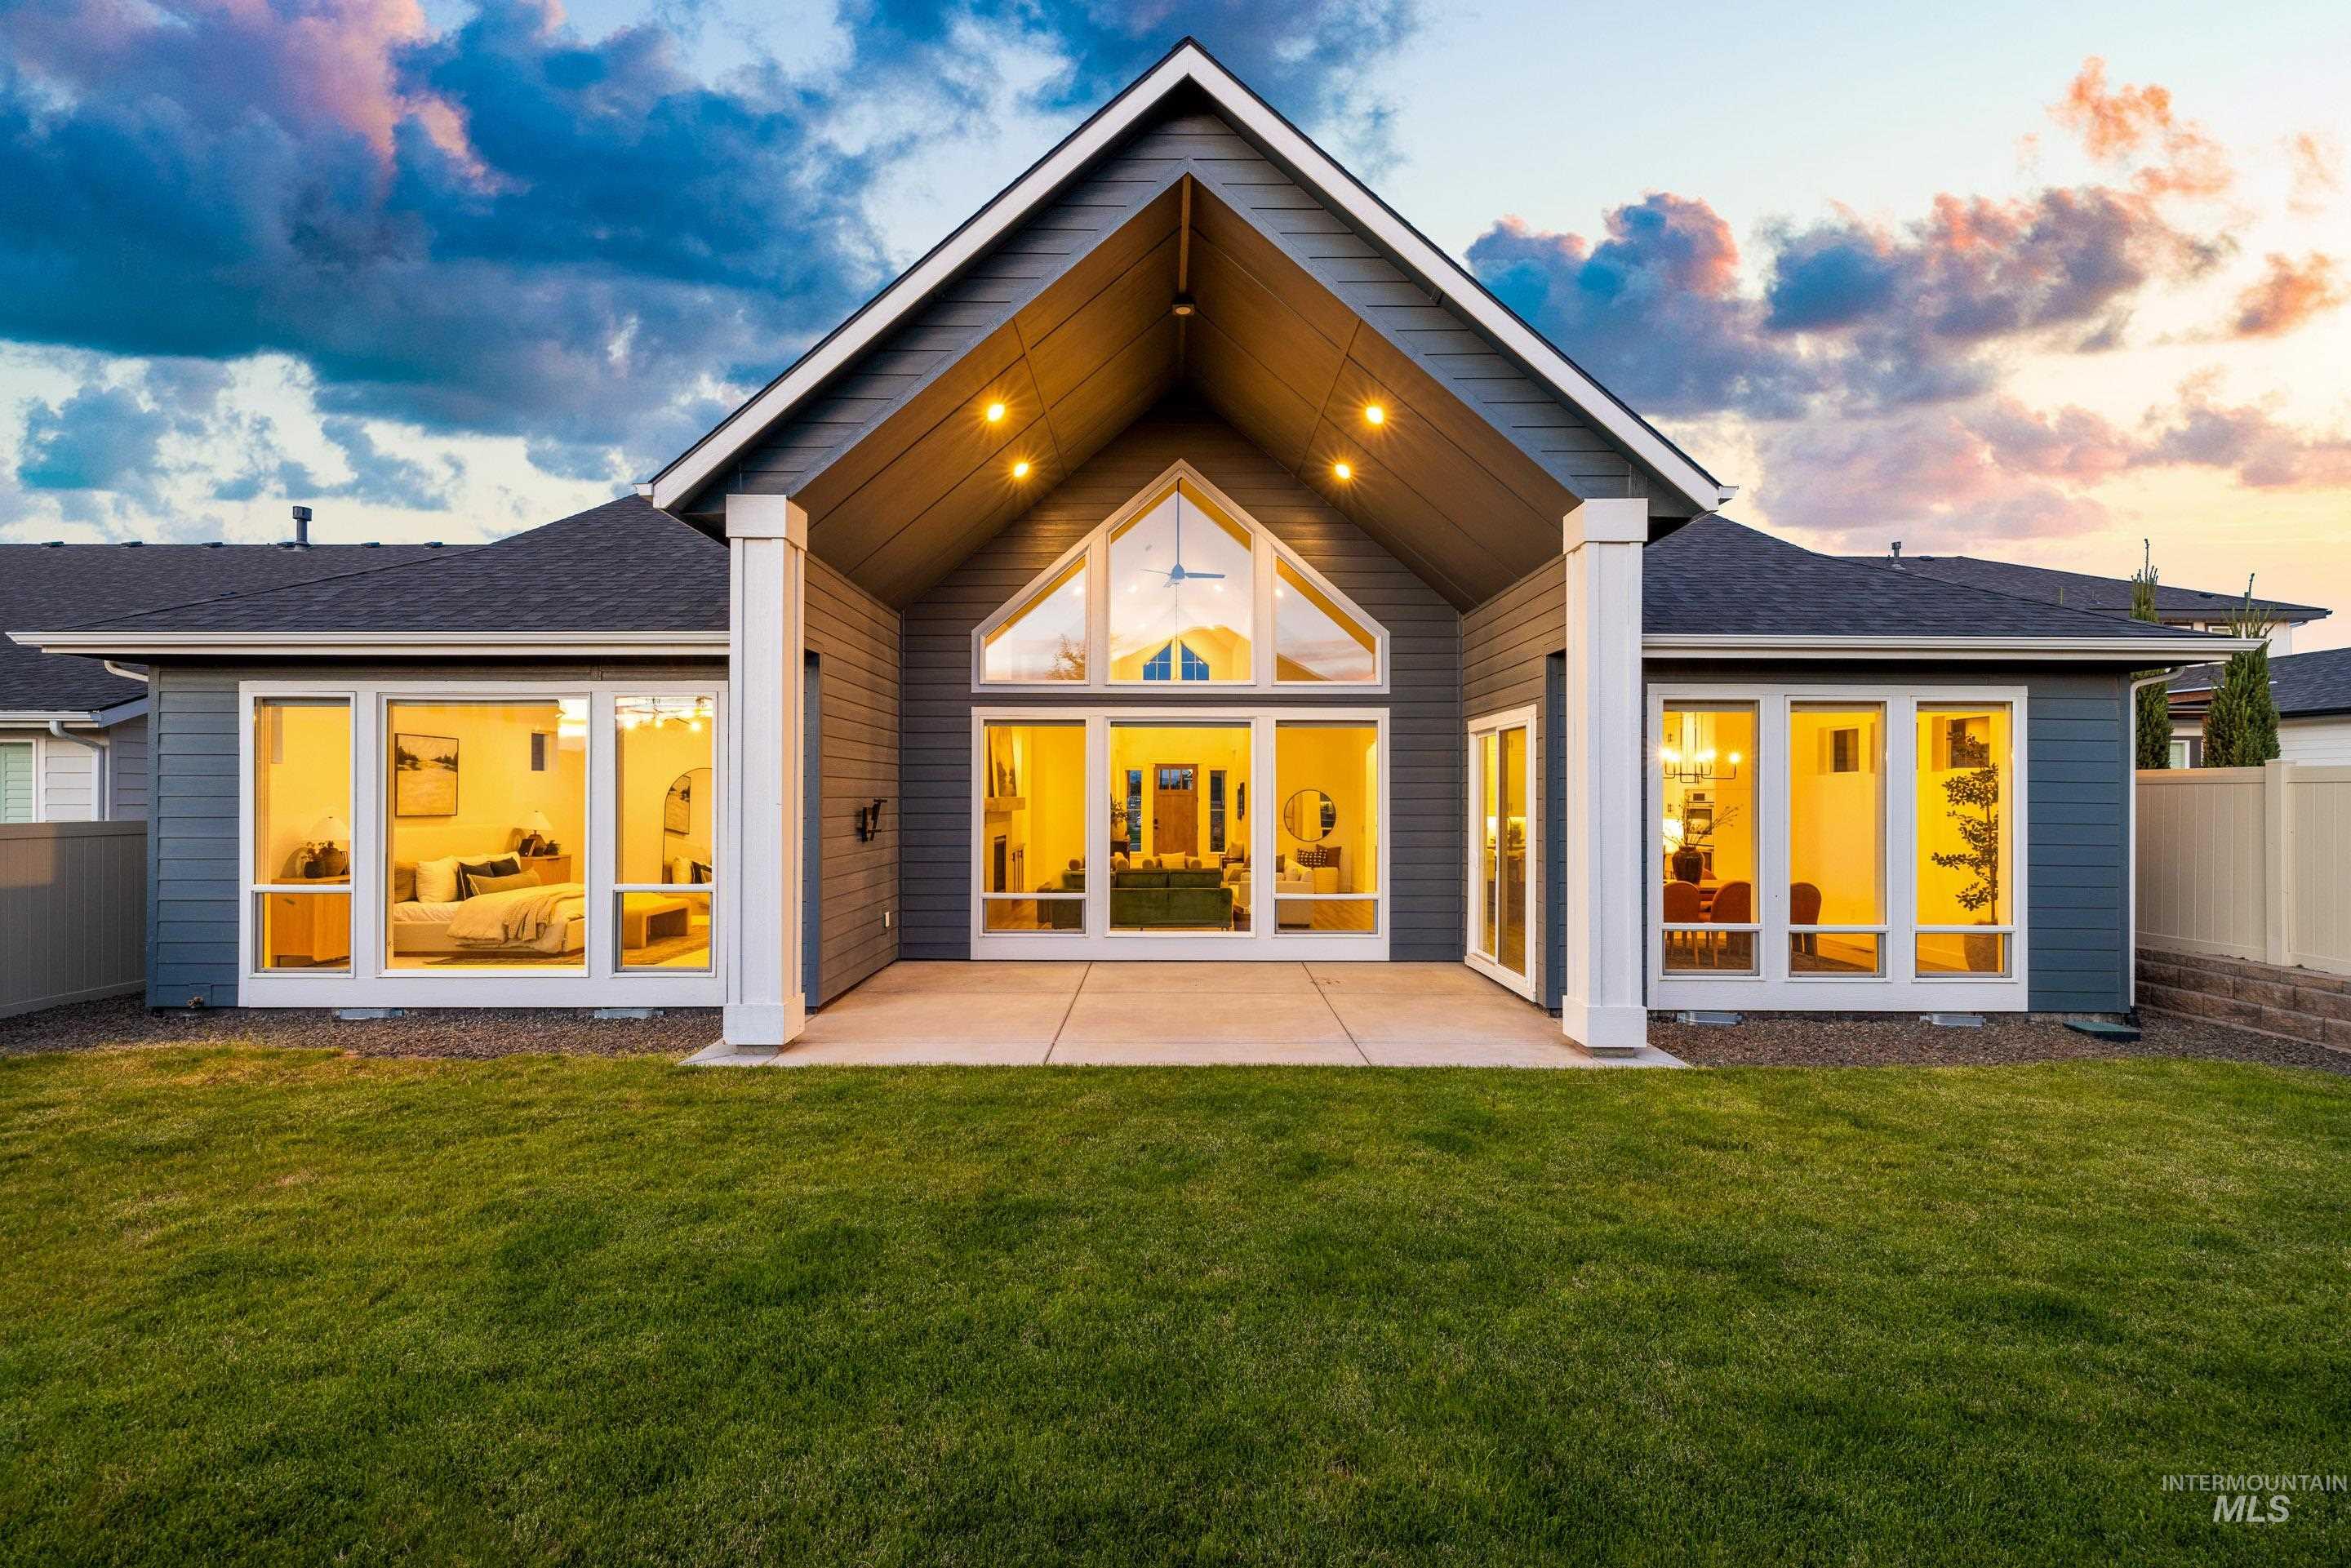
Contemporary-style exterior with broad concrete patio
-
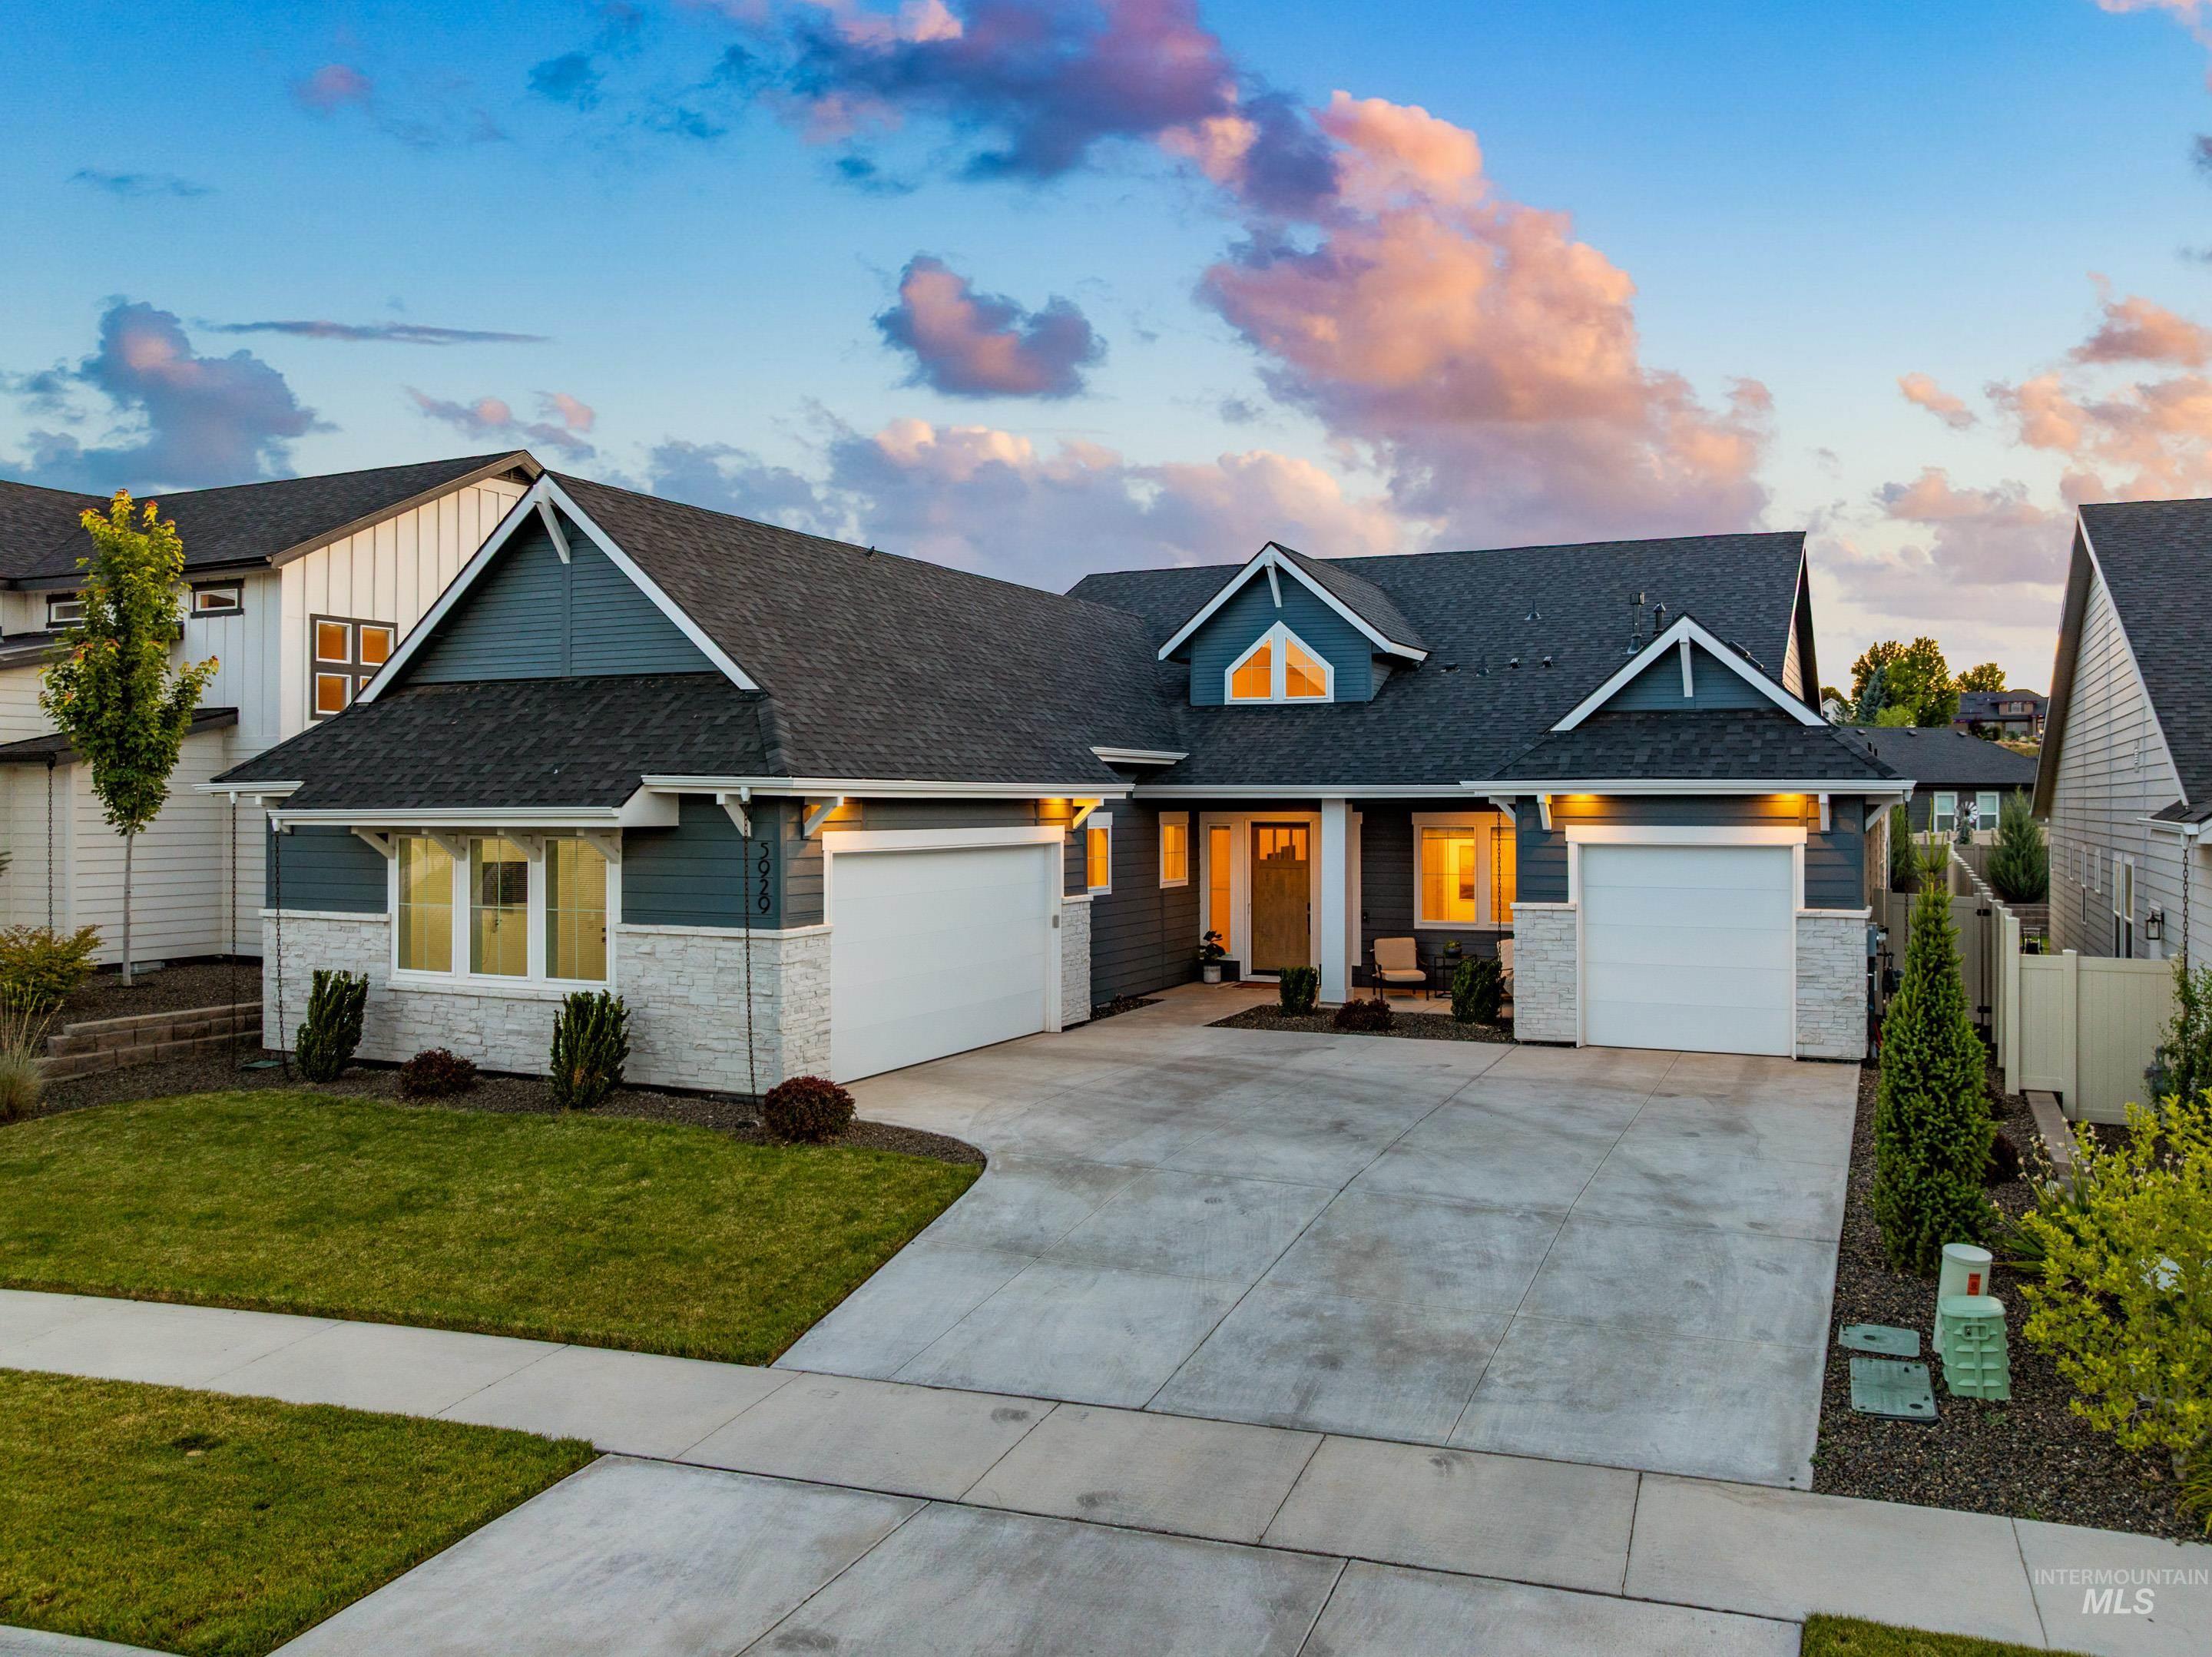
Contemporary home featuring a dark gray siding exterior with stone veneer accents
-
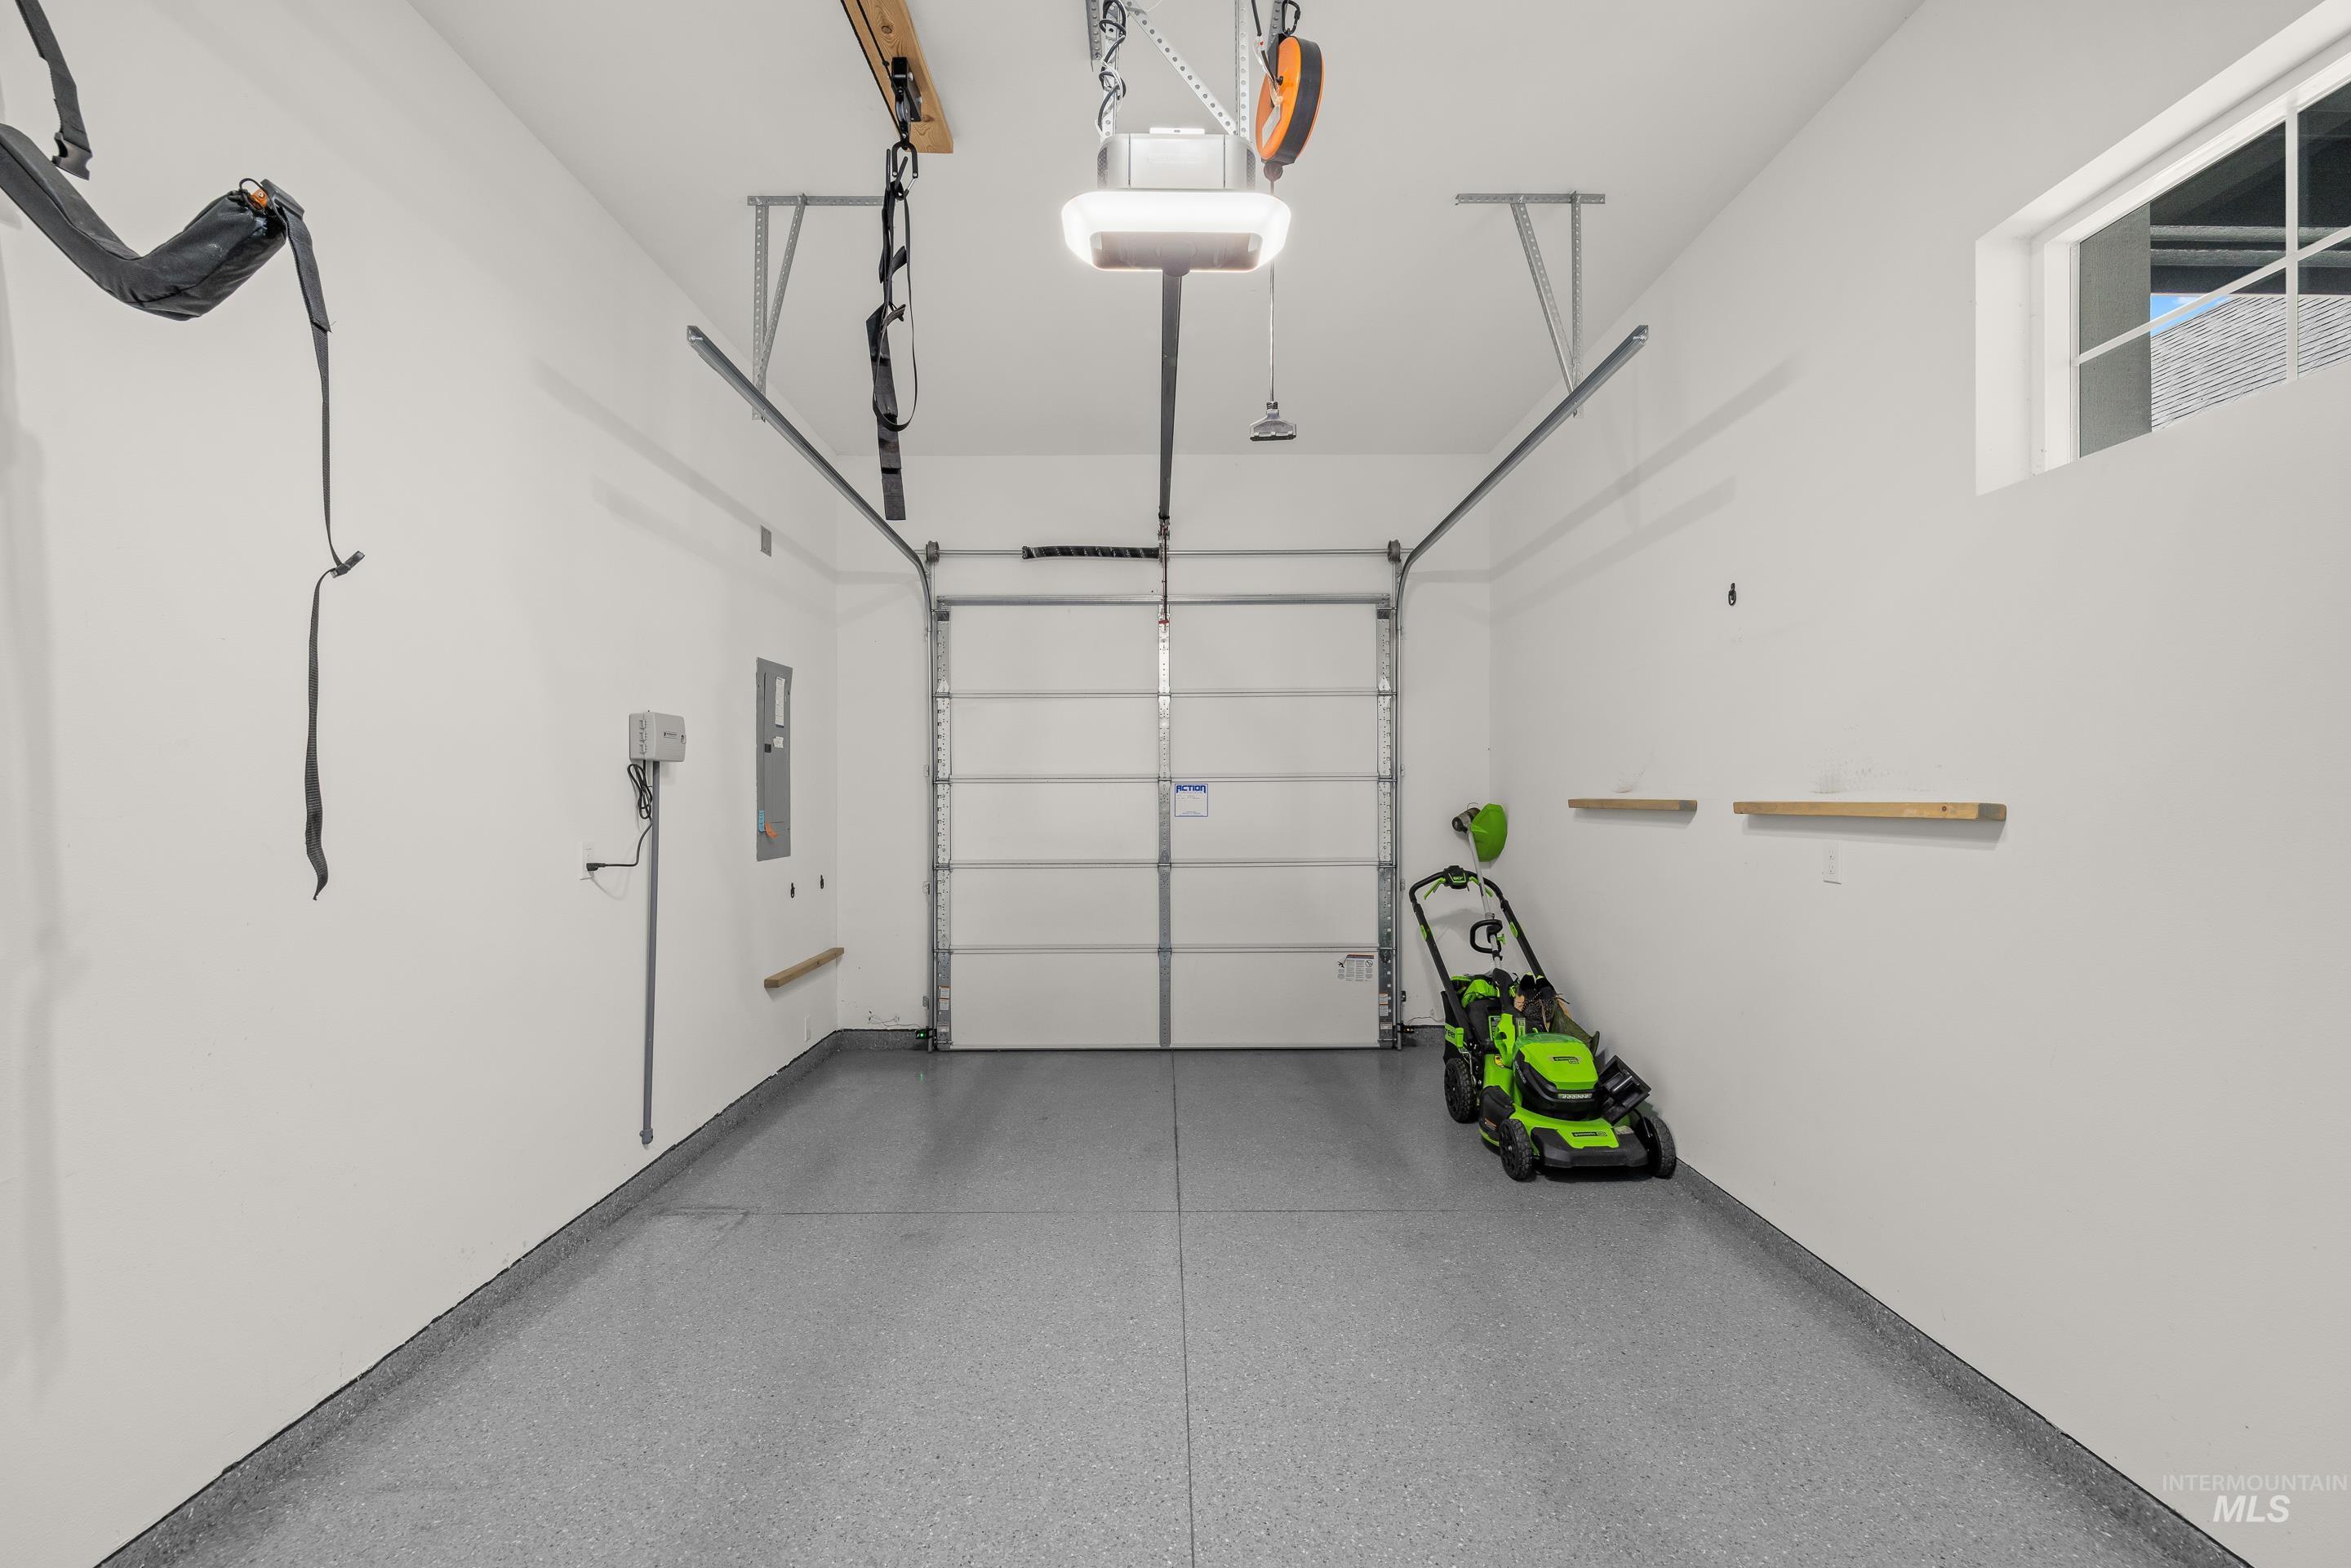
Spacious garage featuring an overhead door, sealed concrete flooring, a wall-mounted window, and built-in shelving
-
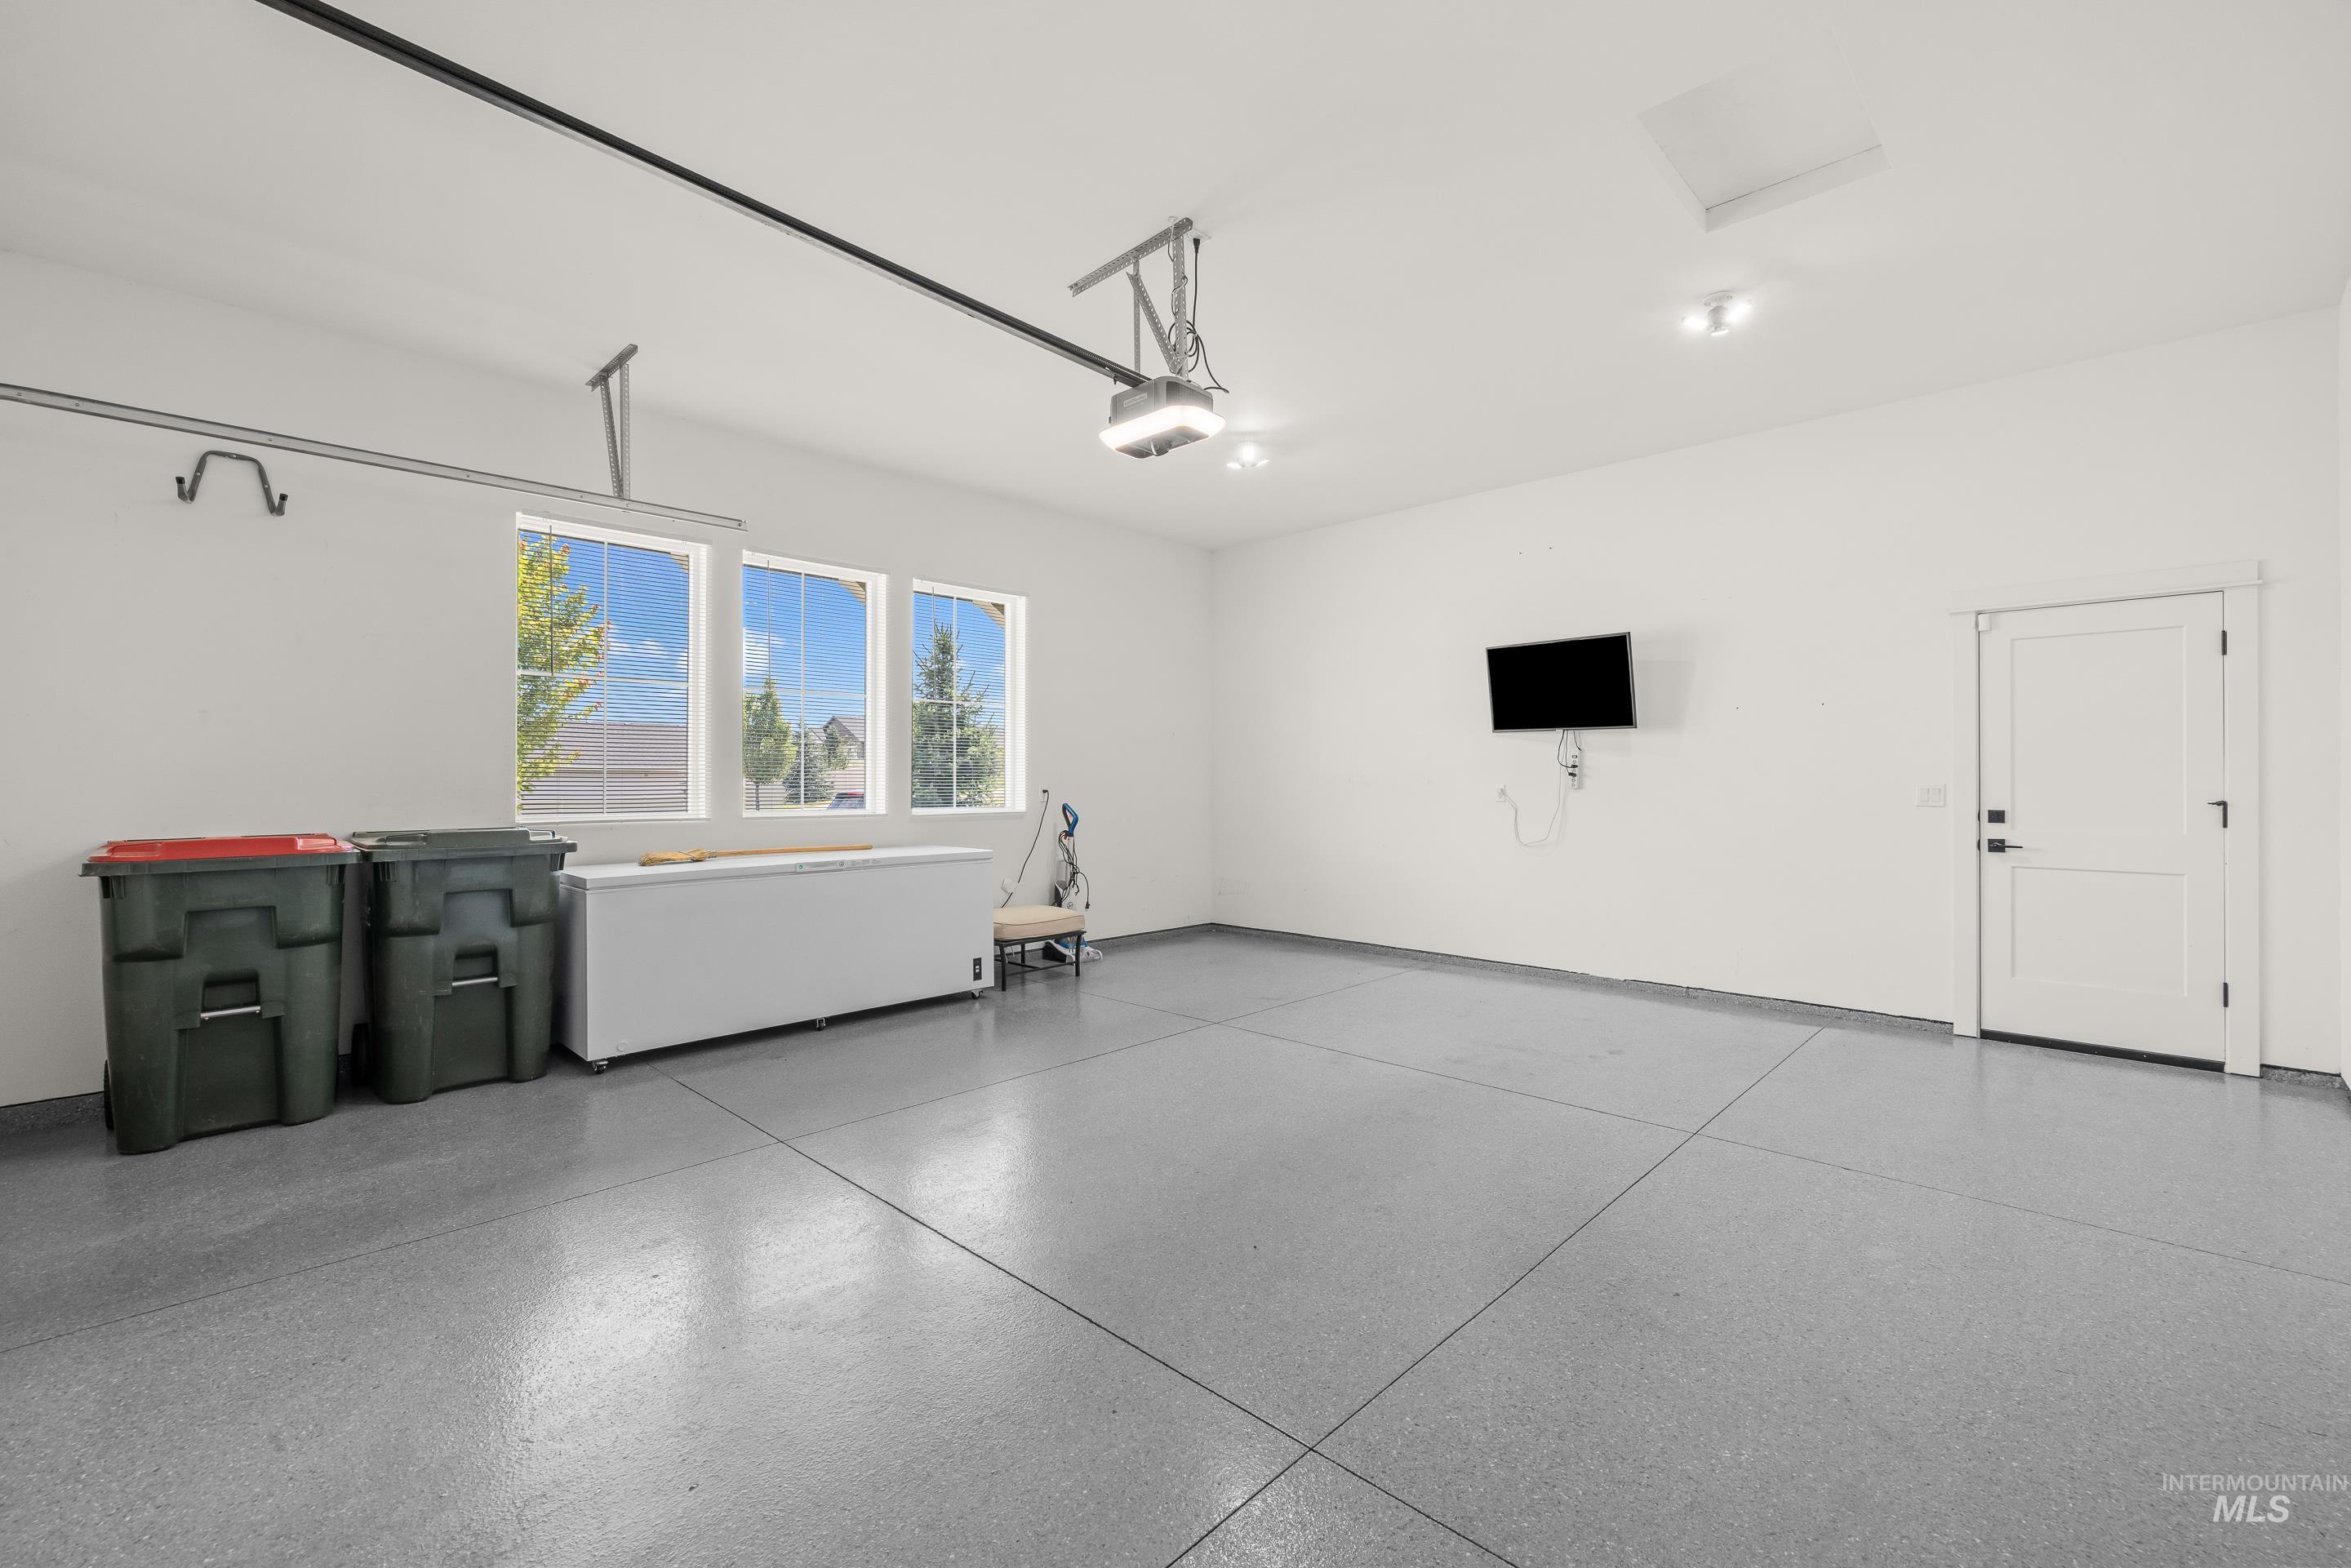
Spacious garage featuring a durable epoxy floor, integrated overhead lighting, and an overhead garage door track system
-
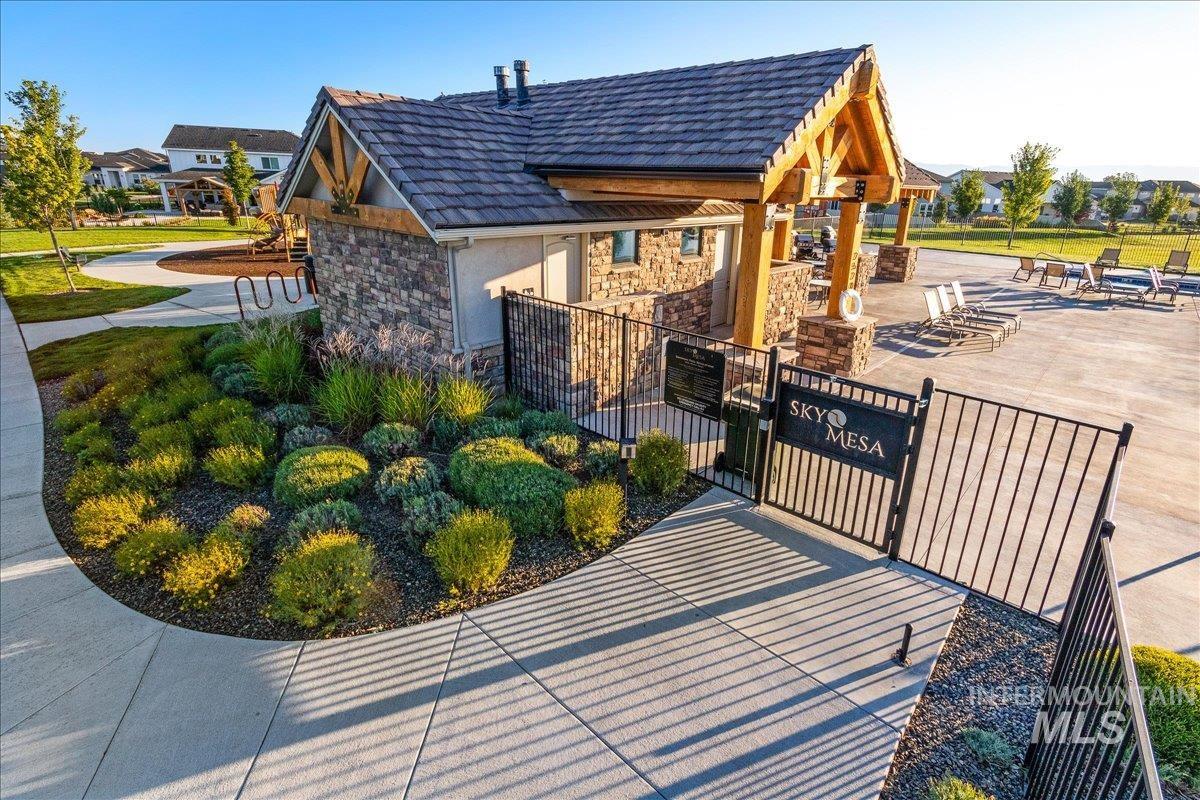
Community amenity building featuring stone veneer, exposed timber accents, and a shingle roof
-
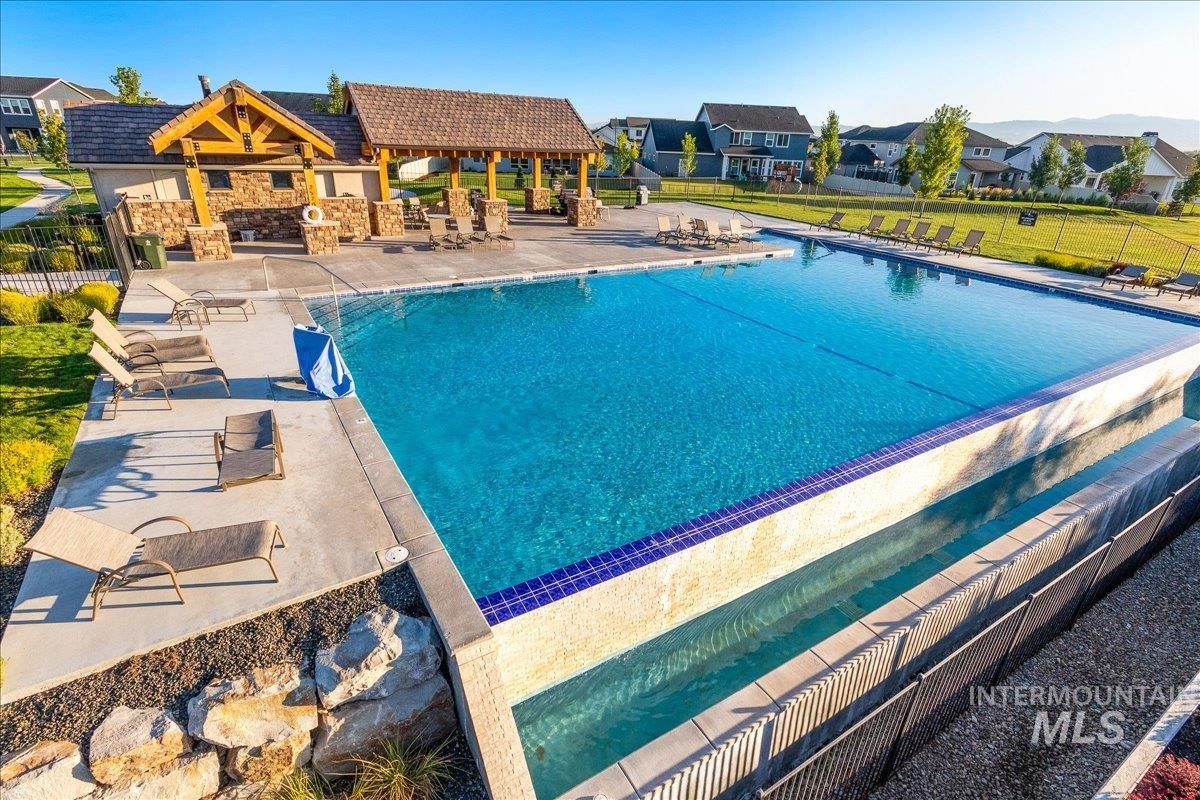
Expansive community pool featuring an infinity edge and surrounding concrete deck
-
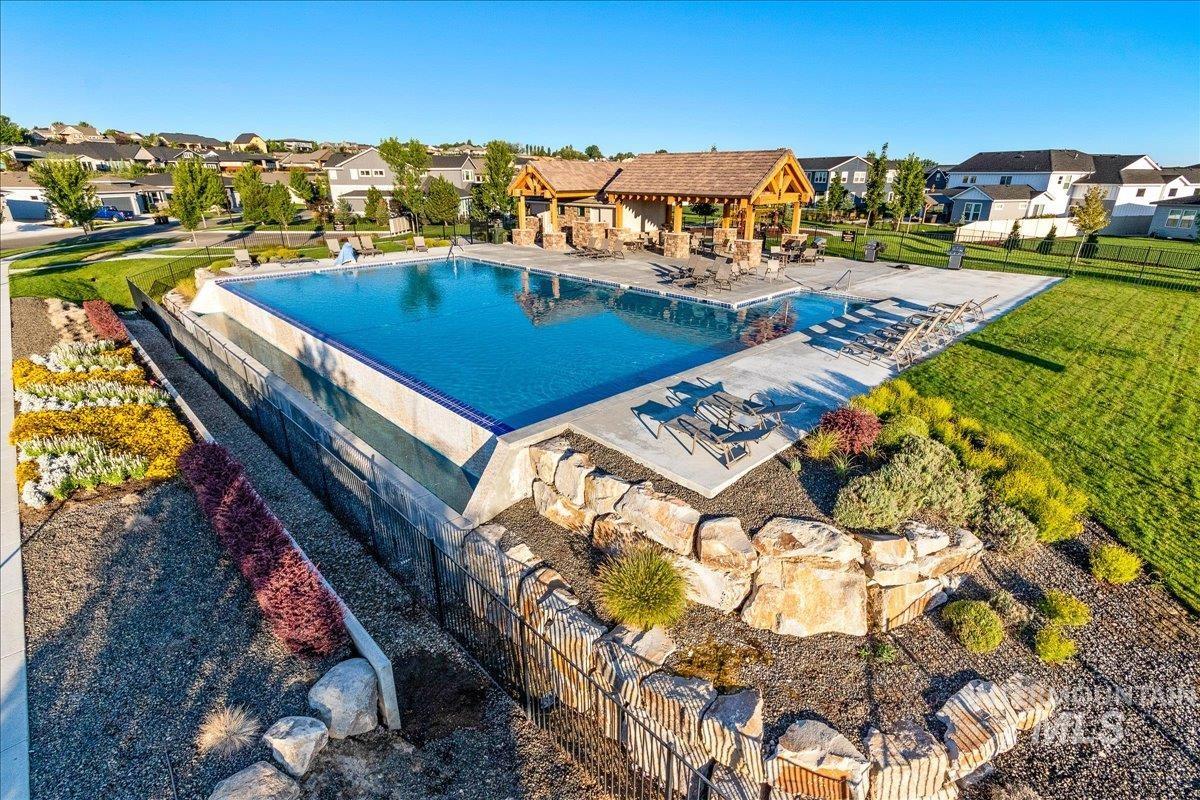
Expansive outdoor pool area featuring a rectangular pool, integrated sun shelf, concrete decking, and a timber-framed pavilion
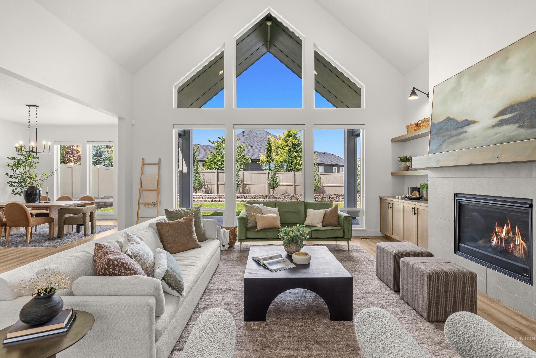
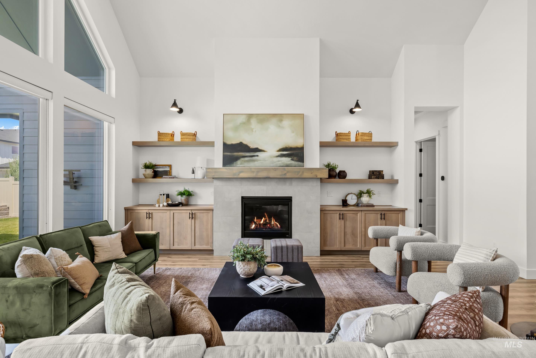
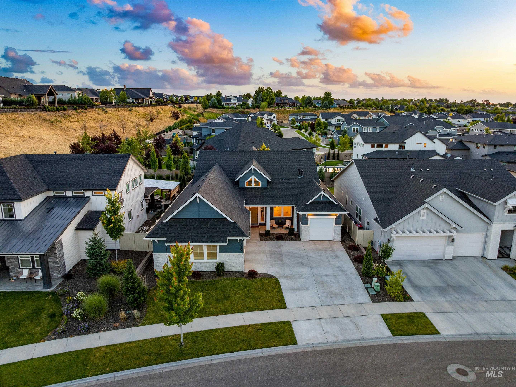
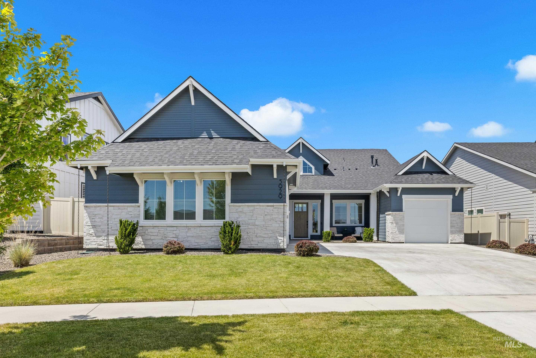
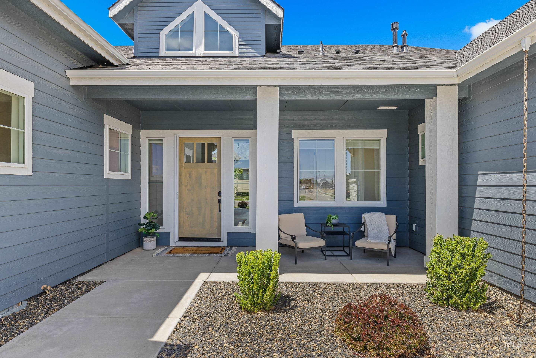
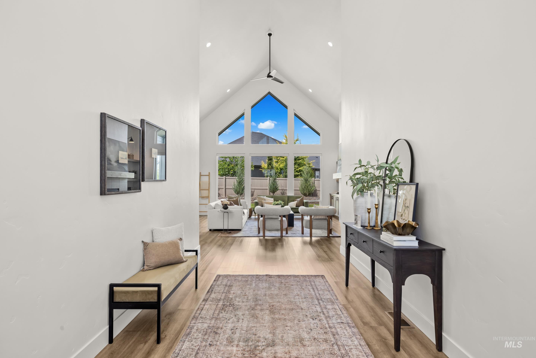
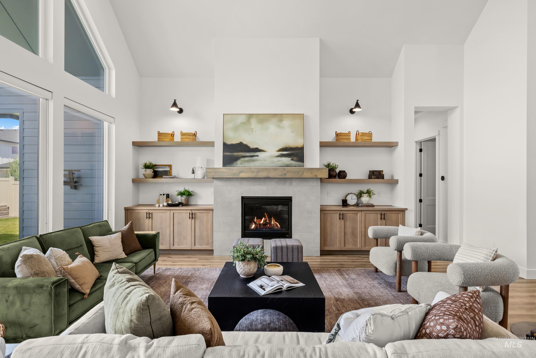
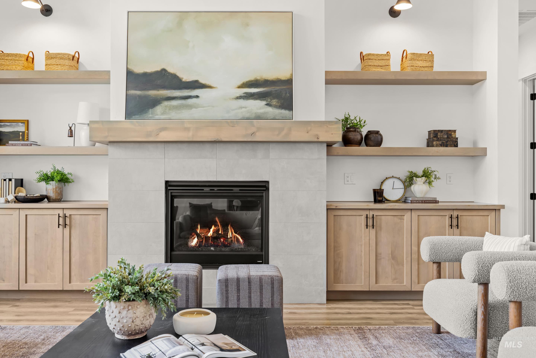
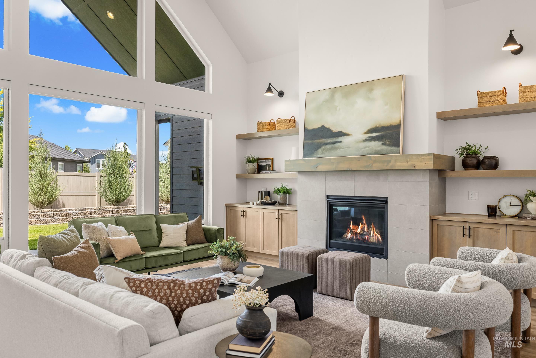
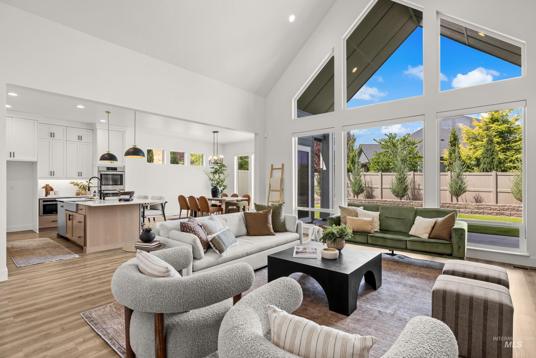
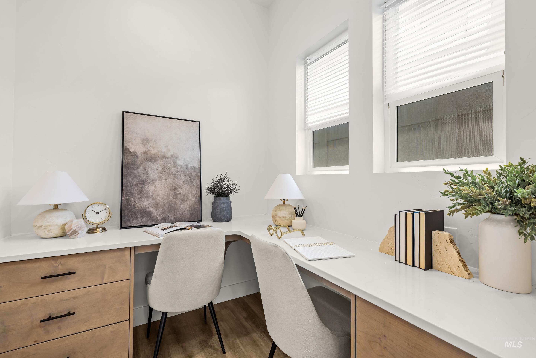
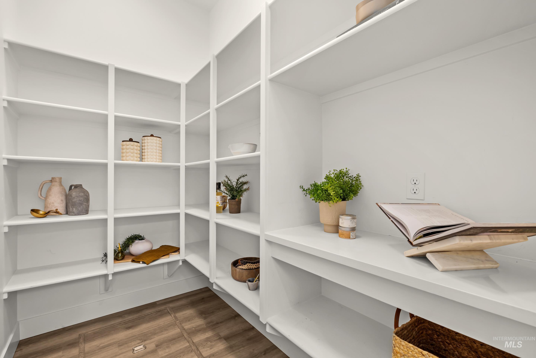
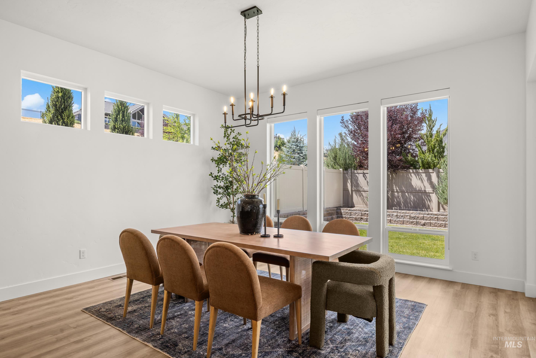
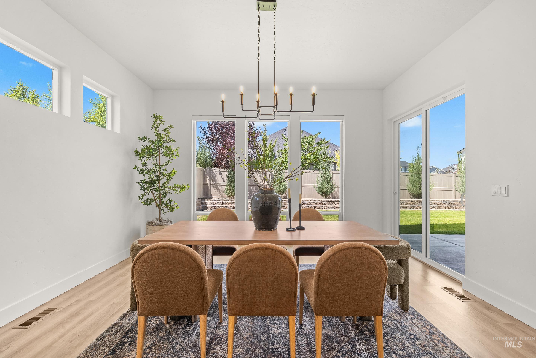
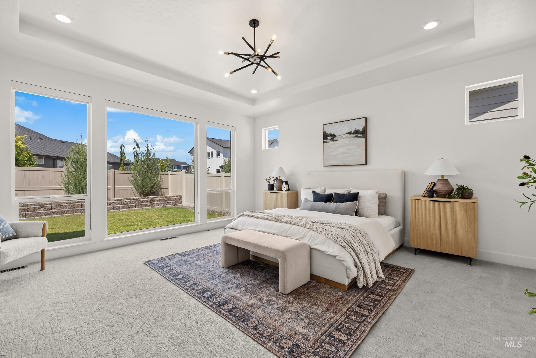
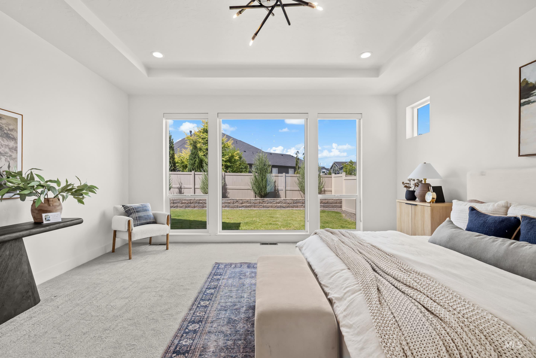
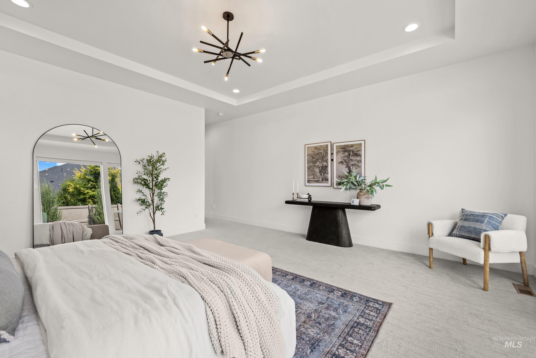
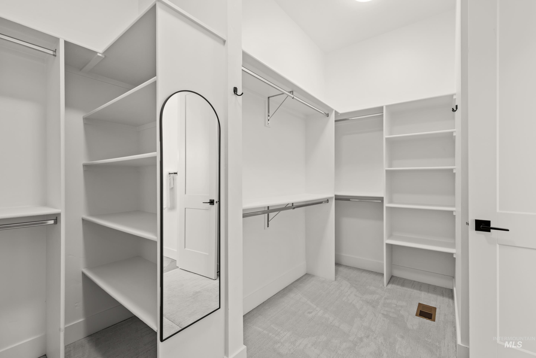
Ideally positioned for privacy, this home was thoughtfully designed inside and out. Curated, yet comfortable, it creates a memorable impression from the moment you step inside with its soaring cathedral ceilings & floor-to-ceiling windows. Natural light fills the home & the seamless connection btwn the living room, dining space & kitchen creates an effortless flow, perfect for everyday life & entertaining. With generous counter space, double ovens, extensive cabinetry & butler’s pantry, the kitchen is equal parts form & function. This floor plan has great flexibility. The tech center is the perfect spot to manage life w/out taking up a full room, the bonus/den can serve as a media room, office or 4th bdrm & the split garage configuration allows for a closed off shop or gym. At the back of the home and away from the other bedrooms, the primary suite offers a quiet place to unwind w/ a spacious bath and impressive closet. Outdoor lovers have two places to enjoy while being covered from the elements: a welcoming front porch & a private backyard patio. Large trees and the placement of homes gives this backyard the privacy many ask for. This home has been meticulously maintained! In Sky Mesa you’ll enjoy resort-style amenities: two infinity-edge pools, playgrounds & miles of walking. Shopping, dining, schools, & convenient access to I-84 place everyday conveniences minutes away!
- Heating:
- Forced Air, Gas
- Cooling:
- Central air
- Fireplace:
- One, Gas
- Garage Capacity:
- 3
- Country:
- US
- State:
- ID
- City:
- Meridian
- Zipcode:
- 83642
- Street:
- 5929 S Pioneer Trail Way
- Longitude:
- W117° 38' 25.3''
- Latitude:
- N43° 33' 1.9''
- Master Bedroom Level:
- Main
- Bedroom 2 Level:
- Main
- Bedroom 3 Level:
- Main
- Kitchen Level:
- Main
- School District:
- West Ada School District
- Elementary School:
- Hillsdale
- Middle School:
- Victory
- High School:
- Mountain View
- Status:
- New
- Type:
- Single Family
- Level:
- Single
- Tax Year:
- 2025
- Taxes:
- $2,774
- Potential Short Sale:
- No
- Age:
- 1 -5 Years
- Auction:
- No
- Flood Ins Required:
- No
- HUD Owned:
- No
- In Foreclosure:
- No
- Land Size:
- Standard Lot 6000-9999 SF
- Land Lease:
- No
- Home Owner Exempt:
- Yes
- HOA Frequency:
- Annual
- HOA Fees:
- $1,000
- Irrigation District:
- Nampa/Meridian
- Inc Kitchen Features:
- Breakfast bar, Dishwasher, Disposal, Microwave, Pantry, Island, Double oven, Oven/range built-in, Countertop-quartz, Gas Range
- Lot Features:
- Sidewalks, Garden space, Public road, Irrigation available, Finished Driveway
- Water:
- City service
- Land Use:
- Single
- Sprinkler System:
- Auto,Drip,Full,Pressurized Irrigation
Residential For Sale
5929 S Pioneer Trail Way, Meridian, Idaho 83642
- Property Type :
- Residential
- Listing Type :
- For Sale
- Listing ID :
- 98993233
- Price :
- $829,900
- Bedrooms :
- 3
- Bathrooms :
- 2.5
- Apx SqFt :
- 2,926 SqFt
- Year Built :
- 2022
- Lot Area :
- 0.20 SqFt
- Subdivision :
- Sky Mesa
- Update Date :
- 07/09/2026 16:59:05
- Status :
- Active

- JoeAnne Santy-Greene
- (208) 947-4609
- (208) 283-6313
- (208) 287-8500
-


