

-
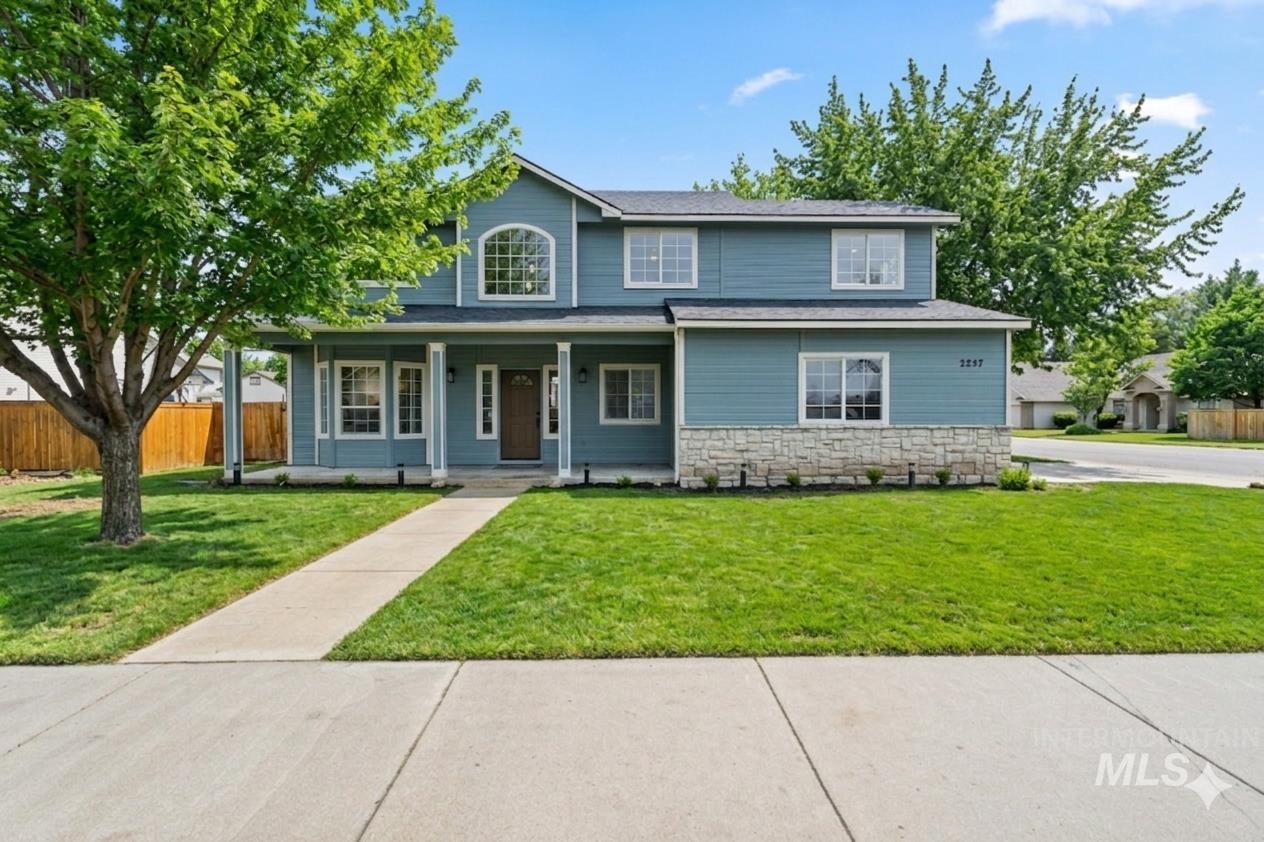
Two-story residence featuring light blue siding with a stone facade accent, white trim, and a dark shingled roof
-
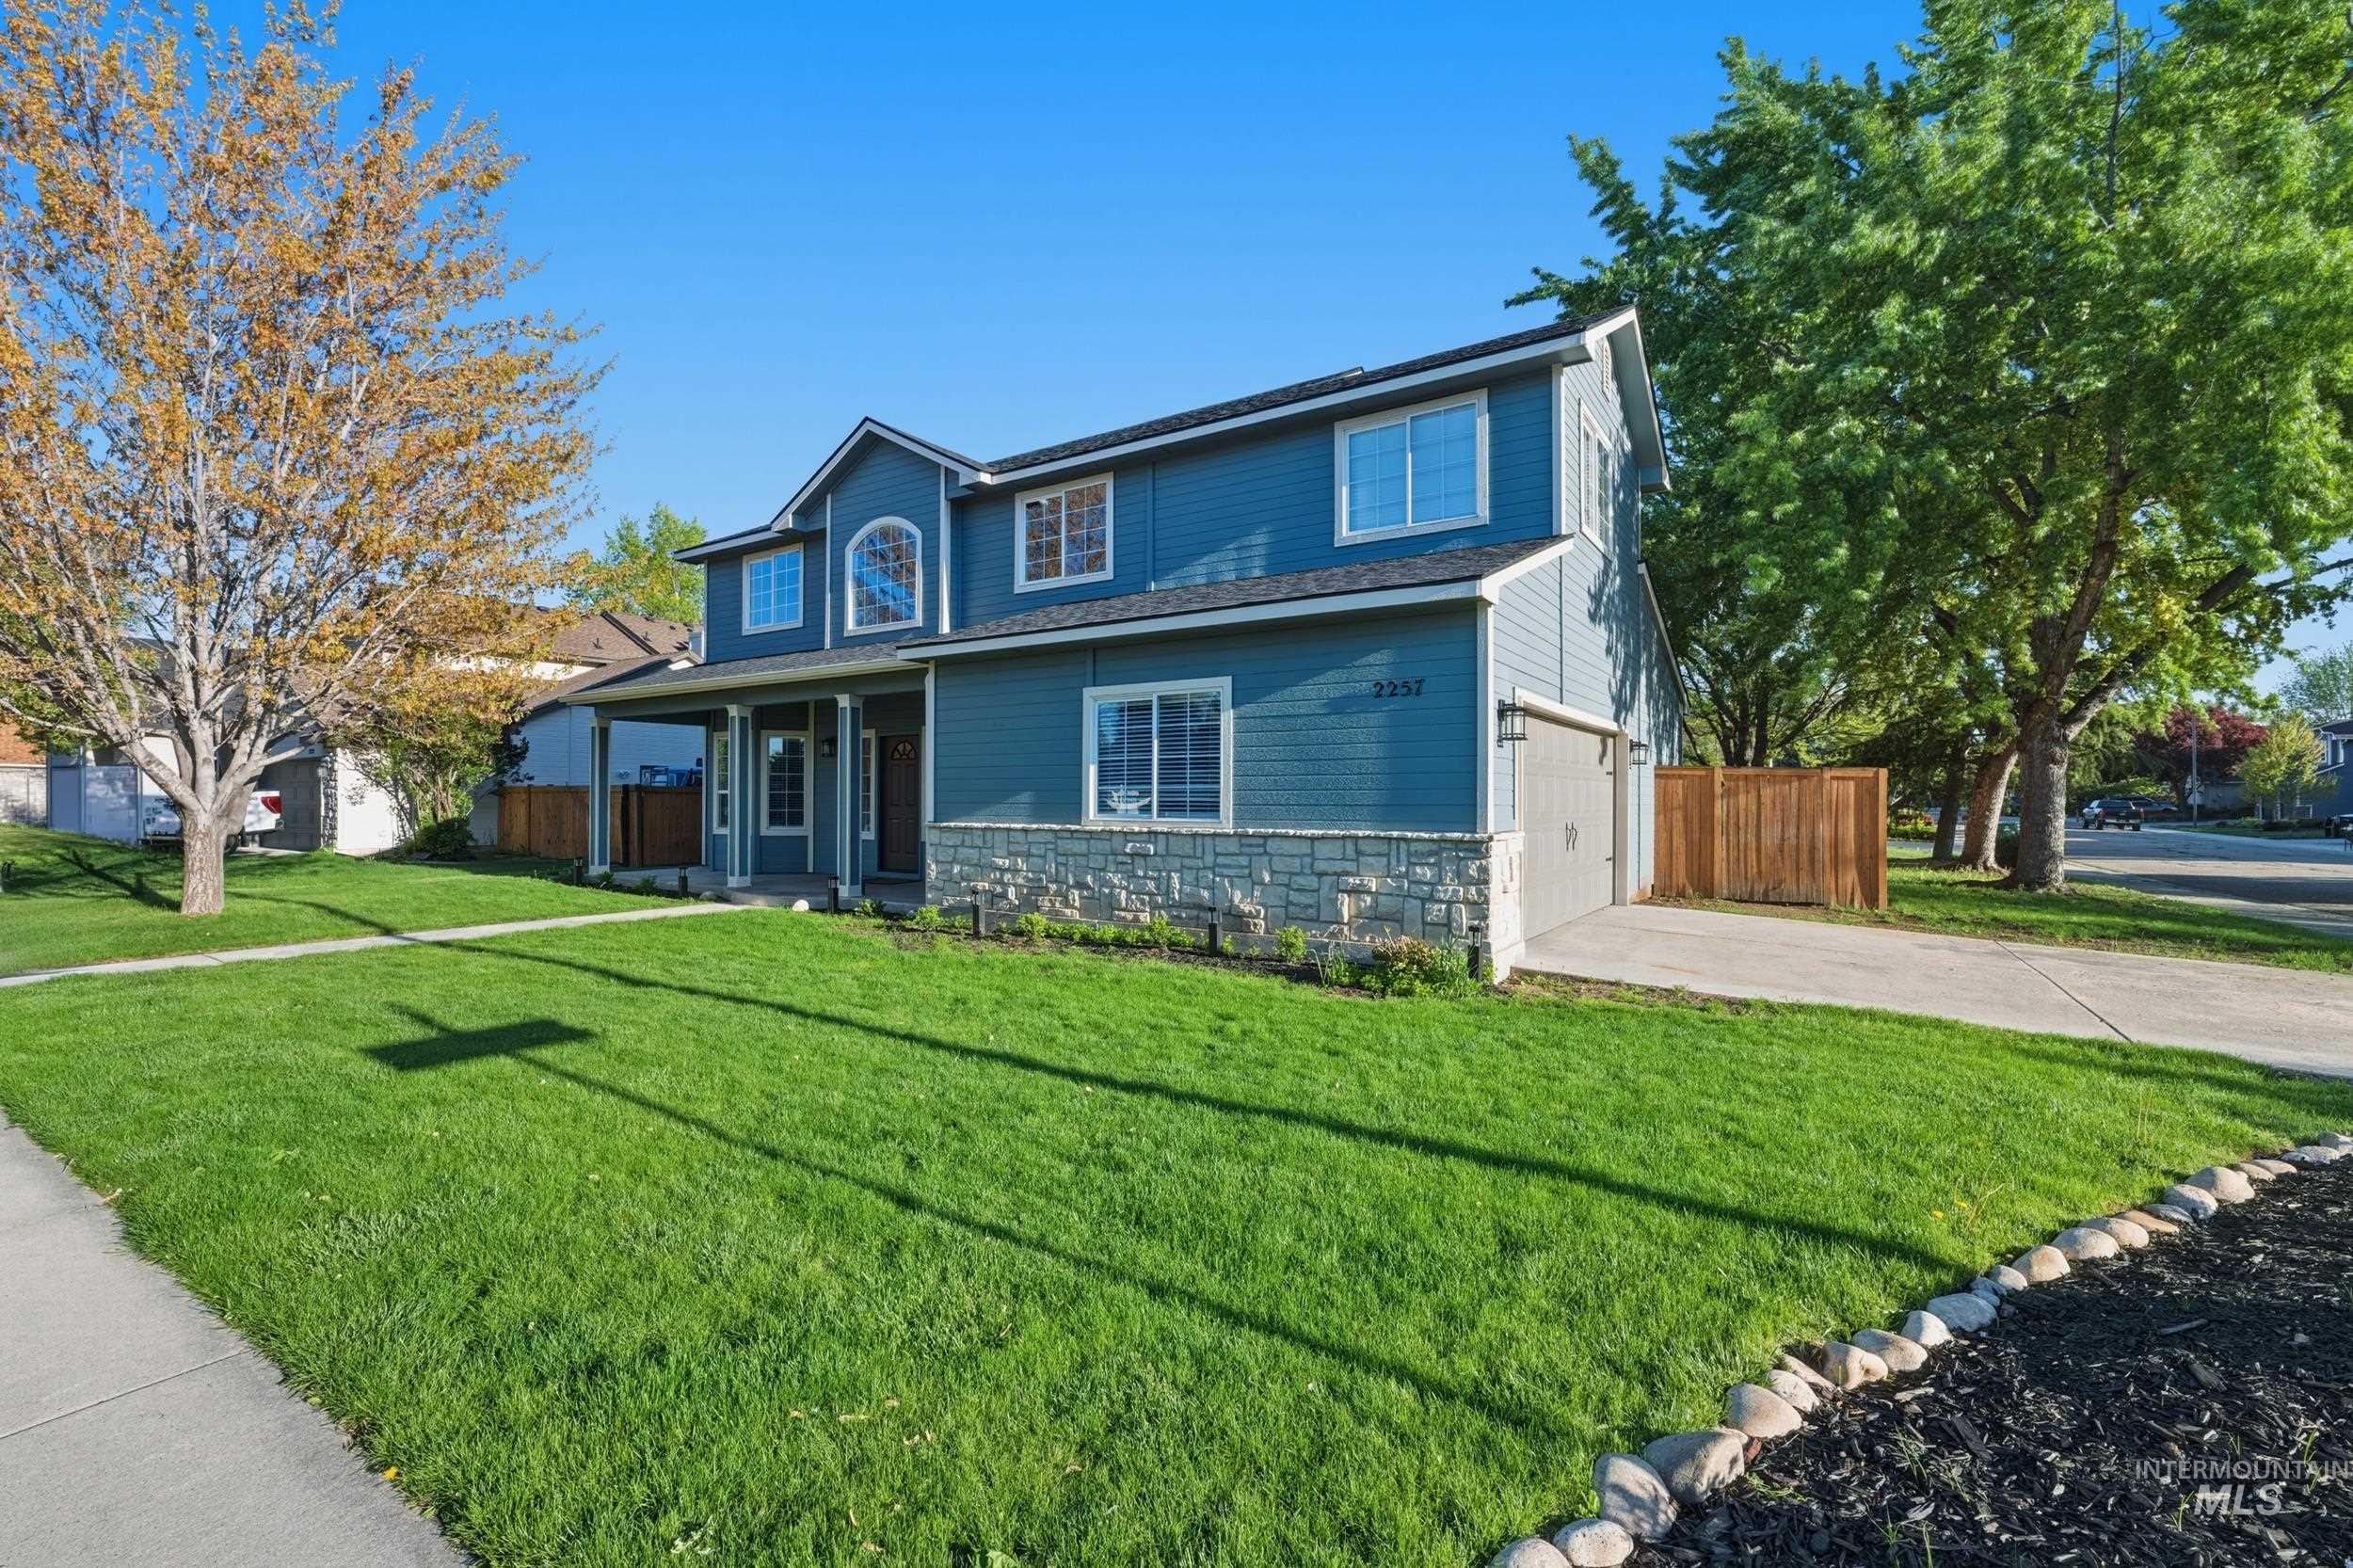
Two-story residence featuring blue siding with stone veneer accents and a covered front porch
-
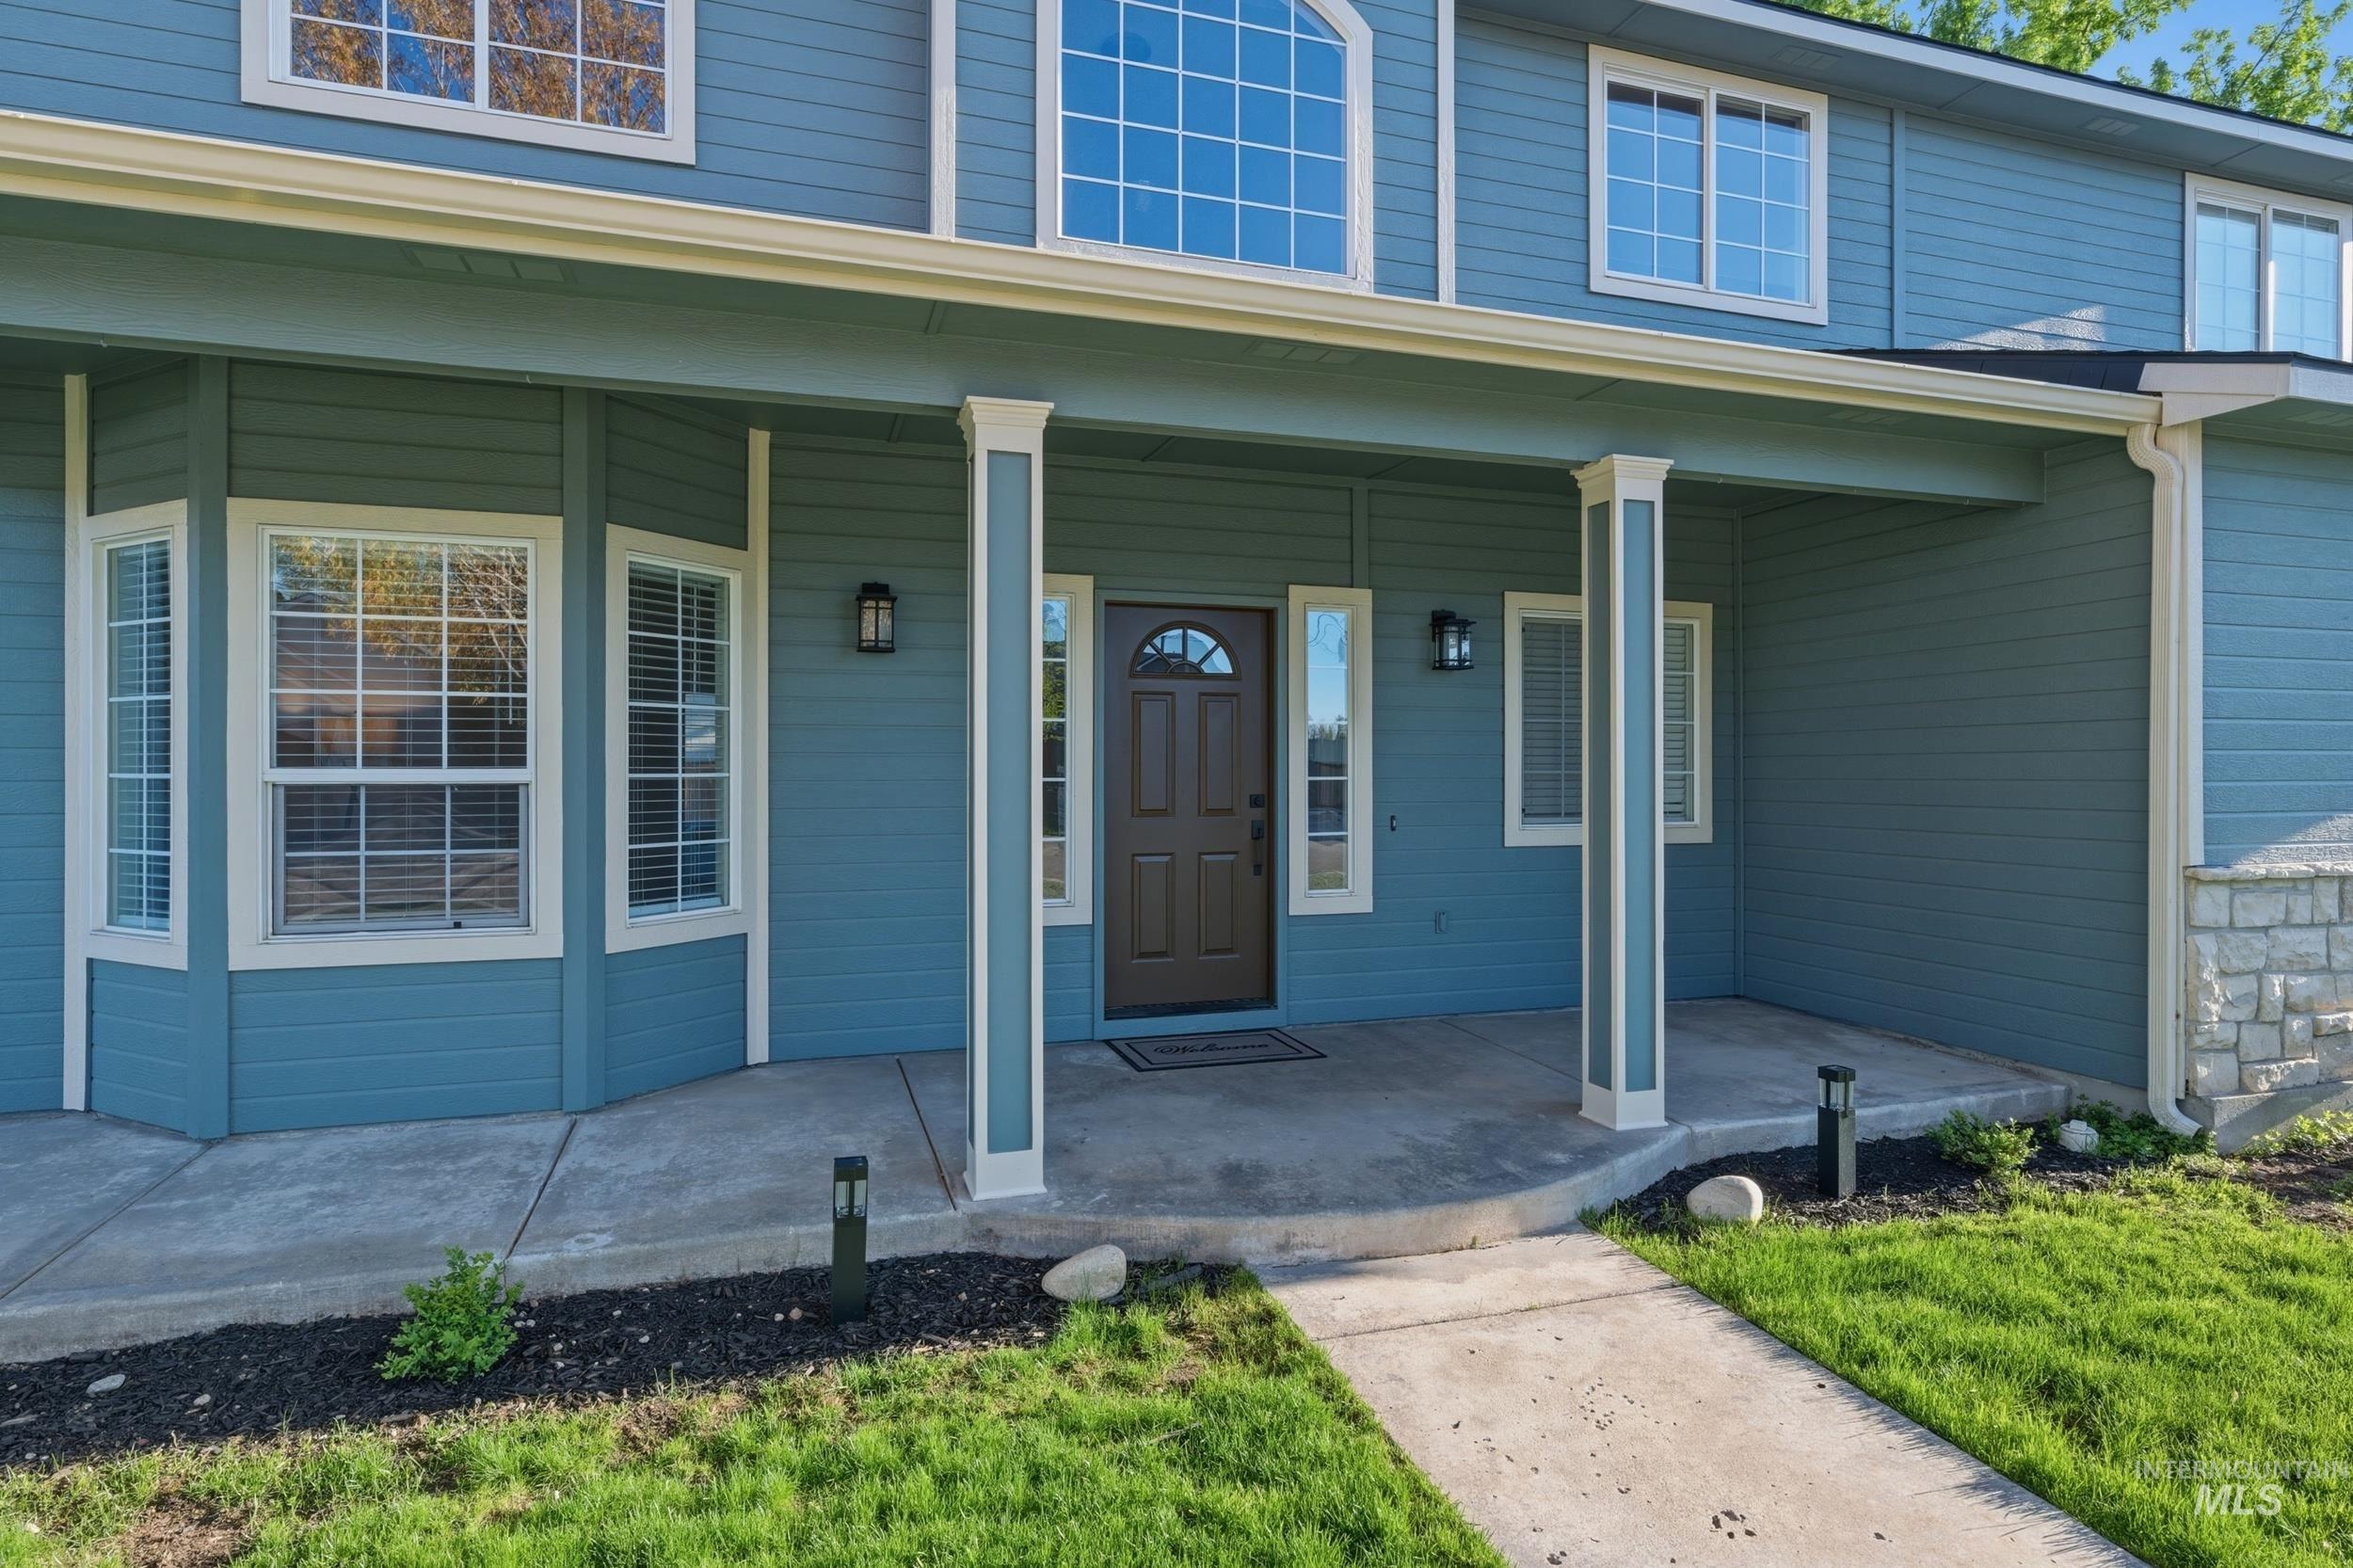
Covered front porch with decorative columns, a brown entry door, and exterior sconce lighting
-
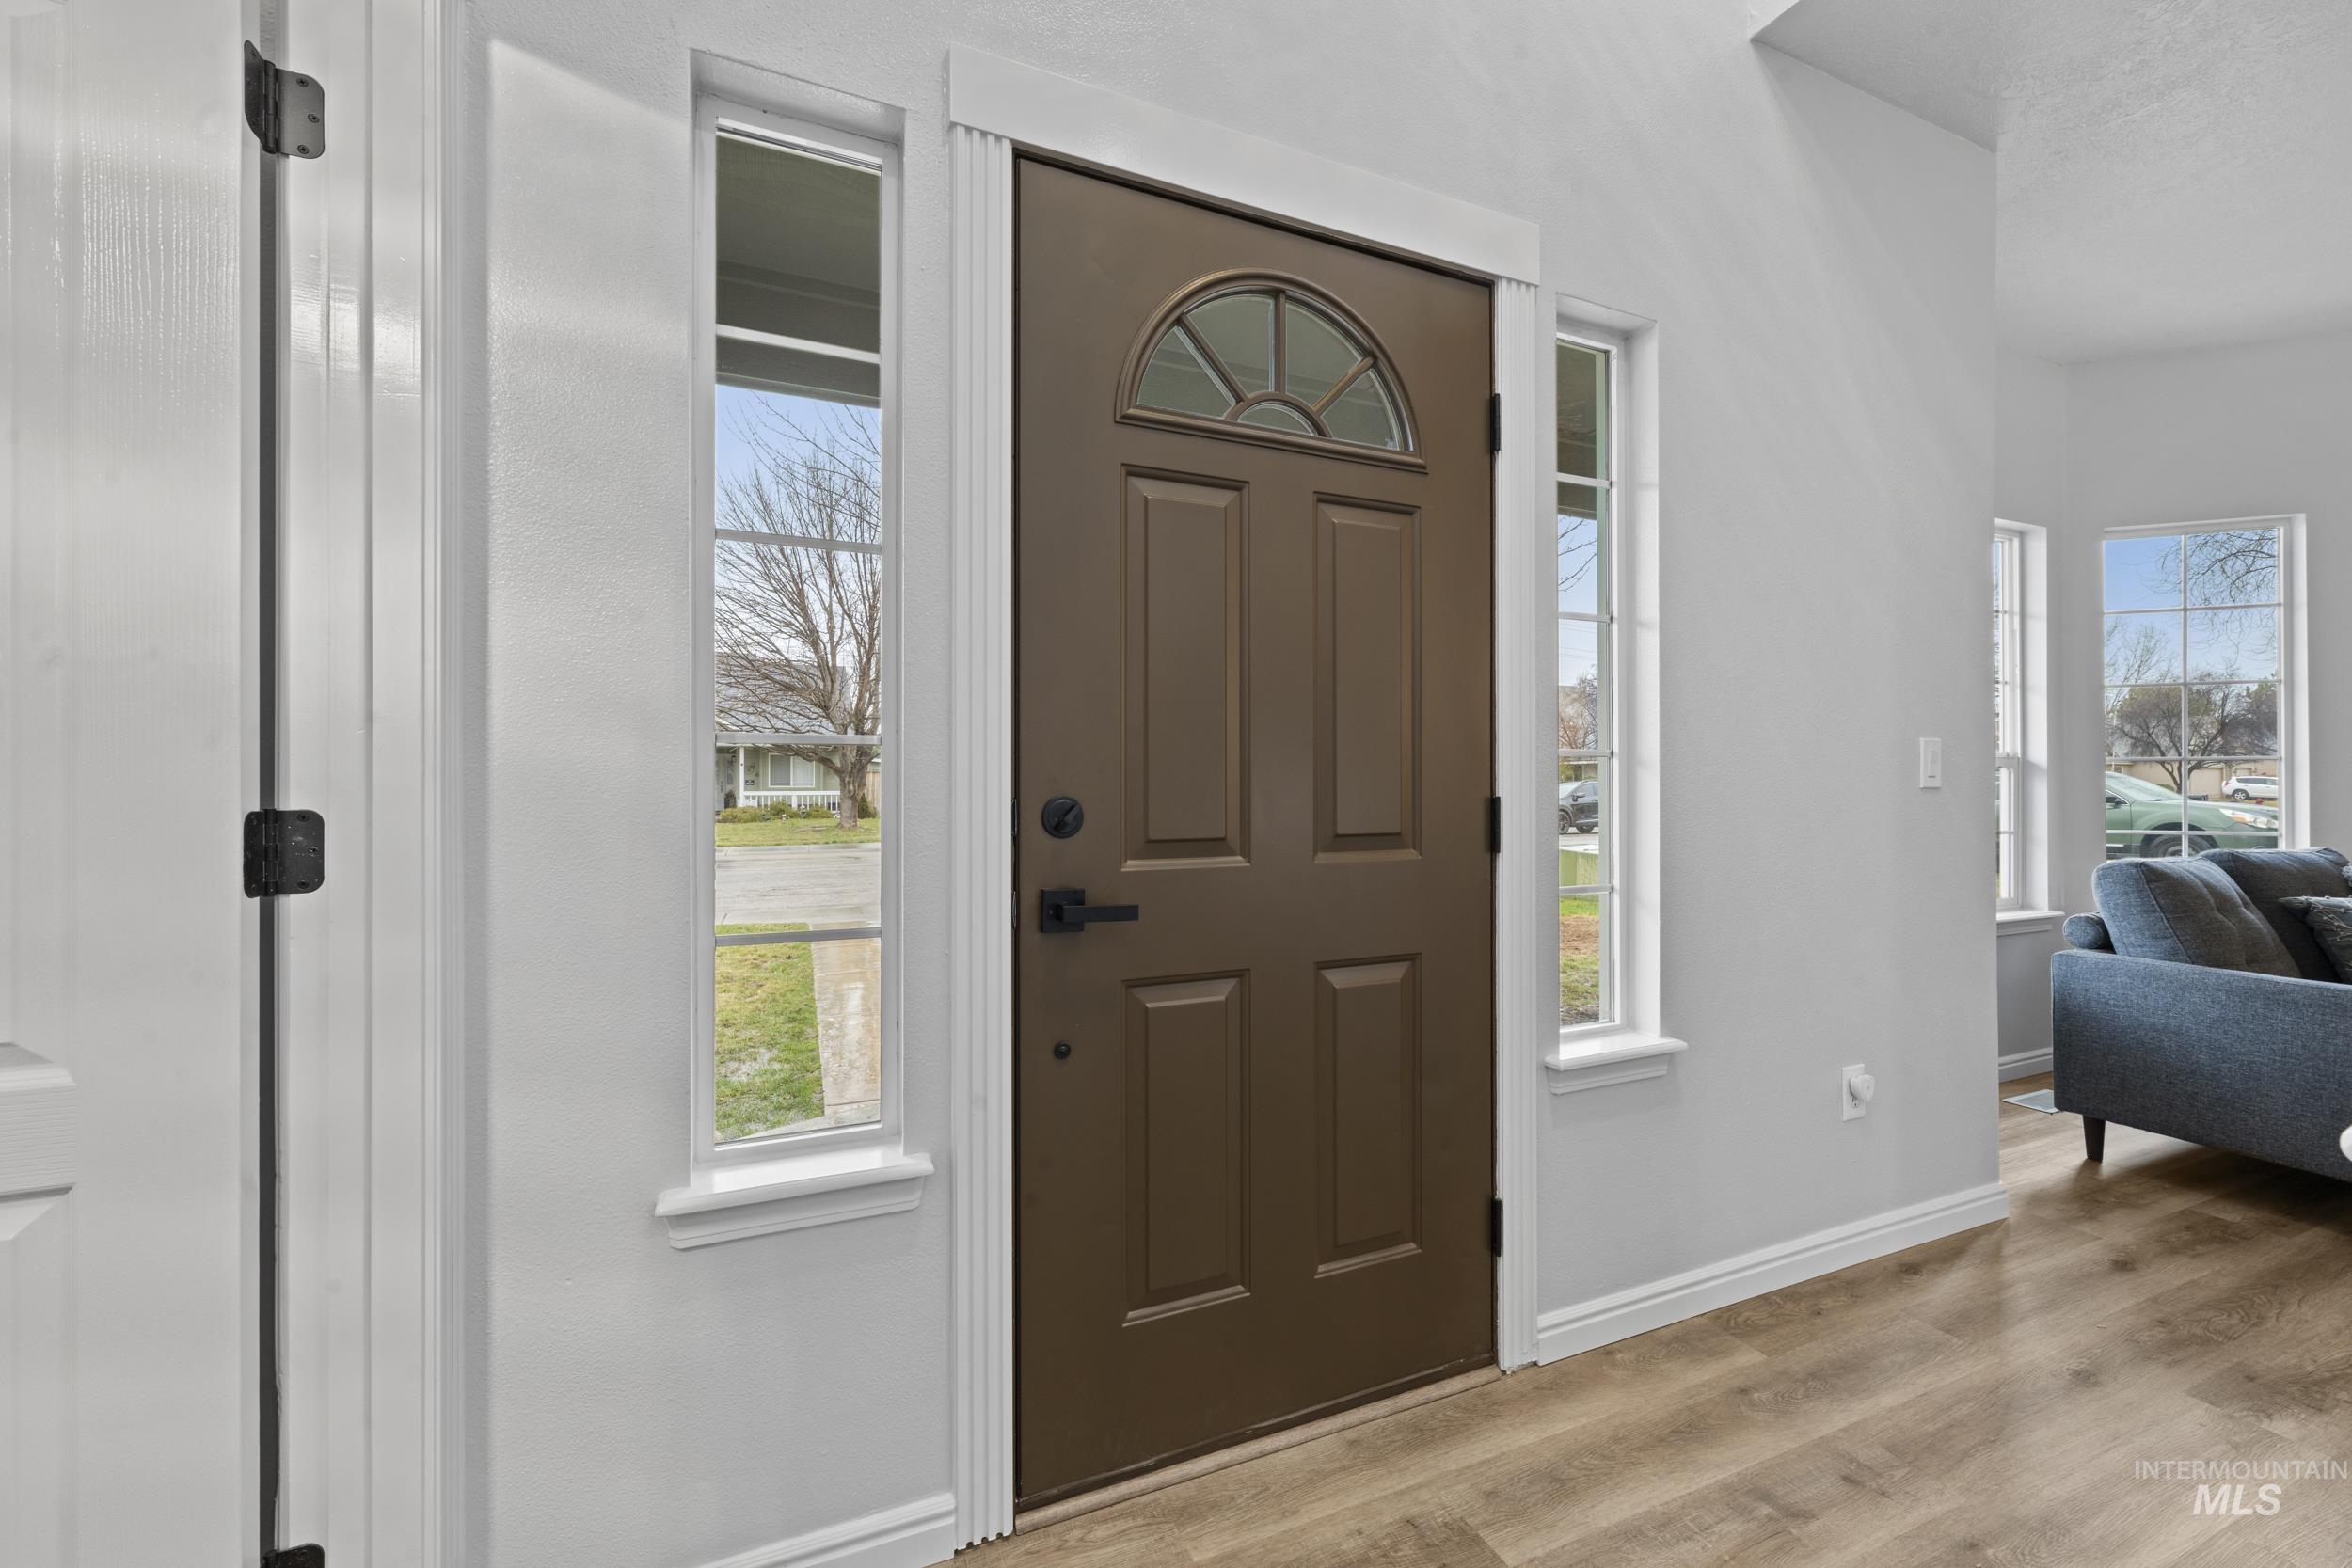
Foyer entrance featuring baseboards and light wood-style floors
-
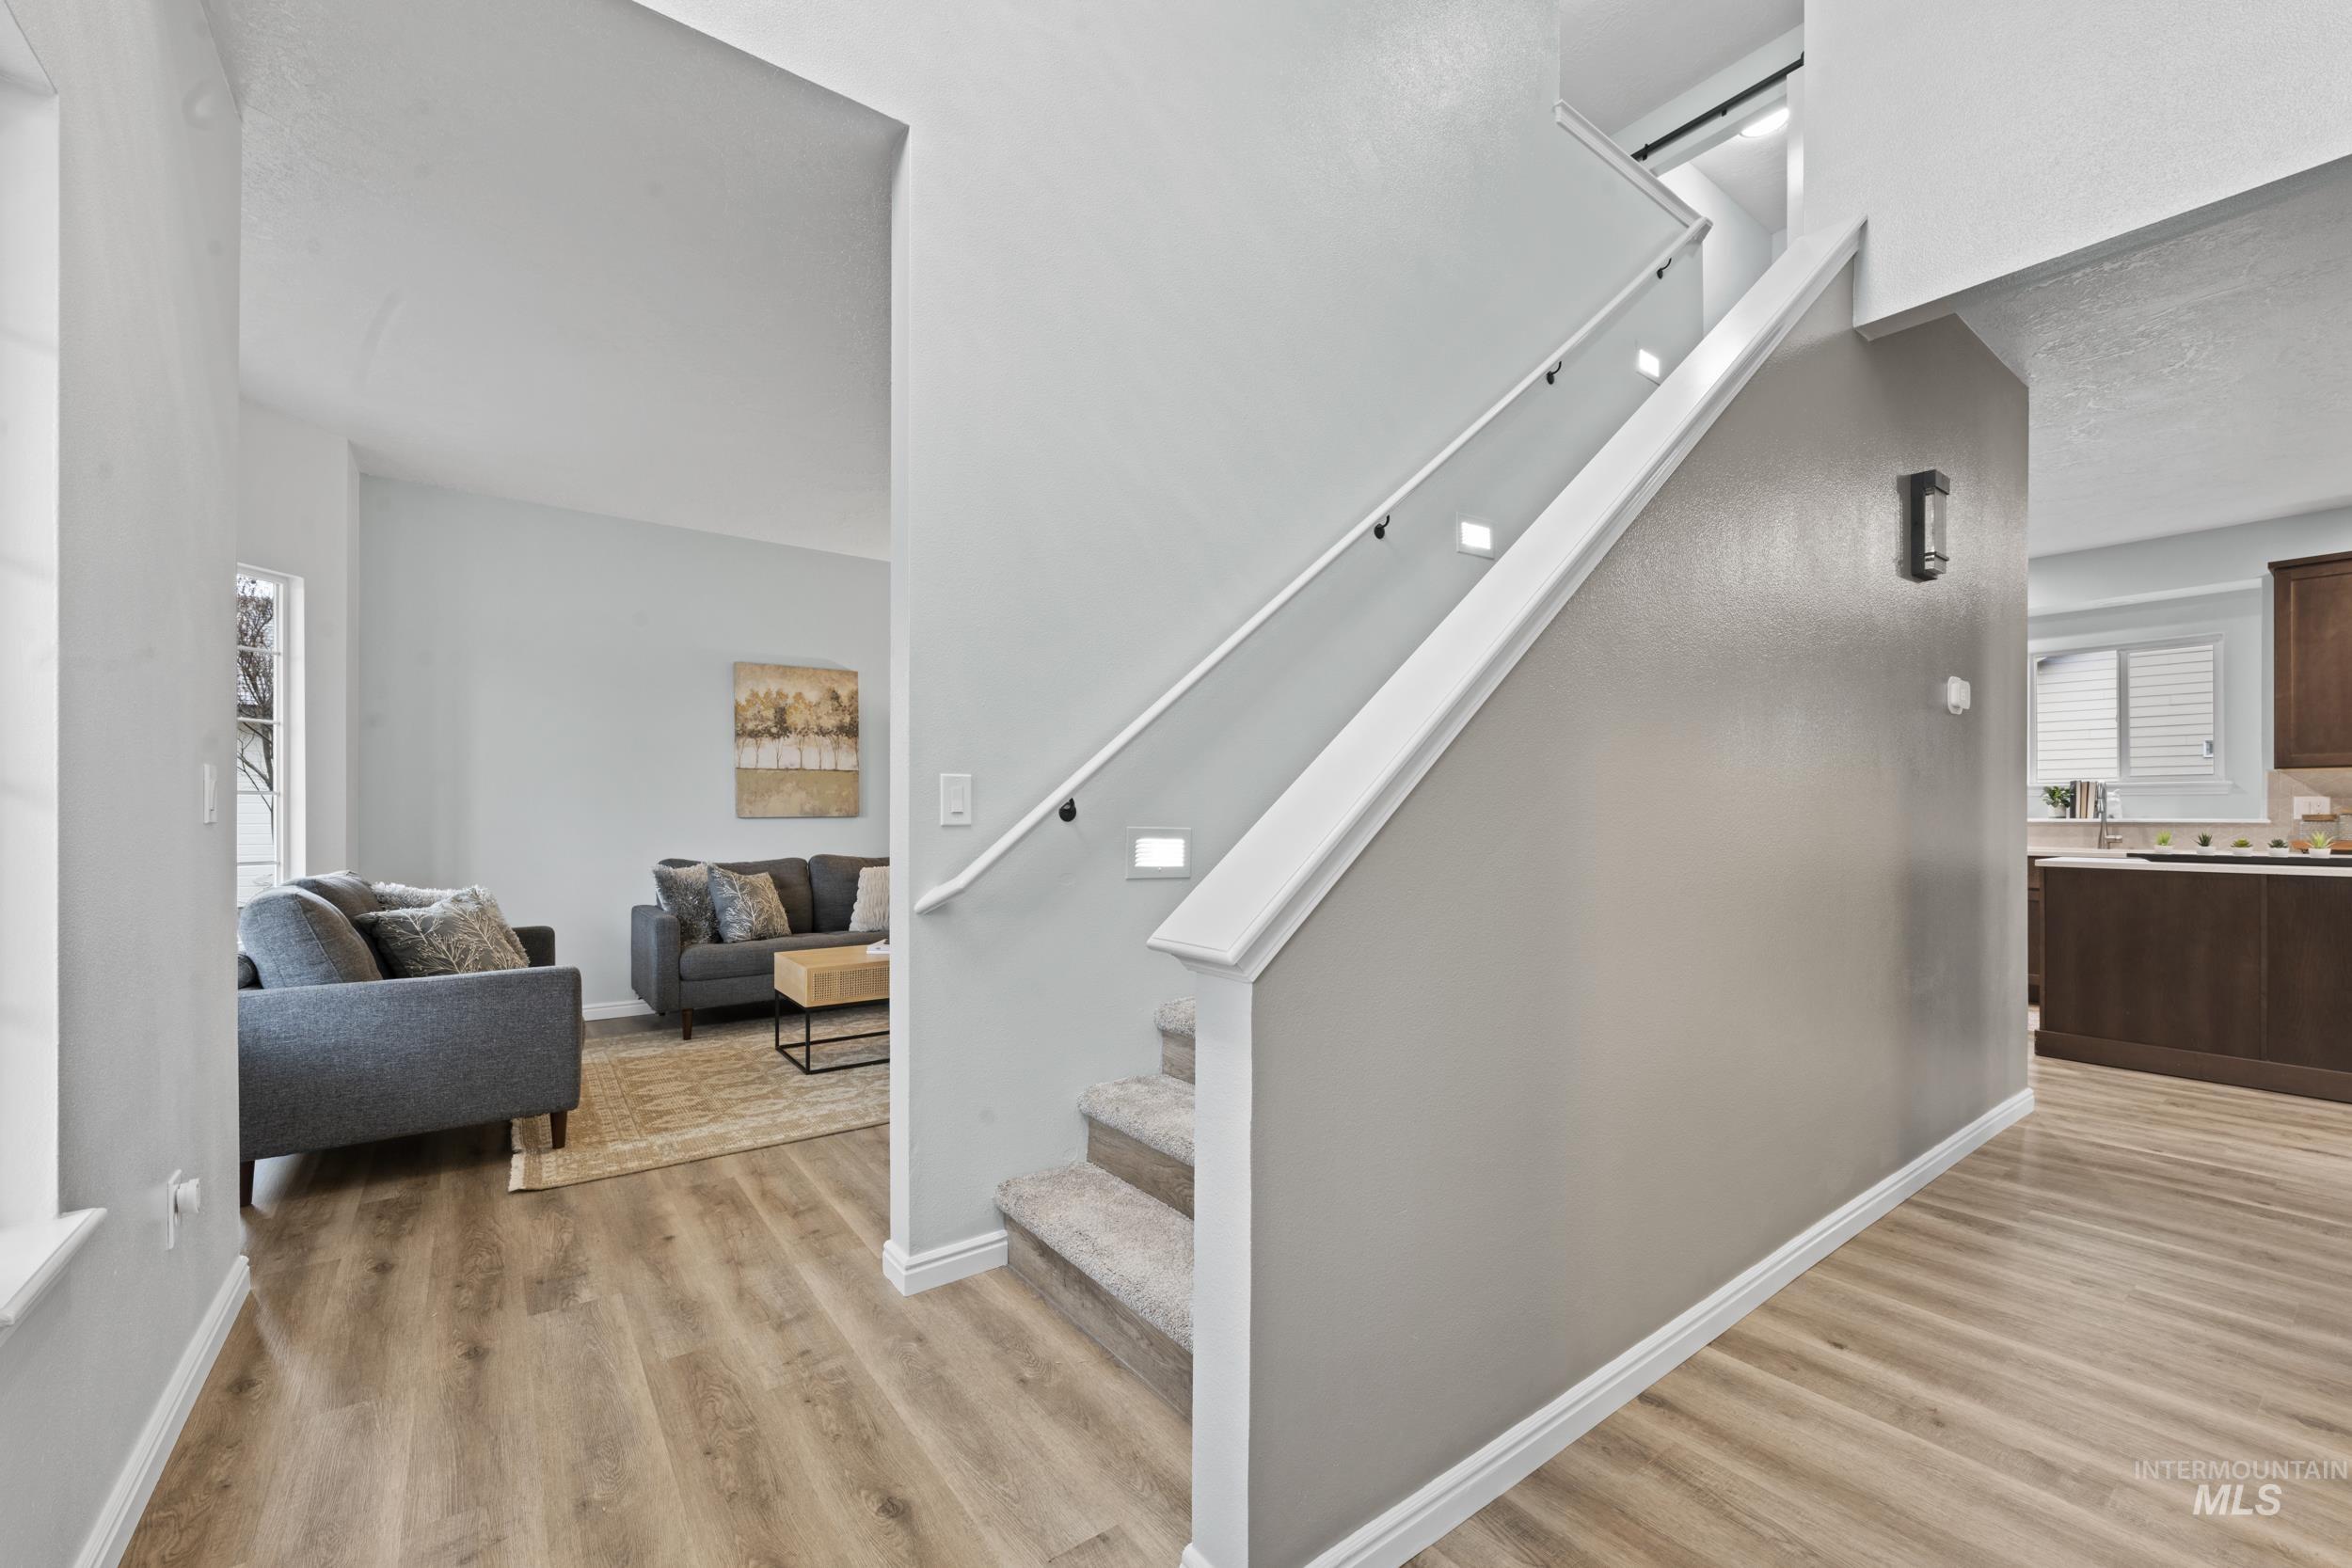
Staircase with wood finished floors and a textured ceiling
-
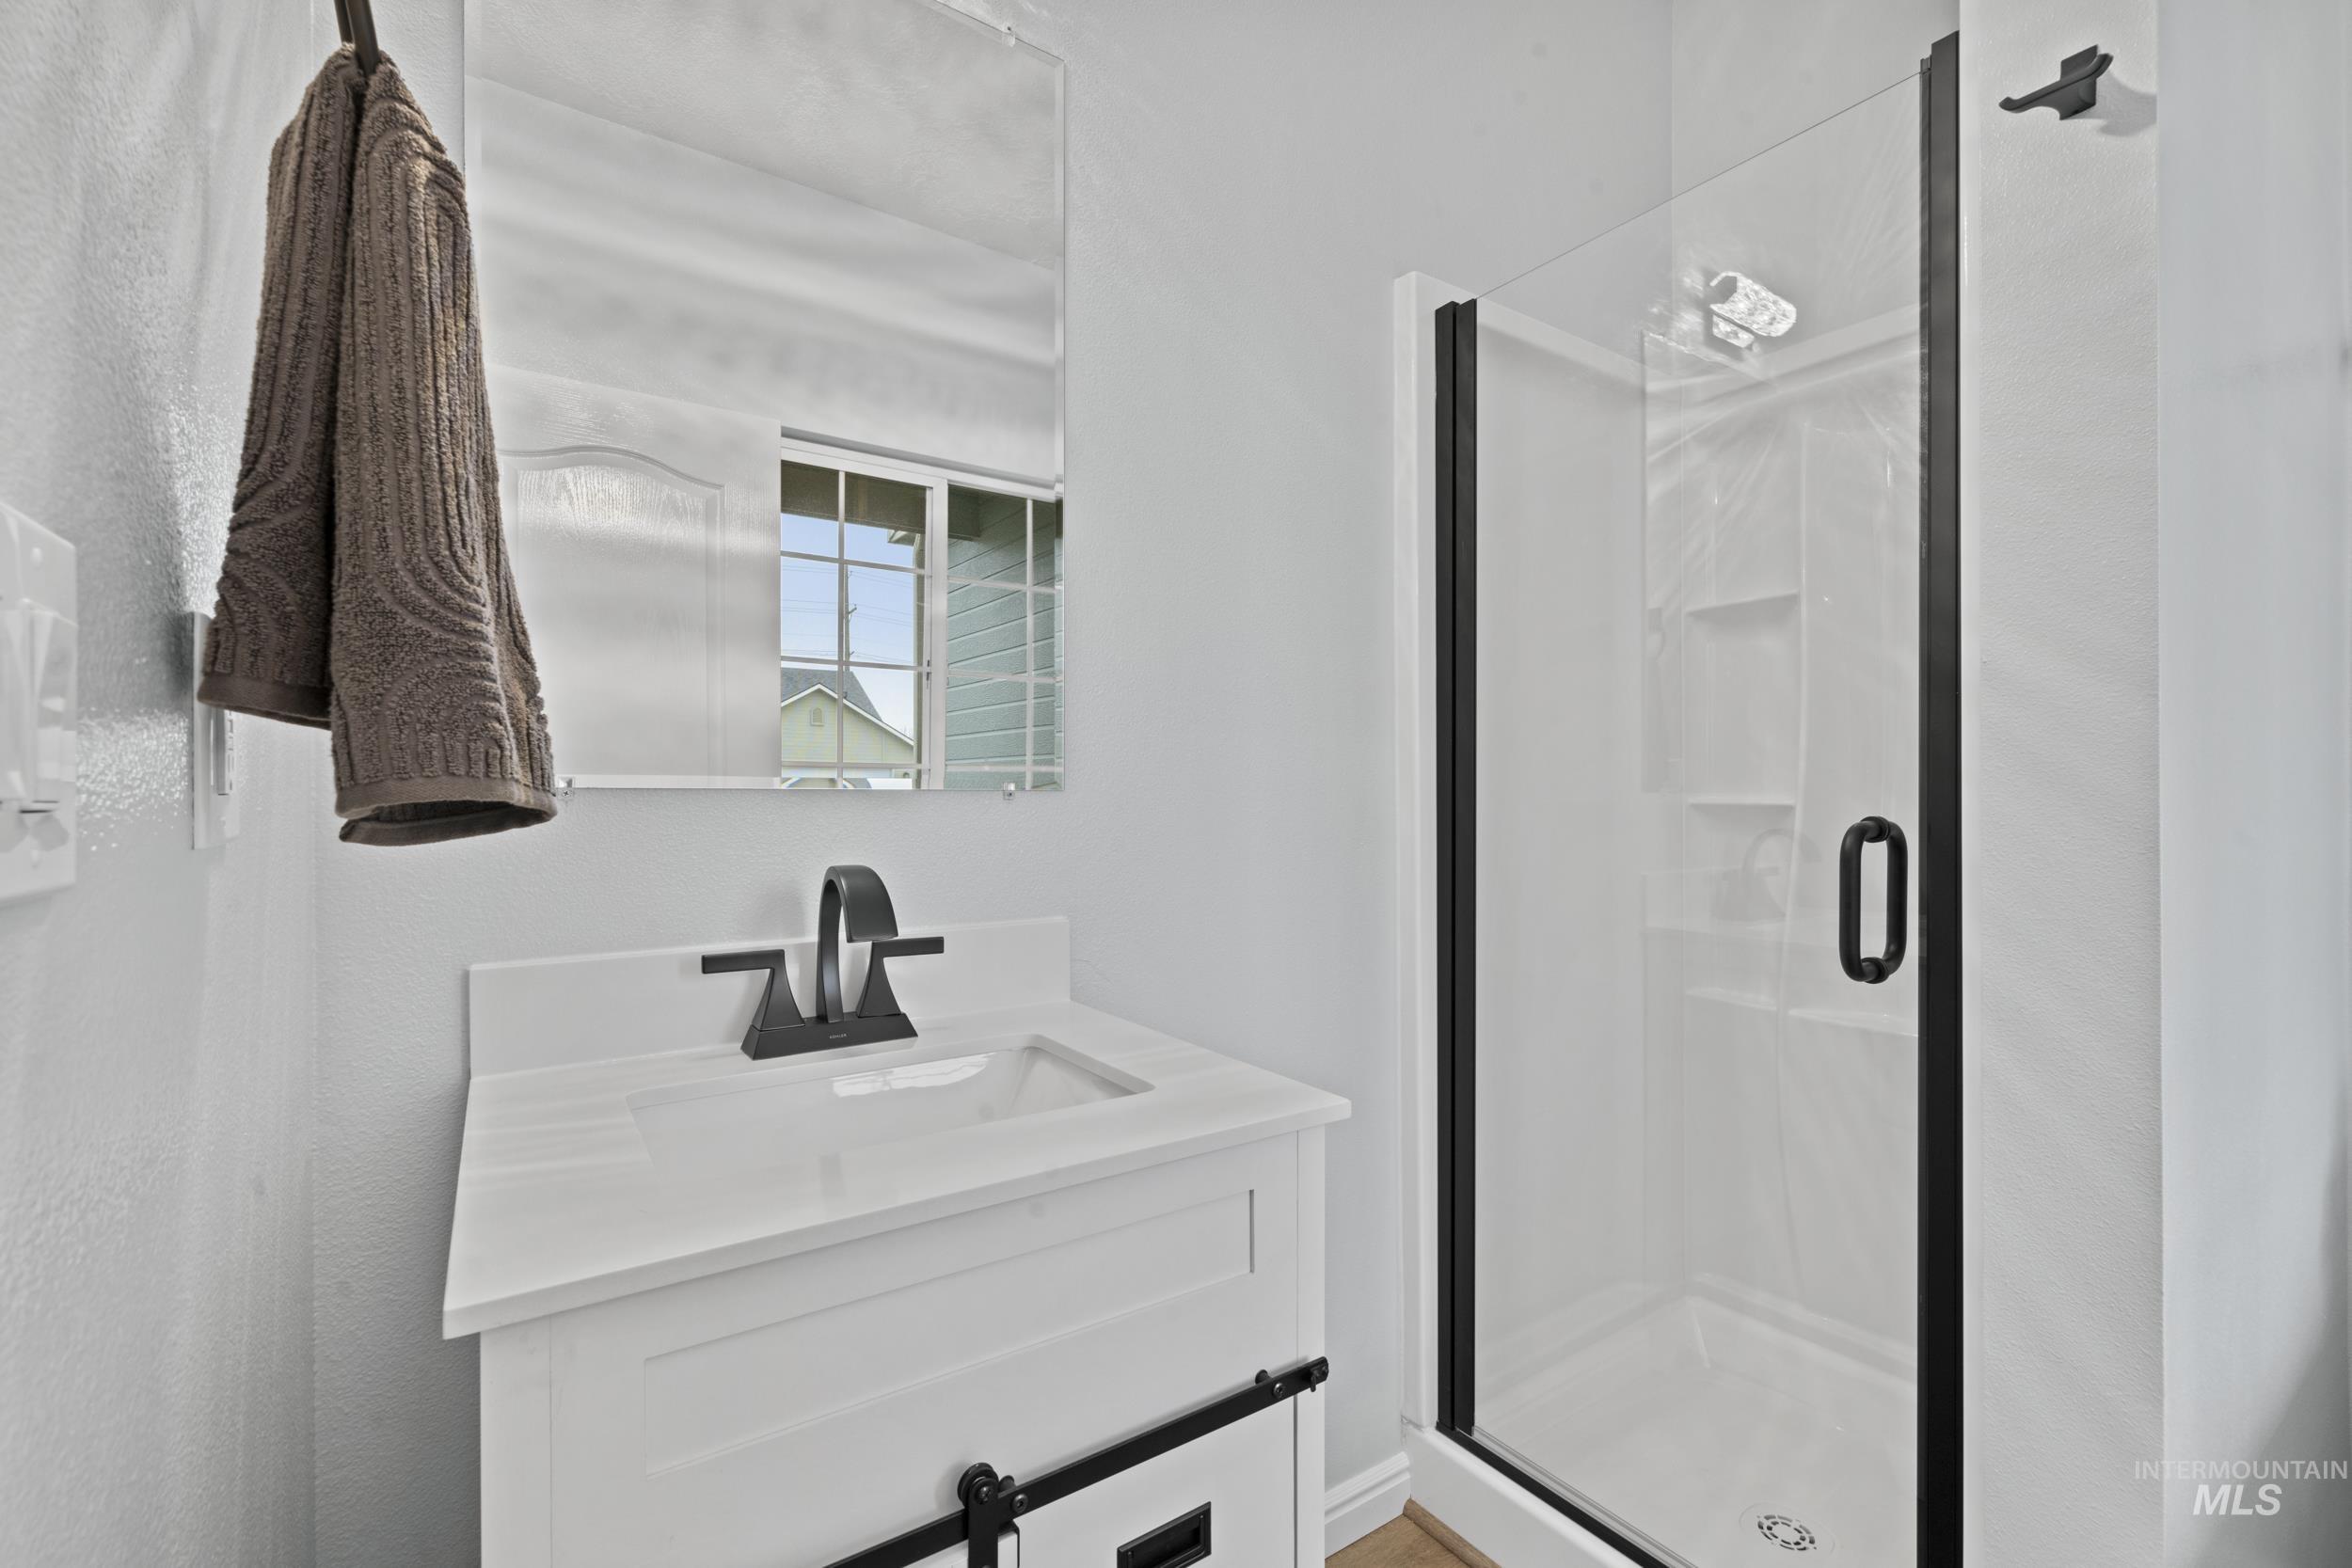
Full bathroom with vanity and a shower stall
-
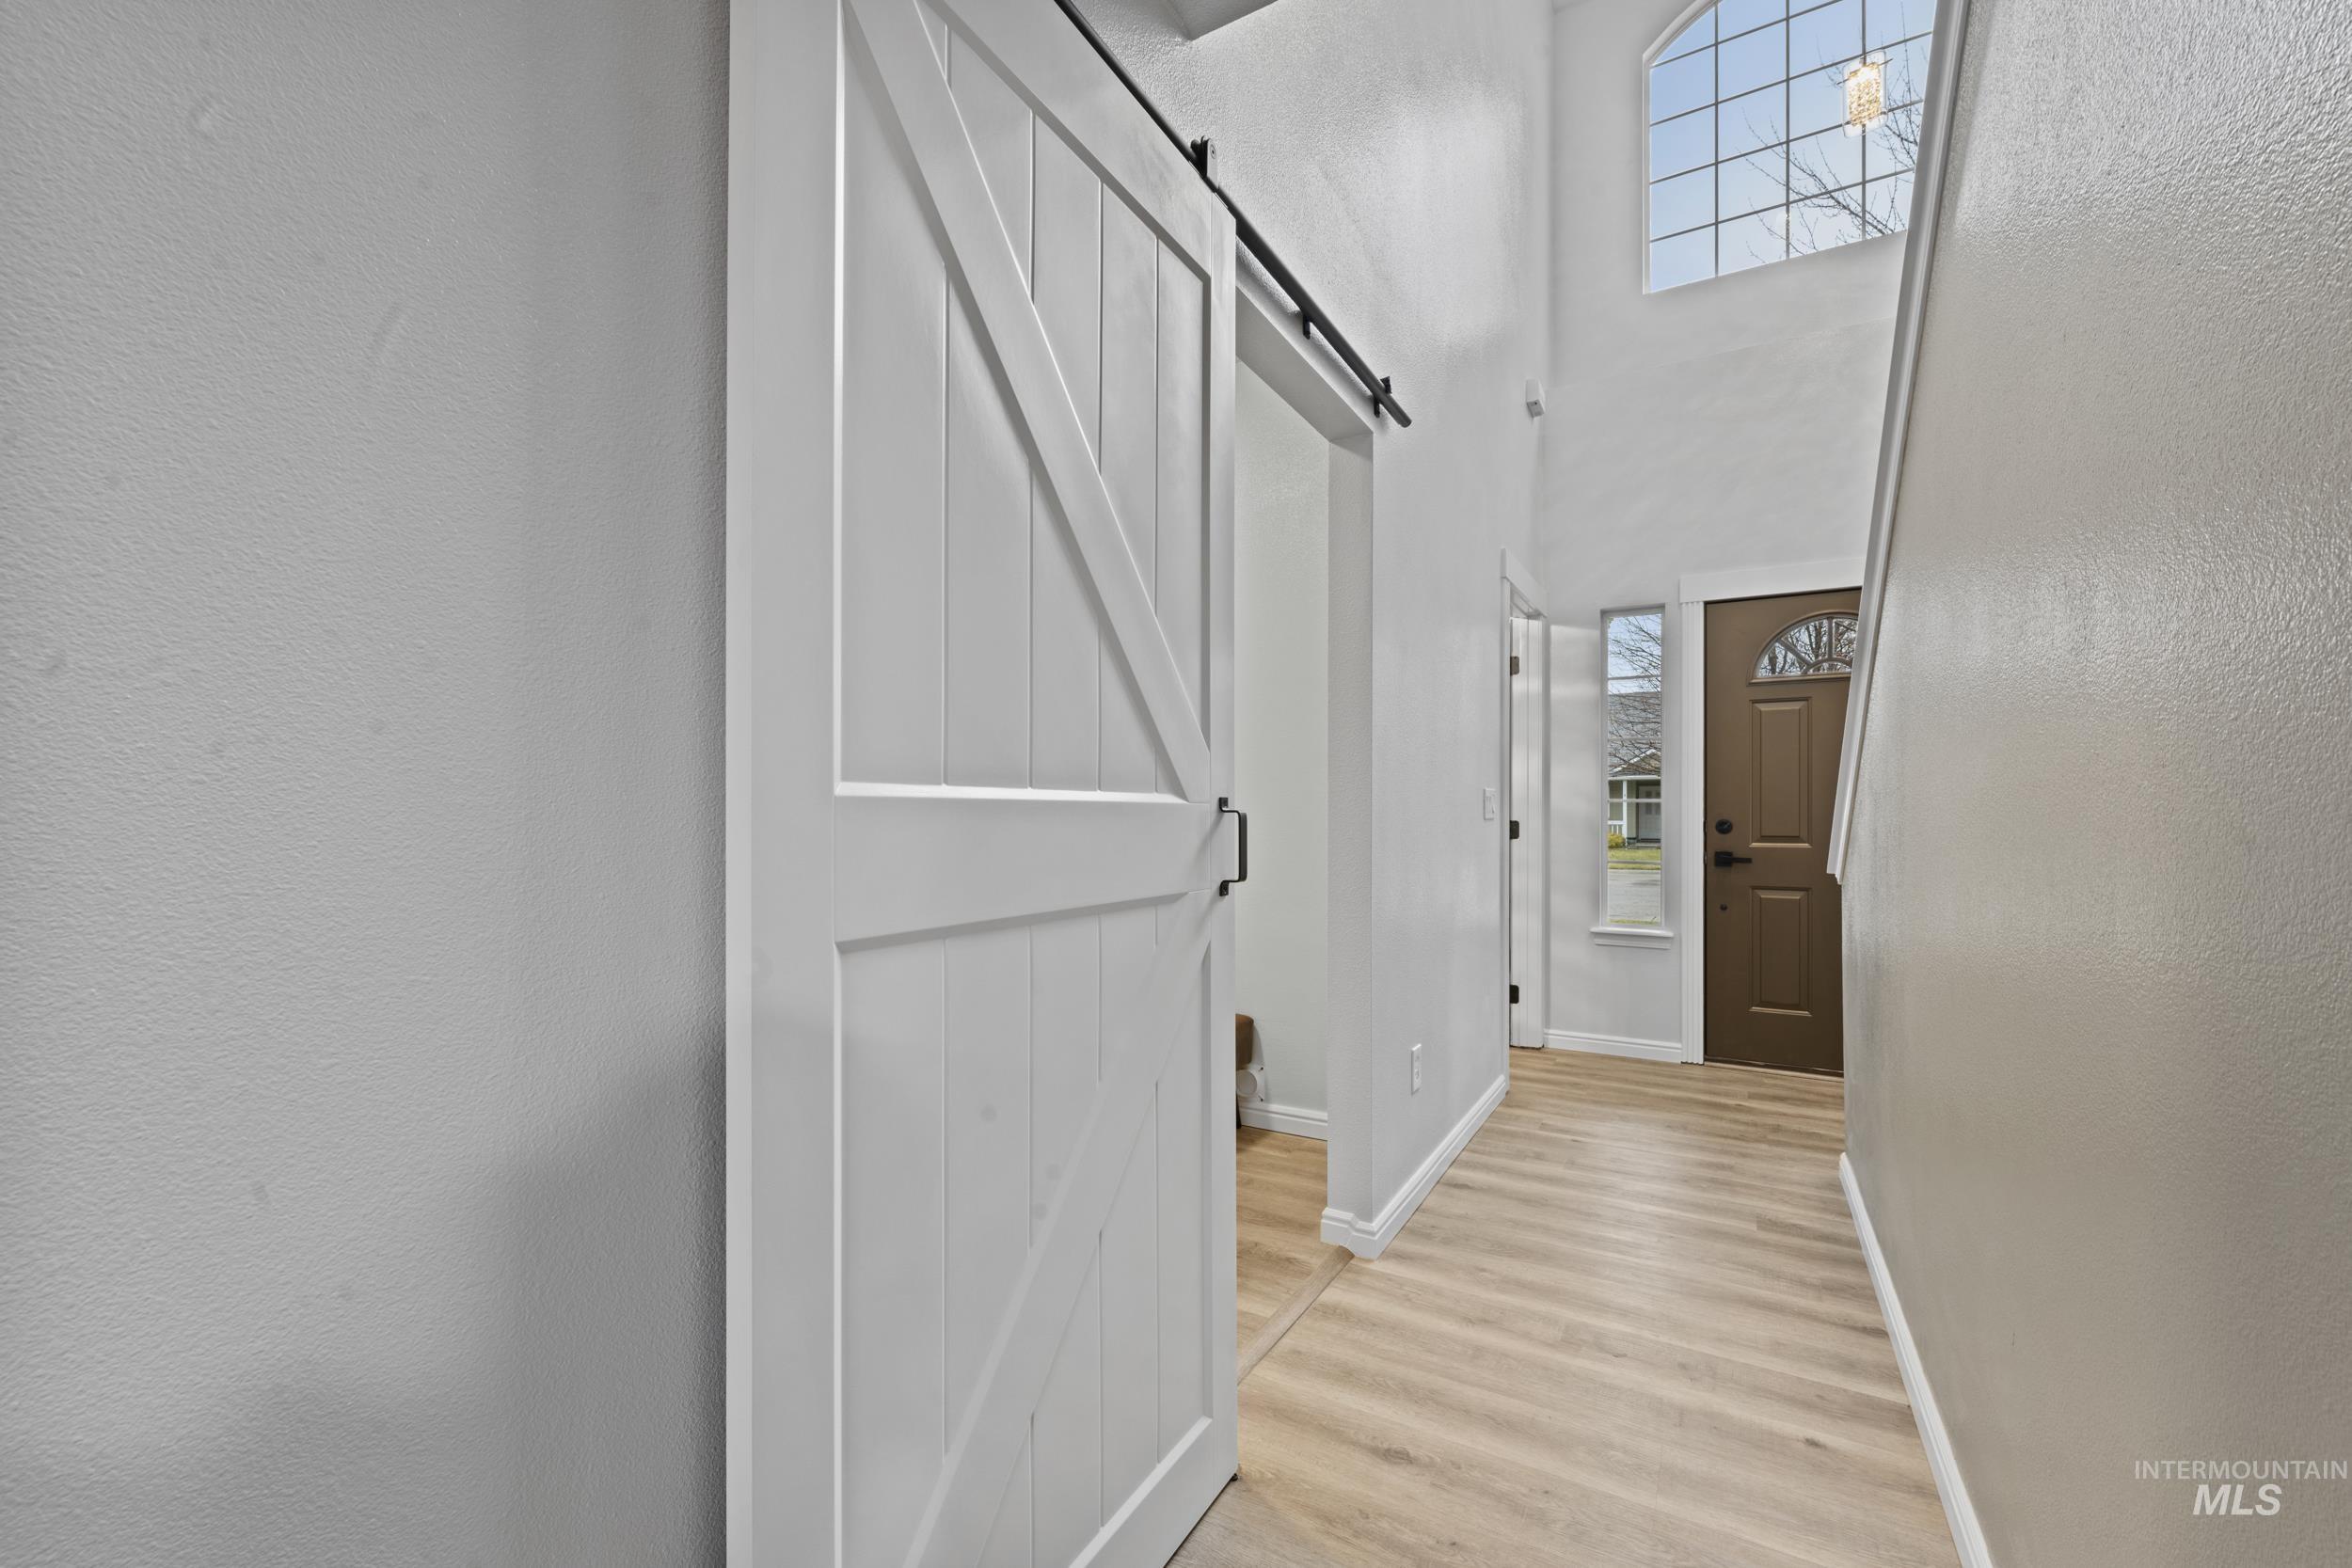
Entrance foyer featuring a barn door, a high ceiling, a textured wall, and light wood-type flooring
-
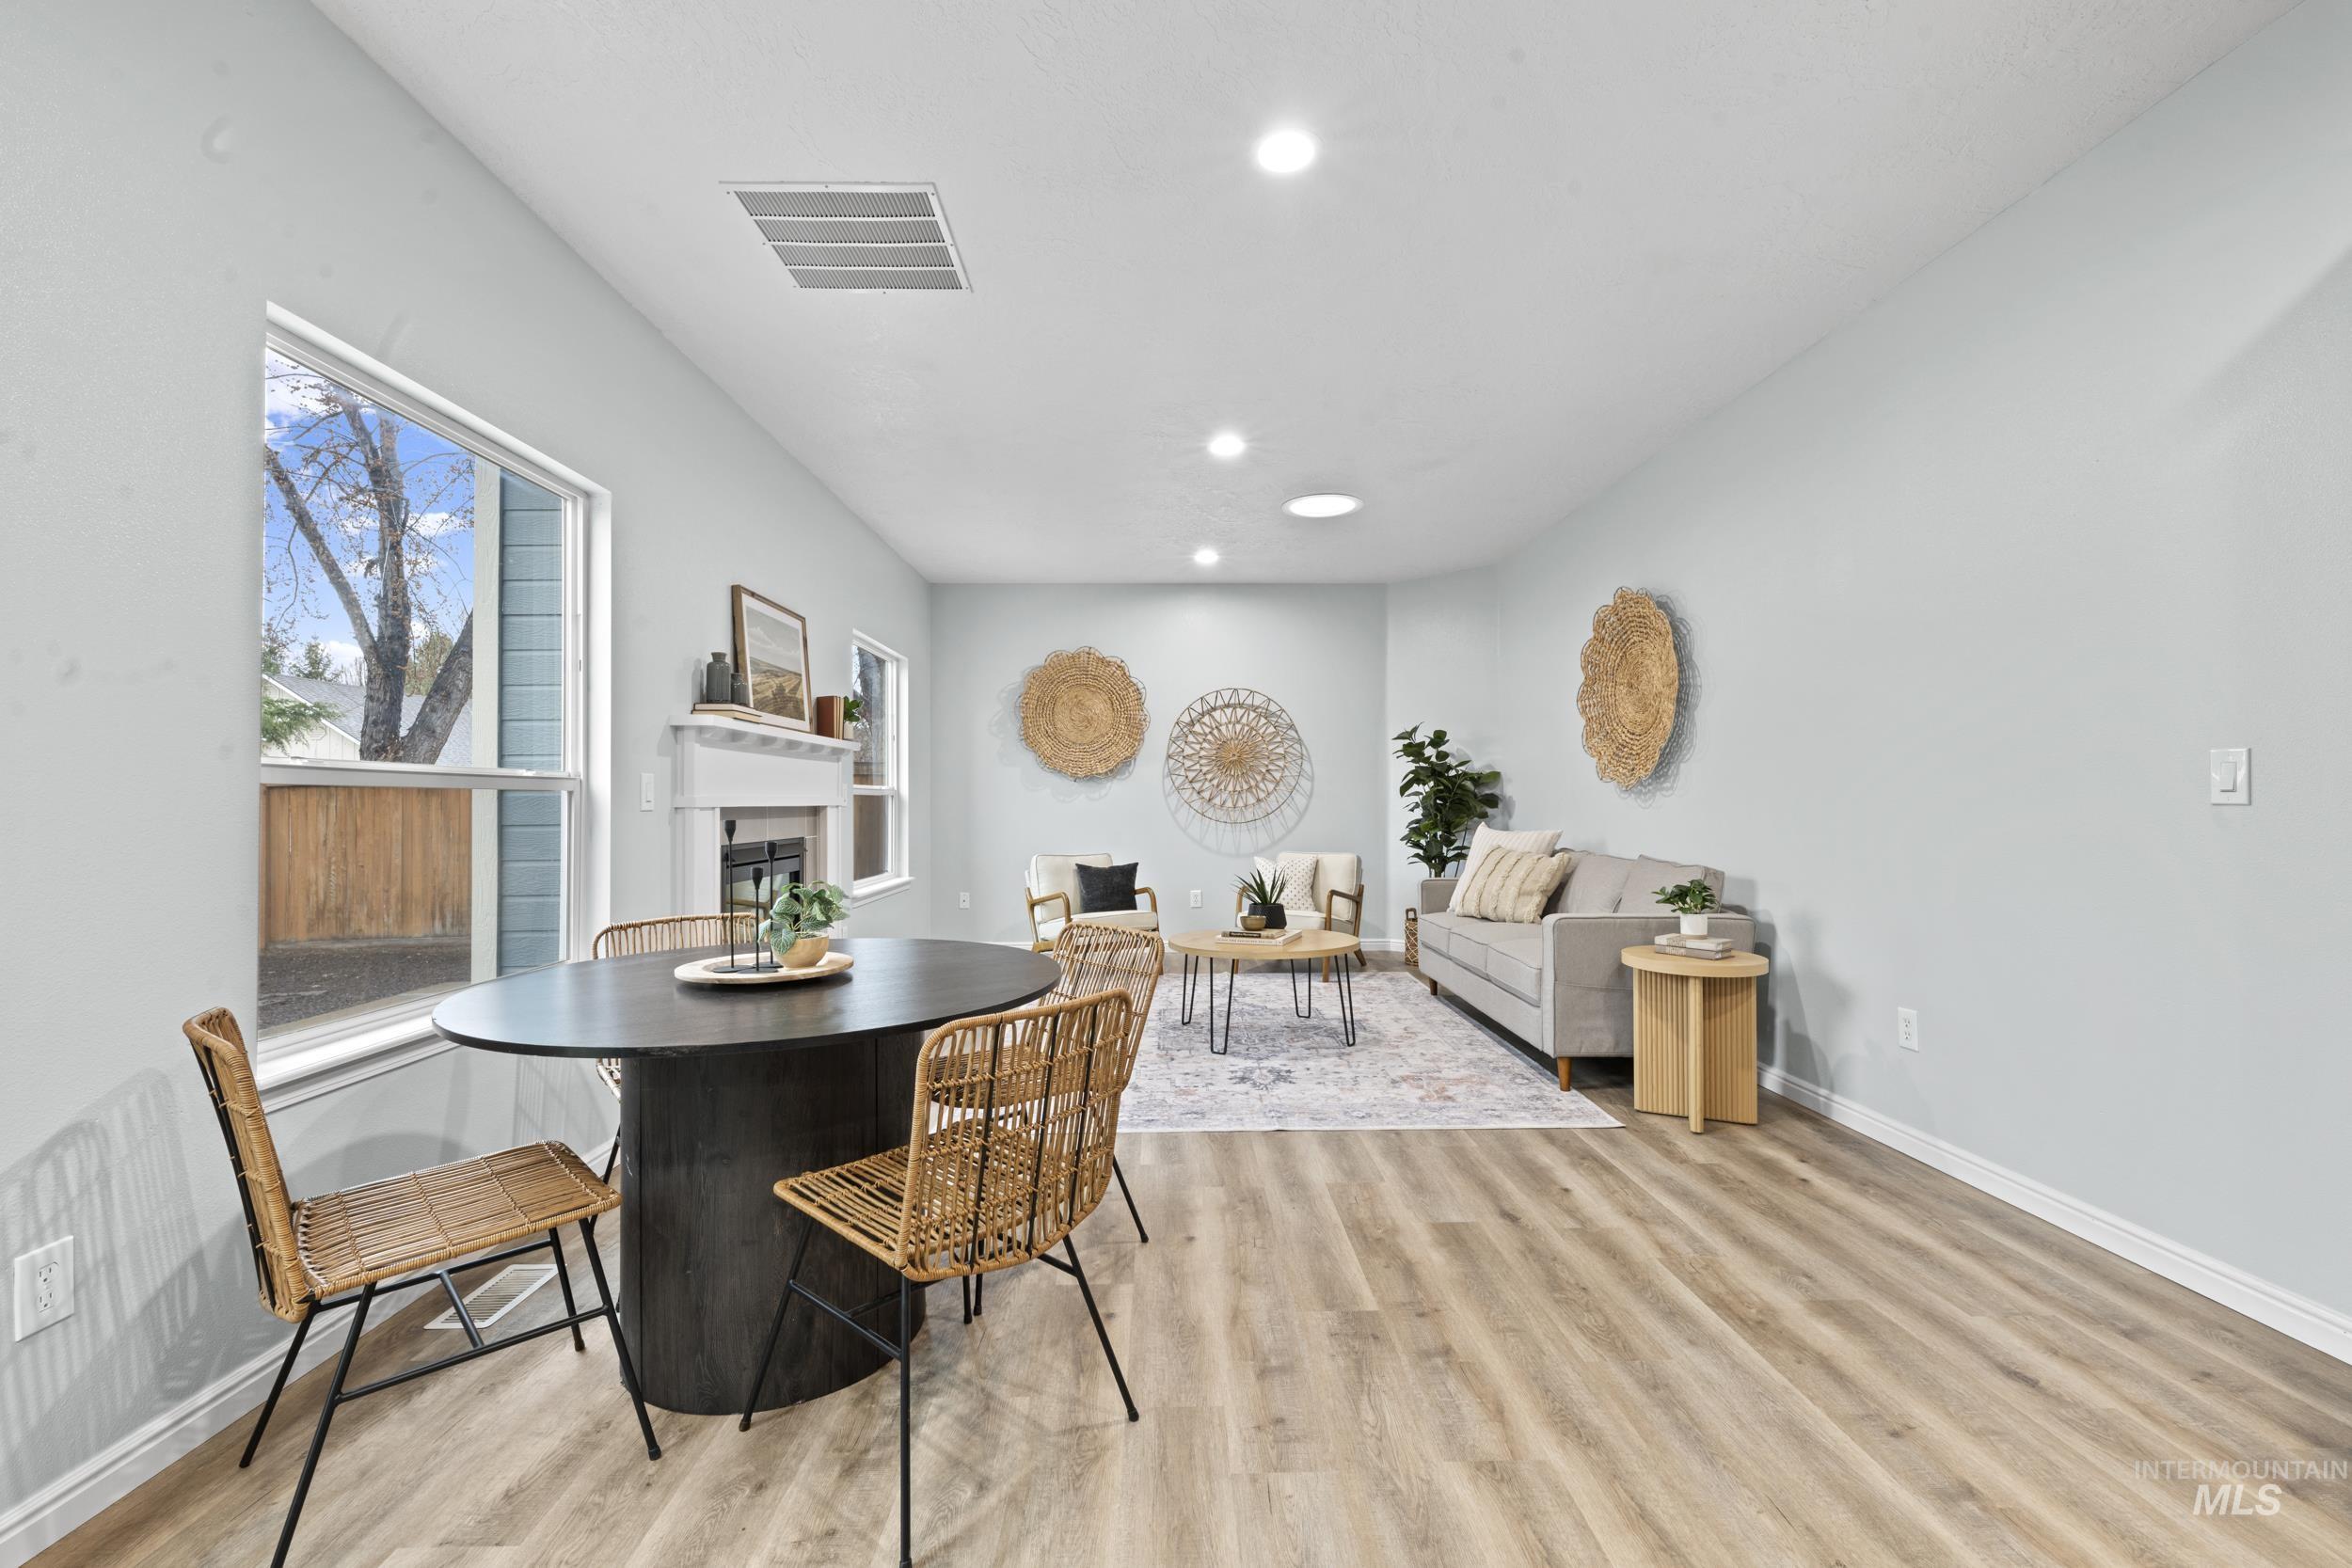
Dining area featuring a glass covered fireplace, light wood finished floors, and recessed lighting
-
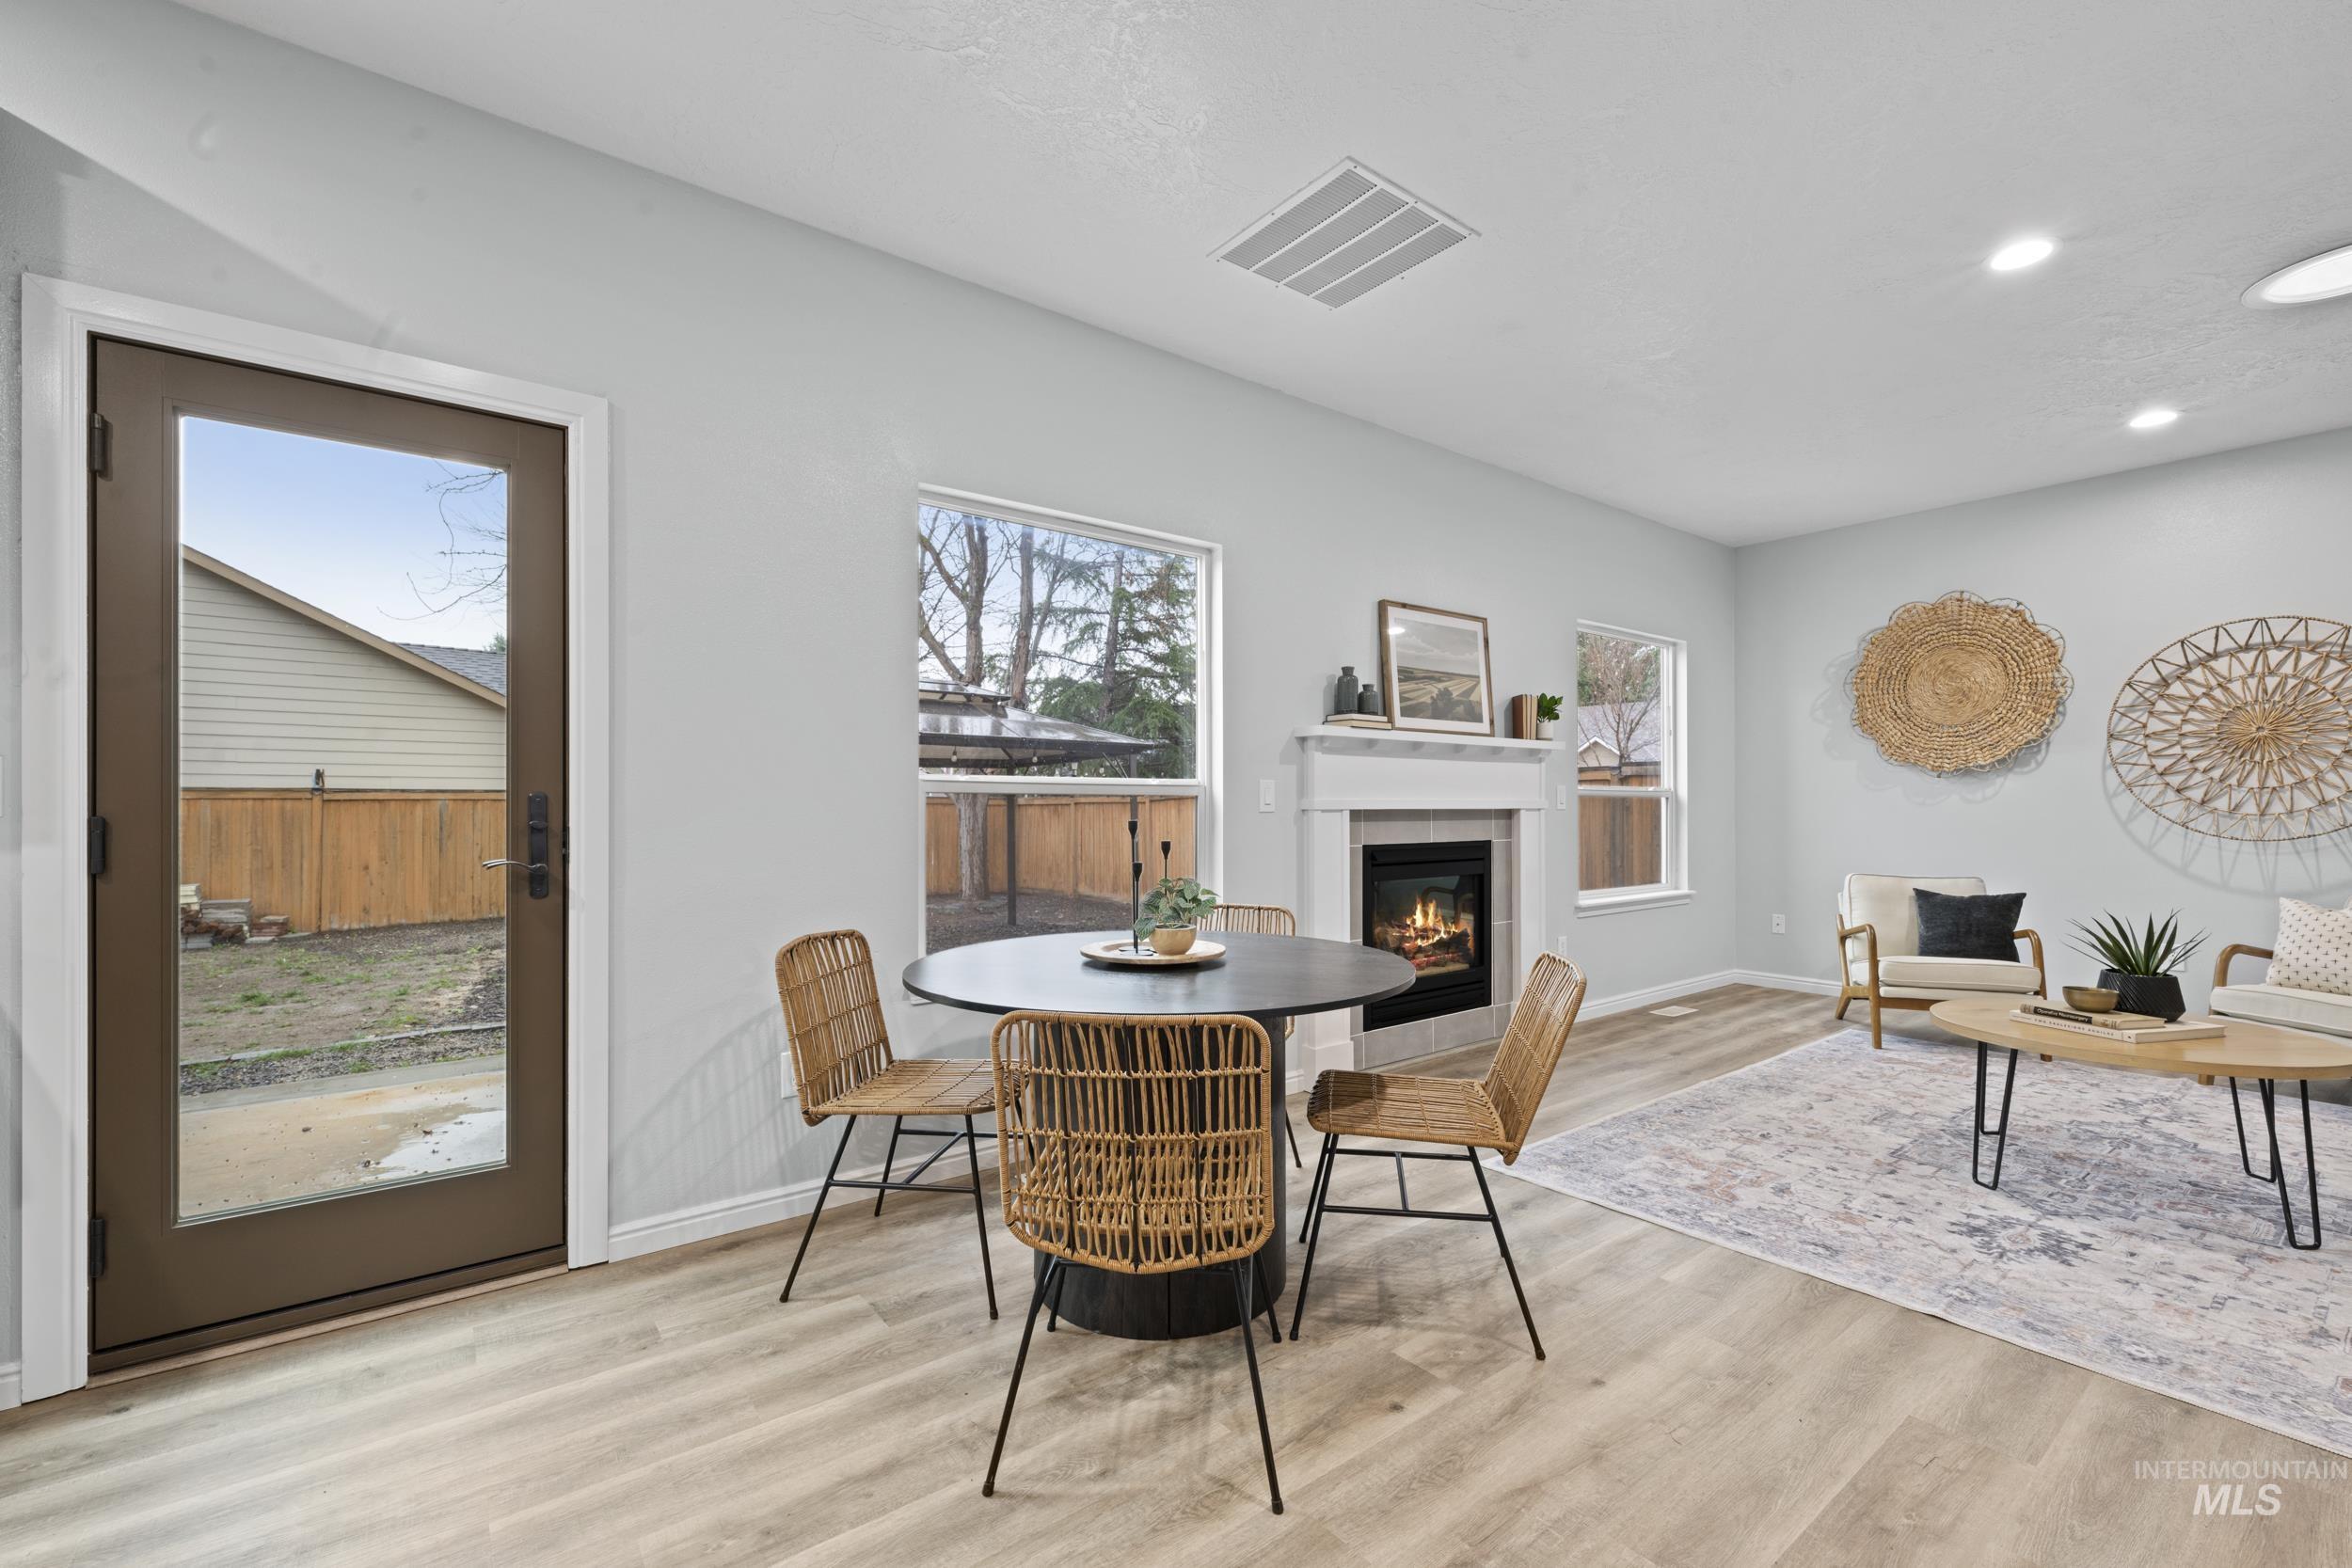
Dining space featuring a glass covered fireplace, light wood-style floors, and recessed lighting
-
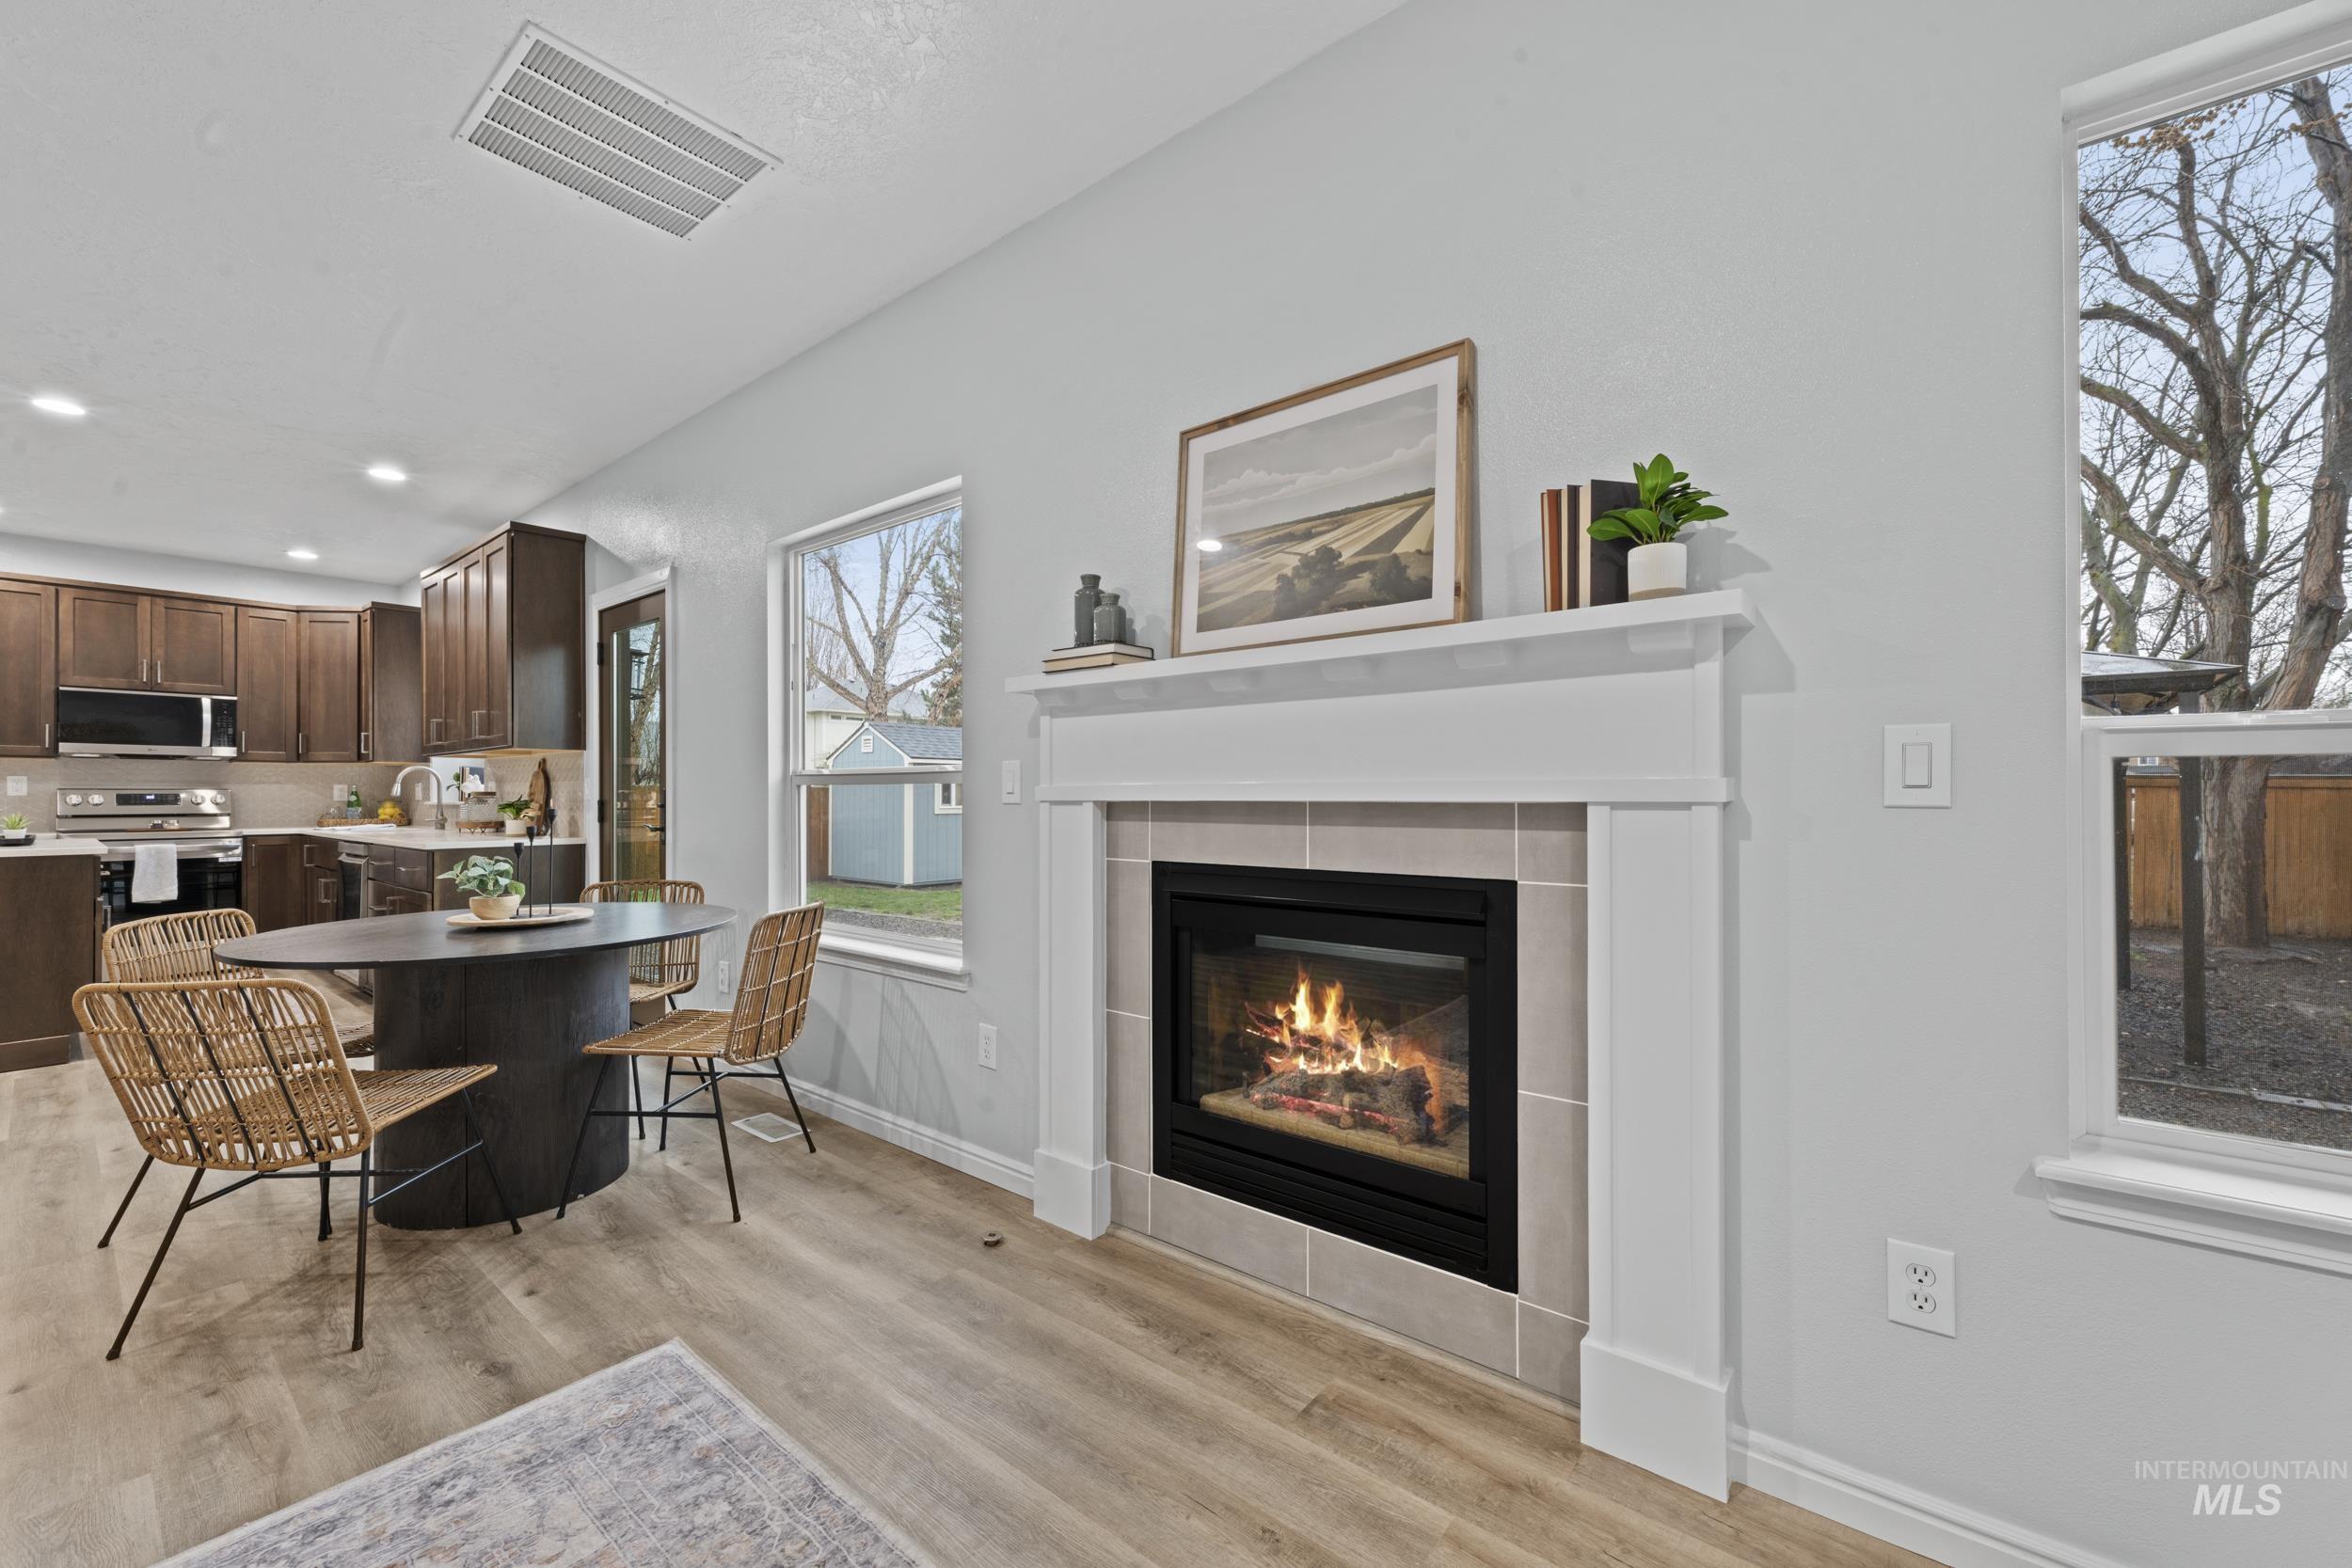
Kitchen featuring dark wood finish cabinetry, a tiled fireplace, stainless steel appliances, light wood-style flooring, and recessed lighting
-
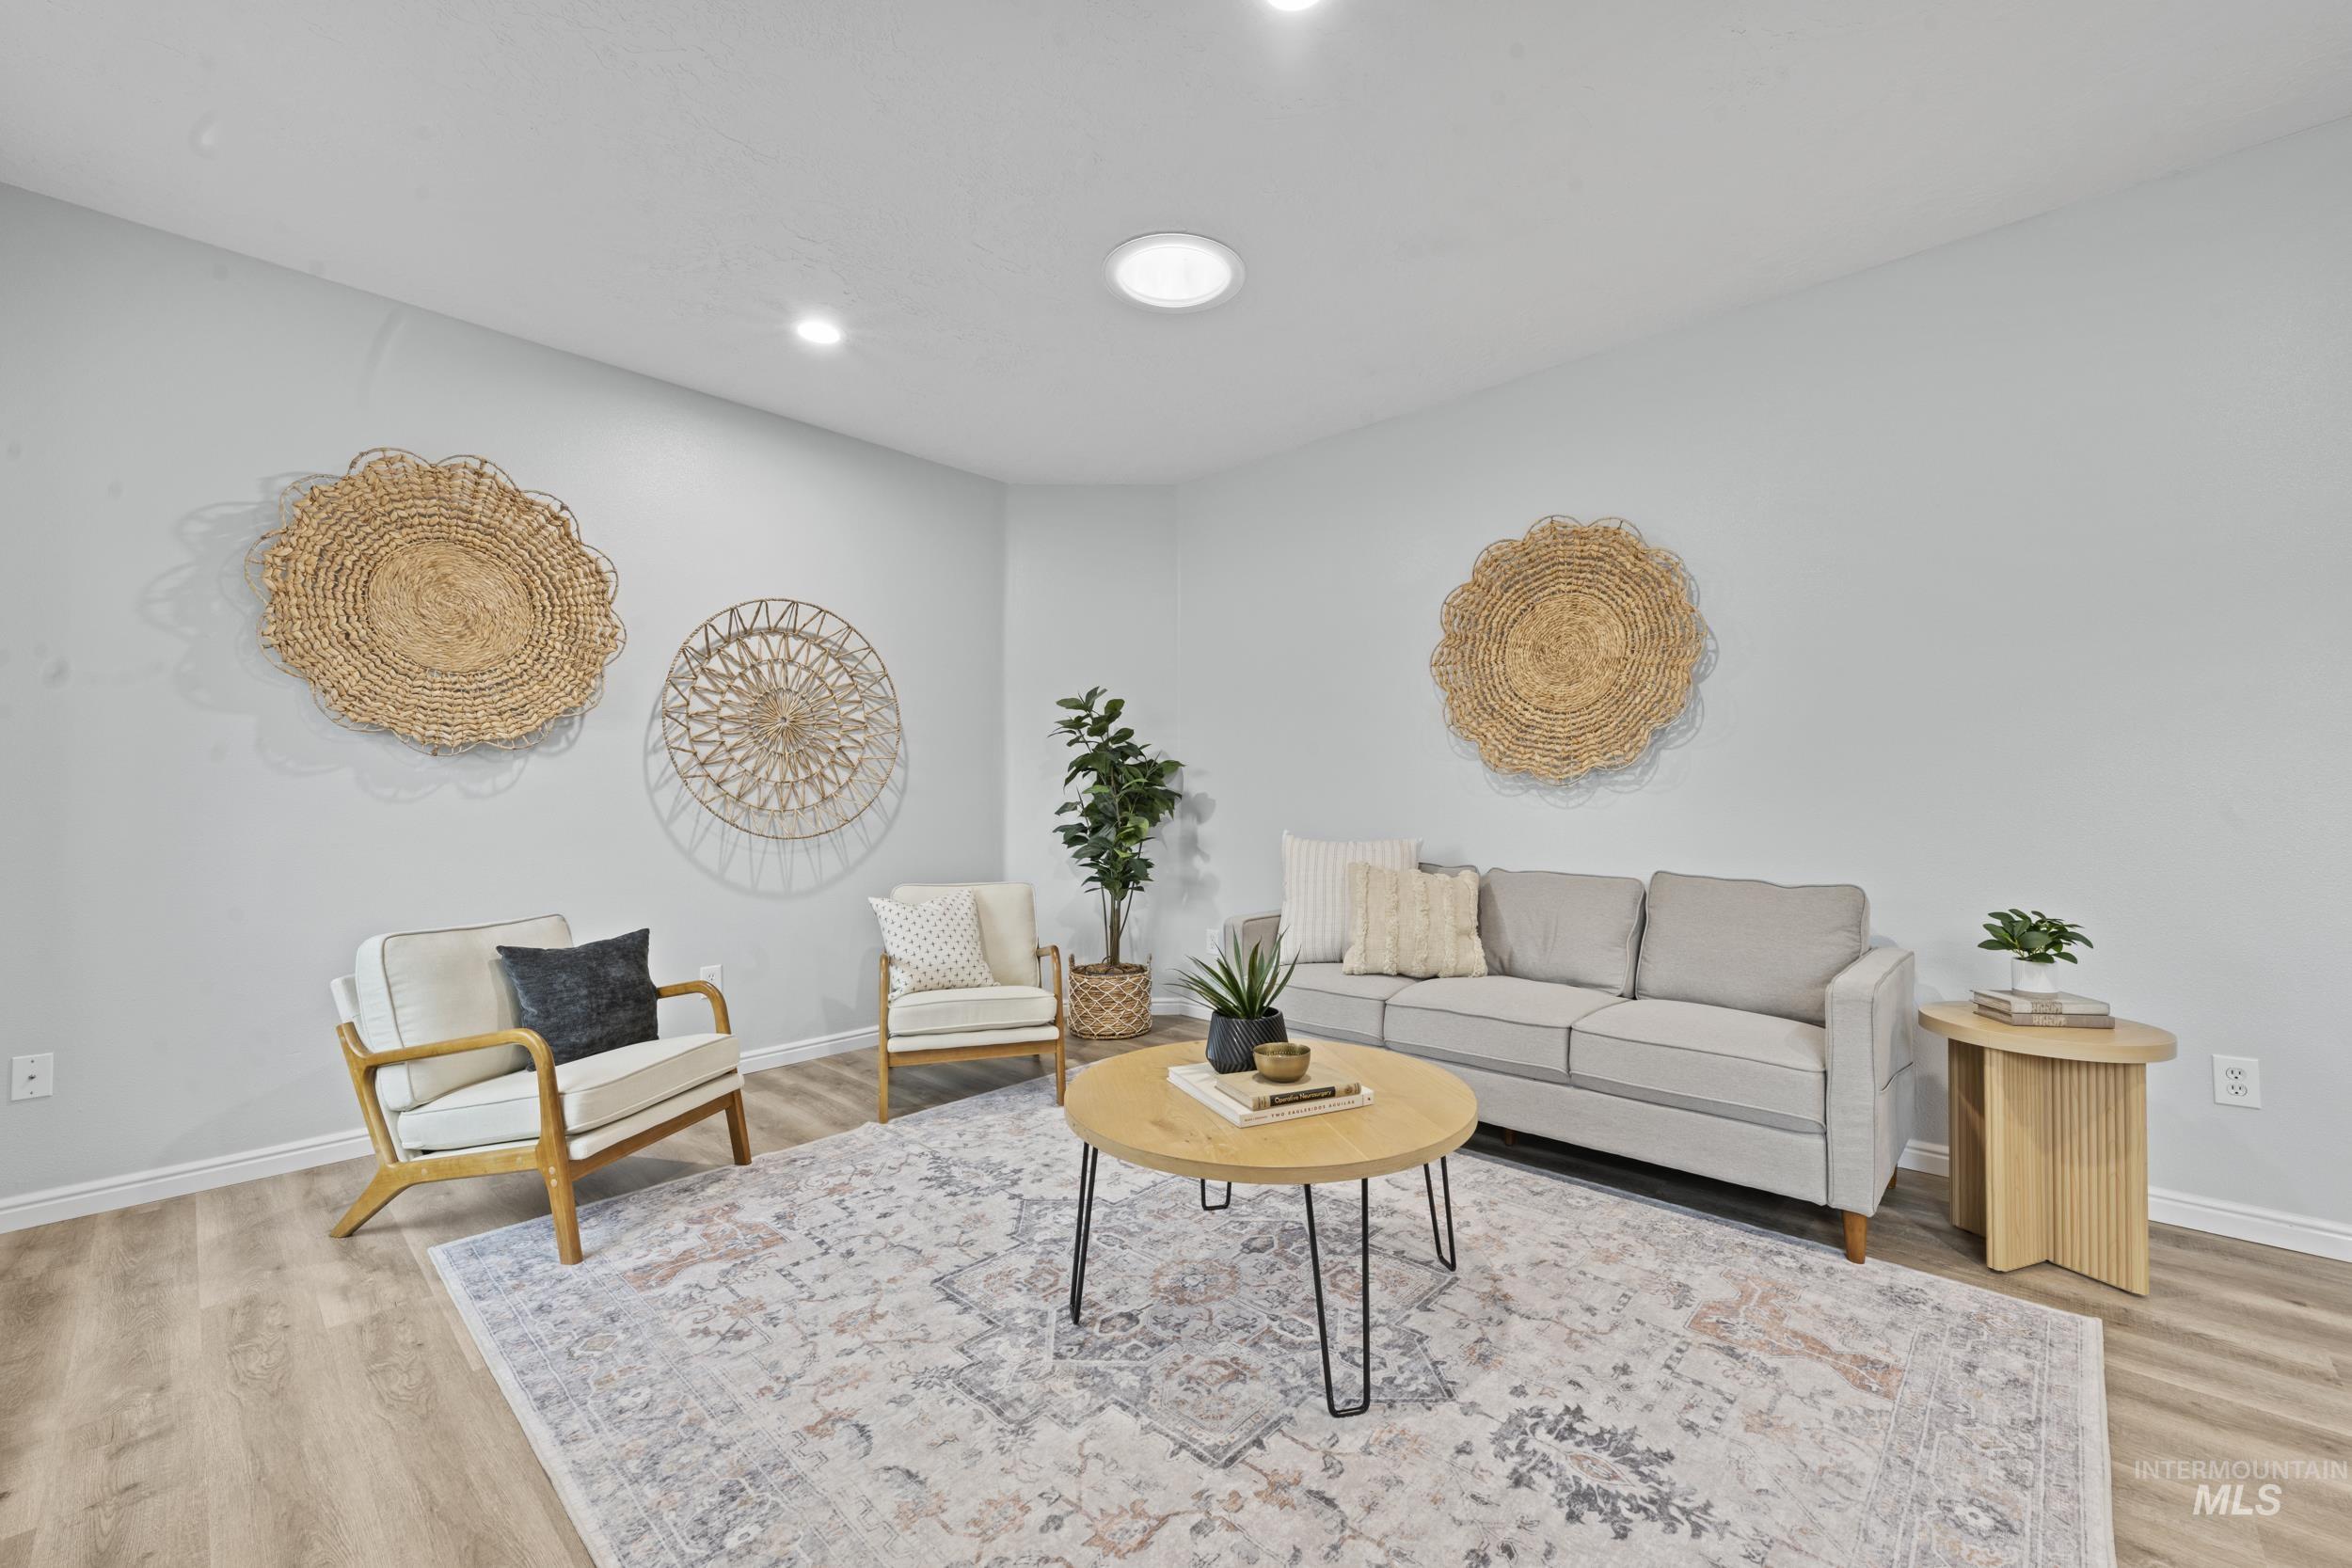
Living room featuring light wood finished floors
-
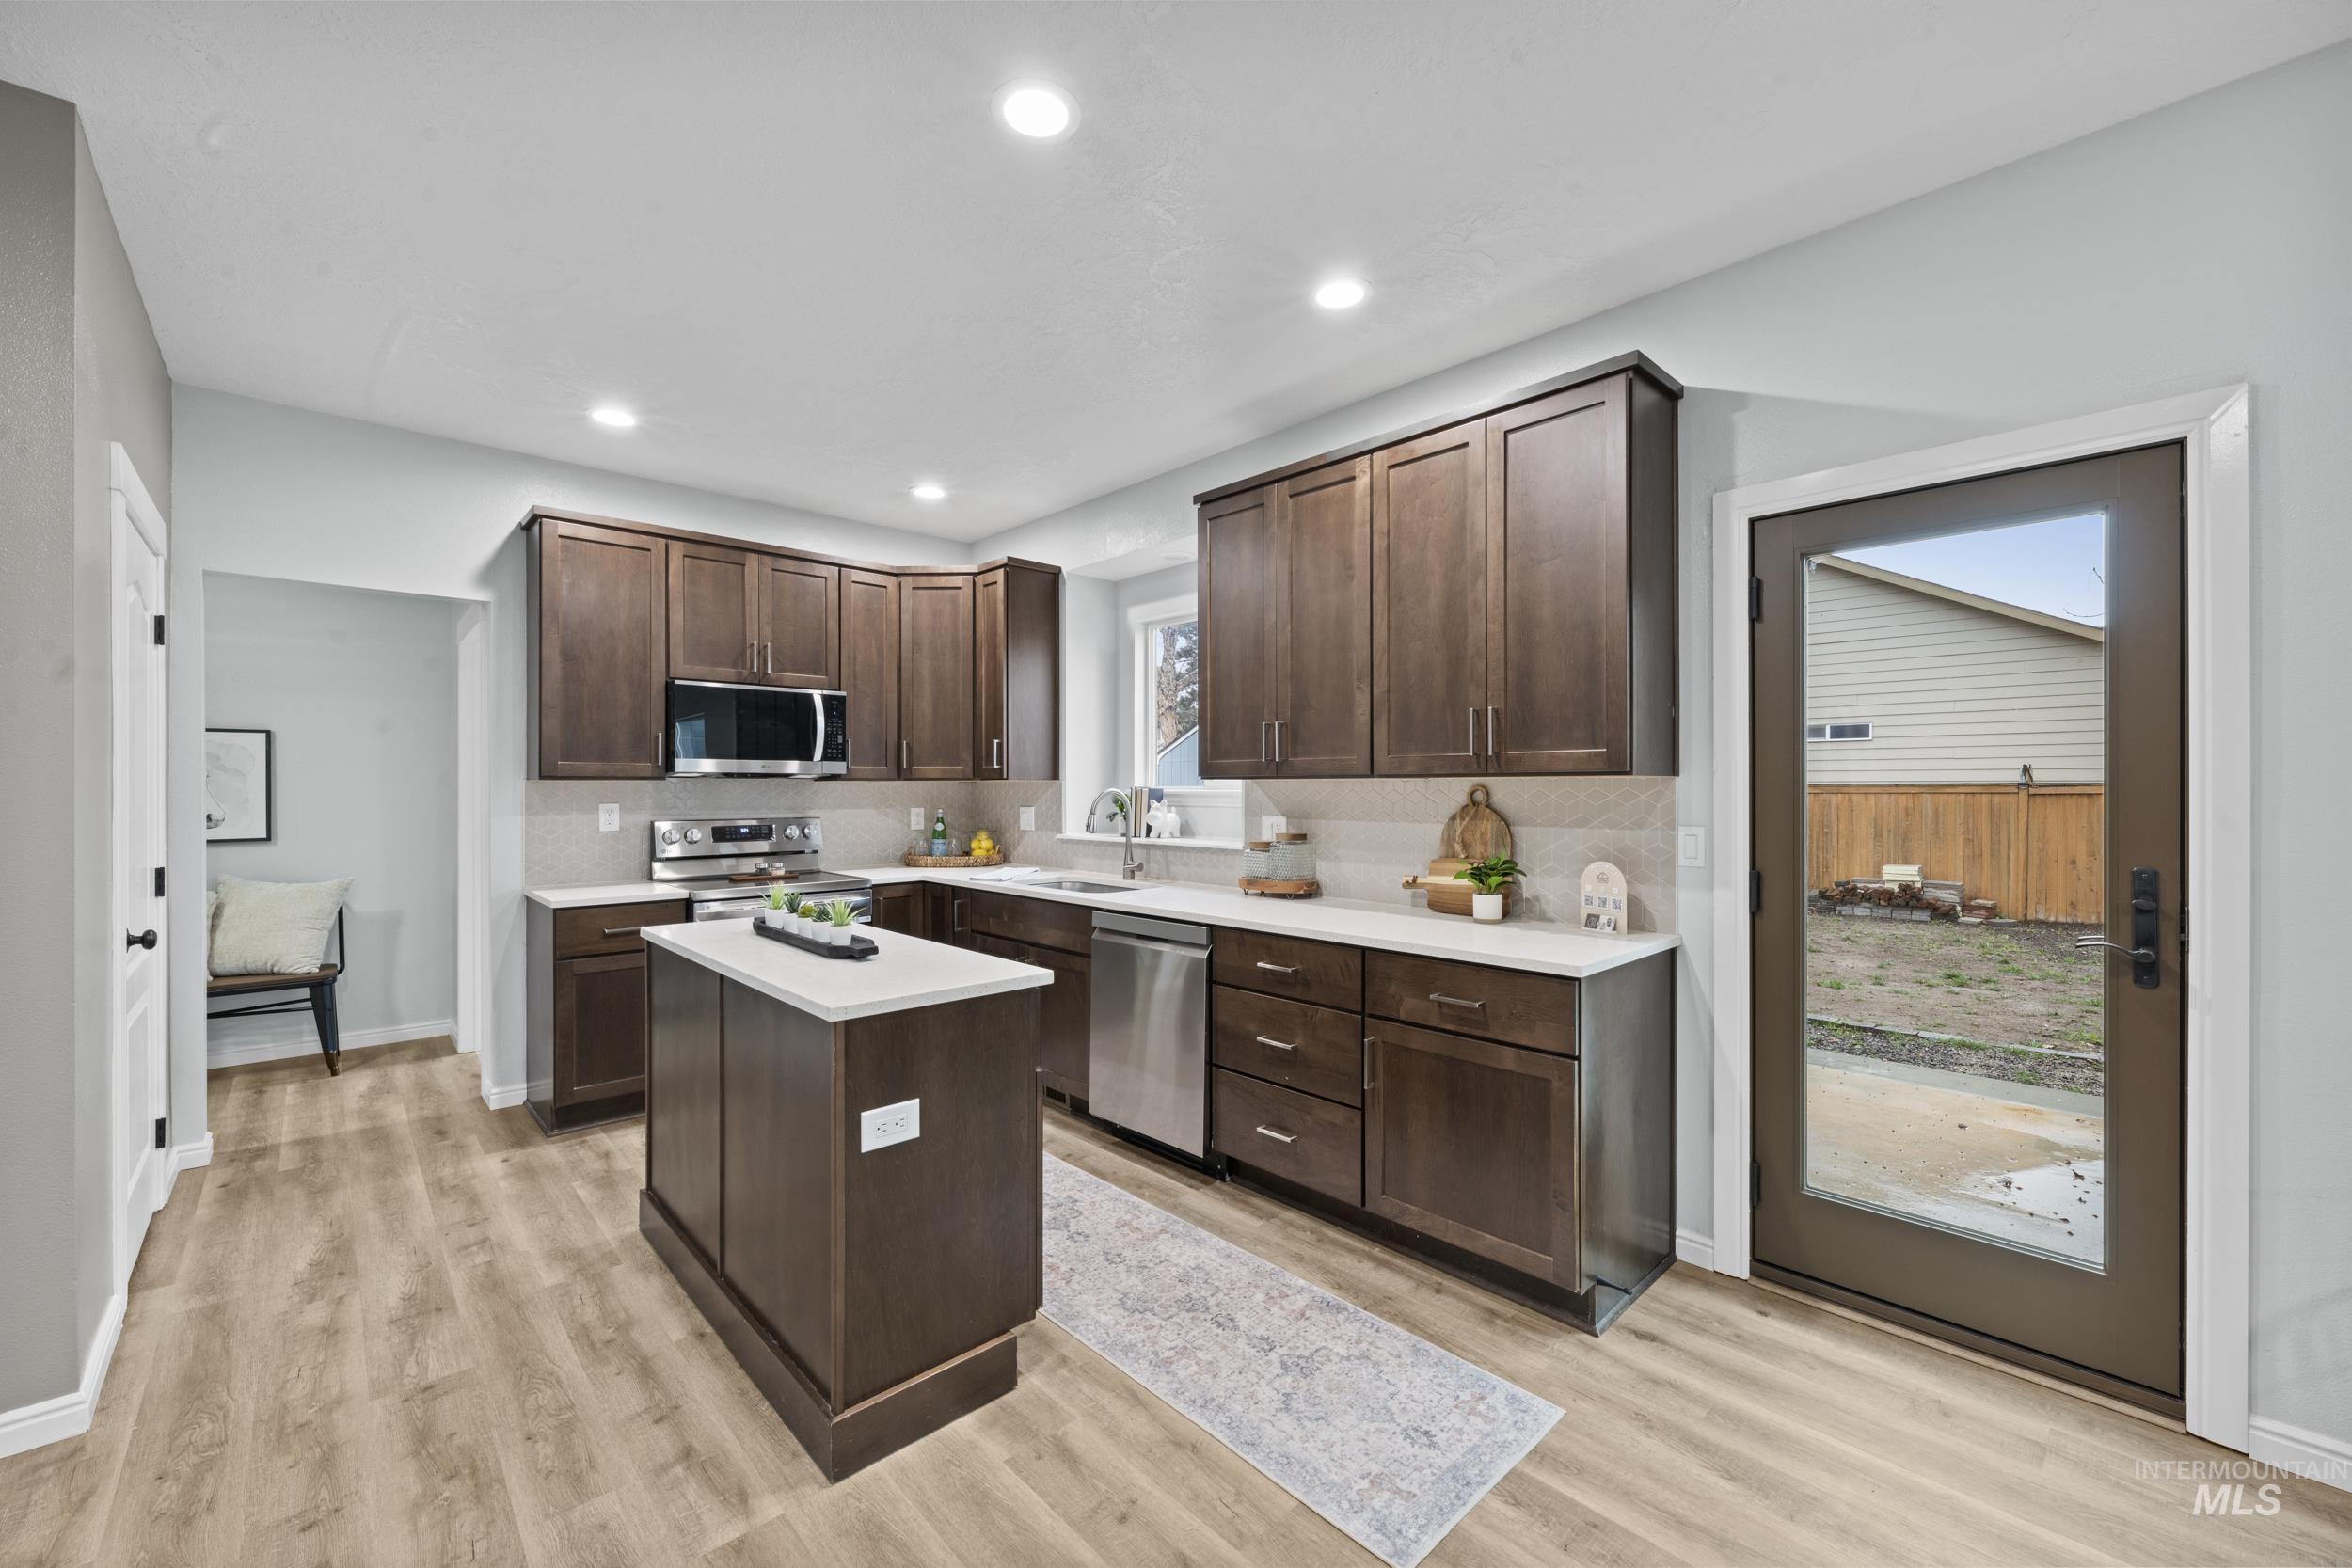
Kitchen with dark wood finish cabinets, stainless steel appliances, a kitchen island, light wood-style flooring, and recessed lighting
-
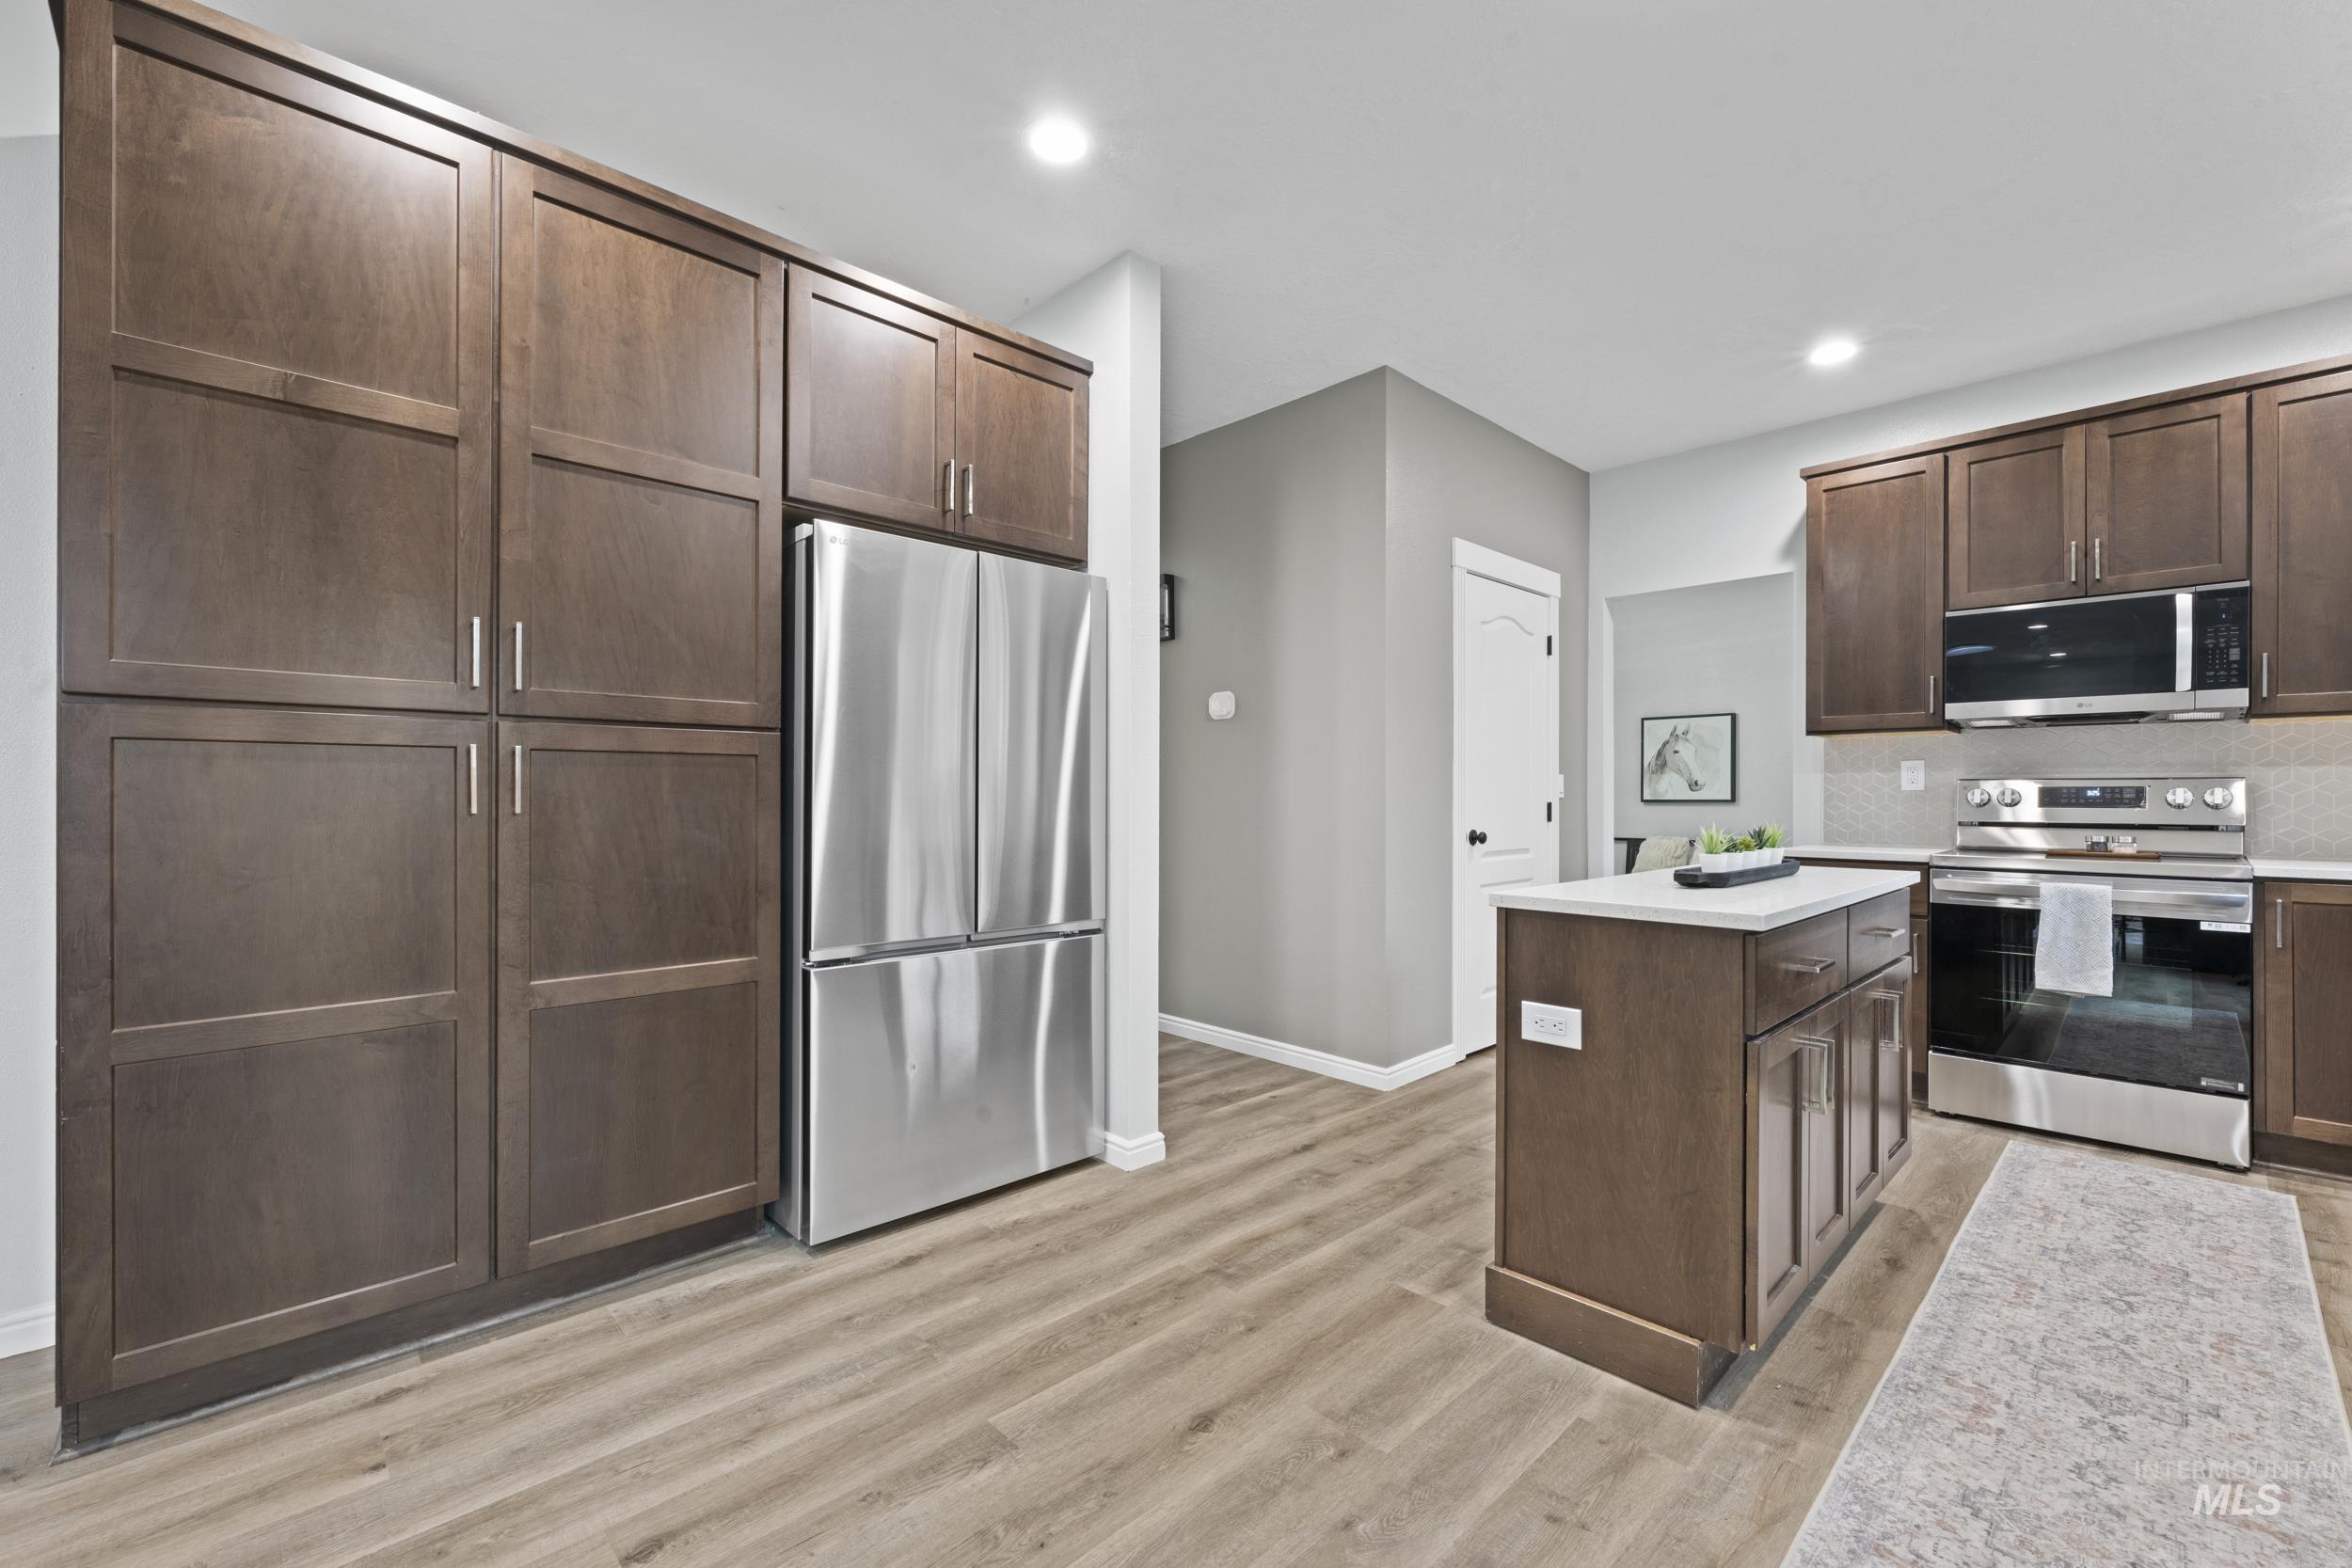
Kitchen featuring stainless steel appliances, dark wood finish cabinets, light wood finished floors, and recessed lighting
-
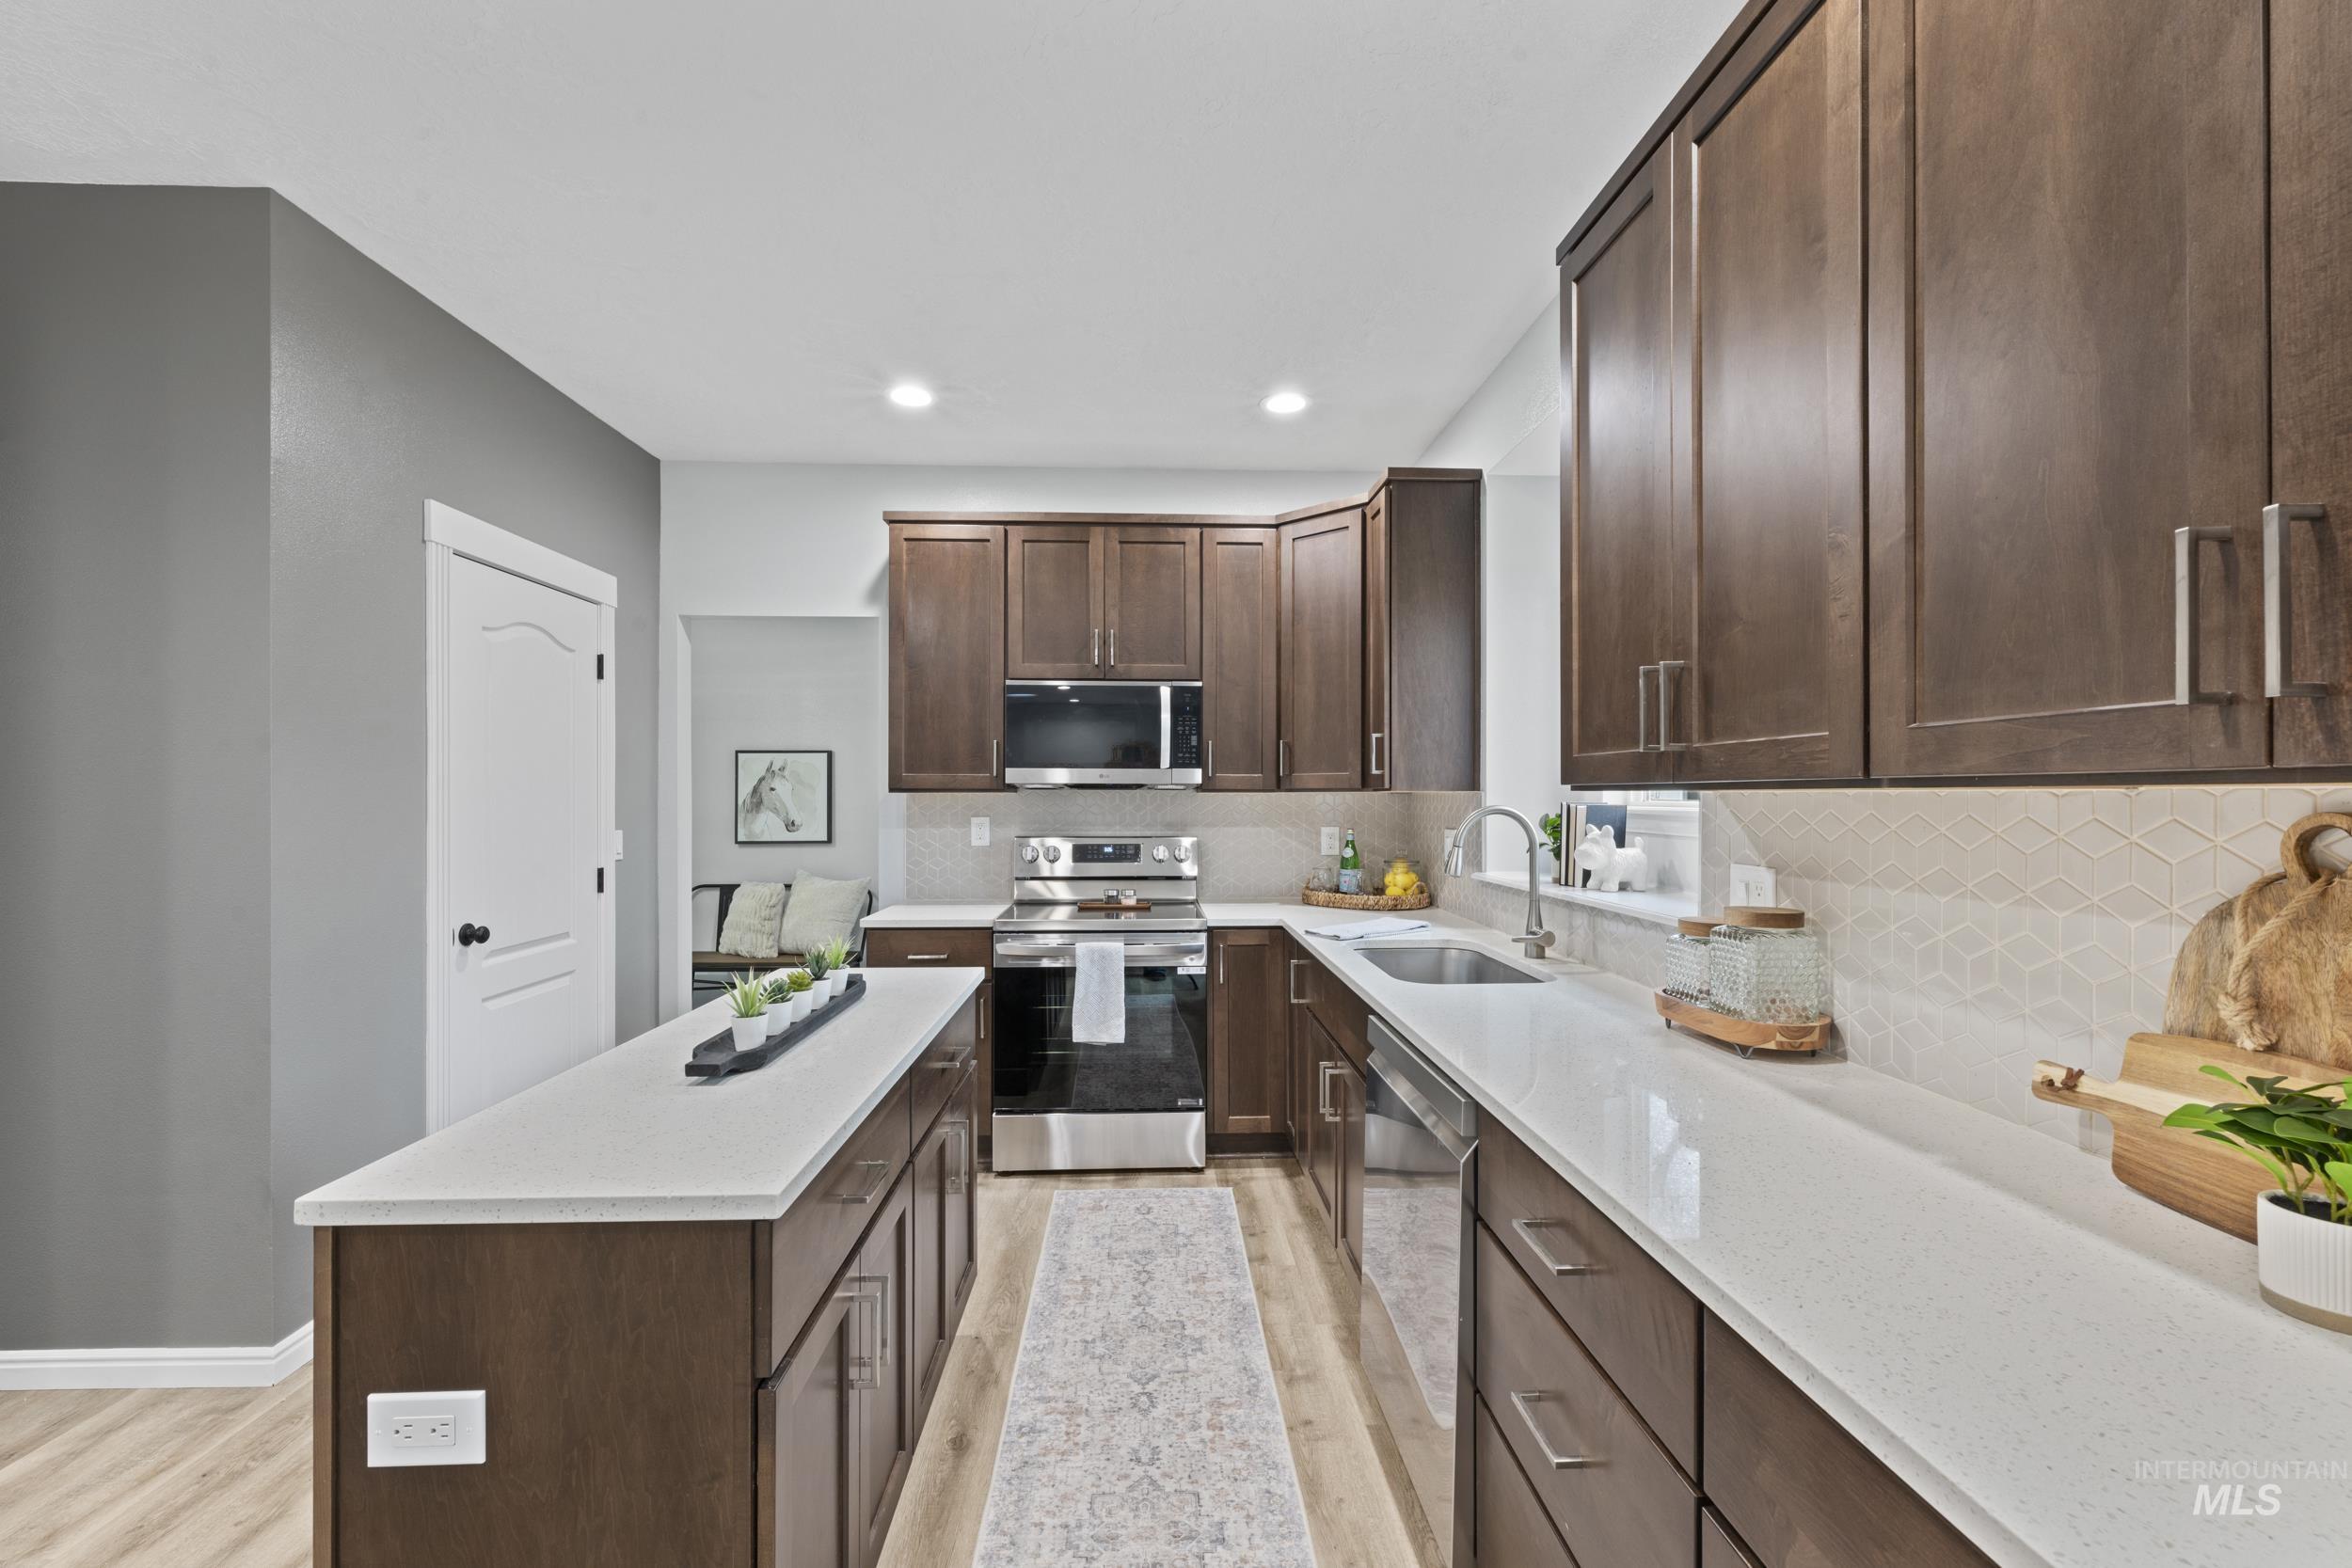
Kitchen with stainless steel appliances, dark wood finish cabinets, light wood-style floors, a center island, and recessed lighting
-
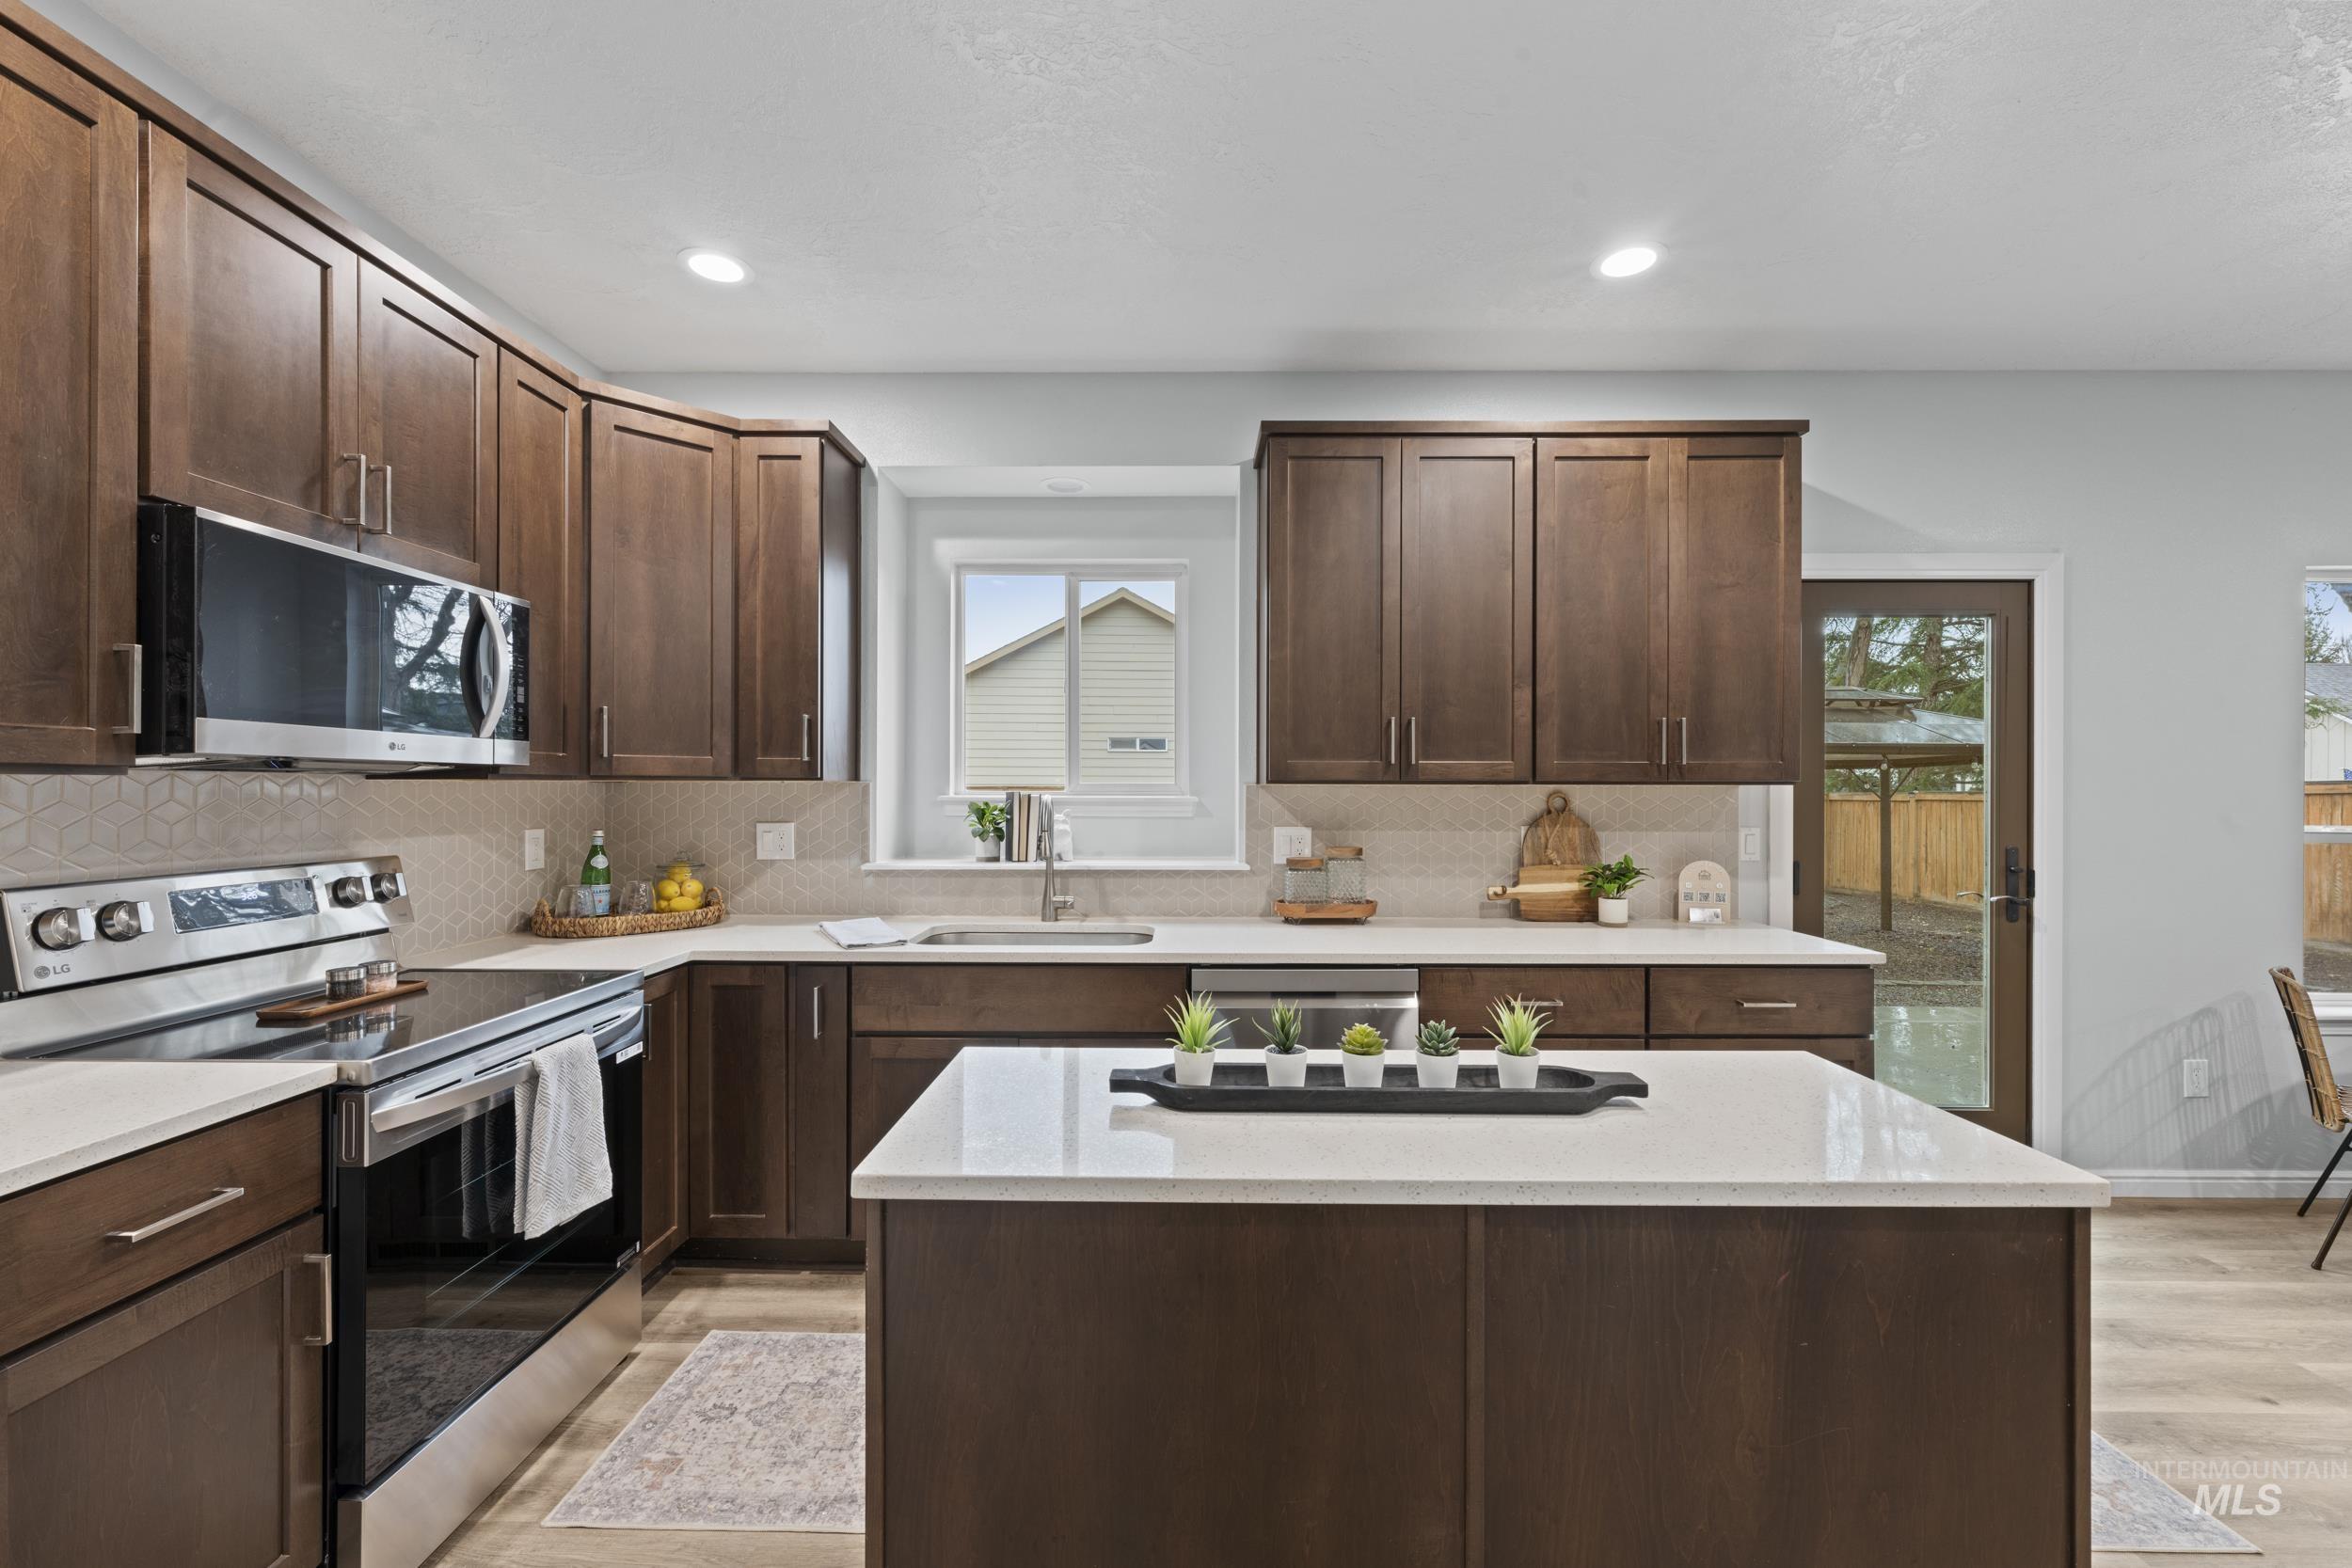
Kitchen with stainless steel appliances, dark wood finish cabinets, a center island, light stone countertops, and light wood-style floors
-
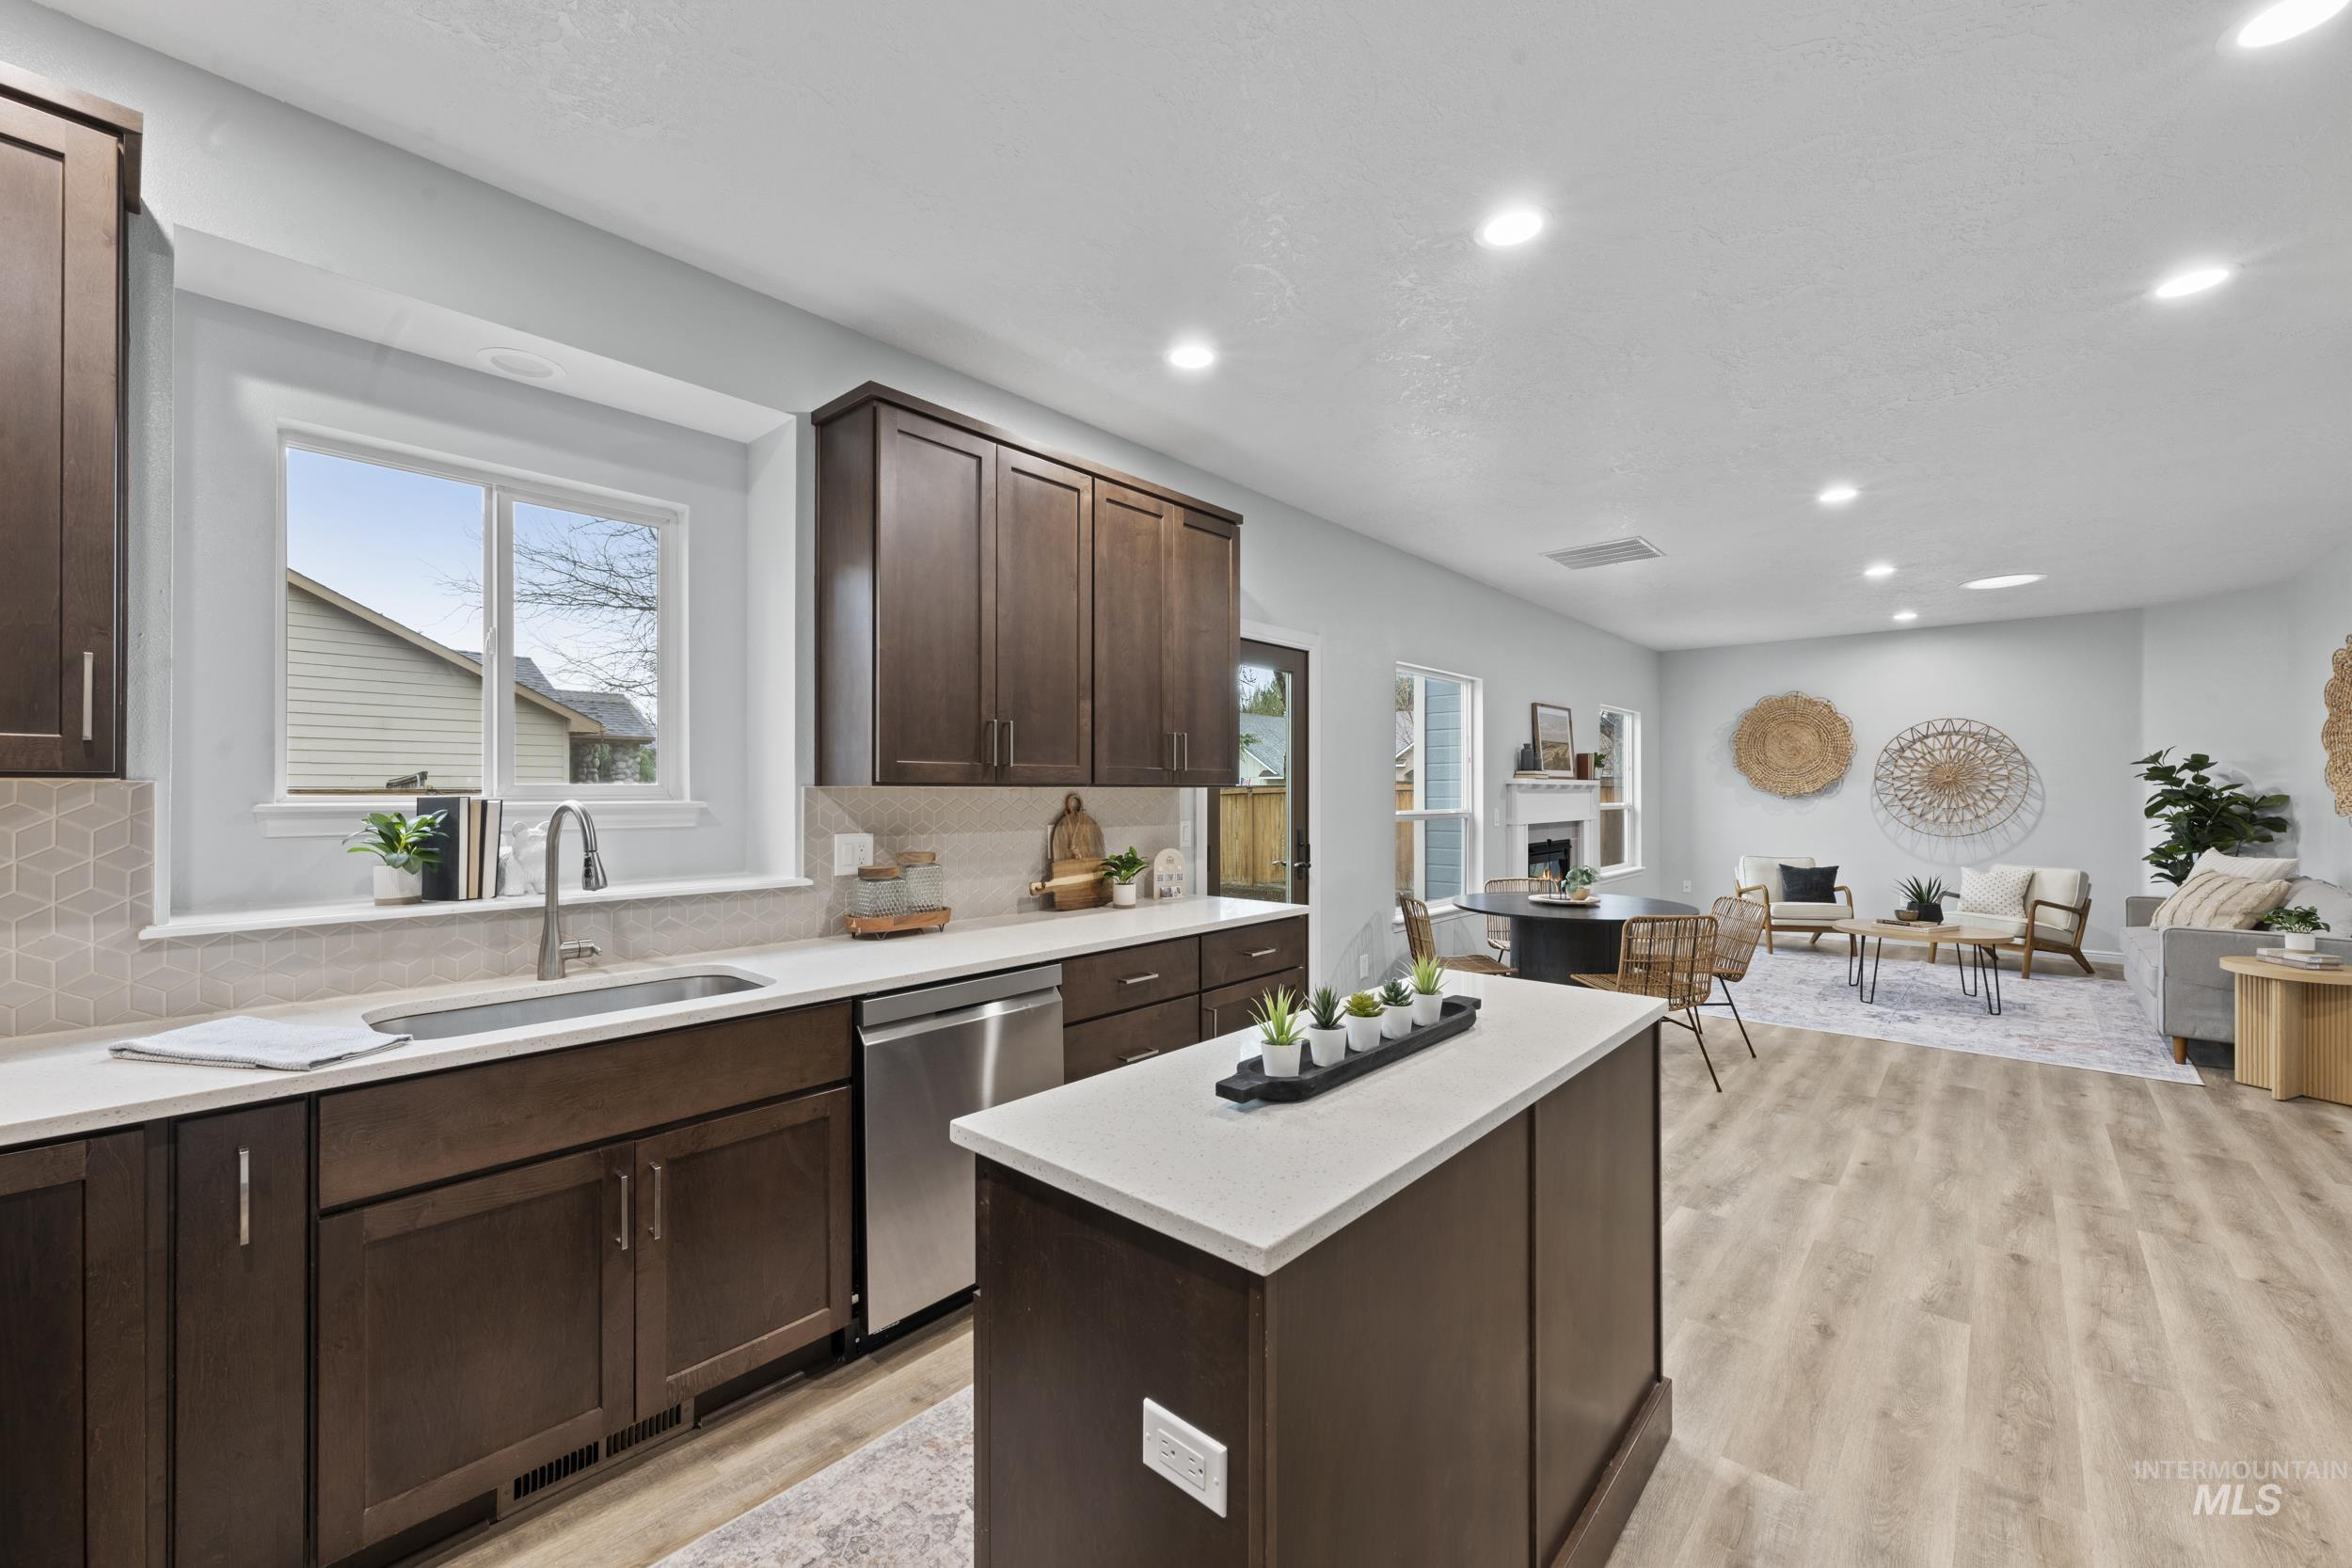
Kitchen with a kitchen island, dark wood finish cabinetry, open floor plan, dishwasher, and tasteful backsplash
-
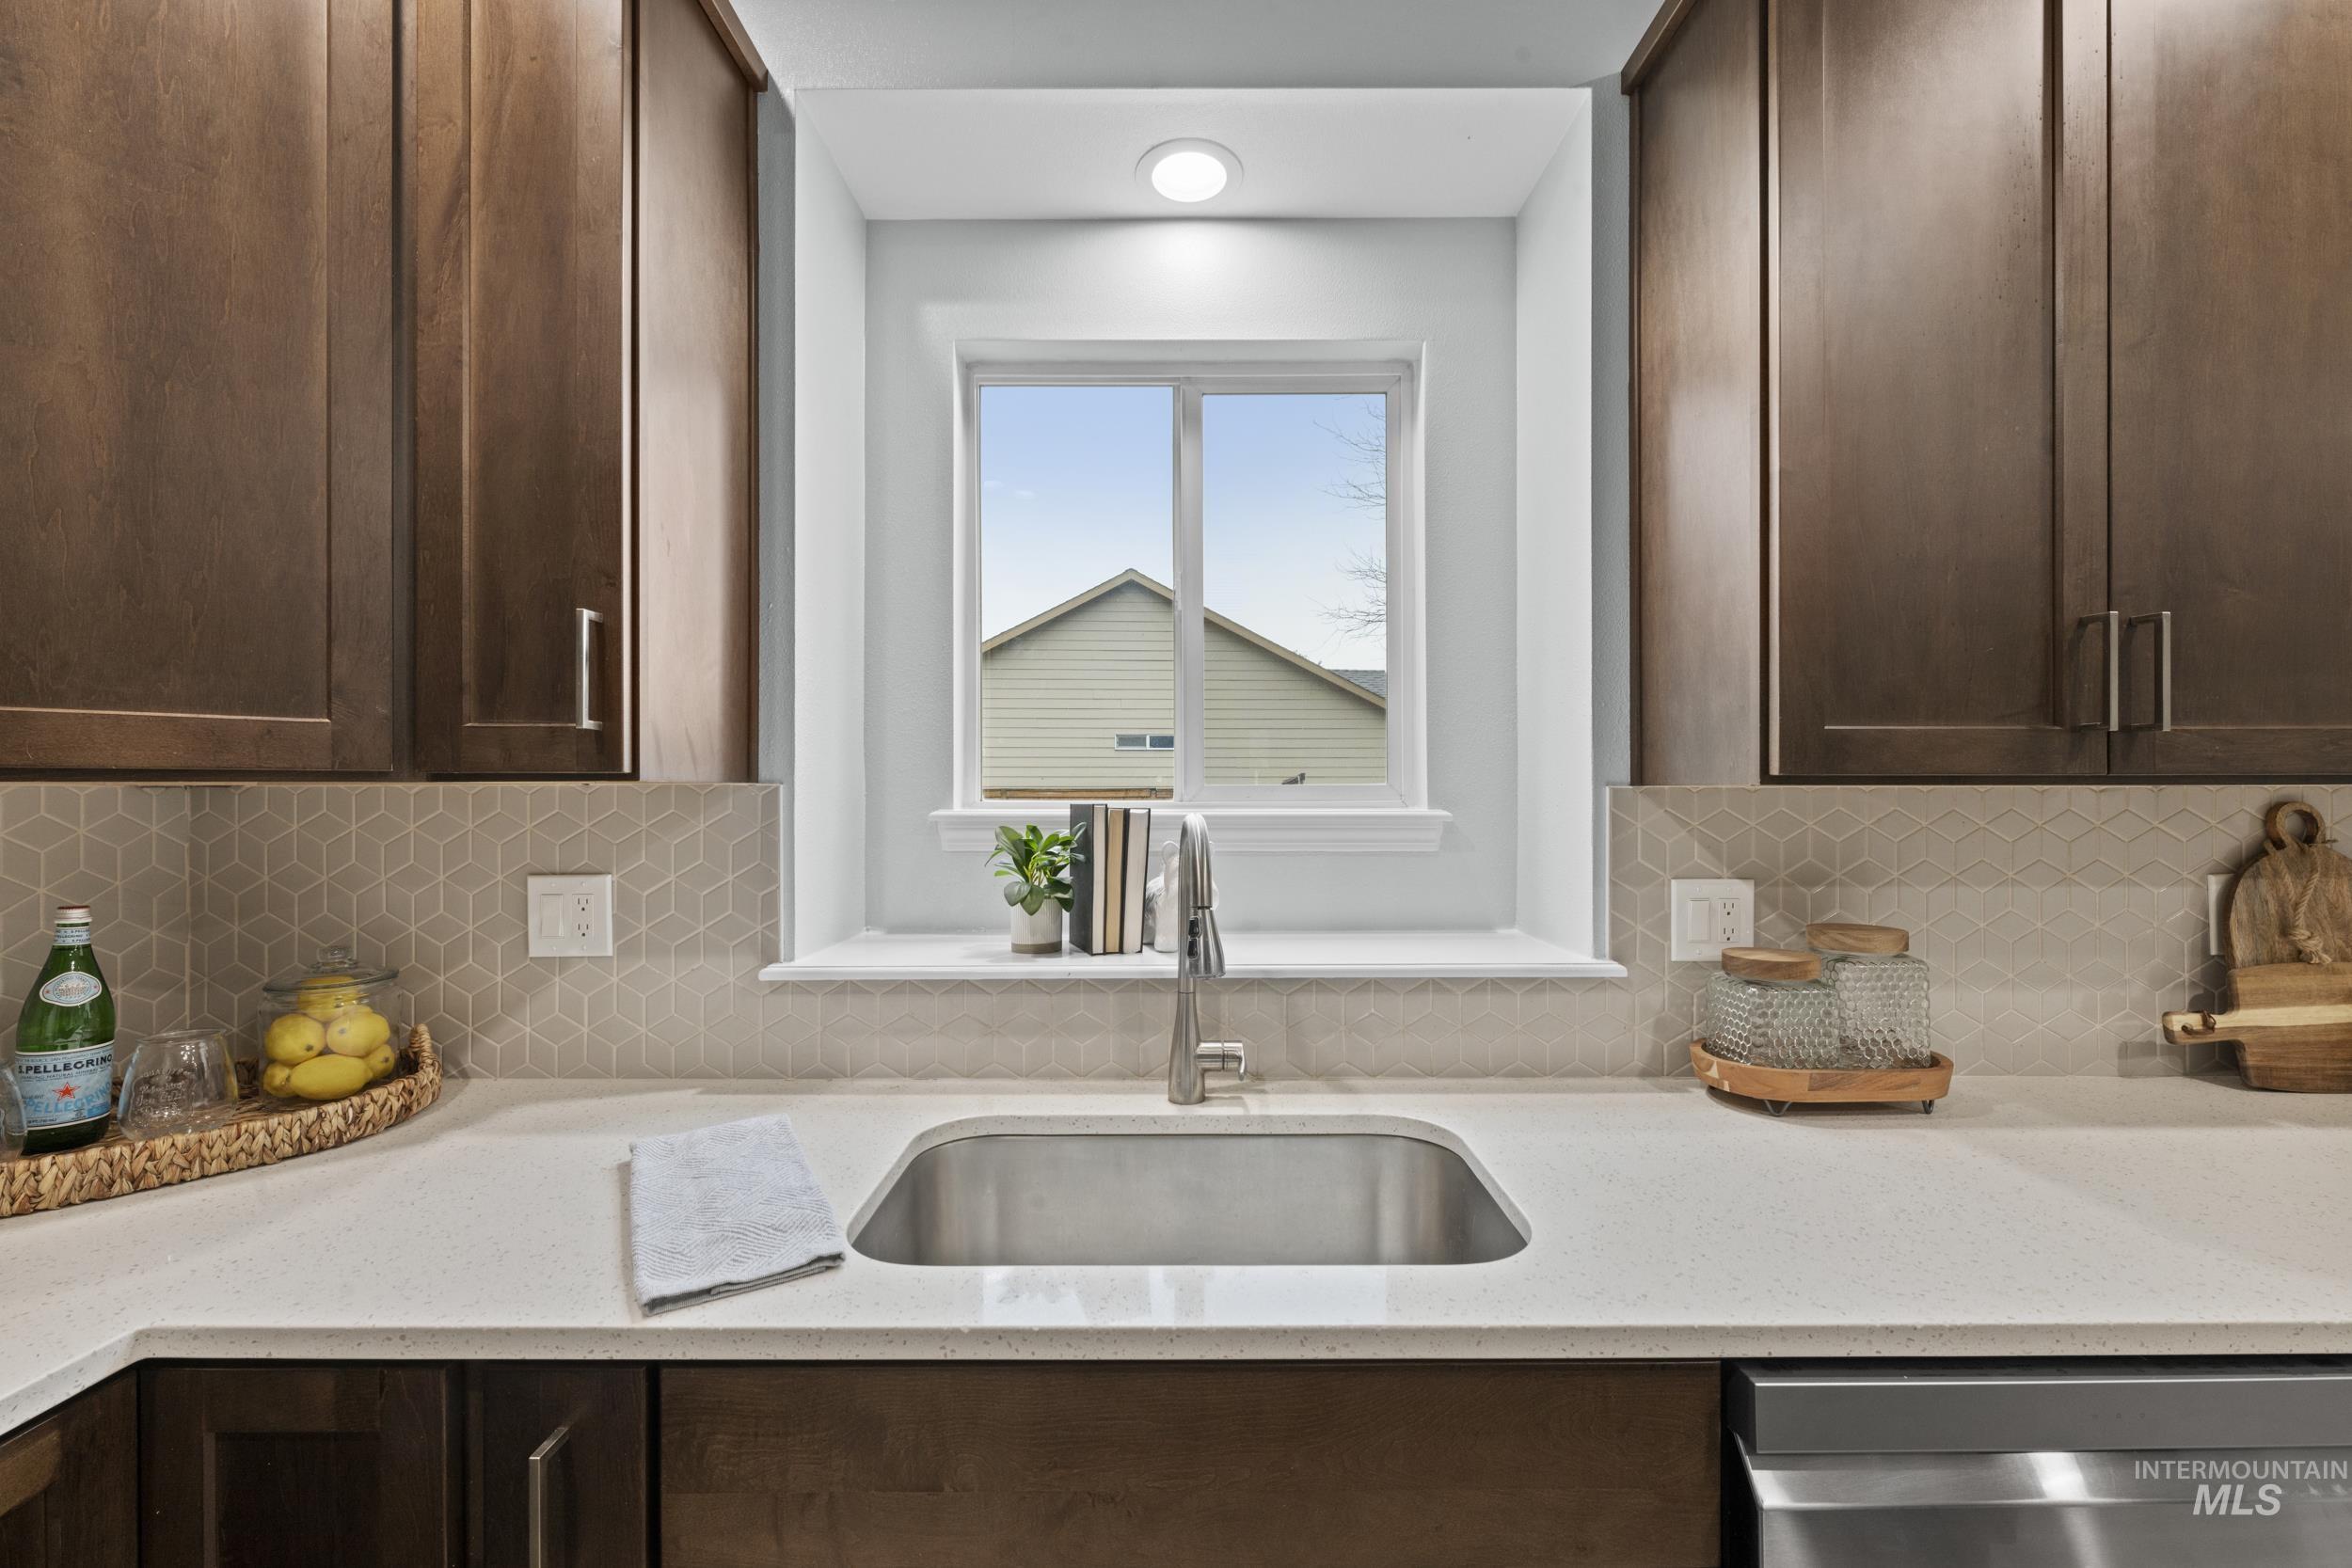
Kitchen with dark wood finish cabinets and light stone countertops
-
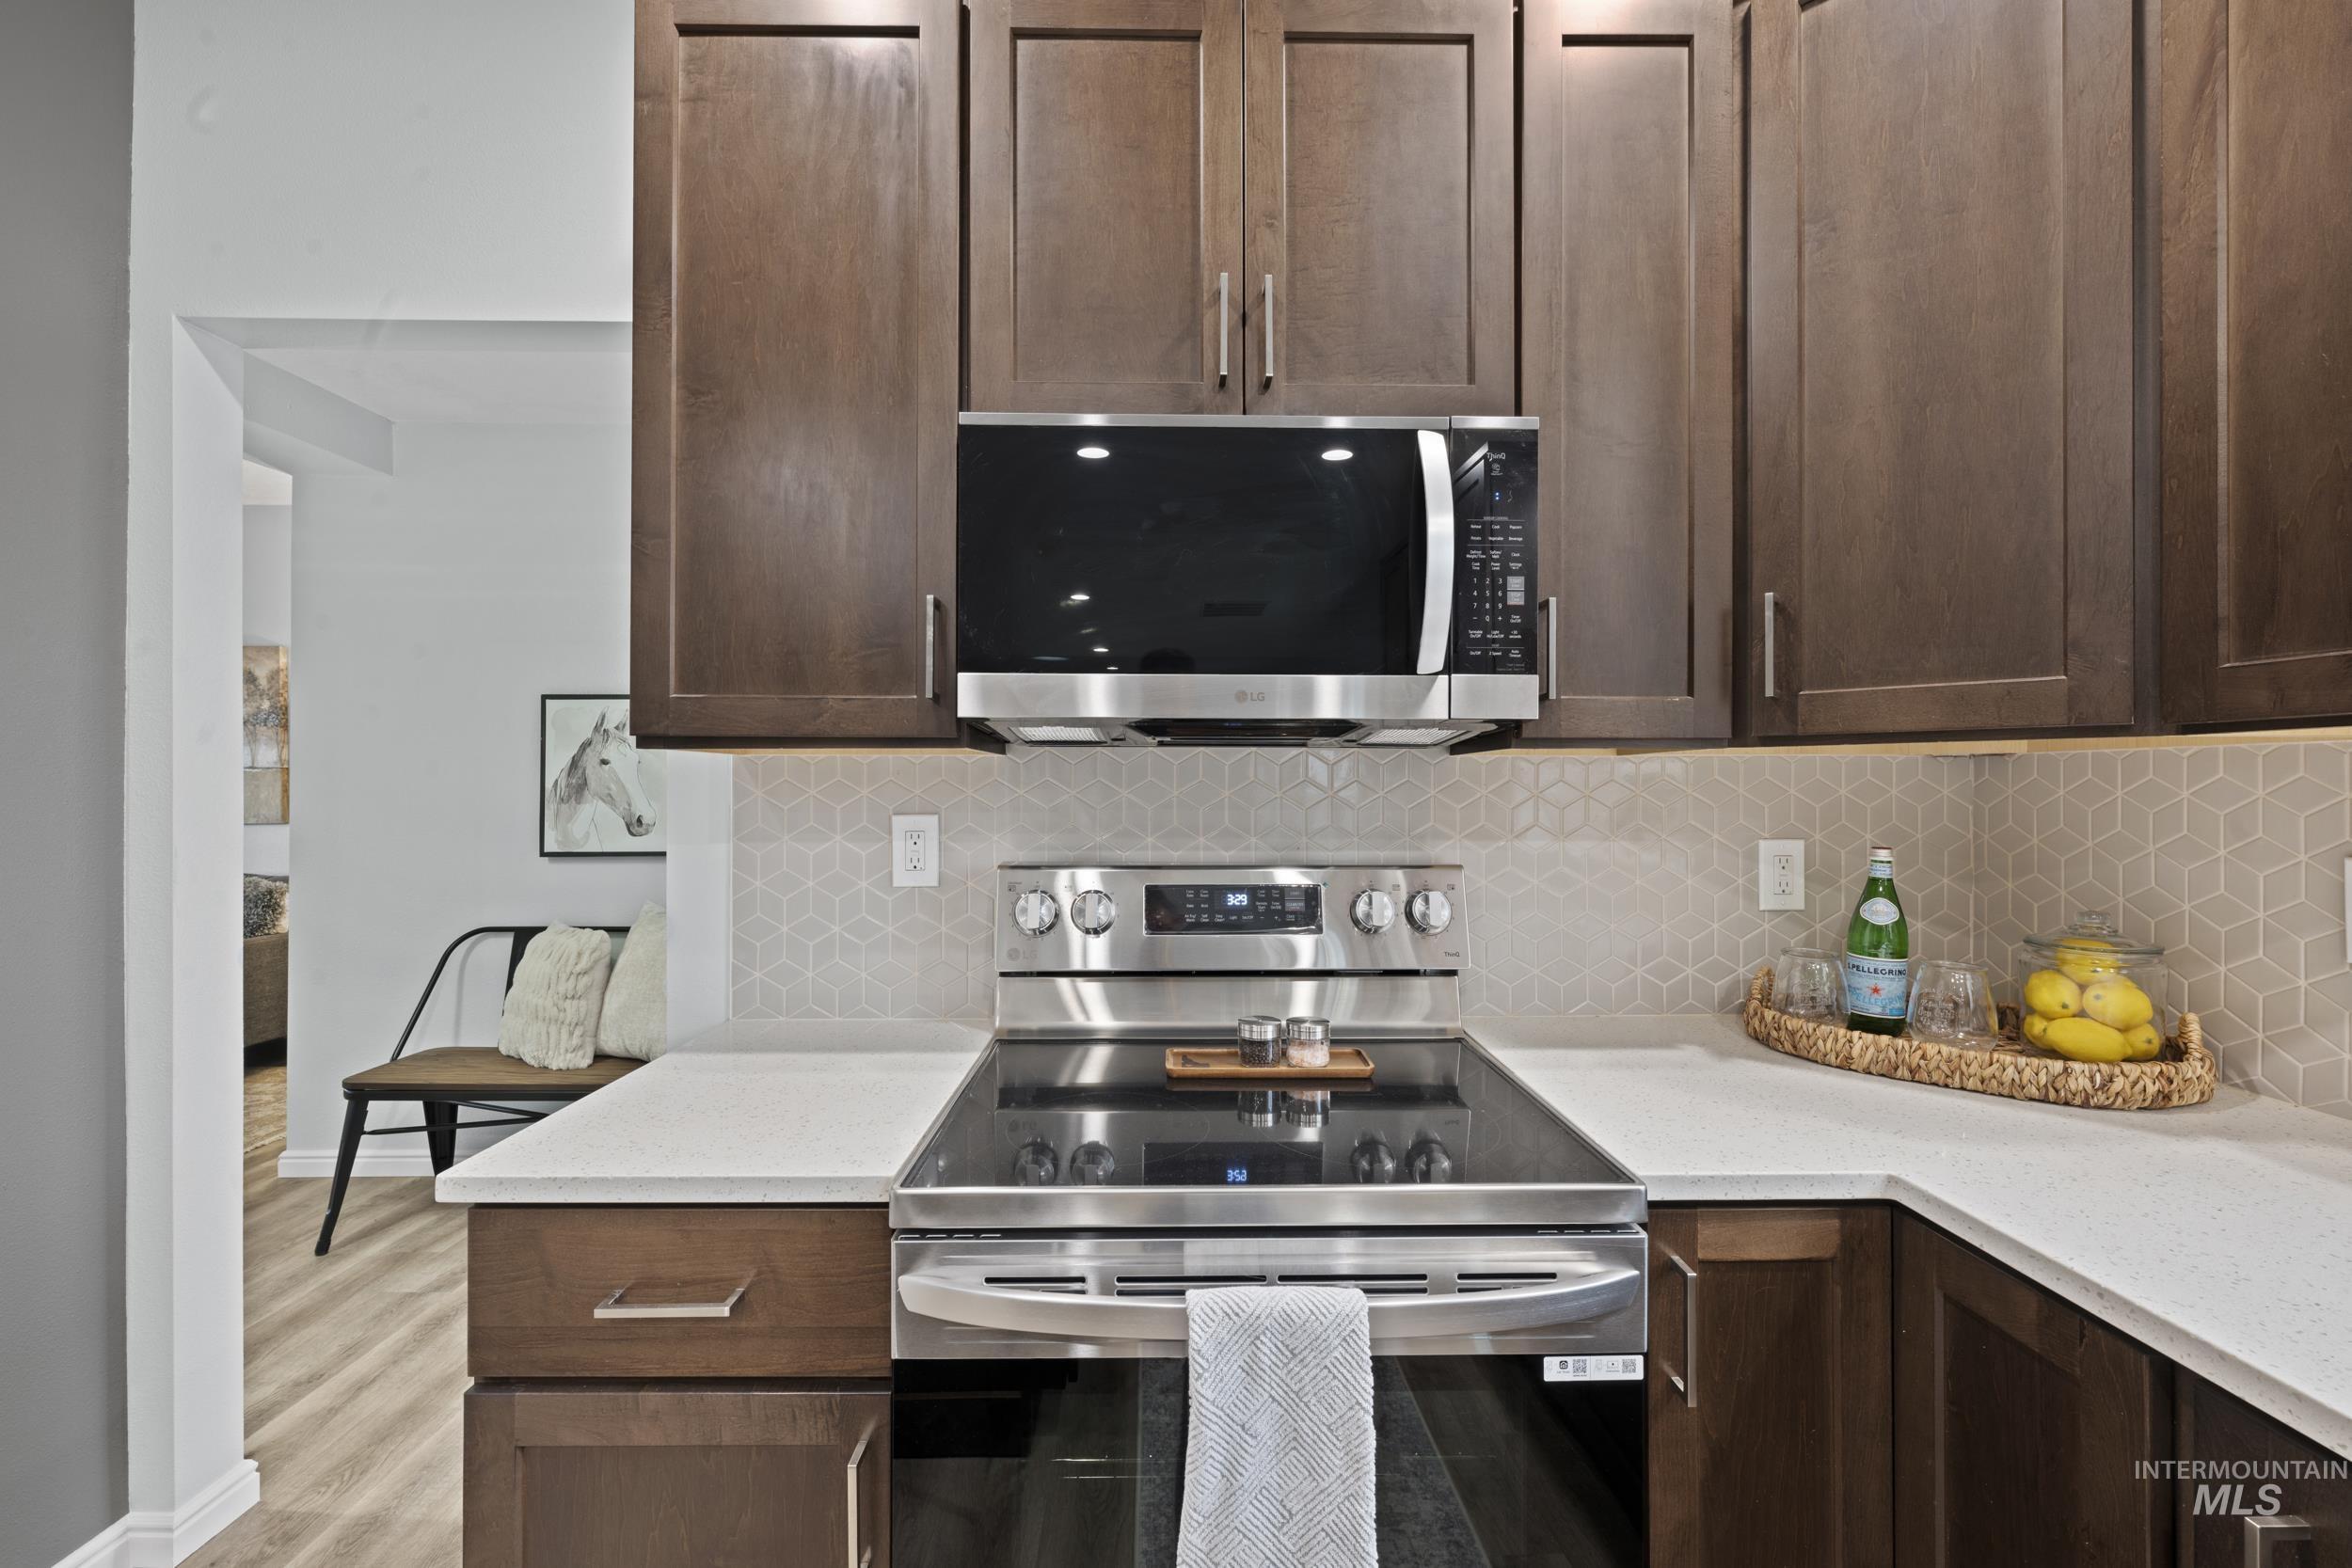
Kitchen with stainless steel appliances, dark wood finish cabinets, light stone countertops, and backsplash
-
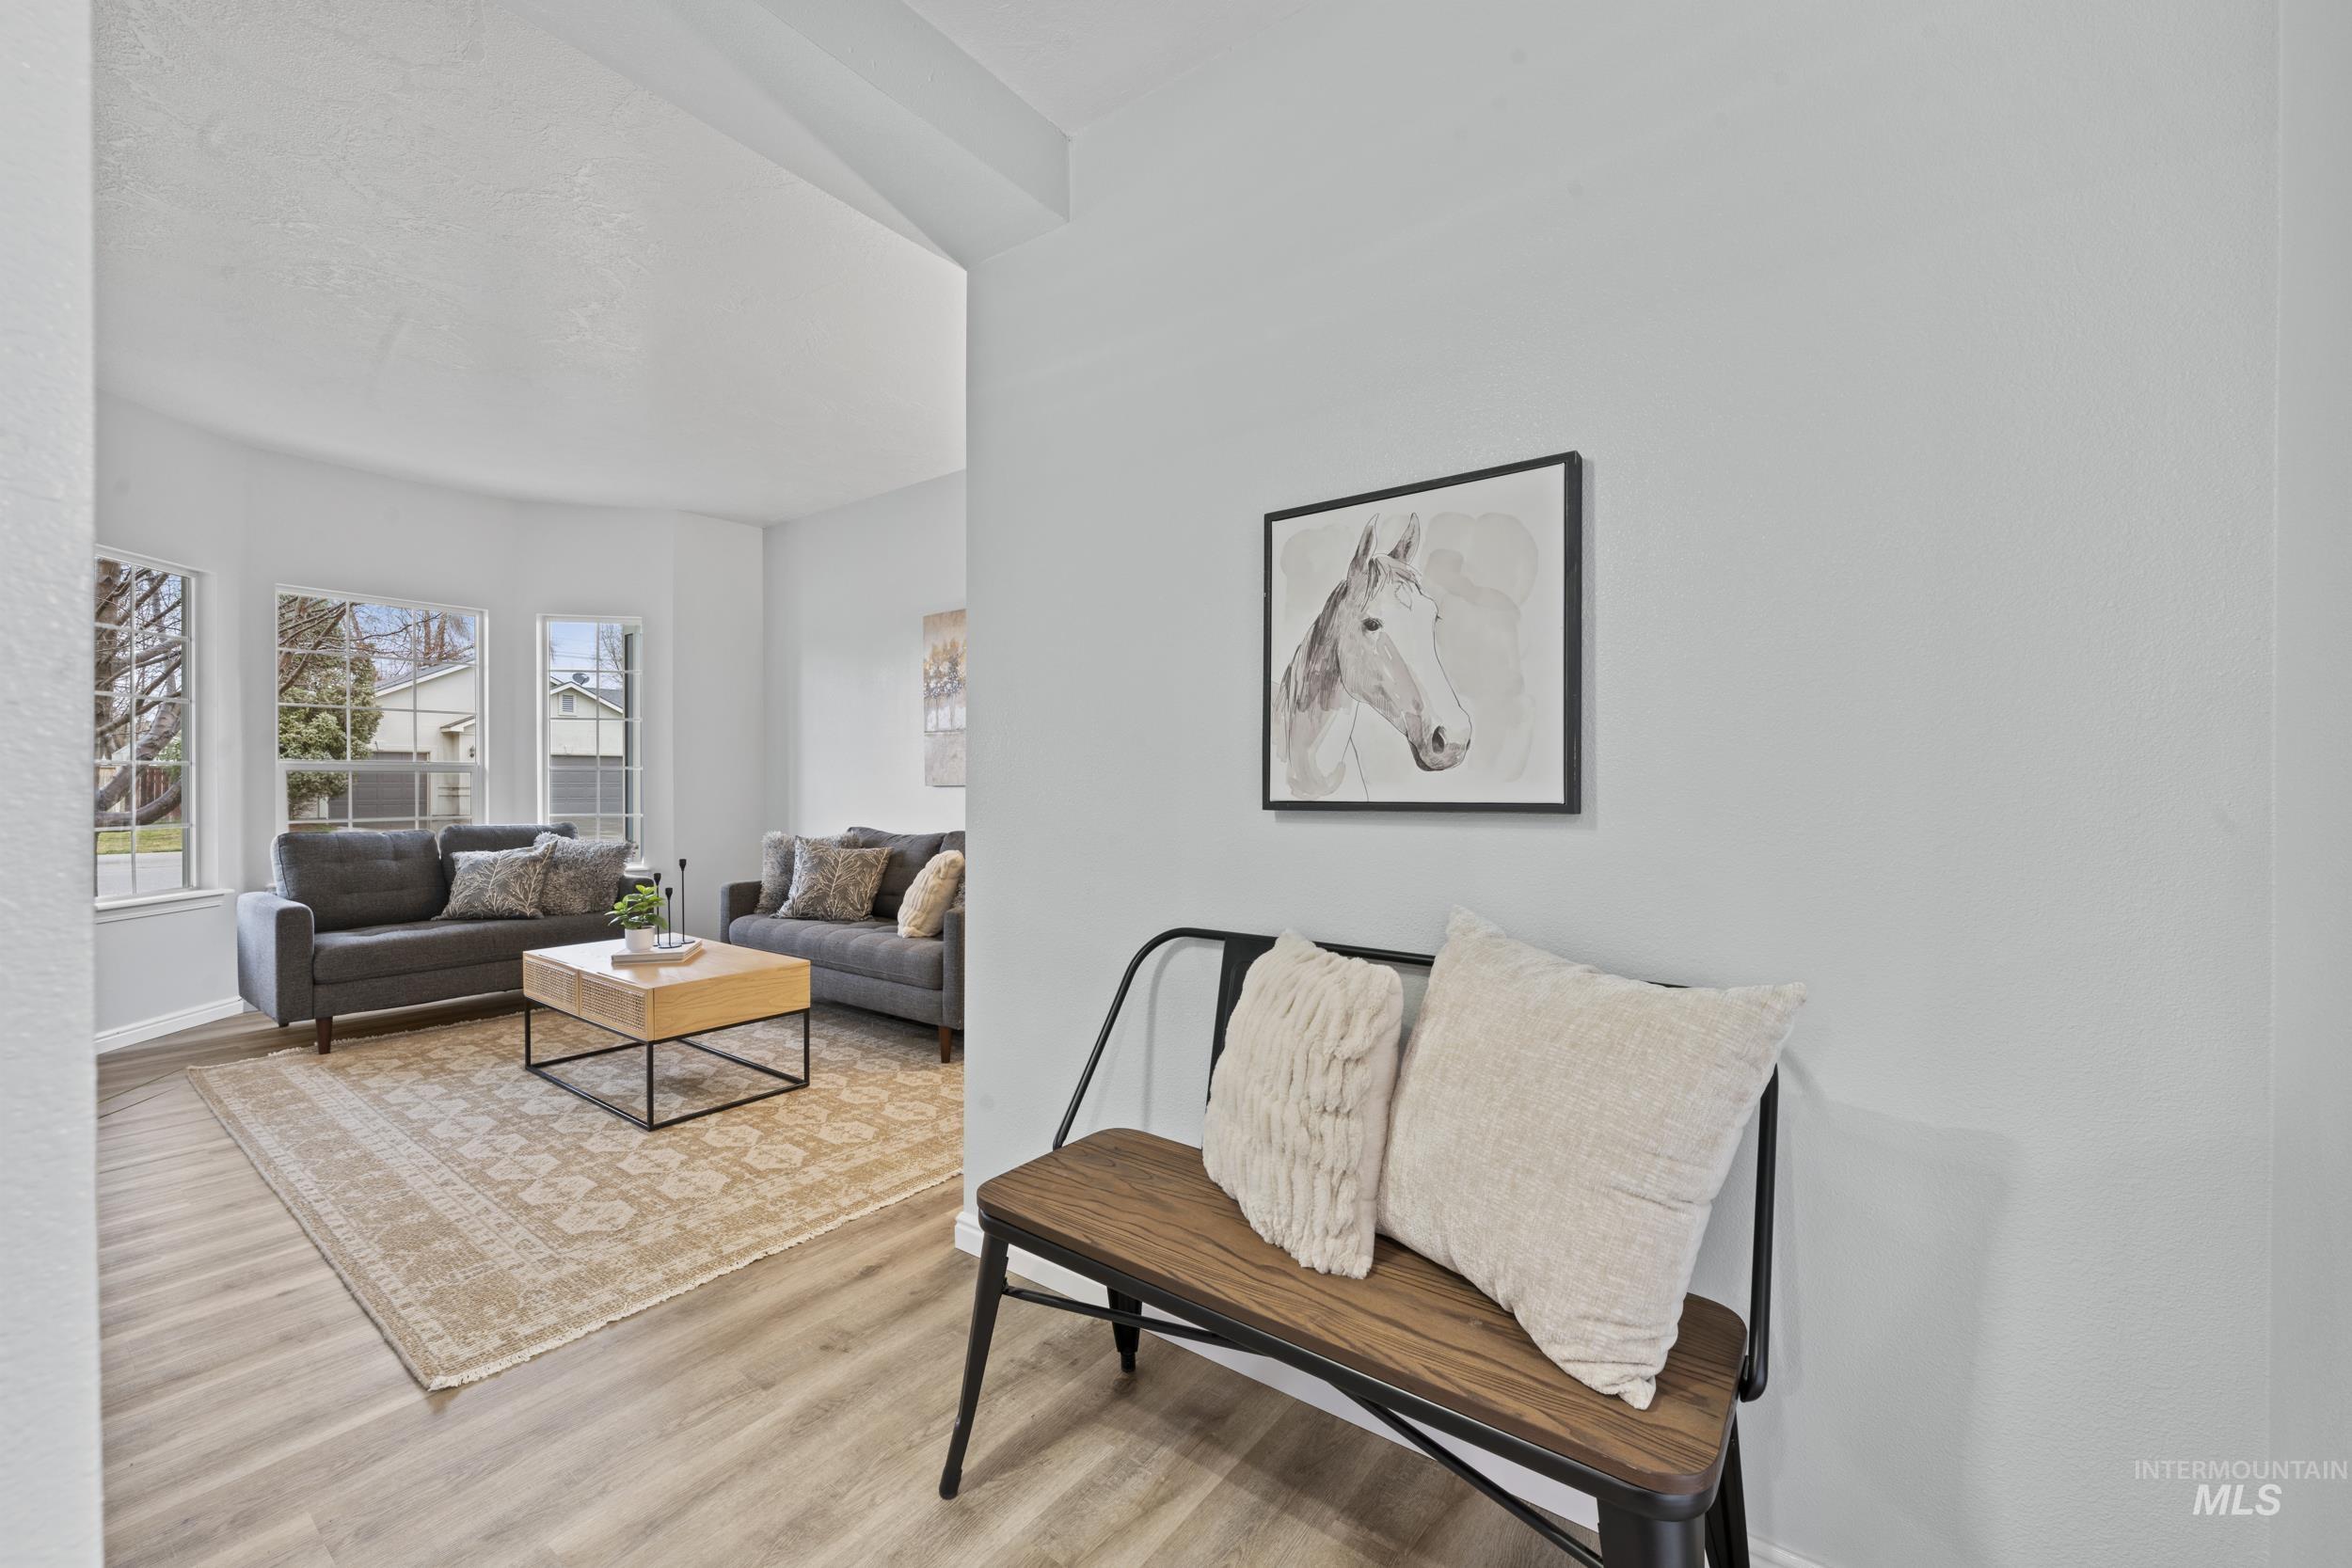
Living area featuring light wood-style flooring and baseboards
-
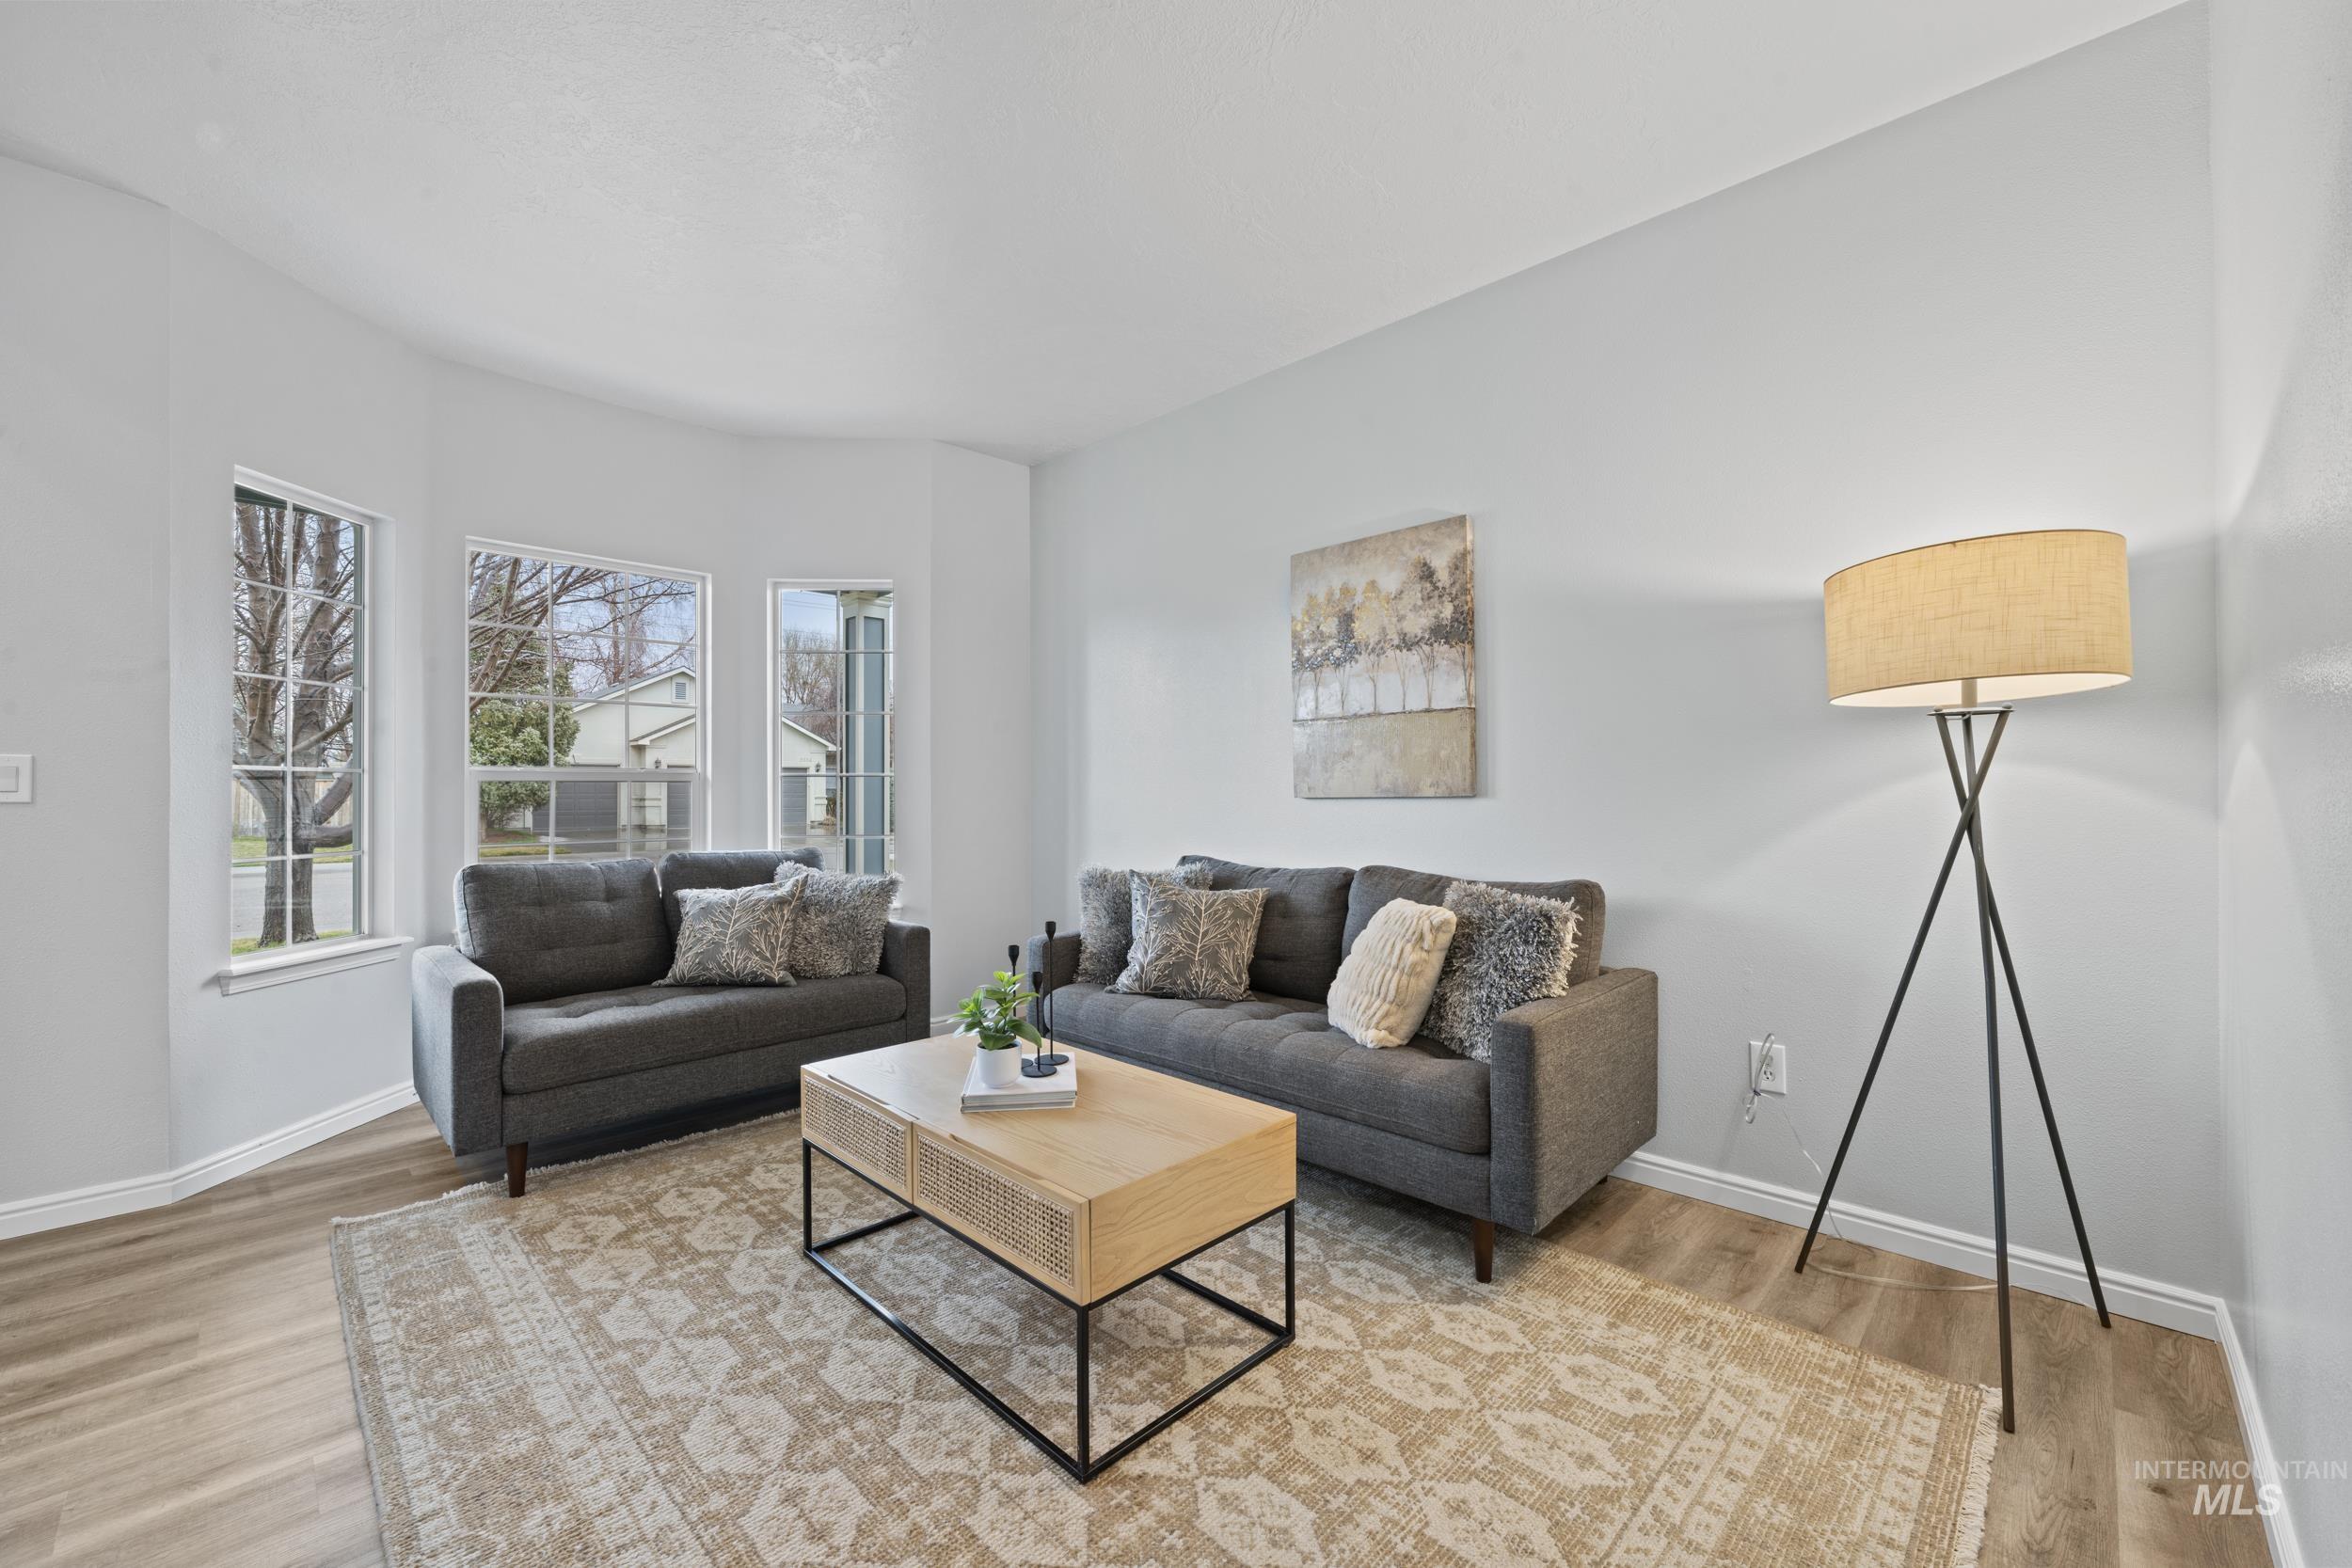
Living area featuring light wood finished floors and baseboards
-
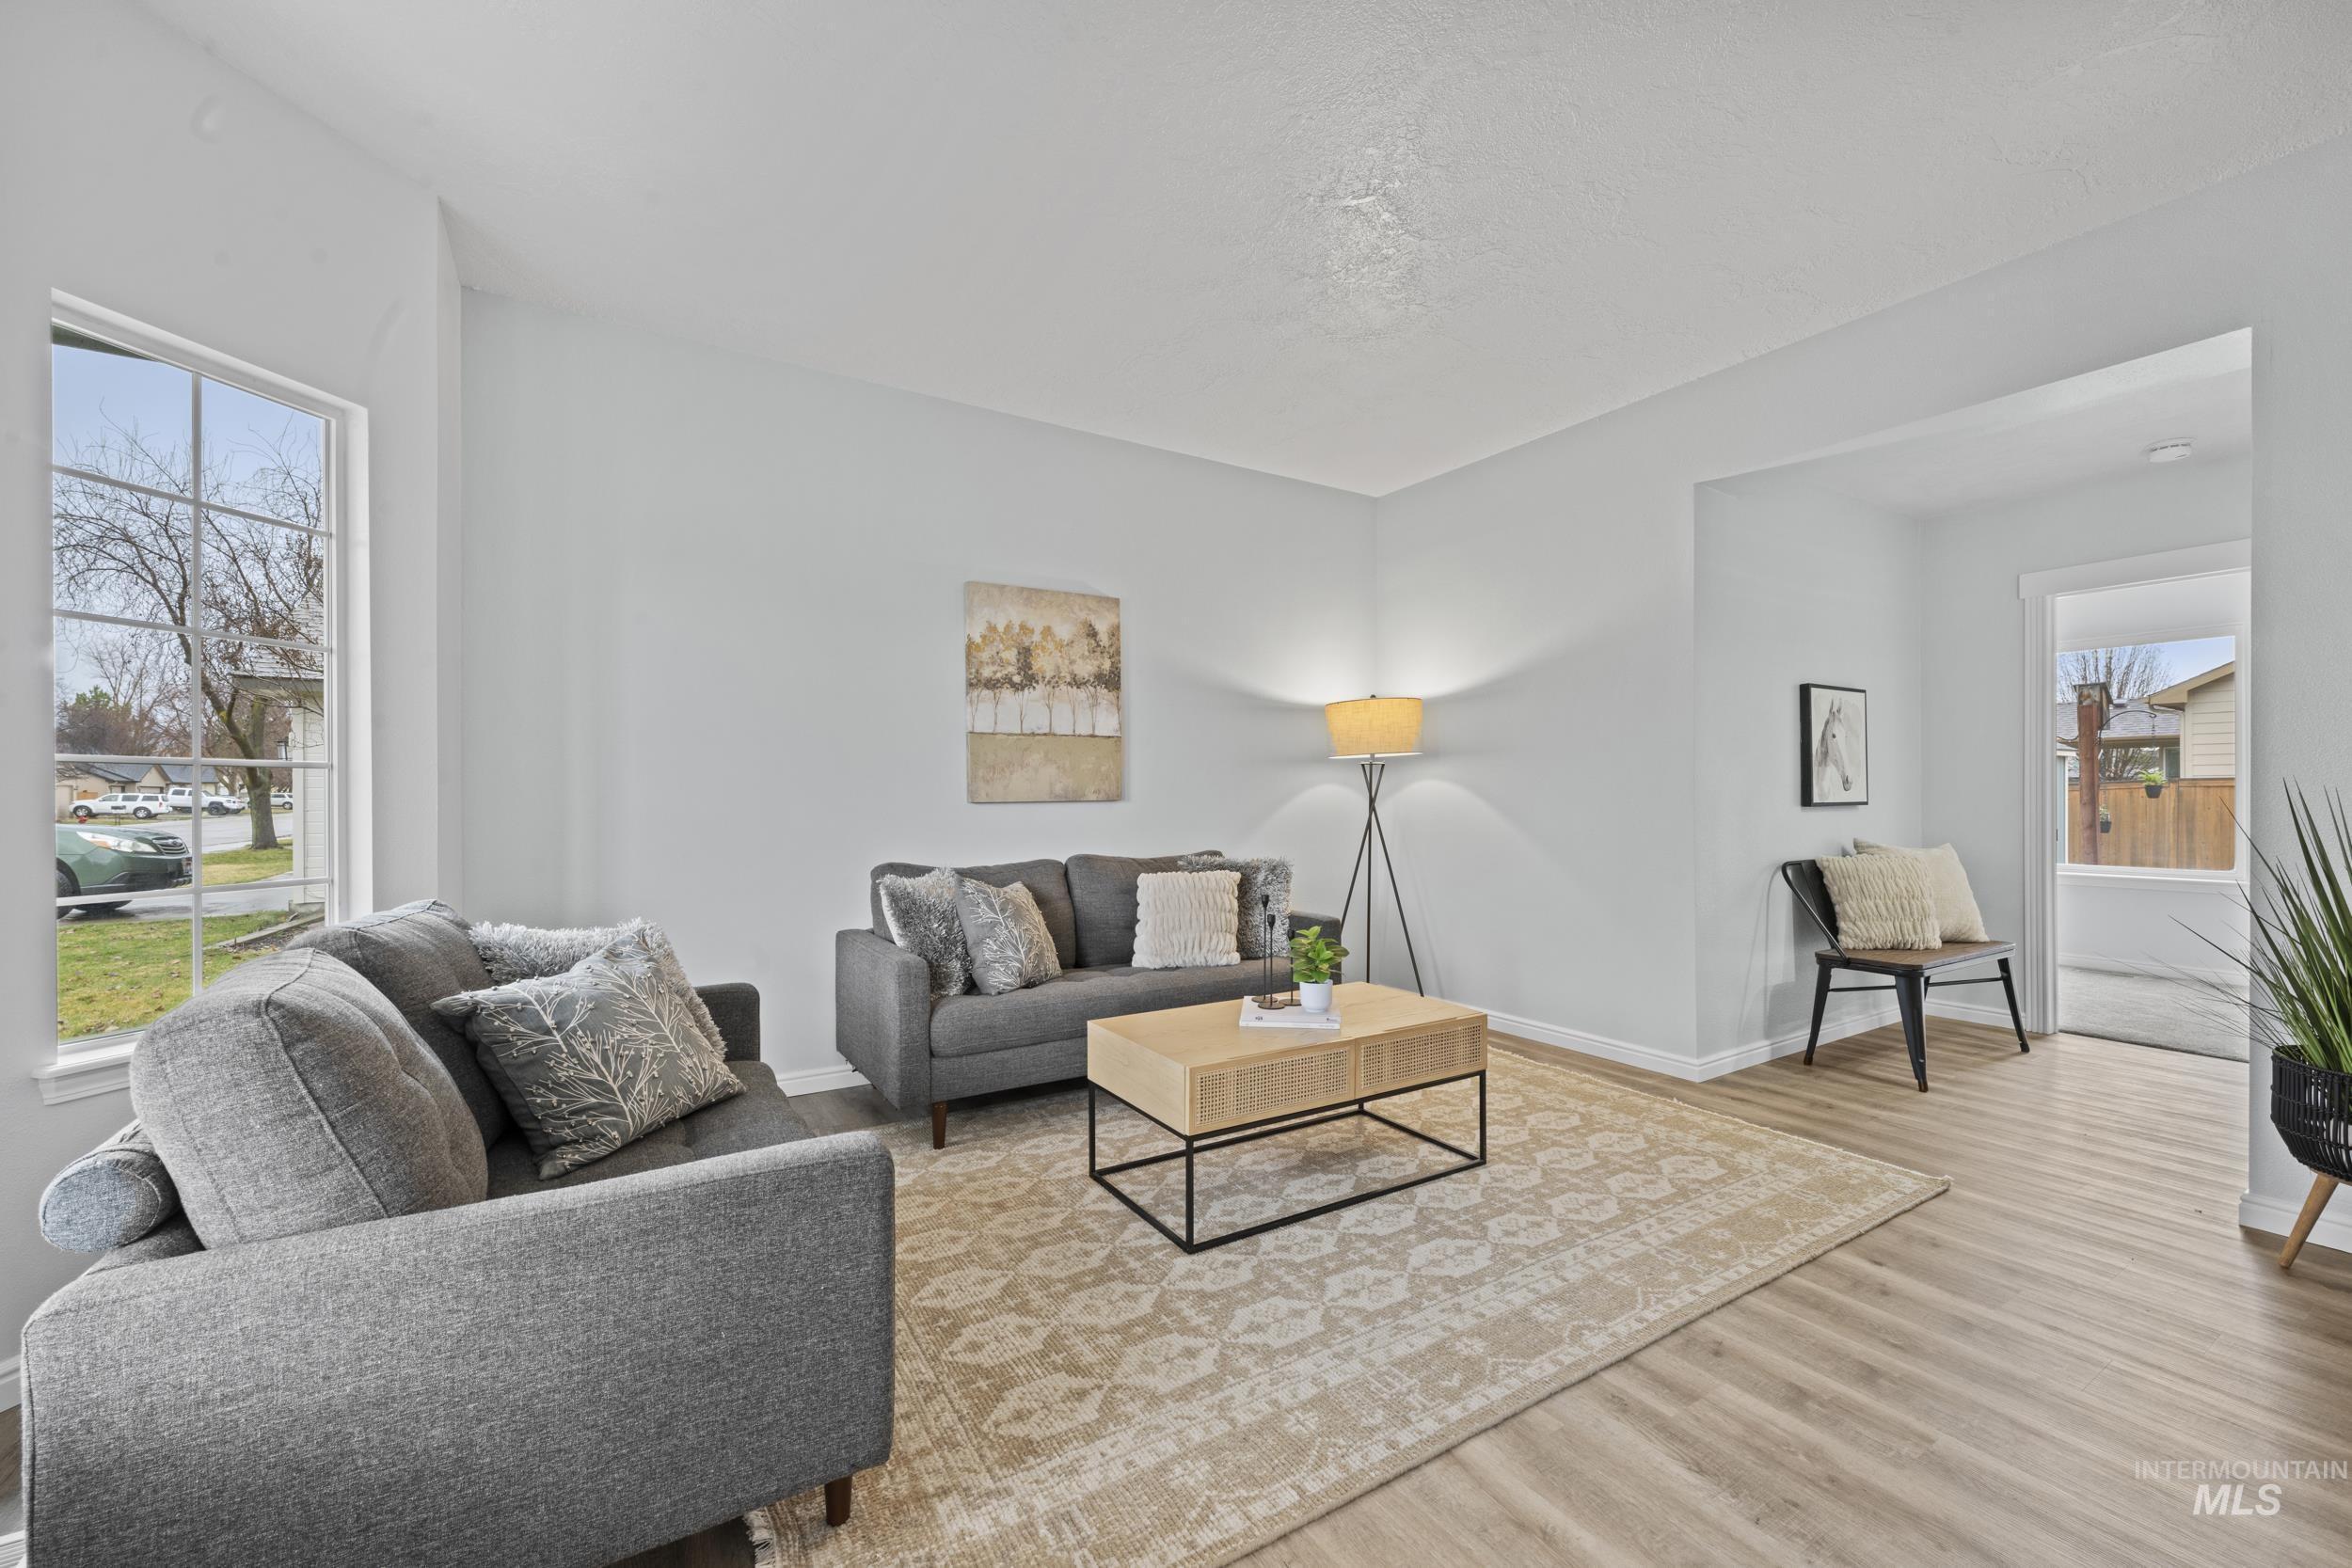
Living room with wood finished floors and baseboards
-
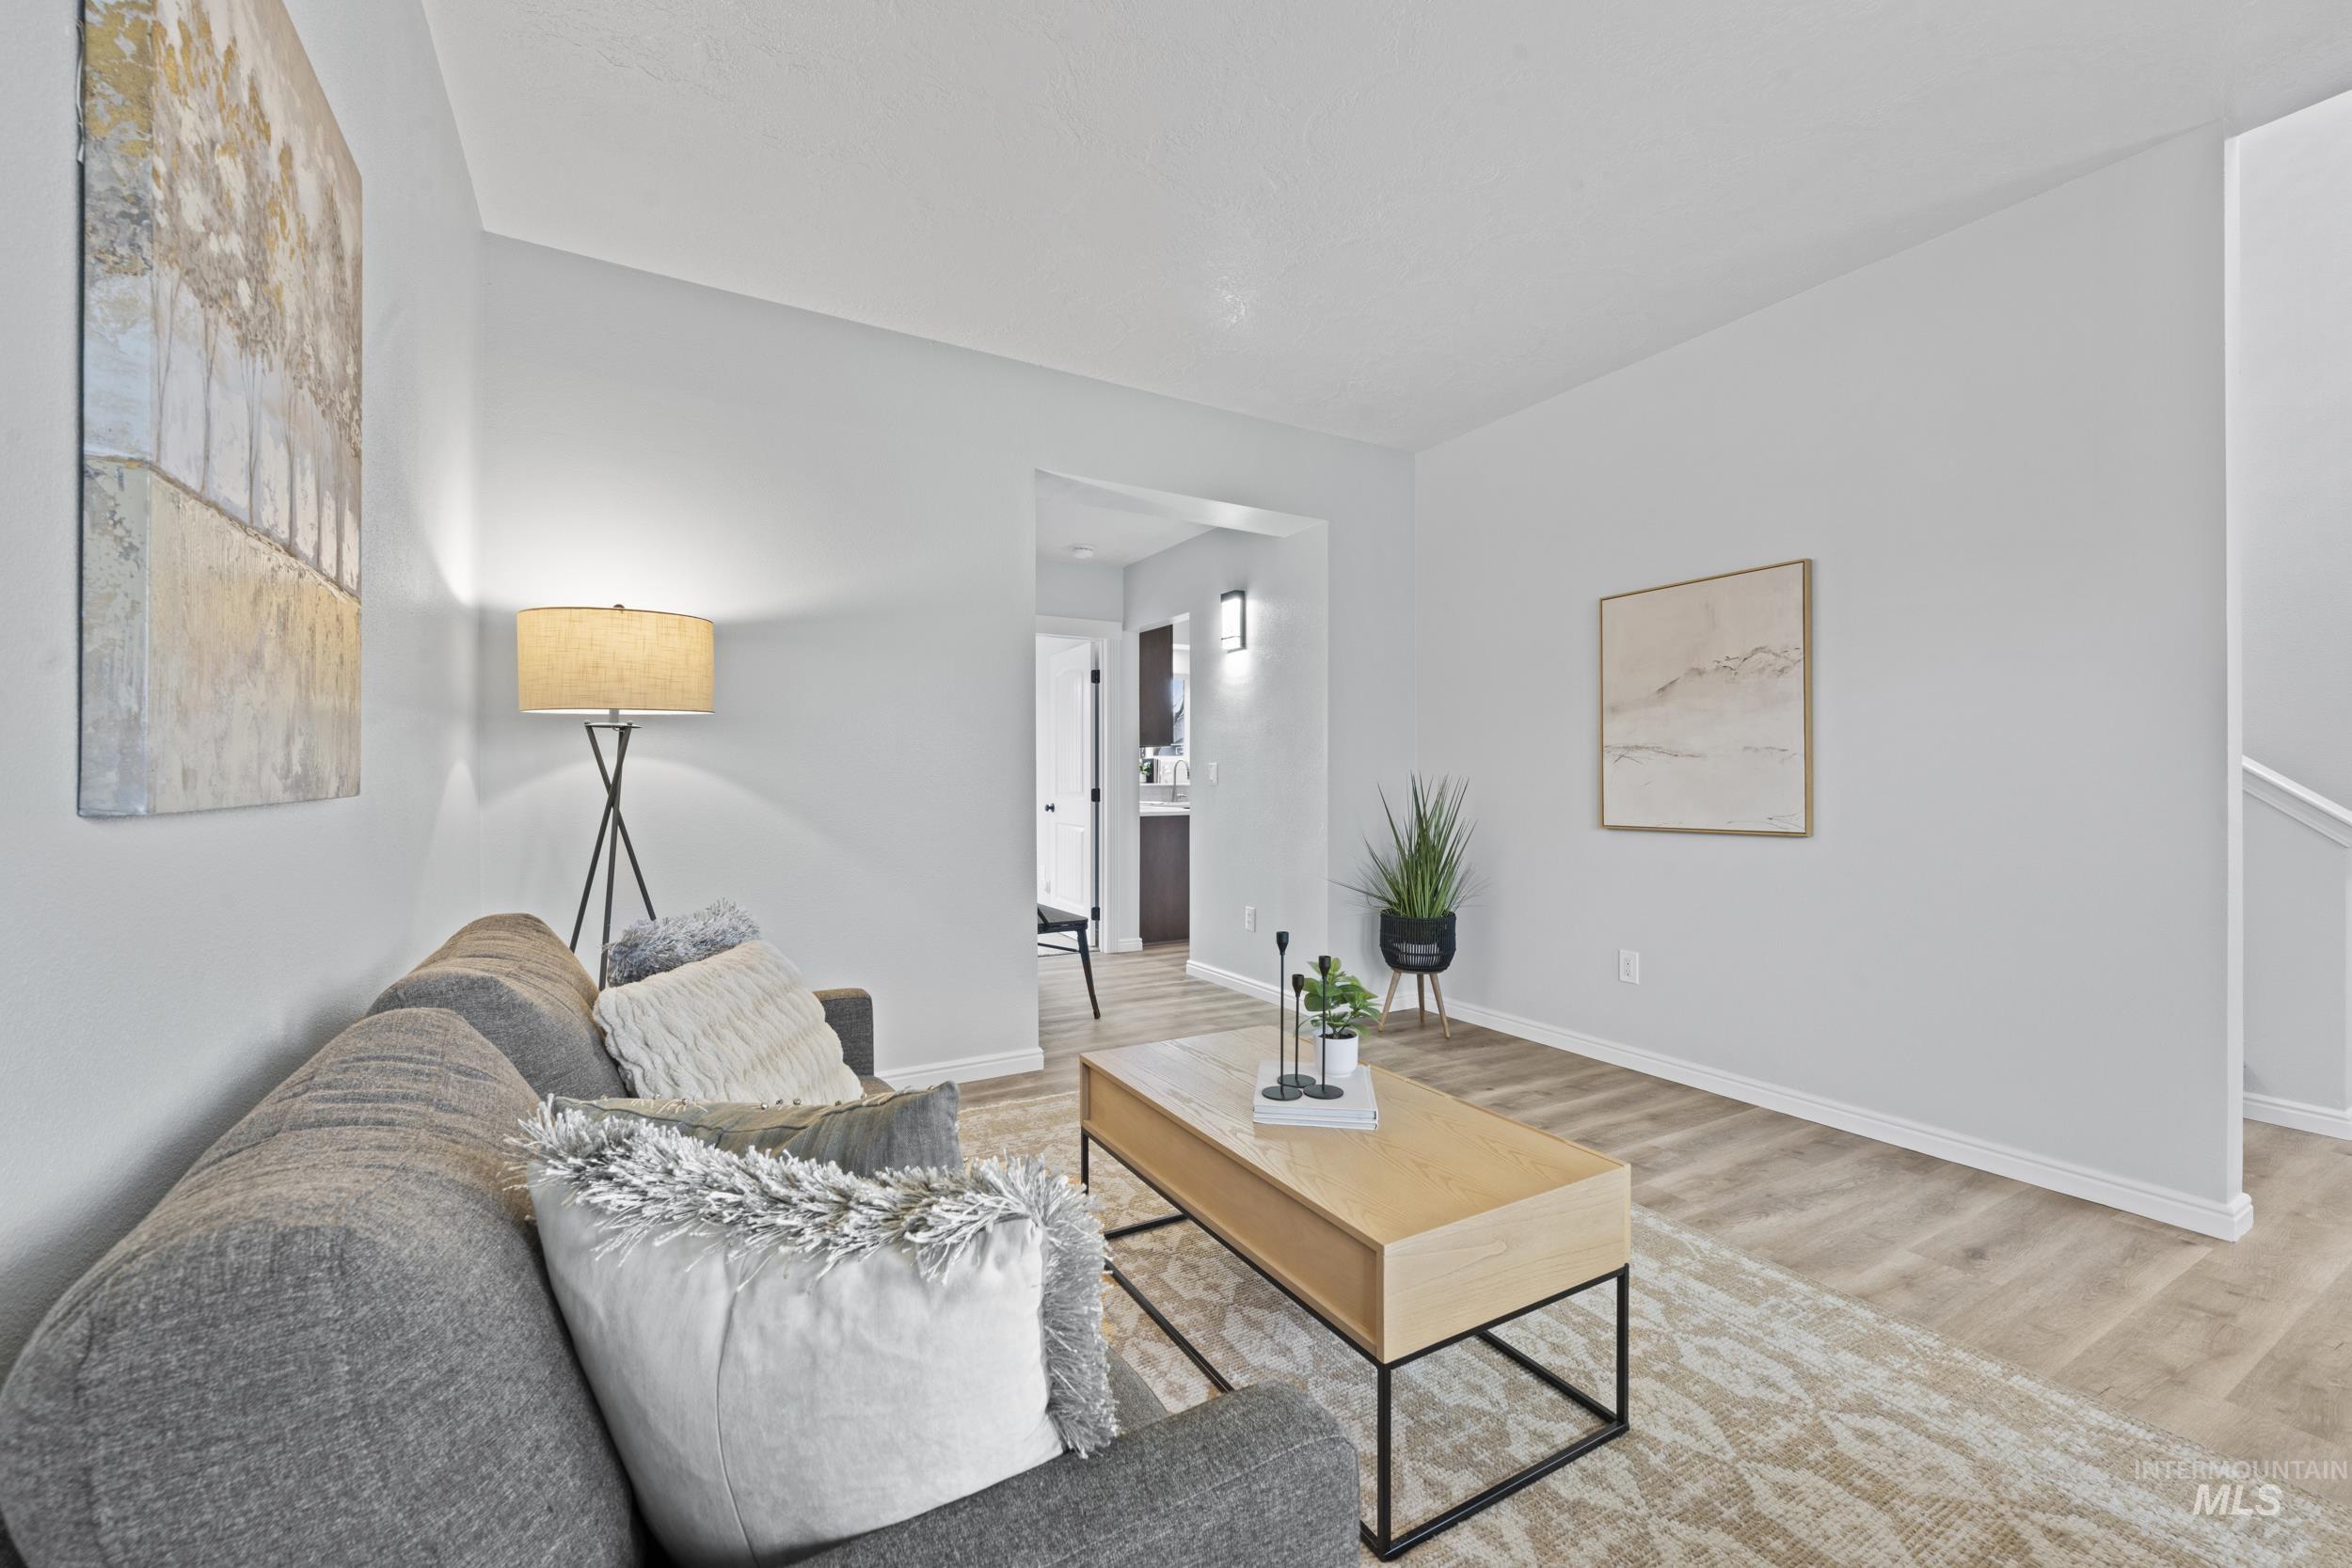
Living area featuring light wood-style floors and baseboards
-
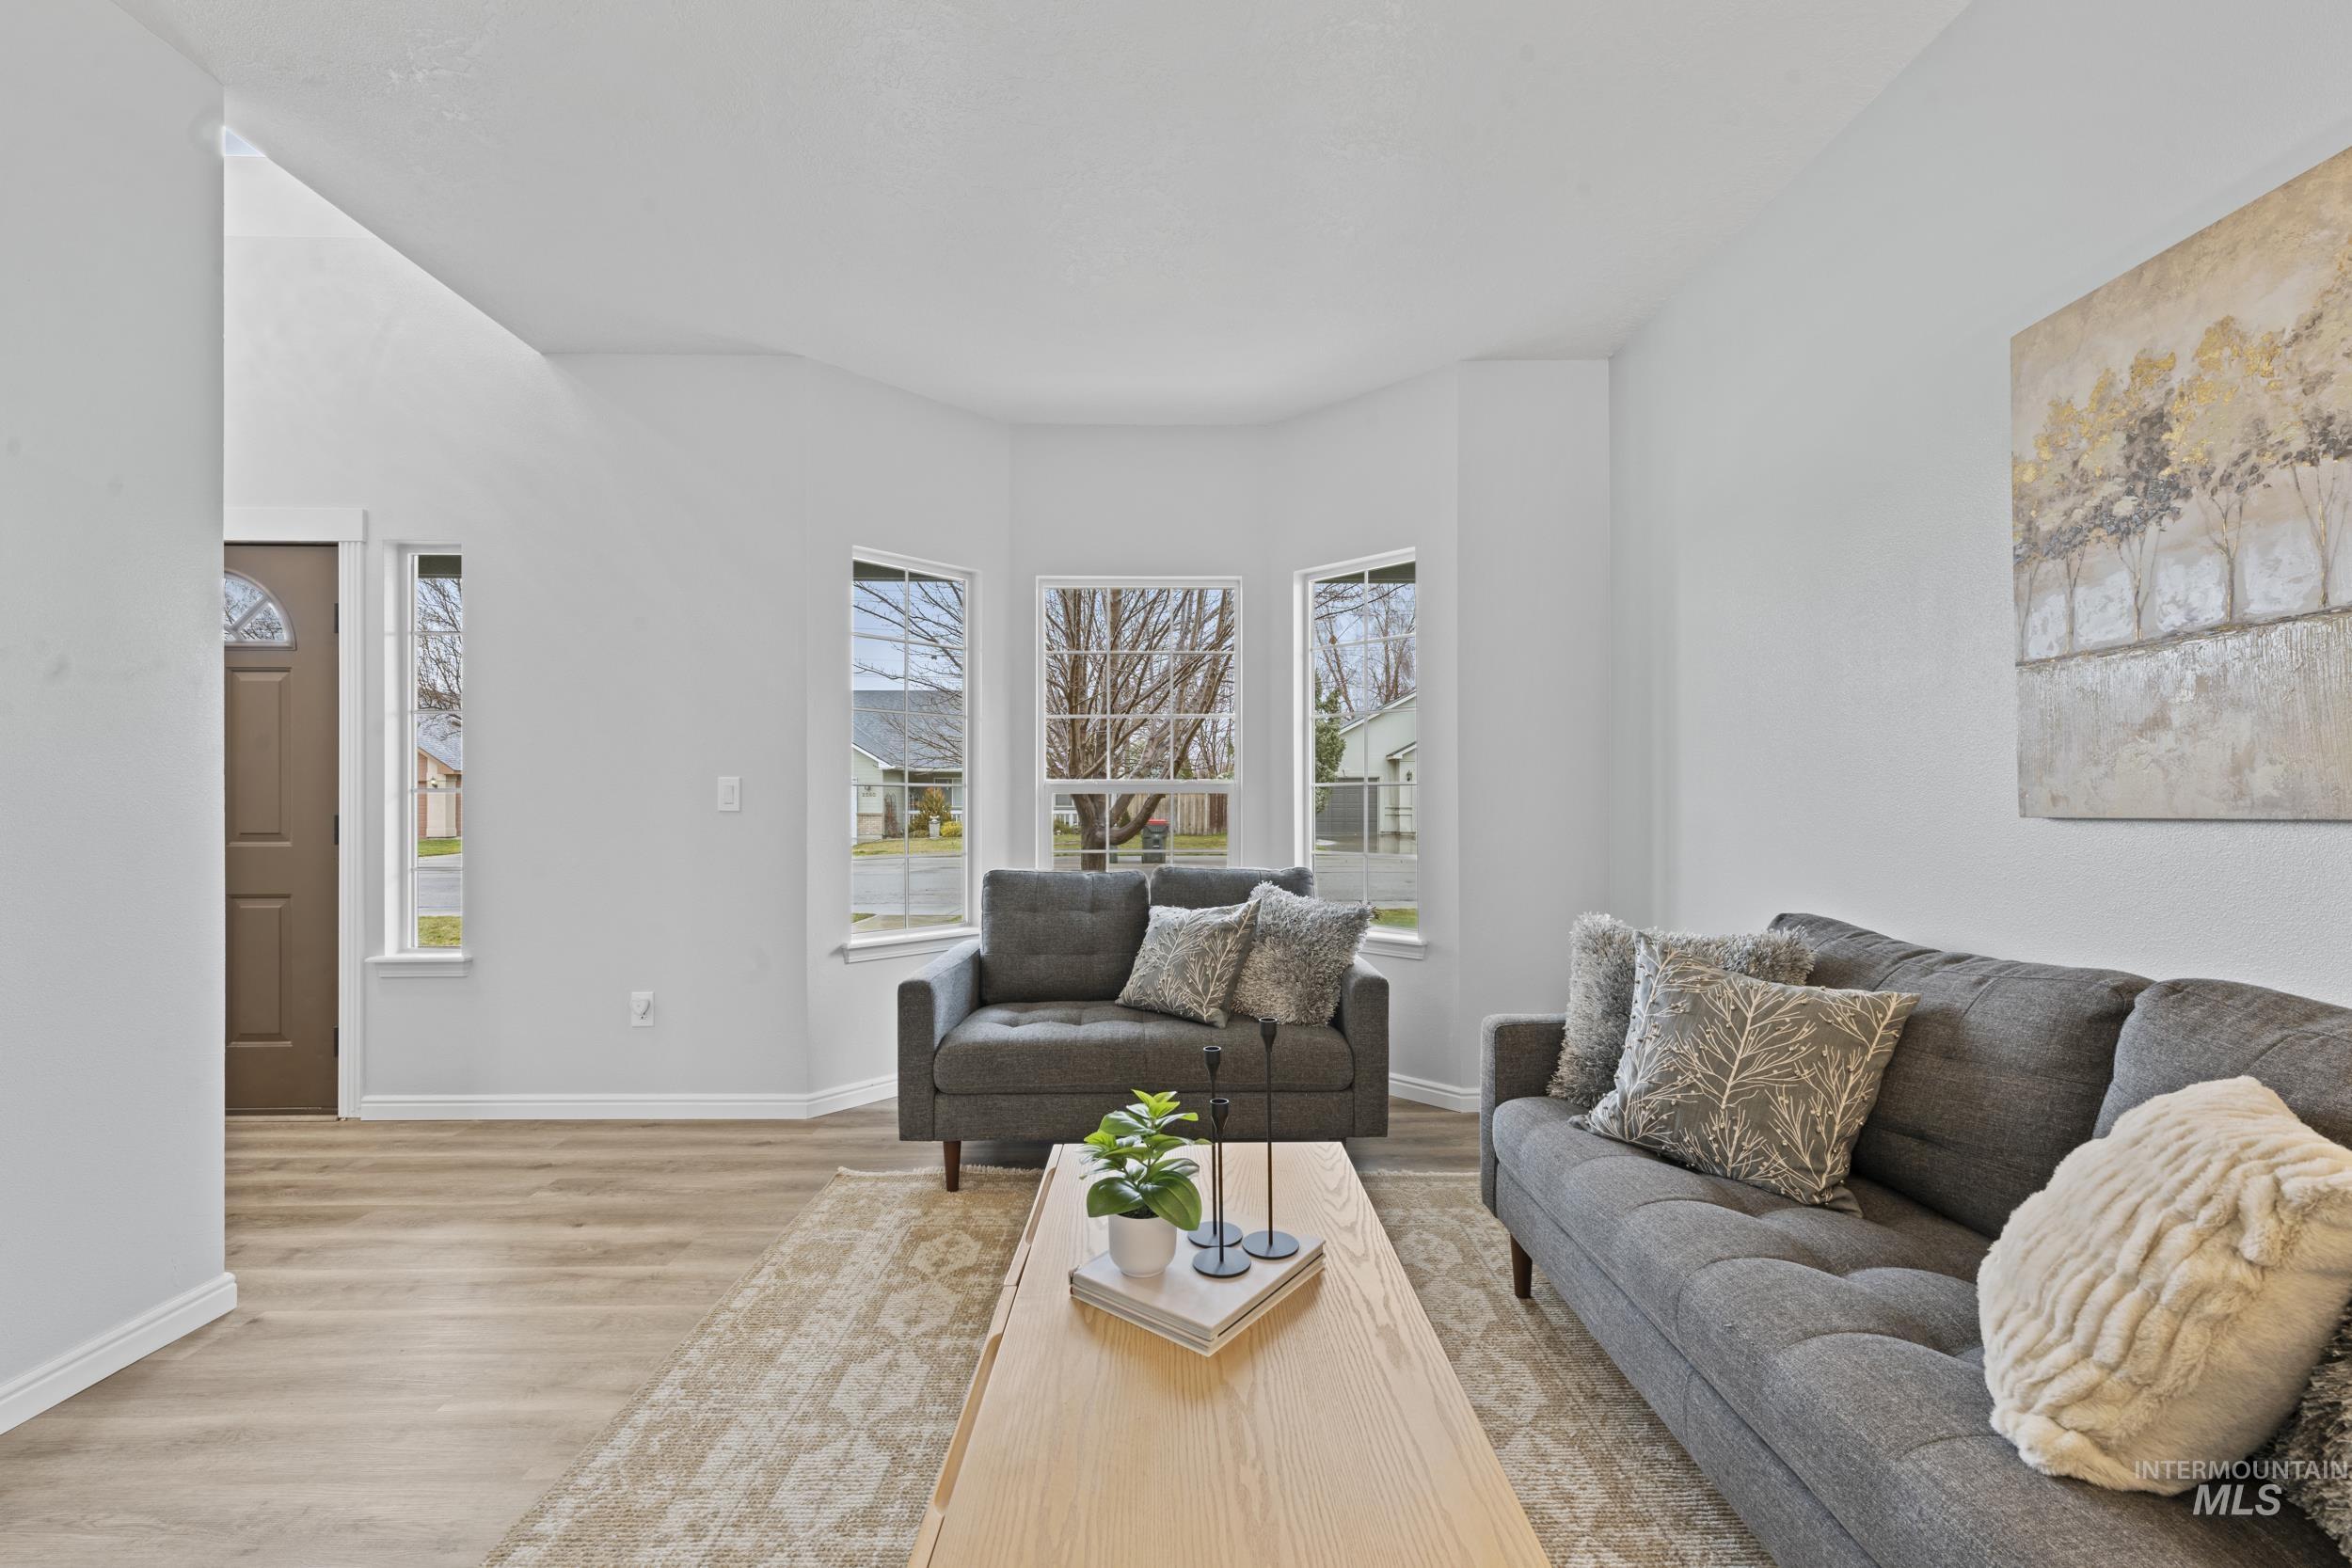
Living area featuring light wood-style flooring and baseboards
-
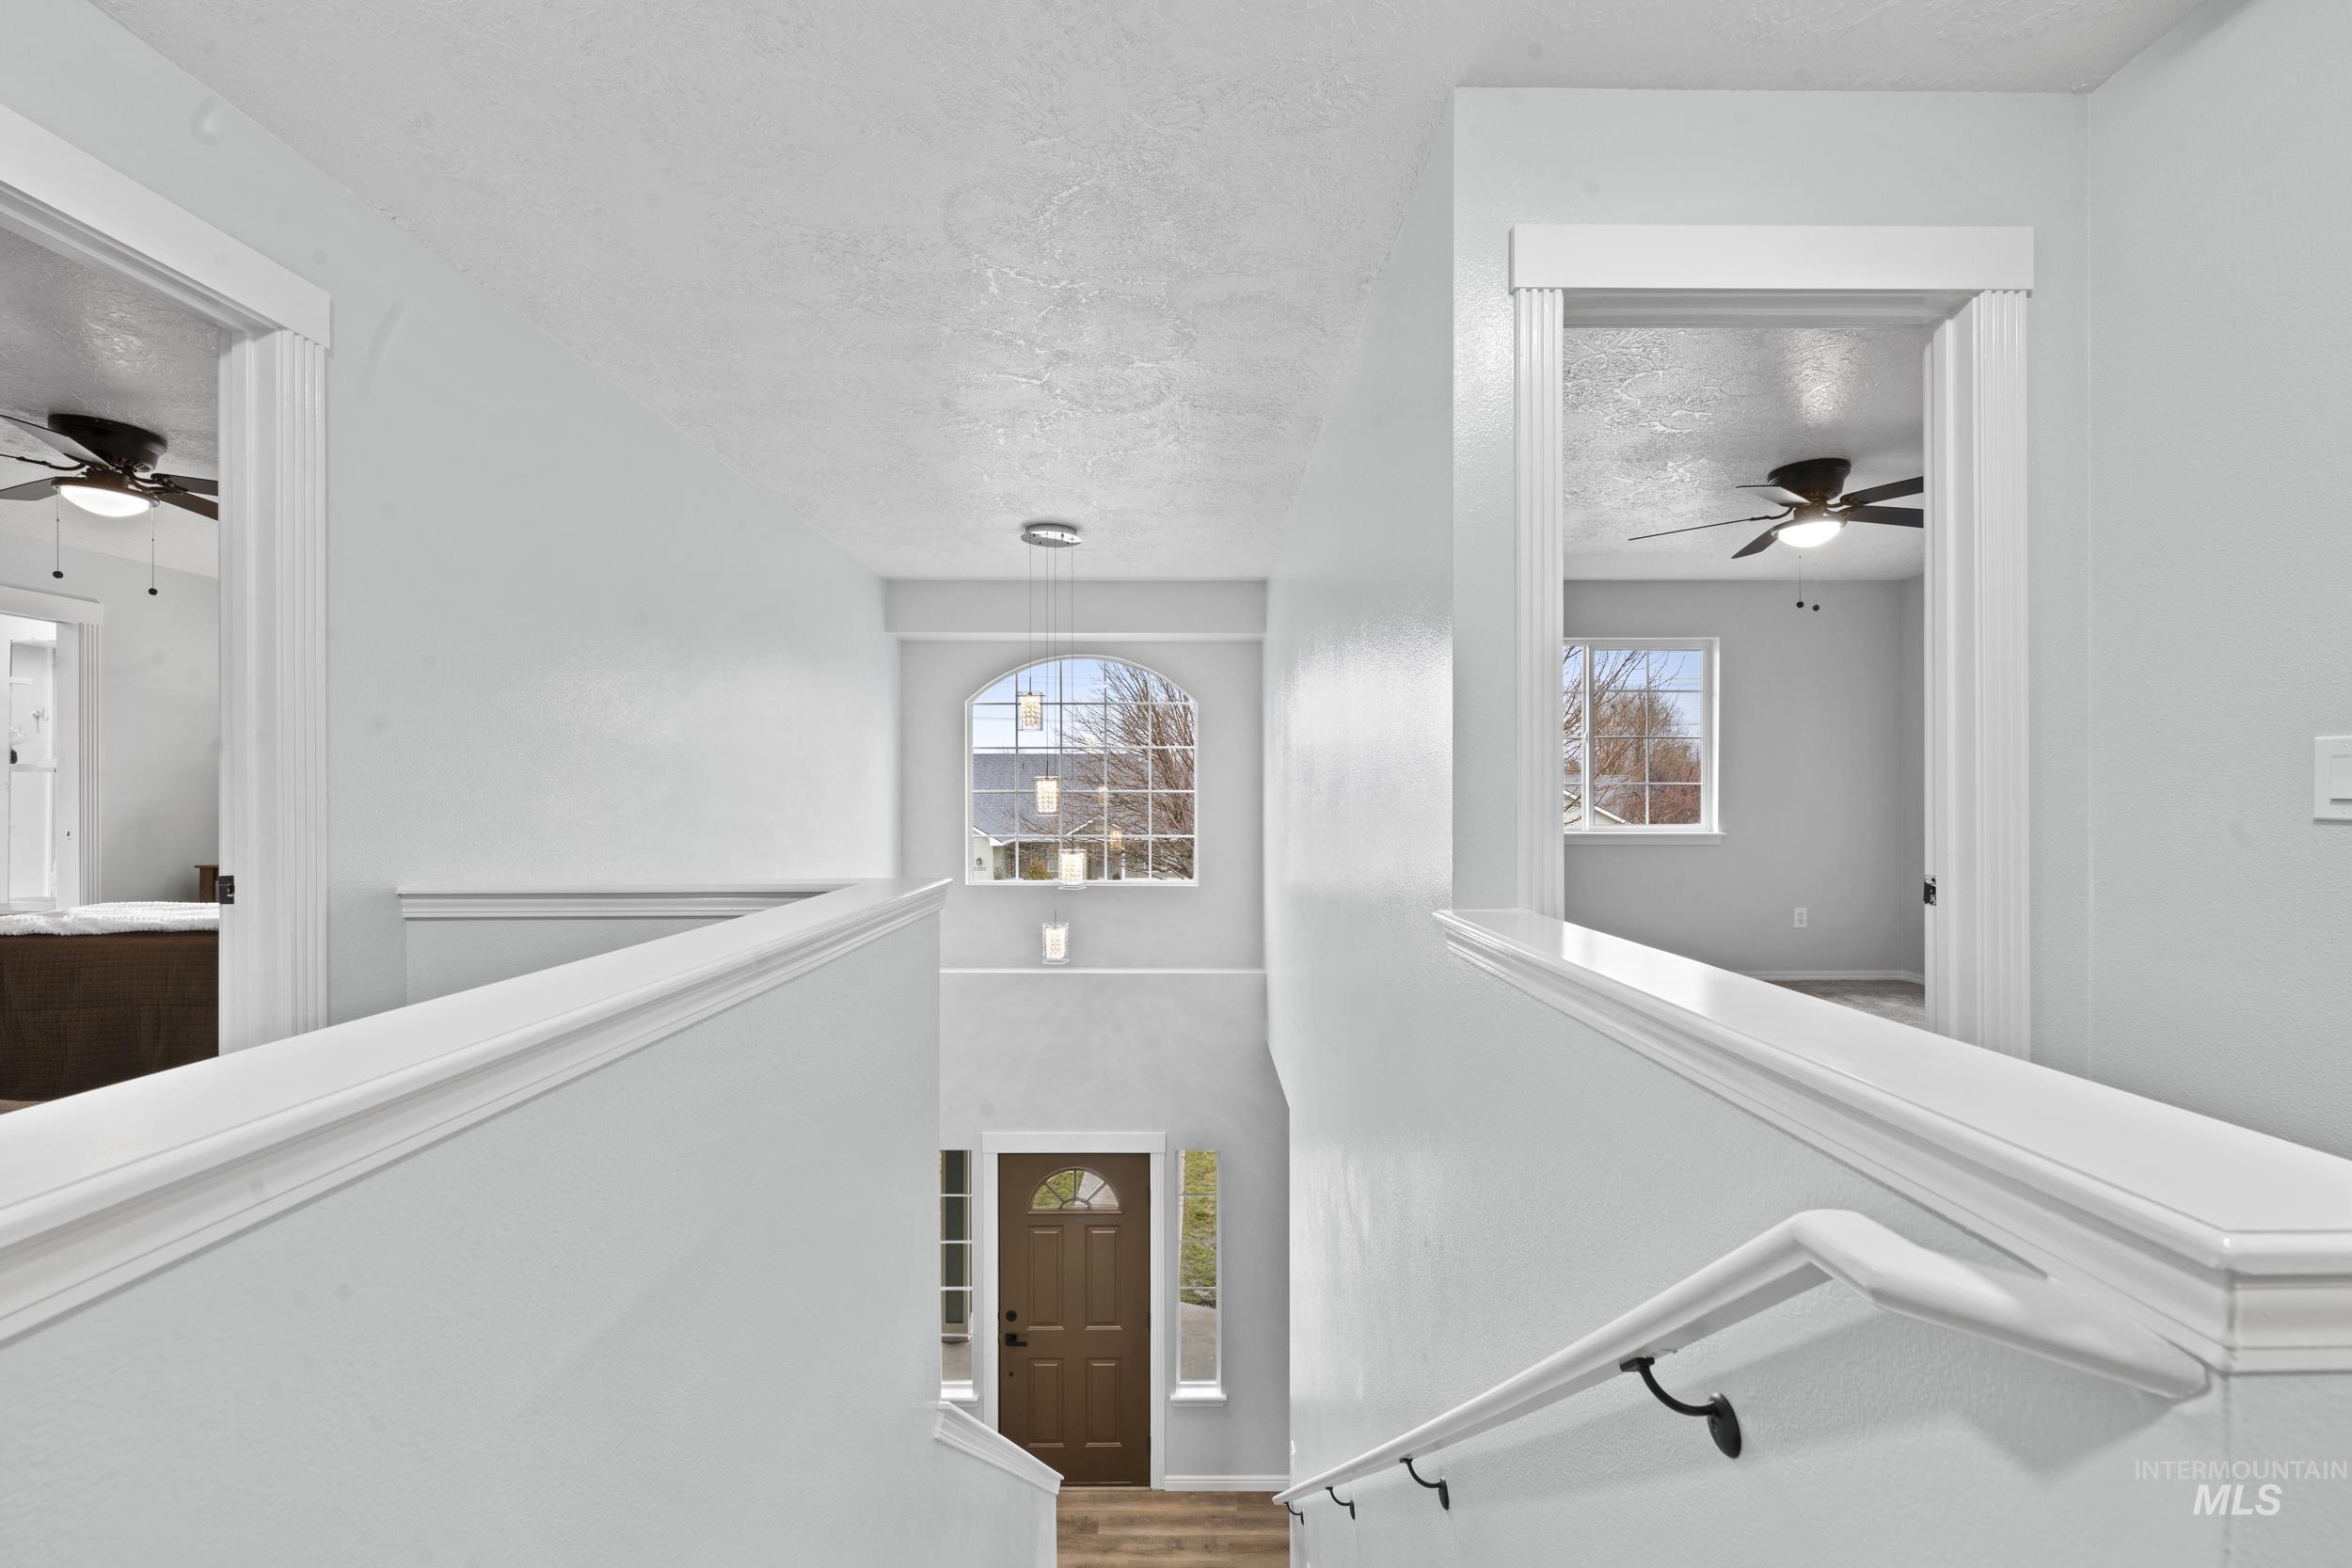
Corridor featuring a high textured ceiling and wood finished floors
-
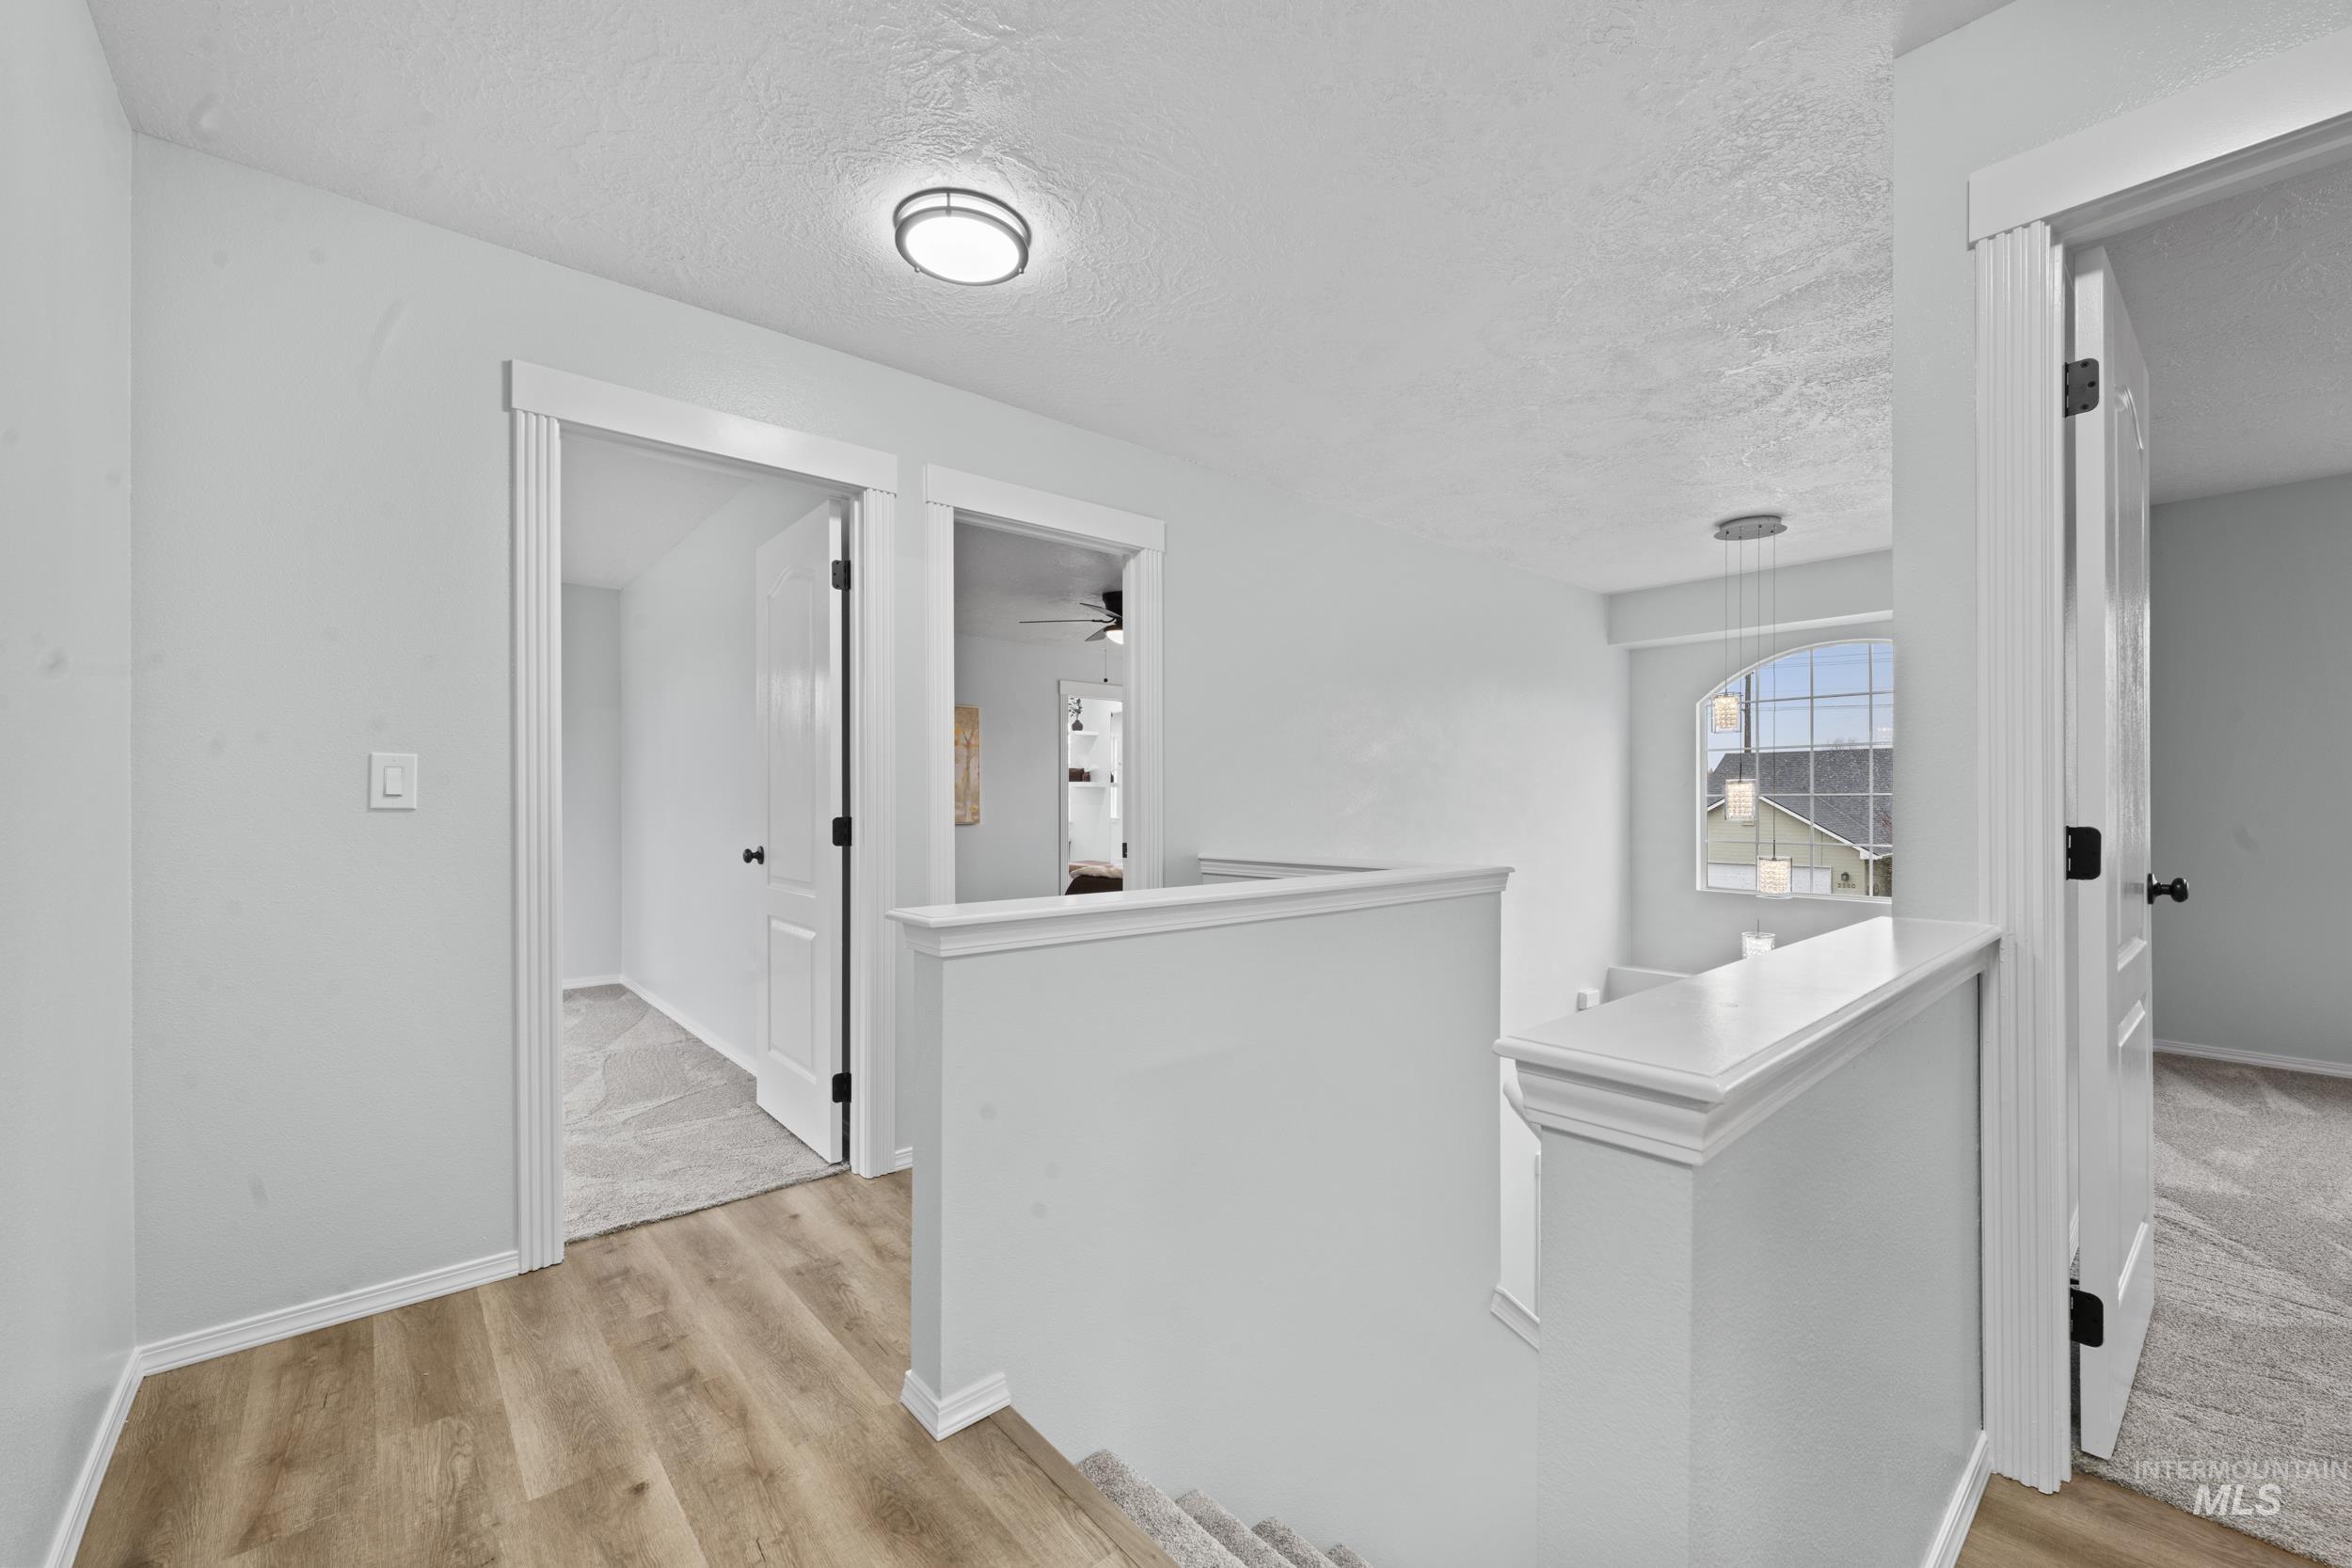
Hallway featuring a textured ceiling, an upstairs landing, and light wood finished floors
-
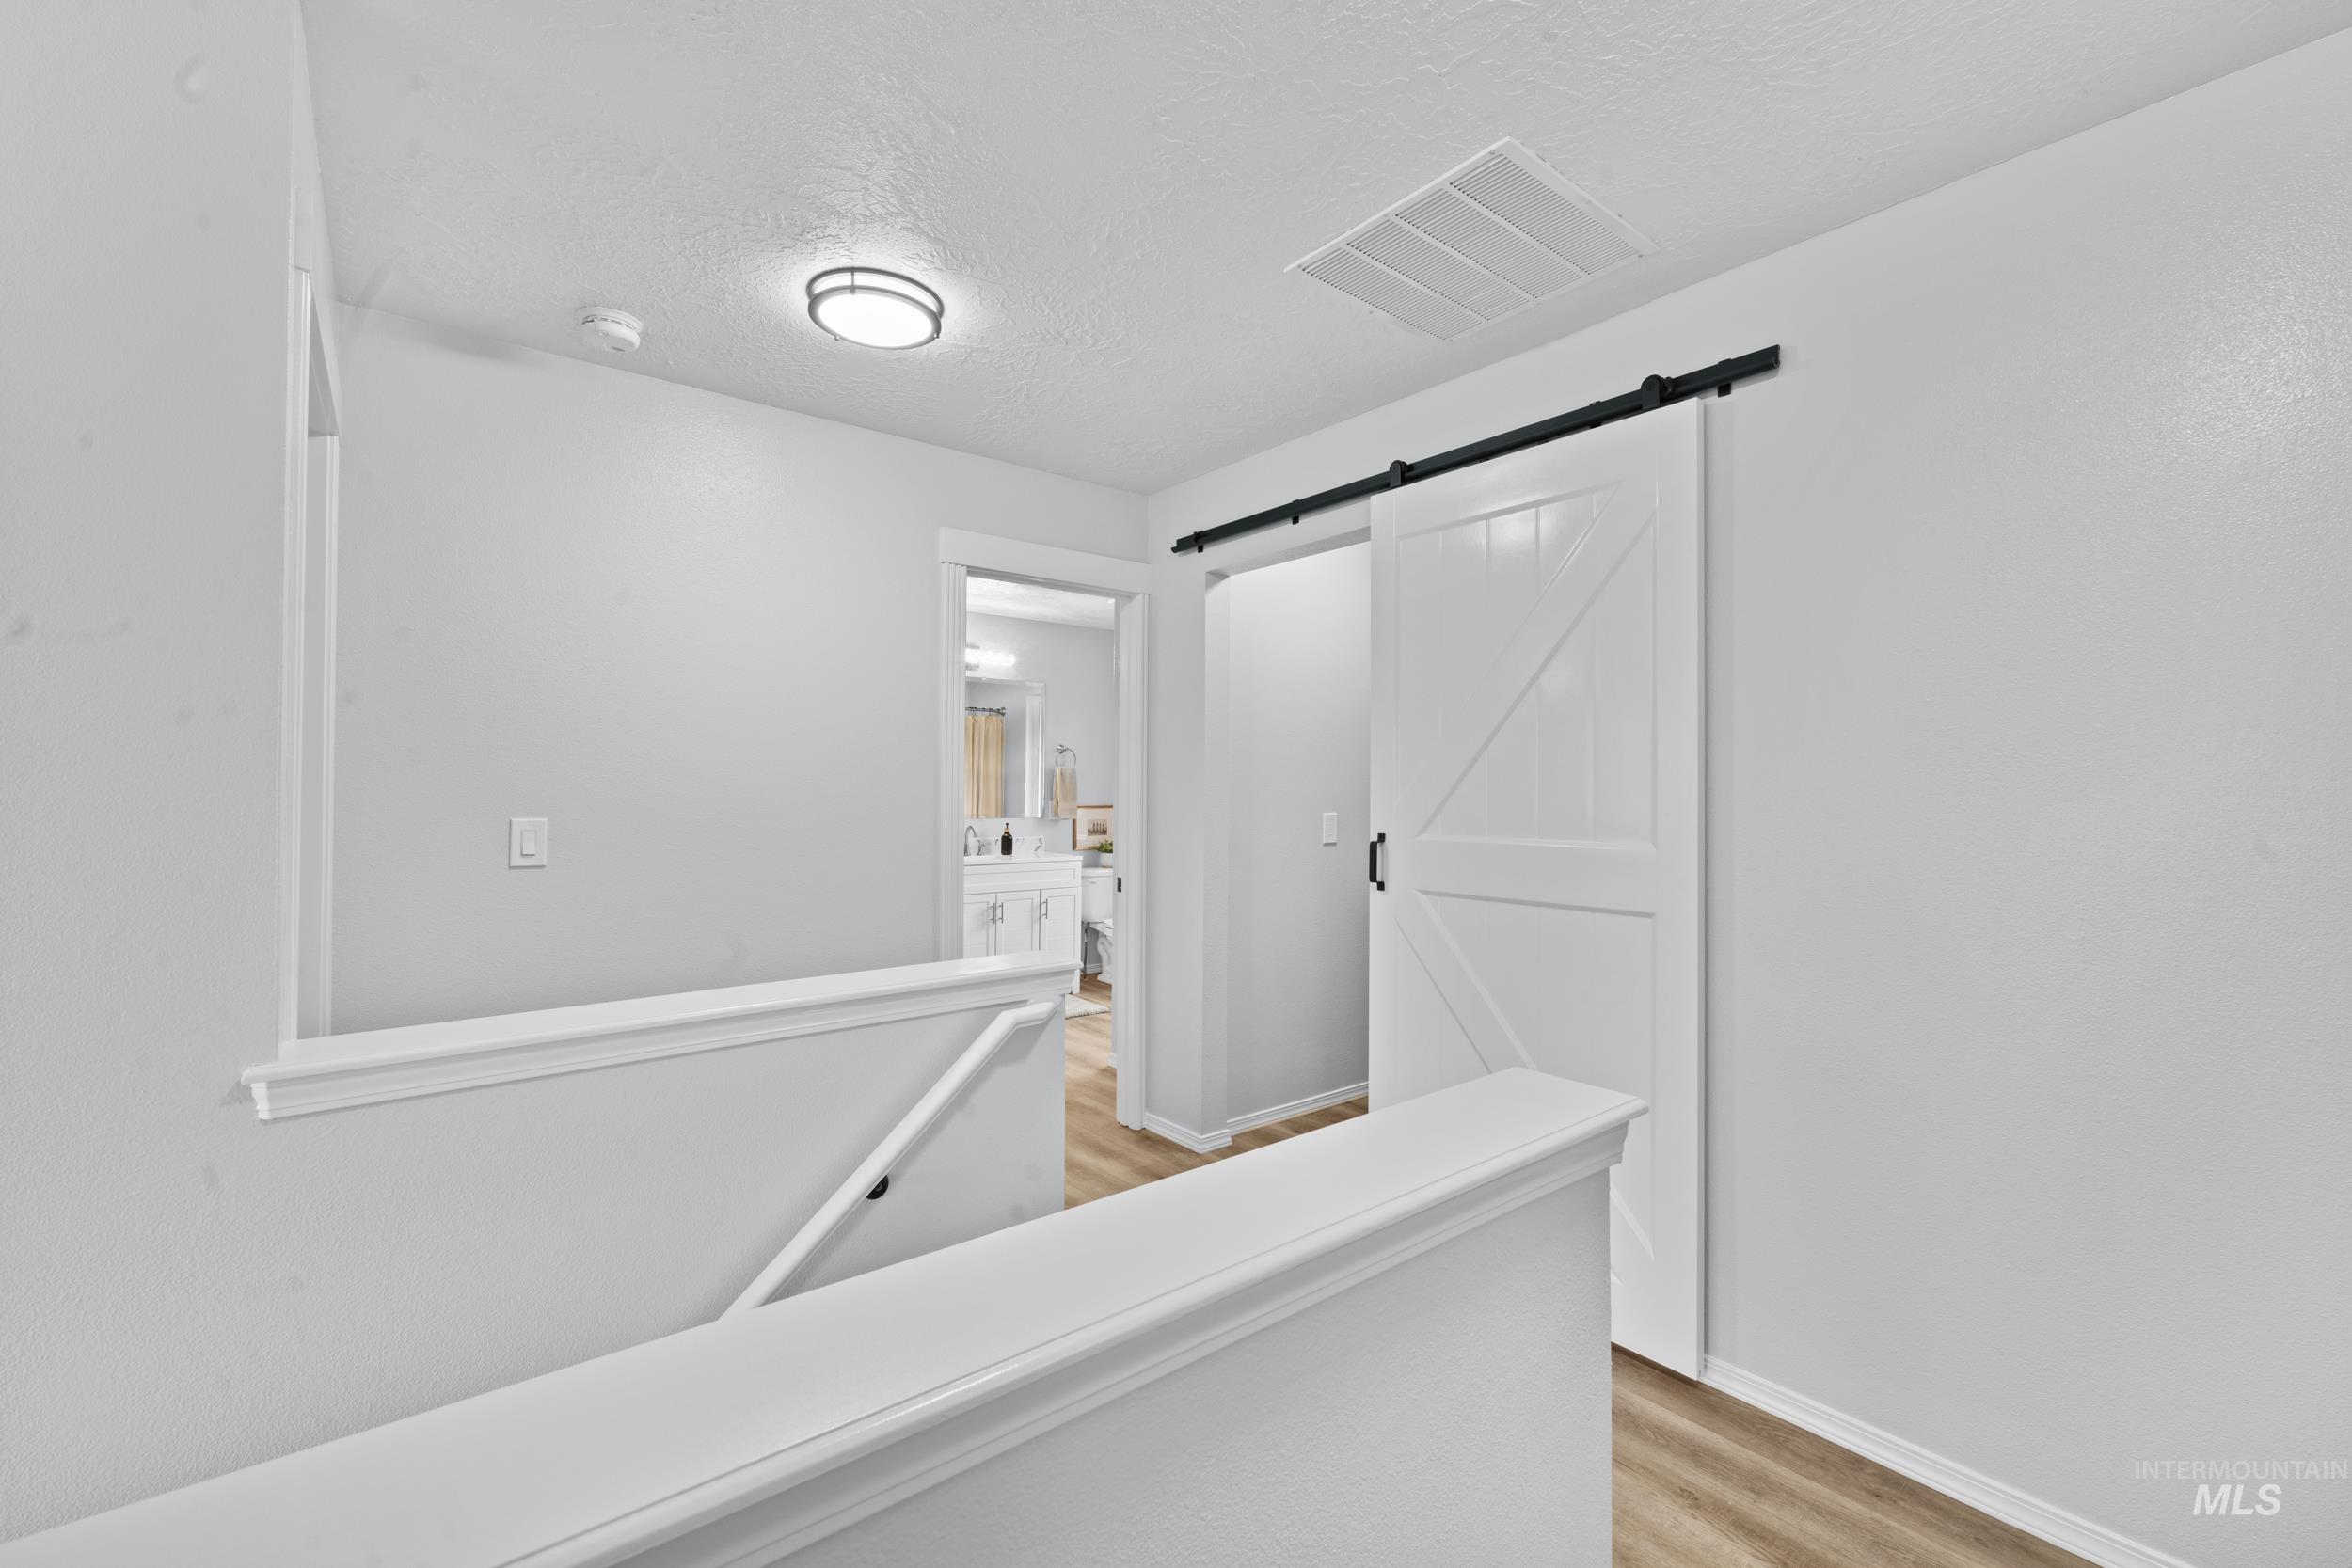
Hall with a barn door, light wood-style flooring, and a textured ceiling
-
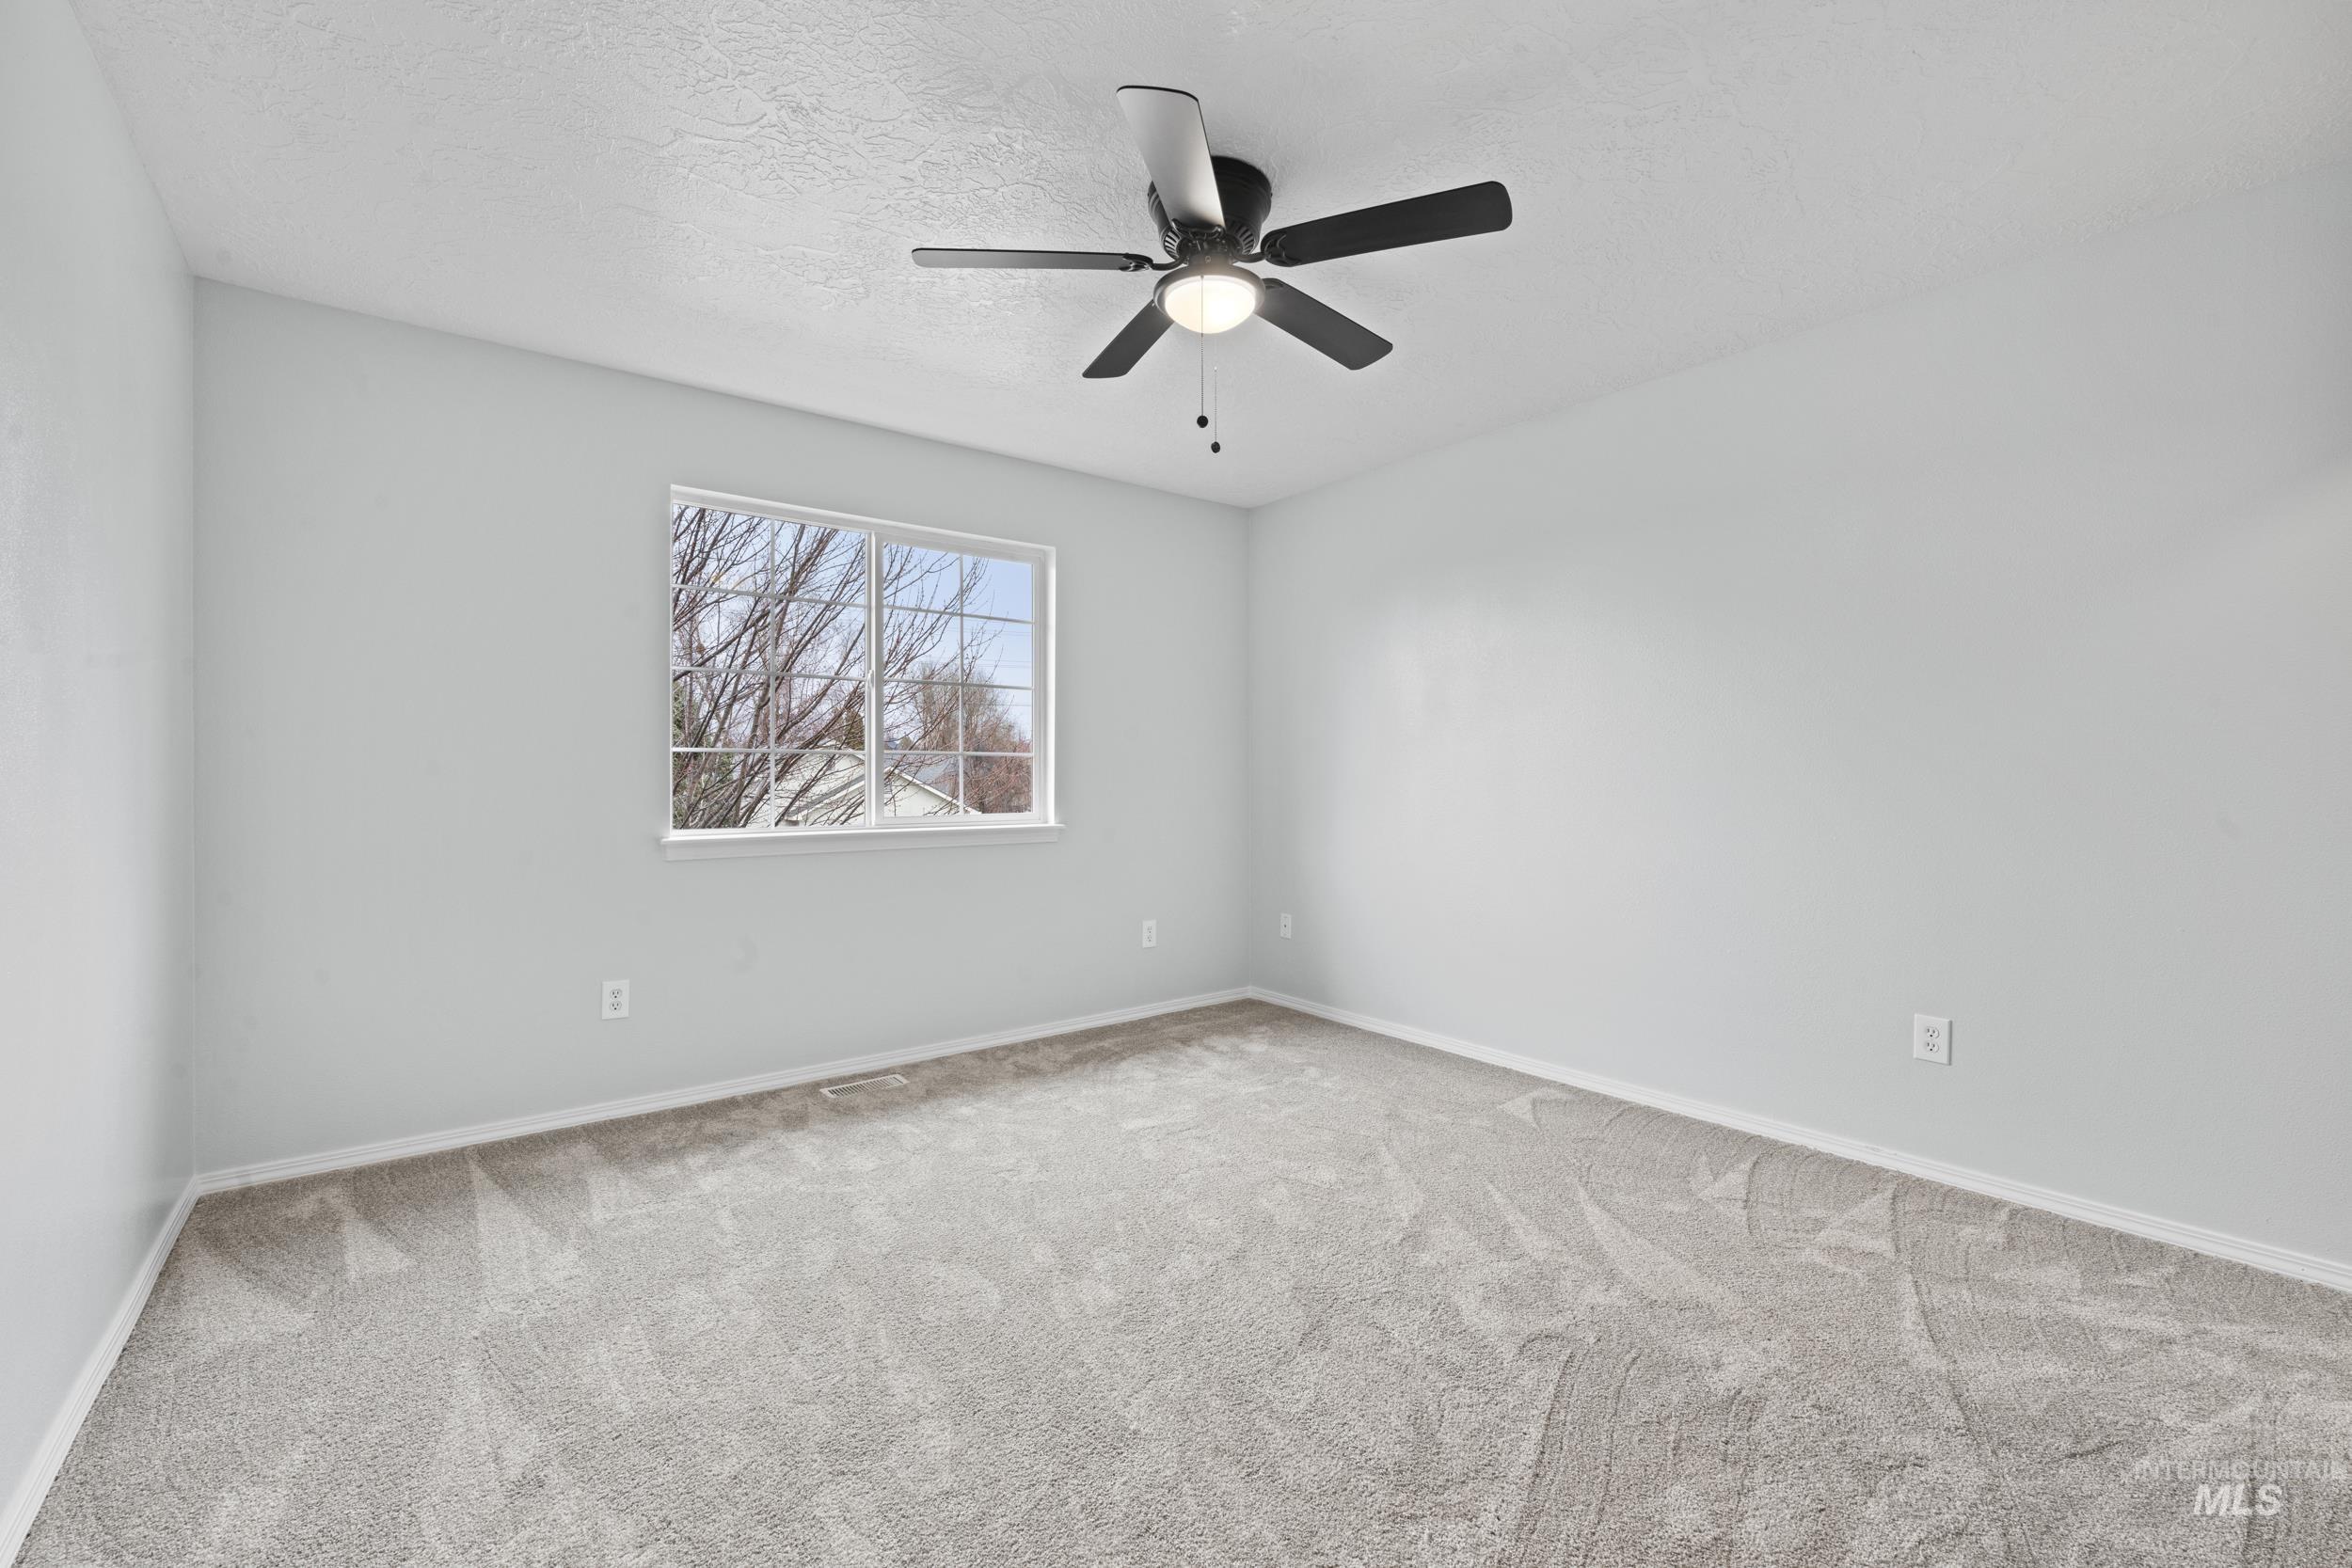
Spare room with light colored carpet, a ceiling fan, and a textured ceiling
-
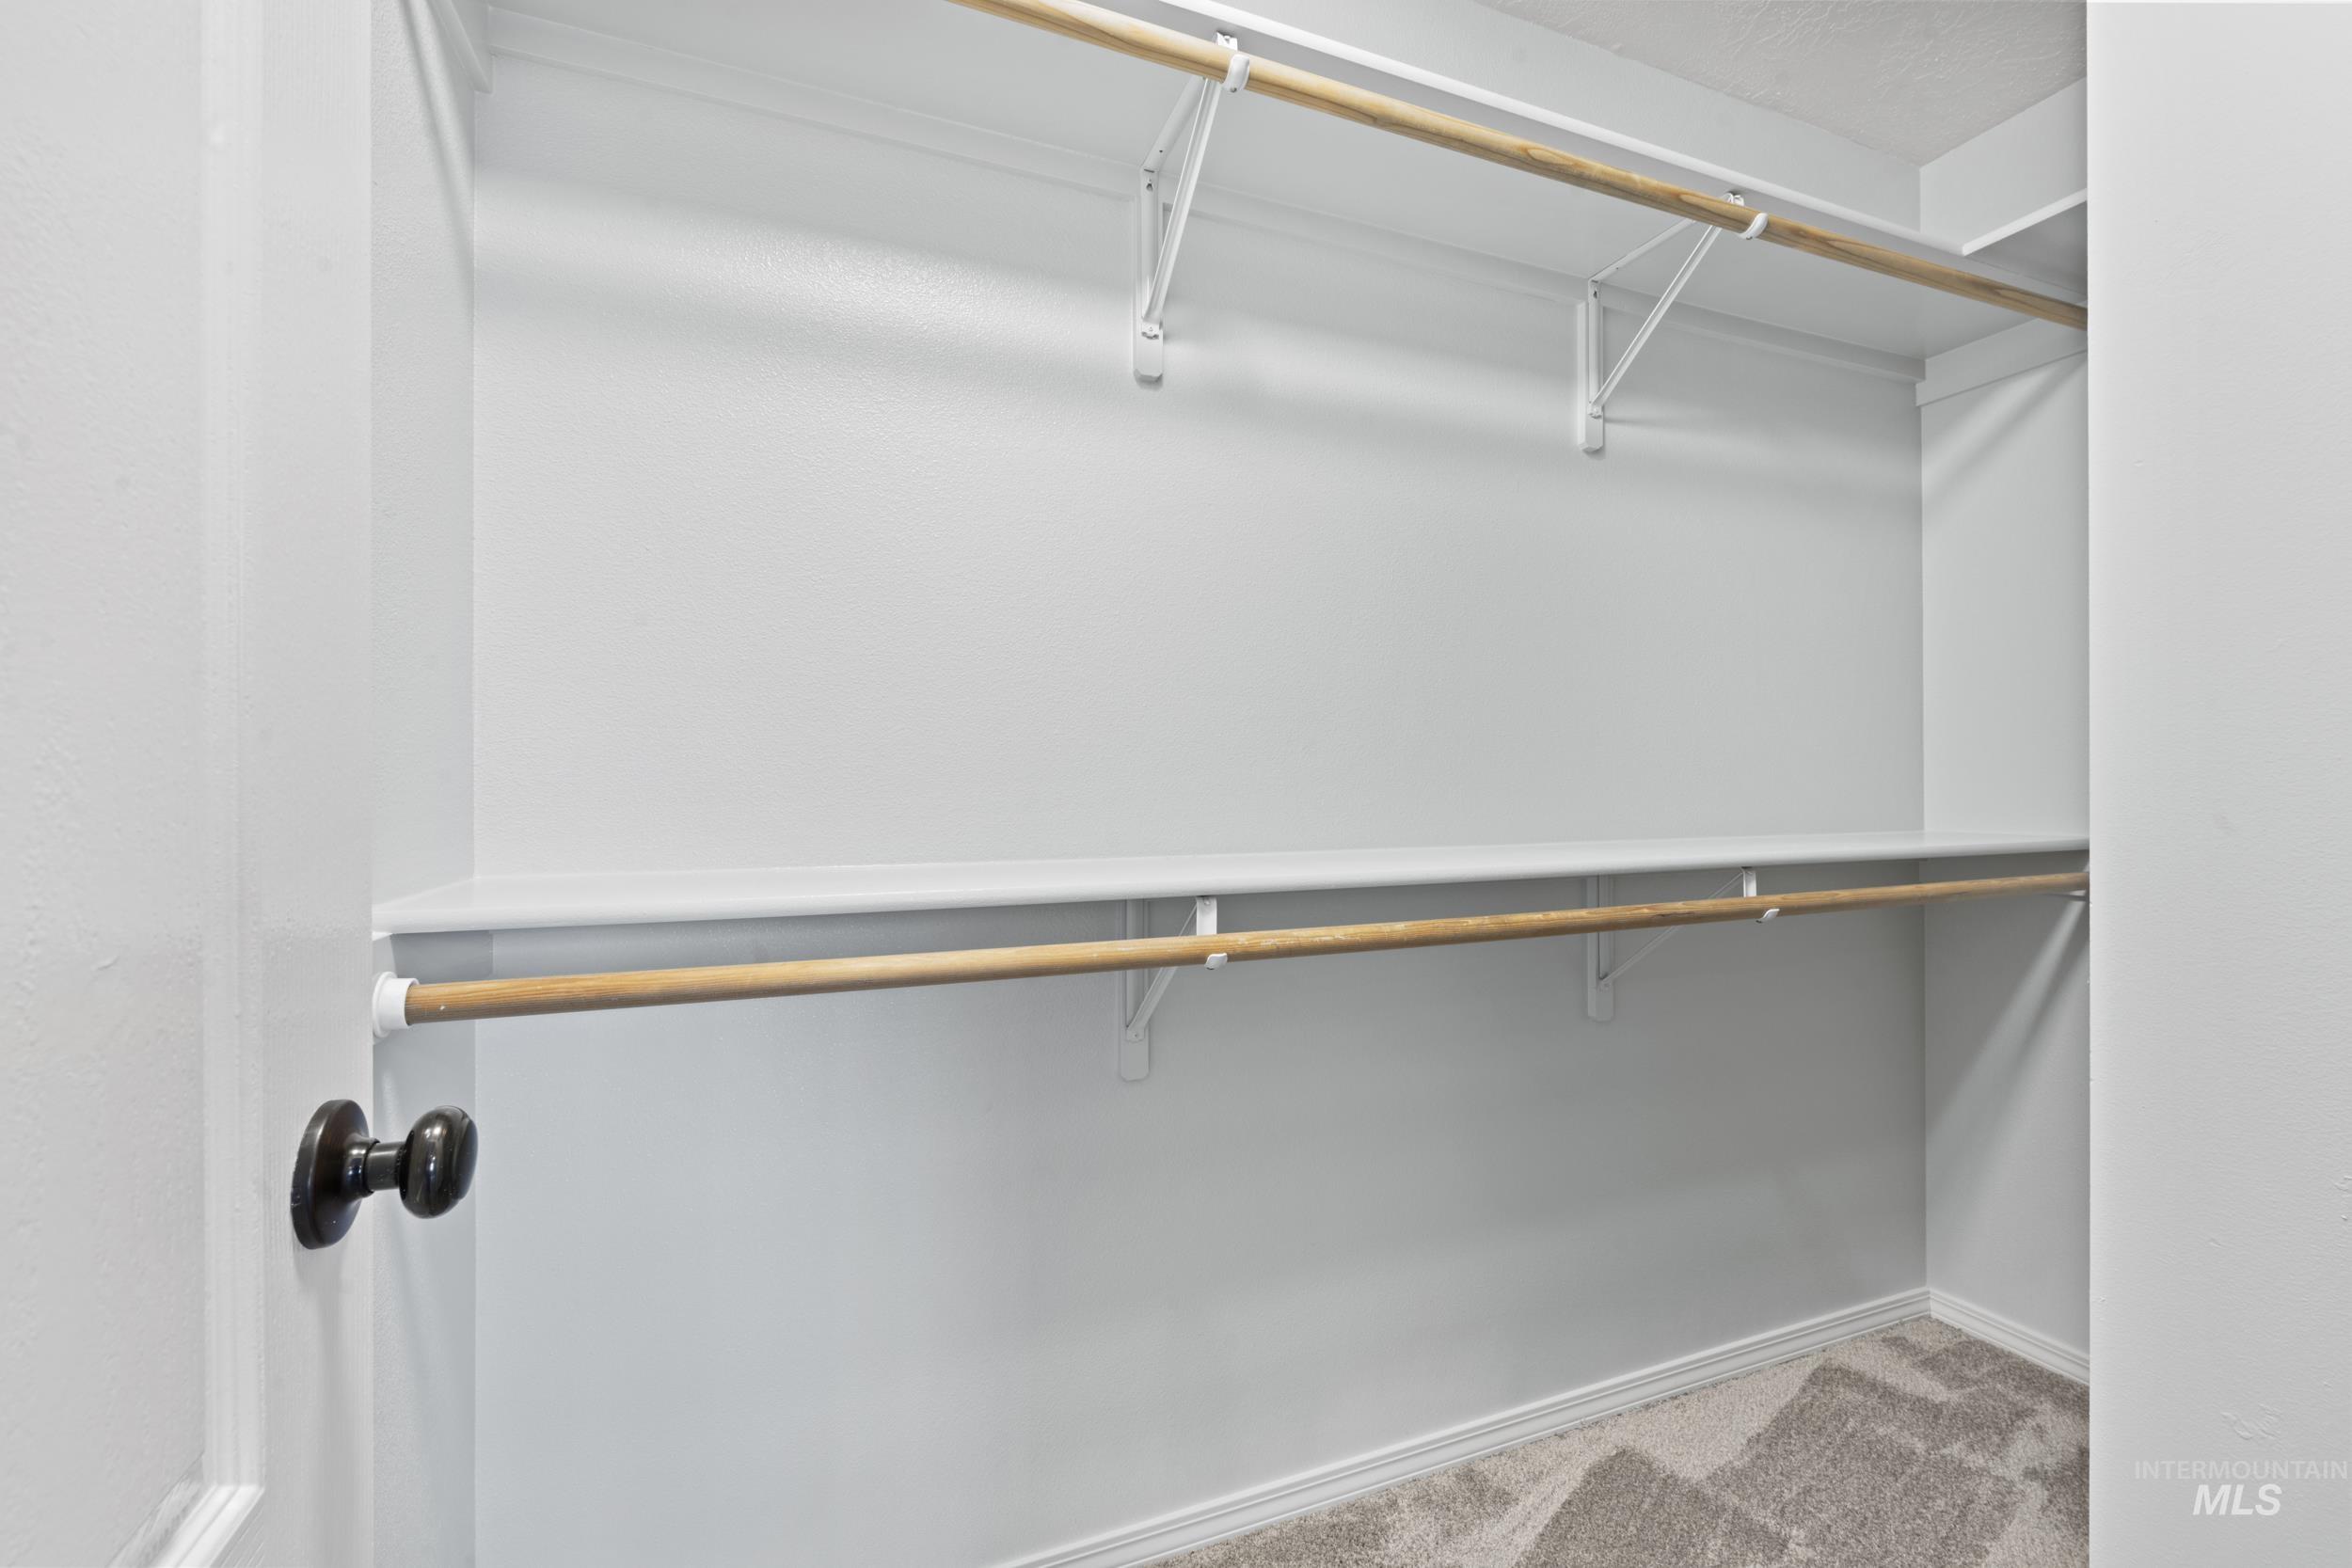
Walk in closet featuring carpet floors
-
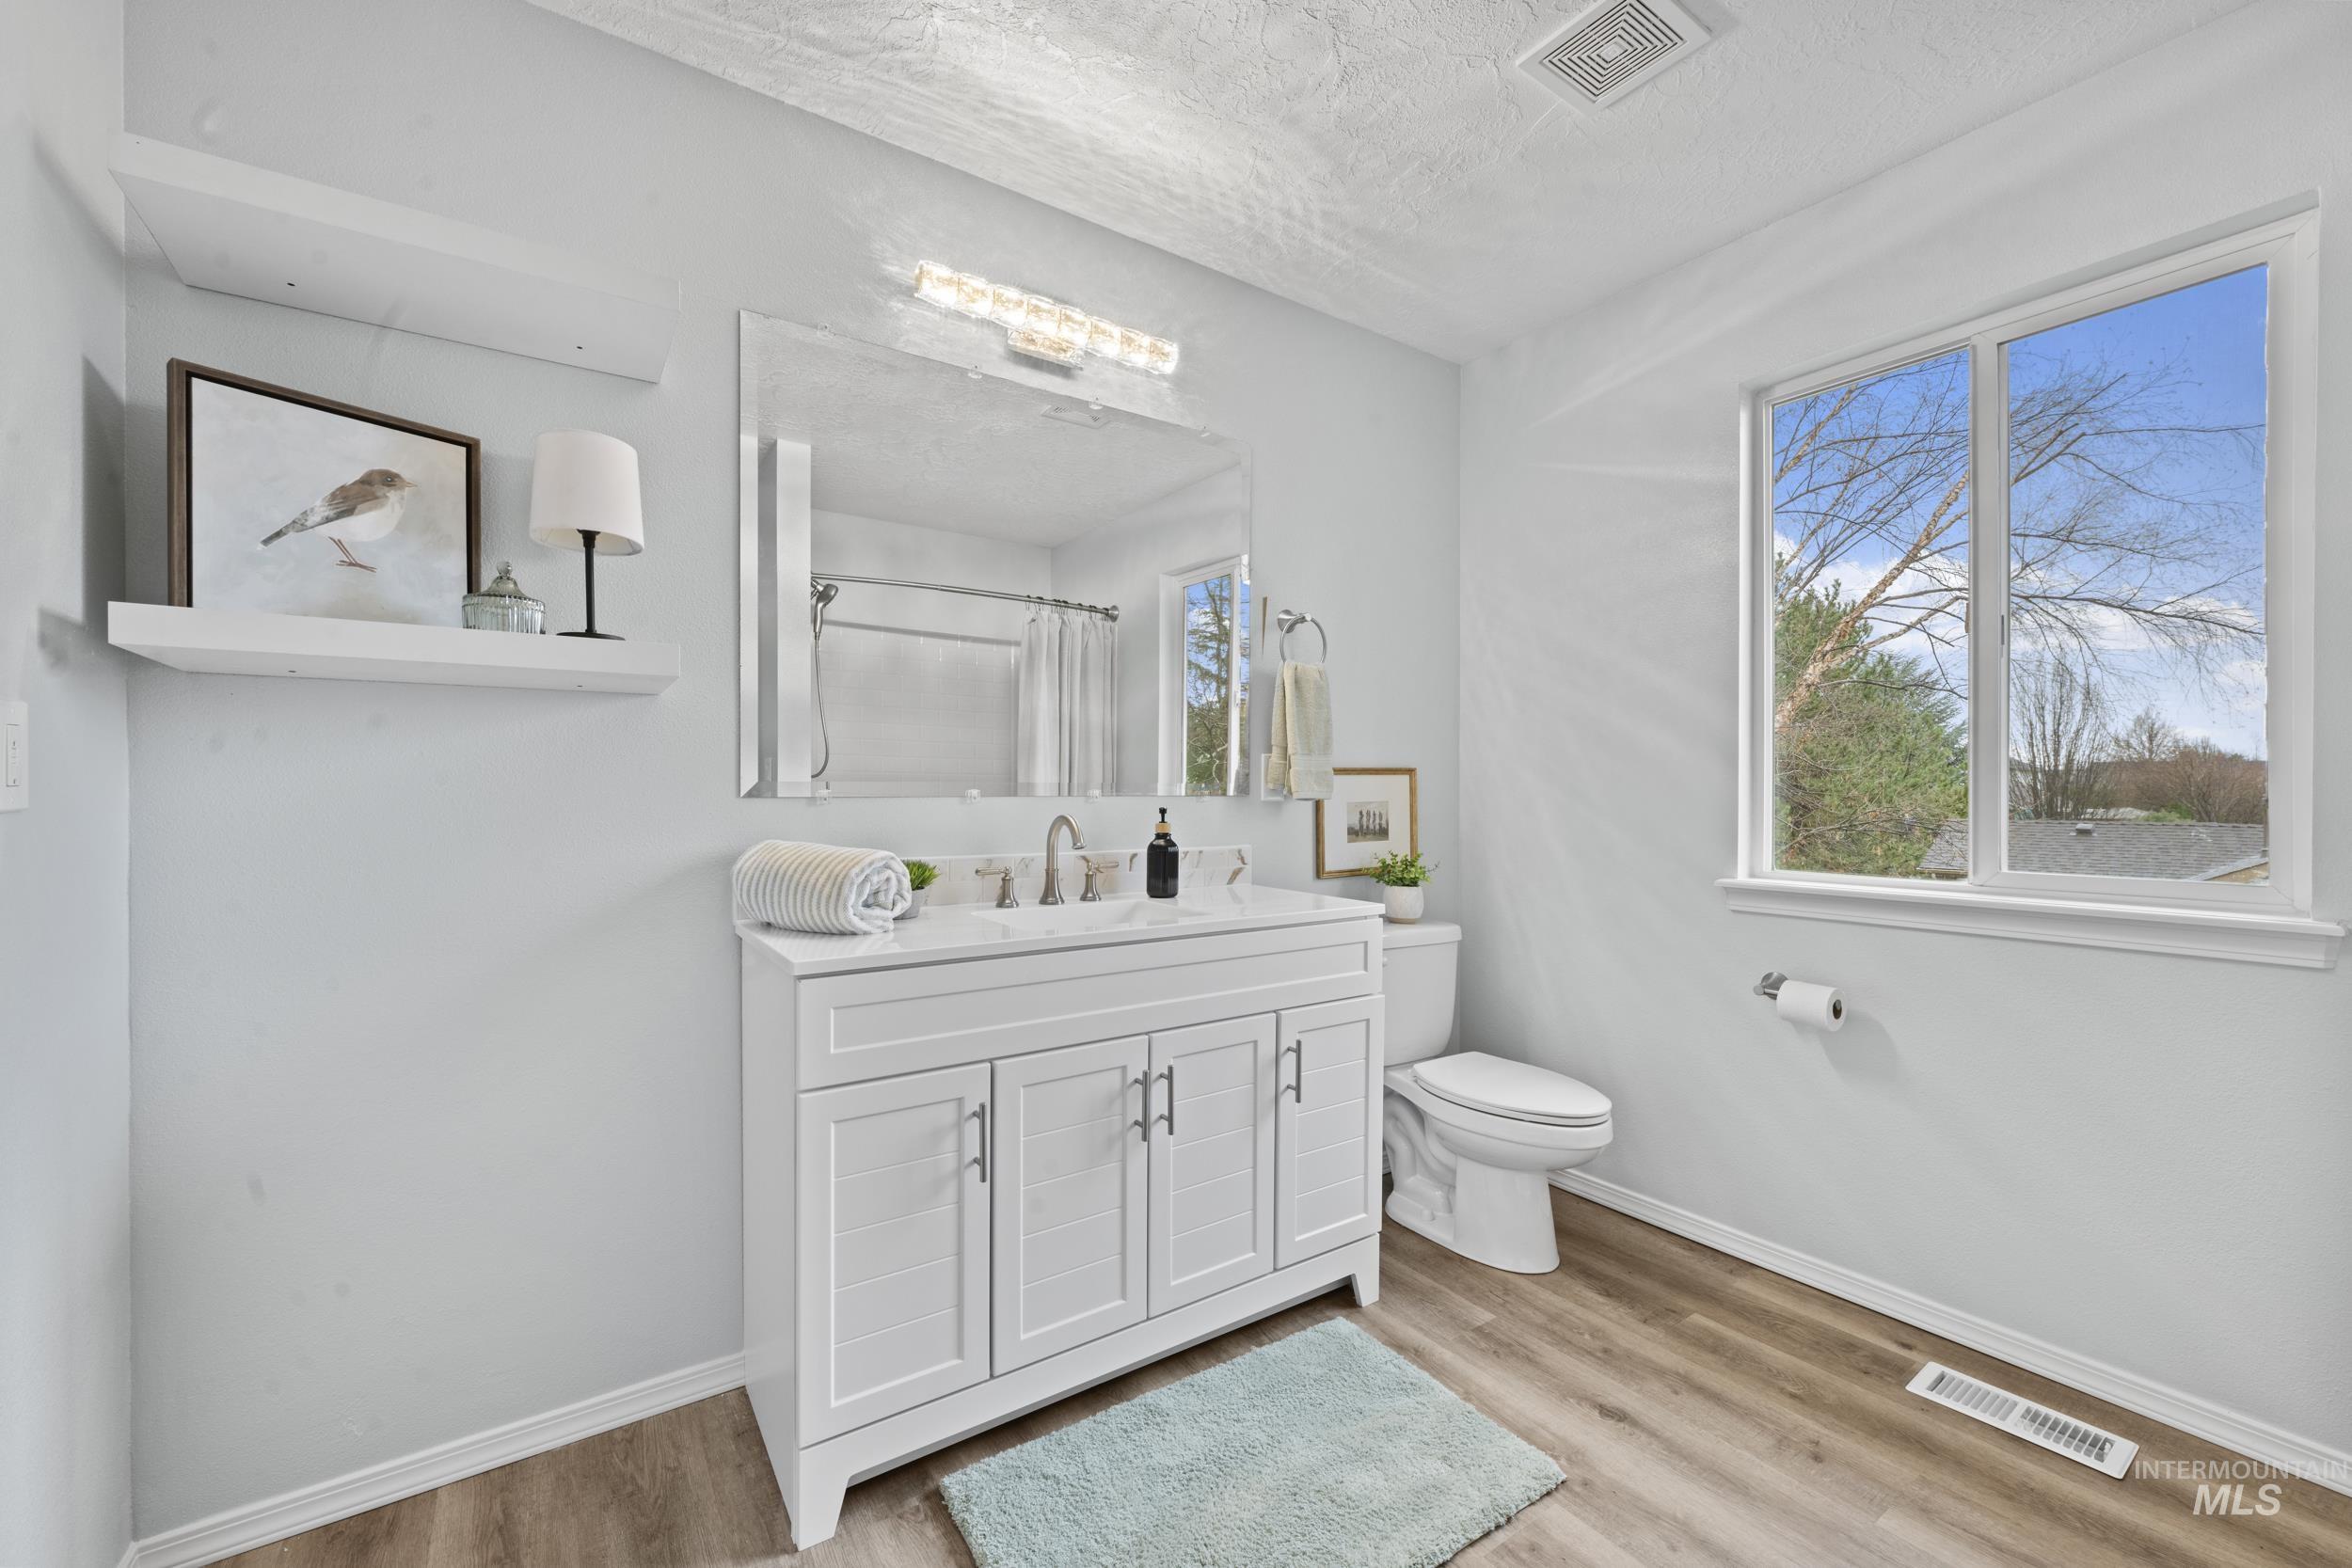
Bathroom with vanity, curtained shower, light wood-style flooring, and a textured ceiling
-
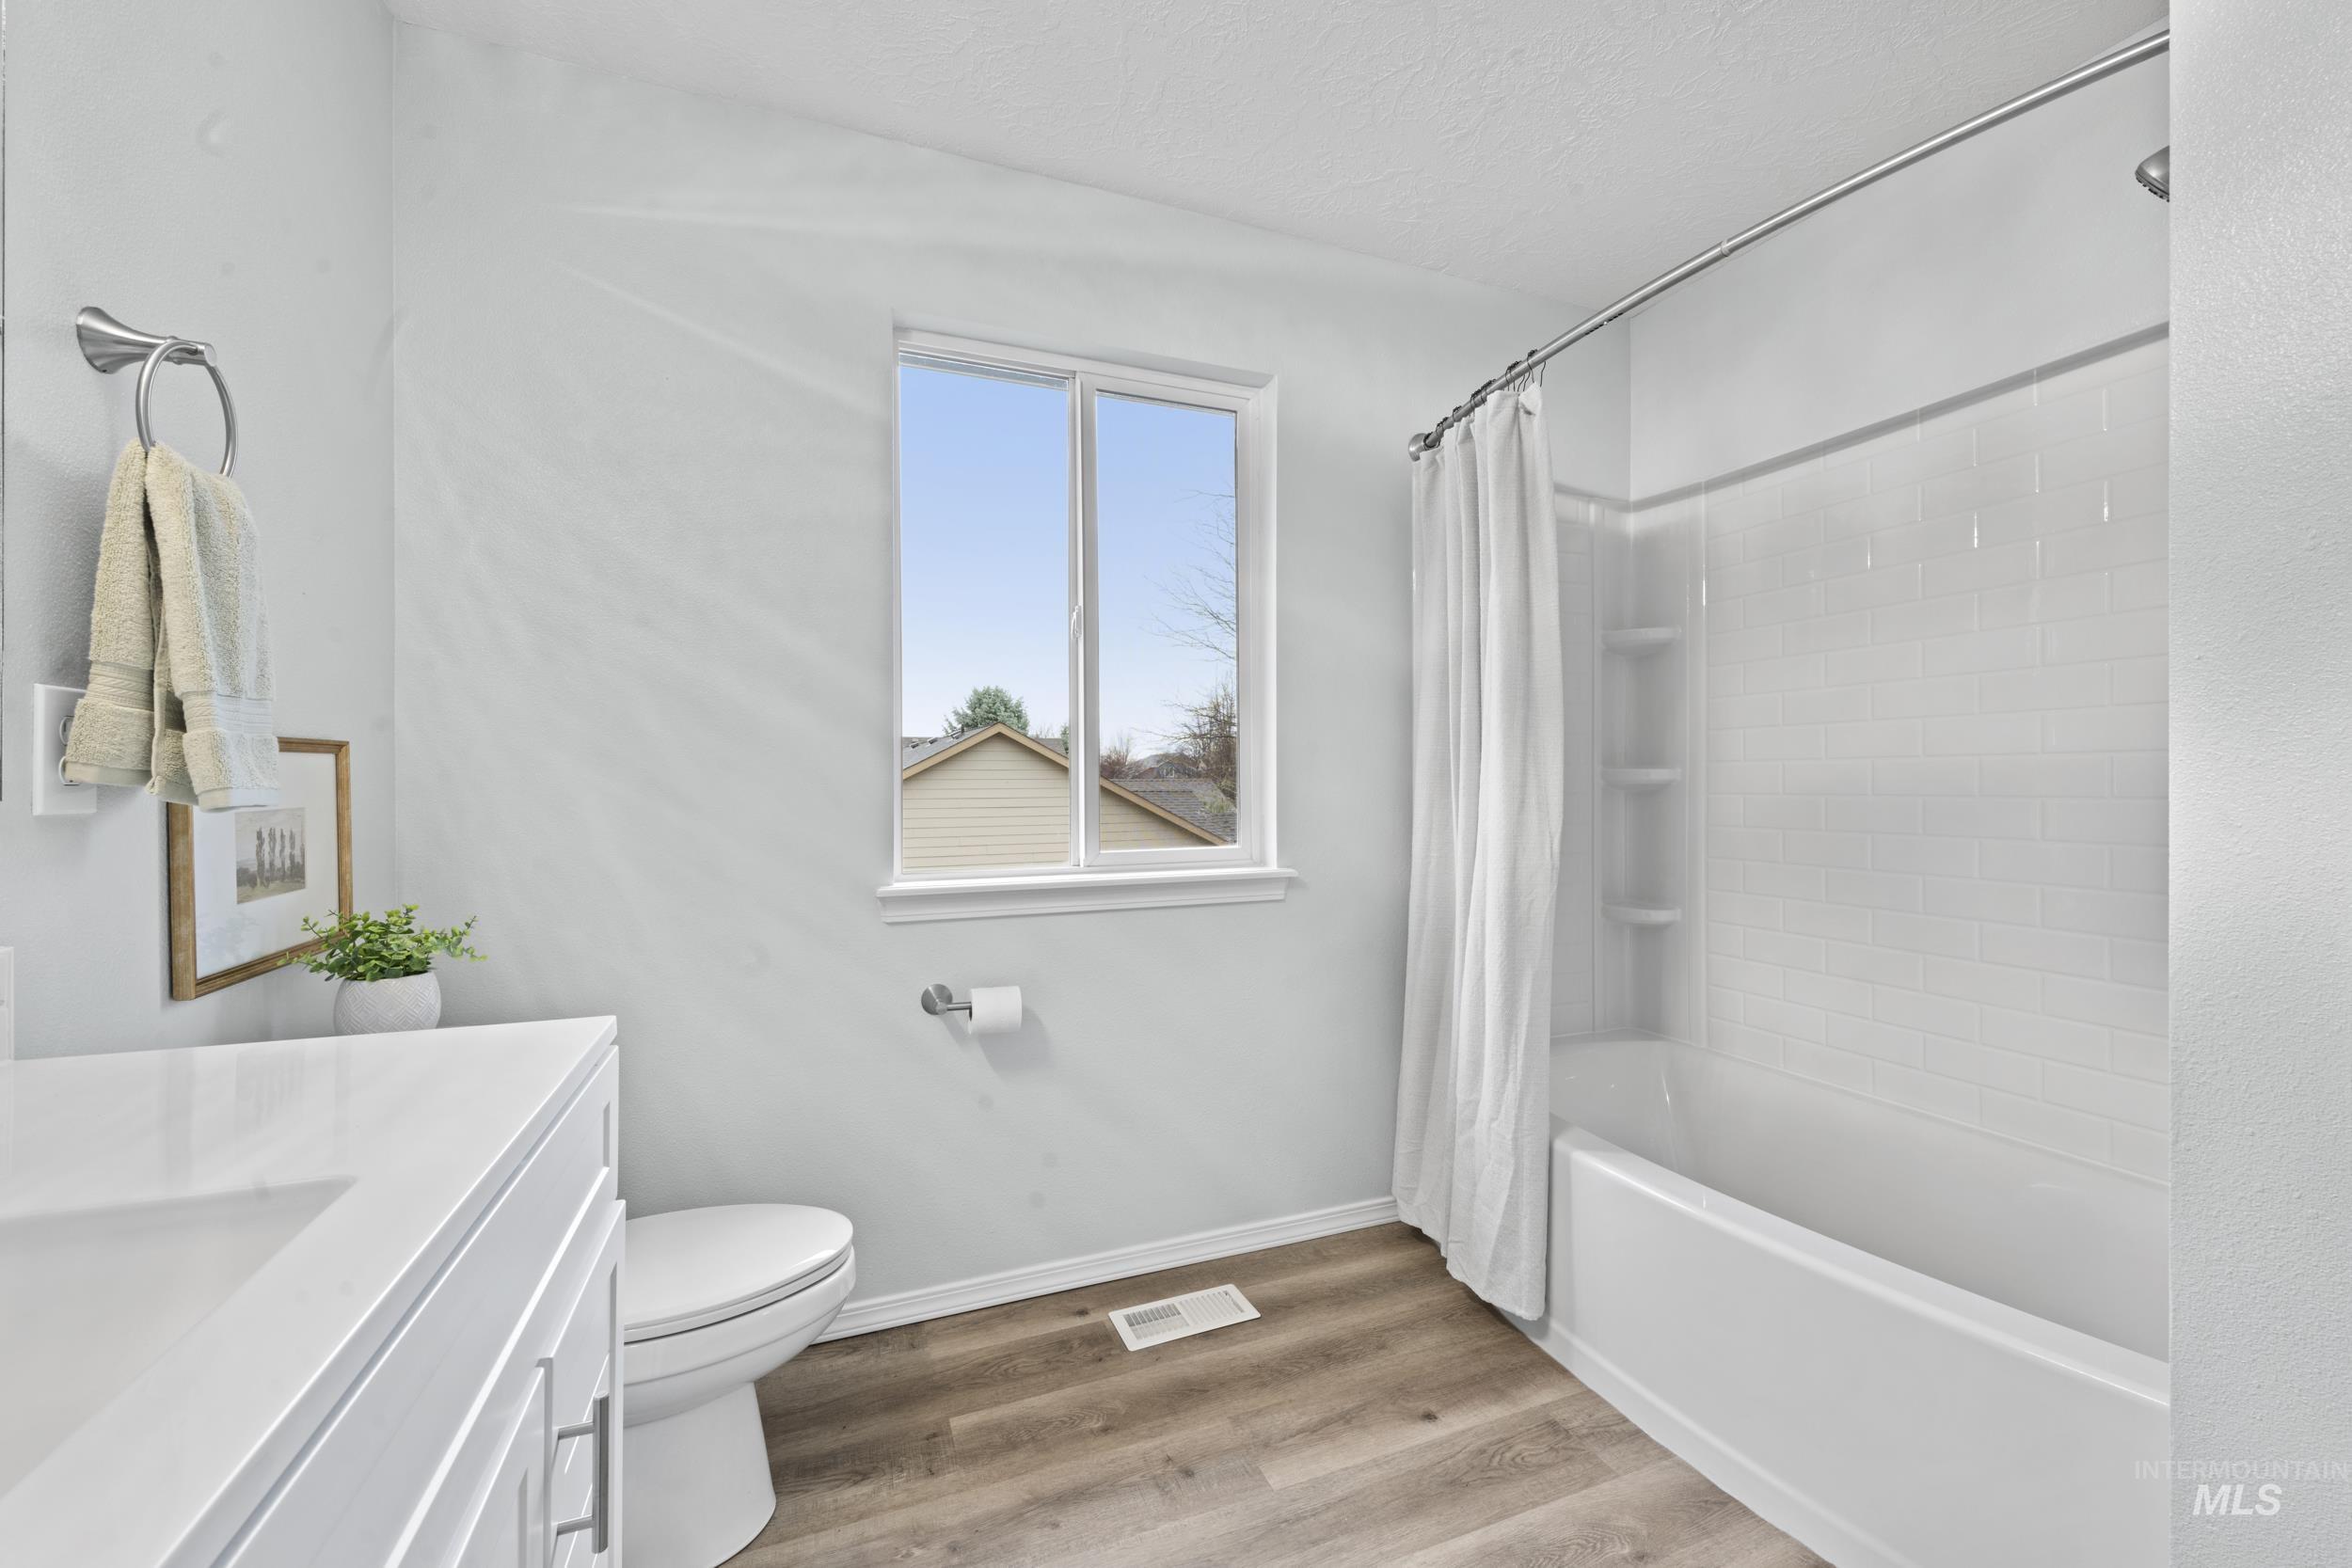
Bathroom with light wood-style flooring, vanity, shower / bathtub combination with curtain, and a textured ceiling
-
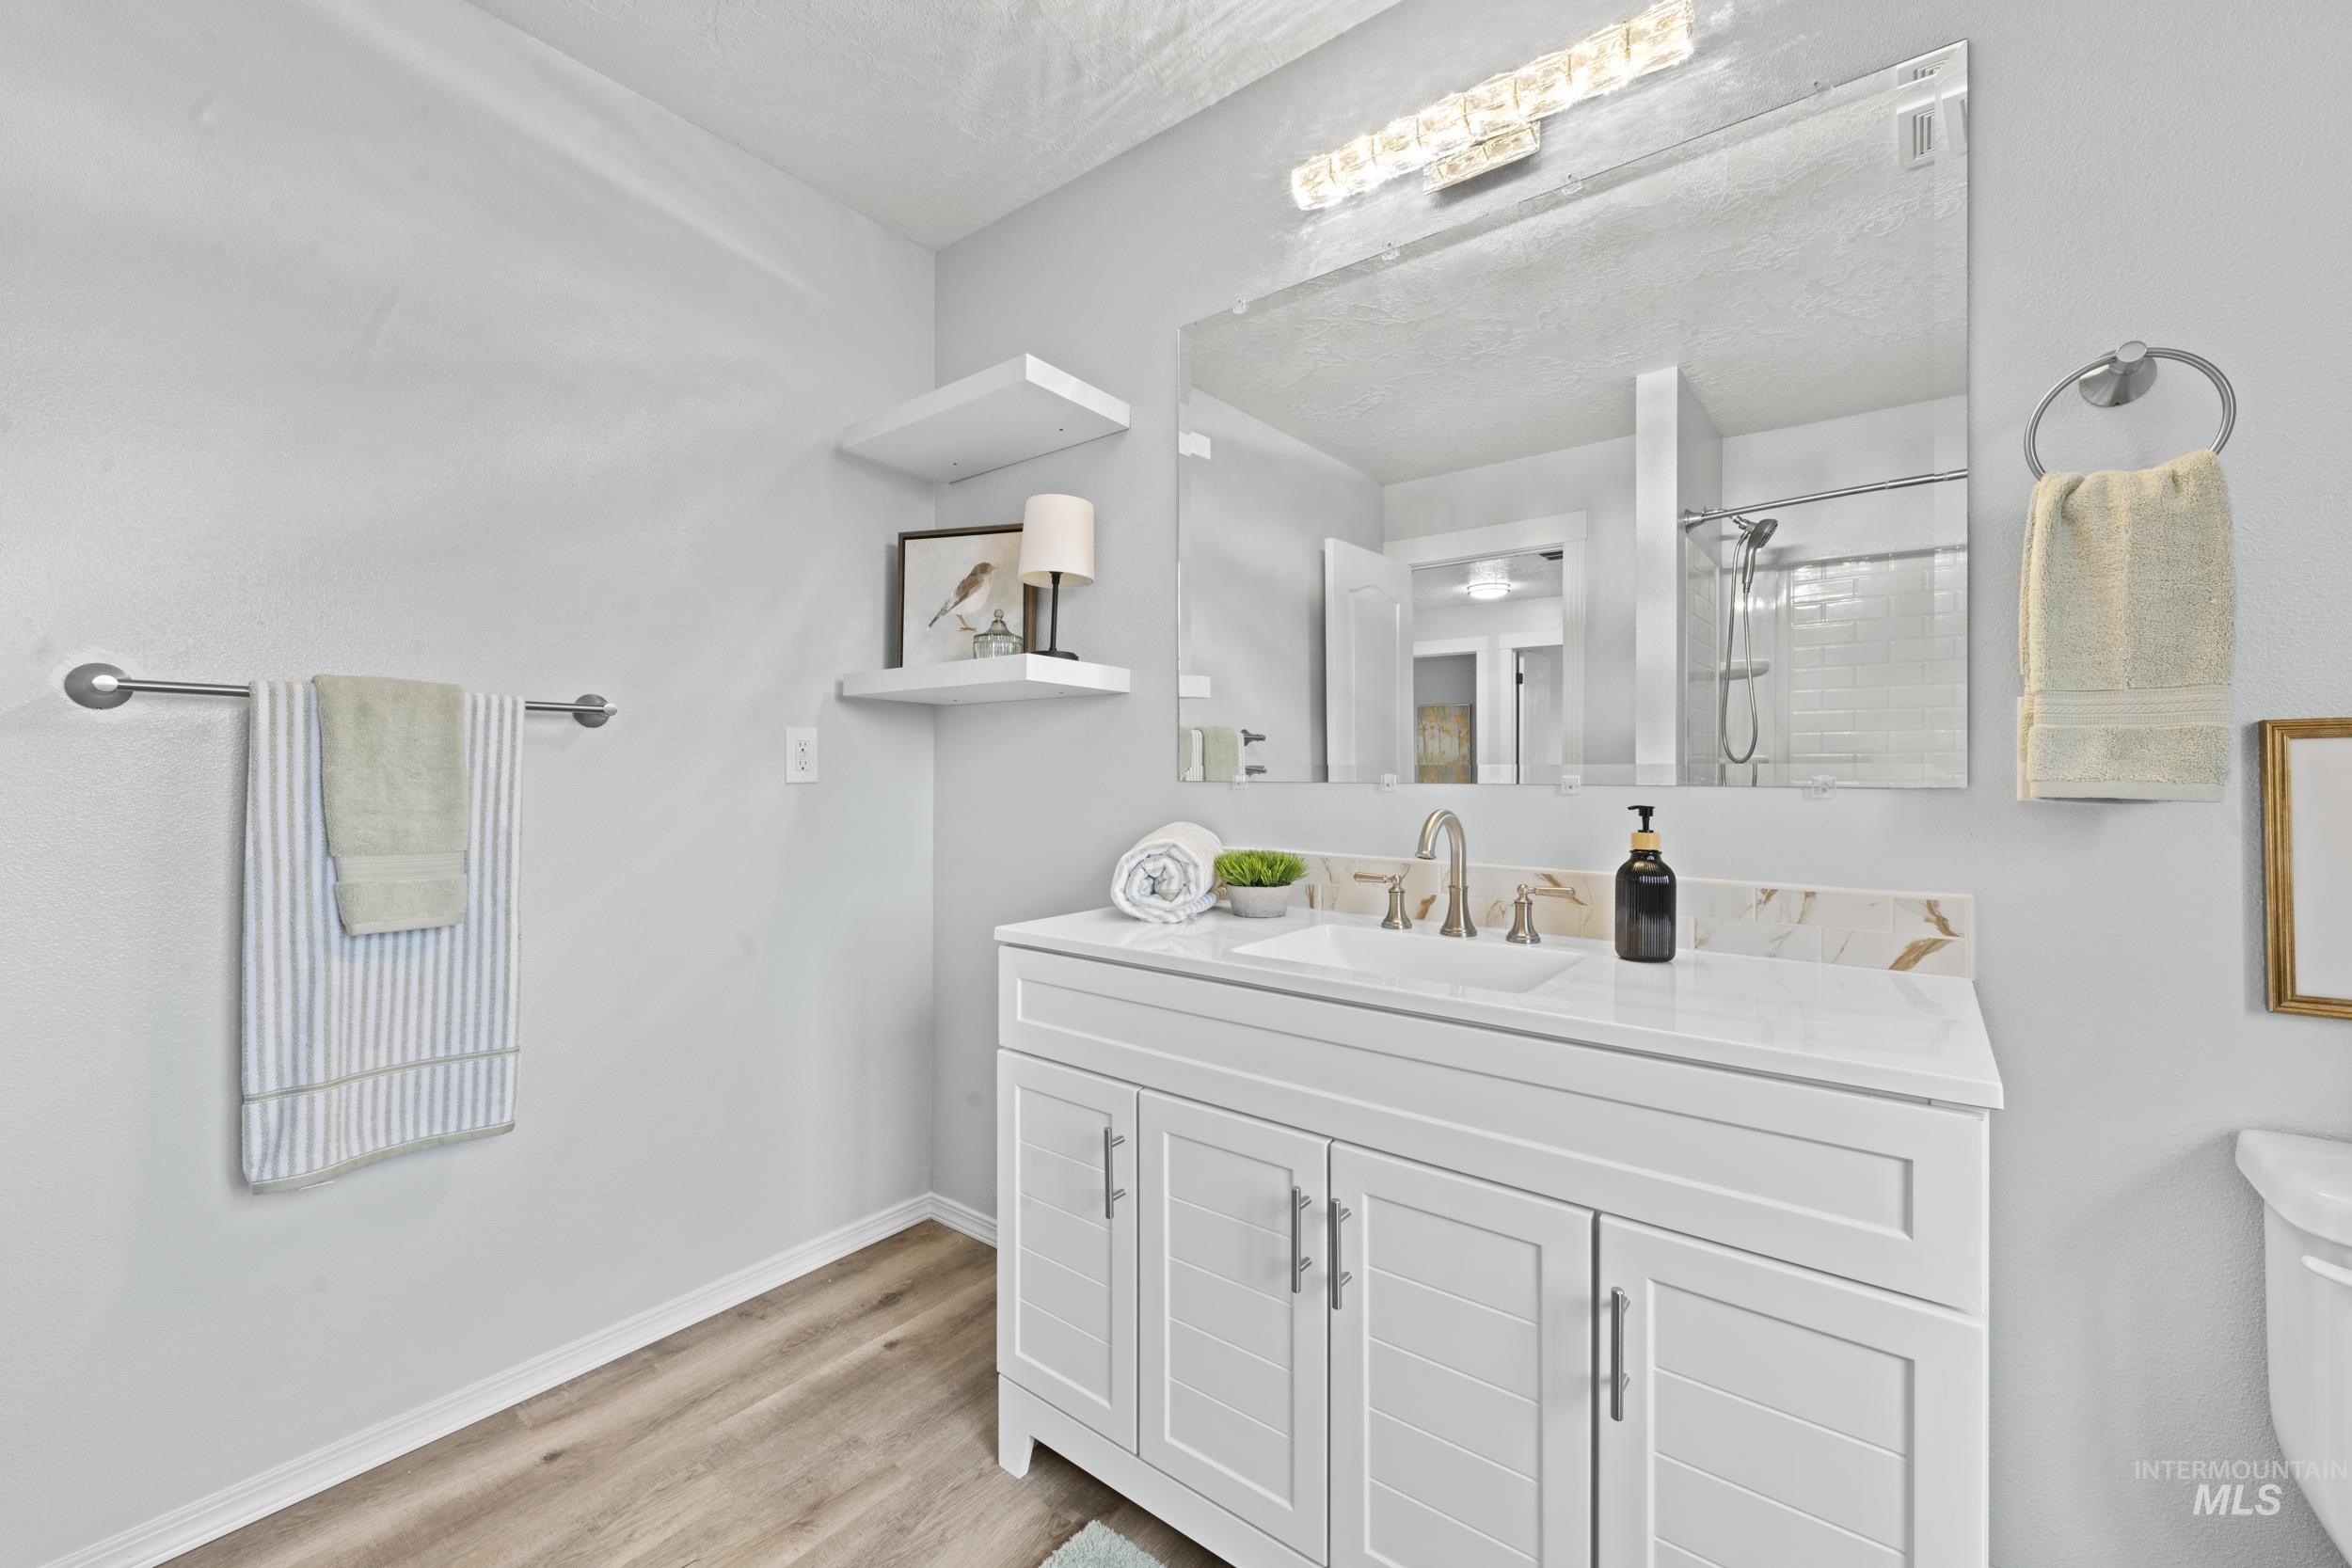
Bathroom with vanity, a shower, a textured ceiling, and light wood-style flooring
-
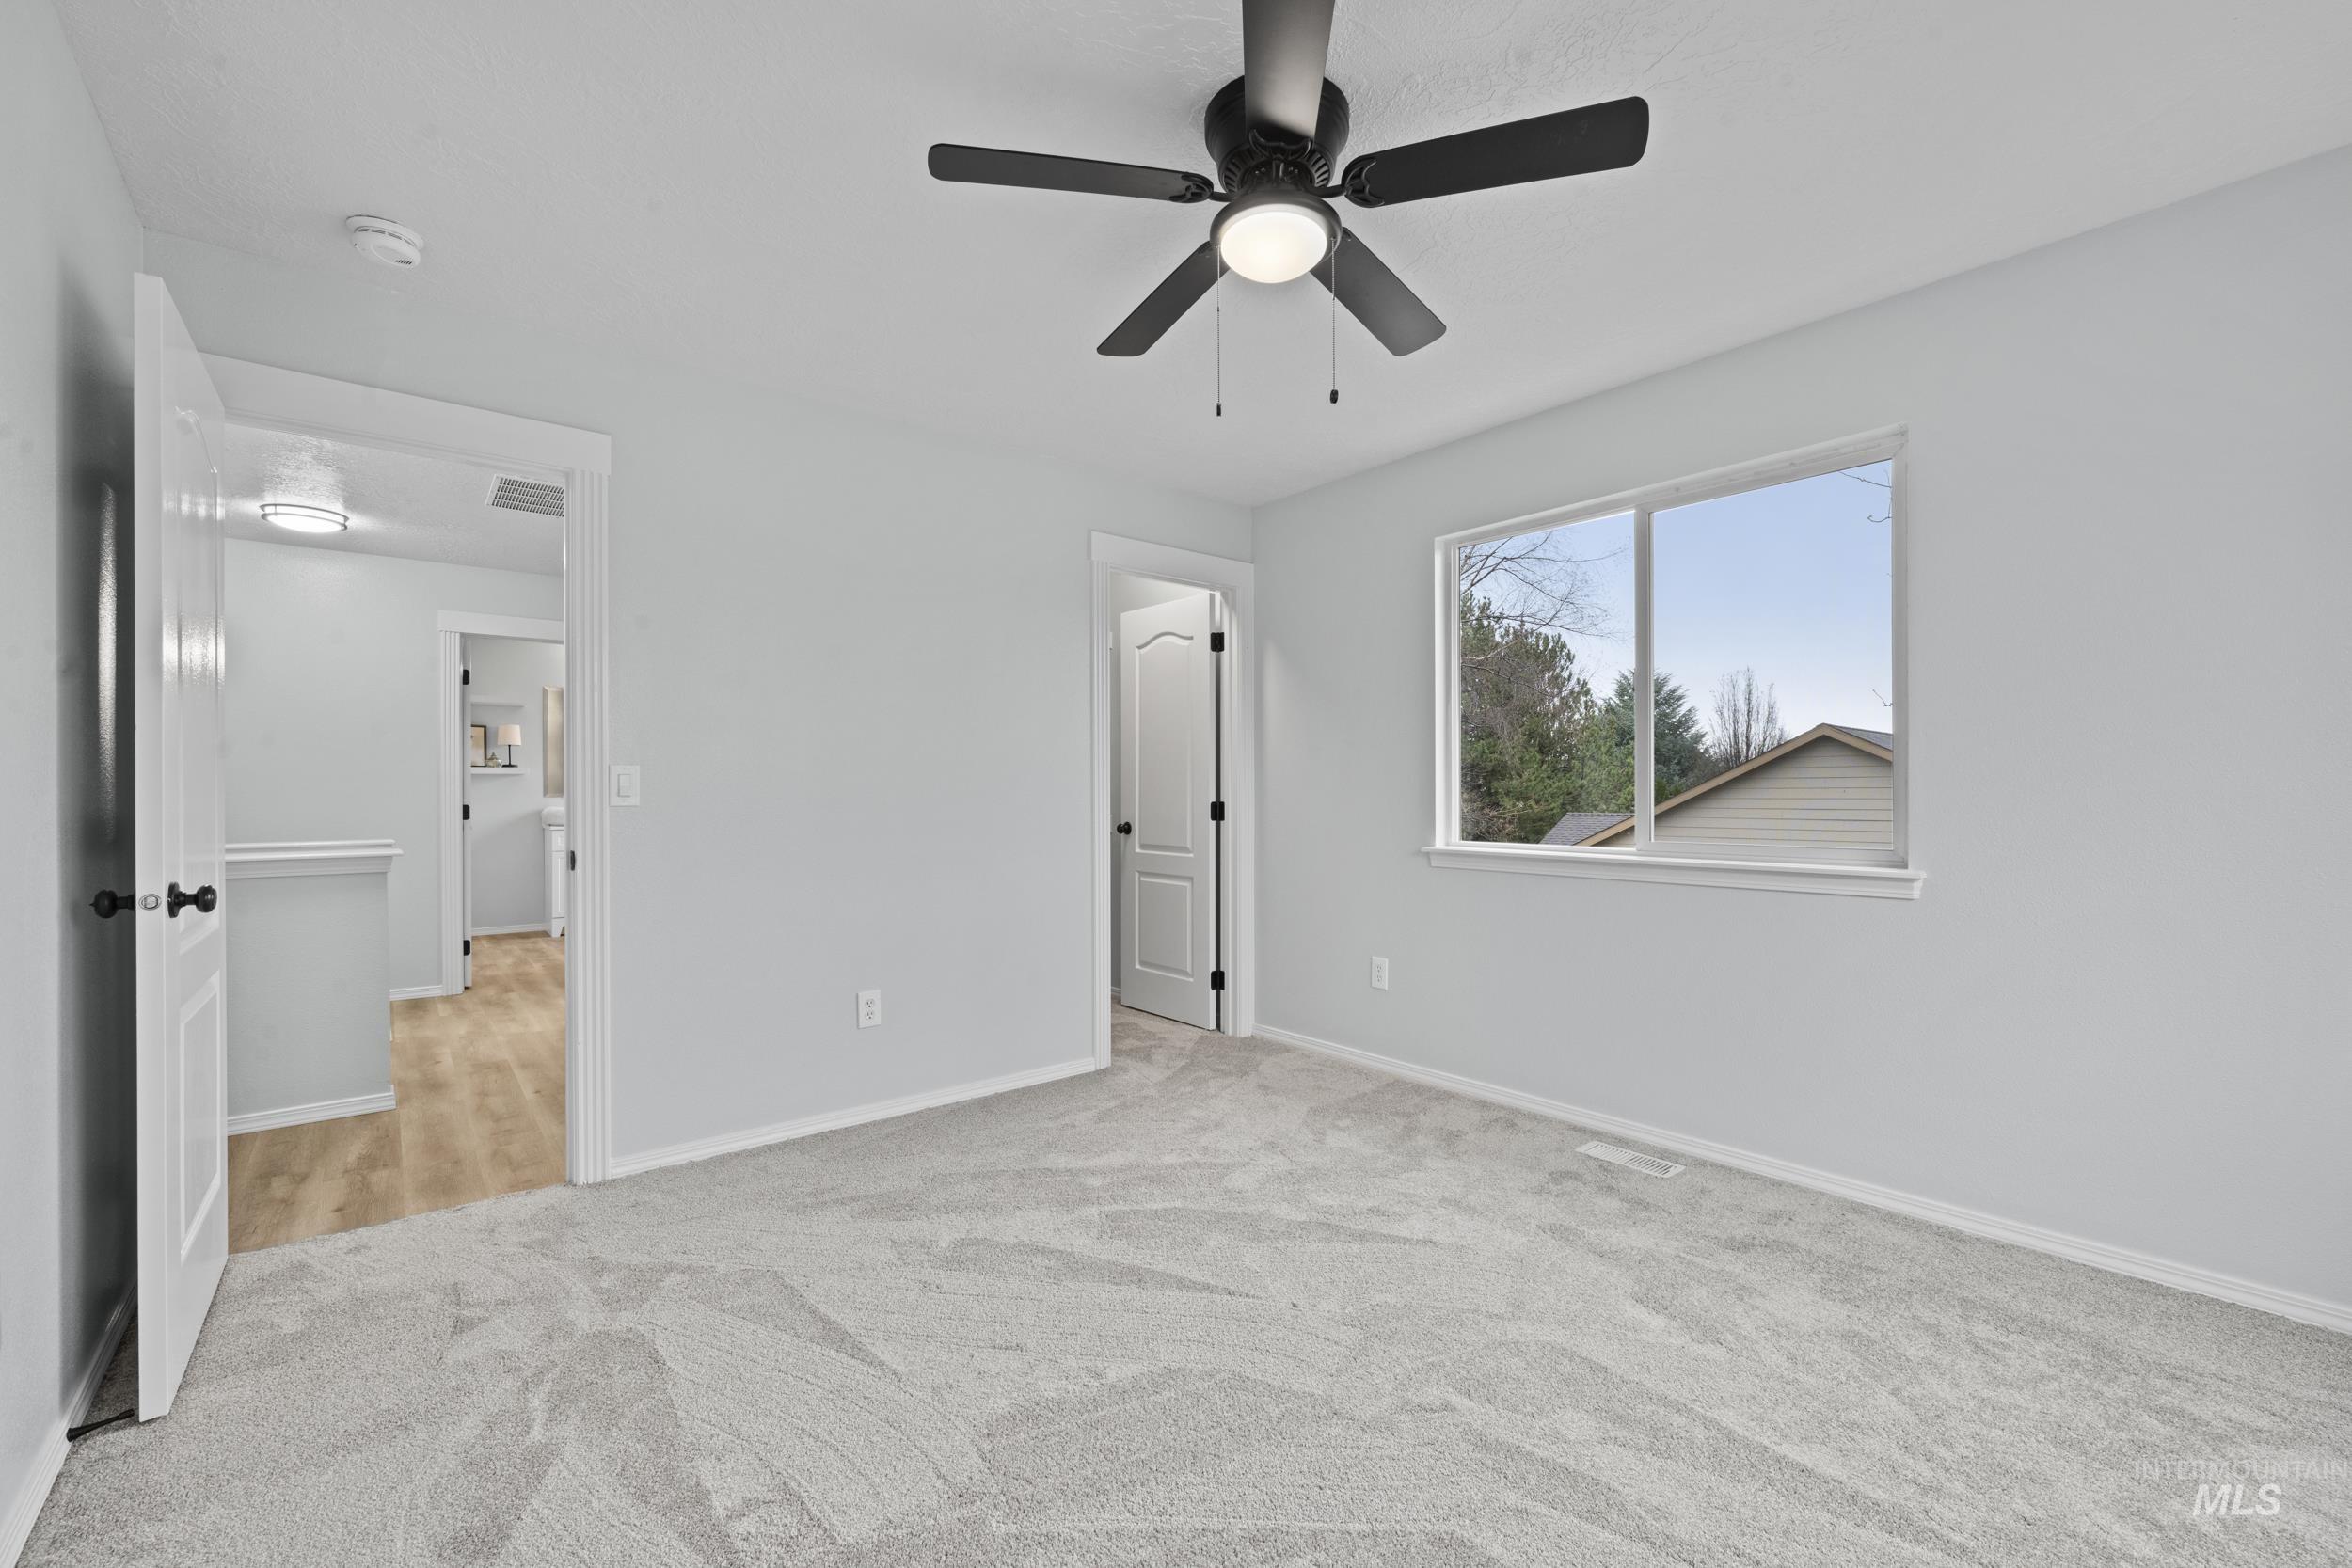
Unfurnished bedroom featuring light colored carpet and a ceiling fan
-
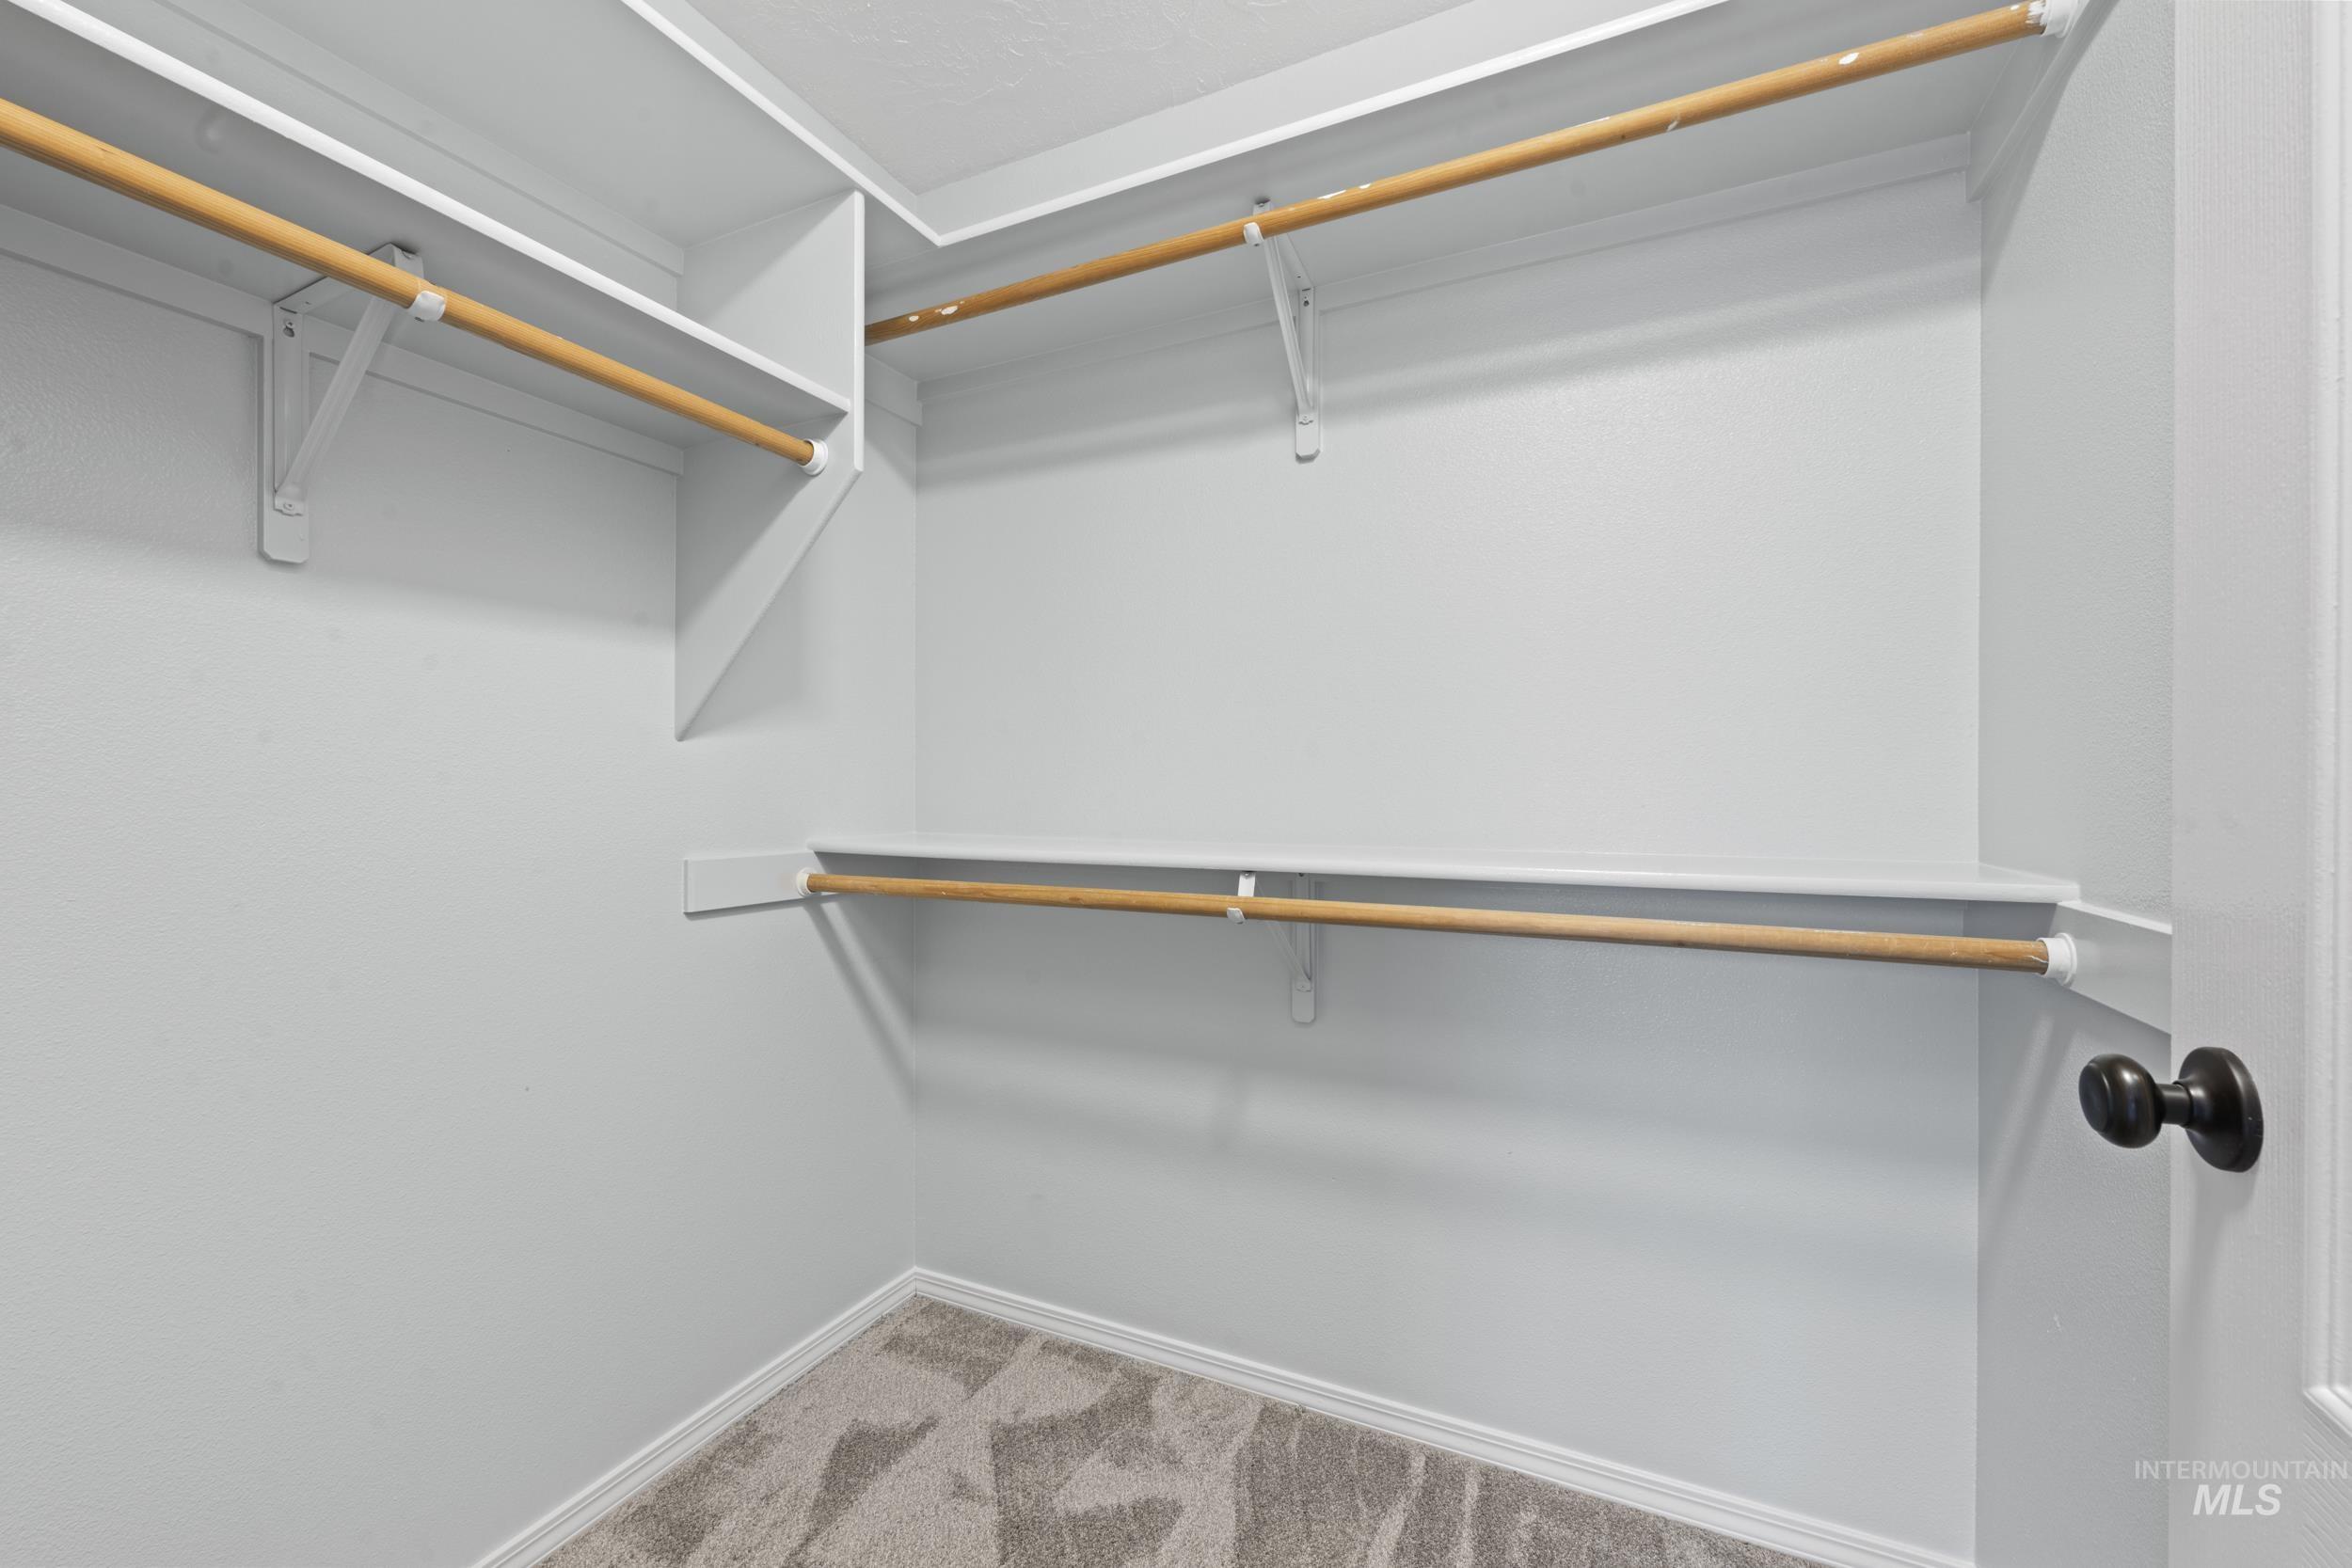
Walk in closet featuring light carpet
-
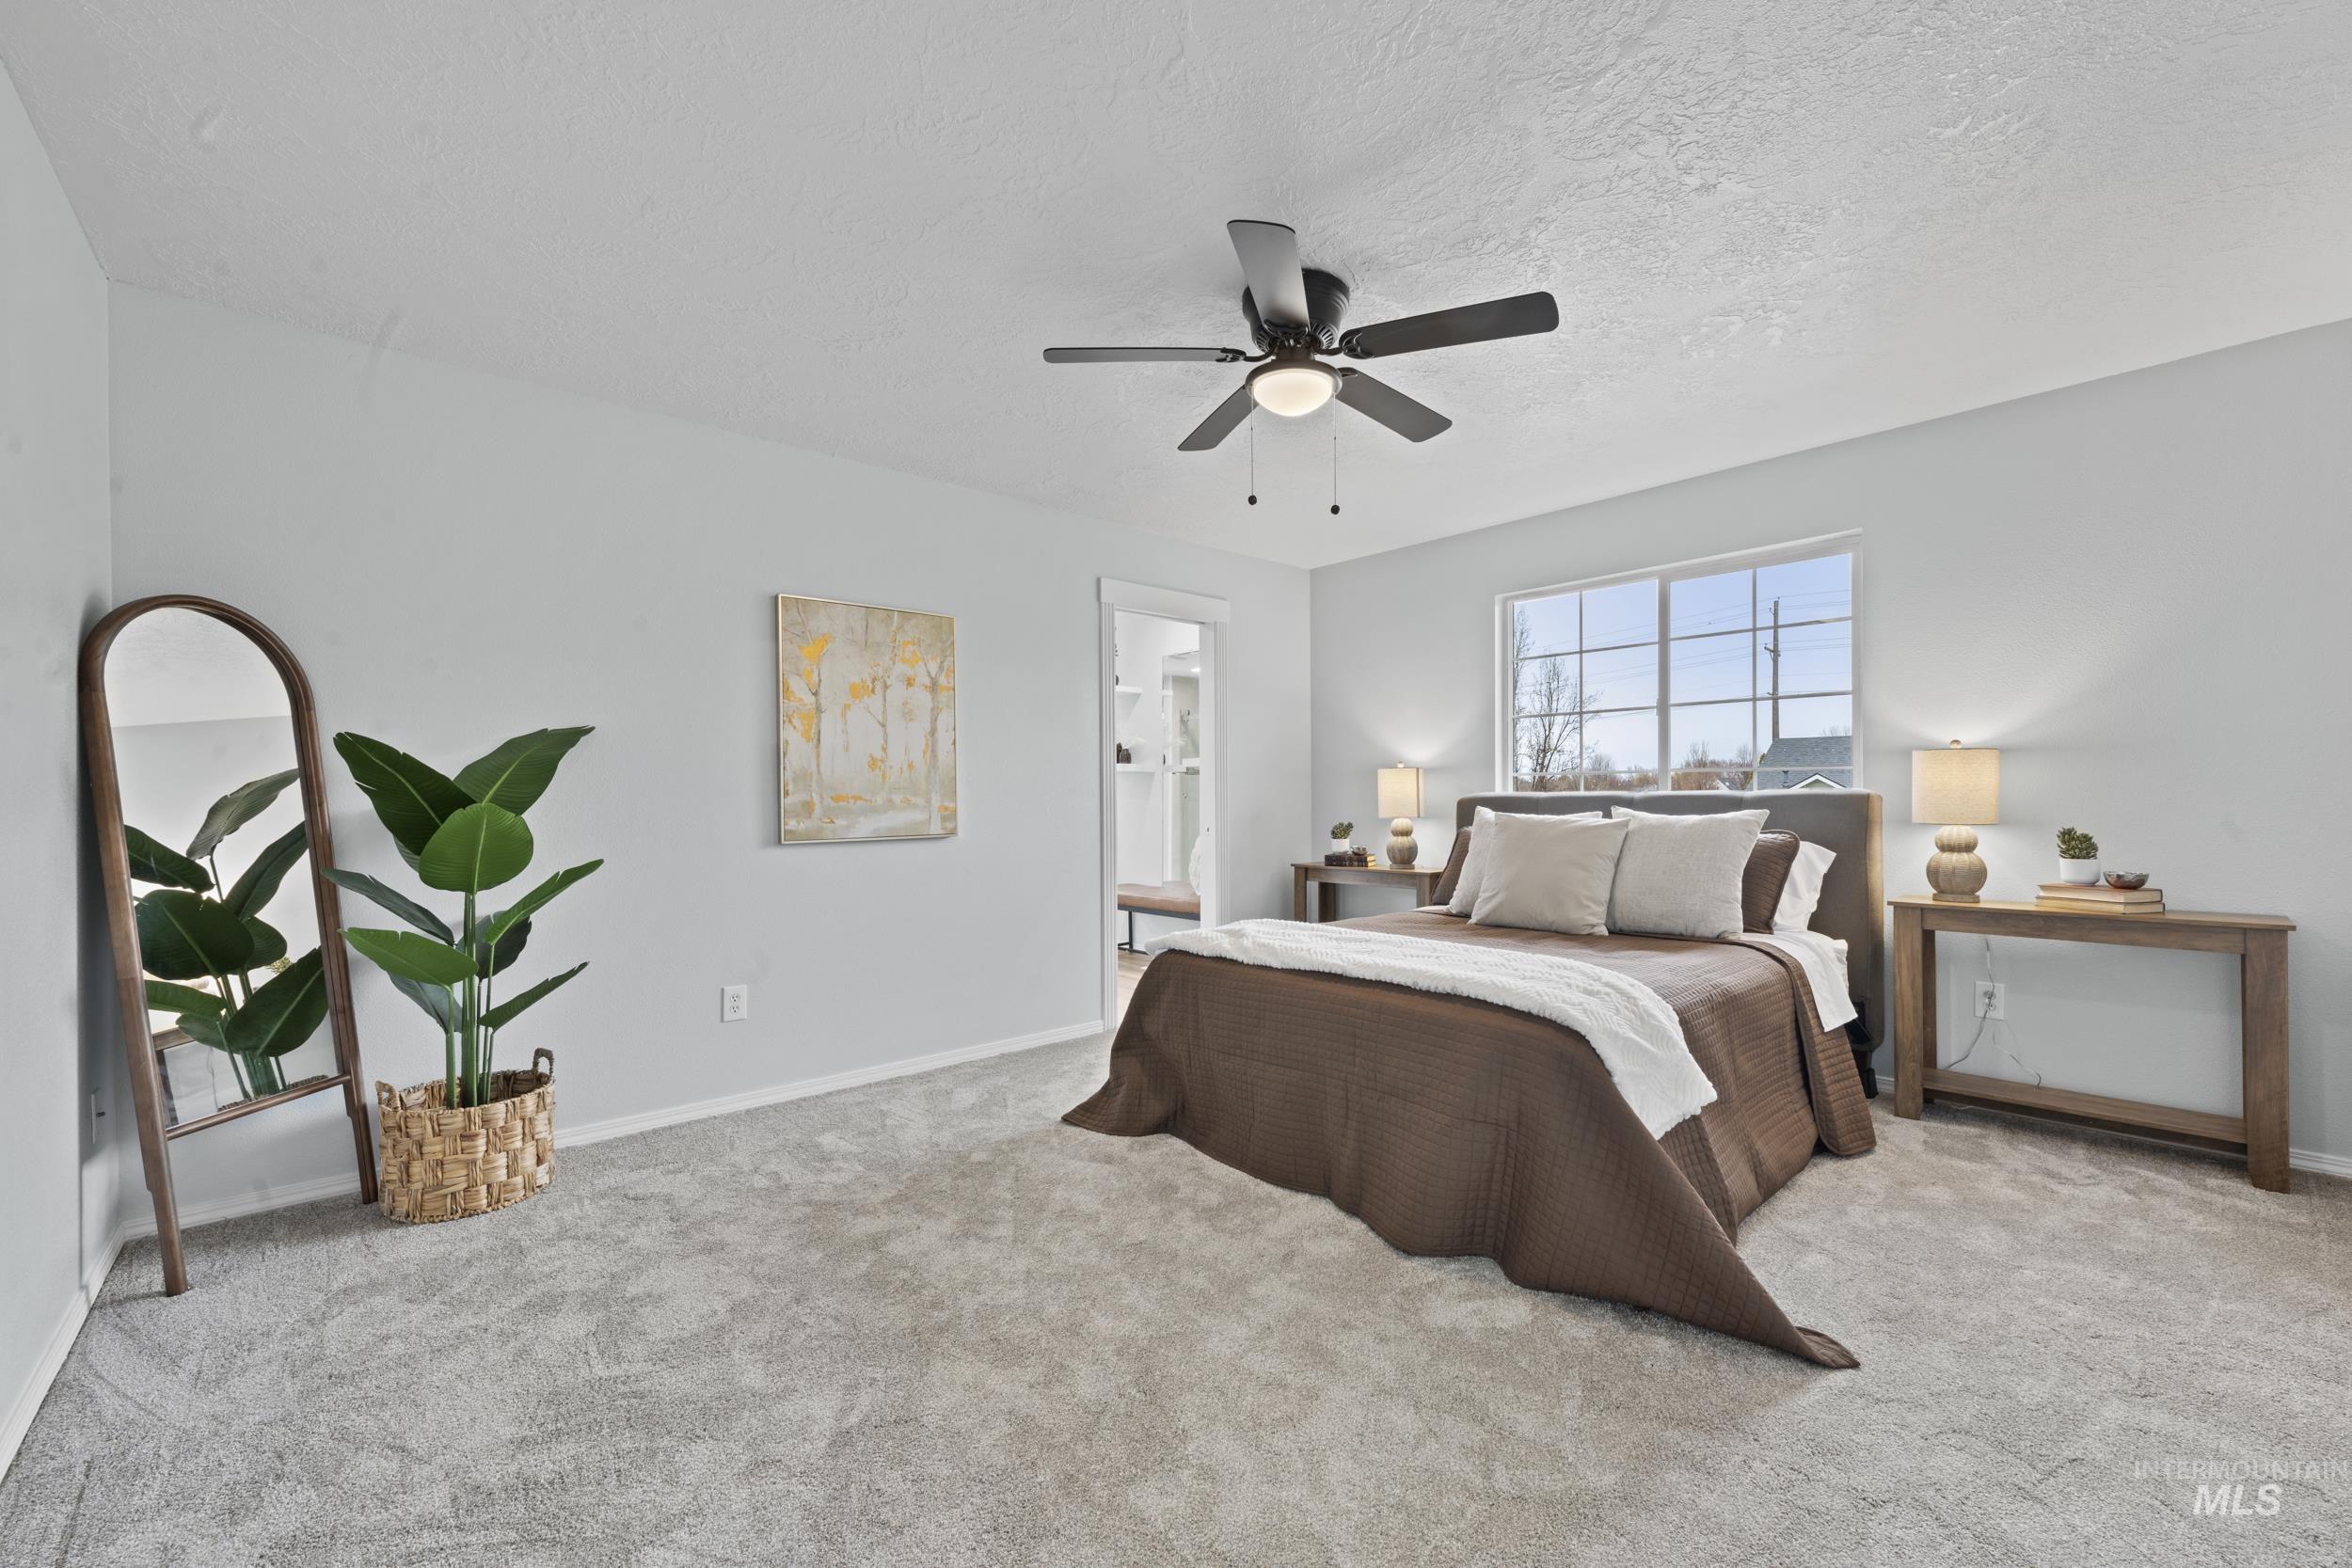
Bedroom with light colored carpet, ceiling fan, a textured ceiling, and ensuite bath
-
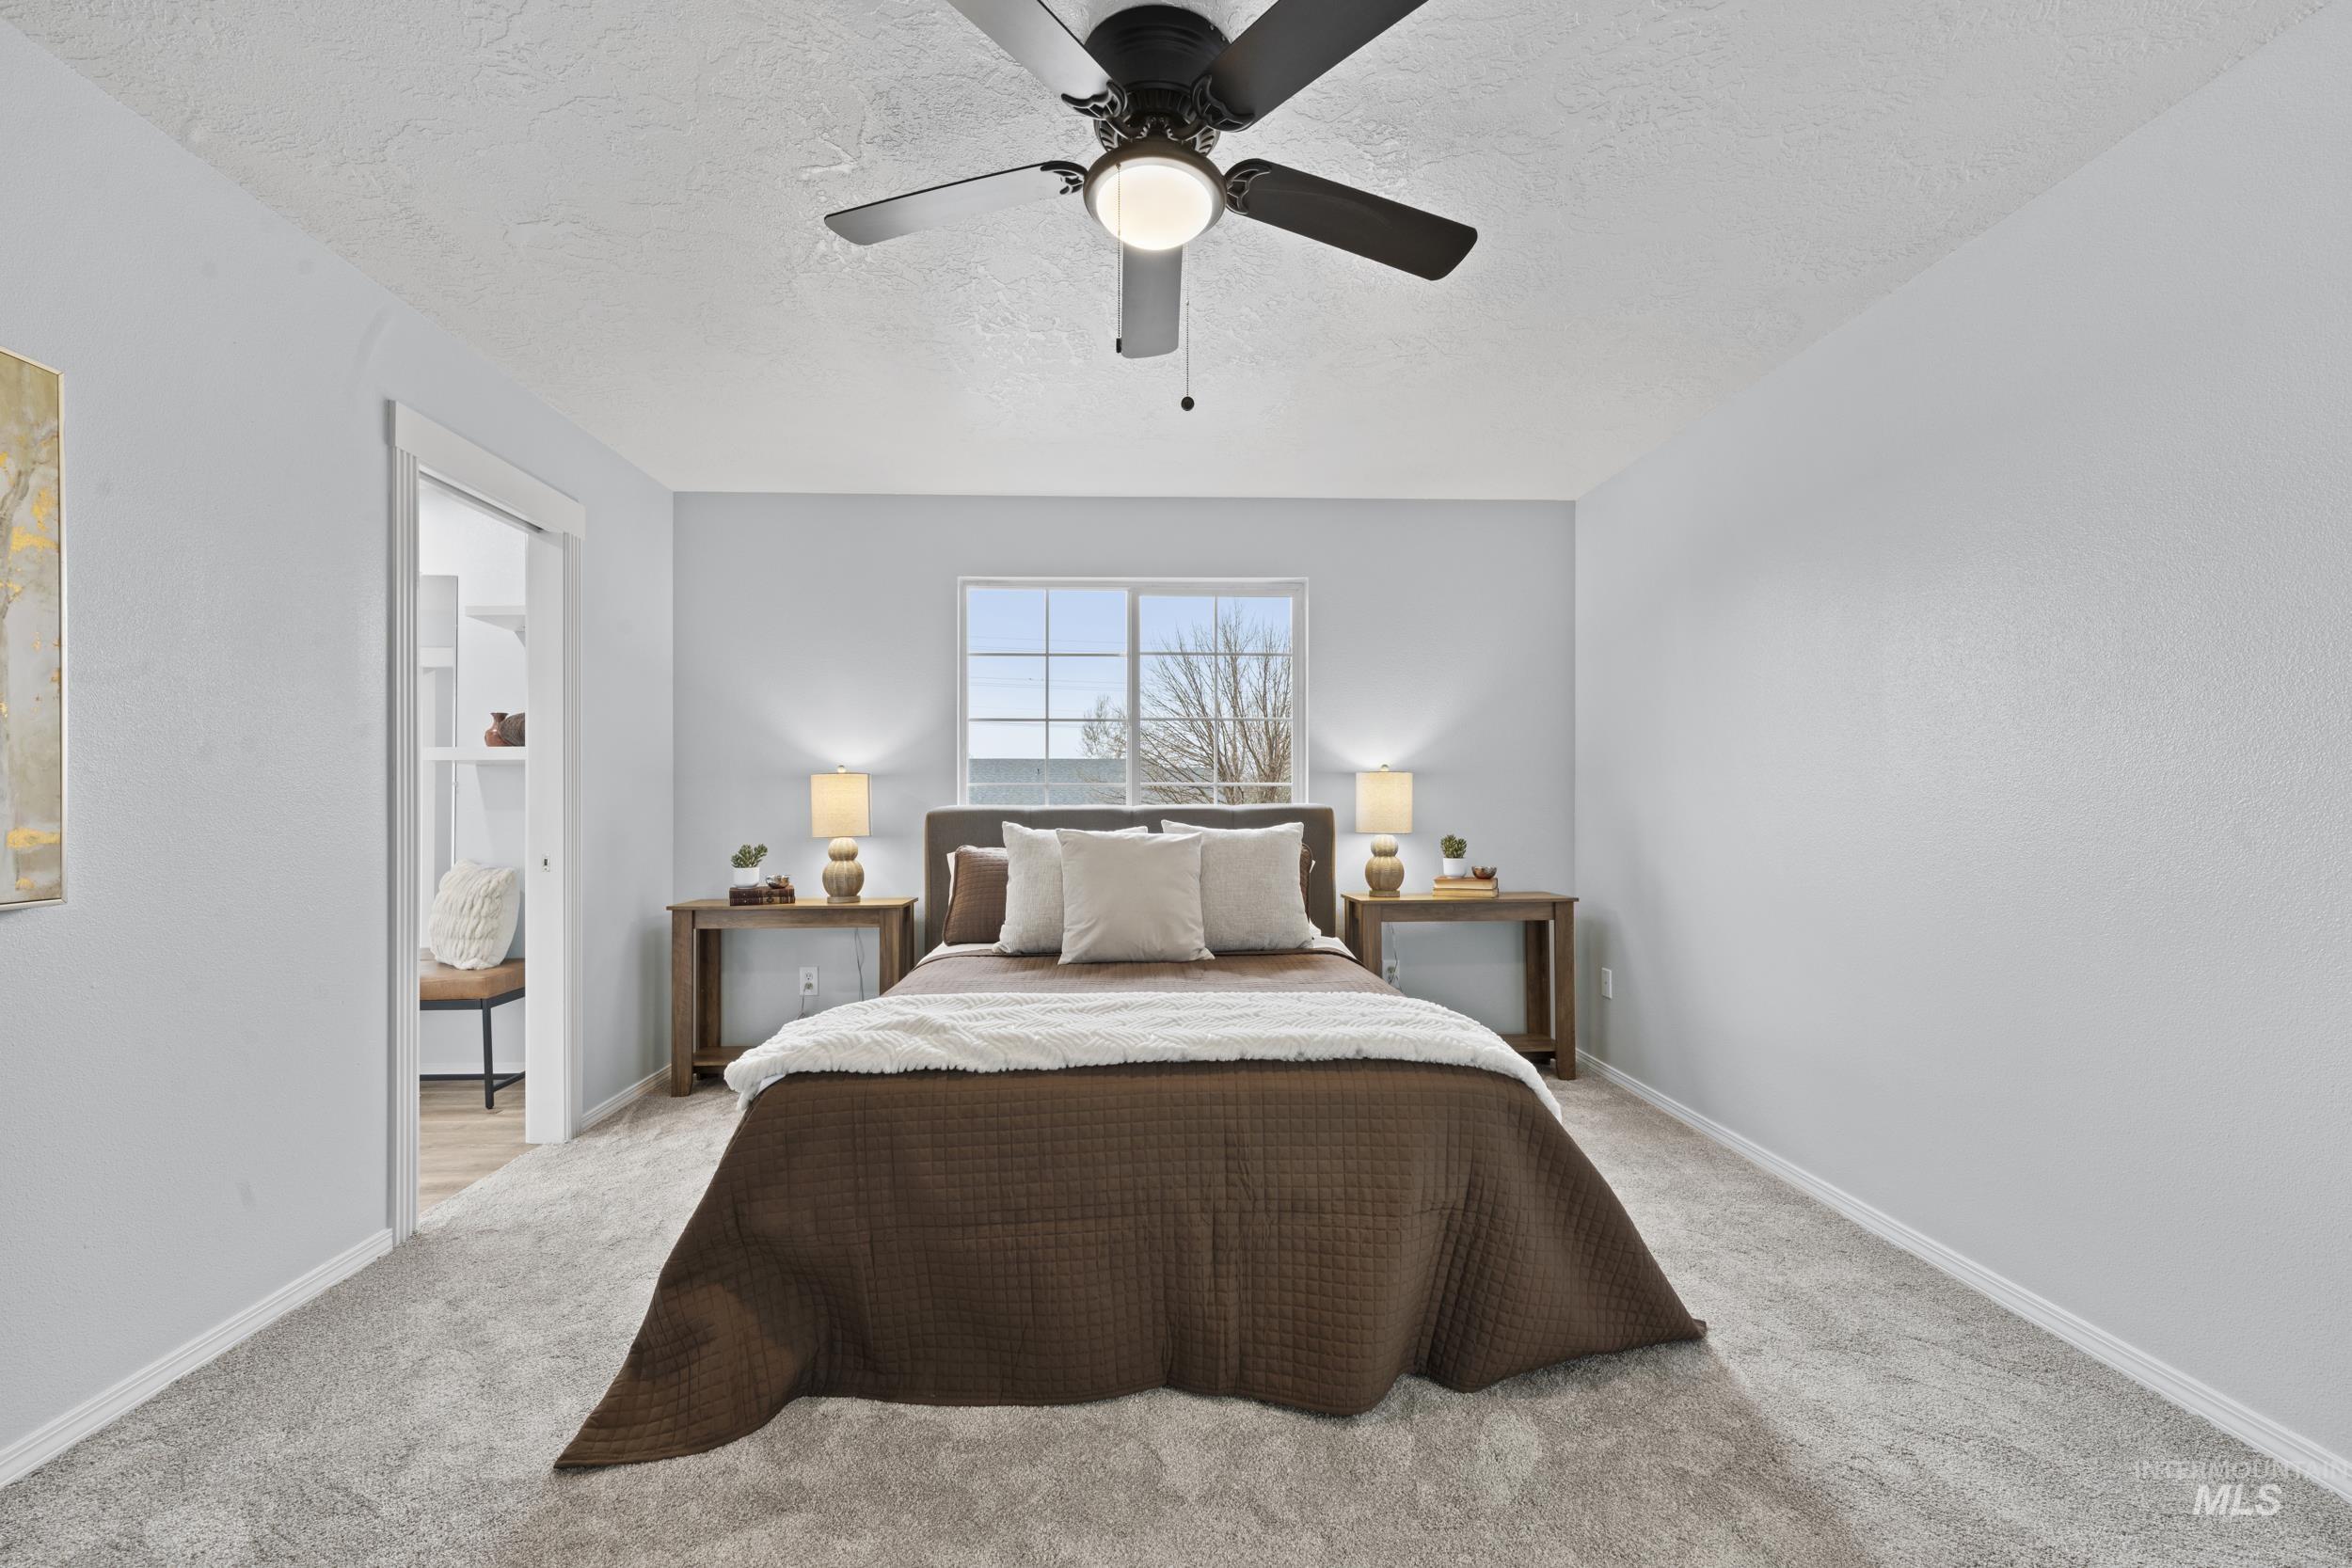
Bedroom with a textured ceiling, a ceiling fan, and carpet
-
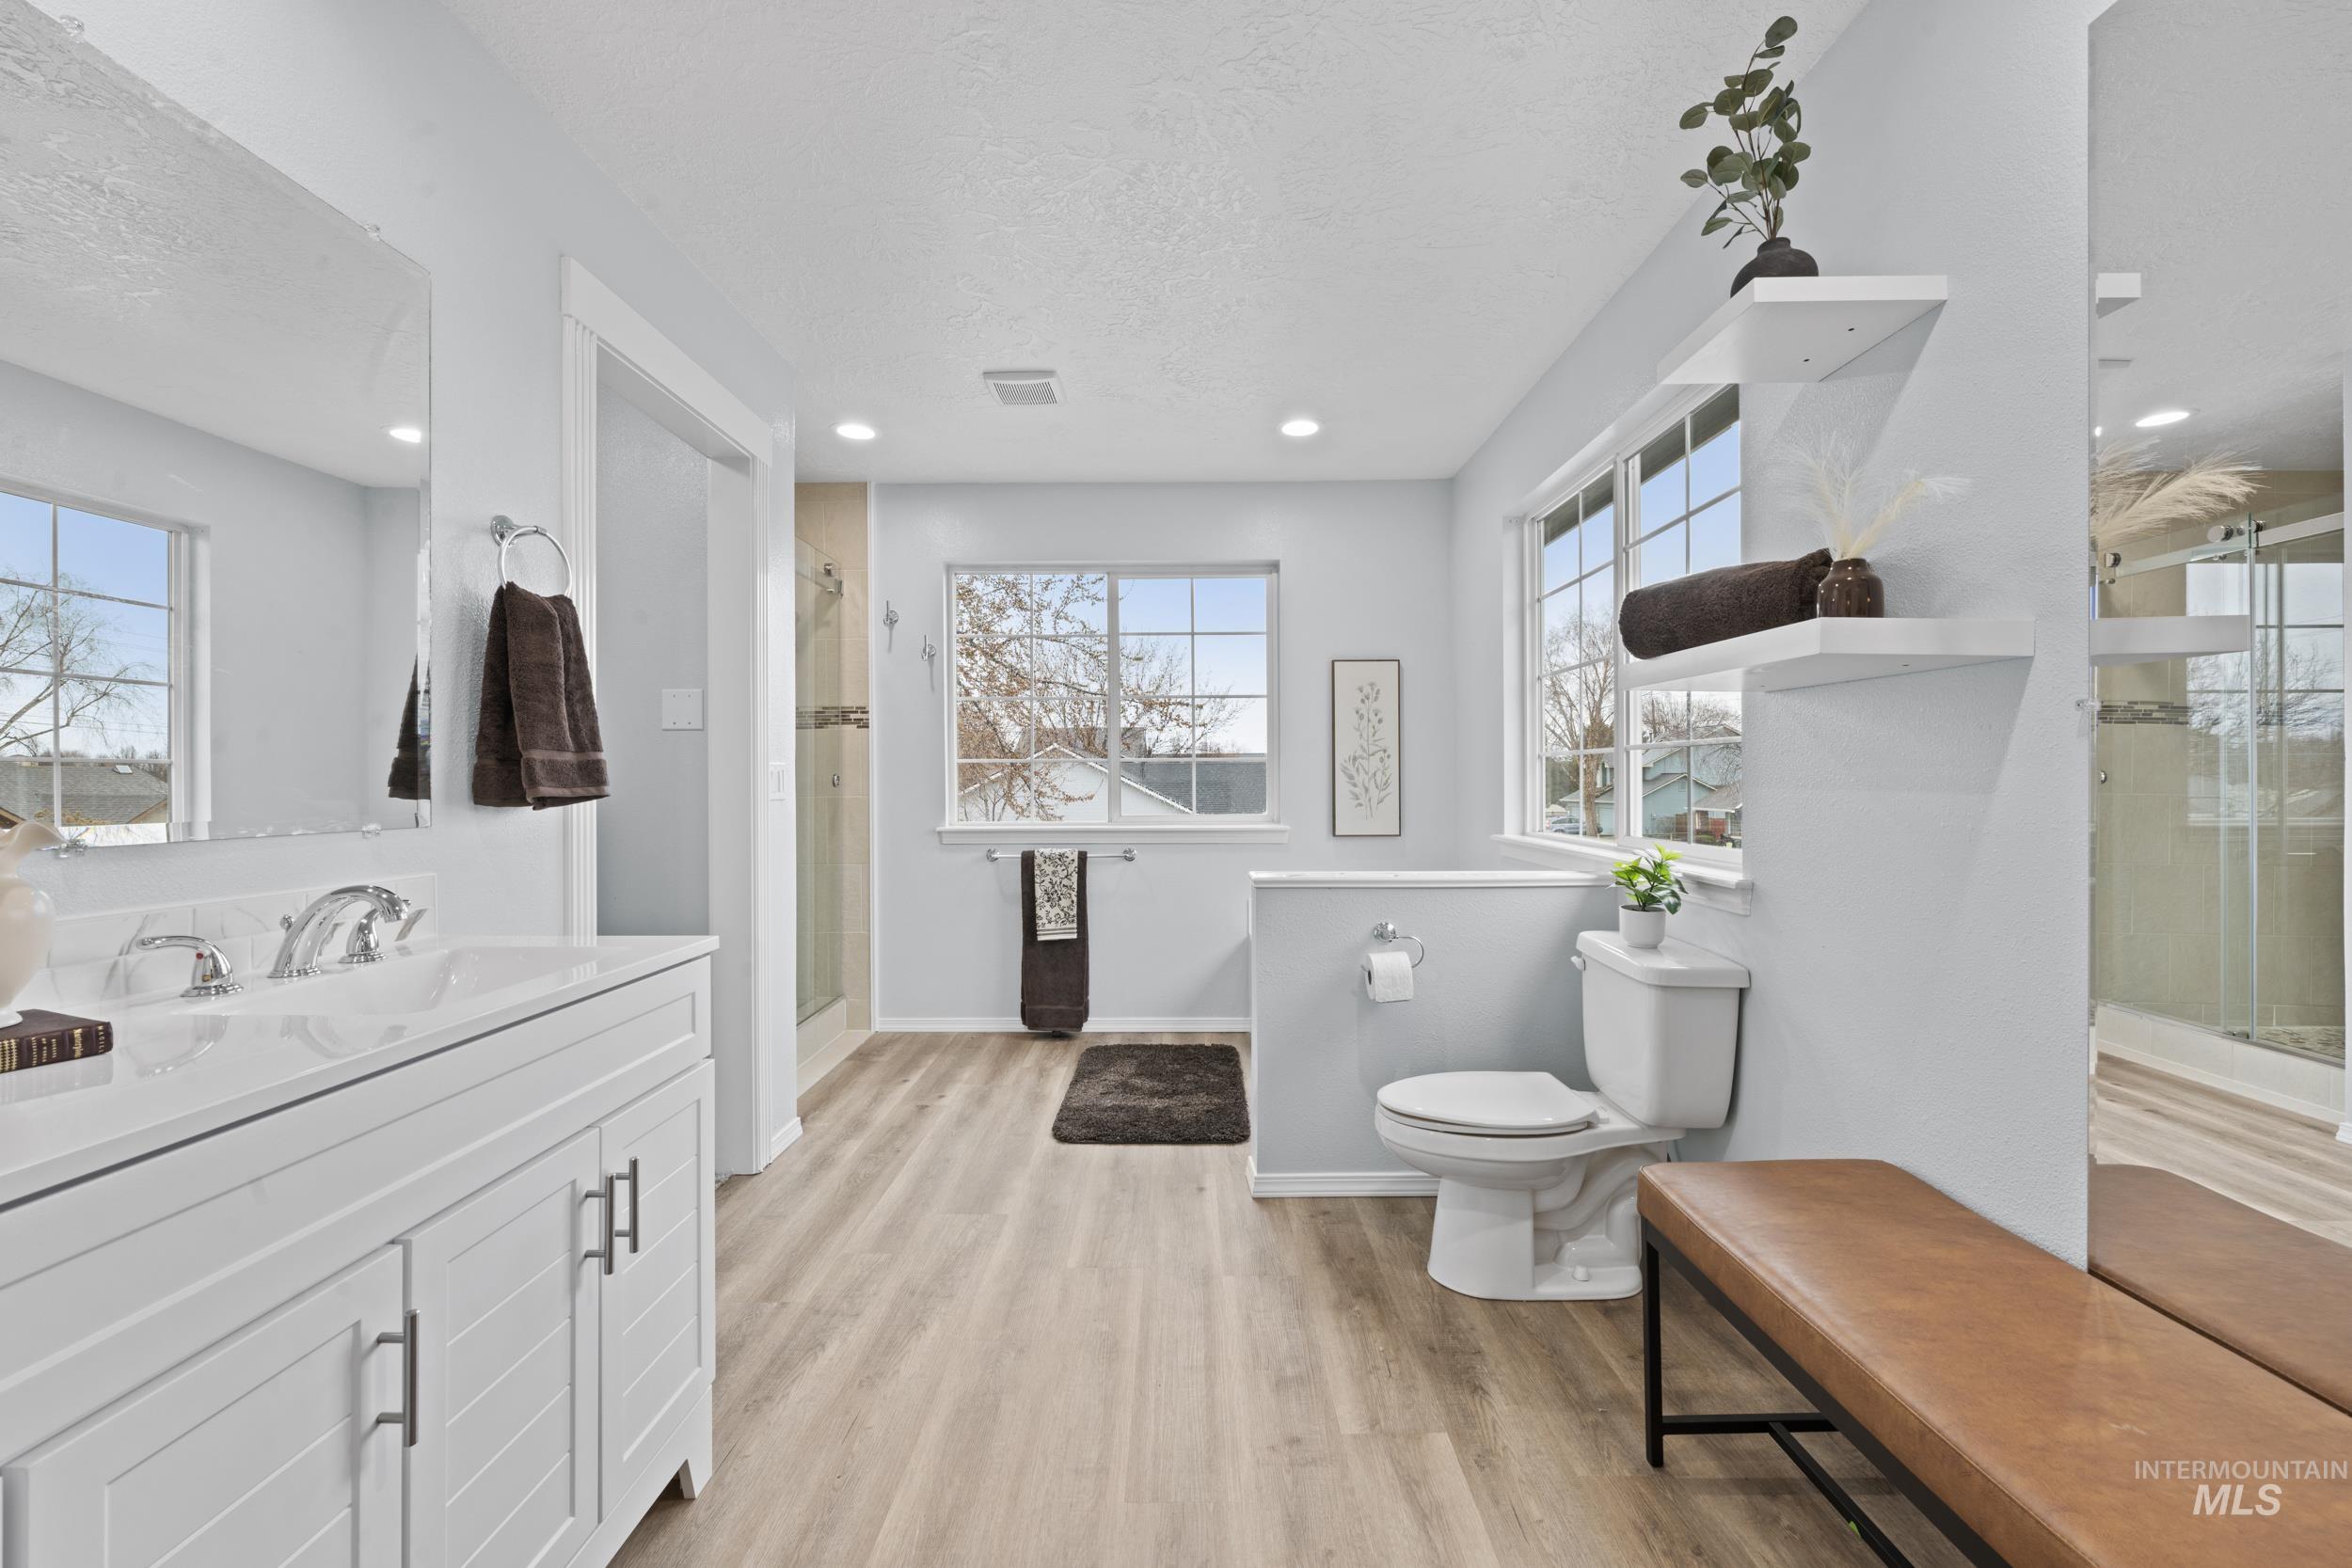
Full bath featuring vanity, a shower stall, light wood finished floors, a textured ceiling, and recessed lighting
-
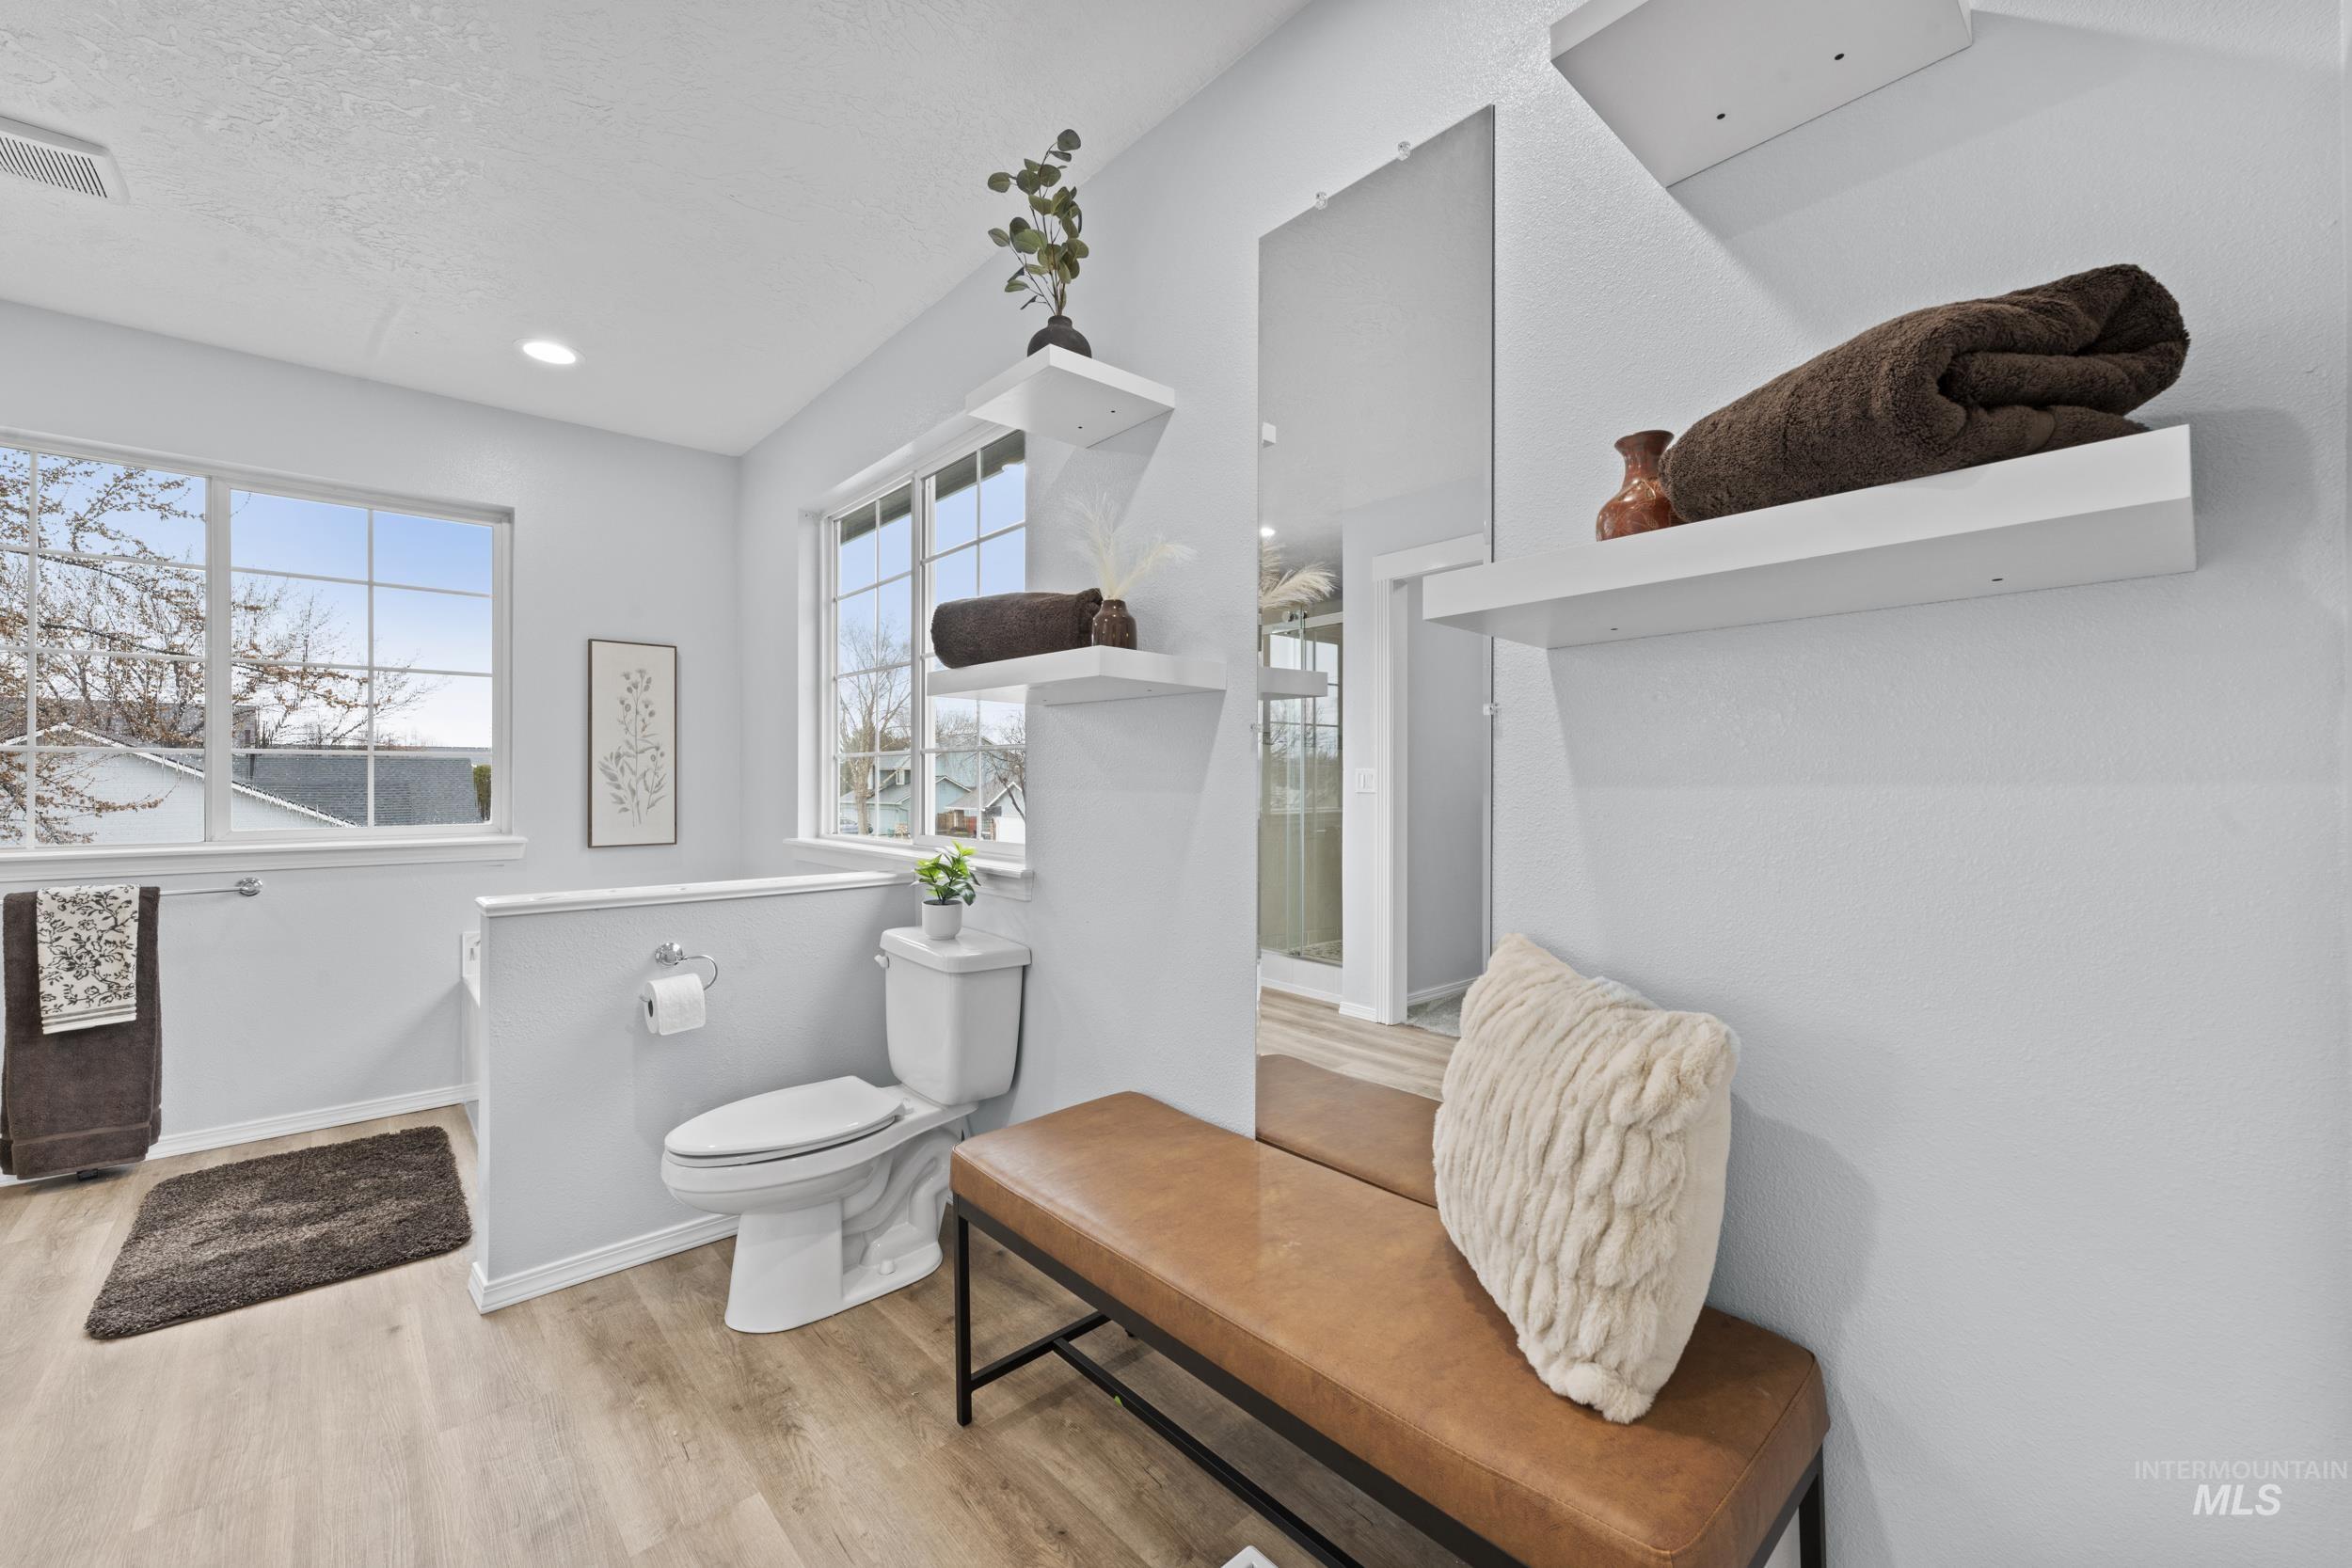
Bathroom featuring light wood-type flooring and a textured ceiling
-
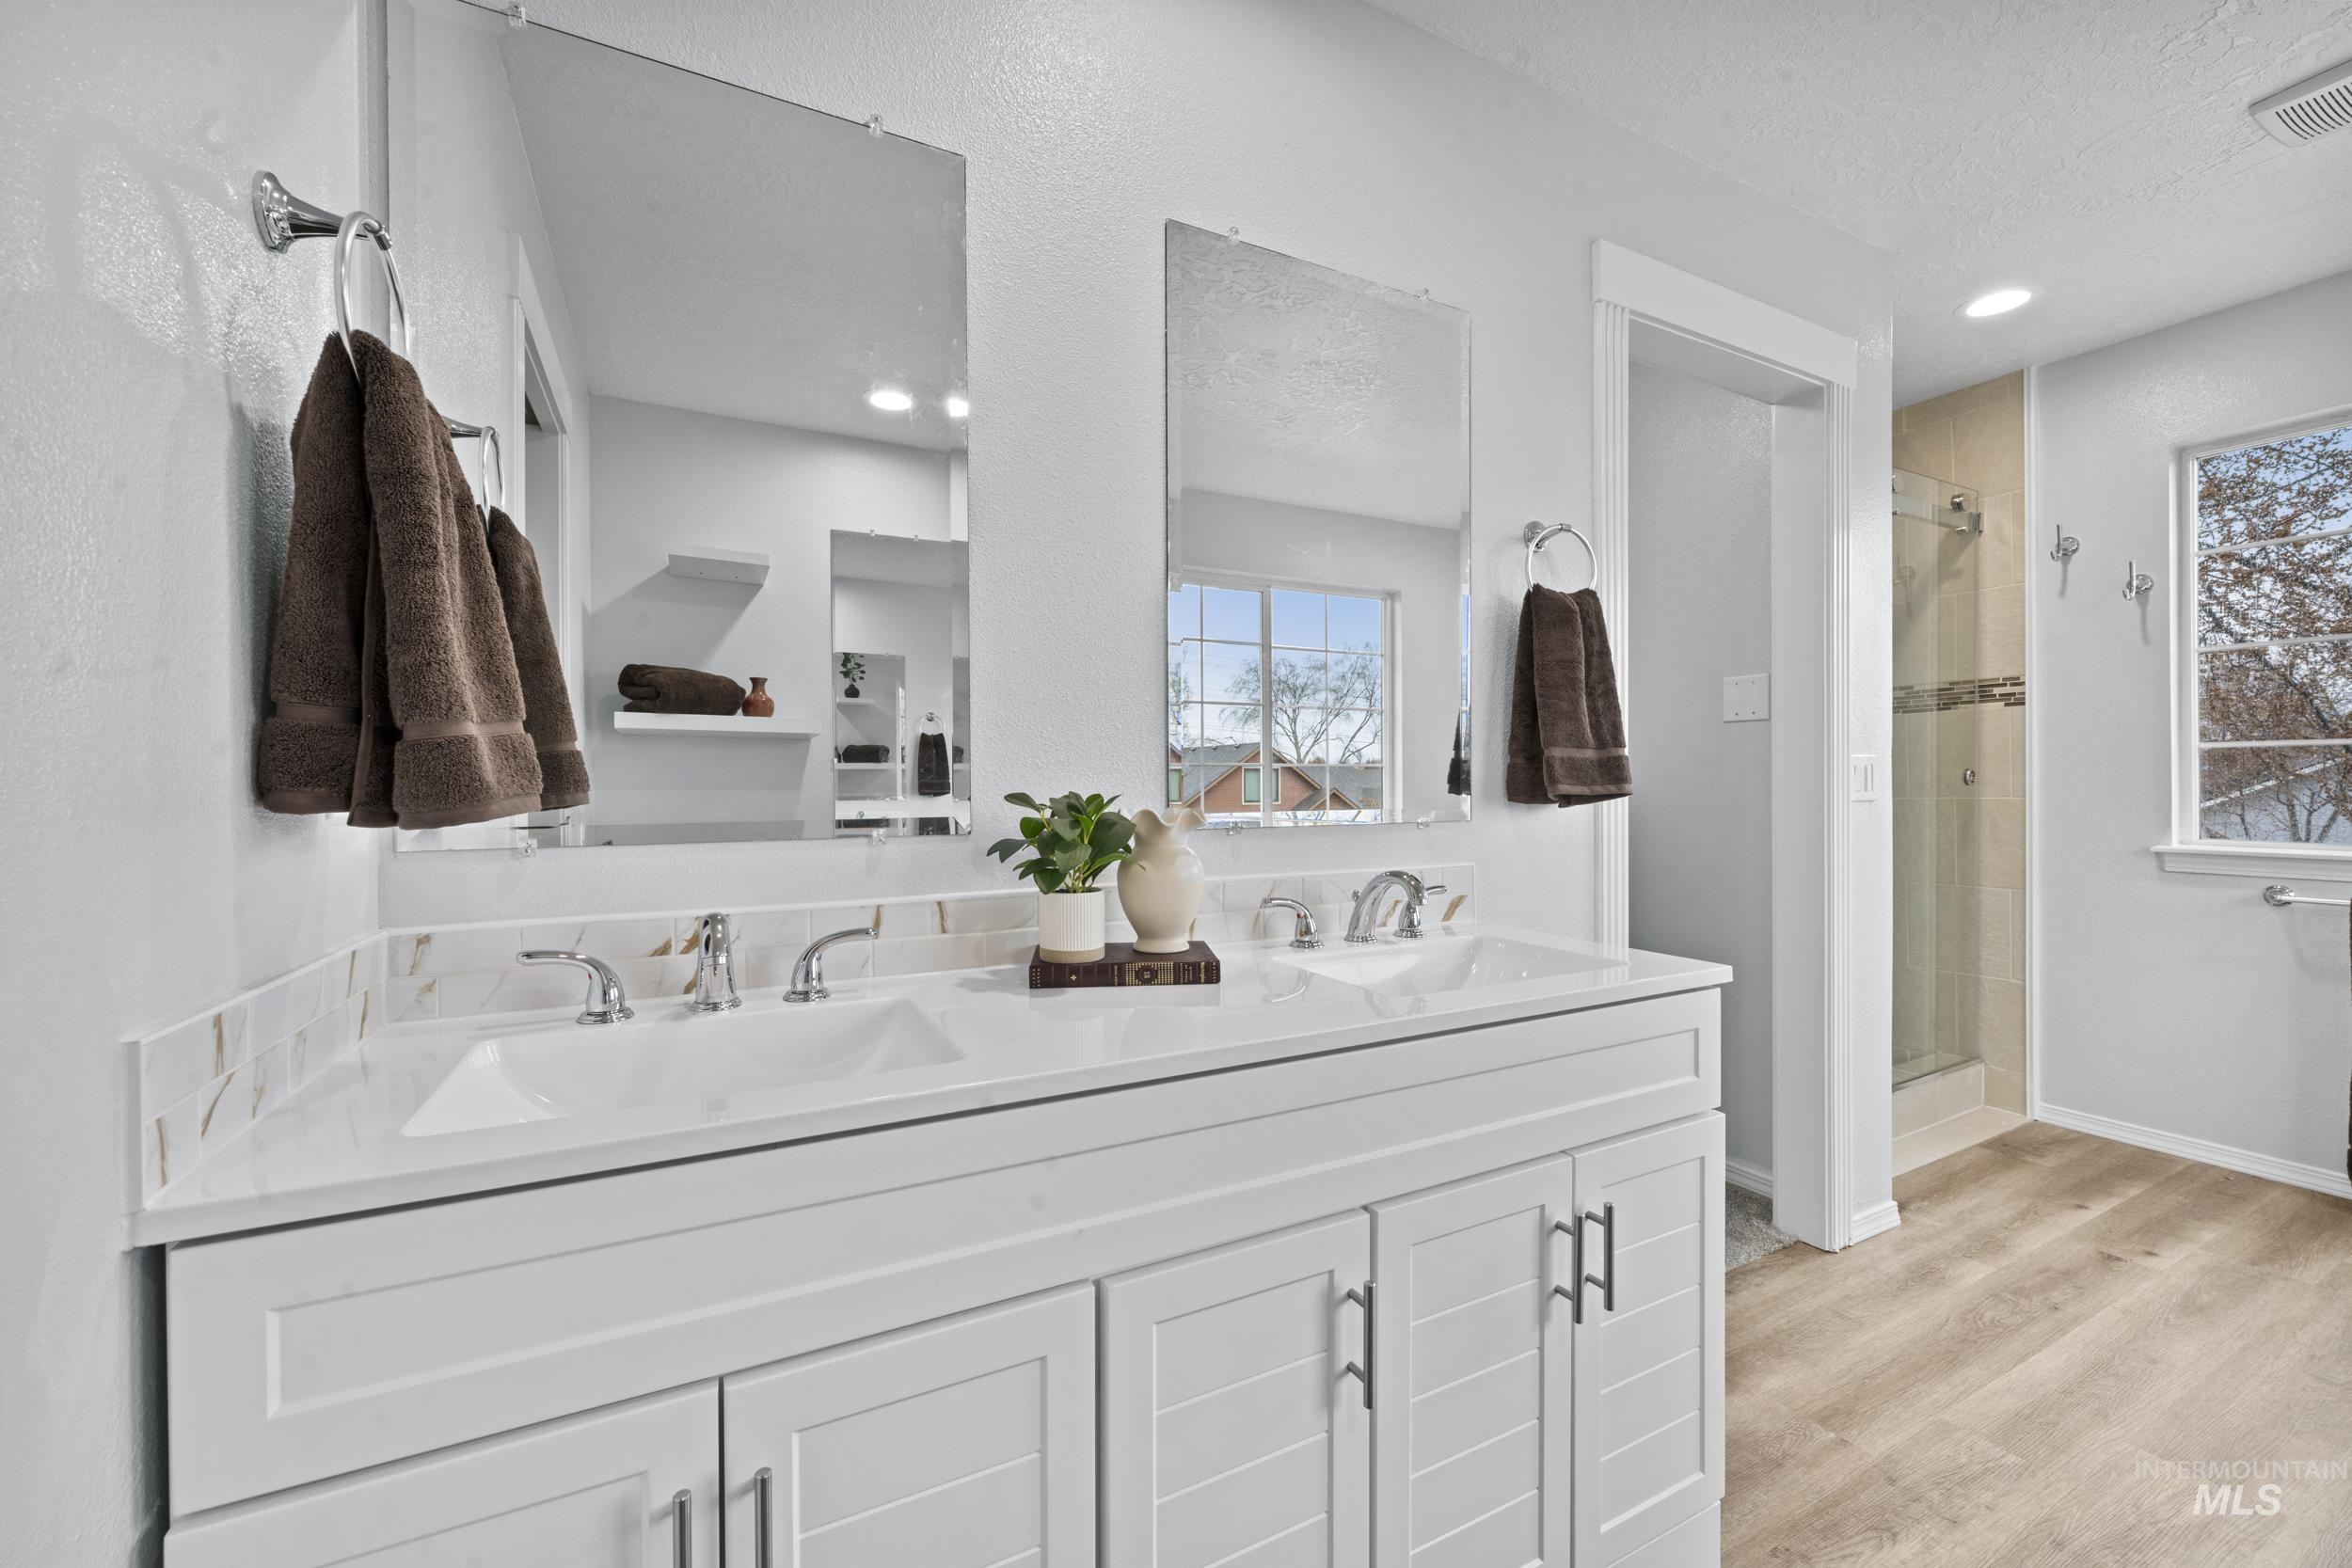
Full bathroom with double vanity, a shower stall, light wood finished floors, healthy amount of natural light, and a textured ceiling
-
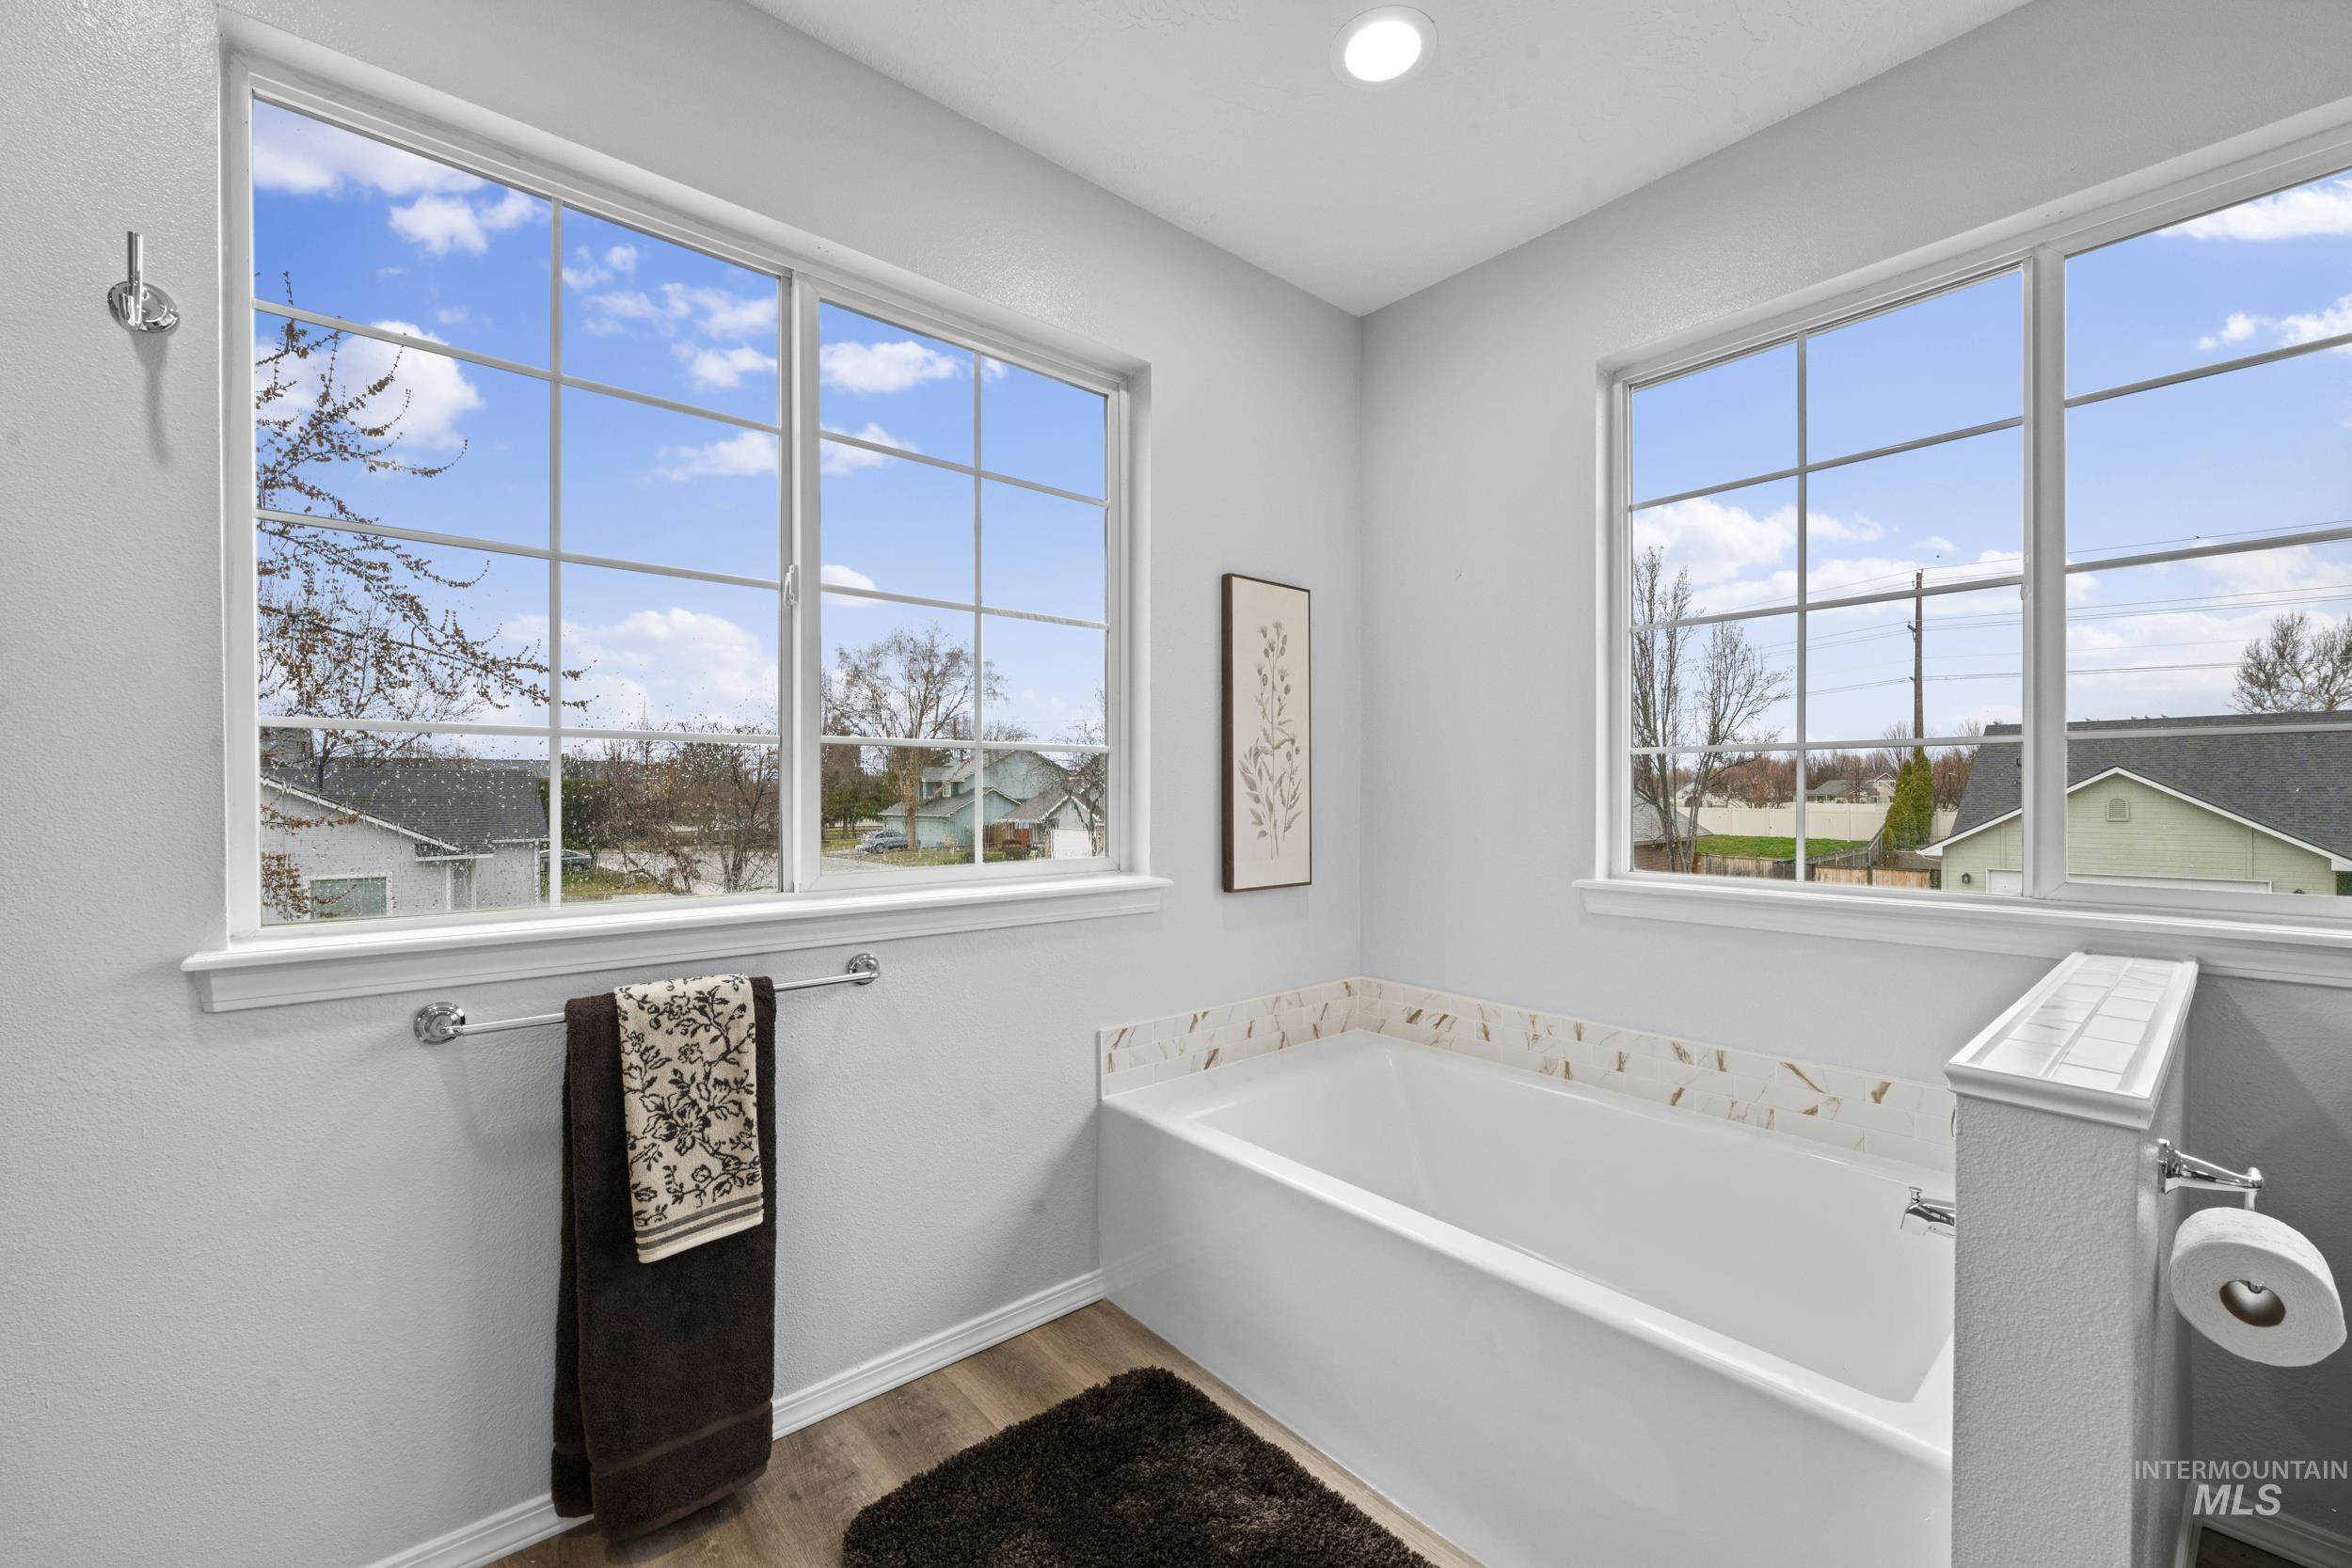
Bathroom featuring a garden tub, wood finished floors, healthy amount of natural light, and recessed lighting
-
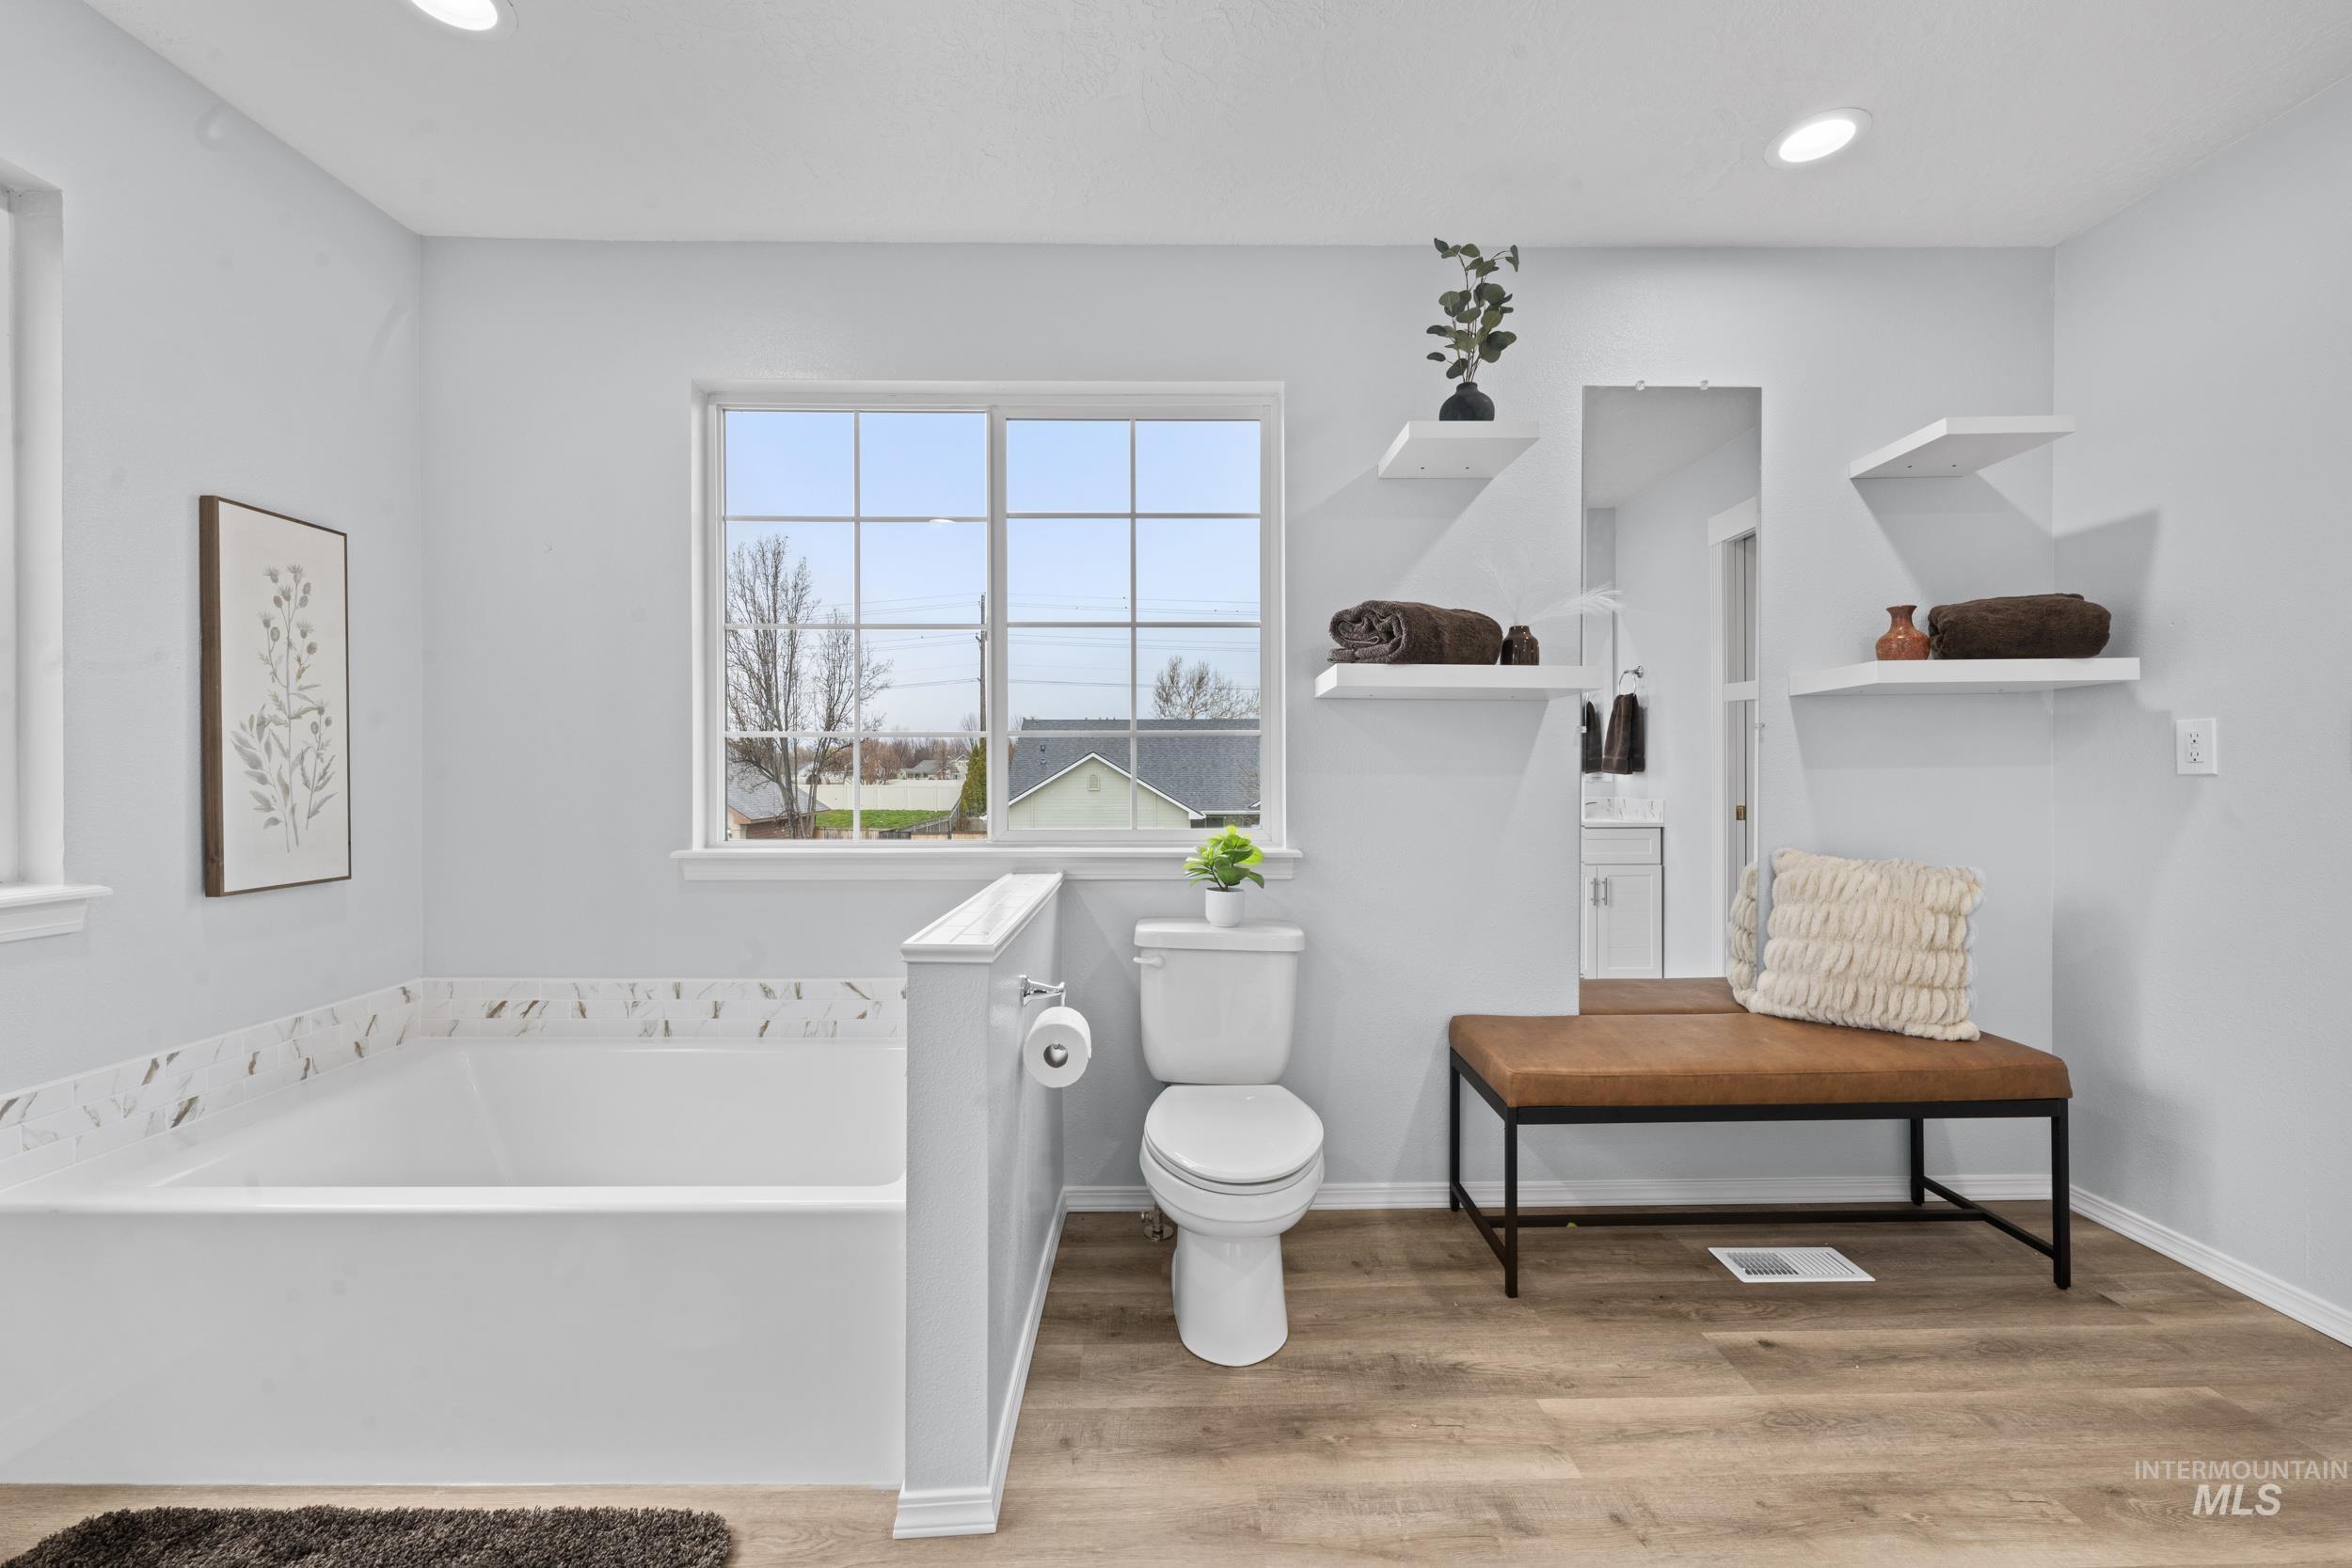
Bathroom with light wood-style floors, a garden tub, and recessed lighting
-
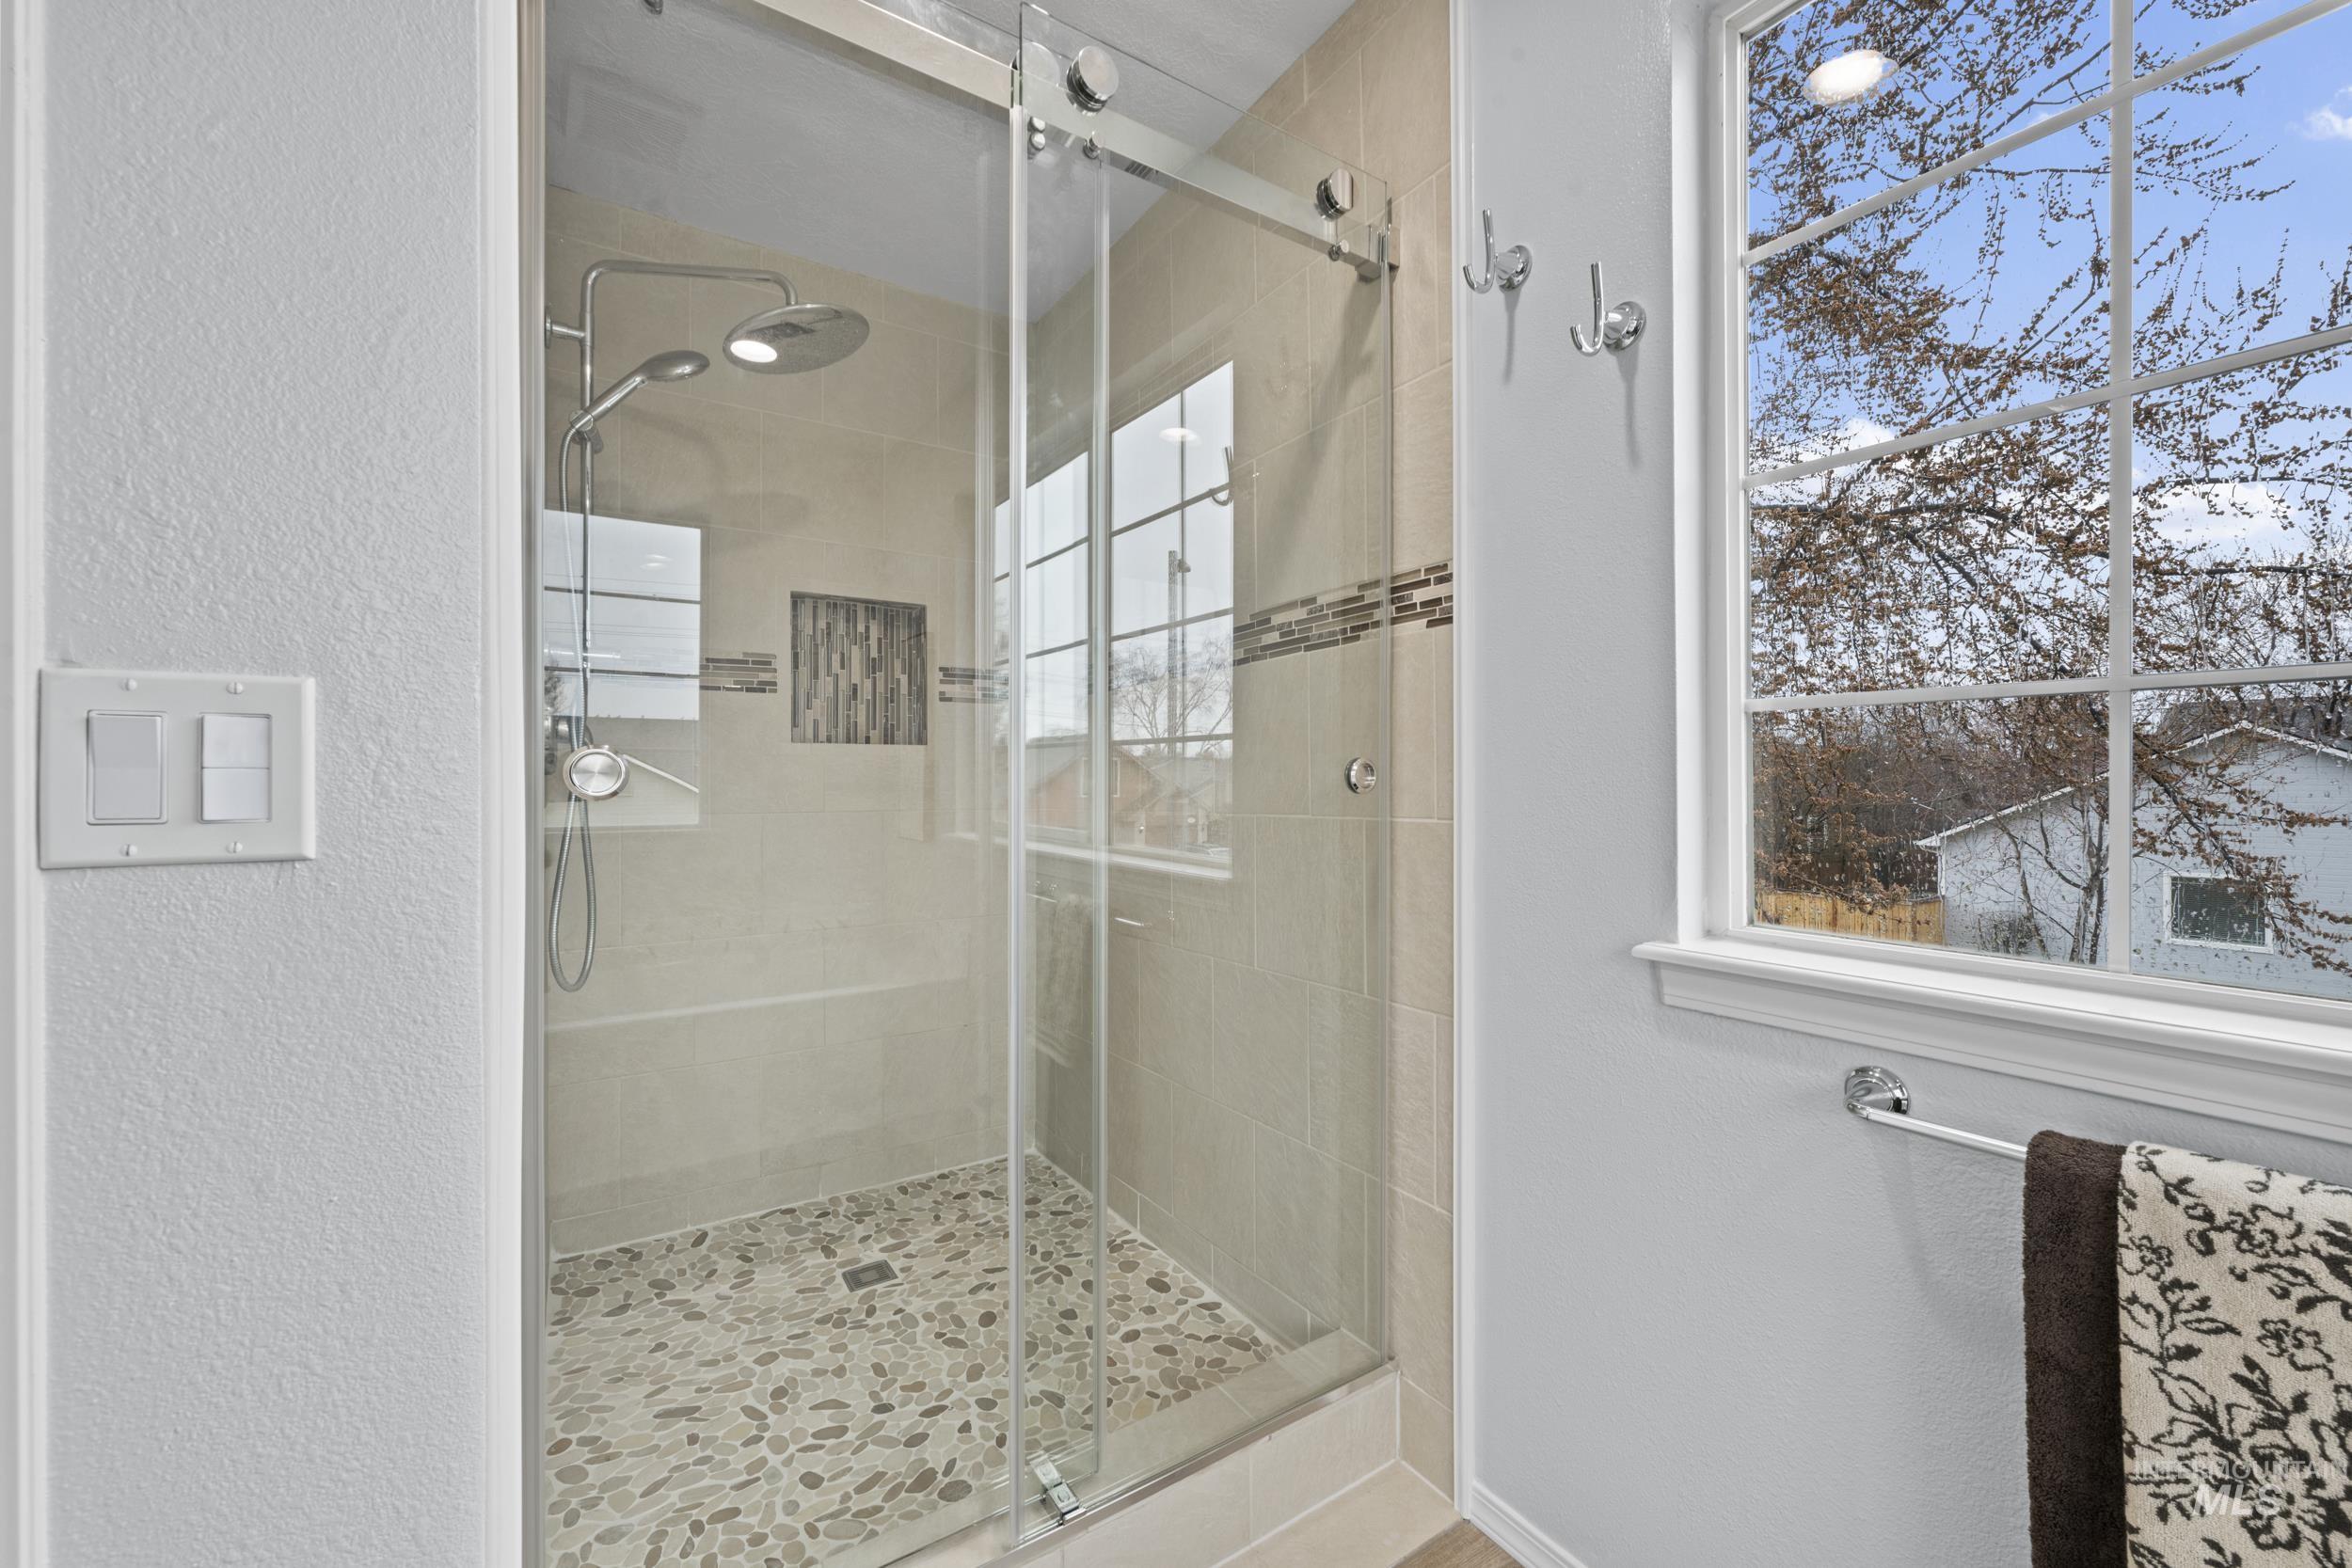
Full bath with a stall shower and a textured wall
-
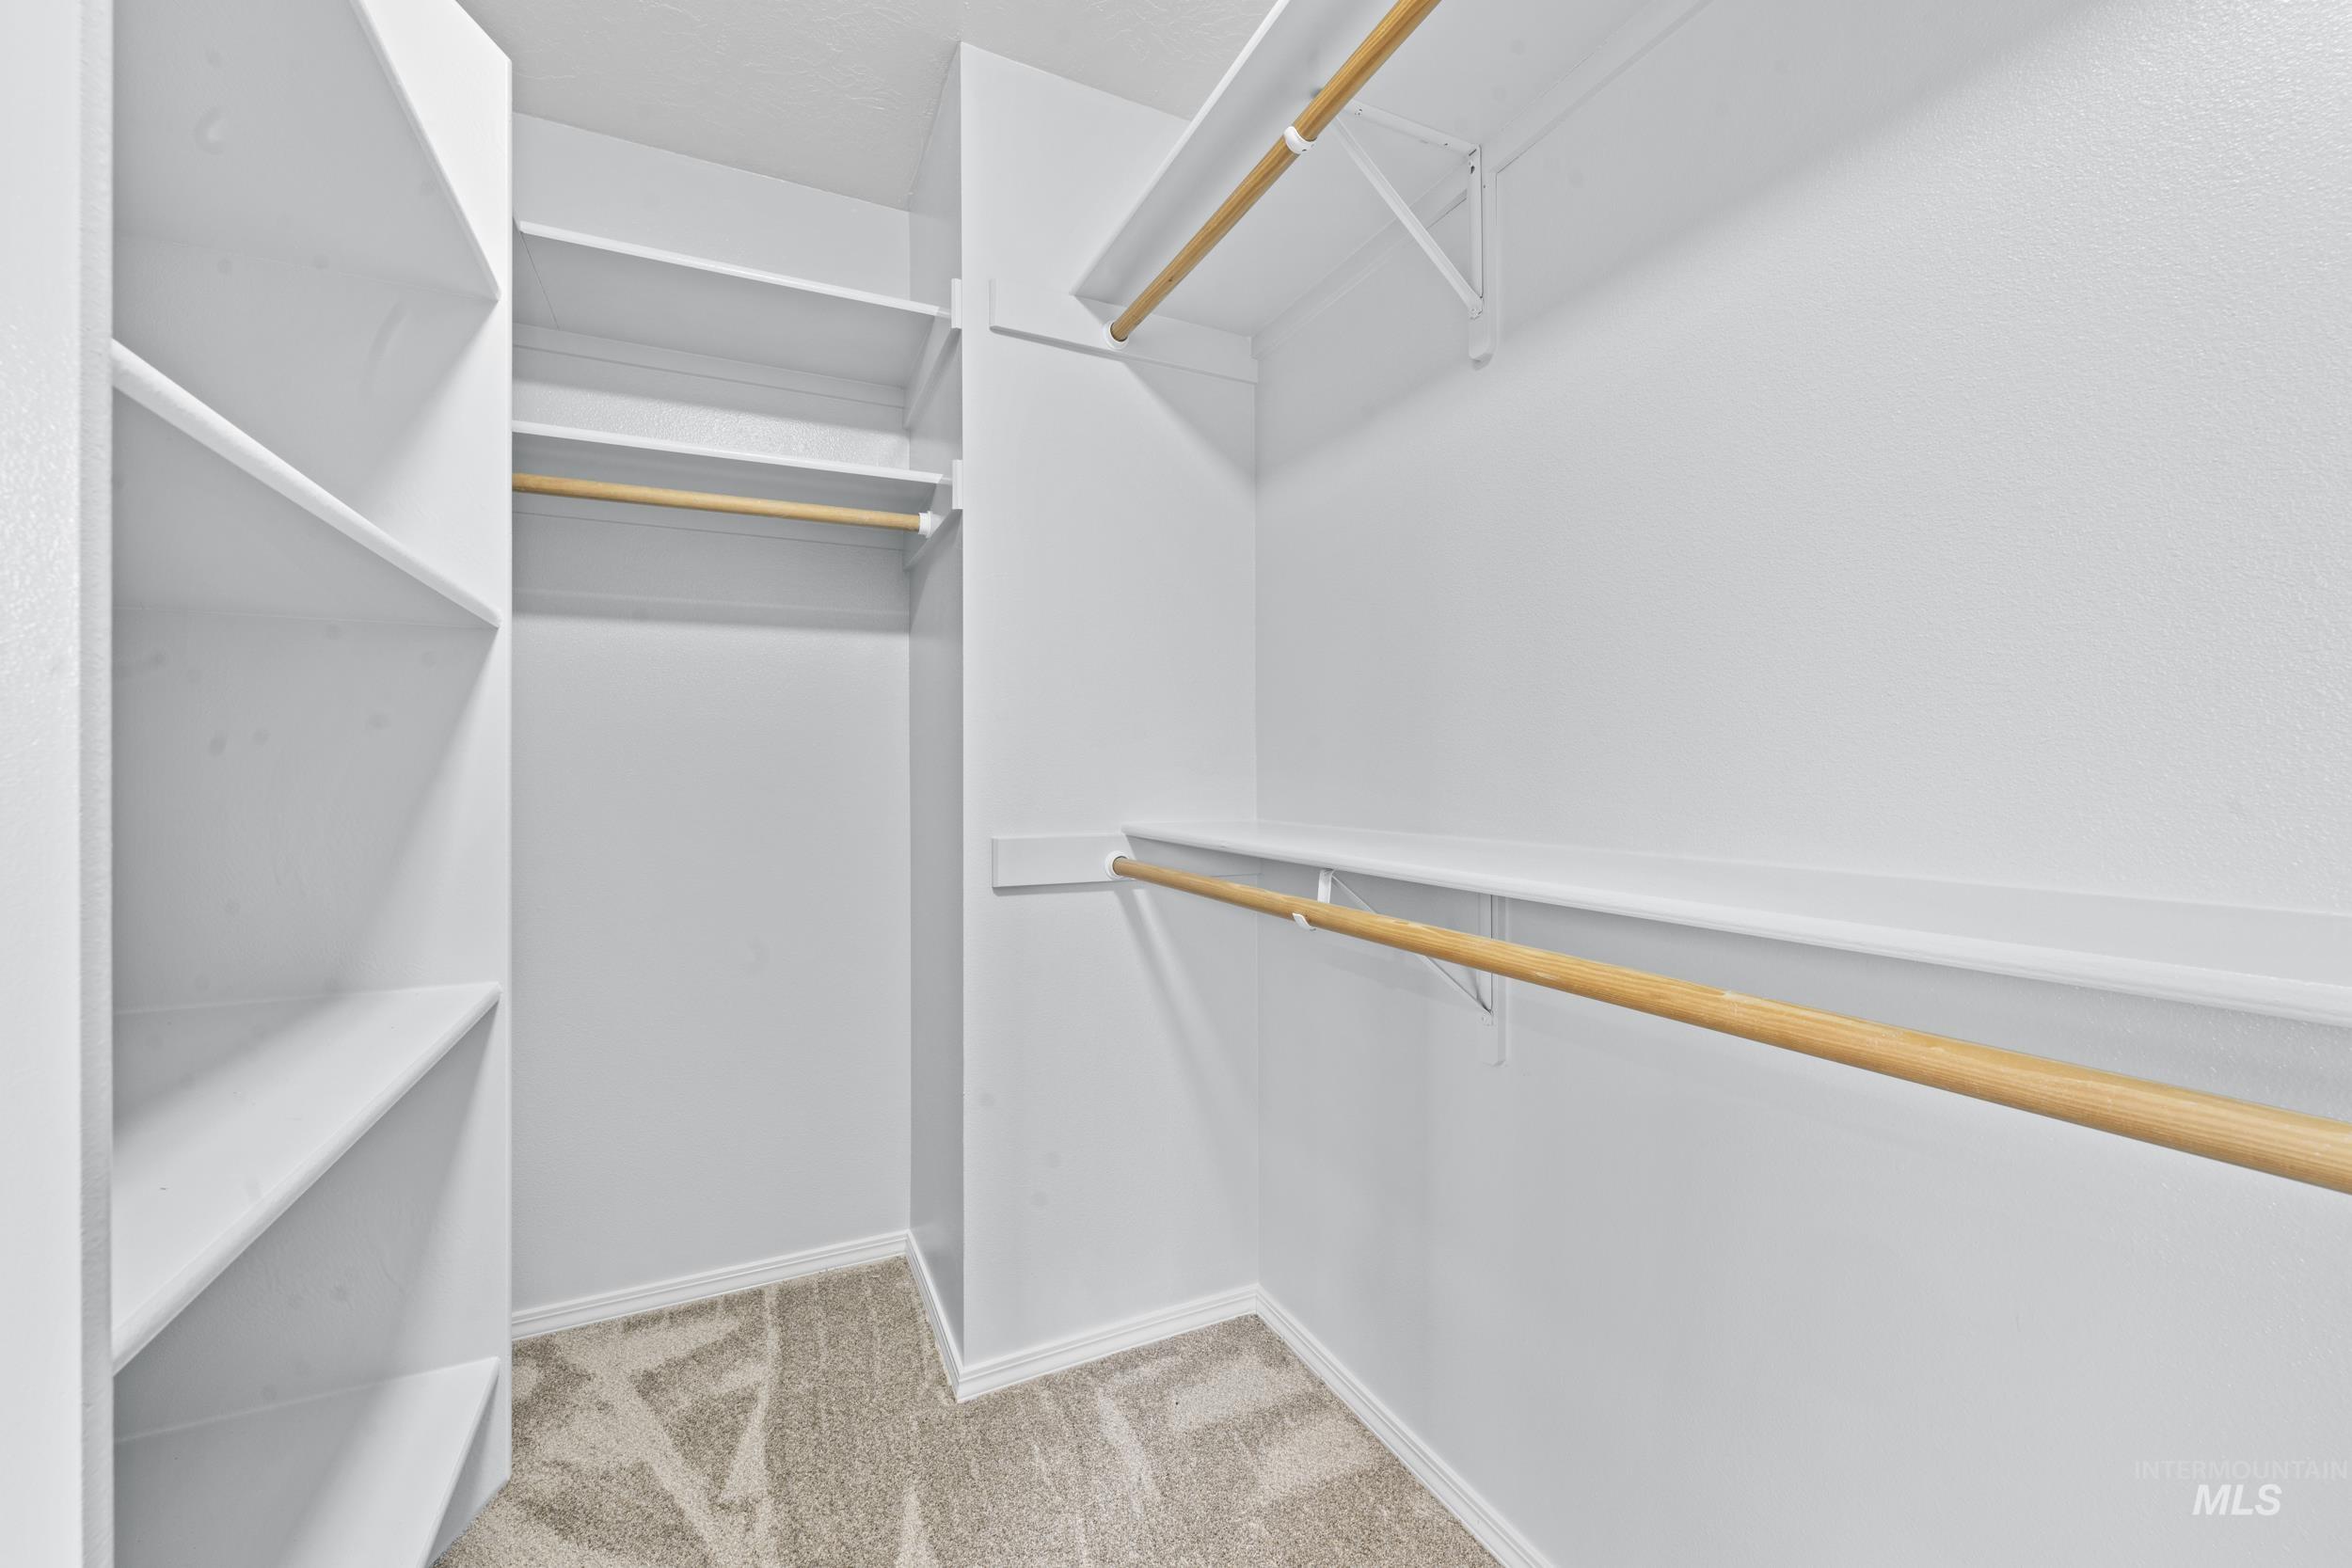
Walk in closet with light colored carpet
-
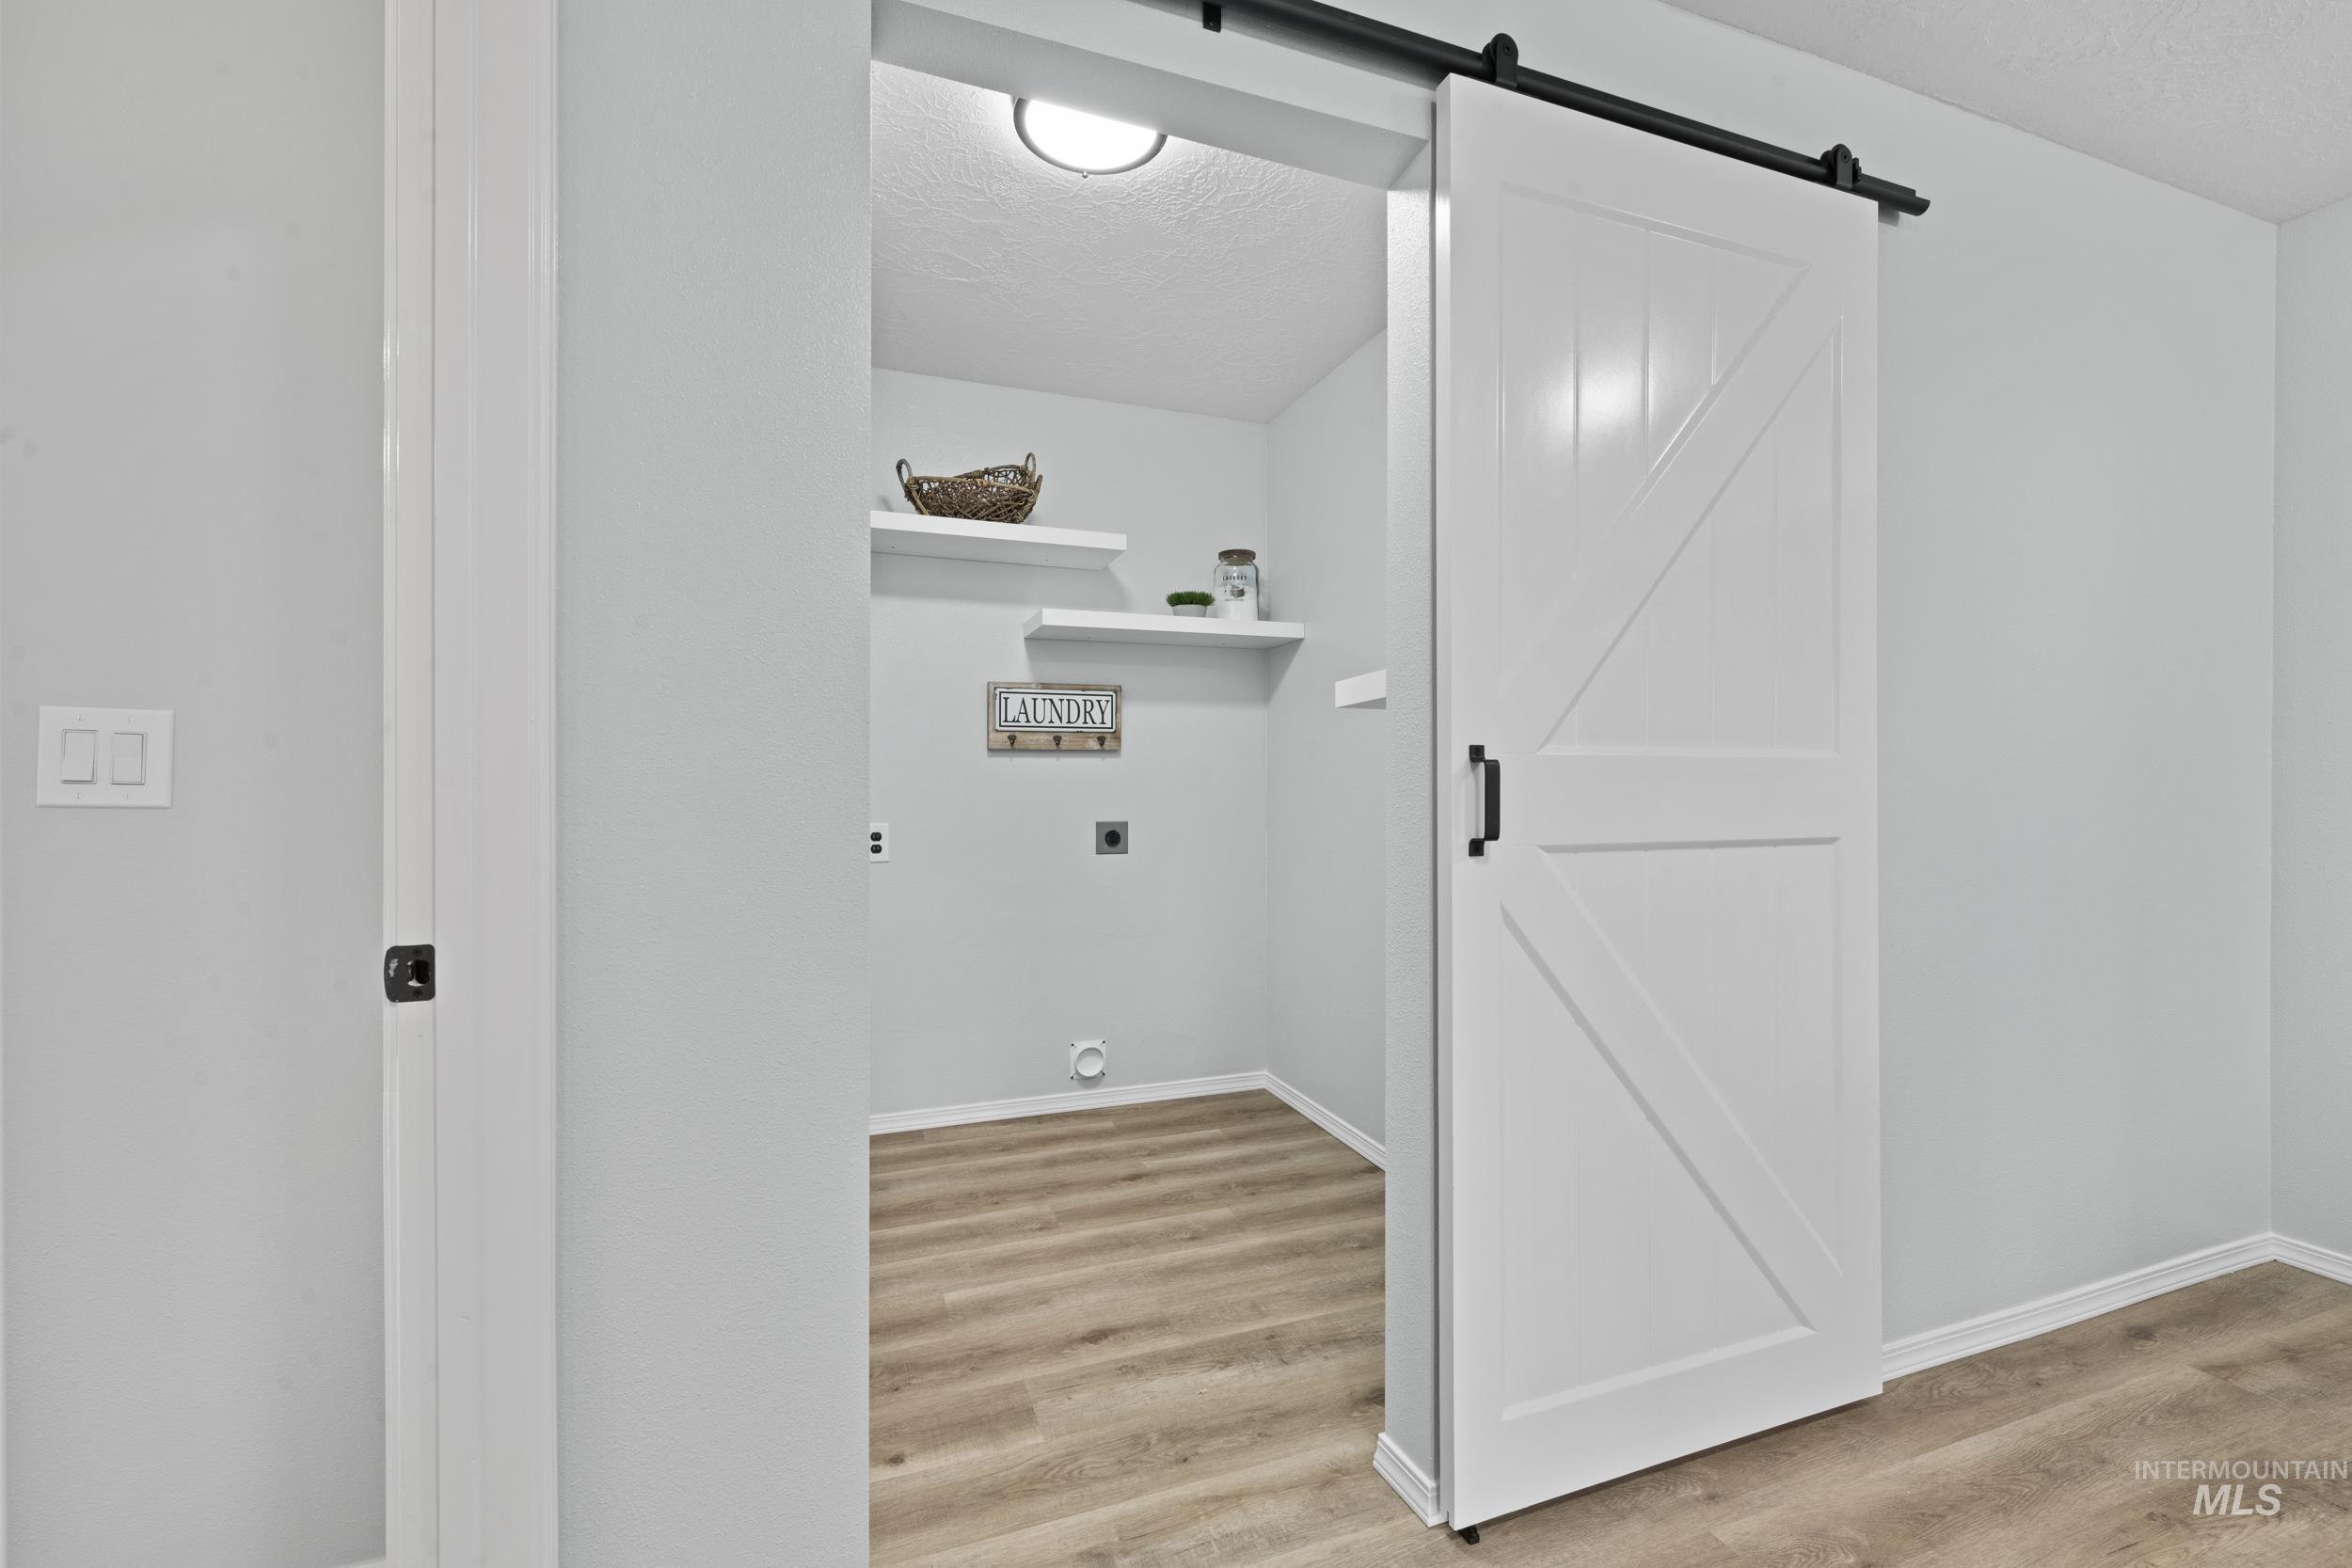
Laundry area with a textured ceiling, a barn door, electric dryer hookup, and light wood-type flooring
-
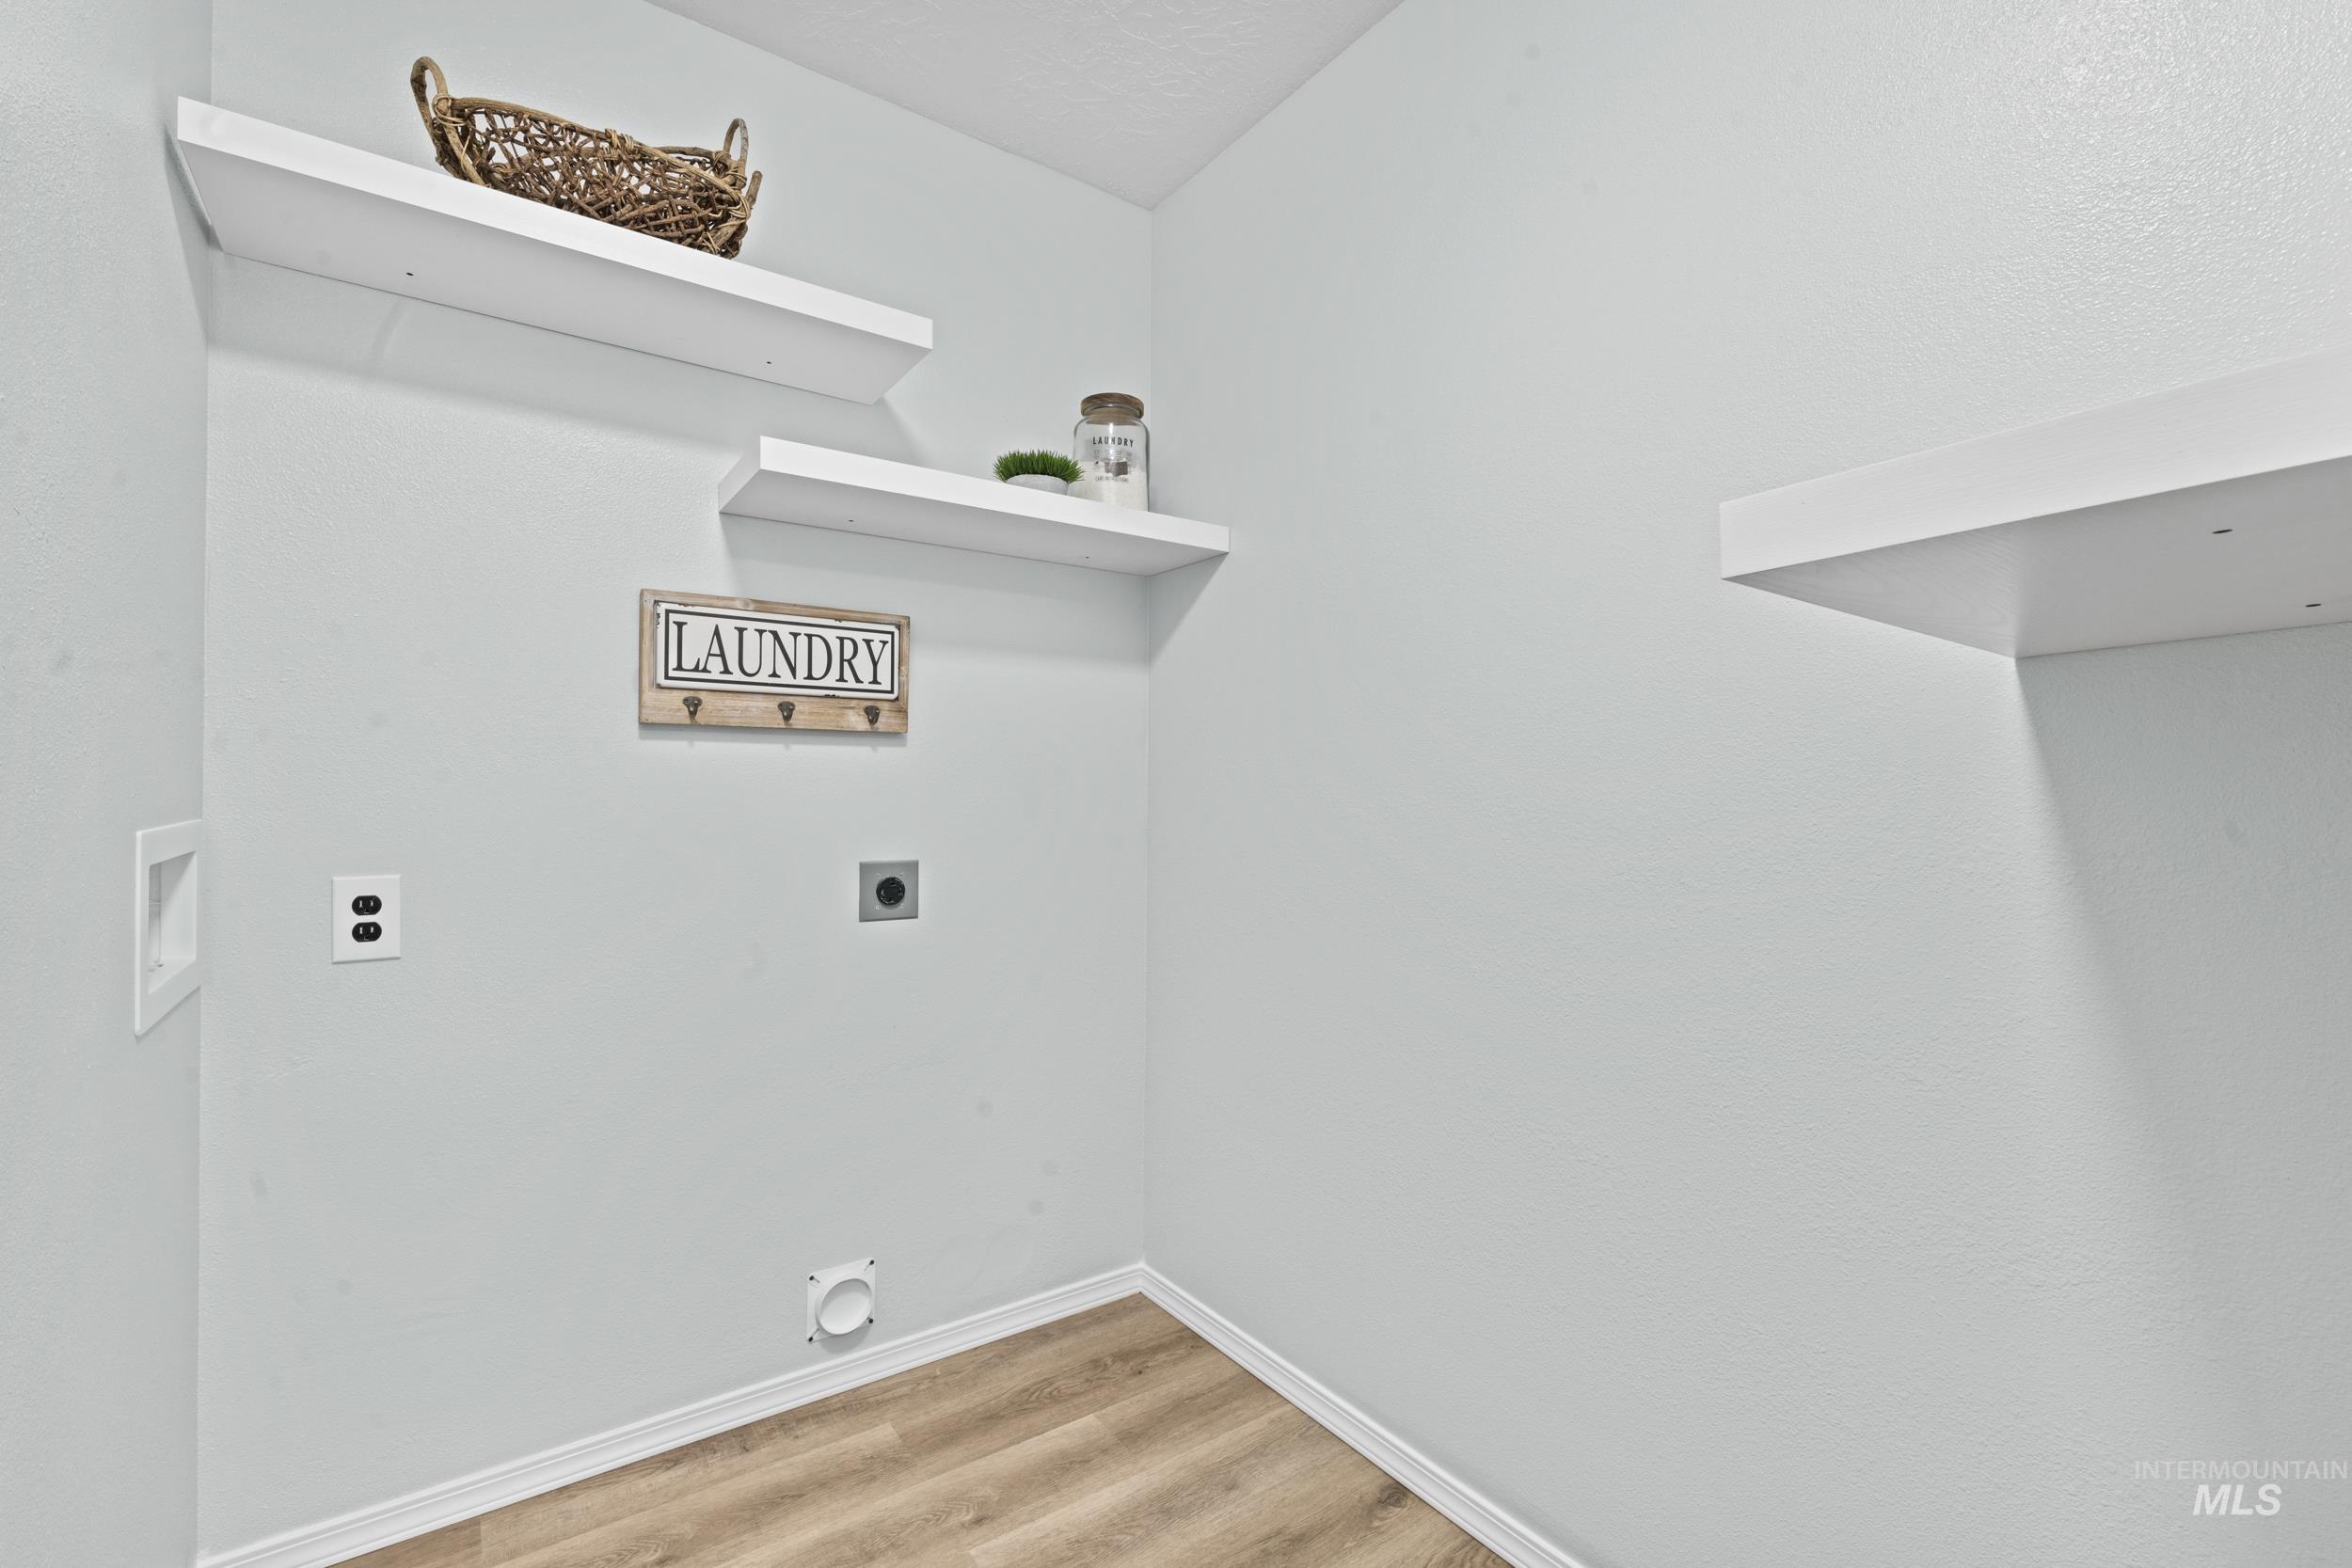
Laundry room with hookup for an electric dryer, light wood finished floors, and hookup for a washing machine
-
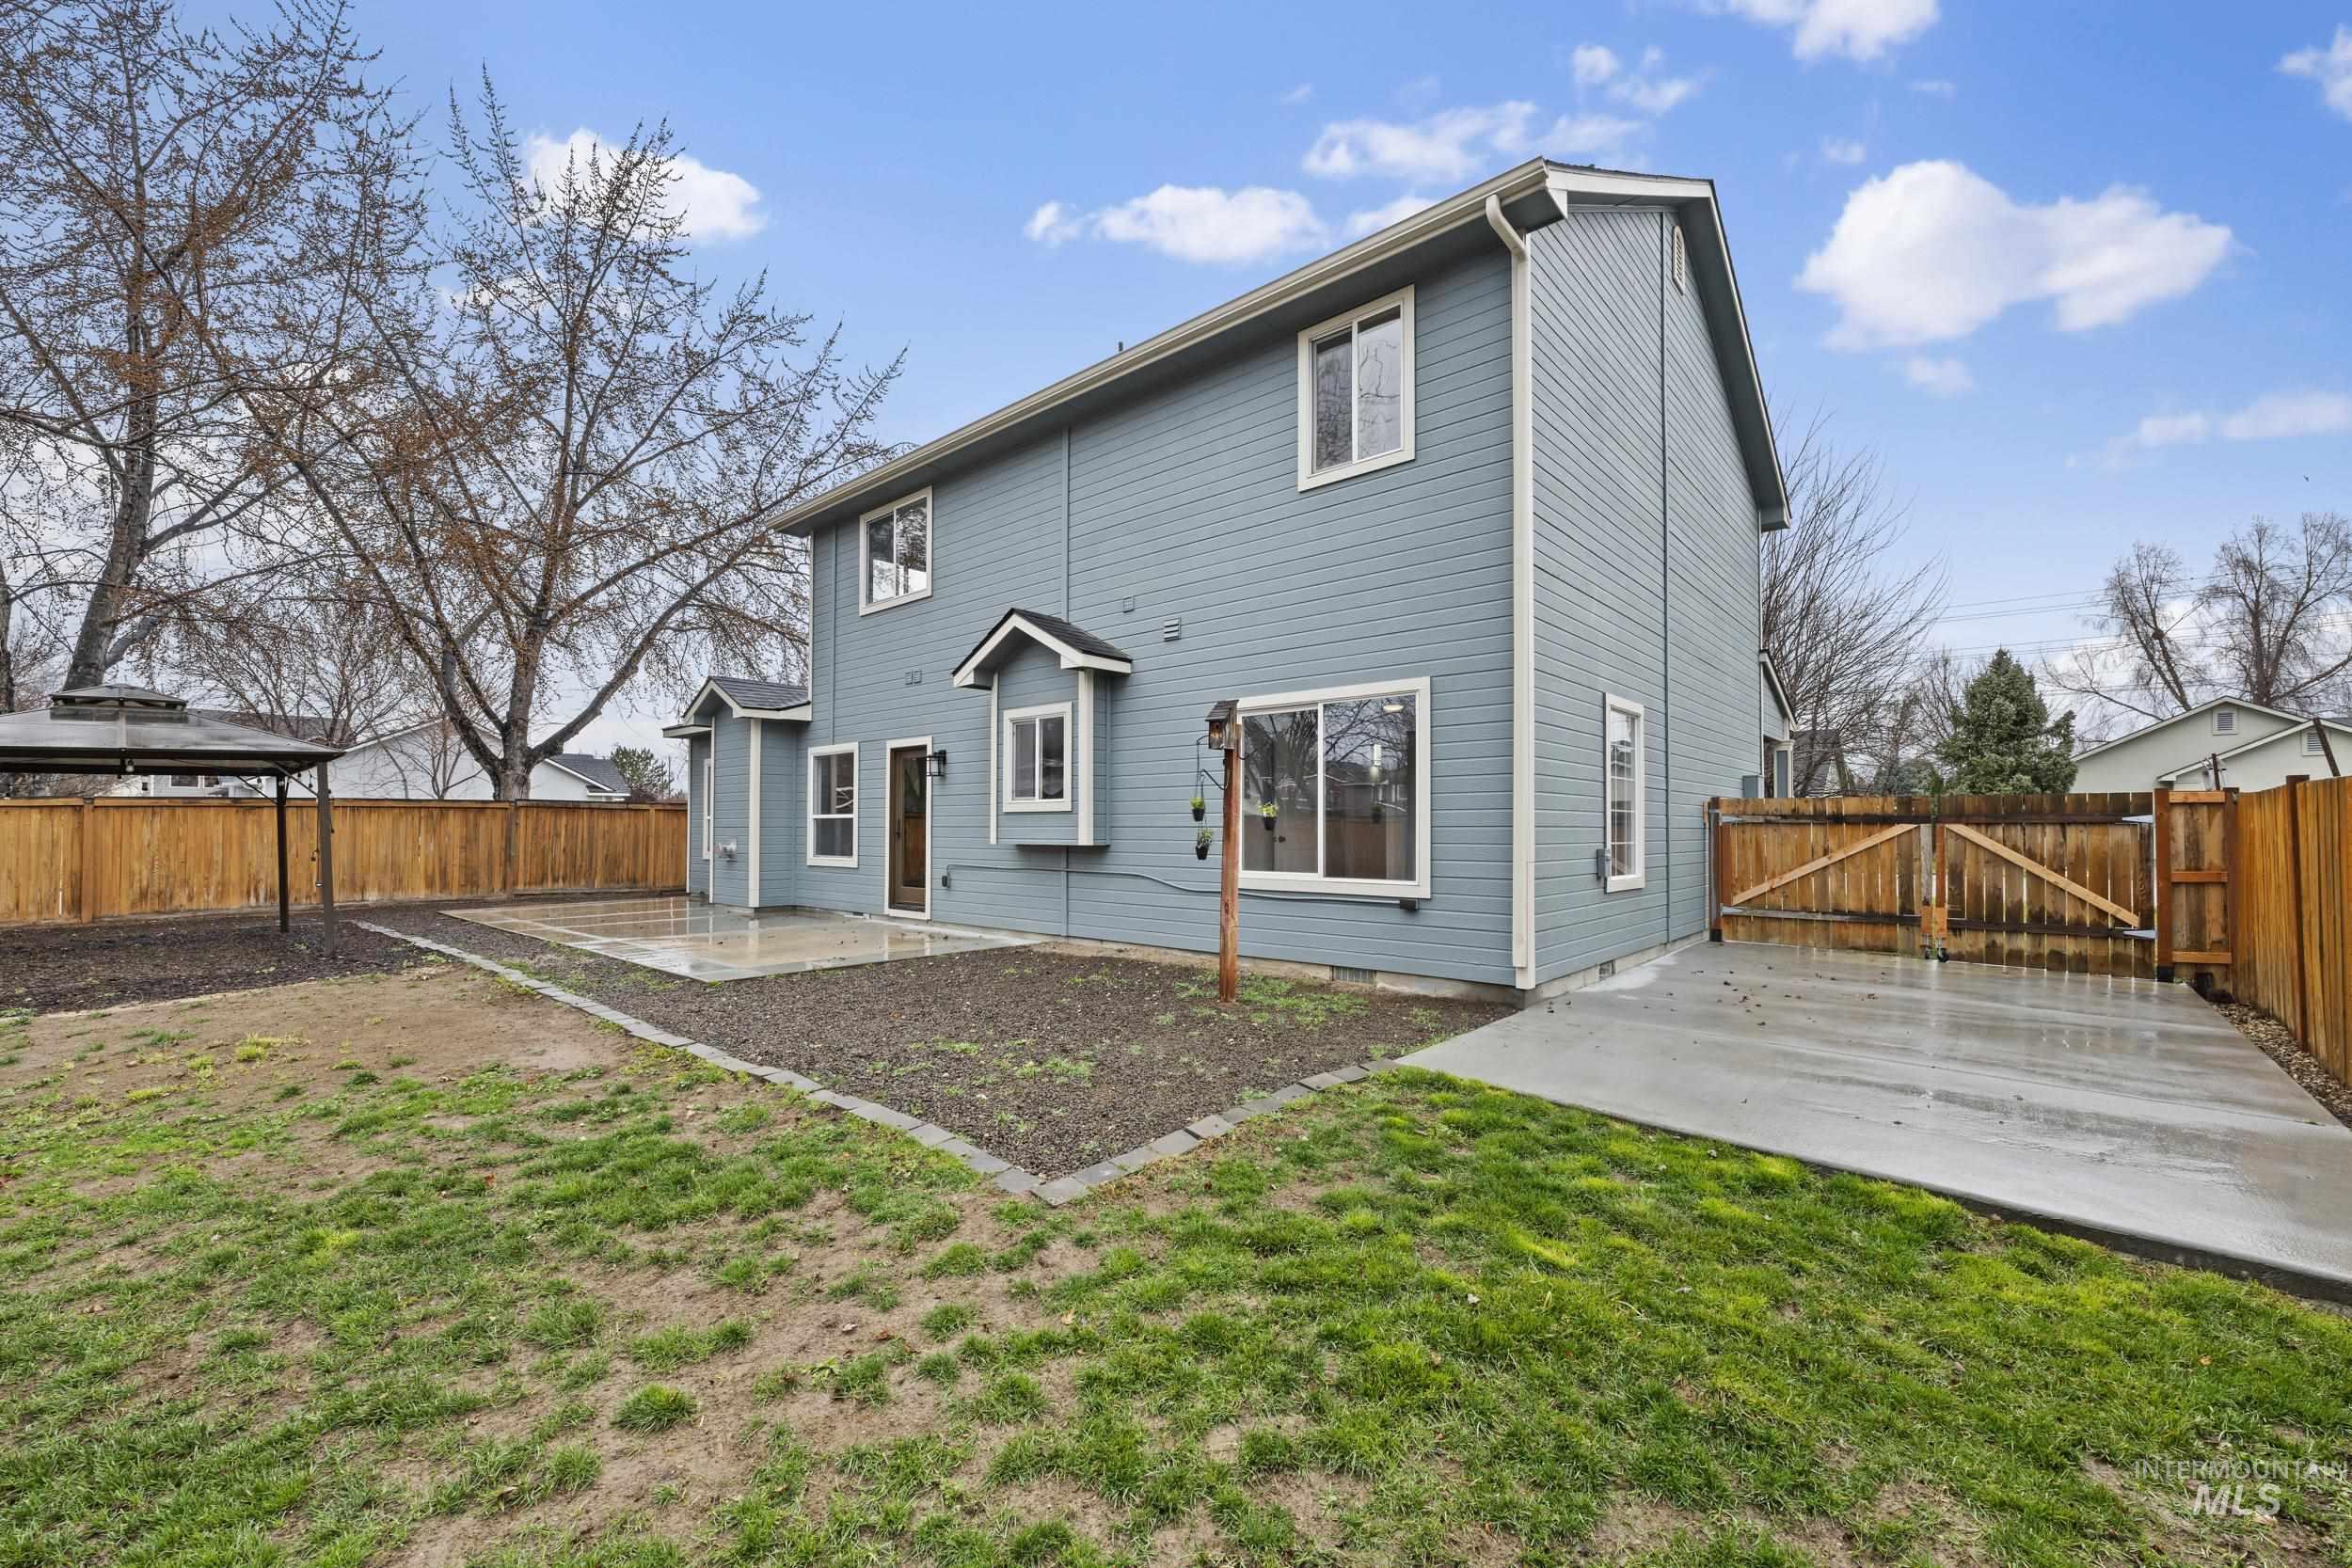
Rear view of property featuring a gate, a patio, and a fenced backyard
-
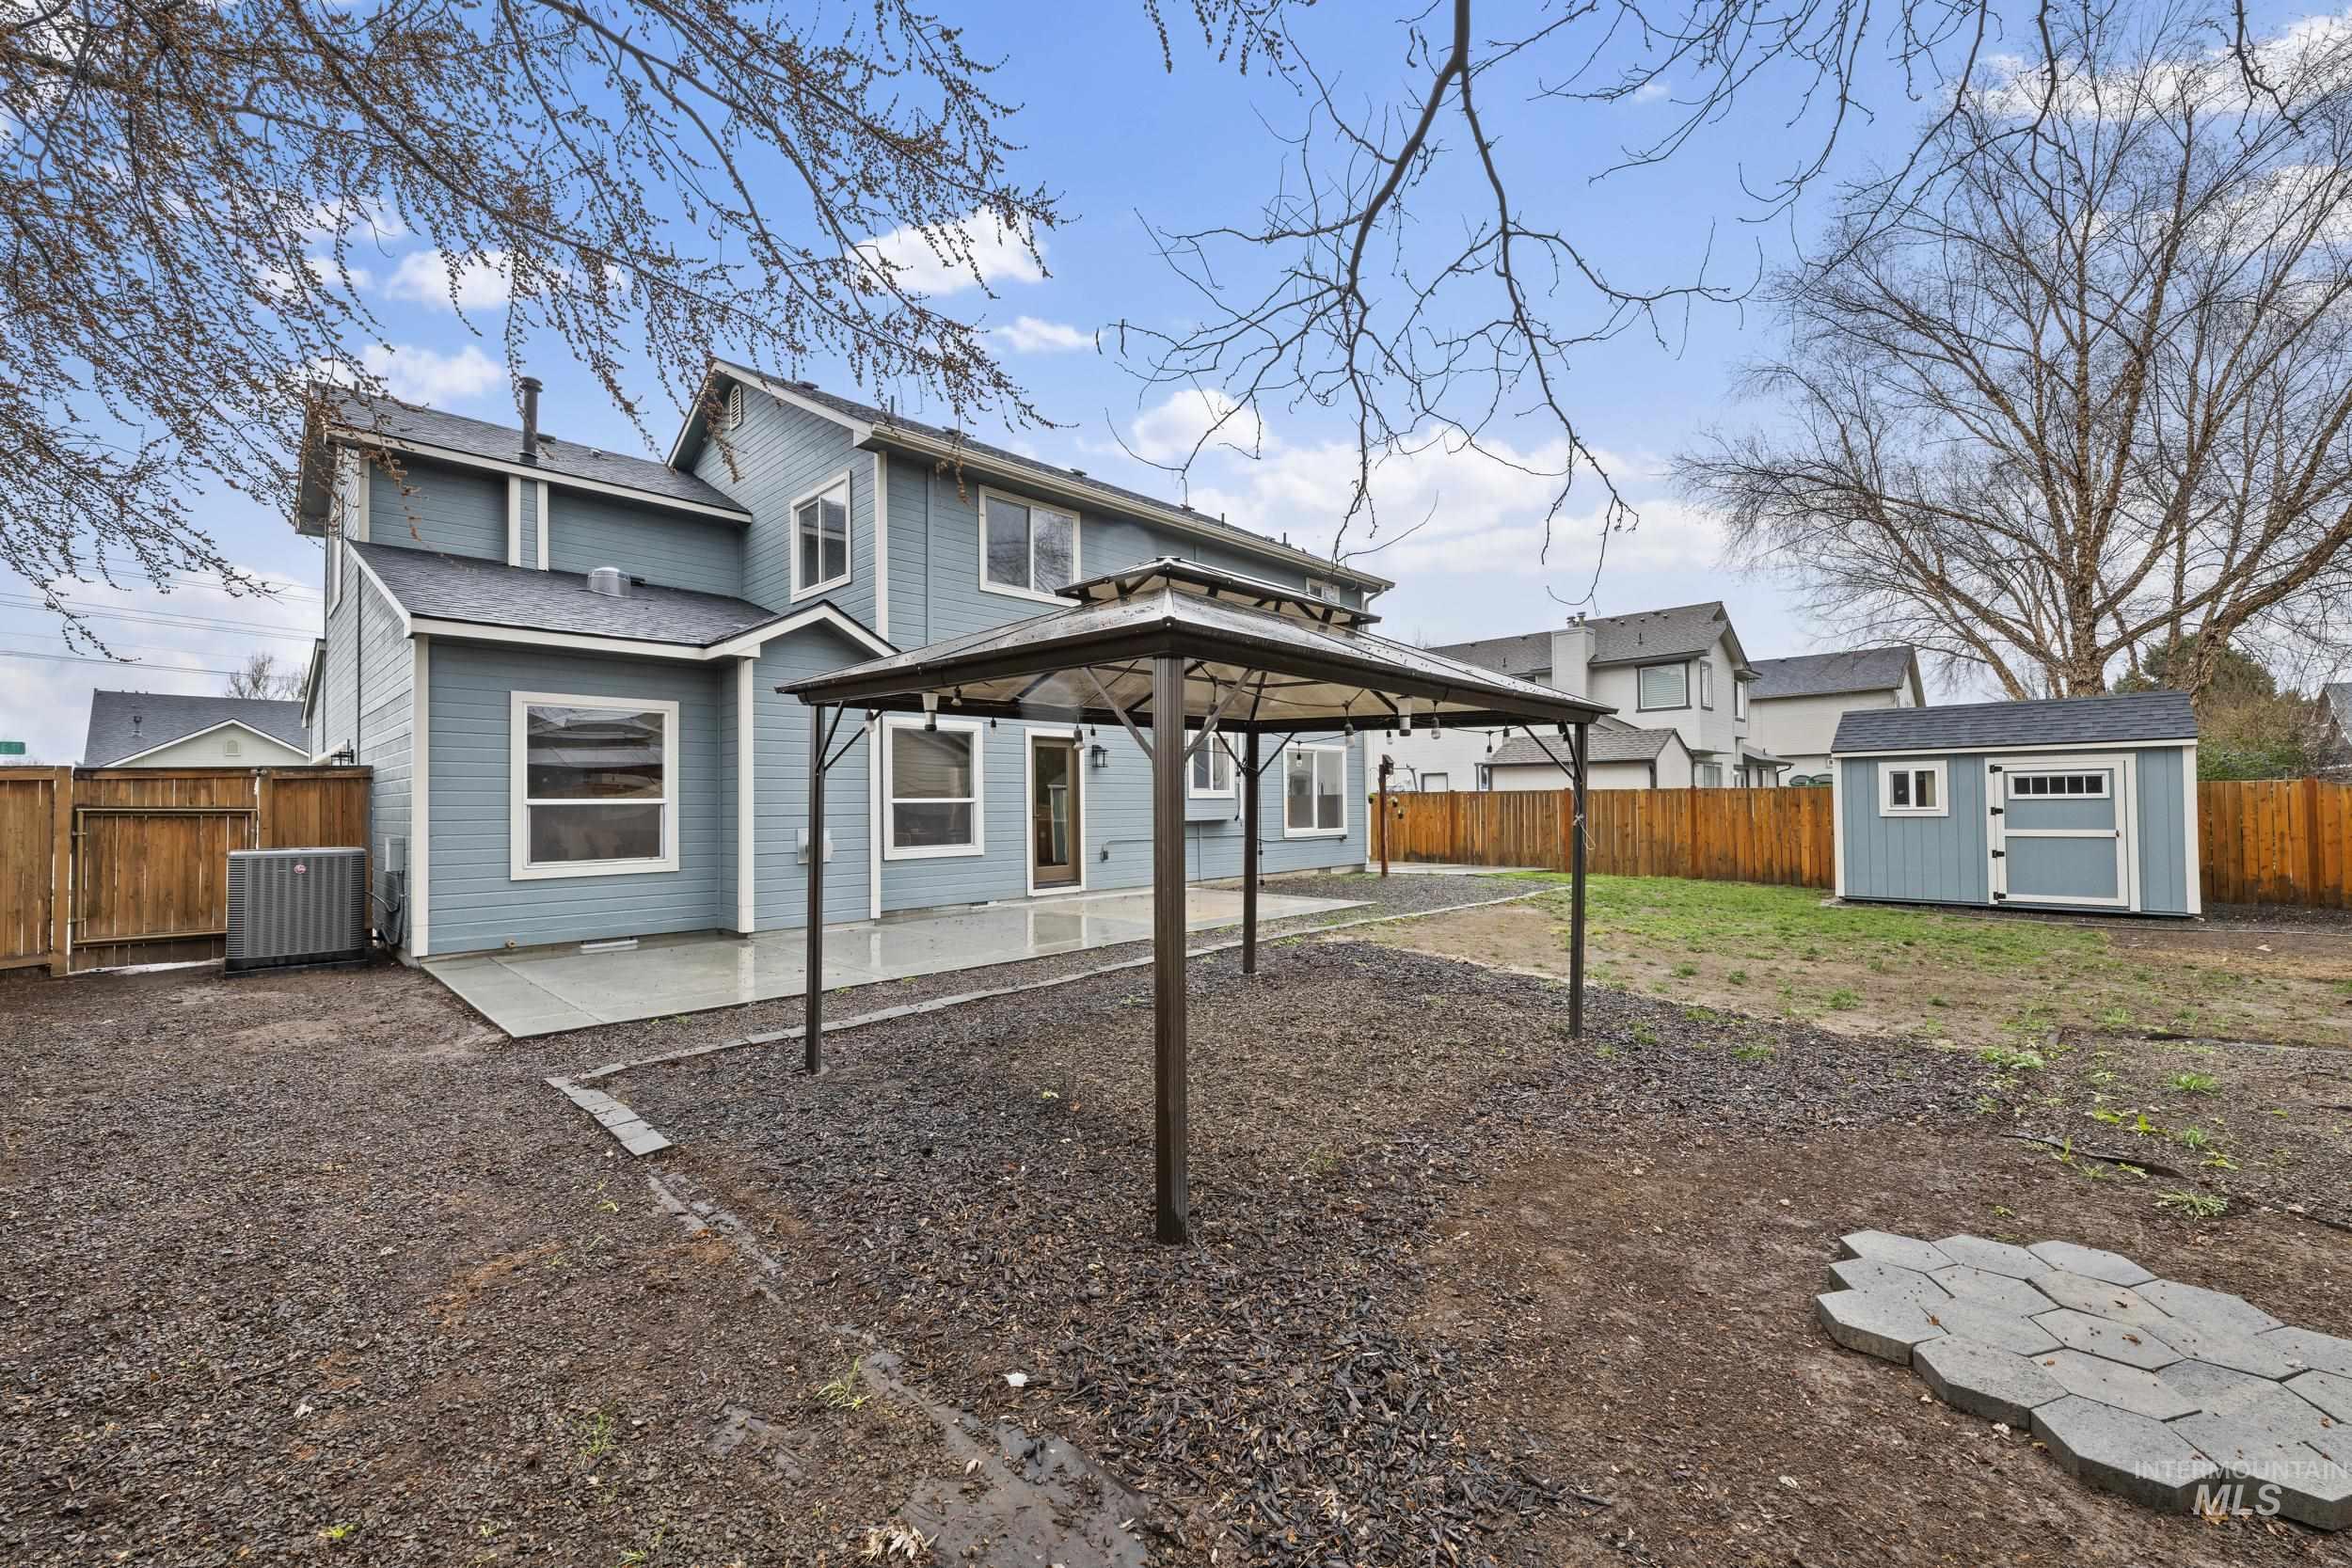
Rear view of property featuring a gazebo, a patio area, a fenced backyard, a storage shed, and a shingled roof
-
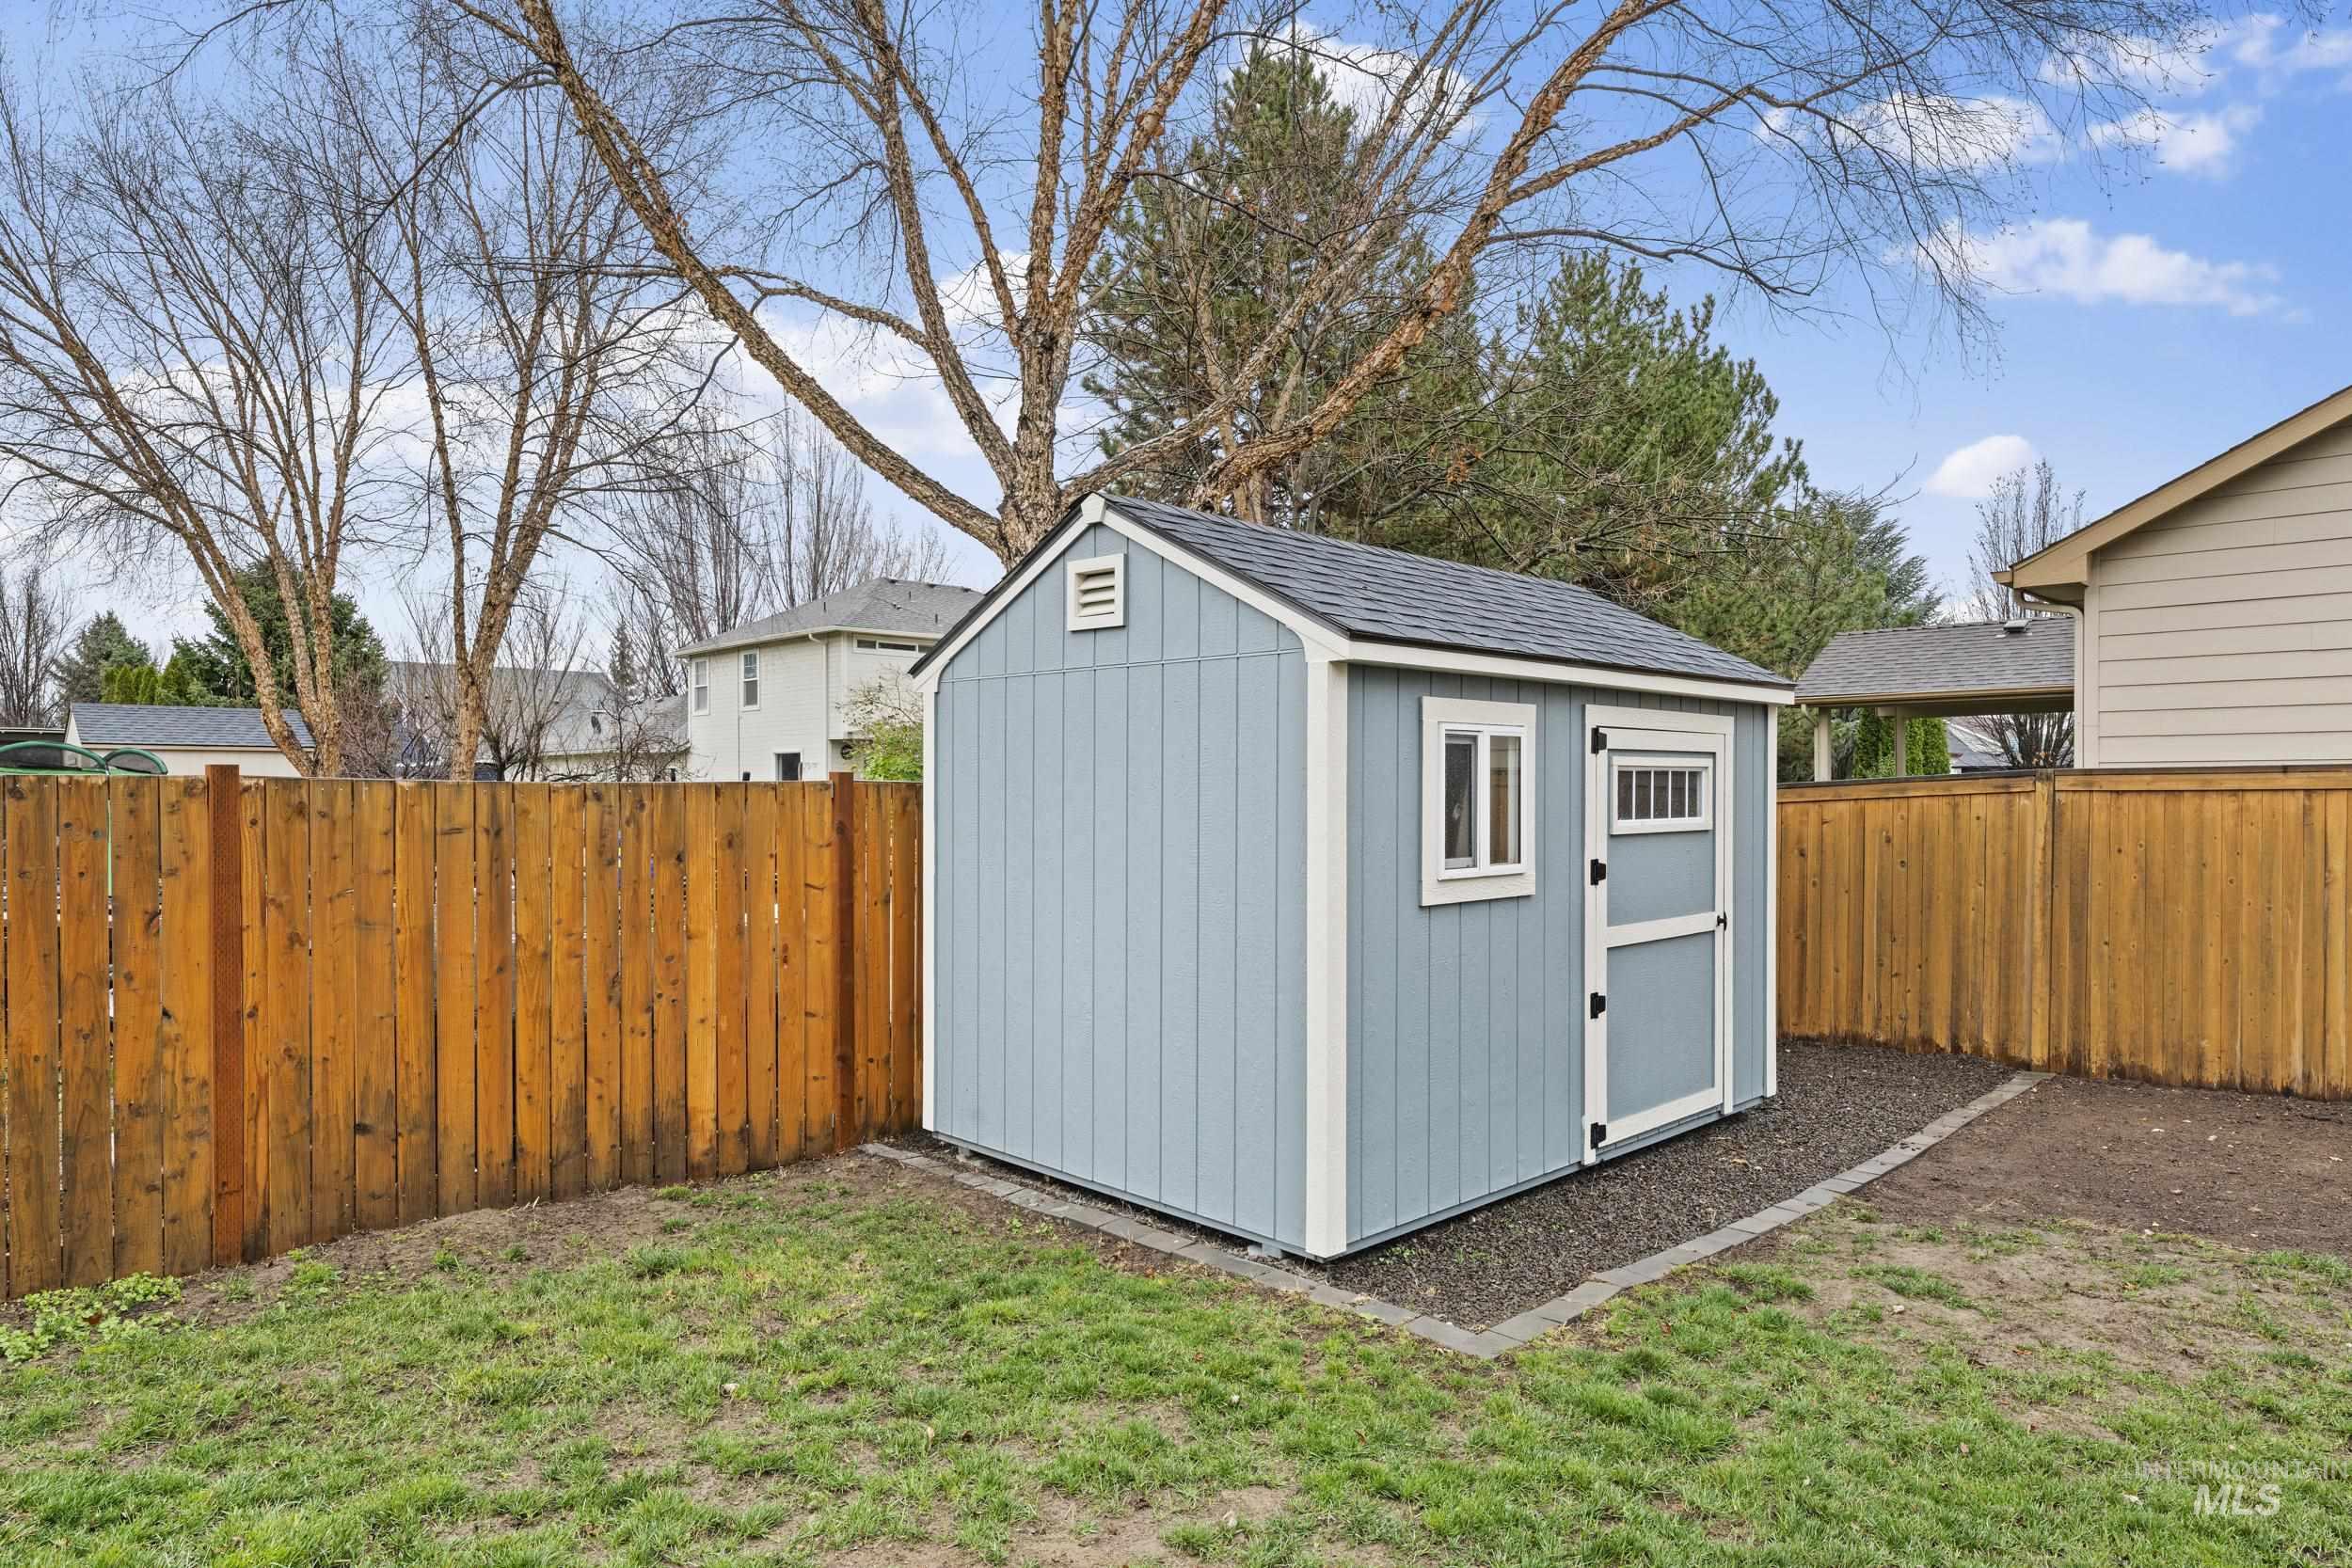
View of shed featuring a fenced backyard
-
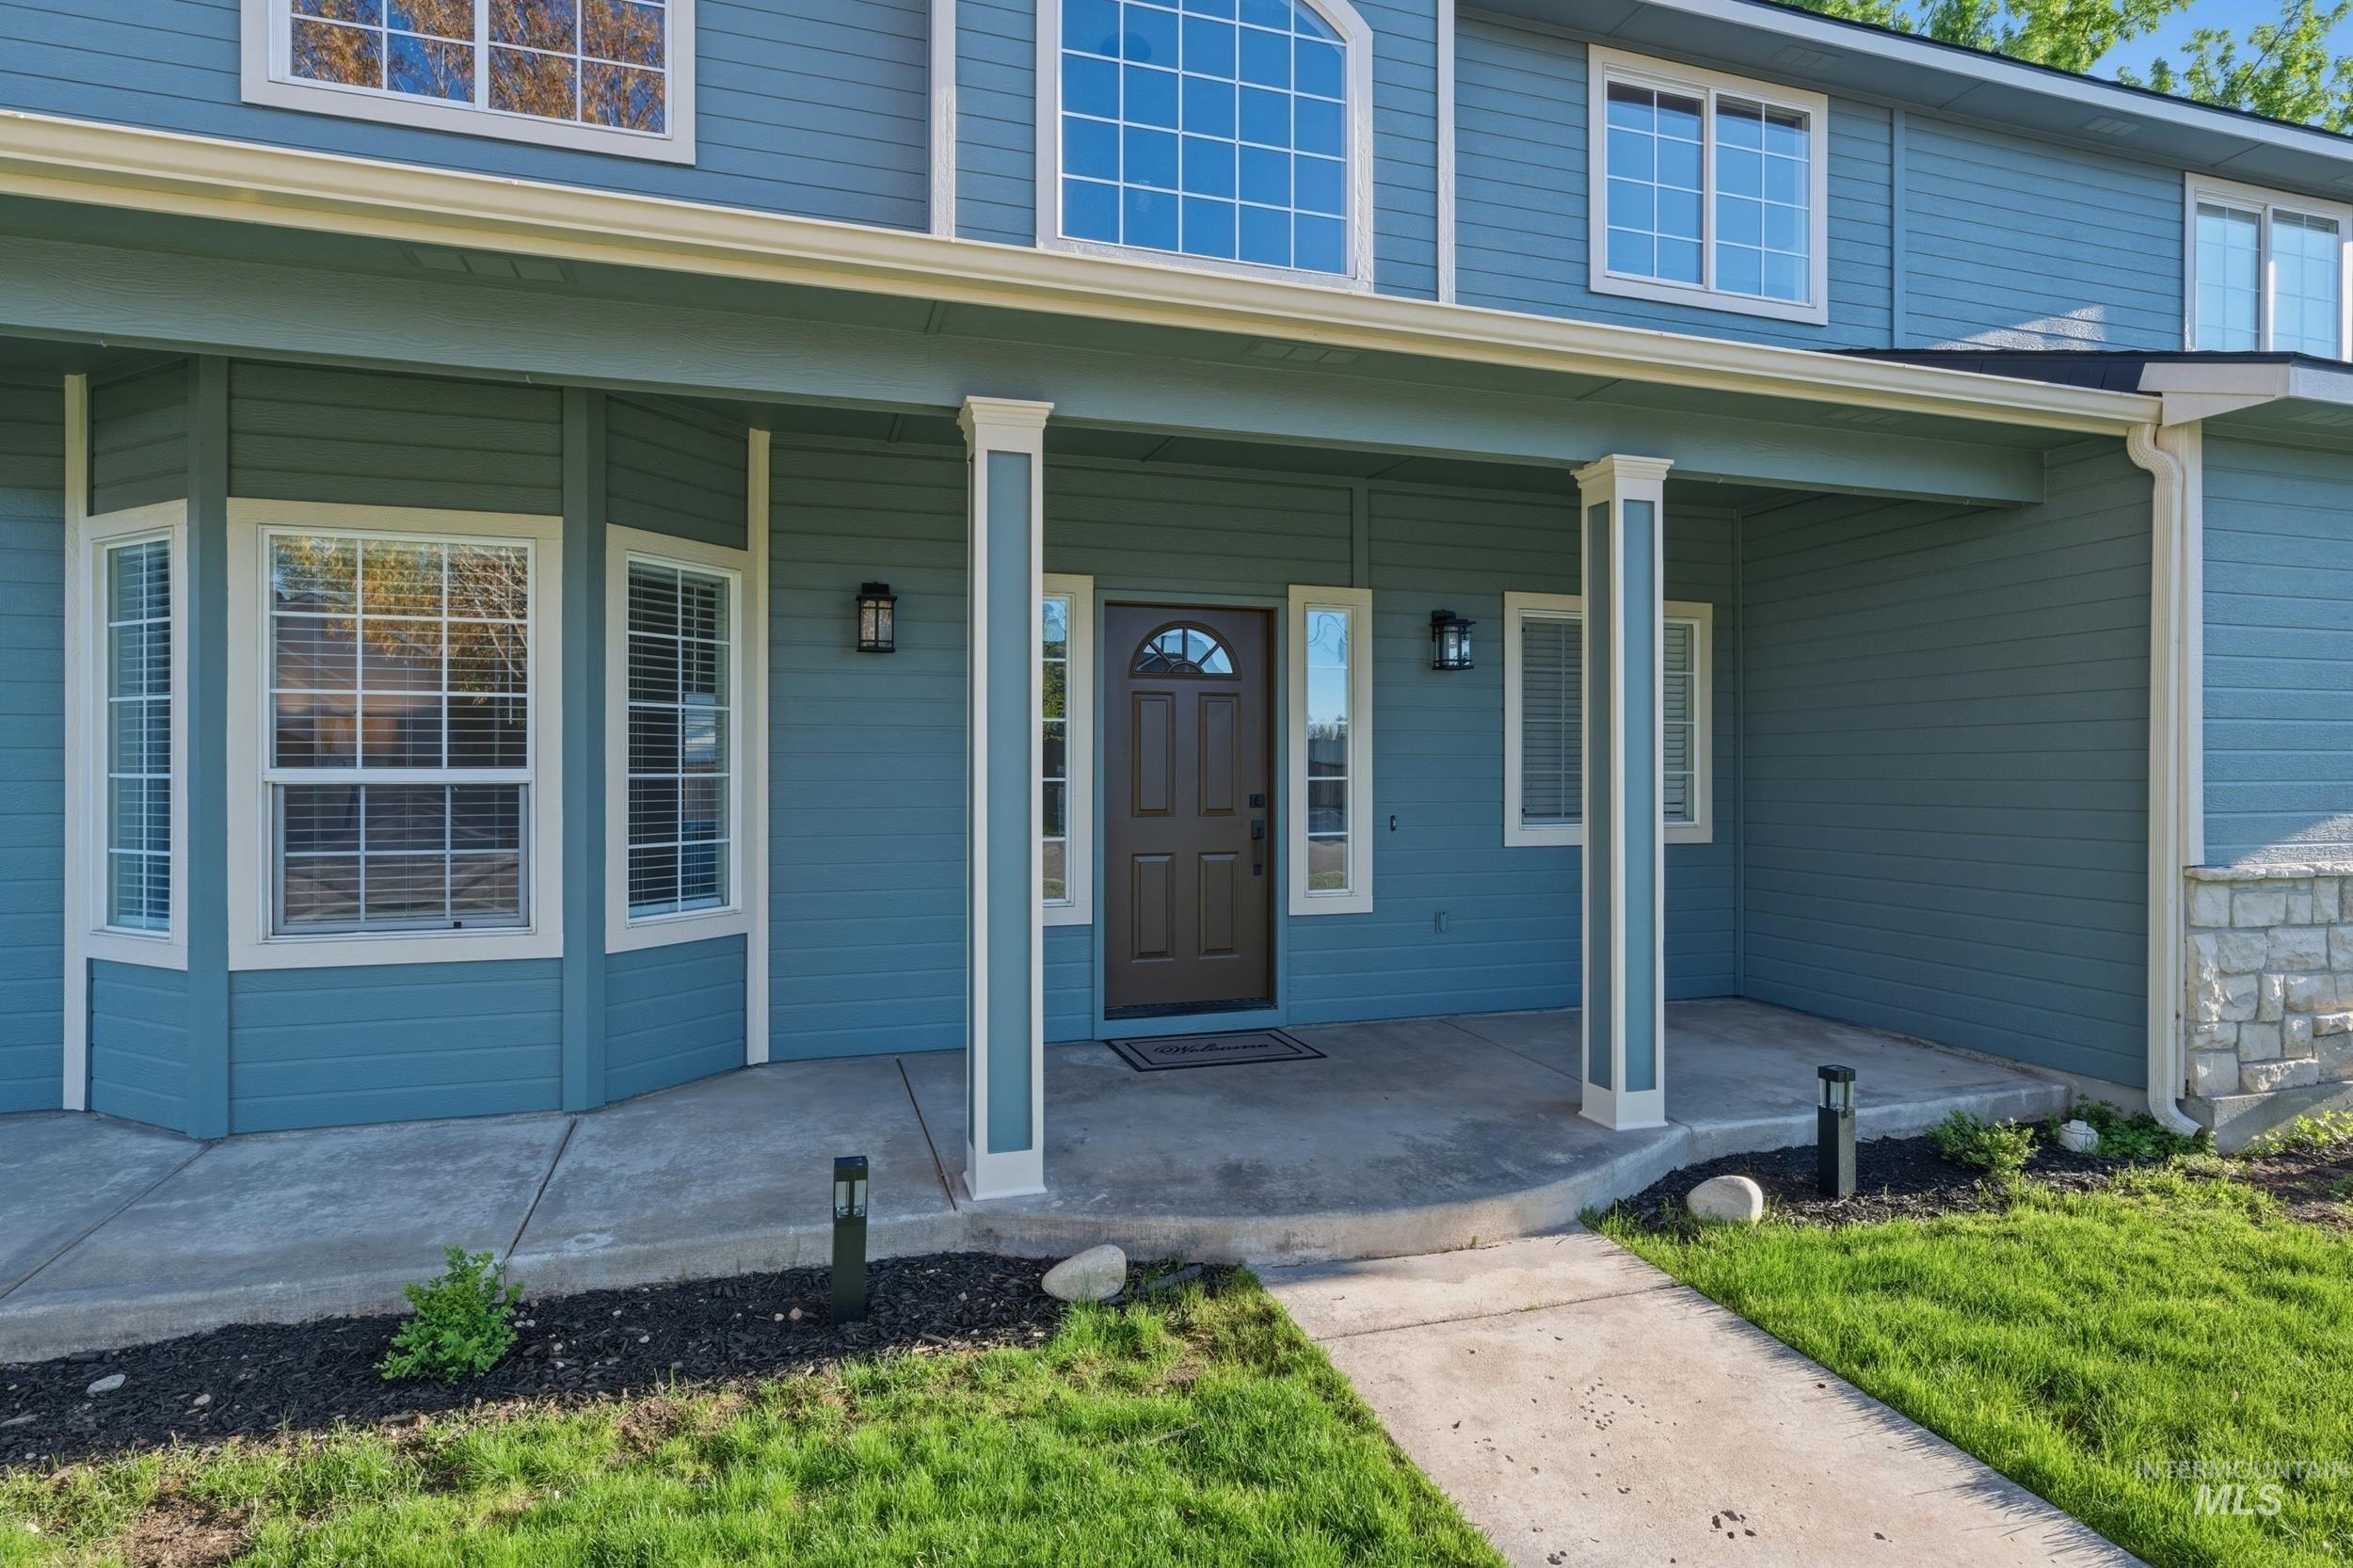
Covered front porch with decorative columns, a brown entry door, and exterior sconce lighting
48 hour bump clause in effect. Seller is open to concessions toward closing costs making this one of the most compelling opportunities in Meridian Idaho right now. This fully renovated, move-in ready 4 bedroom, 3 bathroom home in Northwest Meridian has been professionally updated from top to bottom: new roof, new HVAC, new water heater, new flooring, and fresh paint throughout, so the big ticket items are already done. The chef-inspired kitchen features custom cabinetry, quartz countertops, and brand new stainless steel appliances, opening to warm, open concept living spaces designed for real life. Upstairs offers spacious bedrooms and a convenient laundry room, while the flexible main level room works perfectly as a 4th bedroom, home office, or bonus room. Outside, a rare corner lot with side entry garage, gated RV parking with hookups, and a matching storage shed deliver the outdoor storage and flexibility Treasure Valley buyers are searching for. Minutes from top-rated schools, shopping, parks, and Interstate 84 access. Motivated seller, priced to move, and ready for a quick close. Schedule your private showing today.
- Heating:
- Forced Air, Gas
- Cooling:
- Central air
- Fireplace:
- One, Gas
- Garage Capacity:
- 2
- Country:
- US
- State:
- ID
- County:
- Ada
- City:
- Meridian
- Zipcode:
- 83646-8229
- Street:
- 2257 W Pebblestone St
- Longitude:
- W117° 34' 40.7''
- Latitude:
- N43° 37' 59.6''
- Master Bedroom Level:
- Upper
- Master Bedroom Size:
- 15x13
- Bedroom 2 Level:
- Upper
- Bedroom2 Size:
- 13x12
- Bedroom 3 Level:
- Upper
- Bedroom3 Size:
- 13x13
- Bedroom 4 Level:
- Main
- Kitchen Level:
- Main
- Living Room Level:
- Main
- Living Room Size:
- 15x13
- School District:
- West Ada School District
- Elementary School:
- Ponderosa
- Middle School:
- Meridian Middle
- High School:
- Meridian
- Status:
- Contingent Sale
- Type:
- Single Family
- Level:
- Two Story
- Tax Year:
- 2025
- Taxes:
- $1,569
- Potential Short Sale:
- No
- Age:
- 21 - 30 Years
- Auction:
- No
- Flood Ins Required:
- Unknown
- HUD Owned:
- No
- In Foreclosure:
- No
- Land Size:
- Standard Lot 6000-9999 SF
- Land Lease:
- No
- Home Owner Exempt:
- Yes
- HOA Frequency:
- Annual
- HOA Fees:
- $240
- Irrigation District:
- Nampa & Meridian Irr
- Inc Kitchen Features:
- Breakfast bar, Dishwasher, Disposal, Microwave, Oven/range freestanding, Pantry, Island, Countertop-quartz
- Lot Features:
- Sidewalks, Public road, Storage shed, Irrigation available, Corner lot, Finished Driveway, Rv Parking
- Water:
- City service
- Land Use:
- Single
- Sprinkler System:
- Auto,Full
Residential For Sale
2257 W Pebblestone St, Meridian, Idaho 83646-8229
- Property Type :
- Residential
- Listing Type :
- For Sale
- Listing ID :
- 98982396
- Price :
- $555,000
- Bedrooms :
- 4
- Bathrooms :
- 3
- Apx SqFt :
- 2,276 SqFt
- Year Built :
- 2000
- Lot Area :
- 0.19 SqFt
- Days on Market :
- 71
- Subdivision :
- Tumble Creek
- Update Date :
- 06/25/2026 18:24:25
- Status :
- Active

- JoeAnne Santy-Greene
- (208) 947-4609
- (208) 283-6313
- (208) 287-8500
-


