

-
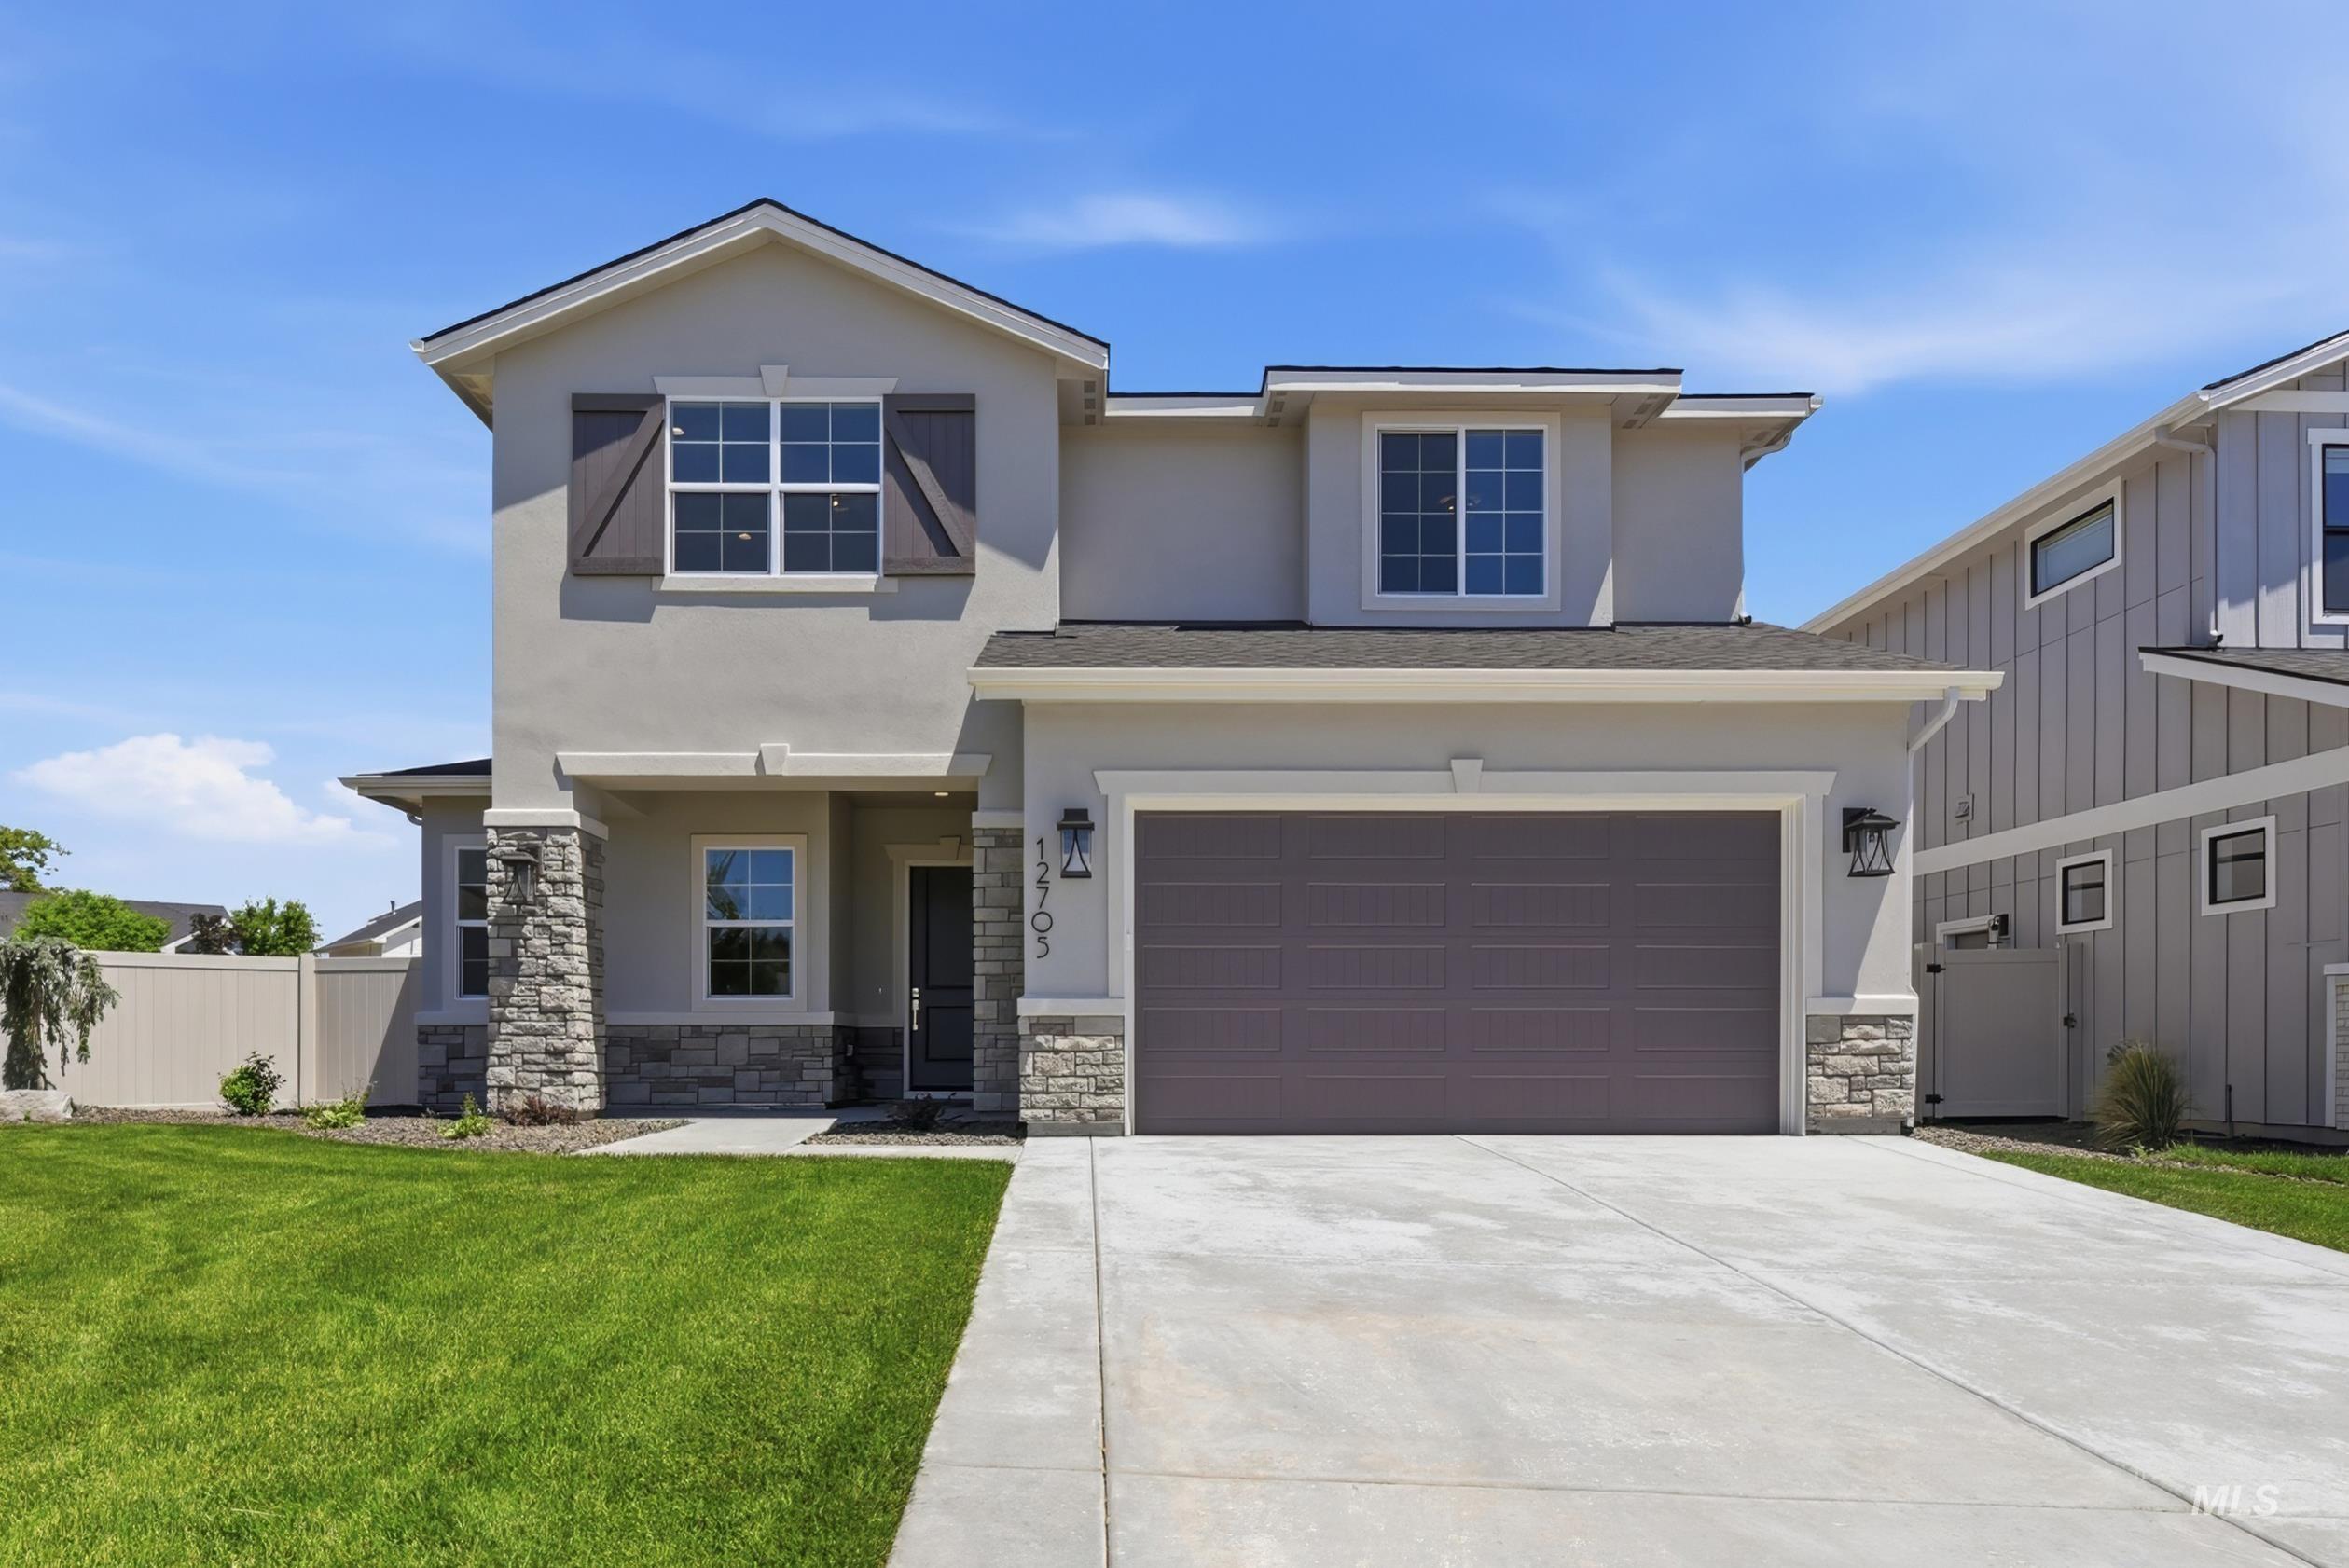
Contemporary two-story residence with a stucco exterior and stone veneer accents
-
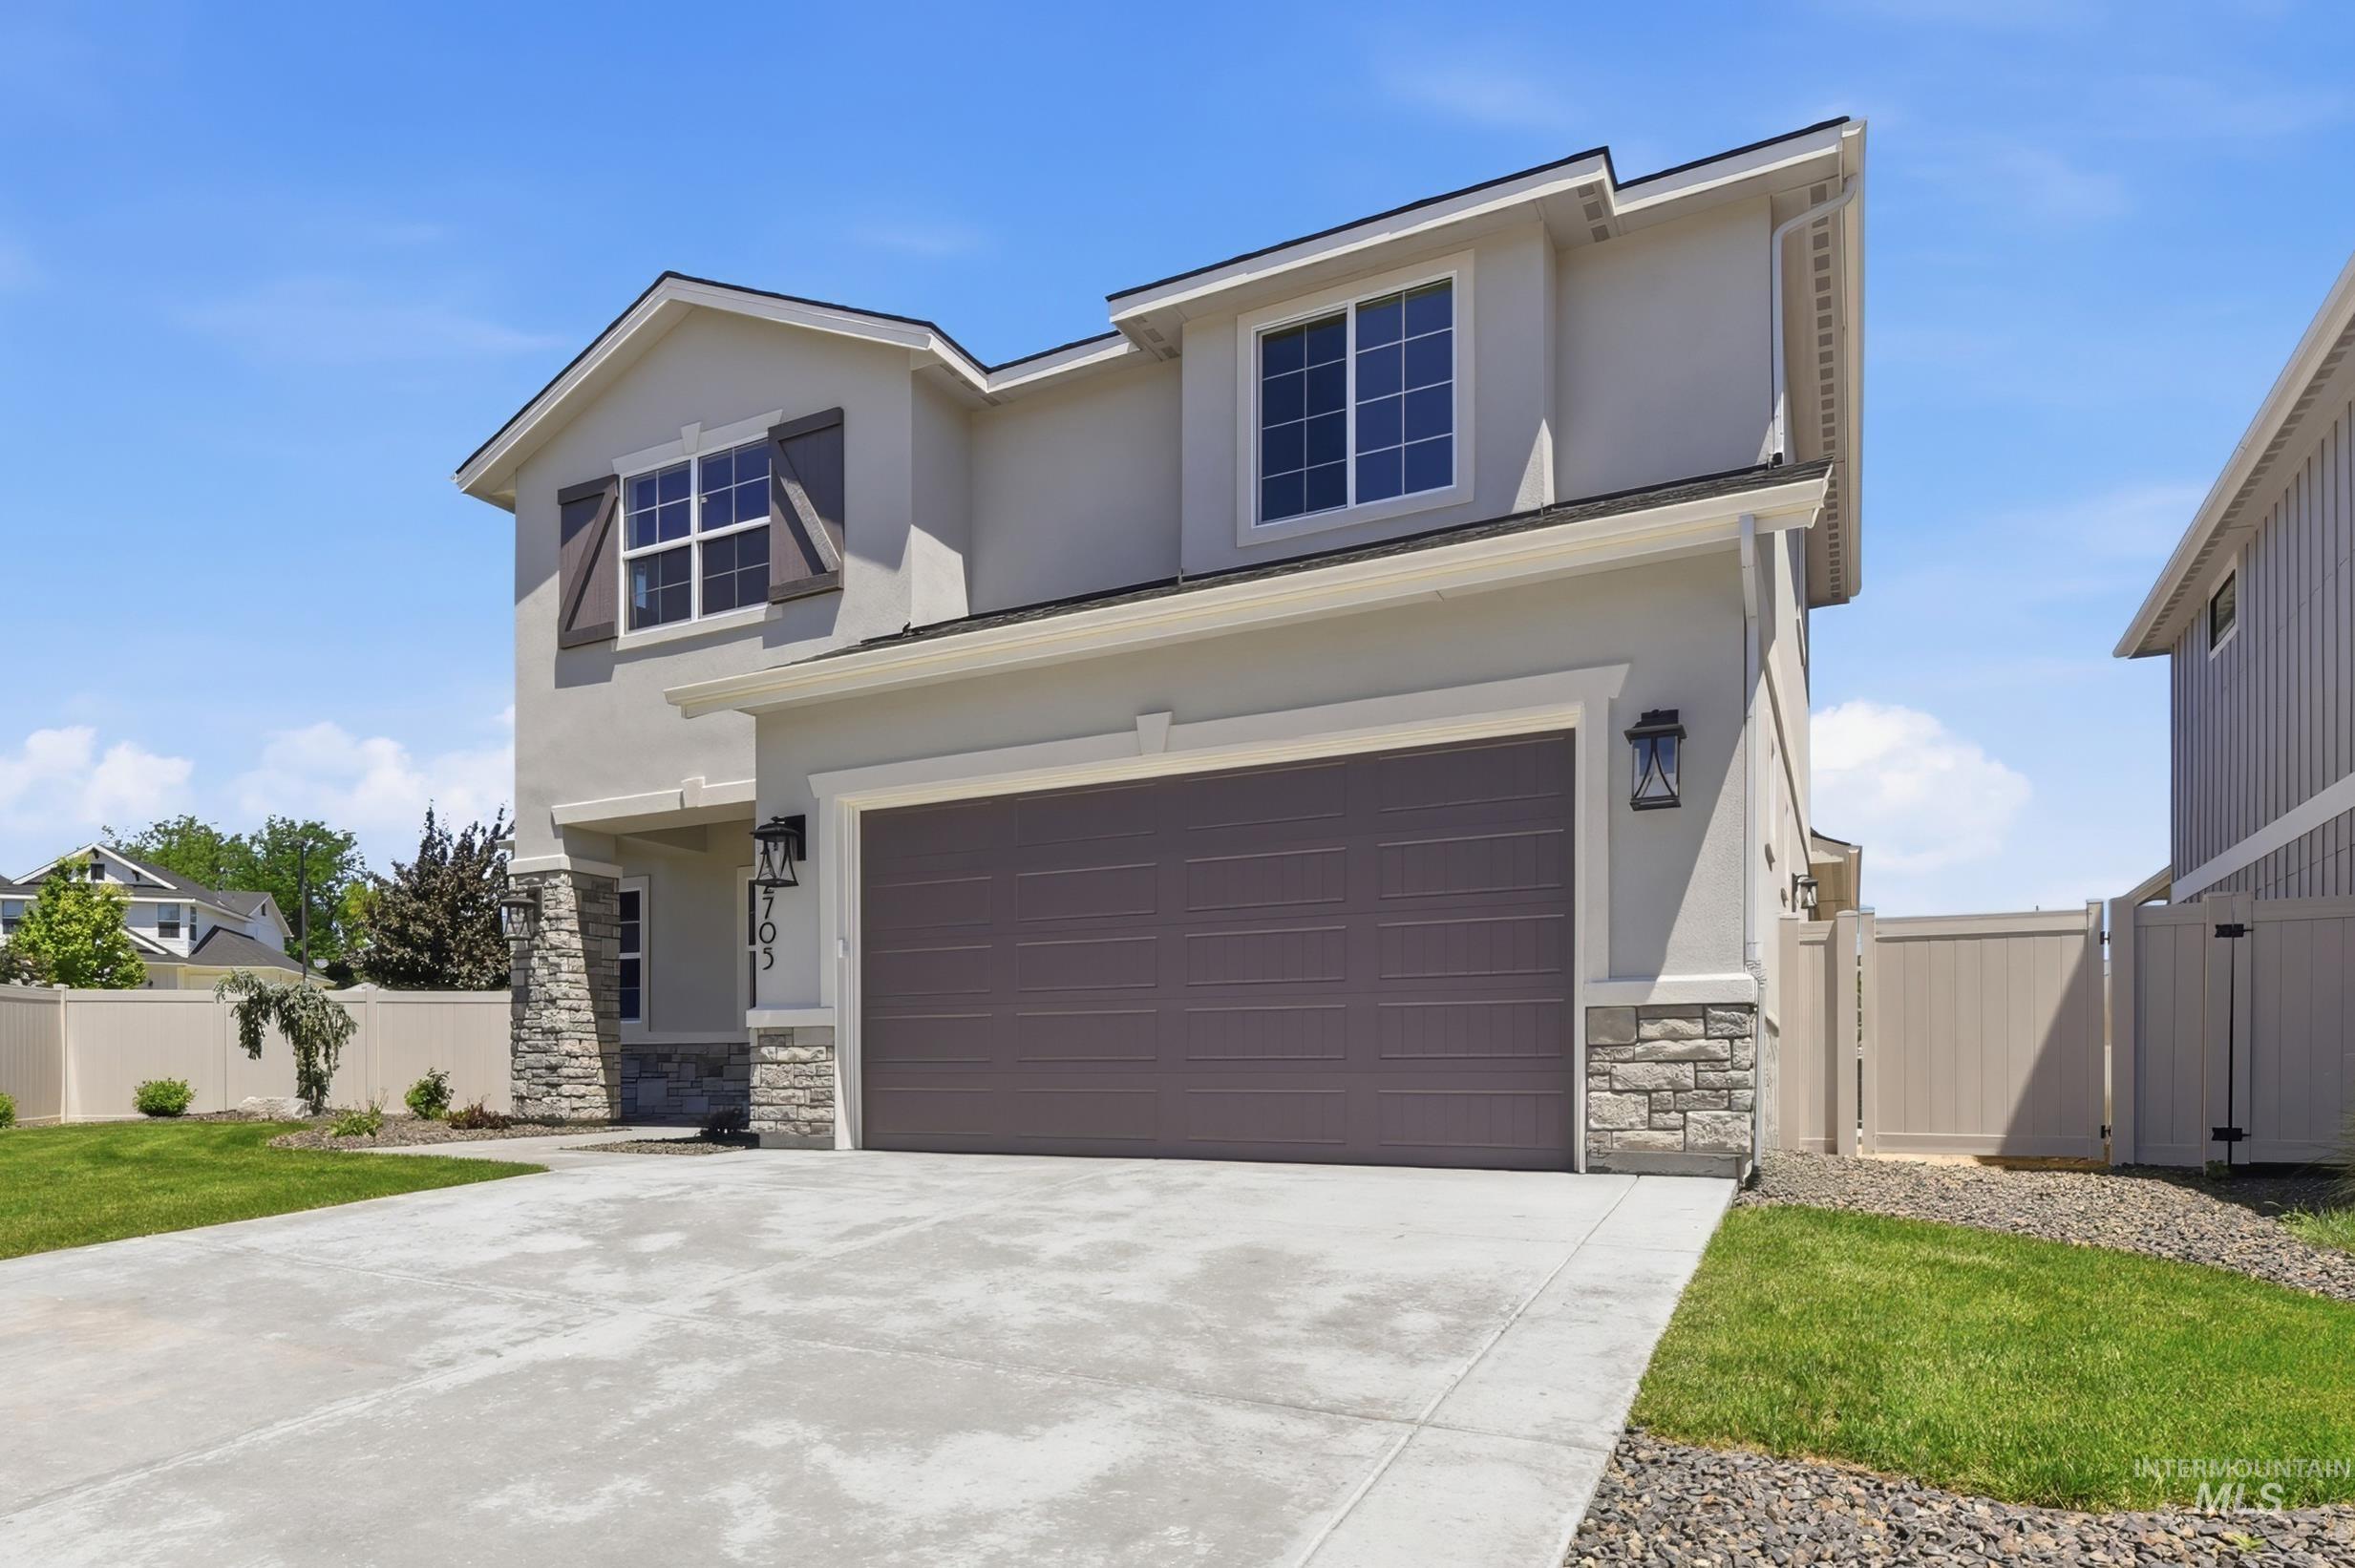
Two-story stucco and stone-accented home featuring a two-car garage, concrete driveway, and front yard landscaping with grass and decorative rock
-
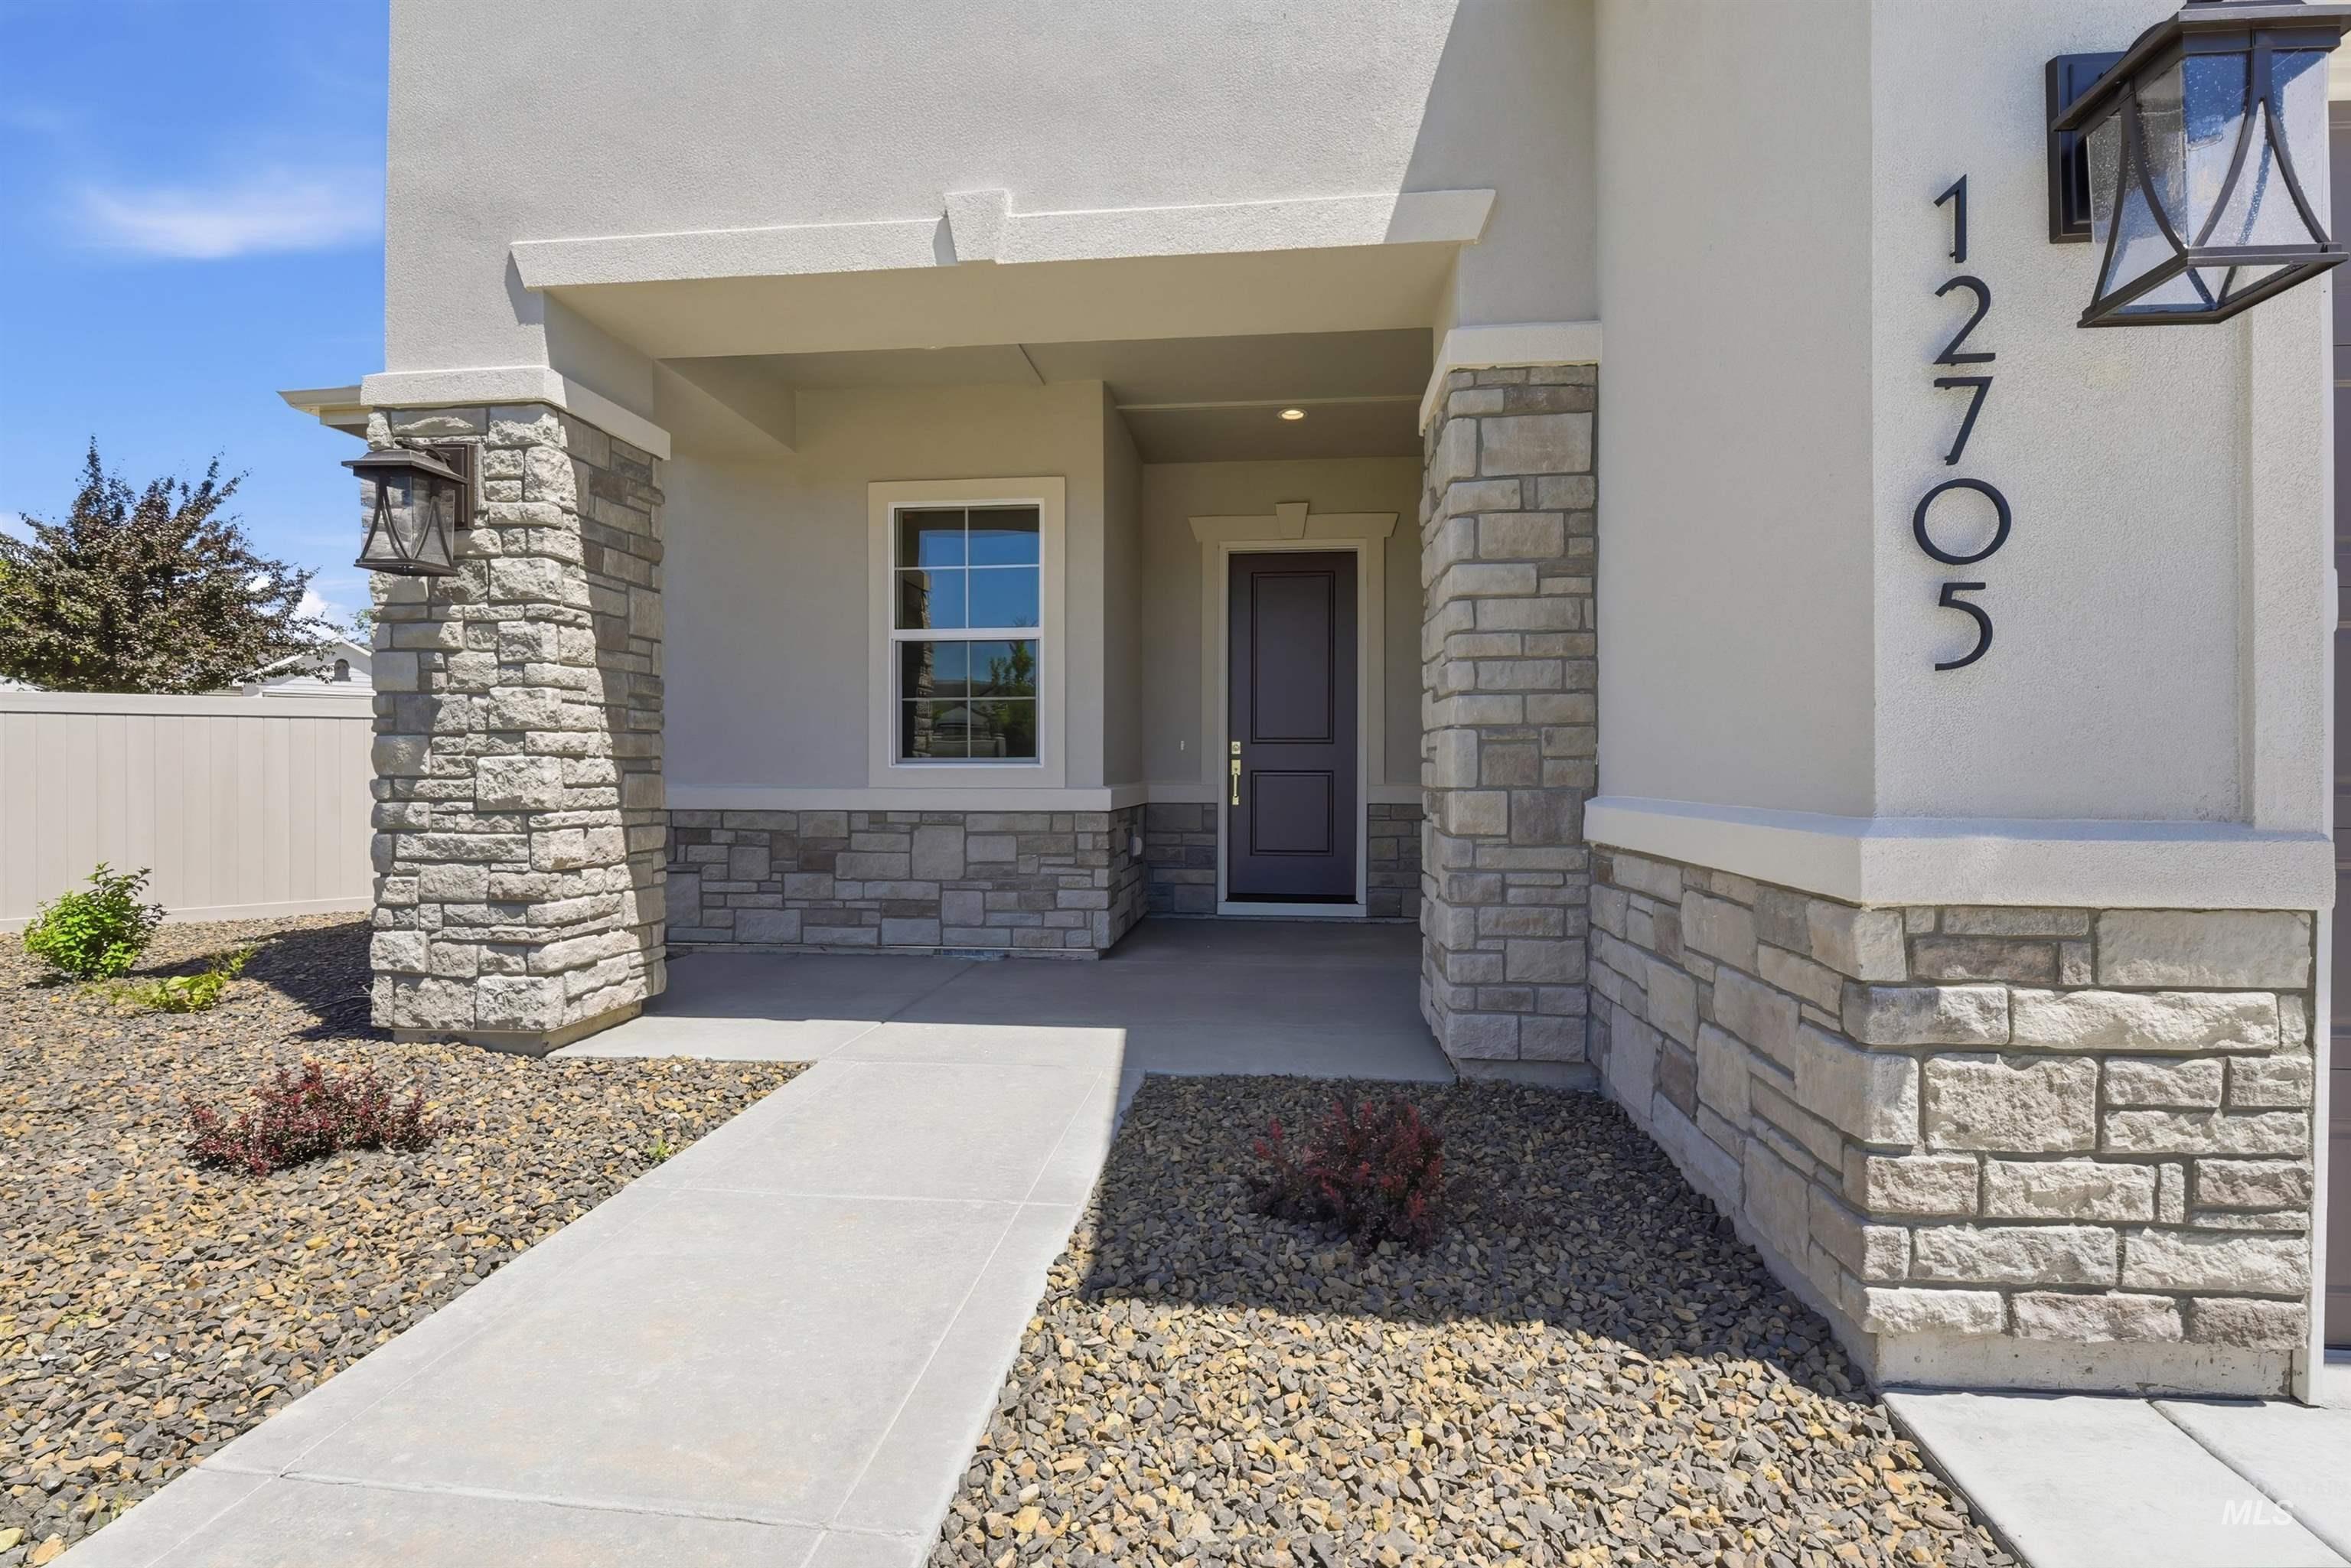
Front facade featuring a covered entry, stone veneer accents, stucco siding, and a dark paneled entry door
-
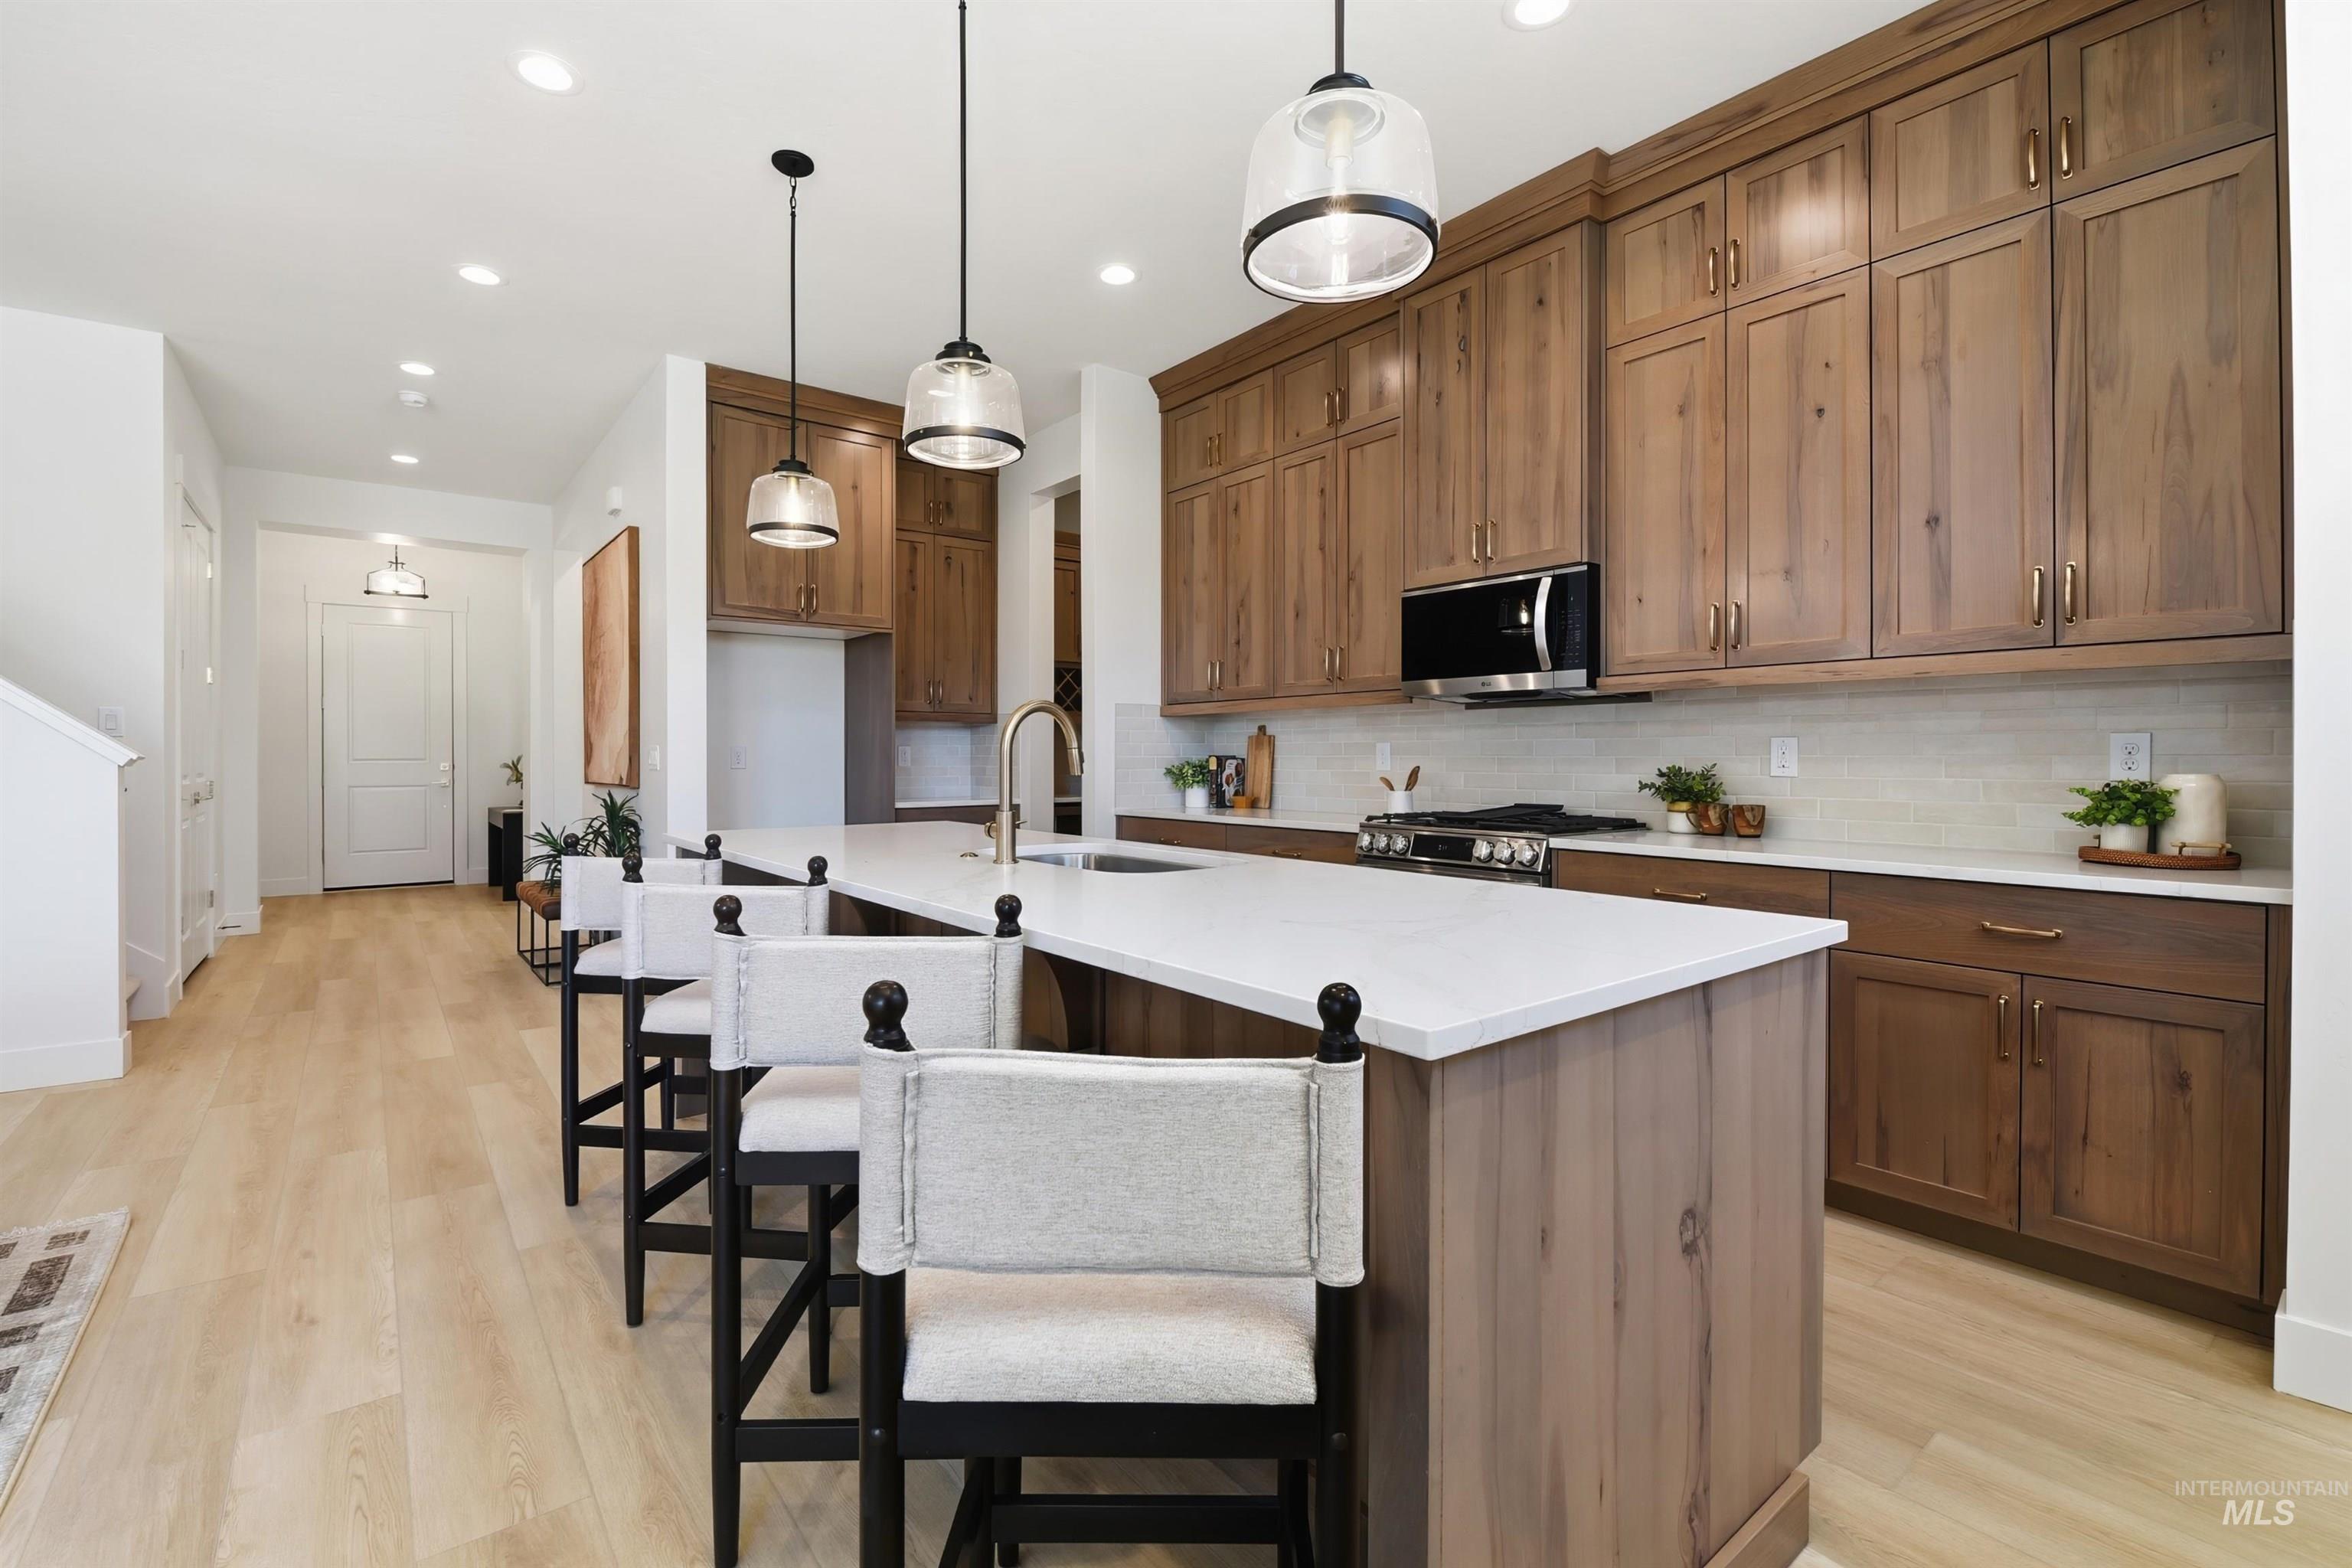
Kitchen featuring an expansive island with a white countertop, wood-finish cabinetry, stainless steel appliances, and a tiled backsplash
-
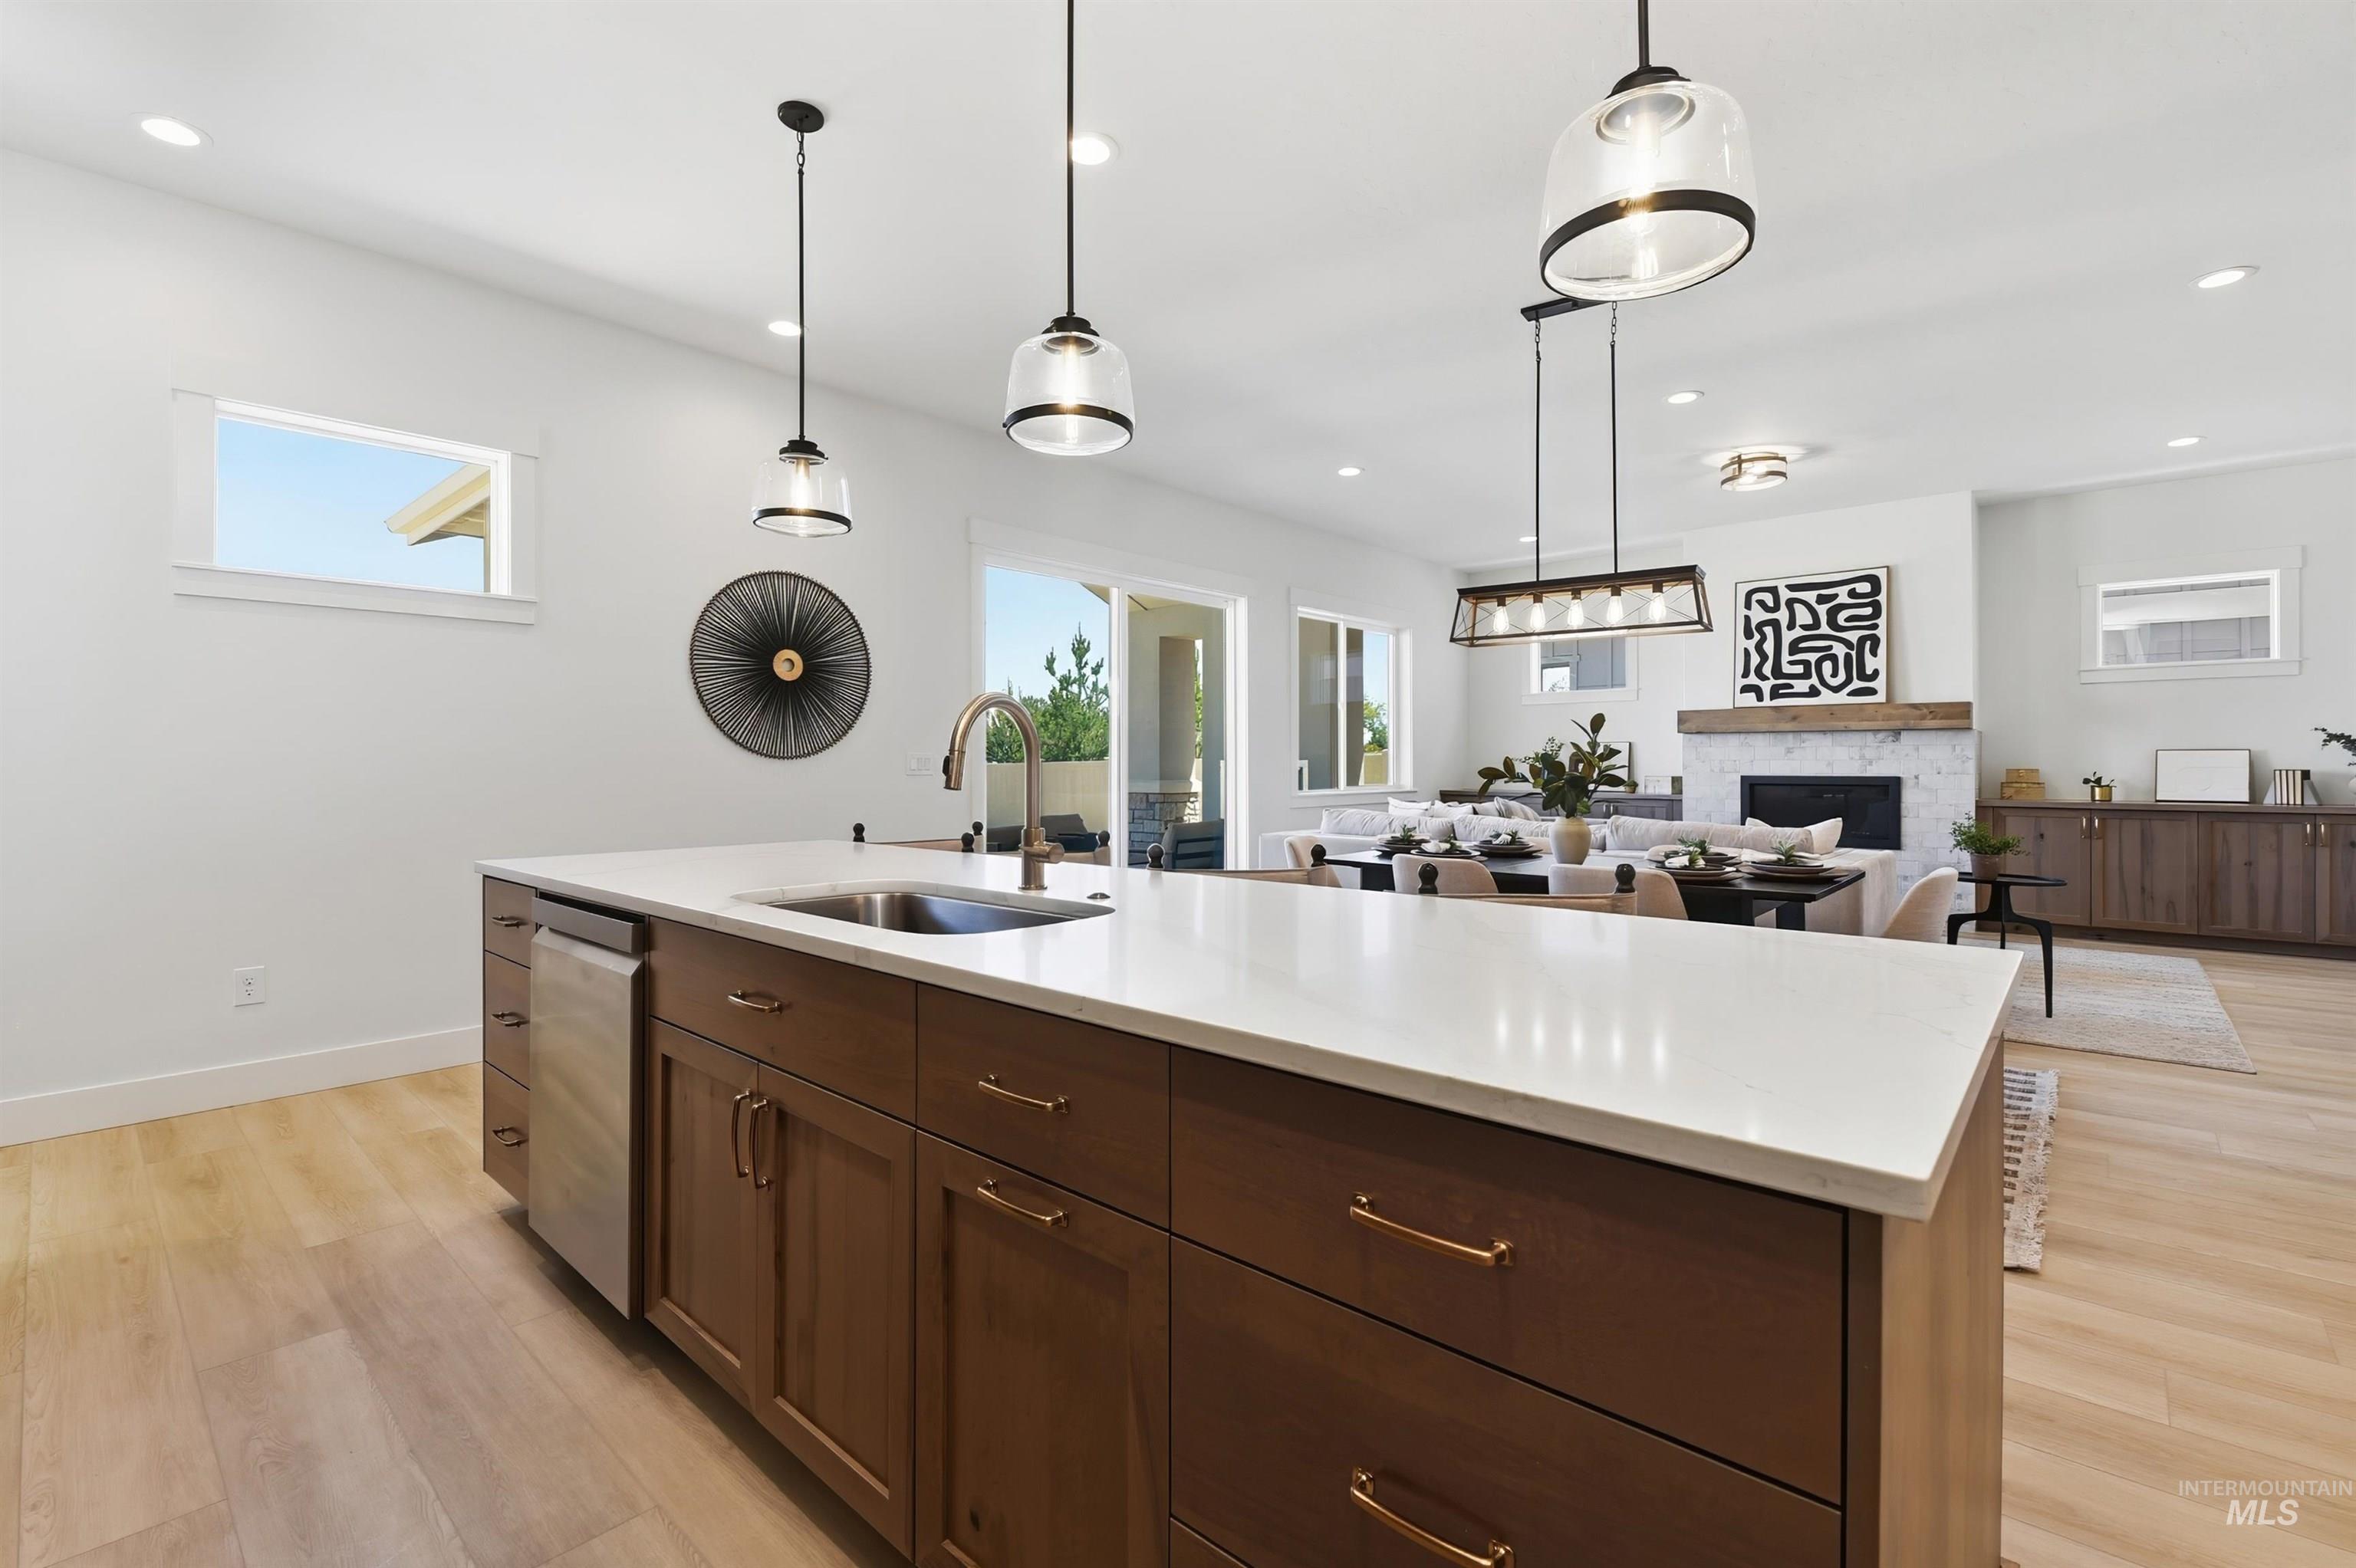
Kitchen island featuring rich wood-finish cabinetry, a stainless steel dishwasher, and a single-basin sink with a gooseneck faucet
-
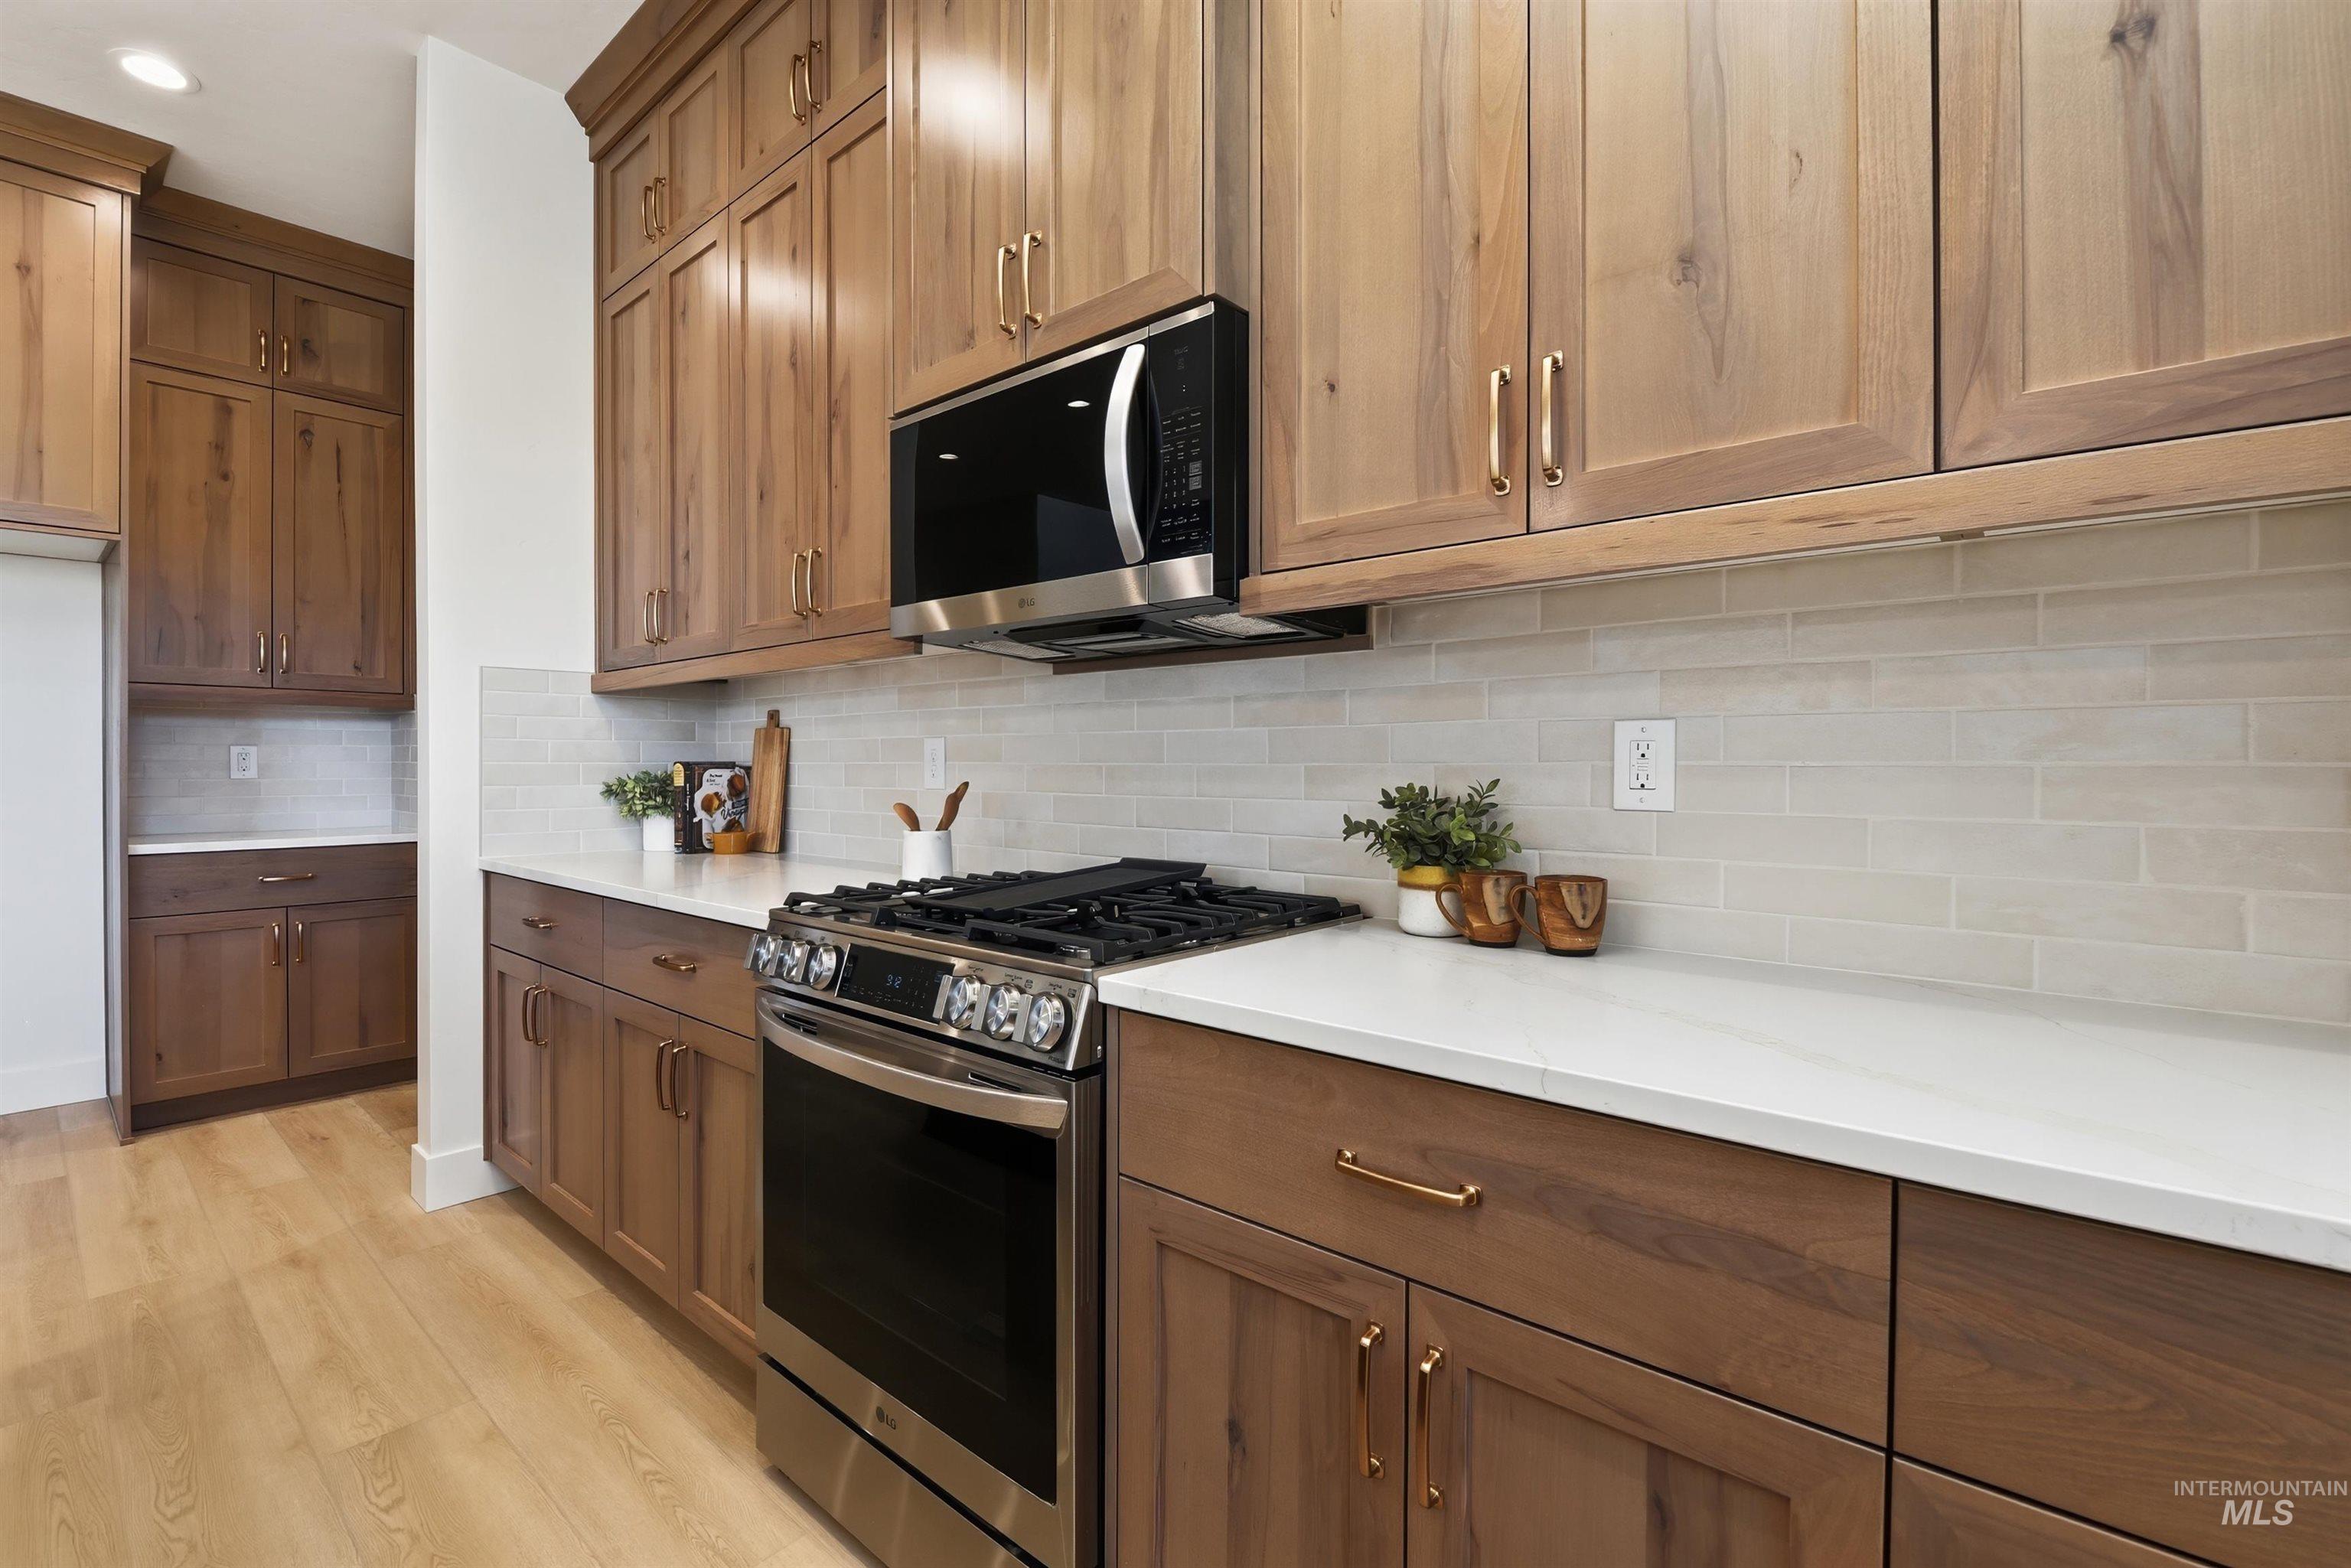
Kitchen featuring light wood-finish flooring, white countertops, subway tile backsplash, and stainless steel appliances including a gas range and built-in microwave
-
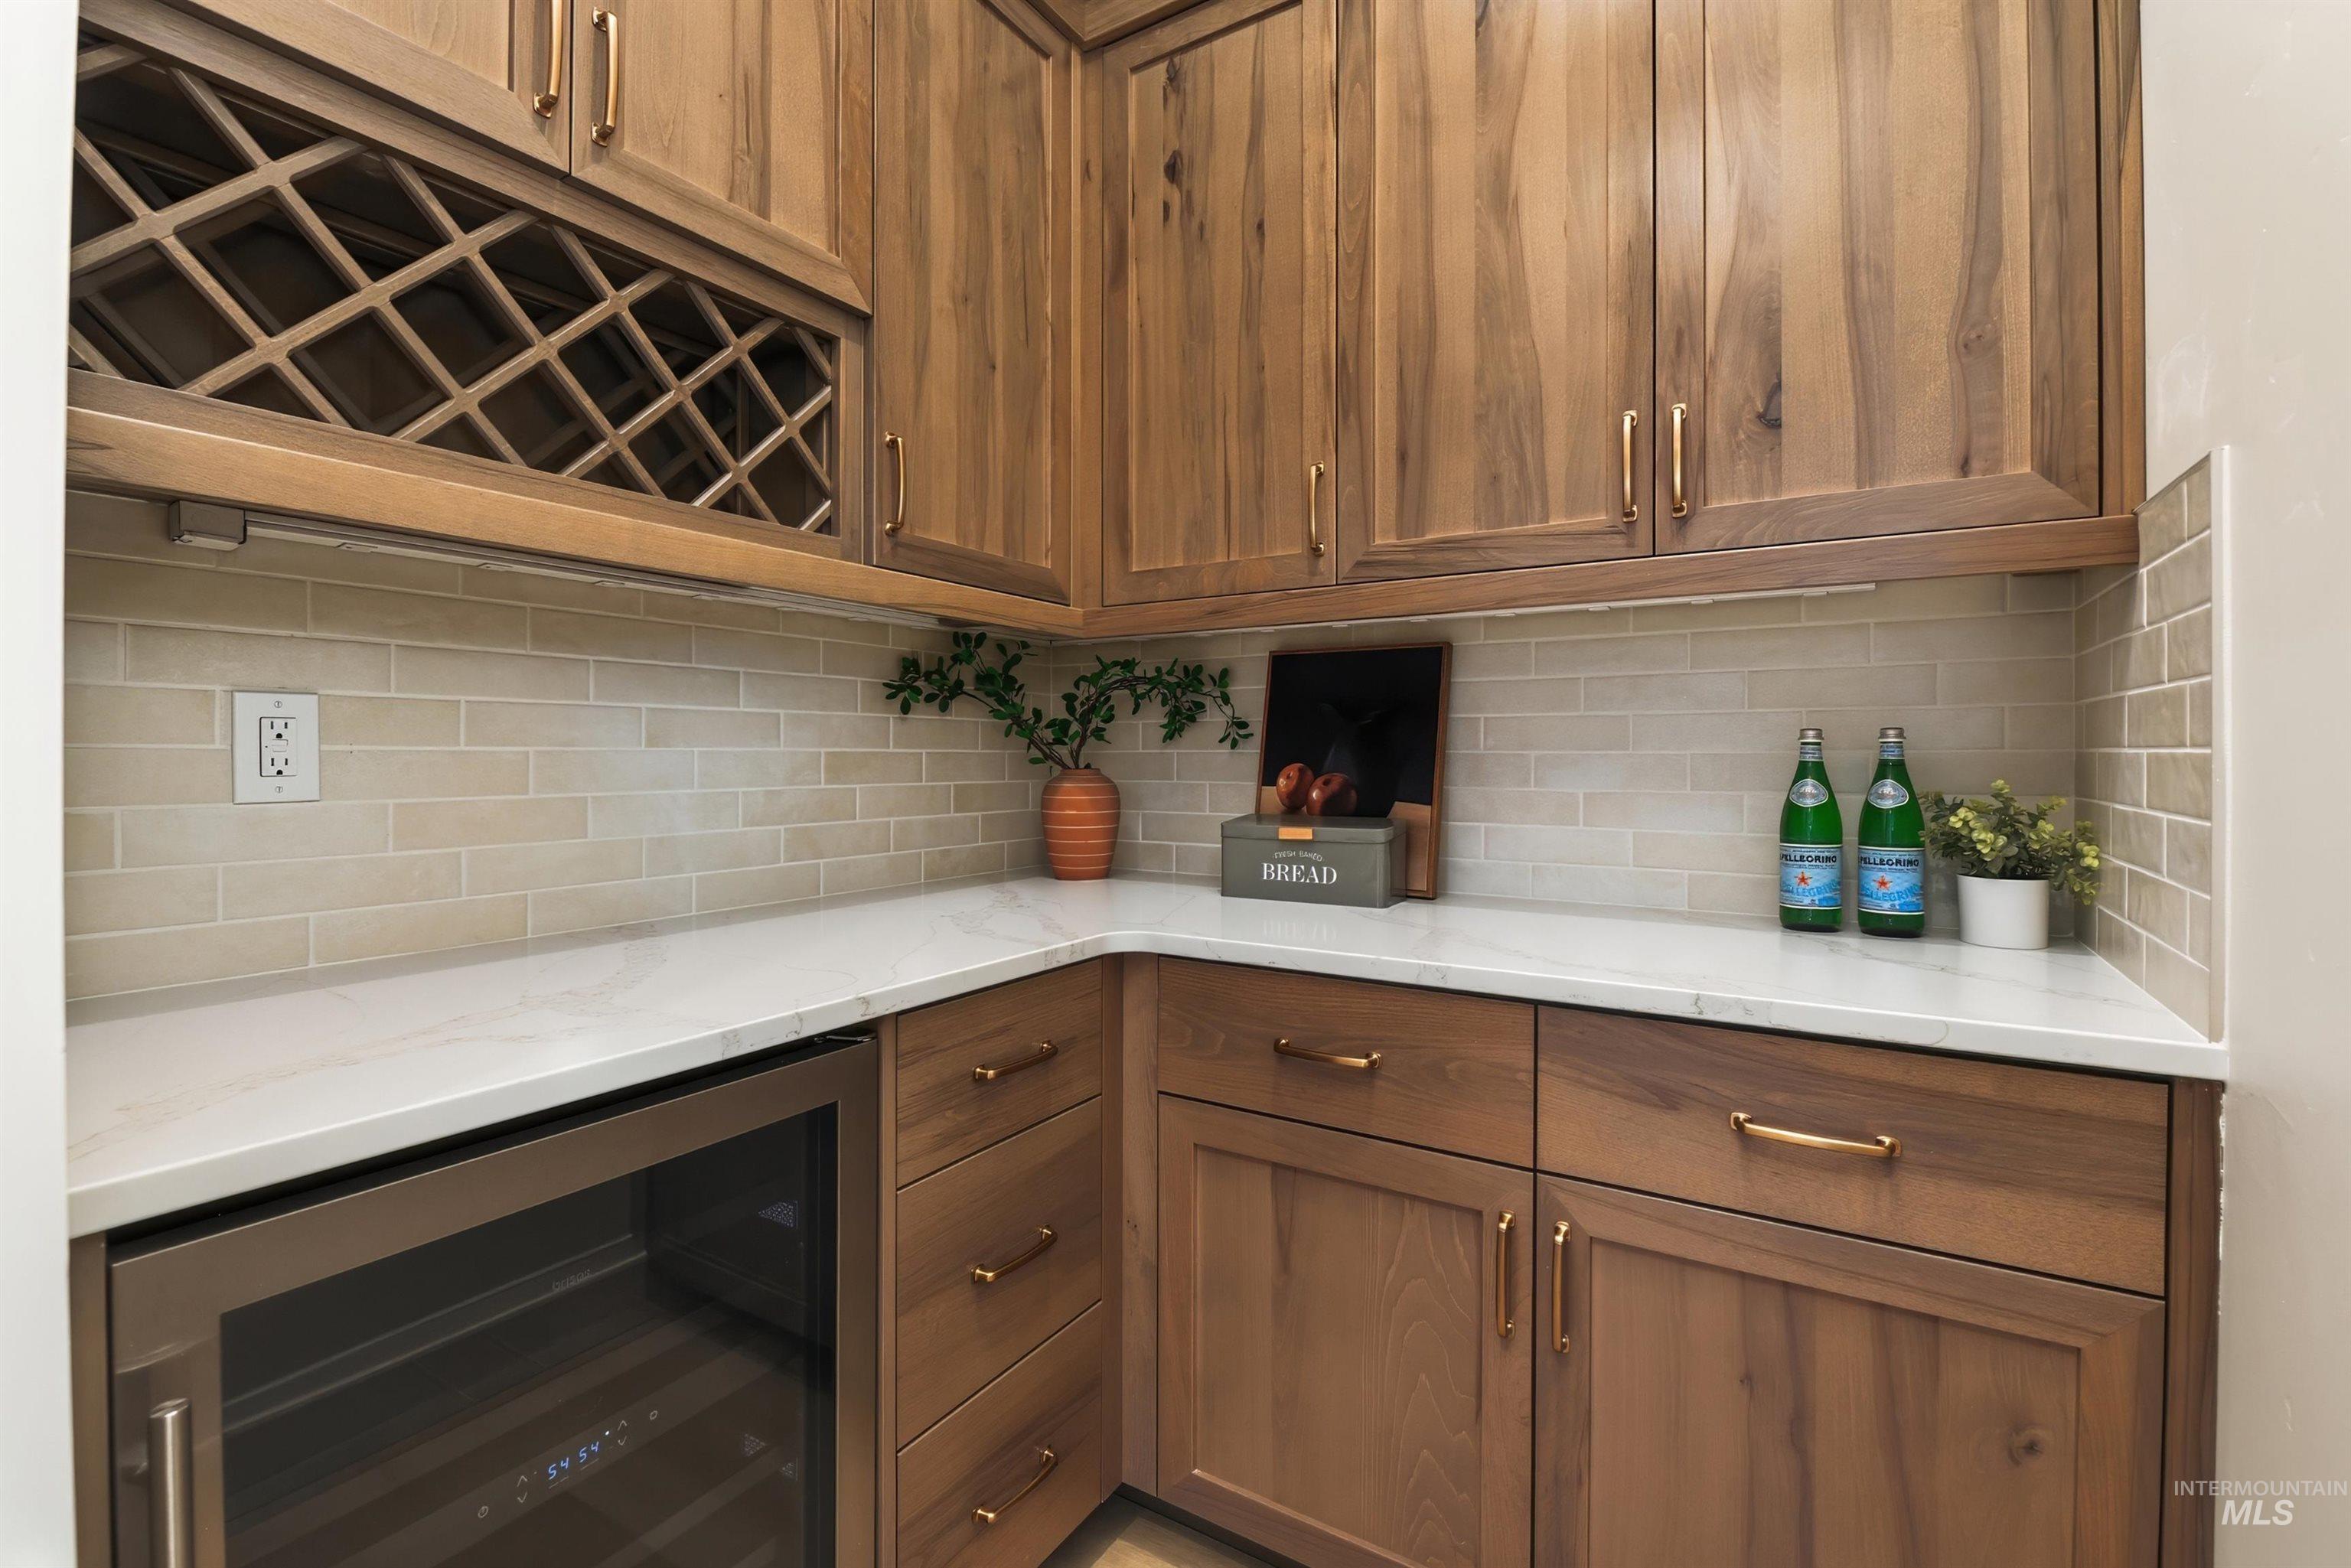
Custom wood cabinetry featuring a built-in wine rack, under-cabinet lighting, and gold-finish hardware
-
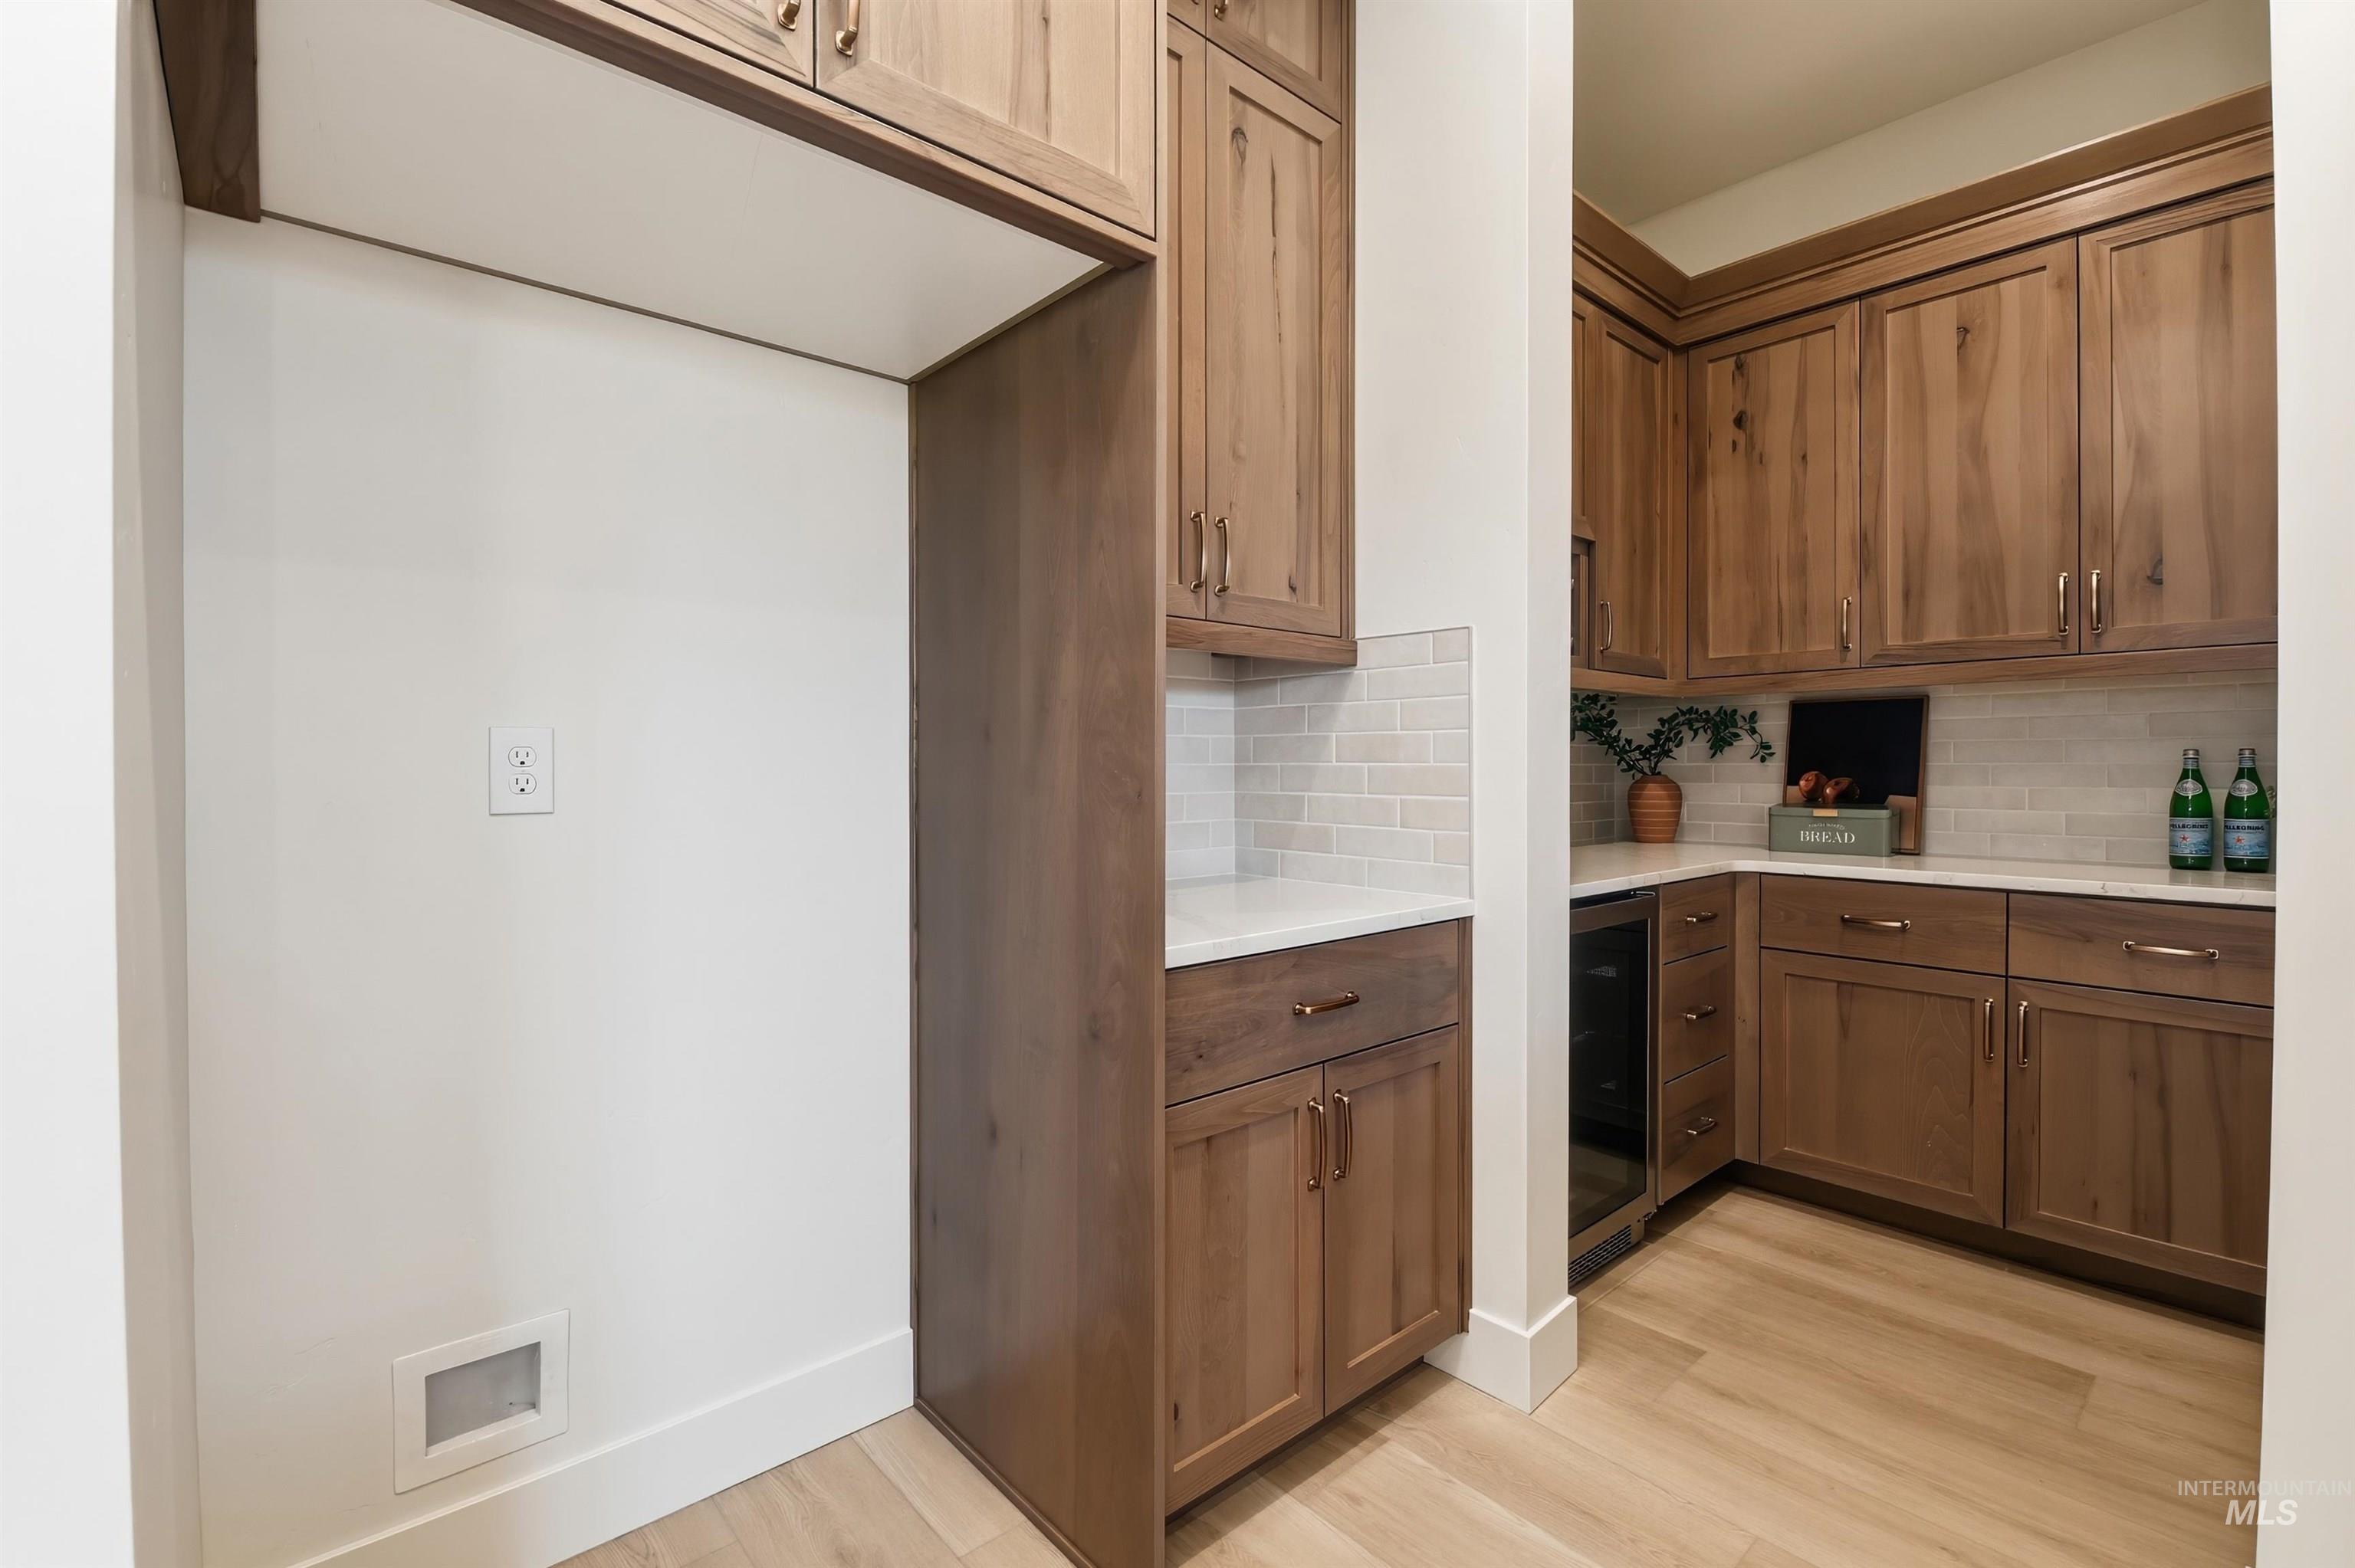
Kitchen pantry featuring light wood-finish cabinetry and light wood-finish flooring
-
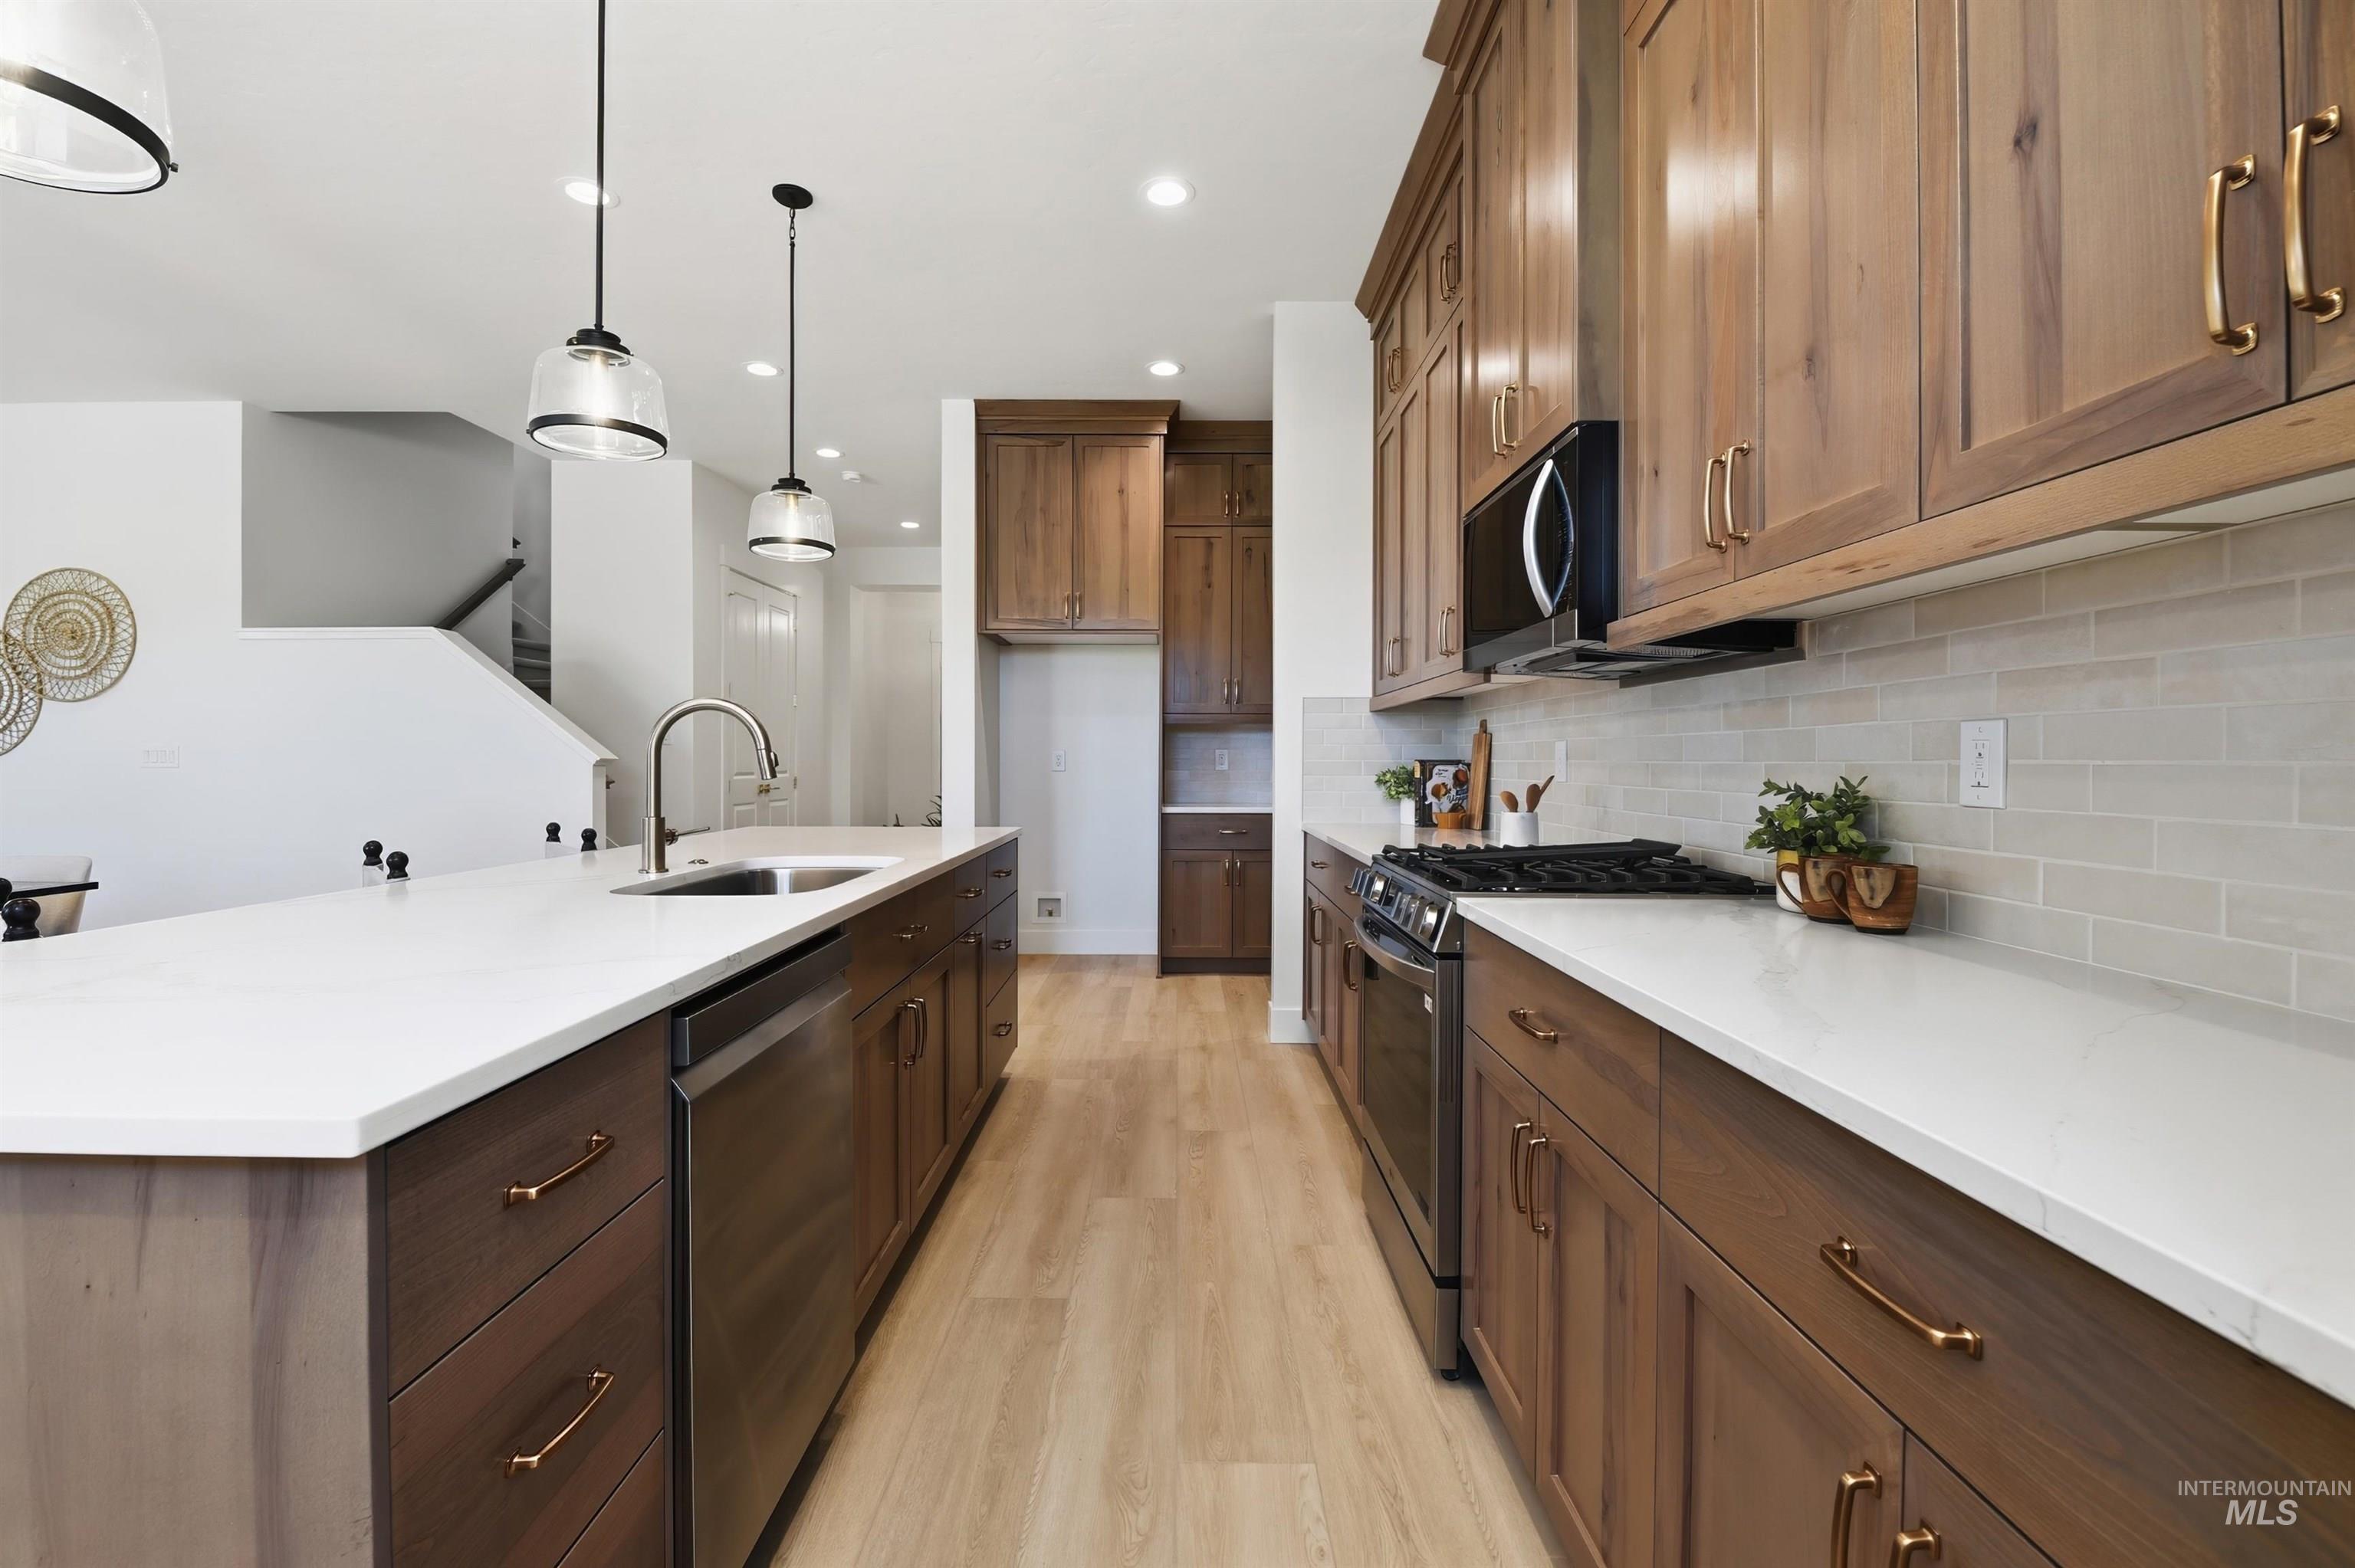
Spacious kitchen featuring extensive cabinetry, light wood-finish flooring, and white countertops
-
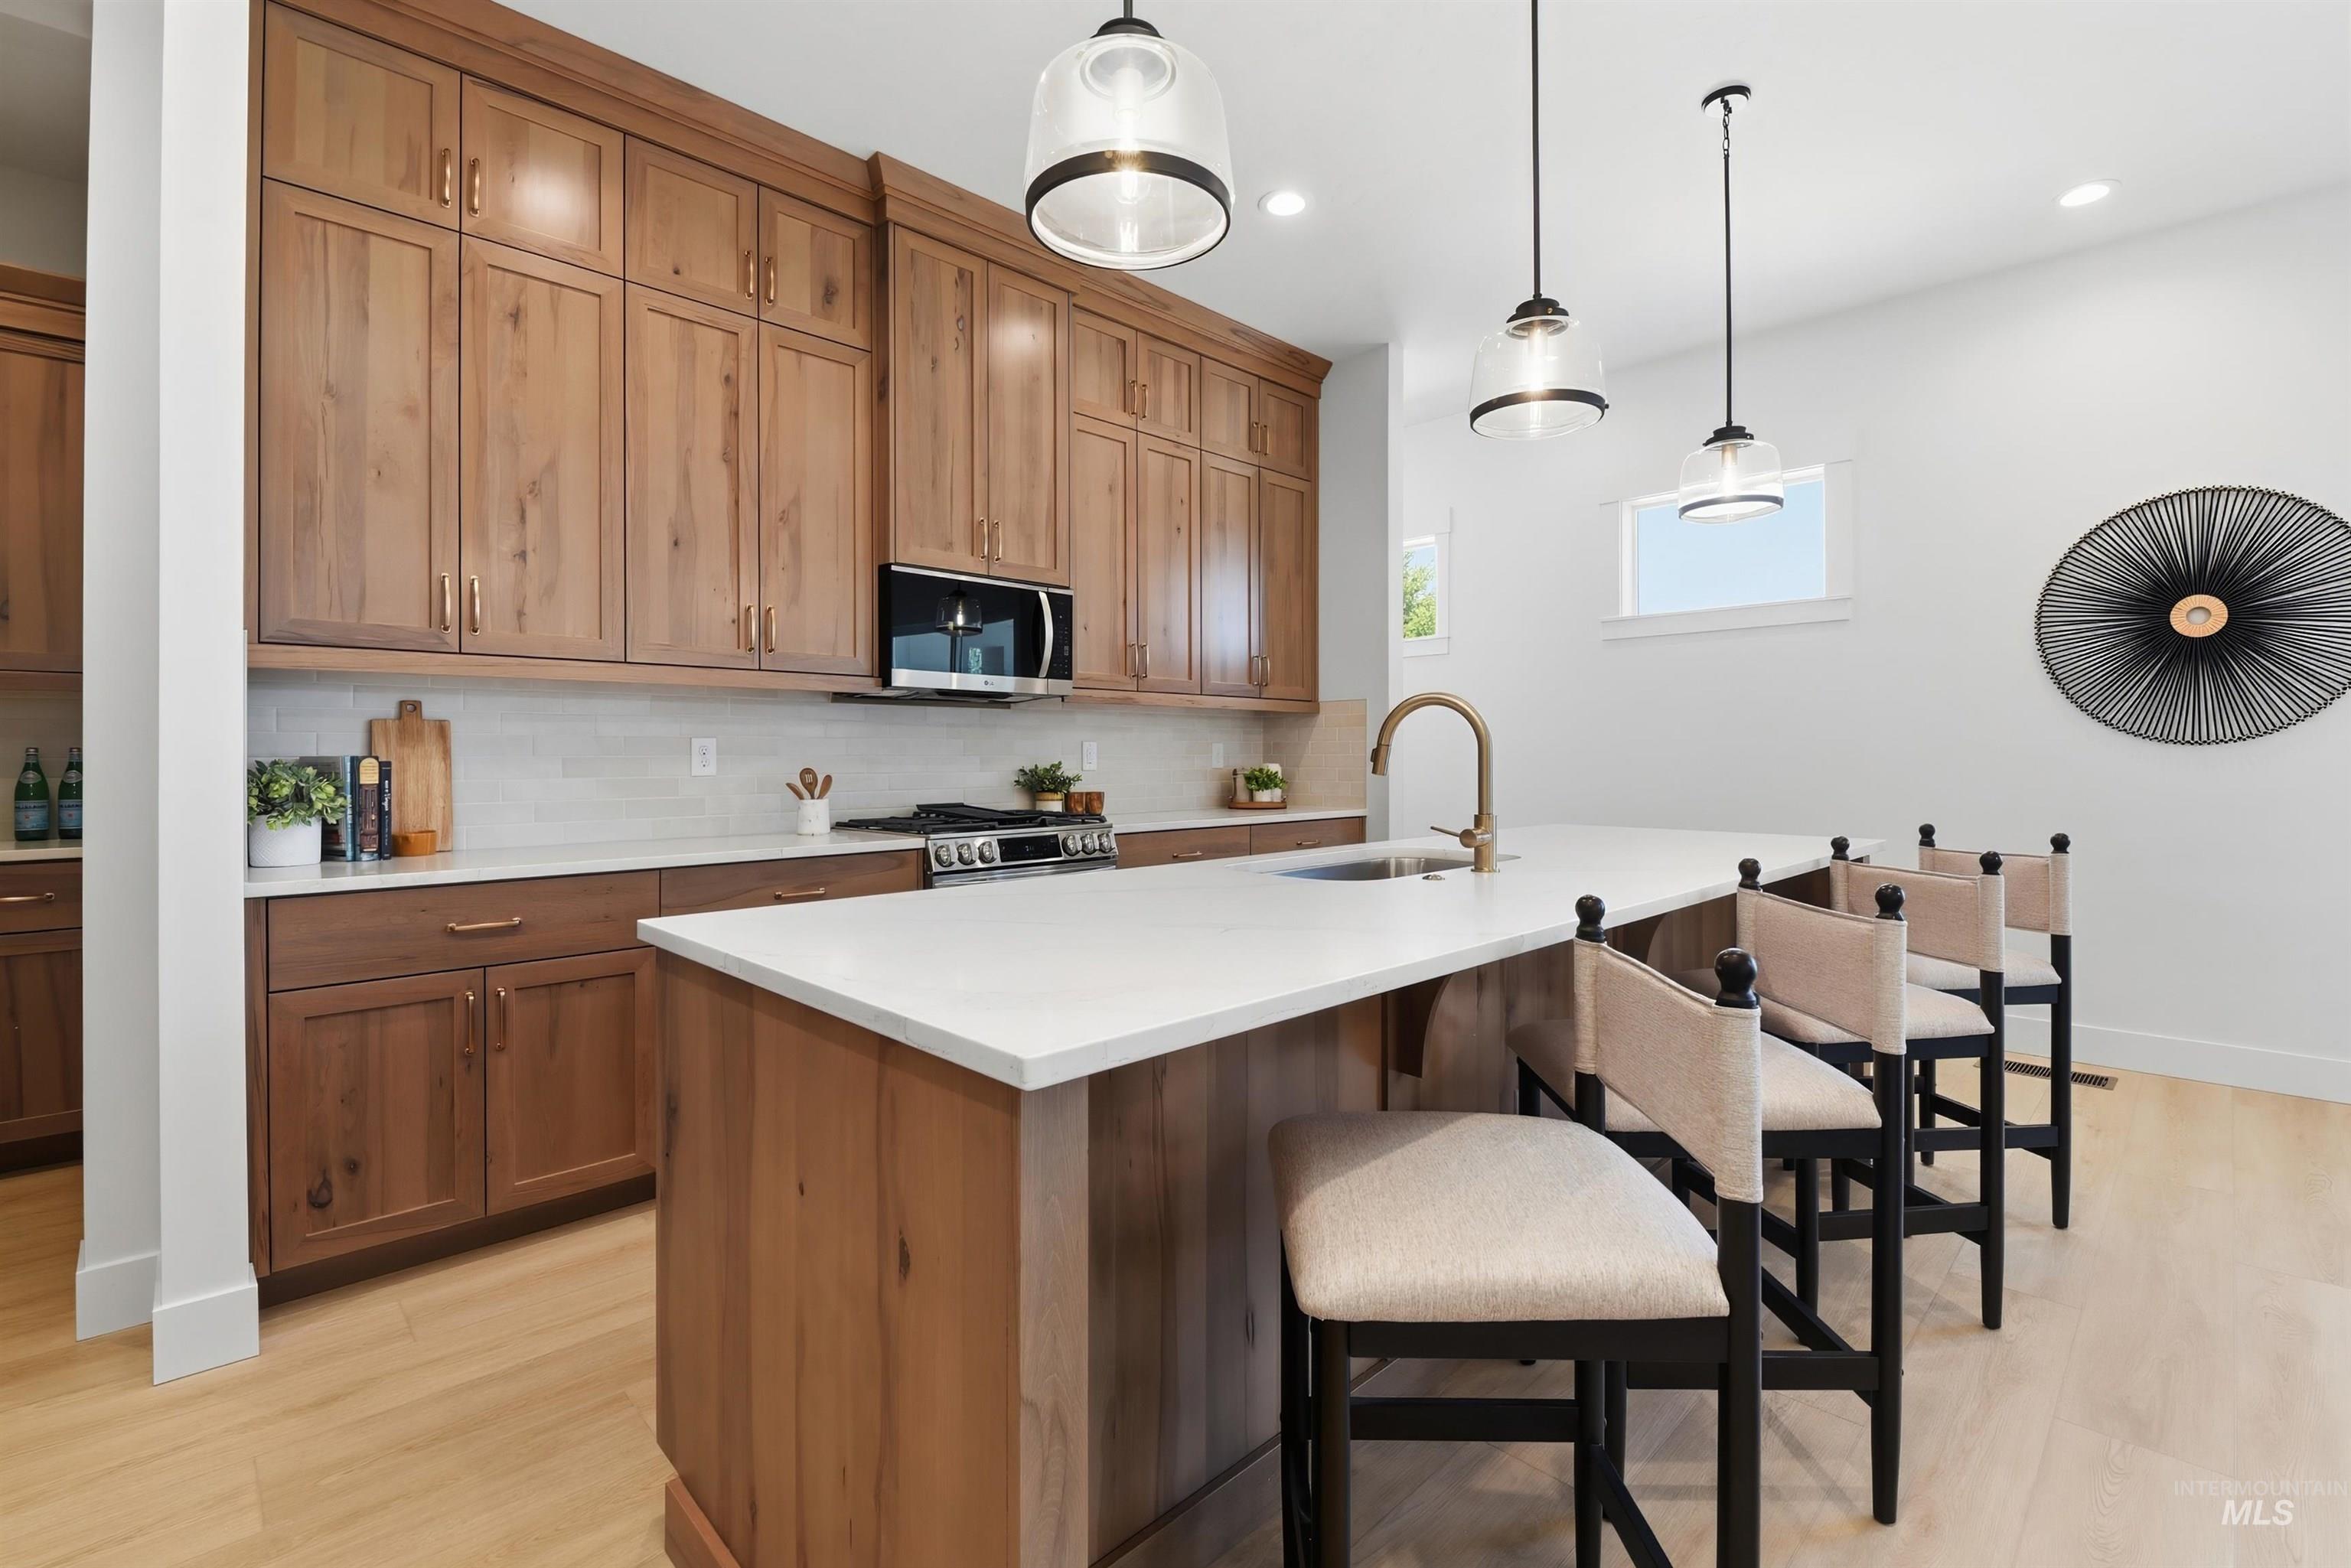
Open-concept kitchen featuring extensive wood-finish cabinetry, white countertops, and light wood-finish flooring
-
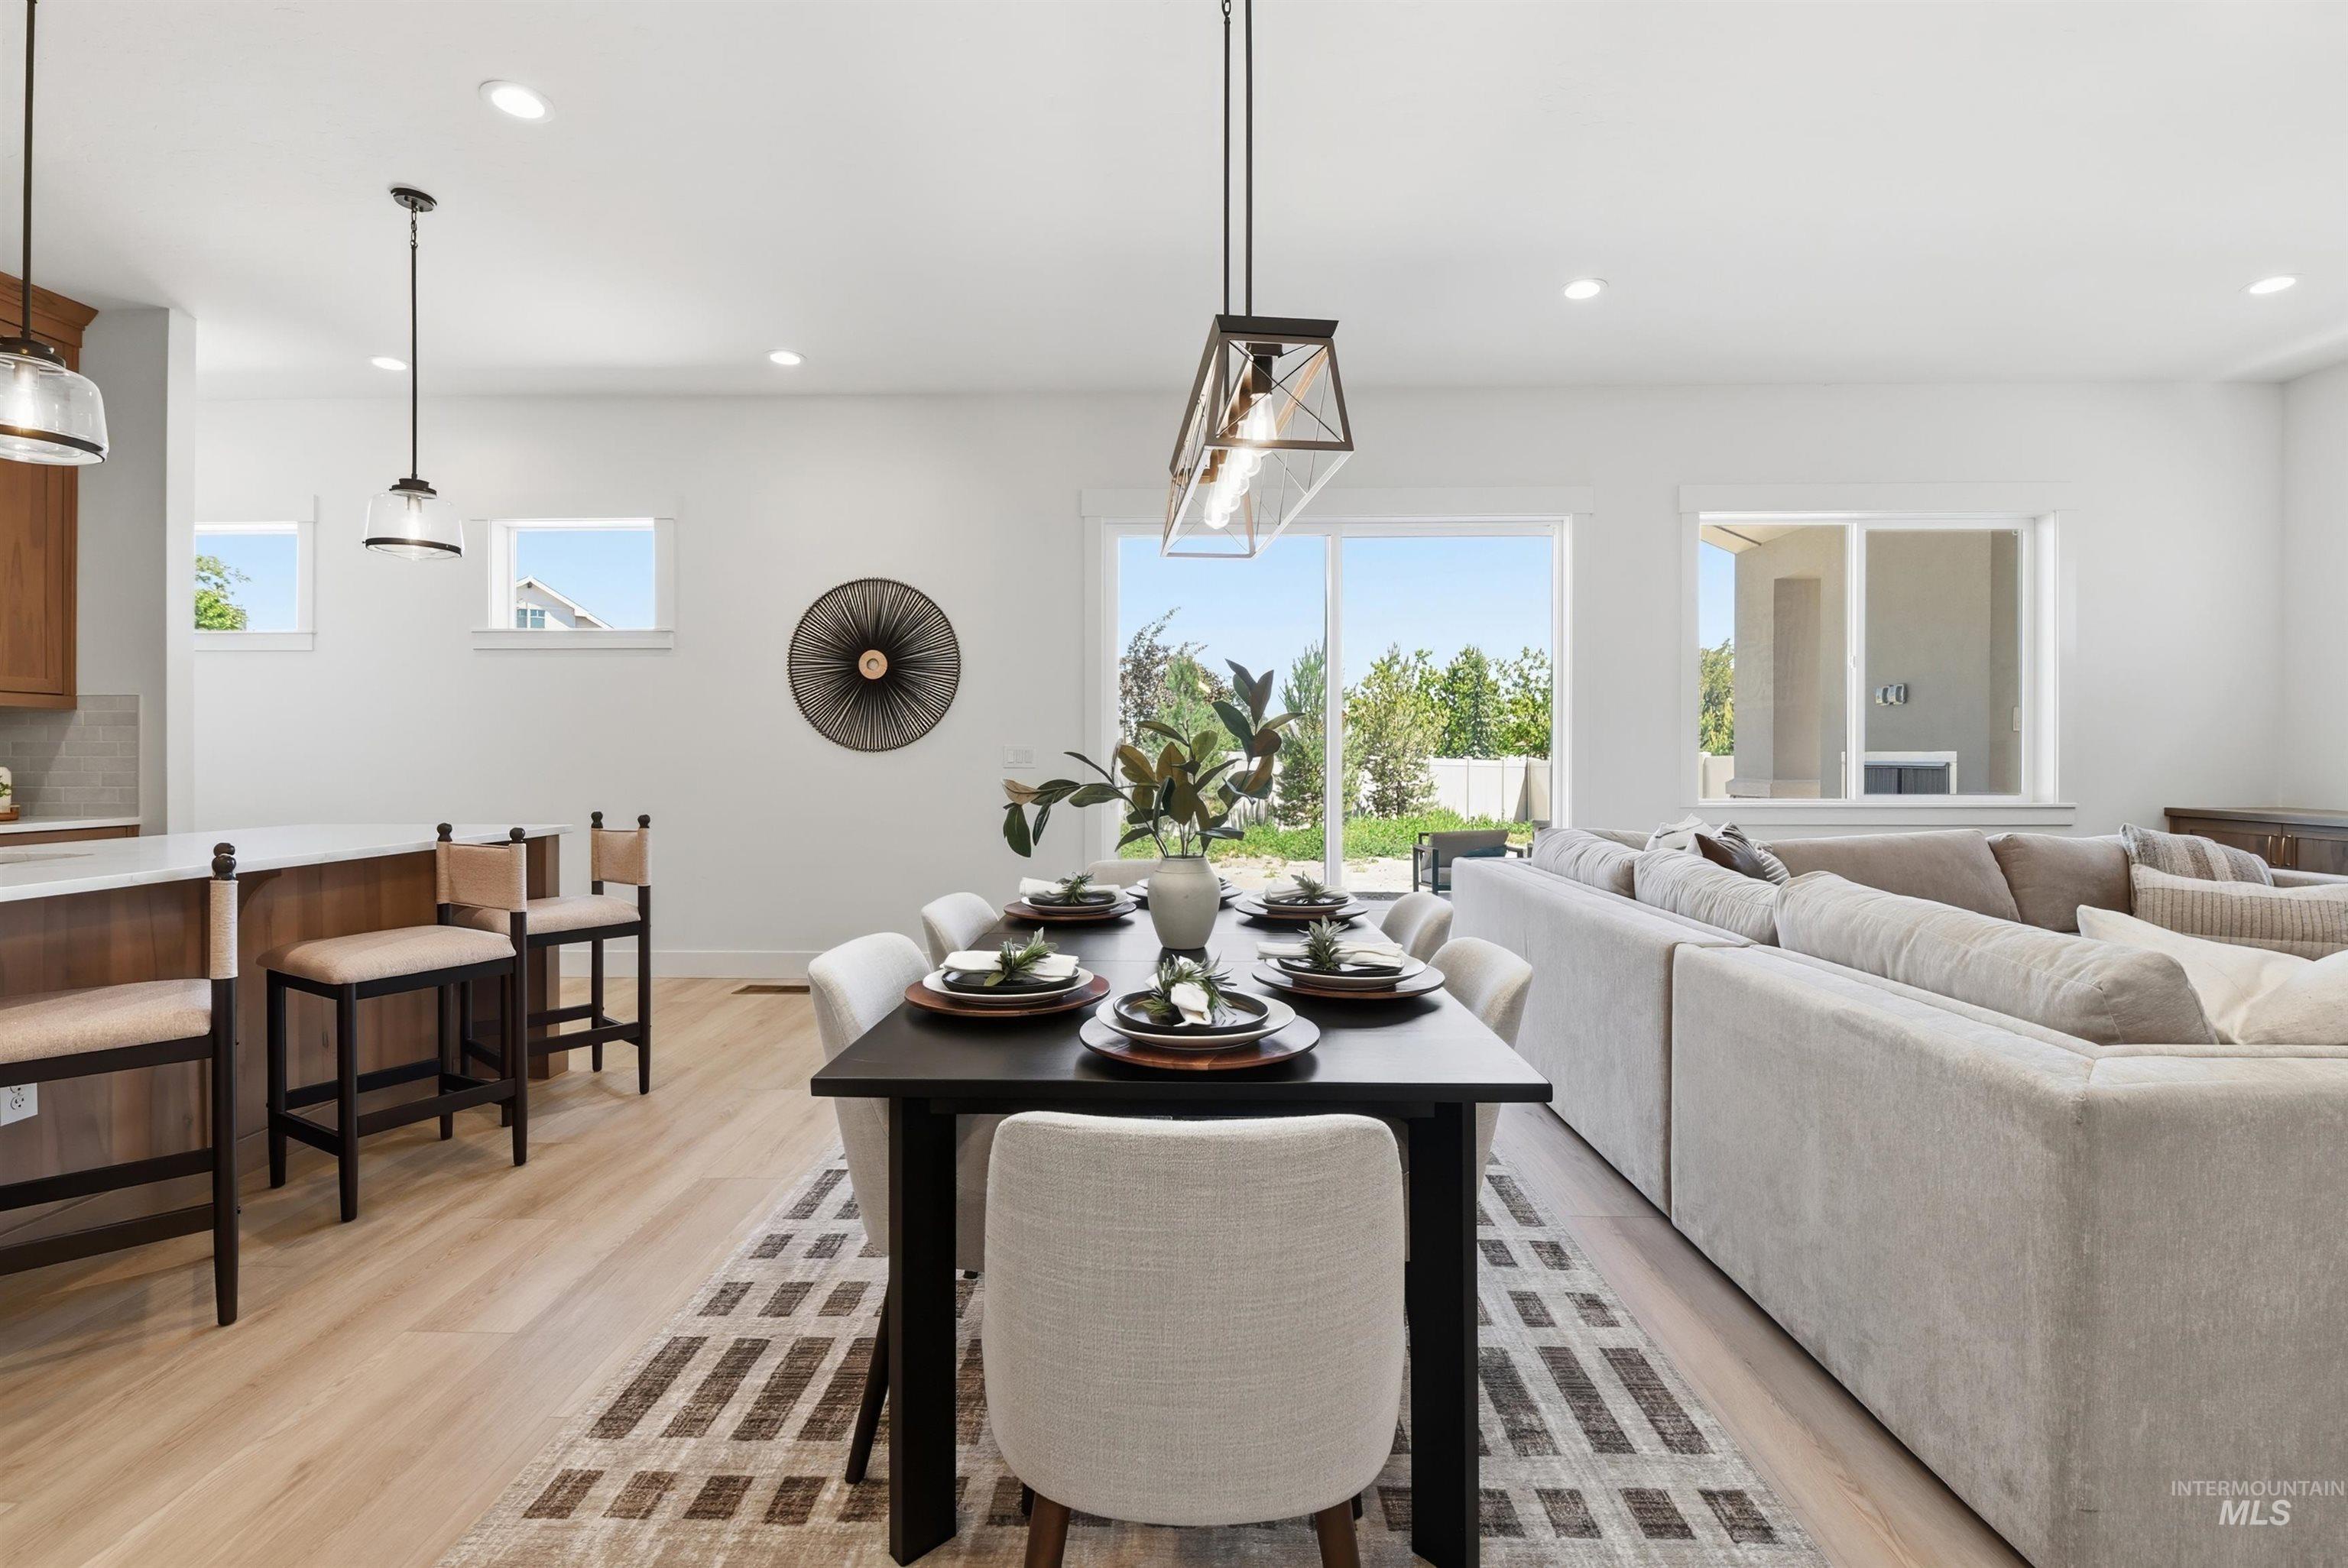
Open-concept living area featuring a dining space with a linear pendant light fixture, light wood-finish flooring, and white walls
-
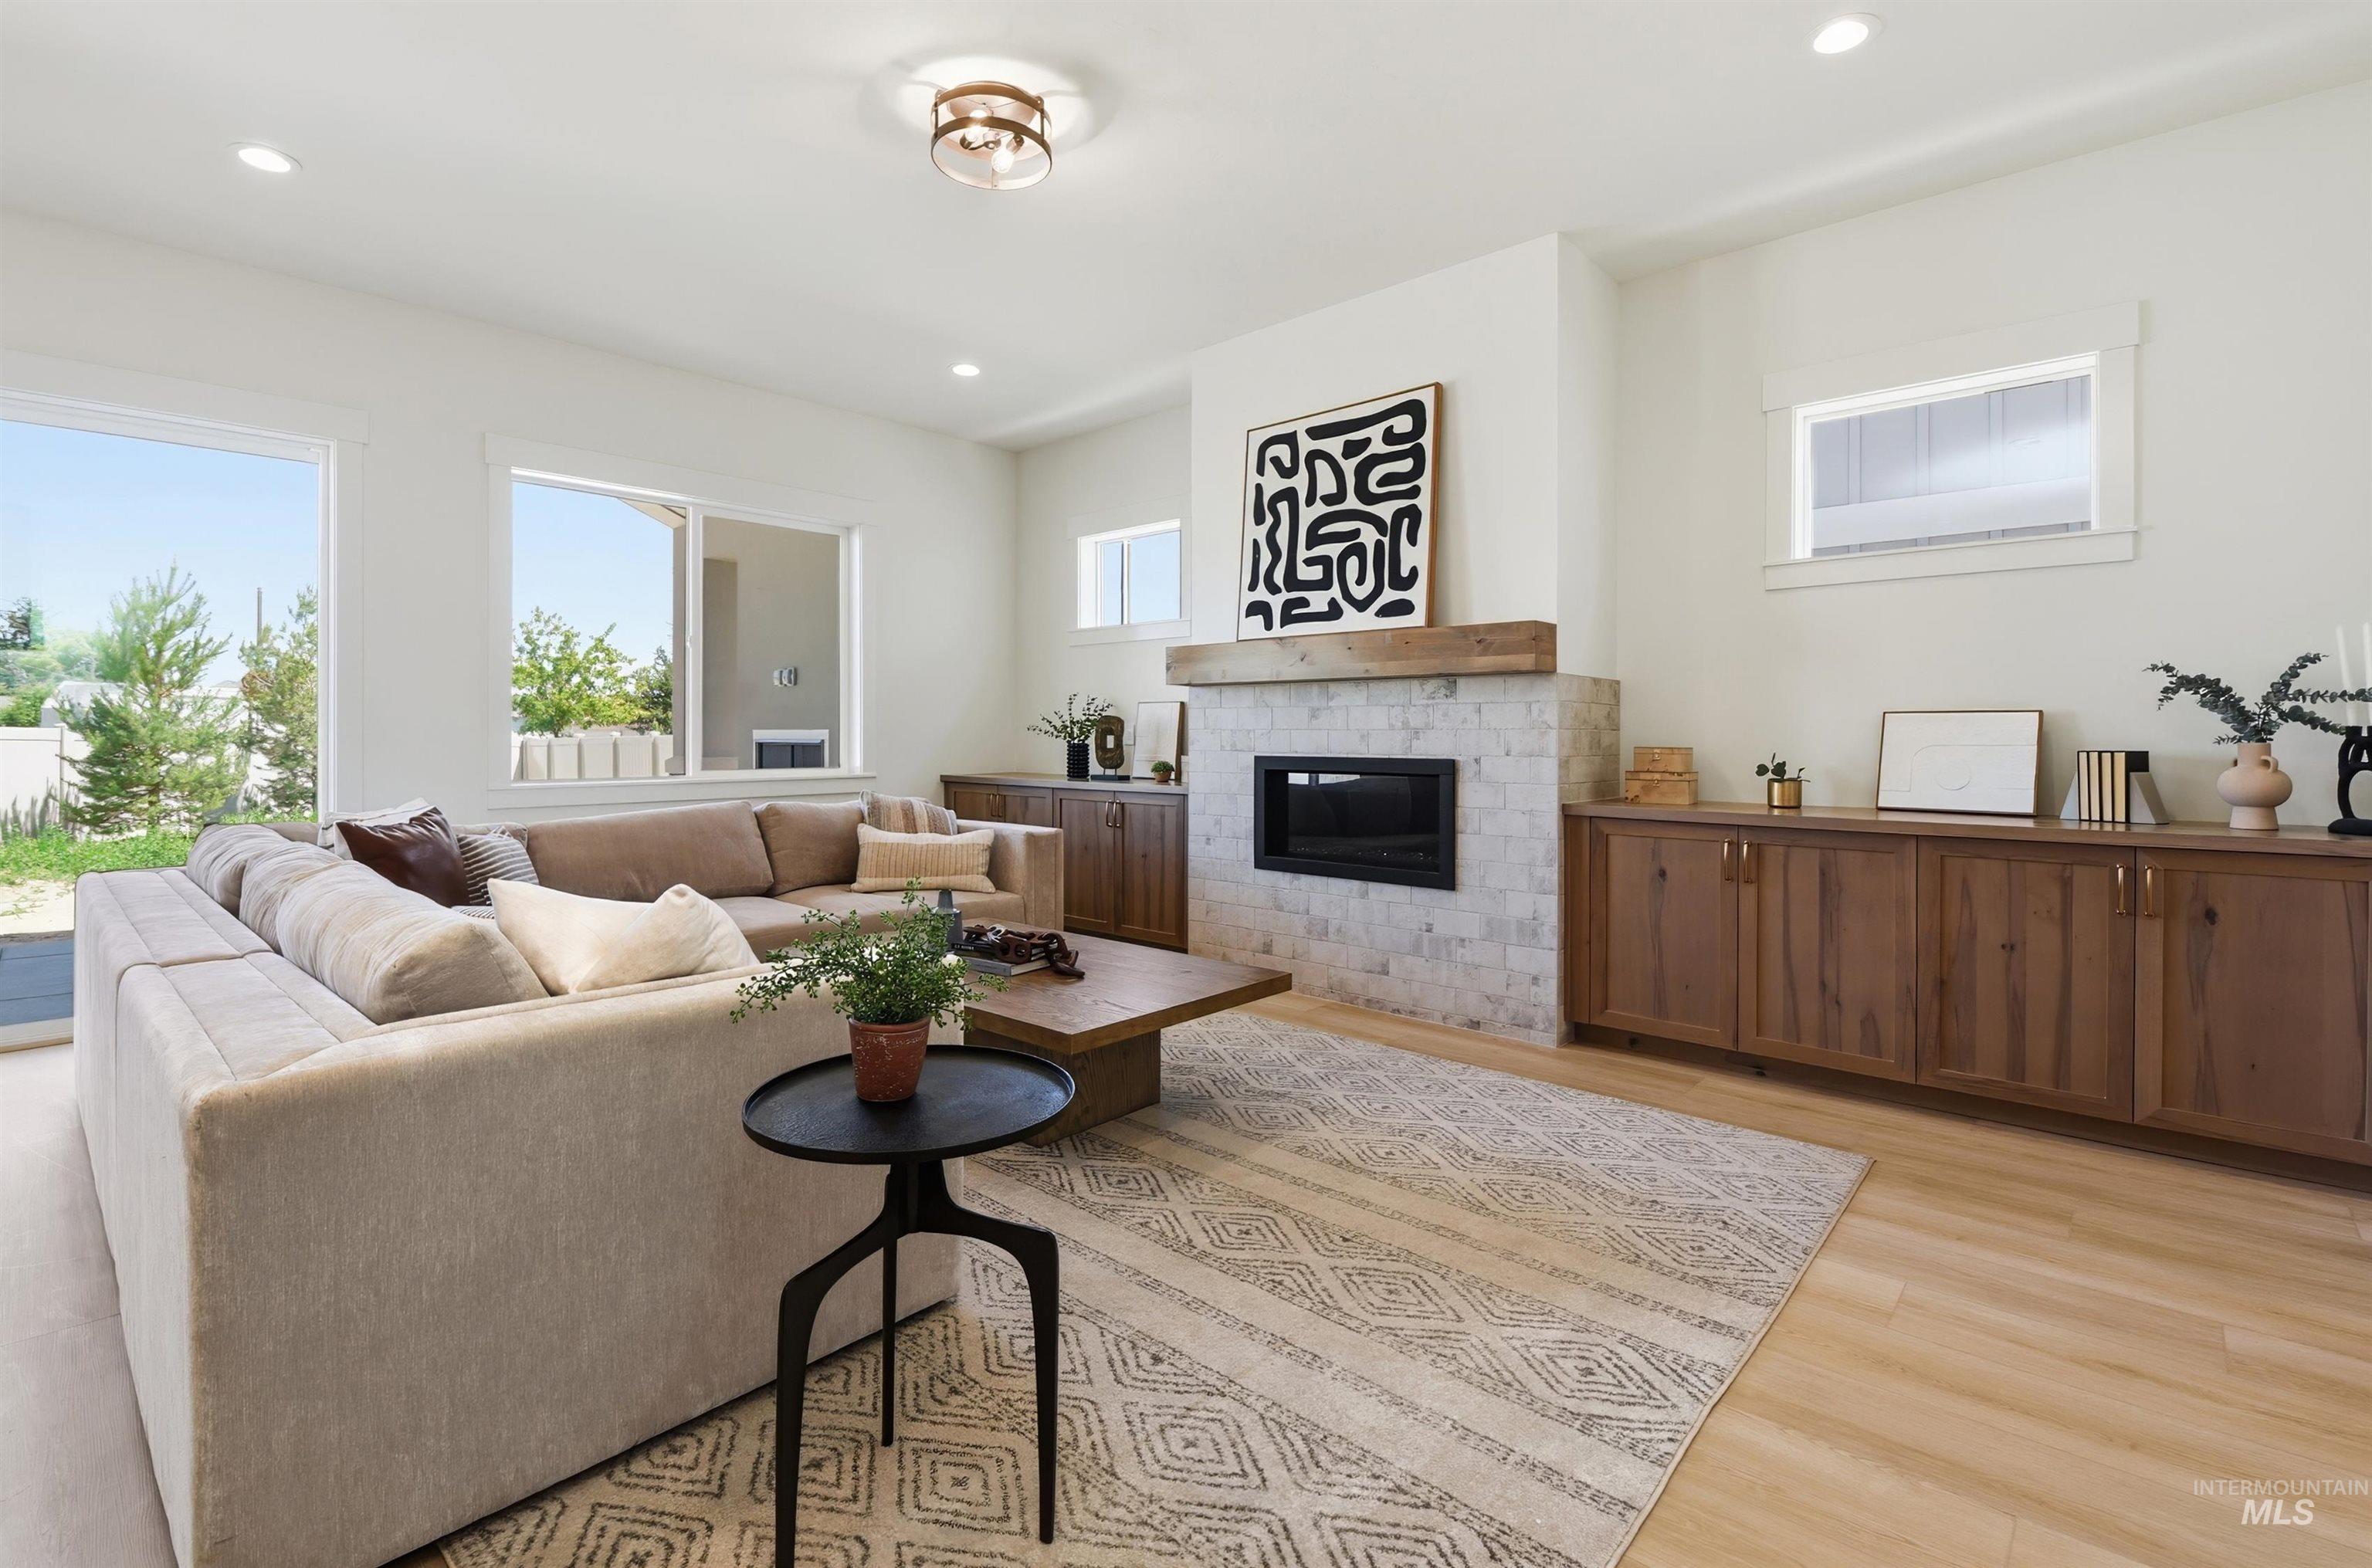
Spacious living area featuring light wood-finish flooring and ample natural light from multiple windows
-
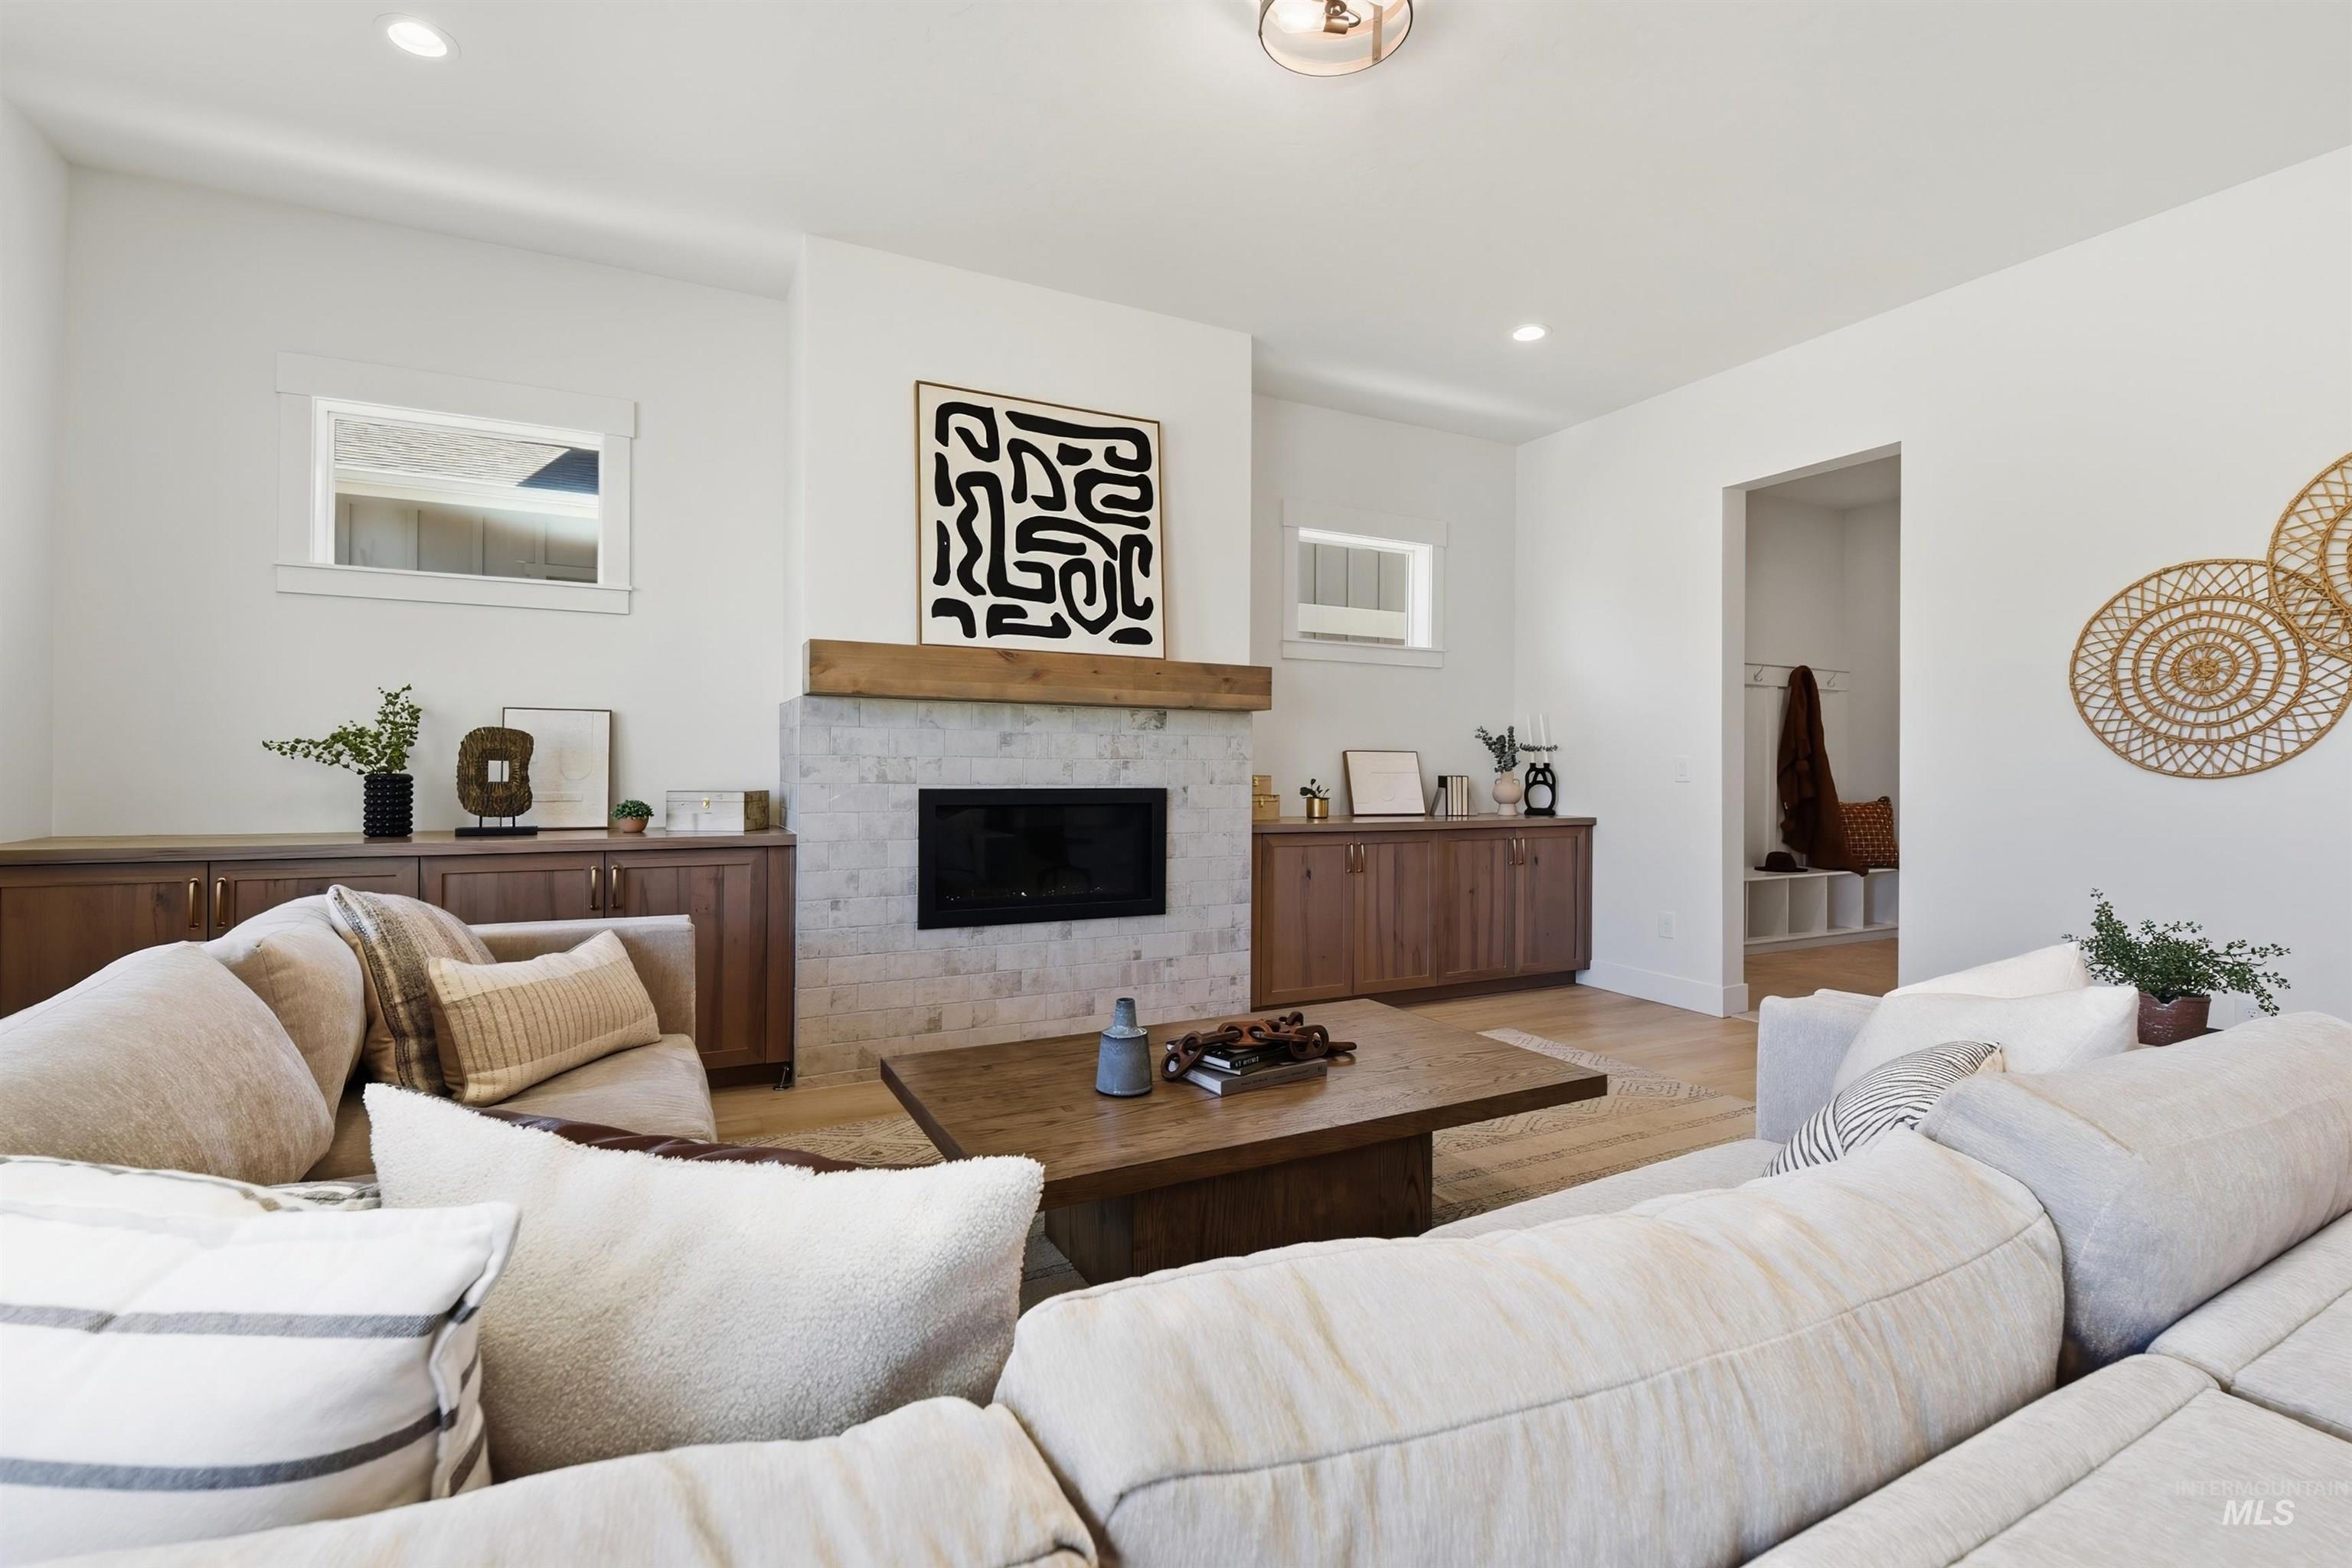
Living area featuring a tiled fireplace with a wood mantle, integrated built-in cabinetry, recessed lighting, and wood-finish flooring
-
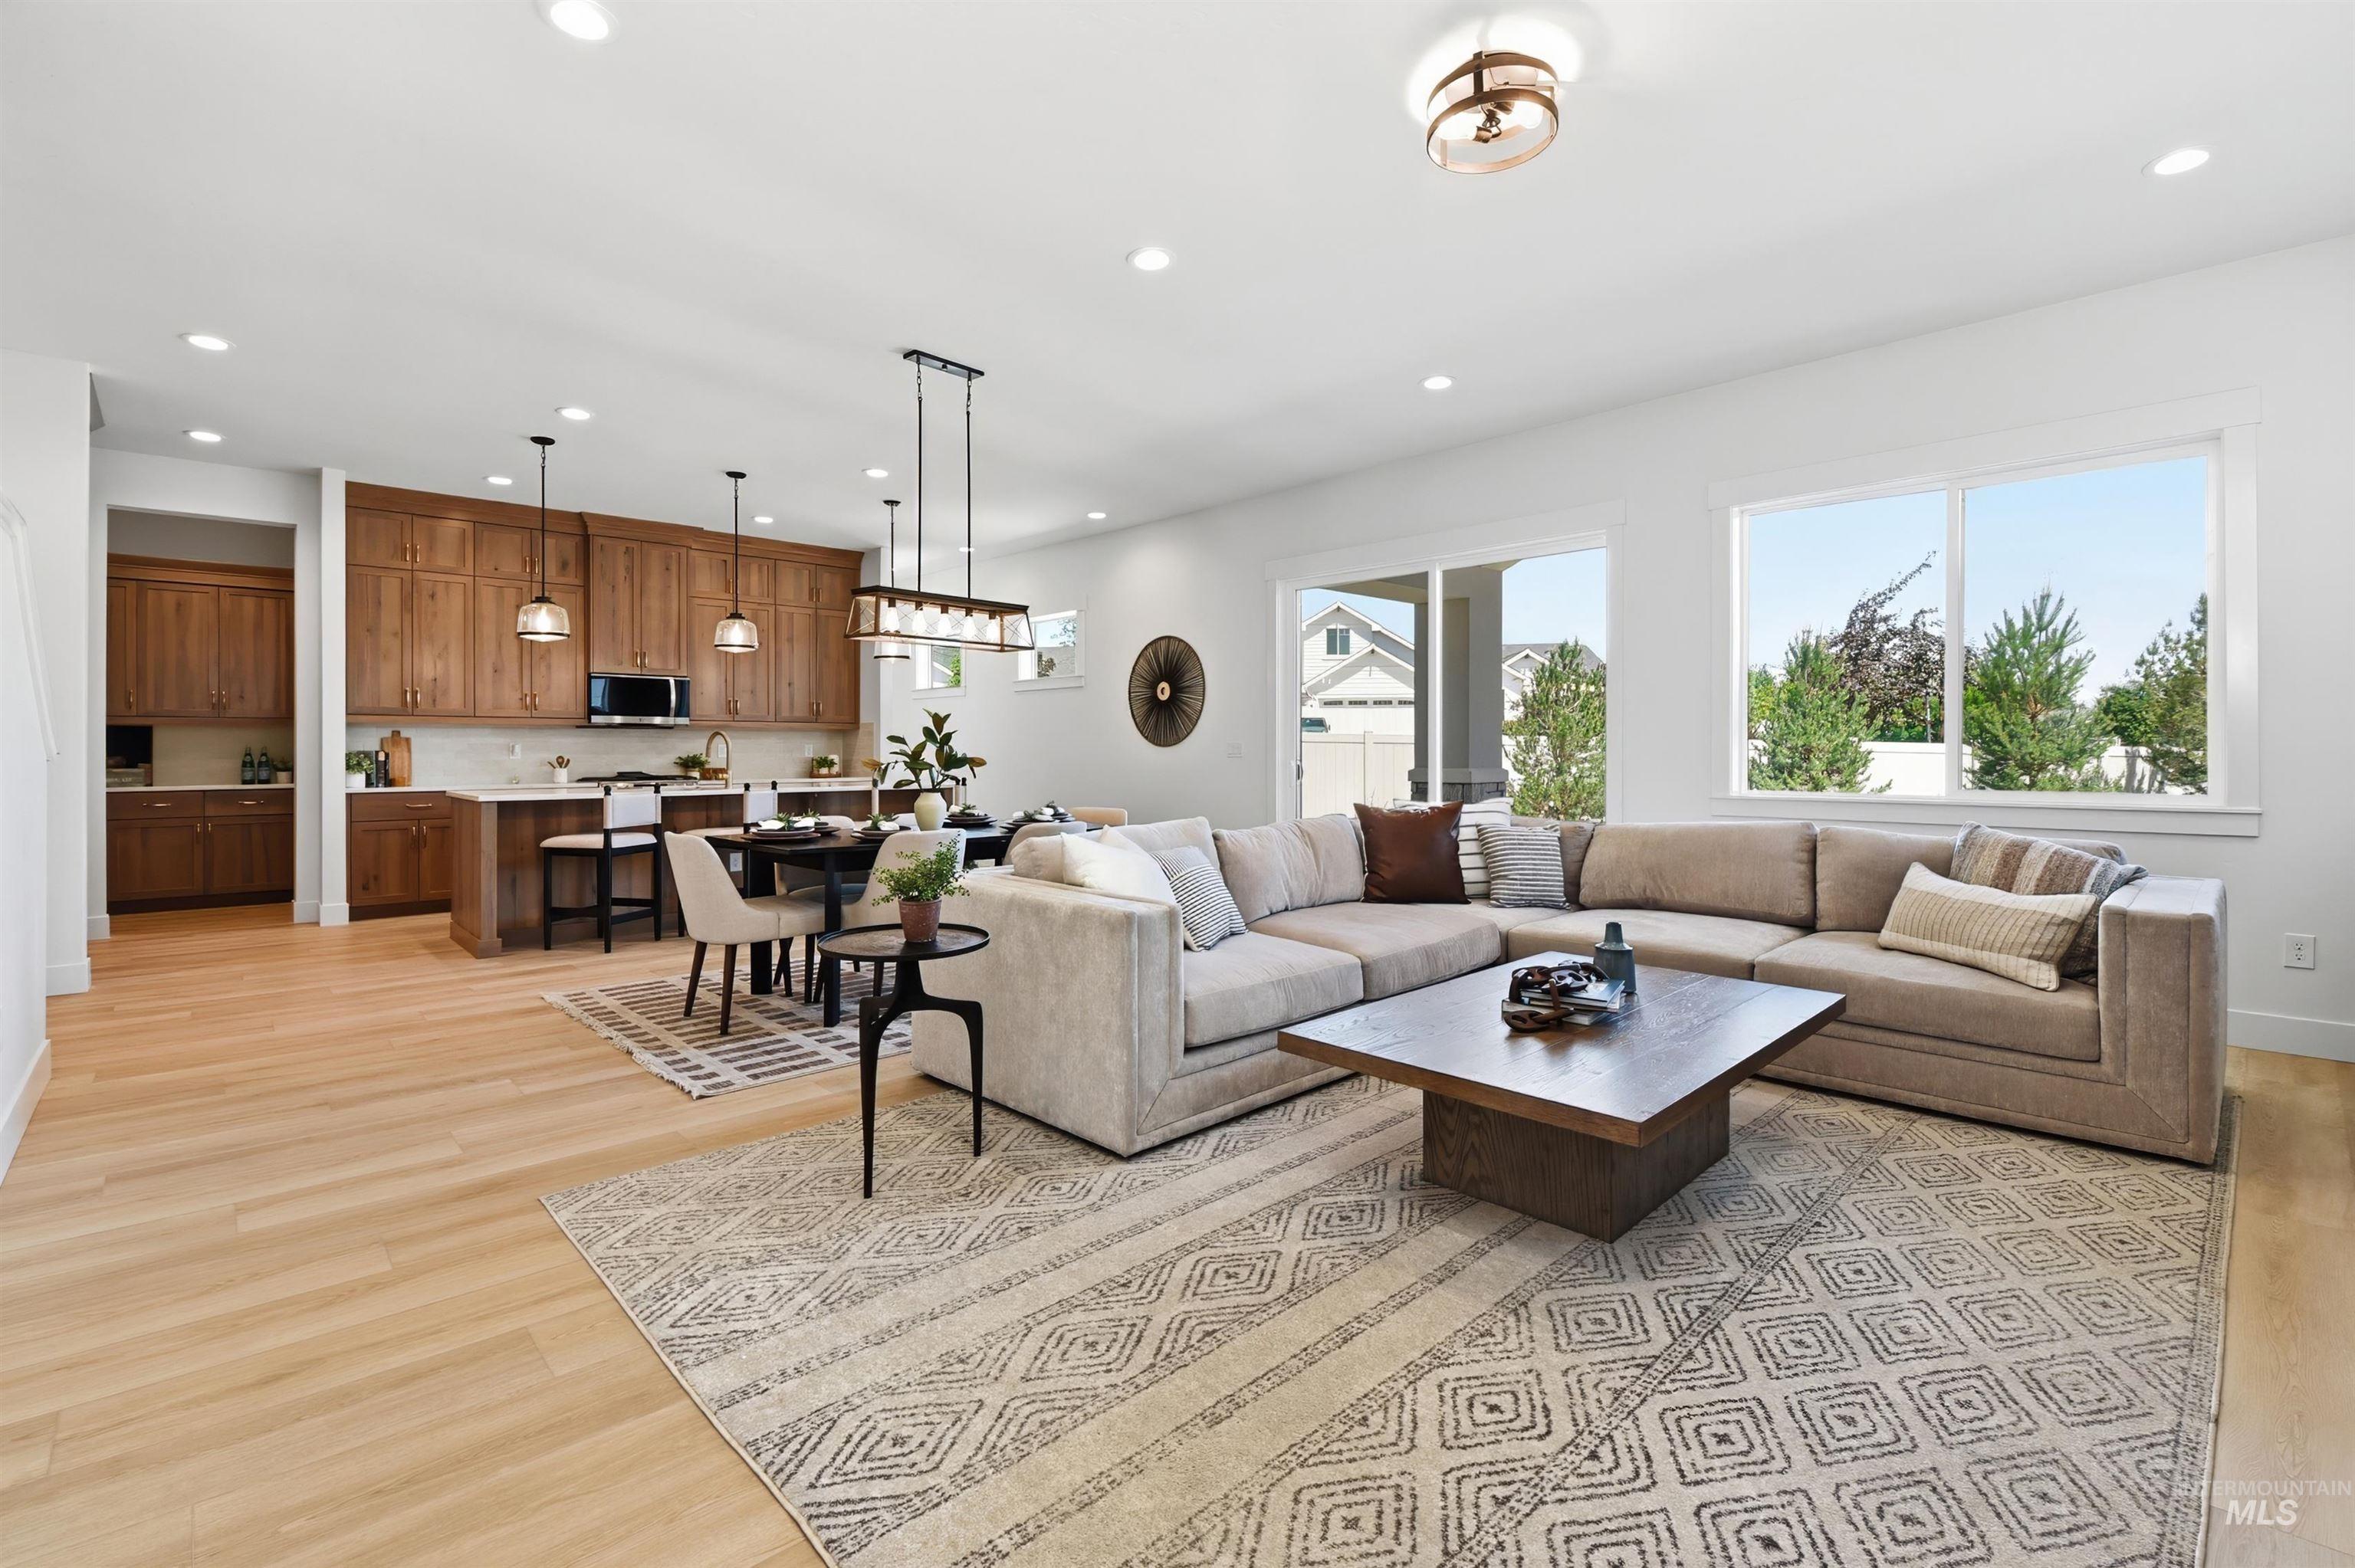
Open-concept living space featuring wood-finish flooring, recessed lighting, and large windows
-
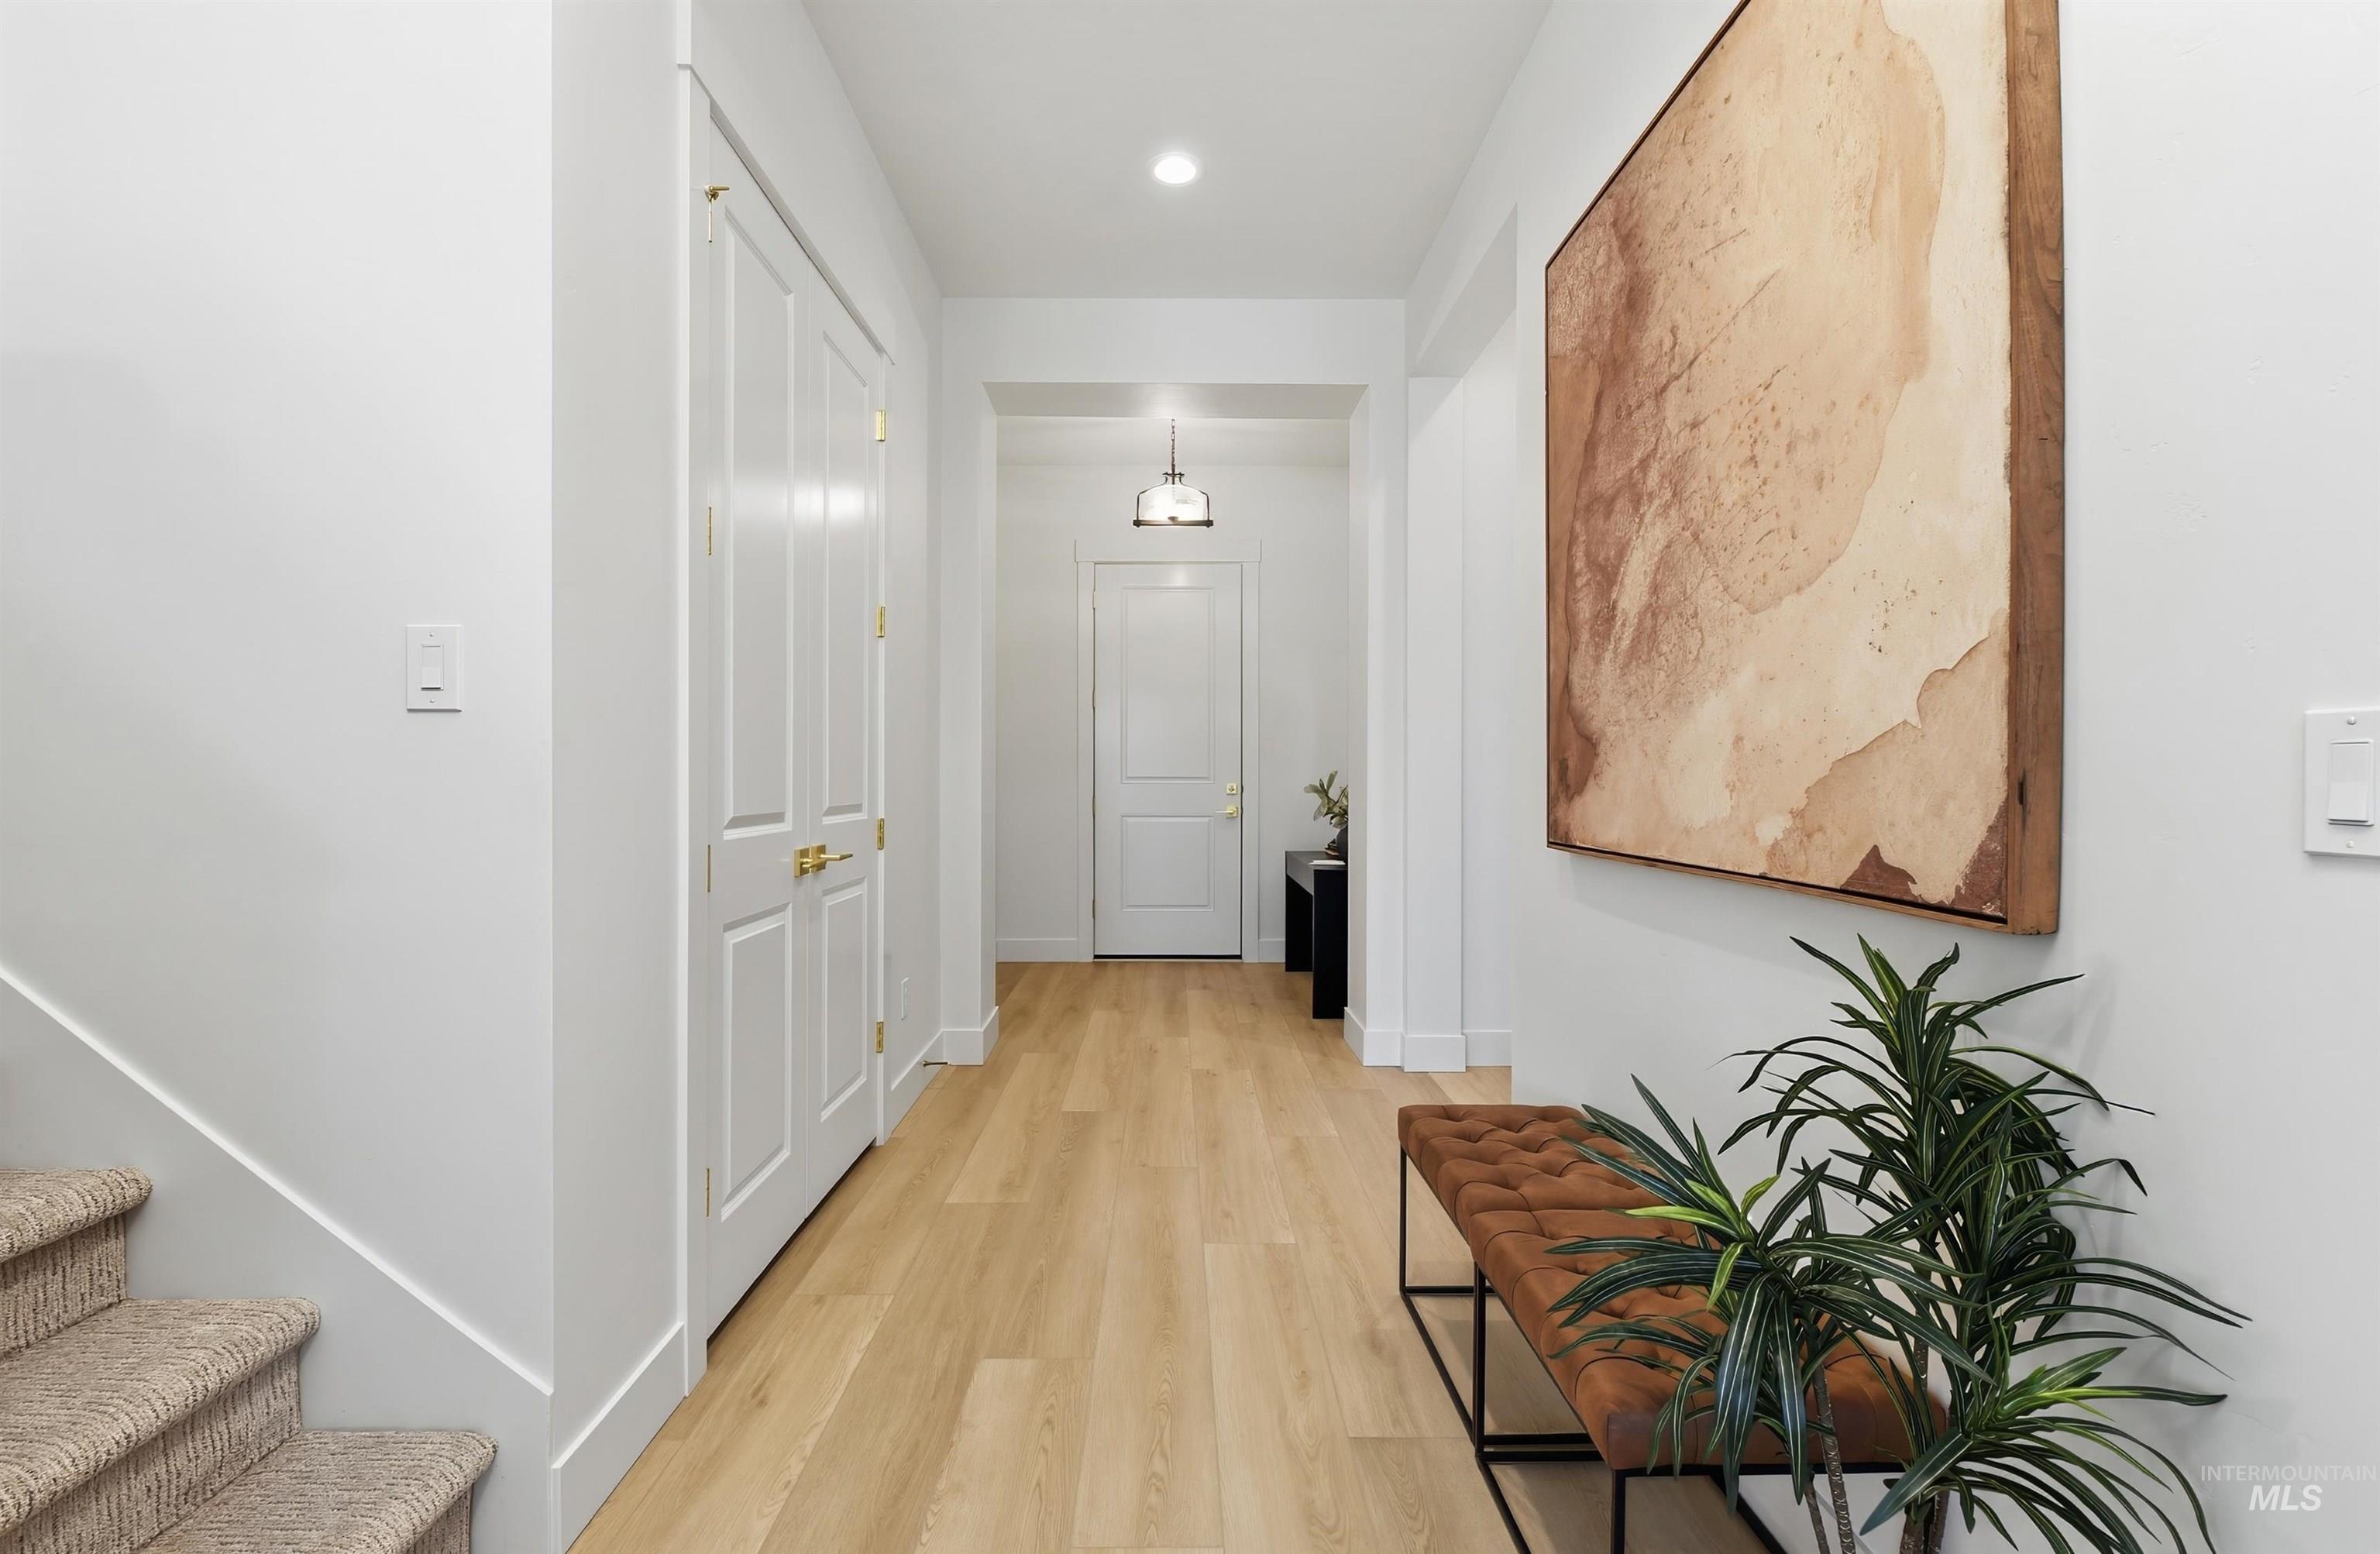
Bright hallway featuring recessed lighting, light wood-finish flooring, white baseboards, and a white paneled door with gold-tone hardware
-
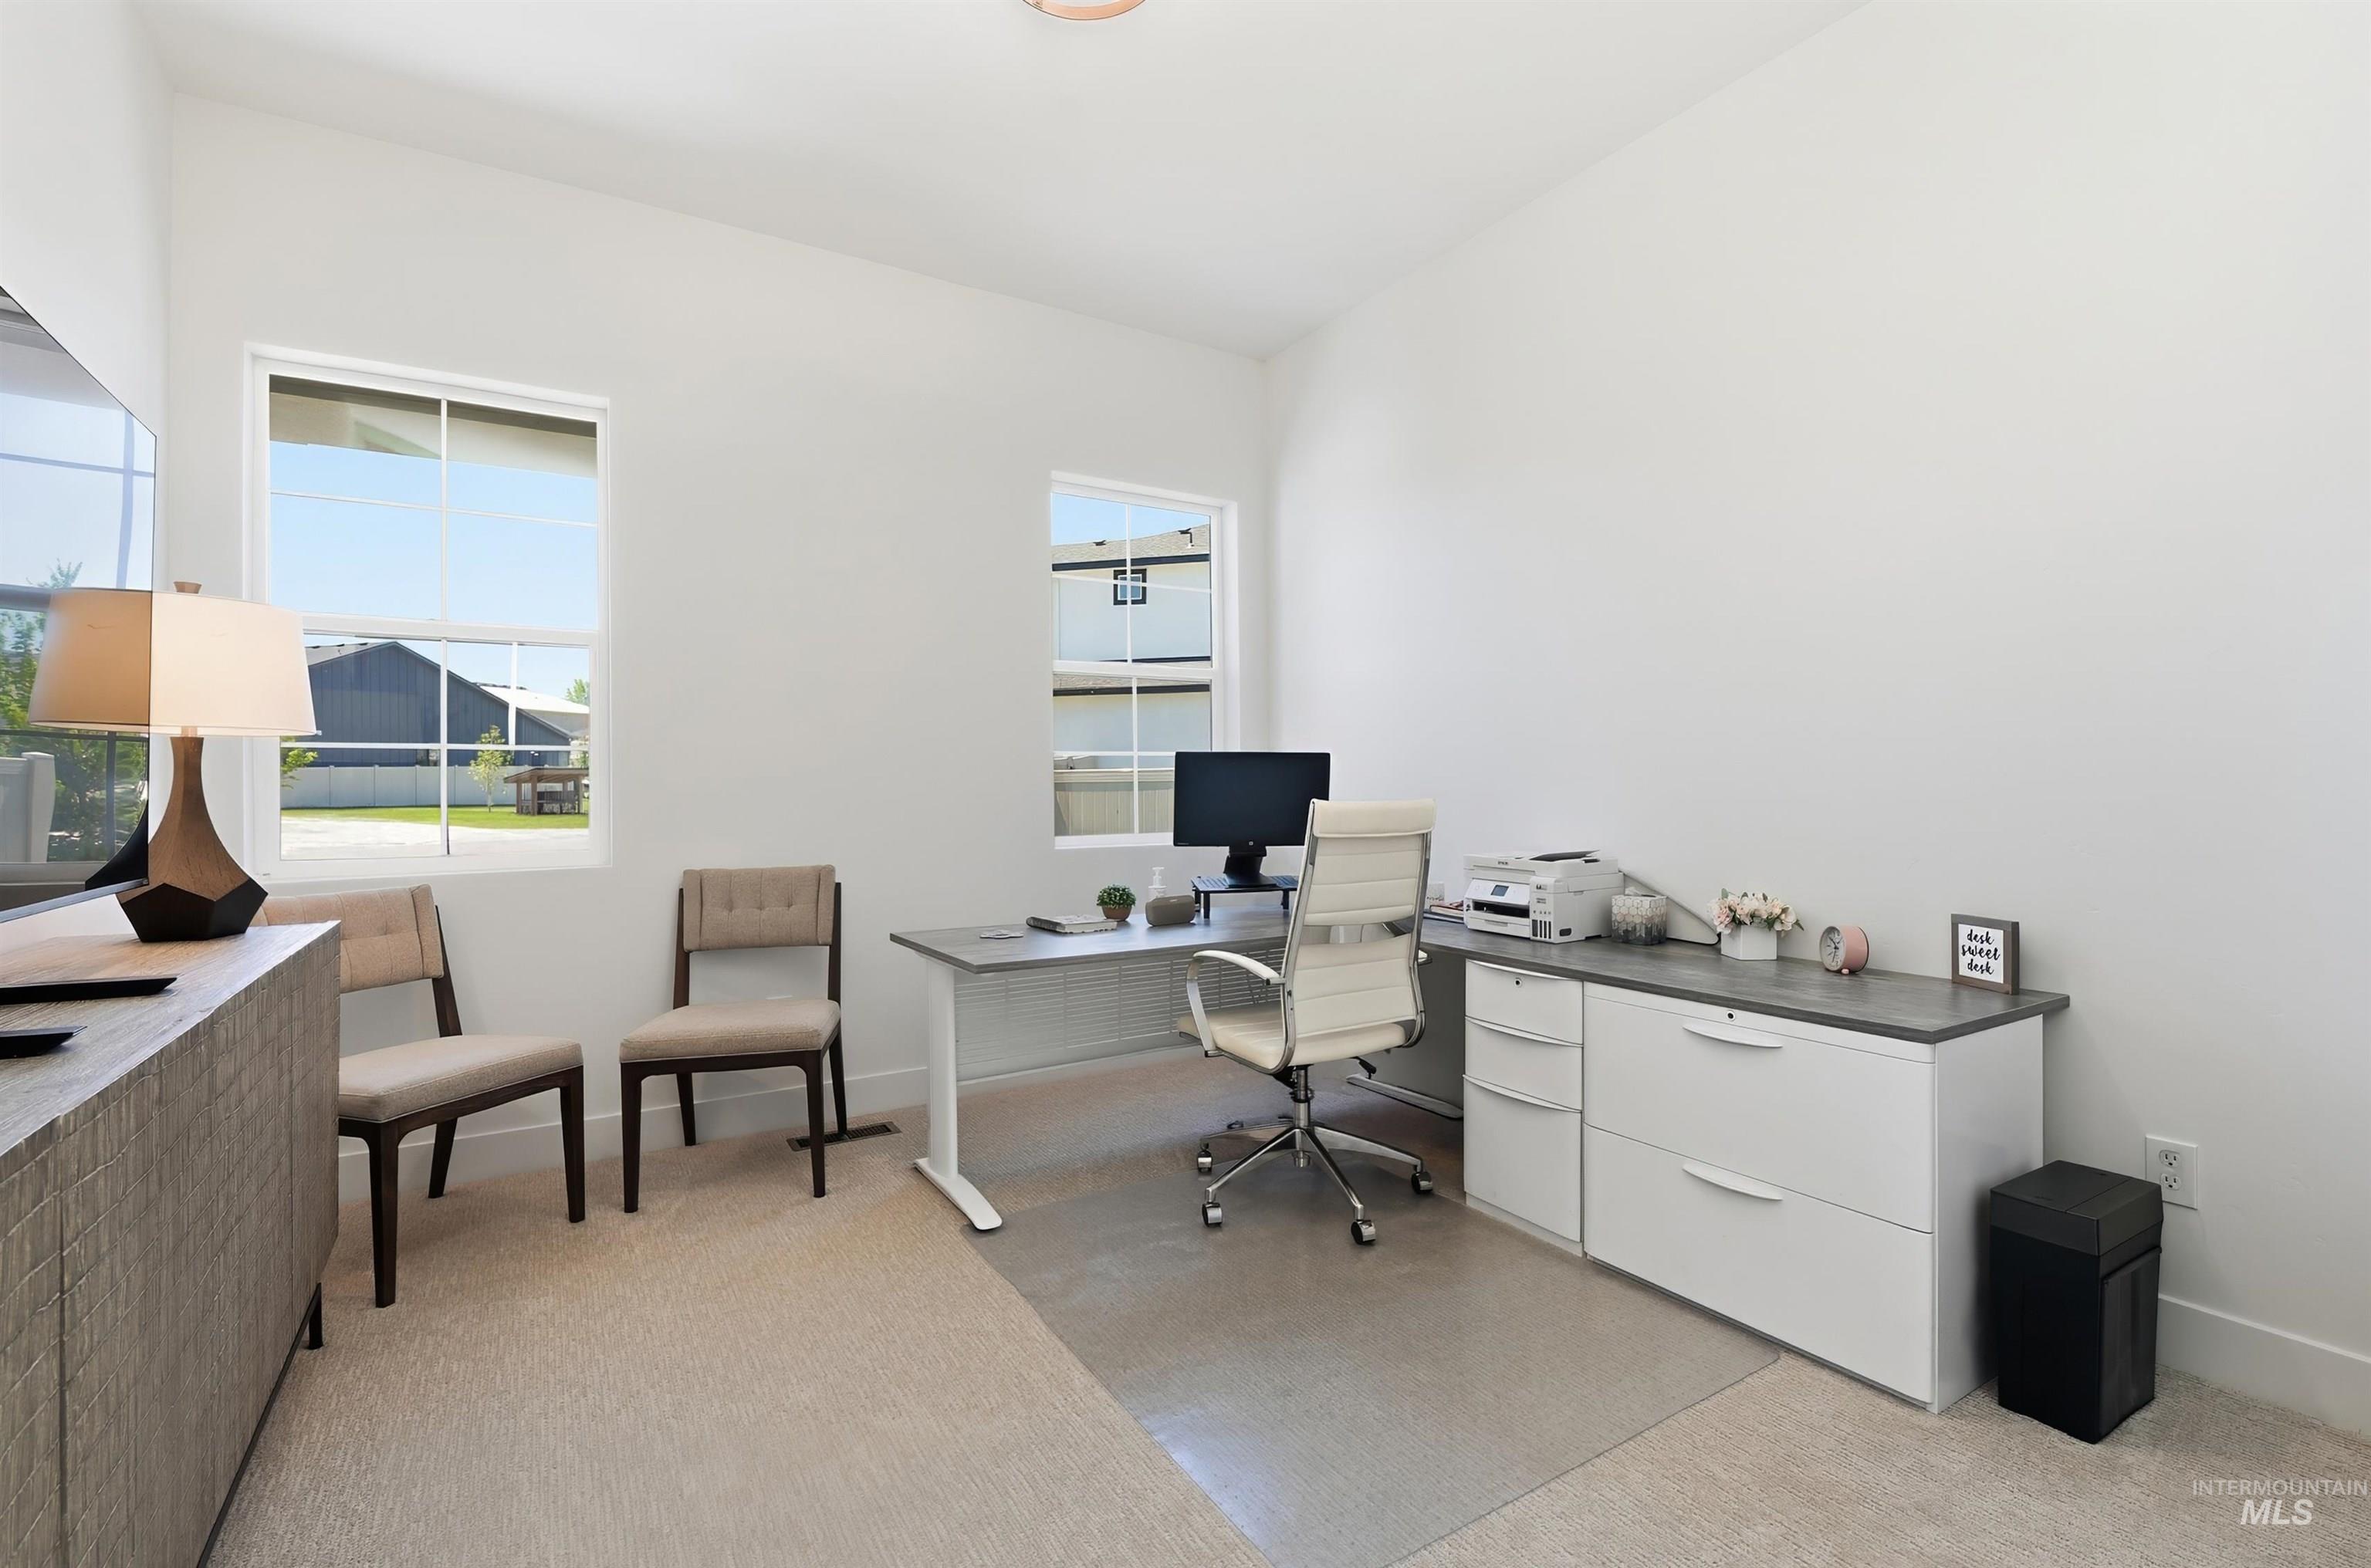
Spacious room featuring multiple windows, neutral wall paint, and a combination of carpet and hard-surface flooring
-
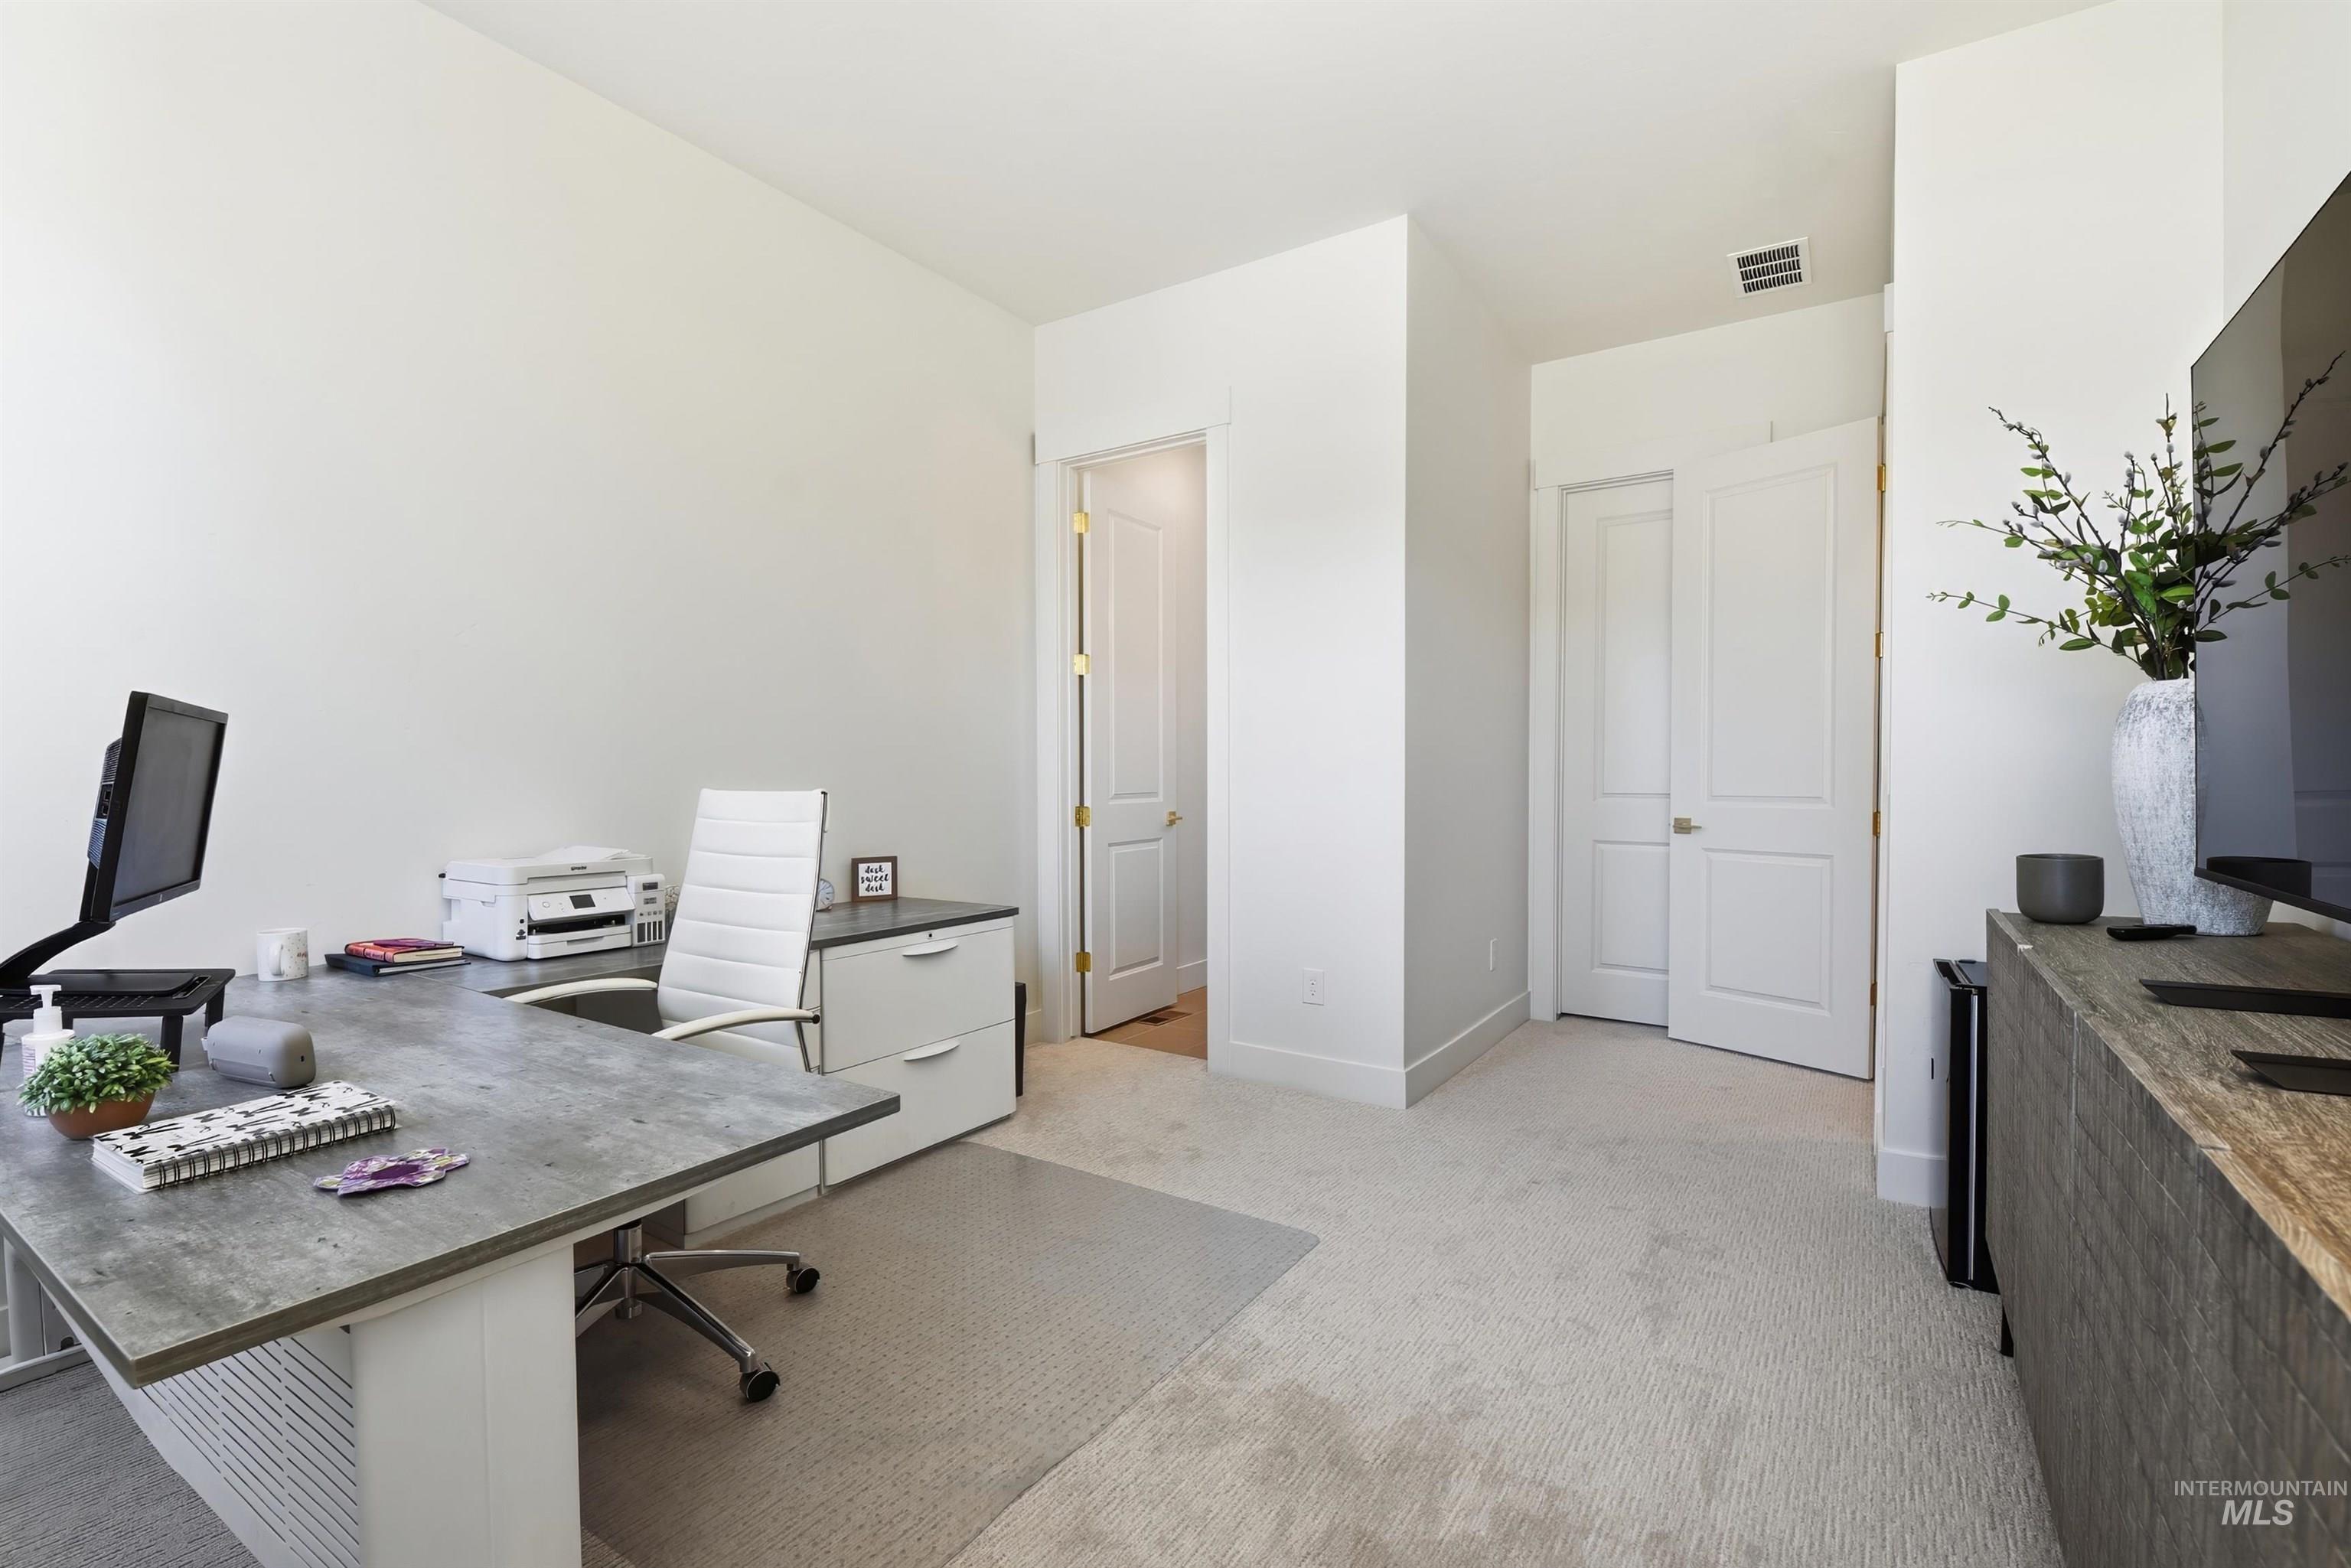
Carpeted interior space featuring a single-panel door, bifold closet doors, a built-in entertainment console, and high ceilings
-
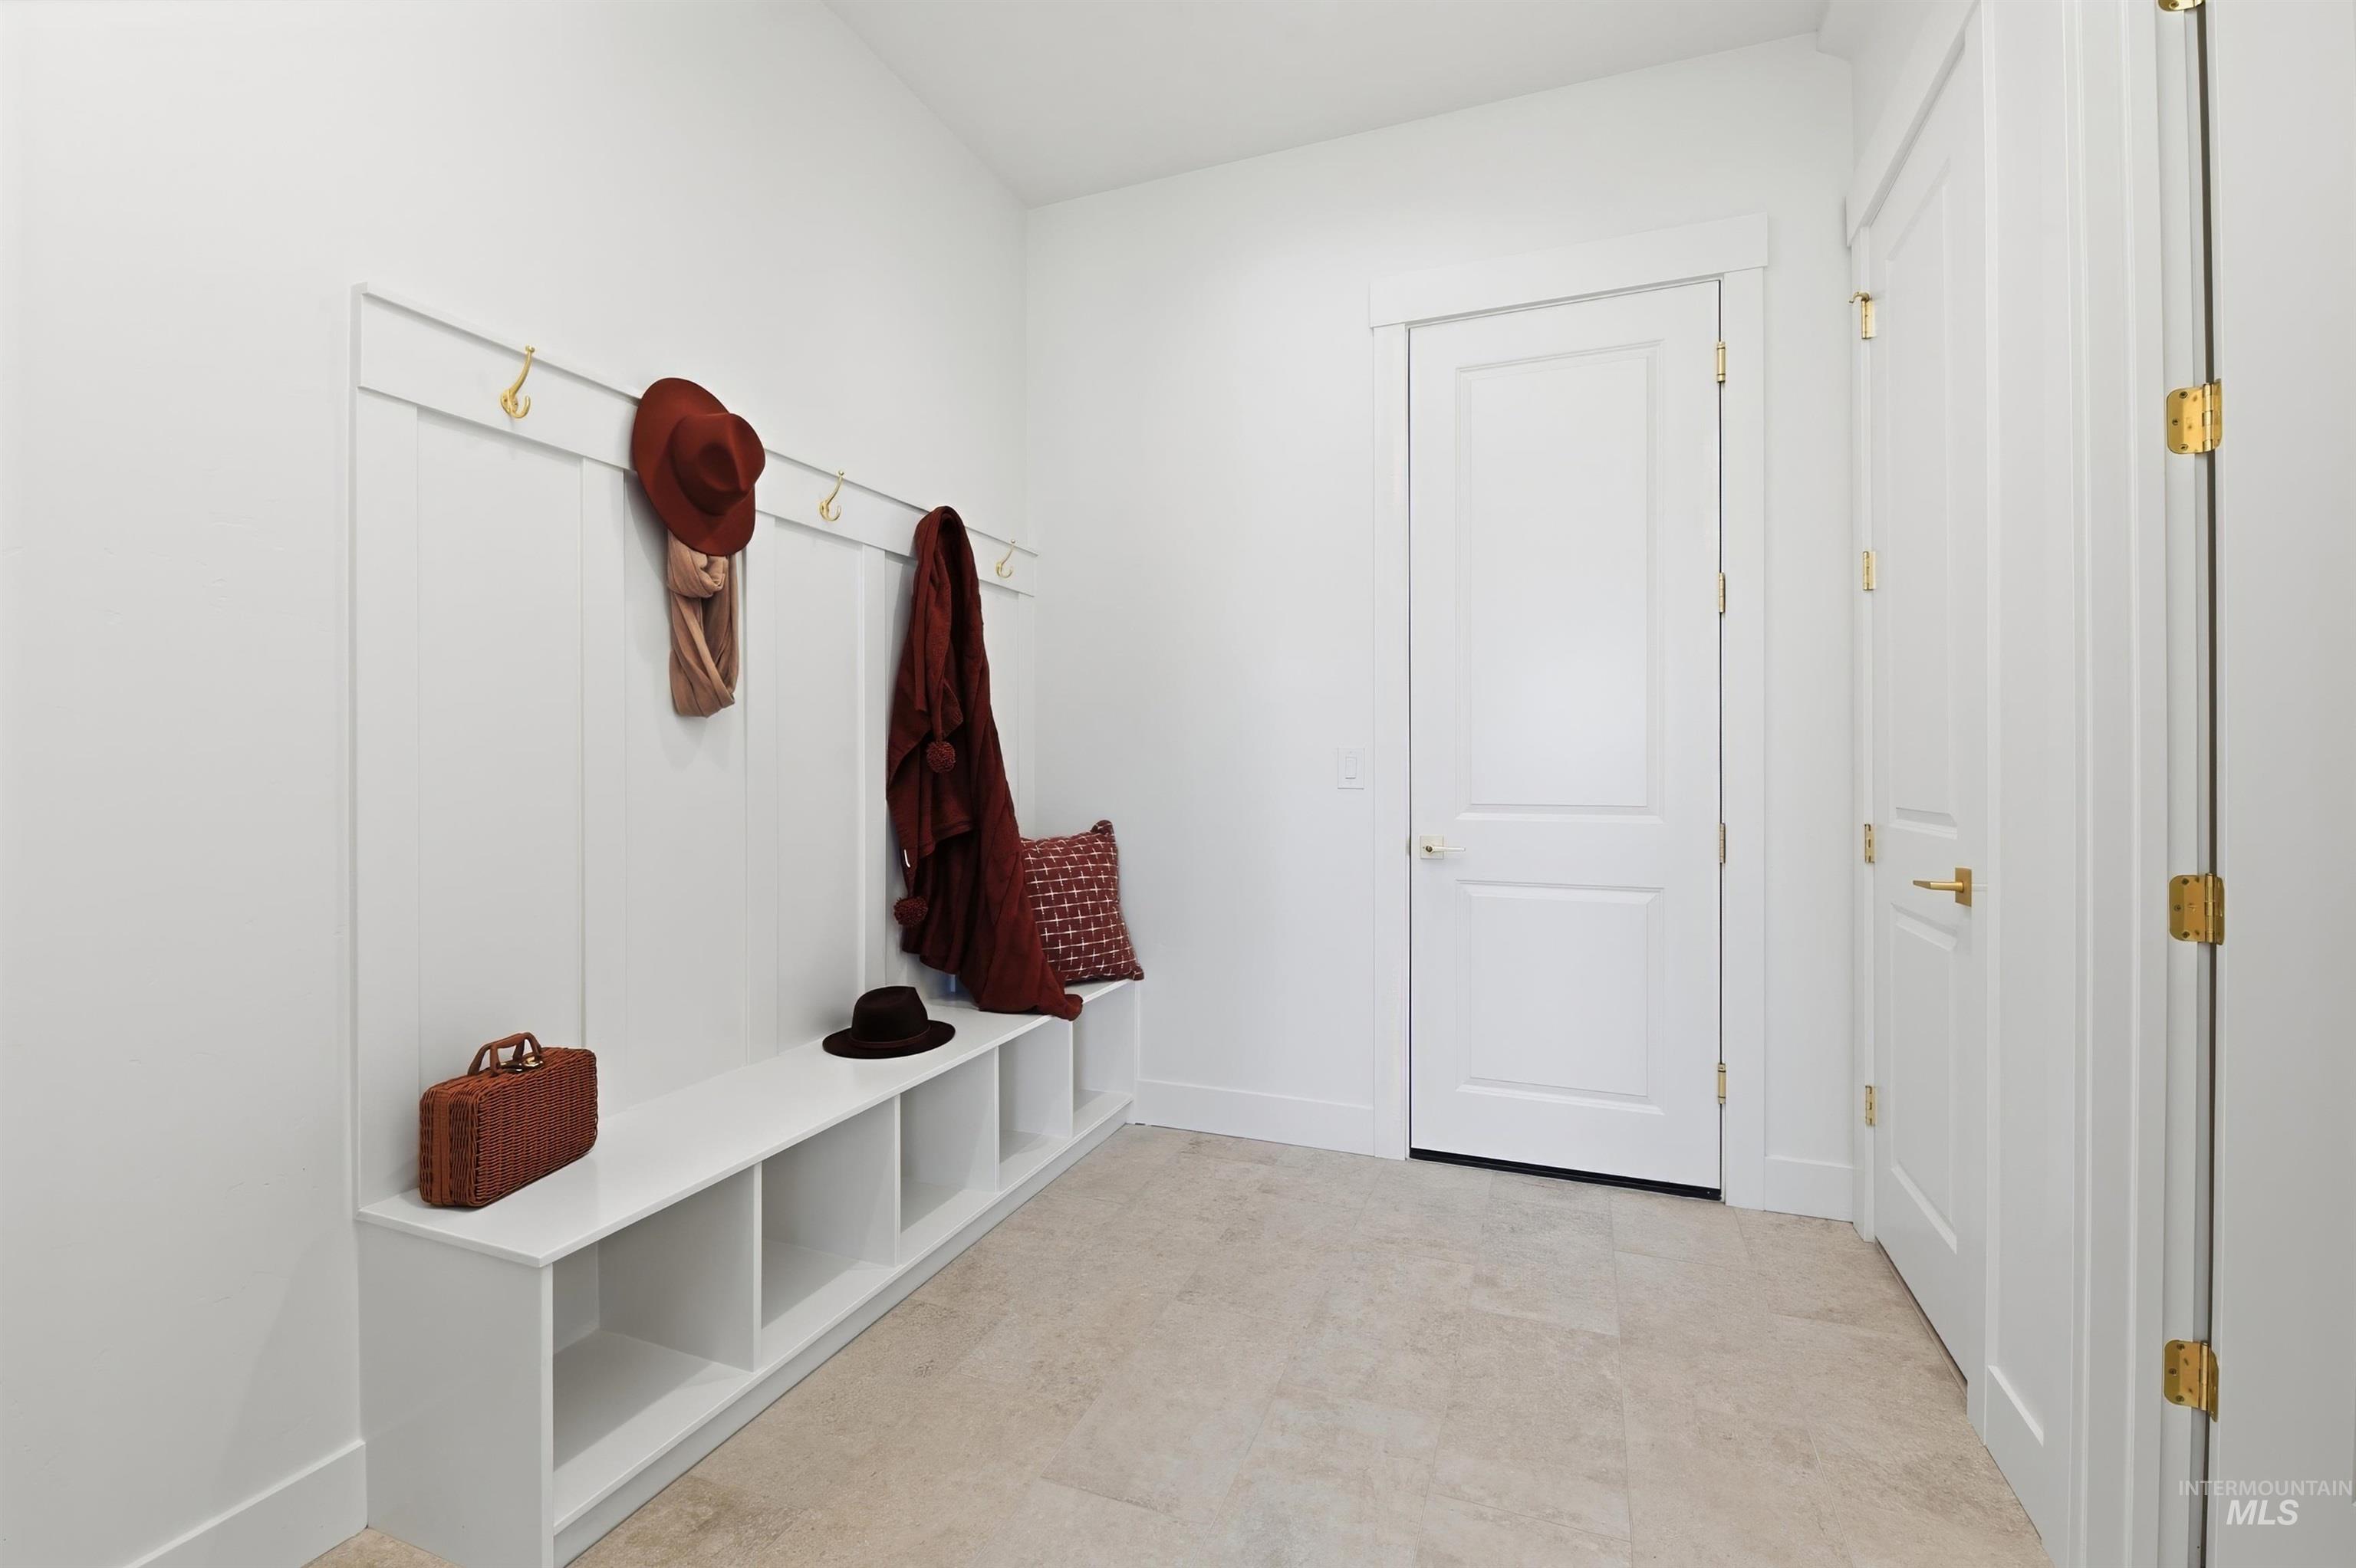
Entryway featuring an integrated white bench with cubby storage, white board-and-batten wall paneling, and brass wall hooks
-
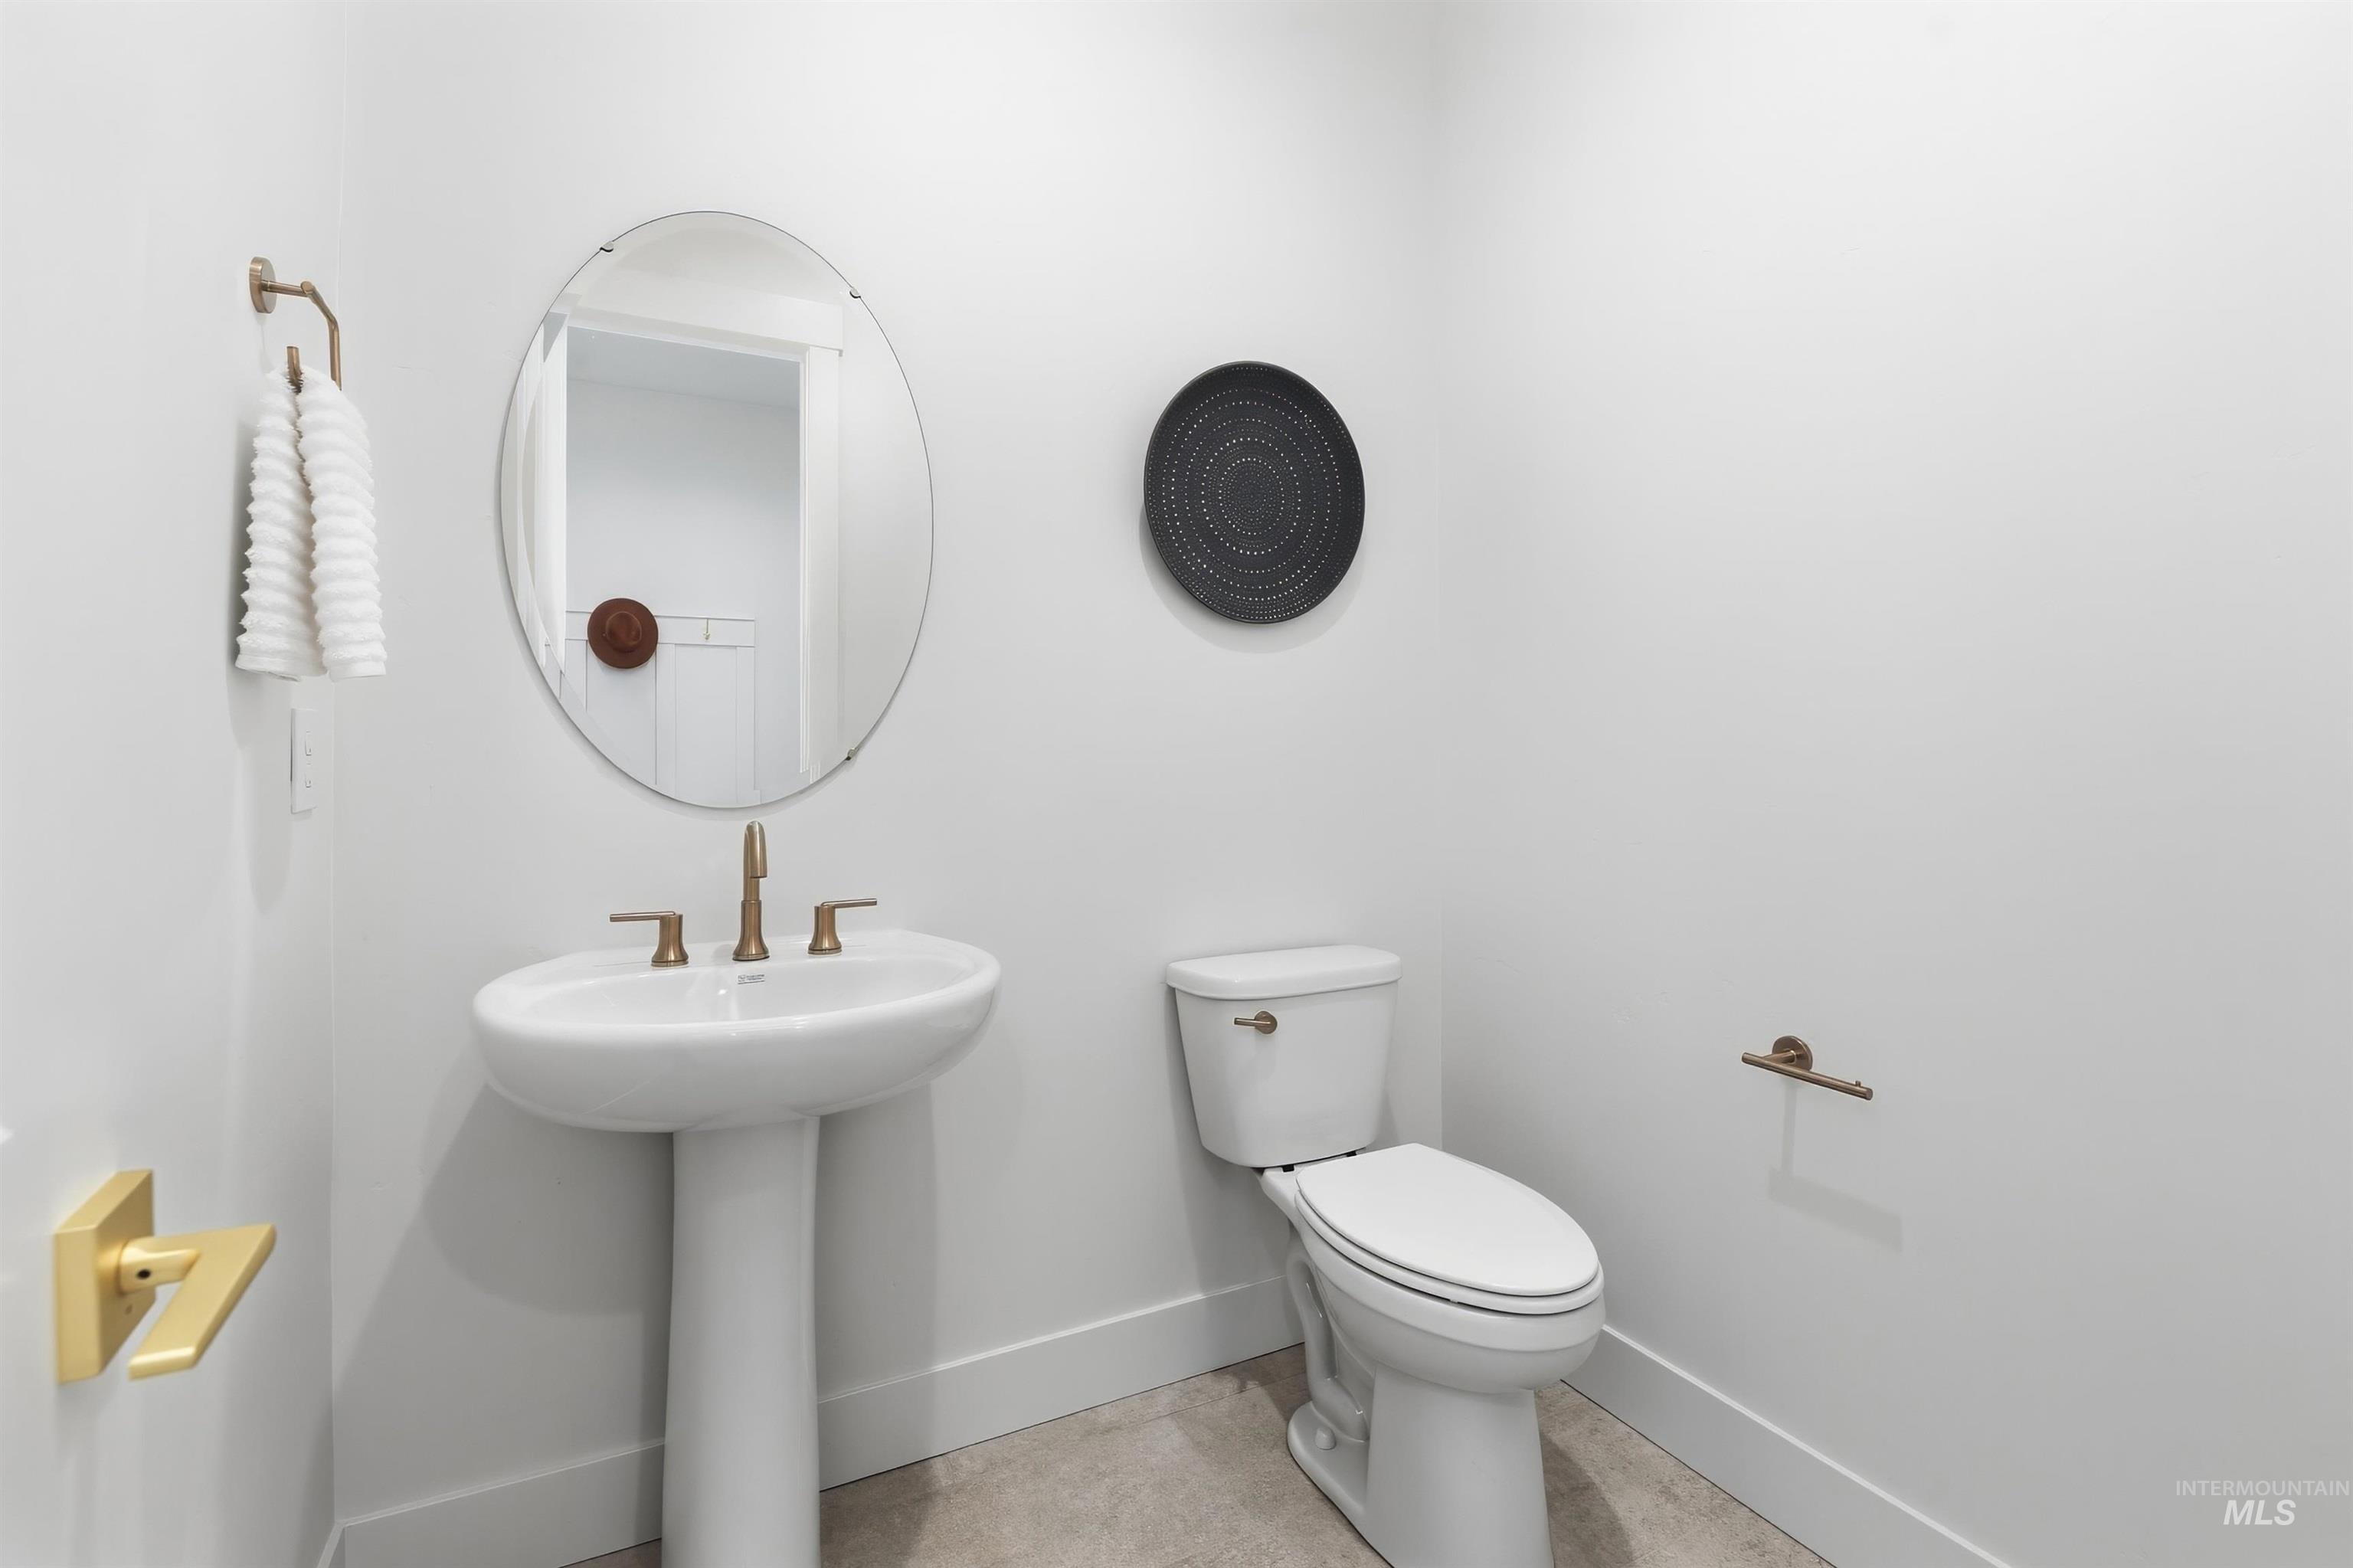
Pedestal sink with brass-finish faucet, oval mirror, and contemporary white toilet
-
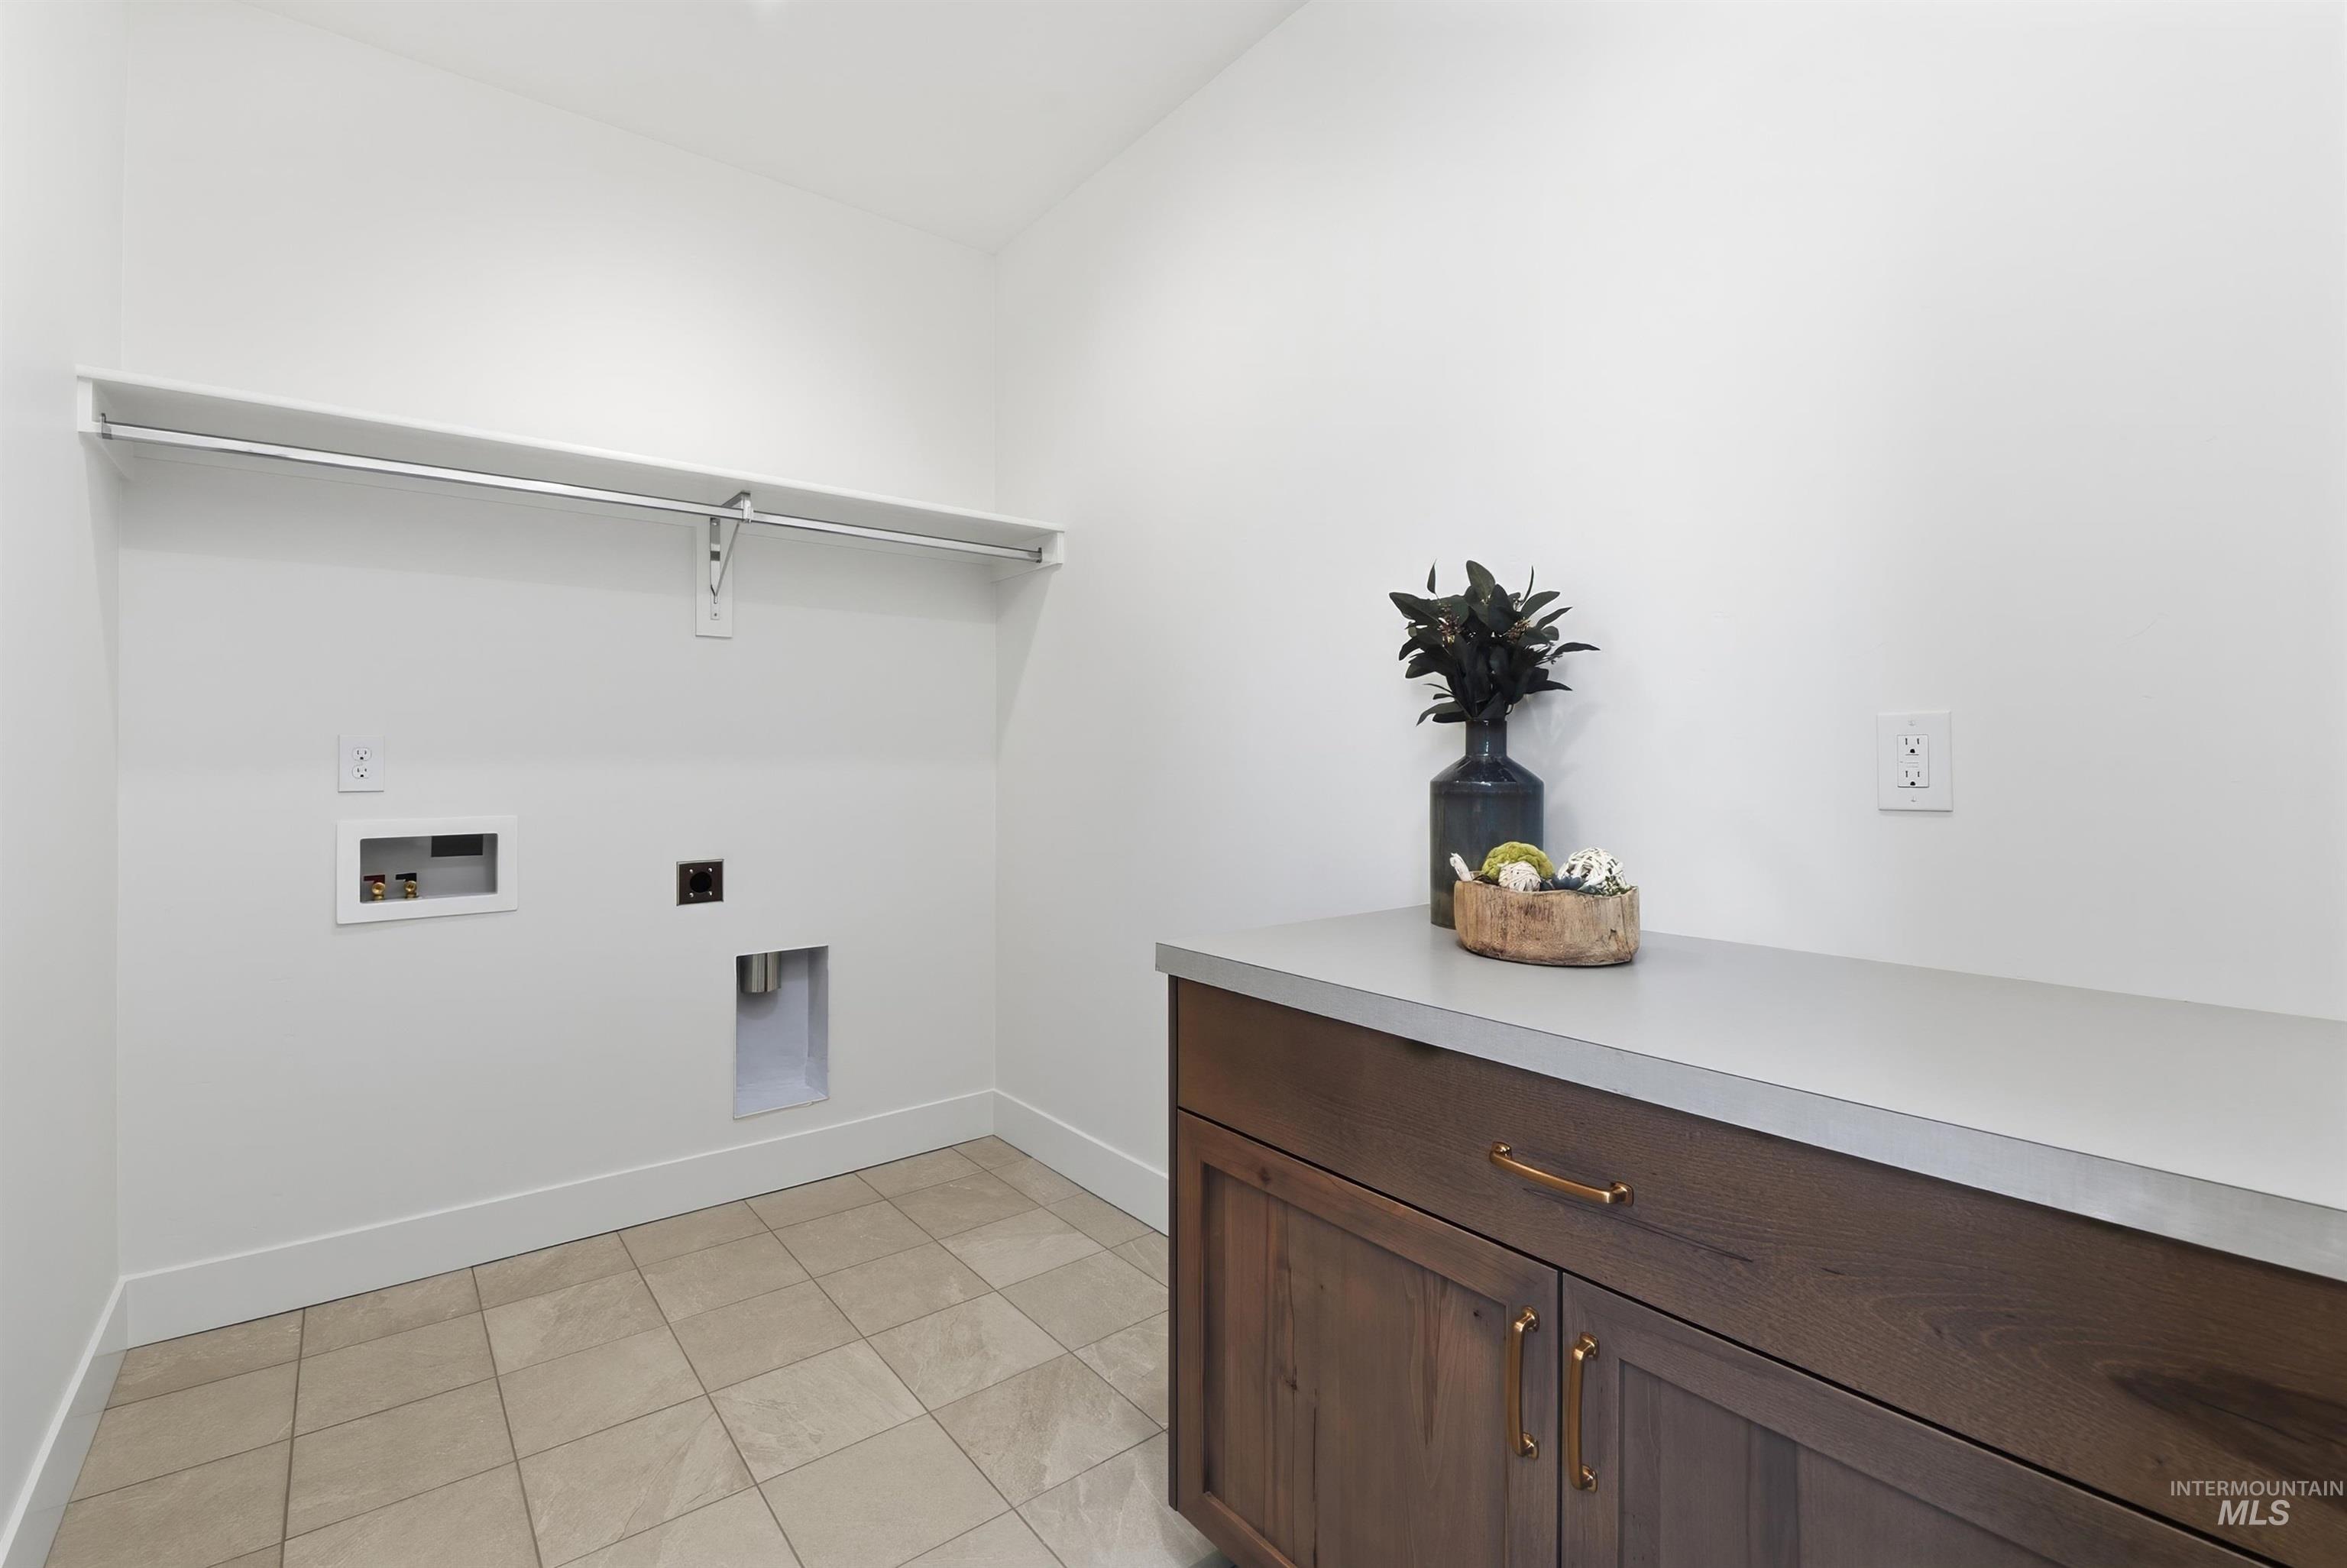
Dedicated laundry area featuring a built-in hanging rod, tile flooring, and a dark wood-finish cabinet with a light-toned countertop
-
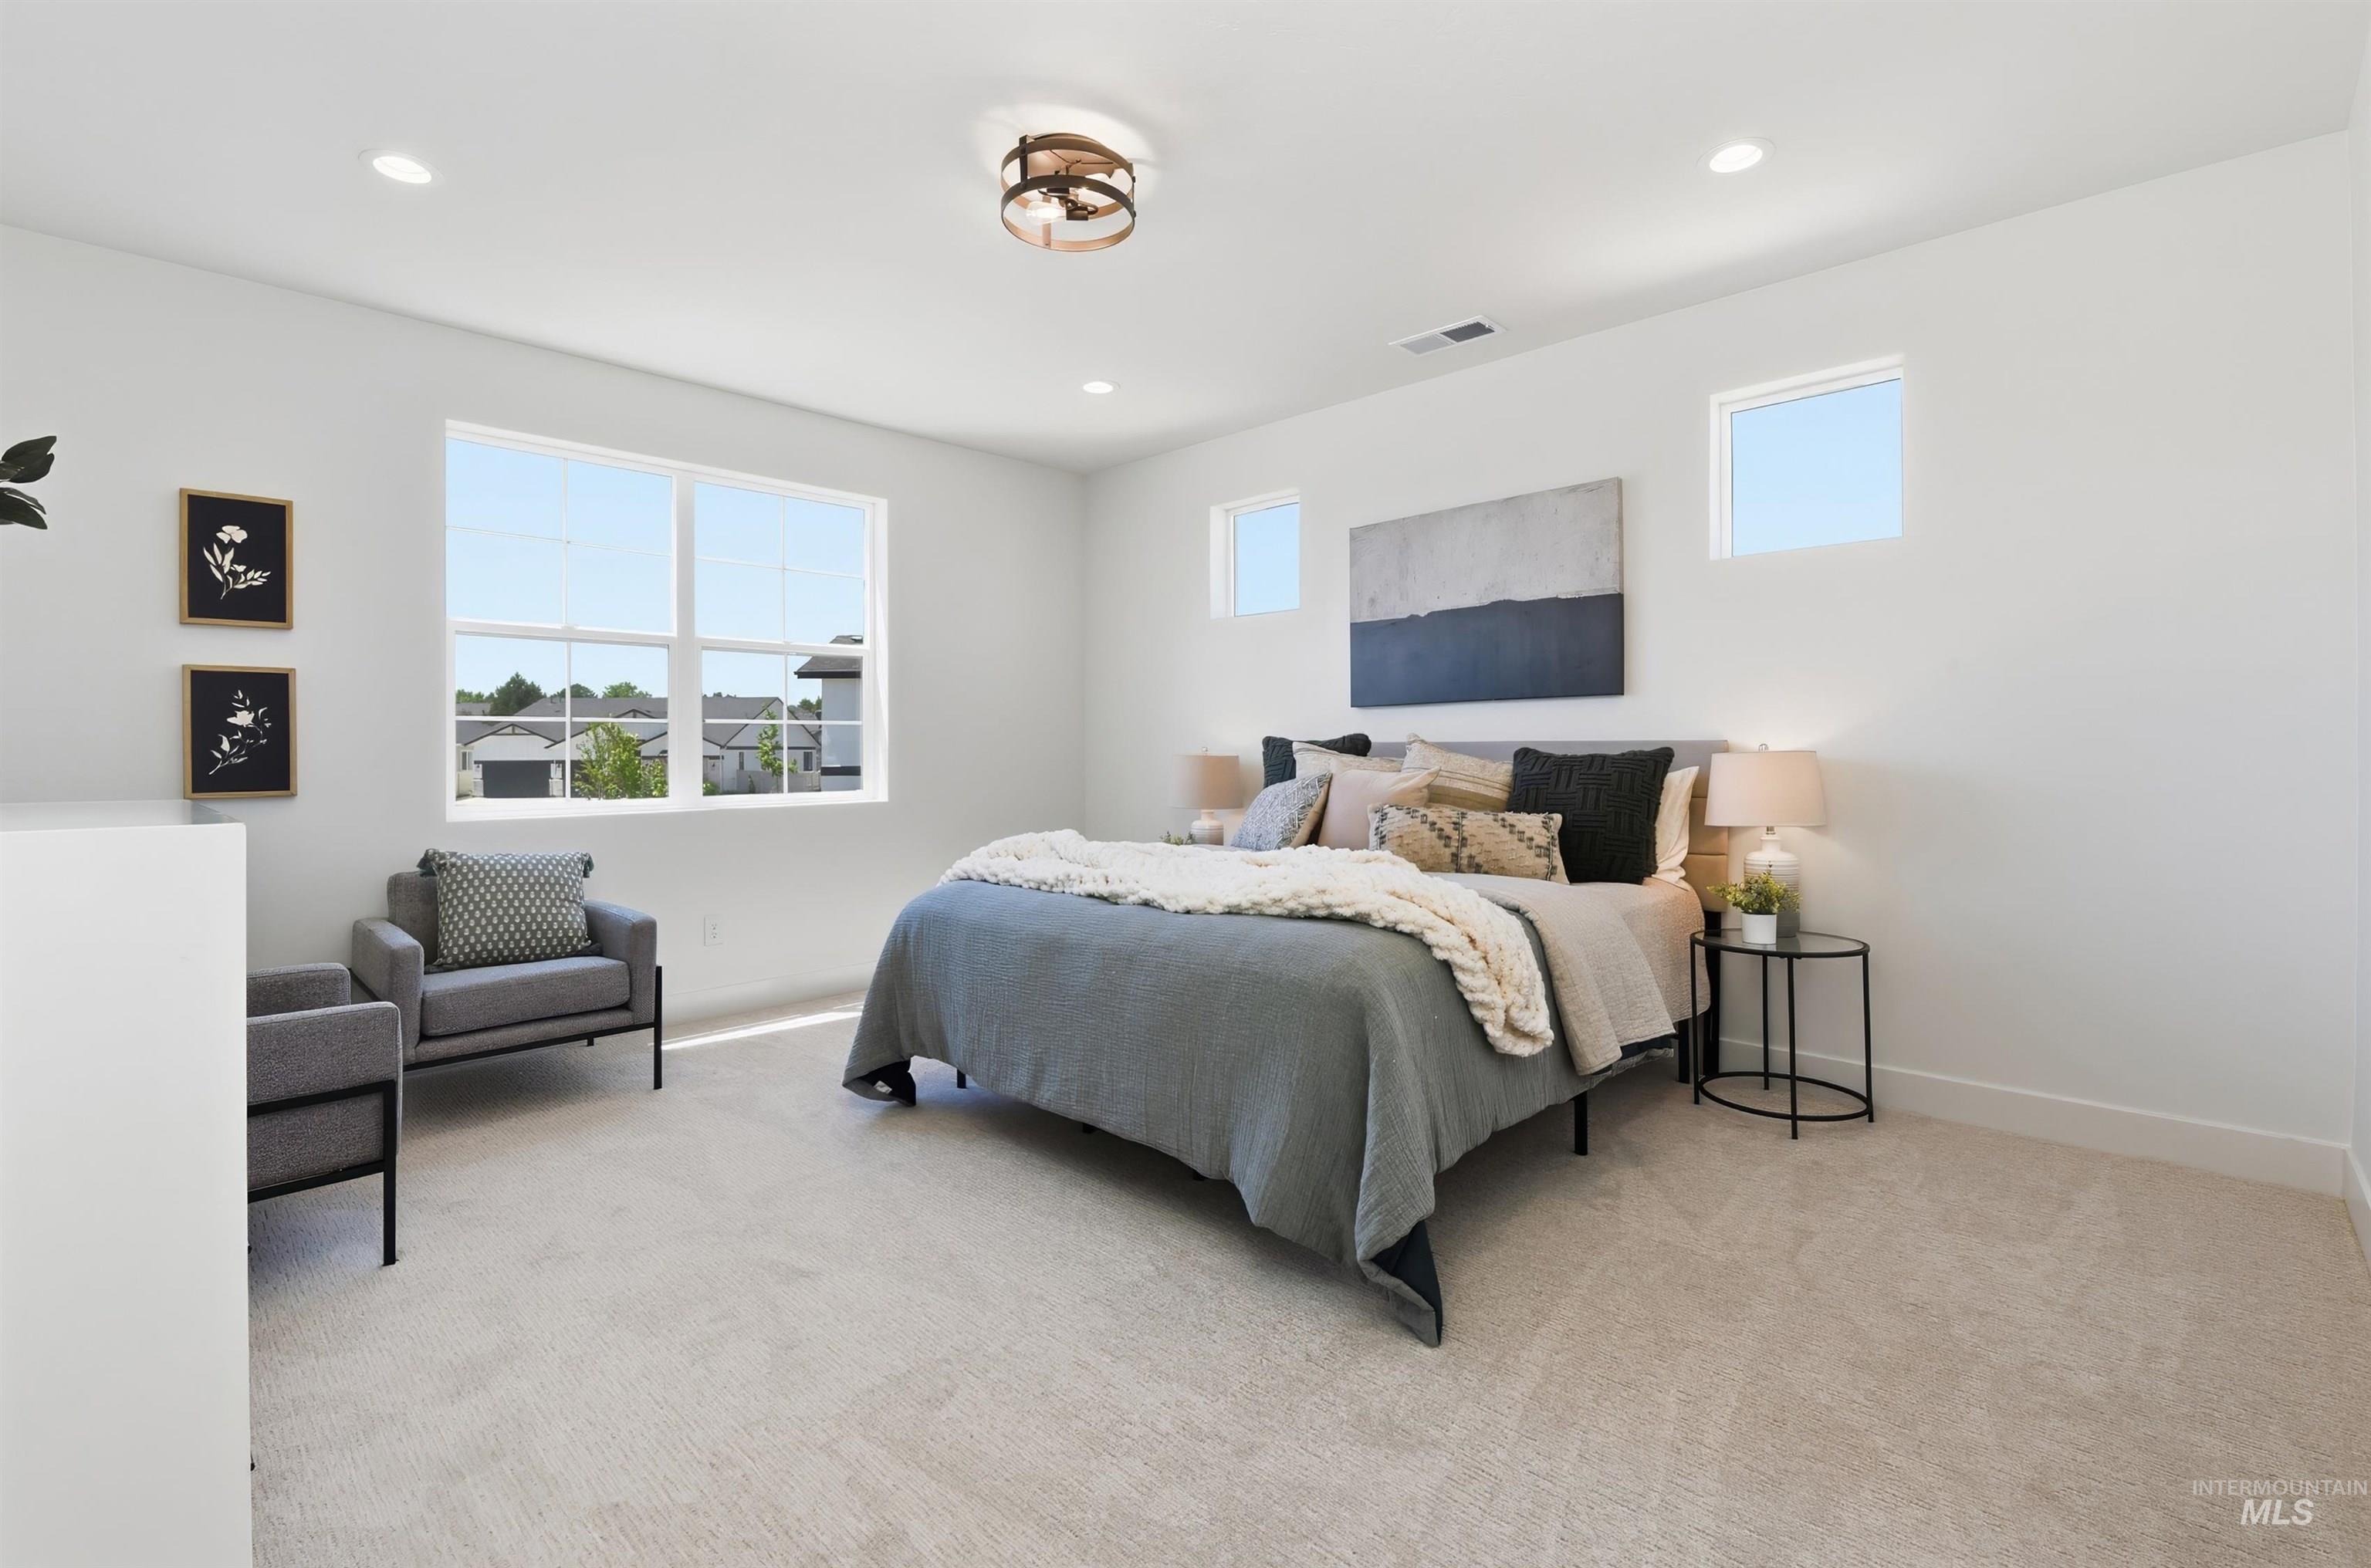
Bright interior with ample natural light from multiple windows
-
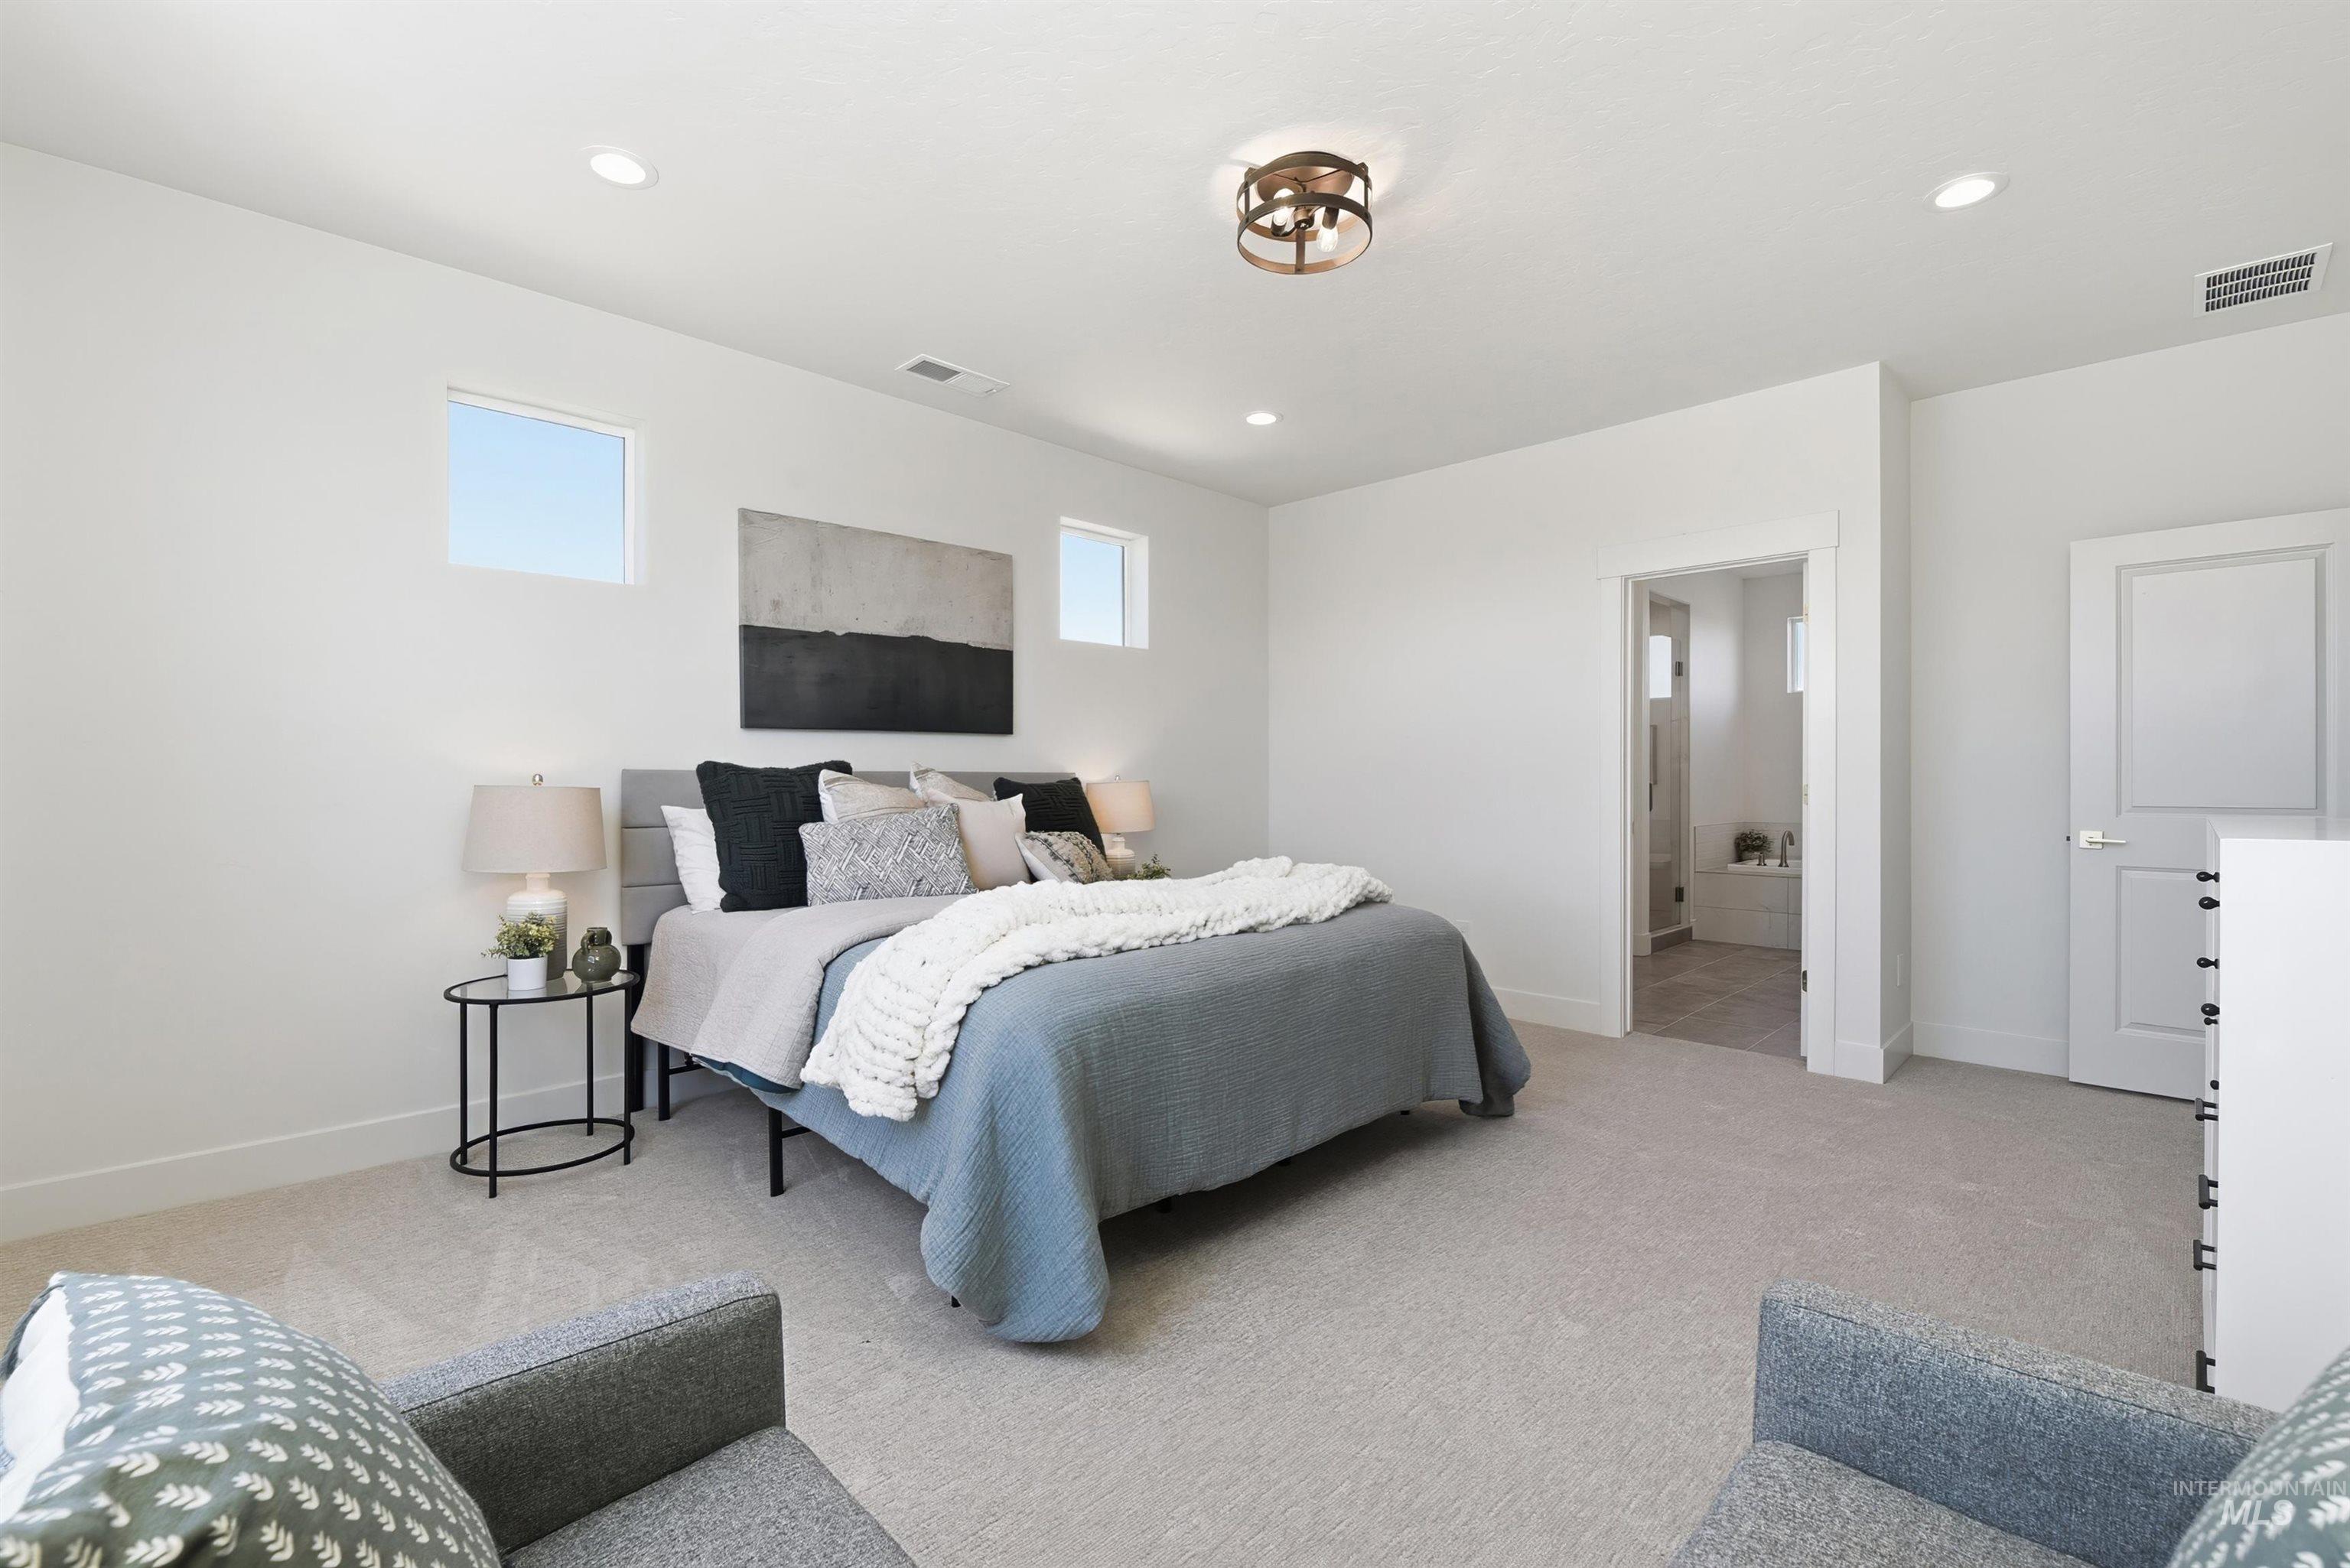
Spacious room featuring light gray carpeting, recessed lighting, and high ceilings
-
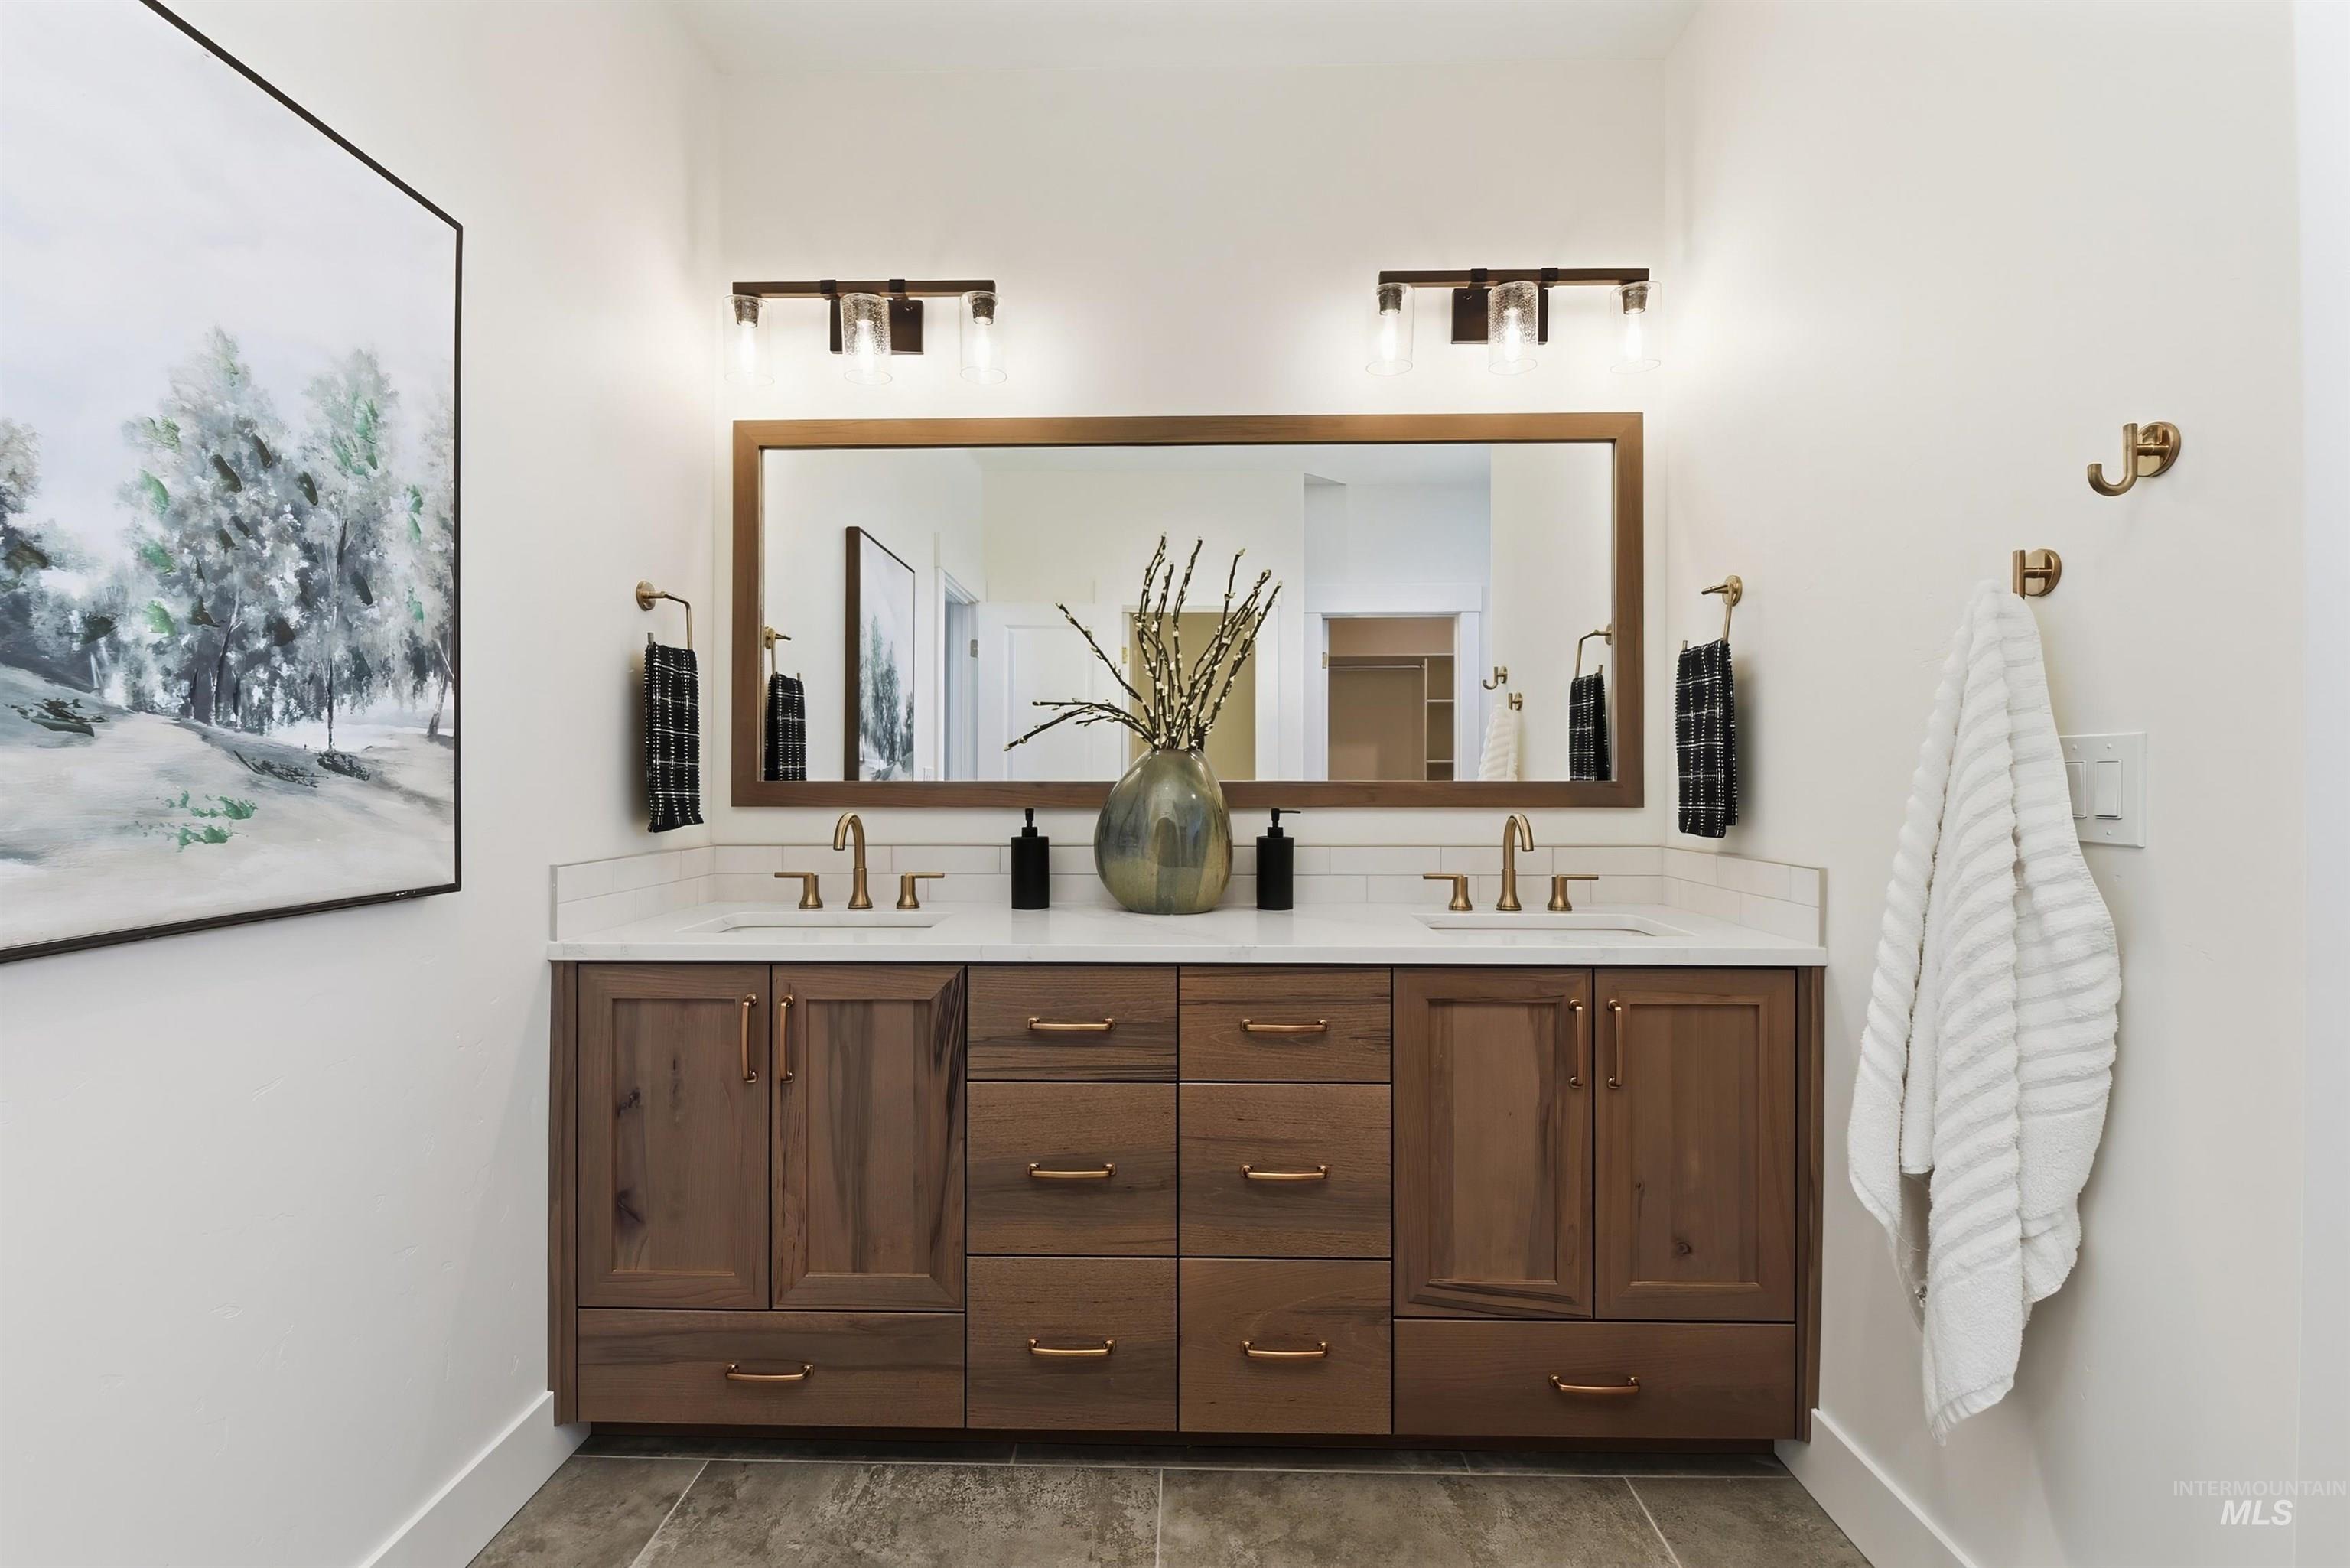
Double vanity featuring wood-finish cabinetry, a white countertop, and dual undermount sinks with brass-tone fixtures
-
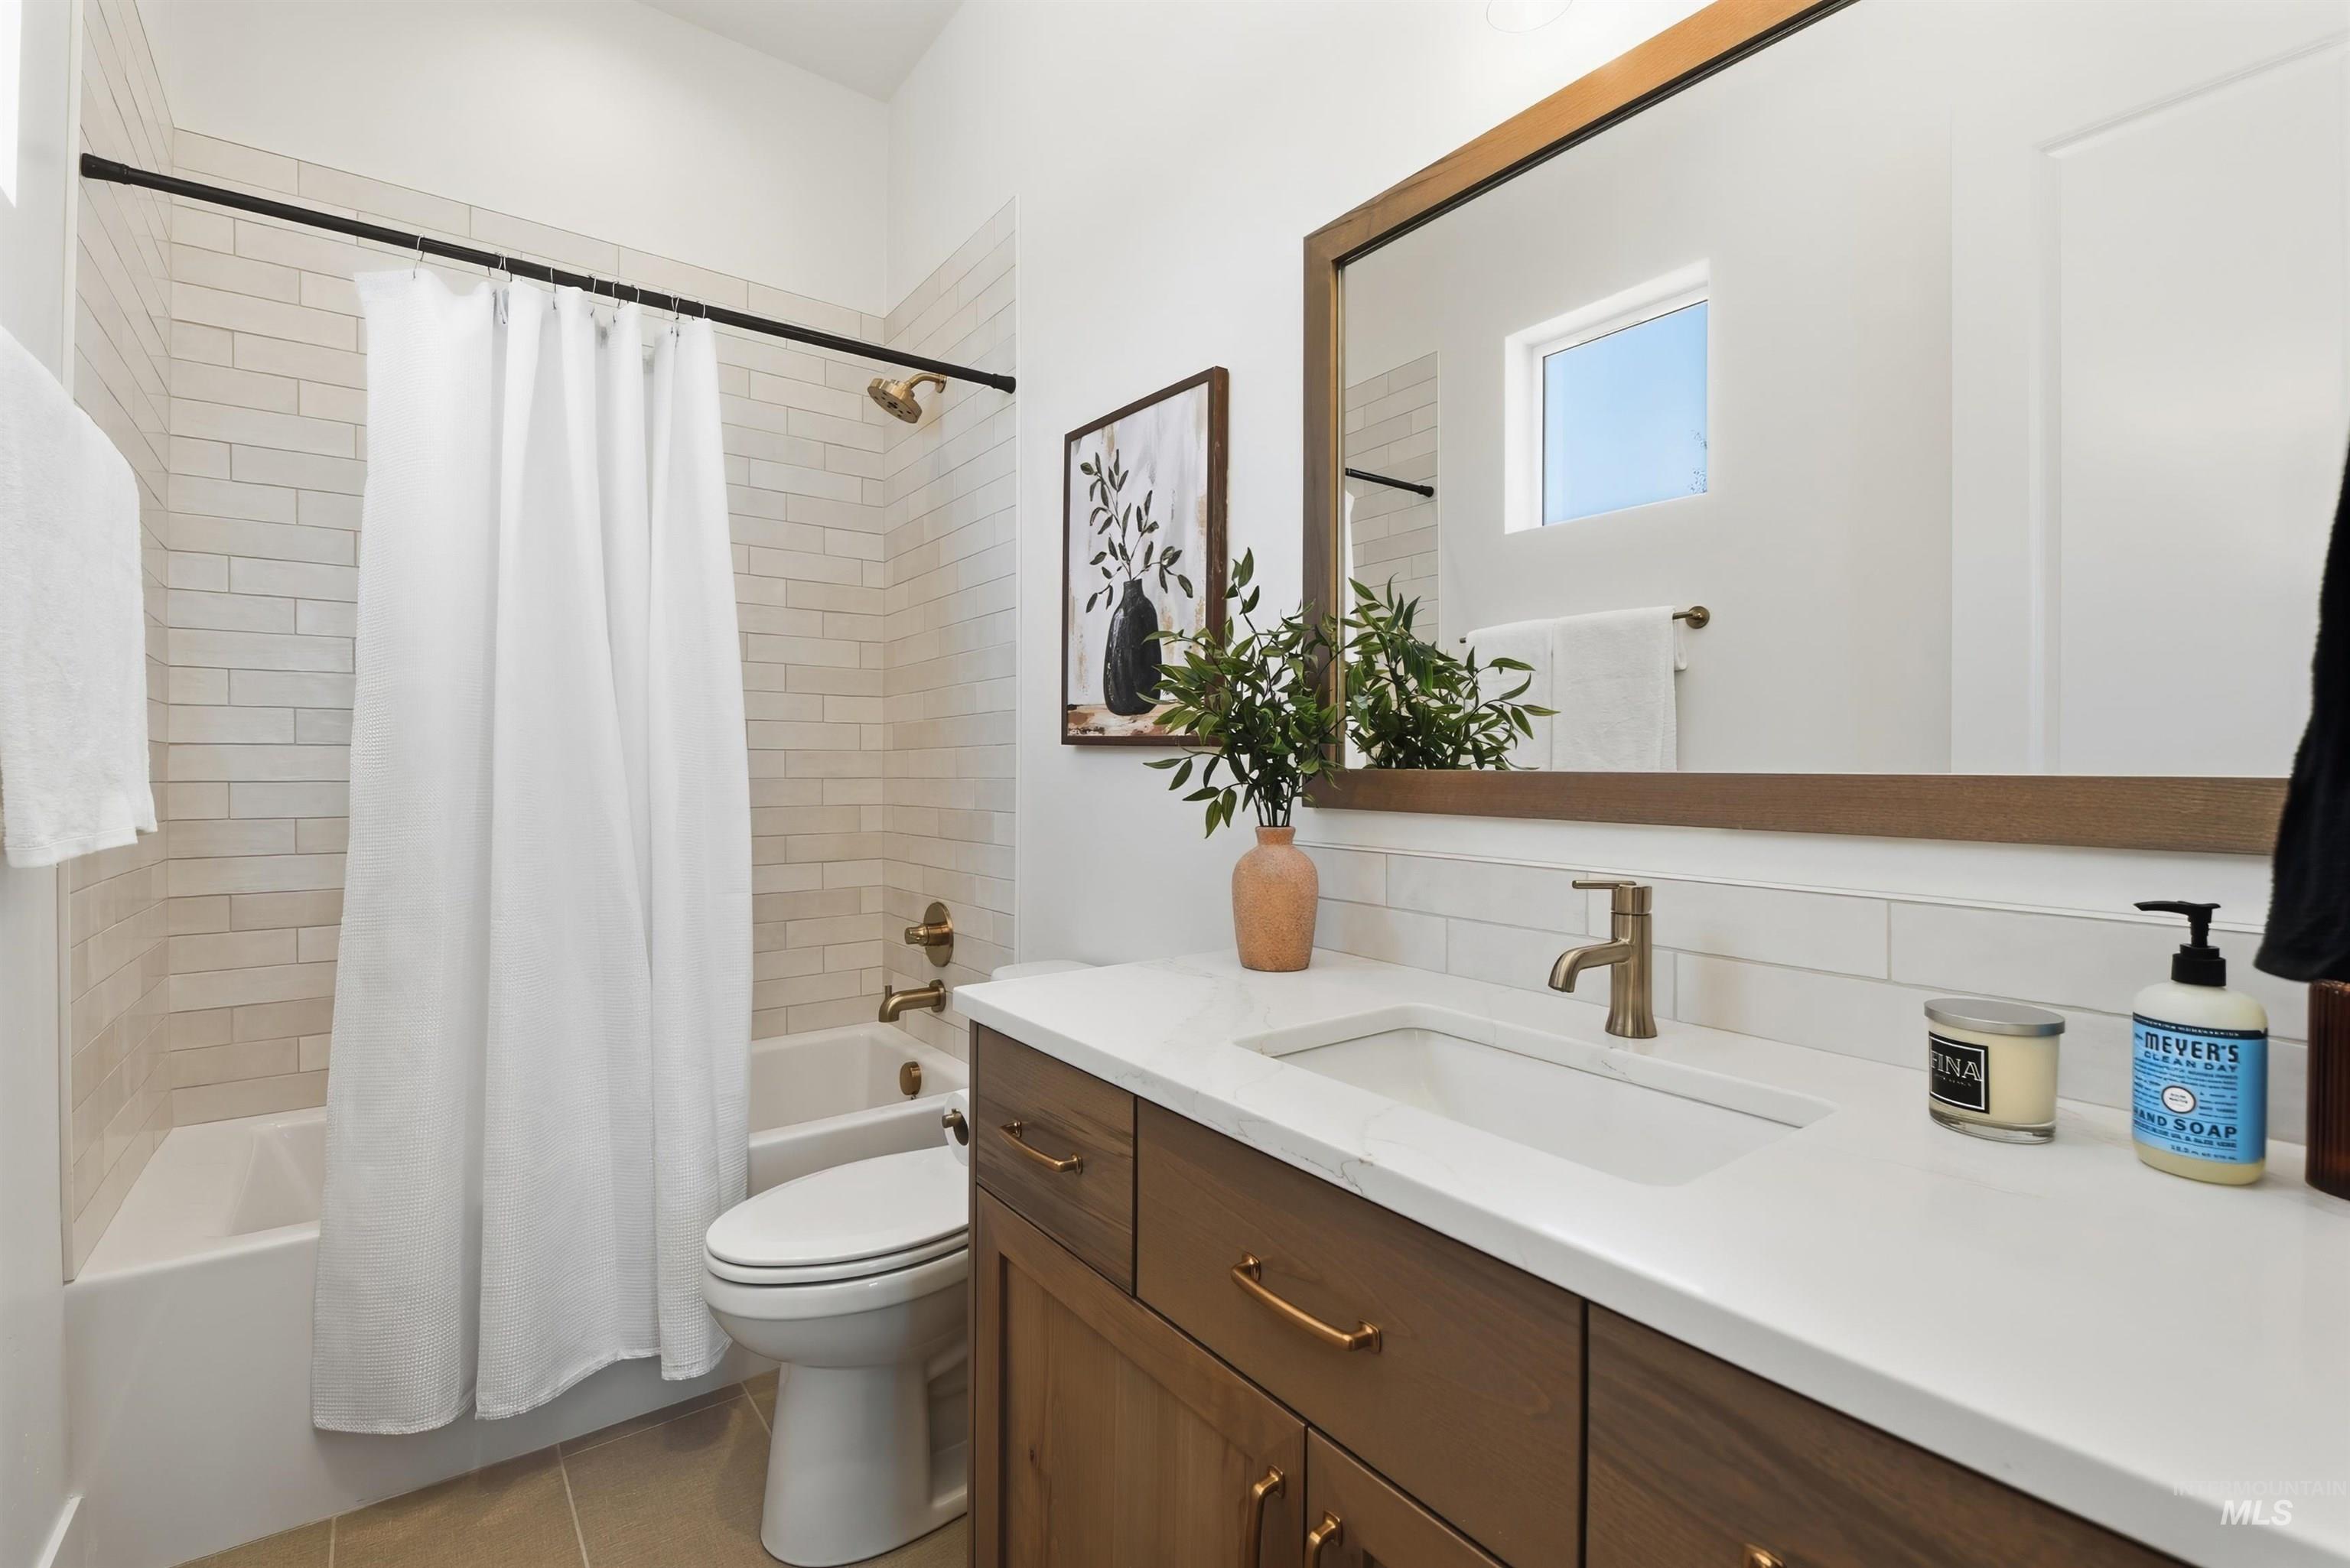
Bathroom featuring a built-in tub with subway tile surround, a single-sink vanity with white countertop, and a framed mirror
-
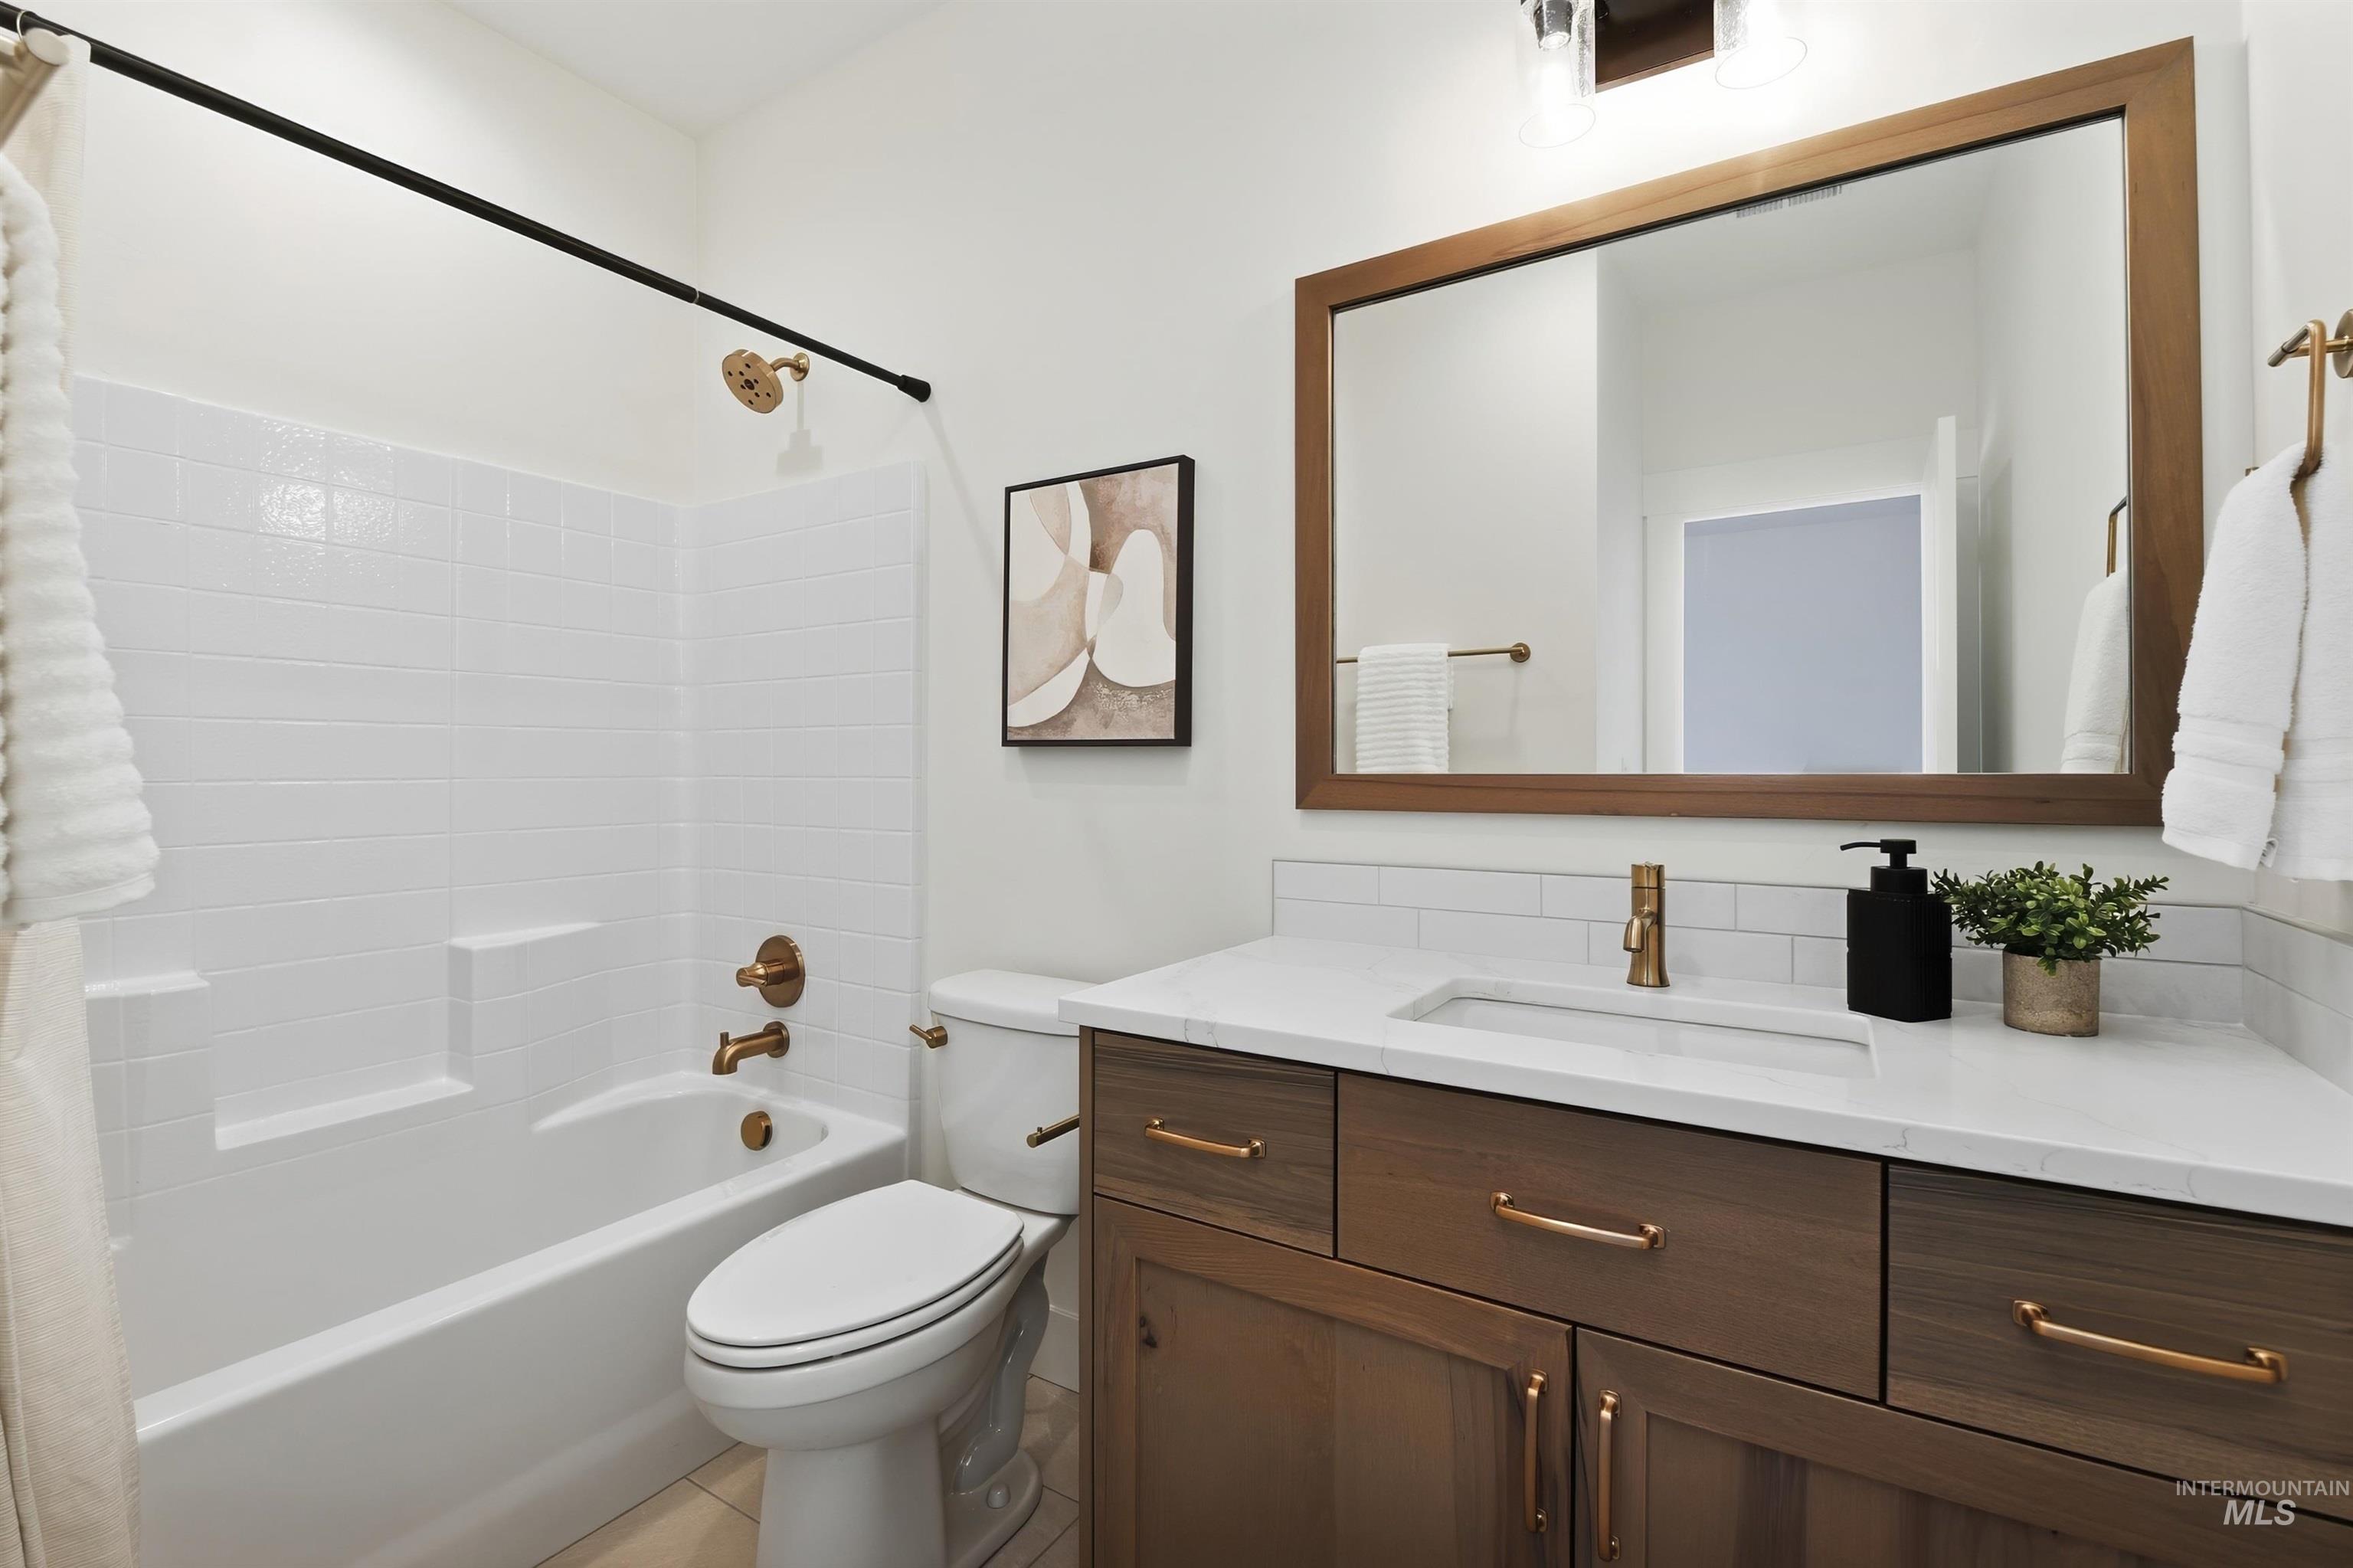
Modern bathroom featuring a wood-finish vanity with ample storage, a rectangular undermount sink, and a quartz-style countertop
-
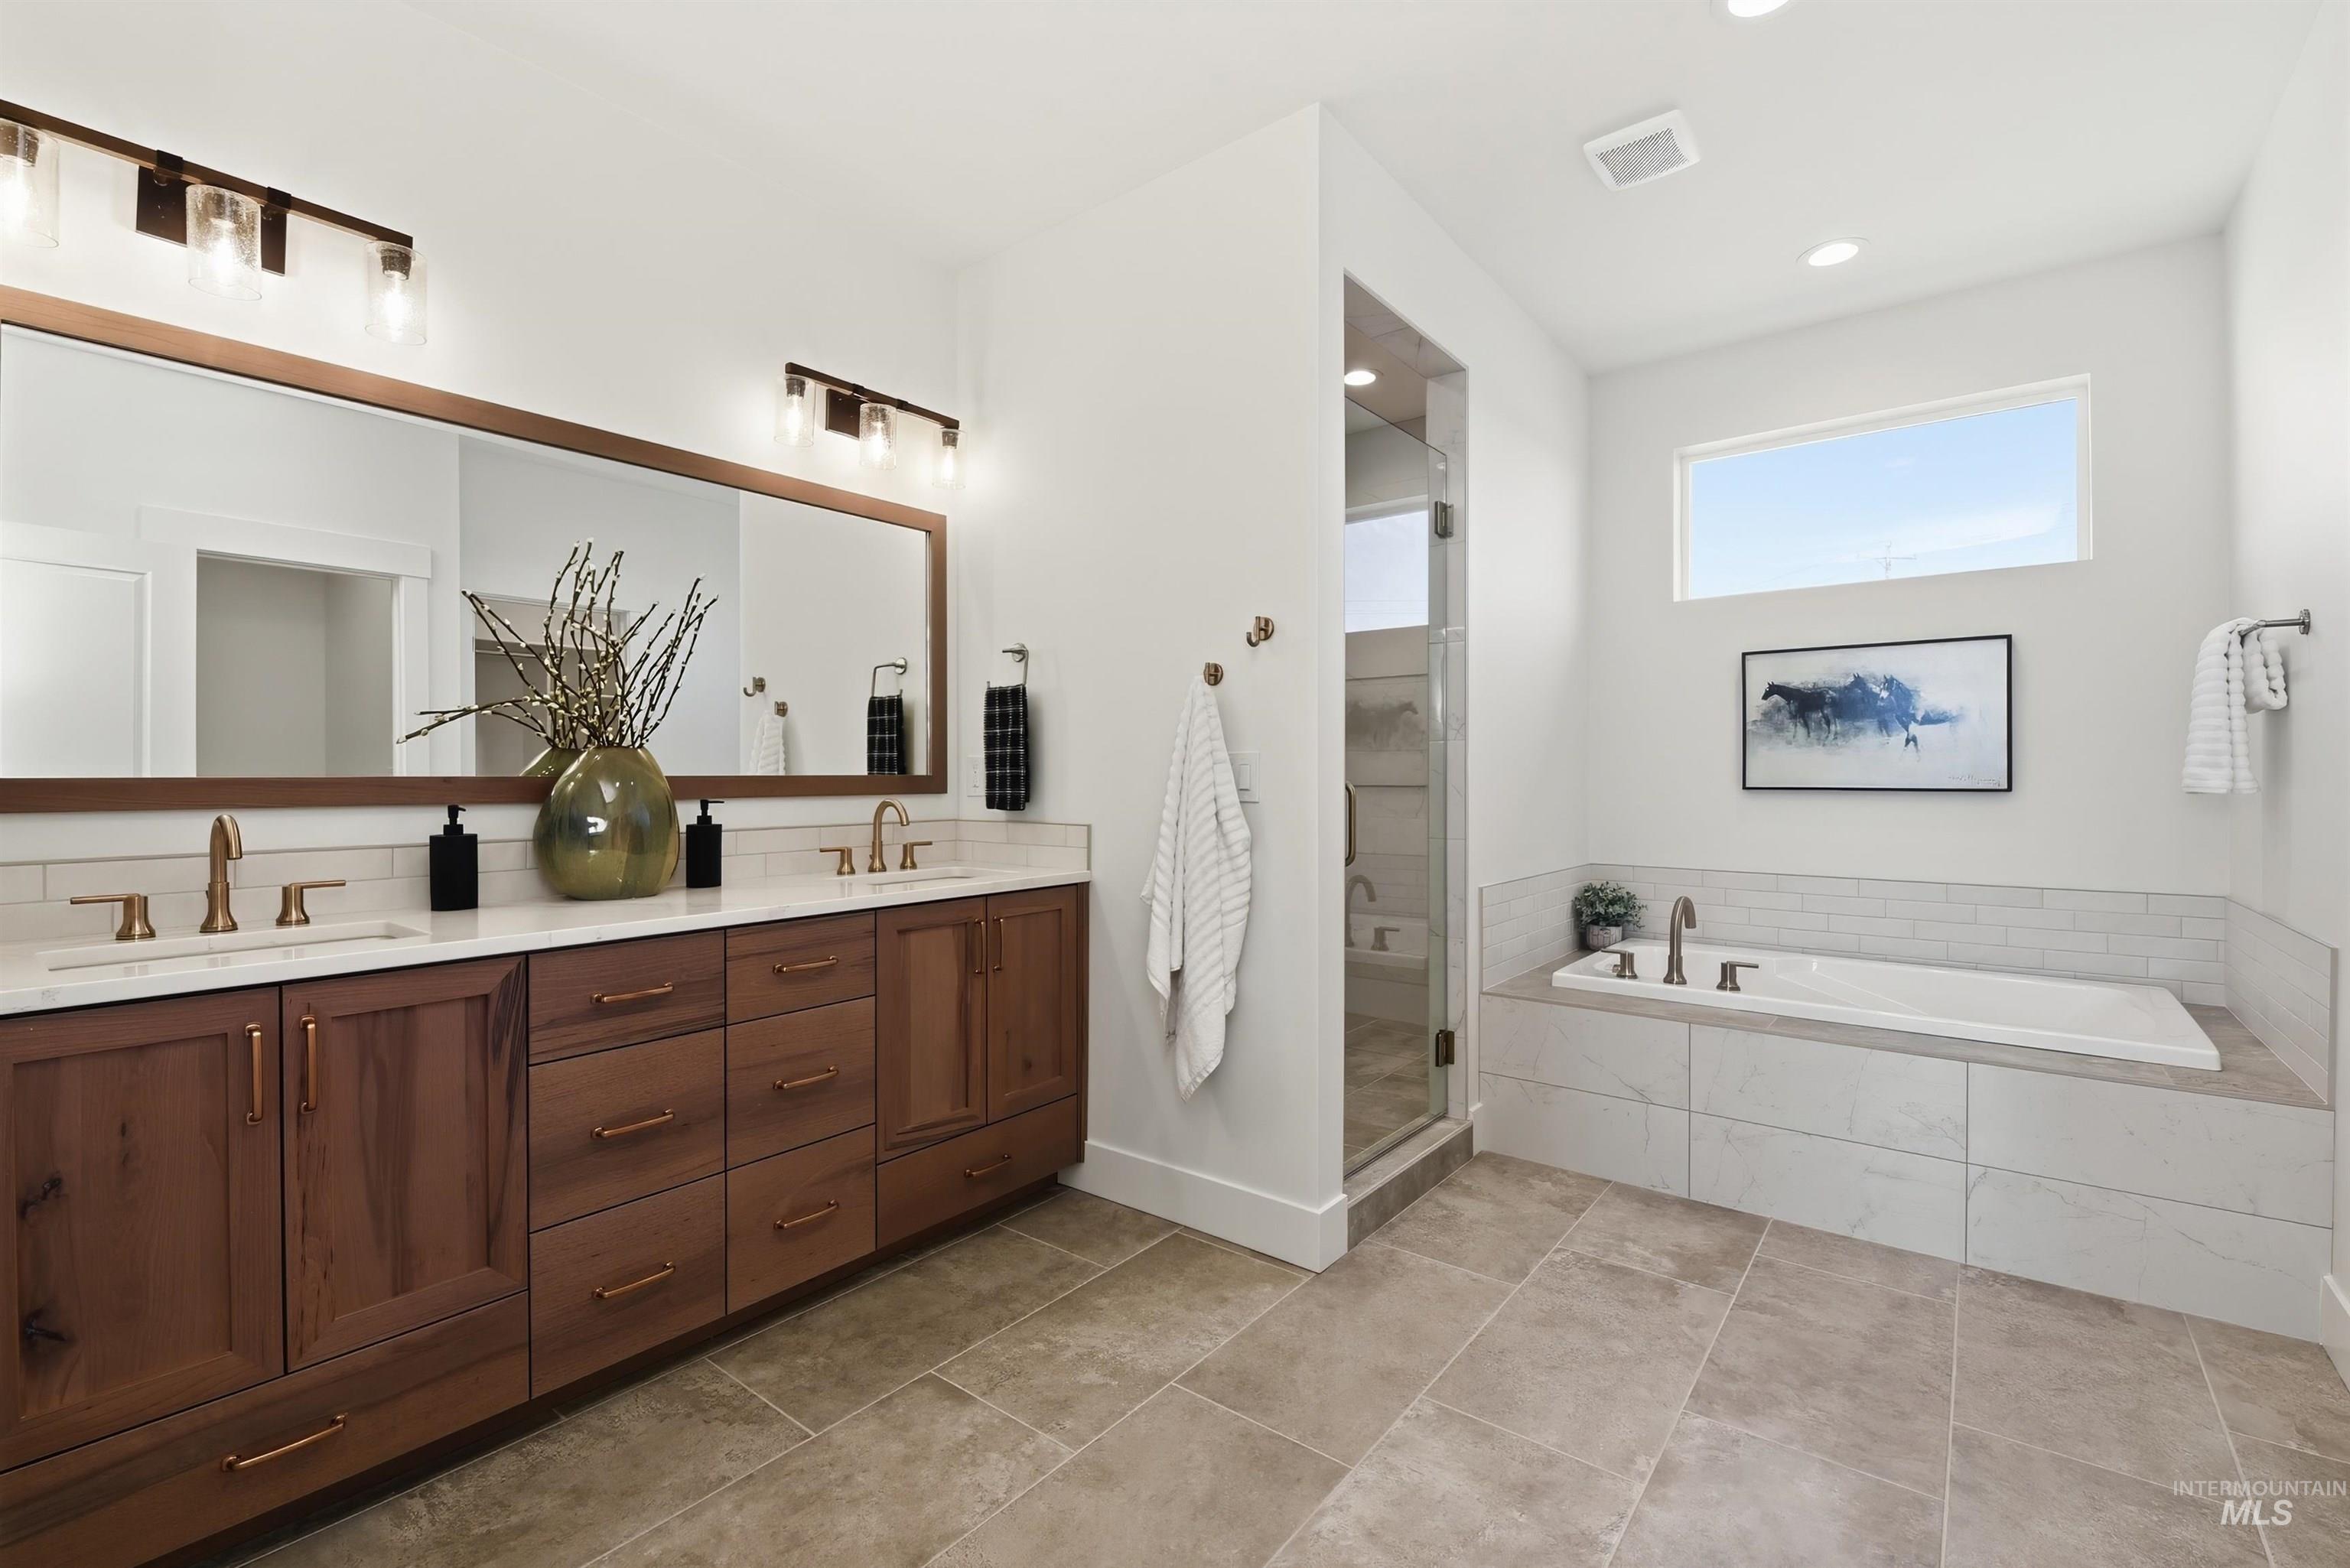
Spacious bathroom featuring a dual vanity with wood cabinetry, a large framed mirror, and contemporary light fixtures
-
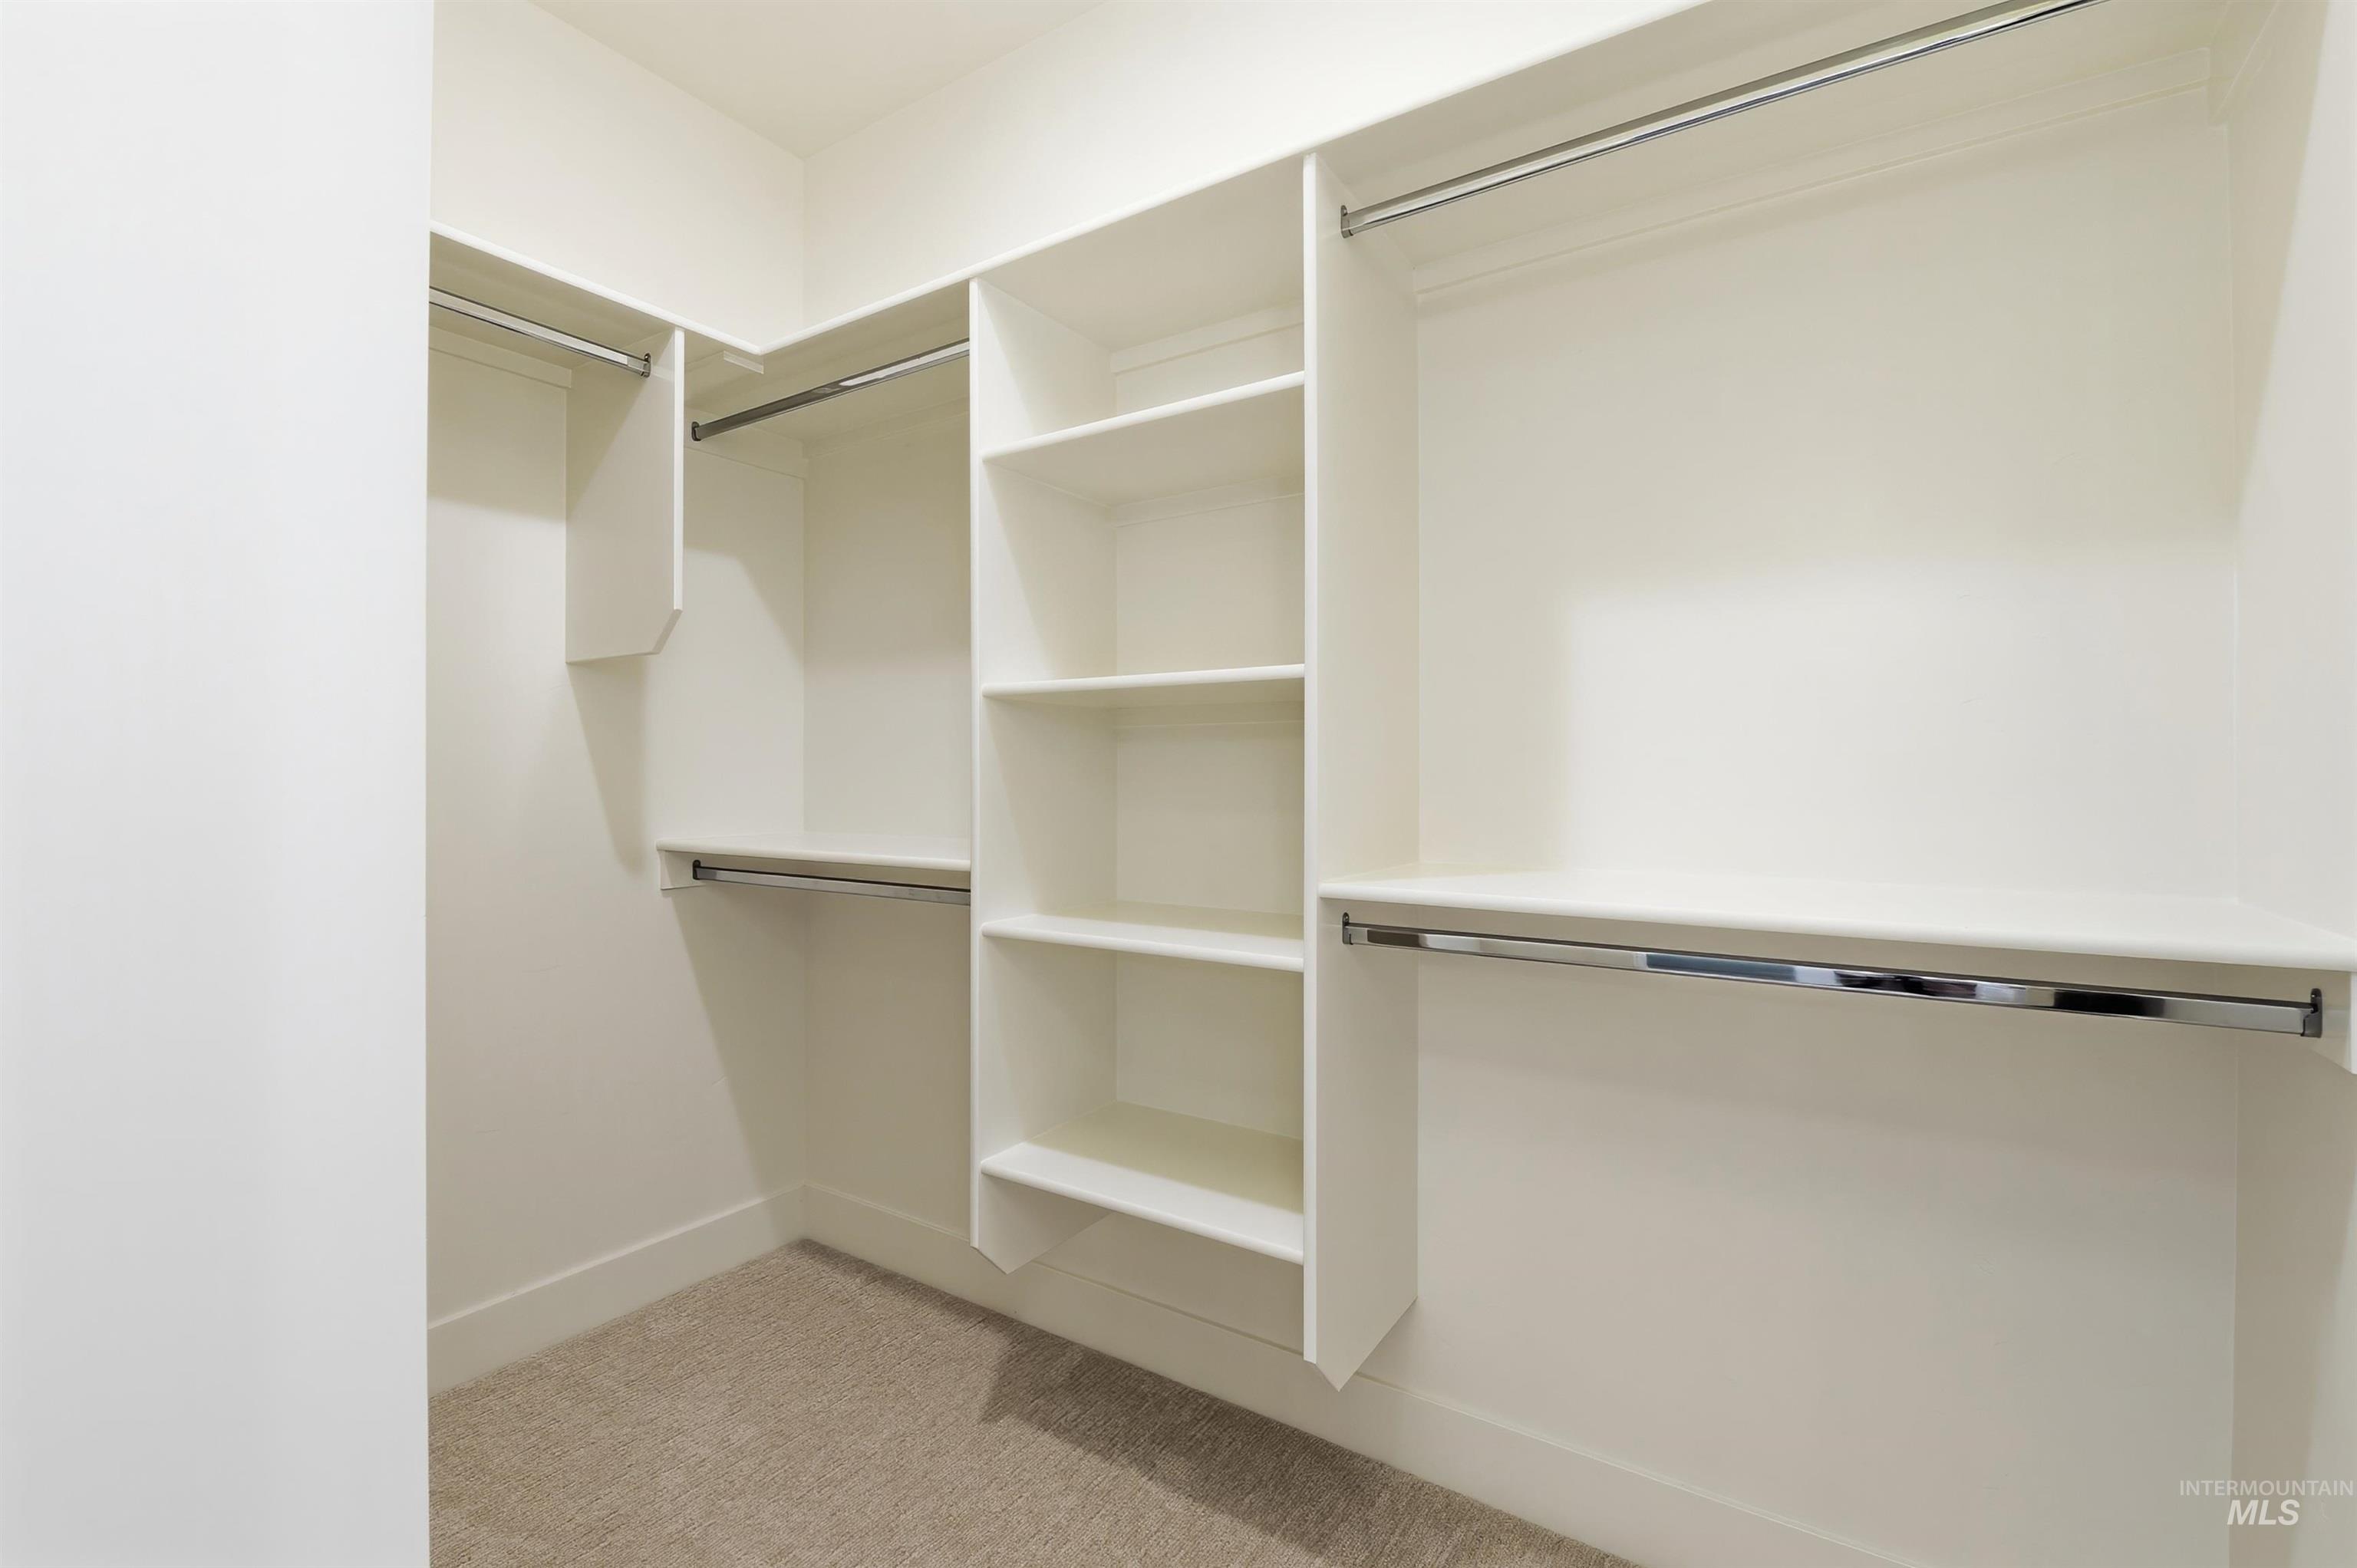
Walk-in closet featuring built-in shelving, multiple hanging rods, and neutral carpet flooring
-
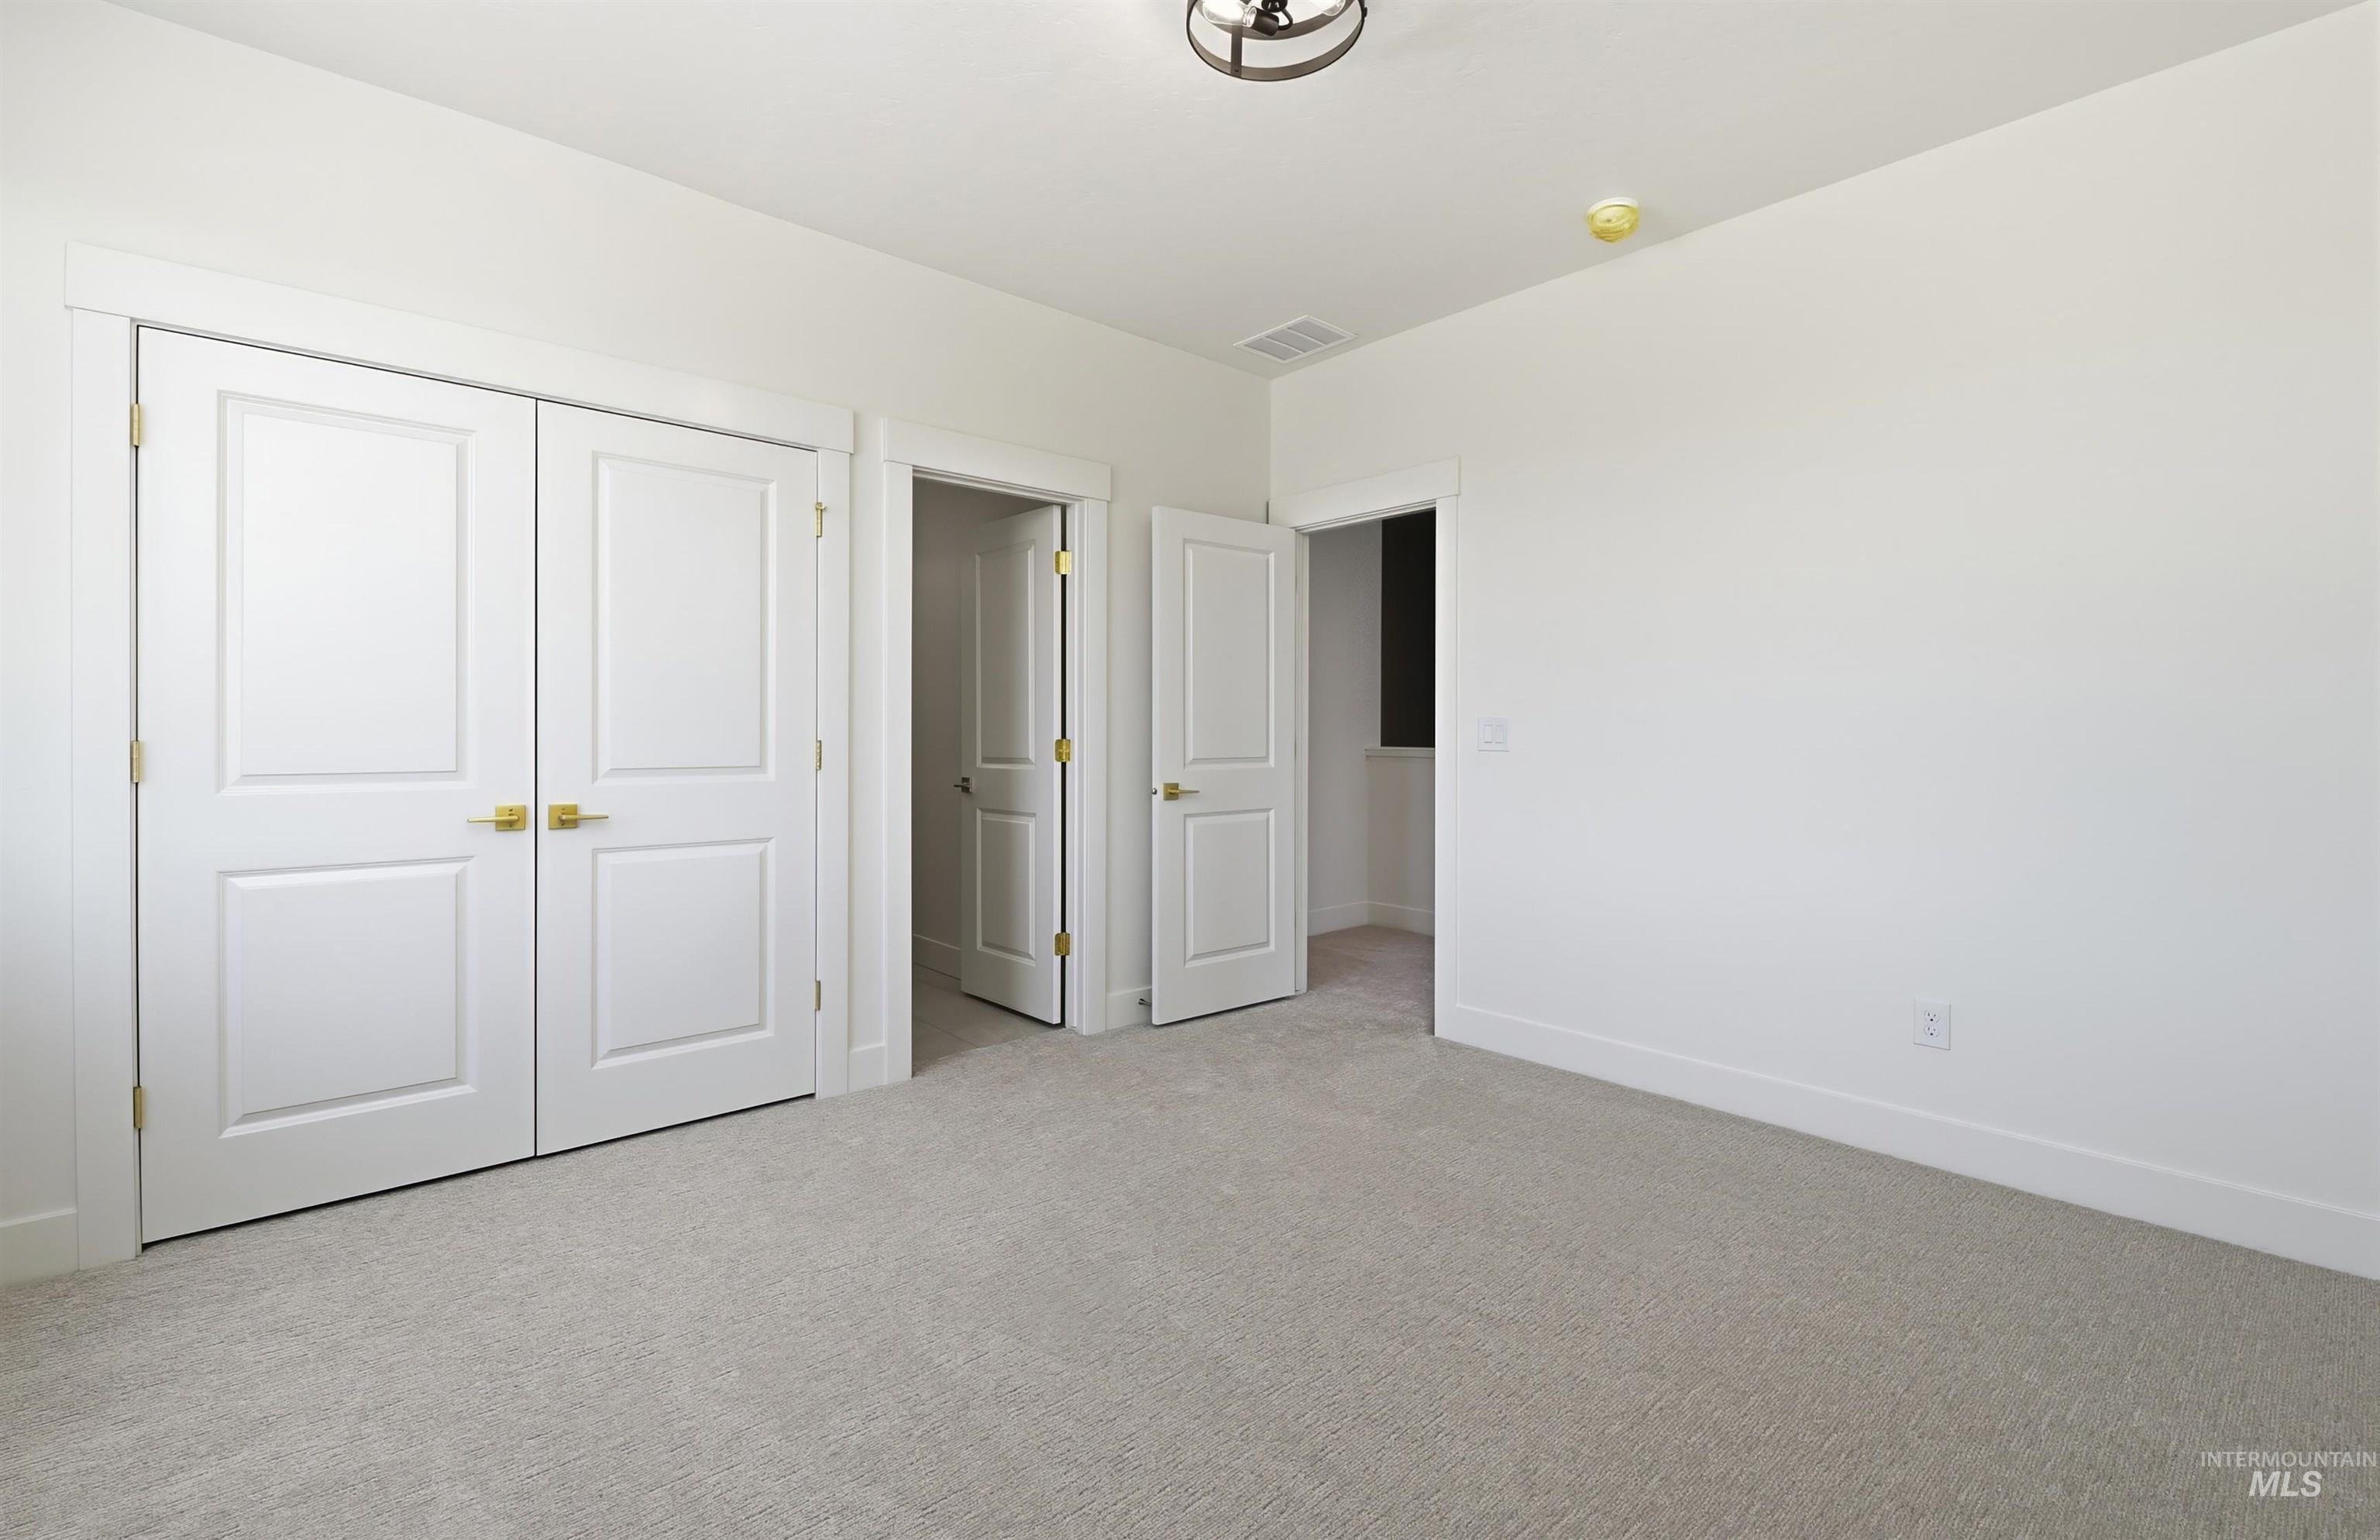
Carpeted room featuring white walls, white trim, and a white two-panel double door with brass hardware
-
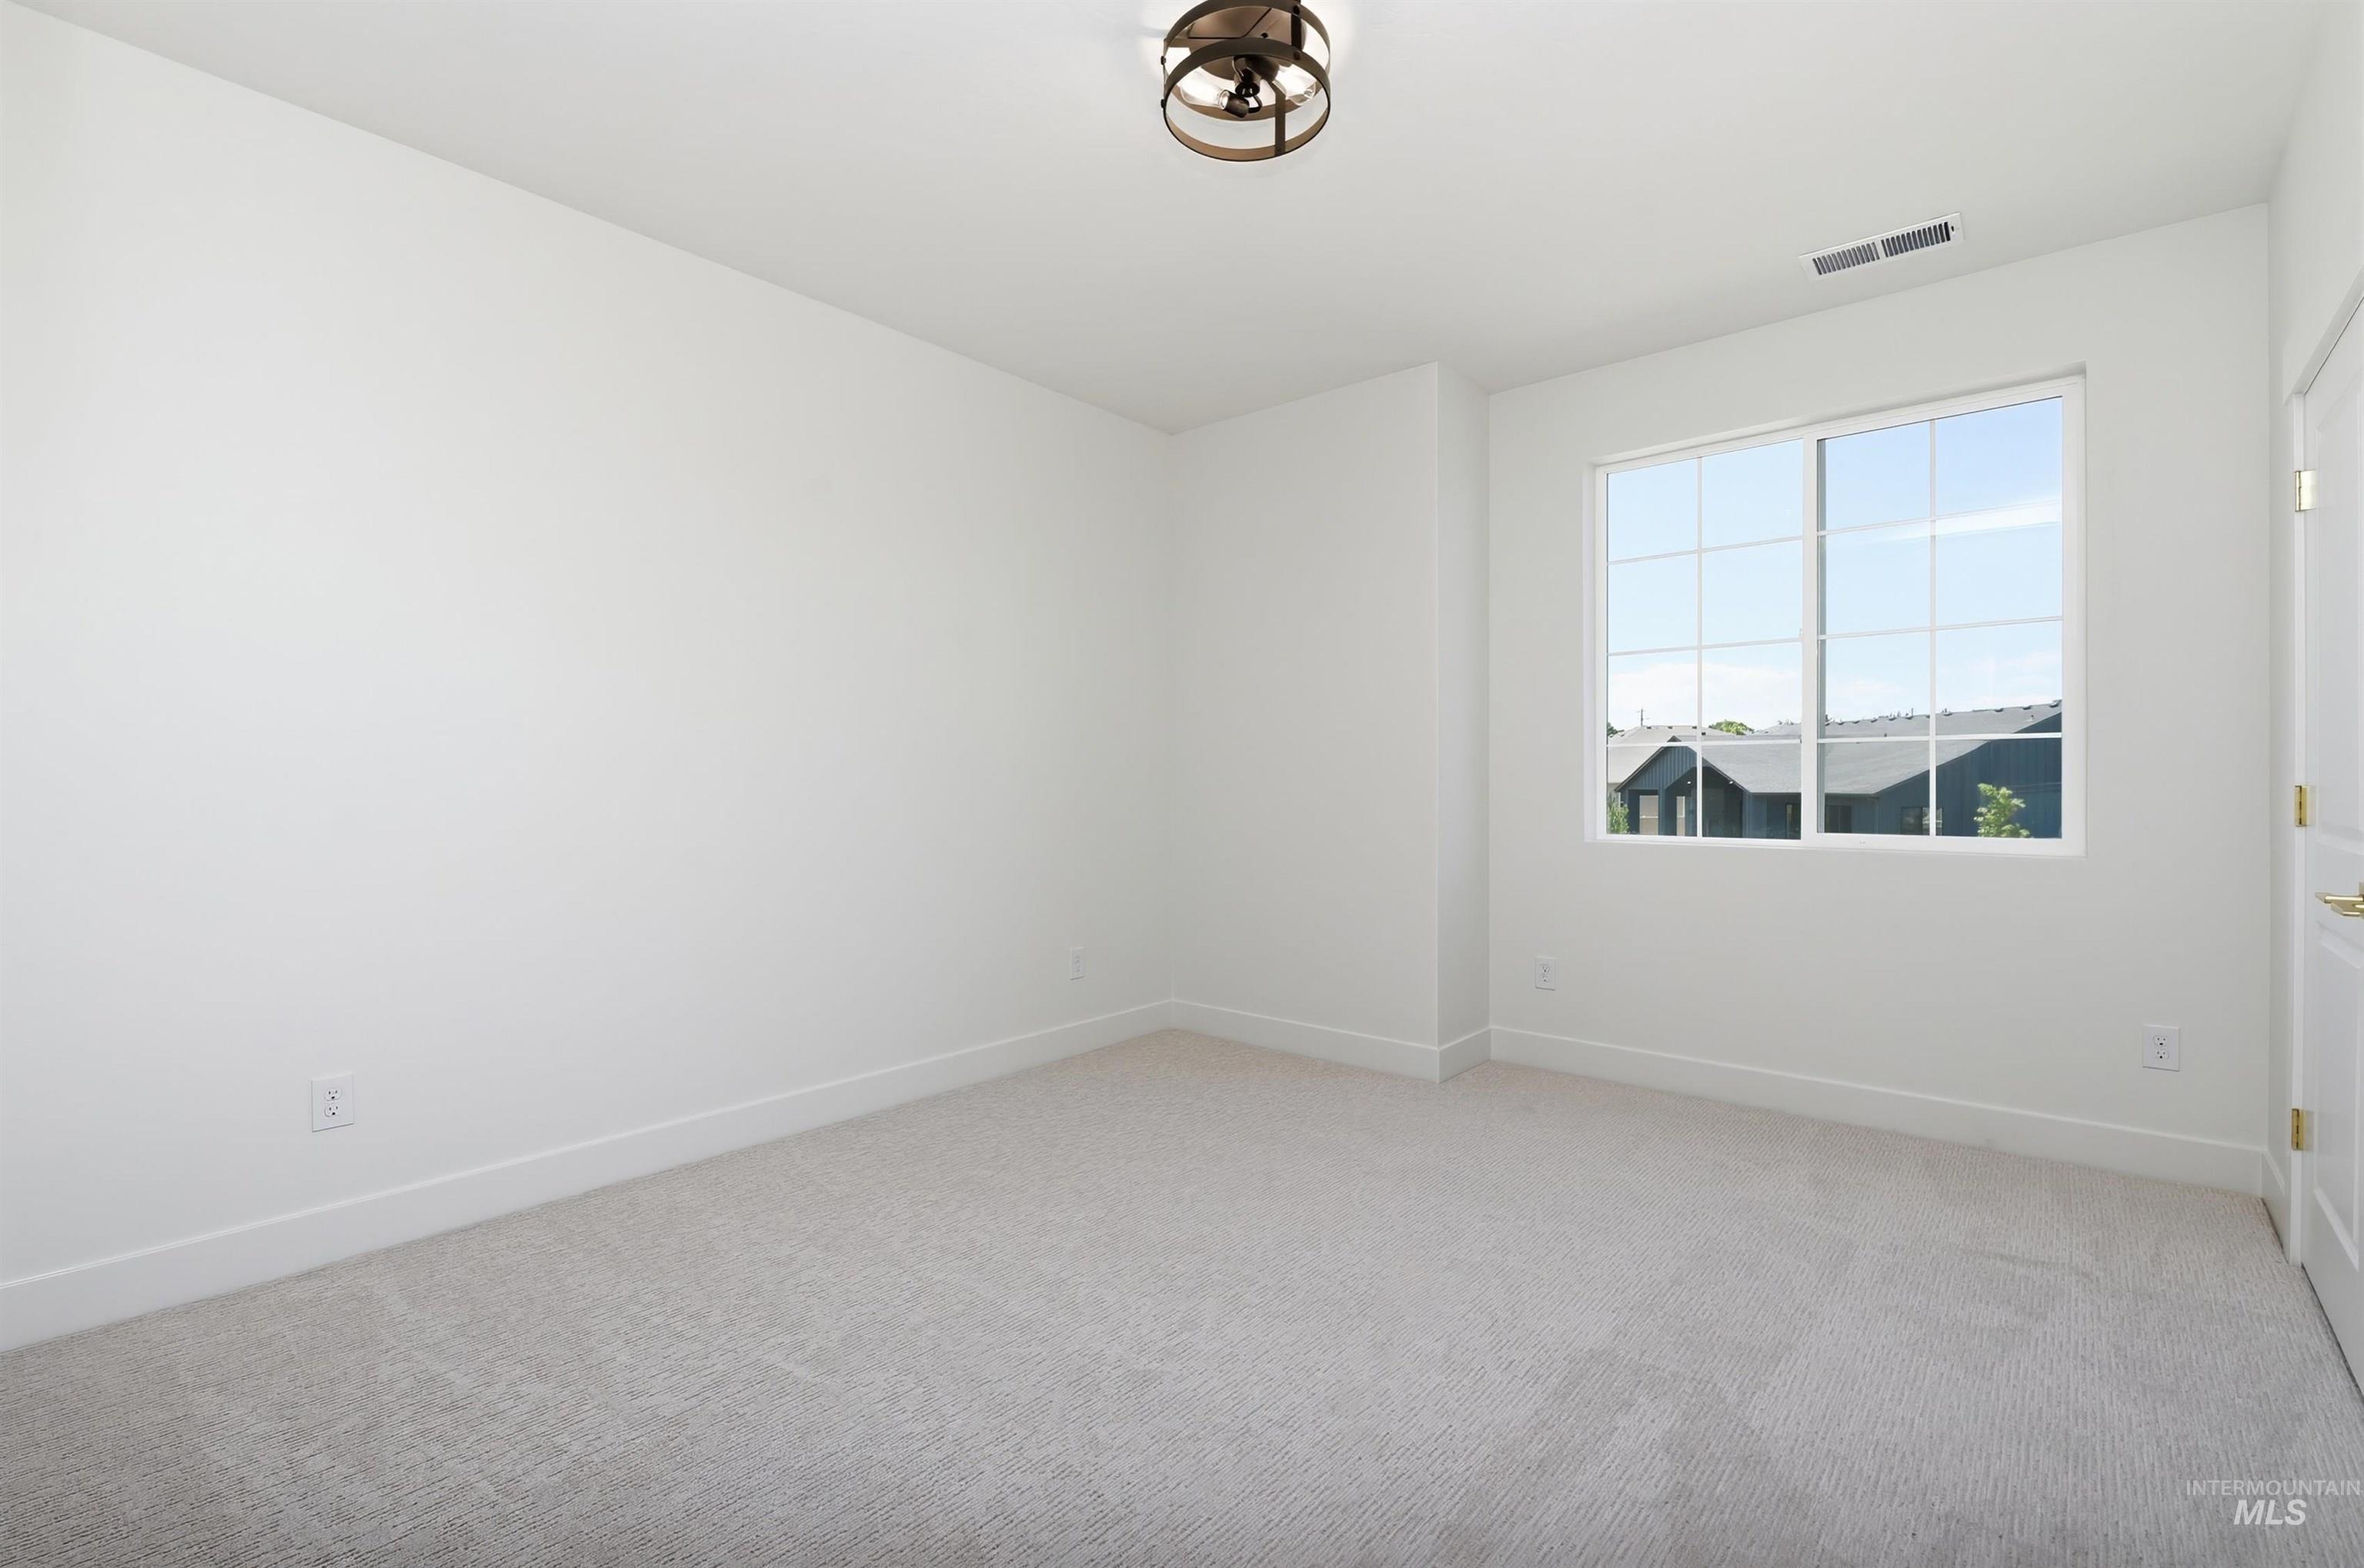
Neutral white walls and plush gray carpeting define this bright space
-
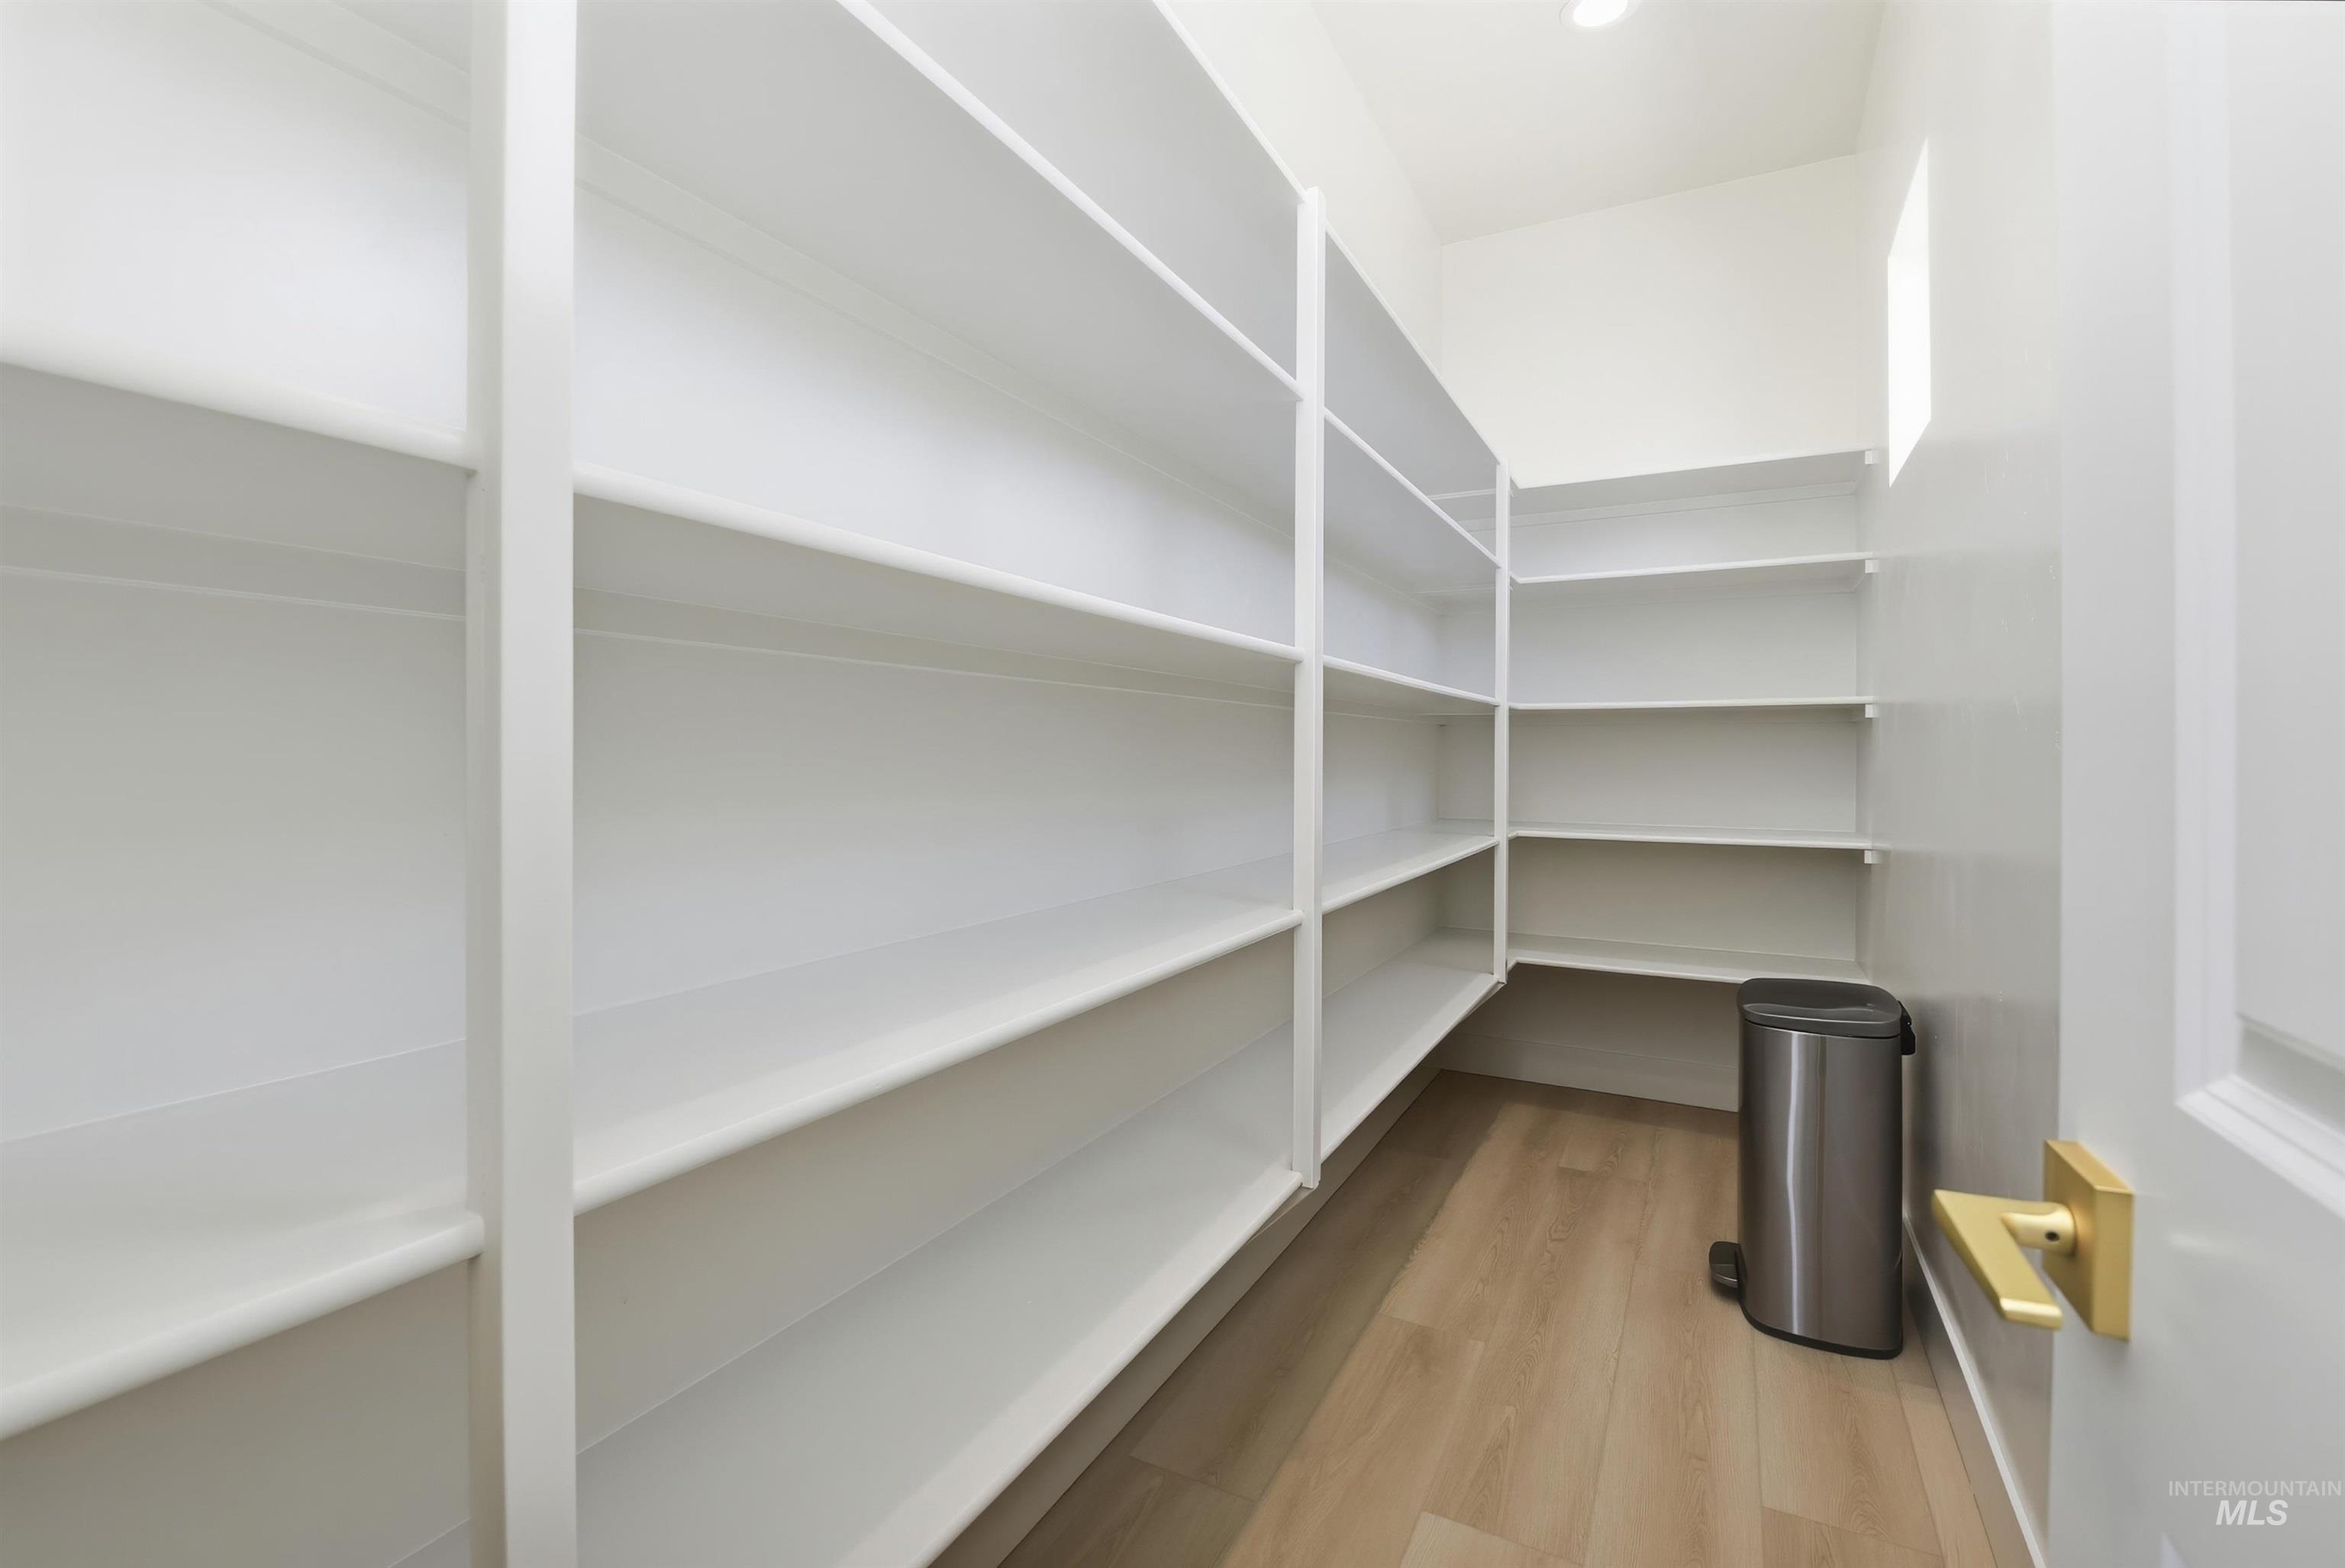
Walk-in pantry featuring extensive white shelving, wood-finish flooring, and a recessed ceiling light
-
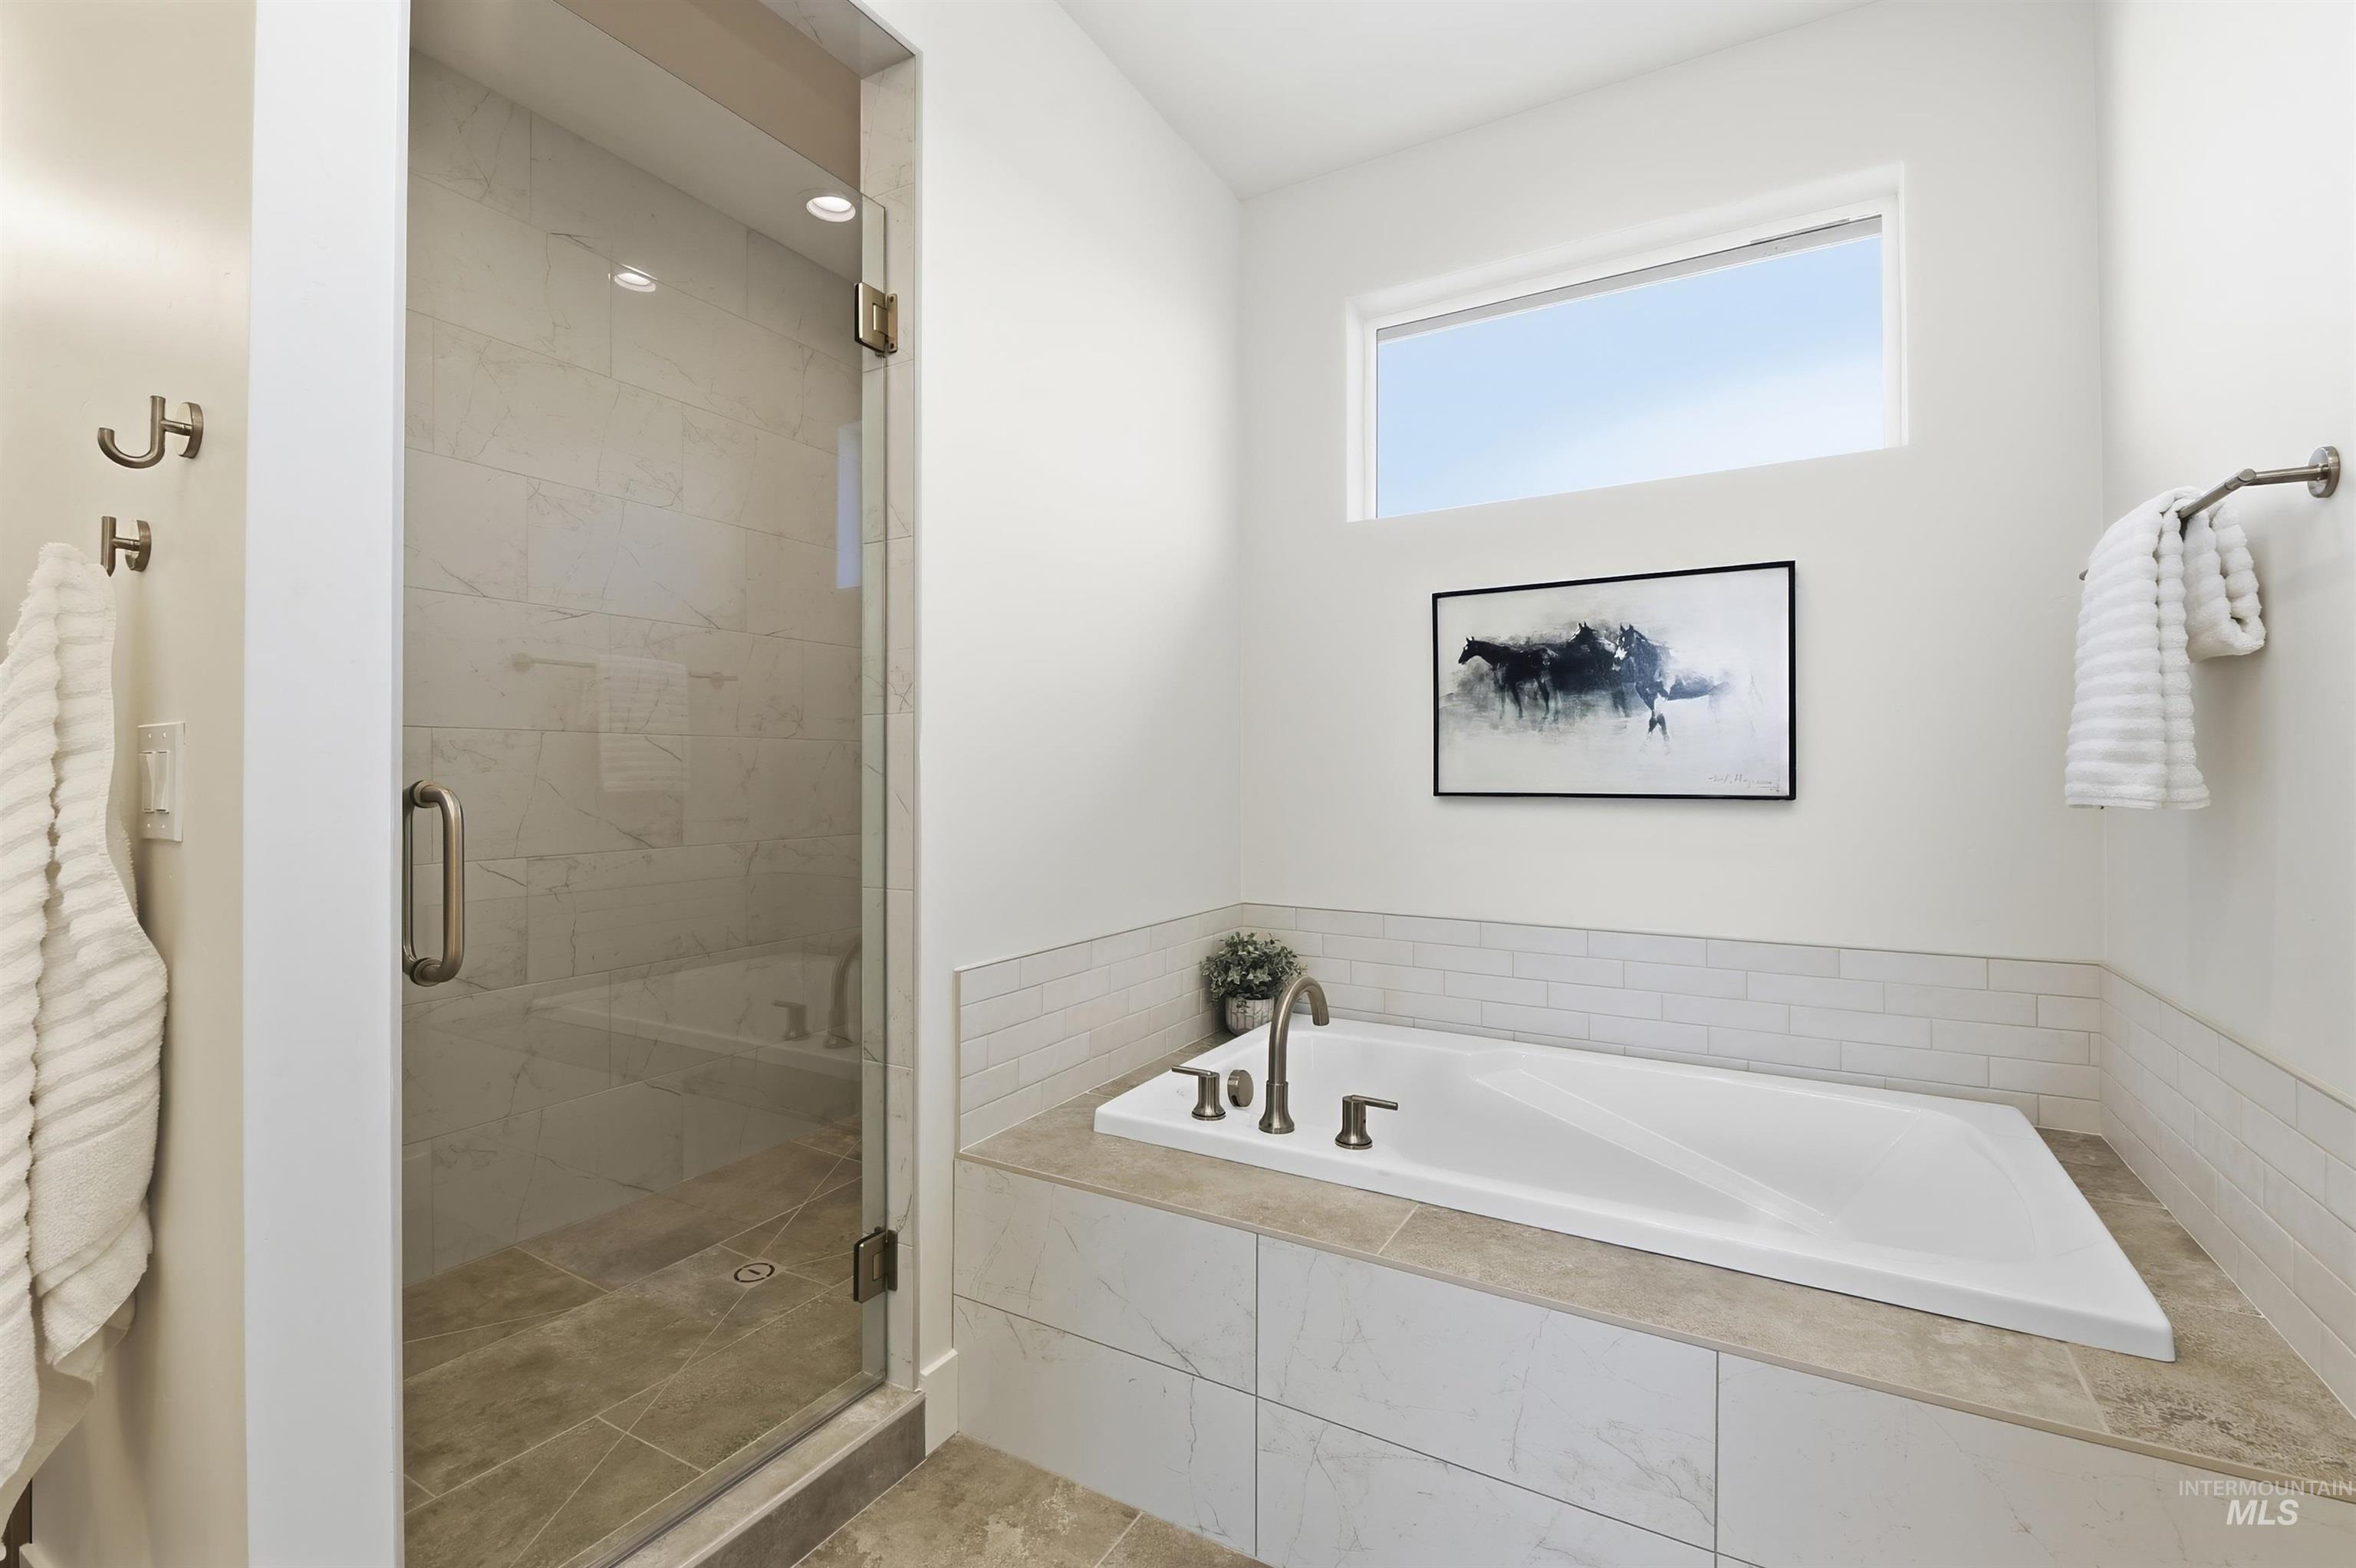
Full glass-enclosed shower with tile surround and integrated lighting
-
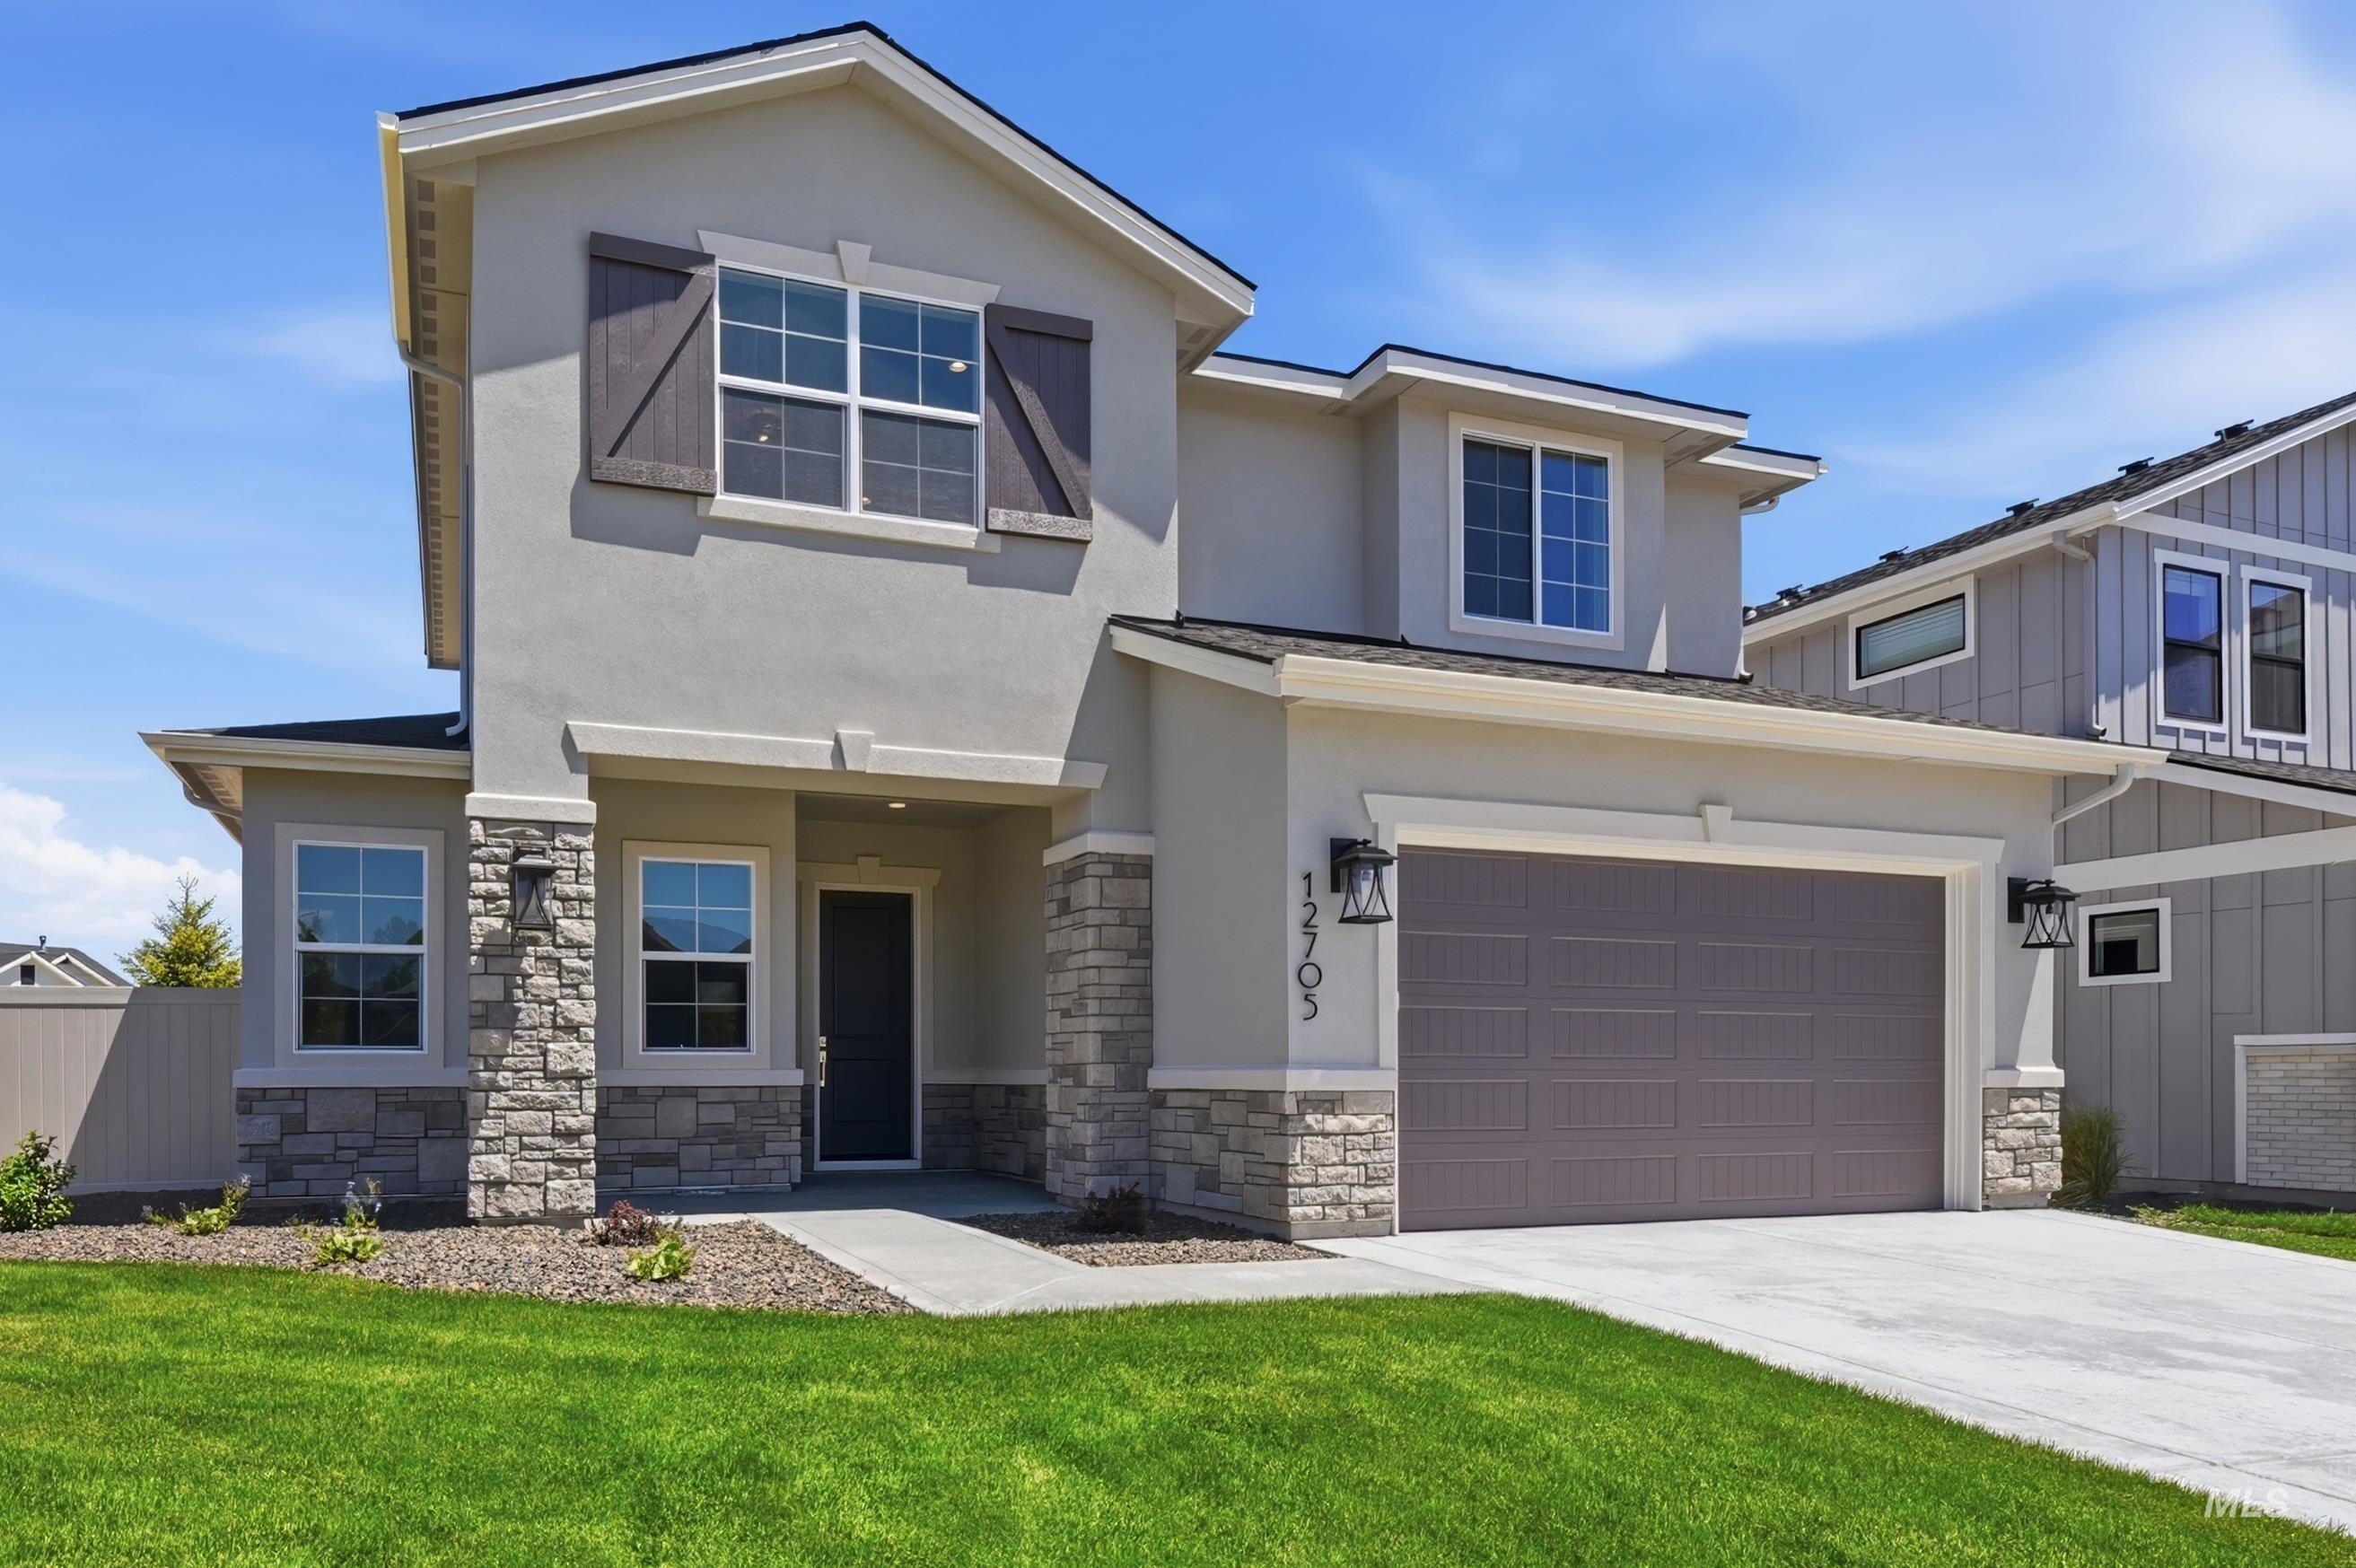
Contemporary two-story residence featuring a stucco and stone exterior, an integrated garage with a neutral-toned door, a paved driveway, and established front landscaping
-
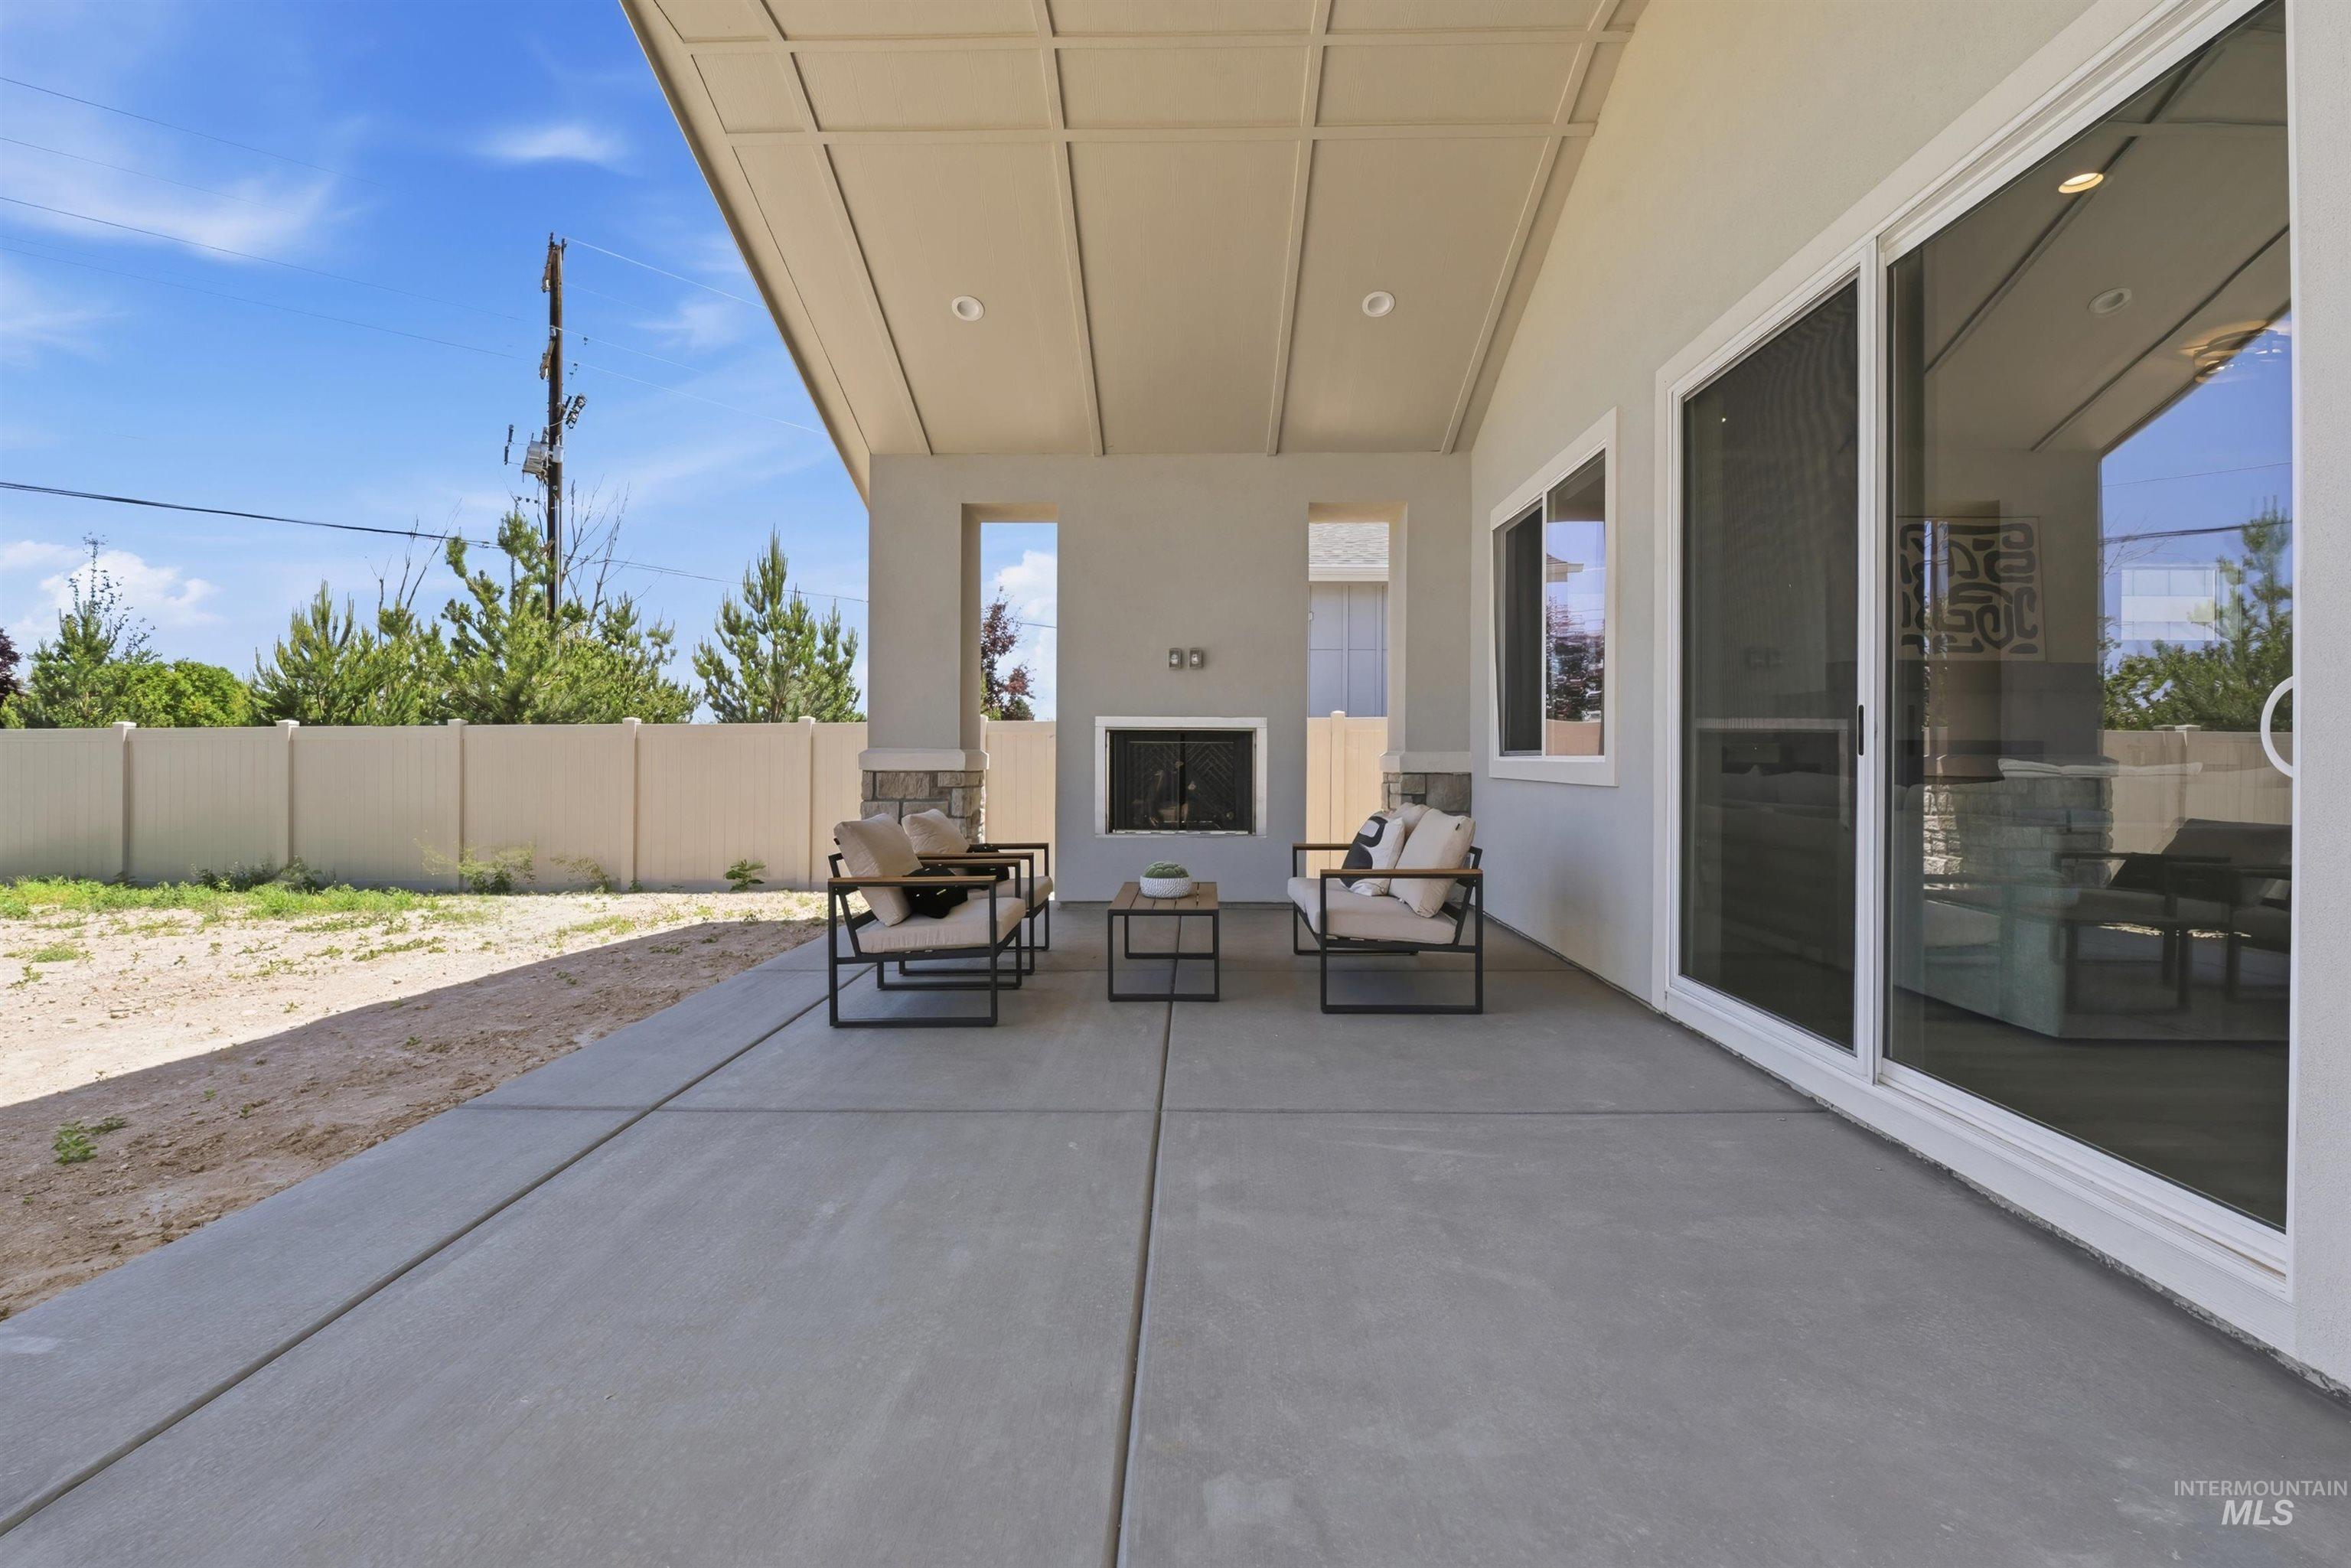
Covered patio featuring an outdoor fireplace with stone accents, a coffered ceiling, recessed lighting, and a large sliding glass door
Property Description
Welcome home to Residence 15, a new two-story floorplan at Sagewater. This classically designed home offers comfortable and open shared spaces on the main floor and a second-story primary suite hideaway when you are looking for a serene escape. The second story also provides a cozy flex space and a laundry room. The home features designer-selected fixtures and finishes throughout, stainless steel LG Smart appliances, and a large kitchen pantry, as well as an indoor and outdoor fireplace and extended outdoor patio living. Learn more about the charming and clever spaces in this extraordinary new floorplan and create a space that is uniquely yours. *Backyard landscaping now included!* Actual photos.
Features
- Heating:
- Forced Air
- Cooling:
- Central air
- Fireplace:
- Gas, Two
- Garage Capacity:
- 2
Address Map
- Country:
- US
- State:
- ID
- County:
- Canyon
- City:
- Nampa
- Zipcode:
- 83686
- Street:
- 12705 S Lenora Pl.
- Longitude:
- W117° 23' 11.9''
- Latitude:
- N43° 33' 21.1''
Rooms
- Master Bedroom Level:
- Upper
- Bedroom 2 Level:
- Down
- Bedroom 3 Level:
- Upper
Schools
- School District:
- Nampa School District #131
- Elementary School:
- Owyhee
- Middle School:
- Lone Star
- High School:
- Nampa
Additional Details
- Status:
- Active
- Type:
- Single Family
- Level:
- Two Story
- Tax Year:
- 2026
- Potential Short Sale:
- No
- Age:
- New-Never Occupied
- Auction:
- No
- Flood Ins Required:
- No
- HUD Owned:
- No
- In Foreclosure:
- No
- Land Size:
- 10000 SF - .49 AC
- Home Owner Exempt:
- Yes
- HOA Frequency:
- Annual
- HOA Fees:
- $1,176
- Inc Kitchen Features:
- Breakfast bar, Dishwasher, Disposal, Microwave, Oven/range freestanding, Pantry, Island, Countertop-solid Surface, Countertop-quartz
- Water:
- City service
- Land Use:
- Single
- Sprinkler System:
- Pressurized Irrigation
Residential For Sale
12705 S Lenora Pl., Nampa, Idaho 83686
3 Bedrooms
3.5 Bathrooms
2,570 SqFt
Visits : 67 in 87 days
$619,000
Listing ID #98982201
Basic Details
- Property Type :
- Residential
- Listing Type :
- For Sale
- Listing ID :
- 98982201
- Price :
- $619,000
- Bedrooms :
- 3
- Bathrooms :
- 3.5
- Apx SqFt :
- 2,570 SqFt
- Year Built :
- 2026
- Lot Area :
- 0.47 SqFt
- Days on Market :
- 85
- Subdivision :
- Sagewater
- Update Date :
- 07/08/2026 21:50:00
- Status :
- Active
Agent info

- JoeAnne Santy-Greene
- (208) 947-4609
- (208) 283-6313
- (208) 287-8500
-

Contact Agent
Mortgage Calculator

