

-
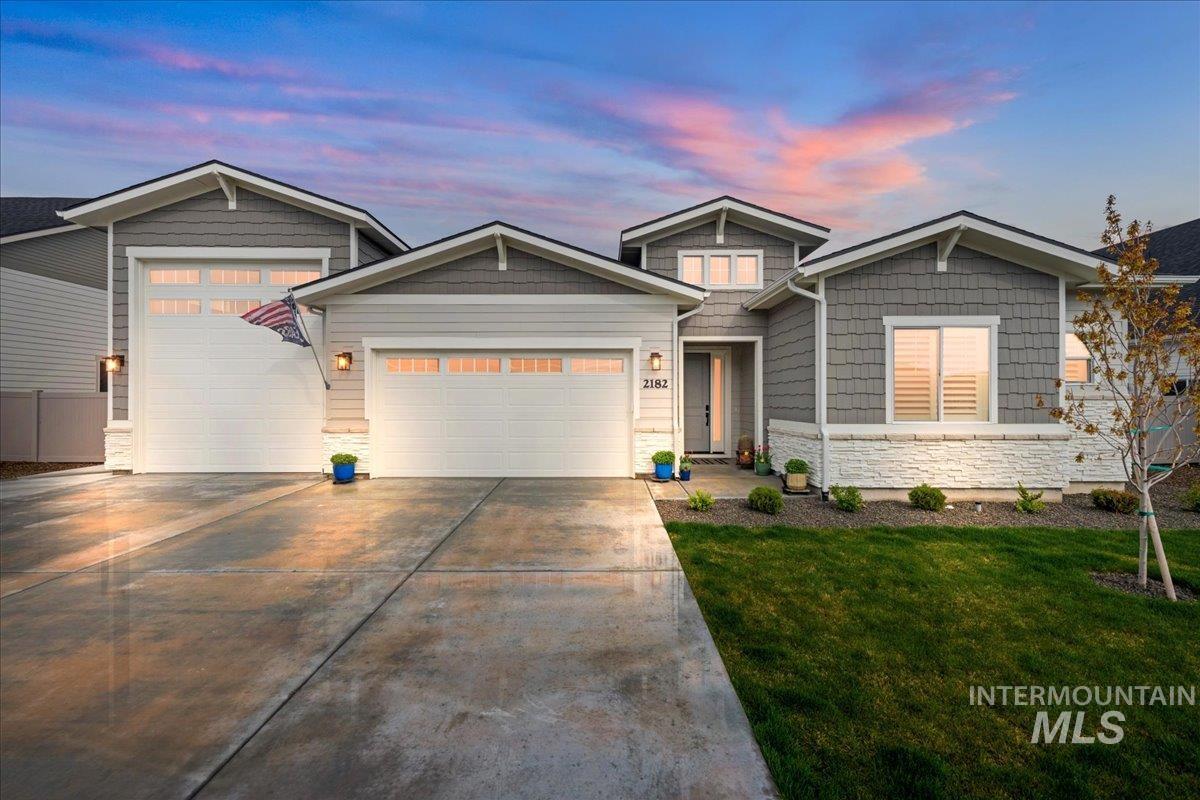
Craftsman inspired home featuring stone siding, an attached garage, driveway, and a front yard
-
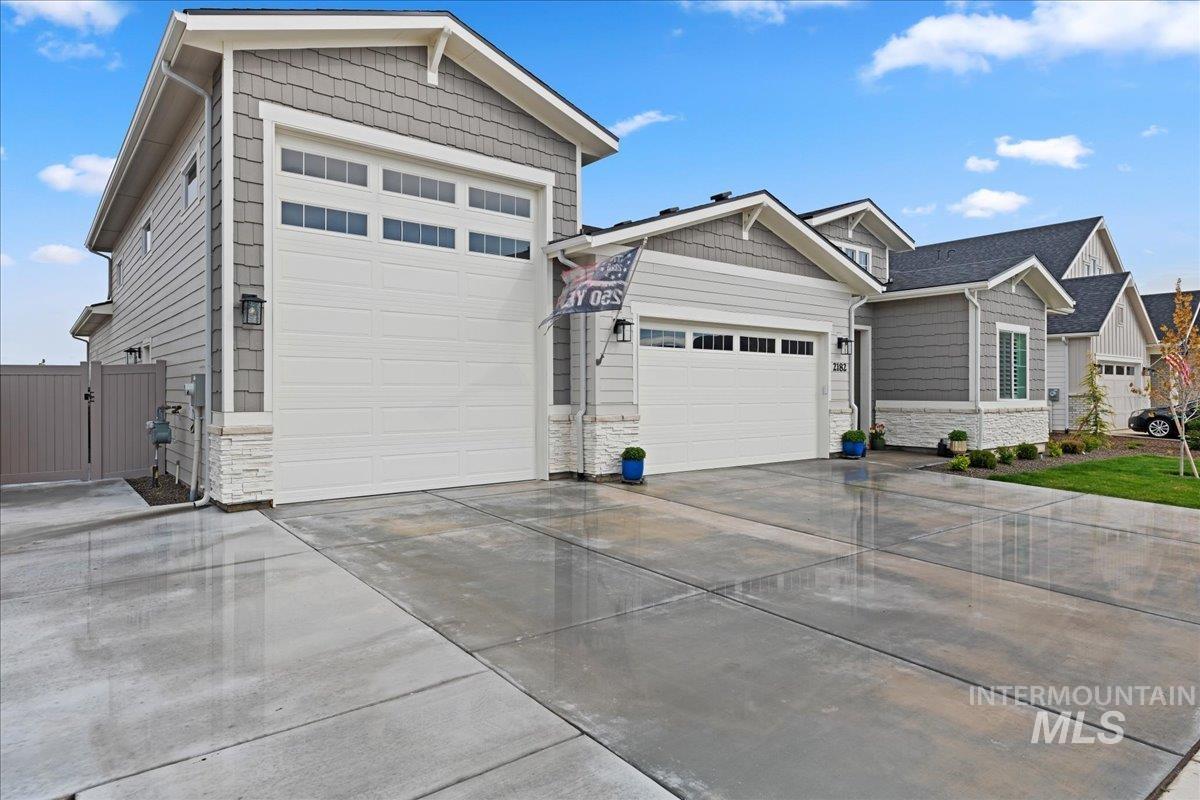
View of front facade featuring stone siding, a garage, a gate, and concrete driveway
-
-
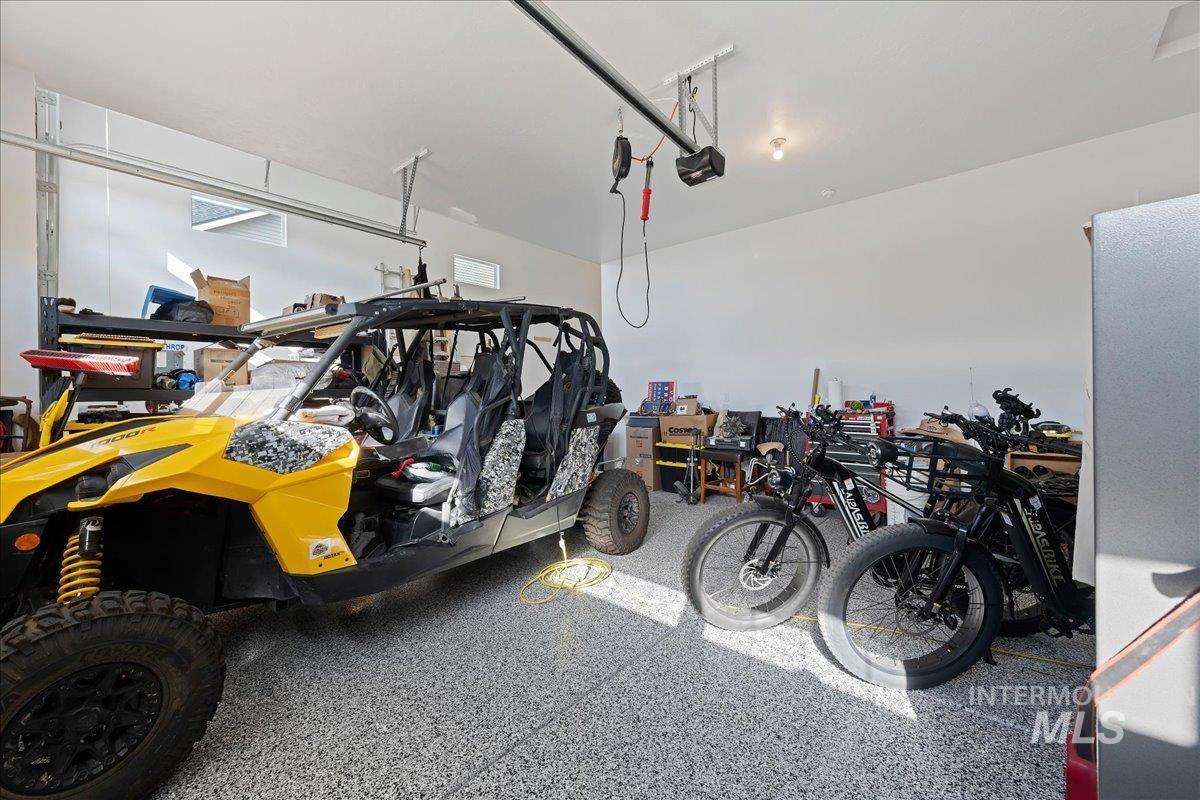
View of garage
-

Doorway to property with a garage and stone siding
-
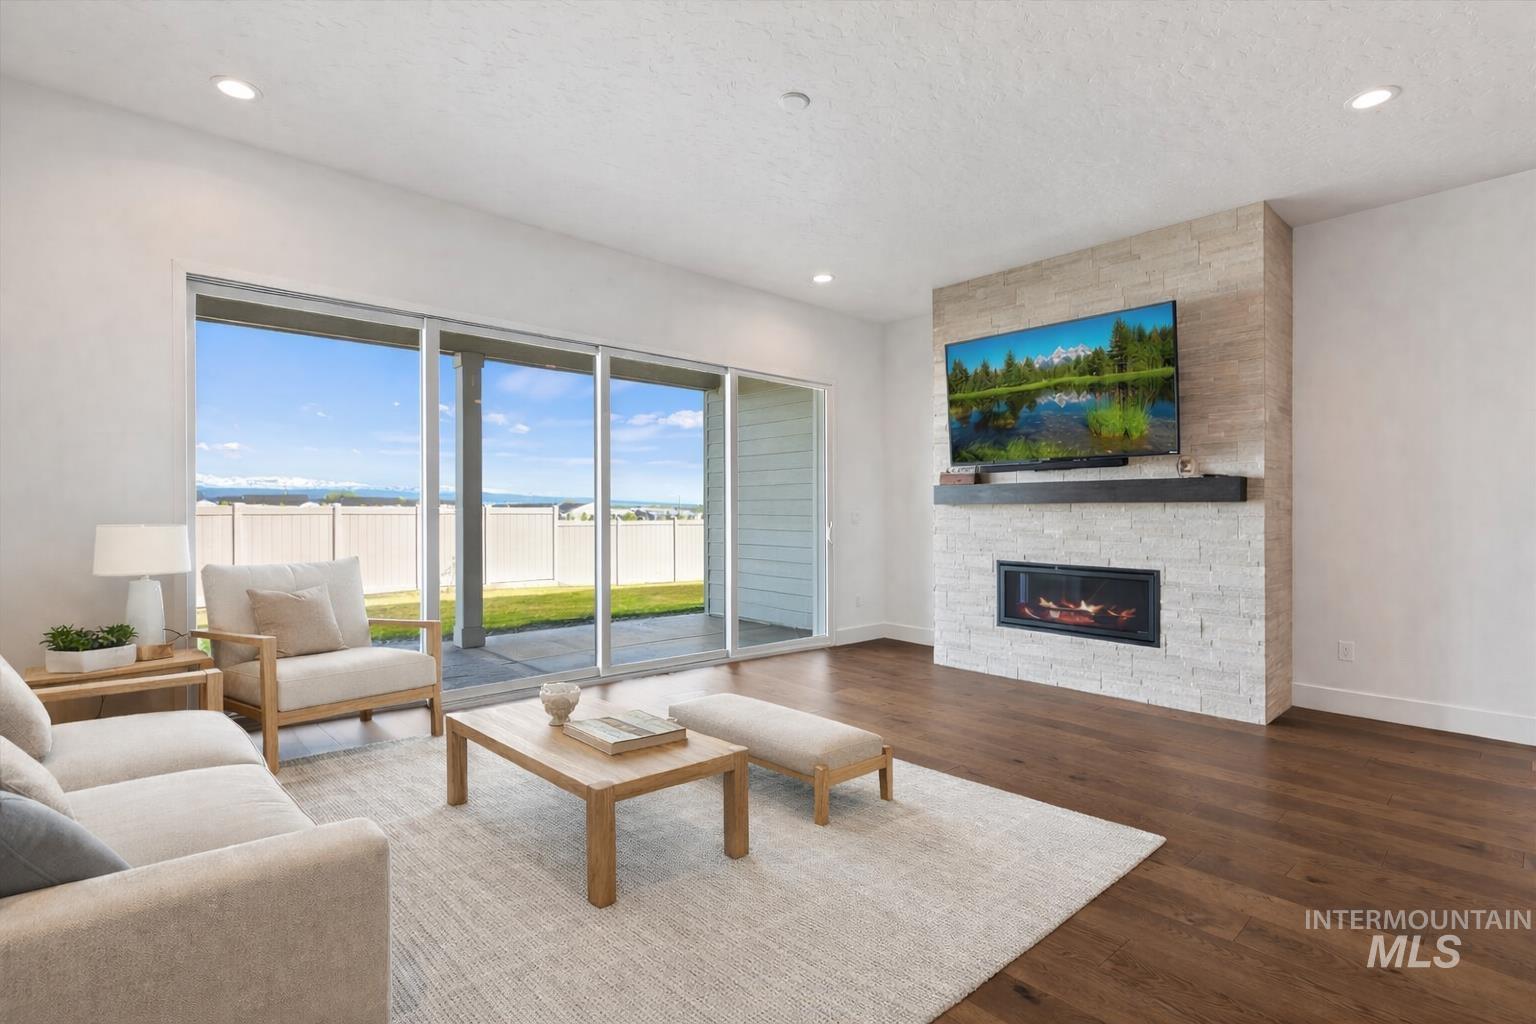
Living room featuring dark wood-style flooring, a fireplace, recessed lighting, and a textured ceiling
-
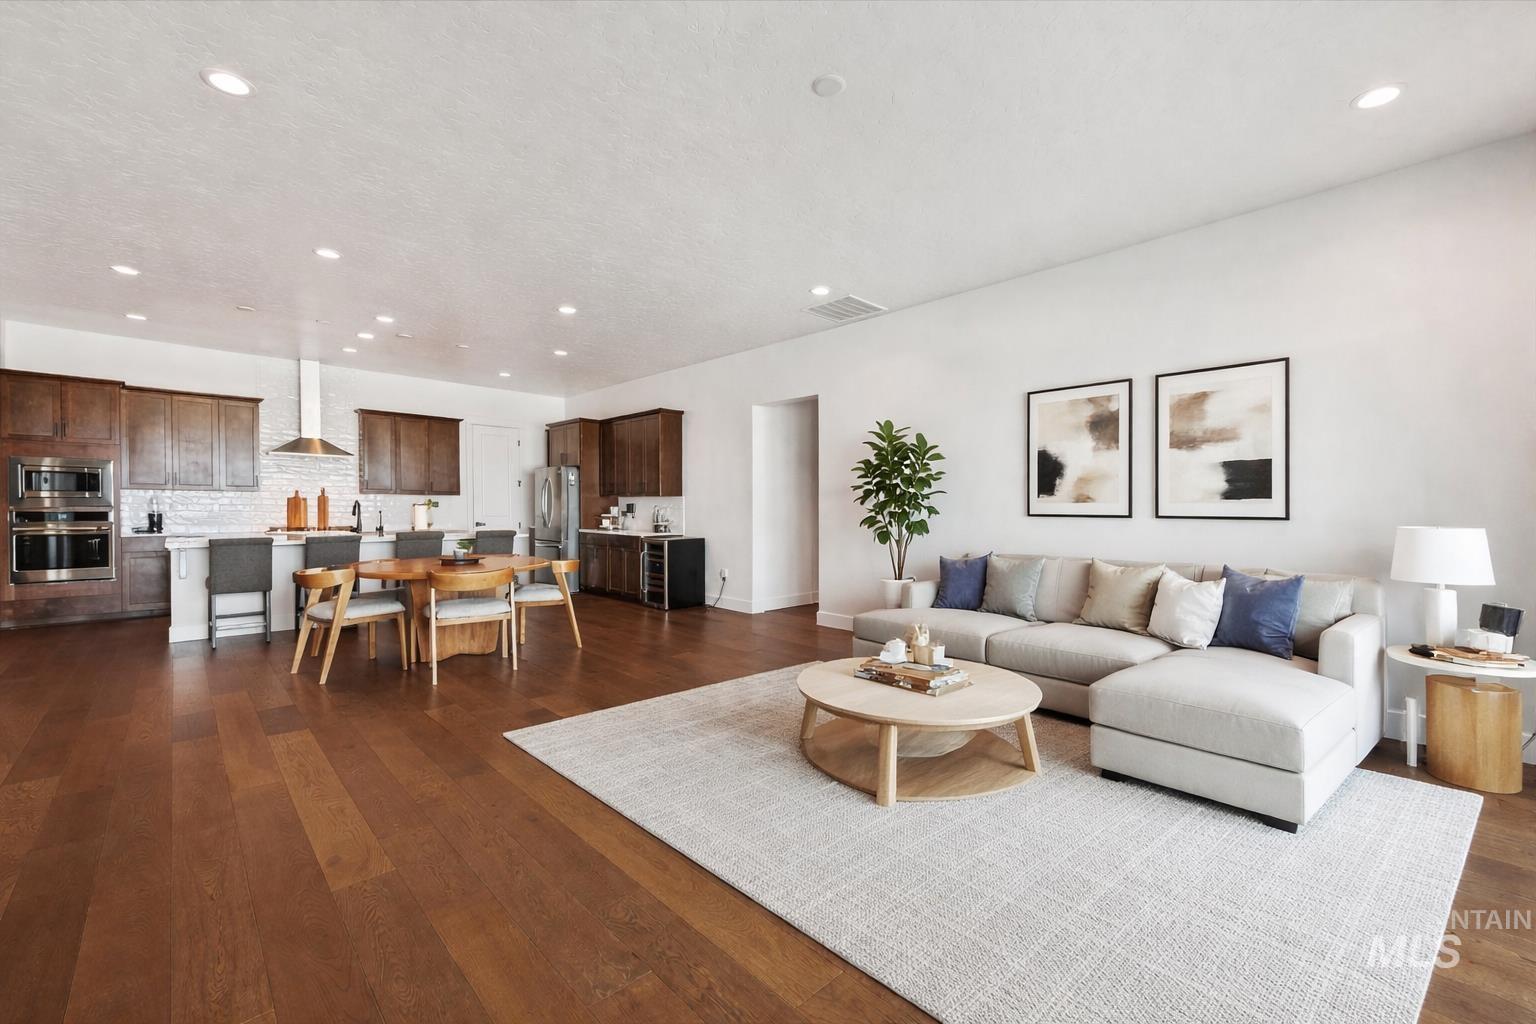
Living area with dark wood finished floors and recessed lighting
-

Dining area featuring dark wood-type flooring, a textured ceiling, and wine cooler
-
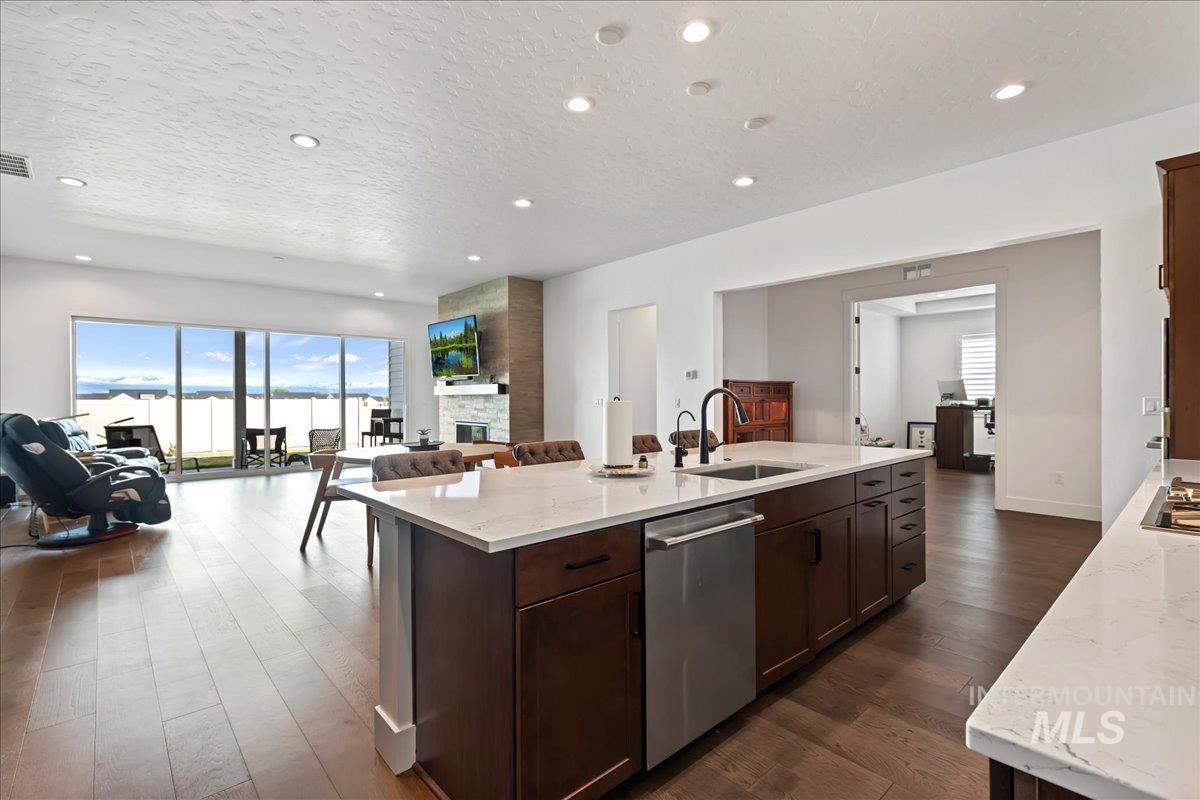
Kitchen with light stone countertops, a textured ceiling, open floor plan, dark wood finish cabinetry, and stainless steel appliances
-
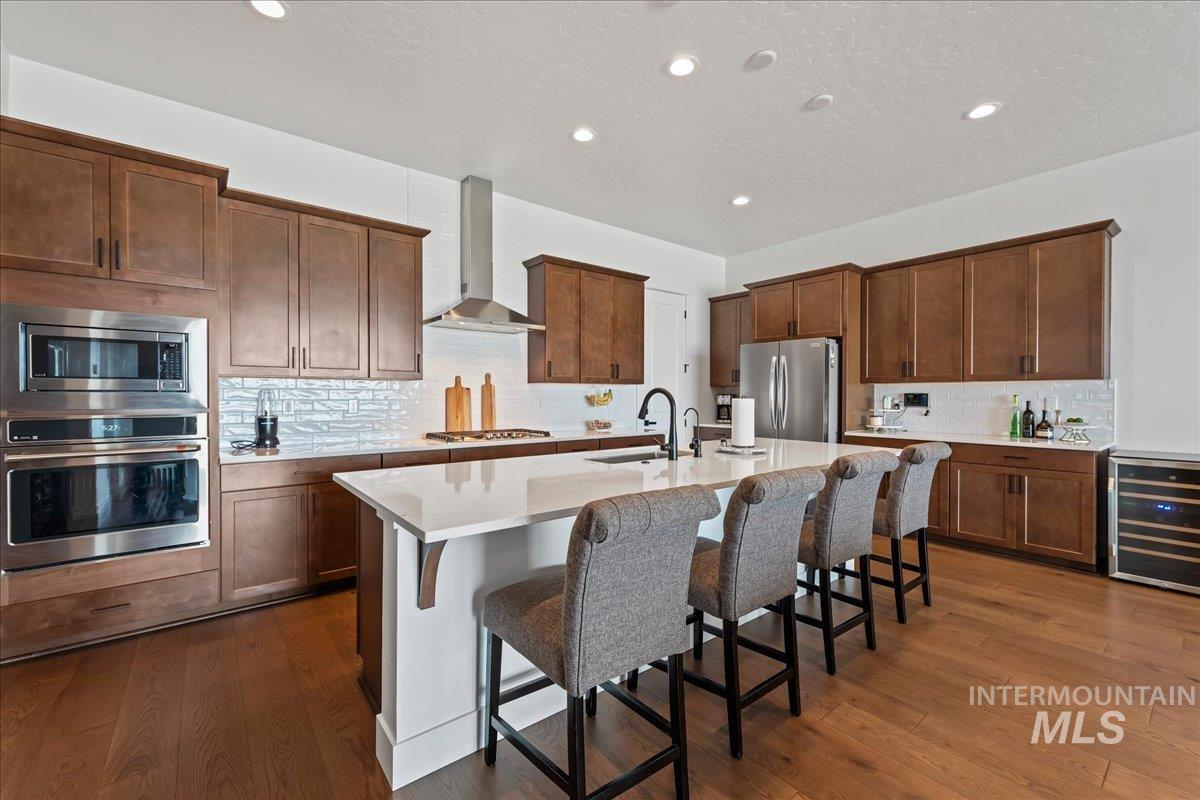
Kitchen with stainless steel appliances, wine cooler, a kitchen breakfast bar, an island with sink, and light stone counters
-
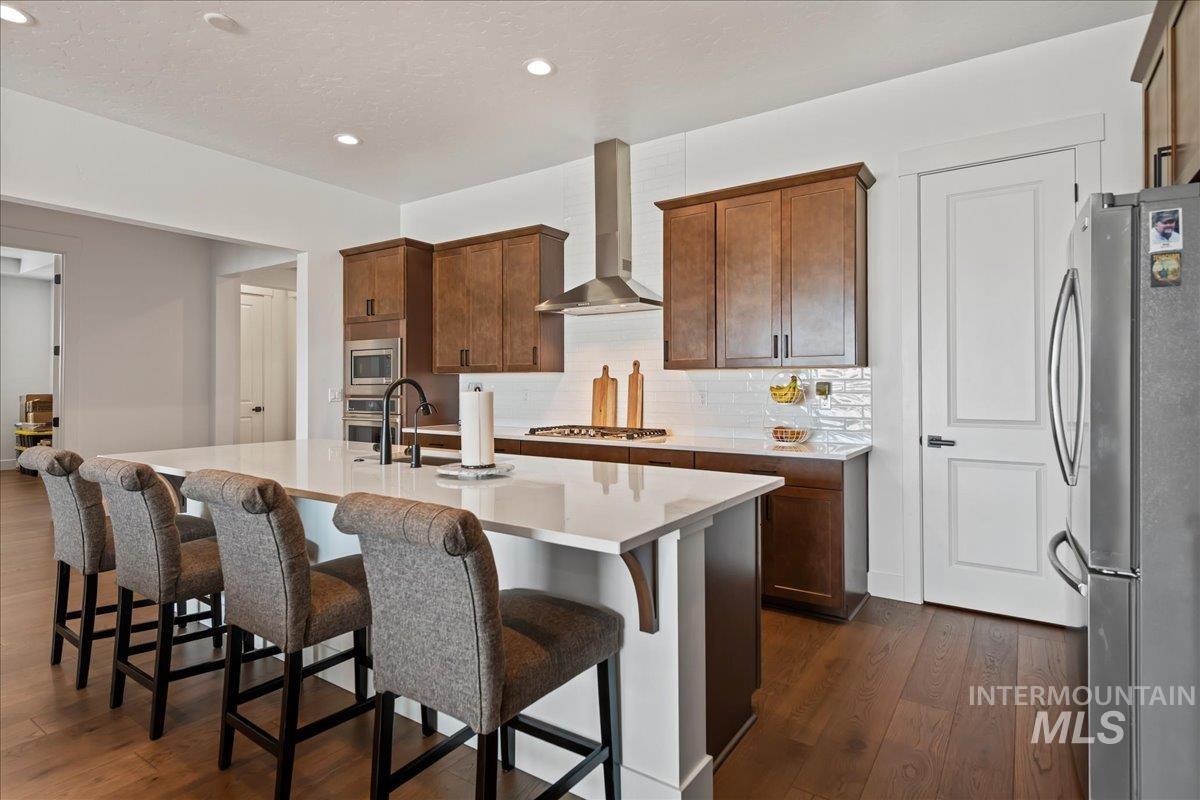
Kitchen with a breakfast bar area, stainless steel appliances, a kitchen island with sink, dark wood-style flooring, and backsplash
-
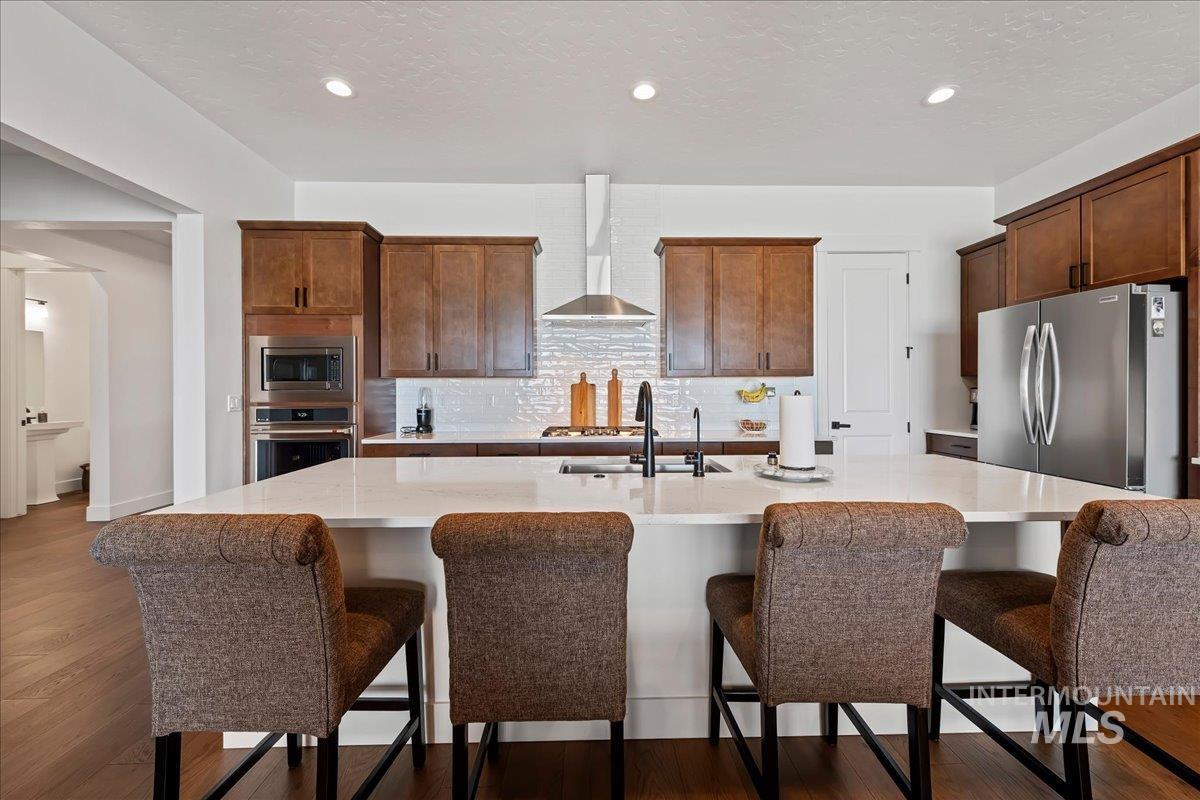
Kitchen with a kitchen breakfast bar, dark wood finished floors, stainless steel appliances, decorative backsplash, and a textured ceiling
-
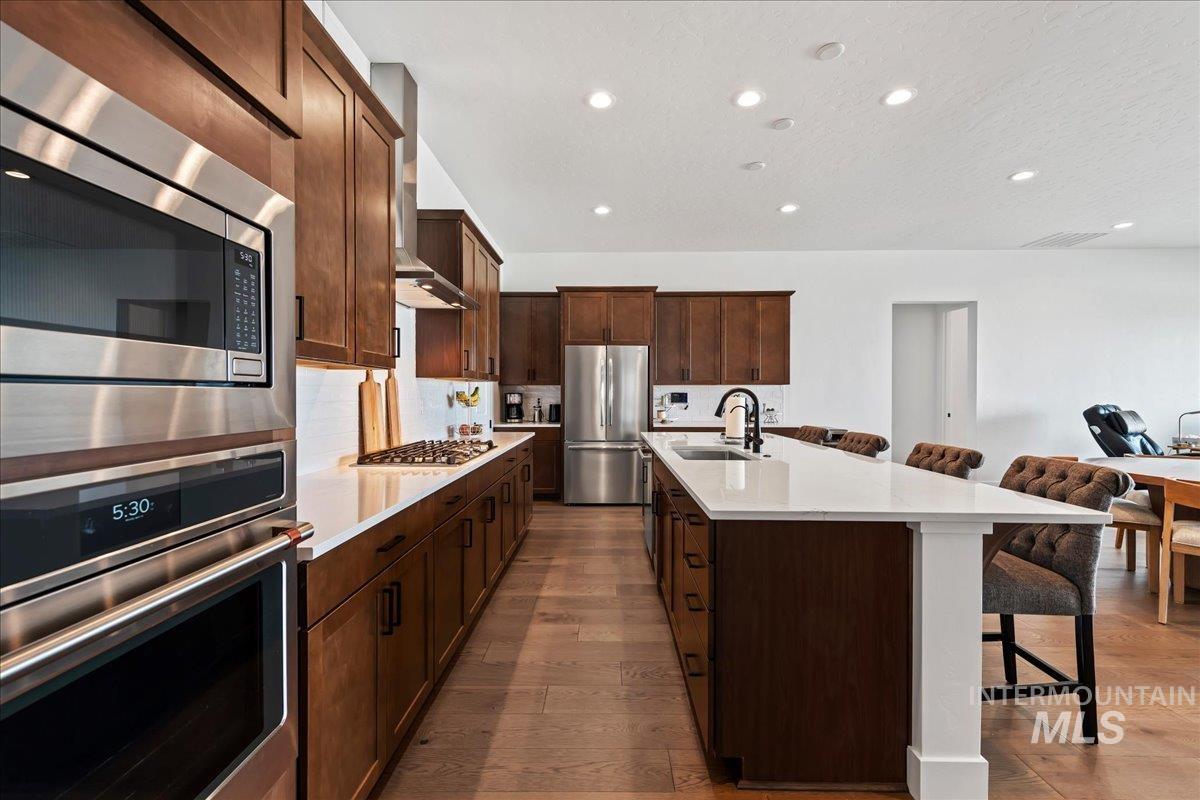
Kitchen with a breakfast bar area, stainless steel appliances, light wood-style flooring, a large island with sink, and light stone countertops
-
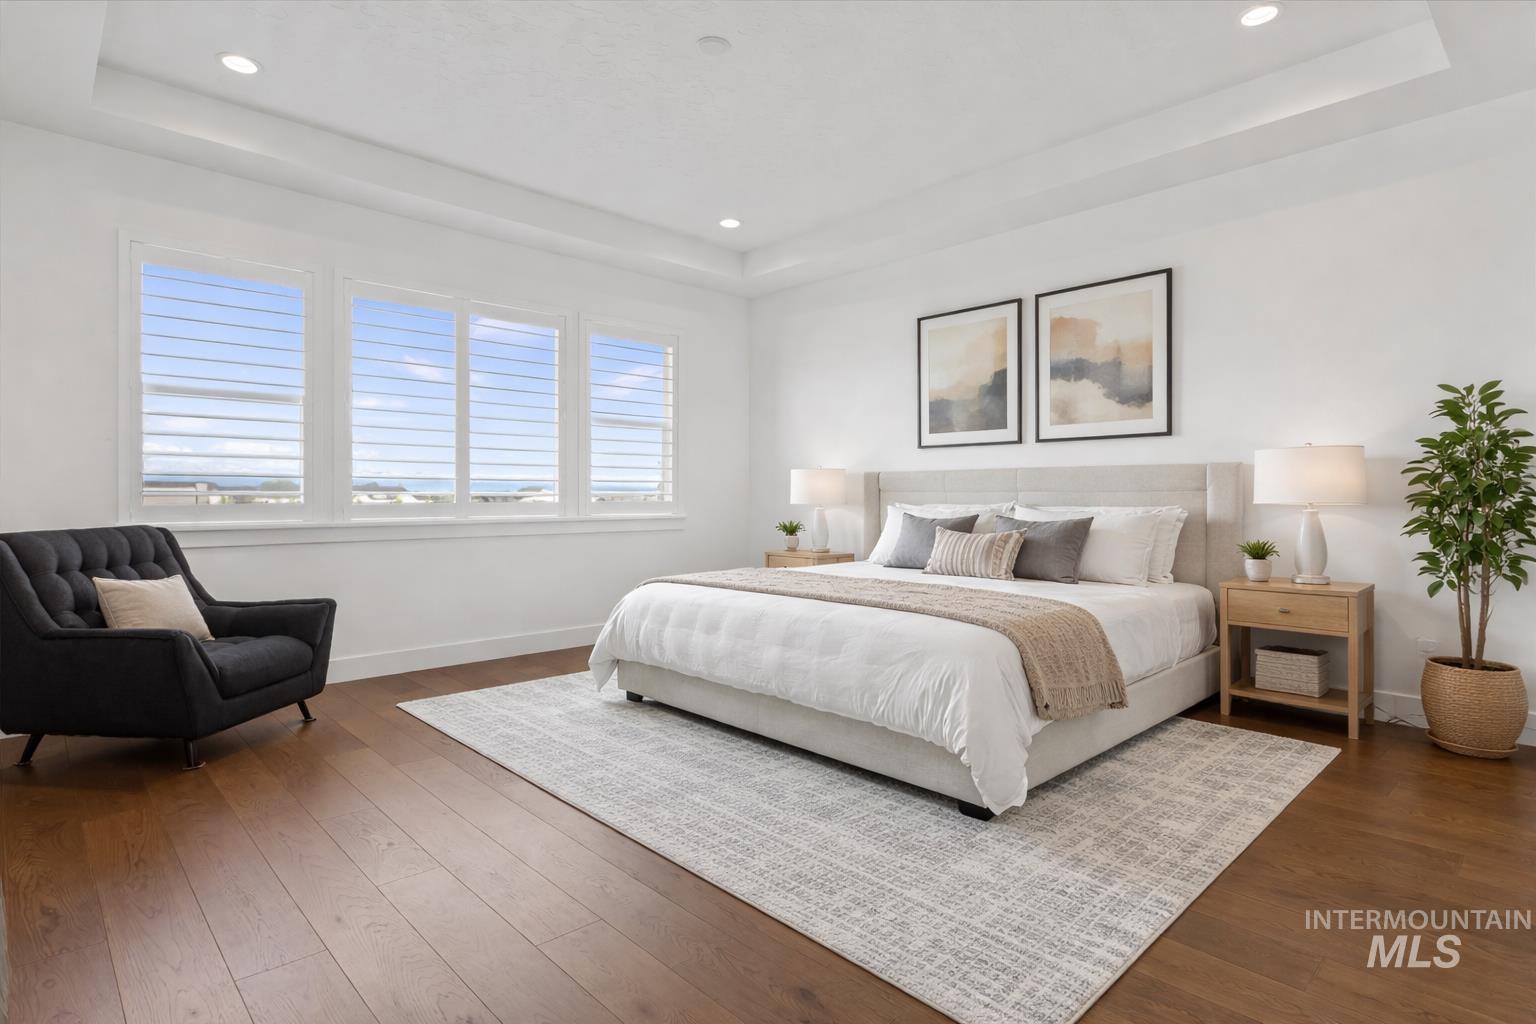
Bedroom with a tray ceiling, dark wood-style floors, and recessed lighting
-
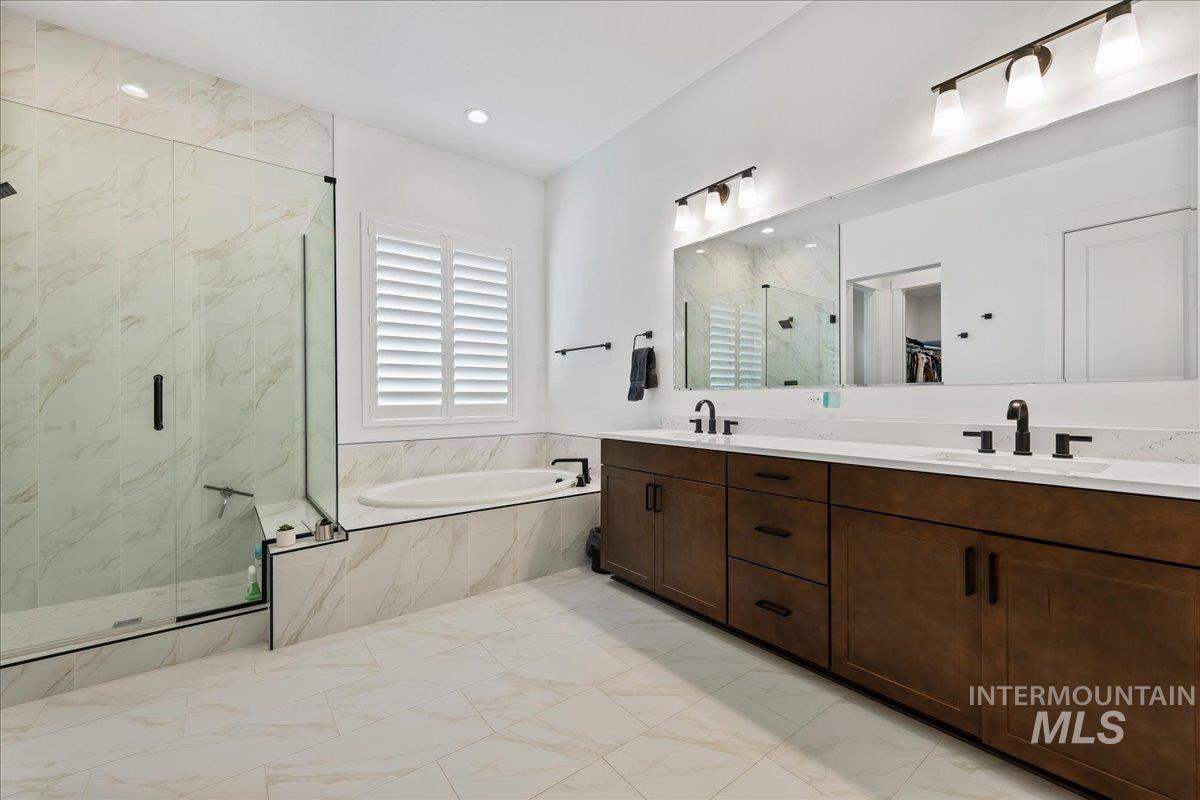
Full bathroom with double vanity, a marble finish shower, a bath, light marble finish floors, and a walk in closet
-
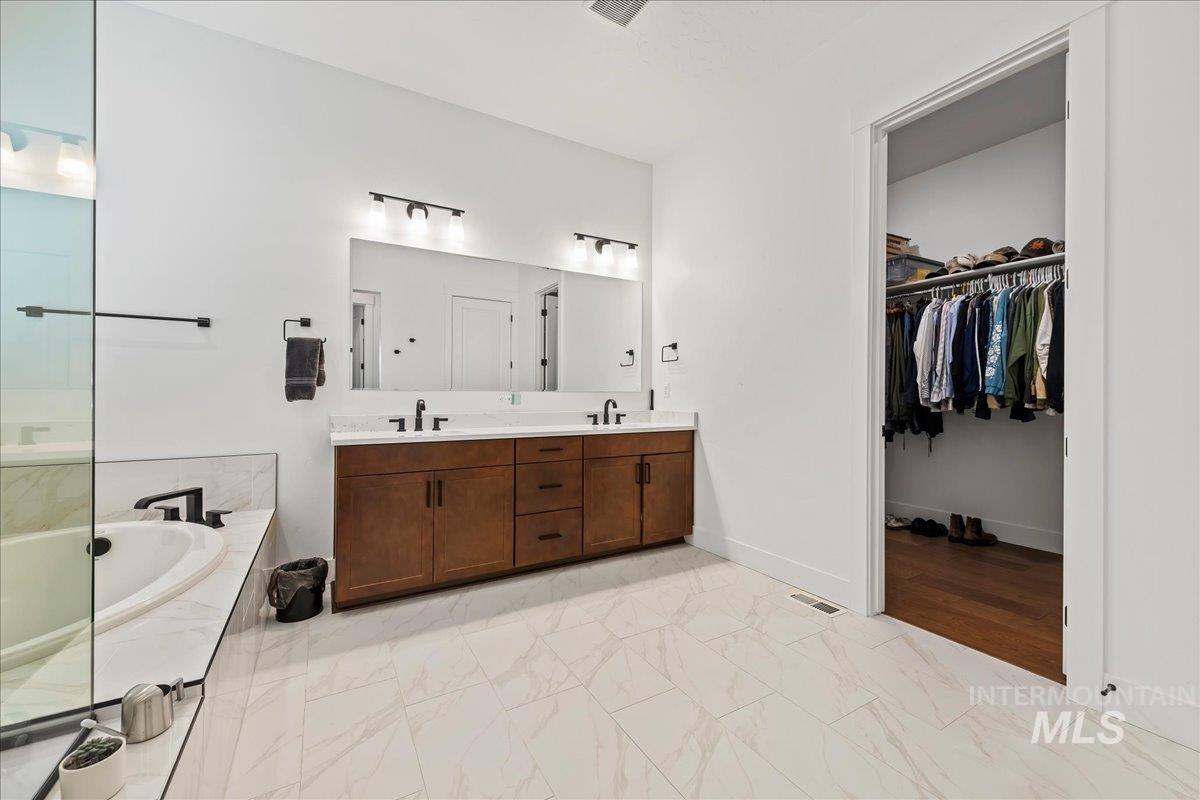
Full bathroom with double vanity, a bath, a spacious closet, and light marble finish flooring
-
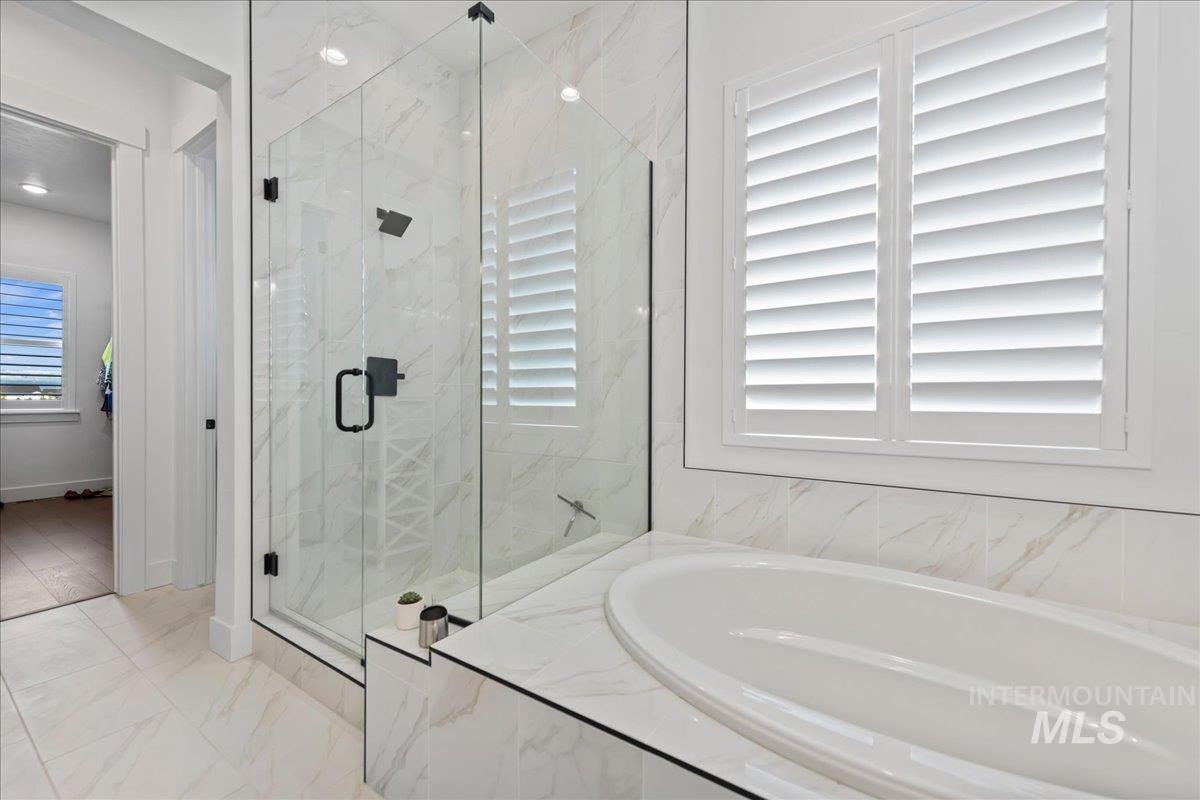
Bathroom with a marble finish shower, a garden tub, and light marble finish flooring
-
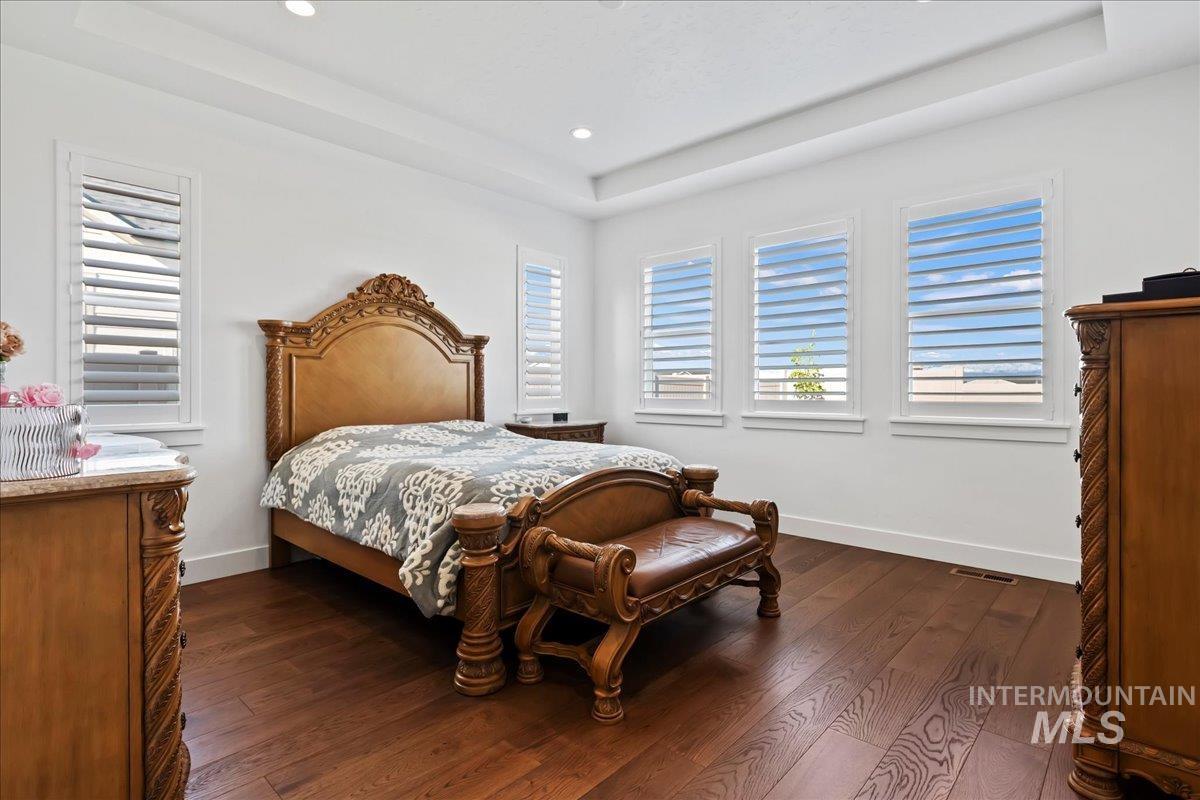
Bedroom featuring dark wood finished floors, a raised ceiling, and recessed lighting
-
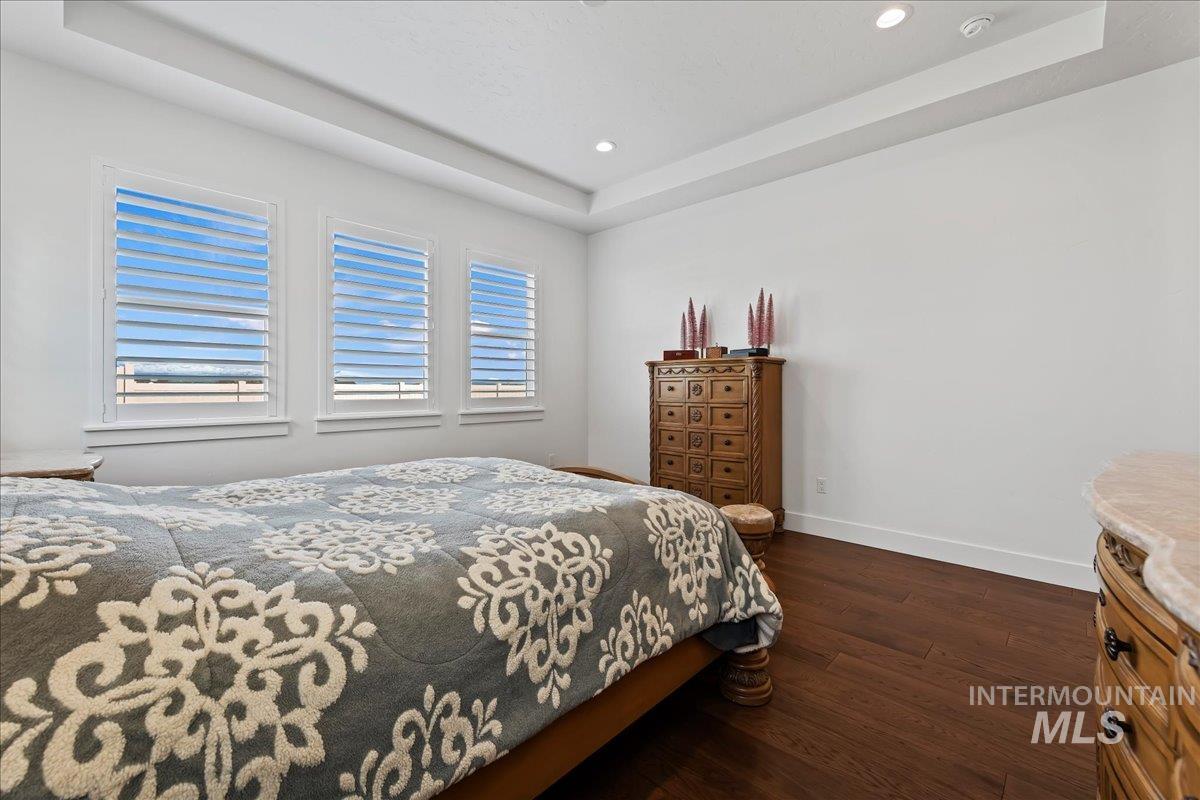
Bedroom with a tray ceiling, dark wood-style floors, and recessed lighting
-
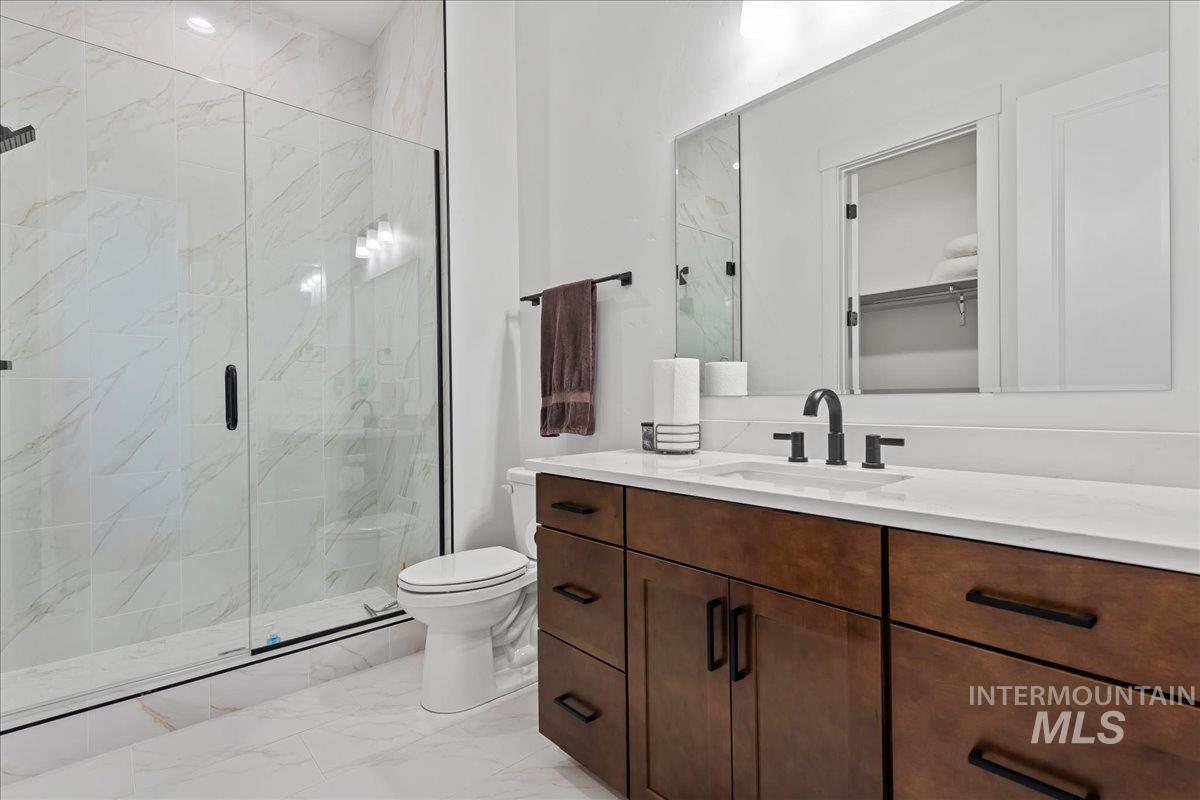
Full bath featuring vanity, a marble finish shower, light marble finish floors, and a walk in closet
-
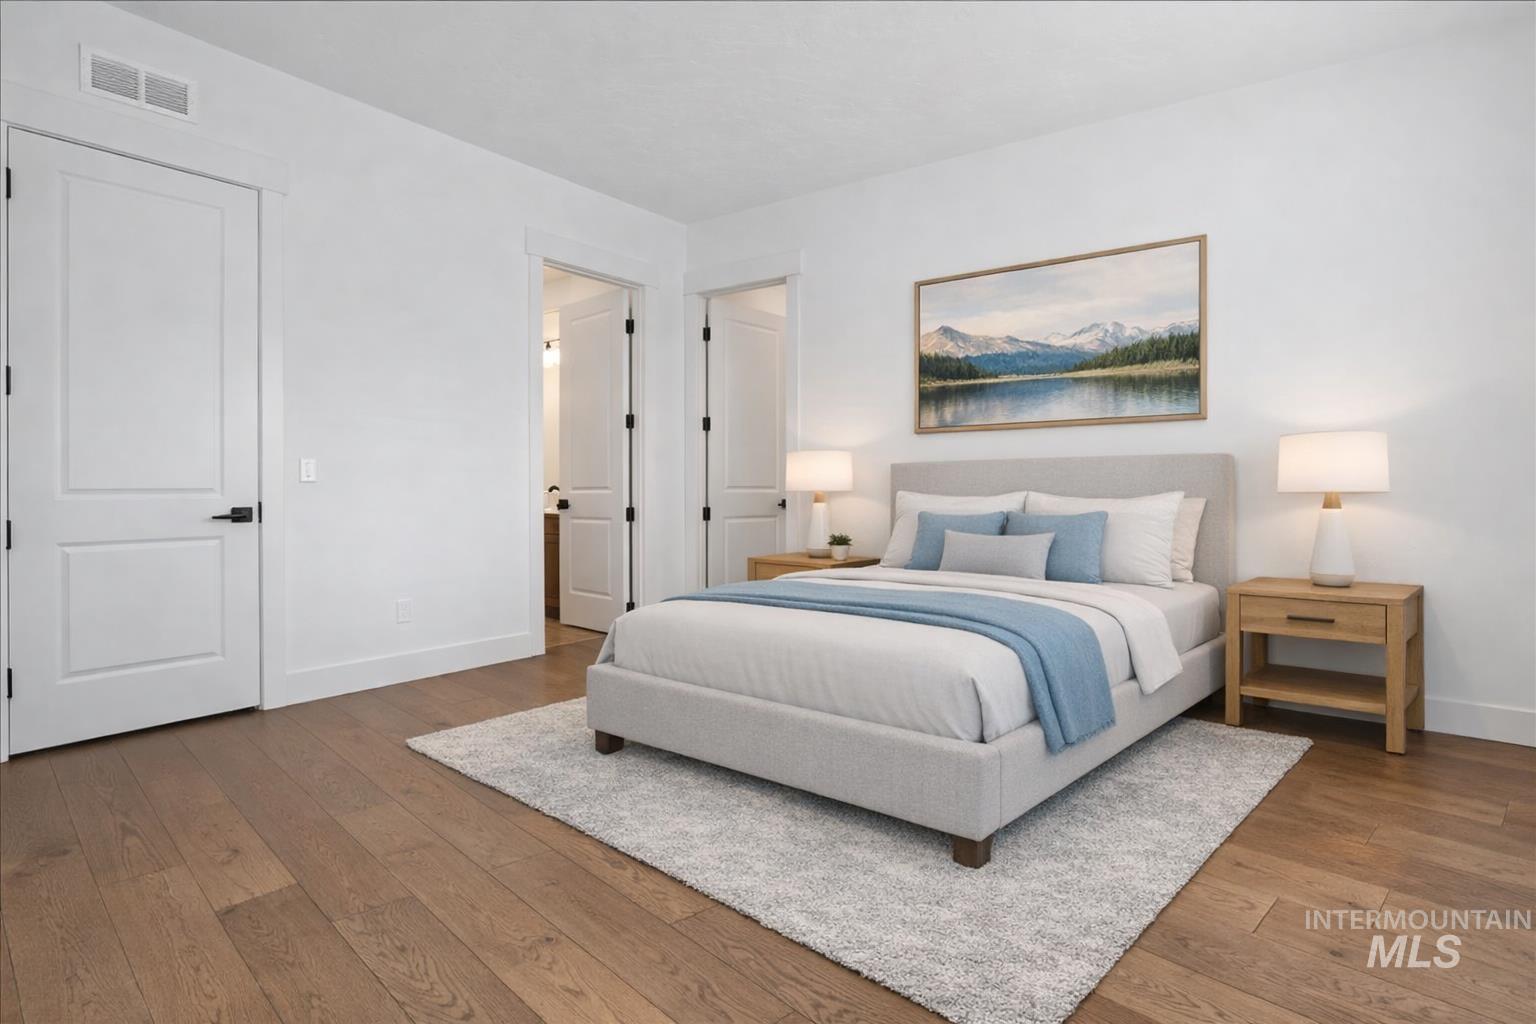
Bedroom with wood-type flooring and baseboards
-
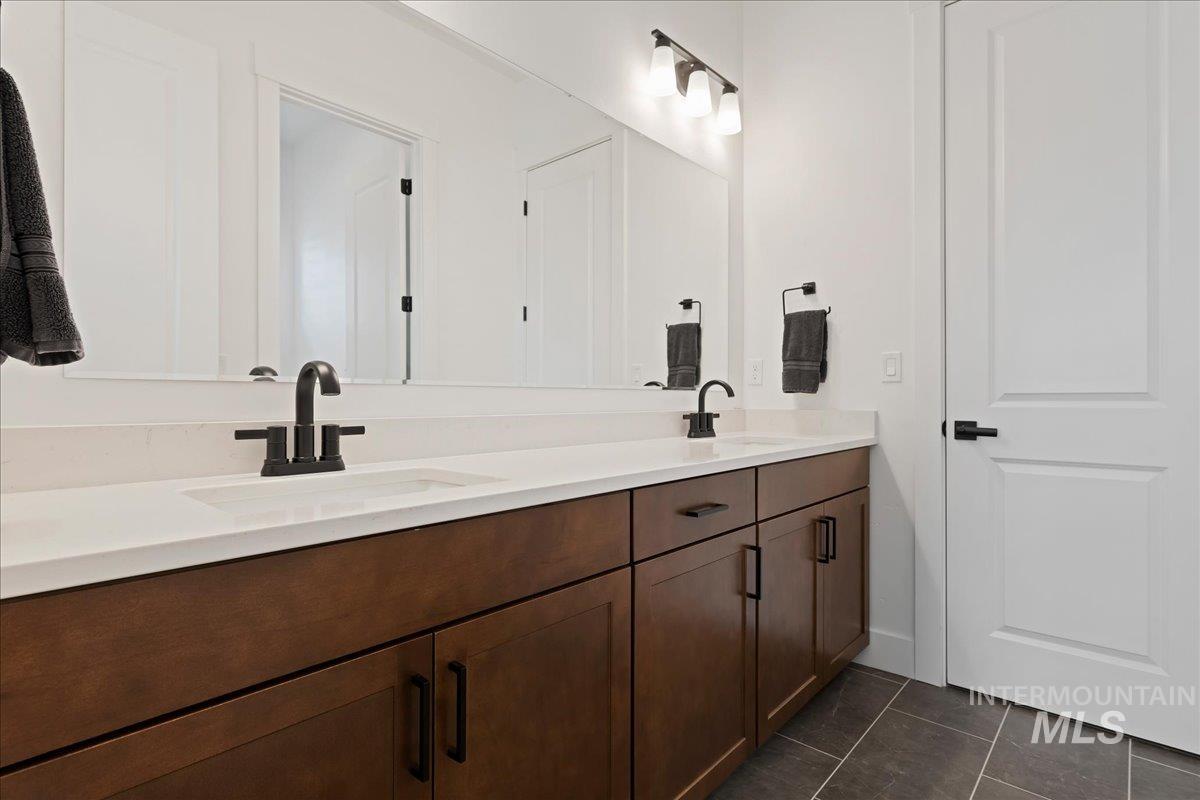
Bathroom featuring double vanity and dark tile patterned flooring
-
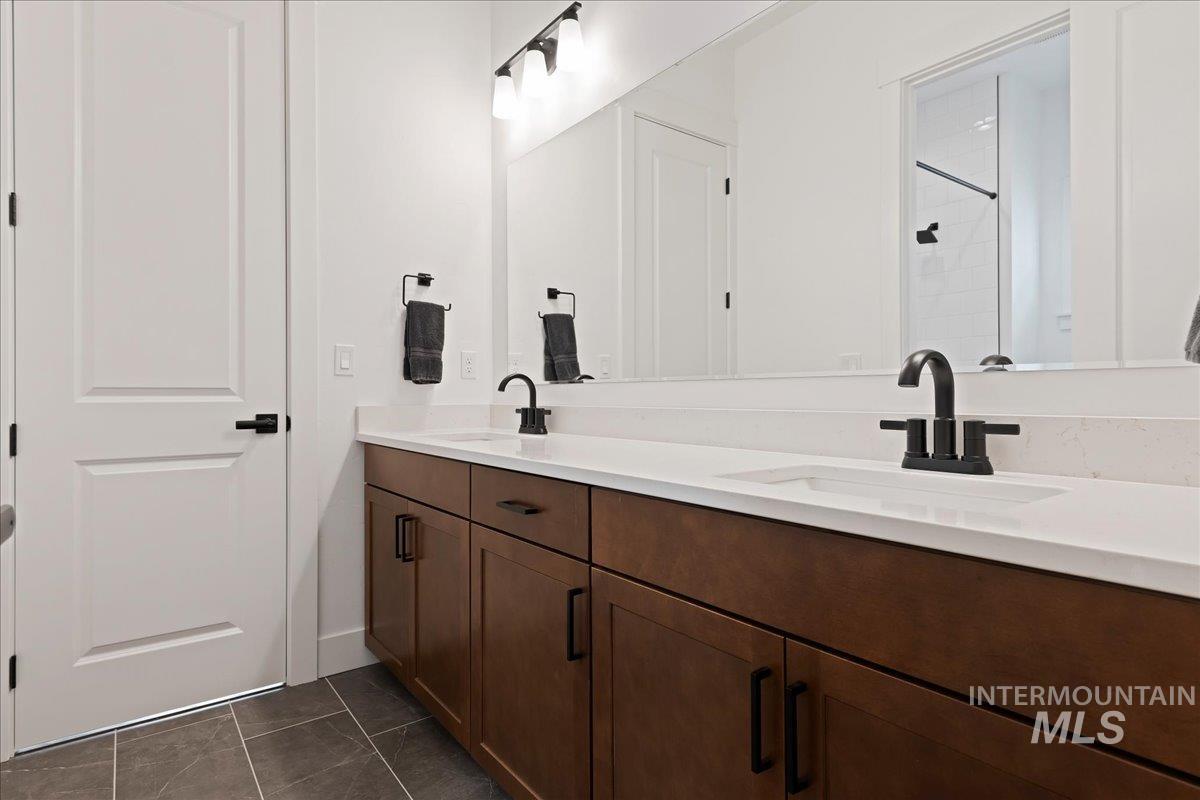
Full bath featuring double vanity and a shower stall
-
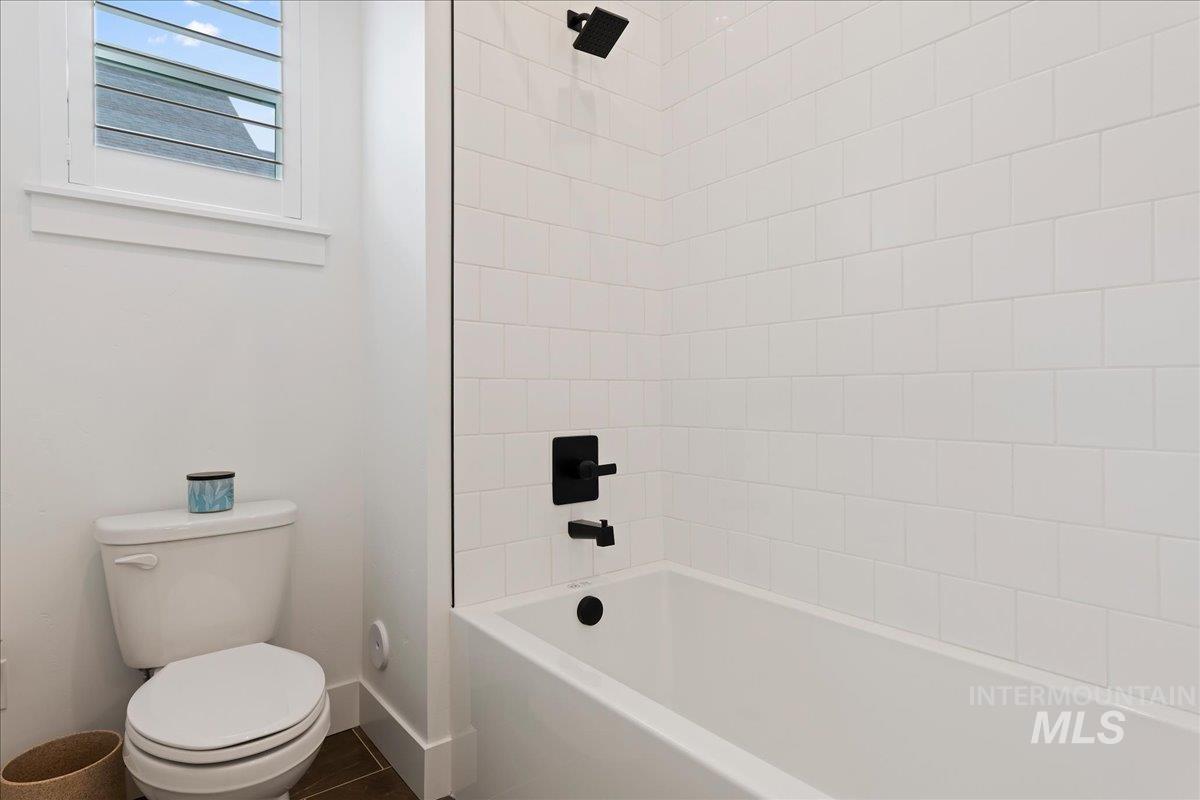
Bathroom with toilet and bathing tub / shower combination
-
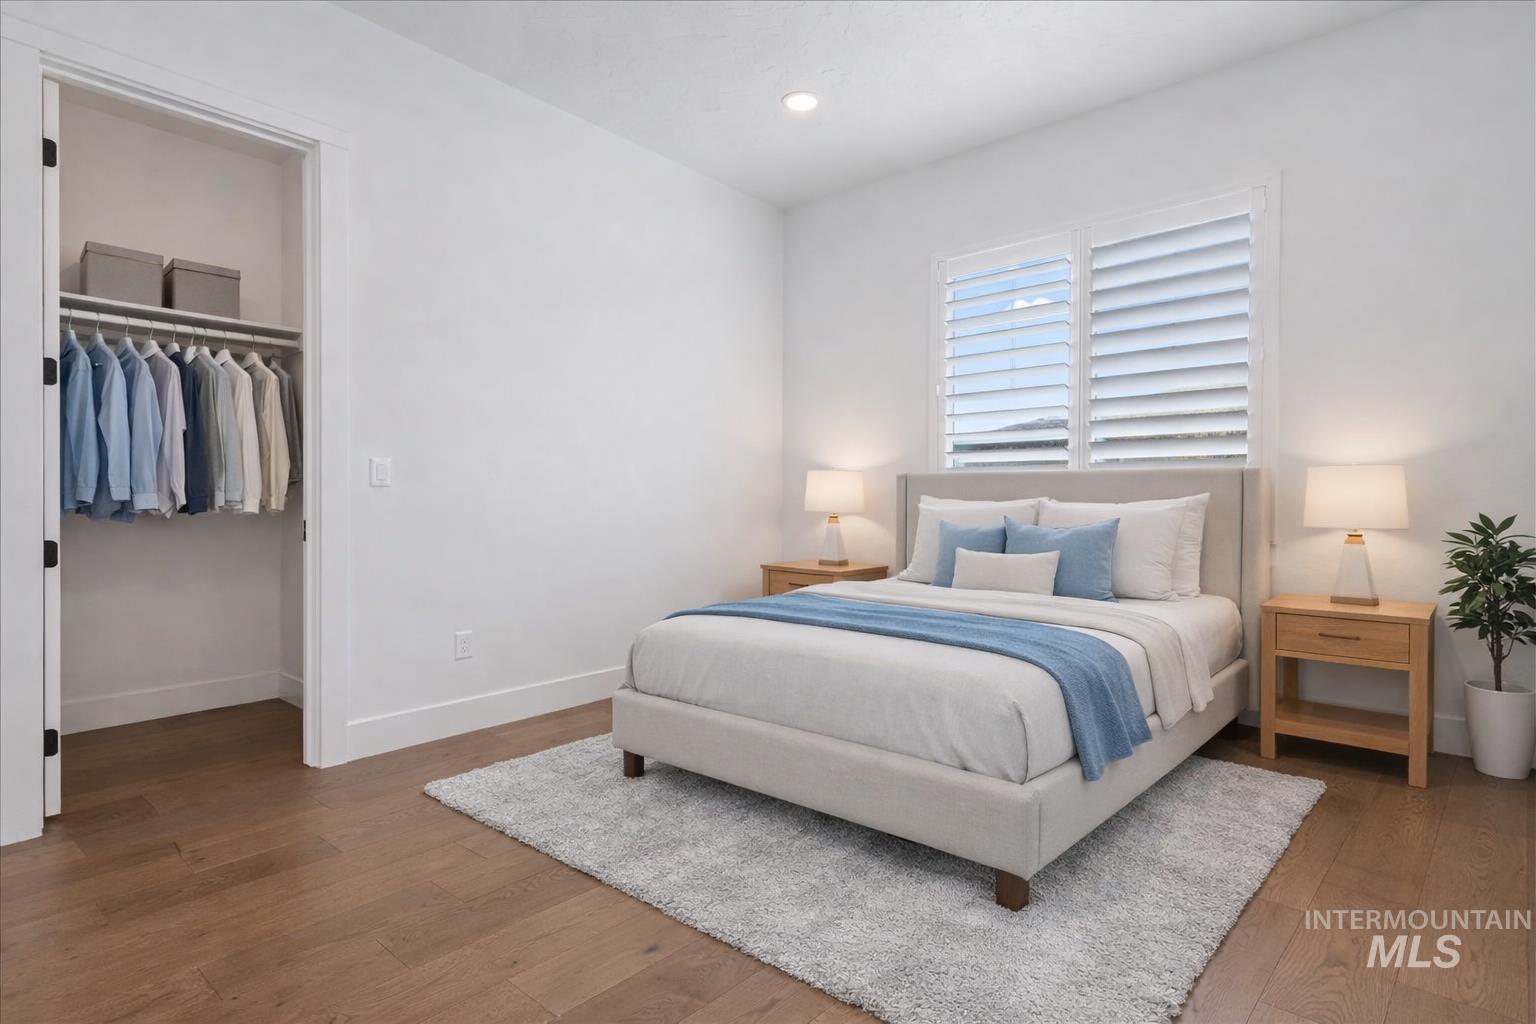
Bedroom with a walk in closet, hardwood / wood-style flooring, and recessed lighting
-
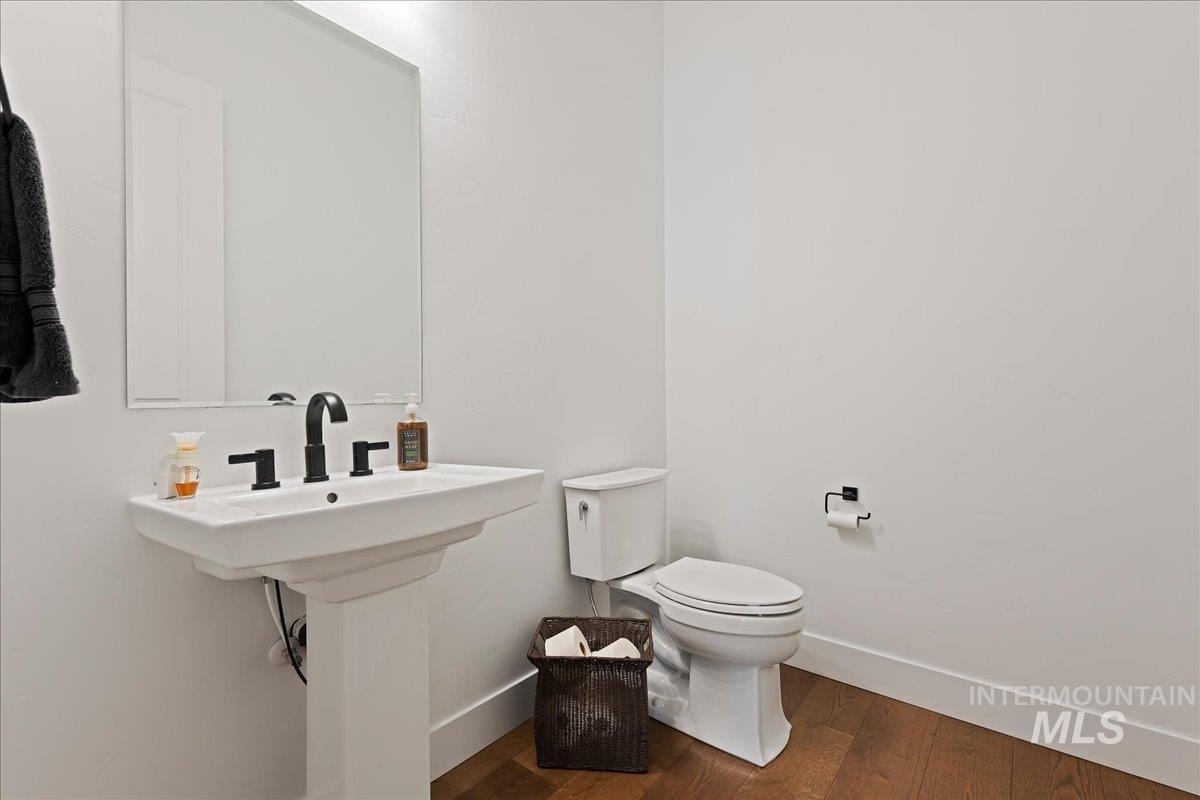
Bathroom featuring toilet and wood finished floors
-
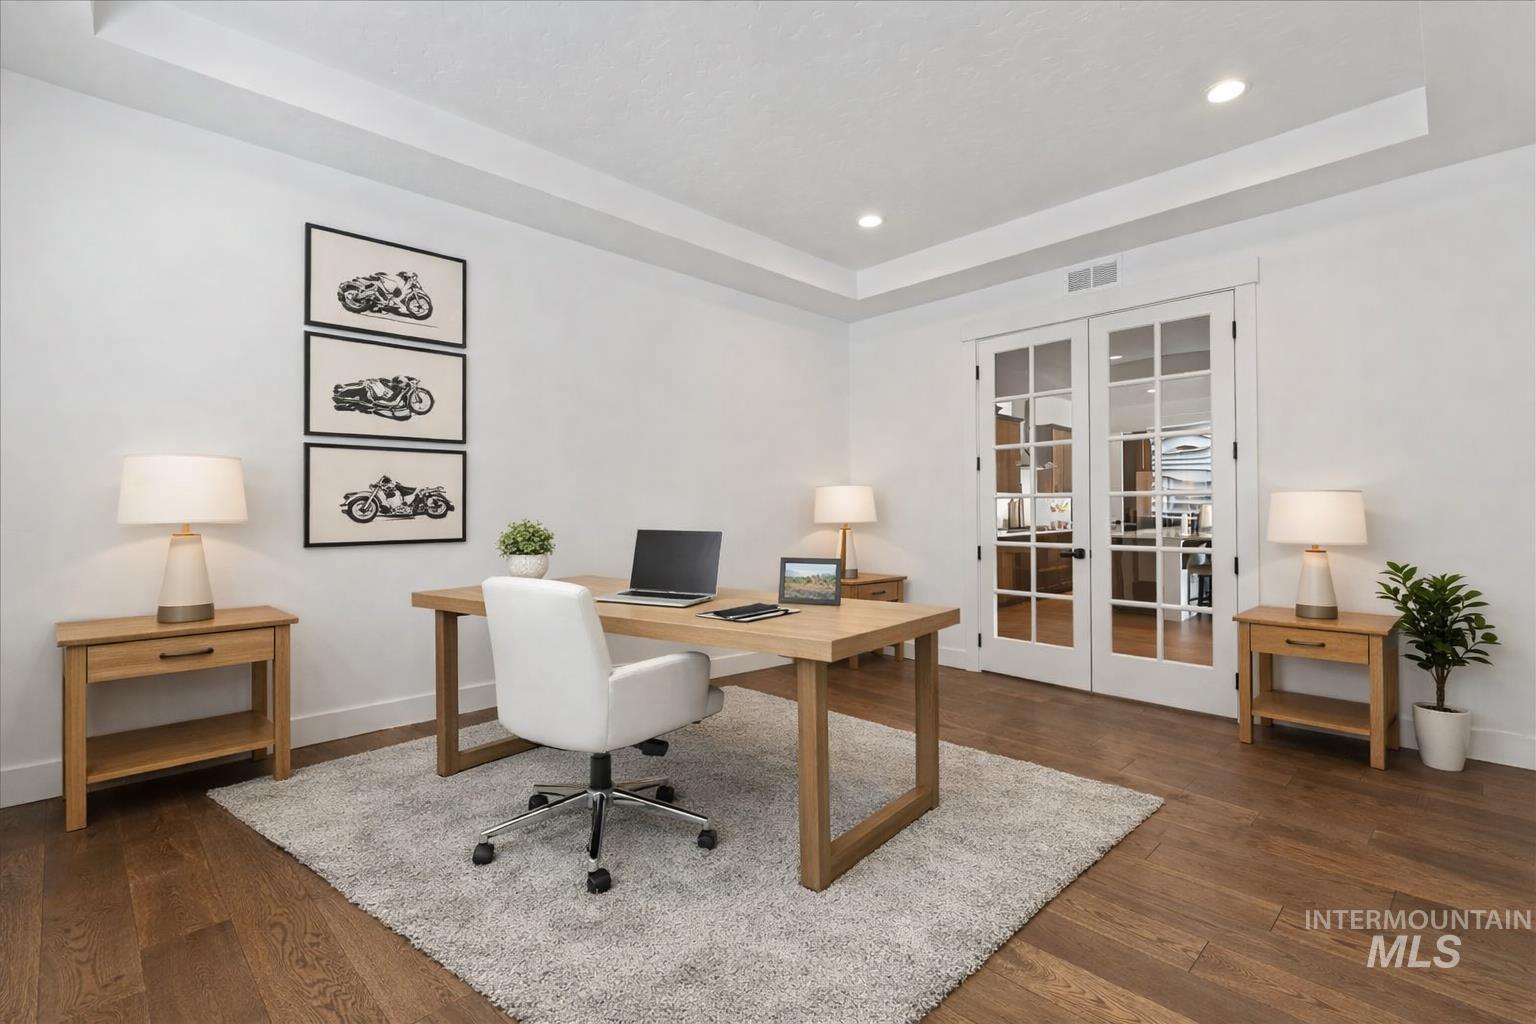
Office featuring a raised ceiling, french doors, dark wood-style flooring, and recessed lighting
-
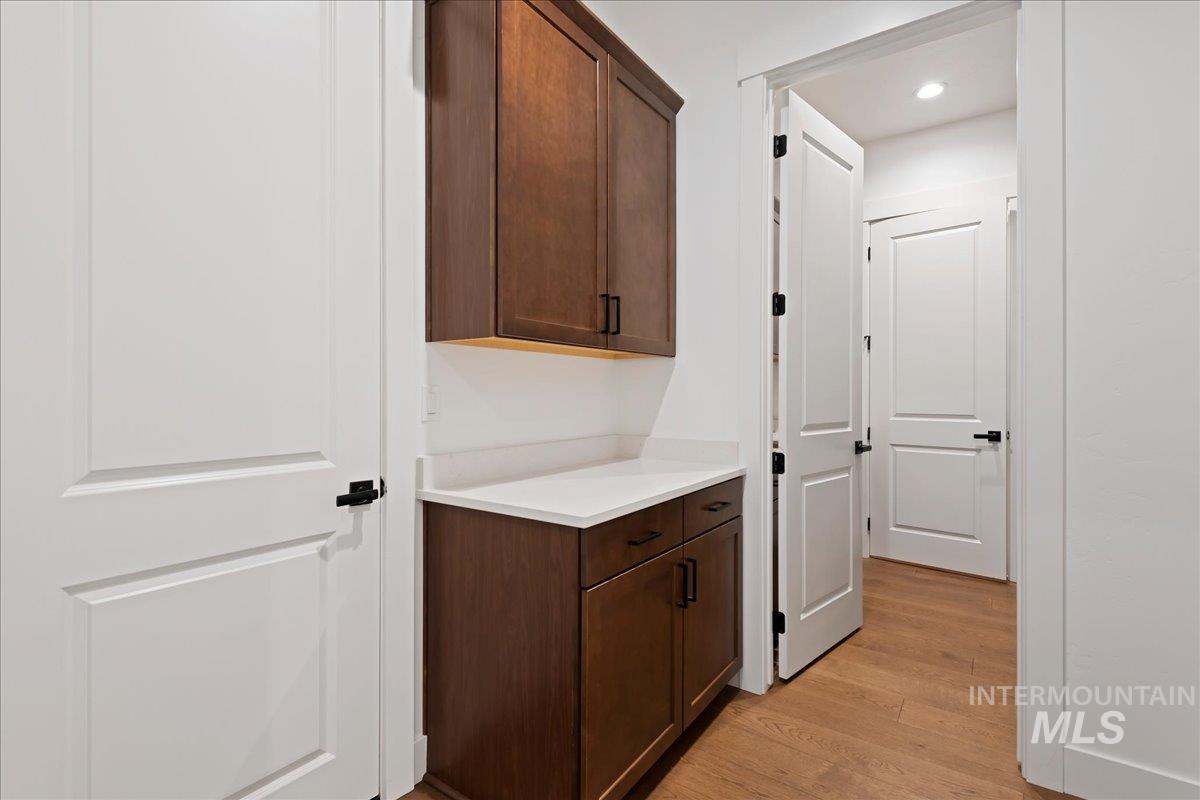
Corridor with light wood-style floors and recessed lighting
-
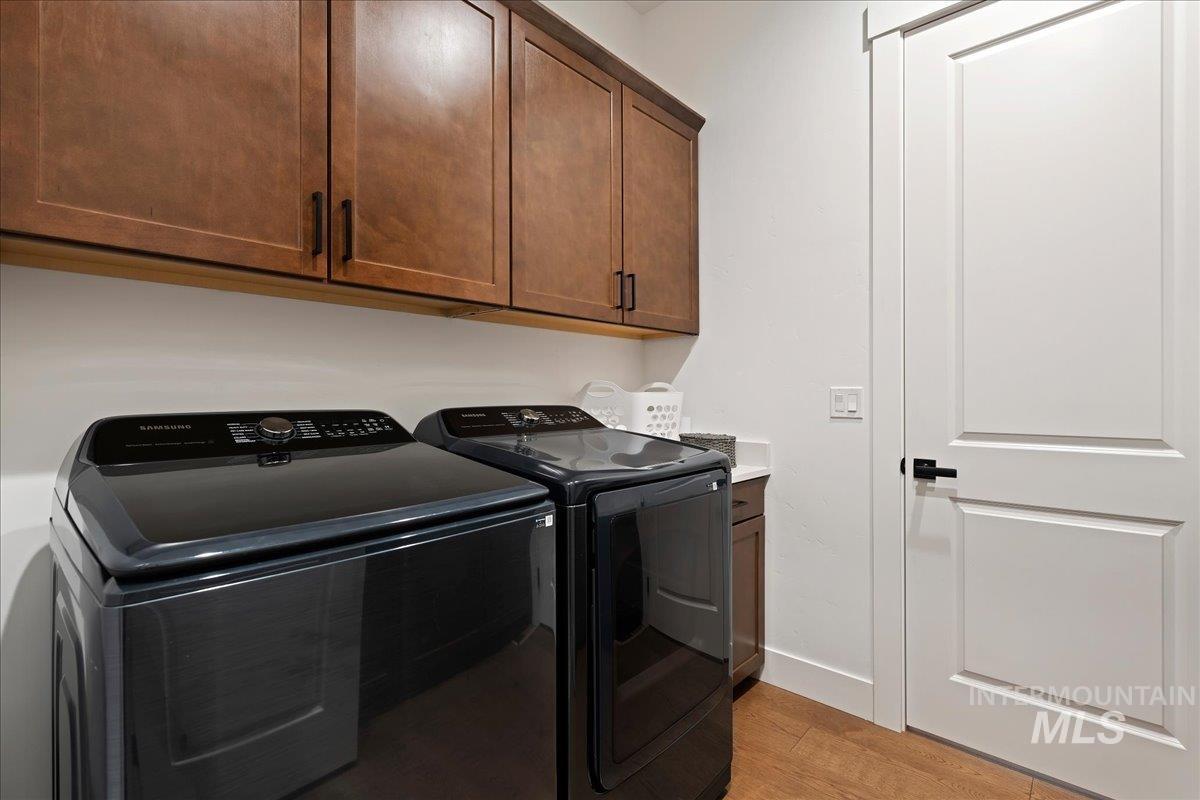
Laundry area featuring light wood finished floors, washer and clothes dryer, and cabinet space
-
-
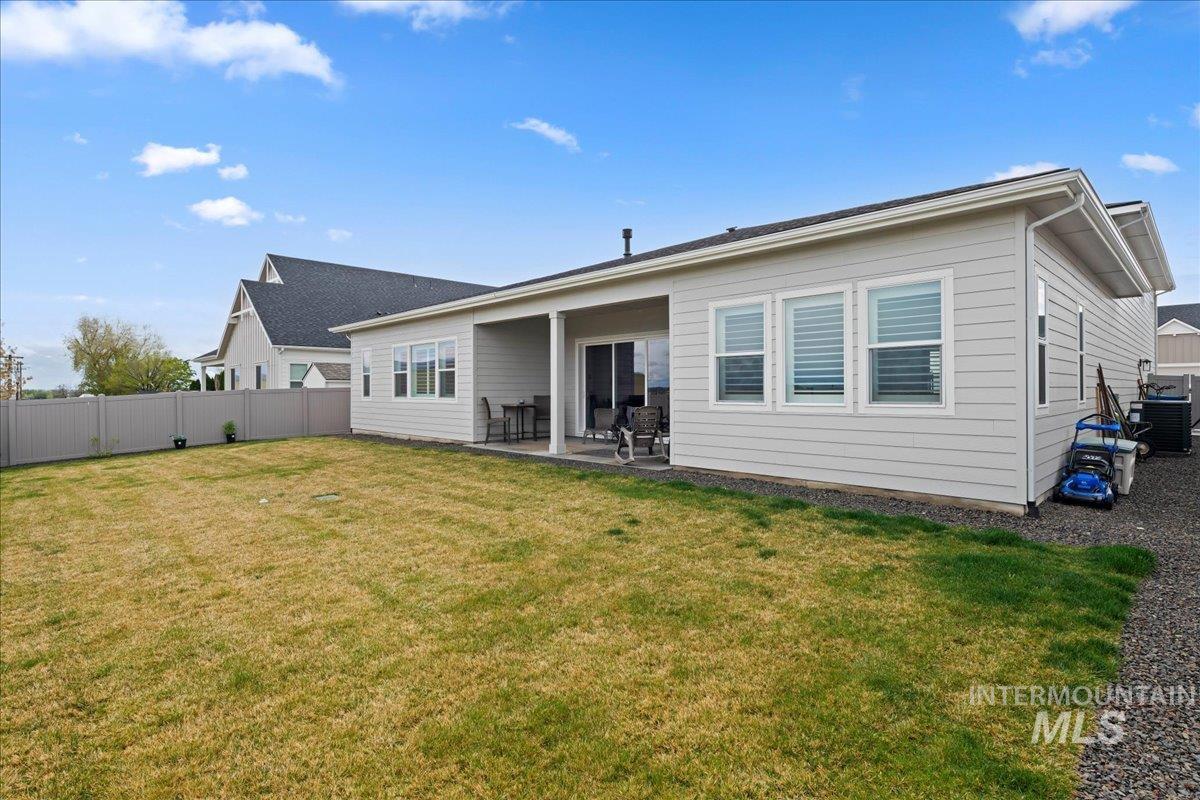
Back of house with a patio
-
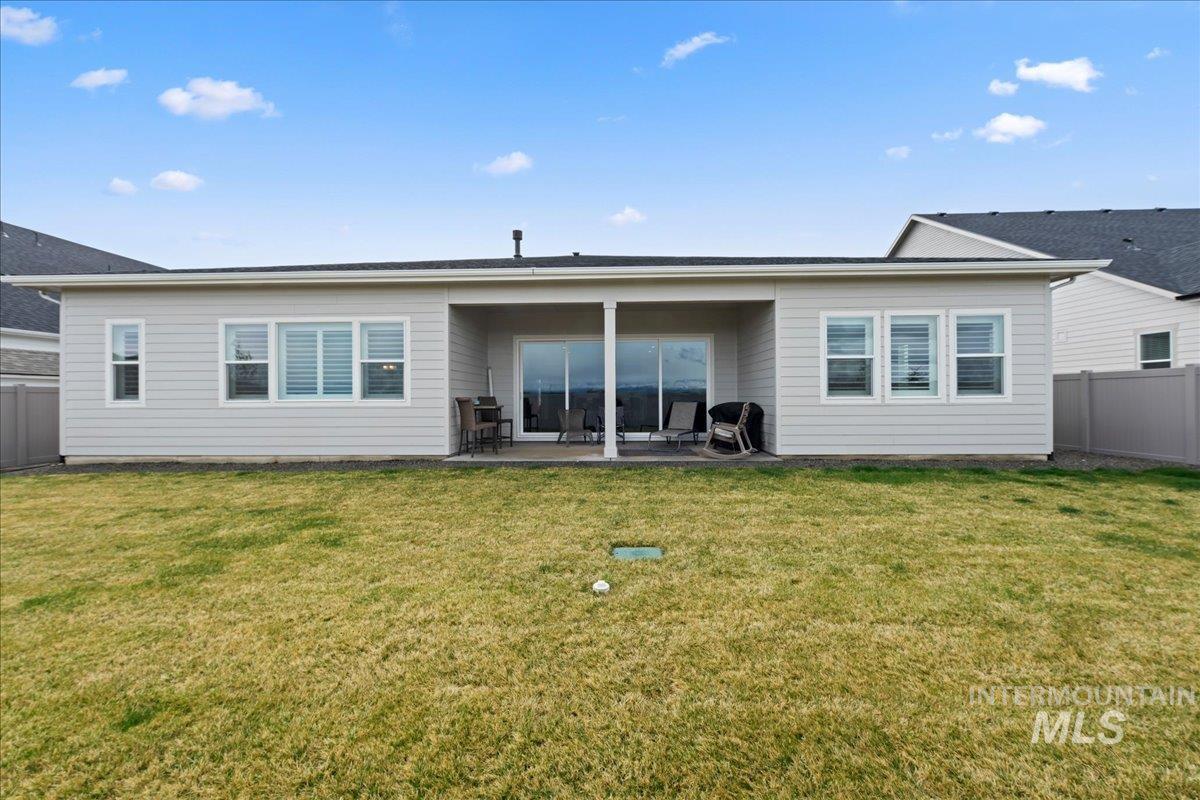
Back of house with a fenced backyard and a patio
-
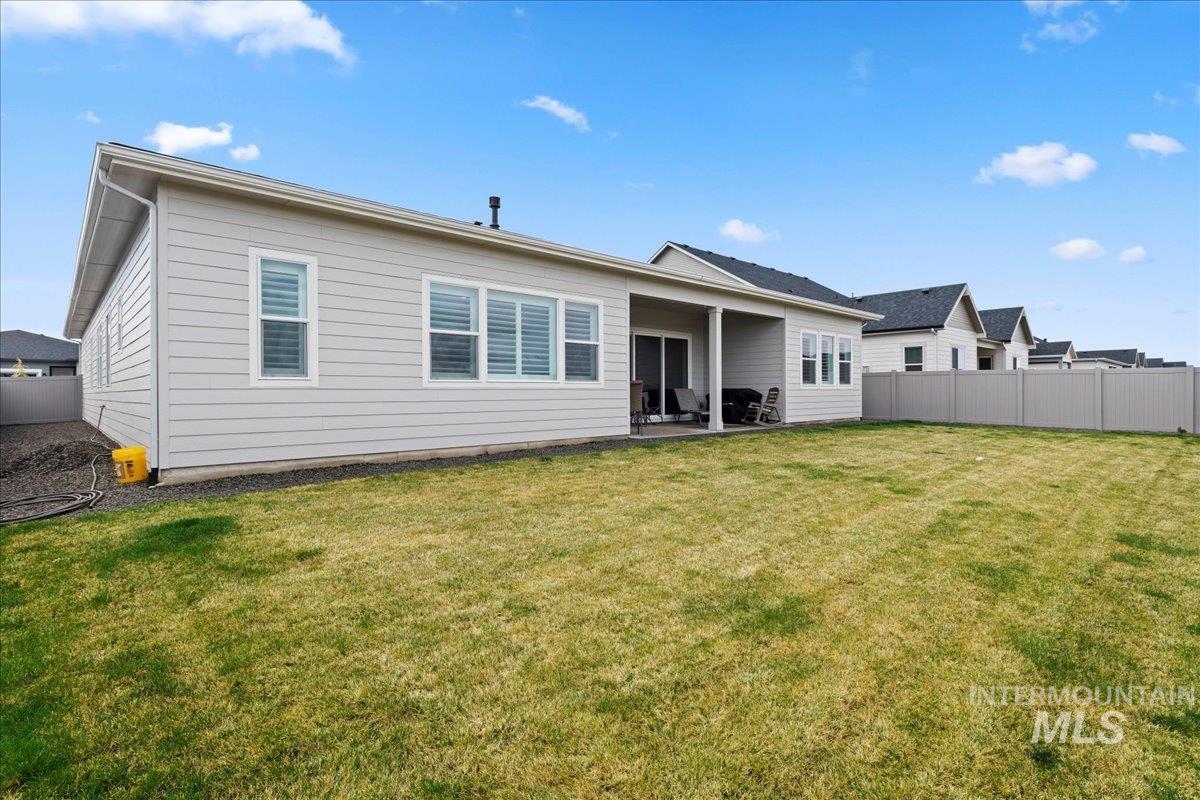
Rear view of property with a patio area
-
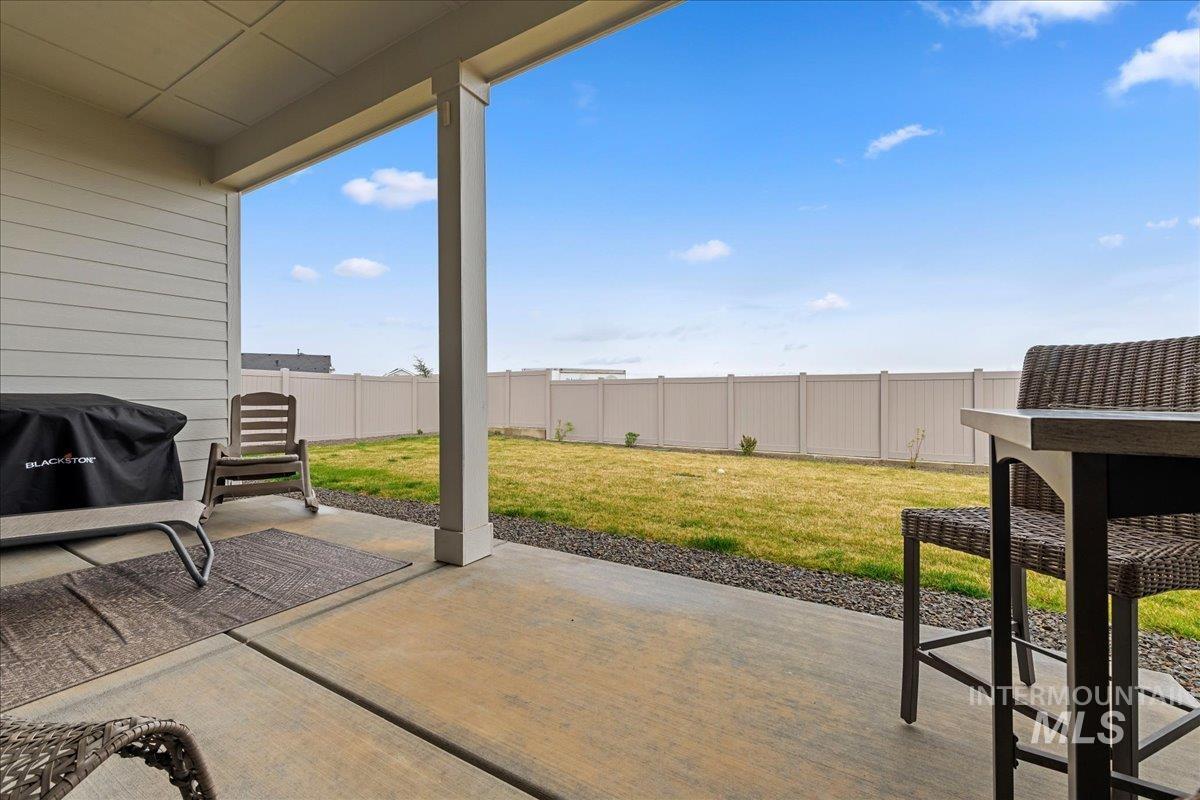
Fenced backyard featuring a patio and grilling area
-
-
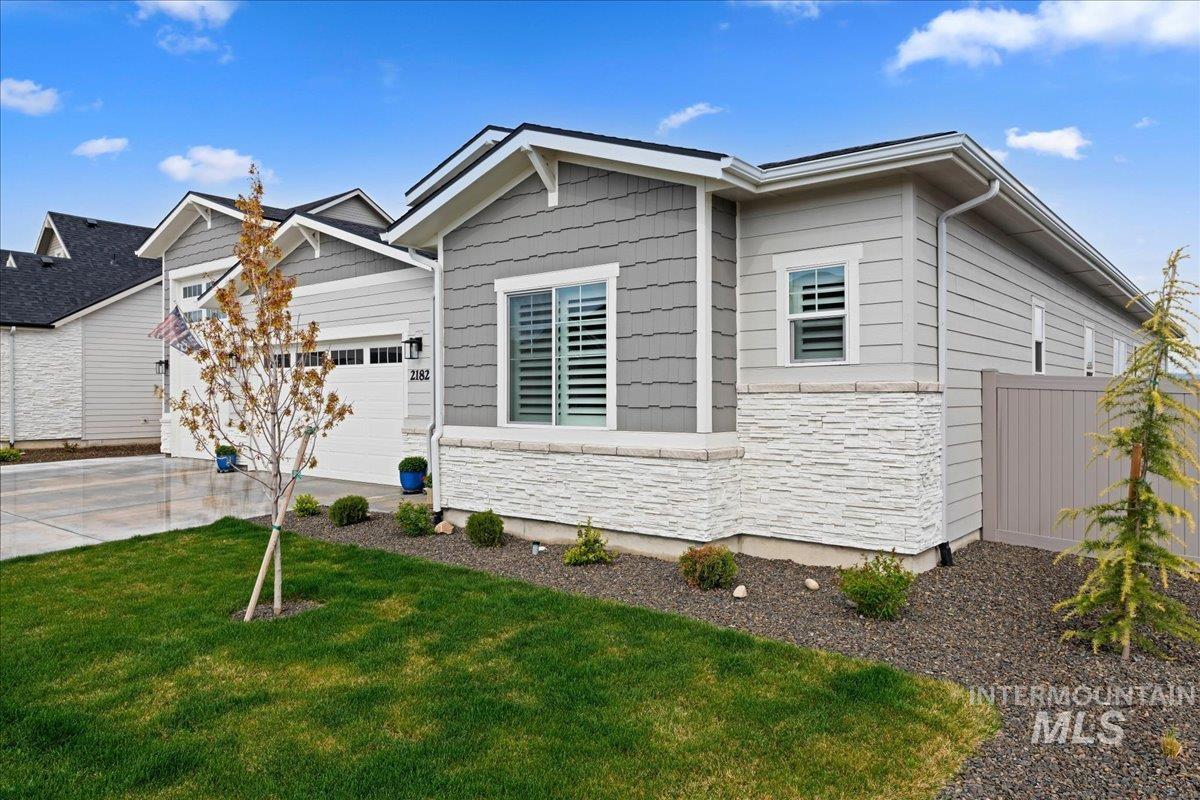
View of front of house featuring stone siding, concrete driveway, and an attached garage
-
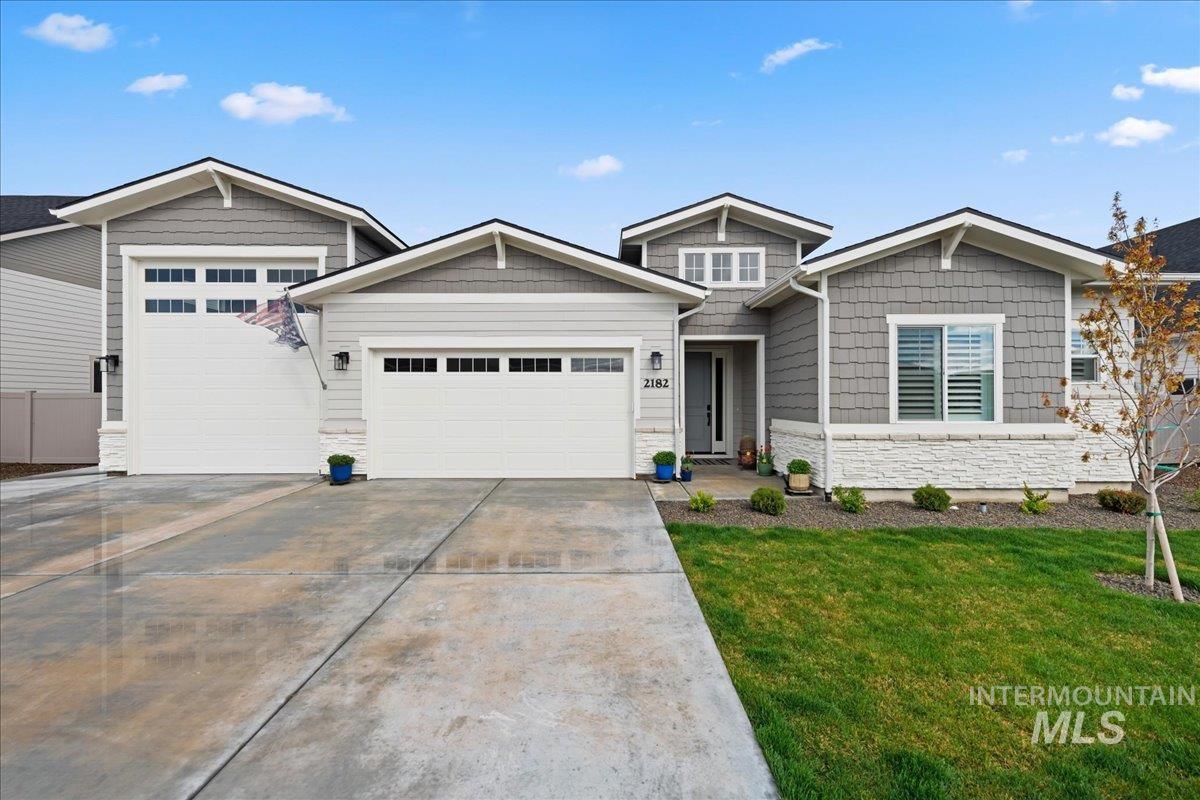
Craftsman house with an attached garage, stone siding, concrete driveway, and a front lawn
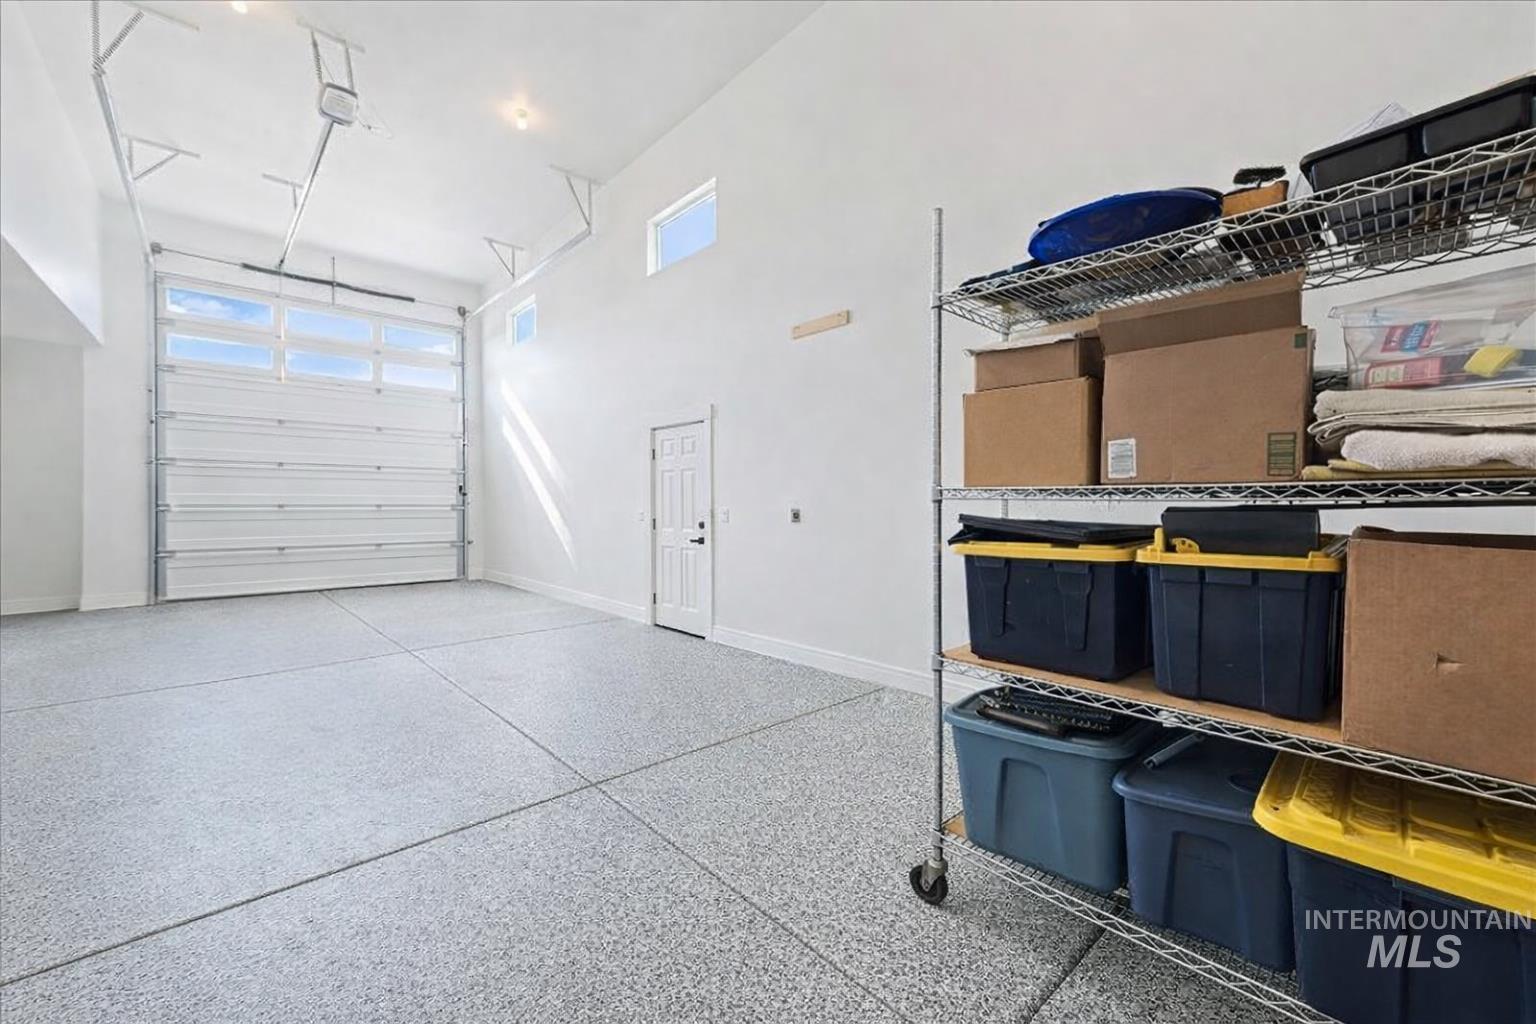
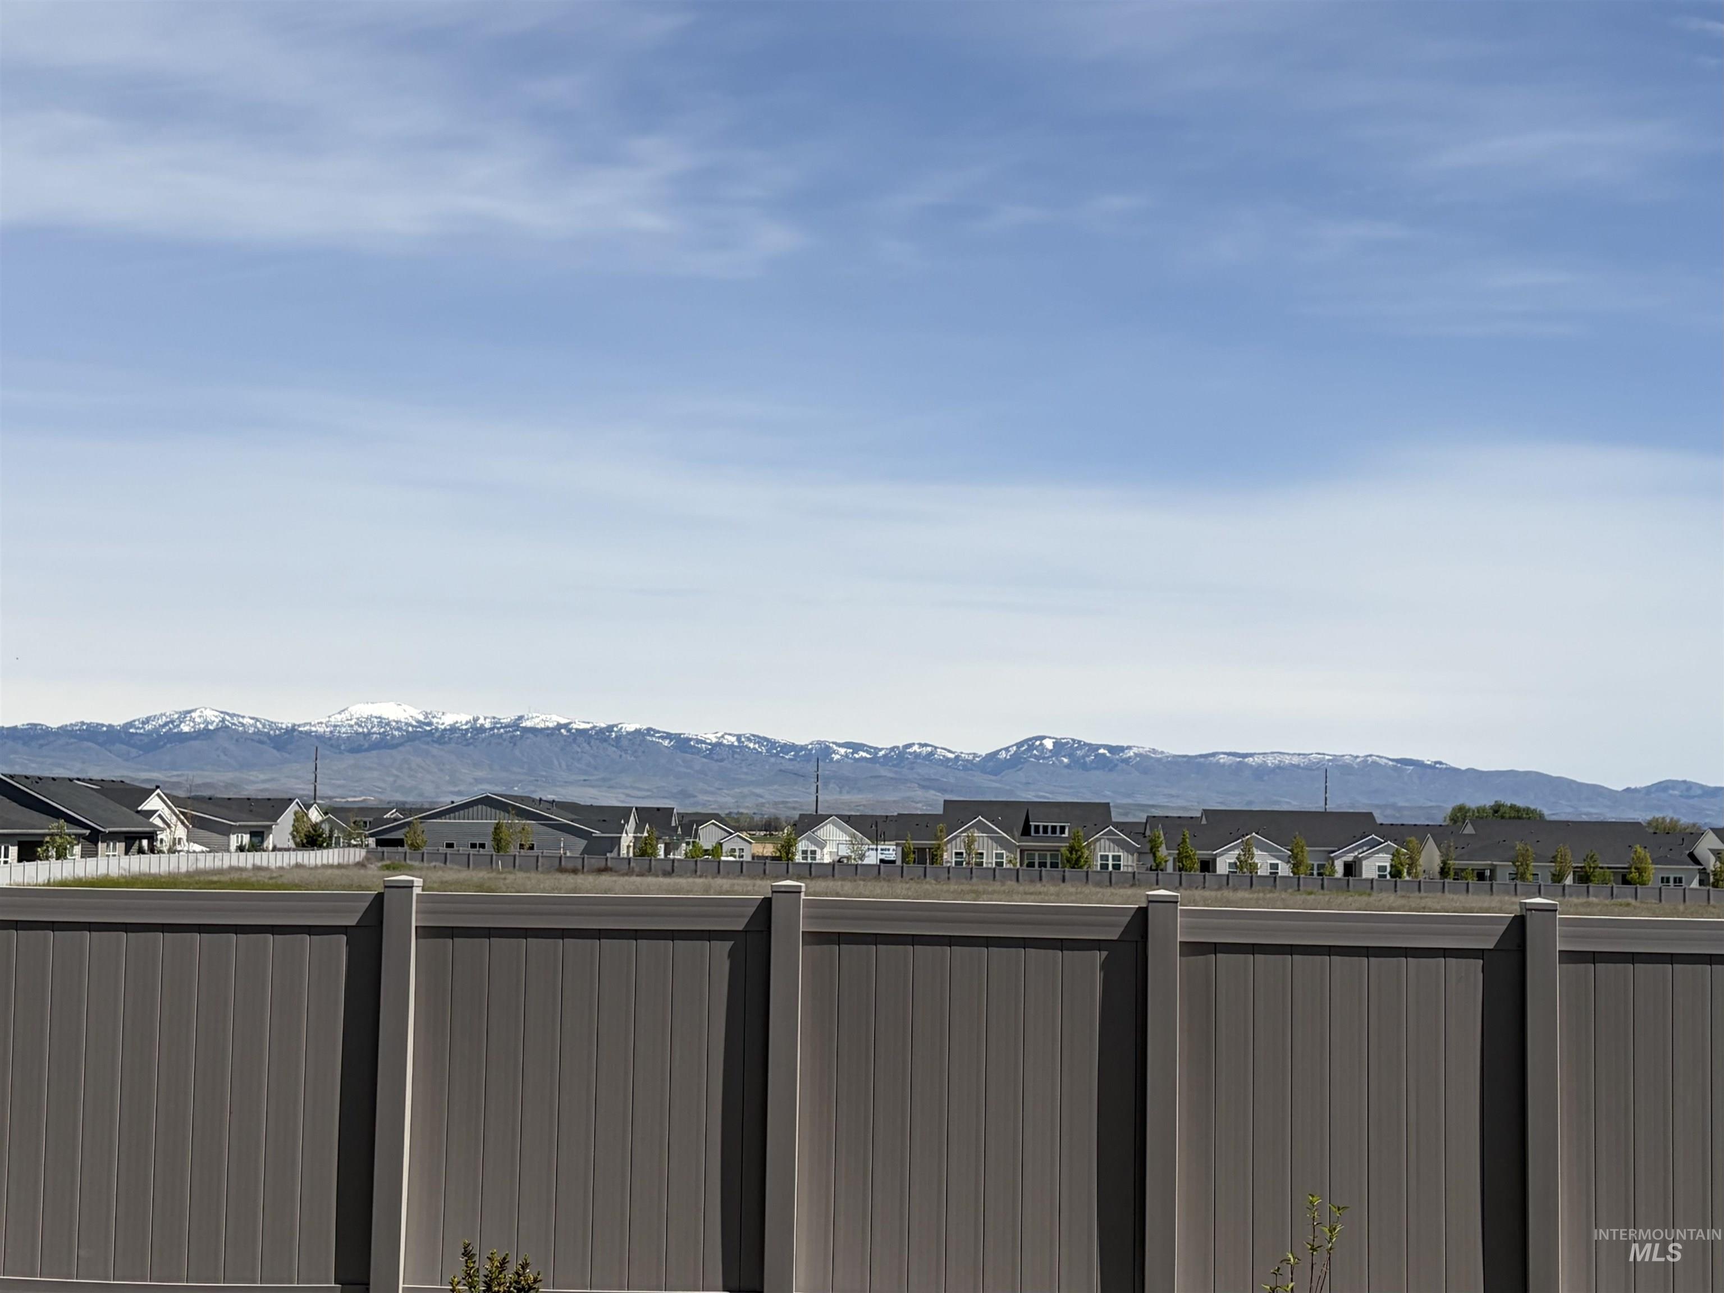
Looking for the perfect place to store your RV, boat, or weekend toys? This incredible property features a huge RV garage with plenty of room for everything! Beautifully upgraded and better than new, with premium lot & selections already done without the extra cost and hassle of brand-new construction. This home is truly move-in ready, with two primary suites that function well for multigenerational living or accommodating guests. And a bonus/flex room allowing you additional space to work, play, relax, create, whatever fits your walk of life. Walk into an open-concept floor plan with stunning engineered hardwood flooring, a well-appointed kitchen with upgraded cabinetry, huge island with quartz counter tops, upgraded stainless steel appliances and a large pantry. Spacious living room includes a cozy gas fireplace and picturesque 16’ multi-panel sliding glass door that expands the living space into the outdoors and provides stunning mountain views. Additional upgrades include plantation shutters throughout, whole-home Culligan reverse osmosis water filtration system, epoxy-coated garage floors and additional concrete poured for expanded parking. You’ll have peace of mind with a fully sealed, conditioned crawlspace. Located in a desirable Star community with convenient access to local amenities. Schedule your tour today!
- Heating:
- Forced Air, Gas
- Cooling:
- Central air
- Fireplace:
- Gas
- Garage Capacity:
- 4
- Country:
- US
- State:
- ID
- County:
- Ada
- City:
- Star
- Zipcode:
- 83669
- Street:
- 2182 N Kenora Ave
- Longitude:
- W117° 32' 10''
- Latitude:
- N43° 42' 43.3''
- Master Bedroom Level:
- Main
- Bedroom 2 Level:
- Main
- Bedroom 3 Level:
- Main
- Bedroom 4 Level:
- Main
- School District:
- West Ada School District
- Elementary School:
- Star
- Middle School:
- Star
- High School:
- Owyhee
- Status:
- Active
- Type:
- Single Family
- Level:
- Single
- Tax Year:
- 2025
- Taxes:
- $729
- Potential Short Sale:
- No
- Age:
- < 1 Year
- Auction:
- No
- Flood Ins Required:
- No
- HUD Owned:
- No
- In Foreclosure:
- No
- Land Size:
- Standard Lot 6000-9999 SF
- Home Owner Exempt:
- Yes
- HOA Frequency:
- Annual
- HOA Fees:
- $1,200
- Irrigation District:
- Farmers Union ditch
- Inc Kitchen Features:
- Breakfast bar, Dishwasher, Disposal, Microwave, Oven/range freestanding, Pantry, Refrigerator, Island, Water softener own, Countertop-quartz, Gas Range
- Lot Features:
- Irrigation available, View, Finished Driveway
- Water:
- City service
- Land Use:
- Single
- Sprinkler System:
- Auto,Full
Residential For Sale
2182 N Kenora Ave, Star, Idaho 83669
- Property Type :
- Residential
- Listing Type :
- For Sale
- Listing ID :
- 98982135
- Price :
- $835,000
- Bedrooms :
- 4
- Bathrooms :
- 3.5
- Apx SqFt :
- 3,243 SqFt
- Year Built :
- 2025
- Lot Area :
- 0.22 SqFt
- Days on Market :
- 85
- Subdivision :
- Iron Mountain Vista
- Update Date :
- 07/08/2026 03:11:54
- Status :
- Active

- JoeAnne Santy-Greene
- (208) 947-4609
- (208) 283-6313
- (208) 287-8500
-


