

-
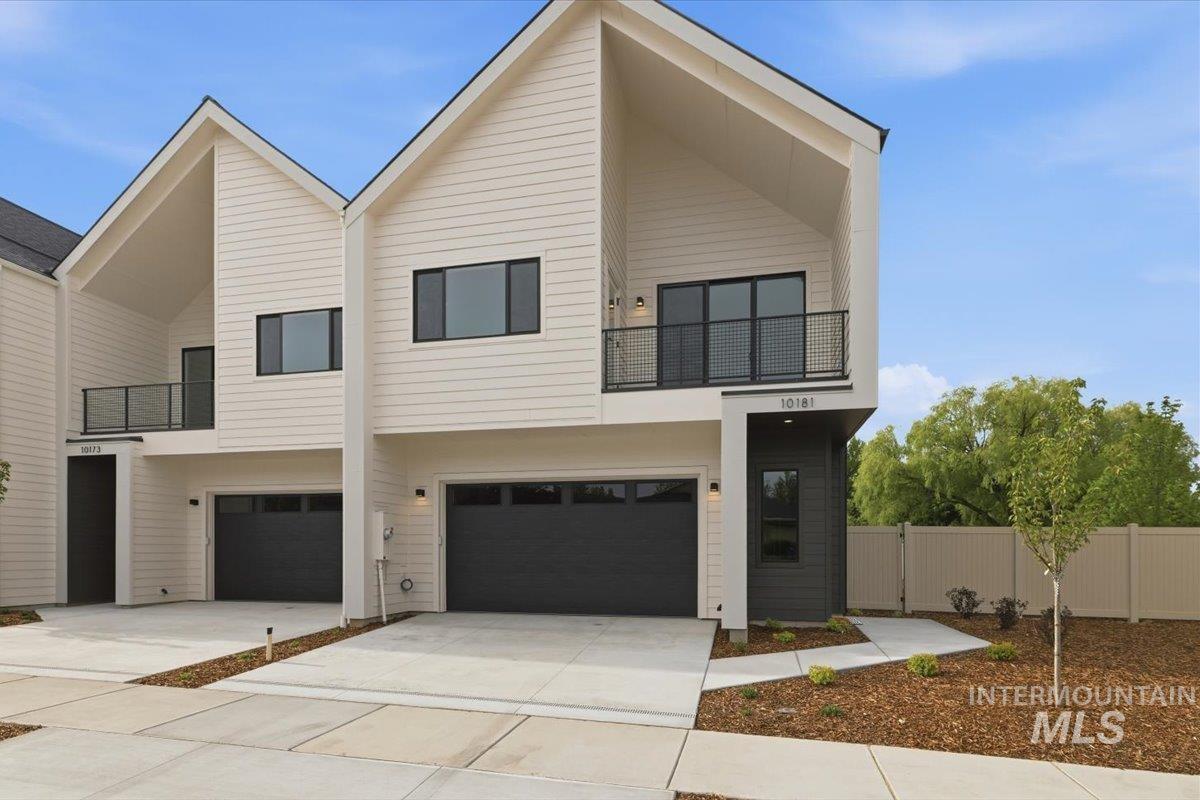
Contemporary townhome exterior featuring clean lines and a neutral palette
-
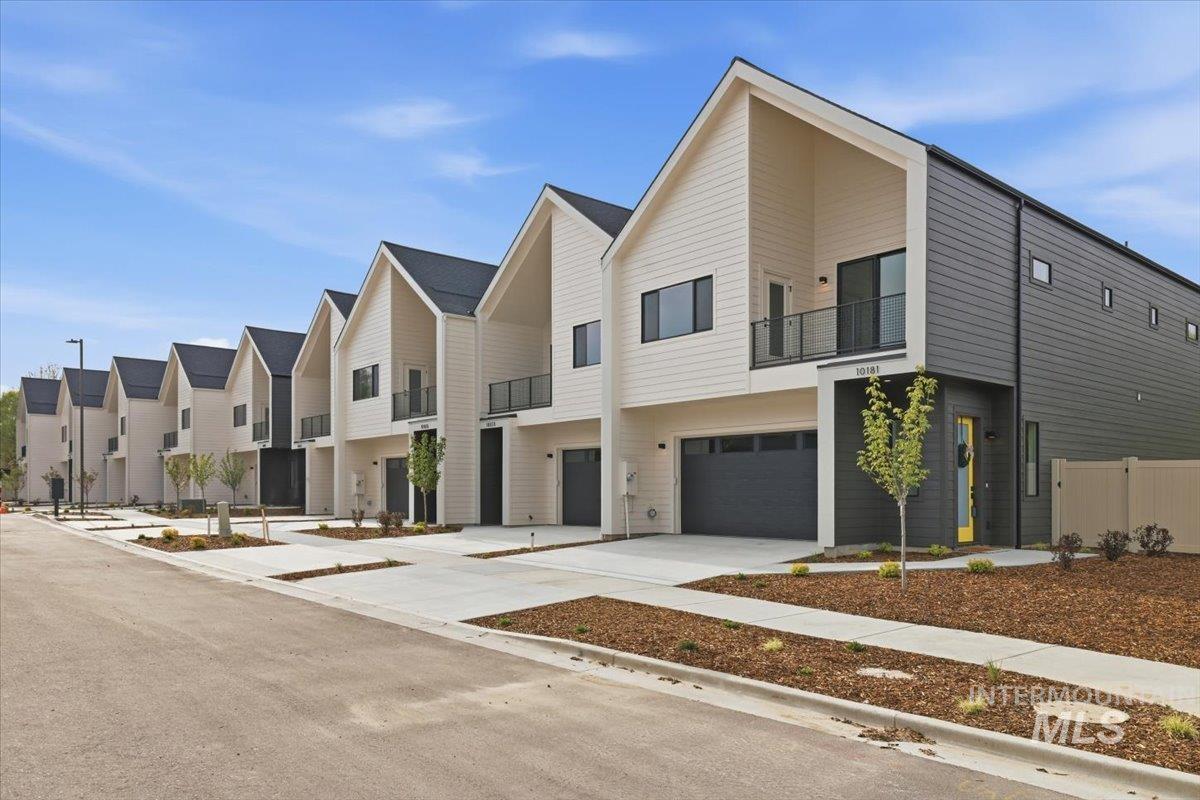
Modern architecture featuring contrasting light and dark siding, a gabled roofline, an integrated garage, a private balcony with a dark railing, and a vibrant yellow front door
-

Modern facade featuring contrasting horizontal siding and dark trim windows
-
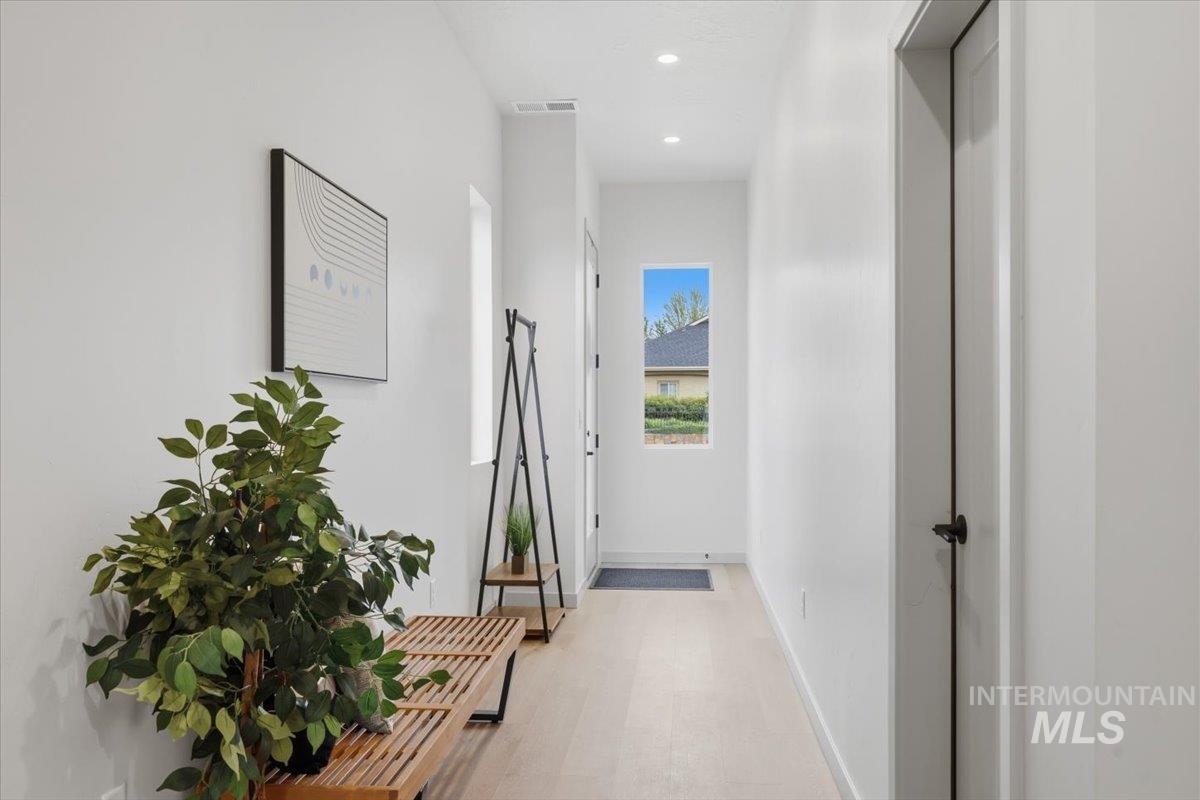
Bright entryway featuring light wood-finish flooring, recessed lighting, a white door with matte black hardware, and a high window providing natural light
-
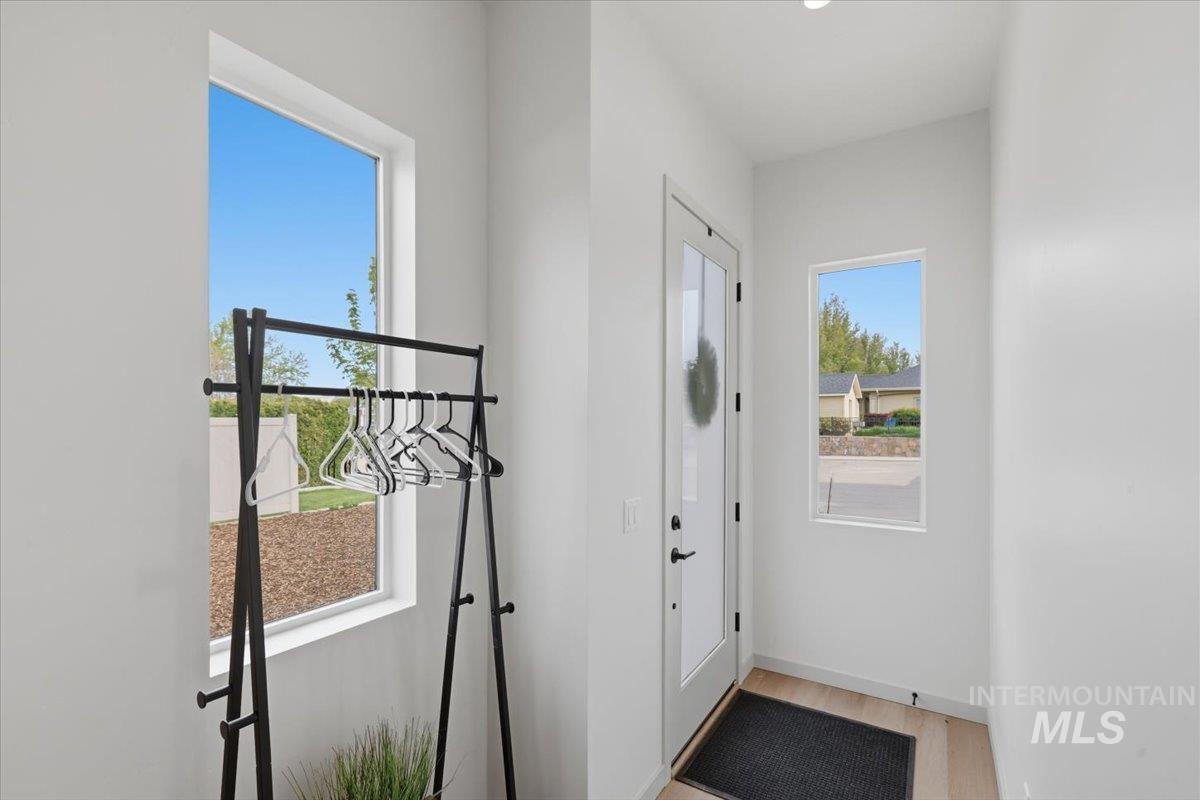
Entryway featuring a white paneled door with frosted glass, light wood-finish flooring, and white walls
-
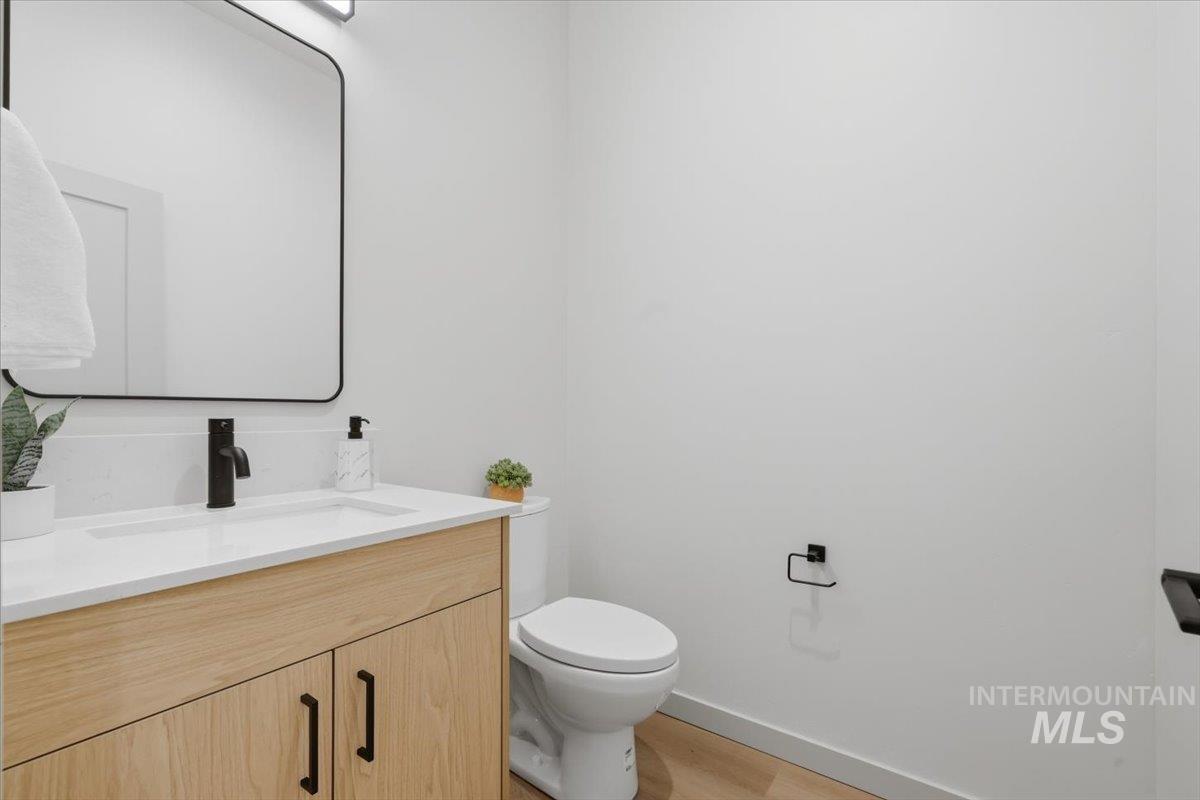
Bathroom vanity featuring a white rectangular under-mount sink, matte black faucet, and natural wood-finish cabinetry with black hardware
-

Open-concept living space featuring a spacious kitchen island with a built-in sink, stainless steel appliances, light wood-finish flooring, and sliding glass doors to the exterior
-

Modern kitchen featuring light wood-finish cabinetry, white countertops, and a full suite of stainless steel appliances
-
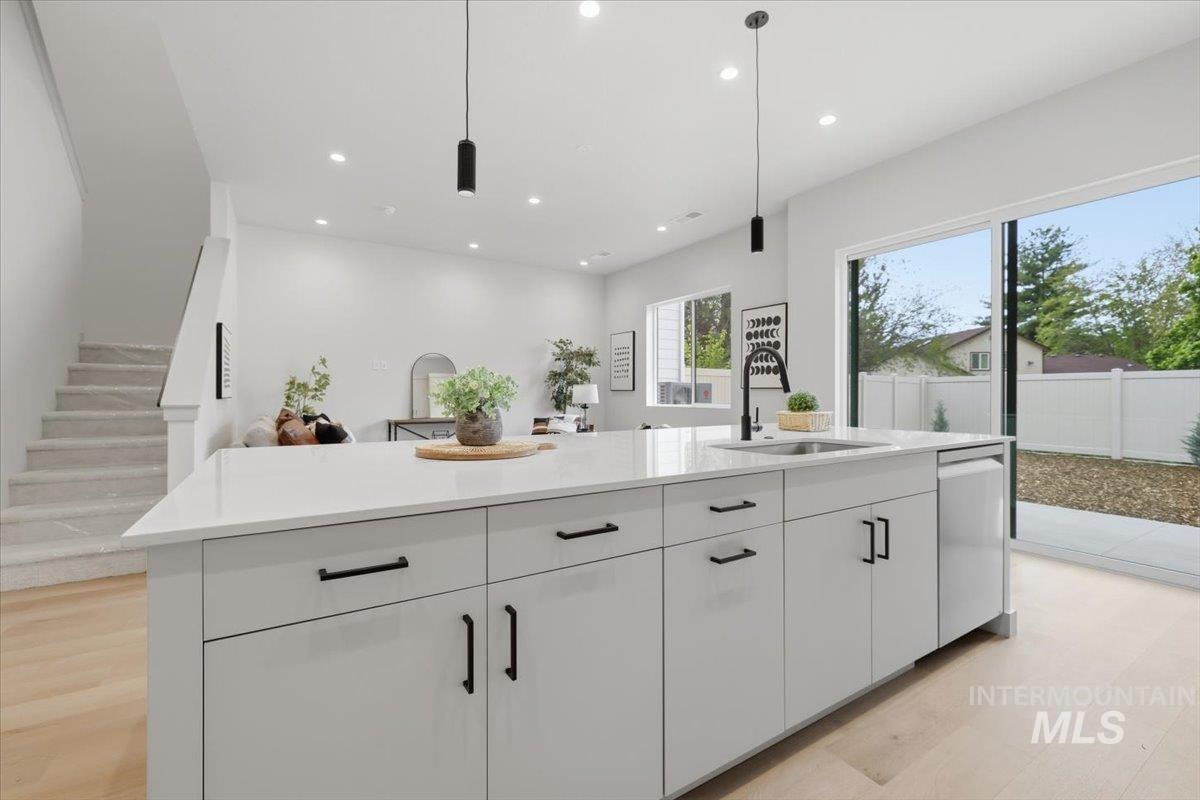
Spacious kitchen island featuring a built-in sink with a matte black faucet, integrated dishwasher, and ample storage cabinetry
-
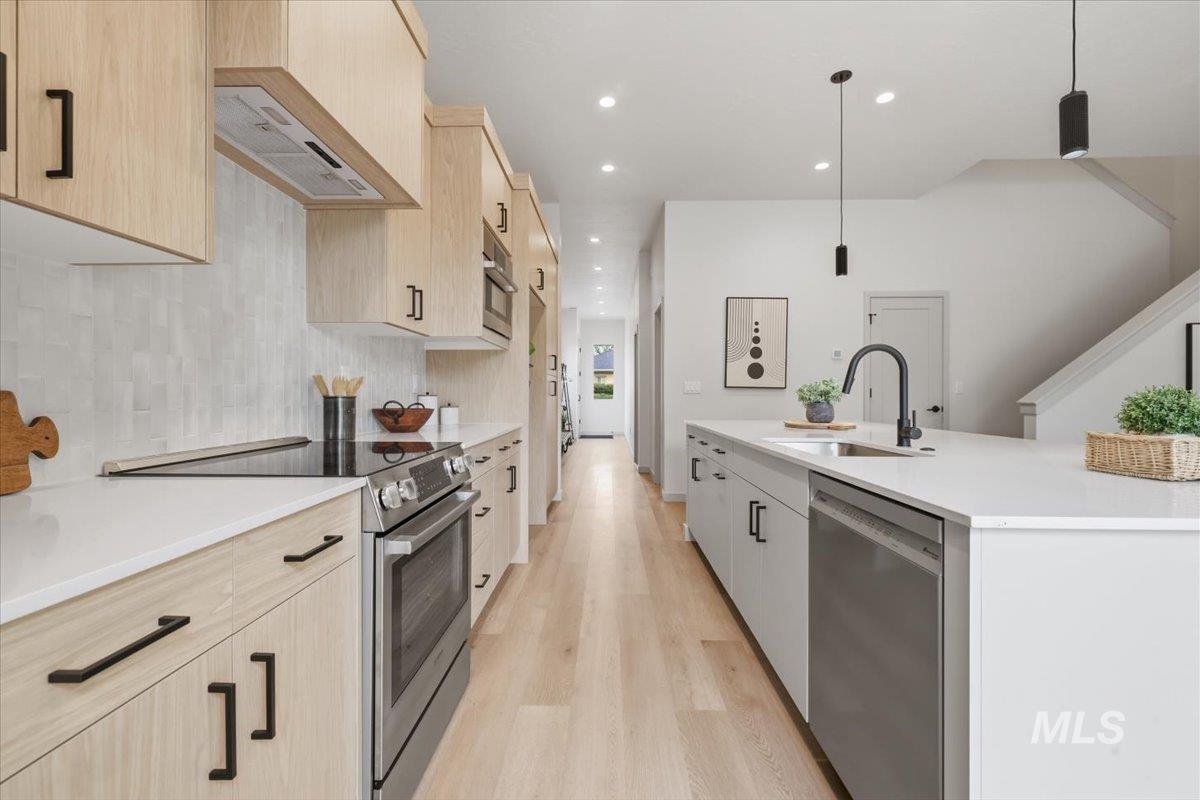
Modern kitchen featuring light wood-finish cabinetry, white countertops, and stainless steel appliances
-
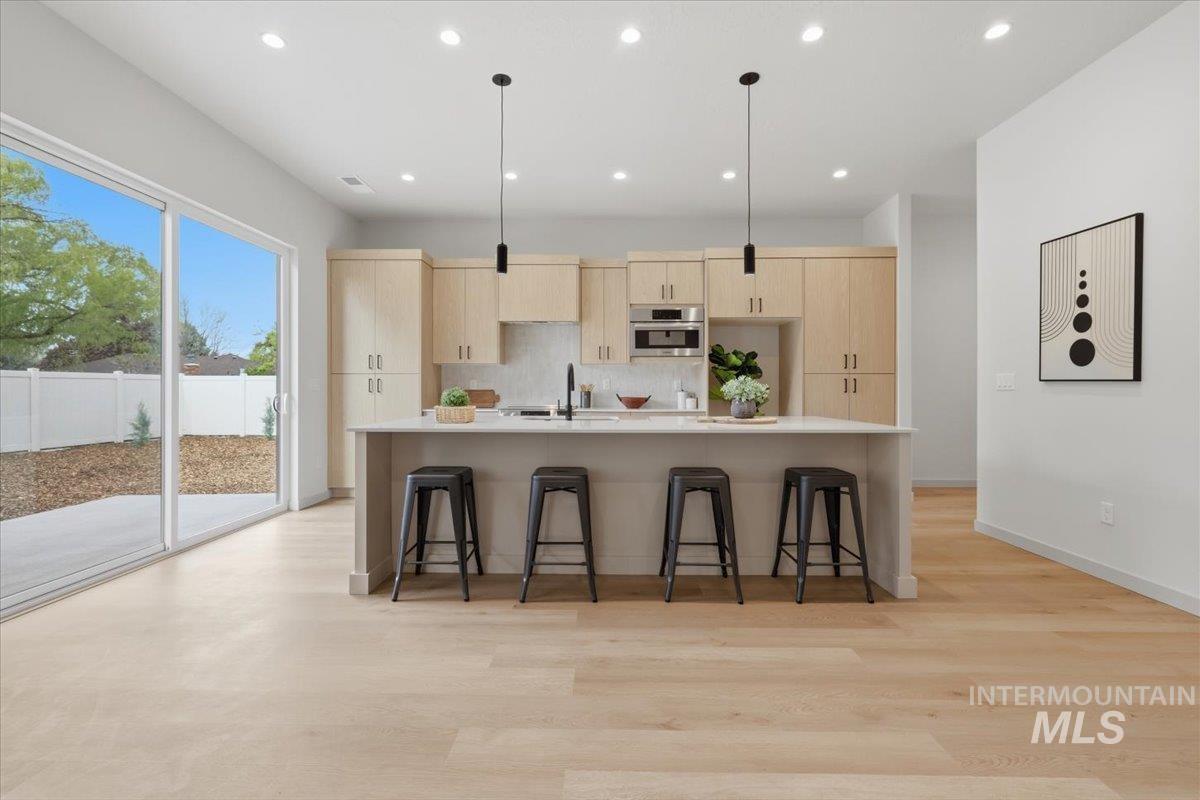
Modern kitchen featuring light wood-finish cabinetry, a large center island with seating, stainless steel appliances, and sleek pendant lighting
-
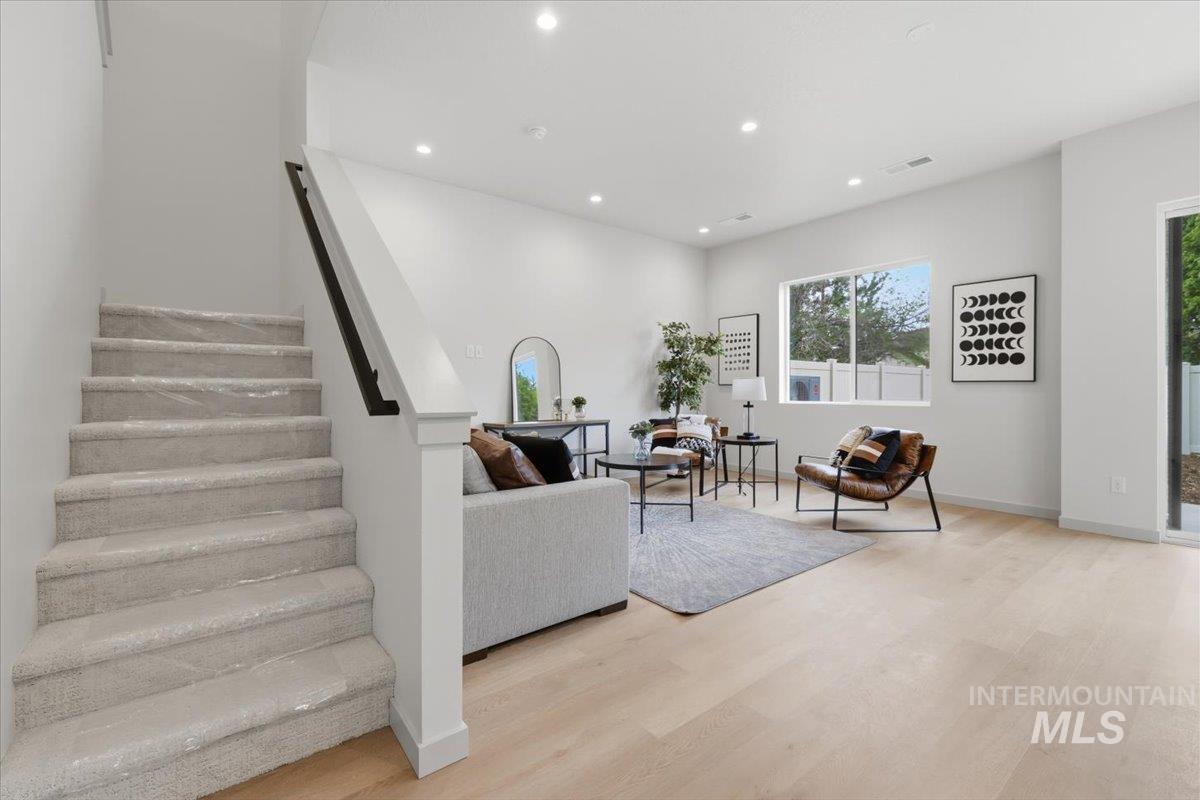
Open-concept living space featuring light wood-finish flooring, recessed lighting, and a prominent staircase with carpeting and a dark handrail
-
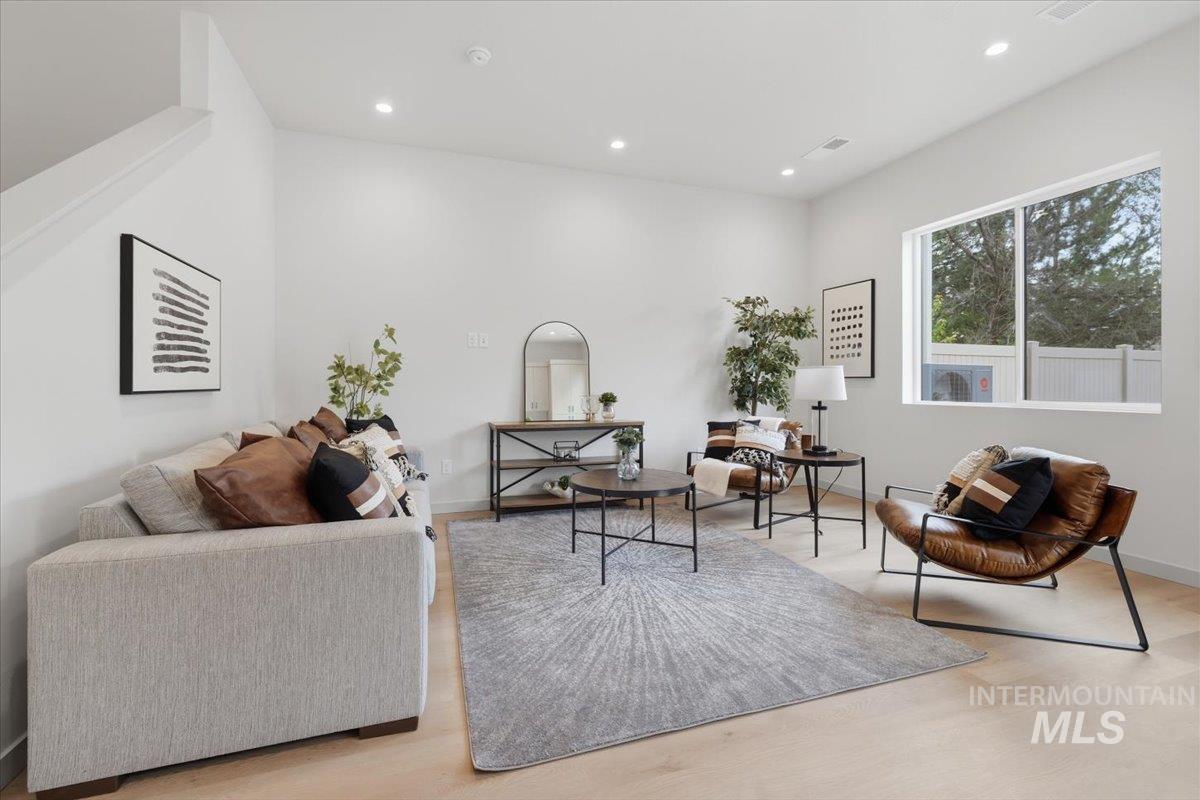
Spacious living area featuring light wood-finish flooring, white walls, and recessed lighting
-
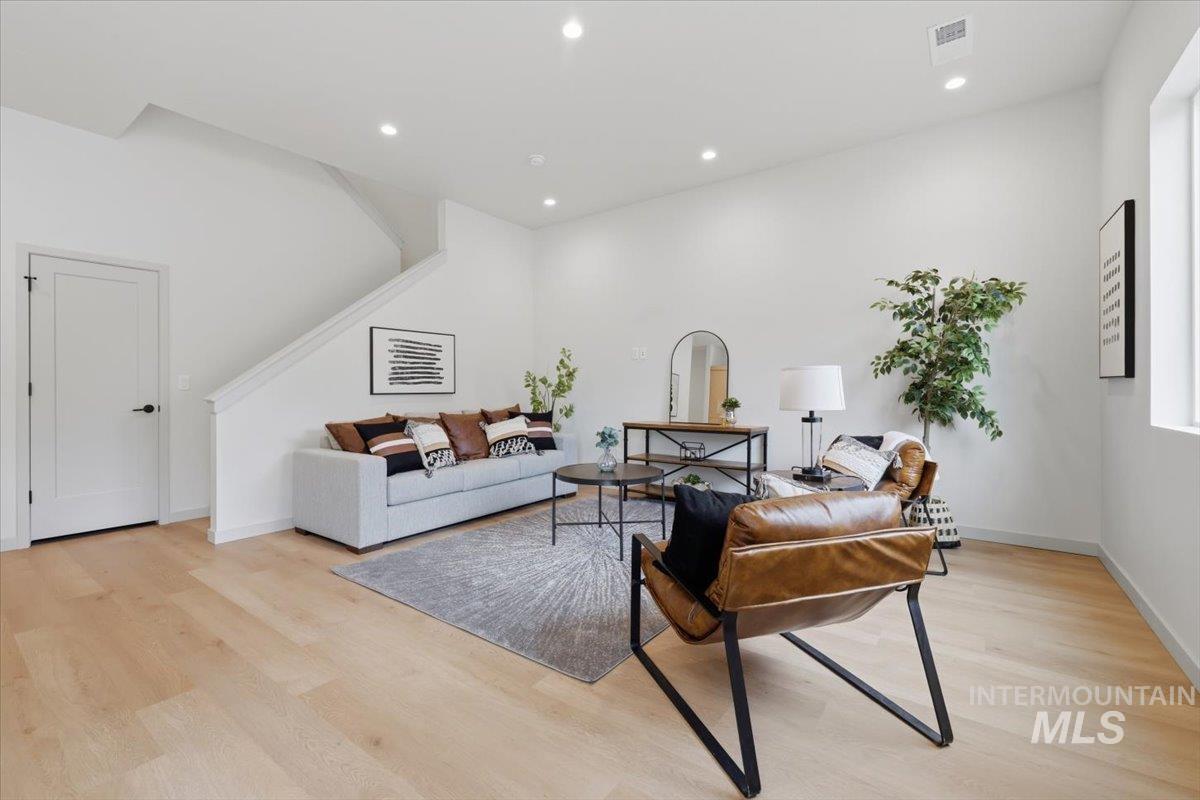
Spacious living area featuring light wood-finish flooring, white walls, recessed lighting, and a prominent staircase with white railings
-
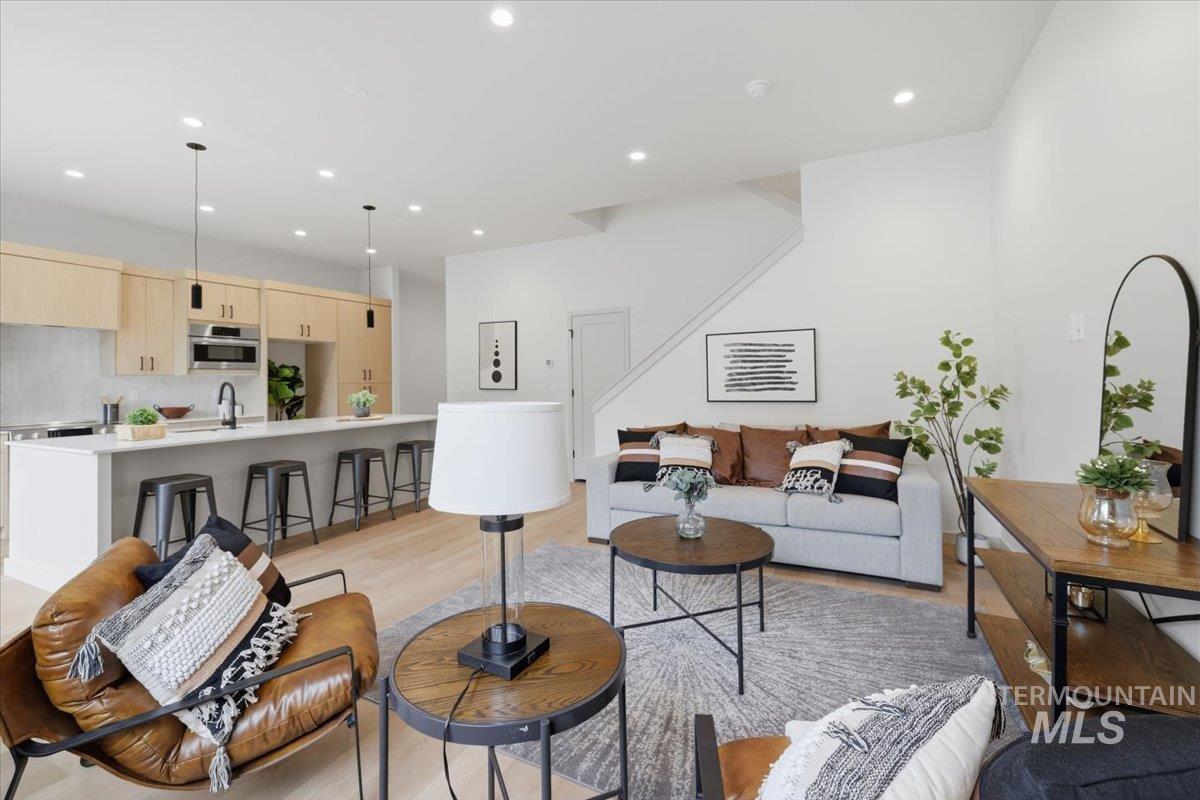
Open-concept living space featuring wood-finish flooring, recessed lighting, a modern kitchen island with pendant lighting, light wood cabinetry, and a stainless steel appliance suite
-
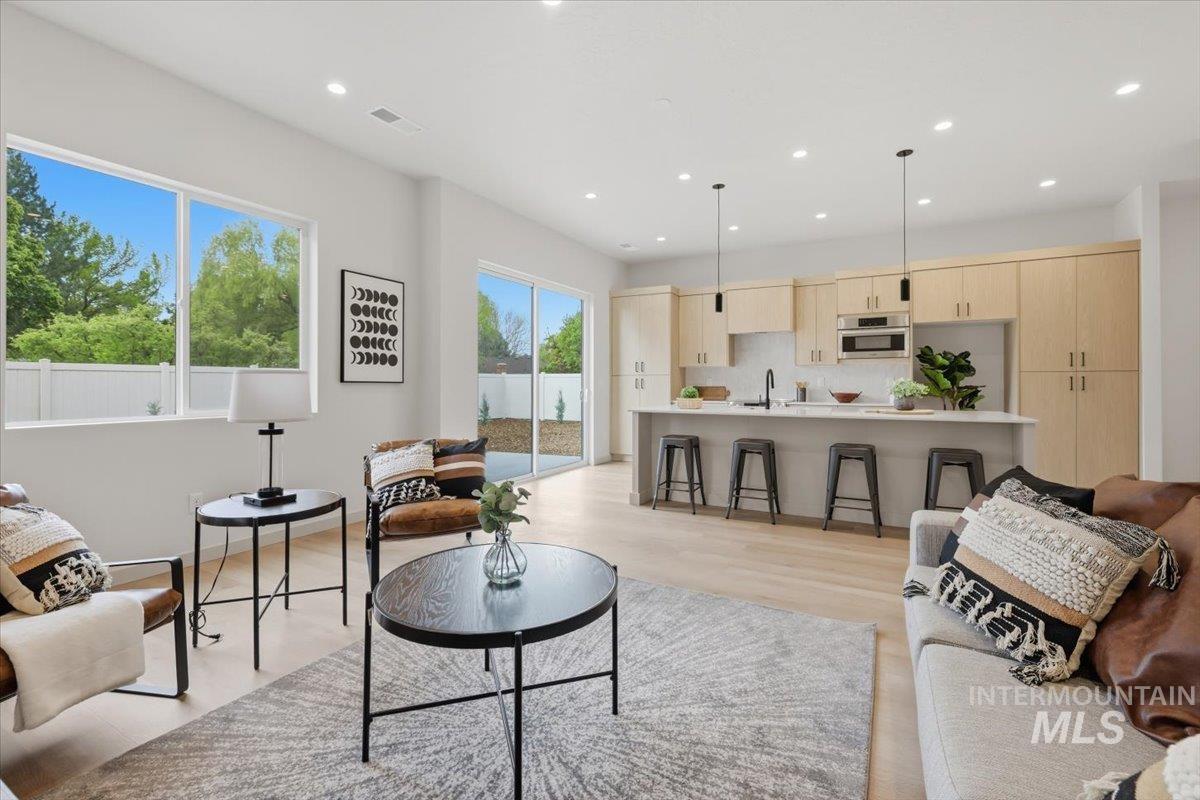
Open-concept living space featuring light wood-finish flooring, recessed lighting, and expansive windows
-
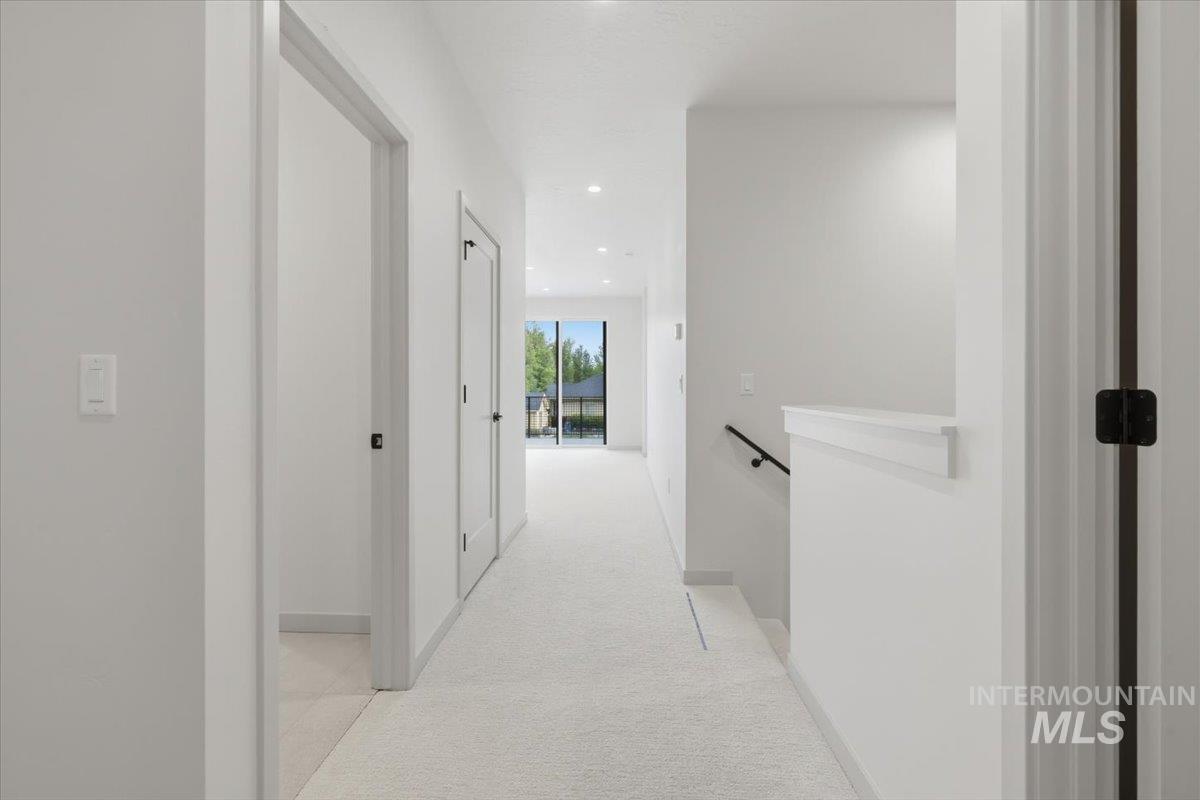
Bright hallway featuring light-toned carpeting and white walls
-
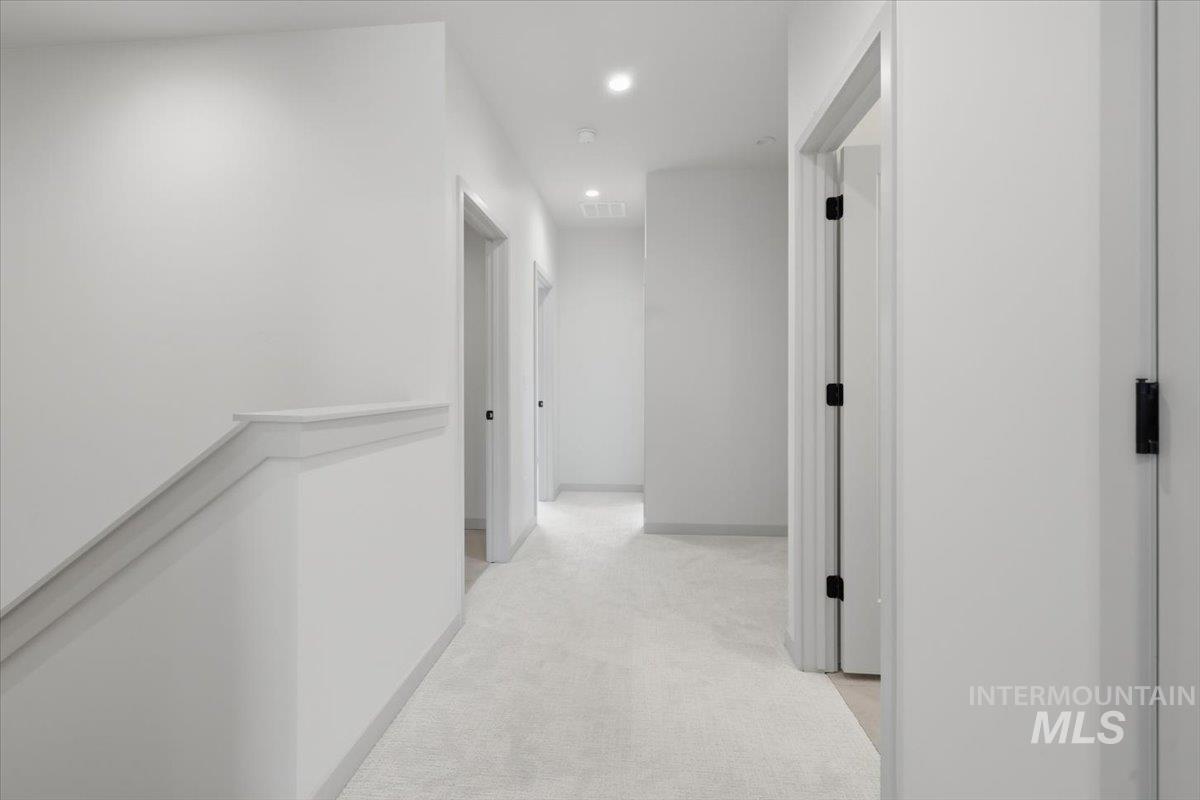
Hallway with recessed lighting, light-toned carpeting, white walls, and multiple doorways featuring black hardware
-

Spacious room featuring a wide window, recessed lighting, a ceiling fan, and light-toned carpeting
-
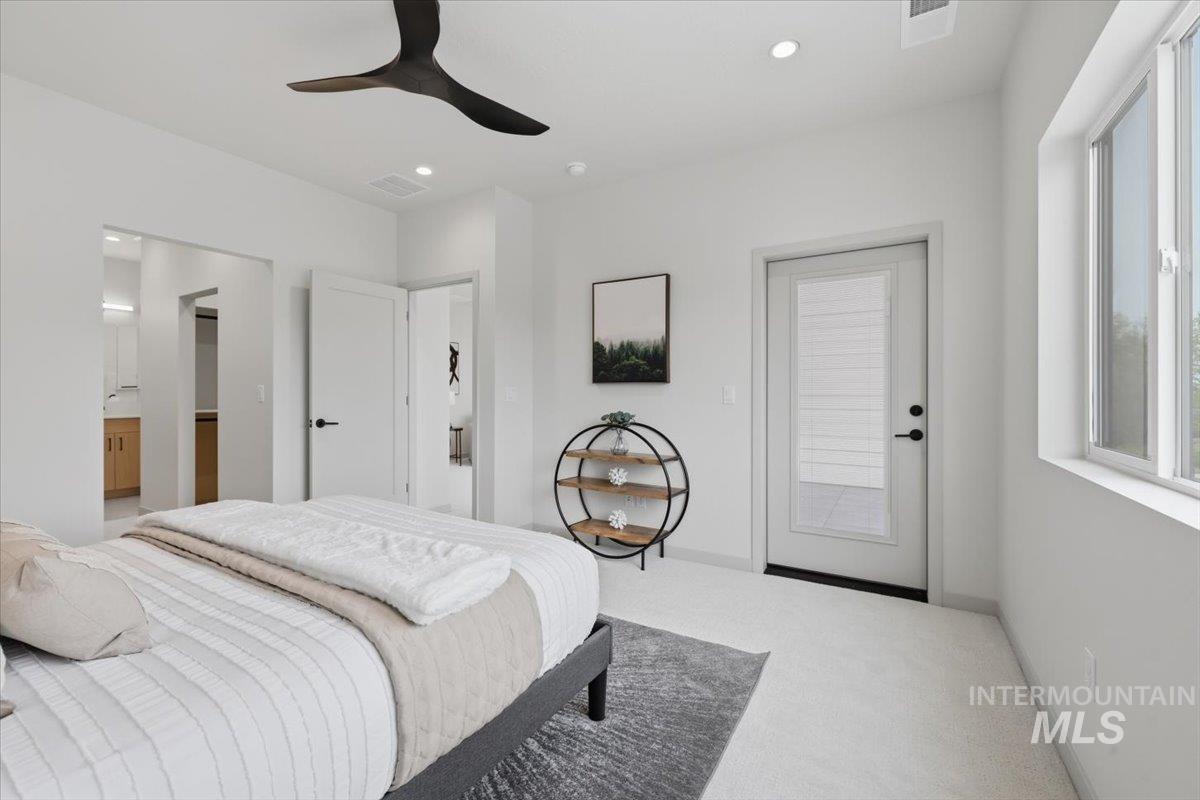
Light-filled room featuring a dark-finish ceiling fan, recessed lighting, and white walls
-
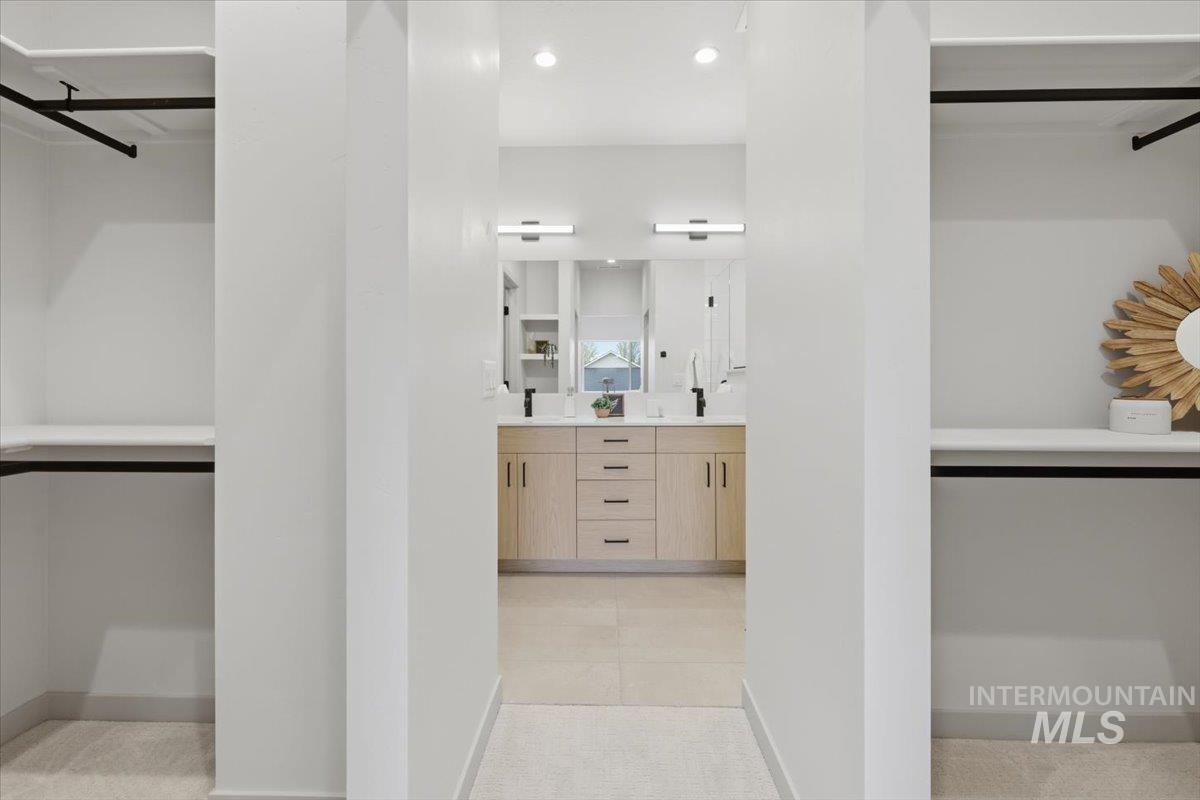
Walk-through closet space featuring dual clothes rods and shelving, leading to a bathroom with a double vanity and light wood-finish cabinetry
-
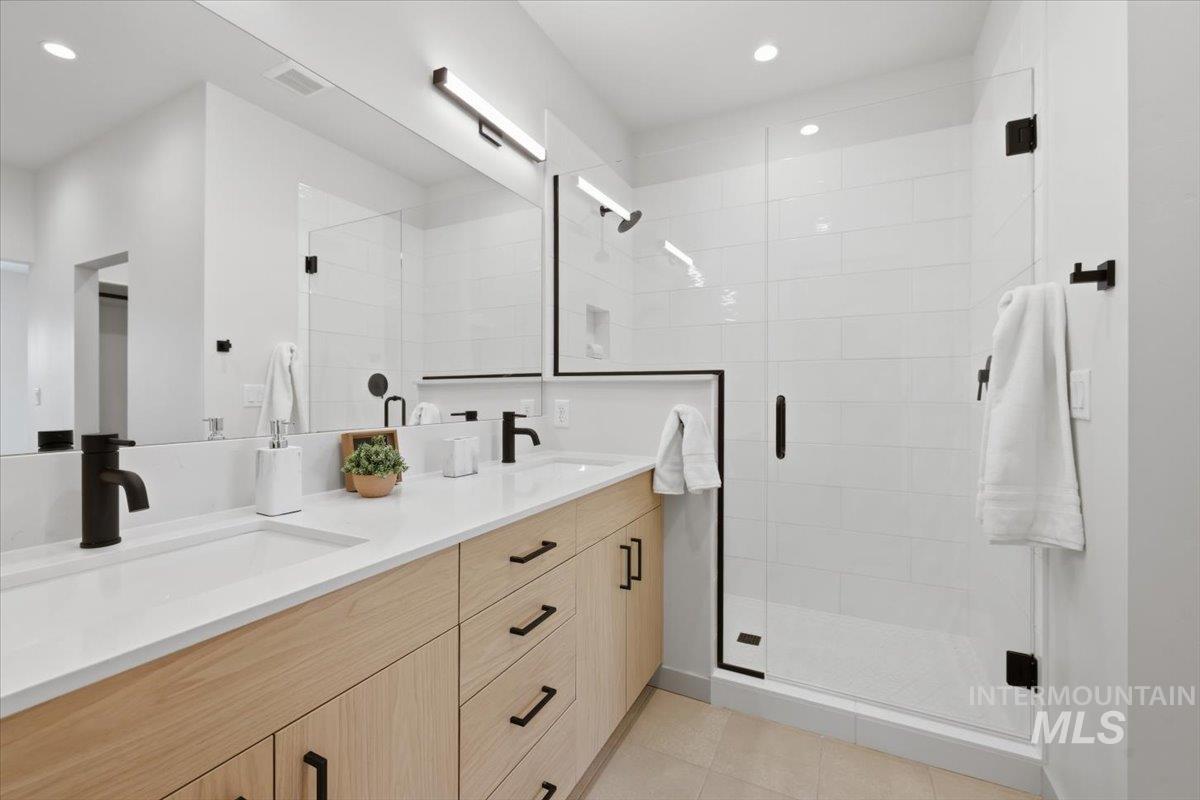
Bathroom featuring a dual vanity with light wood-finish cabinetry, solid surface countertops, and matte black fixtures
-
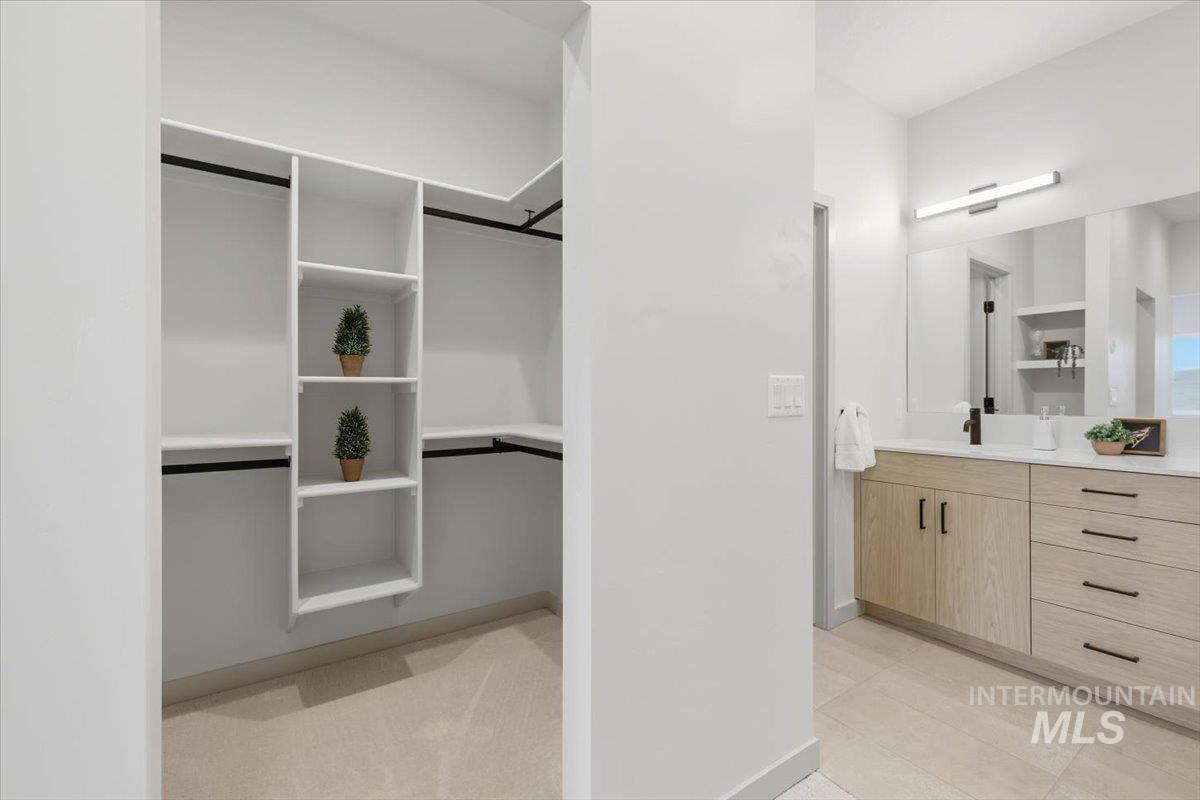
Walk-in closet with extensive built-in shelving and hanging rods
-
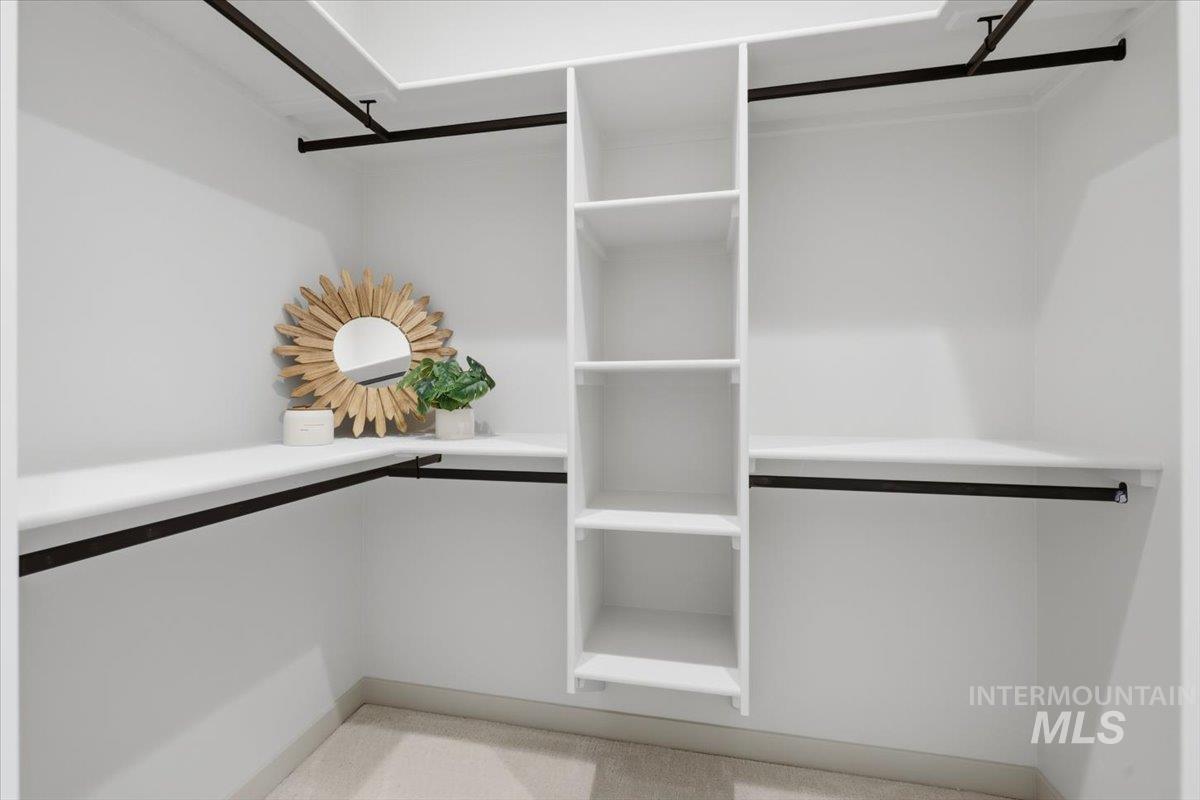
White built-in closet system featuring multiple shelves and hanging rods
-
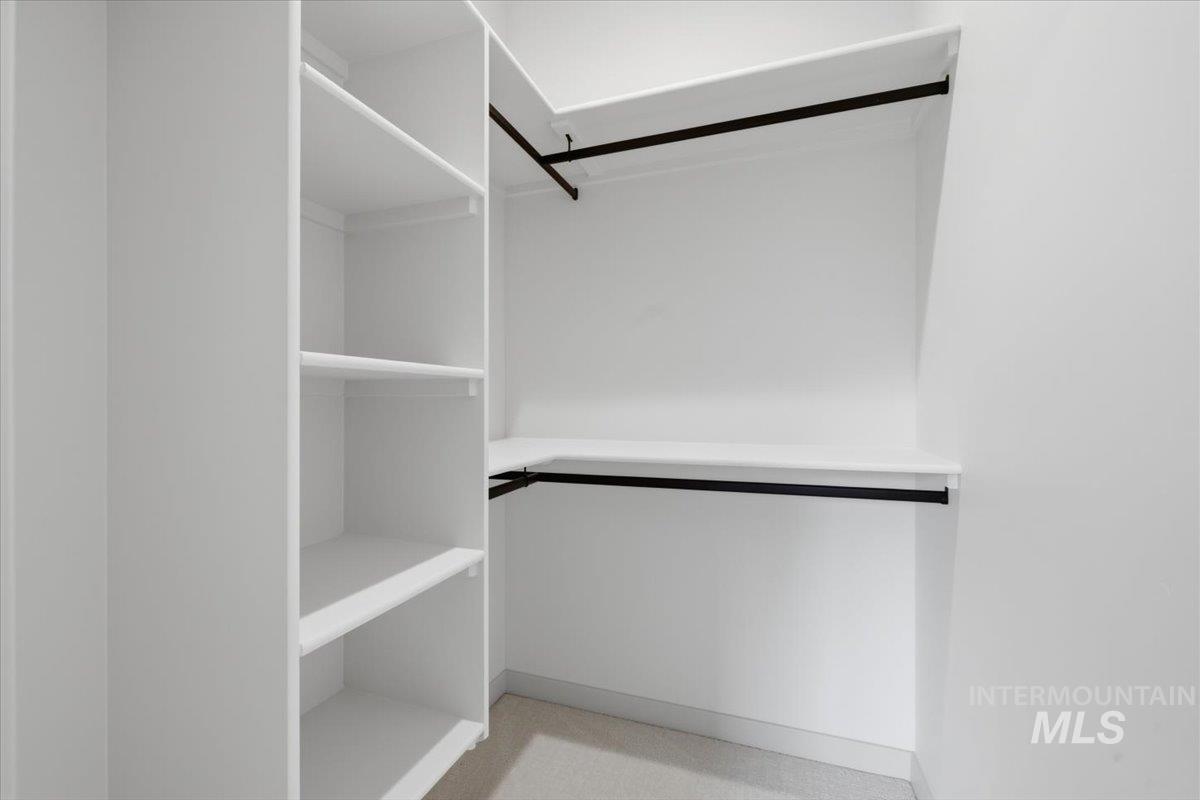
Custom closet system featuring white shelving and black hanging rods
-
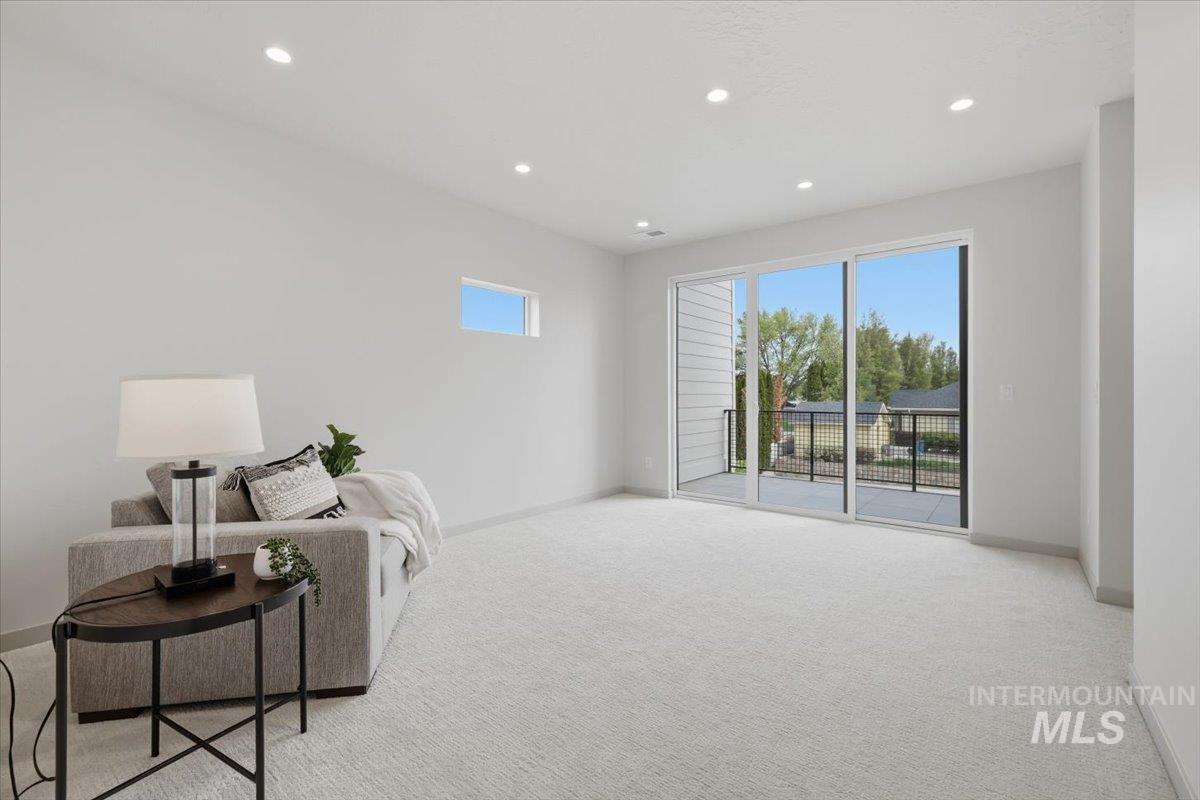
Spacious interior room with light-toned carpeting and recessed ceiling lighting
-
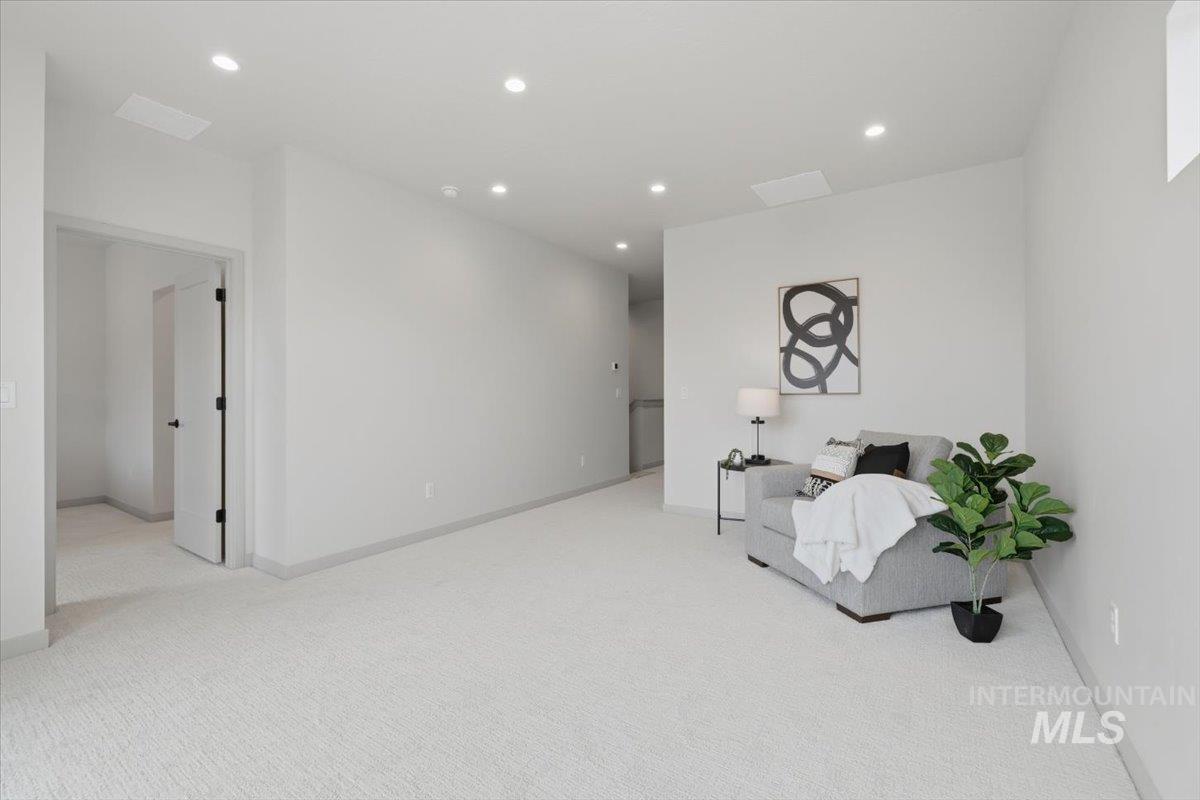
Spacious room featuring light-toned carpeting, neutral wall finishes, recessed lighting, and white baseboards
-

Laundry area featuring overhead cabinetry, a clothing rod, and tile flooring
-
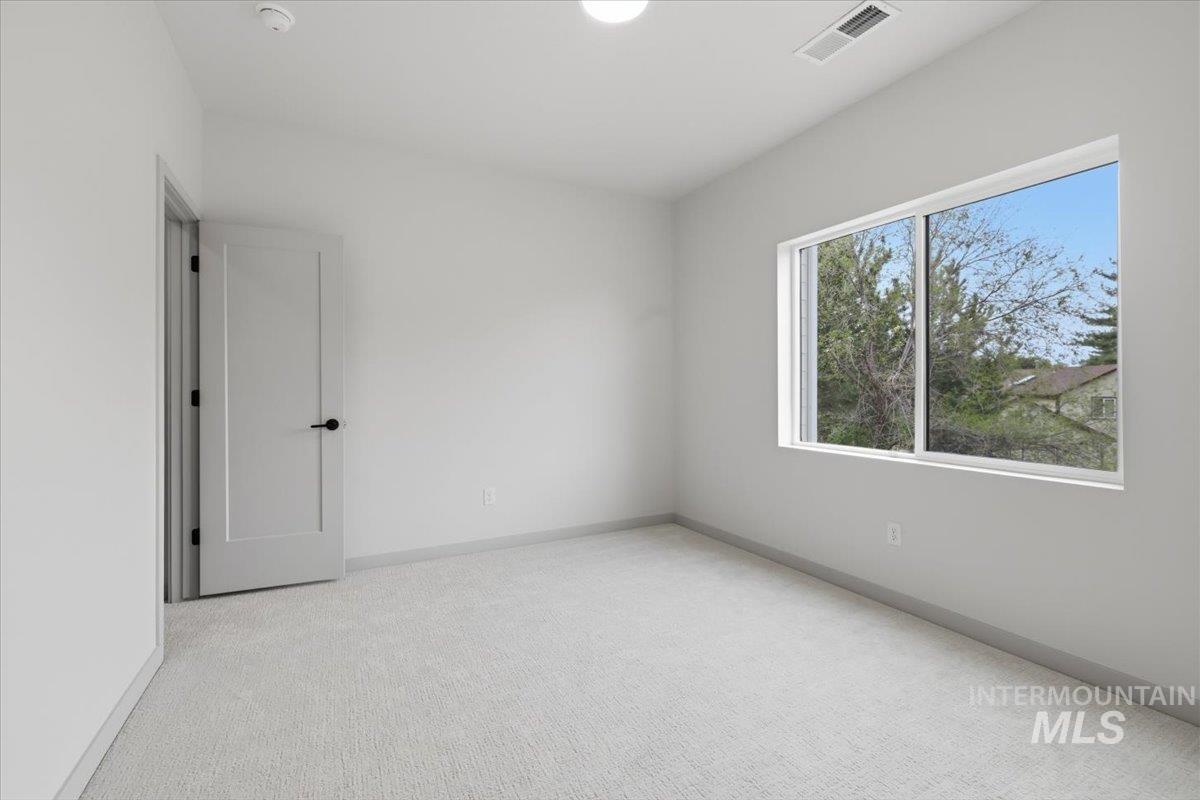
Bright room featuring a large window, soft carpet flooring, and a modern interior door with matte black hardware
-
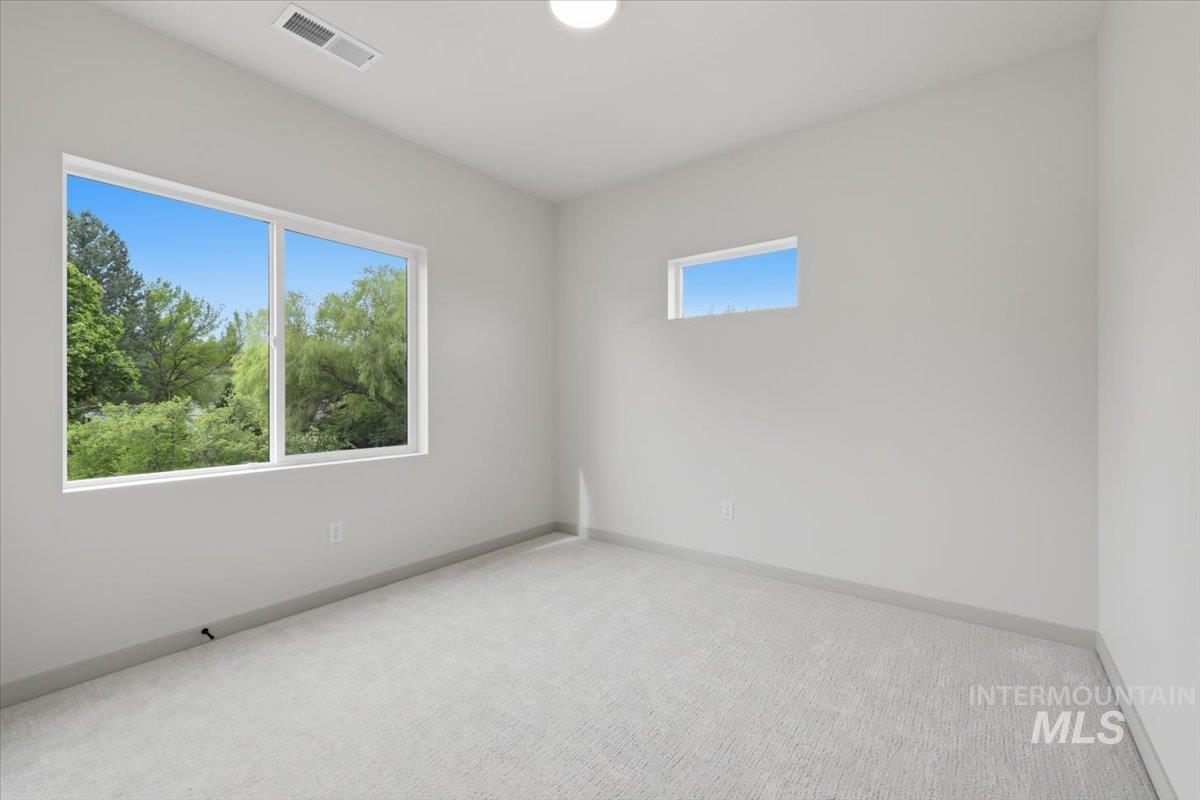
Bright room with white walls, light gray carpeting, and dual windows
-

Dual vanity featuring light wood-finish cabinetry, quartz countertops, and matte black hardware
-
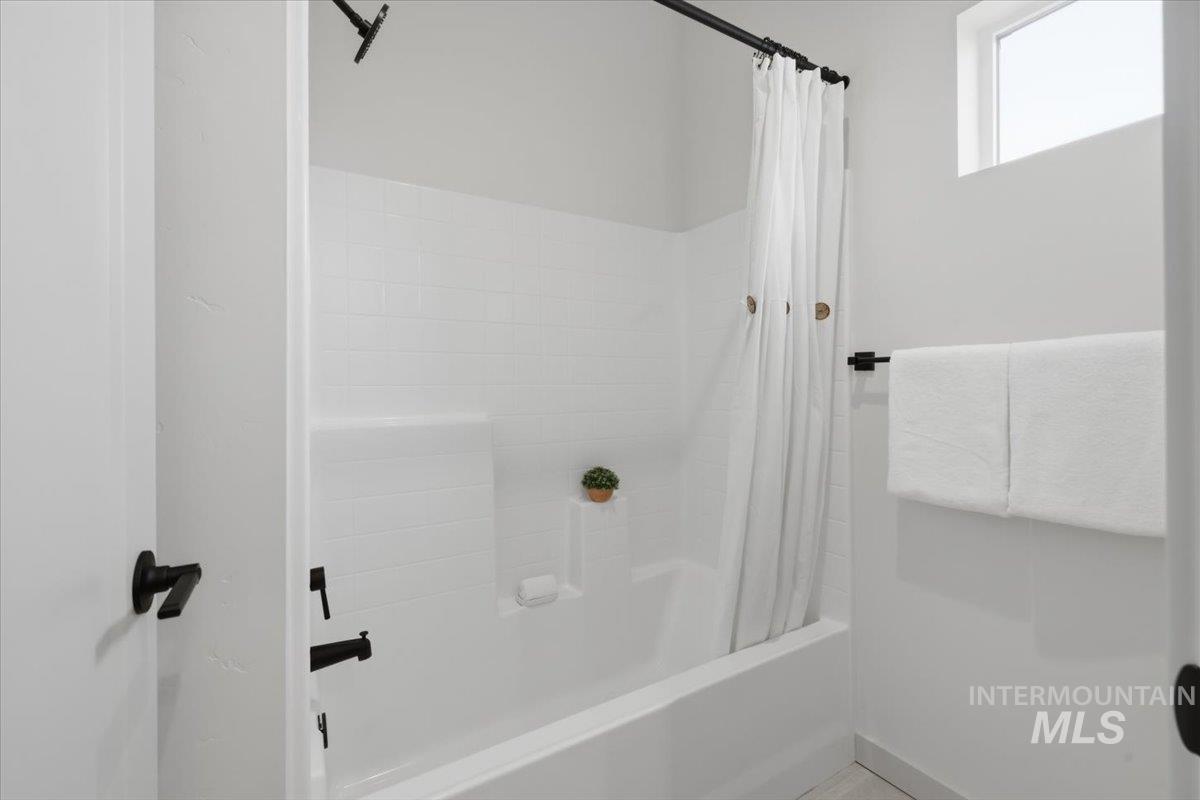
White ceramic tile shower surround with a built-in shelf, featuring matte black fixtures and a window for natural light
-
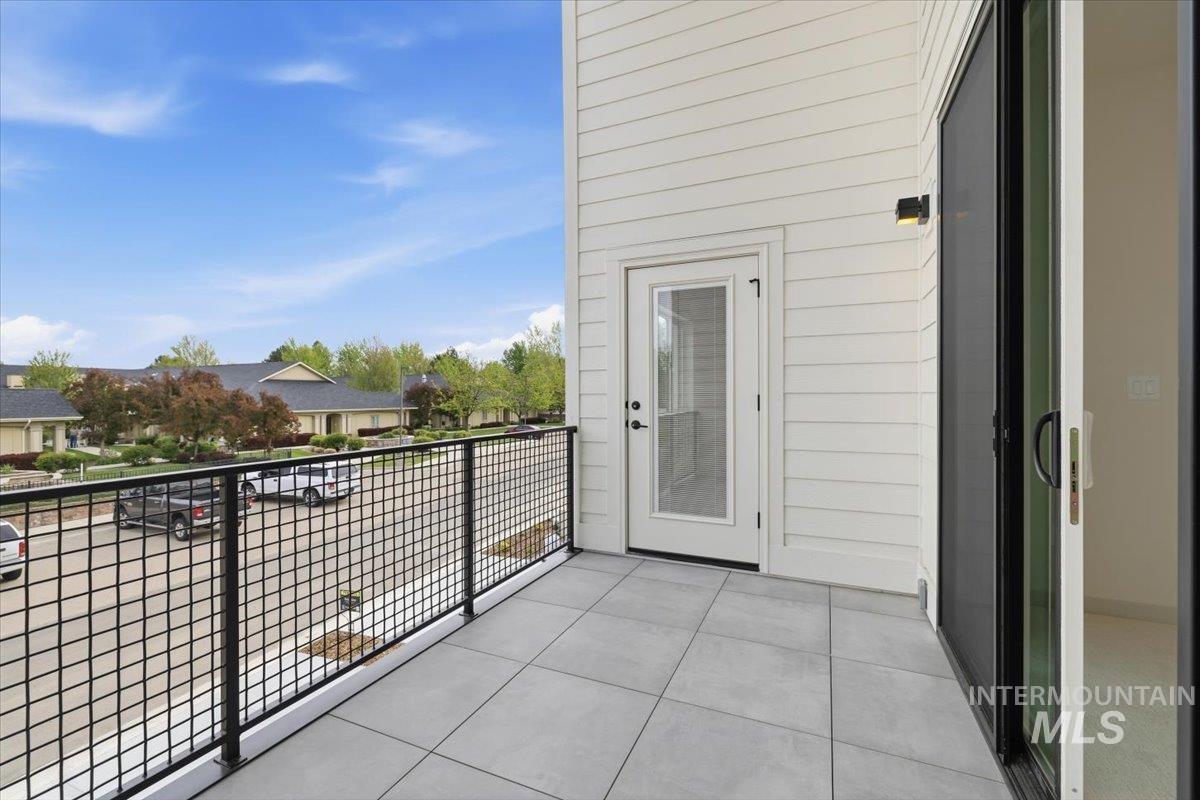
Private balcony featuring large format tile flooring, black grid railing, and white horizontal siding
-
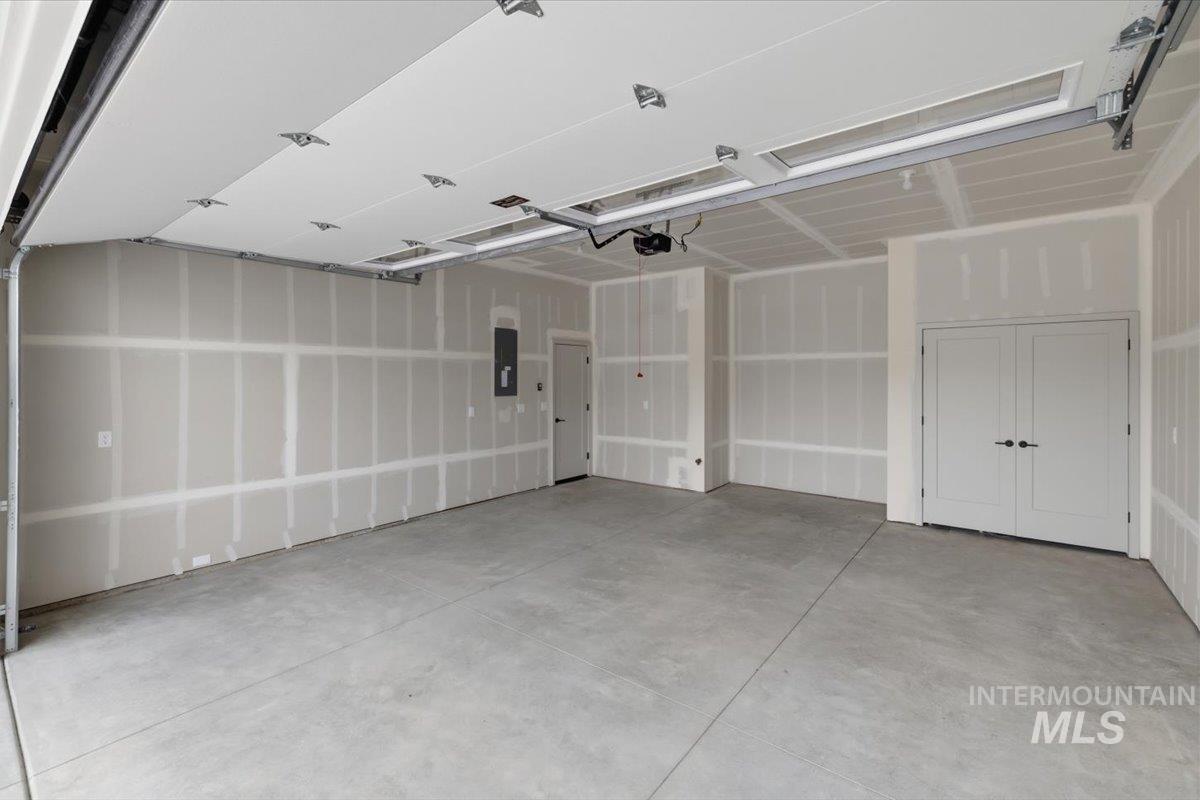
Spacious garage featuring a concrete floor, exposed drywall, and an overhead garage door
-
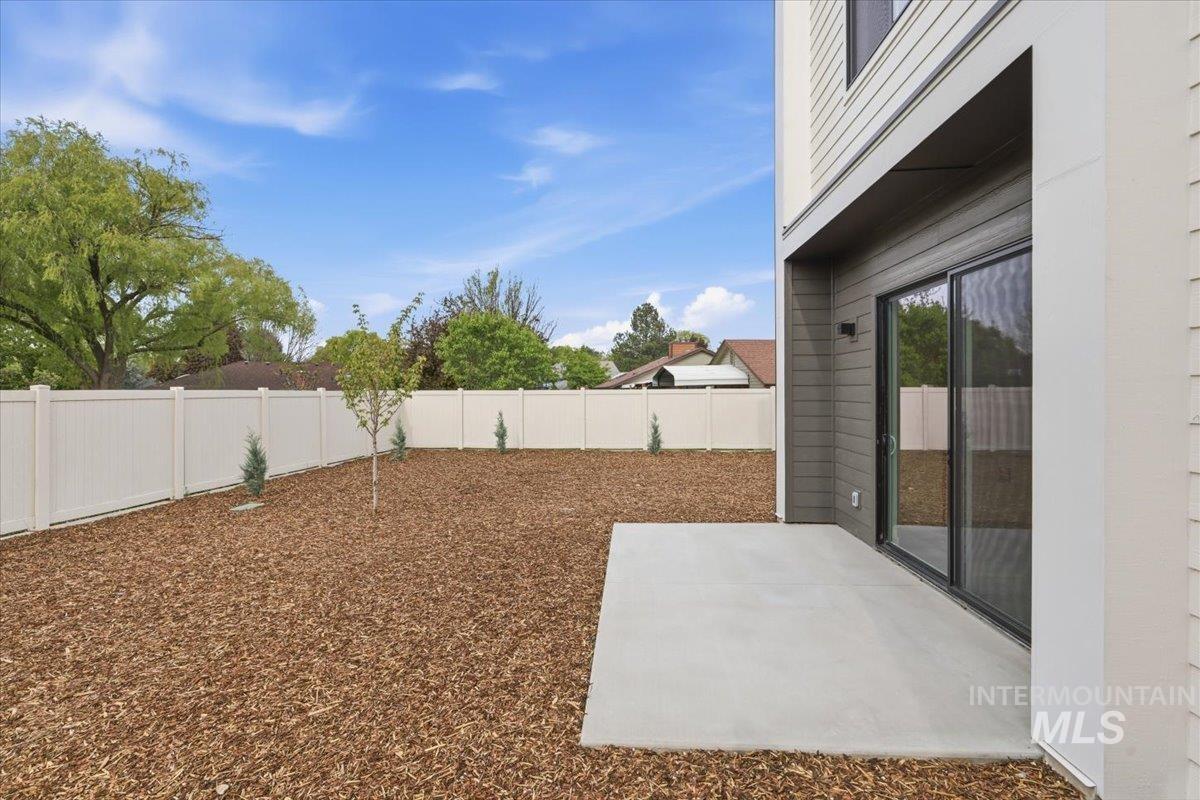
Private fenced backyard featuring a concrete patio and mulched ground cover
-
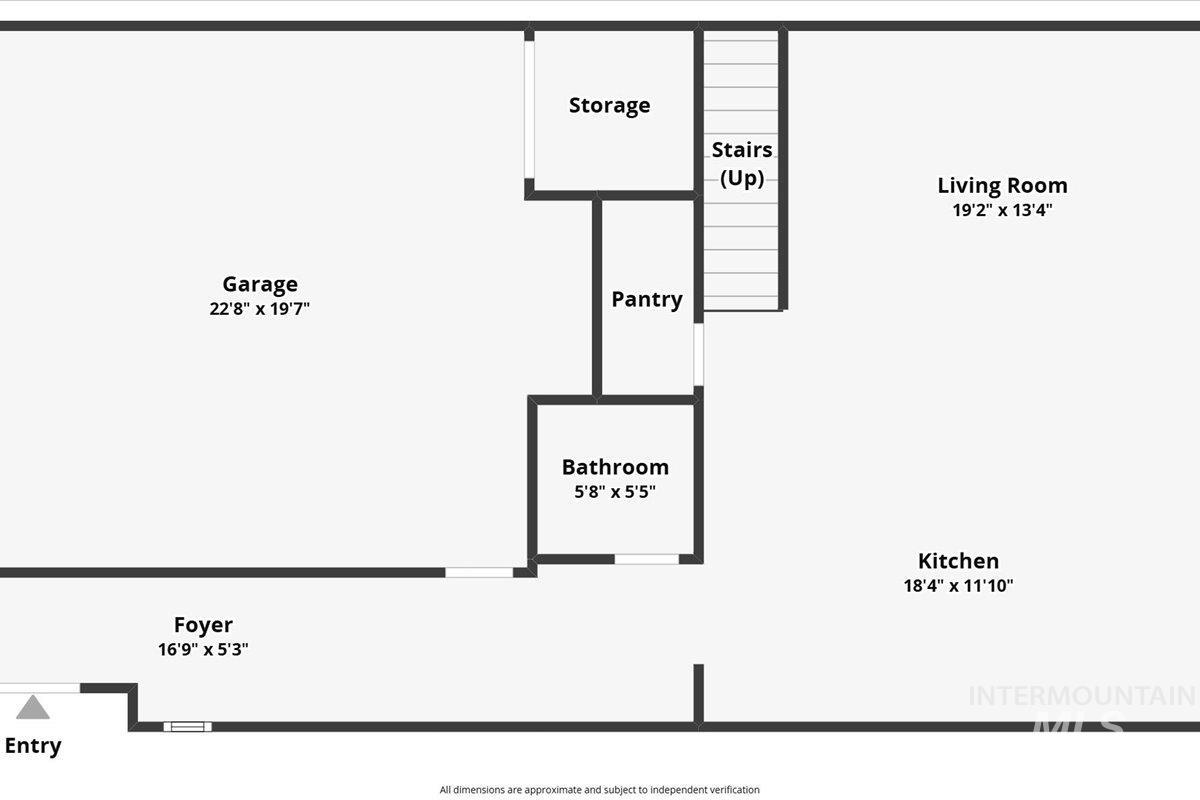
Floor plan
-
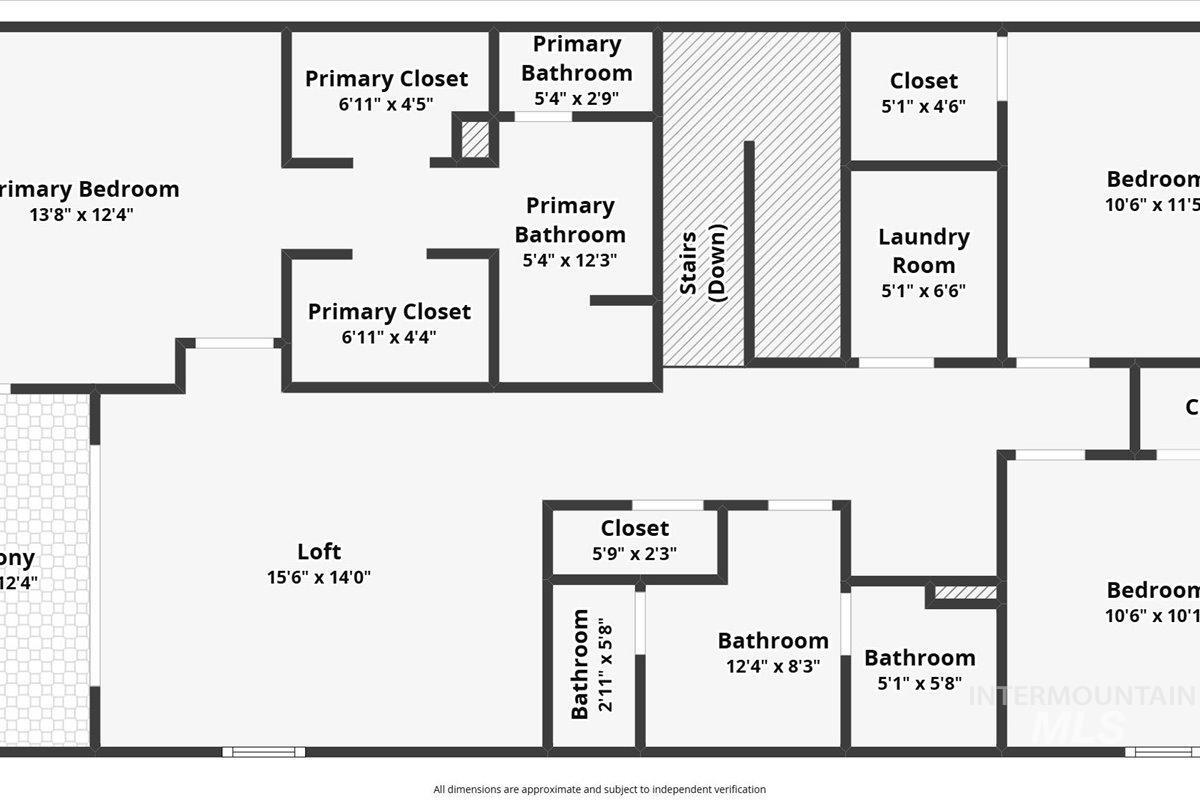
Floor plan
Up to $10,000 in buyer credits! Welcome to 10173 W Southerland Dr, an interior unit in the boutique Ebb & Flow Townhomes—just 9 homes total, offering a rare combination of space, privacy, and low-maintenance living in SW Boise. This 3-bedroom, 2.5-bath home features 10-ft ceilings, two separate living areas, and a functional layout designed for everyday comfort. With approximately 1,910 sq ft, it offers significantly more living space than many nearby townhomes in the $450K–$500K range, making it a standout value in today’s market. A true differentiator is the private yard—ideal for pets, entertaining, or relaxing outdoors—something rarely found in newer townhome communities at this price point. Located at the end of Southerland Dr, the community enjoys reduced traffic and a quieter setting while still being minutes from Costco, shopping, dining, and quick access to I-84. Whether you’re looking for a primary residence or a long-term investment, this home offers the space, flexibility, and livability today’s buyers are searching for. Move-in ready and available for private showings. Ask about preferred lender incentives offering credits toward closing costs.
- Heating:
- Forced Air
- Cooling:
- Central air
- Garage Capacity:
- 2
- Country:
- US
- State:
- ID
- County:
- Ada
- City:
- Boise
- Zipcode:
- 83709
- Street:
- 10173 W Southerland Dr
- Longitude:
- W117° 41' 27.8''
- Latitude:
- N43° 35' 18.4''
- Master Bedroom Level:
- Upper
- Bedroom 2 Level:
- Upper
- Bedroom 3 Level:
- Upper
- Kitchen Level:
- Main
- Living Room Level:
- Upper
- School District:
- Boise School District #1
- Elementary School:
- Maple Grove
- Middle School:
- West Boise Jr
- High School:
- Borah
- Status:
- Active
- Type:
- Townhouse
- Level:
- Two Story
- Tax Year:
- 2025
- Potential Short Sale:
- No
- Age:
- Under Construction
- Auction:
- No
- Flood Ins Required:
- No
- HUD Owned:
- No
- In Foreclosure:
- No
- Land Size:
- Sm Lot 5999 SF
- Home Owner Exempt:
- Yes
- HOA Frequency:
- Monthly
- HOA Fees:
- $75
- Irrigation District:
- Nampa Meridian
- Inc Kitchen Features:
- Dishwasher, Disposal, Microwave, Oven/range freestanding, Island, Countertop-quartz
- Lot Features:
- Sidewalks, Garden space, Private road, Irrigation available, Finished Driveway
- Water:
- City service
- Land Use:
- Single
- Sprinkler System:
- Full
Residential For Sale
10173 W Southerland Dr, Boise, Idaho 83709
- Property Type :
- Residential
- Listing Type :
- For Sale
- Listing ID :
- 98981170
- Price :
- $525,000
- Bedrooms :
- 3
- Bathrooms :
- 2.5
- Apx SqFt :
- 1,910 SqFt
- Year Built :
- 2026
- Lot Area :
- 0.06 SqFt
- Days on Market :
- 27
- Subdivision :
- Ebb and Flow Subdivision
- Builder Name :
- Iron Oak
- Update Date :
- 05/04/2026 21:22:51
- Status :
- Active

- JoeAnne Santy-Greene
- (208) 947-4609
- (208) 283-6313
- (208) 287-8500
-


