

-
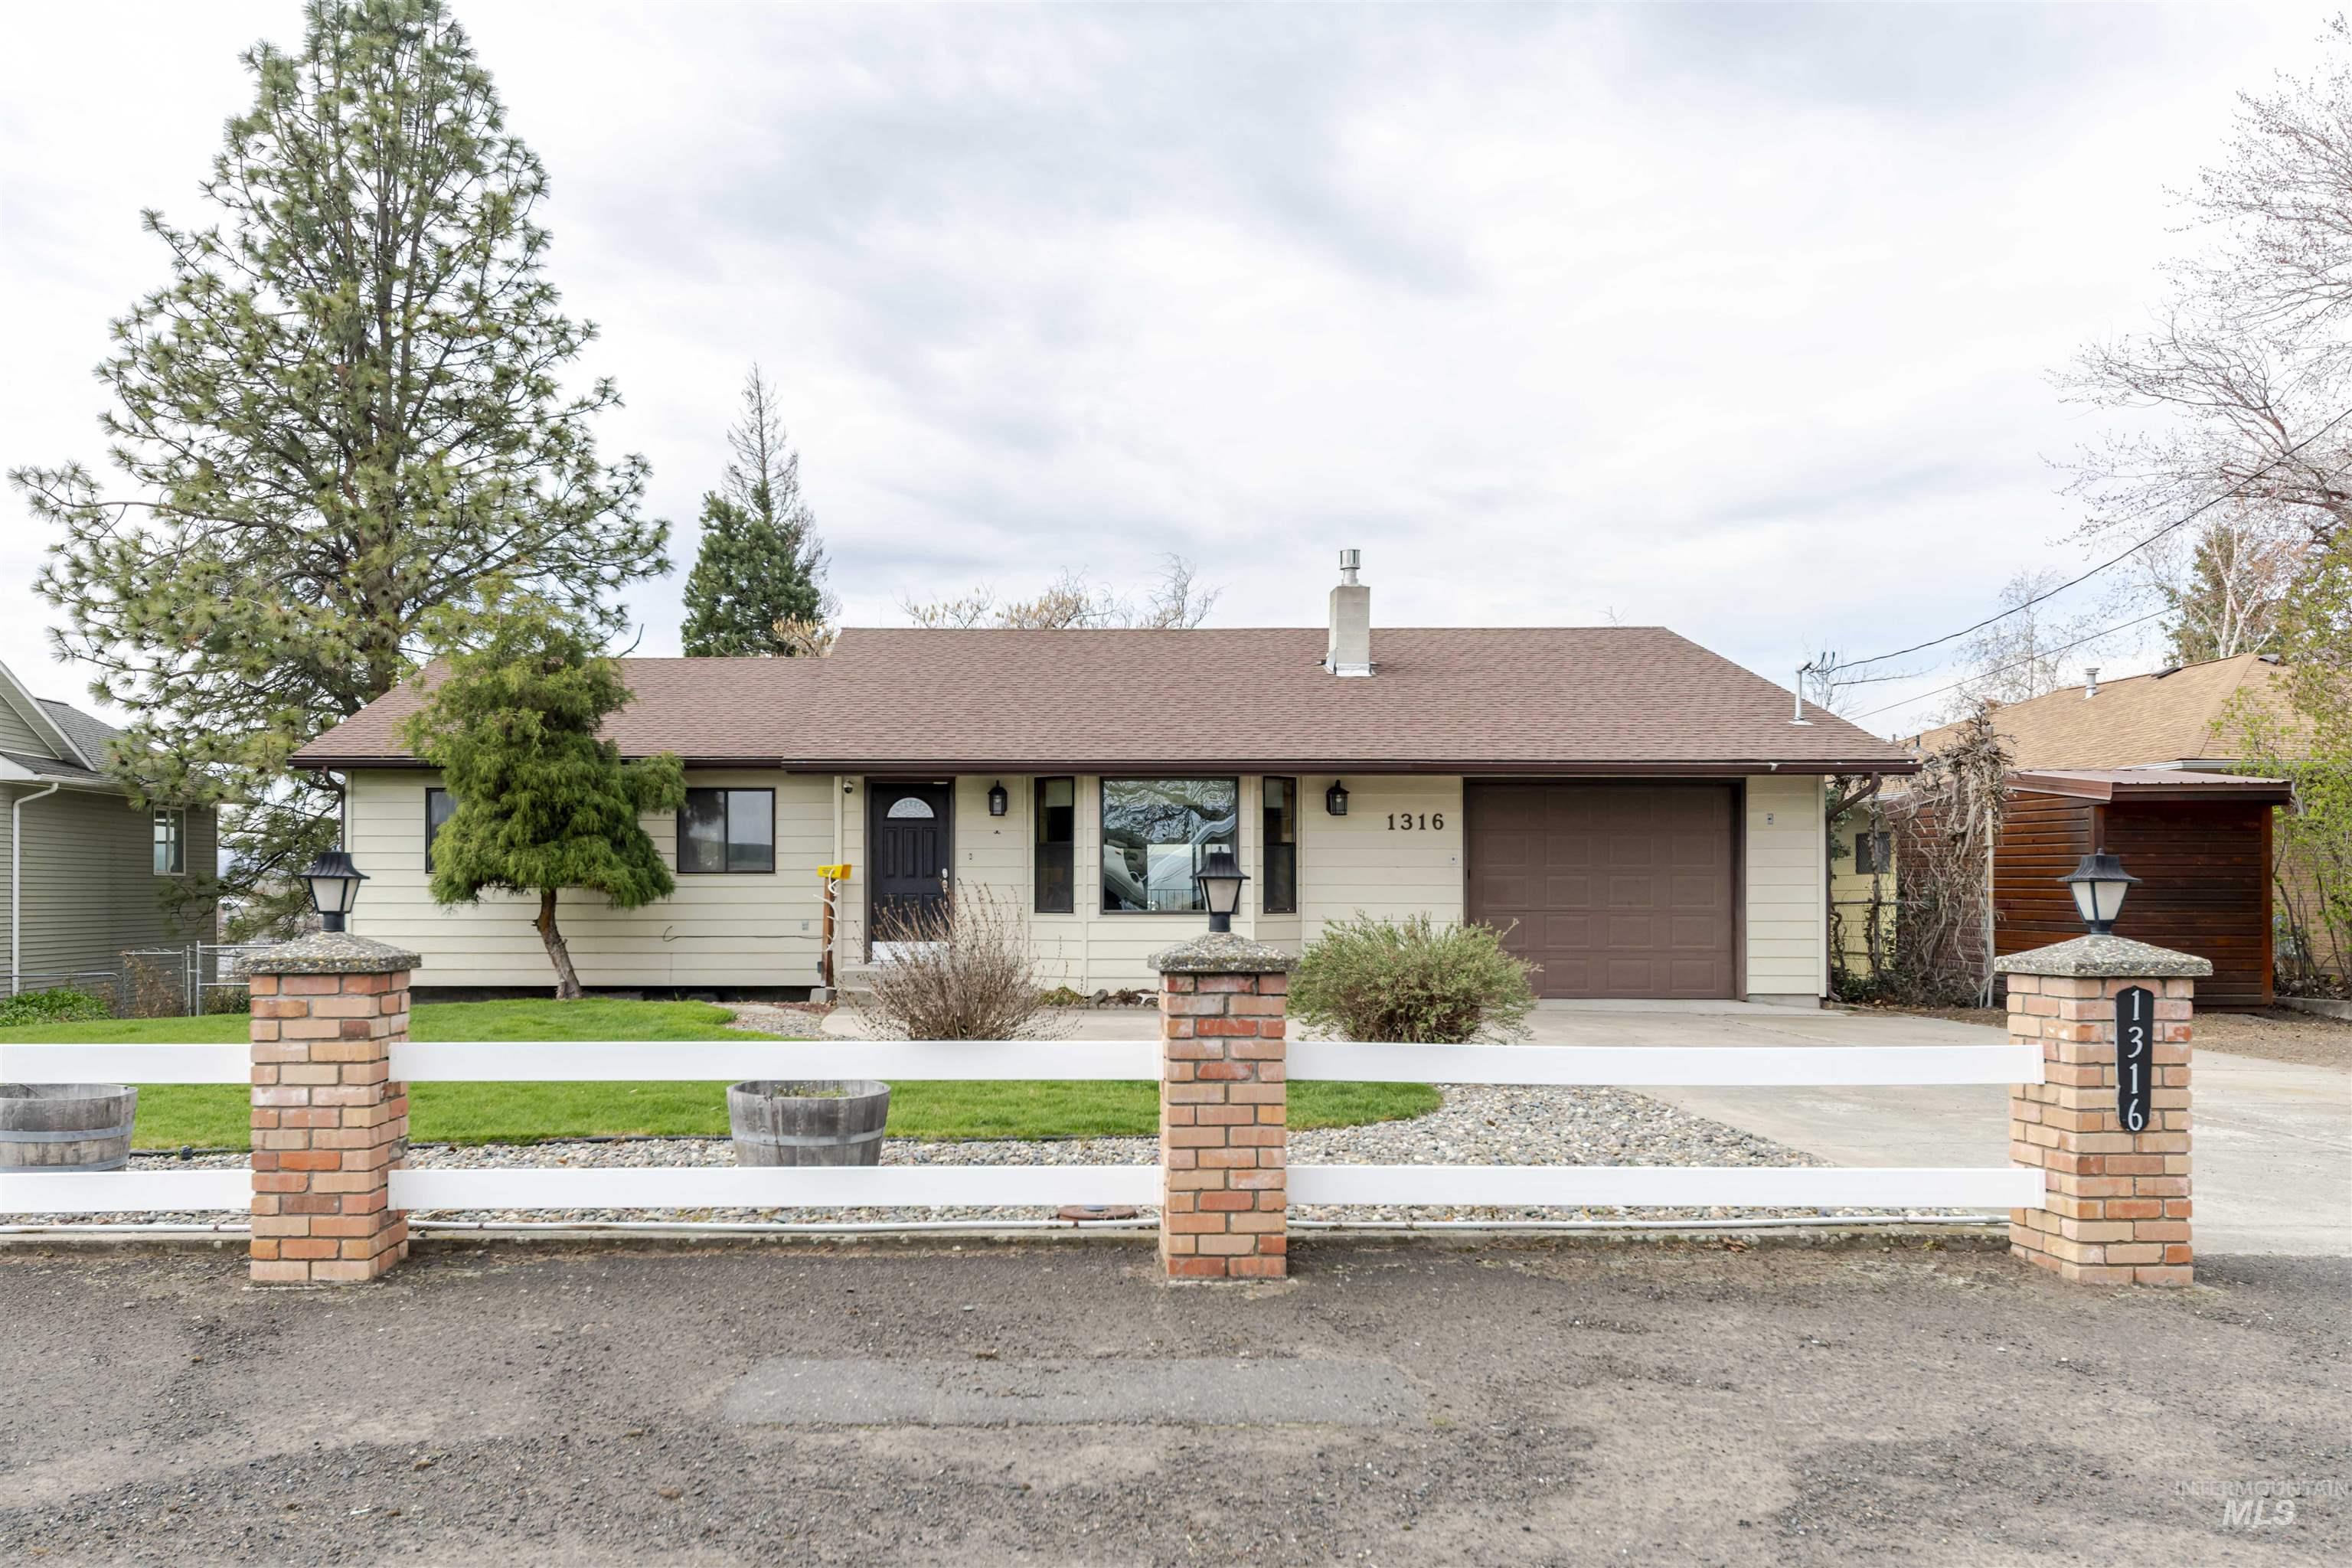
Front of home with an attached garage, concrete driveway, roof with shingles, and a front yard
-
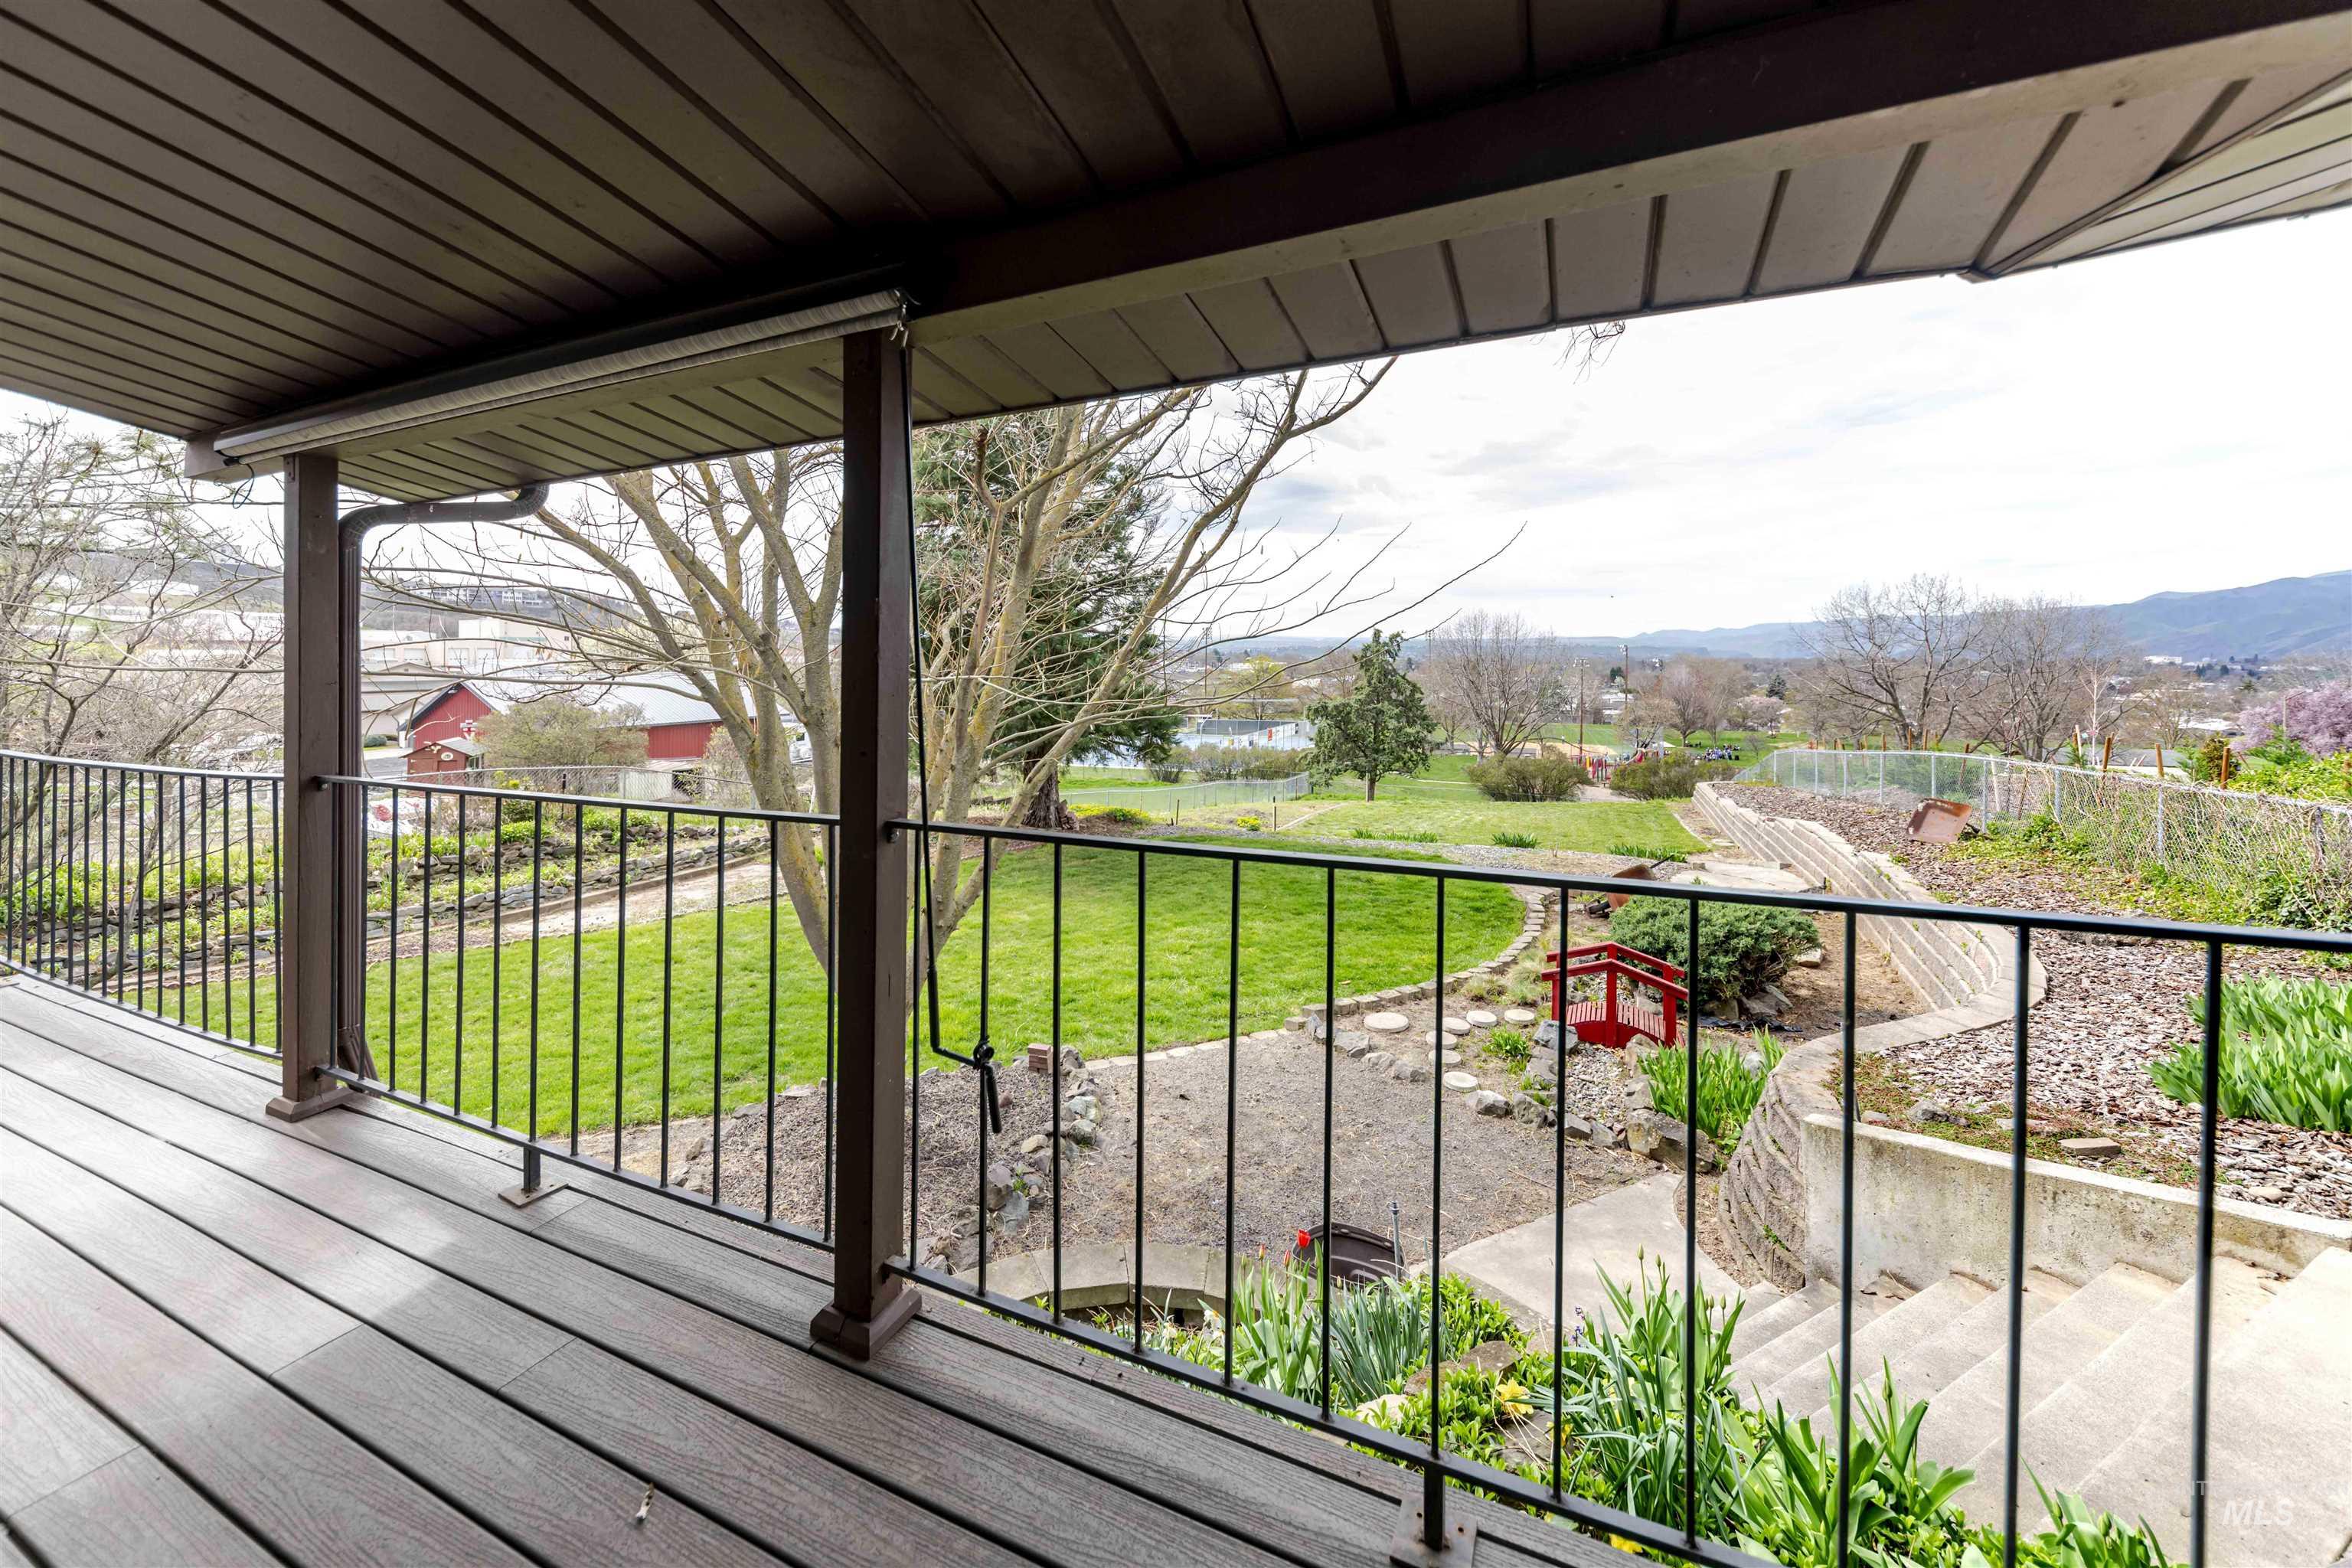
Deck with a lawn and view
-
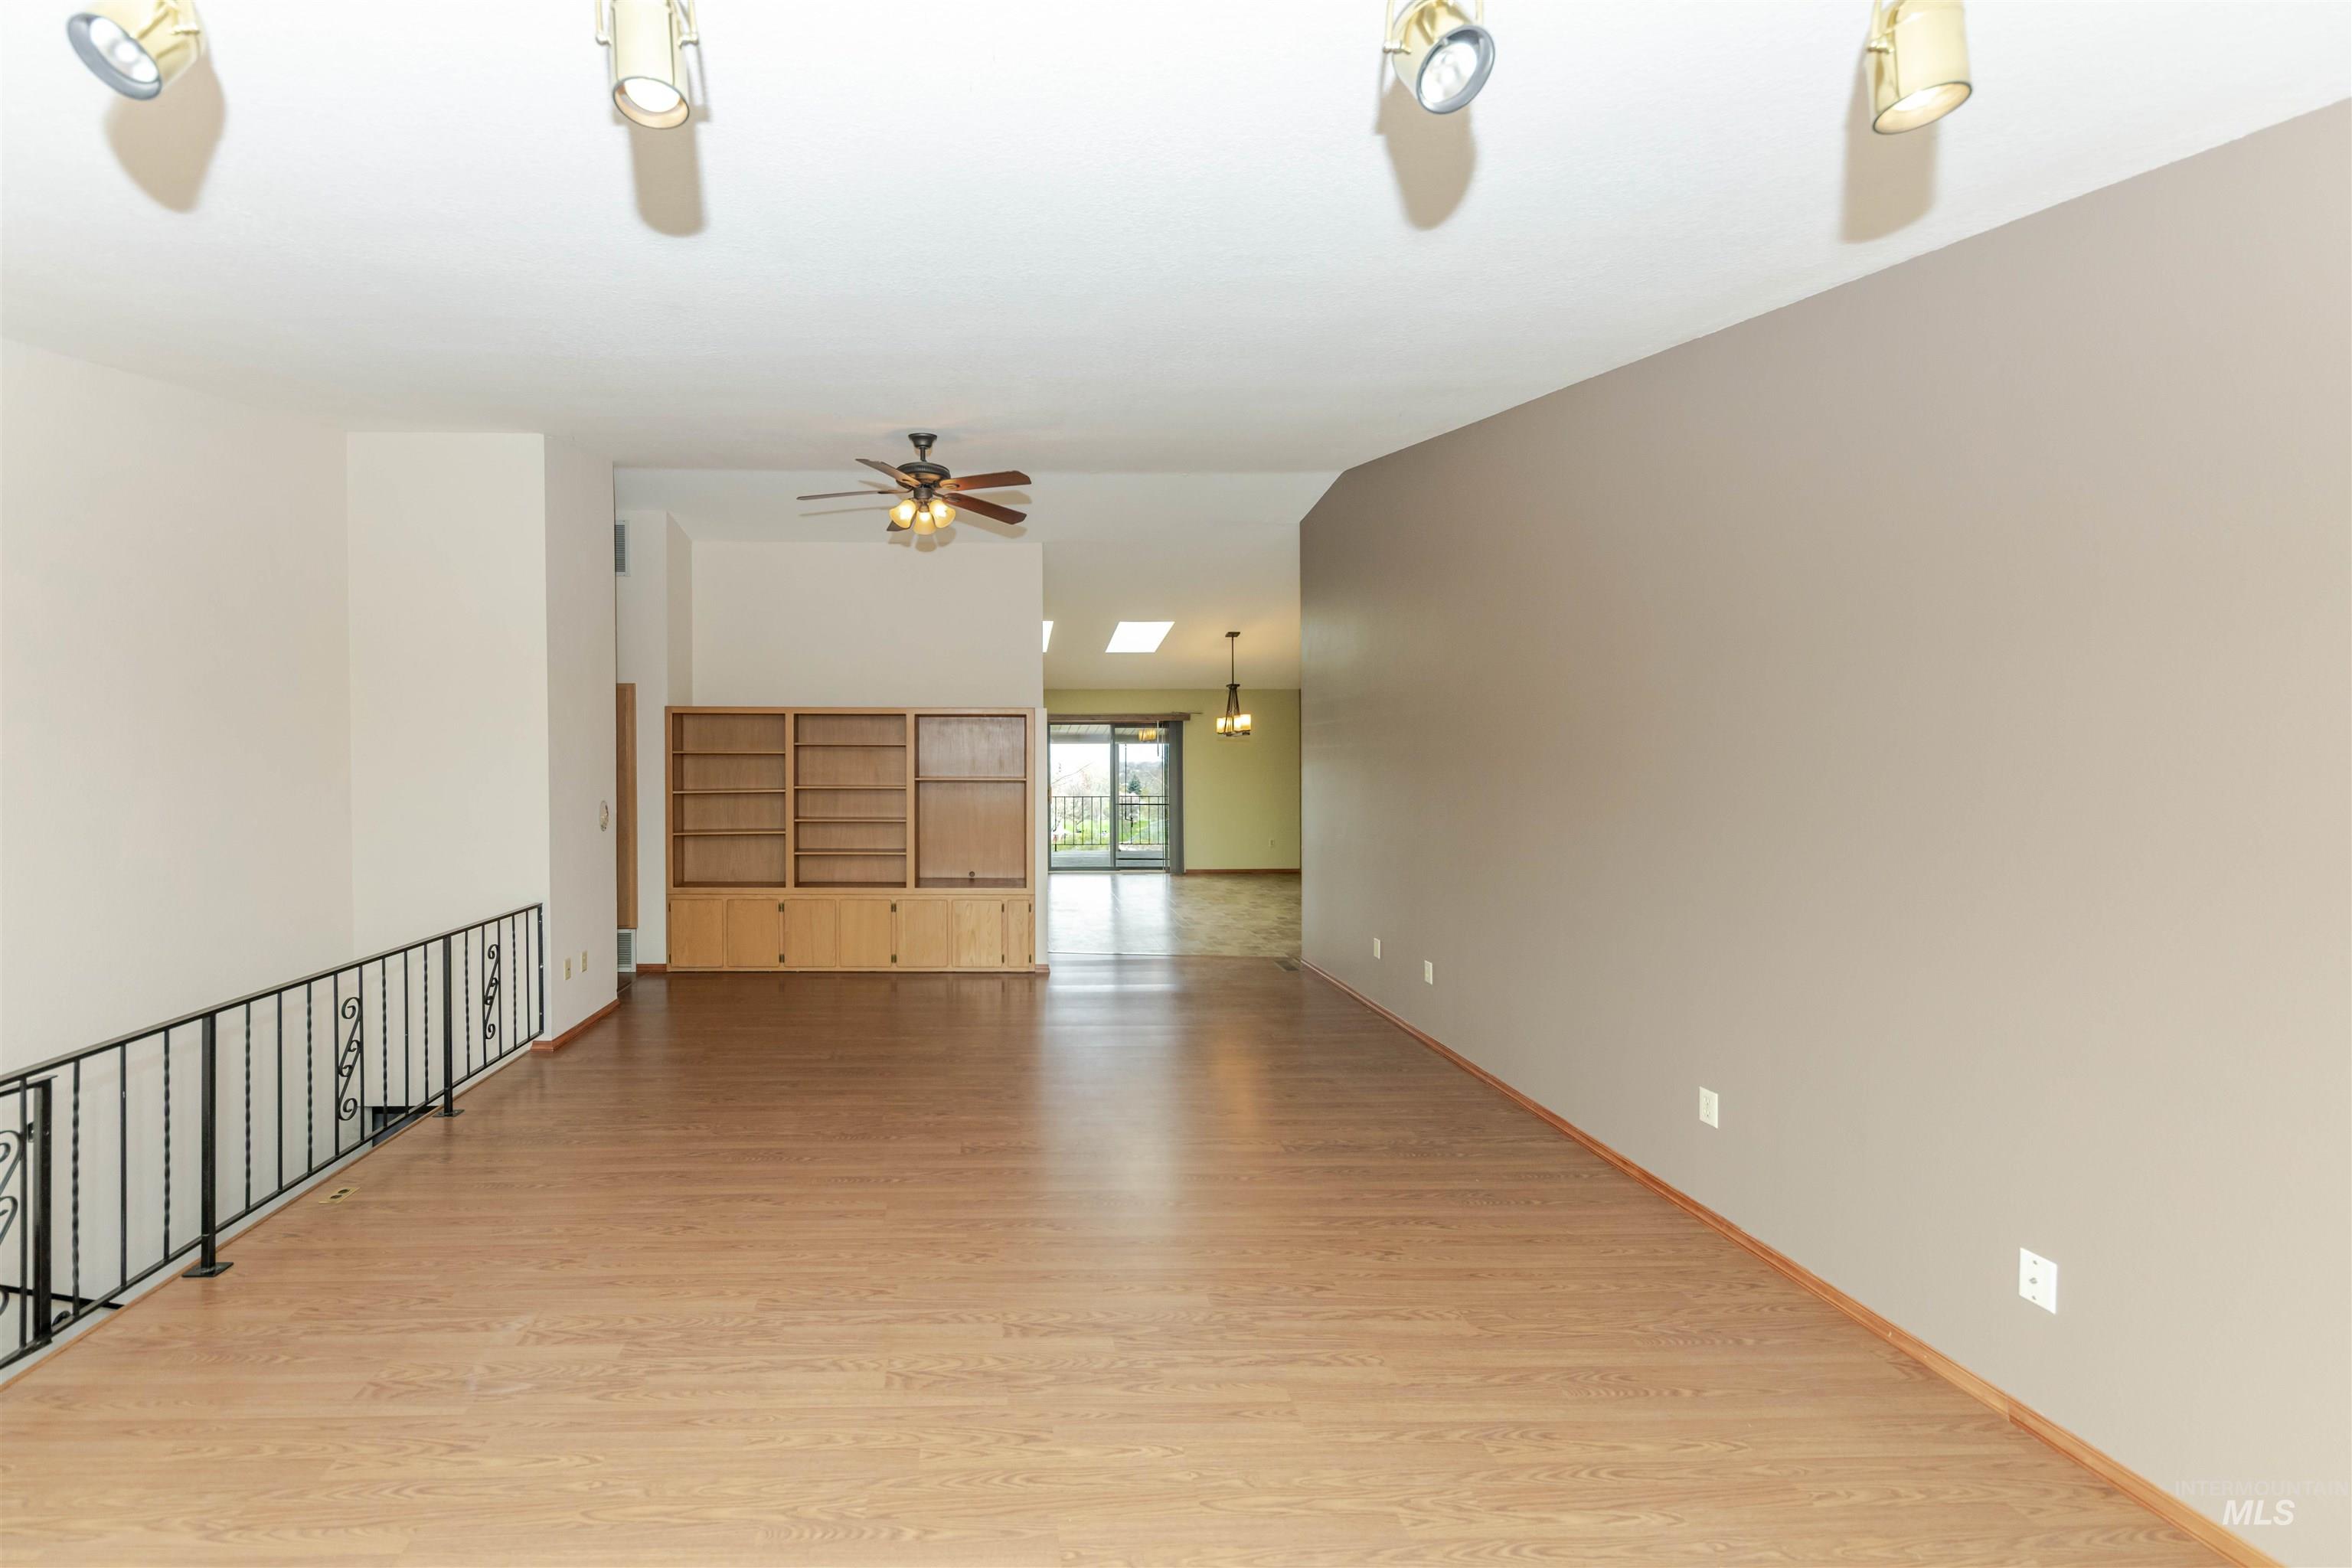
Livingroom with light wood-type flooring, a ceiling fan, and vaulted ceiling
-
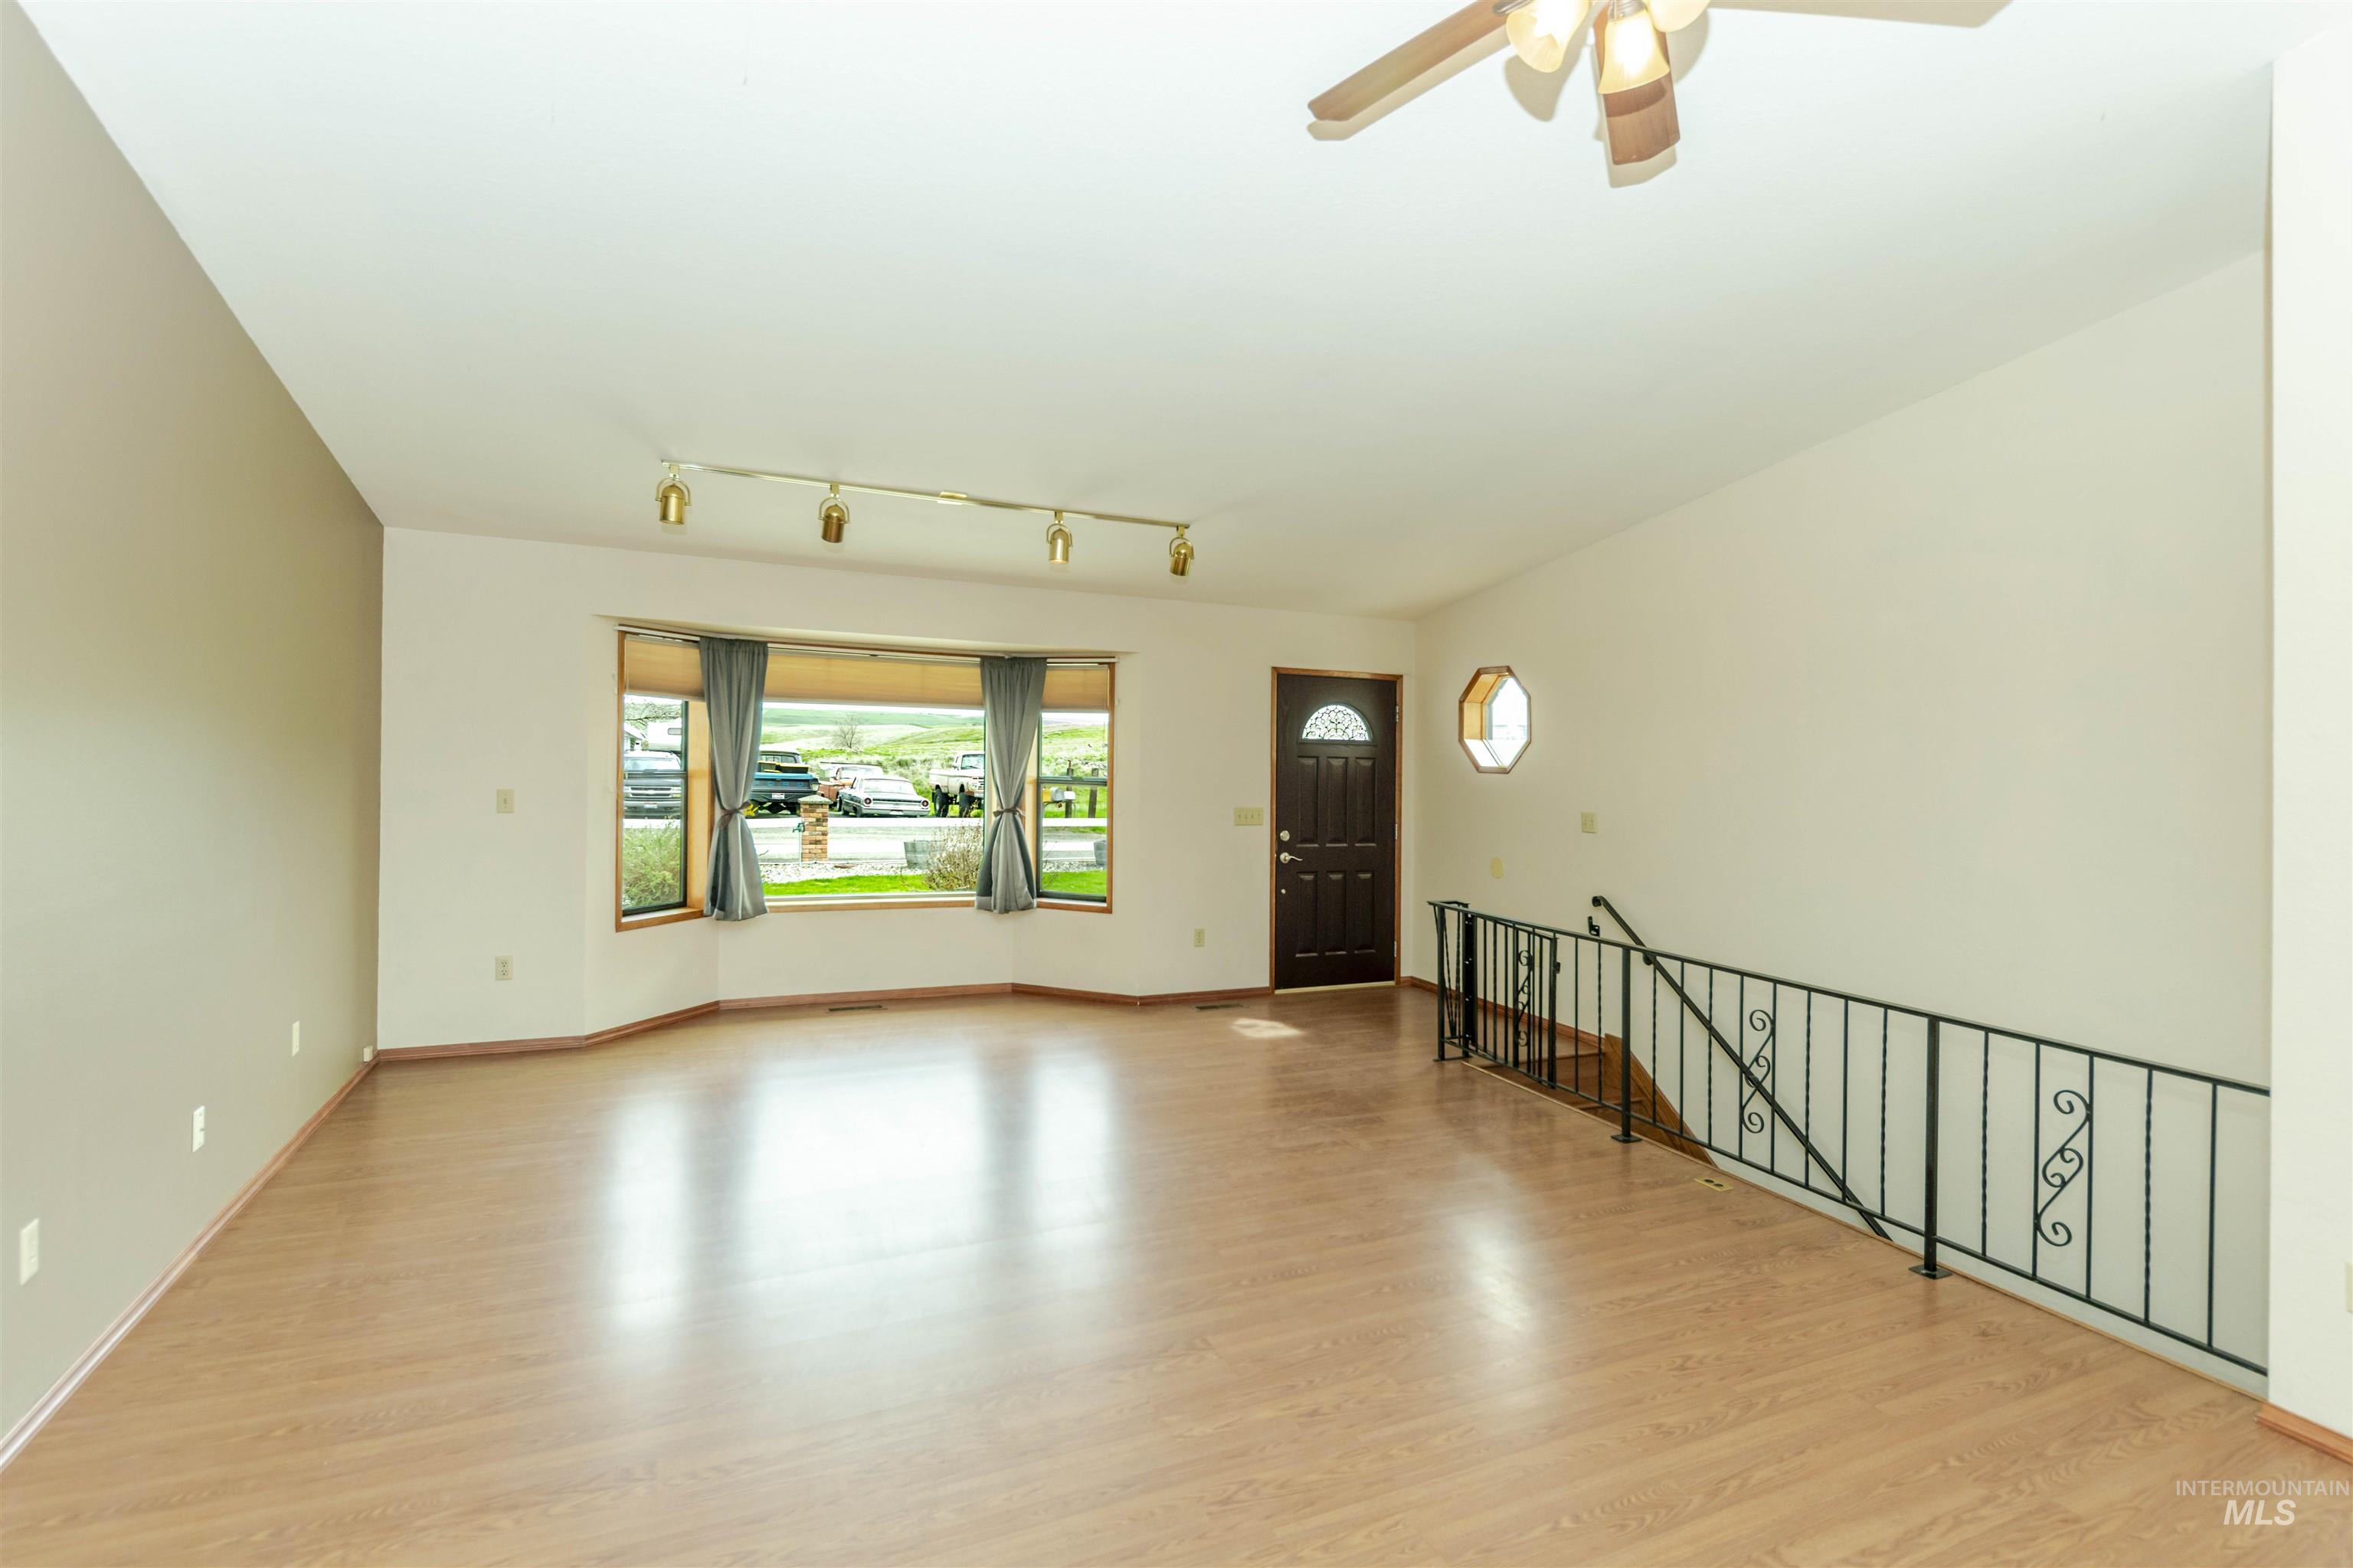
Living room featuring light wood-style flooring and a ceiling fan
-
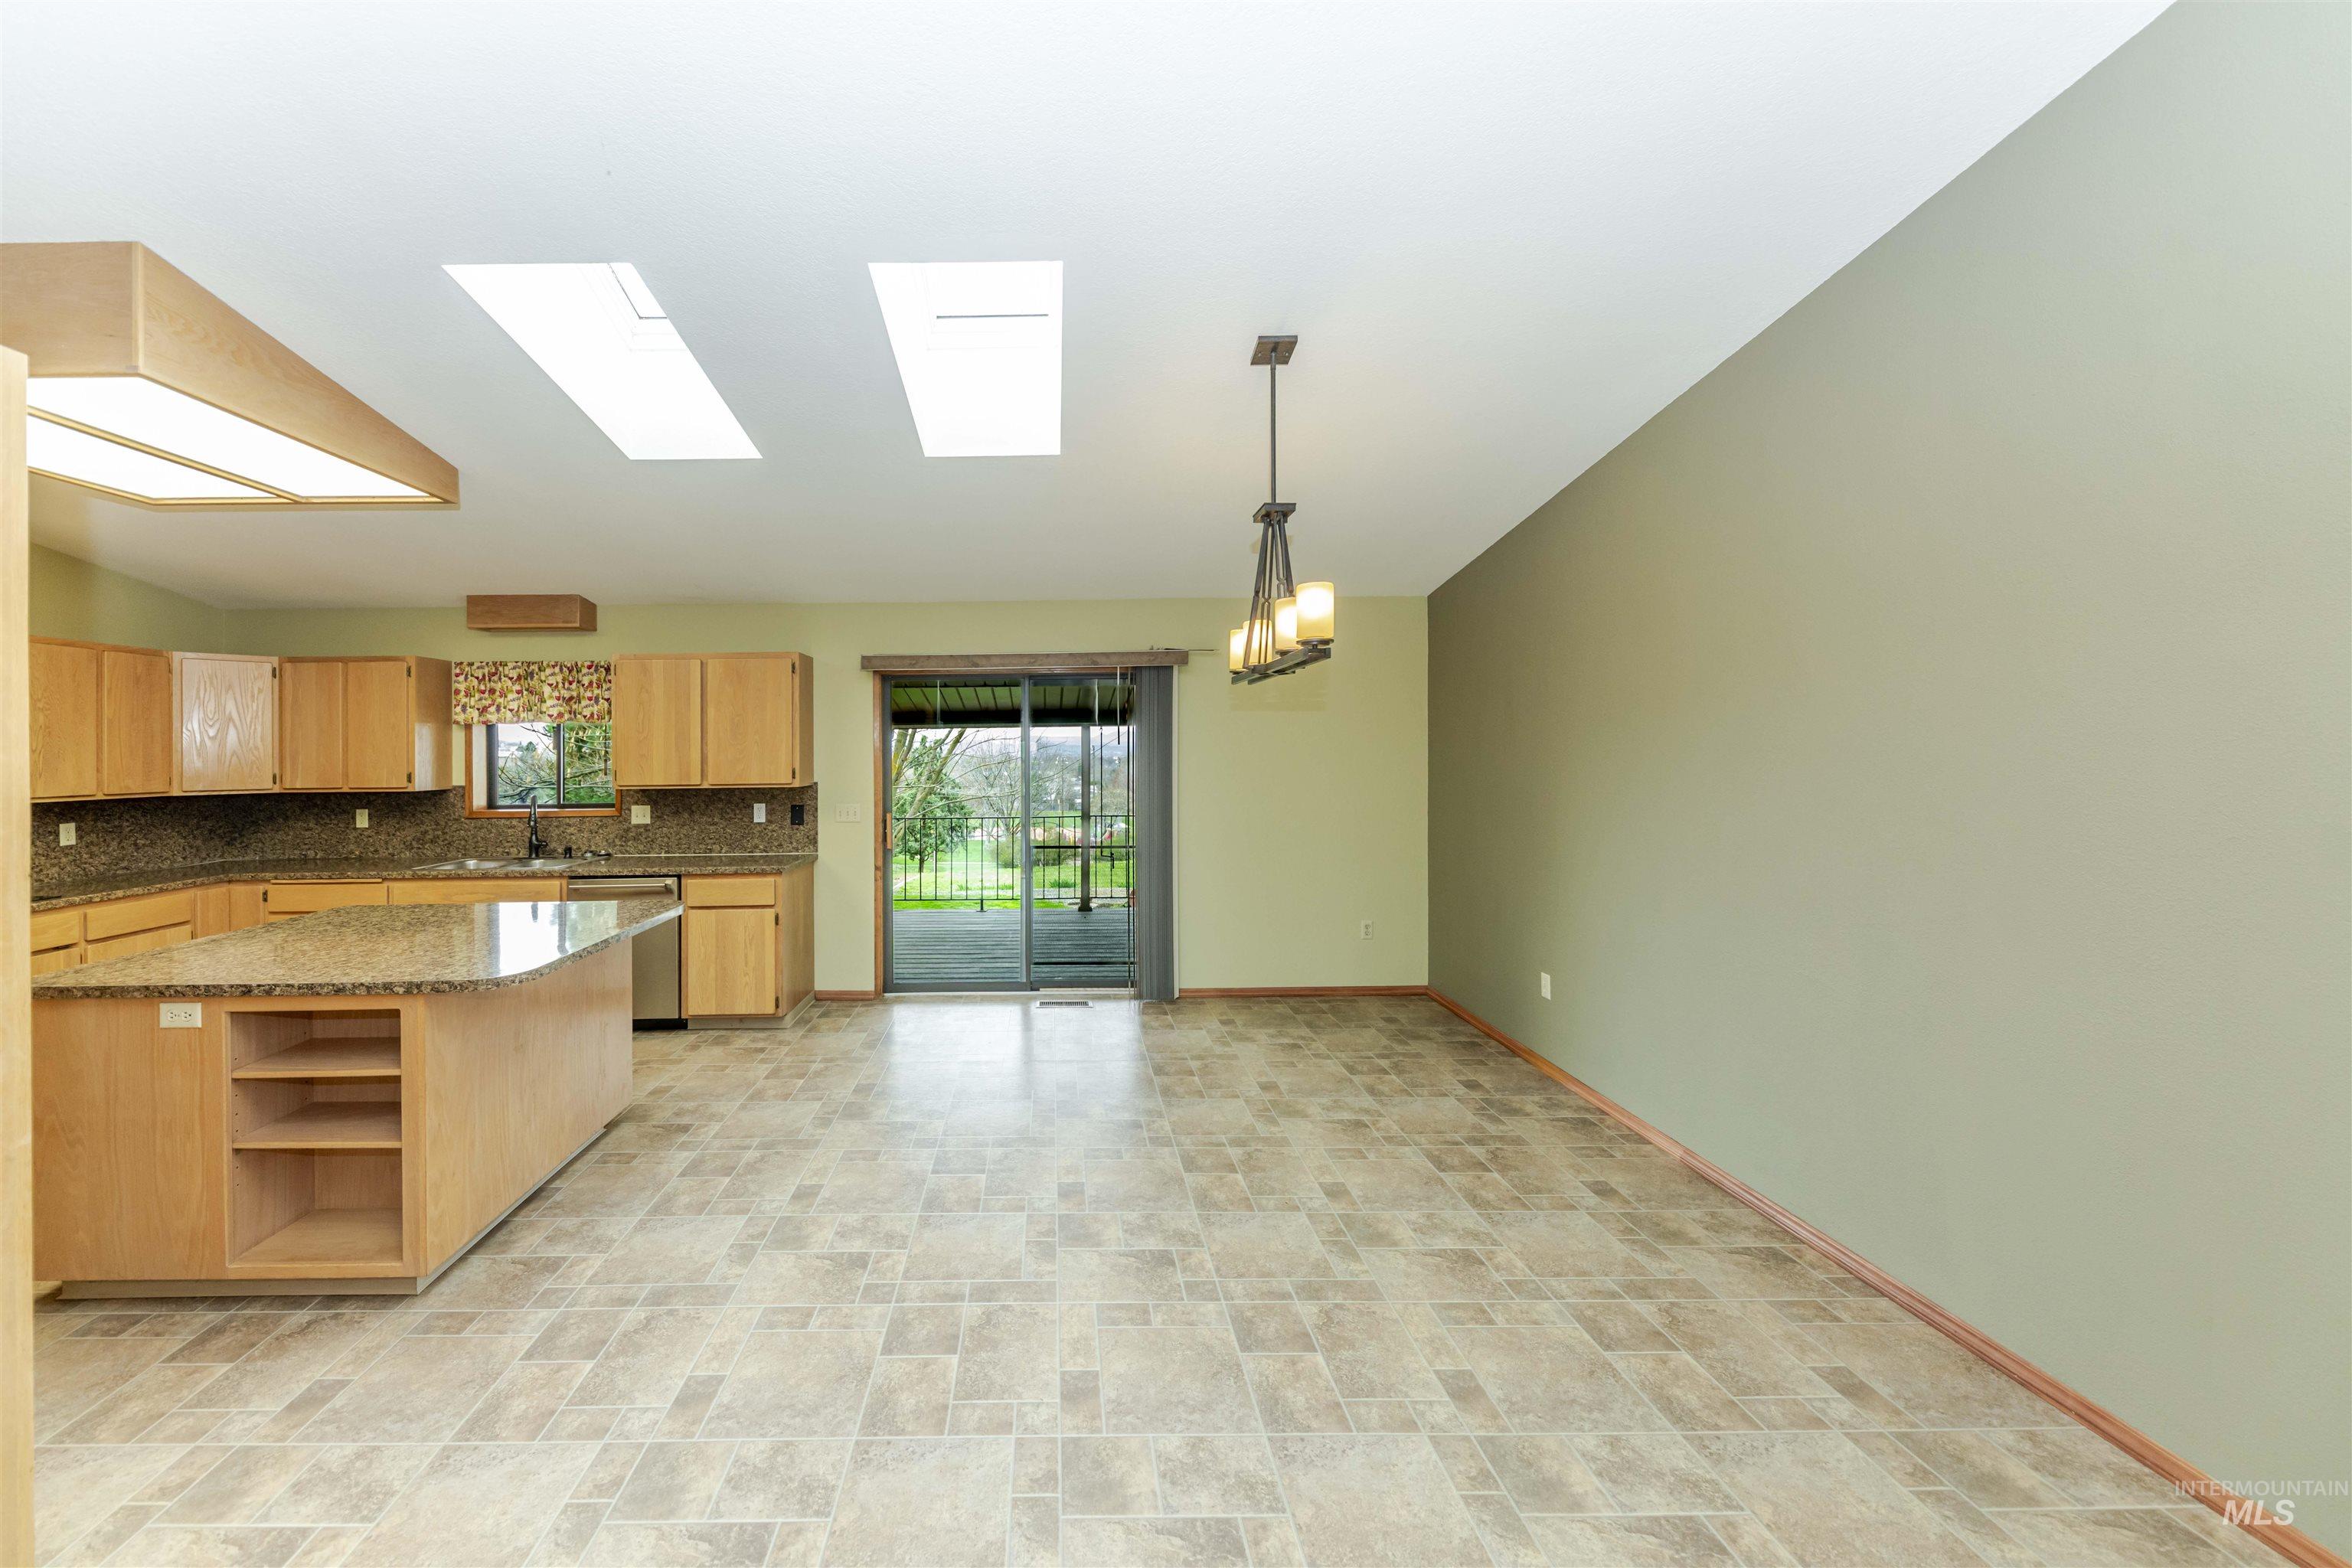
Kitchen featuring a skylight, open shelves, stone finish floors, light stone countertops, and stainless steel dishwasher
-
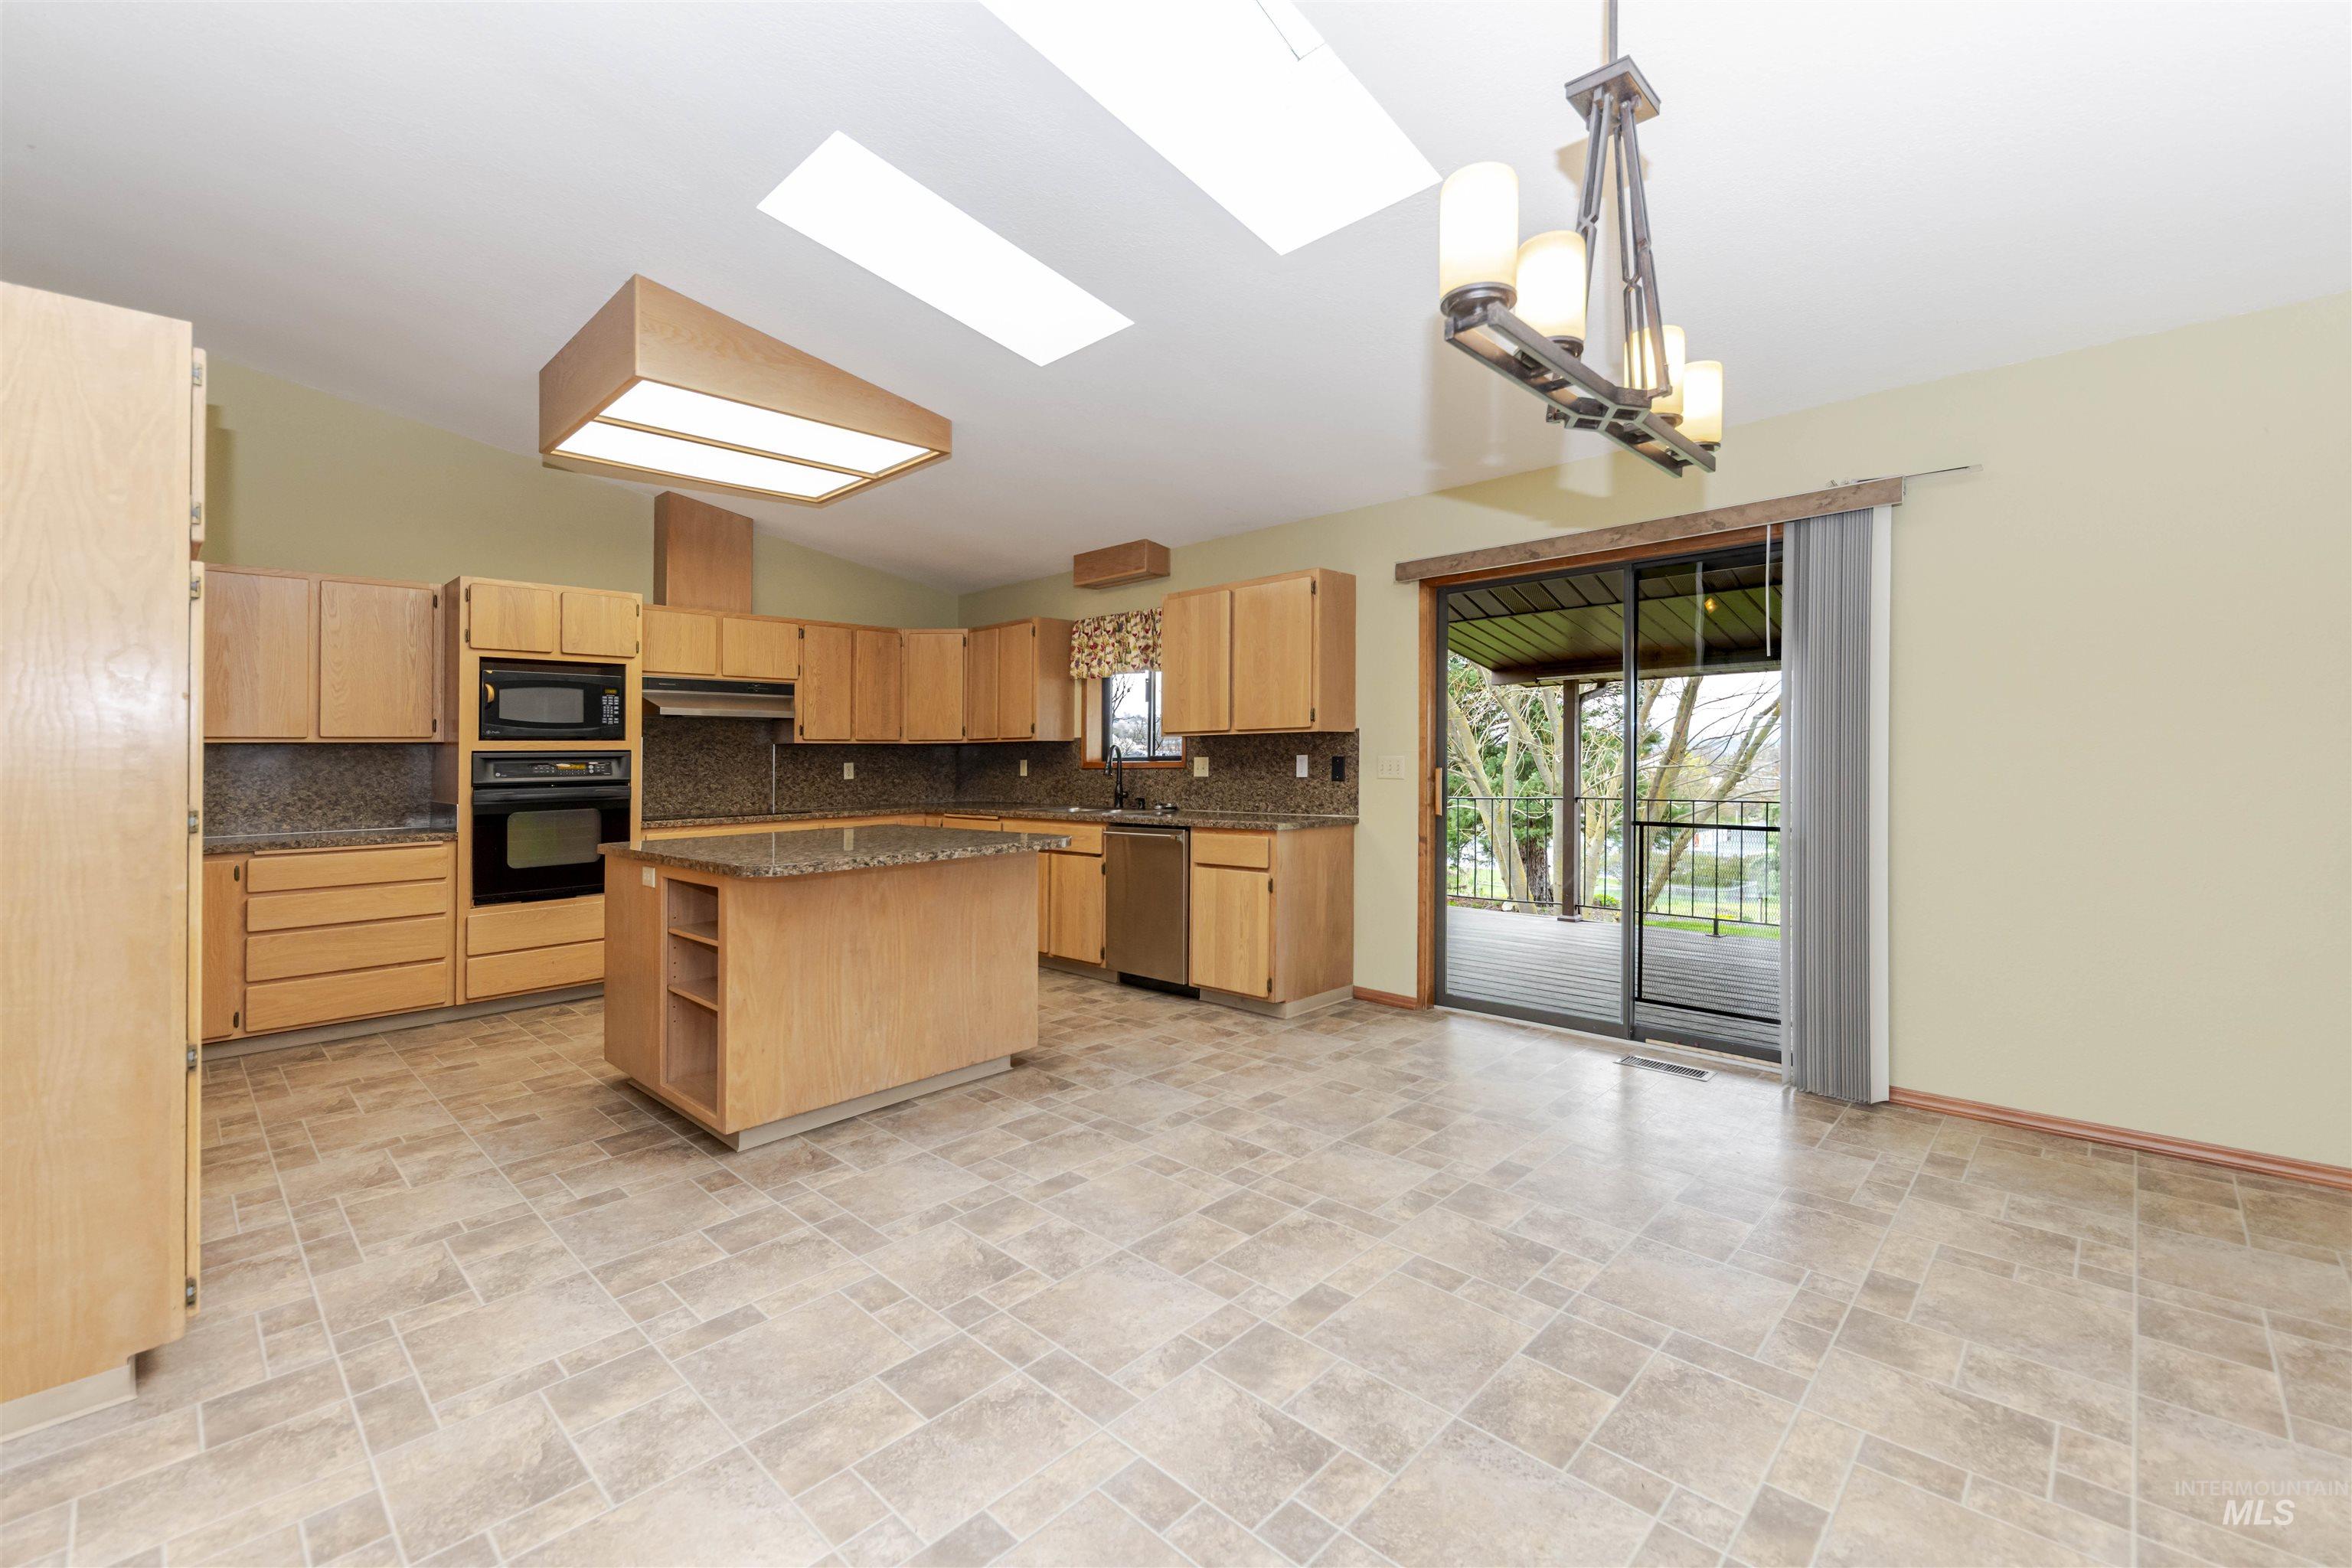
Kitchen with stone finish flooring, open shelves, a skylight, light wood finish cabinets, and lofted ceiling
-
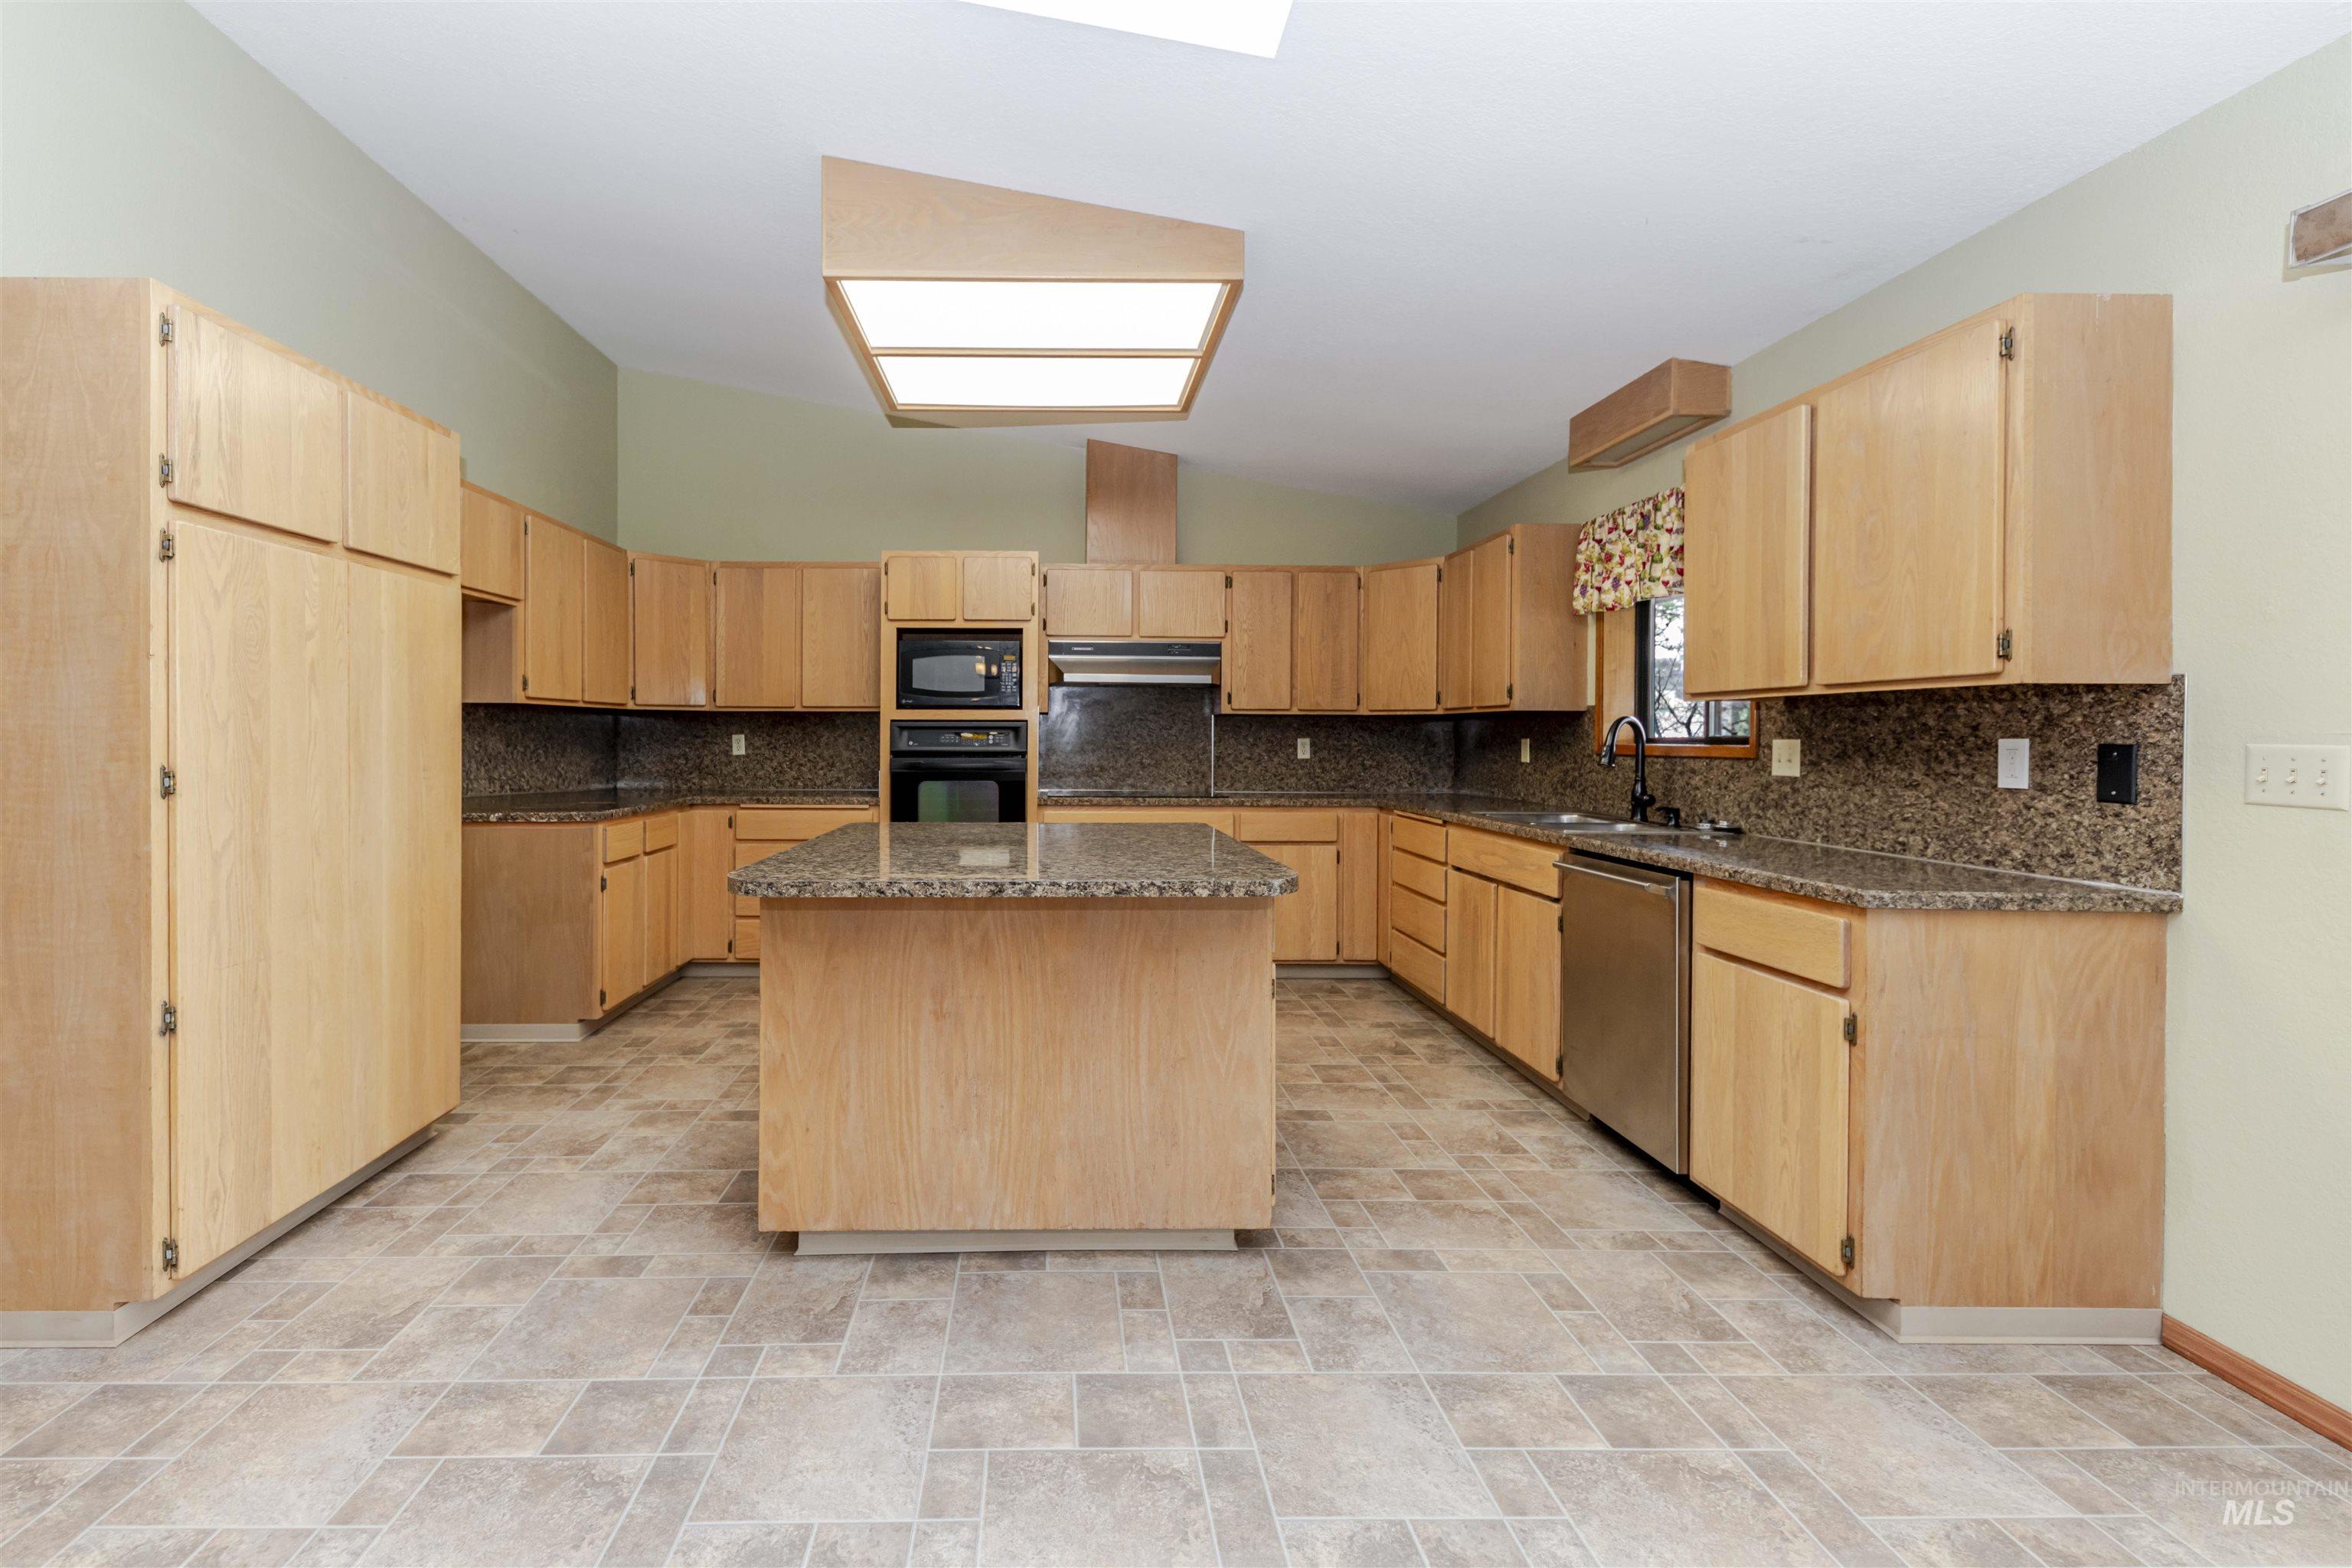
Kitchen featuring light wood finish cabinets, stone finish floors, and lofted ceiling
-
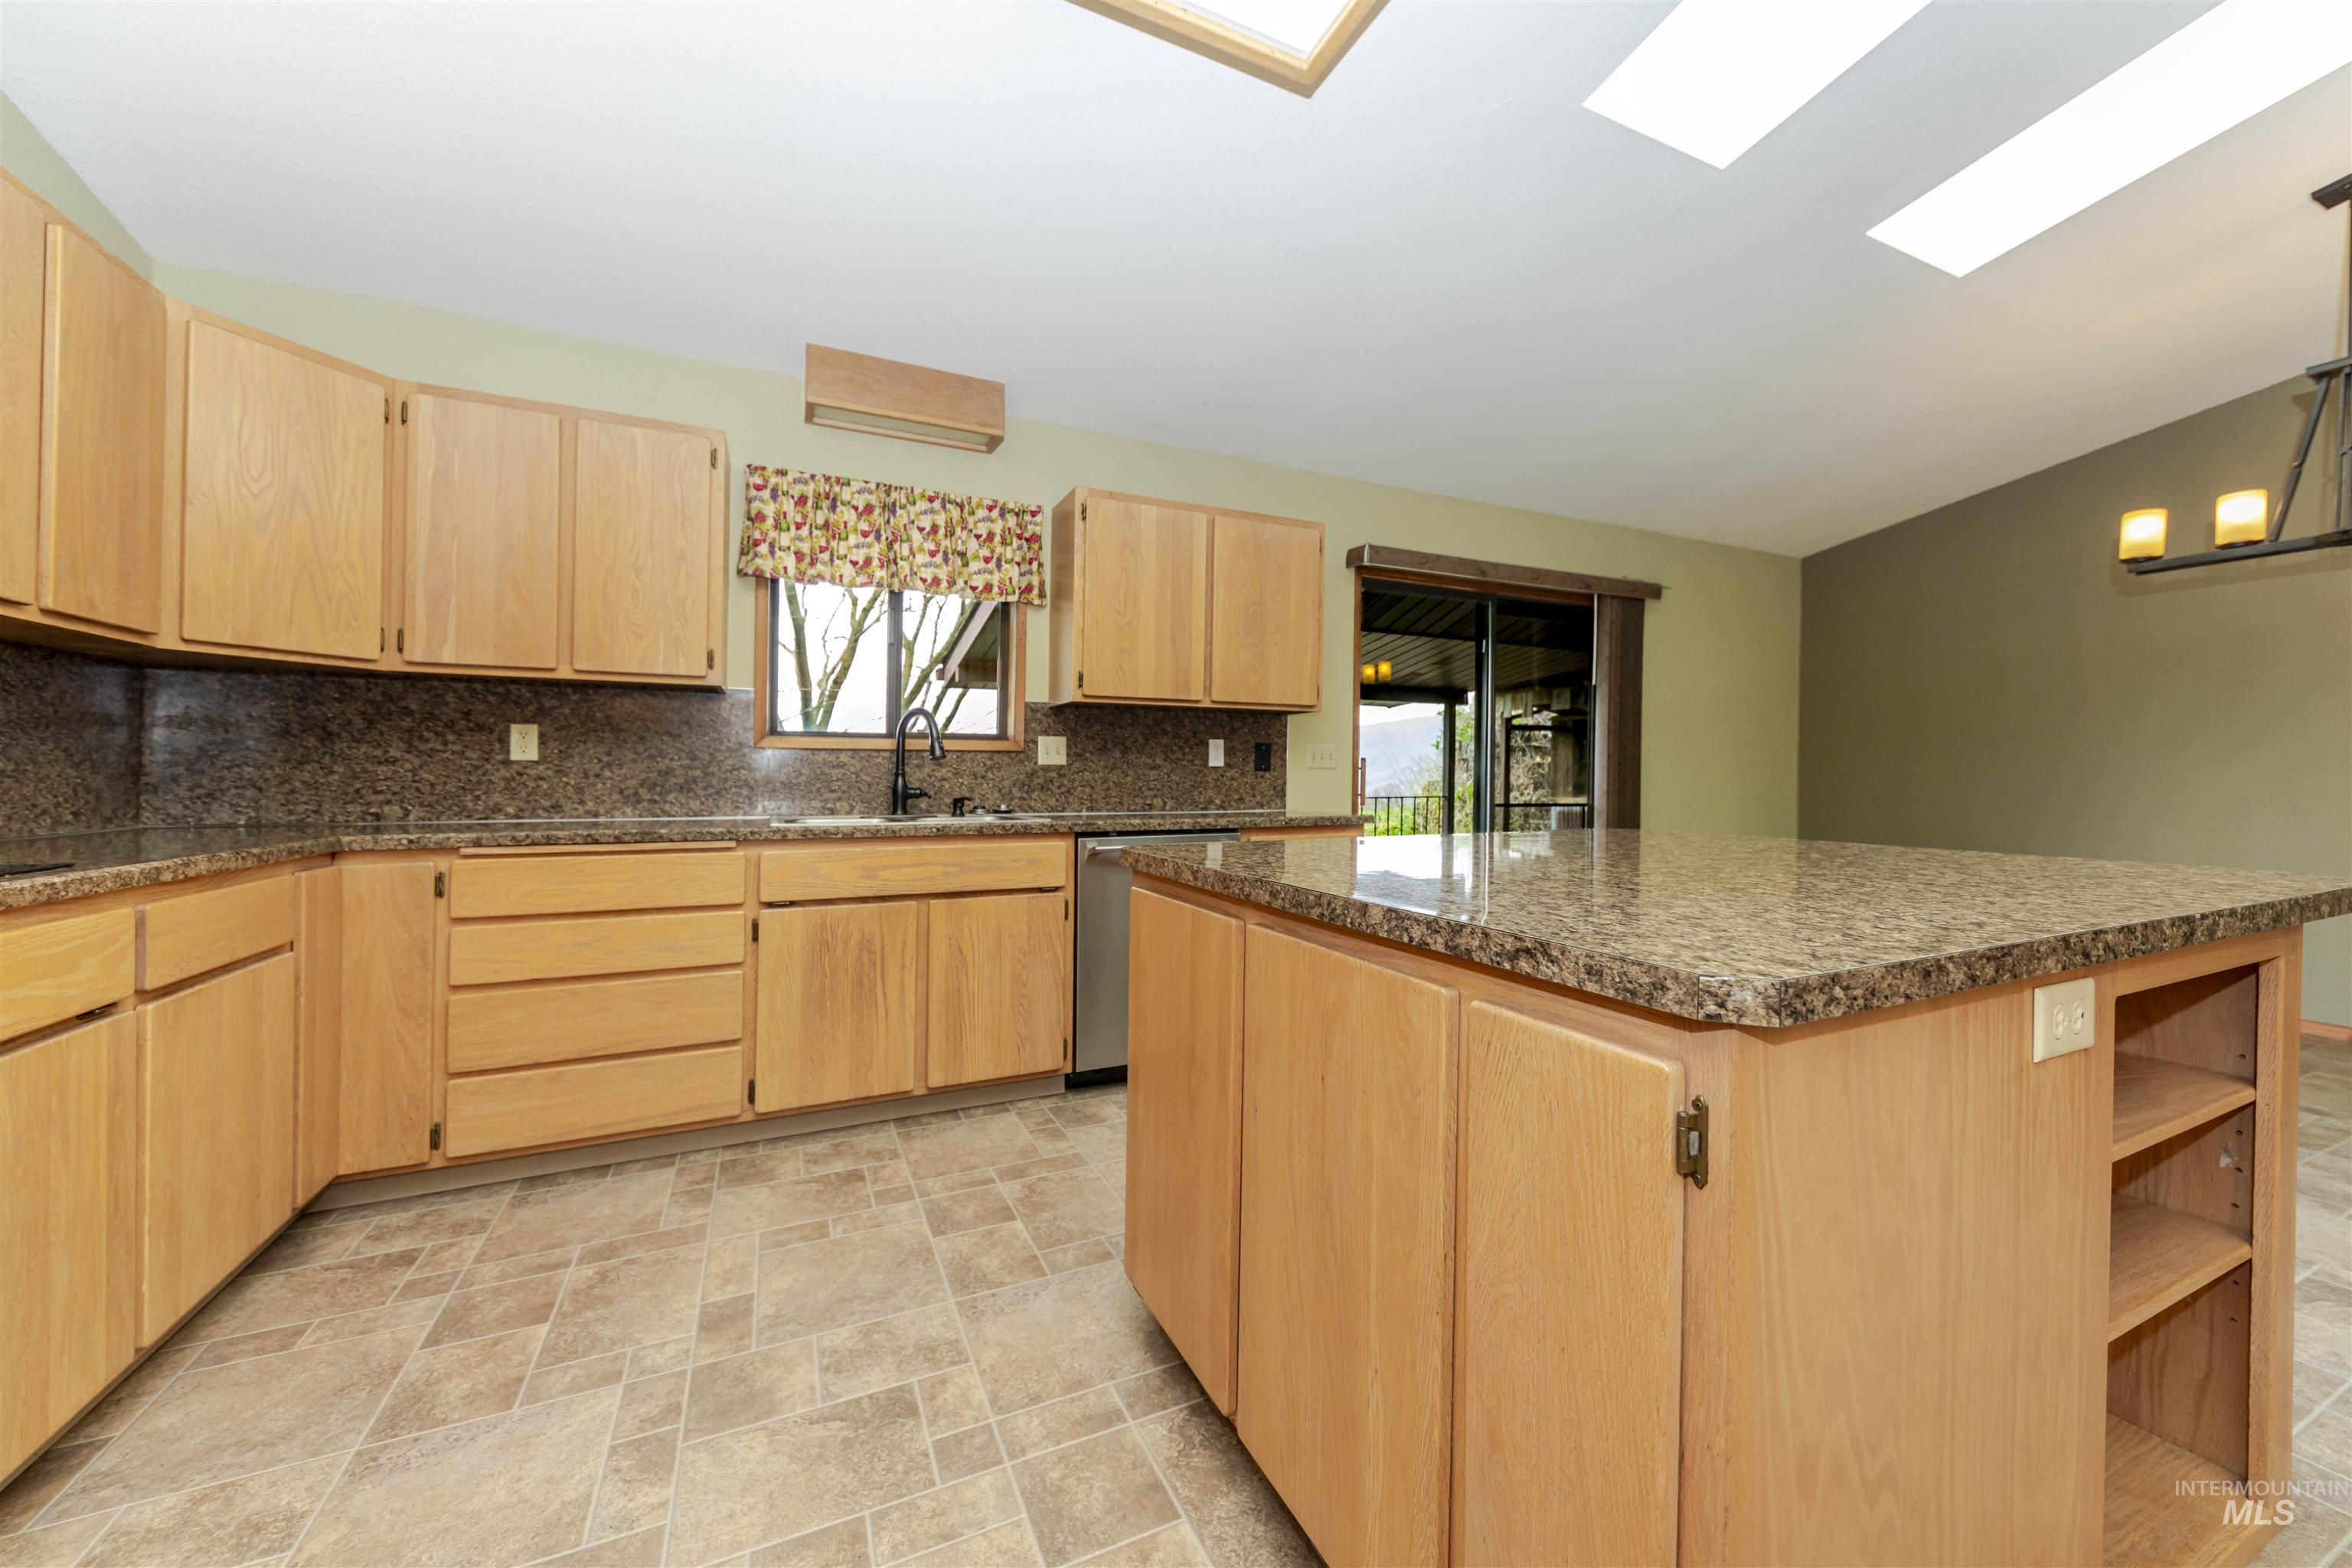
Kitchen featuring light wood finish cabinetry, lofted ceiling, stone finish floors, and open shelves
-
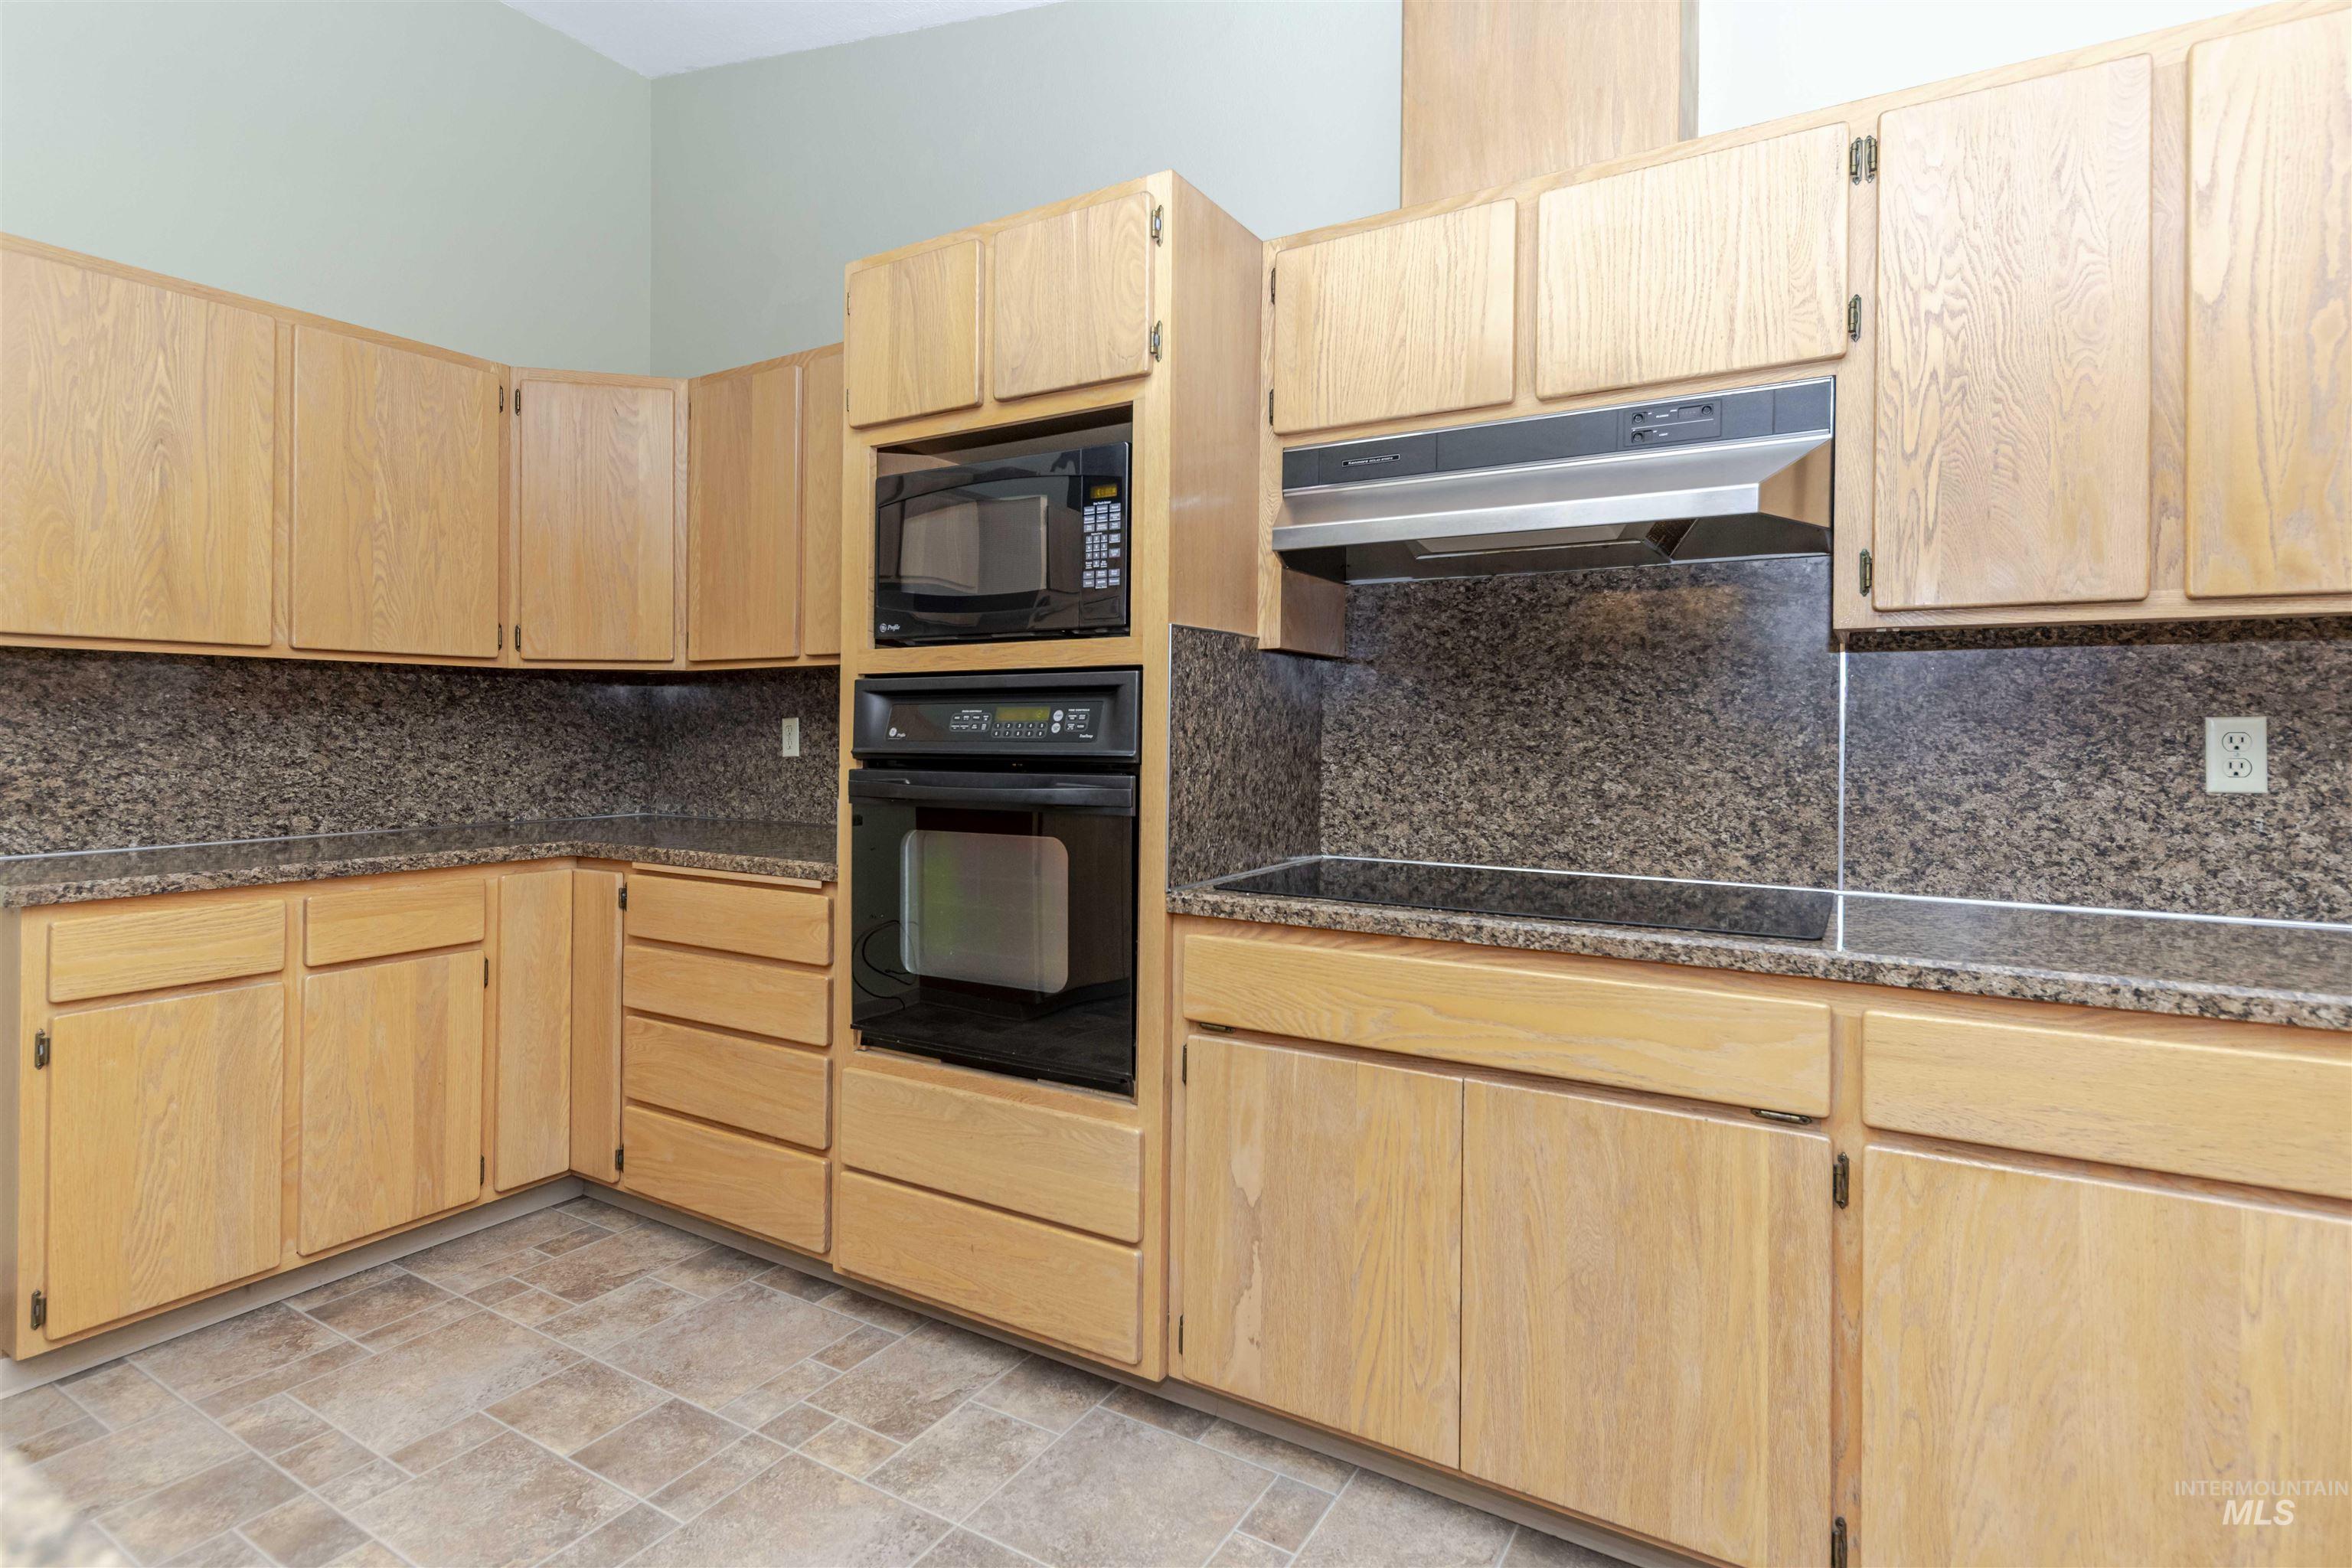
Kitchen featuring light wood finish cabinets, black appliances, backsplash, and stone finish flooring
-
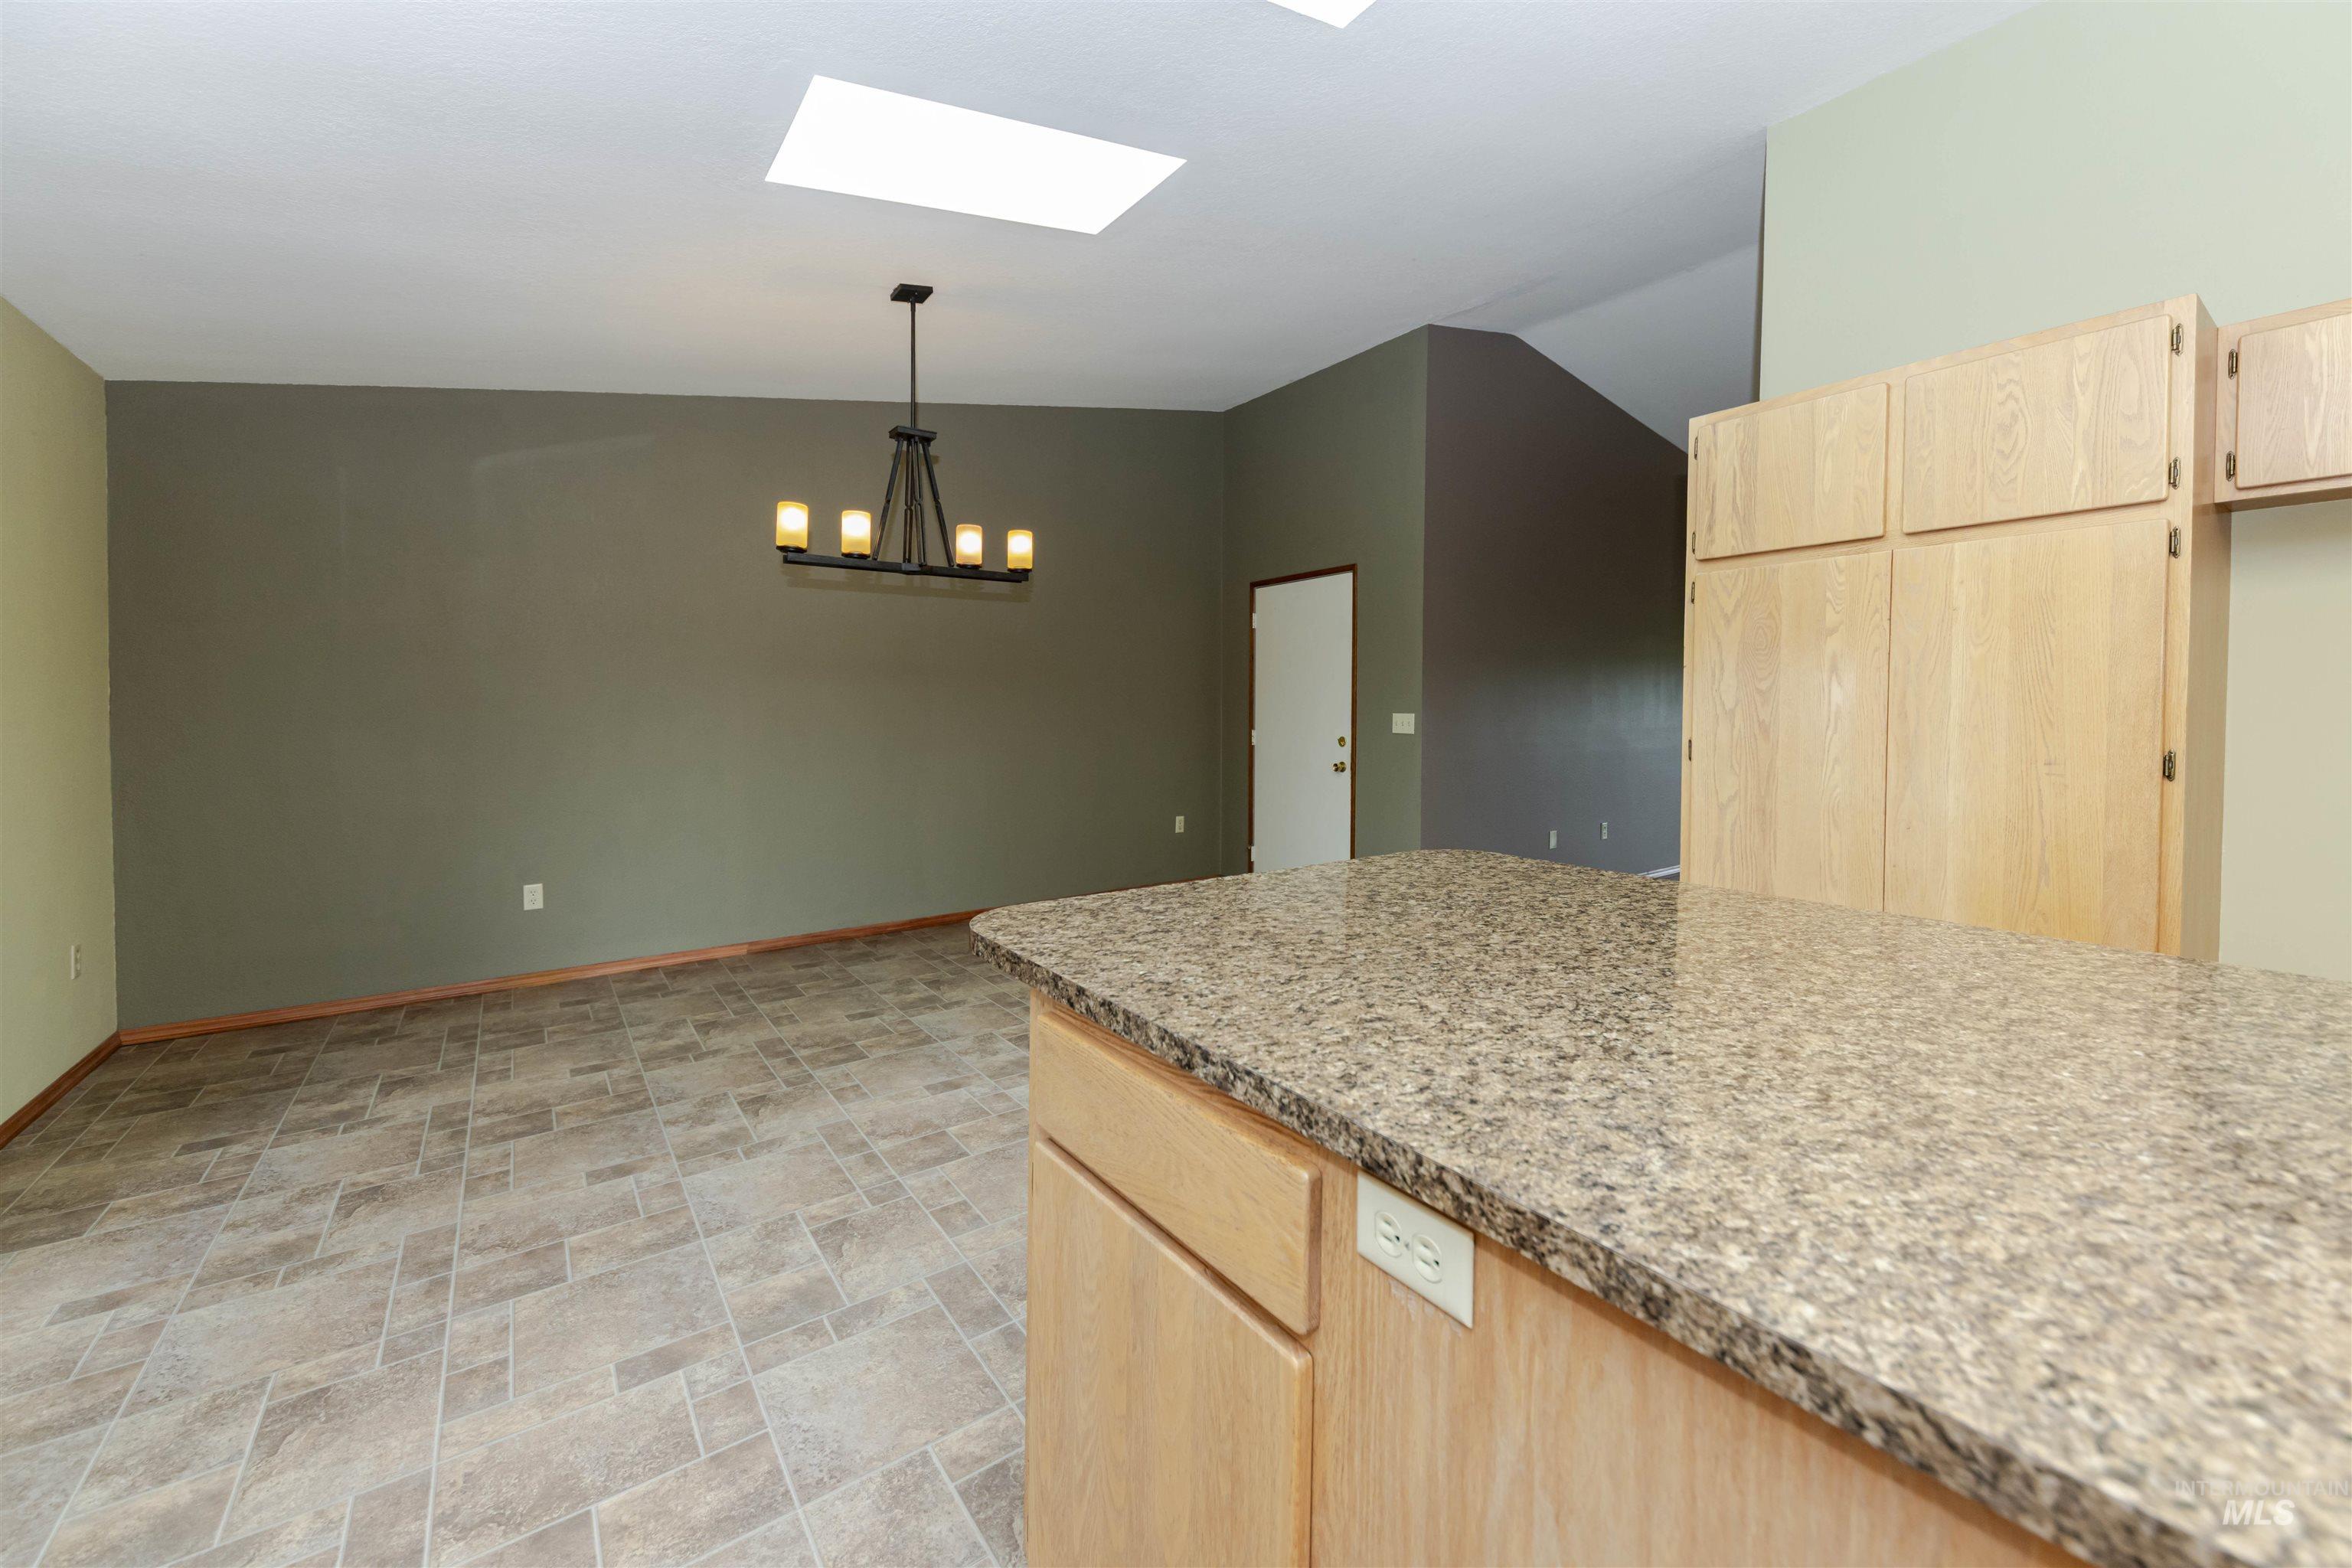
Kitchen with light wood finish cabinets, stone finish flooring, light stone counters, a skylight, and hanging light over dining room
-
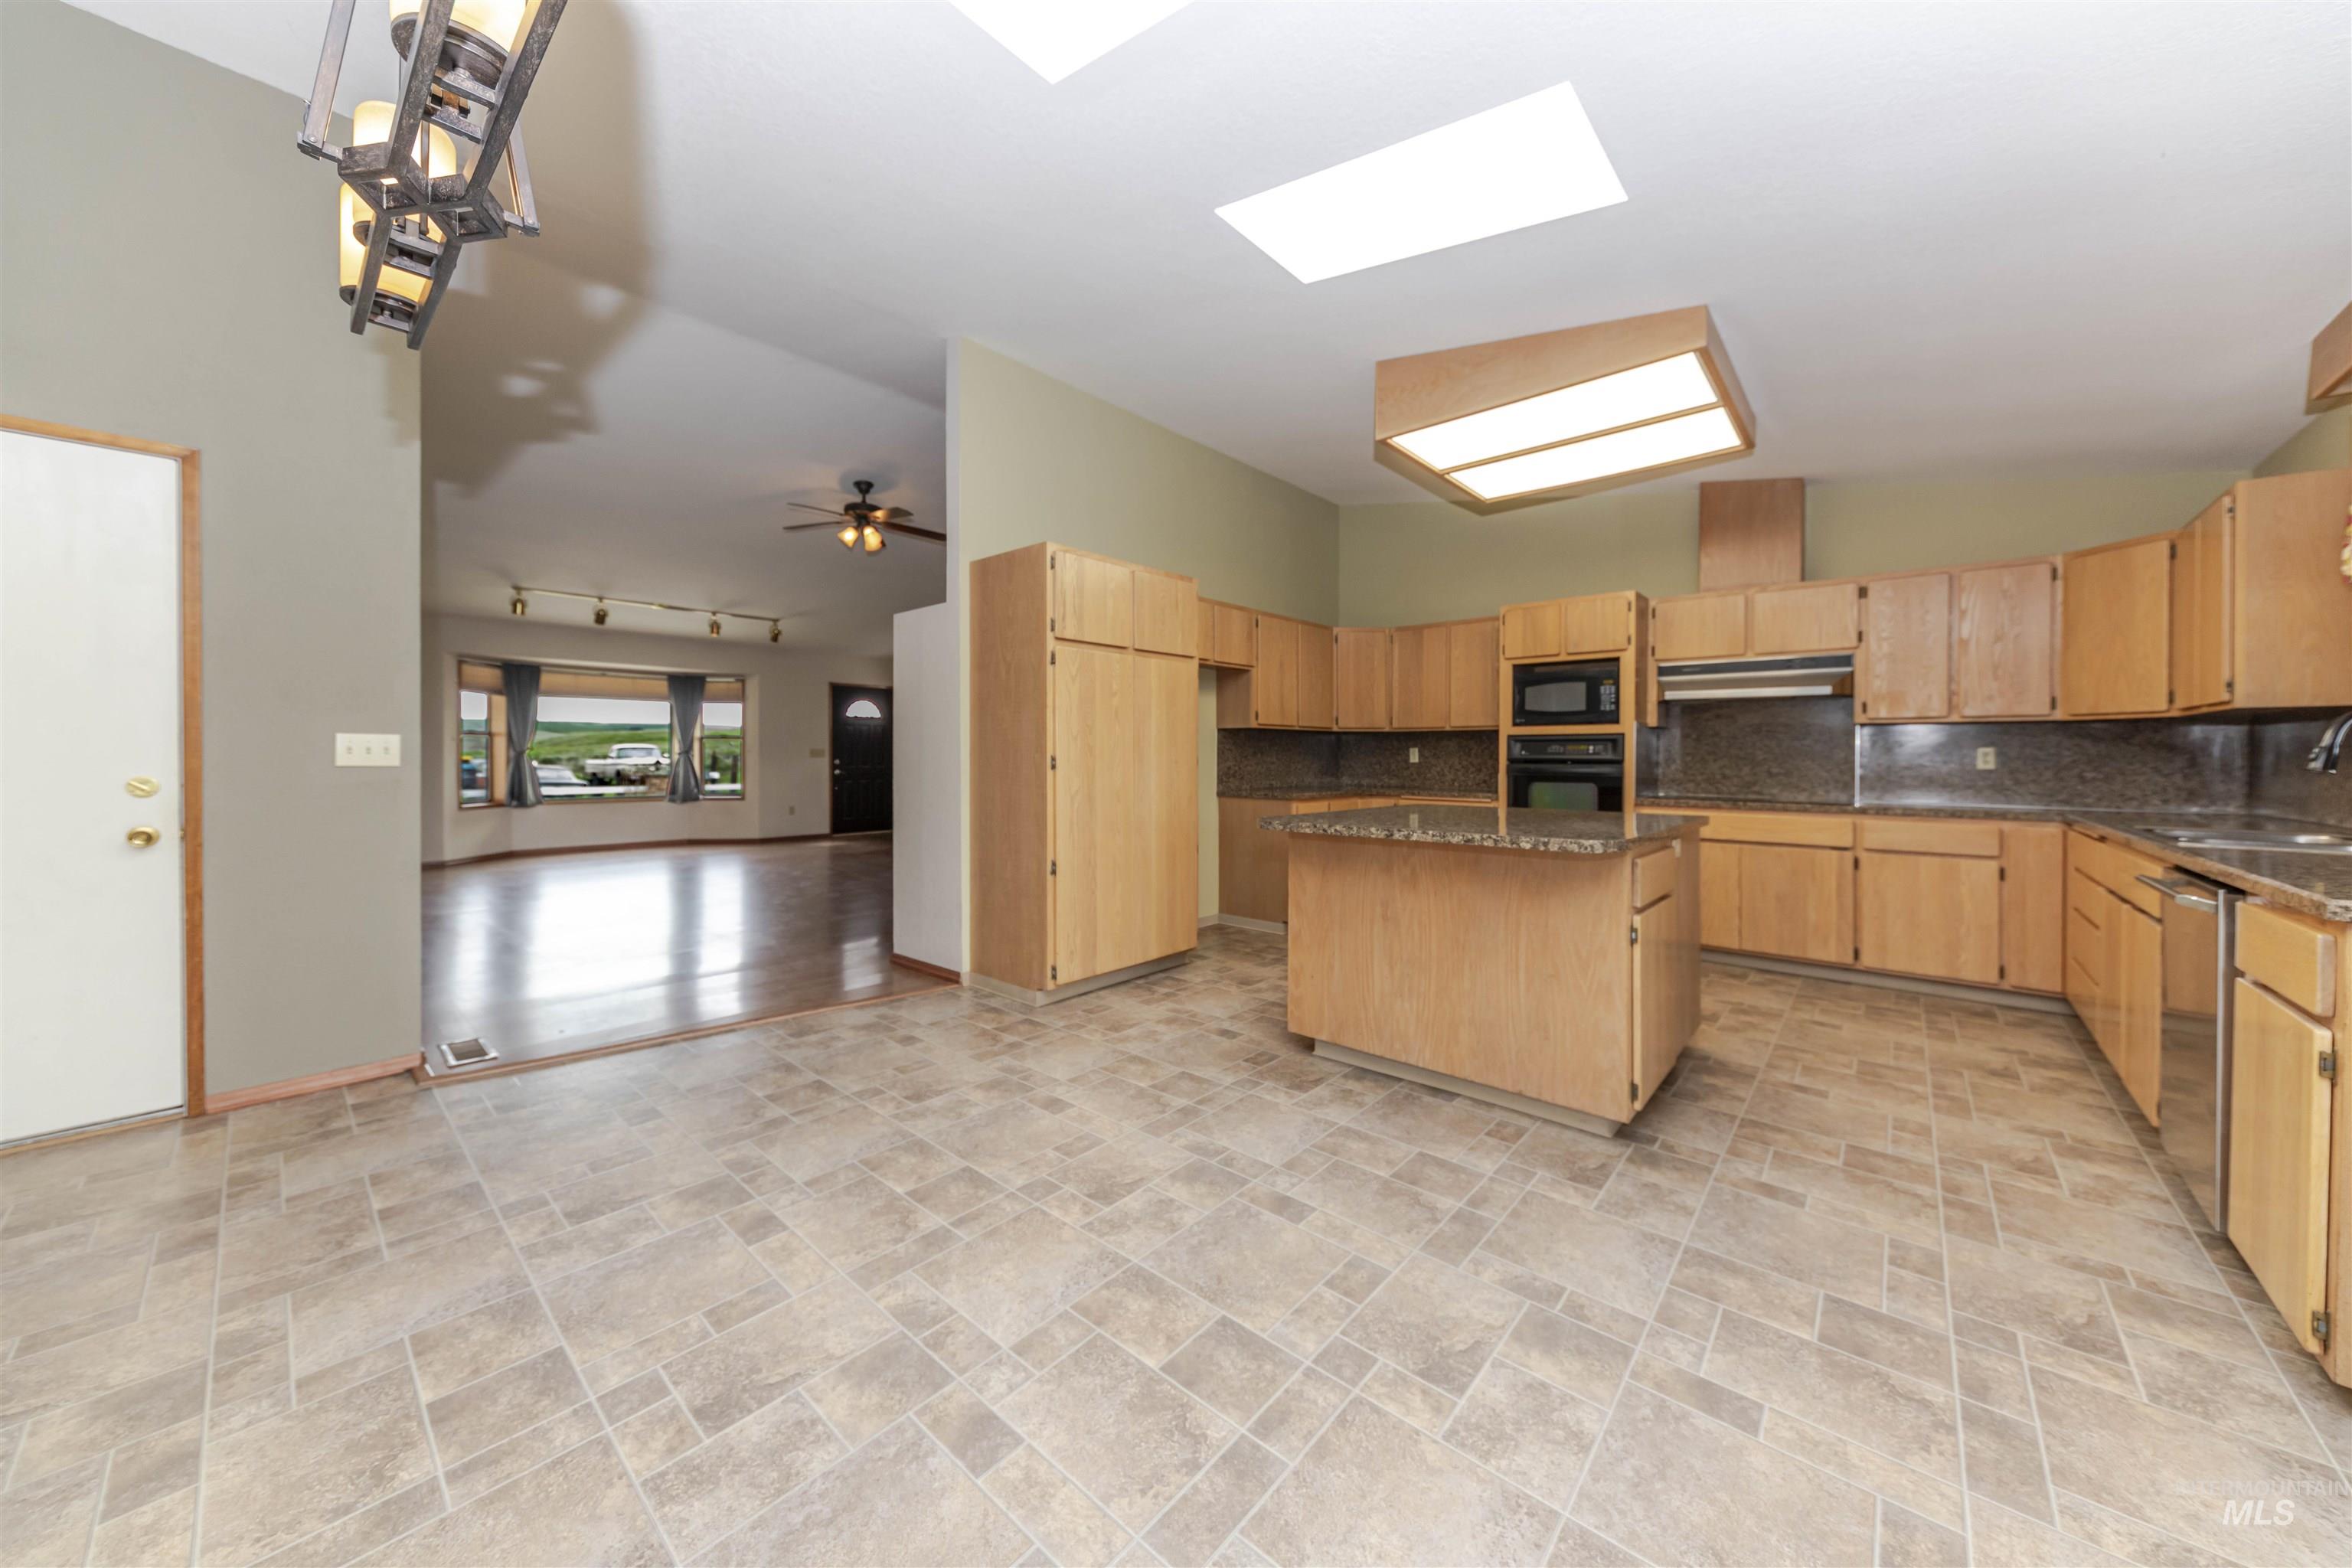
Kitchen with a kitchen island, stone finish floors, light wood finish cabinets, dark stone countertops, and a high ceiling
-
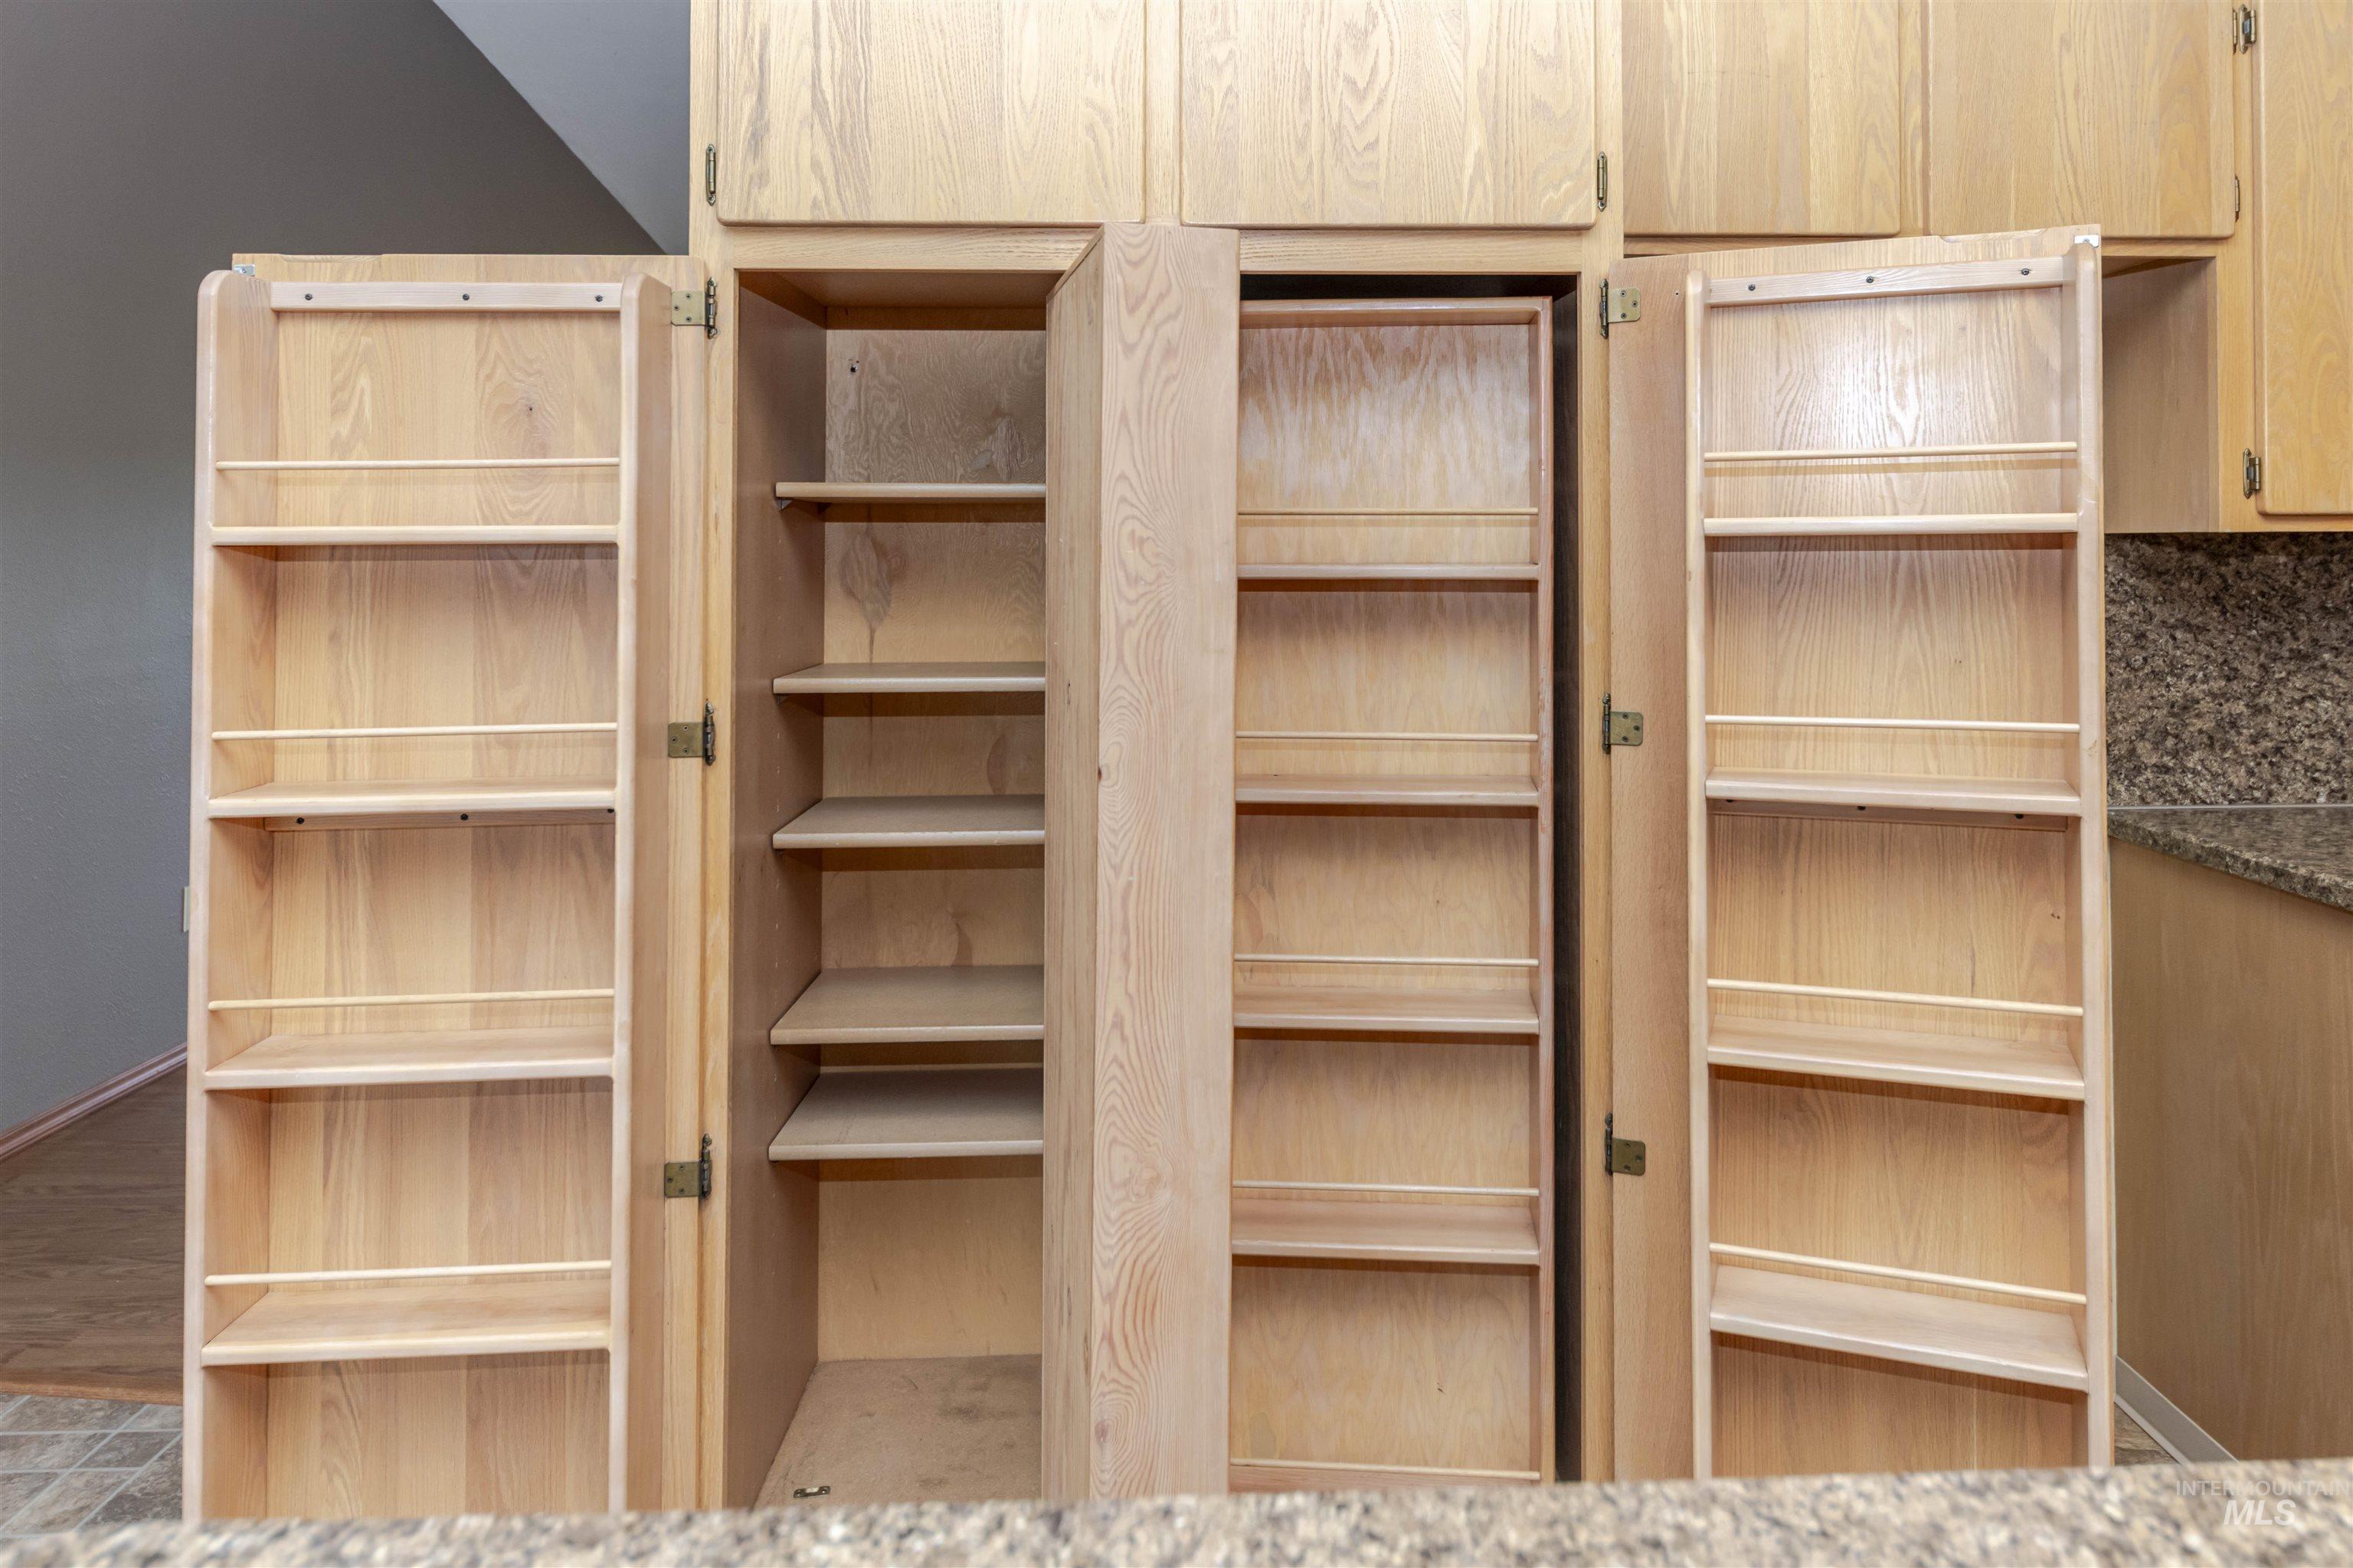
Pantry with lots of storage
-
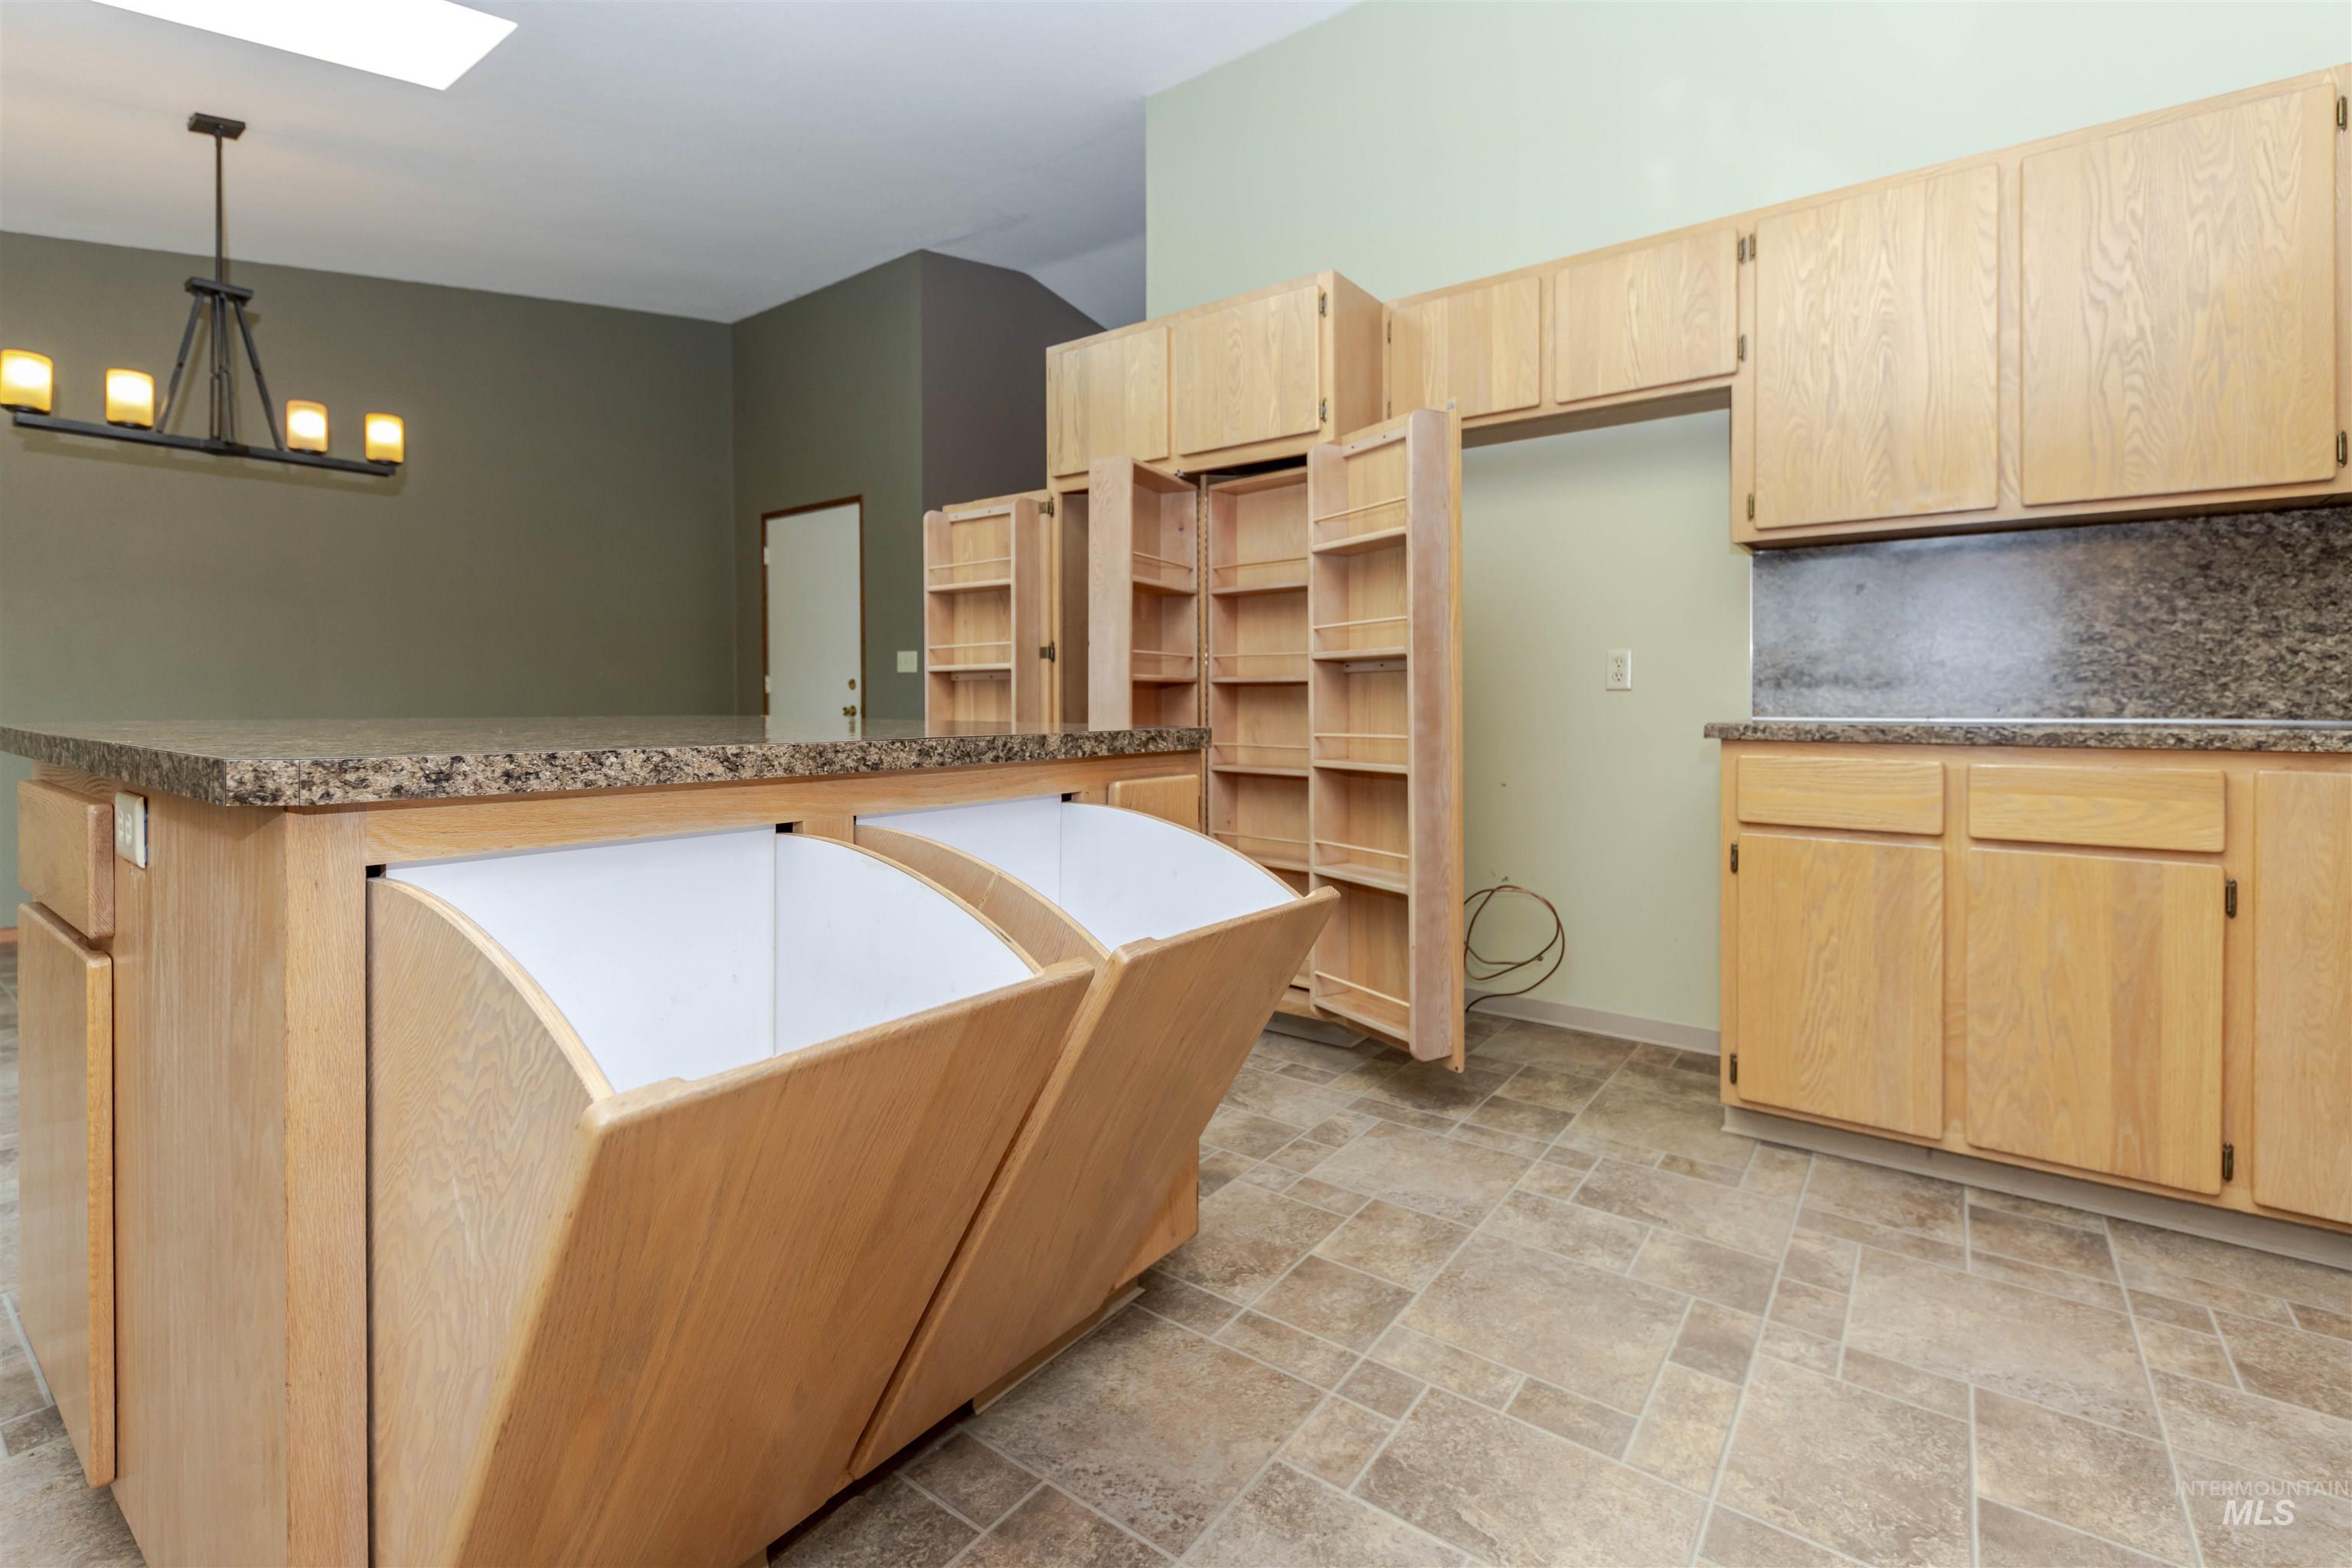
Kitchen with light wood finish cabinetry, stone finish floors, a skylight, hanging lights, and dry food storage
-
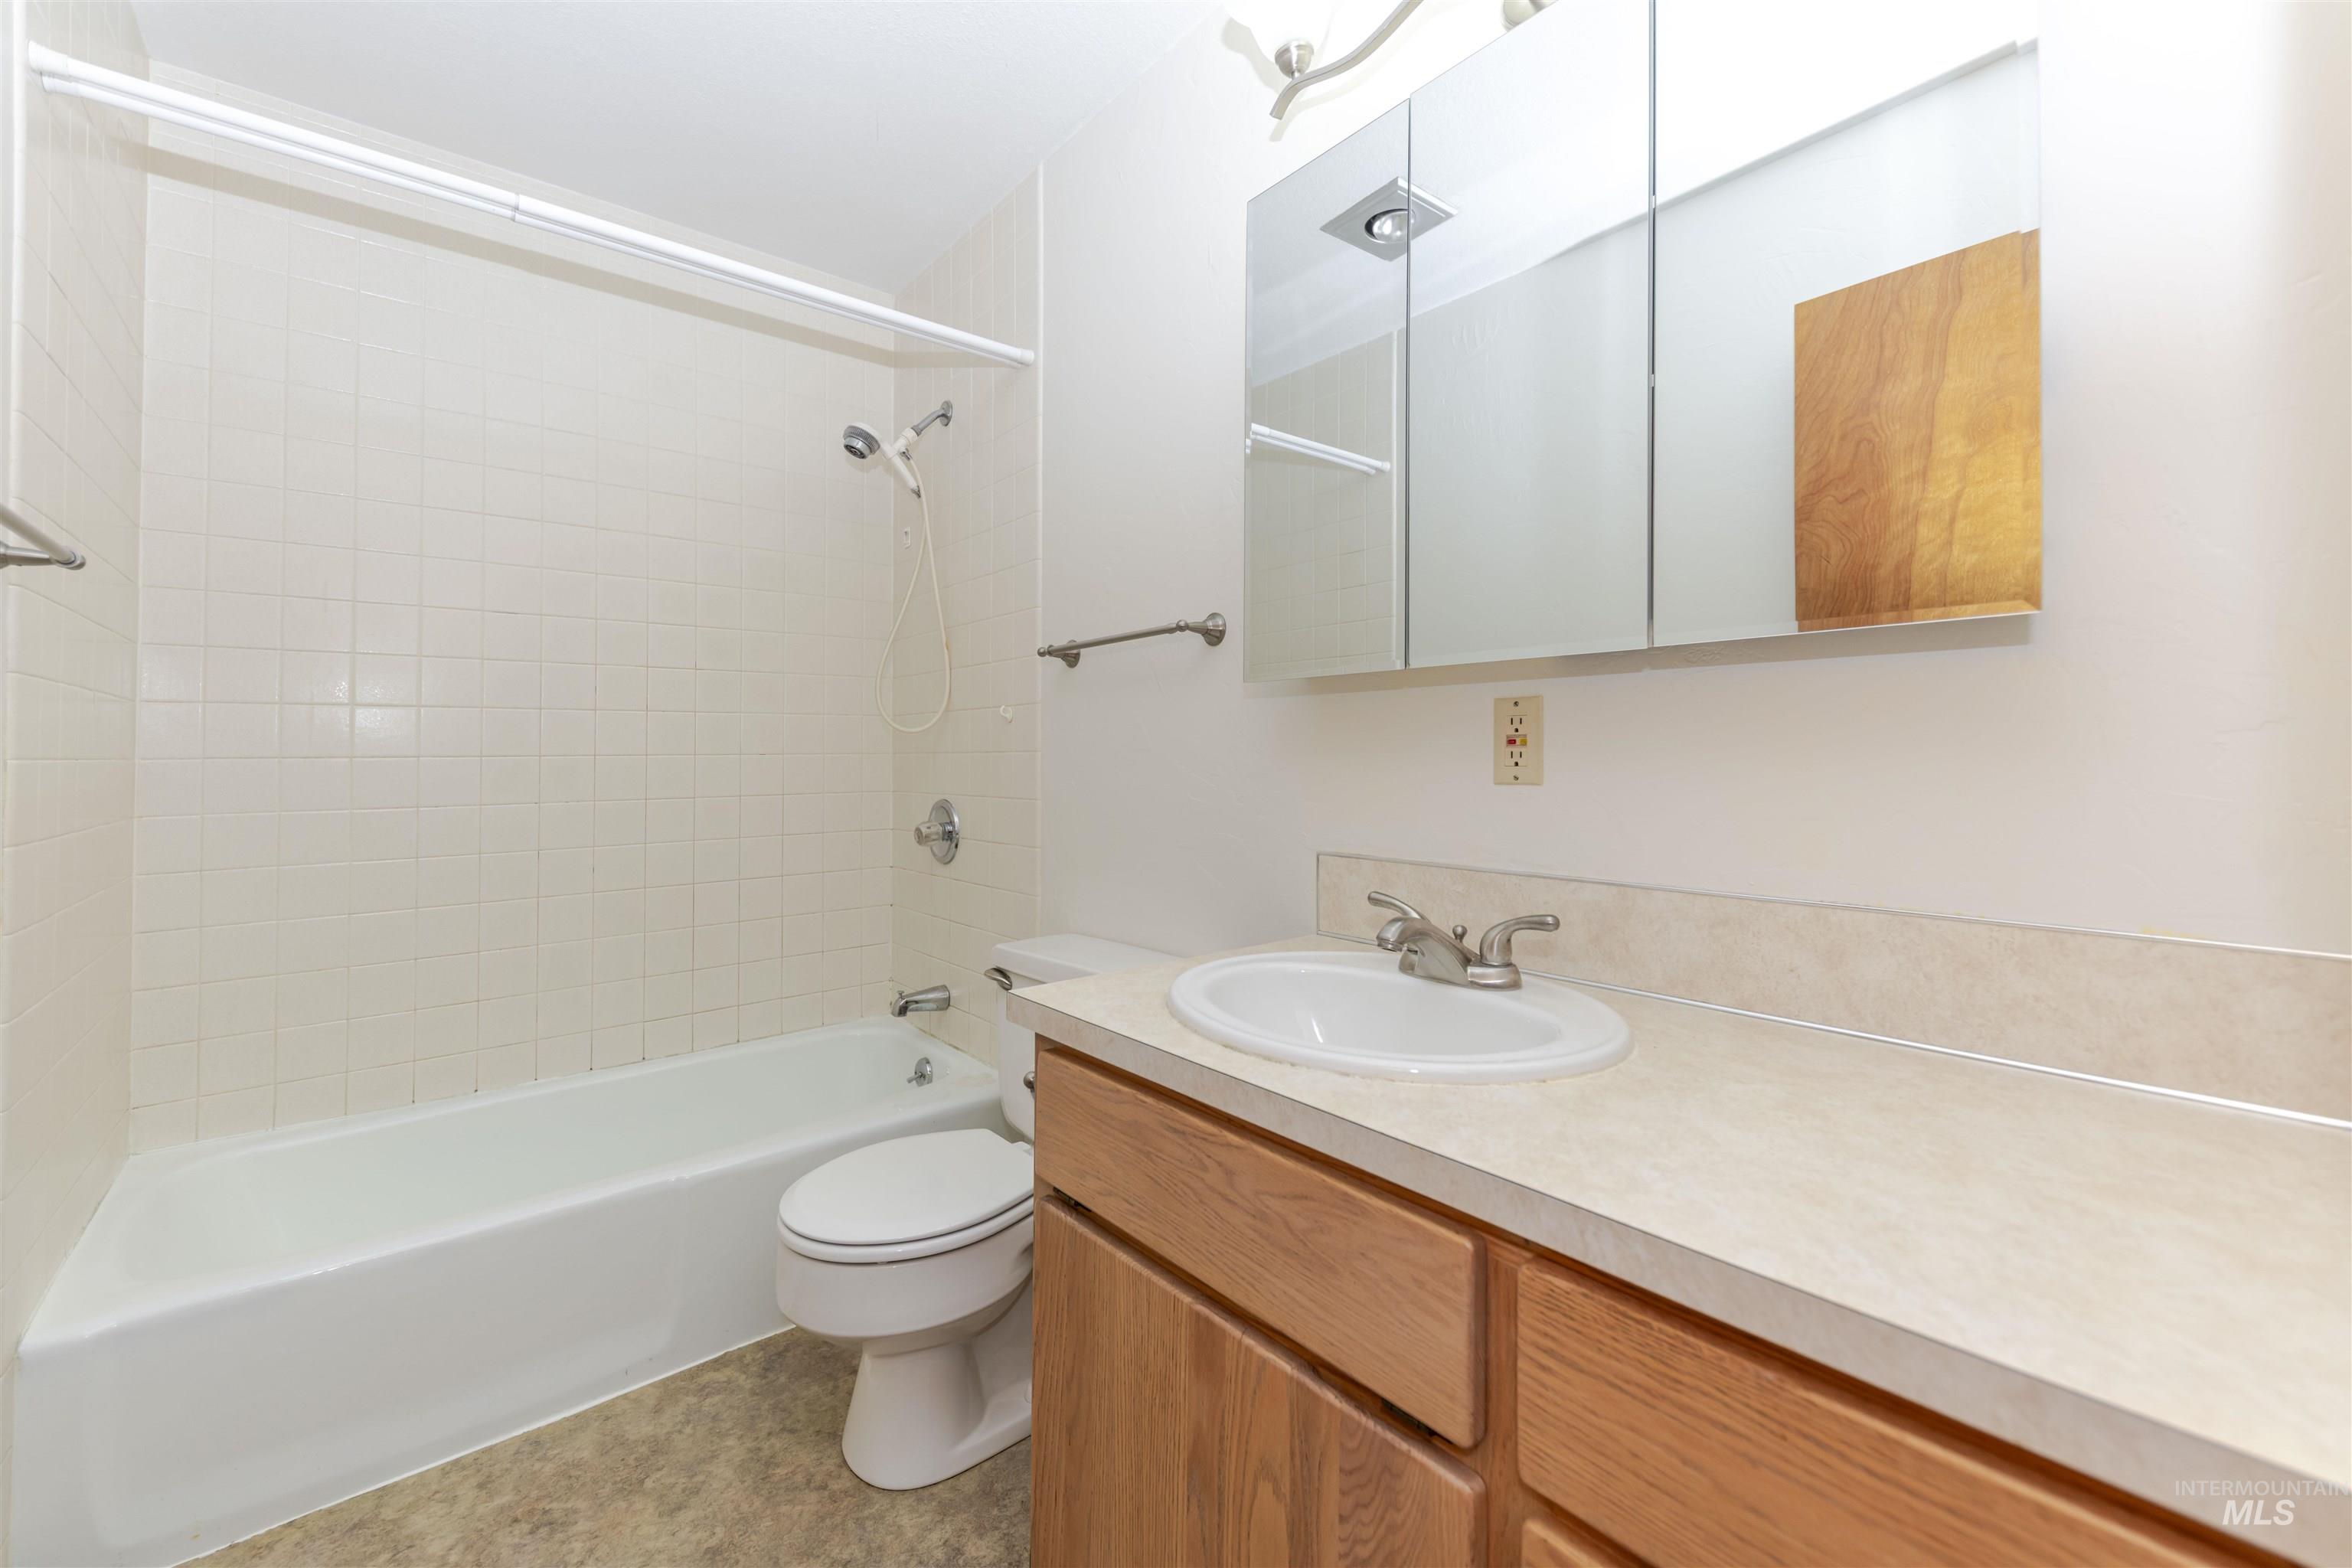
Full bathroom with vanity and washtub / shower combination
-
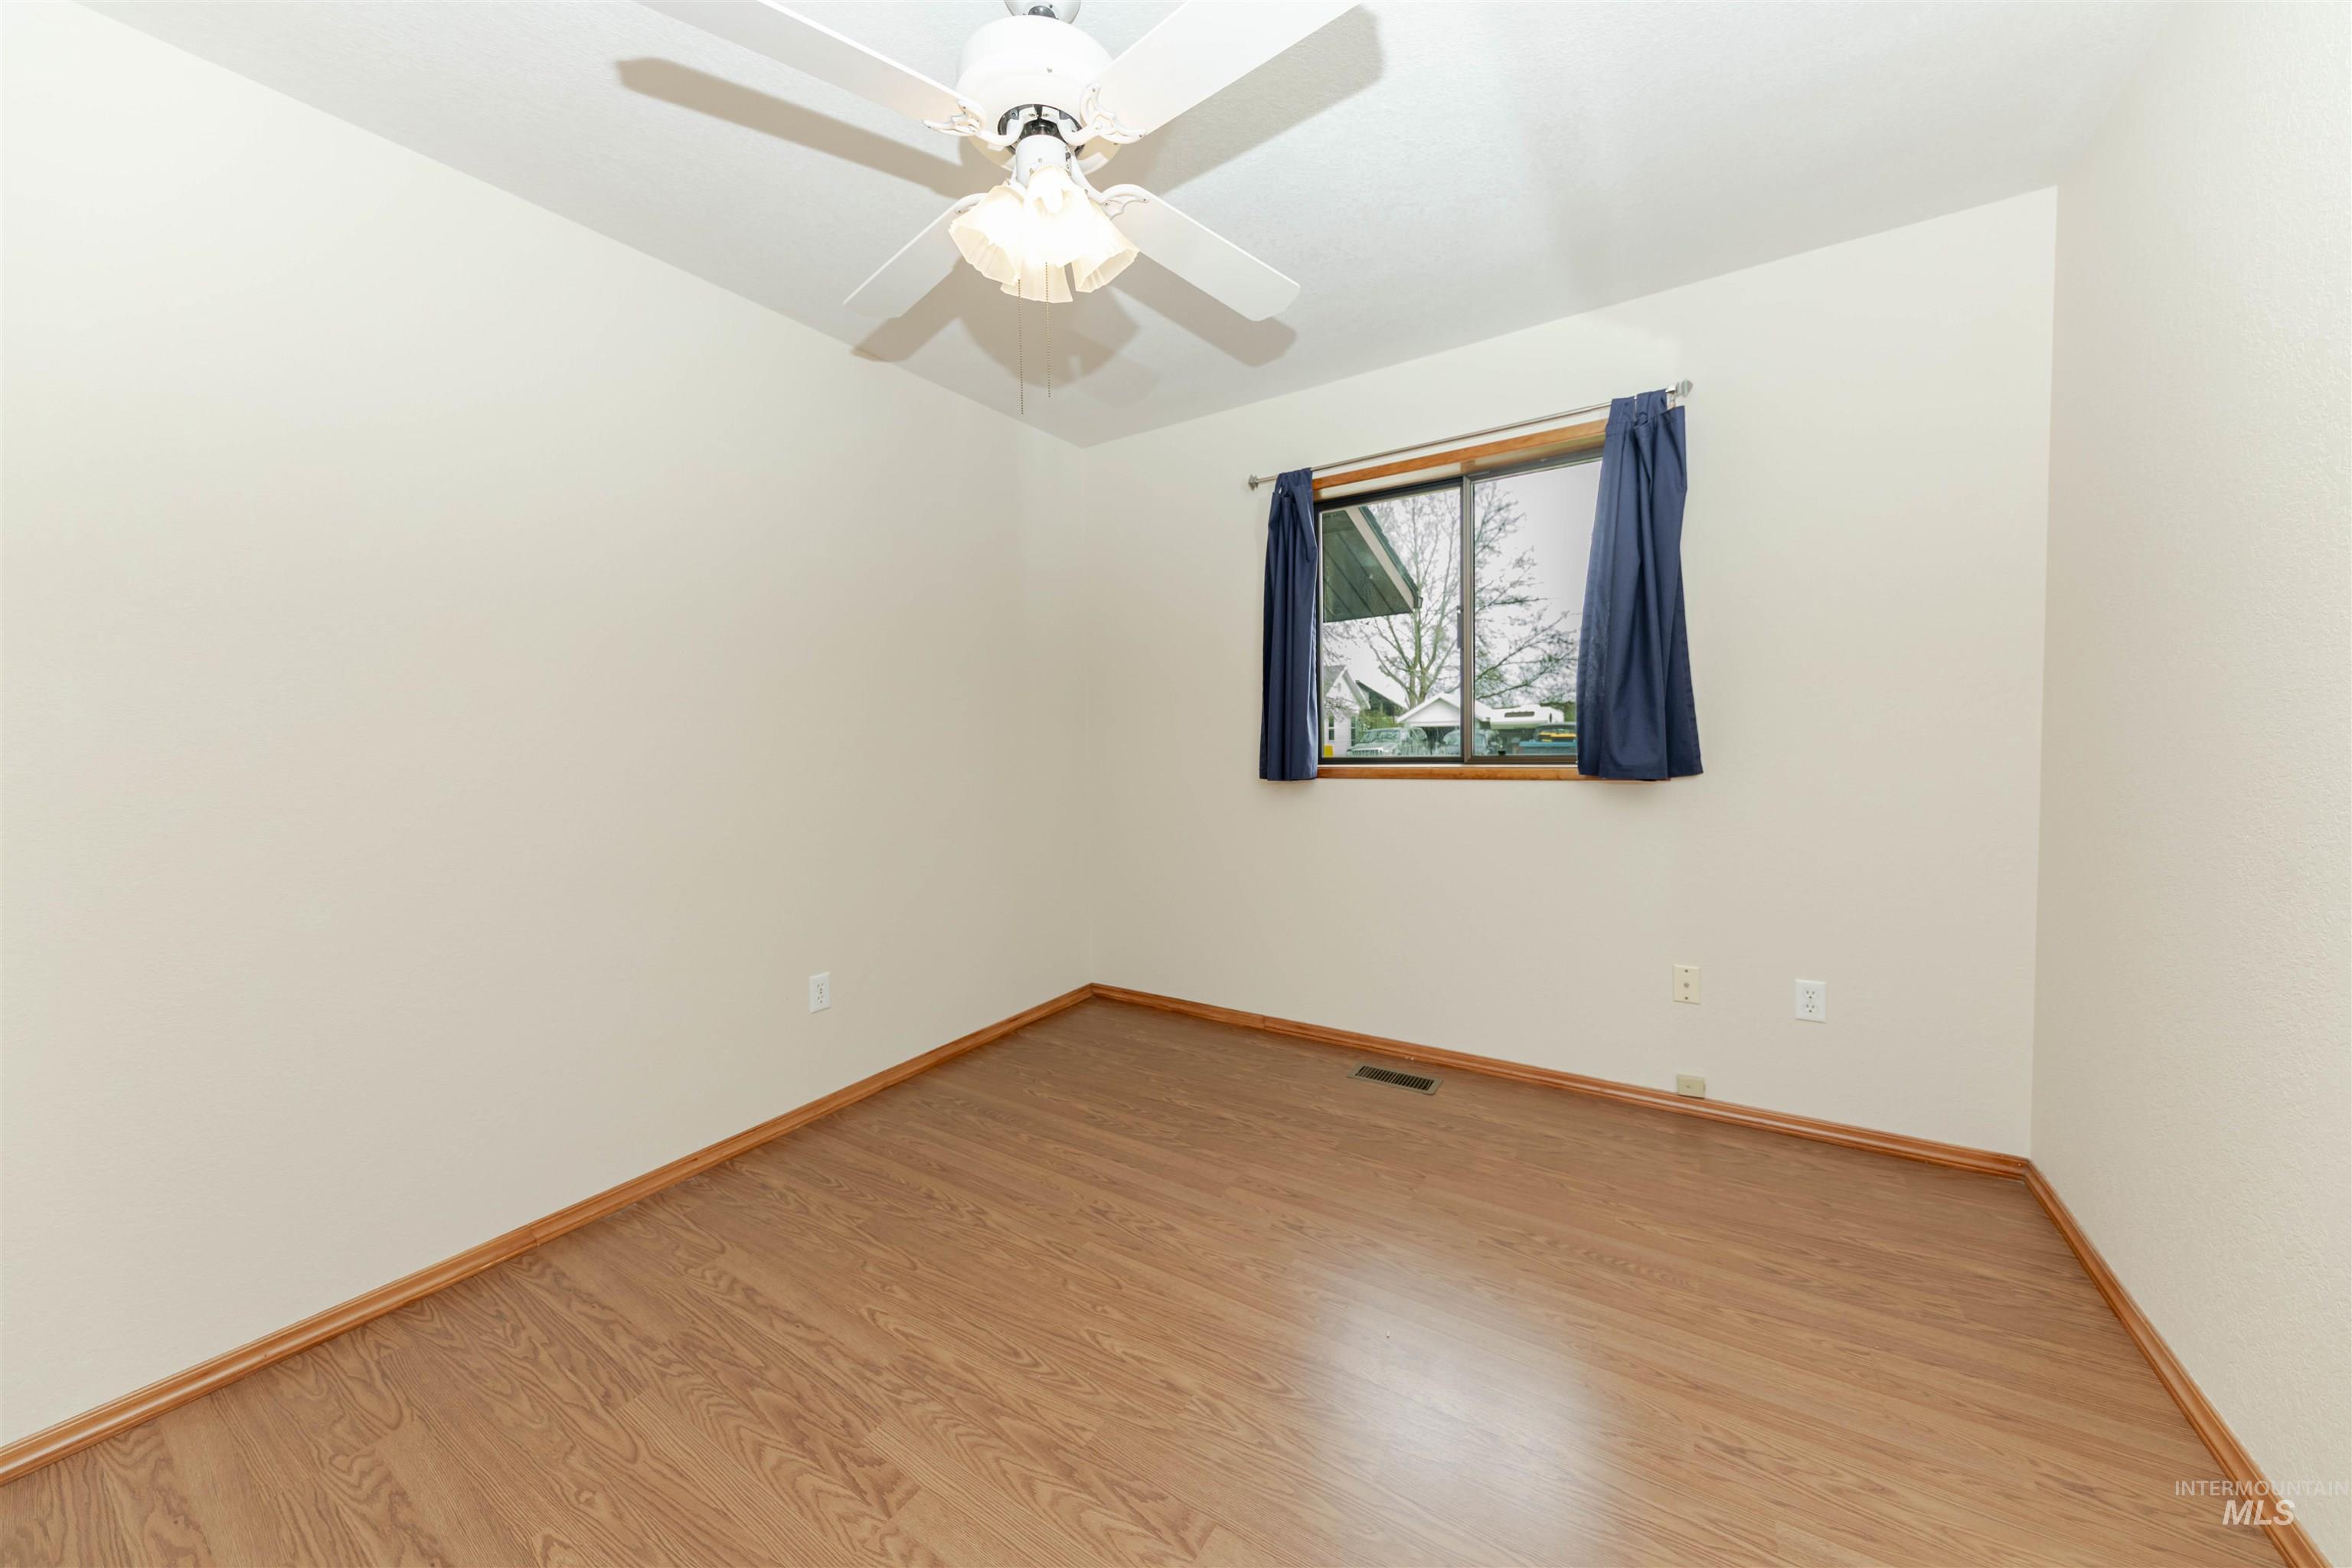
Bedroom with light wood-type flooring and ceiling fan
-
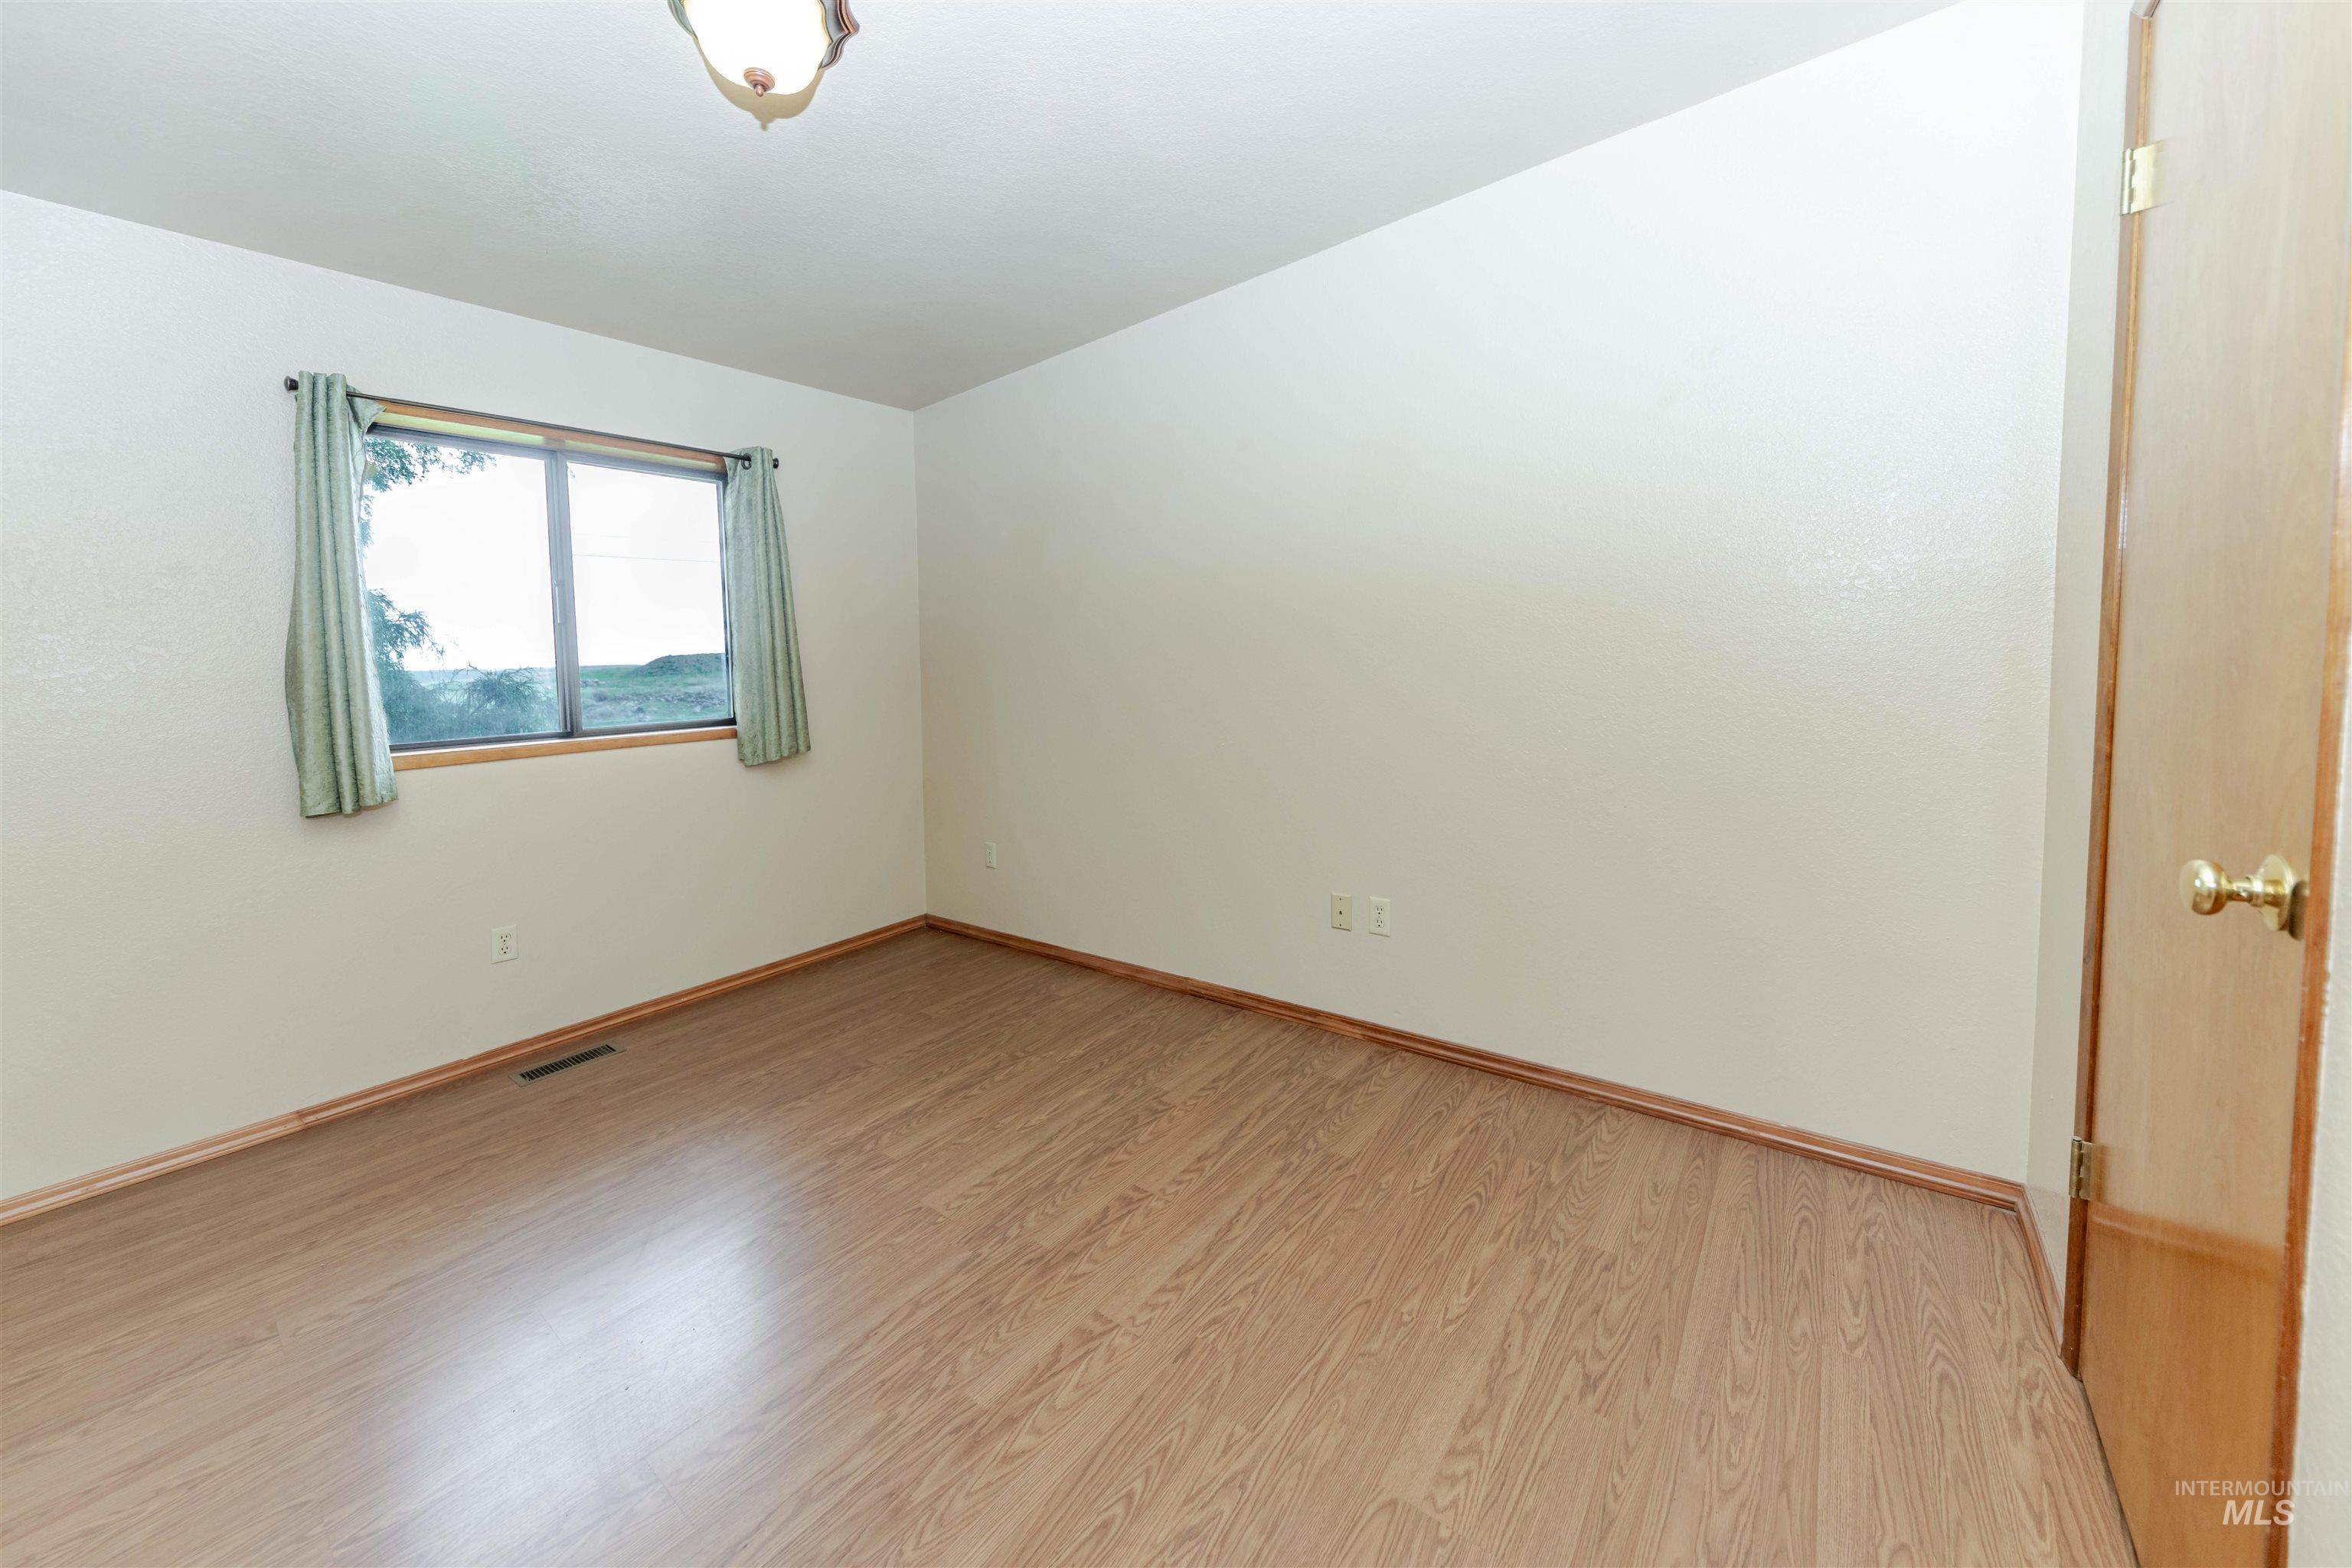
Bedroom with light wood finished floors and baseboards
-
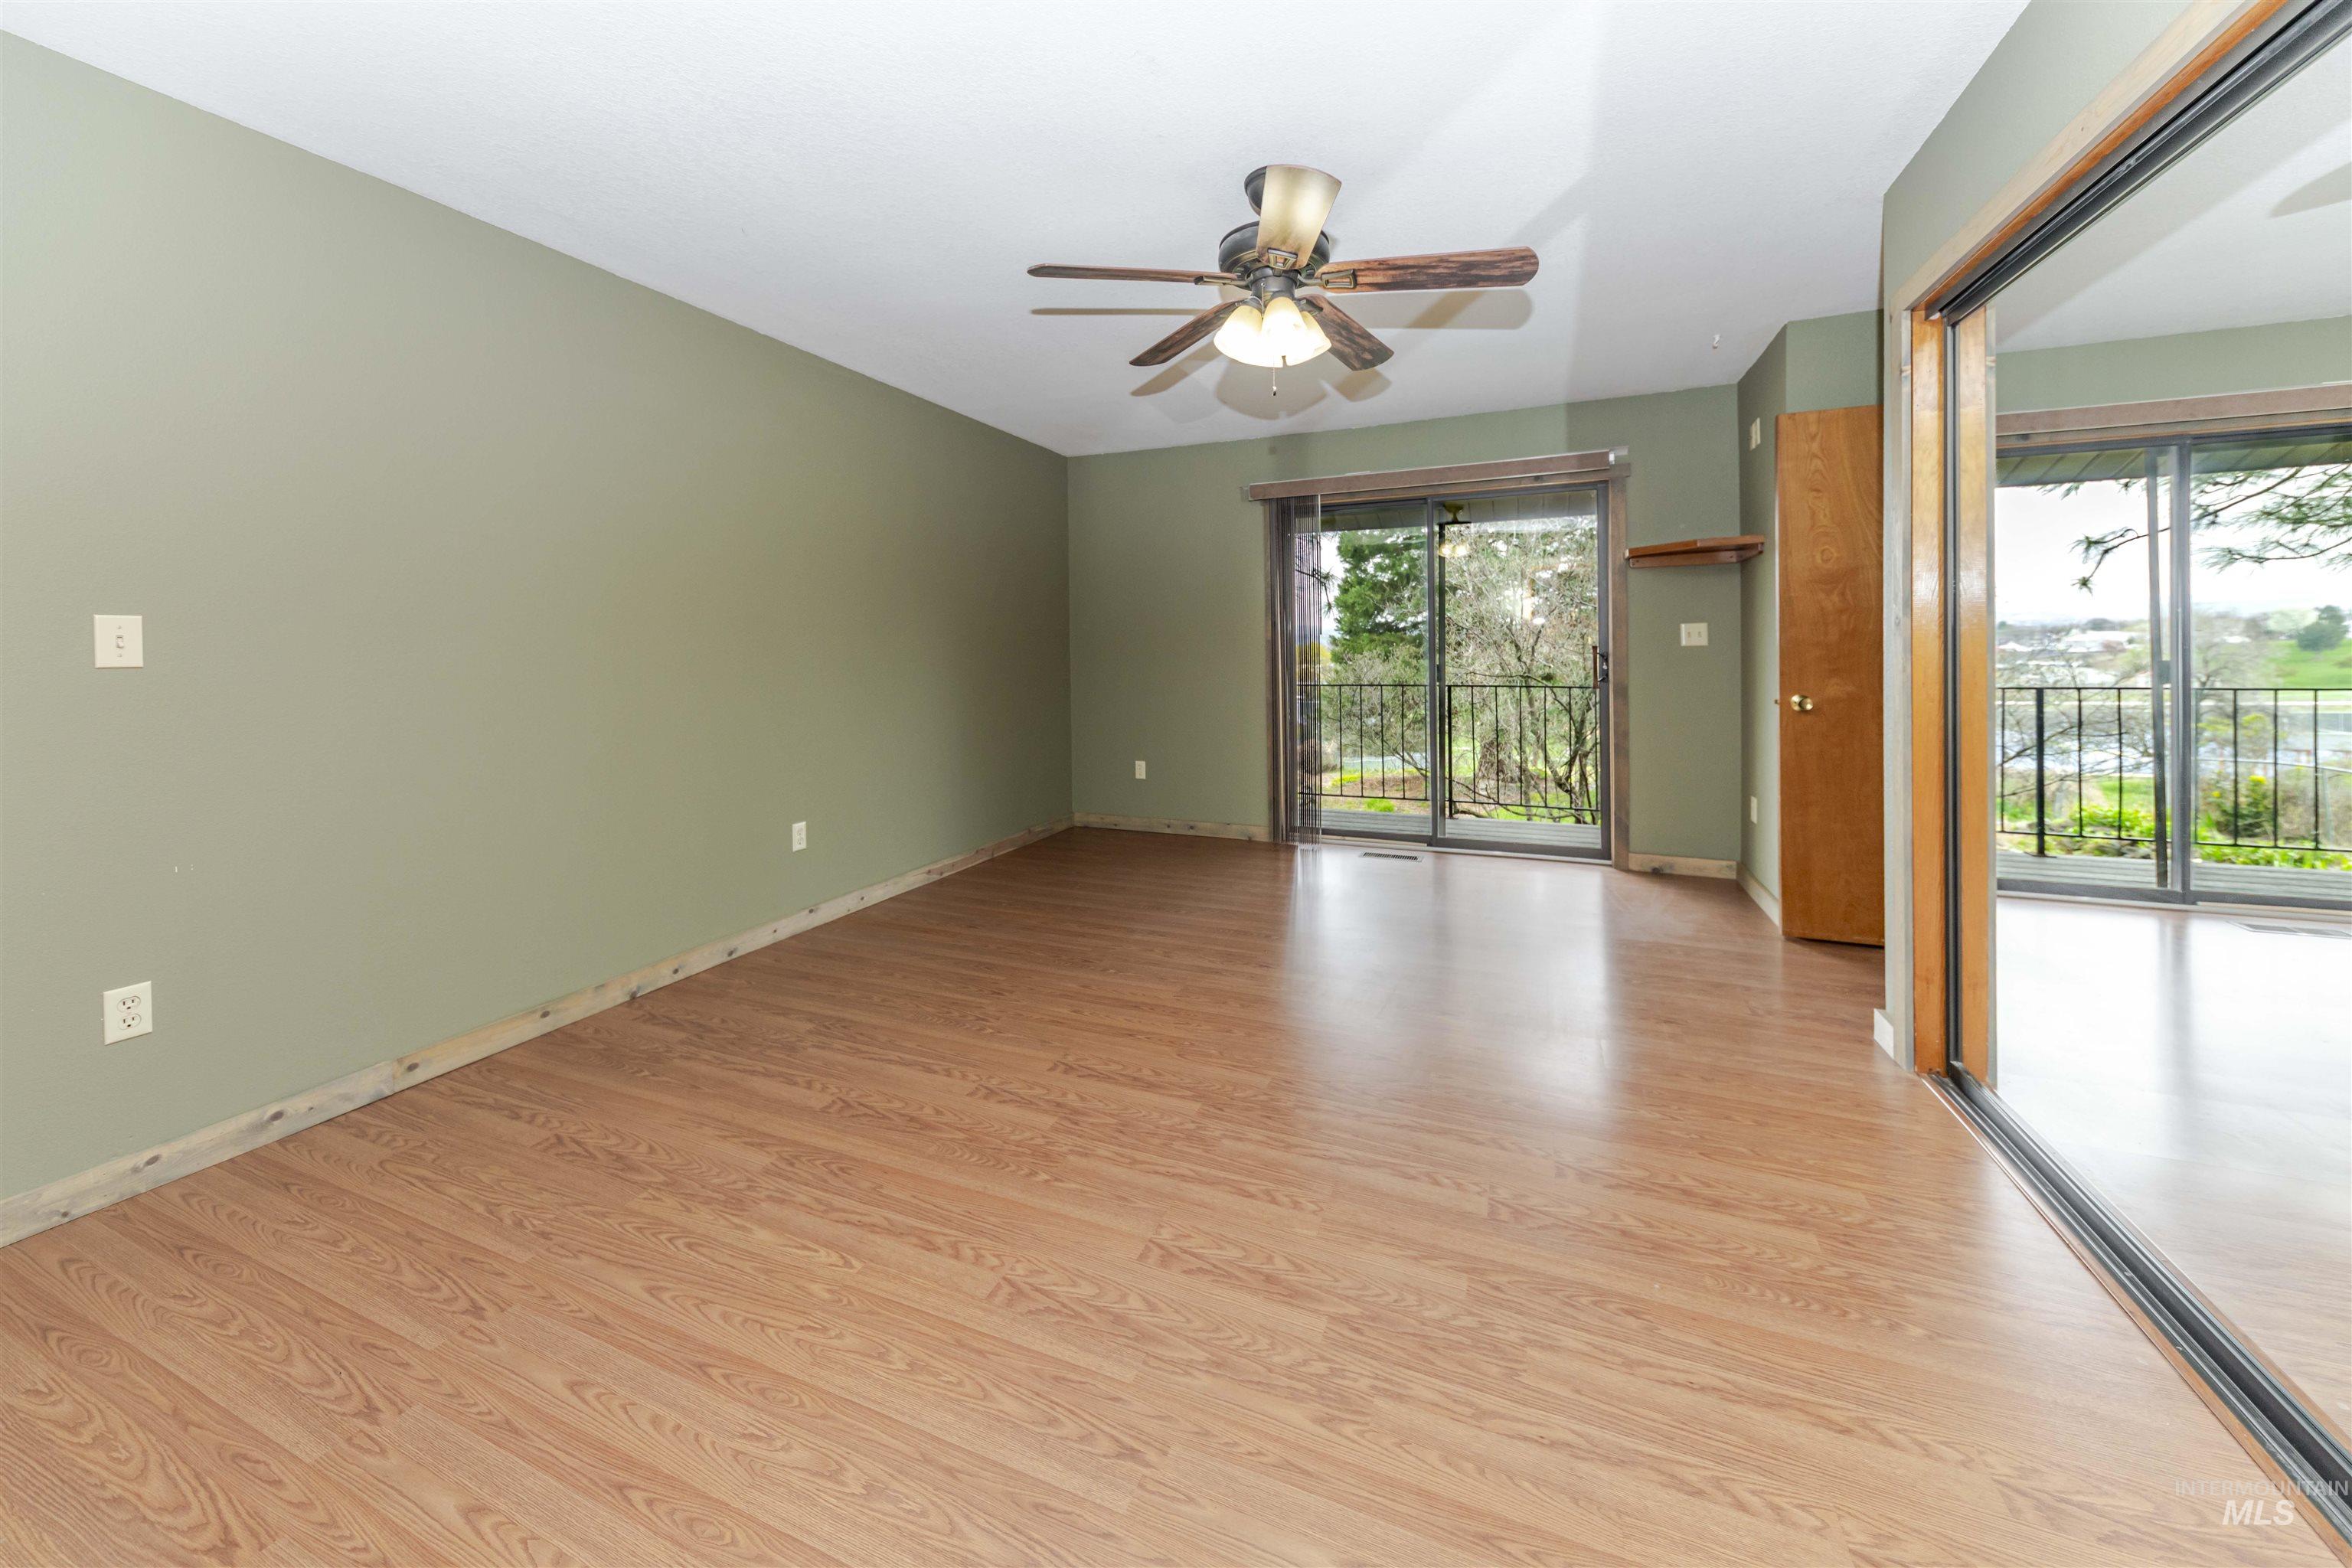
Primary Bedroom with light wood-style floors and ceiling fan
-
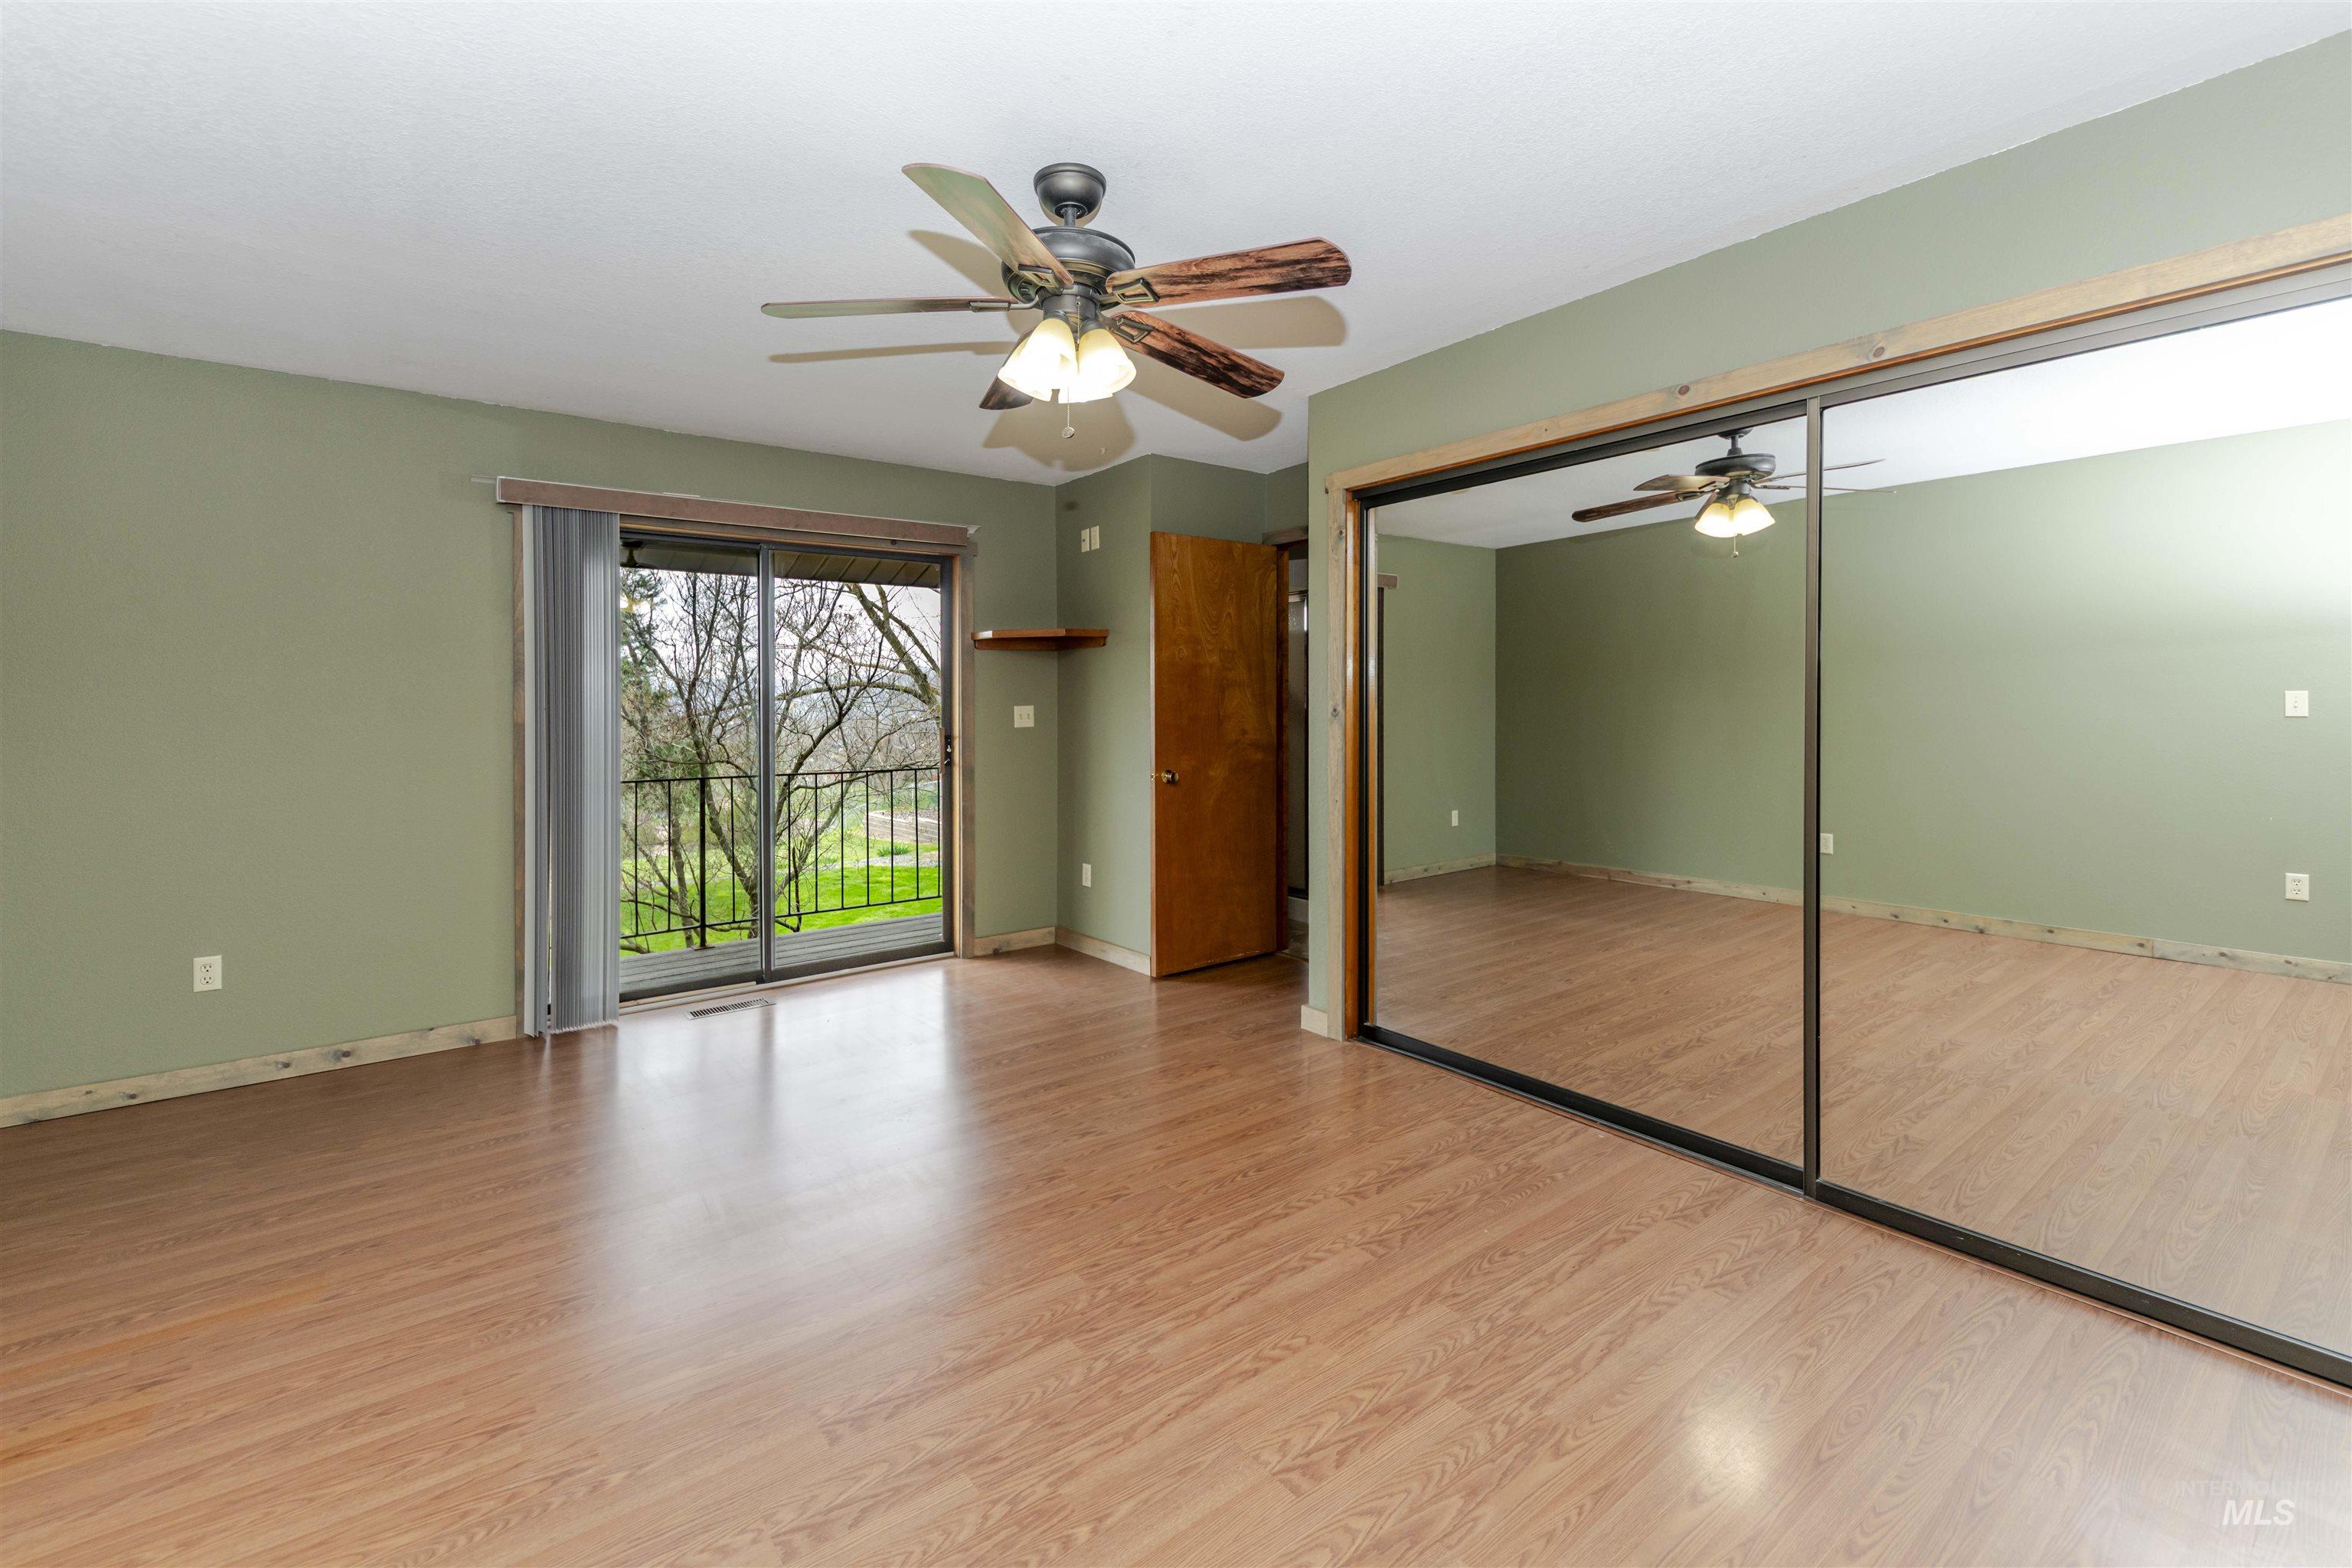
Primary bedroom featuring access to outside, light wood finished floors, a closet, and ceiling fan
-
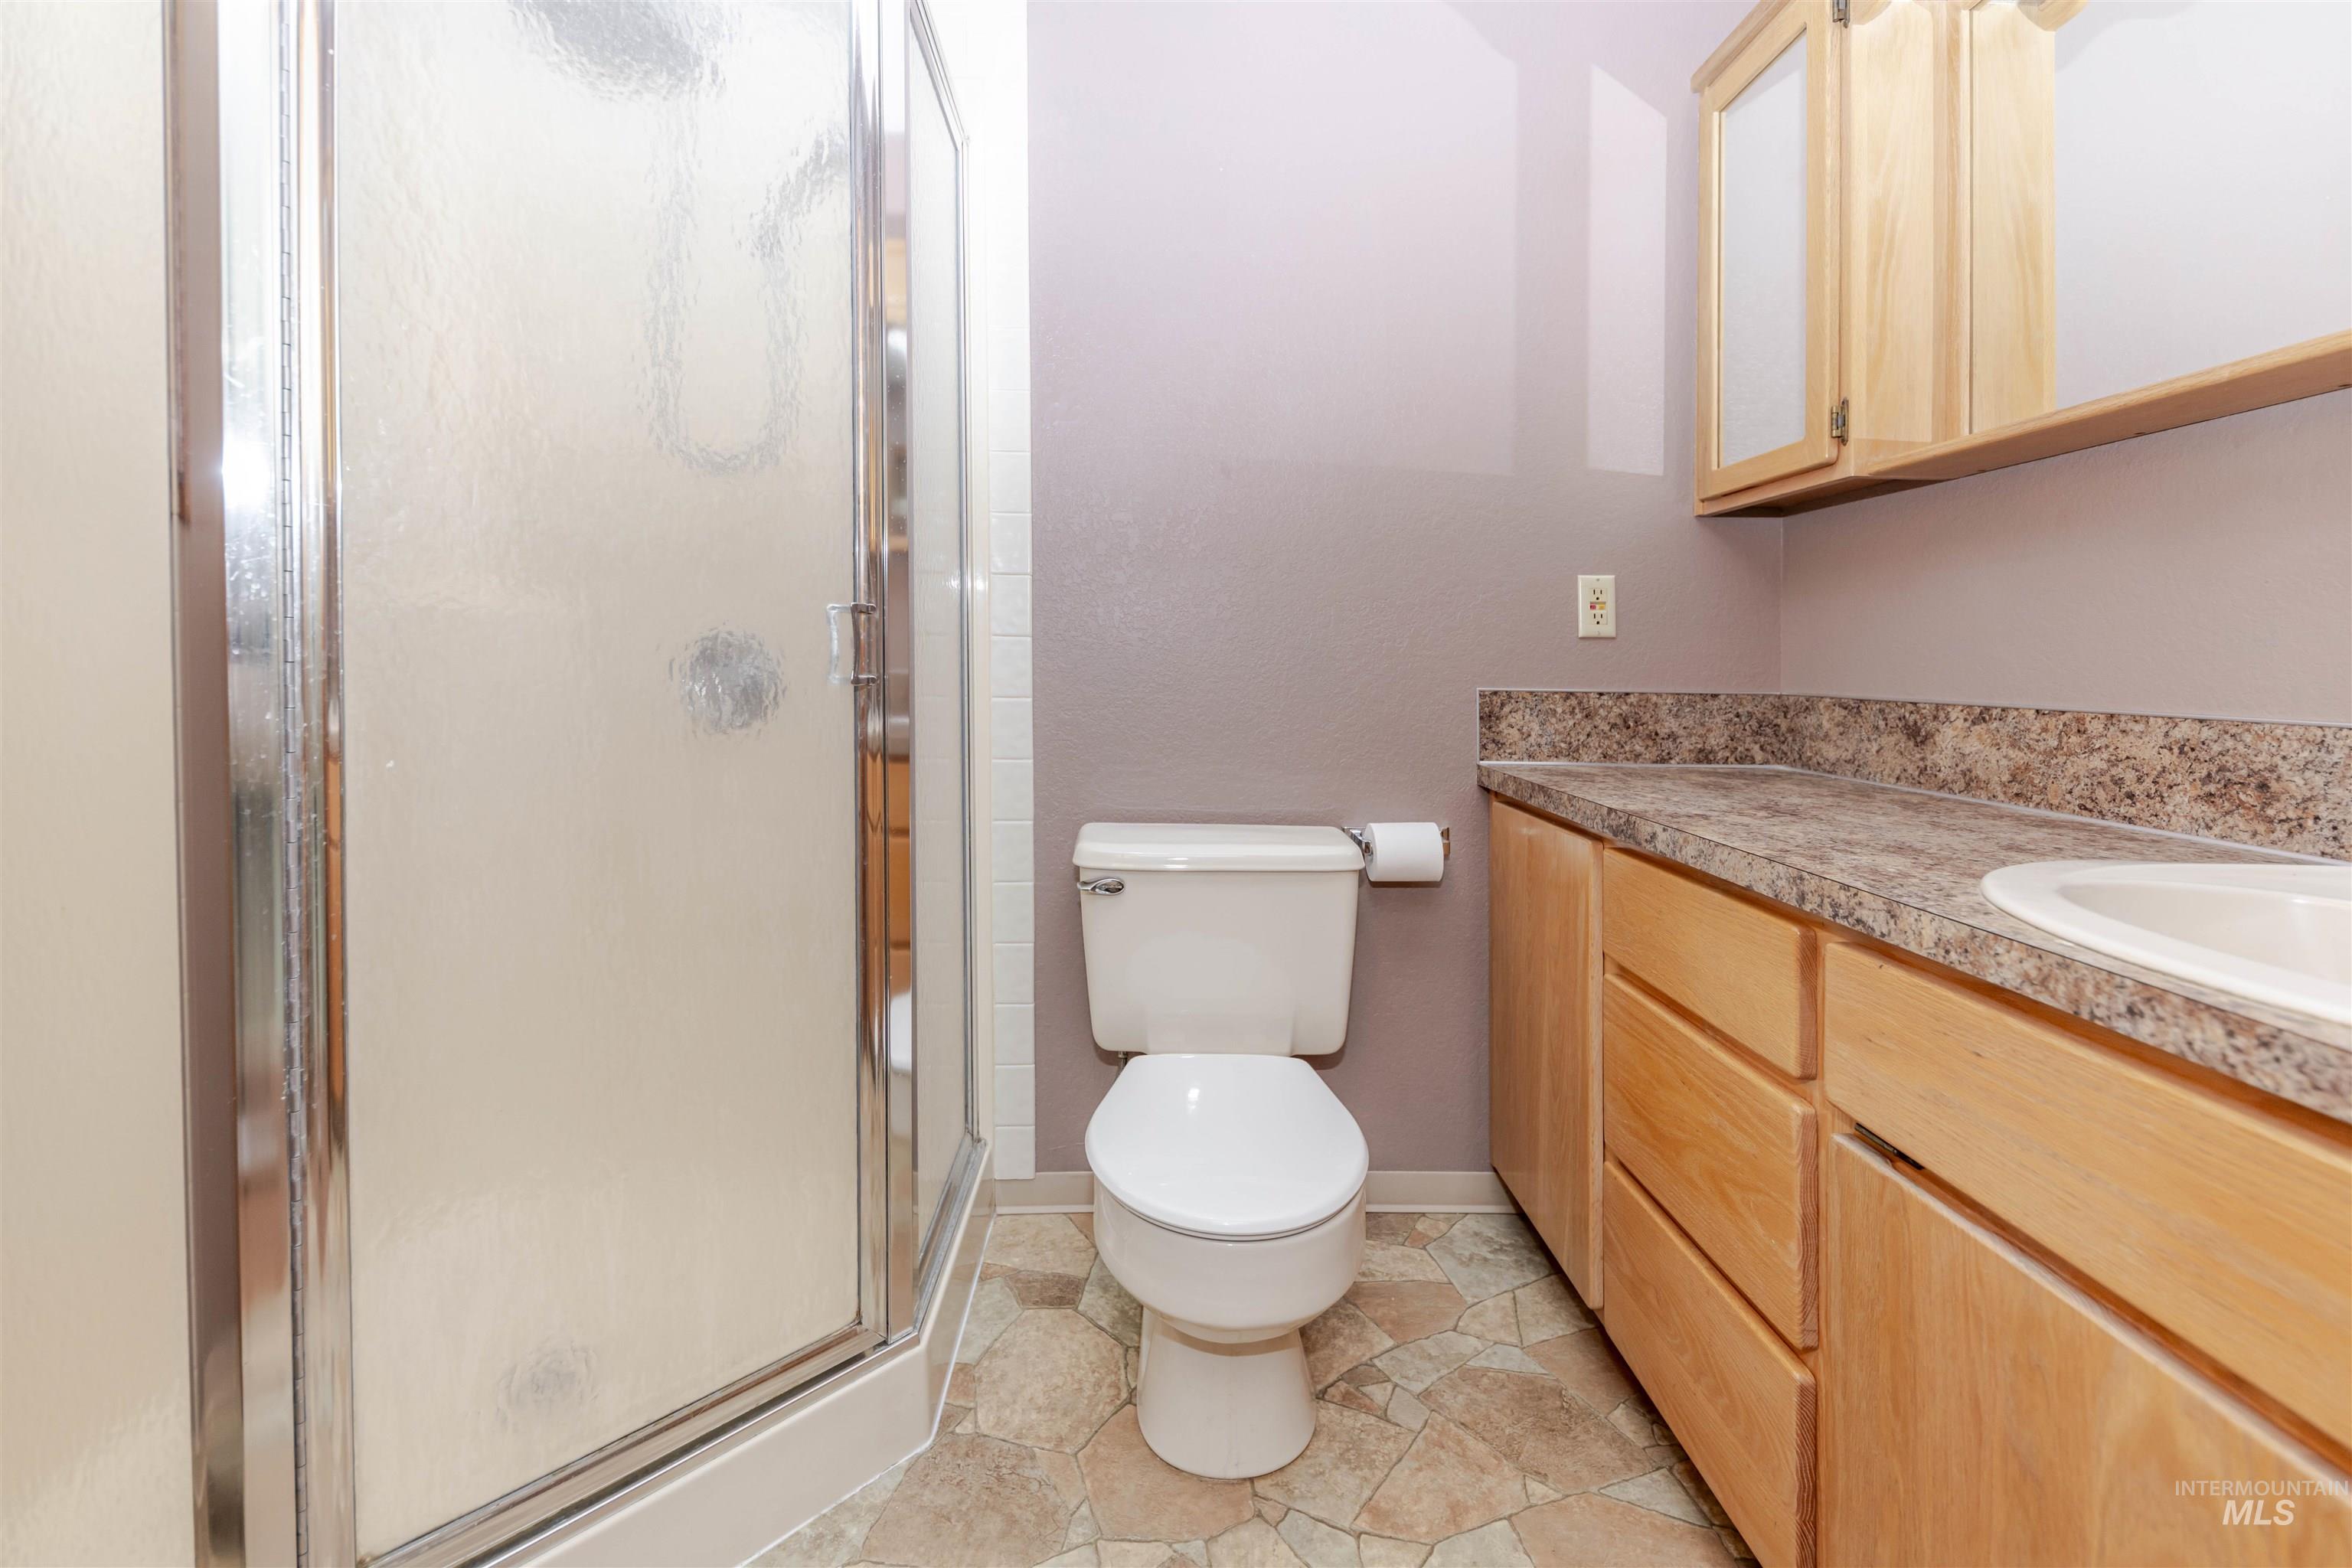
Primary bathroom featuring a shower stall and vanity
-
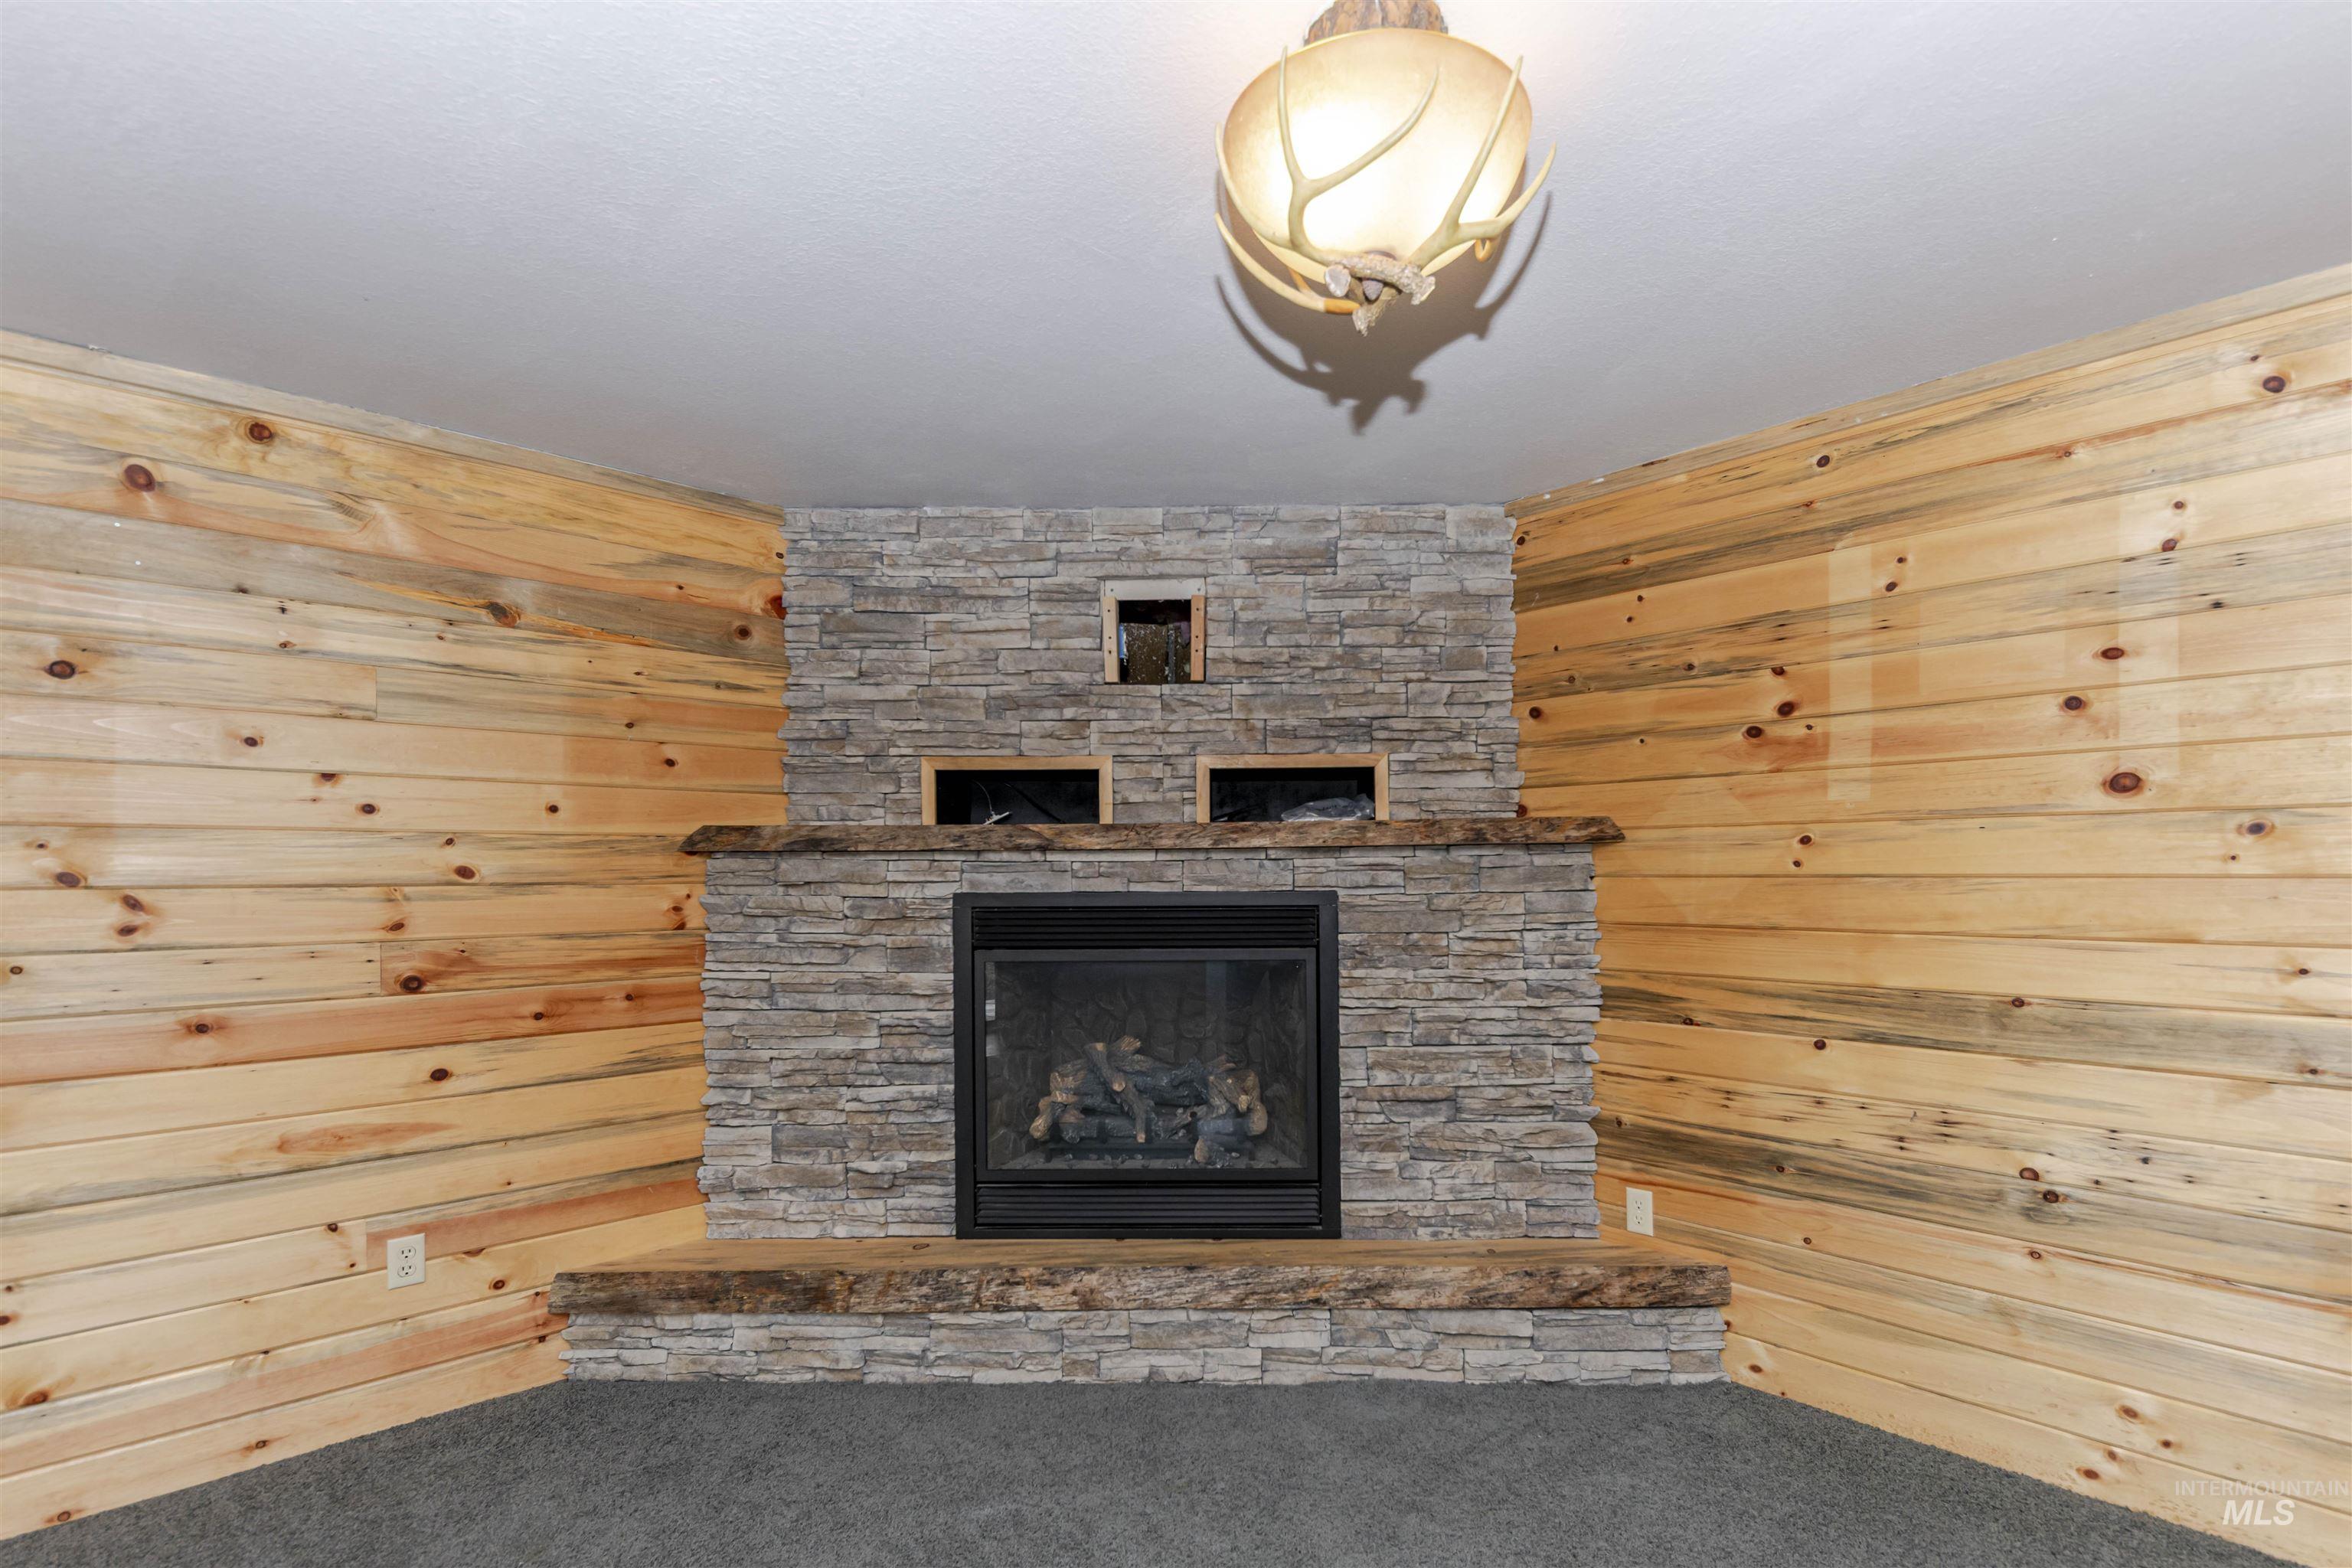
Family Room with carpet, a fireplace, and wooden walls in walkout basement
-
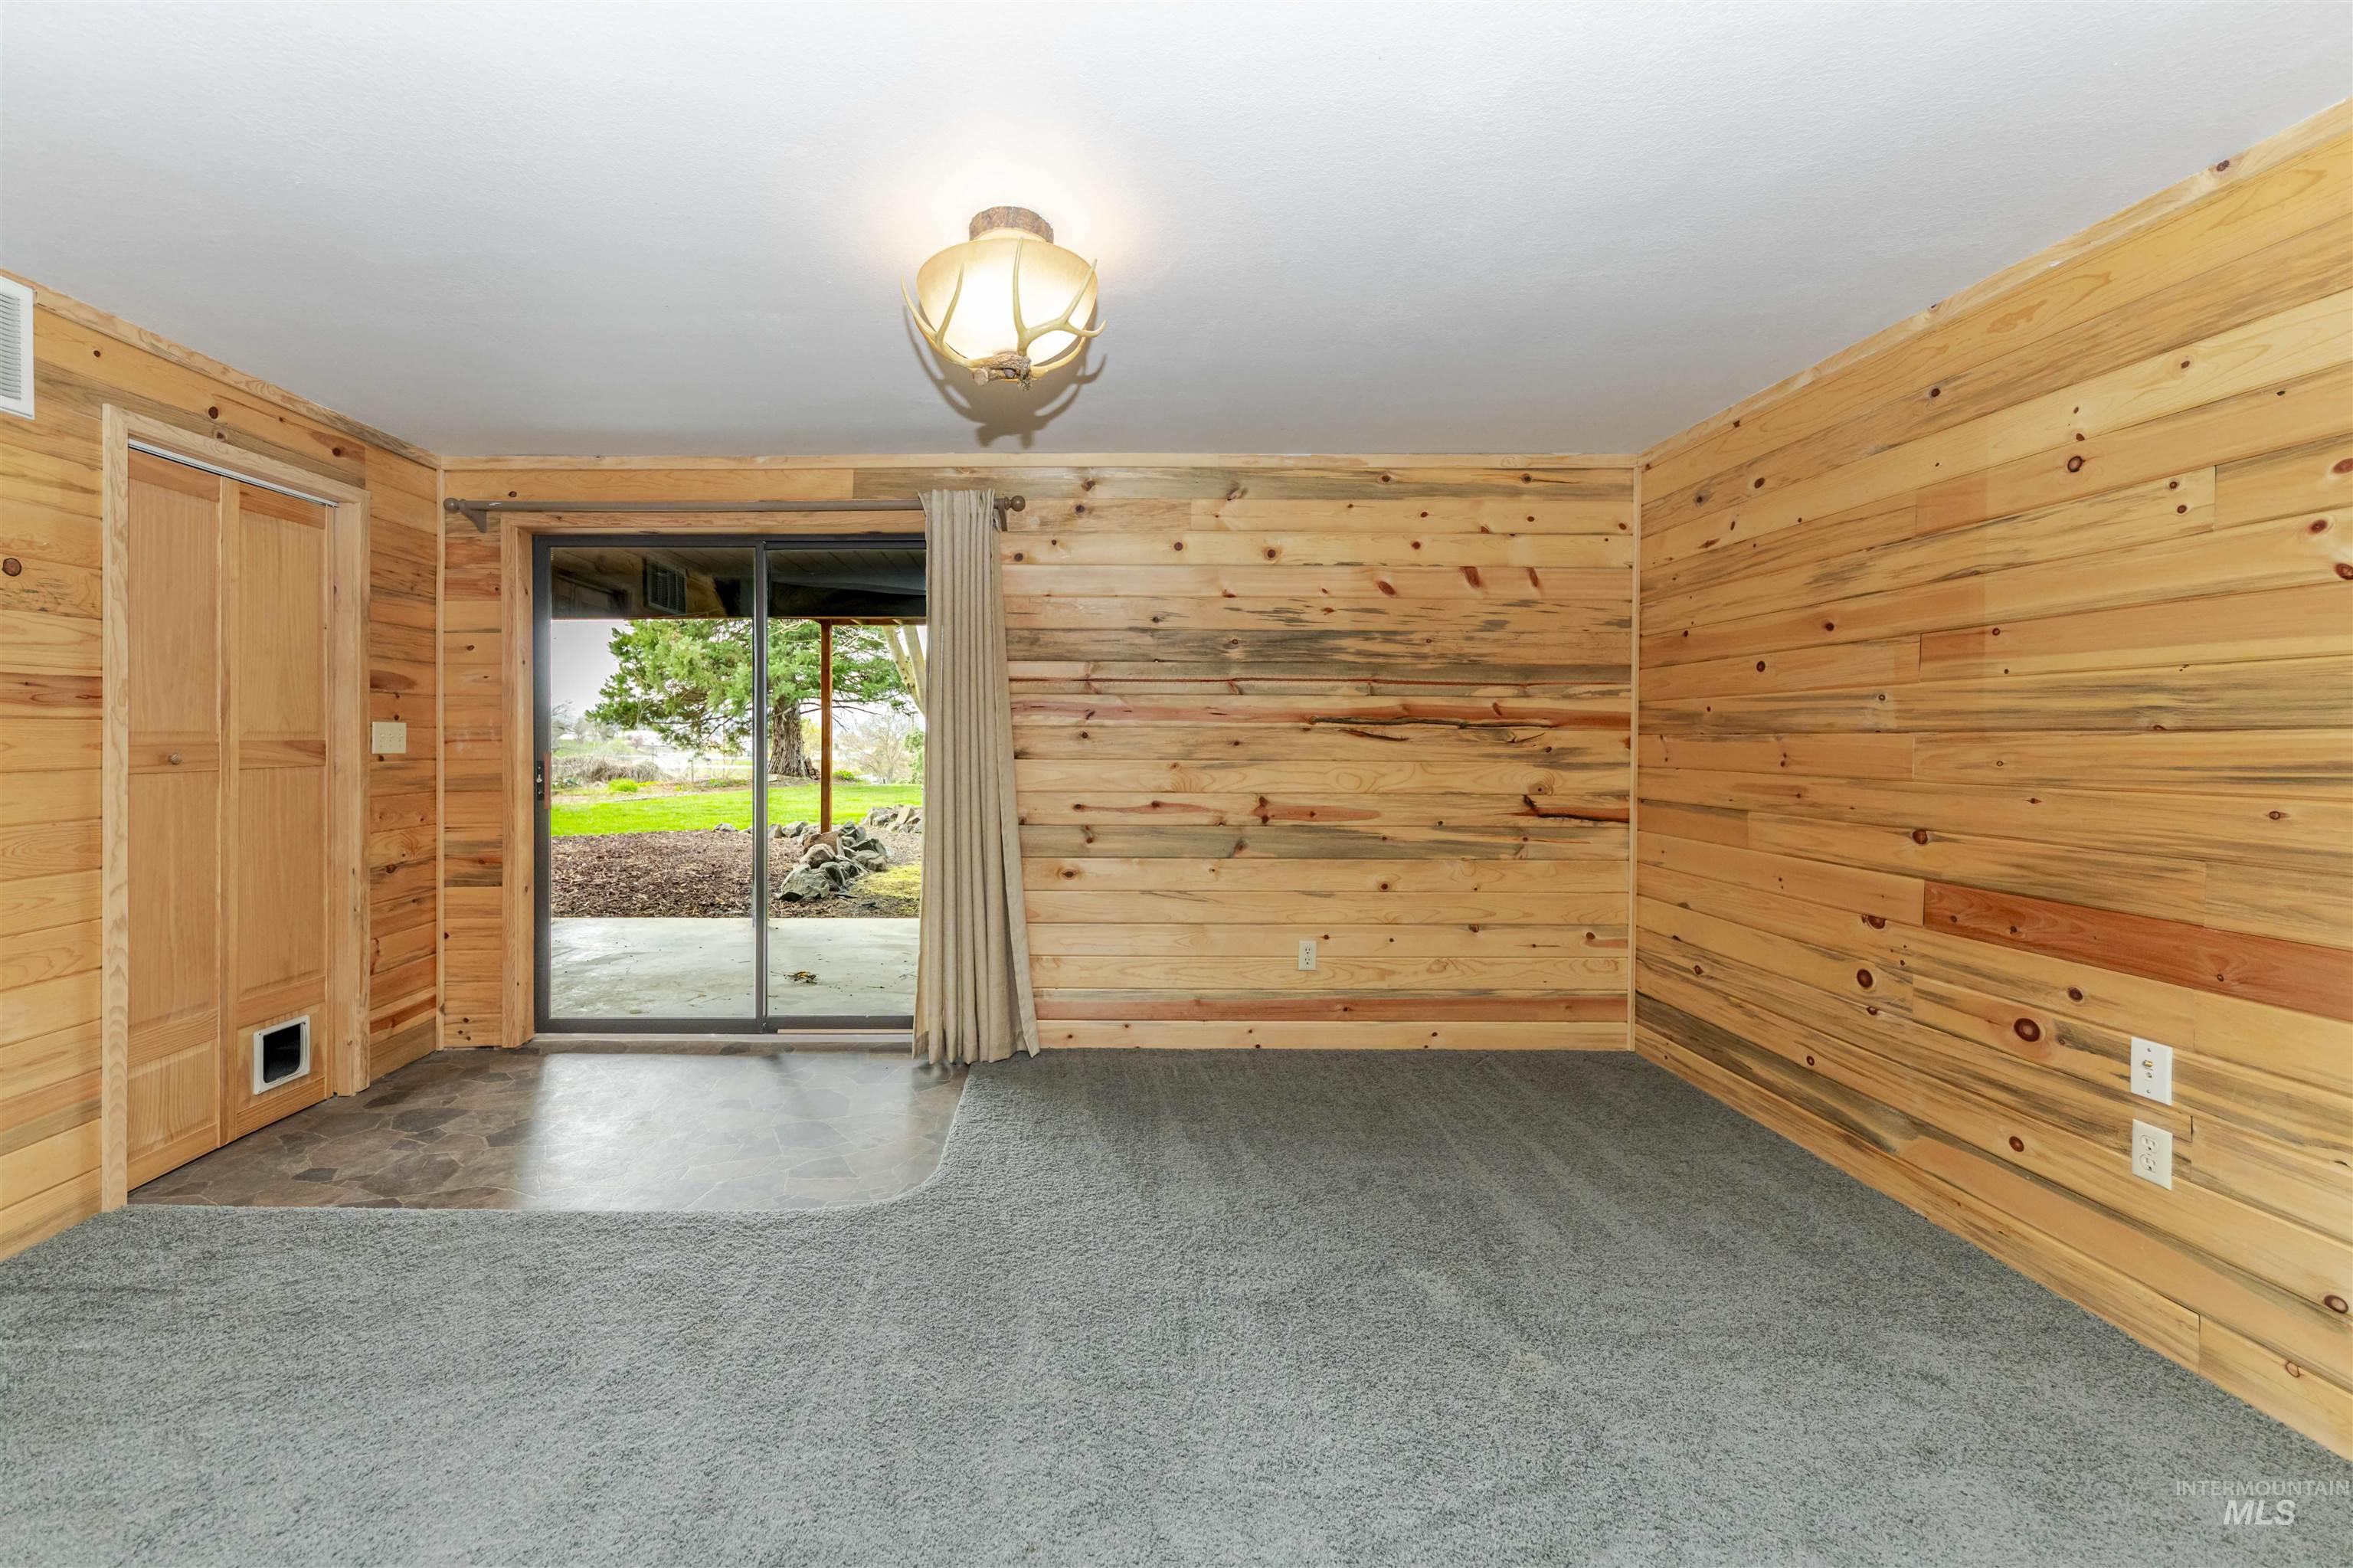
Carpeted family room with access to backyard featuring wooden walls
-
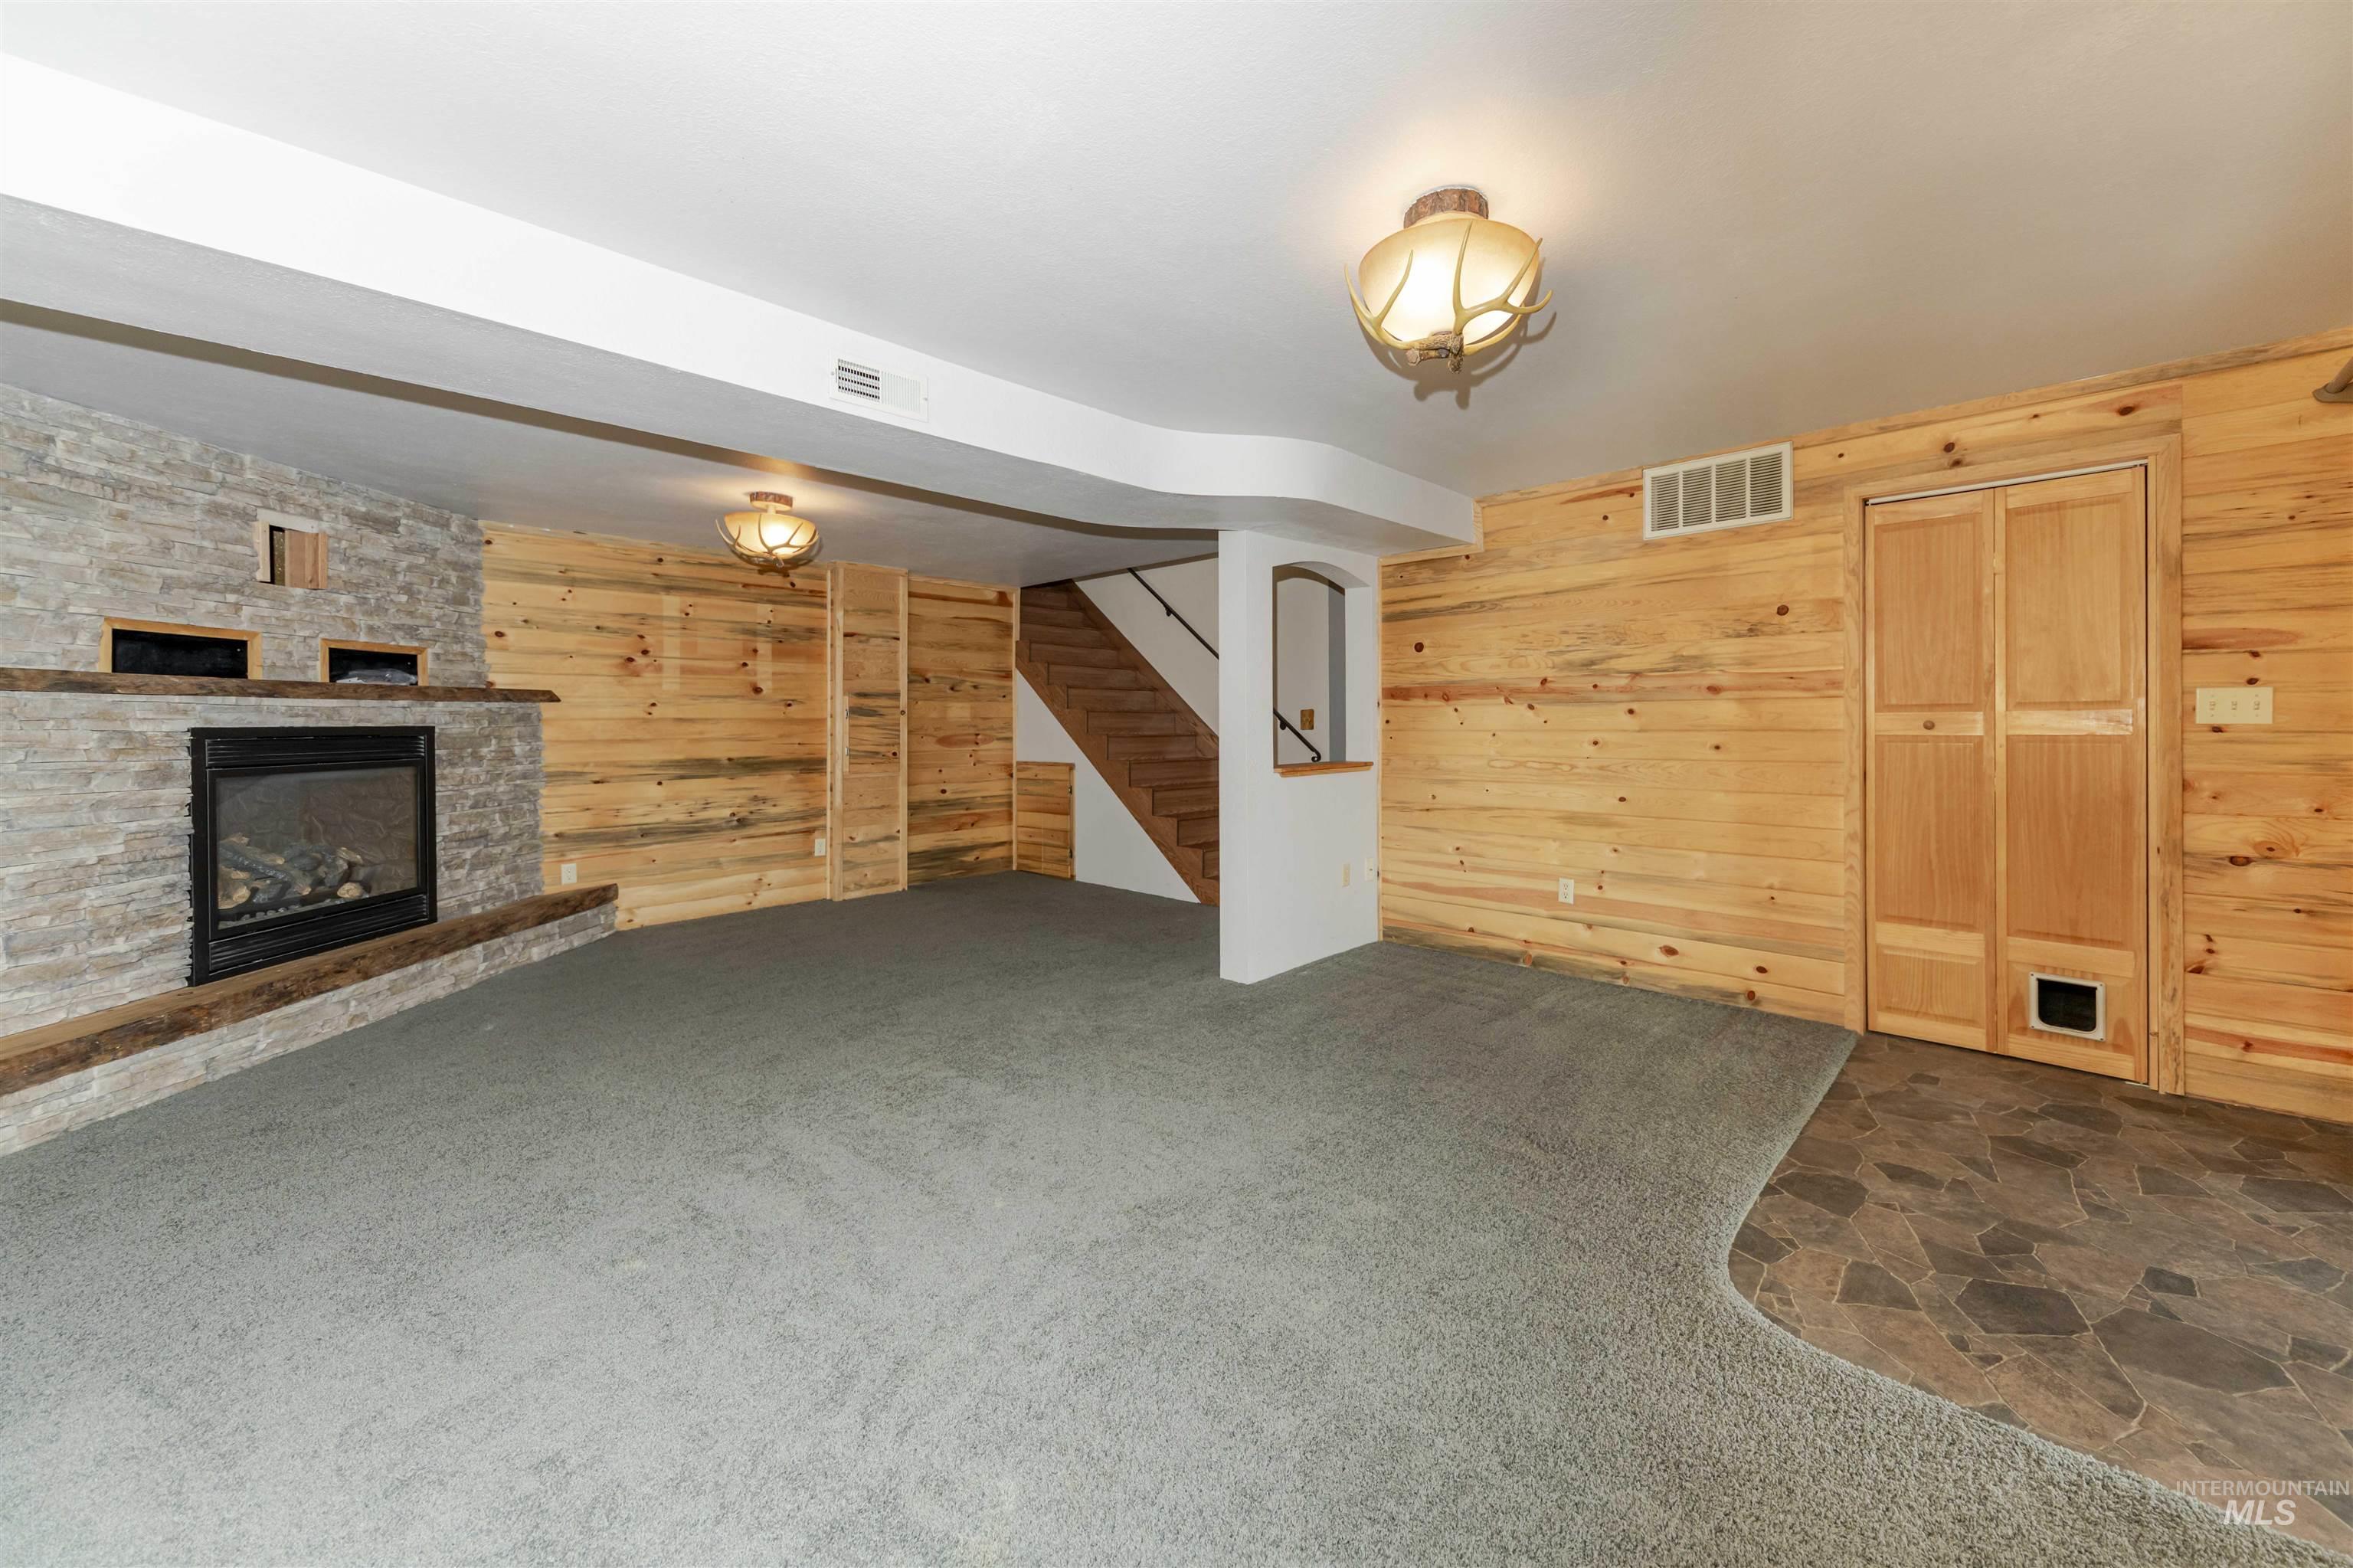
Family room featuring wooden walls, a stone fireplace, dark carpet, and dark stone finish floors
-
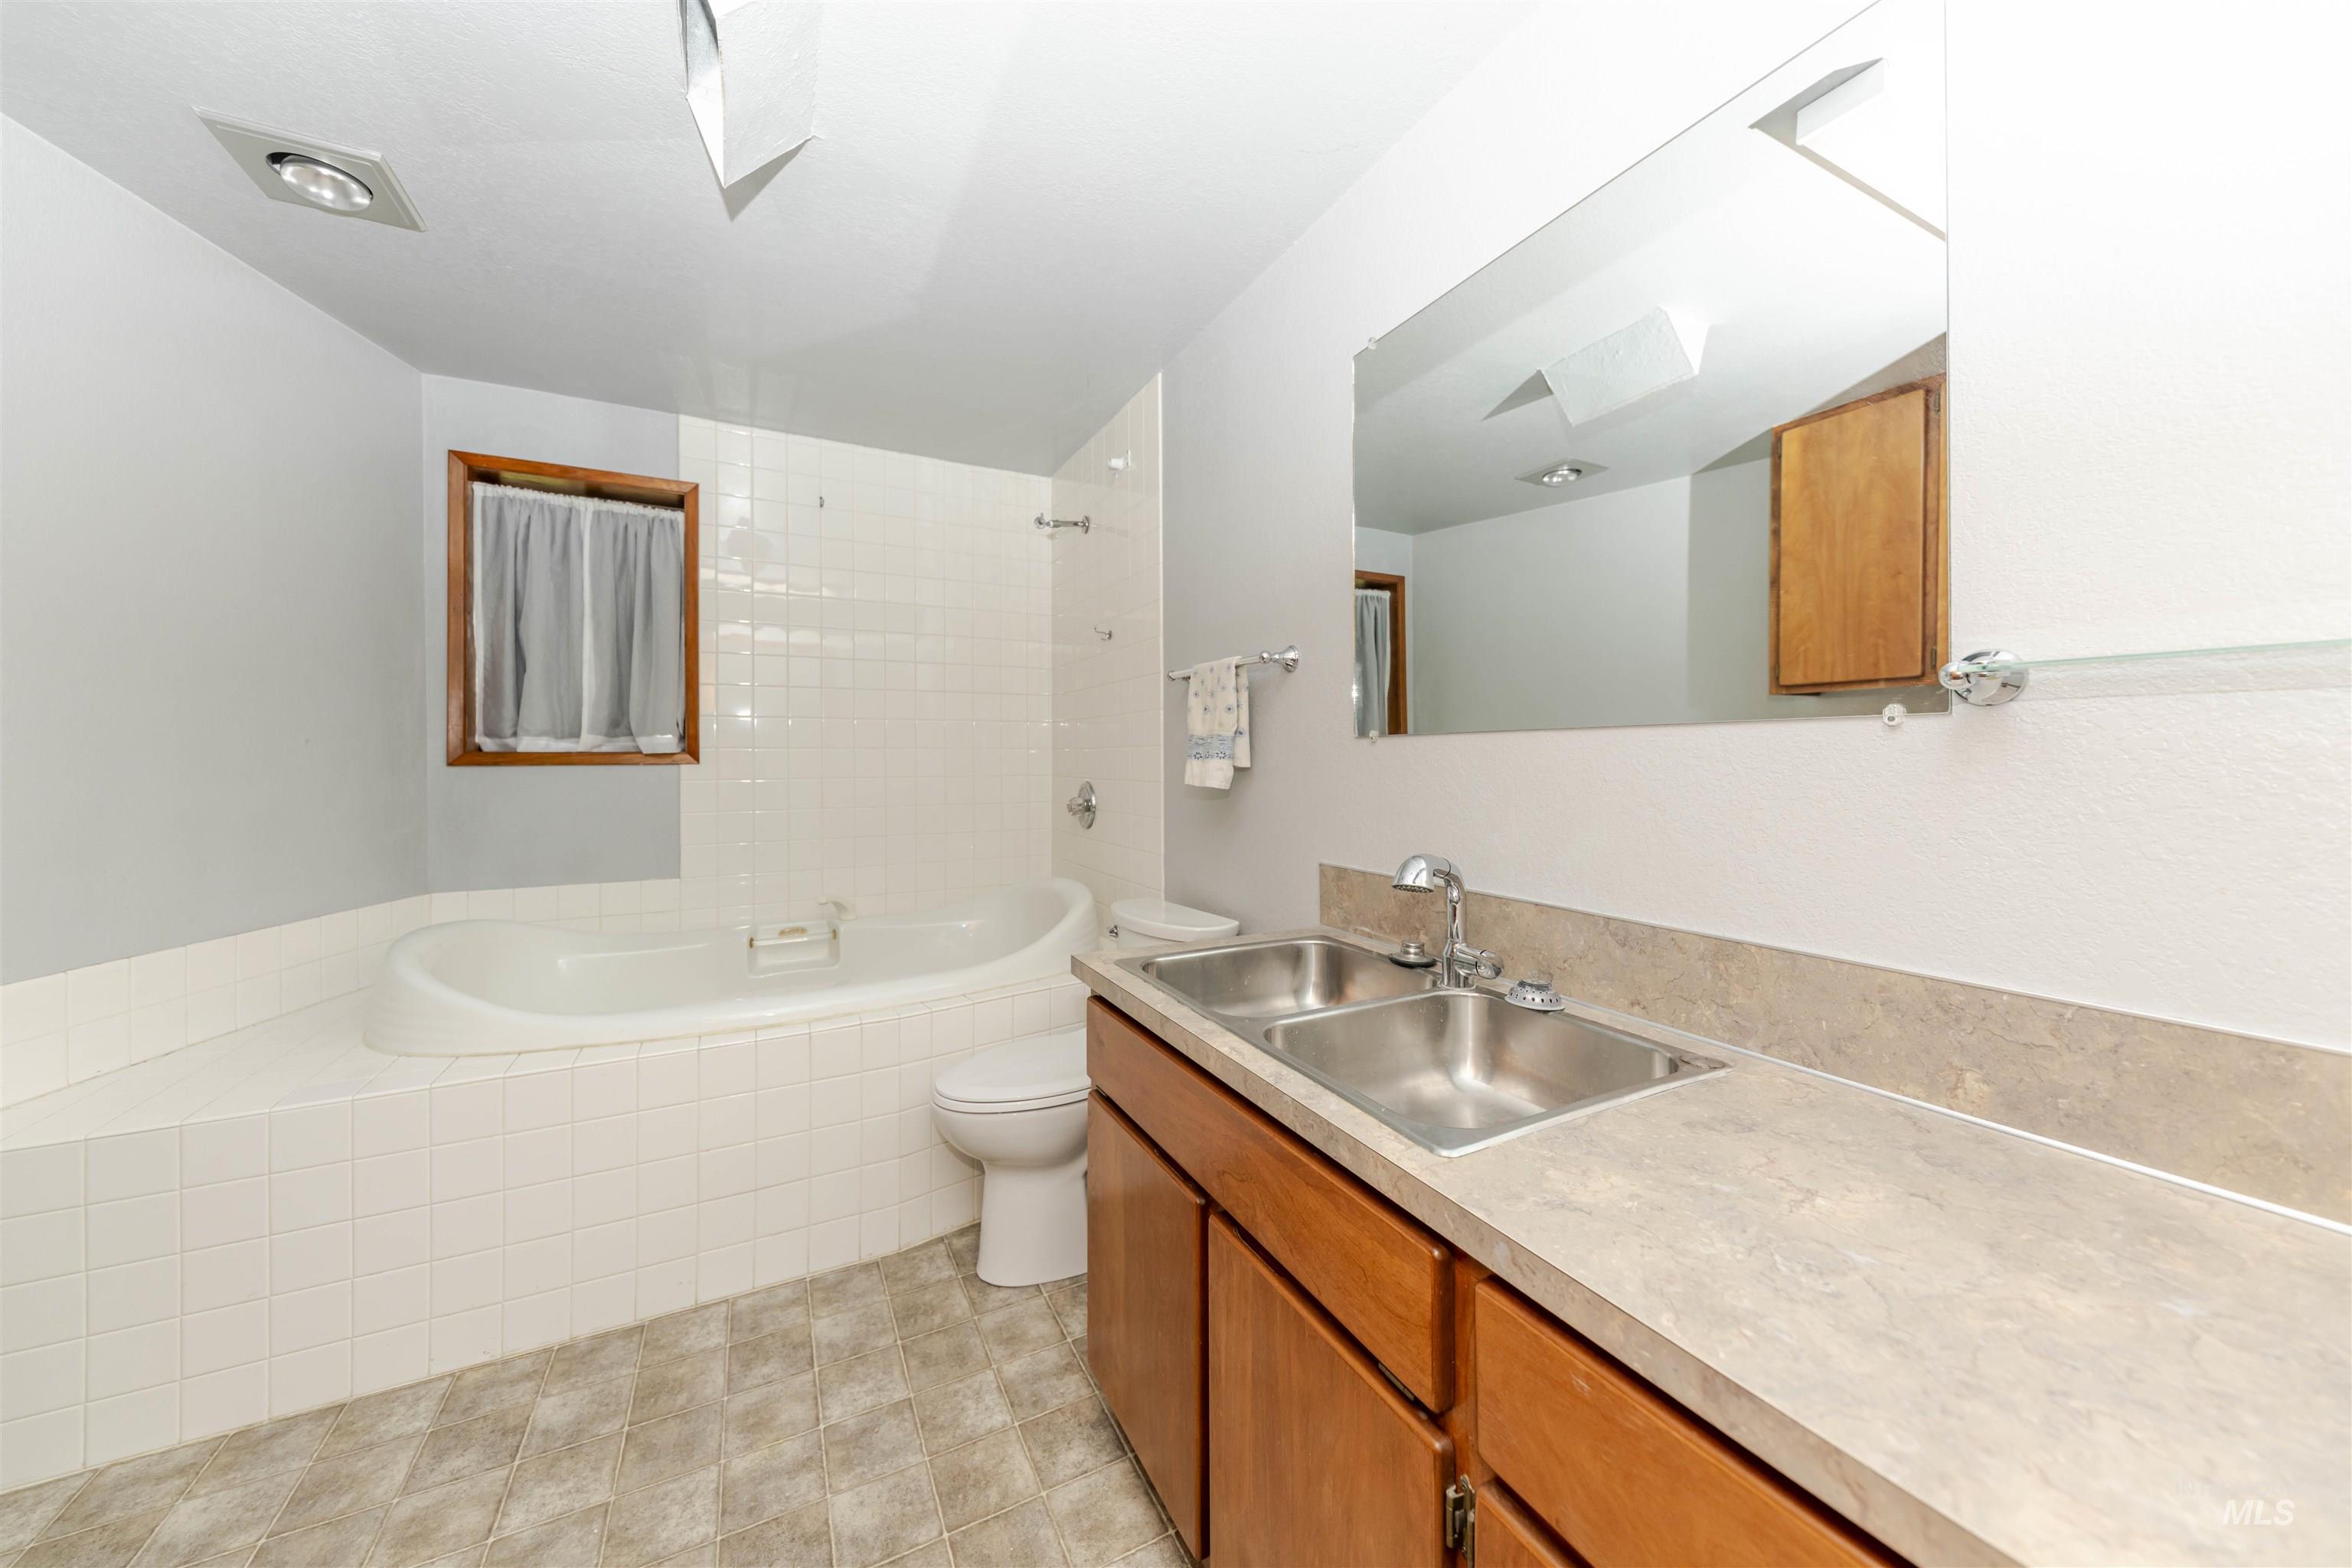
Full bath with jetted bathtub, toilet and vanity
-
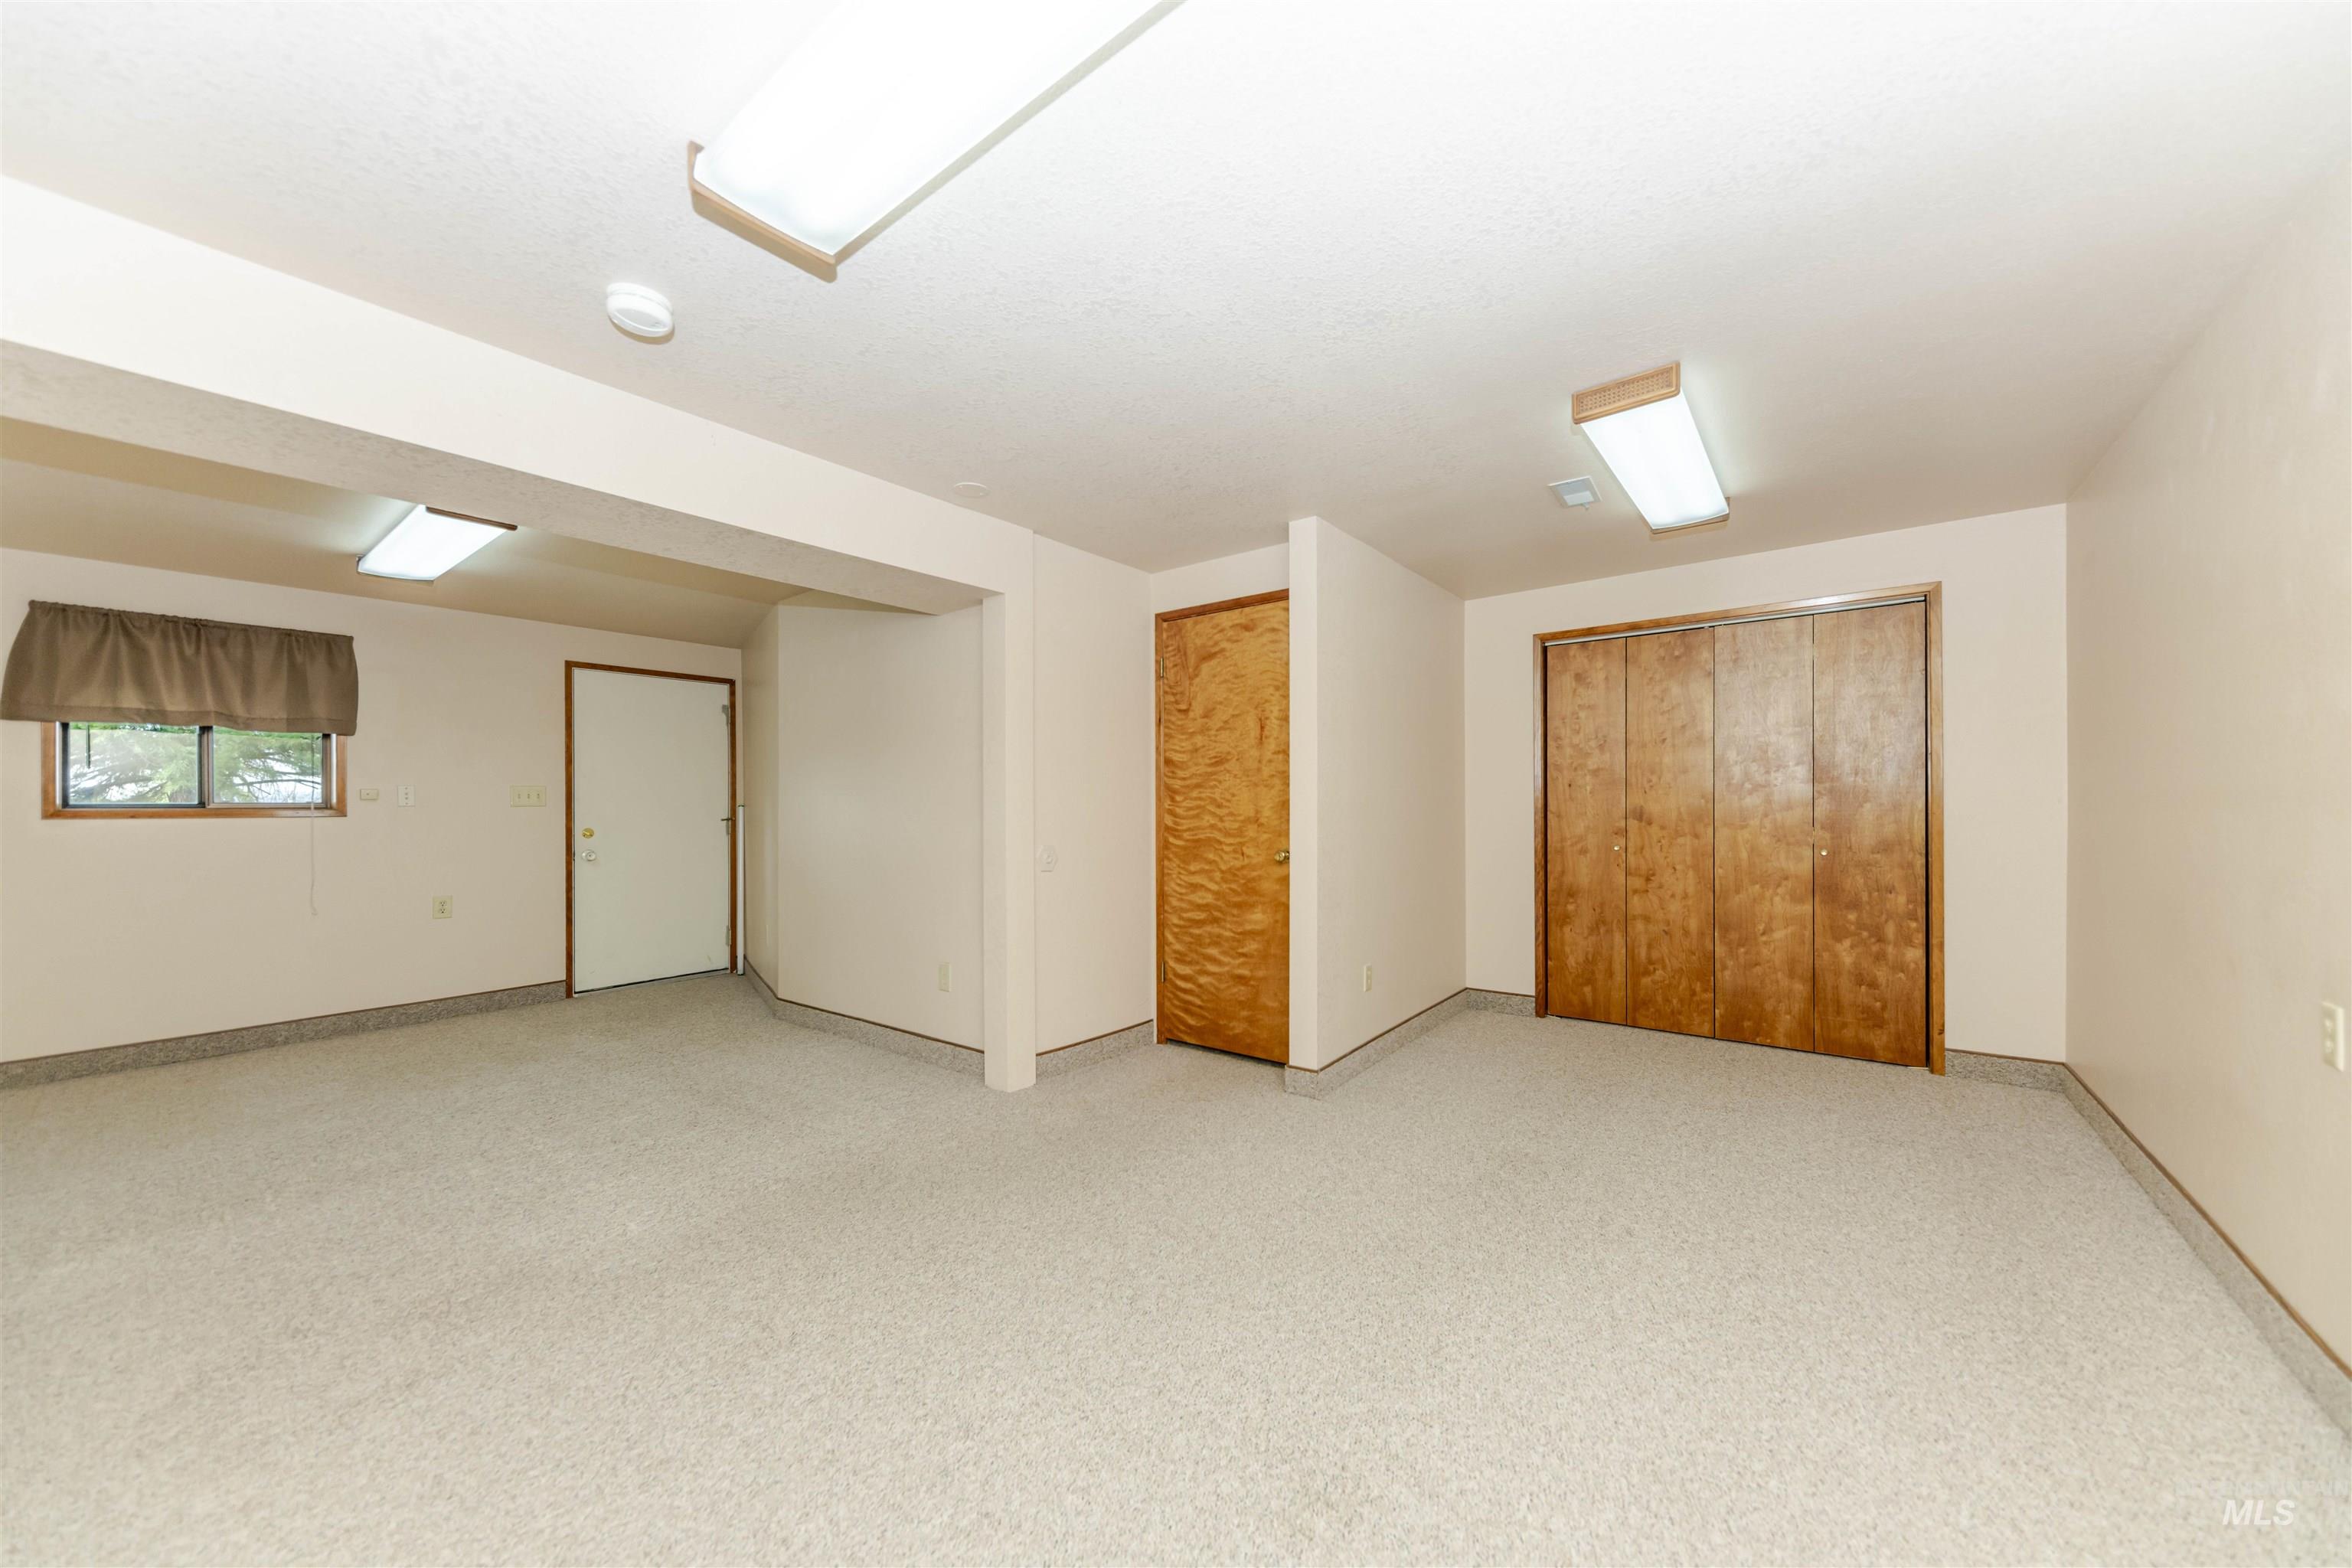
Large room in the basement with access to the backyard, with closet and carpet
-
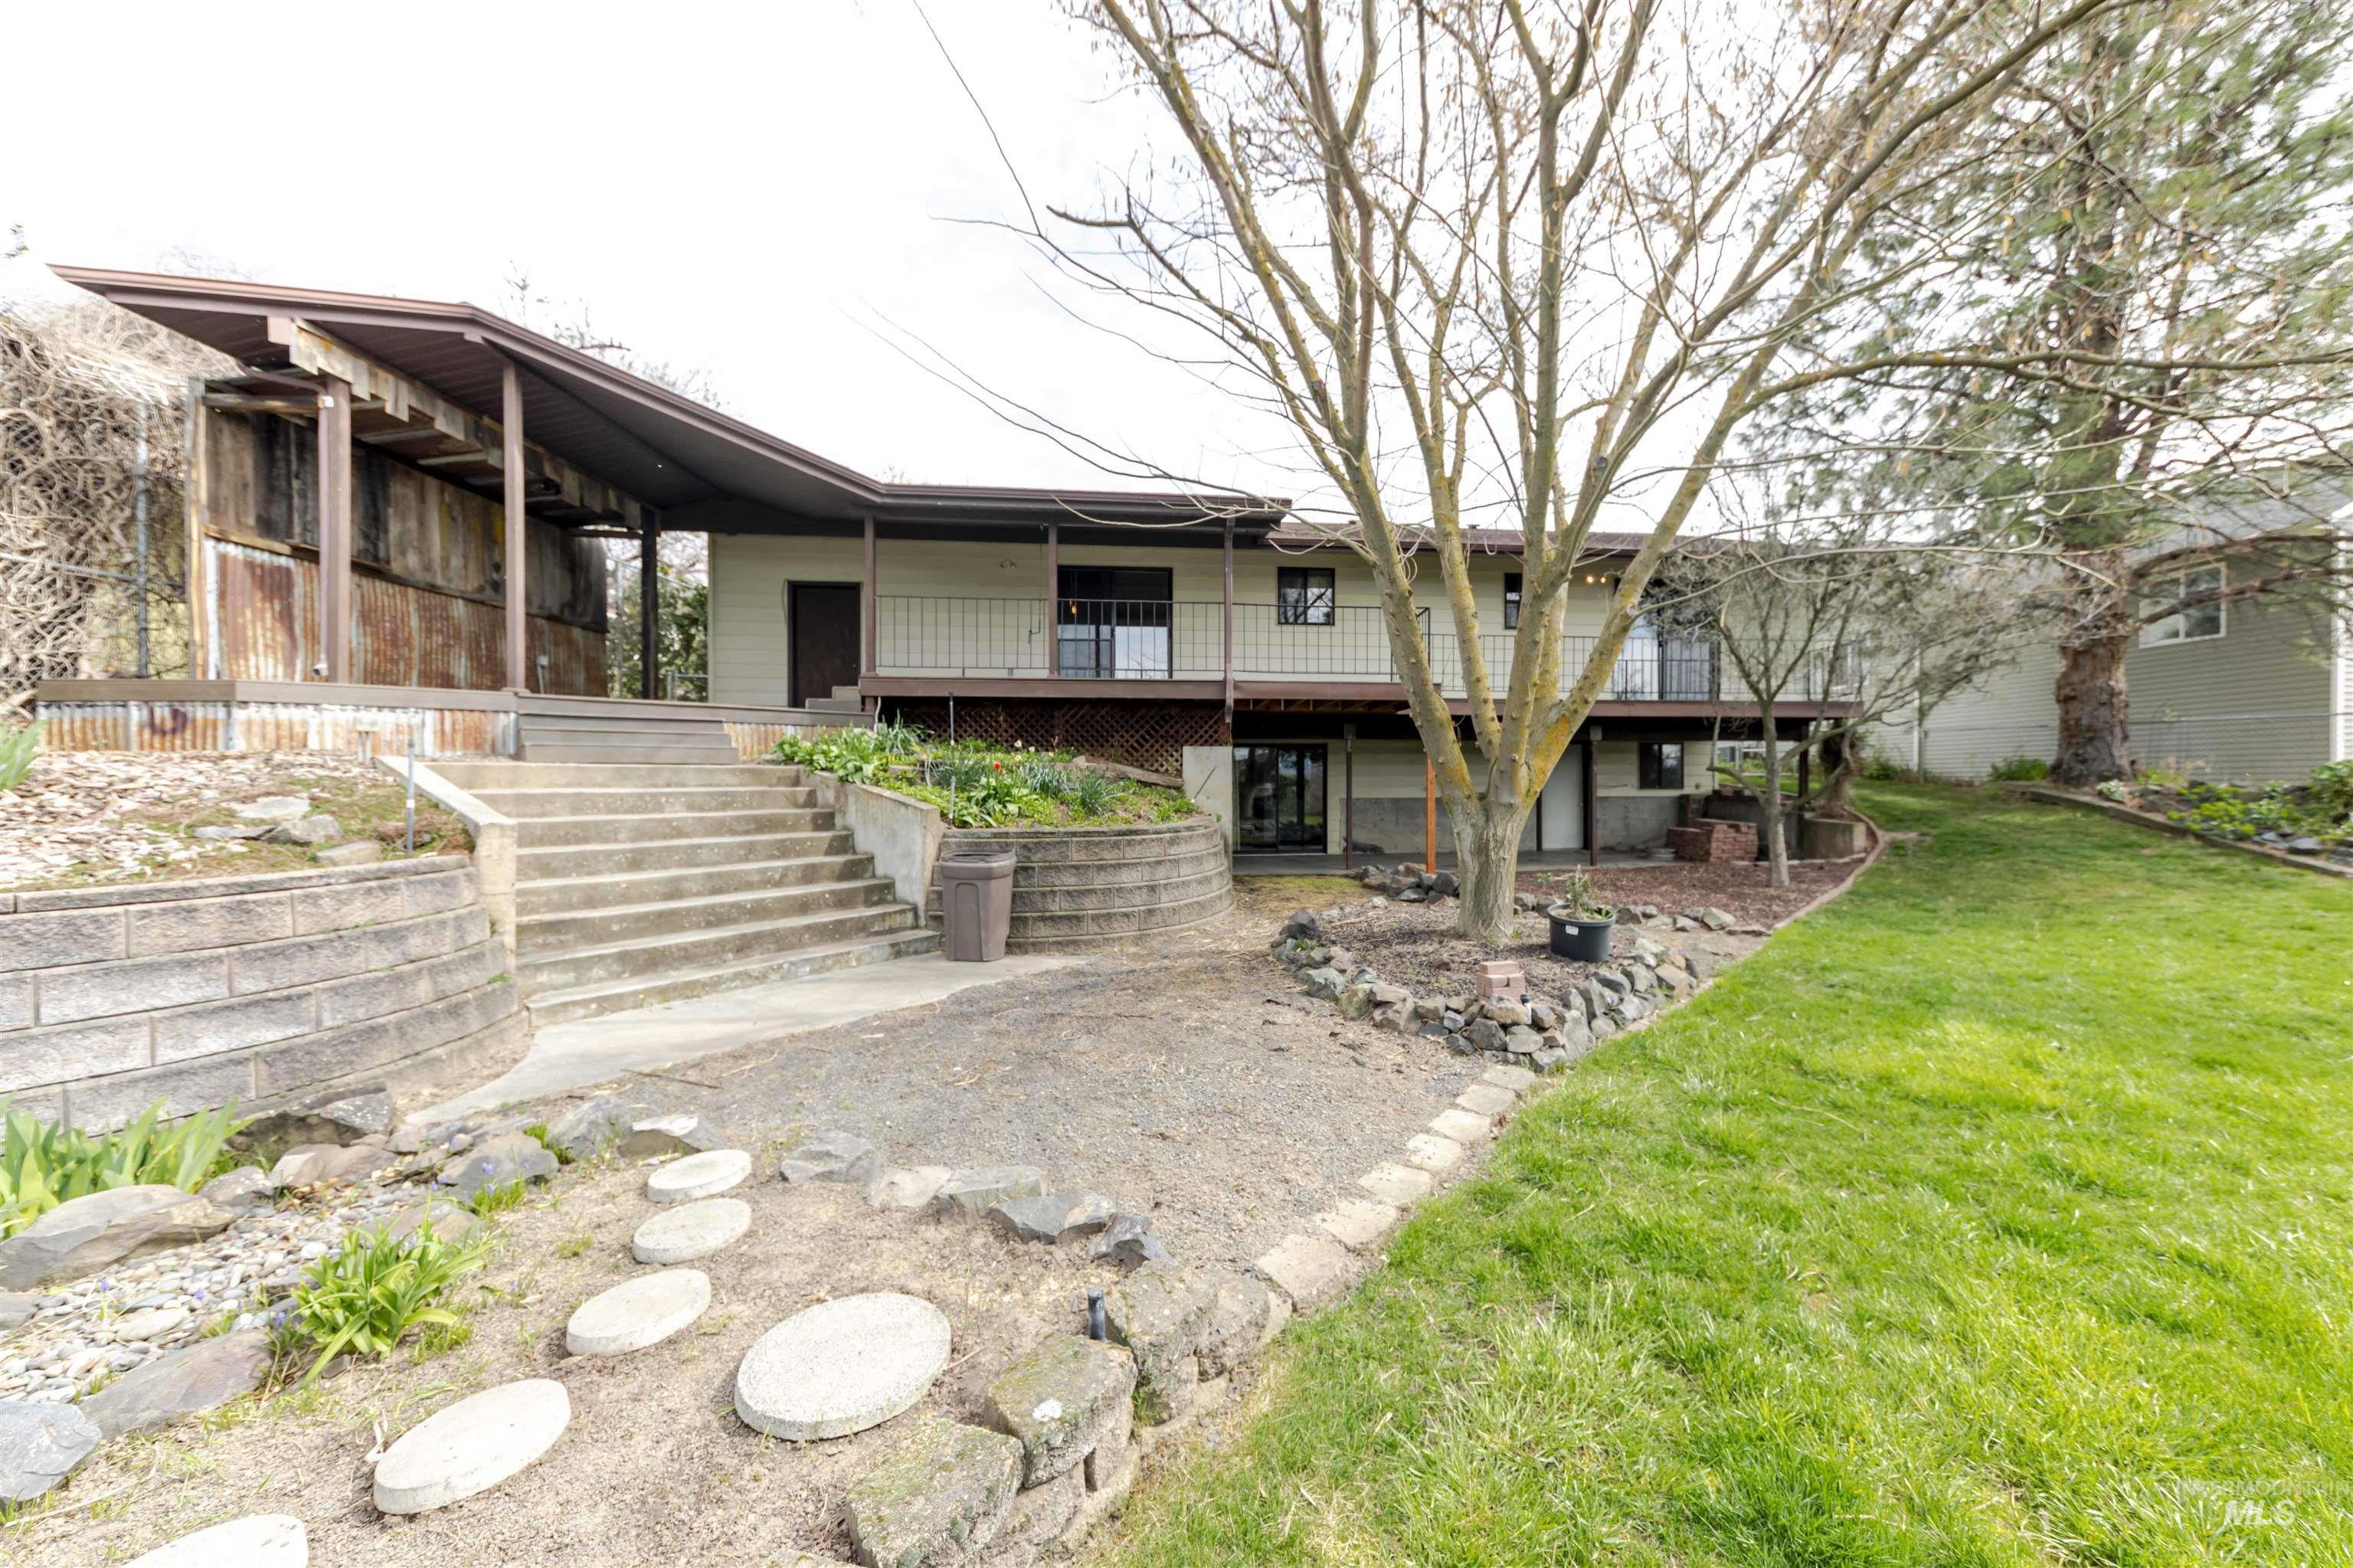
Rear view of property featuring a lawn and a wooden deck
-
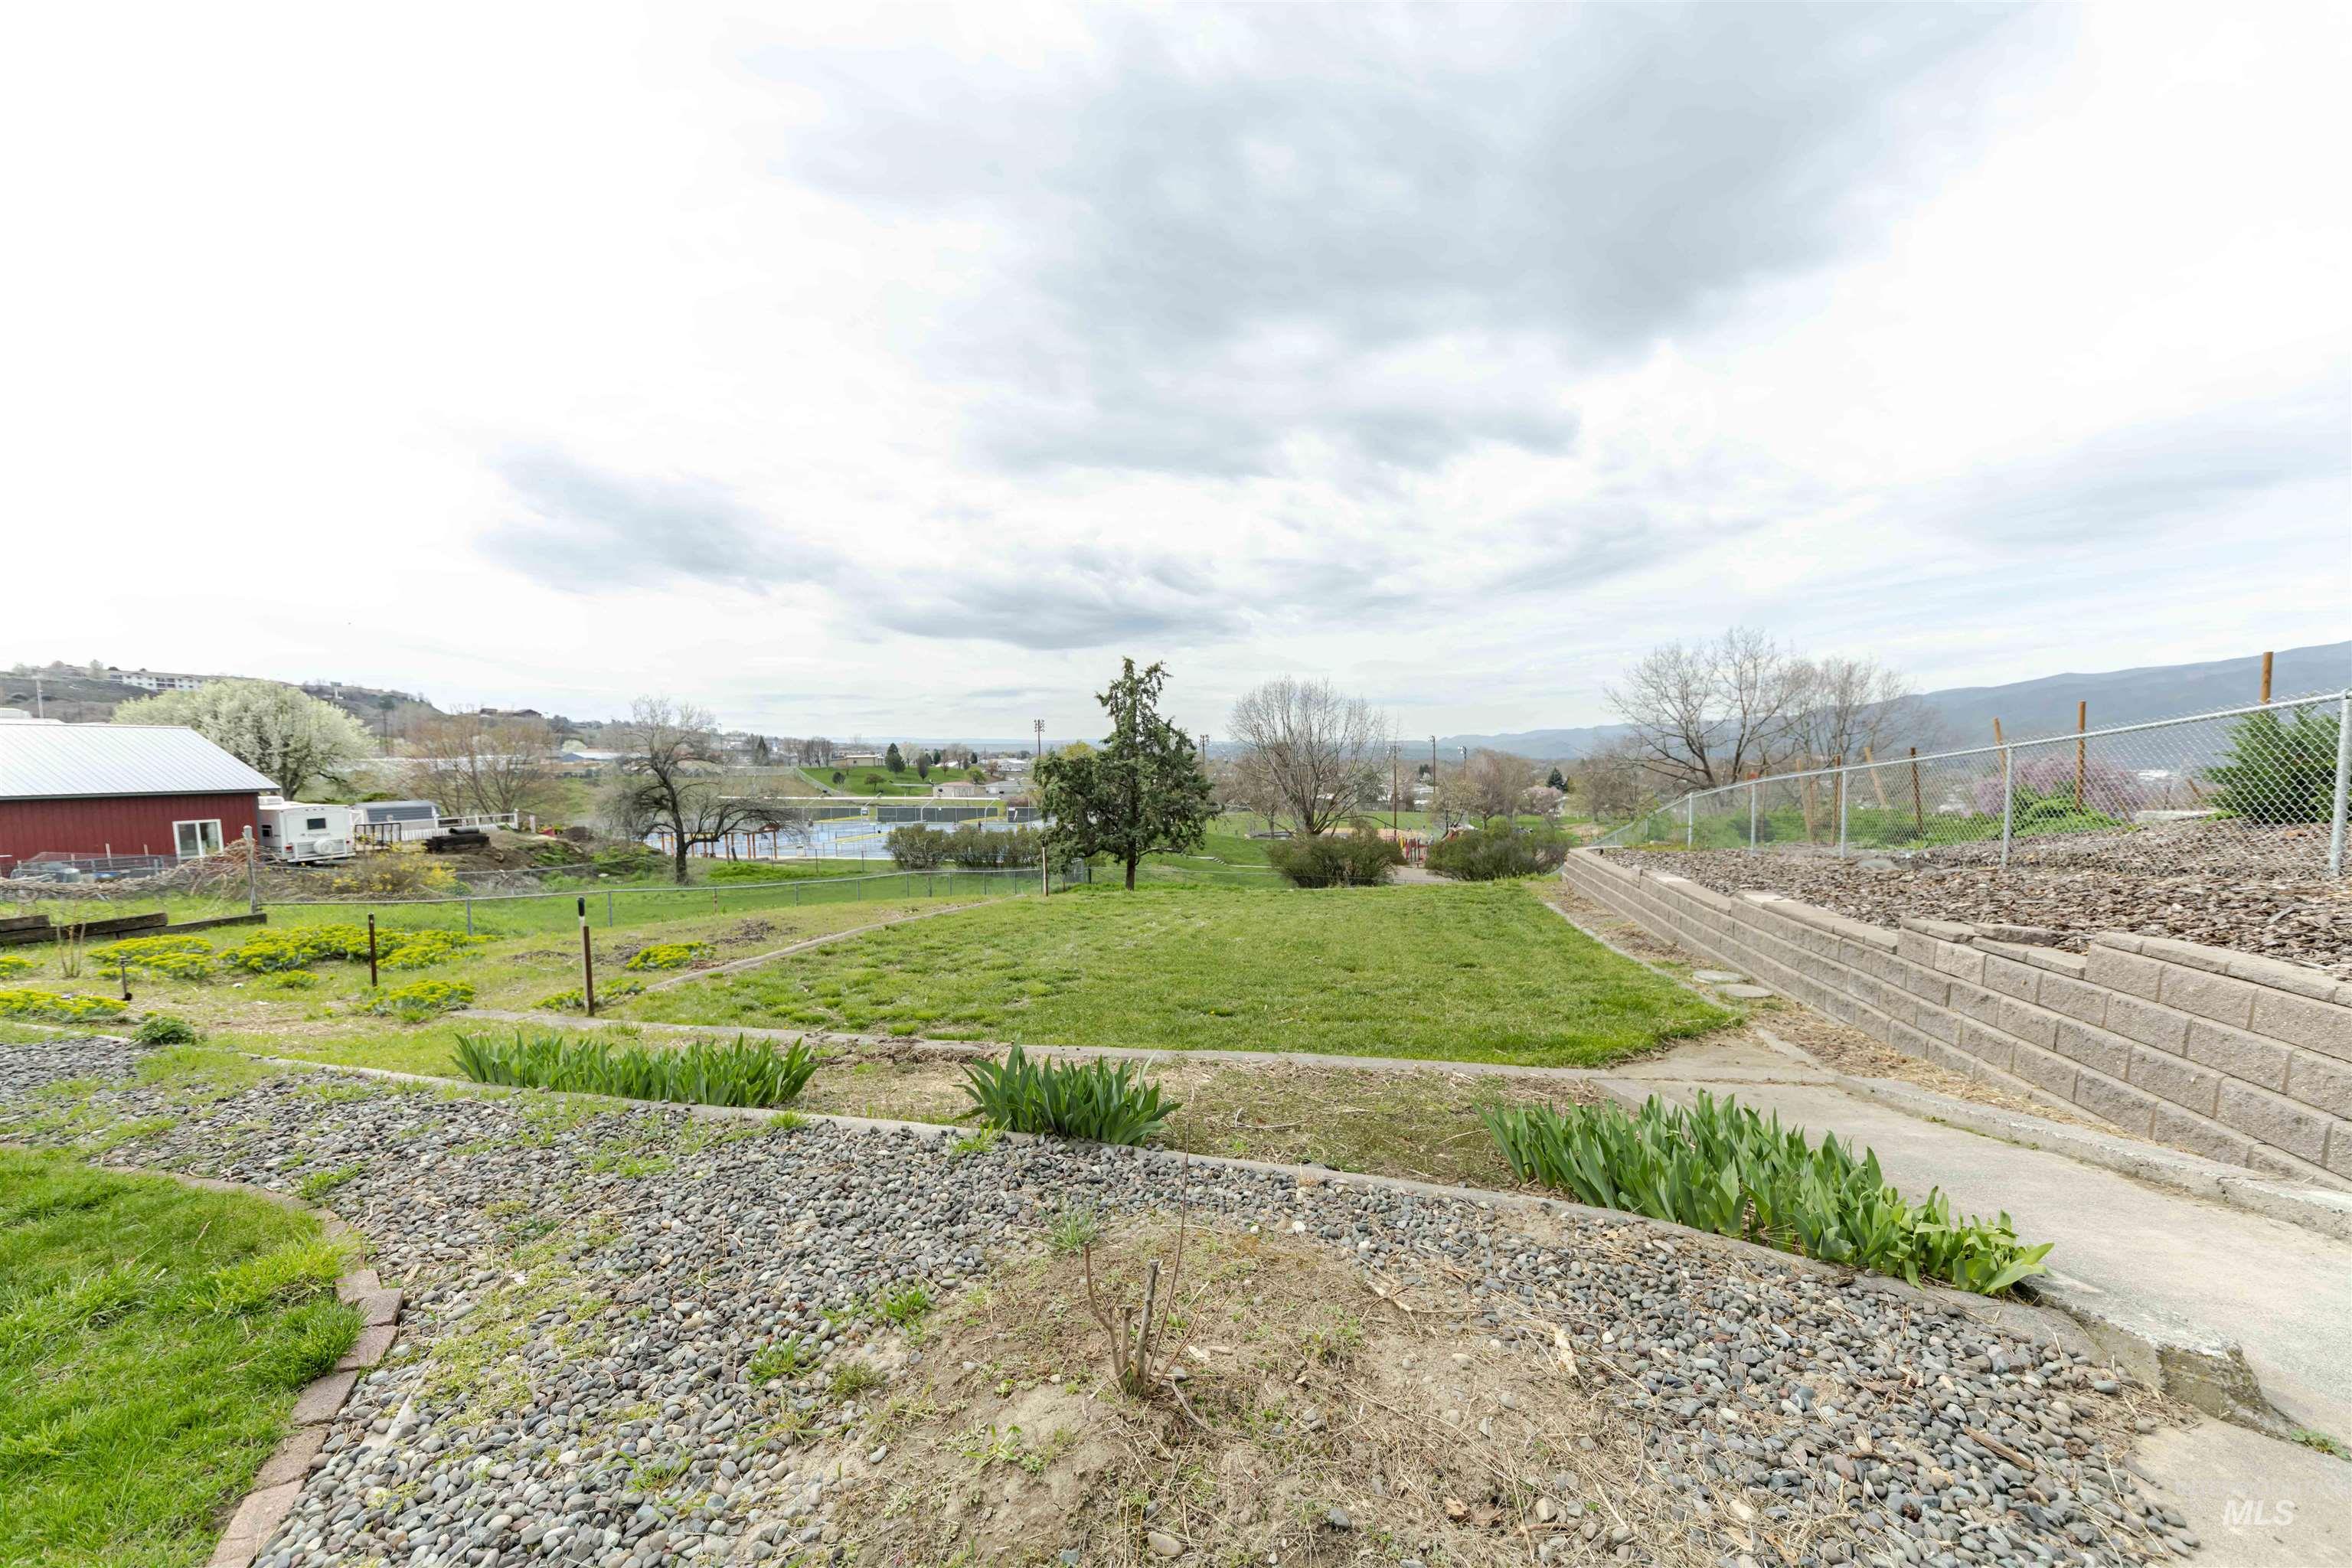
View of backyard with views of Sunset Park and views of the Lewis Clark Valley
-
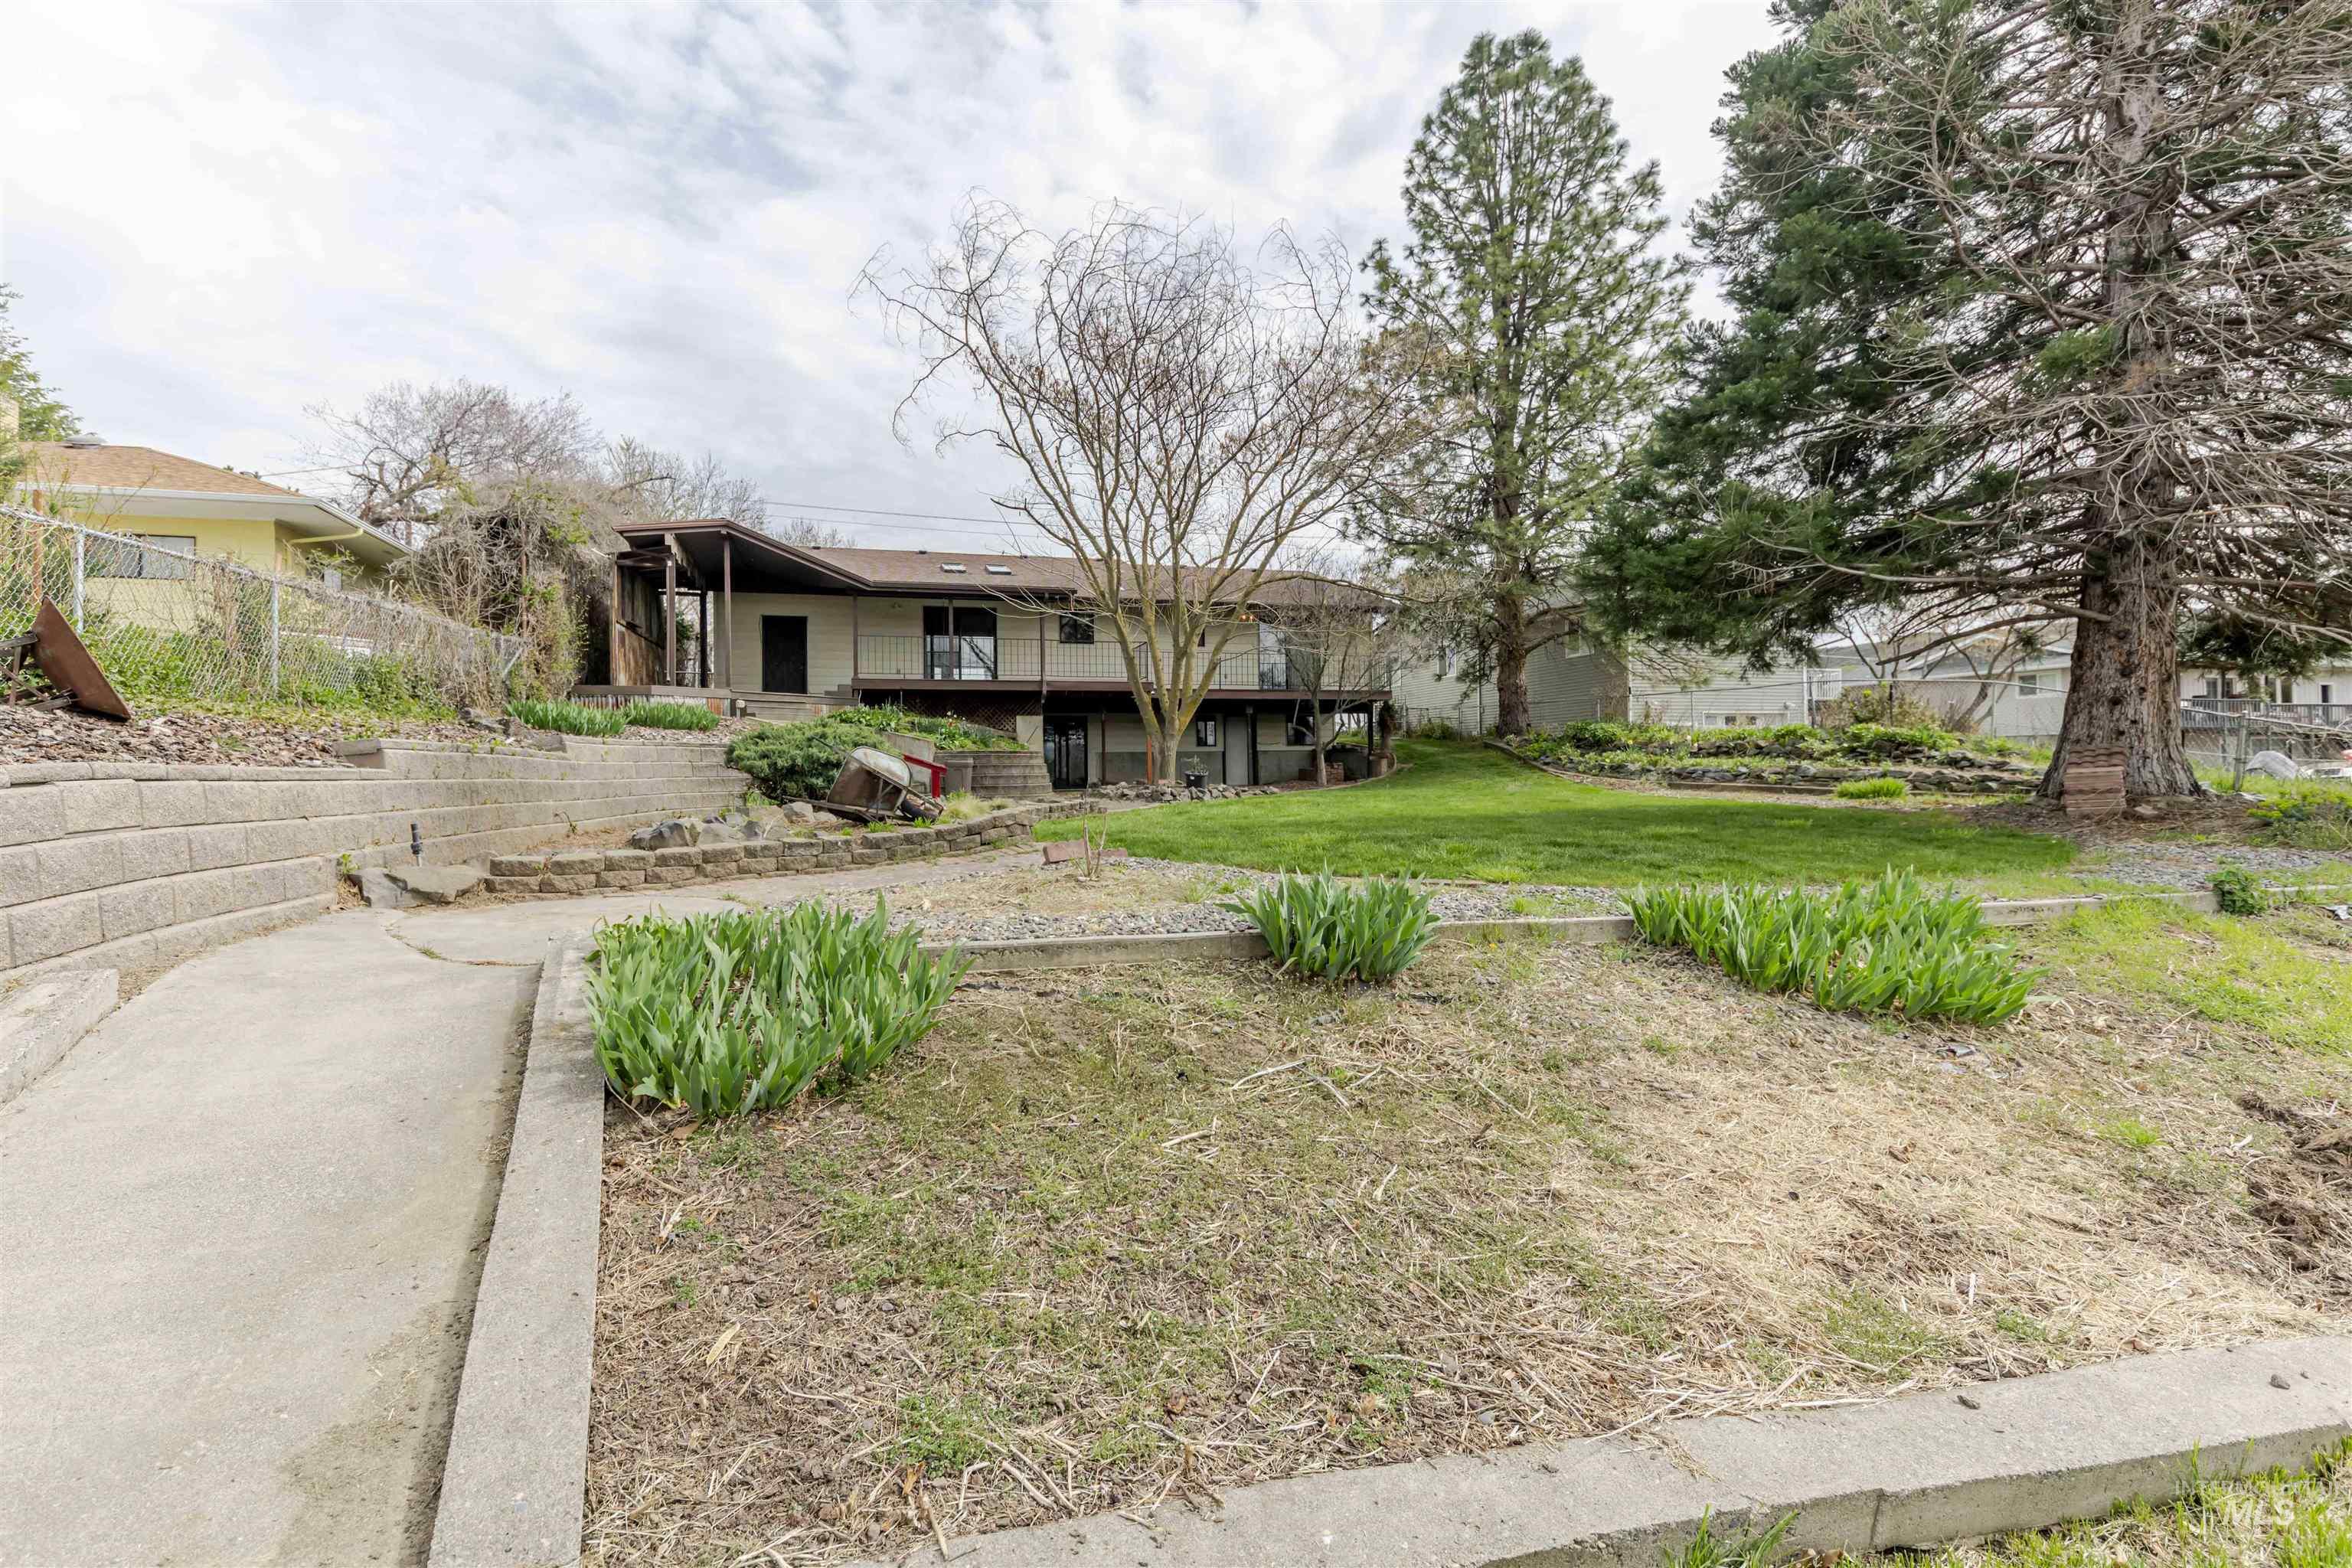
View of backyard and back of house
-
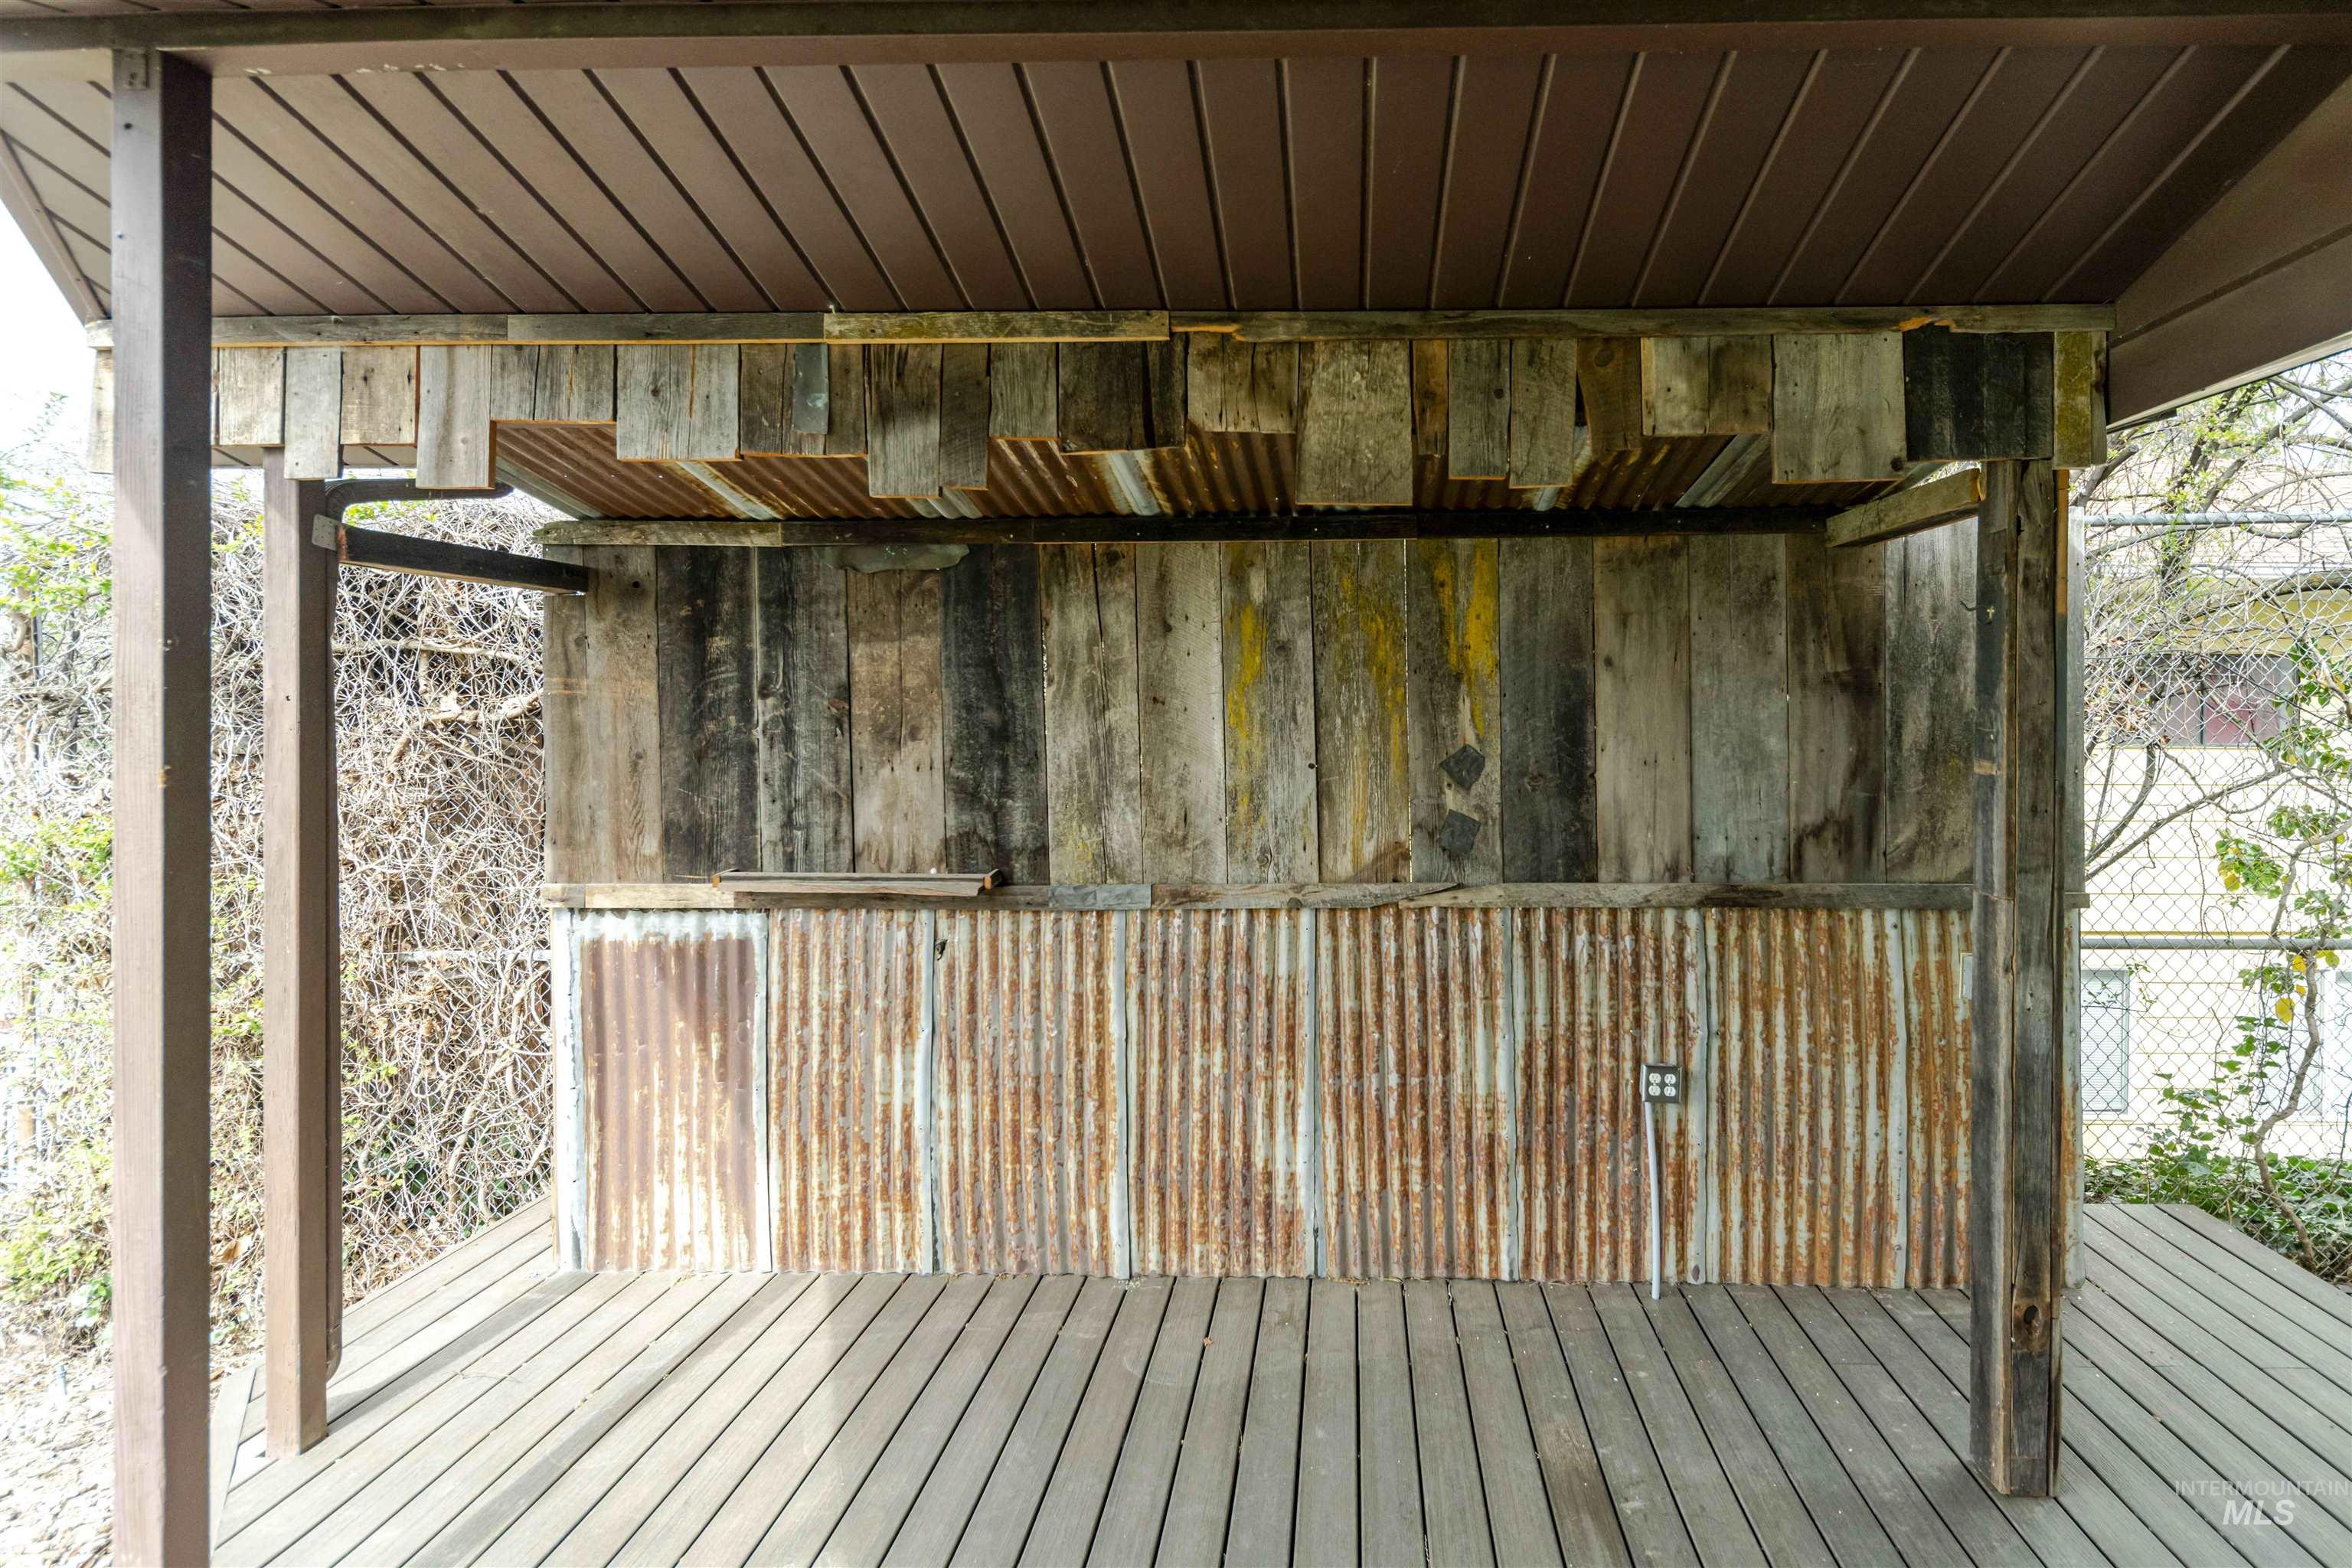
View of deck
-
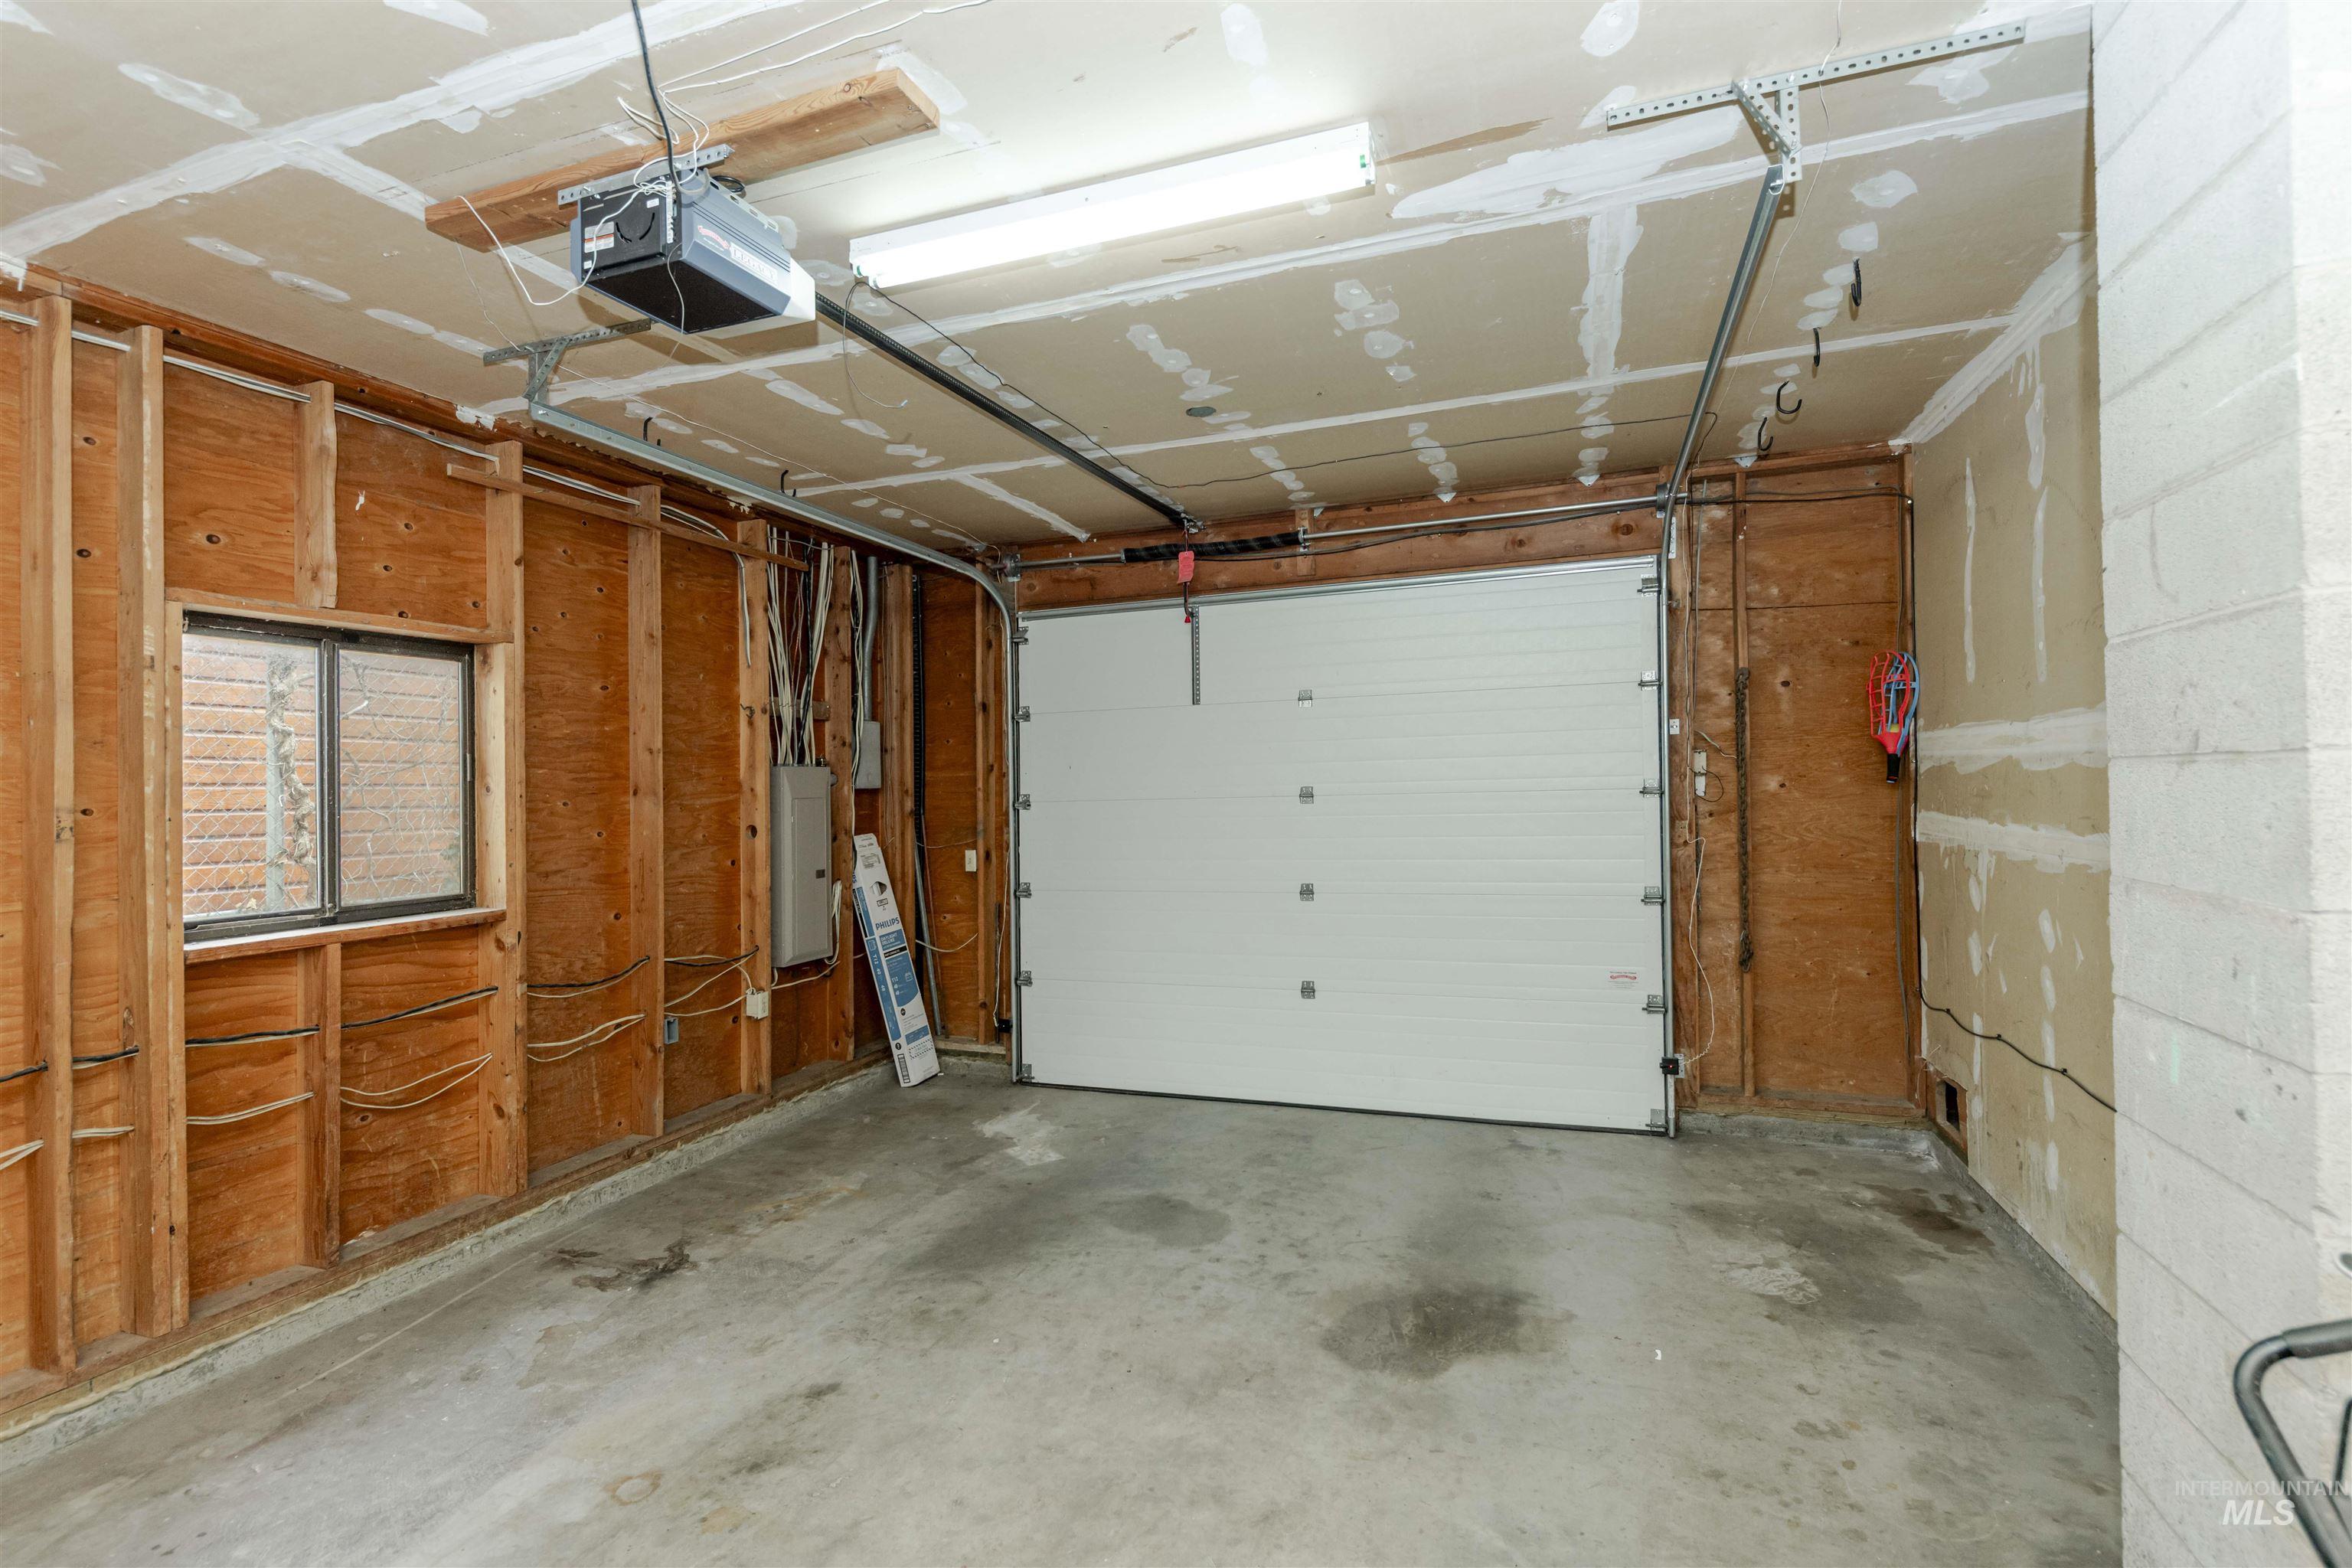
Garage with a garage door opener and electric panel
-
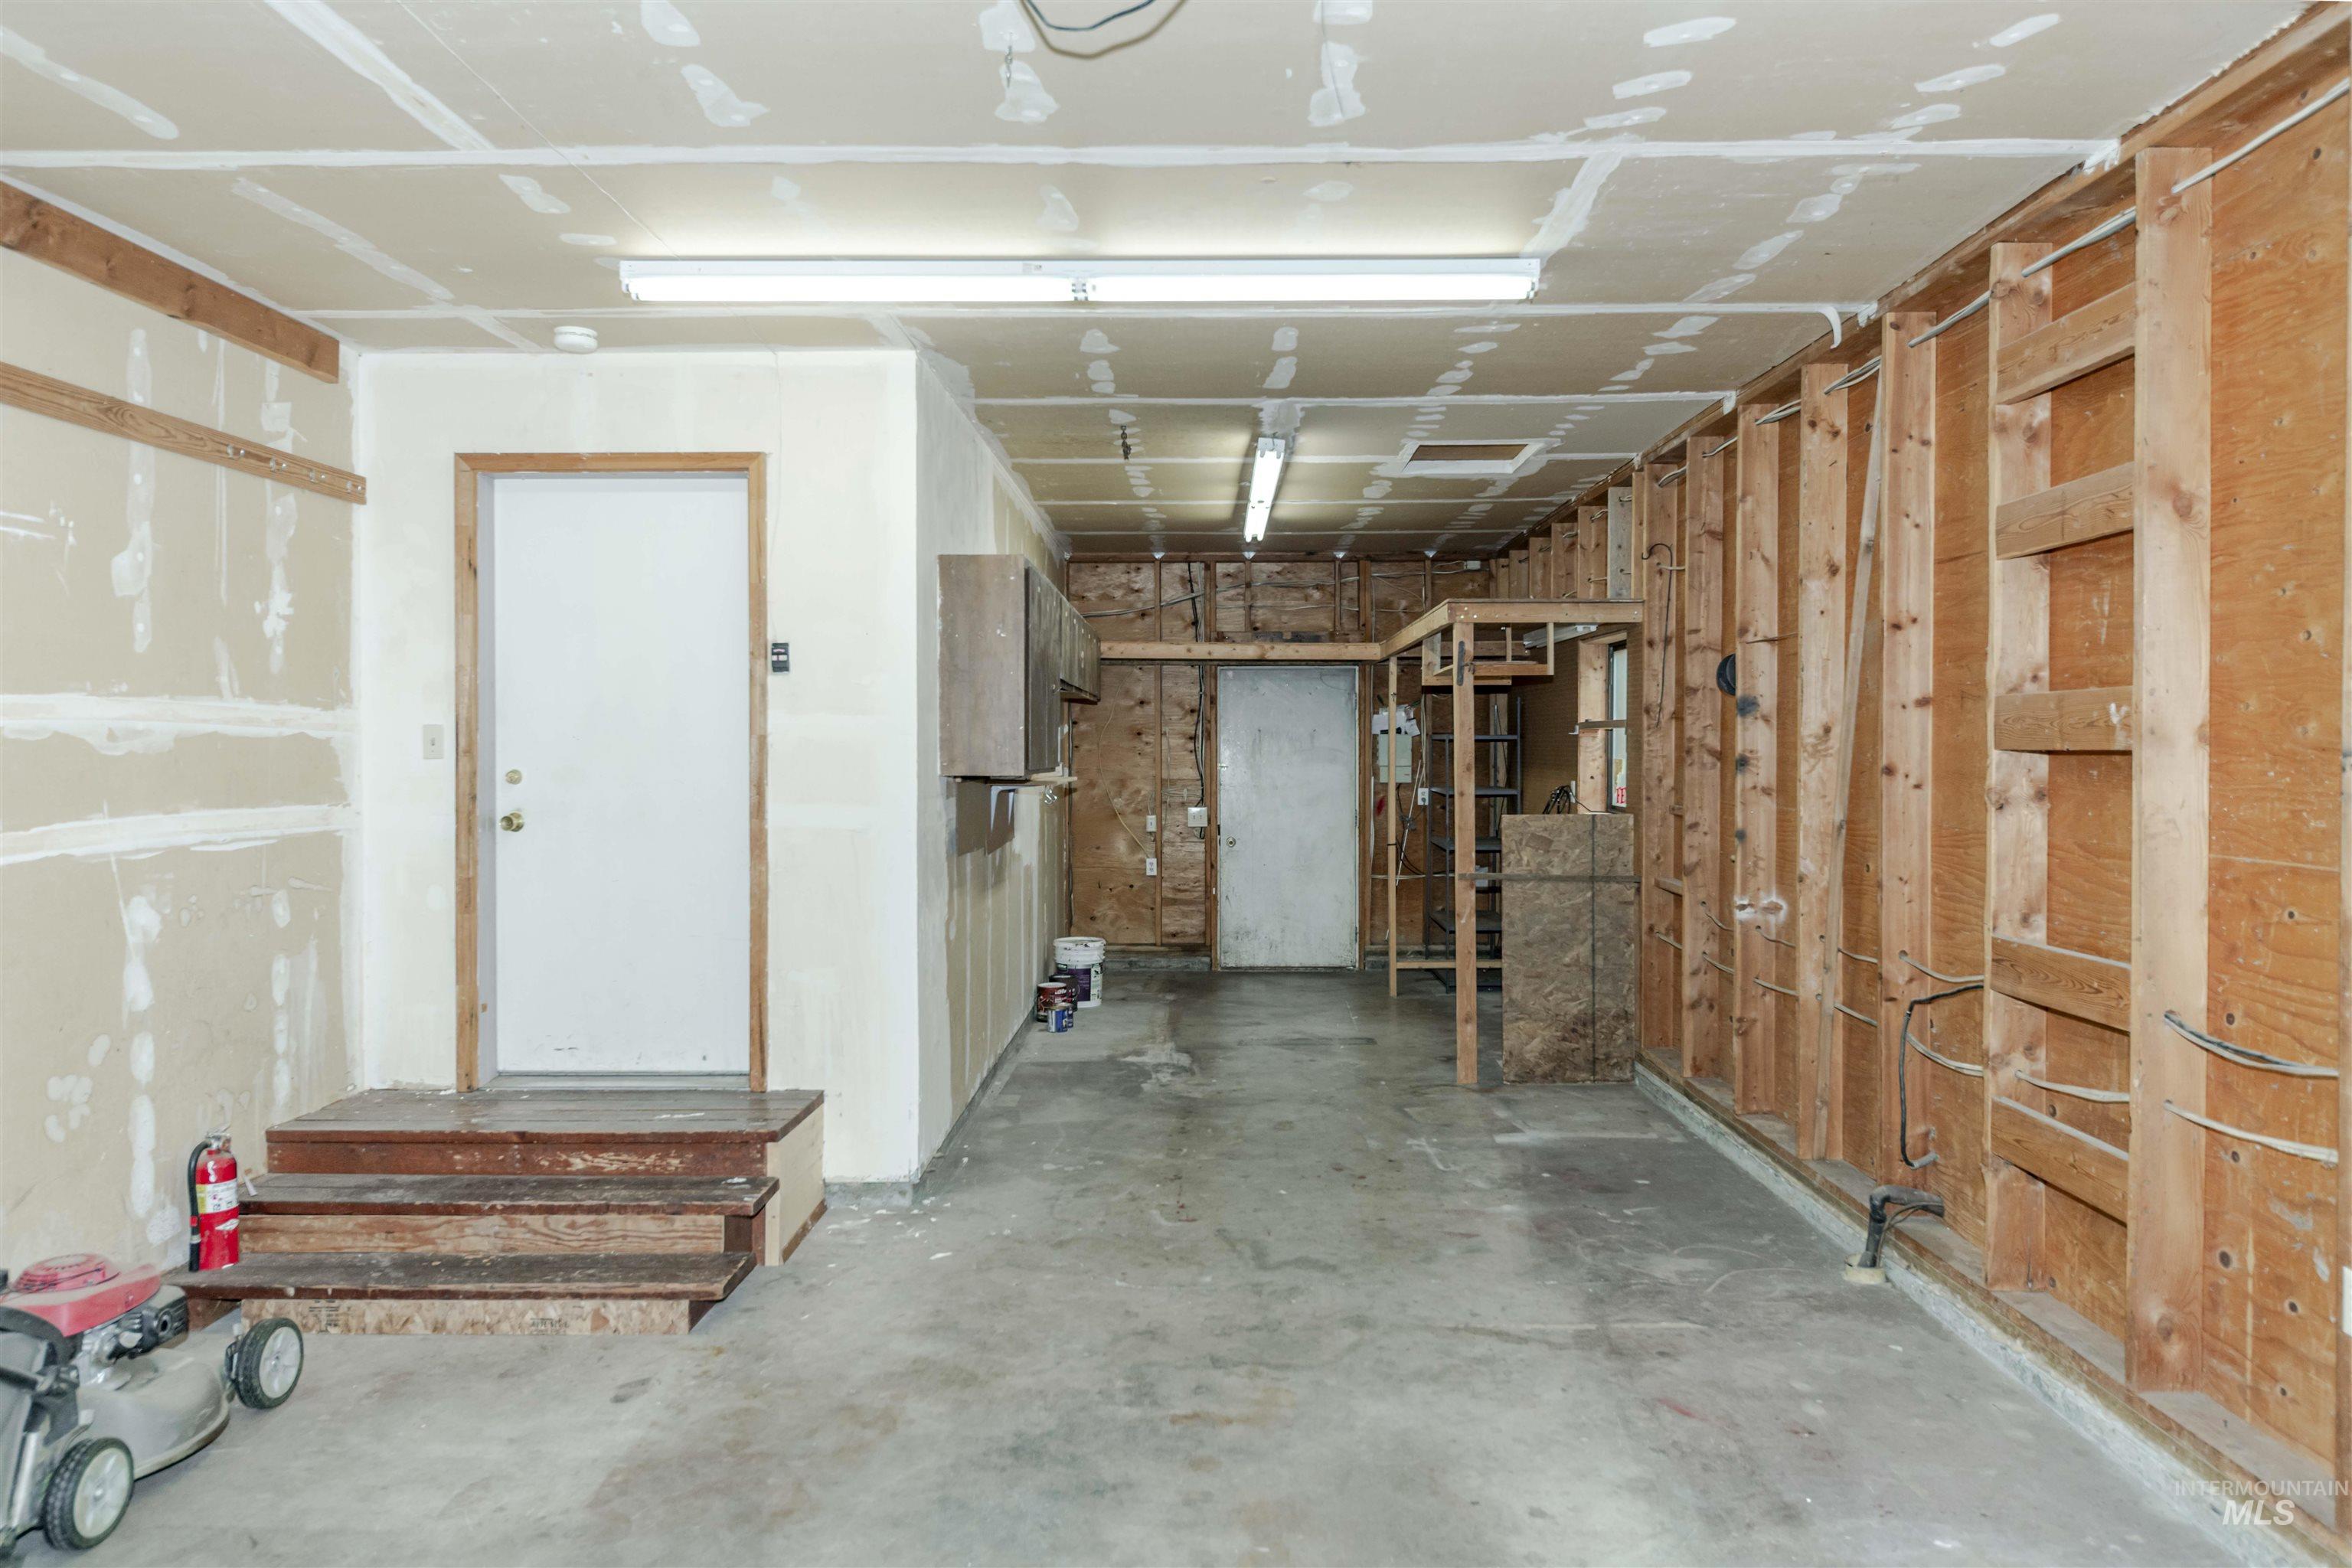
Attached garage with additional storage area.
-
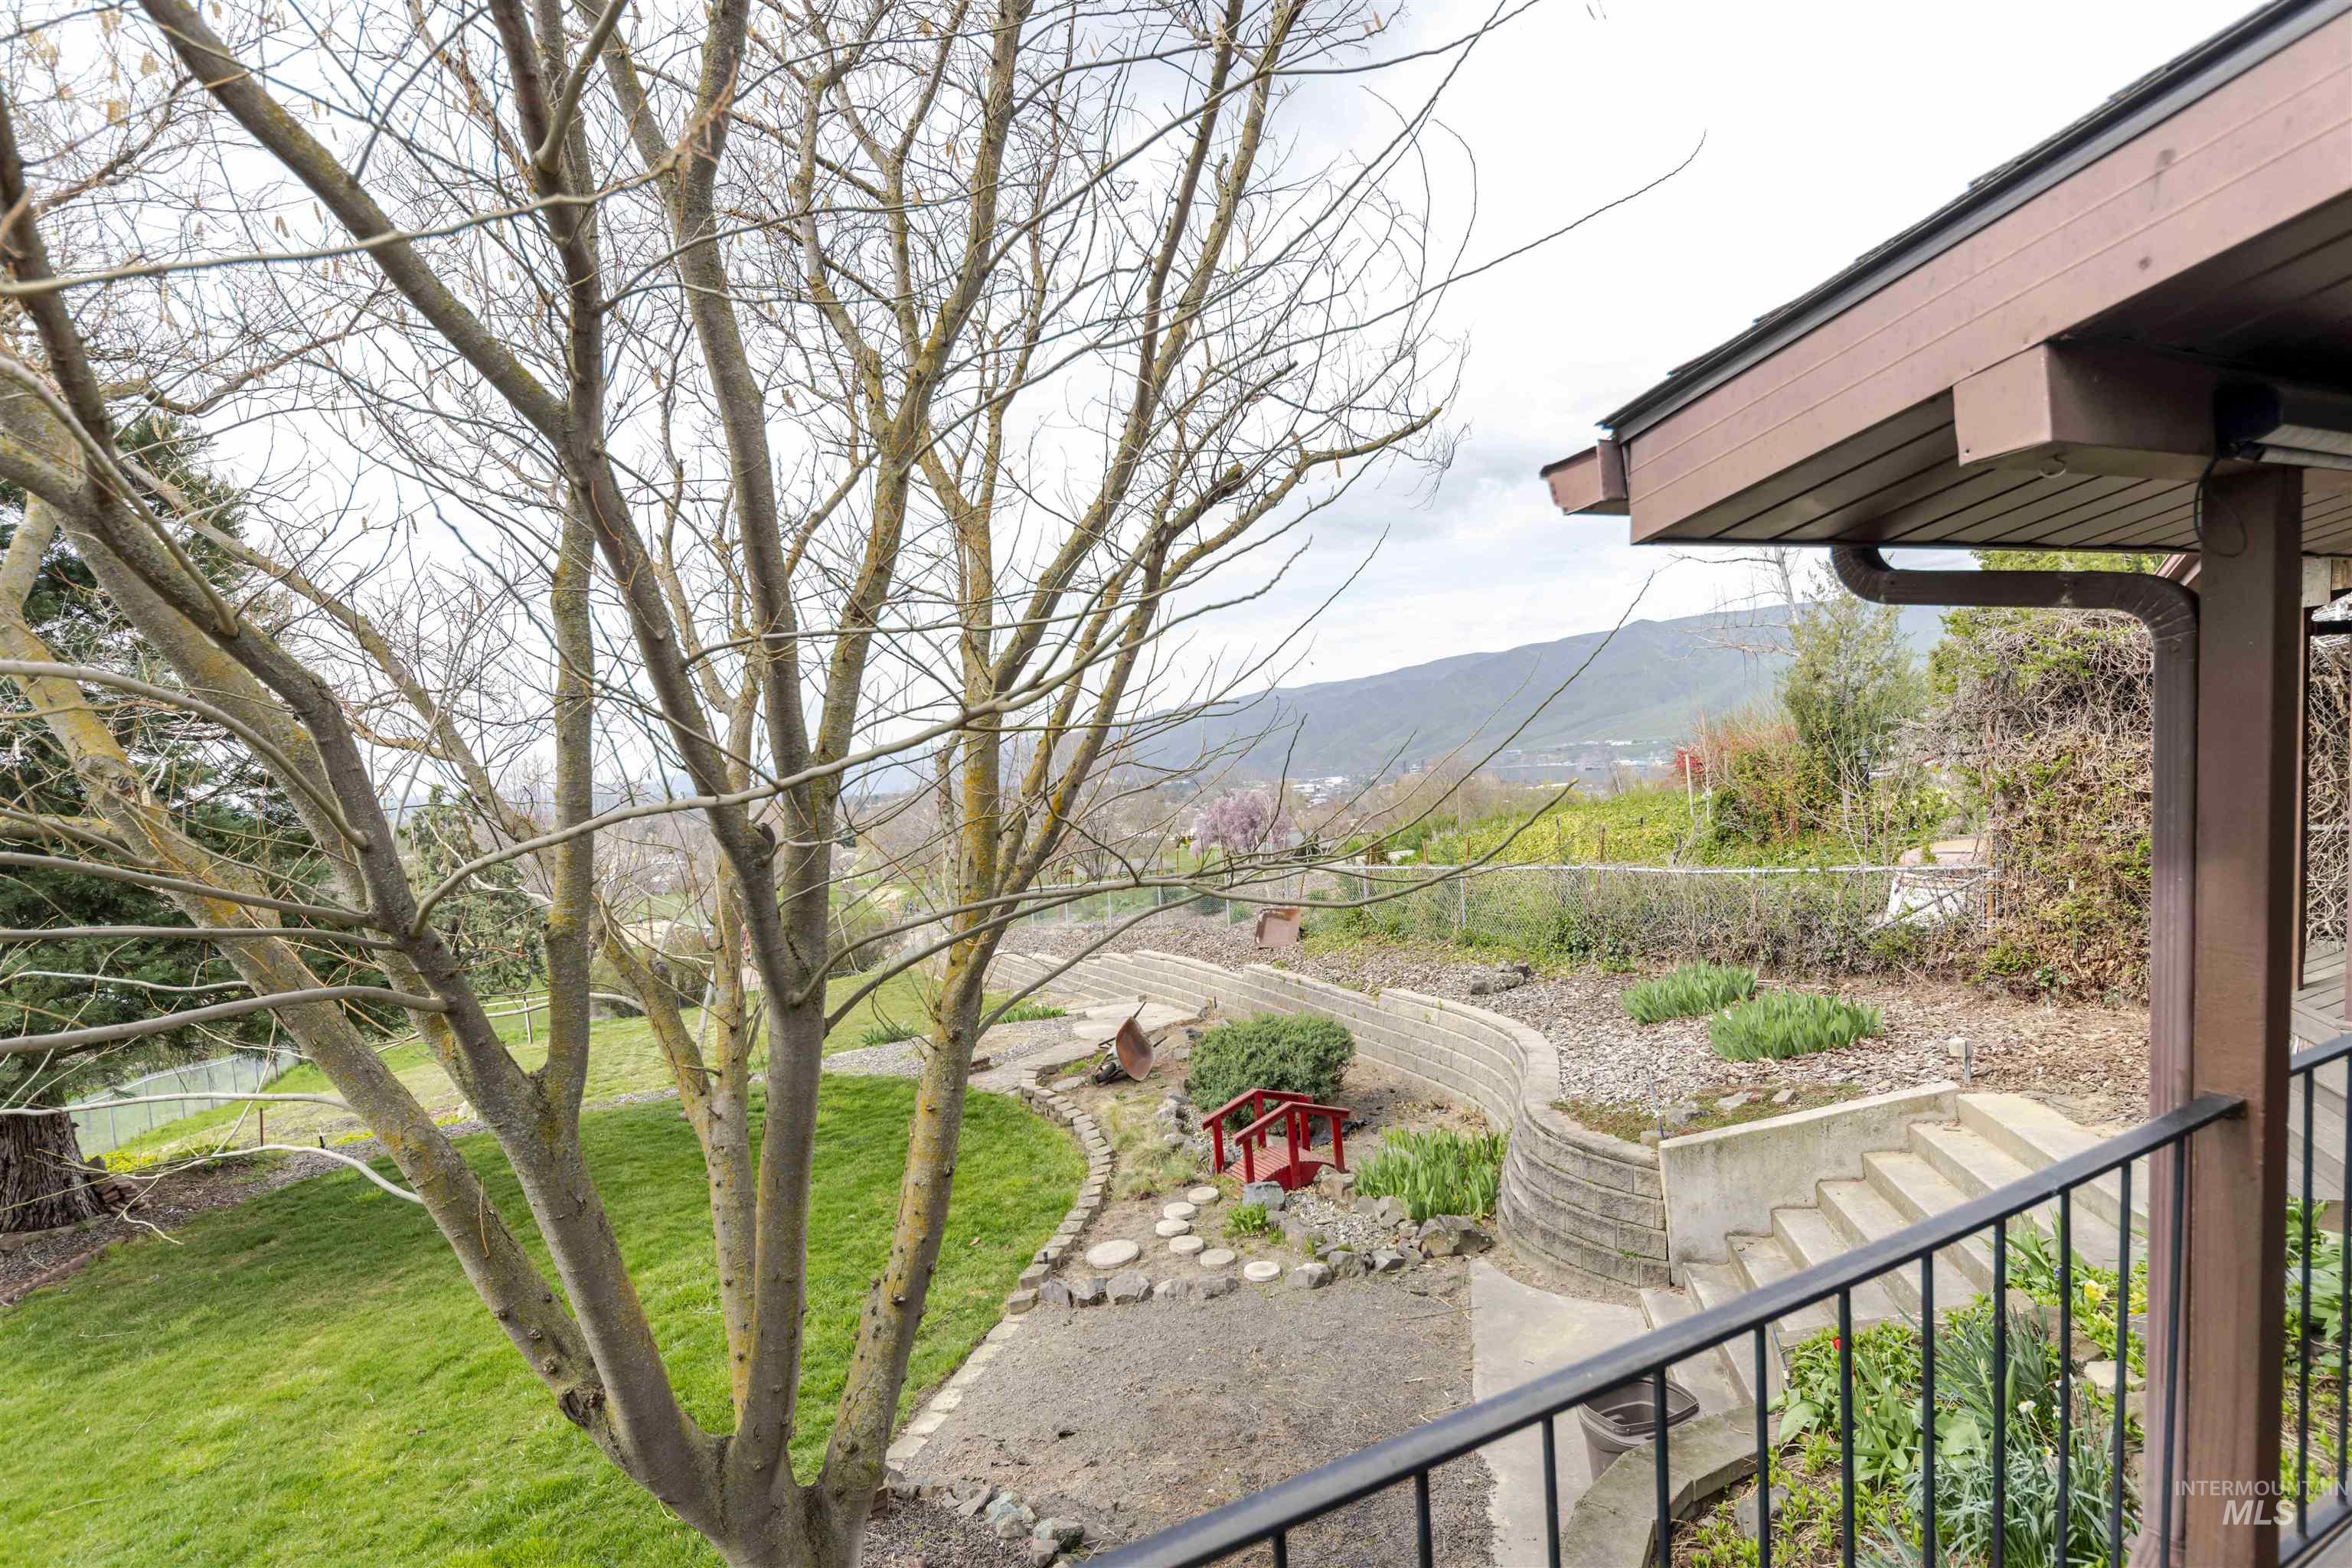
View of grassy yard with a mountain view and a balcony
Enjoy sweeping views of the Lewis-Clark Valley from this beautifully maintained home overlooking Sunset Park. Offering 2,560 square feet of comfortable living space, this 4-bedroom, 3-bath home combines everyday functionality with room to relax, entertain, and make lasting memories. The main level features three bedrooms, including a spacious primary suite, along with a thoughtfully designed kitchen offering abundant cabinetry, a large pantry, generous prep space, and an island perfect for gathering with family and friends. Step outside onto the back deck and take in the stunning valley views while enjoying your morning coffee or an evening sunset. Downstairs, you’ll find a spacious family room with a cozy gas fireplace, an additional bedroom and bathroom, plus a large flex space that’s ideal for a home office, craft room, workout area, or hobby room. Situated on a beautifully landscaped half-acre lot, the backyard provides plenty of space to garden, play, entertain, or simply relax in a peaceful setting. With its flexible layout, incredible views, and convenient location near parks, schools, and shopping, this move-in ready home is one you won’t want to miss.
- Heating:
- Forced Air
- Cooling:
- Central air
- Fireplace:
- Gas
- Garage Capacity:
- 1
- Country:
- US
- State:
- ID
- County:
- Nez Perce
- City:
- Lewiston
- Zipcode:
- 83501
- Street:
- 1316 29th St
- Longitude:
- W117° 0' 29.4''
- Latitude:
- N46° 24' 24.6''
- Master Bedroom Level:
- Main
- Bedroom 2 Level:
- Main
- Bedroom 3 Level:
- Main
- Bedroom 4 Level:
- Down
- School District:
- Lewiston Independent School Dist
- Elementary School:
- McGhee
- Middle School:
- Jenifer
- High School:
- Lewiston
- Status:
- Active
- Type:
- Single Family
- Level:
- Single with Below Grade
- Tax Year:
- 2025
- Taxes:
- $4,349
- Potential Short Sale:
- No
- Age:
- 31 - 50 Years
- Auction:
- No
- Flood Ins Required:
- No
- HUD Owned:
- No
- In Foreclosure:
- No
- Land Size:
- 1/2 - .99 AC
- Home Owner Exempt:
- Yes
- HOA Frequency:
- Not Applicable
- Inc Kitchen Features:
- Dishwasher, Pantry, Refrigerator, Island, Oven/range built-in
- Water:
- City service
- Land Use:
- Single
- Sprinkler System:
- Auto
Residential For Sale
1316 29th St, Lewiston, Idaho 83501
- Property Type :
- Residential
- Listing Type :
- For Sale
- Listing ID :
- 98980275
- Price :
- $497,000
- Bedrooms :
- 4
- Bathrooms :
- 3
- Apx SqFt :
- 2,560 SqFt
- Year Built :
- 1984
- Lot Area :
- 0.50 SqFt
- Days on Market :
- 99
- Subdivision :
- 0 Not Applicable
- Update Date :
- 07/08/2026 21:56:26
- Status :
- Active

- JoeAnne Santy-Greene
- (208) 947-4609
- (208) 283-6313
- (208) 287-8500
-


