

-
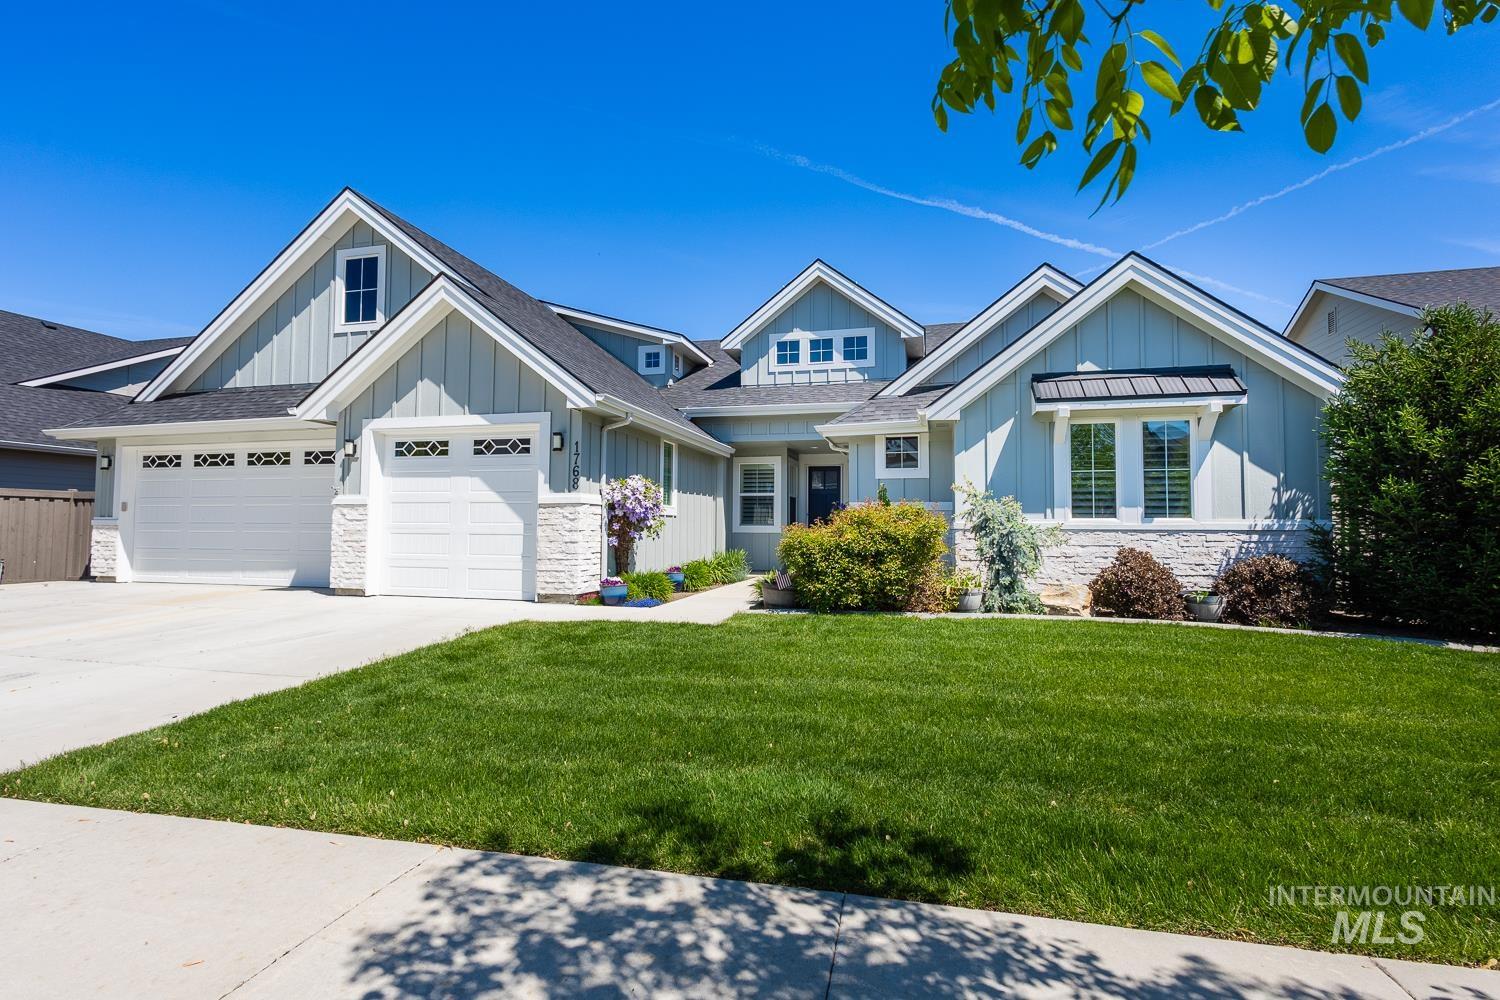
Contemporary residence featuring light blue vertical siding and white stone accents
-

Light blue siding residence with a multi-gabled roofline, featuring an attached three-car garage with white panel doors and stone accents, a concrete driveway, and a manicured front lawn
-
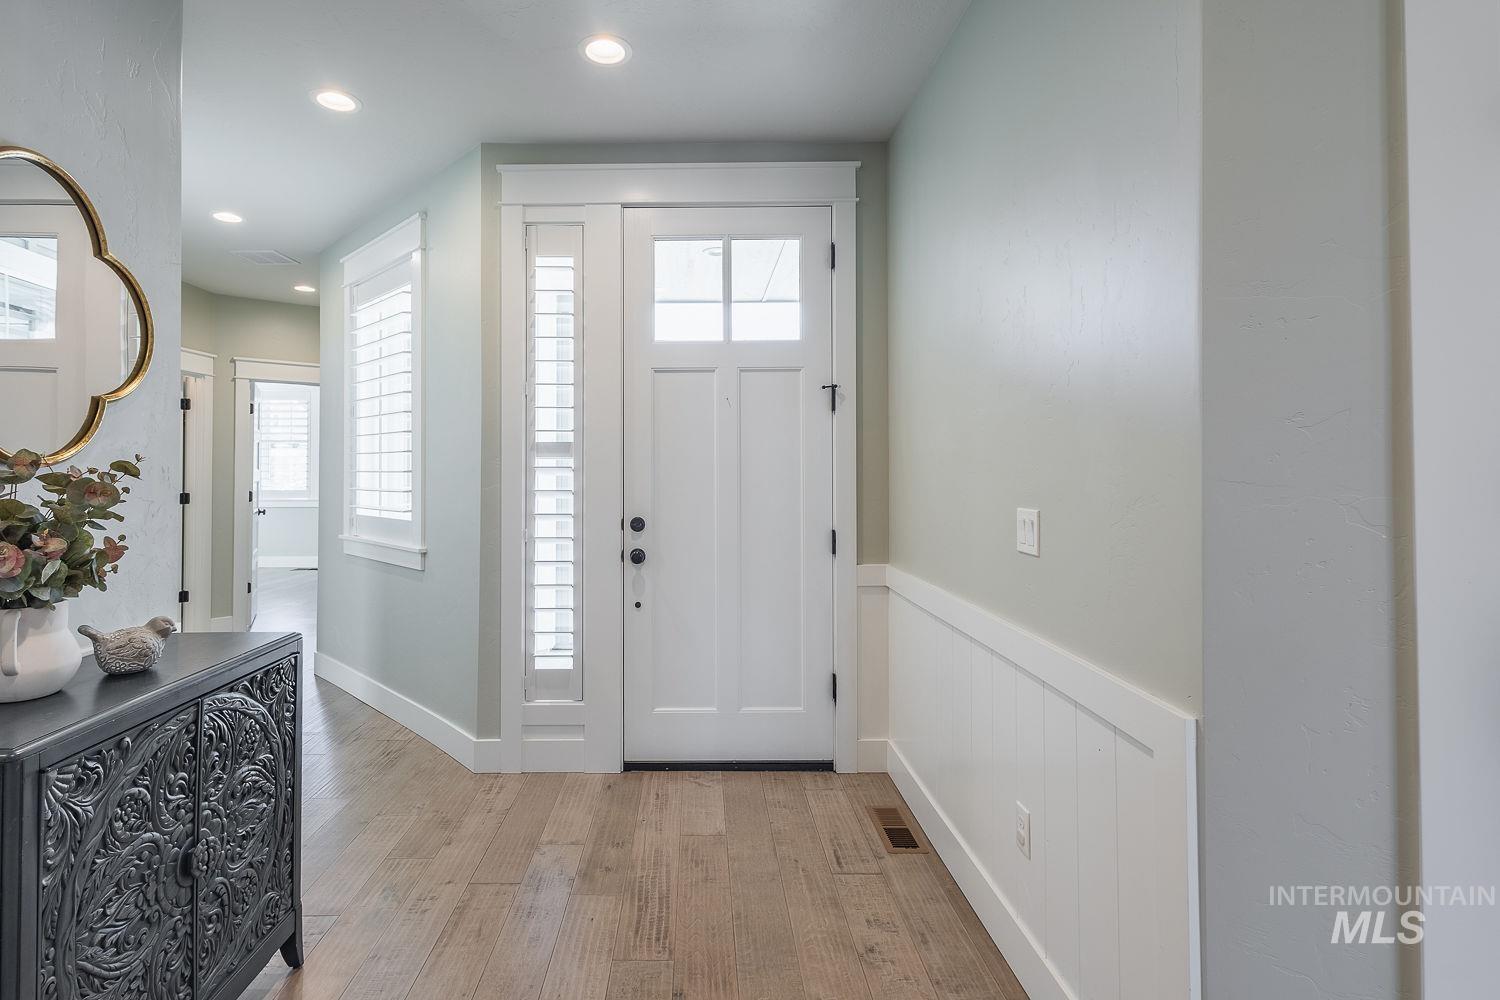
Entryway with light wood-type flooring, recessed lighting, and wainscoting
-
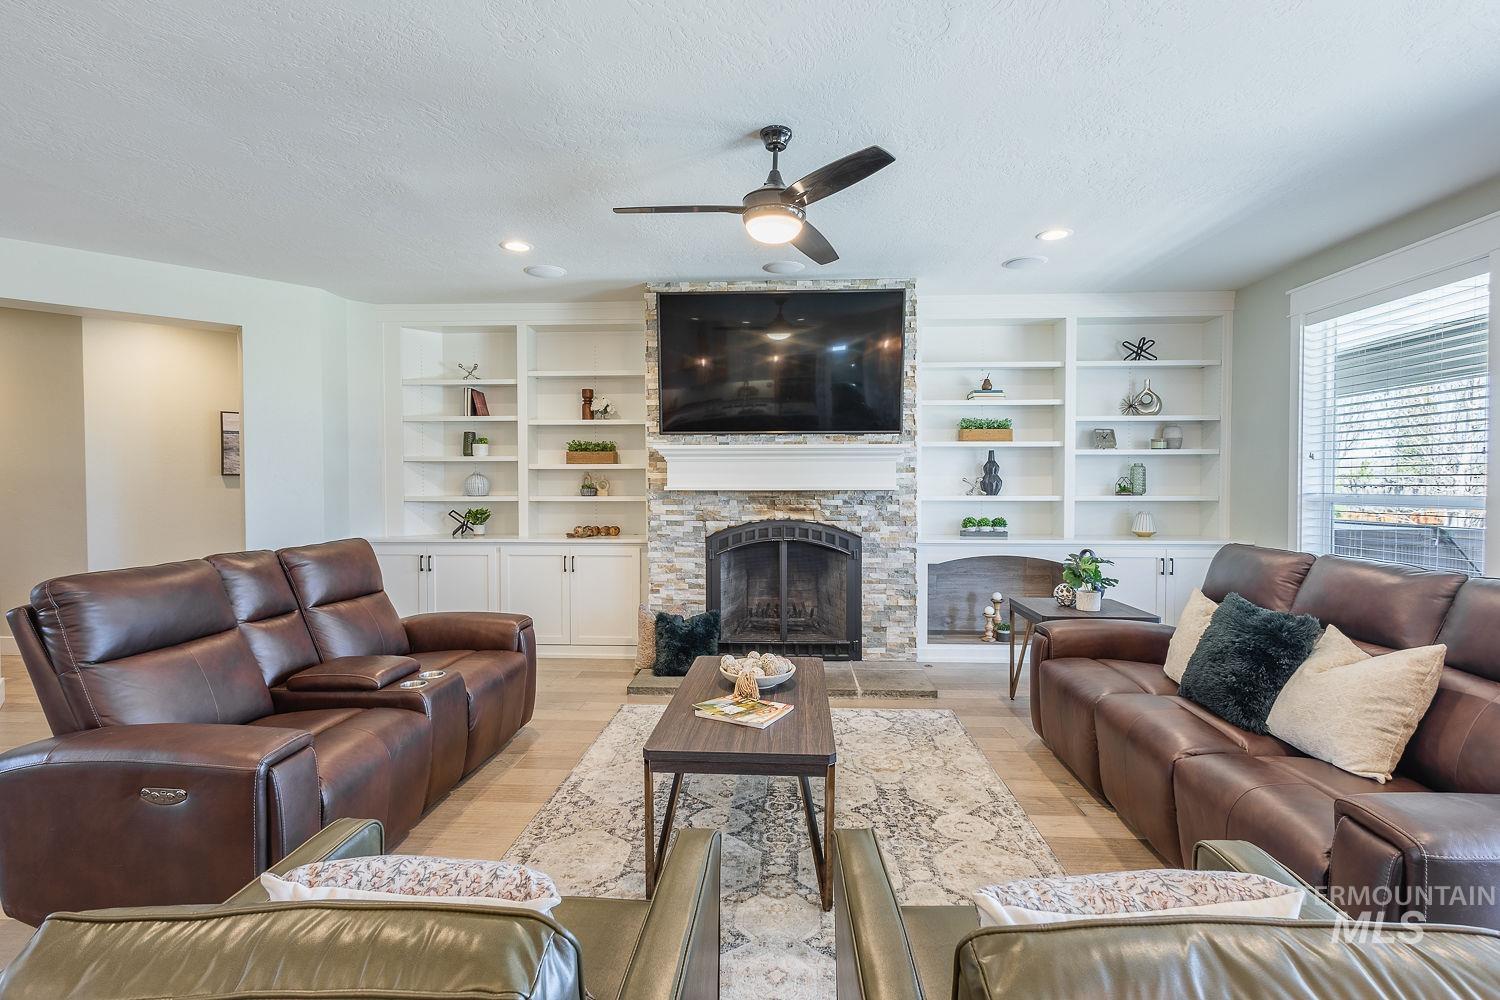
Living room with a fireplace, light wood-style floors, ceiling fan, a textured ceiling, and built in shelves
-
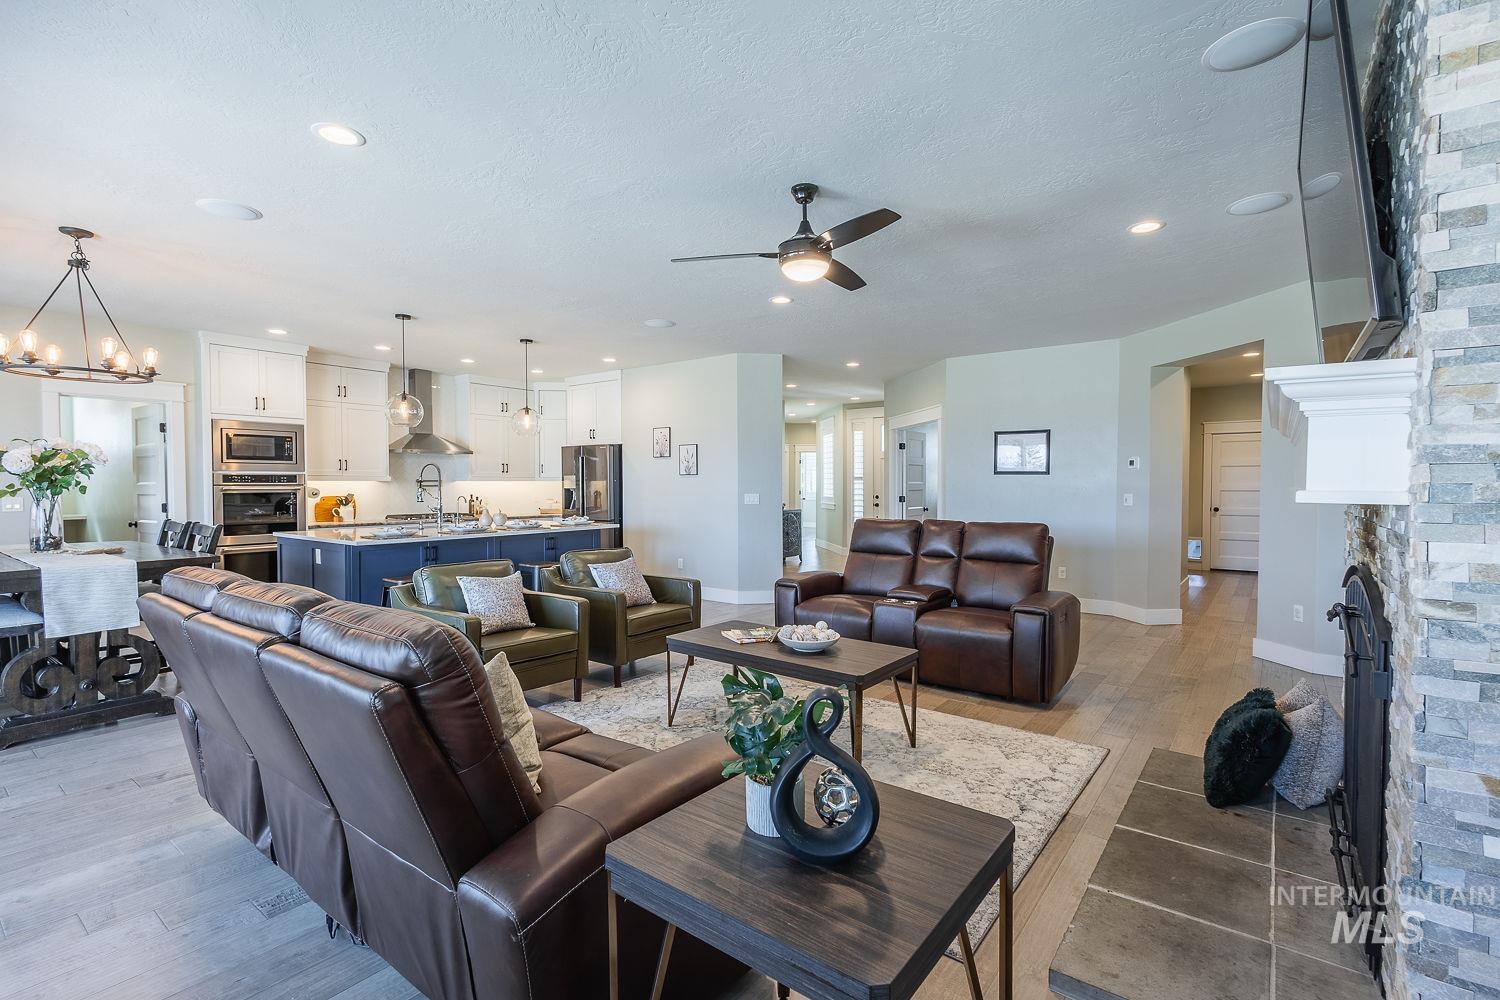
Living area with a stone fireplace, suspended lighting, a textured ceiling, wood finished floors, and a ceiling fan
-

Living room with light wood-type flooring, a chandelier, and a textured ceiling
-
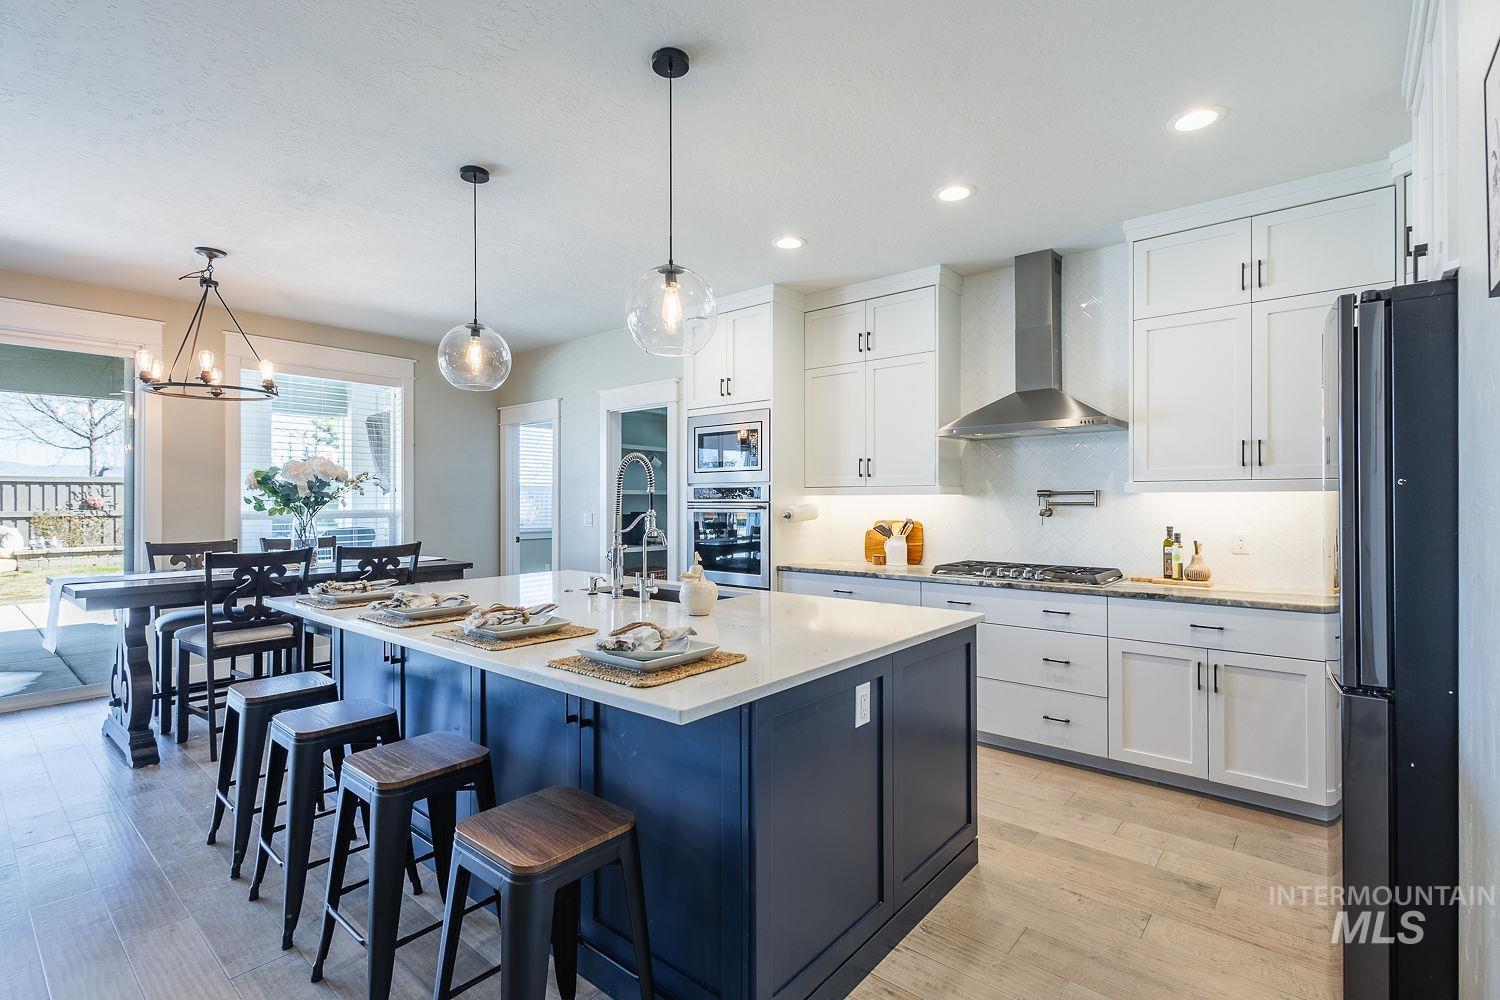
Two tone kitchen featuring a kitchen breakfast bar, light wood-style floors, light stone countertops, a kitchen island with sink, and tasteful backsplash
-
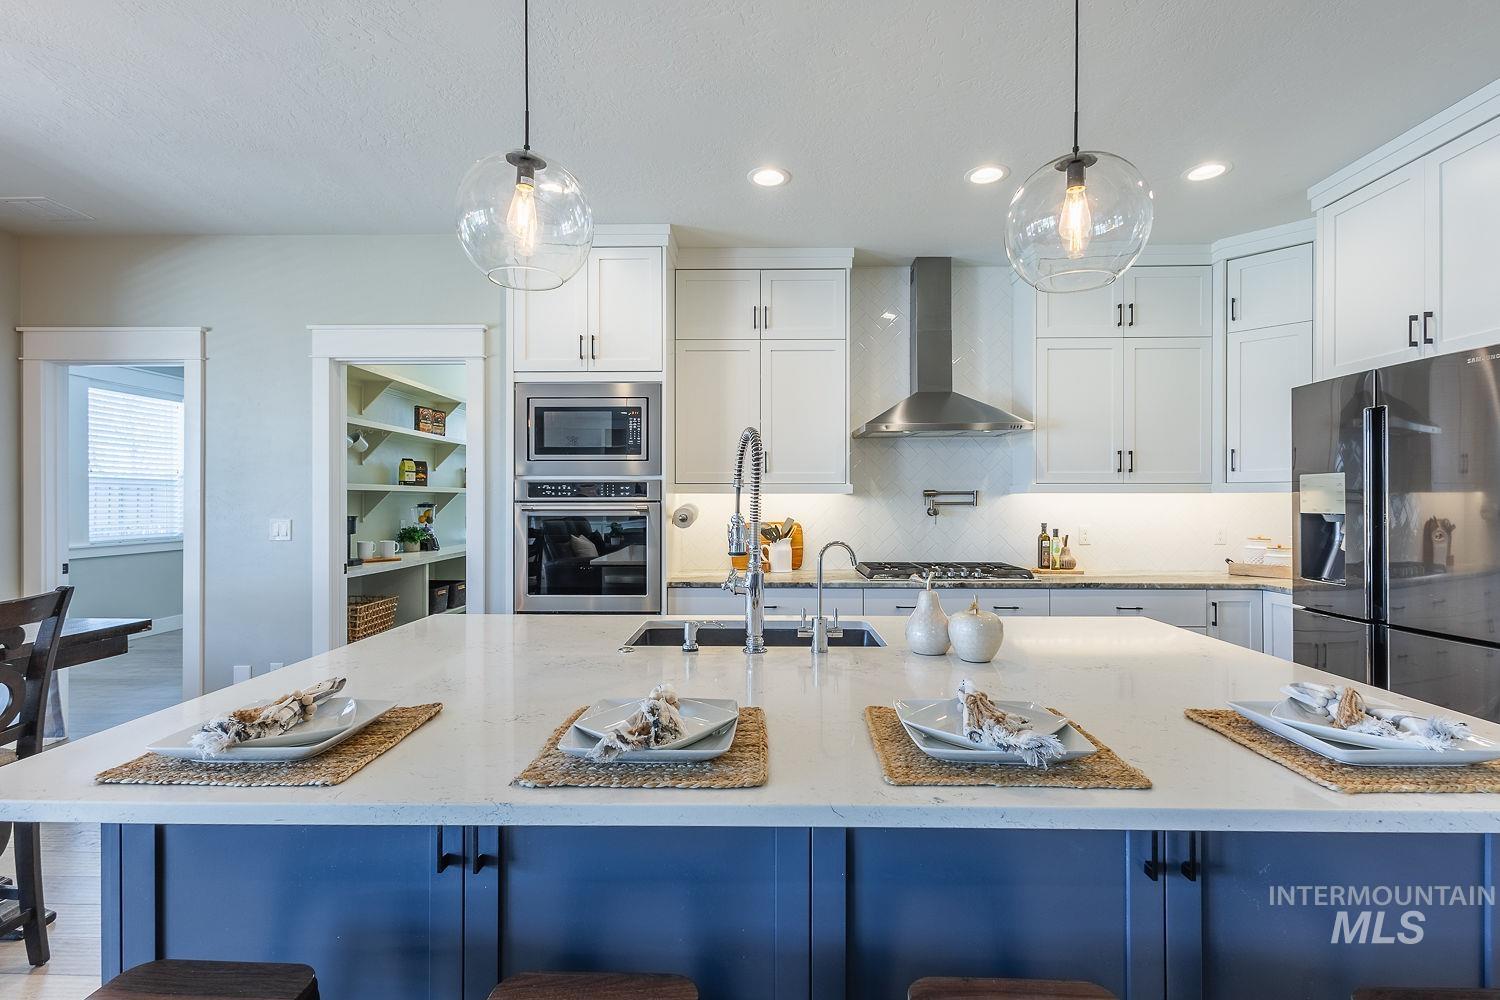
Kitchen with white cabinets, a kitchen breakfast bar, stainless steel appliances, light stone counters, and decorative backsplash
-
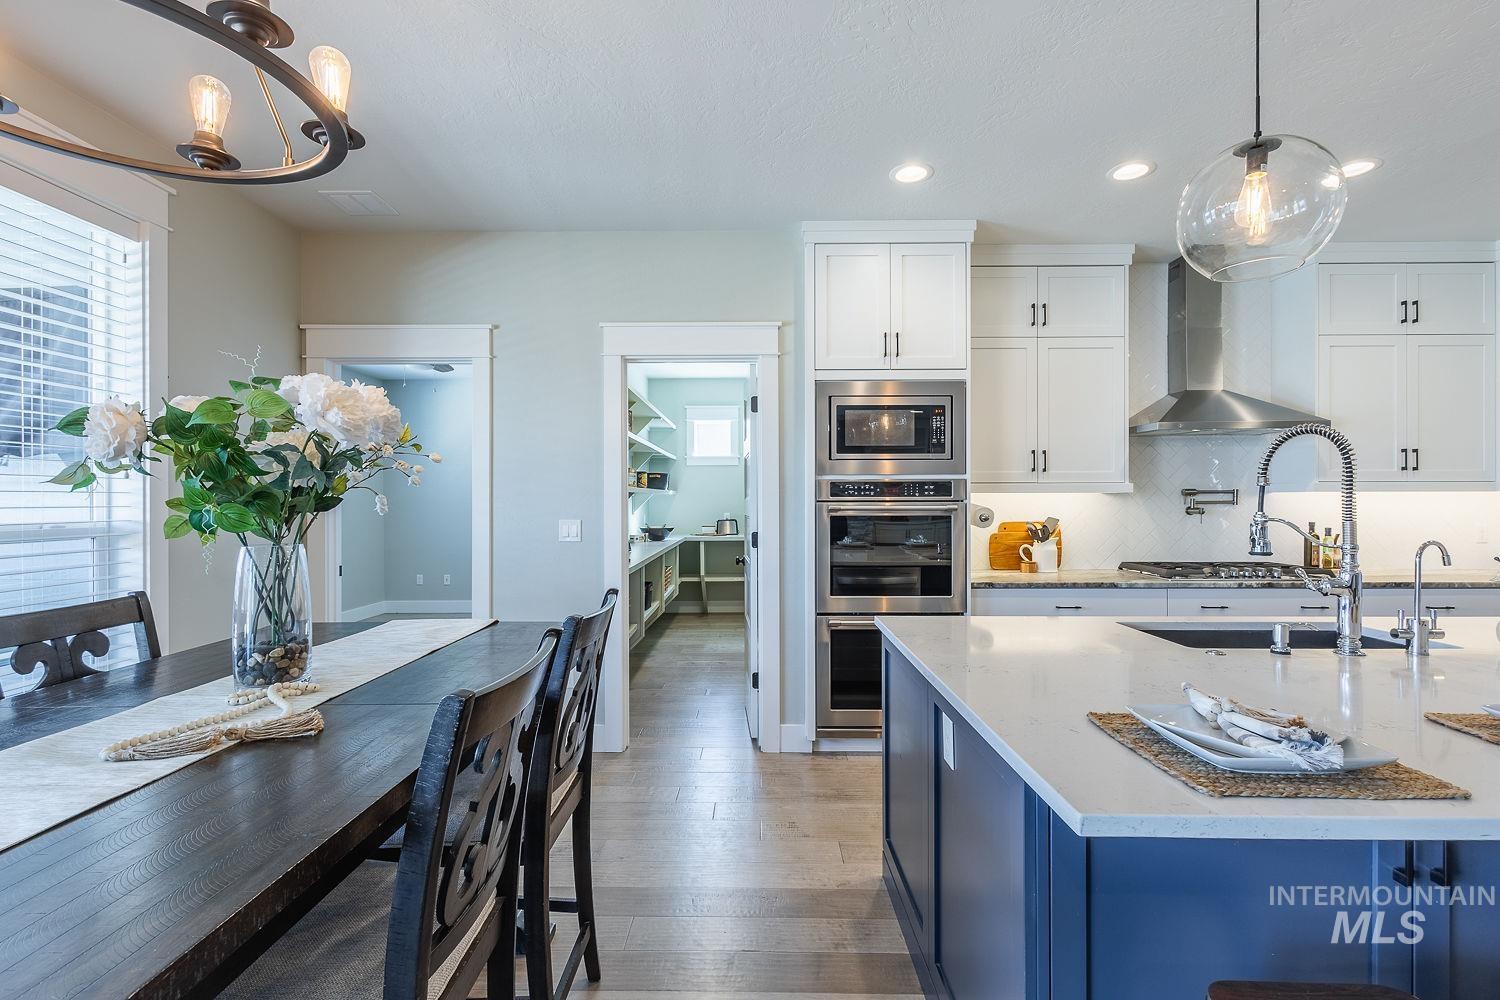
Kitchen featuring light stone countertops, tasteful backsplash, stainless steel appliances, wood finished floors, and two tone cabinets
-
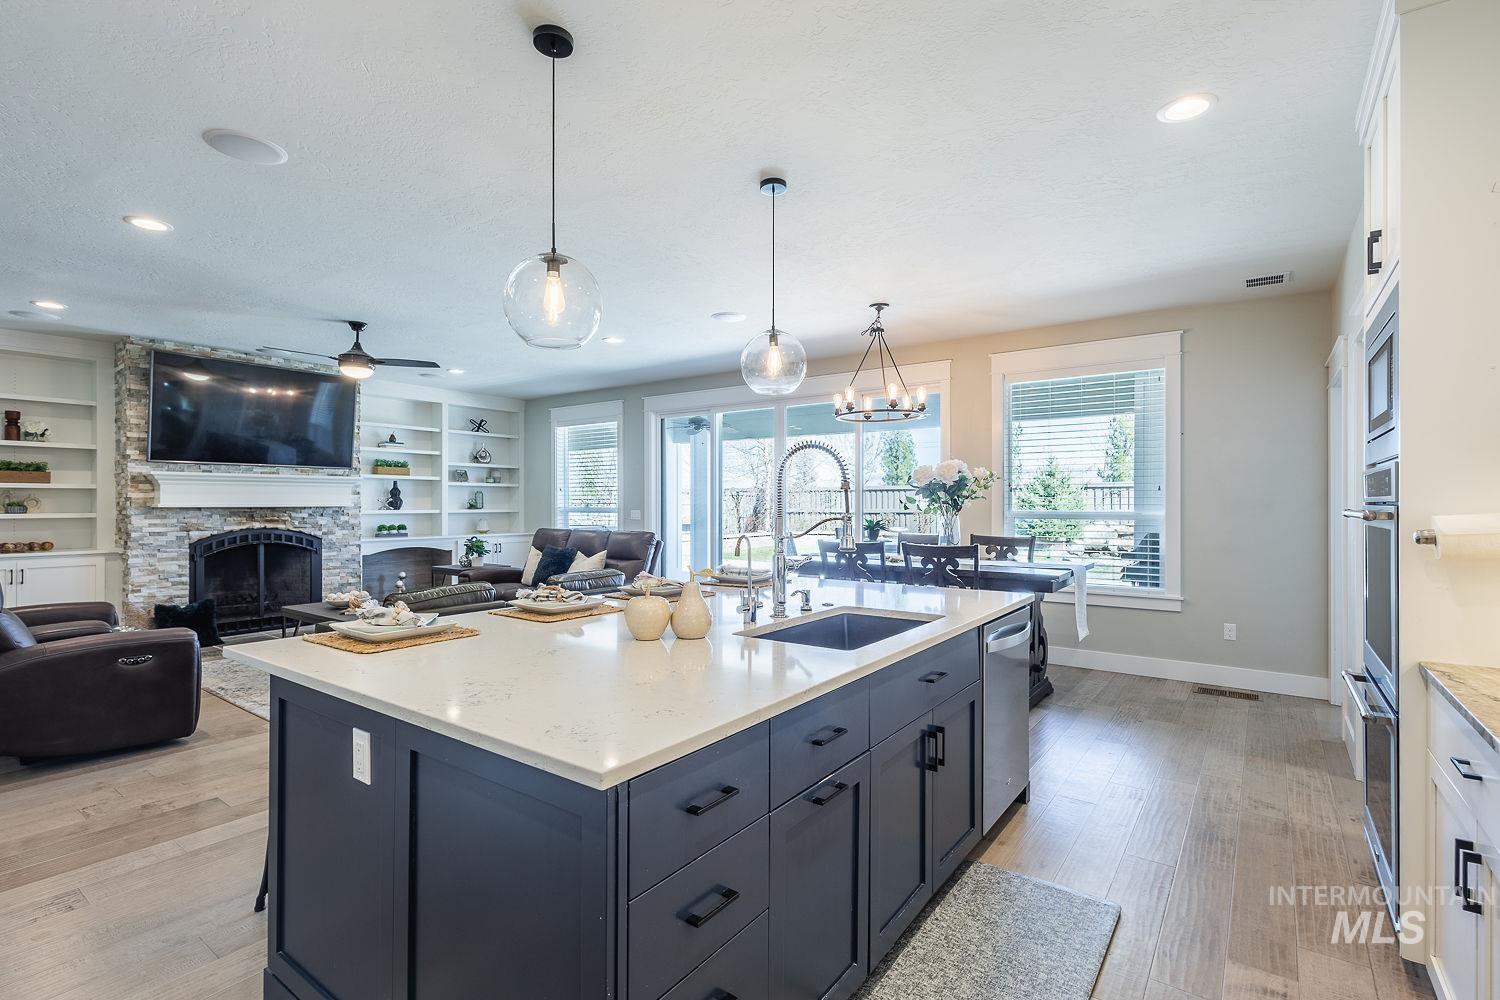
Kitchen with open floor plan, light wood-style flooring, a fireplace, and a textured ceiling
-
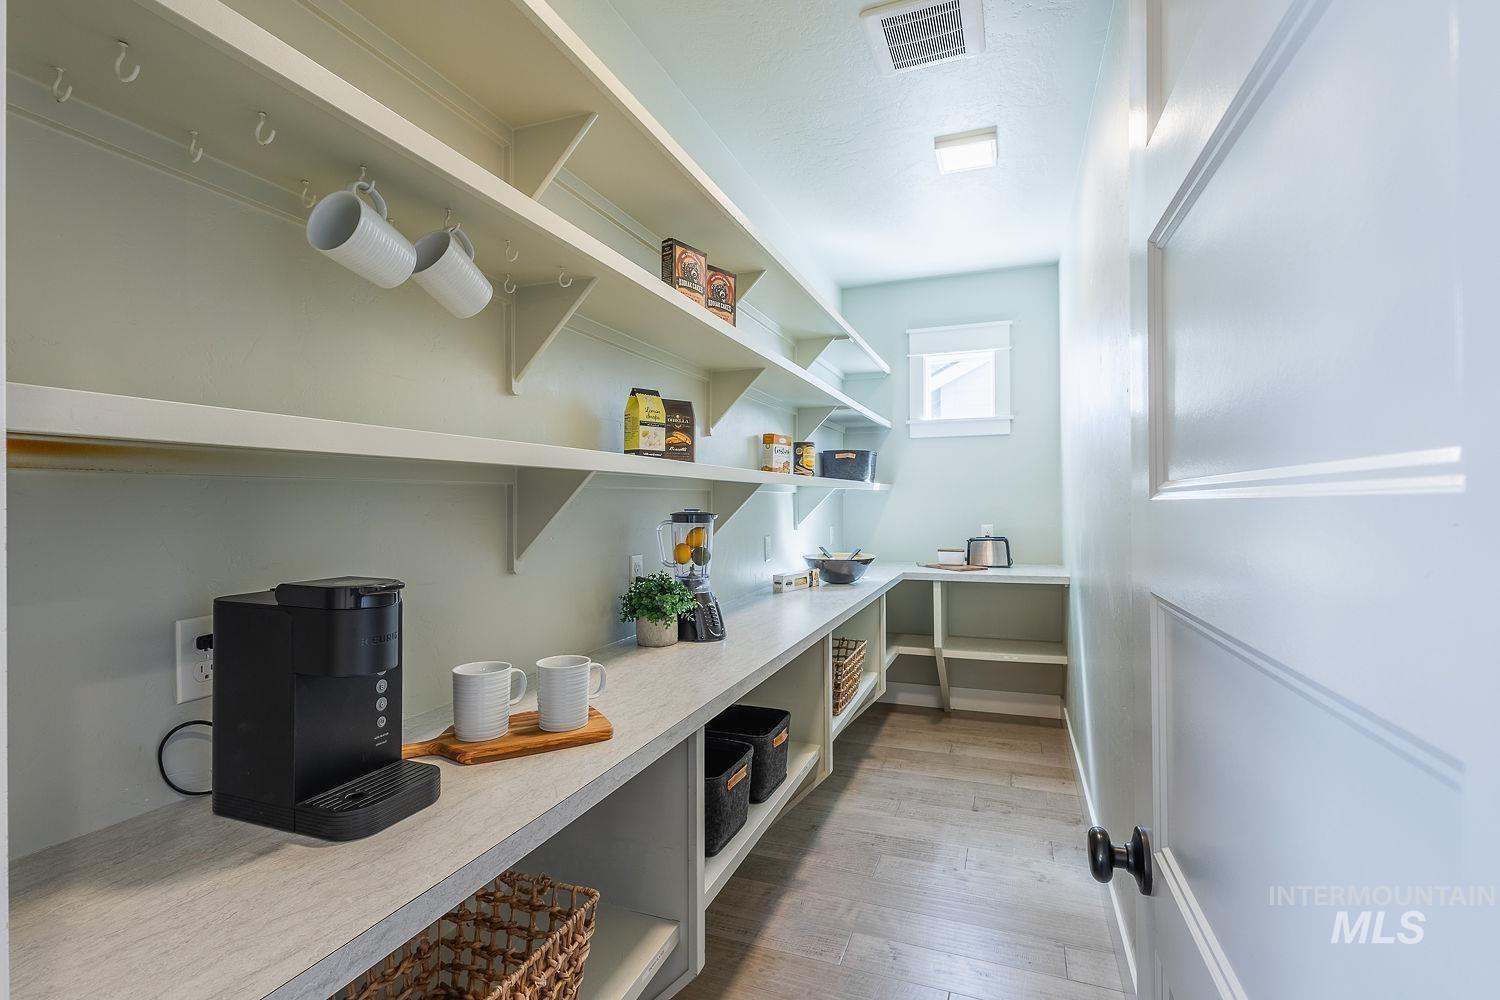
View of pantry
-
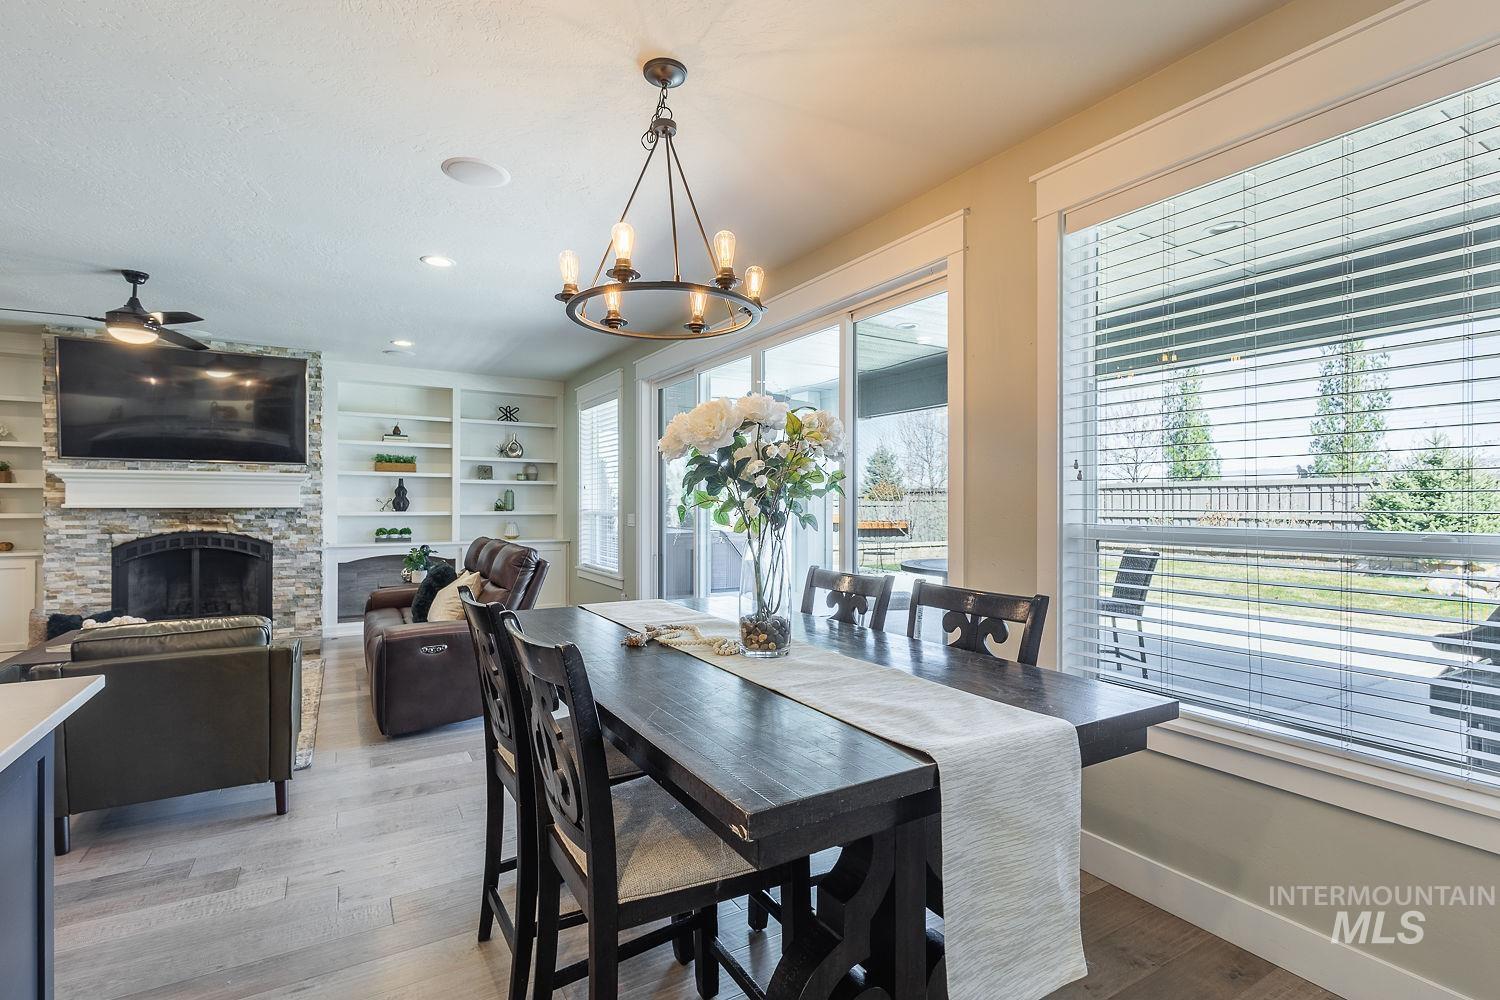
Dining area with a fireplace, light wood-style flooring, a chandelier, a ceiling fan, and built in shelves
-
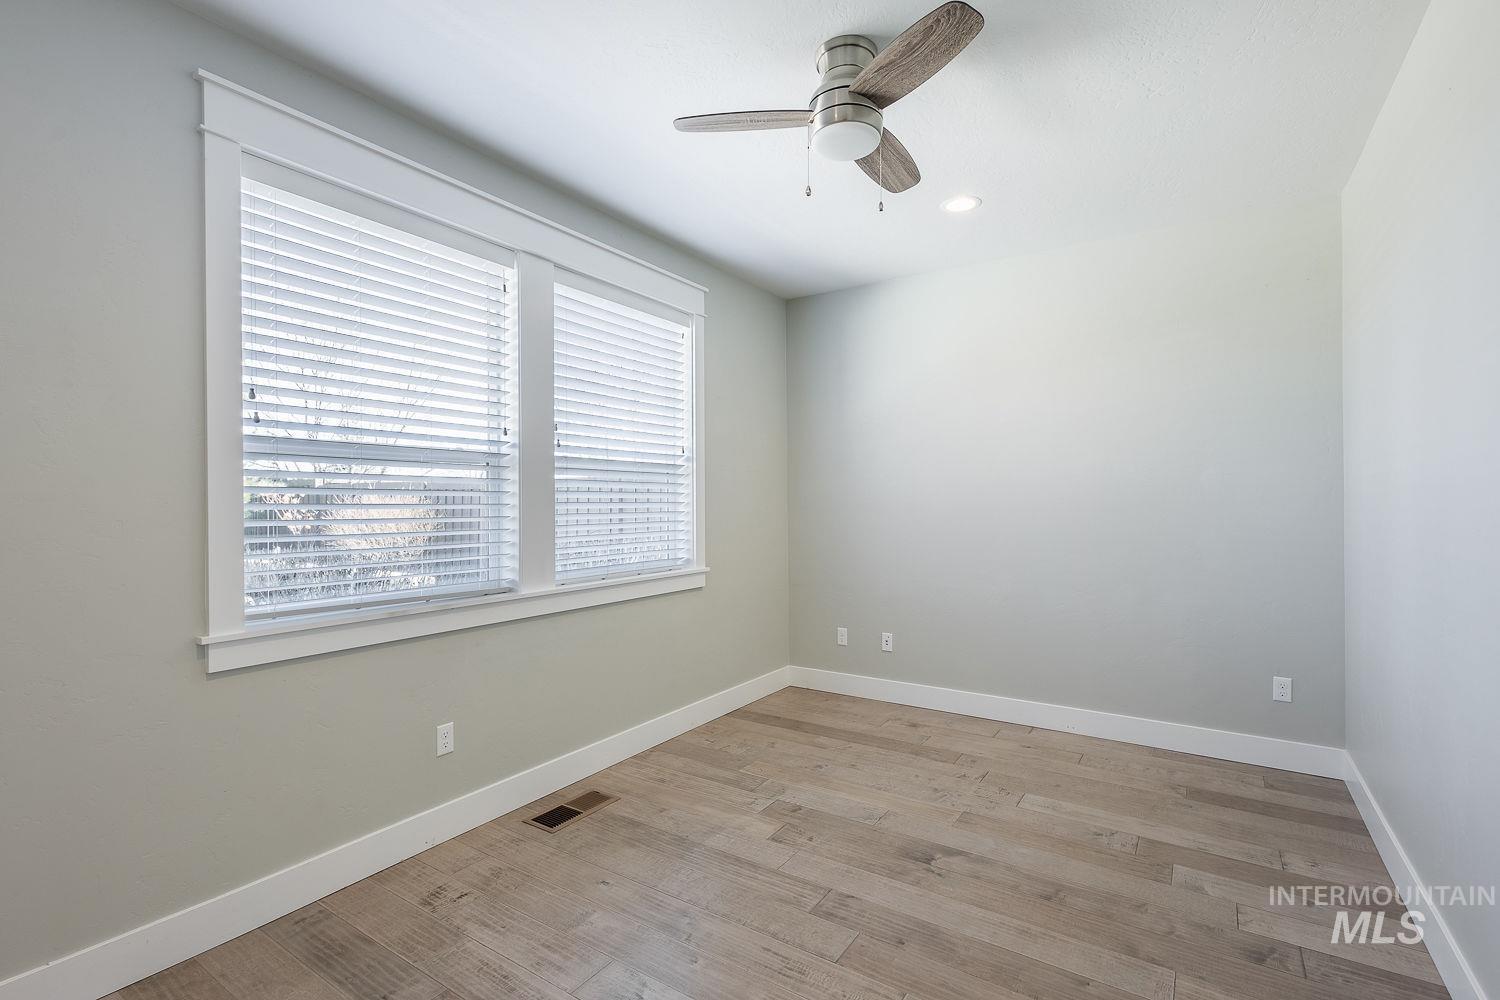
Spare room with a ceiling fan, light wood-style floors, and recessed lighting
-
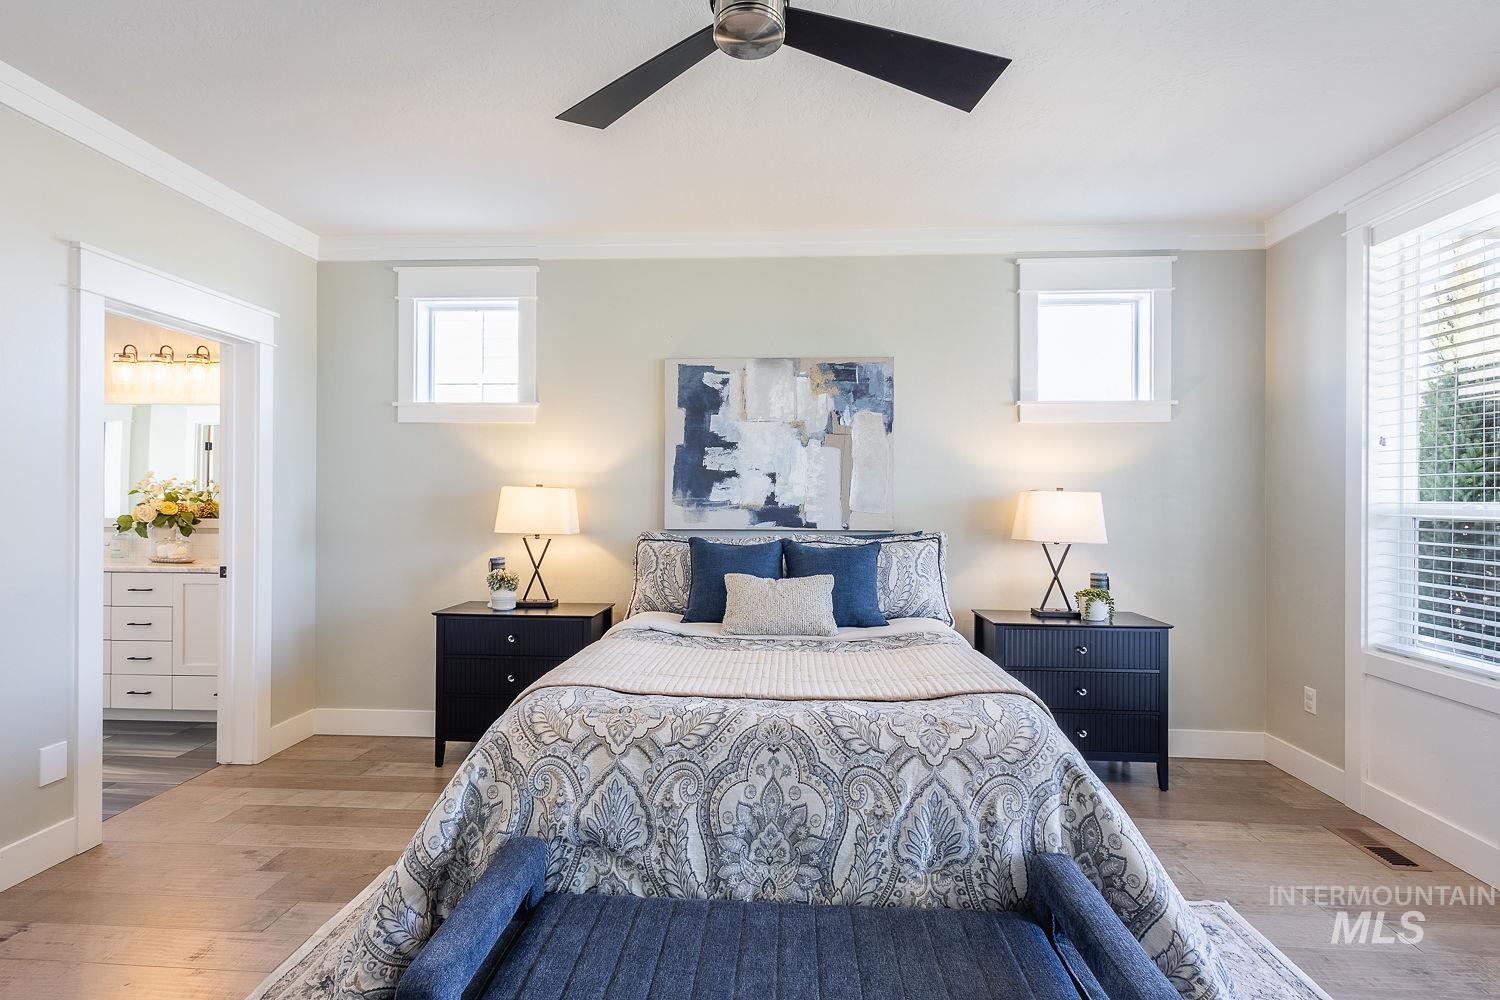
Bedroom with light wood-style flooring, connected bathroom, a ceiling fan, and crown molding
-
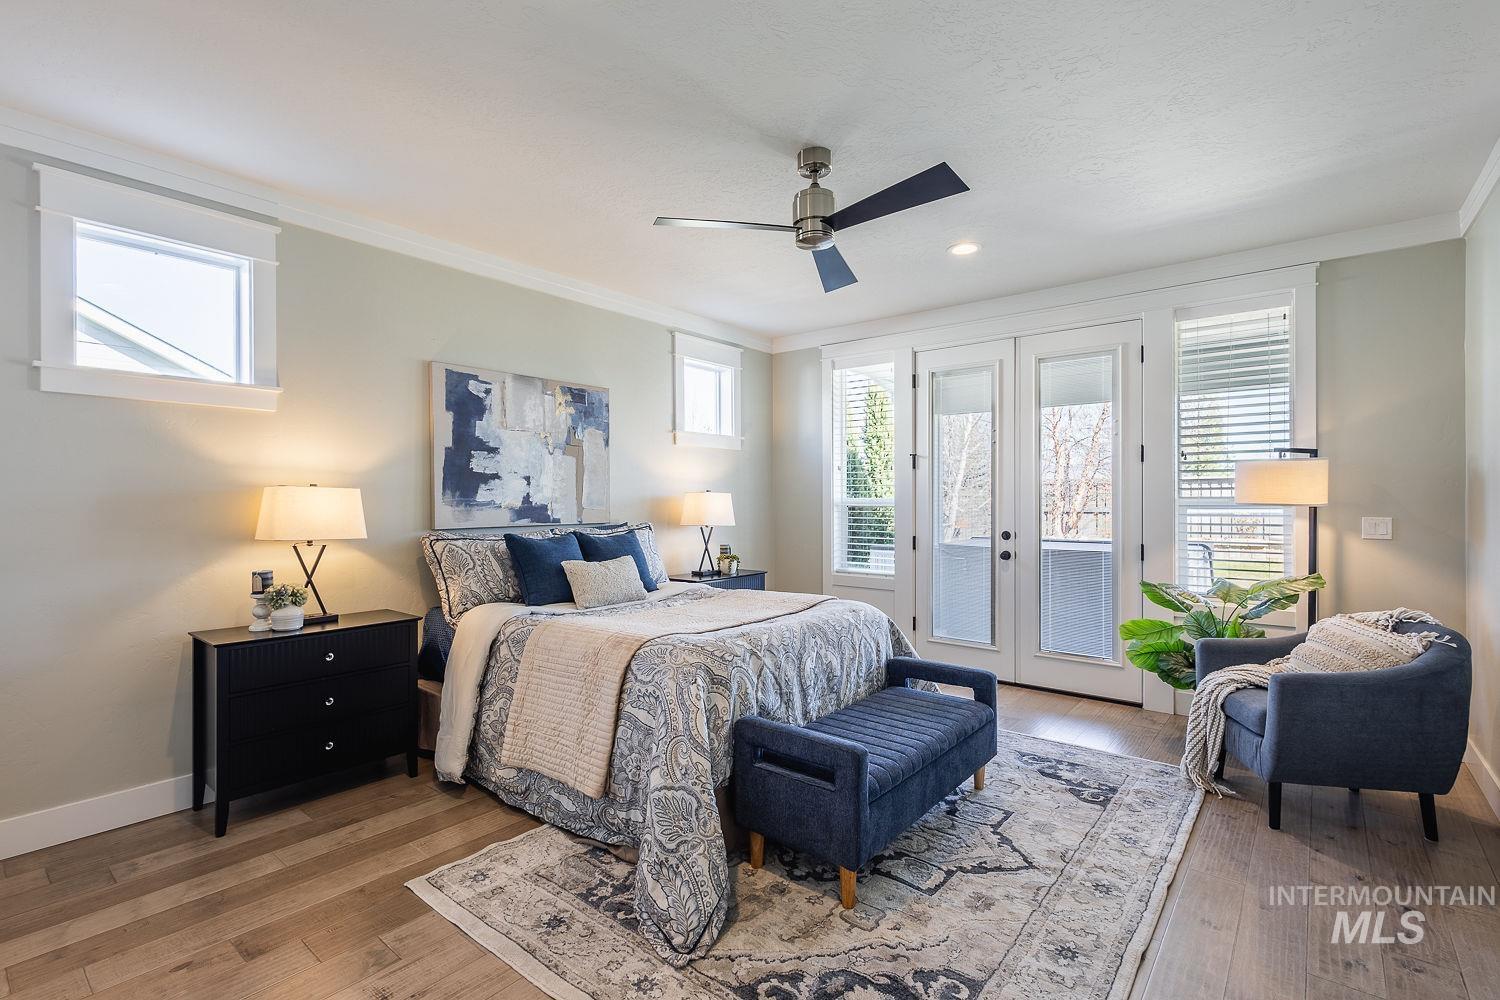
Bedroom featuring french doors, a ceiling fan, access to exterior, light wood-style flooring, and crown molding
-
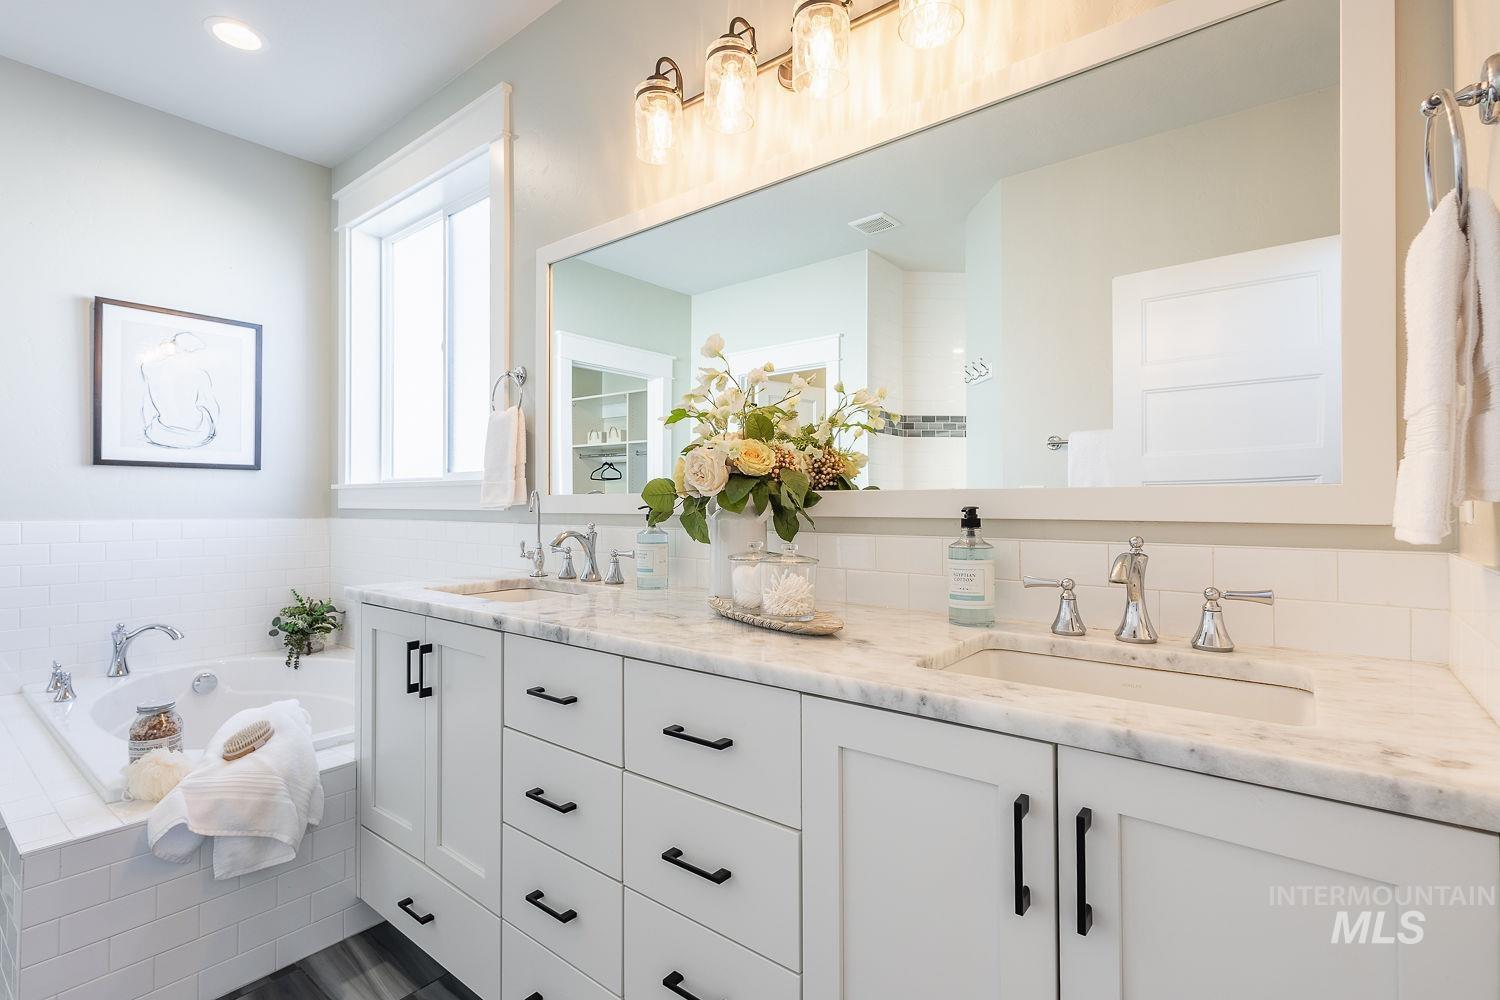
Bathroom with double vanity and a garden tub
-
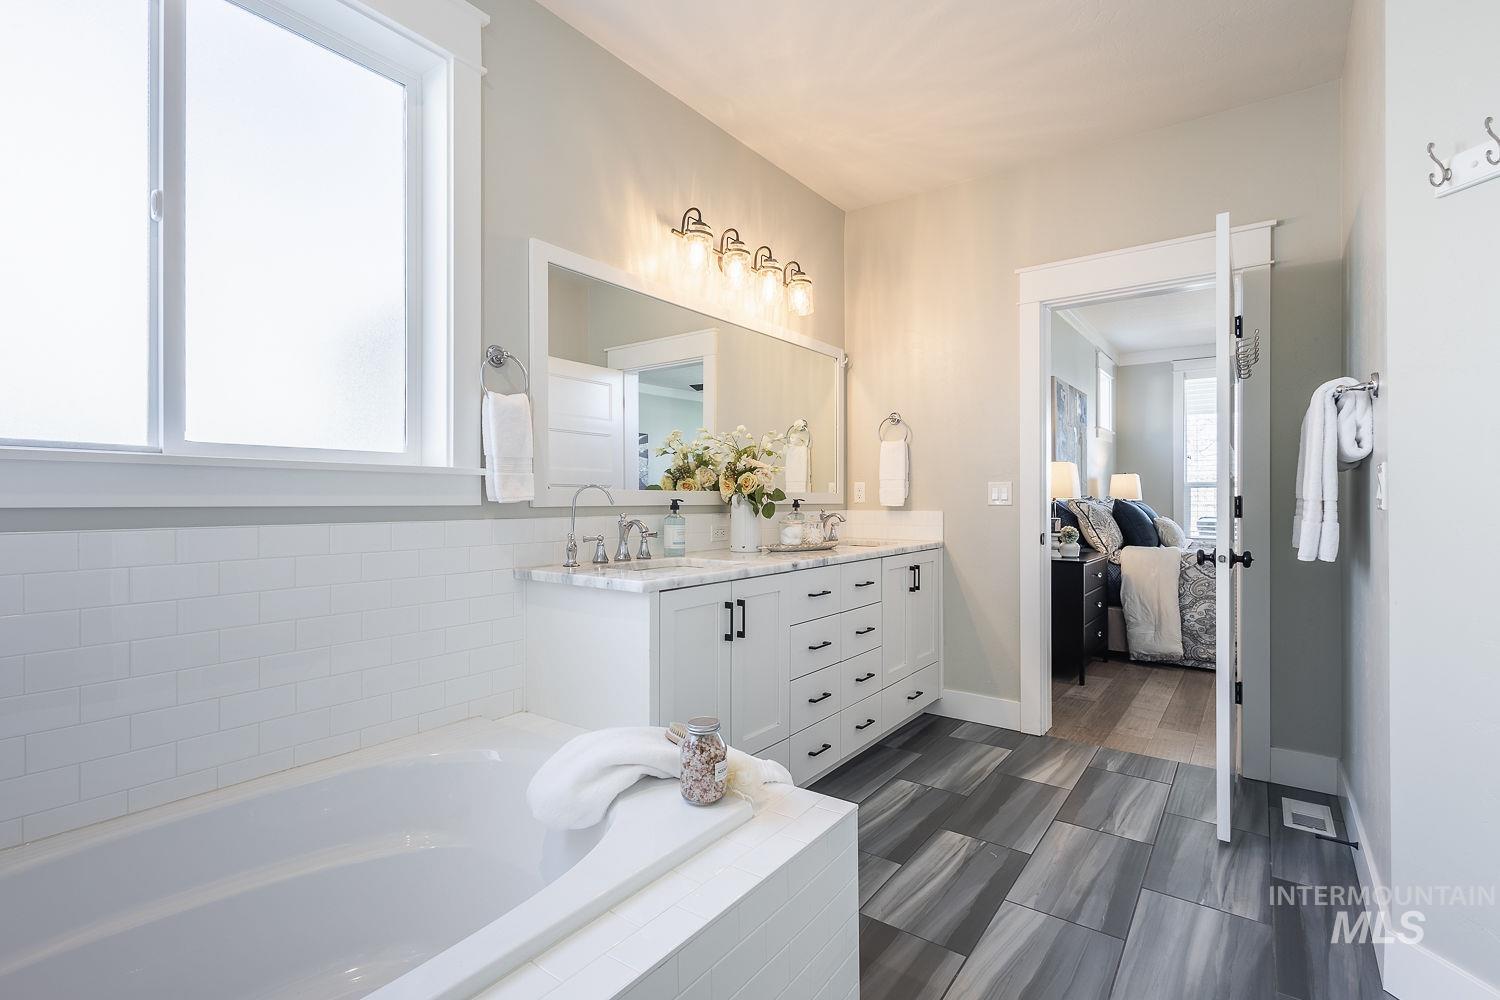
Full bath with a bath, ensuite bath, and double vanity
-
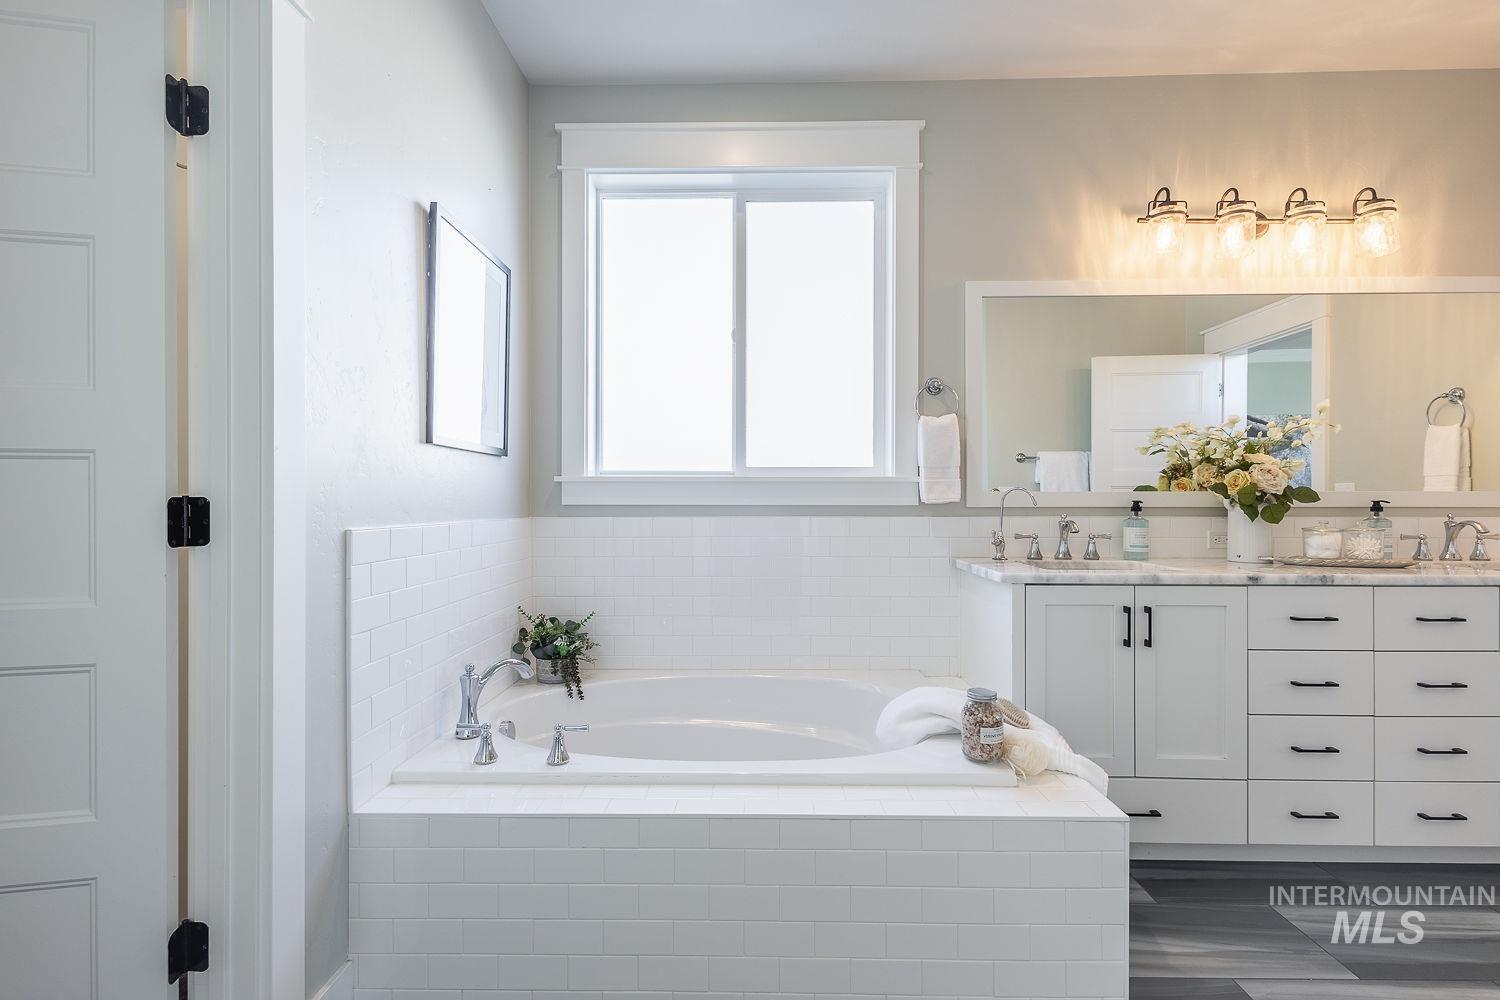
Full bath with a garden tub and double vanity
-
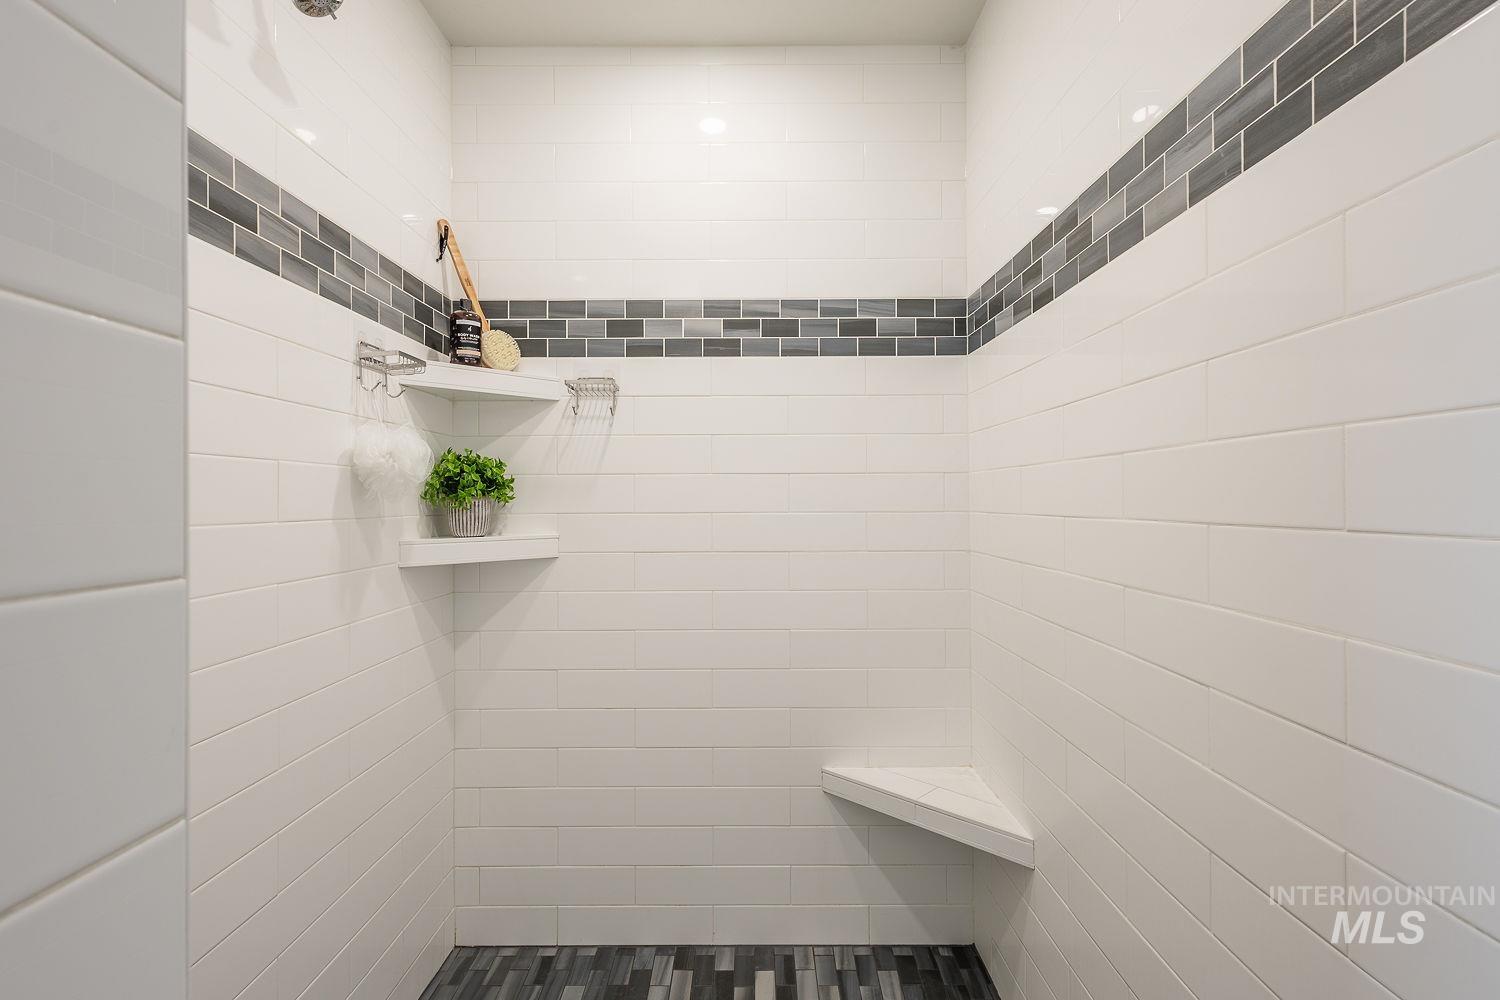
Full bathroom with tiled shower
-
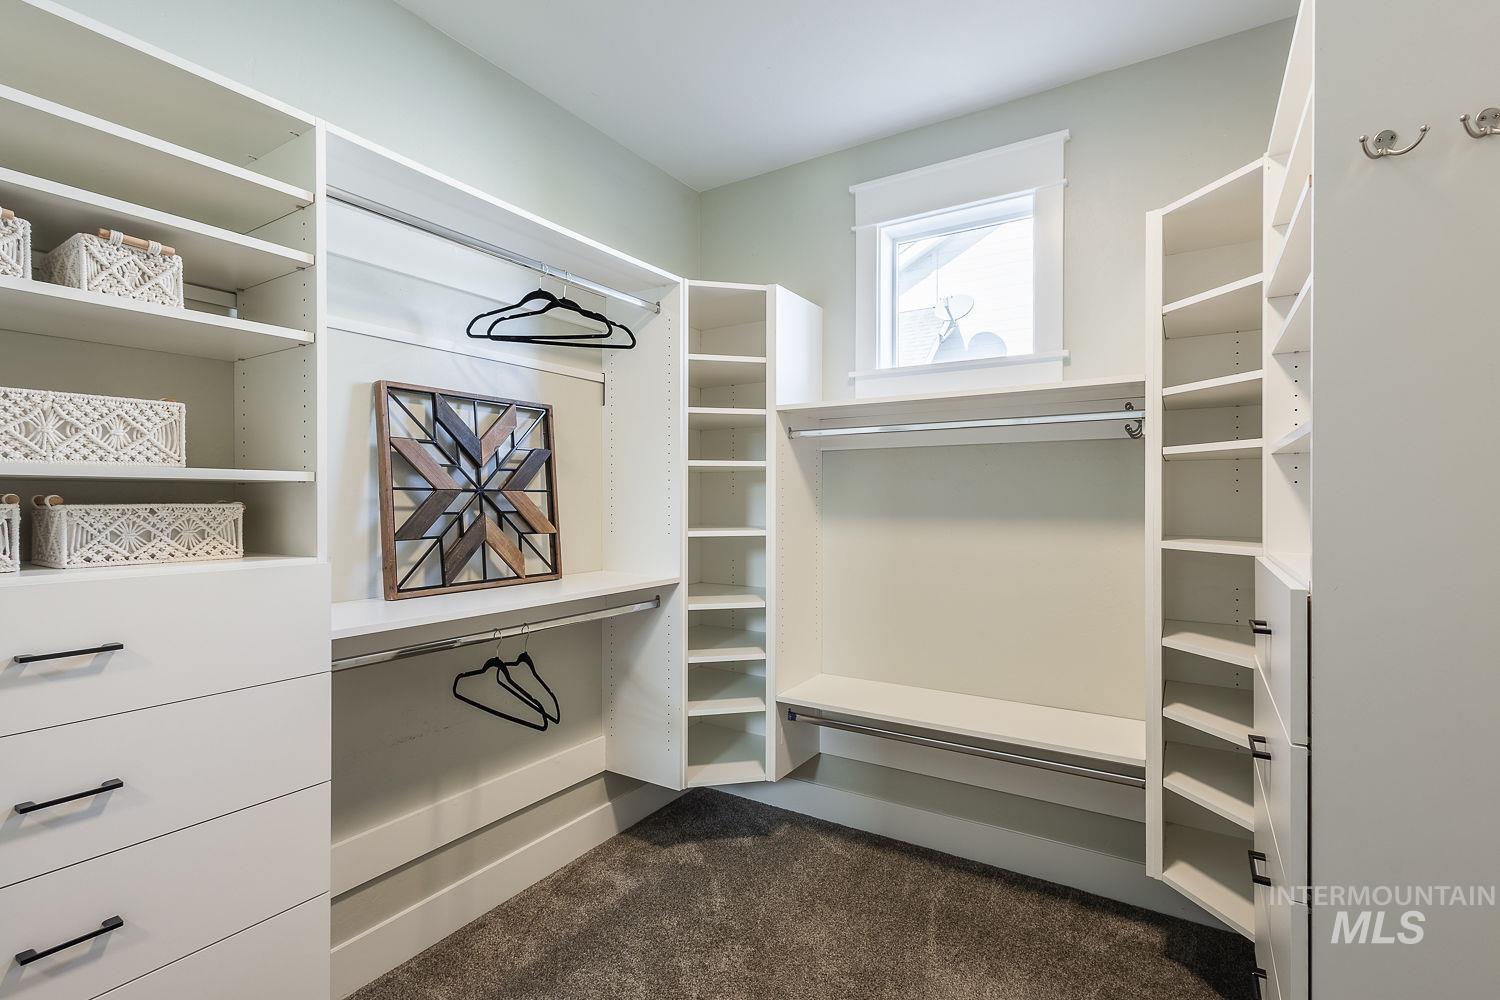
Walk in closet with dark carpet
-
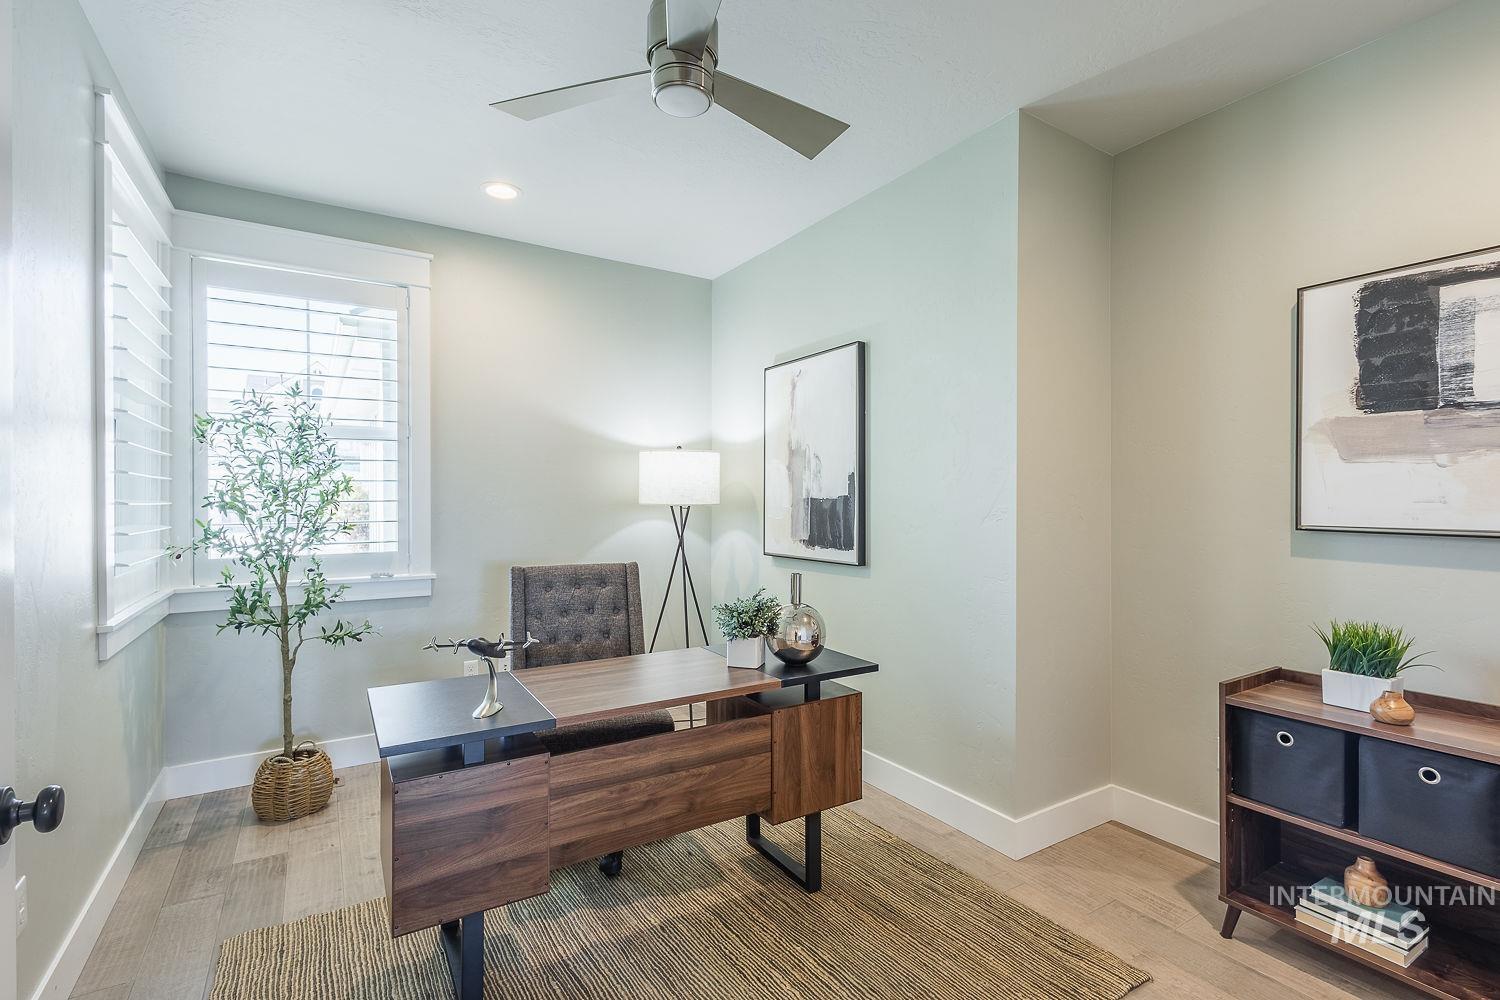
Home office with light wood finished floors, a ceiling fan, and recessed lighting
-
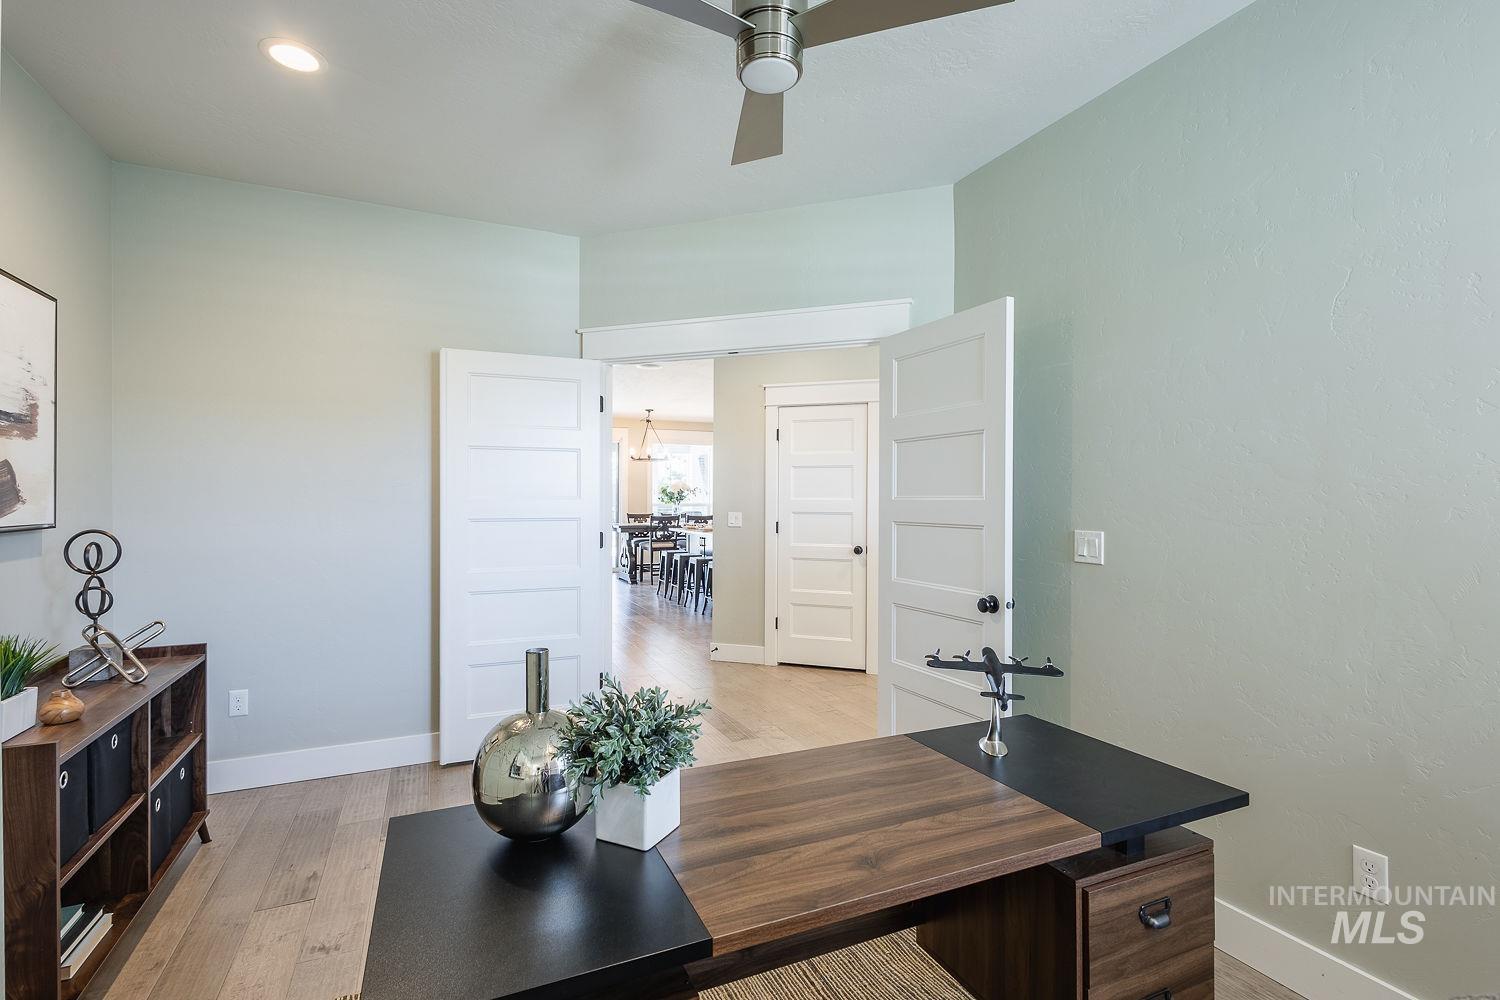
Home office featuring light wood-style flooring and ceiling fan
-
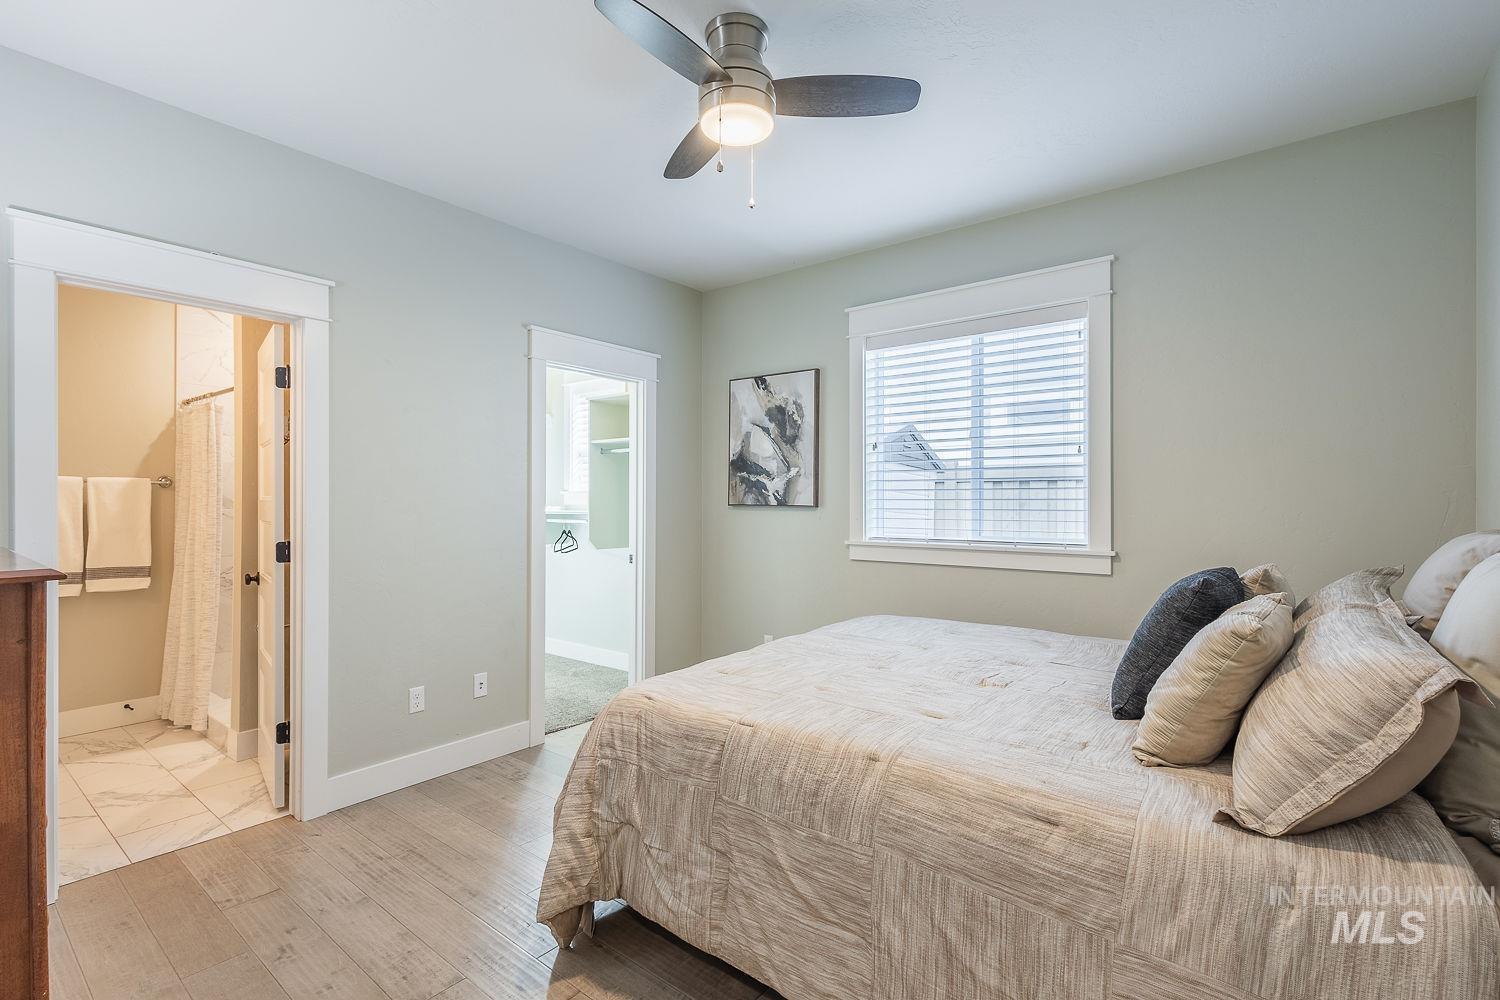
Bedroom featuring ensuite bath, light wood-style flooring, and a ceiling fan
-
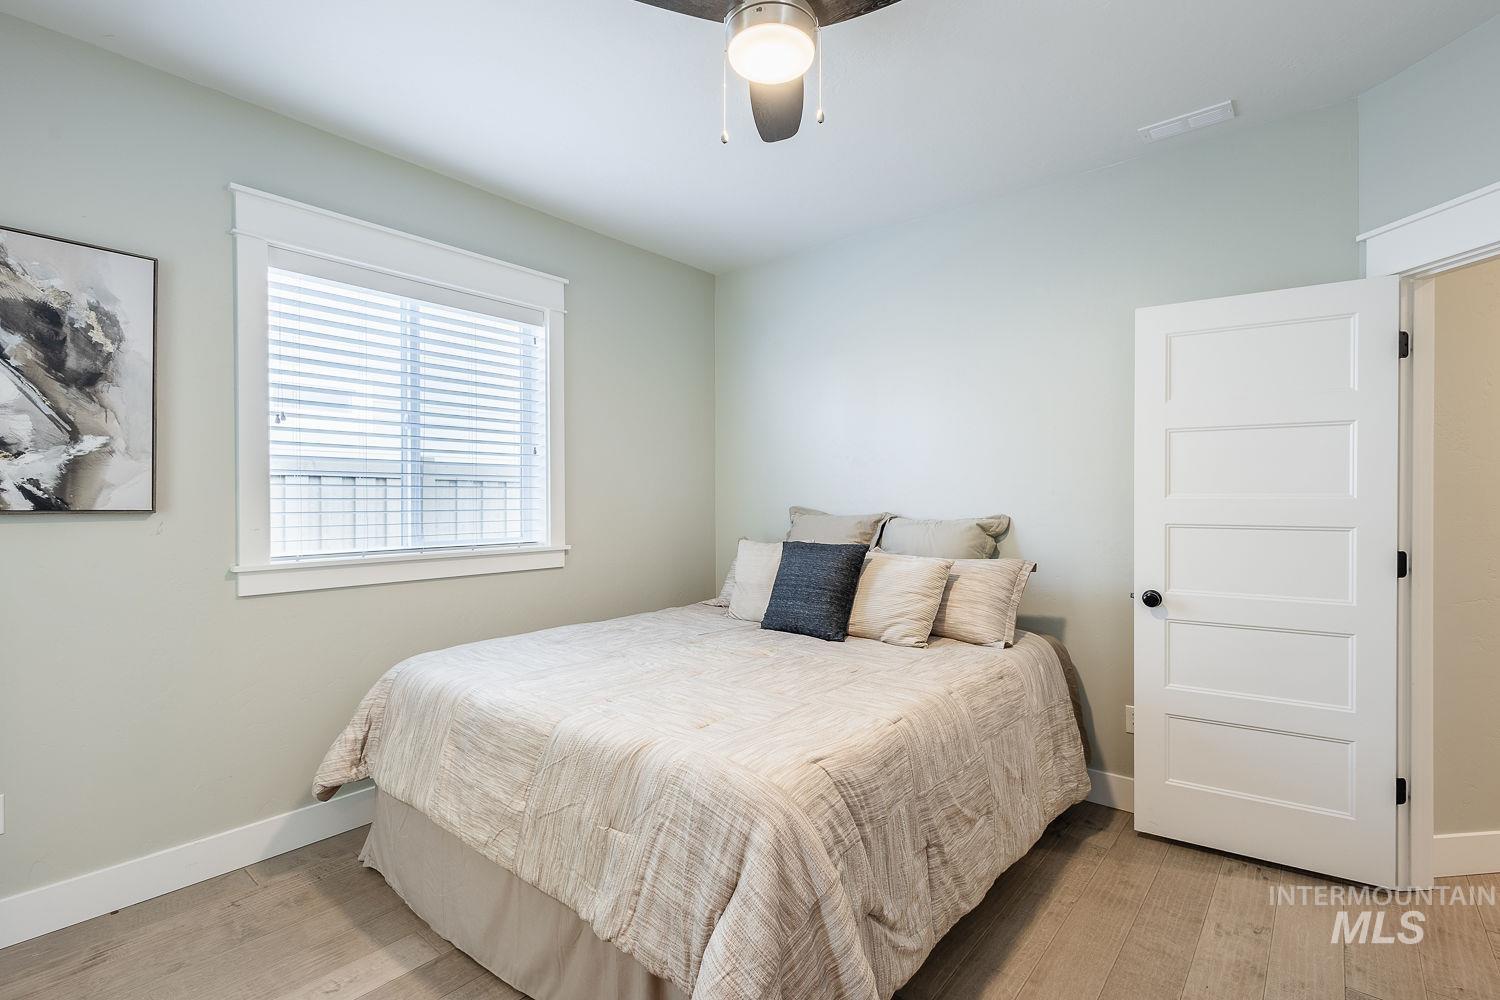
Bedroom with ceiling fan and light wood finished floors
-
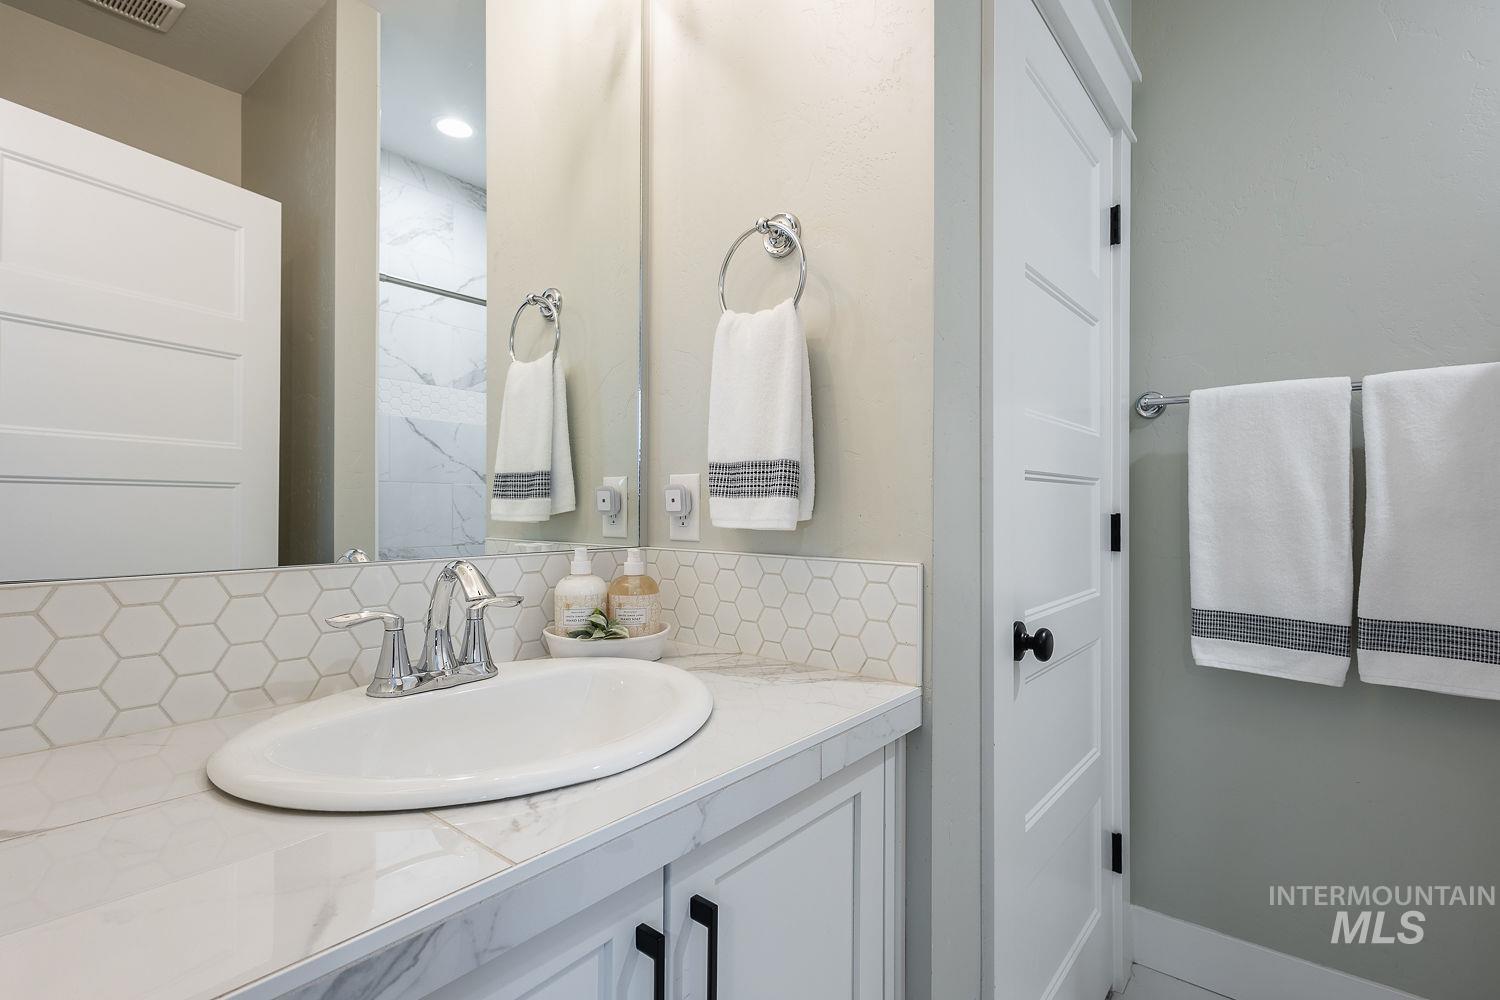
Bathroom with vanity, backsplash, and a shower
-
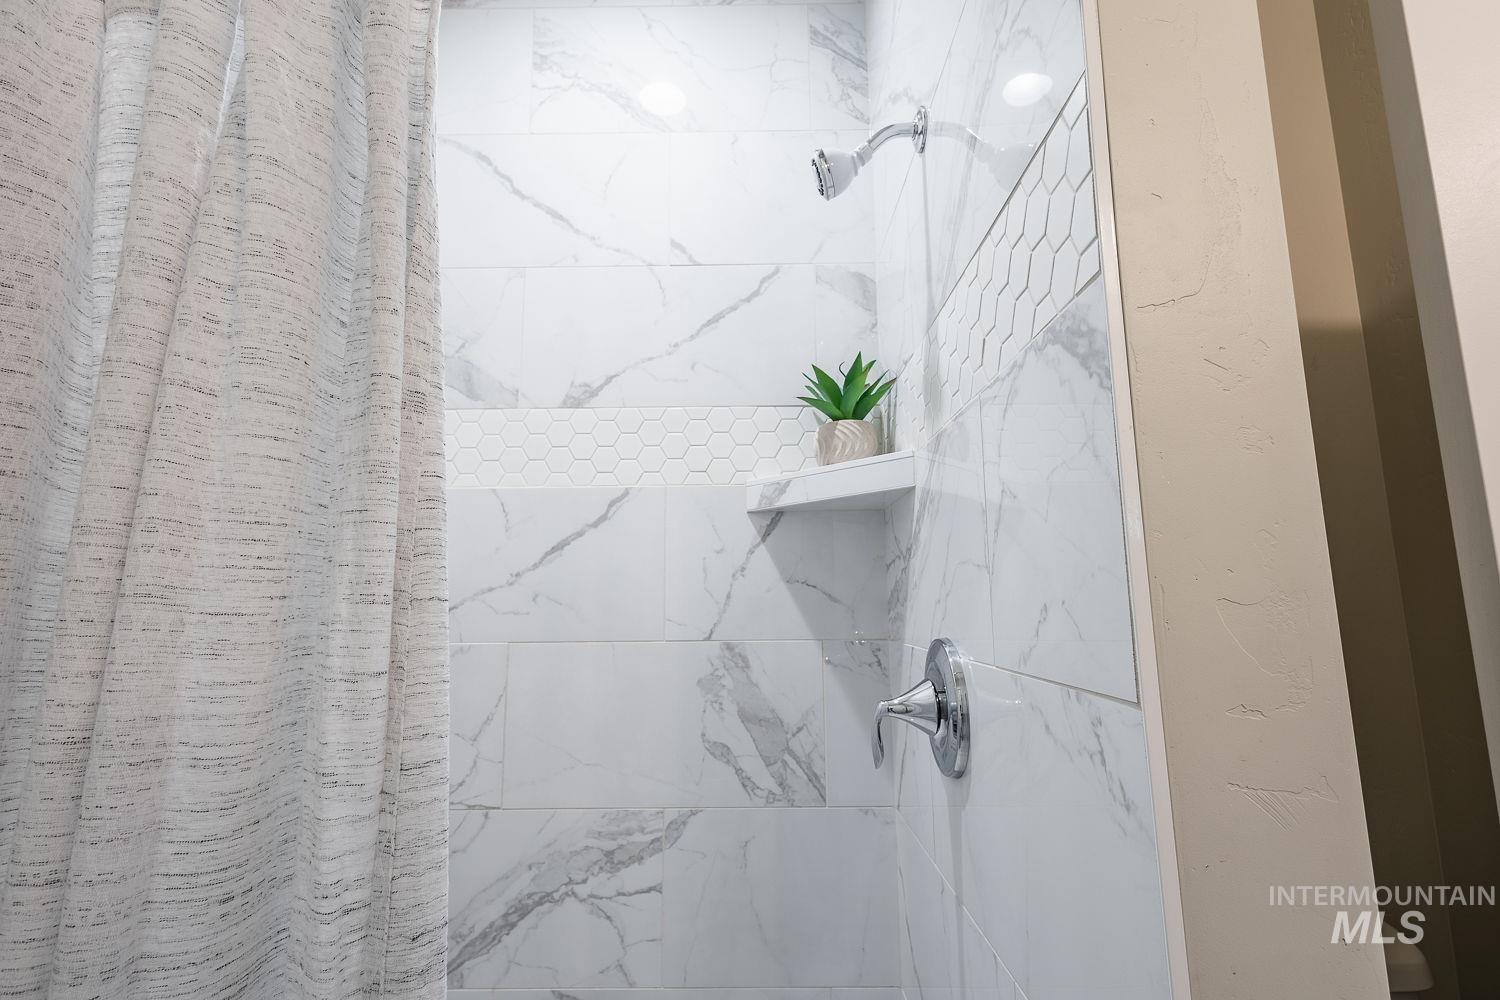
Bathroom featuring a marble finish shower
-

Full bath with double vanity, shower / tub combo with curtain, and light marble finish floors
-

Full bathroom with double vanity and backsplash
-

Spare room with light wood-style floors and ceiling fan
-

Bathroom featuring vanity and a textured wall
-

Laundry area with washer hookup, hookup for an electric dryer, and cabinet space
-

Mudroom featuring wood finished floors and baseboards
-

Living room featuring carpet flooring, ceiling fan, a textured ceiling, and recessed lighting
-

Living area with light carpet, recessed lighting, and a ceiling fan
-

Kitchen featuring freestanding refrigerator, white cabinets, light wood finished floors, a textured ceiling, and recessed lighting
-

Kitchen with freestanding refrigerator, light countertops, white cabinetry, dark wood-style floors, and a textured ceiling
-

Bedroom with carpet flooring, a textured ceiling, a ceiling fan, and recessed lighting
-

Bedroom featuring light carpet, a ceiling fan, and recessed lighting
-

Bathroom featuring vanity and light marble finish flooring
-

Bathroom featuring shower / bath combo with shower curtain and light marble finish floors
-

Fenced backyard featuring ceiling fan, outdoor dining space, and a patio
-

Expansive green lawn with a concrete patio featuring a covered area, exposed aggregate walkway, and a built-in hot tub
-

Expansive backyard featuring a large concrete patio, lush green lawn, mature trees, and a privacy fence
-

Landscaped backyard featuring a rock water feature with cascading water, a block retaining wall, manicured lawn, and mature plantings, all against a privacy fence
-
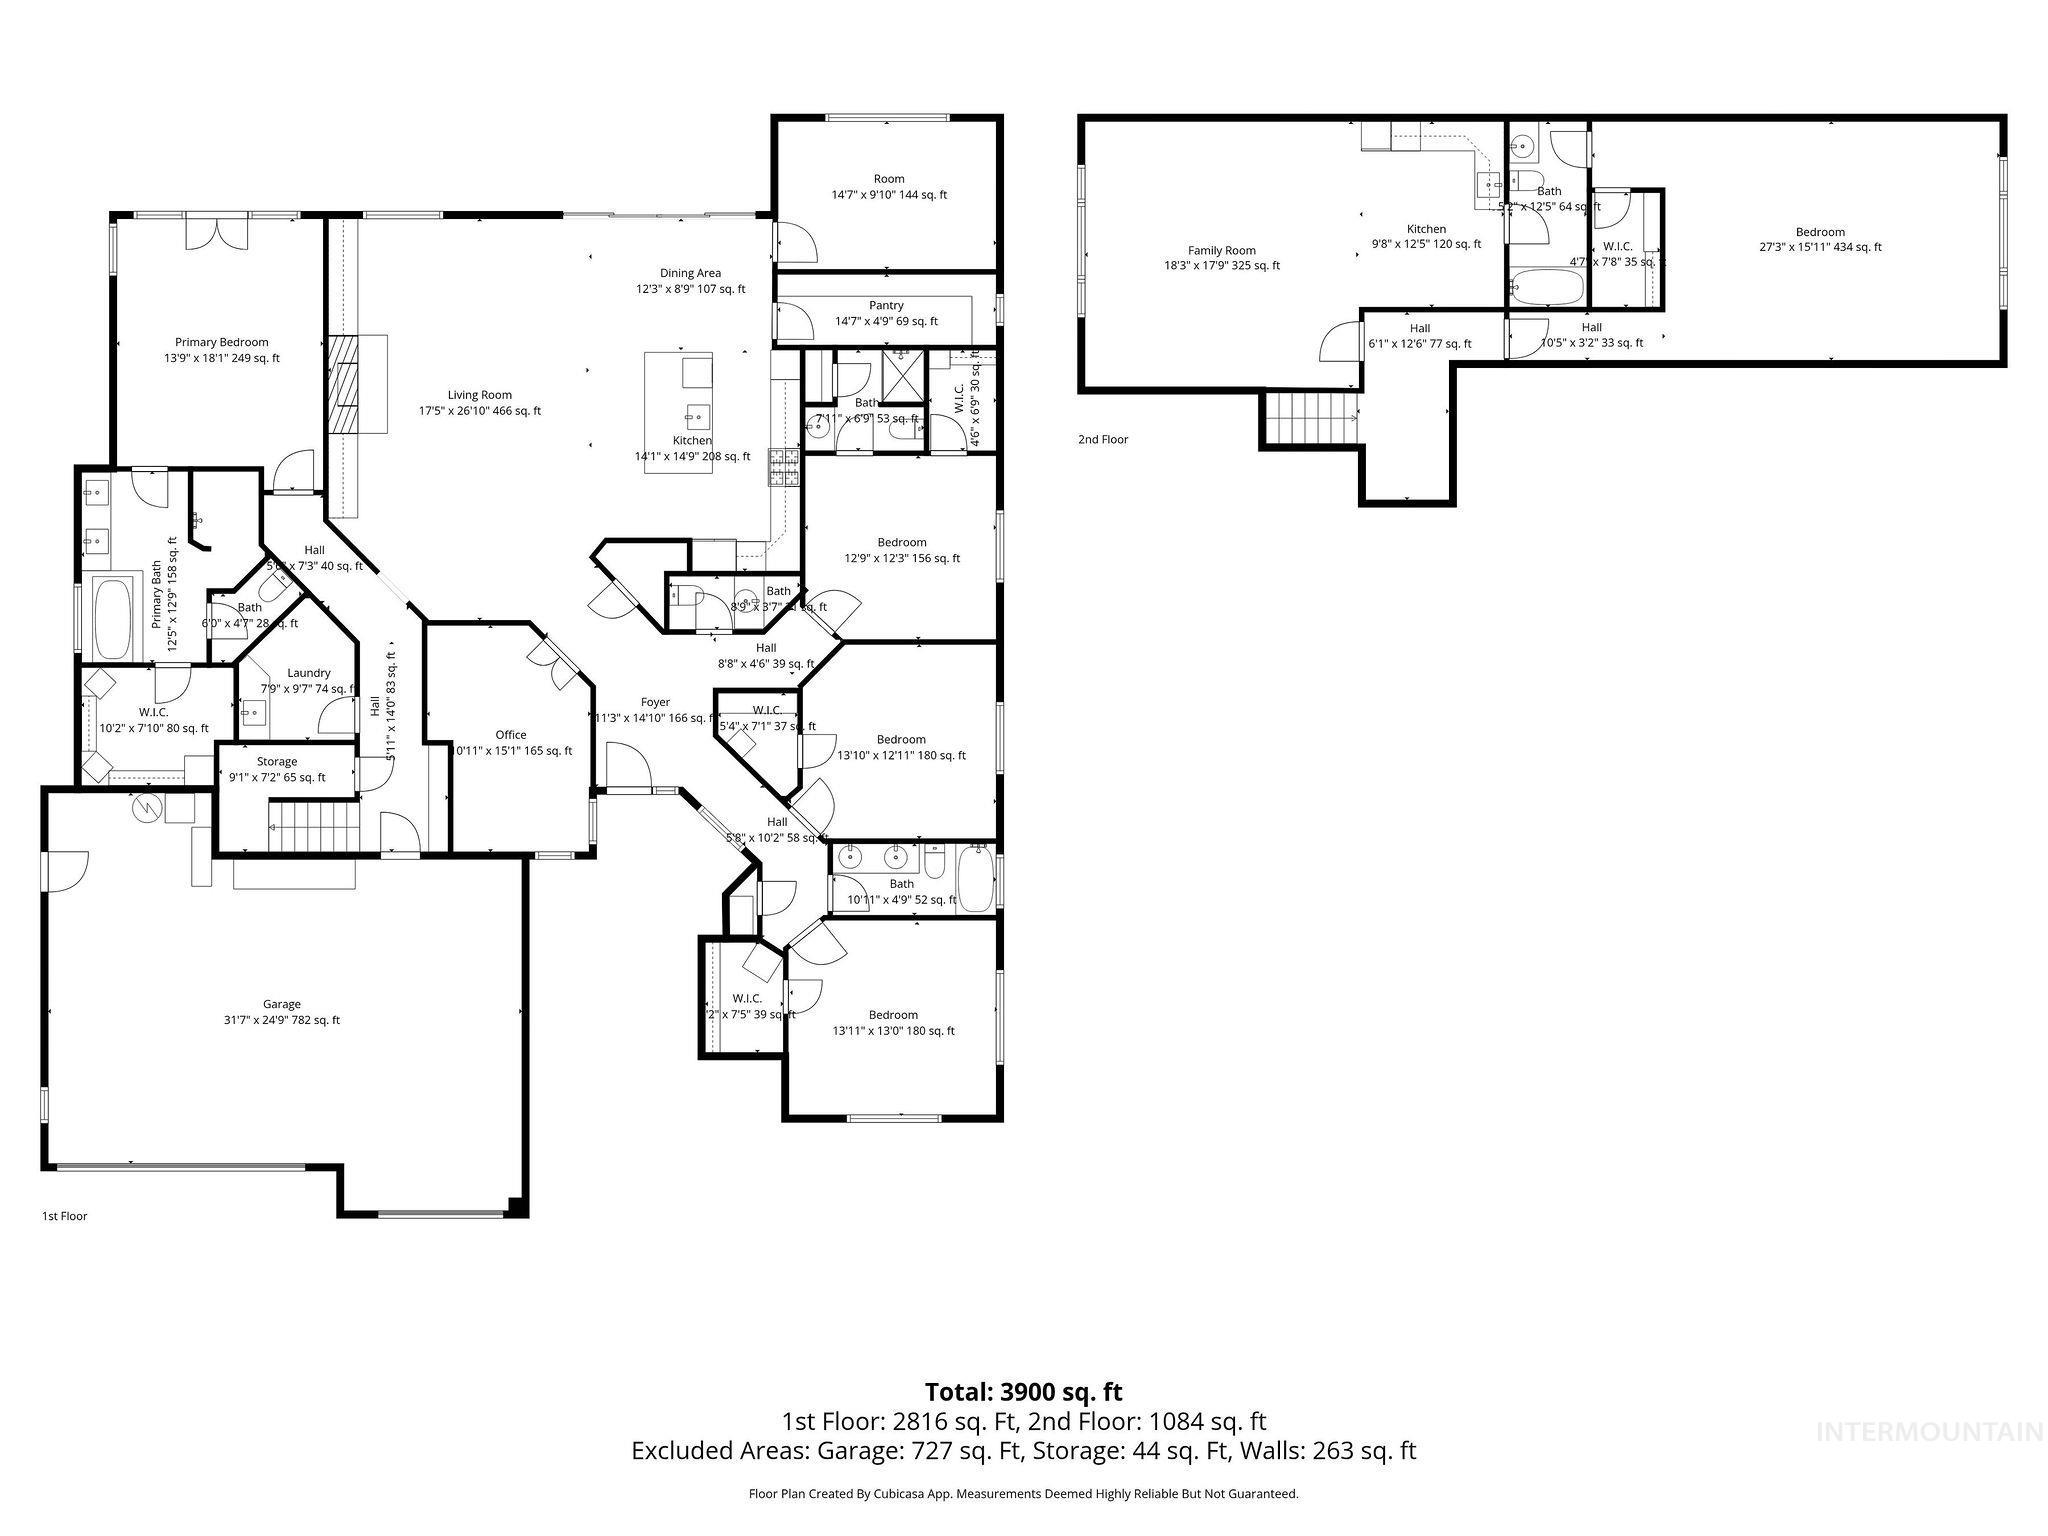
View of home floor plan
-
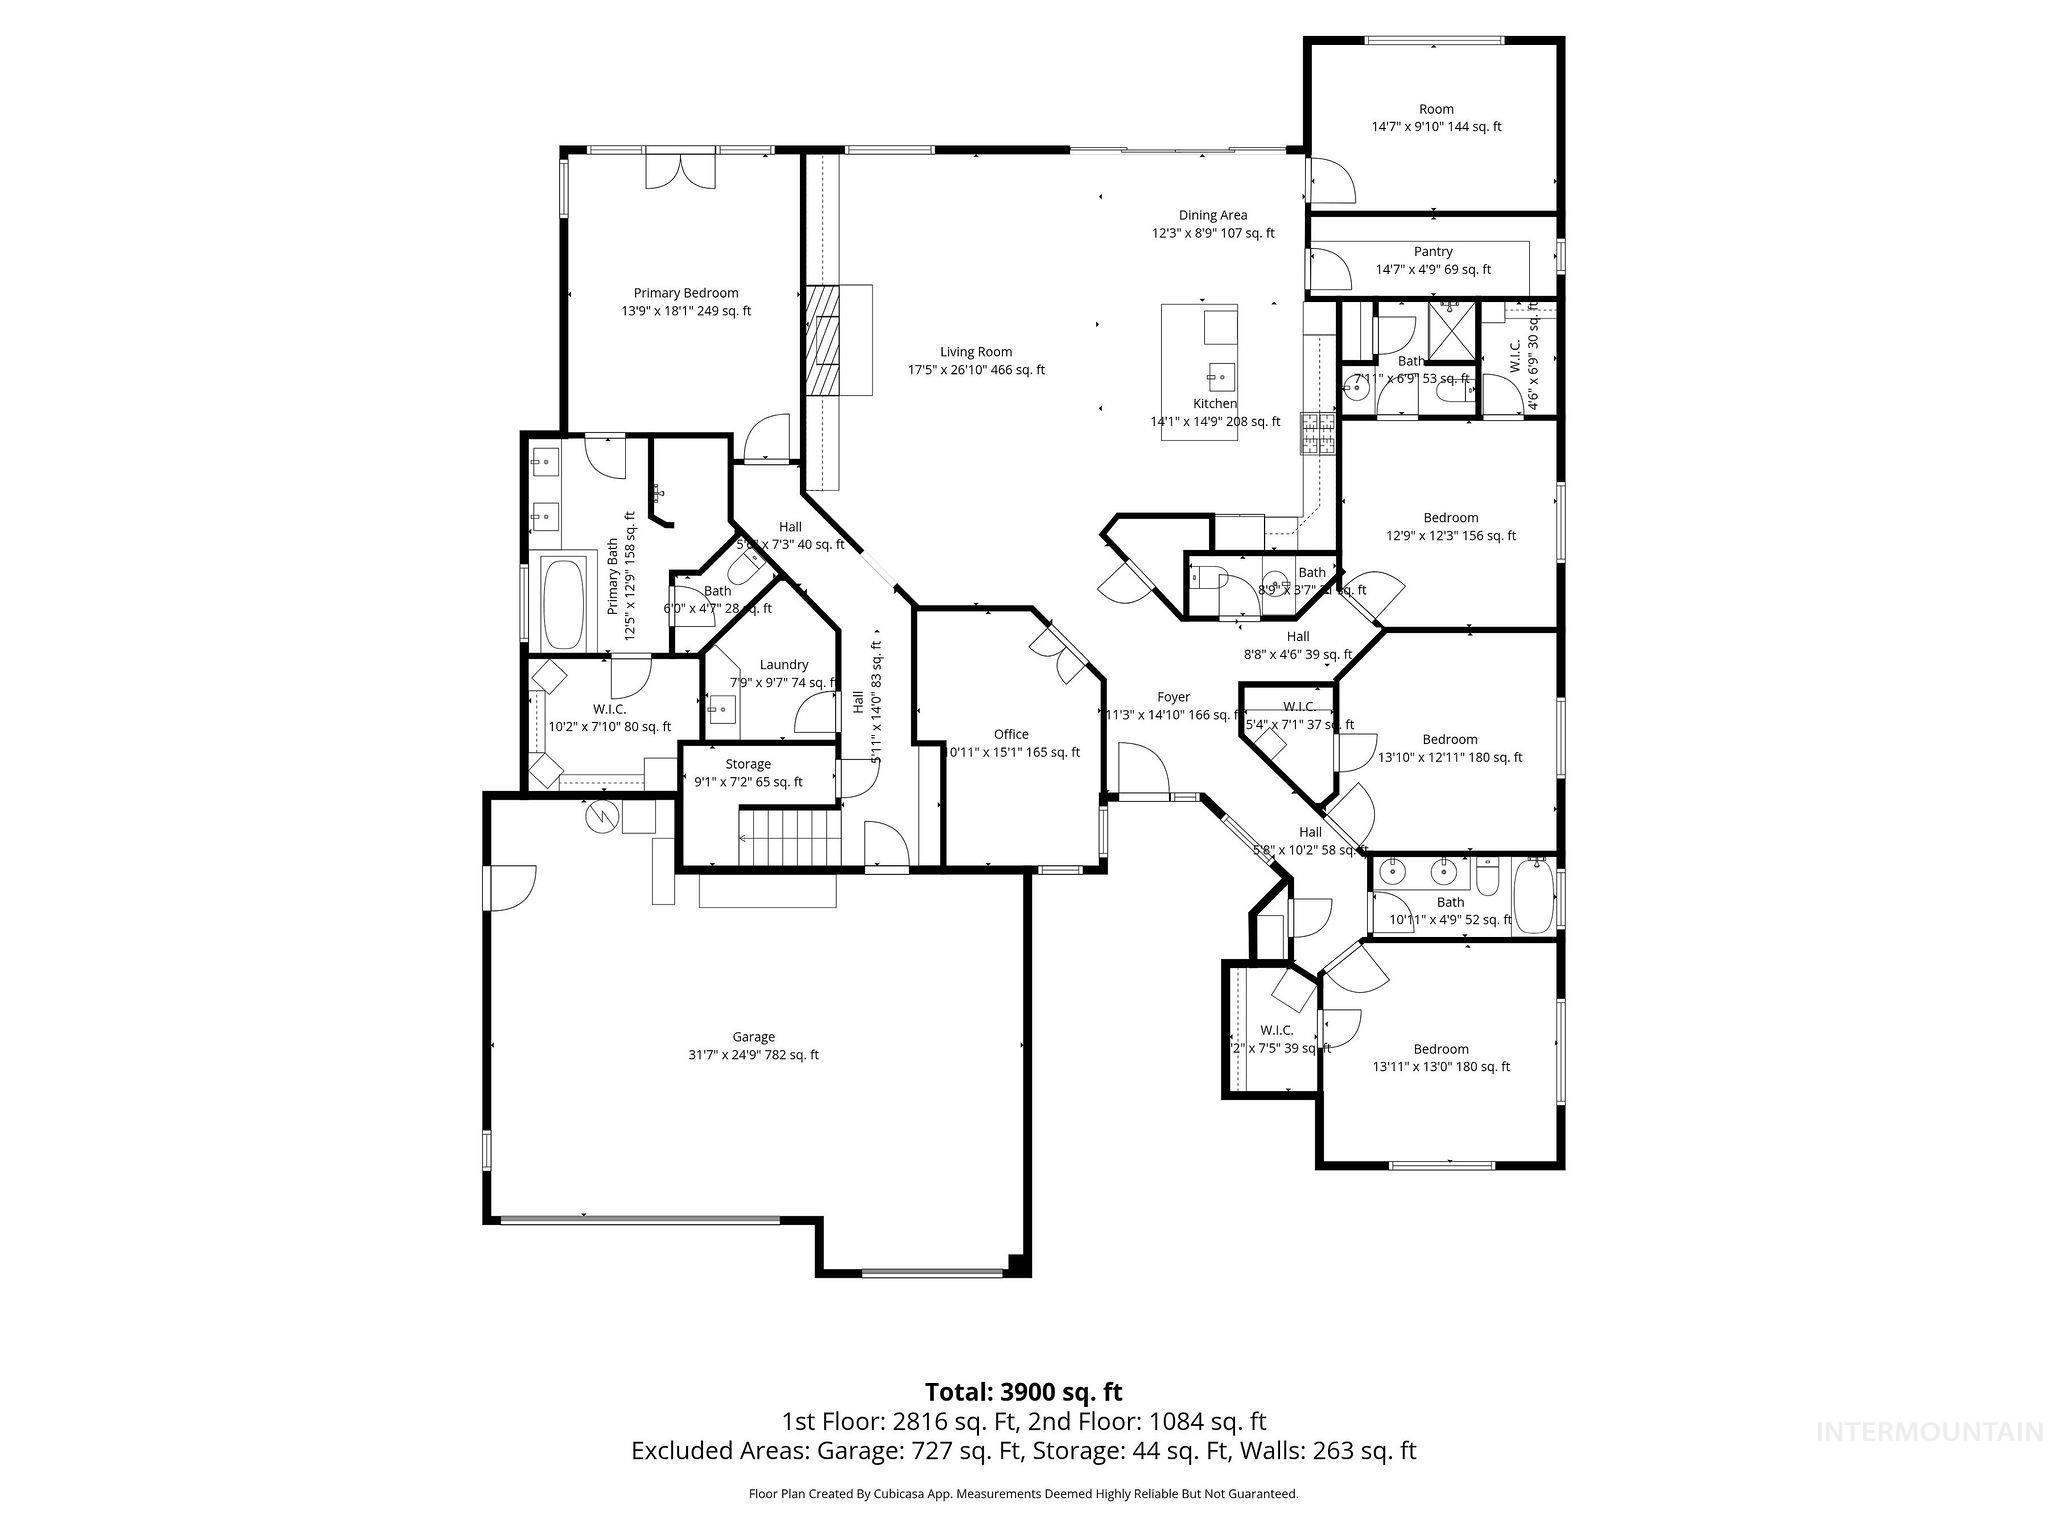
View of floor plan / room layout
-
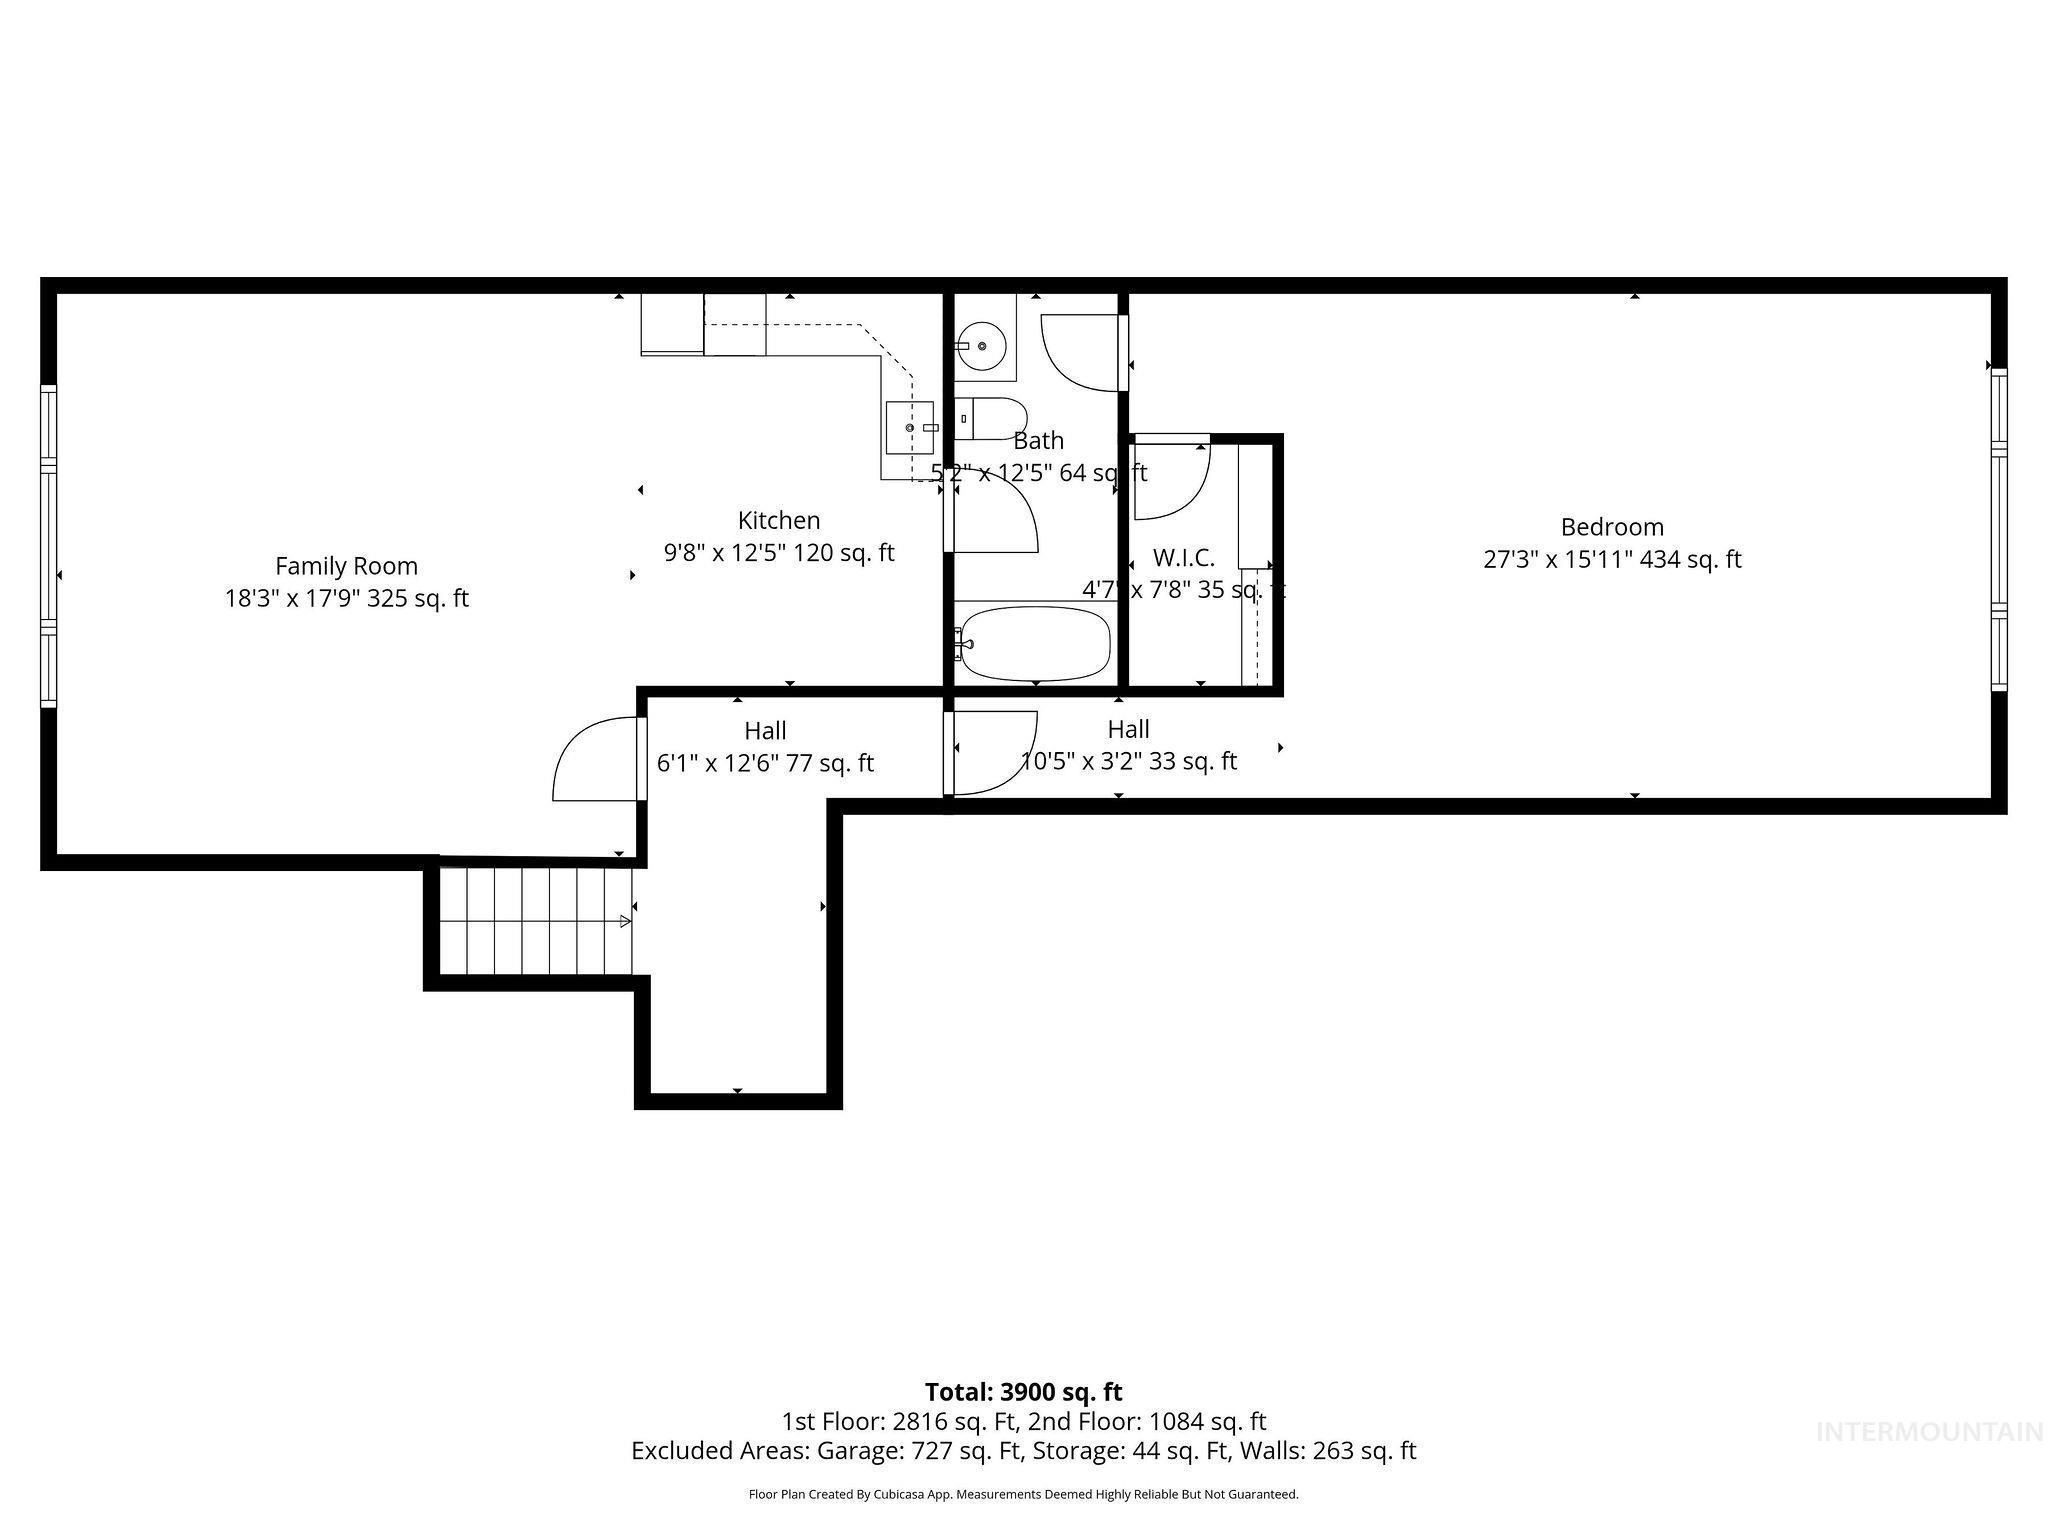
View of property floor plan
Property Description
Welcome home to one of Eagle’s finest. This spacious, thoughtfully designed residence is built for the way families actually live—generous, flexible living areas that support multigenerational life with both privacy and connection. Gather around the natural fireplace on cool evenings, then step outside to a serene east-facing backyard where a water feature and hot tub make every day feel like a retreat. Quiet mornings, shaded summer afternoons, effortless entertaining—this home handles it all without missing a beat.
Features
- Heating:
- Forced Air
- Cooling:
- Central air
- Fireplace:
- Insert
- Garage Capacity:
- 3
Address Map
- Country:
- US
- State:
- ID
- County:
- Ada
- City:
- Eagle
- Zipcode:
- 83616
- Street:
- 1768 N Annadale Way
- Longitude:
- W117° 35' 9.1''
- Latitude:
- N43° 42' 27''
Rooms
- Master Bedroom Level:
- Main
- Master Bedroom Size:
- 13X18
- Bedroom 2 Level:
- Main
- Bedroom2 Size:
- 12X12
- Bedroom 3 Level:
- Main
- Bedroom3 Size:
- 13X12
- Bedroom 4 Level:
- Main
- Bedroom4 Size:
- 13X13
- Bedroom 5 Level:
- Upper
- Bedroom5 Size:
- 27X15
- Kitchen Level:
- Main
- Living Room Size:
- 14X14
- Bonus Room Size:
- 18X17
Schools
- School District:
- West Ada School District
- Elementary School:
- Eagle Hills
- Middle School:
- Star
- High School:
- Eagle
Additional Details
- Status:
- Active
- Type:
- Single Family
- Level:
- Two Story
- Tax Year:
- 2025
- Taxes:
- $3,257
- Potential Short Sale:
- No
- Age:
- 6 - 10 Years
- Auction:
- No
- Flood Ins Required:
- No
- HUD Owned:
- No
- In Foreclosure:
- No
- Land Size:
- 10000 SF - .49 AC
- Land Lease:
- No
- Home Owner Exempt:
- Yes
- HOA Frequency:
- Annual
- HOA Fees:
- $1,200
- Irrigation District:
- New Dry Creek Ditch
- Virtual Tour:
- https://bmccainphoto.pixieset.com/annadaleway/video/
- Inc Kitchen Features:
- Breakfast bar, Dishwasher, Disposal, Microwave, Pantry, Island, Double oven, Countertop-quartz, Countertop-marble
- Lot Features:
- Garden space, Storage shed, Pond Community
- Water:
- City service
- Land Use:
- Single
- Sprinkler System:
- Auto,Full,Irrigation,Pressurized Irrigation
Residential For Sale
1768 N Annadale Way, Eagle, Idaho 83616
5 Bedrooms
4.5 Bathrooms
4,165 SqFt
Visits : 104 in 113 days
$1,199,900
Listing ID #98978792
Basic Details
- Property Type :
- Residential
- Listing Type :
- For Sale
- Listing ID :
- 98978792
- Price :
- $1,199,900
- Bedrooms :
- 5
- Bathrooms :
- 4.5
- Apx SqFt :
- 4,165 SqFt
- Year Built :
- 2019
- Lot Area :
- 0.28 SqFt
- Days on Market :
- 66
- Subdivision :
- Homestead
- Builder Name :
- Hallmark Homes
- Update Date :
- 05/24/2026 06:01:36
- Status :
- Active
Agent info

- JoeAnne Santy-Greene
- (208) 947-4609
- (208) 283-6313
- (208) 287-8500
-

Contact Agent
Mortgage Calculator

