

-
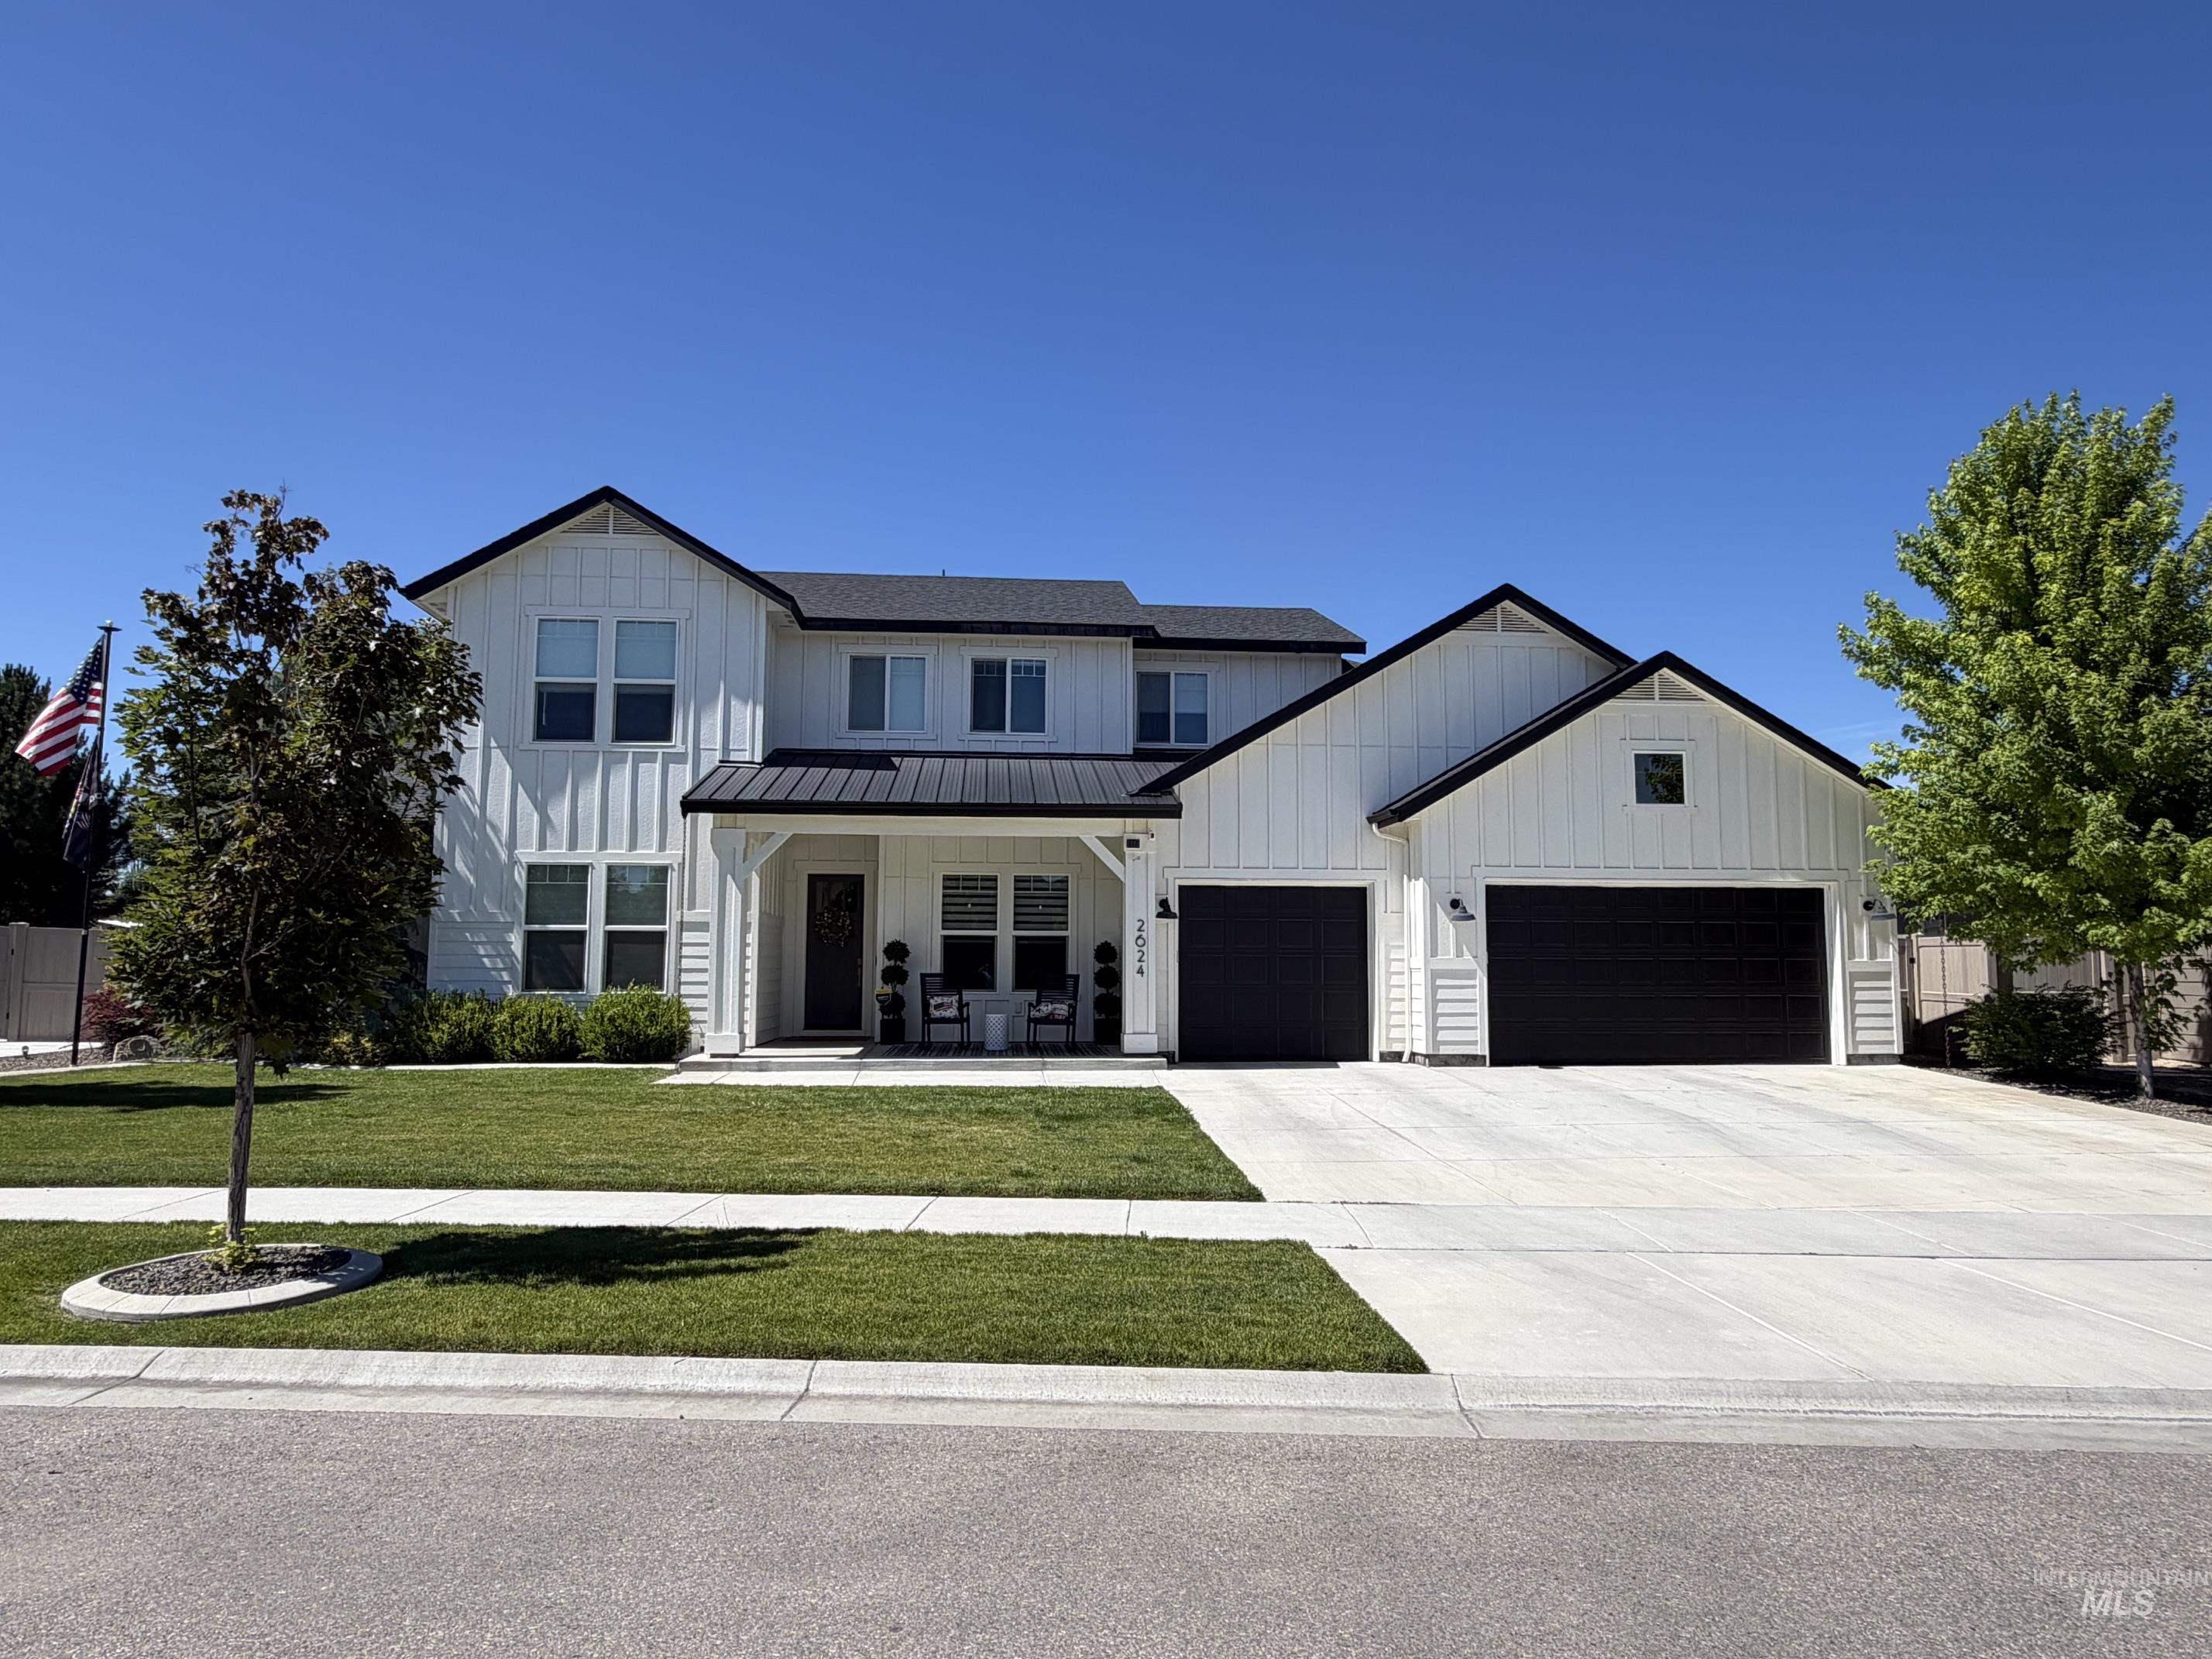
Modern farmhouse exterior featuring white board and batten siding with black trim accents
-
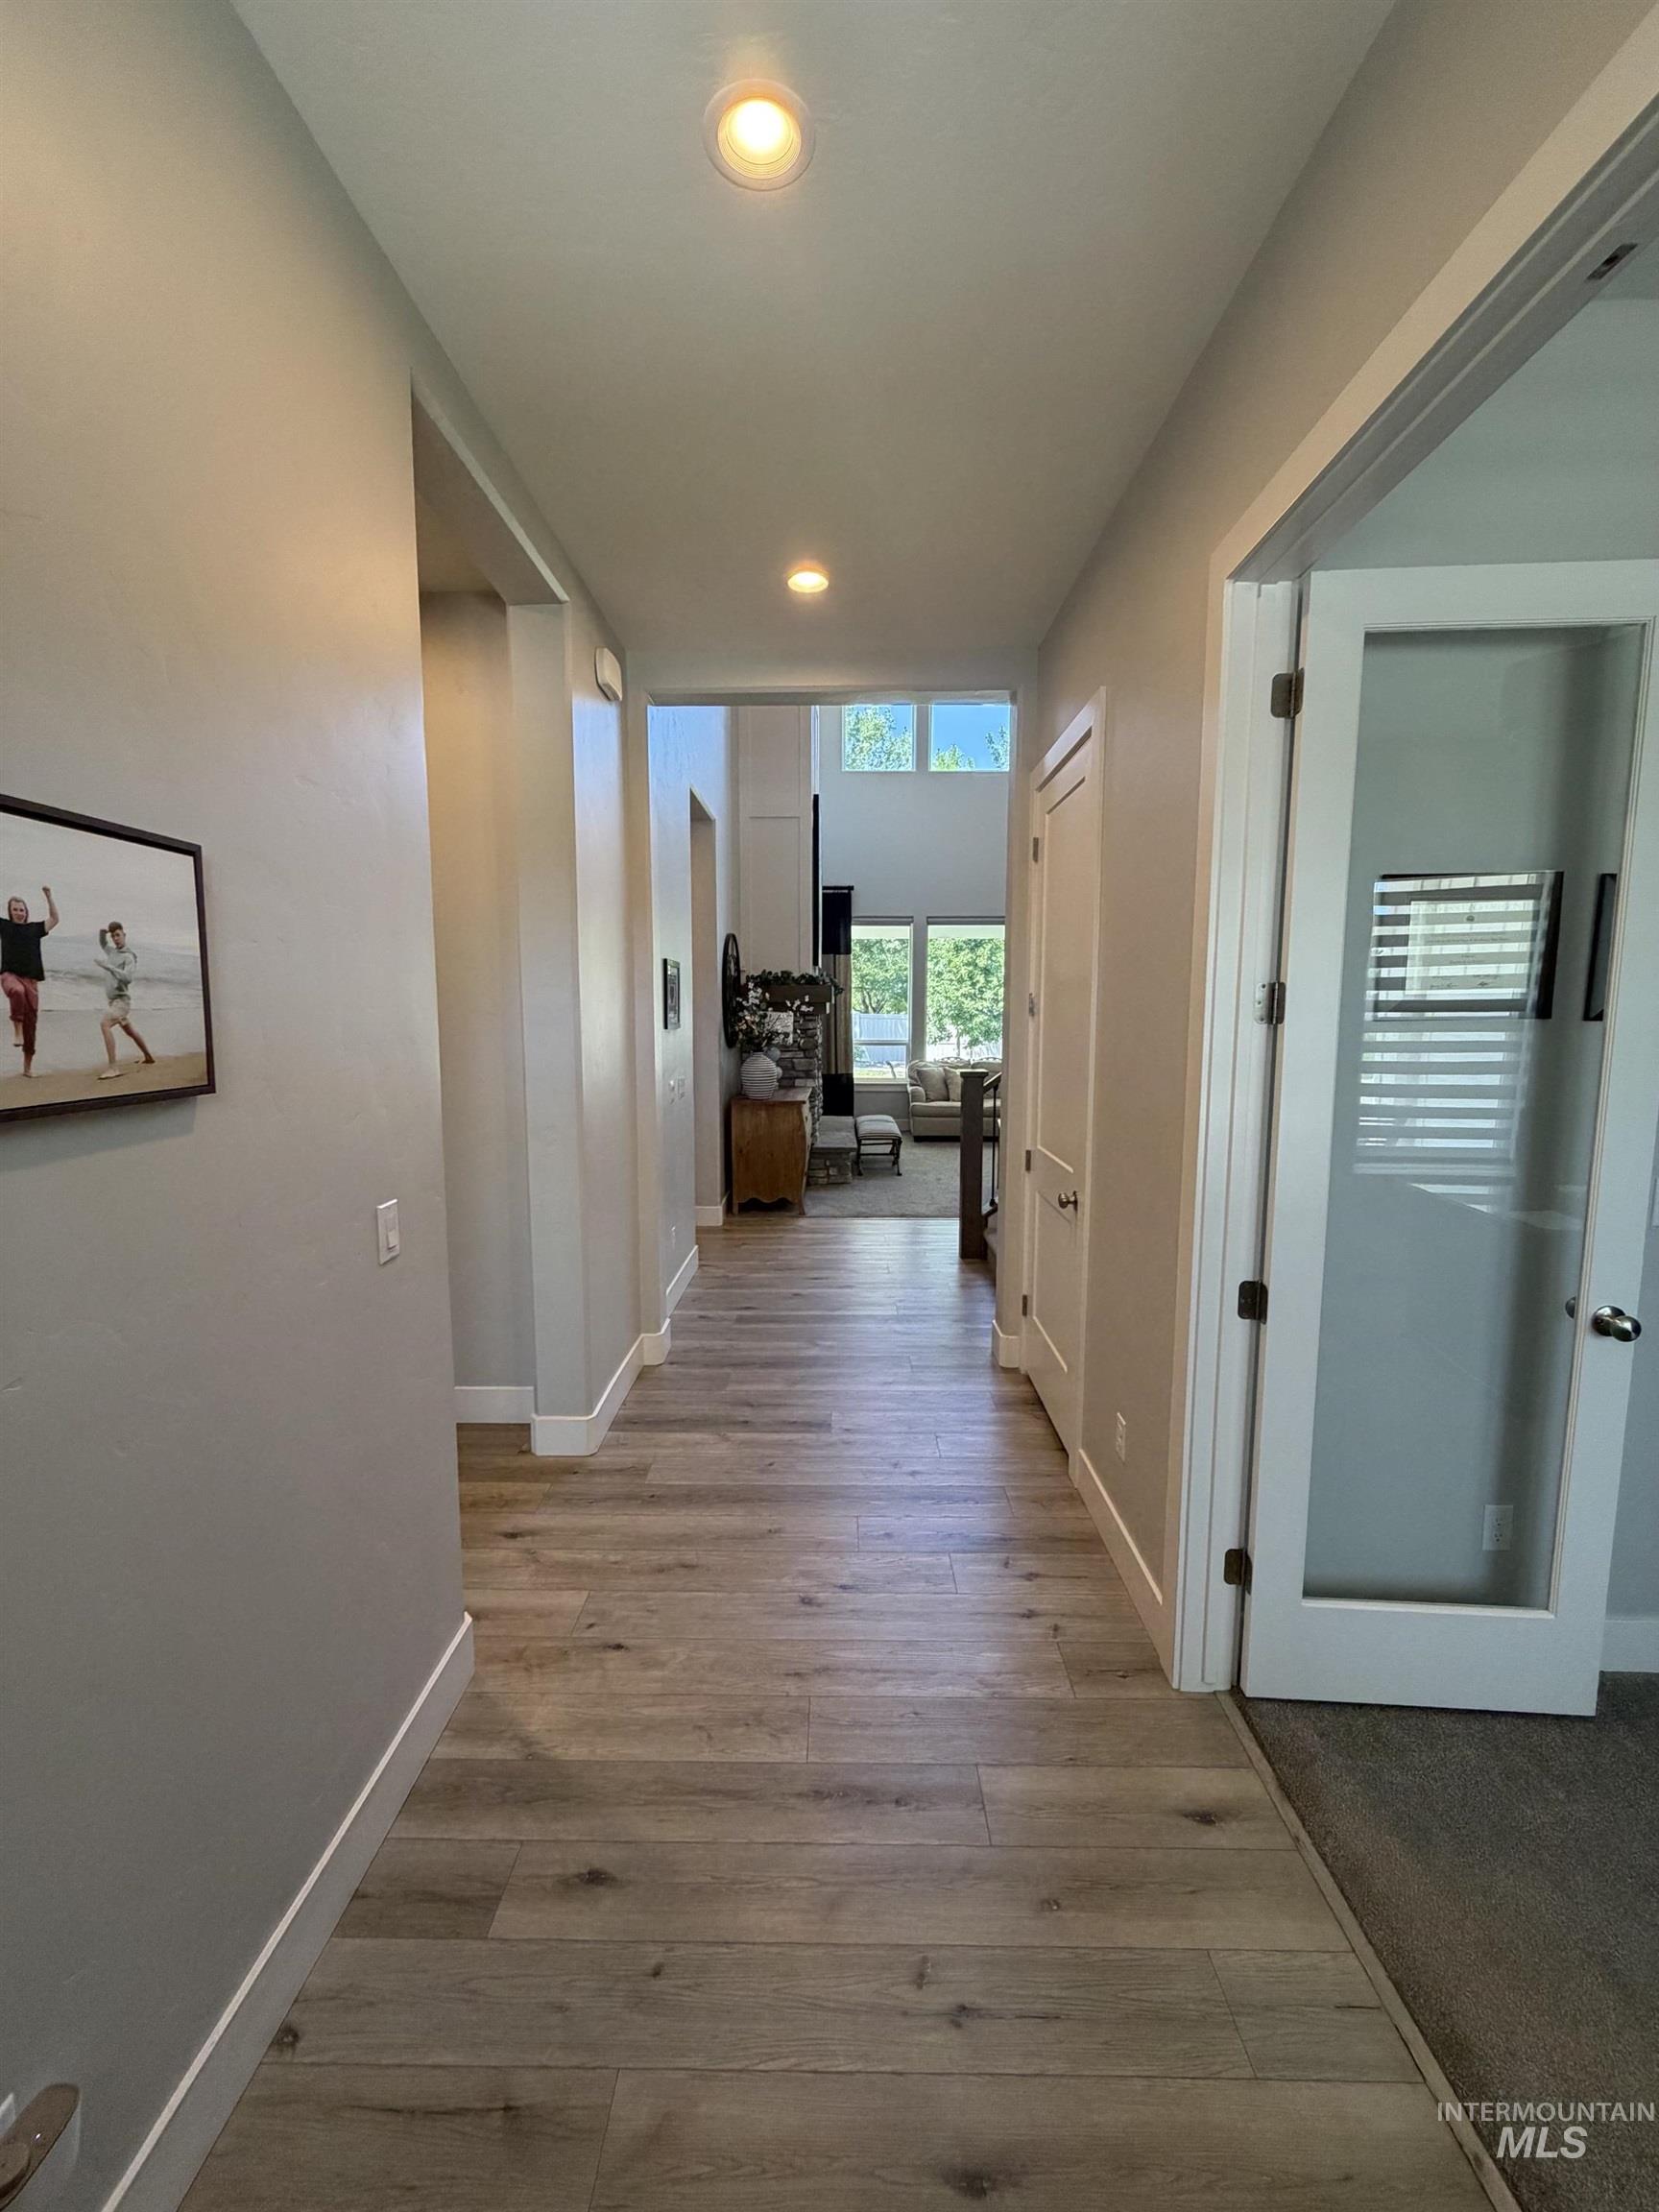
Hallway featuring wood-finish flooring and recessed lighting
-
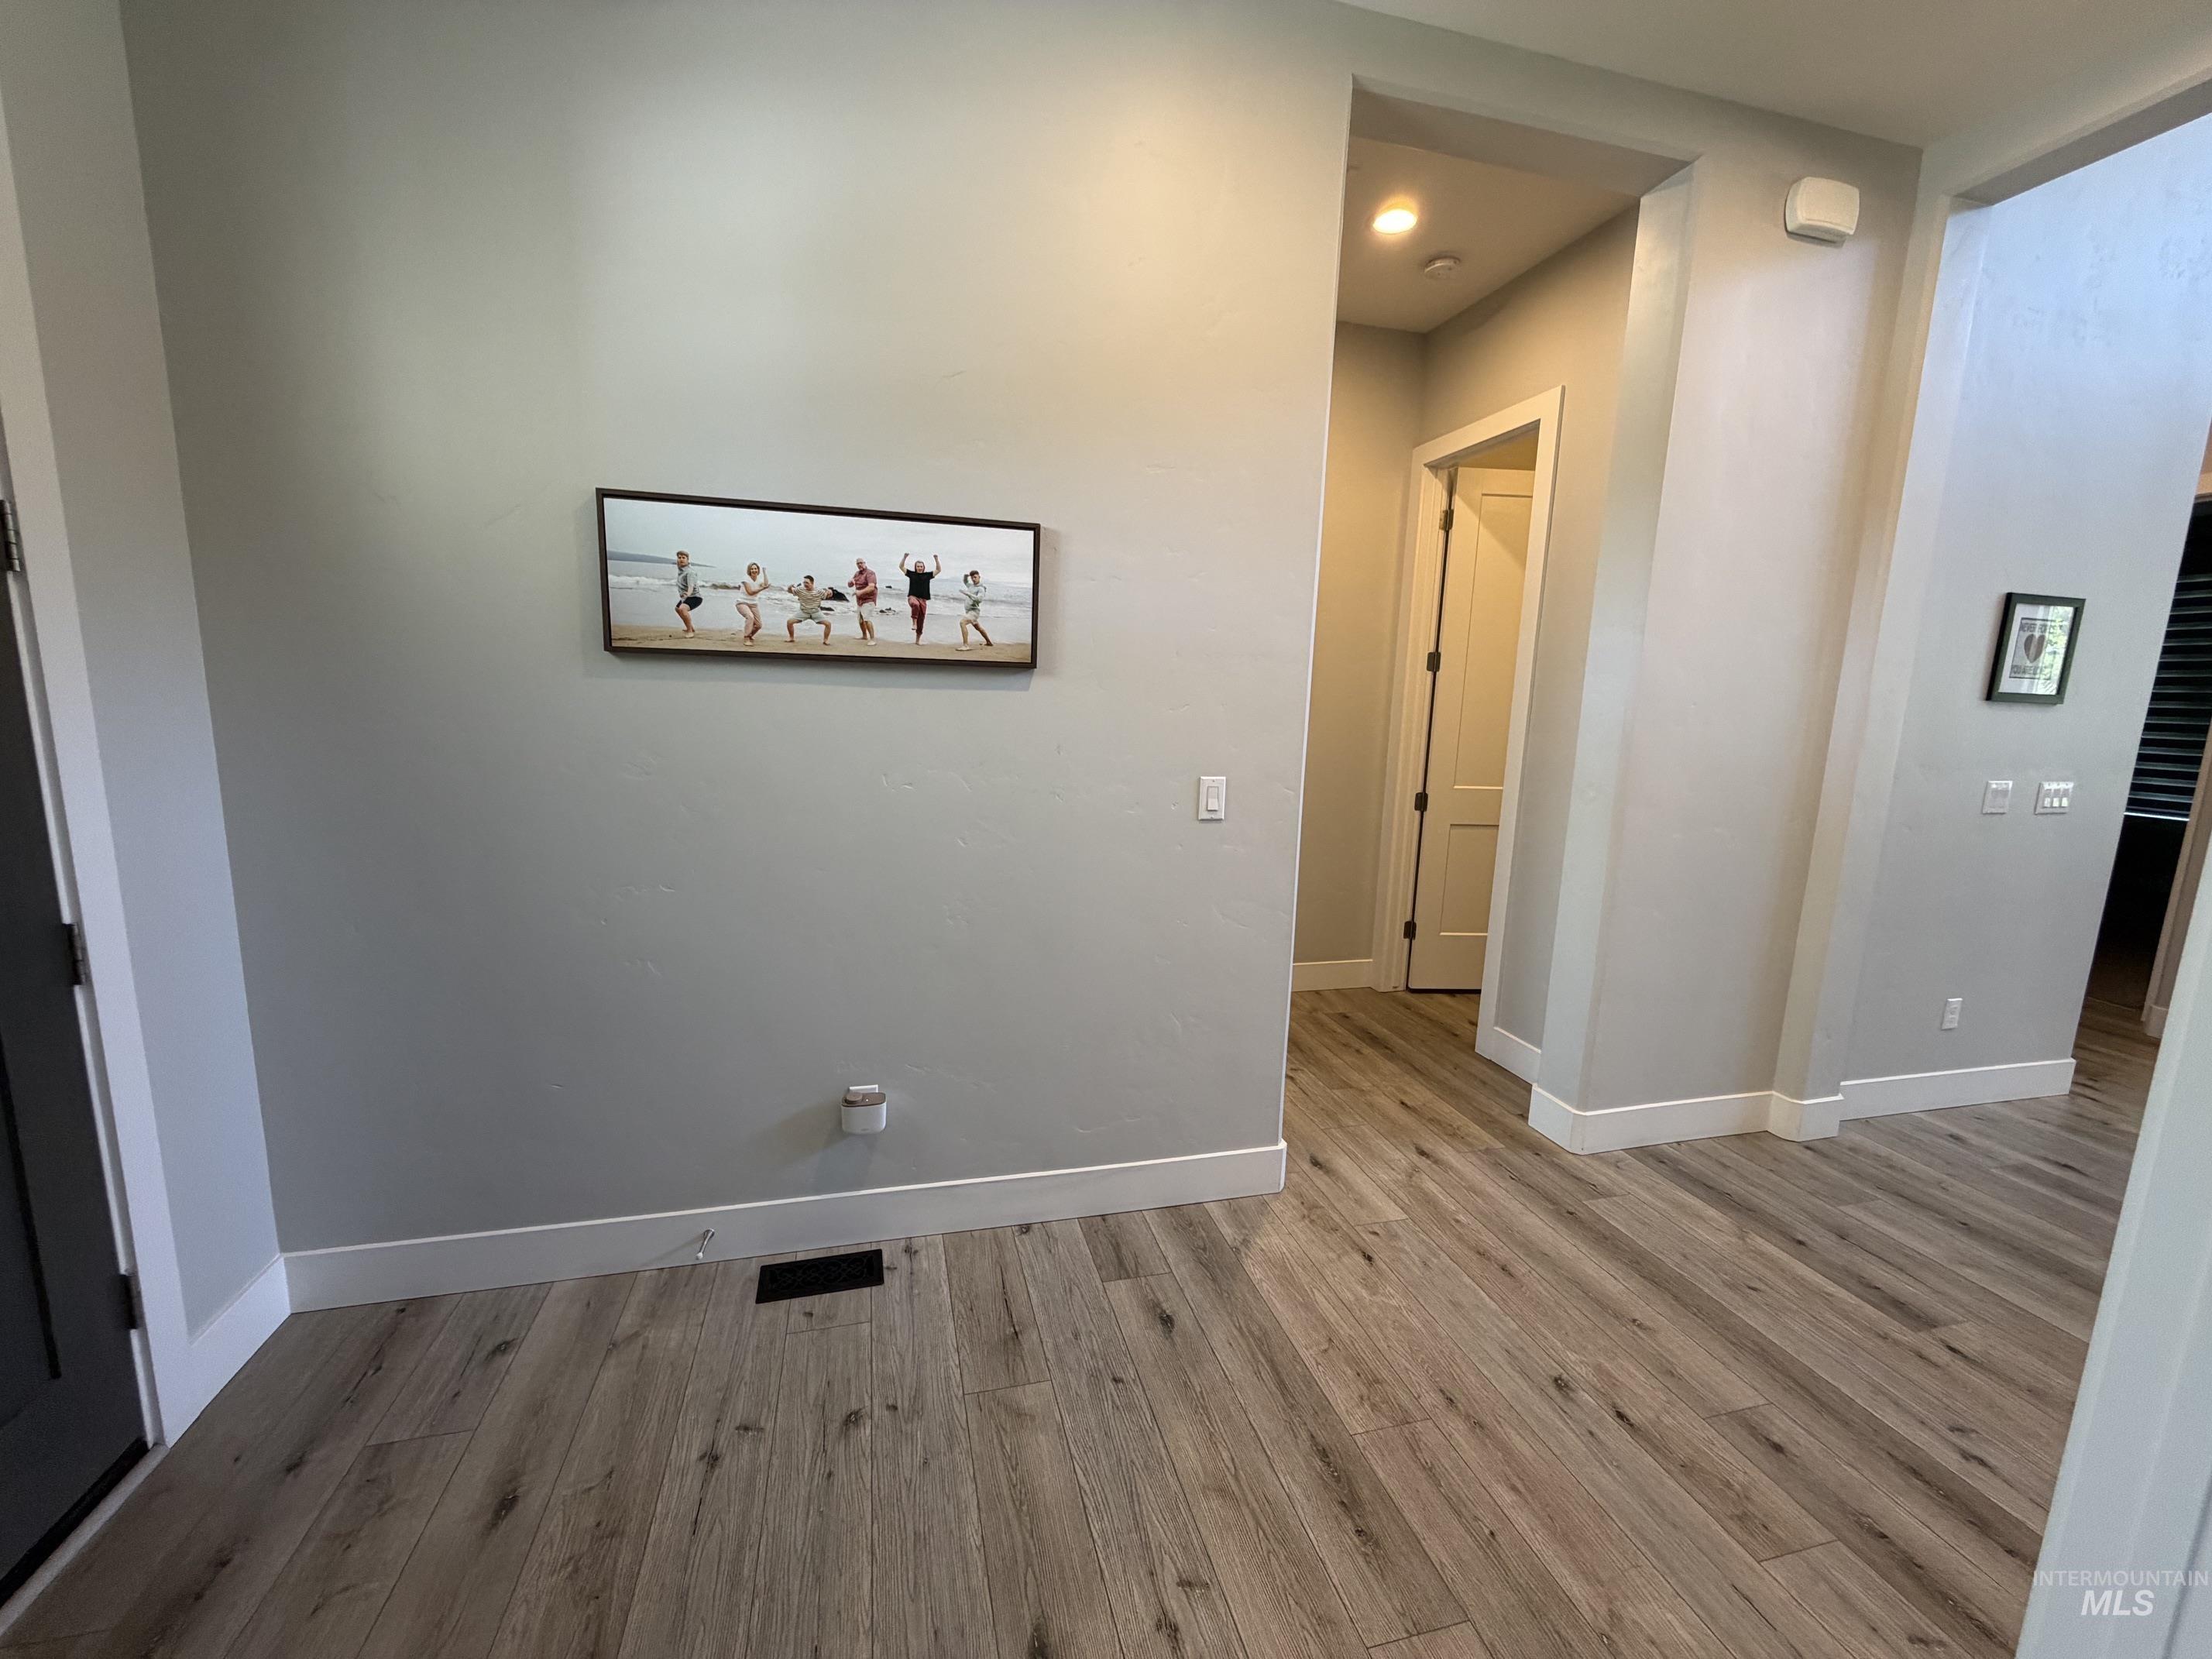
Wood-finish flooring throughout, complemented by light gray walls and white trim
-
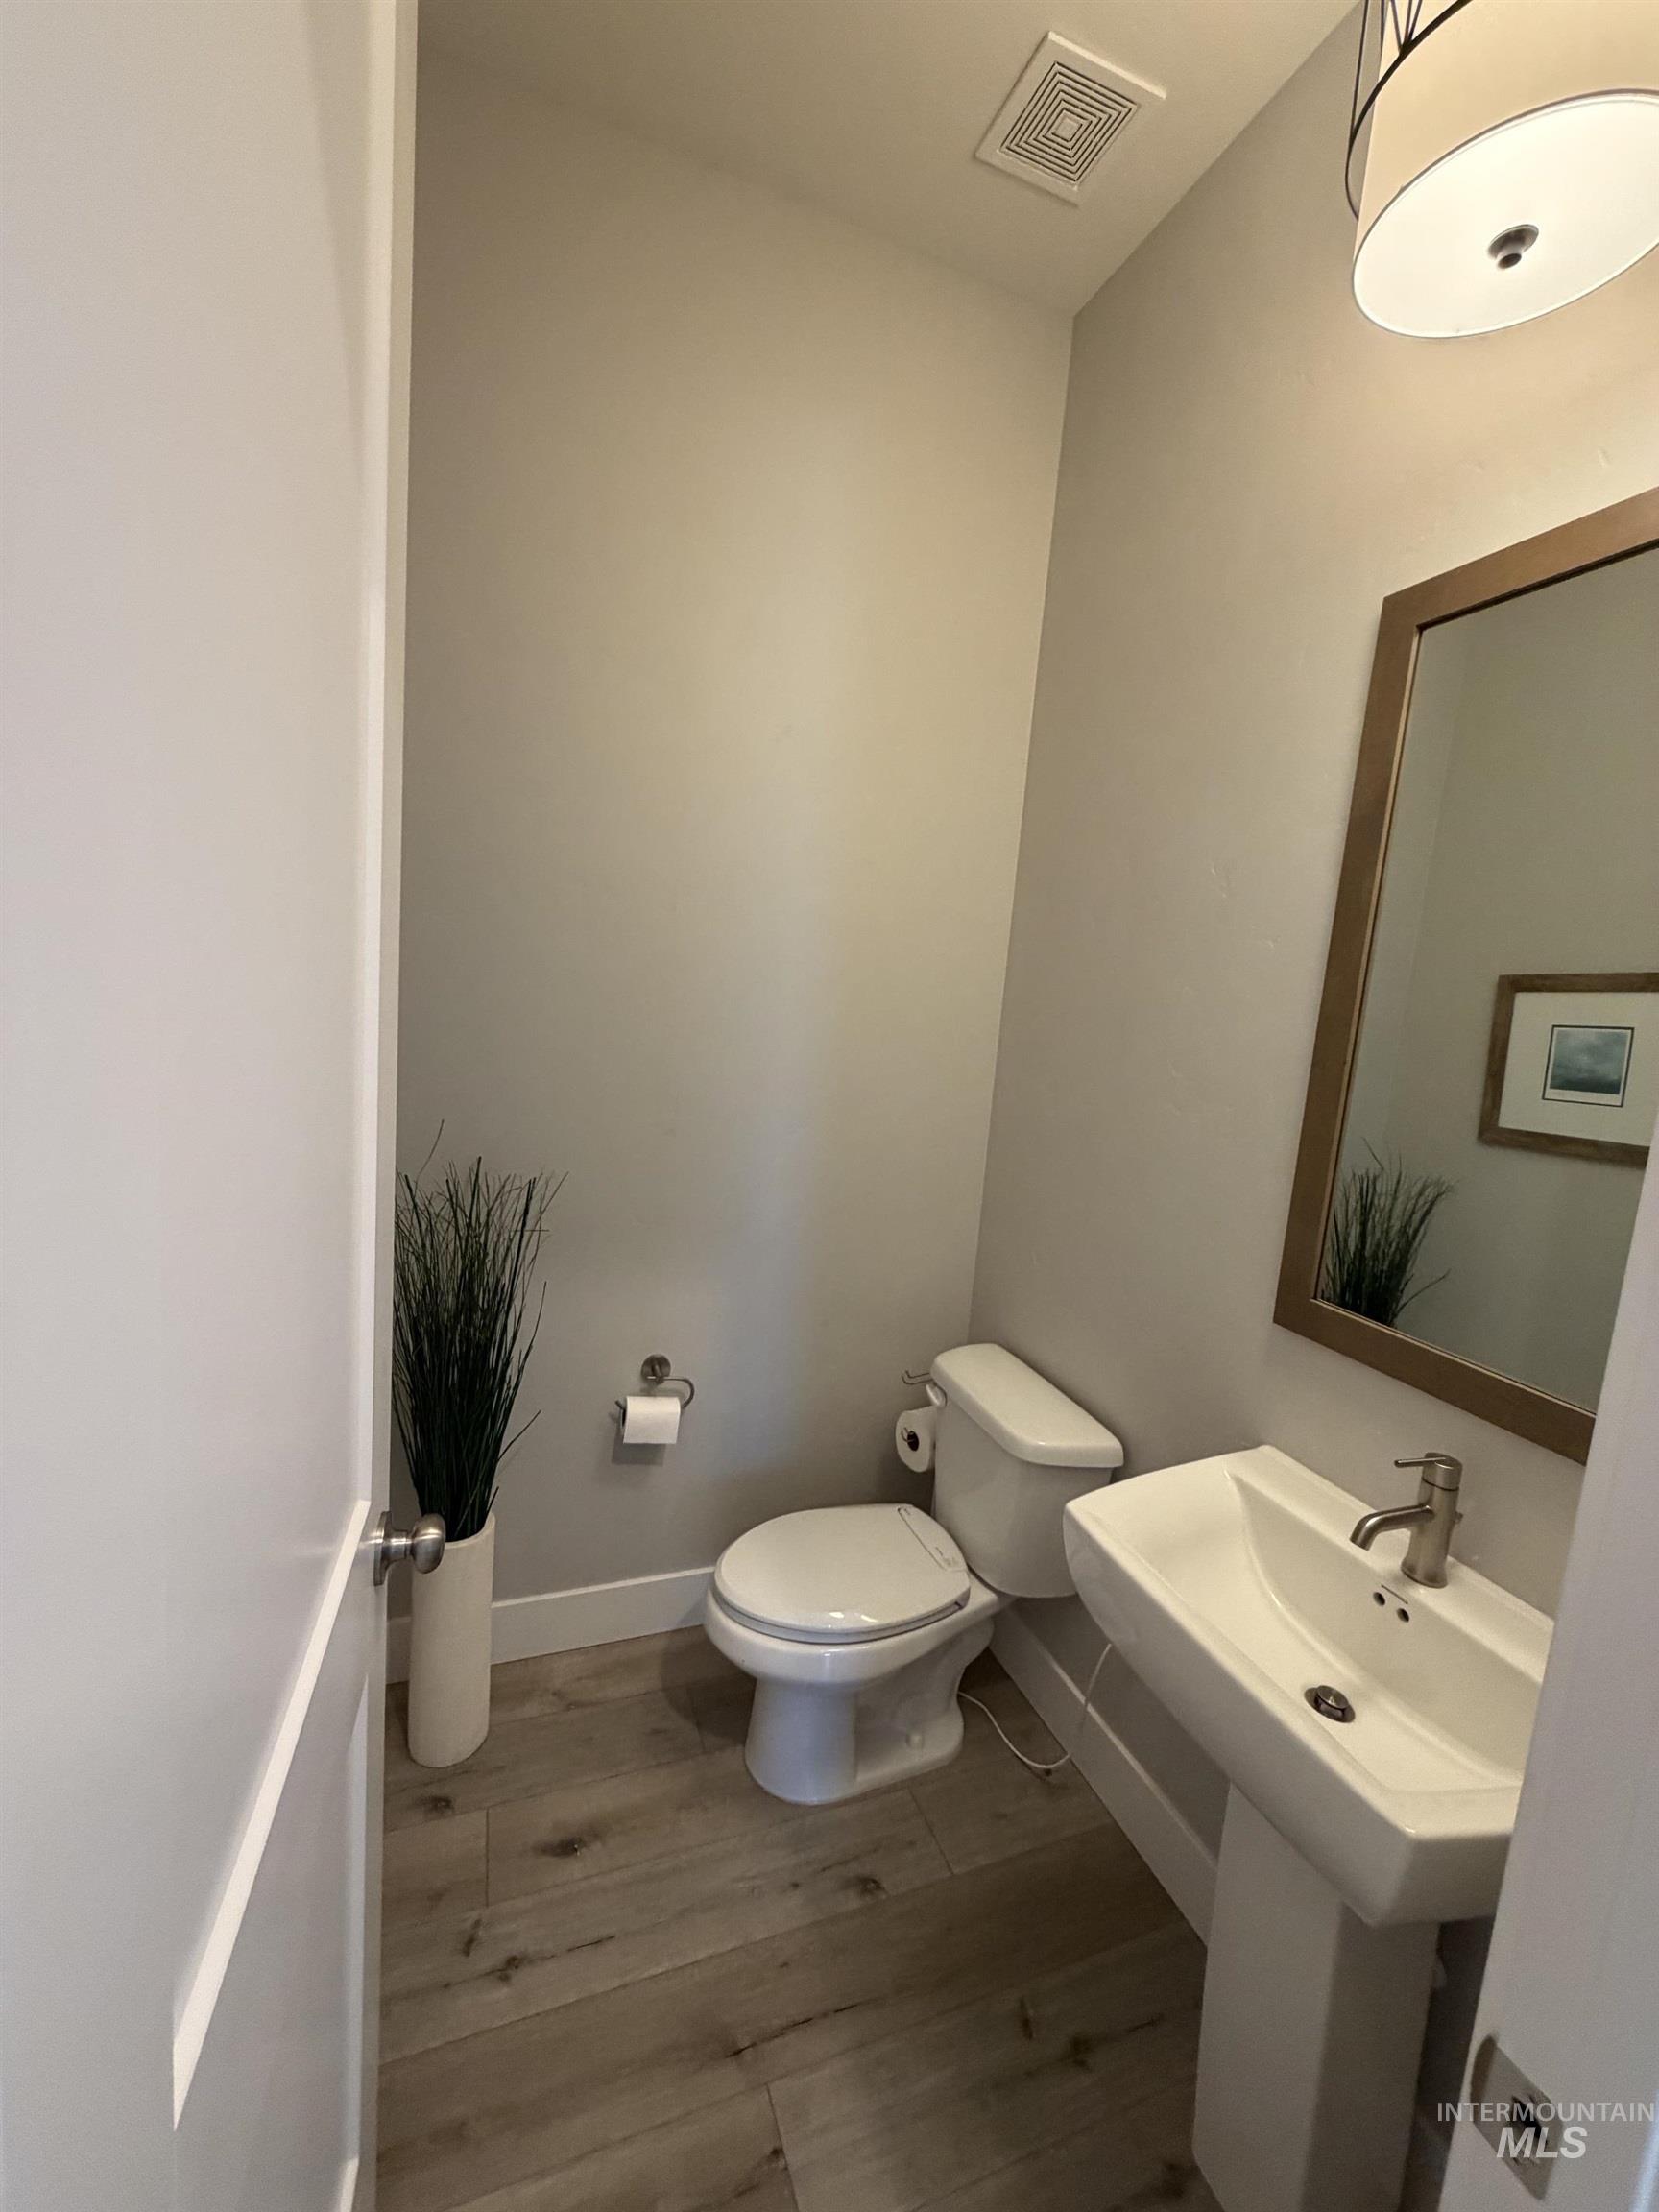
Powder room featuring wood-finish flooring, a contemporary pedestal sink, a toilet with a dual-flush mechanism, a wall-mounted mirror with a wood frame, and a modern drum pendant light fixture
-
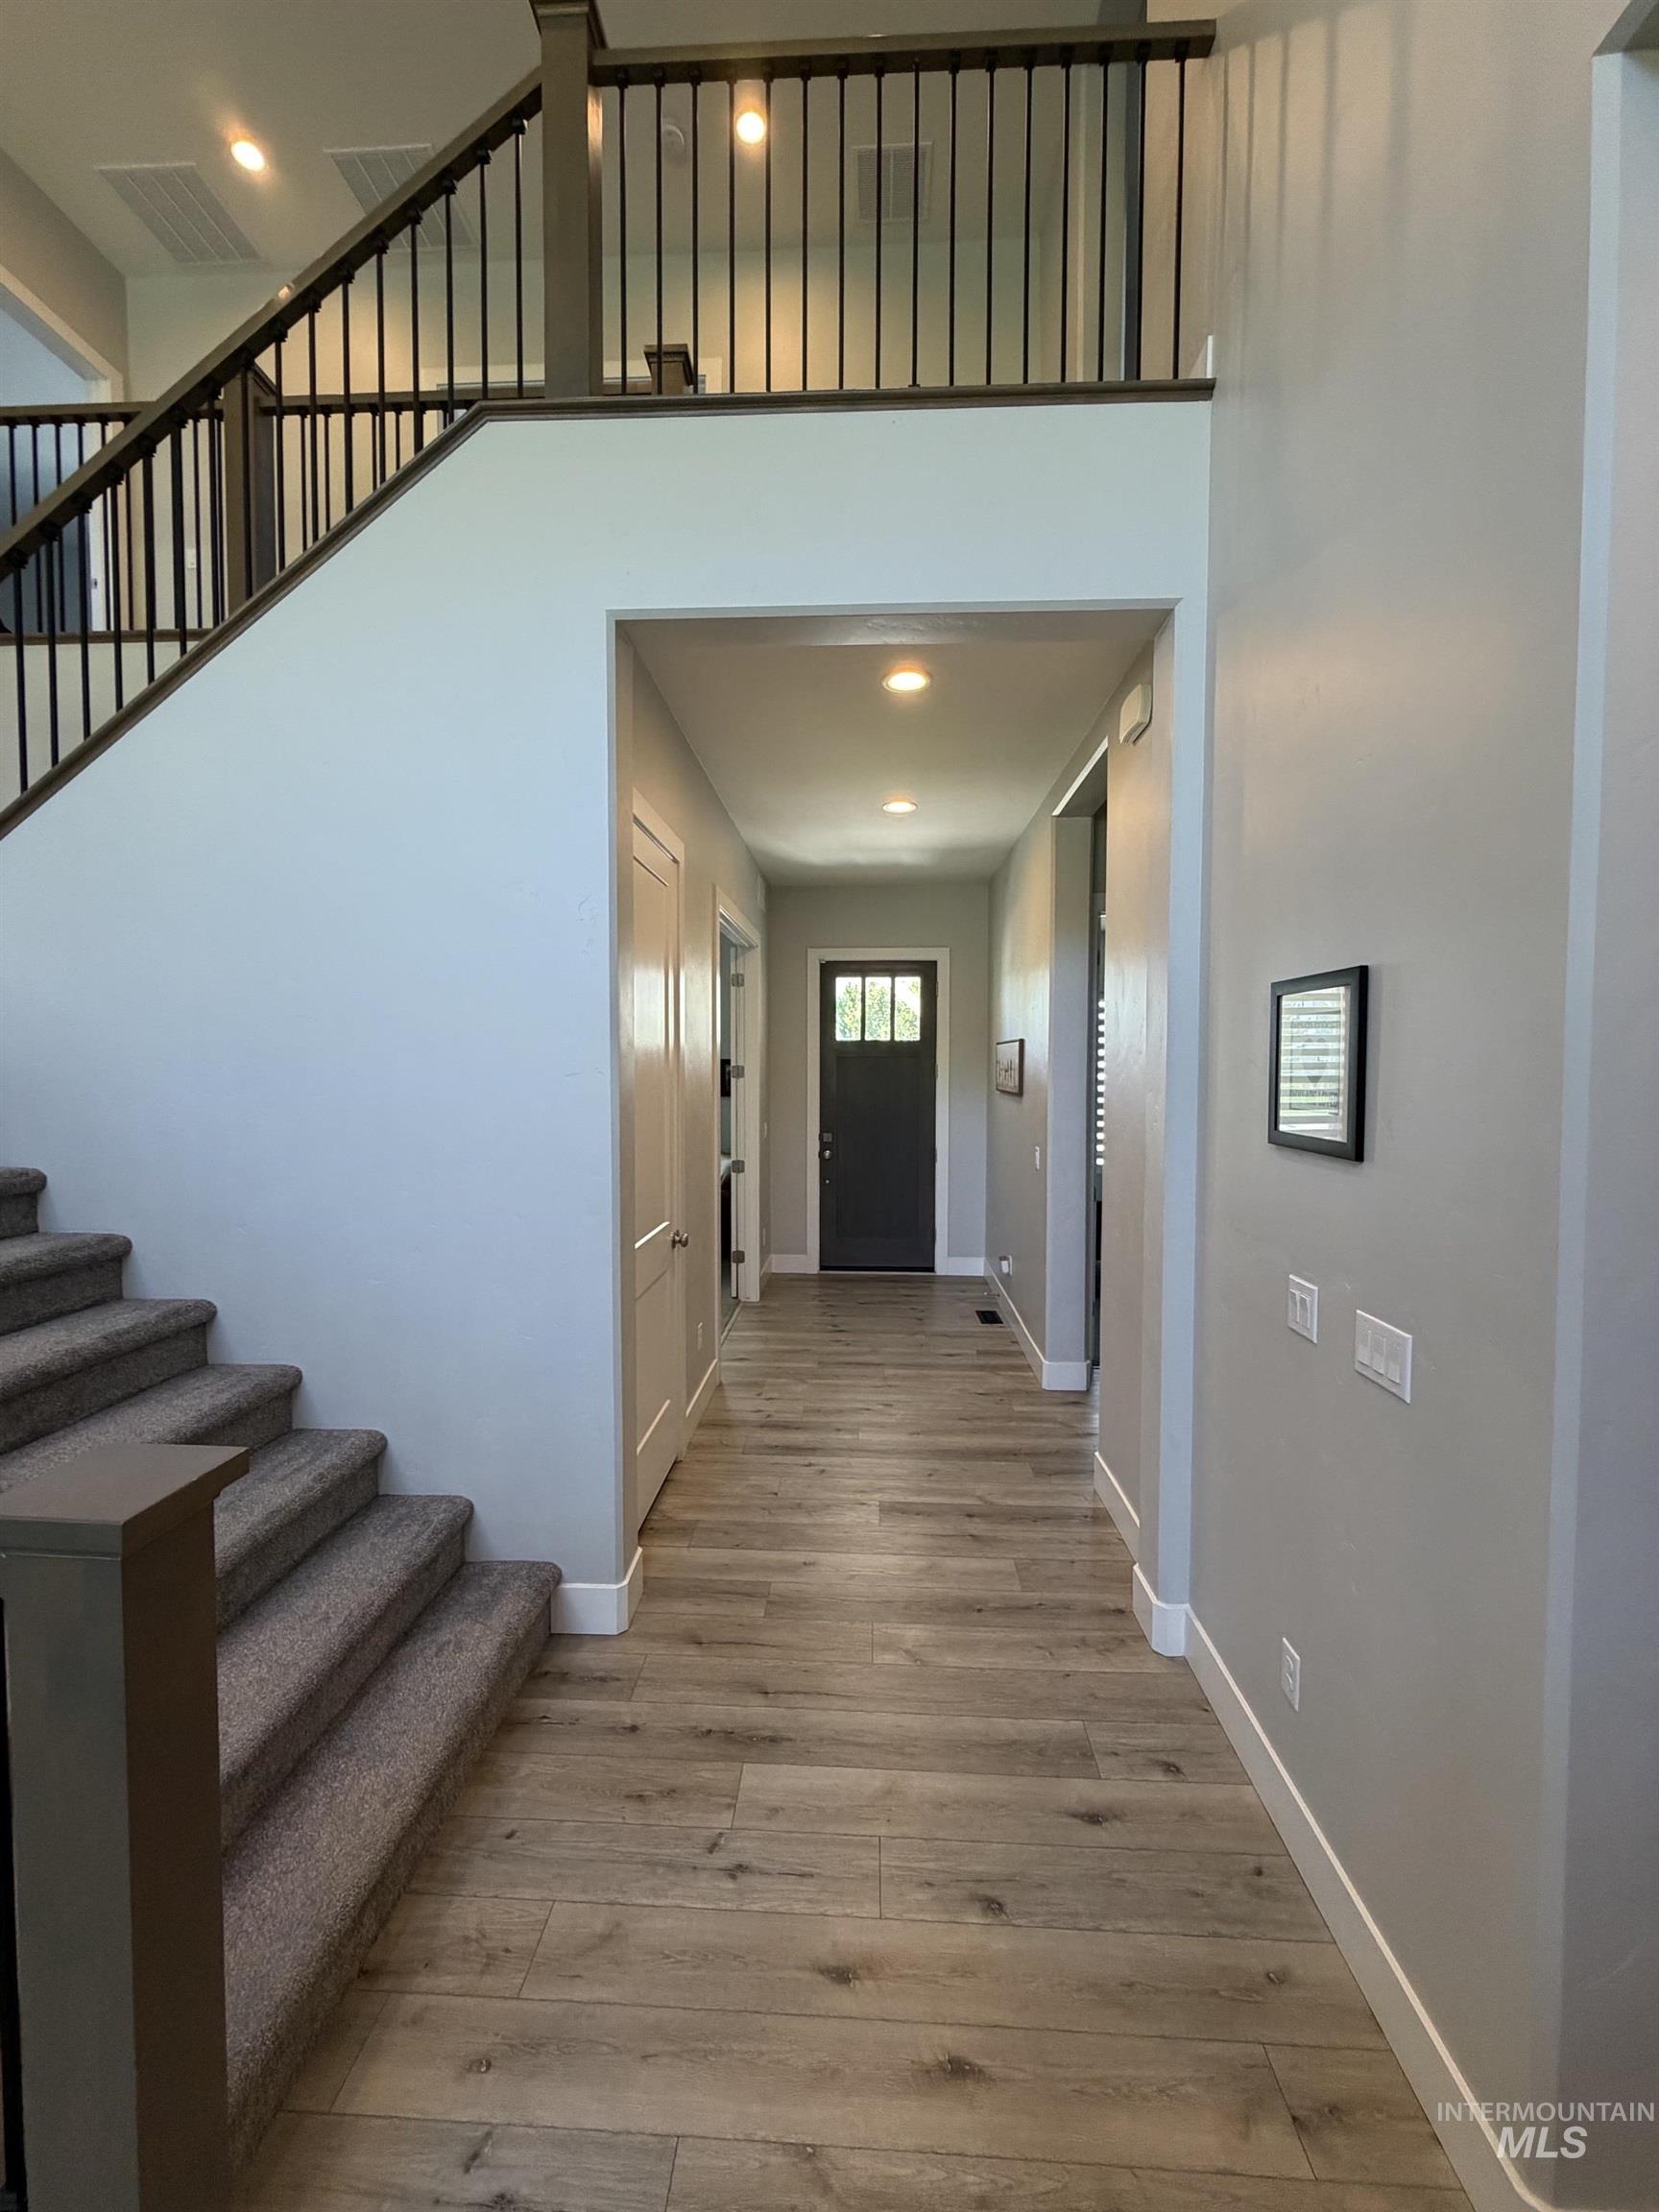
Foyer featuring wood-finish flooring, recessed lighting, and a dark front door with glass panels
-
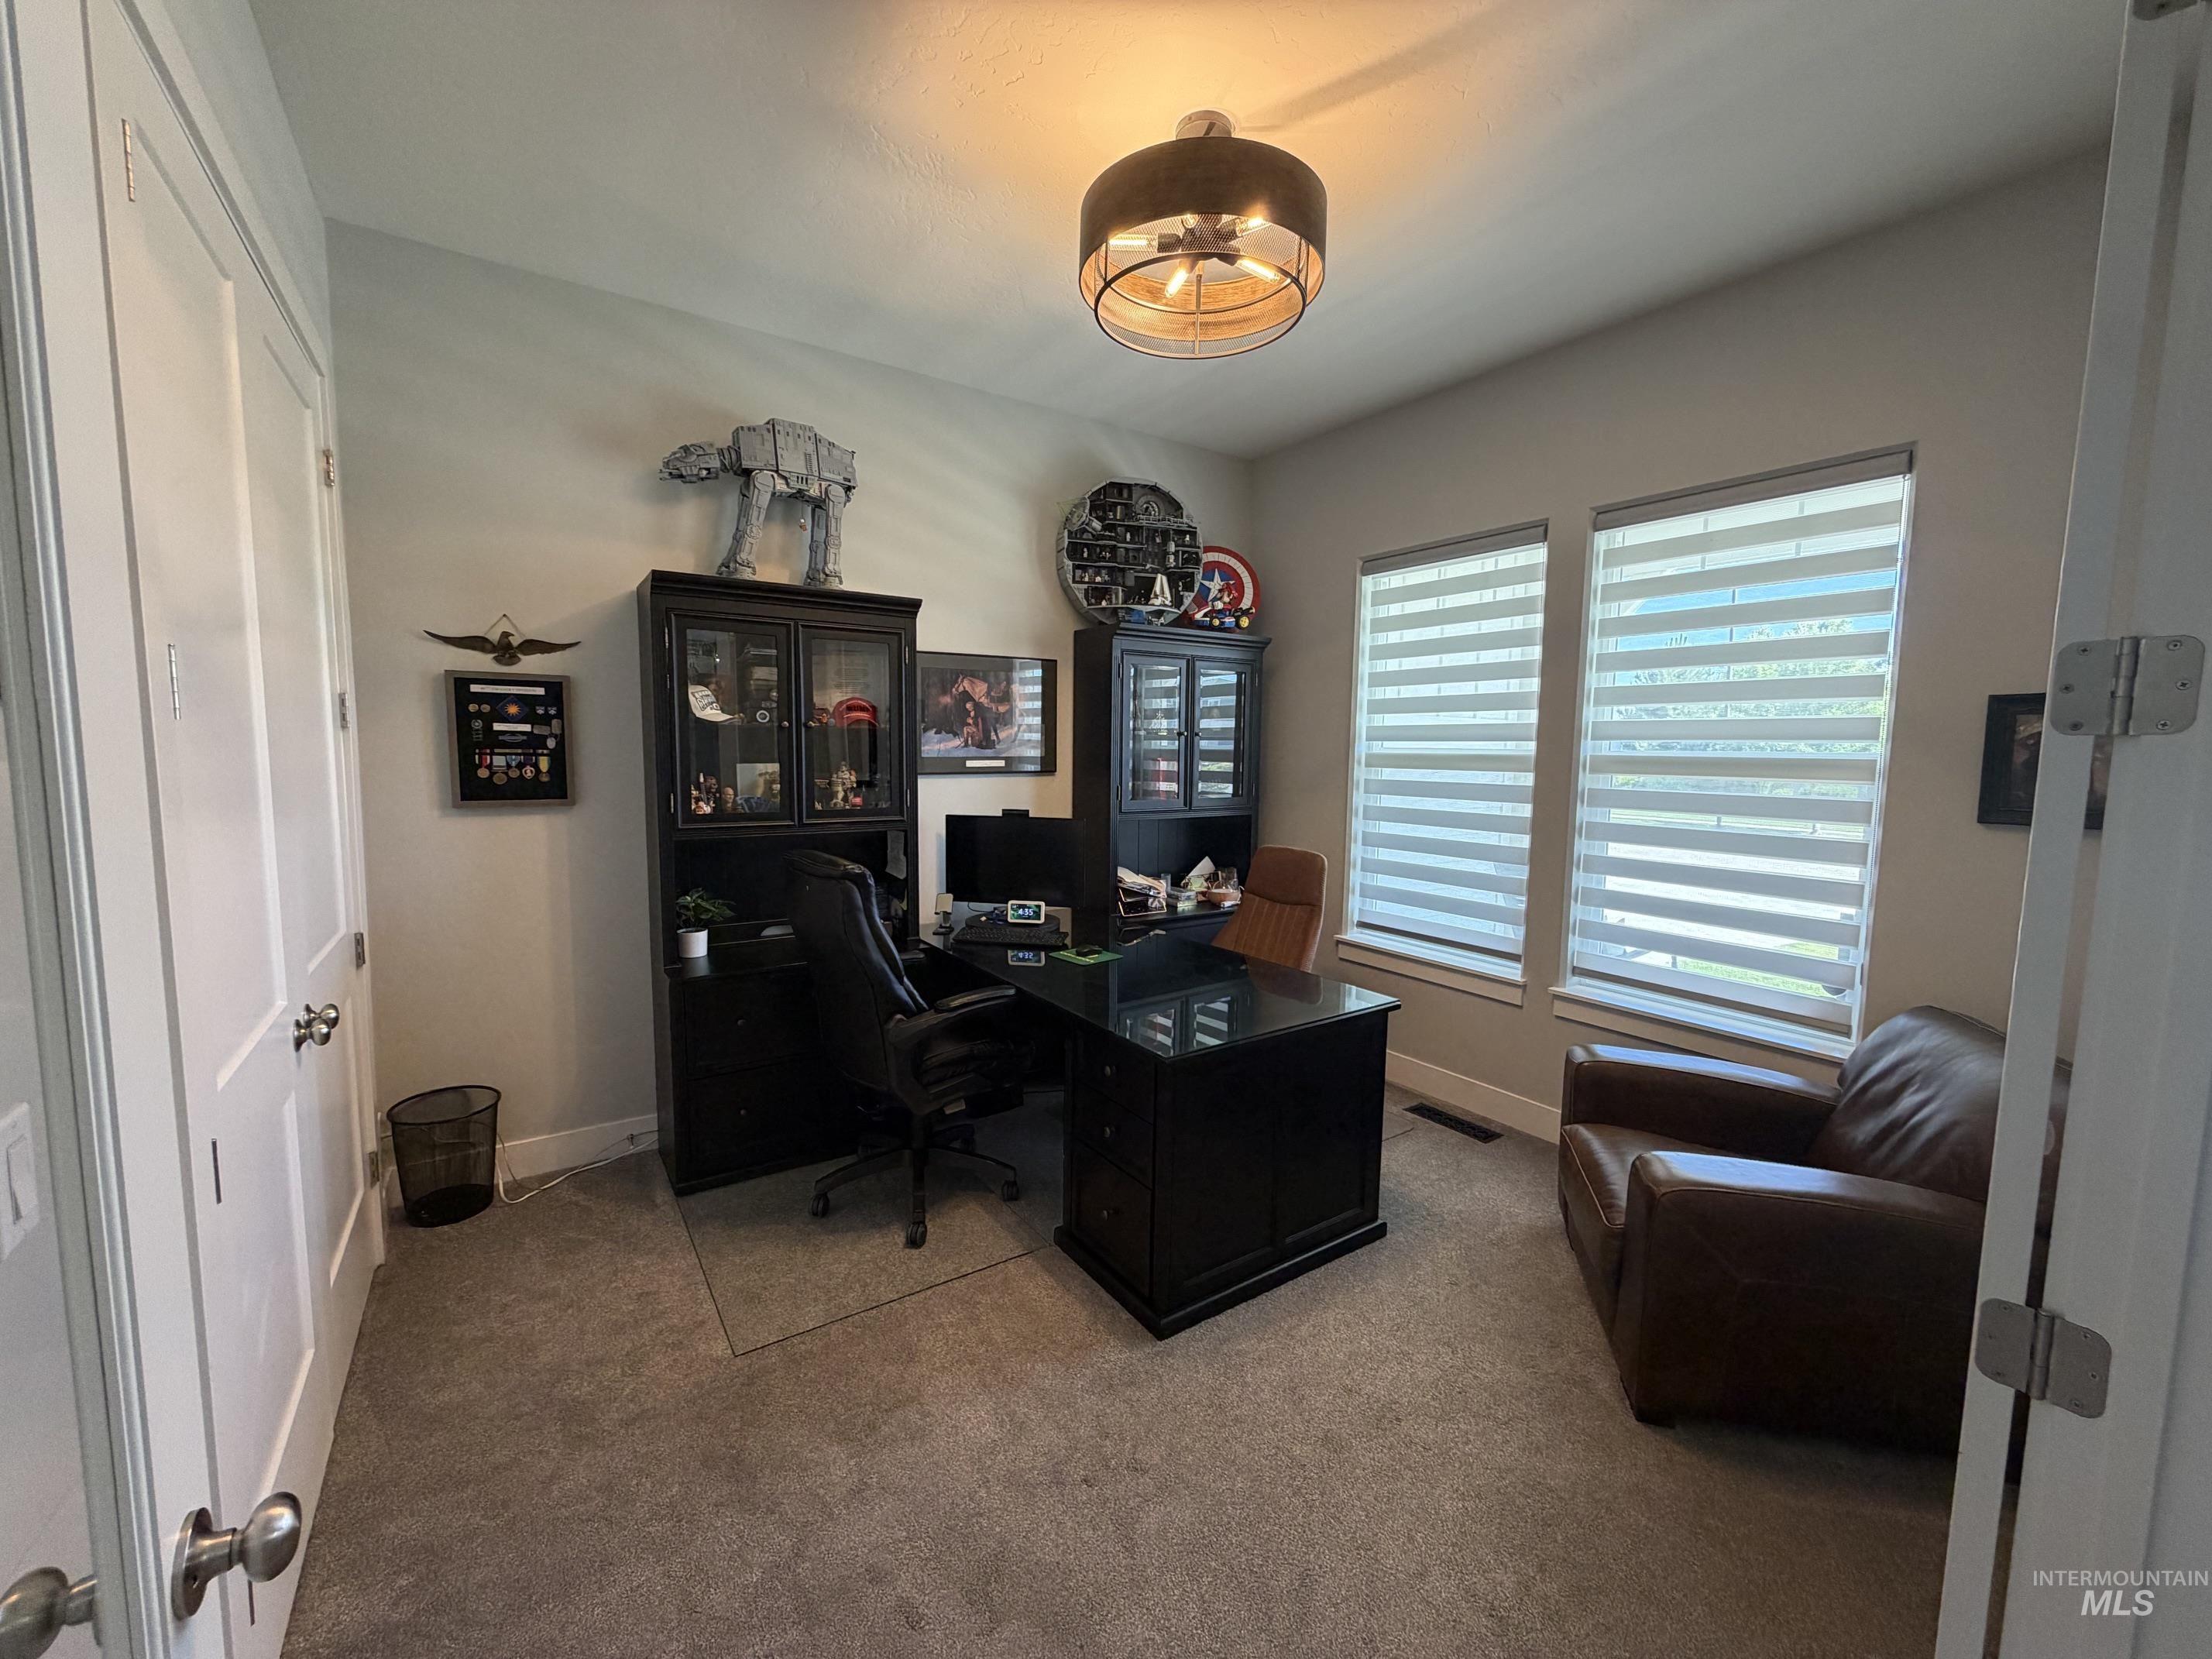
Carpeted room featuring a ceiling-mounted light fixture, two windows with horizontal blinds, and white doors
-
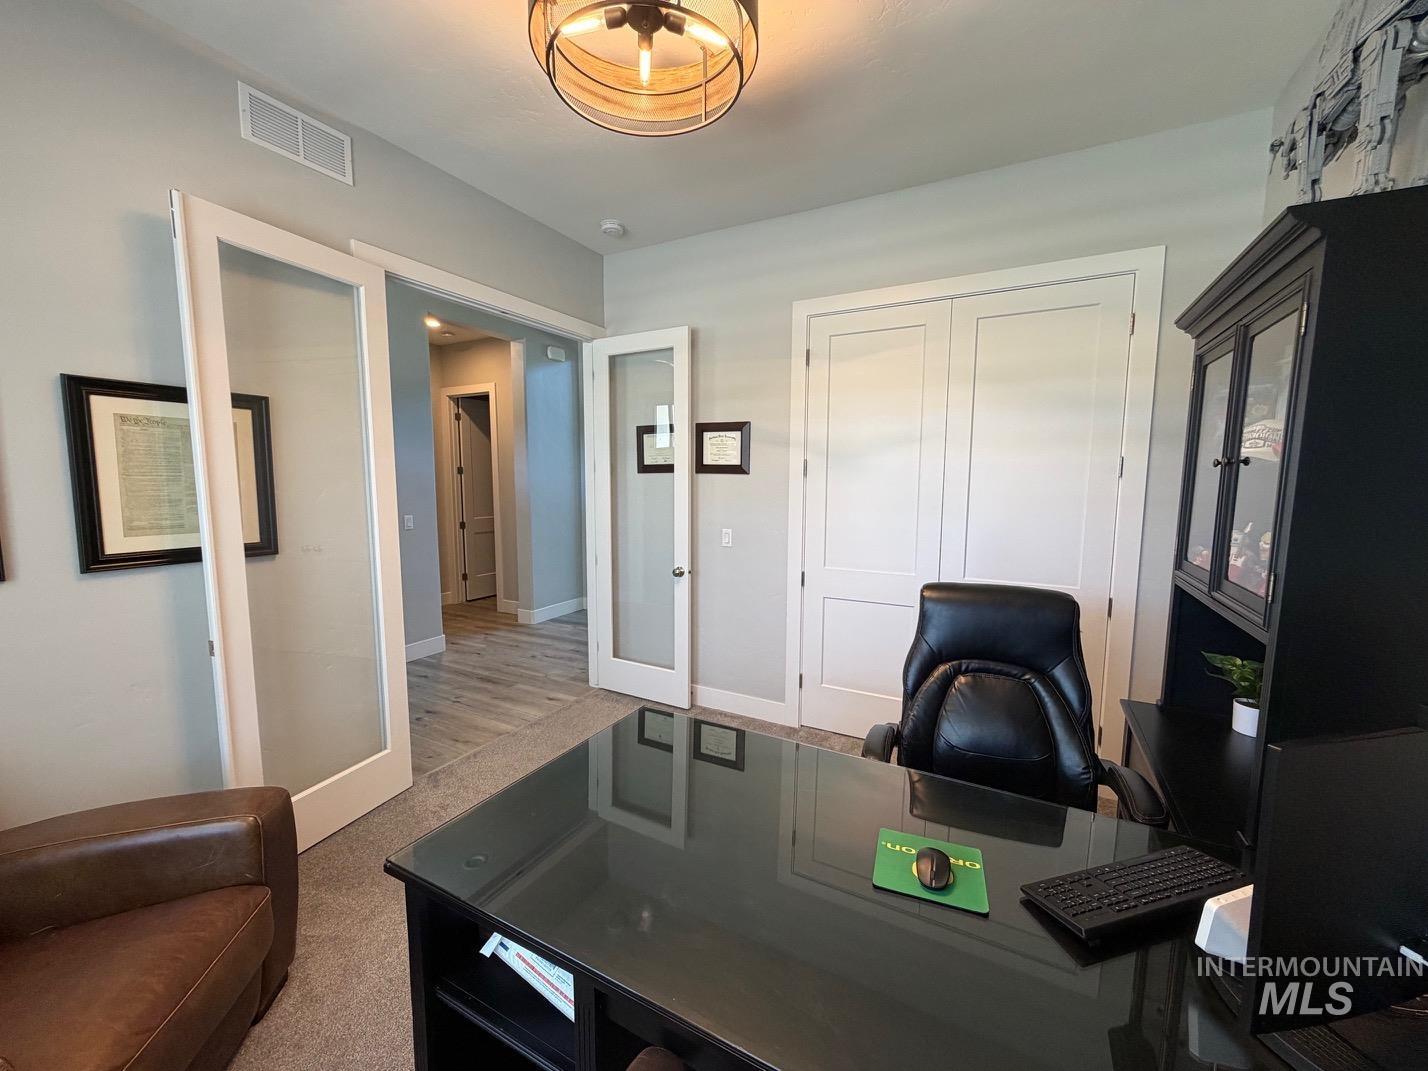
Interior room featuring double glass-panel doors, neutral wall tones, and recessed lighting
-
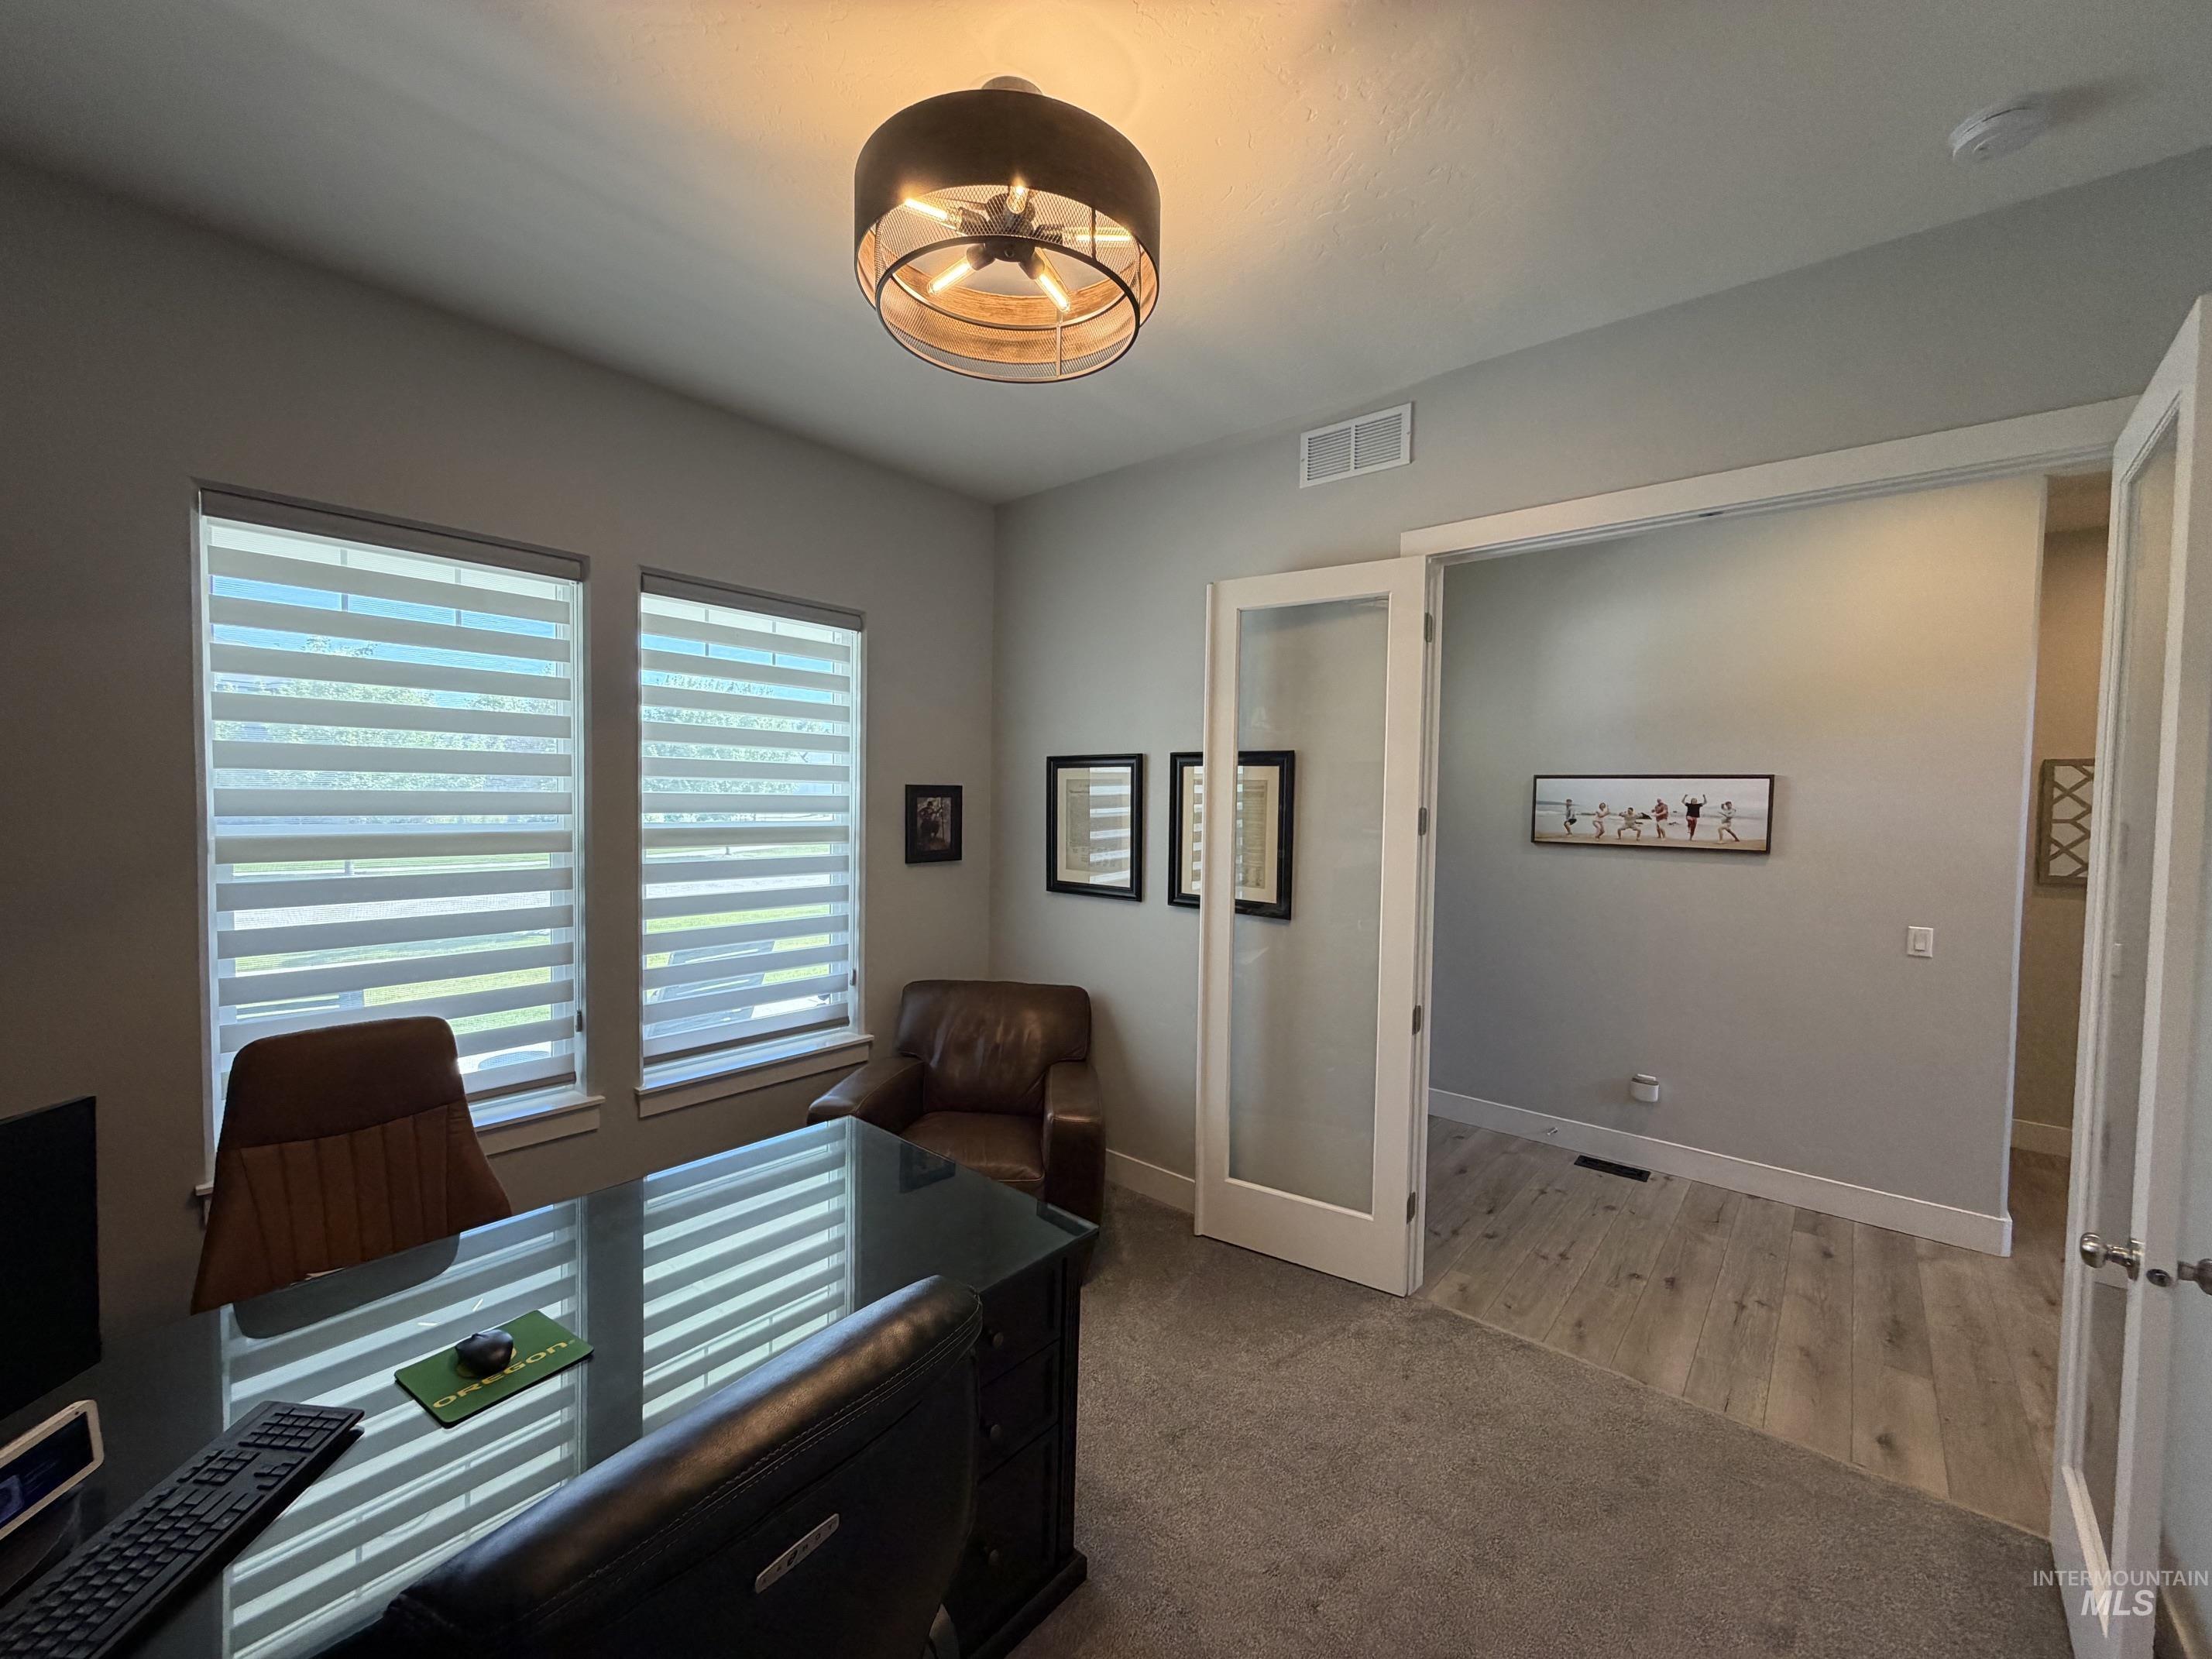
Spacious room featuring a neutral color palette, two large windows with horizontal blinds, a modern ceiling light fixture, and double glass-paneled doors
-
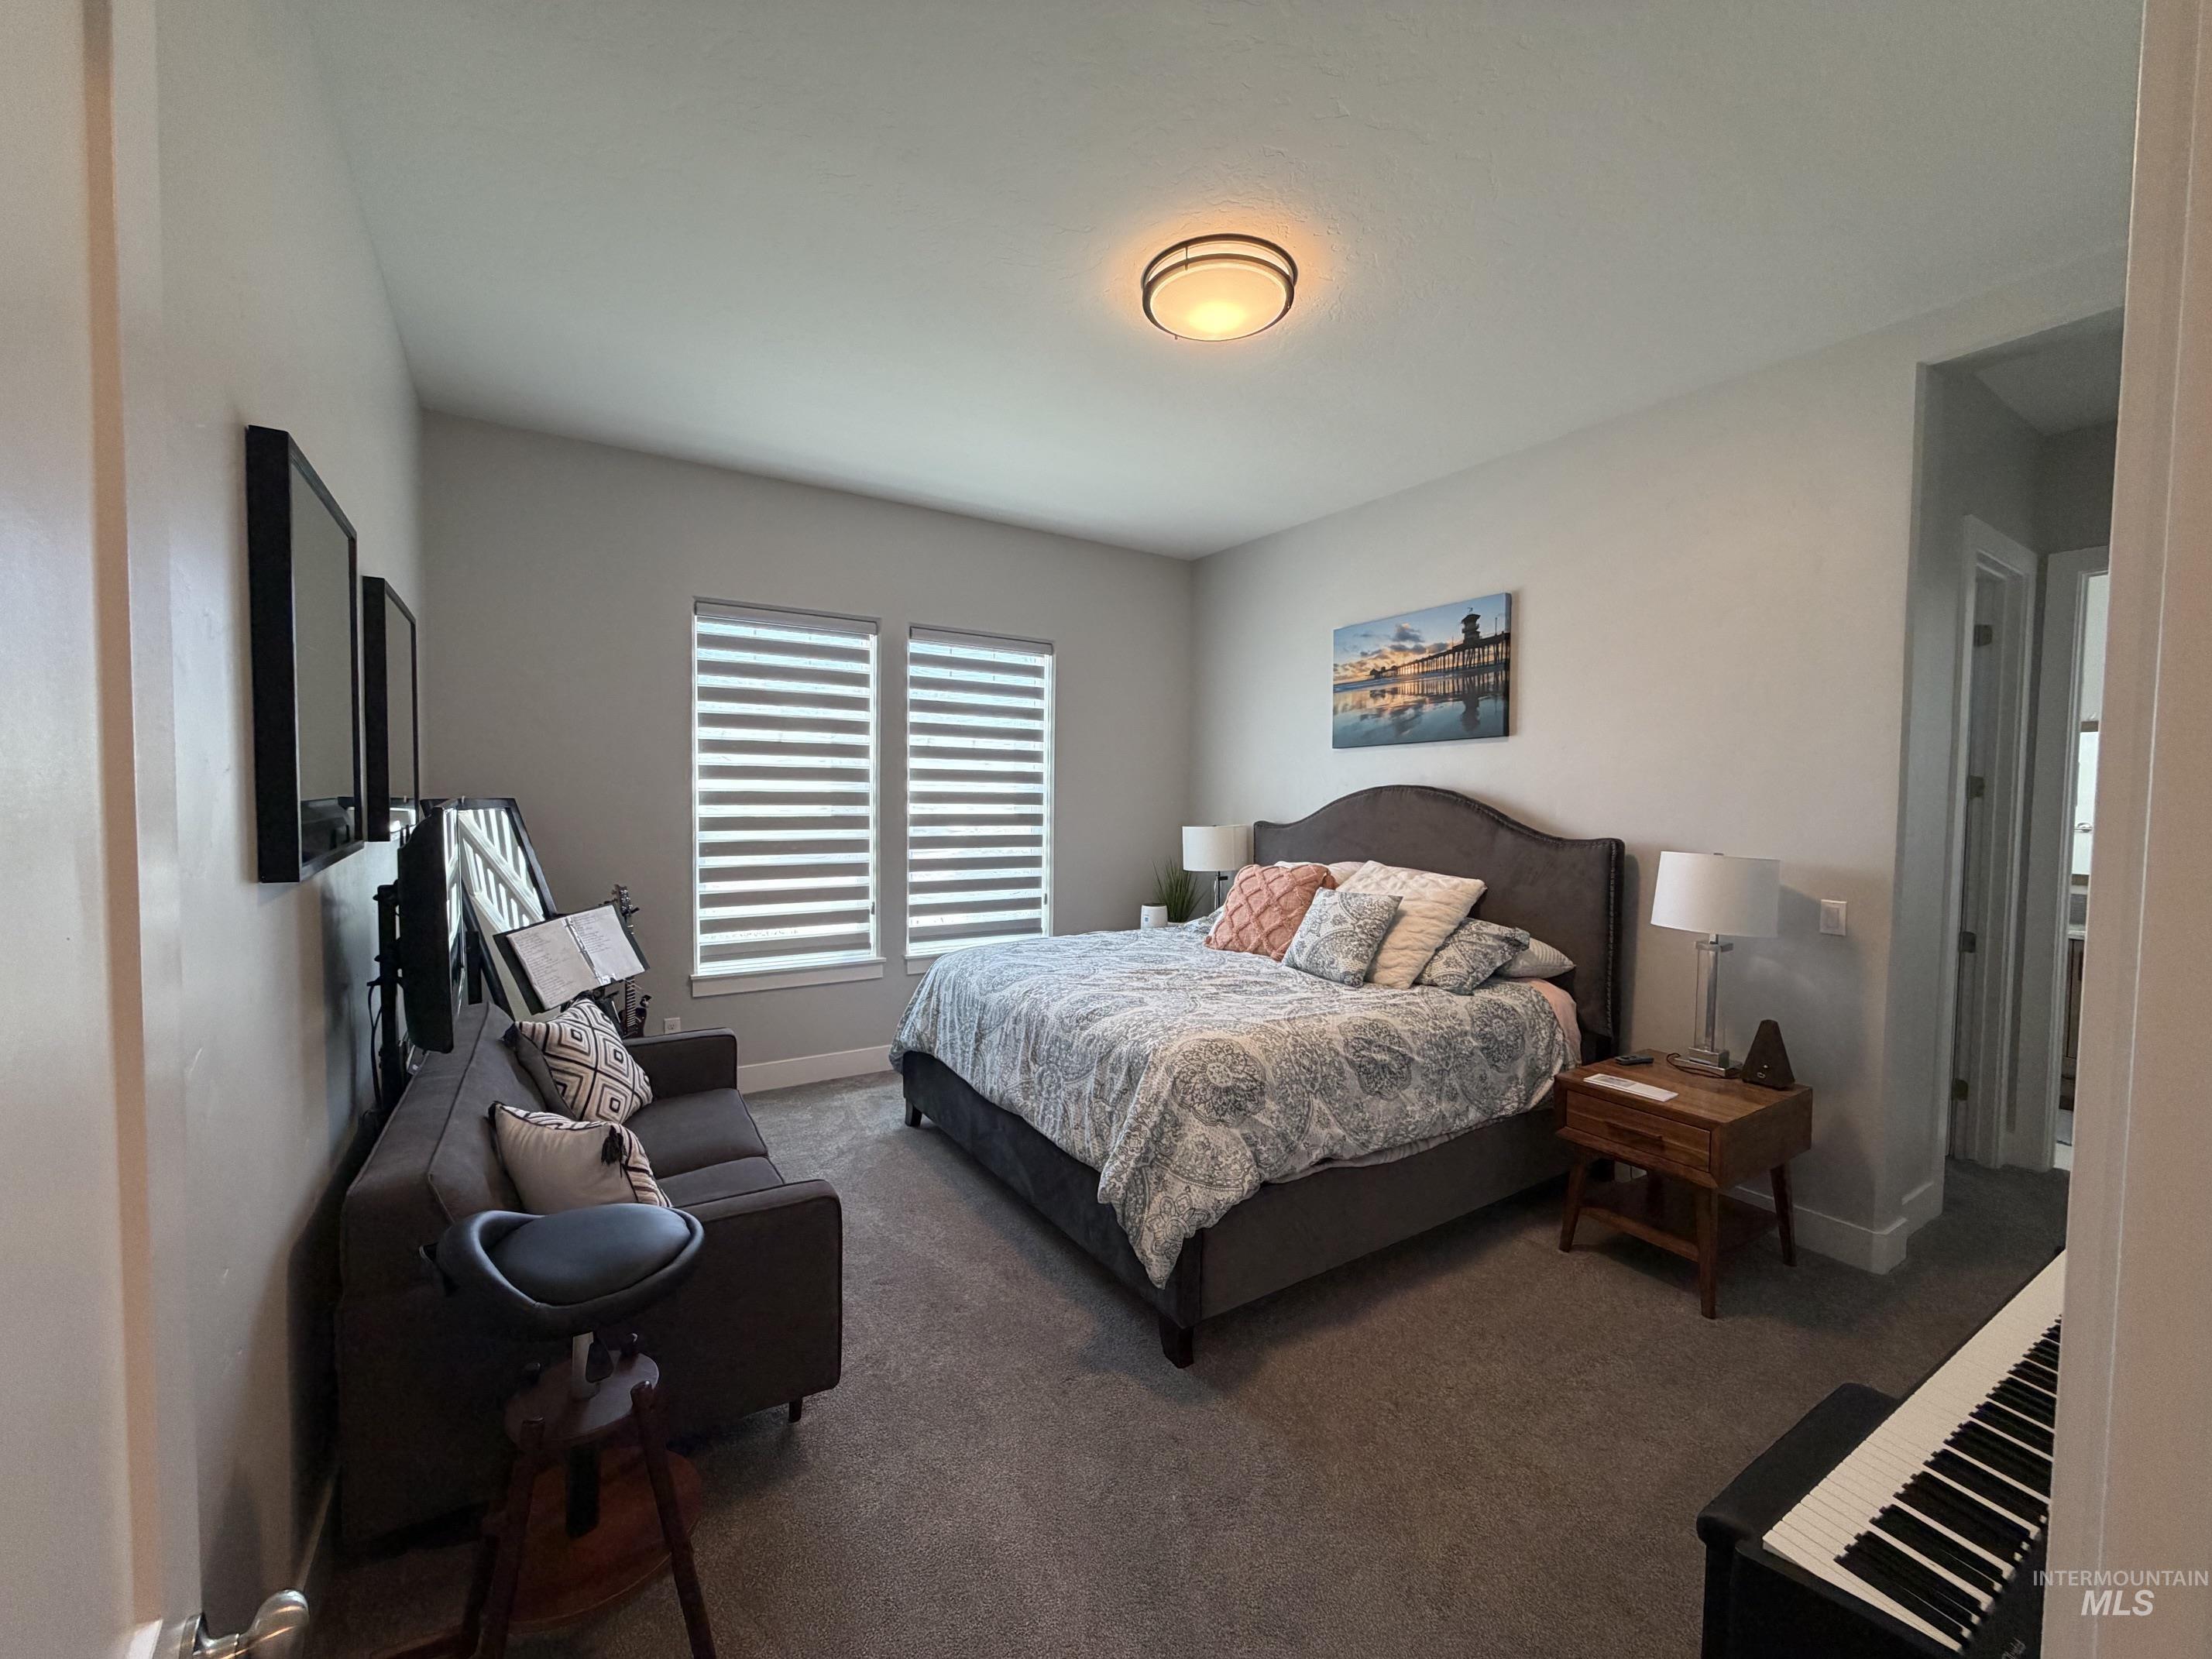
Bedroom featuring neutral grey walls and complementary grey carpeting
-
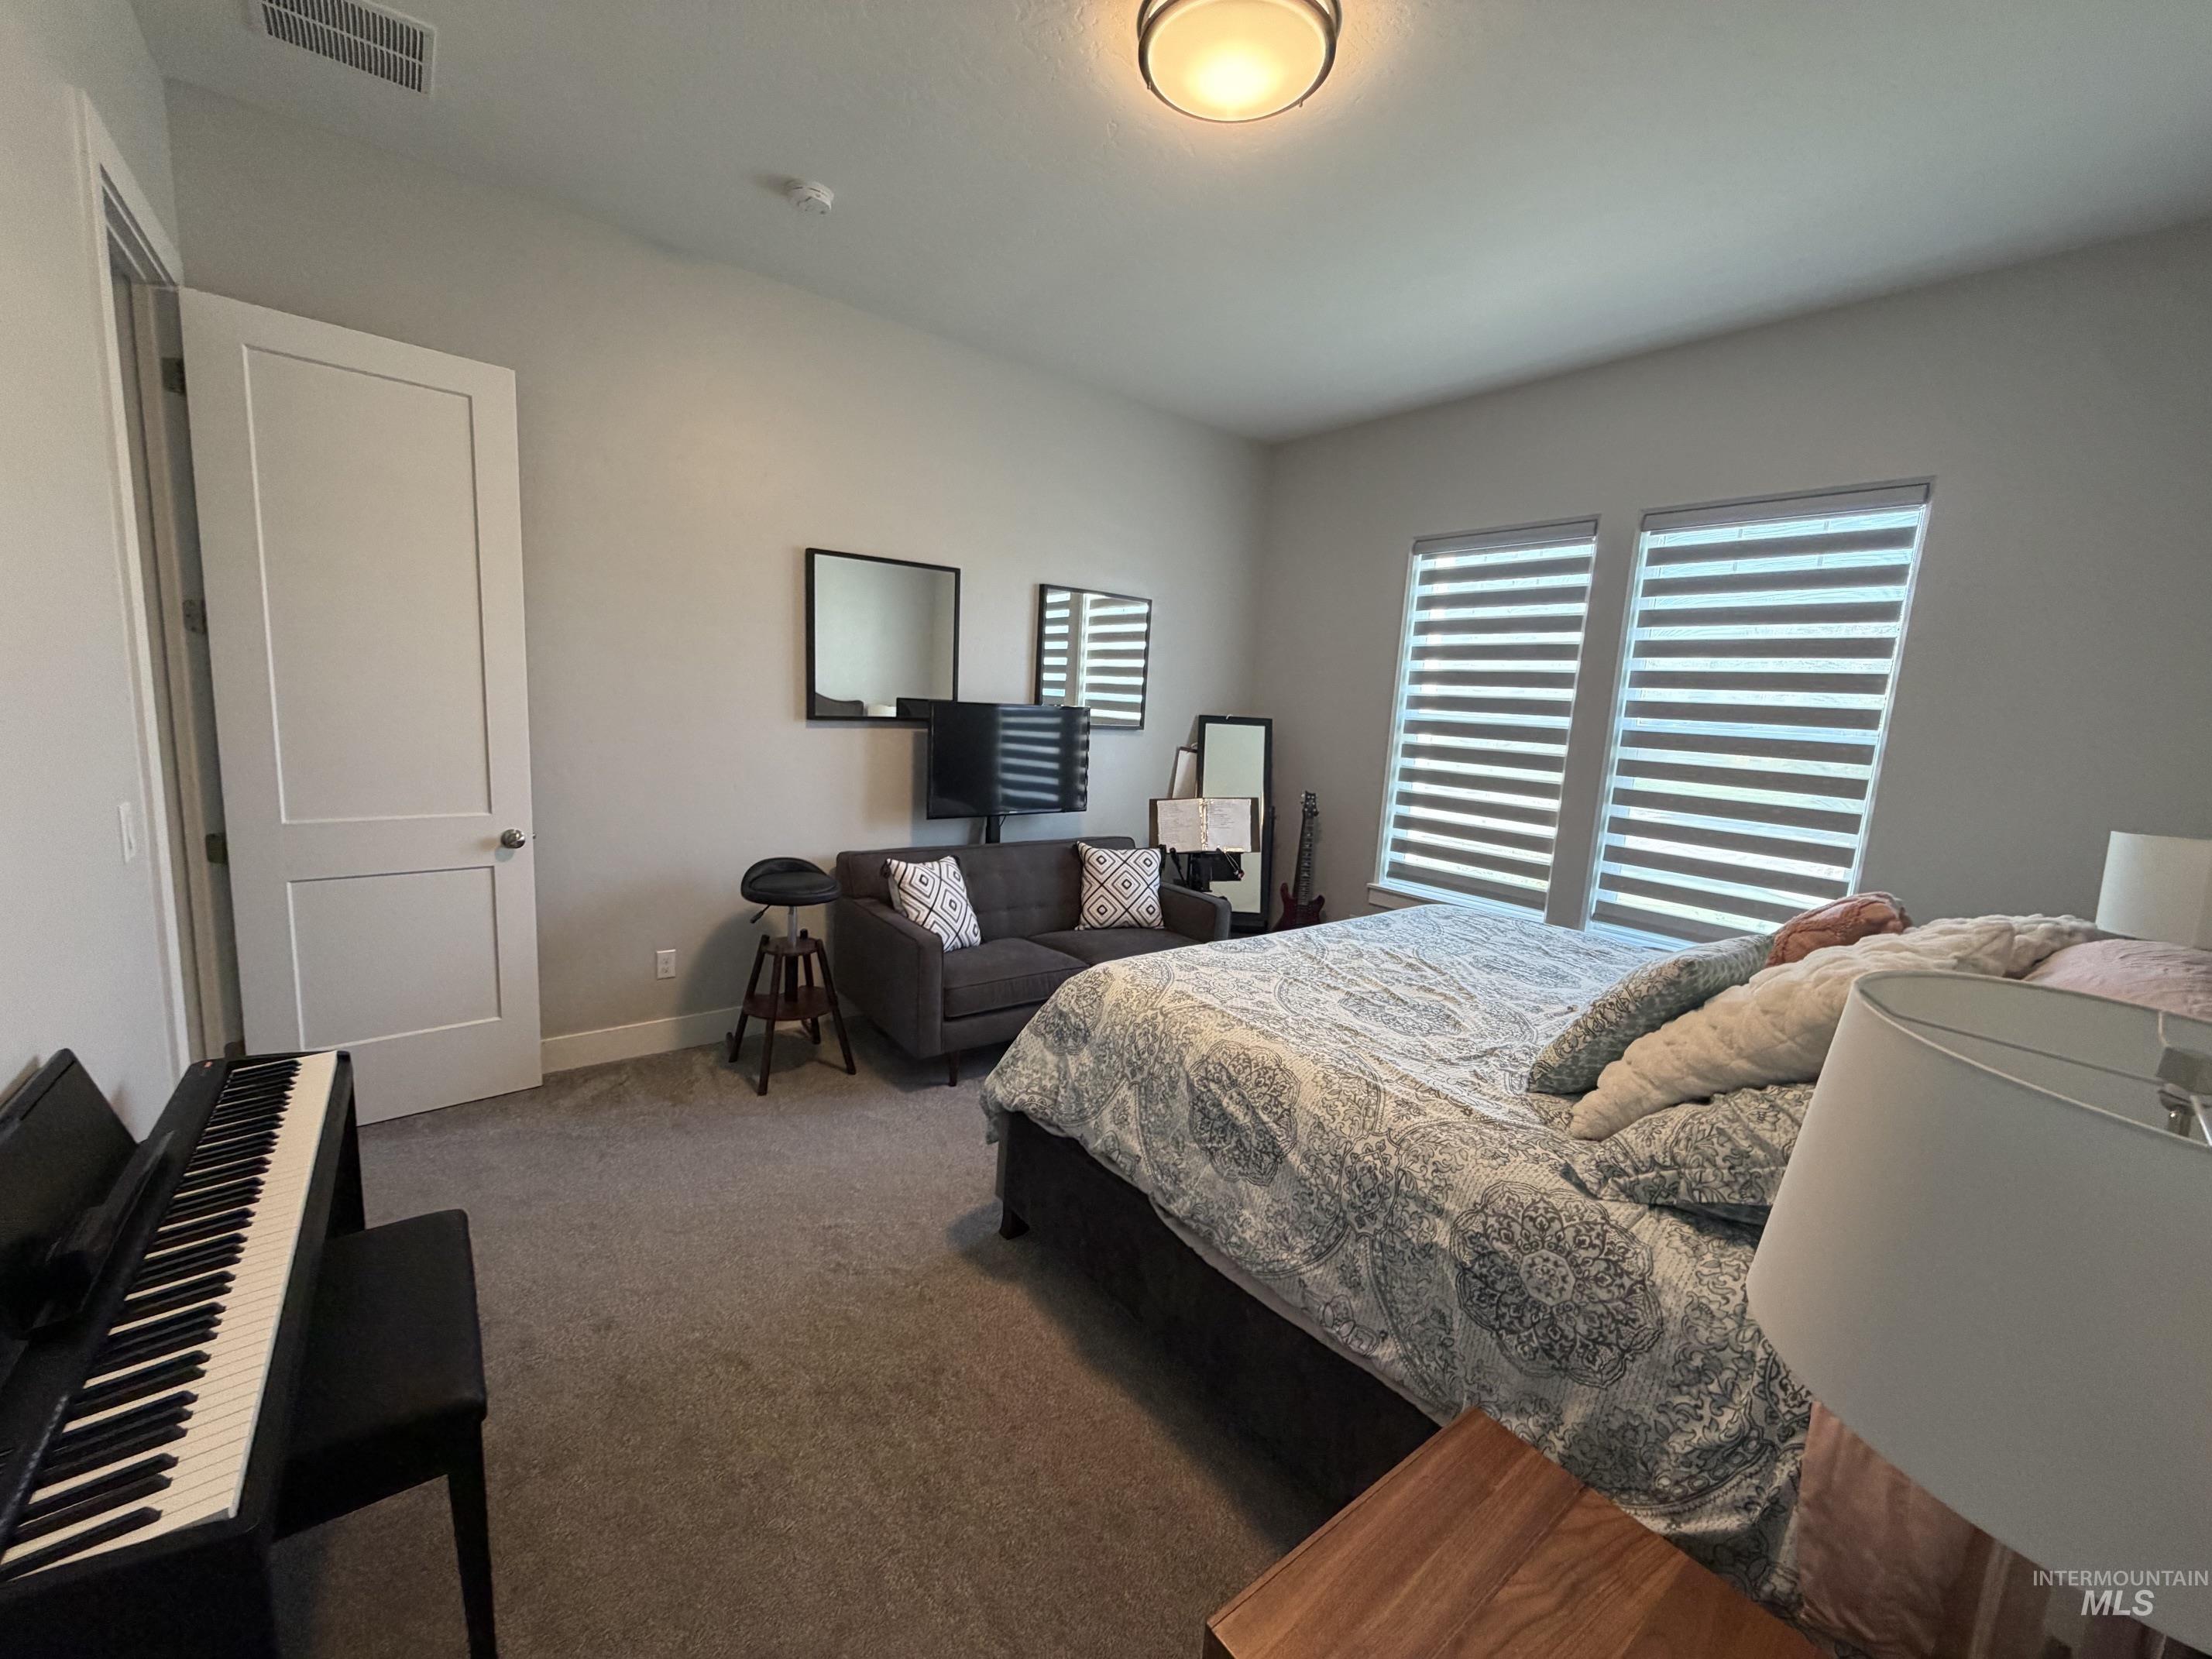
Spacious room featuring neutral carpeting, light gray wall tones, and two large windows with horizontal blinds
-
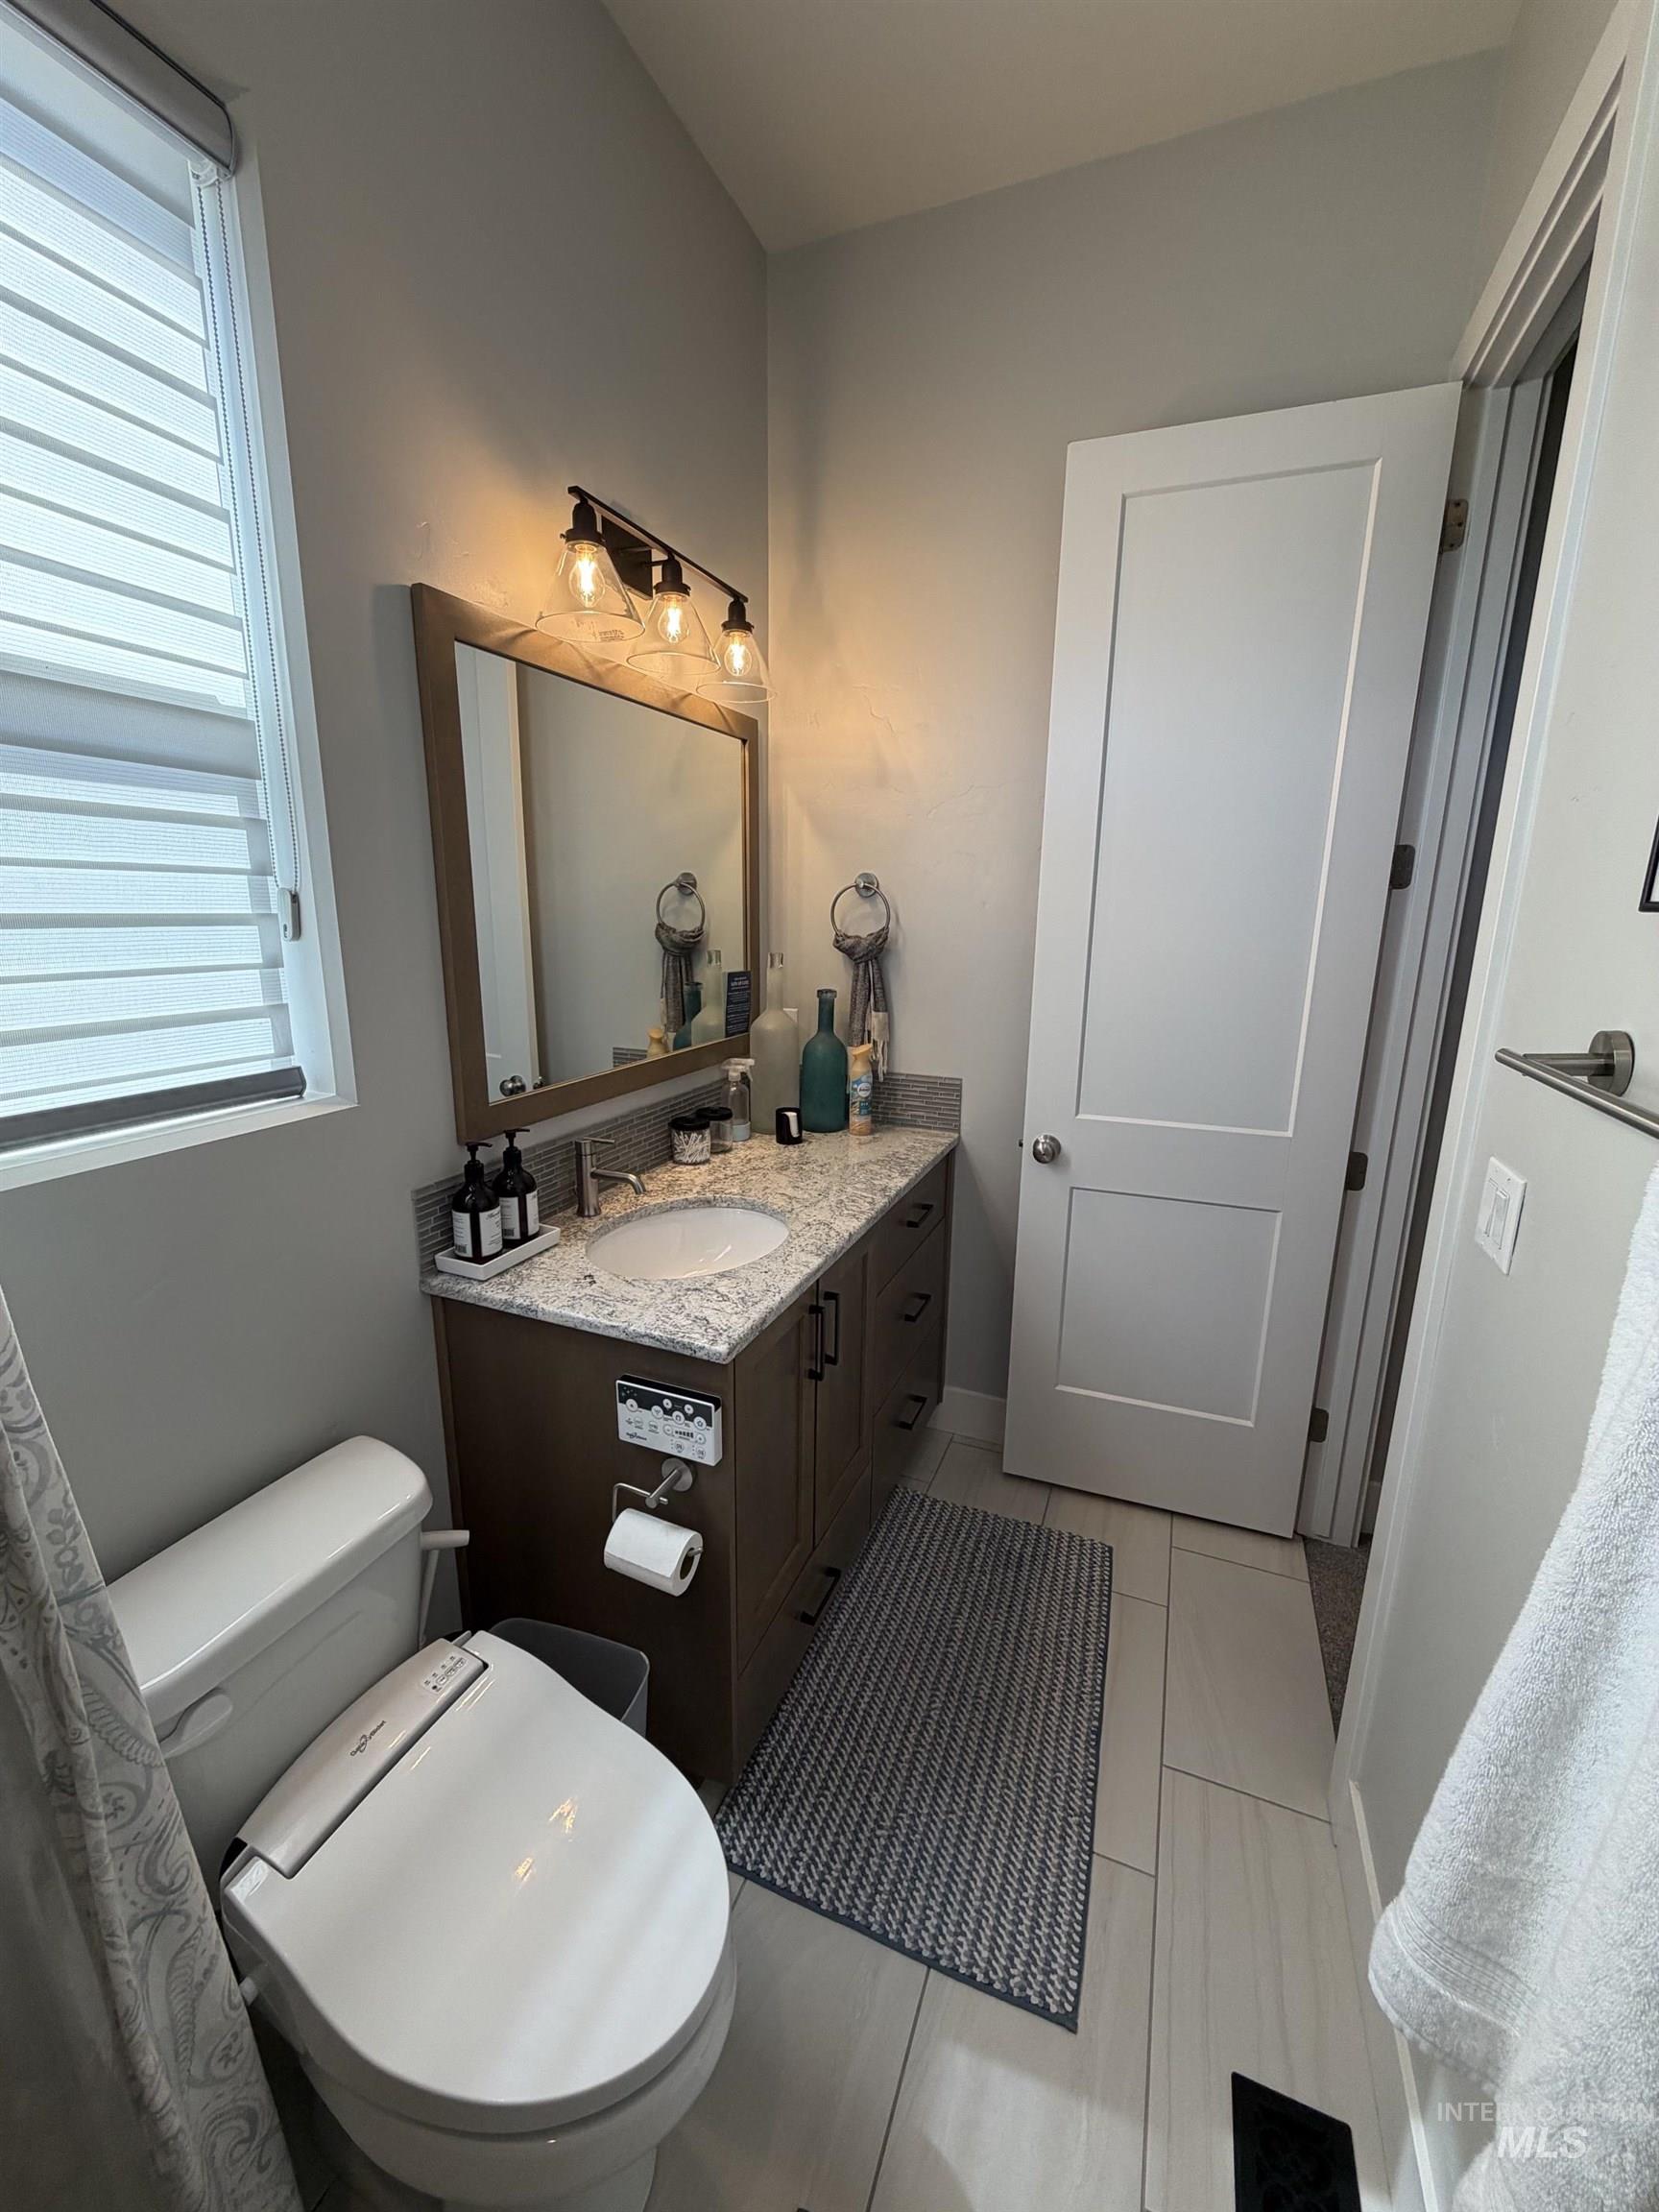
Bathroom featuring a wood-finish vanity with a light-toned countertop and integrated sink
-
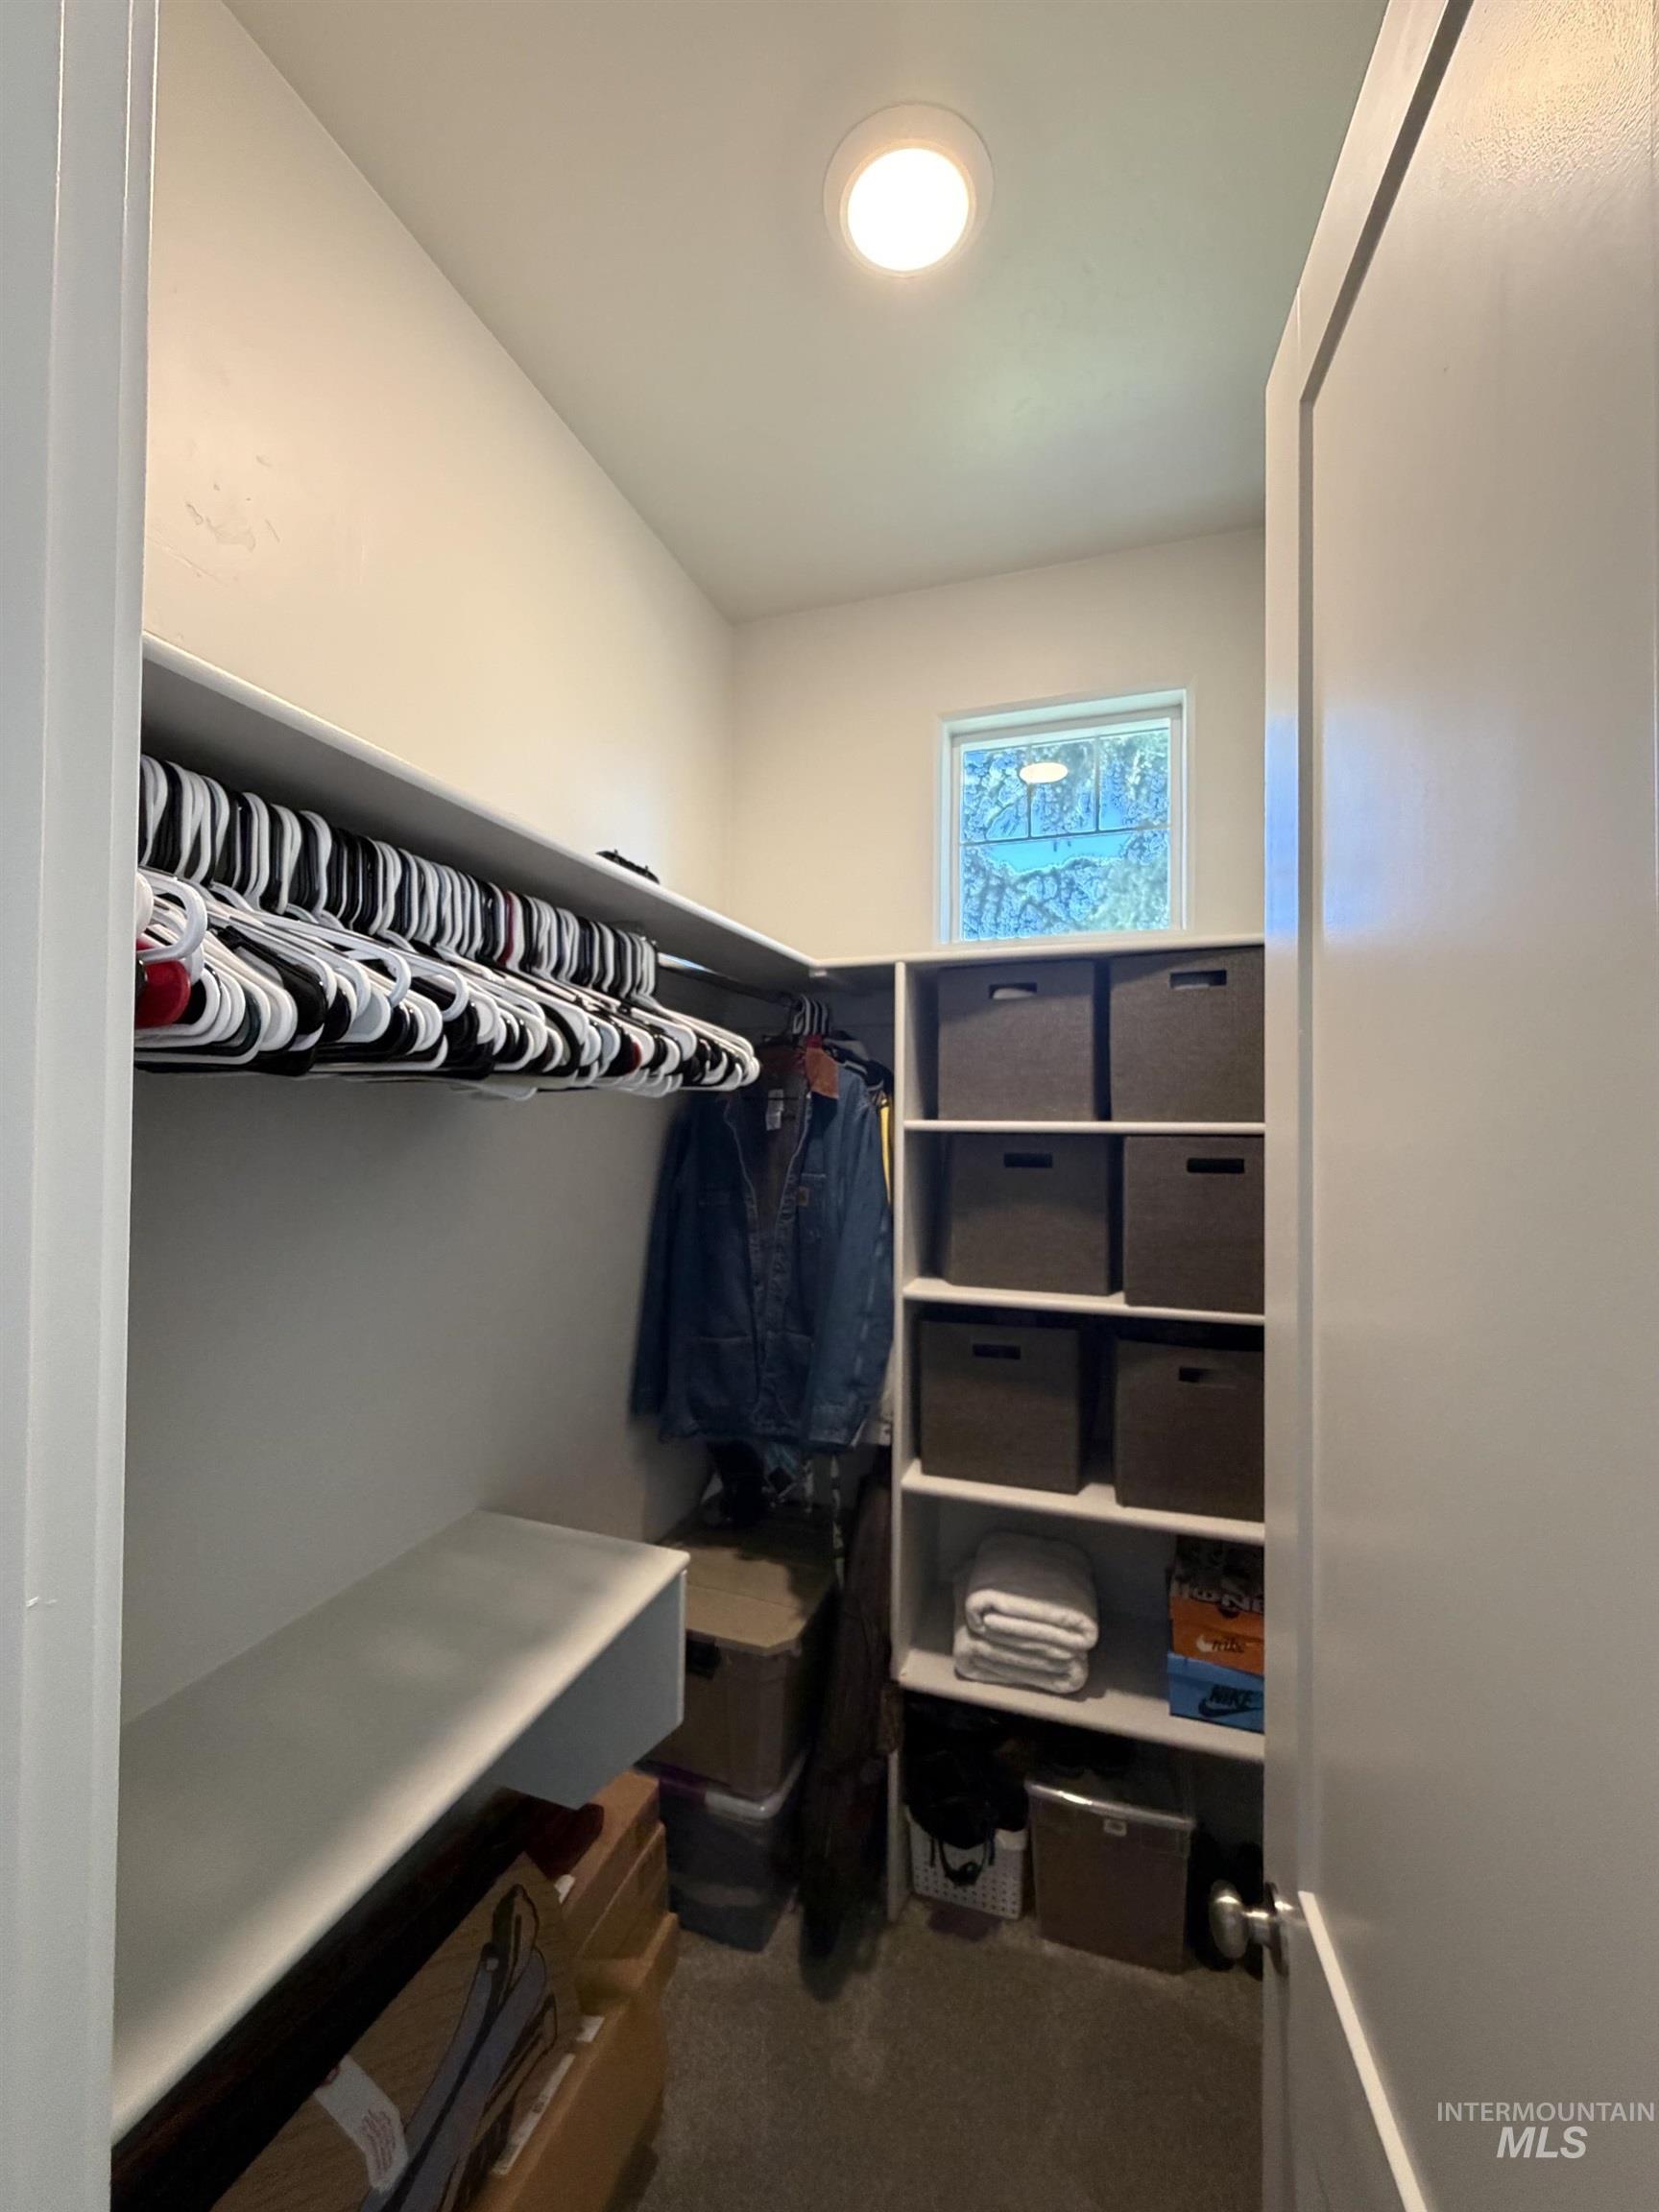
Walk-in closet featuring built-in shelving, hanging rods, recessed ceiling lighting, and a window
-
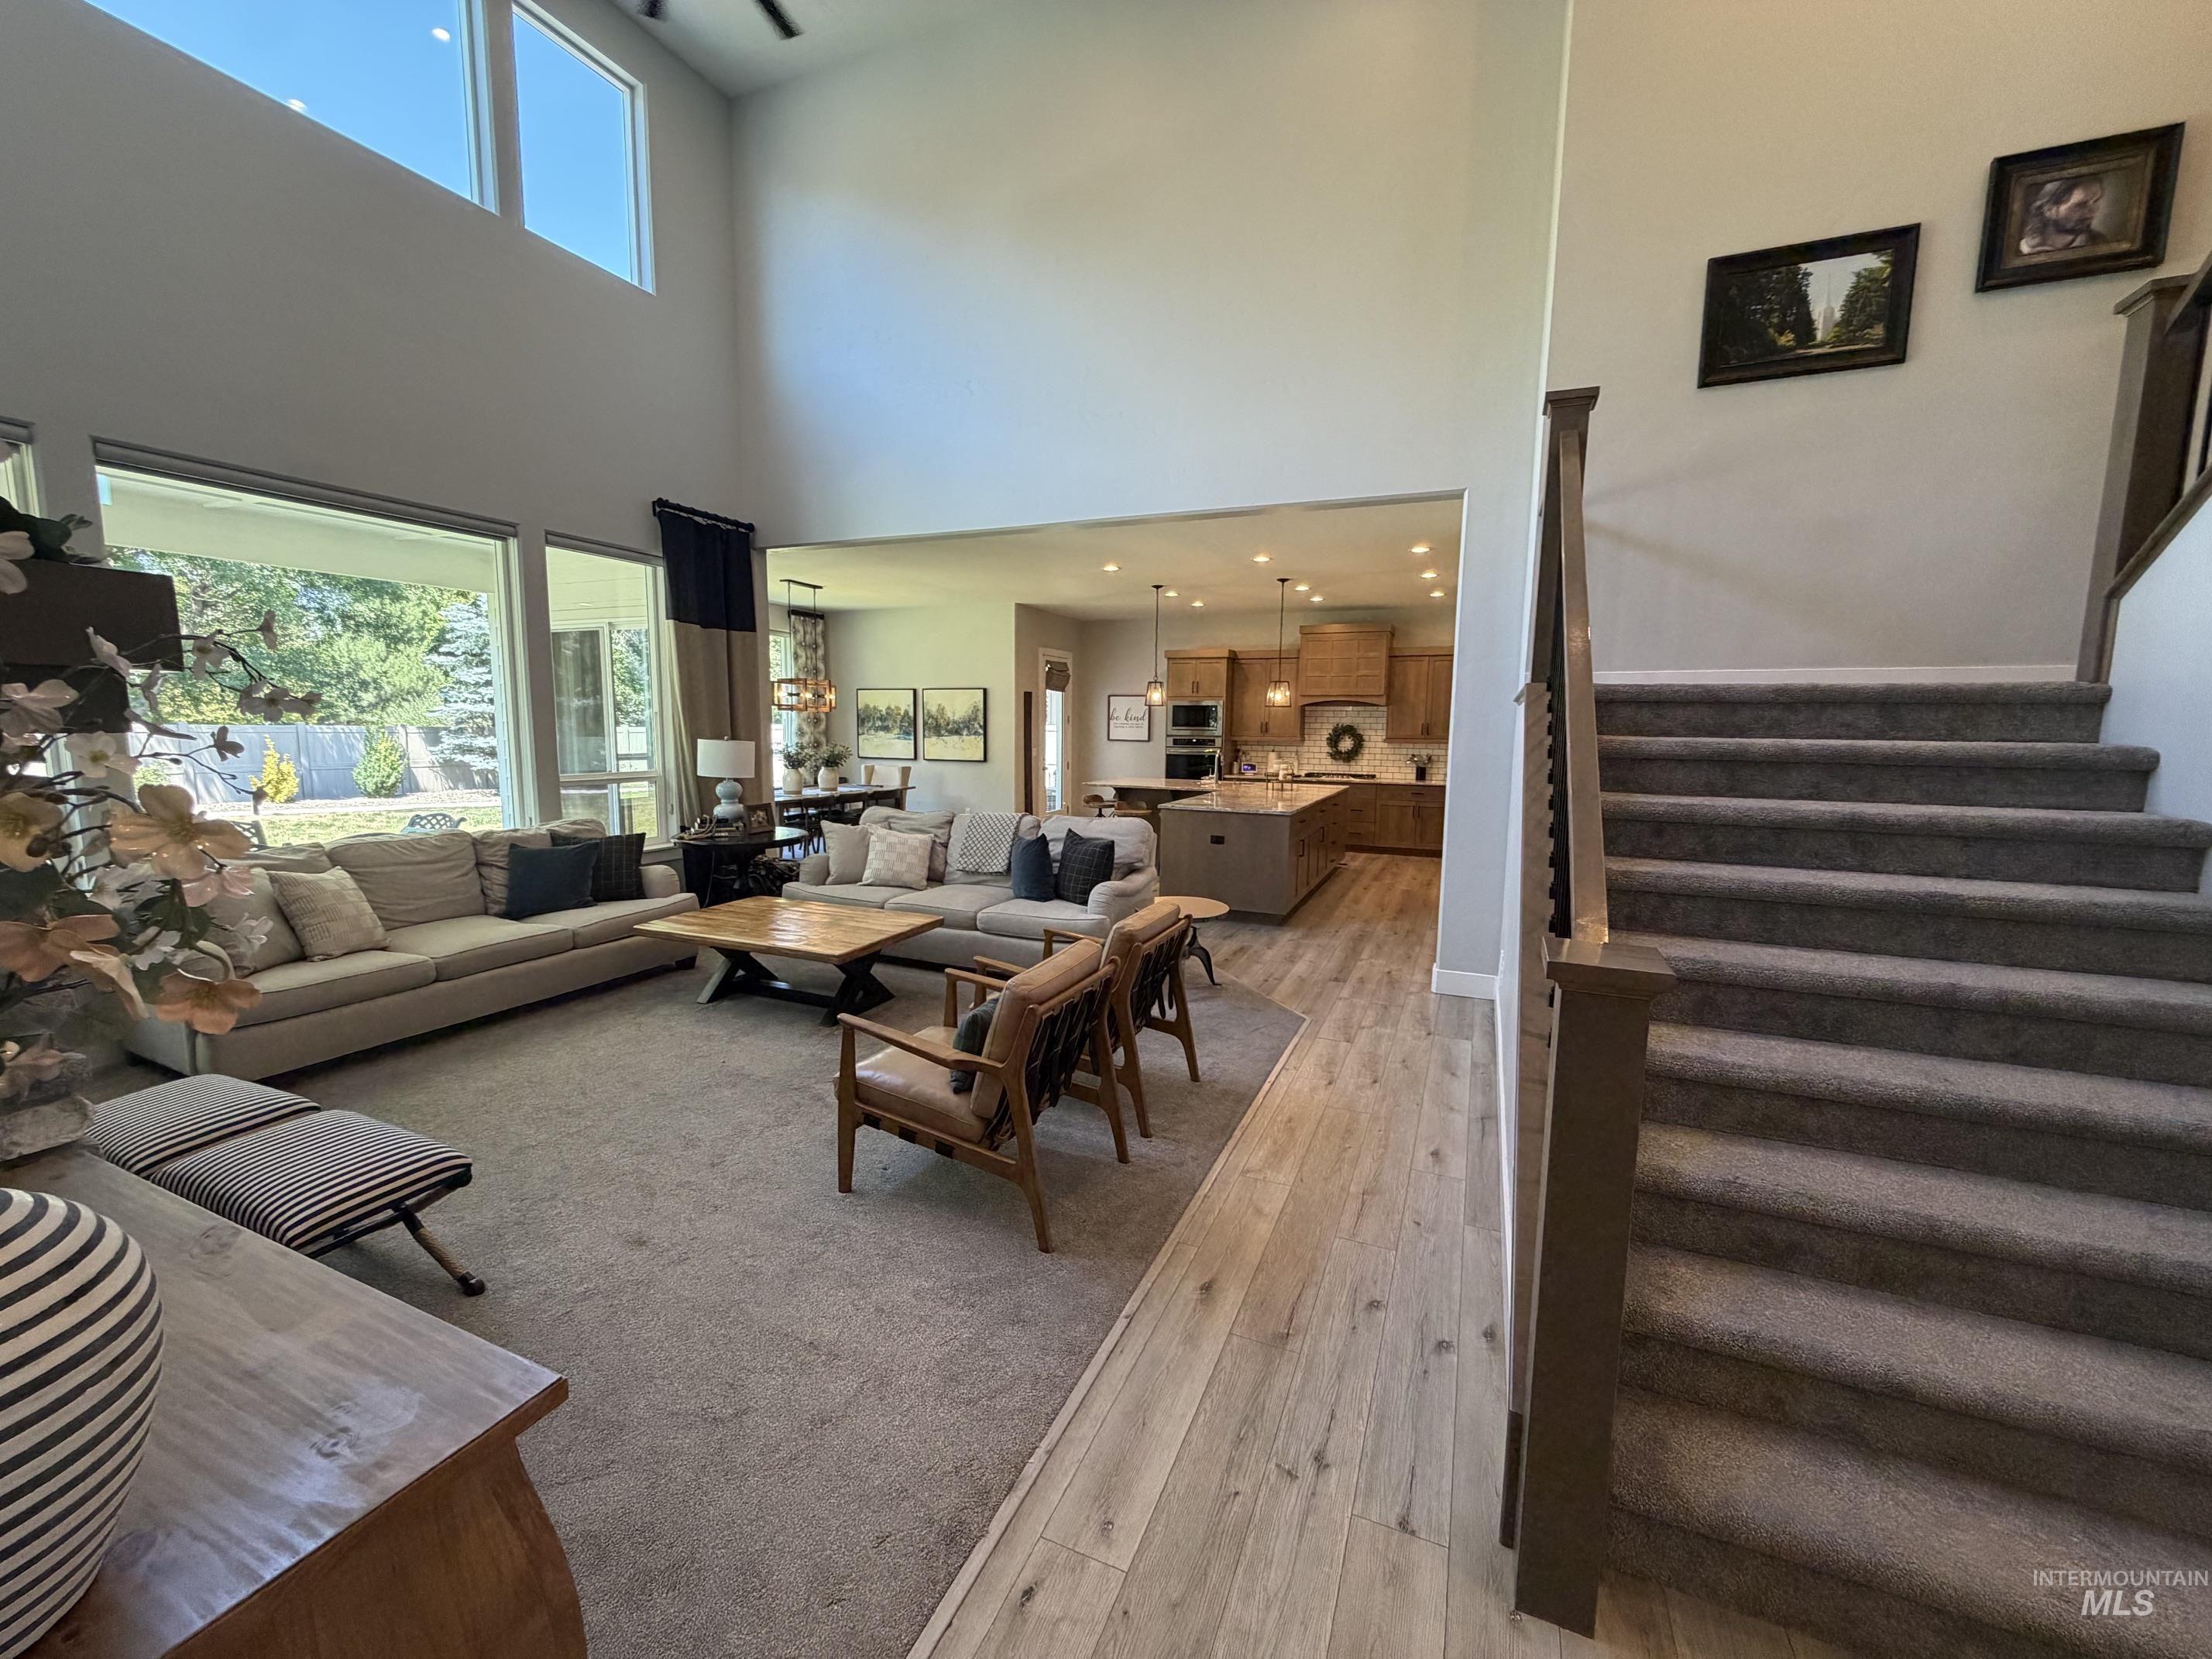
Open-concept living area featuring a two-story ceiling with high transom windows, expansive floor-to-ceiling windows, and wood-finish flooring
-
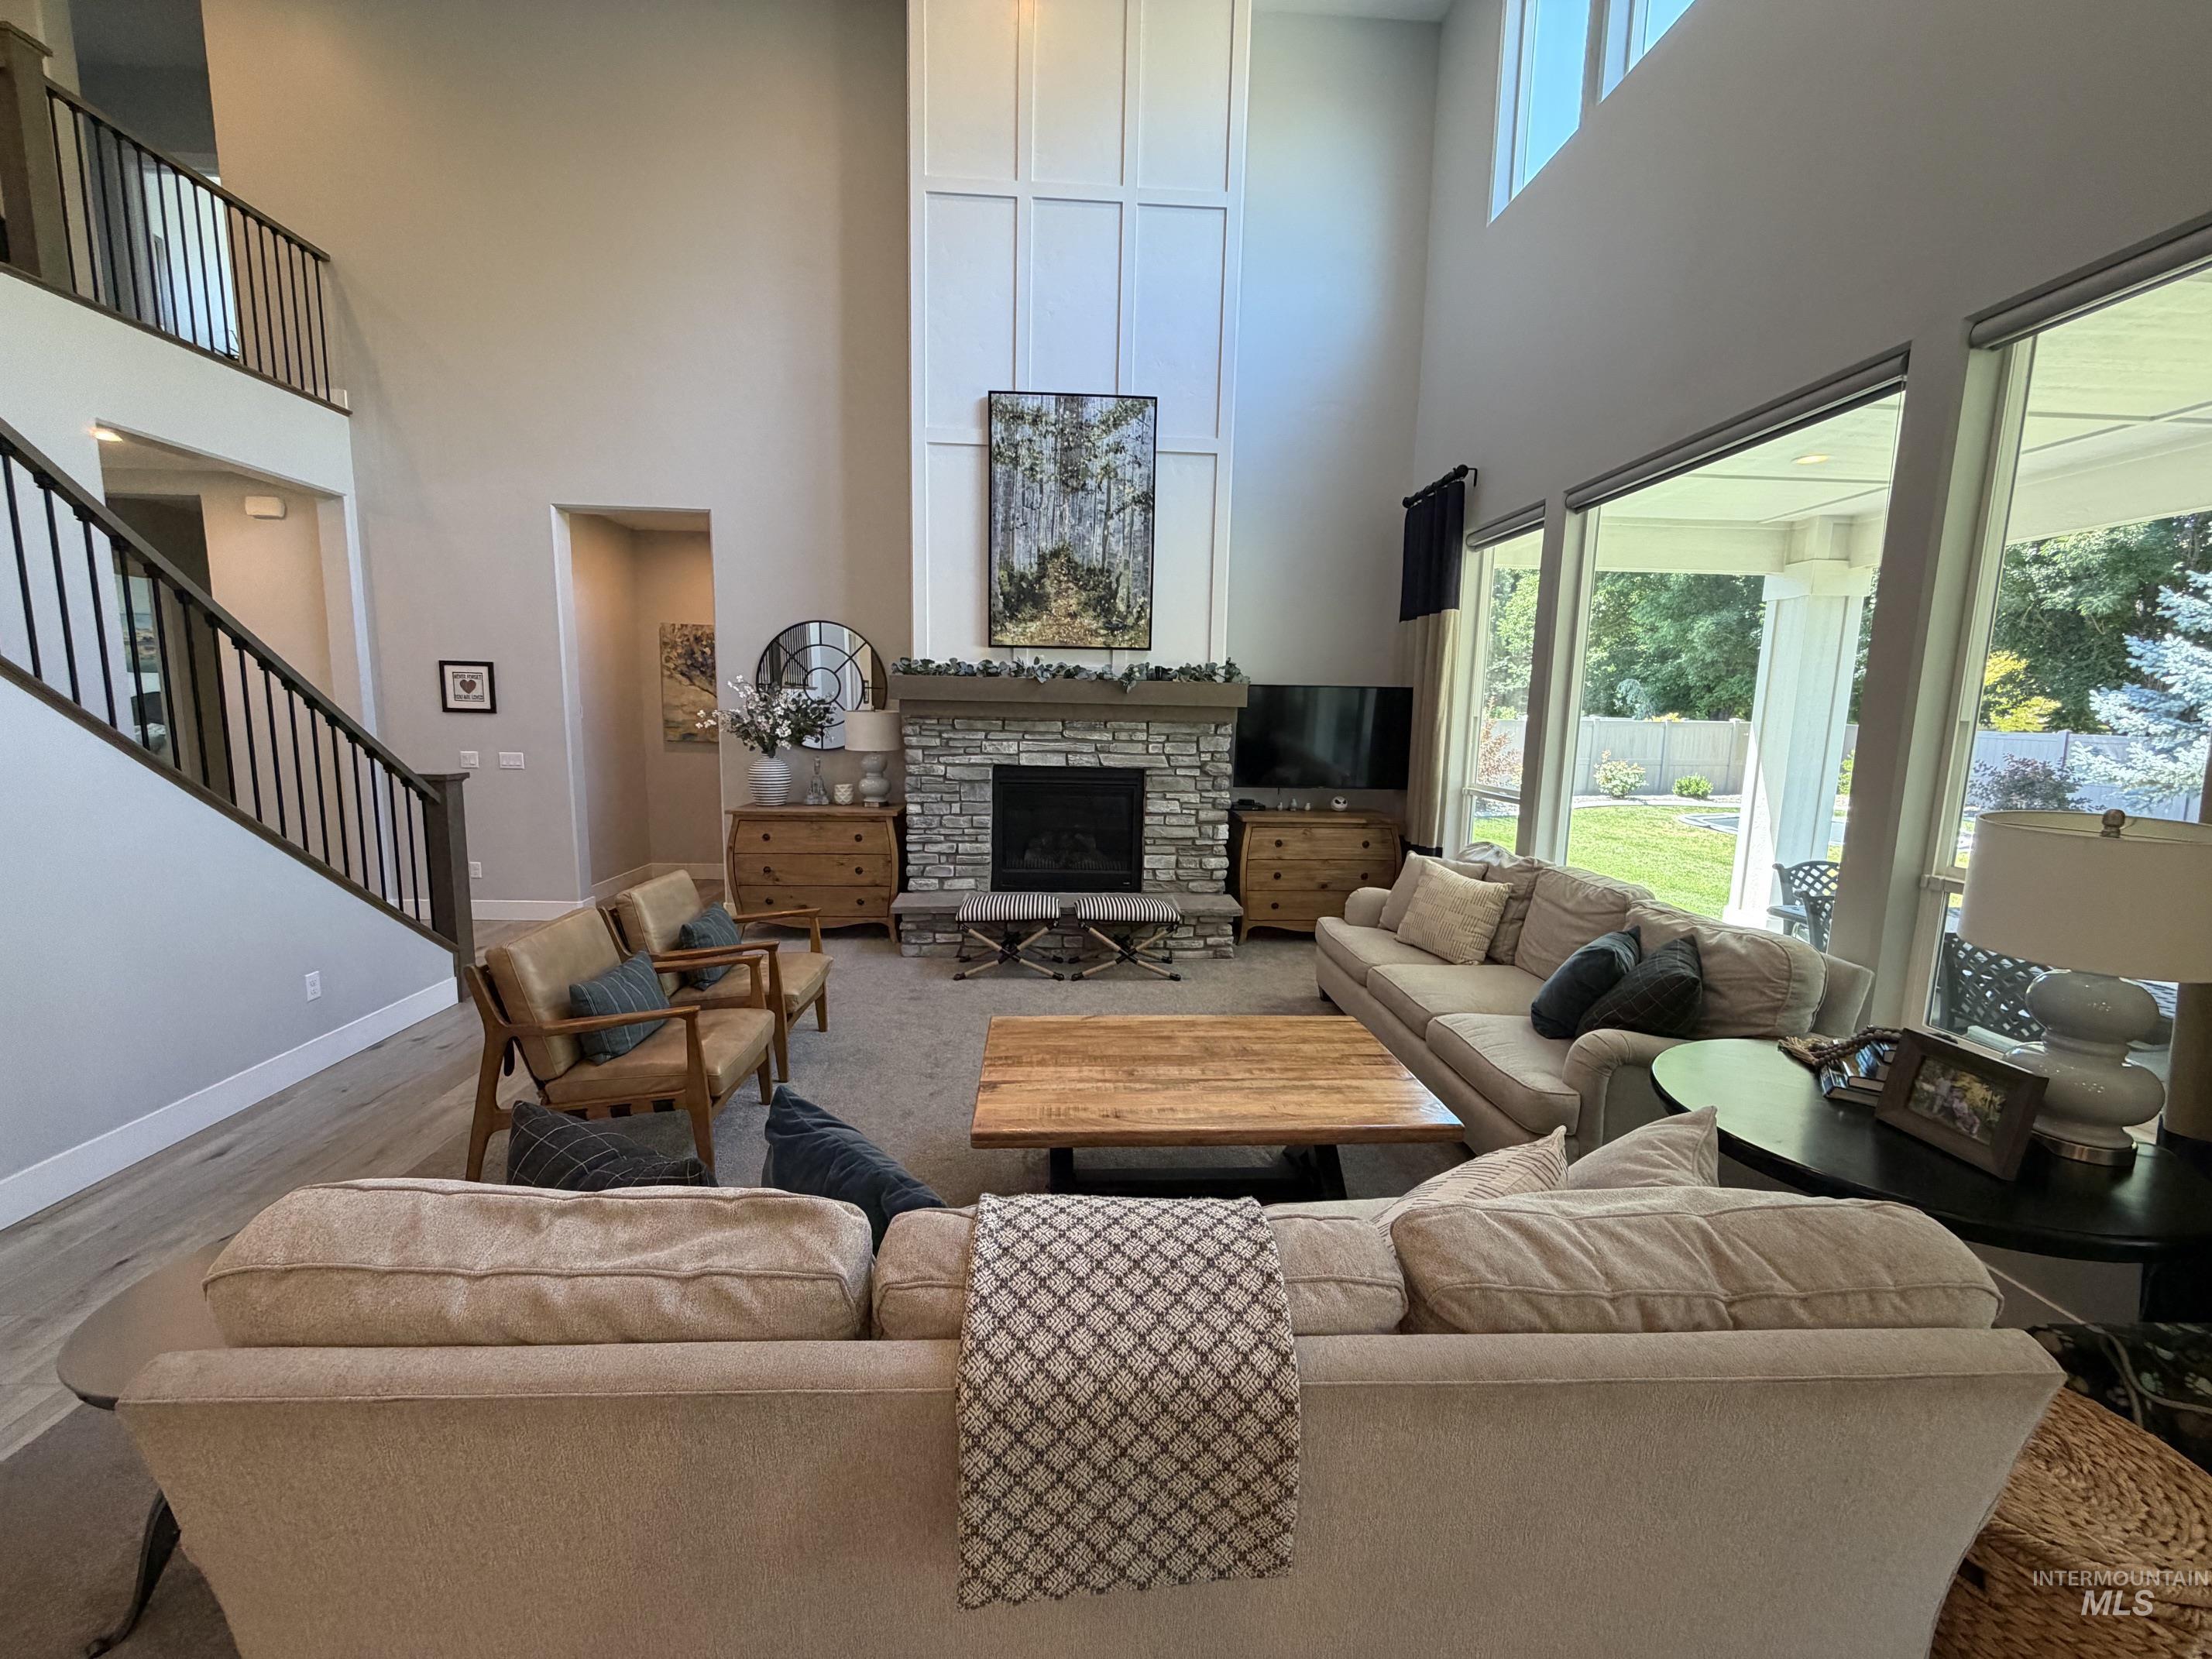
Living room featuring soaring ceilings, a stone-faced fireplace with a hearth, full-height board and batten detailing, a multi-story window wall, and light wood-finish flooring
-
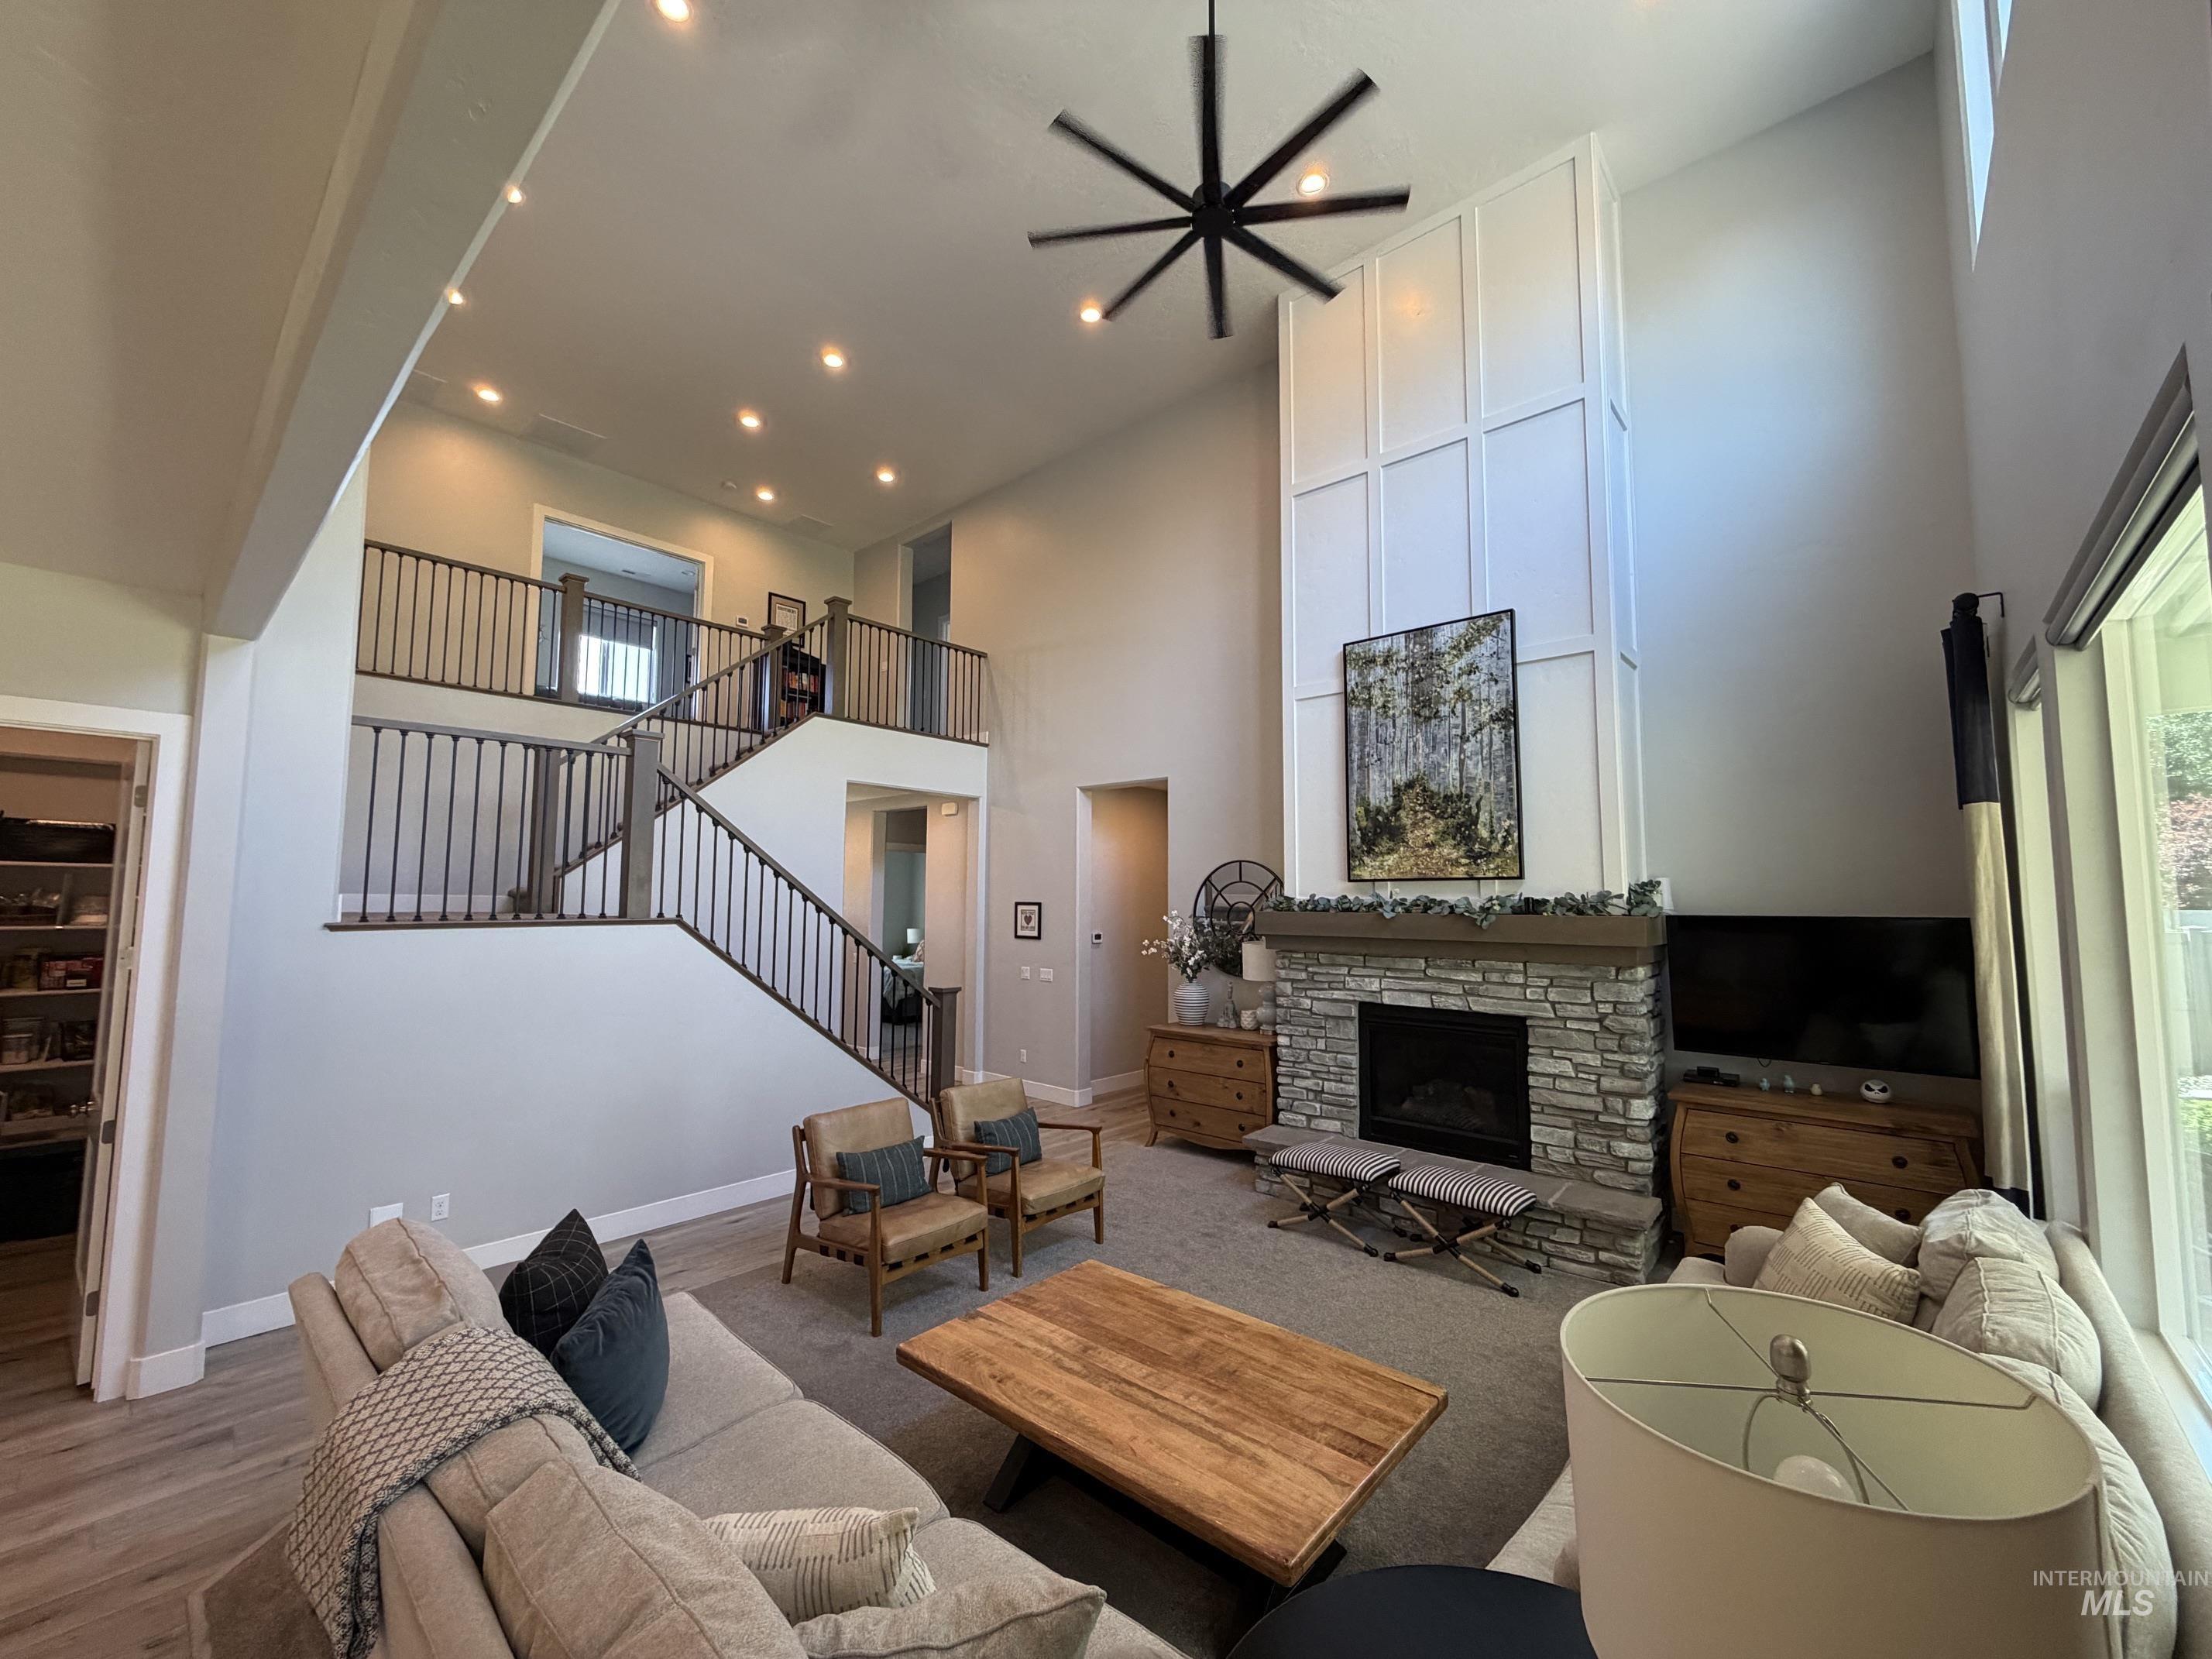
Two-story living area featuring a stone fireplace with a wood mantle, a paneled accent wall, and a multi-level staircase with iron balusters
-
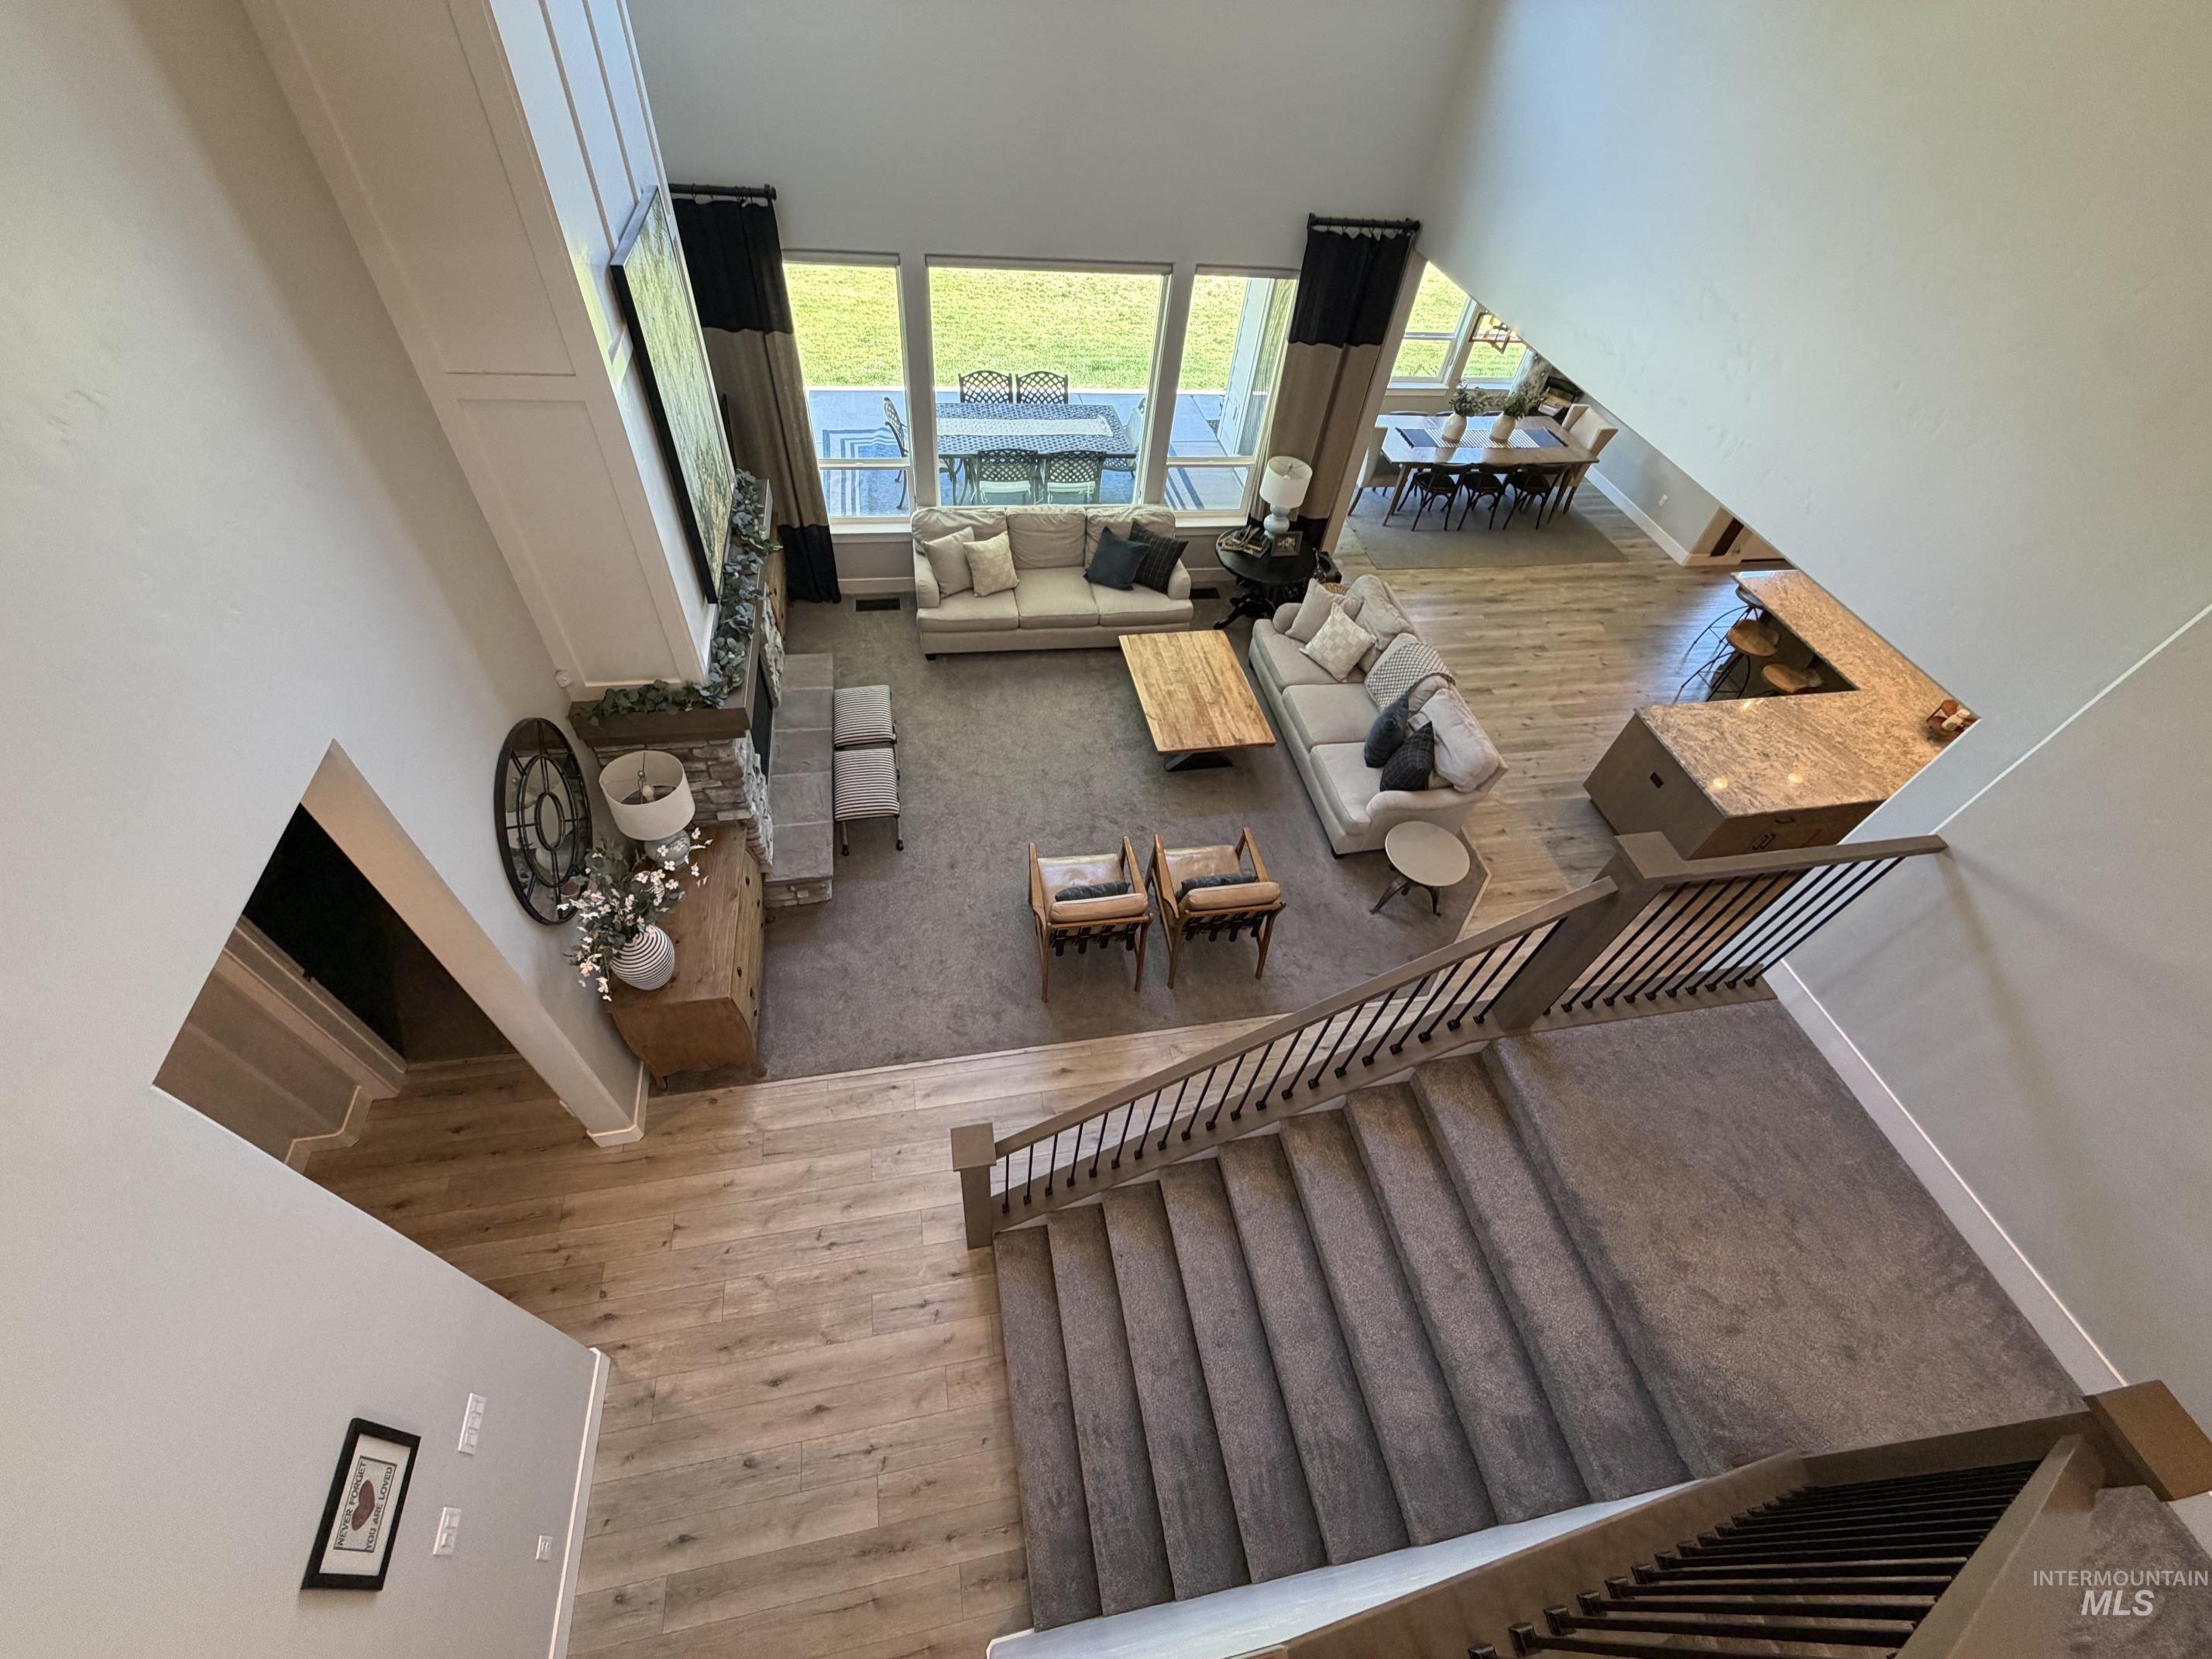
Expansive open-concept living space featuring a two-story ceiling and large windows
-
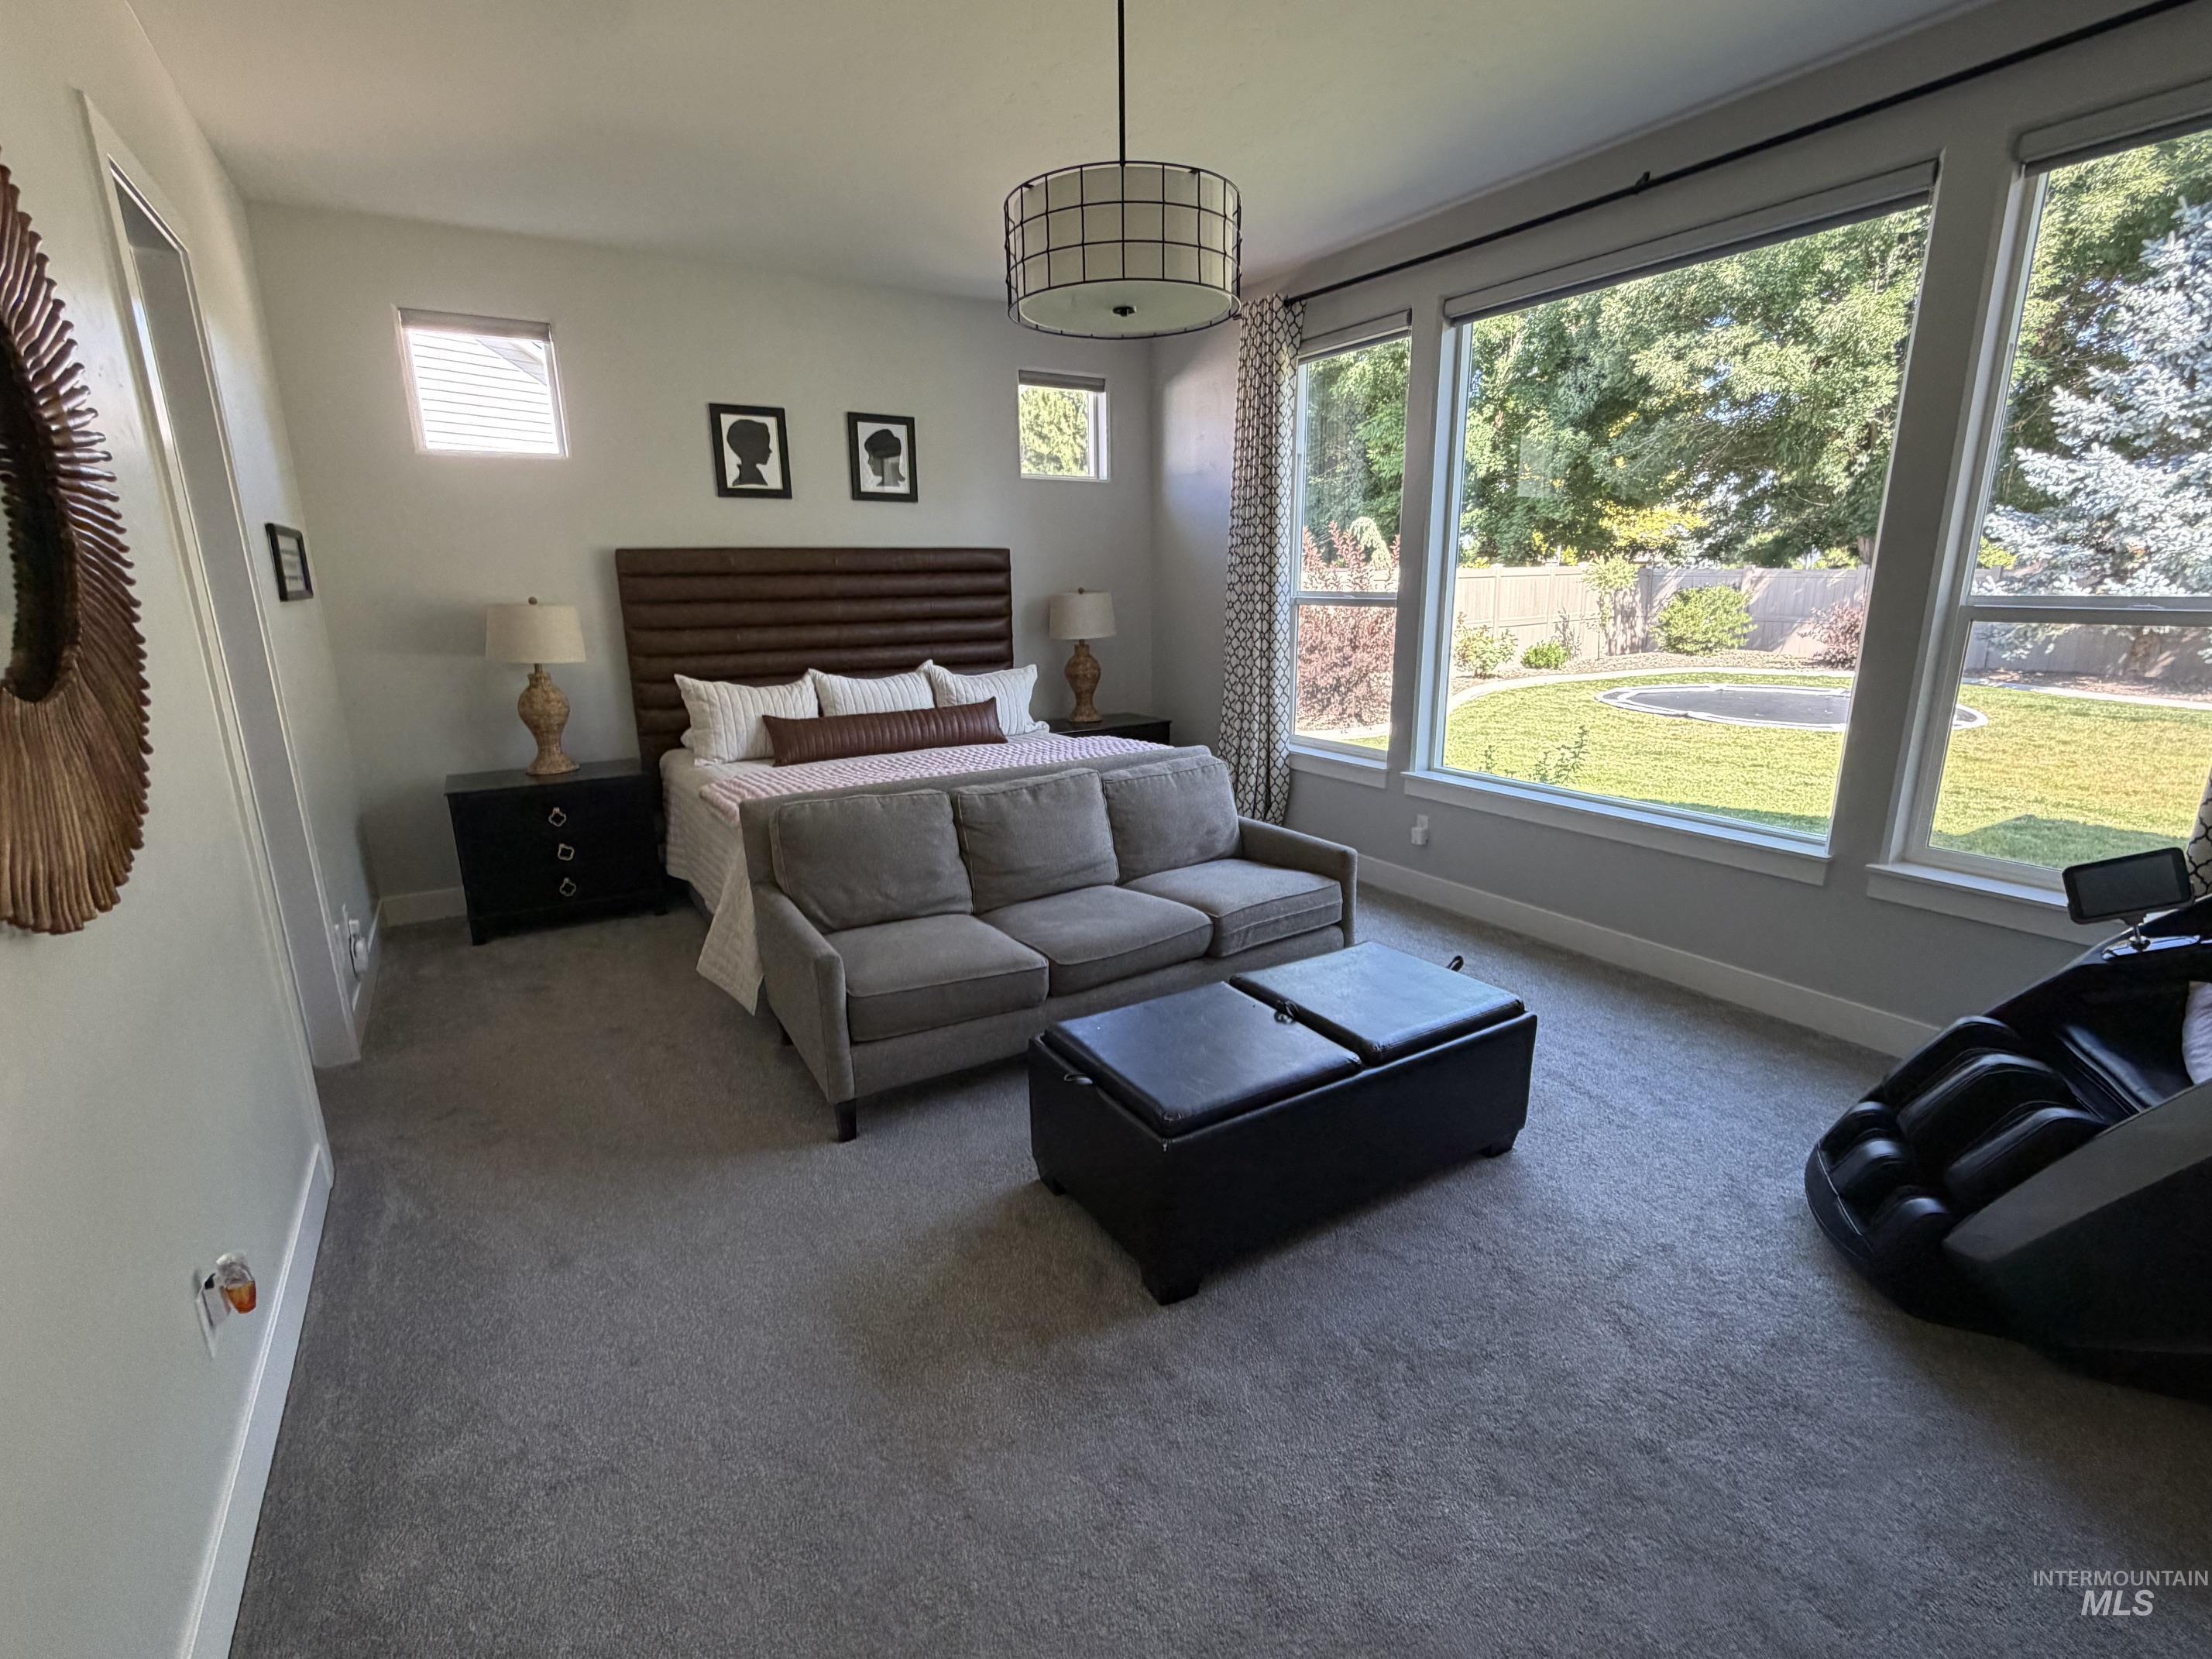
Spacious room featuring broad picture windows overlooking a green landscape
-
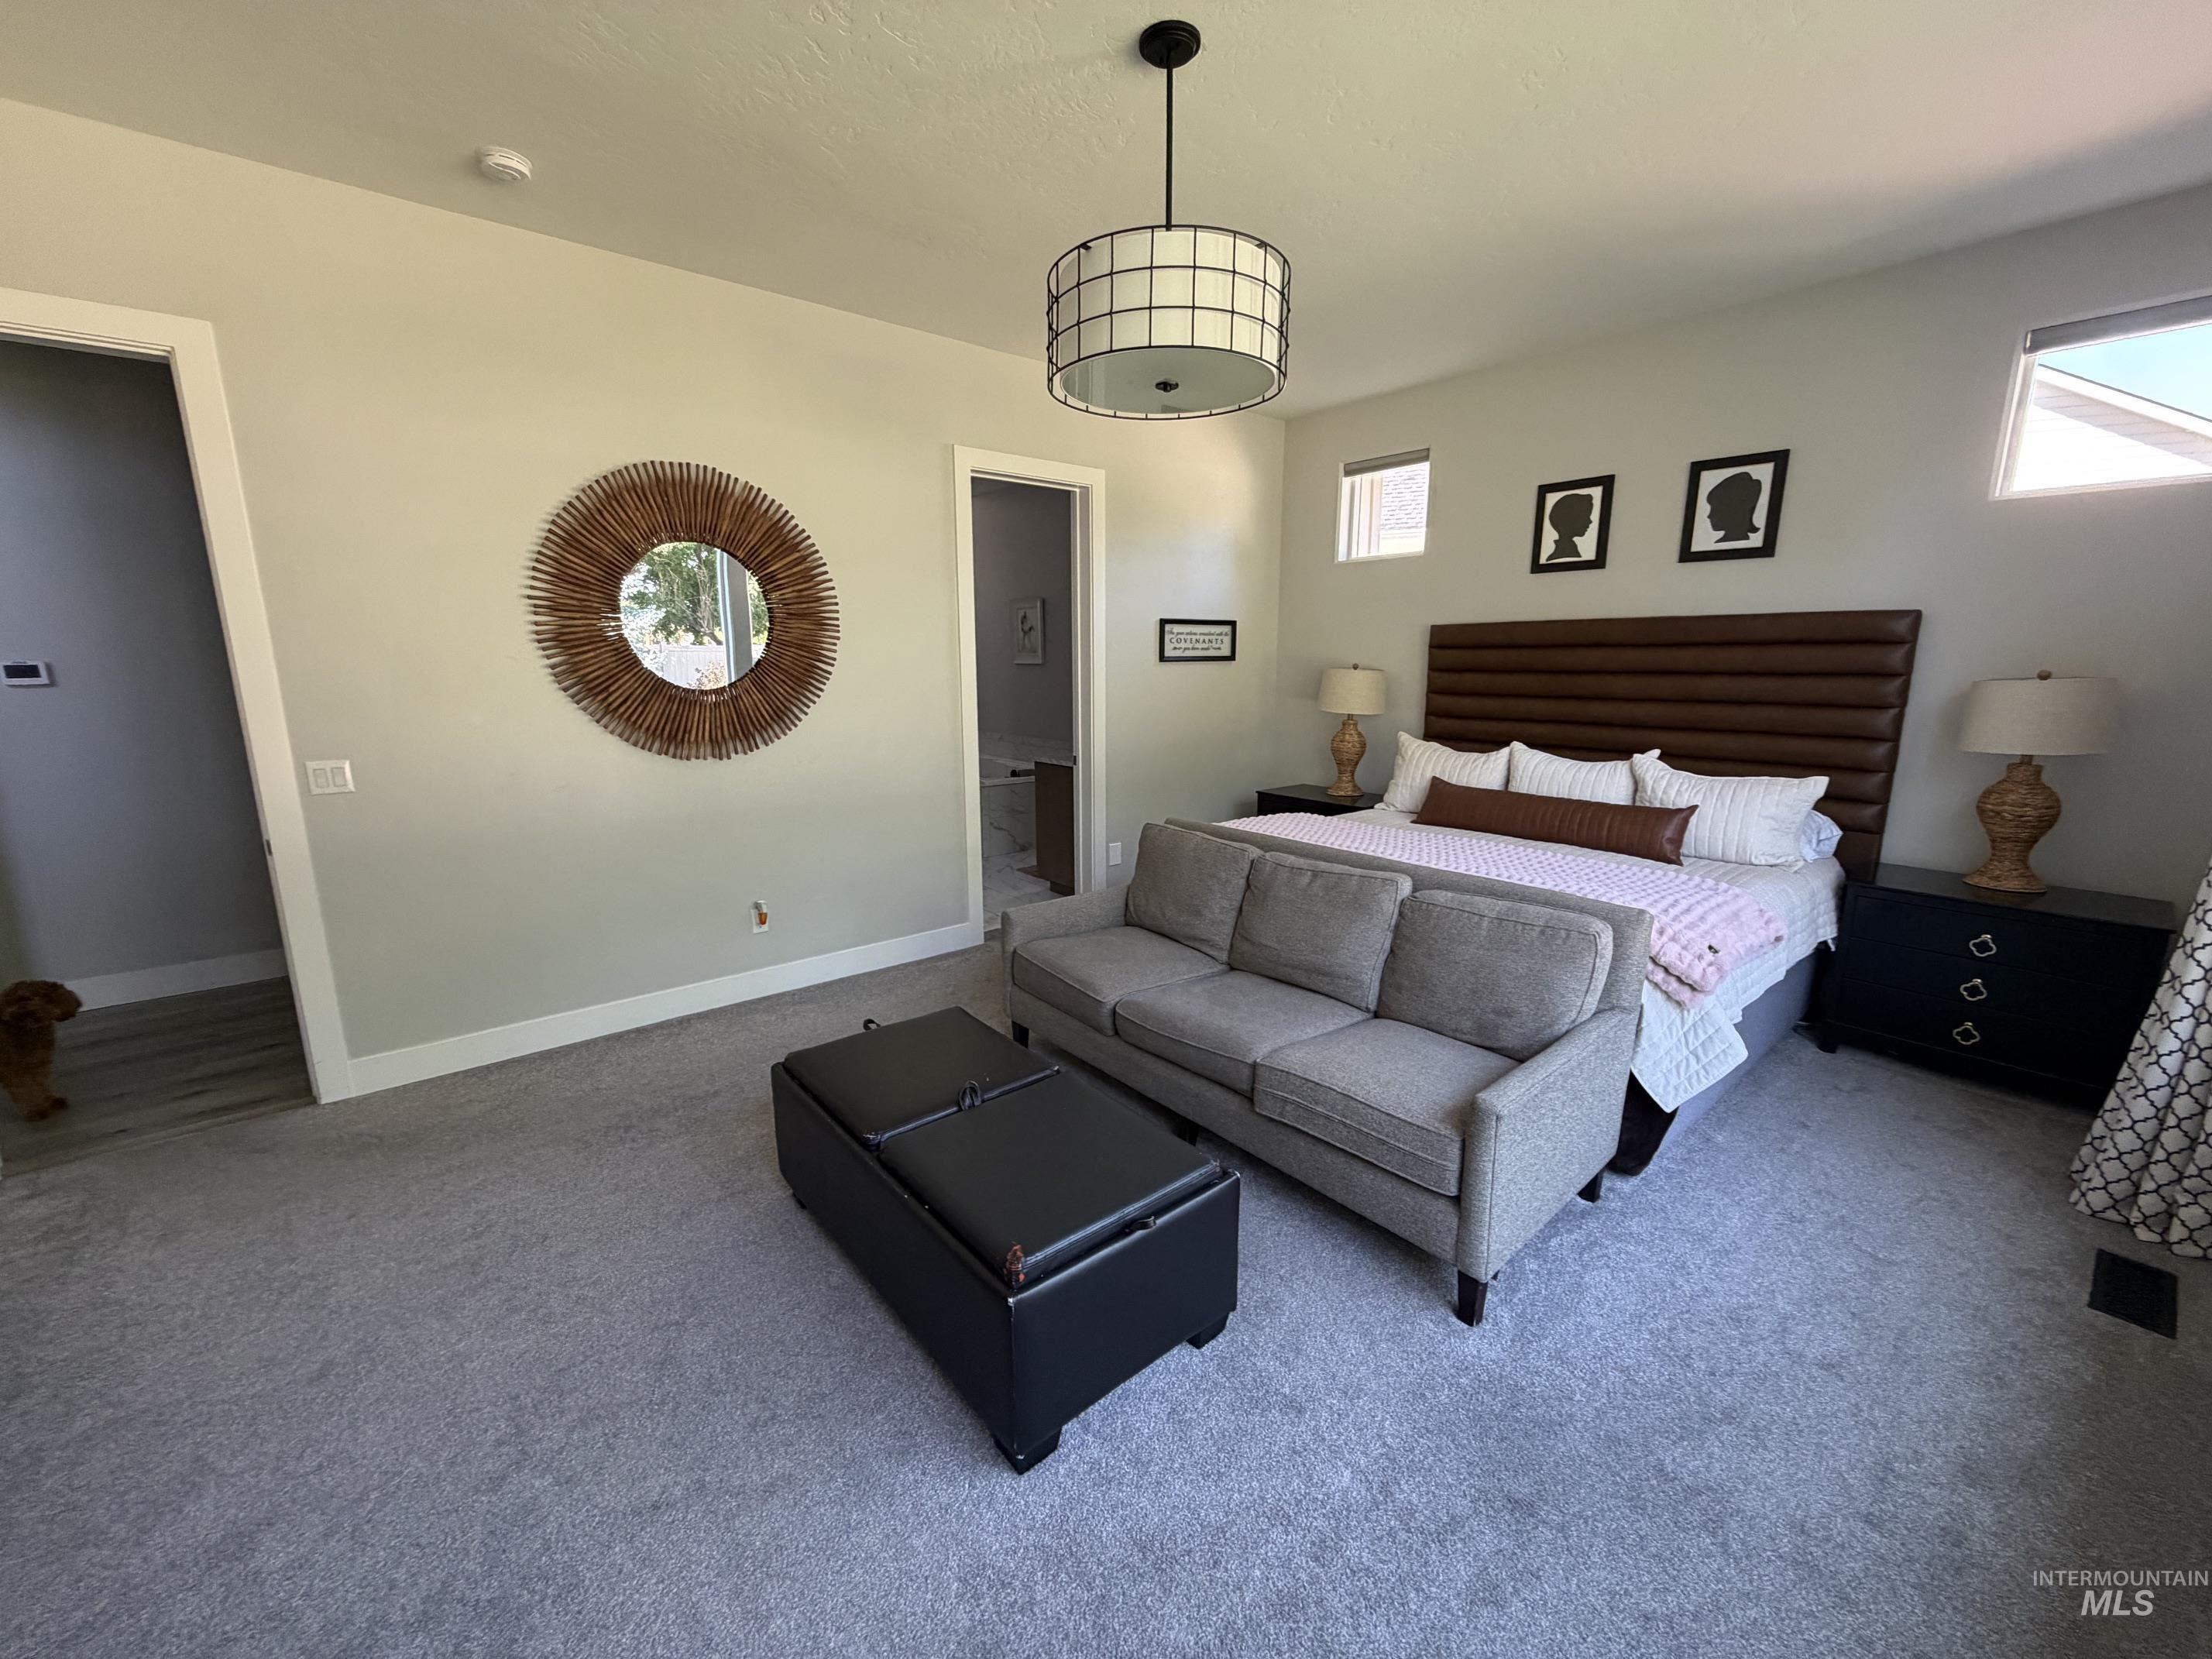
Spacious bedroom featuring light gray walls, carpet flooring, a contemporary drum pendant light, and multiple windows providing natural light
-
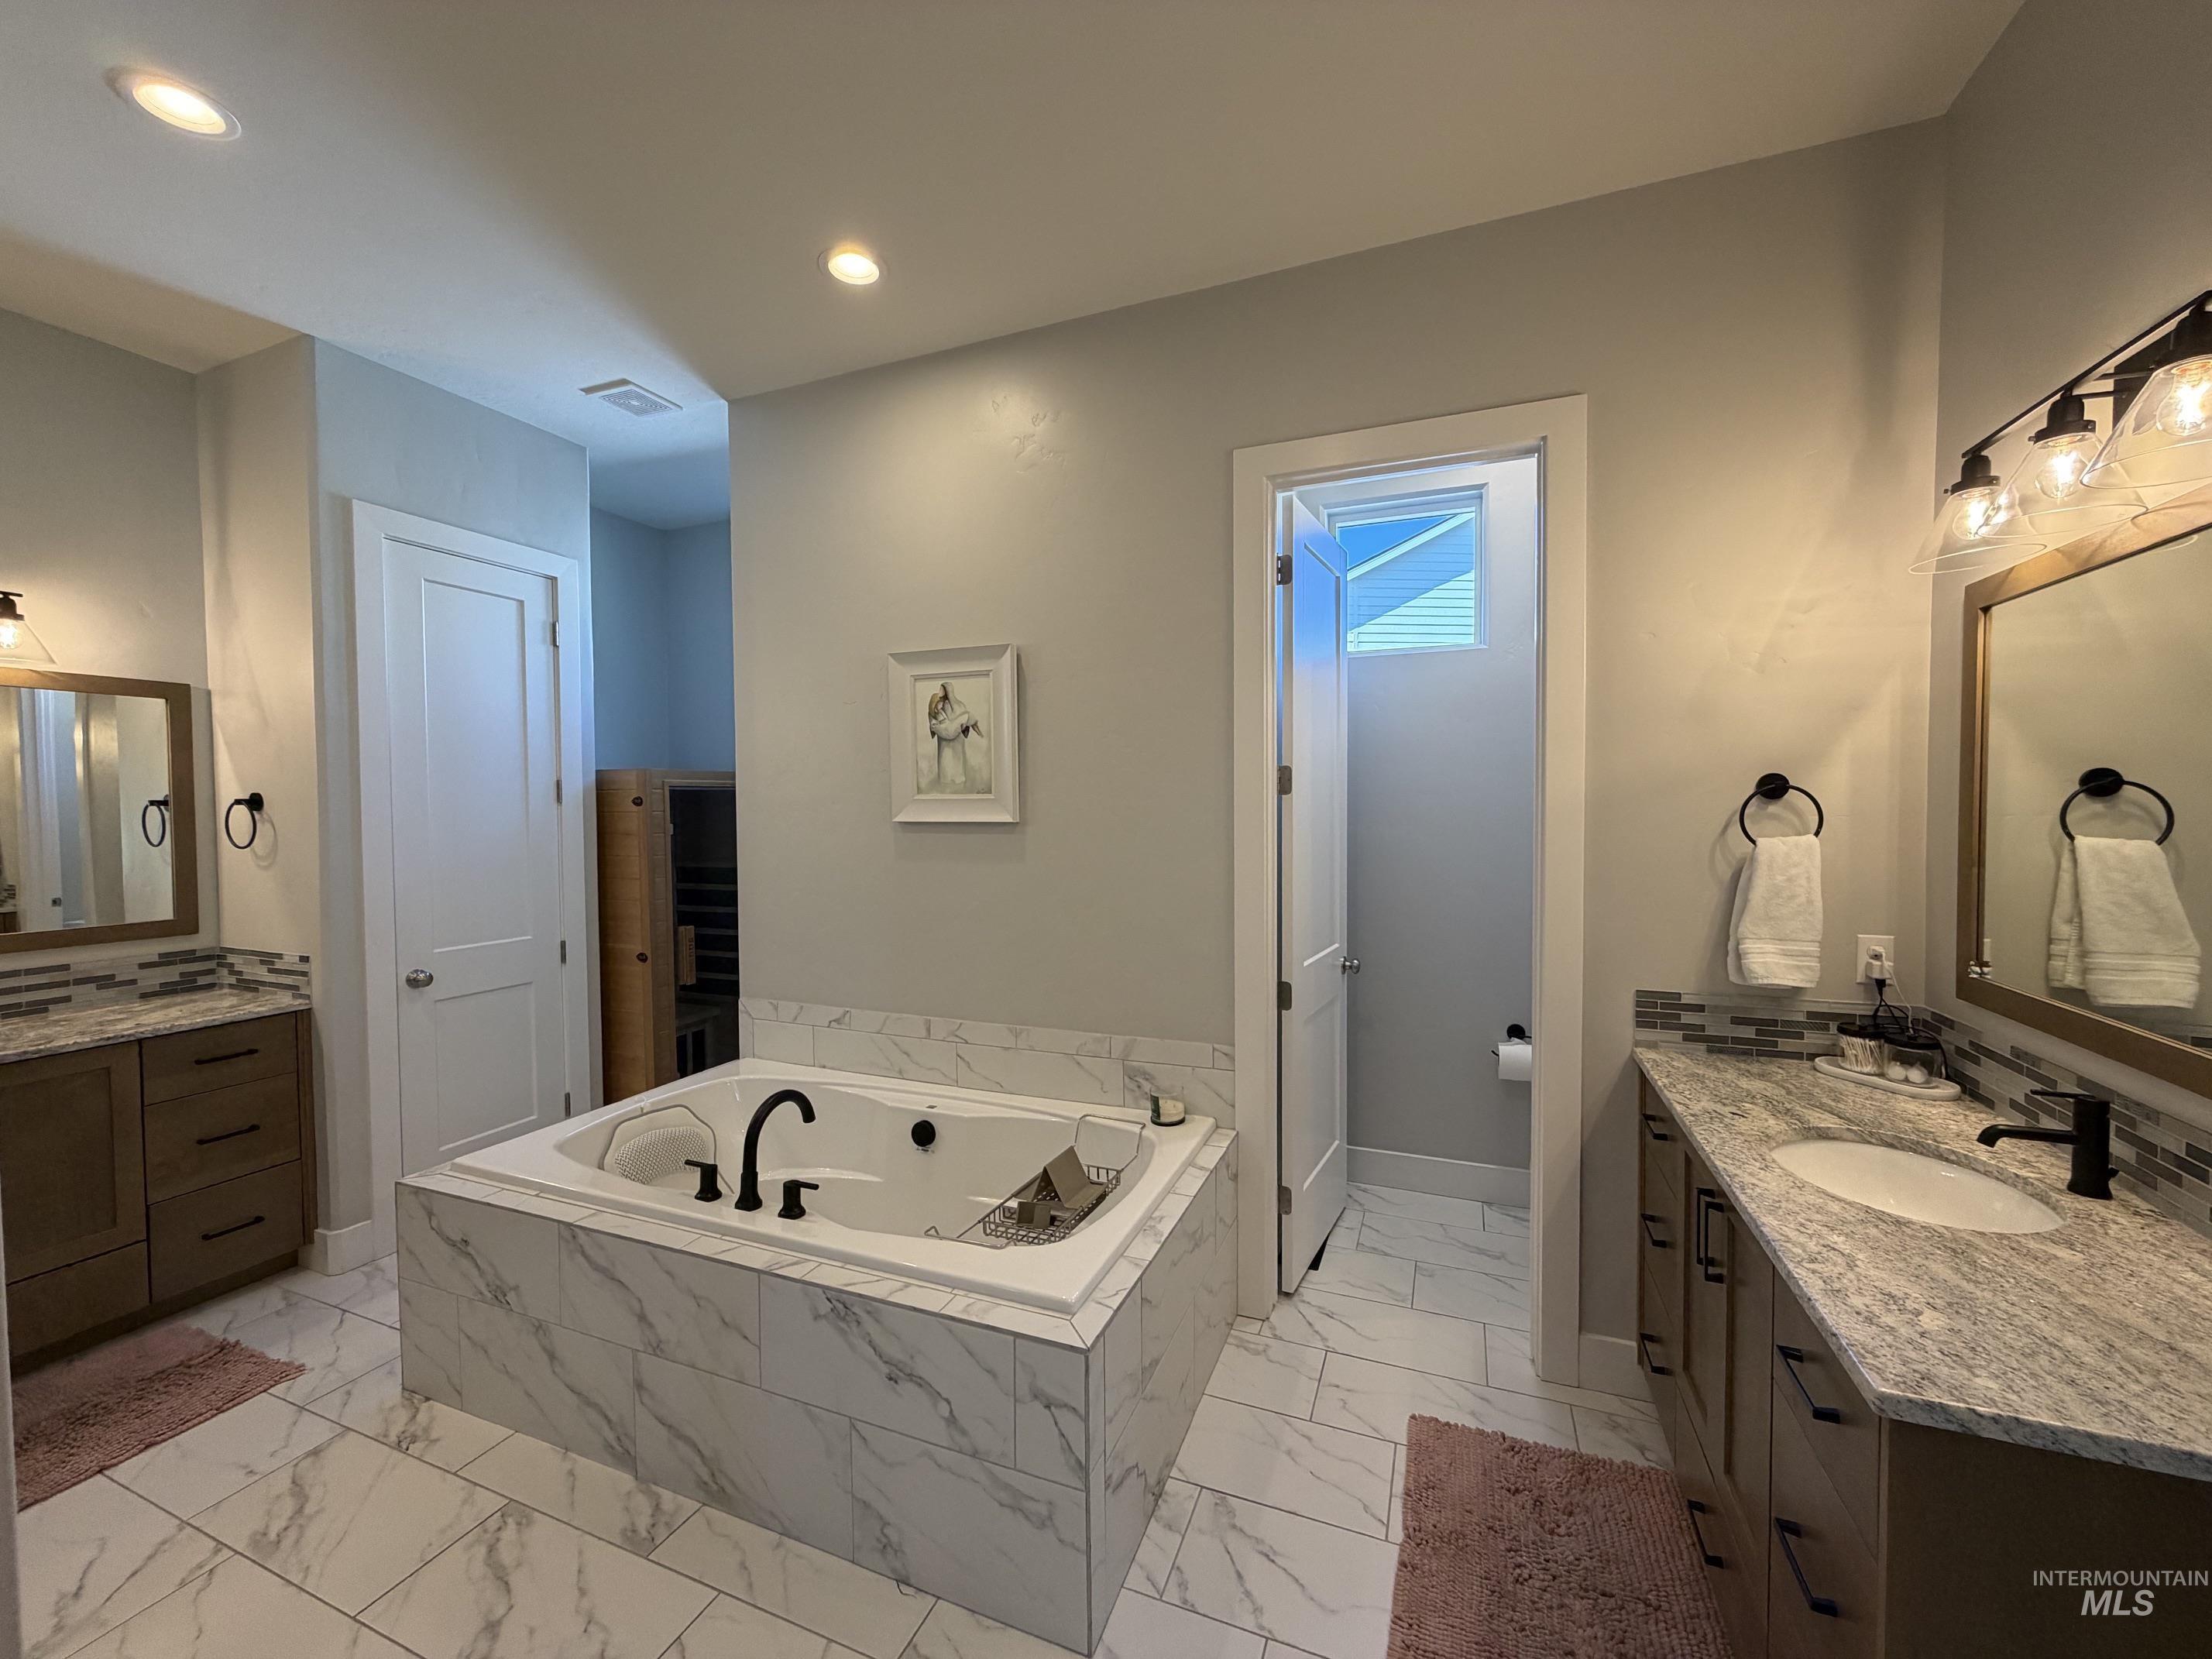
Spacious bathroom featuring a built-in soaking tub with marble-look tile surround, dual vanities with stone countertops, individual mirrors, and recessed lighting
-
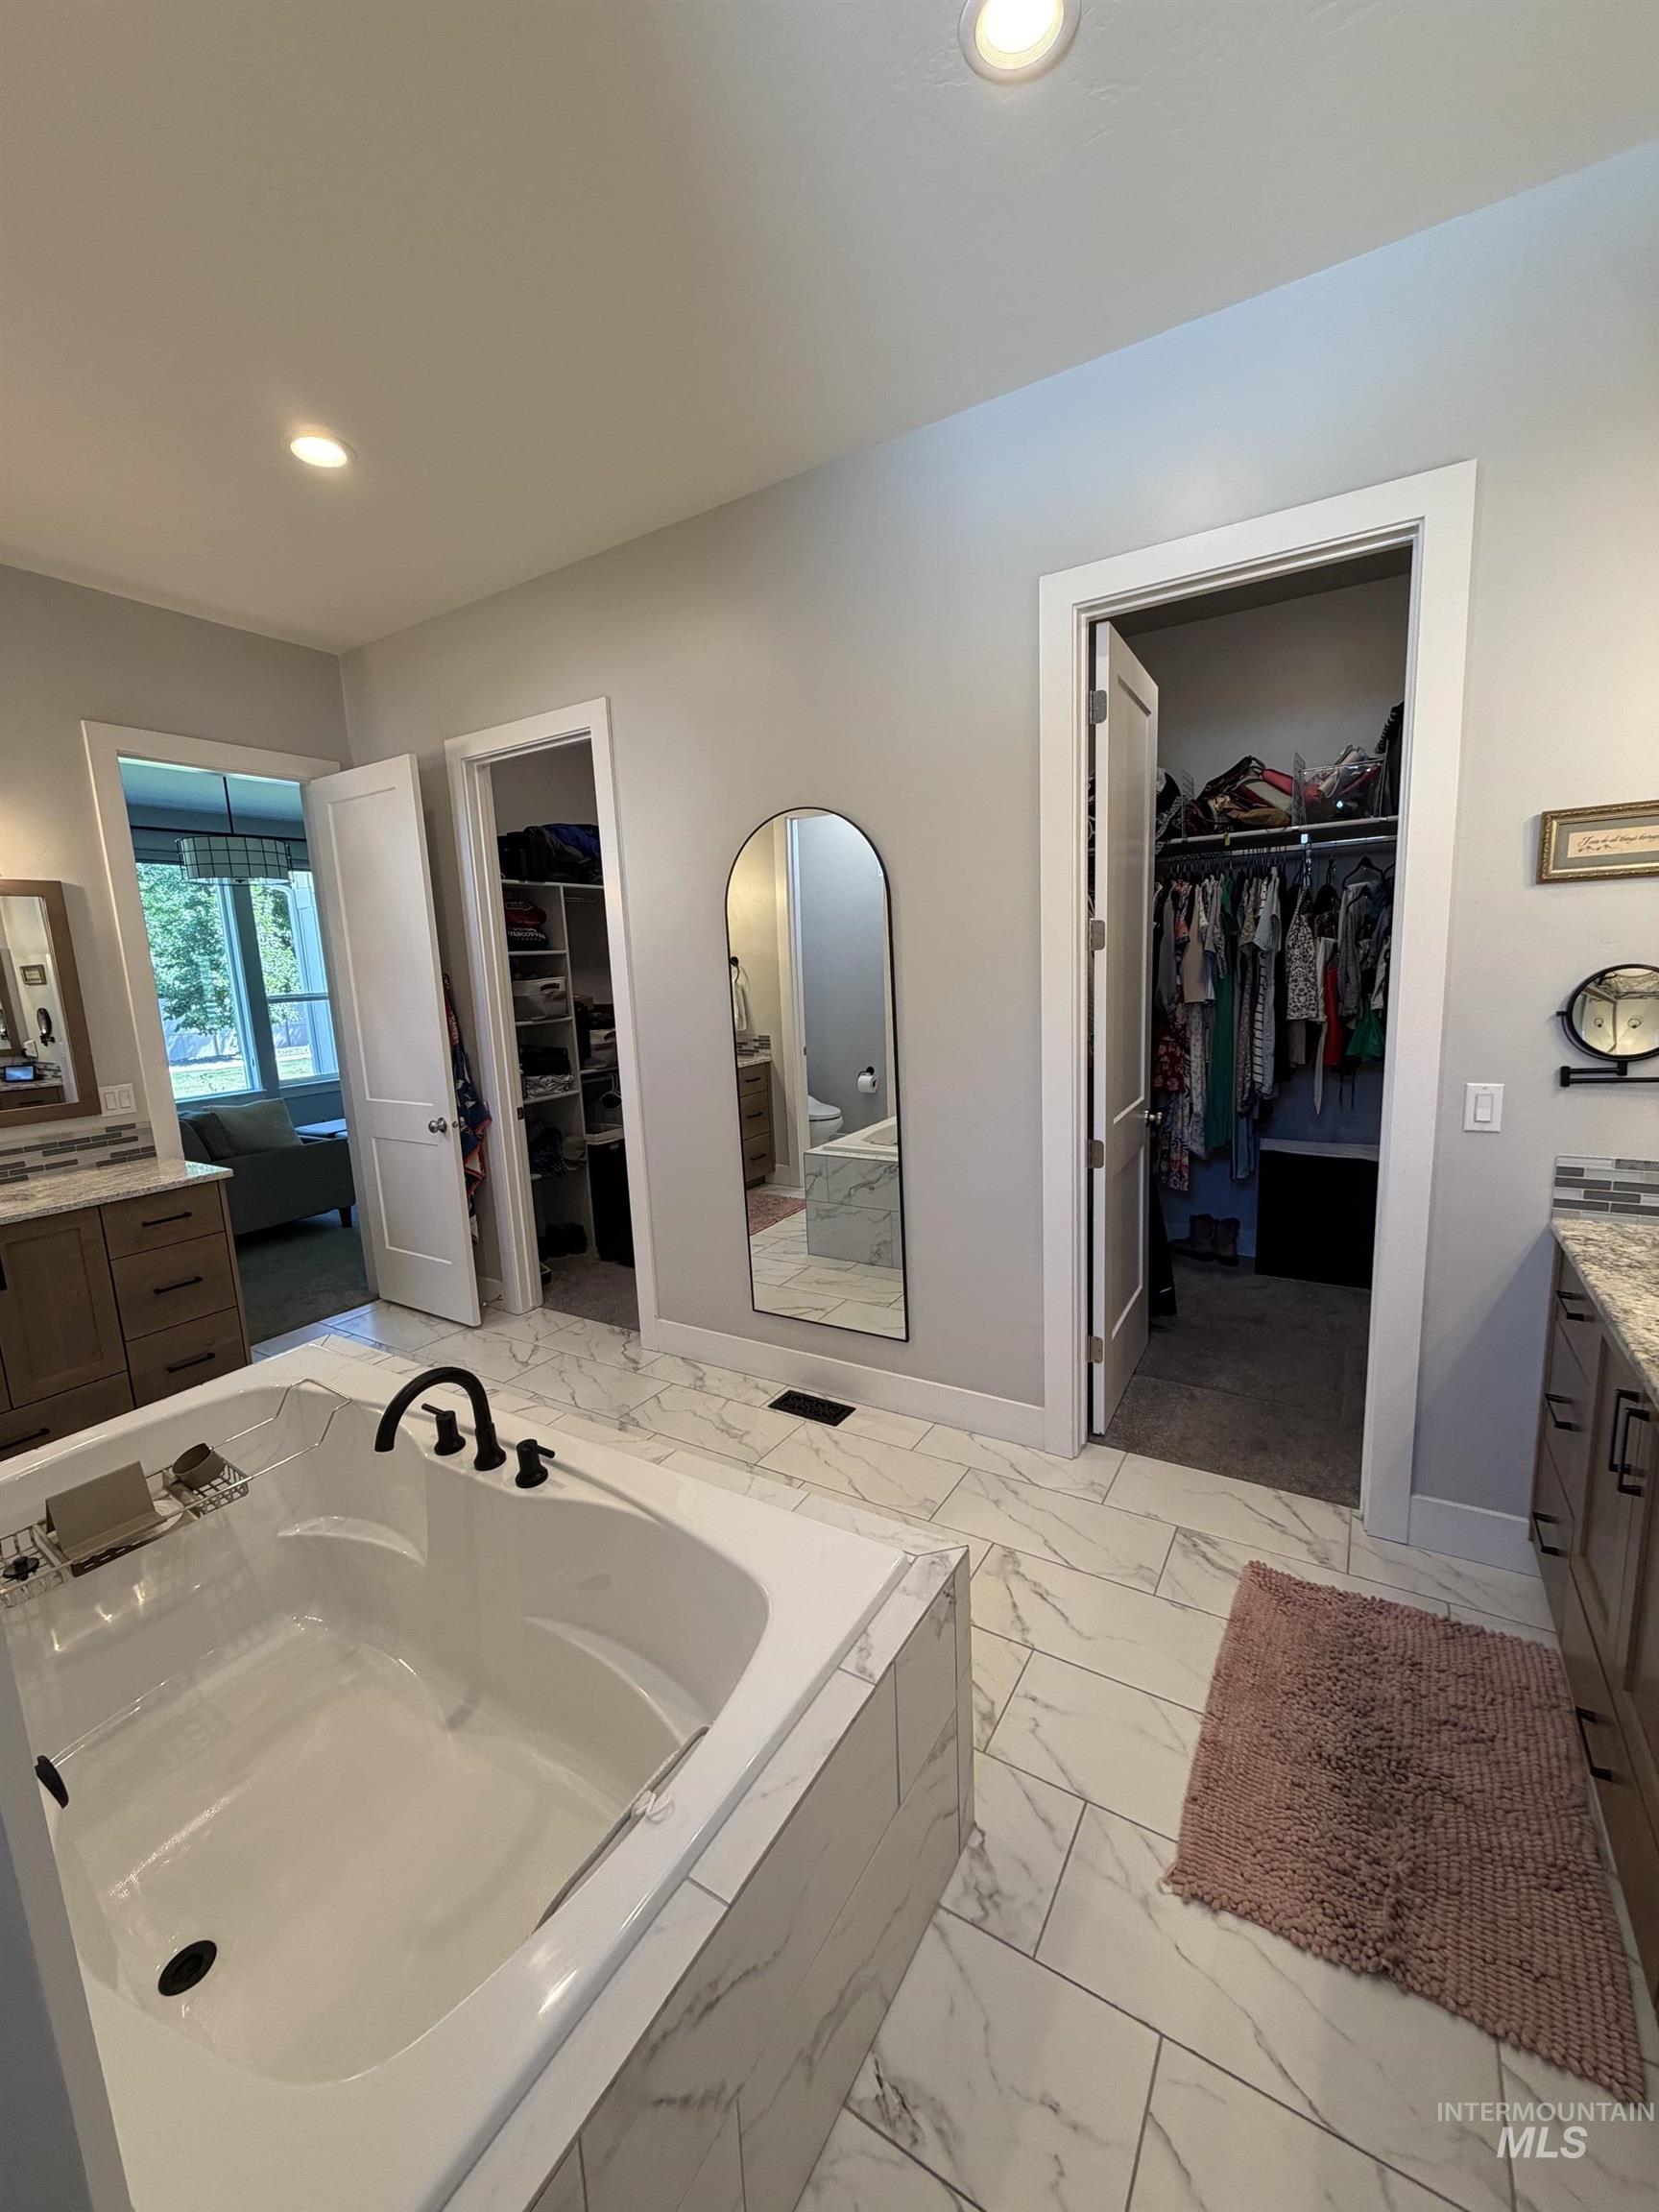
Soaking tub with matte black fixtures, set on large format tile flooring
-
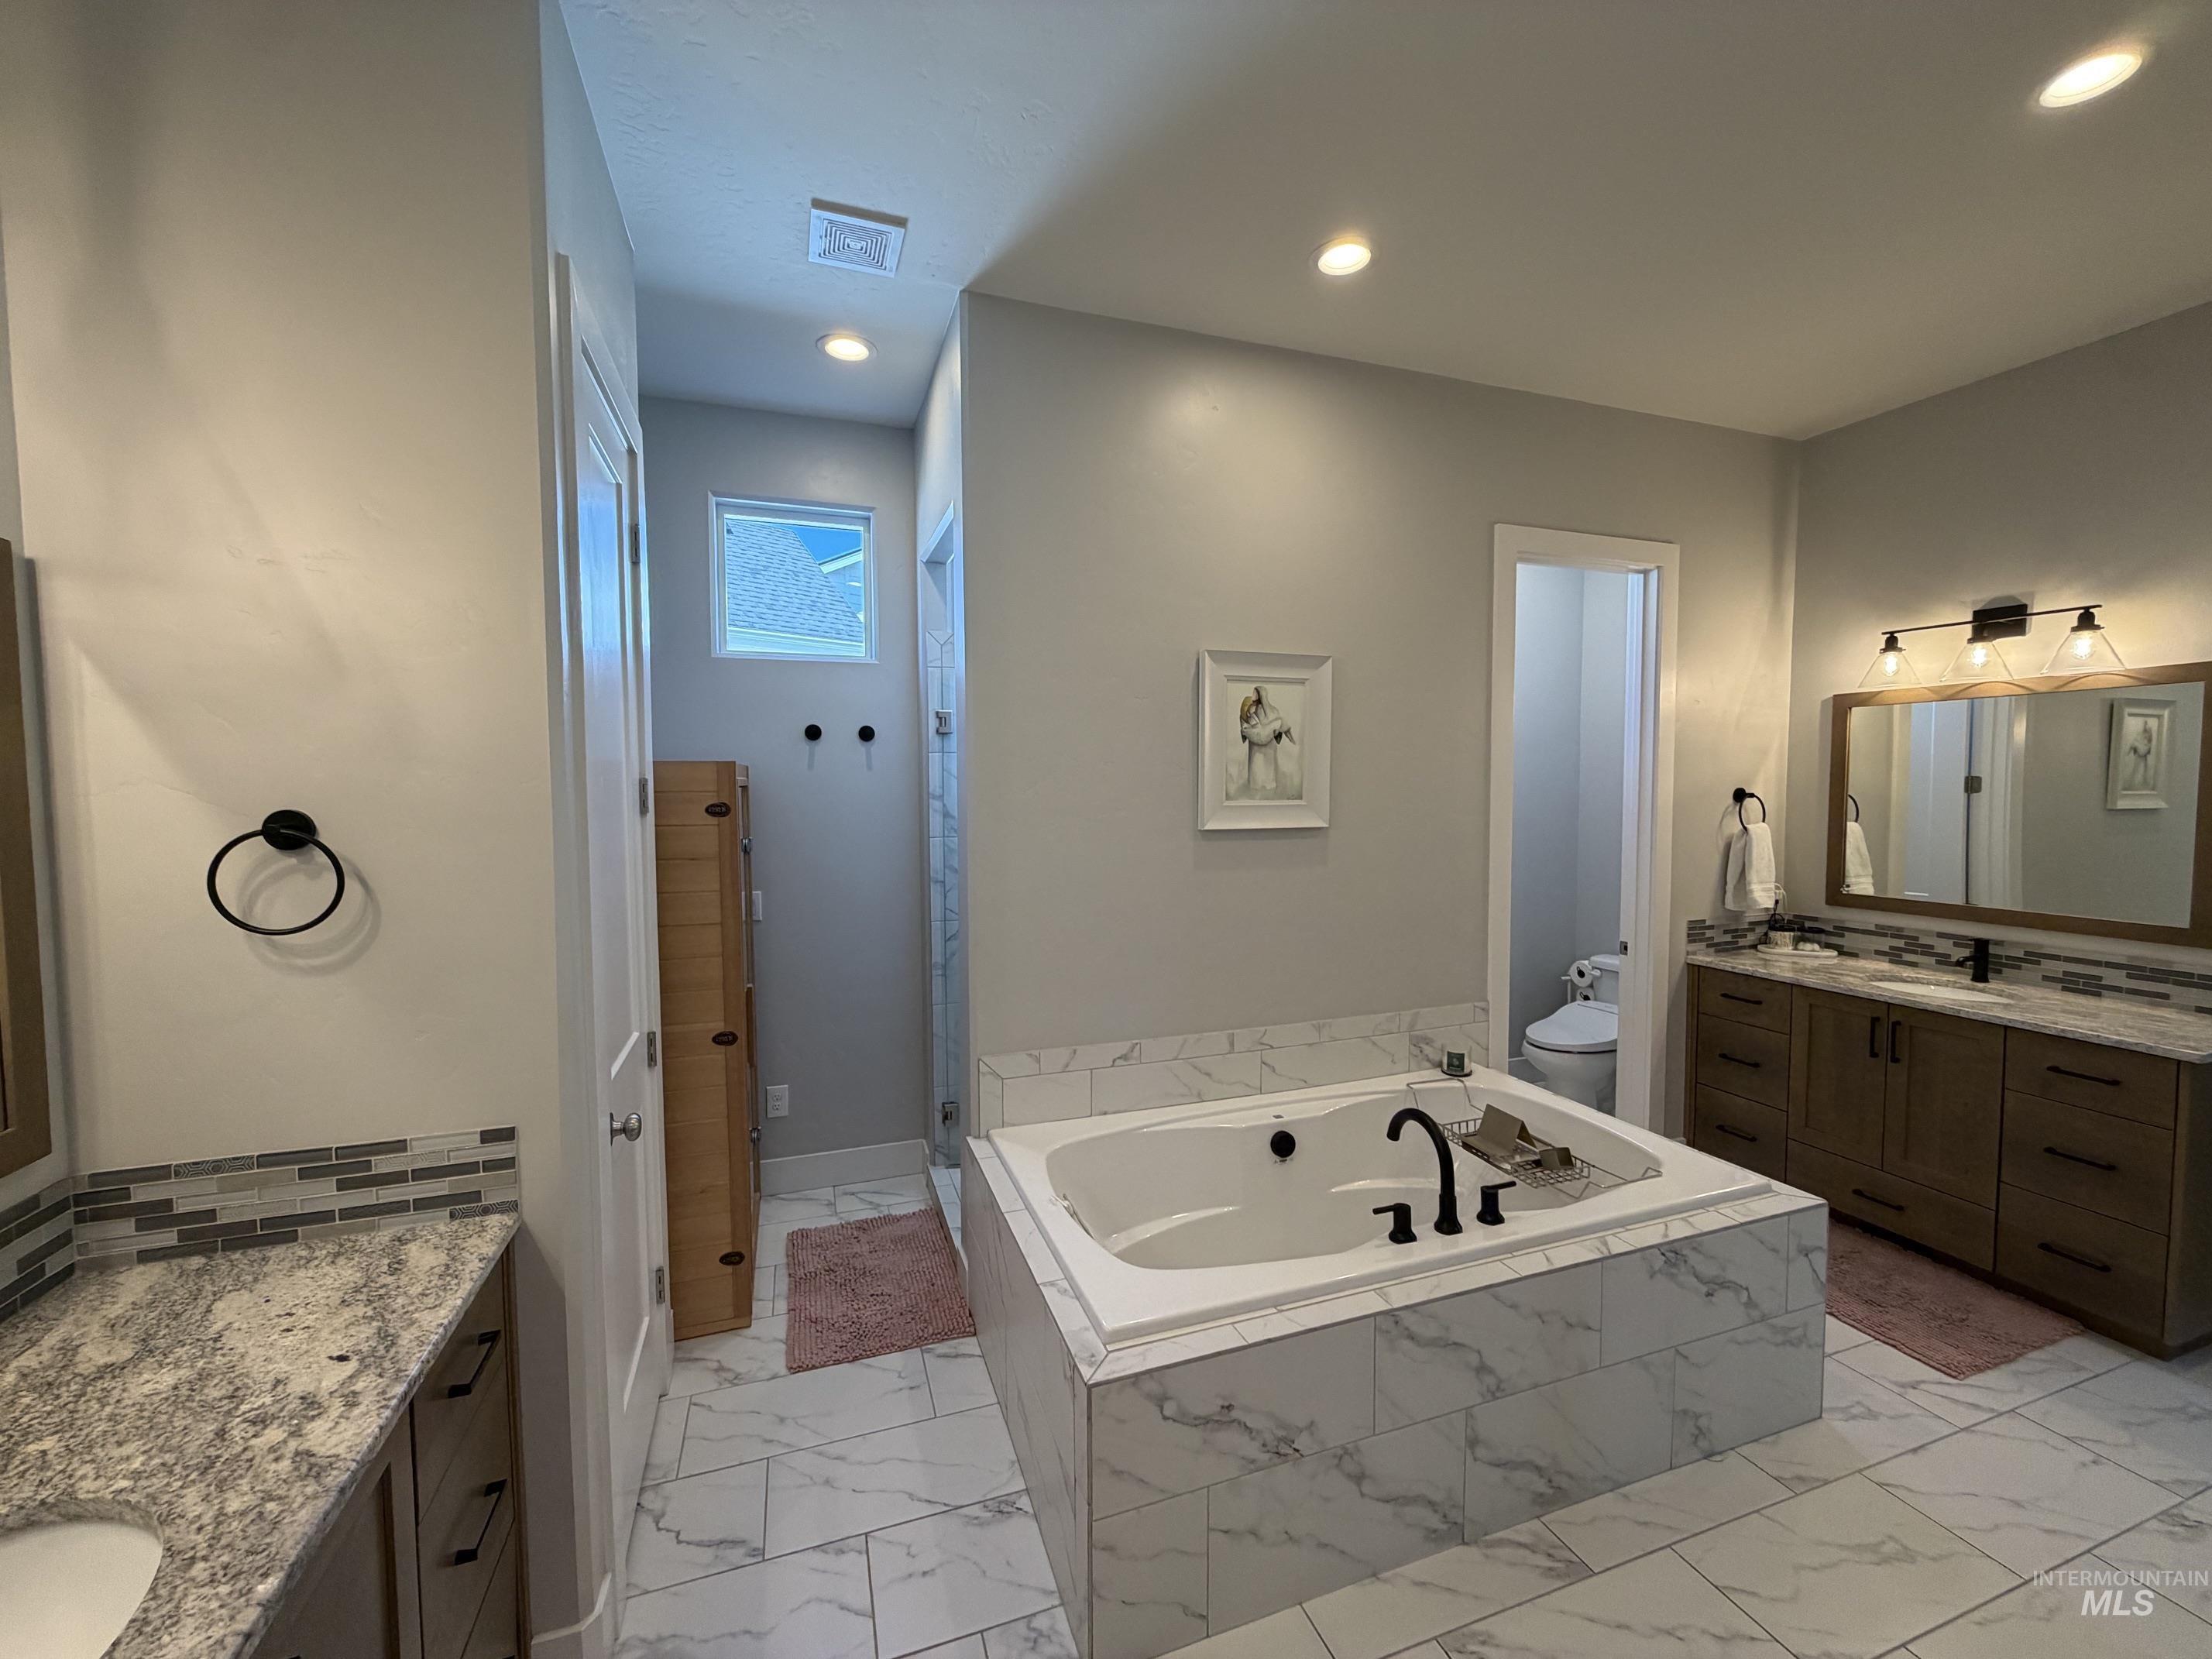
Soaking tub with black fixtures, surrounded by large format tile
-
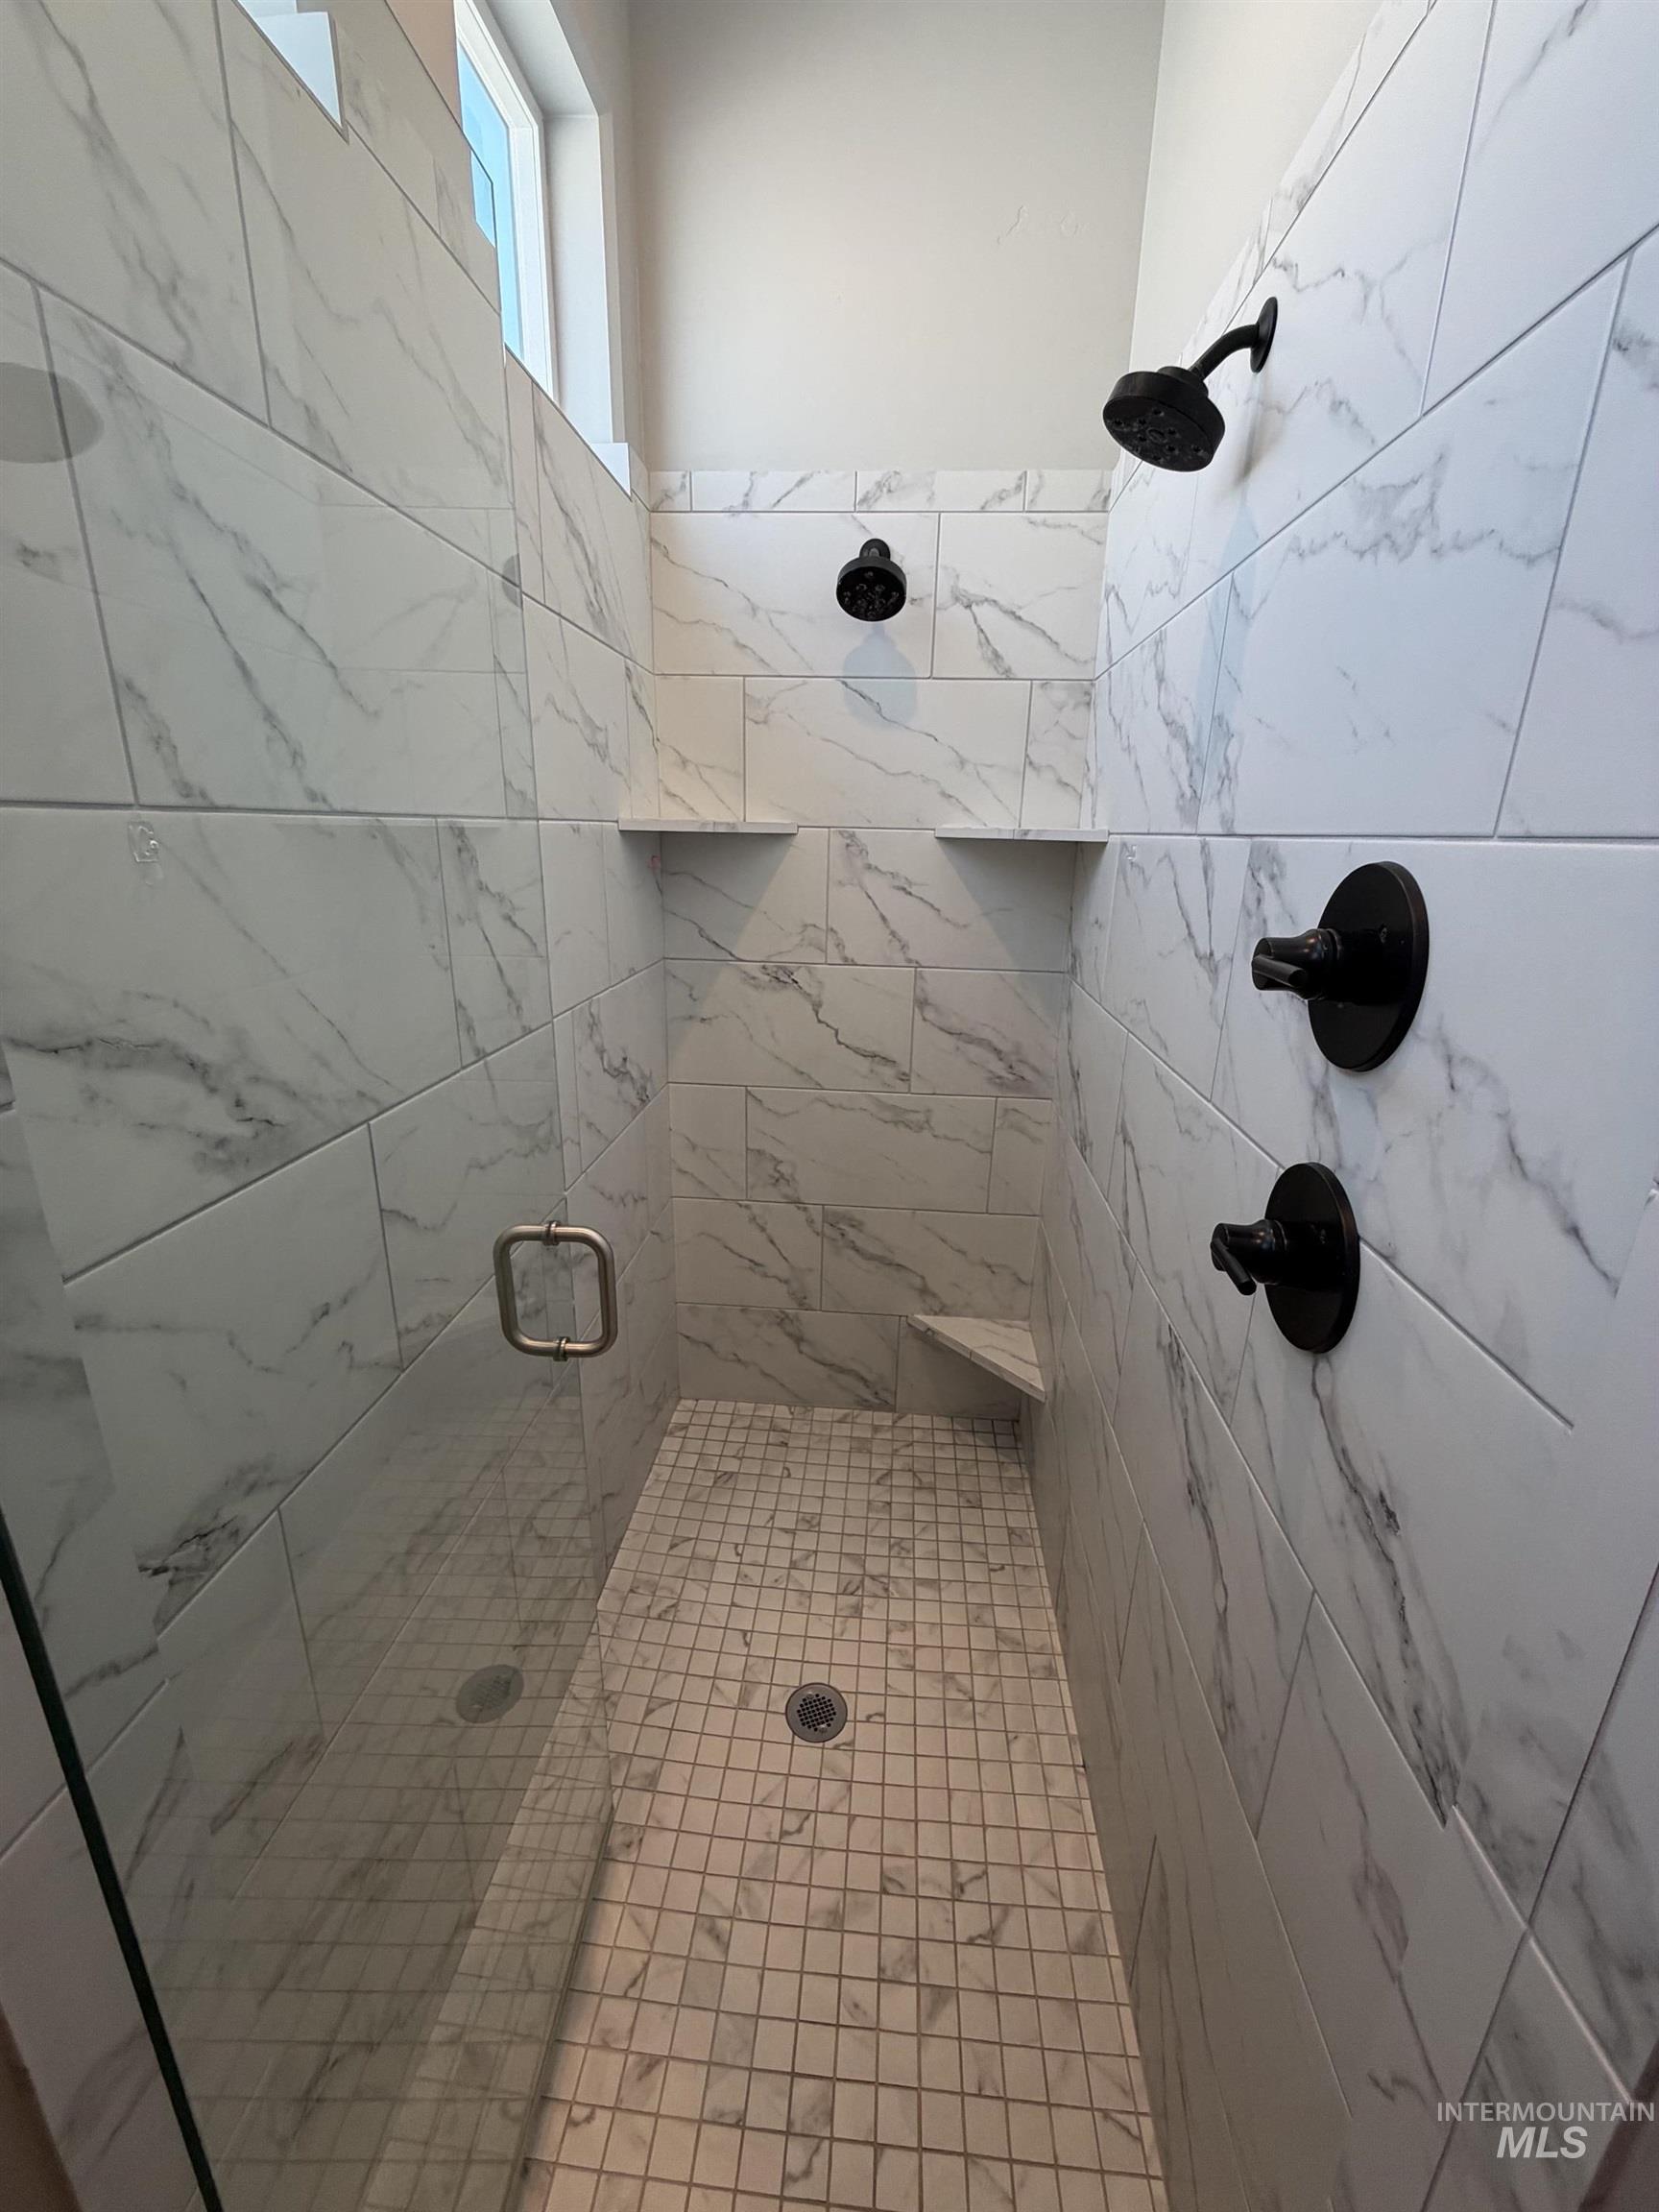
Spacious walk-in shower featuring large format white and gray marble-look wall tiles, mosaic floor tiles, and a clear glass enclosure with a gold-tone handle
-
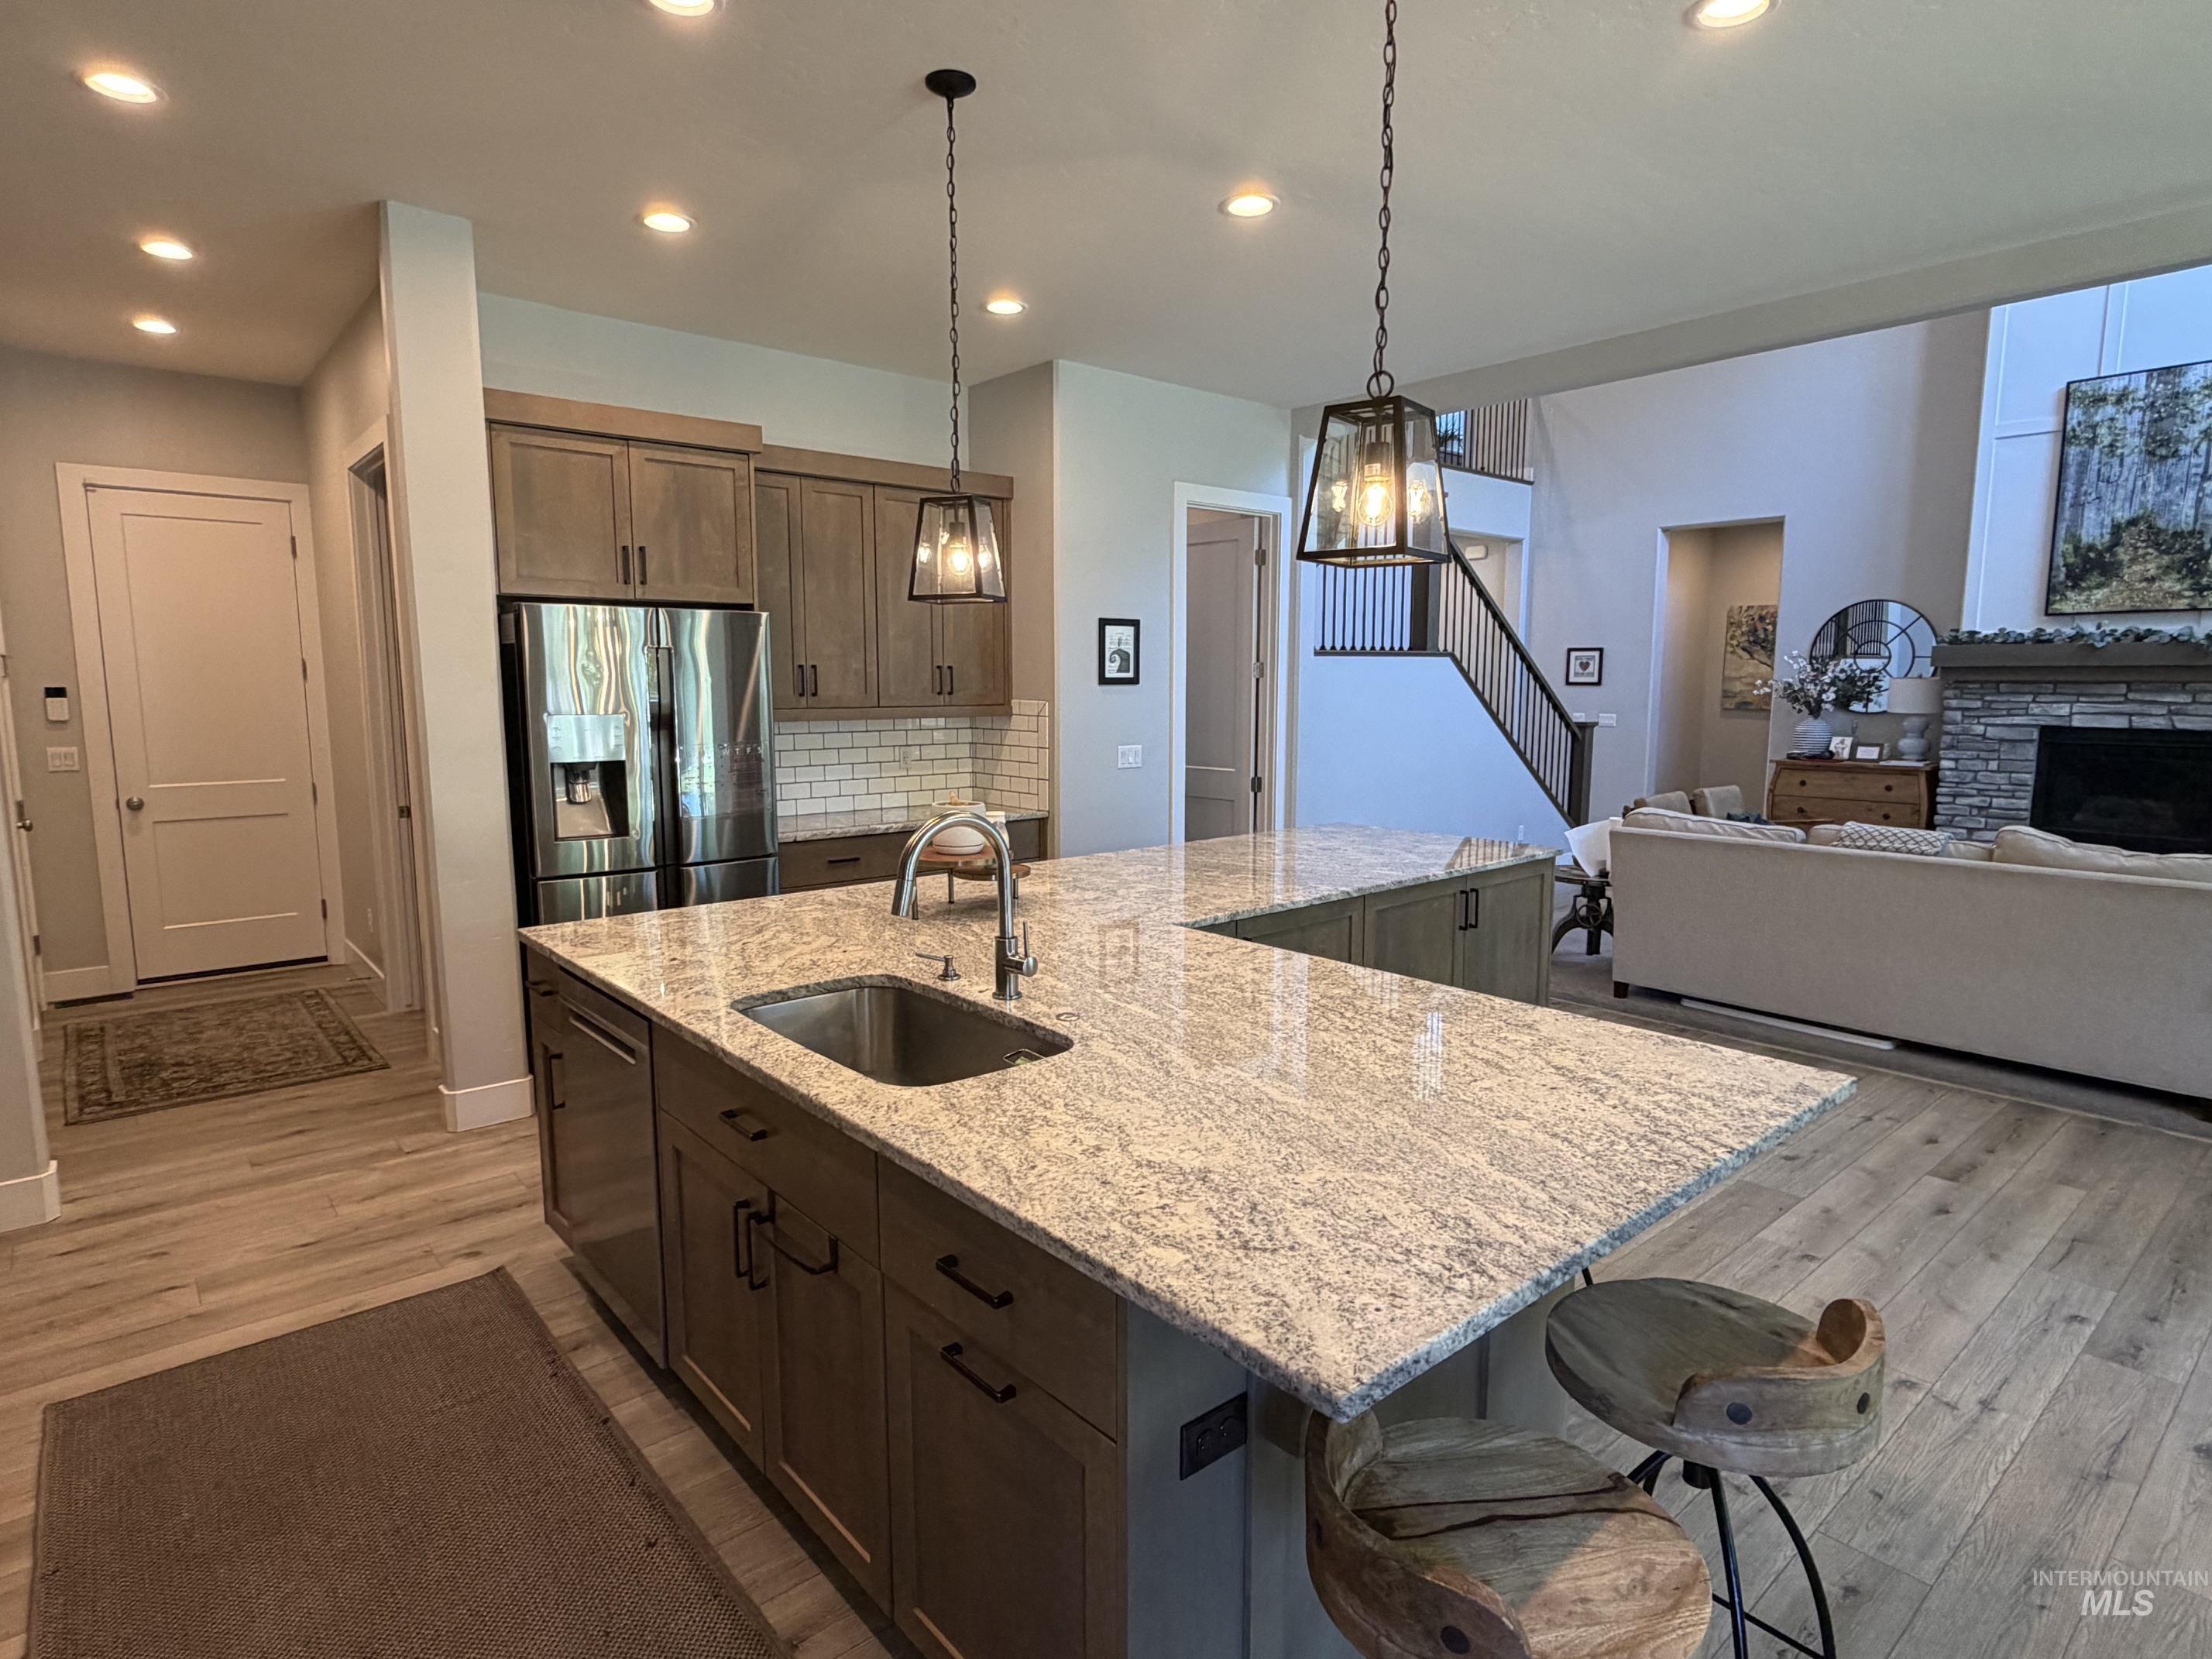
Open-concept living space featuring an L-shaped kitchen island with integrated sink, stainless steel appliances, wood-finish flooring, and a stone fireplace
-
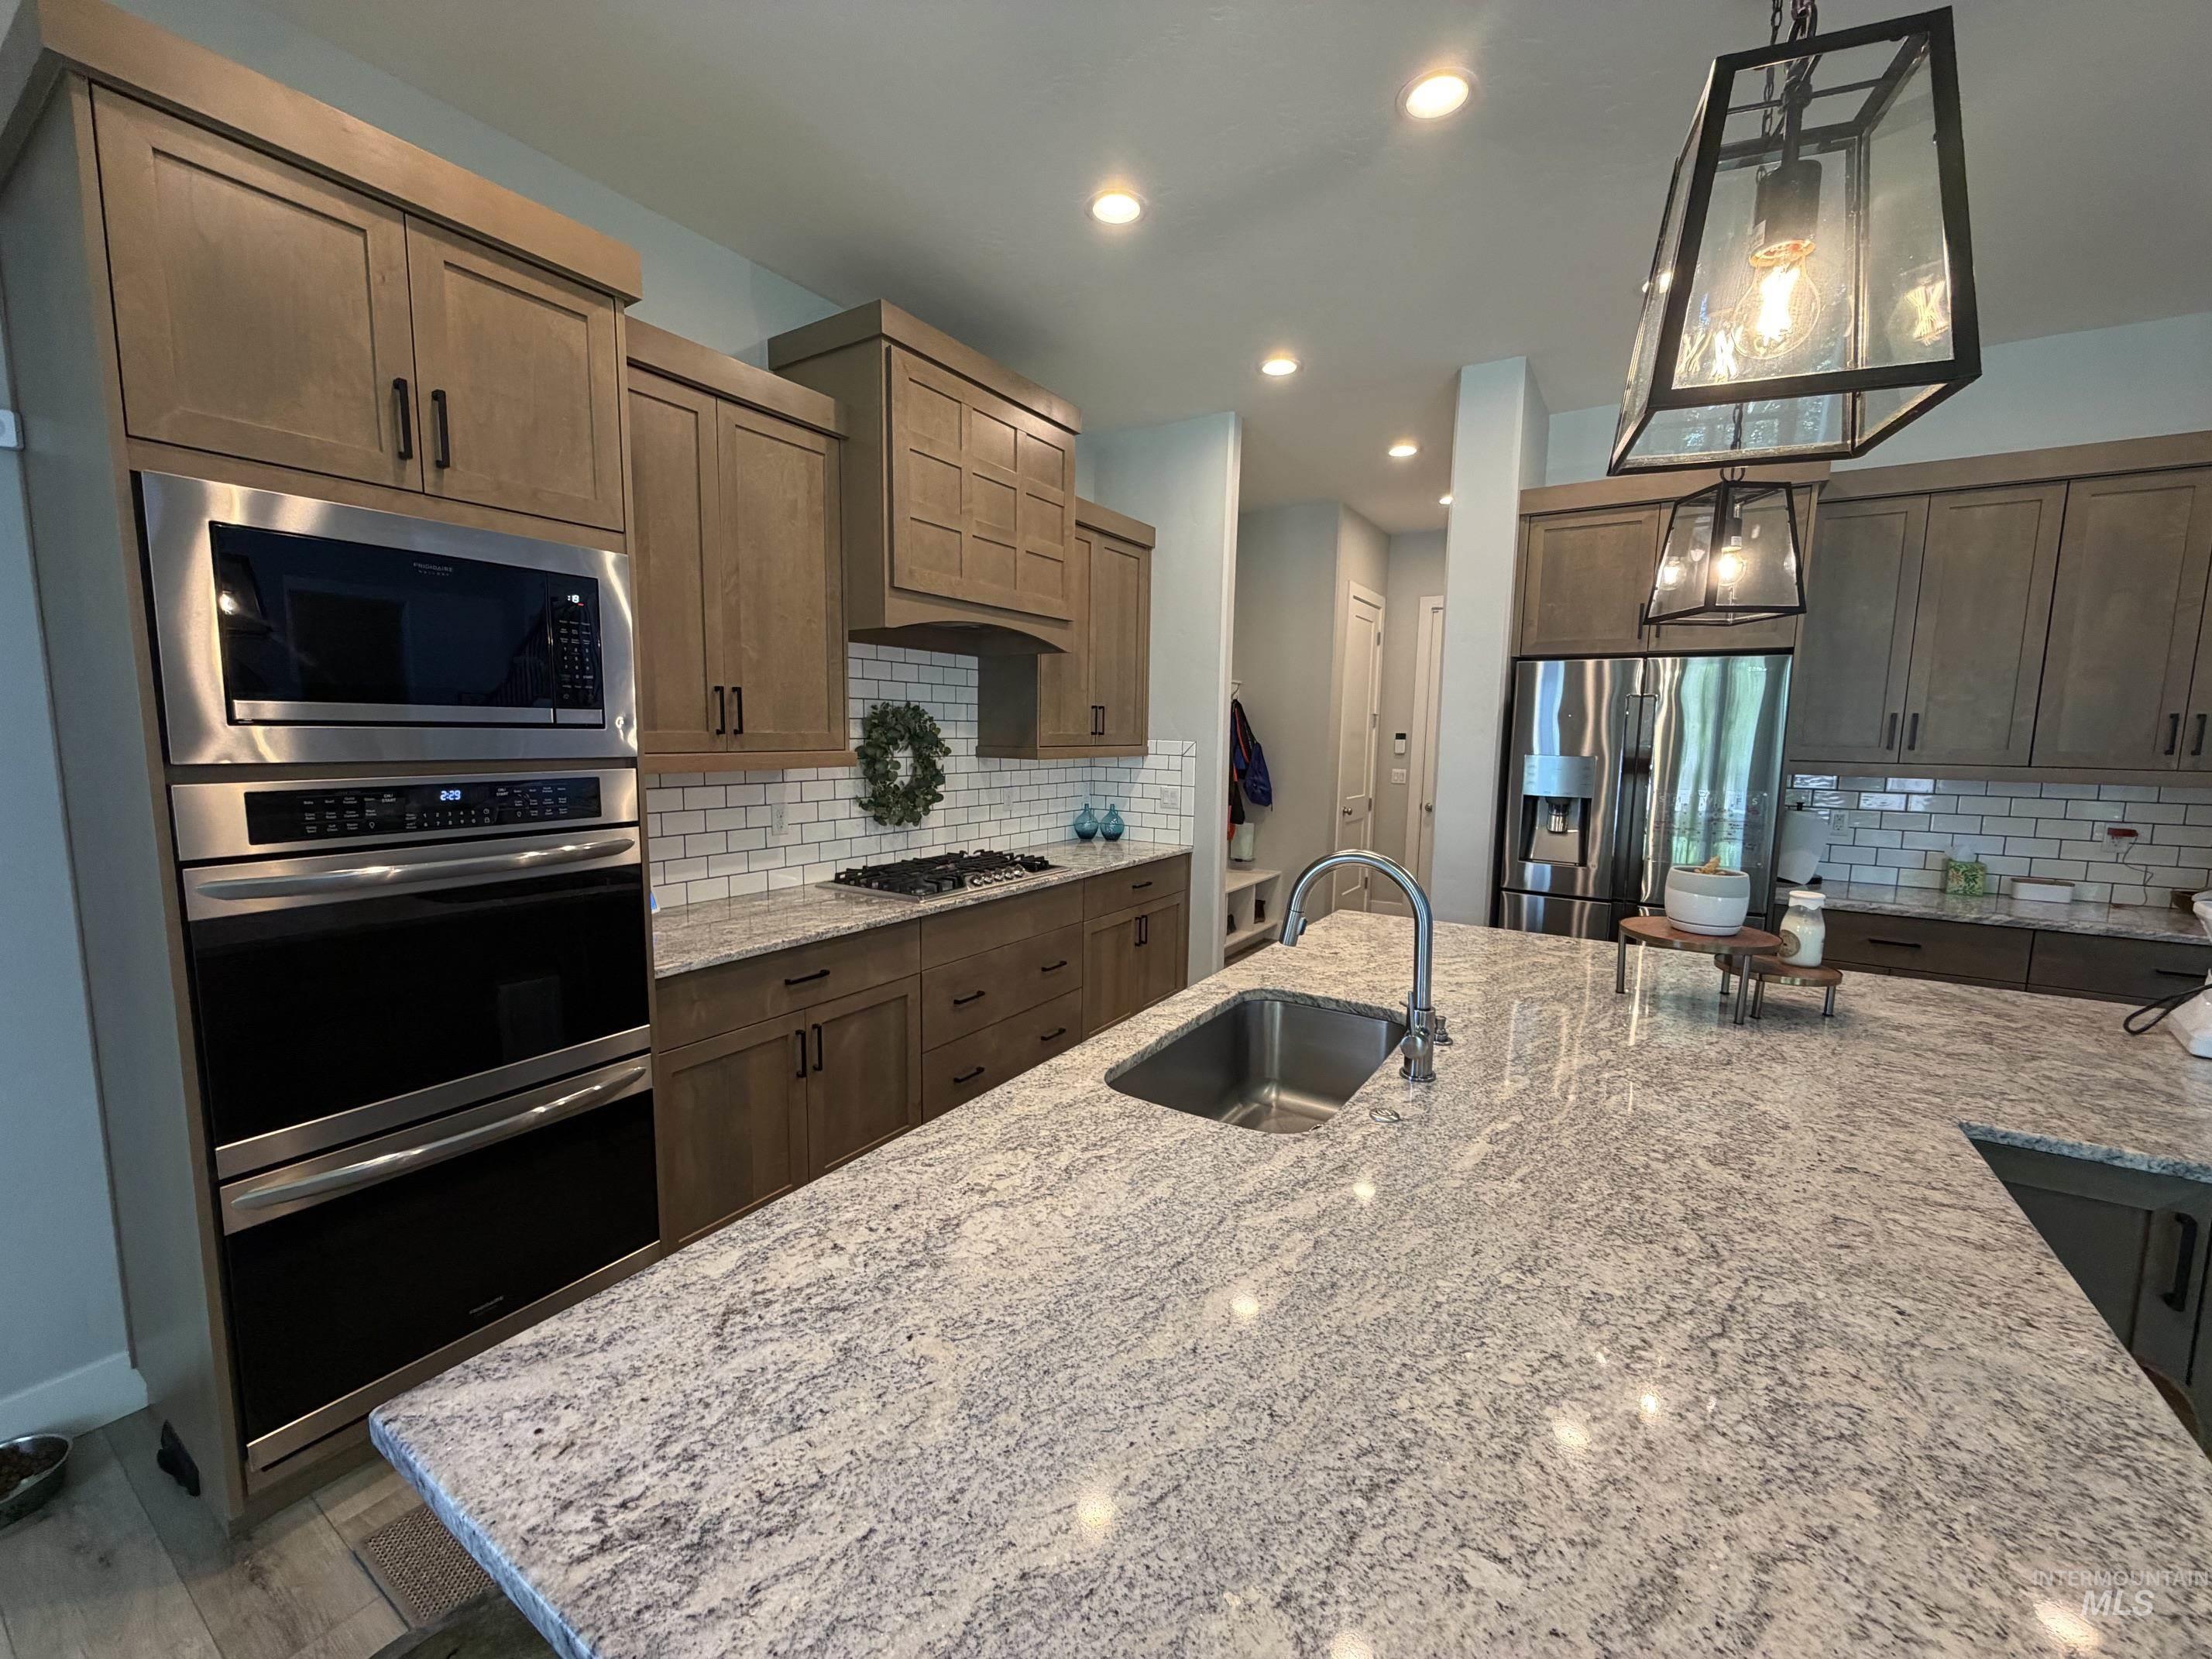
Spacious kitchen featuring a large island with an undermount sink, light-colored countertops, stainless steel appliances, wood-finish cabinetry, and subway tile backsplash
-
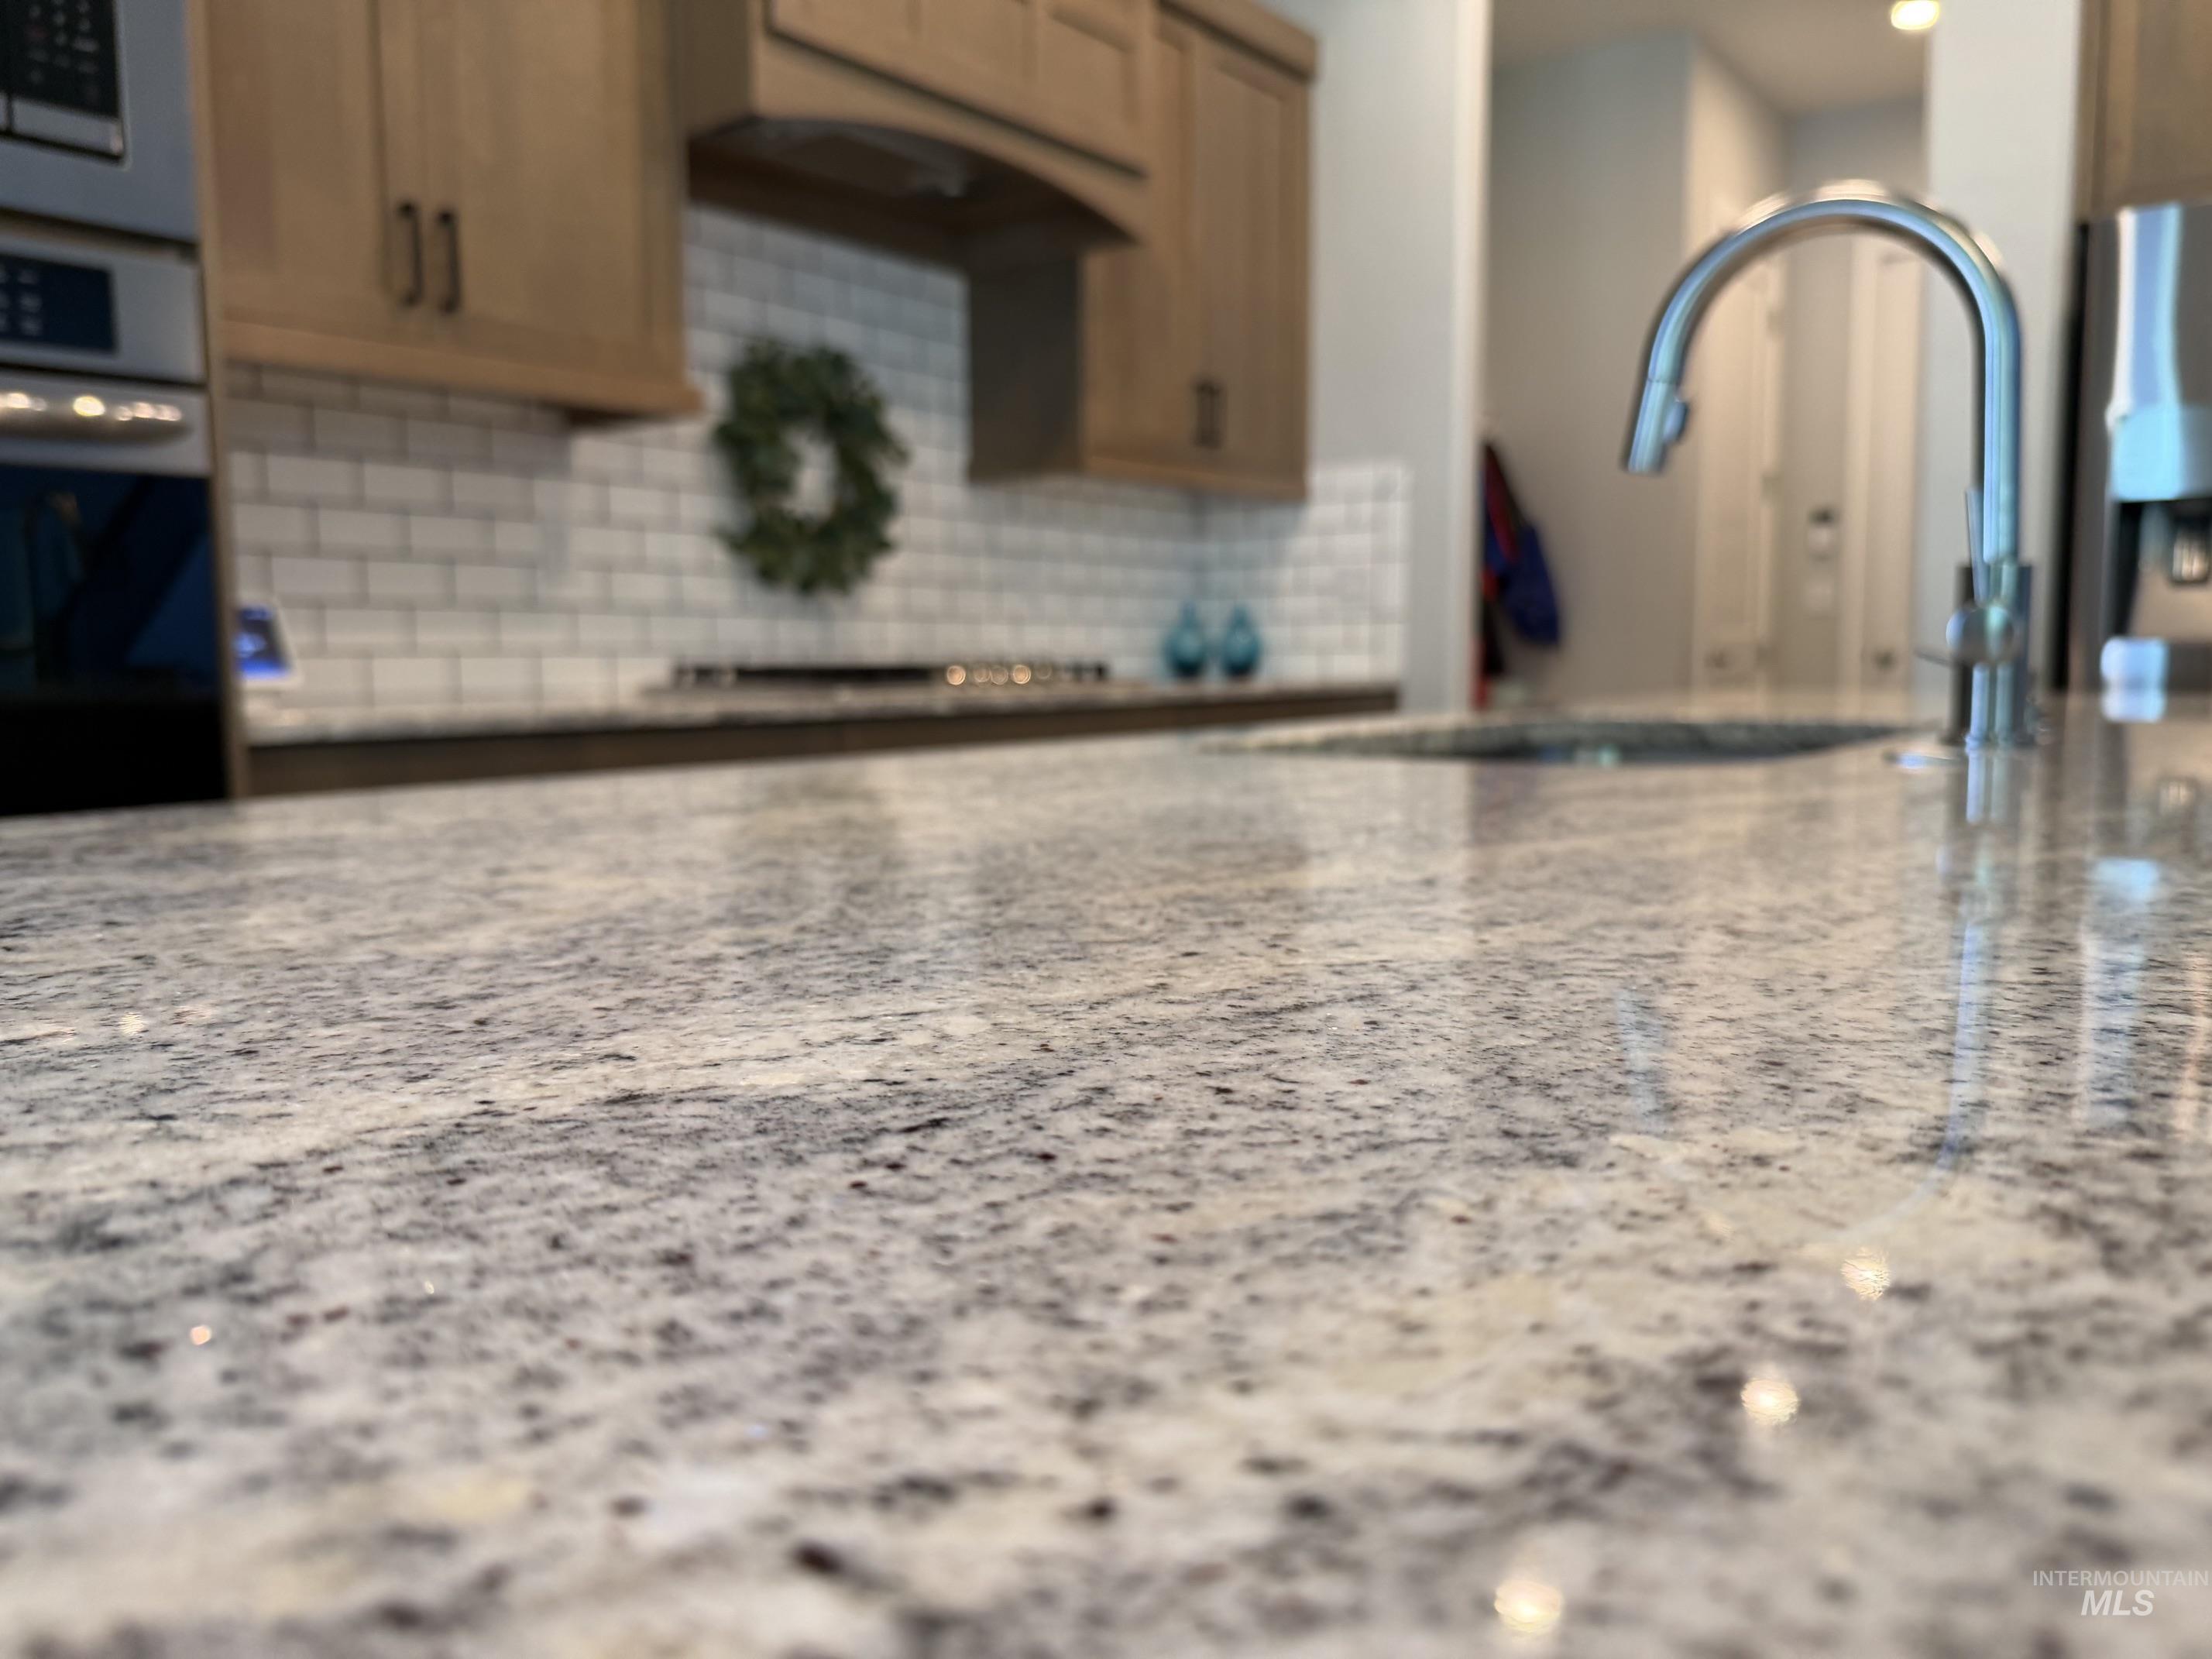
Kitchen island featuring a mottled stone countertop, undermount sink, and gooseneck faucet
-
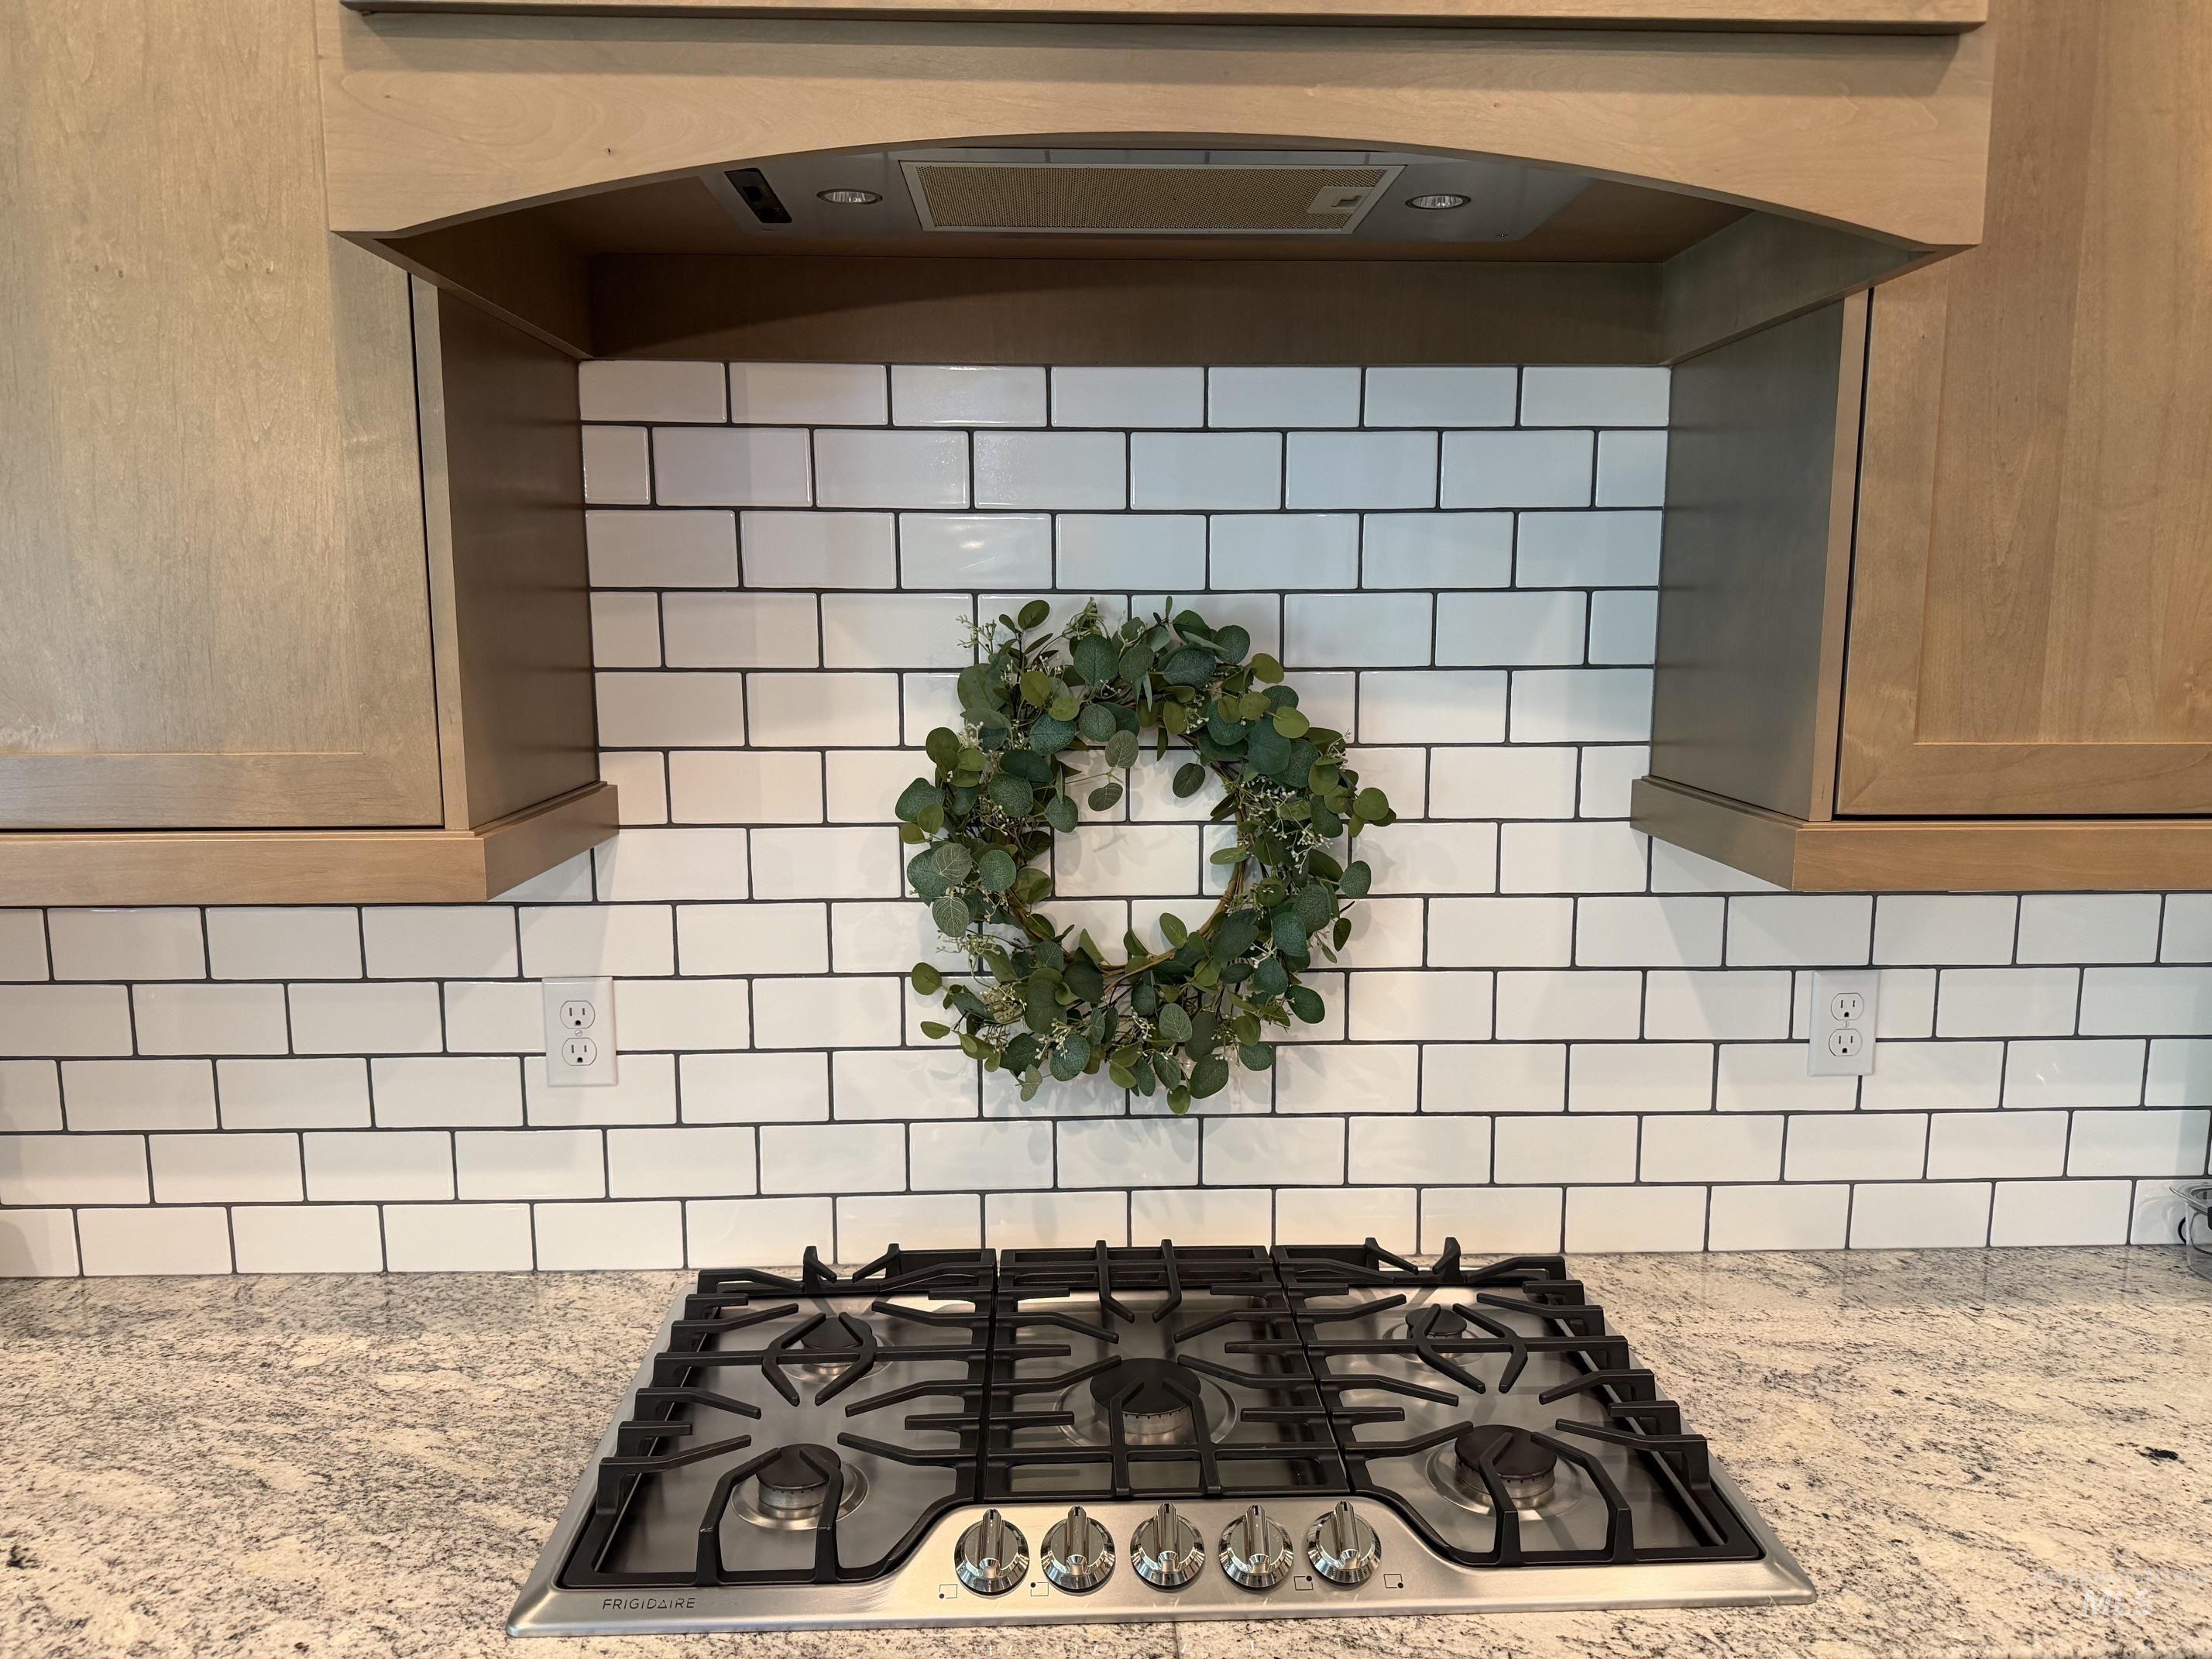
Kitchen featuring a gas cooktop, natural wood-finish cabinetry, a built-in range hood with integrated lighting, a white subway tile backsplash with dark grout, and speckled granite countertops
-
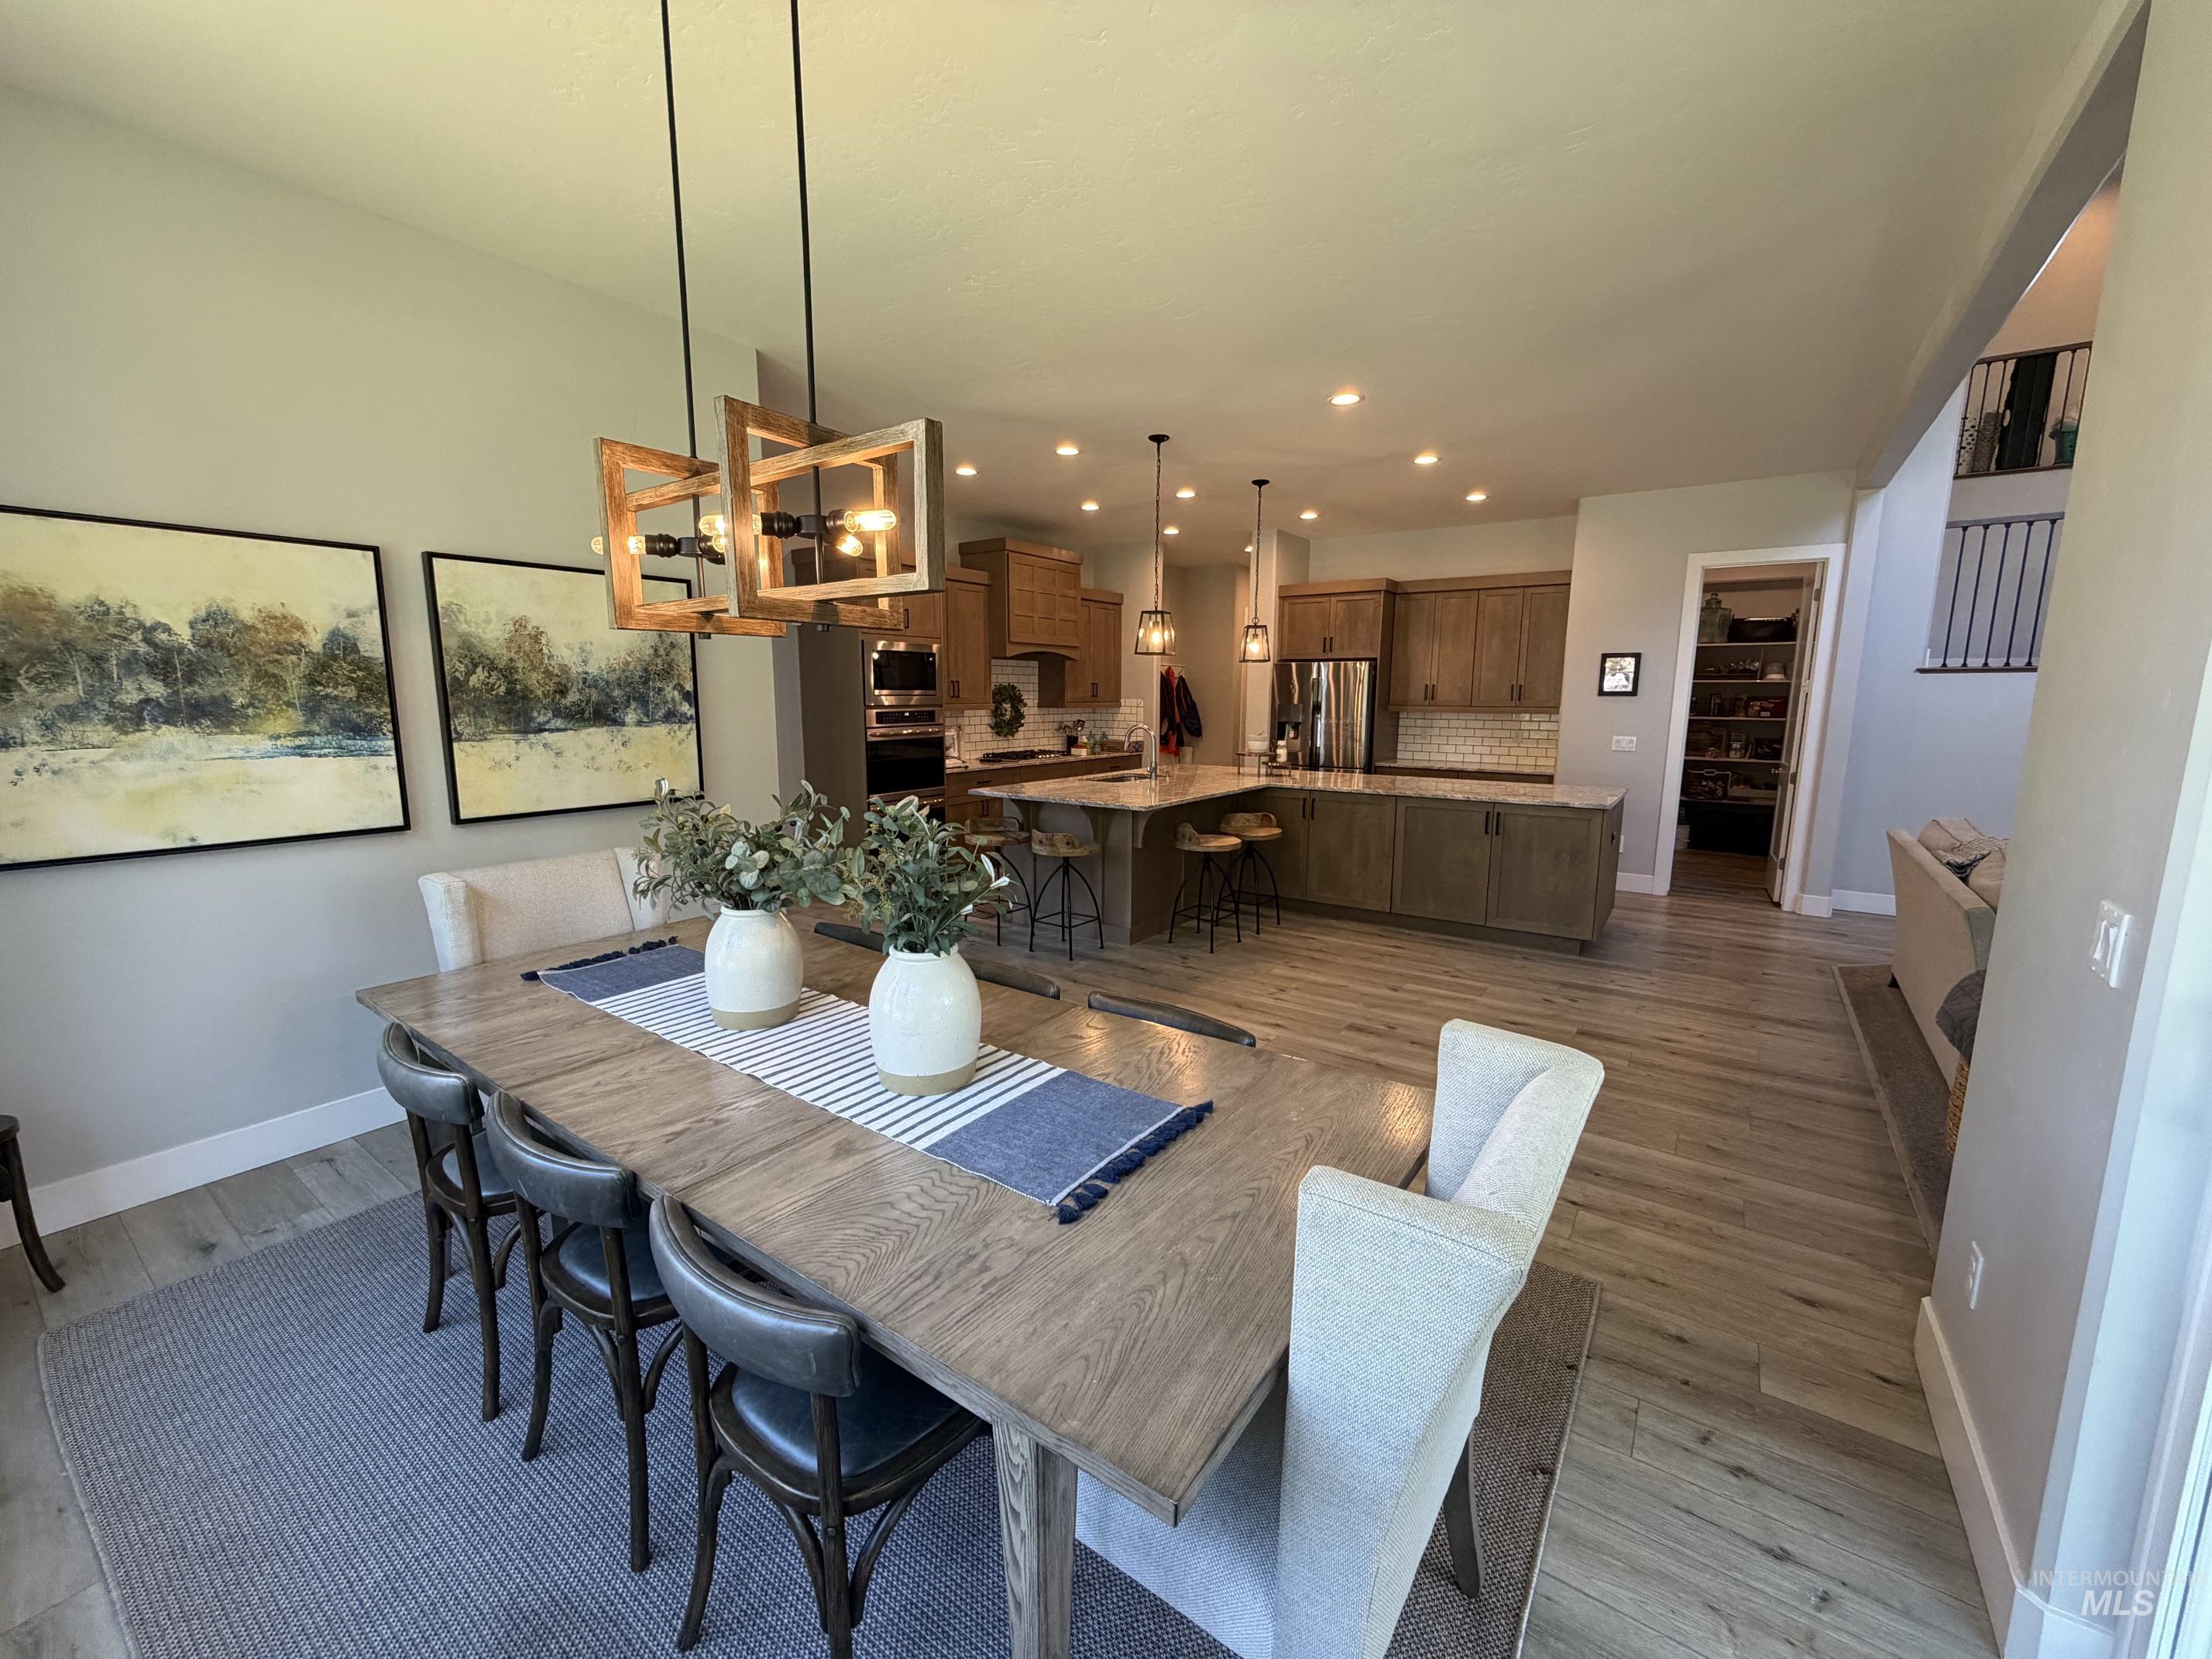
Open-concept living space featuring wood-finish flooring throughout
-
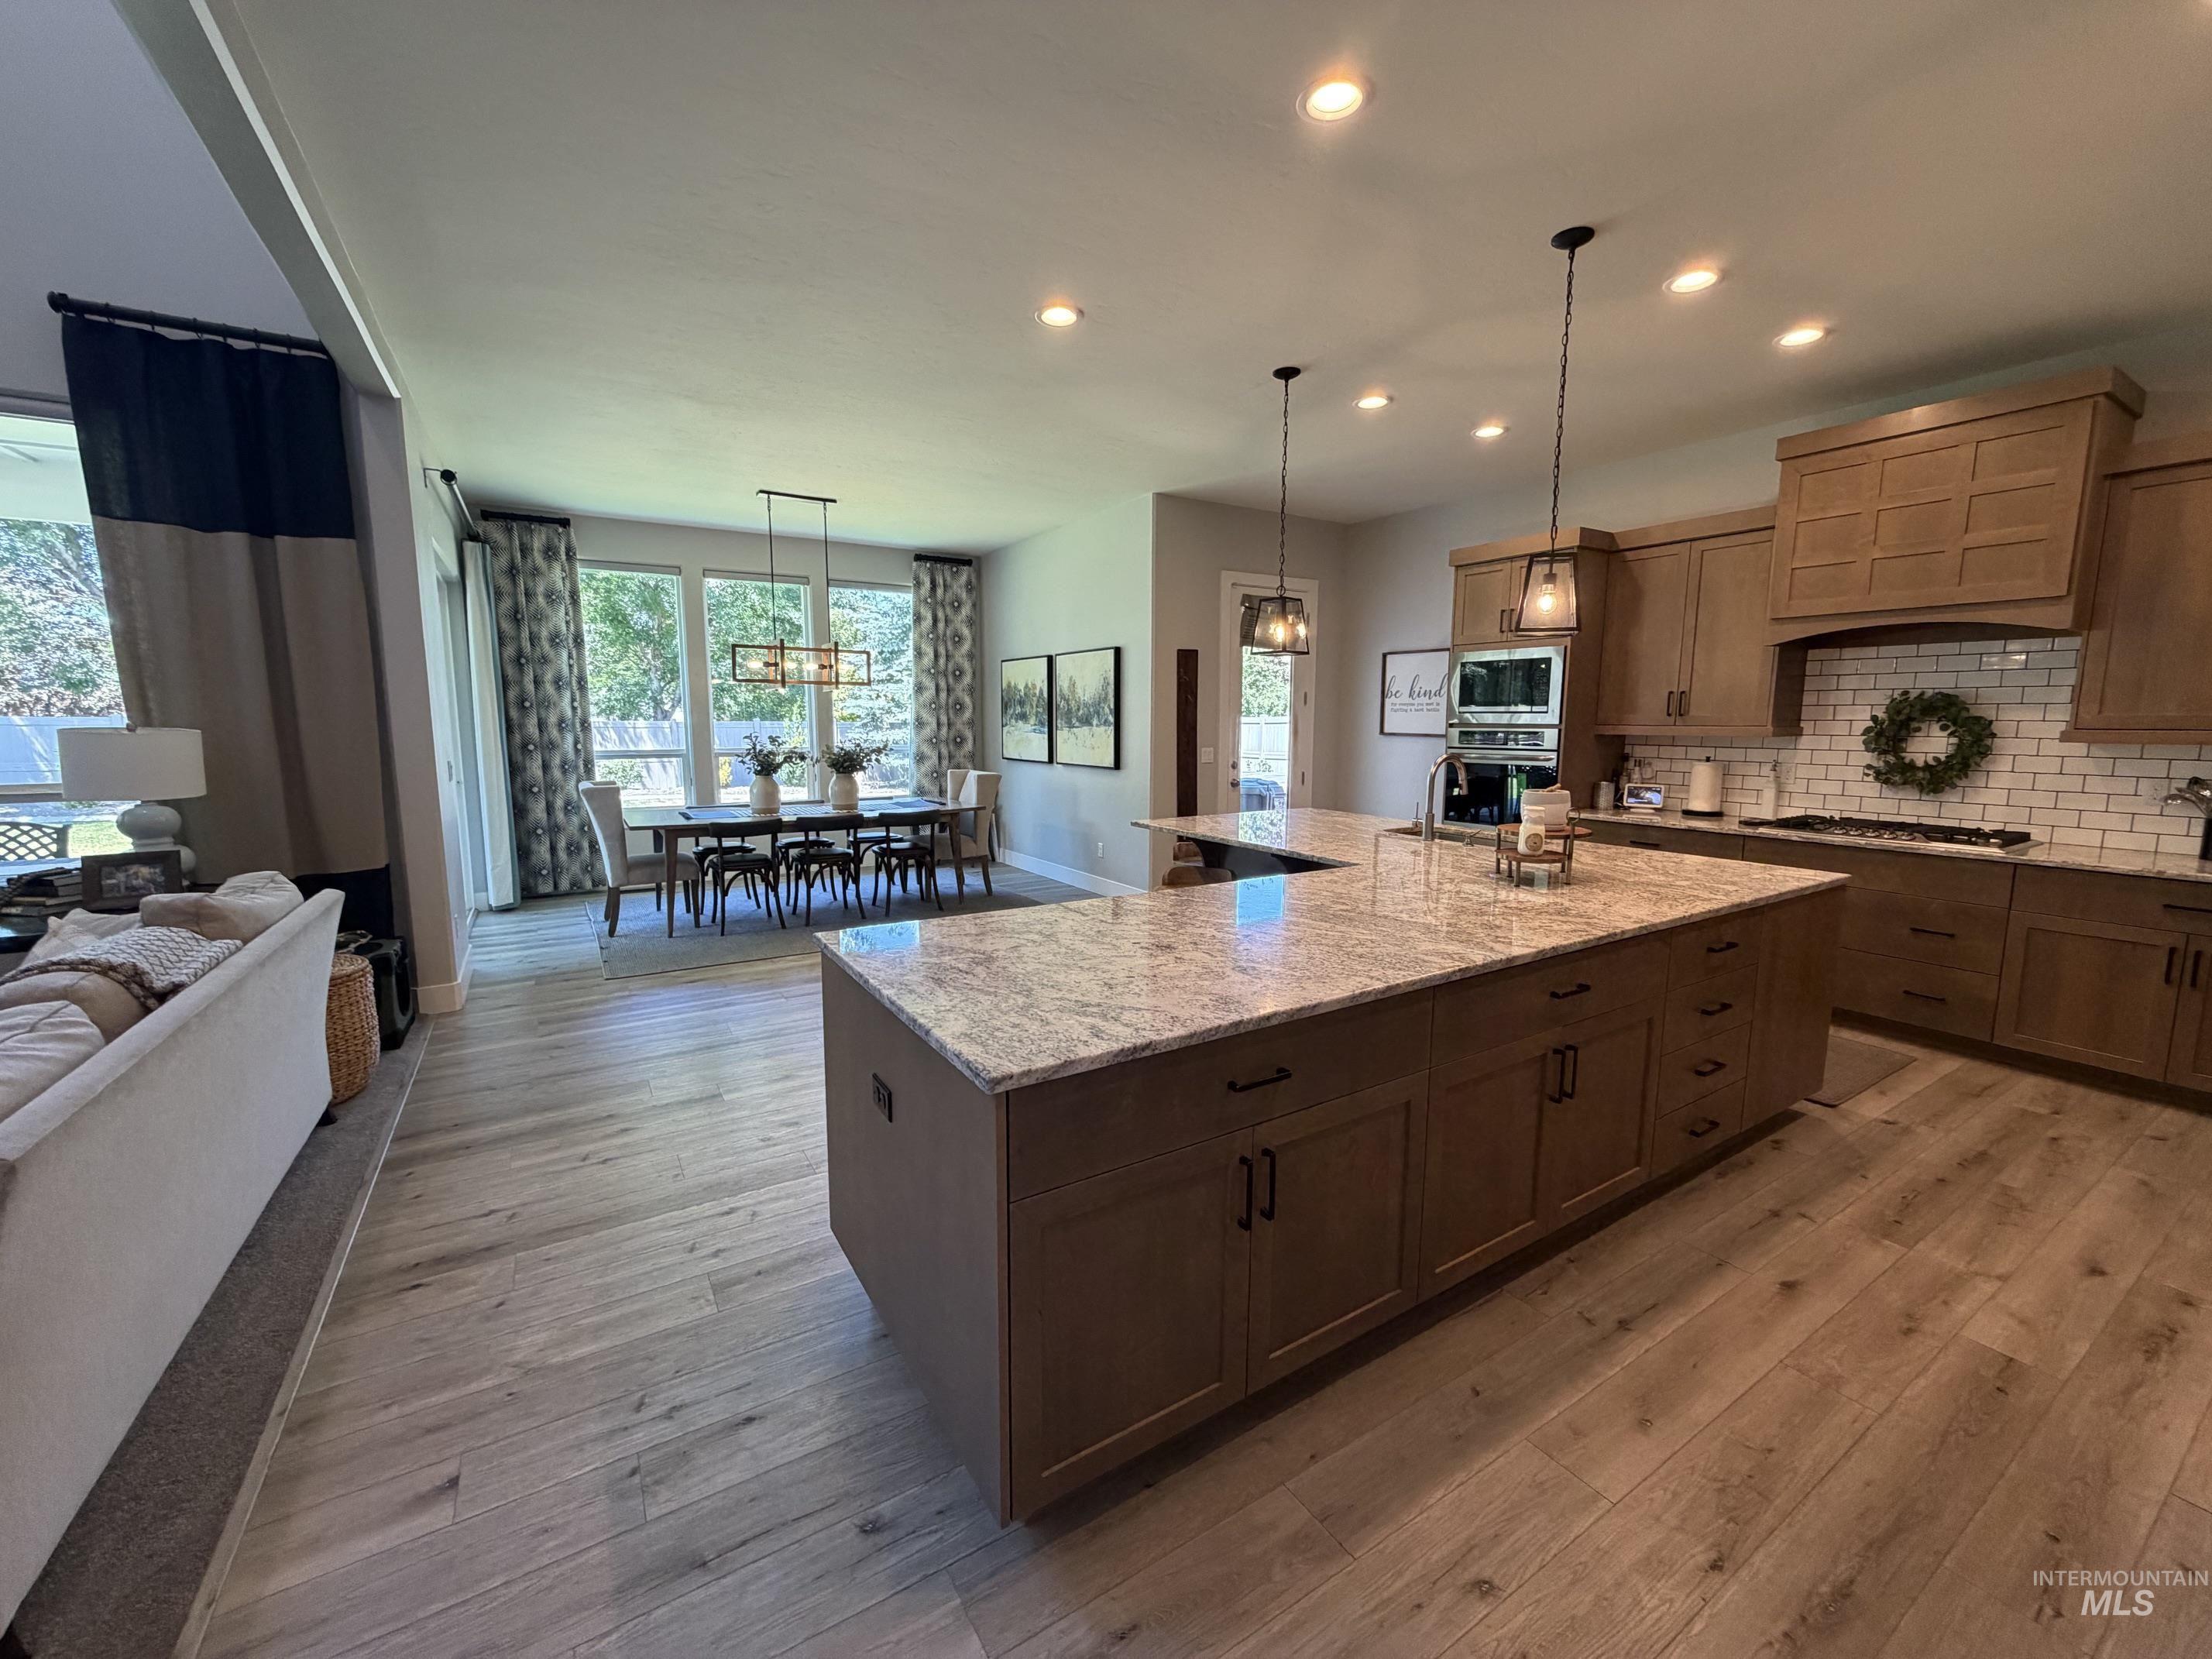
Open-concept interior featuring light wood-finish flooring throughout
-
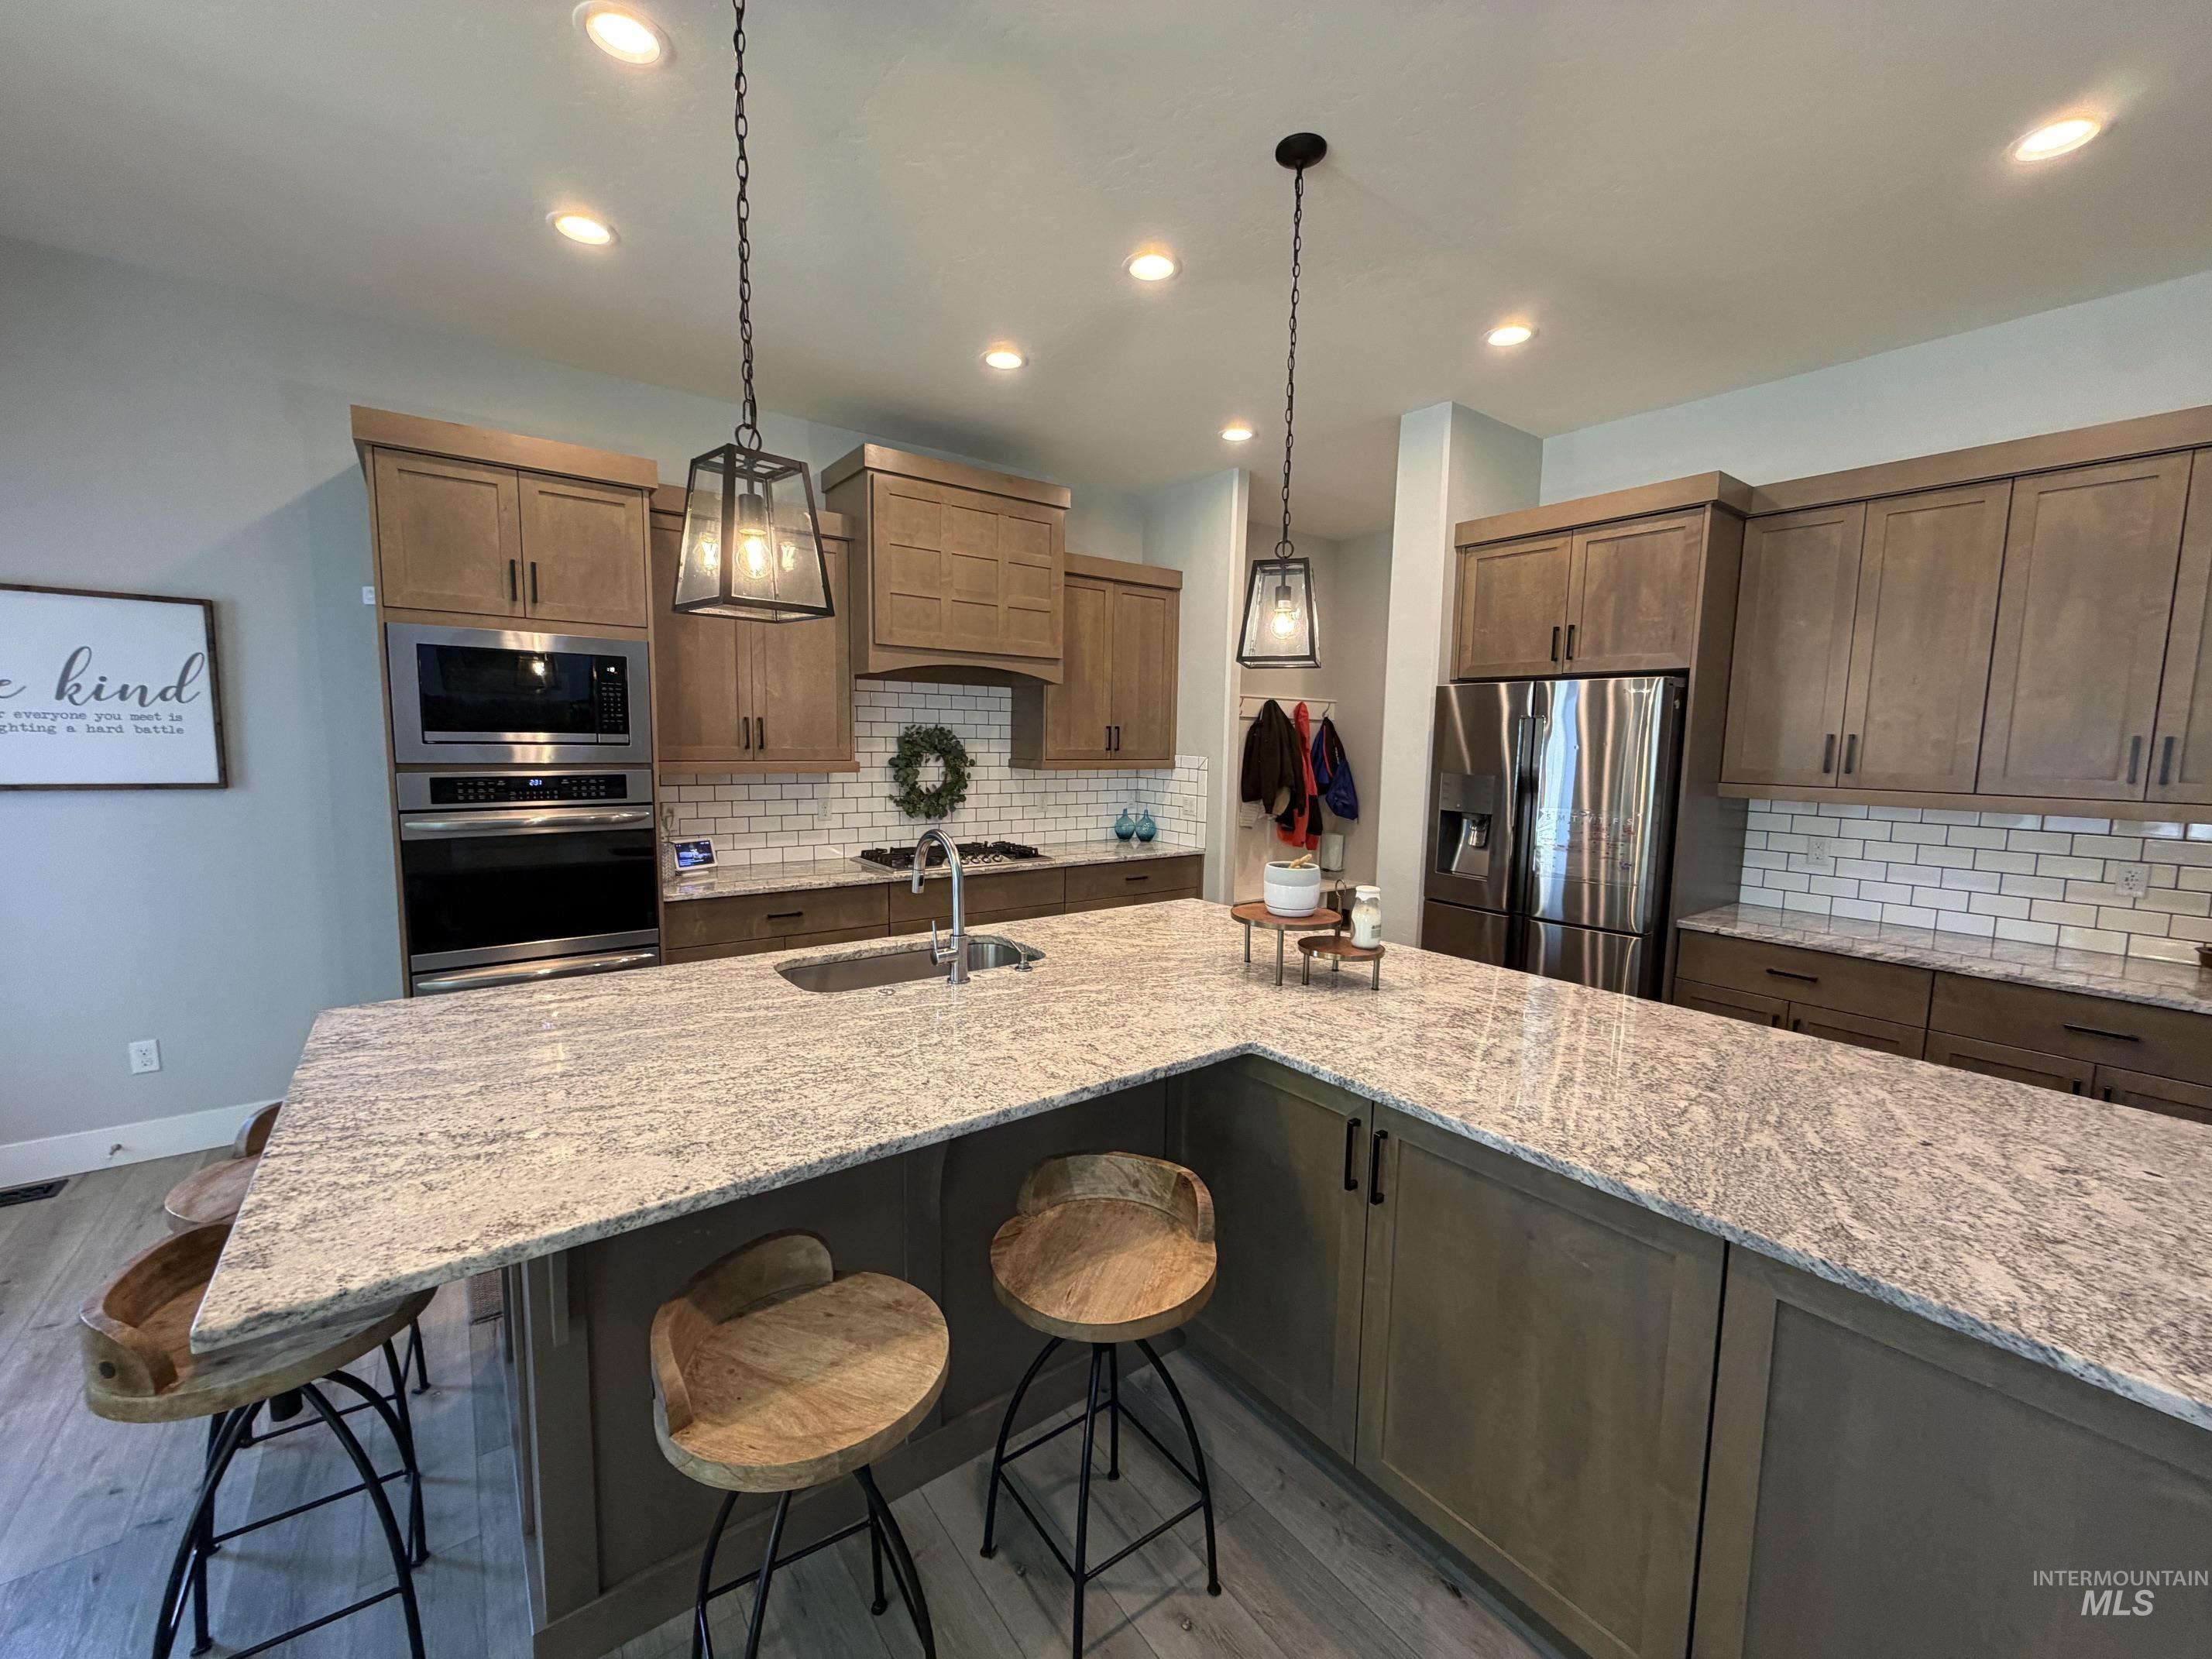
Expansive kitchen island featuring a light-toned stone countertop, coordinating subway tile backsplash, recessed lighting, stainless steel appliances, and wood-finish cabinetry
-
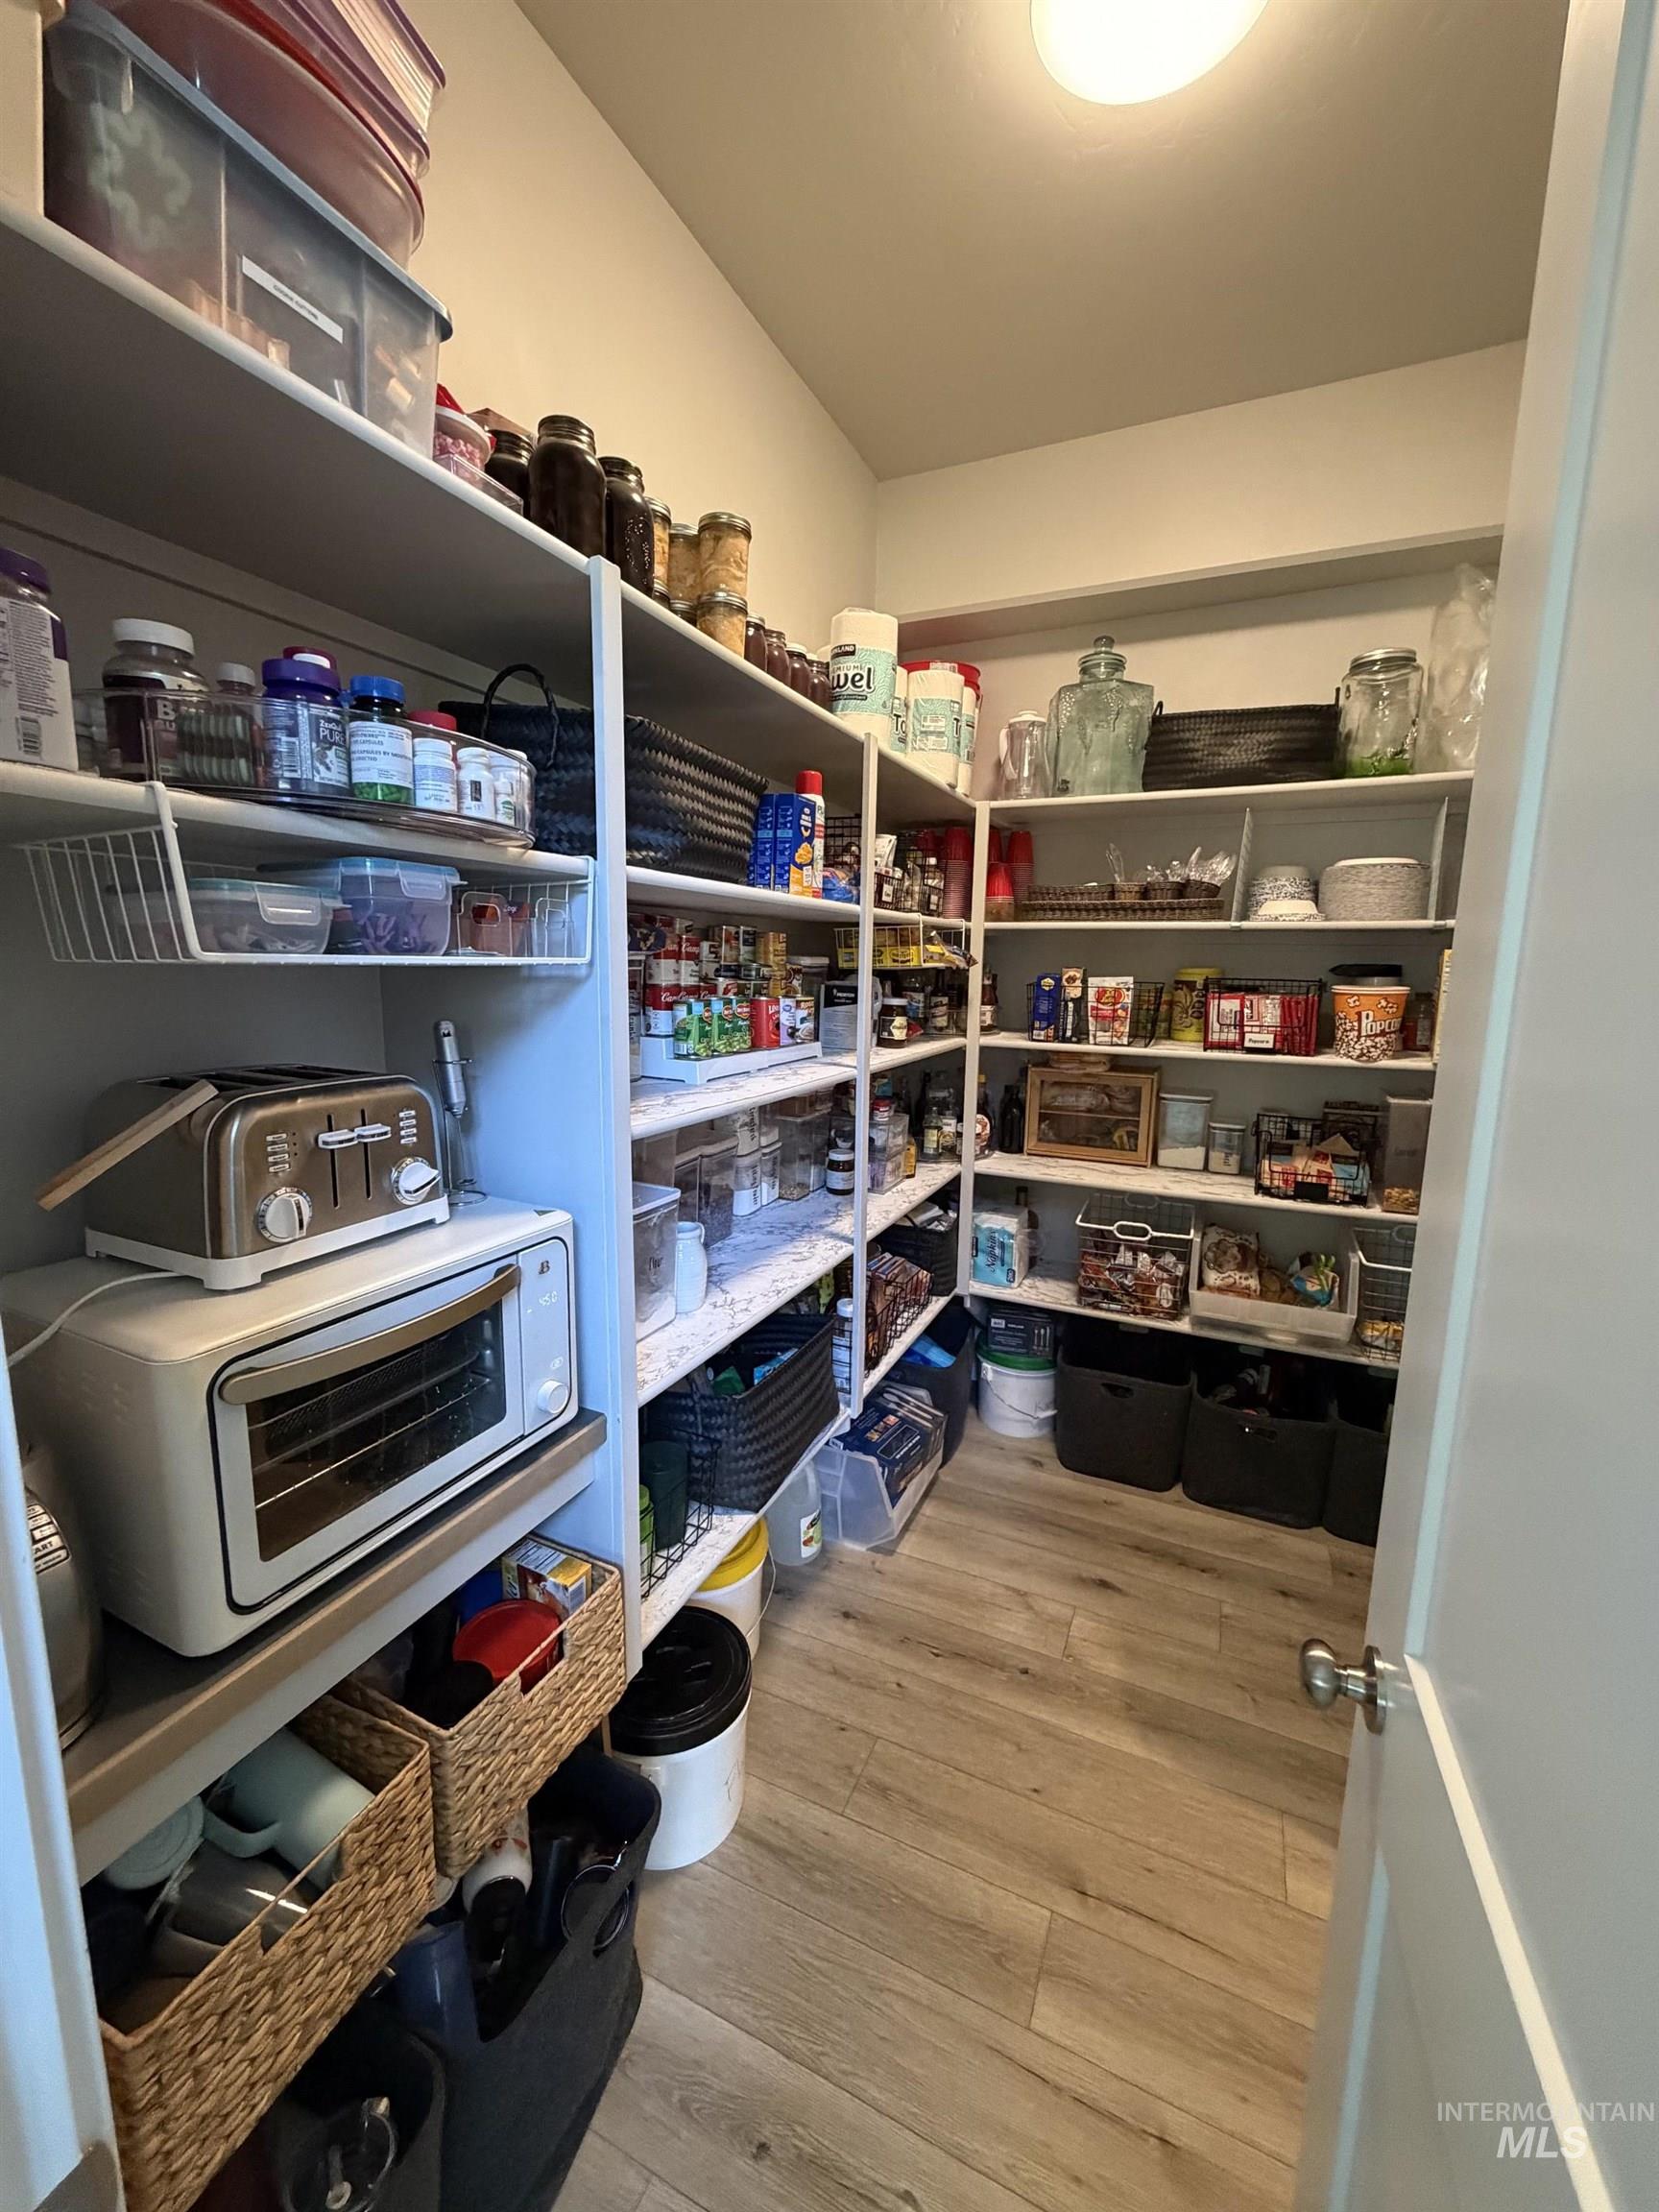
Spacious pantry featuring extensive built-in shelving, wood-finish flooring, and recessed overhead lighting
-
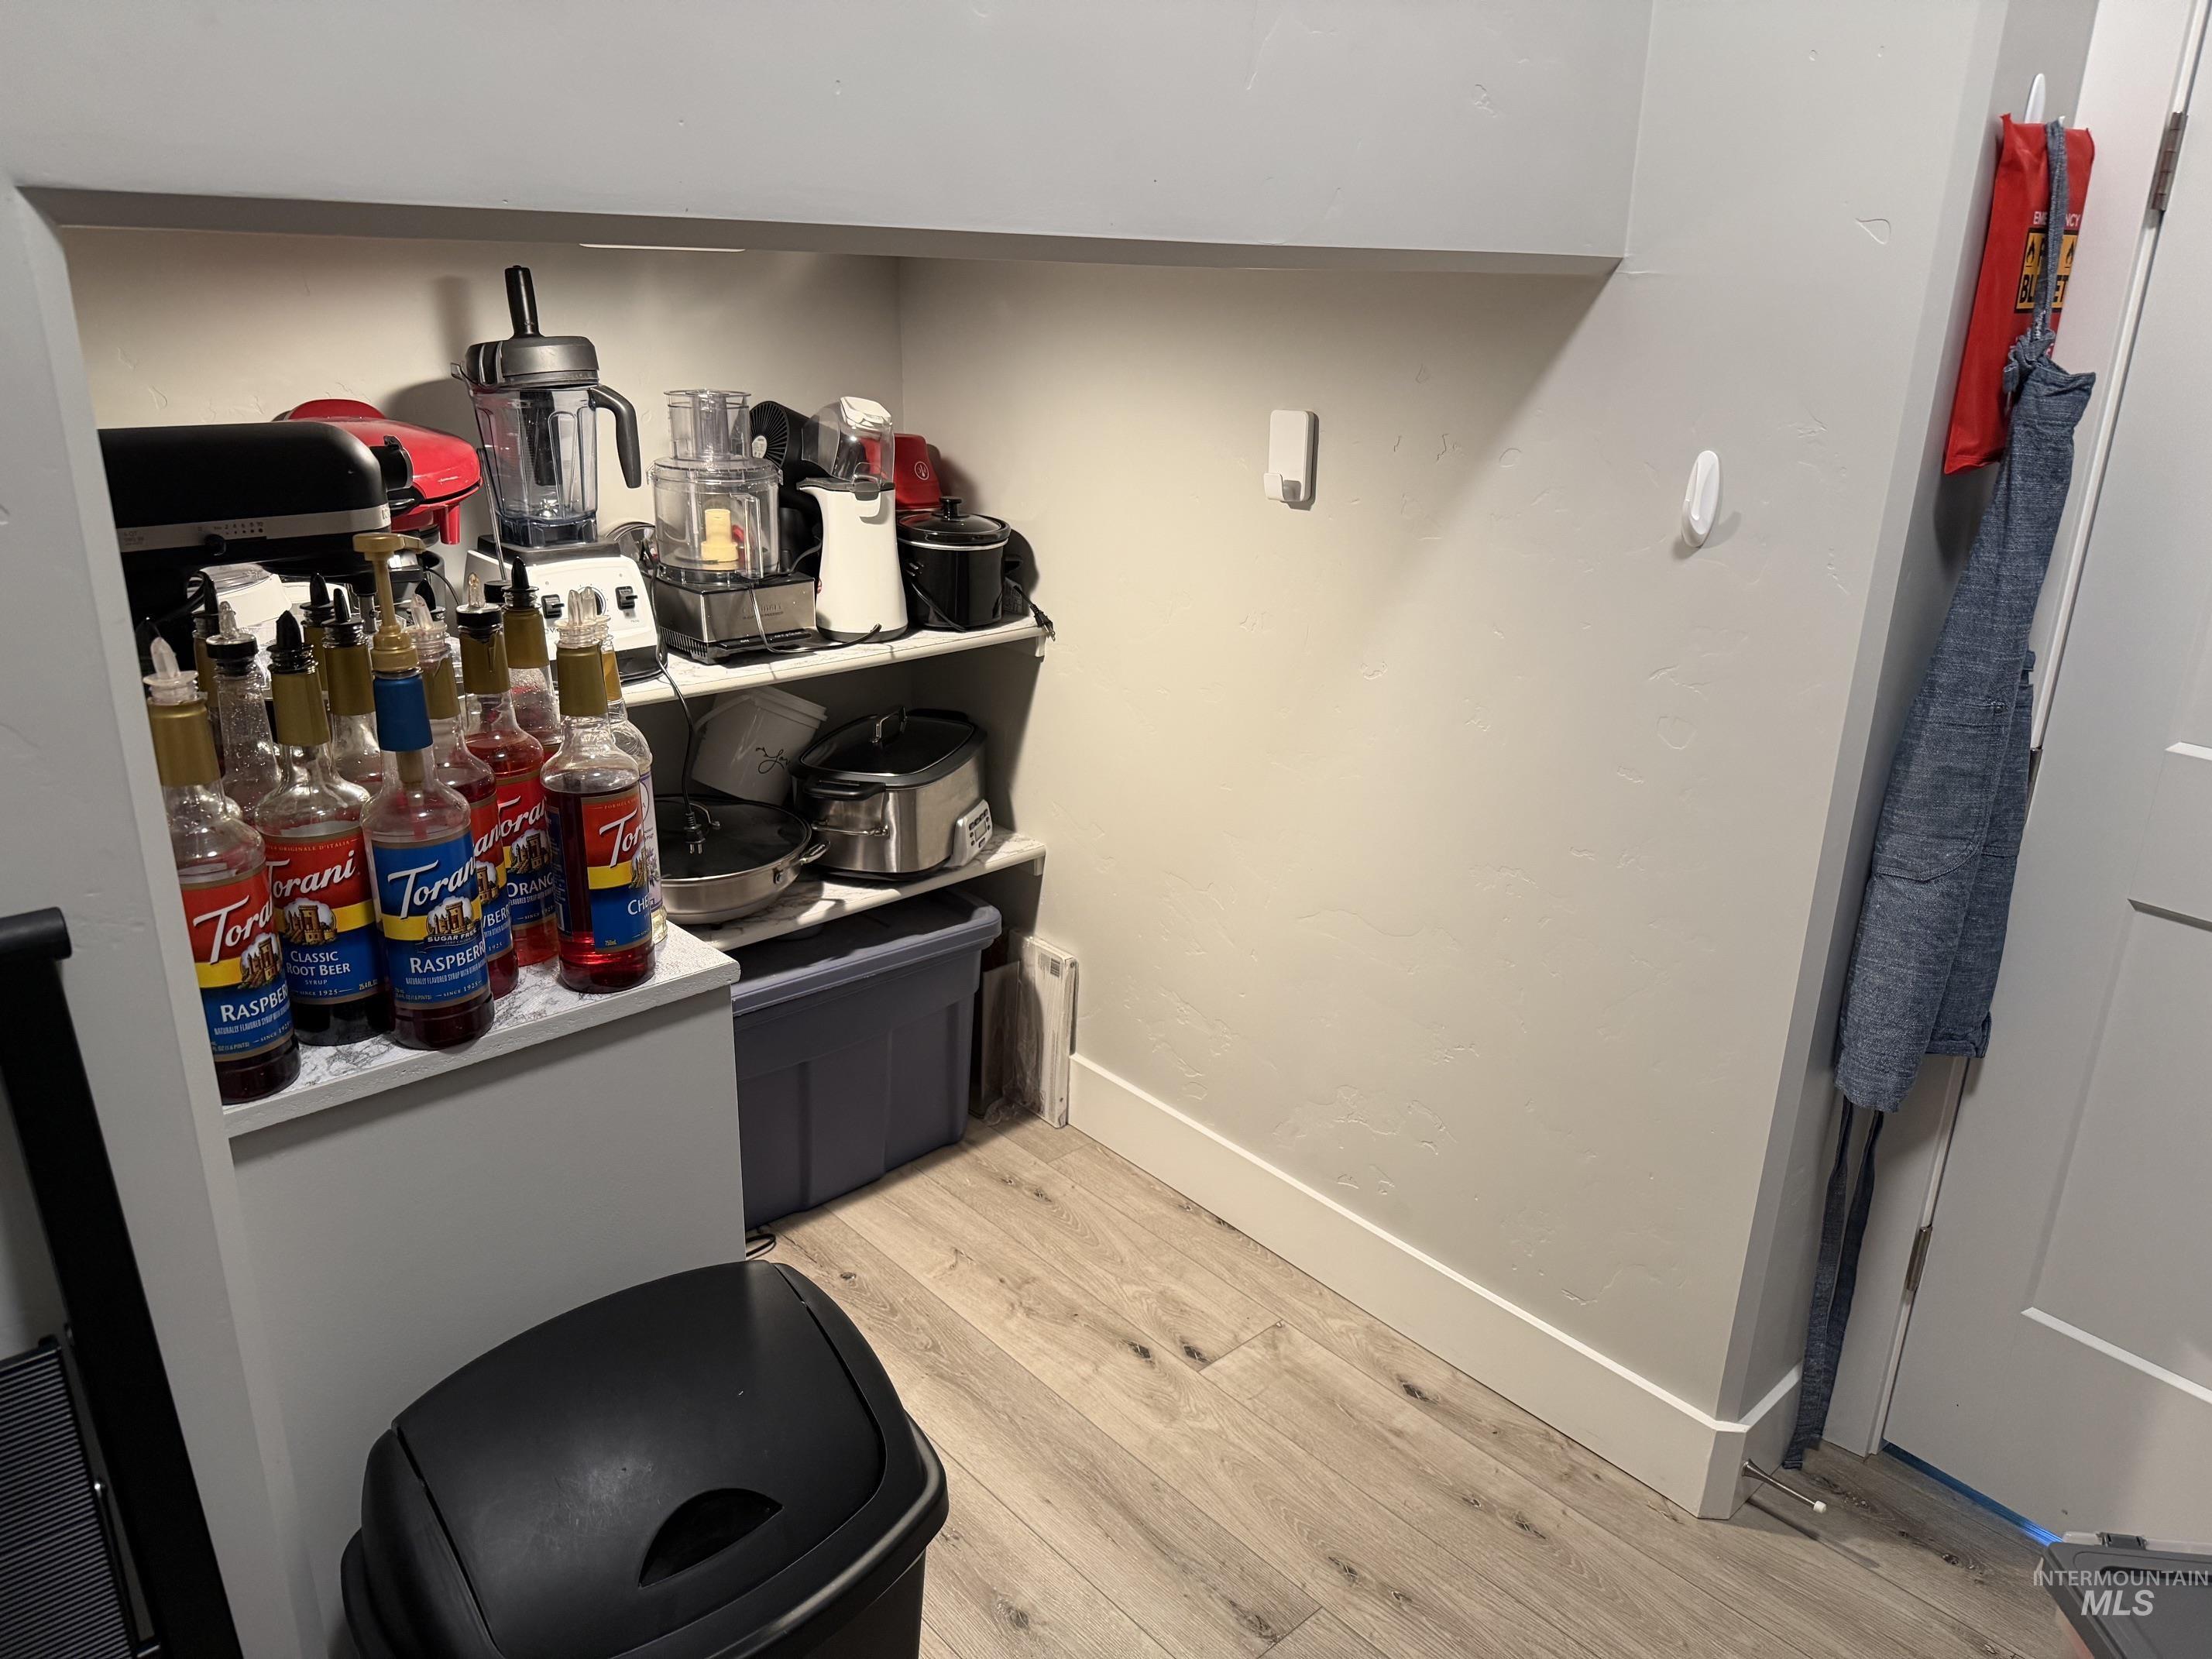
Built-in shelving unit providing storage, light wood-finish flooring, and crisp white baseboards
-
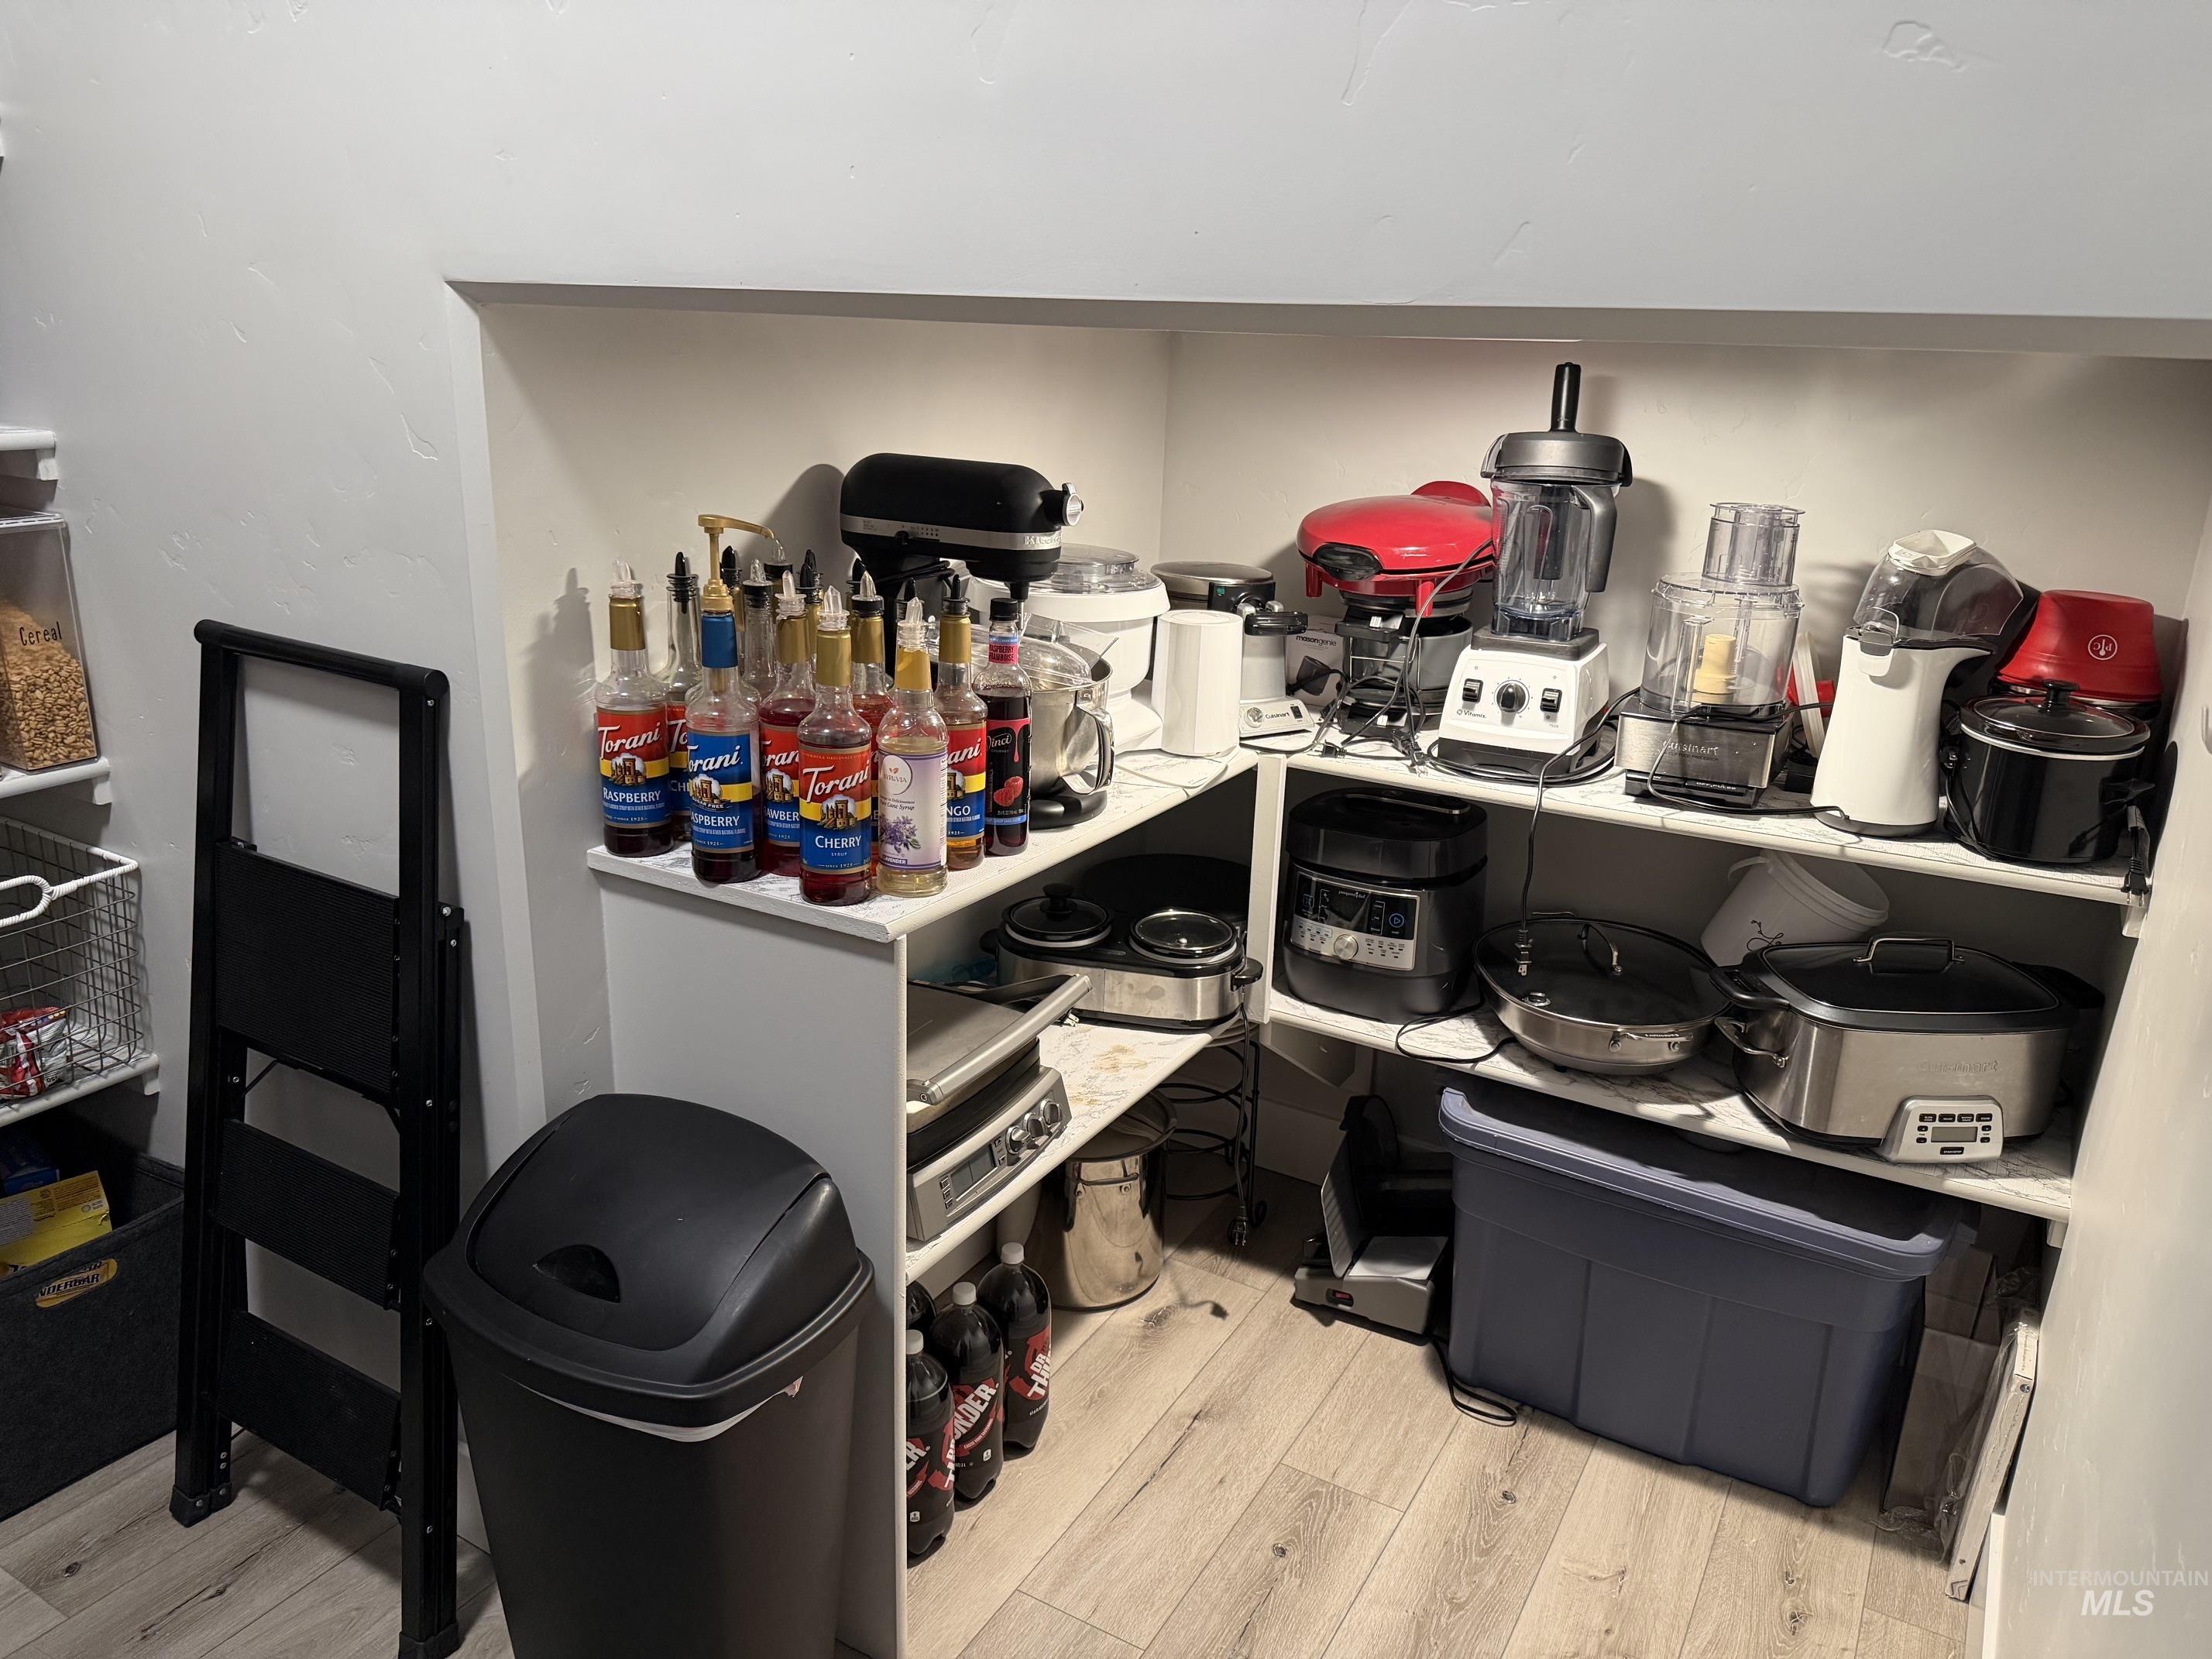
Built-in pantry shelving featuring light-toned wood-finish flooring
-
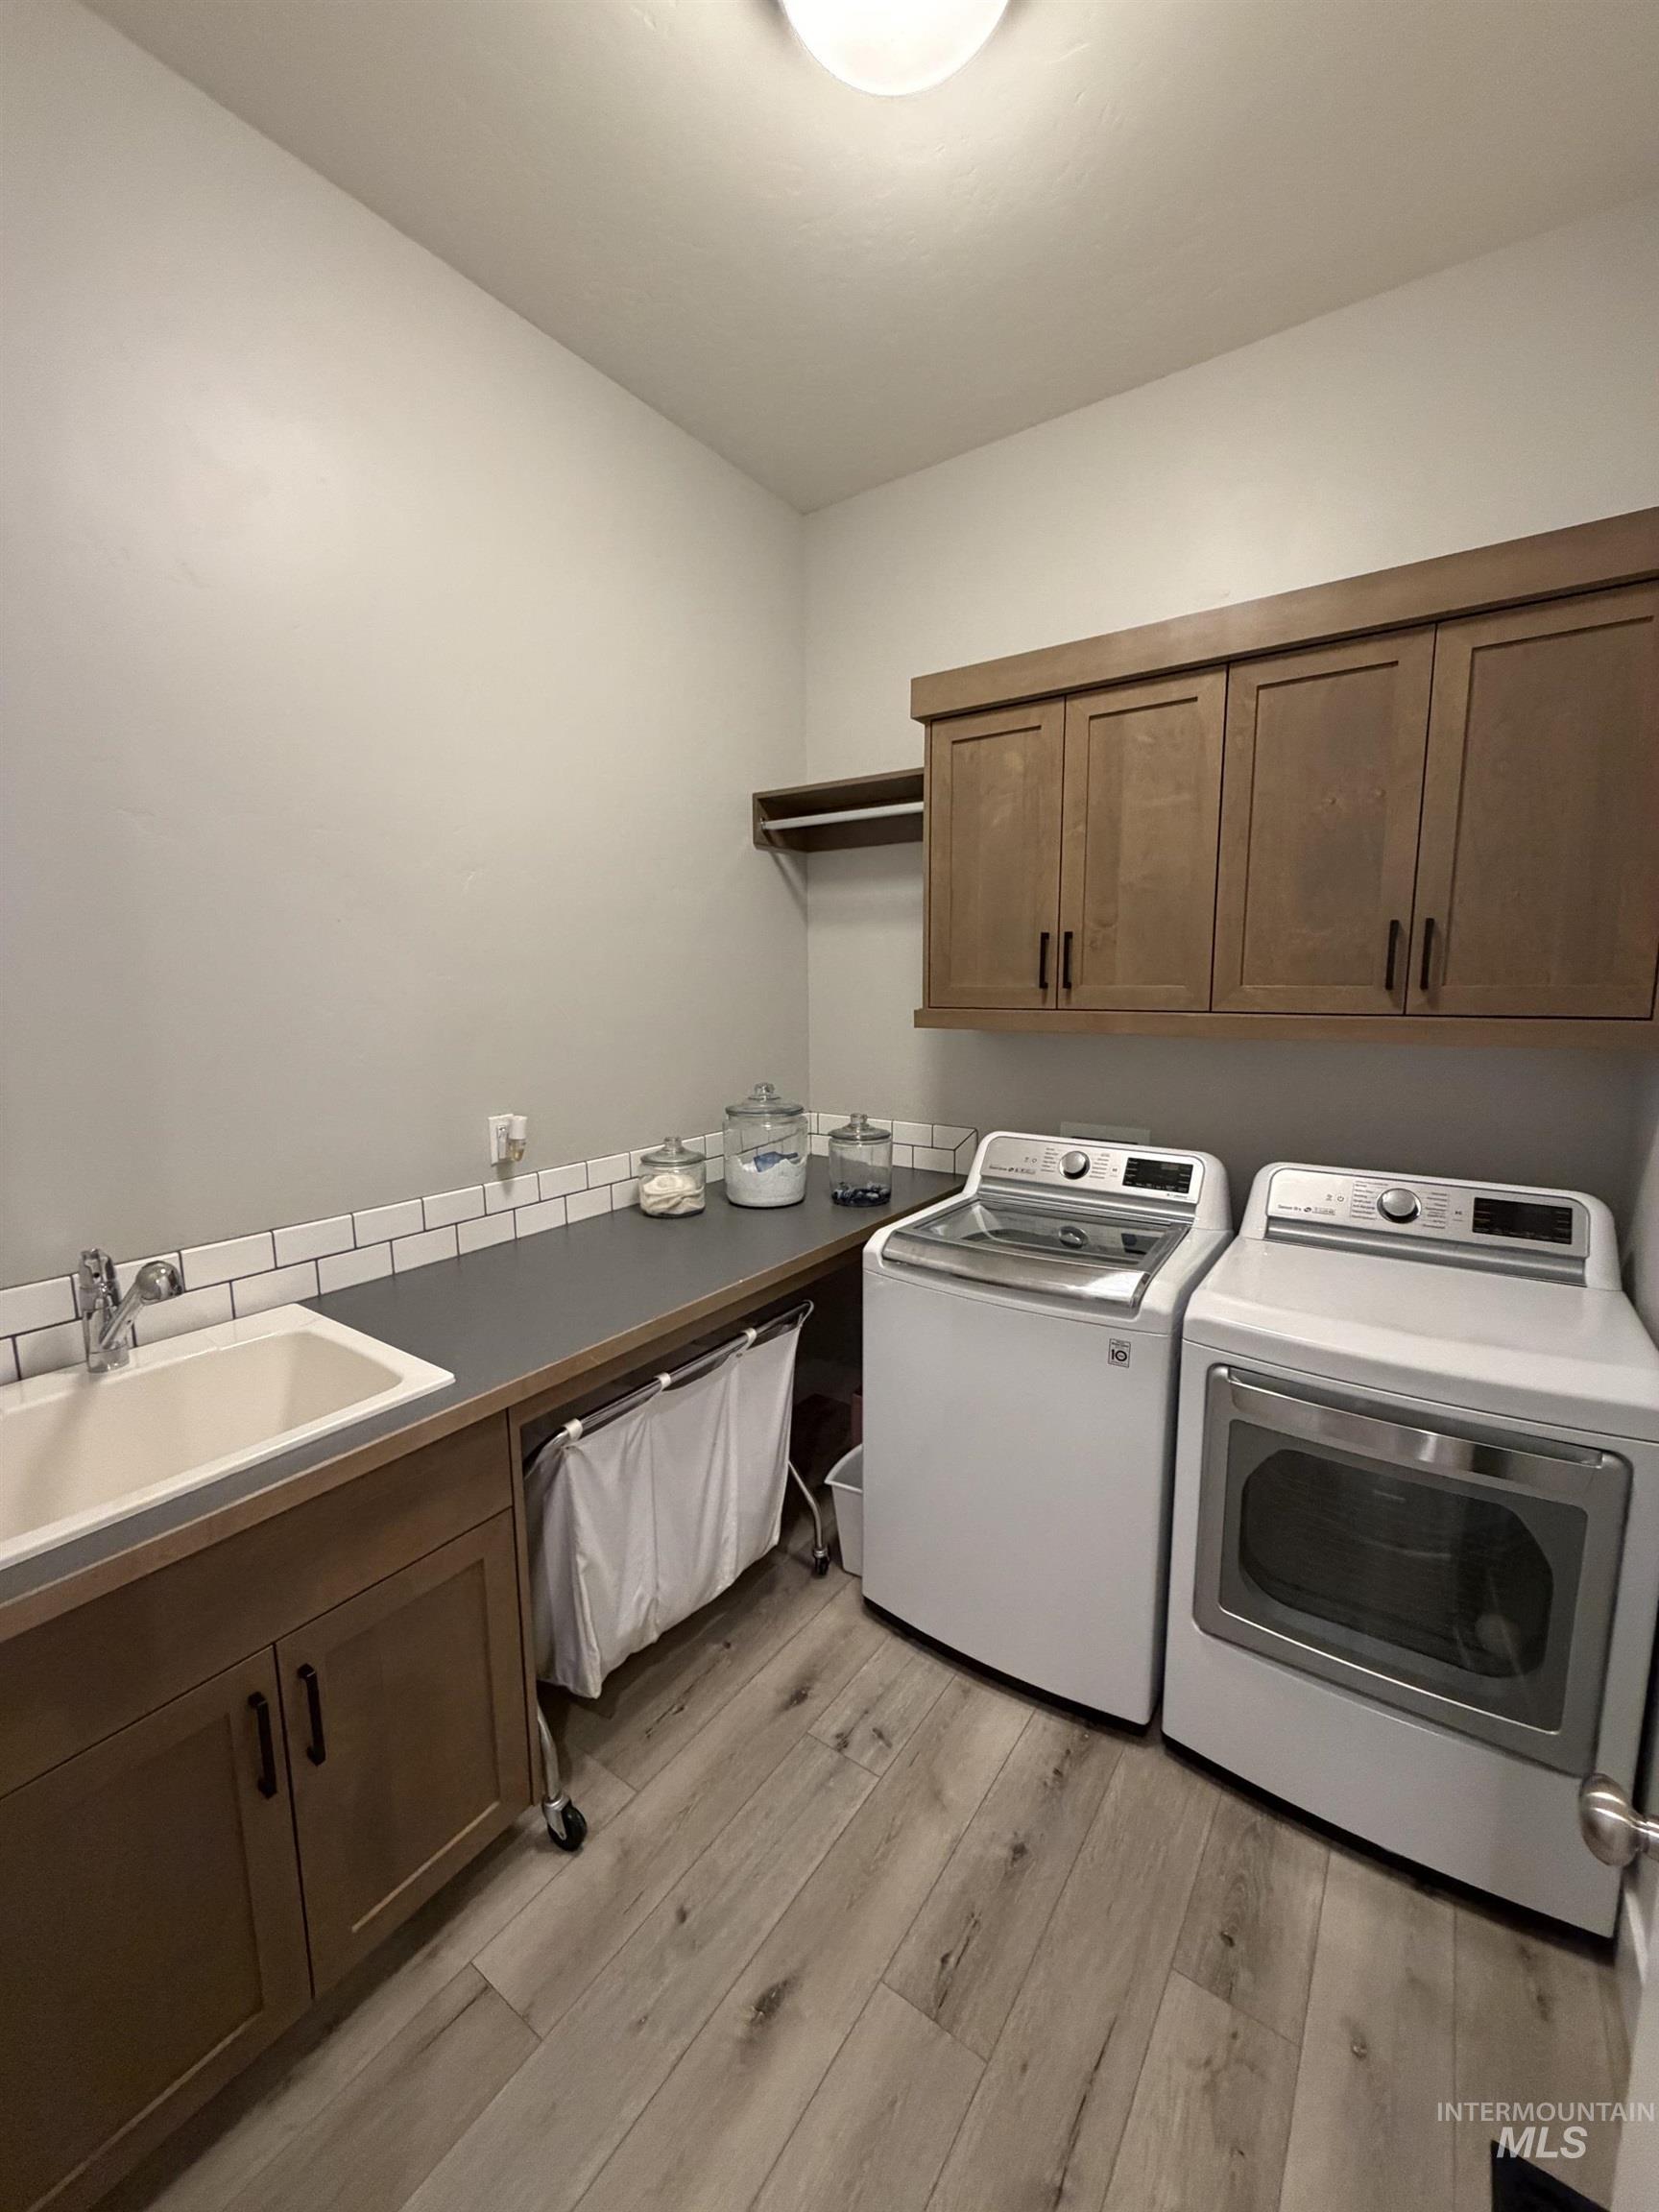
Dedicated laundry room featuring wood-finish flooring
-
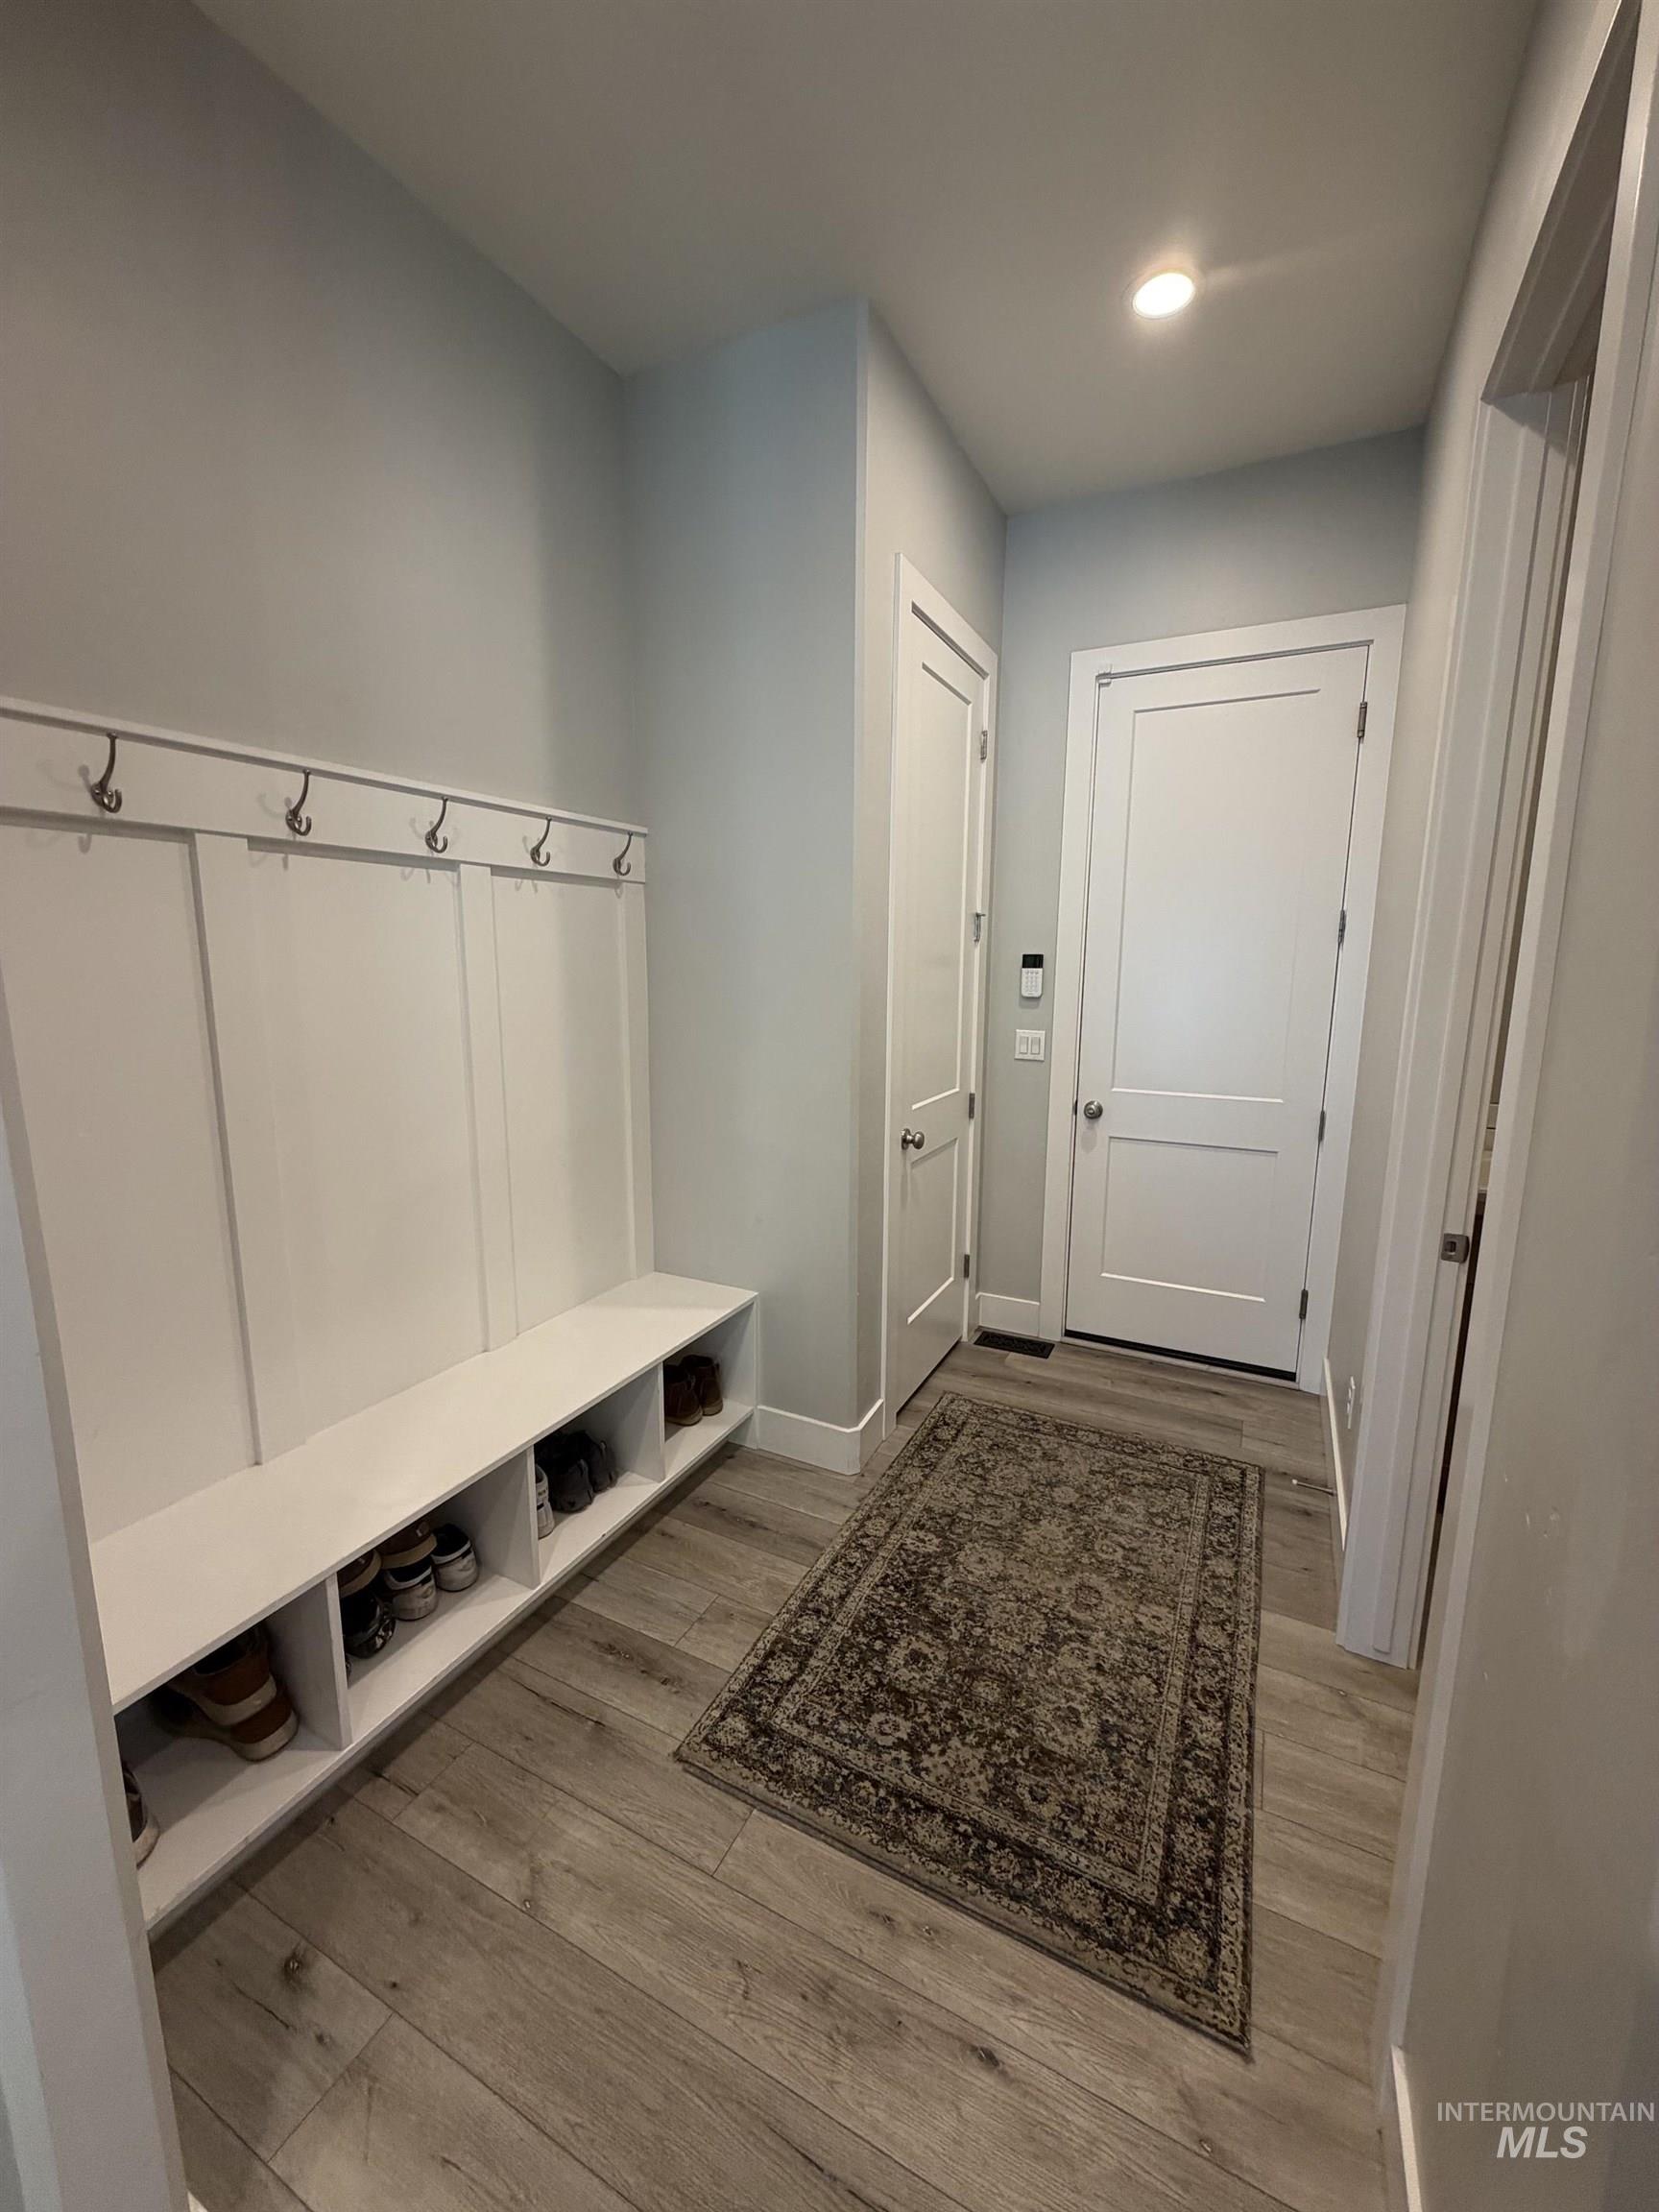
Entryway featuring a built-in bench with integrated shelving and wall-mounted hooks
-
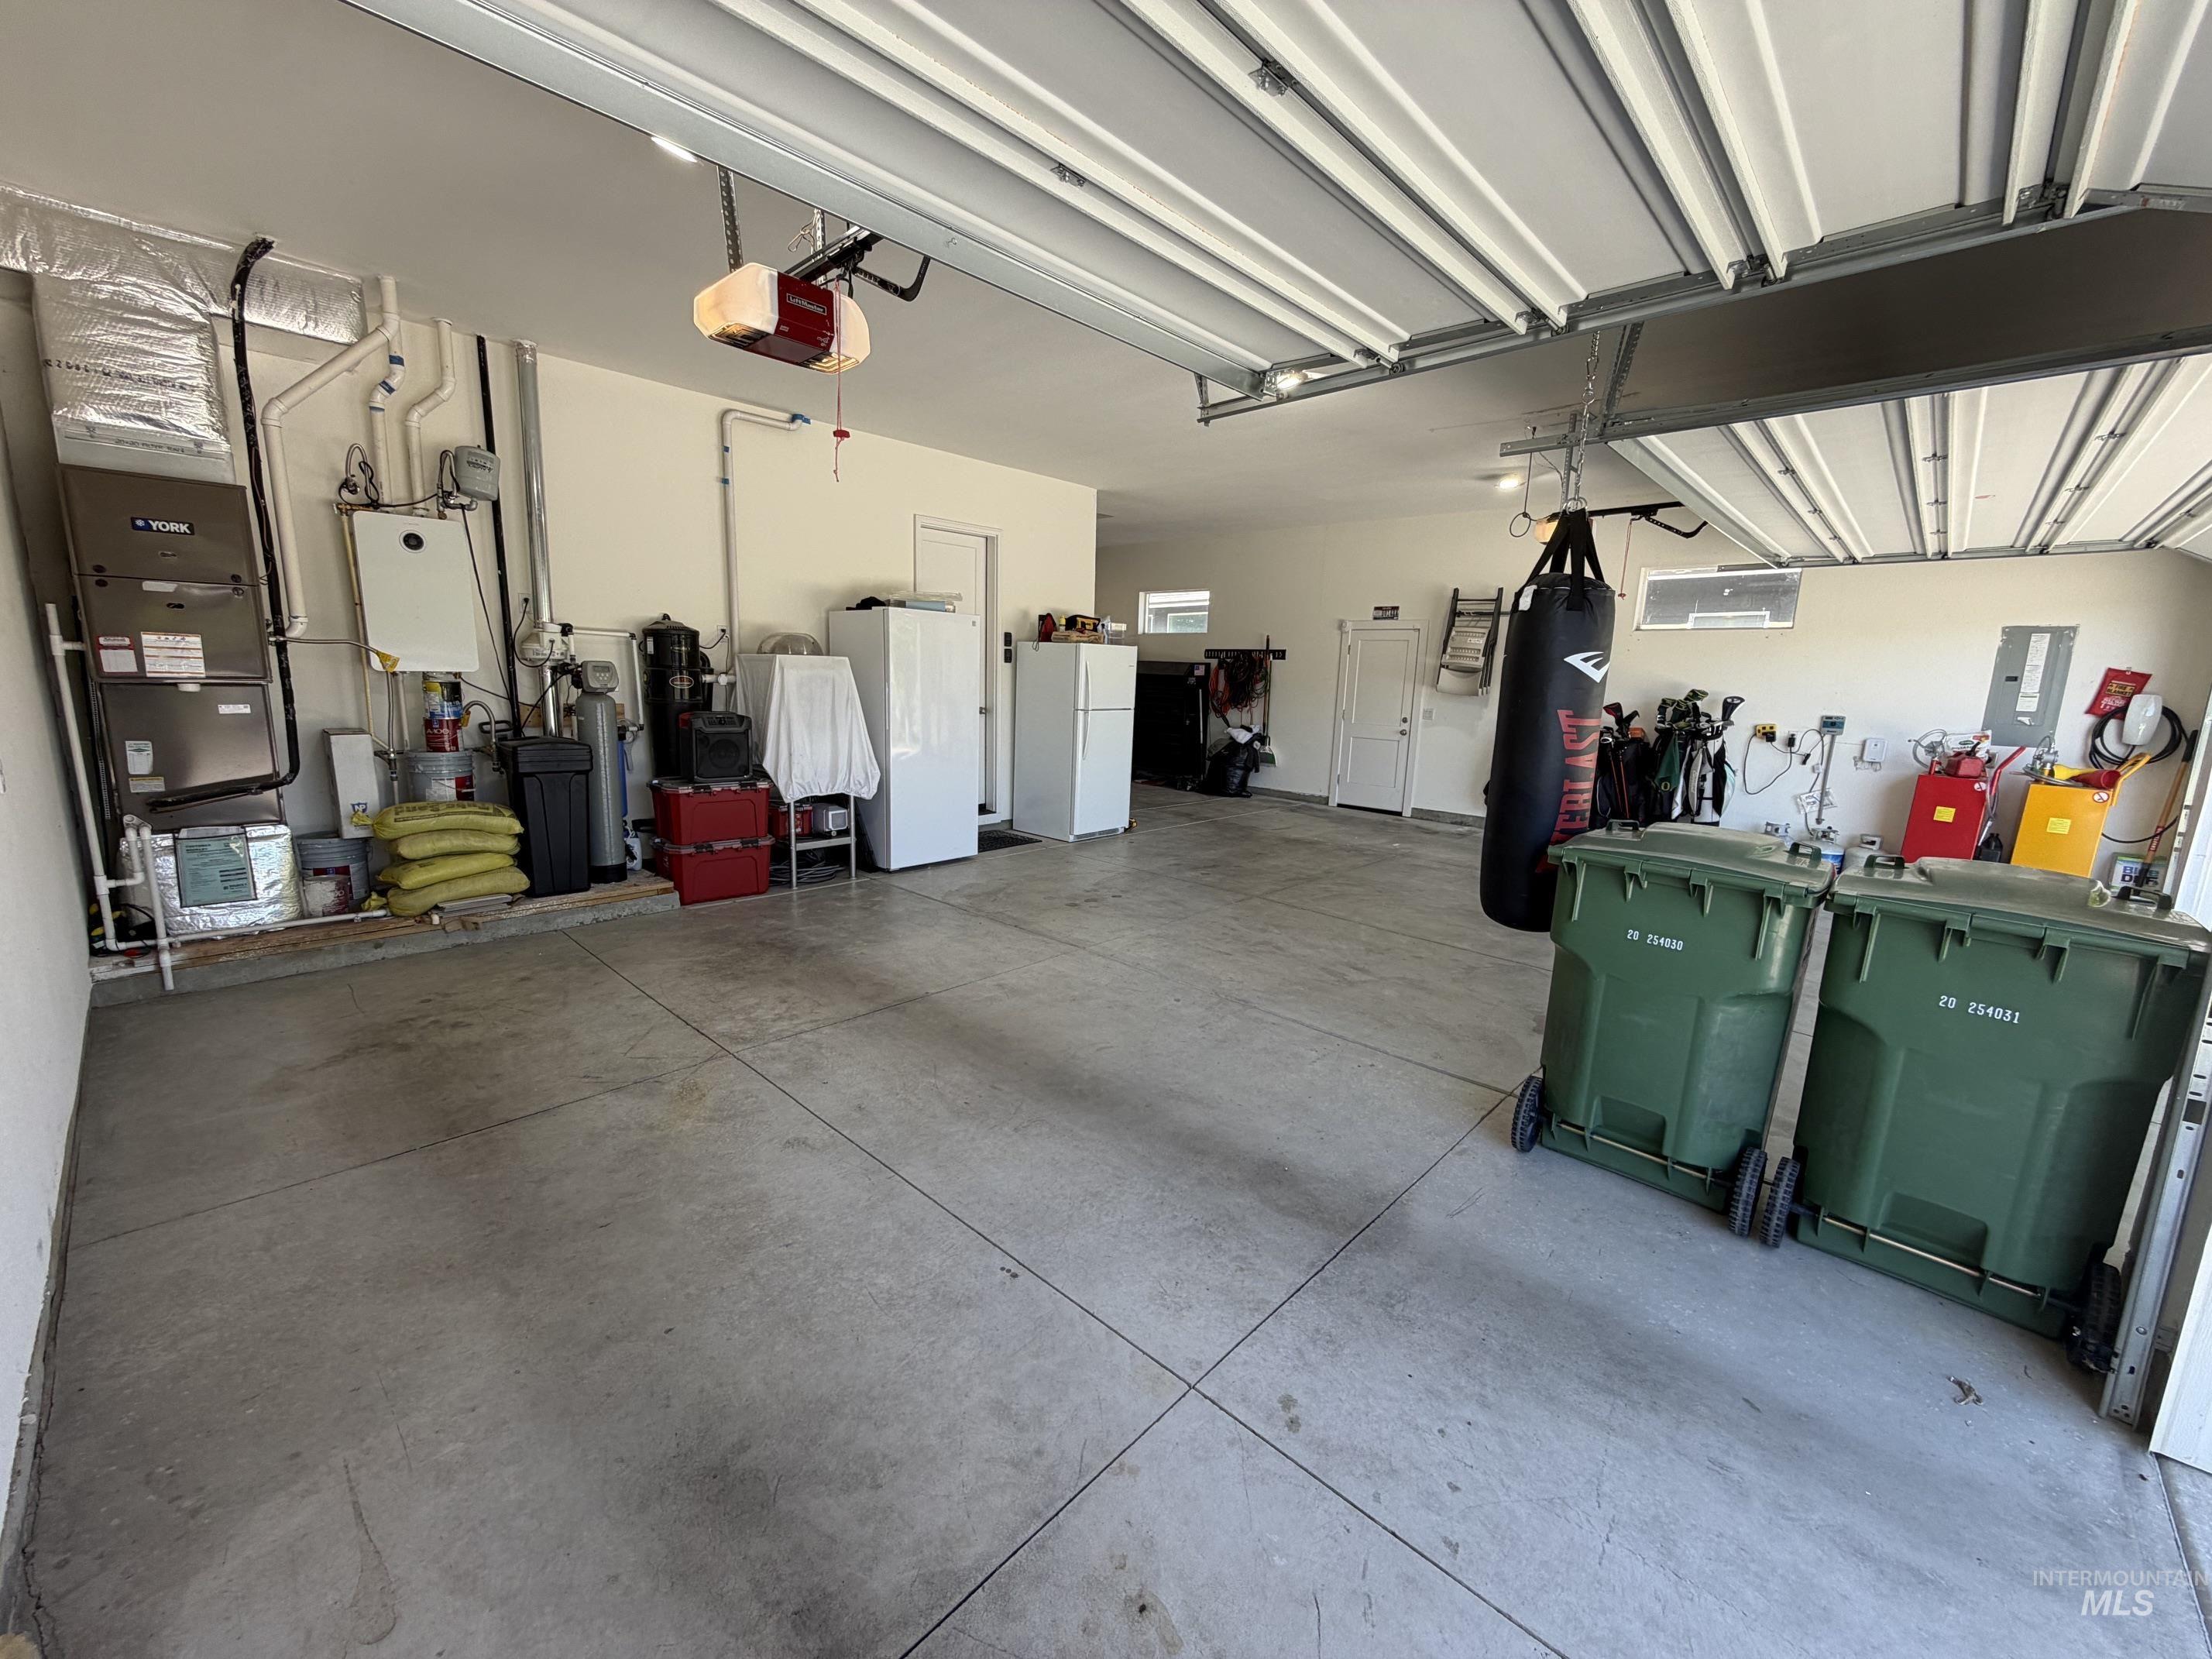
Spacious garage featuring a concrete floor, overhead garage door with opener, and utility access
-
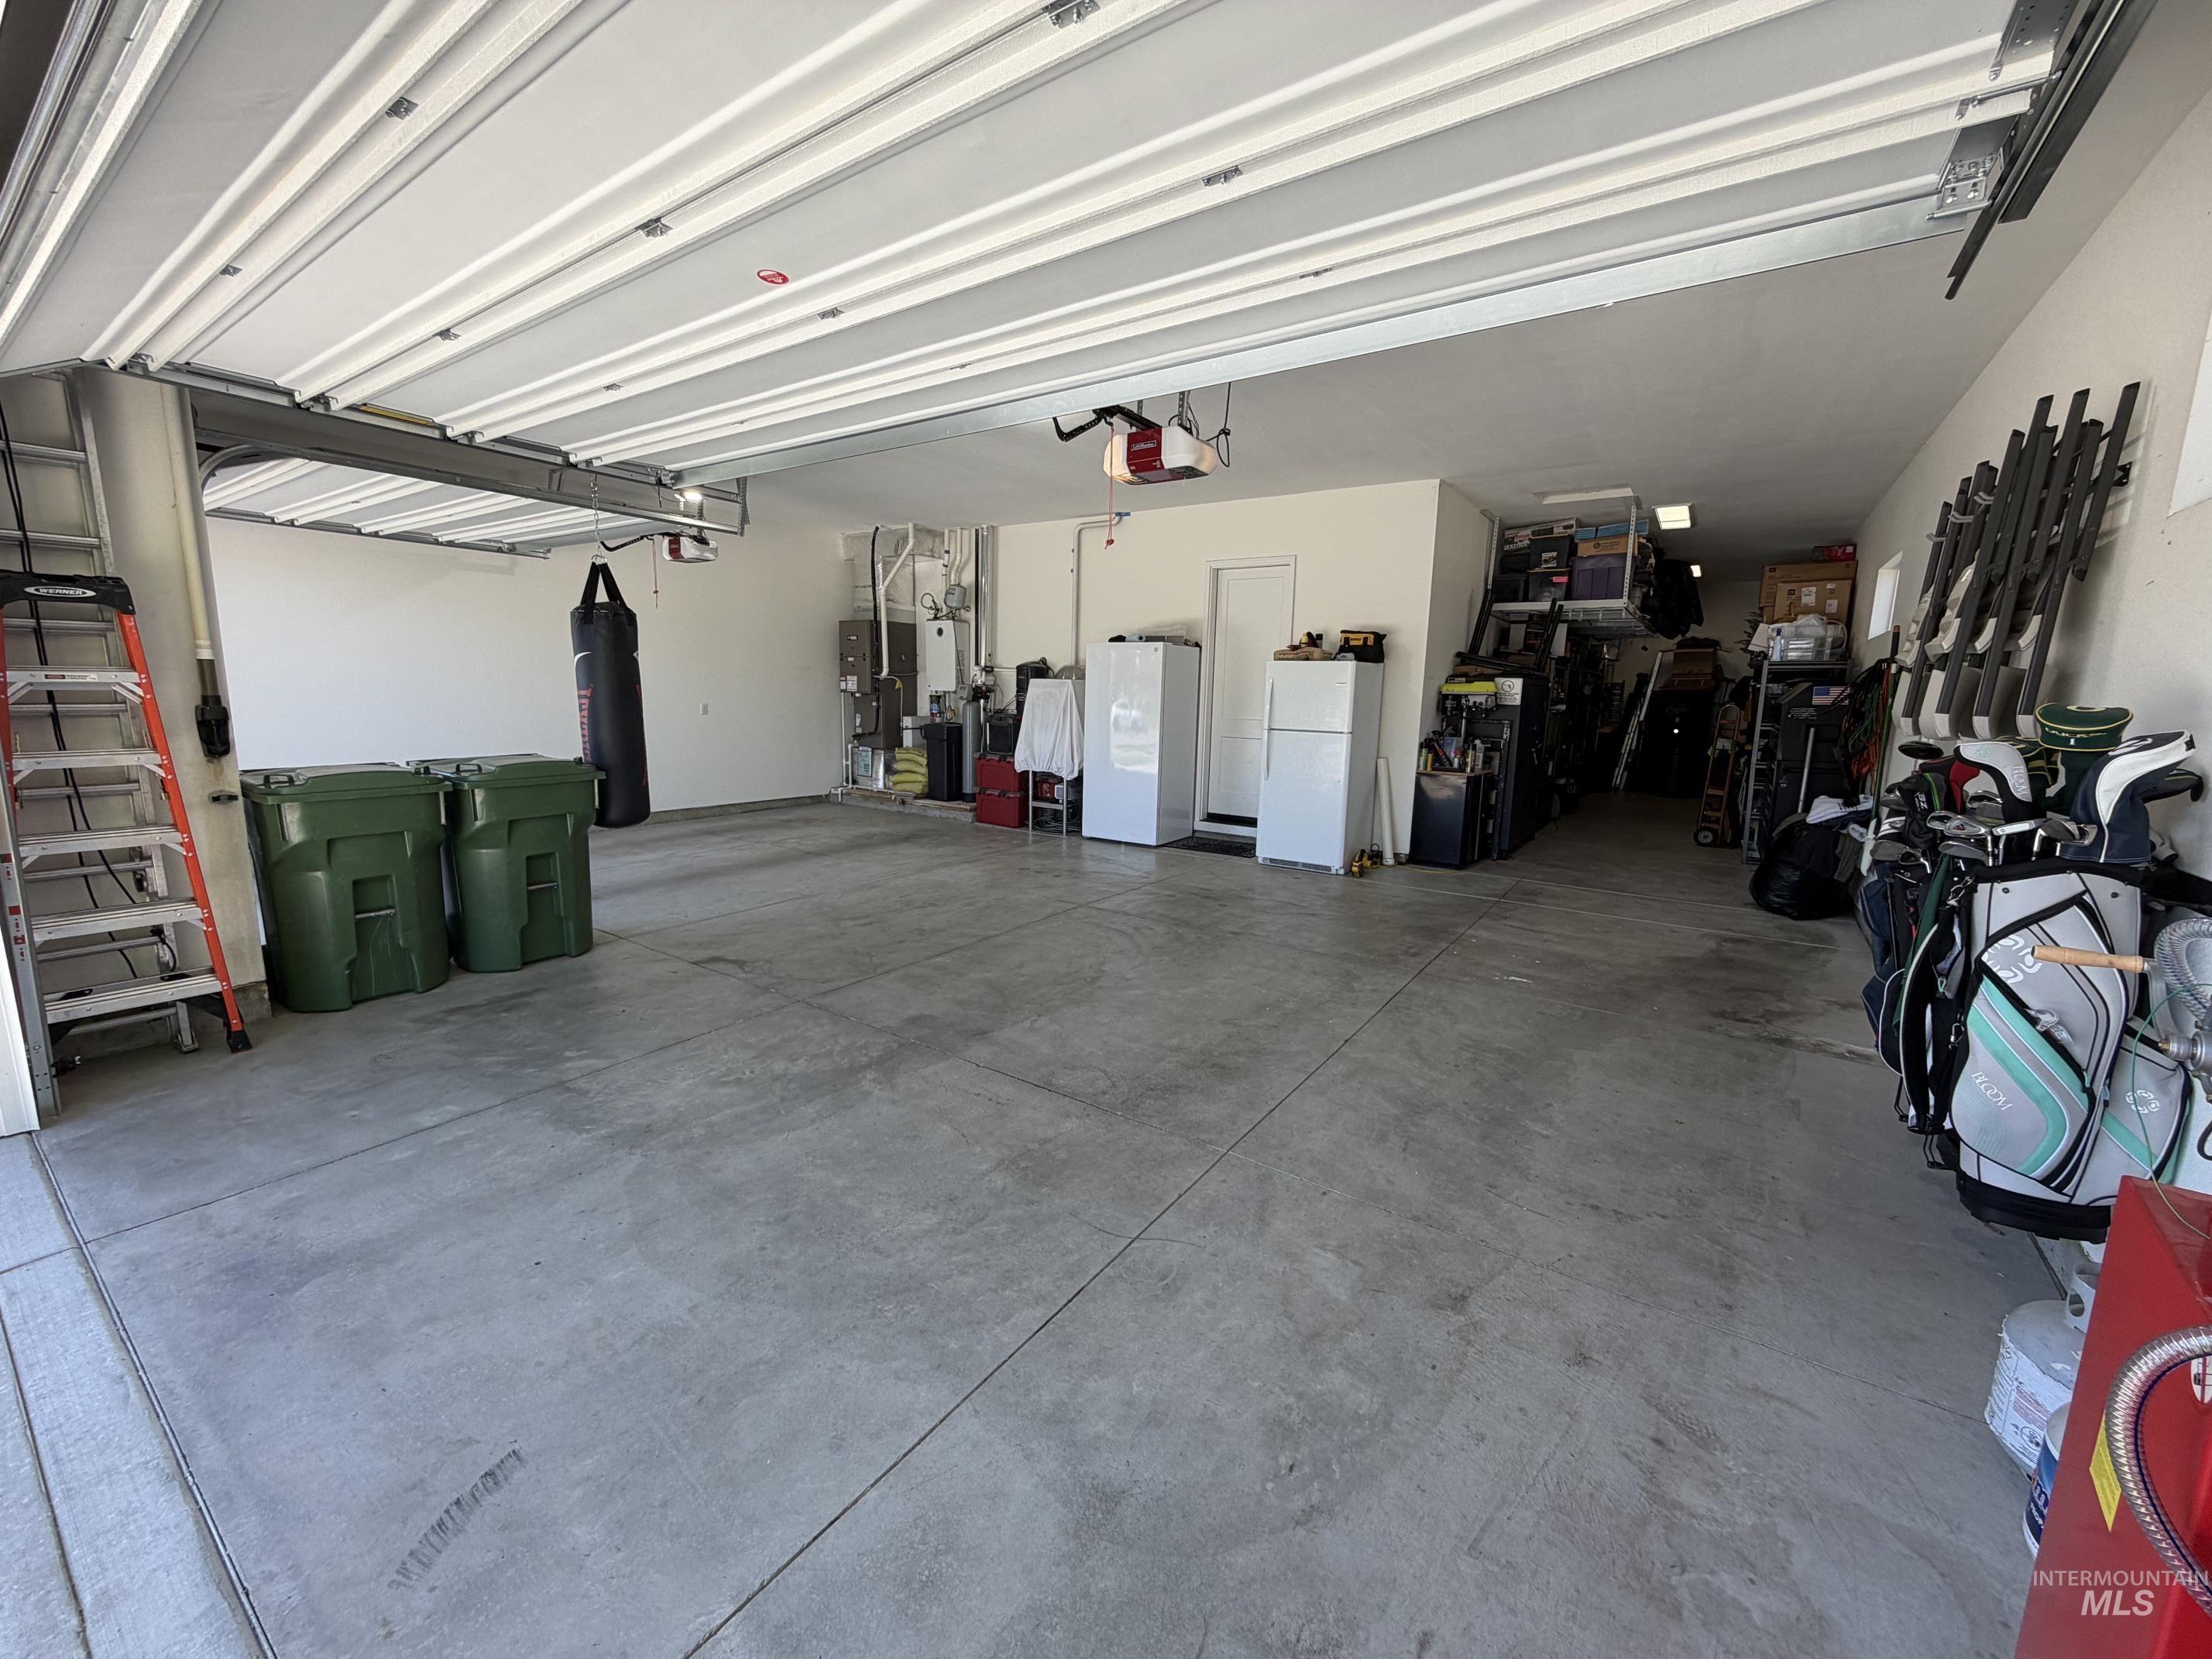
Image quality insufficient for description
-
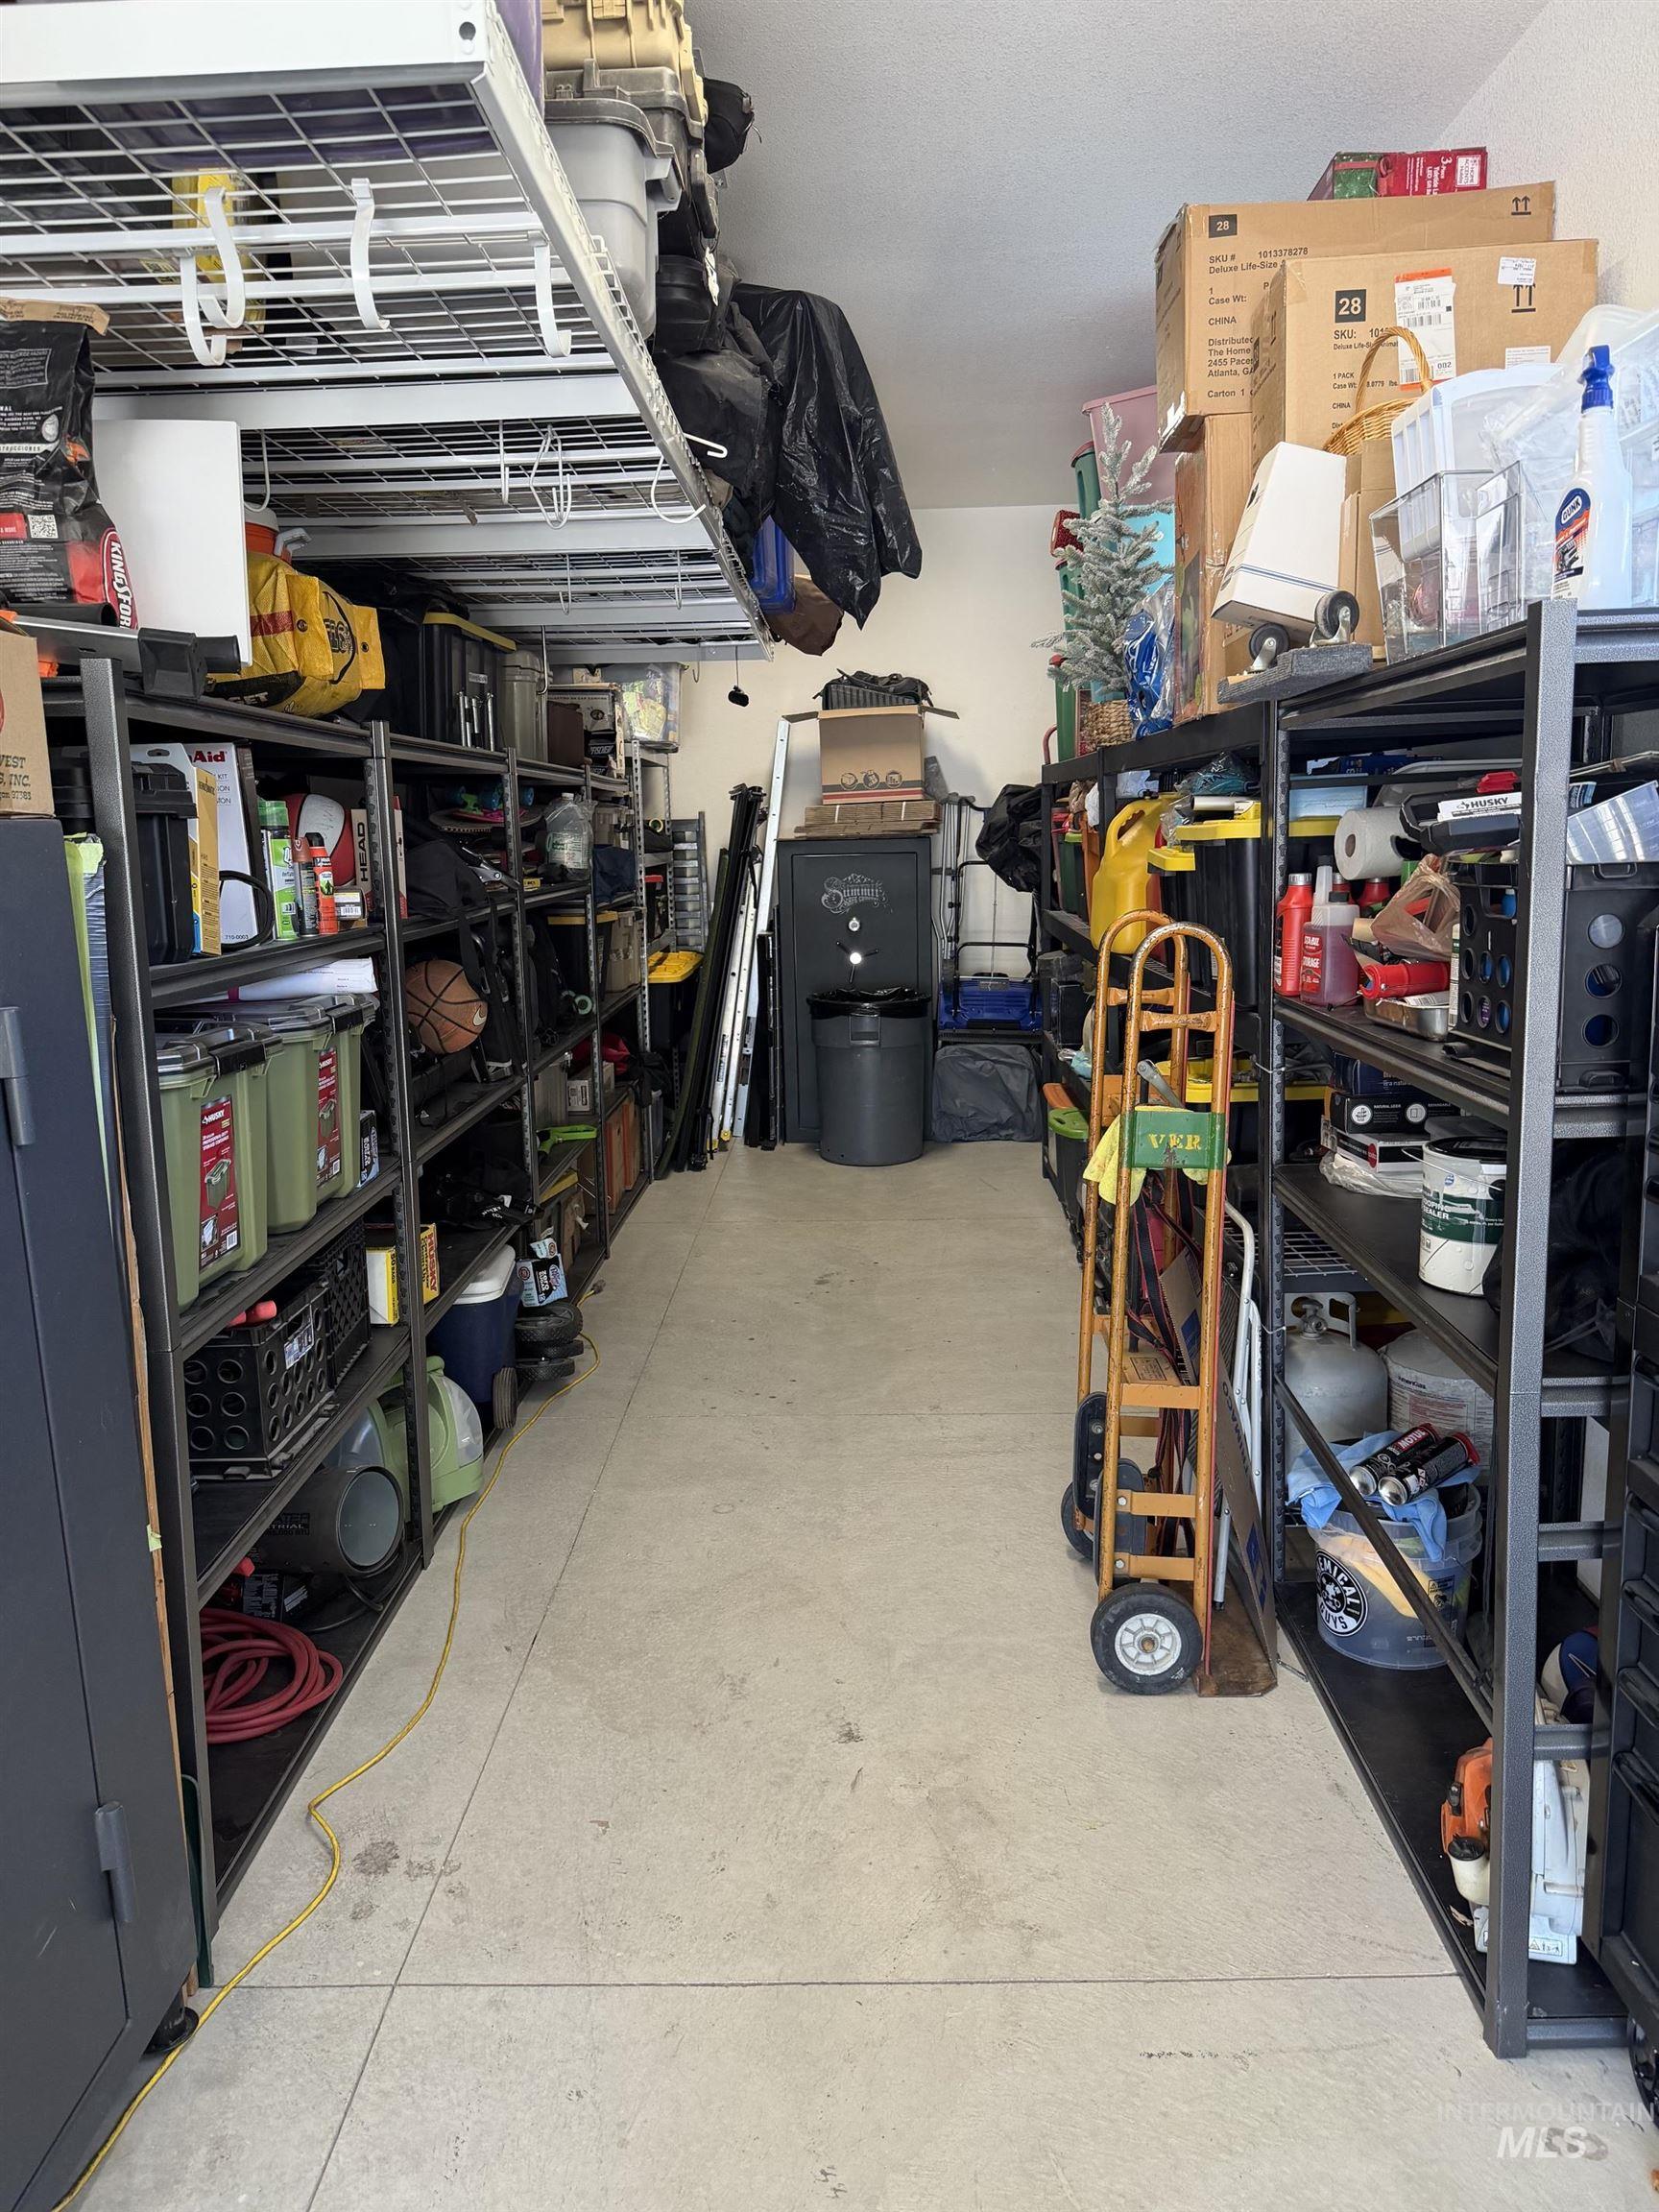
Image quality insufficient for description
-
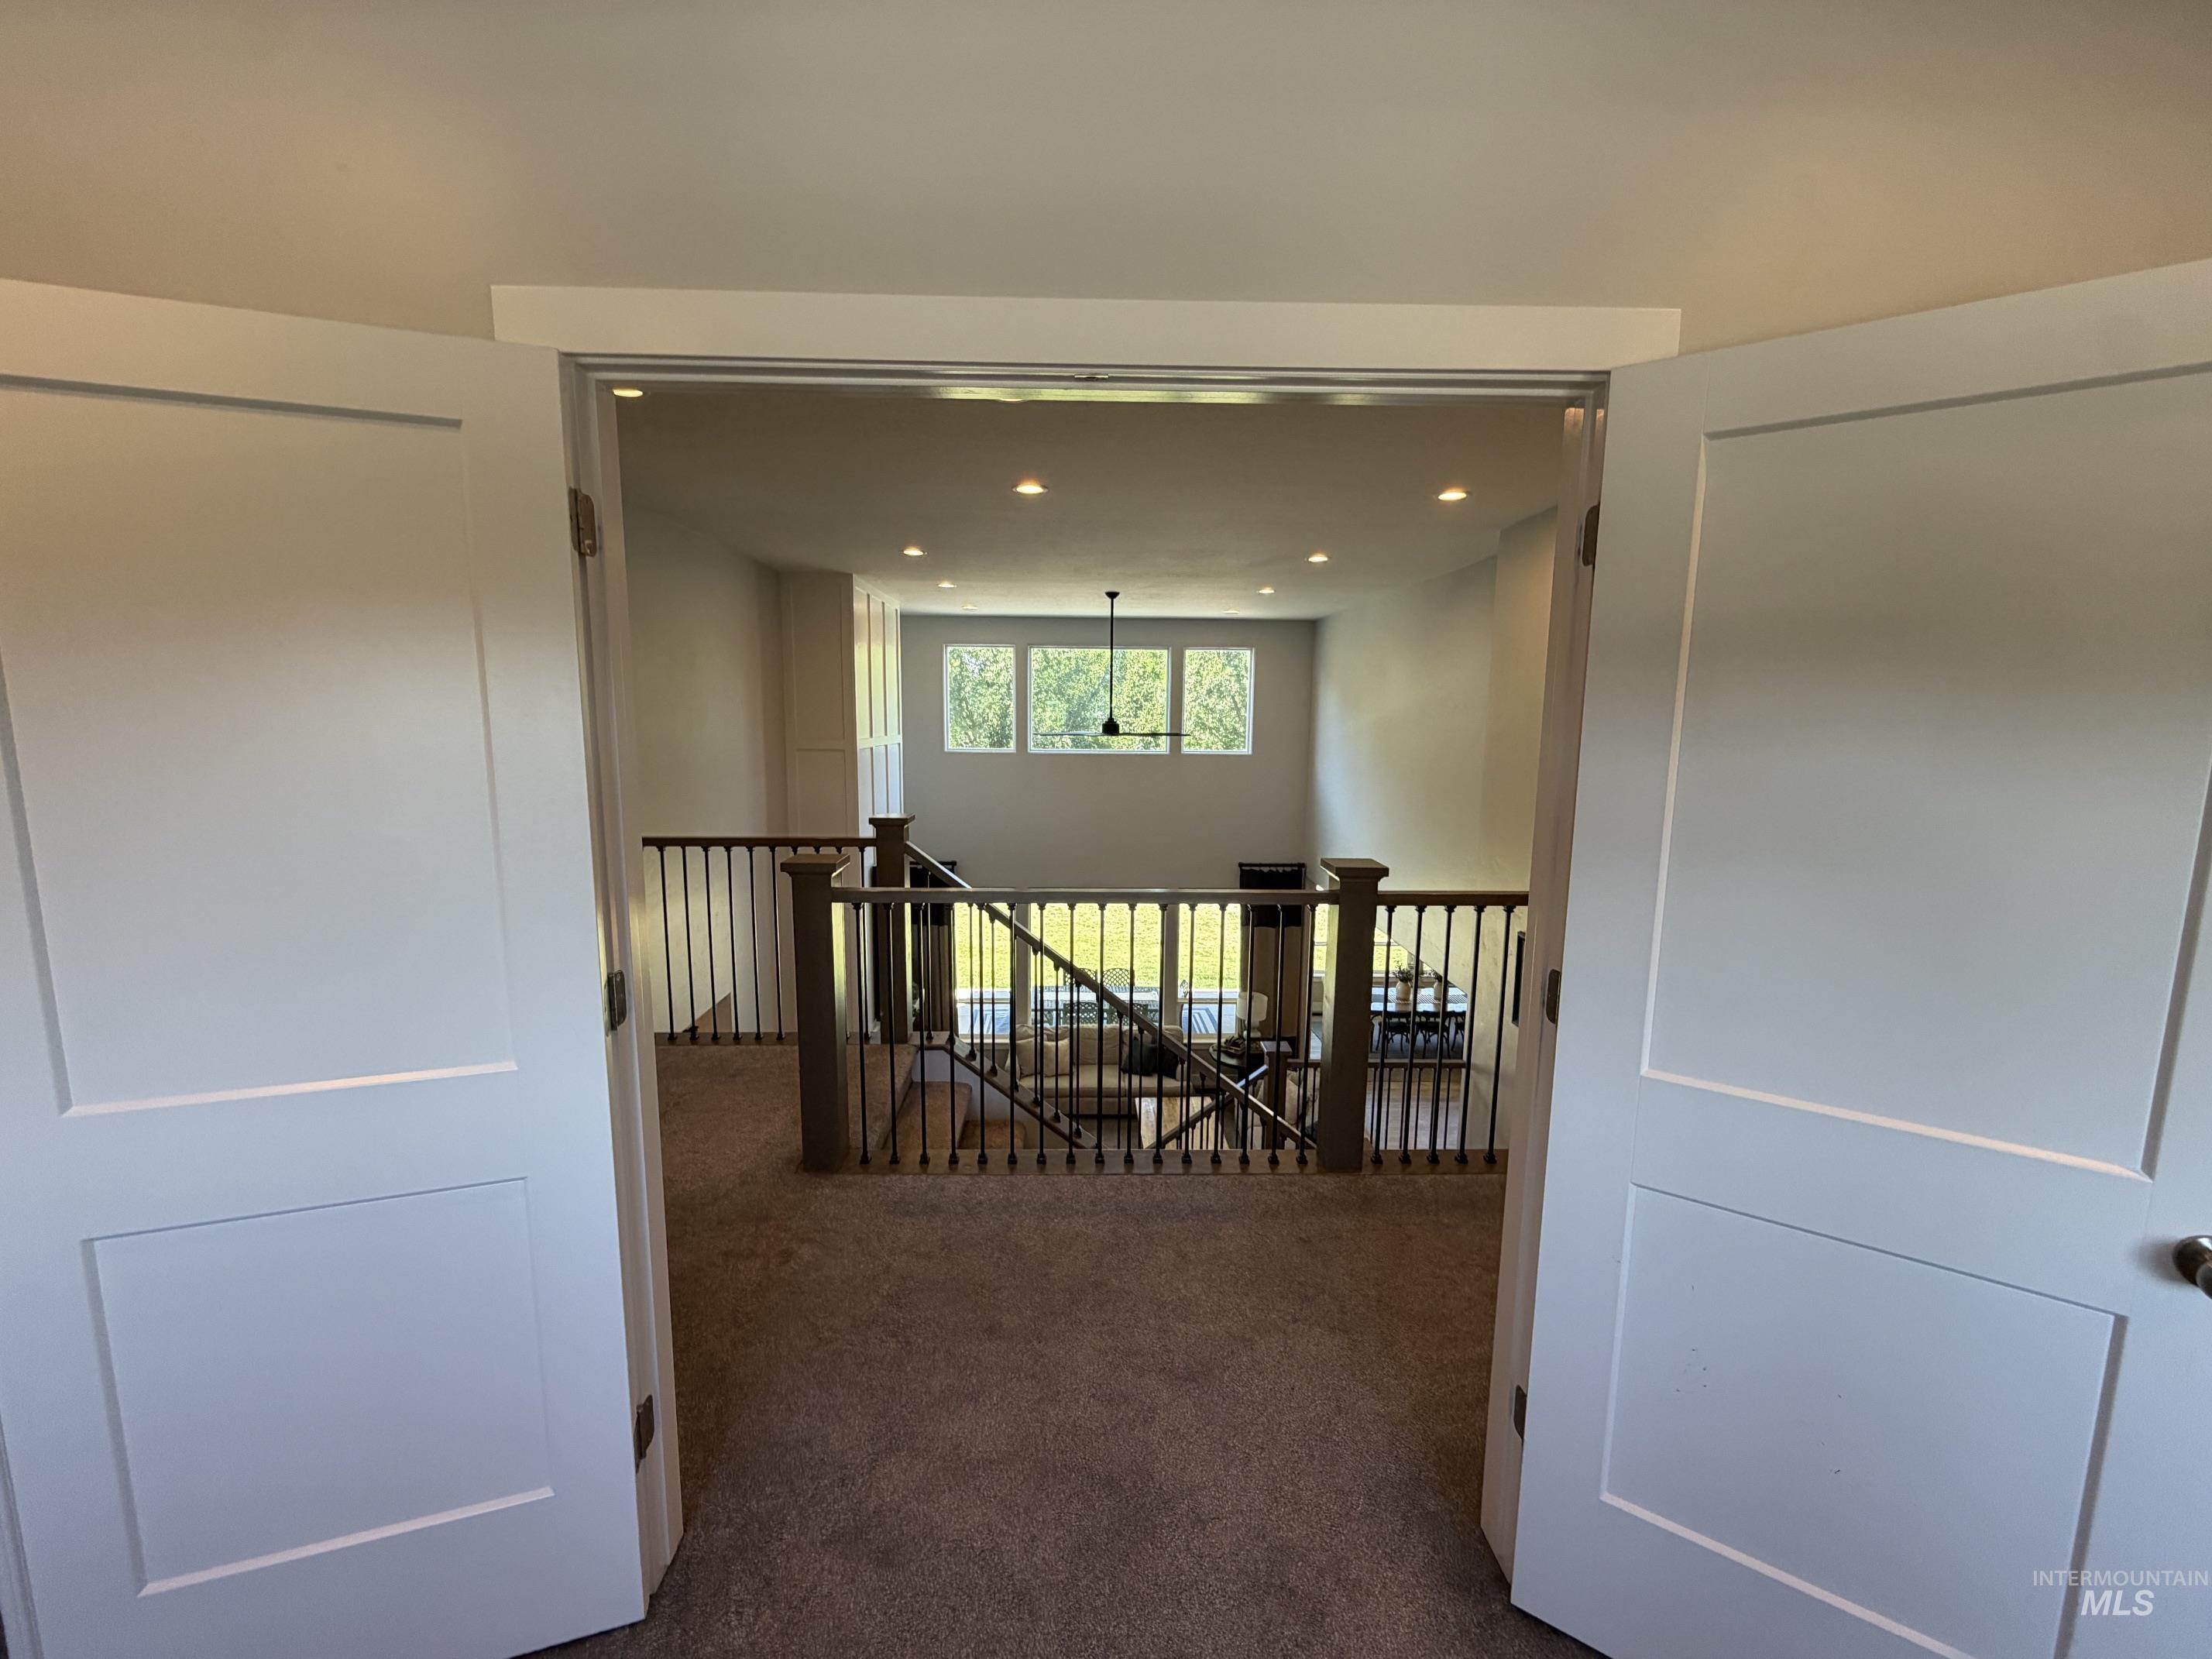
Open-concept upper level featuring a carpeted floor, white panel doors, recessed lighting, and a dark metal spindle railing system
-
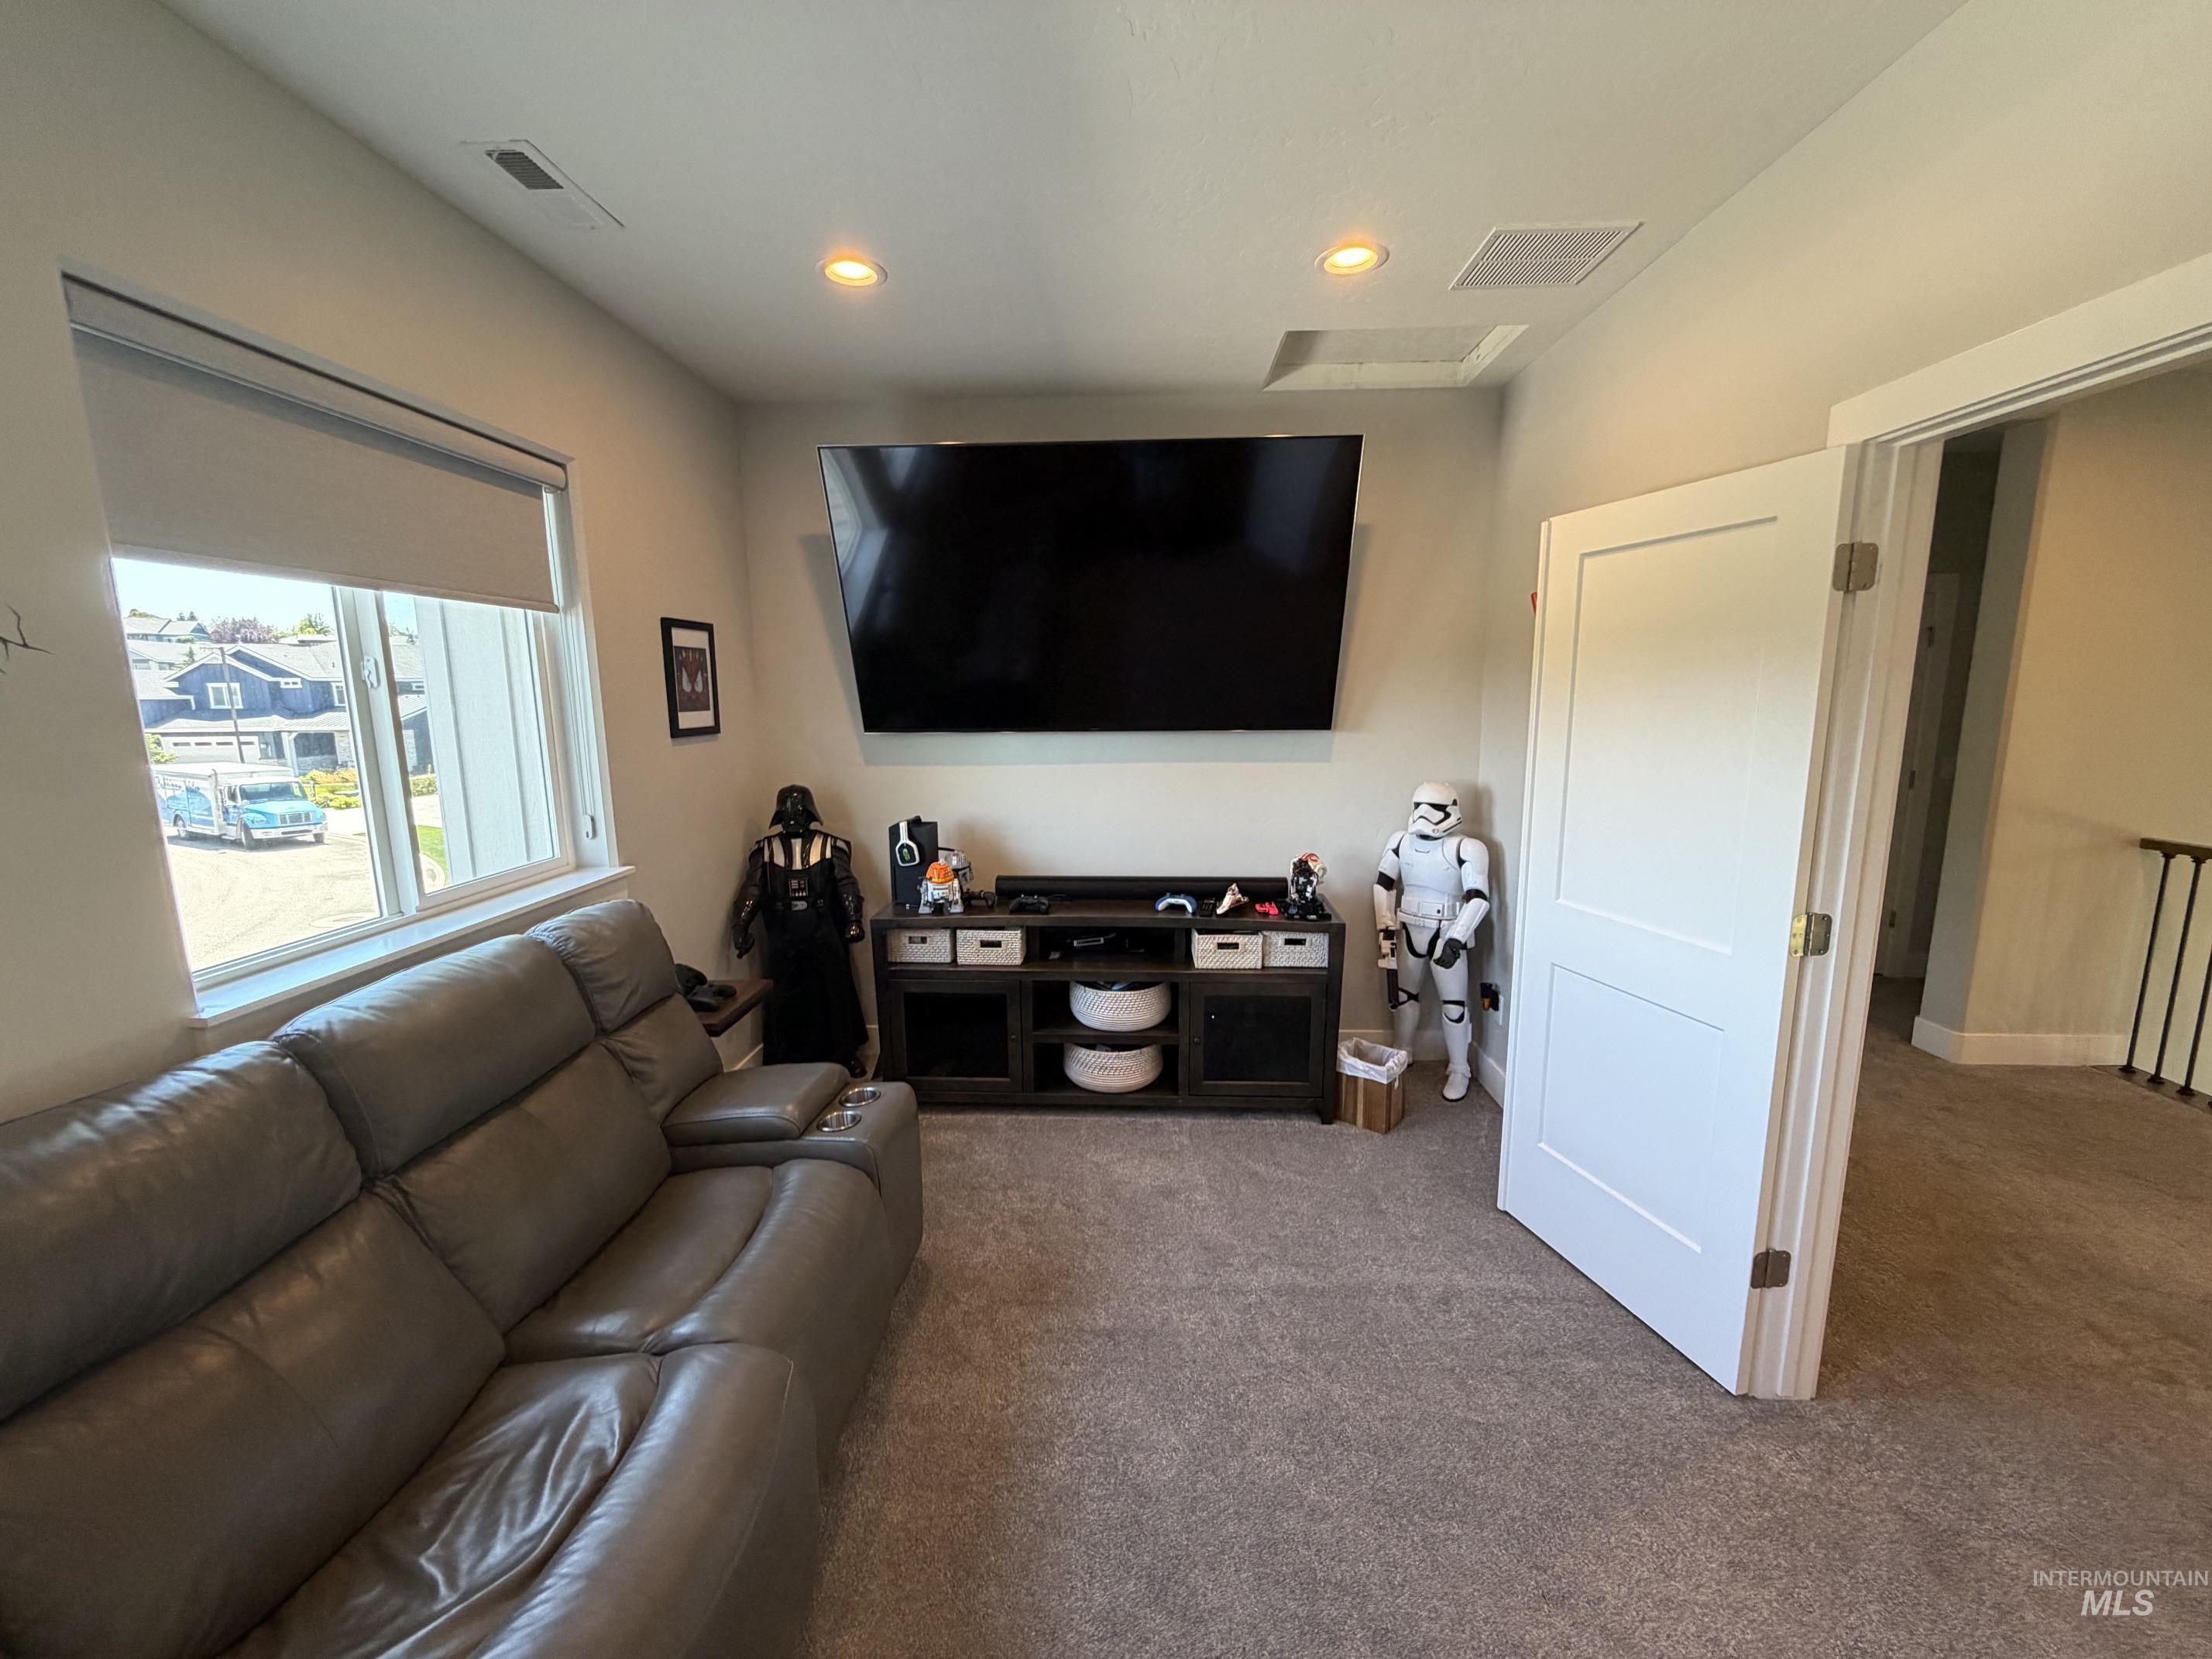
Carpeted bonus room featuring recessed lighting, a large window with roller shades, and a built-in media console with open shelving
-
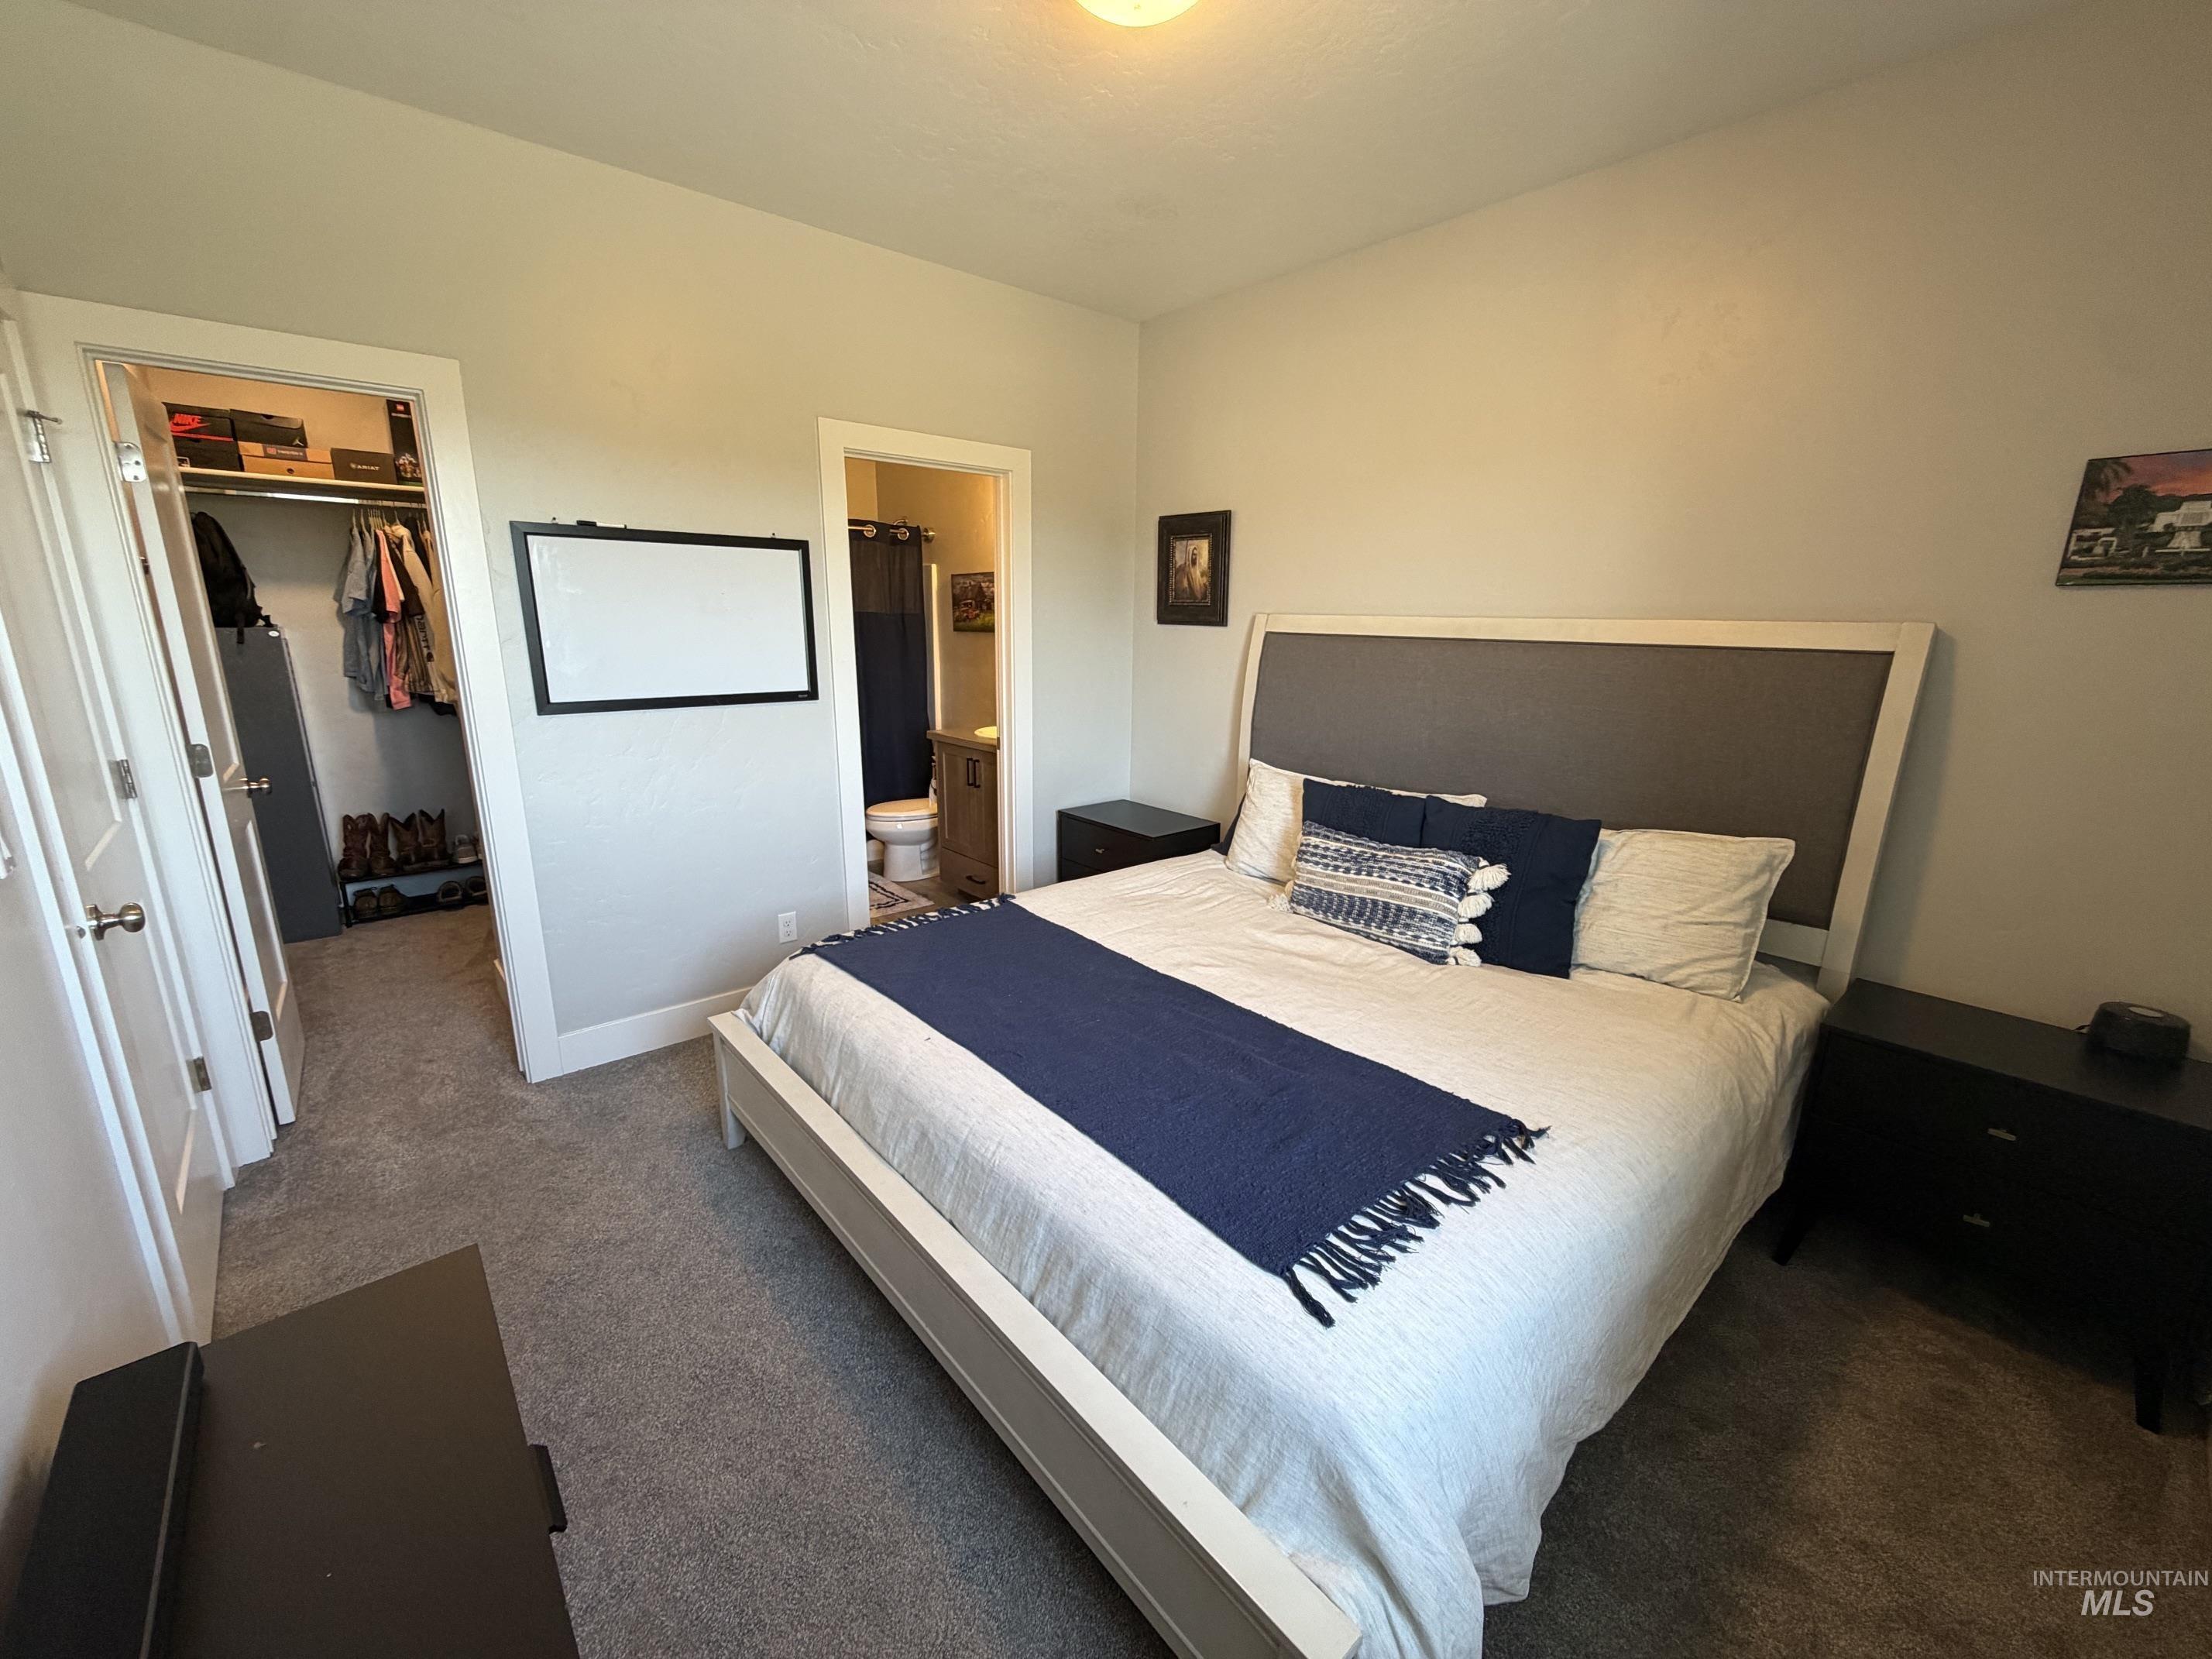
Carpeted bedroom featuring neutral wall tones, a built-in closet with shelving, and an en-suite bathroom access
-
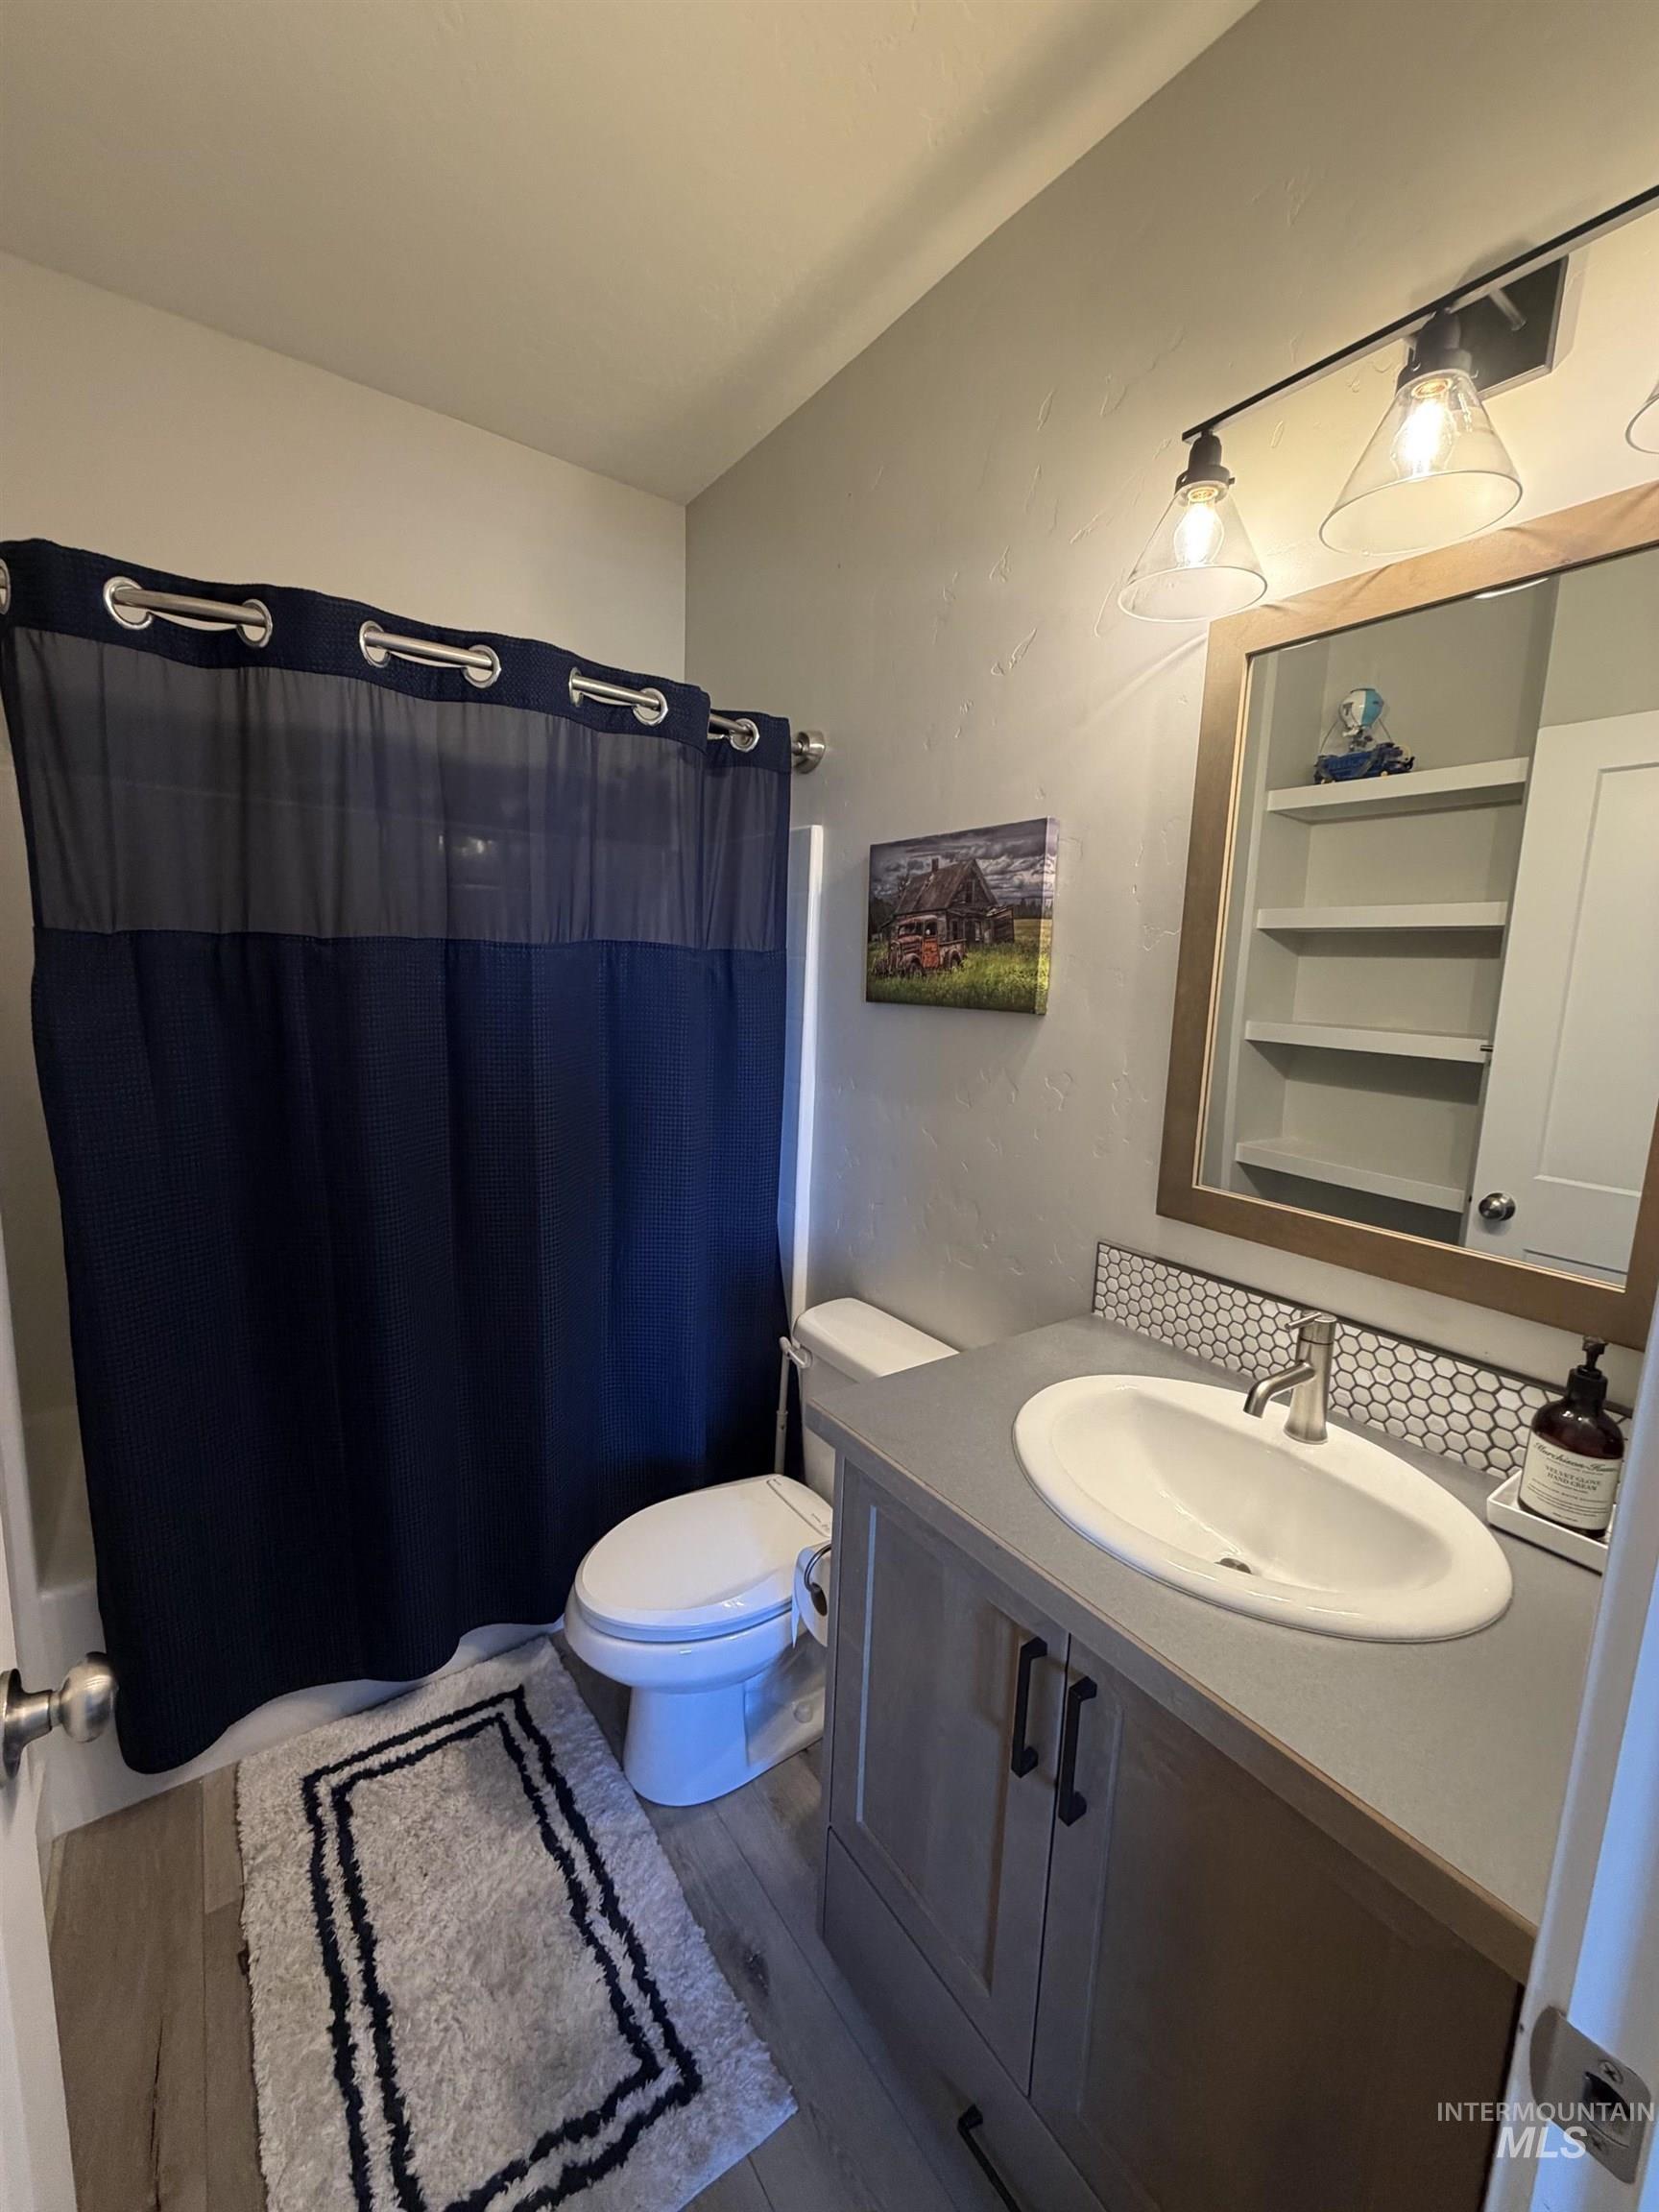
Bathroom featuring a light wood-finish vanity with a single basin sink, a gray countertop, and a honeycomb tile backsplash
-
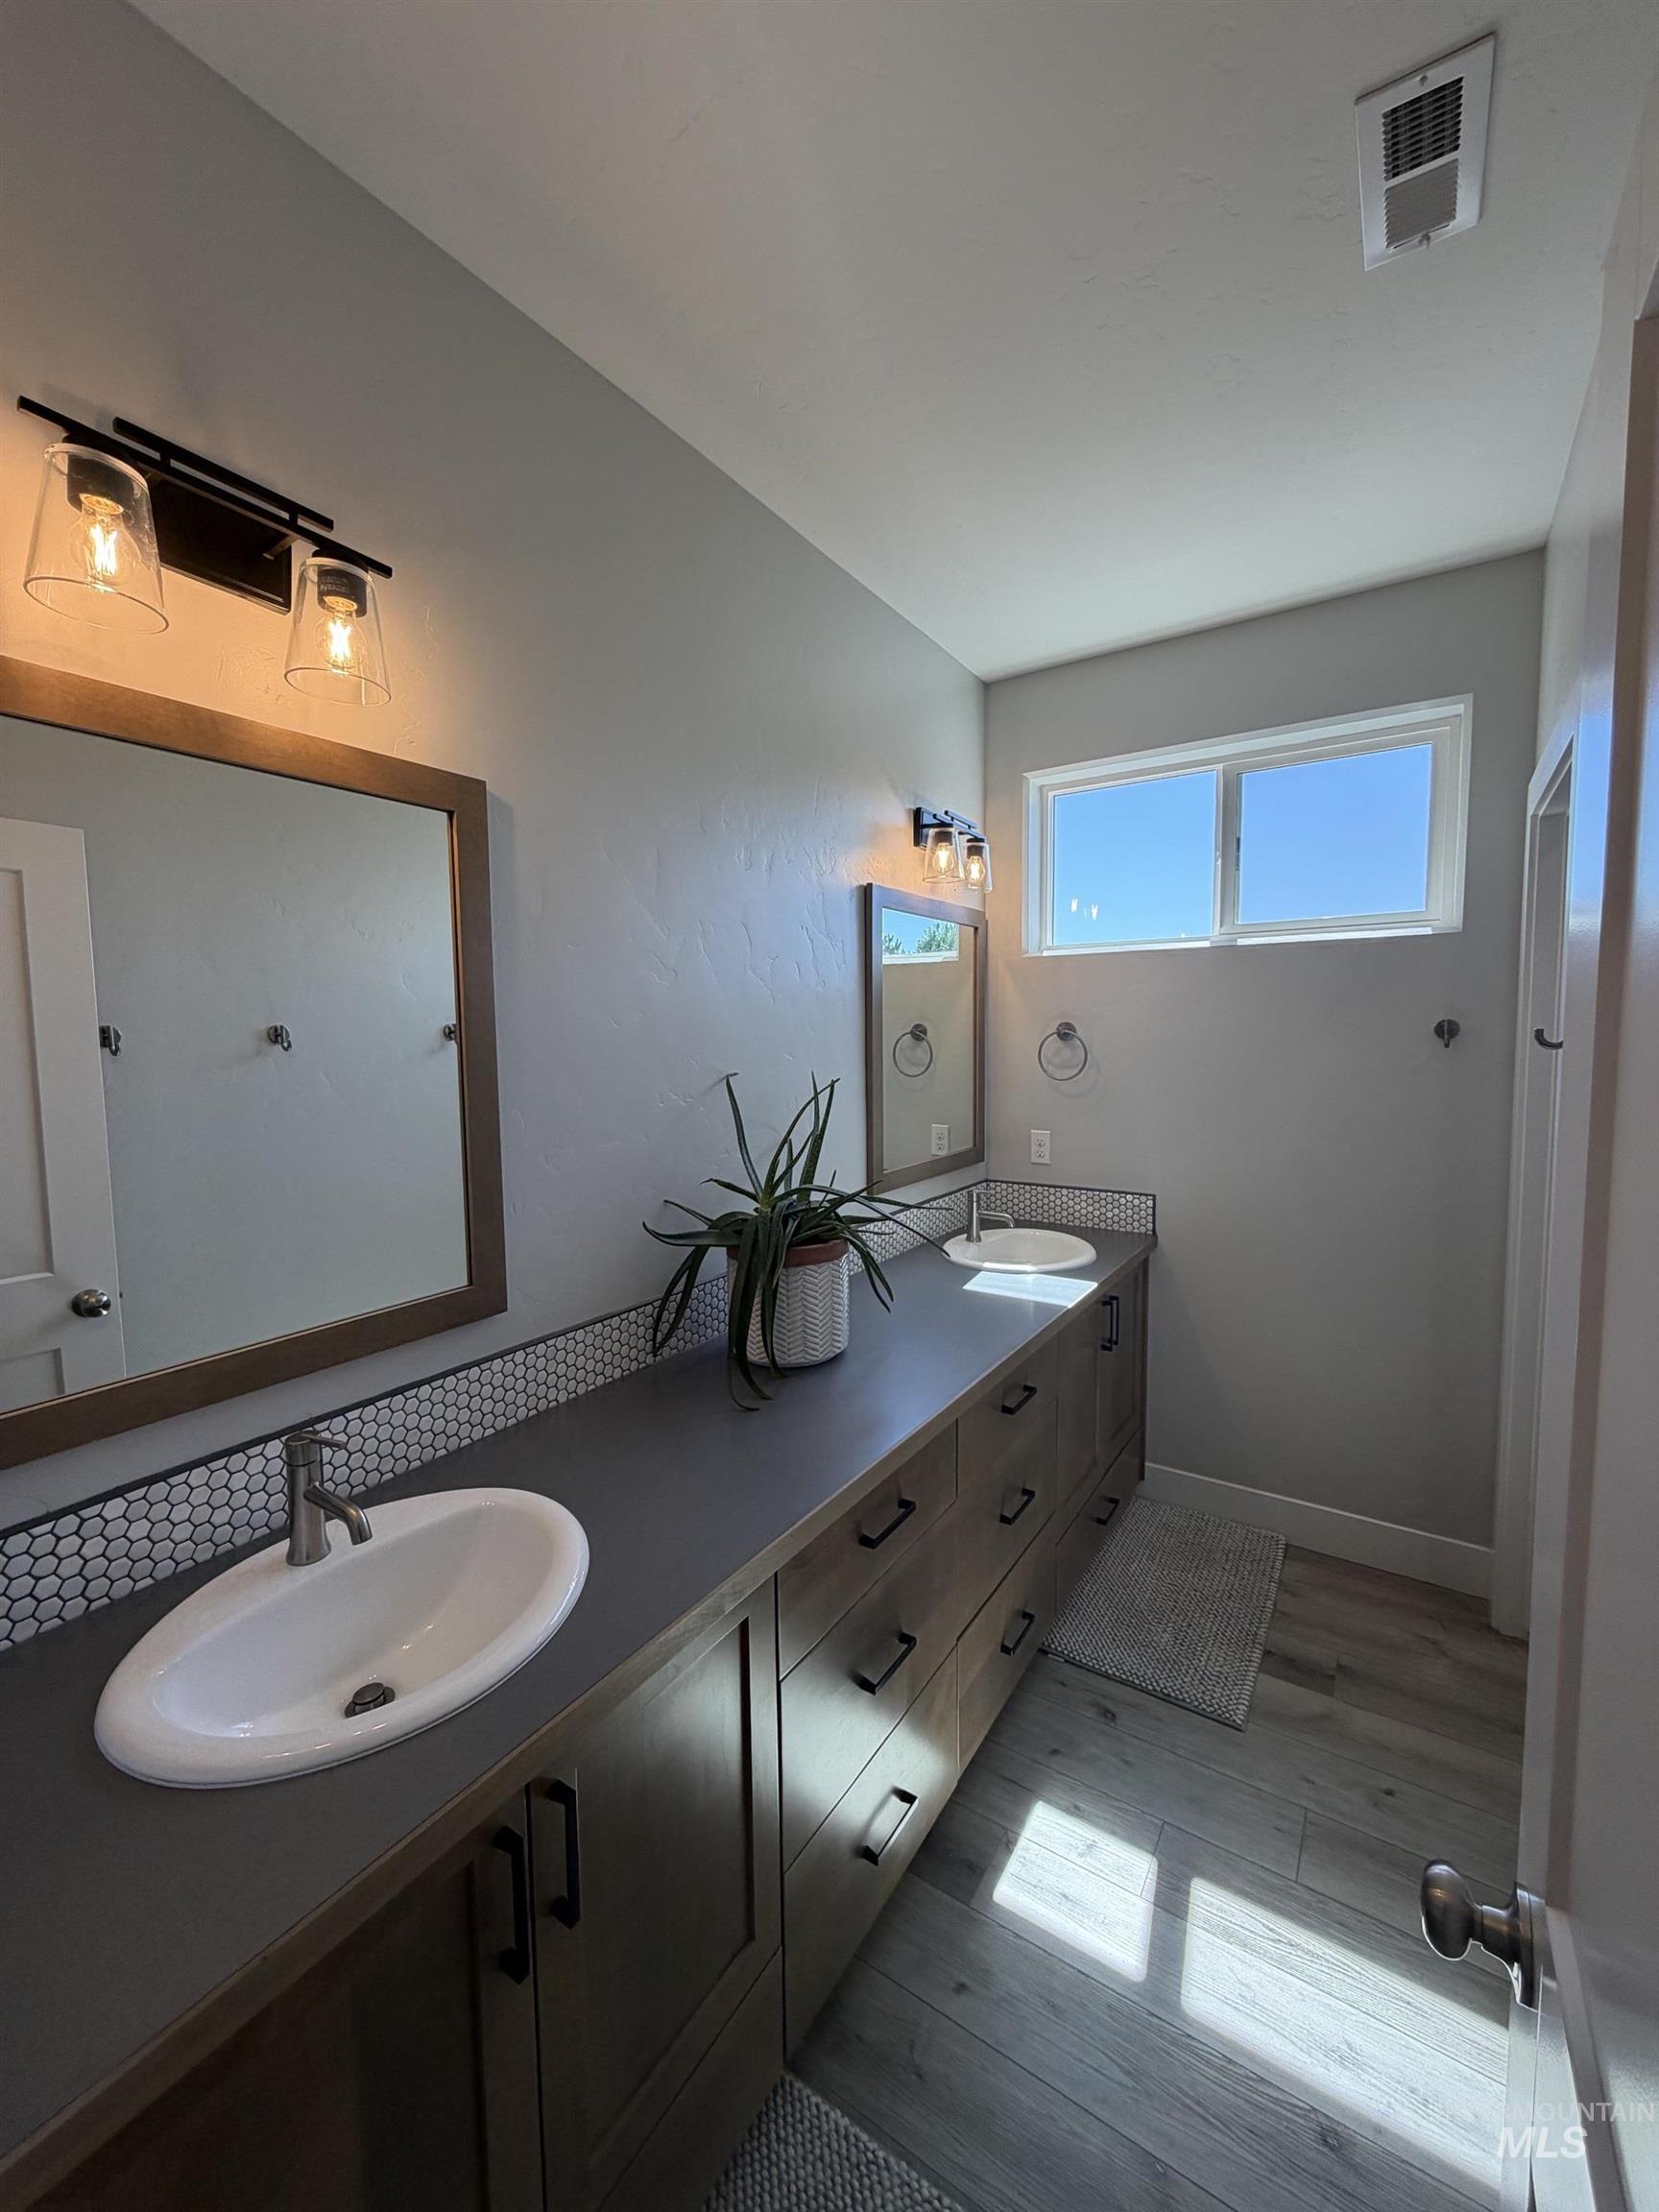
Extended vanity with dual undermount sinks, dark countertops, and wood-finish cabinetry
-
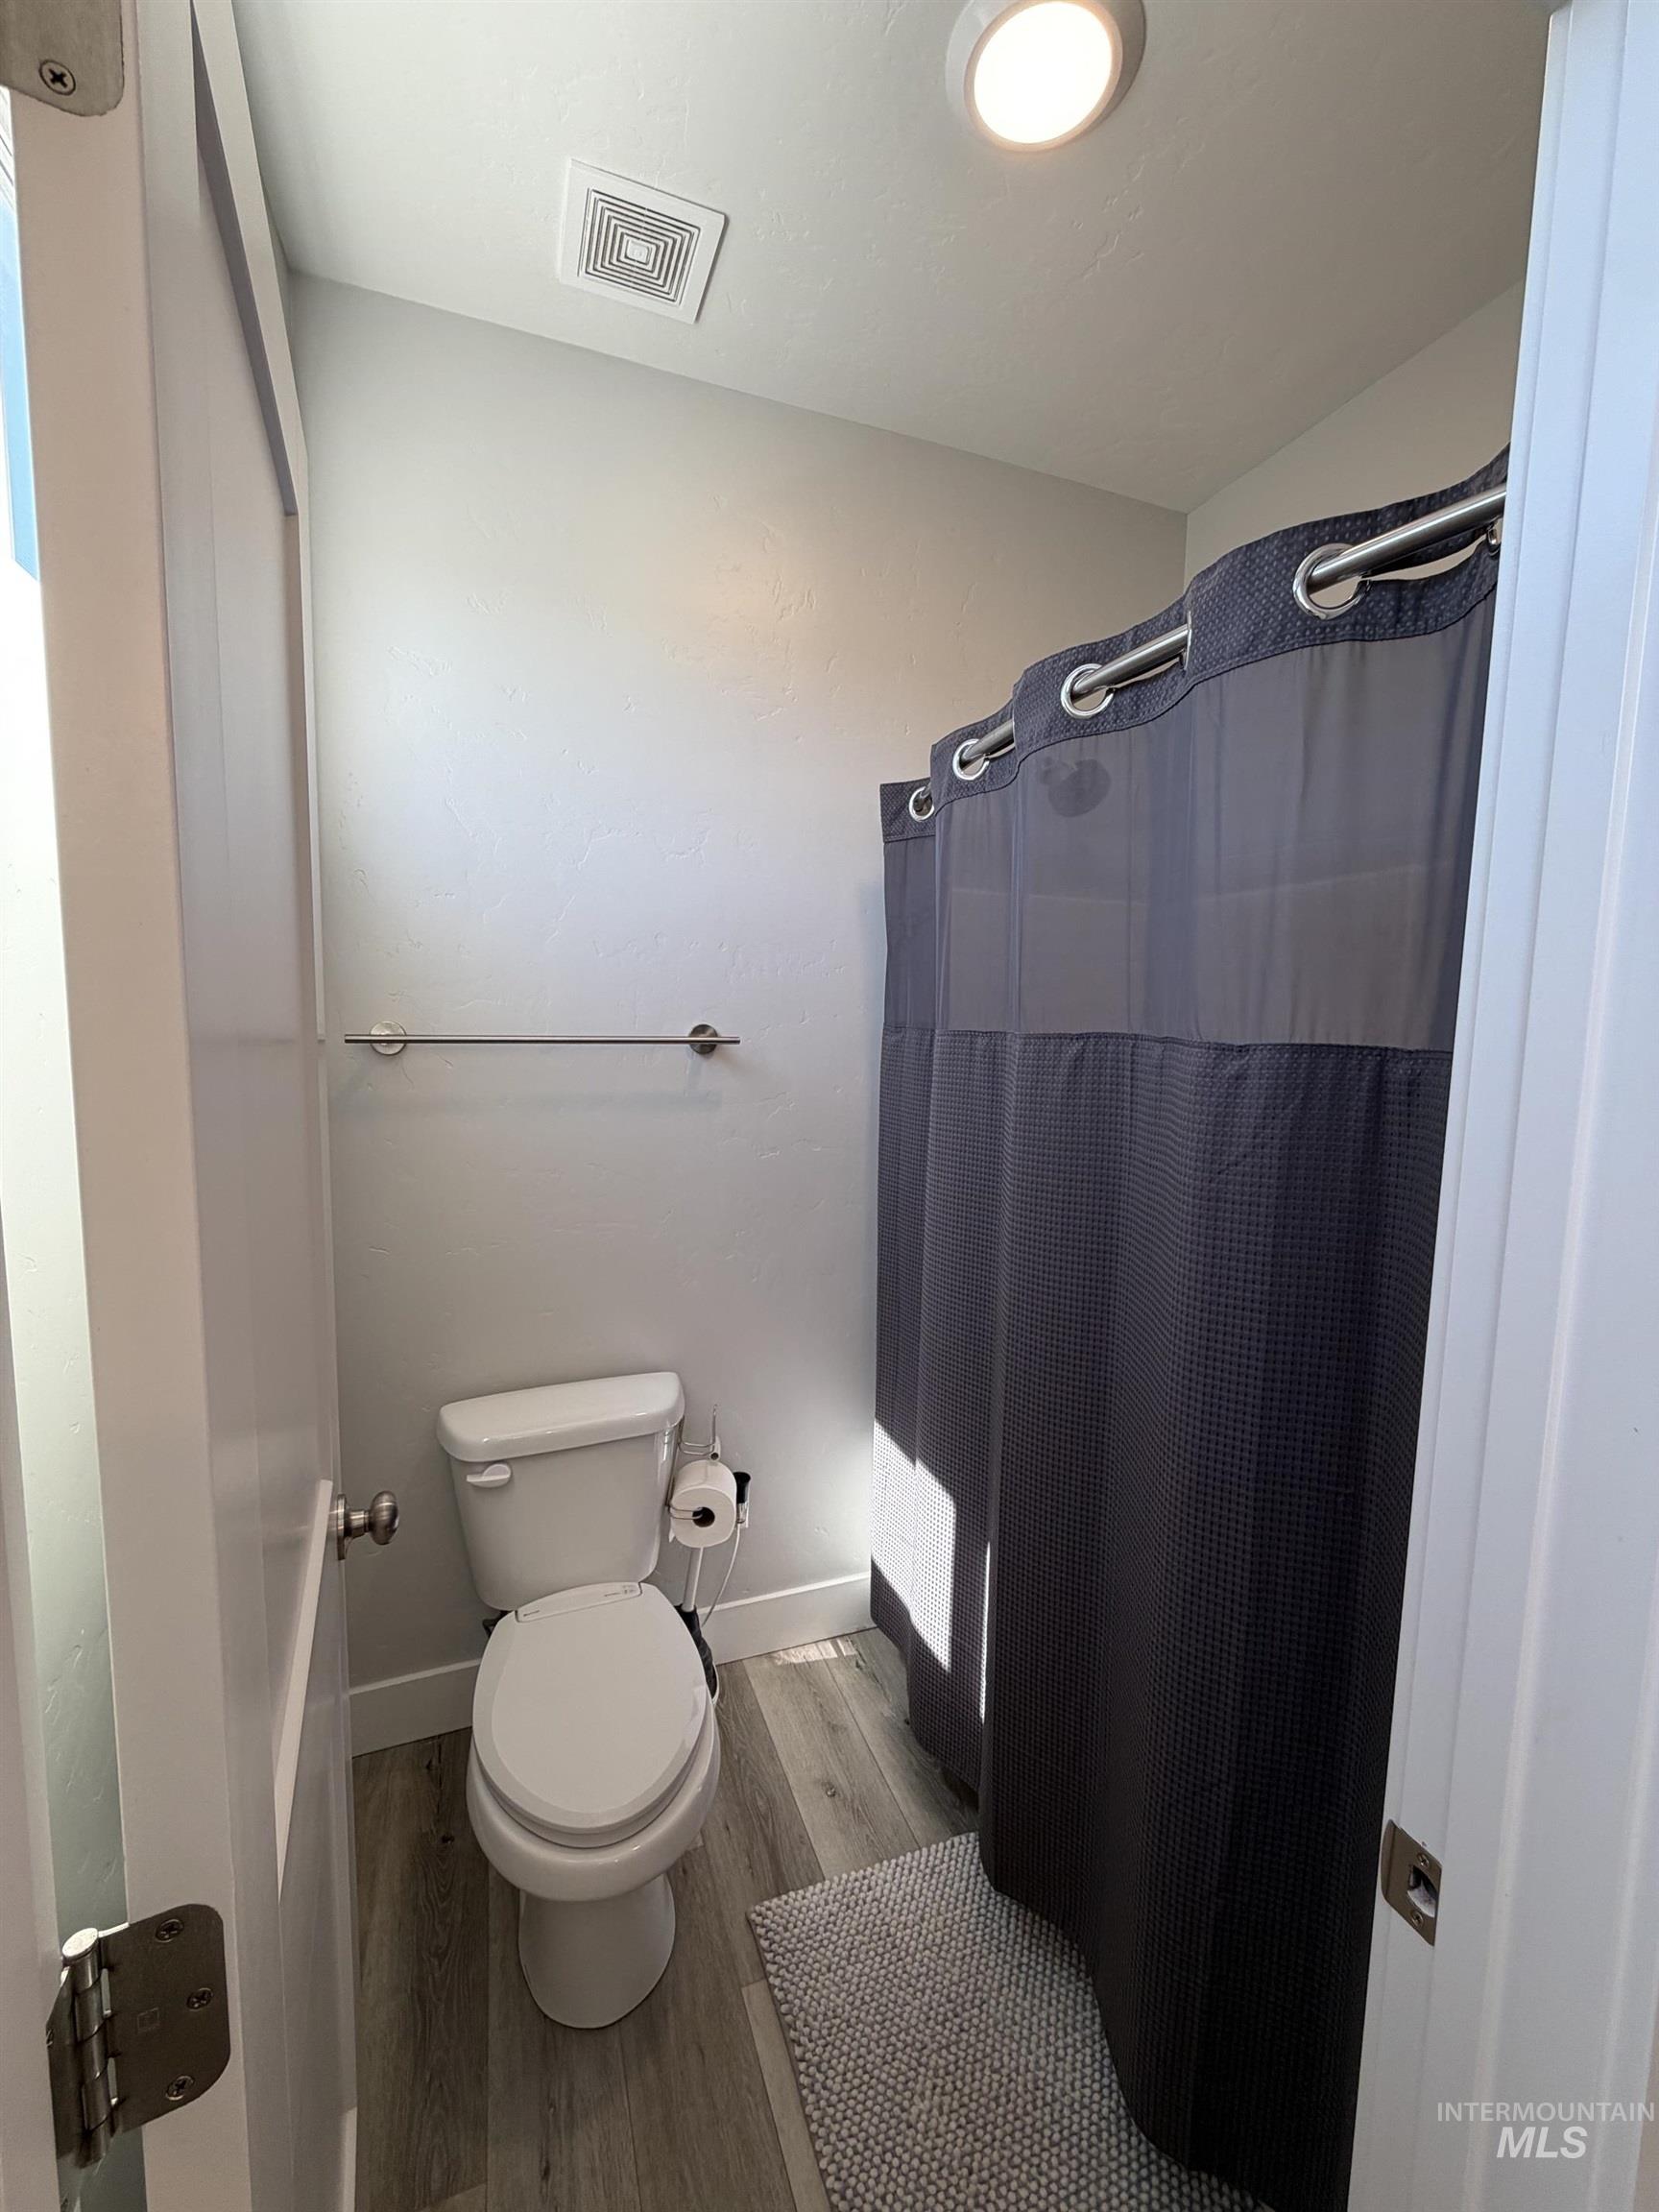
Full bathroom with light wood-finish flooring, a contemporary toilet, and a shower area featuring a dark privacy curtain
-
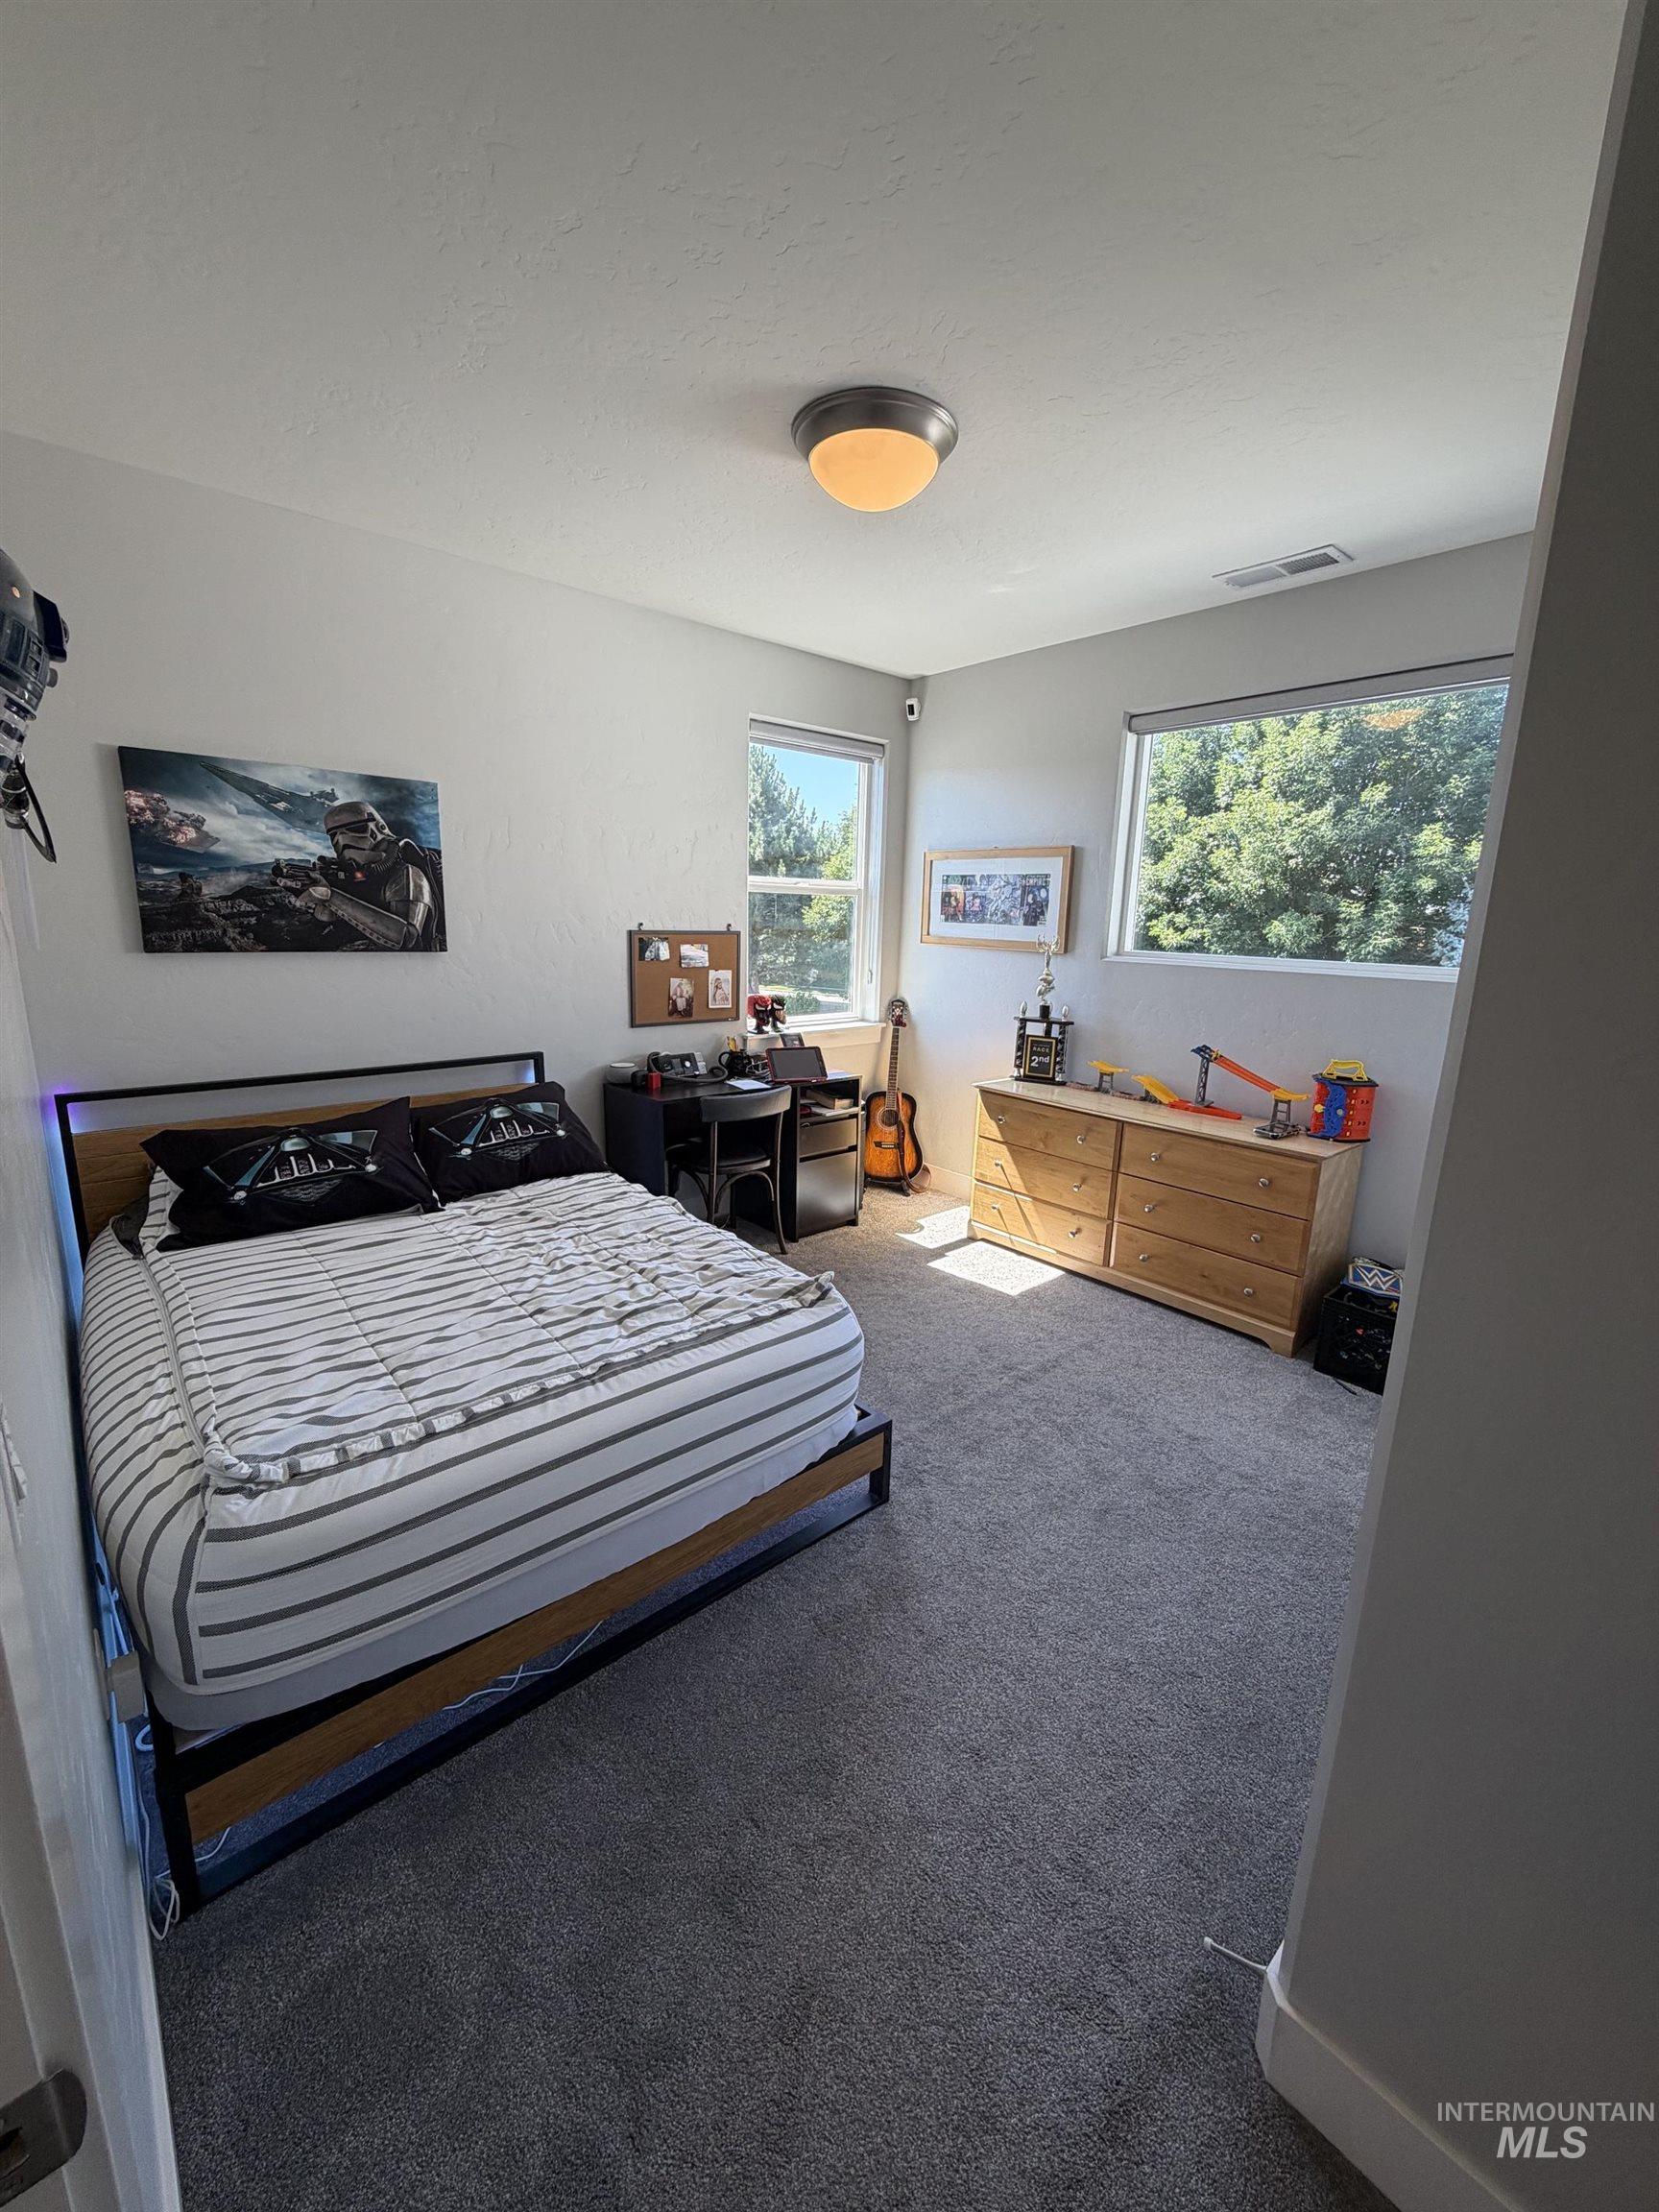
Carpeted room featuring multiple windows, a ceiling-mounted light fixture, and white painted walls
-
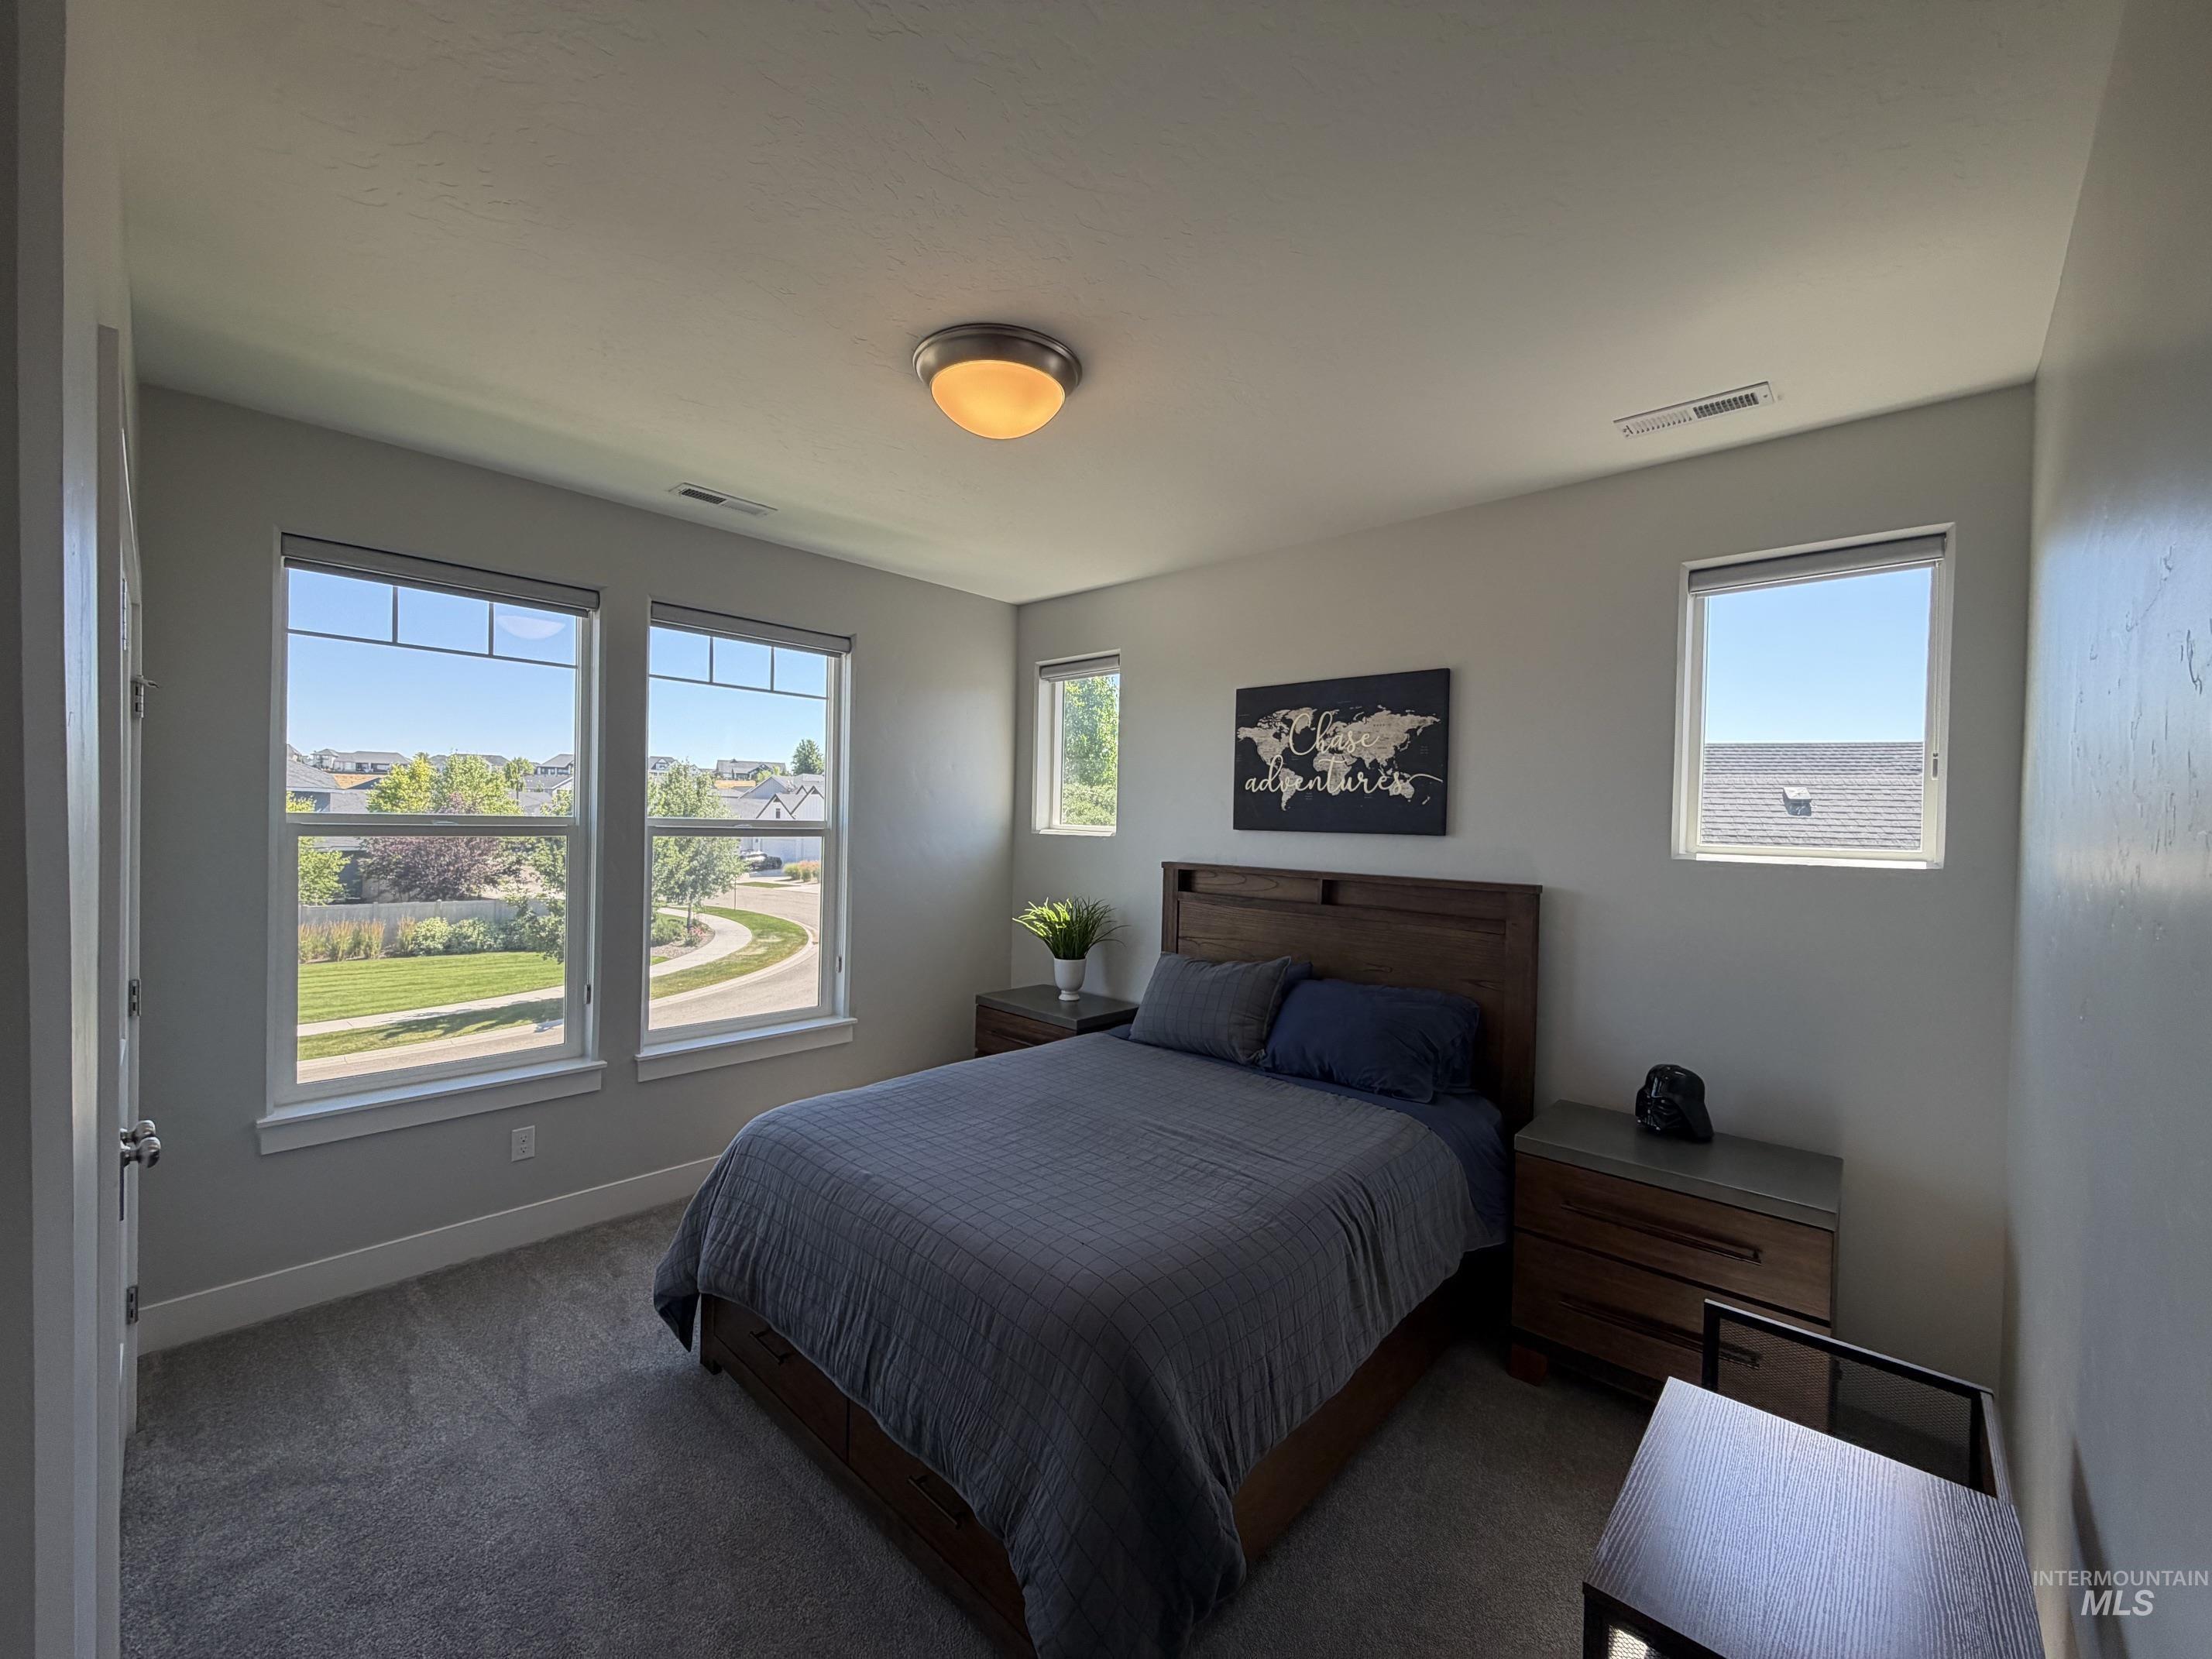
Bedroom featuring light gray walls, plush gray carpet, and multiple windows
-
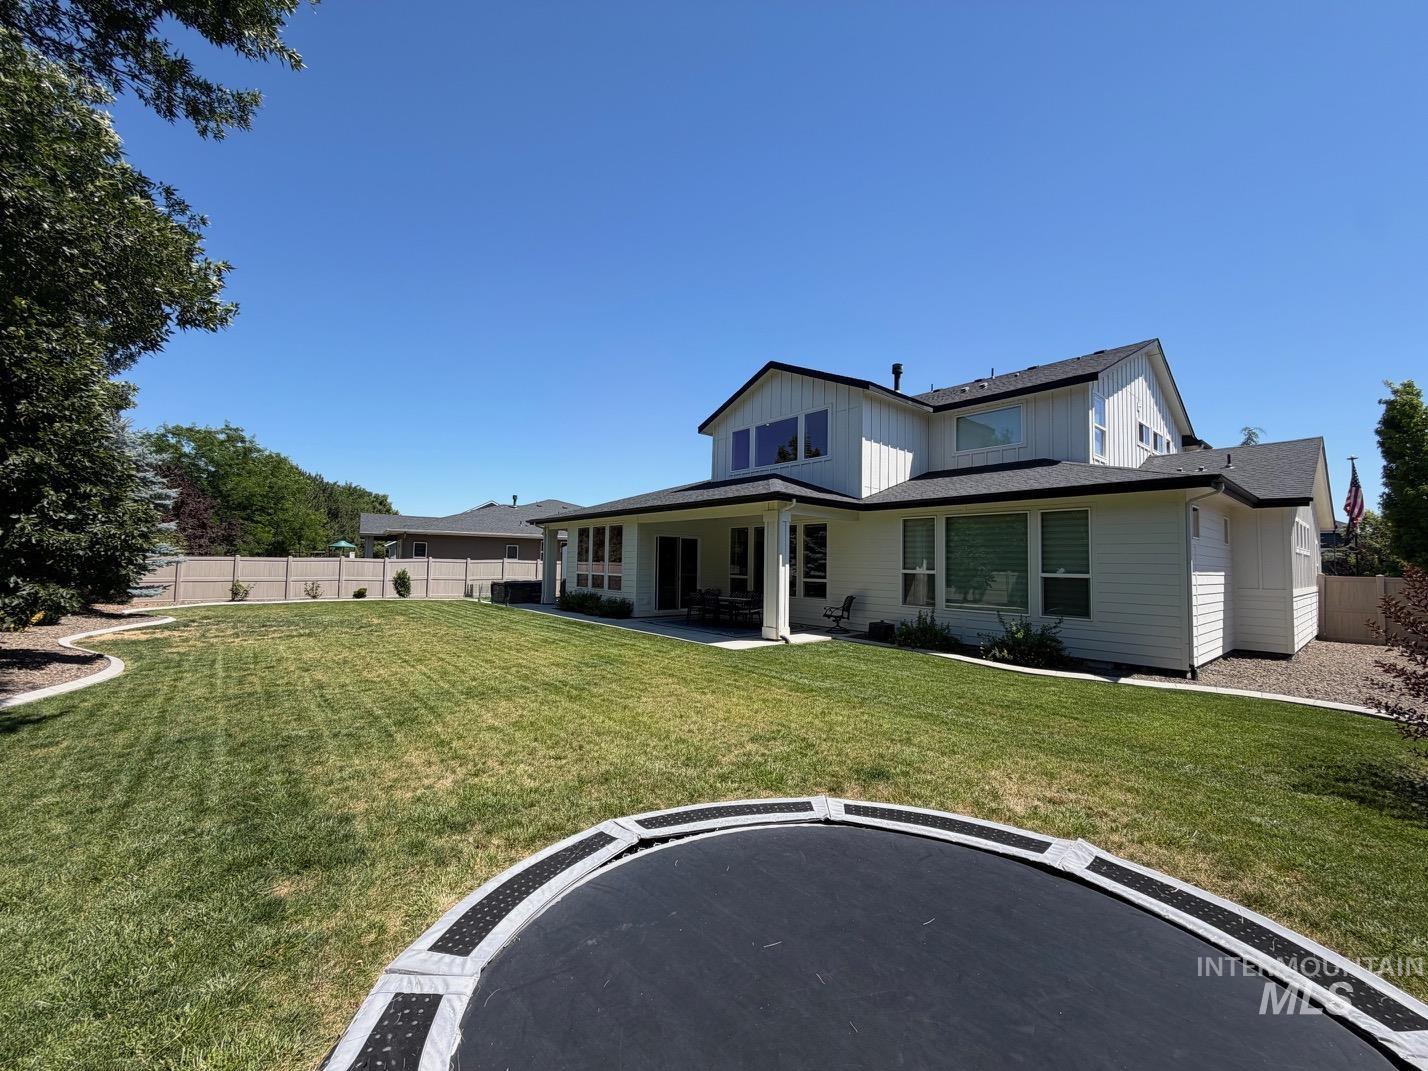
Spacious backyard featuring a manicured lawn, perimeter fencing, and mature trees
-
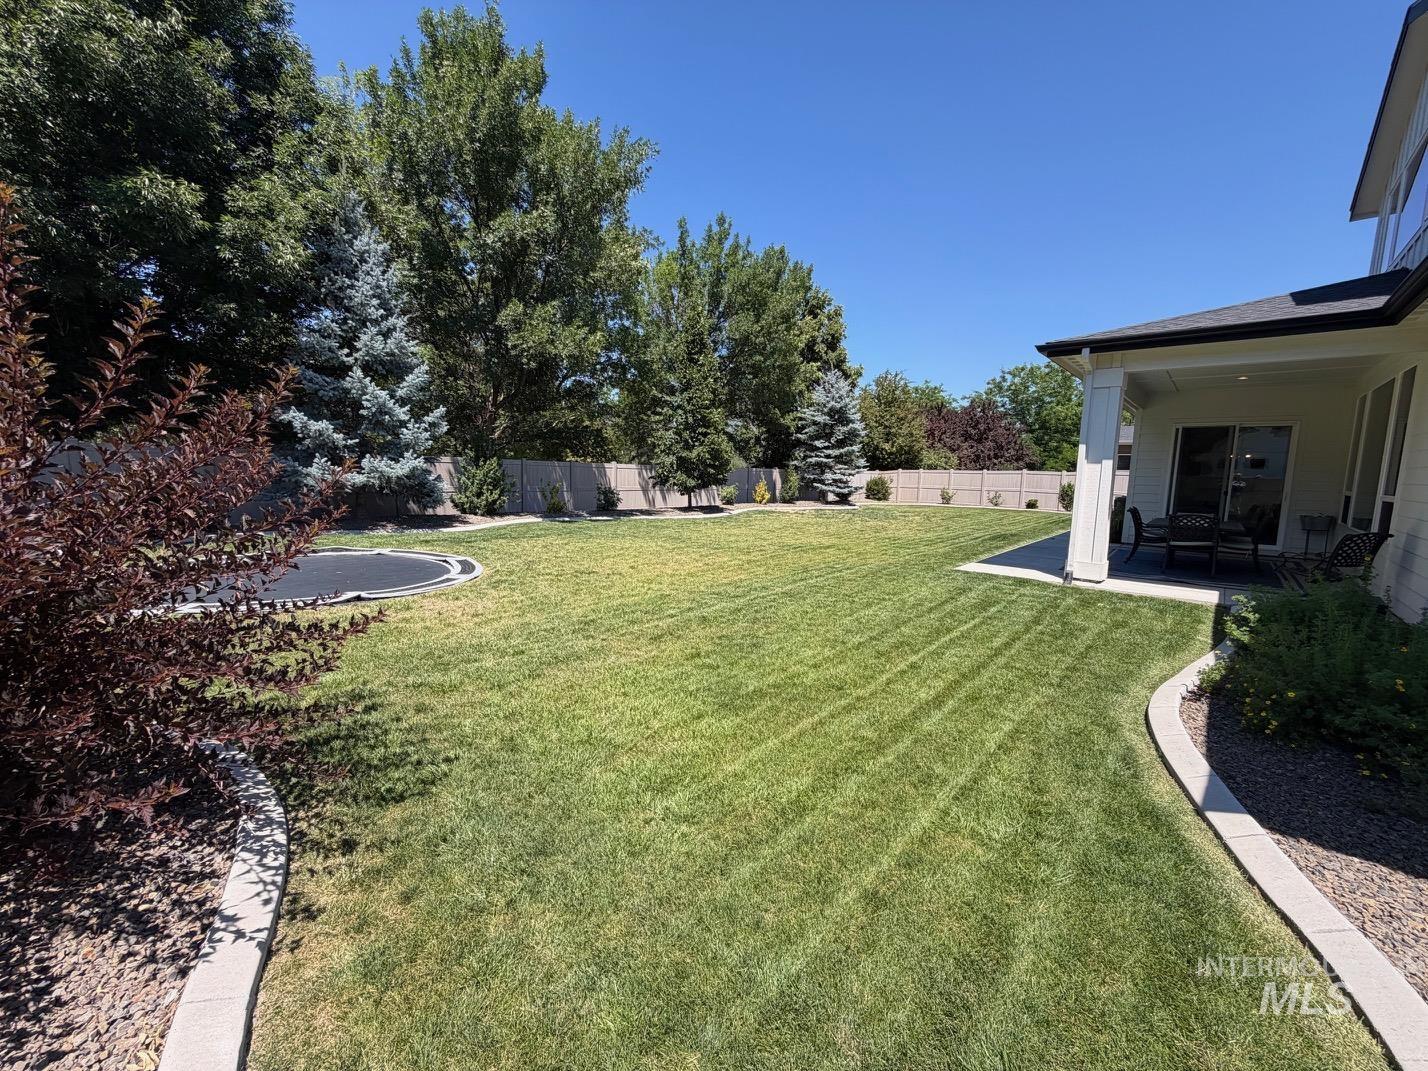
Expansive backyard featuring a lush lawn, mature perimeter trees, and concrete curbing defining garden beds
-
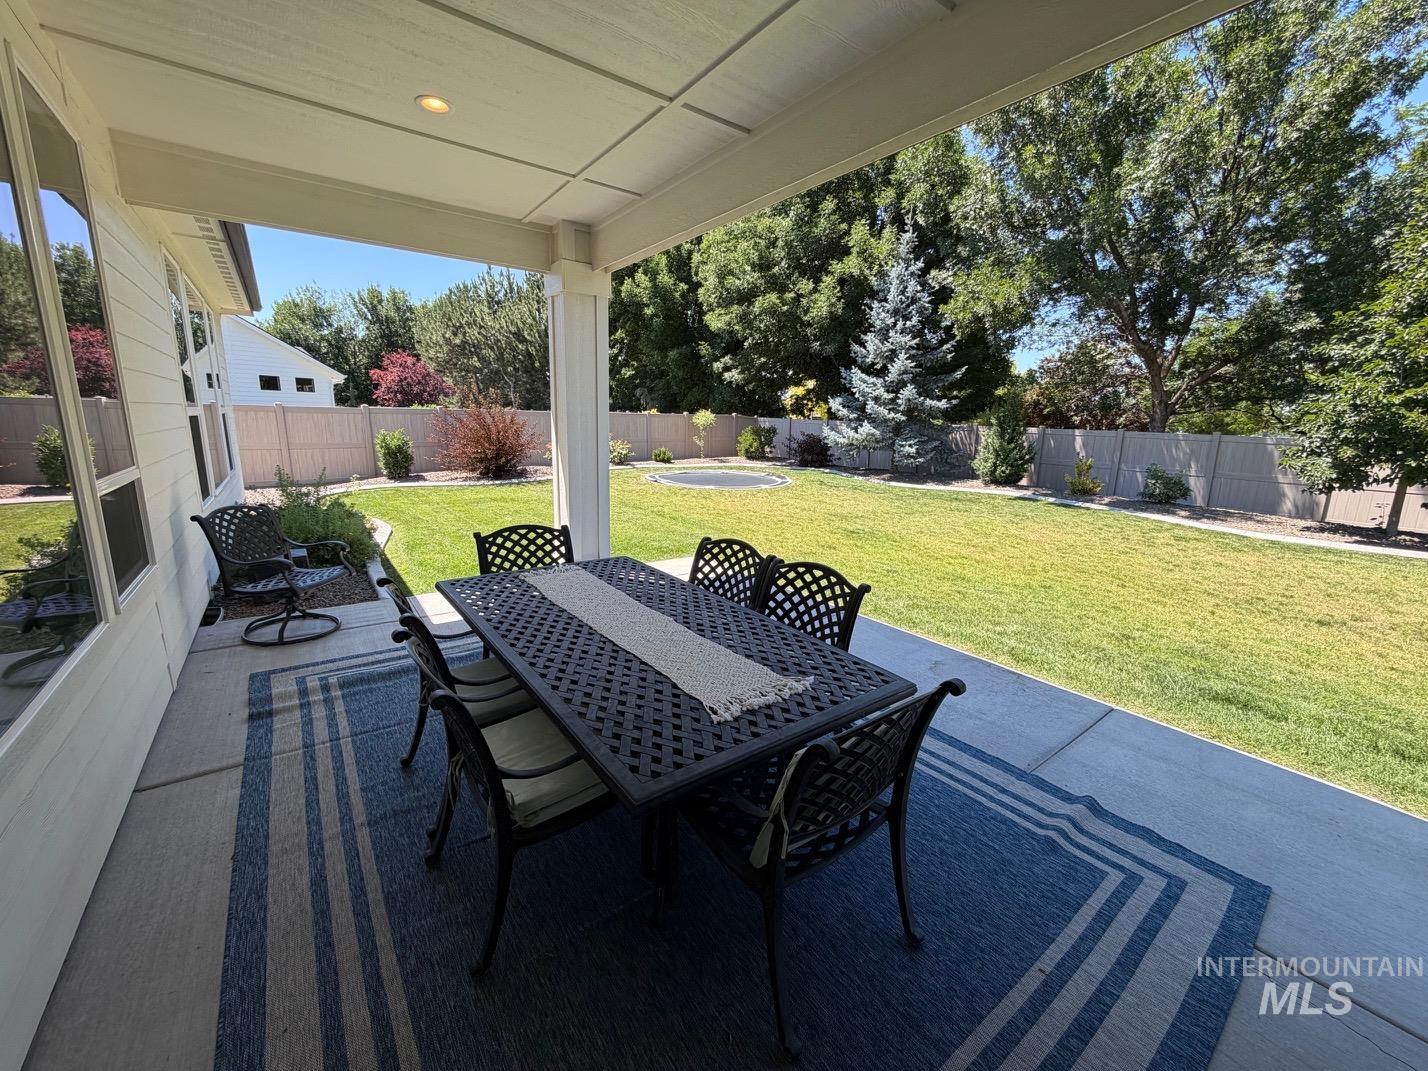
Covered patio featuring a concrete slab, recessed lighting, and a view of the expansive lawn with mature trees and shrubbery
-
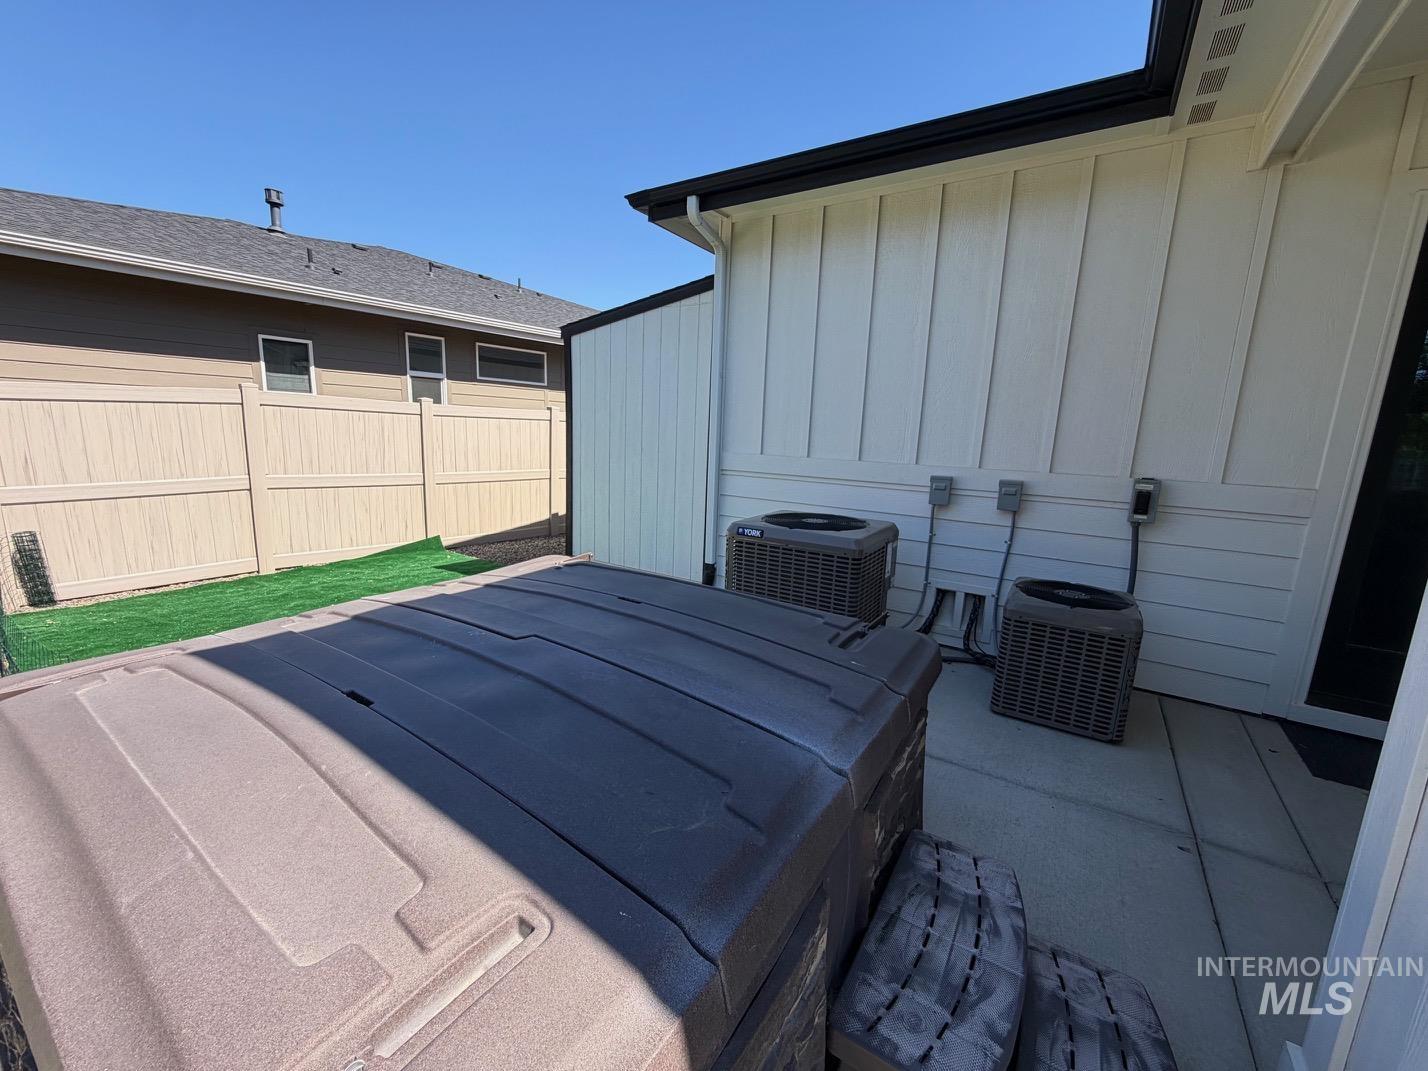
Private patio space featuring a hot tub, concrete paving, and a vinyl privacy fence
-
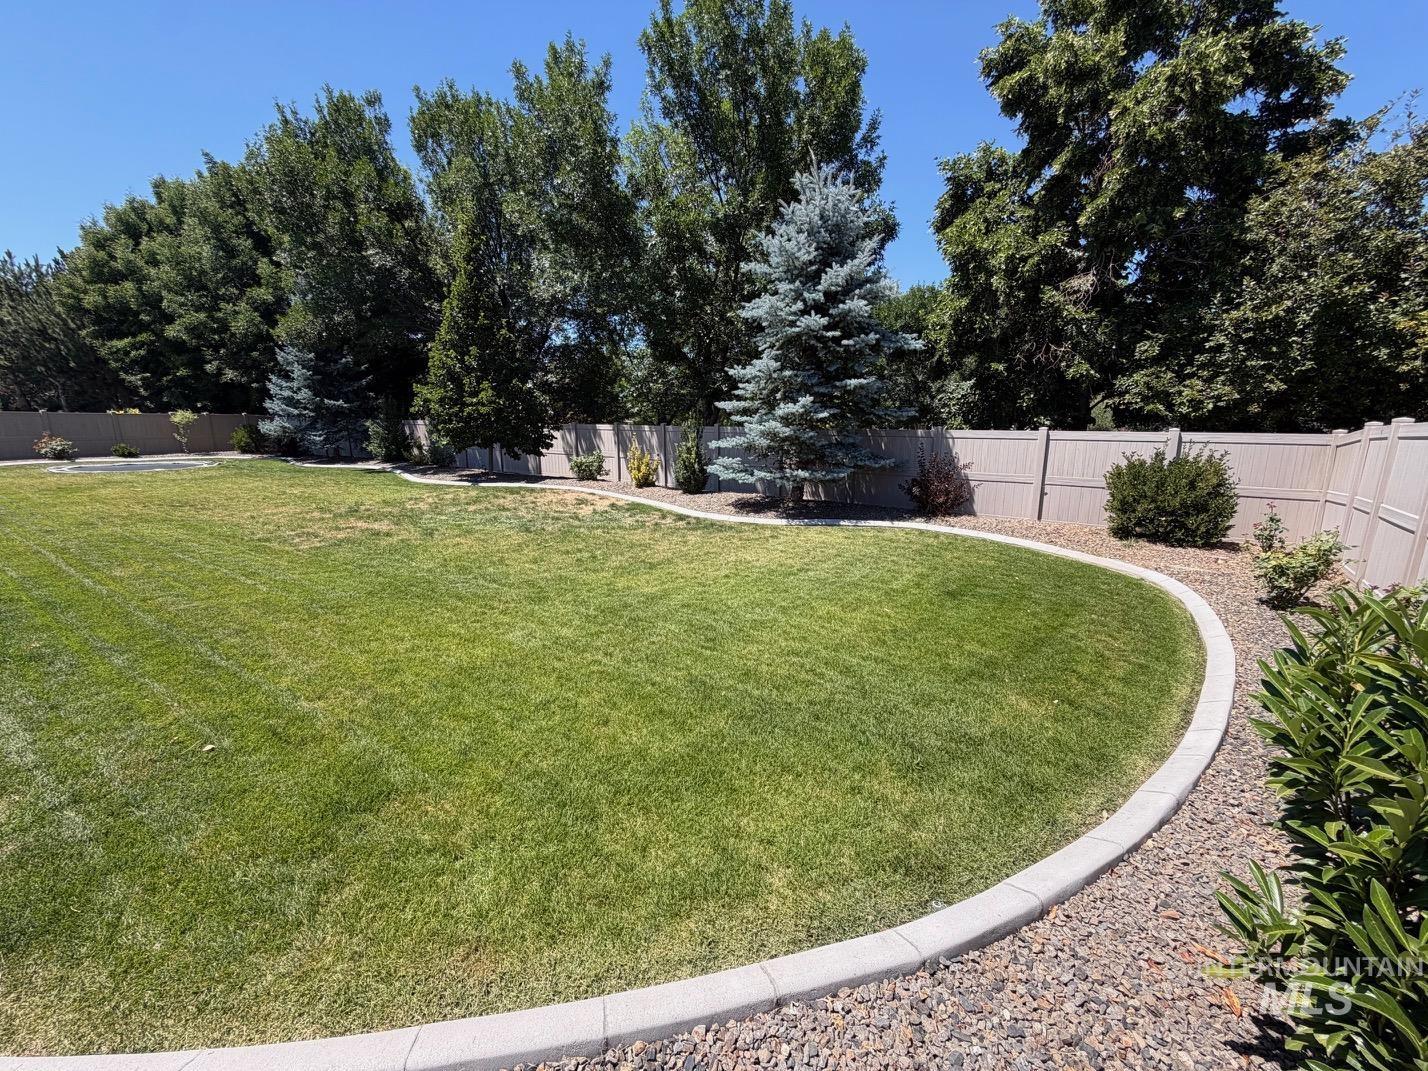
Expansive lawn area featuring integrated concrete curbing and decorative rock landscaping
Welcome to the coveted Sky Mesa Subdivision, in South Meridian! This elegant, modern style home, offers timeless appeal and thoughtful design throughout its 3,766 square feet. Built in 2020, it features 6 spacious bedrooms and 4.5 bathrooms. A luxurious main-level primary suite with dual vanities and two walk-in closets; this home also boasts a second primary suite on the main level. Step inside to discover an open-concept great room with a cozy gas fireplace, a well-appointed kitchen boasting a large island, breakfast bar, pantry, and high-end finishes perfect for both everyday living and entertaining. The flexible layout includes a main-level guest room & office, upper-level bedrooms, and abundant natural light. Additionally included, a 4-car attached garage, ctrl air and forced-air heating, a covered patio for outdoor enjoyment, and premium touches like a central vacuum (in wall hoses). The home sits on a premium lot (no homes behind it- privacy!) ~0.3-acre lot with pressure irrigation in a community offering parks, pools, etc. Conveniently located in SE Meridian with easy access to shopping, parks, and major routes. This home is in the West Ada School District (Hillsdale Elementary, Victory Middle, Mountain View High). It perfectly balances modern comfort, space, and location. A truly turnkey opportunity in one of S. Meridian’s most sought-after neighborhoods.
- Heating:
- Forced Air
- Cooling:
- Central air
- Fireplace:
- Insert, Gas
- Garage Capacity:
- 4
- Country:
- US
- State:
- ID
- City:
- Meridian
- Zipcode:
- 83642
- Street:
- 2624 E Lawton Drive
- Longitude:
- W117° 38' 17.4''
- Latitude:
- N43° 33' 12''
- Master Bedroom Level:
- Main
- Master Bedroom Size:
- 21x14
- Bedroom 2 Level:
- Main
- Bedroom2 Size:
- 11x13
- Bedroom 3 Level:
- Main
- Bedroom3 Size:
- 11x14
- Bedroom 4 Level:
- Upper
- Bedroom4 Size:
- 11x13
- Bedroom 5 Level:
- Upper
- Bedroom5 Size:
- 11x14
- Kitchen Level:
- Main
- Kitchen Size:
- 21x17
- Bonus Room Size:
- 17x10
- School District:
- West Ada School District
- Elementary School:
- Hillsdale
- Middle School:
- Victory
- High School:
- Mountain View
- Status:
- New
- Type:
- Single Family
- Level:
- Two Story
- Tax Year:
- 2026
- Taxes:
- $4,400
- Potential Short Sale:
- No
- Age:
- 6 - 10 Years
- Auction:
- No
- Flood Ins Required:
- No
- HUD Owned:
- No
- In Foreclosure:
- No
- Land Size:
- 10000 SF - .49 AC
- Land Lease:
- No
- Home Owner Exempt:
- Yes
- HOA Frequency:
- Annual
- HOA Fees:
- $1,000
- Irrigation District:
- Nampa Meridian
- Inc Kitchen Features:
- Breakfast bar, Dishwasher, Disposal, Microwave, Pantry, Refrigerator, Island, Double oven, Water softener own, Oven/range built-in, Countertop-granite, Gas Range
- Lot Features:
- Storage shed
- Water:
- City service
- Land Use:
- Single
- Sprinkler System:
- Auto,Drip,Full,Pressurized Irrigation
Residential For Sale
2624 E Lawton Drive, Meridian, Idaho 83642
- Property Type :
- Residential
- Listing Type :
- For Sale
- Listing ID :
- 98993427
- Price :
- $1,149,000
- Bedrooms :
- 6
- Bathrooms :
- 4.5
- Apx SqFt :
- 3,766 SqFt
- Year Built :
- 2020
- Lot Area :
- 0.30 SqFt
- Subdivision :
- Sky Mesa
- Builder Name :
- Boise Hunter Homes
- Update Date :
- 07/10/2026 04:29:54
- Status :
- Active

- JoeAnne Santy-Greene
- (208) 947-4609
- (208) 283-6313
- (208) 287-8500
-


