

-
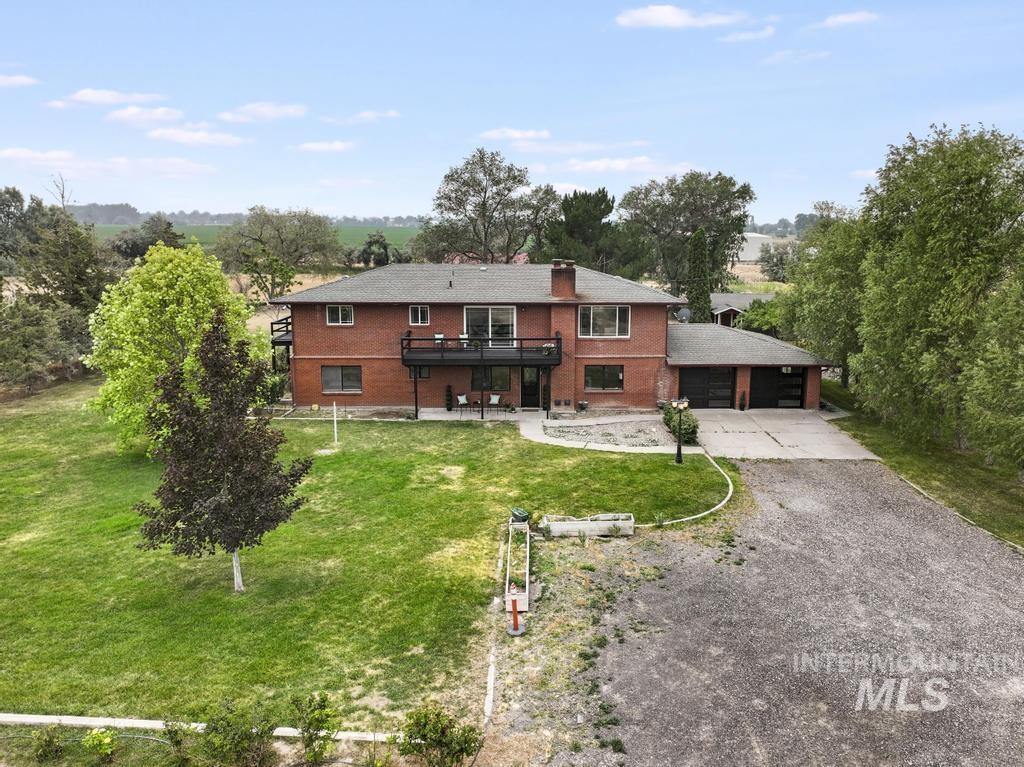
Brick exterior residence featuring a multi-level deck, attached two-car garage with black doors, and a gravel driveway
-
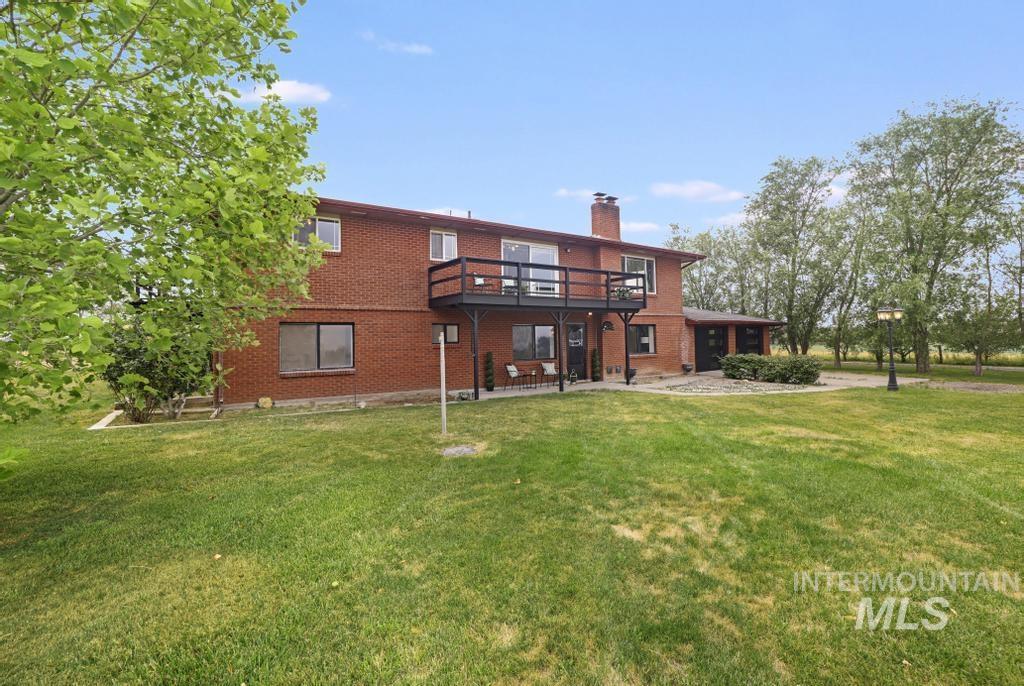
Brick-clad two-story exterior featuring a second-level balcony with black railing, a ground-level patio, and a mature tree-lined perimeter
-
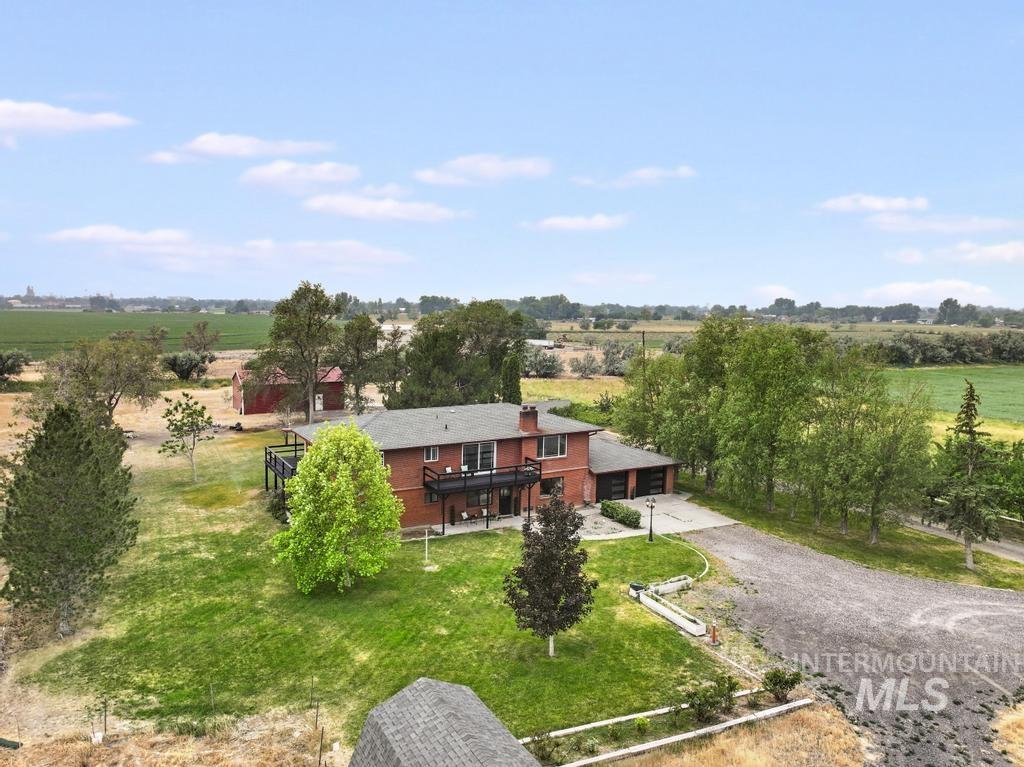
Red brick residence featuring a multi-level deck, attached garage, and a gravel driveway
-
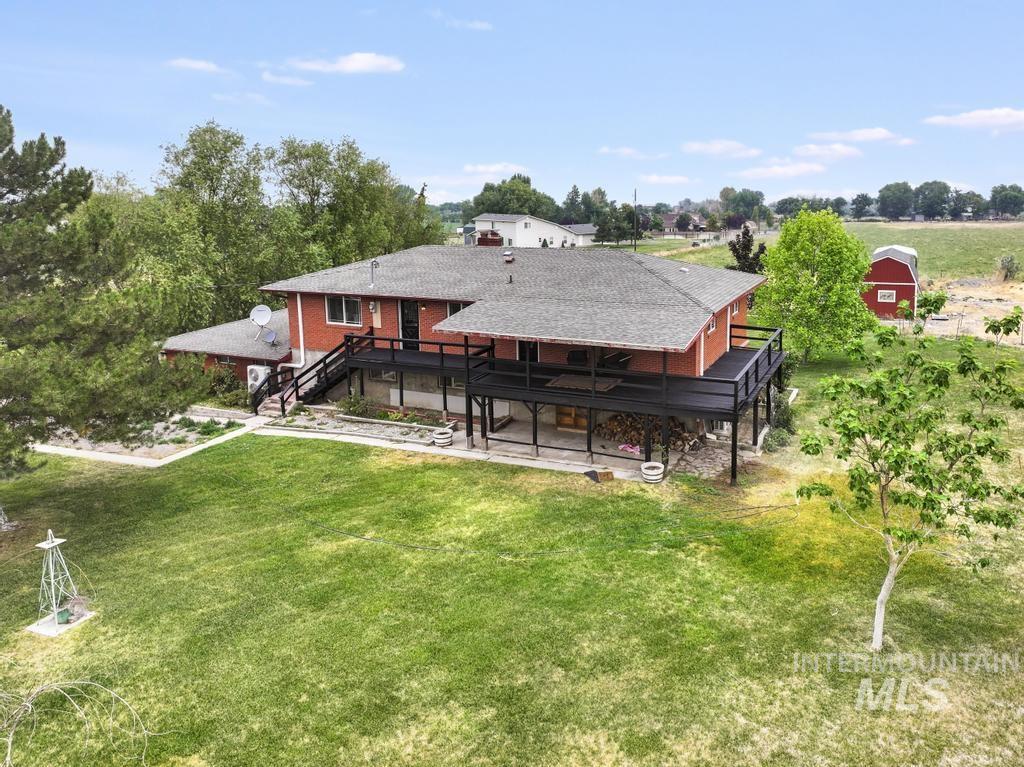
Expansive green lawn surrounds a red brick residence with a multi-level black deck
-
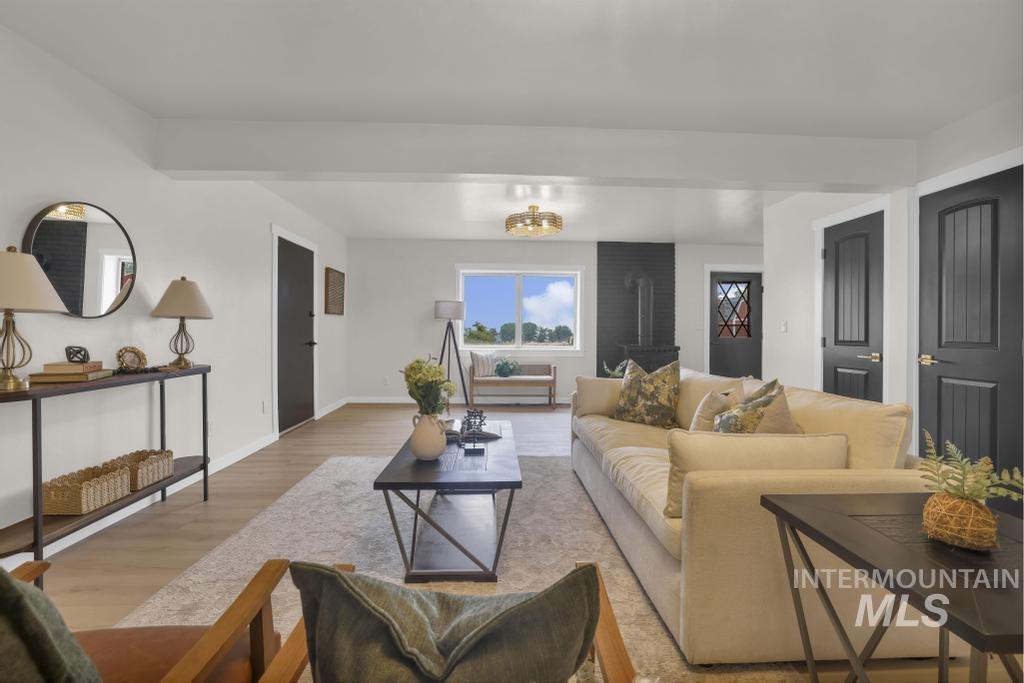
Spacious living area featuring light wood-finish flooring, white walls, and contrasting black interior doors
-
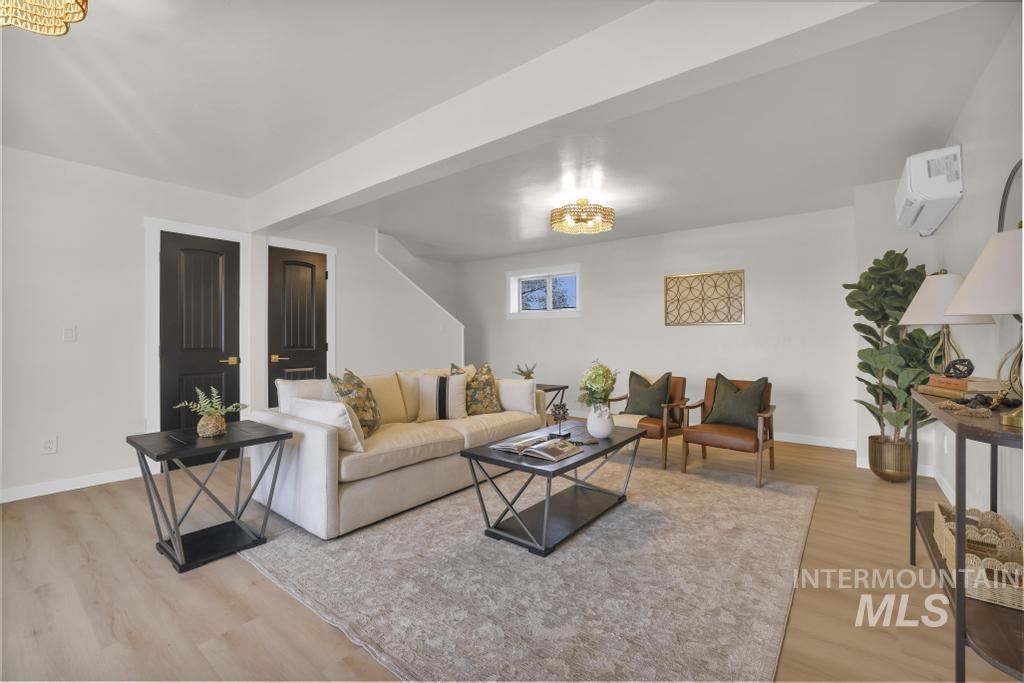
Spacious living area featuring light wood-finish flooring, white walls, and prominent black doors
-
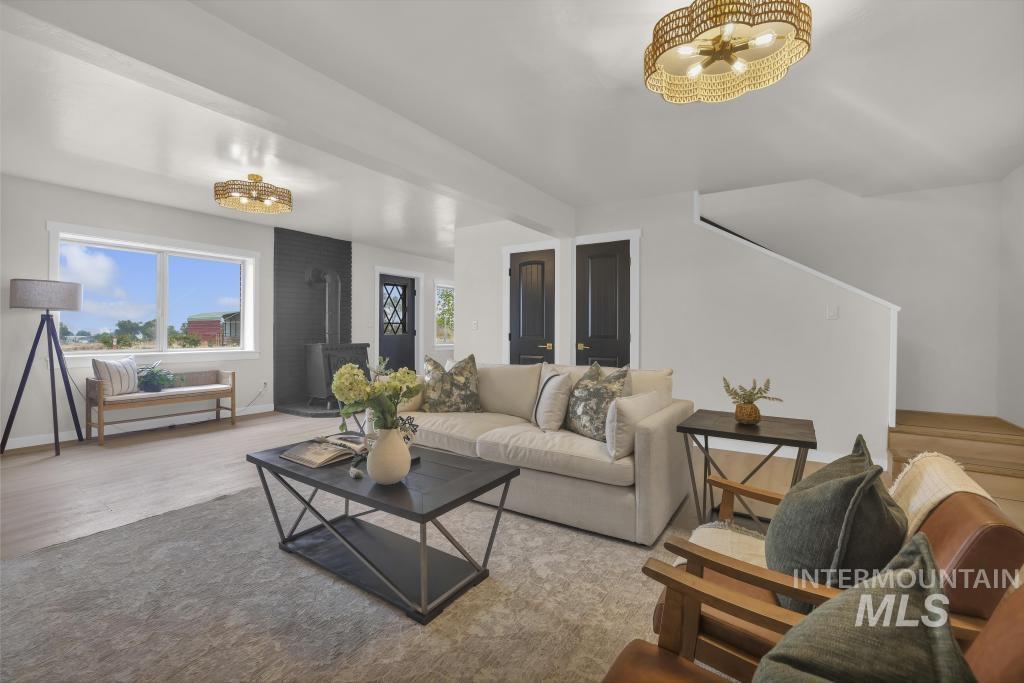
Open-concept living space featuring wood-finish flooring and a large window
-
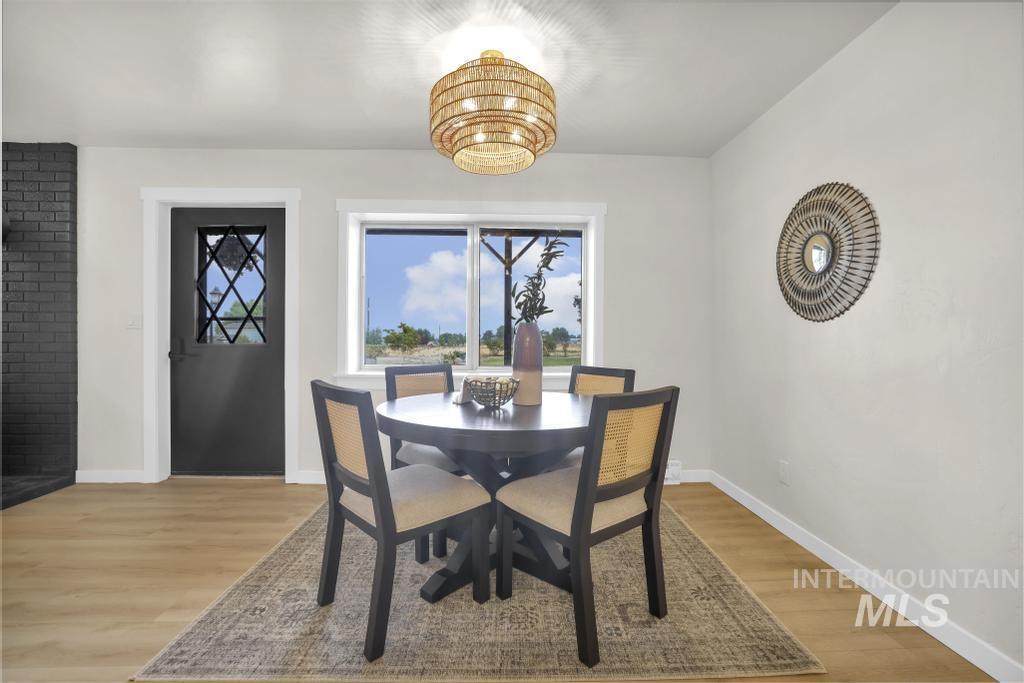
Dining area featuring wood-finish flooring, a contemporary ceiling fixture, and a window with exterior views
-
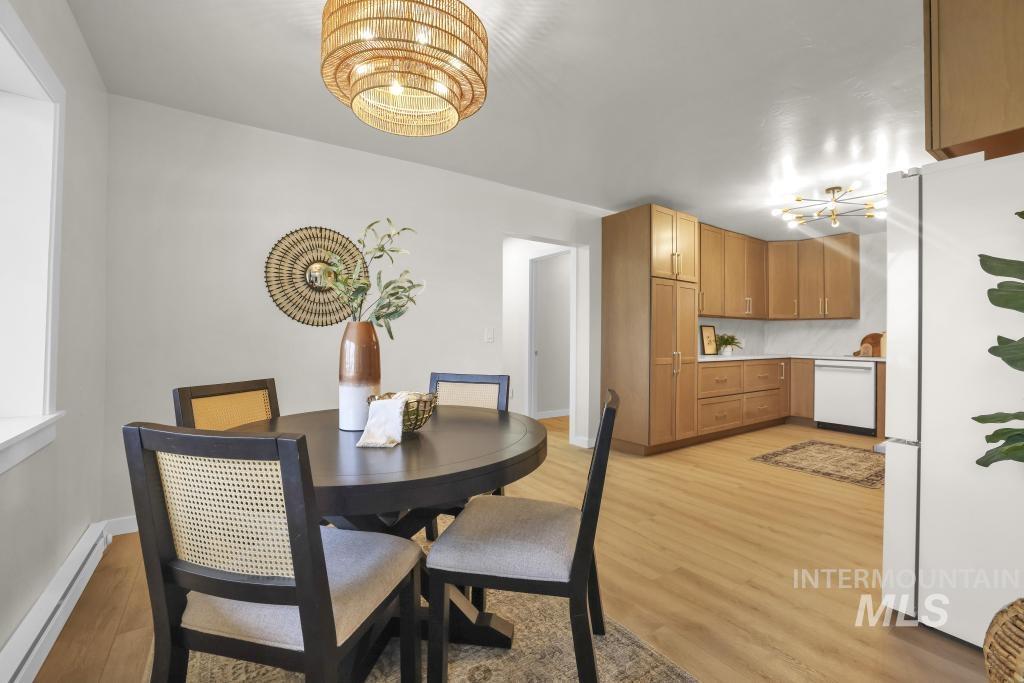
Open-concept kitchen and dining area featuring wood-finish flooring, ample cabinetry with white countertops, a tiled backsplash, and recessed lighting
-
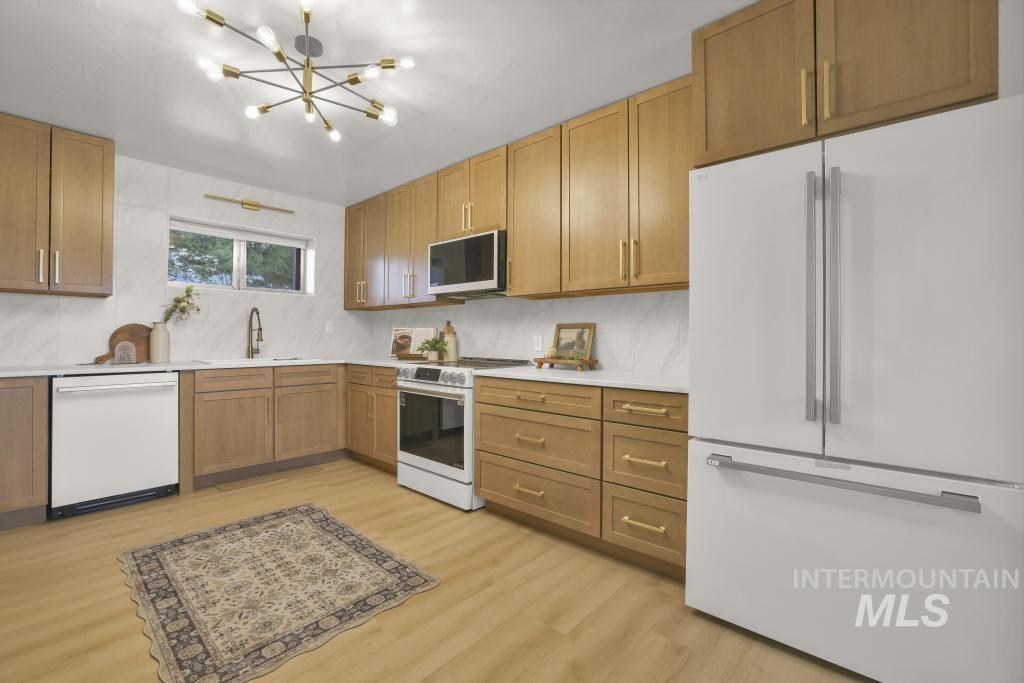
Modern kitchen featuring wood-finish cabinetry with gold-tone hardware, white countertops, and a full suite of white appliances
-
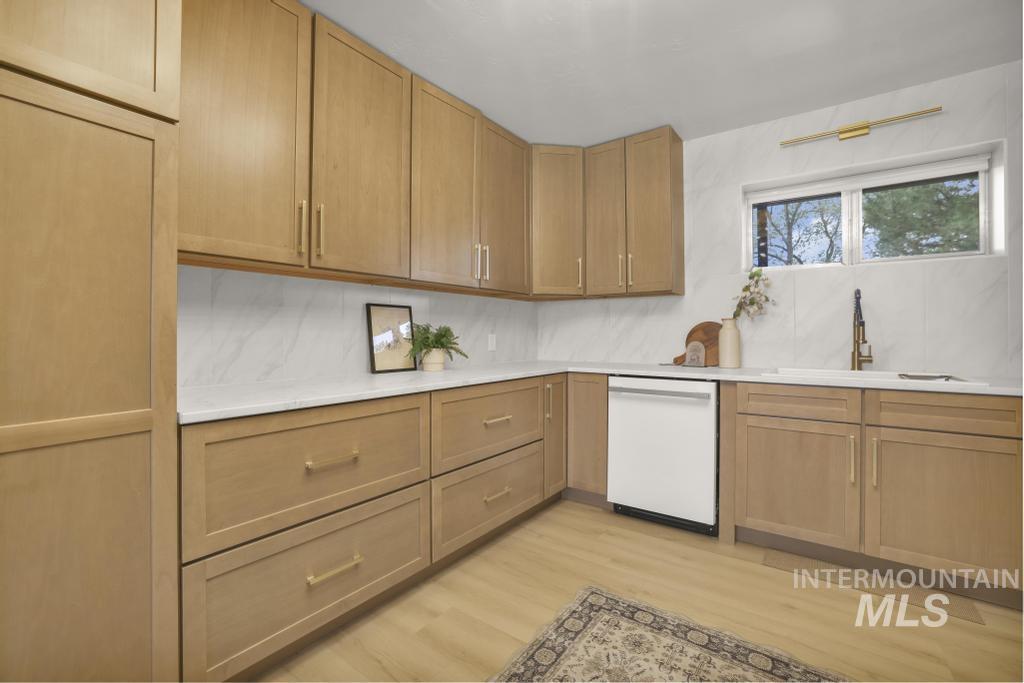
Kitchen featuring light wood-finish cabinetry with brass hardware, white countertops, and a white tile backsplash
-
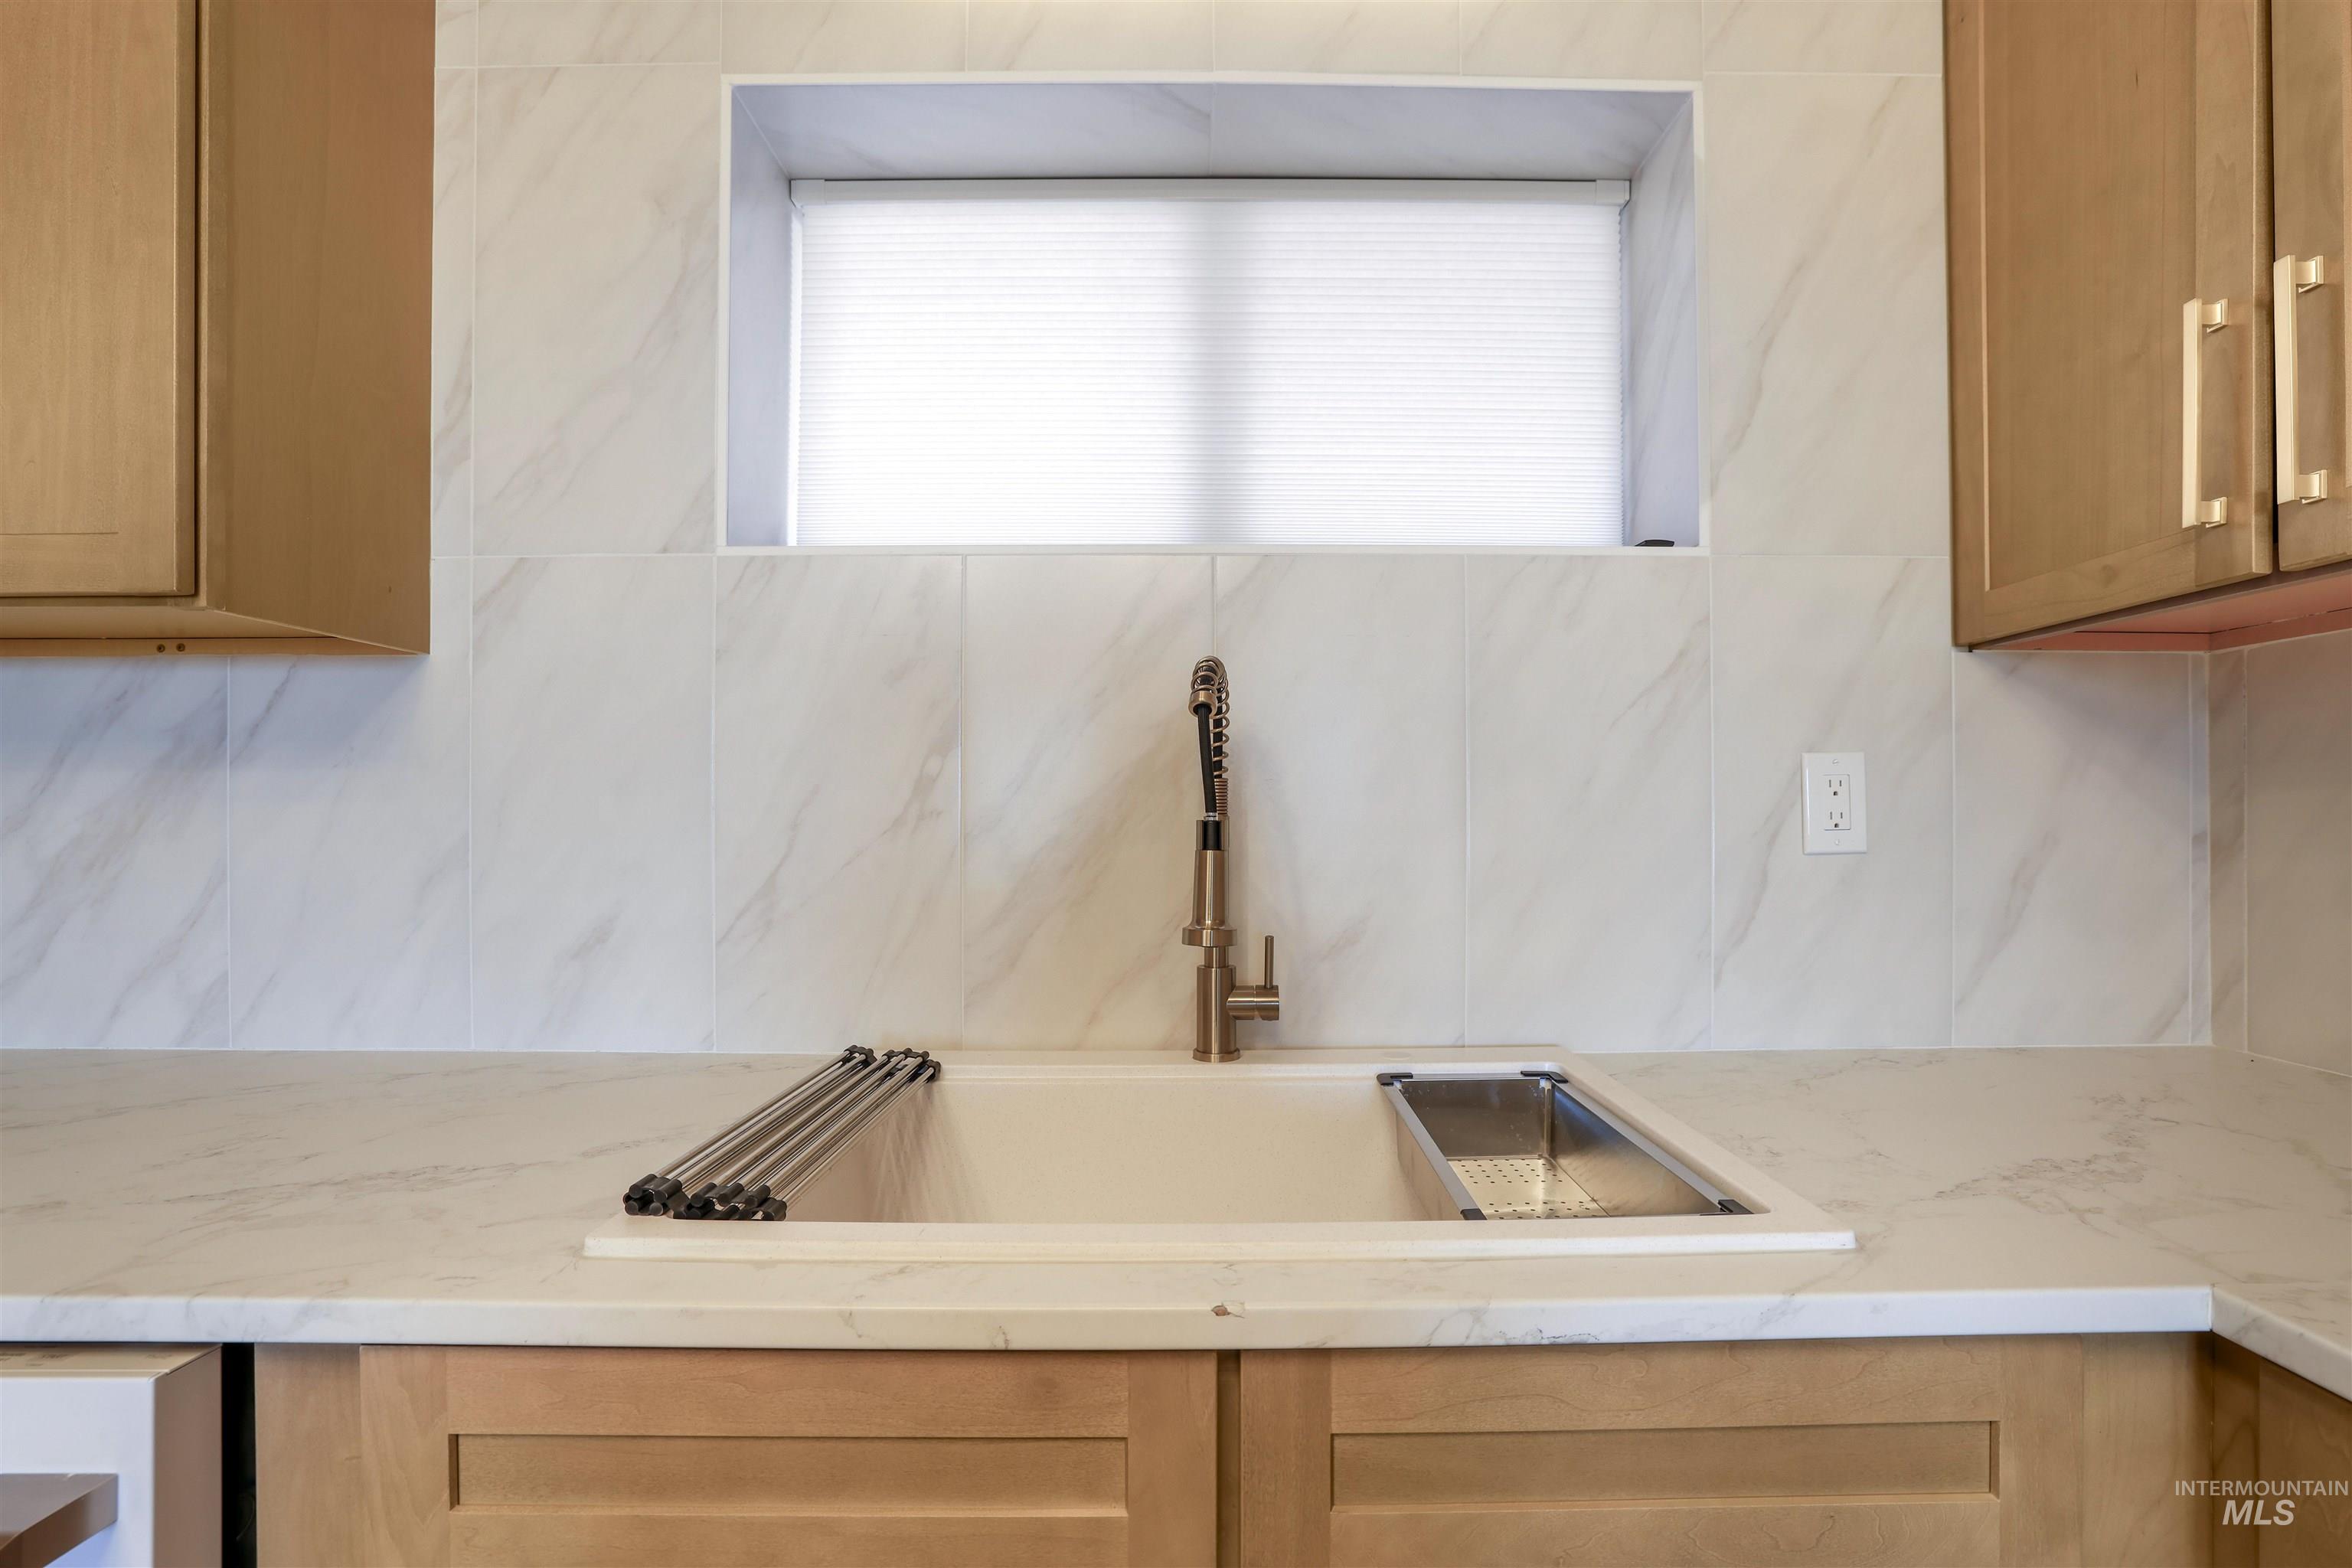
Kitchen with light stone countertops and wood finish cabinets
-
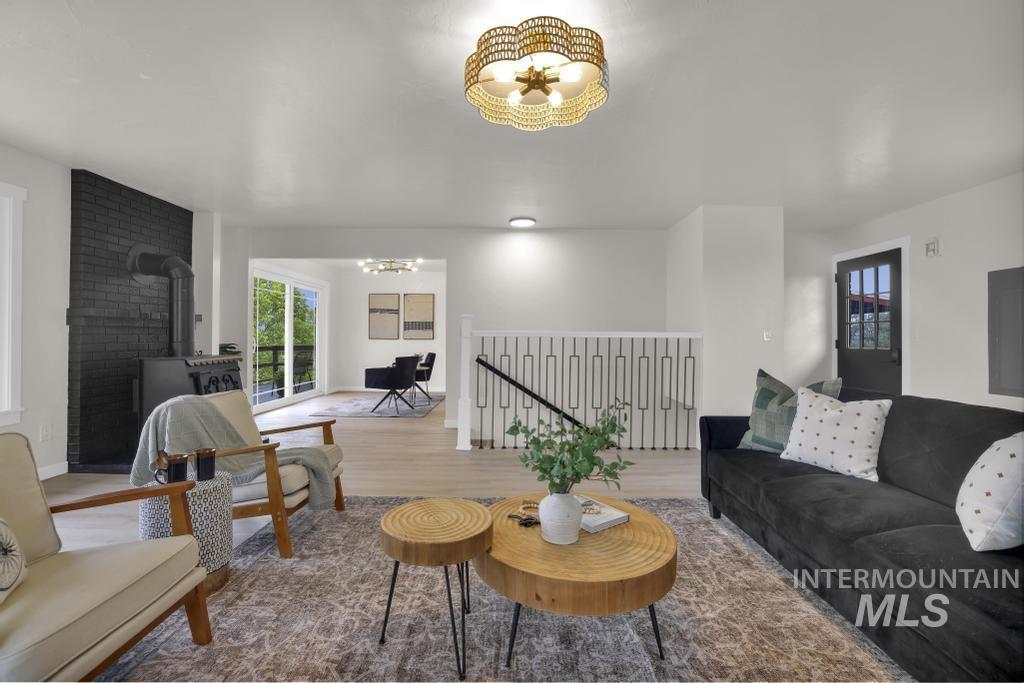
Spacious living area featuring light wood-finish flooring and a decorative ceiling light fixture
-
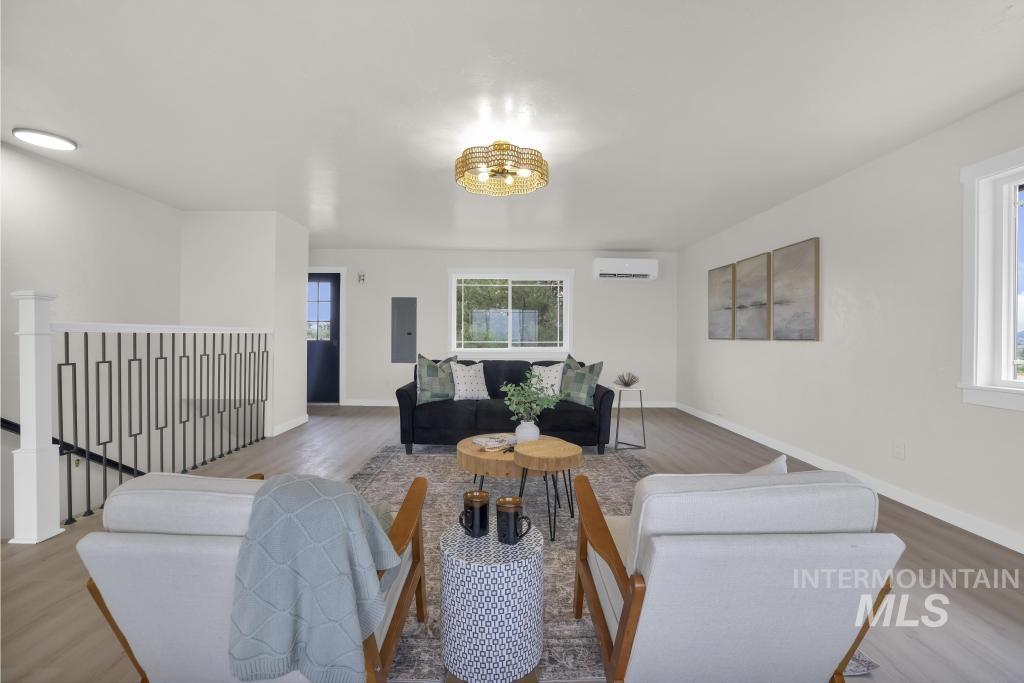
Spacious living area featuring wood-finish flooring and light-toned walls
-
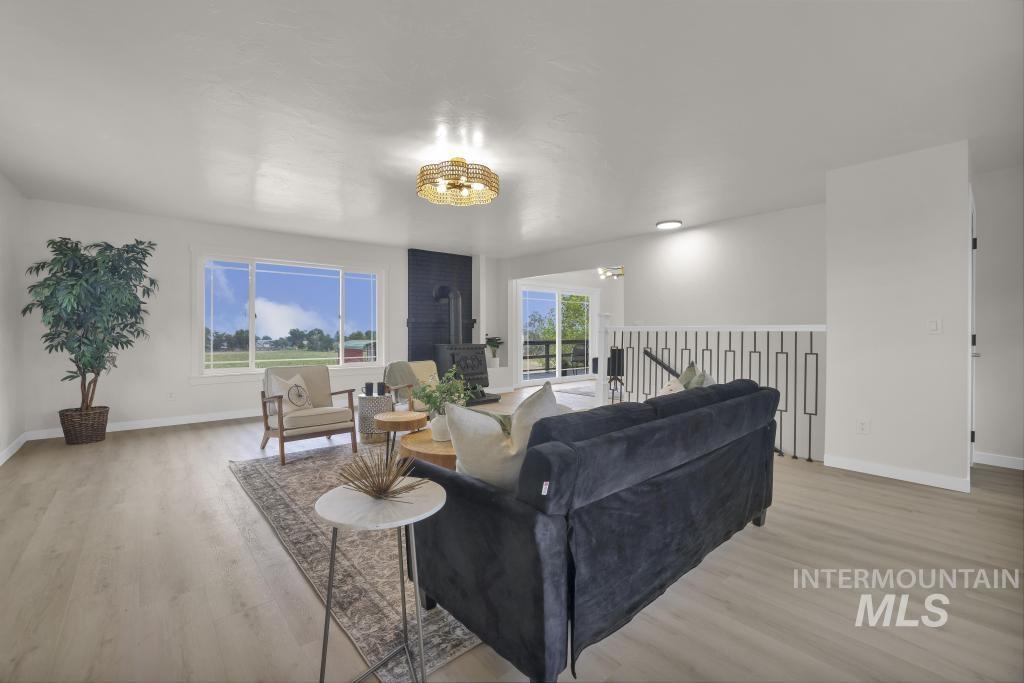
Spacious living area featuring light wood-finish flooring, a contemporary ceiling light fixture, large windows, and a black accent wall with a built-in fireplace
-
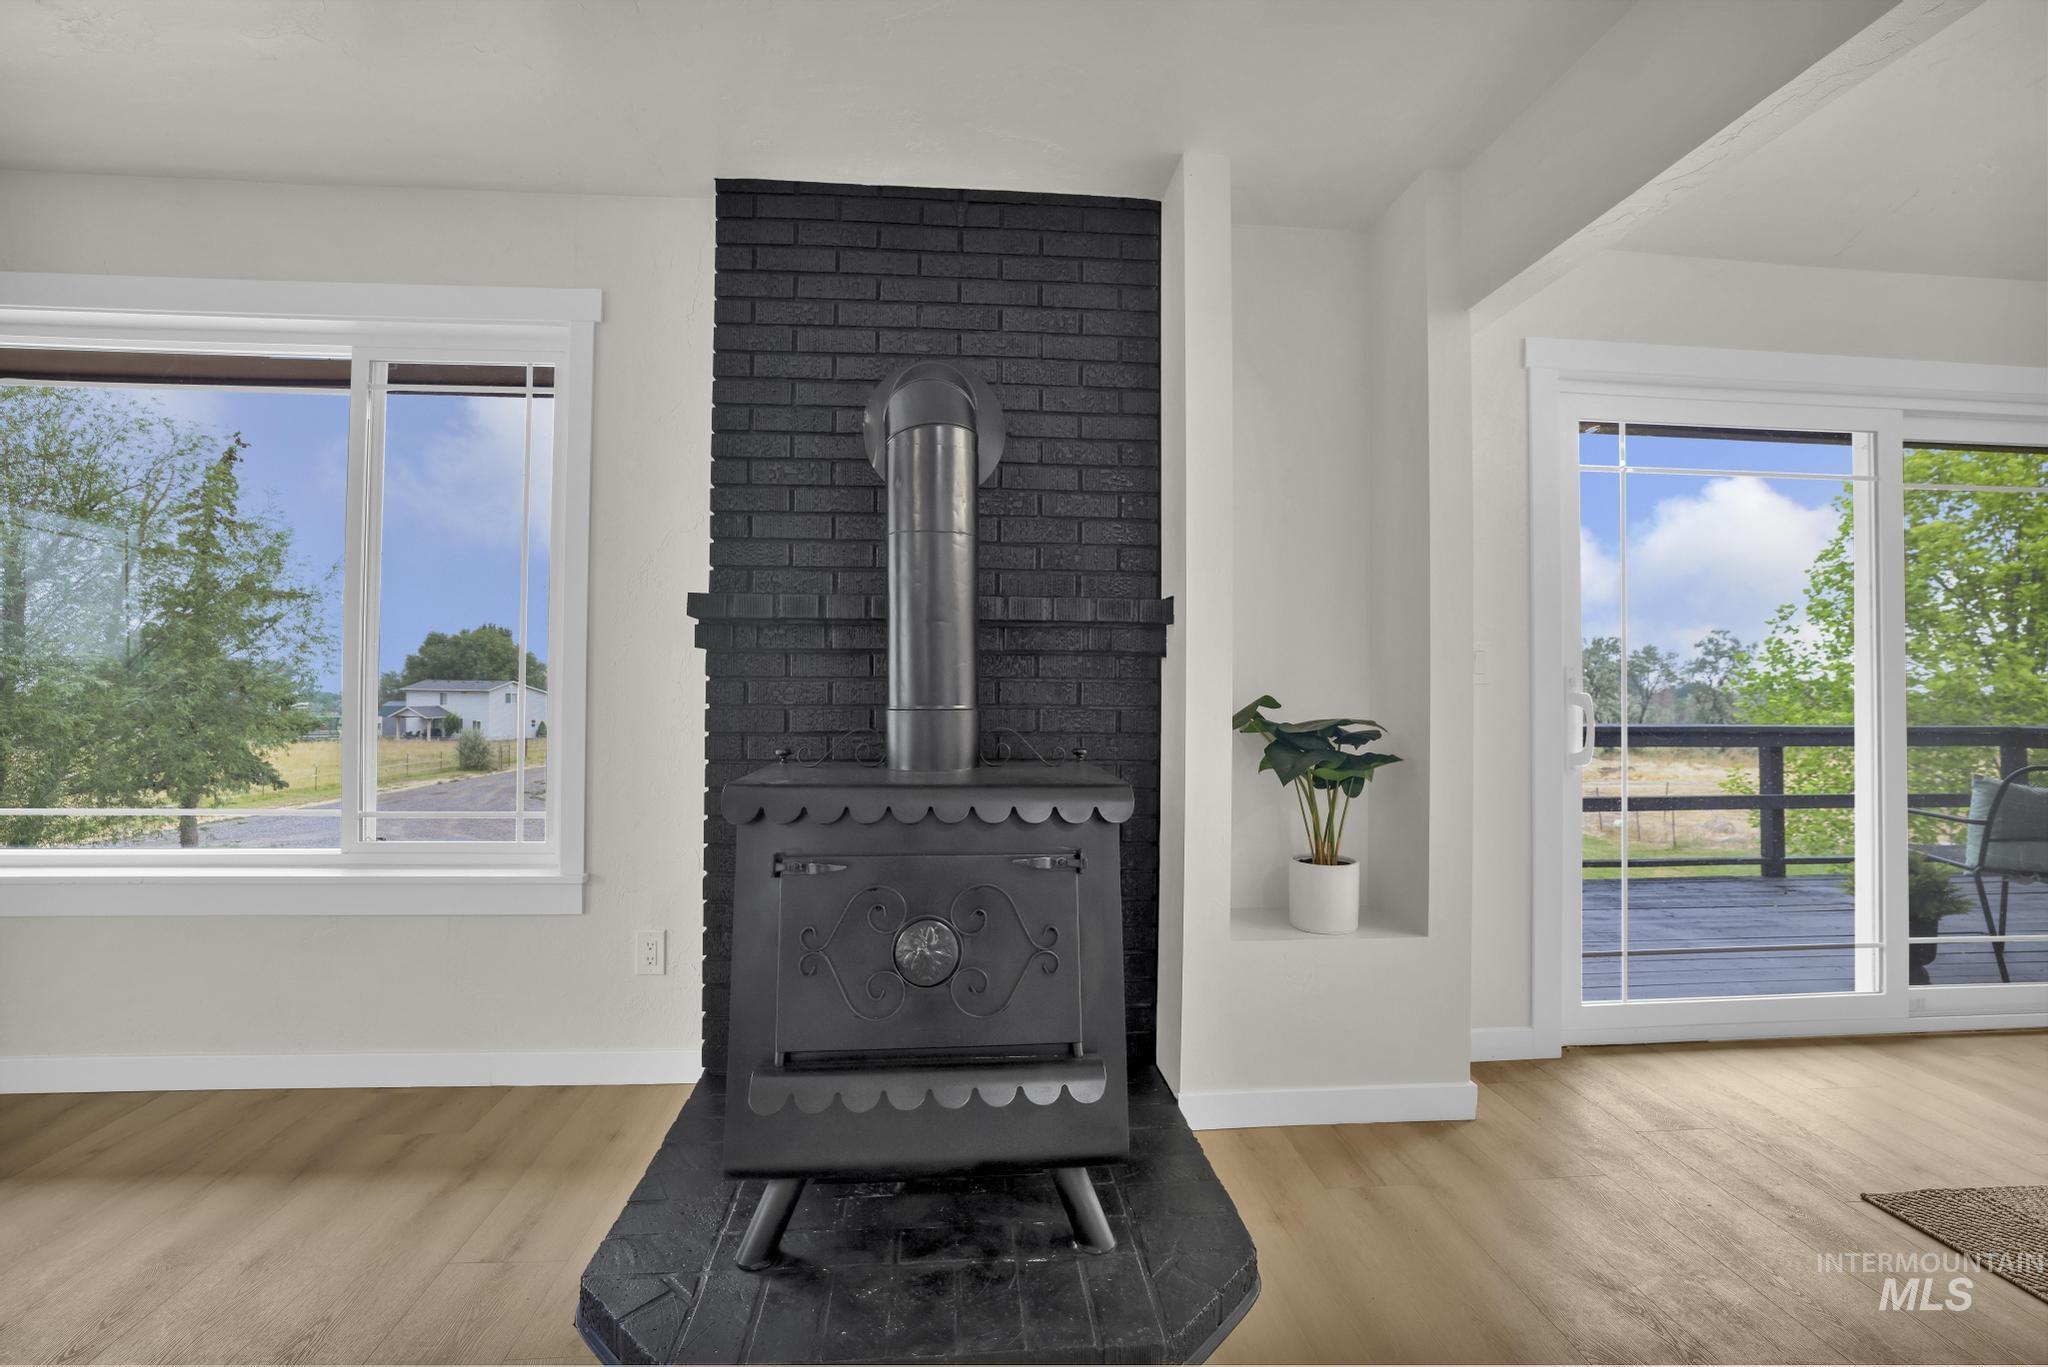
Wood-burning stove with a black brick surround and hearth
-
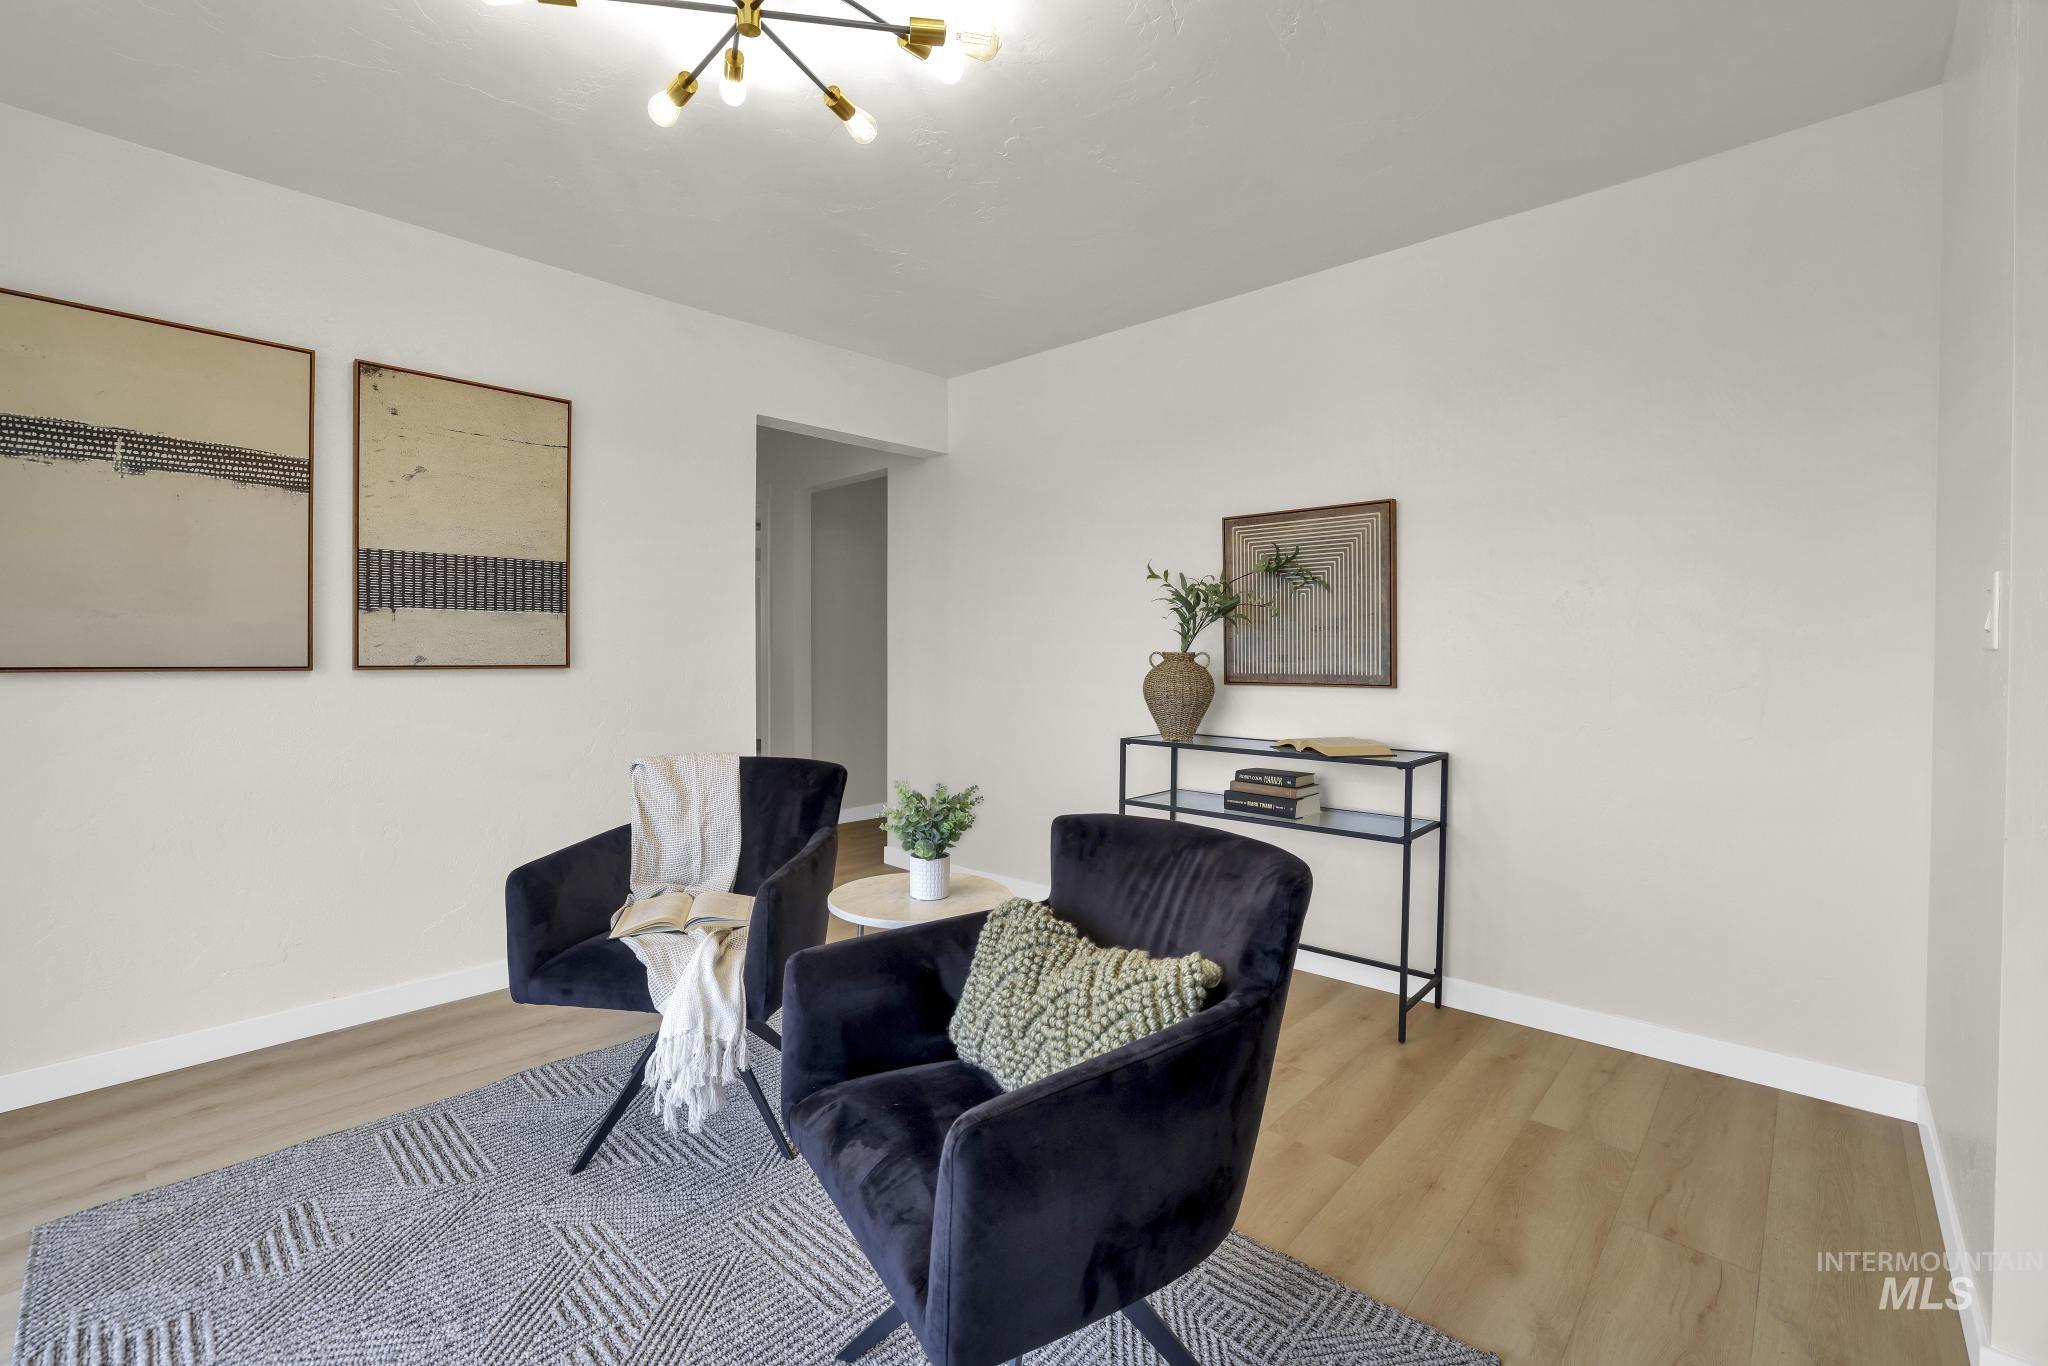
Open-concept living space with light-toned wood-finish flooring, crisp white walls, and a contemporary multi-bulb ceiling fixture
-
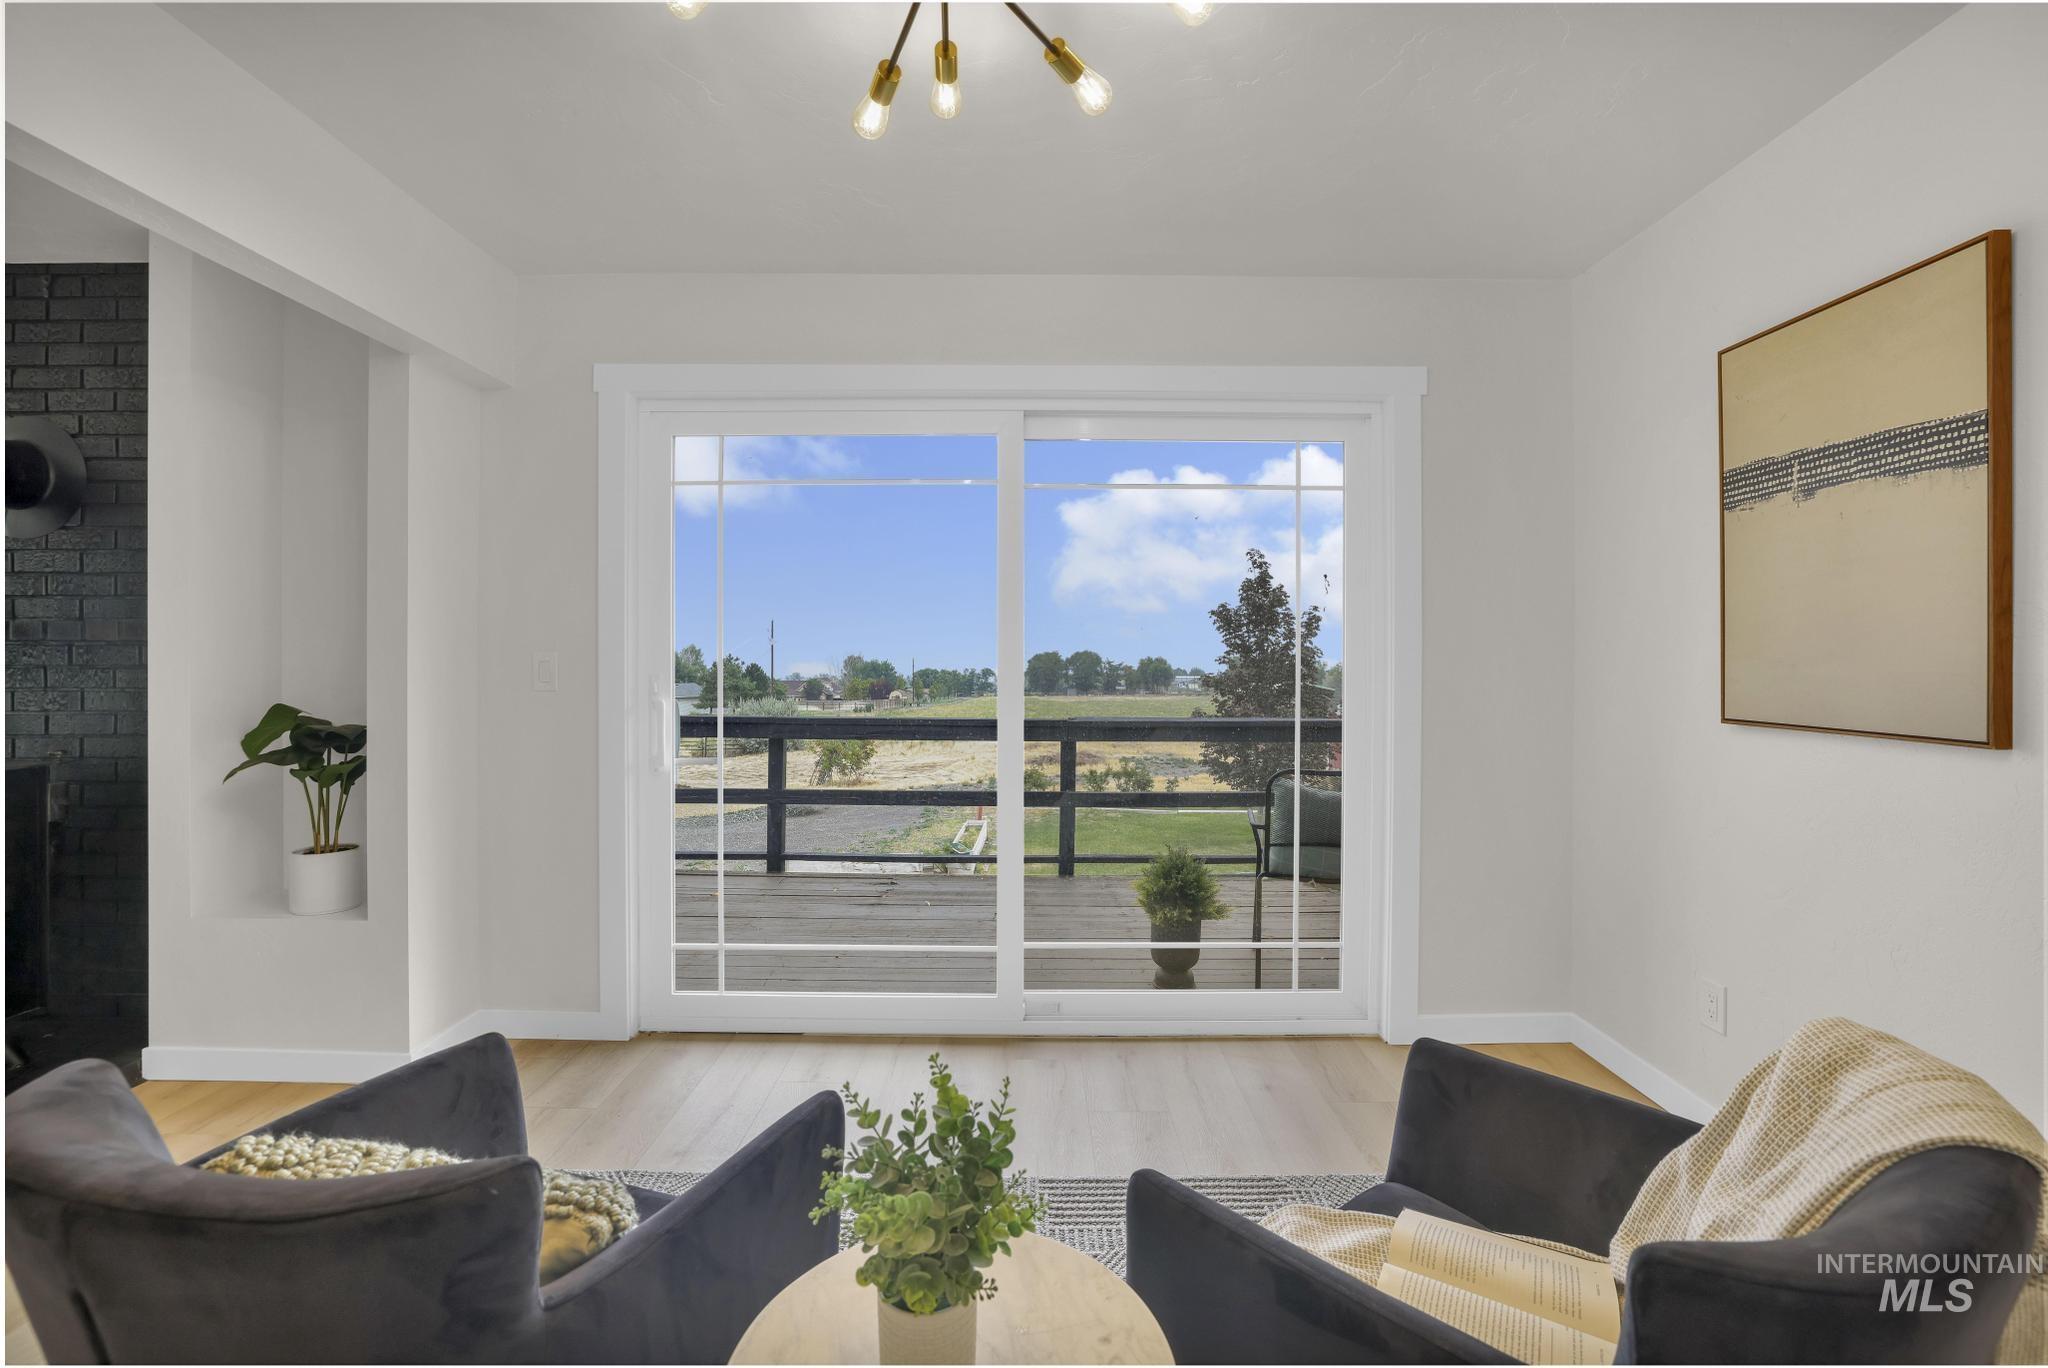
Bright interior with a sliding glass door offering expansive outdoor scenery
-
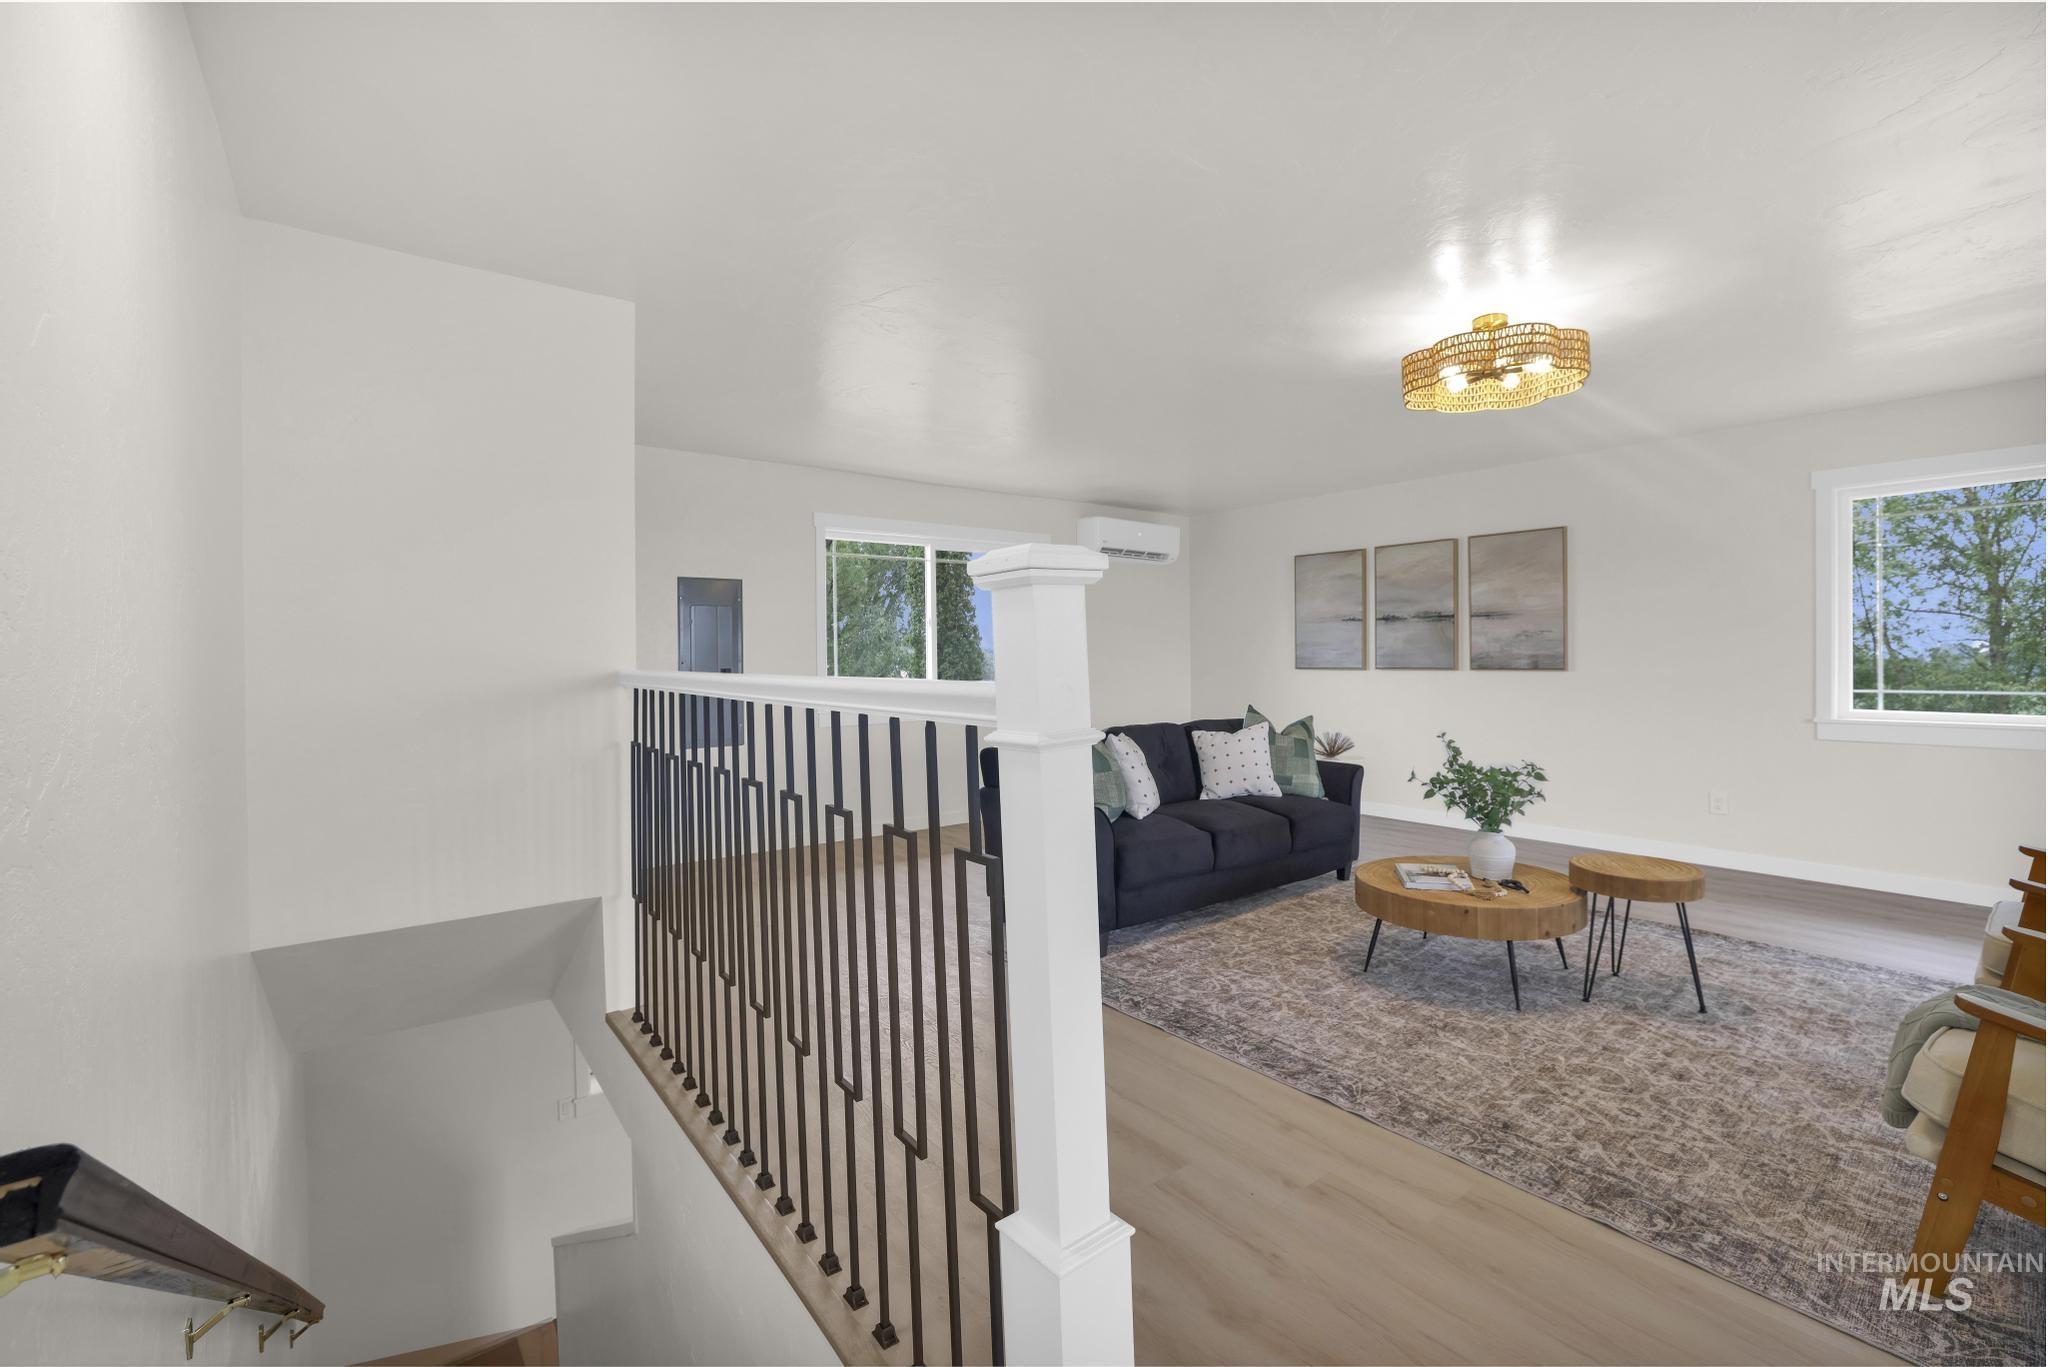
Contemporary open-concept living area with light wood-finish flooring
-
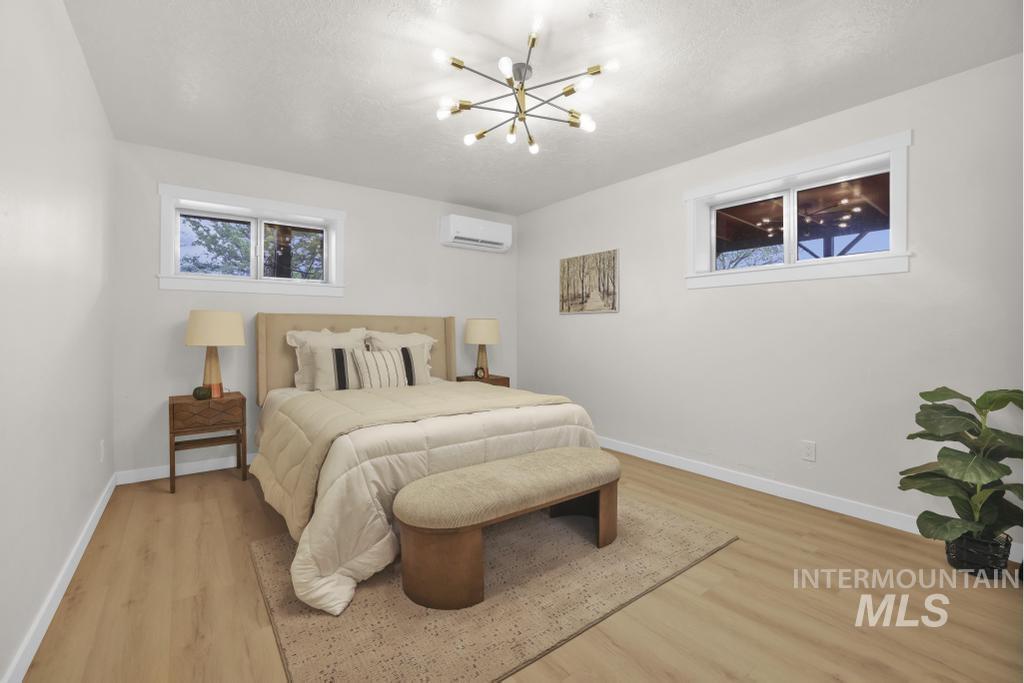
Light-filled room featuring durable wood-finish flooring, a contemporary sputnik chandelier, and a built-in split-system air conditioning unit
-
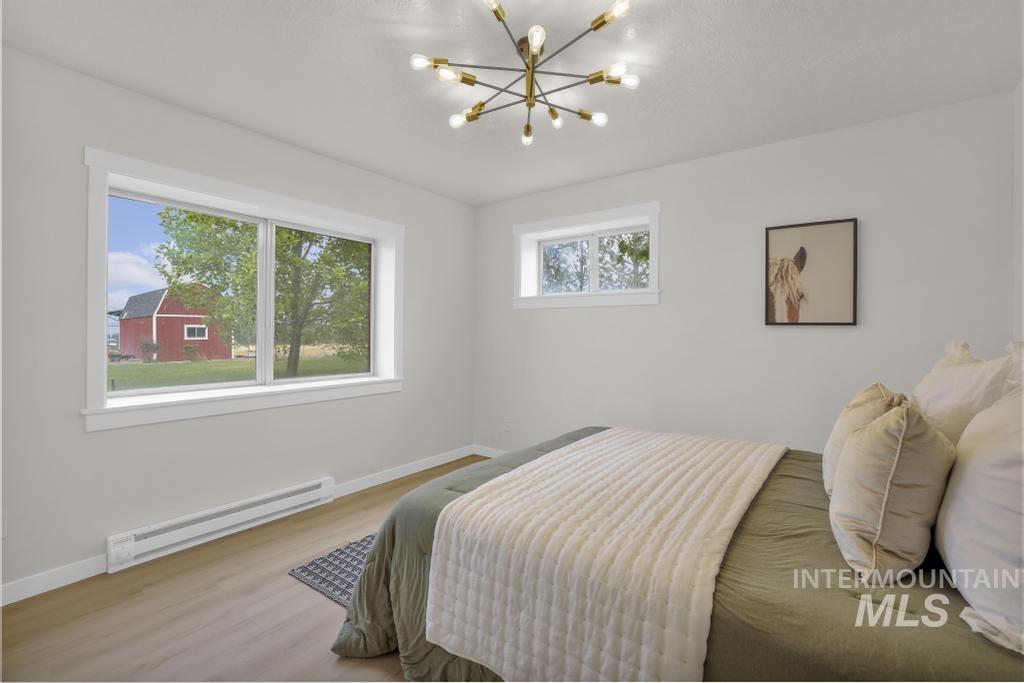
Bright room with wood-finish flooring, two windows, and a modern Sputnik-style light fixture
-
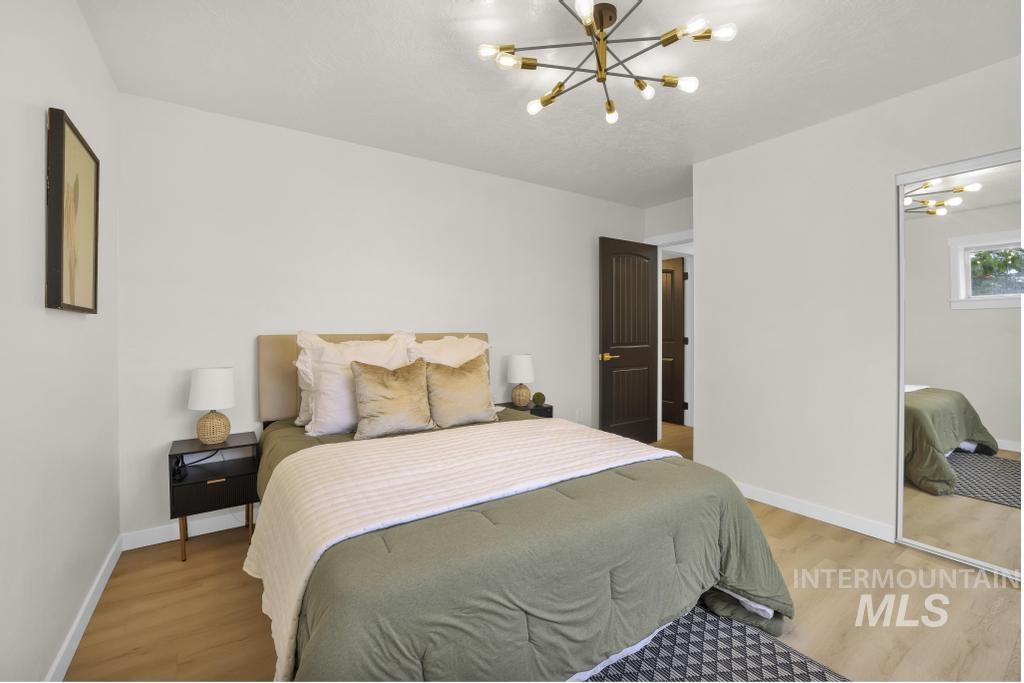
Bright bedroom featuring light-toned walls and wood-finish flooring
-
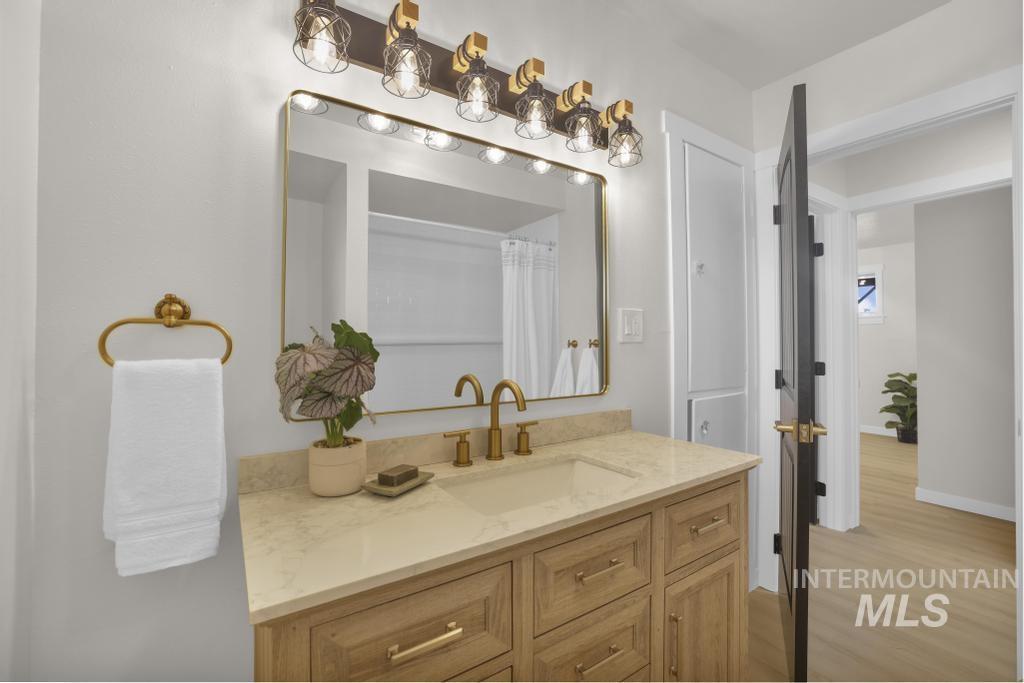
Bathroom vanity with a light-toned countertop, integrated sink, and brushed gold fixtures
-
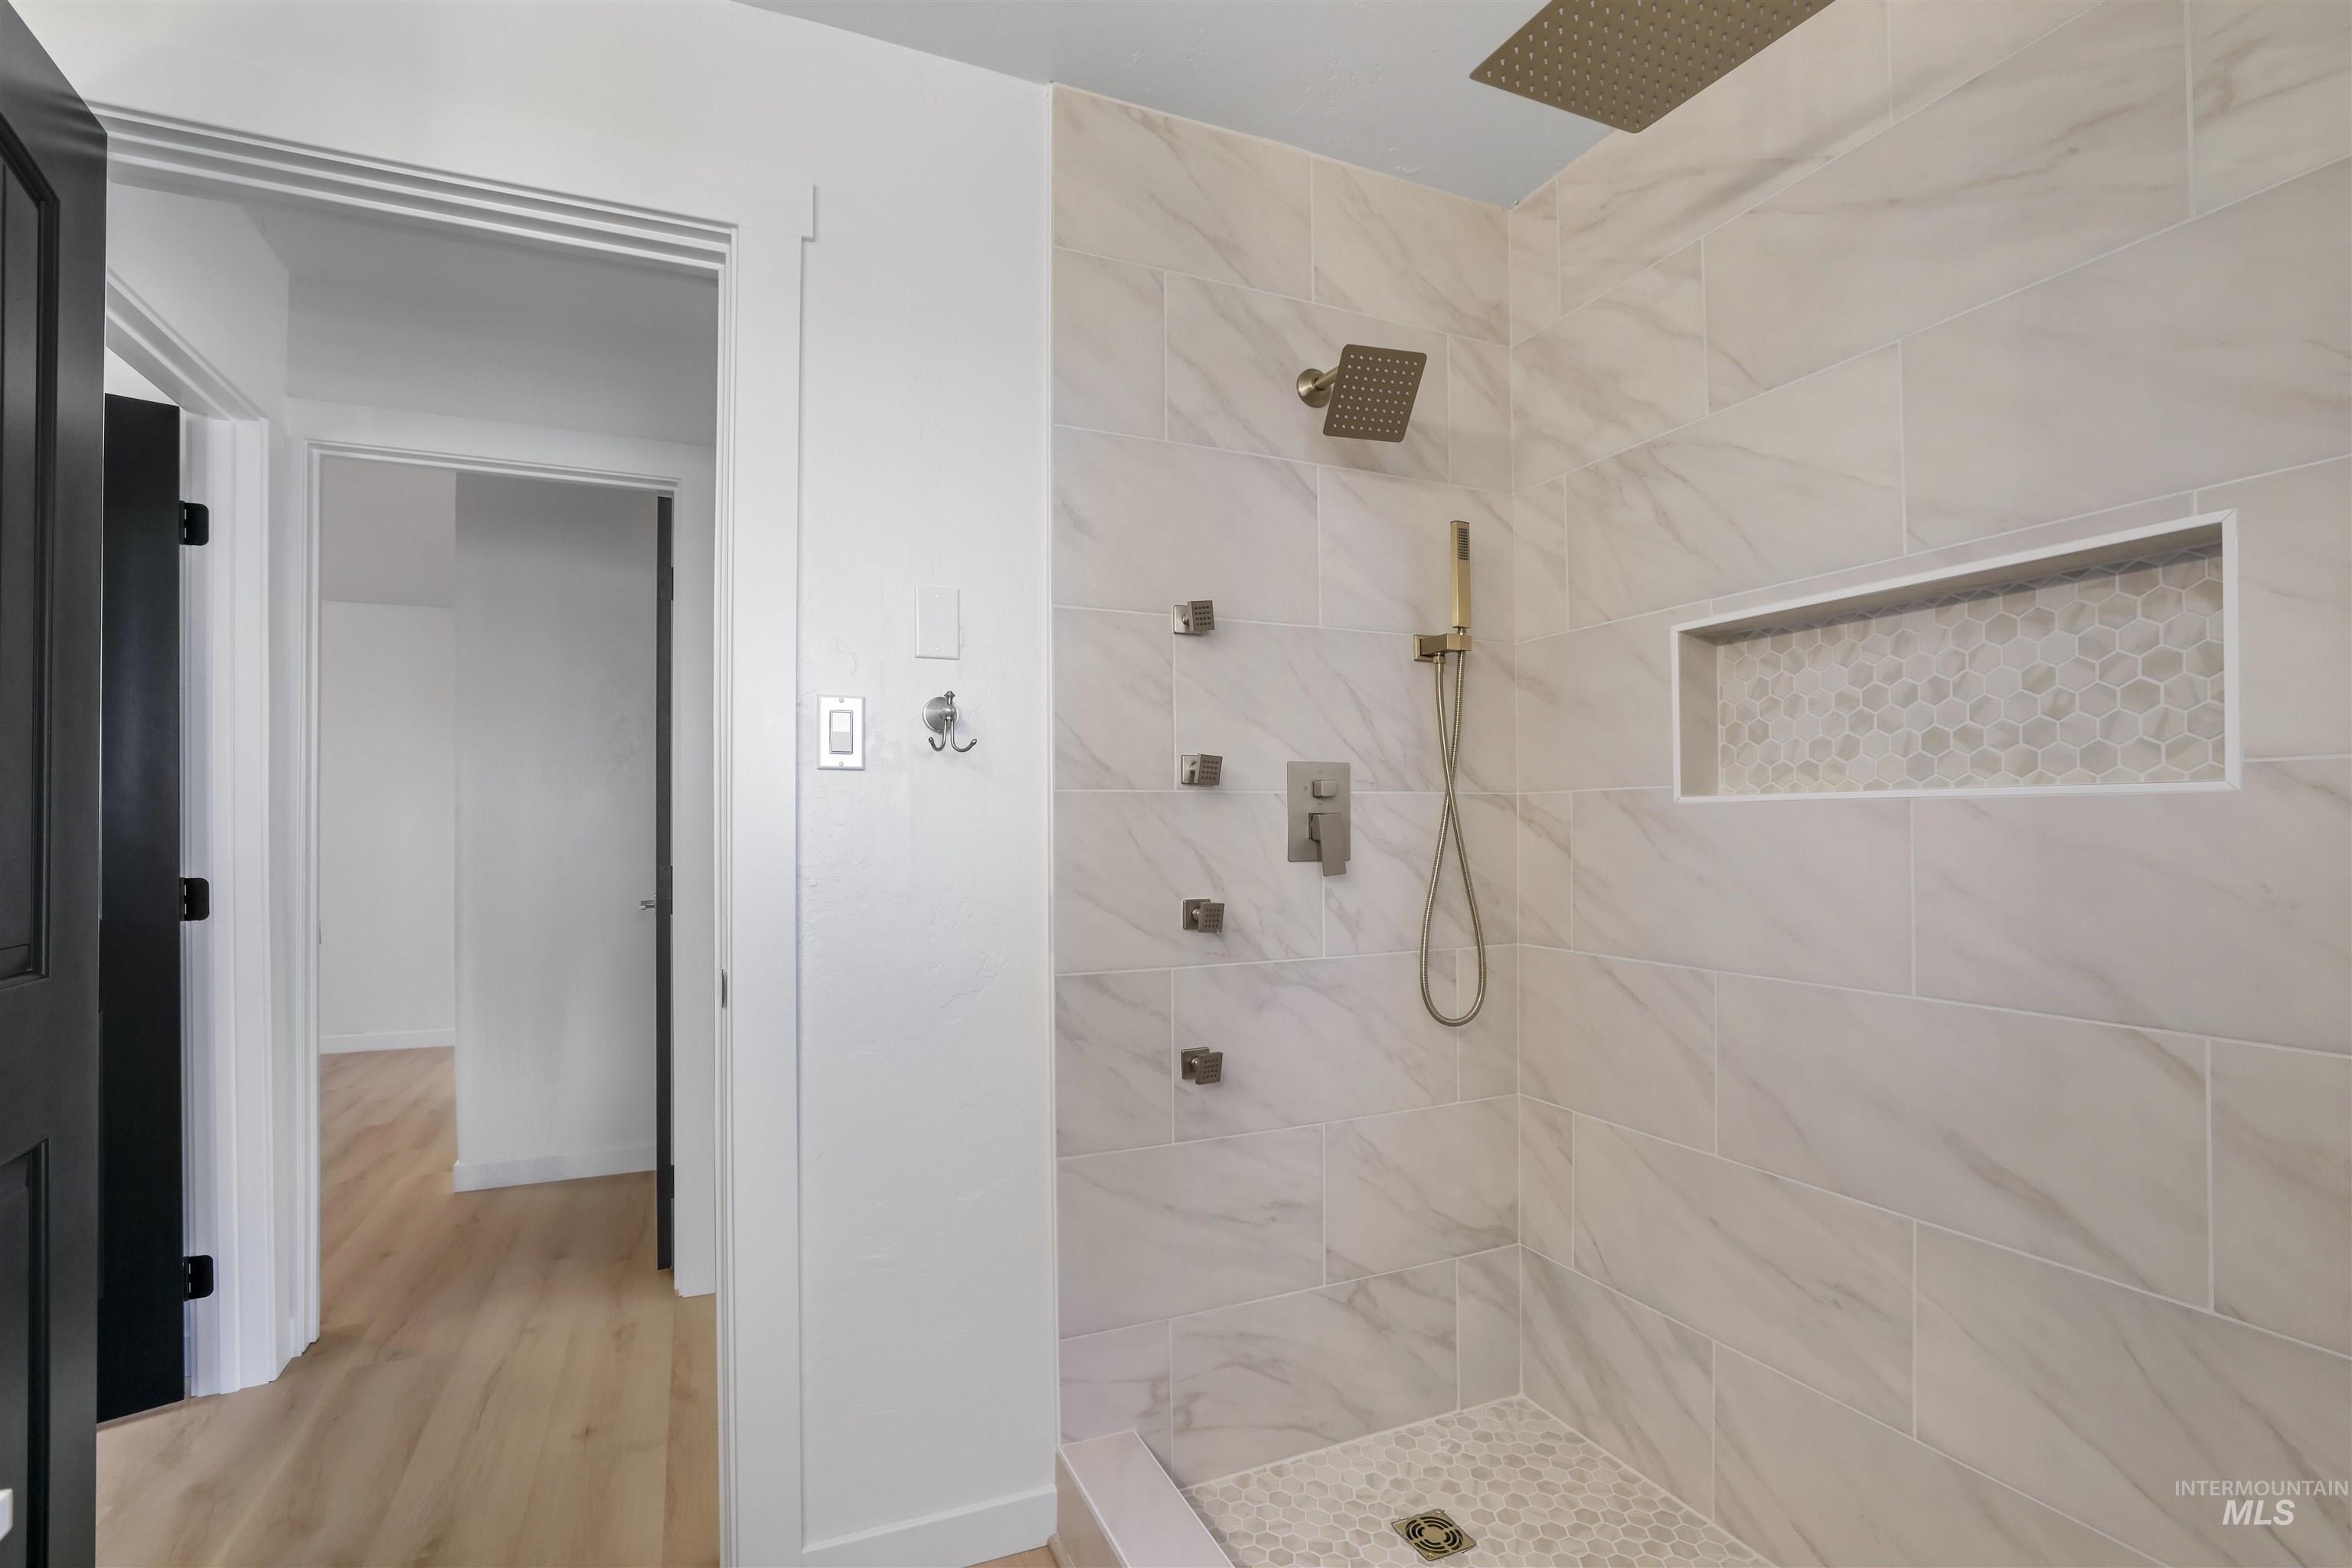
Full bathroom with tiled shower and light wood-style floors
-
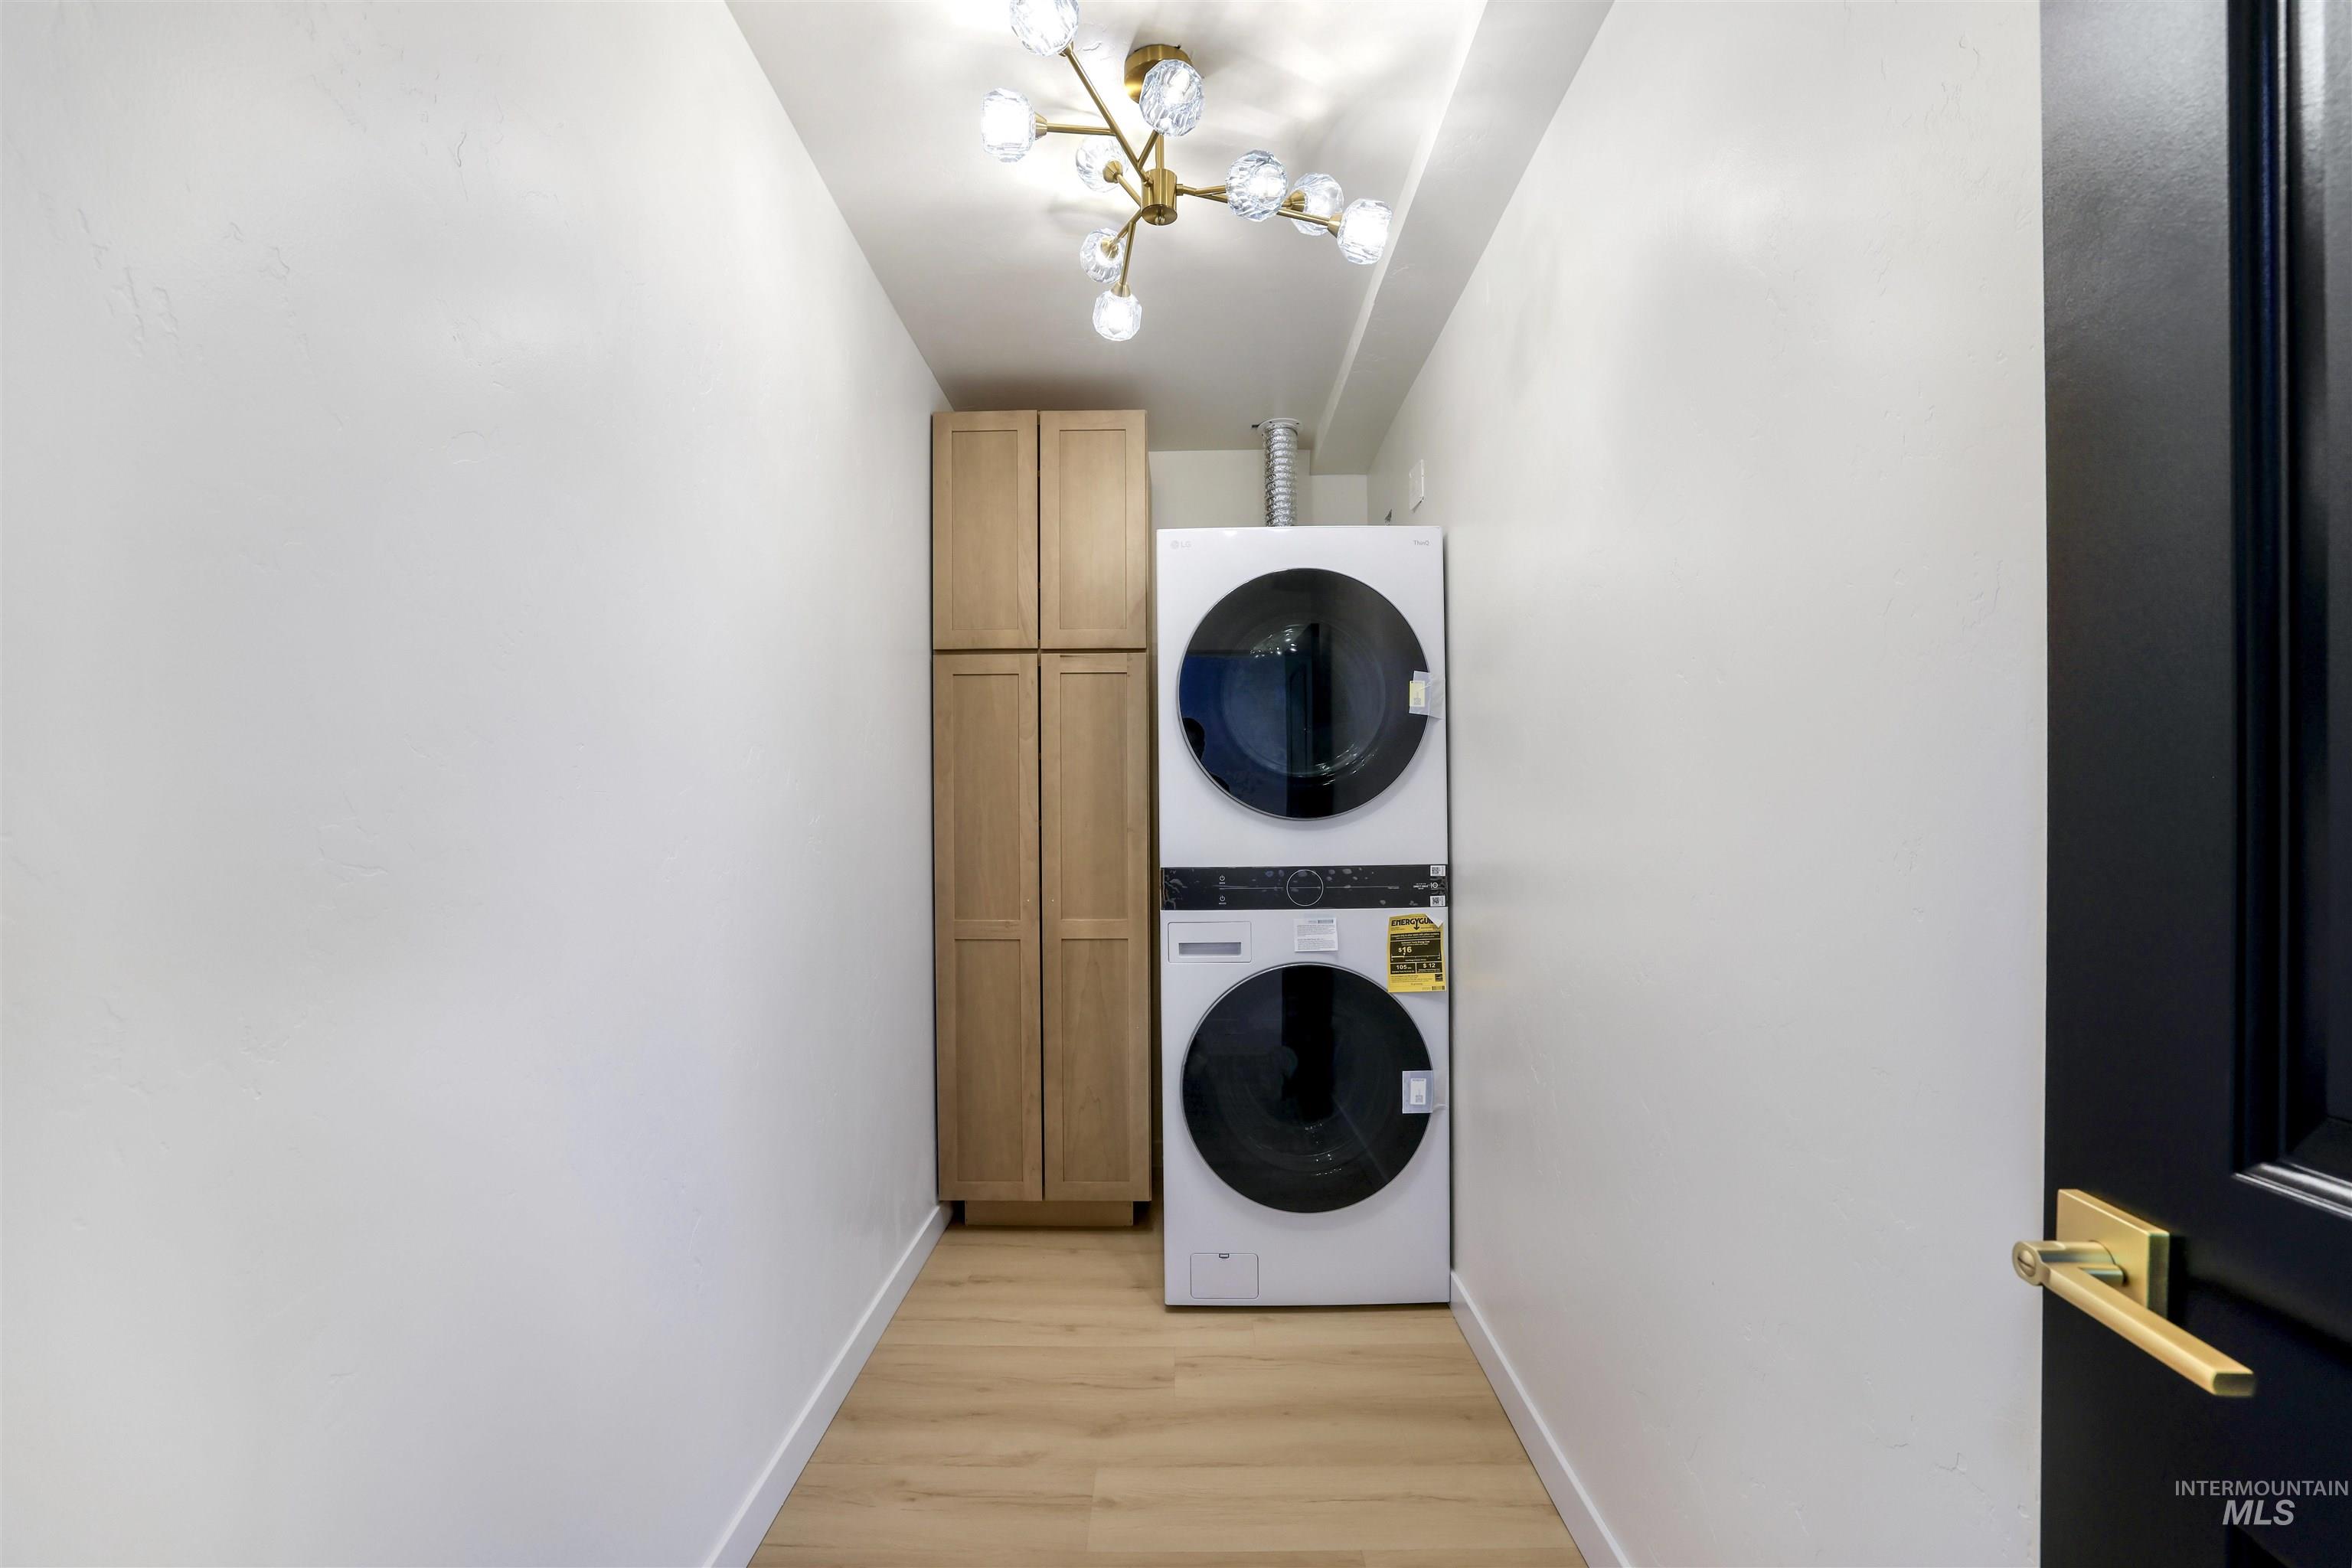
Laundry area featuring cabinet space, stacked washer and clothes dryer, and light wood-type flooring
-
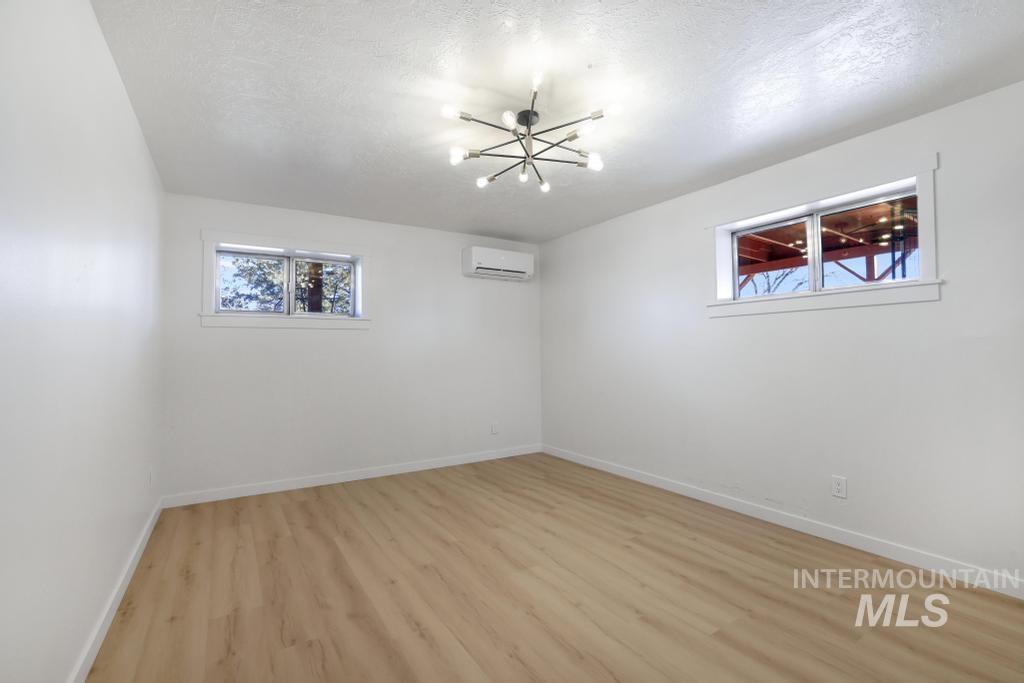
Empty room featuring light wood-style flooring, a textured ceiling, and a chandelier
-
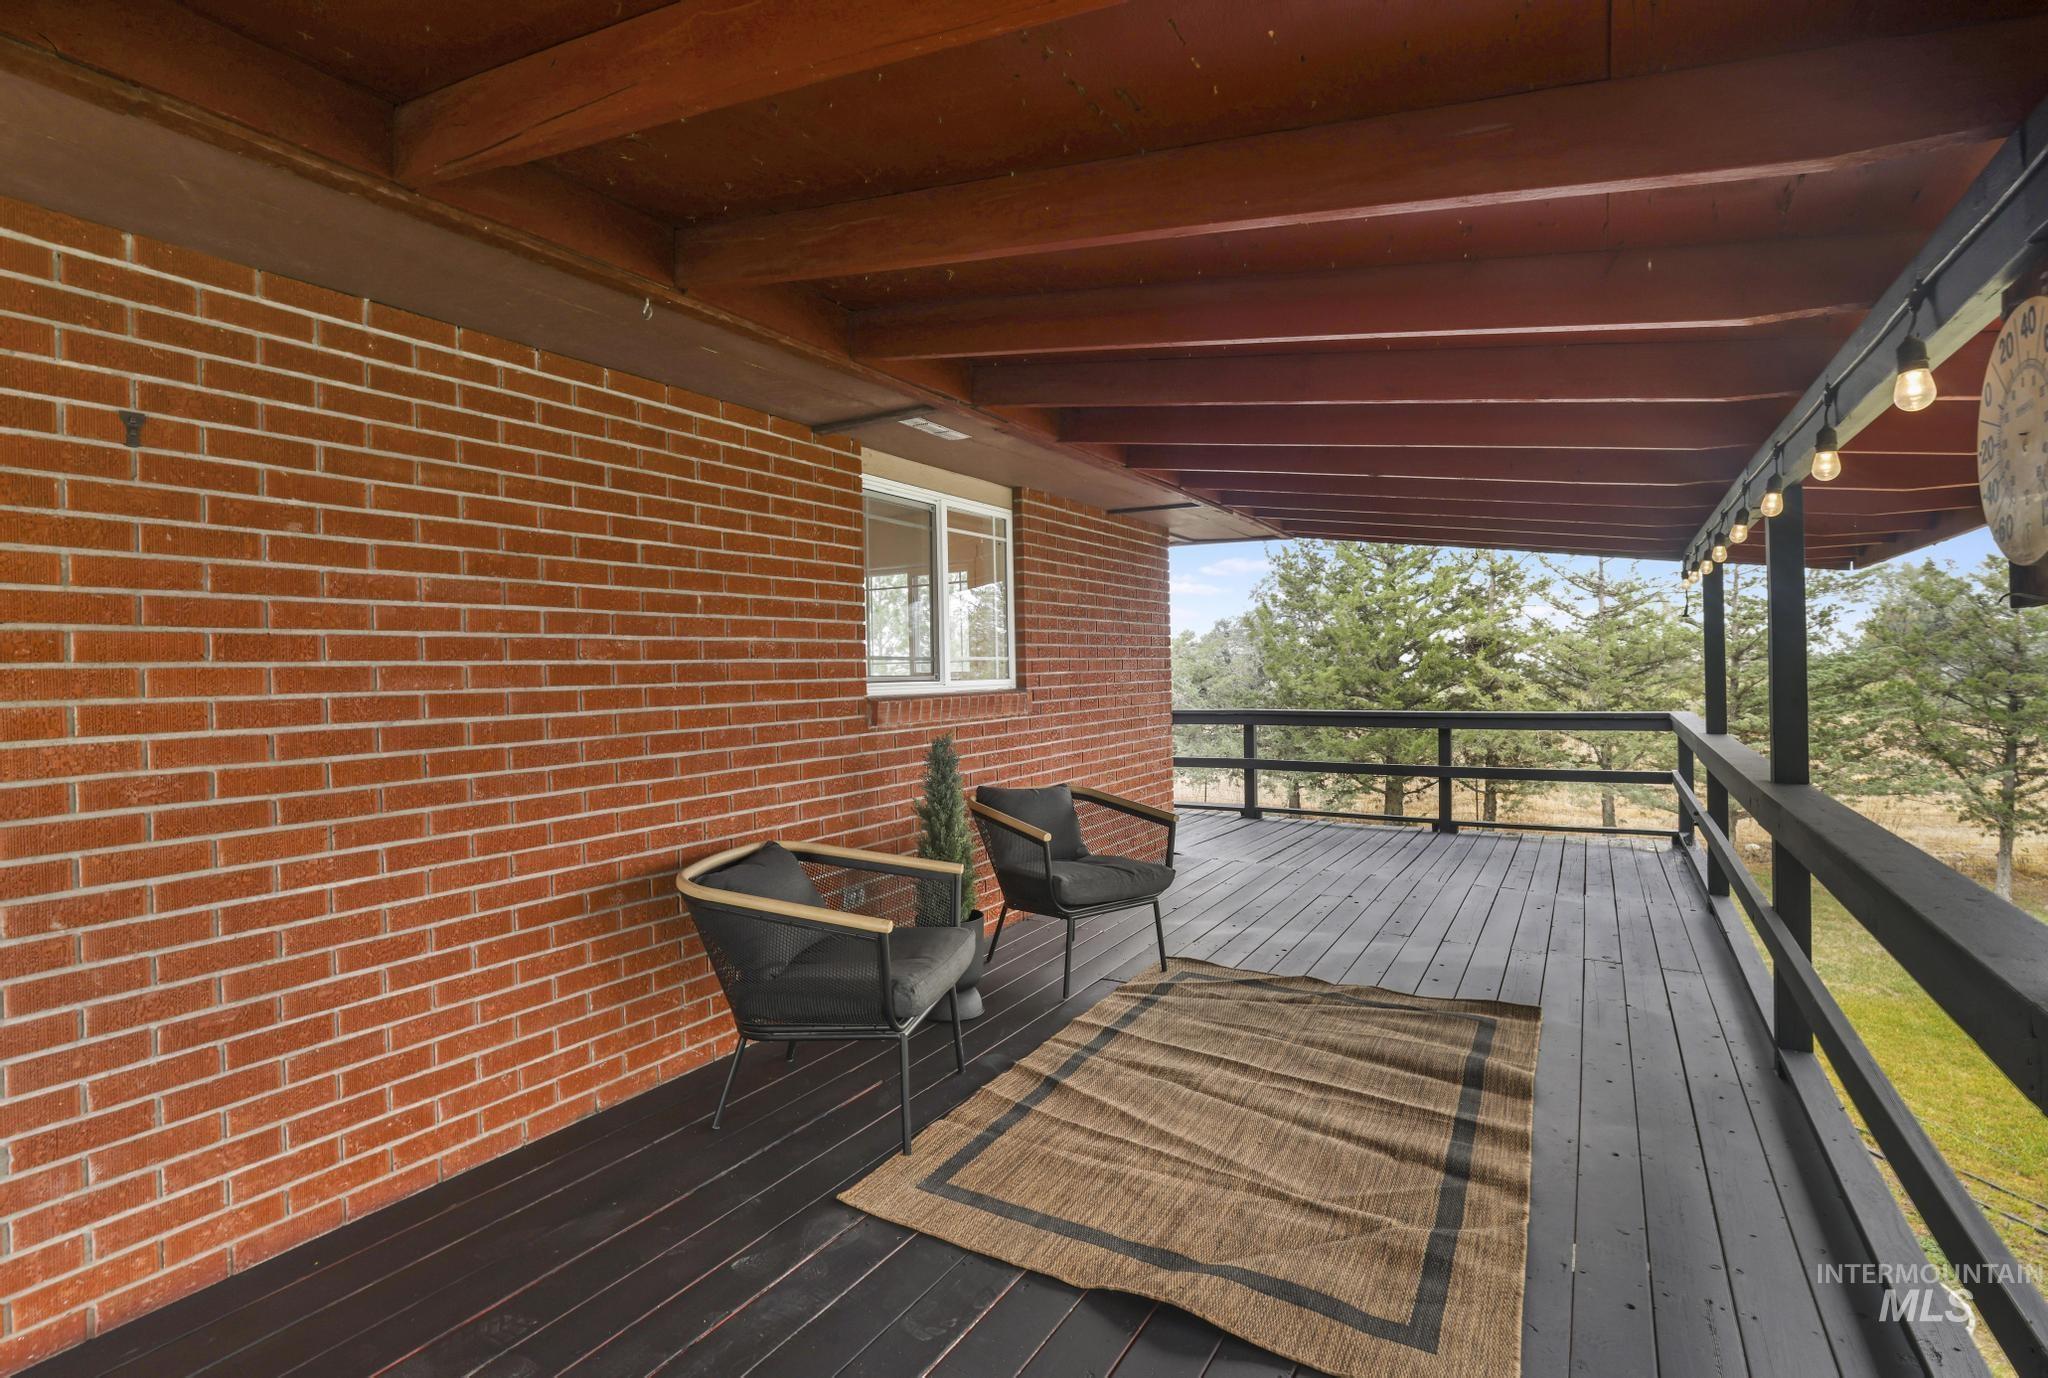
Covered deck featuring a red brick exterior wall, dark wood-finish flooring, and black railing
-
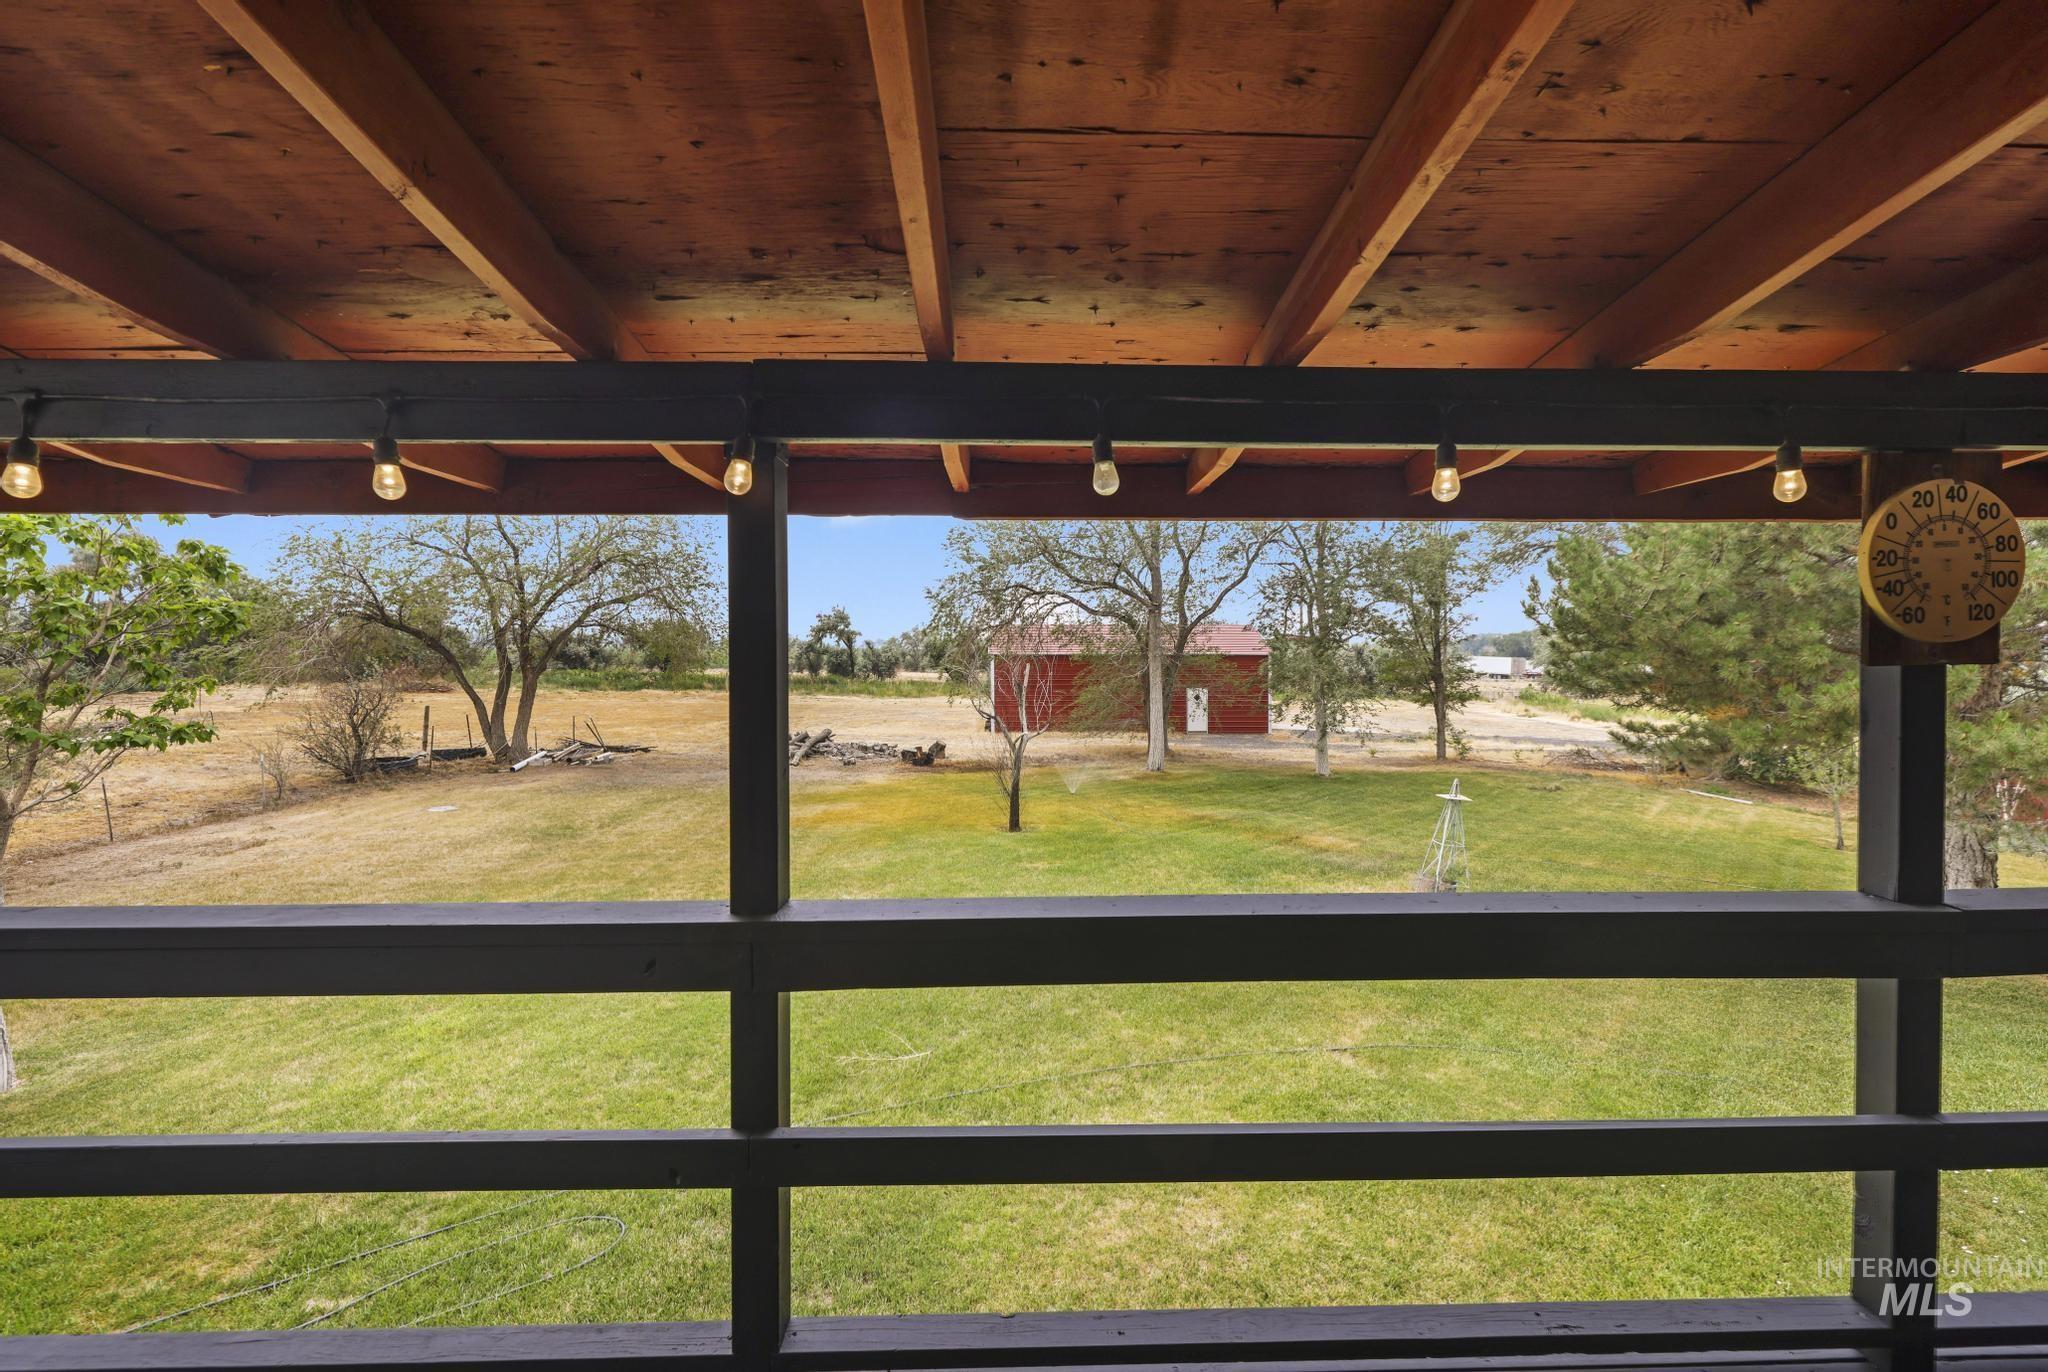
Covered porch with exposed wood beam ceiling, decorative string lighting, black railing, and a sprawling grassy area
-
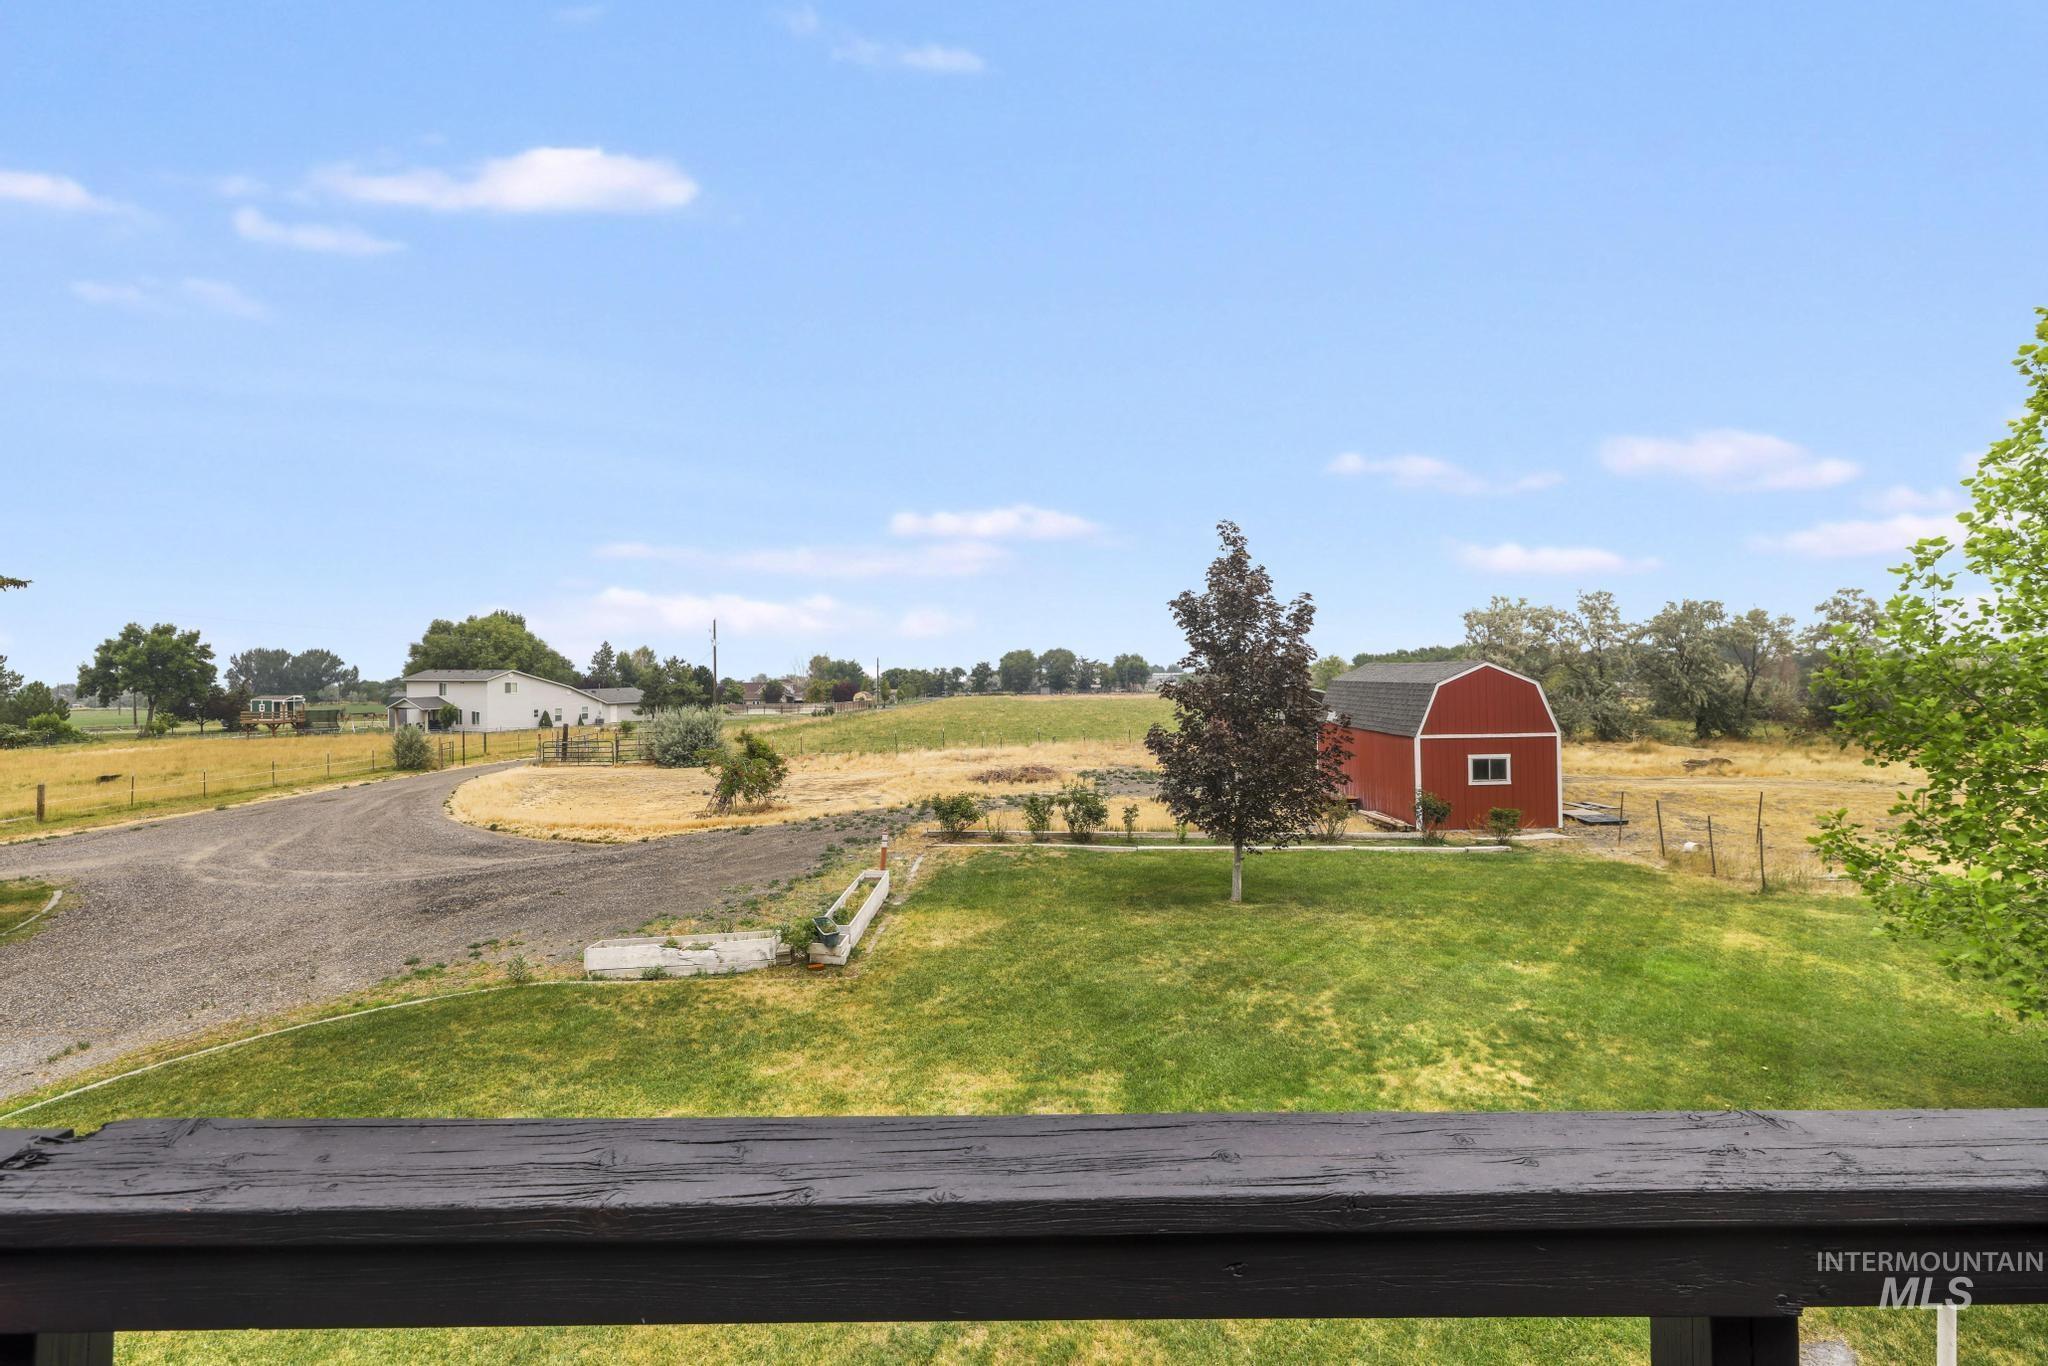
Expansive property showcasing a red barn structure with a dark roof and white trim
-
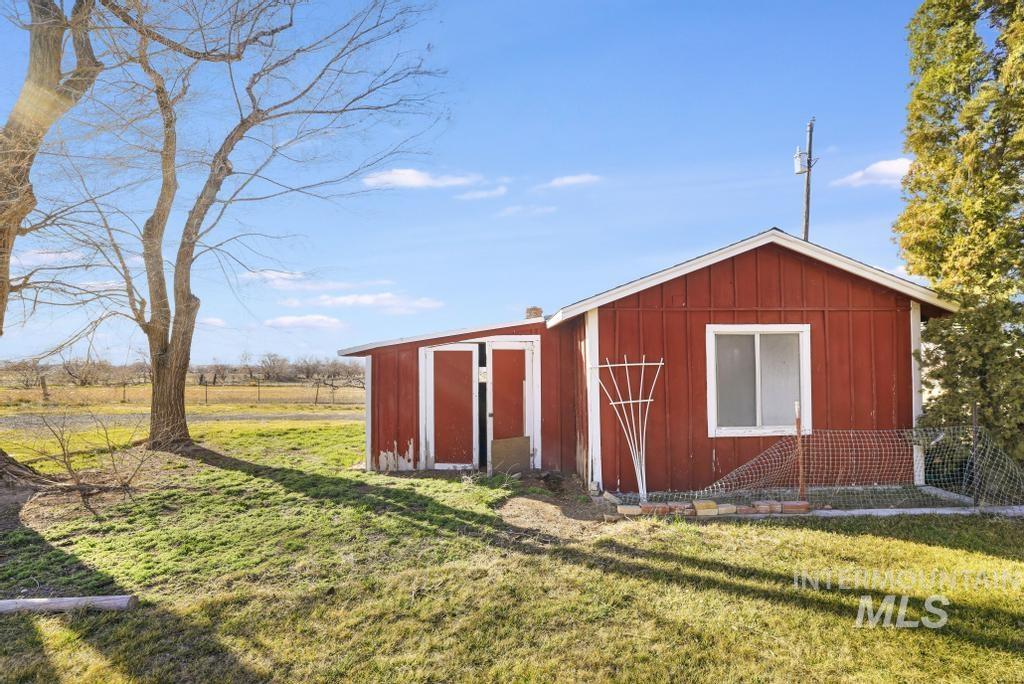
View of shed
-
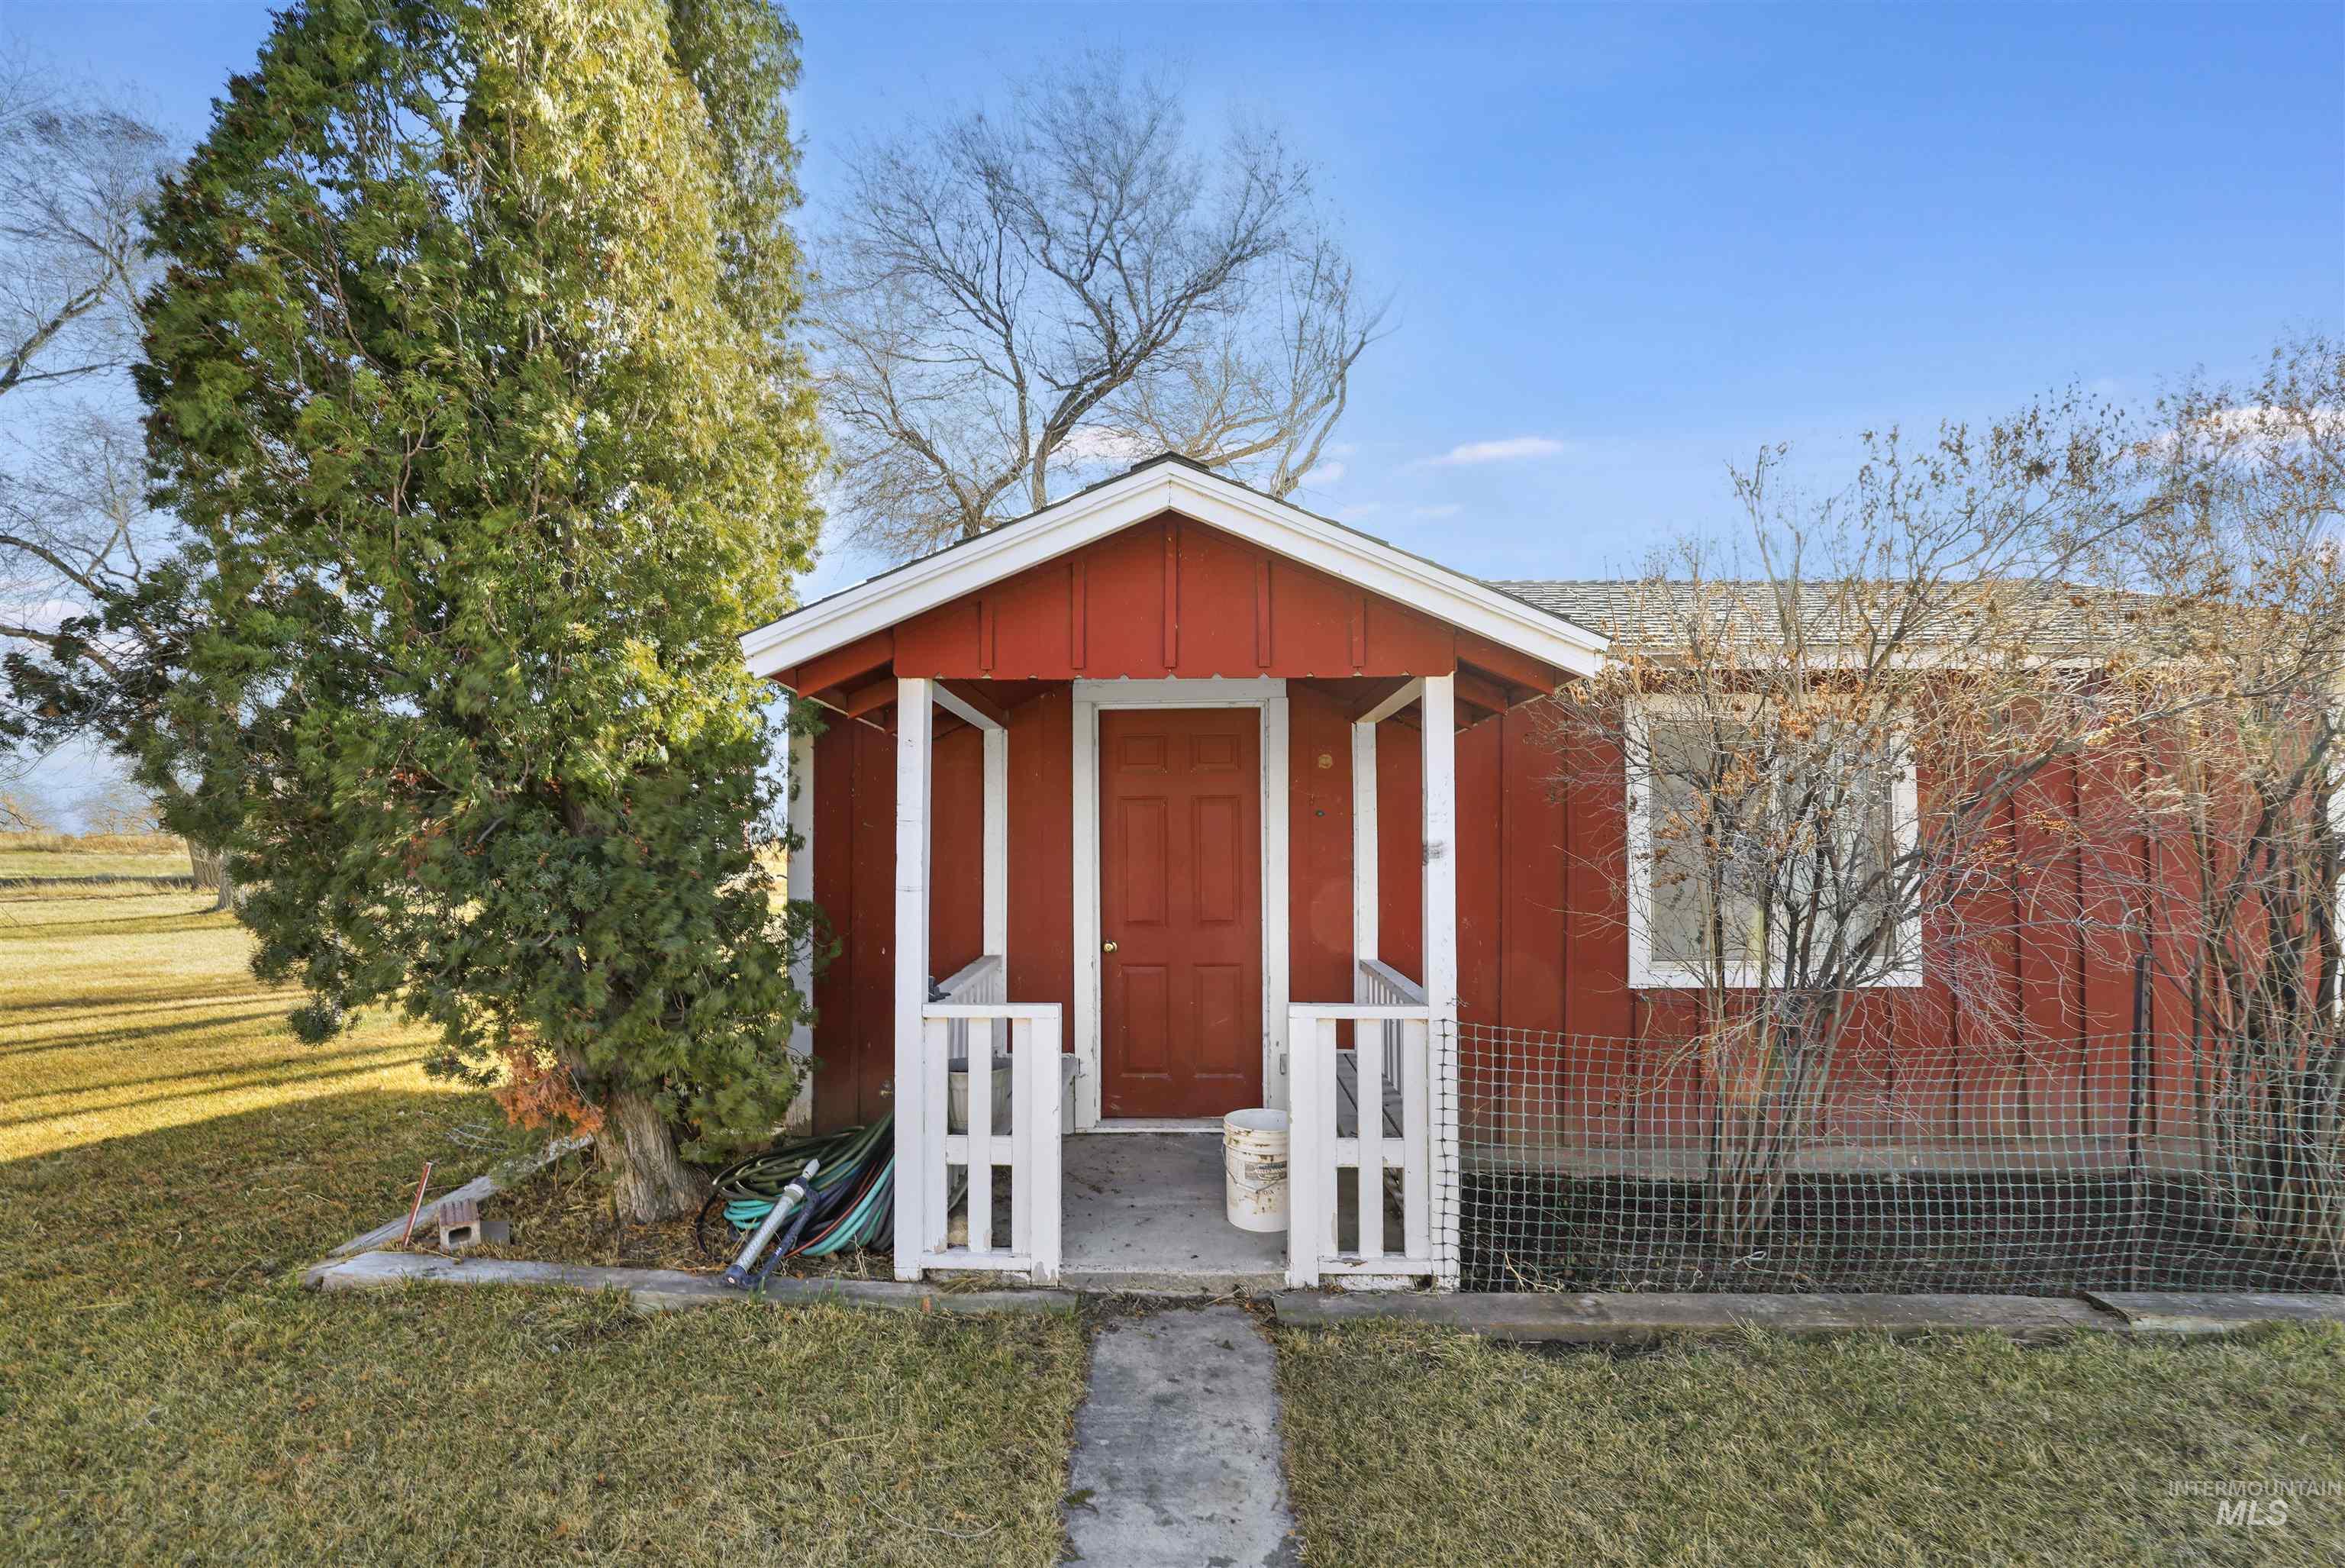
View of shed
-
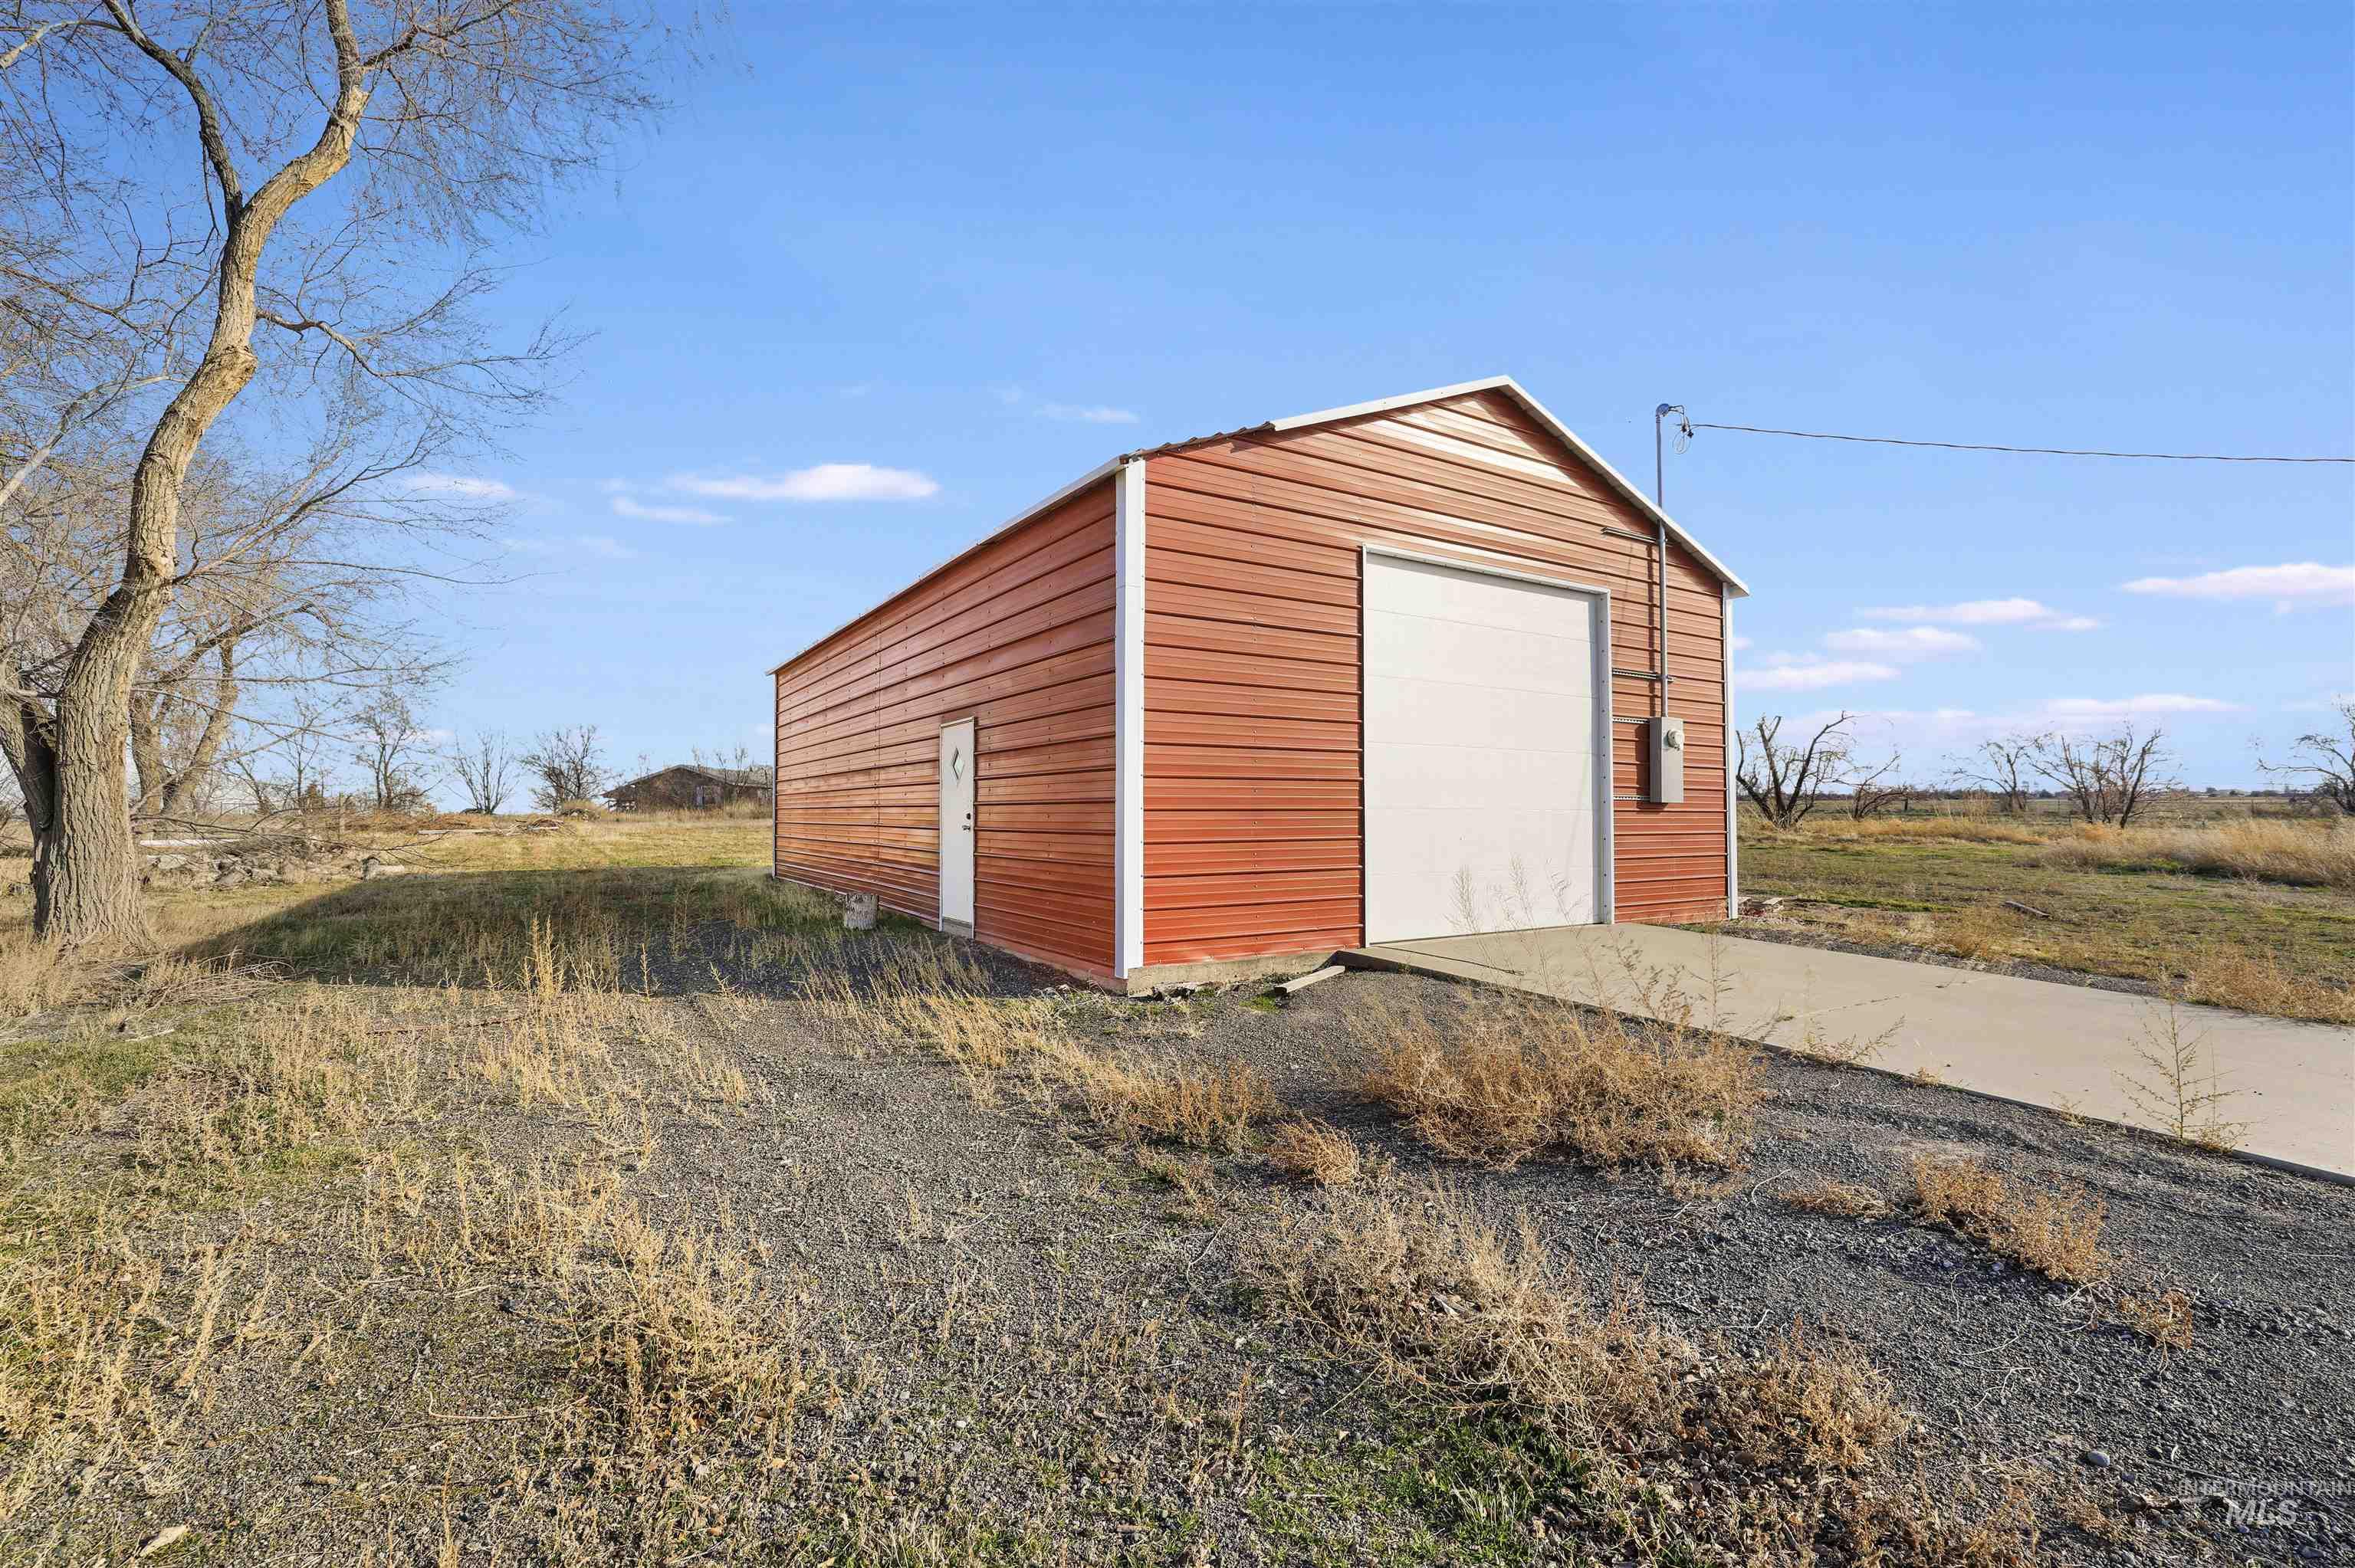
View of outdoor structure with driveway
-
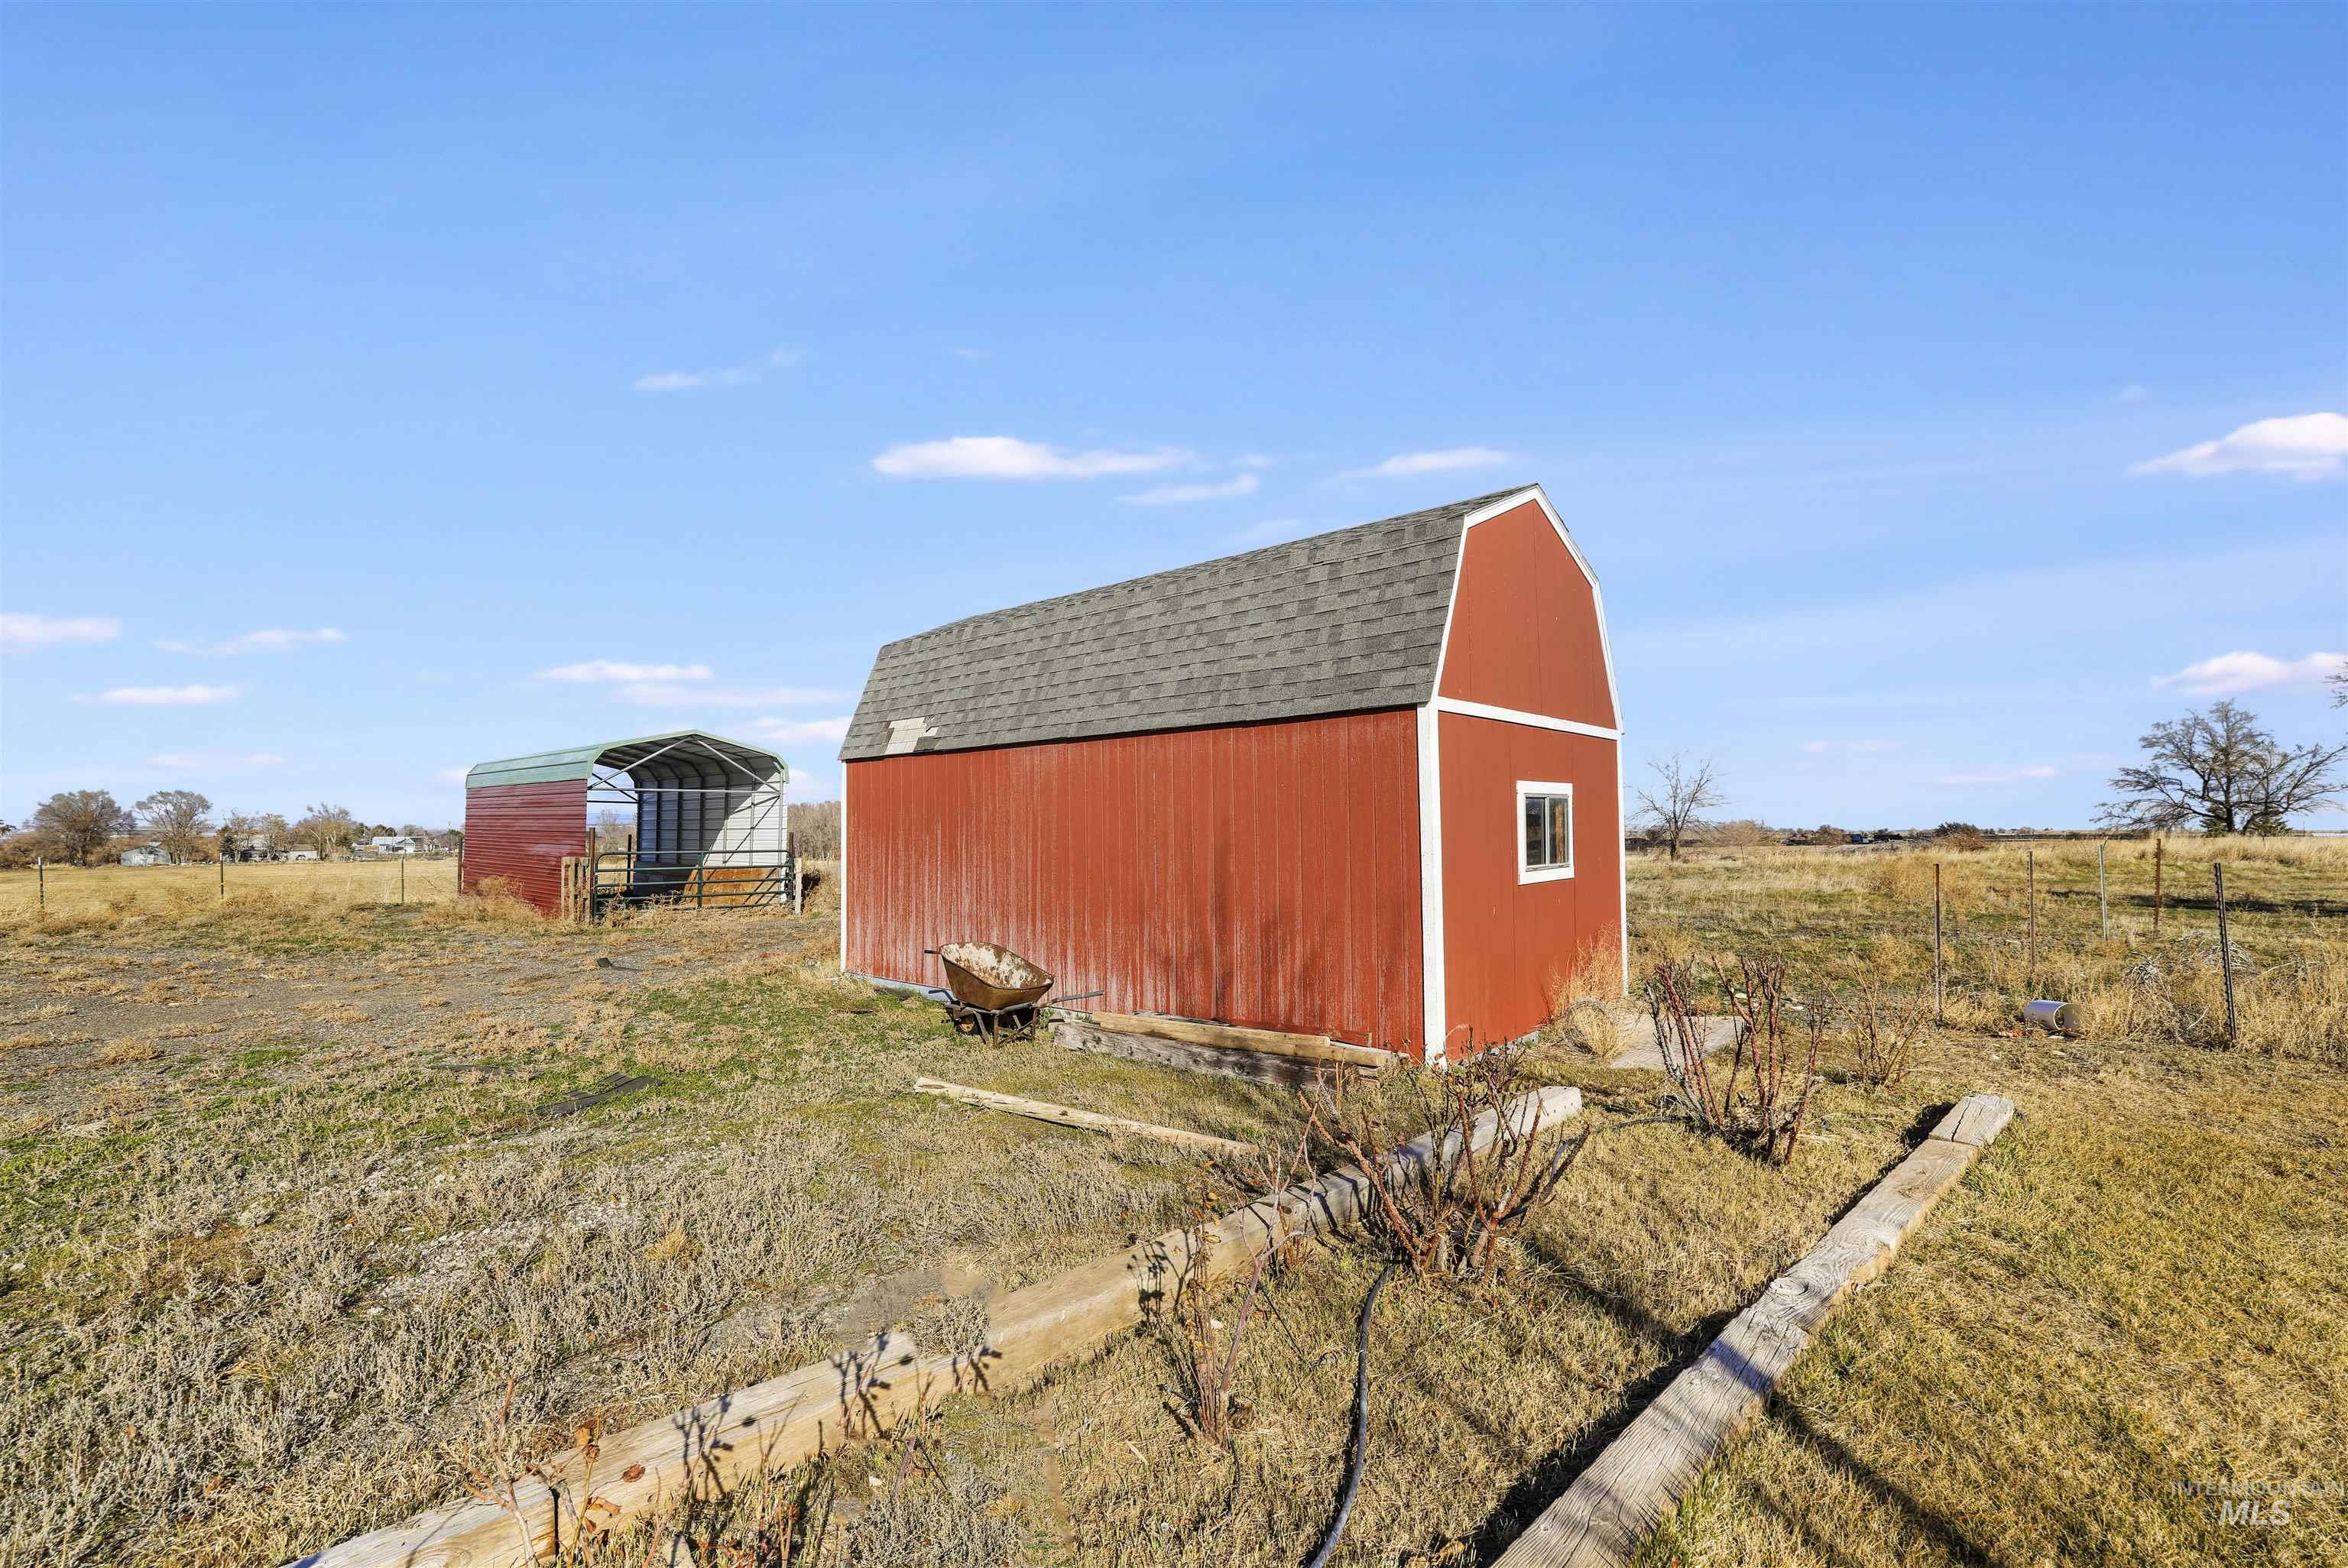
View of barn with a view of countryside and a lawn
-
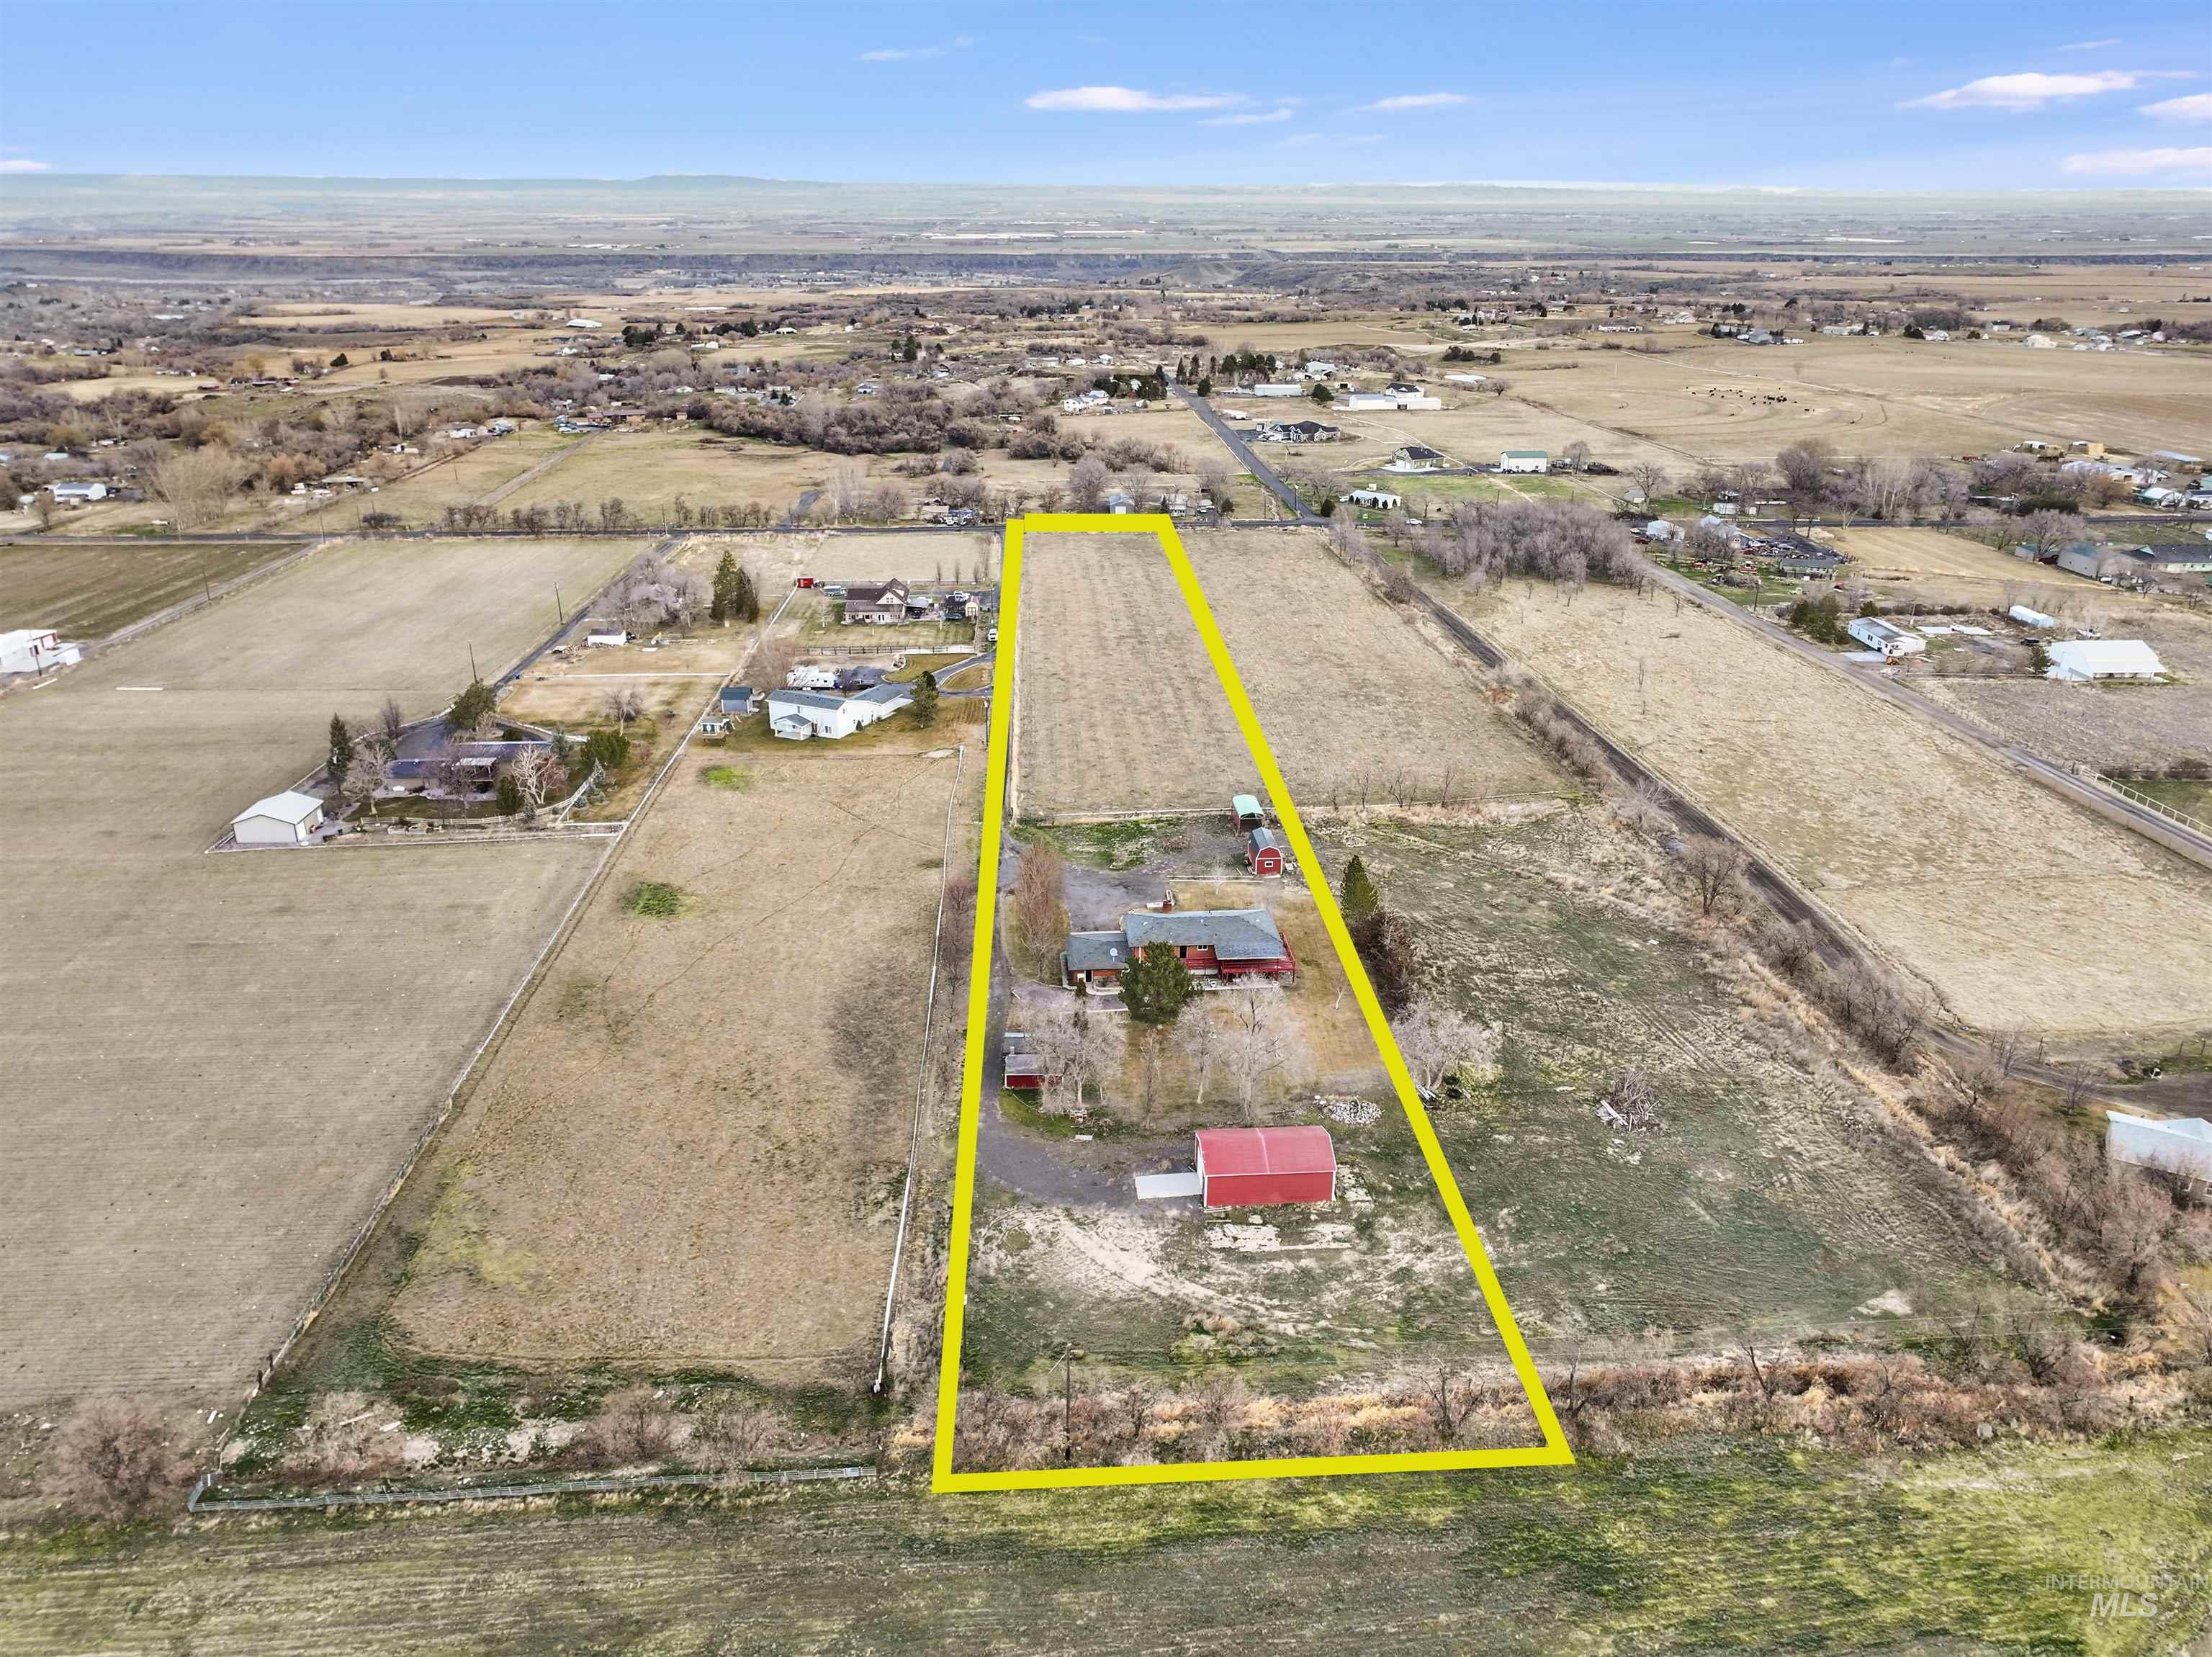
View of rural area featuring property parcel outlined and extensive farmland
-
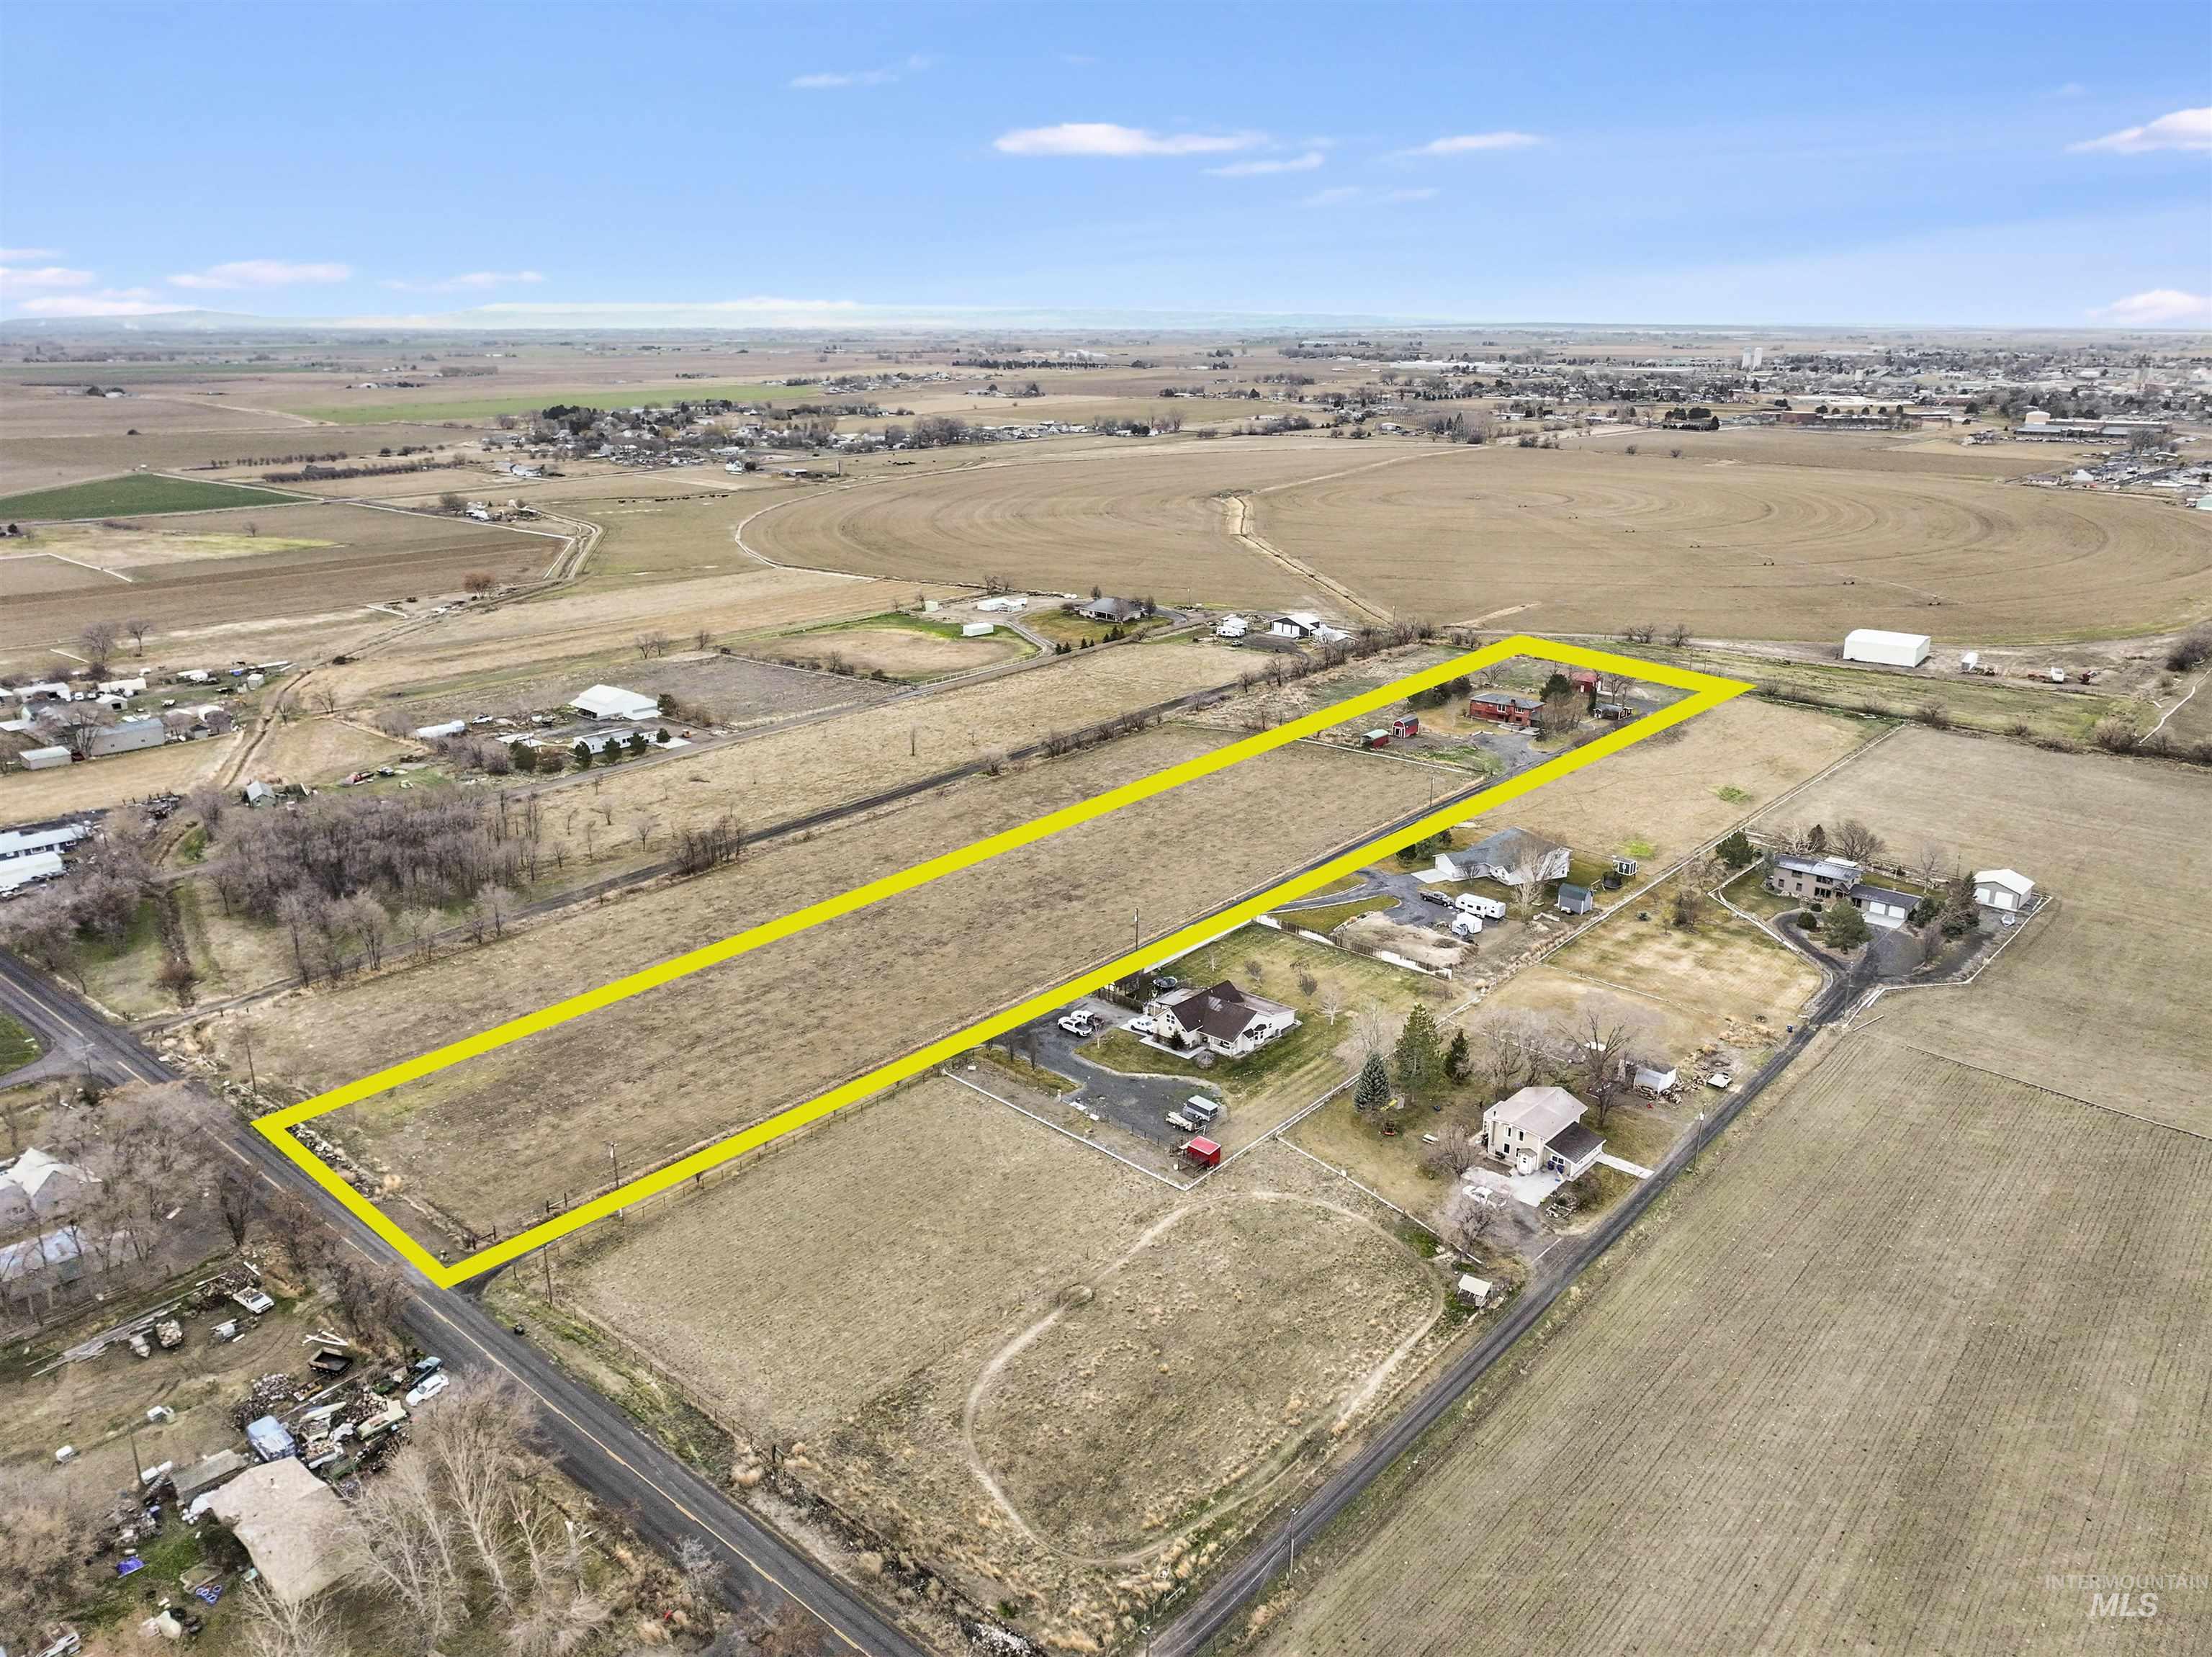
Overview of rural landscape featuring property parcel outlined
-
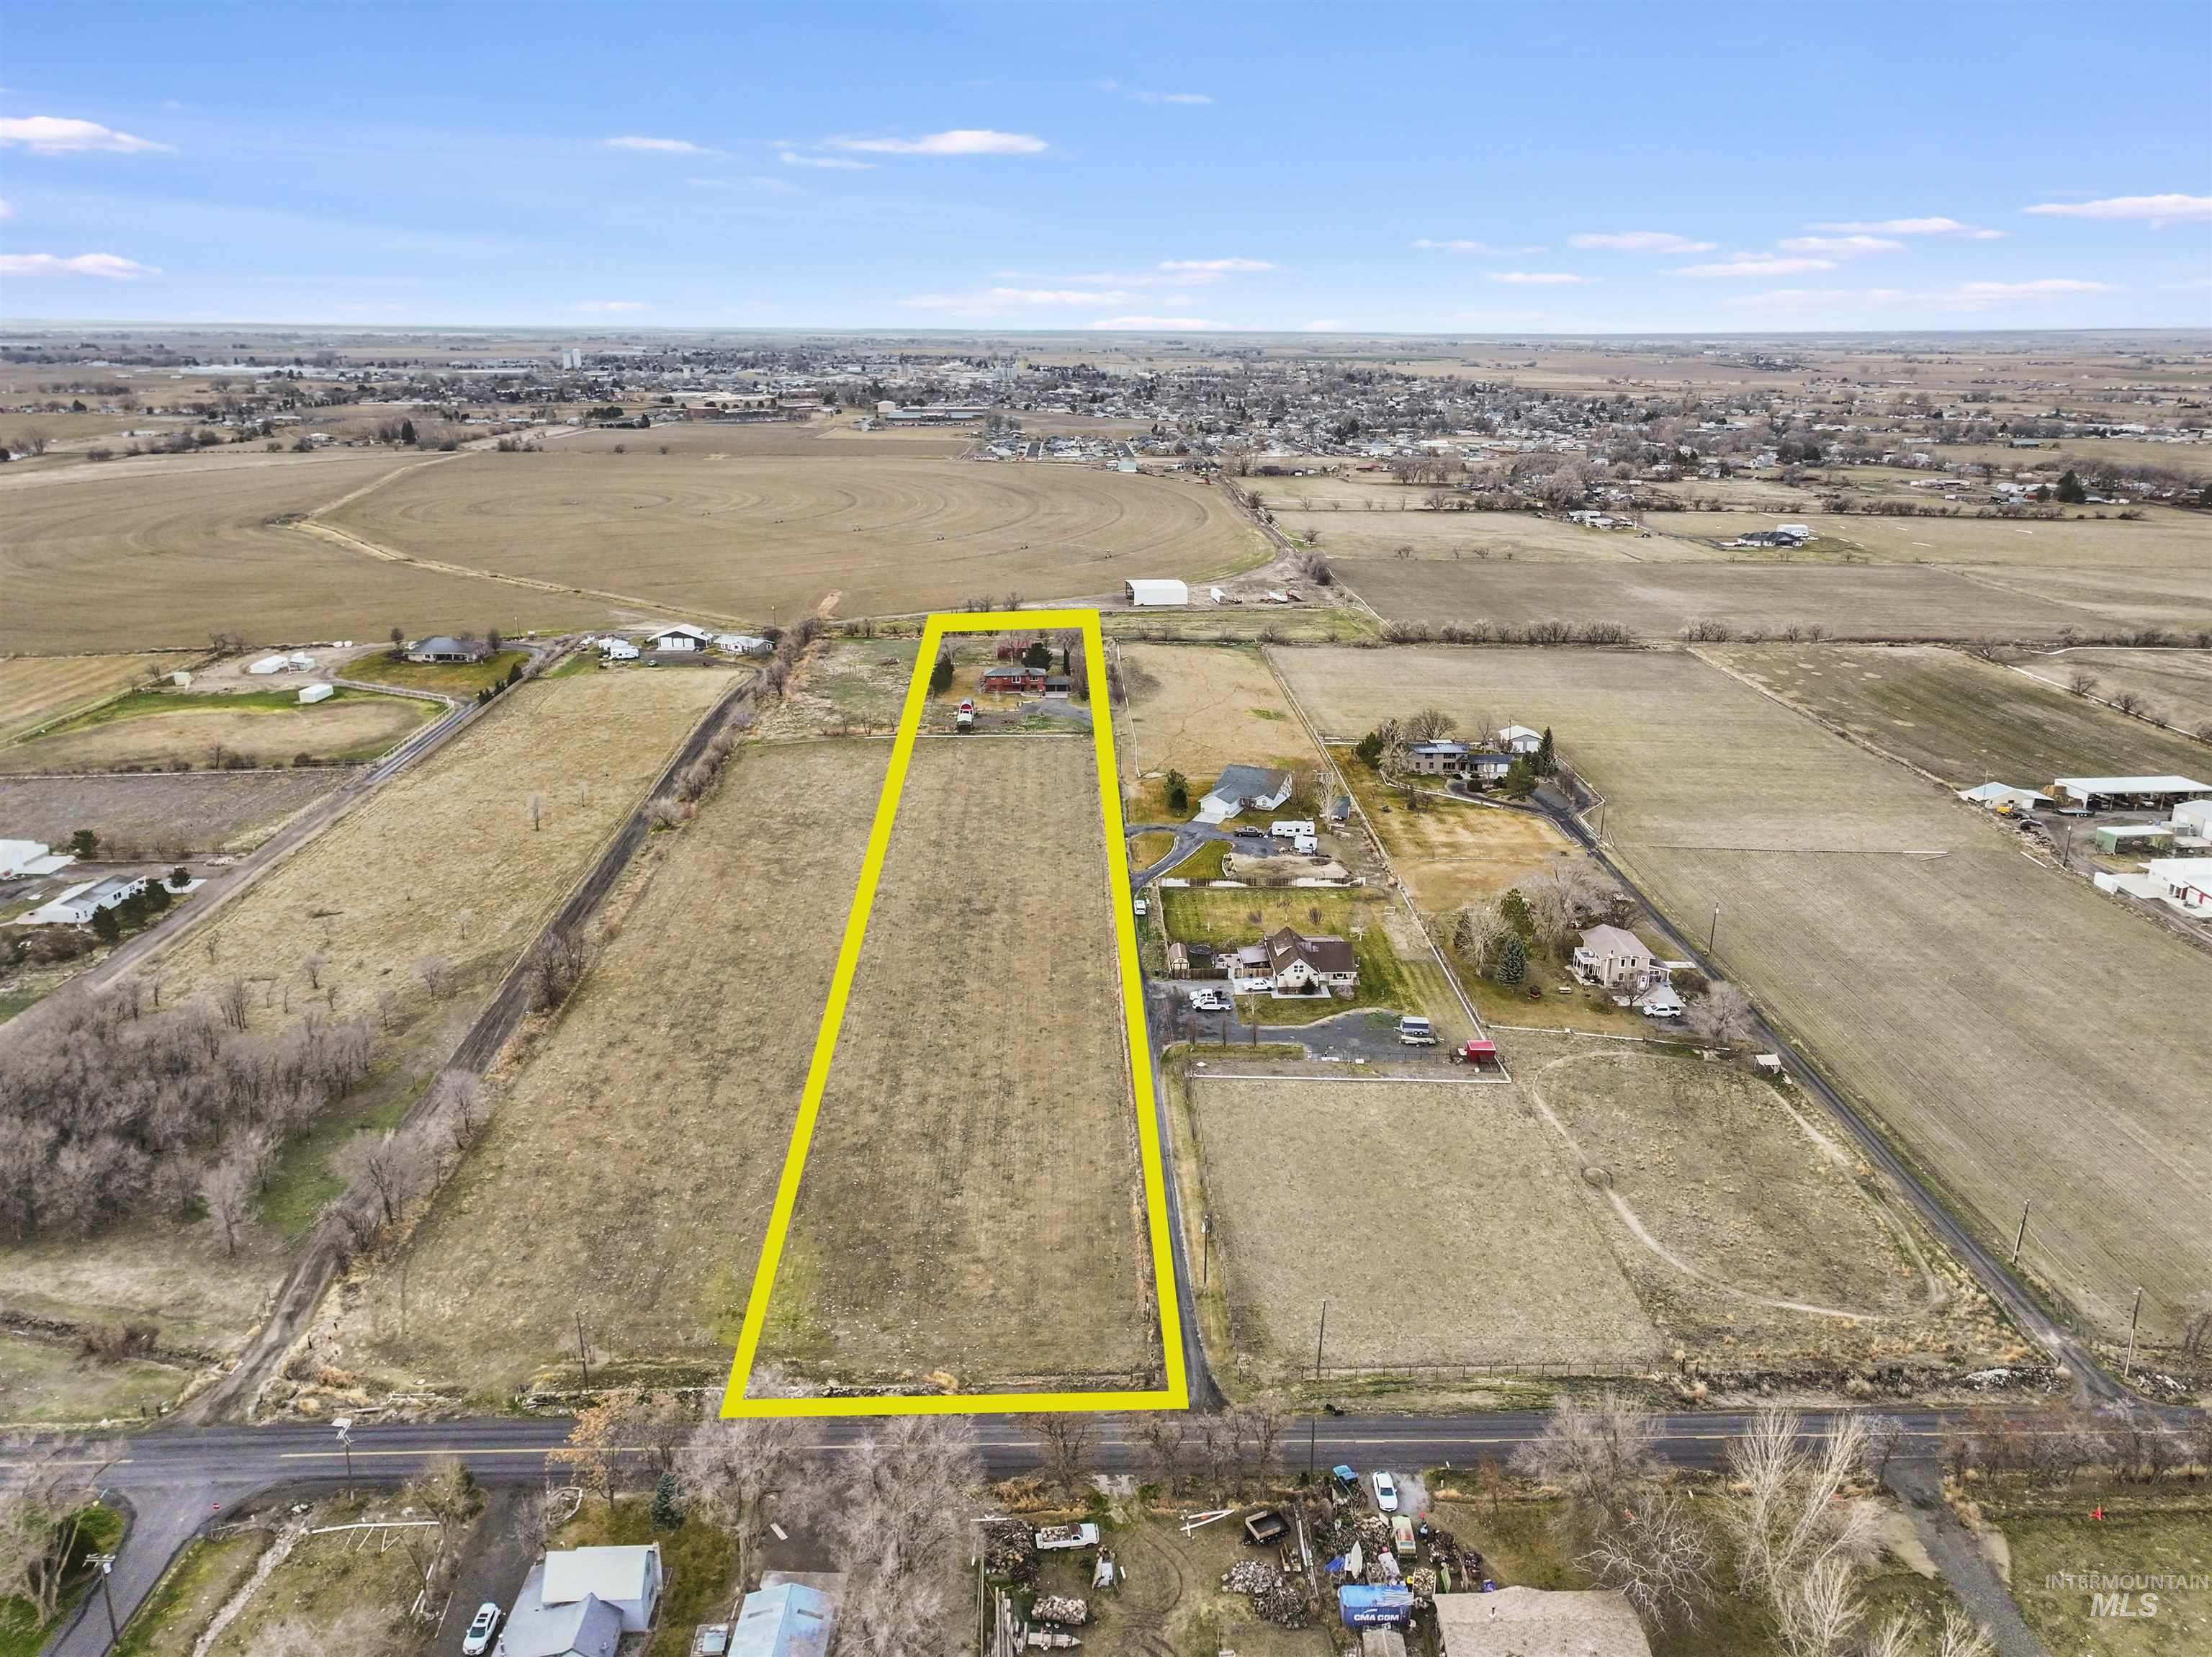
View of rural area featuring property parcel outlined
-
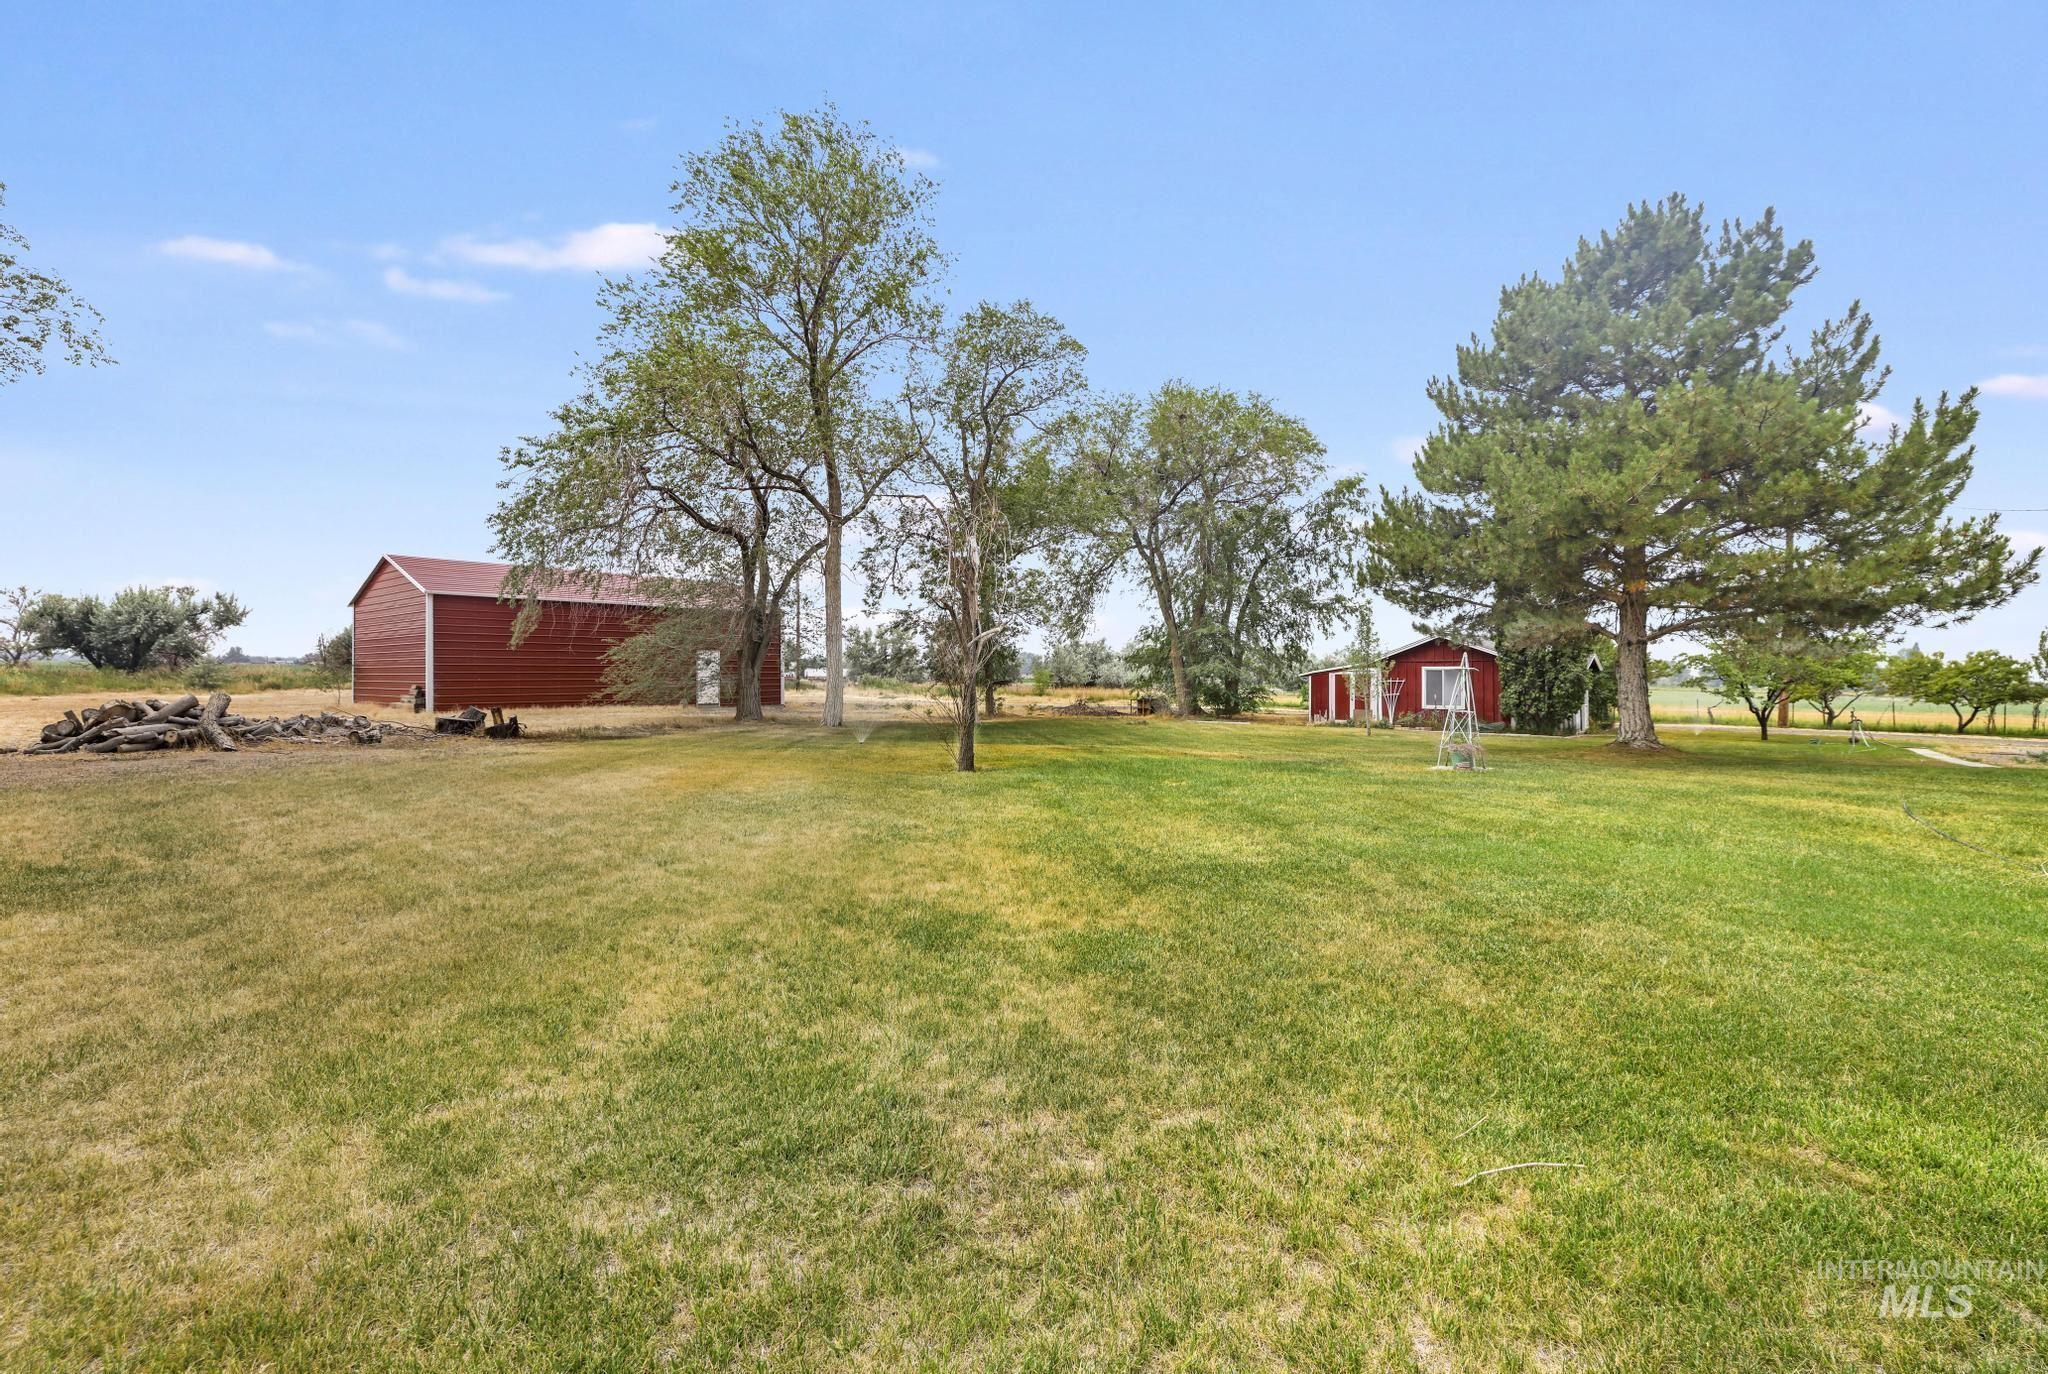
Expansive green lawn with mature trees and two red outbuildings
Property Description
Fully renovated interior 5 Bedrooms / 2 Bathrooms 5 Acres 5 Watershares Fenced pasture ready for animals 20’x40′ Shop Chicken coop + barn Mature fruit trees + grape vines
Features
- Fireplace:
- Wood Stove
- Garage Capacity:
- 2
Address Map
- Country:
- US
- State:
- ID
- County:
- Twin Falls
- City:
- Buhl
- Zipcode:
- 83316
- Street:
- 1443 E 4300 N
- Longitude:
- W115° 14' 12.3''
- Latitude:
- N42° 37' 10.5''
Rooms
- Master Bedroom Level:
- Main
- Bedroom 2 Level:
- Main
- Bedroom 3 Level:
- Upper
- Bedroom 4 Level:
- Upper
- Bedroom 5 Level:
- Upper
Schools
- School District:
- Buhl Joint School District #412
- Elementary School:
- Popplewell
- Middle School:
- Buhl
- High School:
- Buhl
Additional Details
- Status:
- Active
- Type:
- Single Family w/ Acreage
- Level:
- Two Story
- Tax Year:
- 2024
- Taxes:
- $1,904
- Potential Short Sale:
- No
- Age:
- 31 - 50 Years
- Auction:
- No
- Flood Ins Required:
- No
- HUD Owned:
- No
- In Foreclosure:
- No
- Land Size:
- 5 - 9.9 Acres
- Land Lease:
- No
- Home Owner Exempt:
- Yes
- HOA Frequency:
- Not Applicable
- Irrigation District:
- TFCC
- Inc Kitchen Features:
- Microwave, Oven/range freestanding, Refrigerator, Water softener own
- Water:
- Artesian well
- Land Use:
- Farm & Ranch
- Sprinkler System:
- Pressurized Irrigation
Residential For Sale
1443 E 4300 N, Buhl, Idaho 83316
5 Bedrooms
2 Bathrooms
2,964 SqFt
Visits : 61 in 185 days
$698,000
Listing ID #98974460
Basic Details
- Property Type :
- Residential
- Listing Type :
- For Sale
- Listing ID :
- 98974460
- Price :
- $698,000
- Bedrooms :
- 5
- Bathrooms :
- 2
- Apx SqFt :
- 2,964 SqFt
- Year Built :
- 1979
- Lot Area :
- 5 SqFt
- Days on Market :
- 168
- Subdivision :
- 0 Not Applicable
- Update Date :
- 07/28/2026 19:29:32
- Status :
- Active
Agent info

- JoeAnne Santy-Greene
- (208) 947-4609
- (208) 283-6313
- (208) 287-8500
-

Contact Agent
Mortgage Calculator

