

-
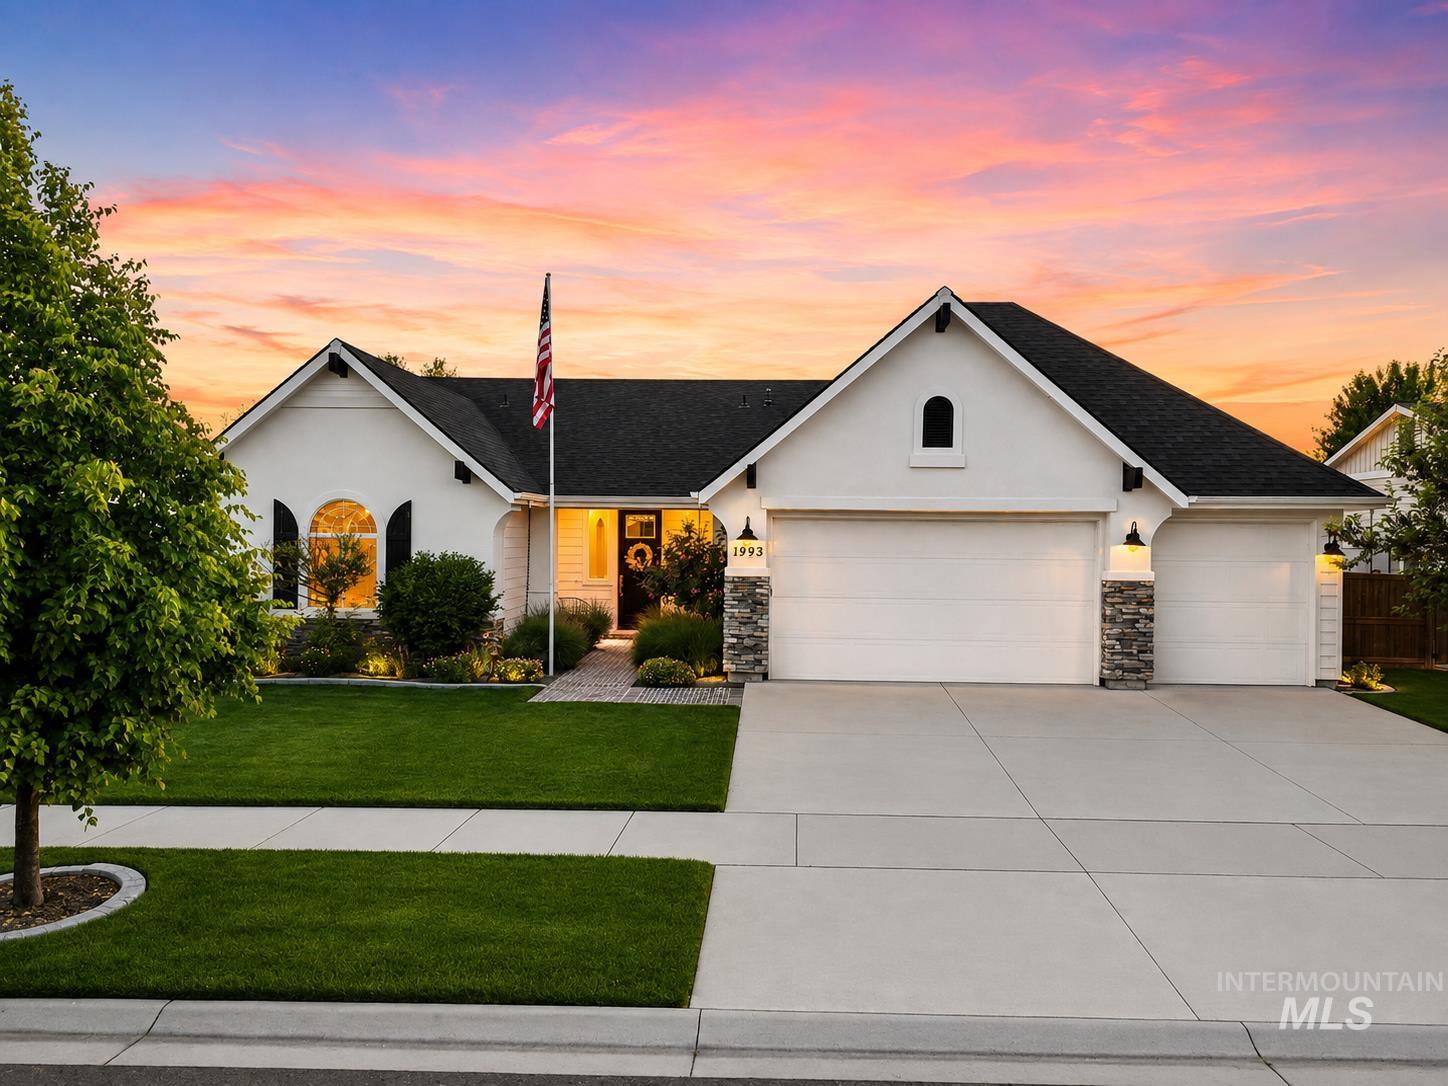
White stucco exterior featuring a dark asphalt shingle roof
-
Additional content
-
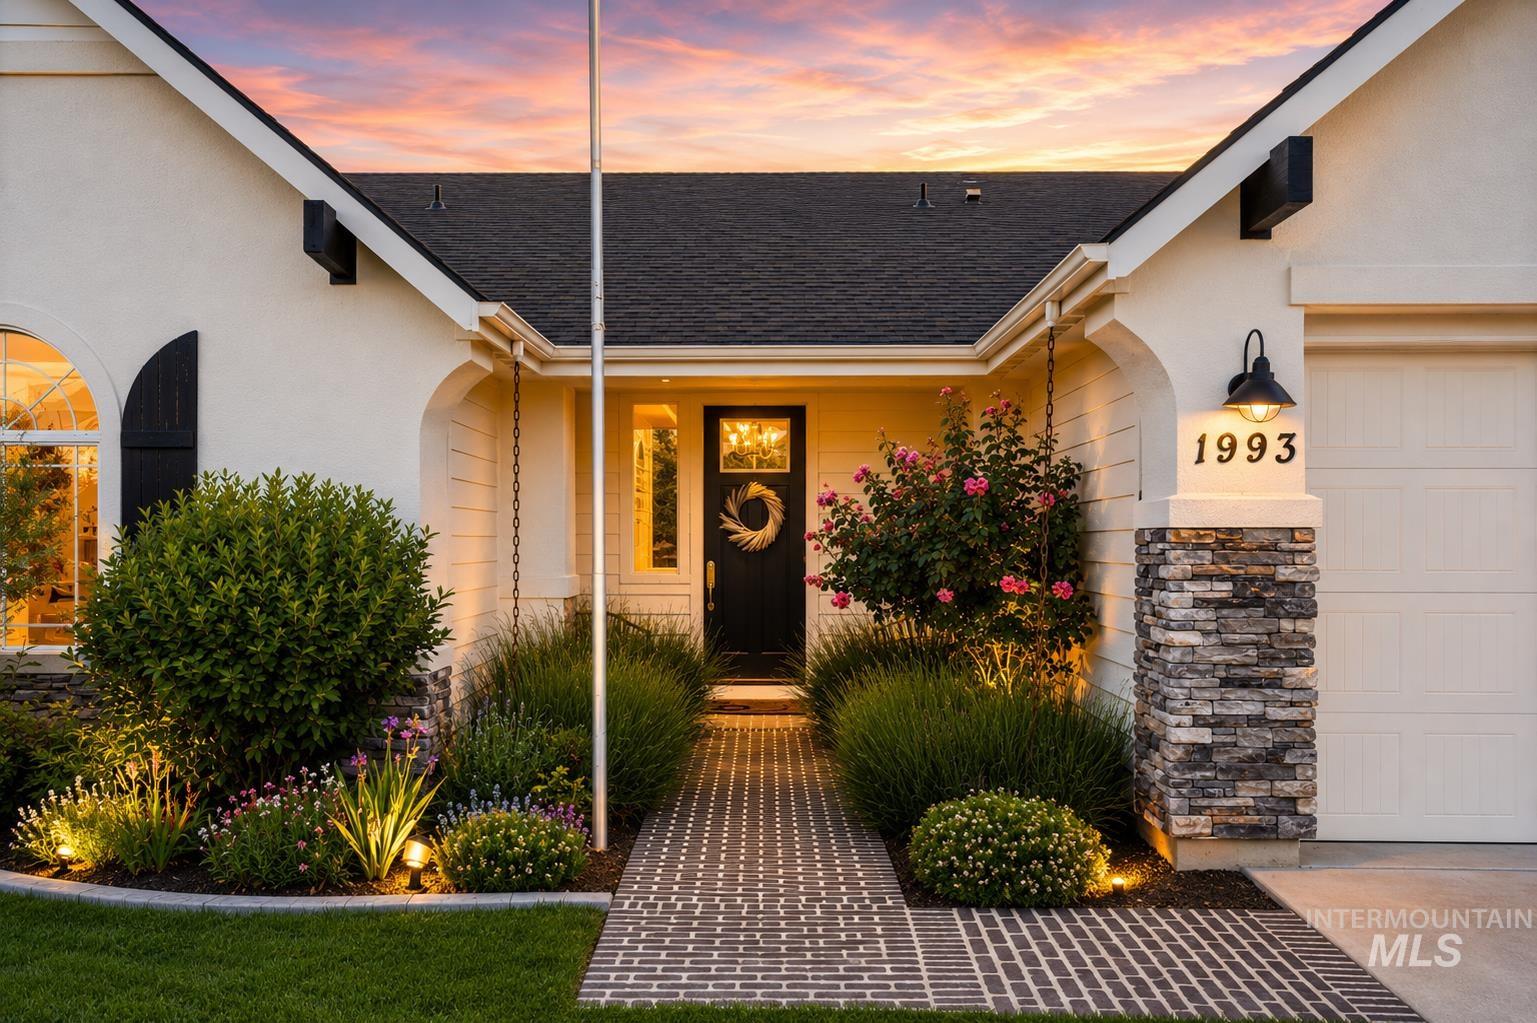
Front exterior with stone veneer column, dark wood entry door, and manicured landscaping with integrated lighting
-
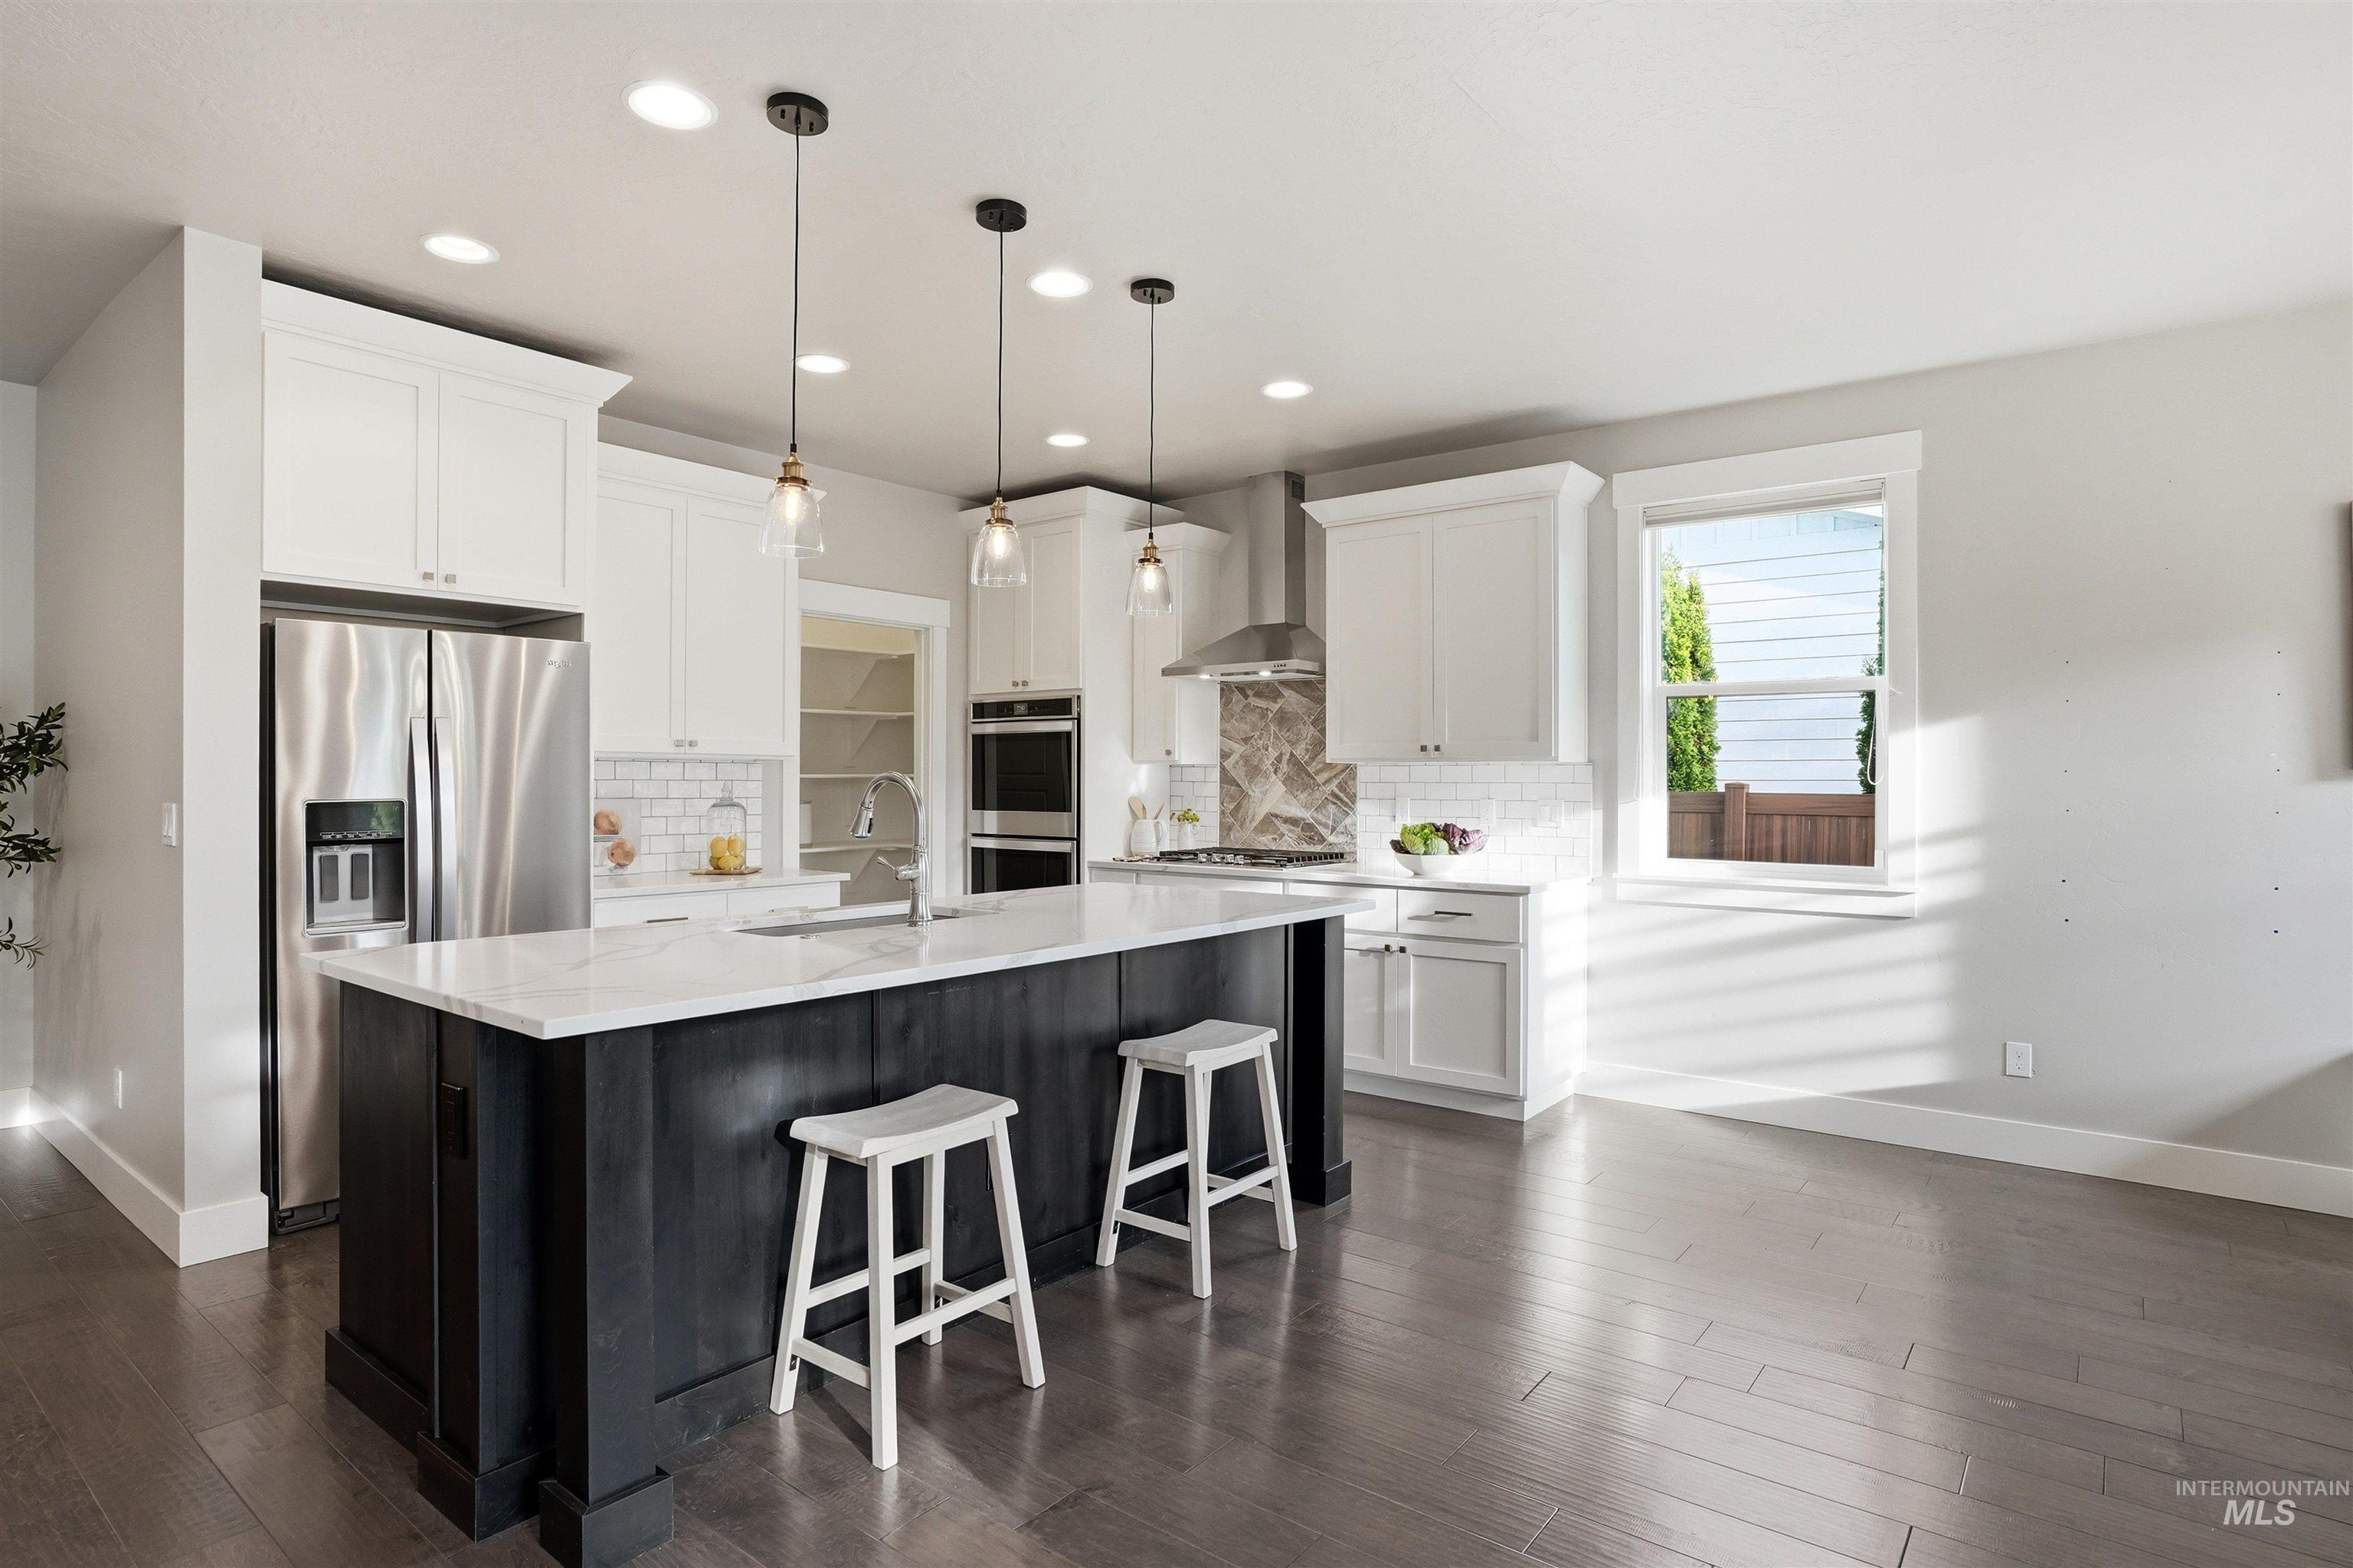
Open-concept kitchen with a dark-finished center island, white cabinetry, integrated stainless steel appliances, and wood-finish flooring
-
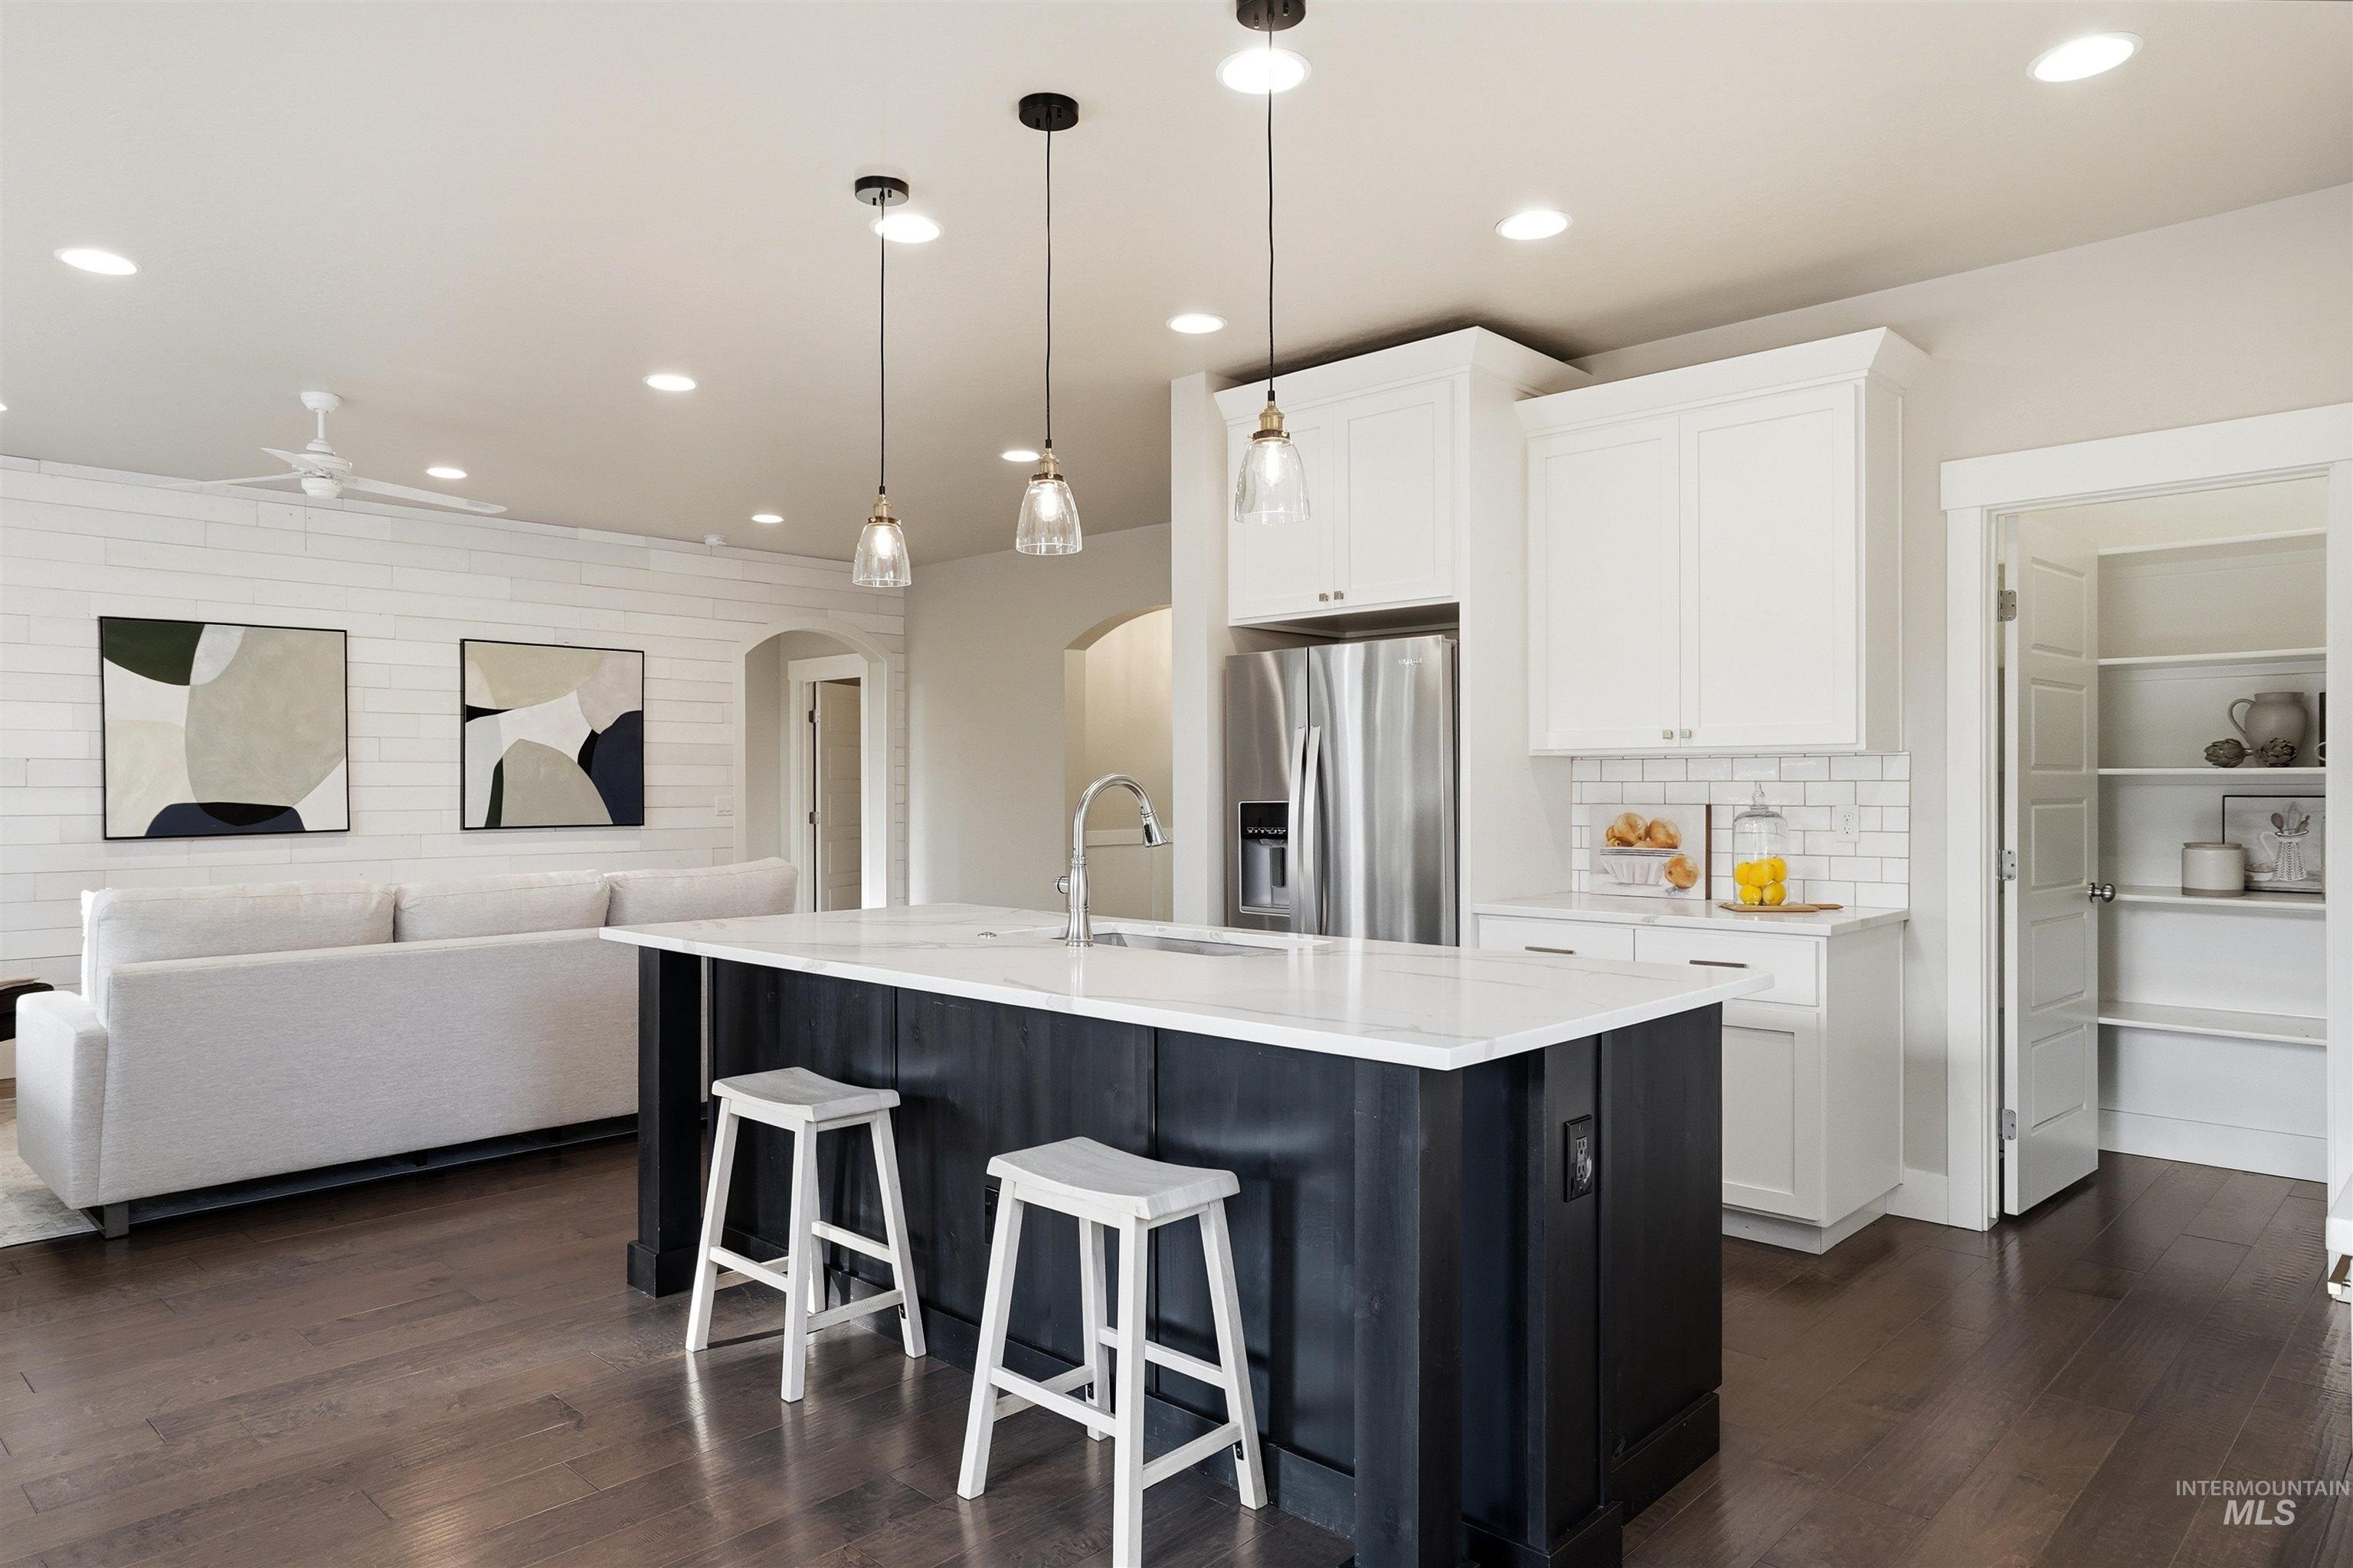
Central kitchen island featuring a light-colored countertop, dark wood-finish base, and pendant lighting
-
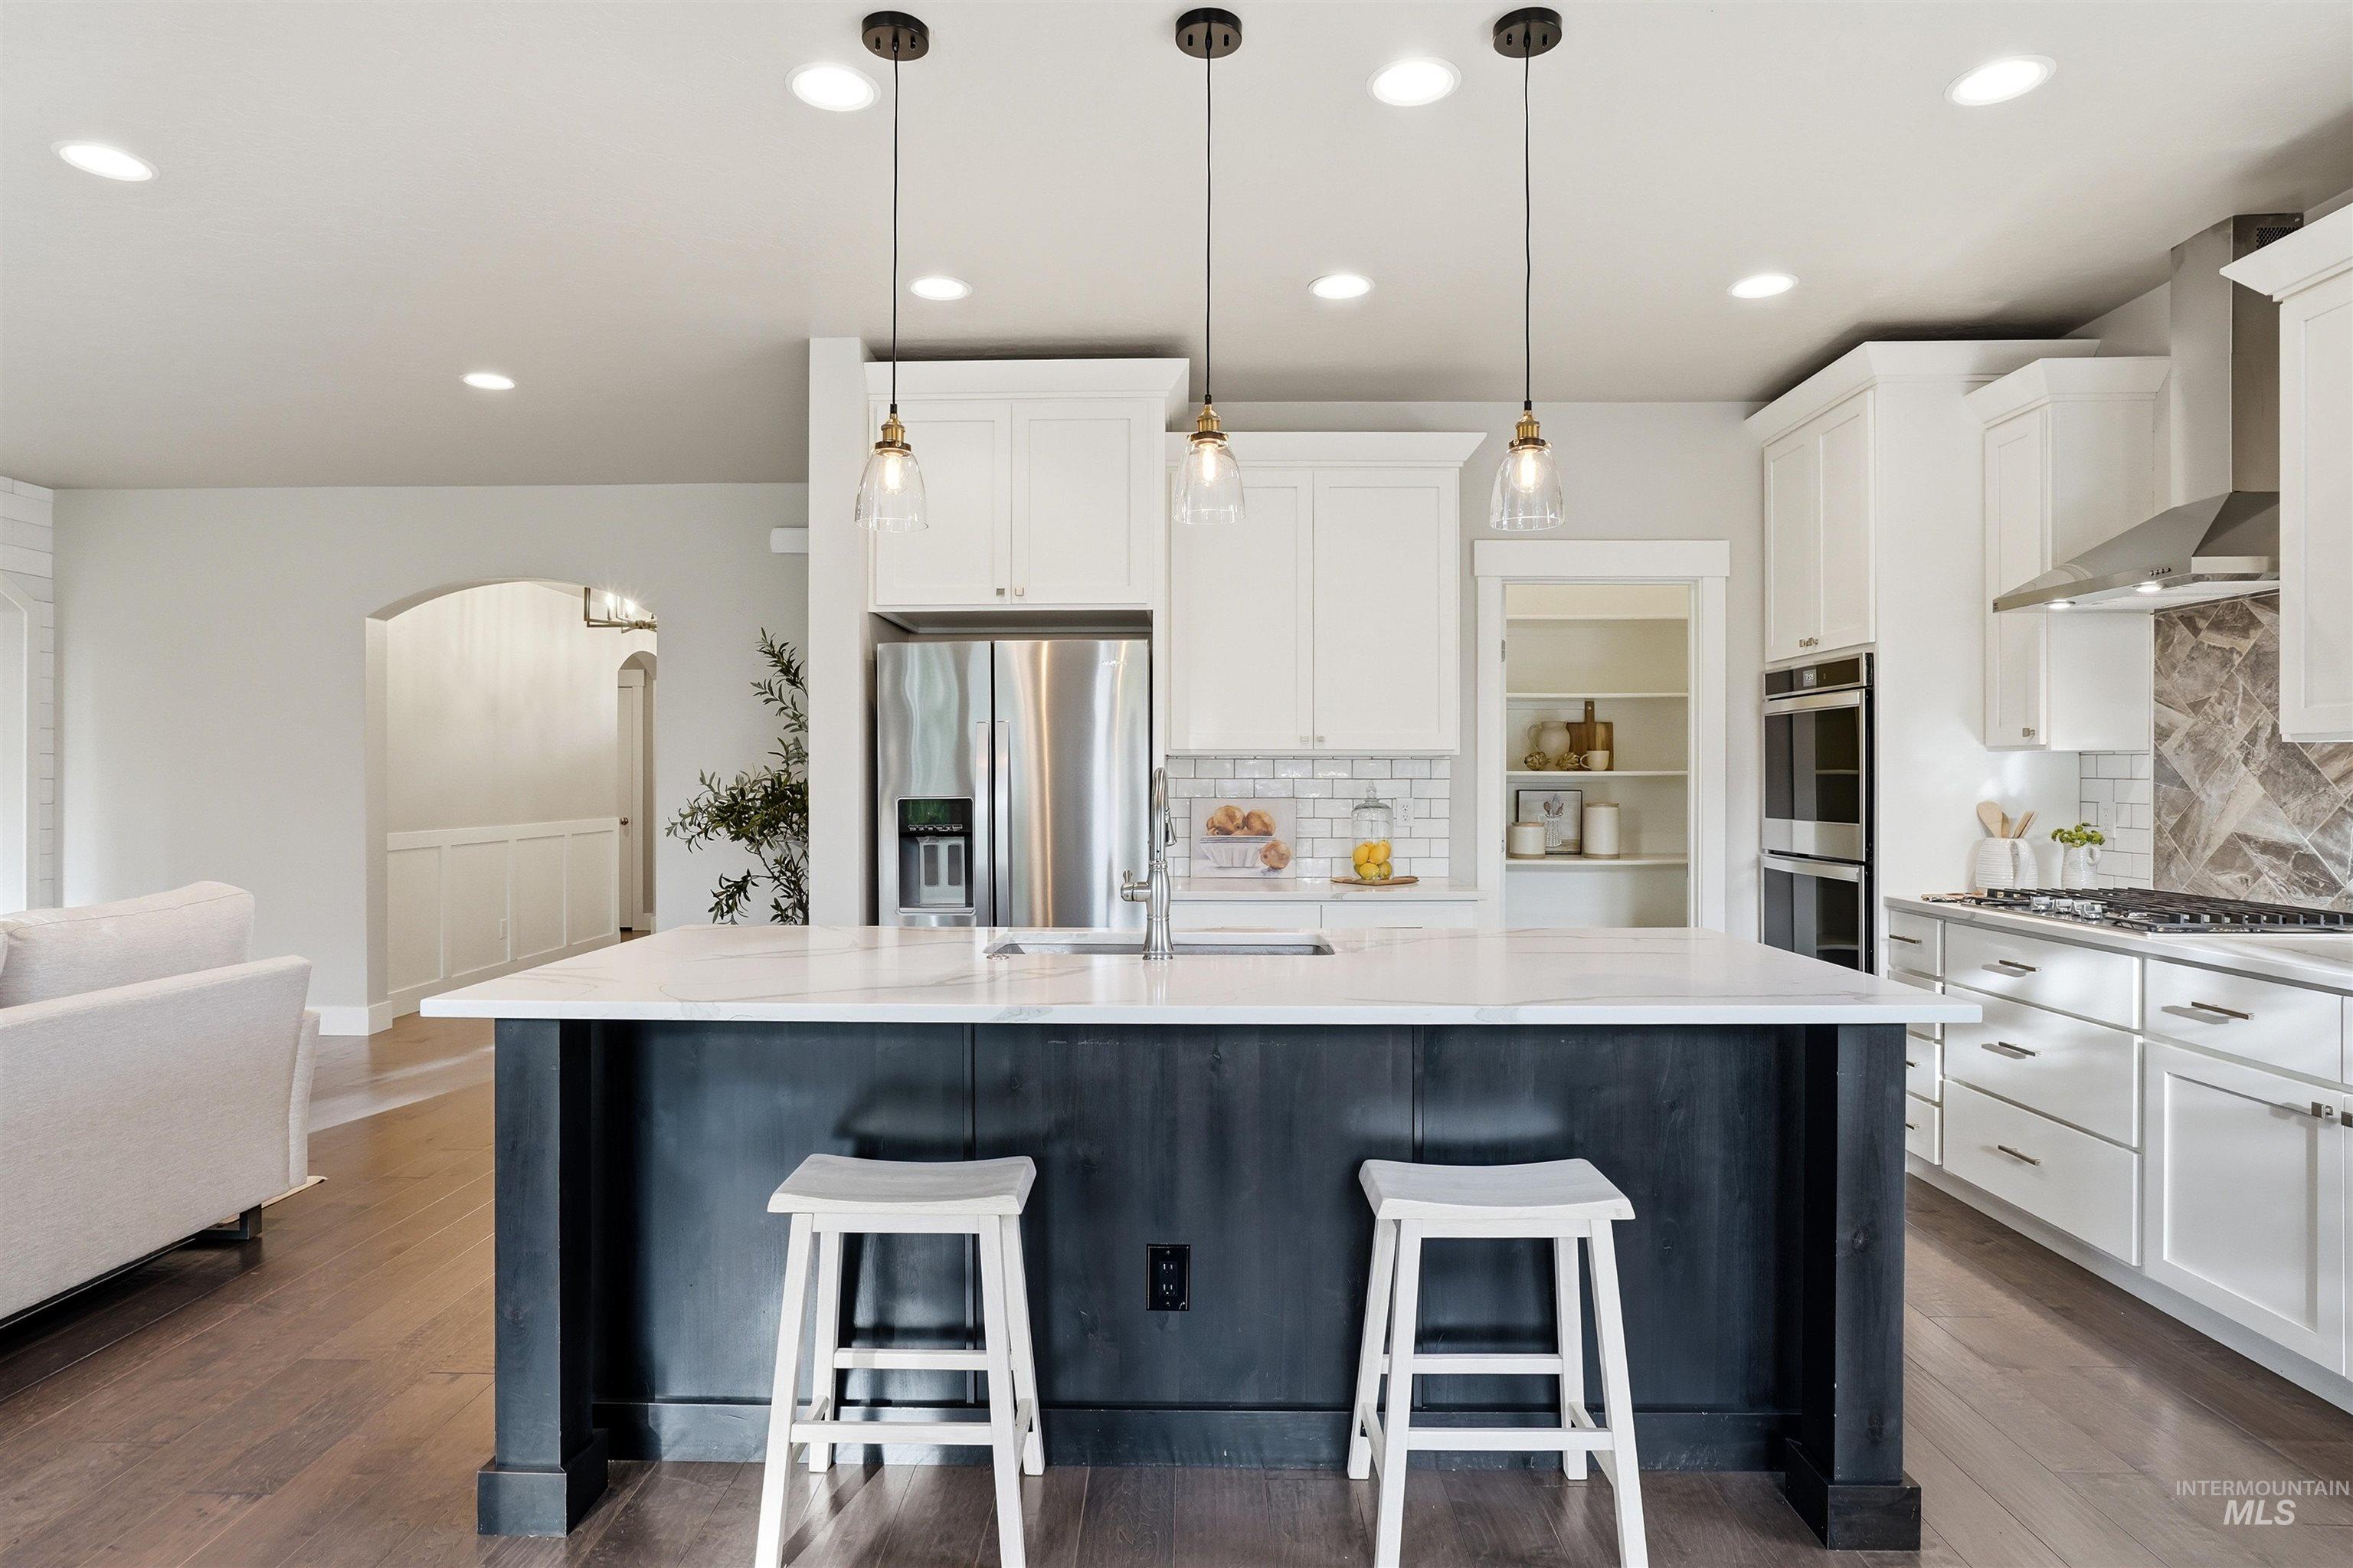
Kitchen featuring a dark-toned island with integrated seating, stainless steel appliances, white cabinetry, a tiled backsplash, and recessed lighting
-
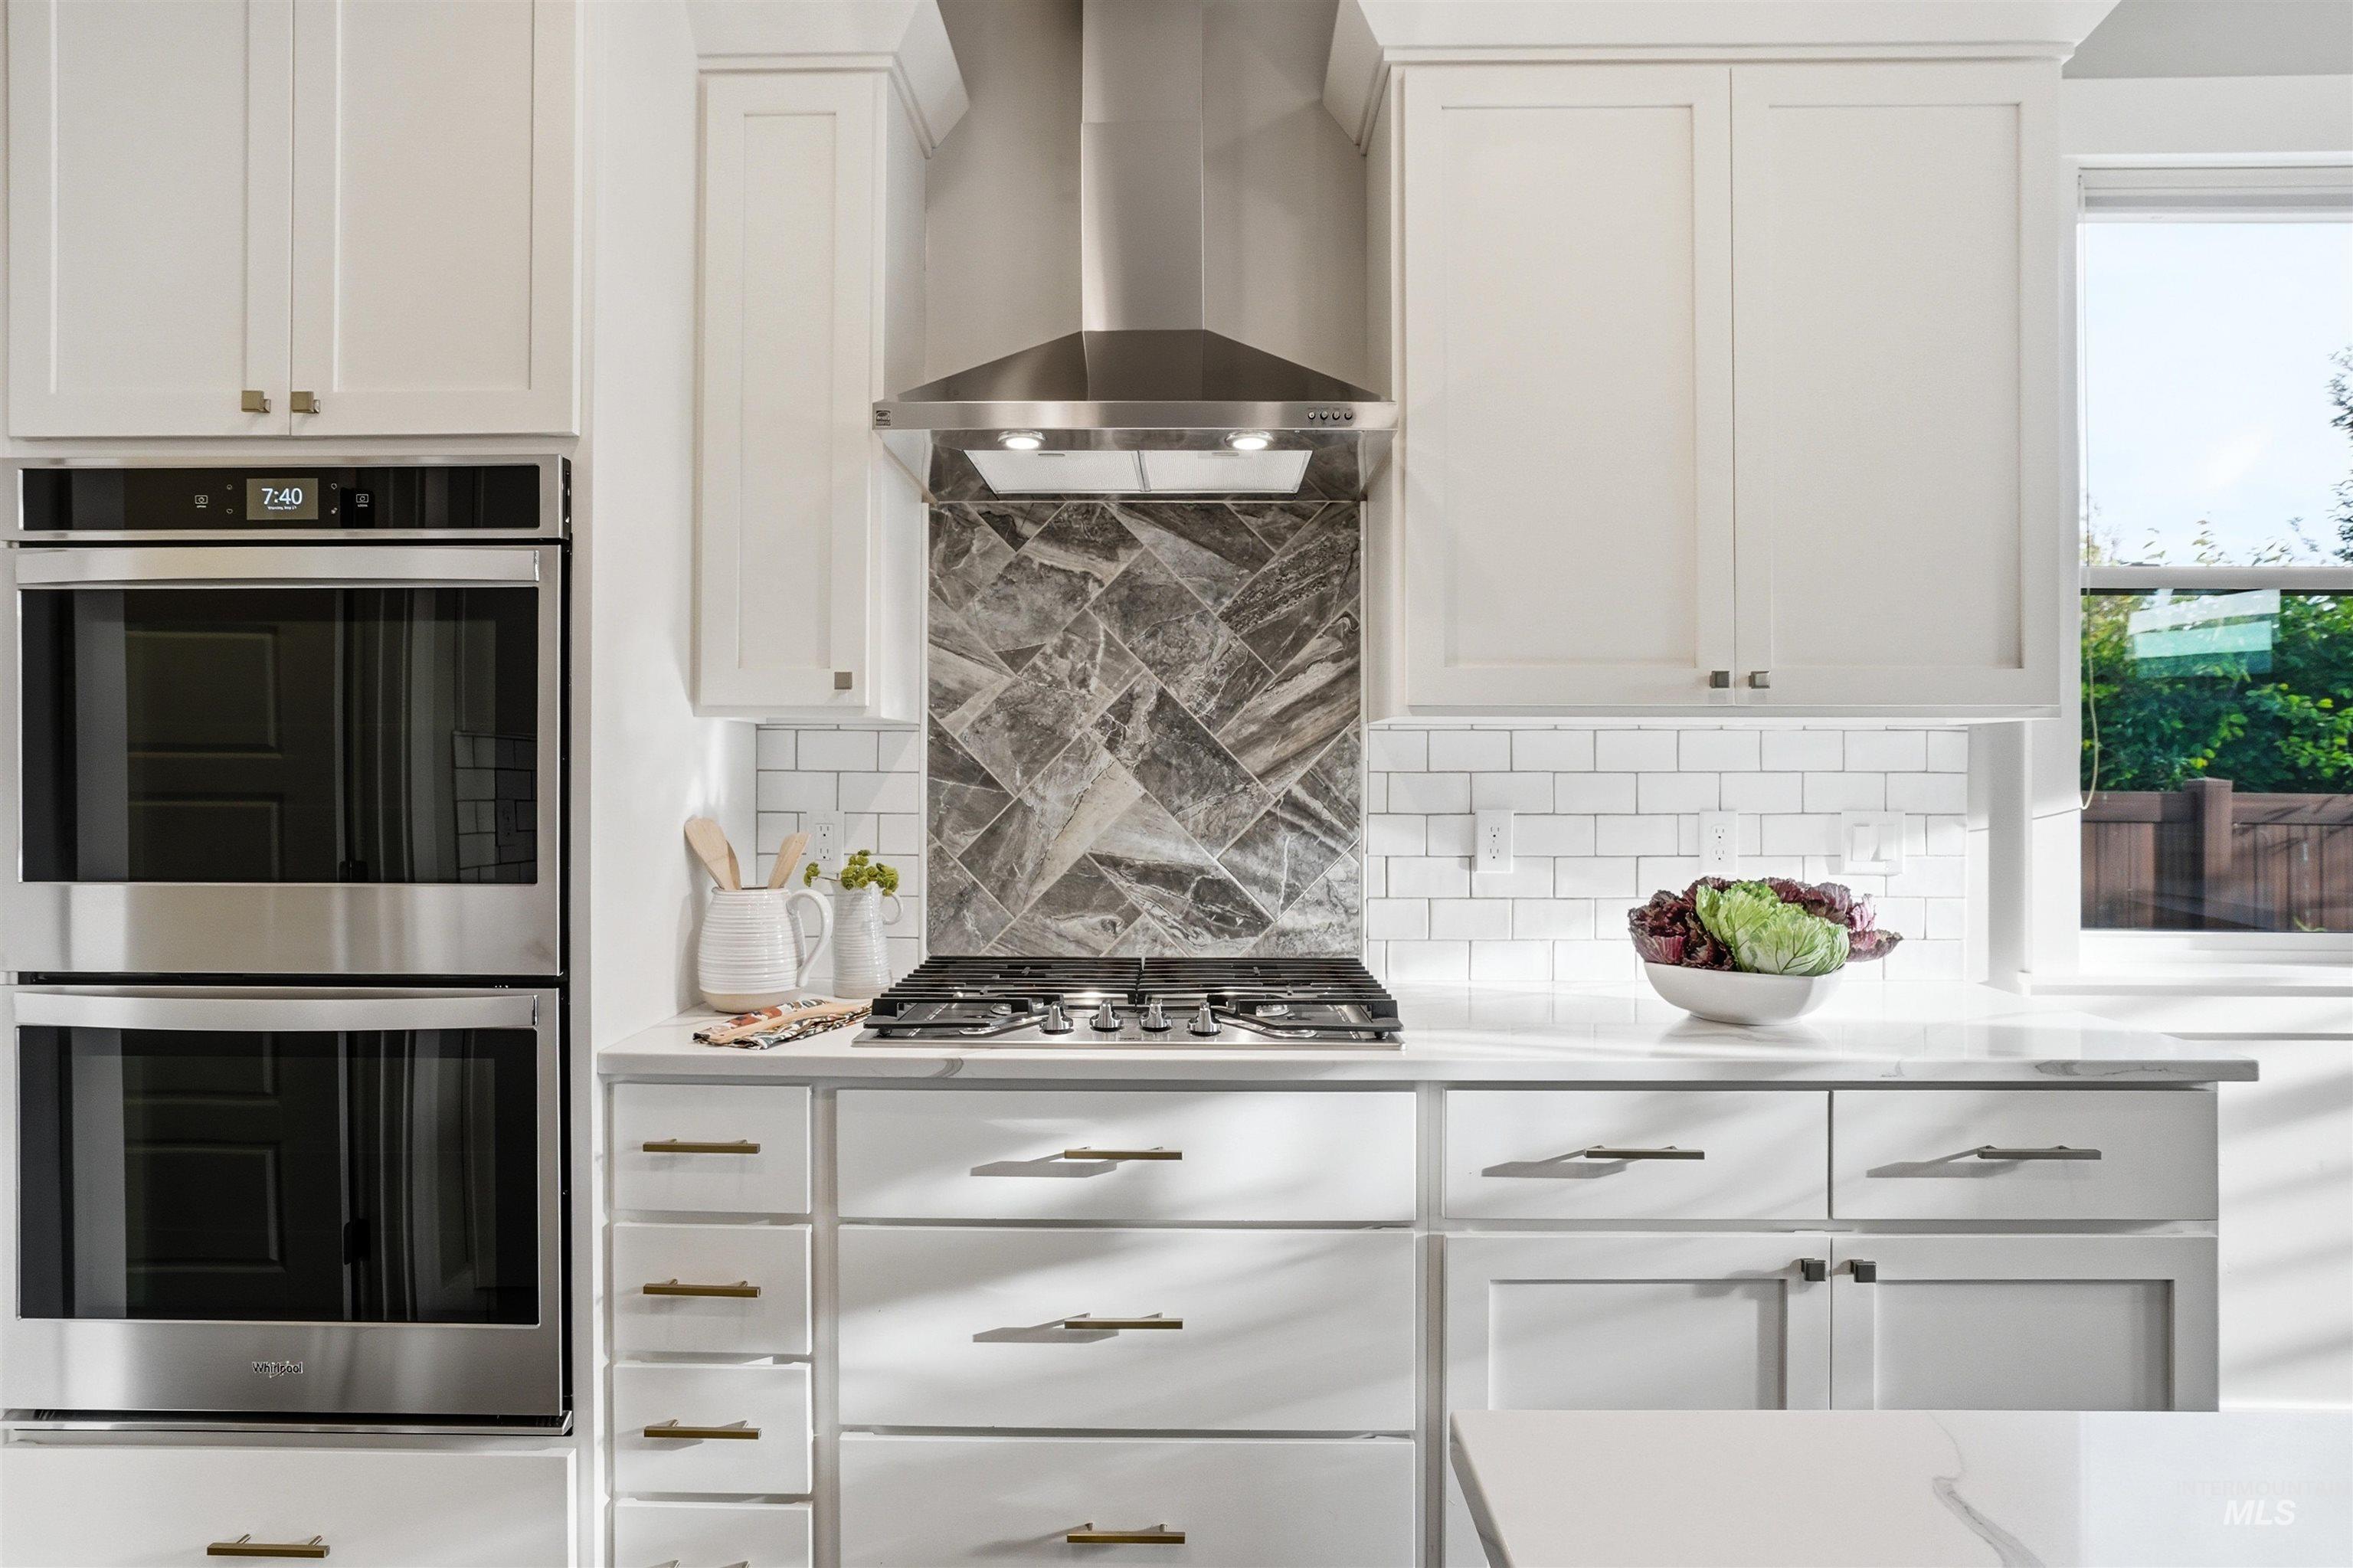
Stainless steel double wall ovens, white cabinetry, gas cooktop, tile backsplash, and light-toned countertops
-
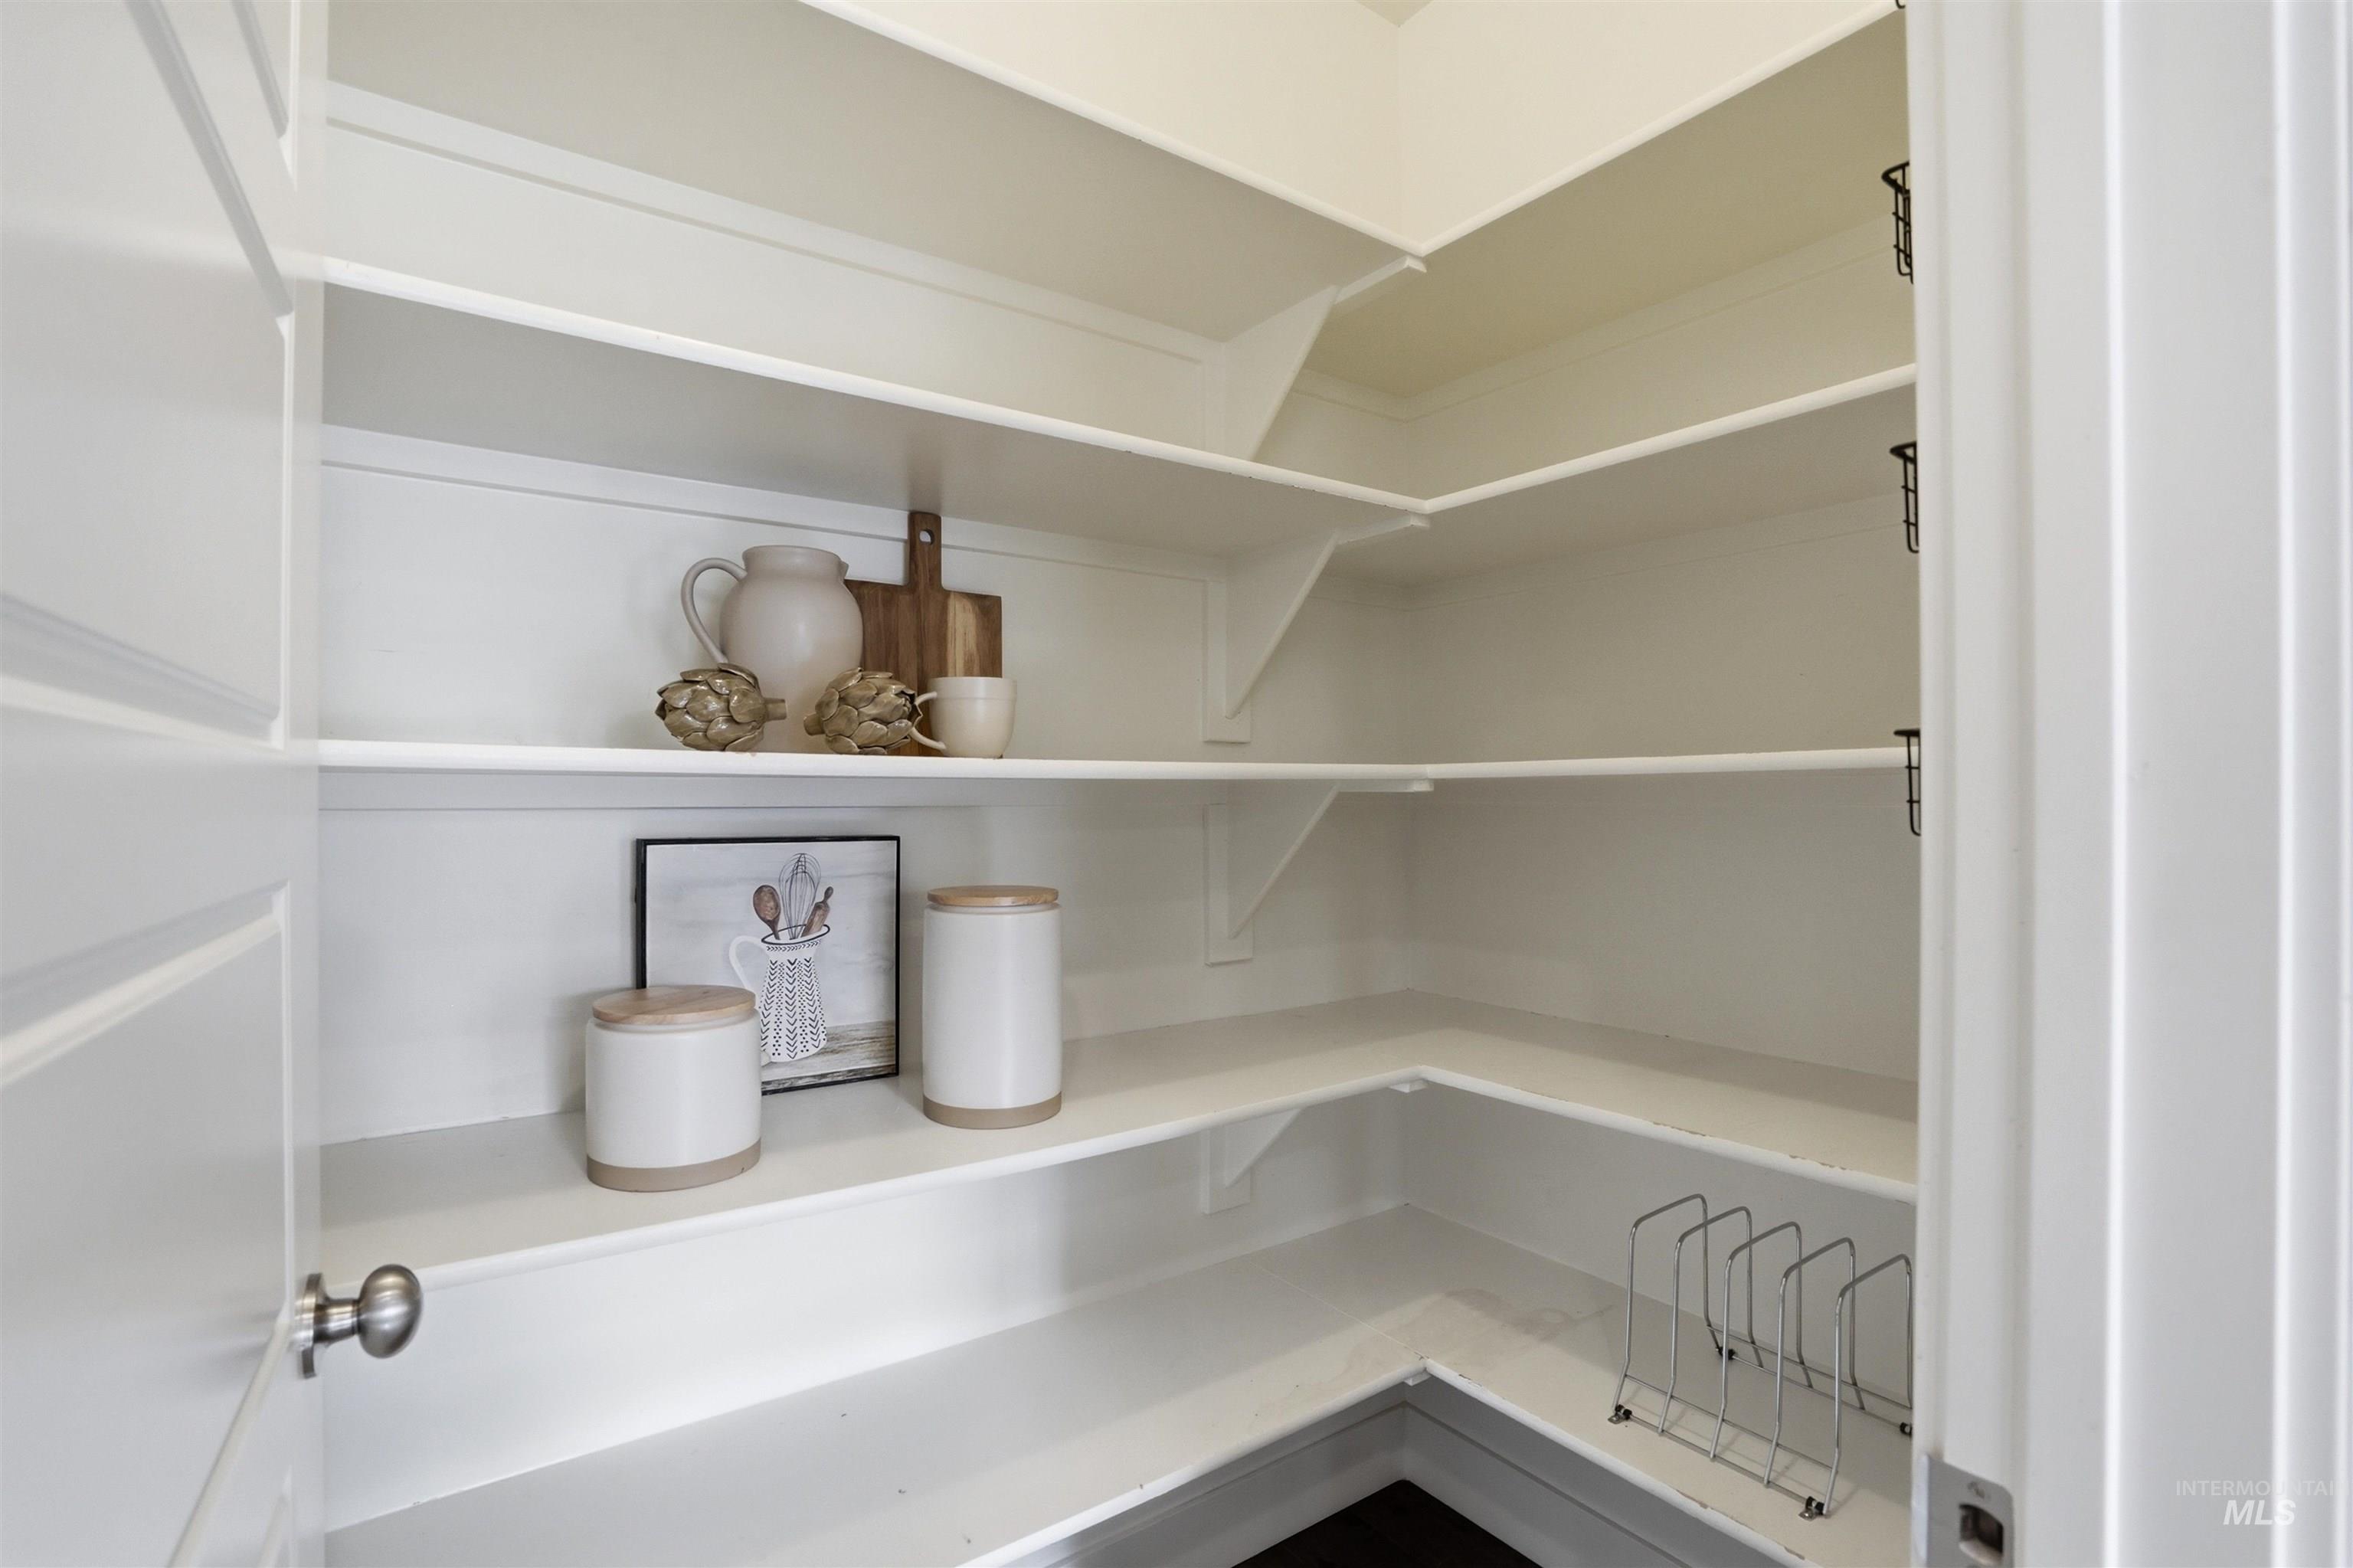
Walk-in pantry with white built-in shelving, white walls, and a panel door with a brushed nickel knob
-
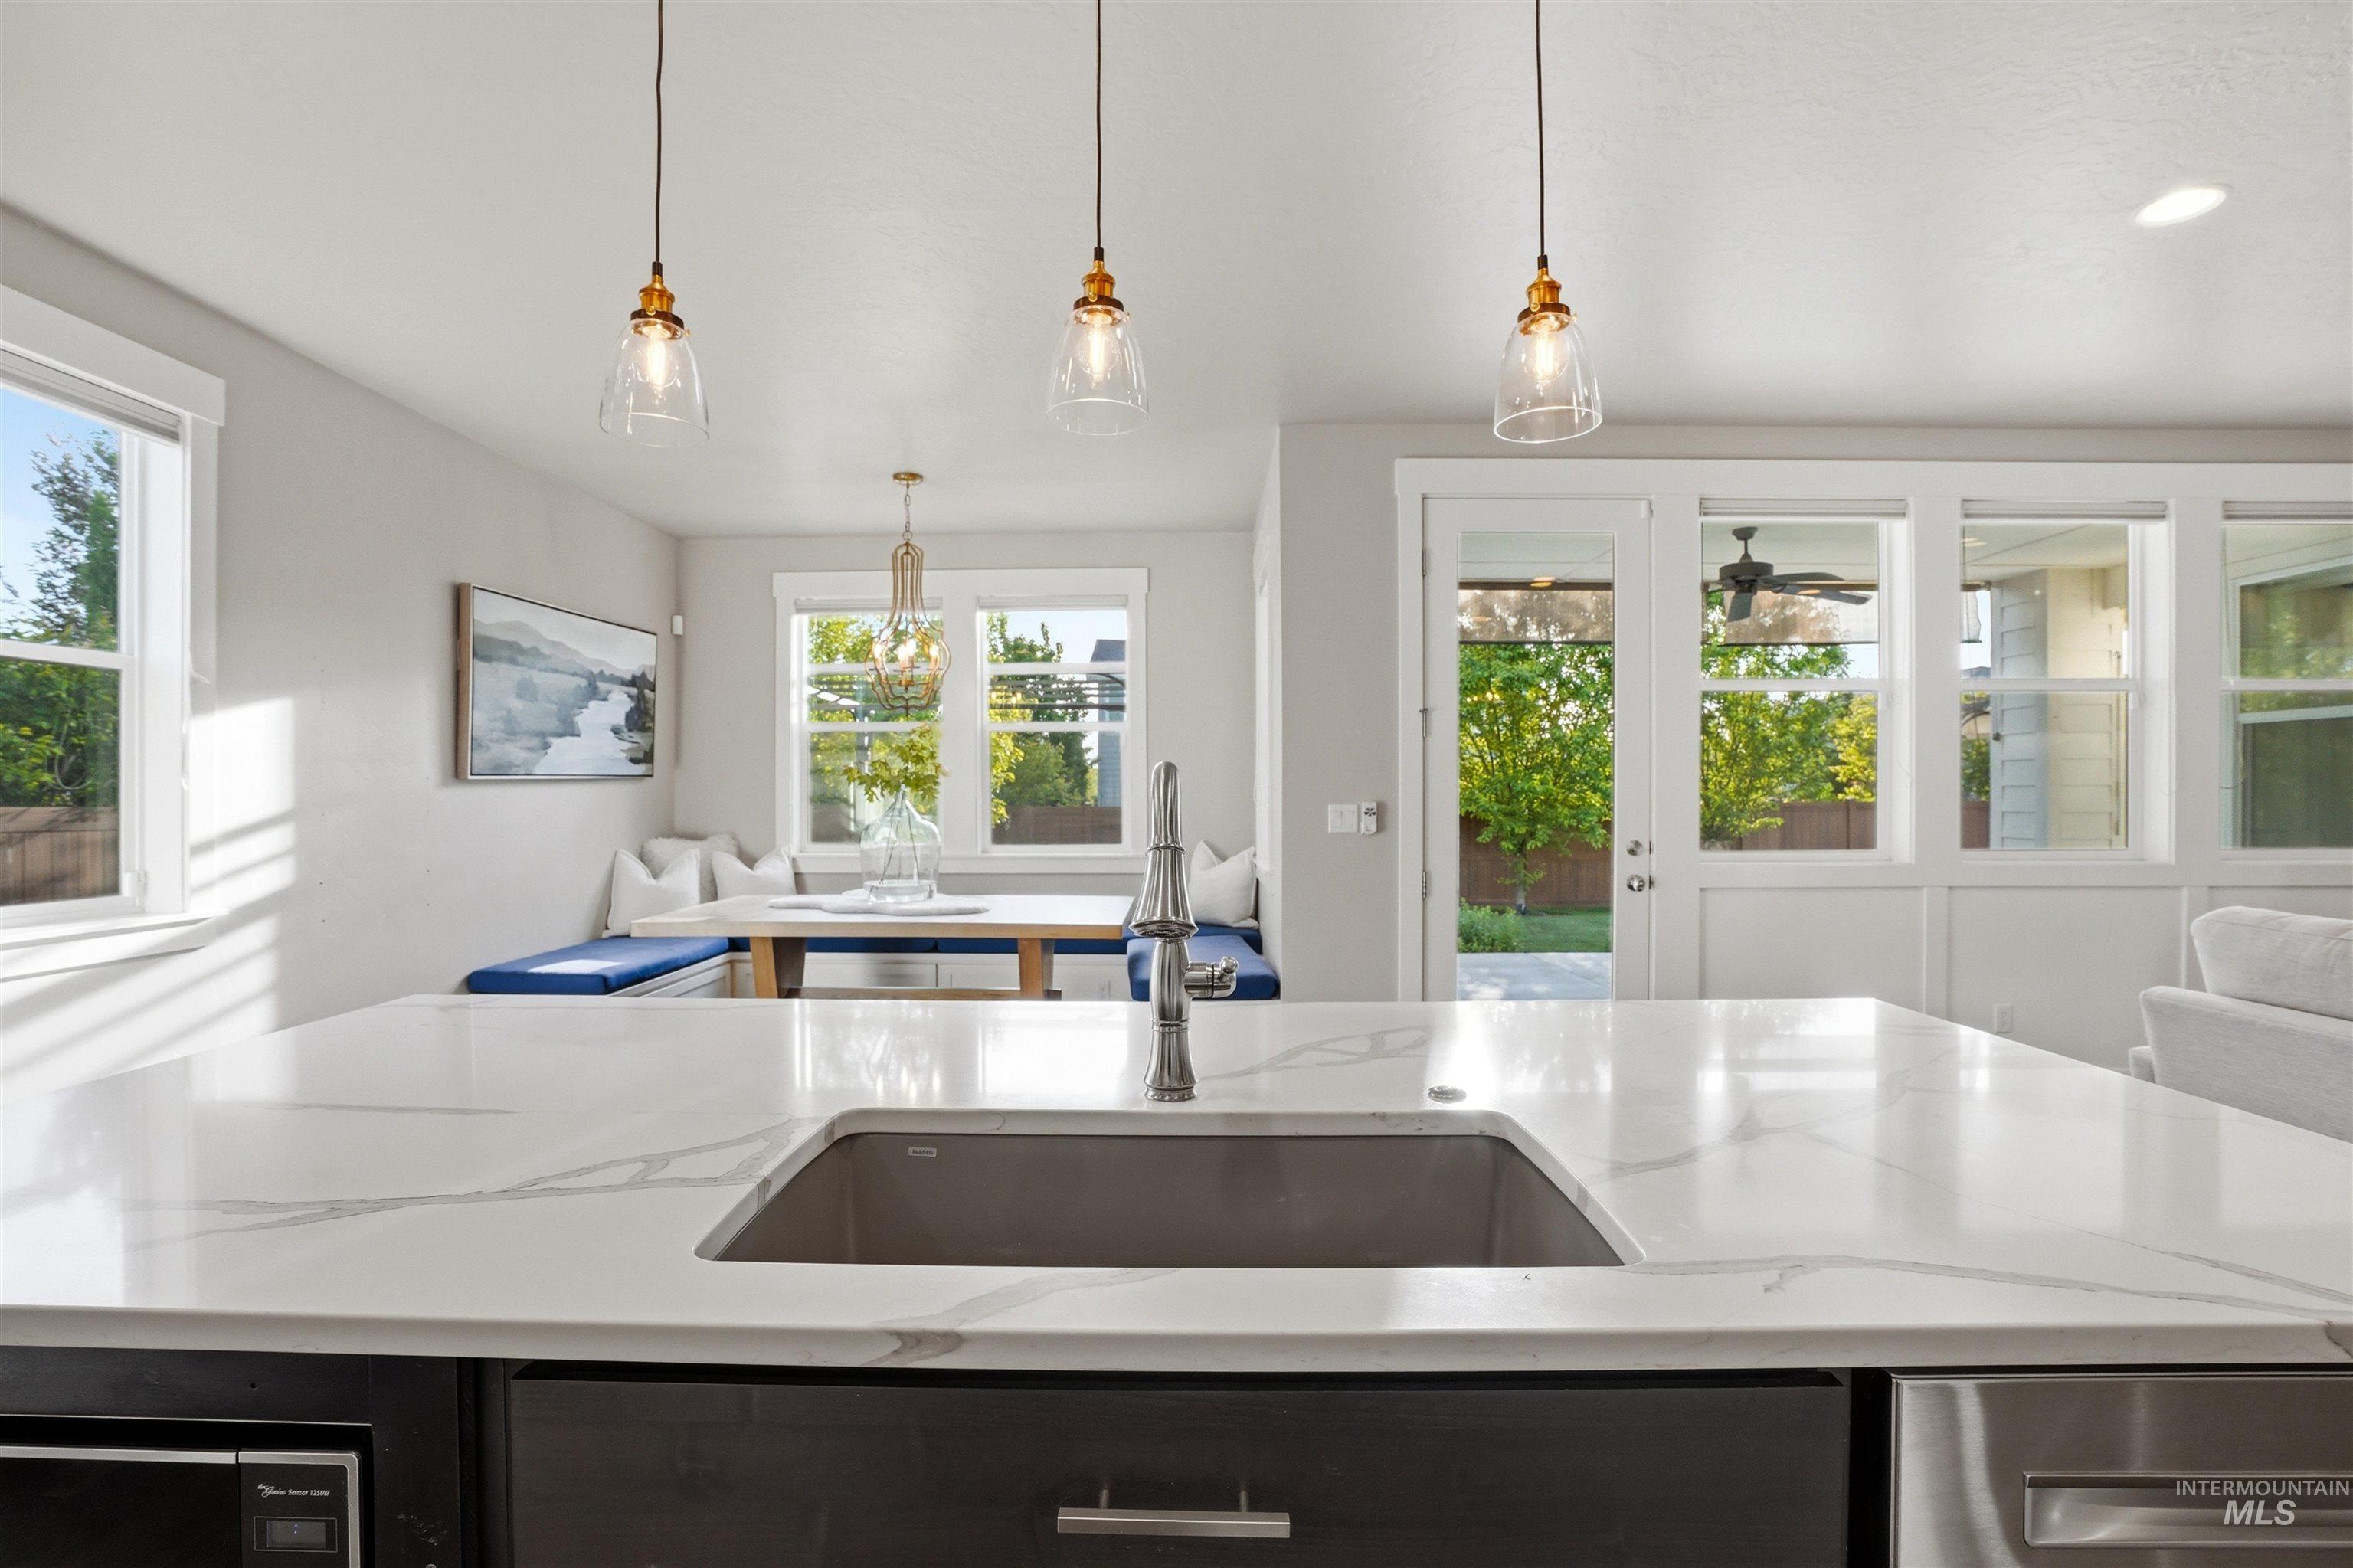
Kitchen island with a built-in undermount sink, a chrome pull-down faucet, and a light-toned countertop
-
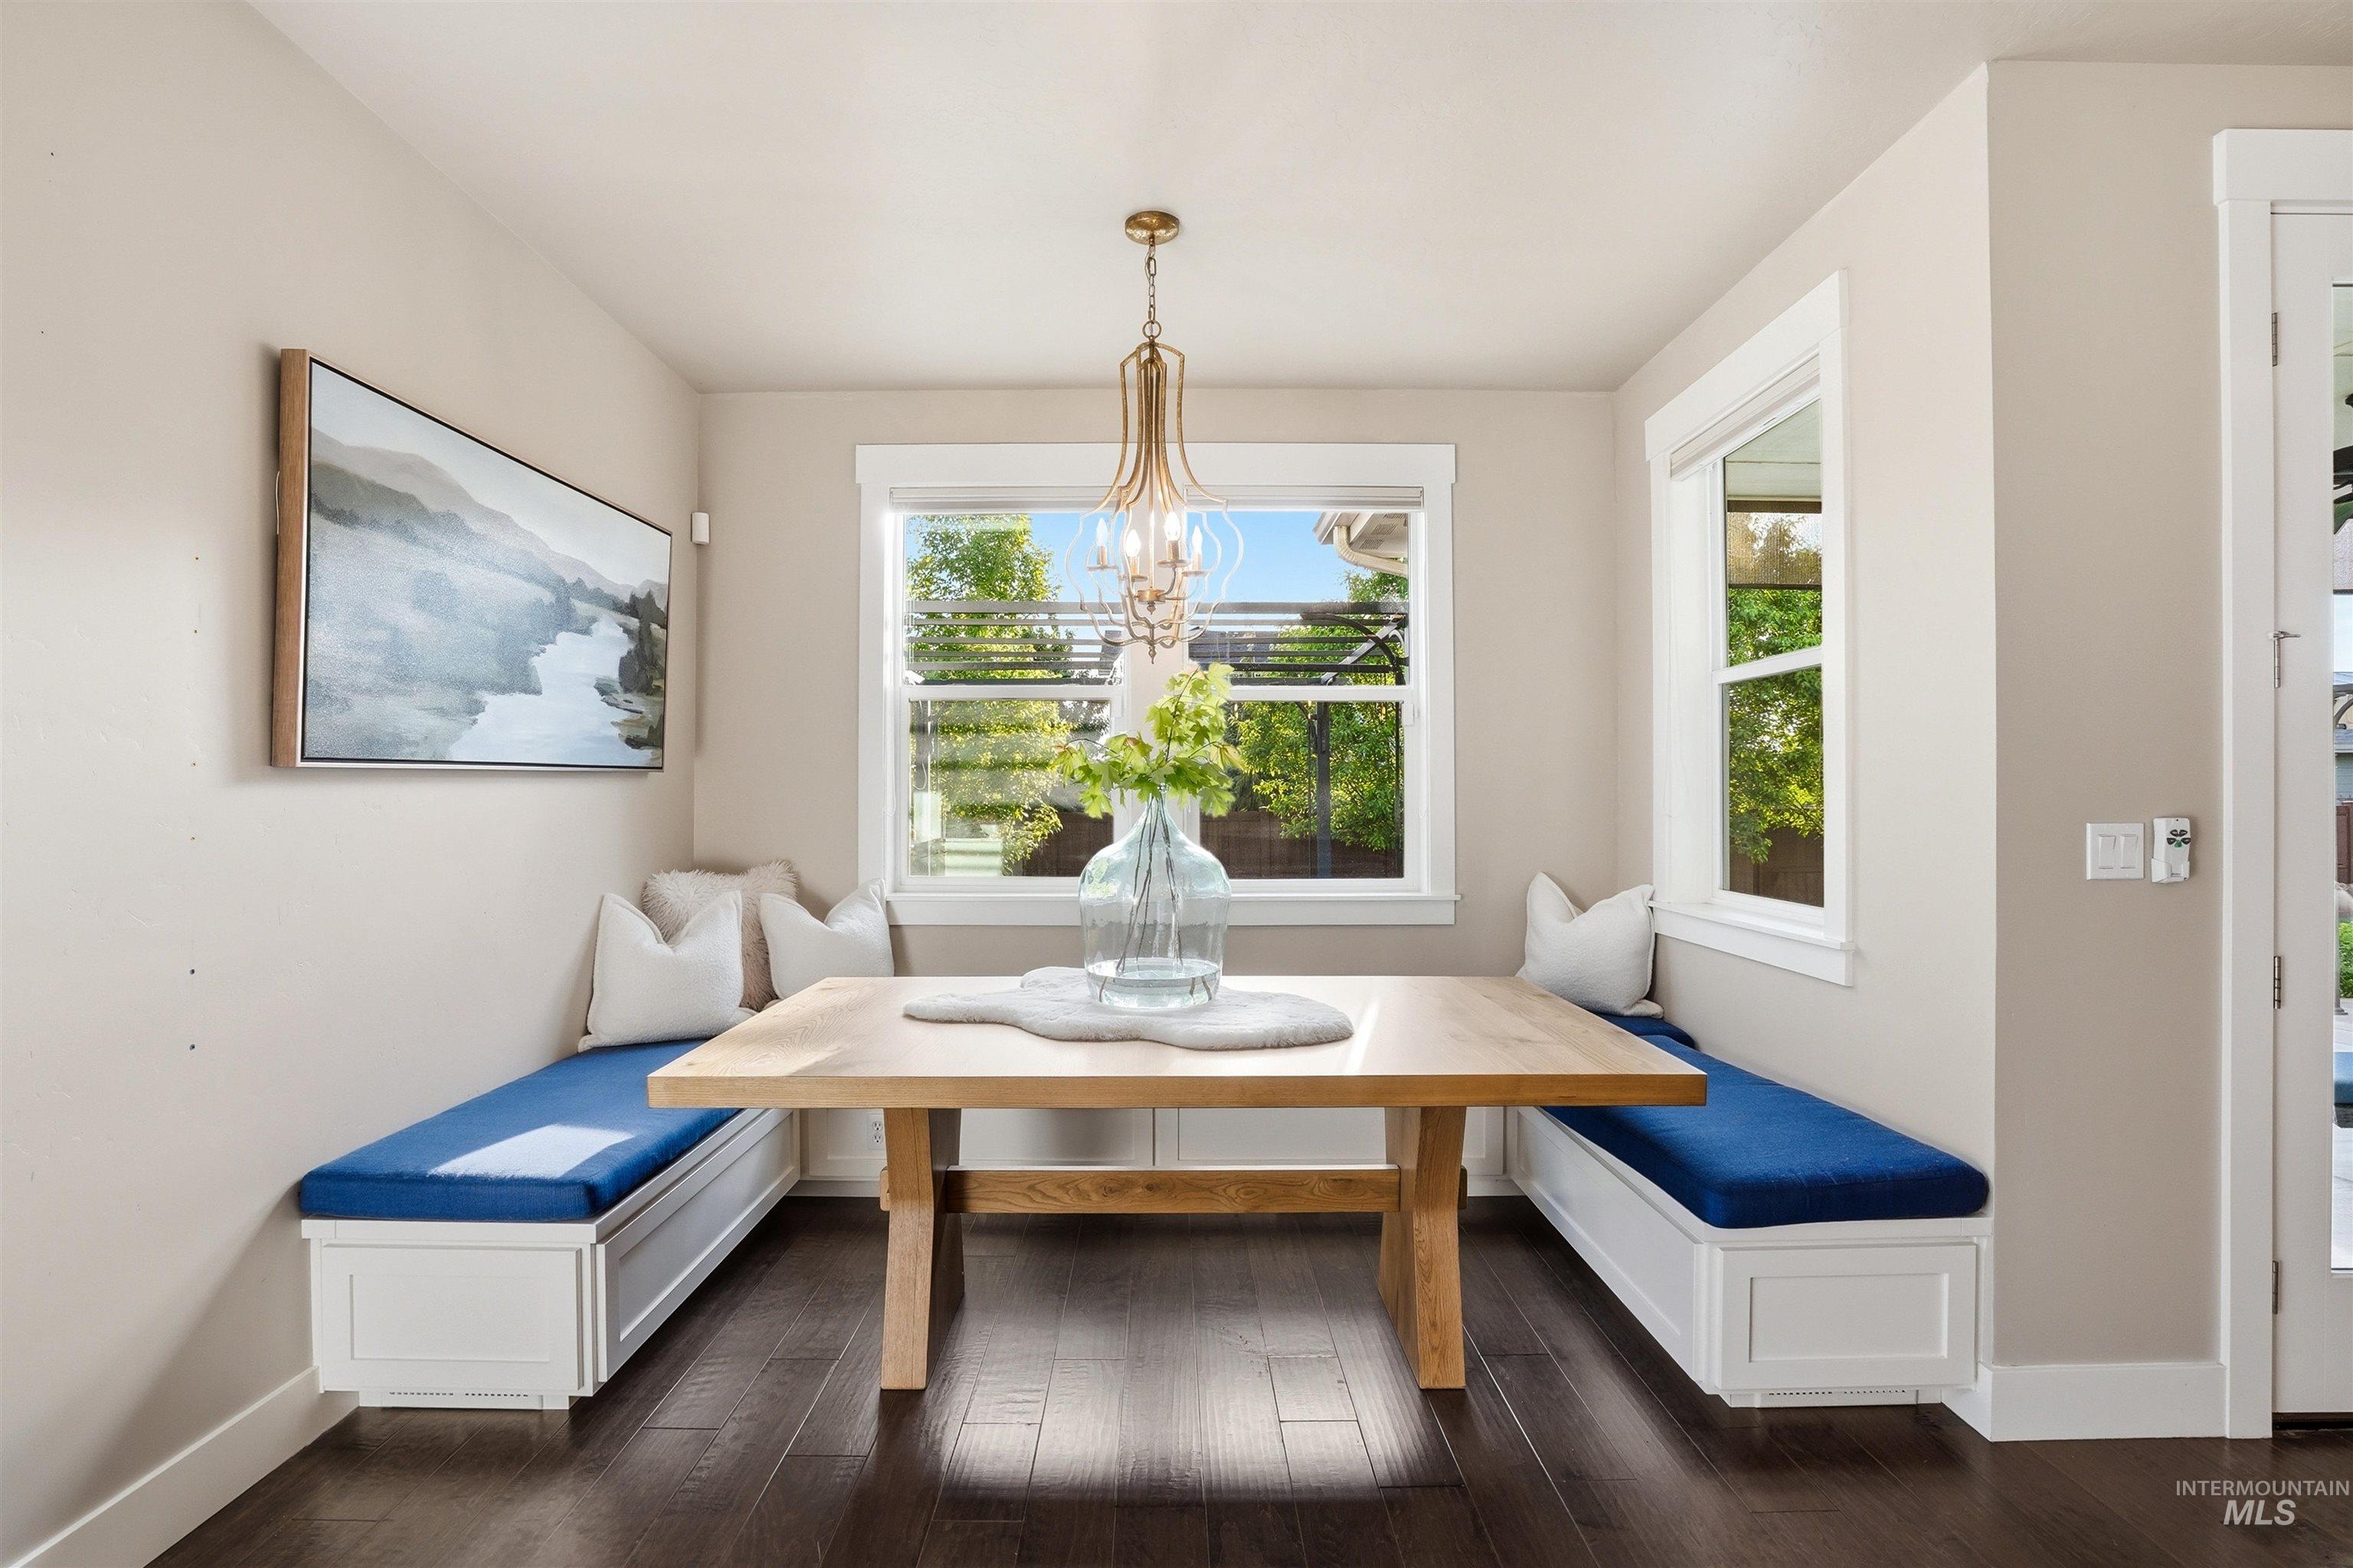
Built-in banquette seating with storage, dark wood-finish flooring, two windows, and a decorative chandelier
-
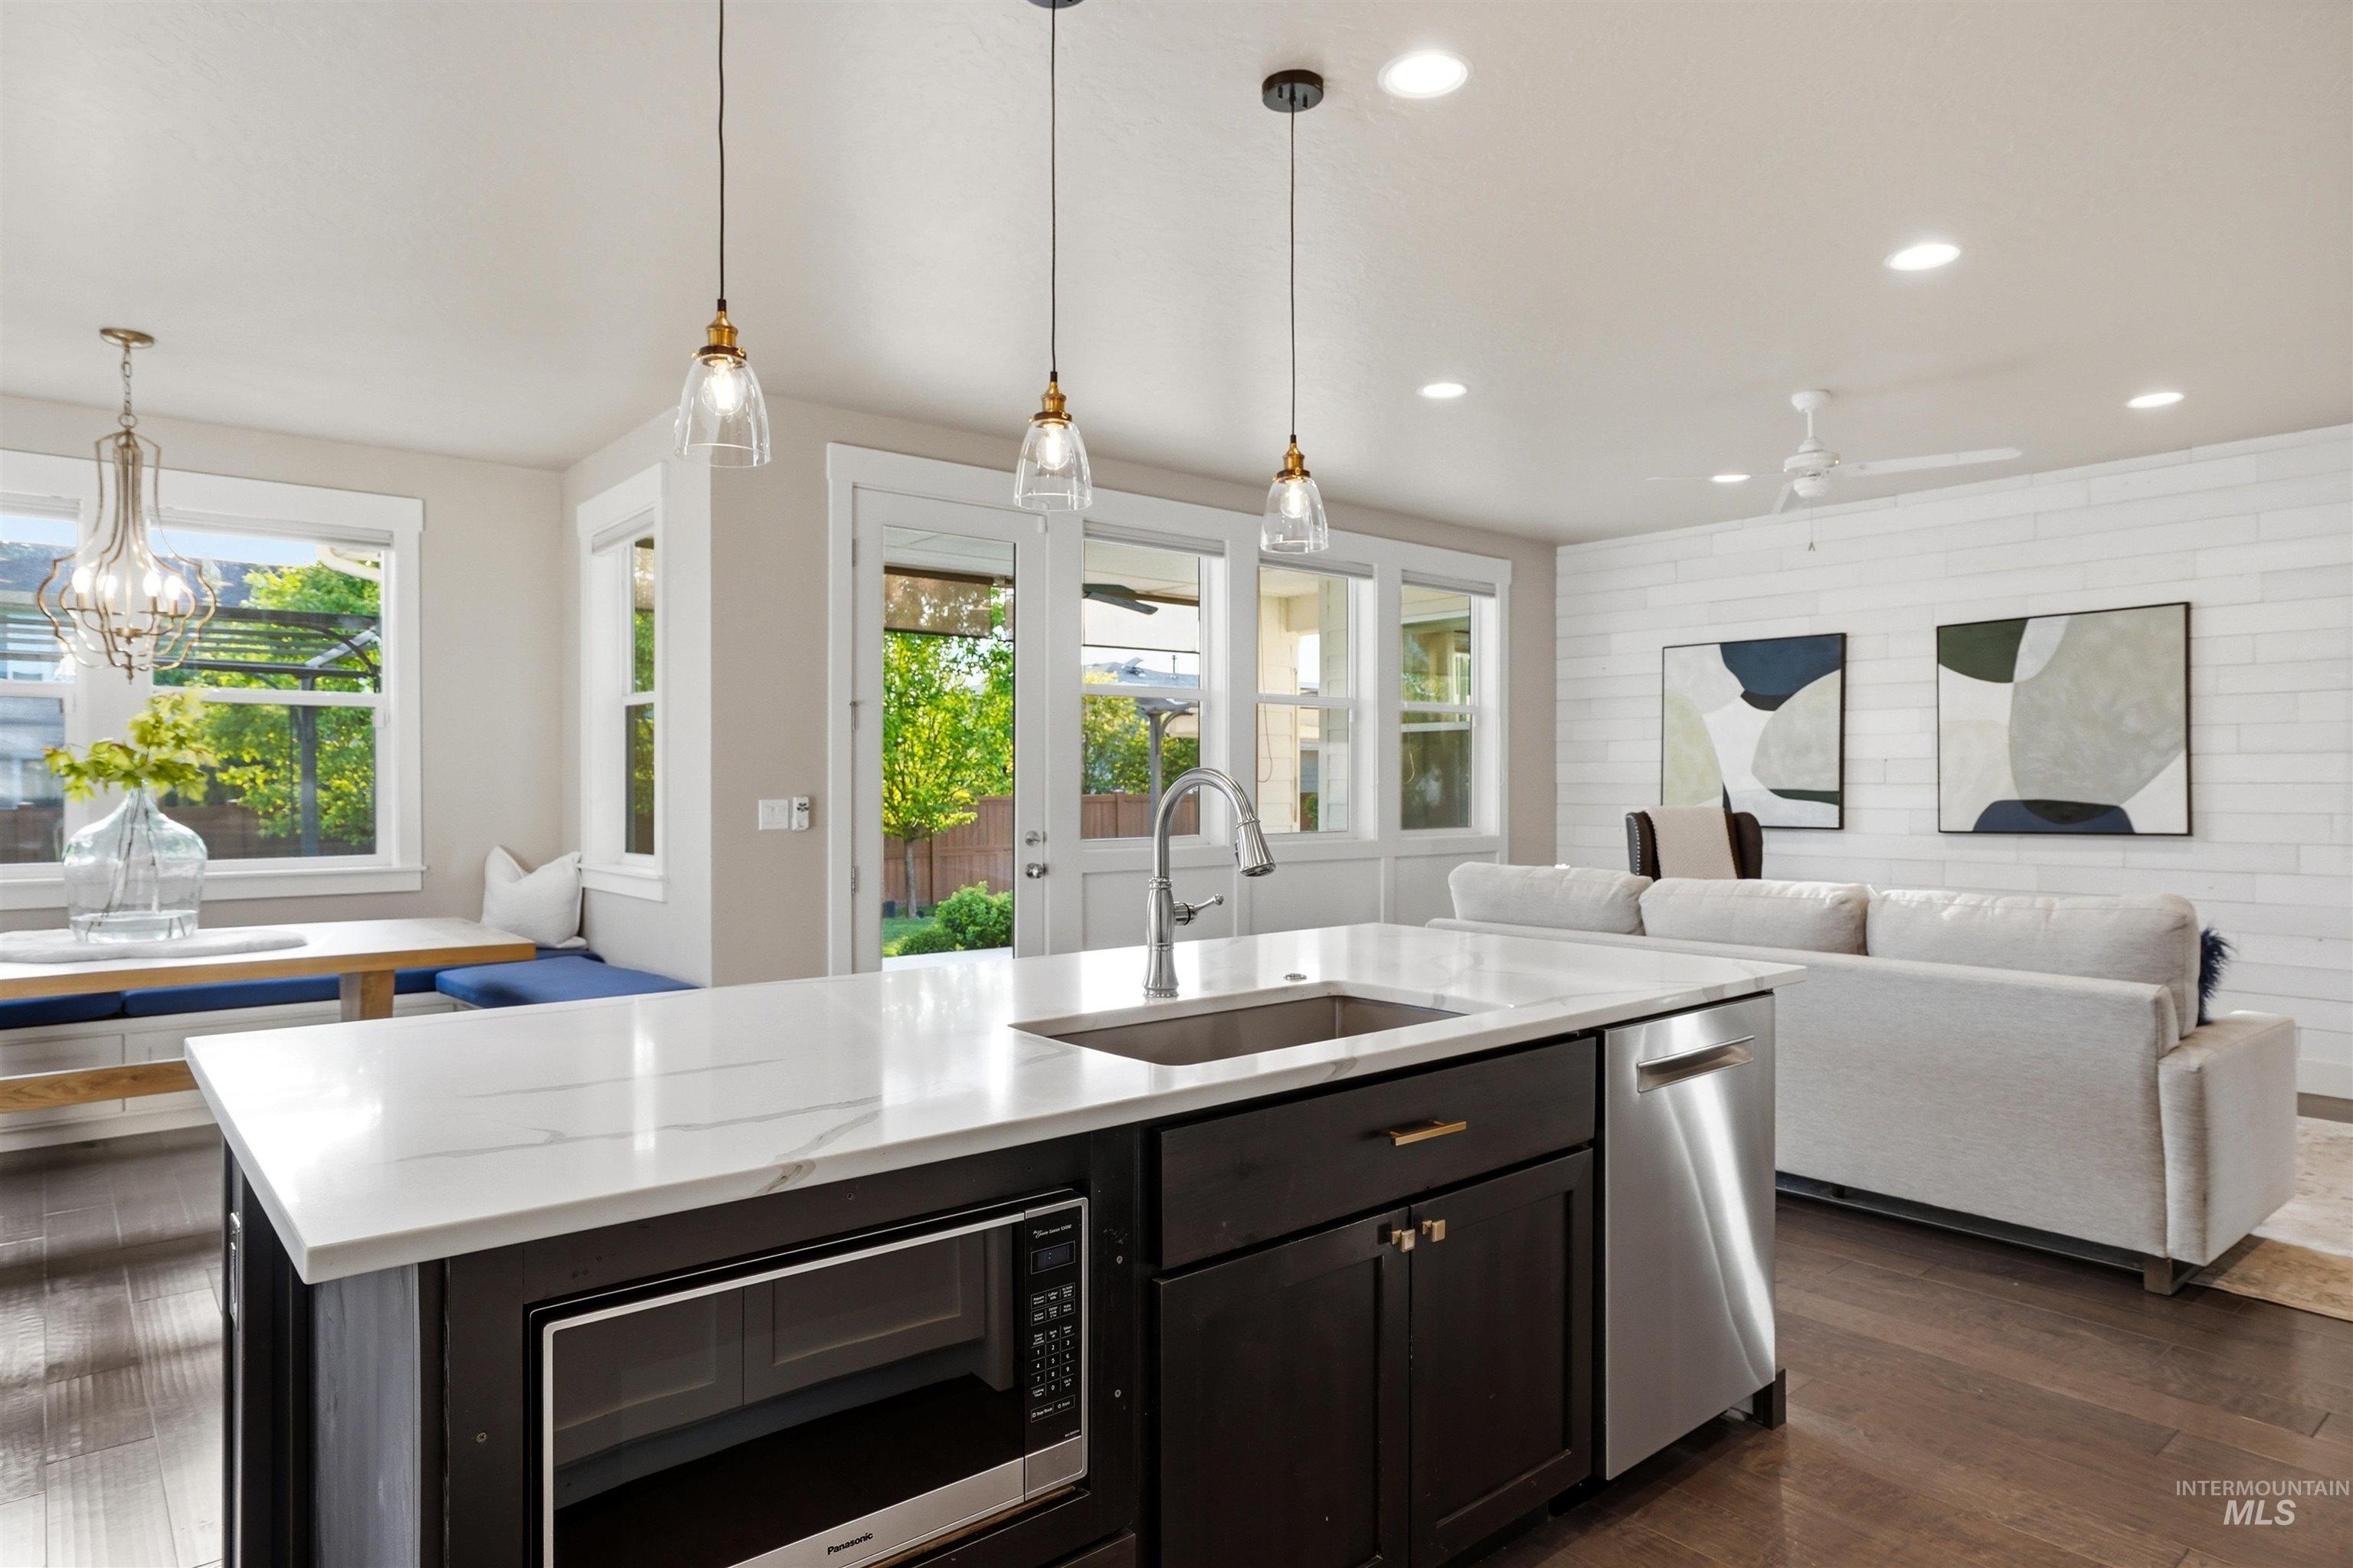
Kitchen island with a white countertop and integrated stainless steel sink, dark wood cabinetry, and stainless steel appliances
-
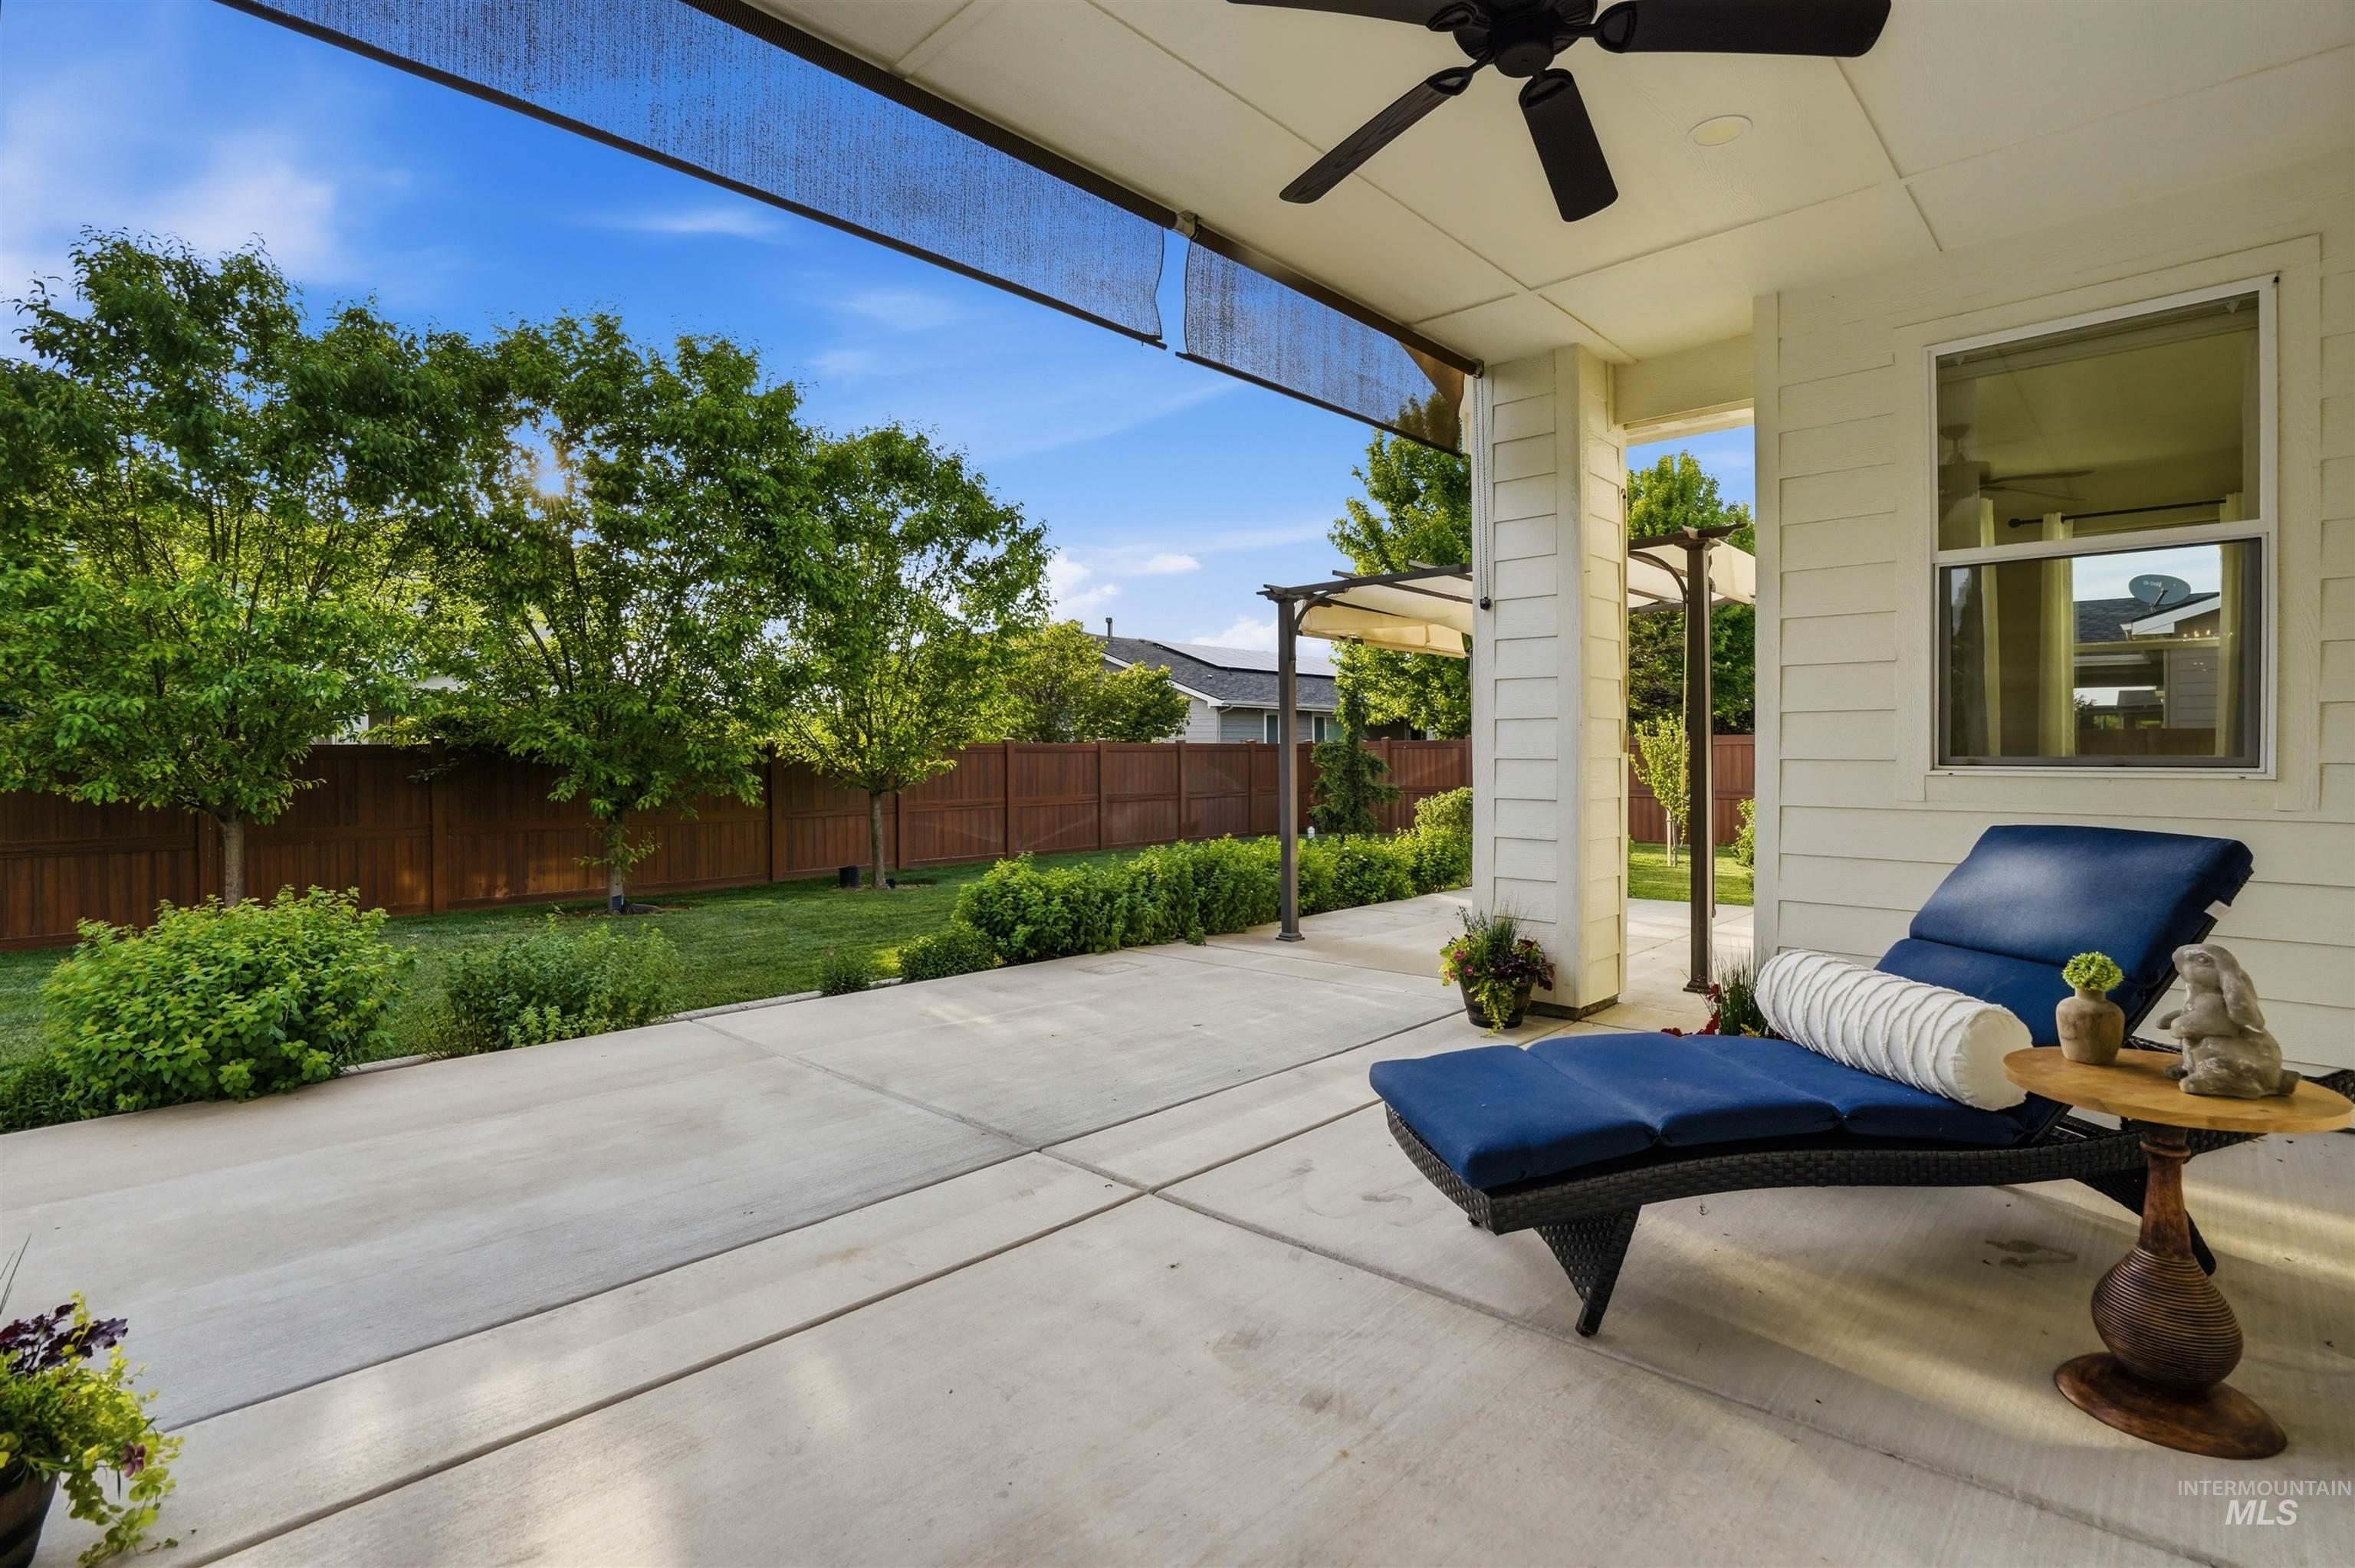
Covered patio with a ceiling fan, concrete surface, and adjacent lawn
-
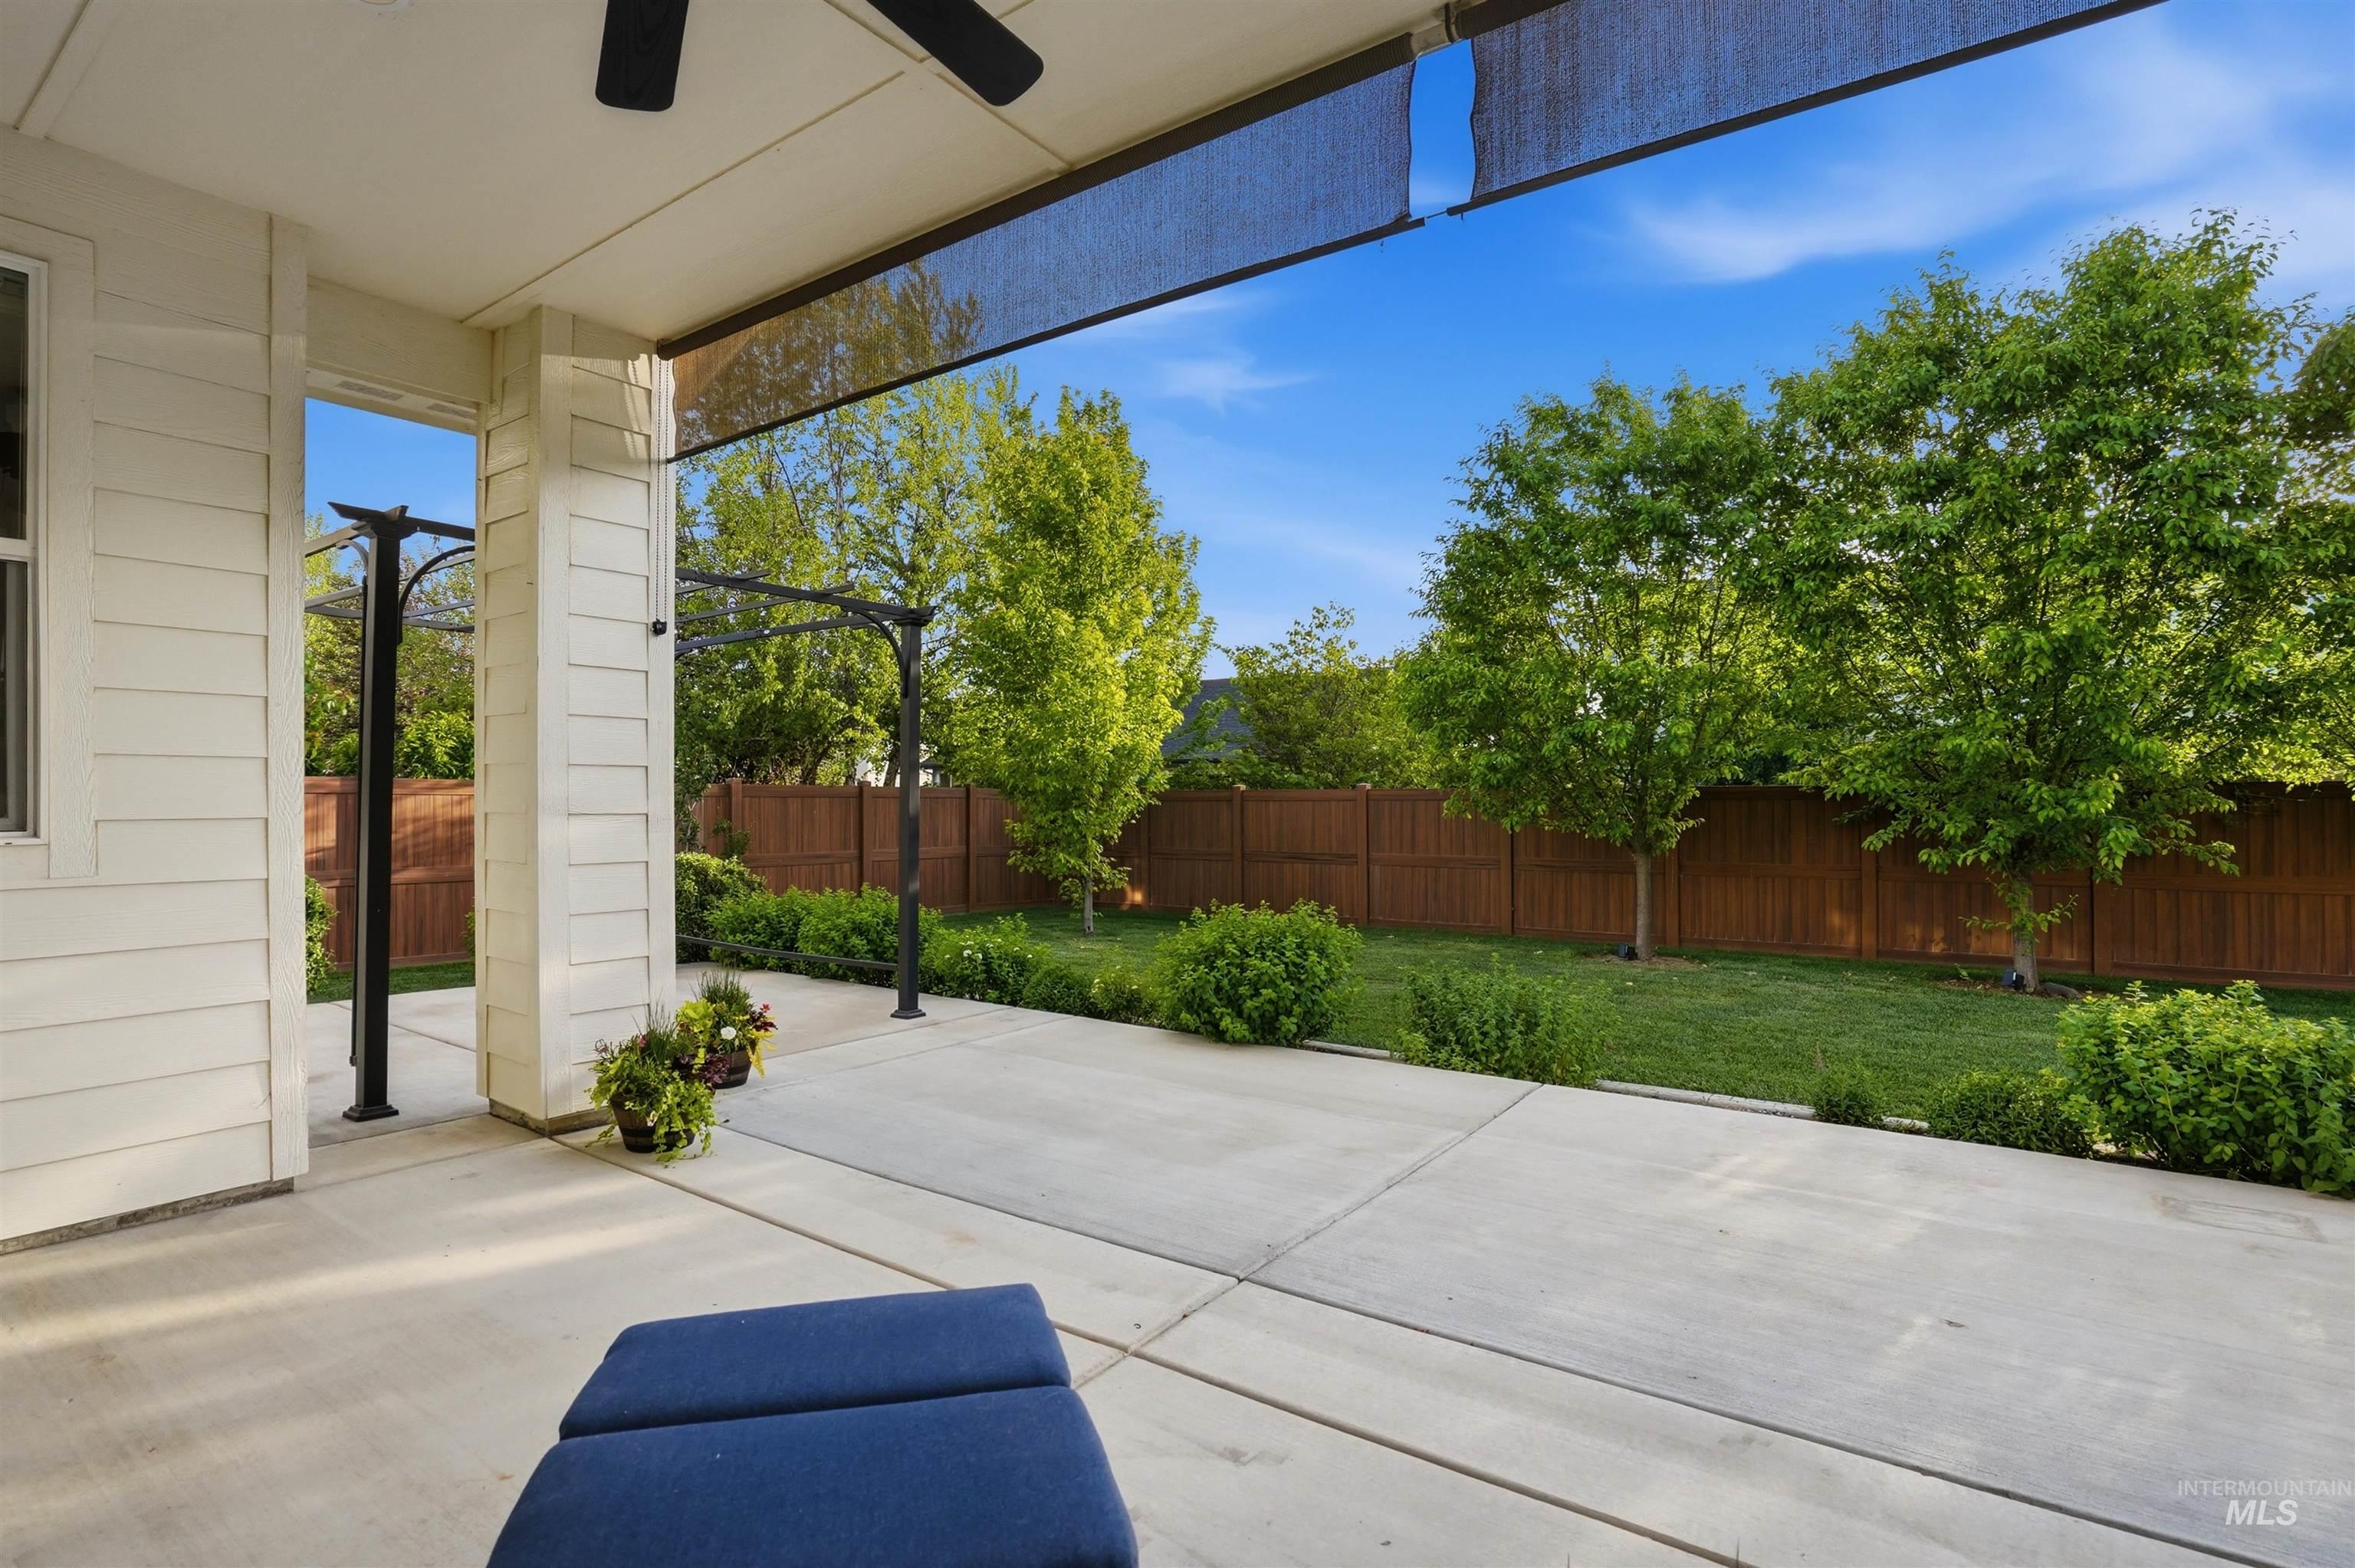
Covered patio featuring a ceiling fan, retractable screens, and a concrete surface
-
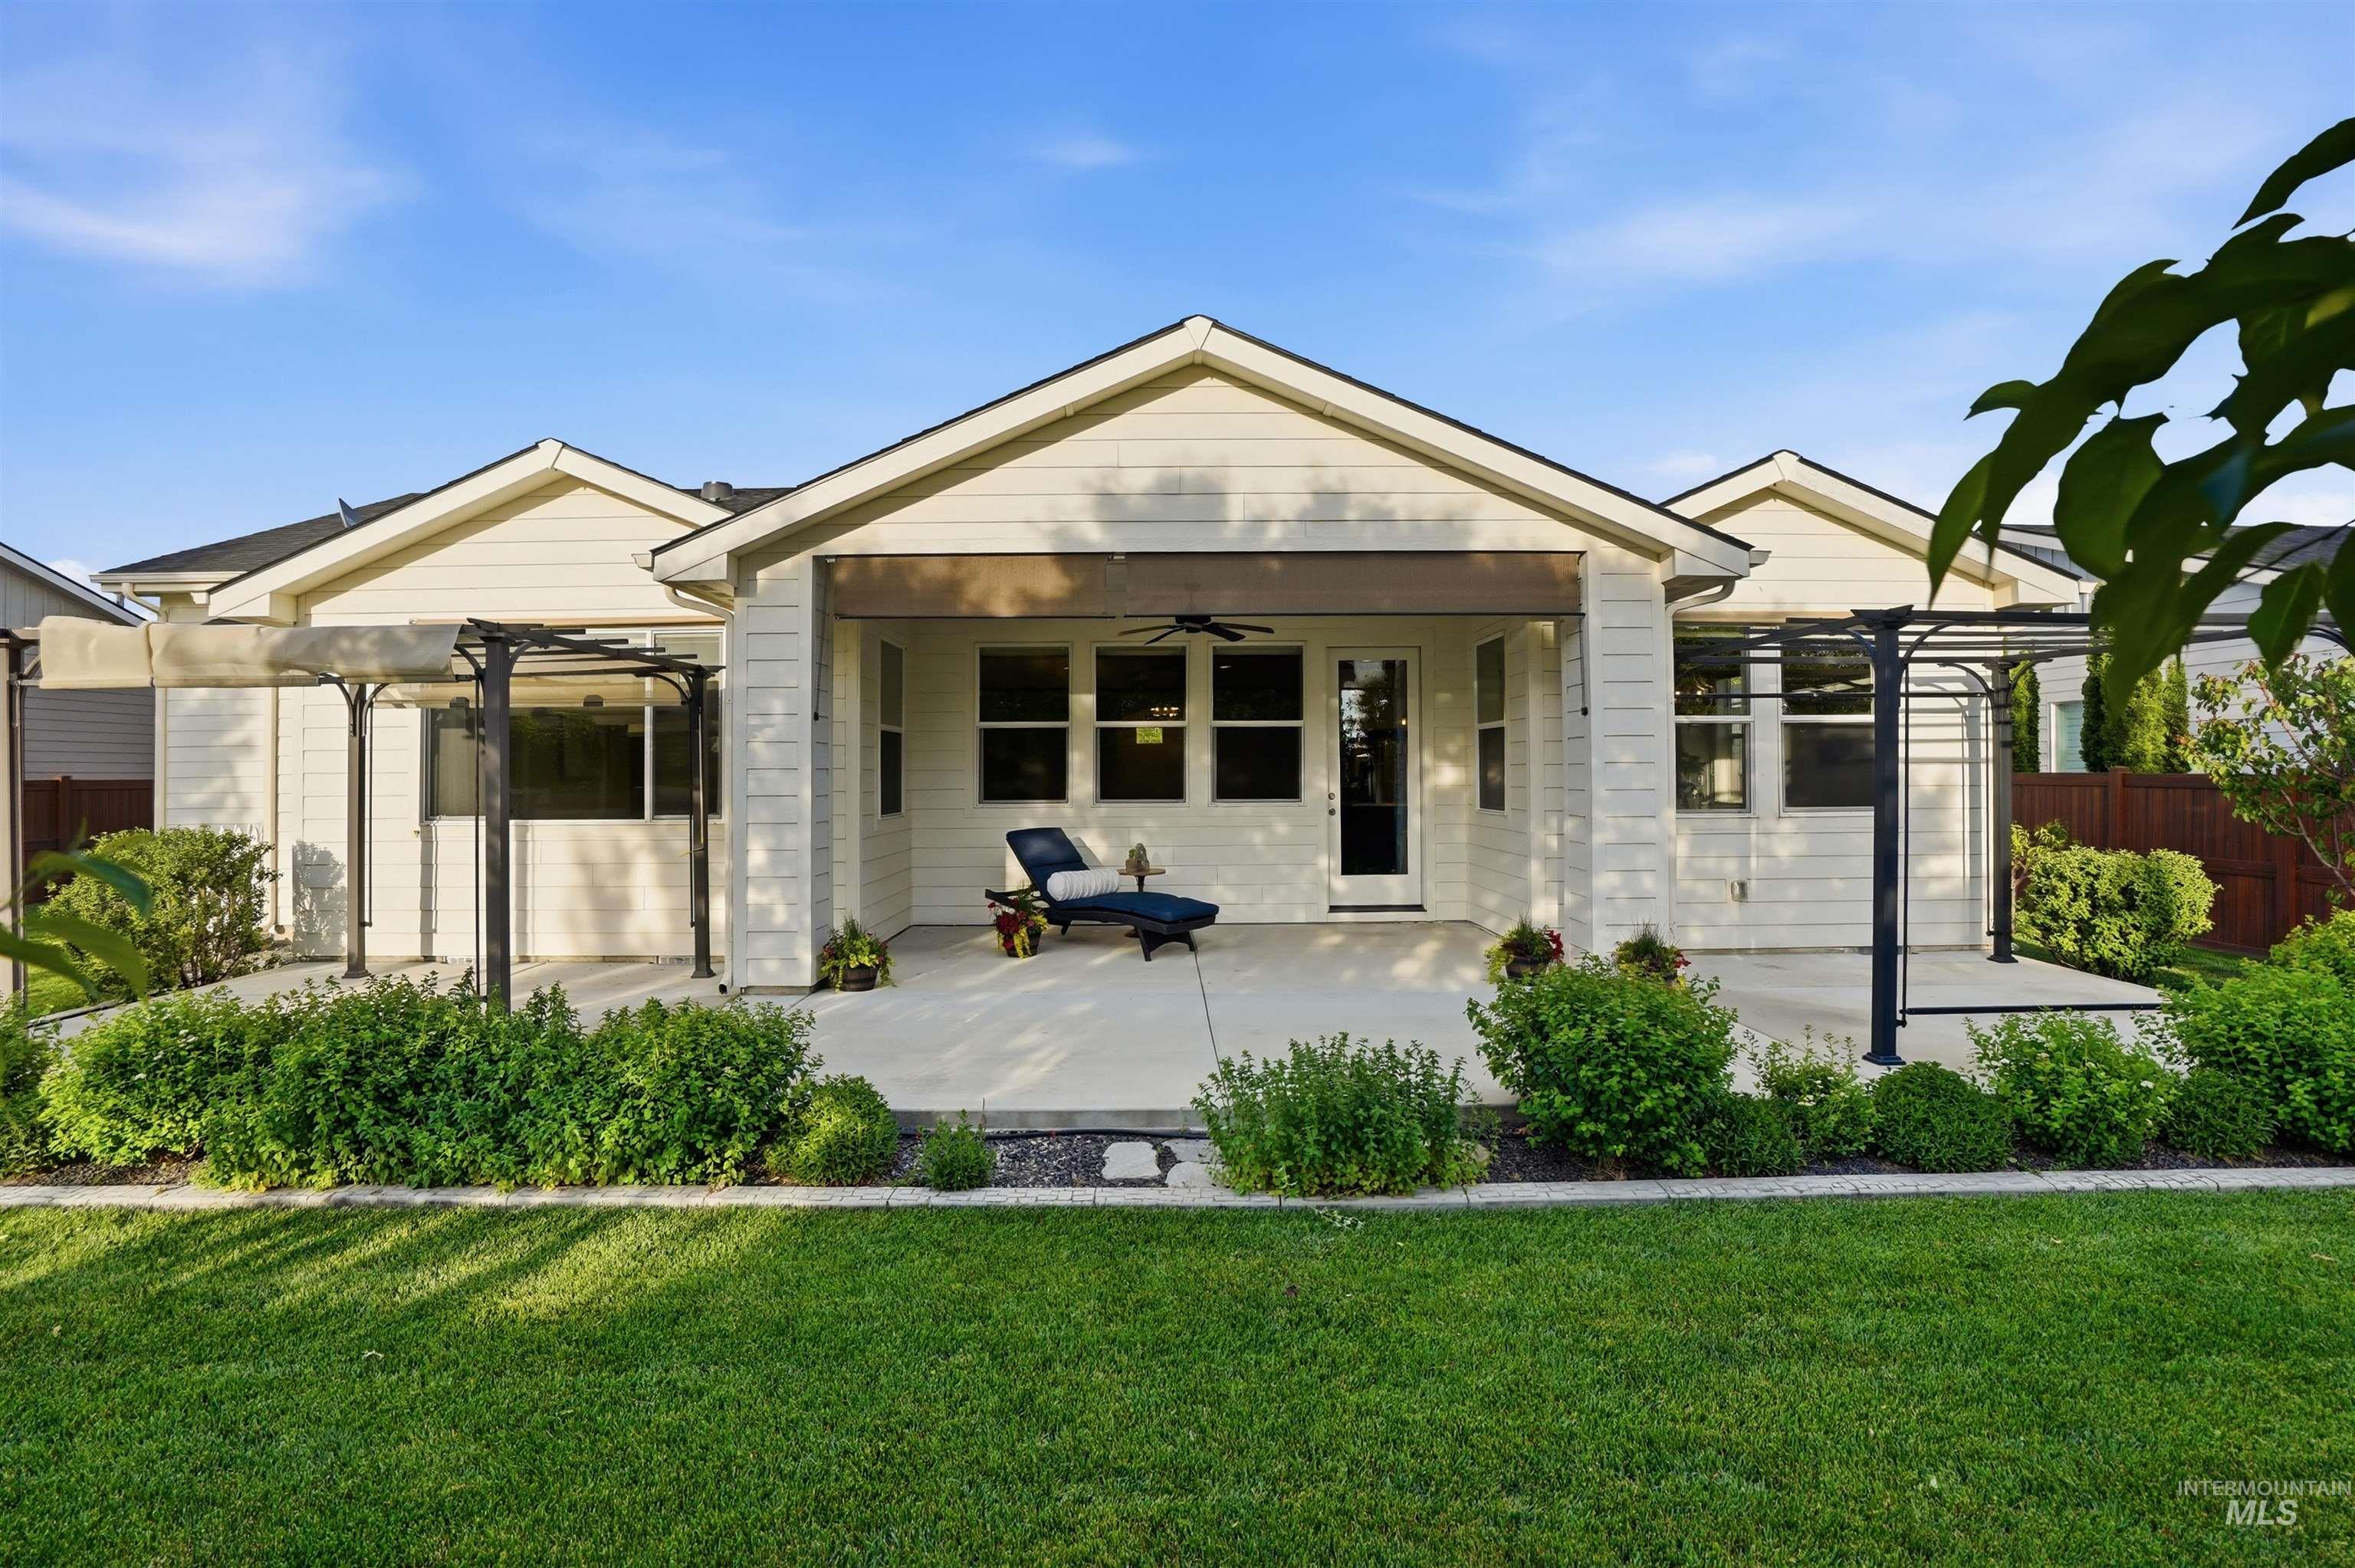
Covered patio with a ceiling fan, concrete flooring, and surrounding landscaping
-
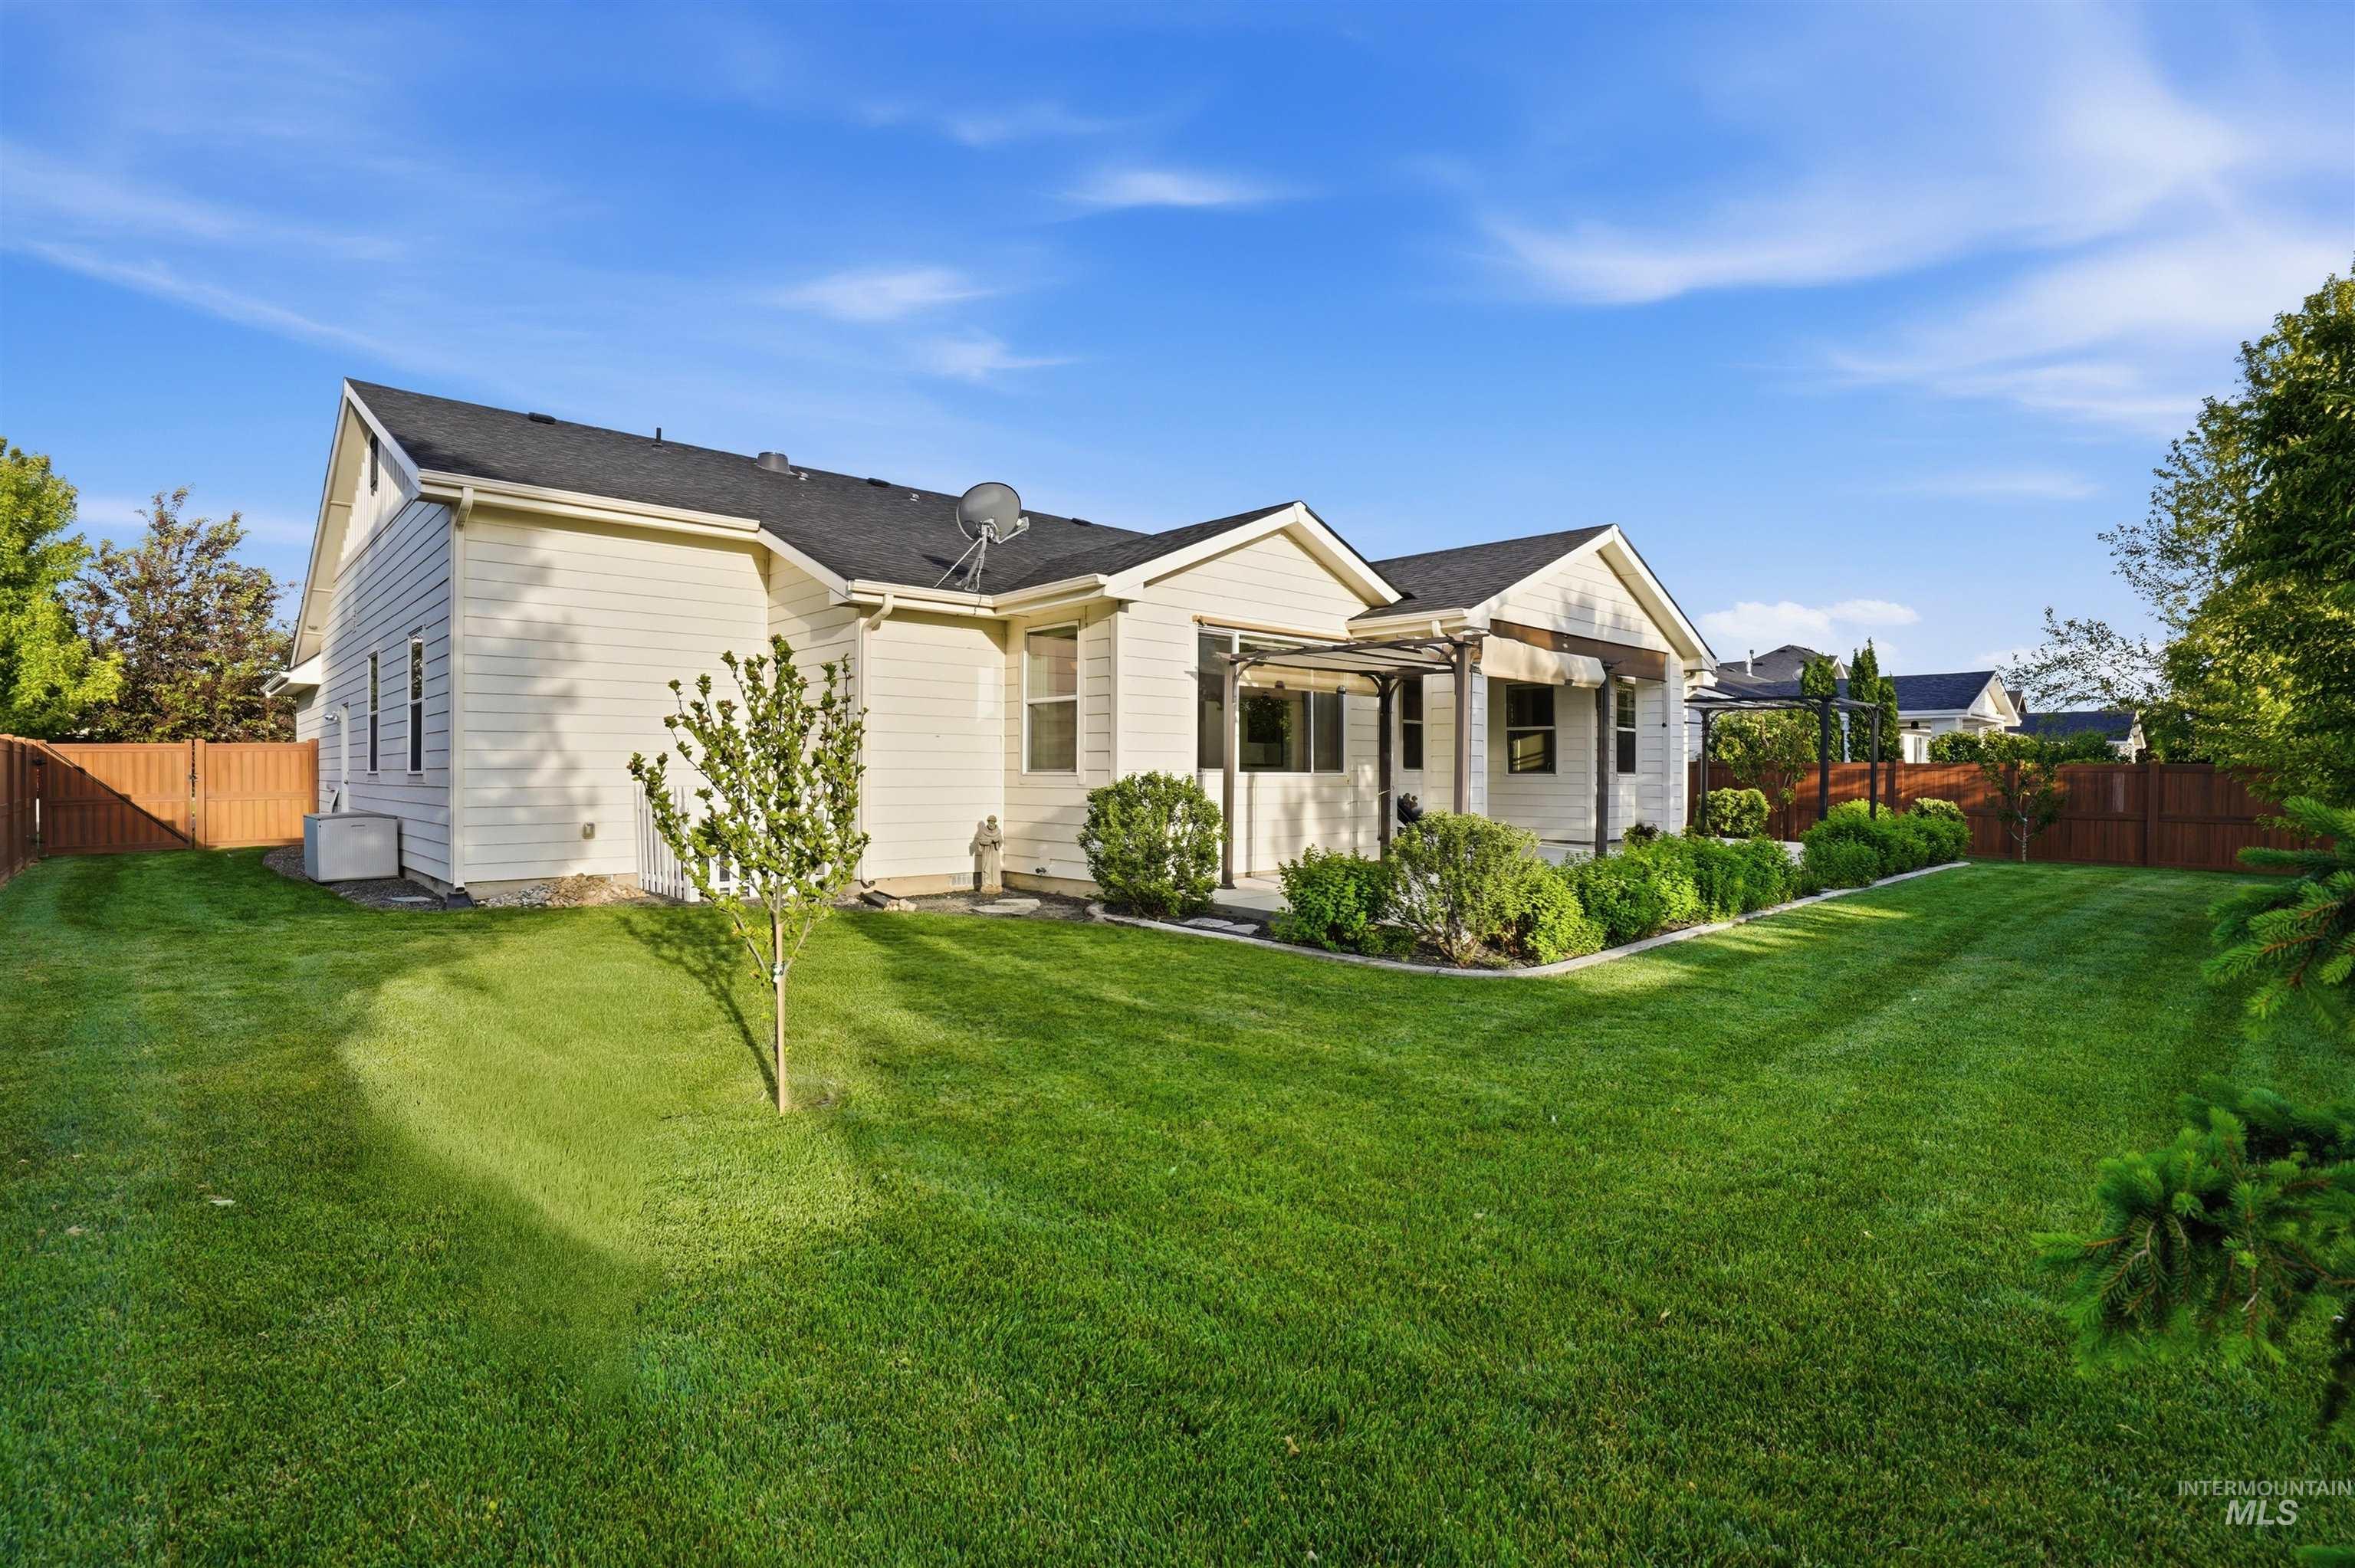
Expansive lawn with perimeter fencing, mature trees, and a covered patio structure
-
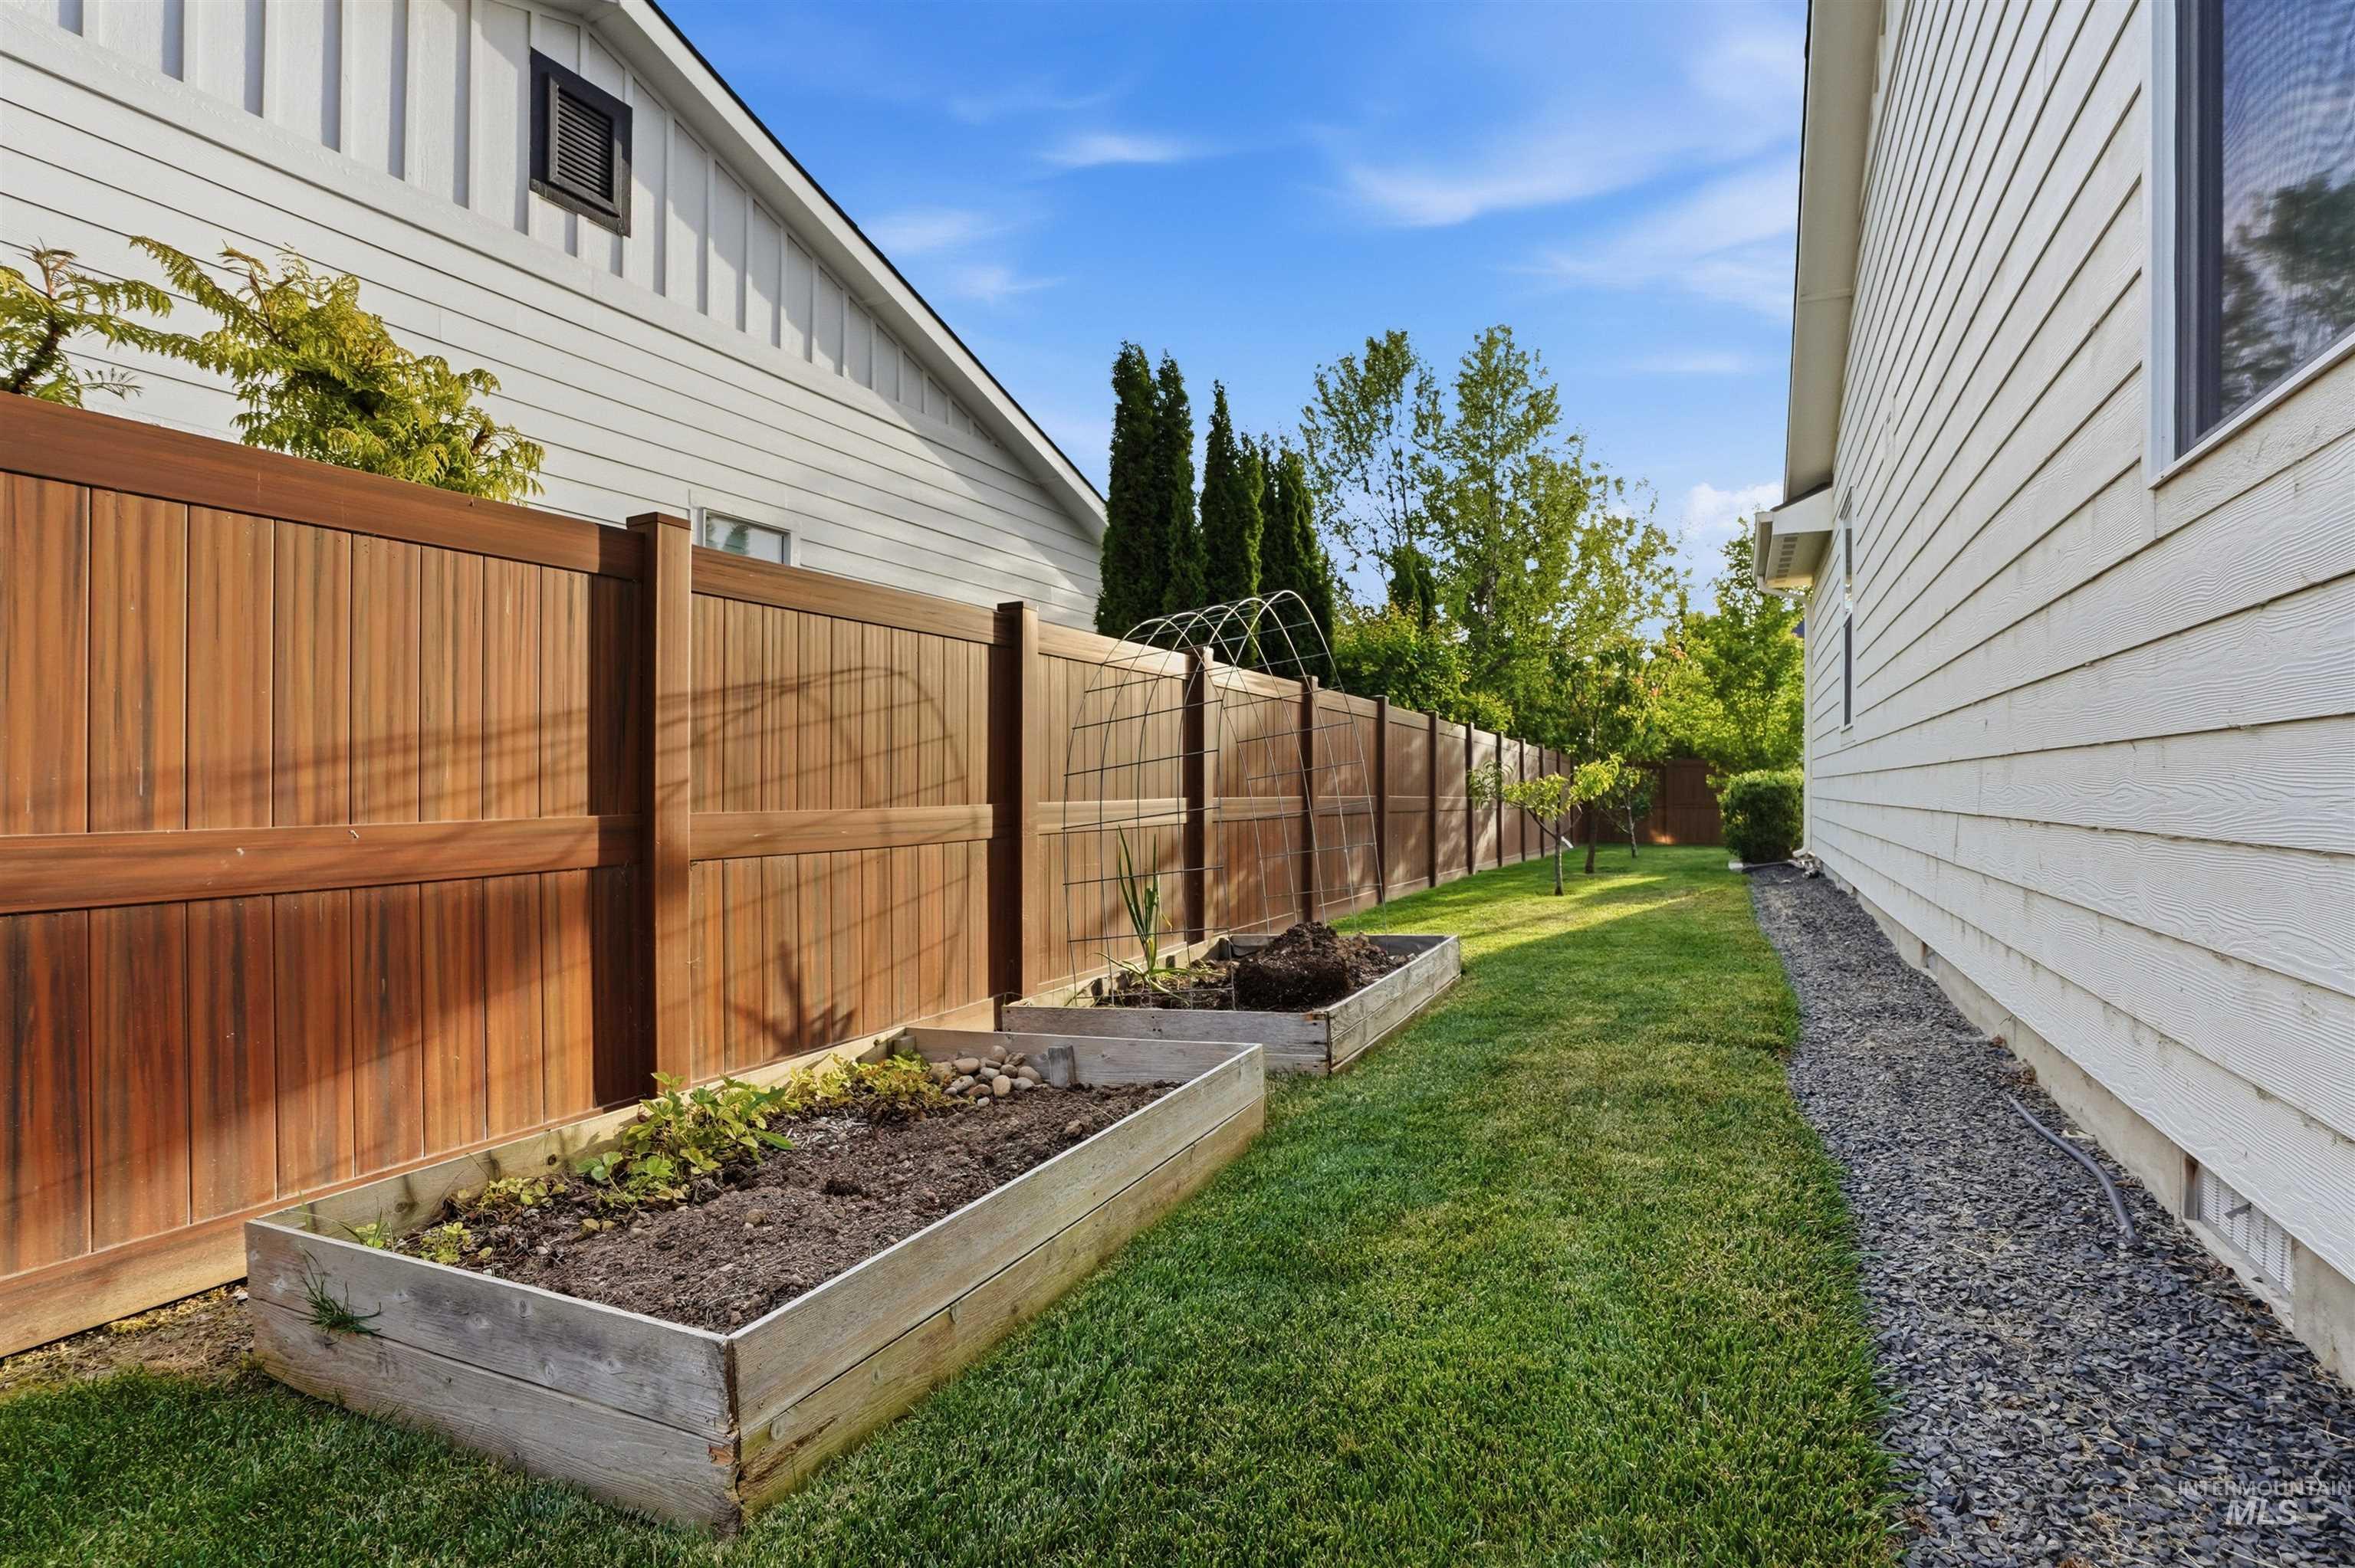
Expansive grassy area with a wood privacy fence, raised garden beds, and gravel landscaping
-
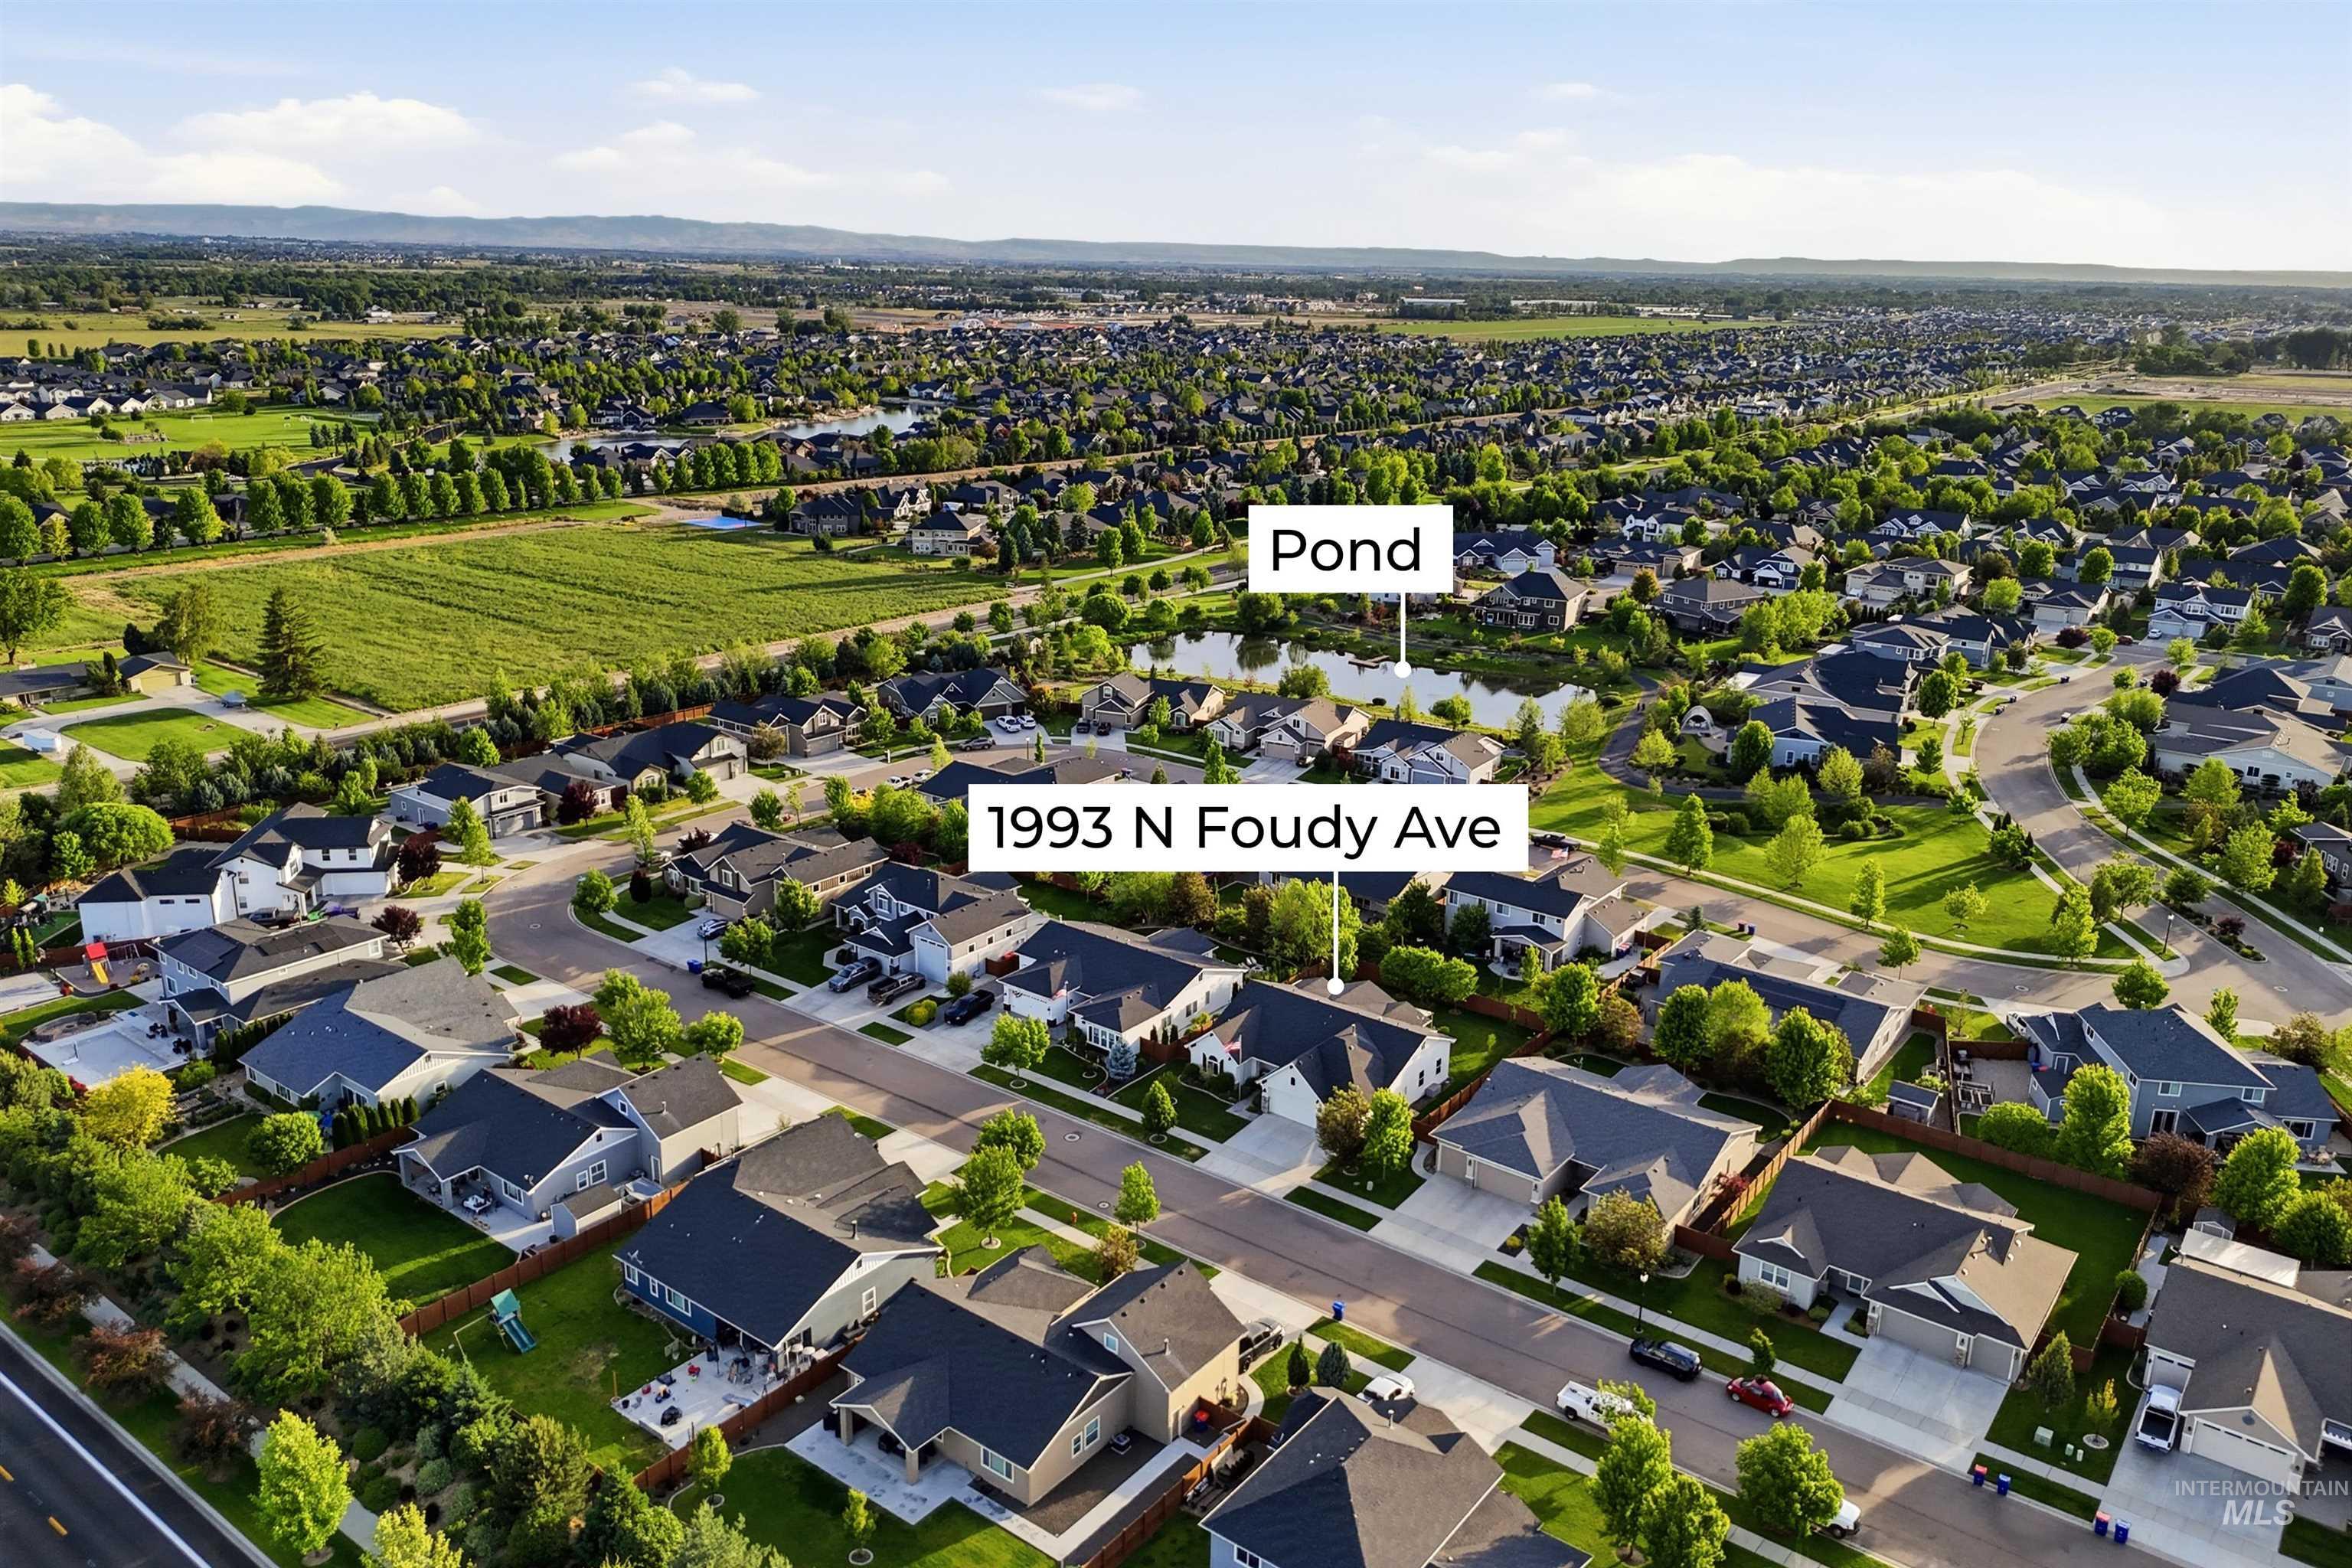
Suburban setting with a pond and tree-lined streets
-
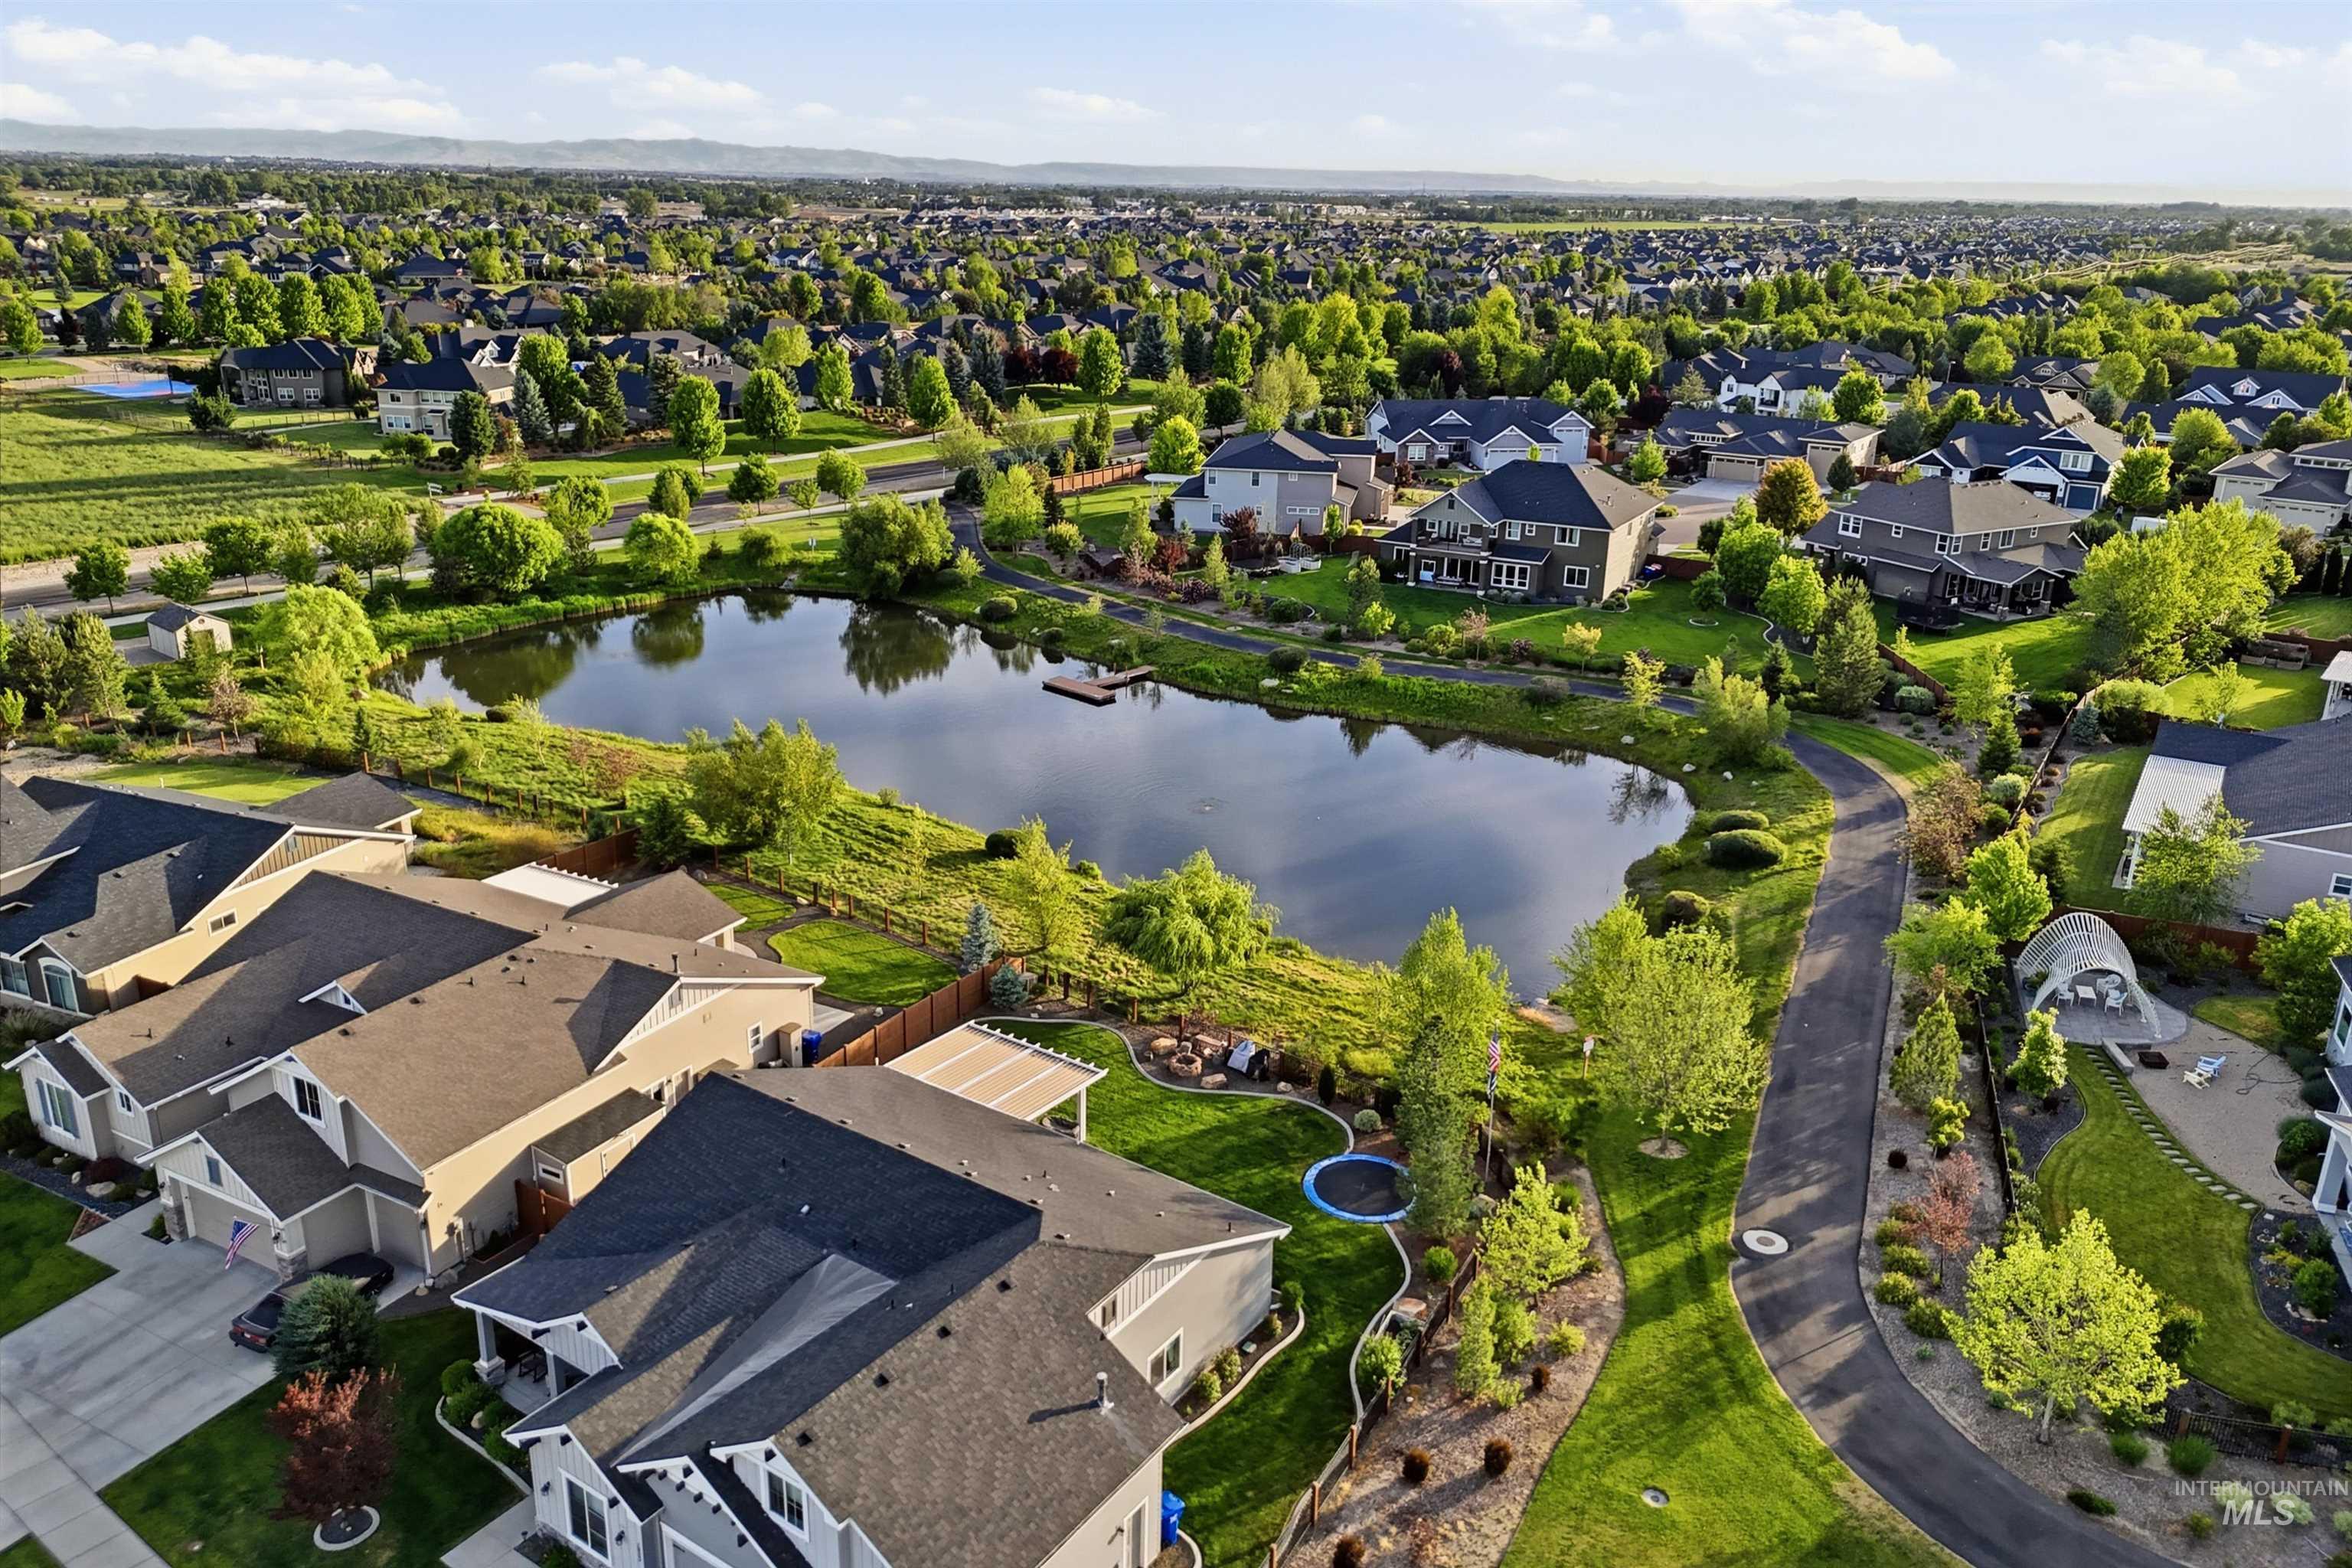
Residential community with a central pond and established landscaping
-
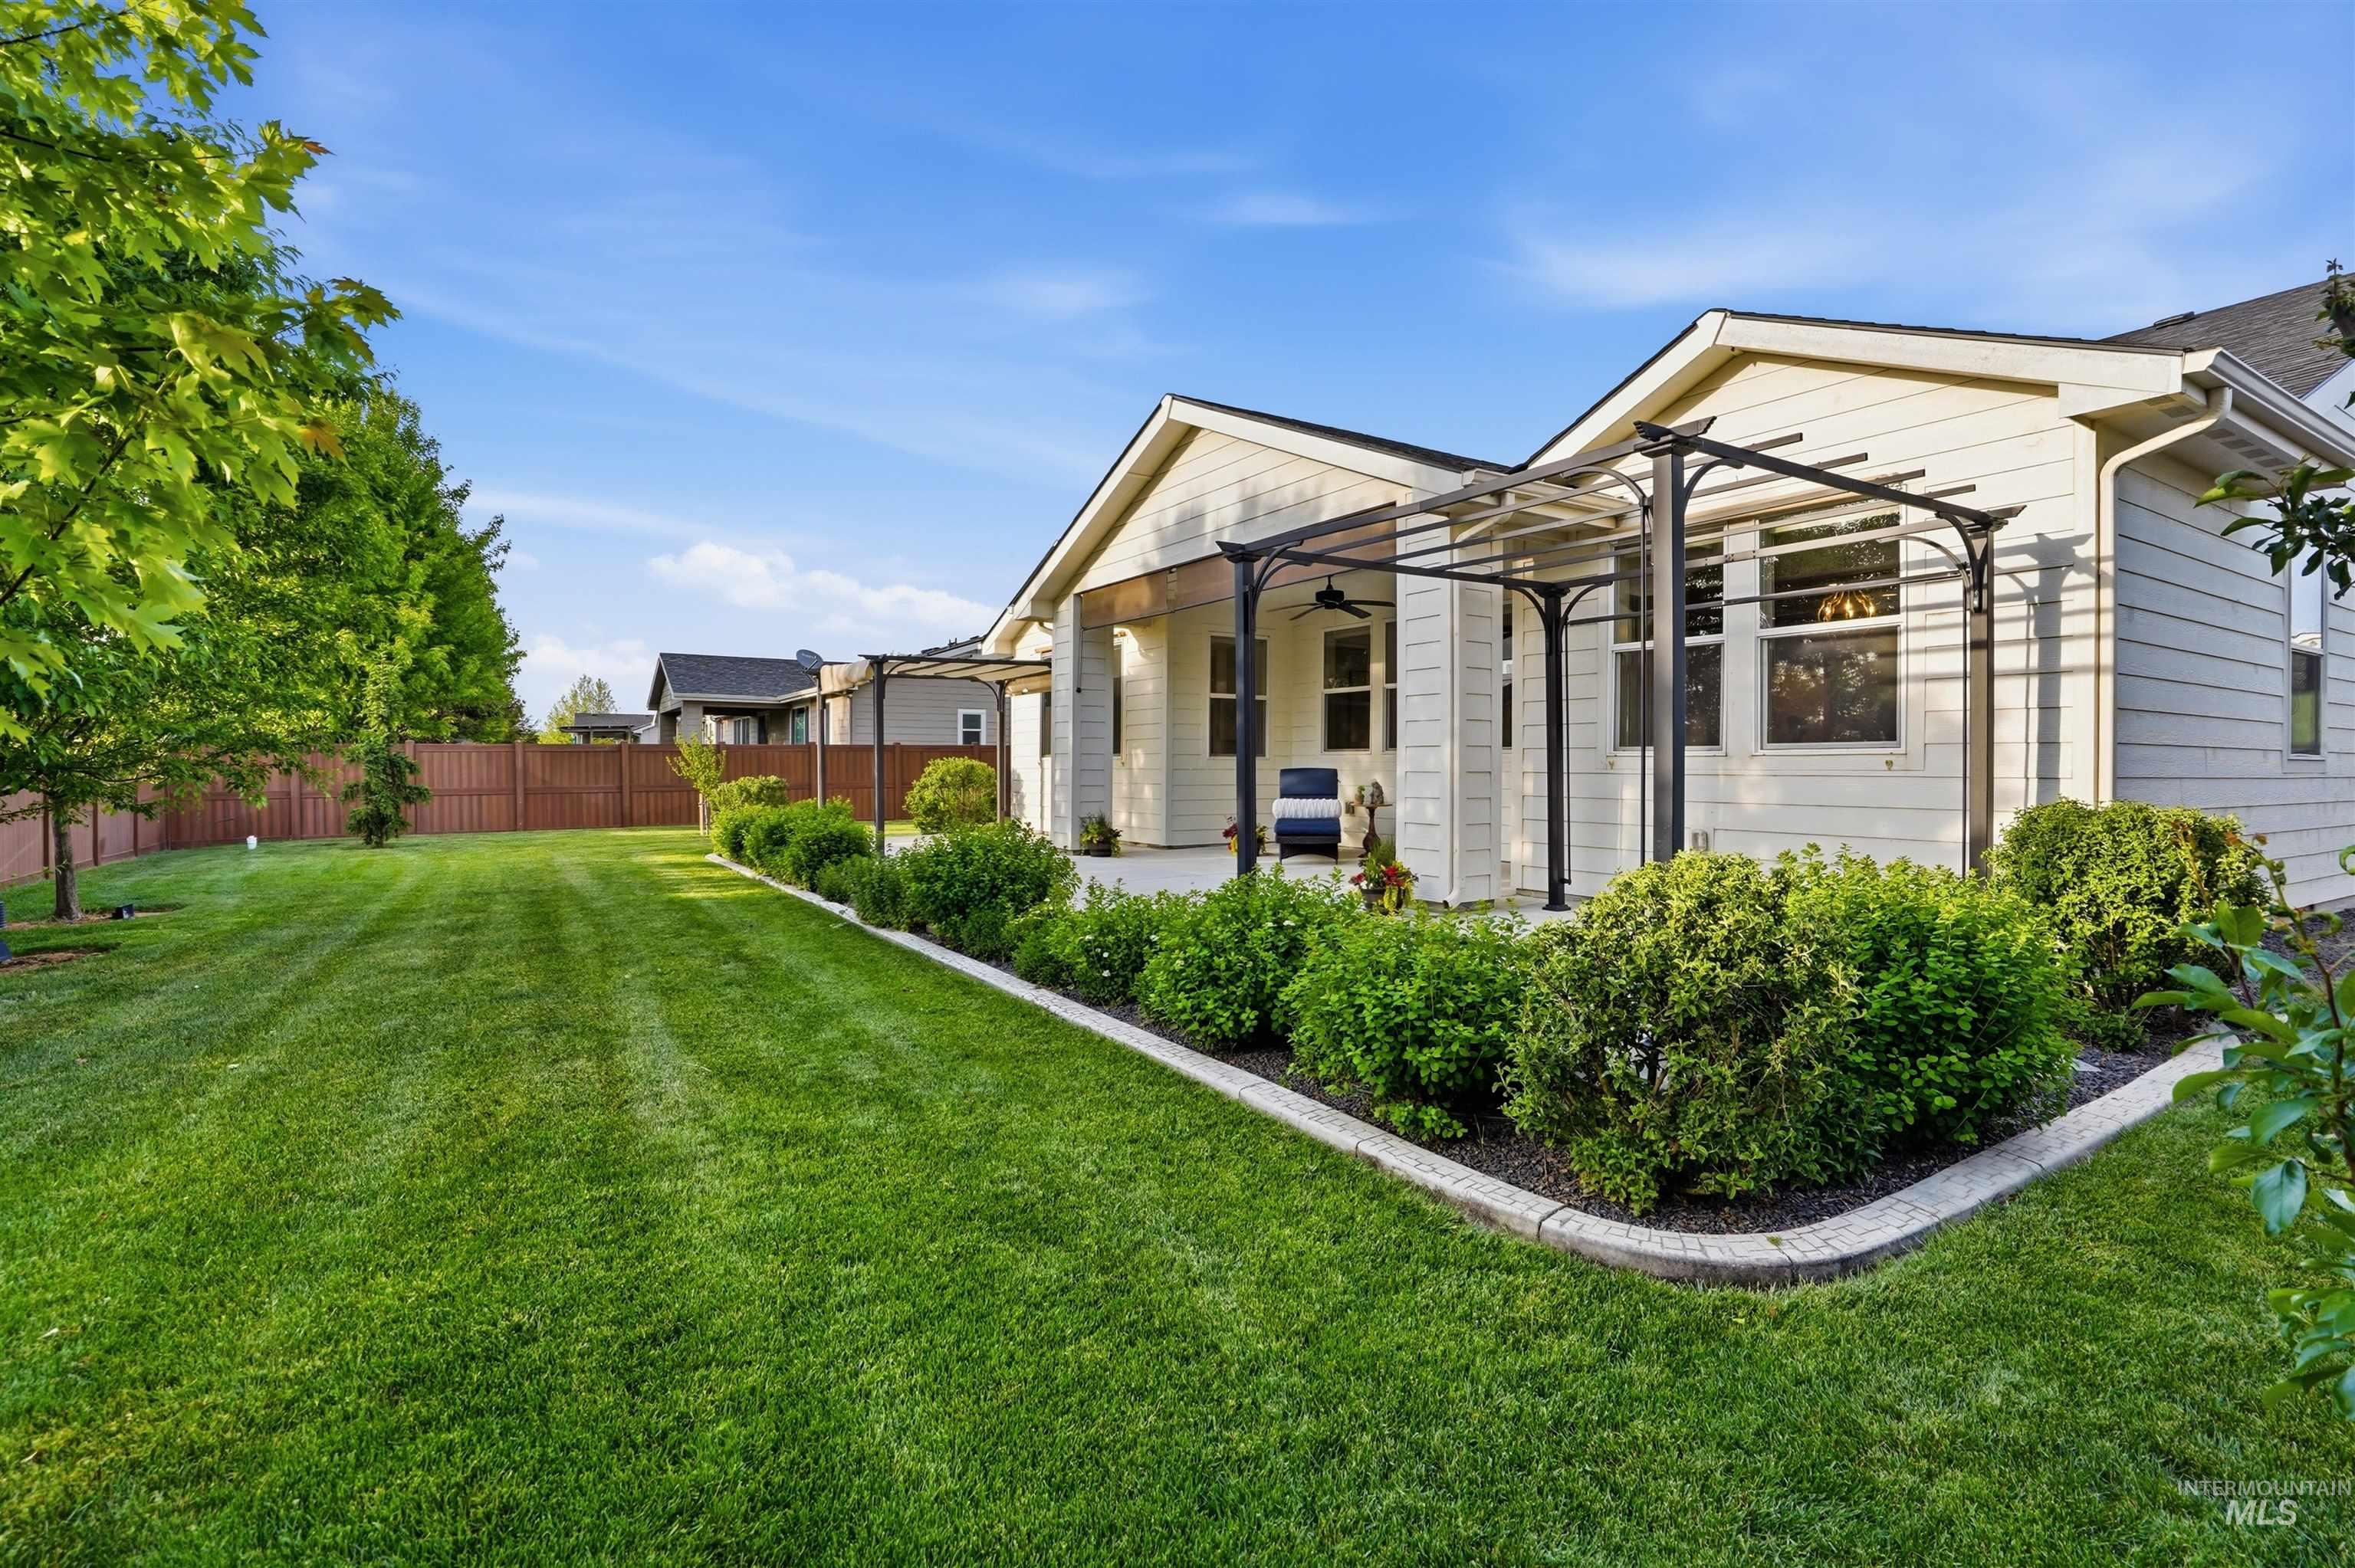
Expansive backyard featuring a manicured lawn, established landscaping, and a patio with an attached pergola
-
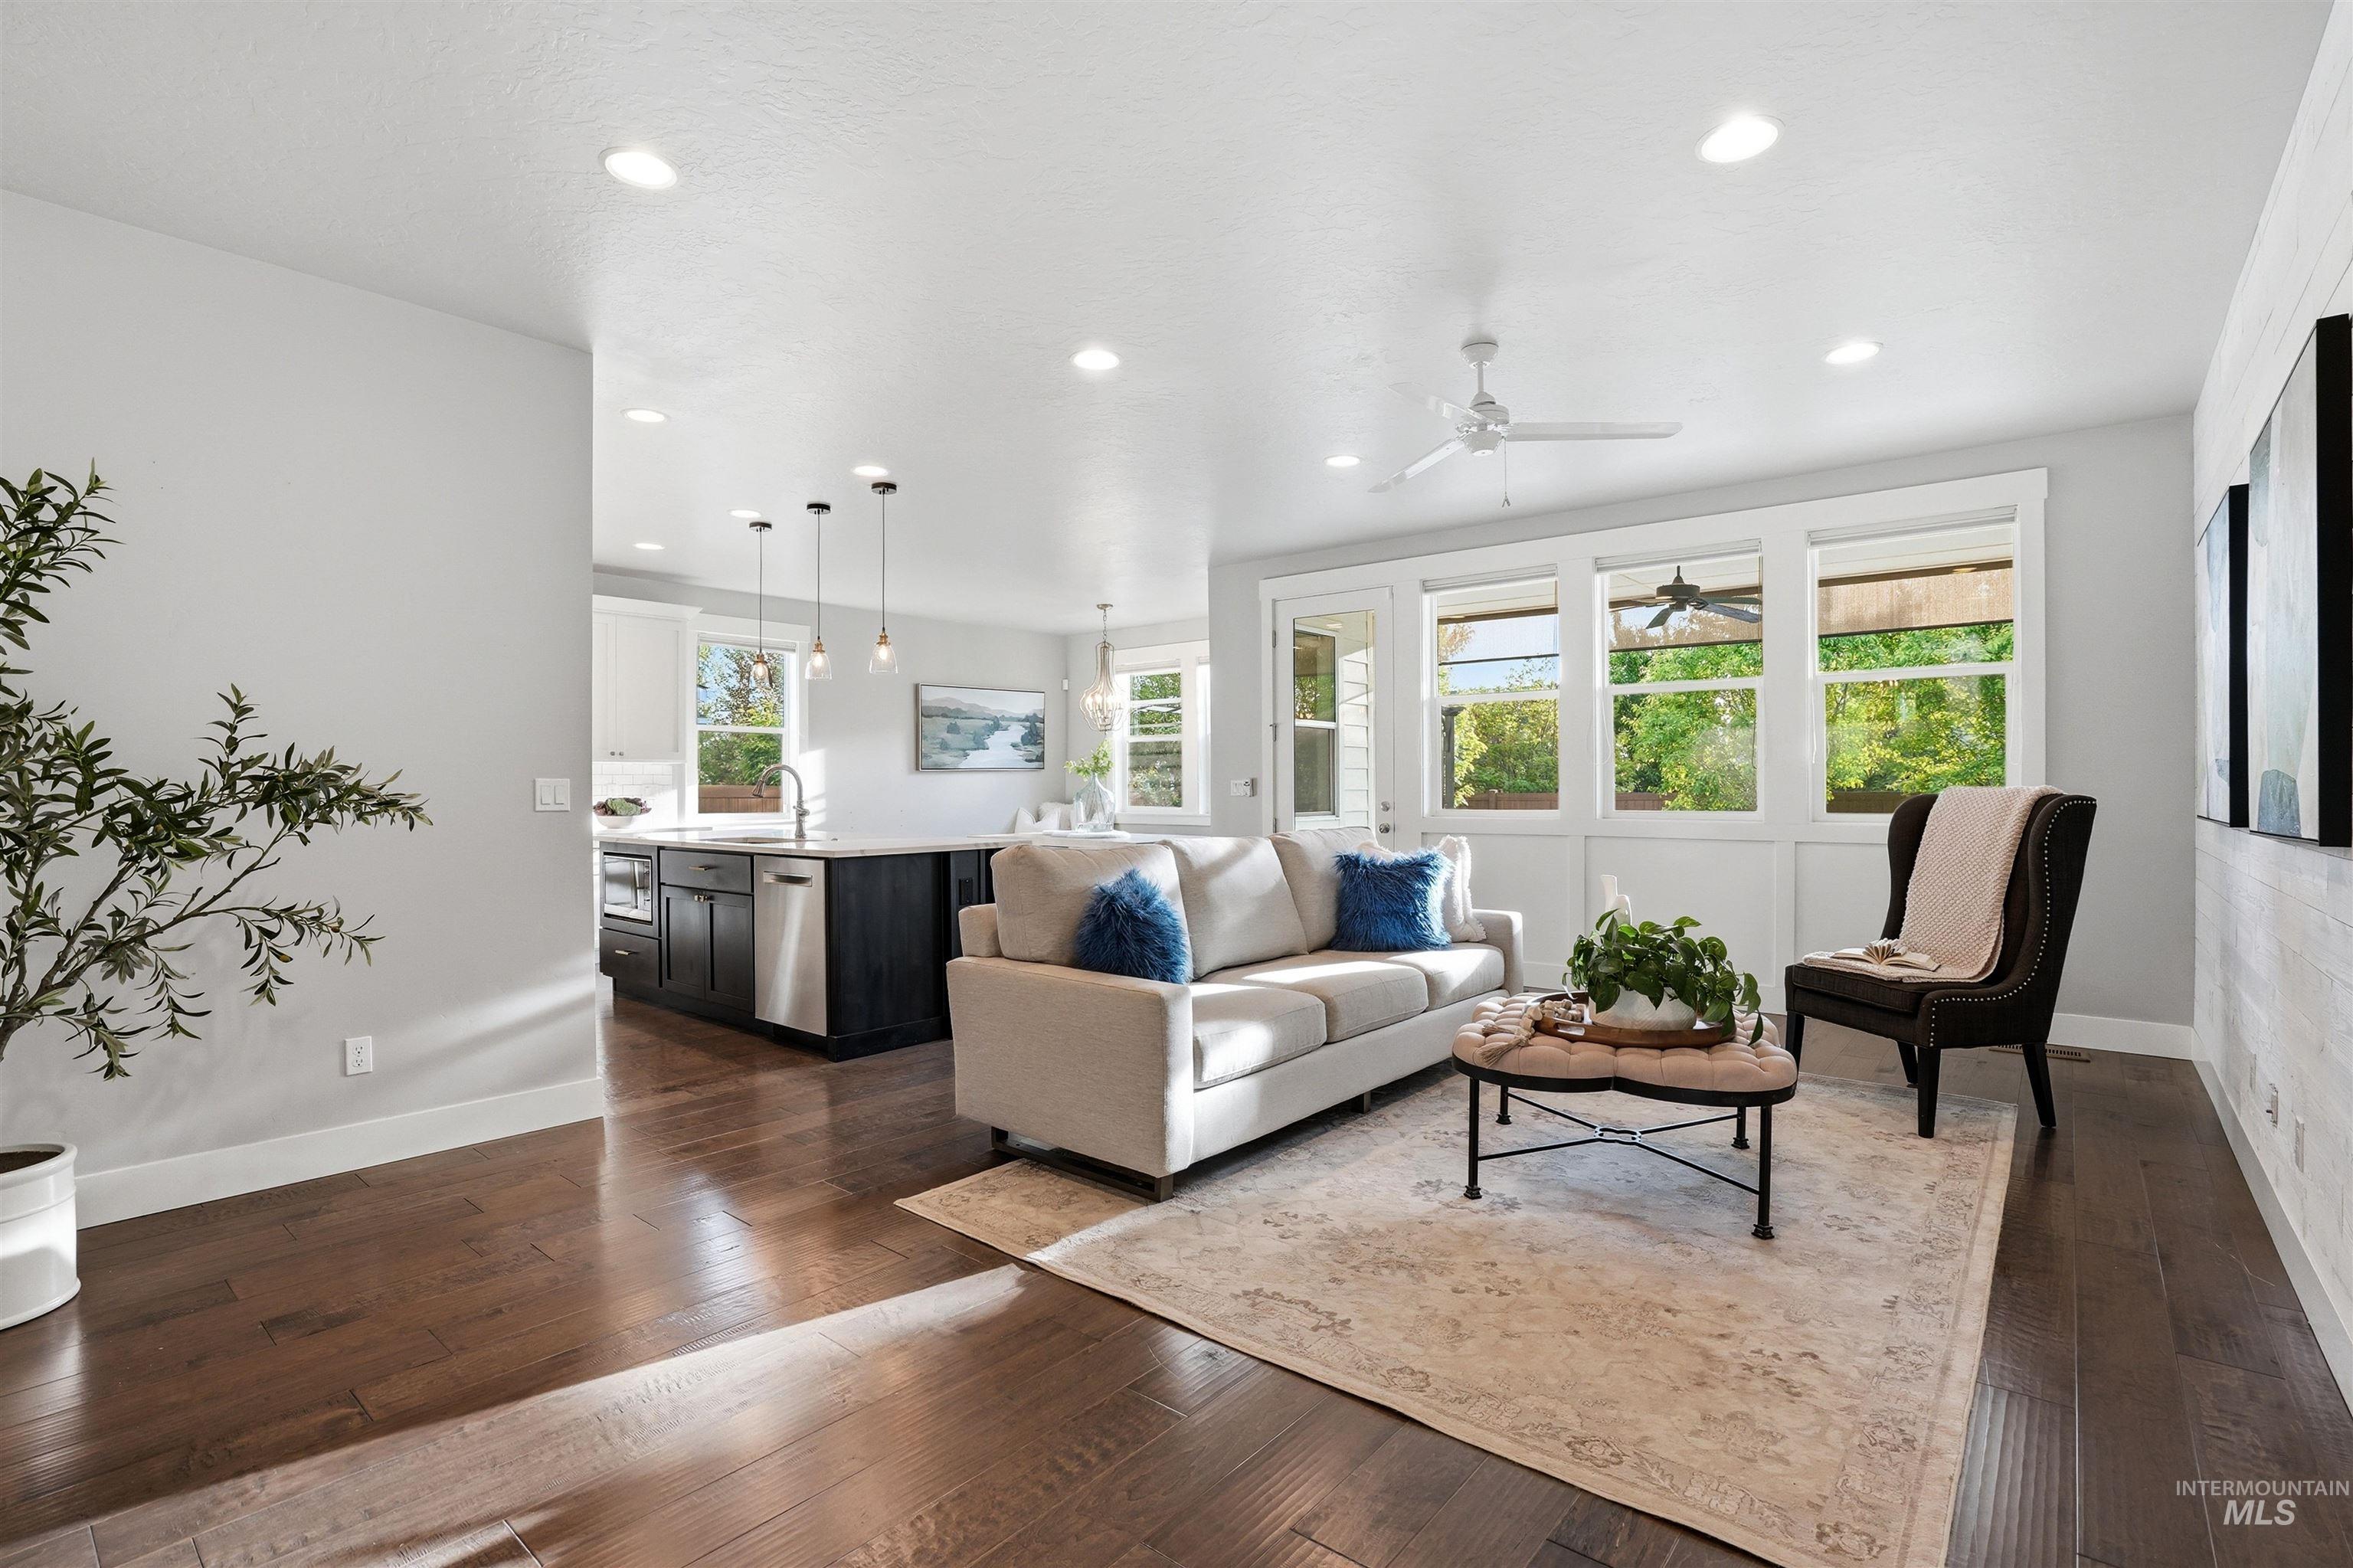
Open-concept living area with dark wood-finish flooring, recessed lighting, and a white ceiling fan
-
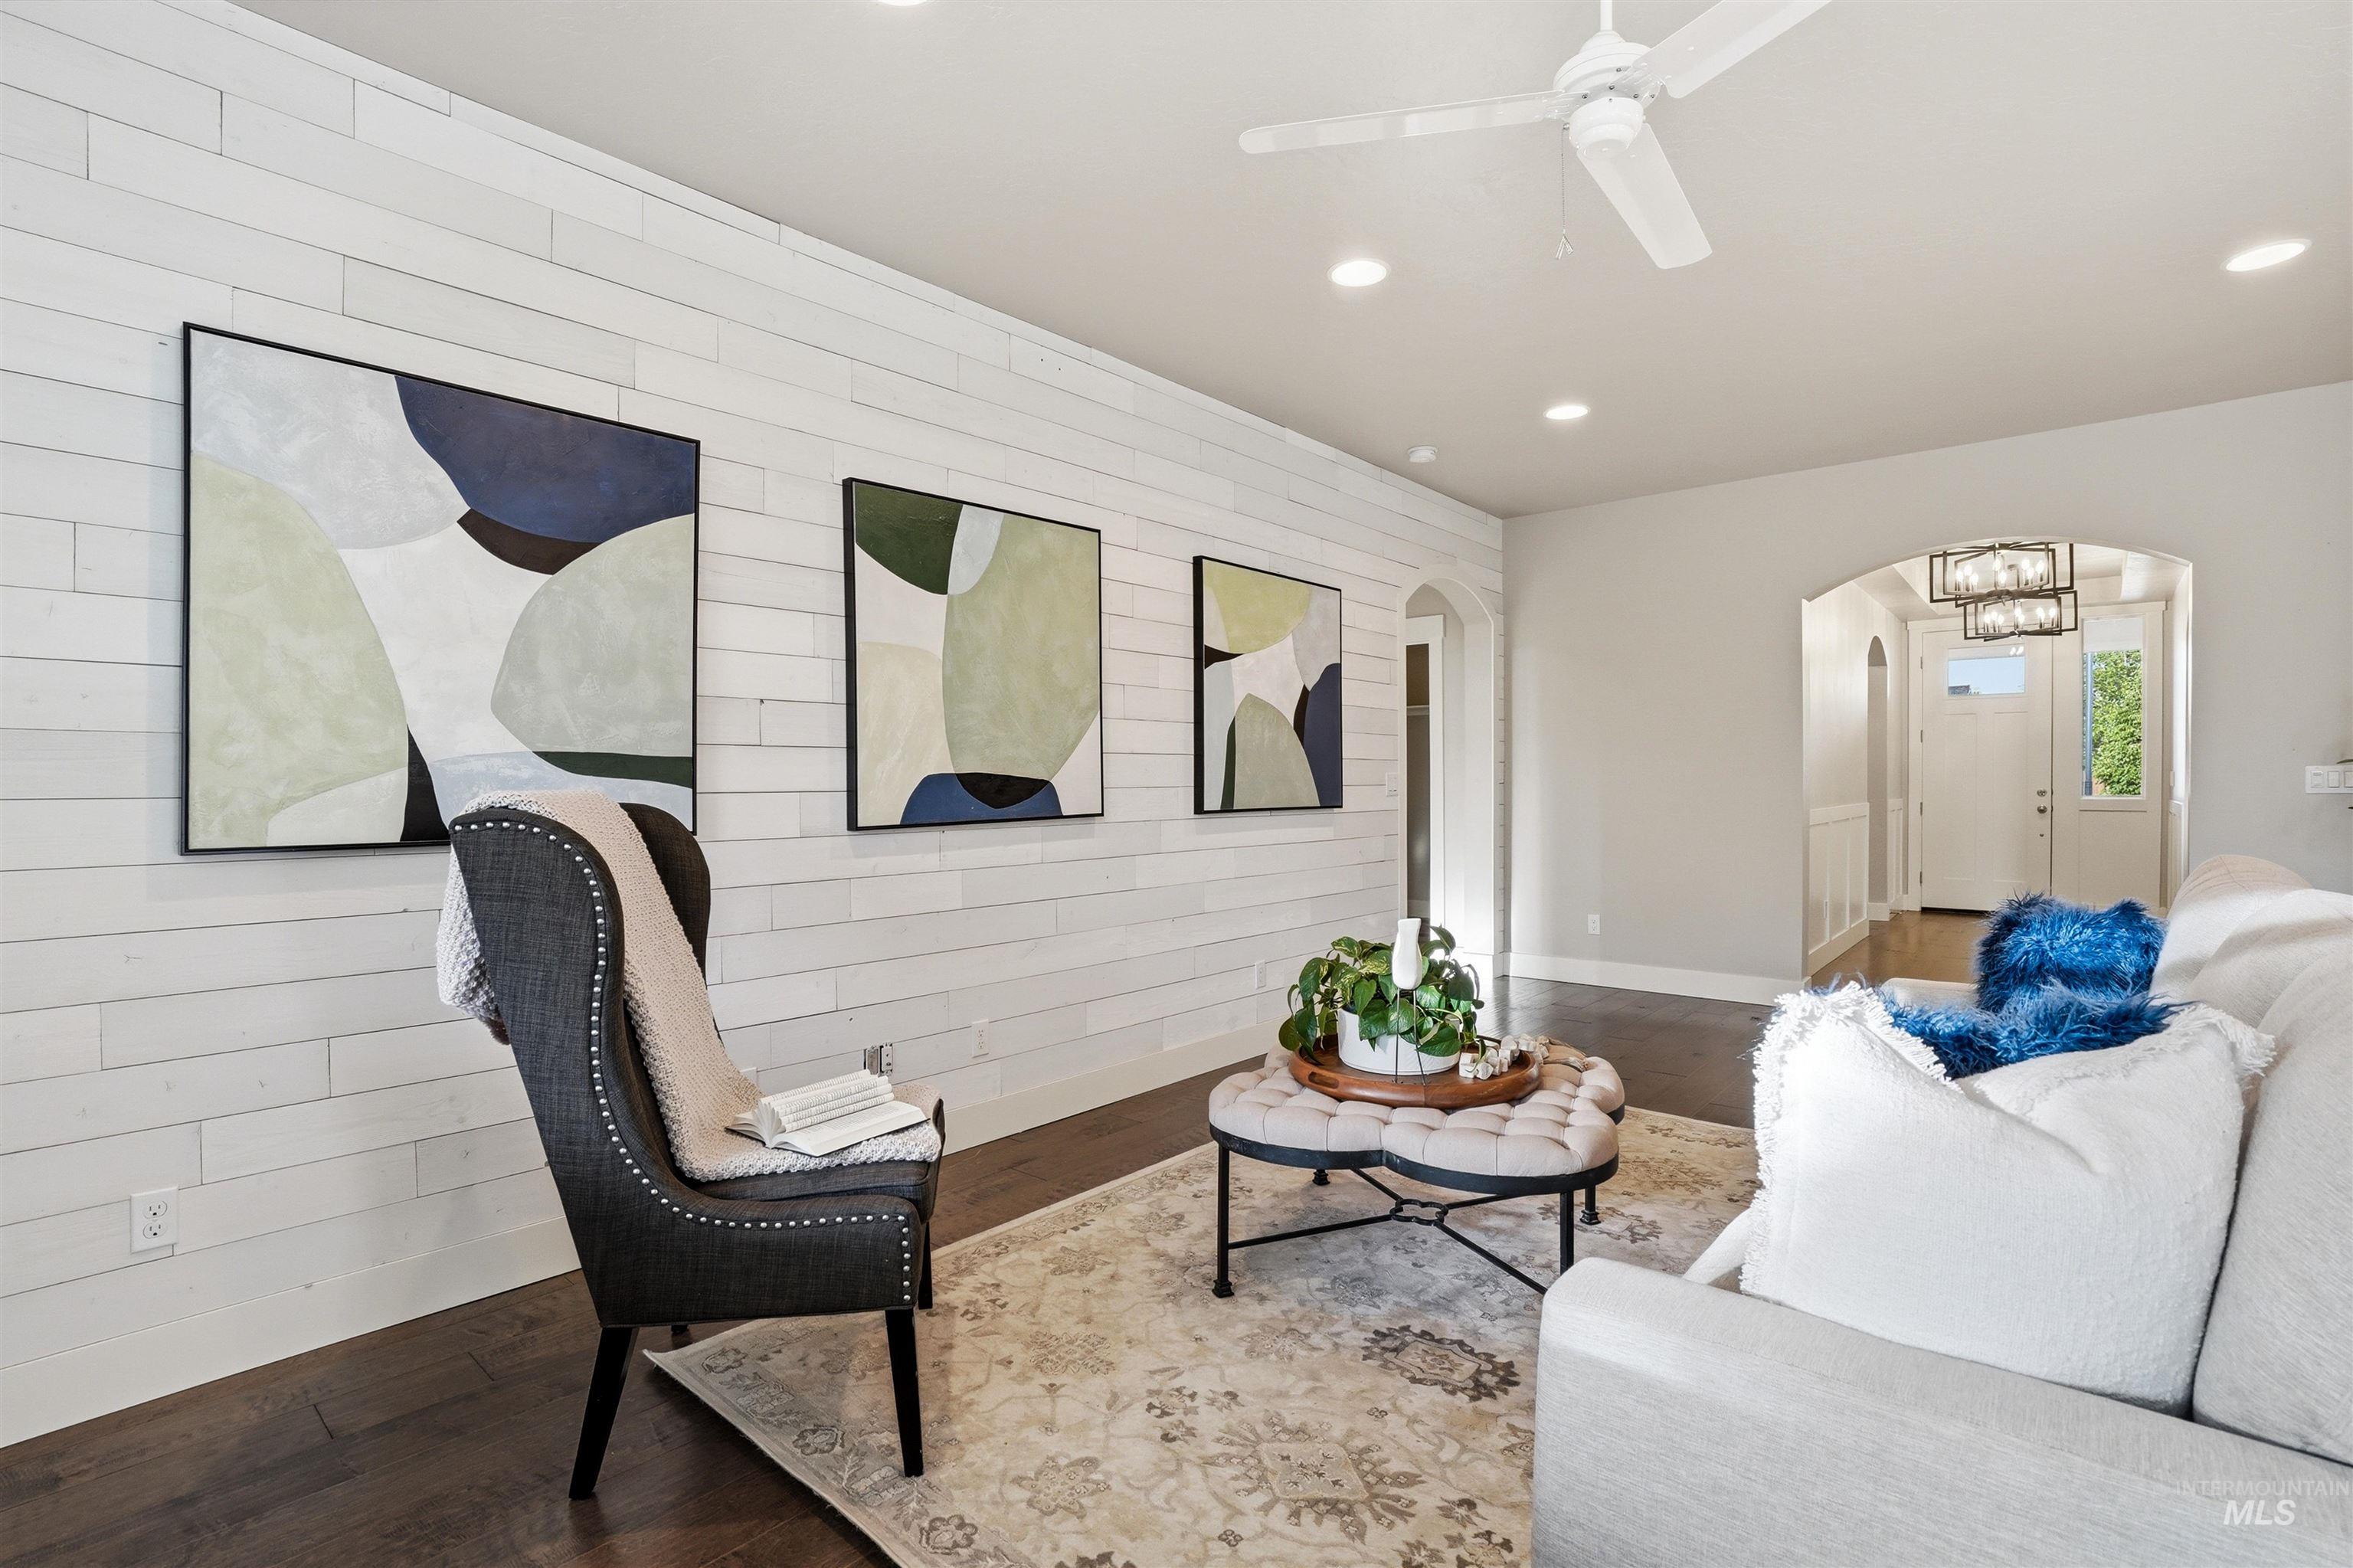
White shiplap accent wall, dark wood-finish flooring, recessed ceiling lighting, and an arched entryway
-
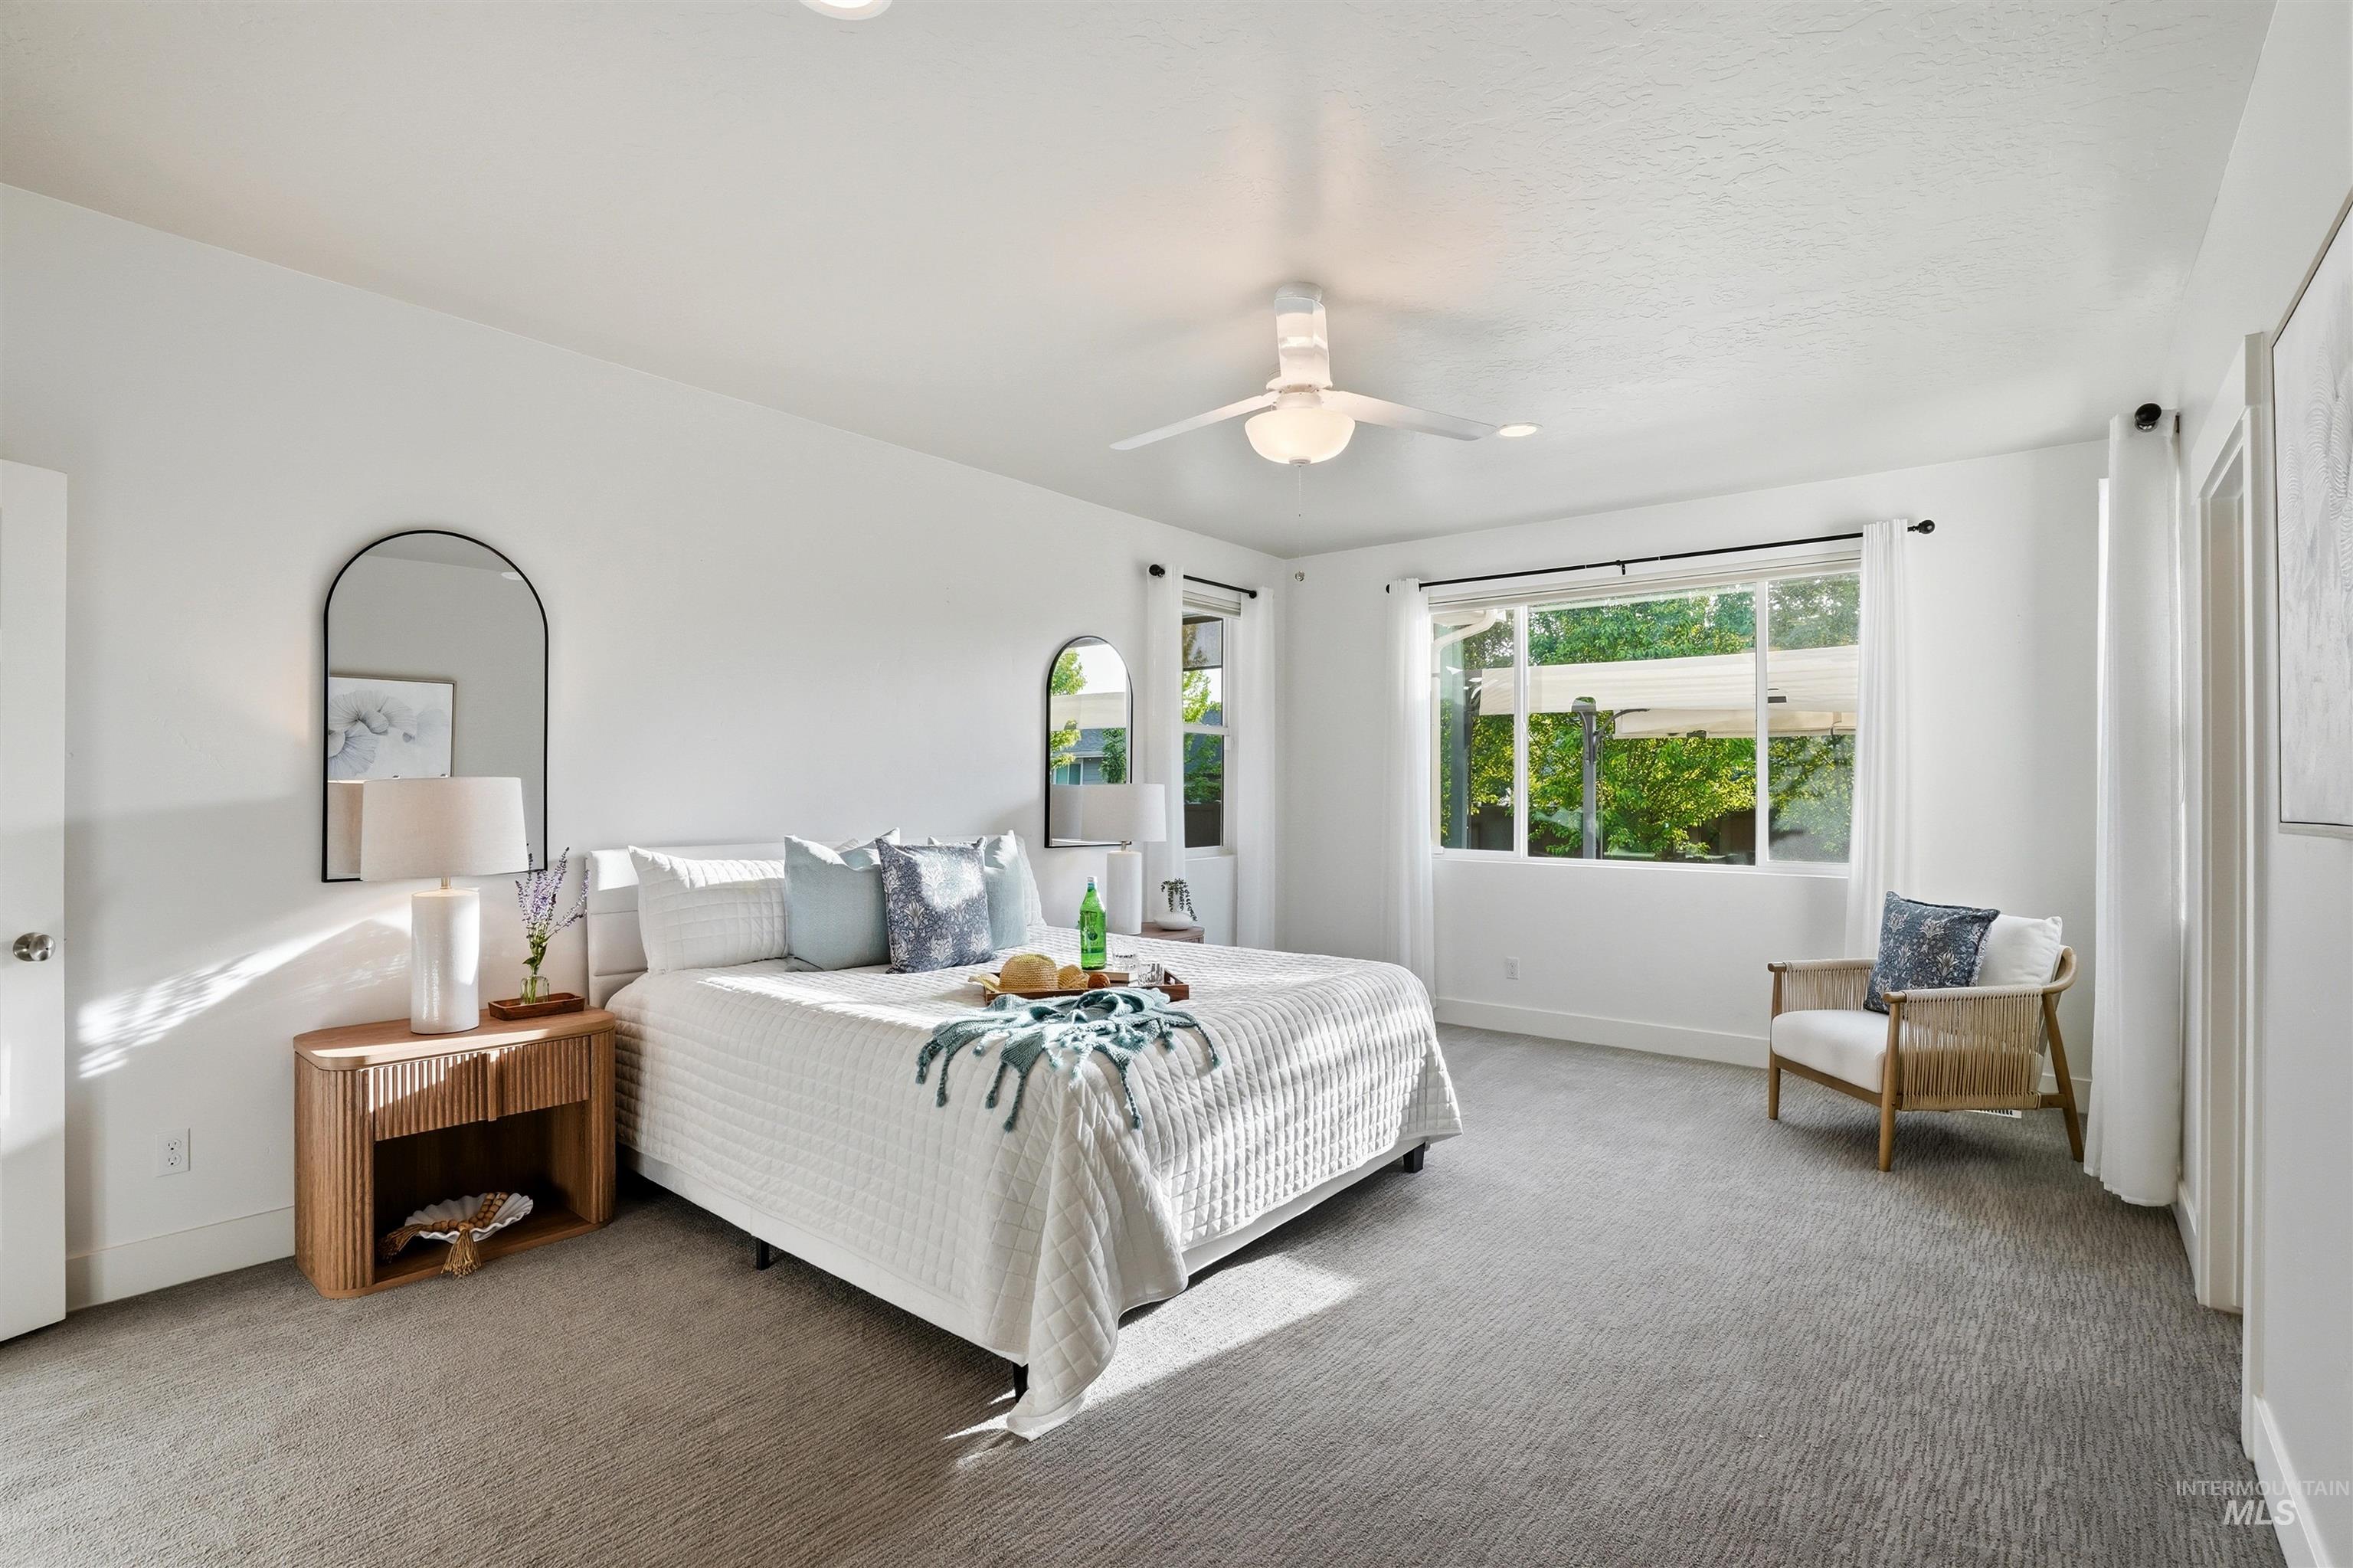
Spacious interior featuring neutral carpeting, white walls, multiple windows, and a ceiling fan with integrated lighting
-
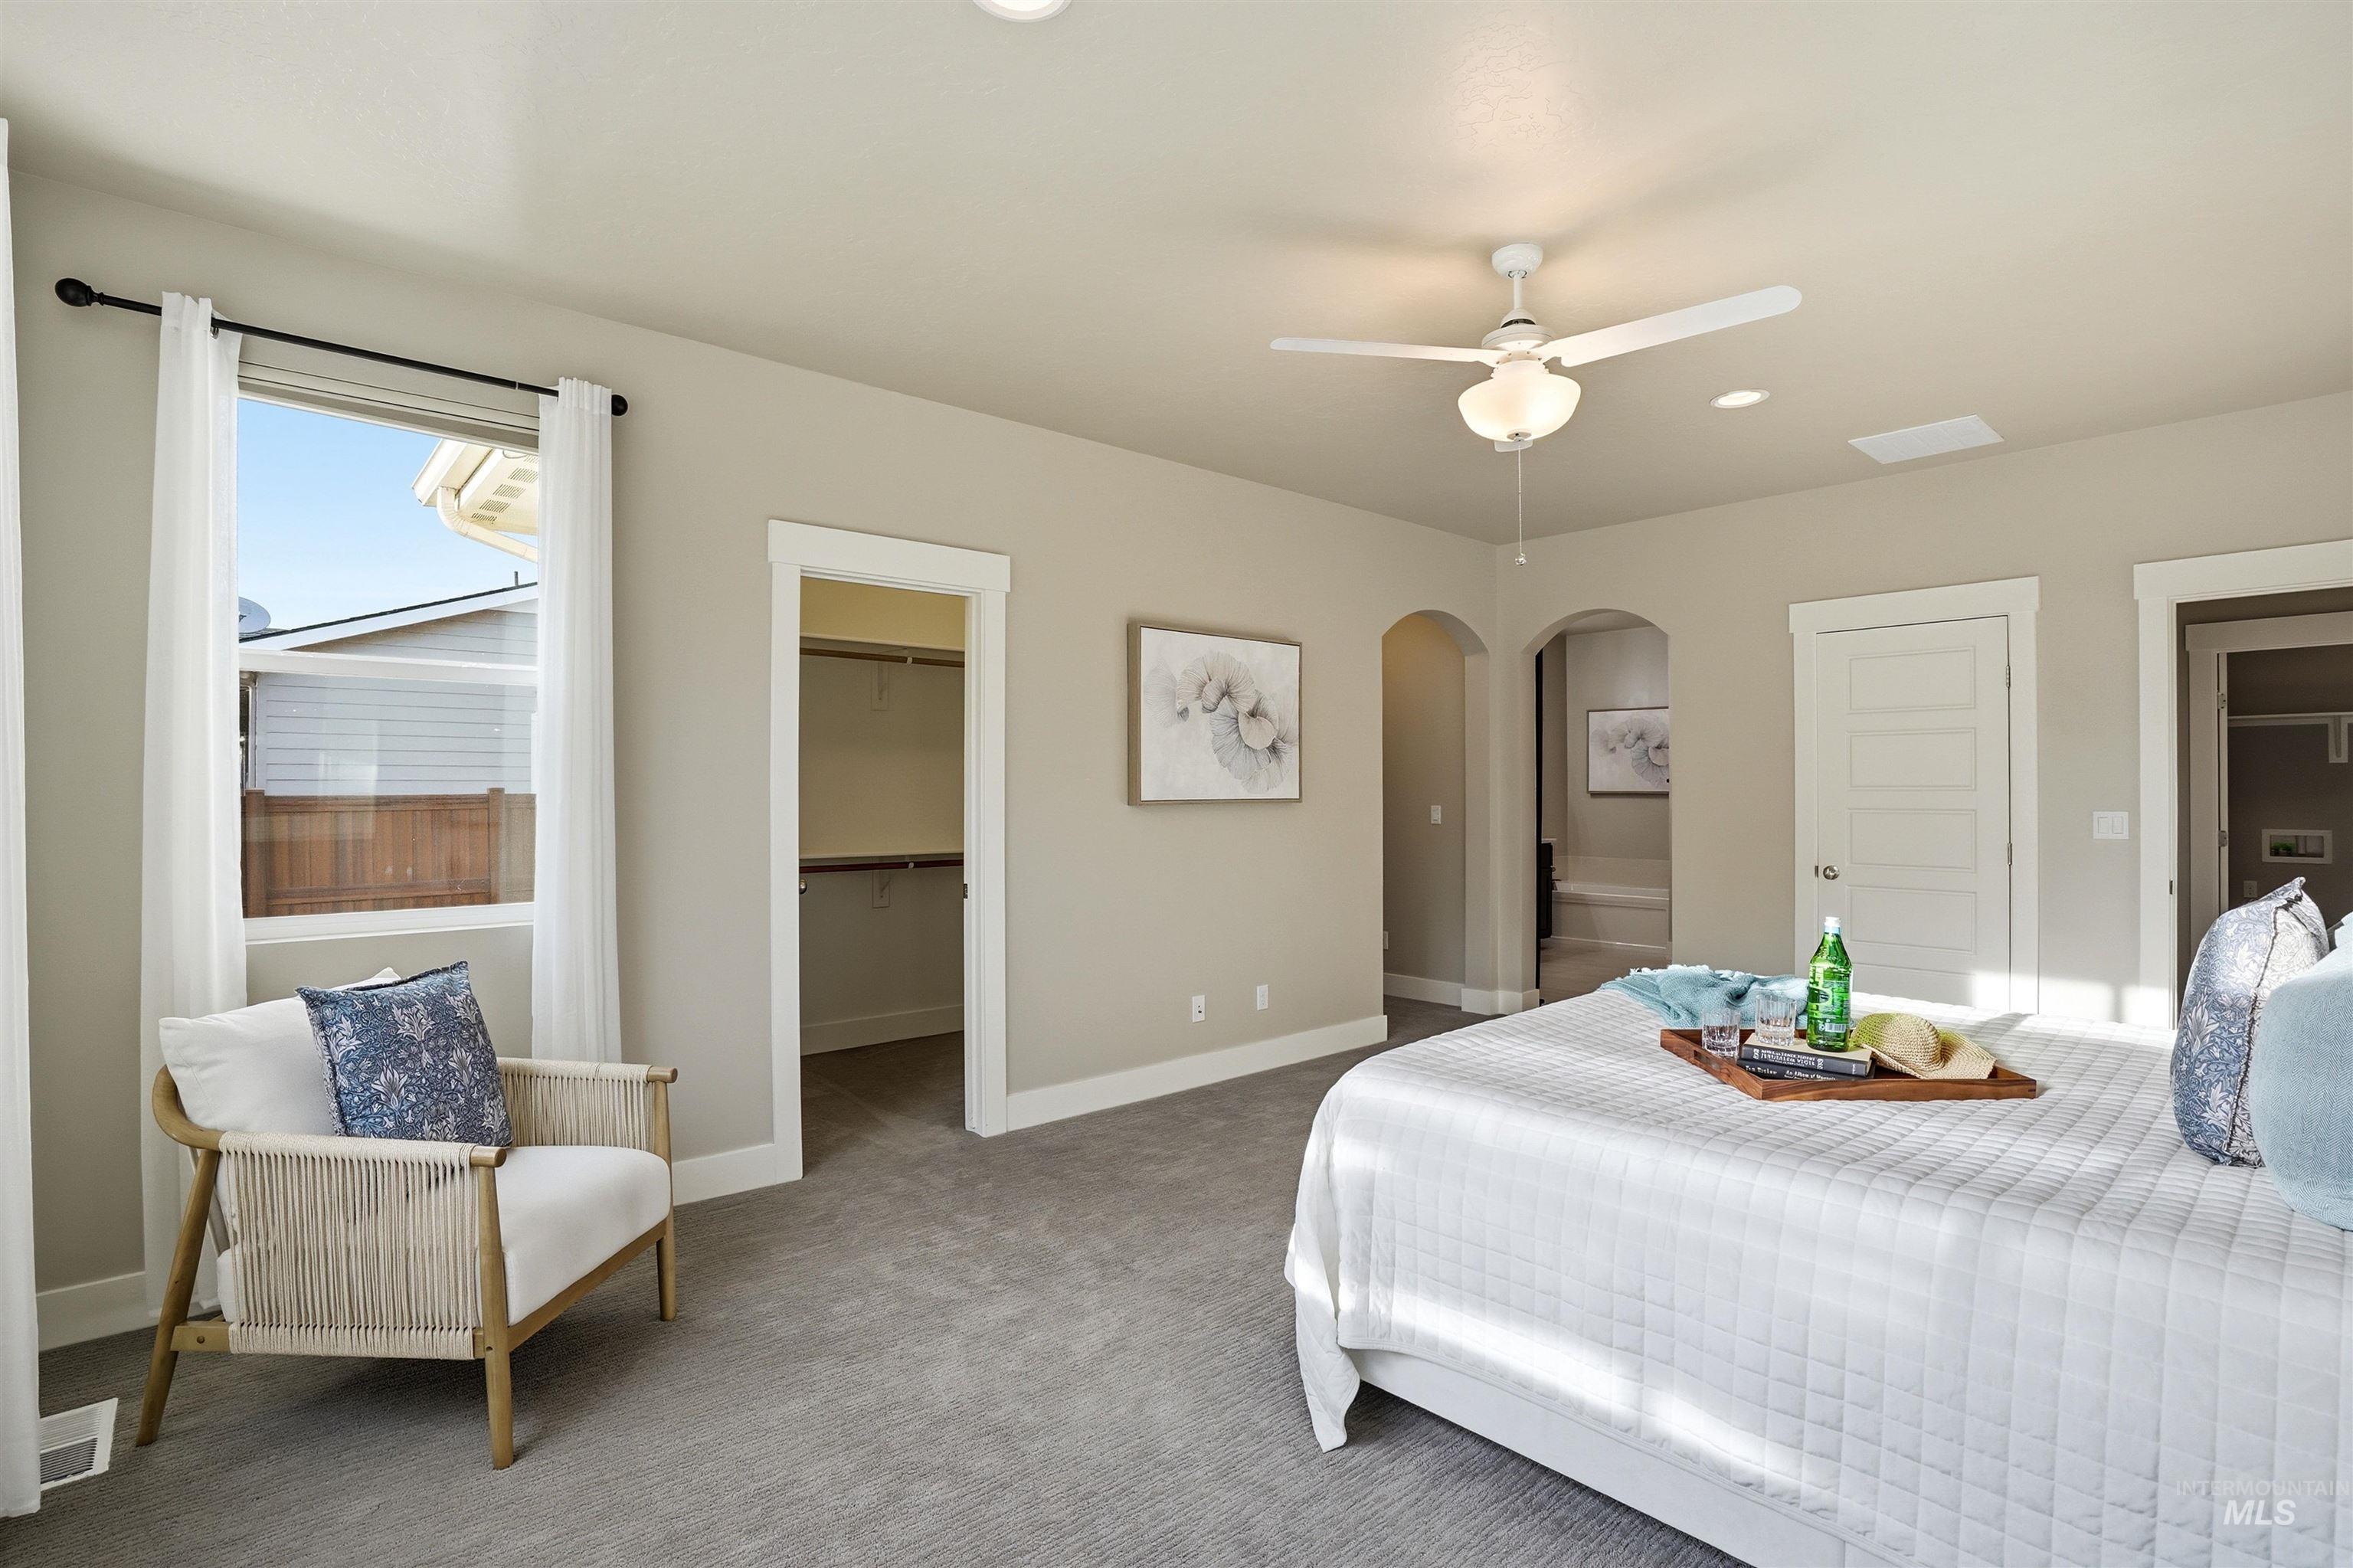
Carpeted flooring, arched doorways, ceiling fan with integrated lighting, recessed lighting, and a walk-in closet
-
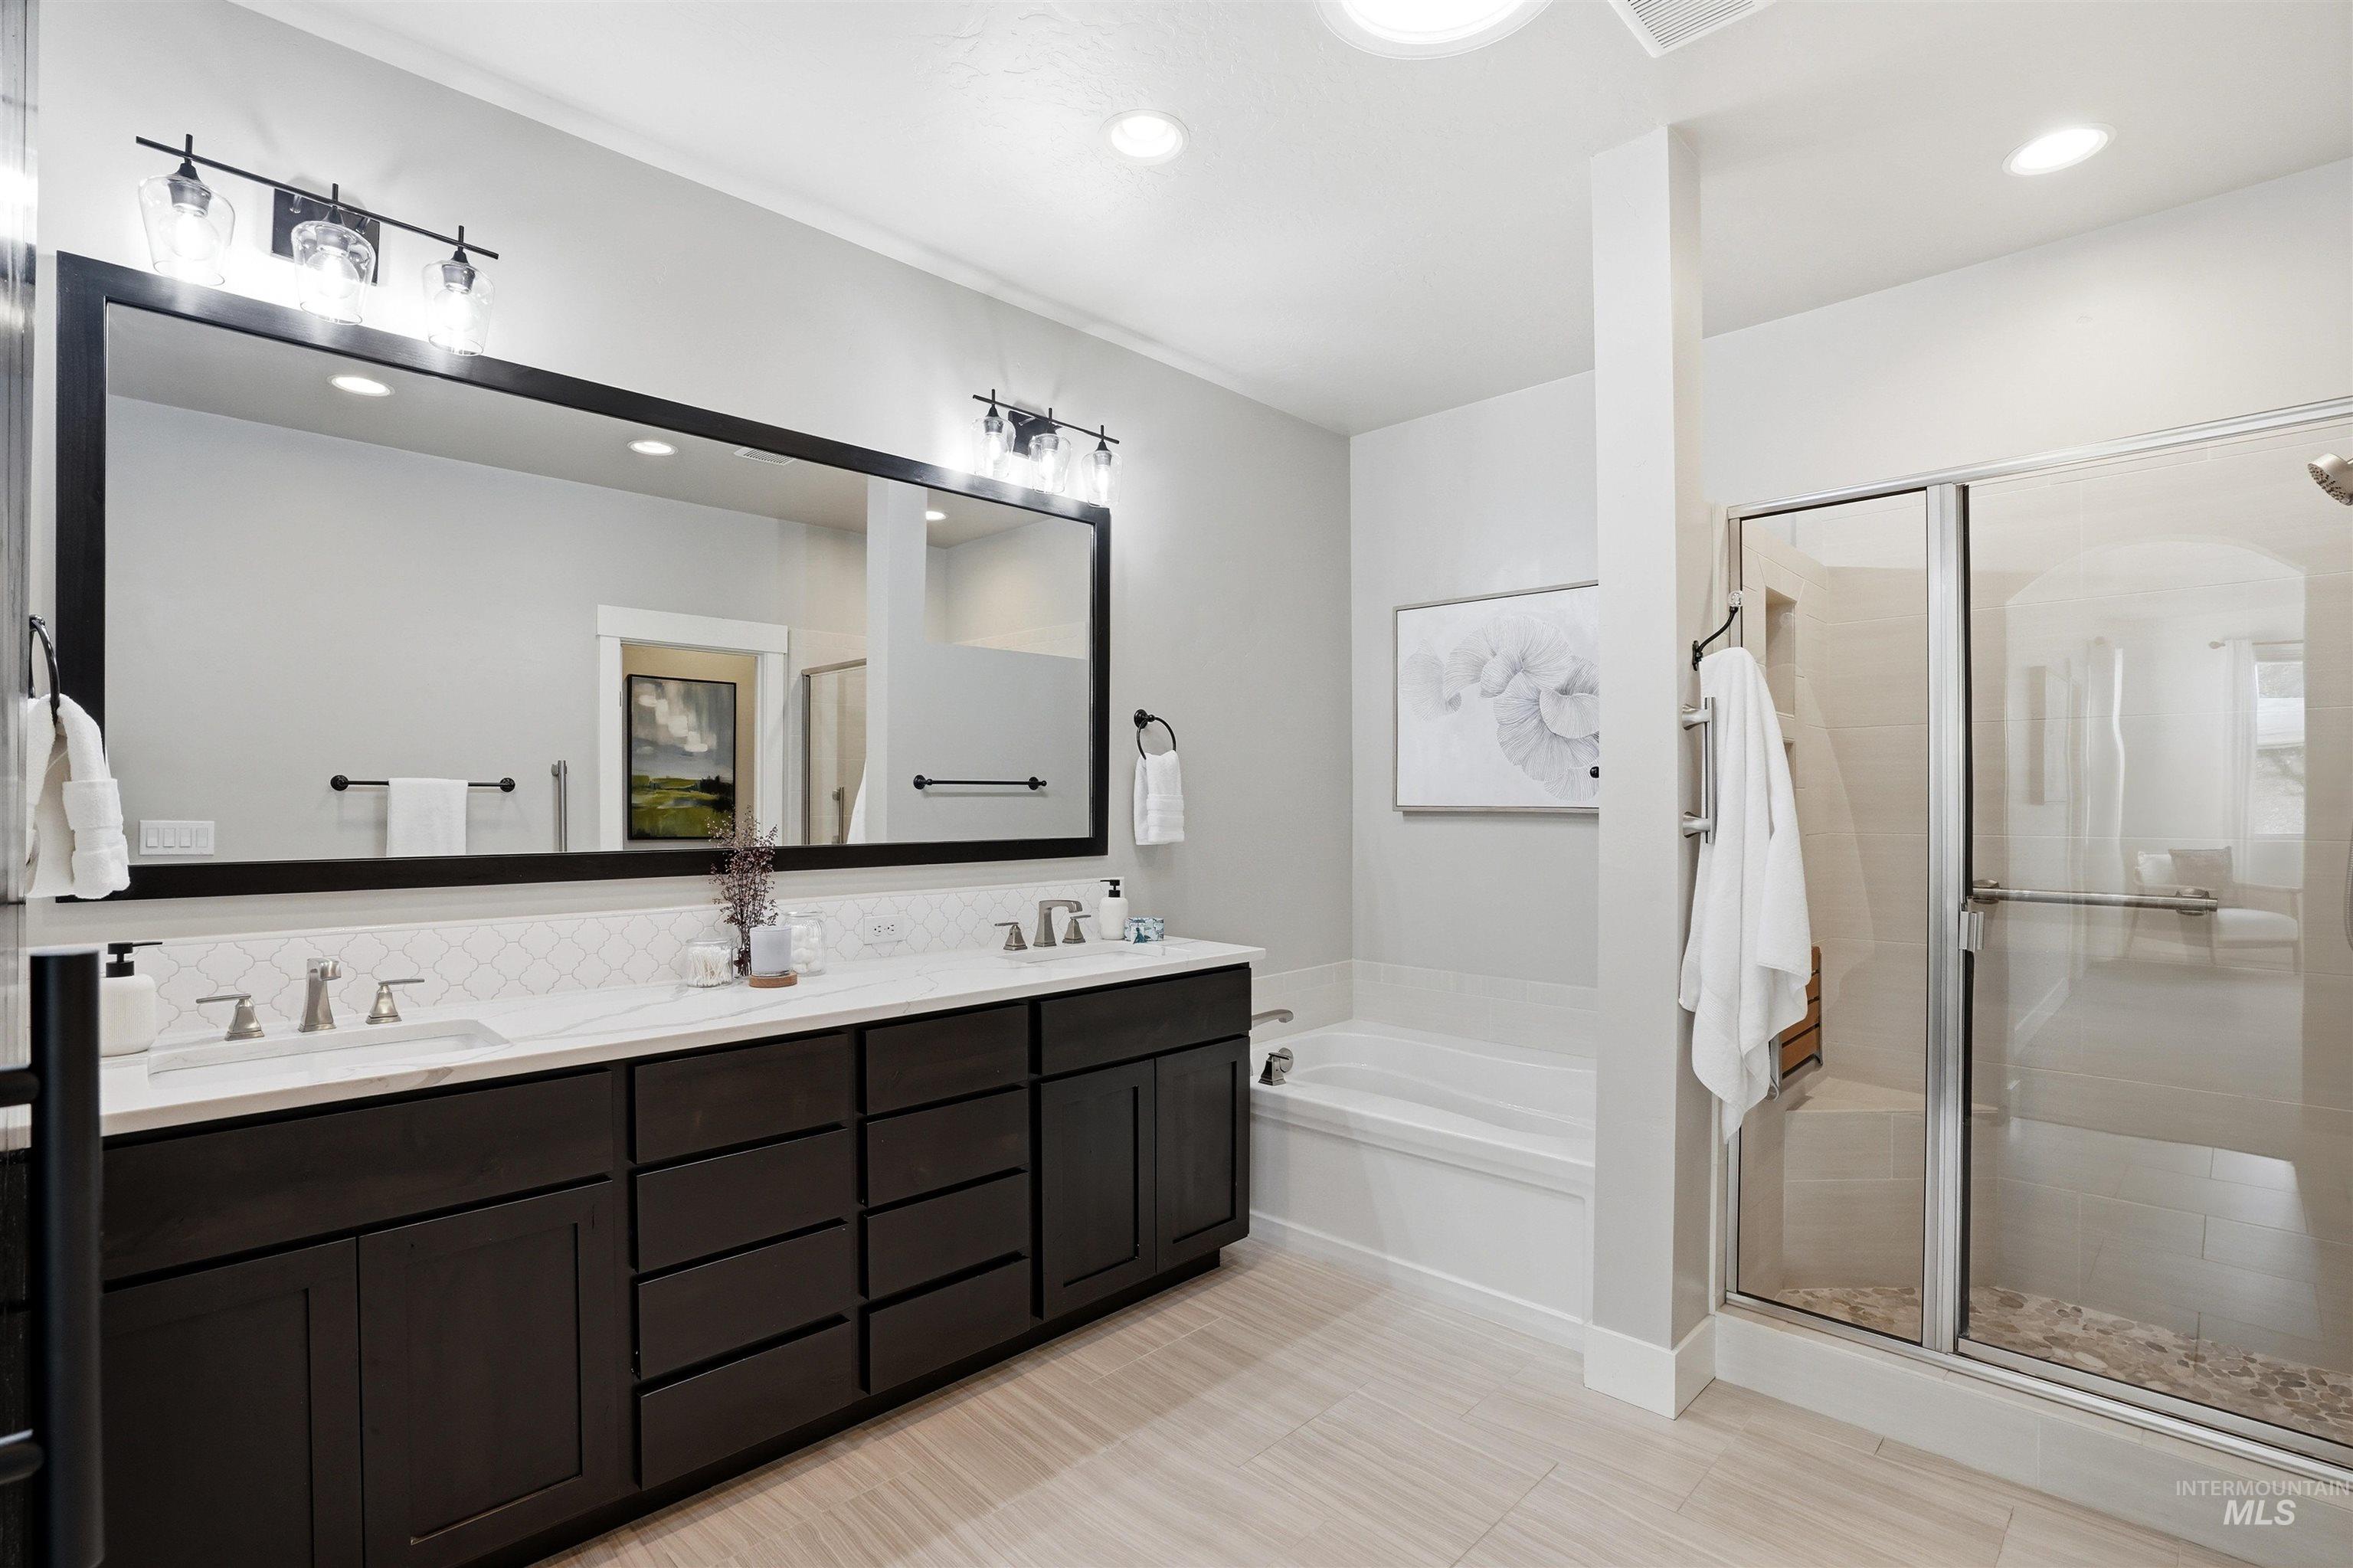
Double vanity with dark wood-finish cabinetry, a large framed mirror, and dual light fixtures
-
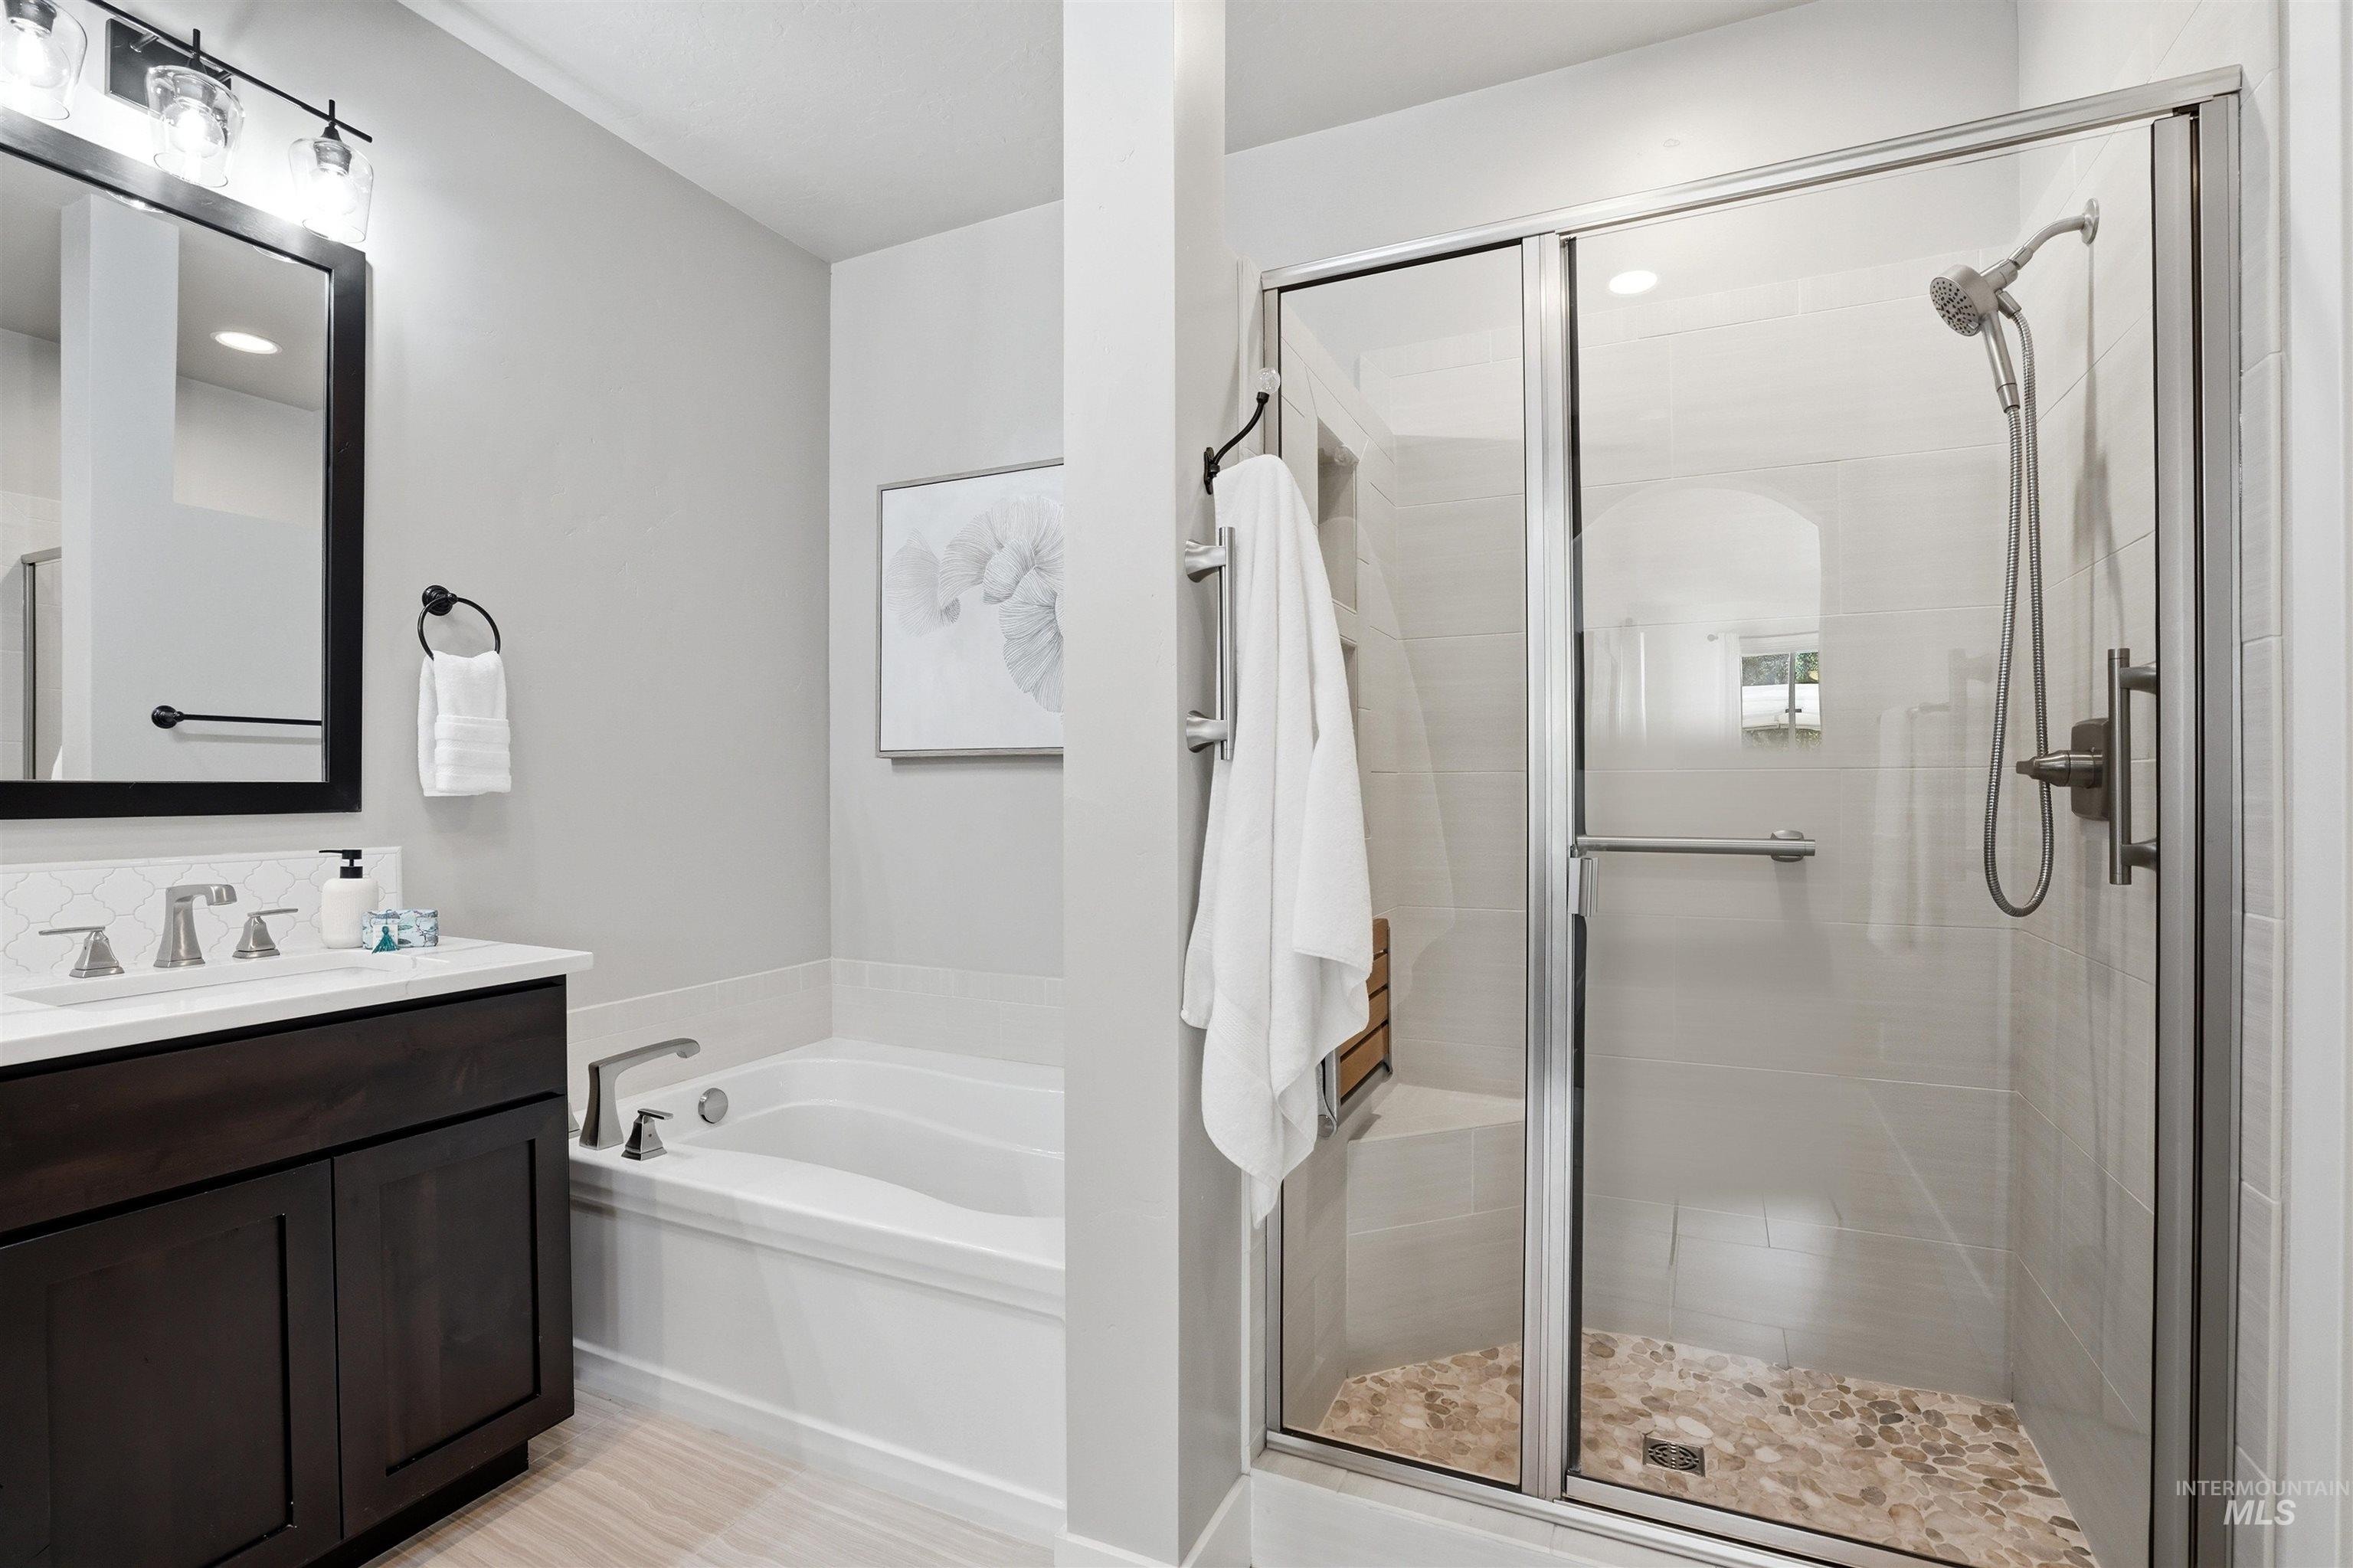
Modern bathroom featuring a dark wood-finish vanity with a white countertop, a built-in bathtub, and a glass-enclosed shower with a tiled floor
-
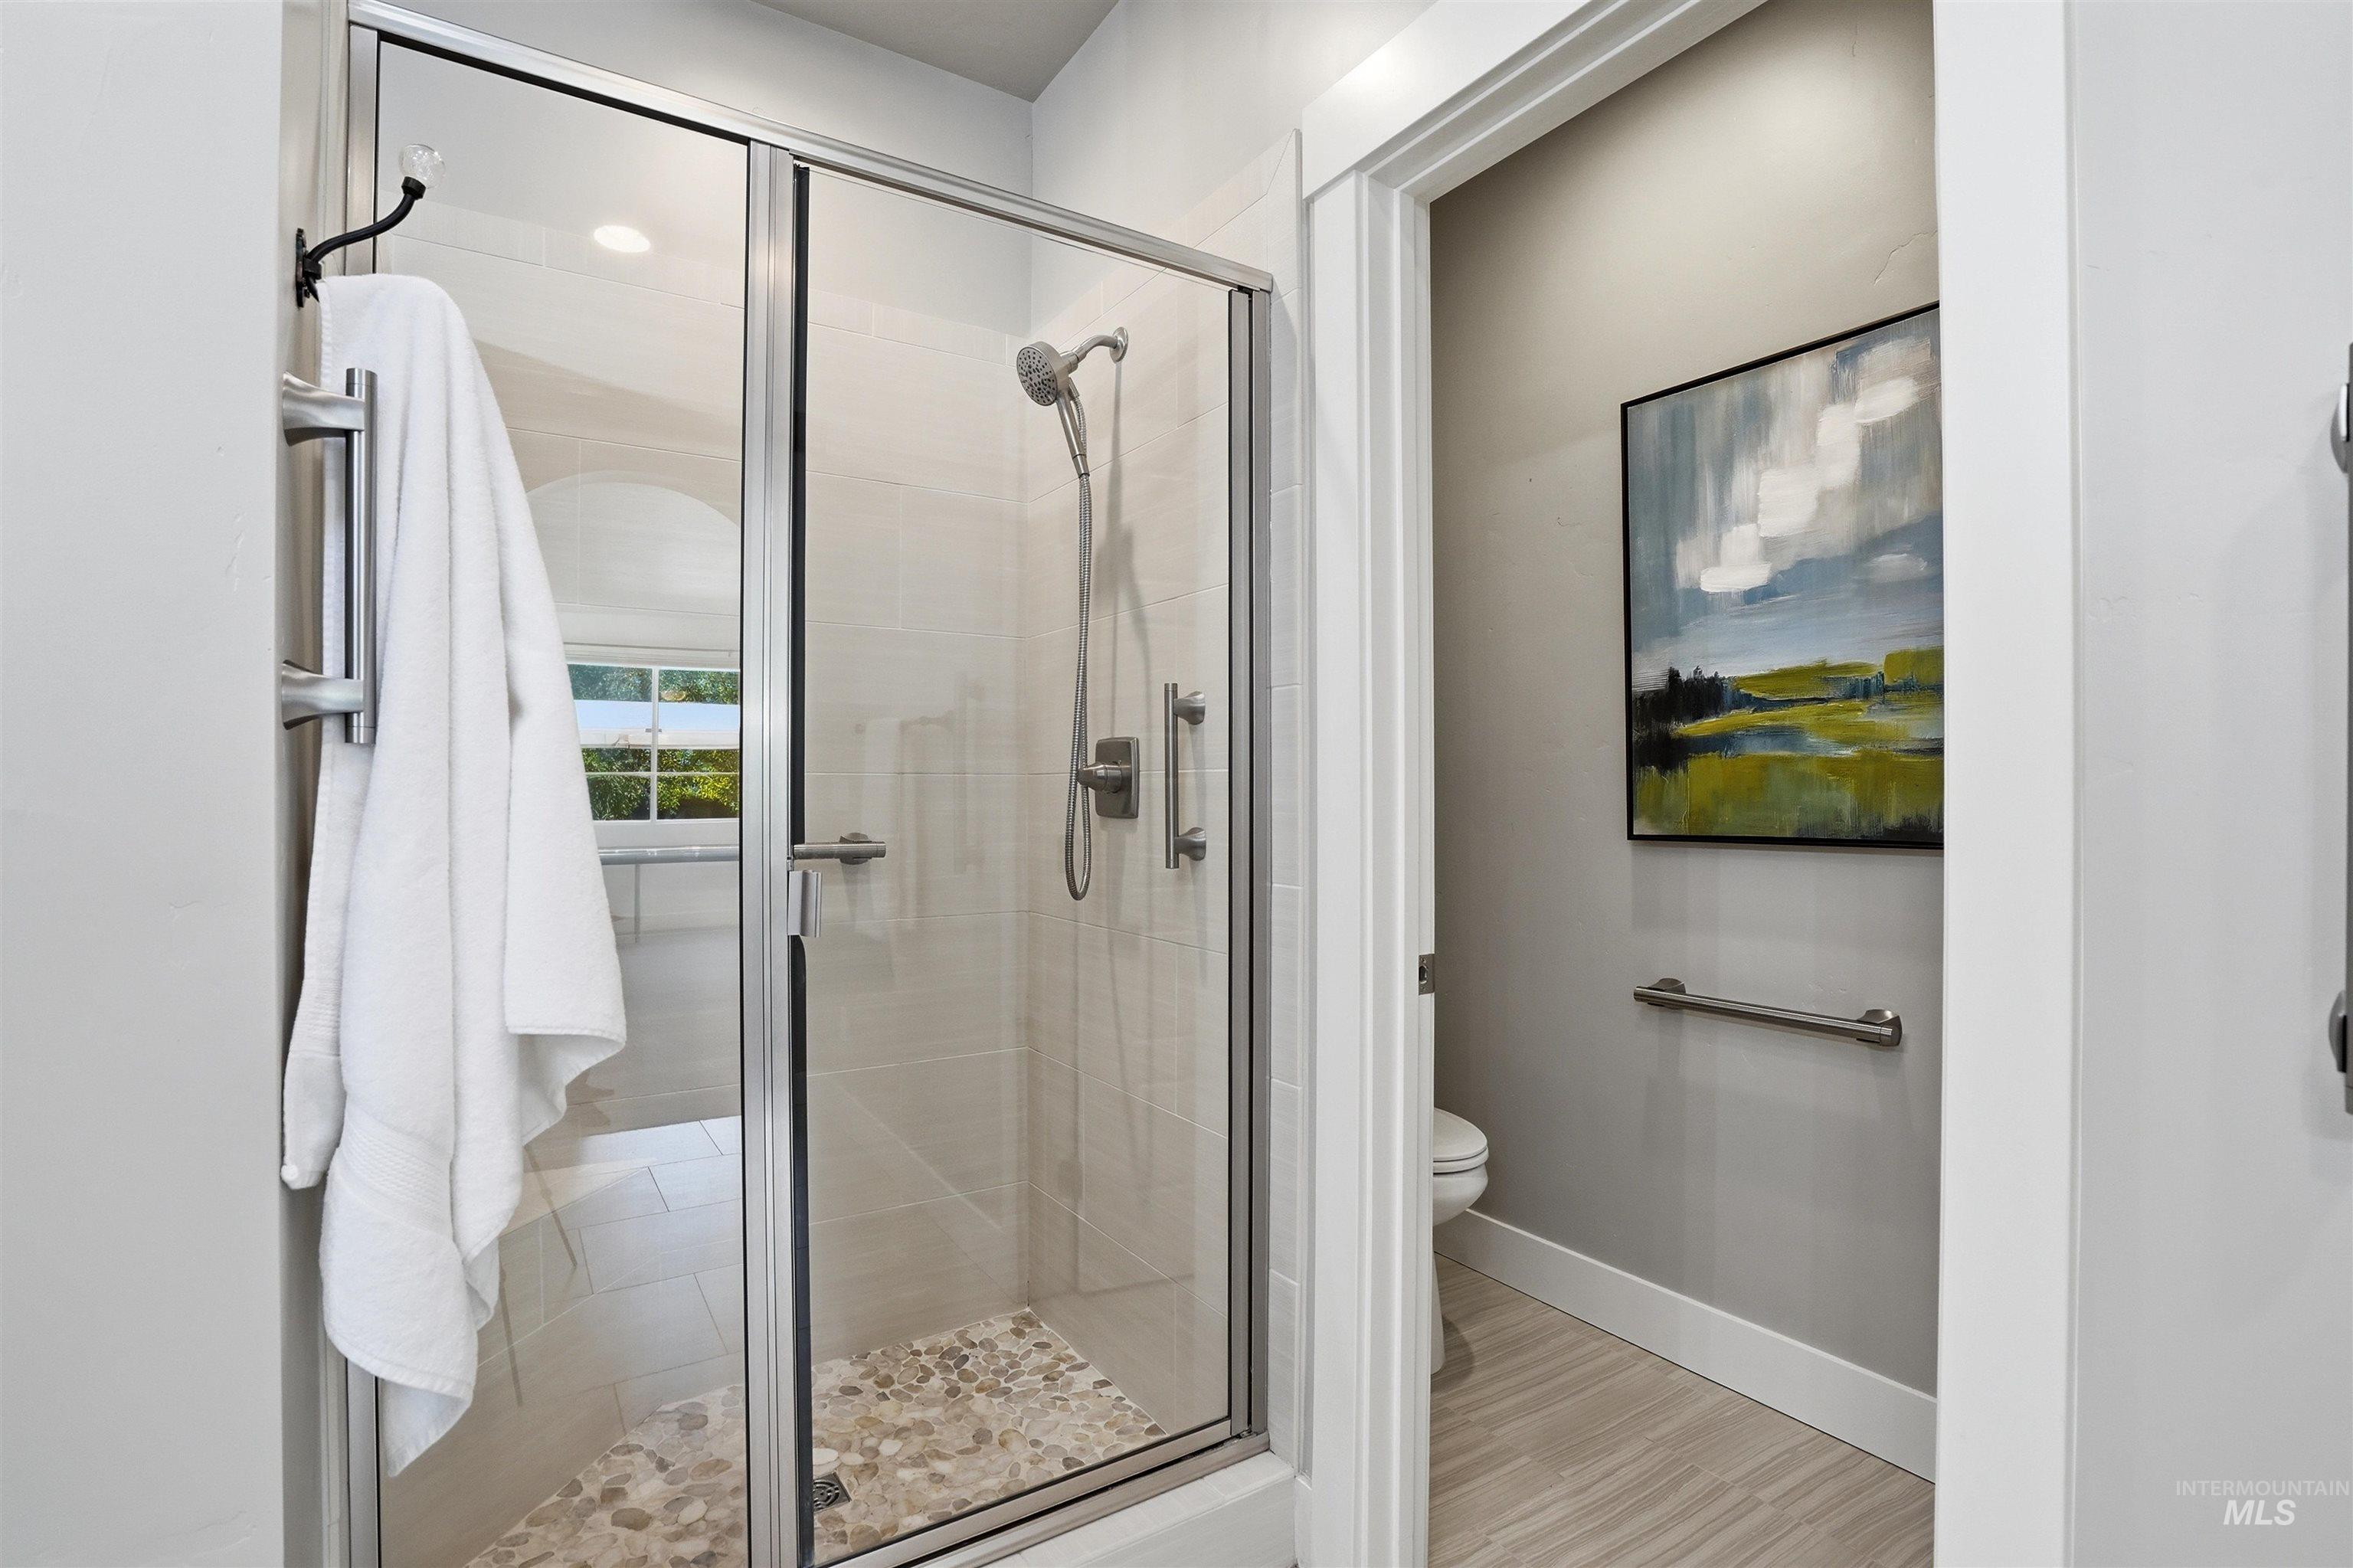
Glass-enclosed shower with a pebble floor and tiled walls
-
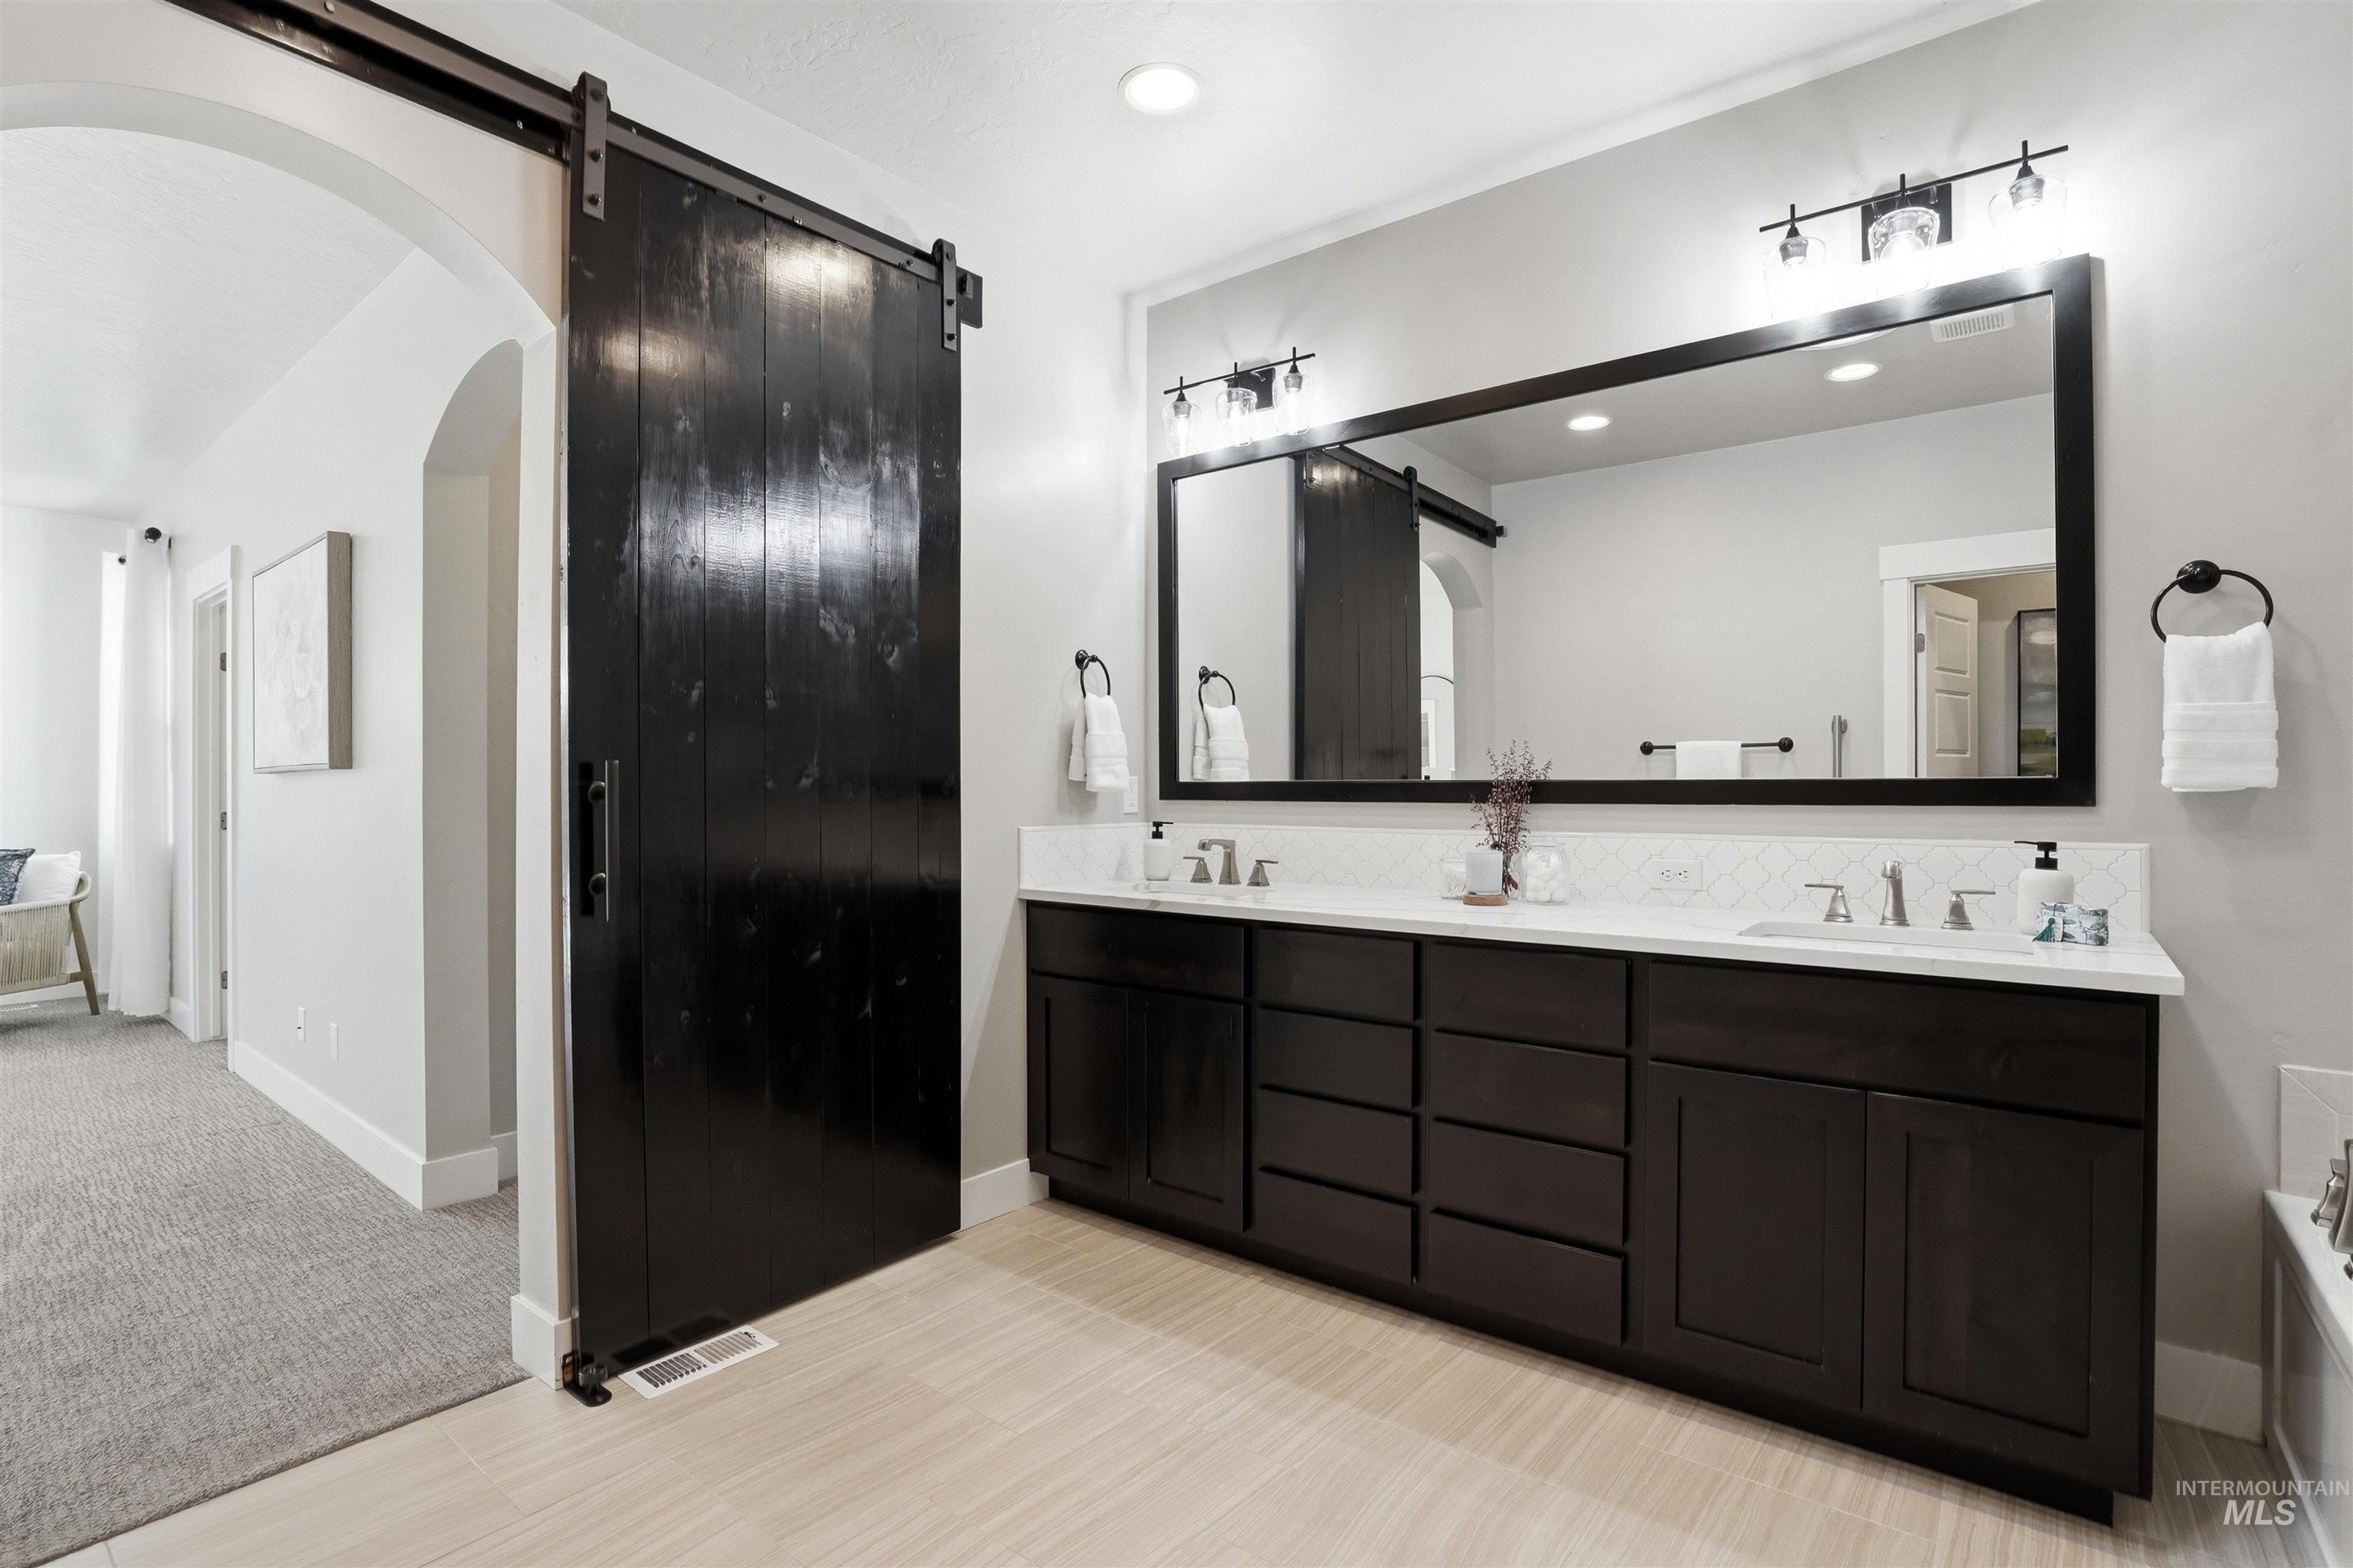
Dual vanity with under-mount sinks, light-toned countertop, and dark wood-finish cabinetry
-
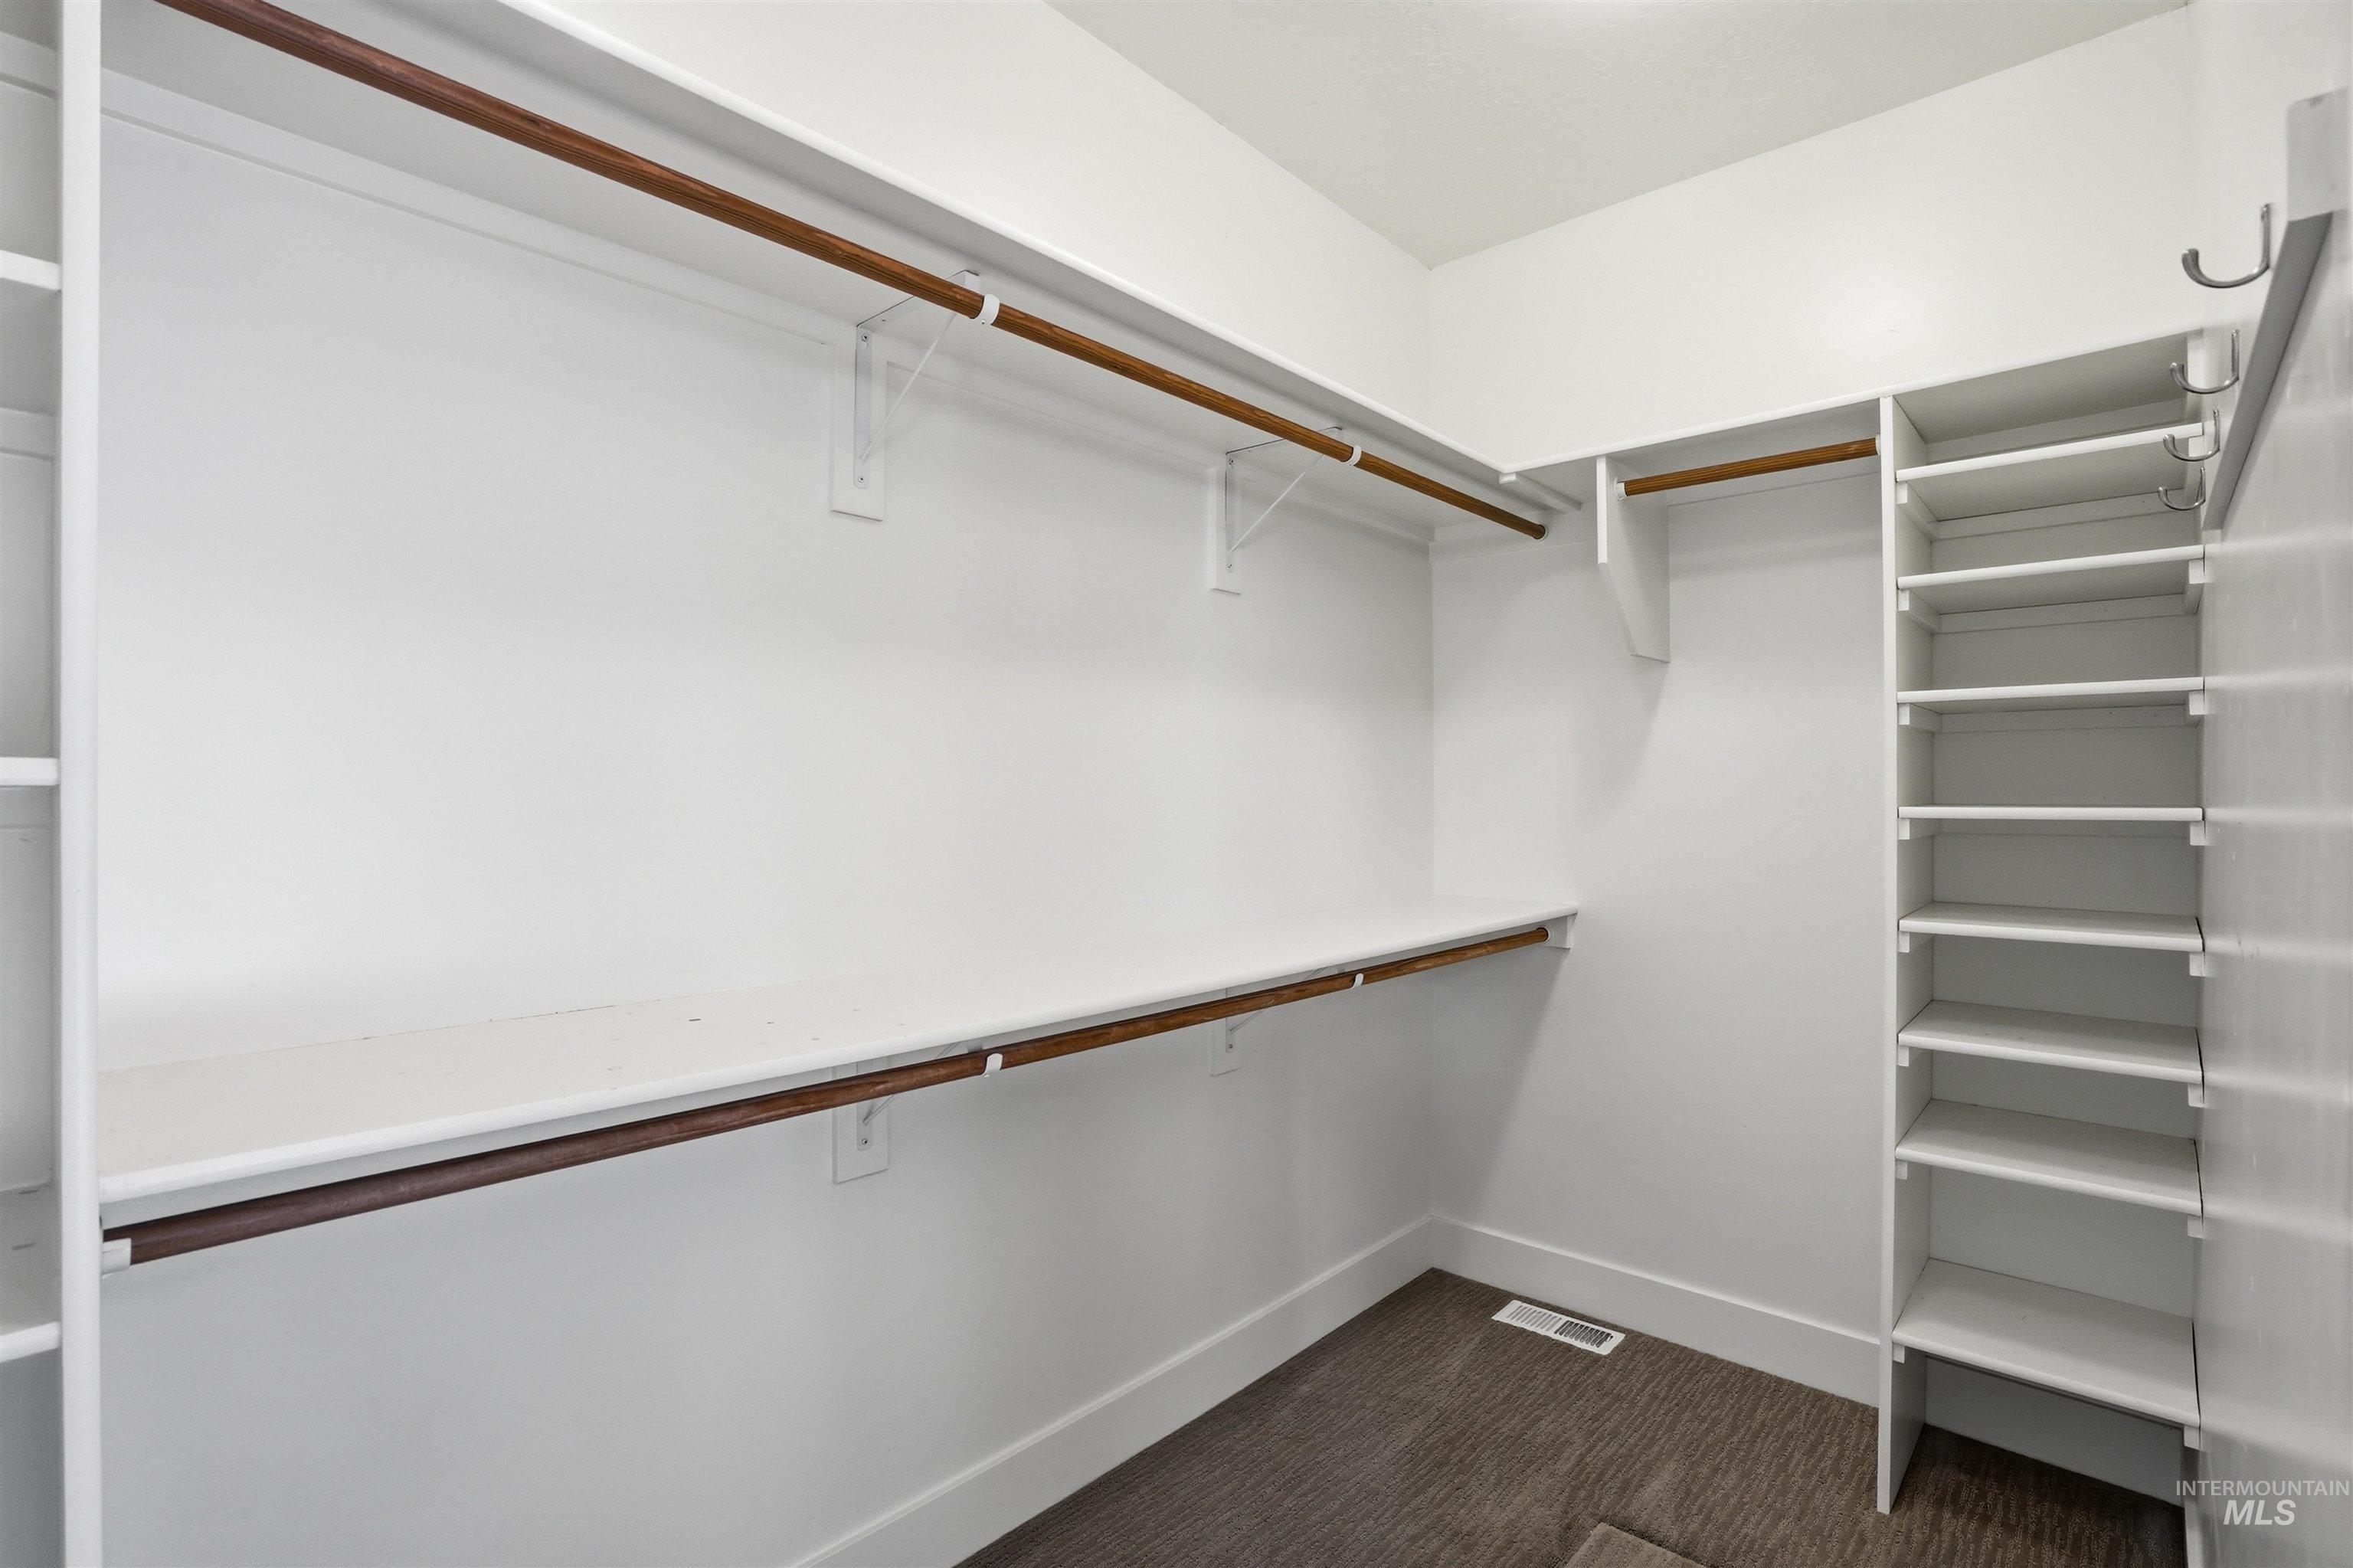
Built-in closet organization system featuring multiple shelving units and hanging rods
-
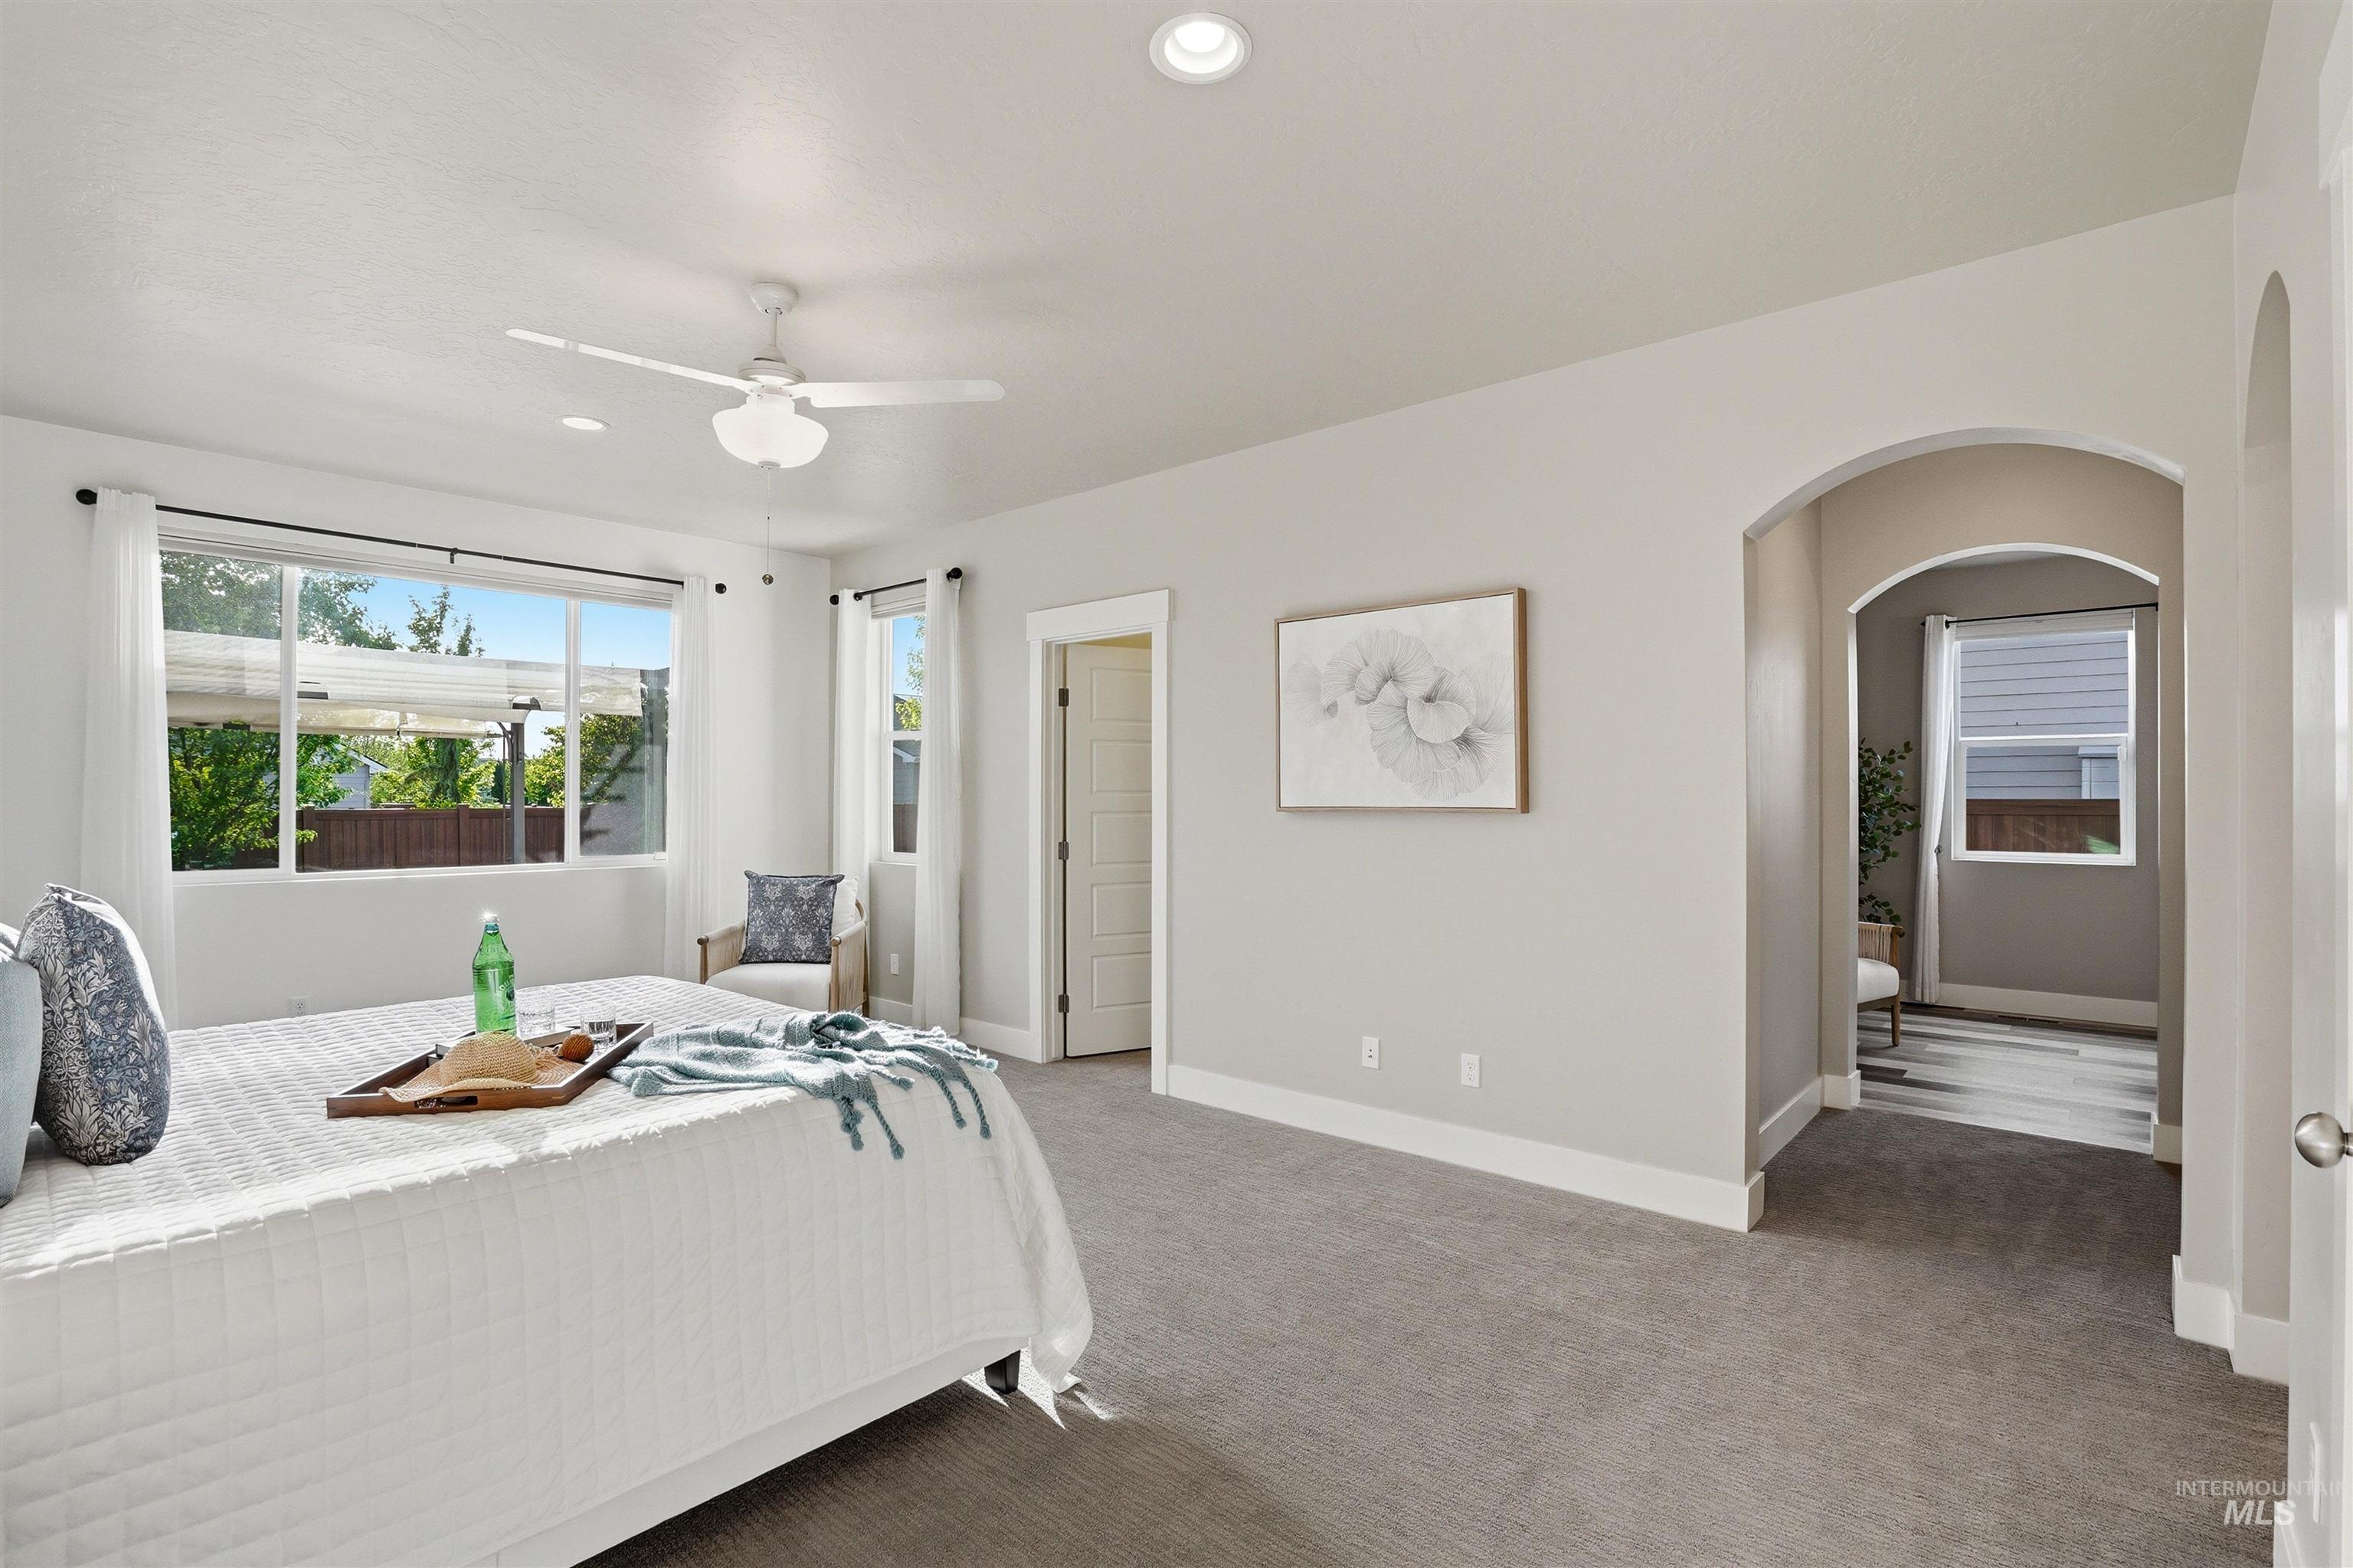
Recessed lighting, ceiling fan, large windows, arched doorway, and light carpeting
-
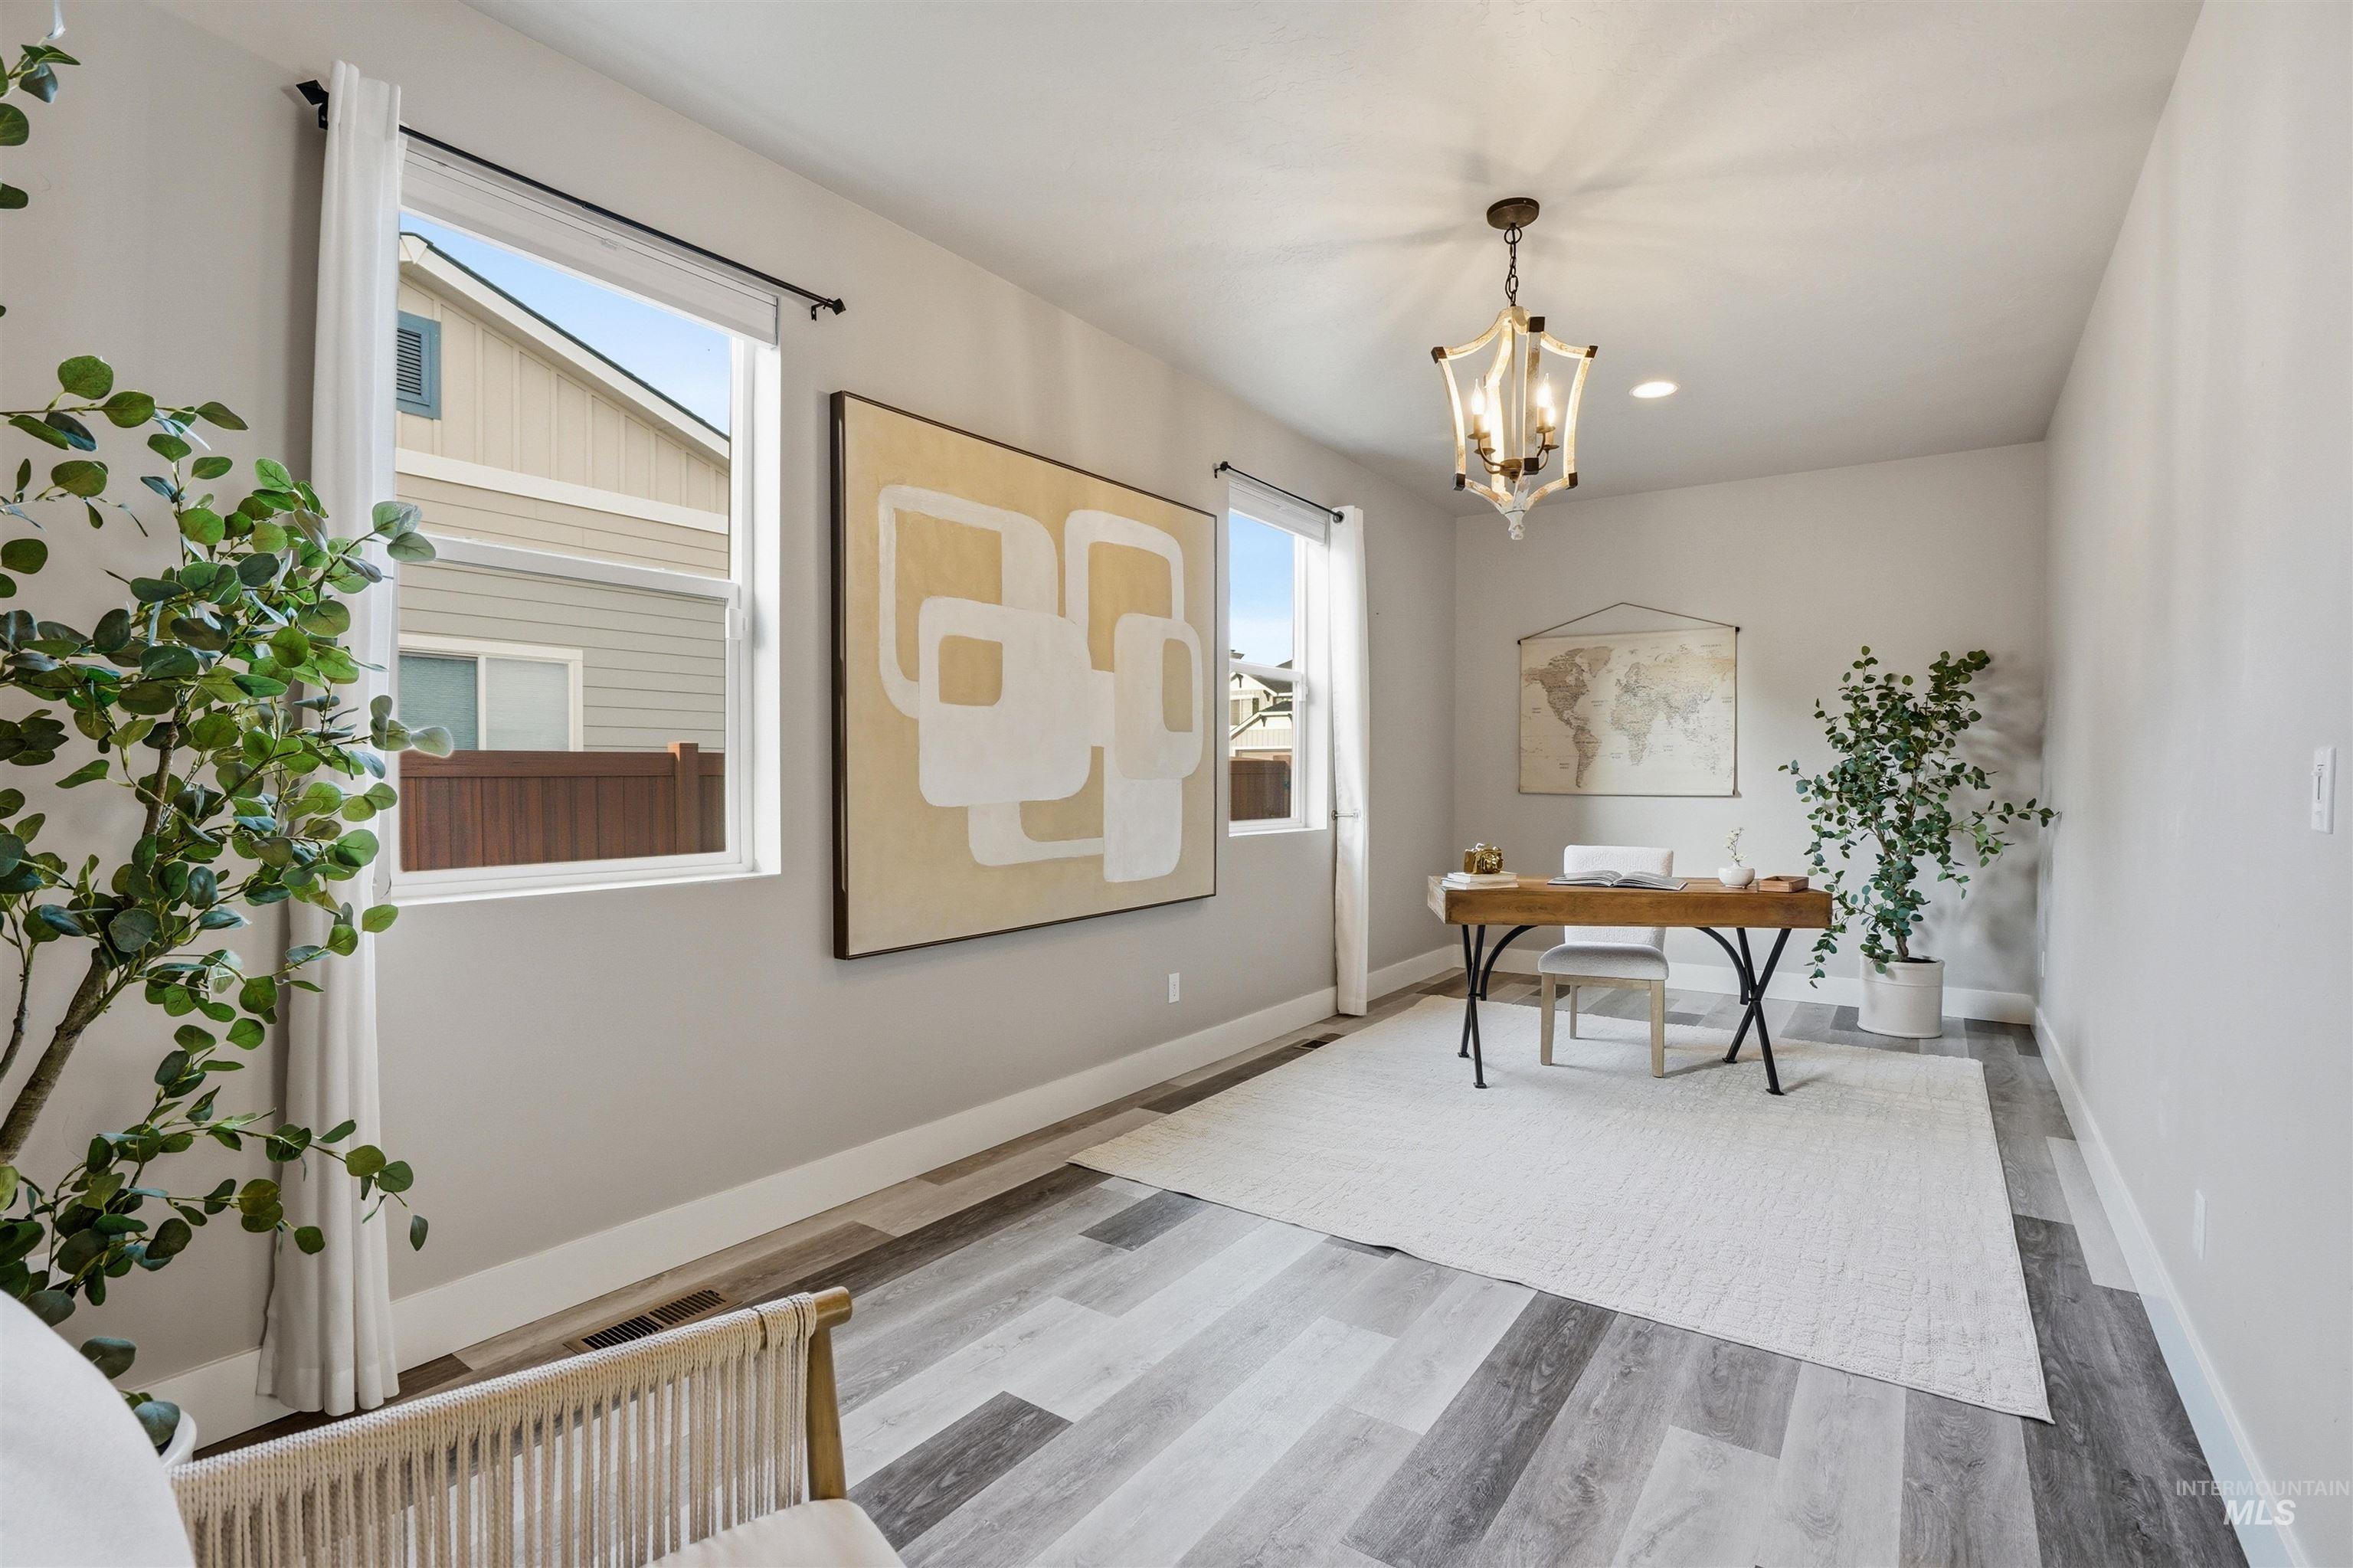
Spacious room featuring light gray walls, large windows, wood-finish flooring, and a decorative chandelier
-
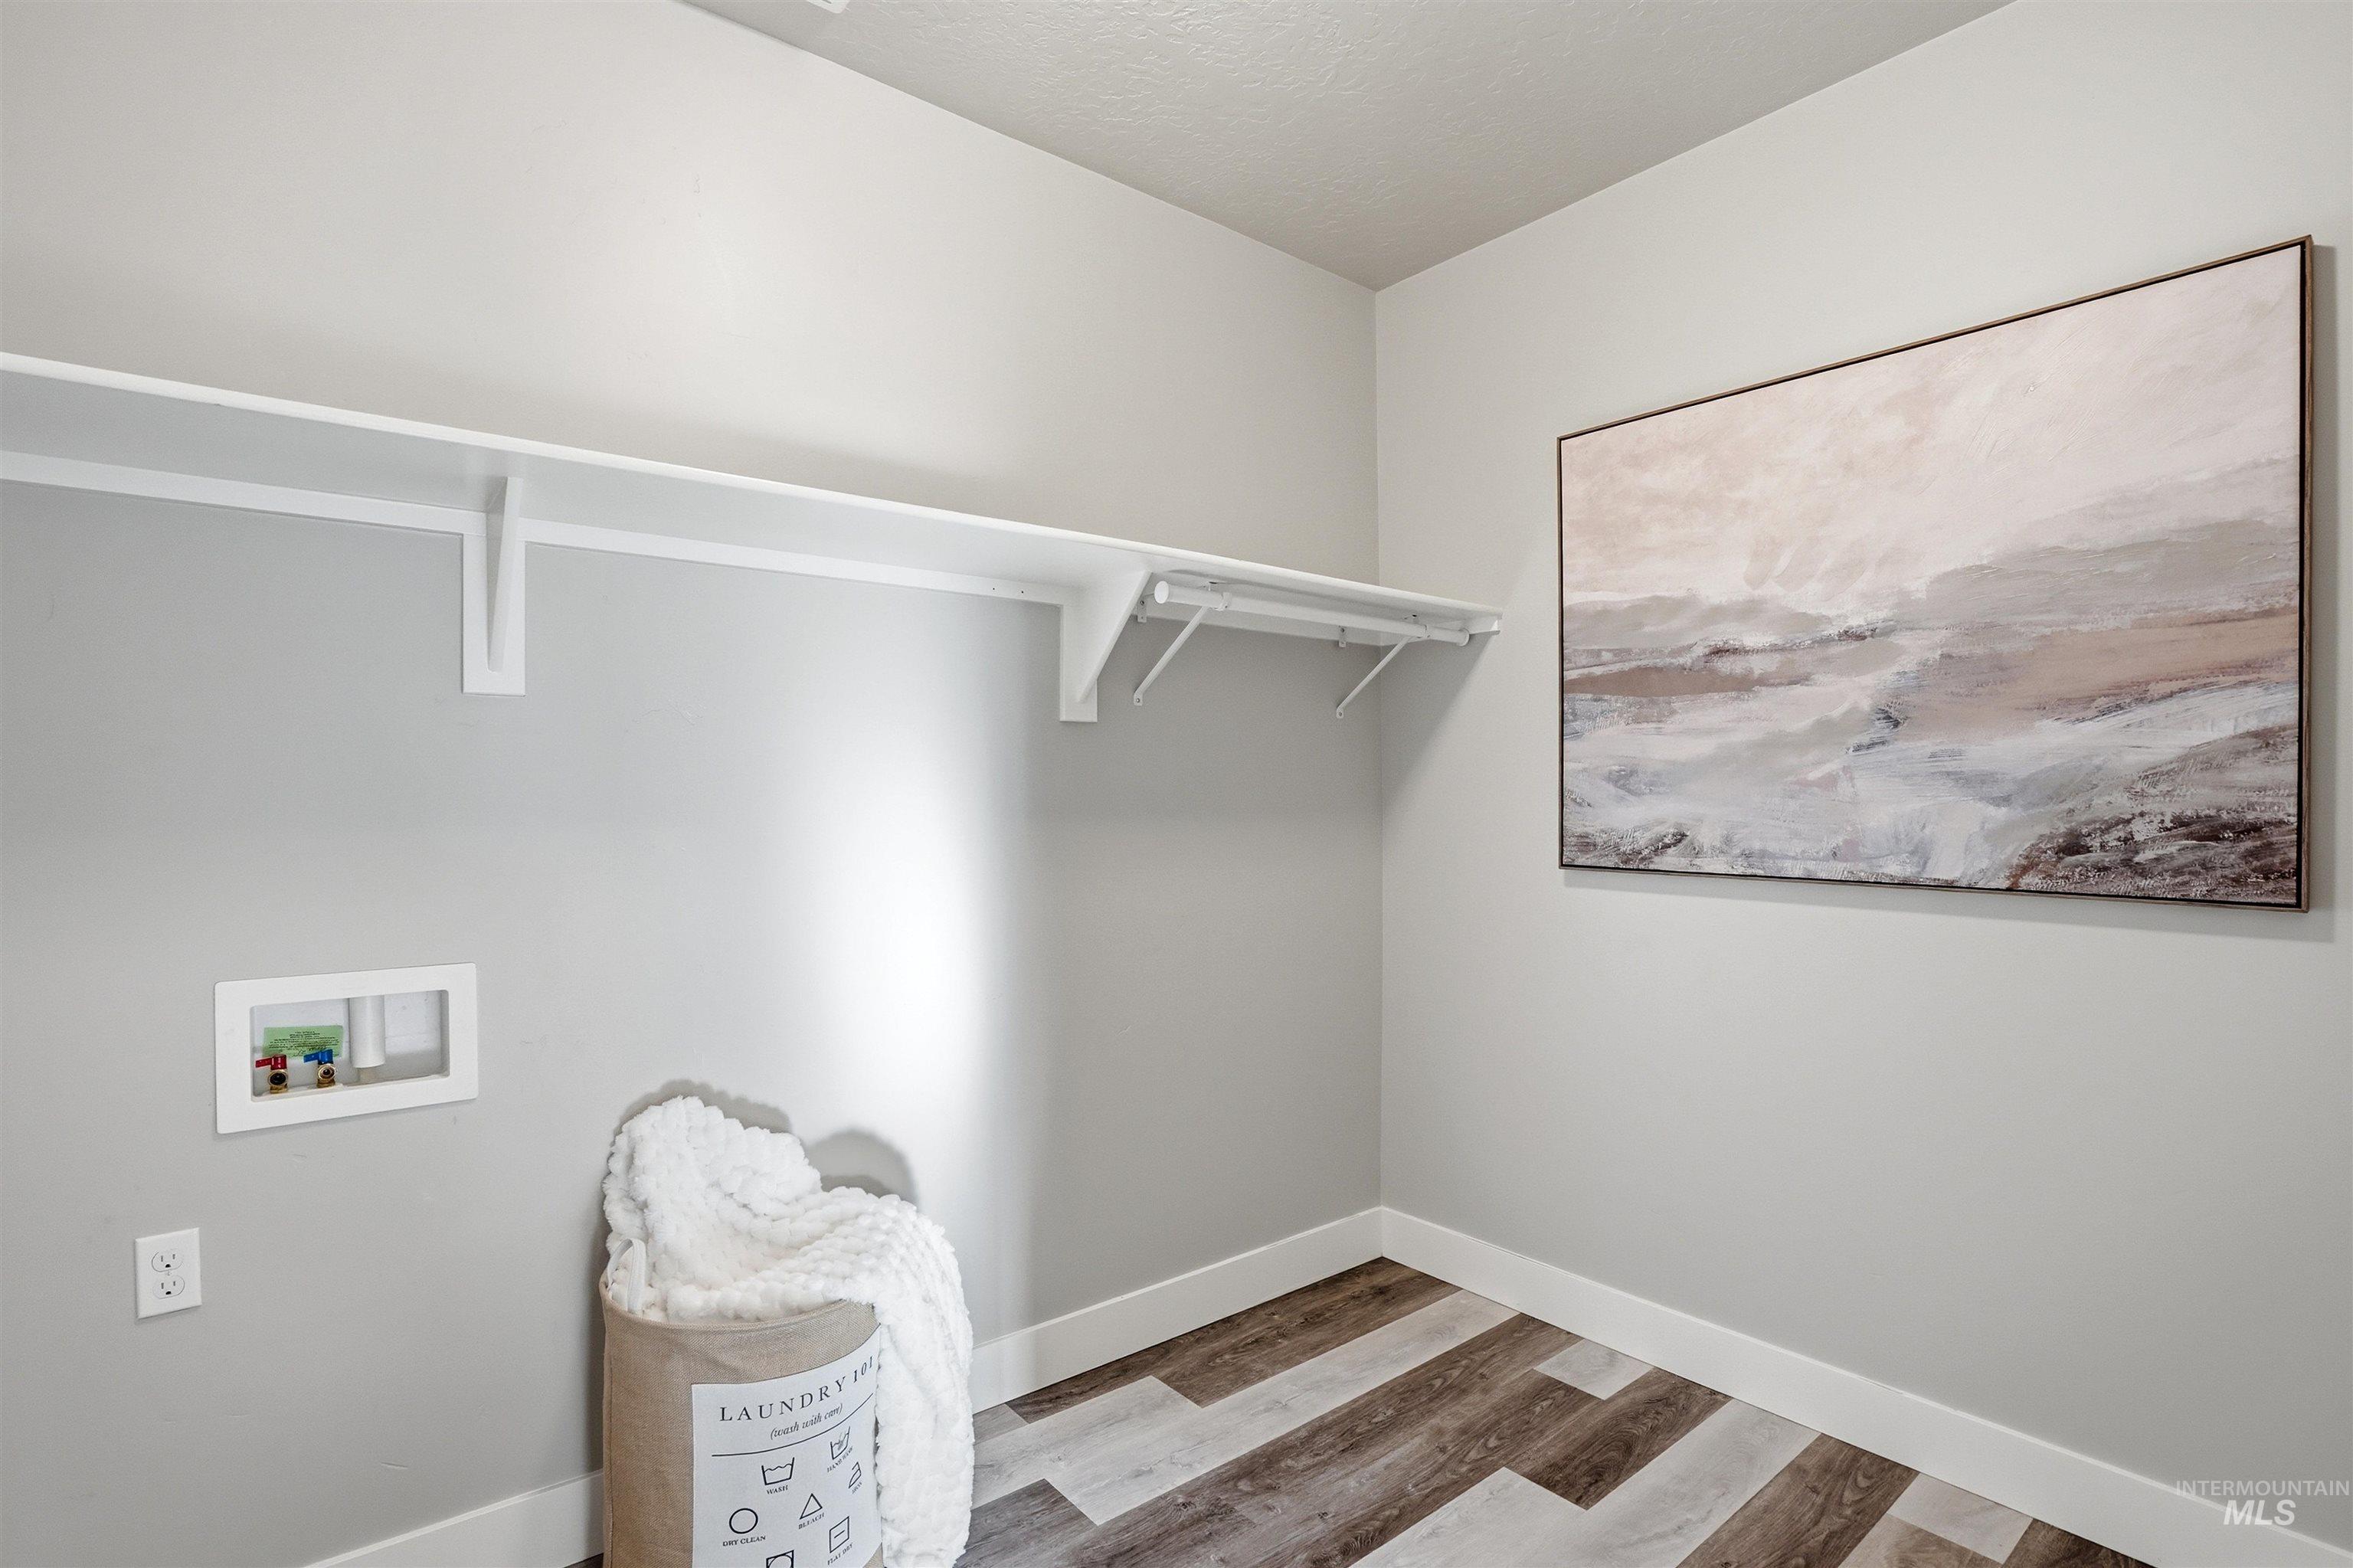
Laundry area featuring wood-finish flooring, white wall shelving, and white baseboards
-
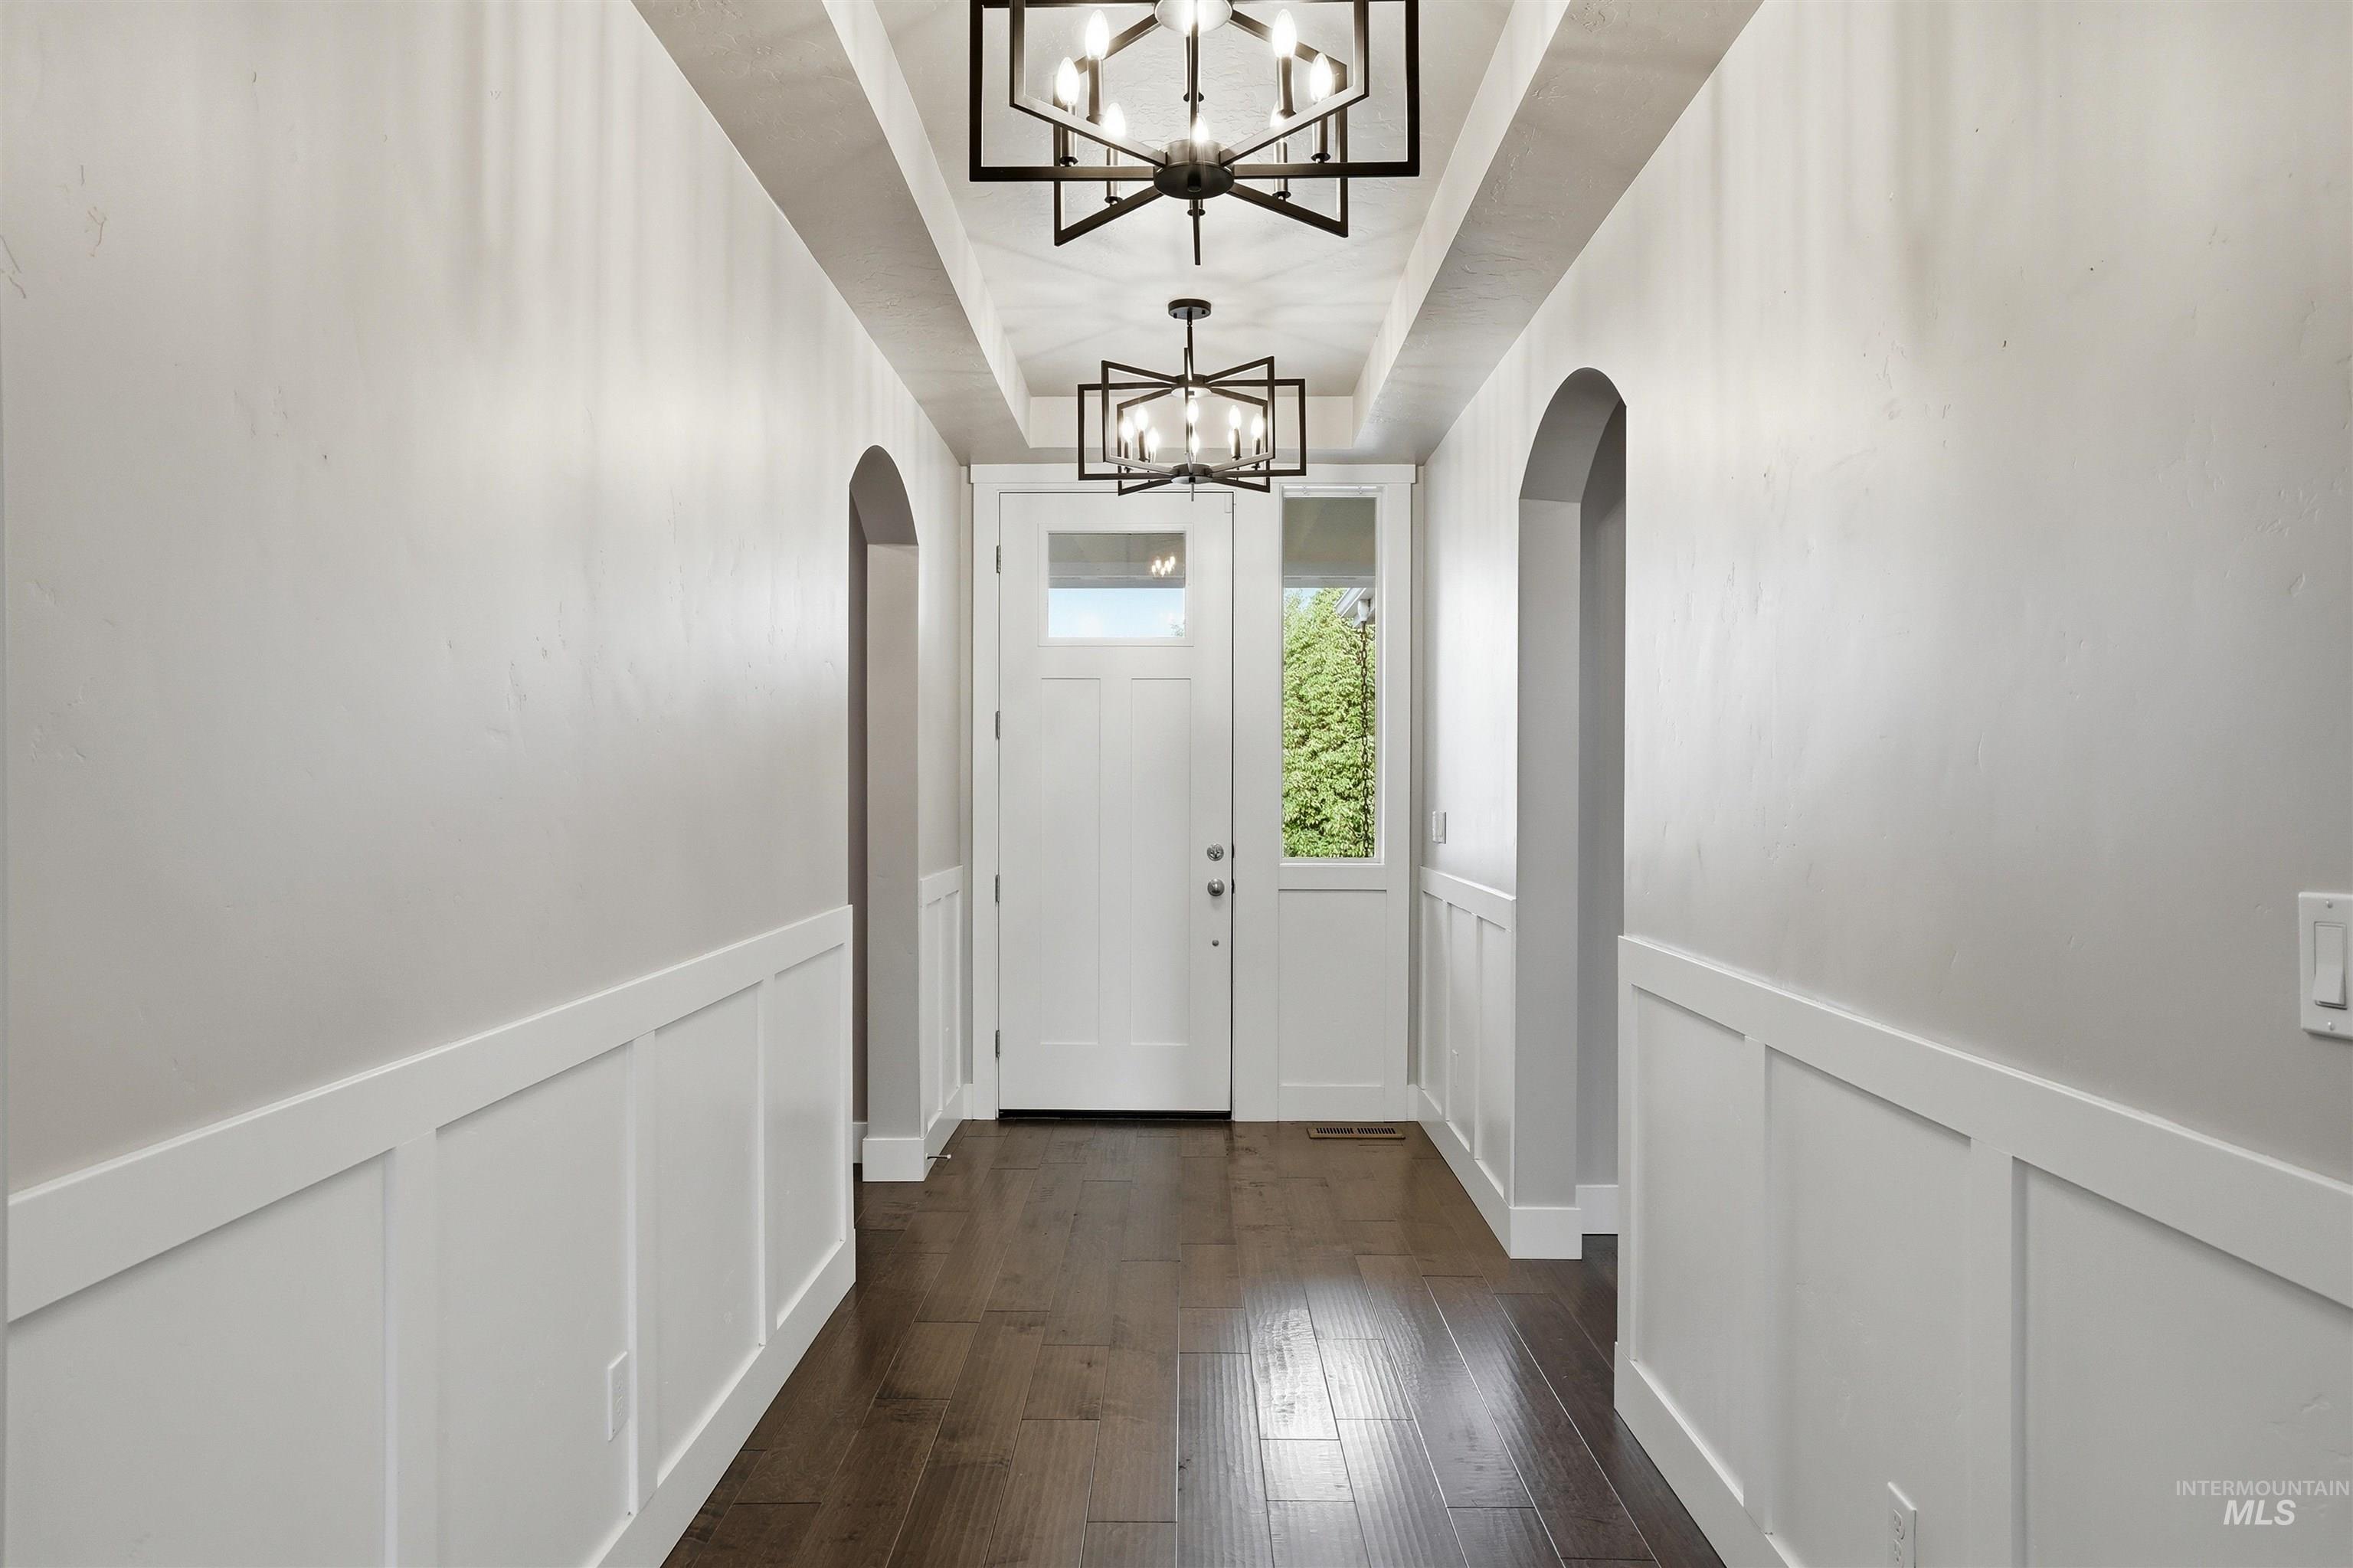
Entryway featuring dark wood-finish flooring, wainscoting, arched doorways, and two contemporary chandeliers
-
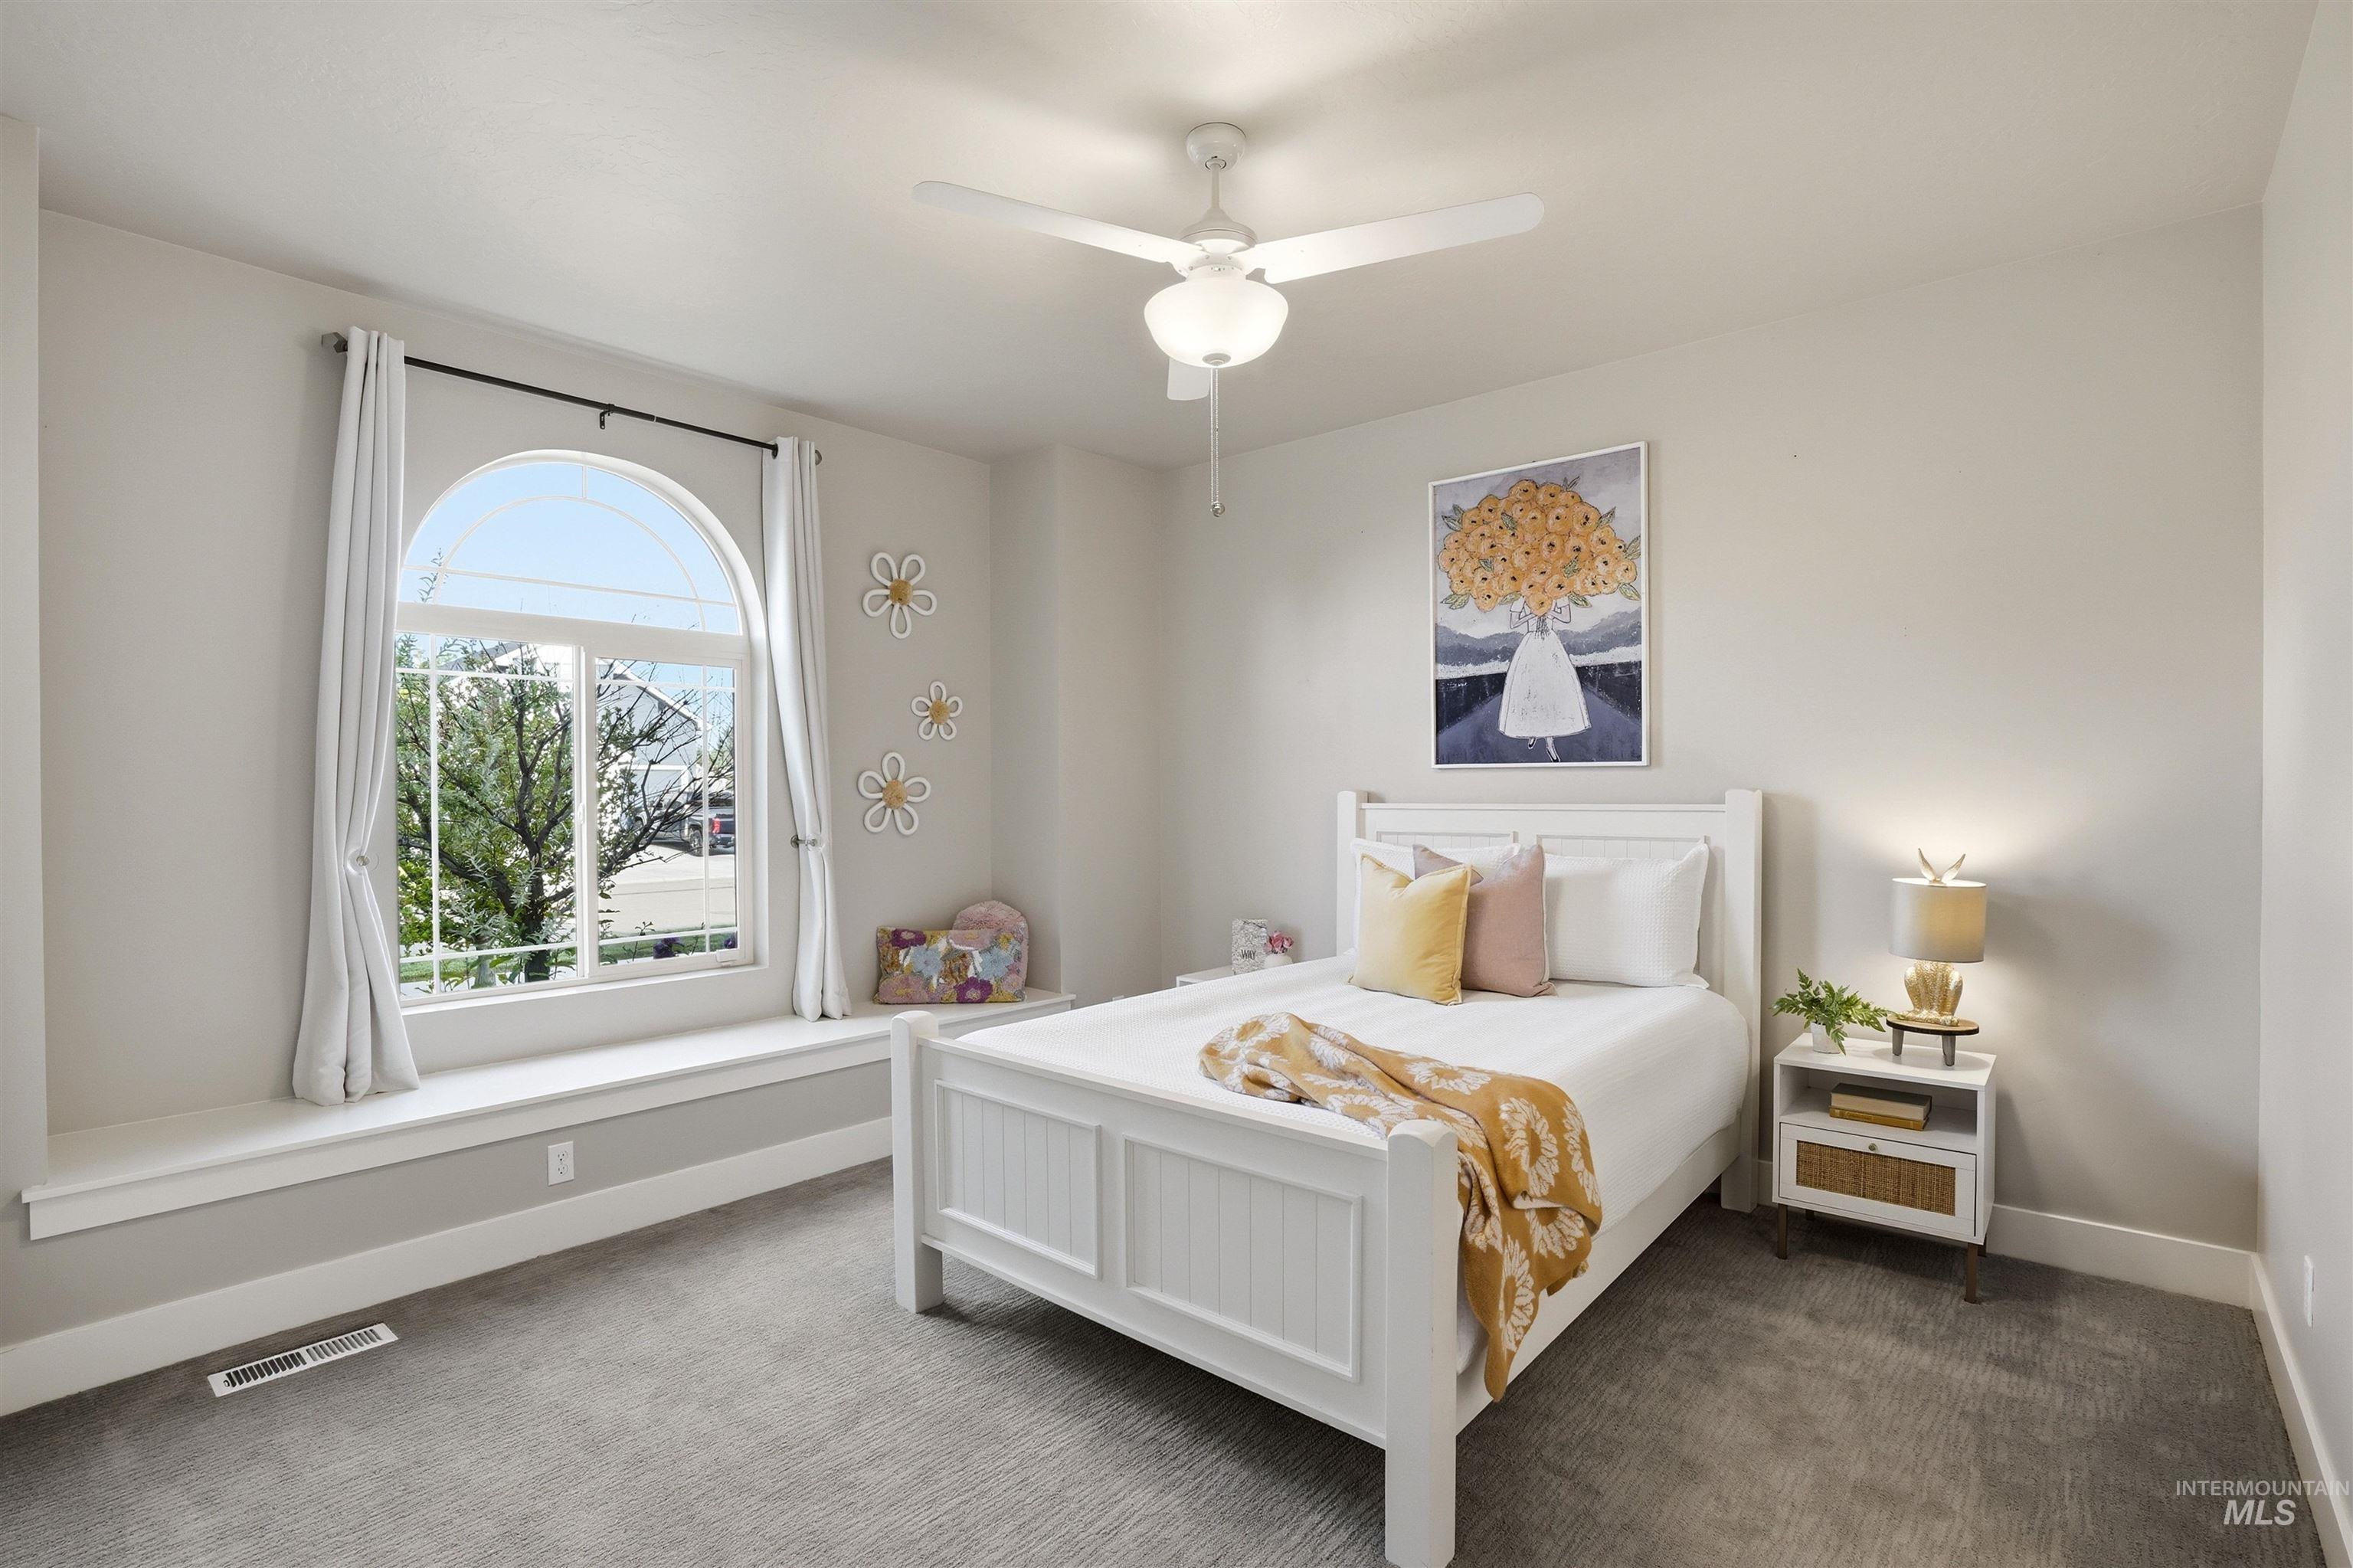
Arched window with deep window seat, neutral wall paint, ceiling fan, and carpeted flooring
-
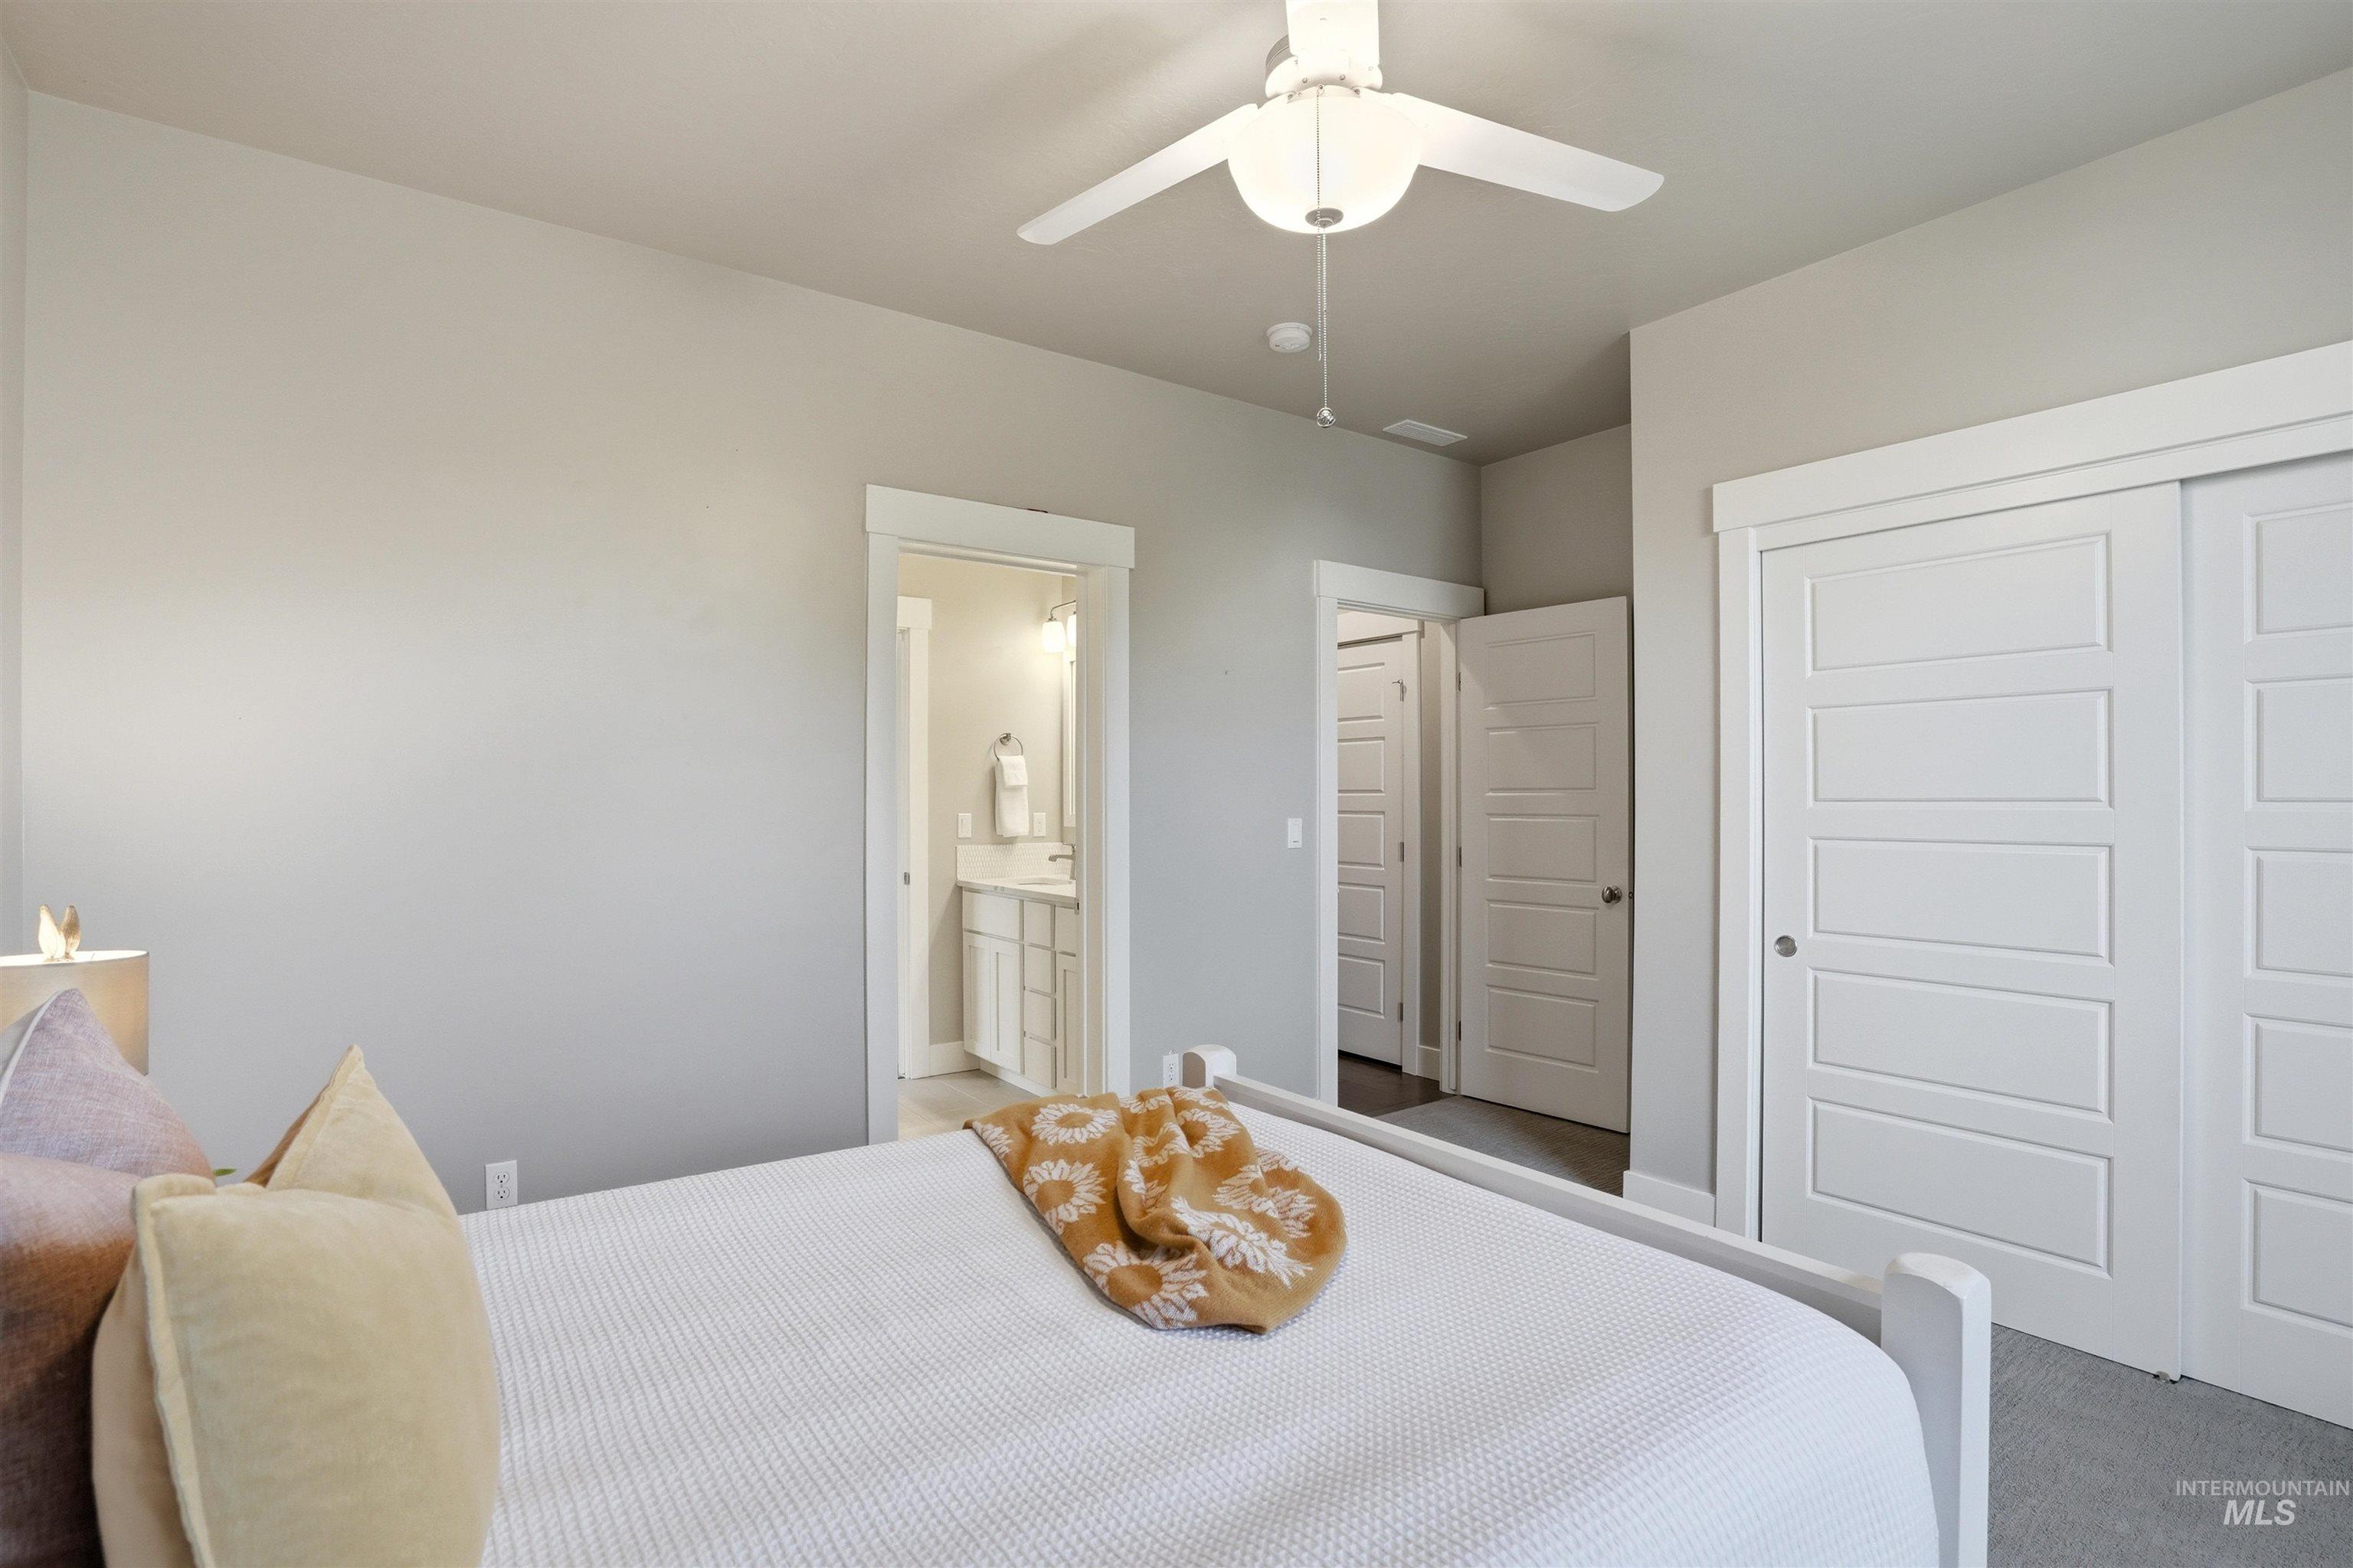
Additional content
-
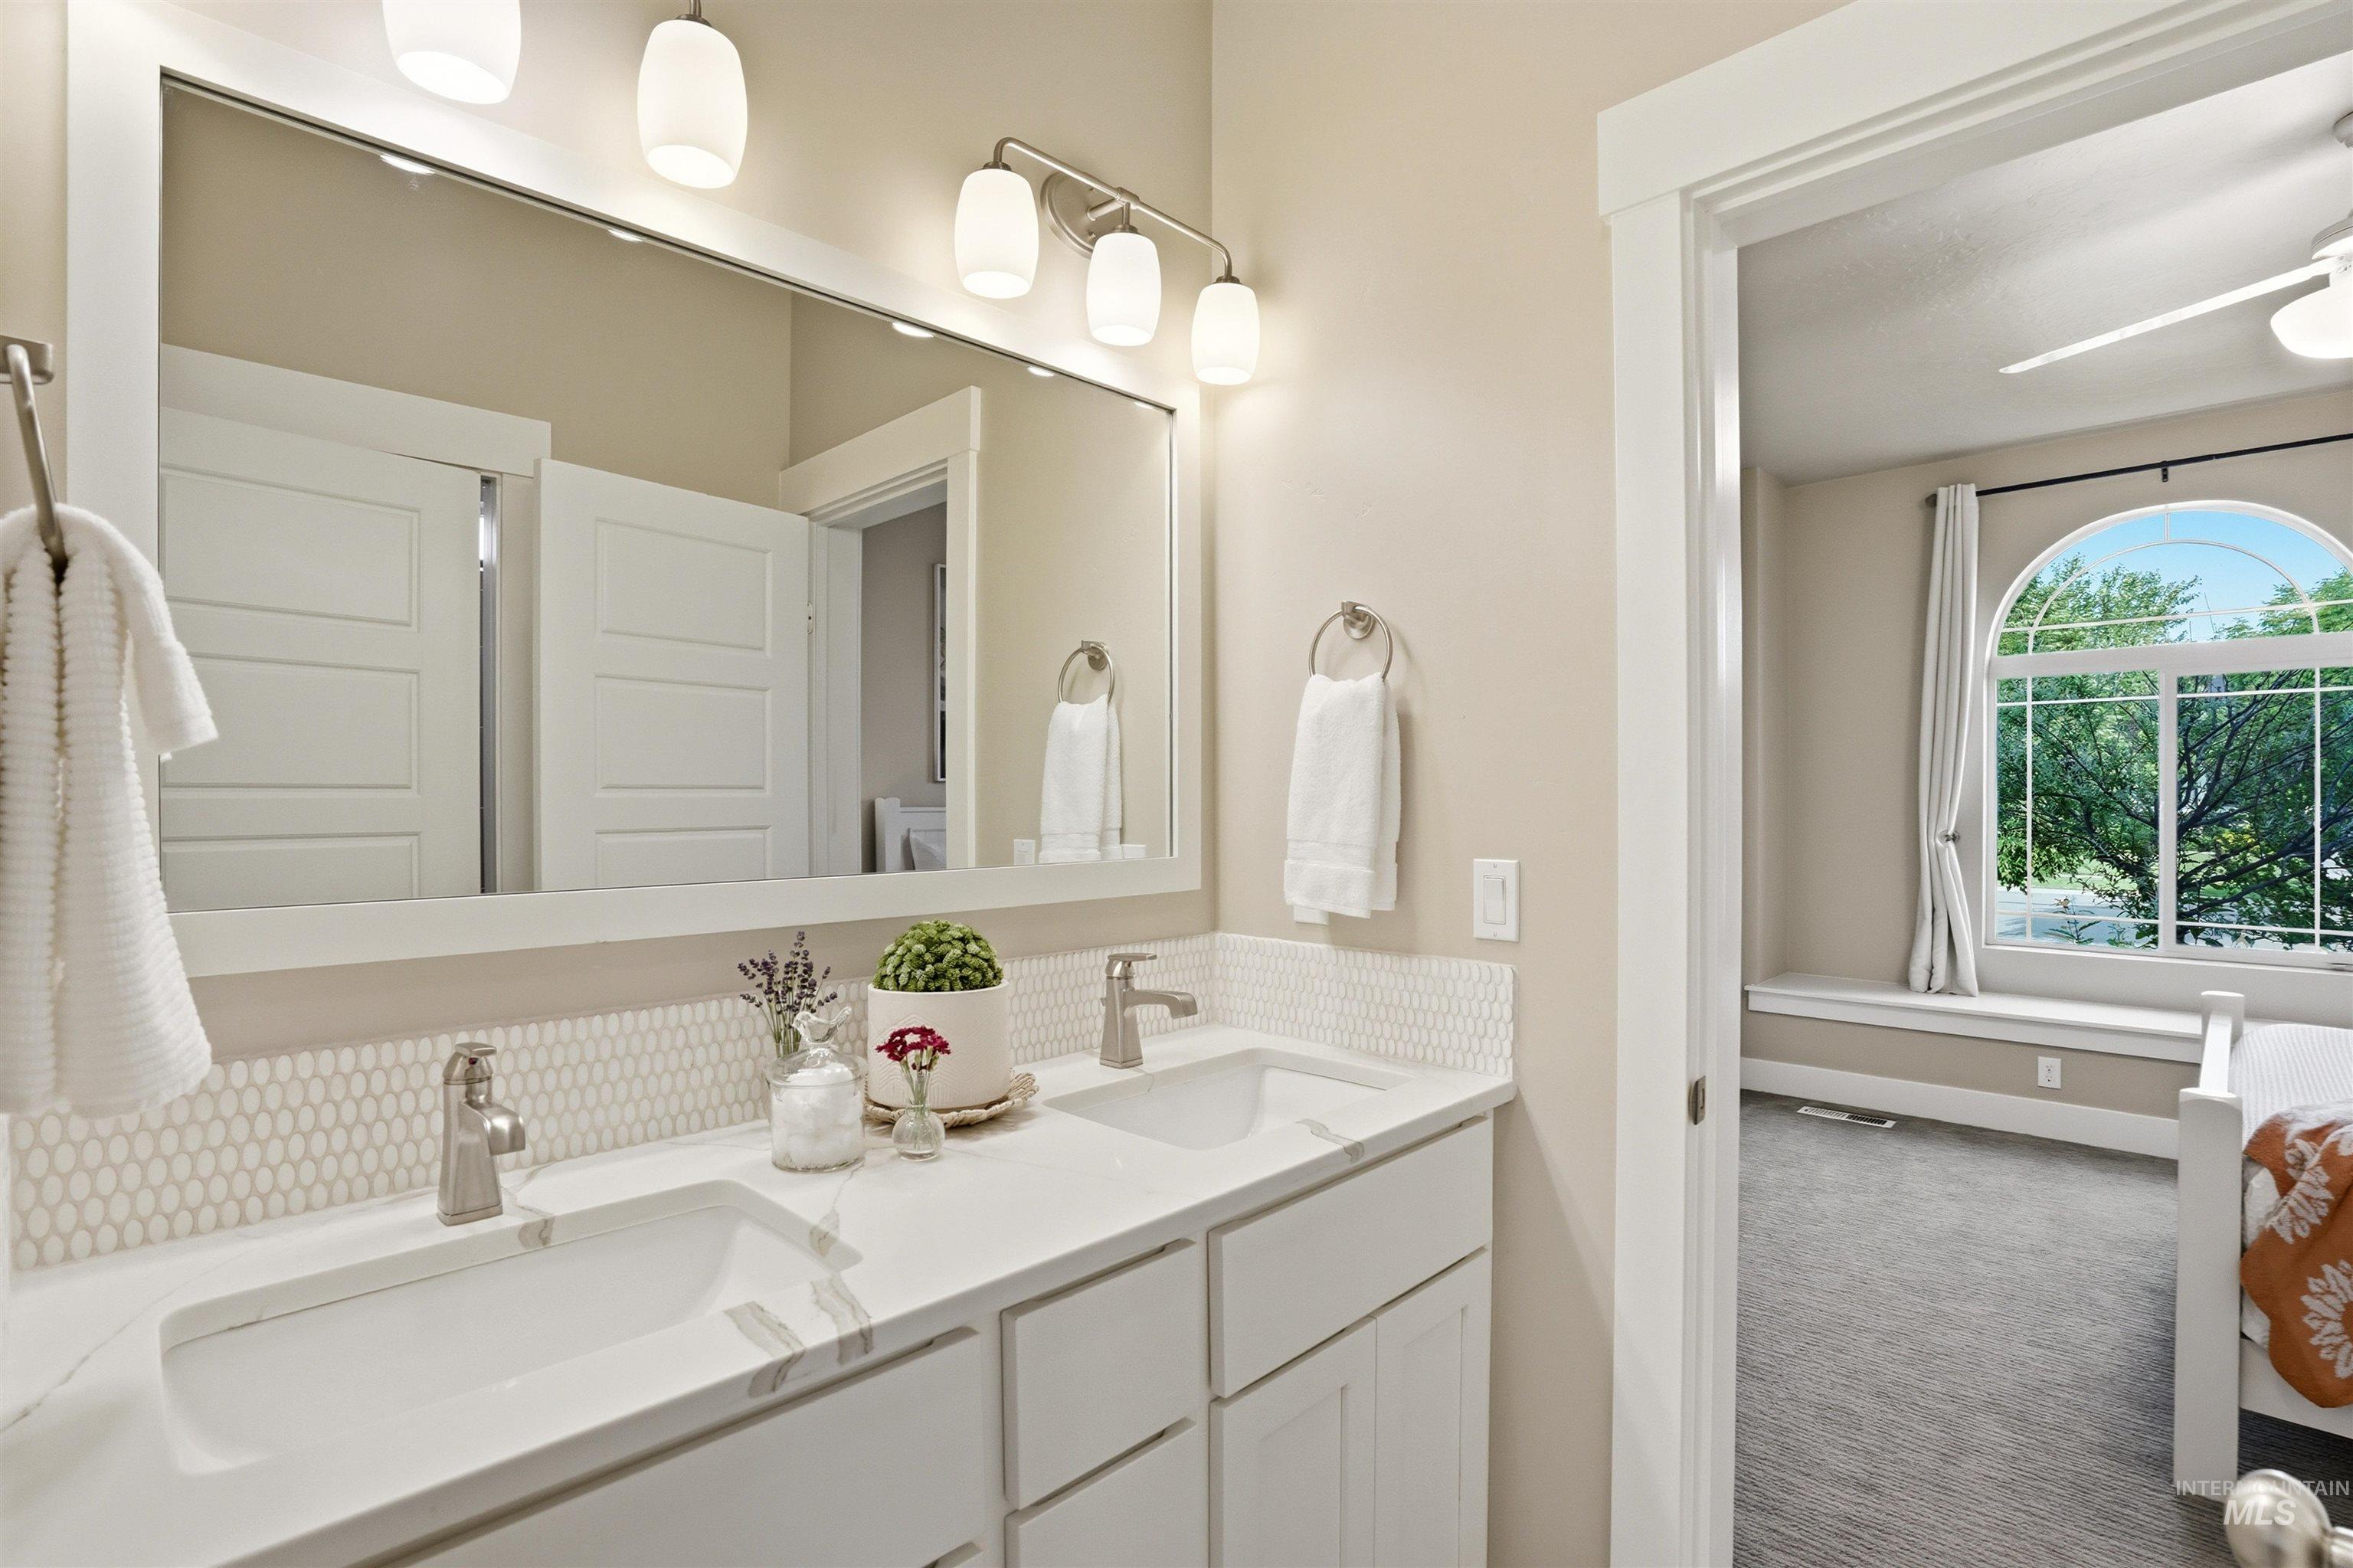
Dual vanity with undermount sinks, white countertop, and mosaic tile backsplash
-
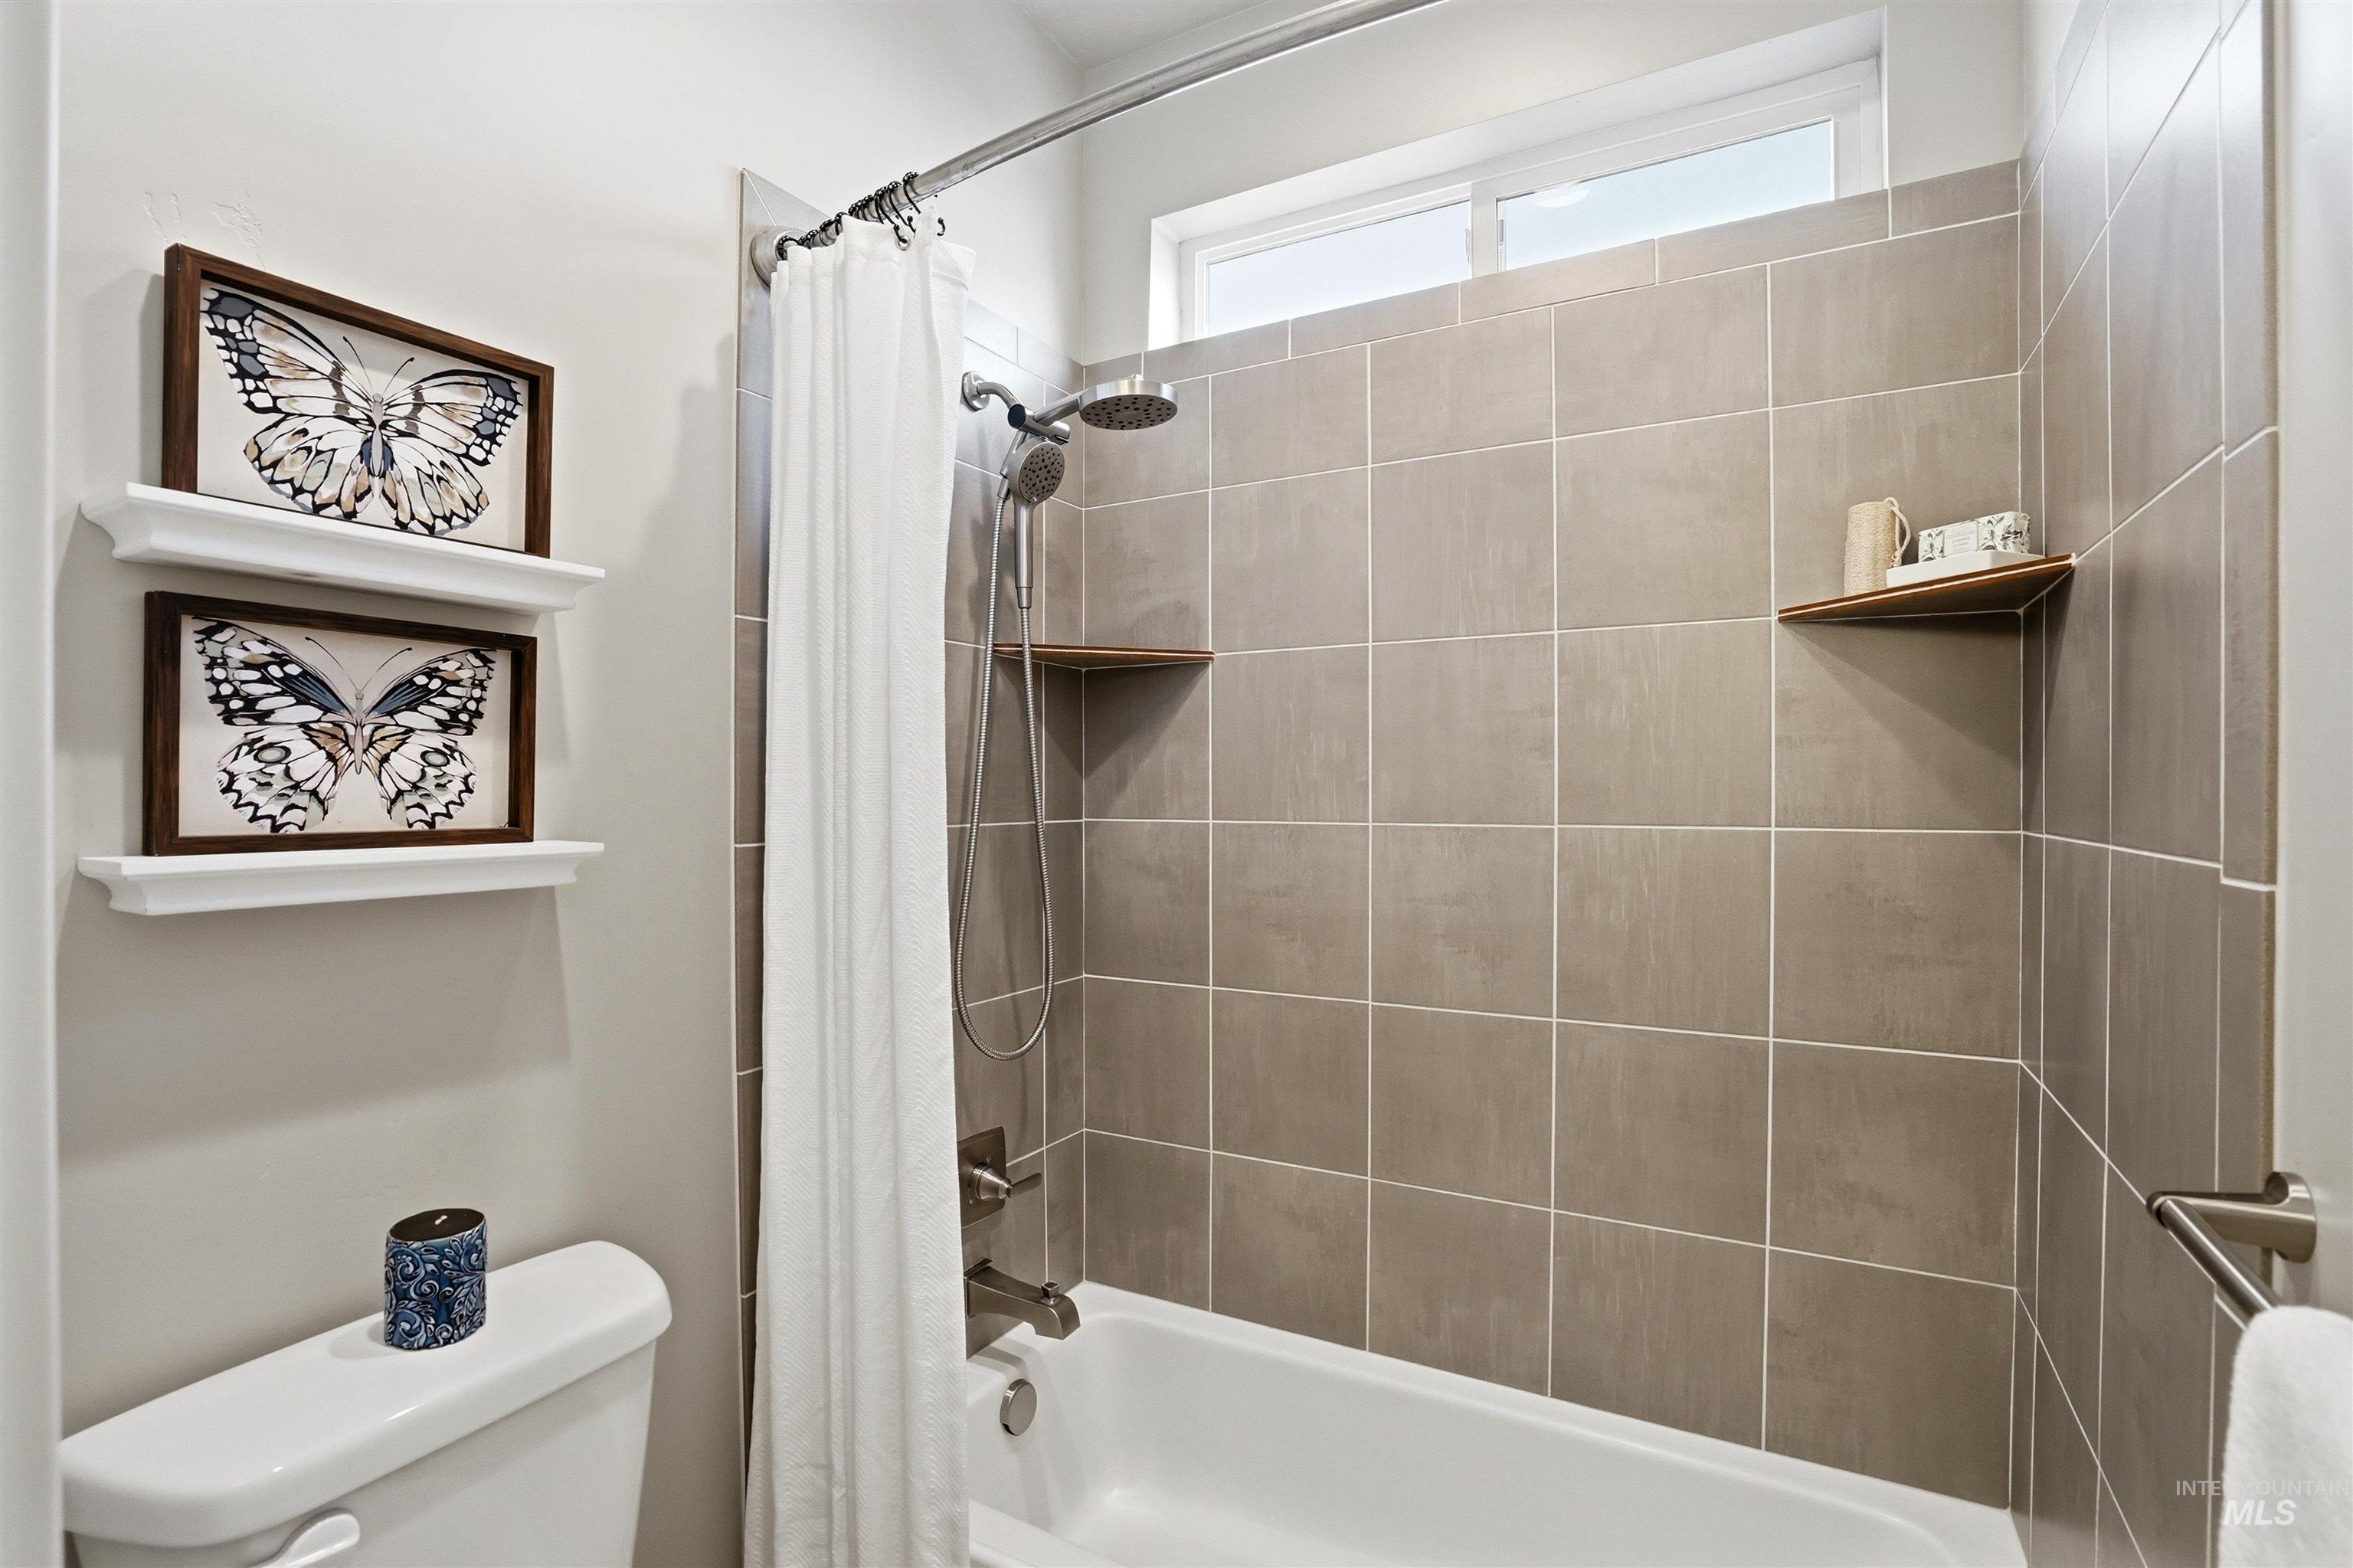
Bathtub with a shower fixture, tile surround, and a high transom window
-
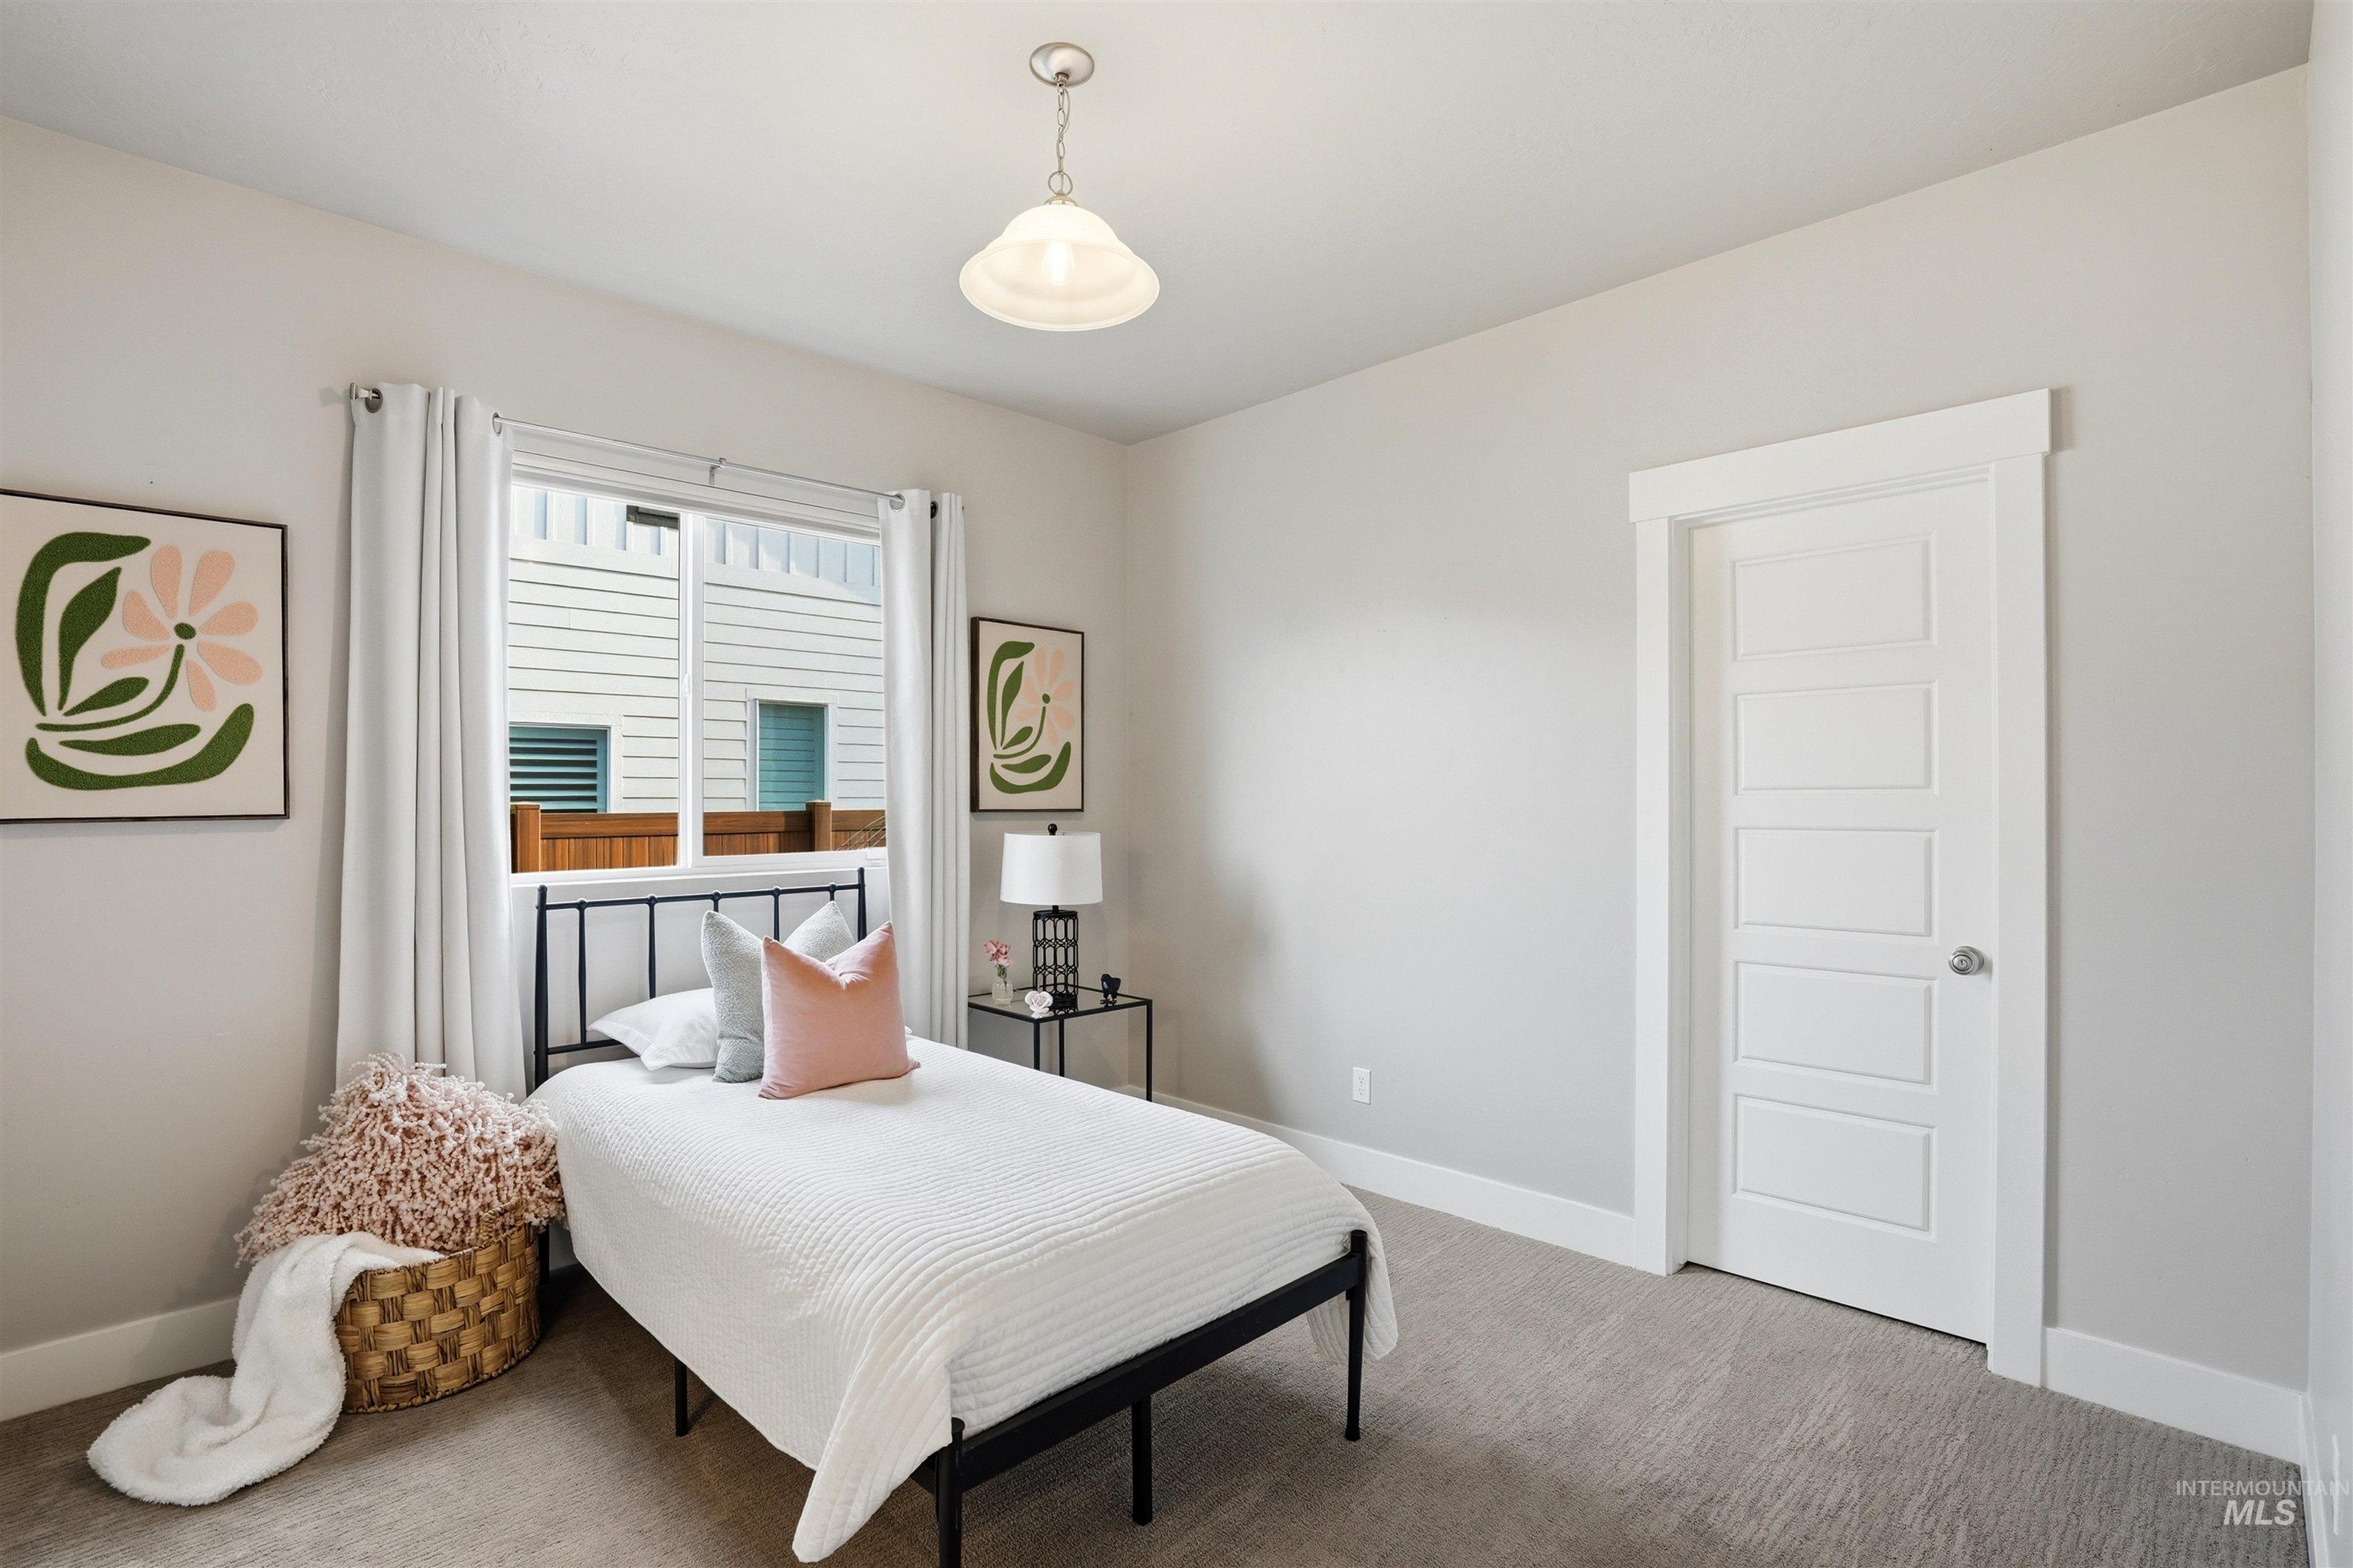
Recessed lighting, light gray carpeting, crisp white trim, and a five-panel interior door
-
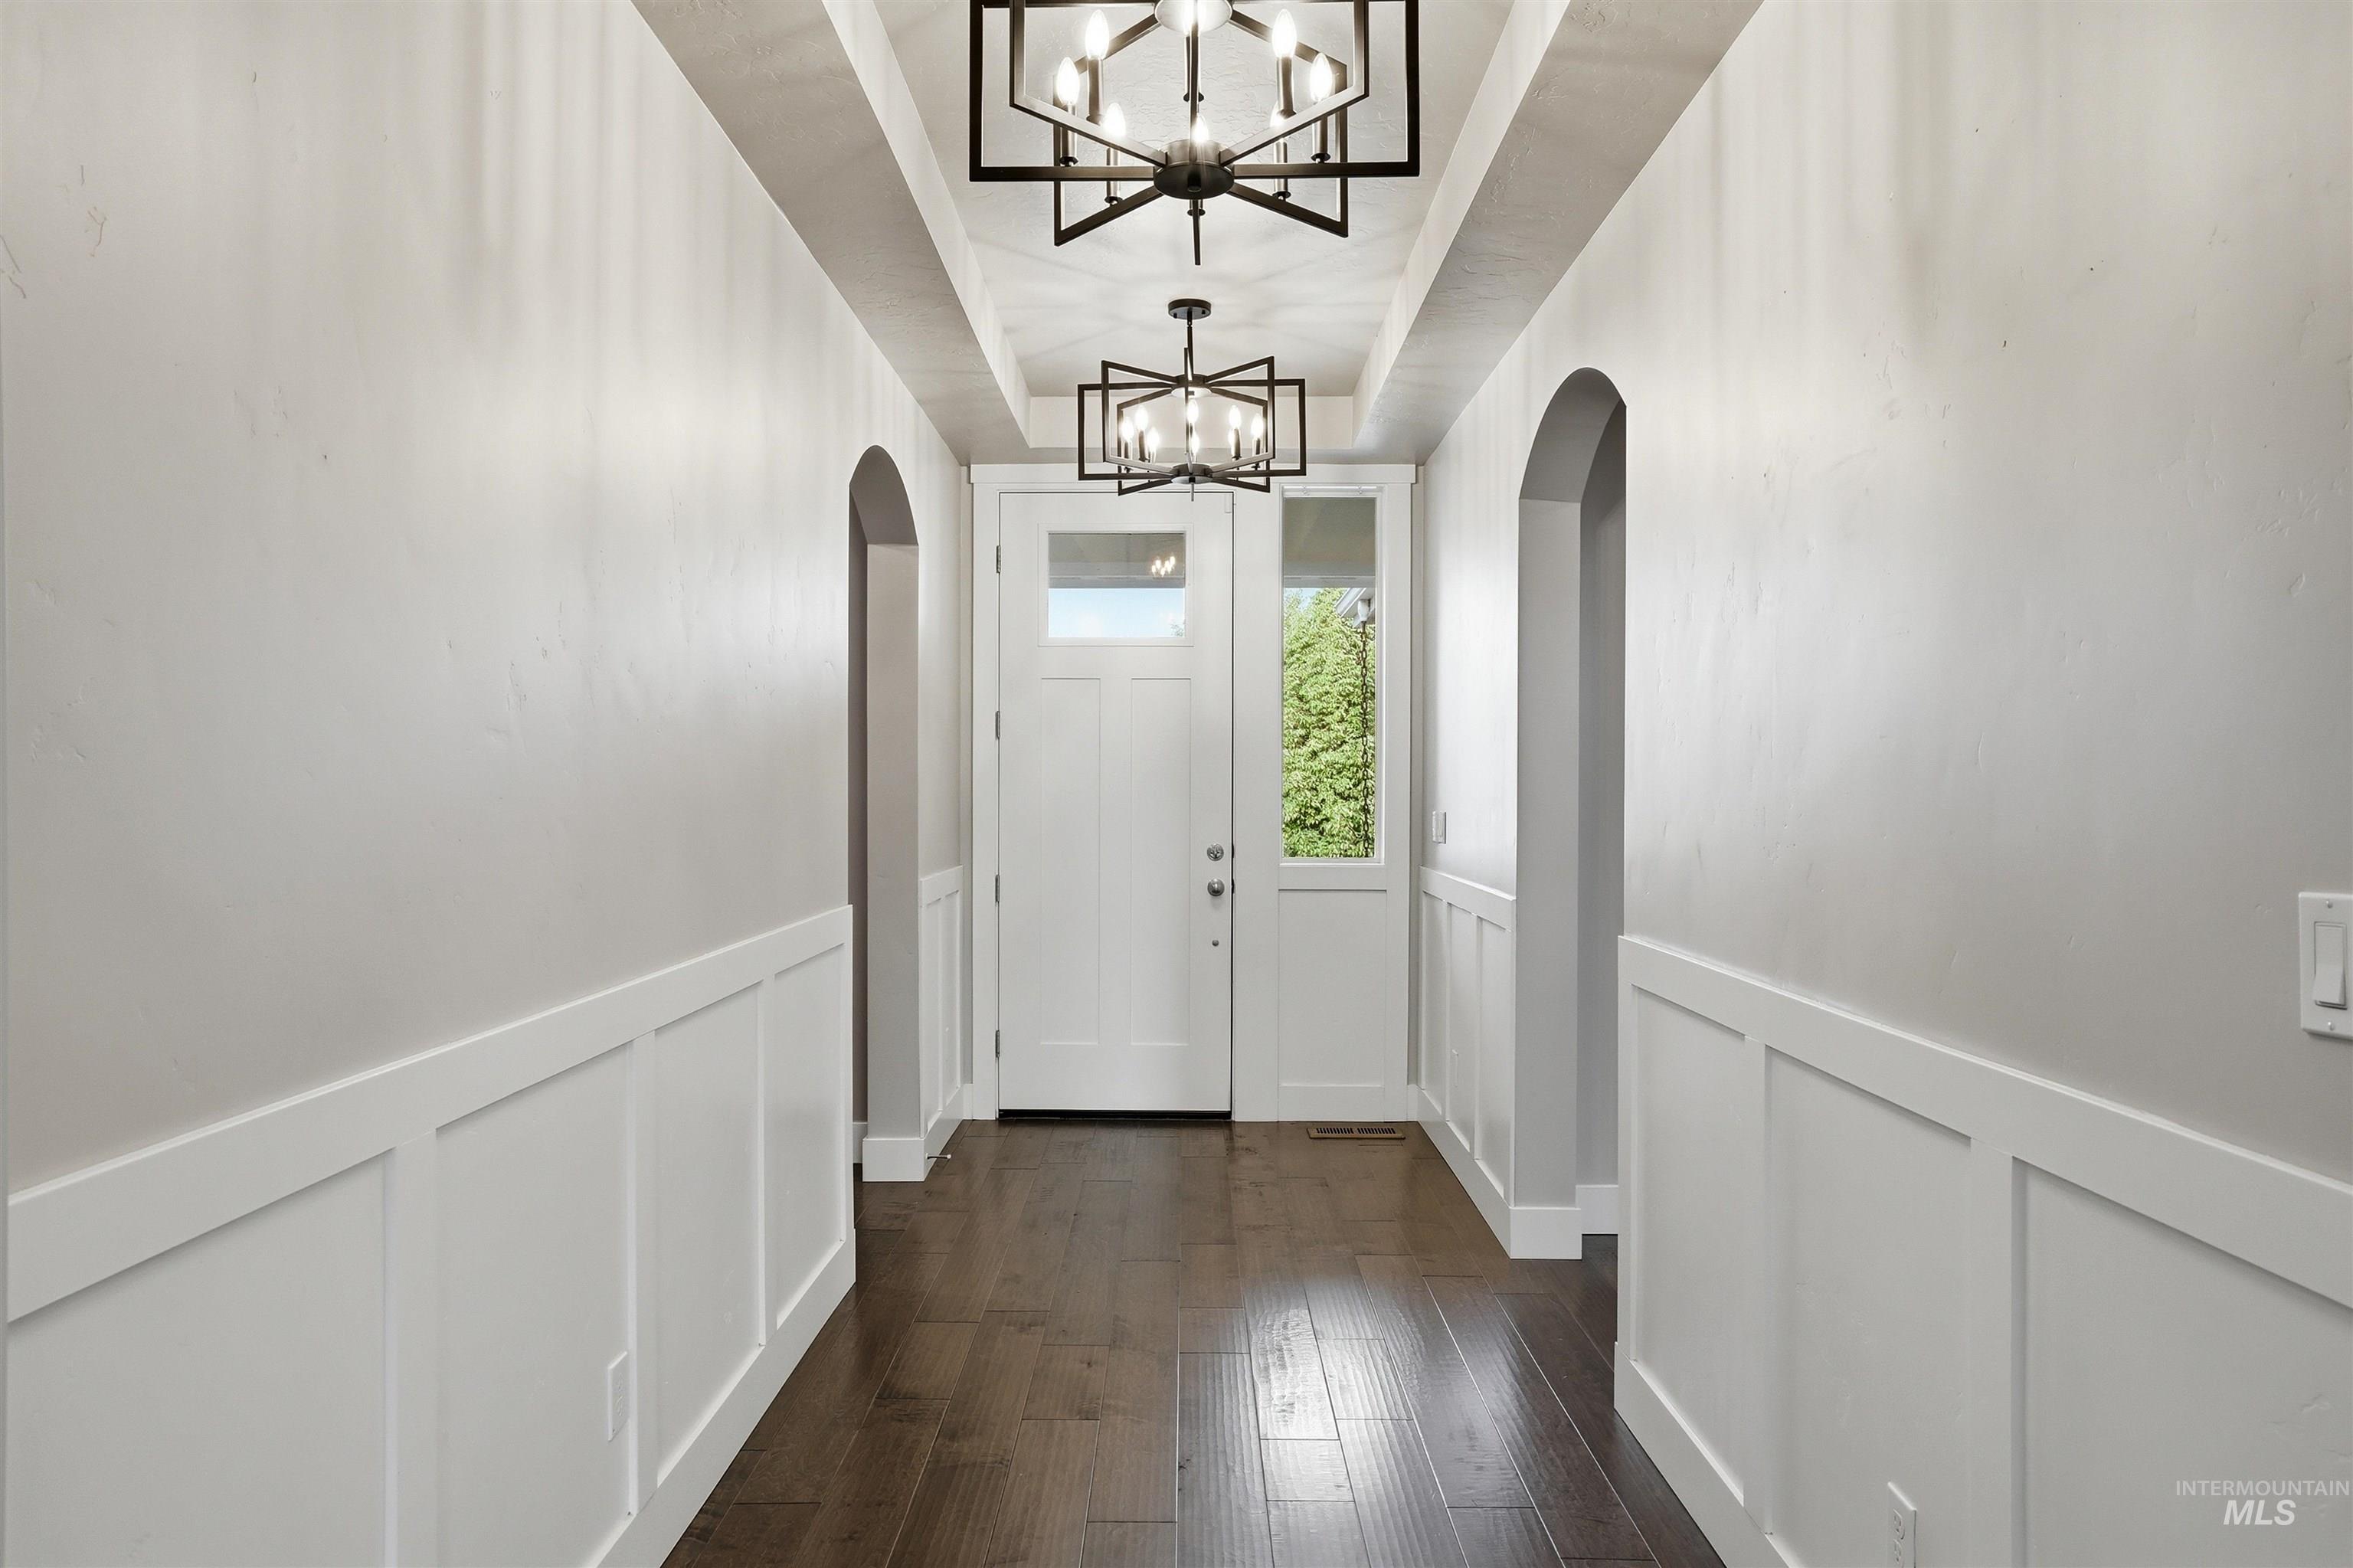
Entryway featuring wood-finish flooring, wainscoting, arched doorways, a coffered ceiling, and two modern black chandeliers
-
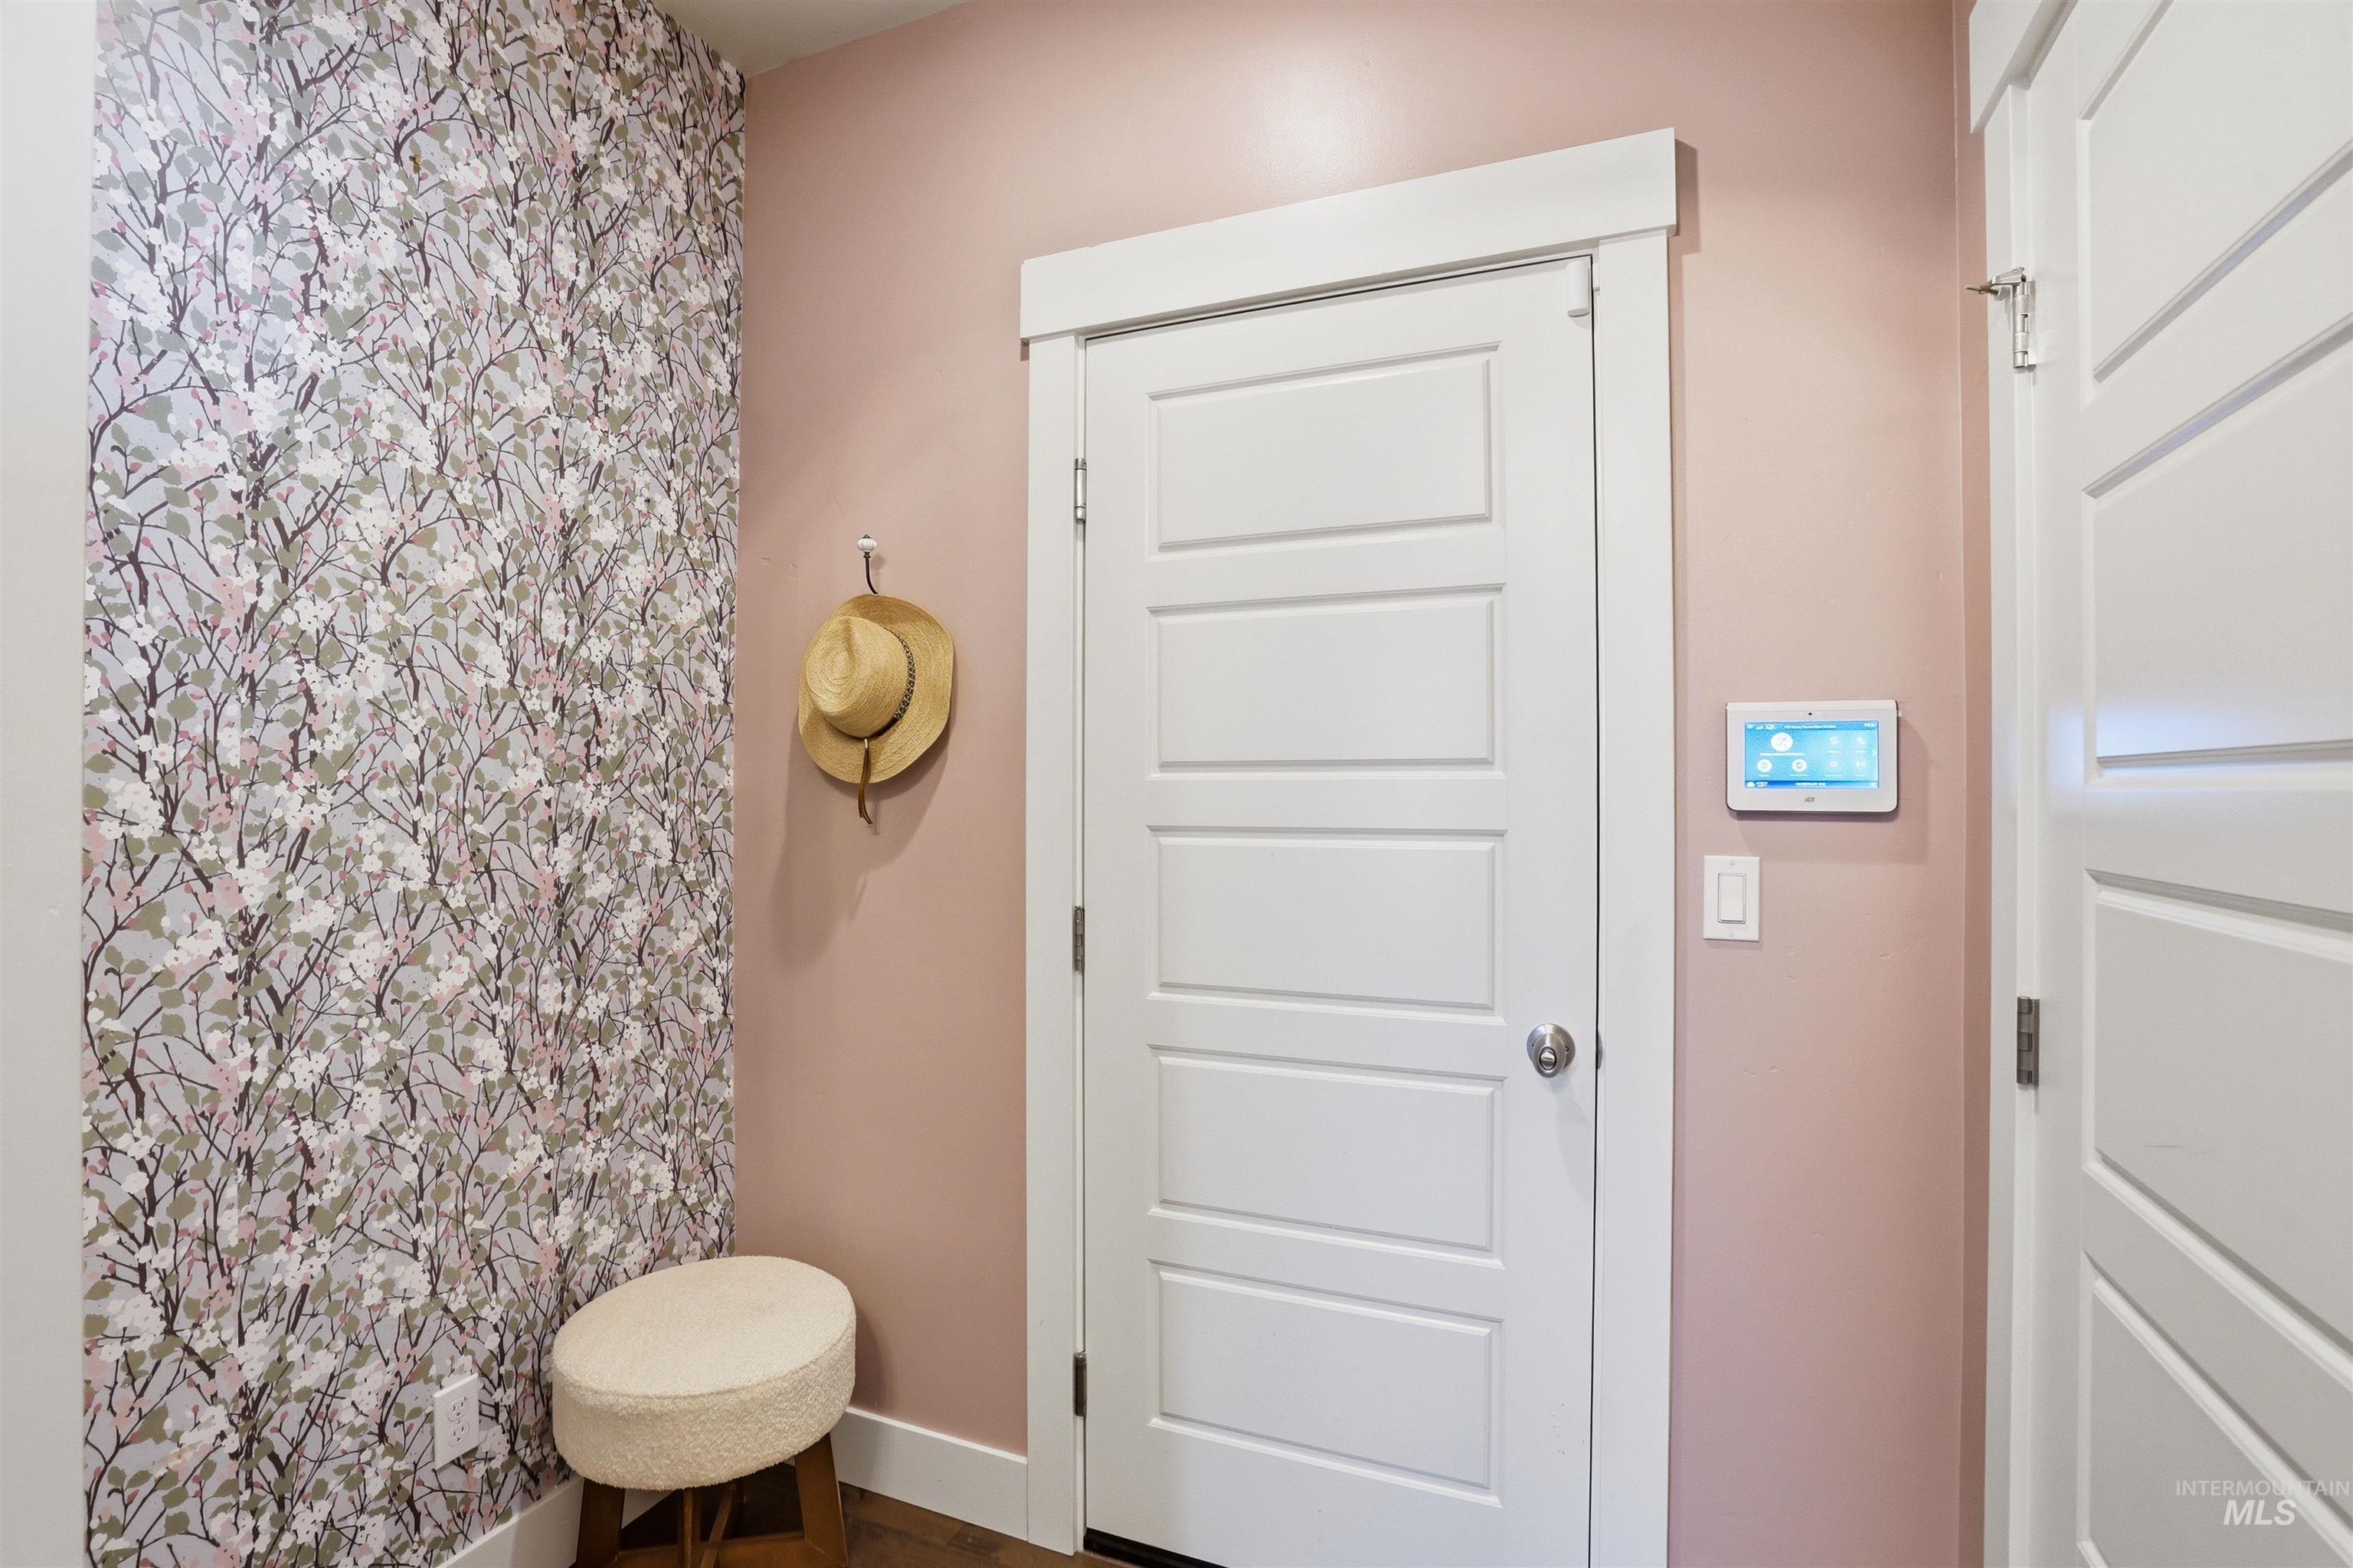
Modern white doors with panel detailing
-
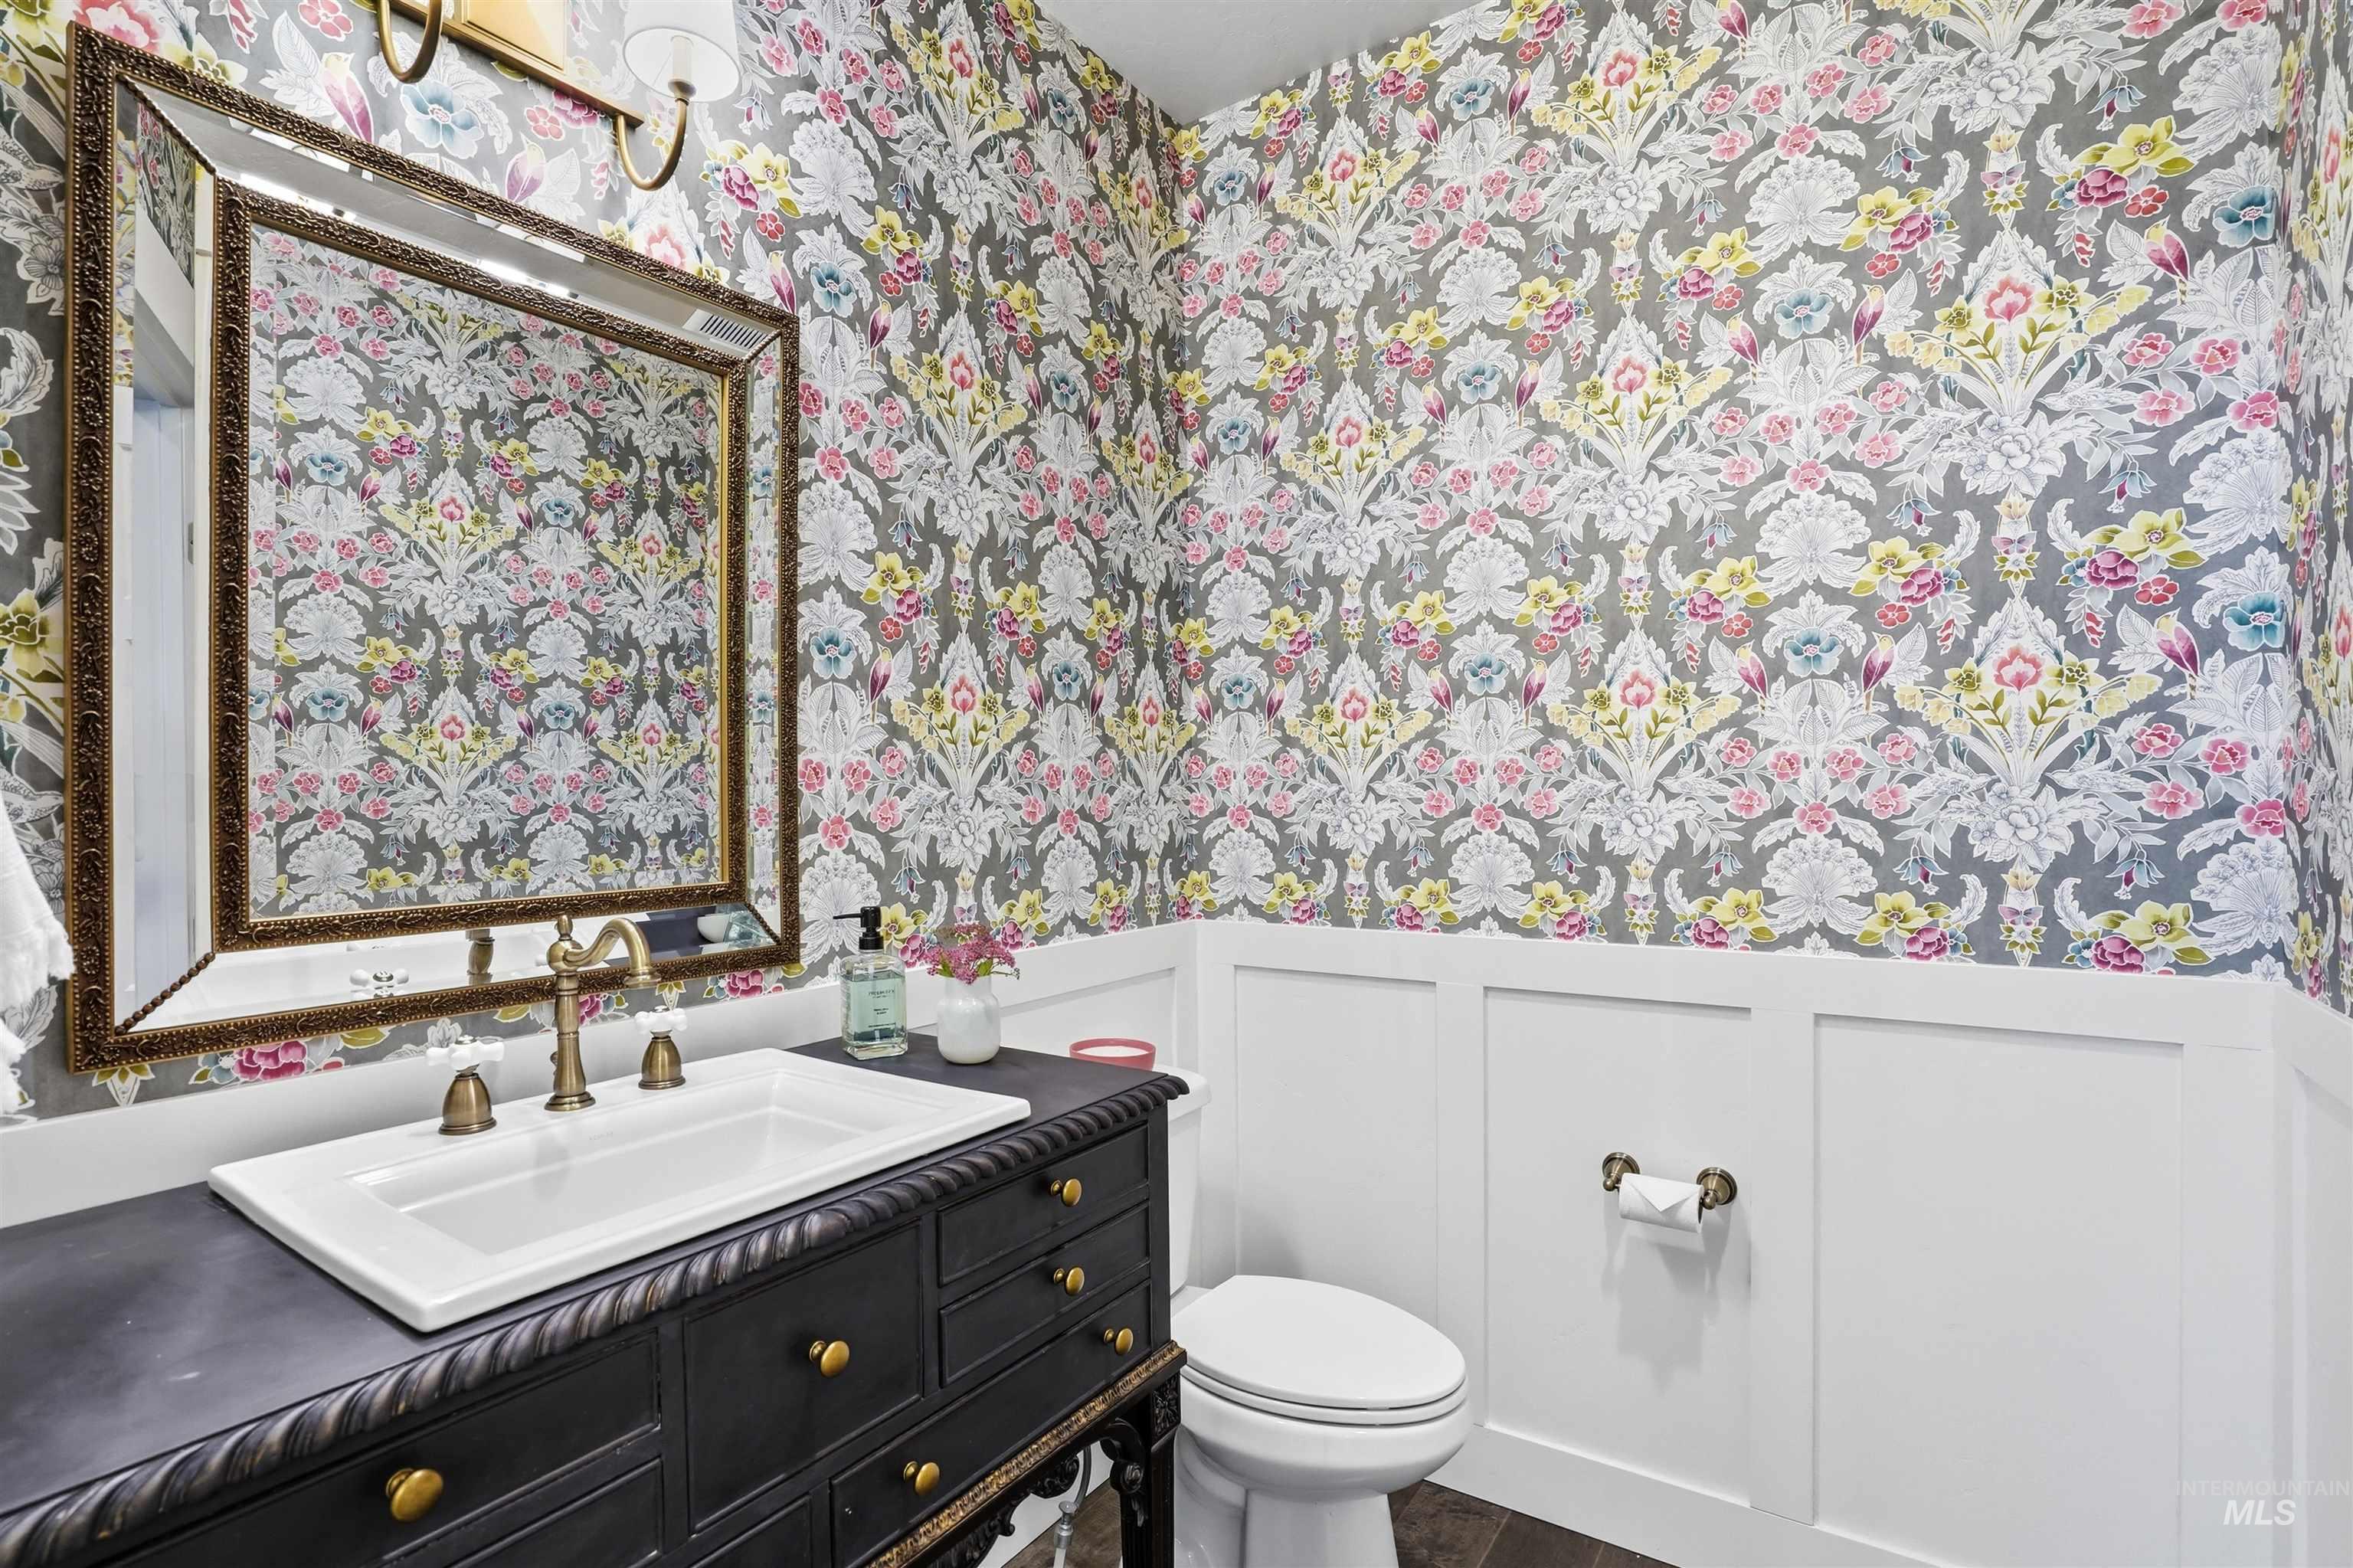
Vanity with integrated sink and brass-finish faucet, custom ornamental mirror, floral wallpaper, and white wainscoting
-
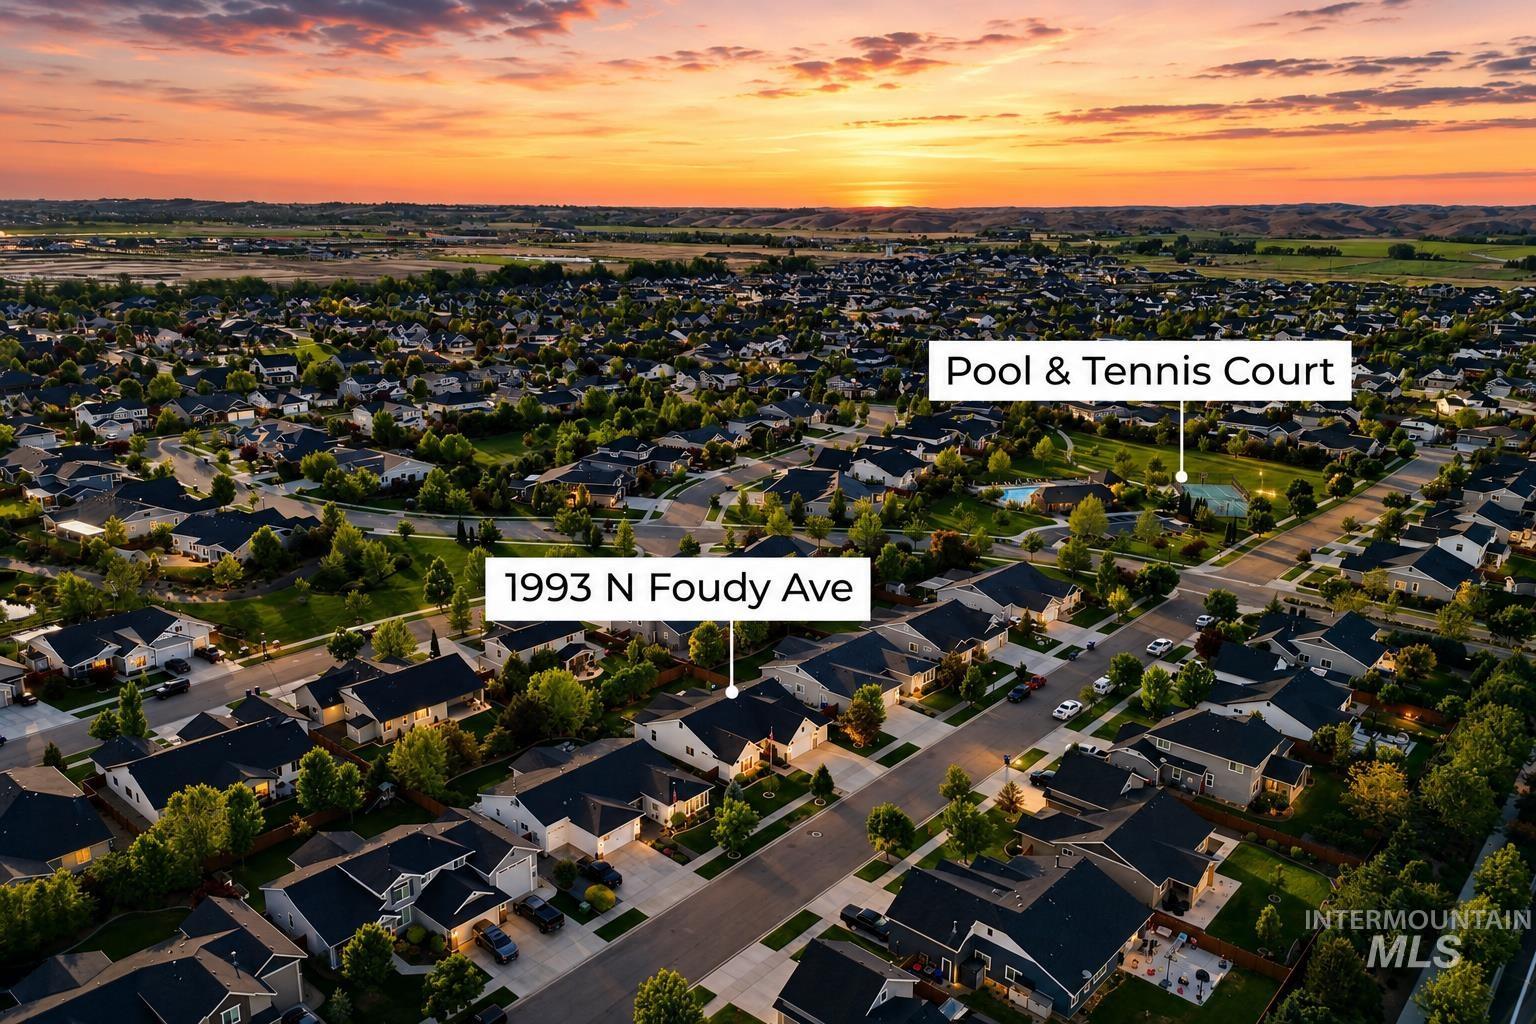
Additional content
-
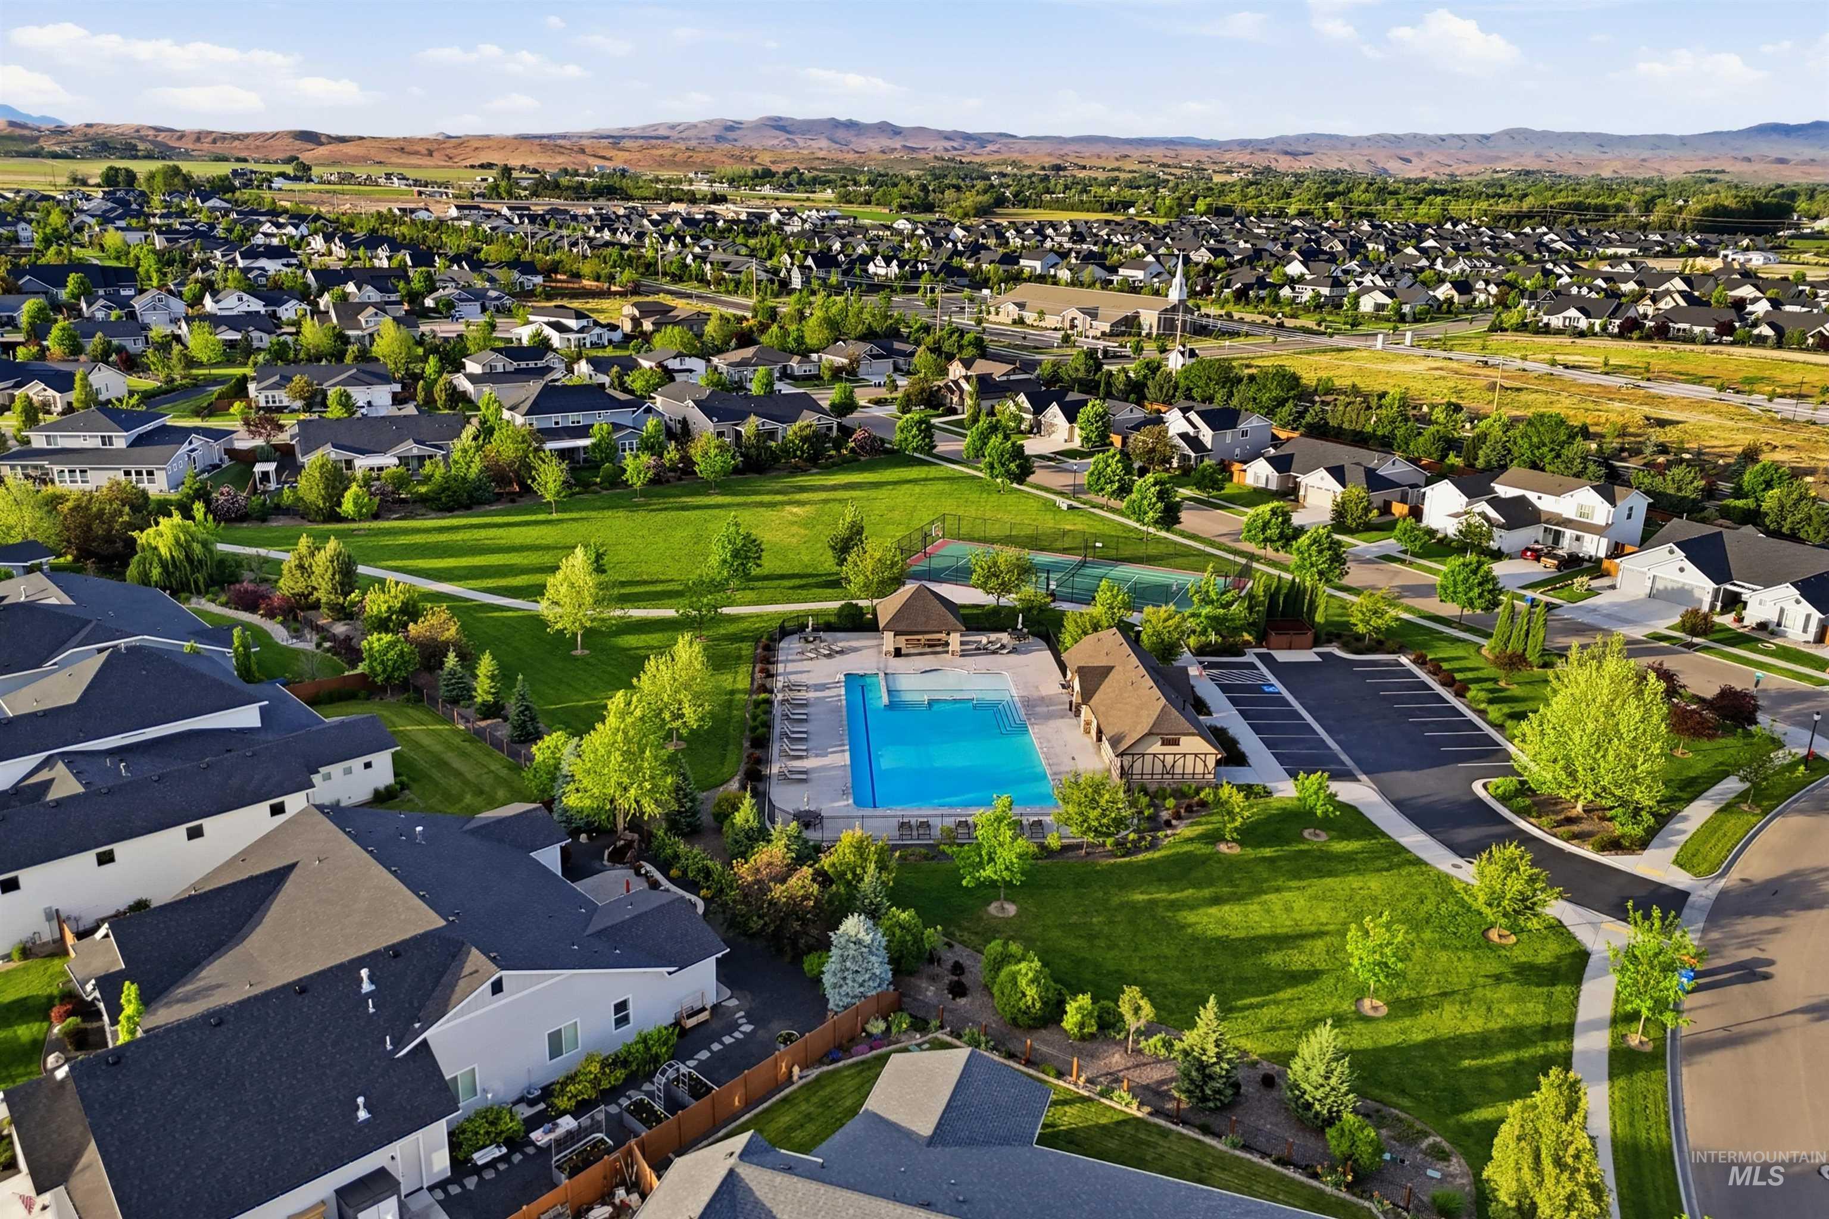
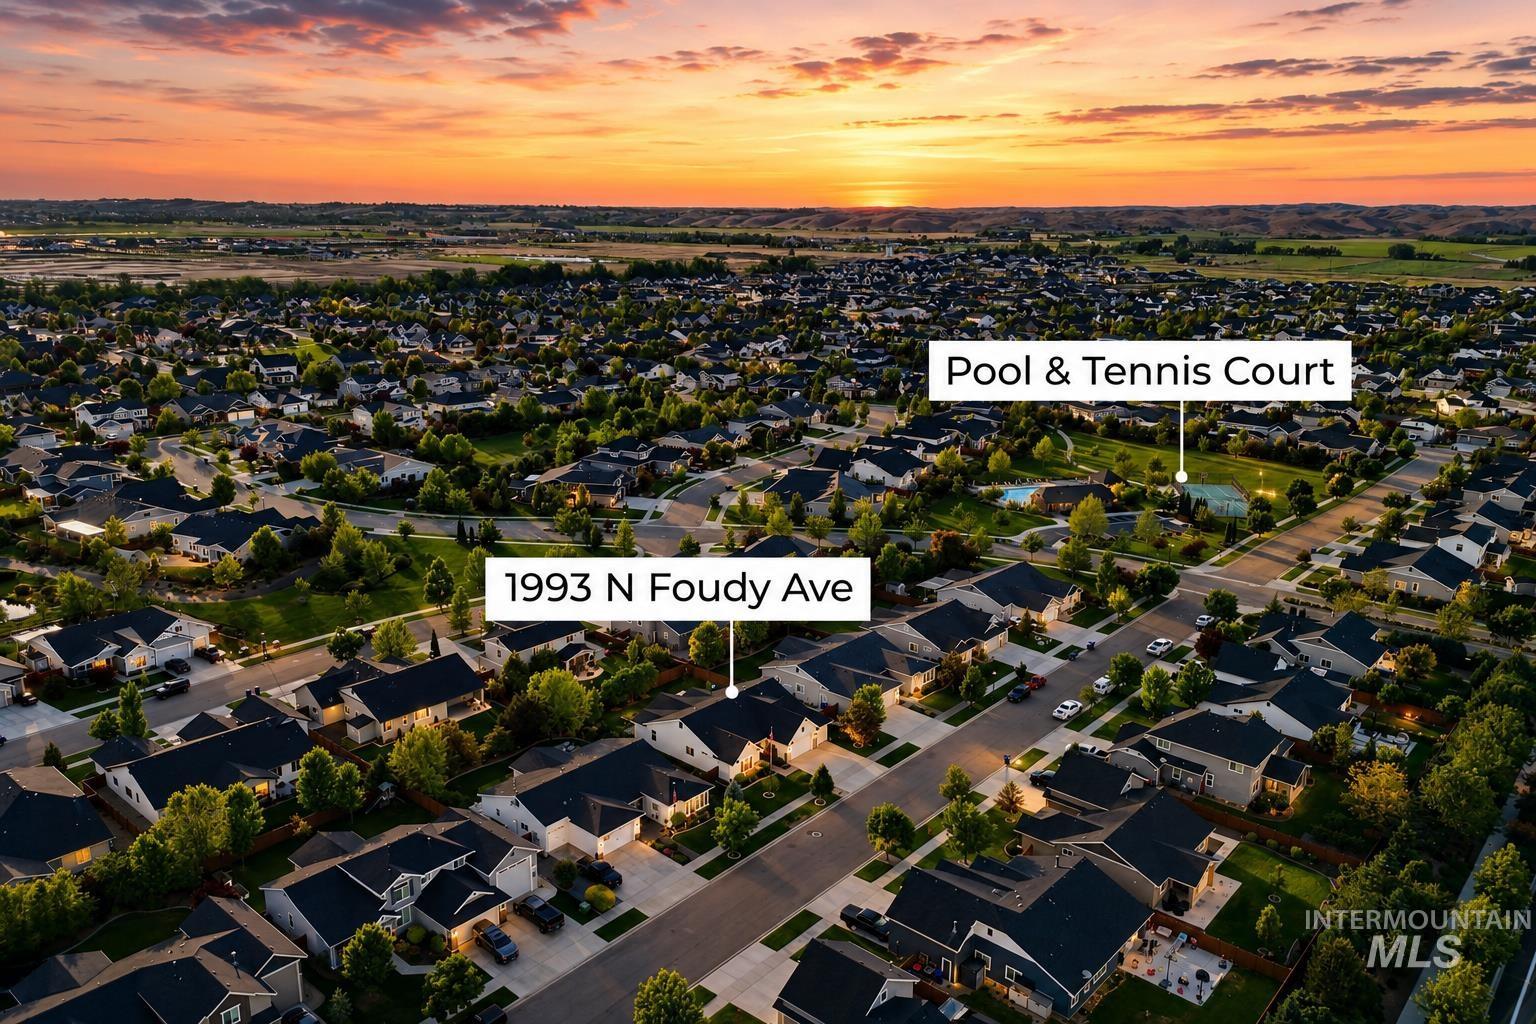
Expansive green spaces with mature trees, community swimming pool with adjacent building, tennis courts, and paved parking area
-
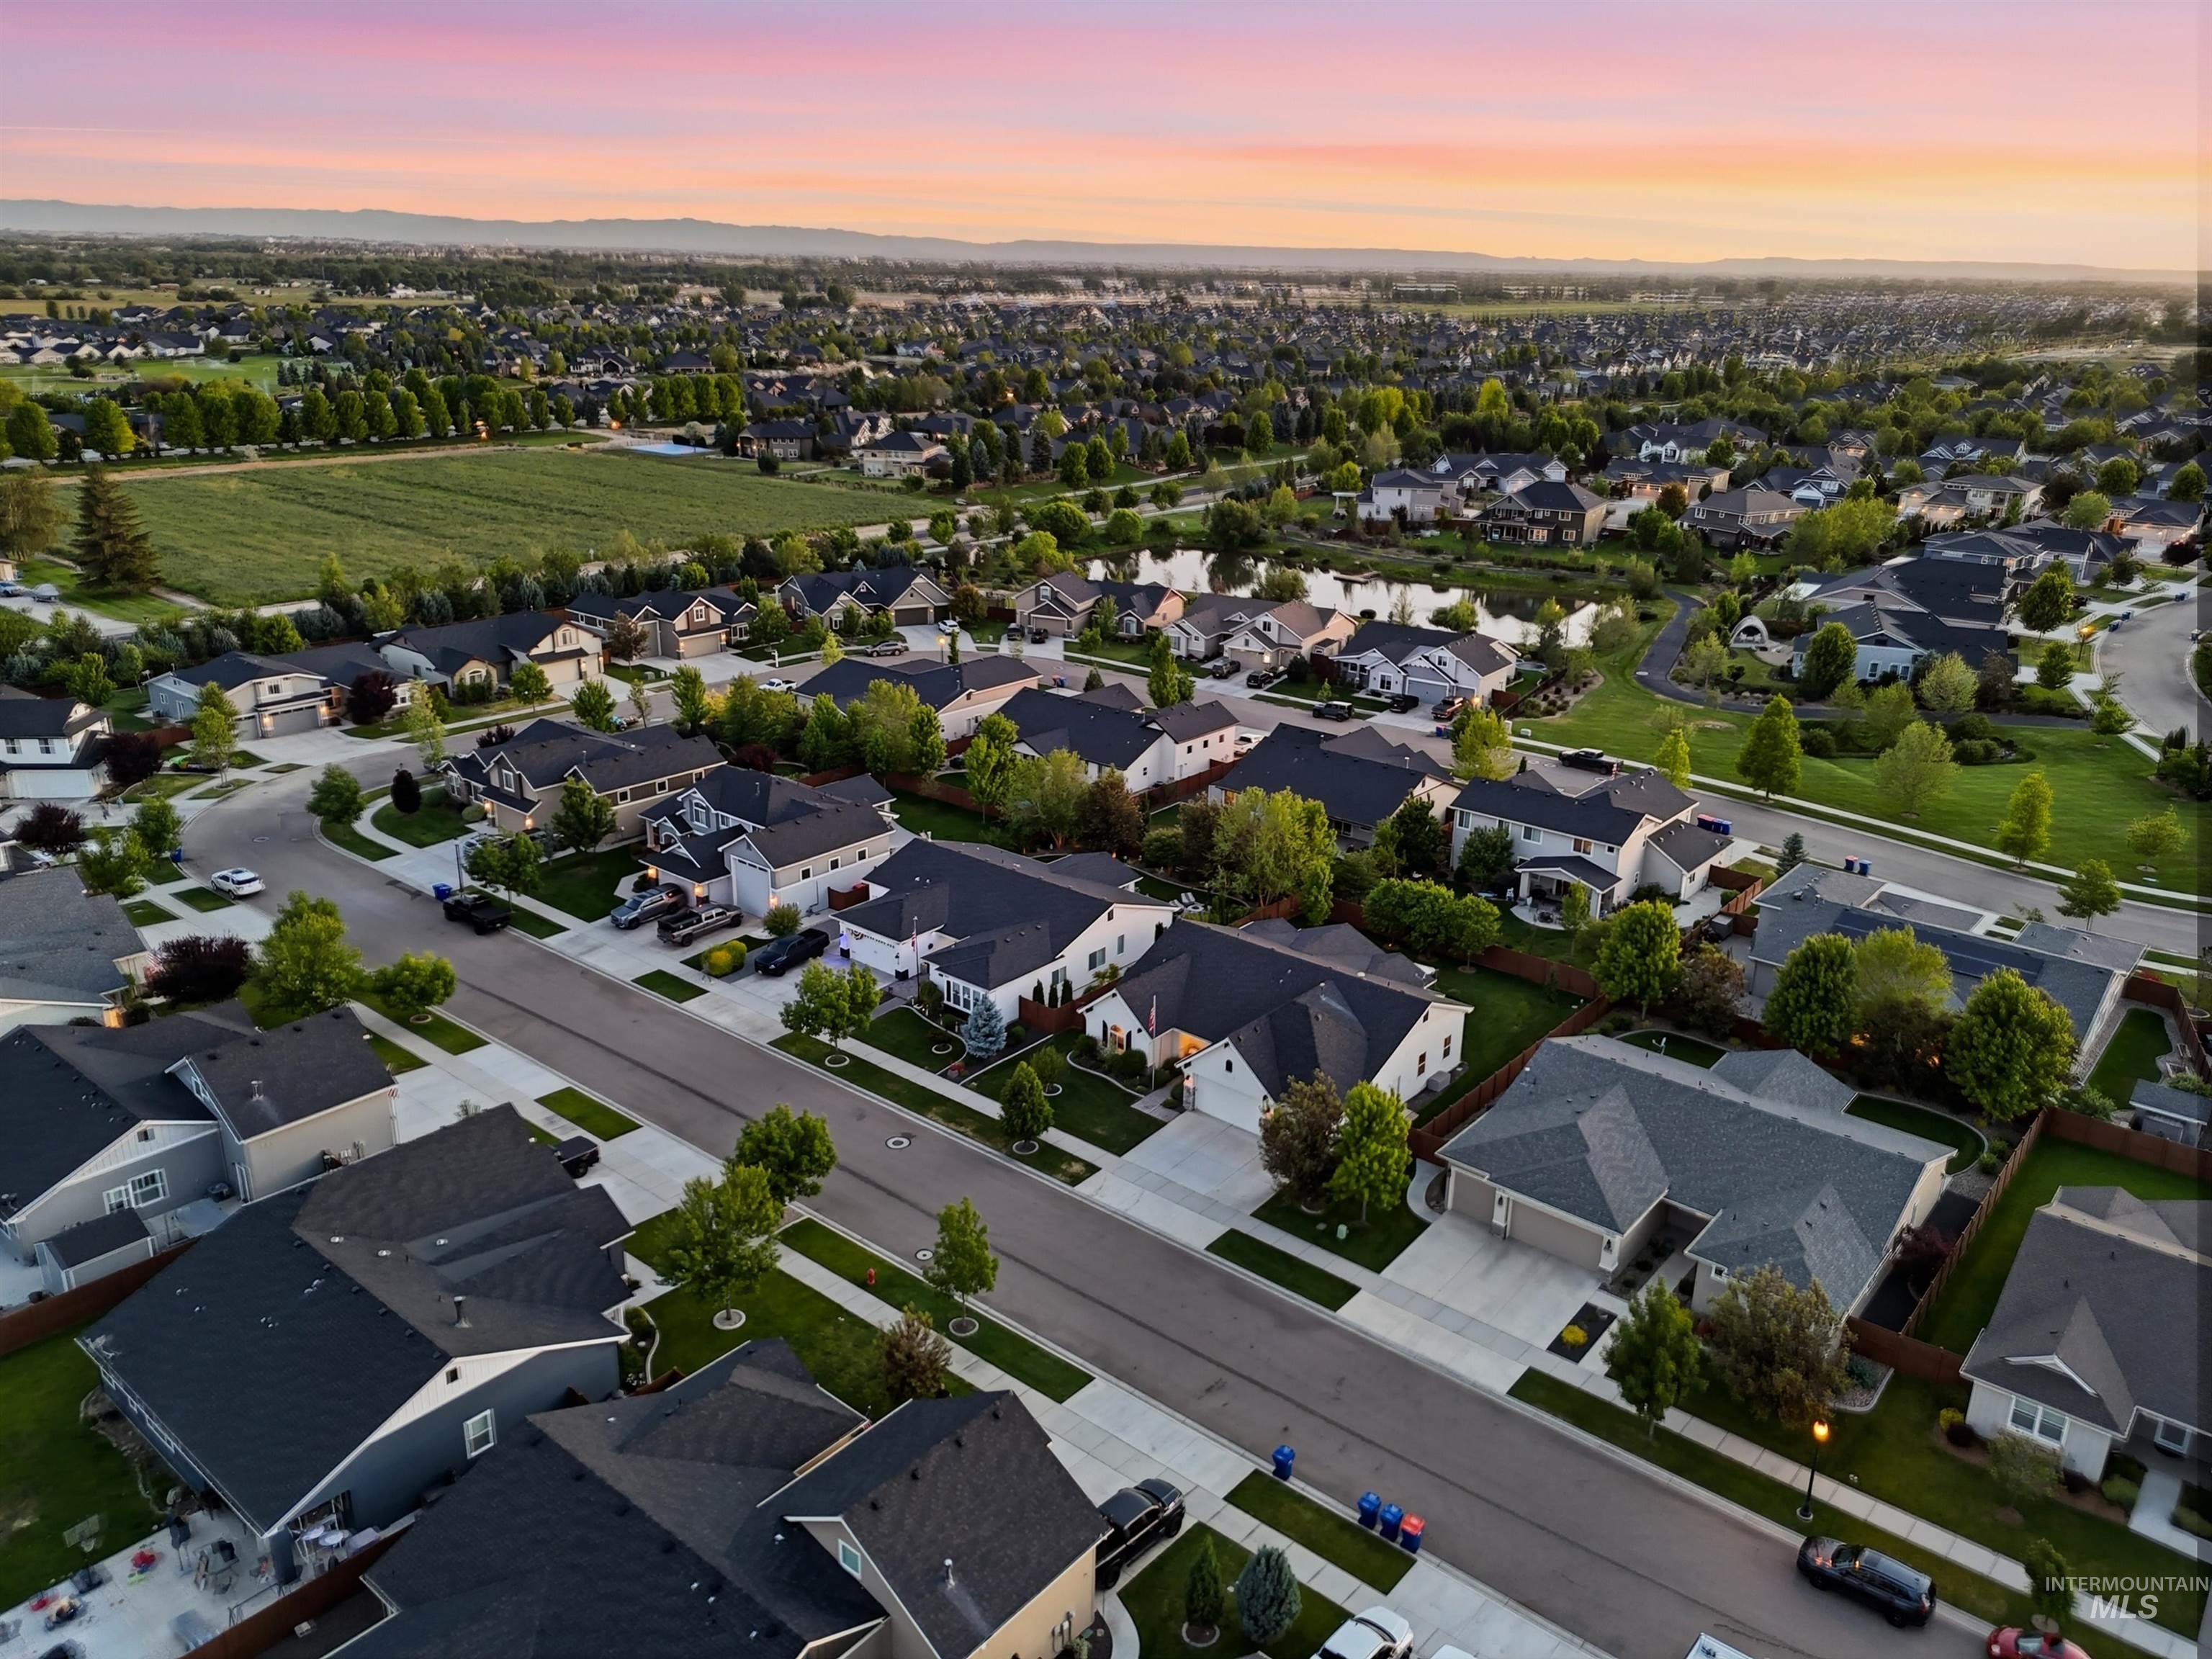
Established residential area featuring a varied collection of single-family homes with mature landscaping and paved streets
-
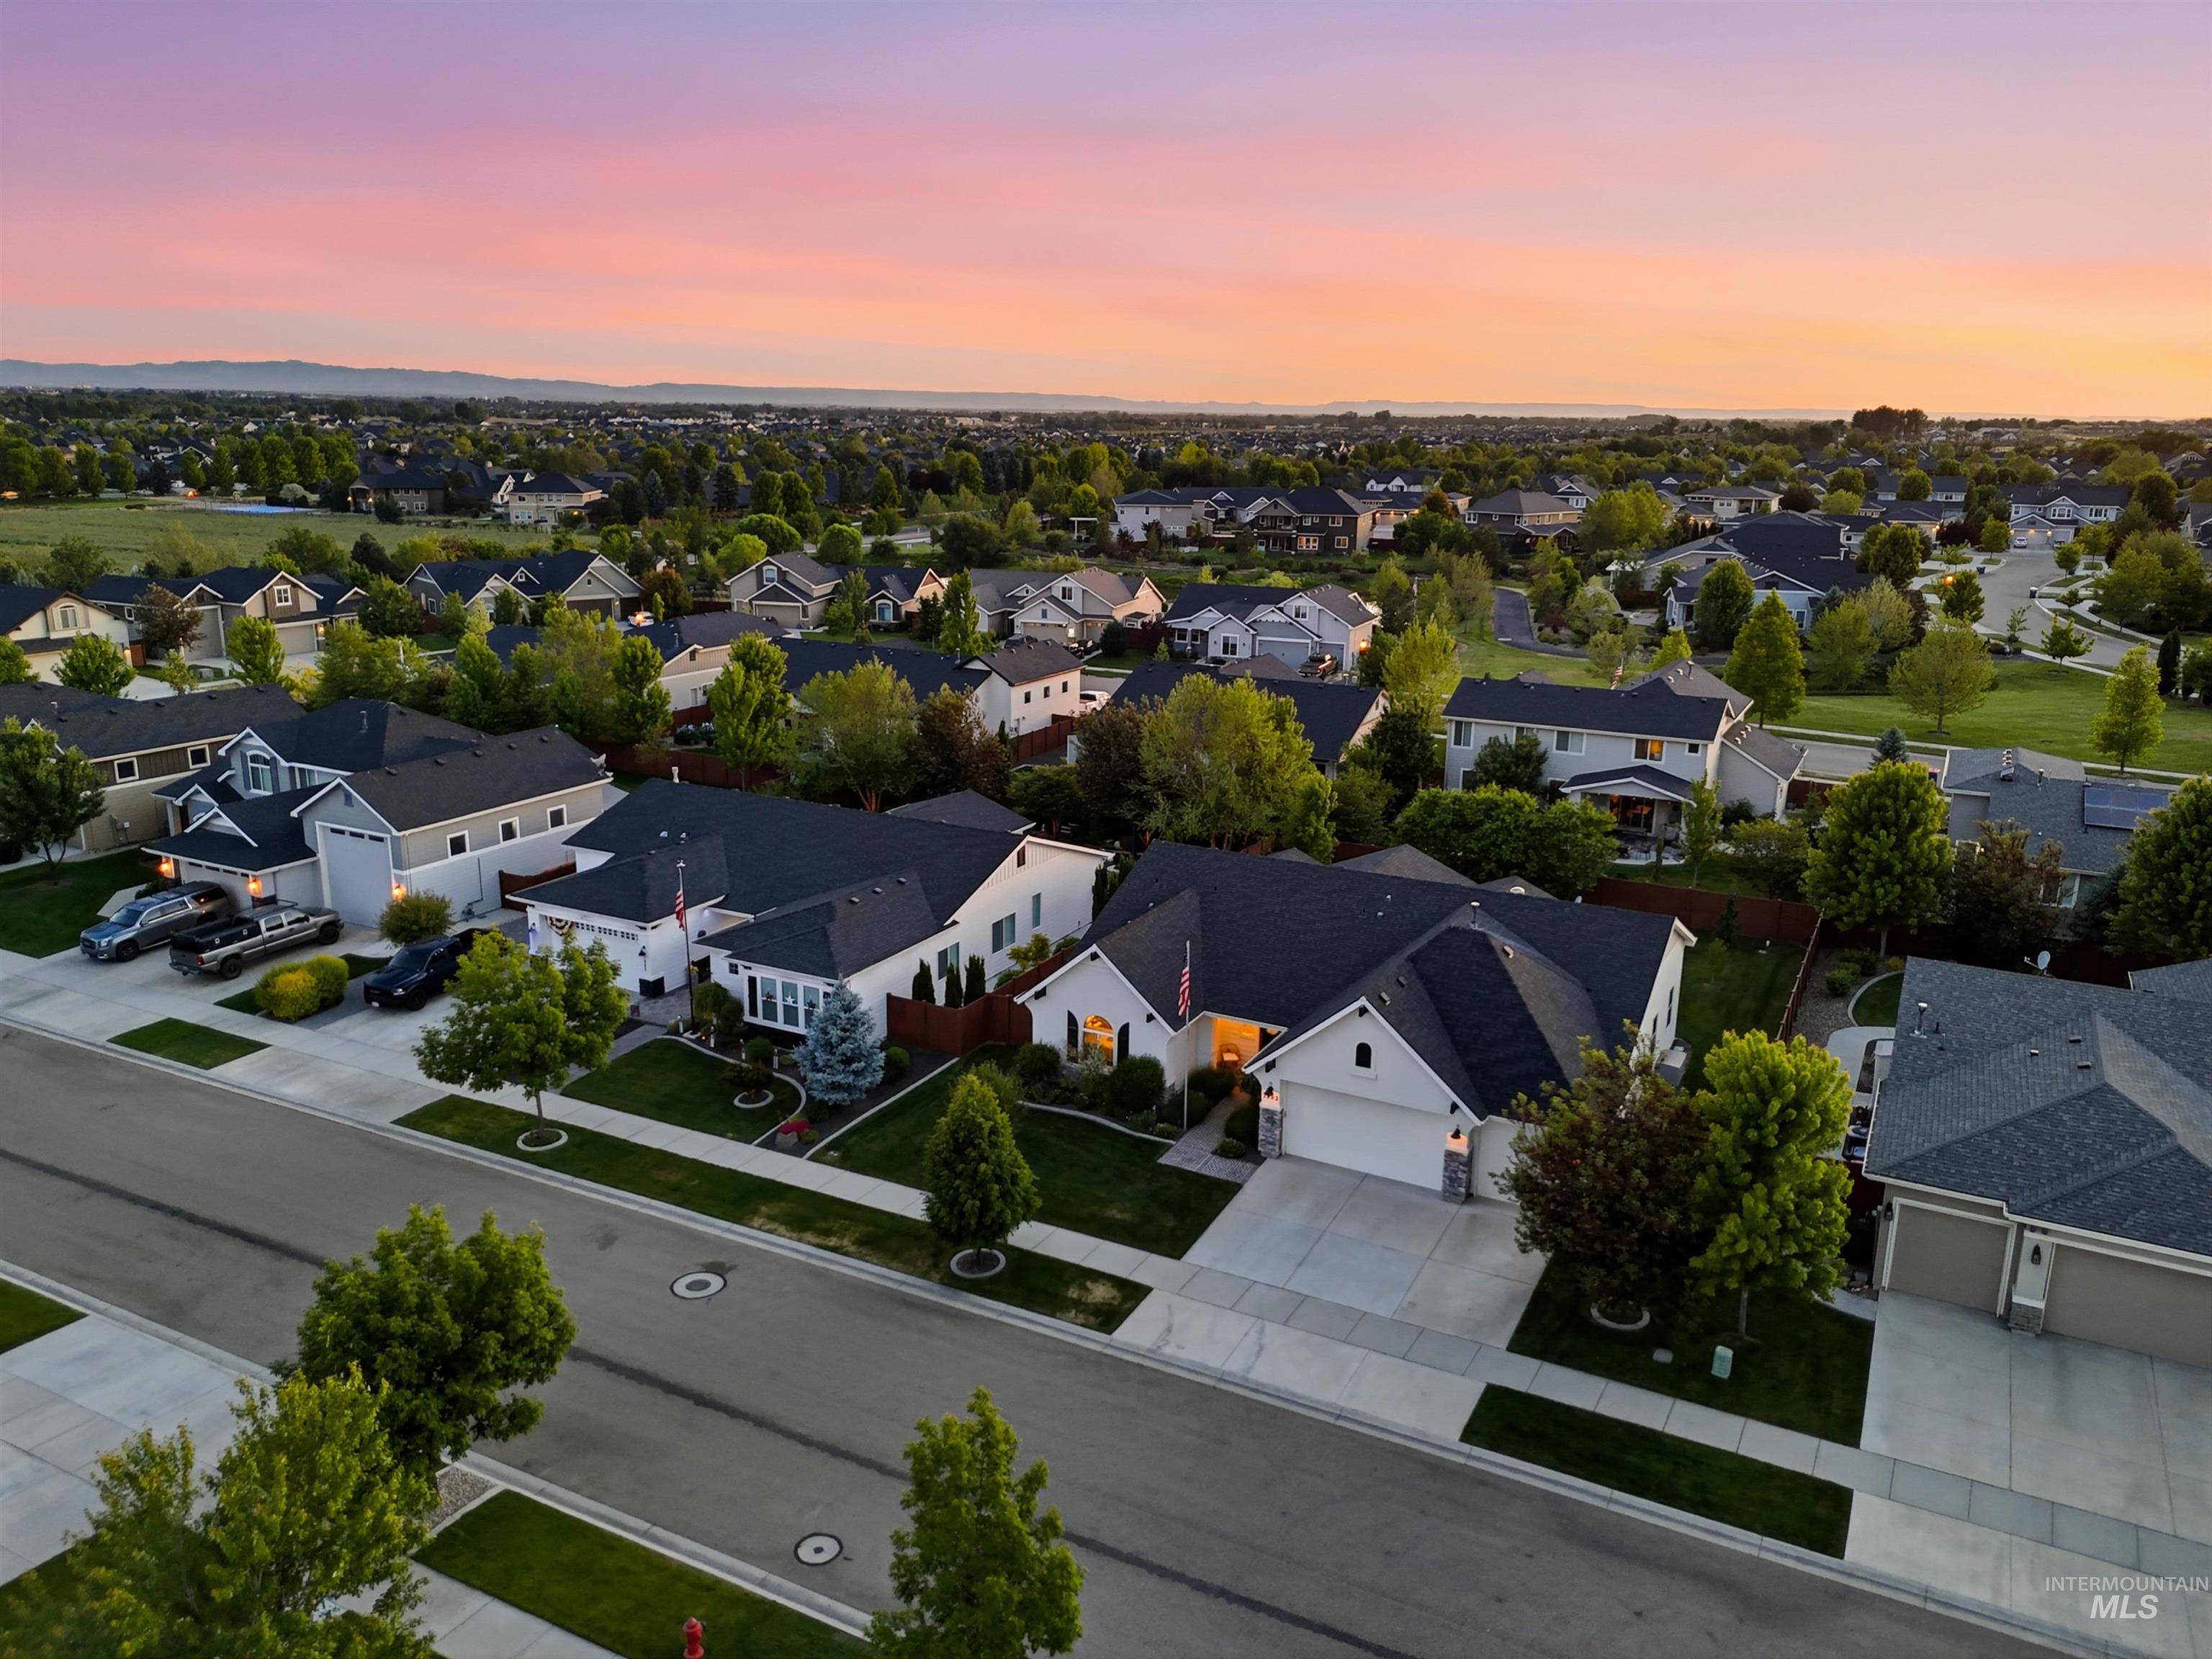
Neighborhood setting with mature trees and established residences
-
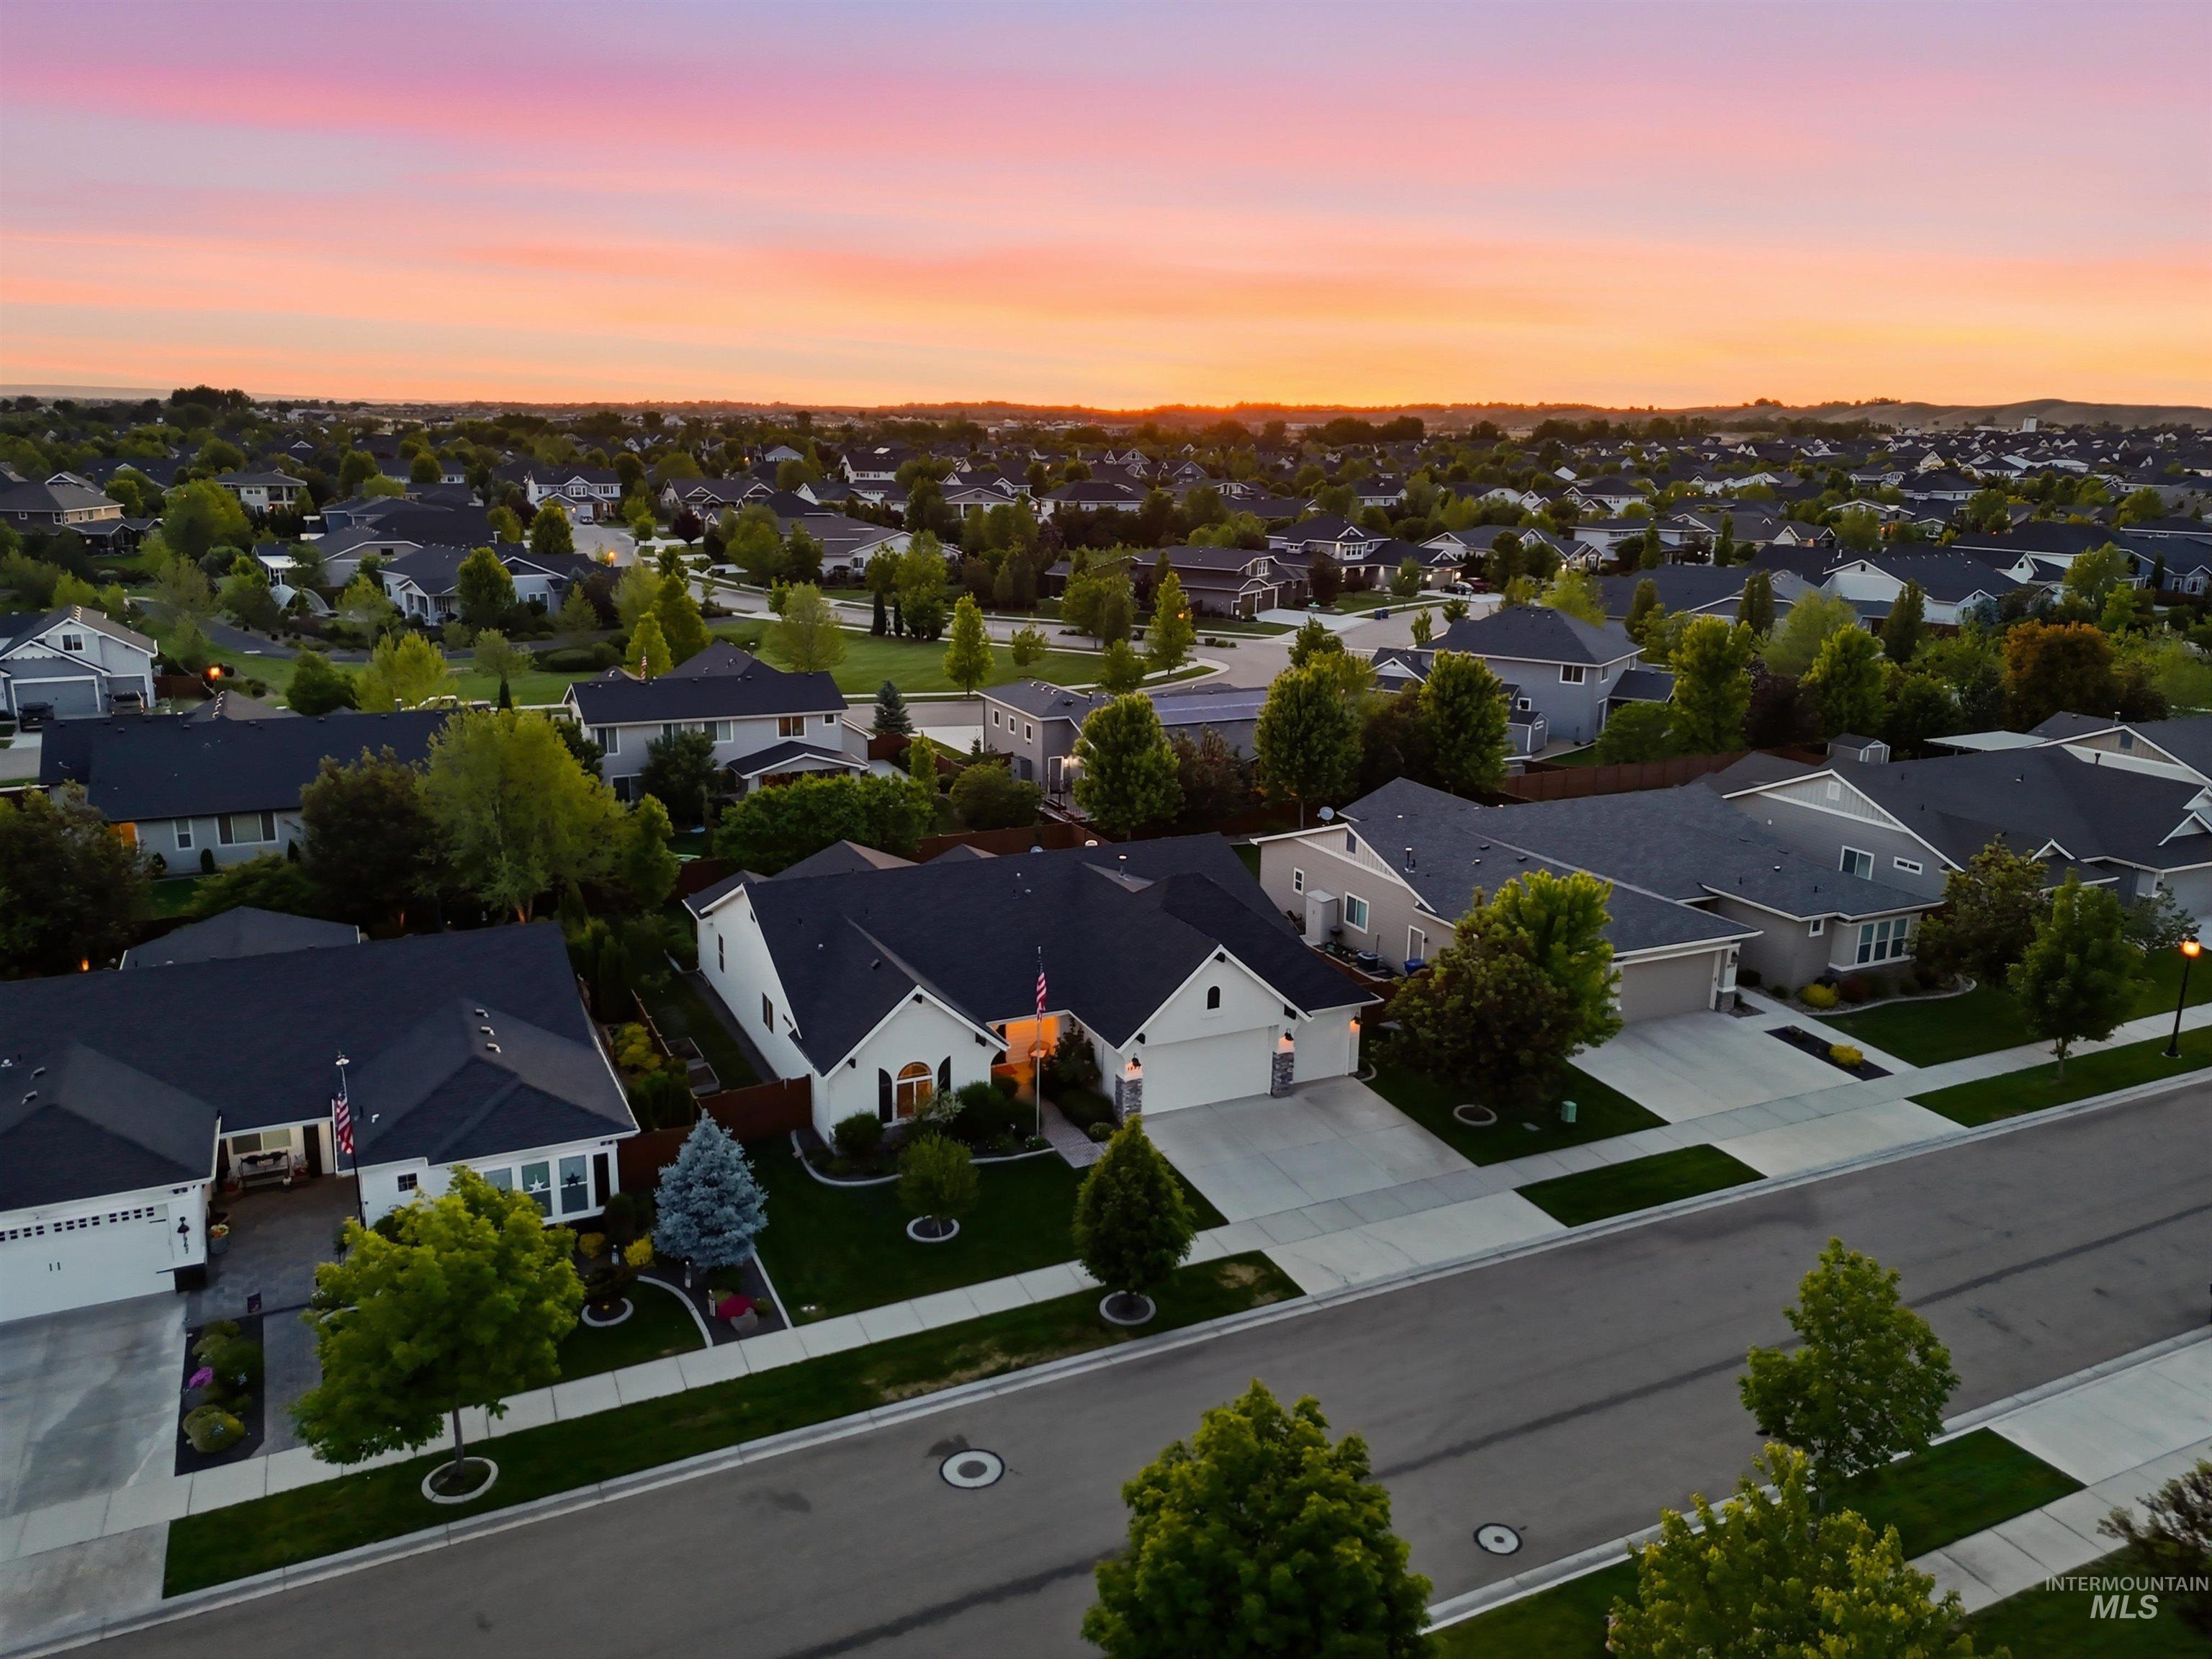
Additional content
-
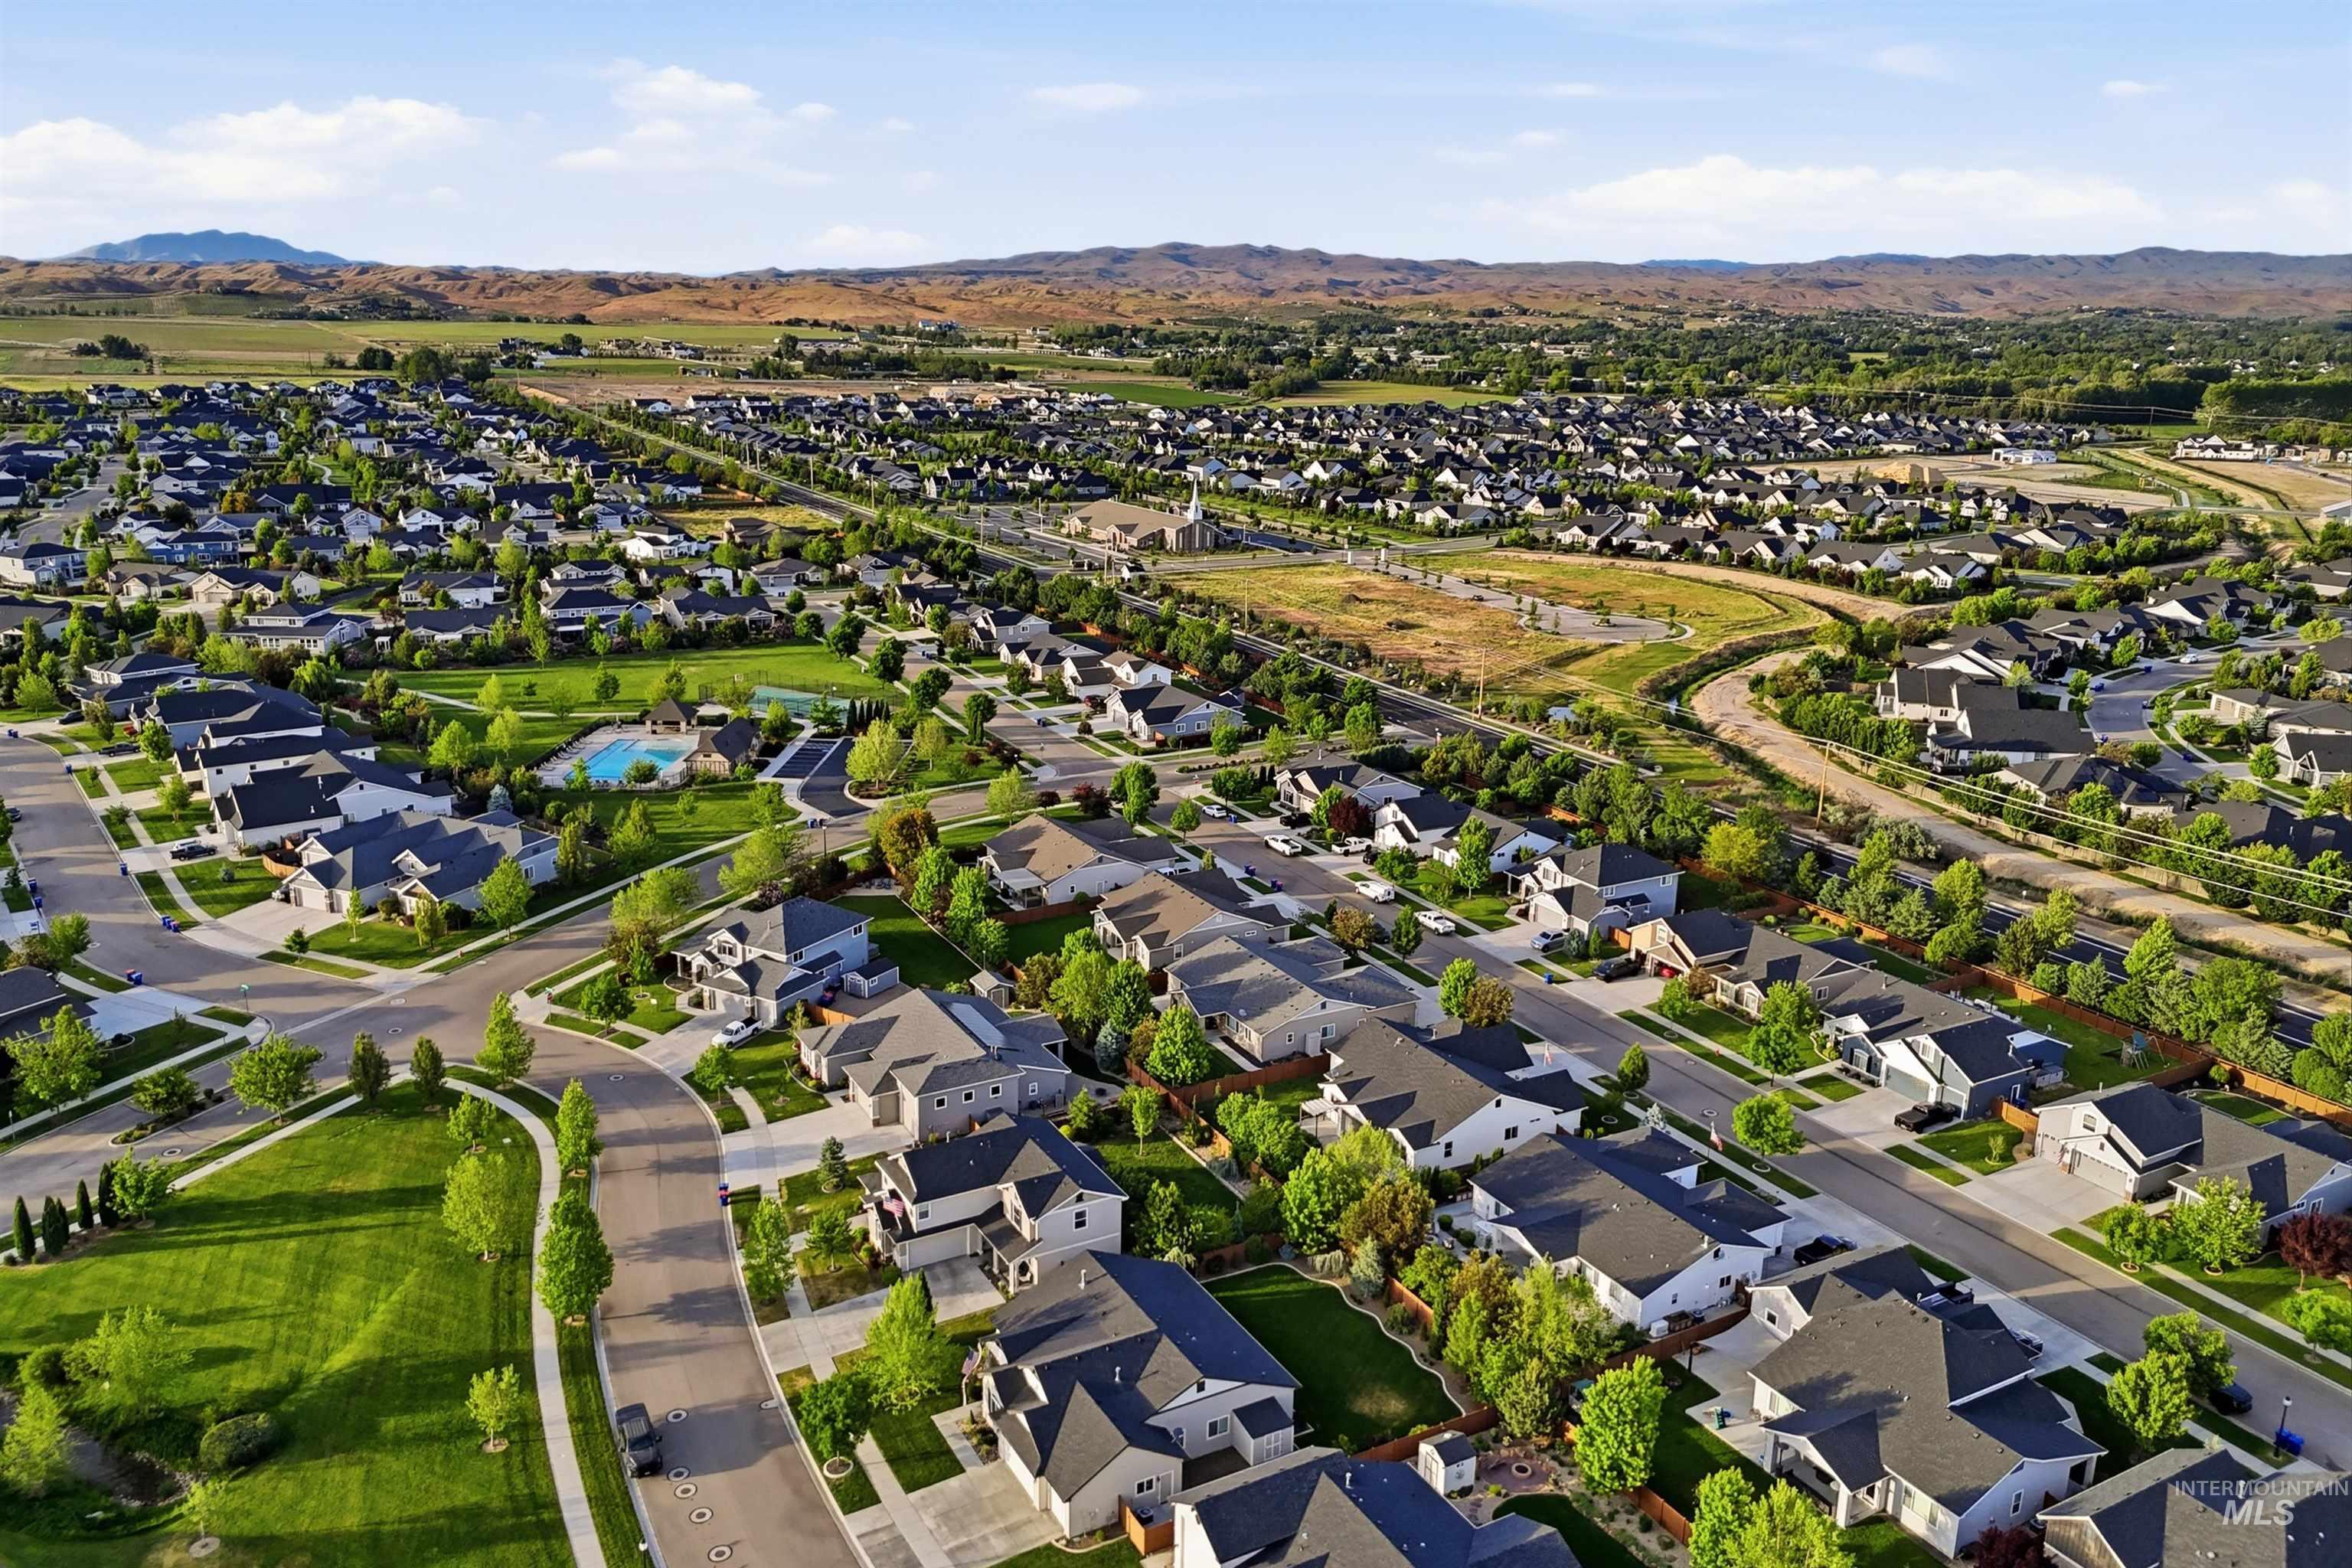
Additional content
-
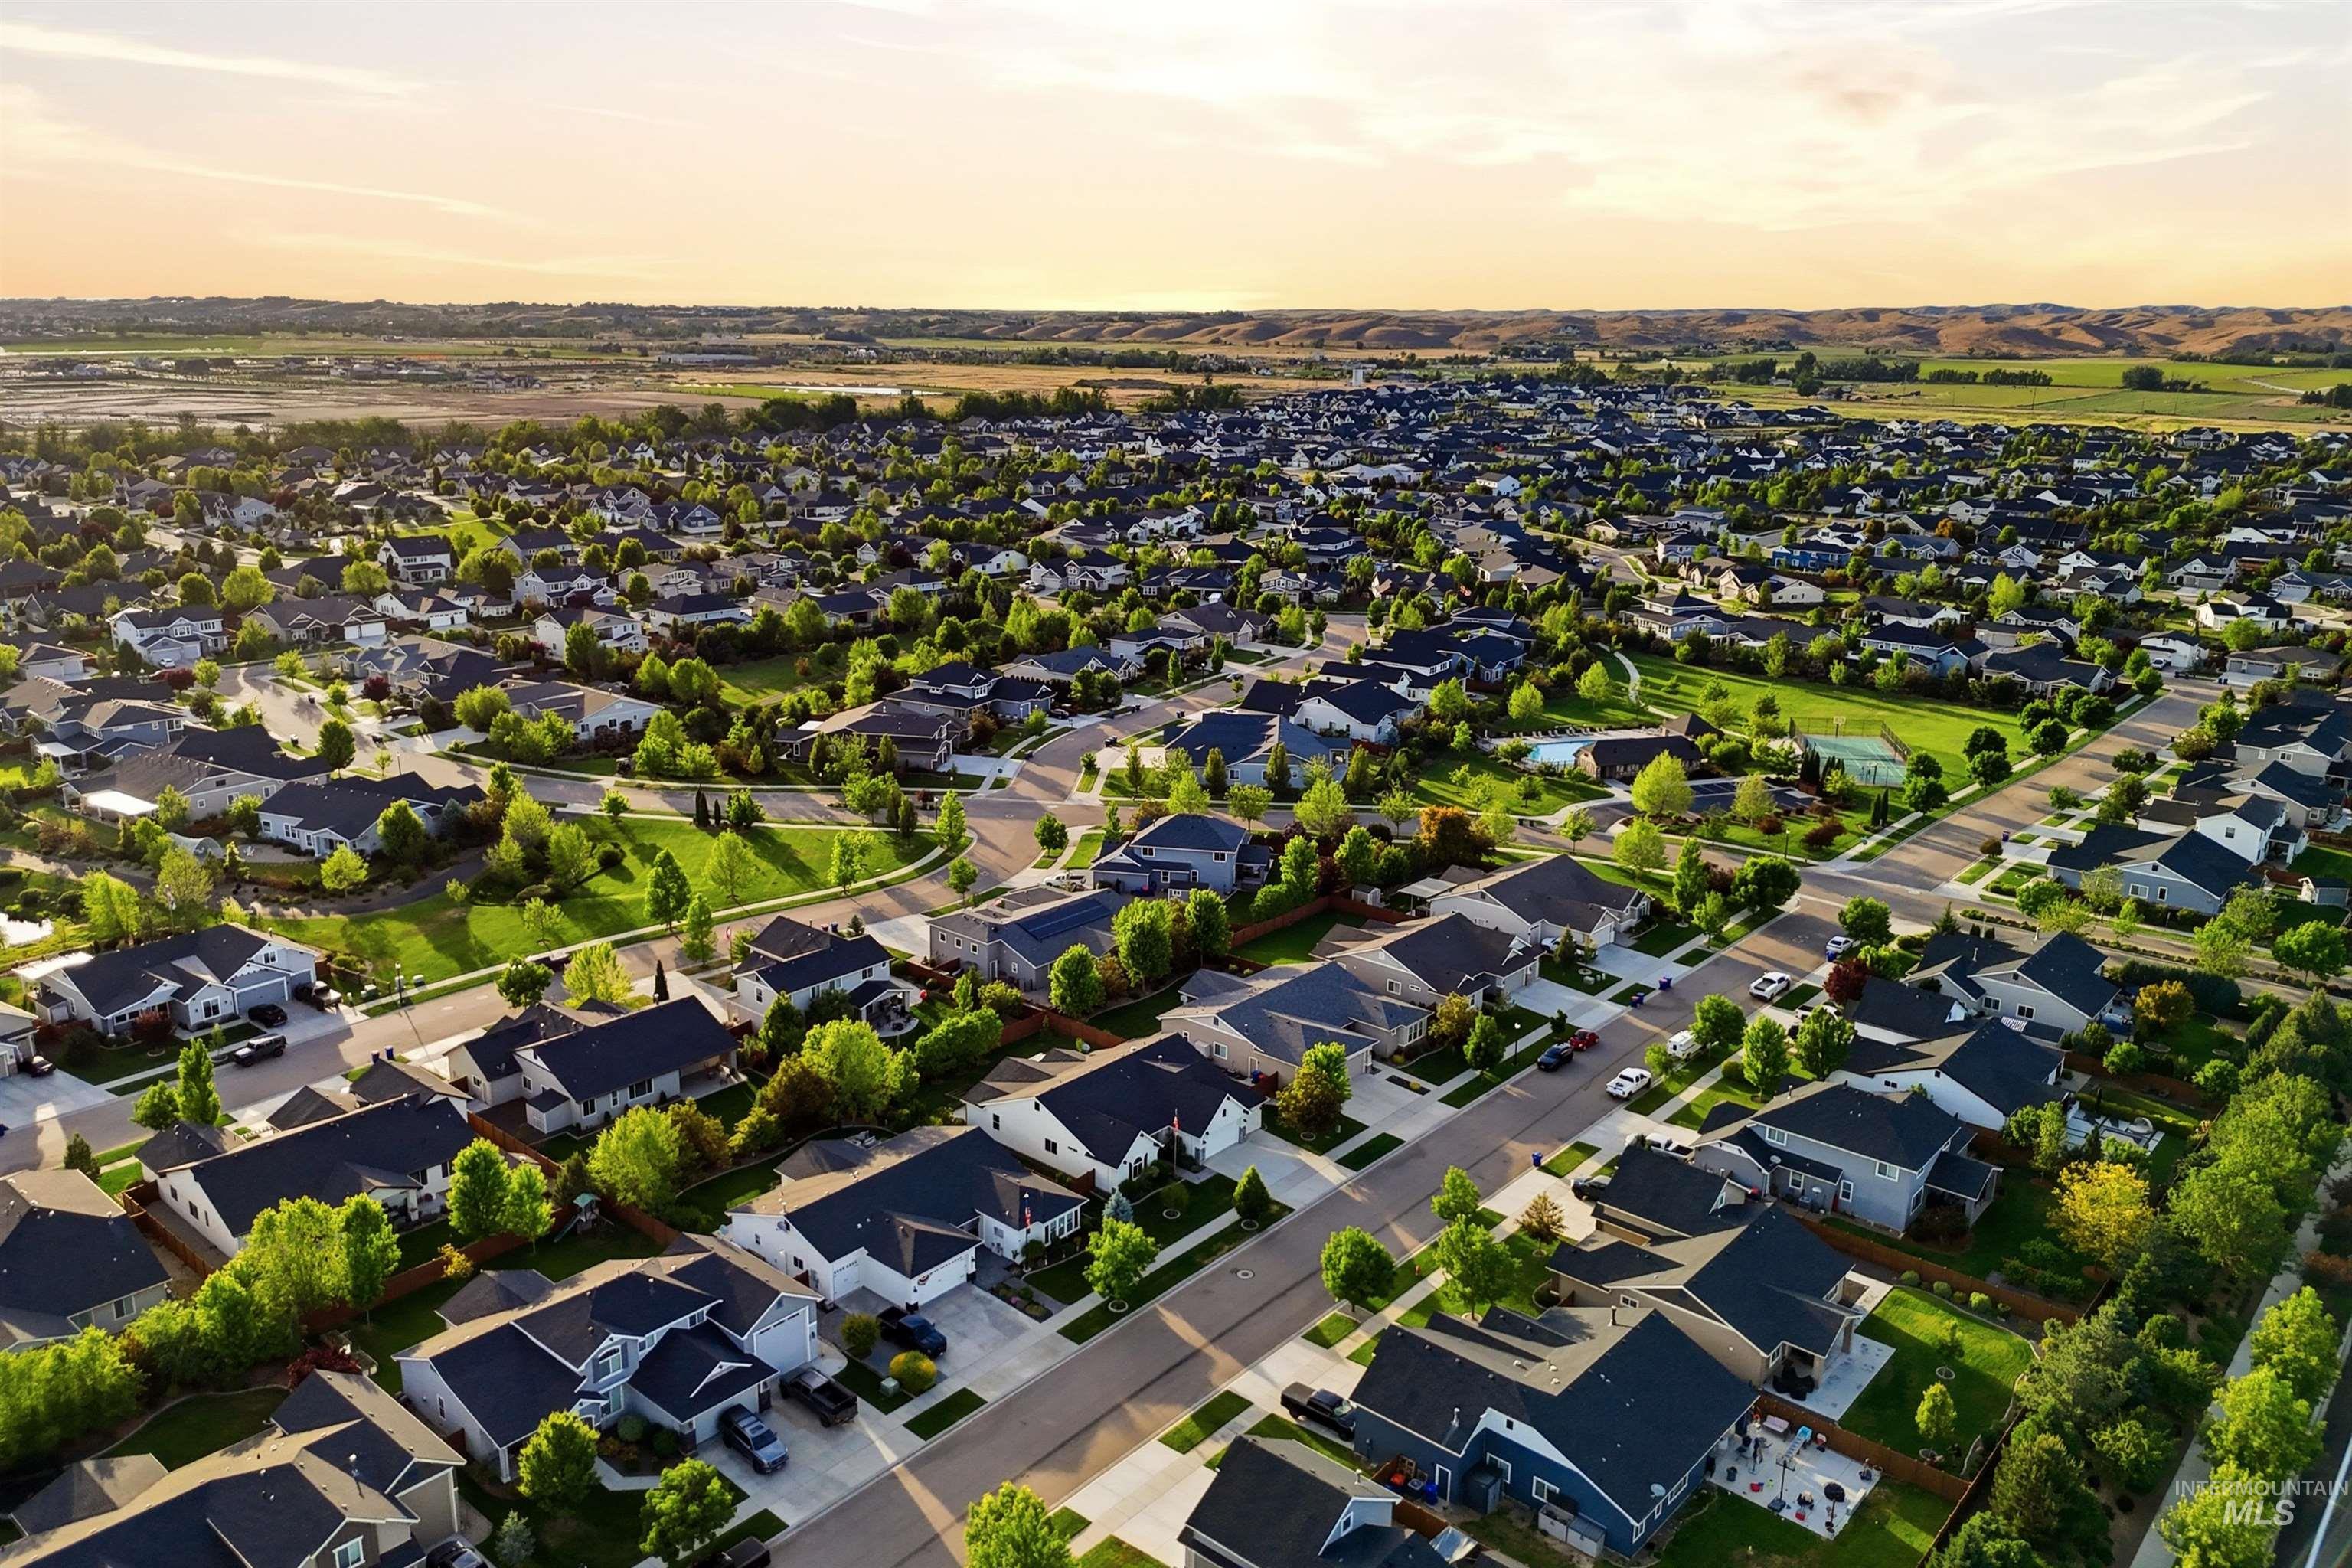
Expansive residential area with numerous single-story and two-story homes
-
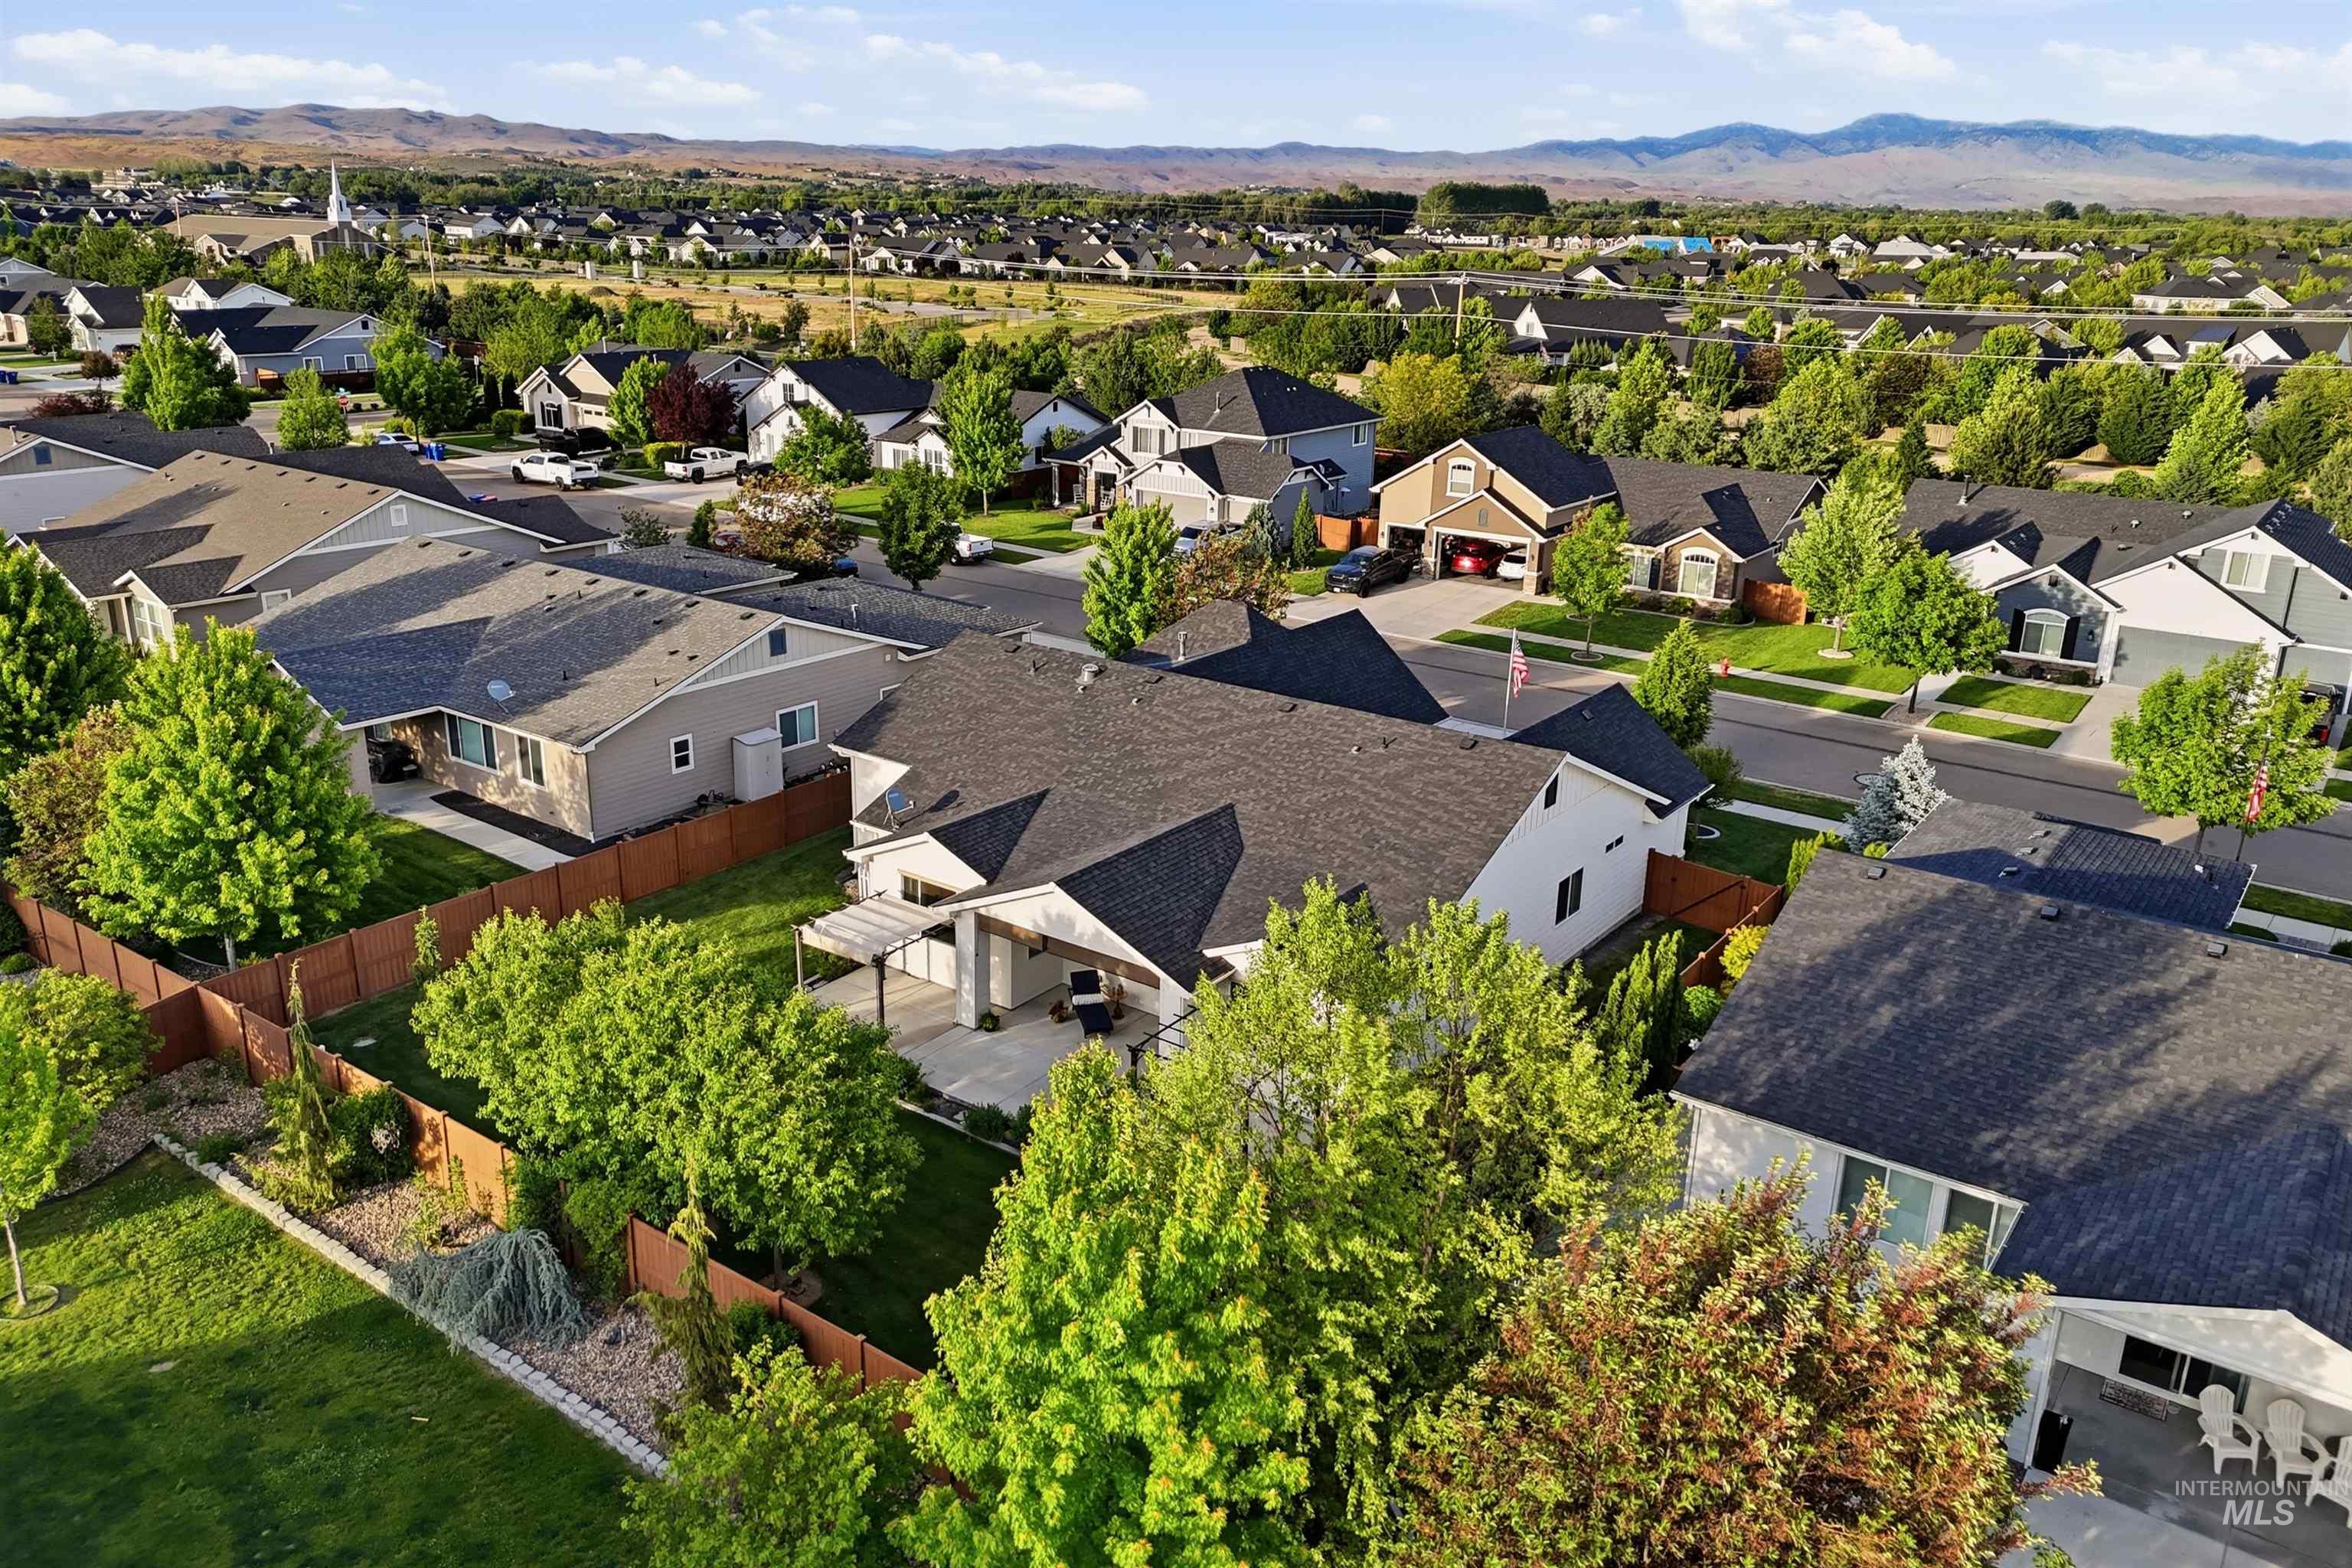
Expansive residential neighborhood with mature trees, established properties, and paved streets
-
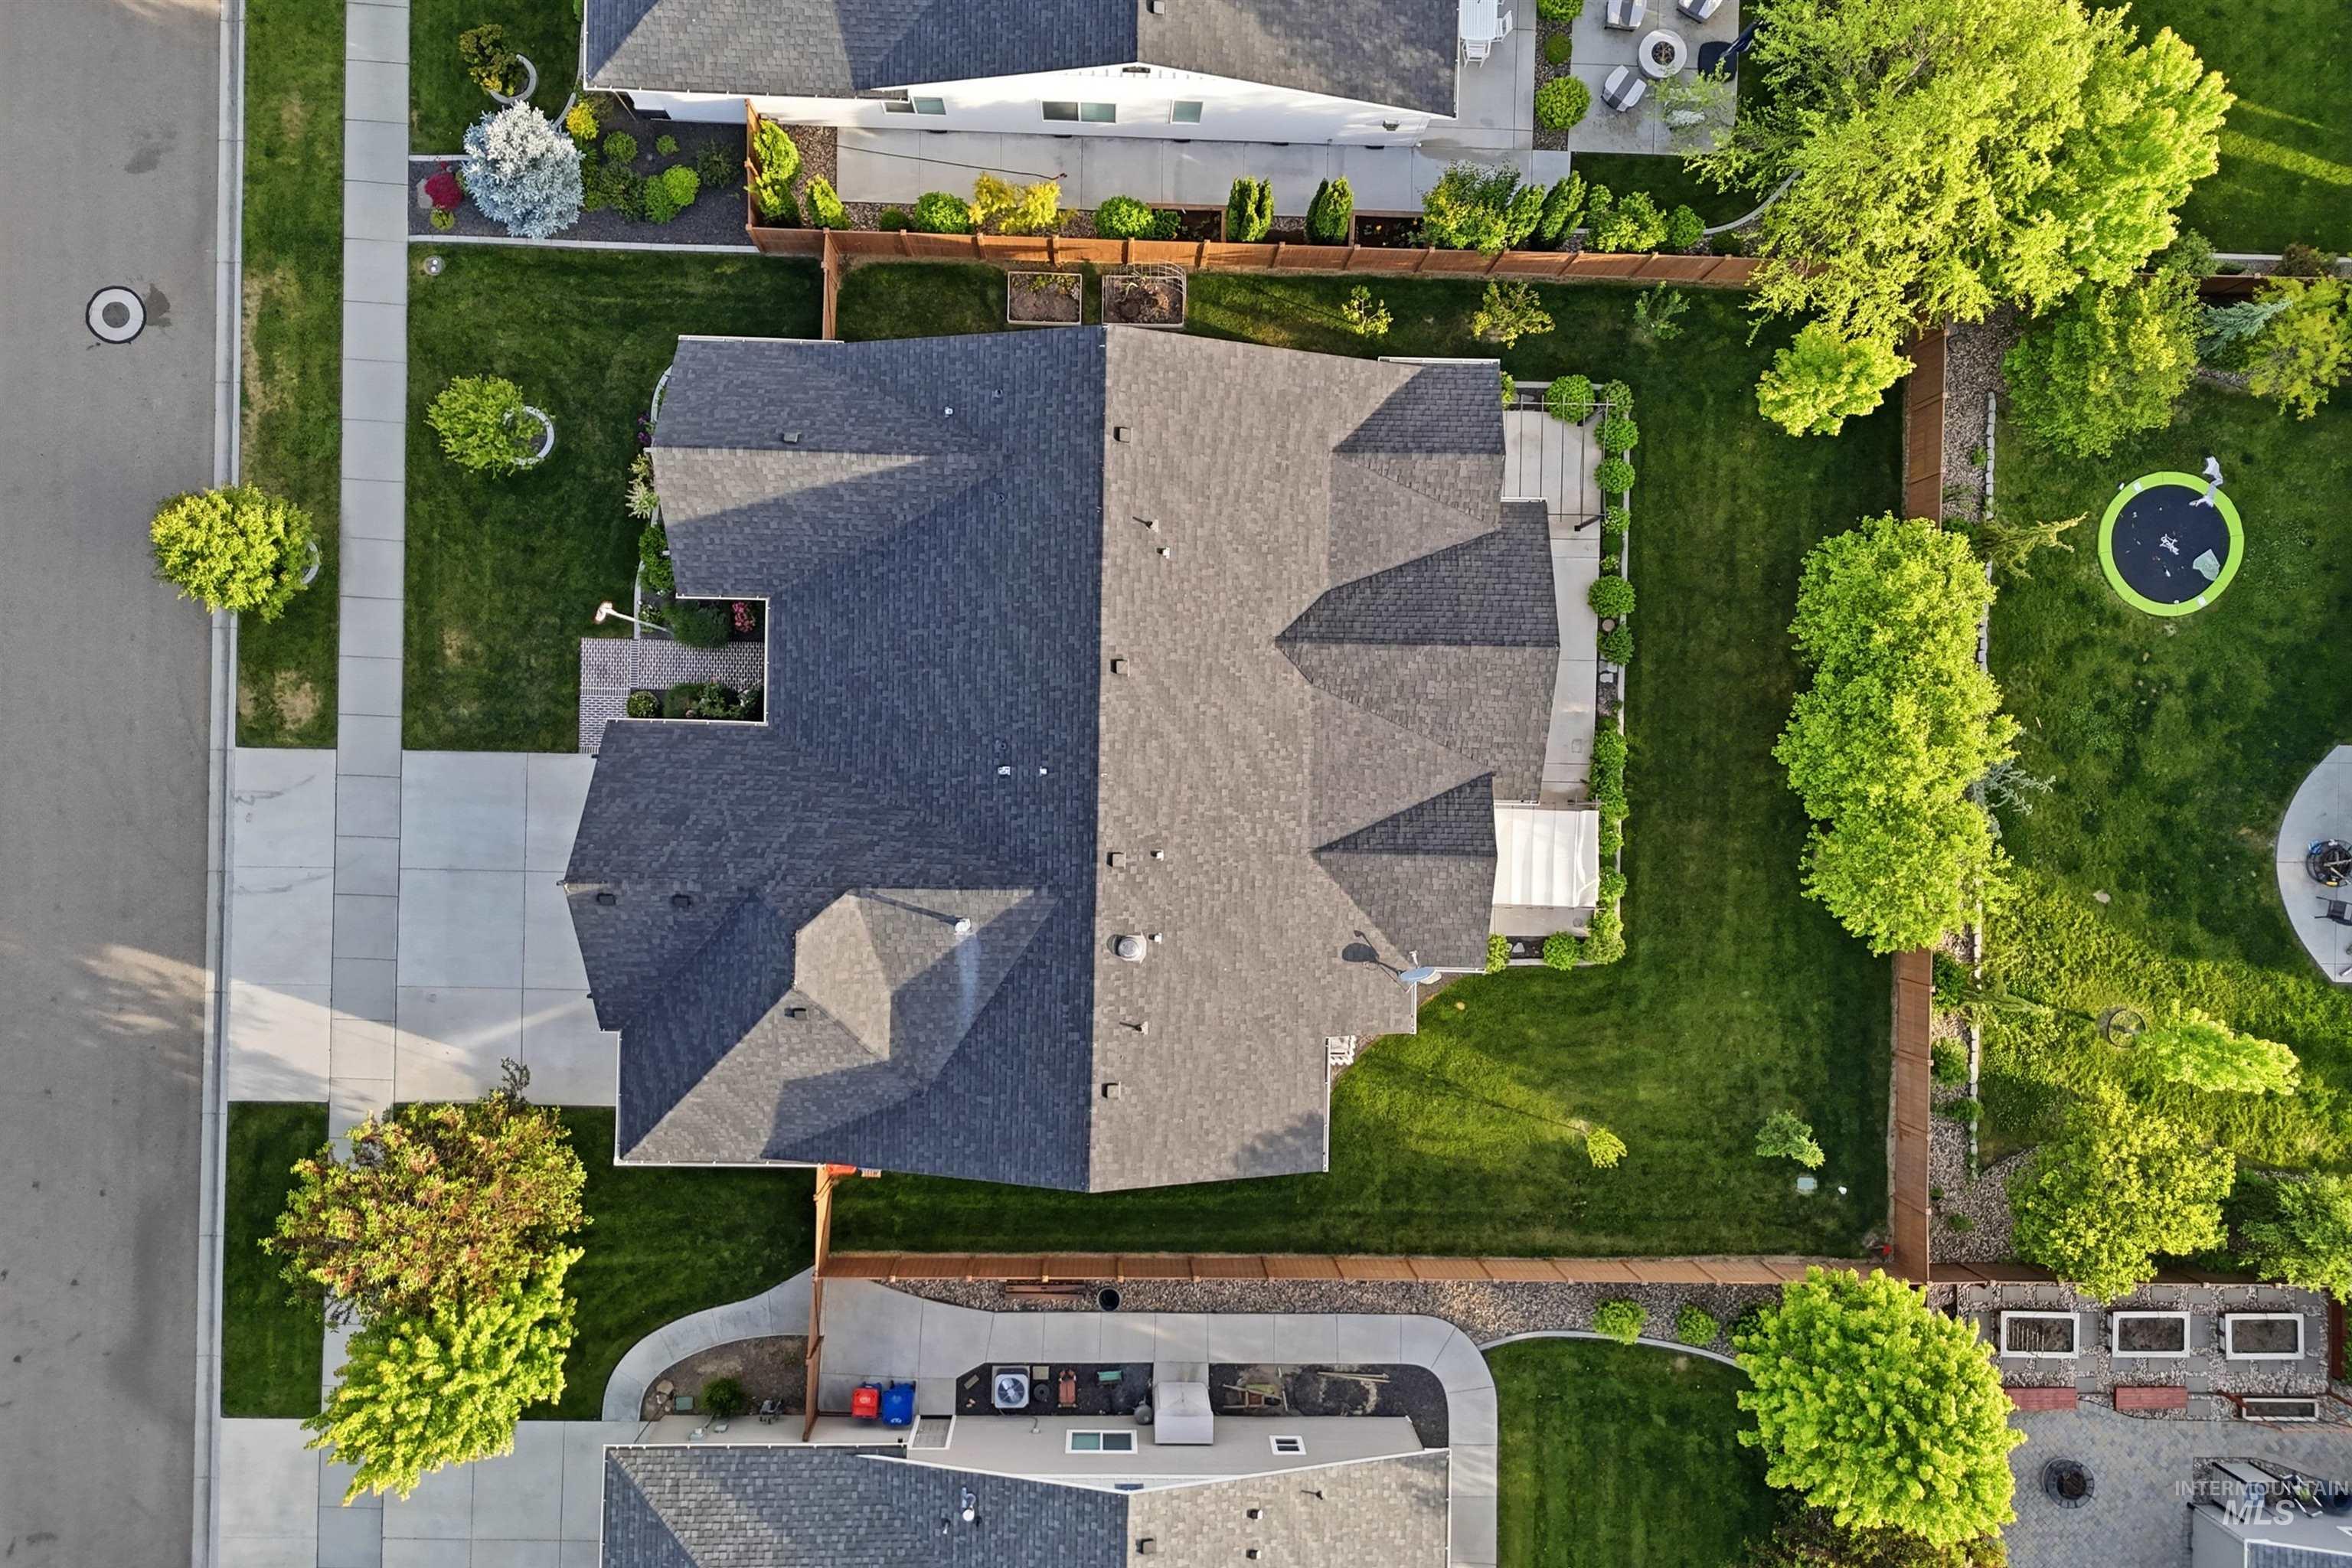
Gable roofline, expansive grass lawn, concrete driveway, mature trees, and privacy fencing
-
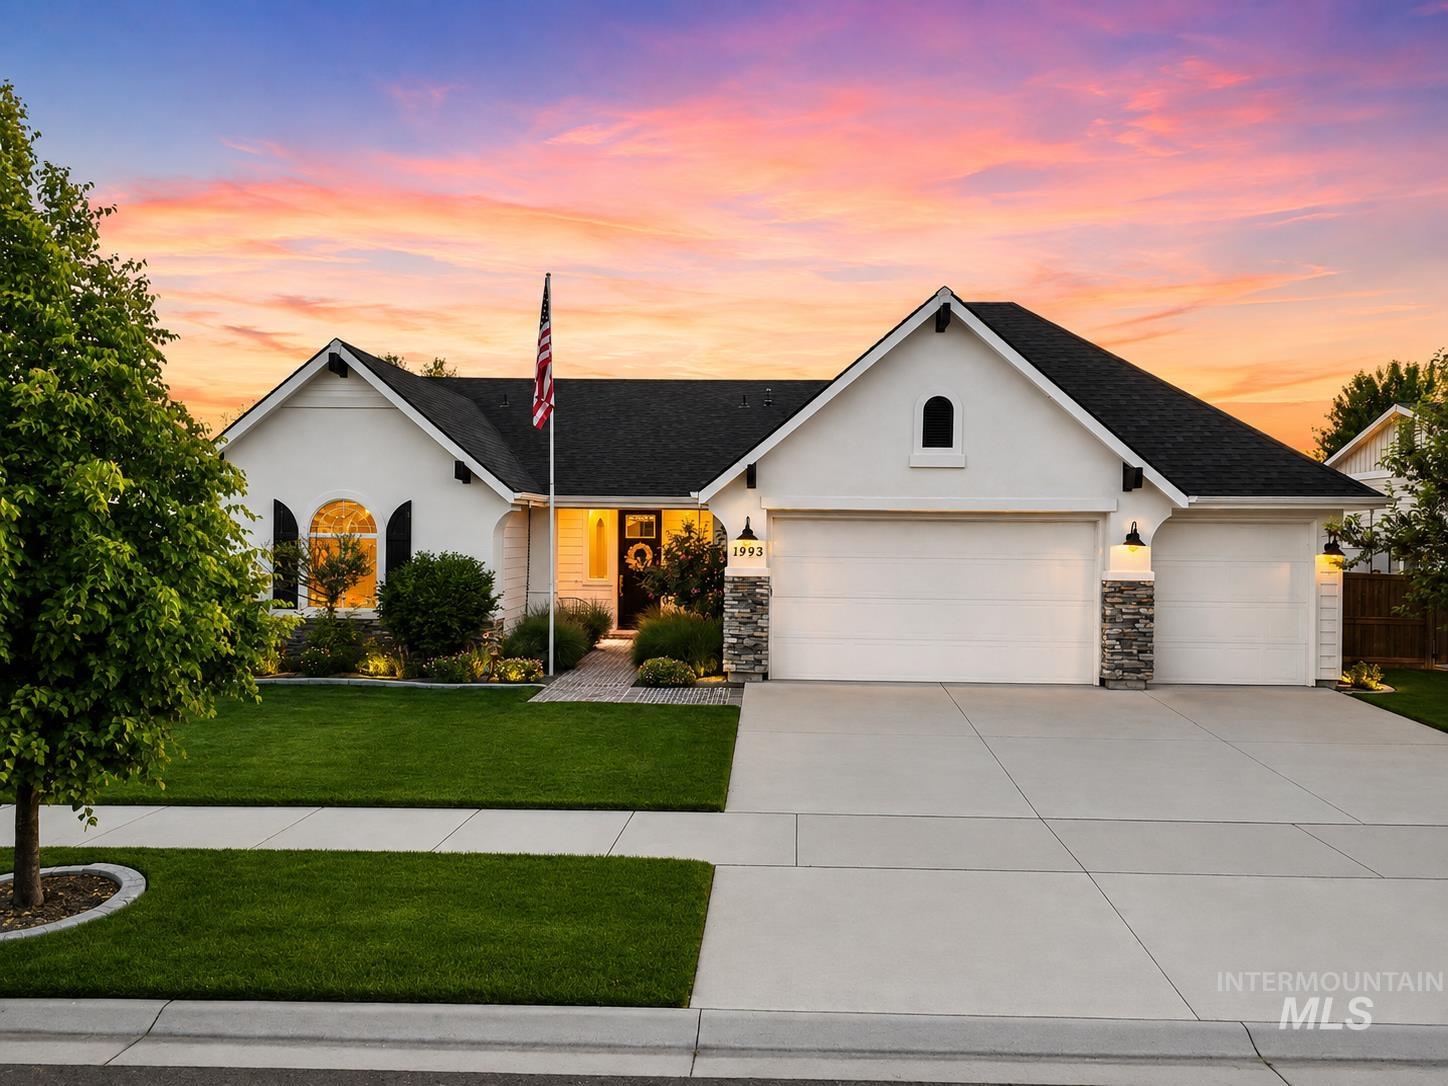
White stucco exterior with black shingle roofing and stone accents
OPEN HOUSES: Saturday 8/15: 12-3 and Sunday 8/14: 1-4pm. Welcome to effortless single-level living in a prime Eagle location, just minutes from downtown, premier shopping, dining, and the Boise Greenbelt. Beautiful hardwood floors welcome you into this spacious home featuring a highly desirable split-bedroom design. At the heart of the home, the chef-inspired kitchen features expansive quartz countertops, double ovens, stainless steel appliances, an oversized island with breakfast bar, walk-in pantry, and generous dining area. The open layout and seamless indoor/outdoor flow make entertaining a breeze. Retreat to the private primary suite with dual walk-in closets, separate vanities, a soaking tub, spacious full-tile shower, and adjoining flex space—perfect for a home office, gym, reading room, or den. Step outside to an oversized covered patio overlooking the beautifully landscaped backyard with mature trees, garden space, and fruit trees—an inviting setting for relaxing or entertaining. The oversized 3-car garage offers plenty of room for vehicles, storage, and all your Idaho toys. Enjoy the sought-after Lilac Springs lifestyle with a community pool, pond, park, walking paths, and beautiful Eagle foothill views—all while staying close to everything Eagle has to offer.
- Heating:
- Forced Air, Gas
- Cooling:
- Central air
- Garage Capacity:
- 3
- Country:
- US
- State:
- ID
- City:
- Eagle
- Zipcode:
- 83616
- Street:
- 1993 N Foudy Ave
- Longitude:
- W117° 34' 30.8''
- Latitude:
- N43° 42' 33.6''
- Master Bedroom Level:
- Main
- Bedroom 2 Level:
- Main
- Bedroom 3 Level:
- Main
- Kitchen Level:
- Main
- Living Room Level:
- Main
- School District:
- West Ada School District
- Elementary School:
- Star
- Middle School:
- Eagle Middle
- High School:
- Eagle
- Status:
- Back on Market
- Type:
- Single Family
- Level:
- Single
- Tax Year:
- 2025
- Taxes:
- $2,115
- Potential Short Sale:
- No
- Age:
- 6 - 10 Years
- Auction:
- No
- Flood Ins Required:
- No
- HUD Owned:
- No
- In Foreclosure:
- No
- Land Size:
- 10000 SF - .49 AC
- Home Owner Exempt:
- Yes
- HOA Frequency:
- Quarterly
- HOA Fees:
- $400
- Virtual Tour:
- https://www.zillow.com/view-imx/6d366407-13fb-41d3-a962-242c2f2bdd8f?setAttribution=mls&wl=true&
- Inc Kitchen Features:
- Breakfast bar, Dishwasher, Disposal, Microwave, Pantry, Refrigerator, Island, Double oven, Water softener own, Oven/range built-in, Countertop-quartz, Gas Range
- Lot Features:
- Sidewalks, Garden space, Irrigation available, Finished Driveway, Pond Community
- Water:
- City service
- Land Use:
- Single
- Sprinkler System:
- Pressurized Irrigation
Residential For Sale
1993 N Foudy Ave, Eagle, Idaho 83616
- Property Type :
- Residential
- Listing Type :
- For Sale
- Listing ID :
- 98997354
- Price :
- $725,000
- Bedrooms :
- 3
- Bathrooms :
- 2.5
- Apx SqFt :
- 2,359 SqFt
- Year Built :
- 2018
- Lot Area :
- 0.24 SqFt
- Days on Market :
- 1
- Subdivision :
- Lilac Springs
- Update Date :
- 08/13/2026 21:46:07
- Status :
- Active

- JoeAnne Santy-Greene
- (208) 947-4609
- (208) 283-6313
- (208) 287-8500
-


