

-
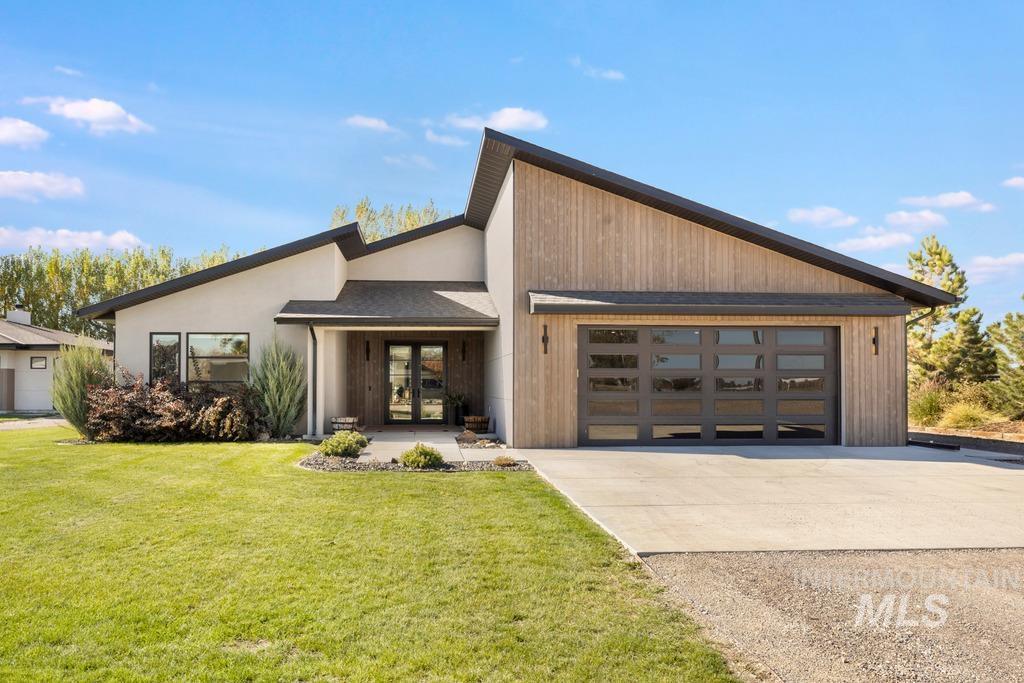
Contemporary architectural exterior featuring a high-pitched roofline, mixed-material facade with vertical wood-finish siding and smooth stucco, multi-pane glass panel garage door, and double-entry glass doors
-
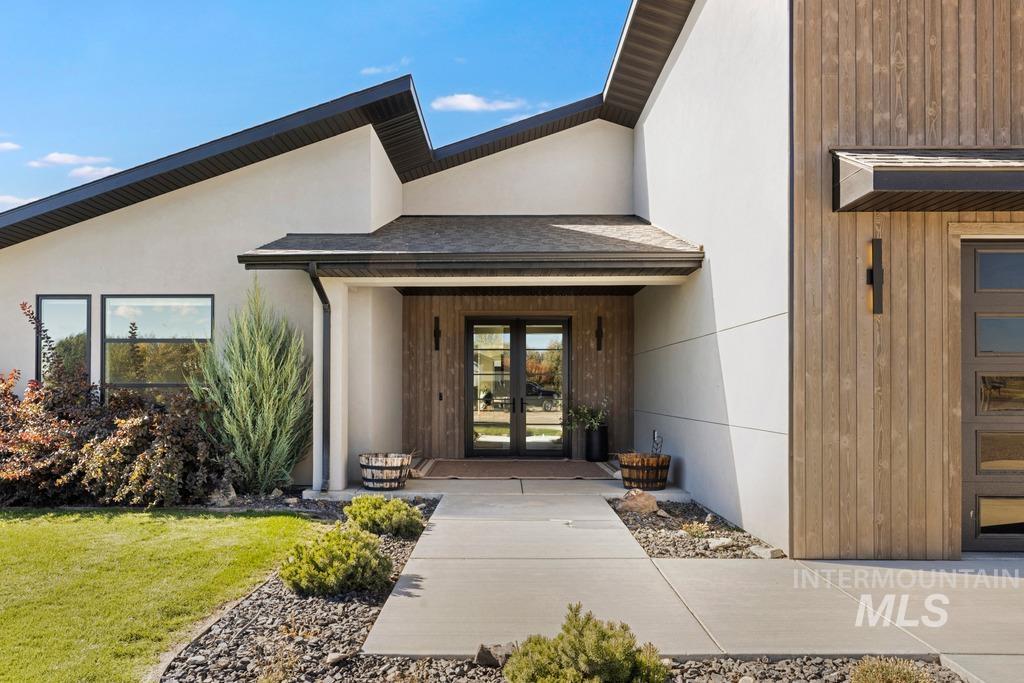
Contemporary exterior featuring a shed roofline, stucco siding, vertical wood-finish accents, and a double-glass front door with integrated side lights
-
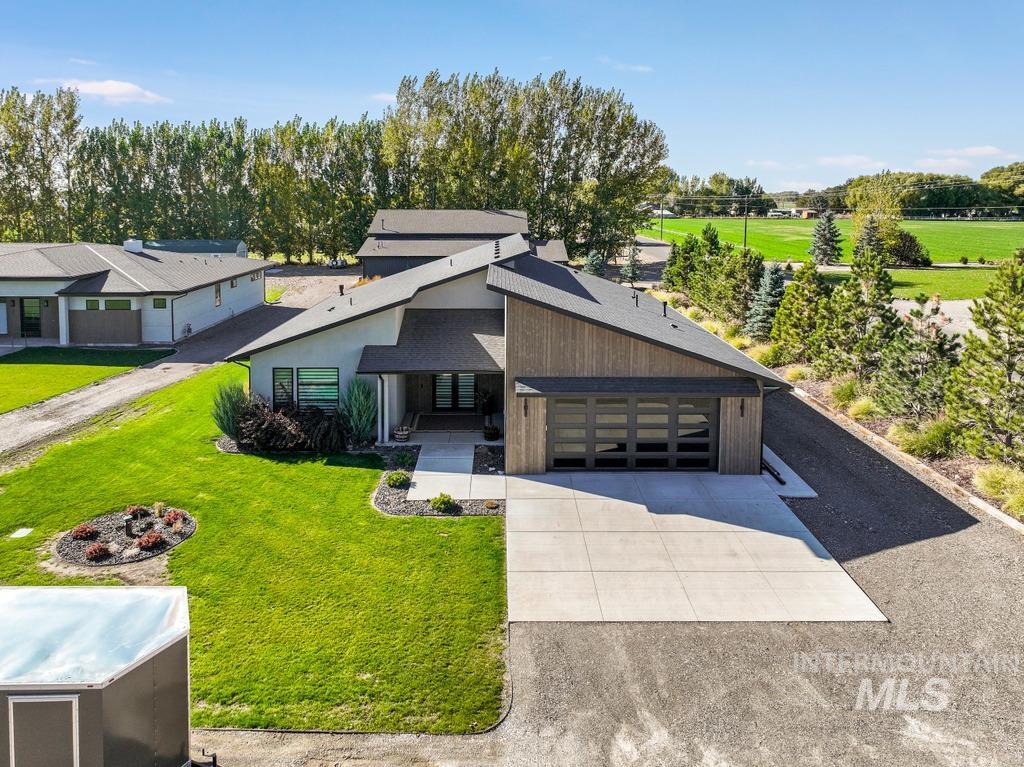
Modern exterior featuring vertical wood-finish siding, white stucco accents, a multi-paneled garage door, and a concrete driveway
-
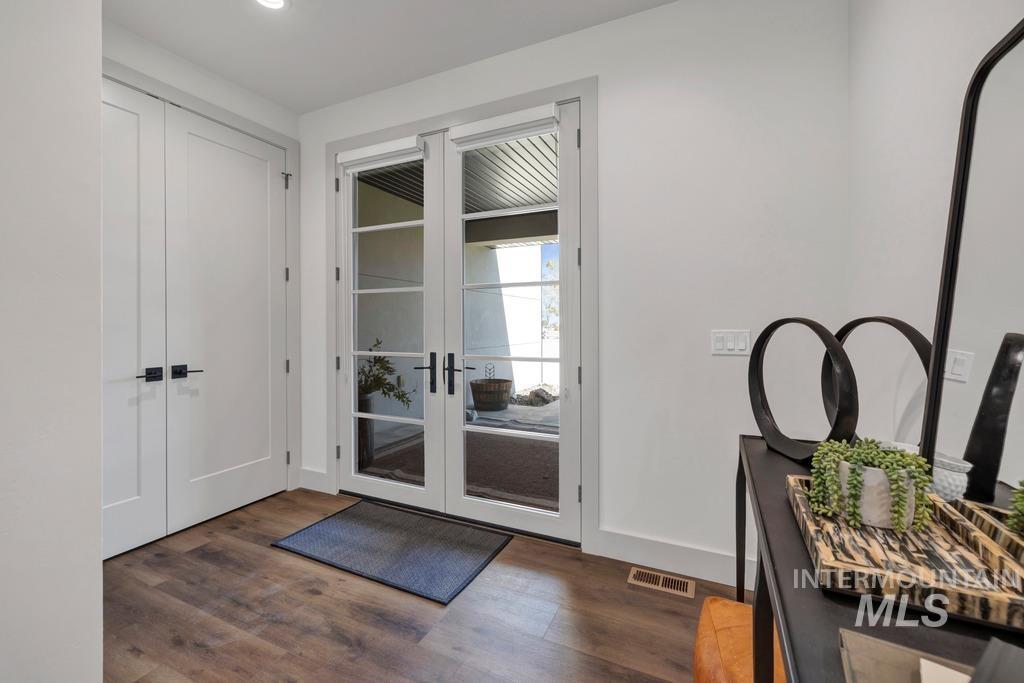
Glass-paned French doors with matte black hardware, wood-finish flooring, and crisp white interior doors
-
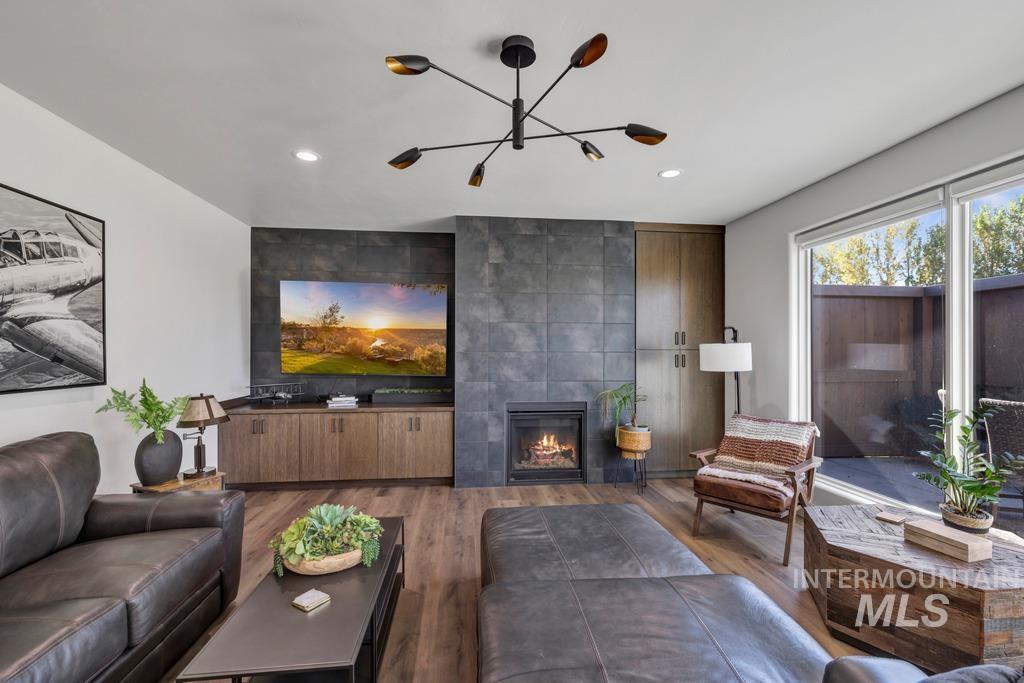
Living room featuring wood-finish flooring, a matte black multi-arm chandelier, a floor-to-ceiling tile fireplace surround, integrated wood cabinetry, and large sliding glass doors
-
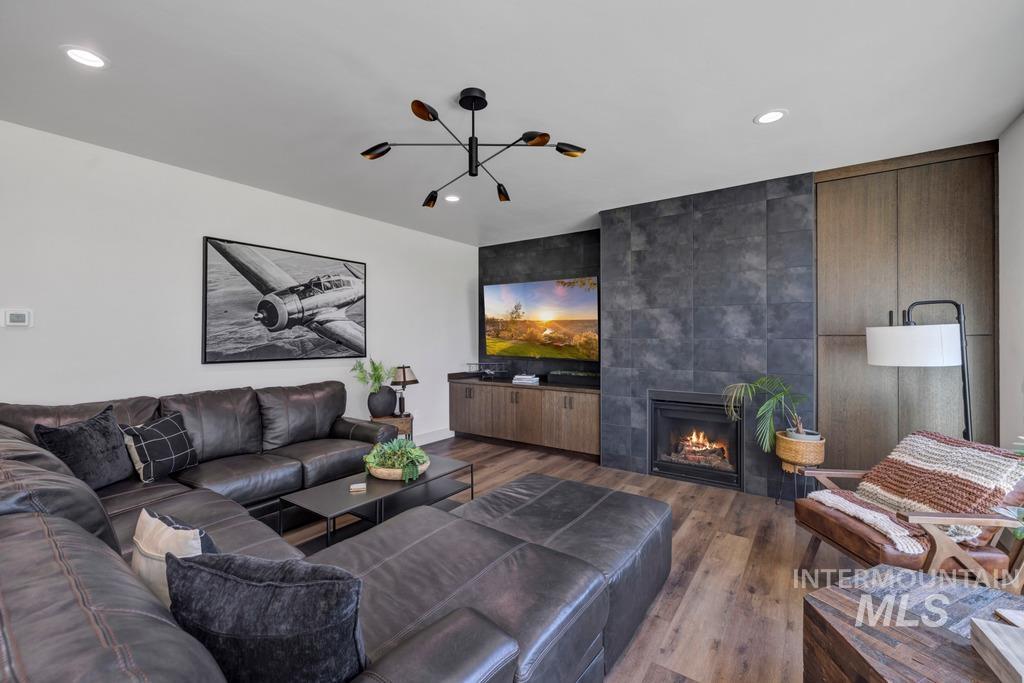
Living area featuring wood-finish flooring, a contemporary multi-arm chandelier, recessed lighting, a built-in cabinet console, and a fireplace with floor-to-ceiling tile surround
-
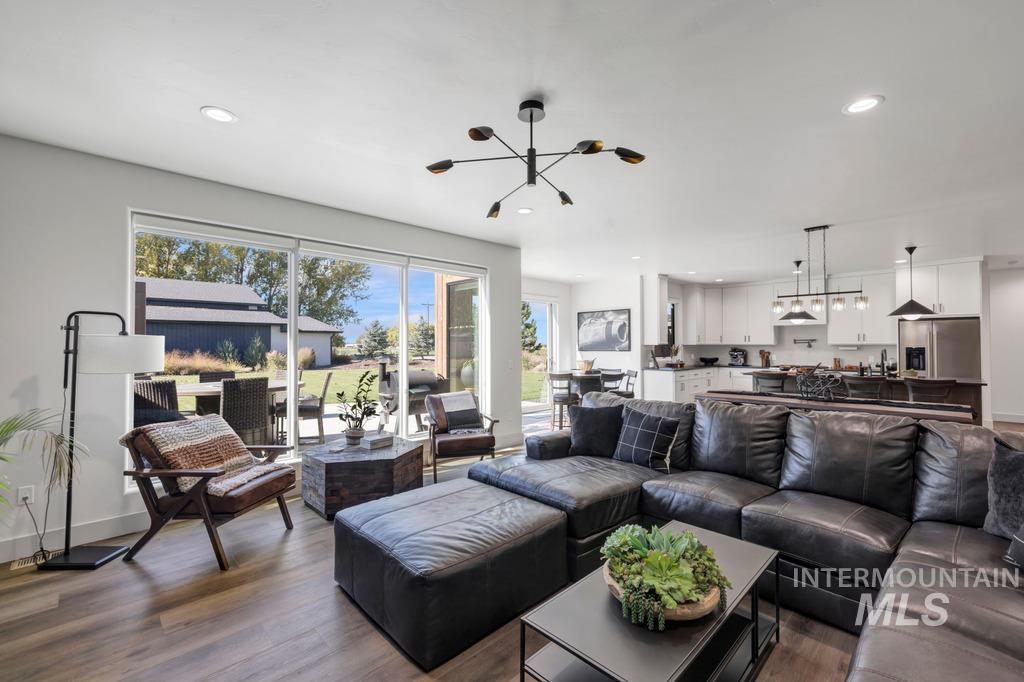
Open-concept interior featuring wood-finish flooring, a modern multi-arm chandelier, recessed lighting, and large sliding glass doors
-
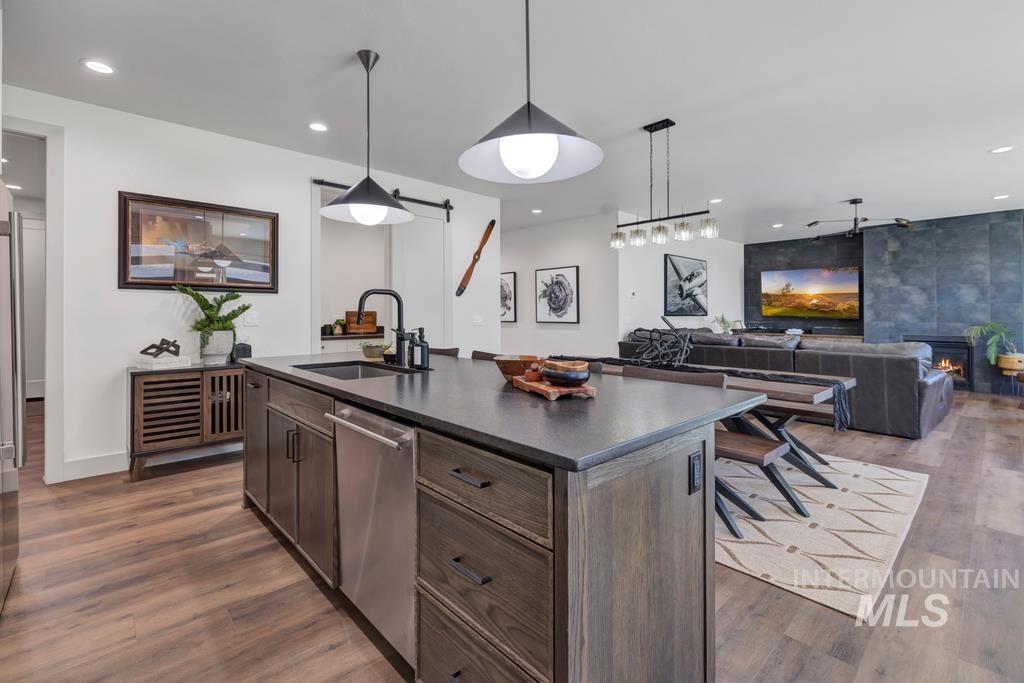
Kitchen island featuring dark-toned cabinetry, a solid surface countertop, and an undermount sink with a matte black faucet
-
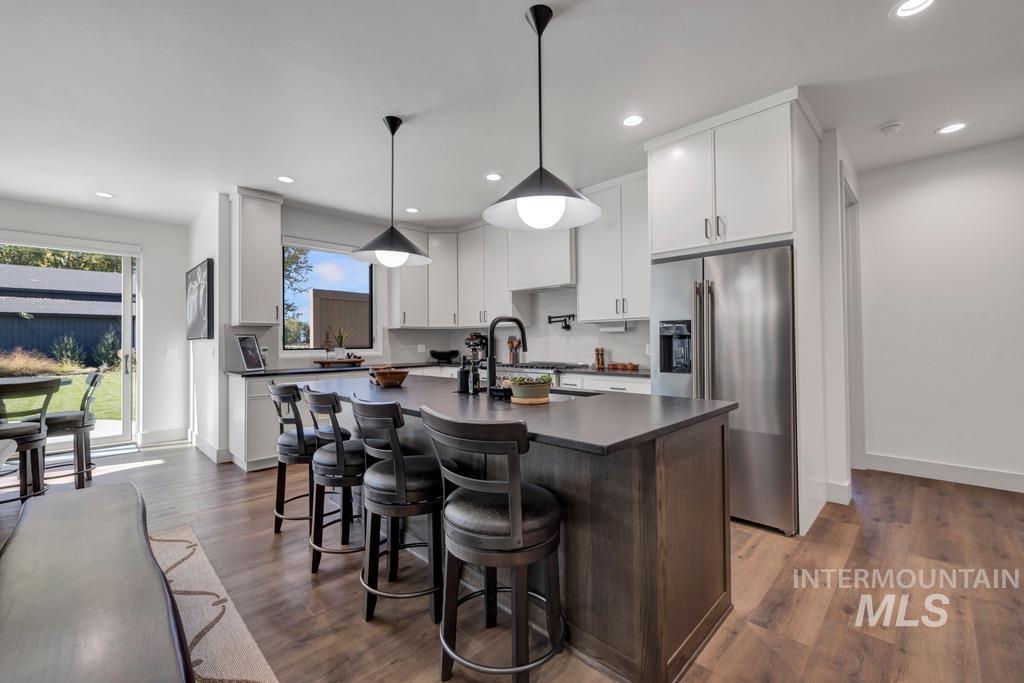
Kitchen featuring white cabinetry, wood-finish flooring, a central island with a contrasting finish, stainless steel refrigerator, and matte black pendant lighting
-
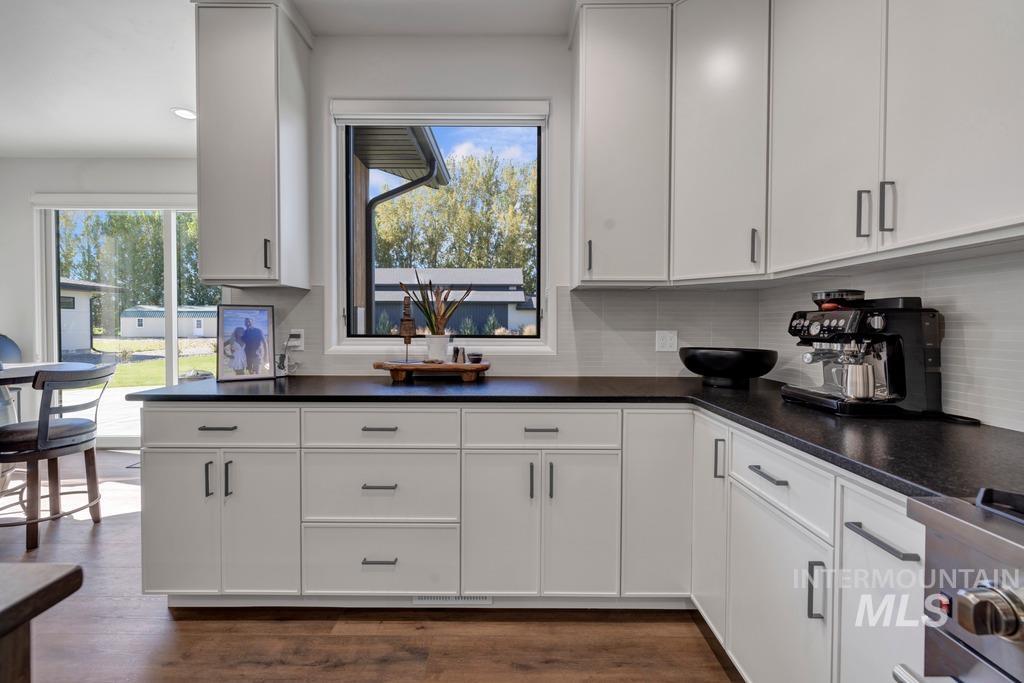
Kitchen featuring white shaker-style cabinetry, dark stone-finish countertops, light-toned horizontal tile backsplash, wood-finish flooring, and a large window
-
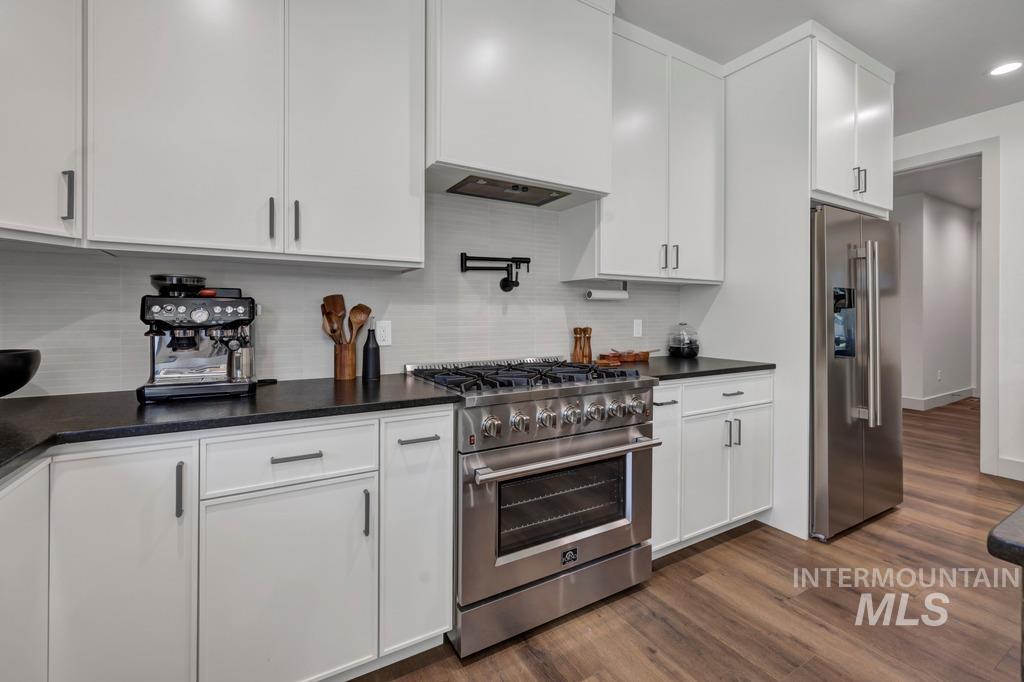
Kitchen featuring white shaker-style cabinetry, dark stone countertops, stainless steel professional-grade gas range, built-in range hood, and wood-finish flooring
-
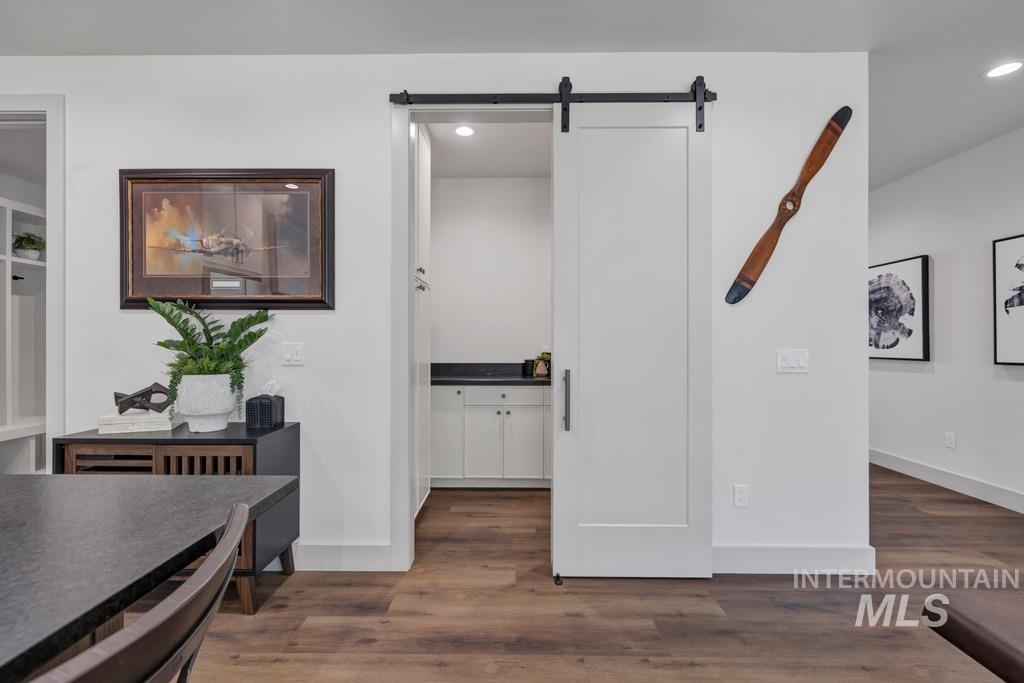
White interior door featuring a matte black sliding track hardware system, dark solid-surface countertops, and wood-finish flooring
-
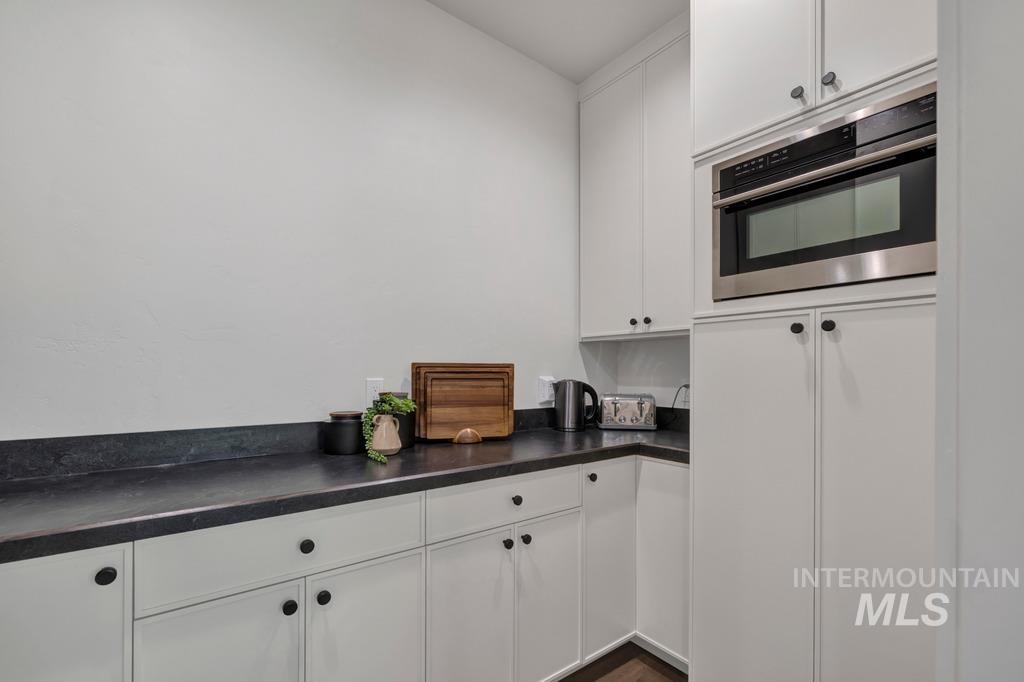
Built-in cabinetry featuring white shaker-style doors, matte black hardware, integrated stainless steel microwave, and dark solid-surface countertops
-
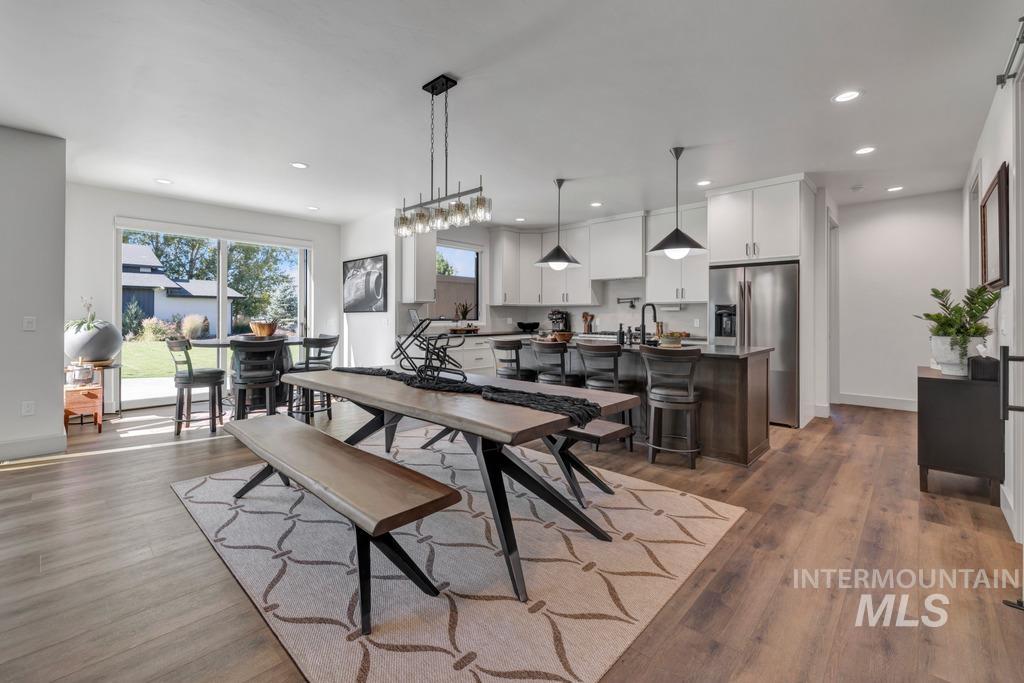
Open-concept kitchen featuring shaker-style cabinetry, quartz countertops, a kitchen island, recessed lighting, and wood-finish flooring
-
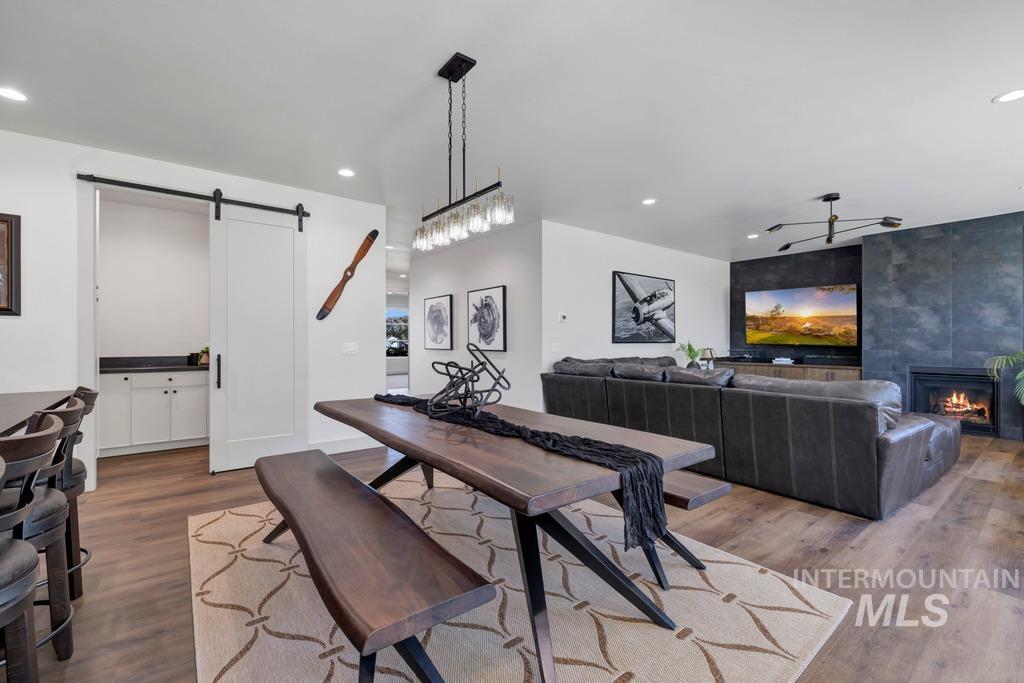
Open-concept interior featuring wood-finish flooring, a floor-to-ceiling stone-tiled fireplace, a white sliding barn door, recessed lighting, and a multi-light linear chandelier
-
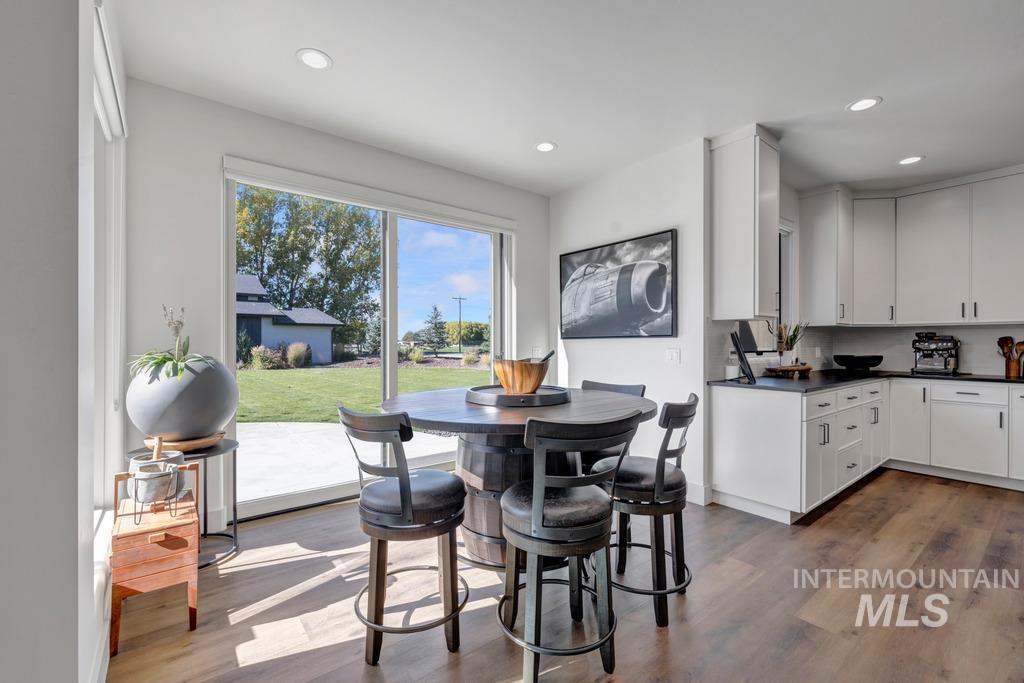
Kitchen featuring white shaker-style cabinetry, dark stone countertops, wood-finish flooring, recessed lighting, and a glass sliding door providing exterior access
-
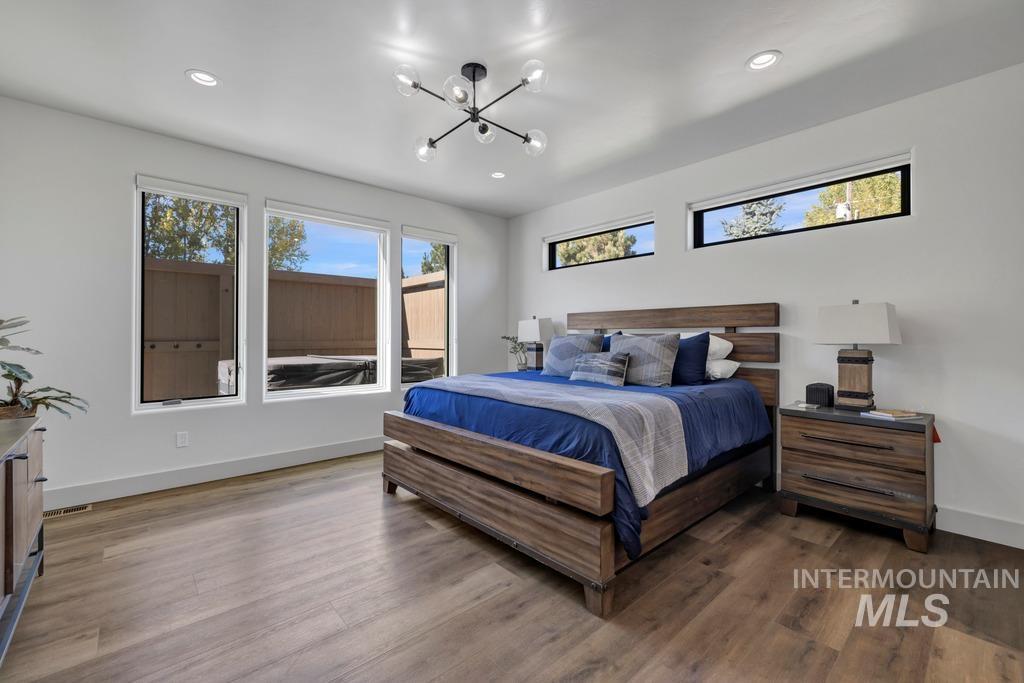
Modern room featuring wood-finish flooring, recessed lighting, a contemporary sputnik-style chandelier, expansive picture windows, and dual horizontal clerestory windows
-
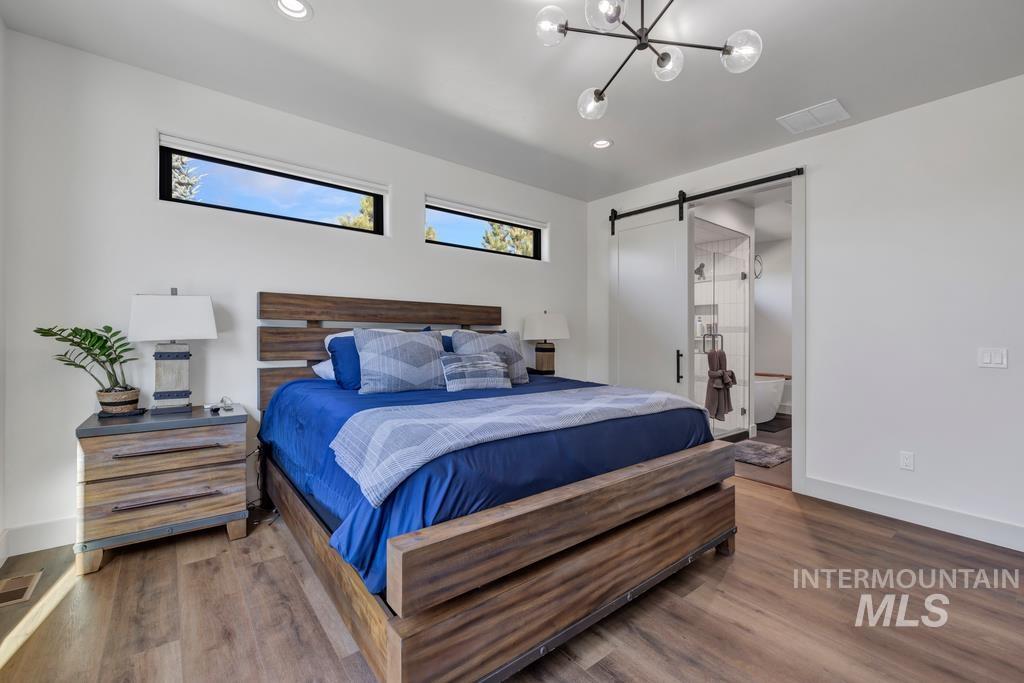
Wood-finish flooring, high ceilings with a multi-arm geometric chandelier, horizontal clerestory windows, and a sliding barn door with matte black hardware
-
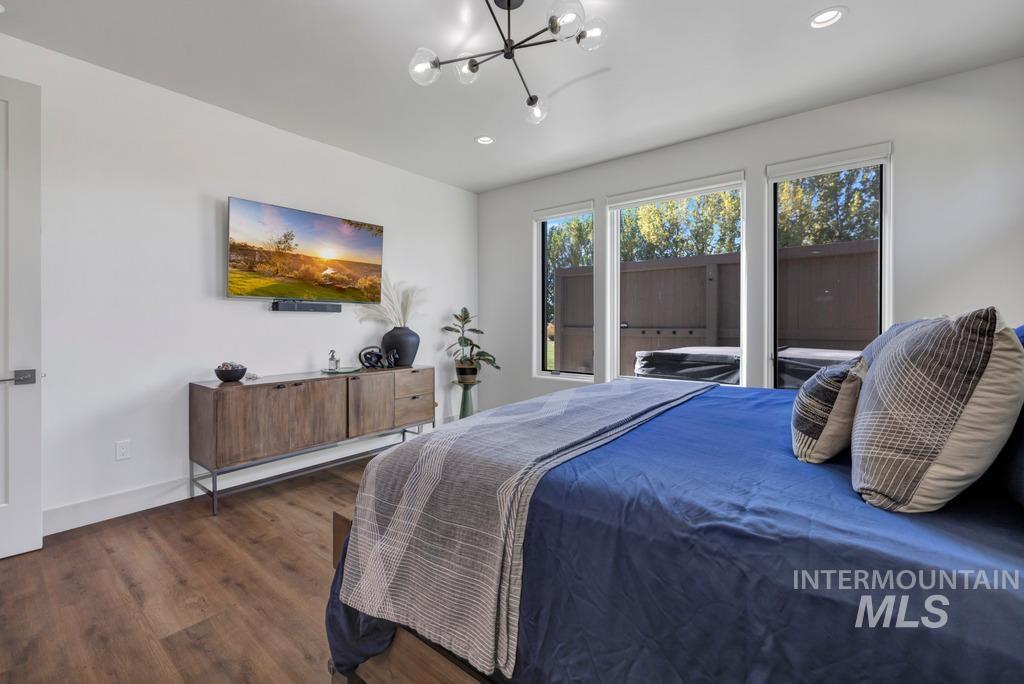
Room featuring wood-finish flooring, modern multi-arm chandelier, recessed lighting, and expansive floor-to-ceiling windows
-
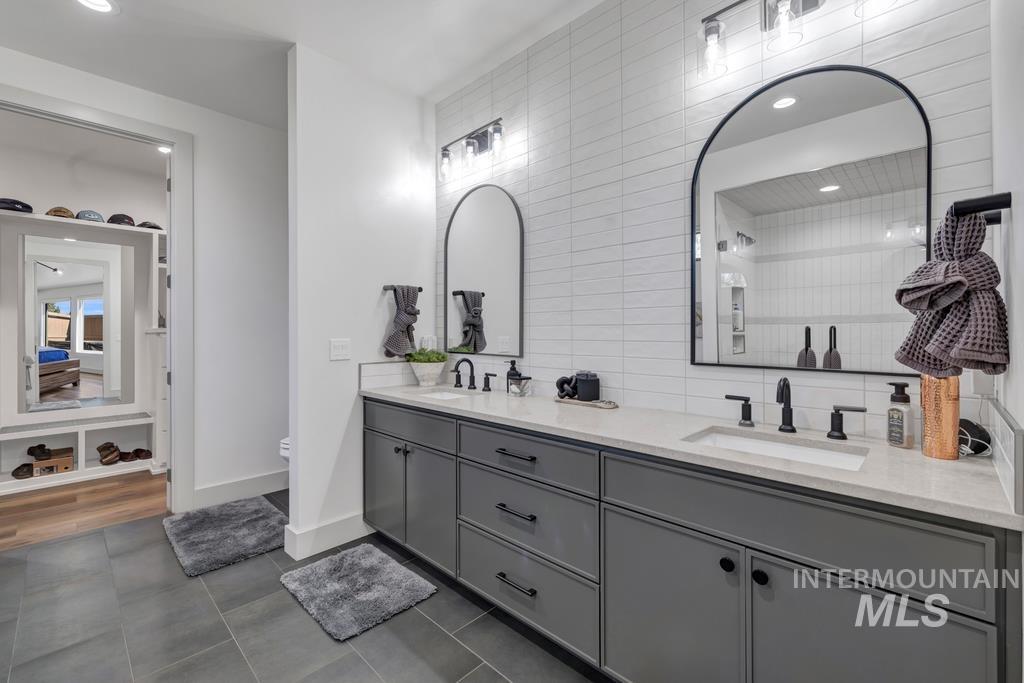
Dual vanity featuring matte grey cabinetry, light-toned stone-finish countertop, dual rectangular undermount sinks, arched-frame mirrors, and horizontal wall tile
-
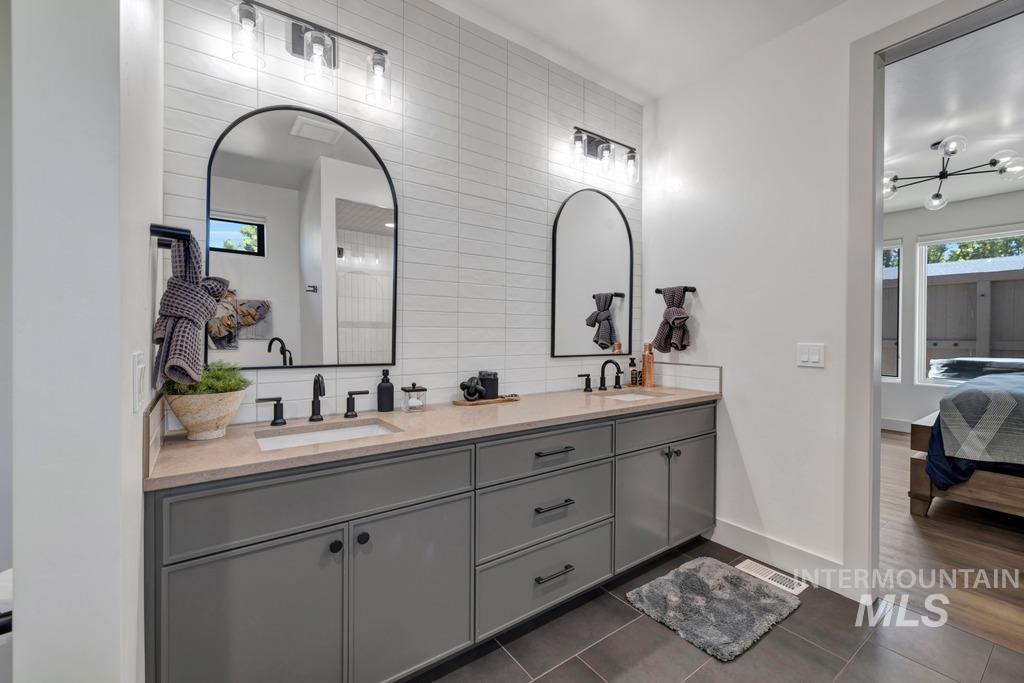
Dual-sink vanity with grey cabinetry, stone countertop, matte black fixtures, arched mirrors, and floor-to-ceiling linear tile backsplash
-
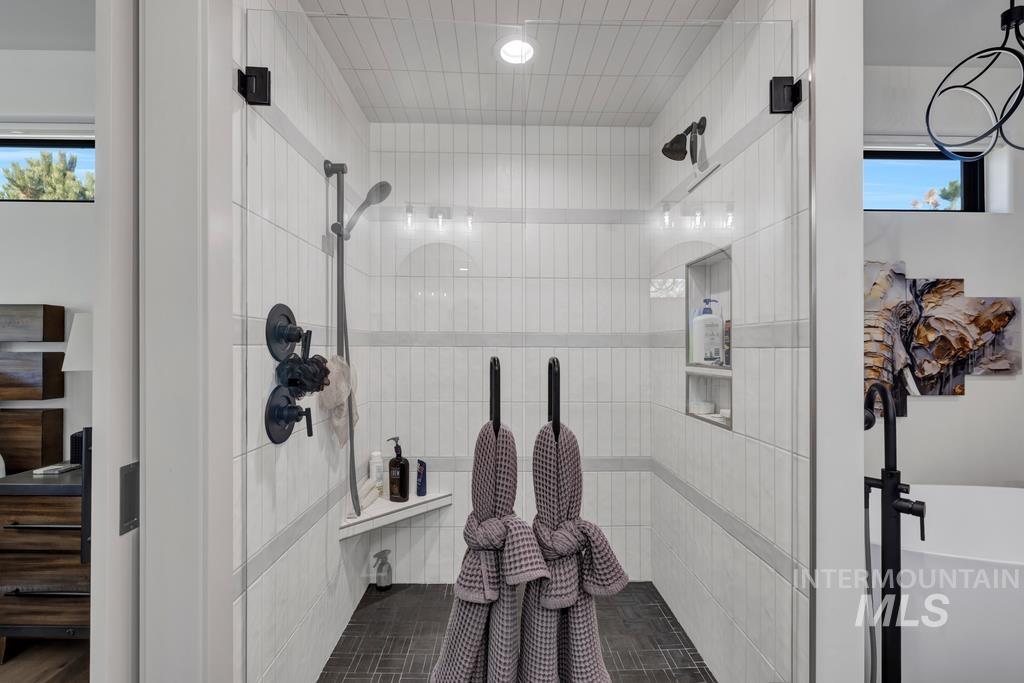
Walk-in shower featuring vertical white wall tile with horizontal accent banding, dark floor tile, frameless glass enclosure, built-in corner bench, and matte black fixtures
-
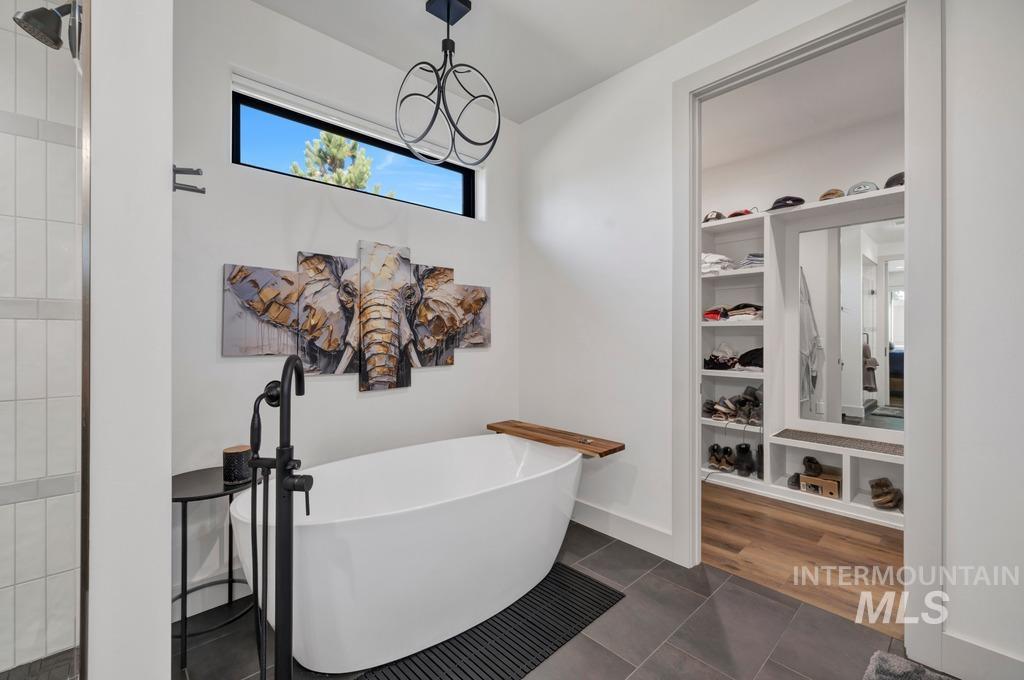
Freestanding soaking tub with a matte black floor-mounted faucet, geometric pendant lighting, horizontal clerestory window, and custom built-in closet storage with integrated mirror
-
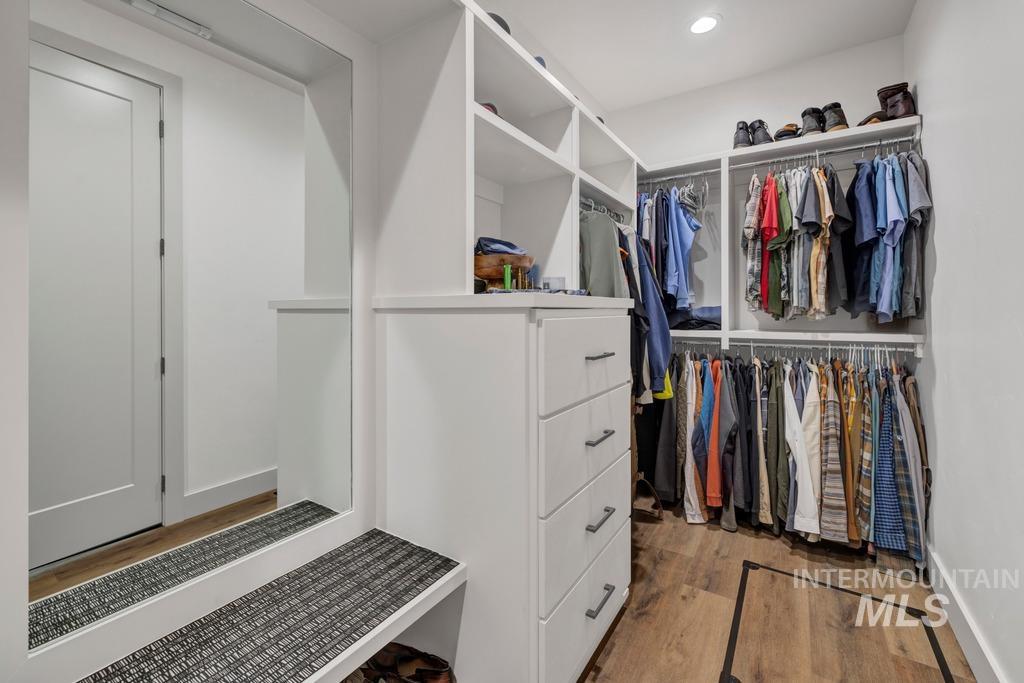
Walk-in closet featuring custom white built-in shelving, a built-in dresser with matte finish hardware, a full-length wall mirror, and wood-finish flooring
-
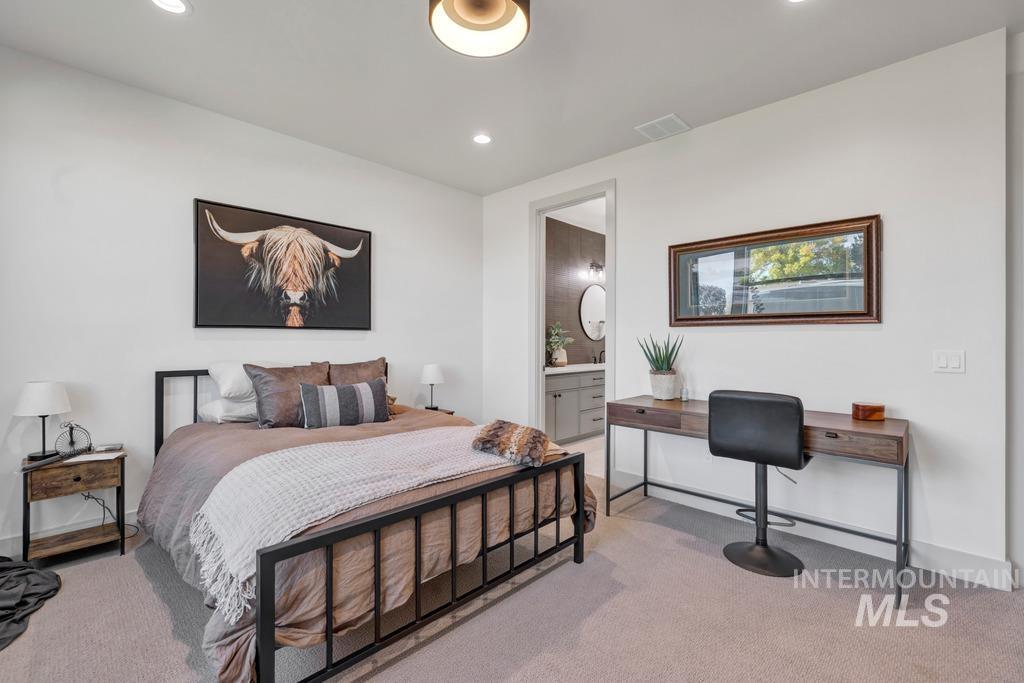
Neutral-toned interior space featuring recessed lighting, a modern flush-mount ceiling fixture, and wall-to-wall carpeting
-
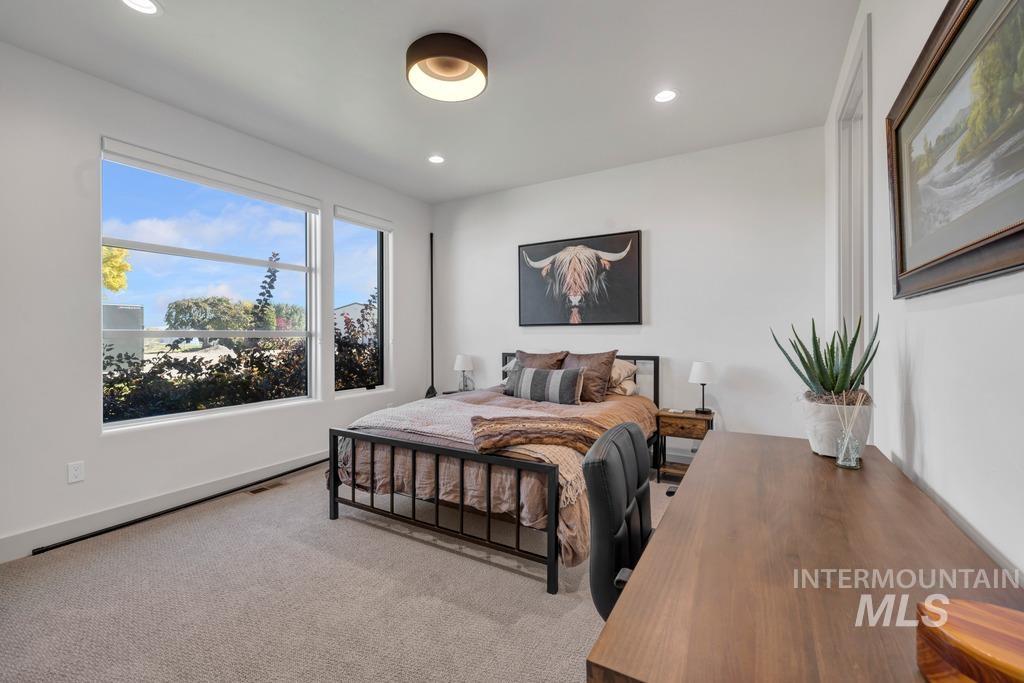
Large picture window, neutral wall-to-wall carpeting, recessed lighting, and a modern drum-style flush mount ceiling fixture
-
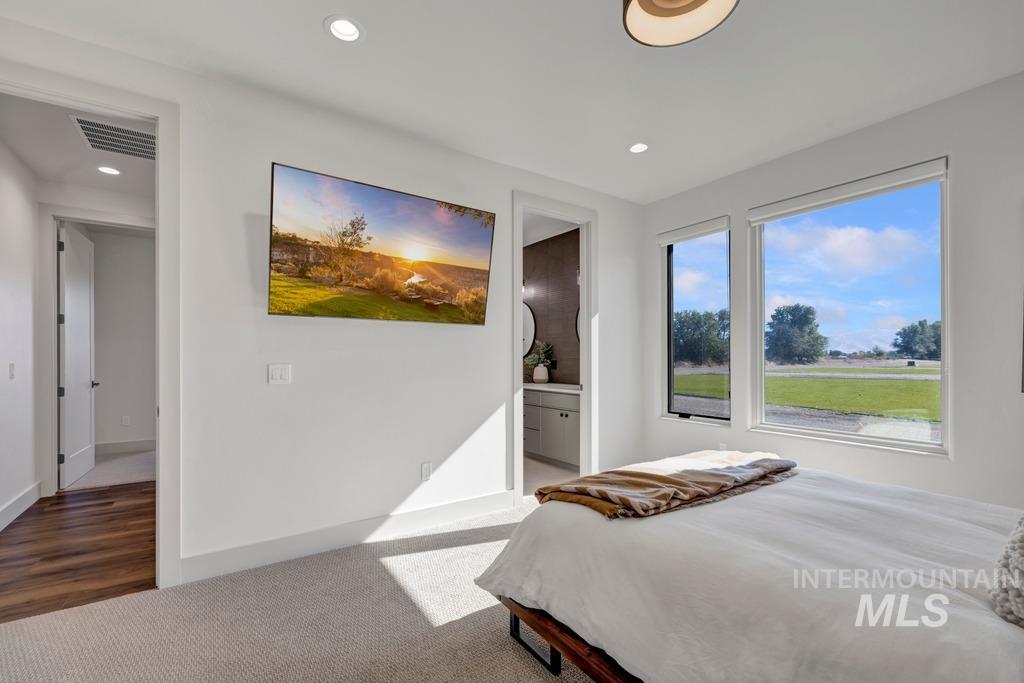
Neutral-toned interior featuring recessed lighting, large windows with exterior landscape exposure, and wood-finish flooring
-
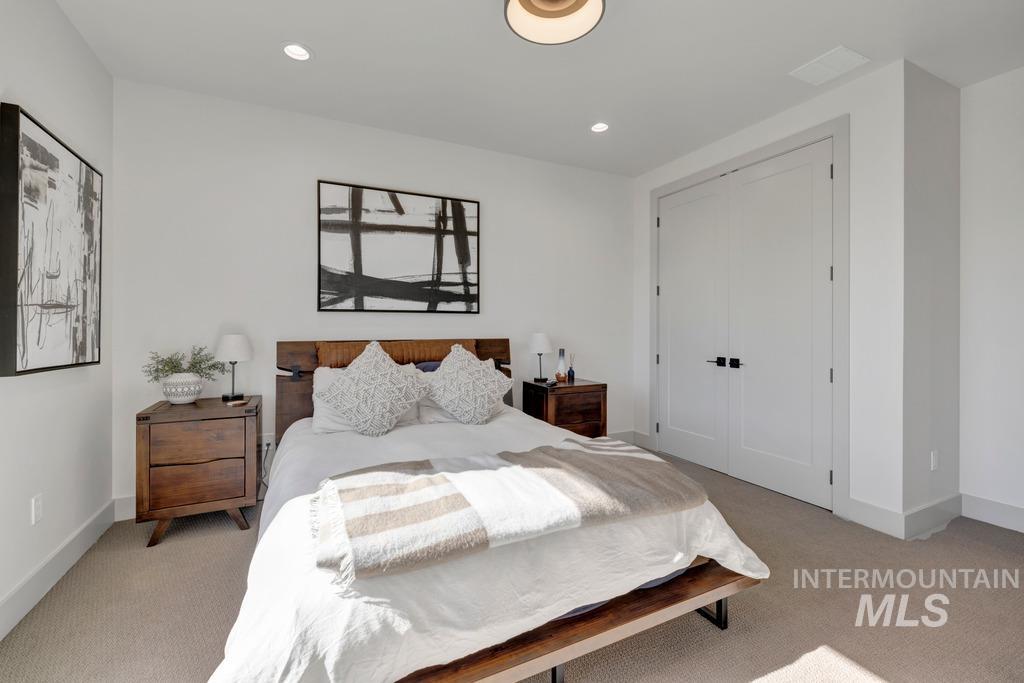
Bedroom featuring neutral carpeting, recessed lighting, double-door closet with matte black hardware, and crisp white wall finishes
-
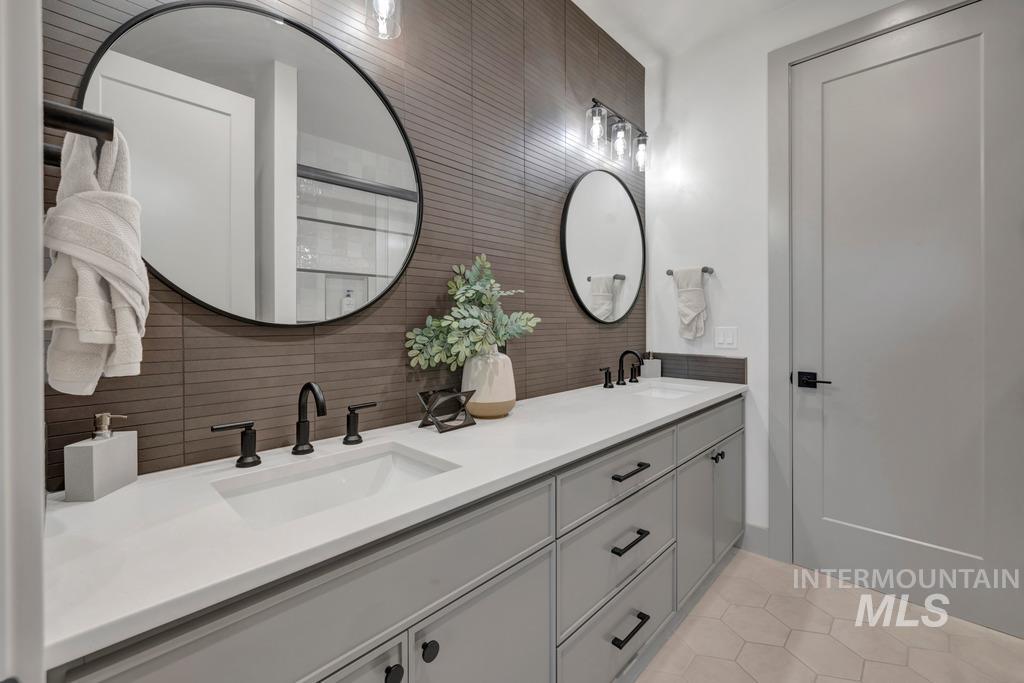
Double vanity featuring gray cabinetry with matte black hardware, white countertop, dual integrated sinks with matte black faucets, and linear tile wall detailing with circular mirrors
-
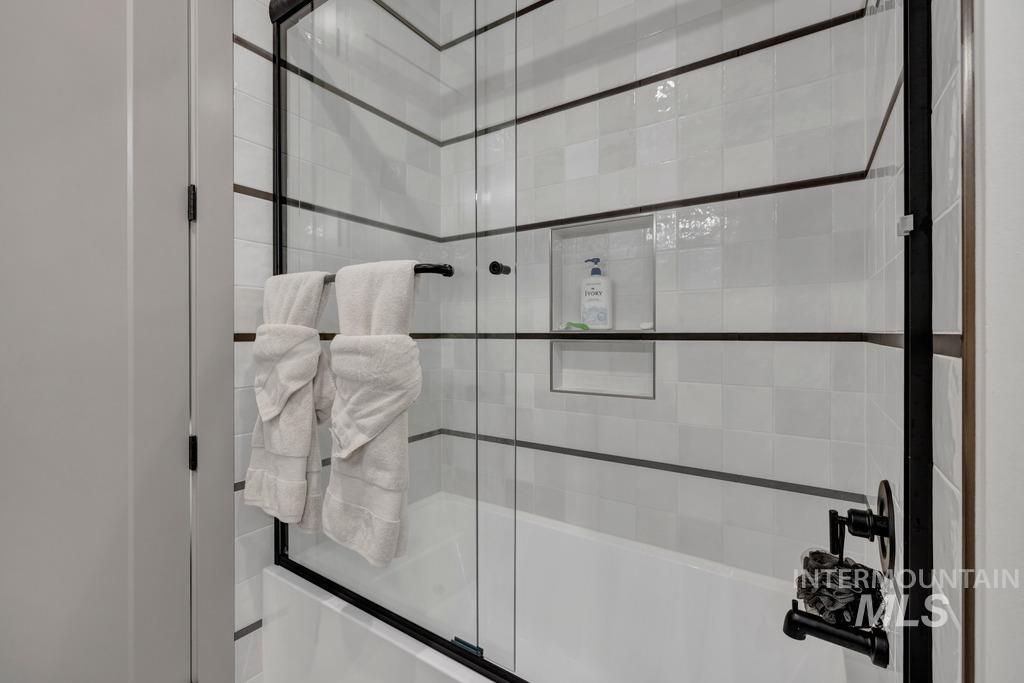
Shower and tub combination featuring white square wall tiles with horizontal dark contrast banding, a frameless glass enclosure, a built-in recessed niche, and matte black fixtures
-
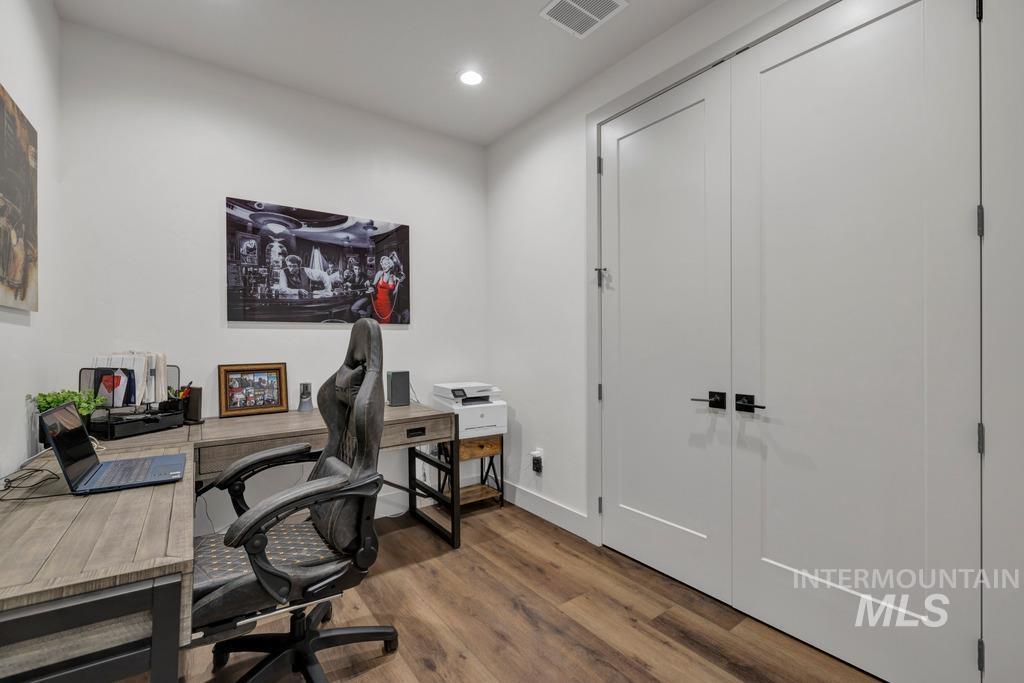
Room featuring wood-finish flooring, recessed lighting, and double doors with matte black hardware
-
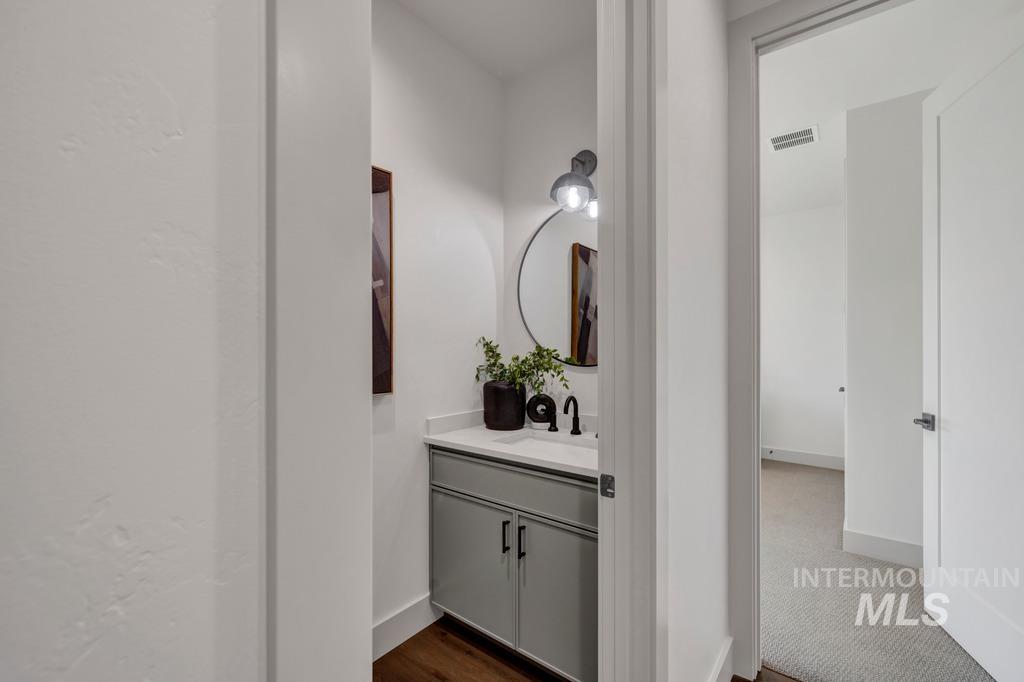
Grey cabinetry, solid surface countertop, undermount sink, matte black faucet, and circular wall-mounted mirror
-
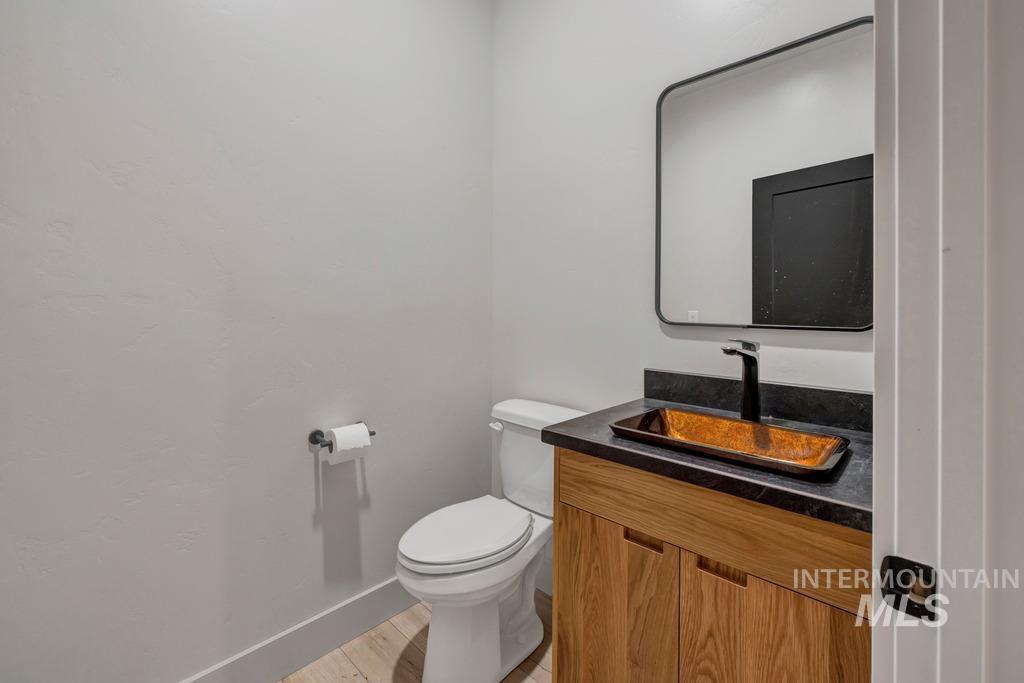
Wood-finish cabinetry featuring integrated pulls, dark countertop, rectangular vessel sink, matte black faucet, and rounded-edge wall mirror
-
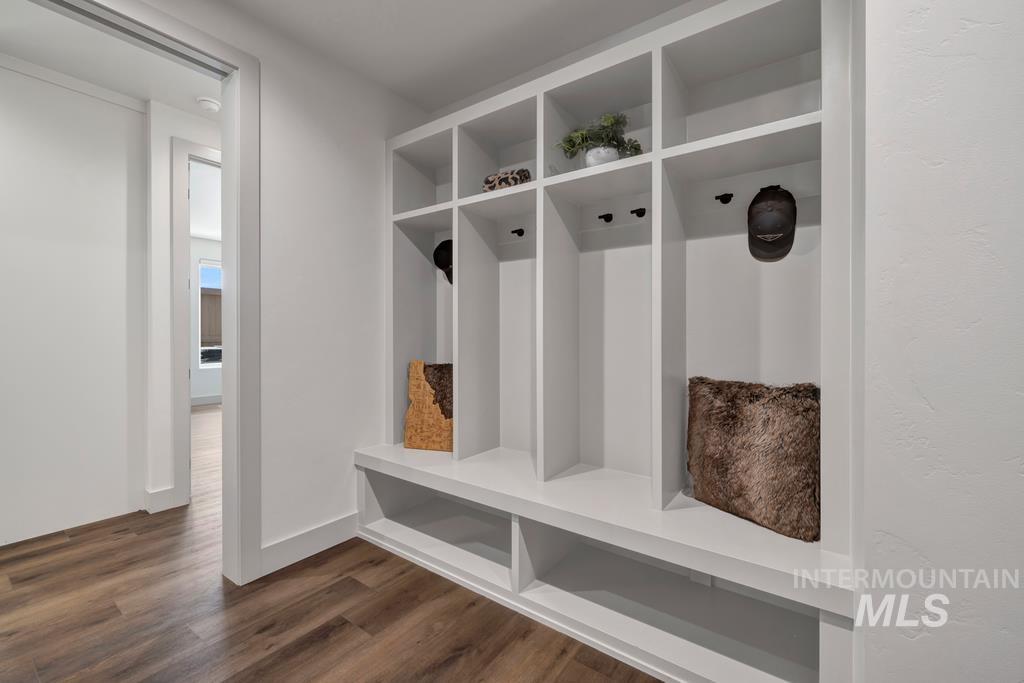
Built-in white mudroom cabinetry featuring vertical lockers, integrated storage cubbies, a bench seat, and matte black hardware, complemented by wood-finish flooring
-
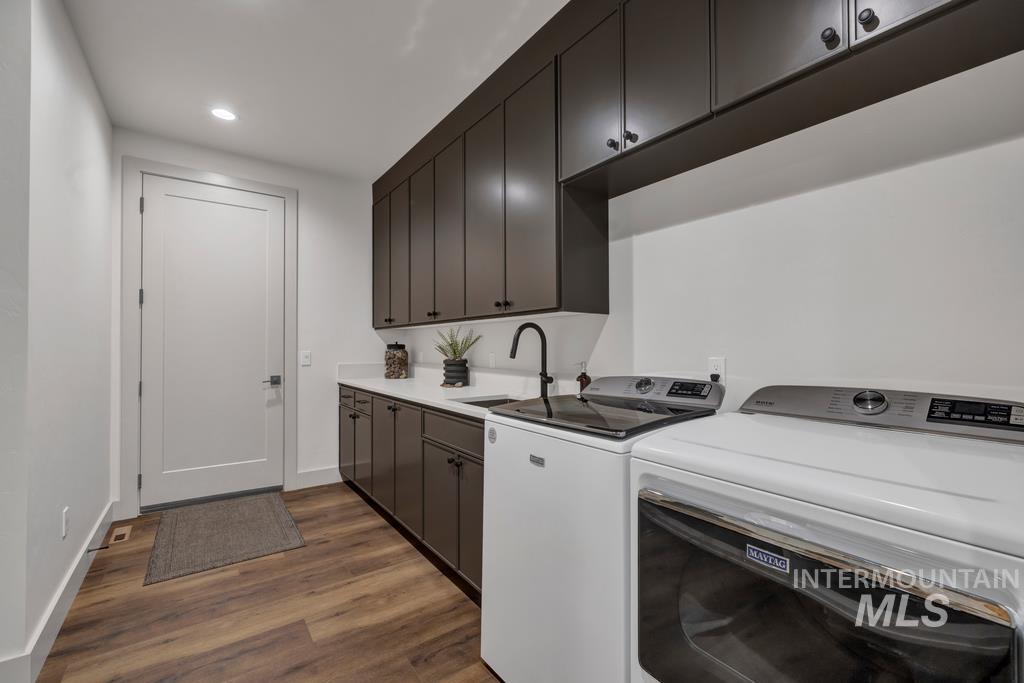
Utility room featuring floor-to-ceiling dark cabinetry, white solid-surface countertops, integrated sink with matte black faucet, and wood-finish flooring
-
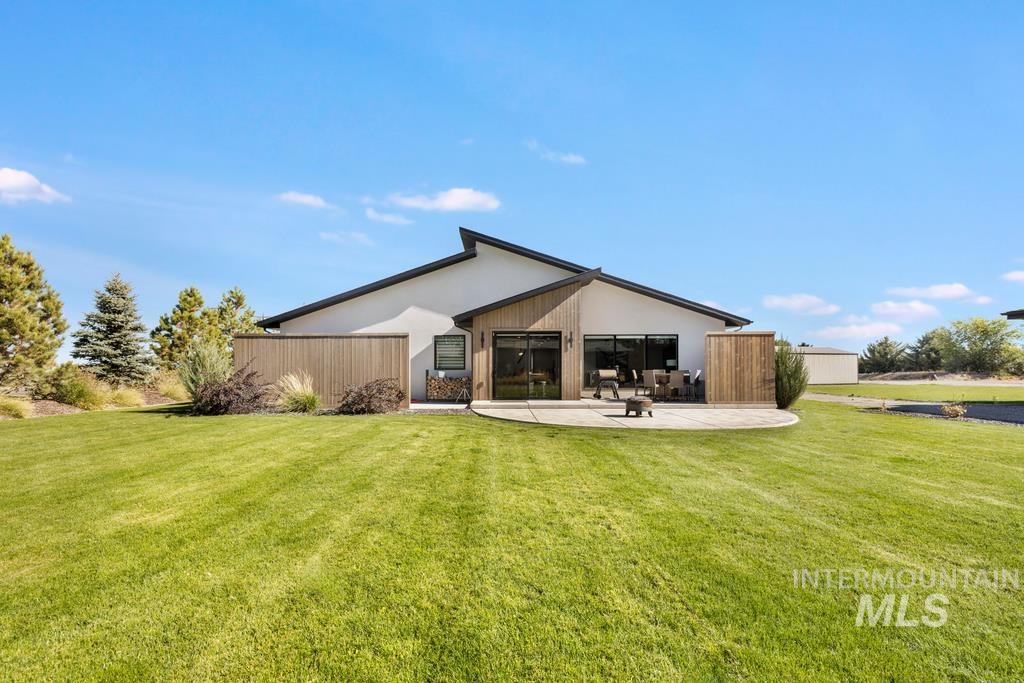
Modern exterior featuring an asymmetrical roofline, vertical wood-plank privacy screening, expansive grass lawn, and a paved circular patio
-
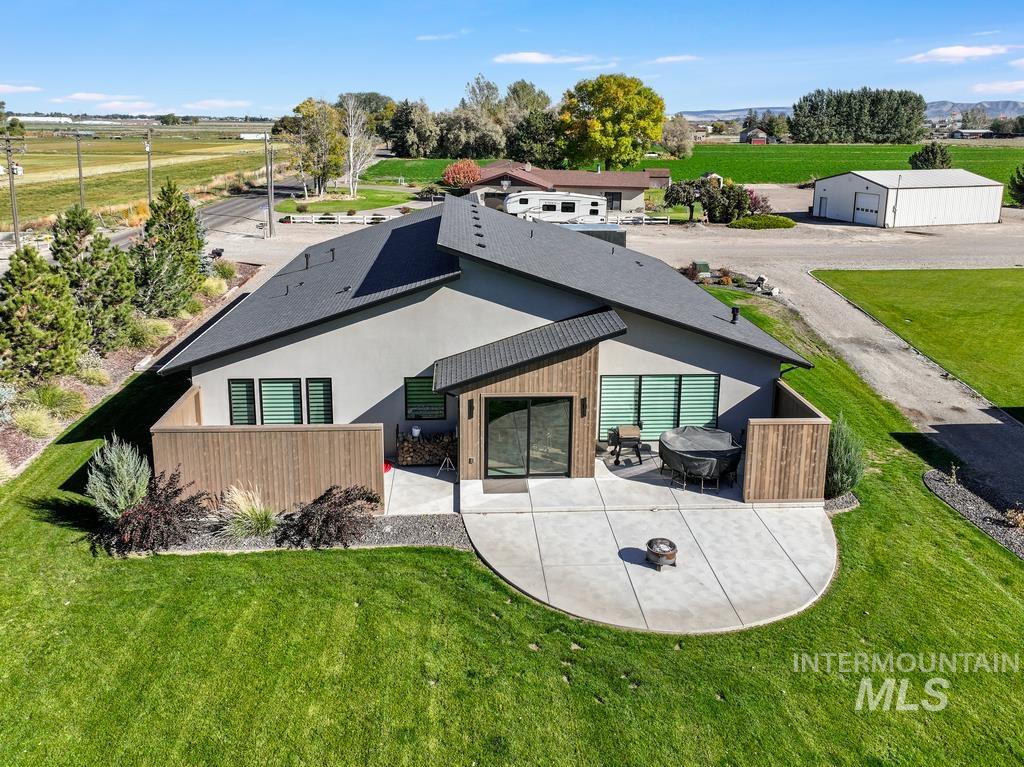
Stucco exterior with wood-slat siding accents, a rounded concrete patio, and a shingle roof, set on a manicured lawn with privacy fencing
-
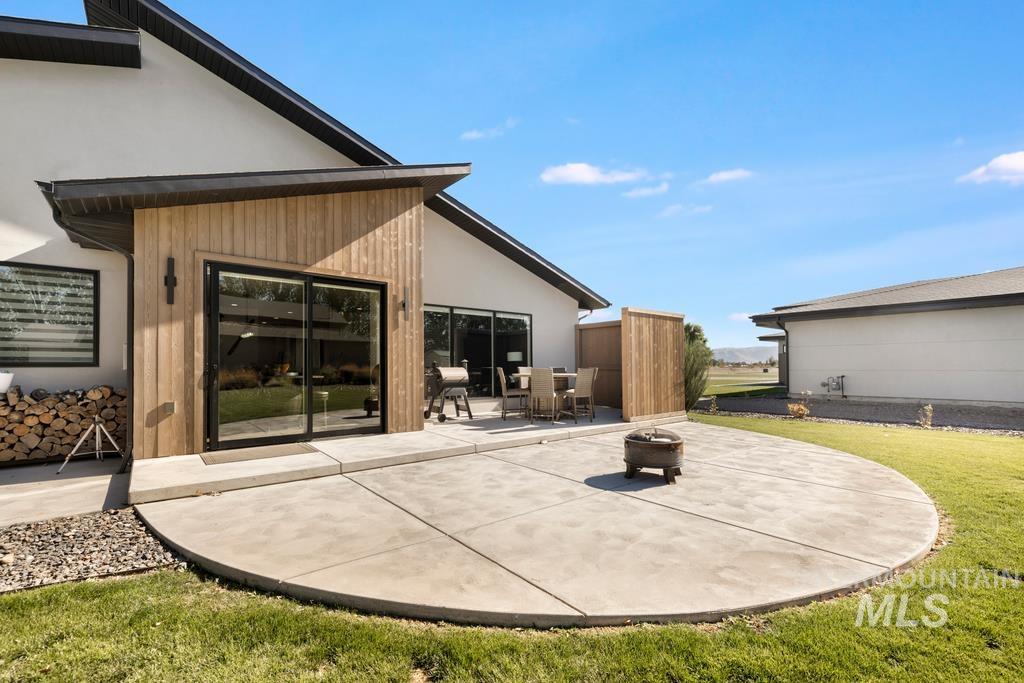
Rear exterior featuring a circular concrete patio, vertical wood-plank siding accents, glass sliding doors, and a wood-slat privacy screen
-
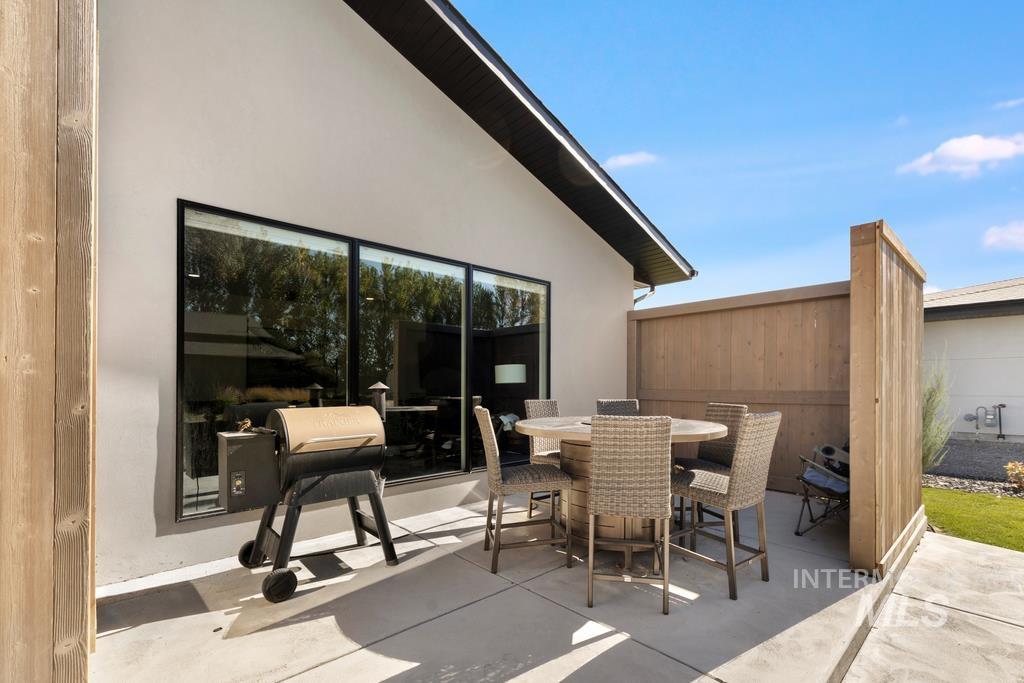
Concrete patio featuring a wood privacy screen and large picture windows
-
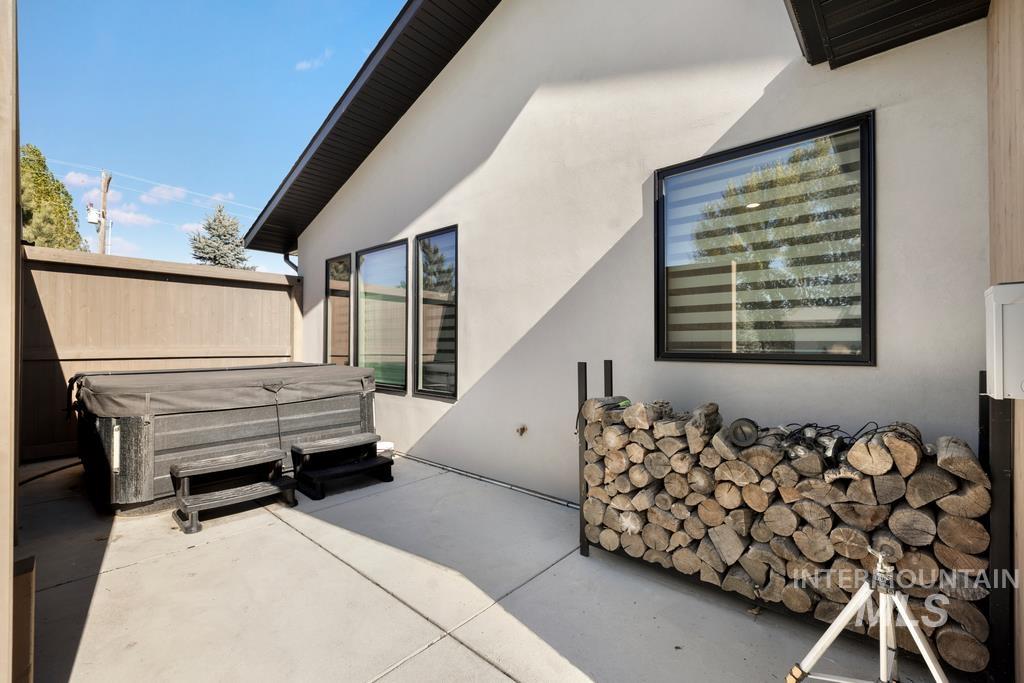
Concrete patio featuring a spa with a synthetic surround, privacy fencing, and exterior stucco siding
-
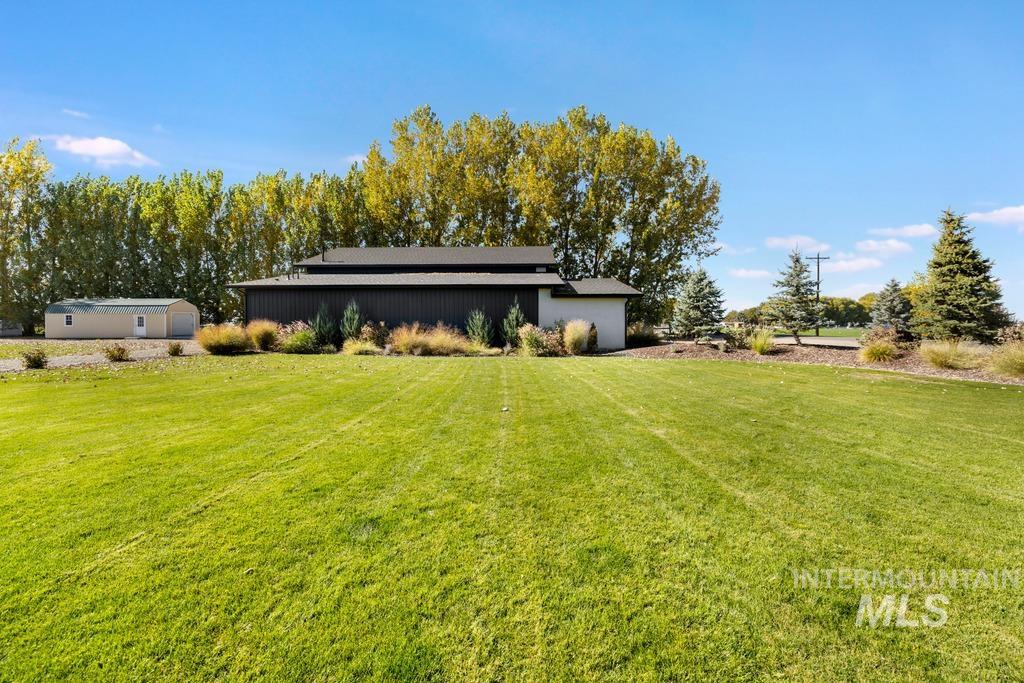
Expansive grounds featuring a manicured lawn, established perimeter trees, integrated landscaping, a detached outbuilding, and dark-toned exterior siding
-
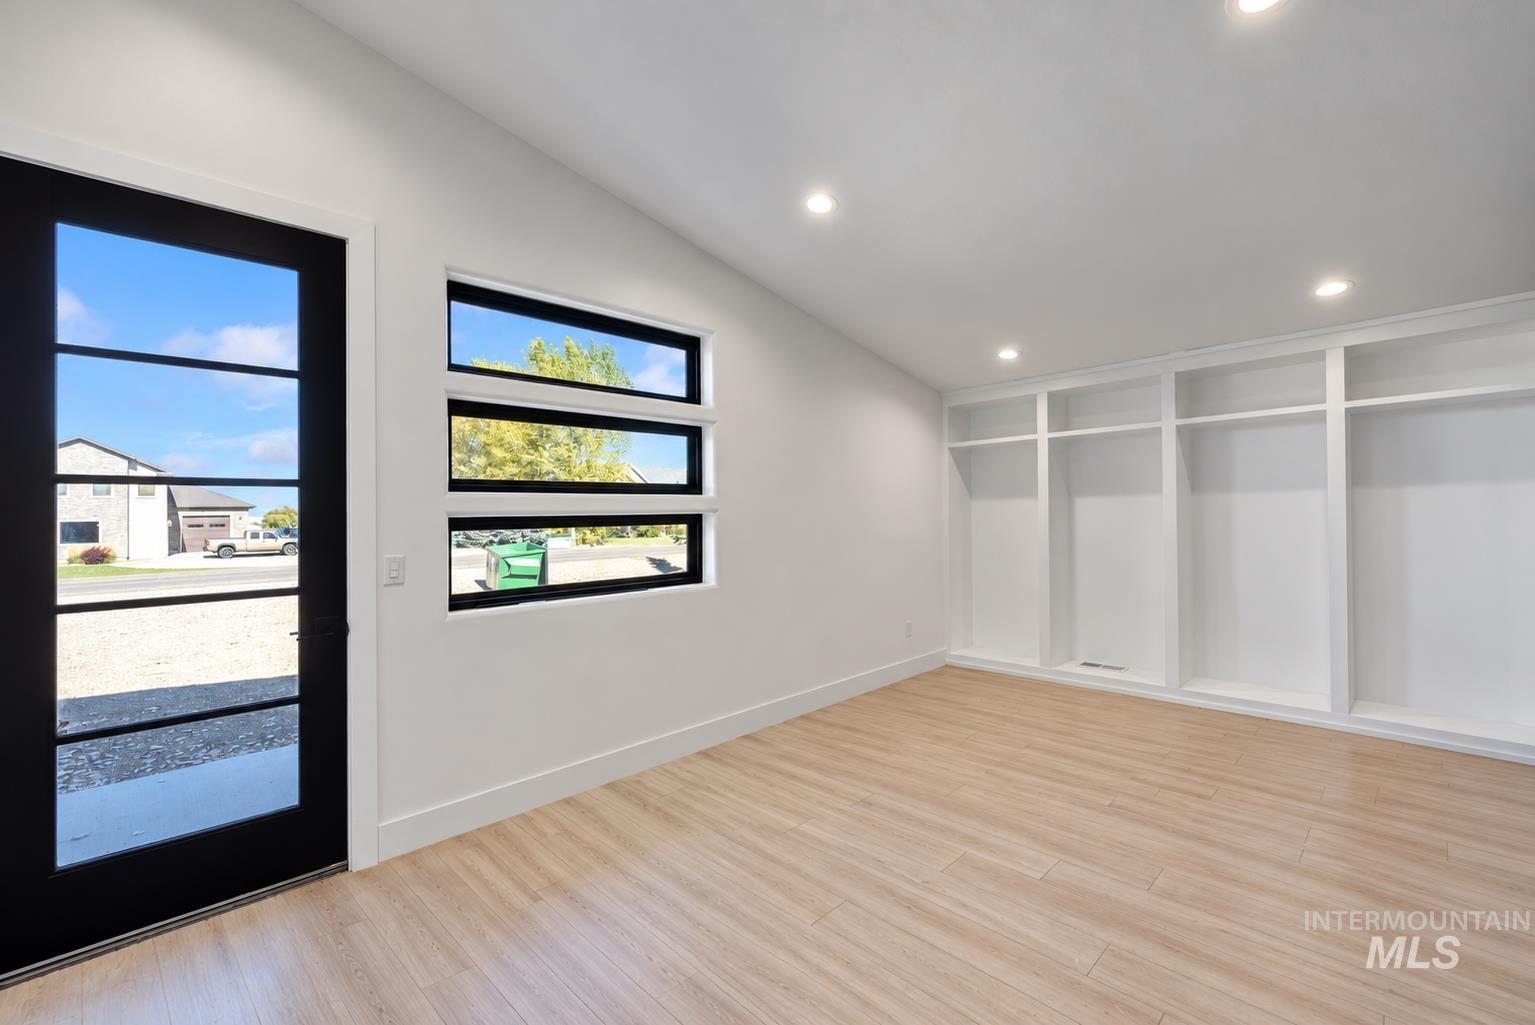
Shed-style ceiling featuring recessed lighting, light-toned wood-finish flooring, built-in shelving, triple-pane windows with black frames, and a glass-panel entry door
-
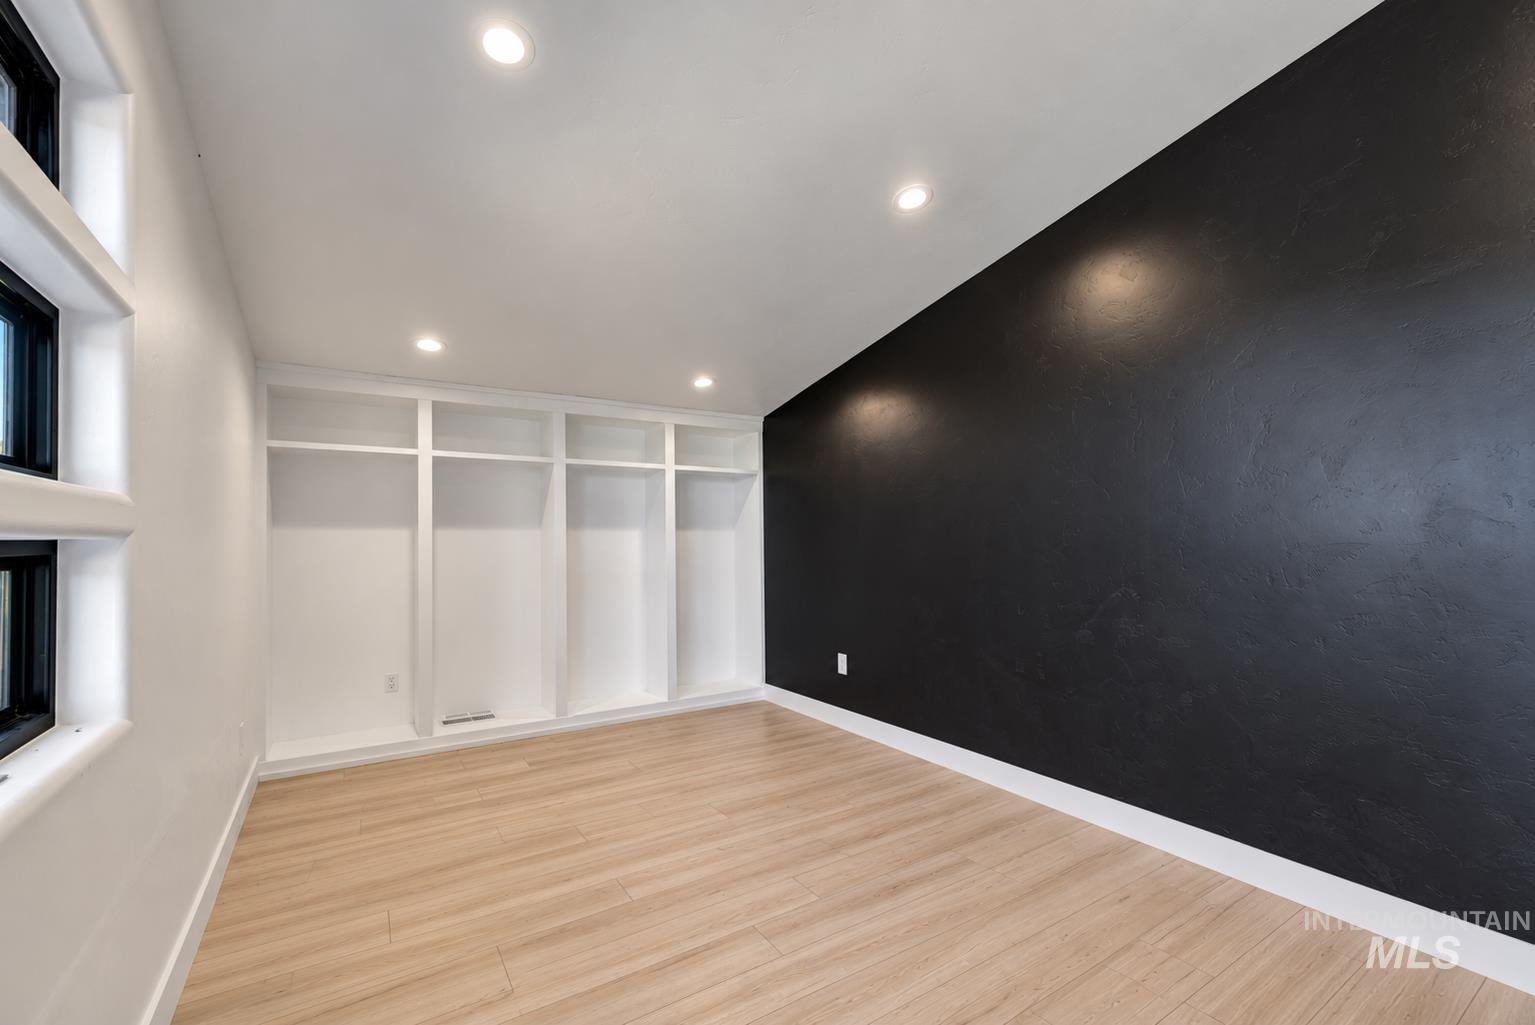
Interior space featuring wood-finish flooring, recessed lighting, built-in shelving, and a contrasting accent wall
-
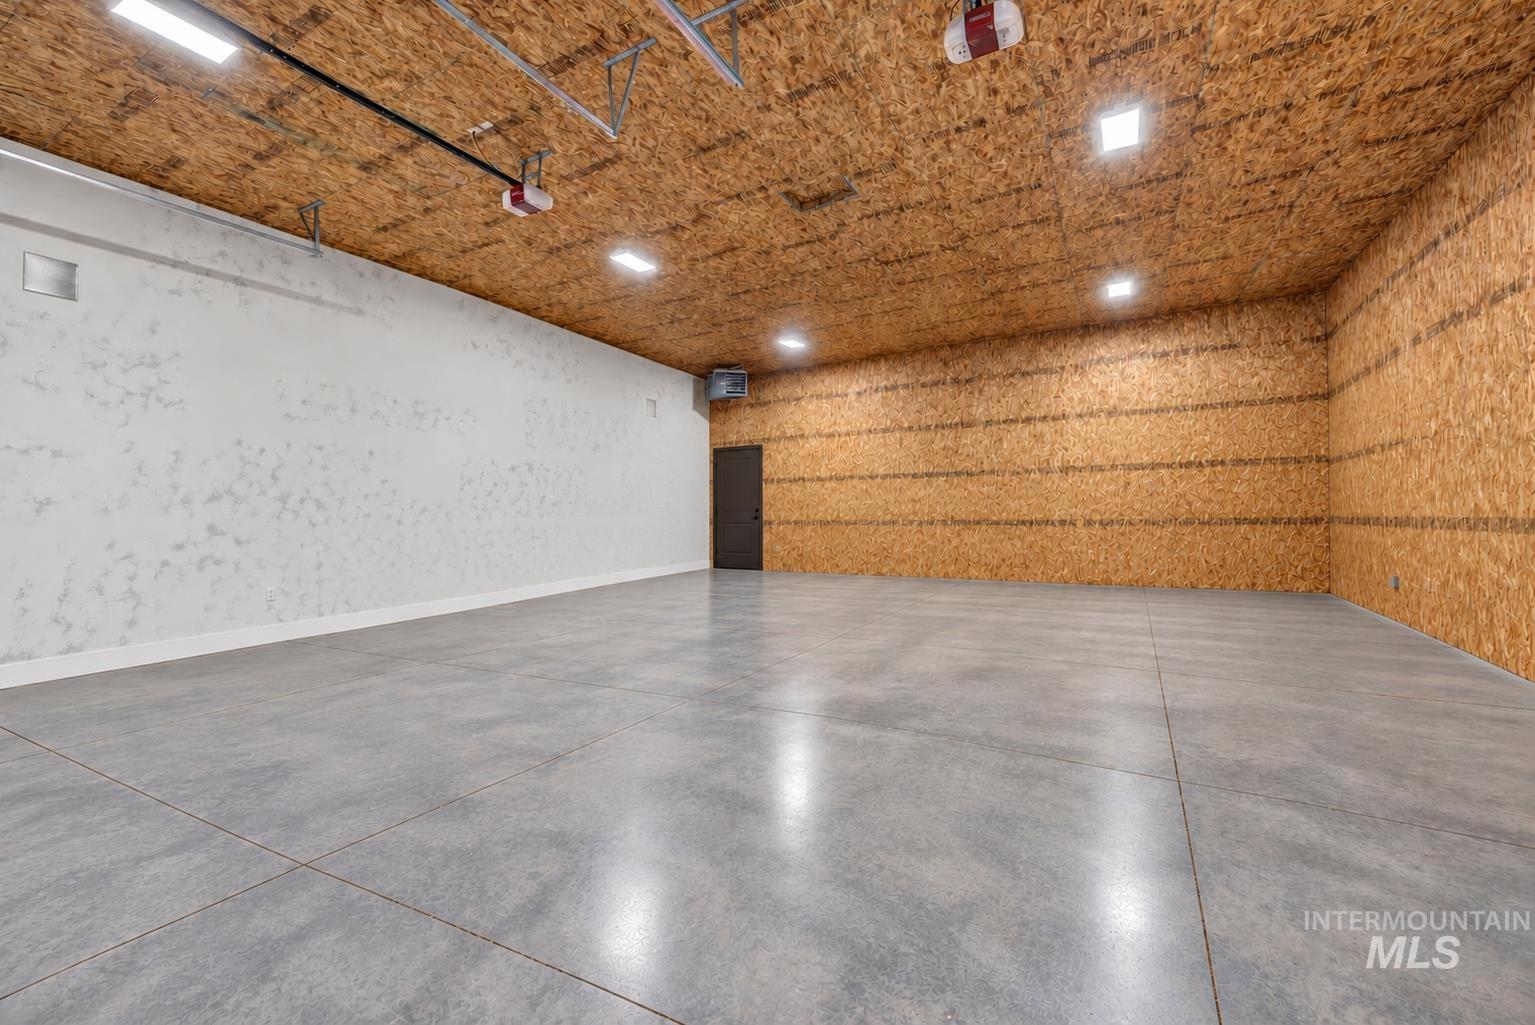
Expansive interior space featuring finished concrete flooring, oriented strand board ceiling and wall cladding, recessed lighting, and a single-door entrance
-
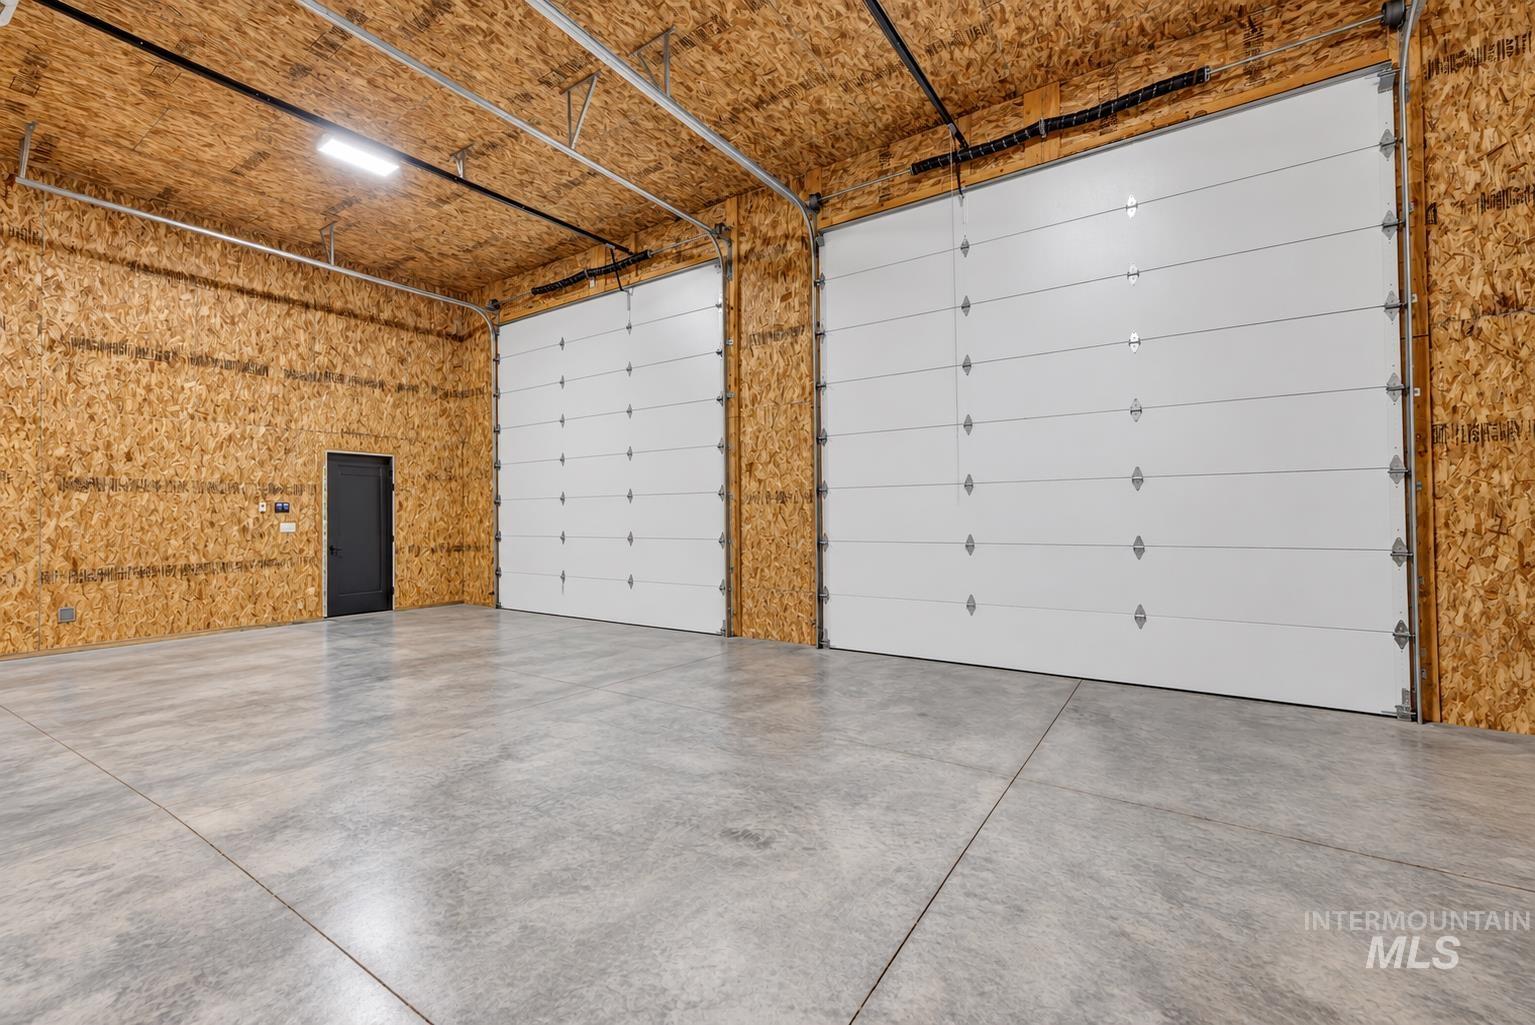
Multi-bay garage featuring finished oriented strand board walls, polished concrete flooring, dual overhead roll-up doors, and an access door with a matte black finish
-
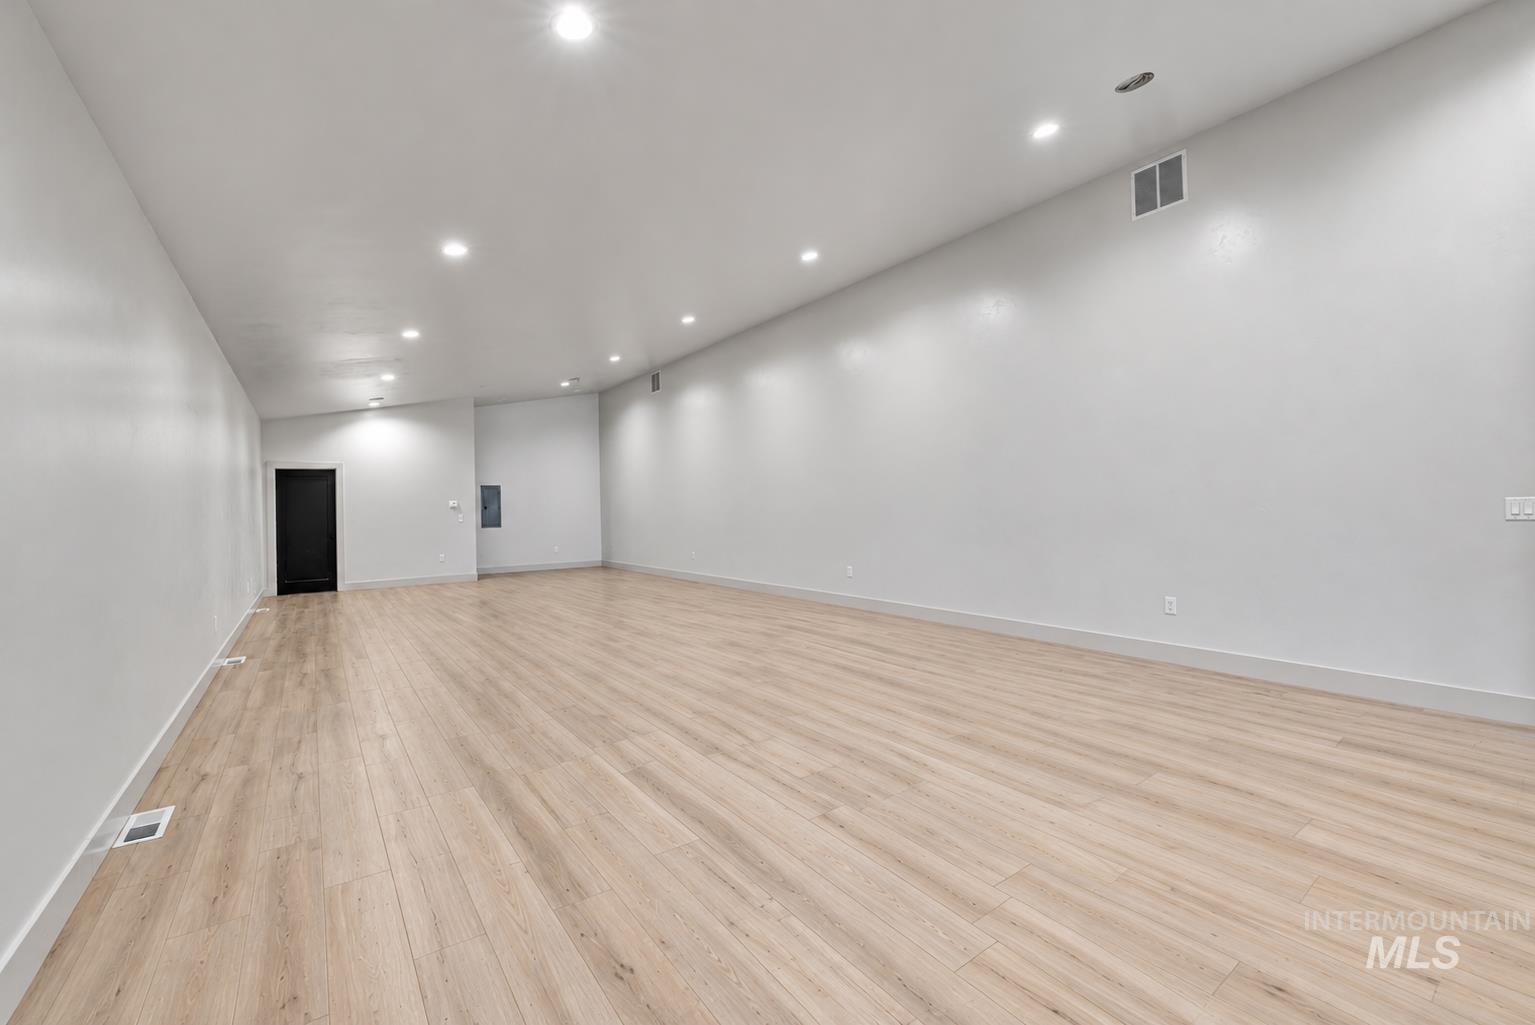
Expansive room featuring wood-finish flooring, neutral wall paint, and recessed ceiling lighting
-
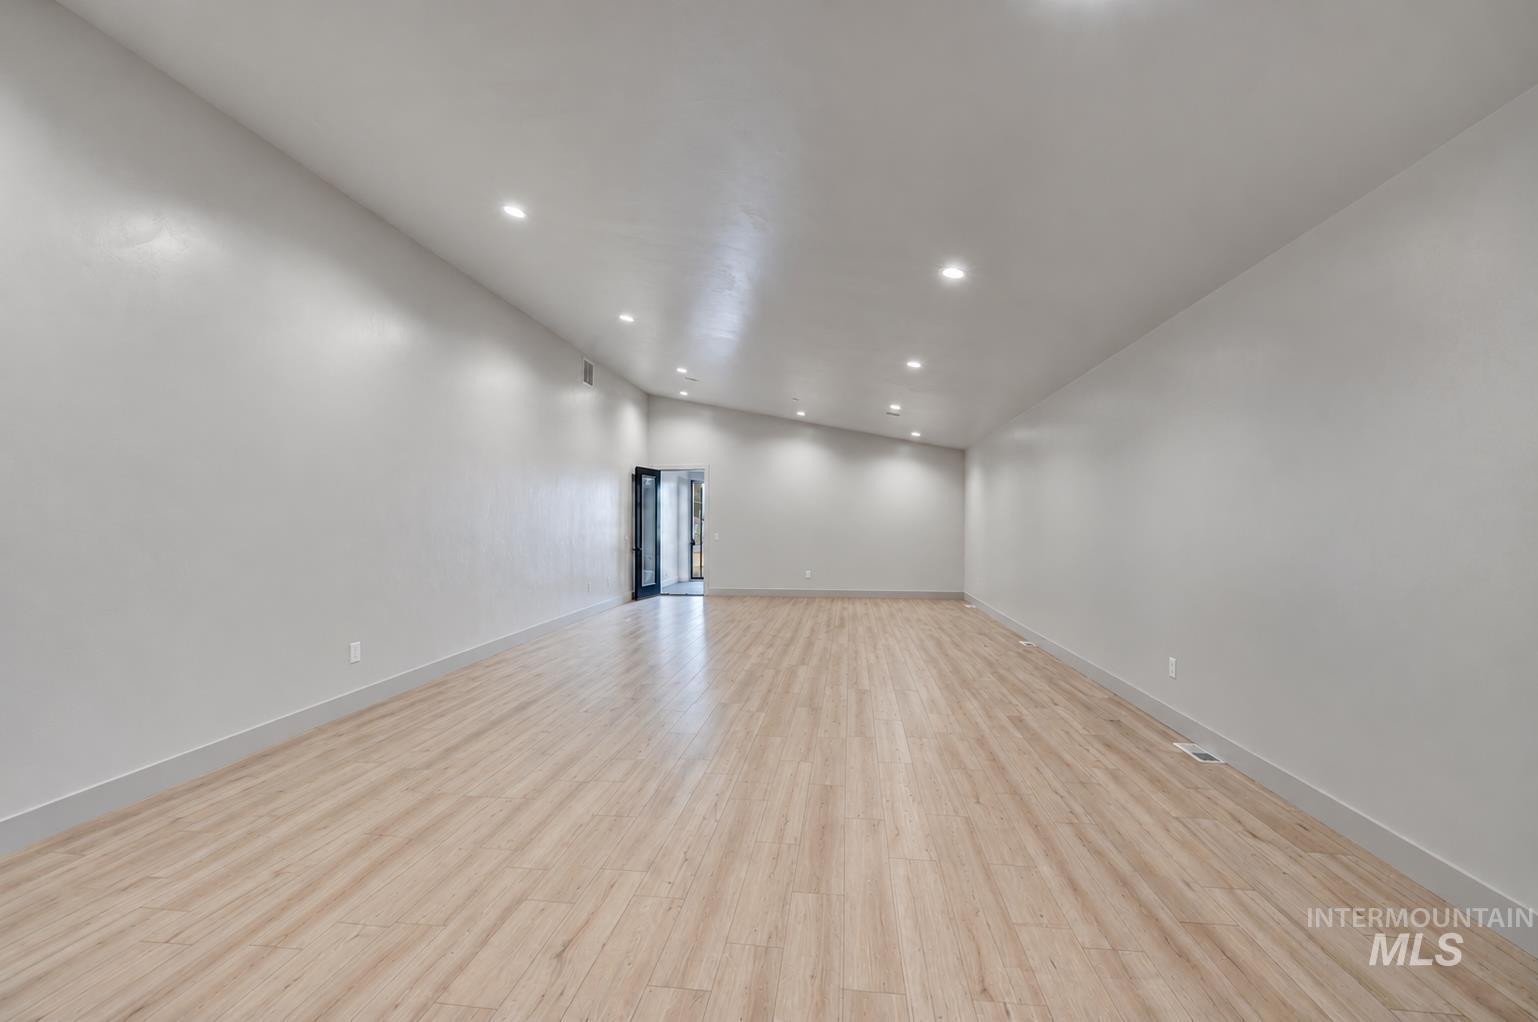
Spacious interior featuring wood-finish flooring, recessed lighting, and a vaulted ceiling
-
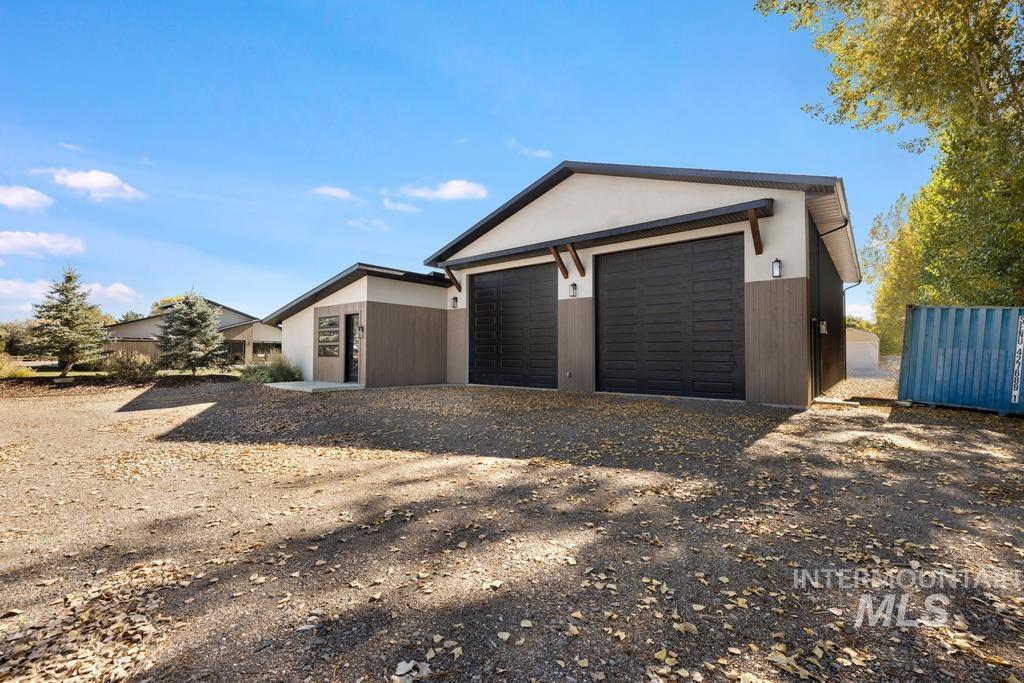
Modern exterior featuring a two-bay garage with dark finish doors, mixed siding materials, and decorative architectural bracing
-
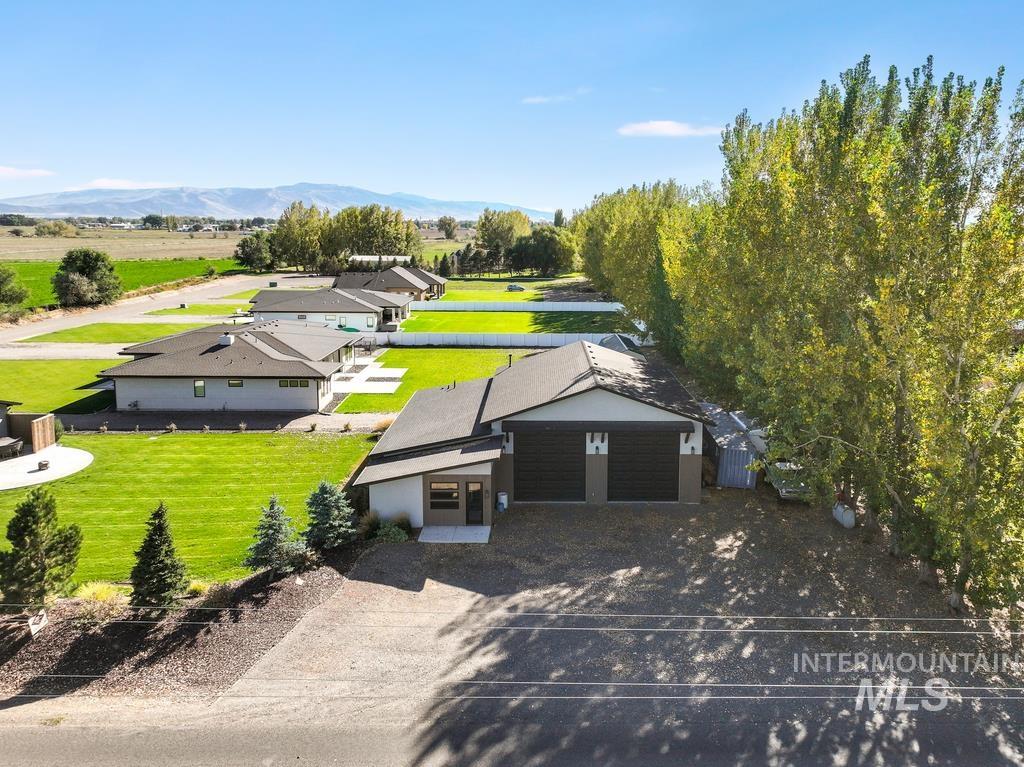
Detached garage with two roll-up doors, metal siding, asphalt shingle roof, and expansive graveled parking area
-
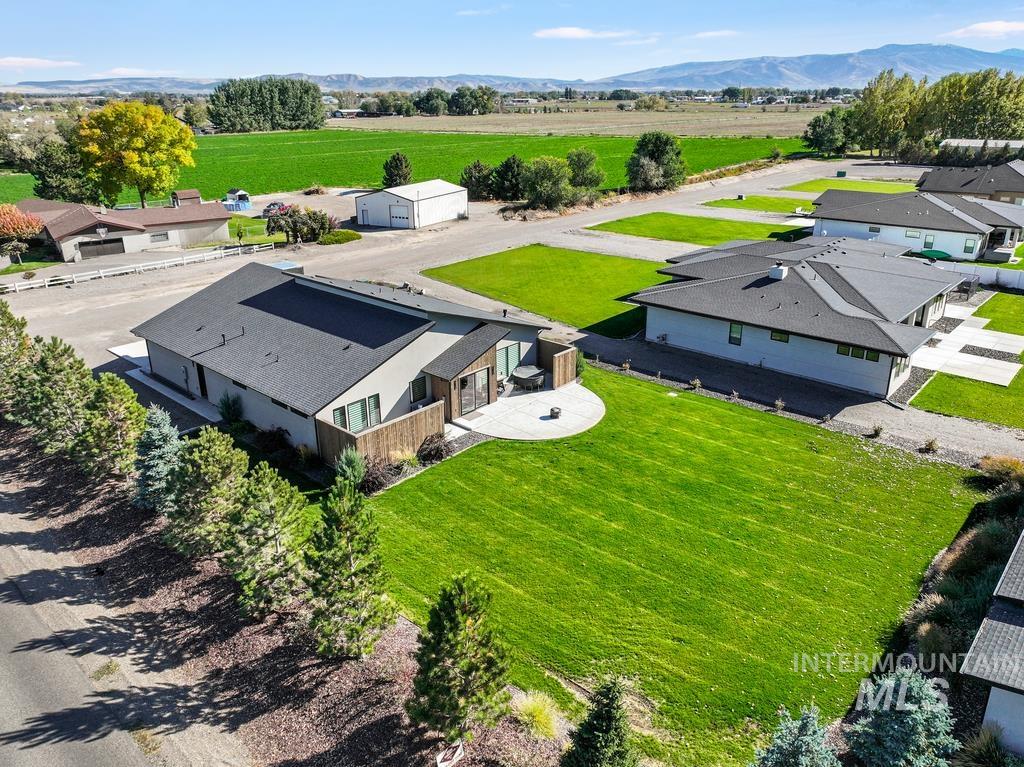
Aerial perspective of a residence featuring a circular concrete patio, expansive grass lawn, privacy fencing, and mountain backdrop
The perfect combination of location, country living (but close to town), dream home with a dream shop. Impeccable quality construction with attention to all the details. Professional landscaping, massive main shop is 40′ X 50′ complete with two 14′ X 14′ overhead doors, insulated/ heated, gas, internet, AND a fully finished 20′ X 52′ flex space with a half bath, made for an office, studio, craft room, exercise gym, showroom, etc. With county approval, this space could also accommodate a home-based business. This is no ordinary shop! Here is the opportunity, you decide on the purpose. Then there’s the home, absolute quality with all the upgrades on any wish list. All on one level, open spacious, split floor plan with spacious rooms, Pella windows, Forno appliance package, Jack & Jill bathroom, outdoor space for those who love to entertain, and butler’s pantry. Located close to the Snake River, Albion/Pomerelle Mountains, skiing, camping, hiking, fishing, boating, and more. This package offers the Idaho life any outdoor enthusiast dreams of.
- Heating:
- Forced Air, Gas
- Cooling:
- Central air
- Fireplace:
- Gas
- Garage Capacity:
- 6
- Country:
- US
- State:
- ID
- City:
- Heyburn
- Zipcode:
- 83336
- Street:
- 303 S 477 Ln W
- Longitude:
- W114° 14' 23.8''
- Latitude:
- N42° 34' 32.8''
- Master Bedroom Level:
- Main
- Bedroom 2 Level:
- Main
- Bedroom 3 Level:
- Main
- School District:
- Minidoka County School District
- Elementary School:
- Heyburn
- Middle School:
- West Minico
- High School:
- Minico
- Status:
- New
- Type:
- Single Family w/ Acreage
- Level:
- Single
- Tax Year:
- 2025
- Taxes:
- $2,402
- Potential Short Sale:
- No
- Age:
- 1 -5 Years
- Auction:
- No
- Flood Ins Required:
- No
- HUD Owned:
- No
- In Foreclosure:
- No
- Land Size:
- 1 - 4.99 AC
- Land Lease:
- No
- Home Owner Exempt:
- Yes
- HOA Frequency:
- Not Applicable
- Inc Kitchen Features:
- Breakfast bar, Dishwasher, Disposal, Microwave, Oven/range freestanding, Pantry, Refrigerator, Island, Water softener own, Countertop-granite, Gas Range
- Lot Features:
- Storage shed, Corner lot, Finished Driveway, Rv Parking
- Water:
- Individual well
- Land Use:
- Single
- Sprinkler System:
- Auto,Full
Residential For Sale
303 S 477 Ln W, Heyburn, Idaho 83336
- Property Type :
- Residential
- Listing Type :
- For Sale
- Listing ID :
- 99004433
- Price :
- $940,000
- Bedrooms :
- 3
- Bathrooms :
- 2.5
- Apx SqFt :
- 2,373 SqFt
- Year Built :
- 2021
- Lot Area :
- 1 SqFt
- Days on Market :
- 1
- Subdivision :
- 0 Not Applicable
- Update Date :
- 10/22/2026 21:38:13
- Status :
- Active

- JoeAnne Santy-Greene
- (208) 947-4609
- (208) 283-6313
- (208) 287-8500
-


