

-

Contemporary exterior featuring board and batten siding, stone masonry accents, a three-car garage, and a concrete driveway
-
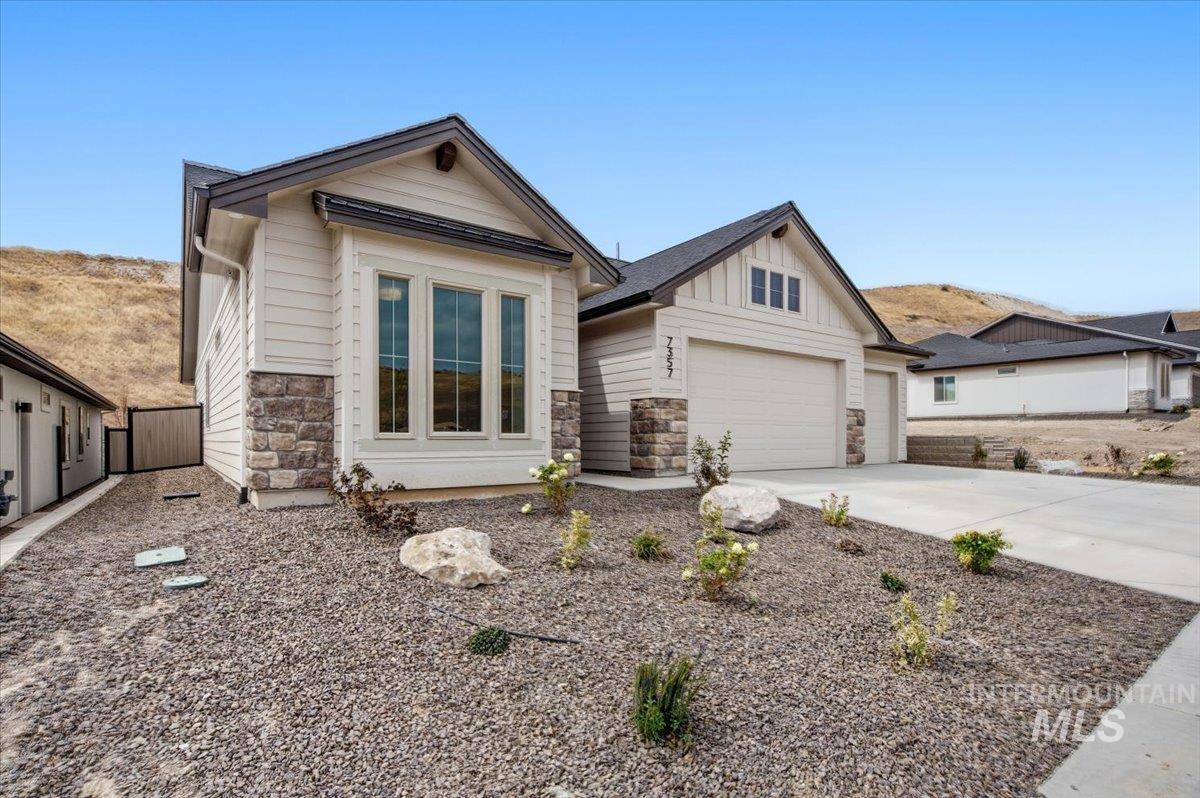
Exterior featuring horizontal lap siding, stone veneer accents, multi-pane bay windows, a gabled roofline, and an attached three-car garage
-
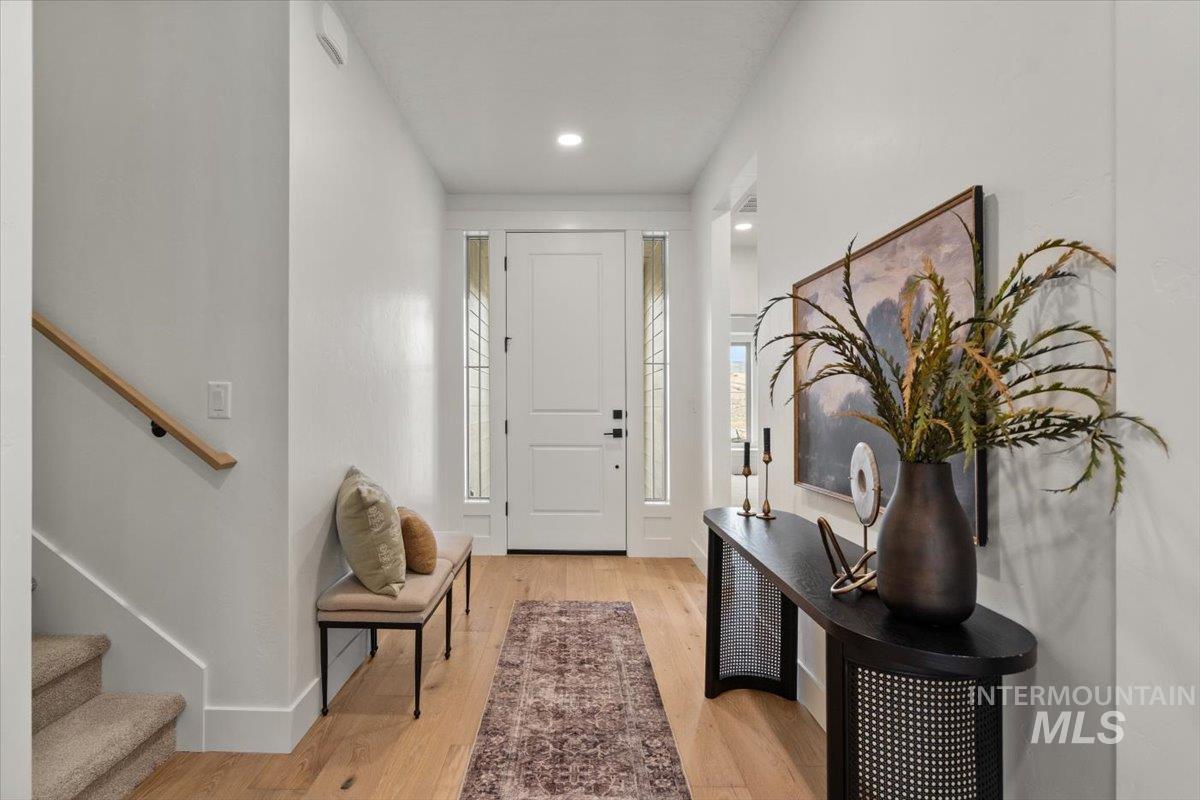
Entryway featuring a solid panel front door with flanking sidelights, wood-finish flooring, recessed lighting, and a wall-mounted wood handrail
-
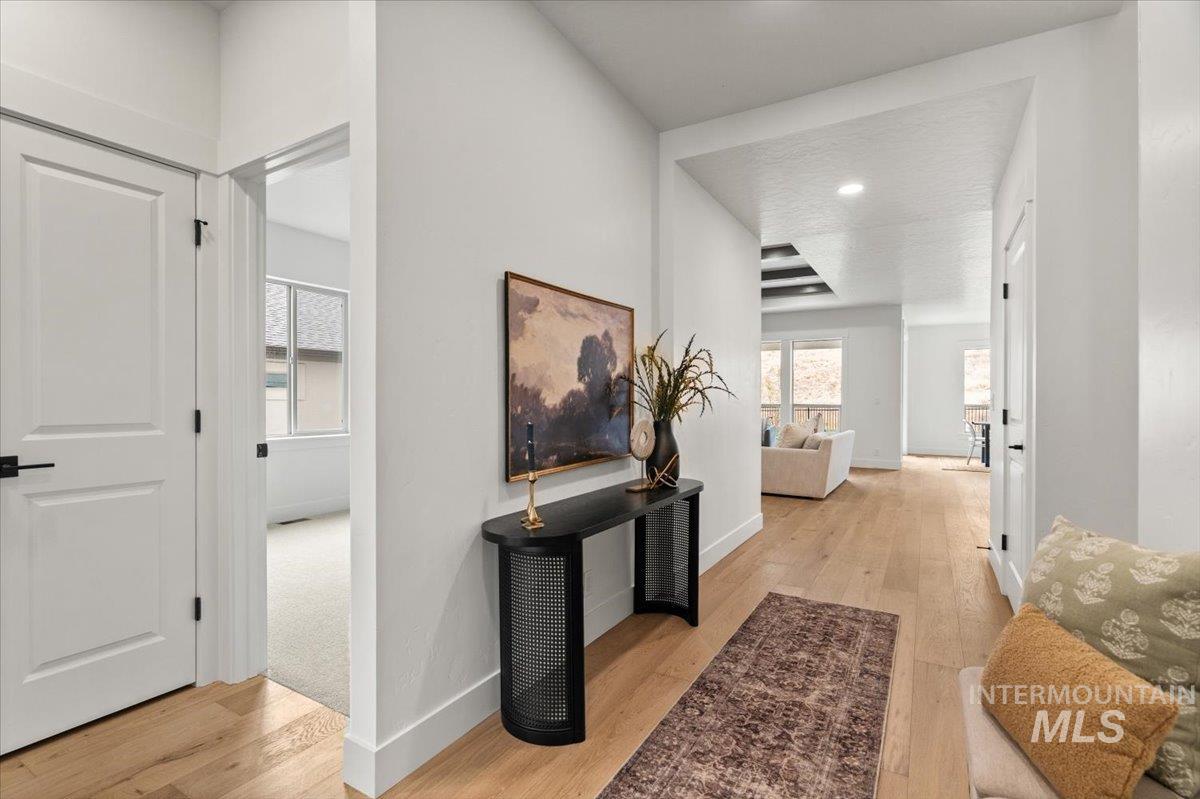
Foyer featuring wood-finish flooring, white panel doors, recessed lighting, and a coffered ceiling detail
-
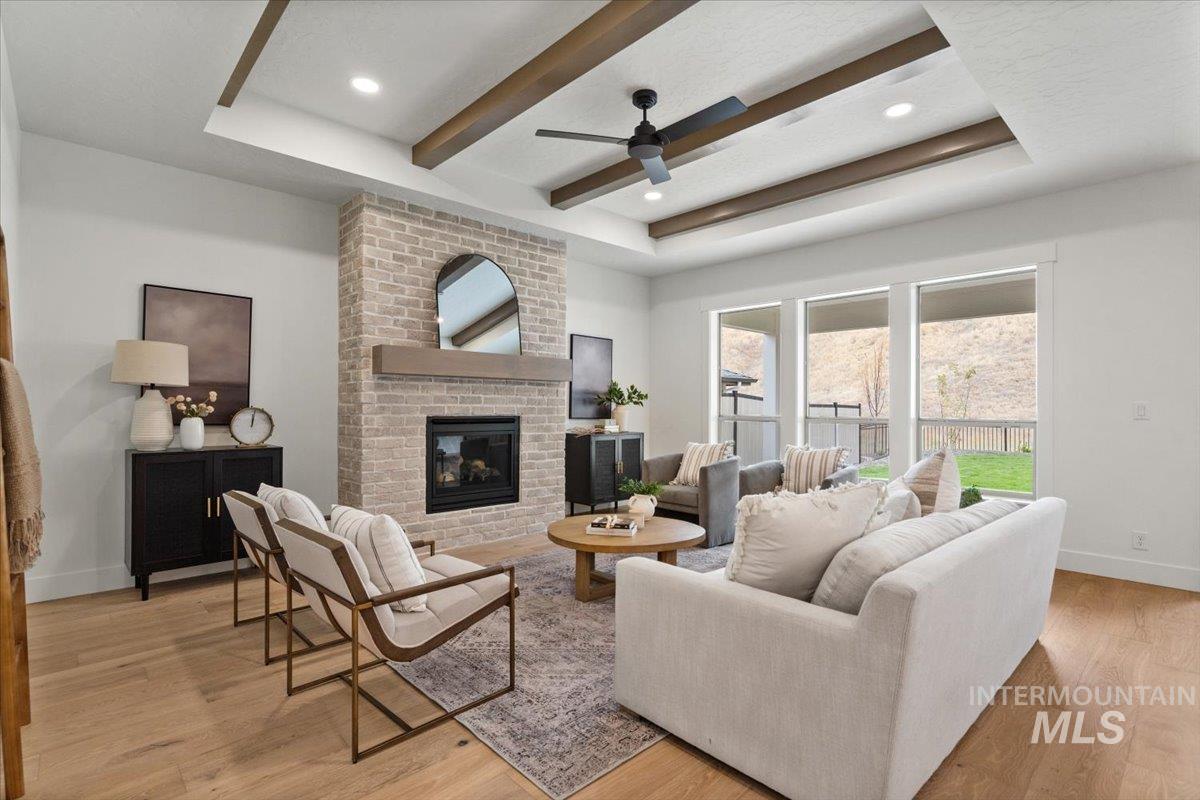
Tray ceiling with decorative wood beams, floor-to-ceiling brick fireplace, and wood-finish flooring
-
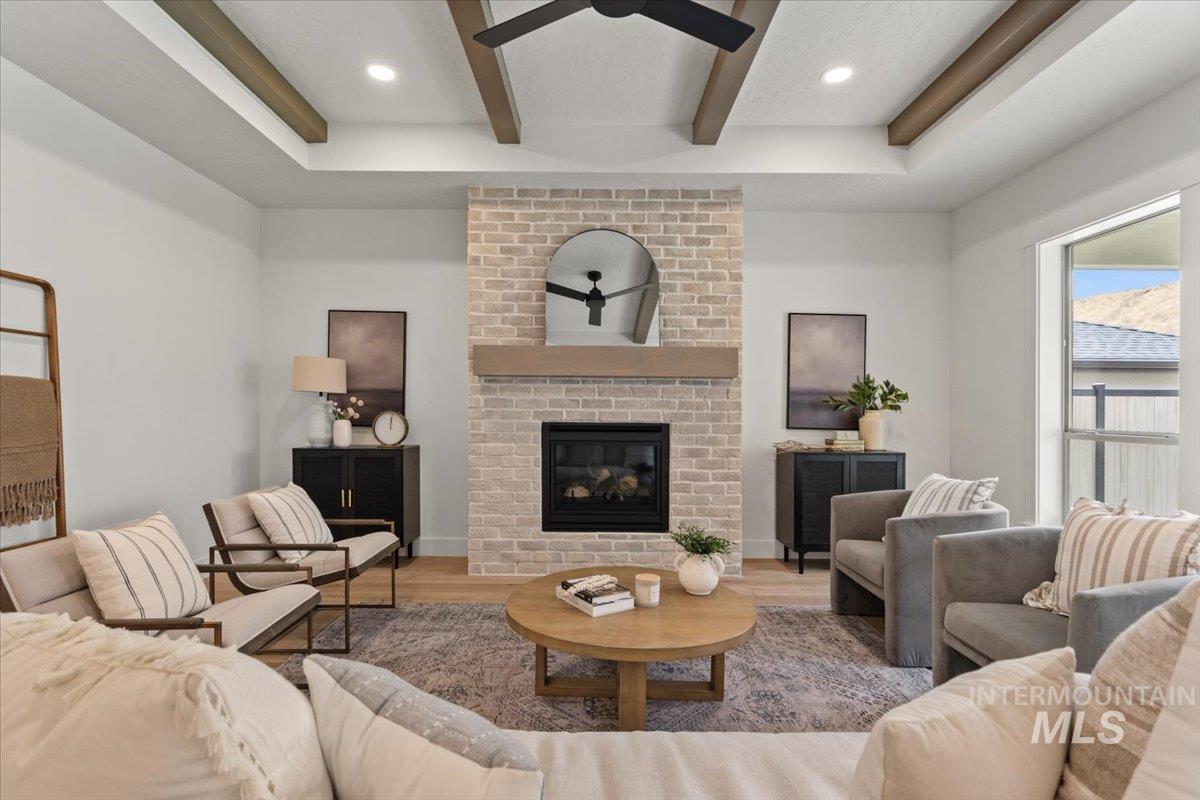
Living area featuring a brick fireplace with a wood mantel, coffered ceiling with decorative beams, and recessed lighting
-
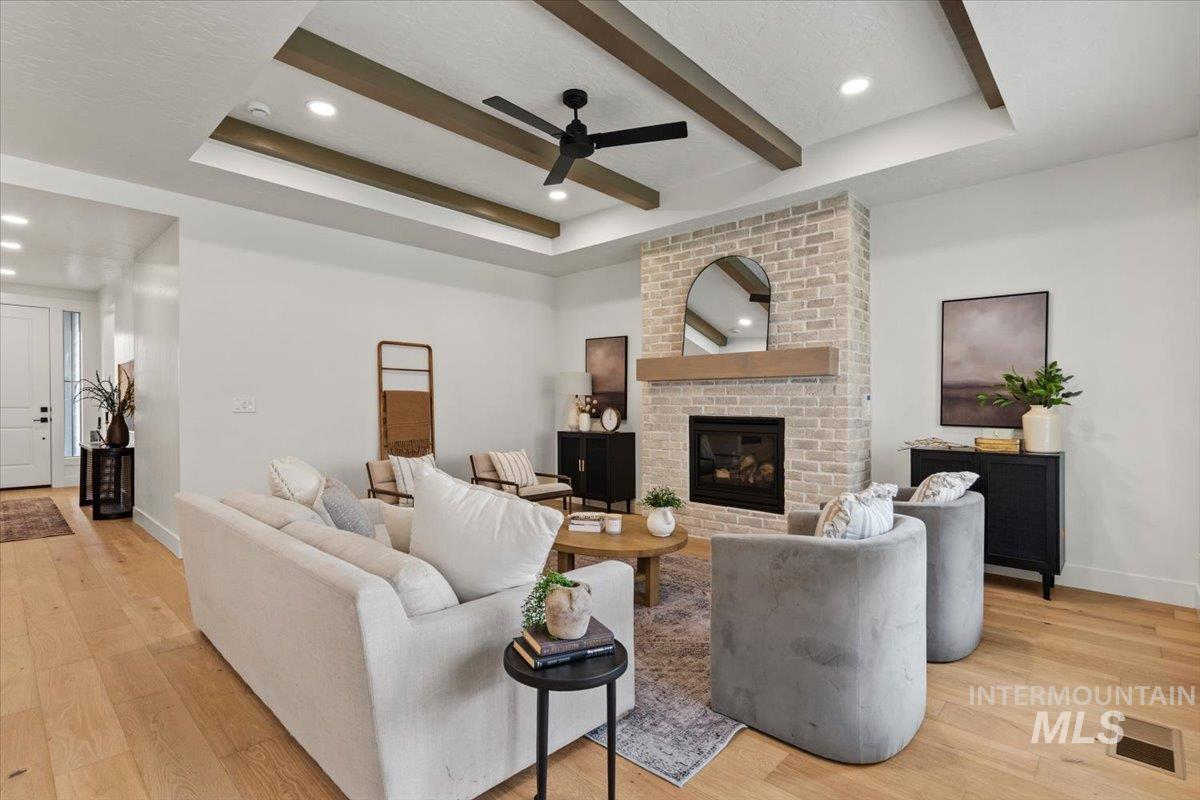
Living area featuring a coffered ceiling with decorative wood beams, light-toned wood-finish flooring, and a floor-to-ceiling brick fireplace with a custom wood mantel
-
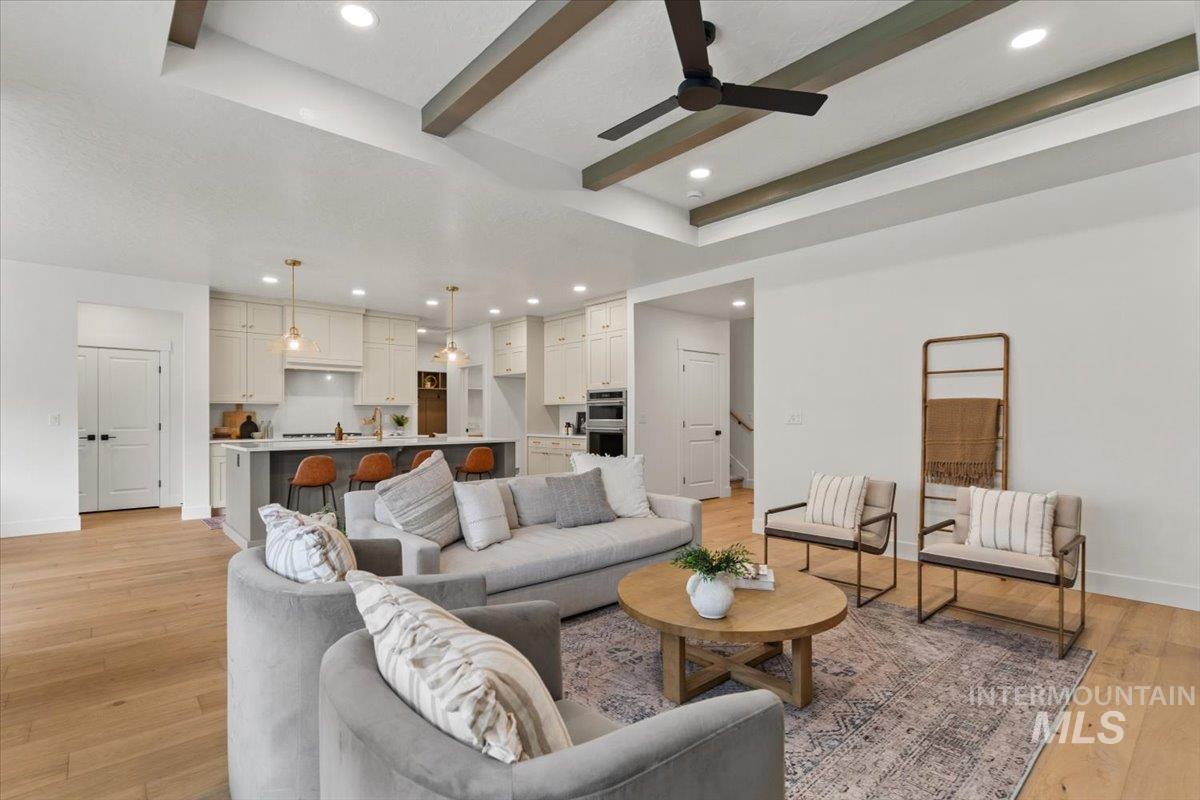
Open concept area featuring wood-finish flooring, tray ceiling with exposed decorative beams, recessed lighting, and kitchen cabinetry with a central island
-
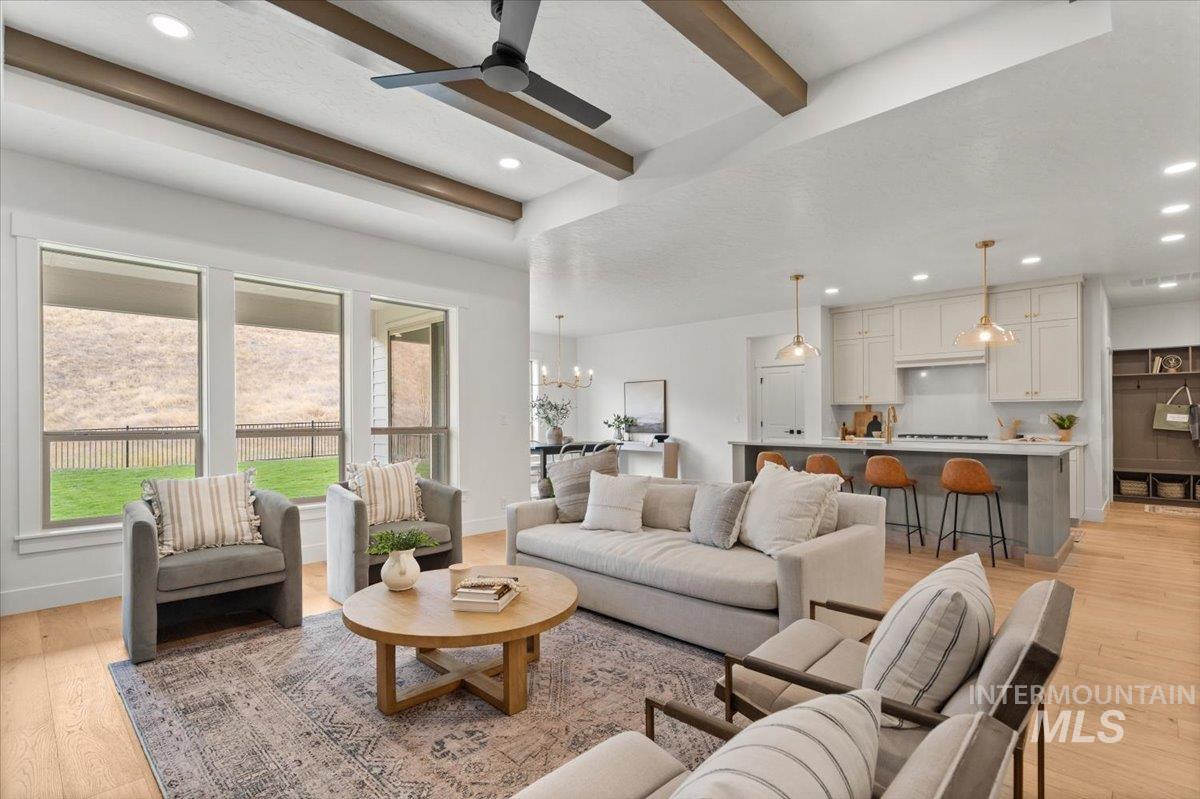
Open-concept living space featuring wood-finish flooring, tray ceilings with decorative wood beams, recessed lighting, and a kitchen equipped with a quartz-topped island and light-toned cabinetry
-
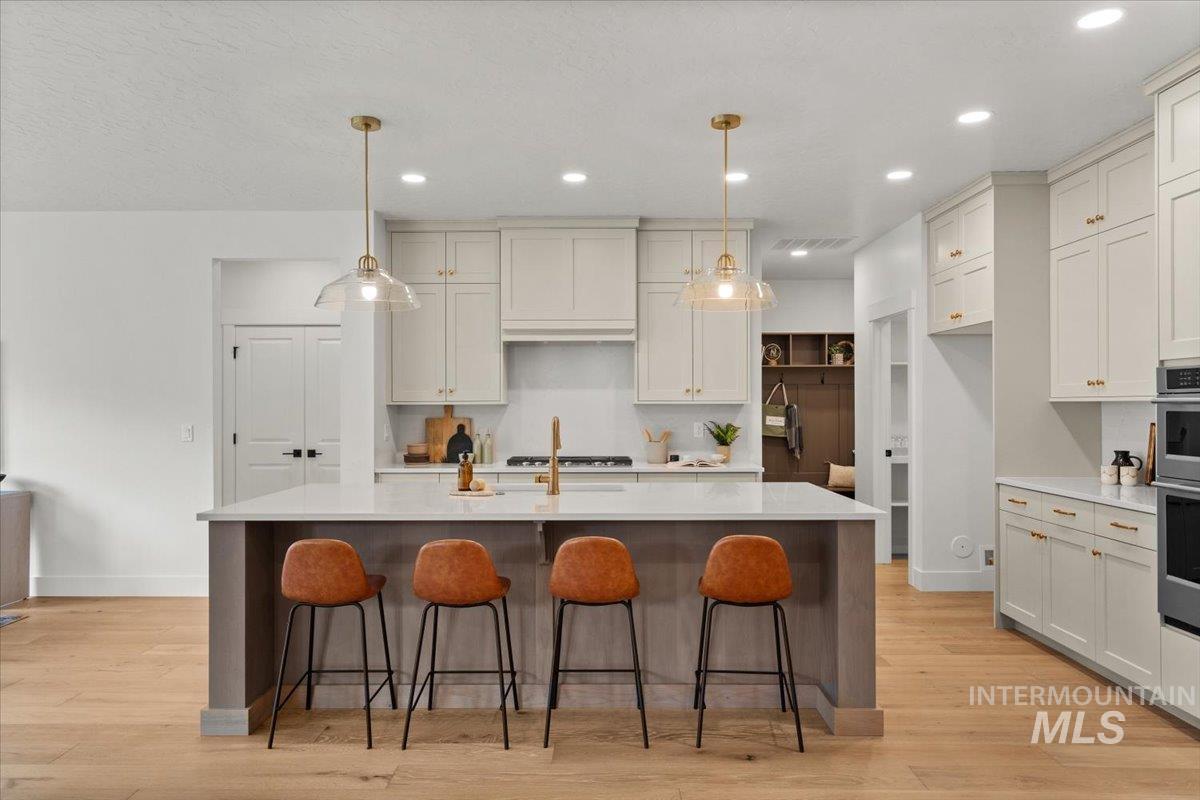
Kitchen featuring a central island with a quartz countertop, custom cabinetry, wood-finish flooring, built-in double wall ovens, and pendant lighting
-
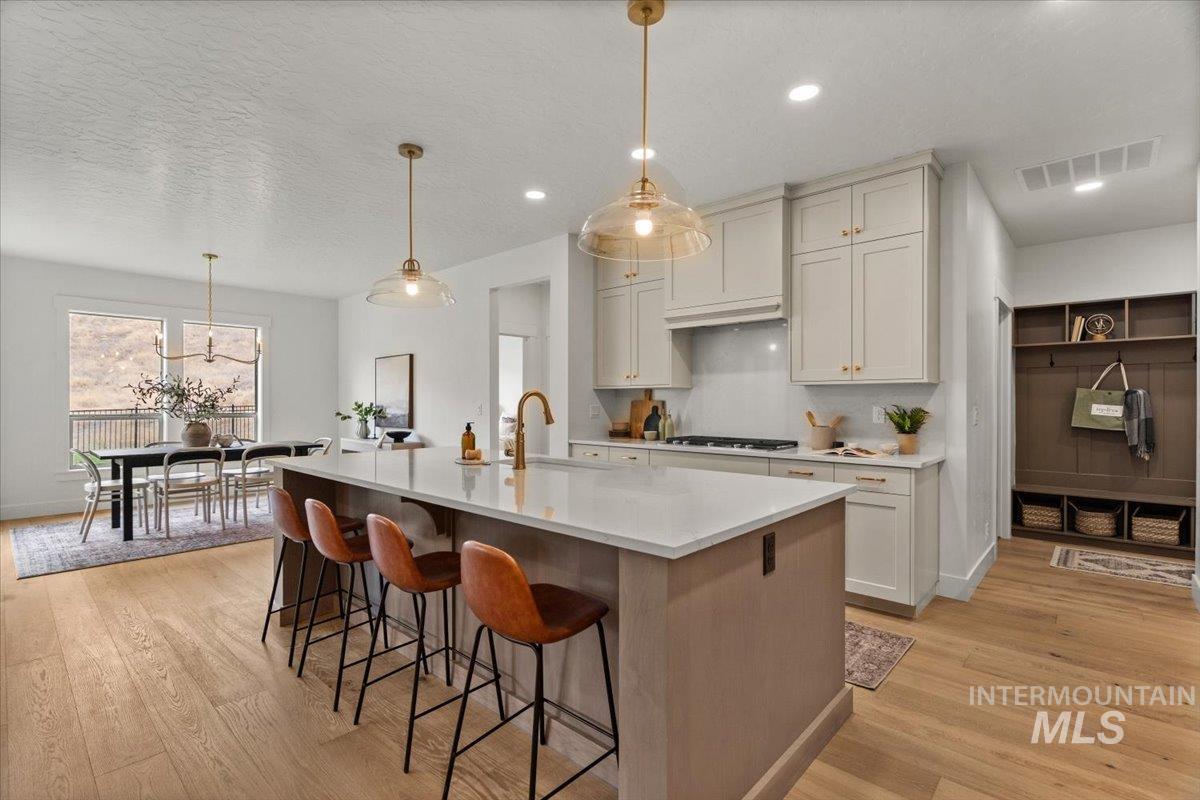
Kitchen featuring a center island with quartz countertops, custom shaker-style cabinetry, wood-finish flooring, glass pendant lighting, and a built-in mudroom storage bench
-
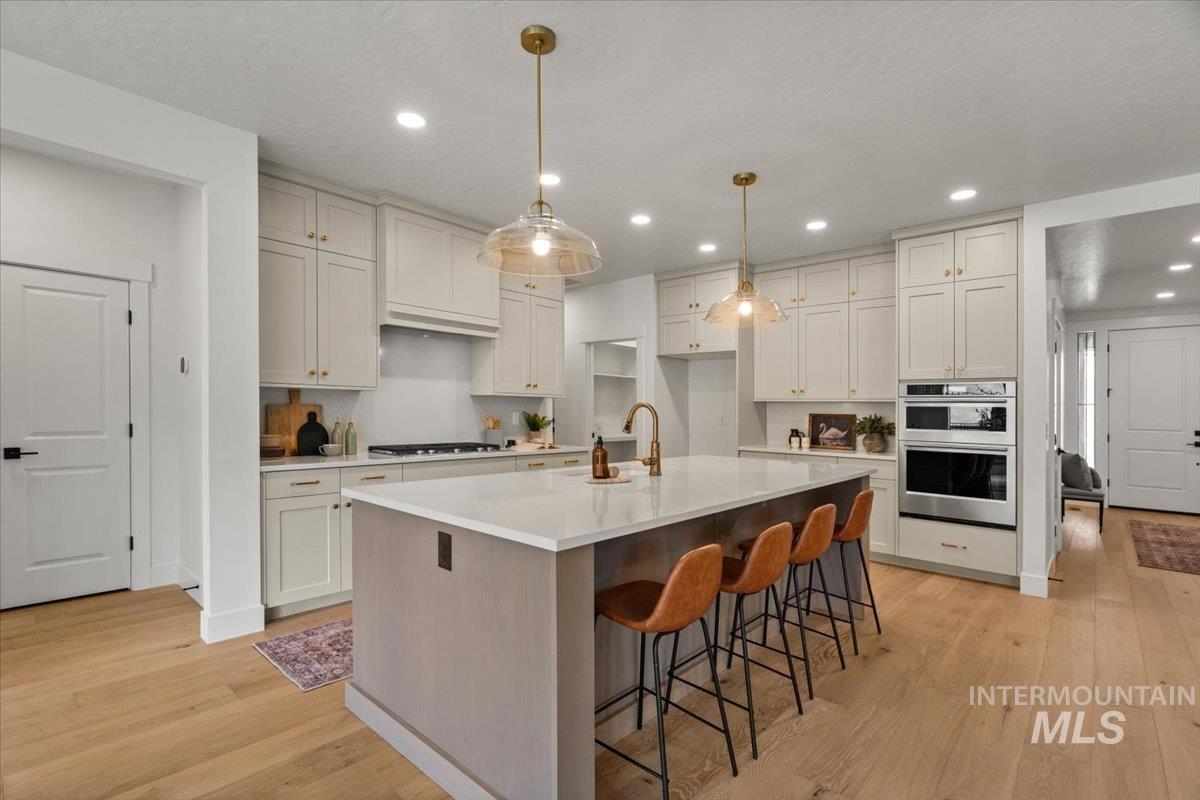
Kitchen featuring shaker-style cabinetry, quartz countertops, a central island with metallic fixtures, built-in stainless steel double ovens, and wood-finish flooring
-
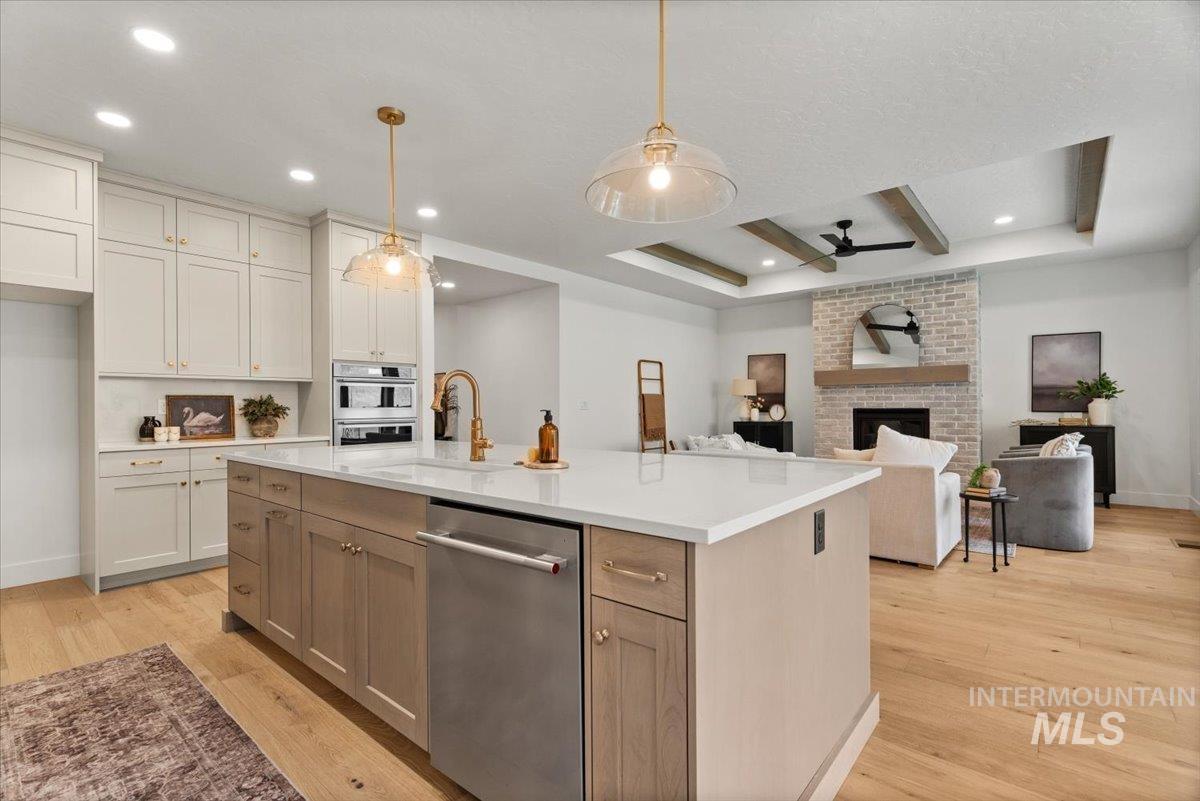
Kitchen featuring an island with quartz countertops, custom cabinetry, stainless steel built-in double ovens, recessed lighting, and wood-finish flooring
-
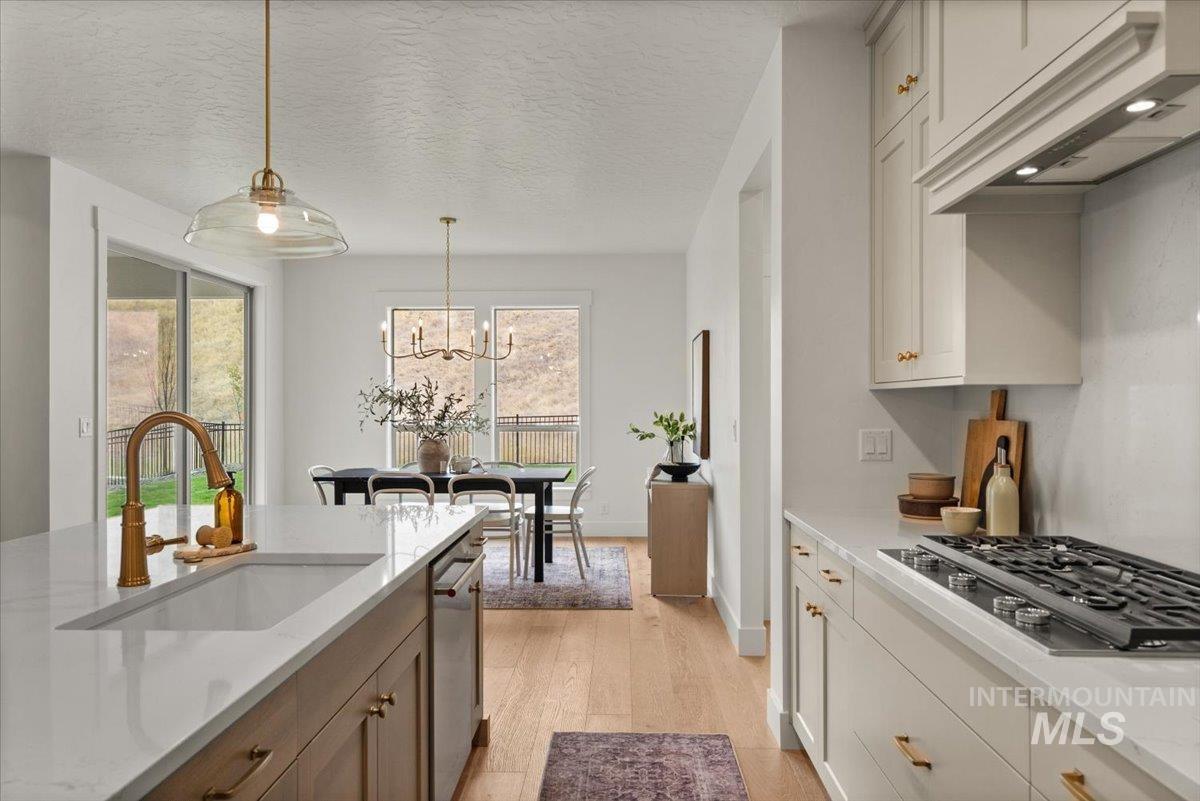
Kitchen featuring an expansive center island with a stone countertop, farmhouse-style sink, gold-tone hardware, gas cooktop, and wood-finish flooring
-
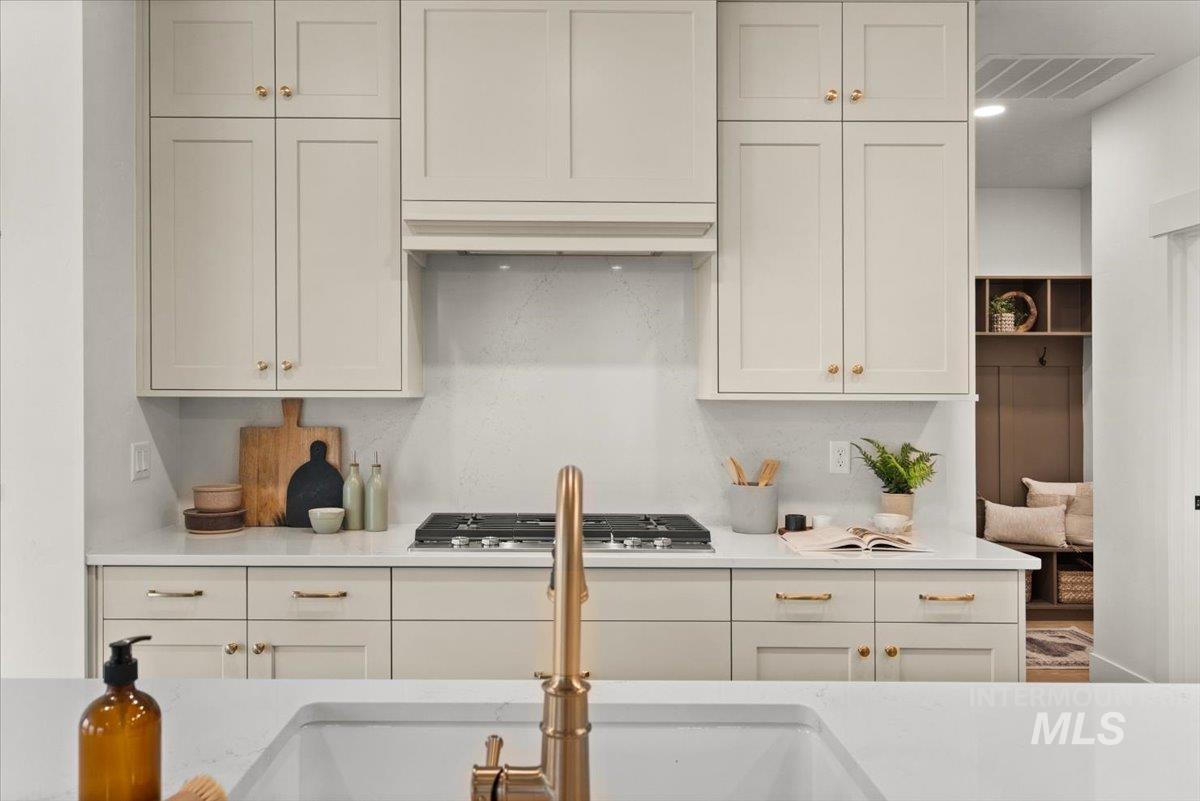
Kitchen featuring off-white shaker cabinetry, light-toned stone countertops, a full-height stone backsplash, a built-in cooktop, and gold-finish hardware
-
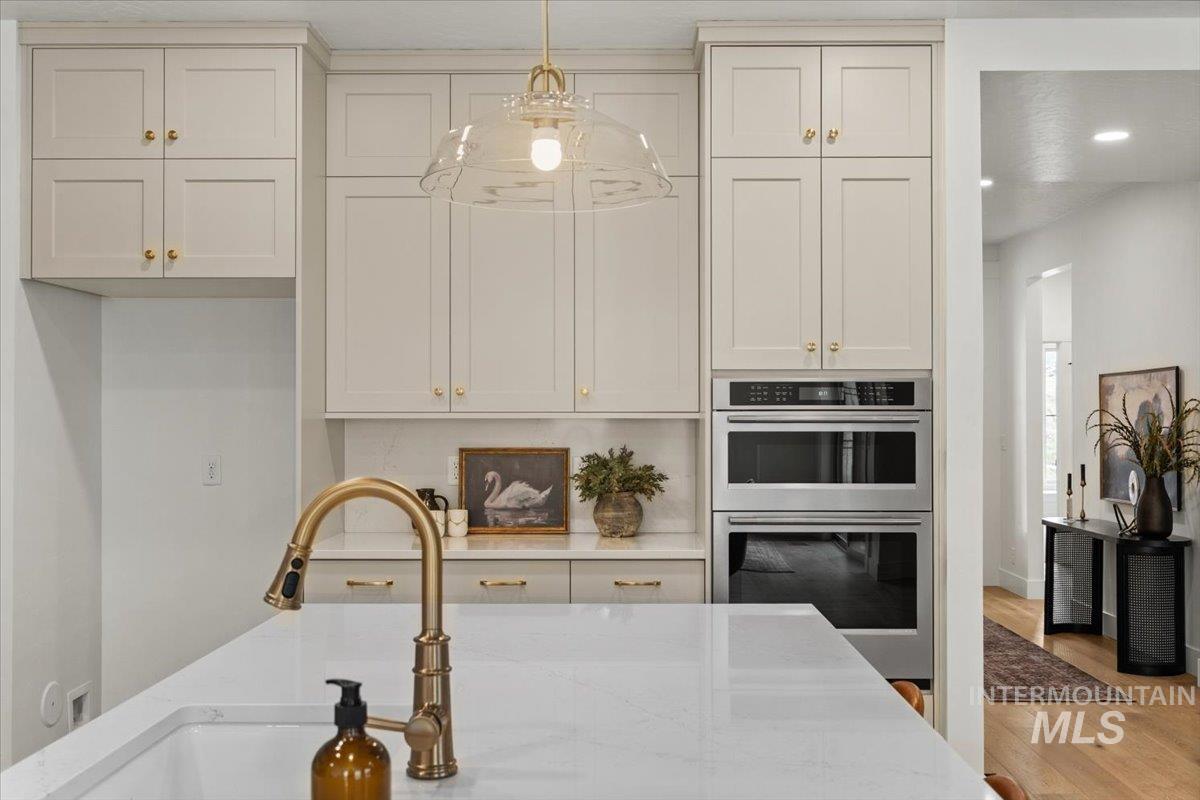
Kitchen featuring shaker-style cabinetry, quartz countertops, a stone-finish backsplash, stainless steel double wall ovens, and a brass-tone gooseneck faucet
-
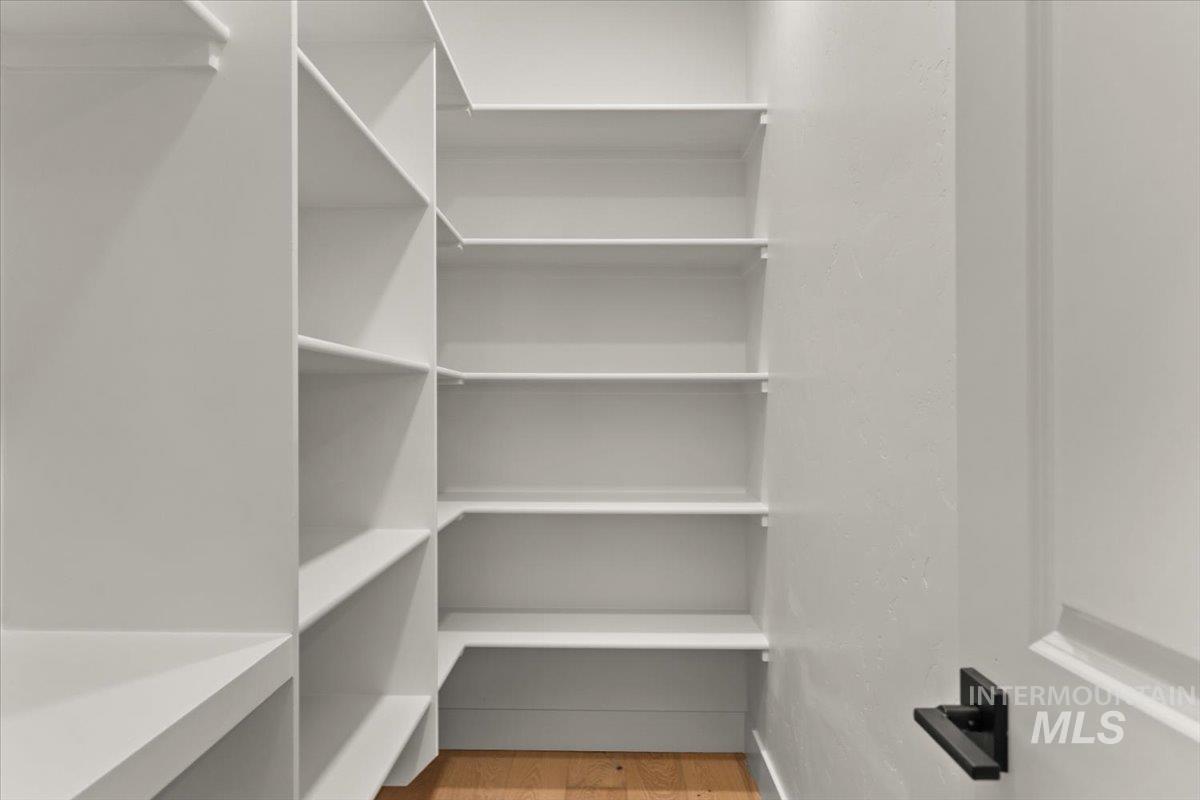
Walk-in storage space featuring wrap-around white shelving and wood-finish flooring with a matte black lever door handle
-
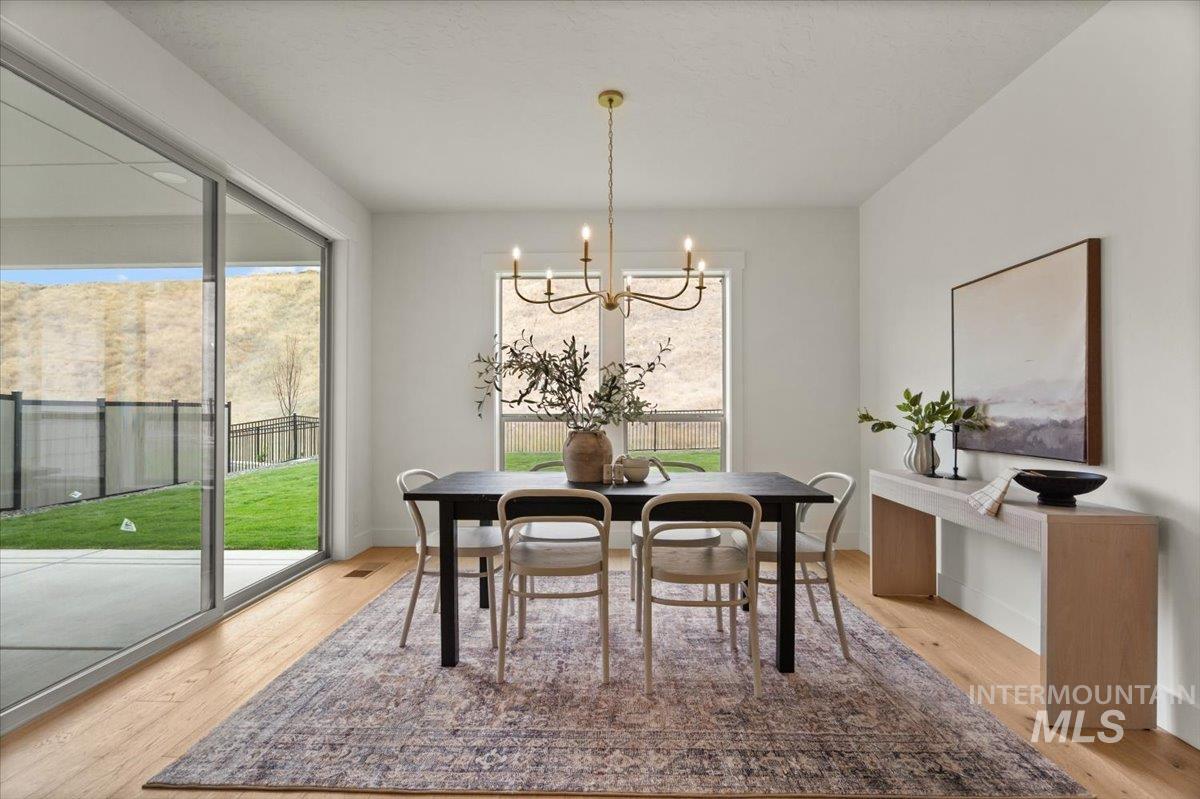
Dining area featuring wood-finish flooring, a multi-arm metallic chandelier, large windows, and a sliding glass door
-
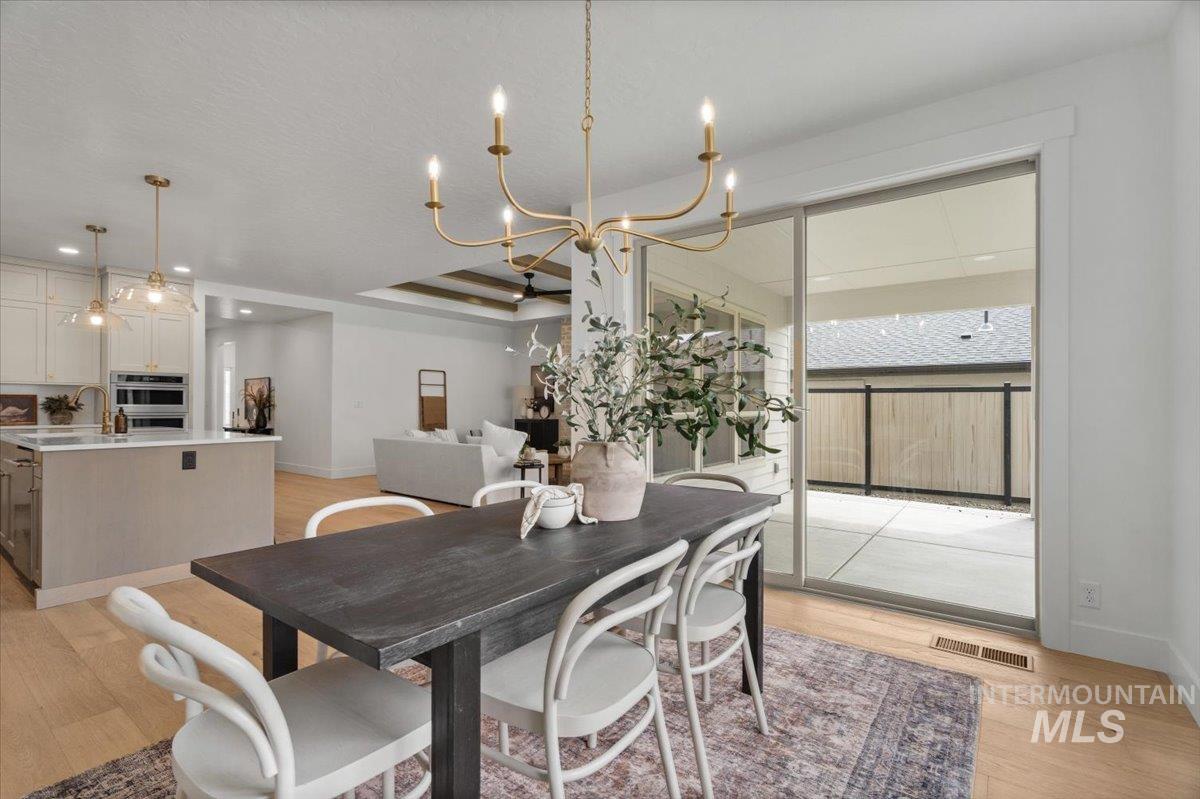
Dining area featuring light wood-finish flooring, a six-arm metal chandelier, and a sliding glass door providing access to a covered concrete patio
-
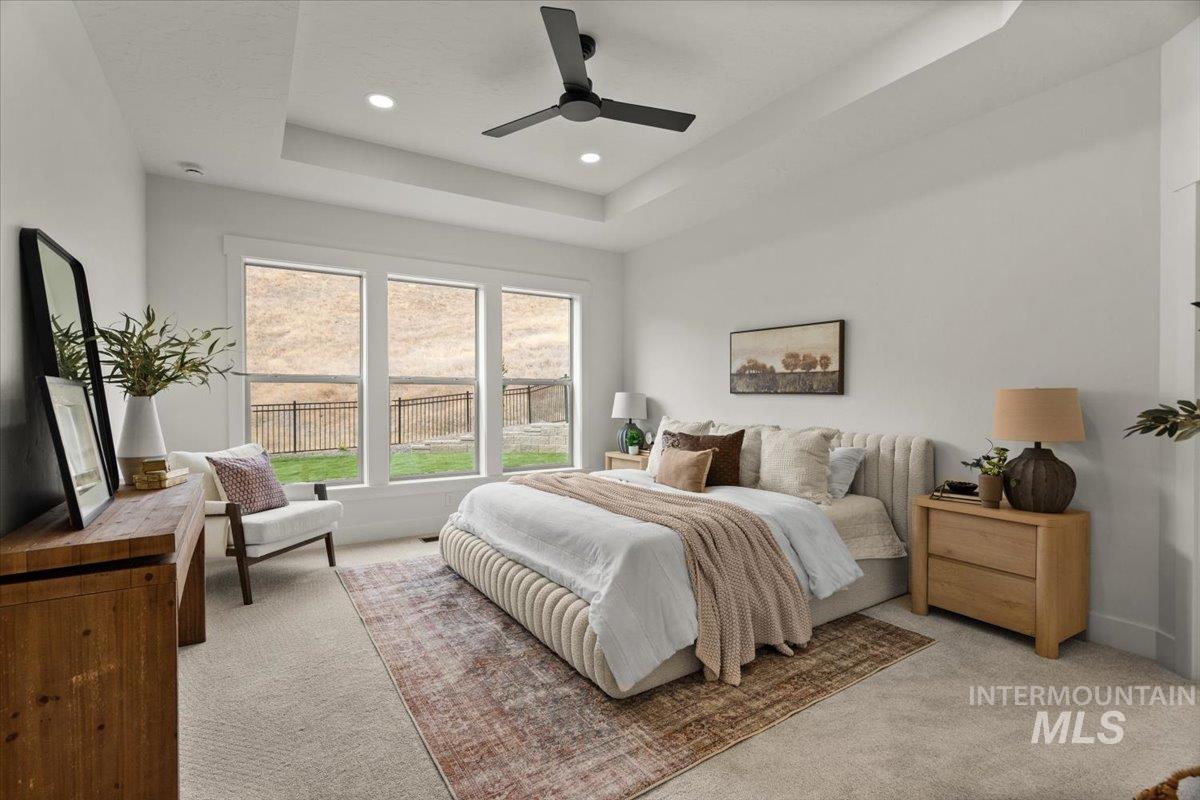
Tray ceiling with a matte black ceiling fan, recessed lighting, and large windows featuring hillside scenery
-
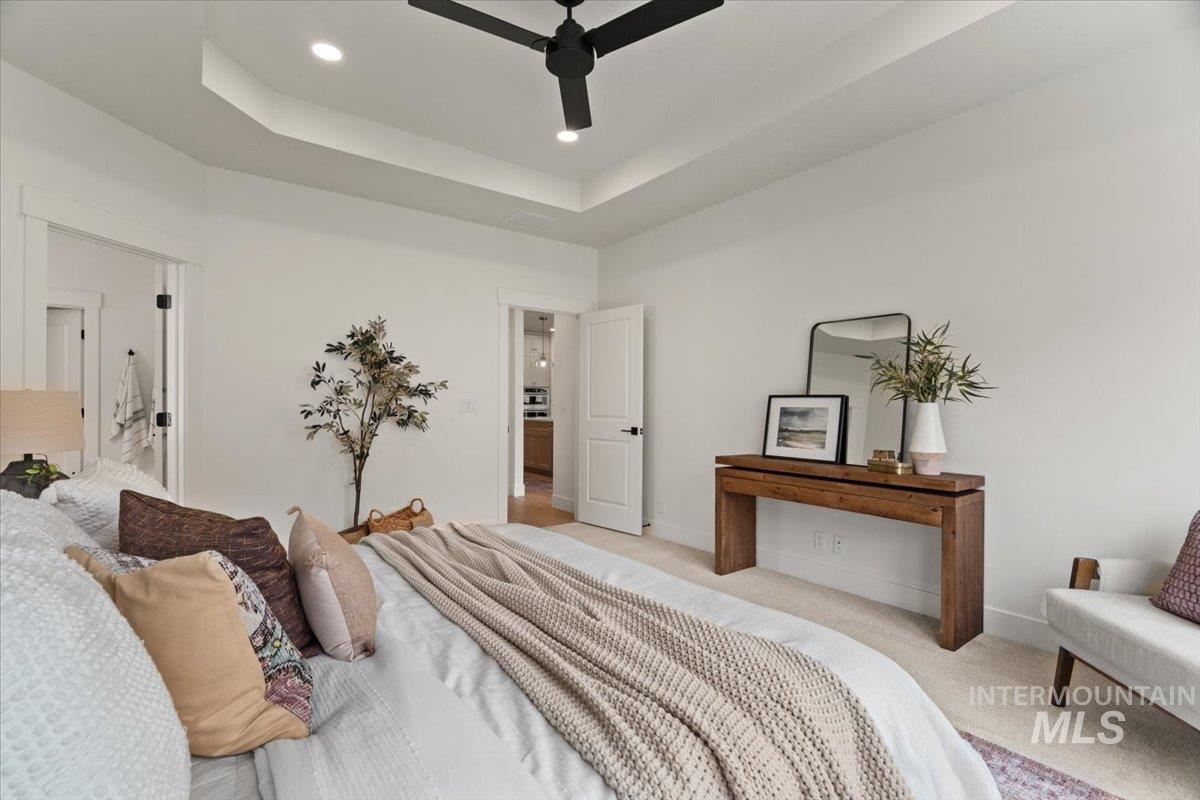
Tray ceiling featuring a matte black finish ceiling fan and recessed lighting
-
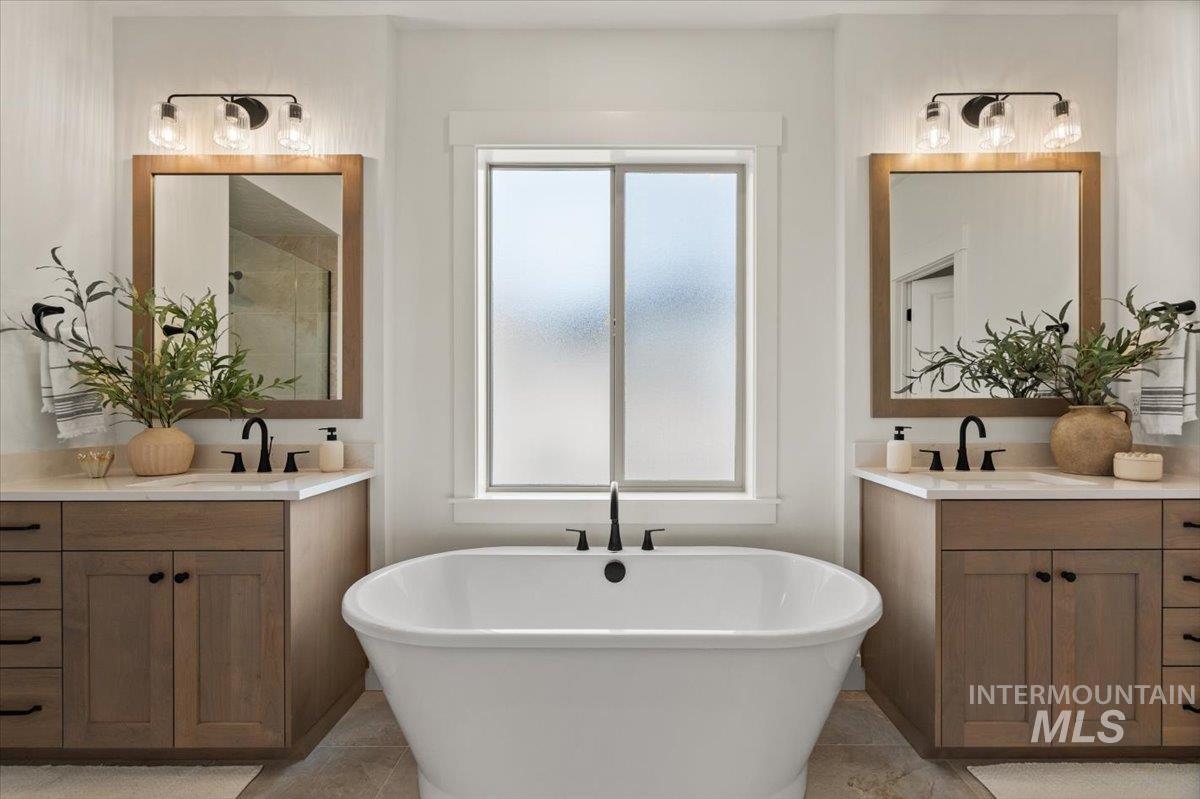
Dual wood-finish vanities with light-toned countertops, a freestanding soaking tub, matte black fixtures, and framed mirrors with overhead vanity lighting
-
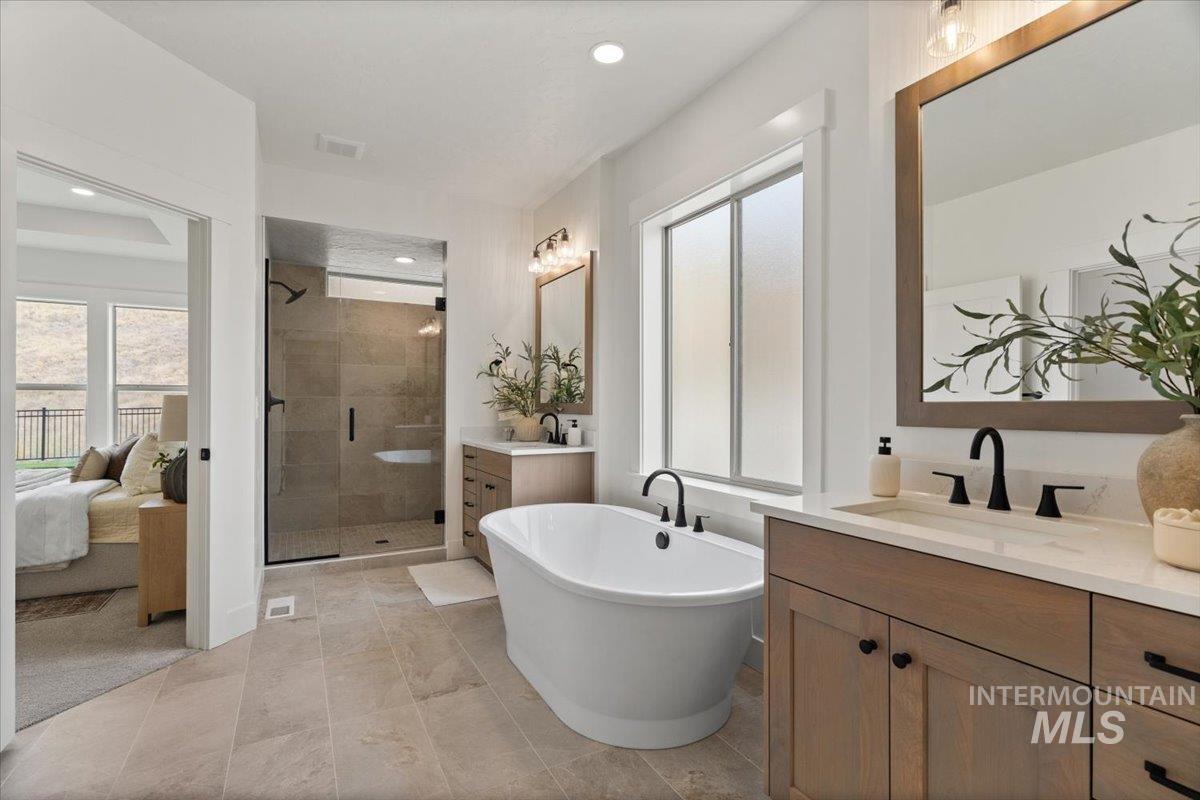
Freestanding soaking tub with matte black fixtures, dual-sink wood cabinetry with stone countertops, and a walk-in glass-enclosed shower with tiled walls and flooring
-
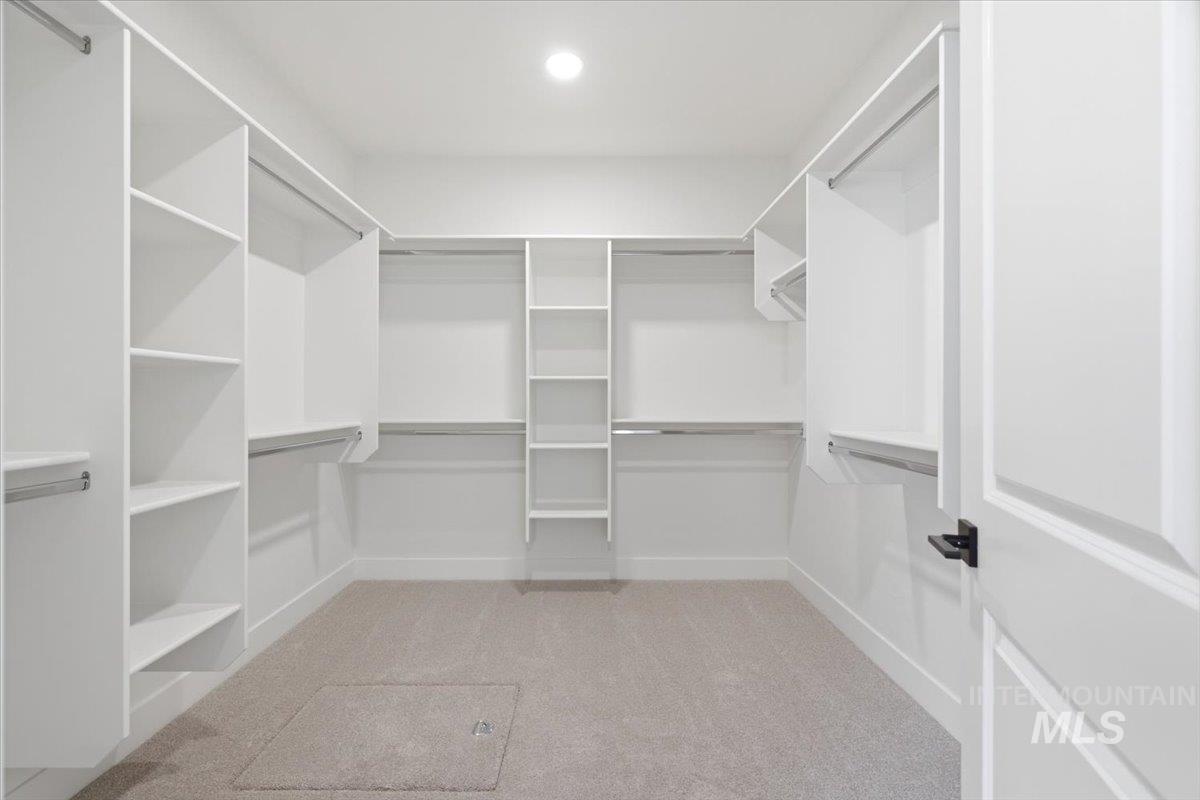
Walk-in closet featuring white built-in shelving, integrated hanging rods, wall-to-wall carpeting, and matte black door hardware
-
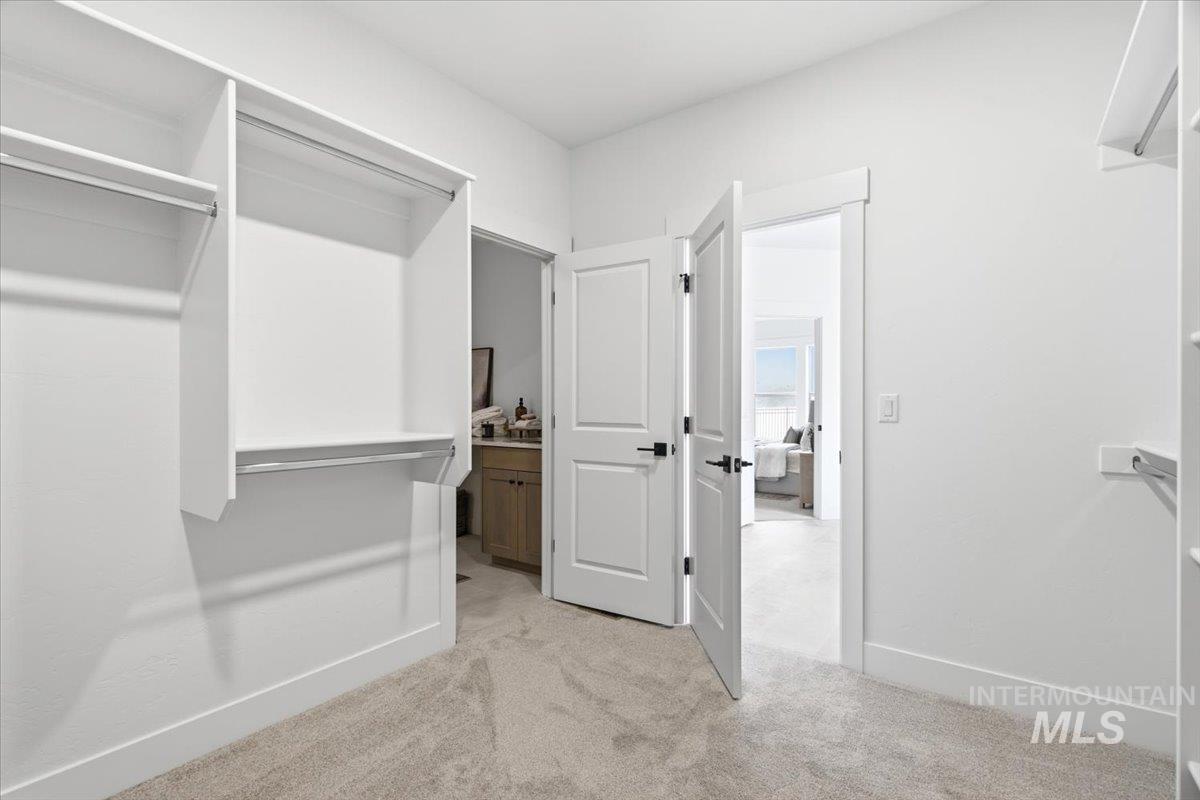
Walk-in closet featuring white built-in shelving, hanging rods, carpeted flooring, and two-panel interior doors with matte black hardware
-
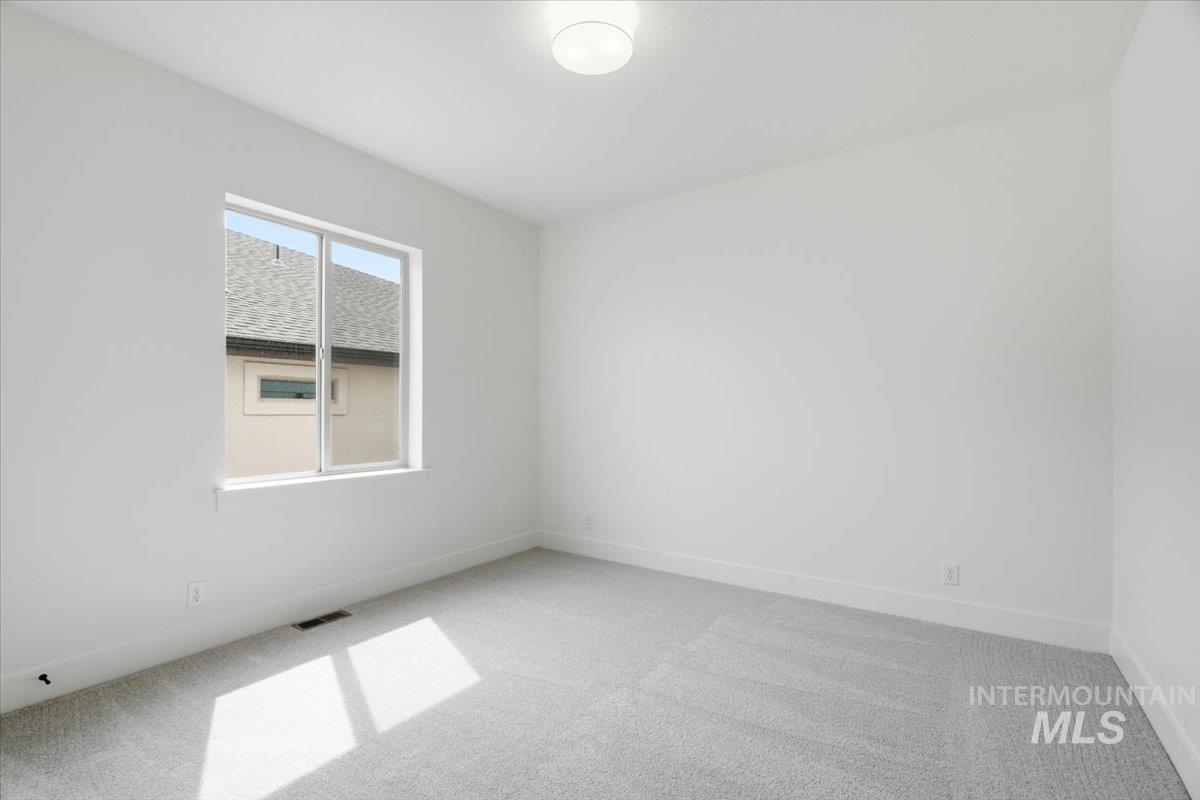
Neutral interior room featuring crisp white walls, neutral-toned carpeting, and a flush-mount ceiling light fixture
-
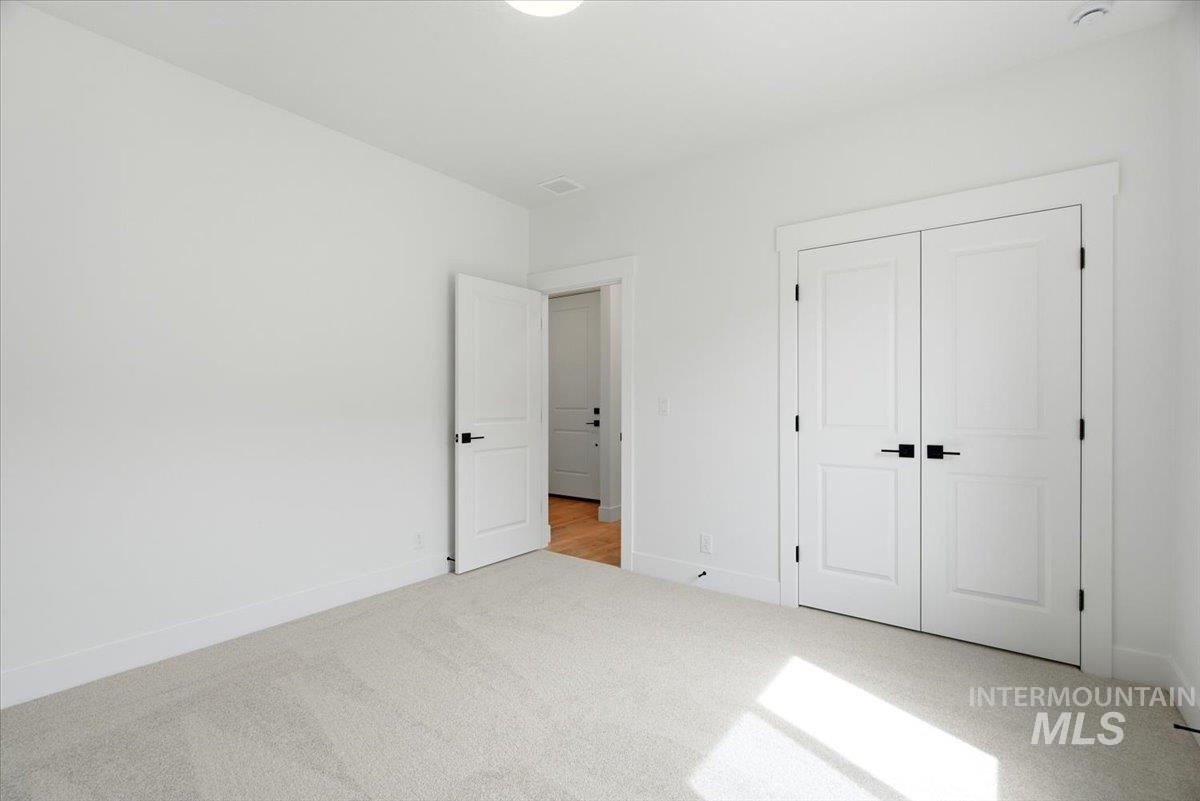
Neutral-toned carpeting, two-panel interior doors, matte black lever hardware, and millwork casing
-
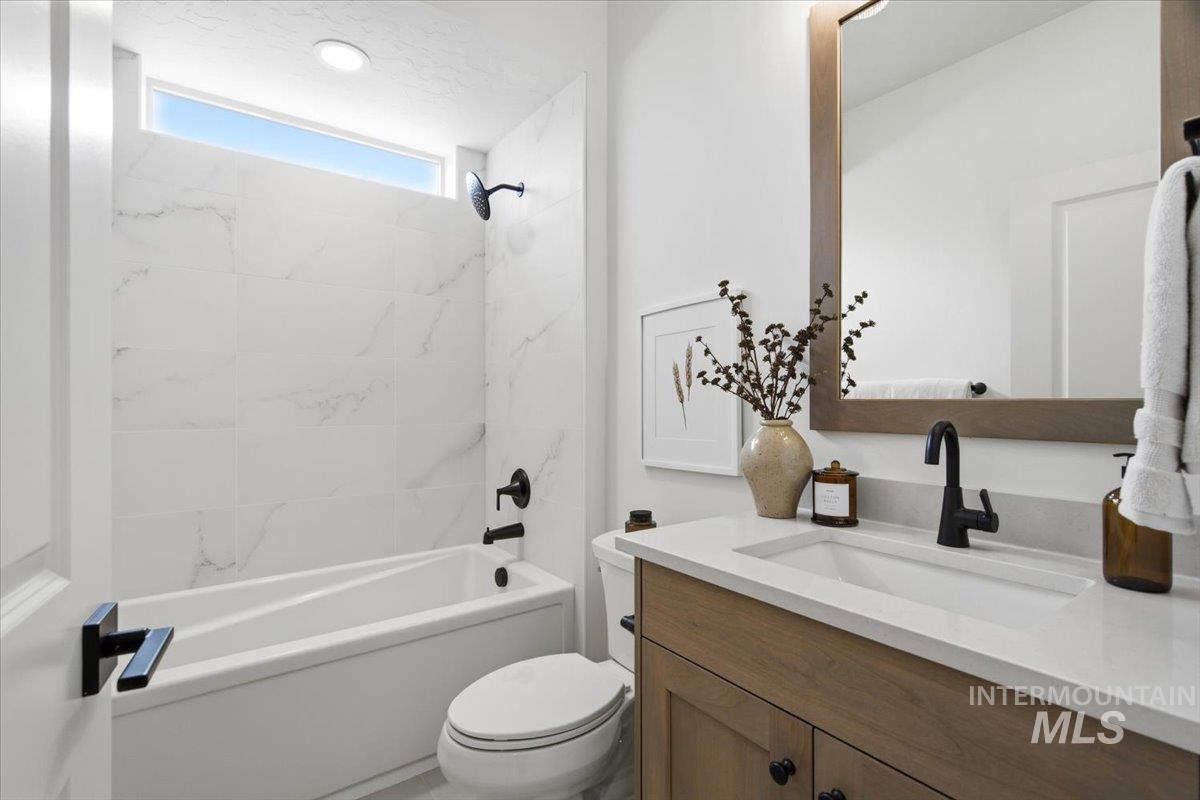
Bathroom featuring a vanity with a light wood-finish cabinet and solid surface countertop, matte black fixtures, integrated tub and shower combination with large-format tile surround, and an inset mirror
-
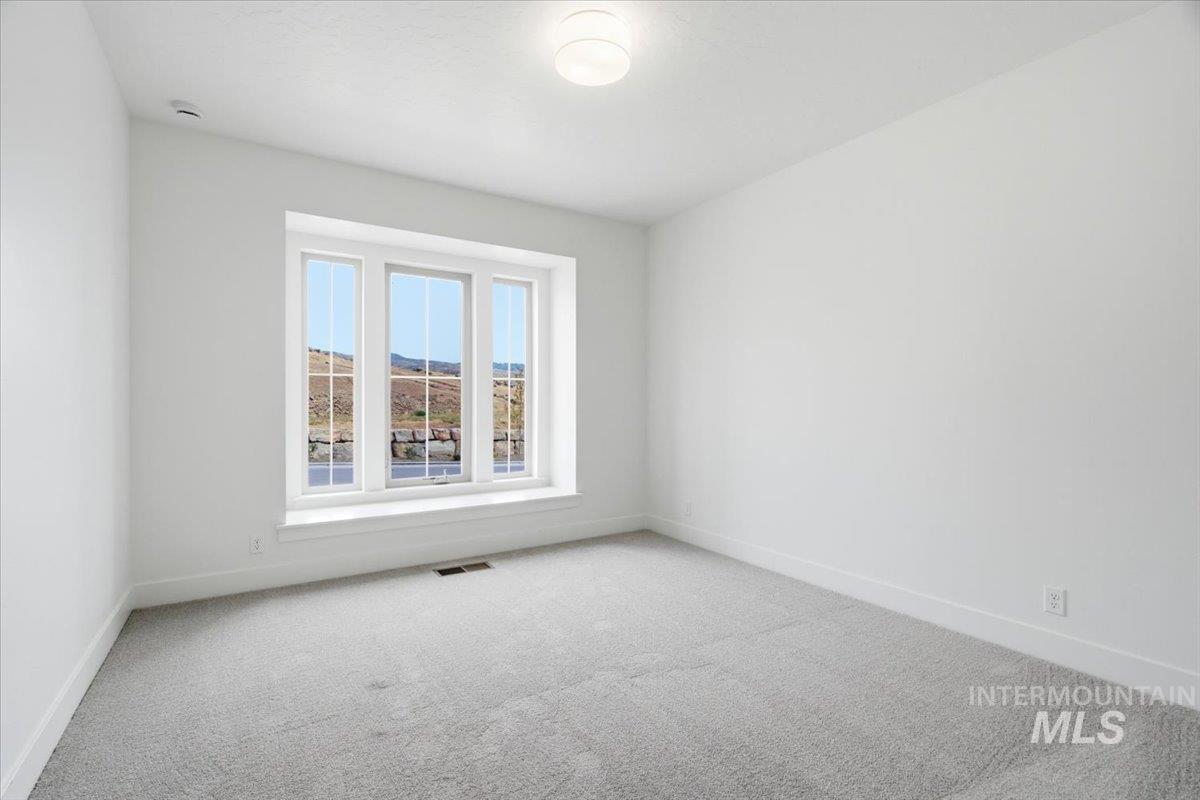
Neutral interior featuring wall-to-wall carpeting, a triple-pane window with muntins, and a flush-mount ceiling light fixture
-
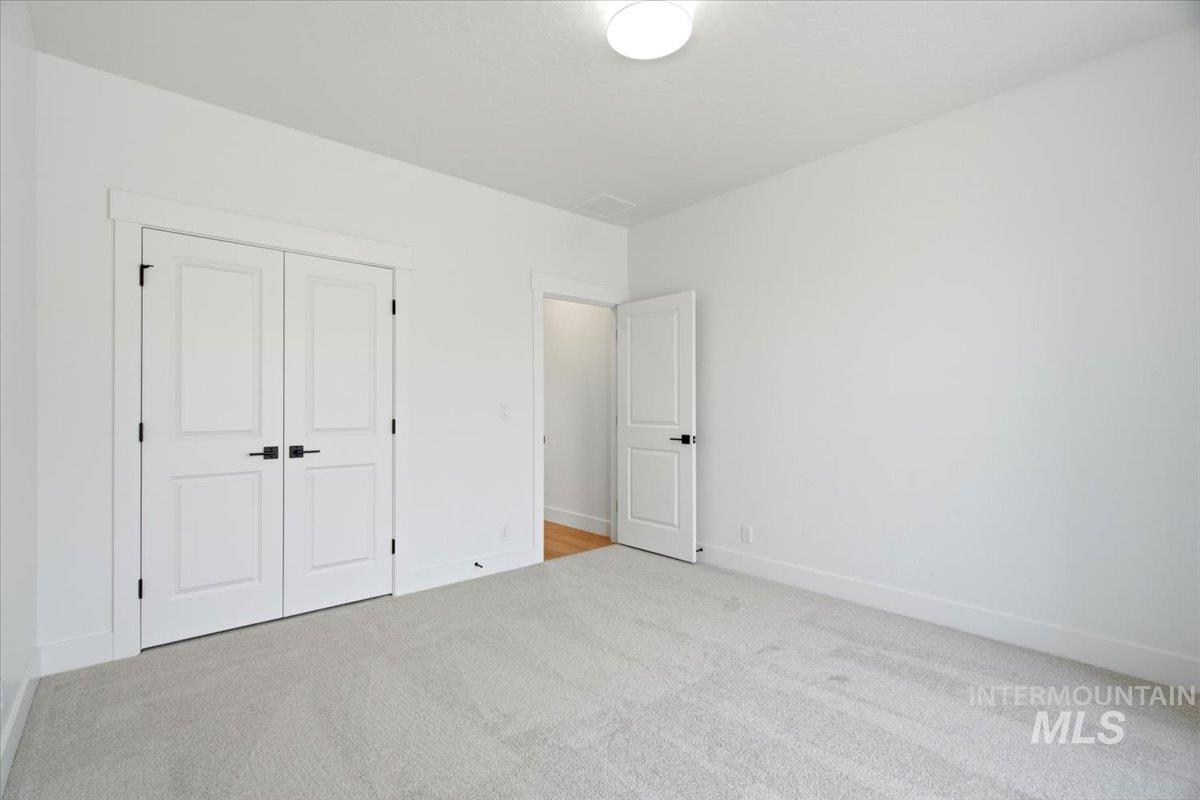
Neutral carpeted flooring, white paneled interior doors with matte black hardware, and a ceiling-mounted light fixture
-
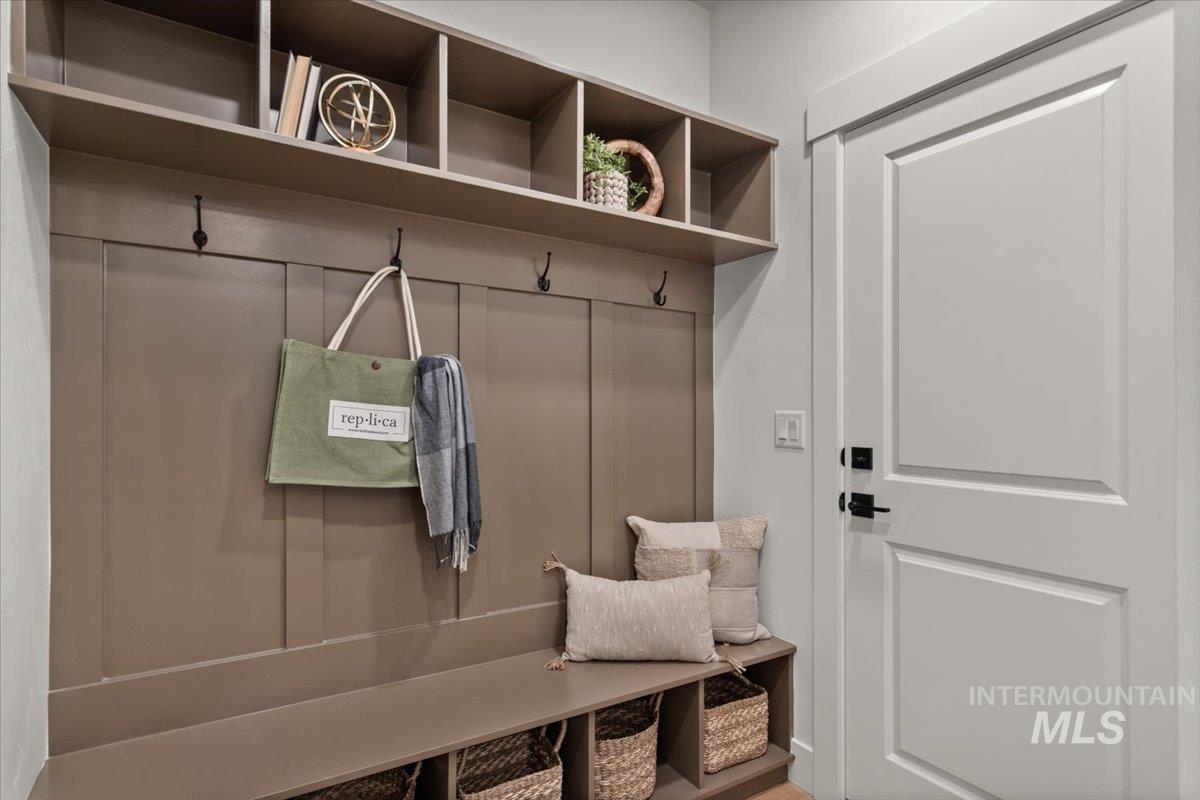
Built-in mudroom bench with integrated lower cubbies, overhead storage compartments, board-and-batten wall detailing, and matte black wall hooks
-
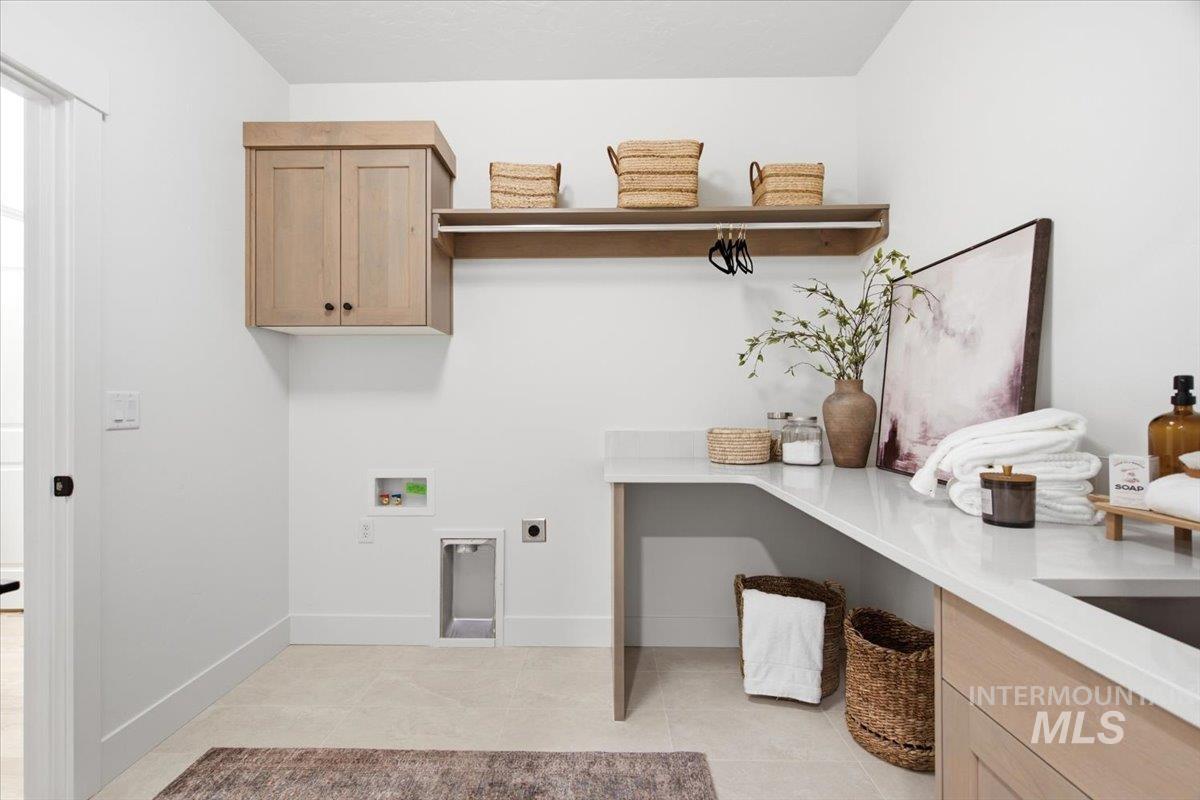
Laundry area featuring light wood-finish cabinetry, a white countertop, an integrated sink, a wall-mounted shelving unit, and tile flooring
-
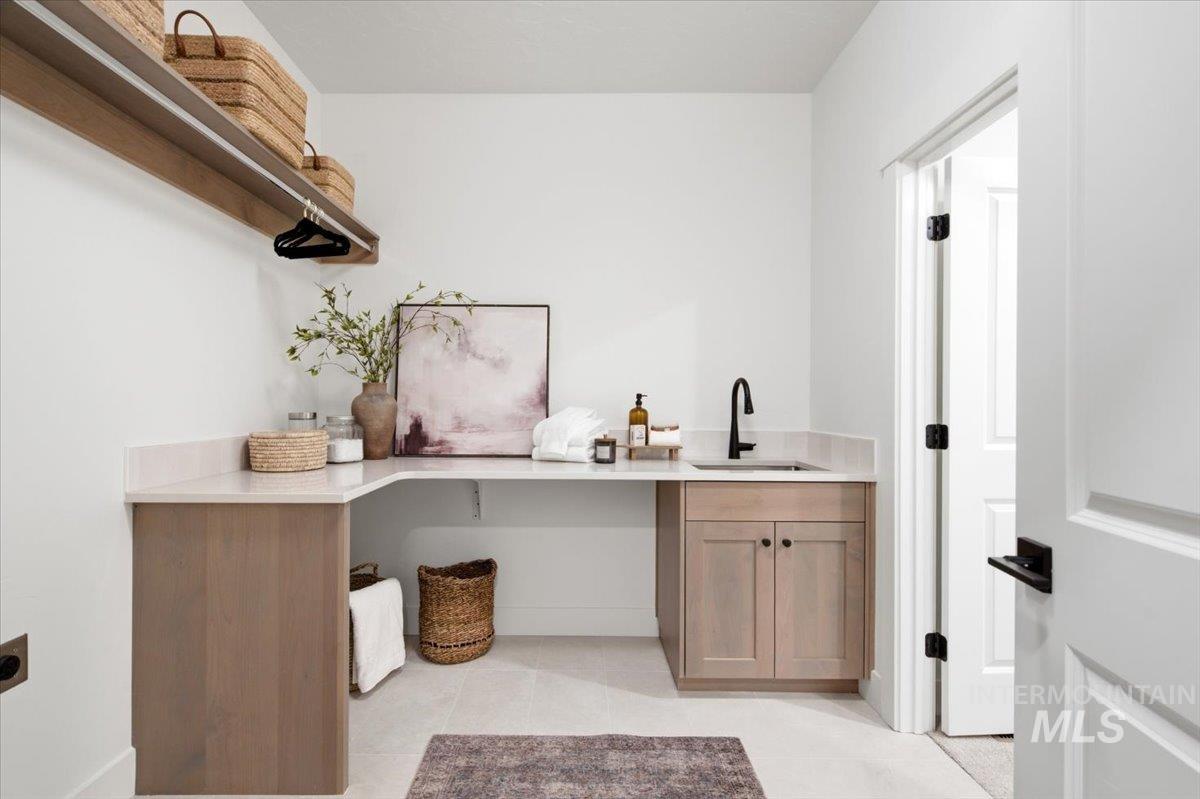
L-shaped countertop with light-toned surface, wood-finish cabinetry, drop-in sink with matte black faucet, and built-in floating shelf
-
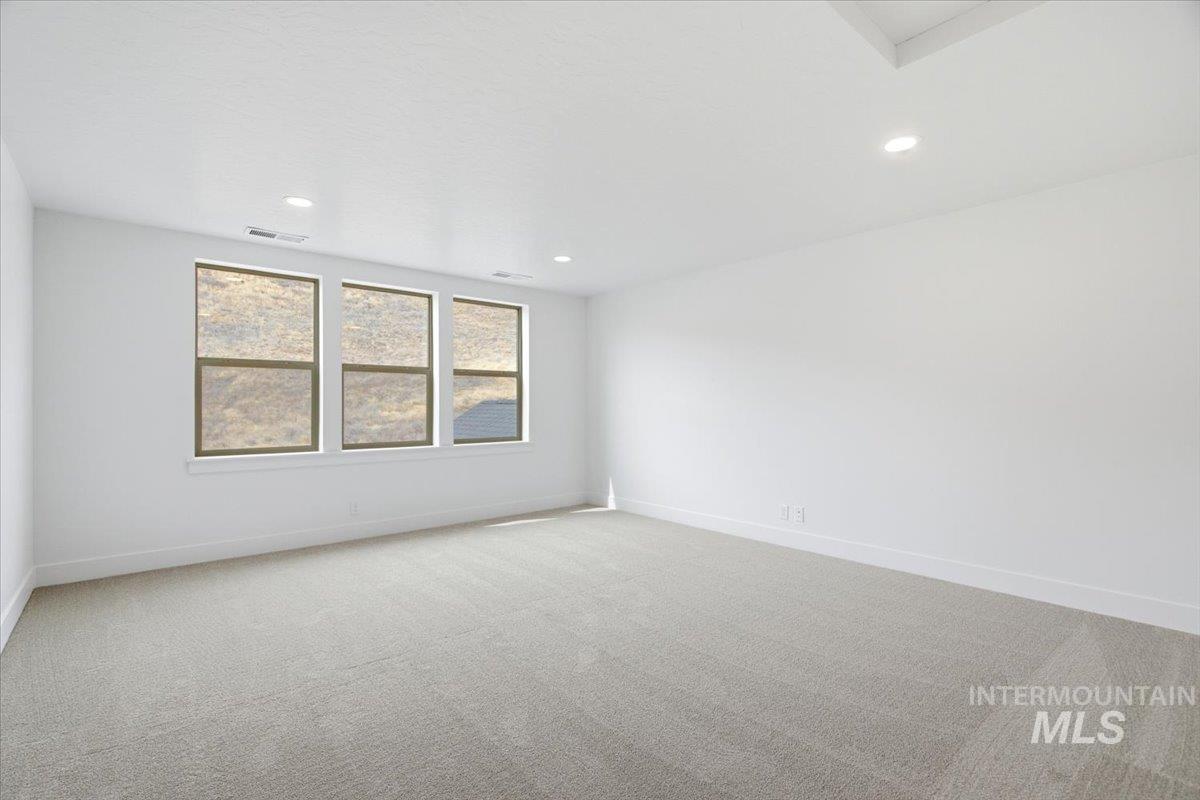
Neutral-toned carpeting, recessed ceiling lighting, and expansive windows featuring terrain-inspired exterior scenery
-
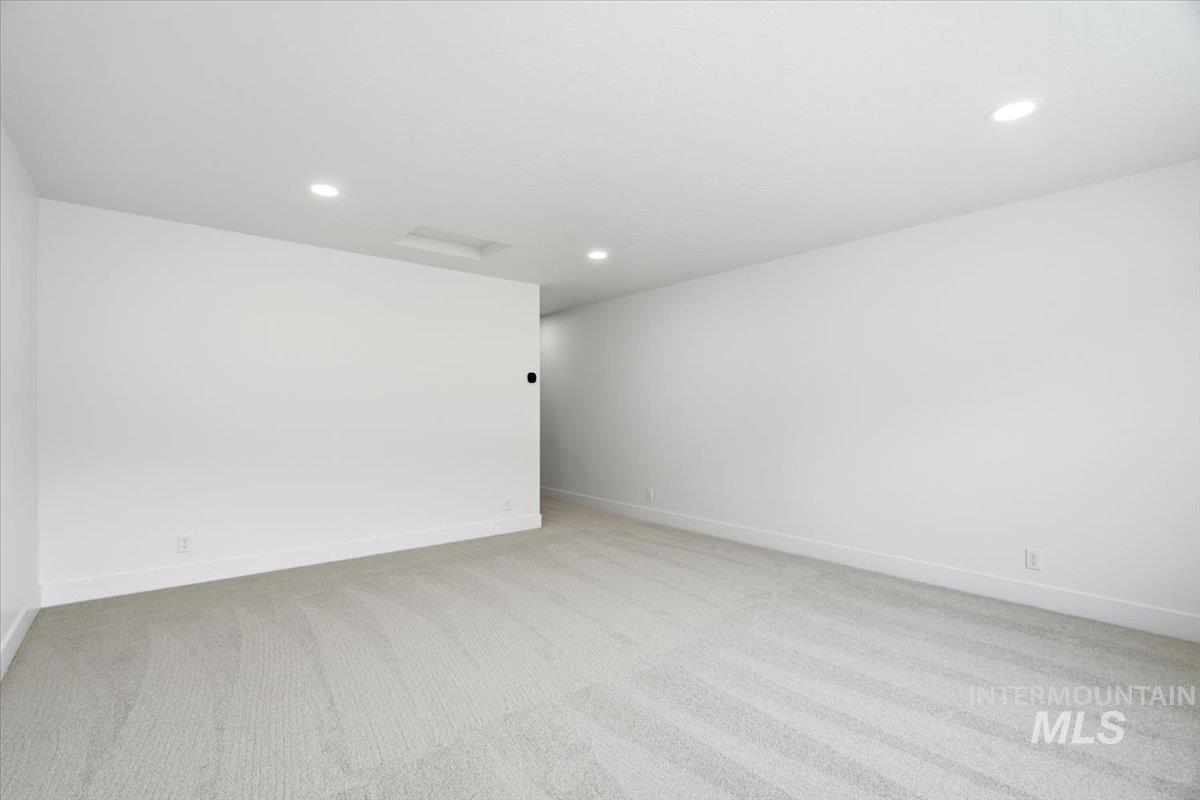
Neutral interior space featuring high ceilings, light-toned wall-to-wall carpeting, and recessed ceiling lighting
-
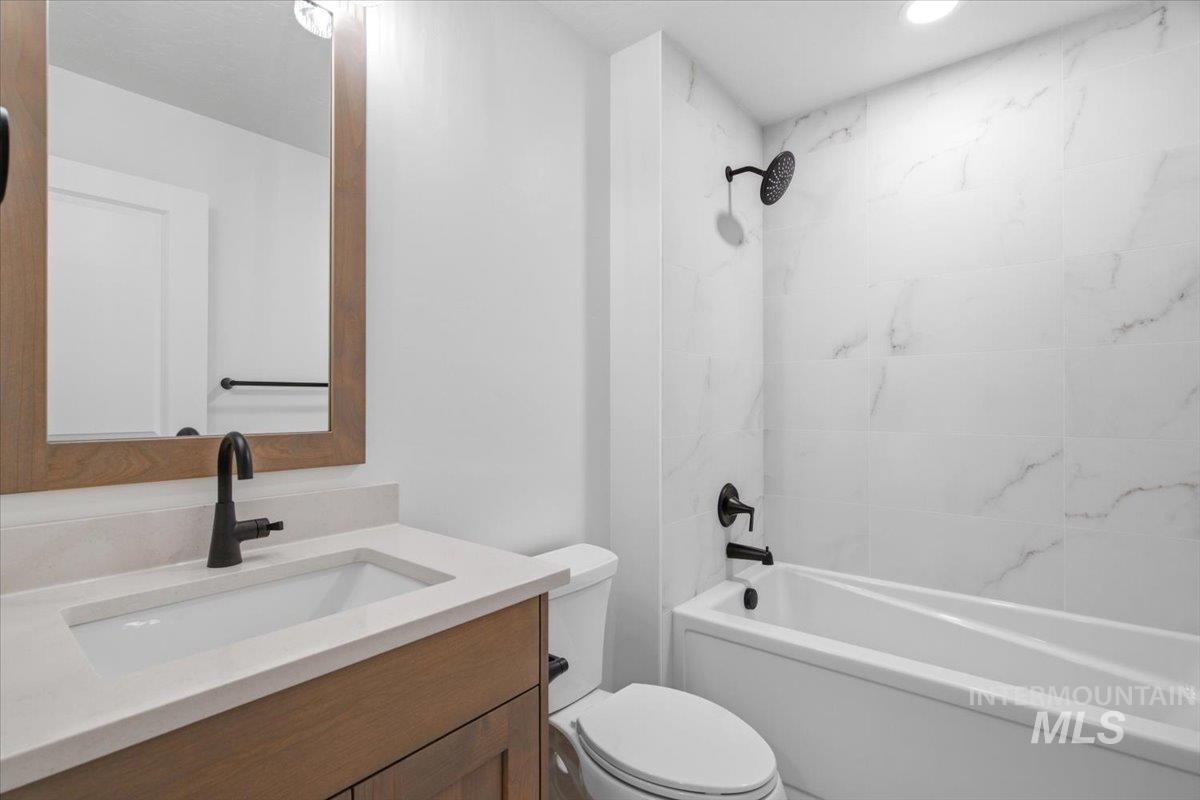
Bathroom featuring a wood-finish vanity with a stone-composite countertop, matte black fixtures, and a tub-shower combination enclosed by large-format tile surround
-
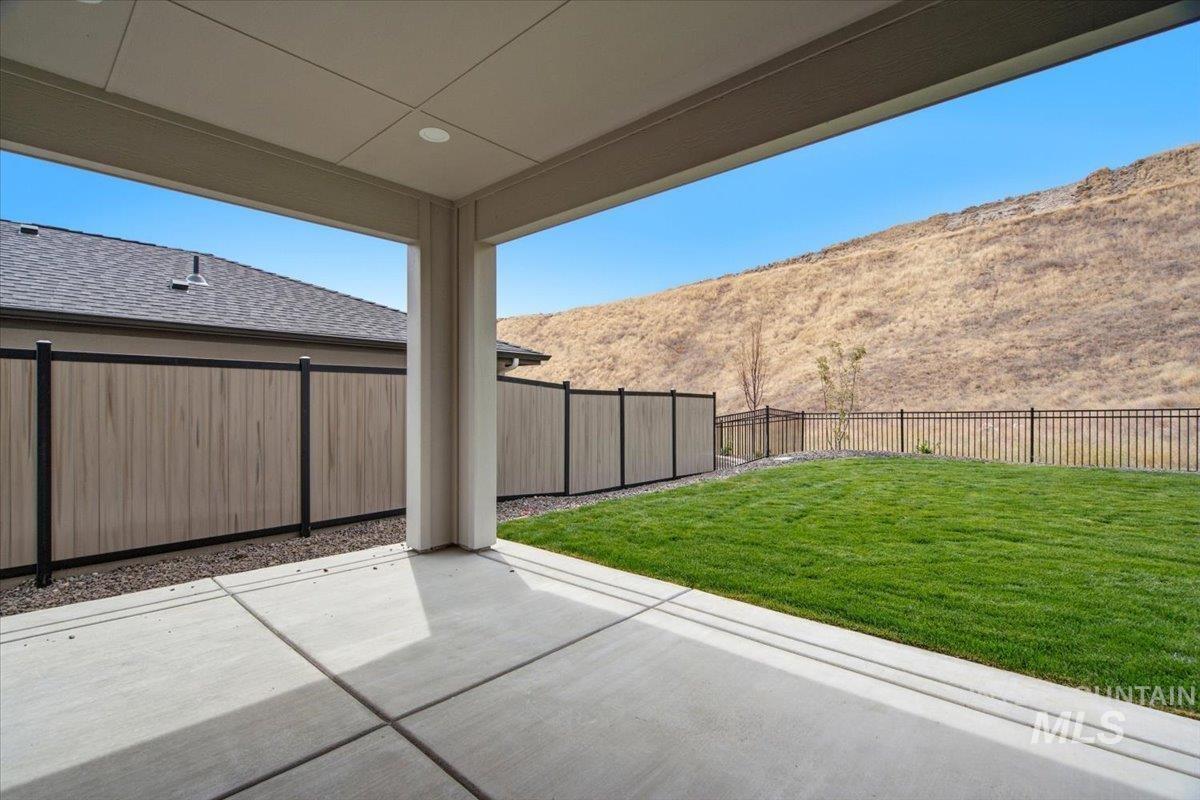
Covered concrete patio featuring recessed lighting, manicured lawn, and perimeter fencing with mountain backdrop
-
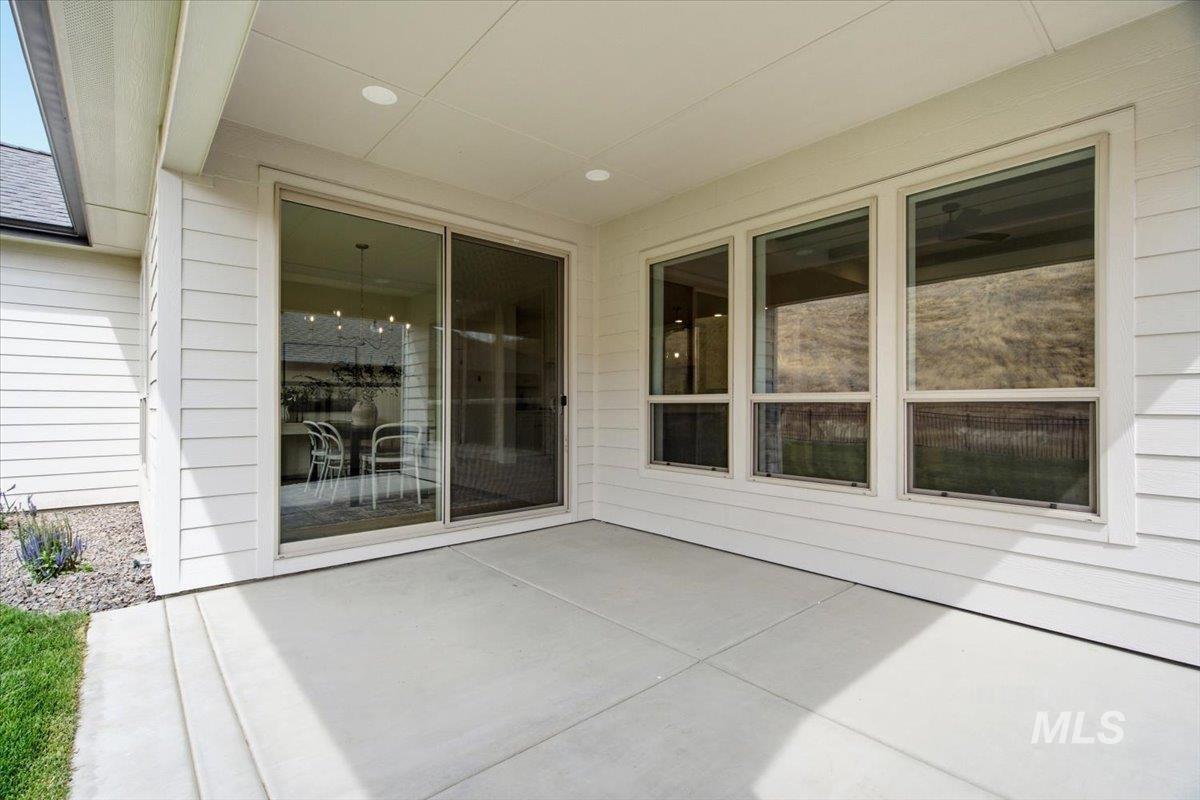
Covered concrete patio featuring horizontal lap siding, recessed lighting, and large multi-panel sliding glass door
-
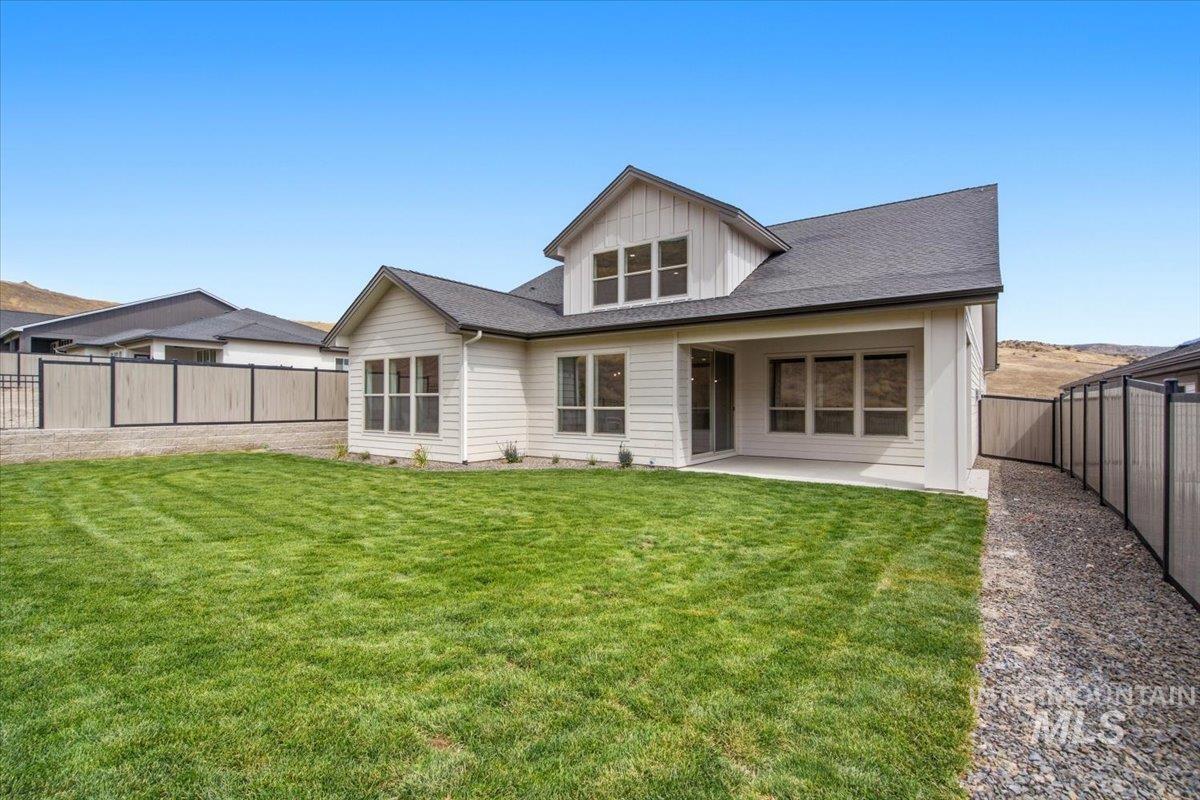
Rear exterior featuring horizontal lap siding, a covered concrete patio, multi-pane windows, and a fenced backyard with a lawn
-
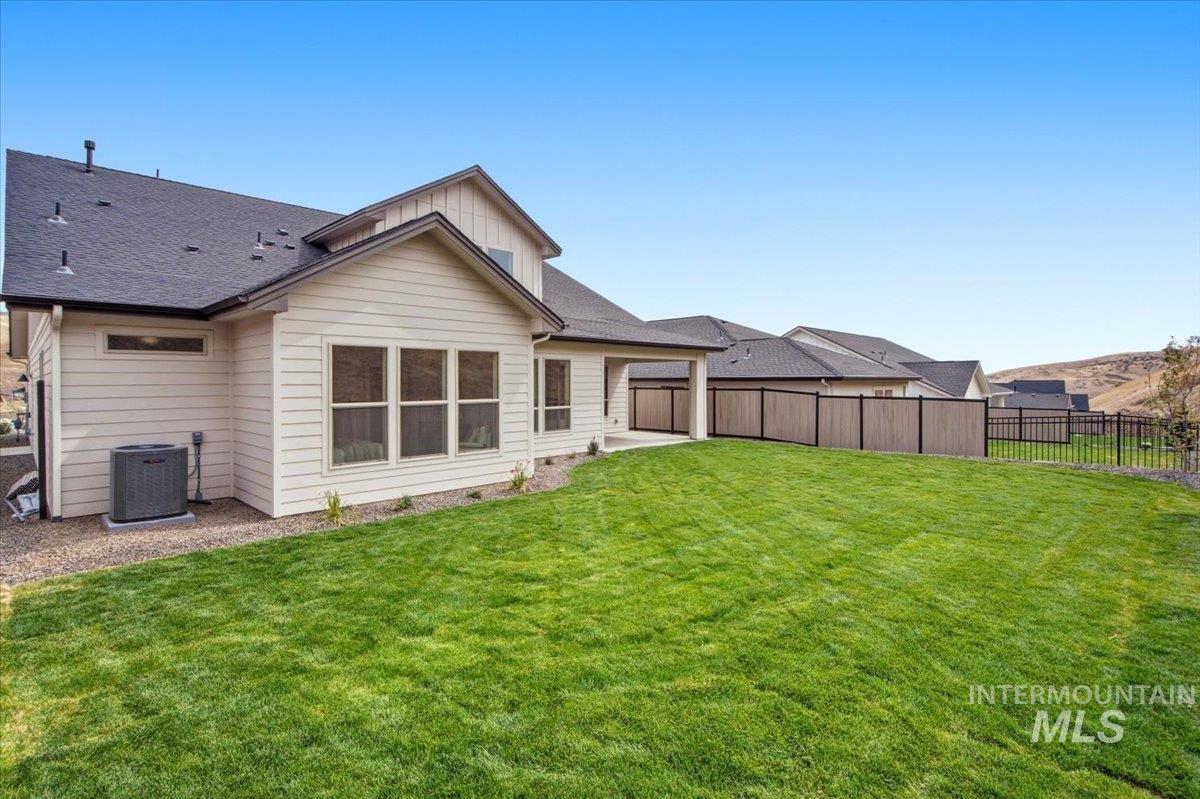
Rear exterior featuring horizontal lap siding, a covered patio, a fenced backyard, and a manicured lawn
-
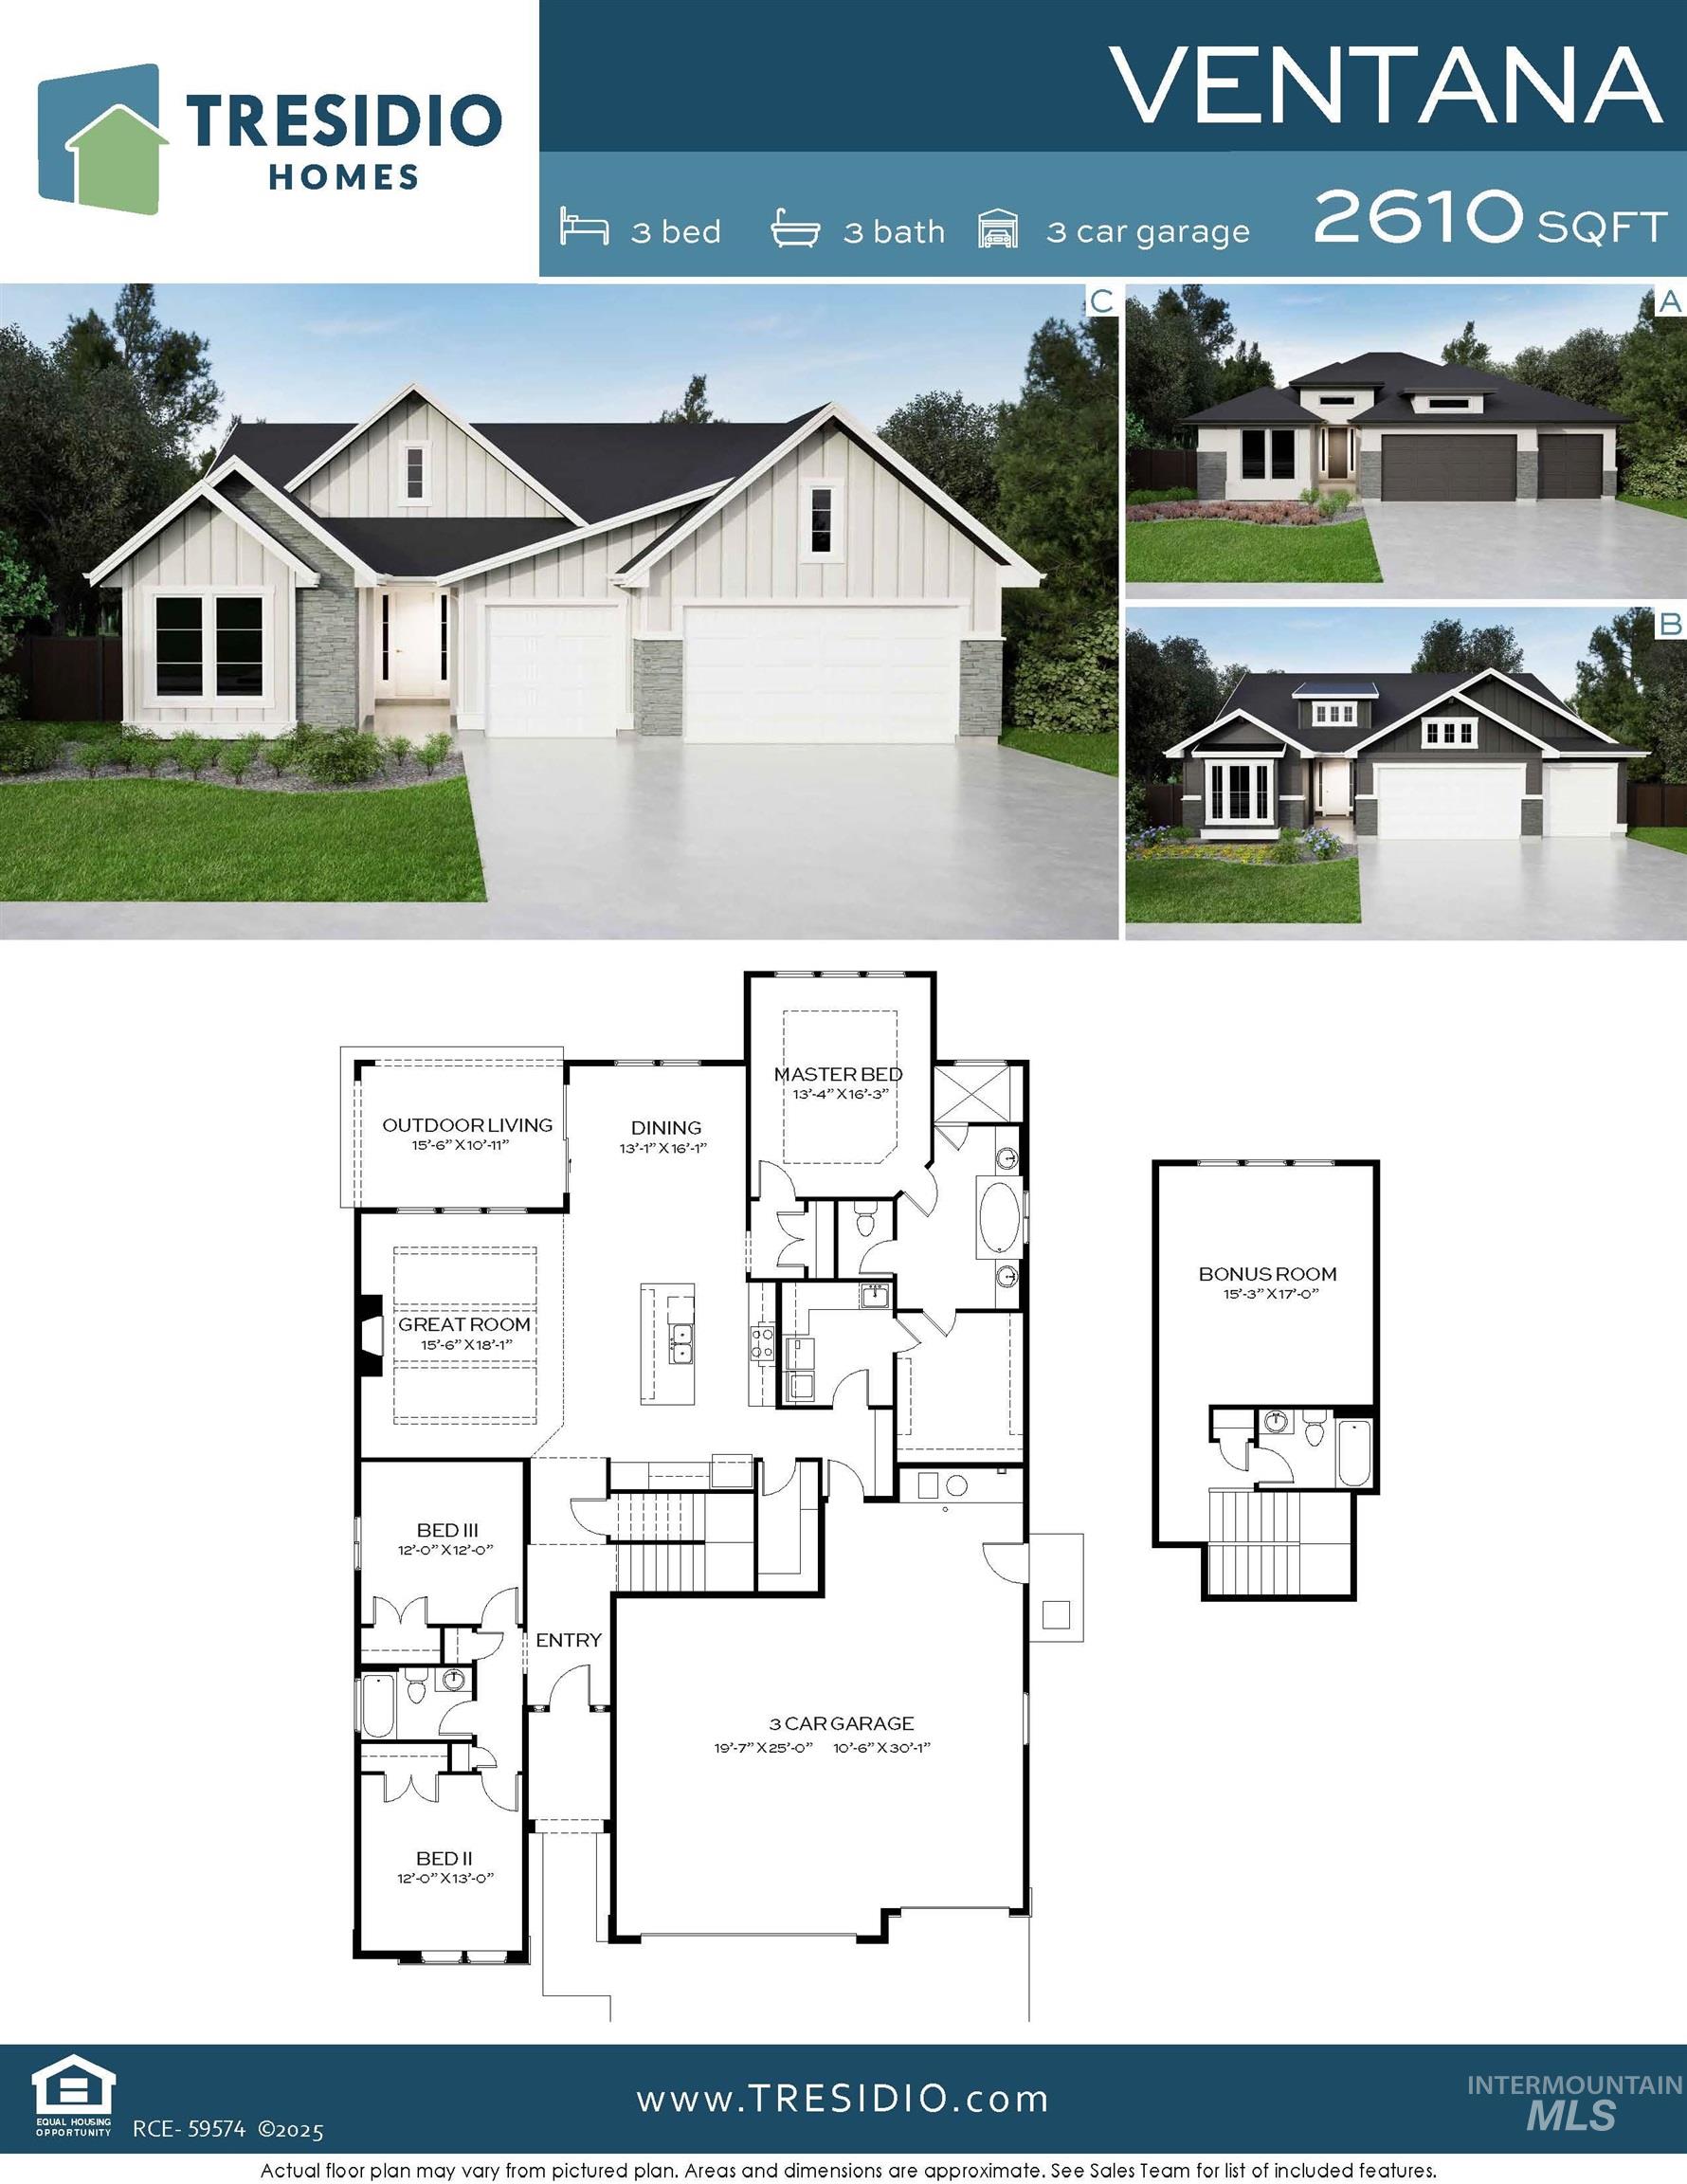
Floor plan
-
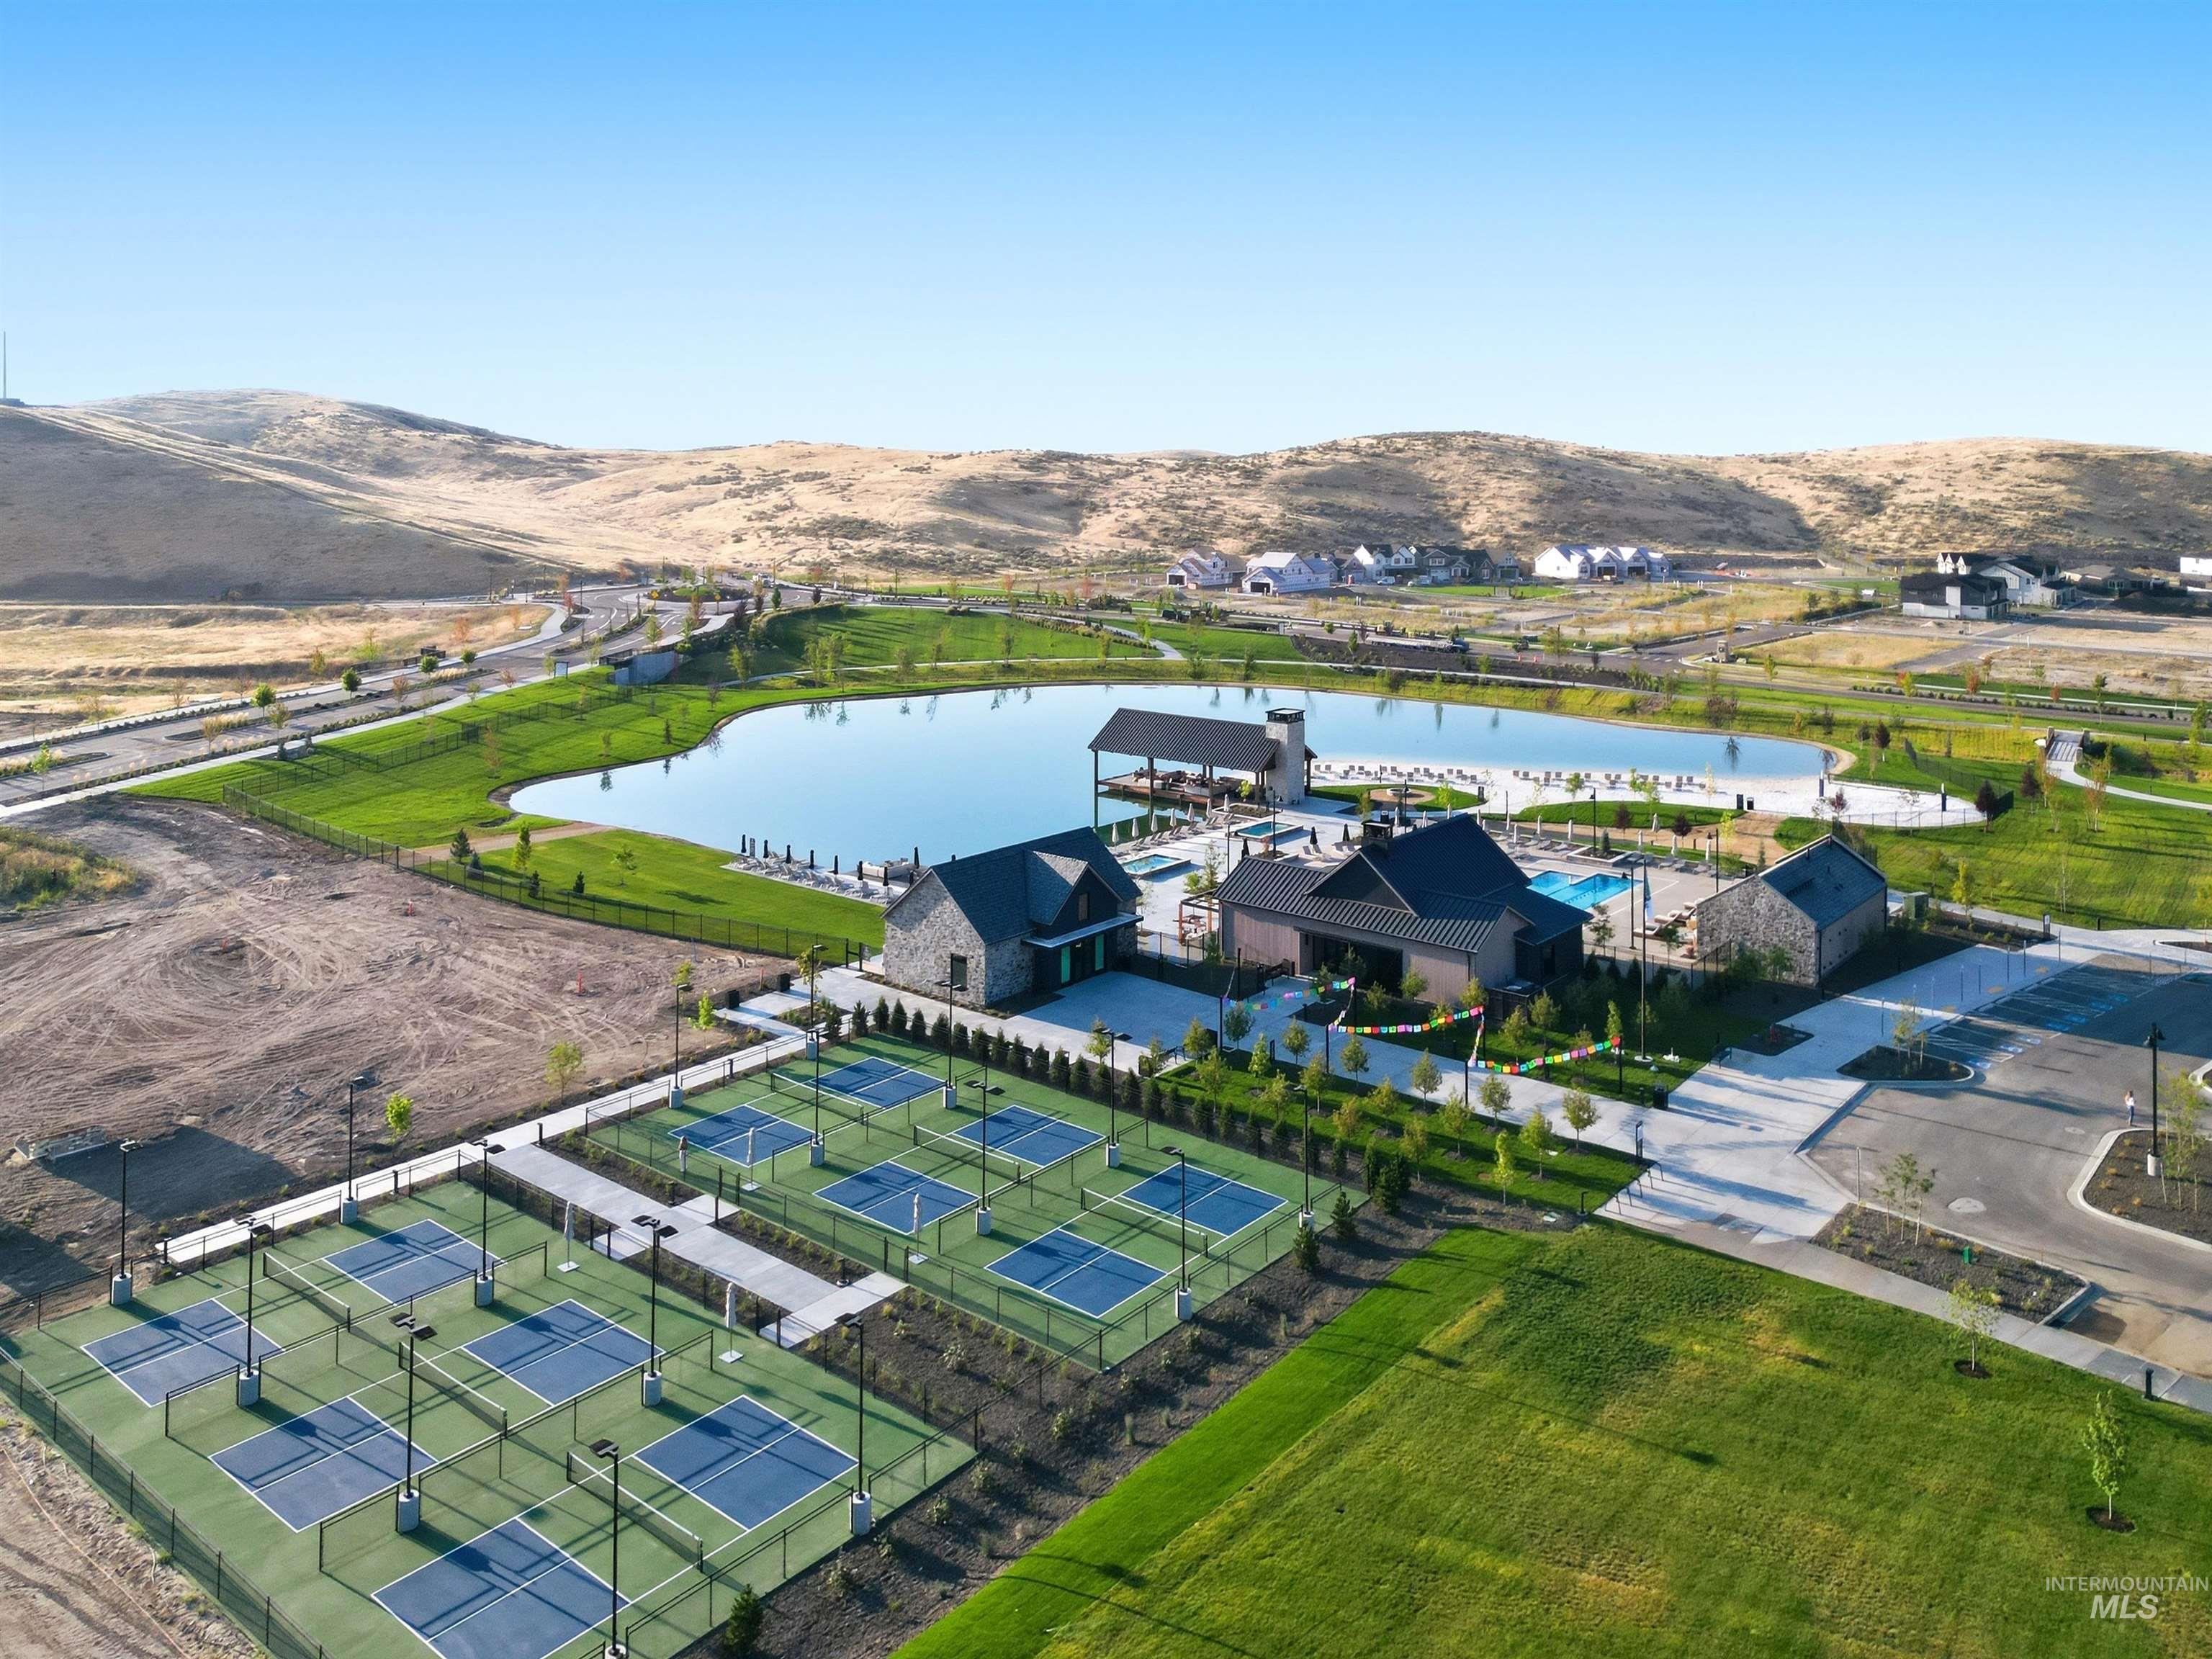
Expansive community grounds featuring multiple pickleball courts, a large swimming pool, and a recreational lake
-
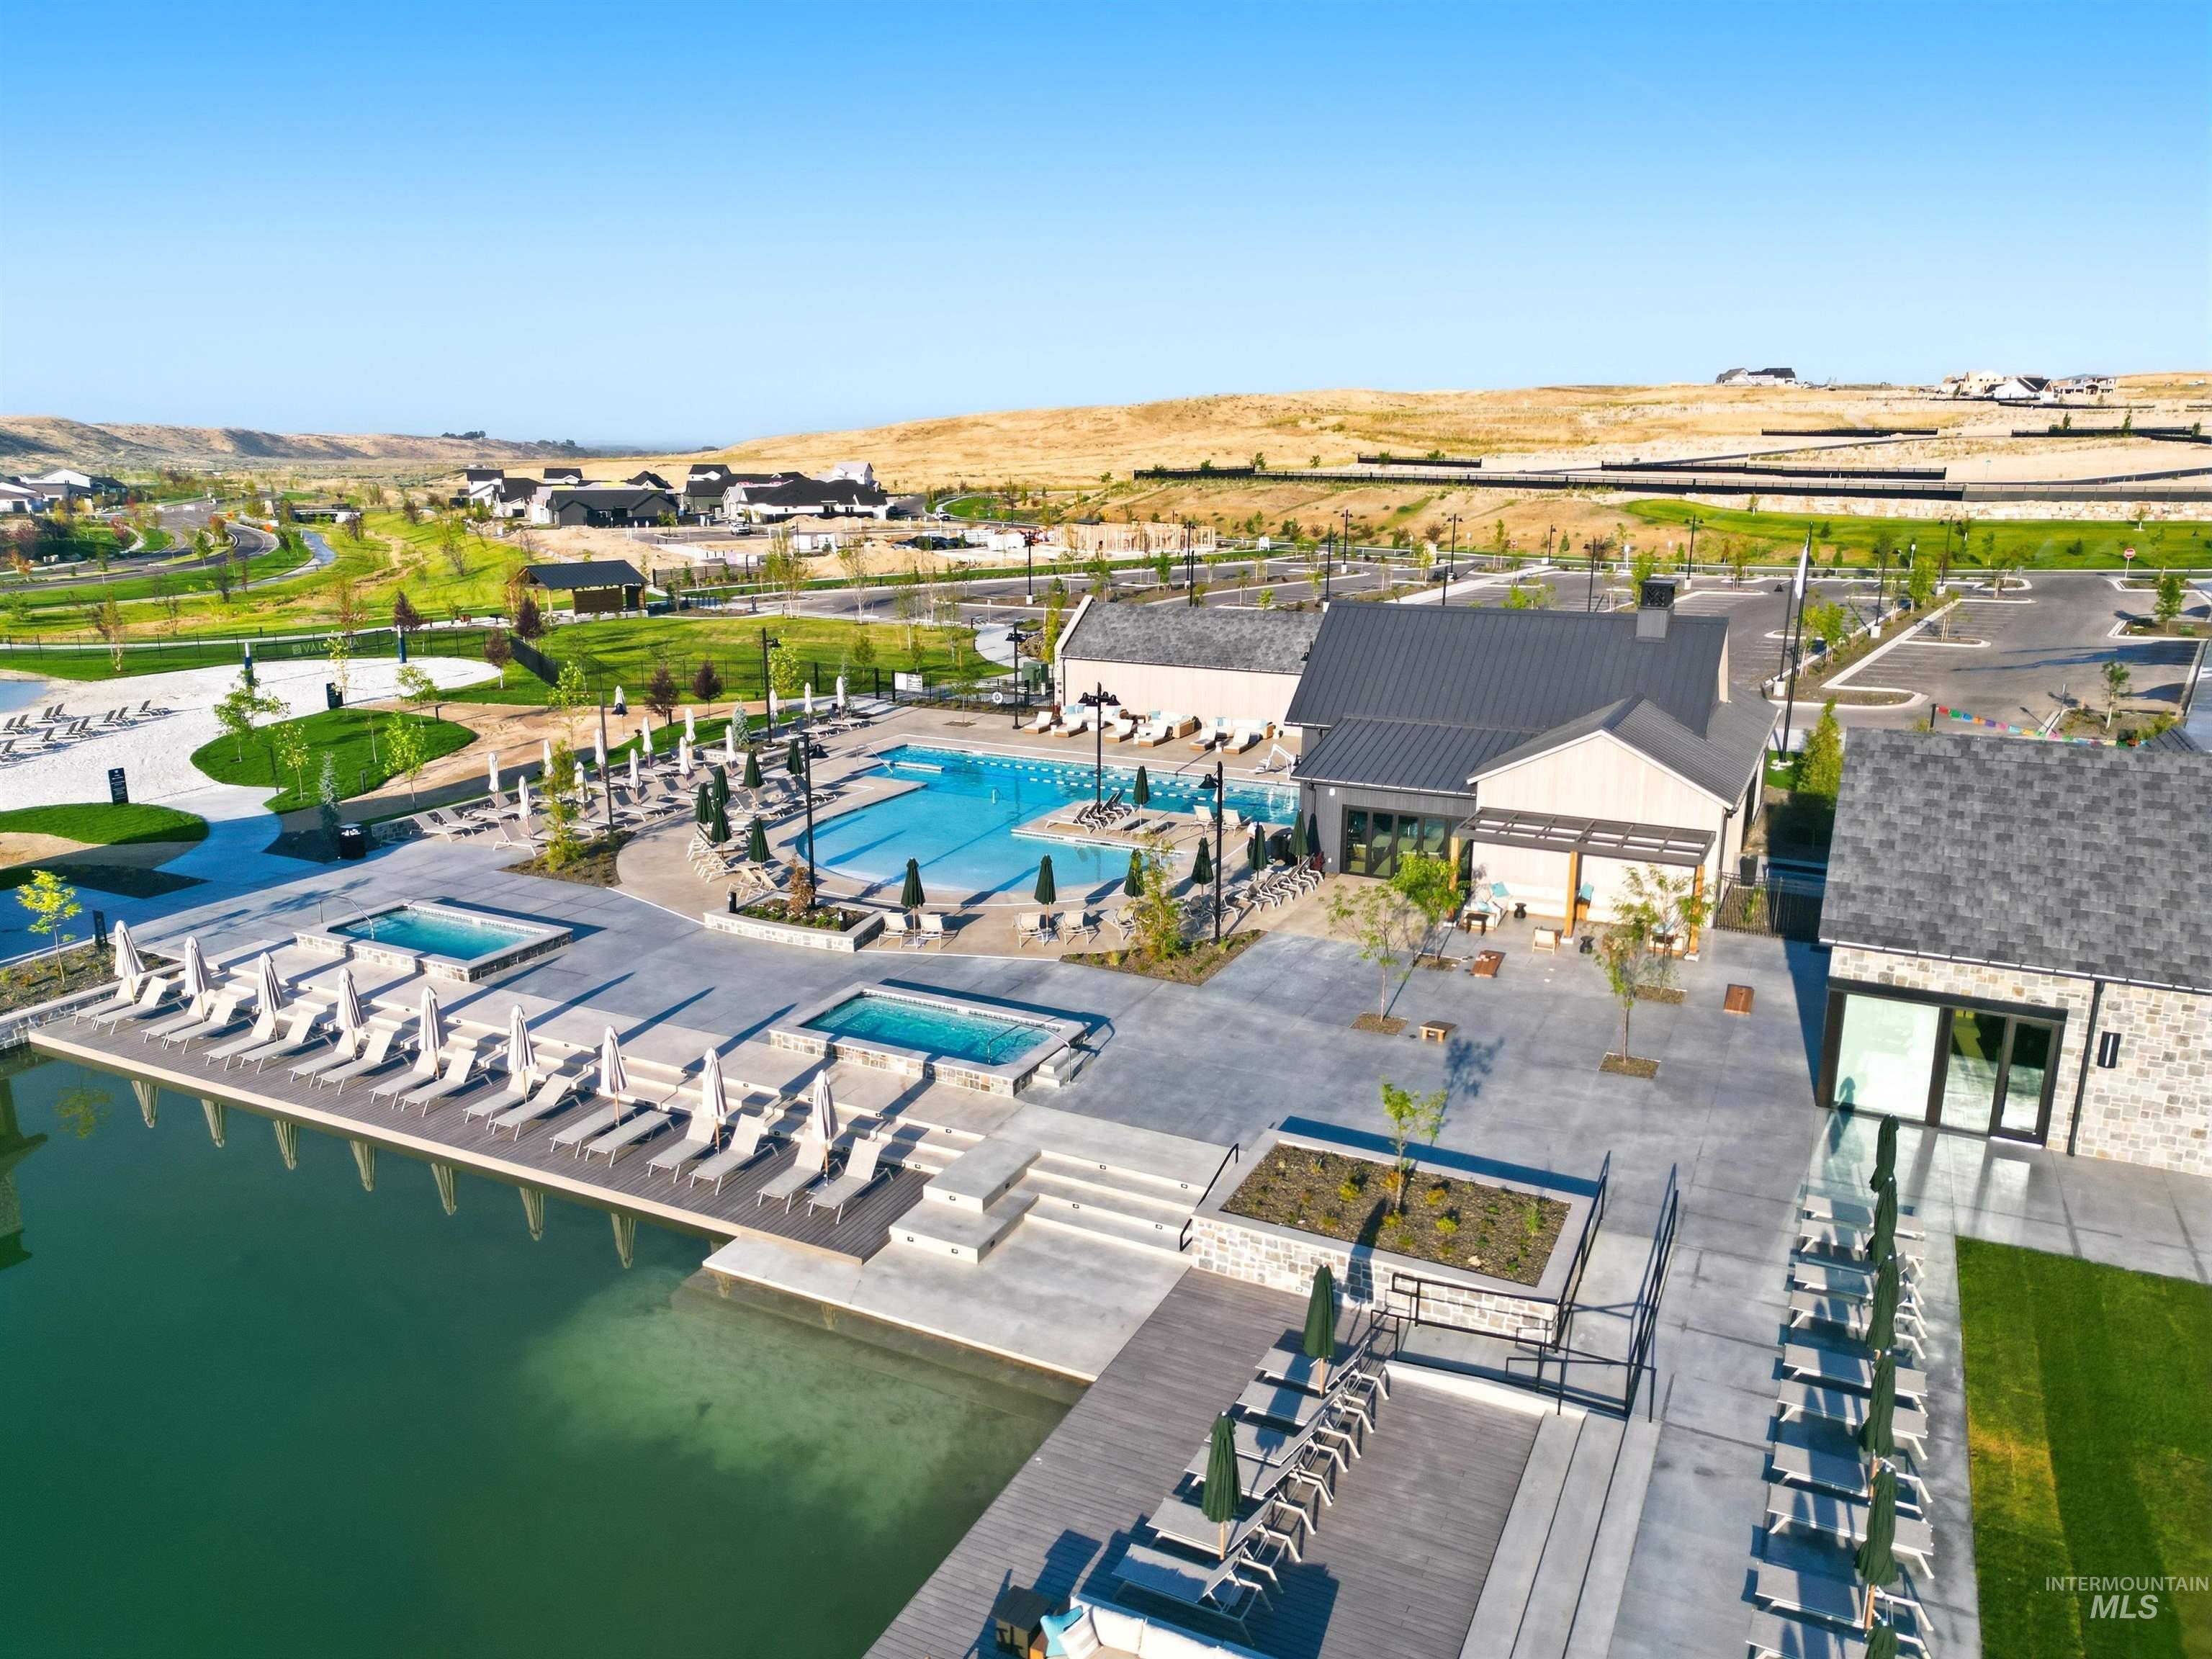
Resort-style recreation area featuring a large swimming pool, two hot tubs, and a substantial clubhouse building
-
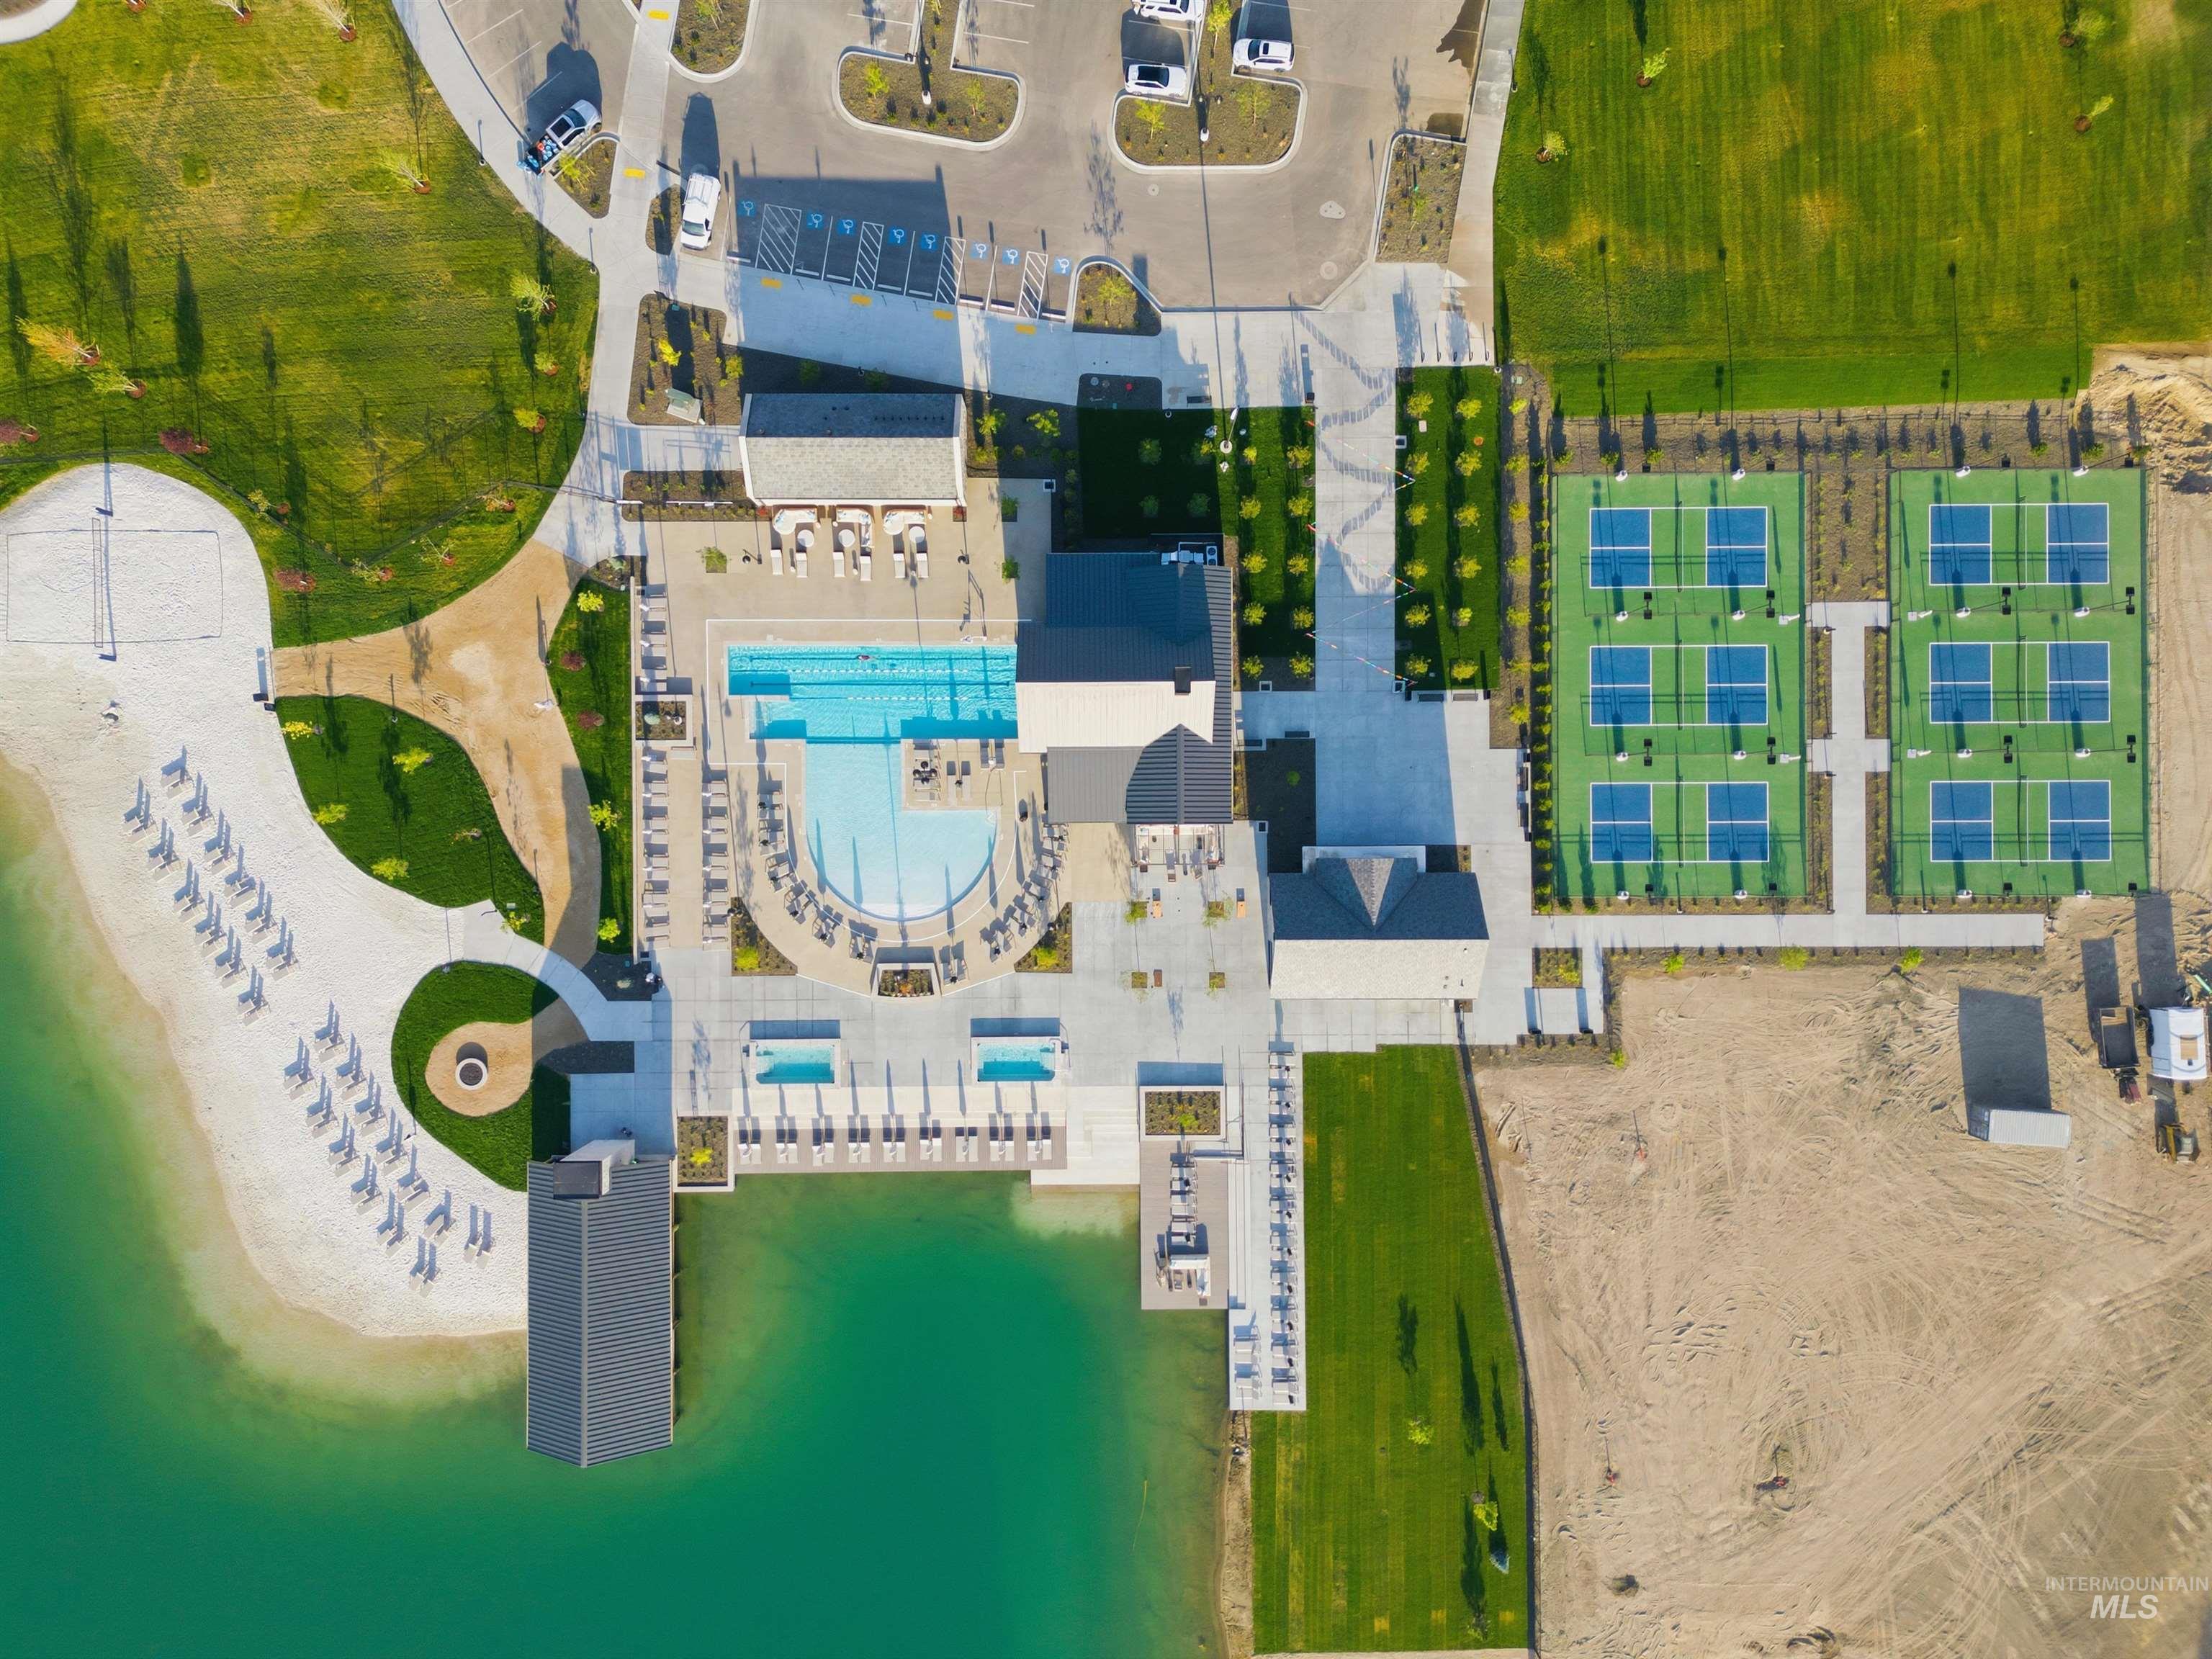
Lakeside amenities featuring a swimming pool, multiple pickleball courts, beach access, an outdoor fire pit, and a boat dock
-
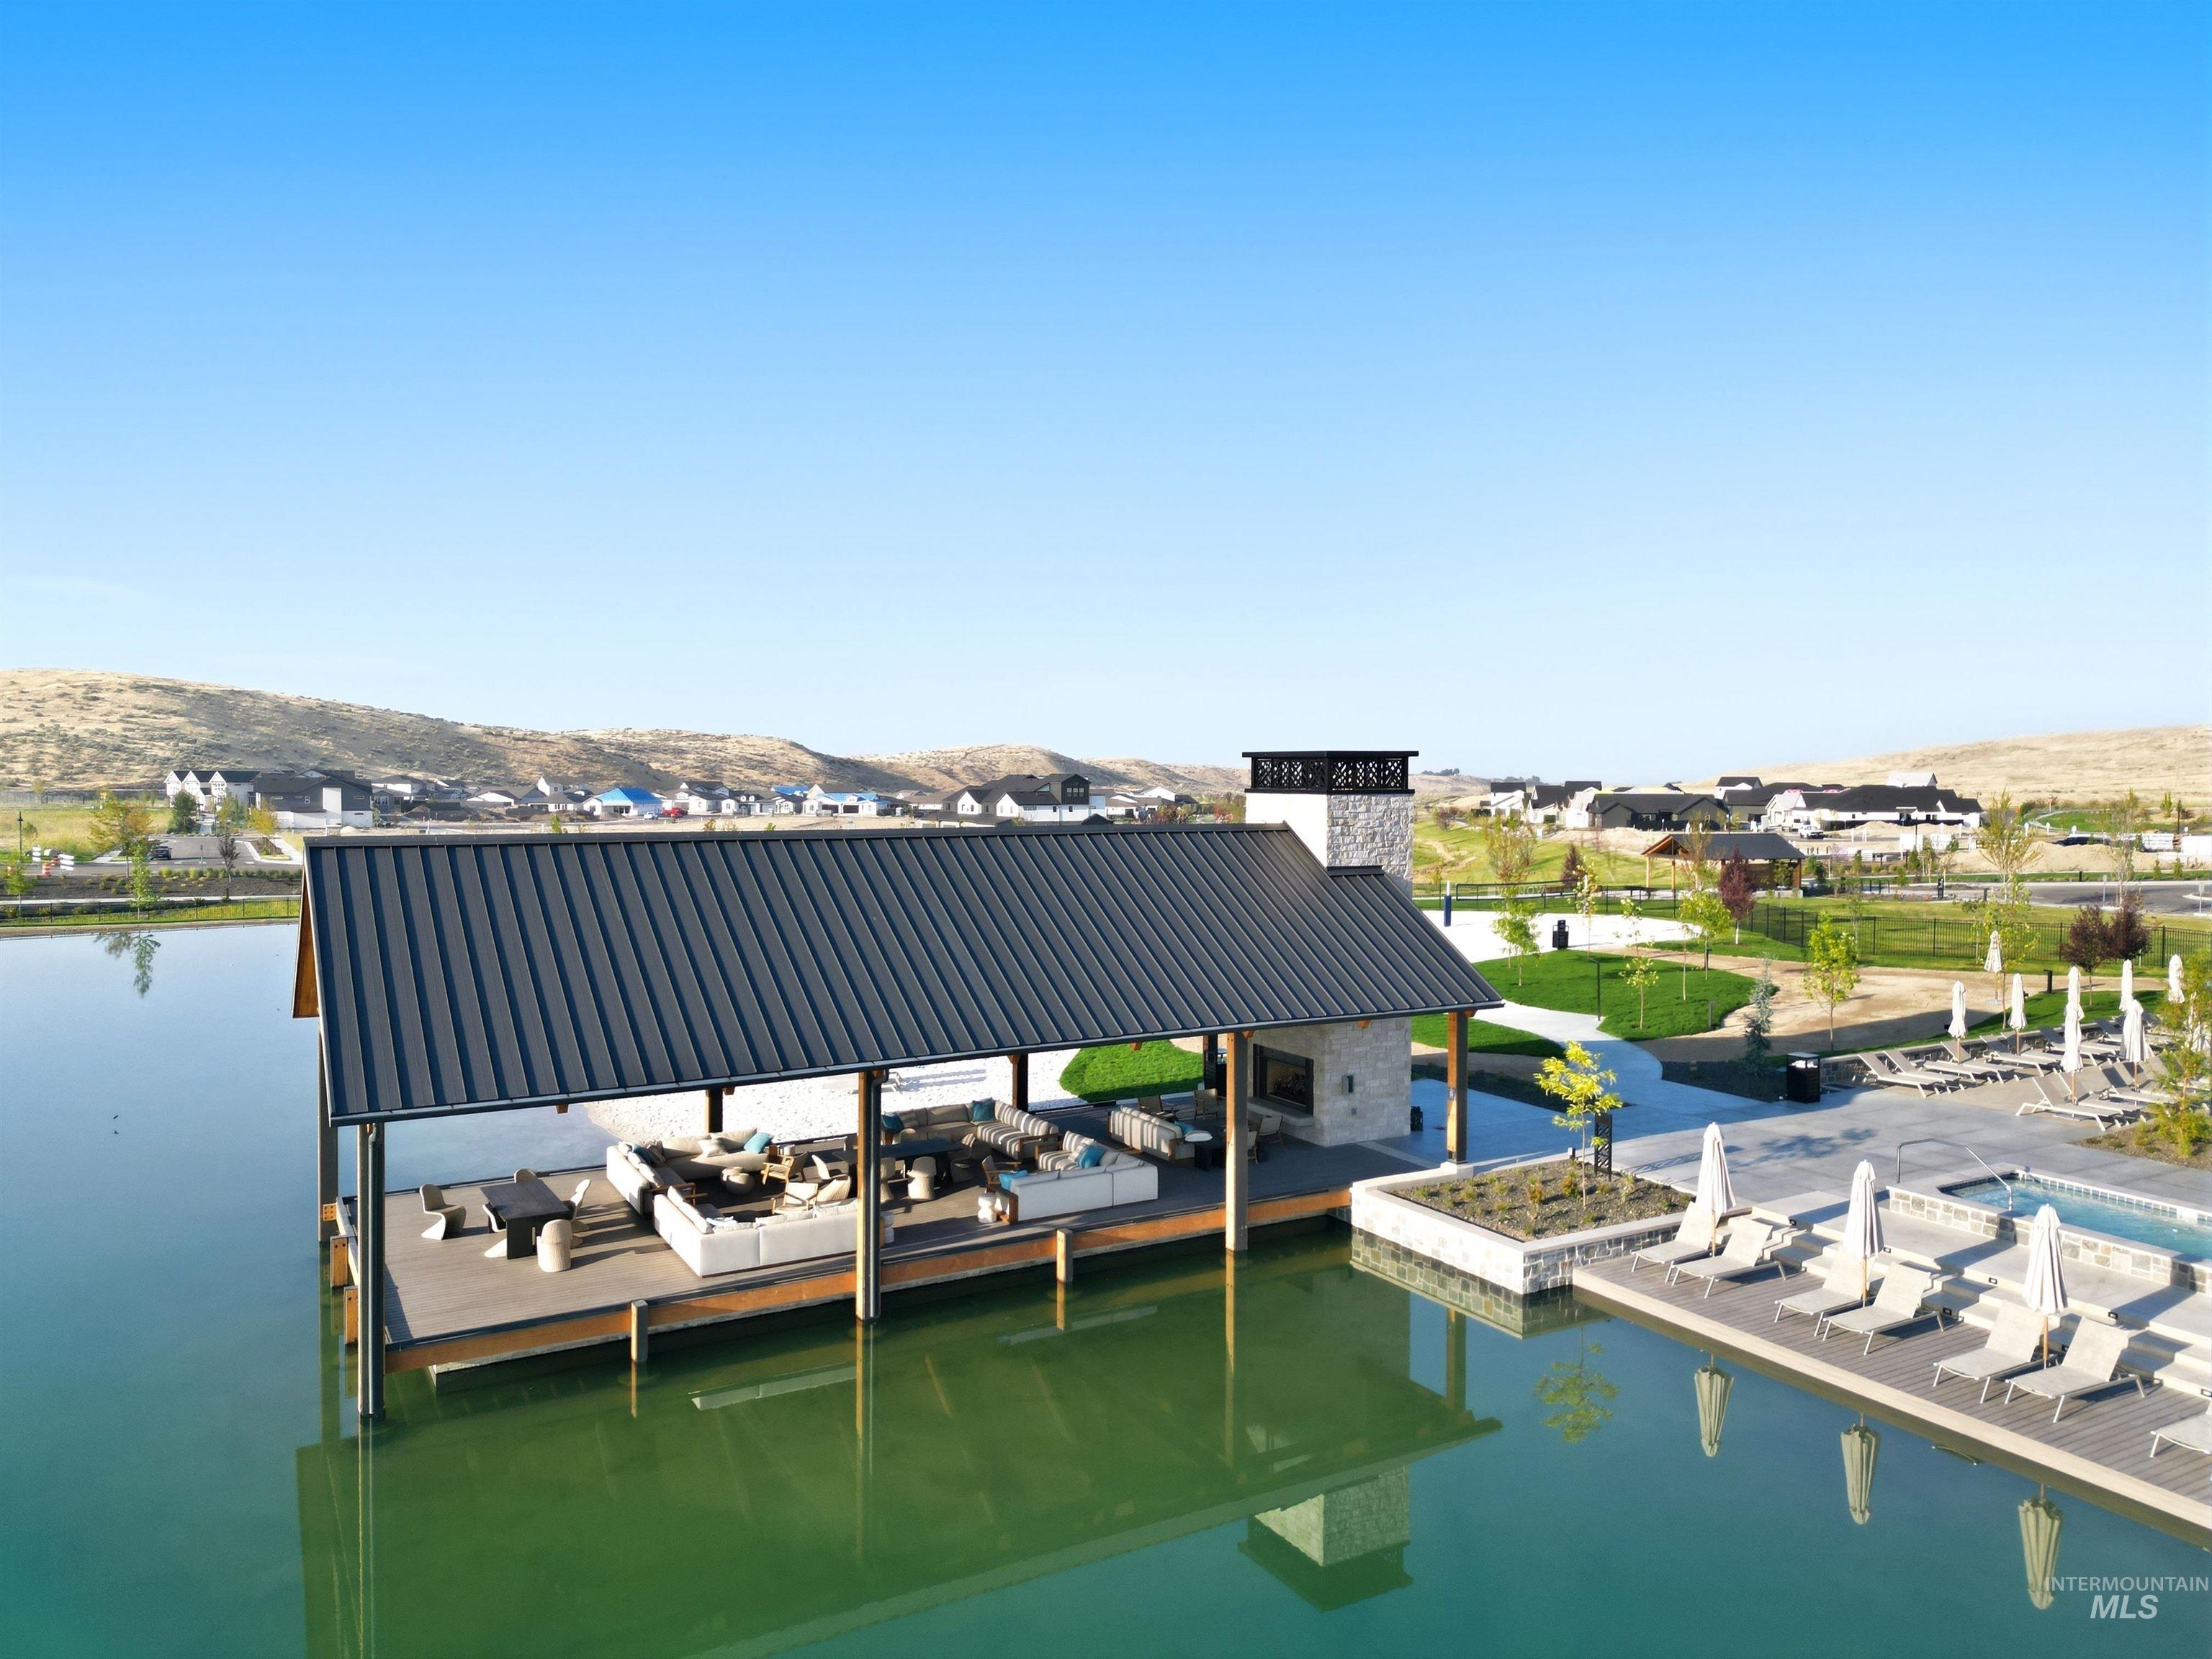
Waterfront covered lounging area with a stone fireplace, adjacent to a pool deck with lounge seating
-
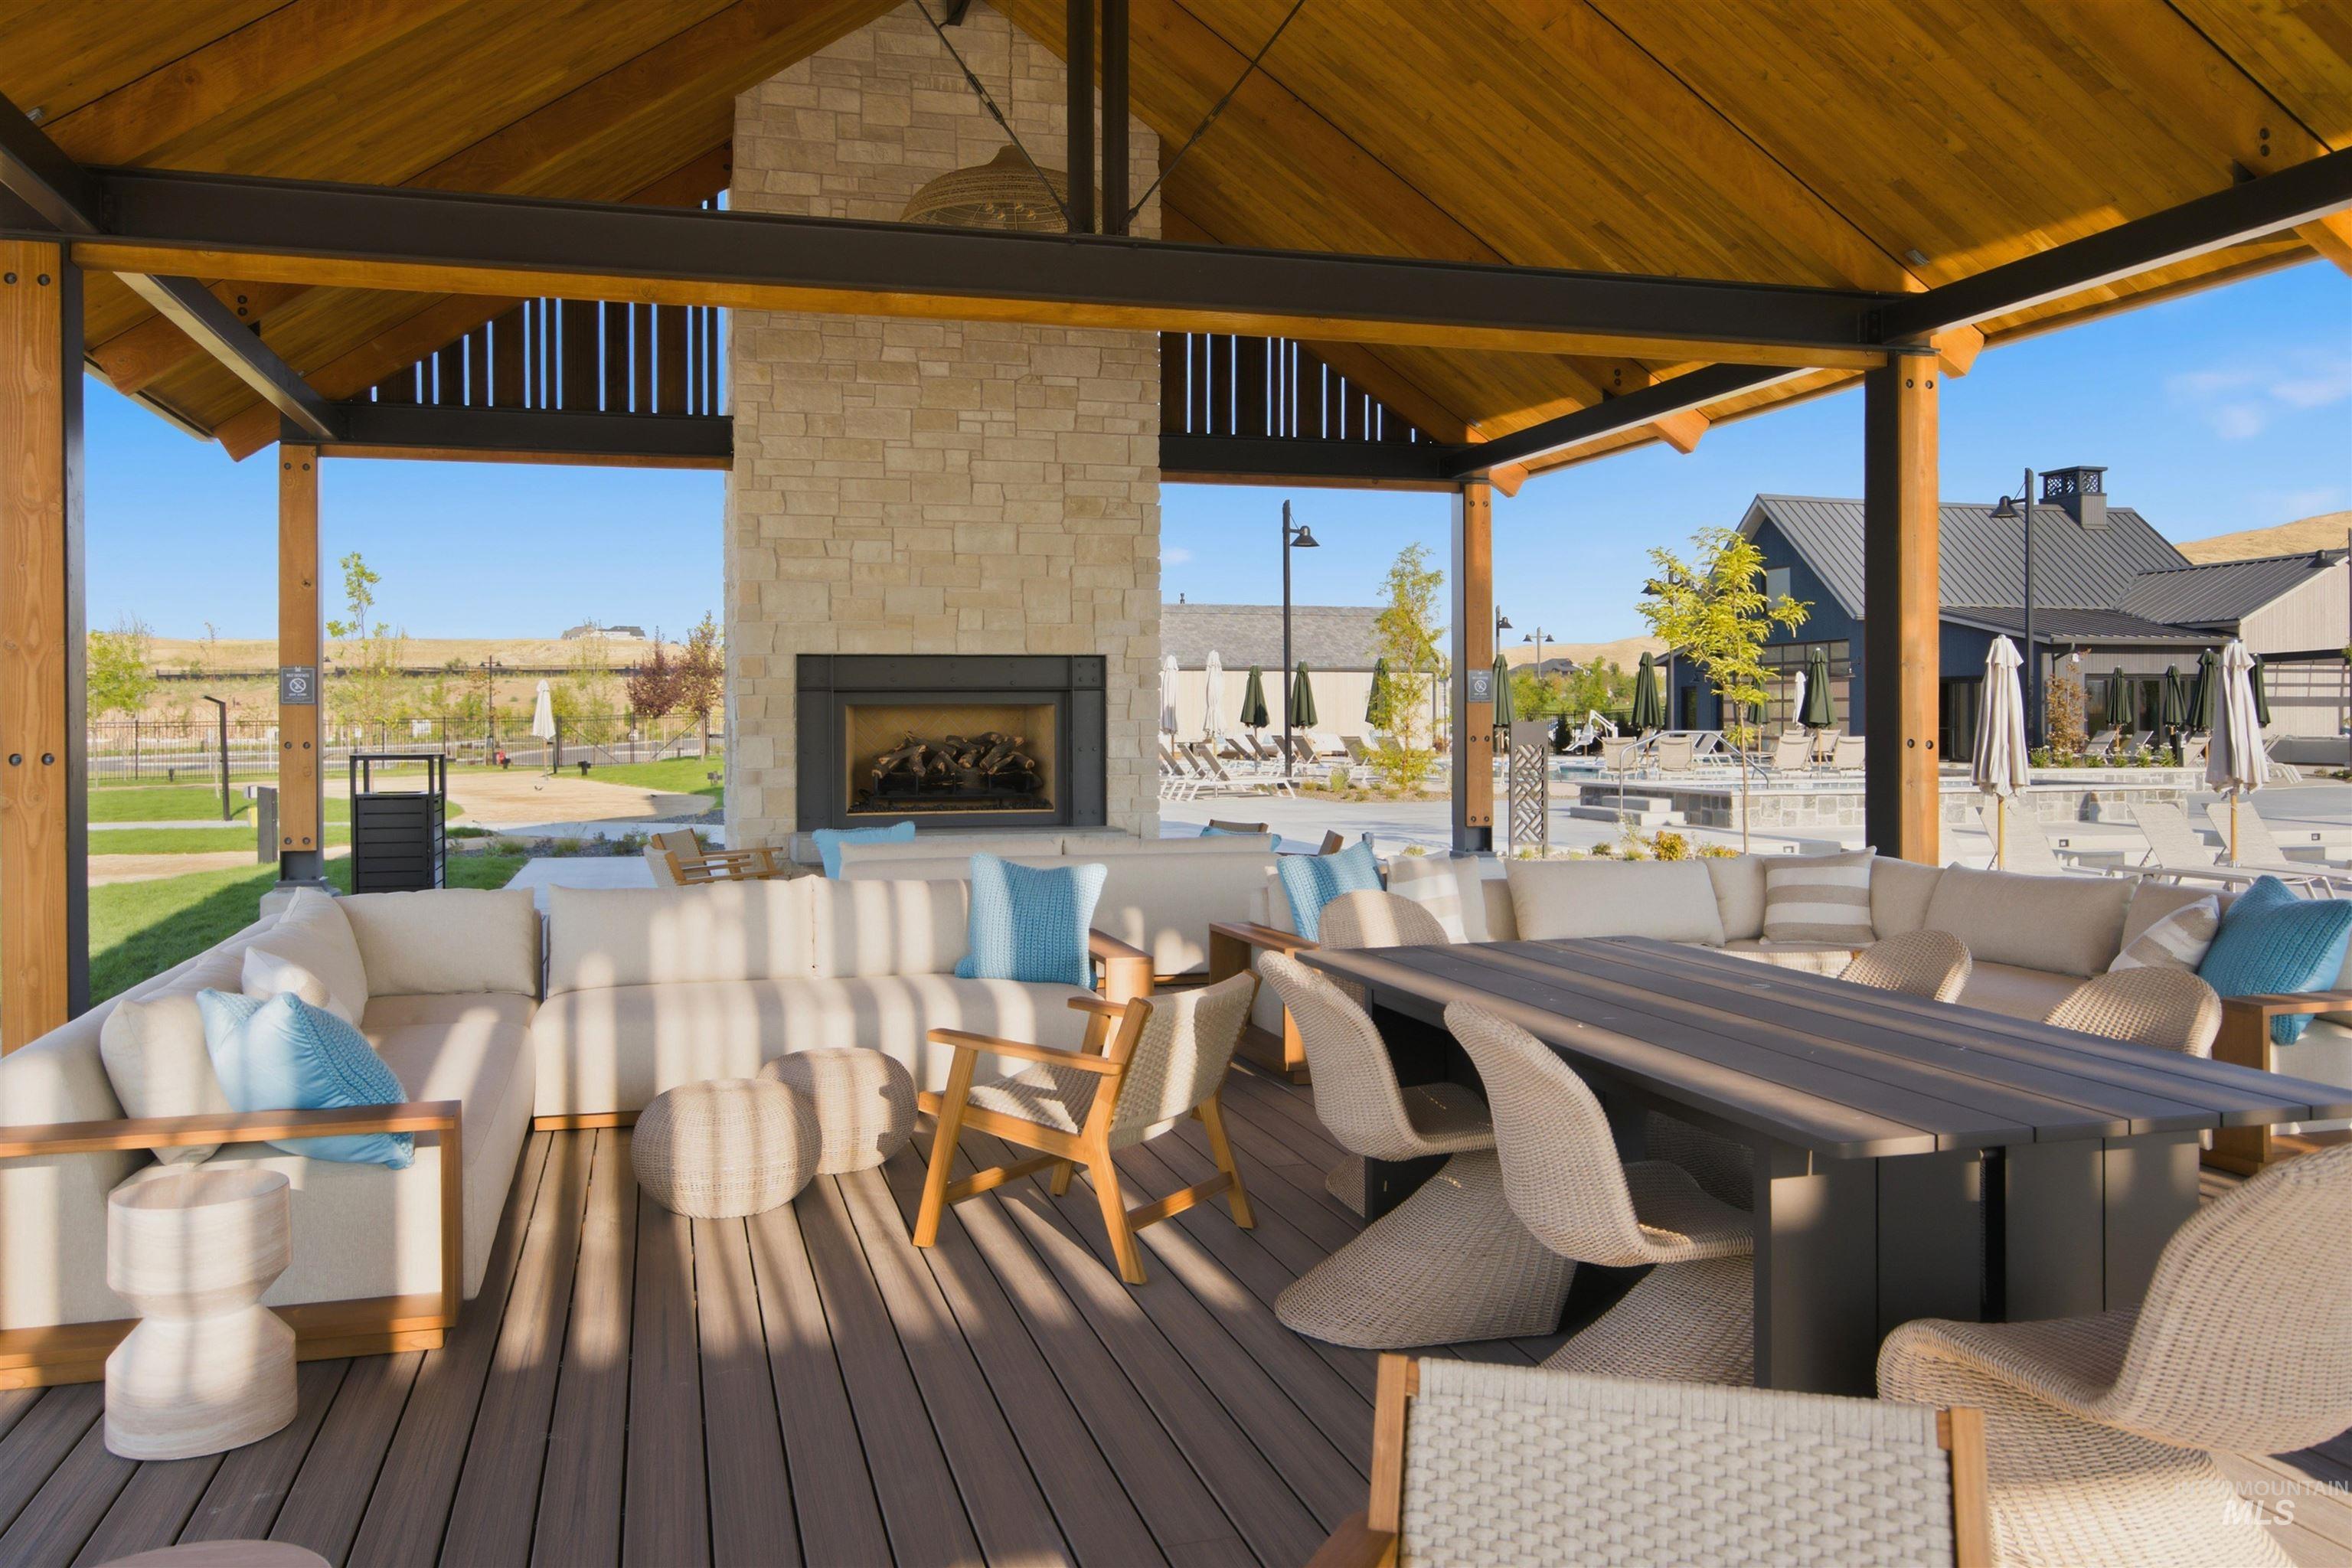
Covered outdoor patio with a stone-clad fireplace and wood-finish ceiling
-
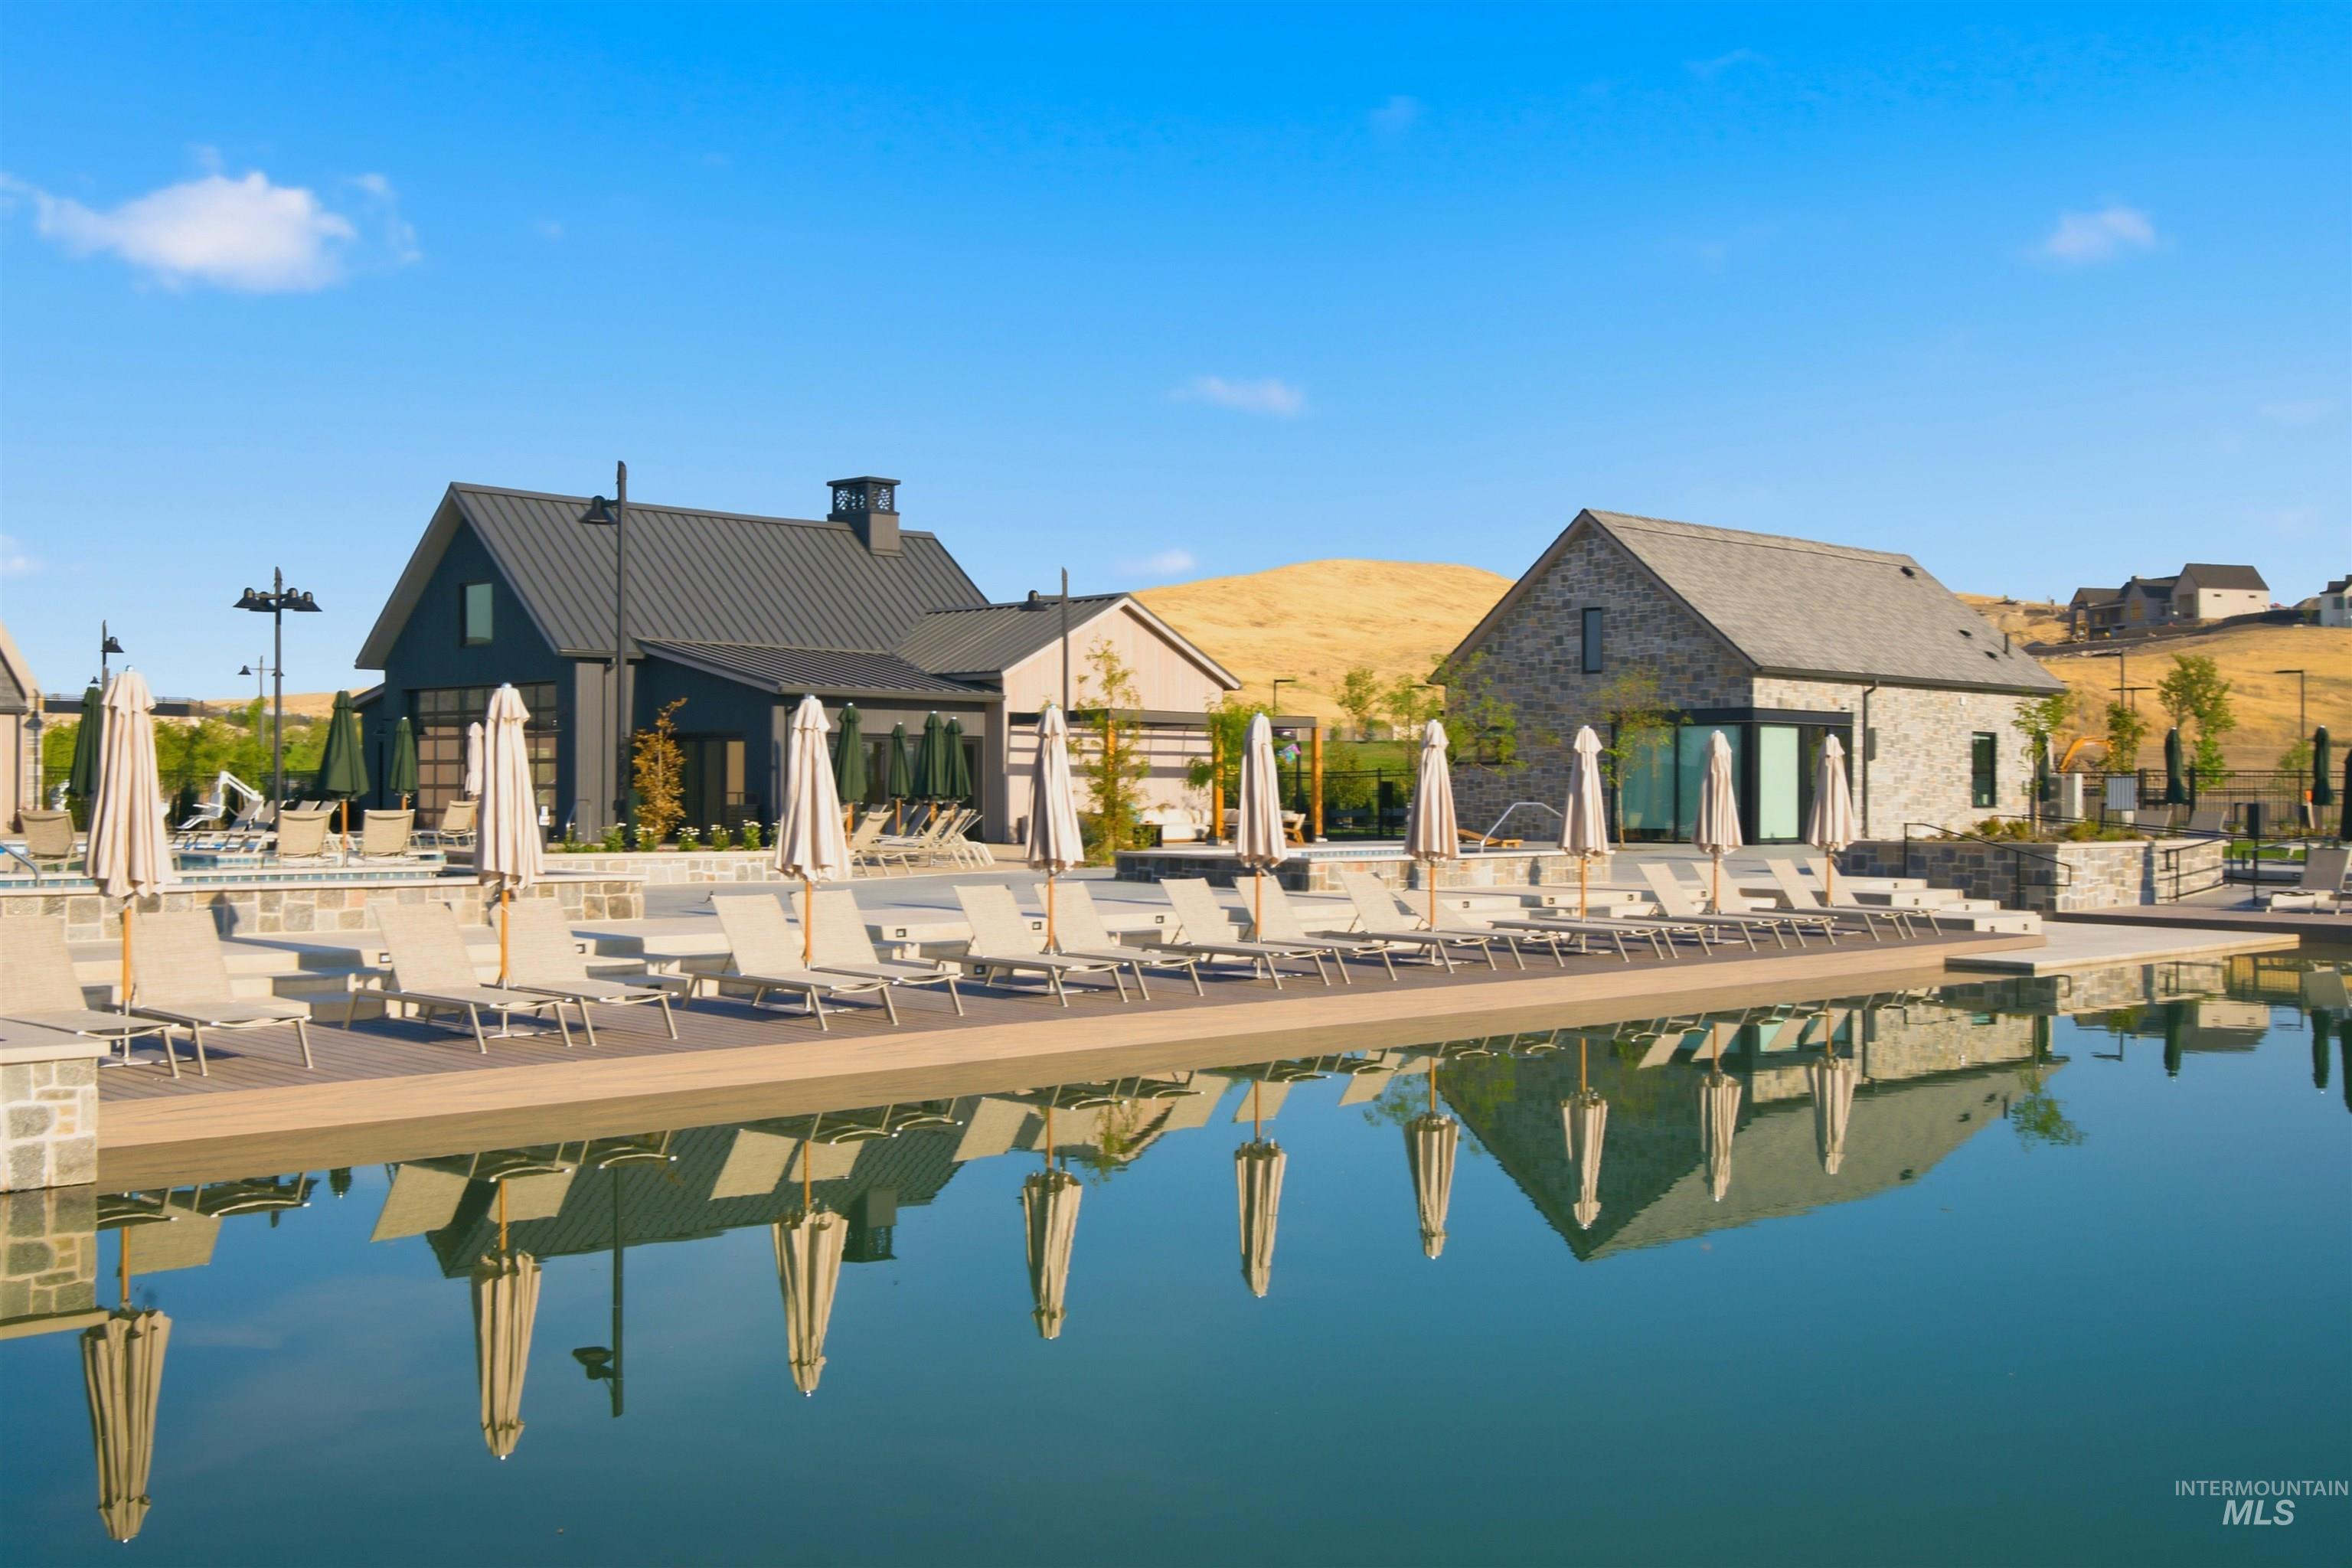
Expansive pool area featuring multiple lounge chairs, pool umbrellas, and a dark-toned building with a metal roof
-
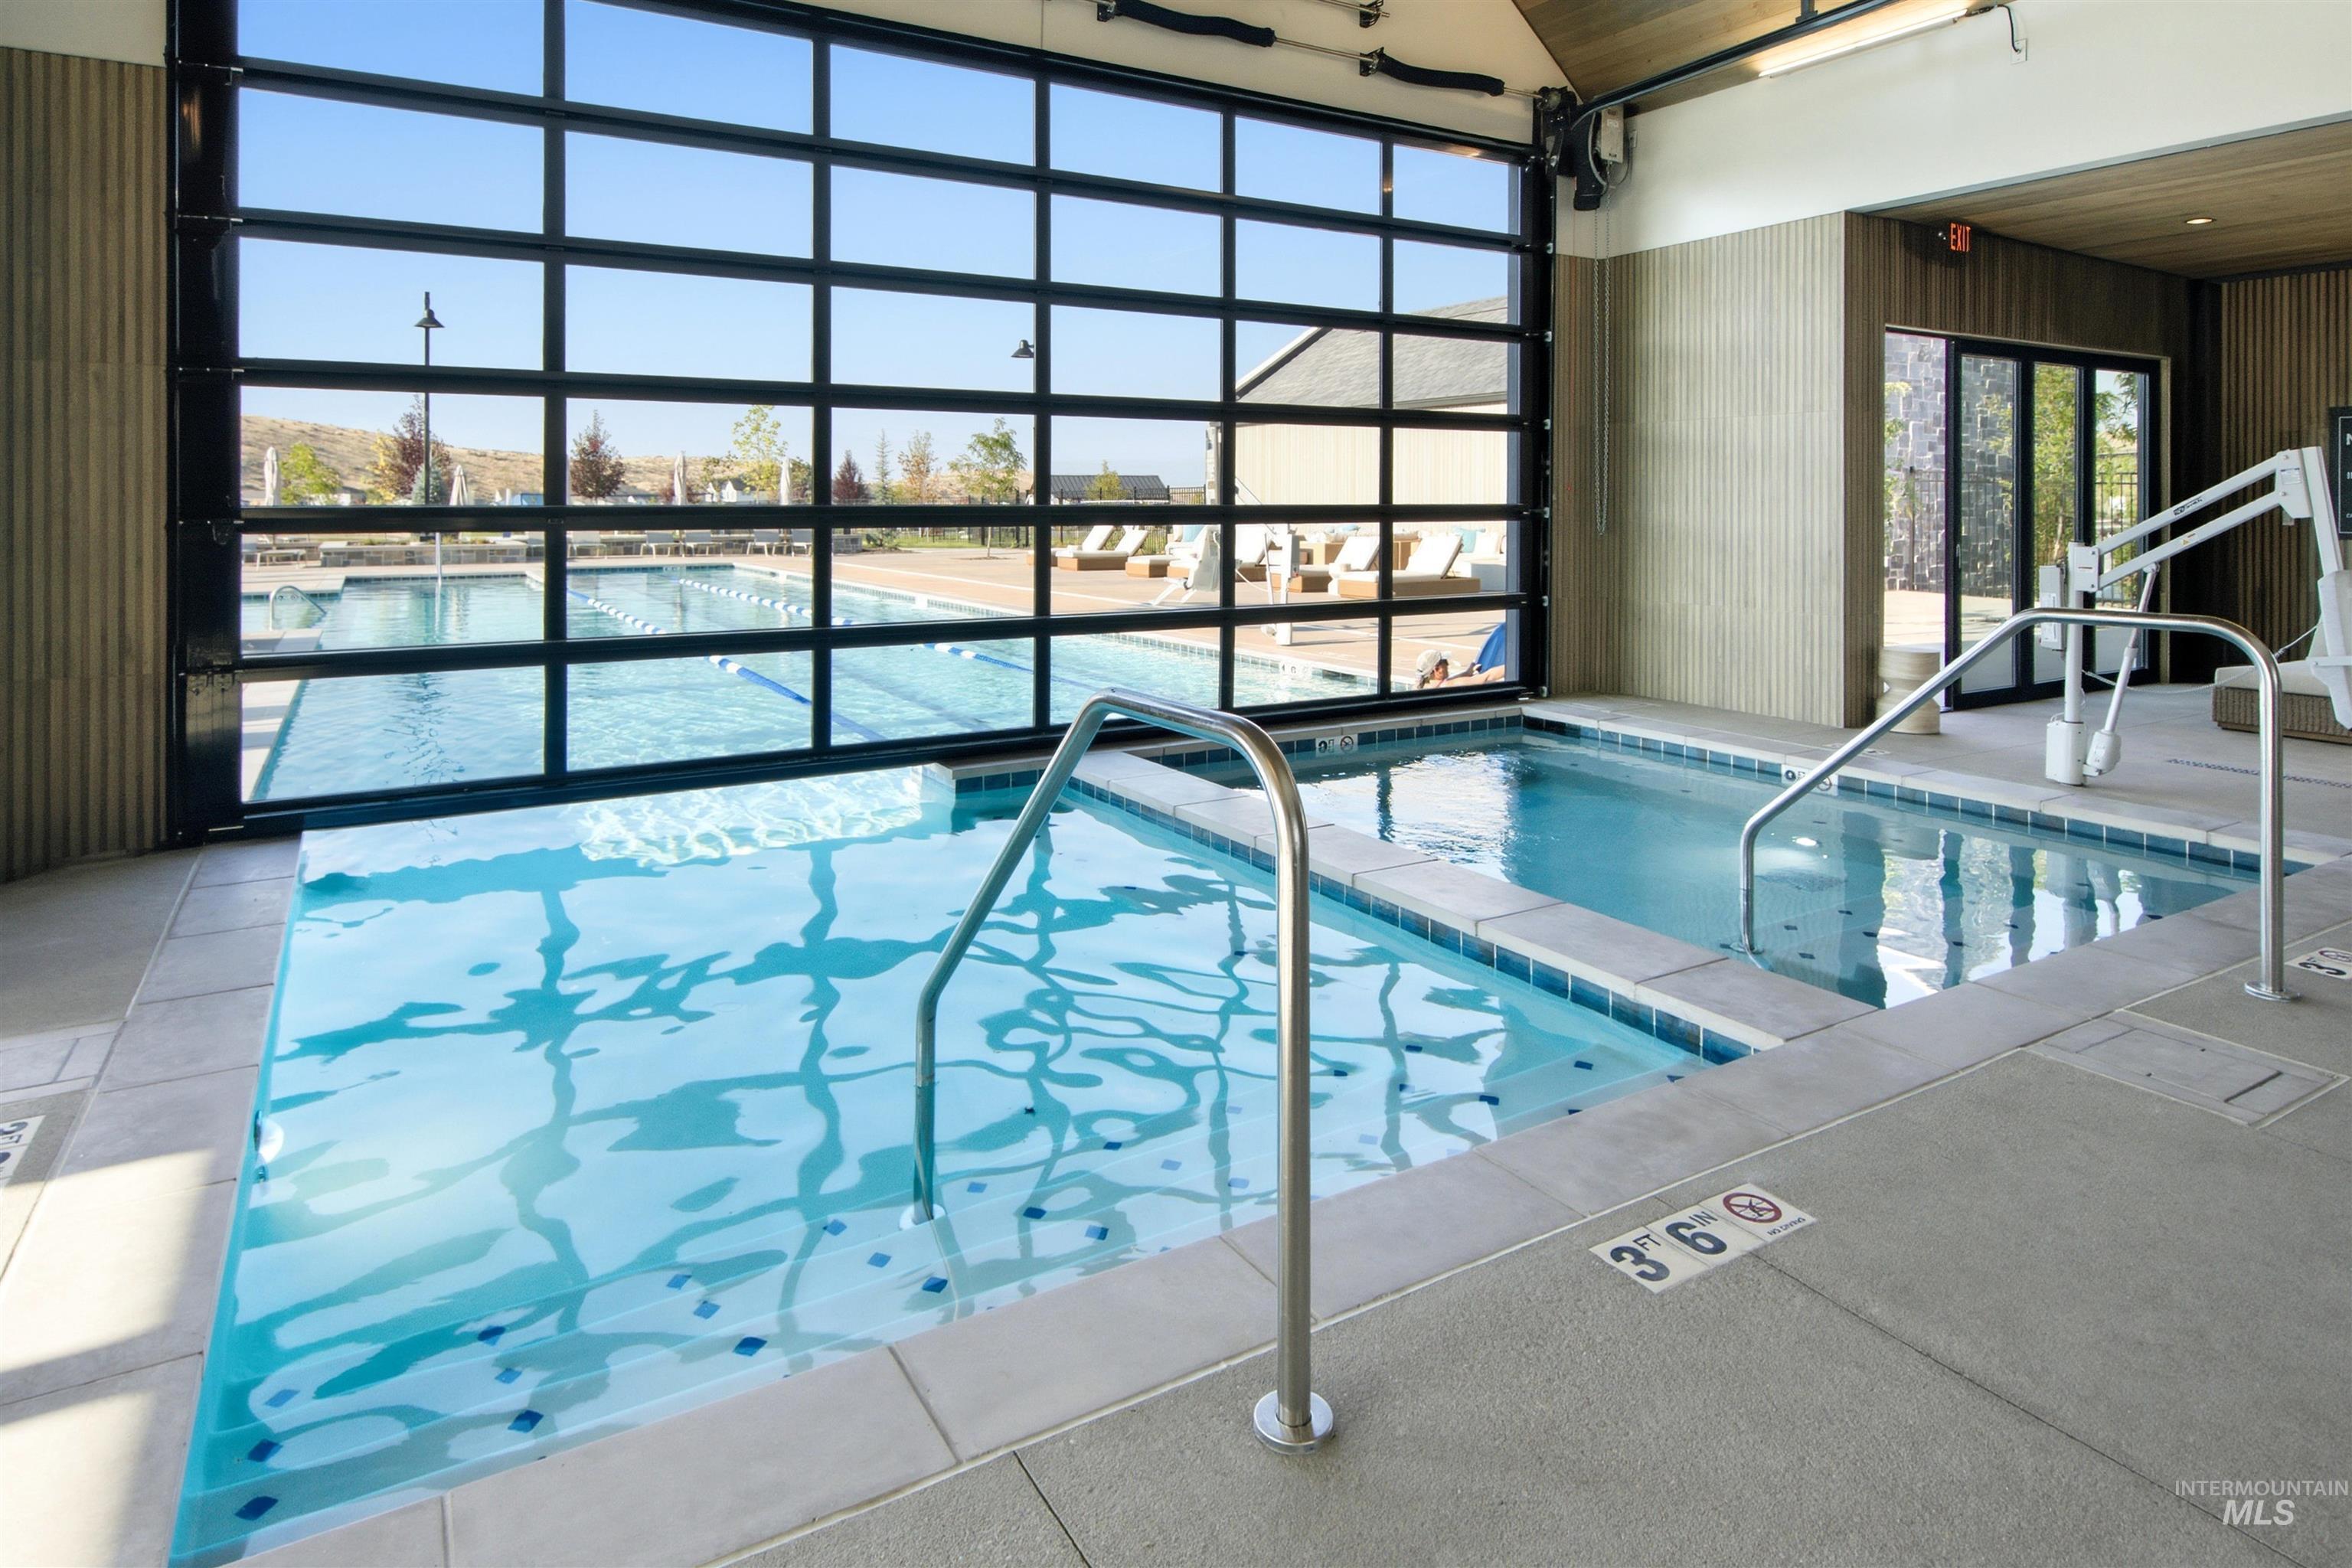
Indoor spa with metal grab bars, concrete flooring, and a large glass roll-up door
-
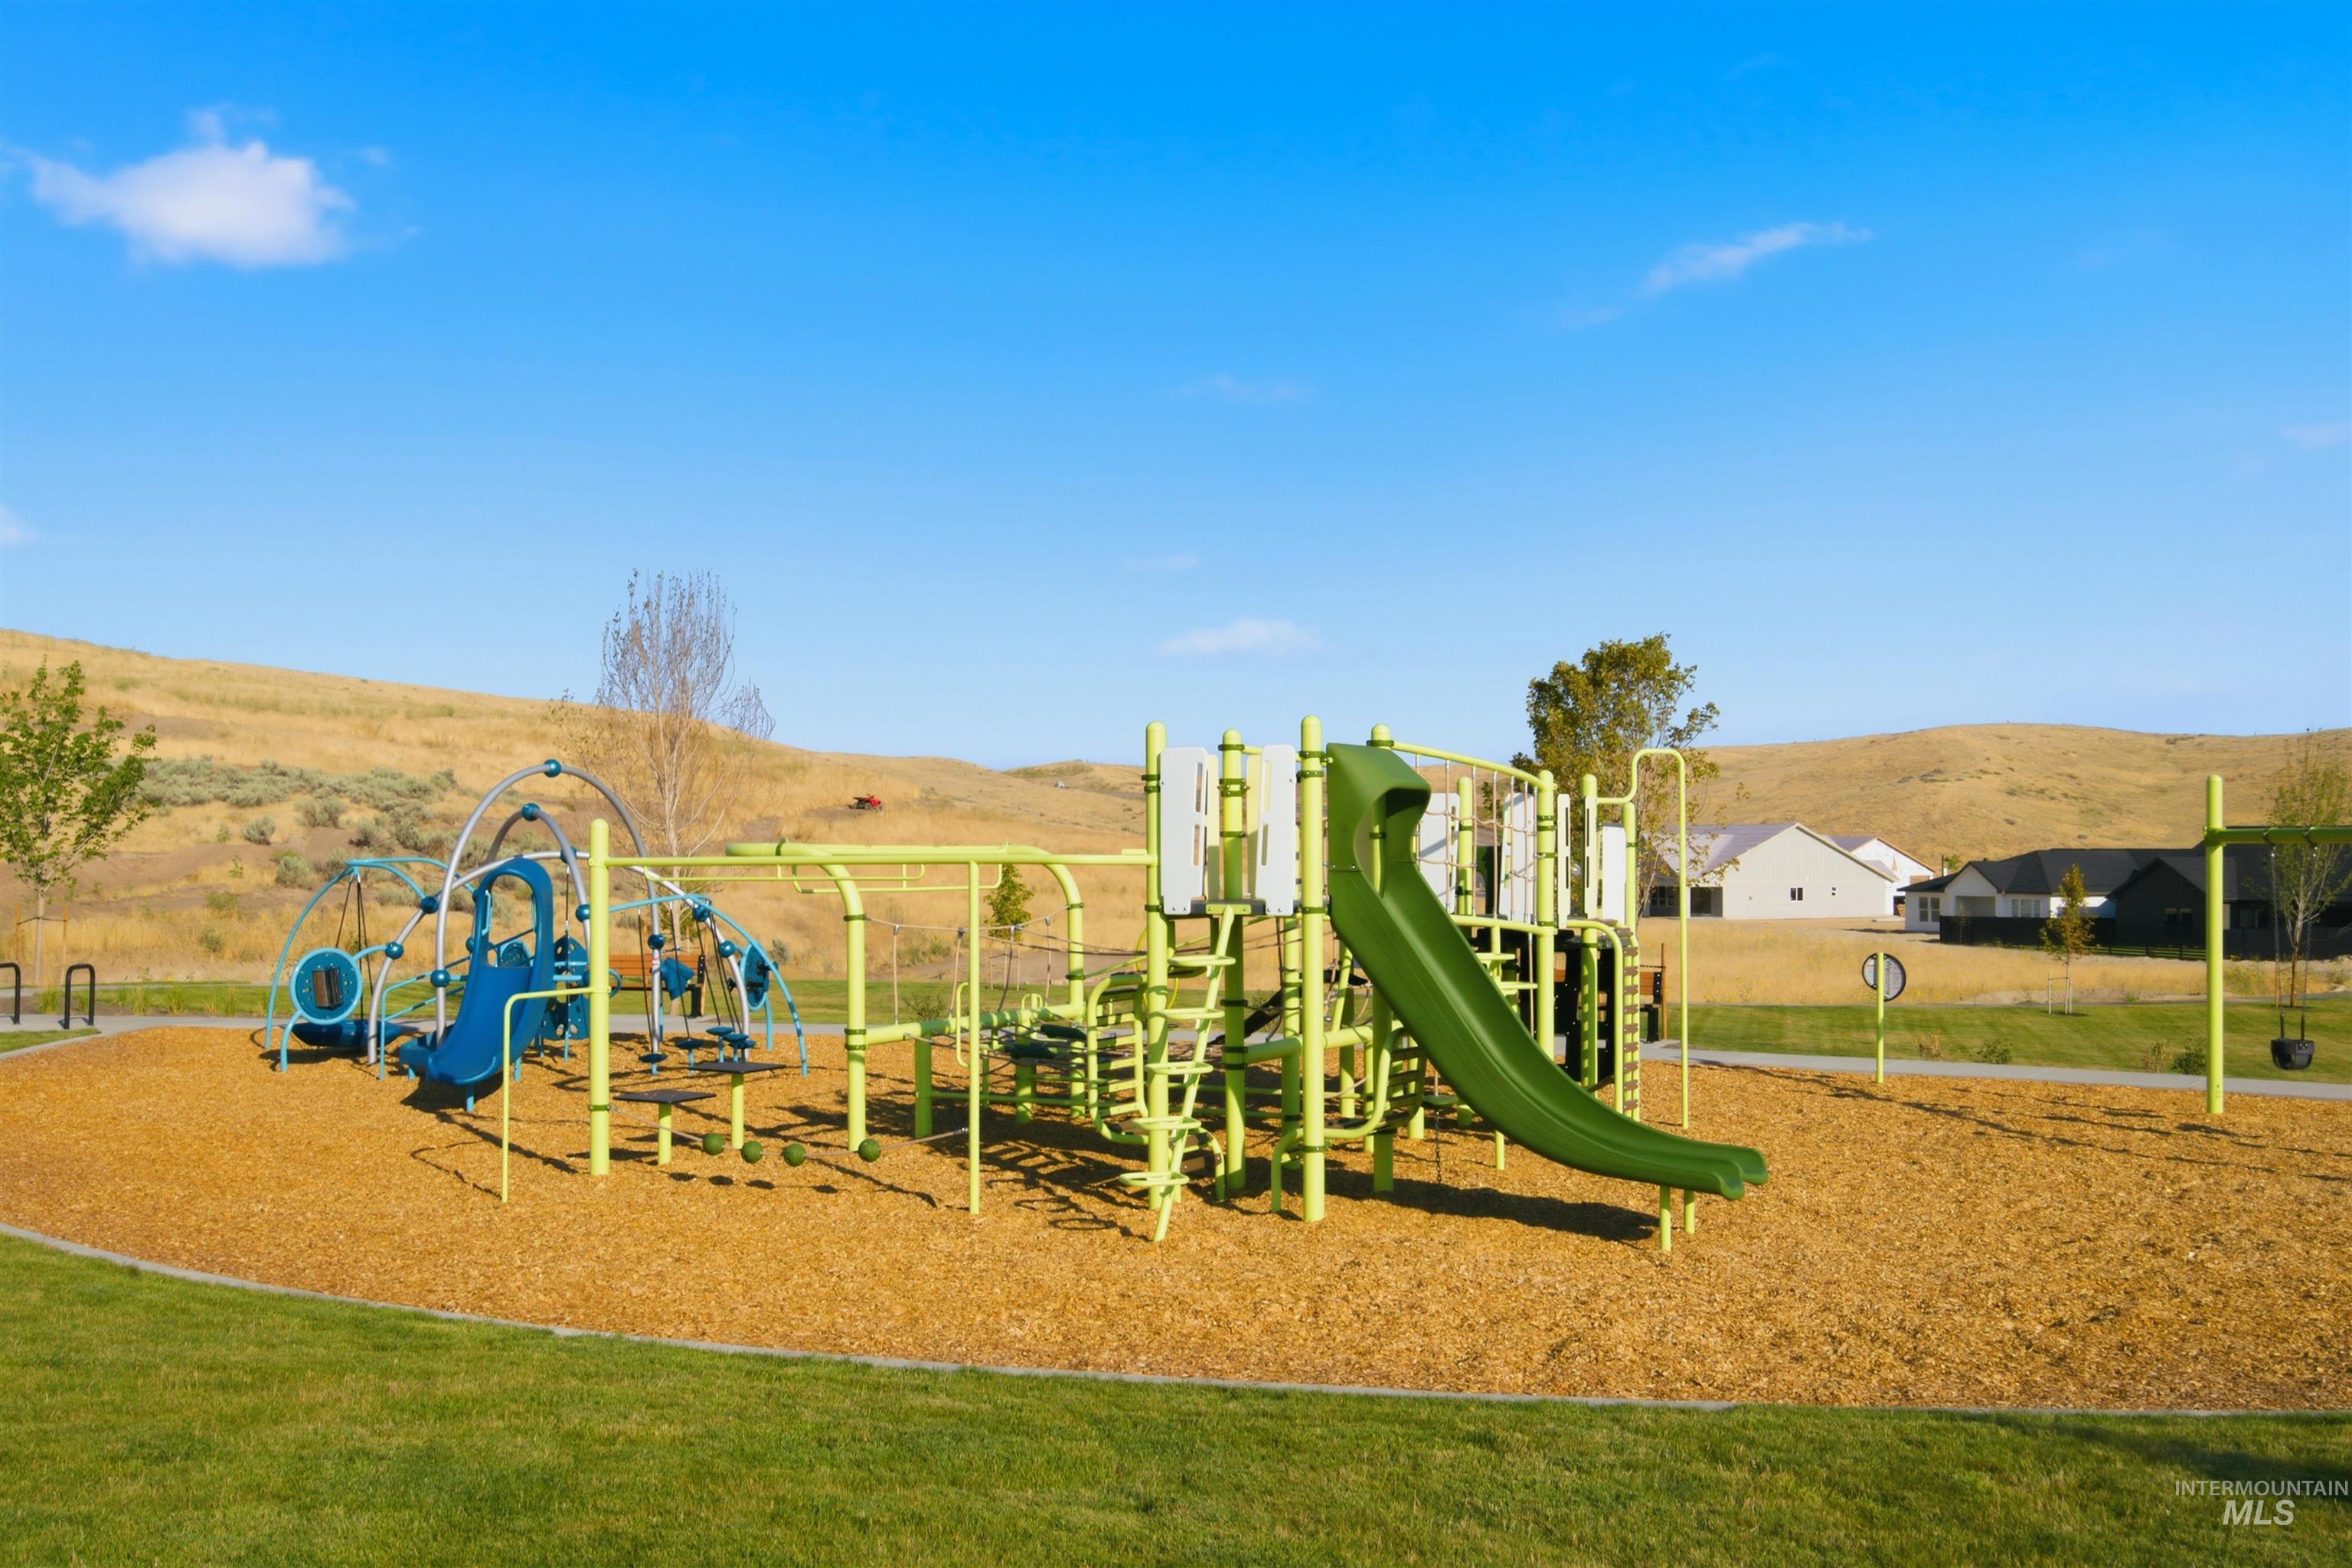
Community playground featuring multiple play structures with slides and climbing elements
Introducing the Ventana by Tresidio Homes—a beautifully designed 2,610 sq. ft. home that combines modern elegance, spacious living, and exceptional craftsmanship. Featuring 3 bedrooms, 3 full bathrooms, and a 3-car garage, the Ventana offers an open-concept layout that seamlessly connects the Great Room, gourmet kitchen, and dining area, creating a bright and inviting space for entertaining and everyday living. Expansive windows fill the home with natural light, while designer-selected finishes and thoughtful details add warmth and sophistication throughout. The private primary suite features a spa-inspired ensuite bath and a generous walk-in closet, while two additional bedrooms and bathrooms provide flexibility for family, guests, or a dedicated home office. Located in the sought-after Valnova community in Eagle, Idaho, homeowners enjoy resort-style amenities including a clubhouse, swimming pool, walking paths, beautifully landscaped open spaces, and gathering areas. Conveniently located near top-rated schools, shopping, dining, and outdoor recreation, Valnova offers peaceful living with easy access to downtown Eagle, the Boise River Greenbelt, and the Boise foothills. The Ventana delivers timeless style, quality construction, and everyday comfort in one of the Treasure Valley’s premier communities. HOA includes internet.
- Heating:
- Forced Air
- Cooling:
- Central air
- Fireplace:
- One, Gas
- Garage Capacity:
- 3
- Country:
- US
- State:
- ID
- City:
- Eagle
- Zipcode:
- 83616
- Street:
- 6640 W Sollas Dr
- Longitude:
- W117° 33' 50.5''
- Latitude:
- N43° 45' 31.1''
- Master Bedroom Level:
- Main
- Master Bedroom Size:
- 16x13
- Bedroom 2 Level:
- Main
- Bedroom2 Size:
- 13x12
- Bedroom 3 Level:
- Main
- Bedroom3 Size:
- 12x12
- Kitchen Level:
- Main
- Bonus Room Size:
- 17x15
- School District:
- West Ada School District
- Elementary School:
- Independence
- Middle School:
- Star
- High School:
- Eagle
- Status:
- New
- Type:
- Single Family
- Level:
- Single w/ upstairs bonus room
- Tax Year:
- 2026
- Potential Short Sale:
- No
- Age:
- To Be Built
- Auction:
- No
- Flood Ins Required:
- No
- HUD Owned:
- No
- In Foreclosure:
- No
- Land Size:
- Standard Lot 6000-9999 SF
- Home Owner Exempt:
- No
- HOA Frequency:
- Monthly
- HOA Fees:
- $240
- Inc Kitchen Features:
- Breakfast bar, Dishwasher, Disposal, Microwave, Pantry, Island, Oven/range built-in, Countertop-quartz, Gas Range
- Lot Features:
- Sidewalks
- Water:
- City service
- Land Use:
- Single
- Sprinkler System:
- Auto,Drip,Full
Residential For Sale
6640 W Sollas Dr, Eagle, Idaho 83616
- Property Type :
- Residential
- Listing Type :
- For Sale
- Listing ID :
- 99004408
- Price :
- $849,880
- Bedrooms :
- 3
- Bathrooms :
- 3
- Apx SqFt :
- 2,610 SqFt
- Year Built :
- 2026
- Lot Area :
- 0.17 SqFt
- Days on Market :
- 1
- Subdivision :
- Valnova Estates Subdivision
- Builder Name :
- Tresidio Homes
- Update Date :
- 10/22/2026 19:35:36
- Status :
- Active

- JoeAnne Santy-Greene
- (208) 947-4609
- (208) 283-6313
- (208) 287-8500
-


