

-
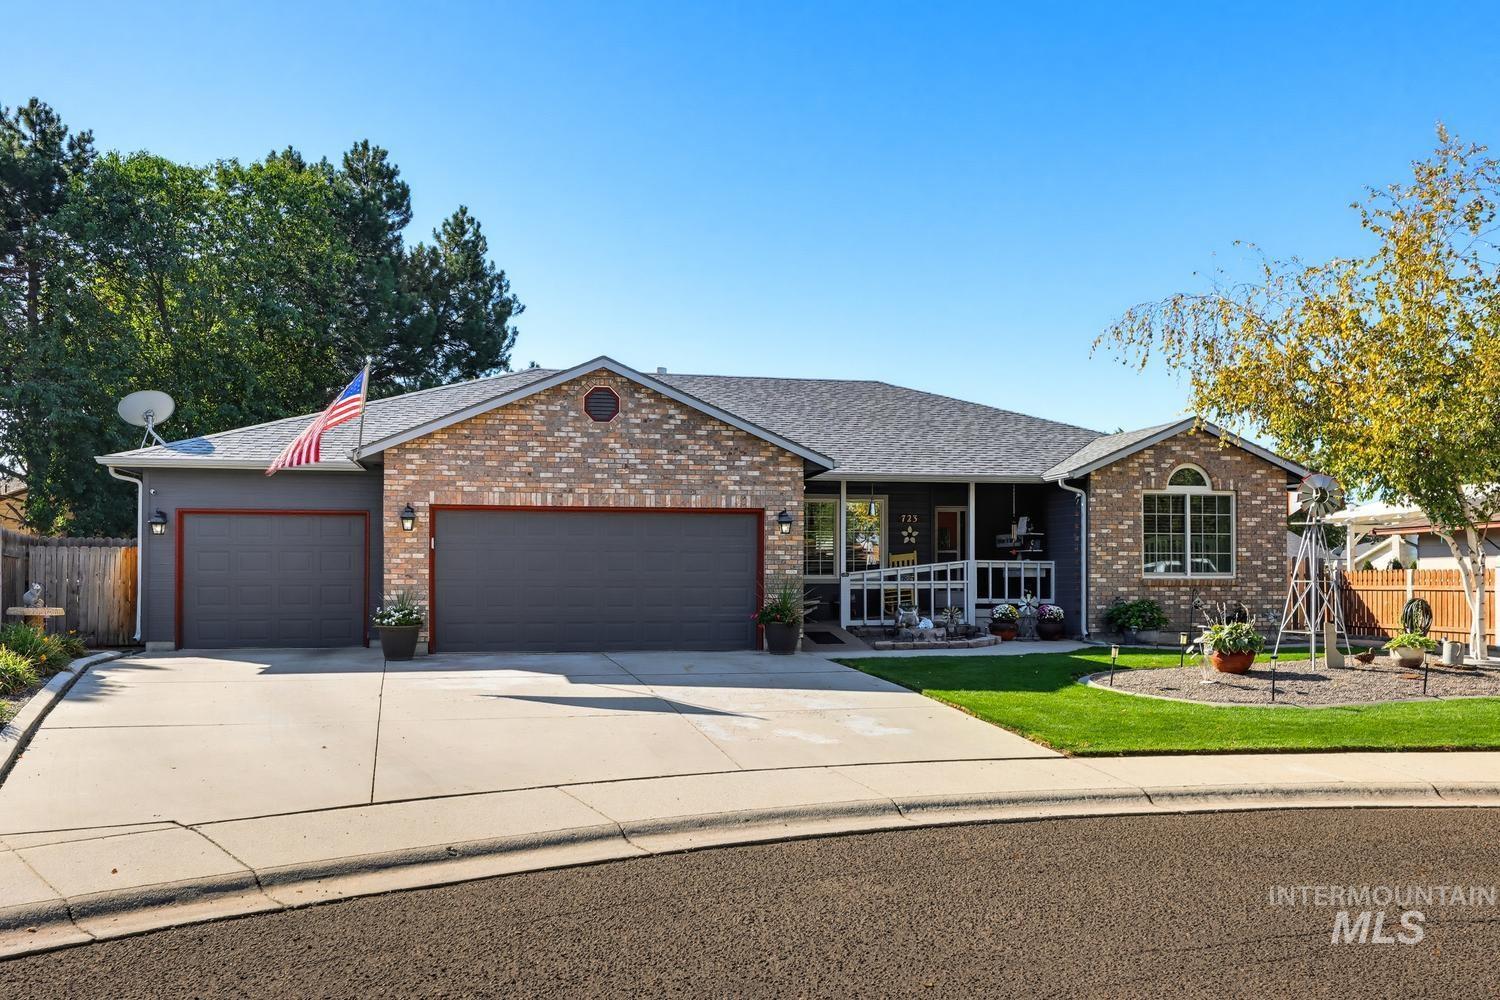
Single-story exterior featuring multi-toned brick masonry, horizontal siding, a concrete driveway, an attached three-car garage, and a manicured front lawn
-
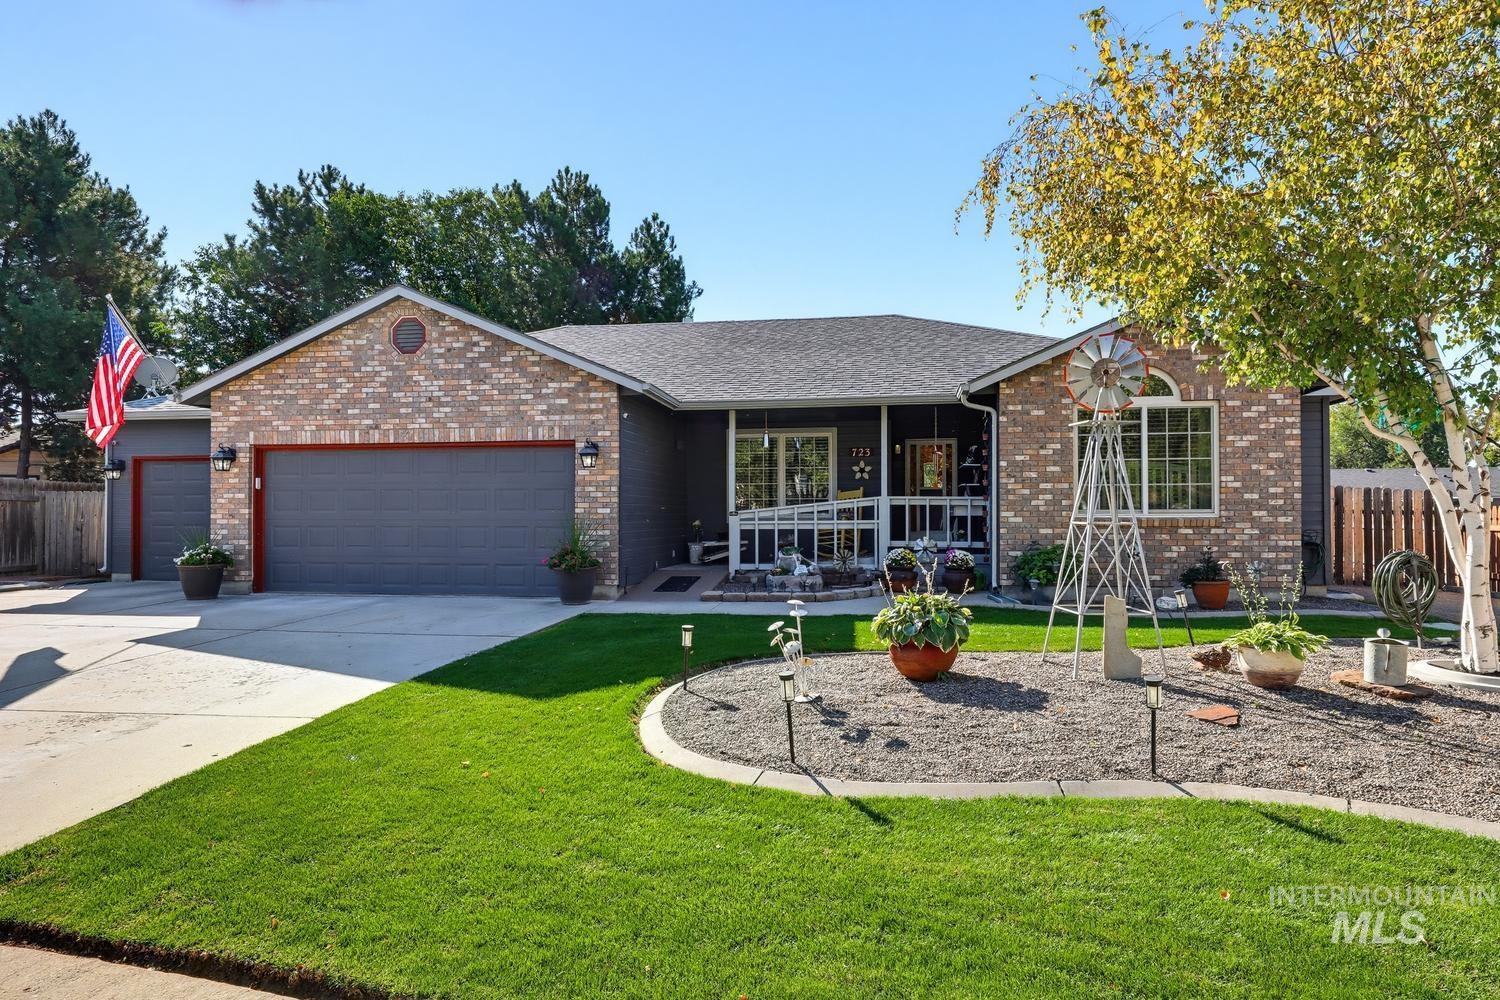
Single-story residence featuring a mixed brick and dark-toned siding exterior, an attached multi-car garage, and a concrete driveway
-
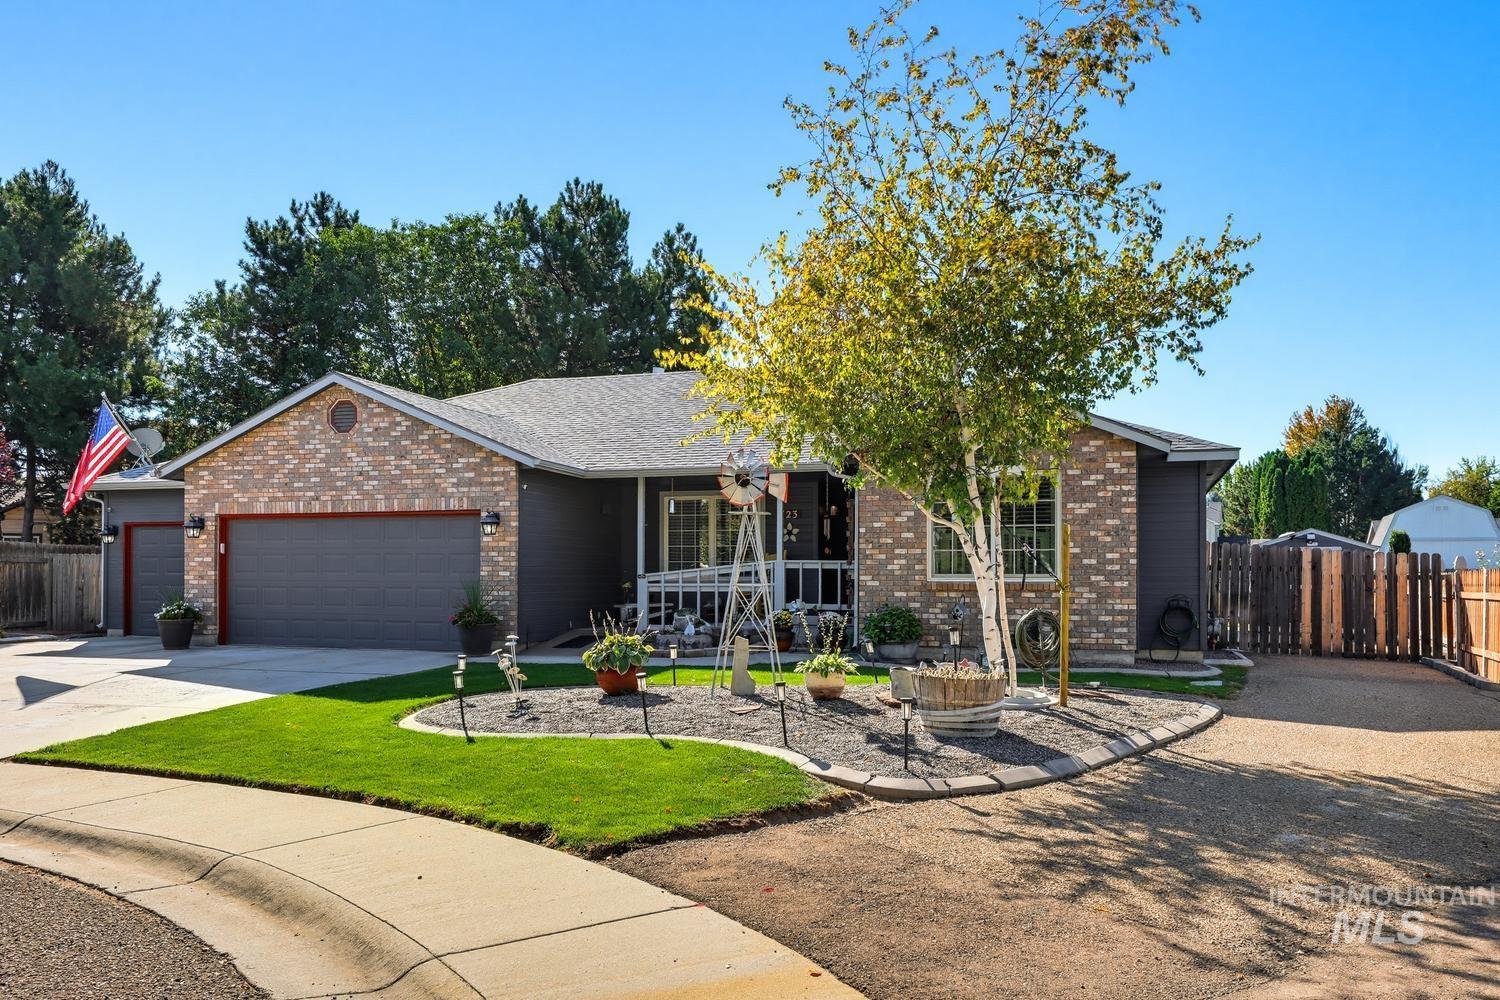
Single-story residence featuring a mixed brick and composite siding exterior, an attached multi-car garage, and landscaped front yard with stone bedding
-
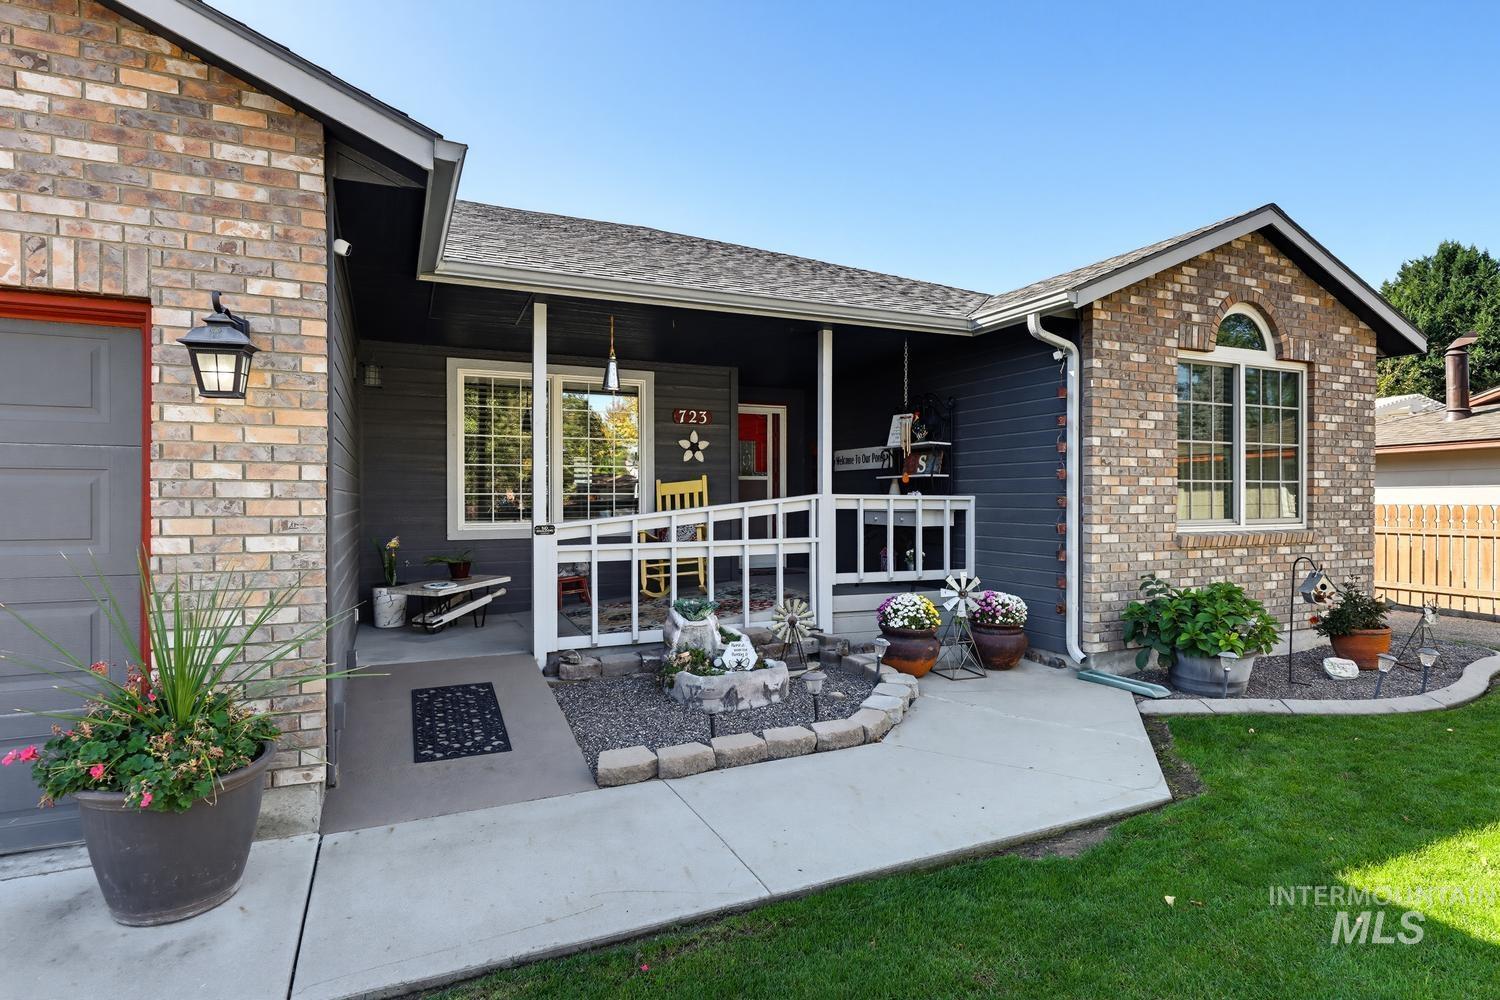
Single-story exterior featuring multi-tonal brick masonry, horizontal lap siding, a covered entryway with structural railing, an arched window, and a concrete walkway
-
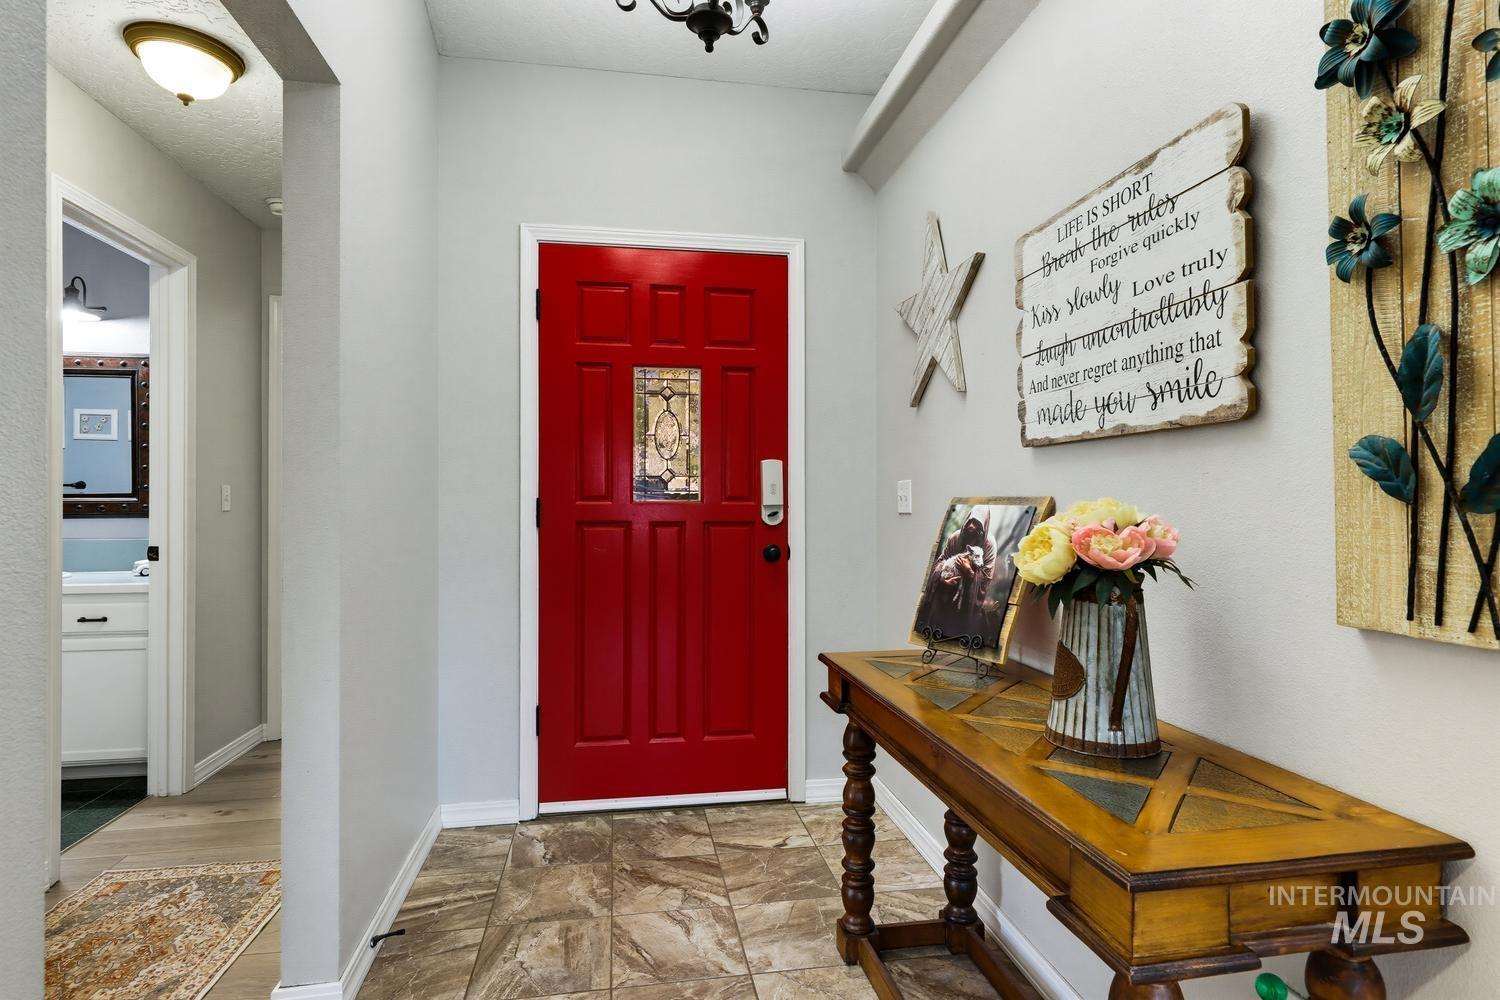
Entryway featuring a bright red solid-core front door with decorative glass inlay, neutral wall paint, and ceramic tile flooring
-
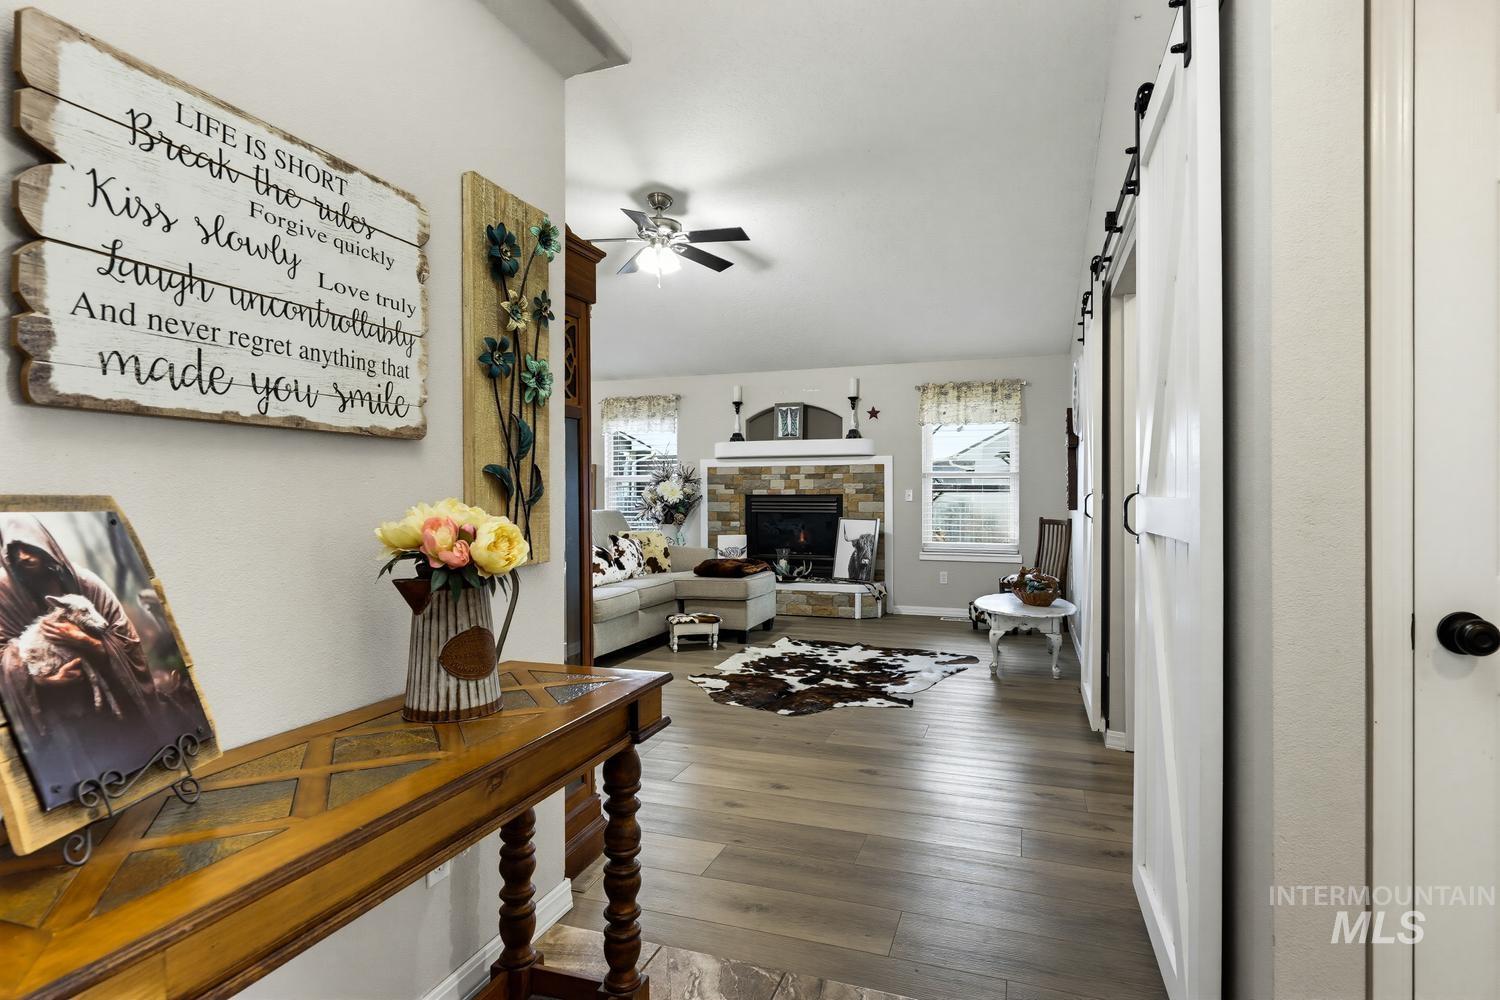
Interior featuring wood-finish flooring, white sliding barn-style doors, and a stone-clad fireplace with a neutral mantel
-
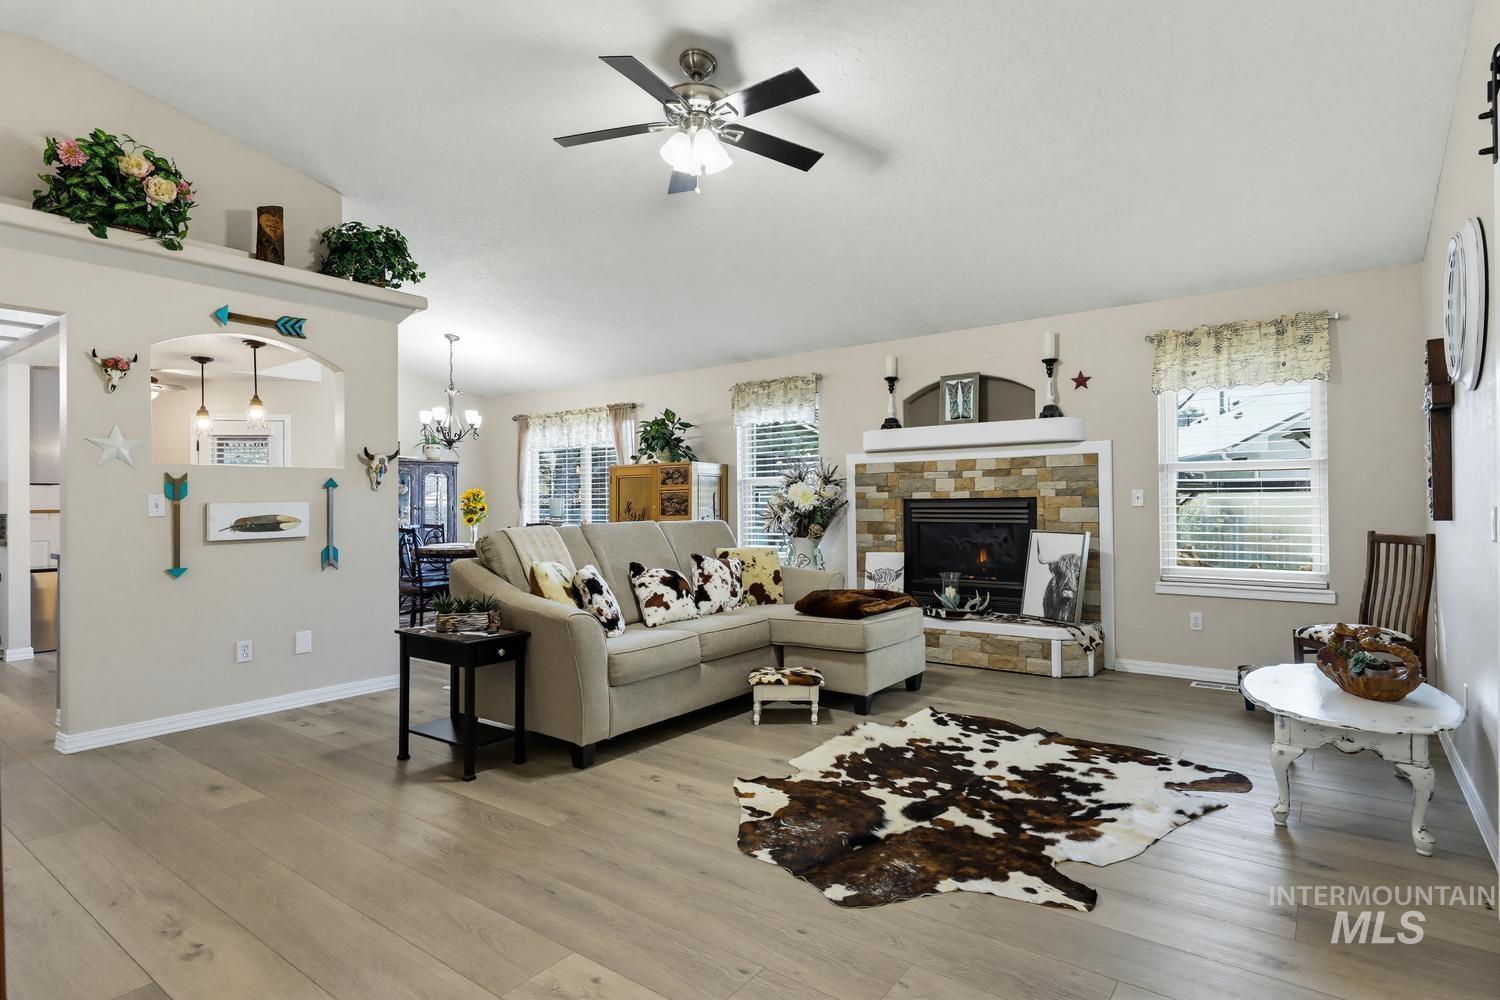
Open-concept living area featuring vaulted ceilings, wood-finish flooring, a stone-accented fireplace with a mantel, and a built-in recessed shelf niche
-
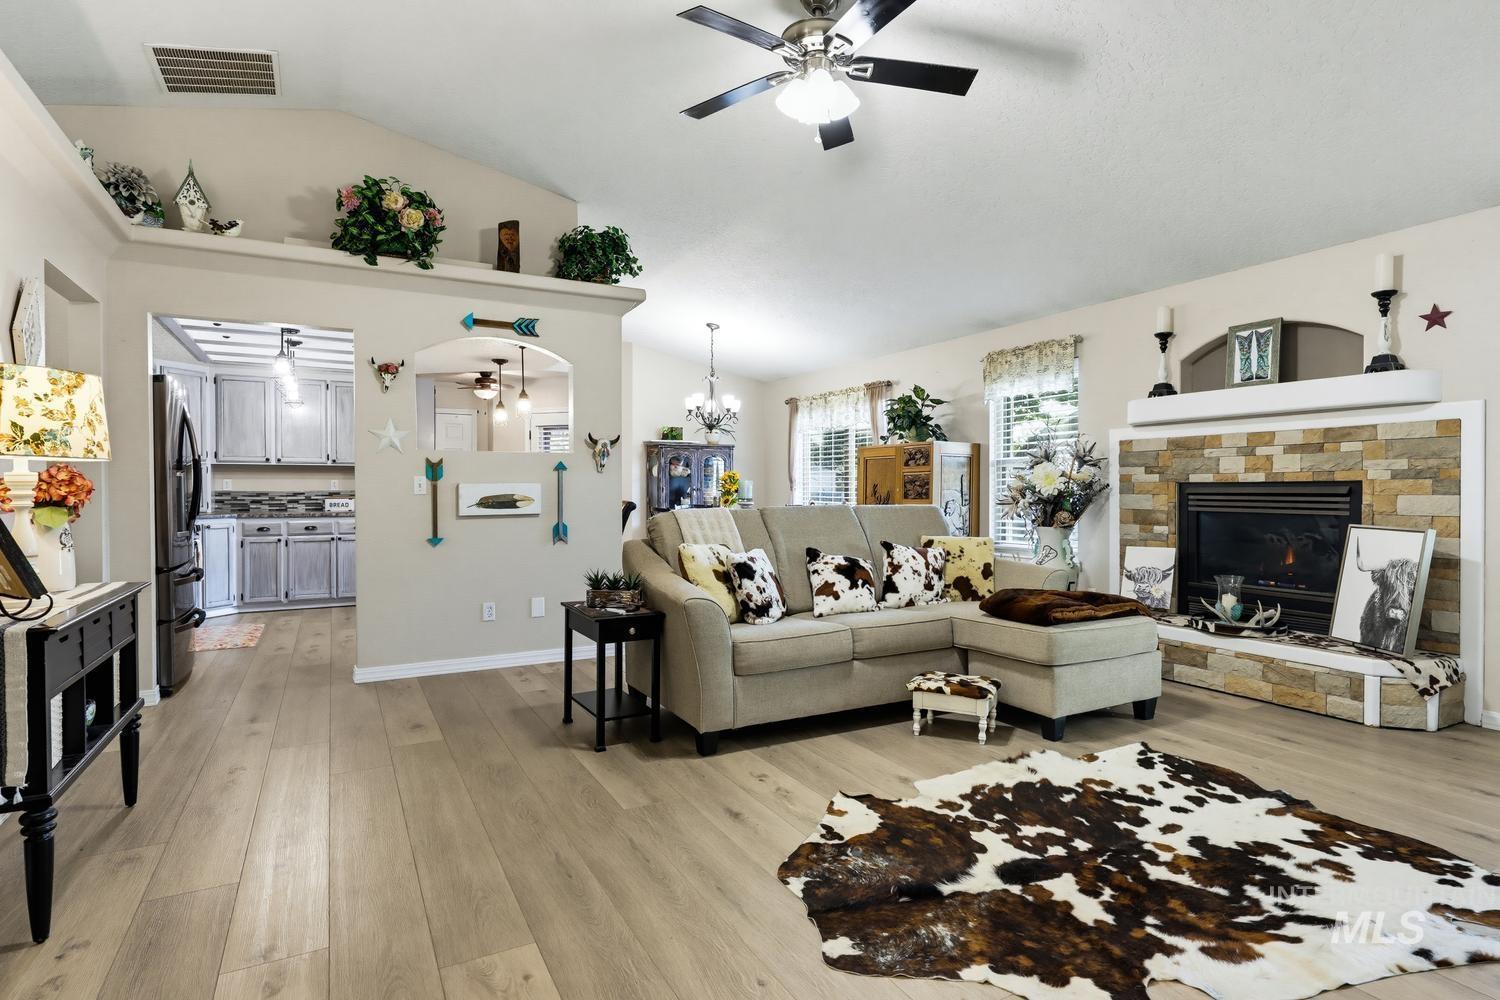
Vaulted ceilings, wood-finish flooring, stone-faced fireplace with hearth, and architectural wall niche
-
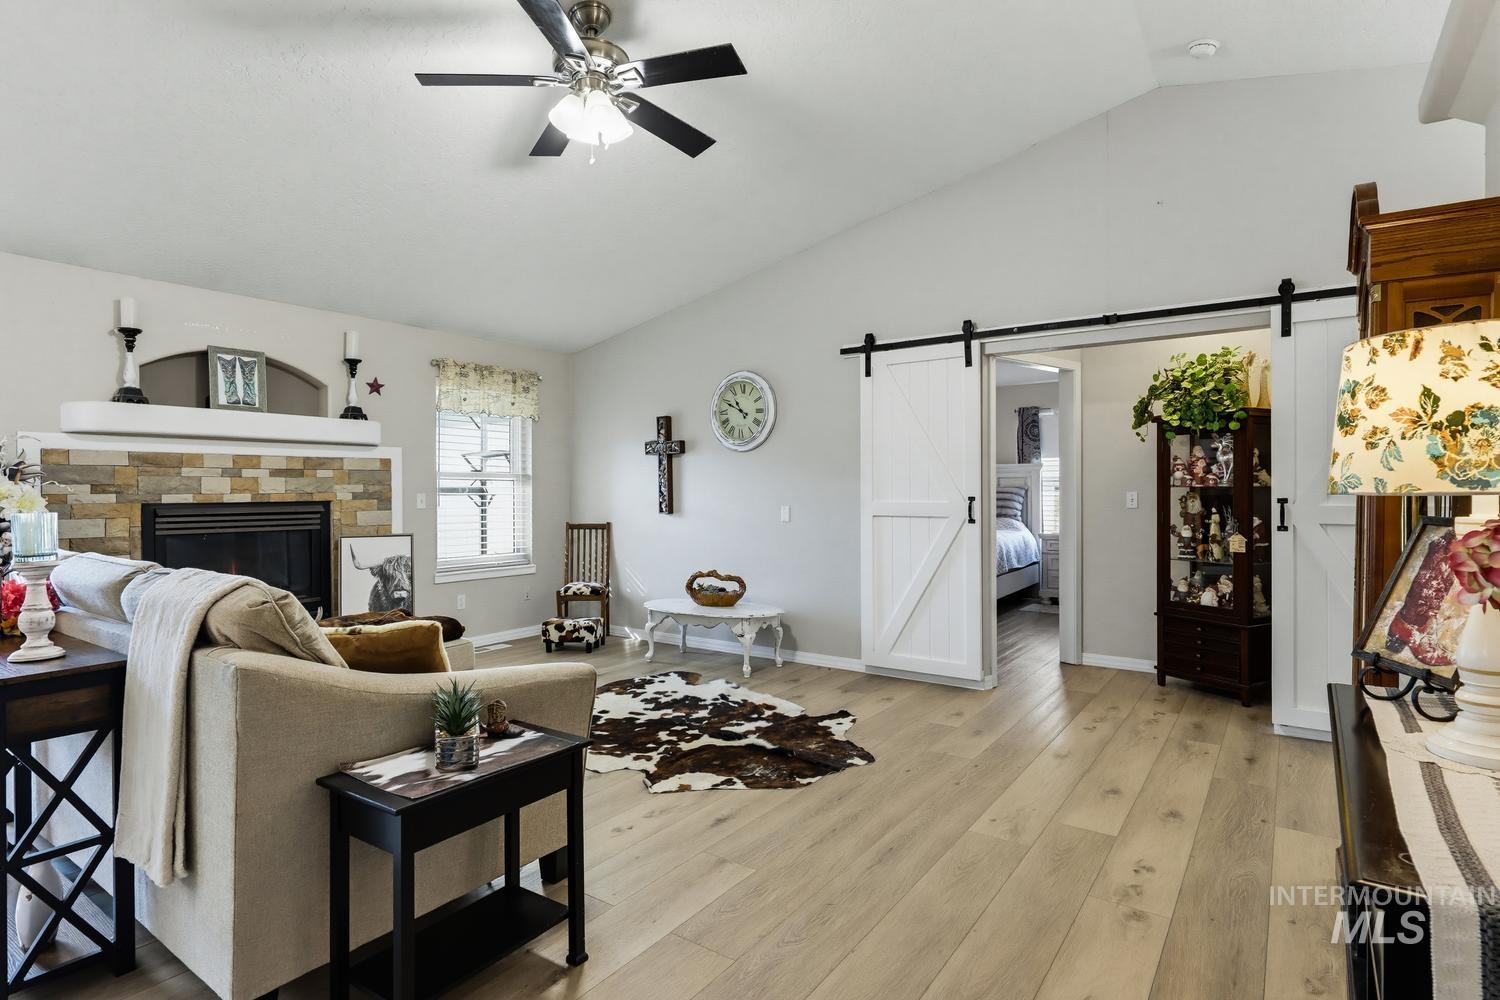
Vaulted ceiling featuring a ceiling fan with integrated lighting, wood-finish flooring, stone-veneer fireplace with a mantel, and white sliding barn doors
-
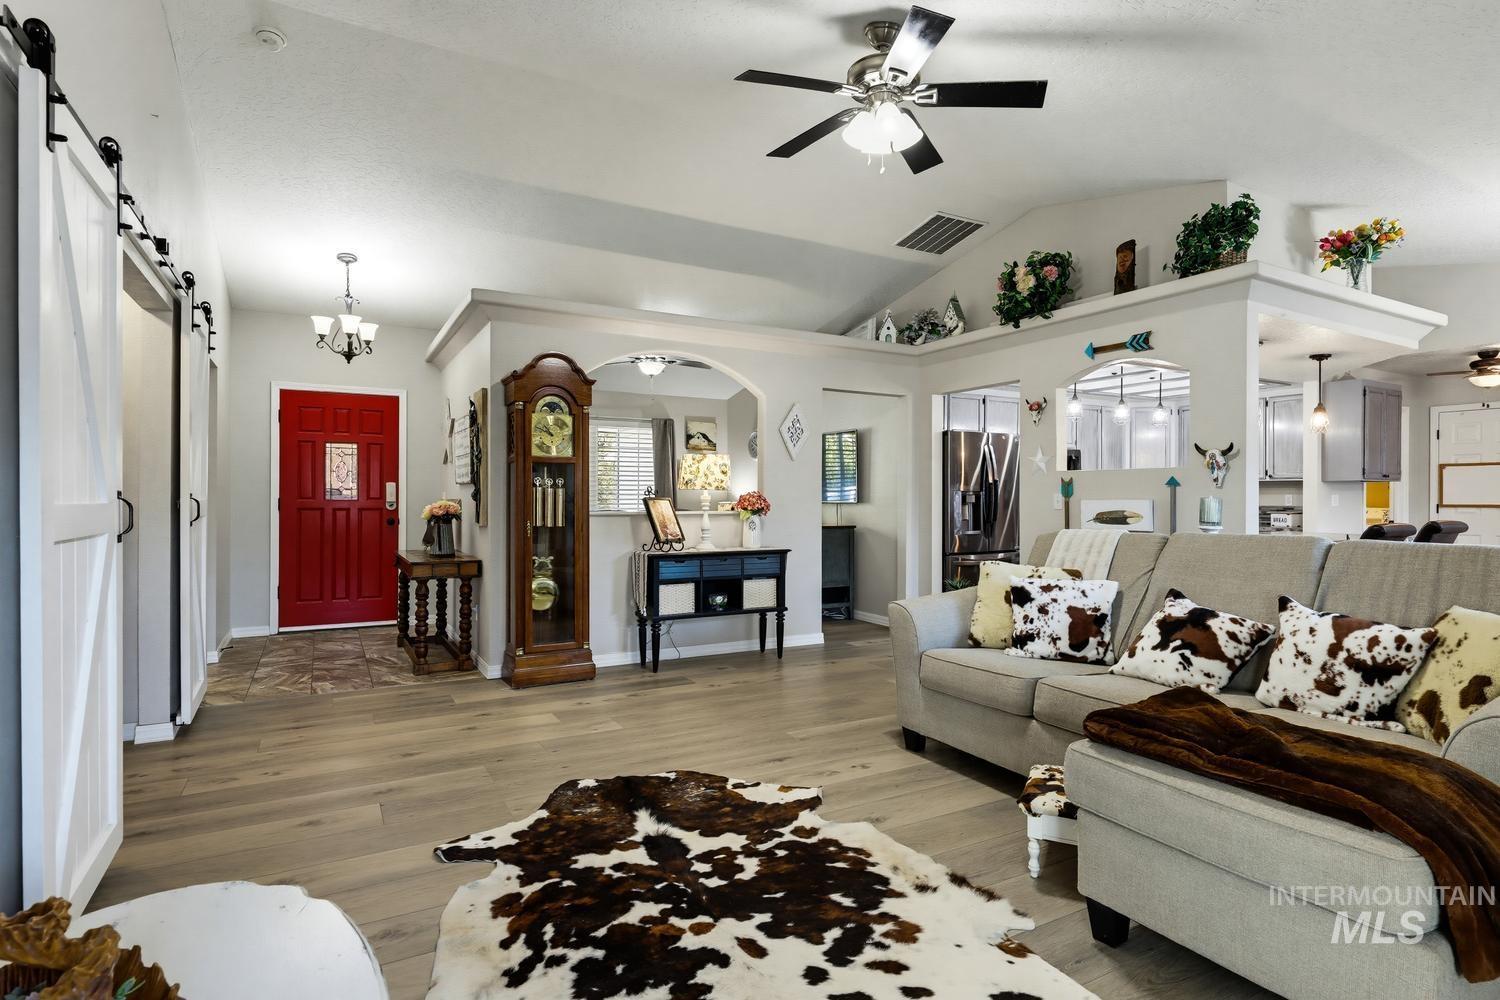
Vaulted ceilings, wood-finish flooring, recessed archways, white barn-style sliding doors, and decorative ceiling fan with integrated lighting
-
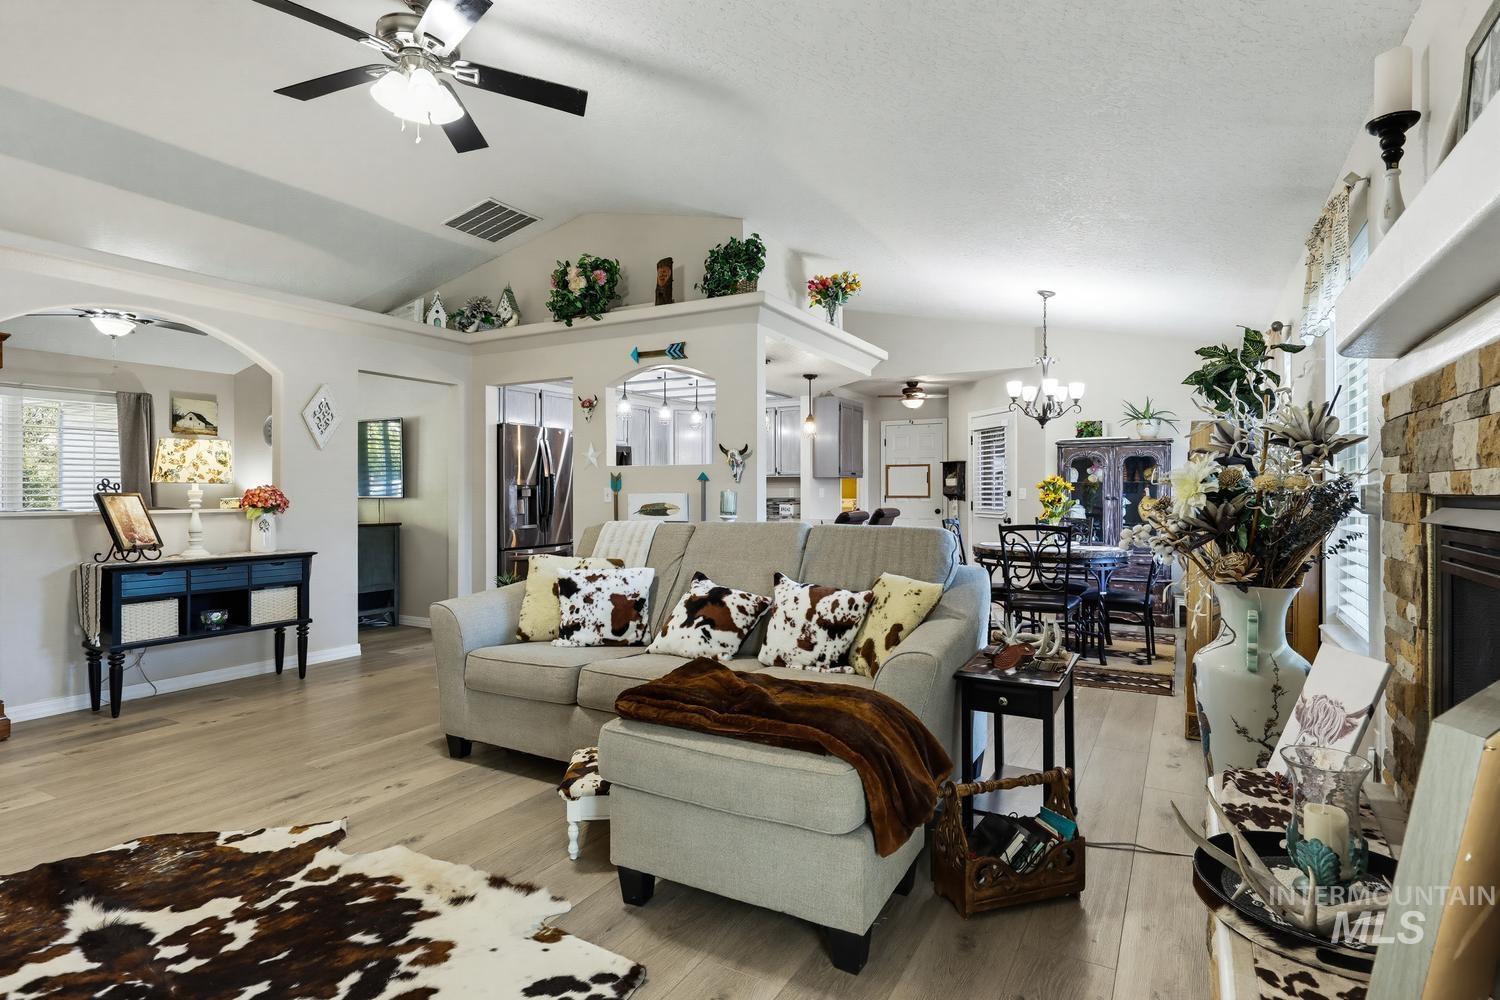
Vaulted ceilings with recessed shelving, stone-surround fireplace, wood-finish flooring, and arched architectural wall detail
-
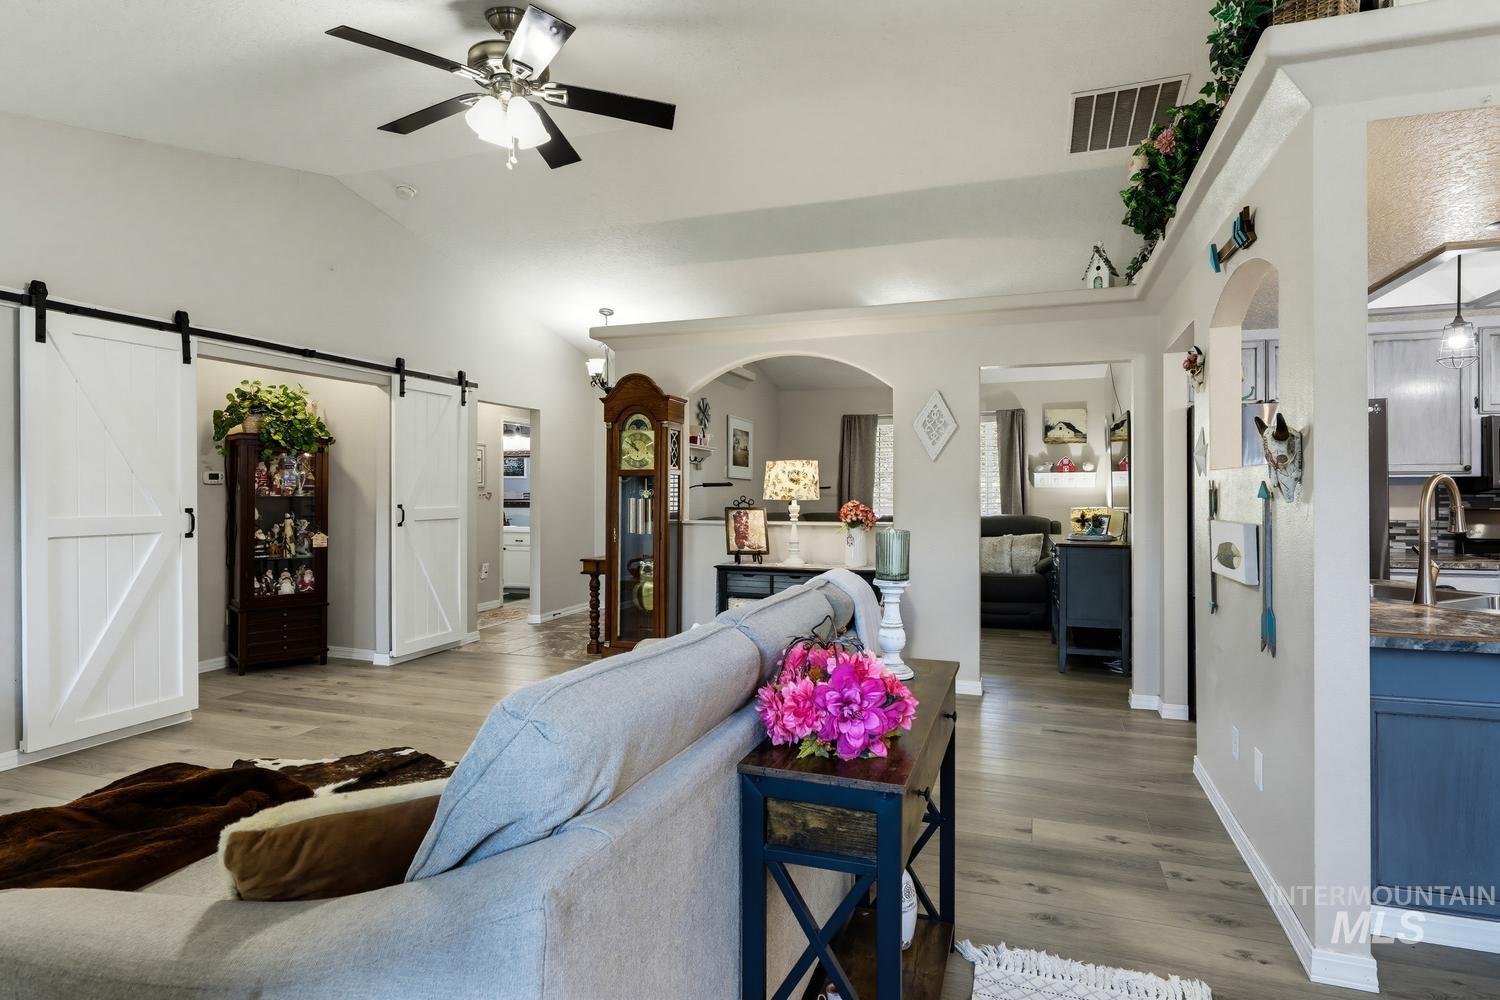
Open-concept interior featuring vaulted ceilings, wood-finish flooring, dual sliding barn doors, and architectural arched cutouts
-
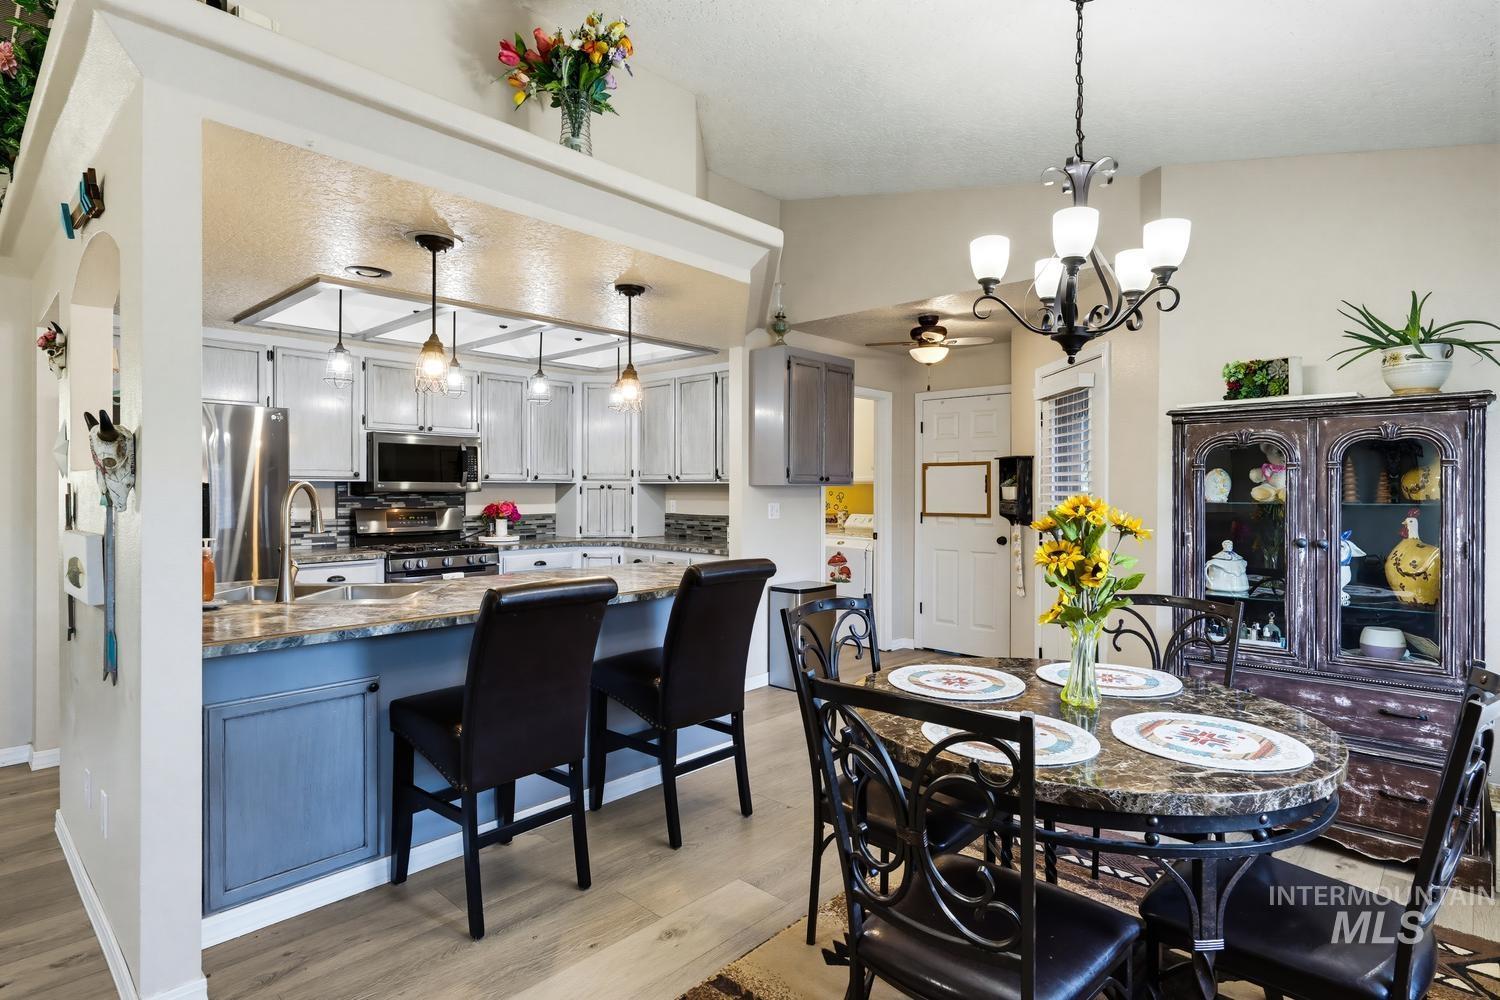
Kitchen featuring a stone-finish countertop, stainless steel appliances, recessed lighting, wood-finish flooring, and a decorative metal chandelier
-
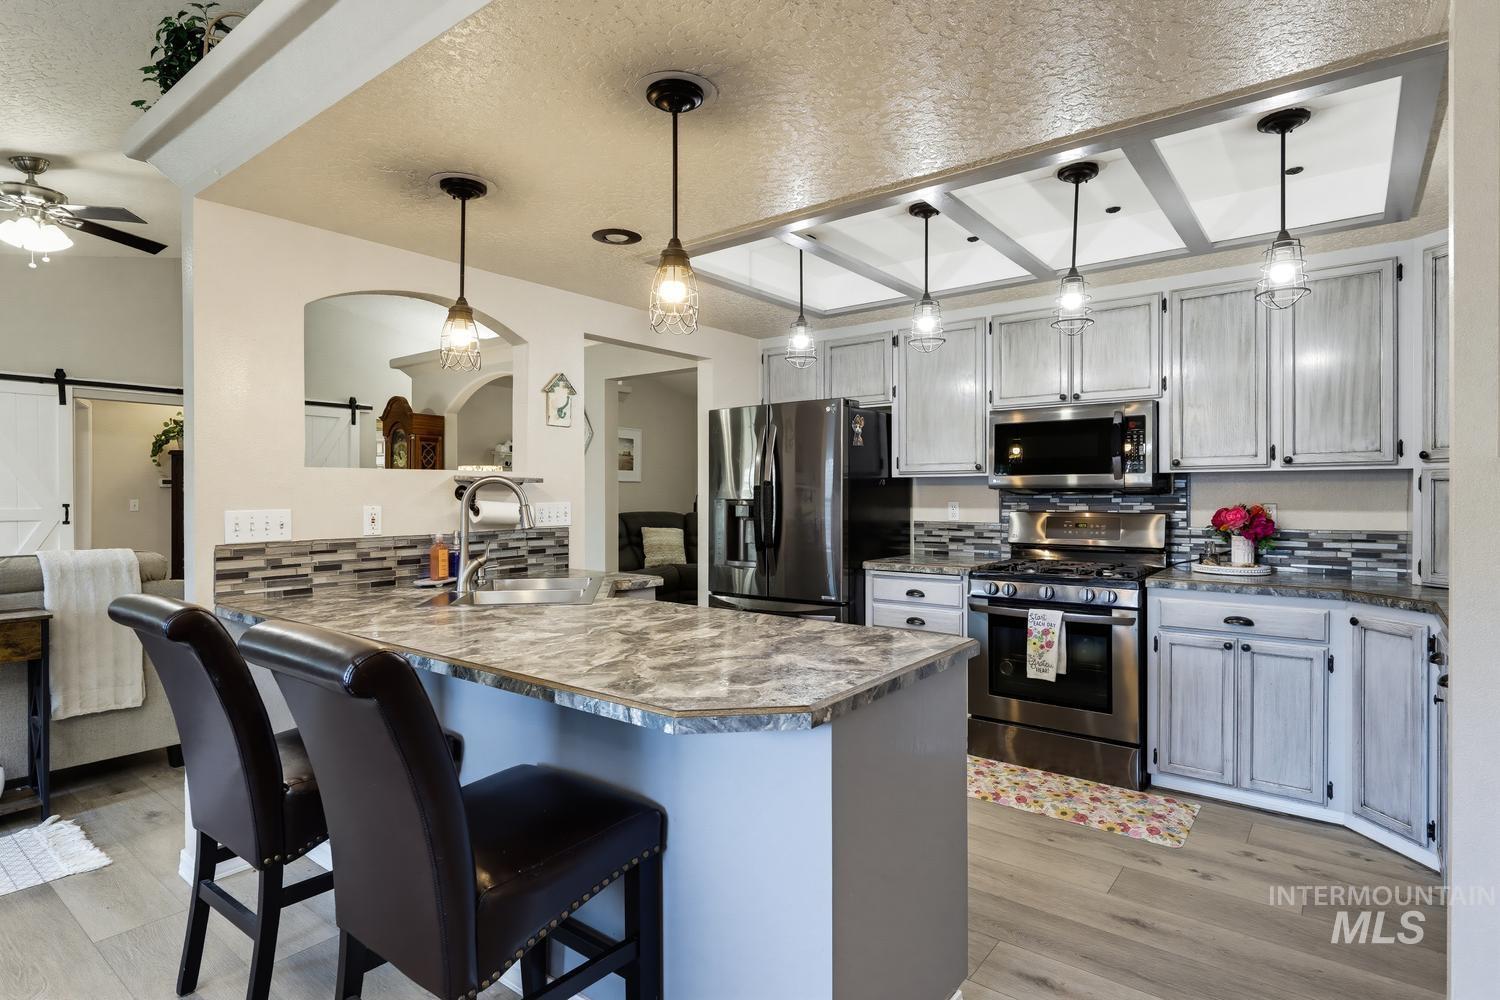
Kitchen featuring a peninsula with countertop seating, stone-patterned counters, multi-toned tile backsplash, recessed ceiling grid with pendant lighting, and stainless steel appliances
-
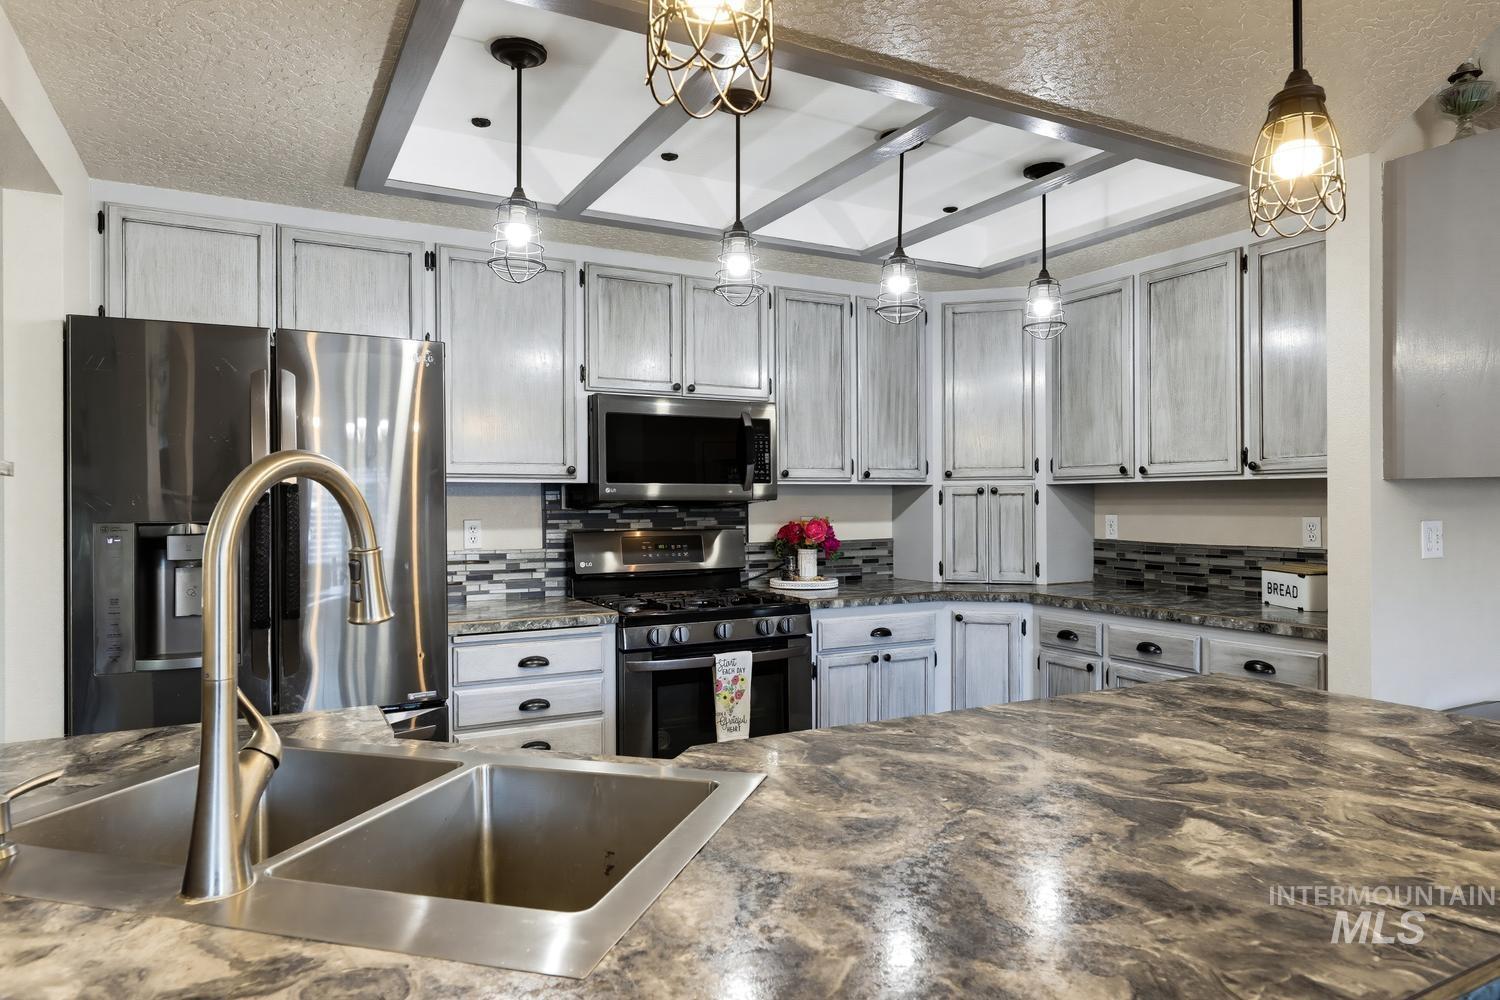
Kitchen featuring dual-tone cabinetry, stone-patterned laminate countertops, stainless steel appliances, a coffered ceiling with pendant lighting, and a dual-basin undermount sink
-
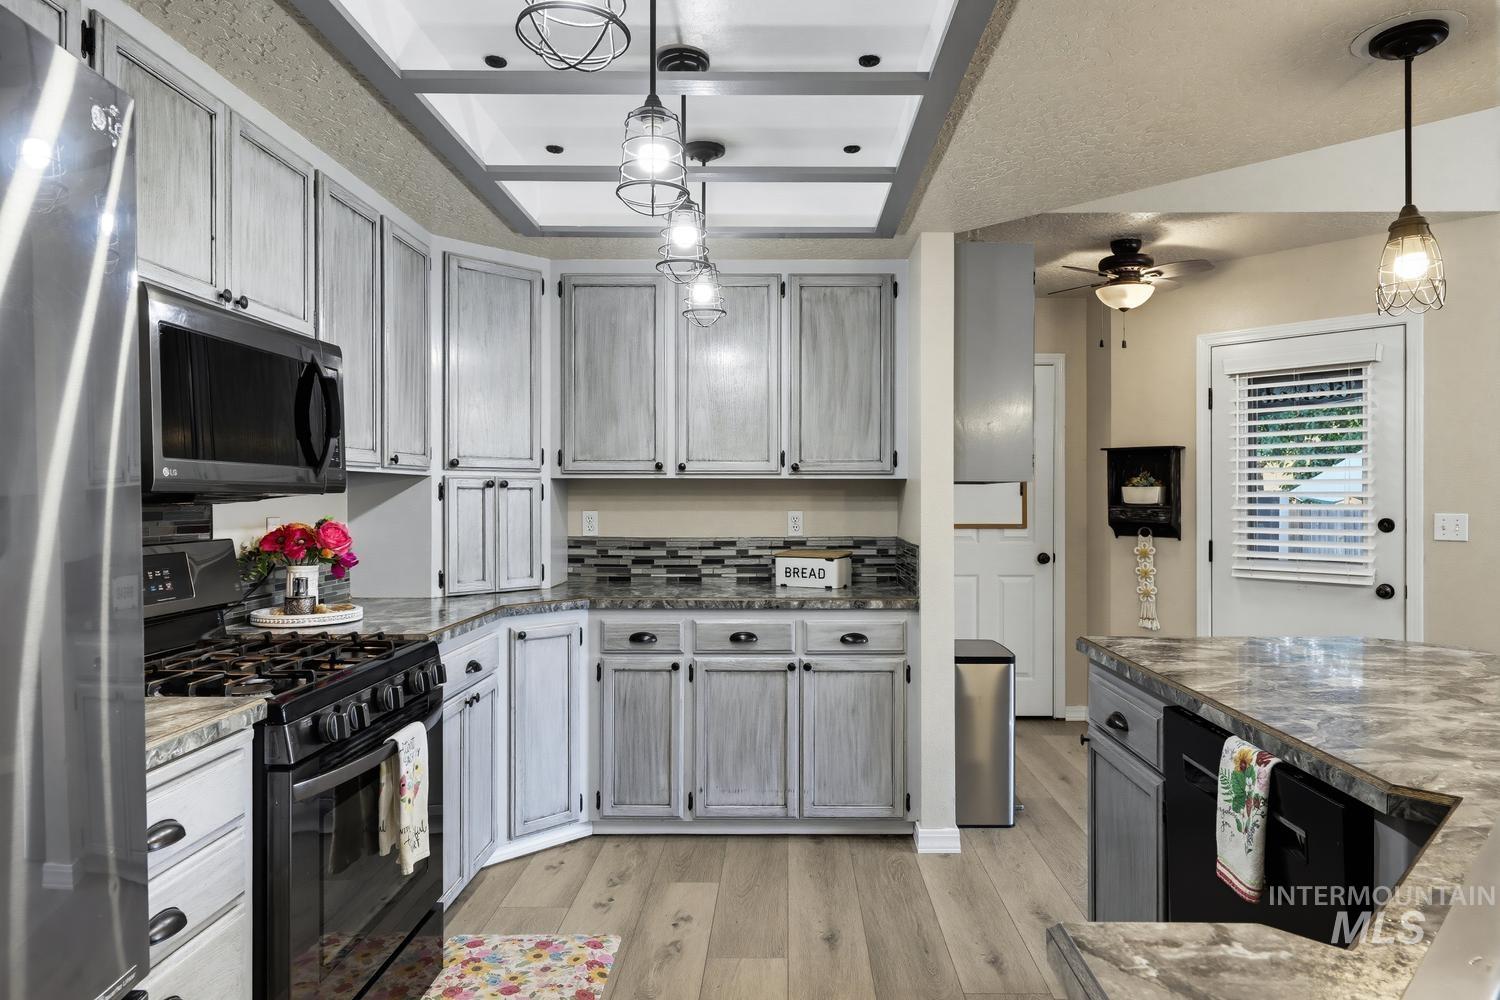
Kitchen featuring grey-wash cabinetry, stone-patterned laminate countertops, mosaic-tiled backsplash, wood-finish flooring, and industrial-style pendant lighting
-
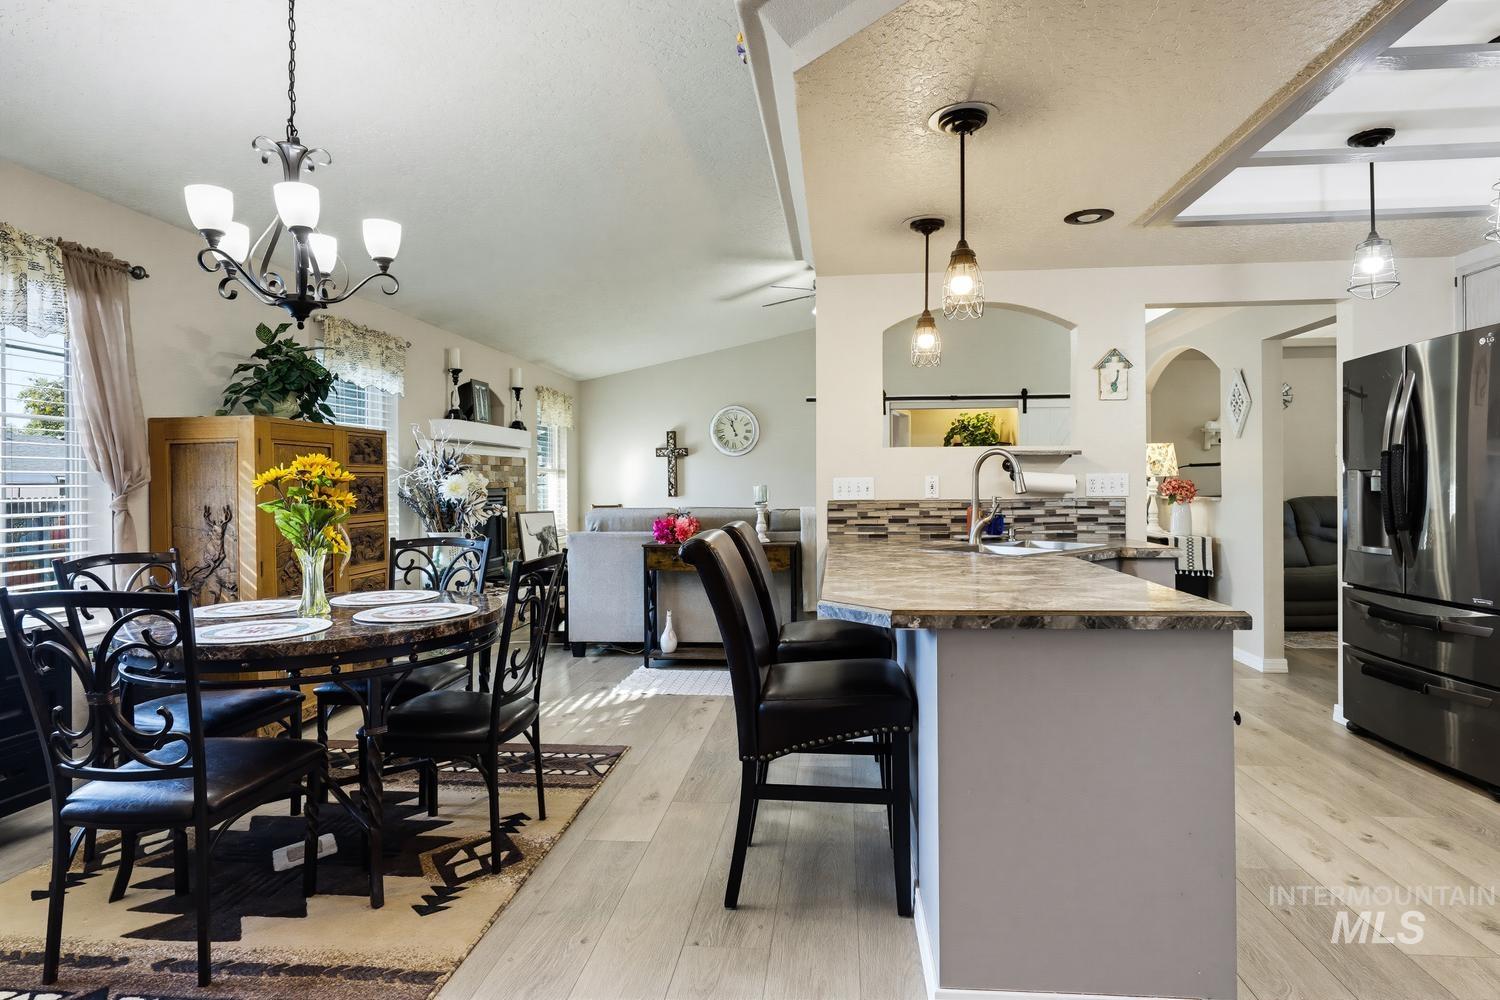
Kitchen area featuring a peninsula with stone-finish countertop, stainless steel refrigerator, patterned tile backsplash, wood-finish flooring, and multi-light hanging pendants
-
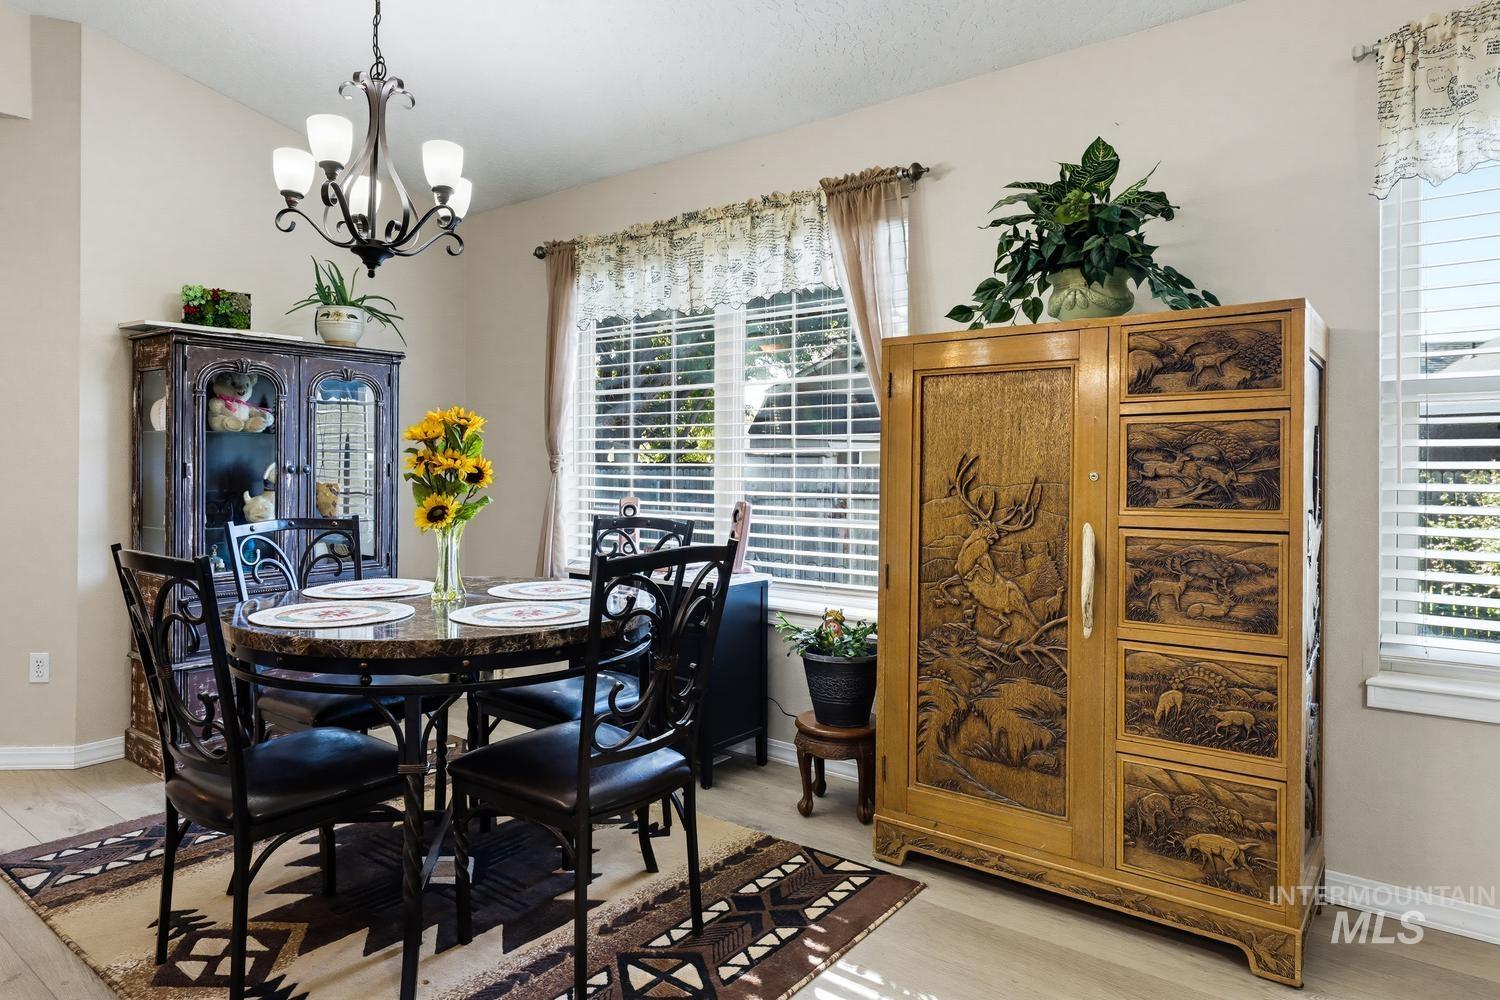
Dining area featuring wood-finish flooring, a multi-light iron chandelier, and oversized windows with horizontal blinds
-
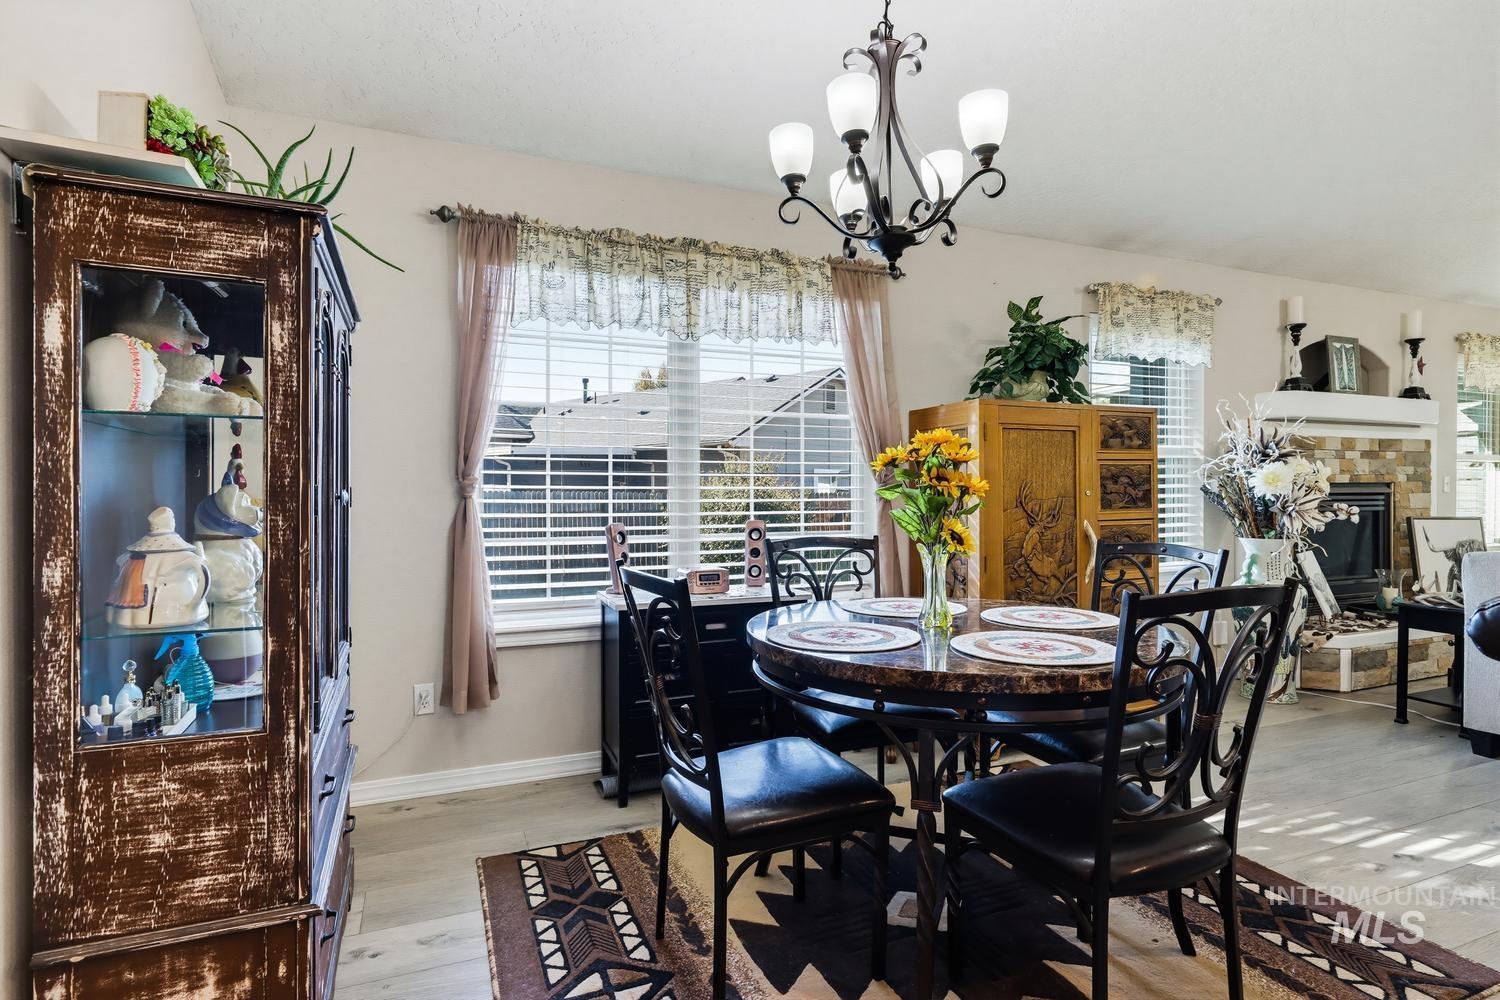
Dining area featuring wood-finish flooring, vaulted ceilings, a multi-arm iron chandelier, and a fireplace with a stone-surround hearth
-
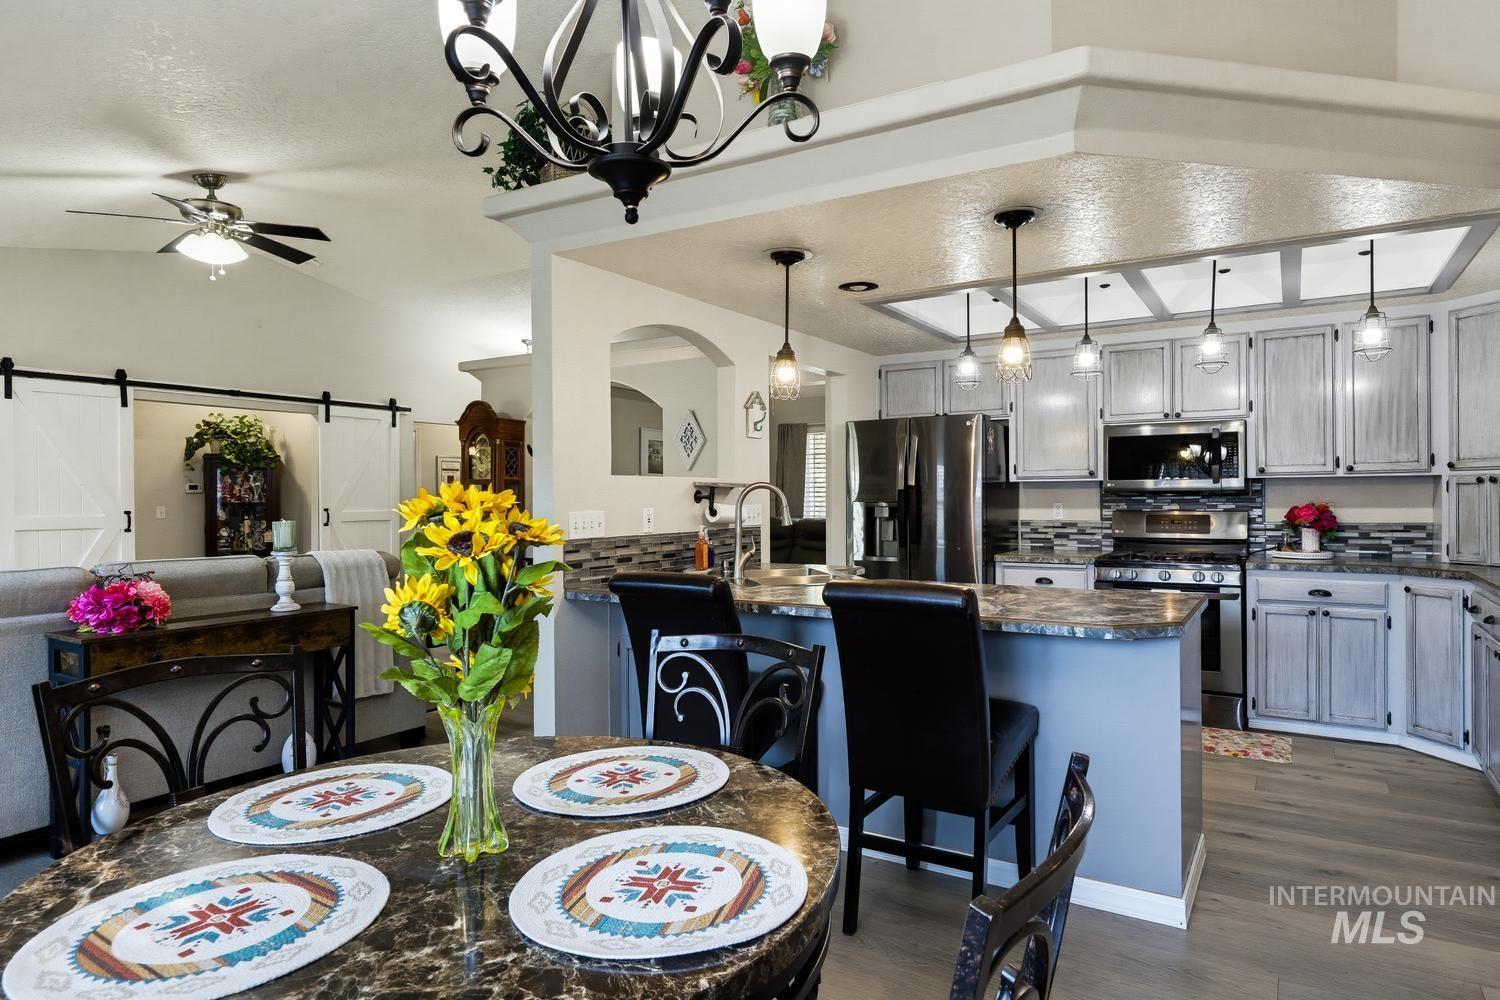
Kitchen featuring a stone-finish countertop, stainless steel appliances, tiered cabinetry with a distressed finish, stone-tiled backsplash, and recessed pendant lighting
-
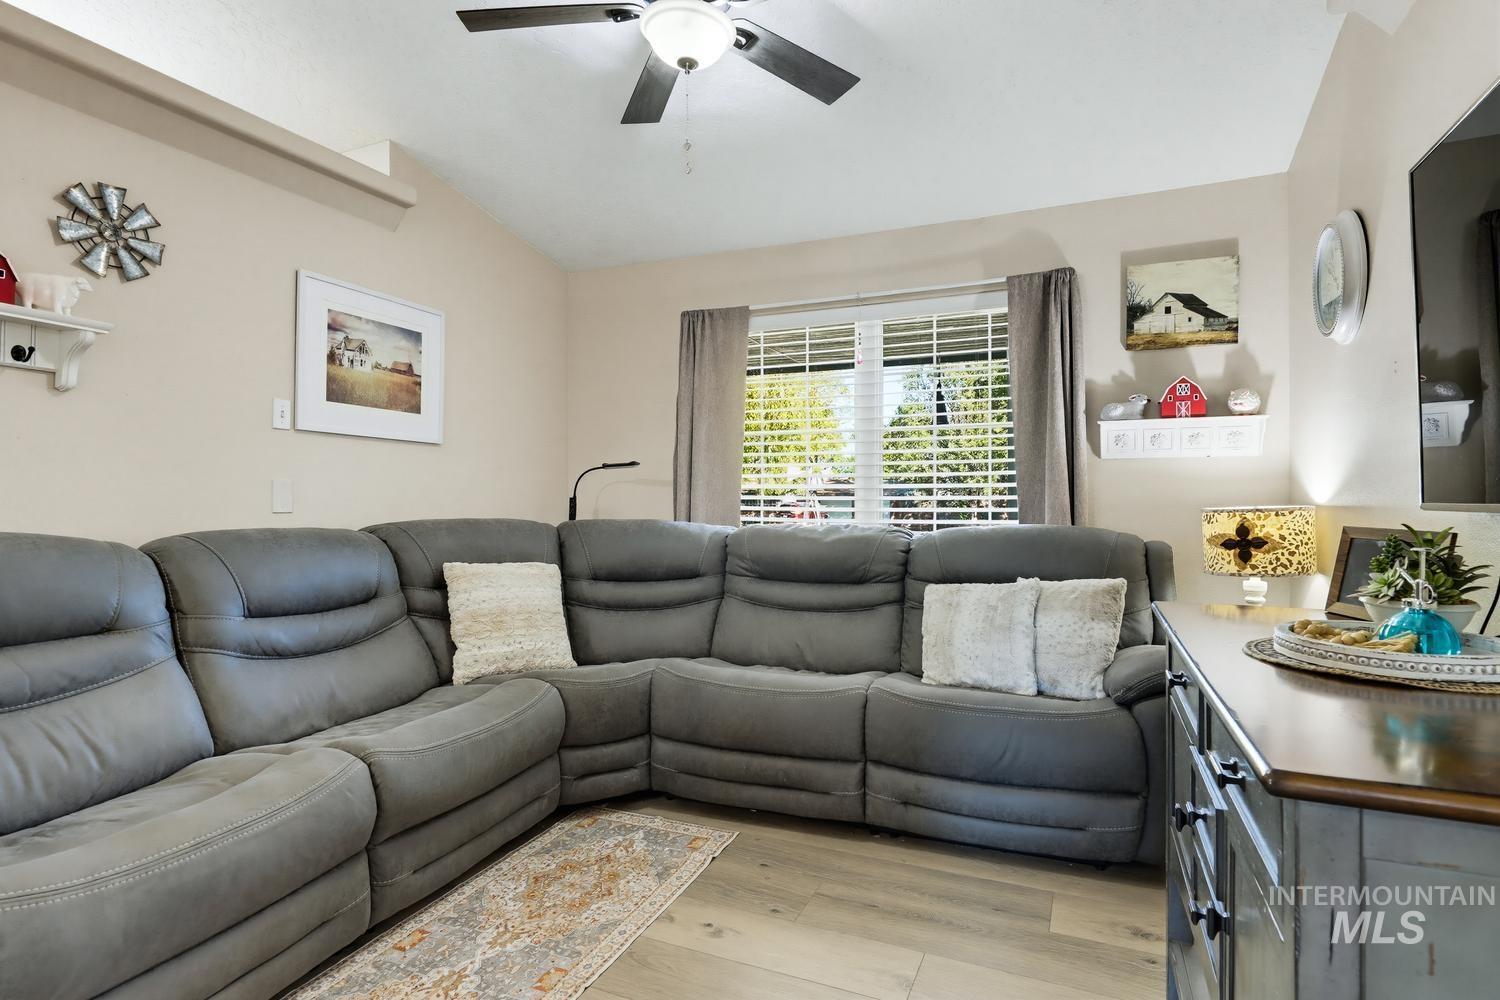
Vaulted ceiling with a central paddle fan, wood-finish flooring, and horizontal window blinds
-
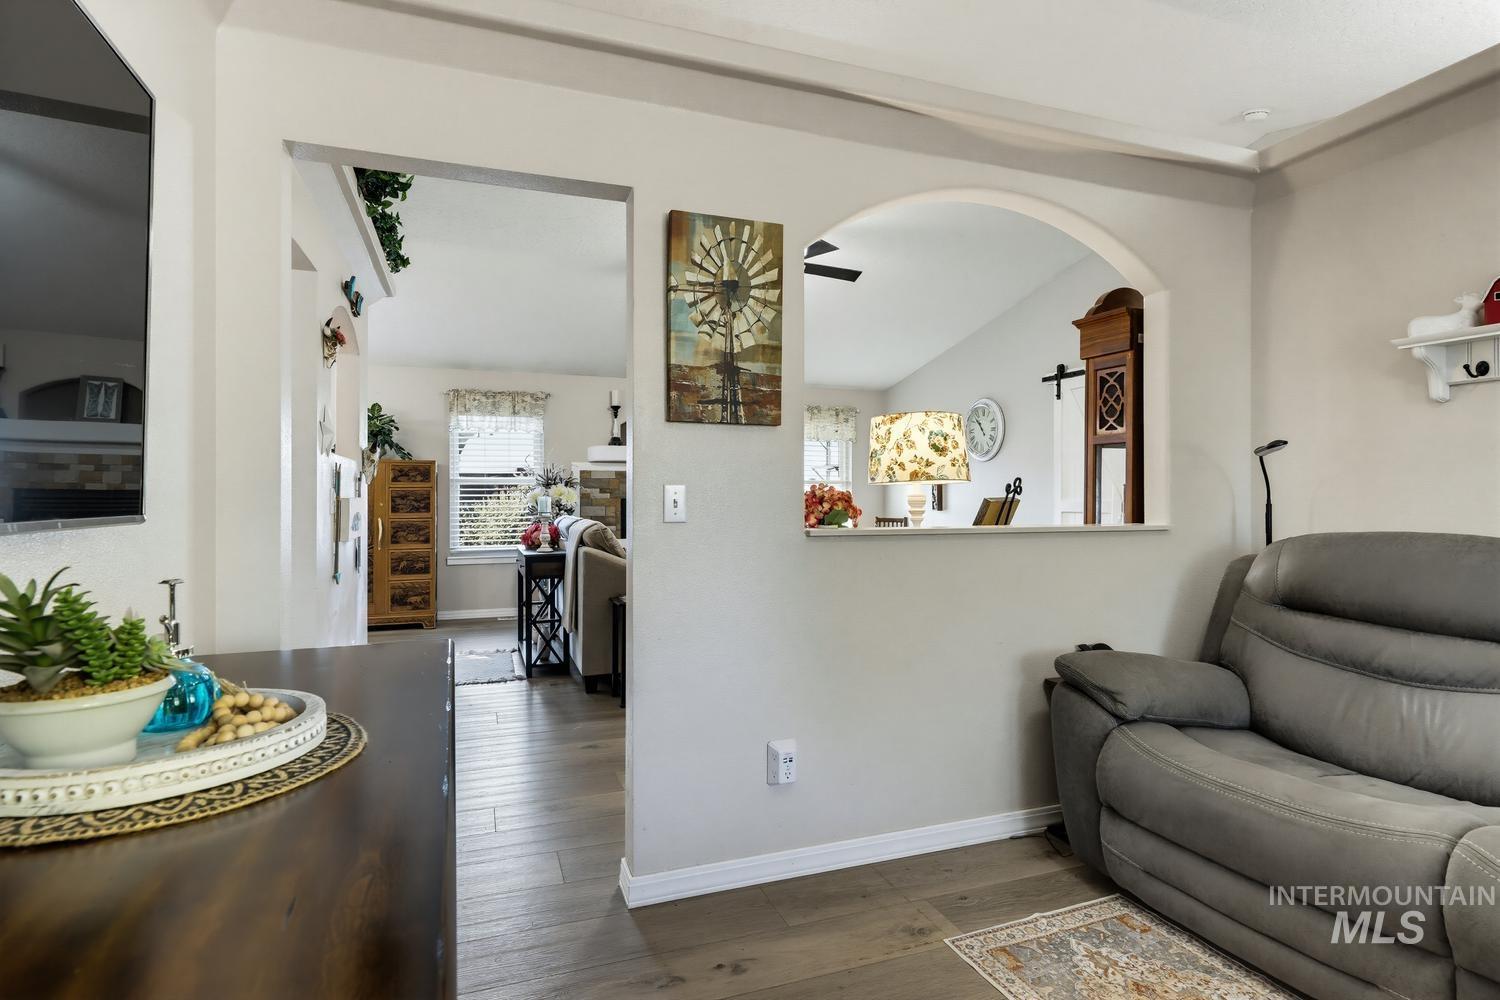
Interior featuring archway openings, neutral wall paint, wood-finish flooring, and vaulted ceilings
-
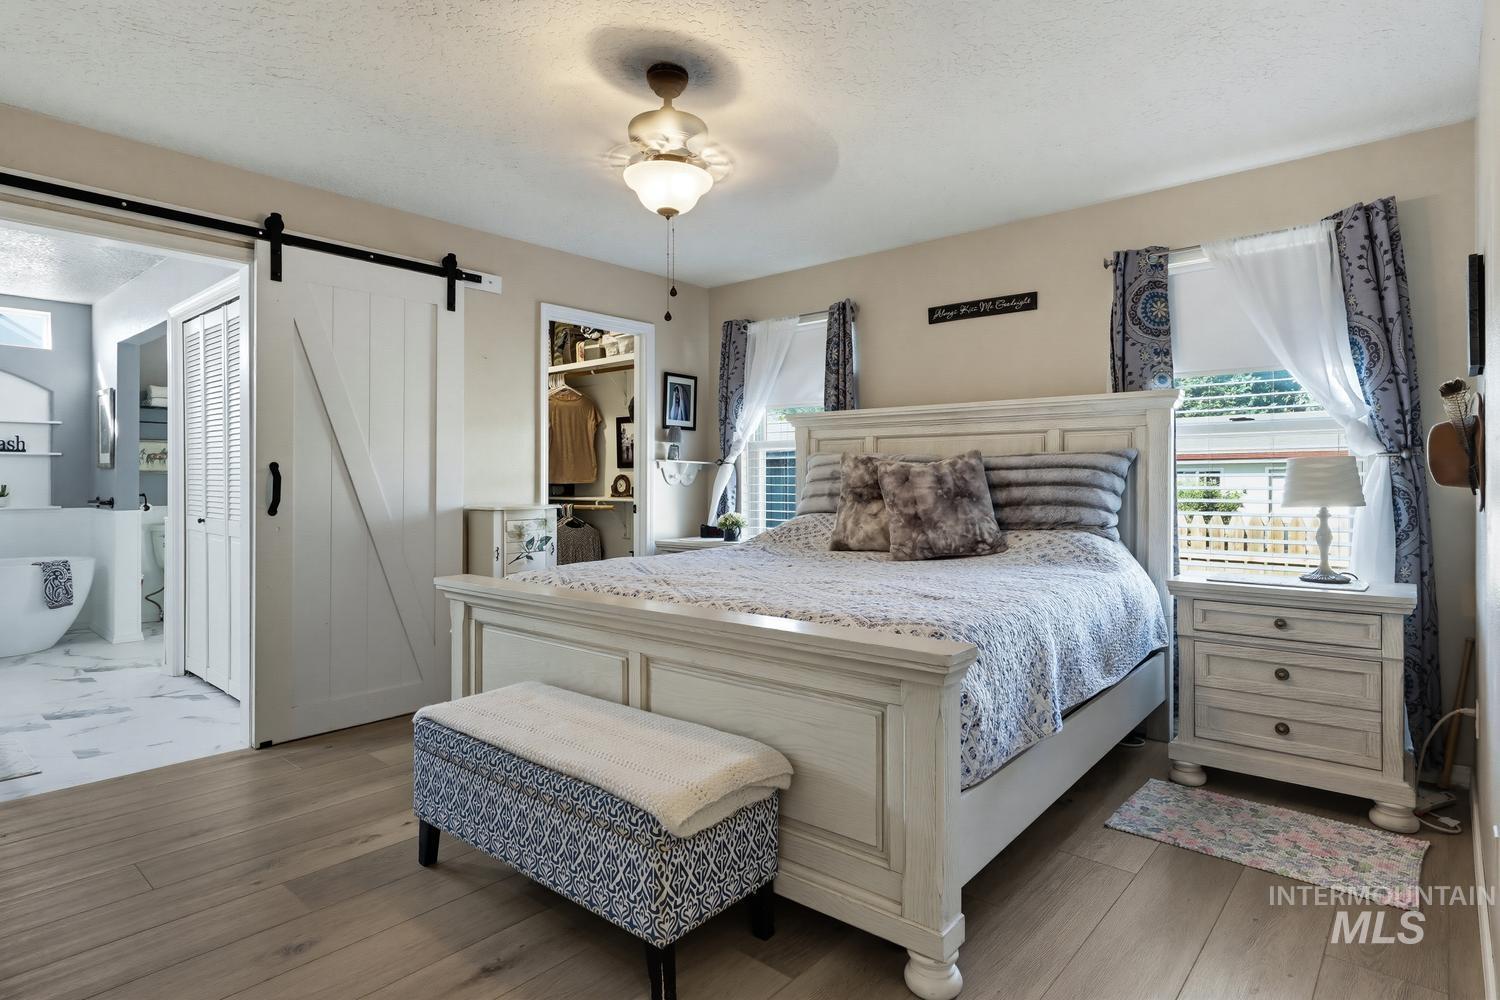
Wood-finish flooring, white sliding barn door, walk-in closet, ceiling fan with light fixture, and large-format tile flooring
-
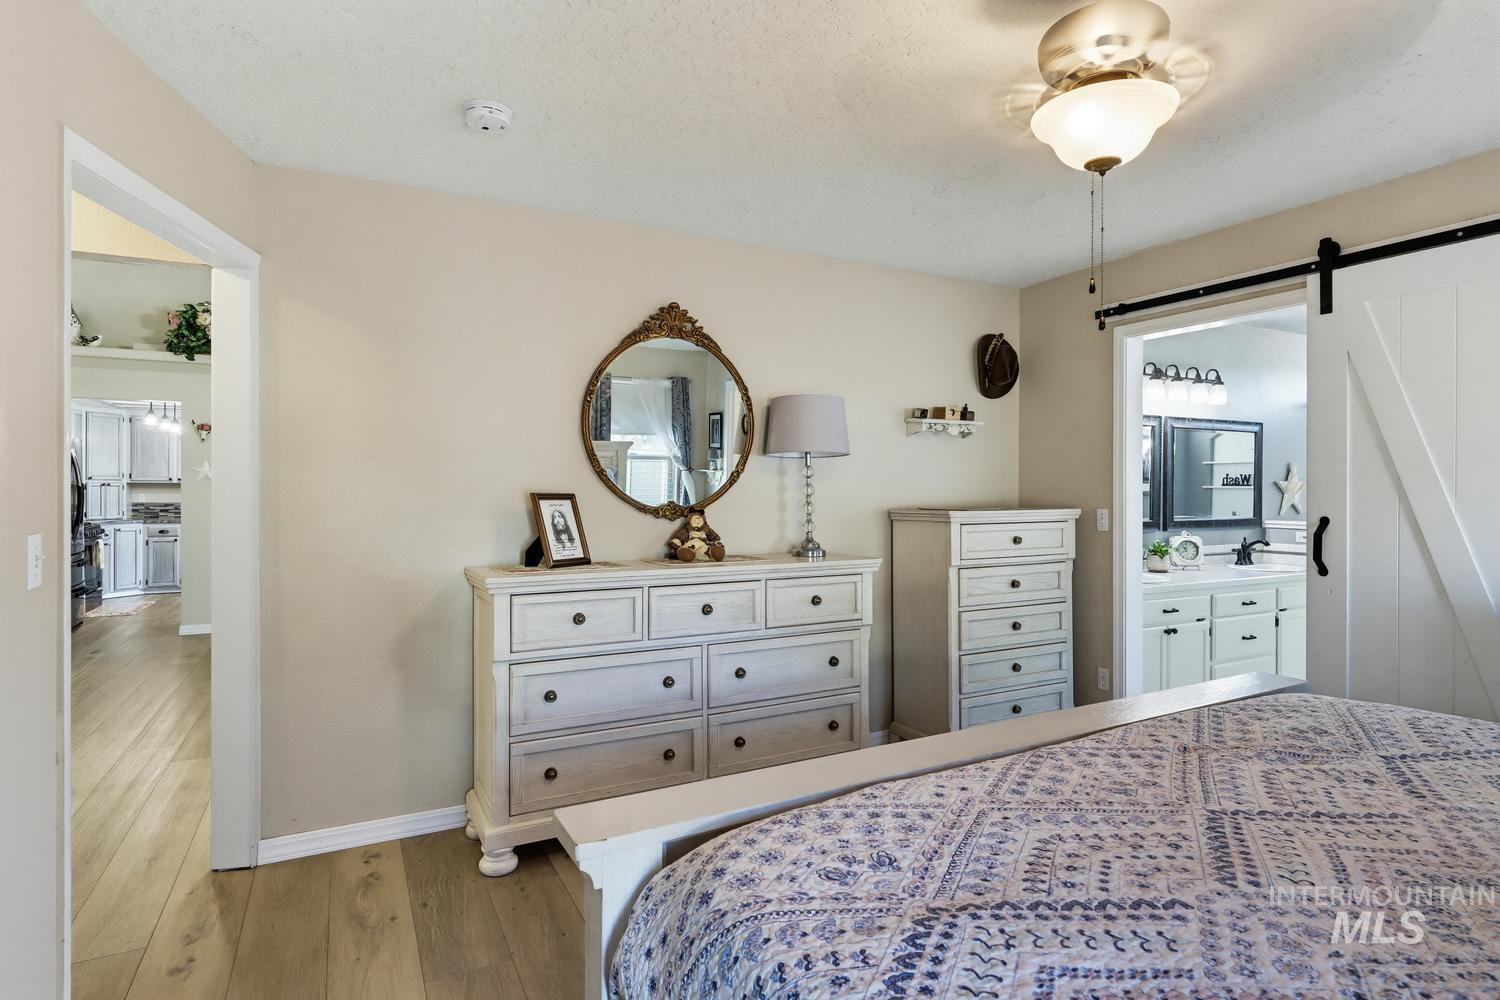
Room featuring wood-finish flooring, a ceiling fan with integrated lighting, and a white sliding barn-style door
-
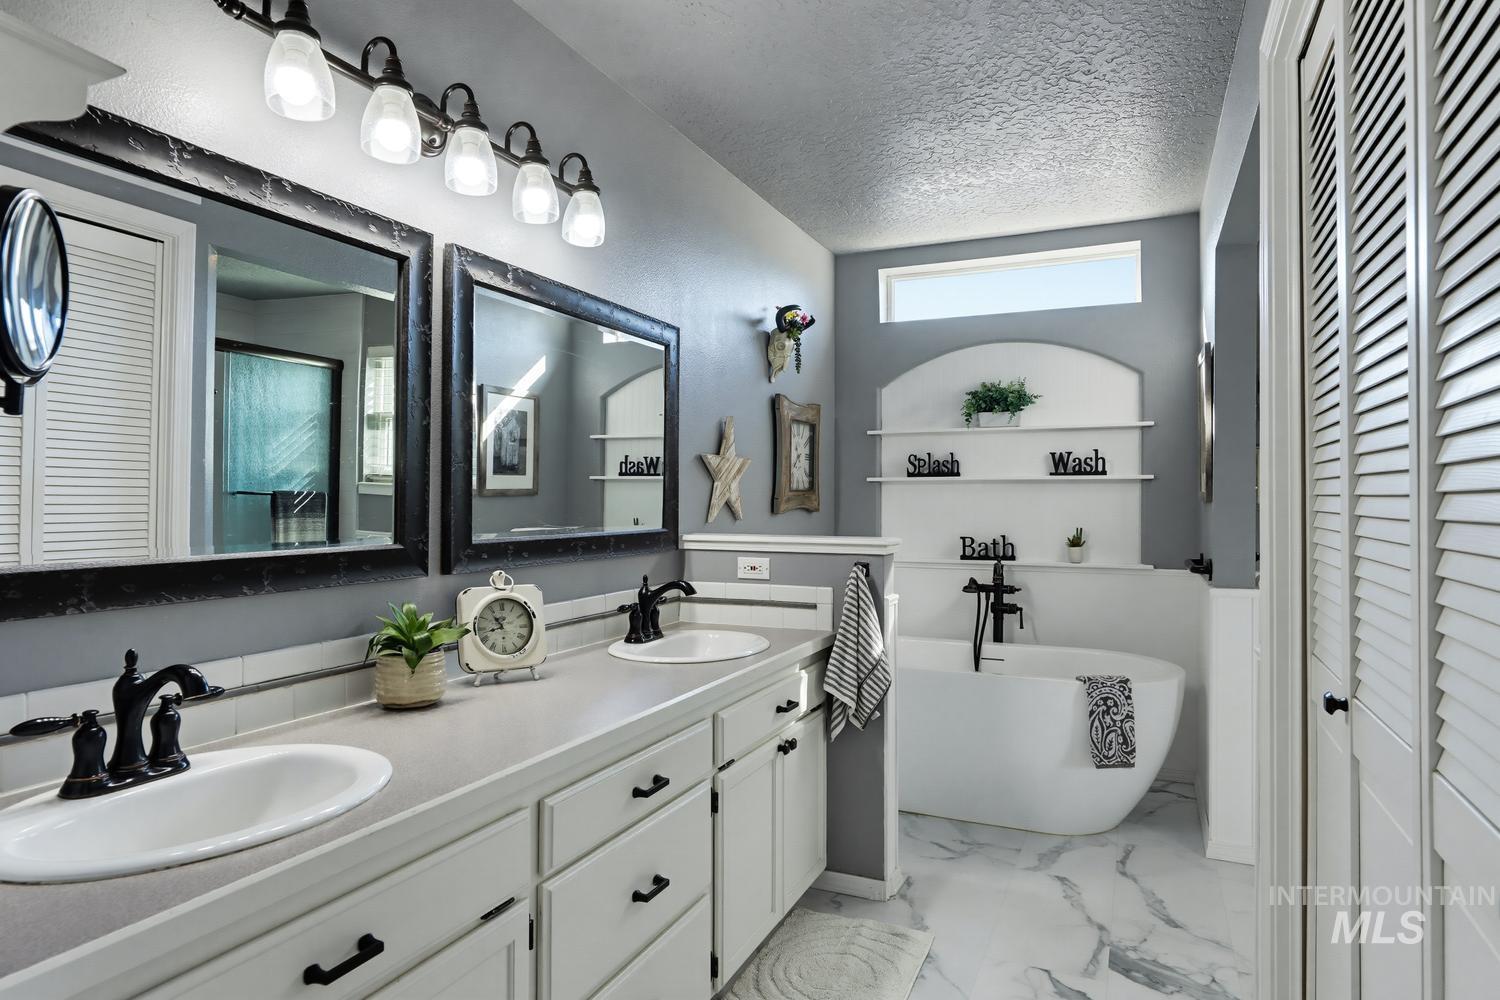
Dual-sink vanity with matte black fixtures, stone-finish countertops, freestanding soaking tub, arched wall niche with built-in shelving, and large-format tile flooring
-
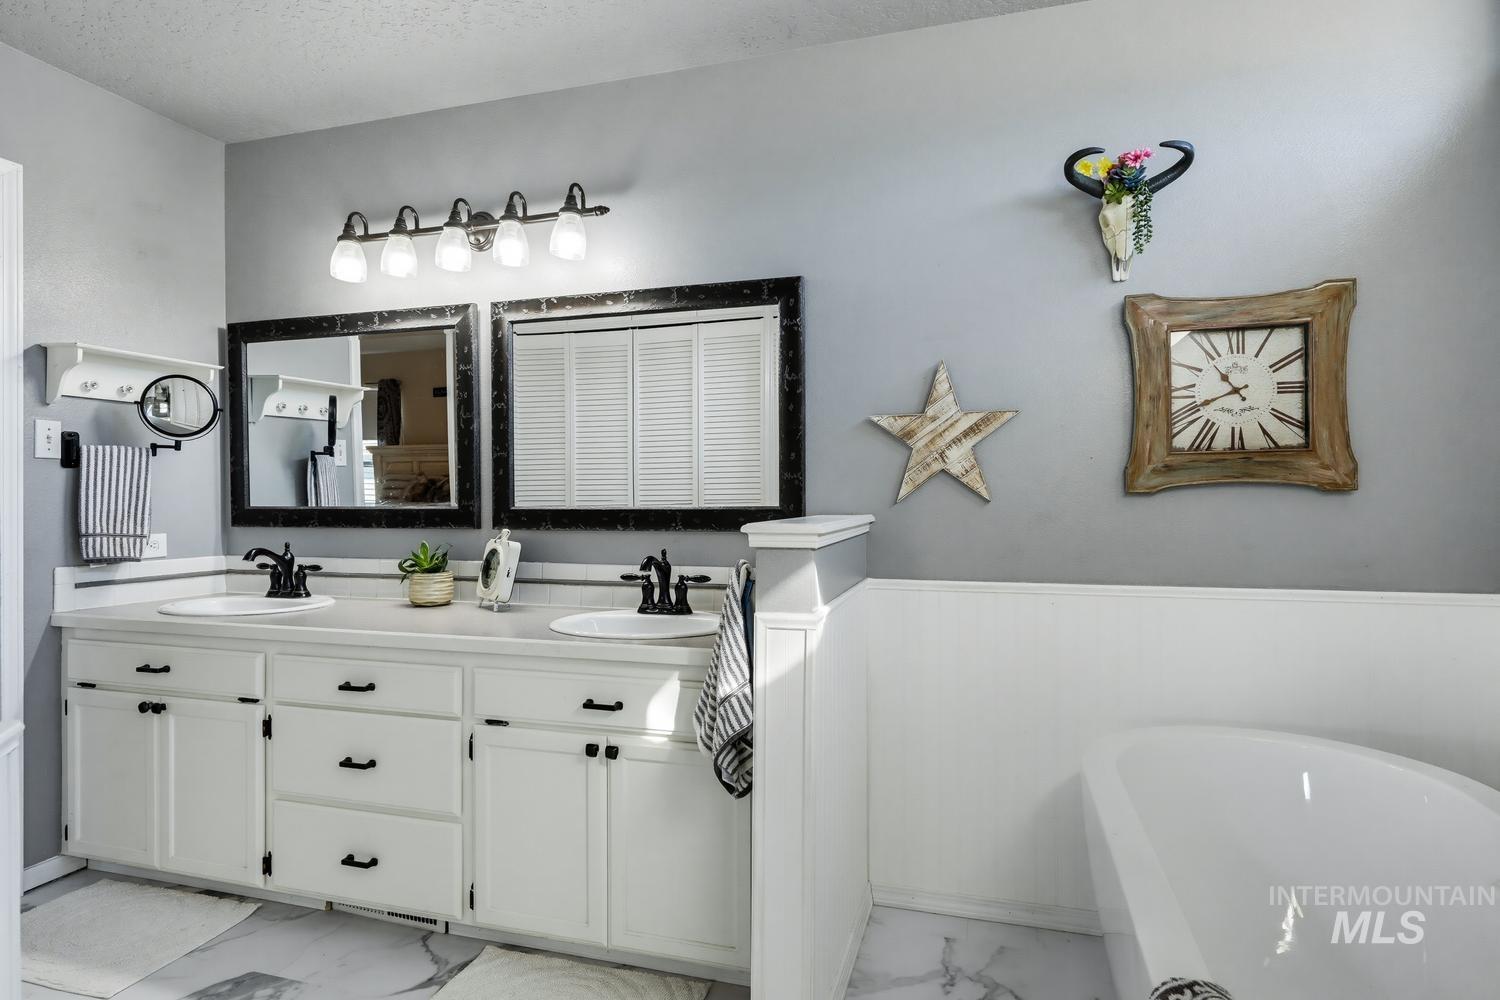
Dual-sink vanity with white cabinetry, integrated stone-finish countertop, dual drop-in basins, matte black fixtures, and freestanding soaking tub
-
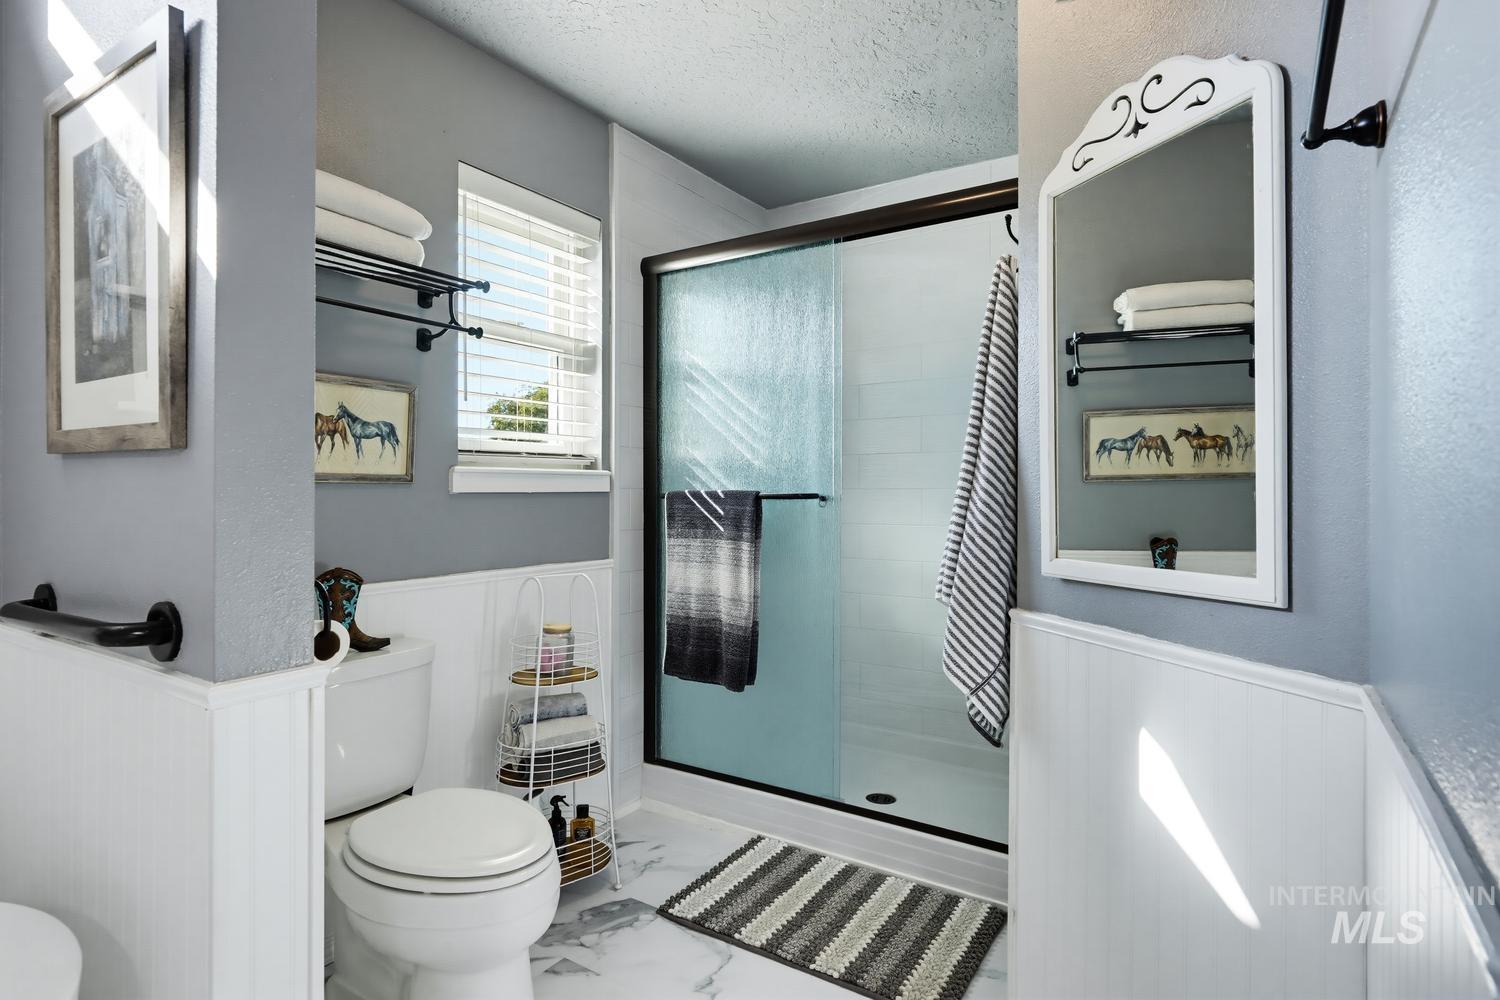
Bathroom featuring a walk-in shower with glass sliding doors, stone-patterned tile flooring, white wainscoting, a wall-mounted mirror with a white frame, and matte black hardware
-
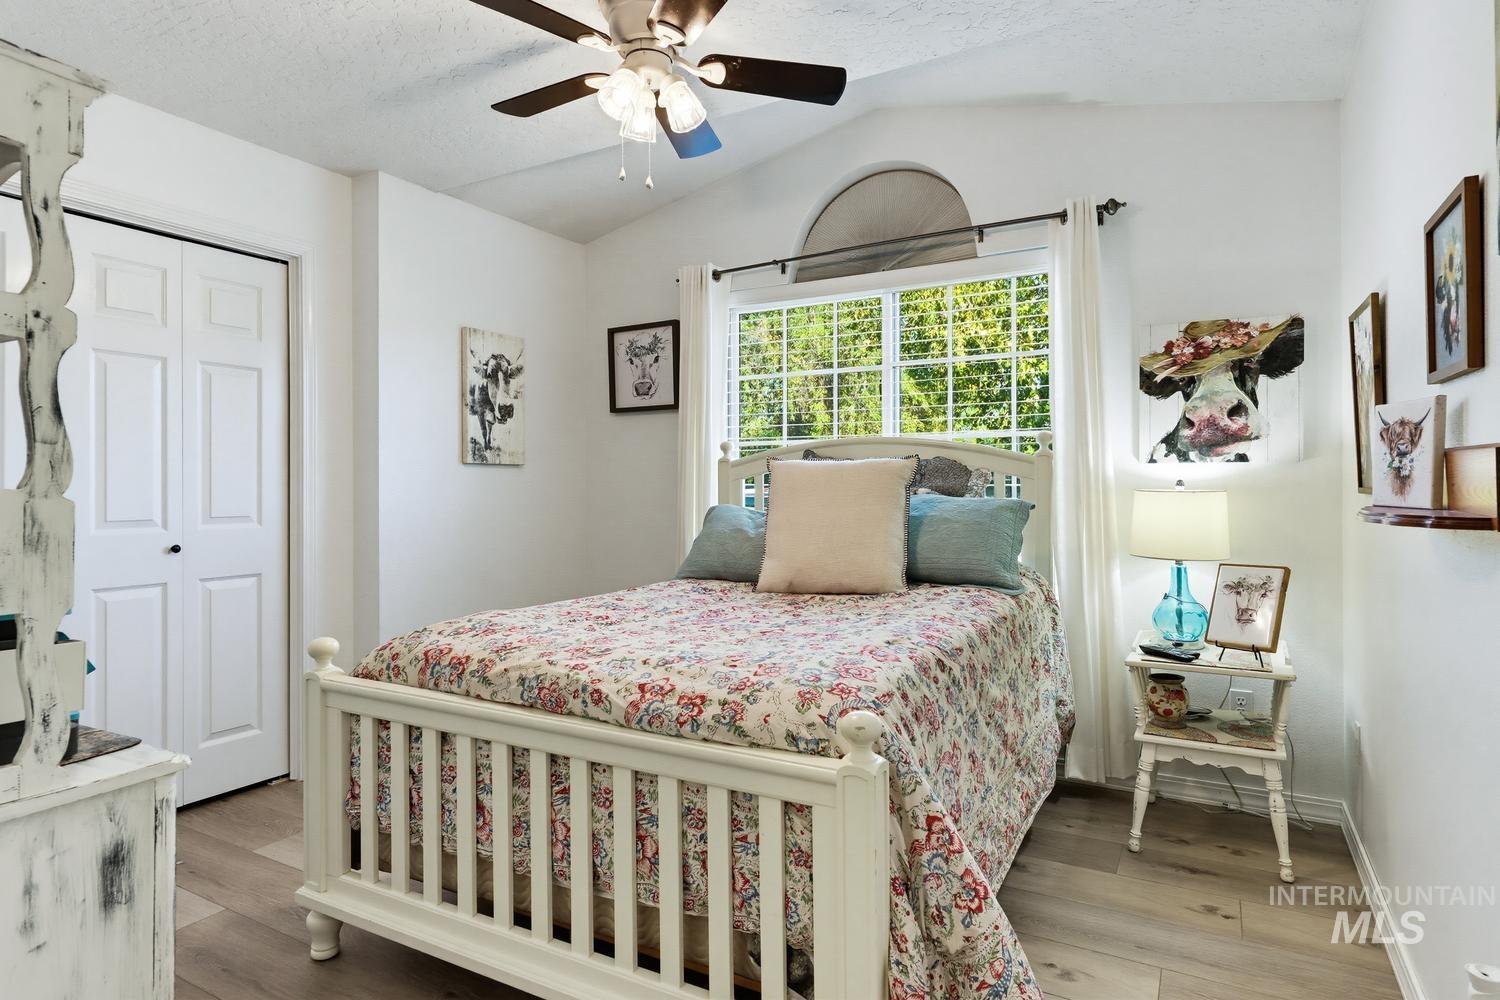
Vaulted ceiling with an integrated multi-blade light fixture, arched window, and wood-finish flooring
-
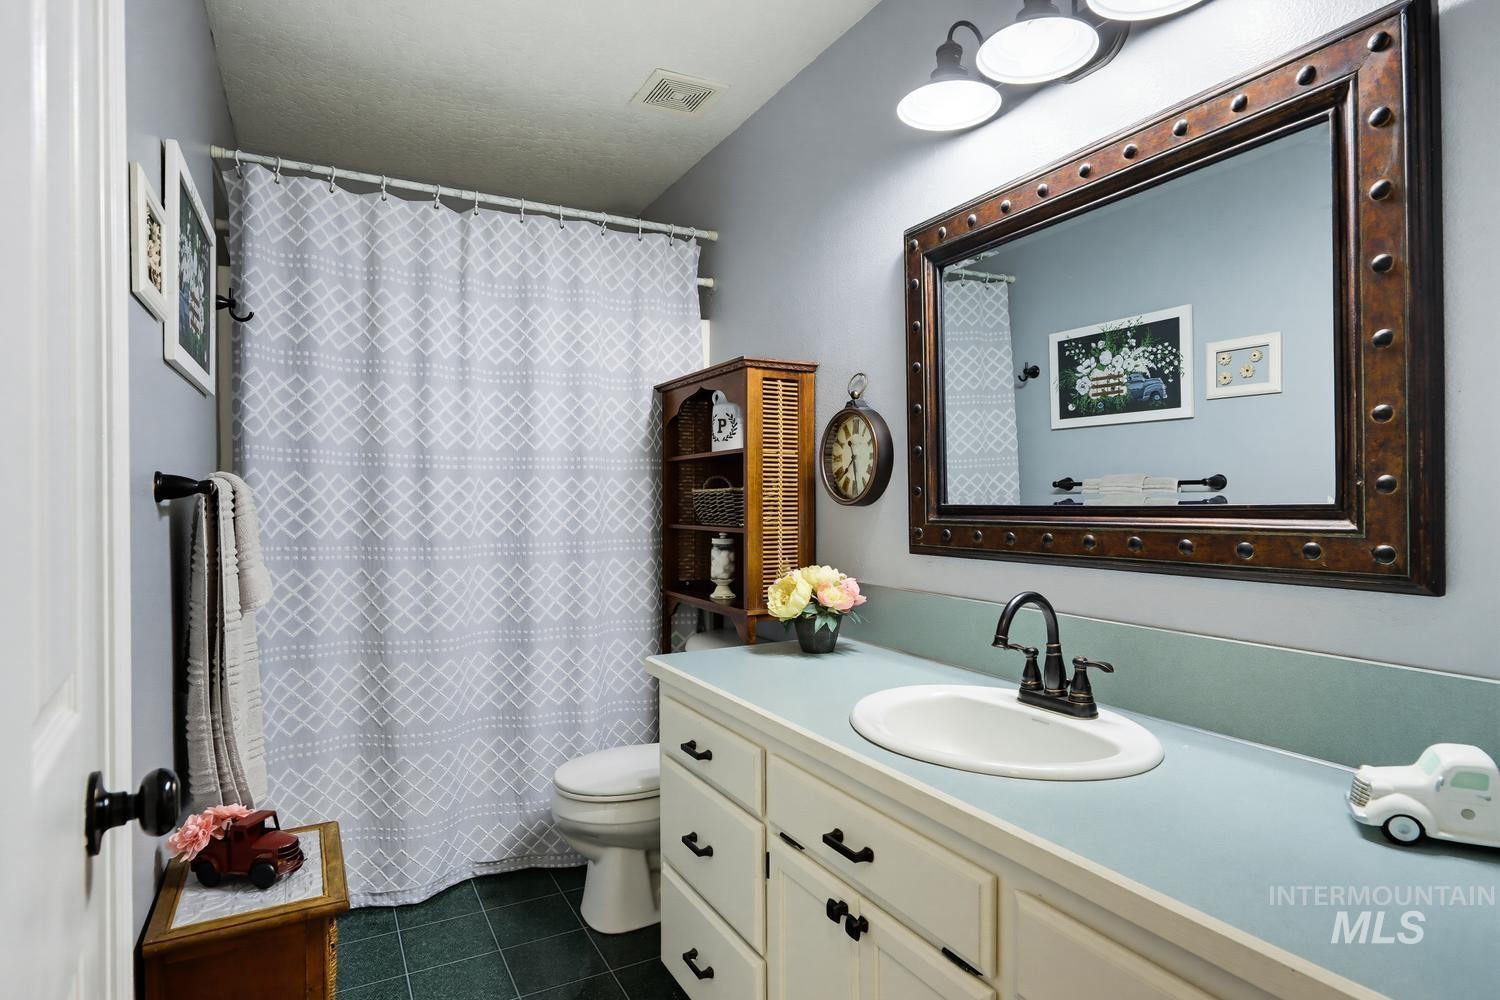
Bathroom featuring a vanity with a countertop, integrated basin, matte-finish hardware, framed wall mirror, and overhead multi-light fixture
-
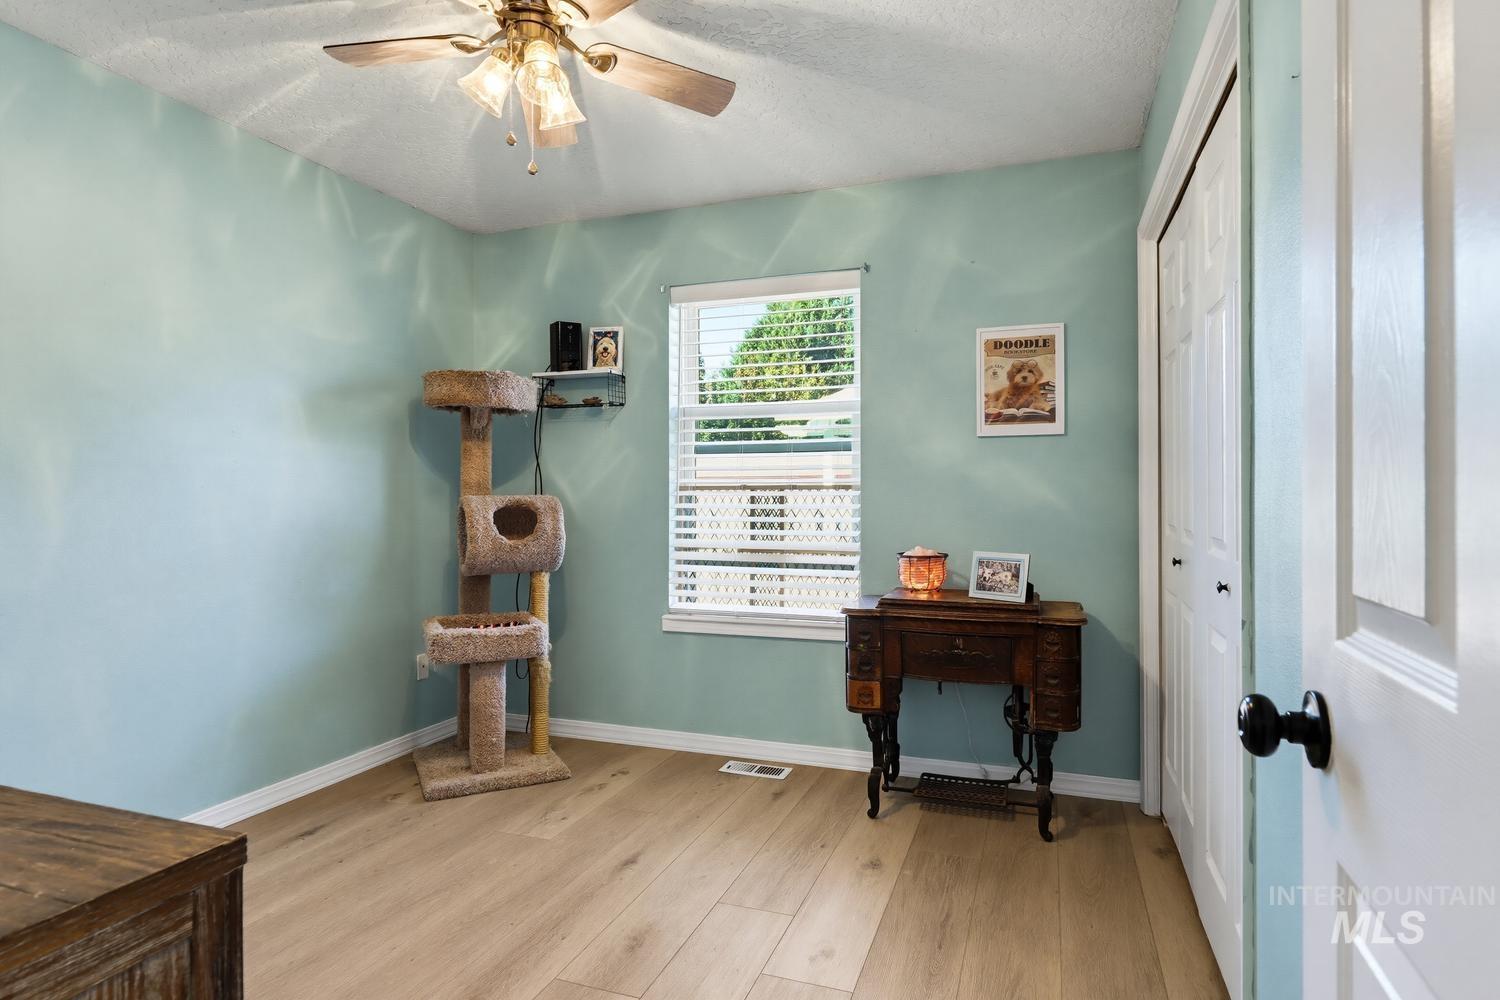
Room interior featuring wood-finish flooring, a ceiling fan with light fixture, a single-pane window with horizontal blinds, and double-door closet storage
-
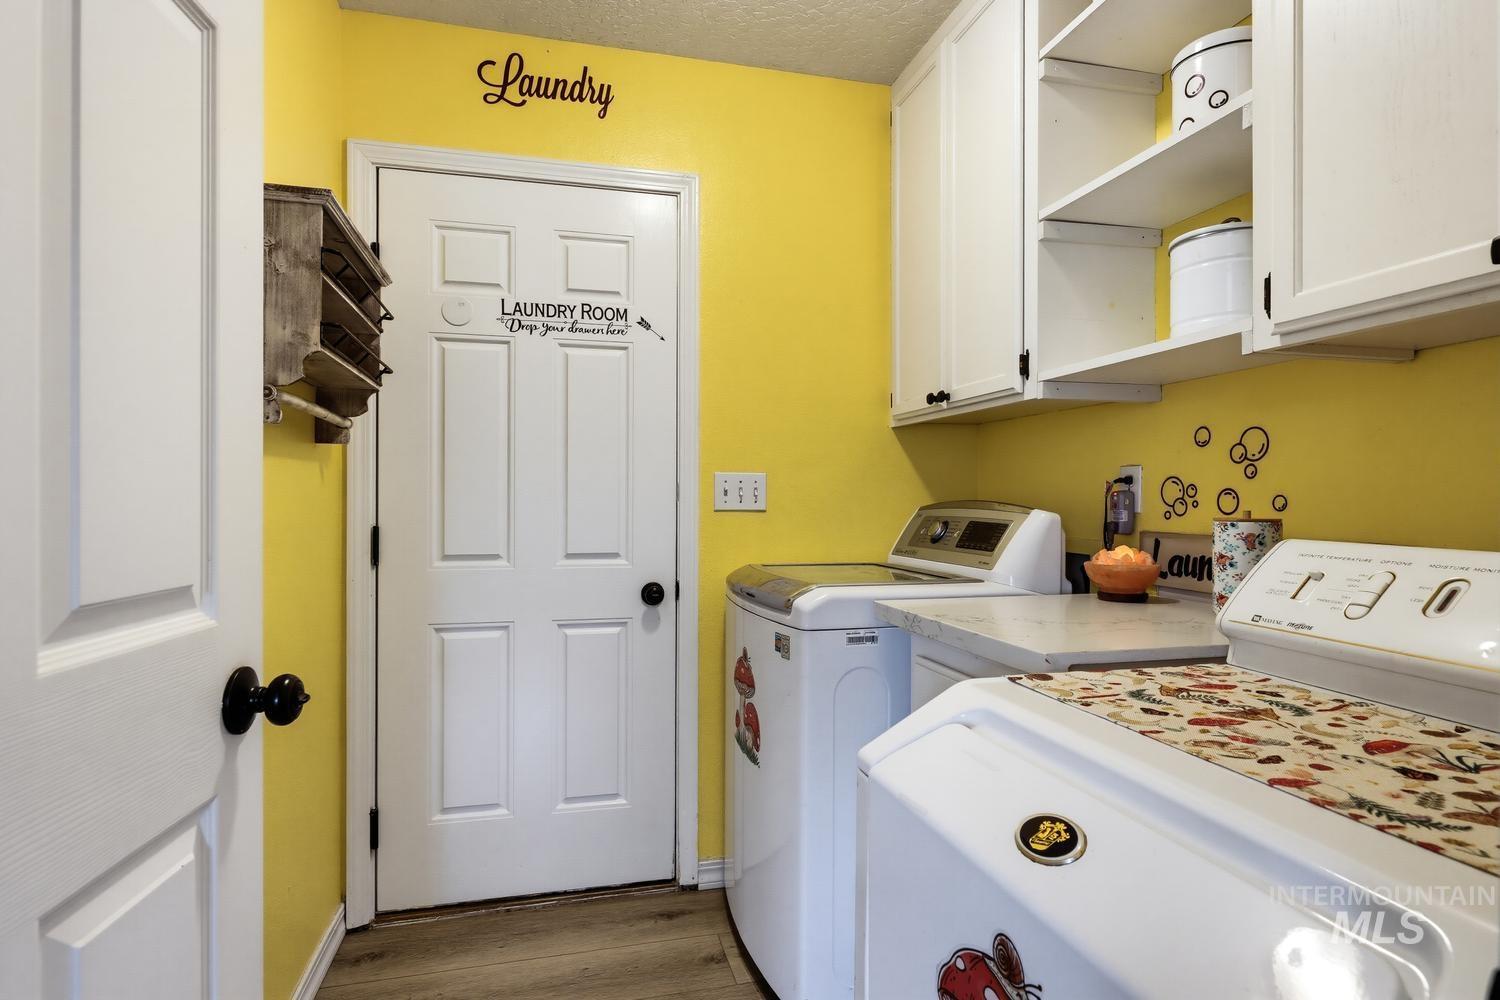
Utility space featuring white shaker-style cabinetry, open shelving, wood-finish flooring, and a solid-core six-panel door
-
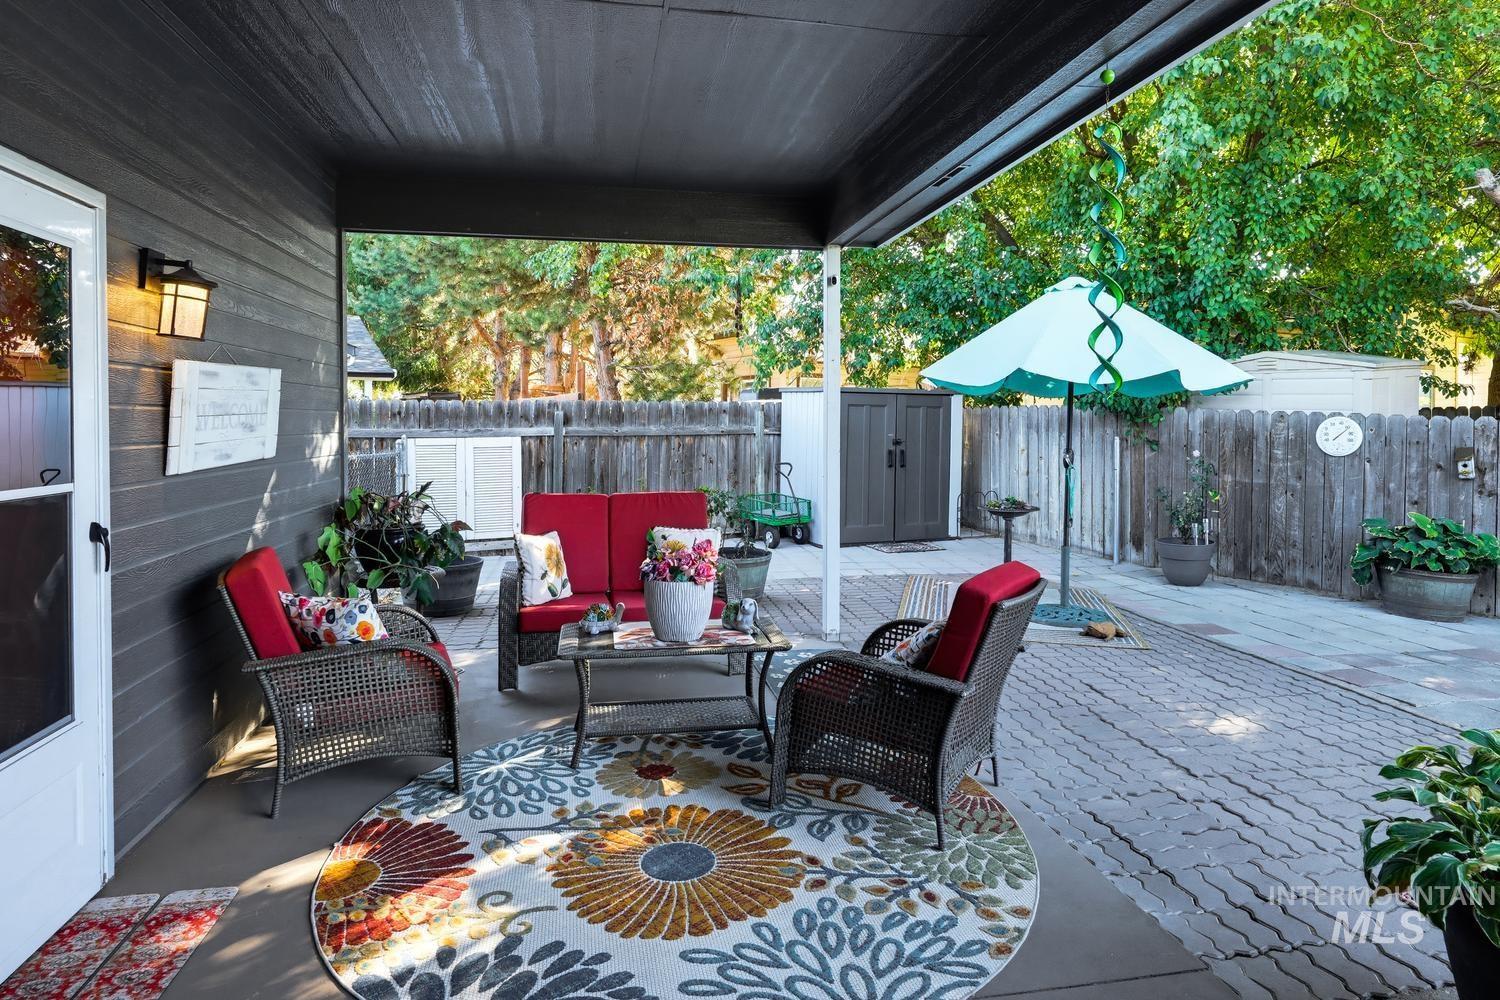
Covered patio with horizontal siding, exterior wall-mounted lighting, and concrete paver hardscaping enclosed by wooden privacy fencing
-
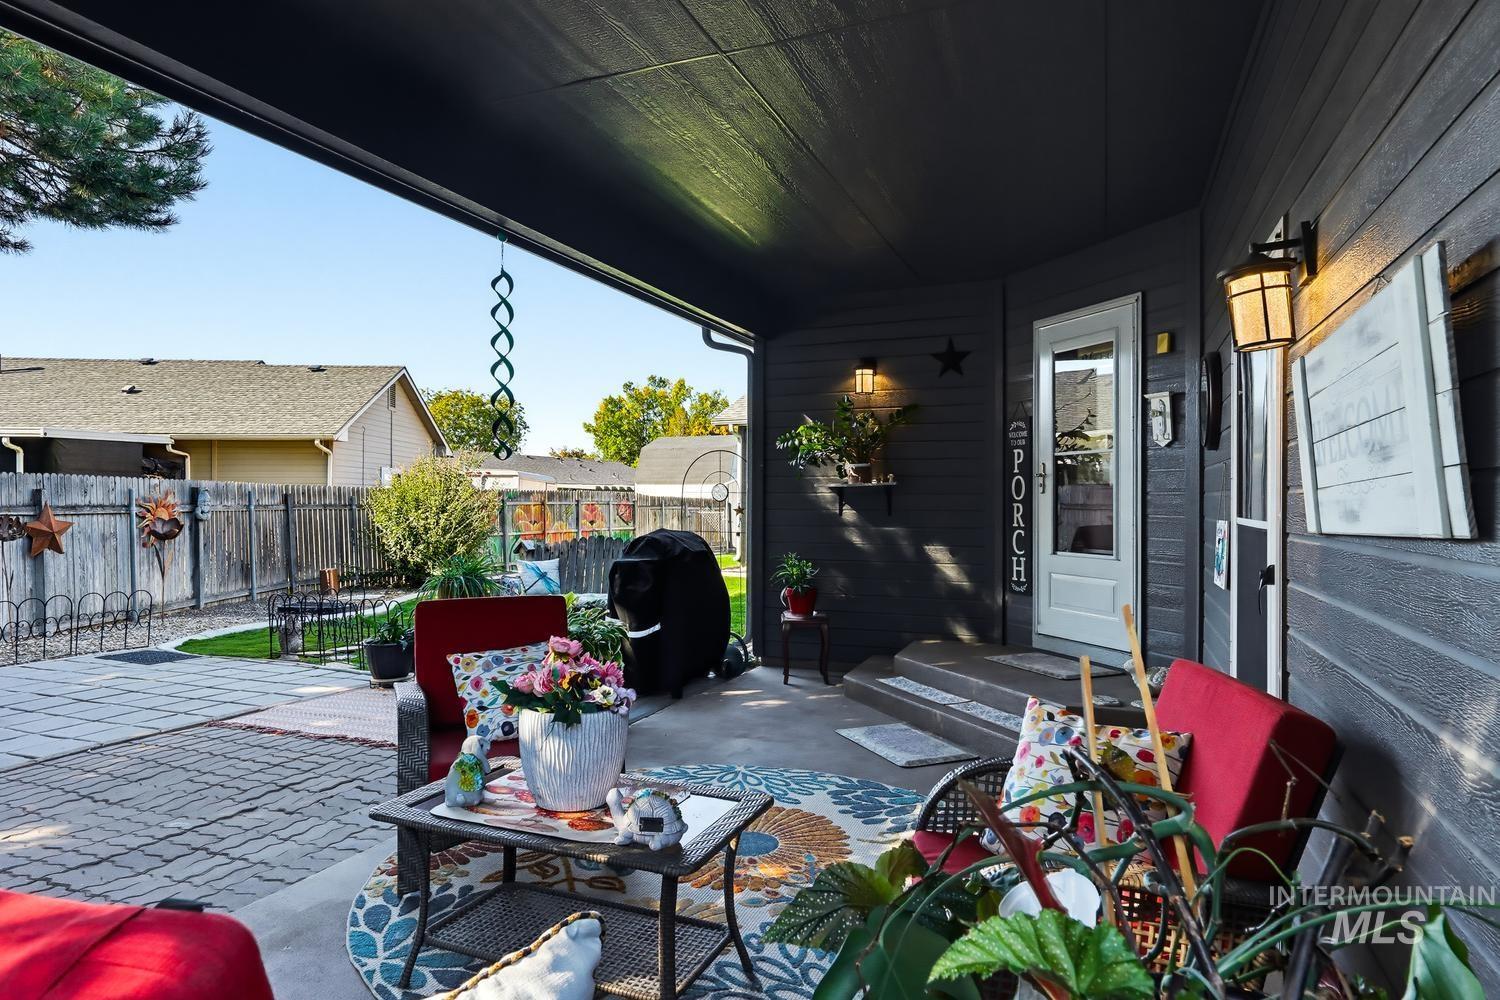
Covered concrete patio with horizontal lap siding and wall-mounted exterior lanterns
-
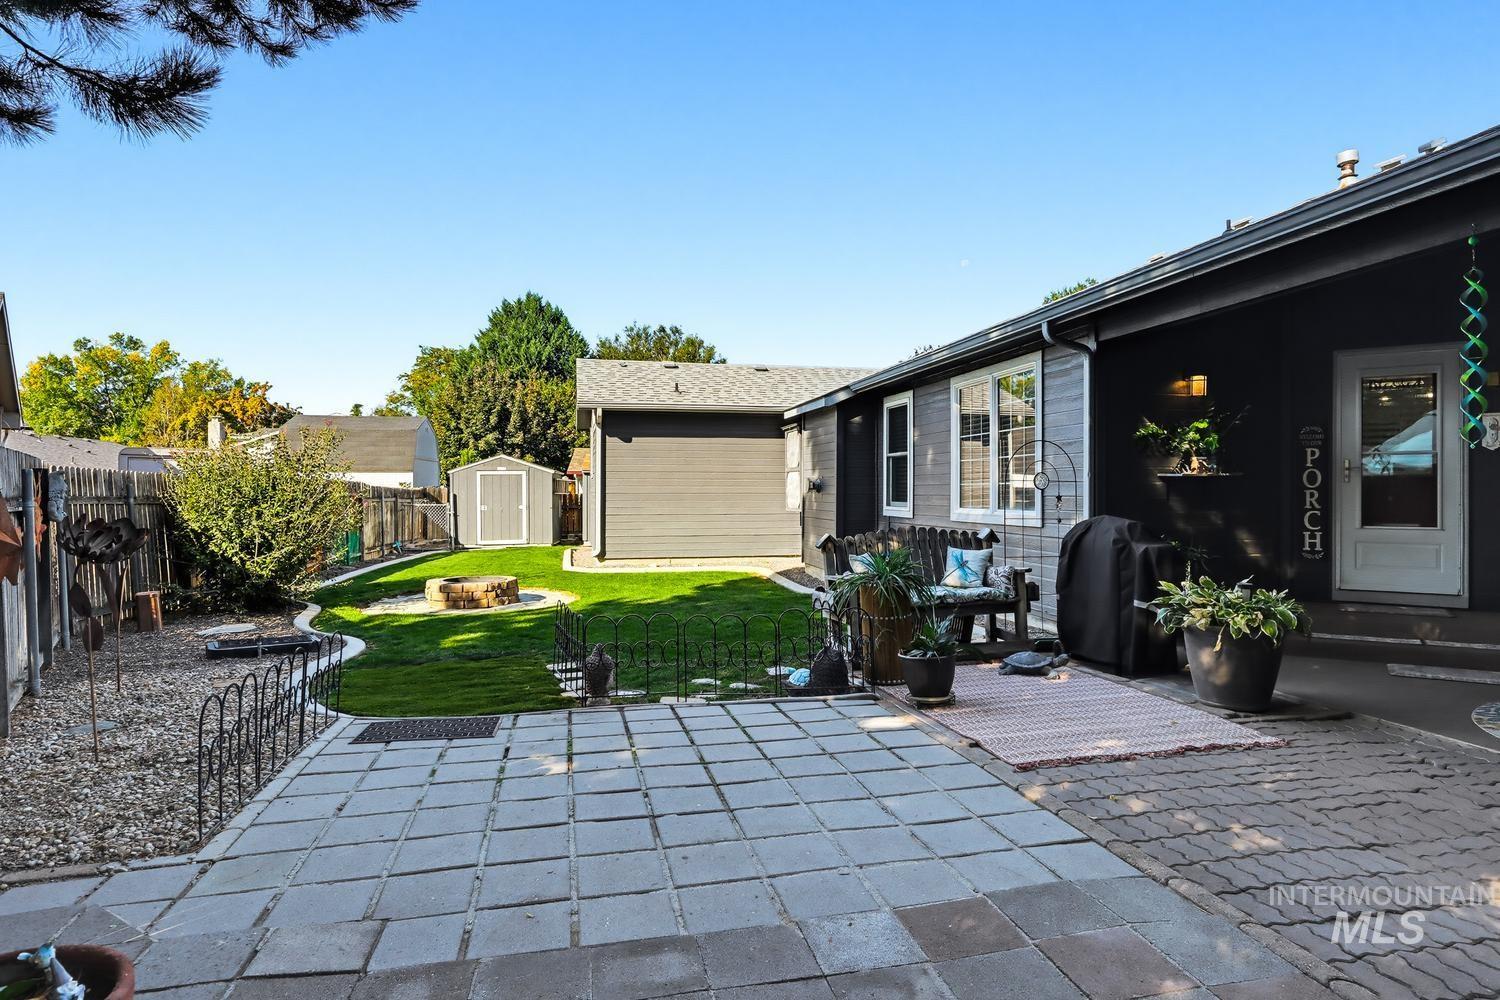
Fenced backyard featuring a paver patio, stone-bordered fire pit, manicured lawn, and detached storage shed
-
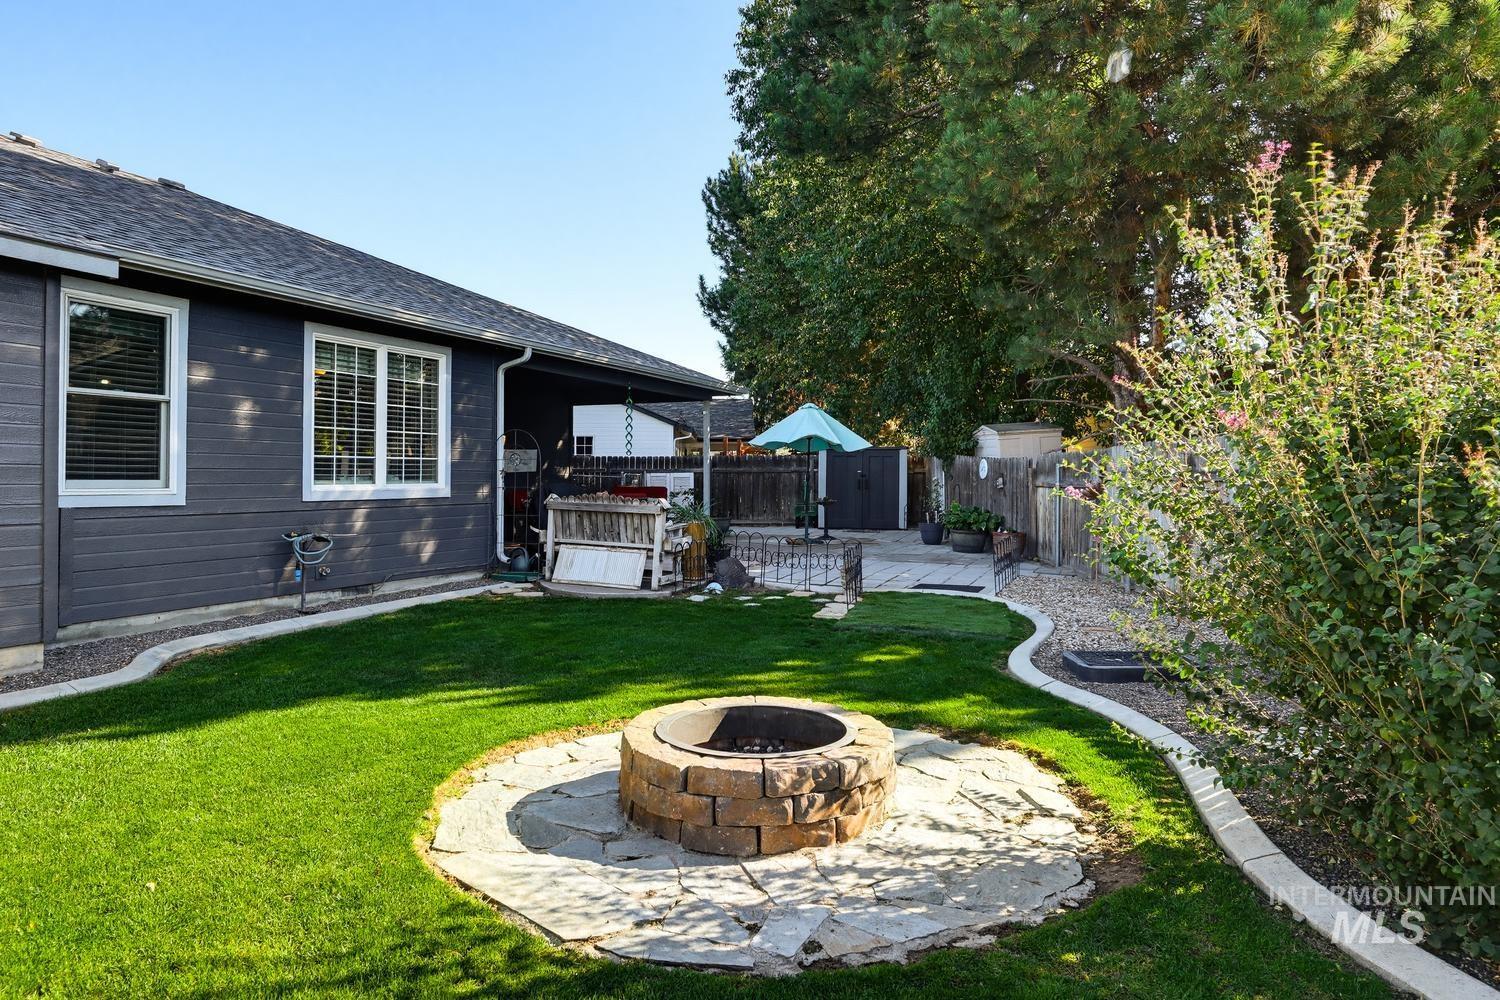
Backyard featuring a stone-encased fire pit, manicured lawn, concrete curbing, and a paved patio area
-
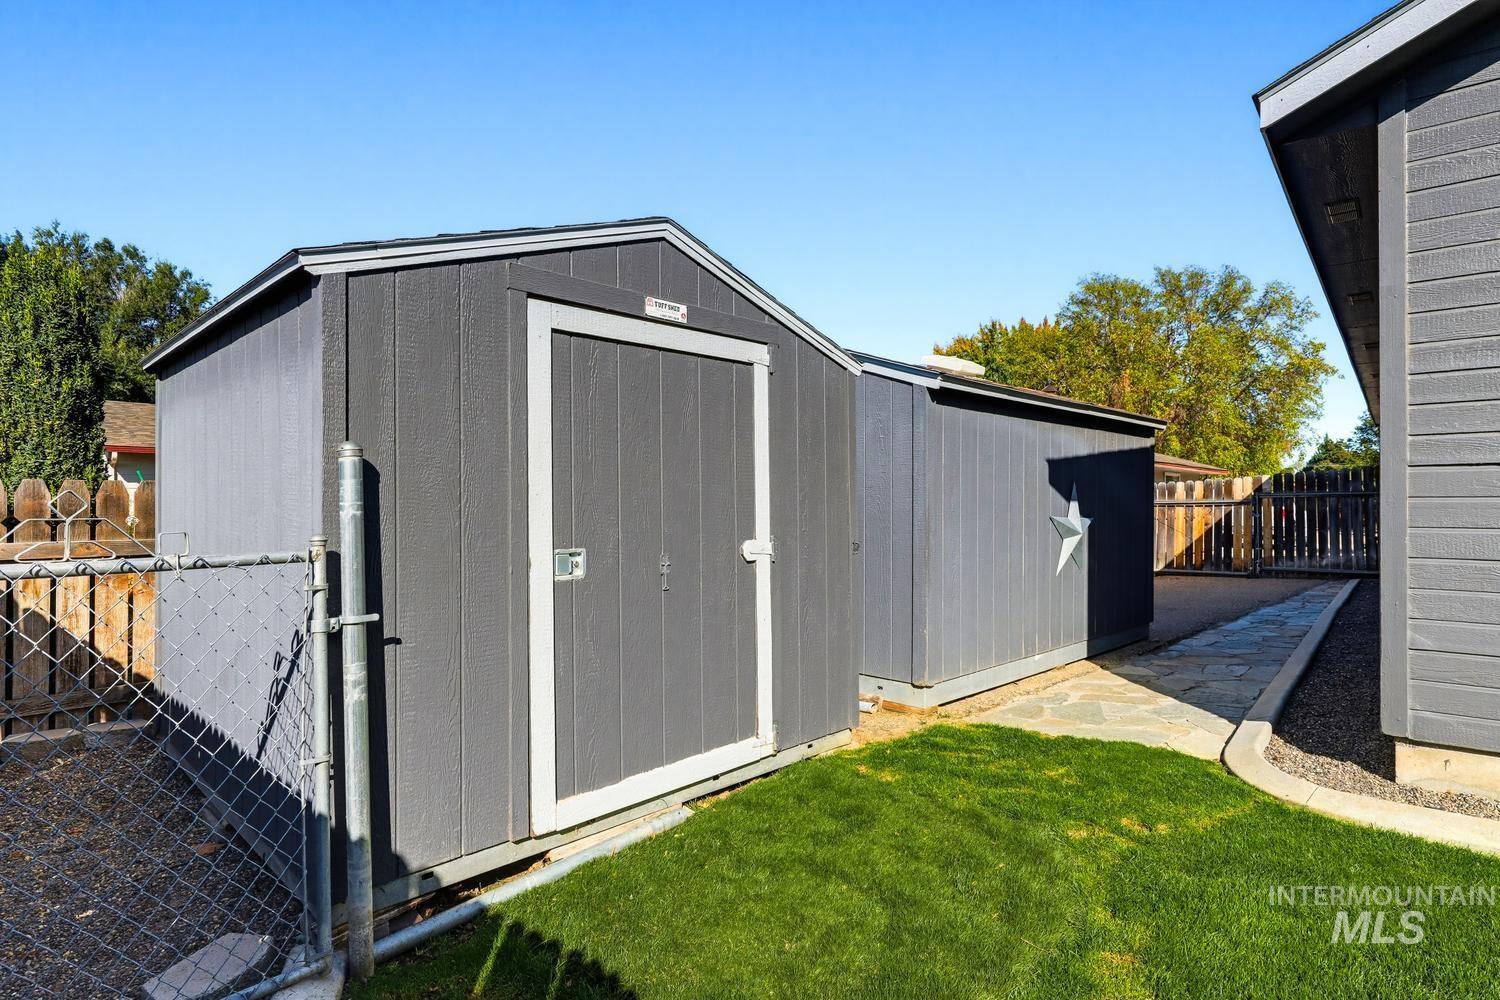
Exterior storage sheds featuring grey siding, dual-door entry, and stone-finish pathway
-
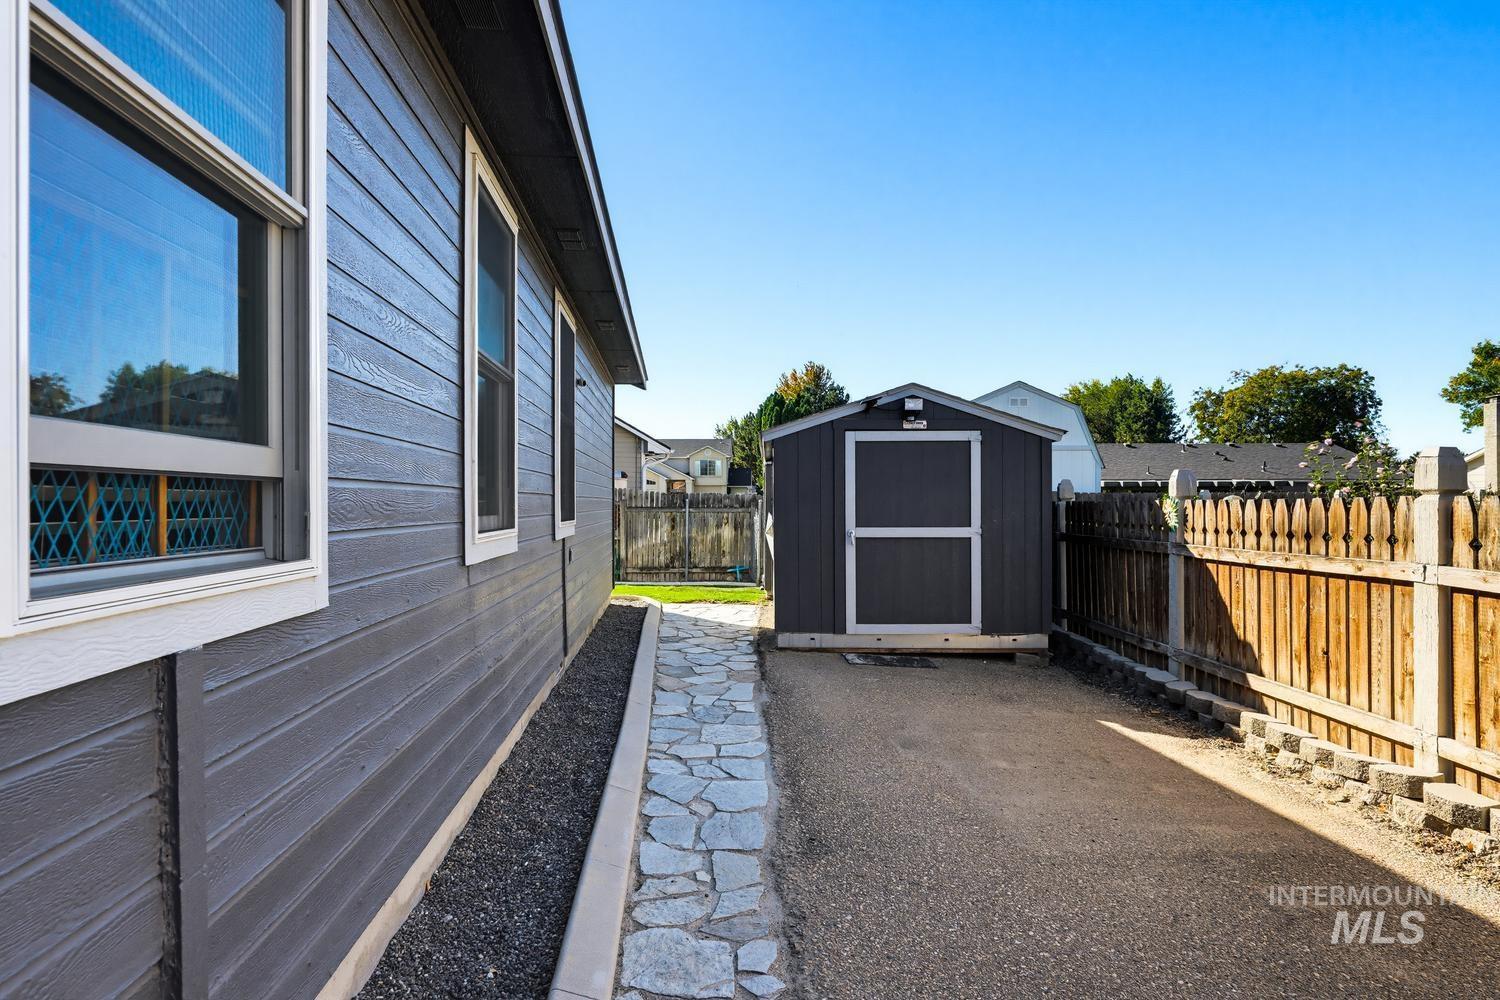
Exterior side yard featuring horizontal siding, flagstone pathway, gravel border, storage structure, and wood-panel privacy fencing
-
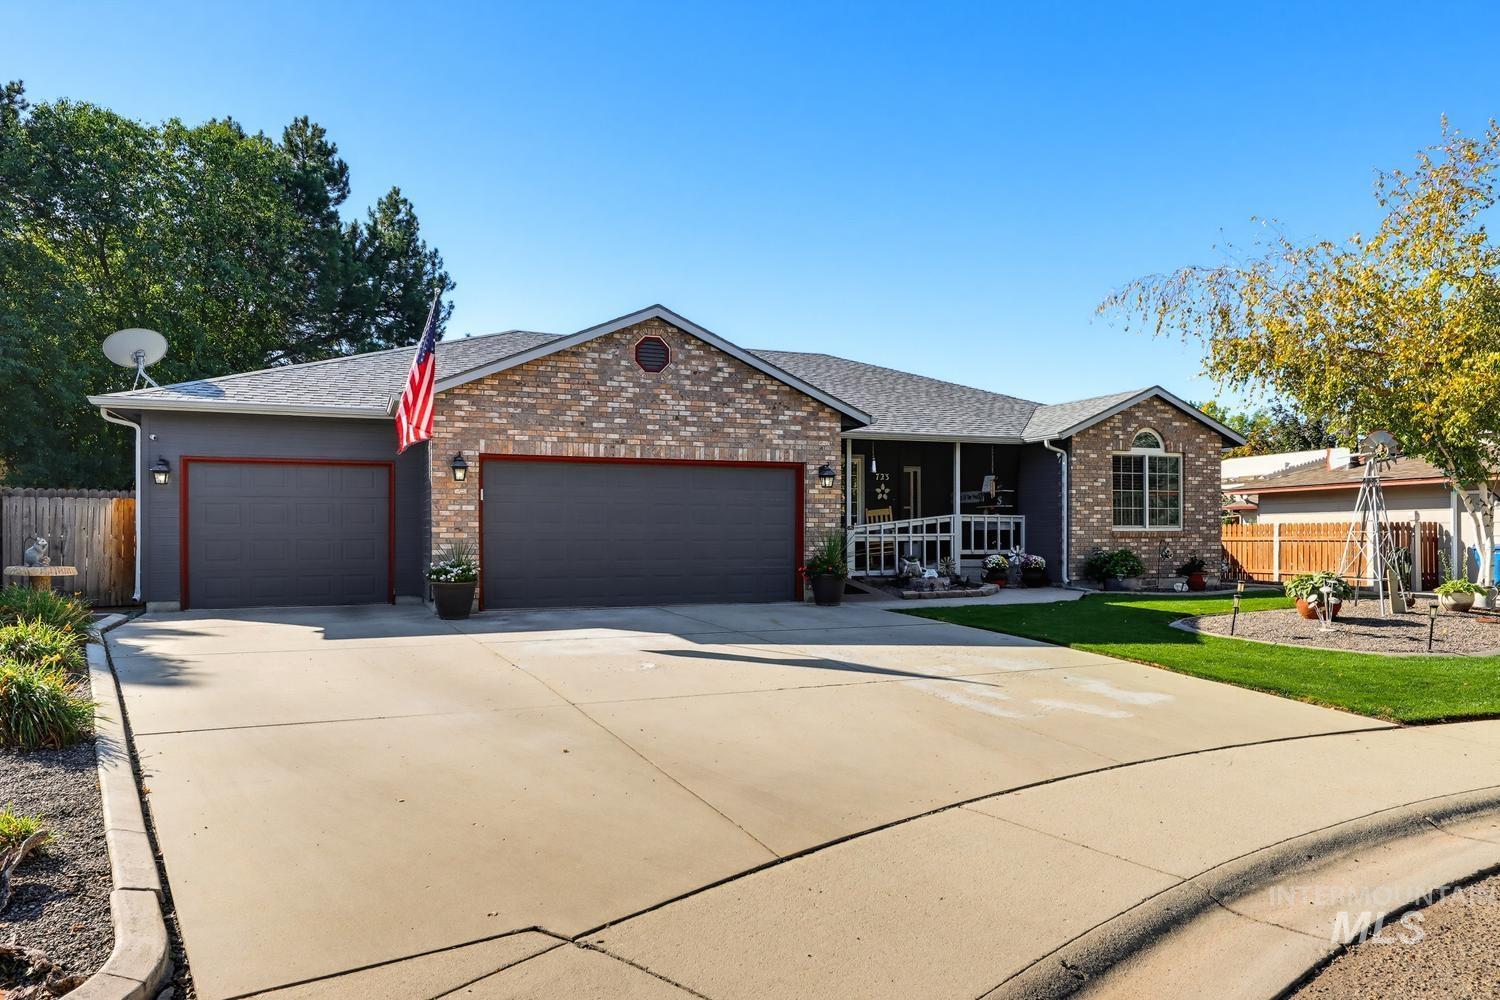
Exterior featuring a mixed brick and siding facade, an attached three-car garage, an asphalt shingle roof, and a concrete driveway
-
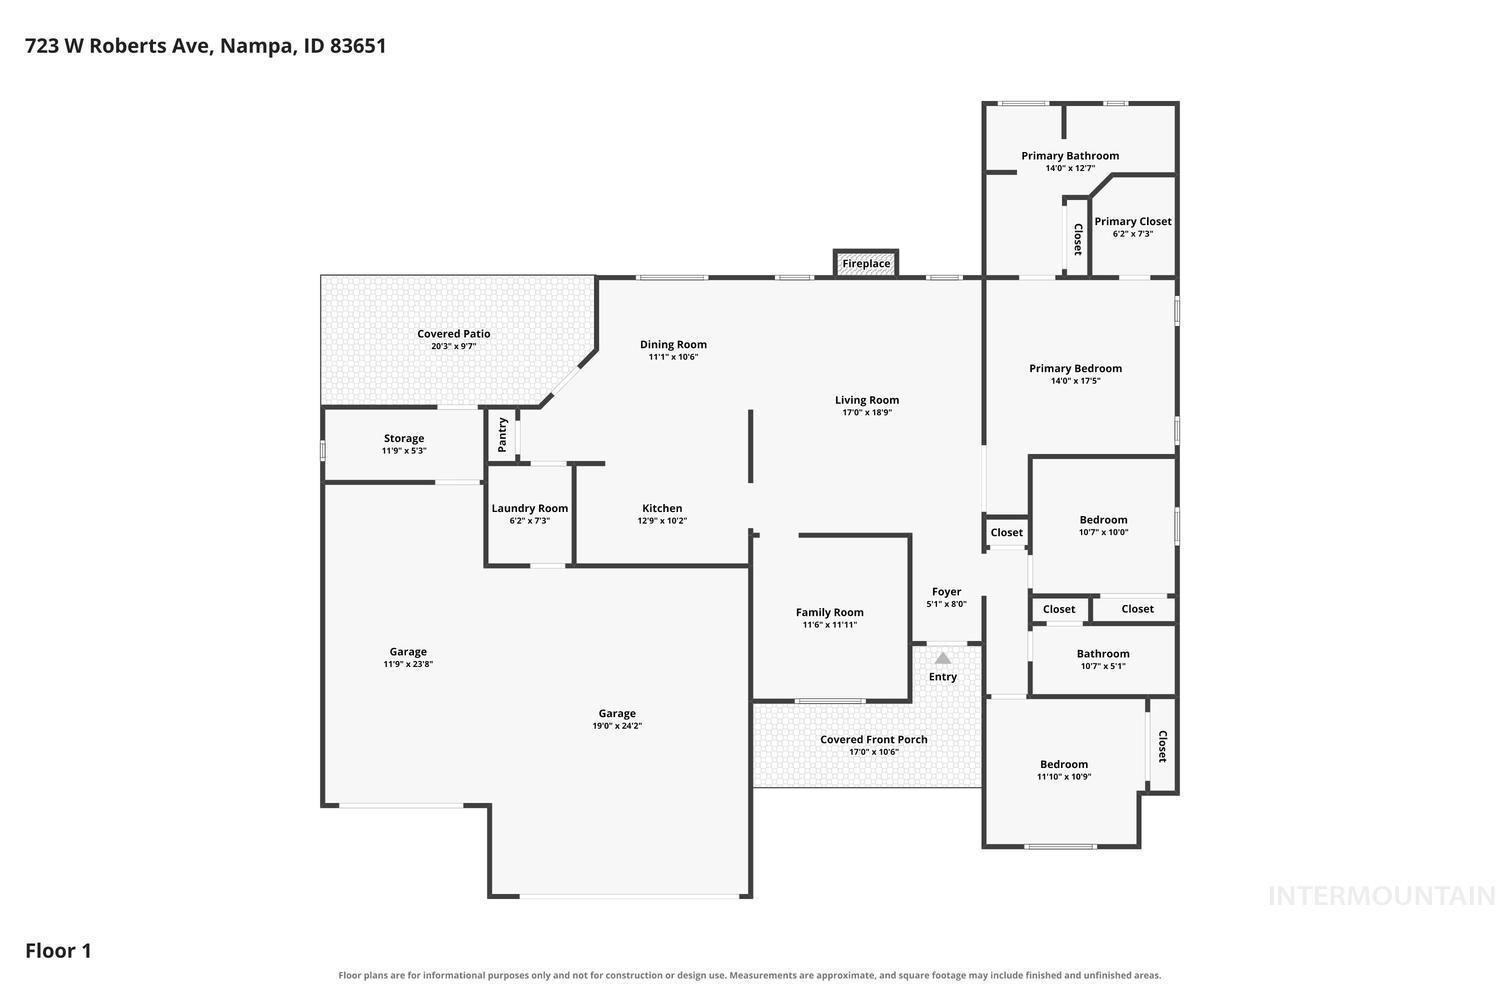
Floor plan
RV PARKING + NO HOA! Welcome to this beautifully updated single-level 3-bedroom, 2-bath home offering thoughtful upgrades, comfortable living spaces, and plenty of room to enjoy the outdoors. This home offers custom lighting and new luxury vinyl flooring that creates a fresh, inviting feel throughout. The kitchen features custom-painted cabinetry, convenient pull-outs, lazy Susans, an LG gas range, and a Bosch dishwasher. The spacious floor plan offers a welcoming living room with a cozy gas fireplace, plus a separate family room that provides flexible space for an office, playroom, or additional gathering area. Ceiling fans throughout add comfort year-round. The primary suite features a brand-new tub and shower along with a walk-in closet. Recent improvements include brand-new Anderson windows throughout most of the home, a Tuft Shed,, a newer water heater, and a roof approximately five years old. Step outside to enjoy the beautiful, spacious backyard, complete with a cozy fire pit and gas hookup on the patio—perfect for relaxing or entertaining. For those needing extra space for toys and recreation, you’ll appreciate the RV parking with no HOA restrictions. A wonderful combination of updates, functionality, outdoor space, and flexibility—all in a desirable single-level layout!
- Heating:
- Forced Air, Gas
- Cooling:
- Central air
- Fireplace:
- Gas
- Garage Capacity:
- 3
- Country:
- US
- State:
- ID
- City:
- Nampa
- Zipcode:
- 83651
- Street:
- 723 Roberts Ave
- Longitude:
- W117° 24' 34.3''
- Latitude:
- N43° 35' 20''
- Master Bedroom Level:
- Main
- Bedroom 2 Level:
- Main
- Bedroom 3 Level:
- Main
- Kitchen Level:
- Main
- Living Room Level:
- Main
- School District:
- Nampa School District #131
- Elementary School:
- Willow Creek
- Middle School:
- Lone Star
- High School:
- Nampa
- Status:
- New
- Type:
- Single Family
- Level:
- Single
- Tax Year:
- 2025
- Taxes:
- $1,987
- Potential Short Sale:
- No
- Age:
- 31 - 50 Years
- Auction:
- No
- Flood Ins Required:
- No
- HUD Owned:
- No
- In Foreclosure:
- No
- Land Size:
- Standard Lot 6000-9999 SF
- Home Owner Exempt:
- No
- HOA Frequency:
- Not Applicable
- Irrigation District:
- Pioneer Irrigation
- Inc Kitchen Features:
- Breakfast bar, Dishwasher, Disposal, Microwave, Oven/range freestanding, Pantry, Countertop-laminate
- Lot Features:
- Irrigation available, Rv Parking
- Water:
- City service
- Land Use:
- Single
- Sprinkler System:
- Auto,Full,Pressurized Irrigation
Residential For Sale
723 Roberts Ave, Nampa, Idaho 83651
- Property Type :
- Residential
- Listing Type :
- For Sale
- Listing ID :
- 99004351
- Price :
- $439,000
- Bedrooms :
- 3
- Bathrooms :
- 2
- Apx SqFt :
- 1,740 SqFt
- Year Built :
- 1995
- Lot Area :
- 0.20 SqFt
- Subdivision :
- Mayflower
- Update Date :
- 10/22/2026 15:13:44
- Status :
- Active

- JoeAnne Santy-Greene
- (208) 947-4609
- (208) 283-6313
- (208) 287-8500
-


