

-
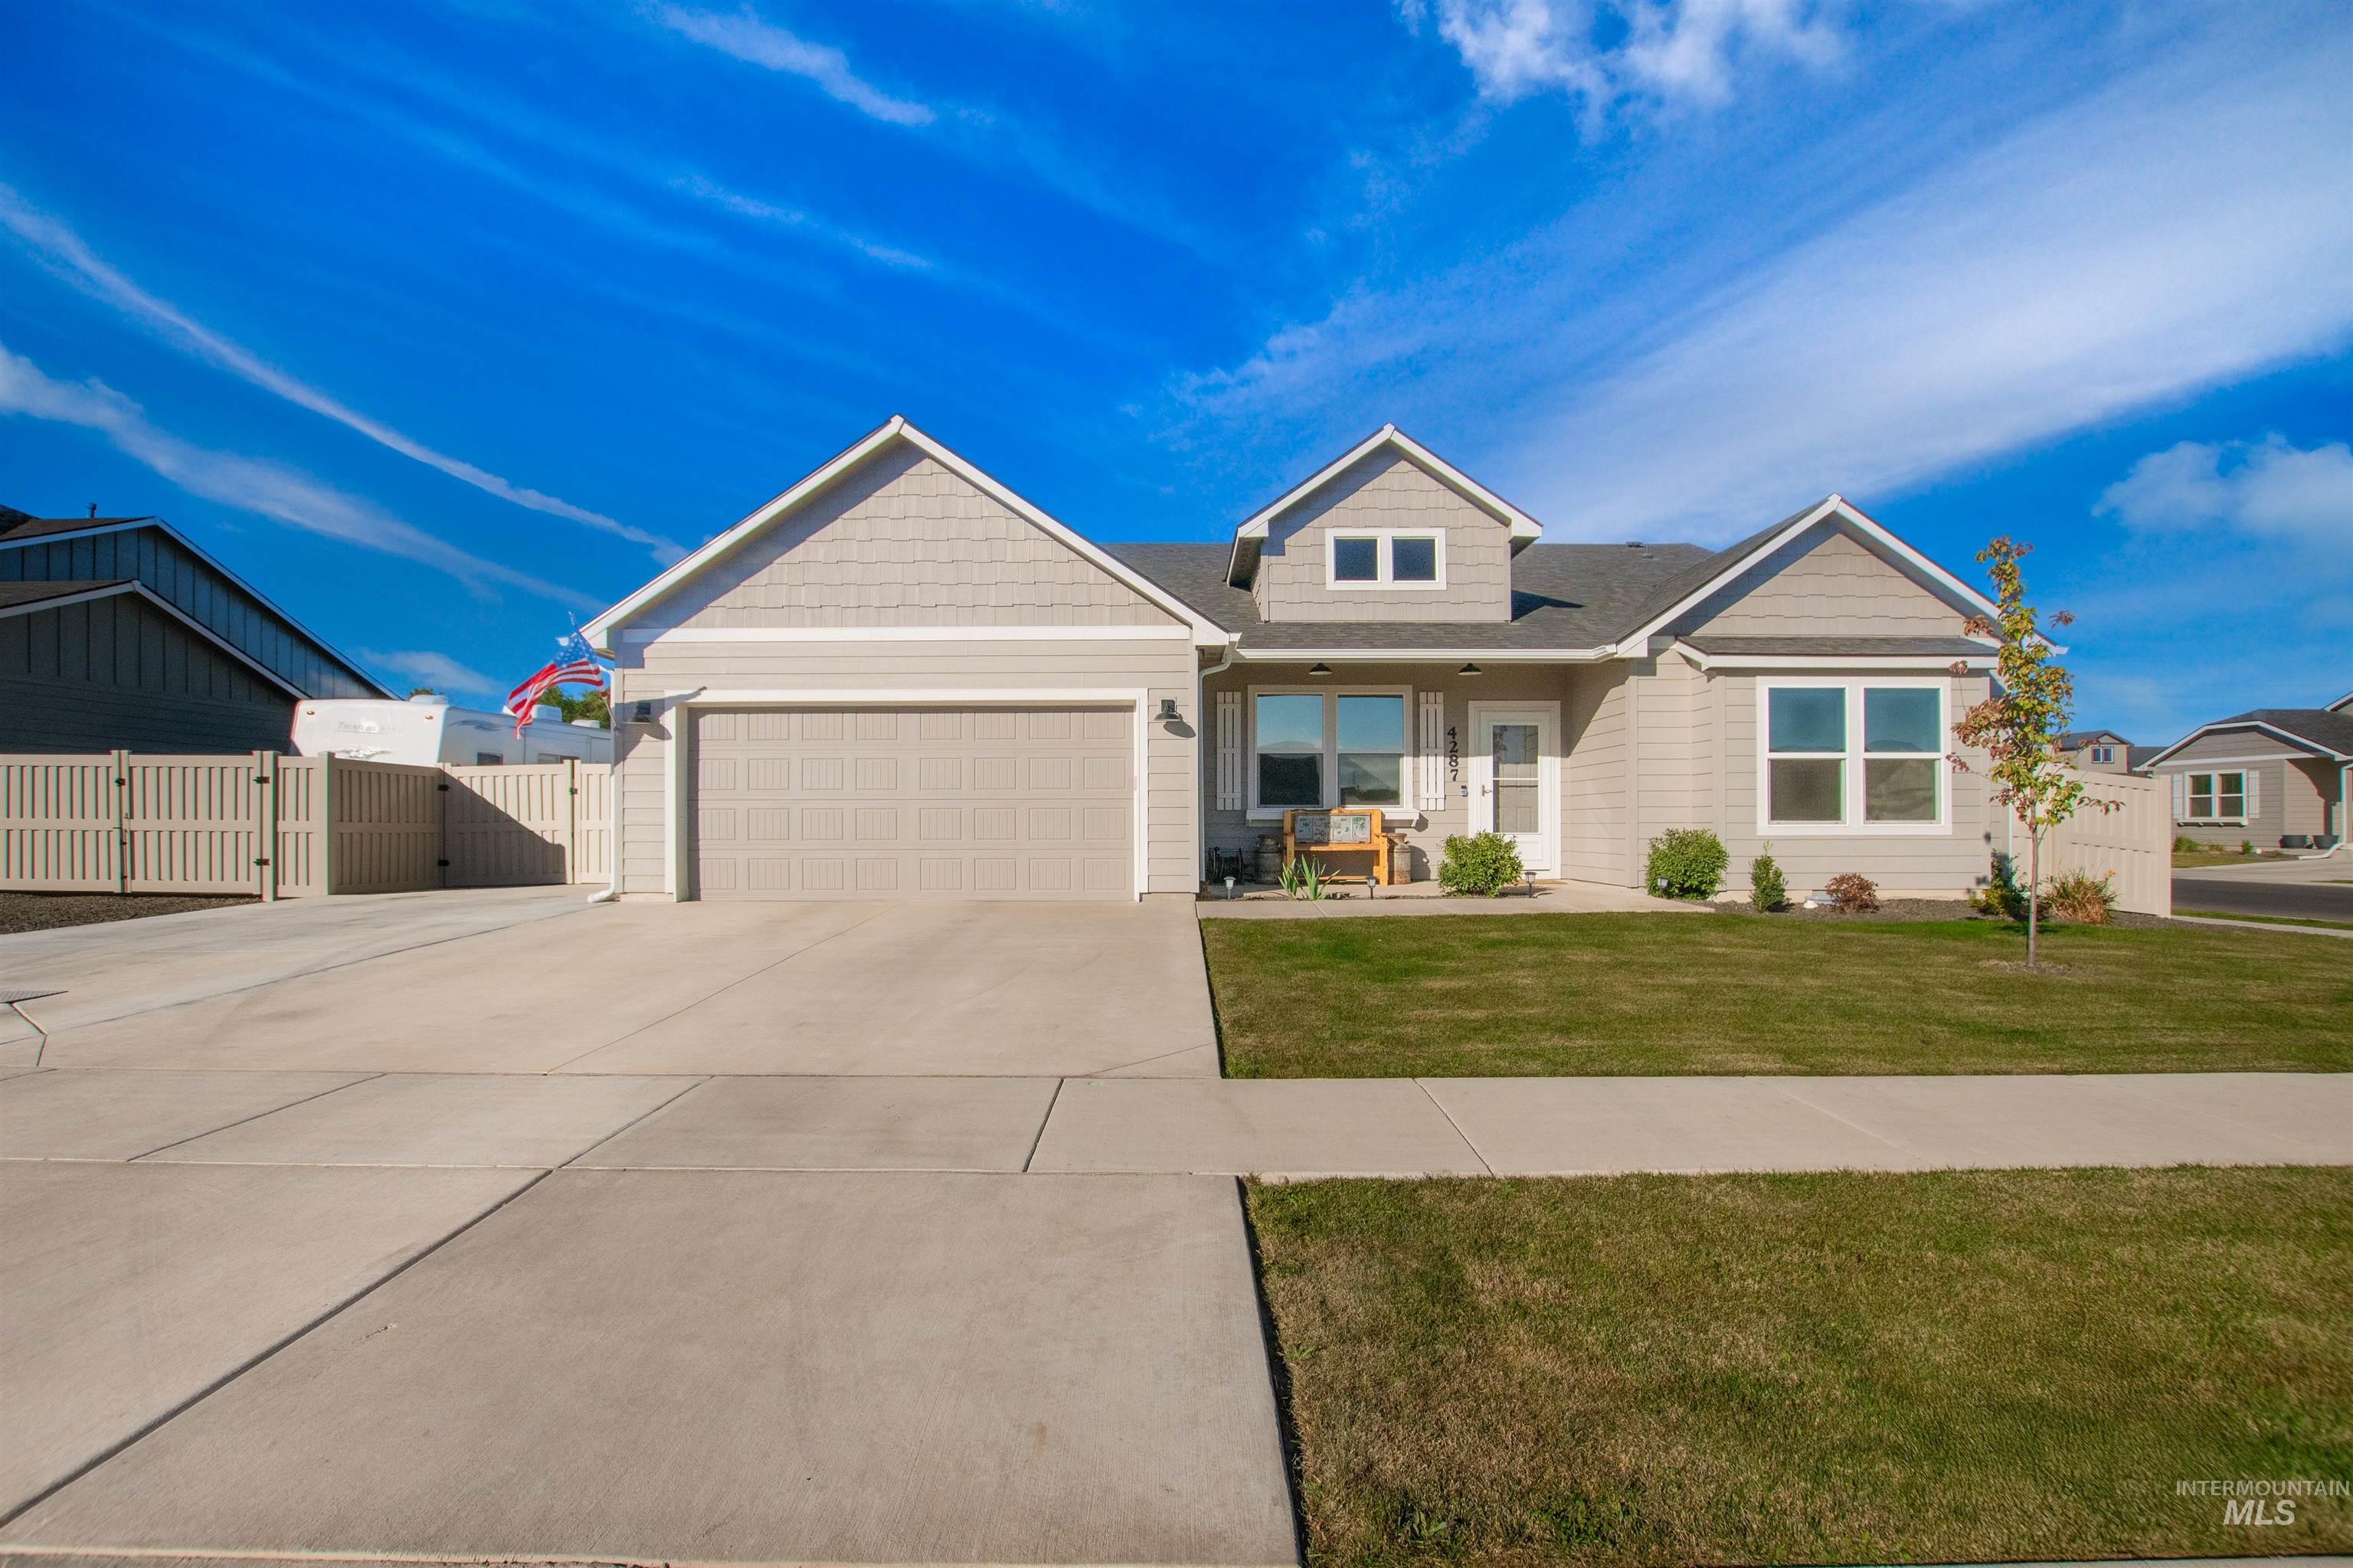
Single-story residence featuring light-toned horizontal siding, shake-style gable accents, a concrete driveway, a two-car garage, and a grass lawn
-
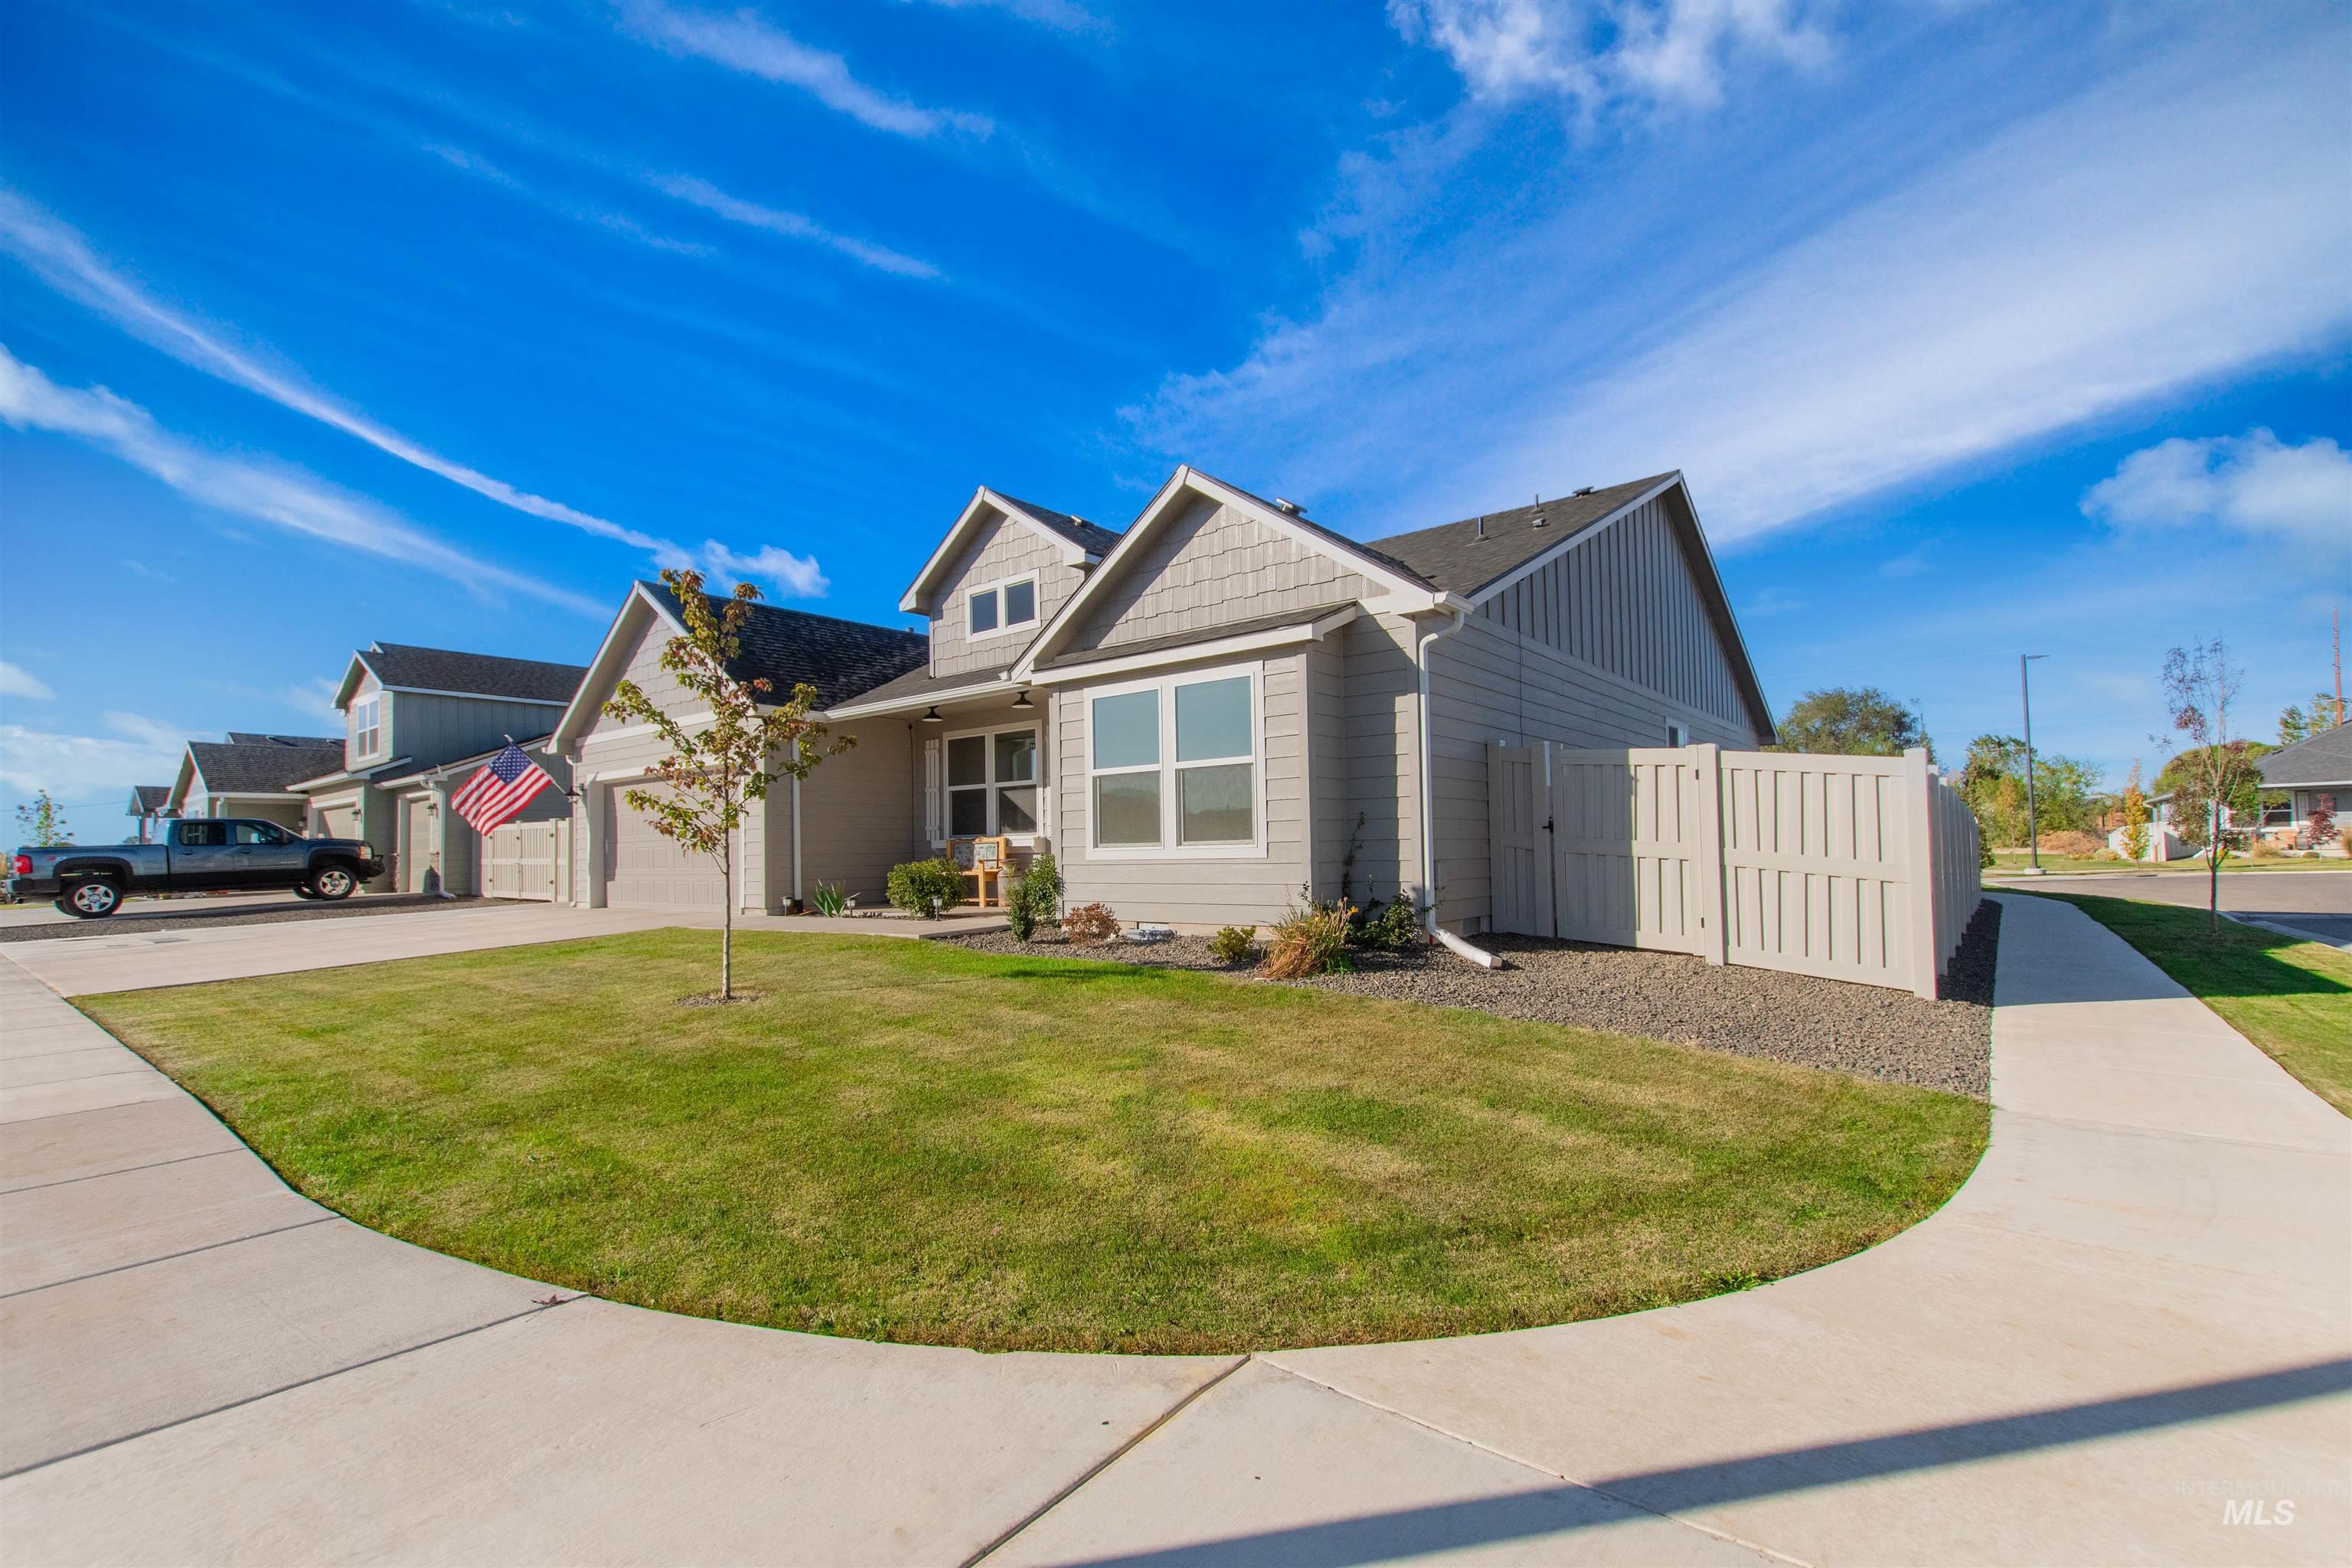
Exterior featuring grey horizontal and shingle siding, a concrete driveway, a concrete sidewalk, and a privacy fence
-
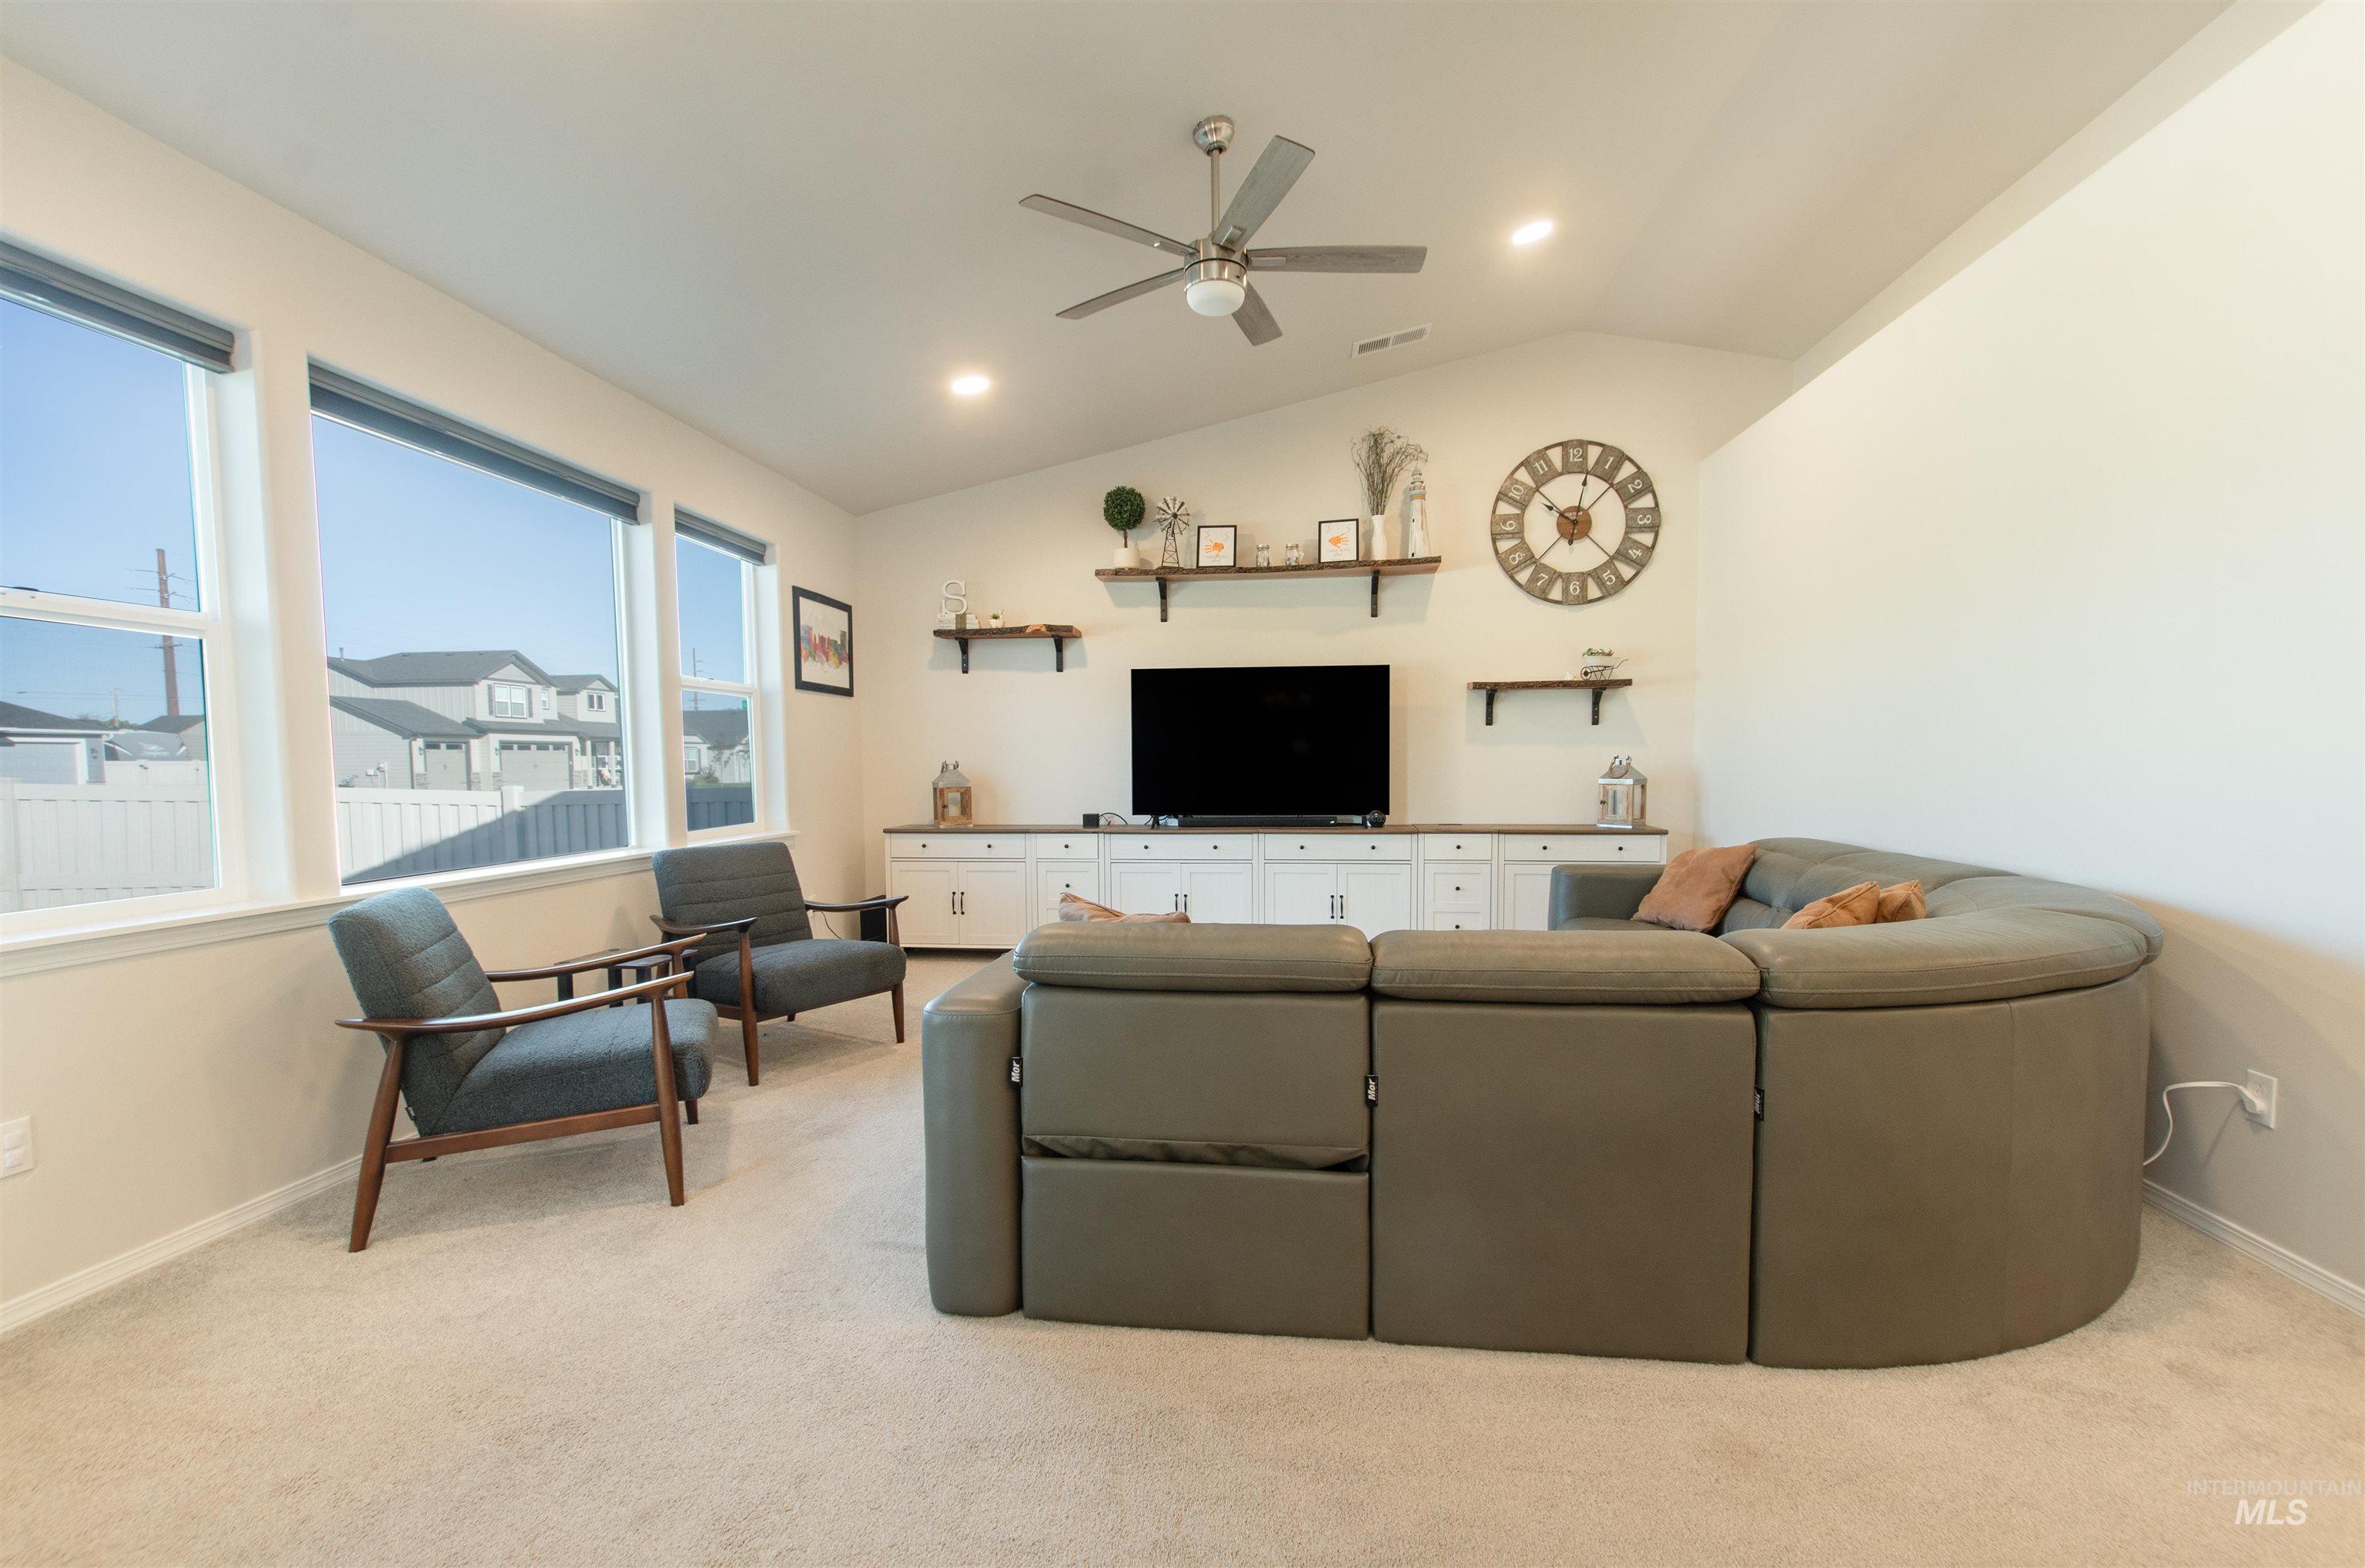
Vaulted ceilings, built-in cabinetry, wall-mounted shelving, neutral carpeting, and large windows
-
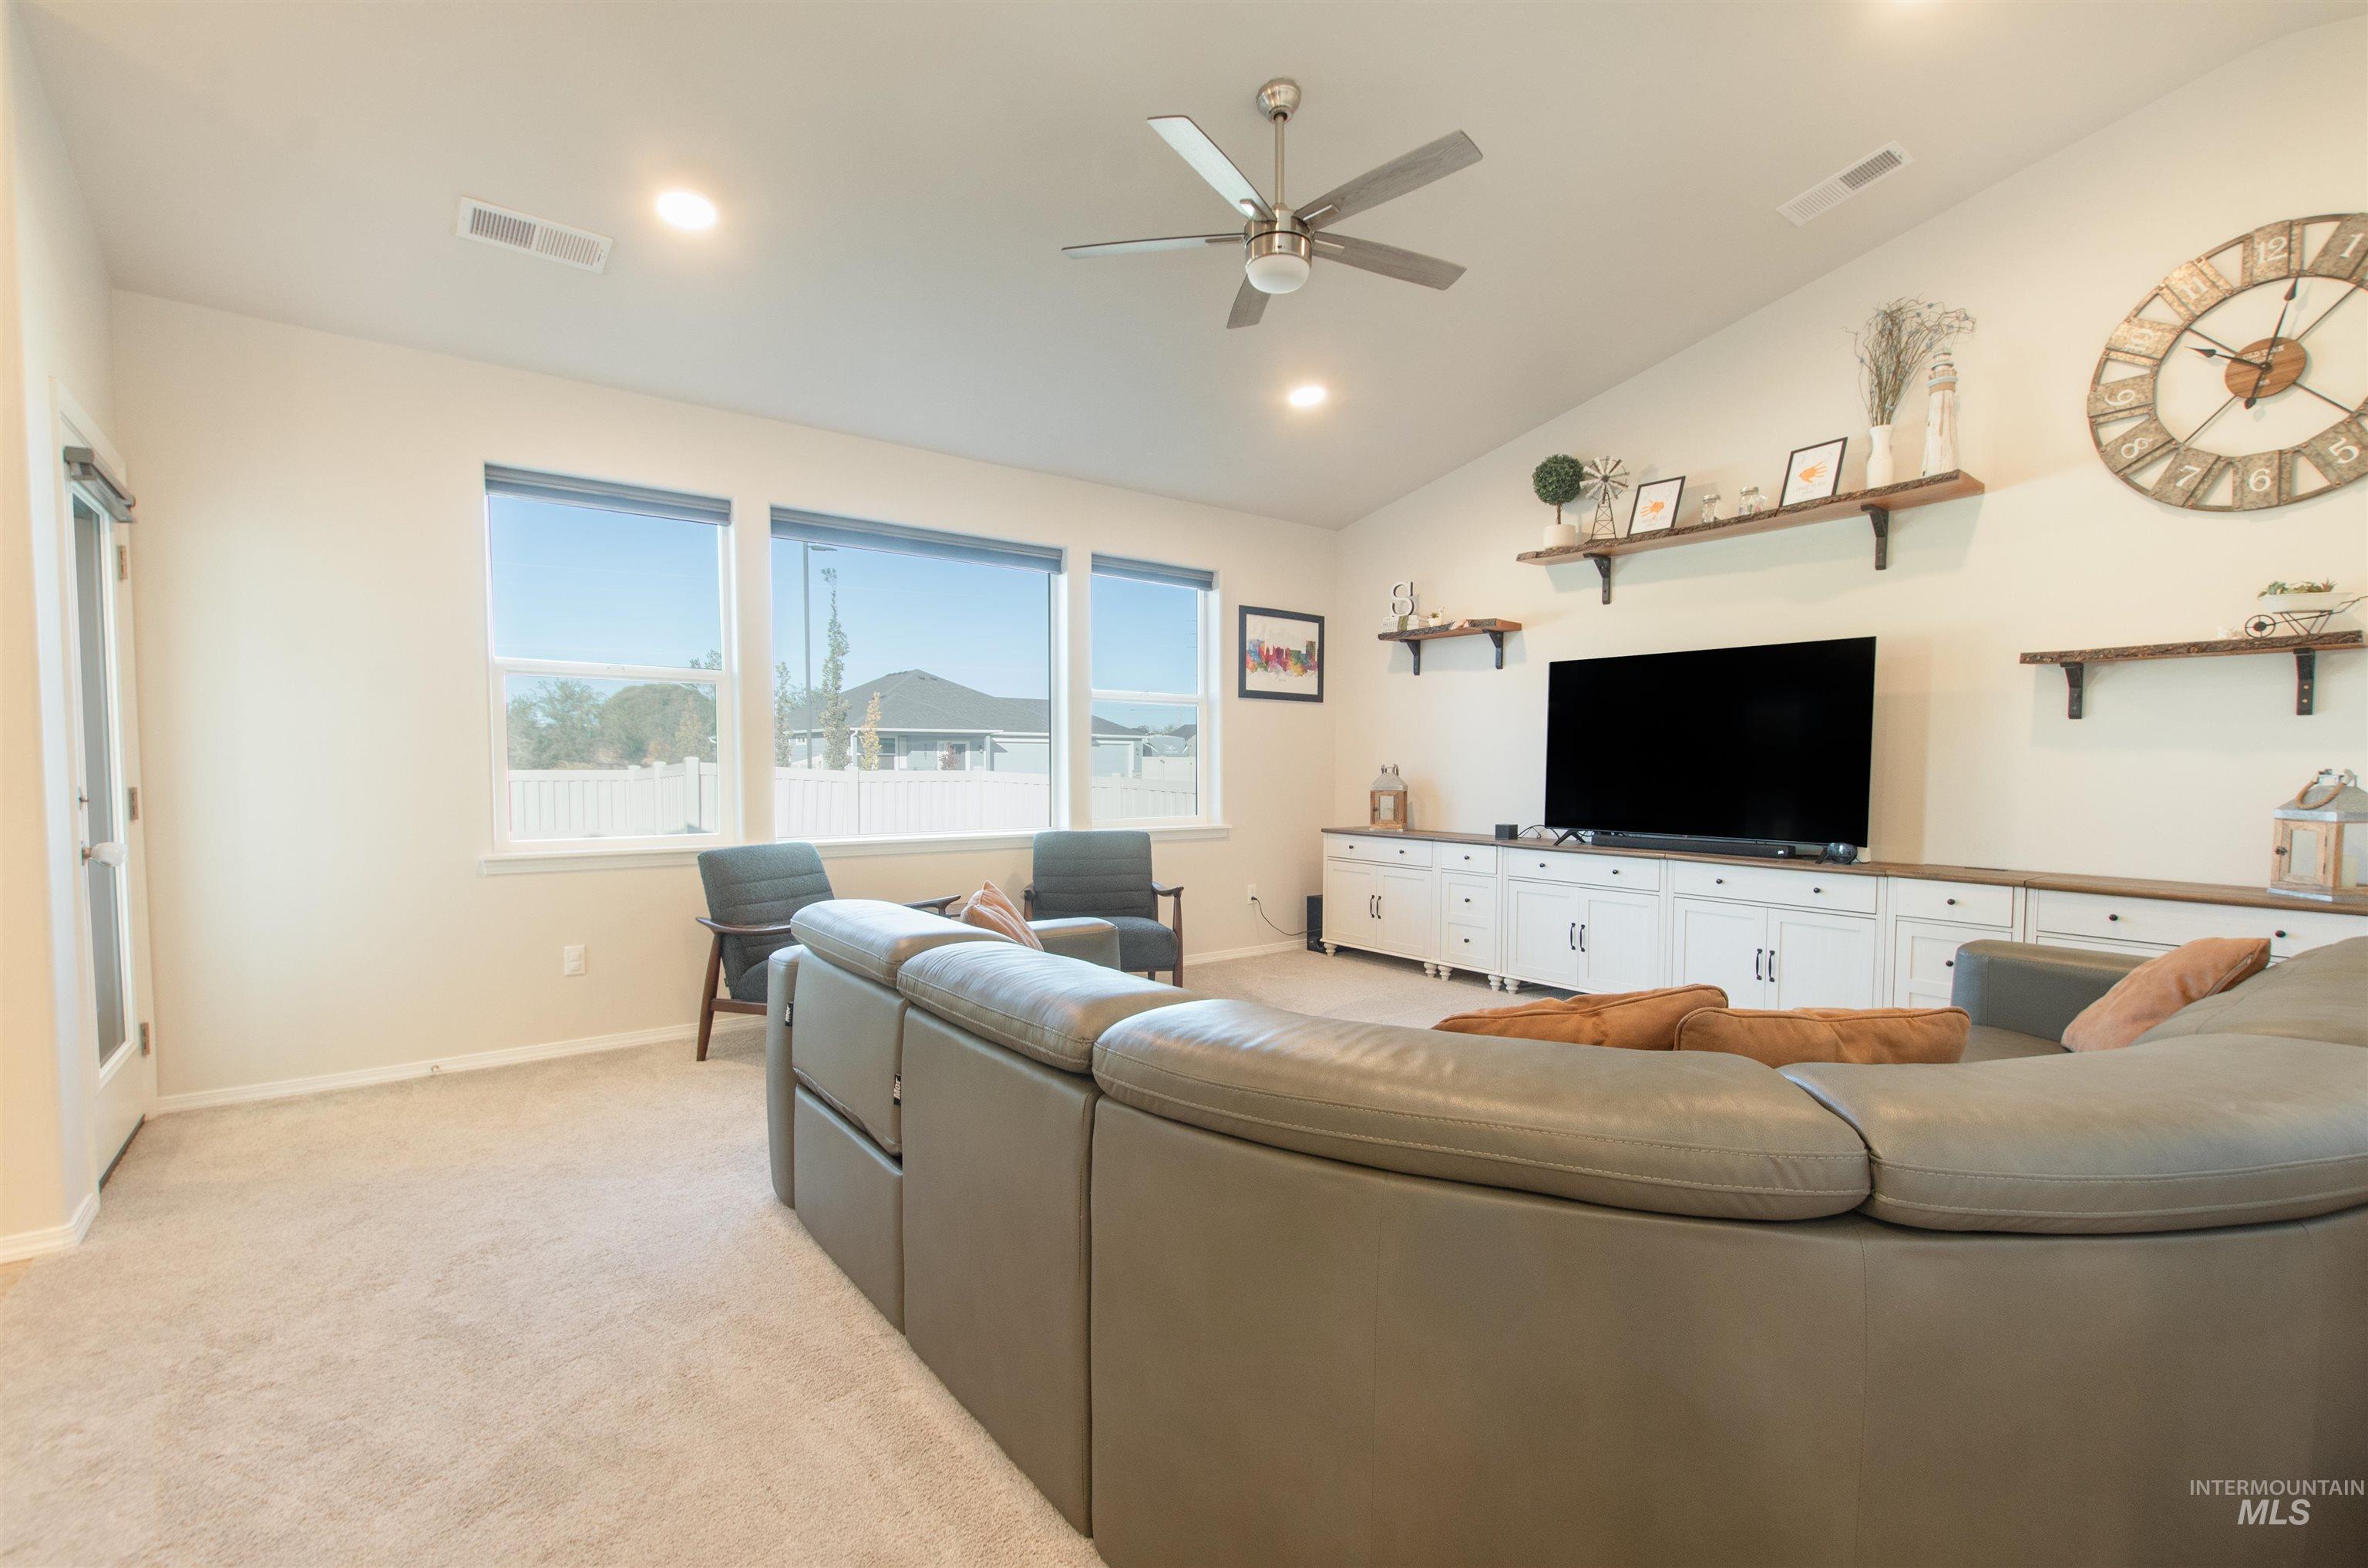
Vaulted ceilings featuring a multi-blade ceiling fan, large windows, custom built-in white cabinetry, and floating wall-mounted shelving
-
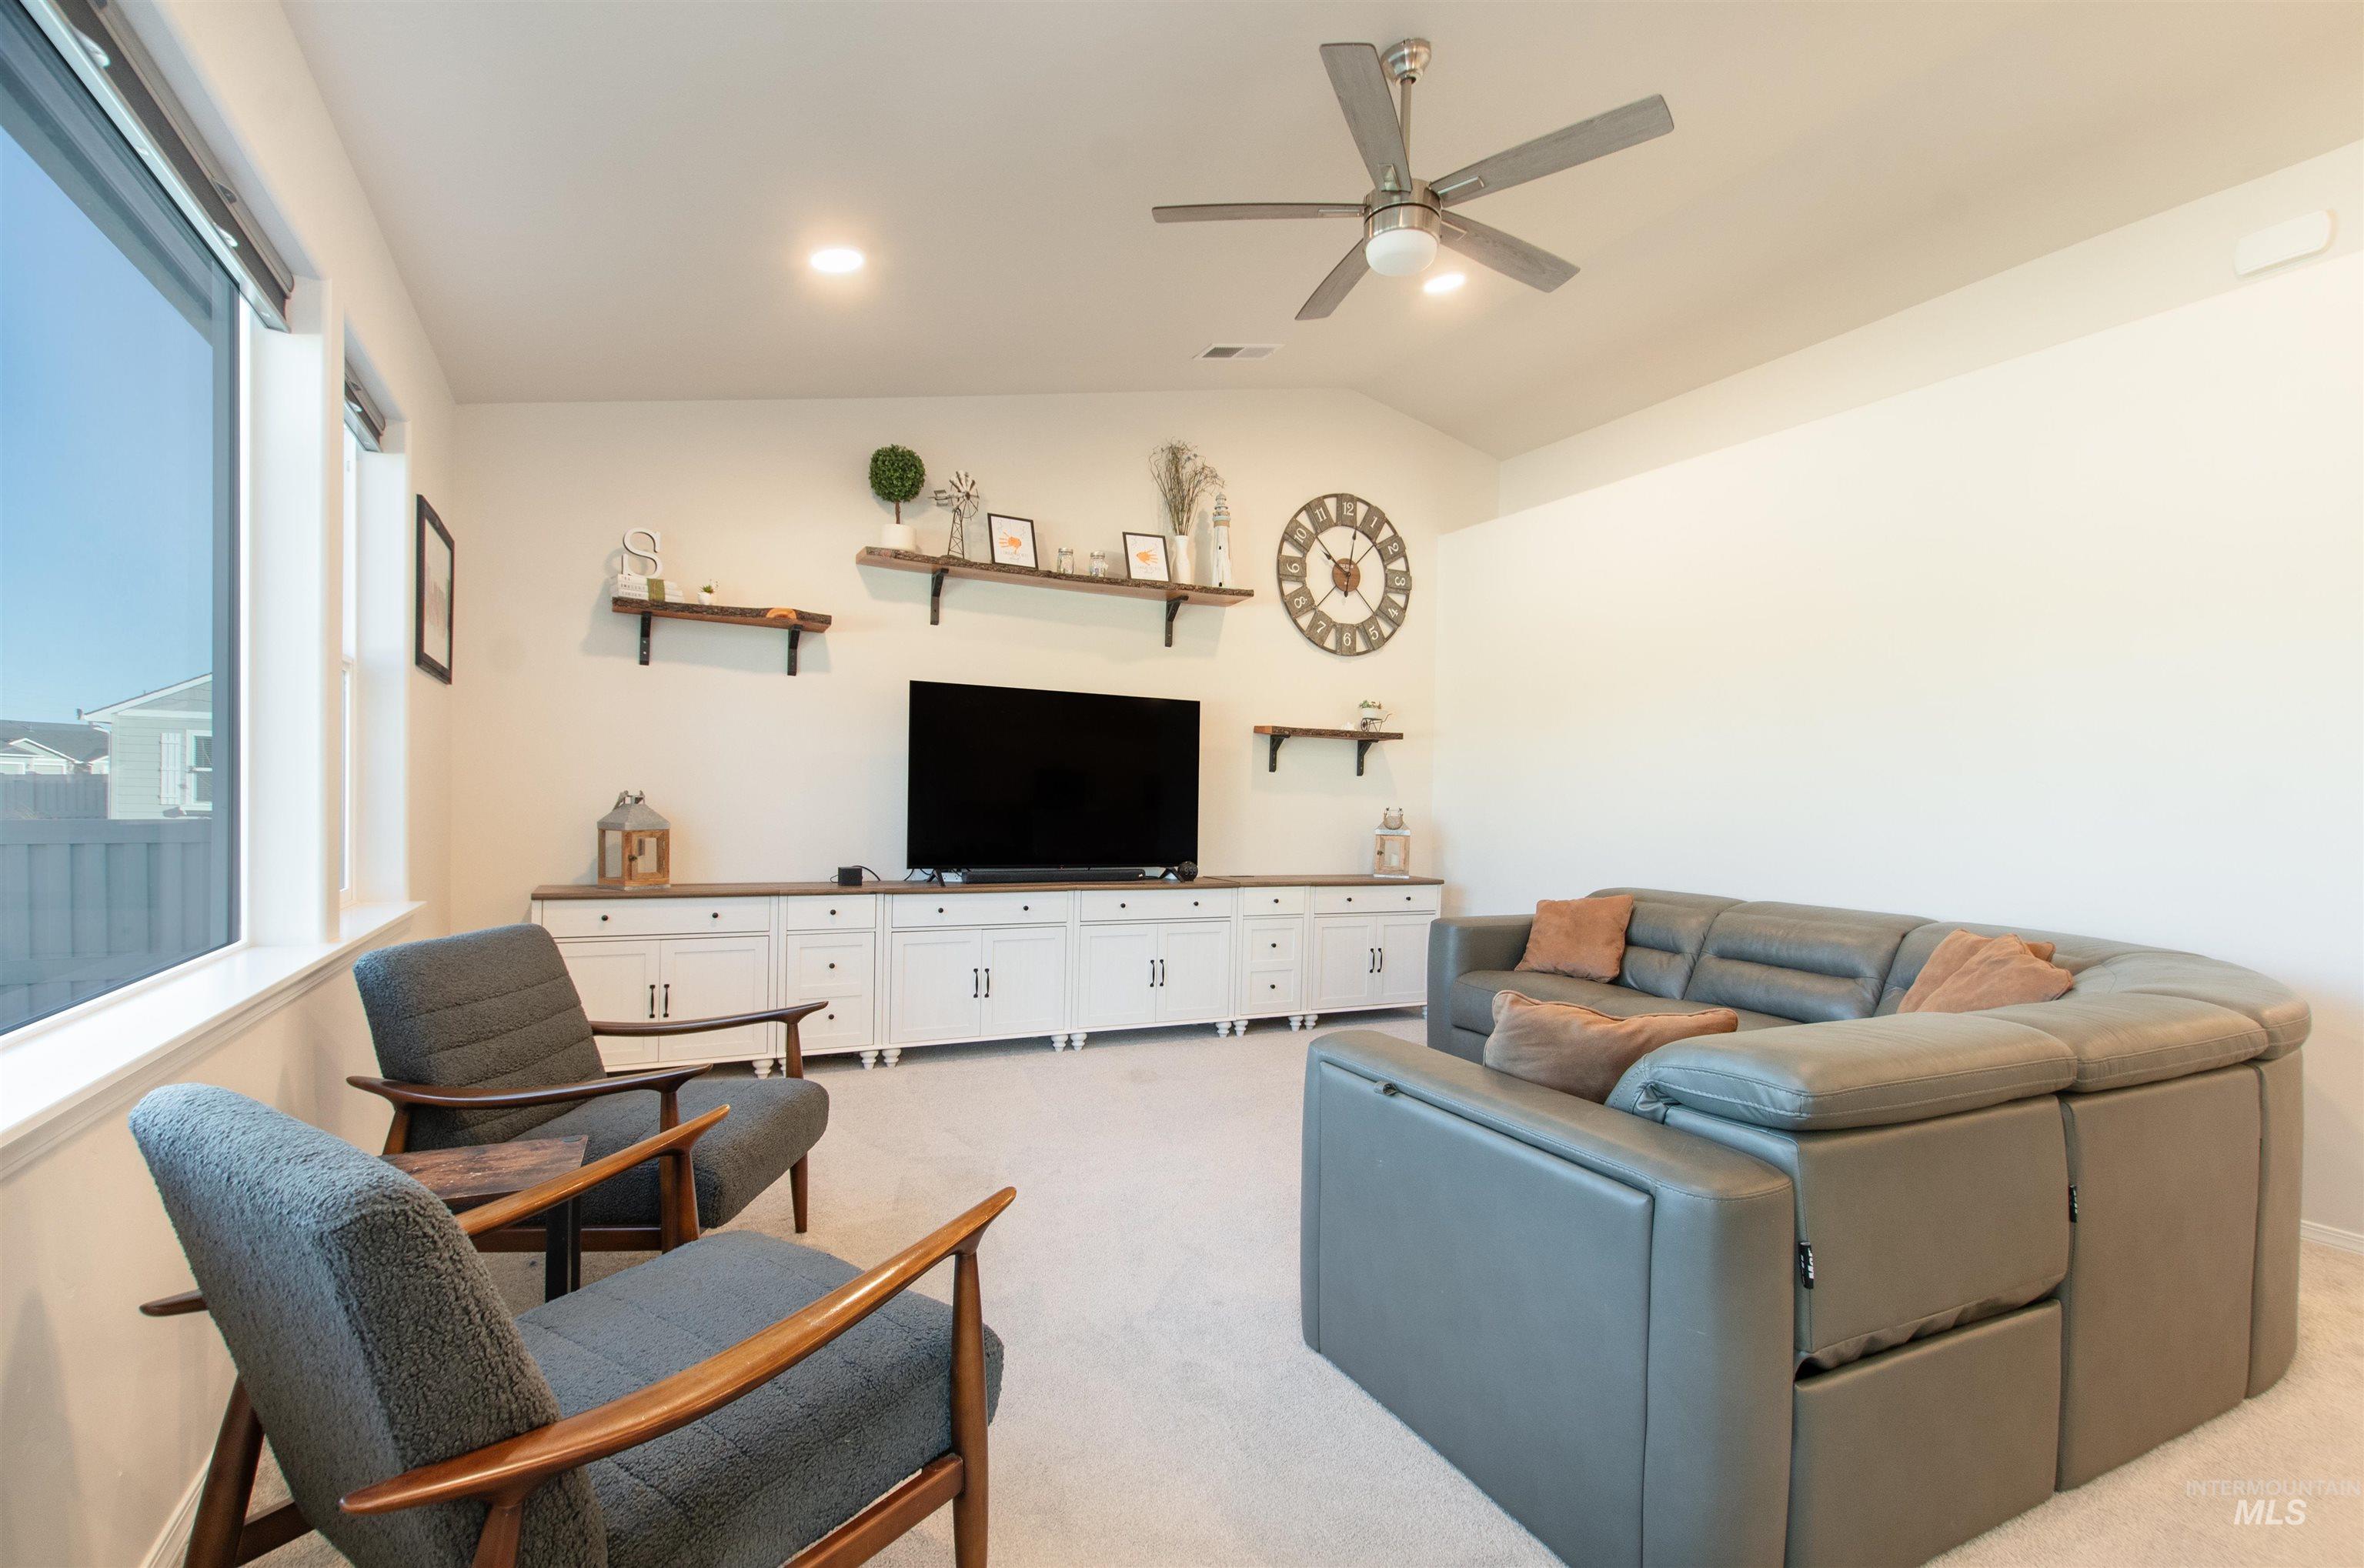
Living area featuring a vaulted ceiling, recessed lighting, ceiling fan, expansive wall of built-in cabinetry with a countertop surface, and large windows
-
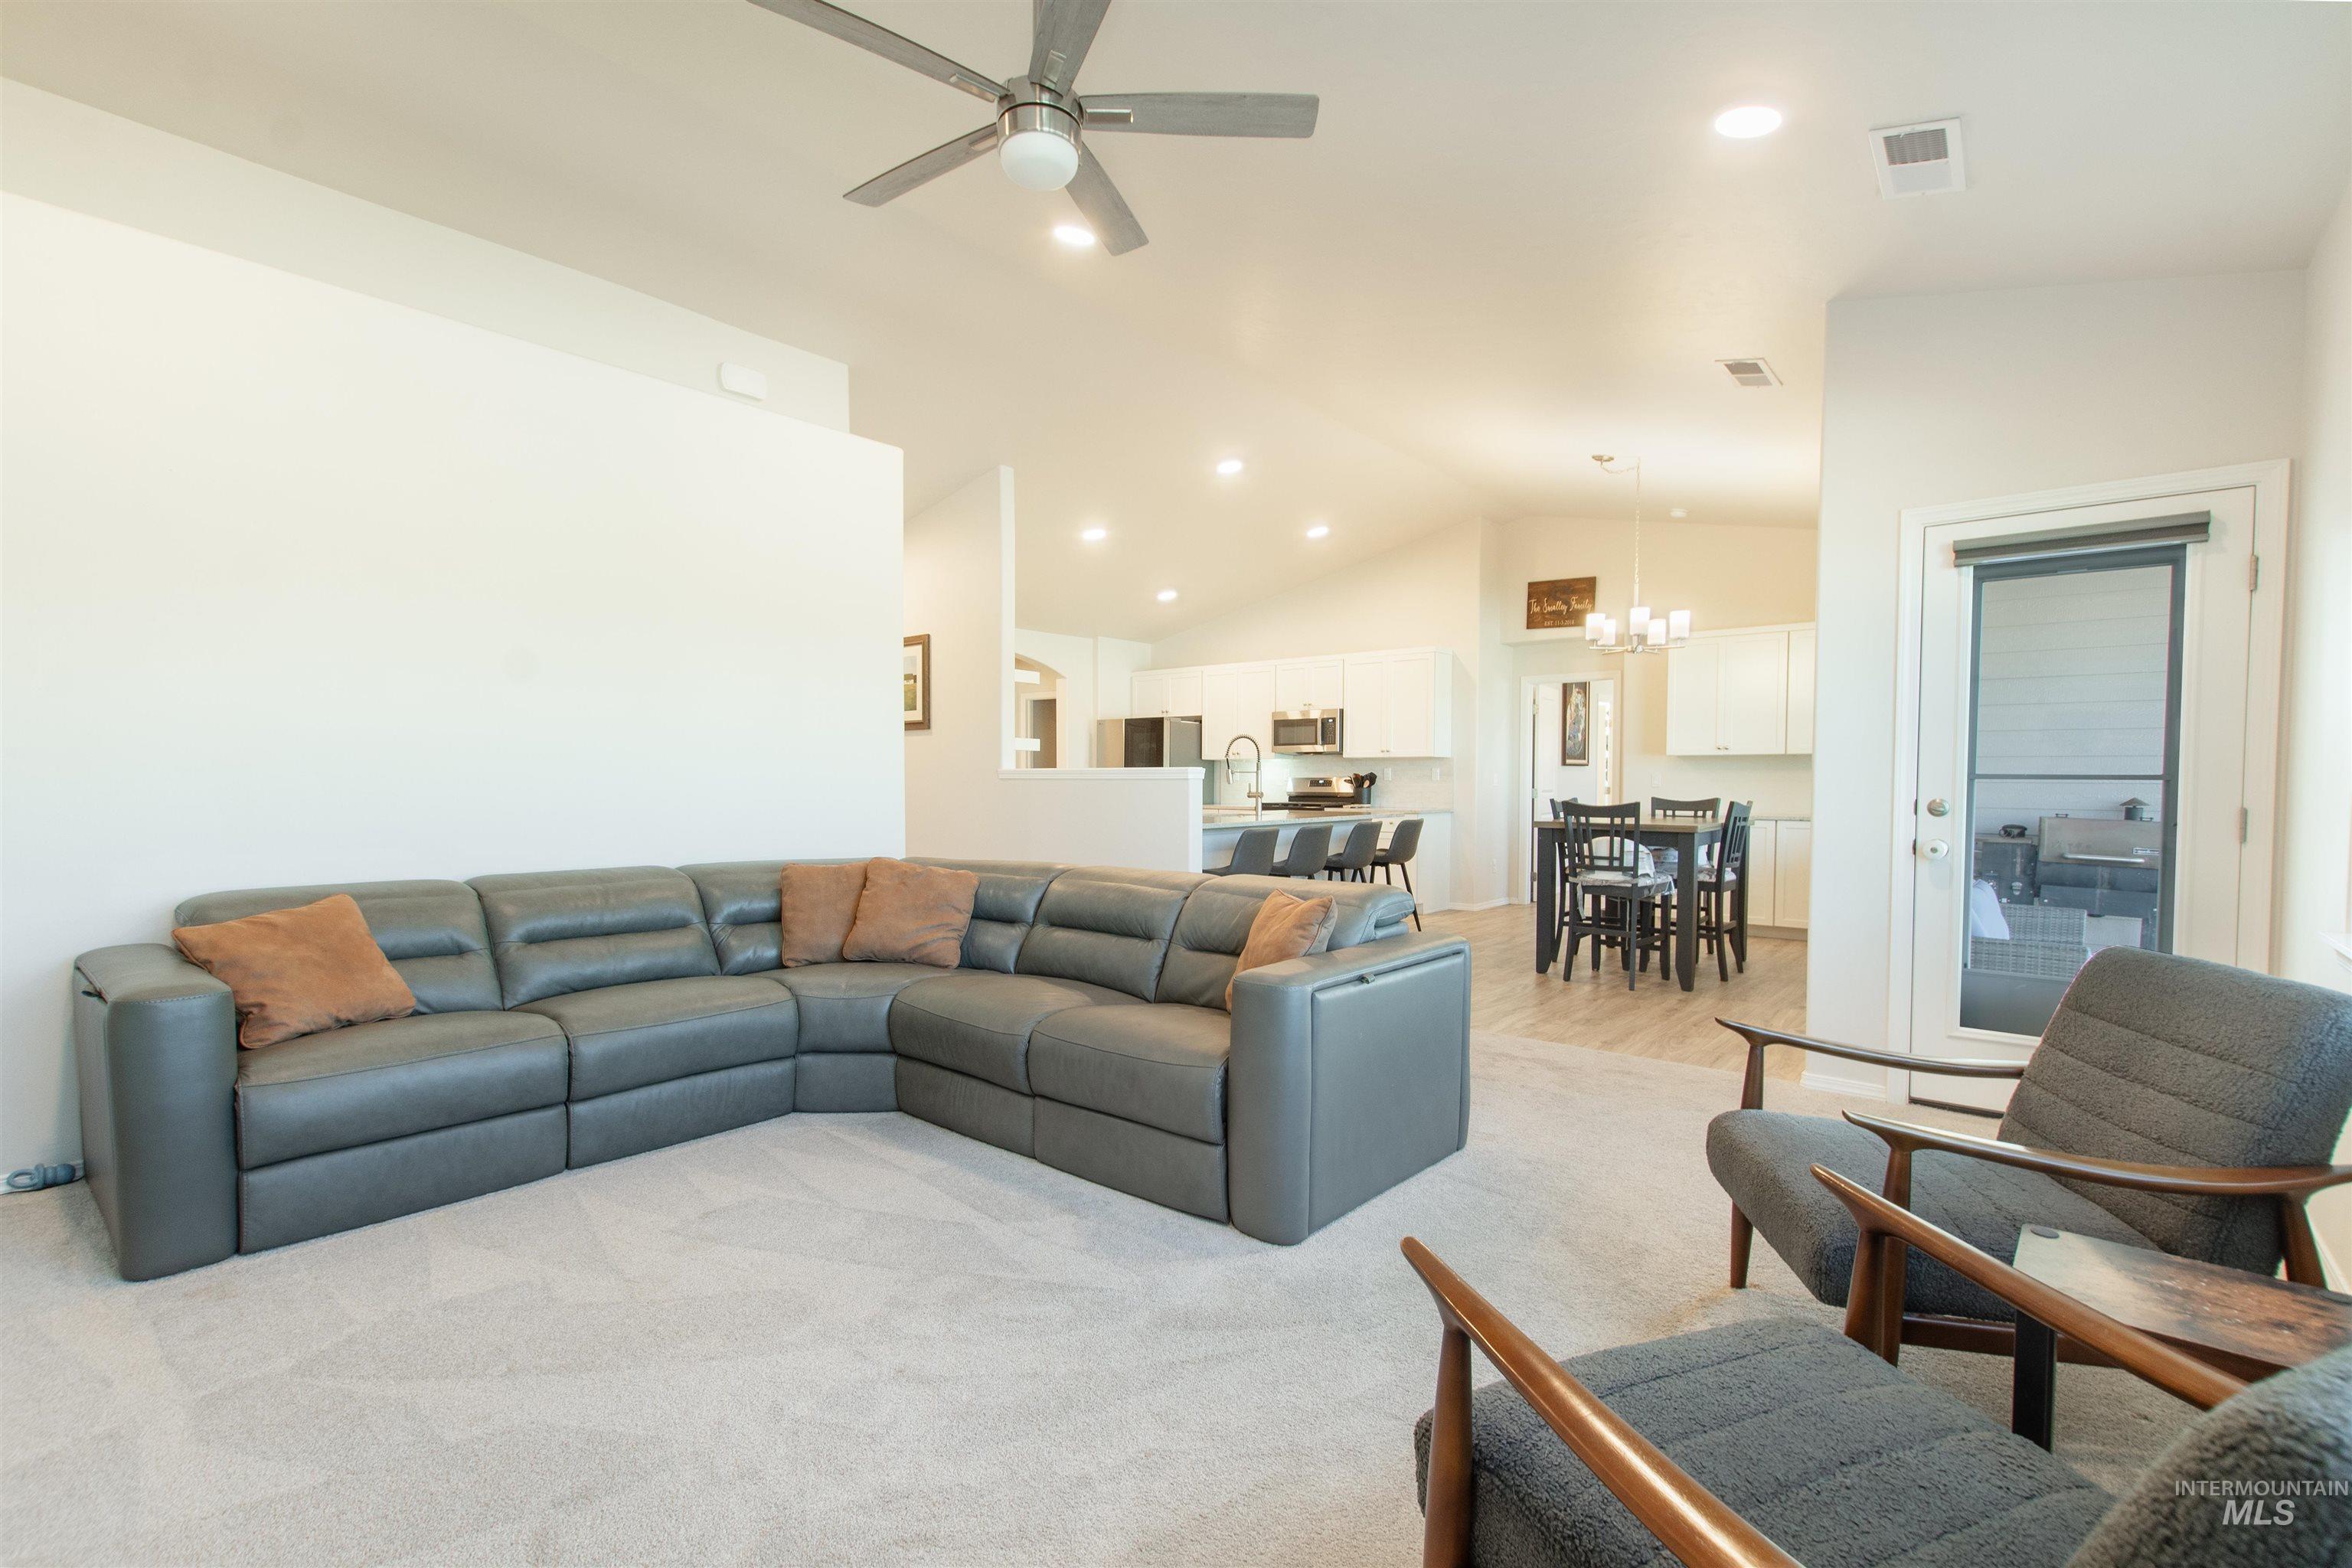
Vaulted ceilings with recessed lighting, brushed metal ceiling fan, and wood-finish flooring
-
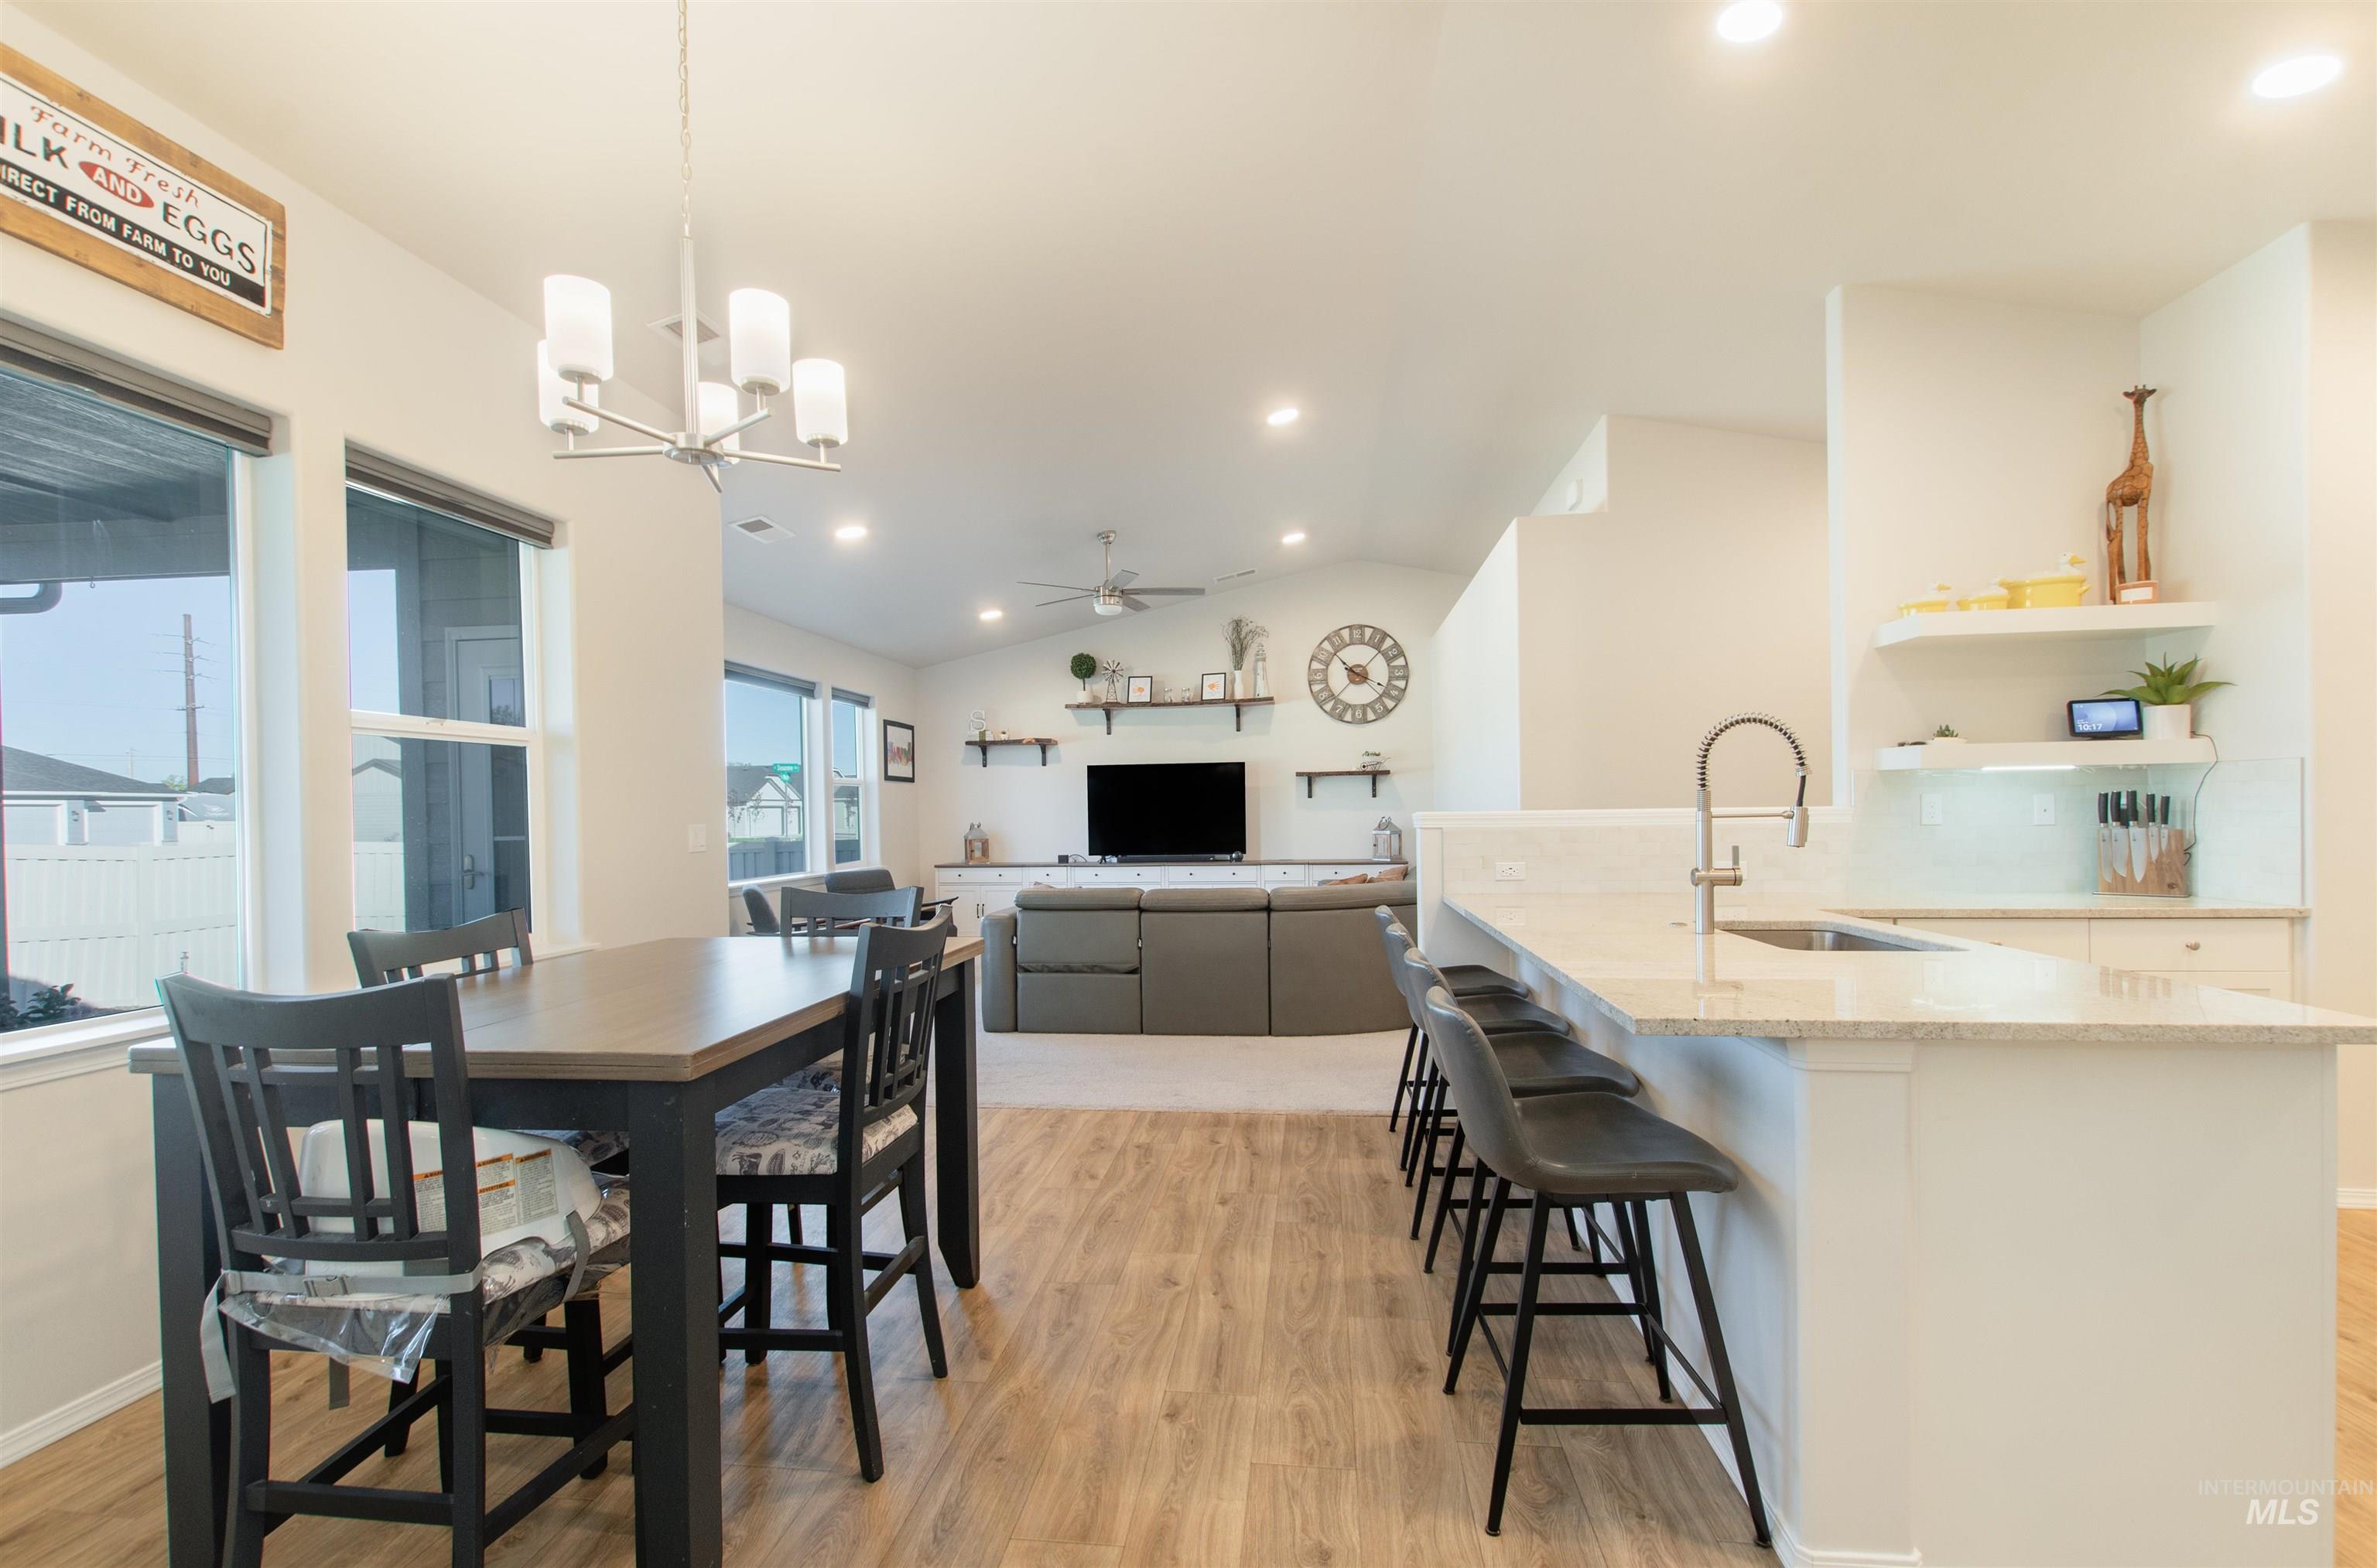
Kitchen area featuring a peninsula with stone-finish countertops, undermount sink, gooseneck faucet, wood-finish flooring, and vaulted ceilings with recessed lighting
-
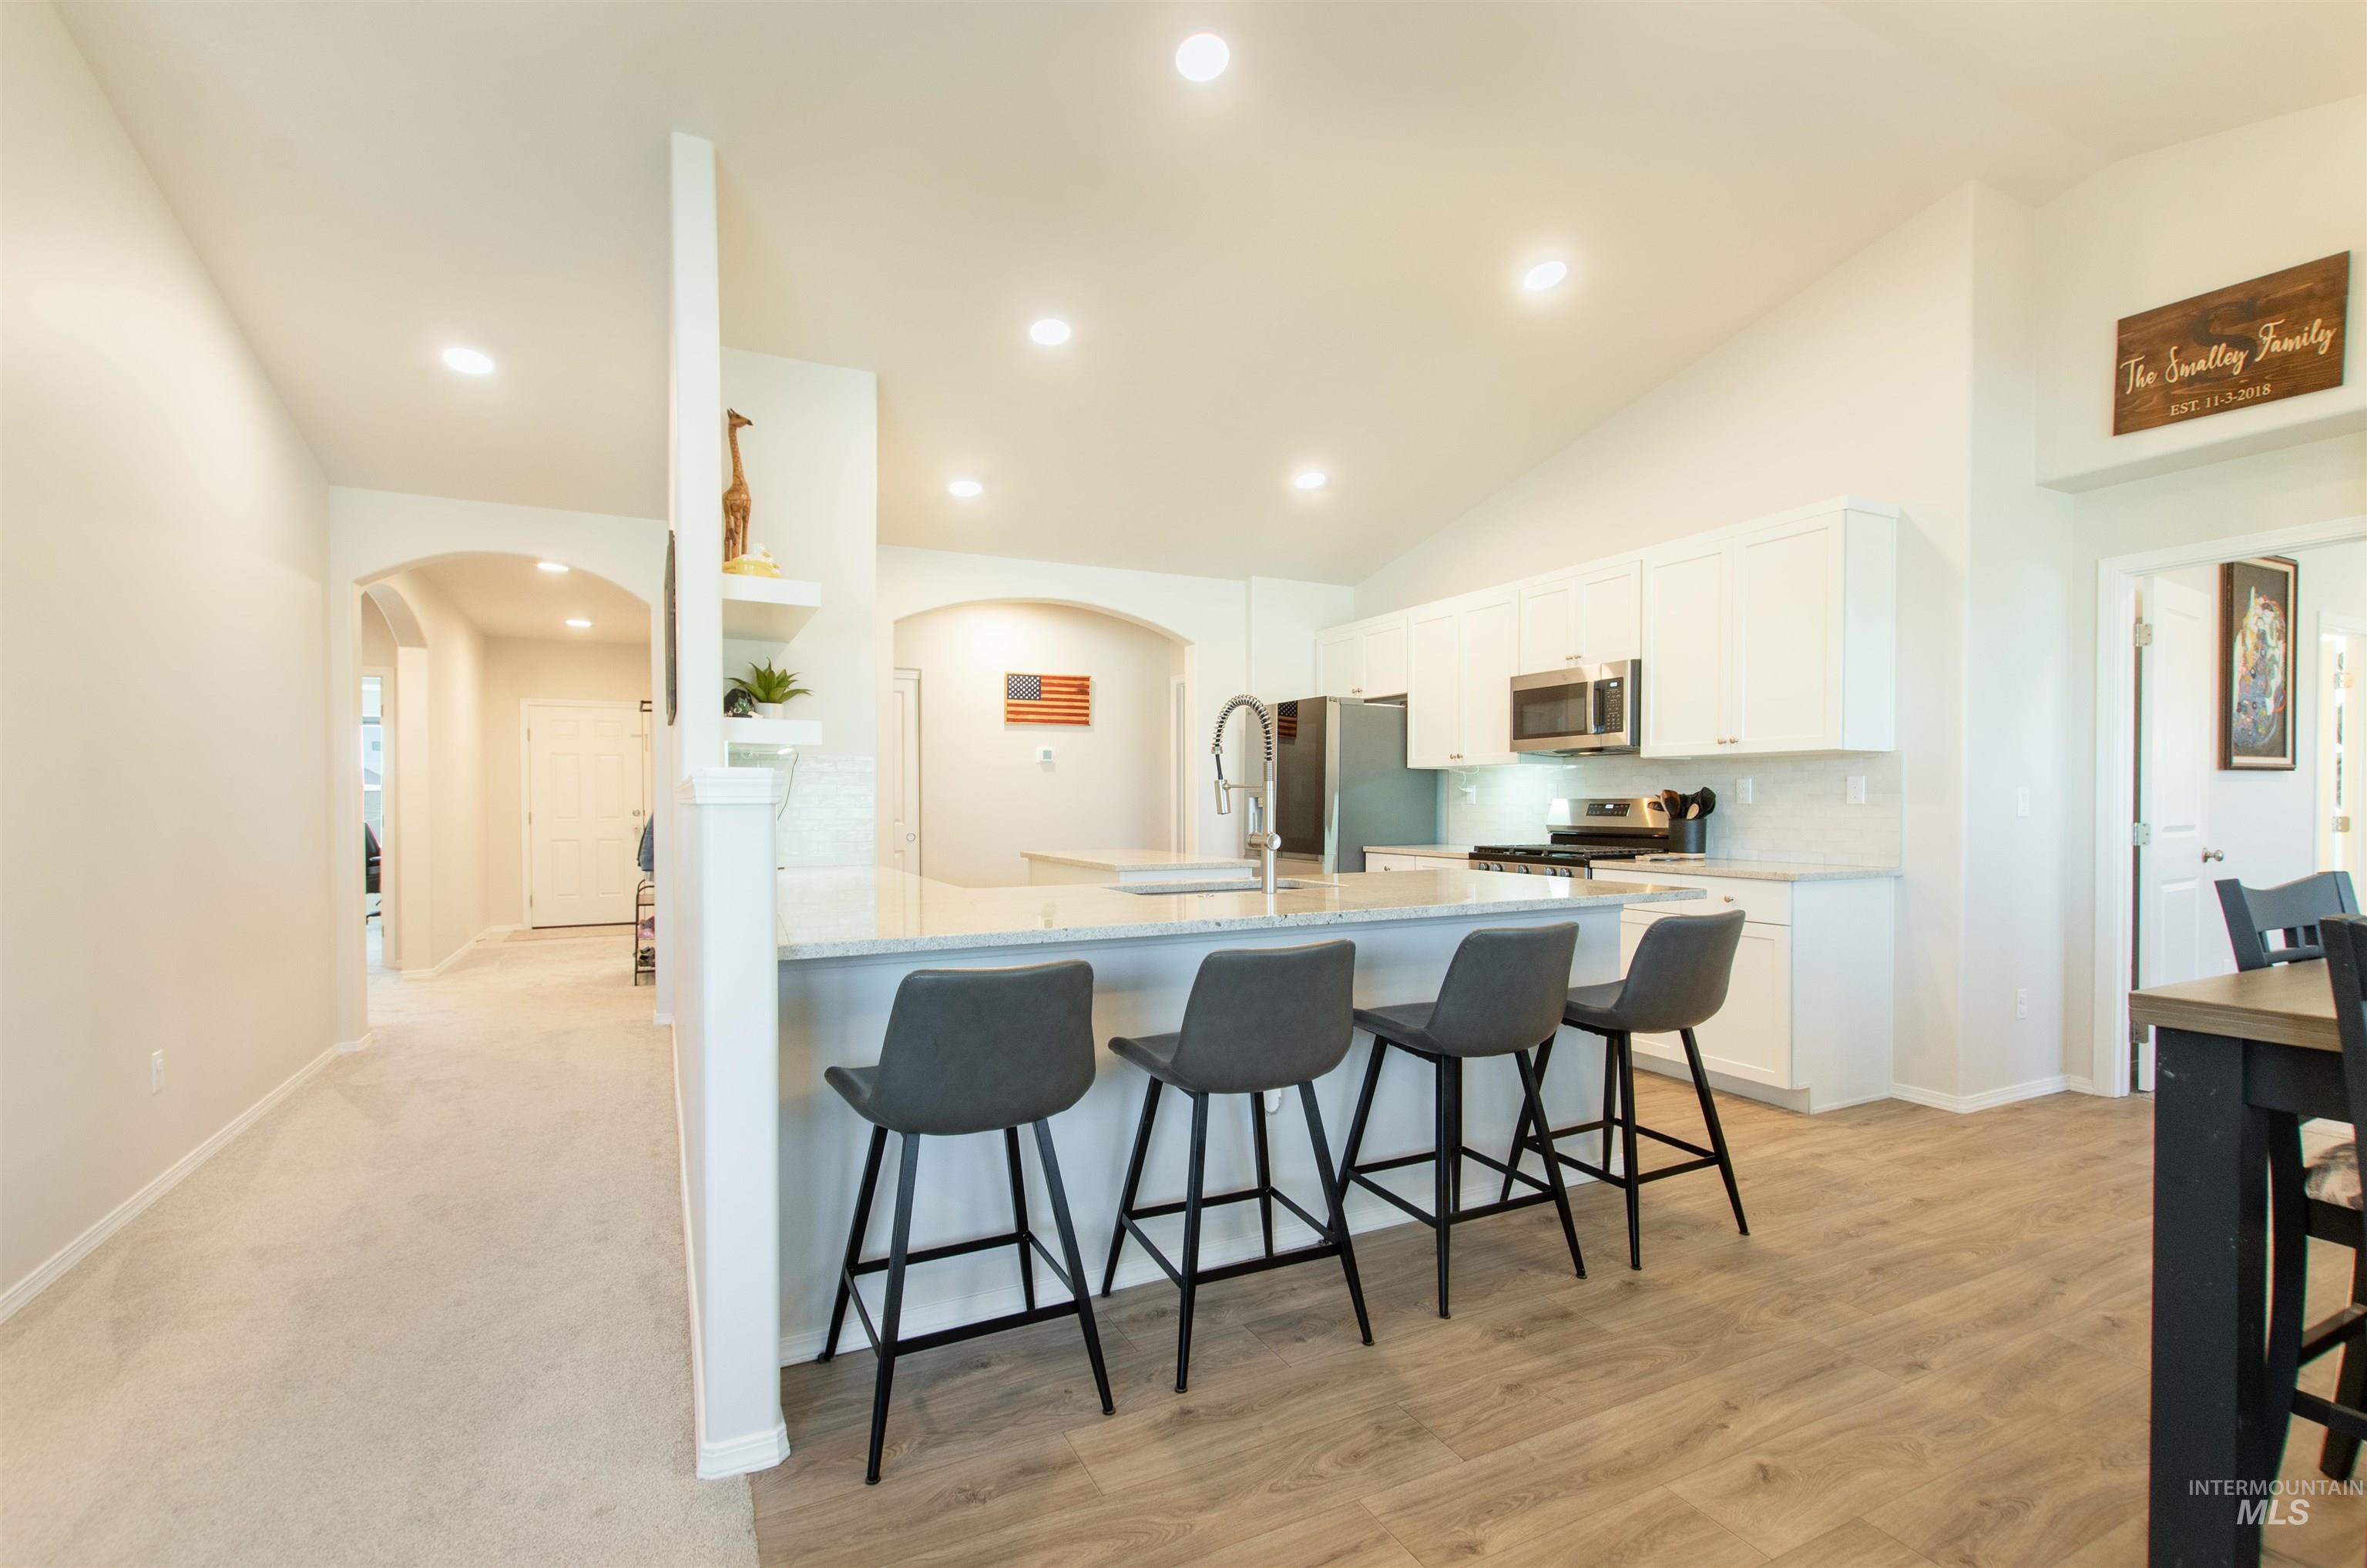
Kitchen featuring a breakfast bar, white cabinetry, neutral stone-finish countertops, recessed lighting, and wood-finish flooring
-
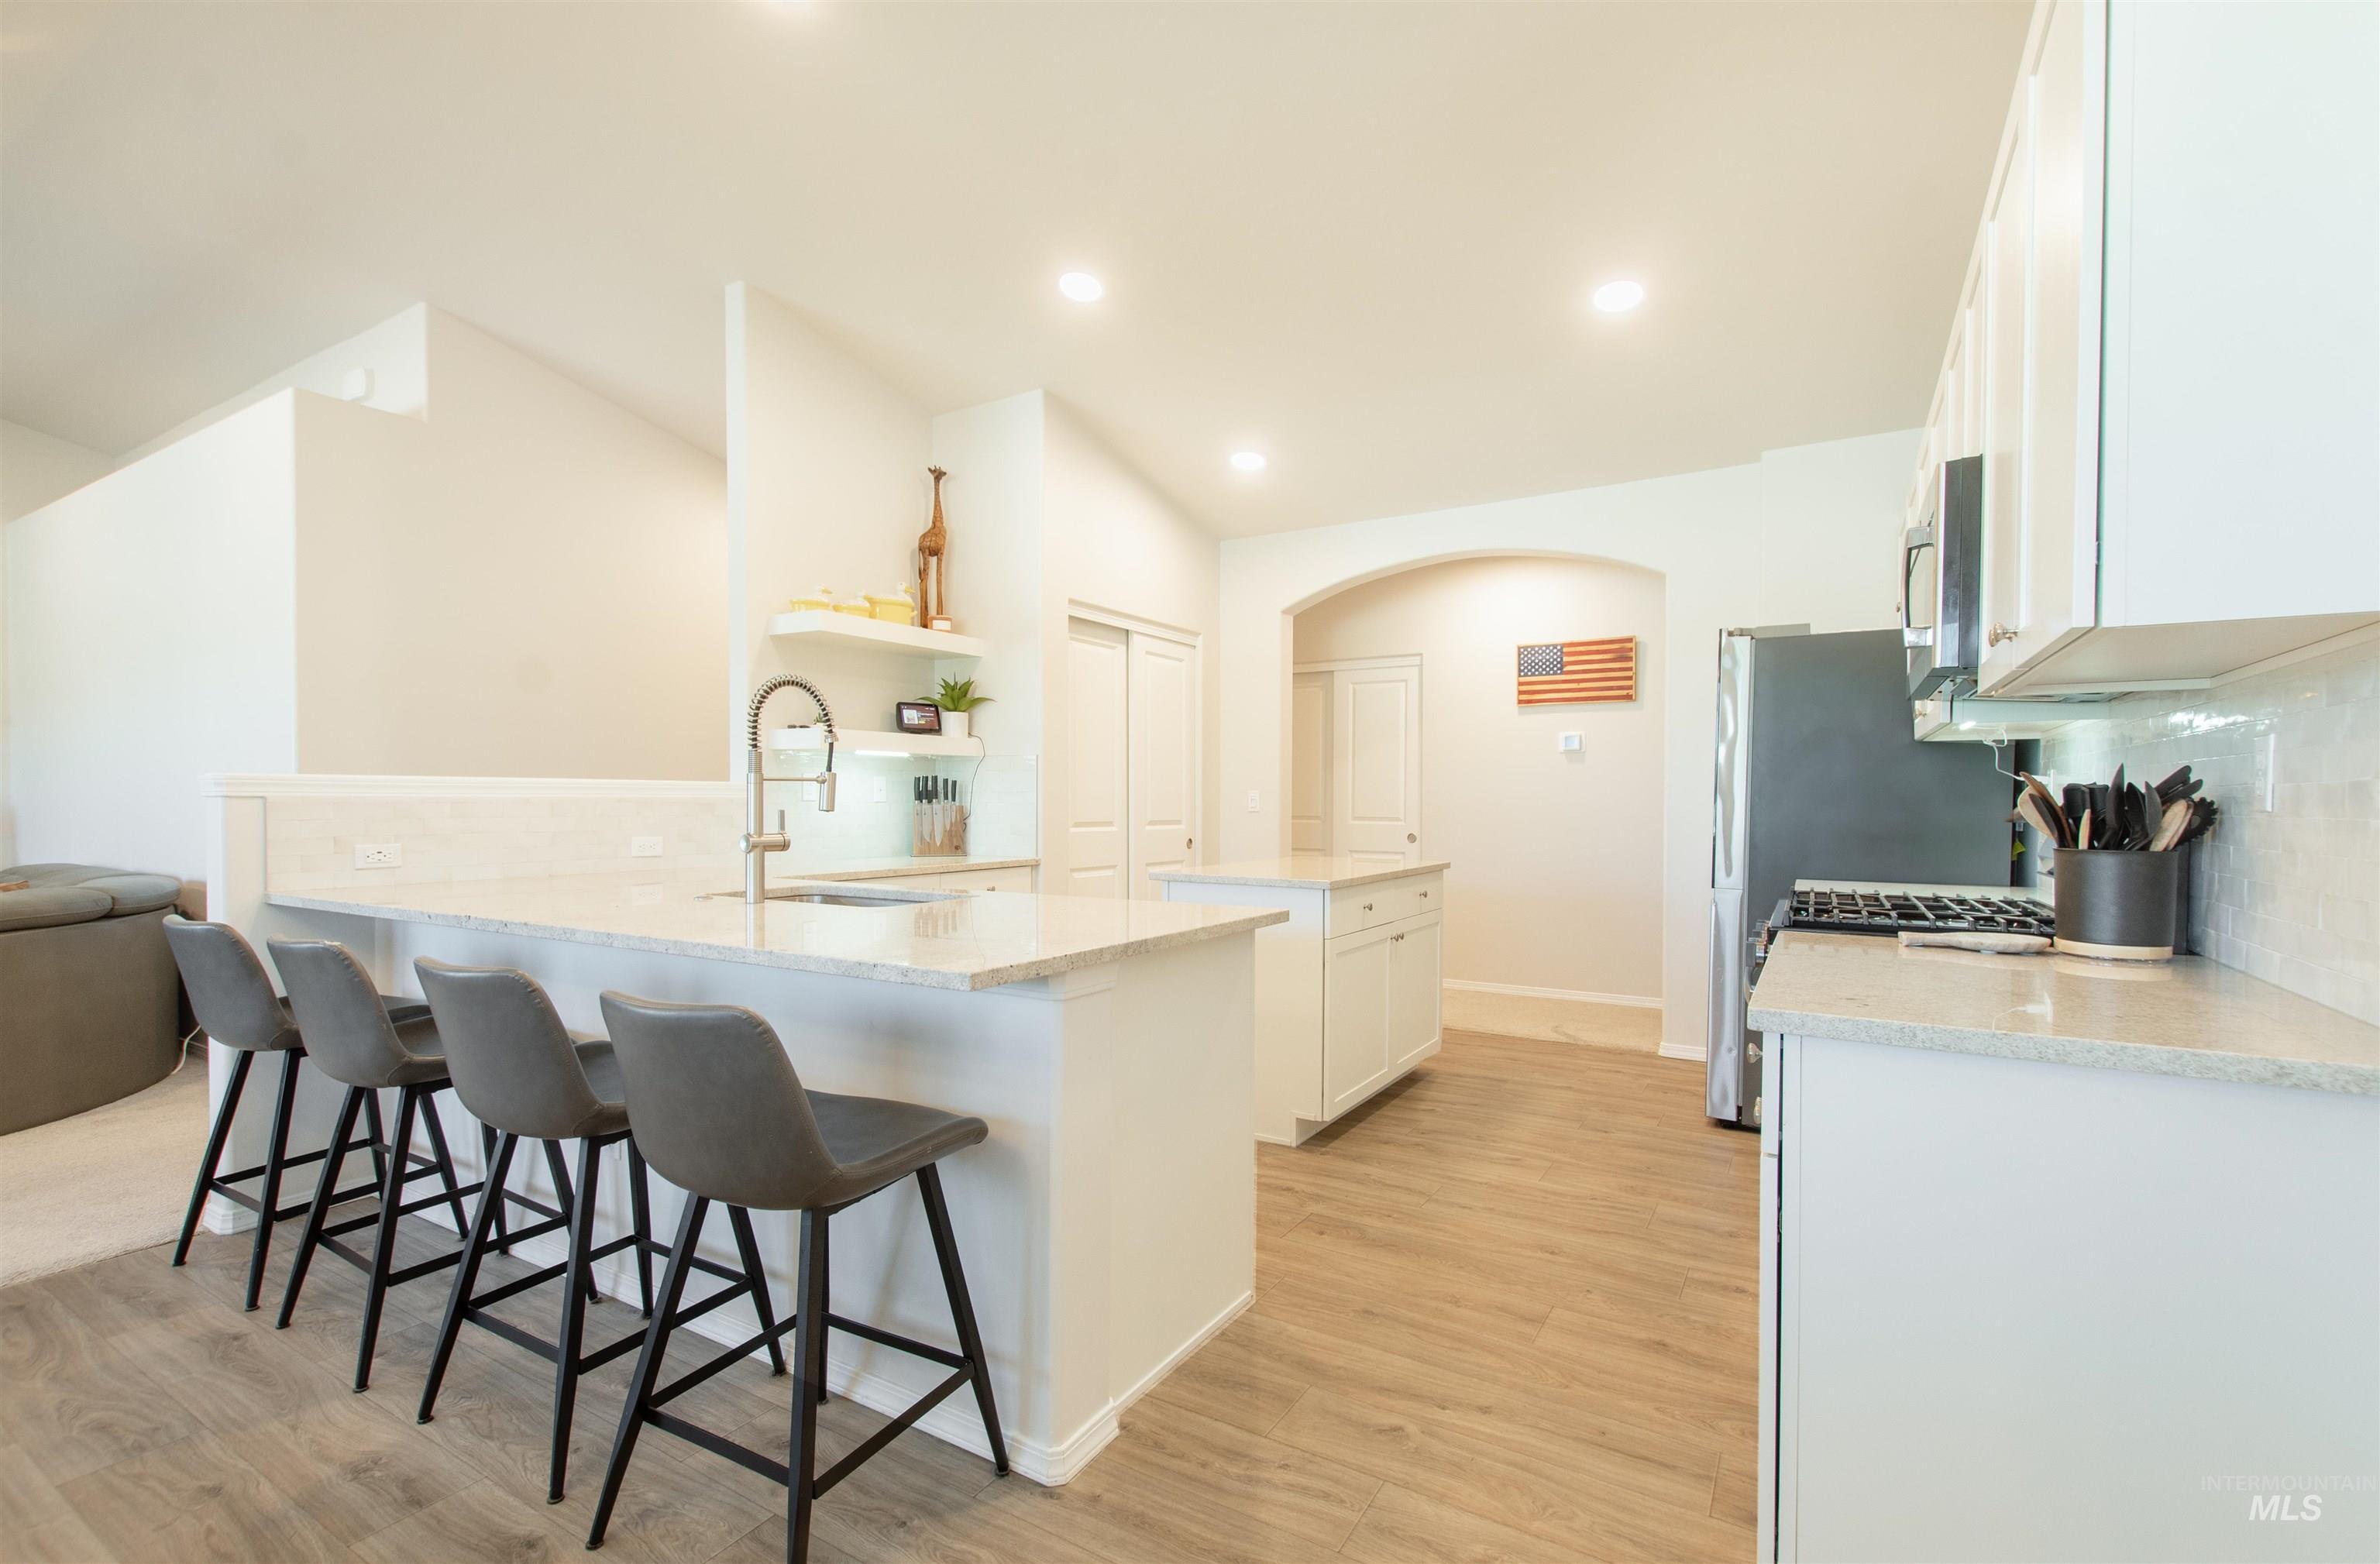
Kitchen featuring an island with stone countertops, white cabinetry, wood-finish flooring, and recessed lighting
-
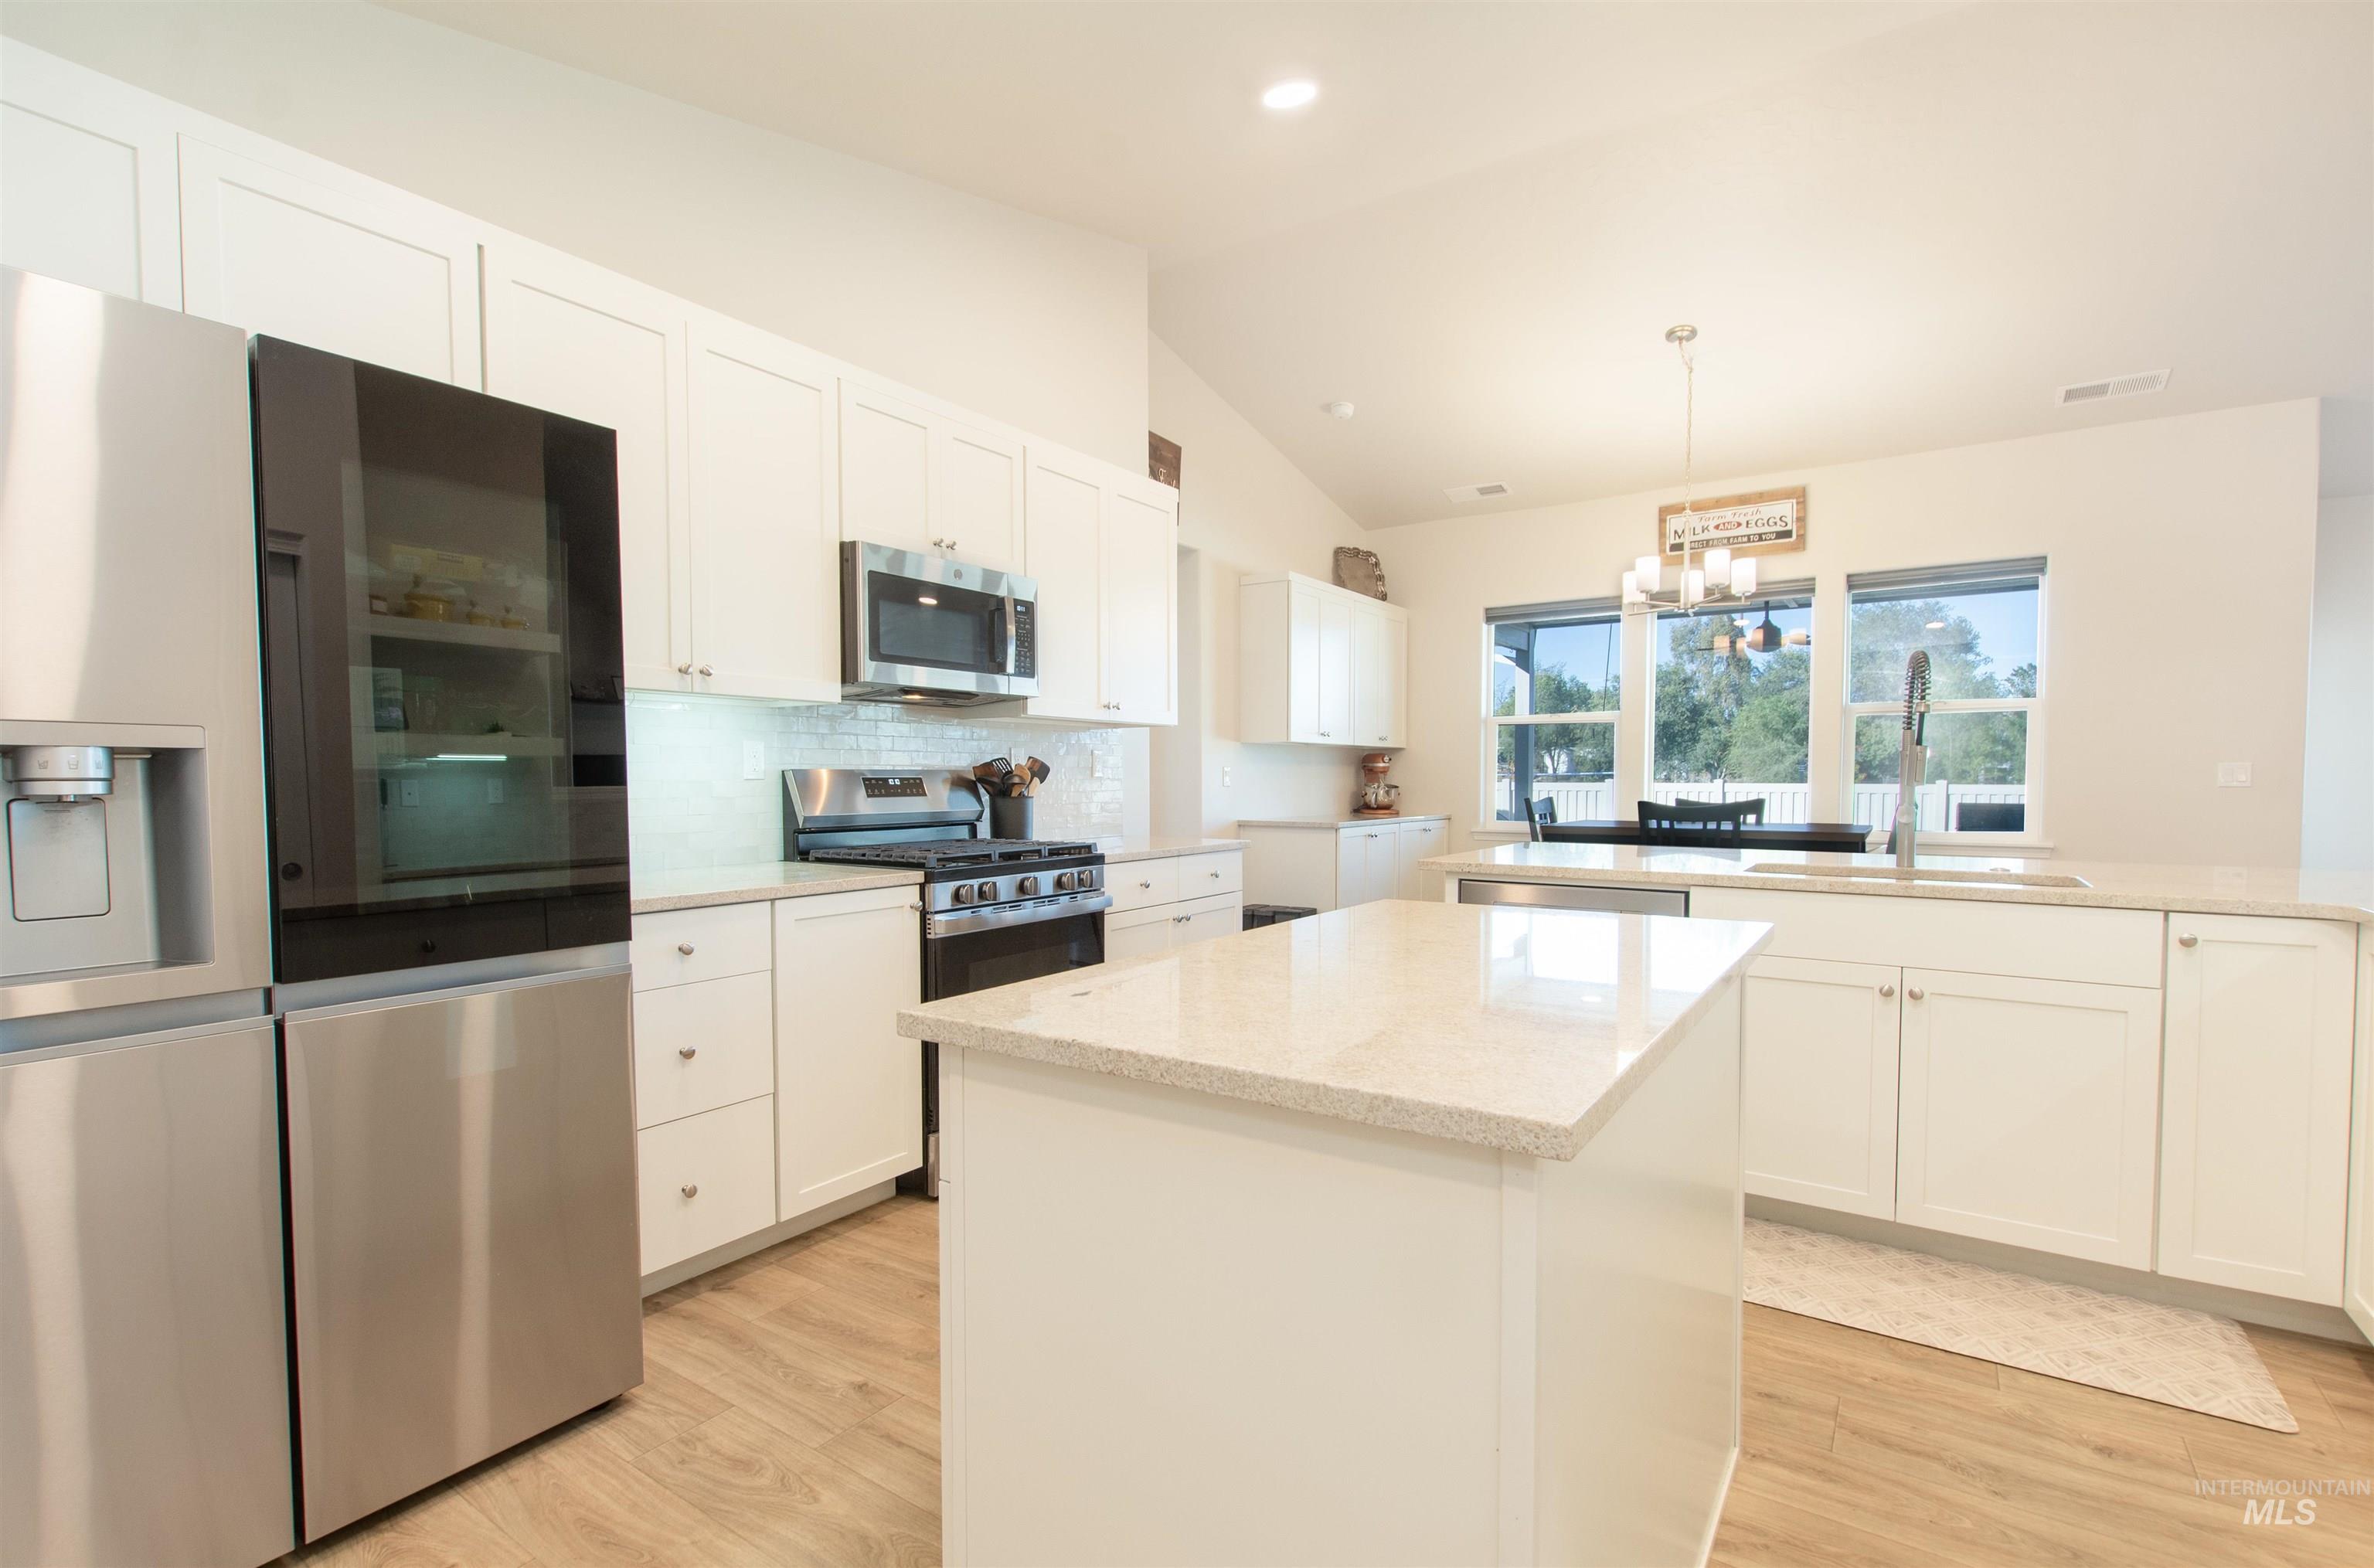
Kitchen featuring white shaker-style cabinetry, quartz countertops, a central island, wood-finish flooring, and stainless steel appliances
-
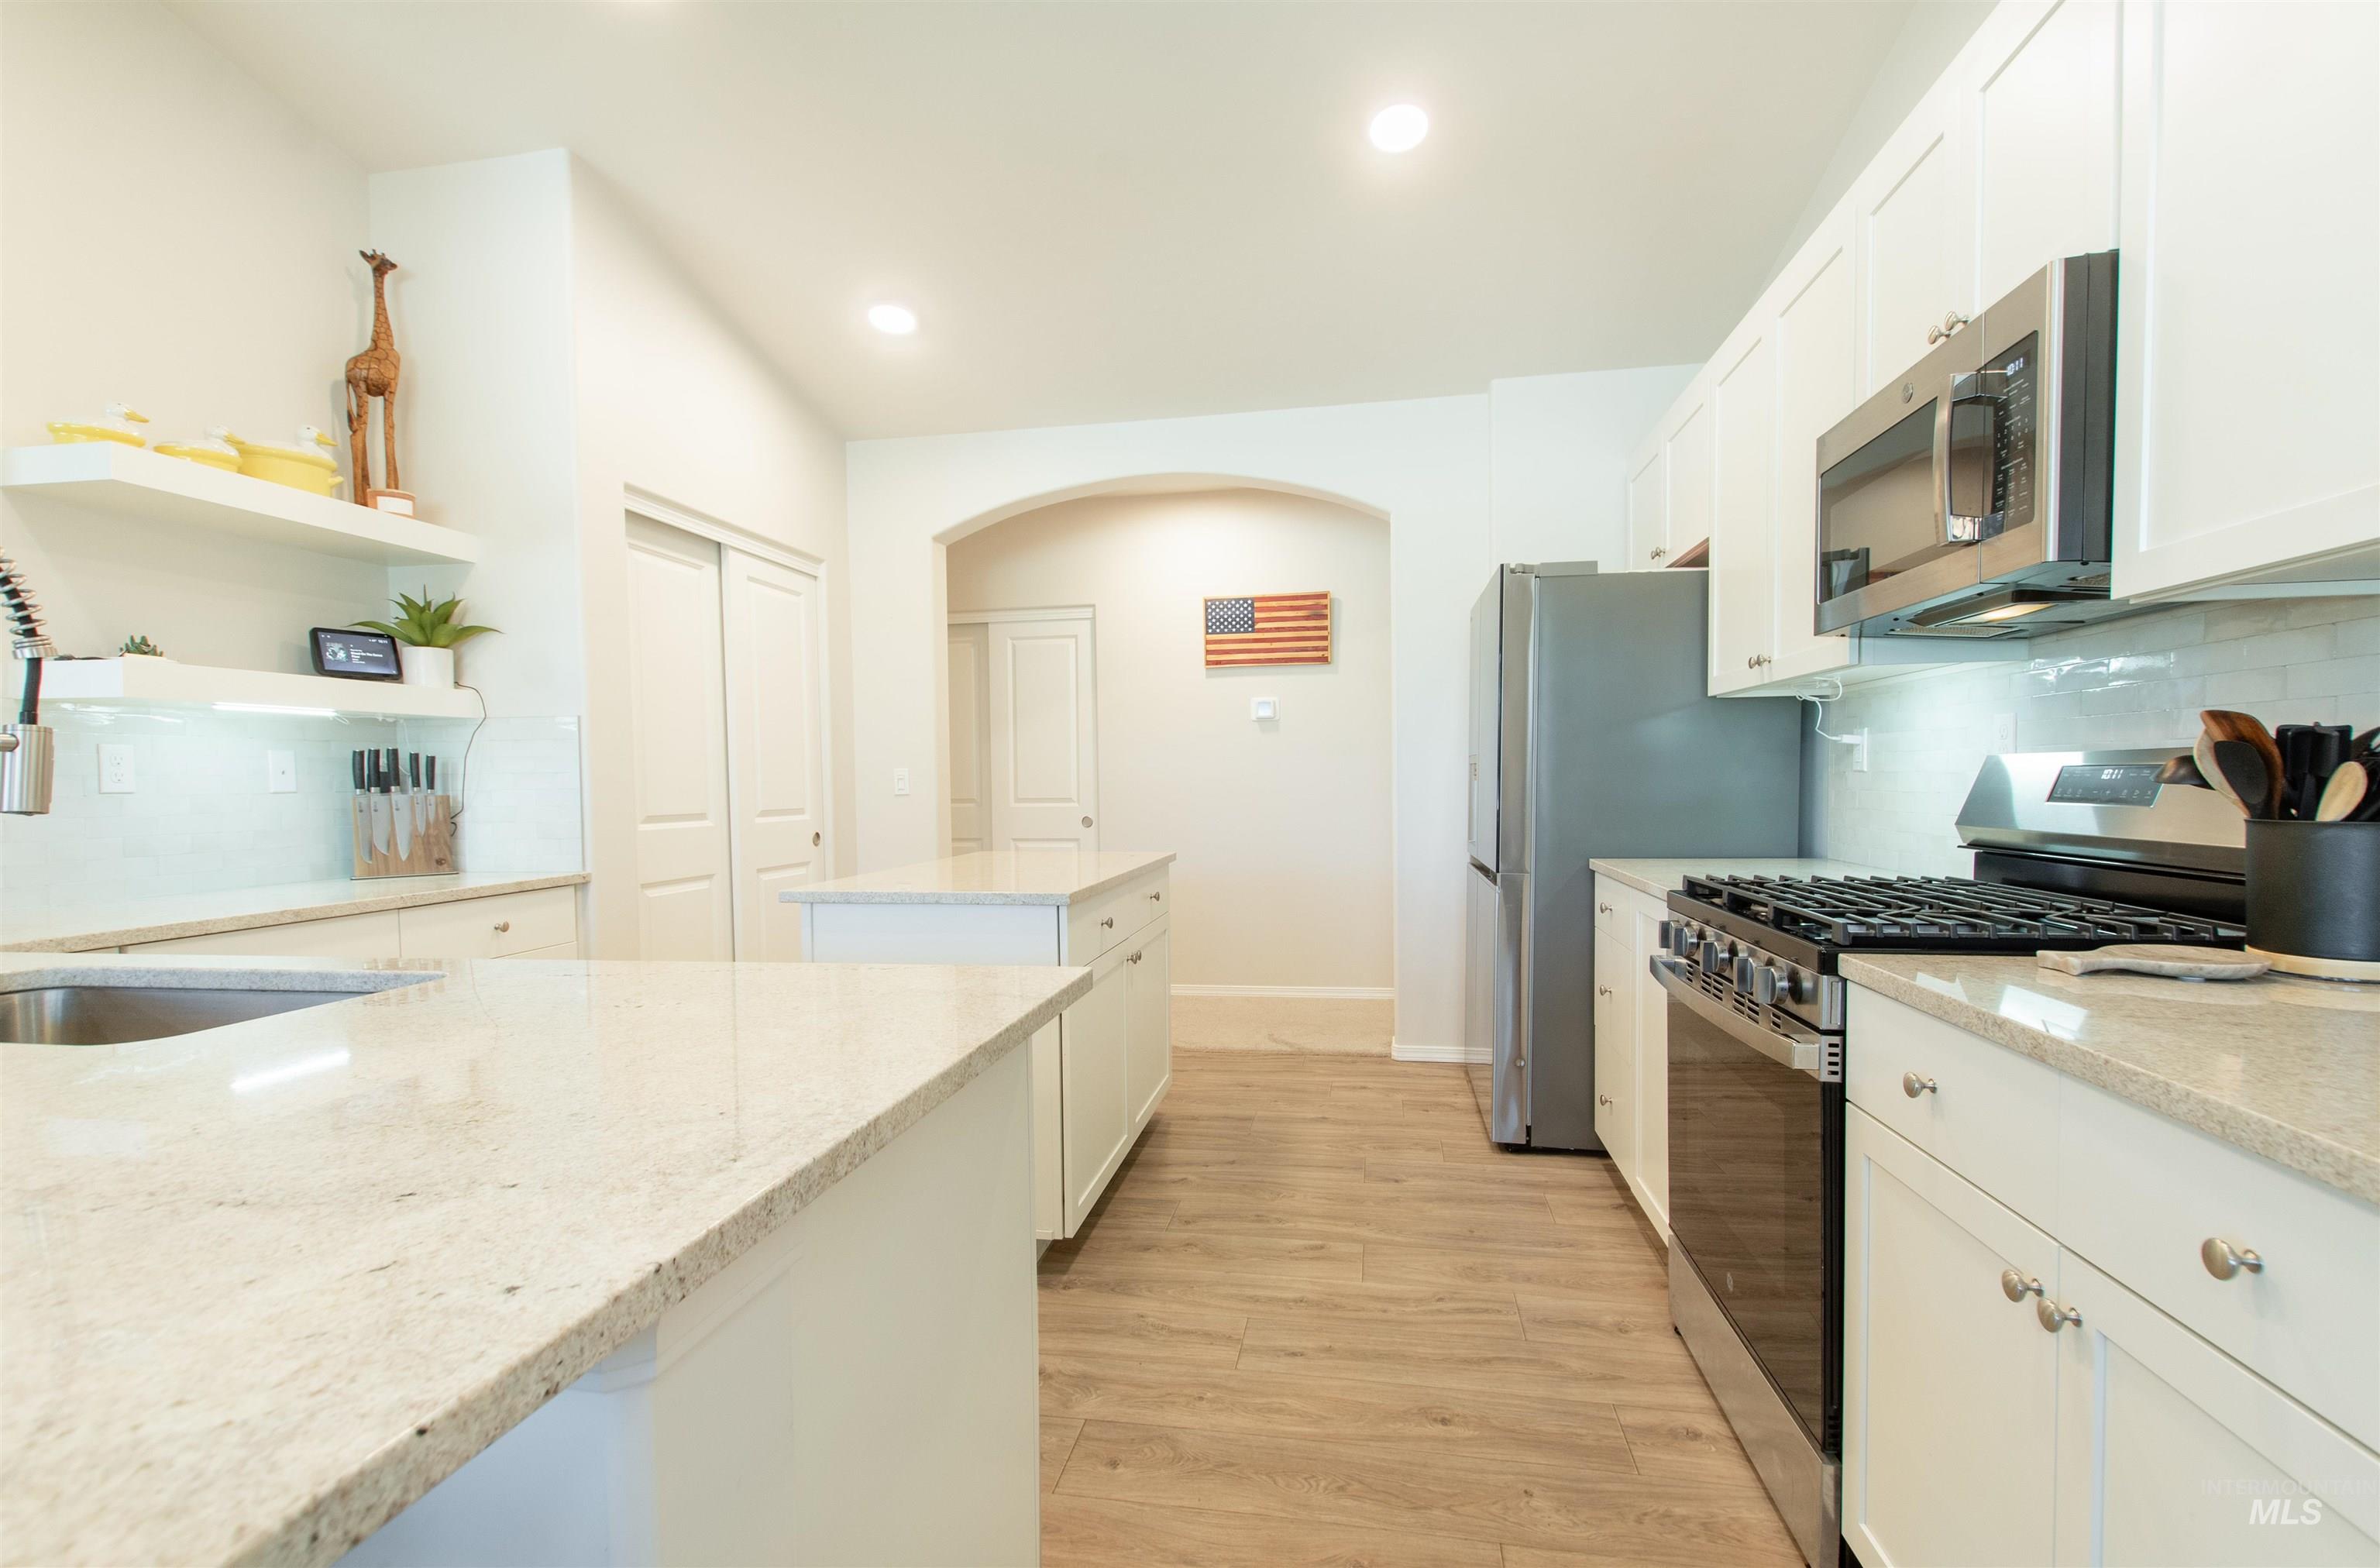
Kitchen featuring white cabinetry, stone-surface countertops, wood-finish flooring, stainless steel appliances, and floating shelves
-
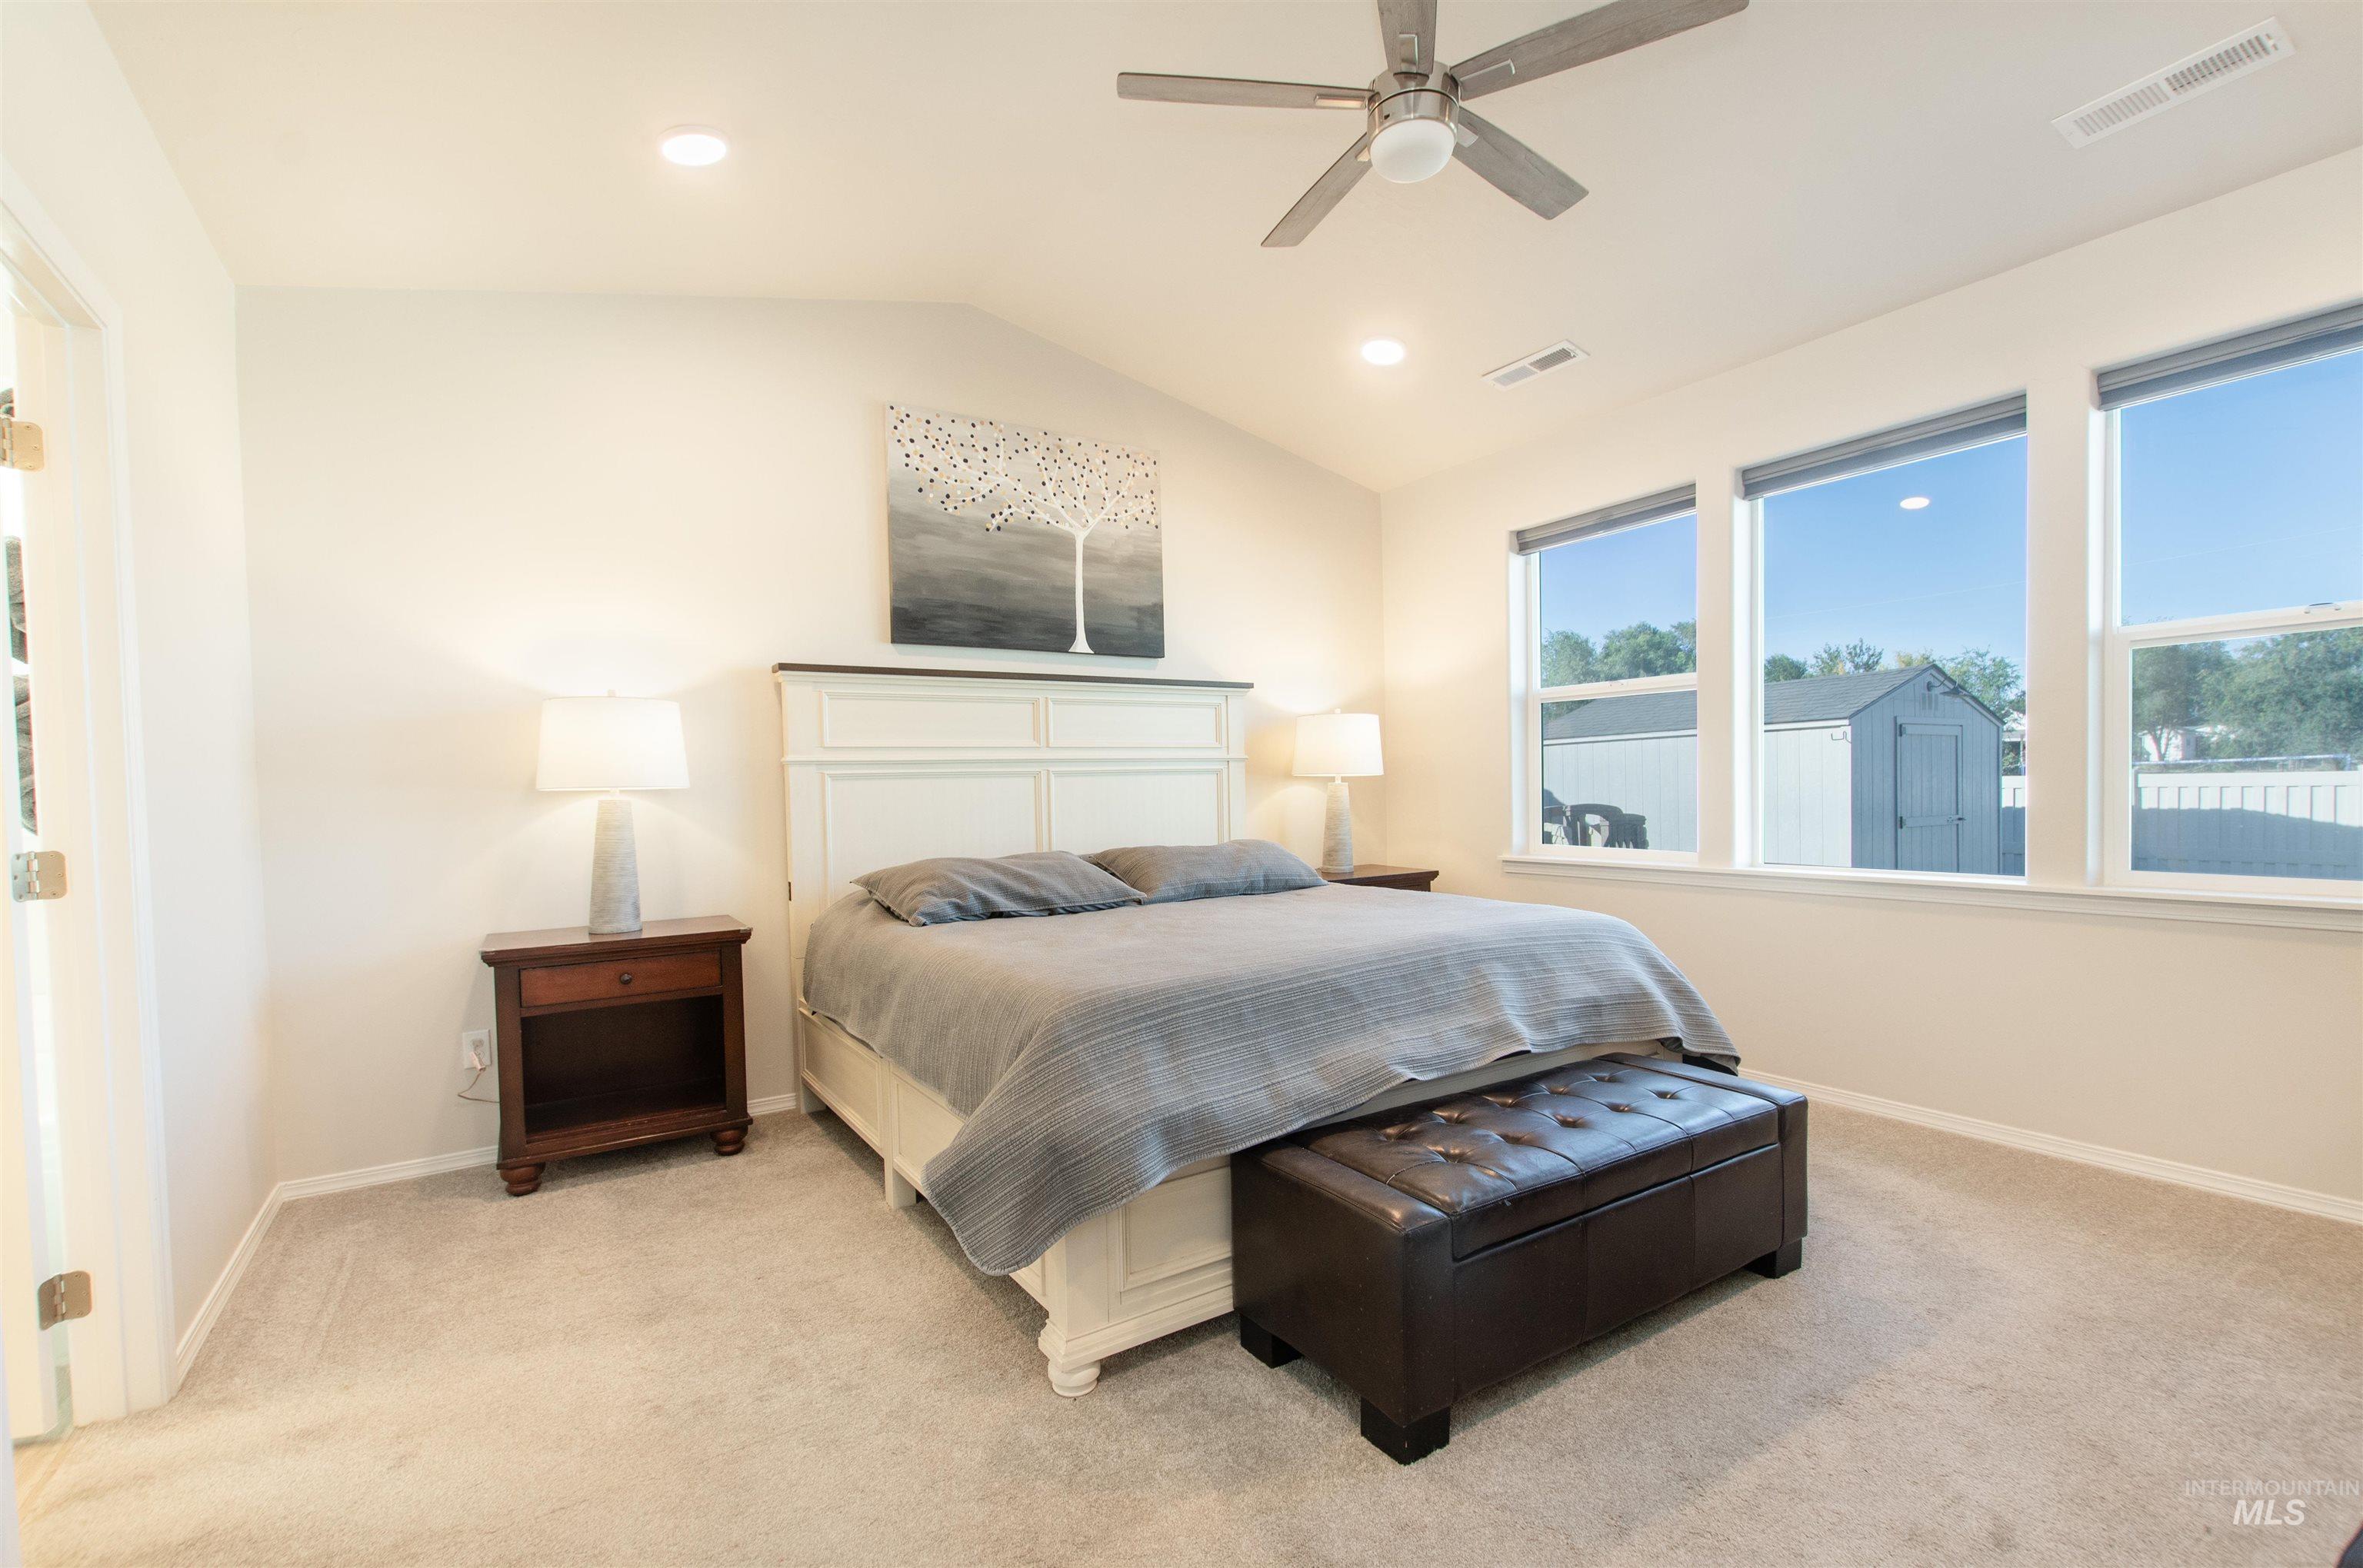
Vaulted ceilings featuring recessed lighting, a ceiling fan, and large windows with natural light exposure
-
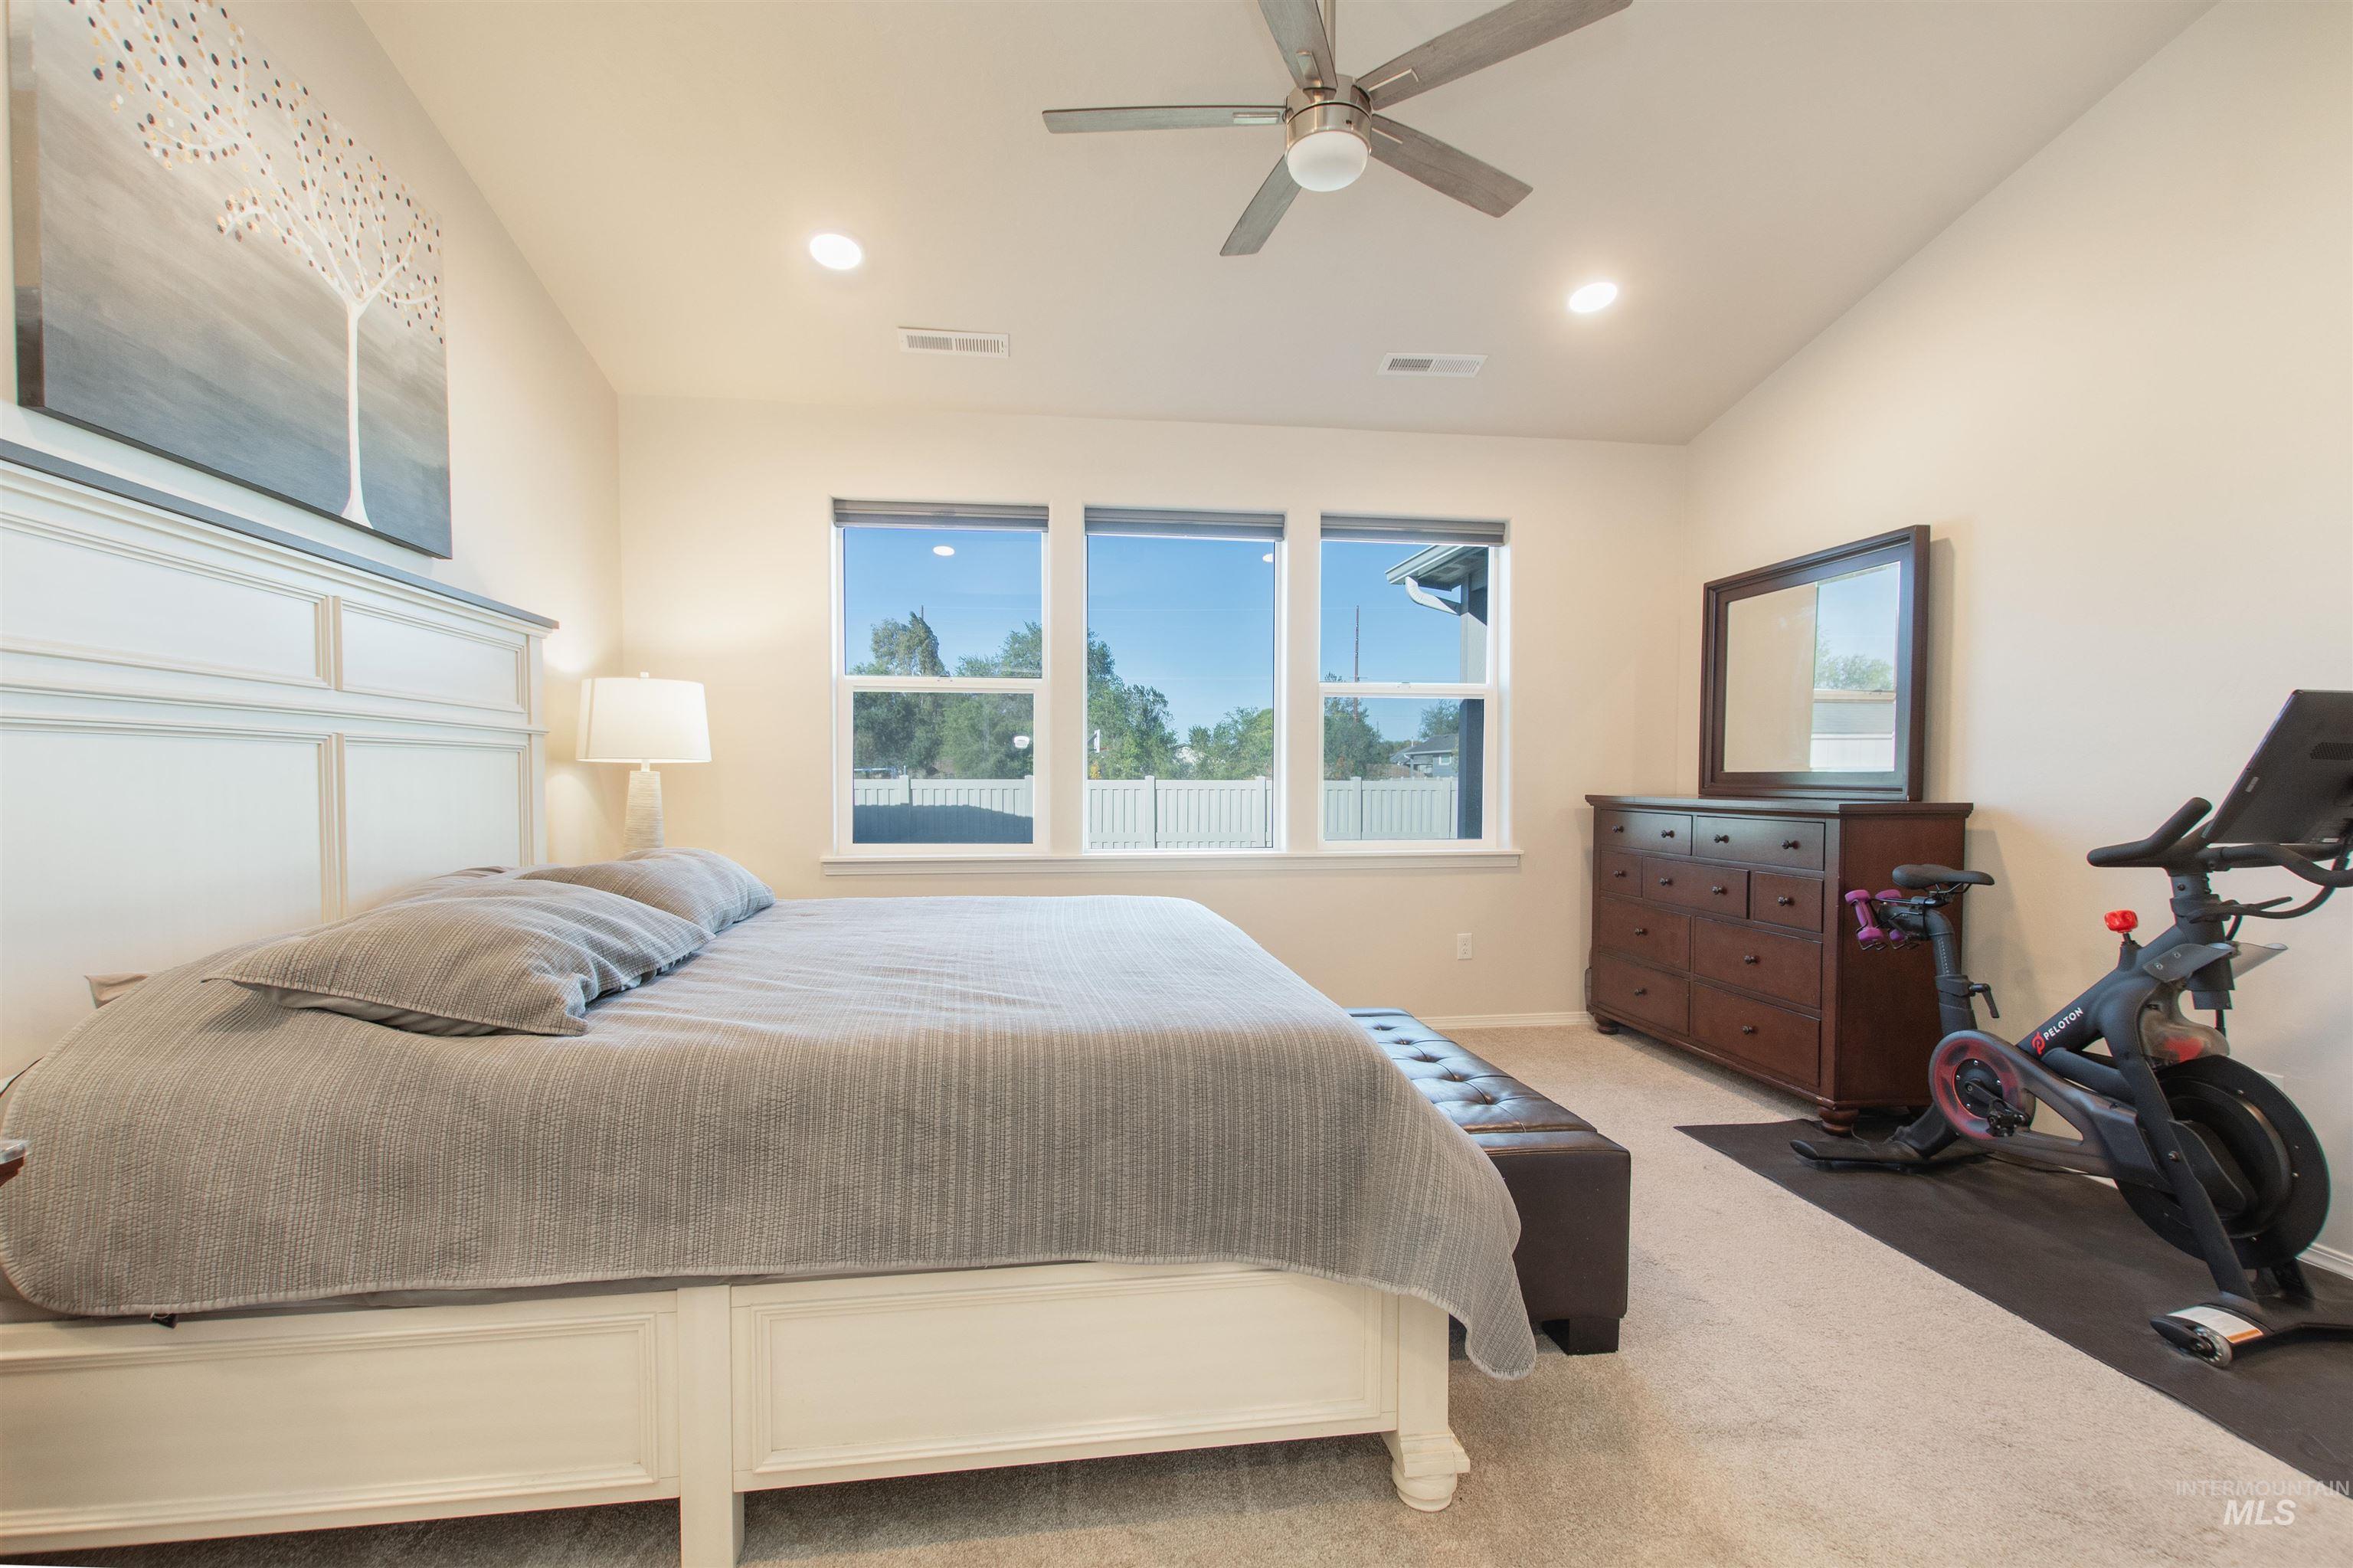
Neutral-toned room featuring a high ceiling, recessed lighting, a brushed-nickel ceiling fan, and triple windows with installed roller shades
-
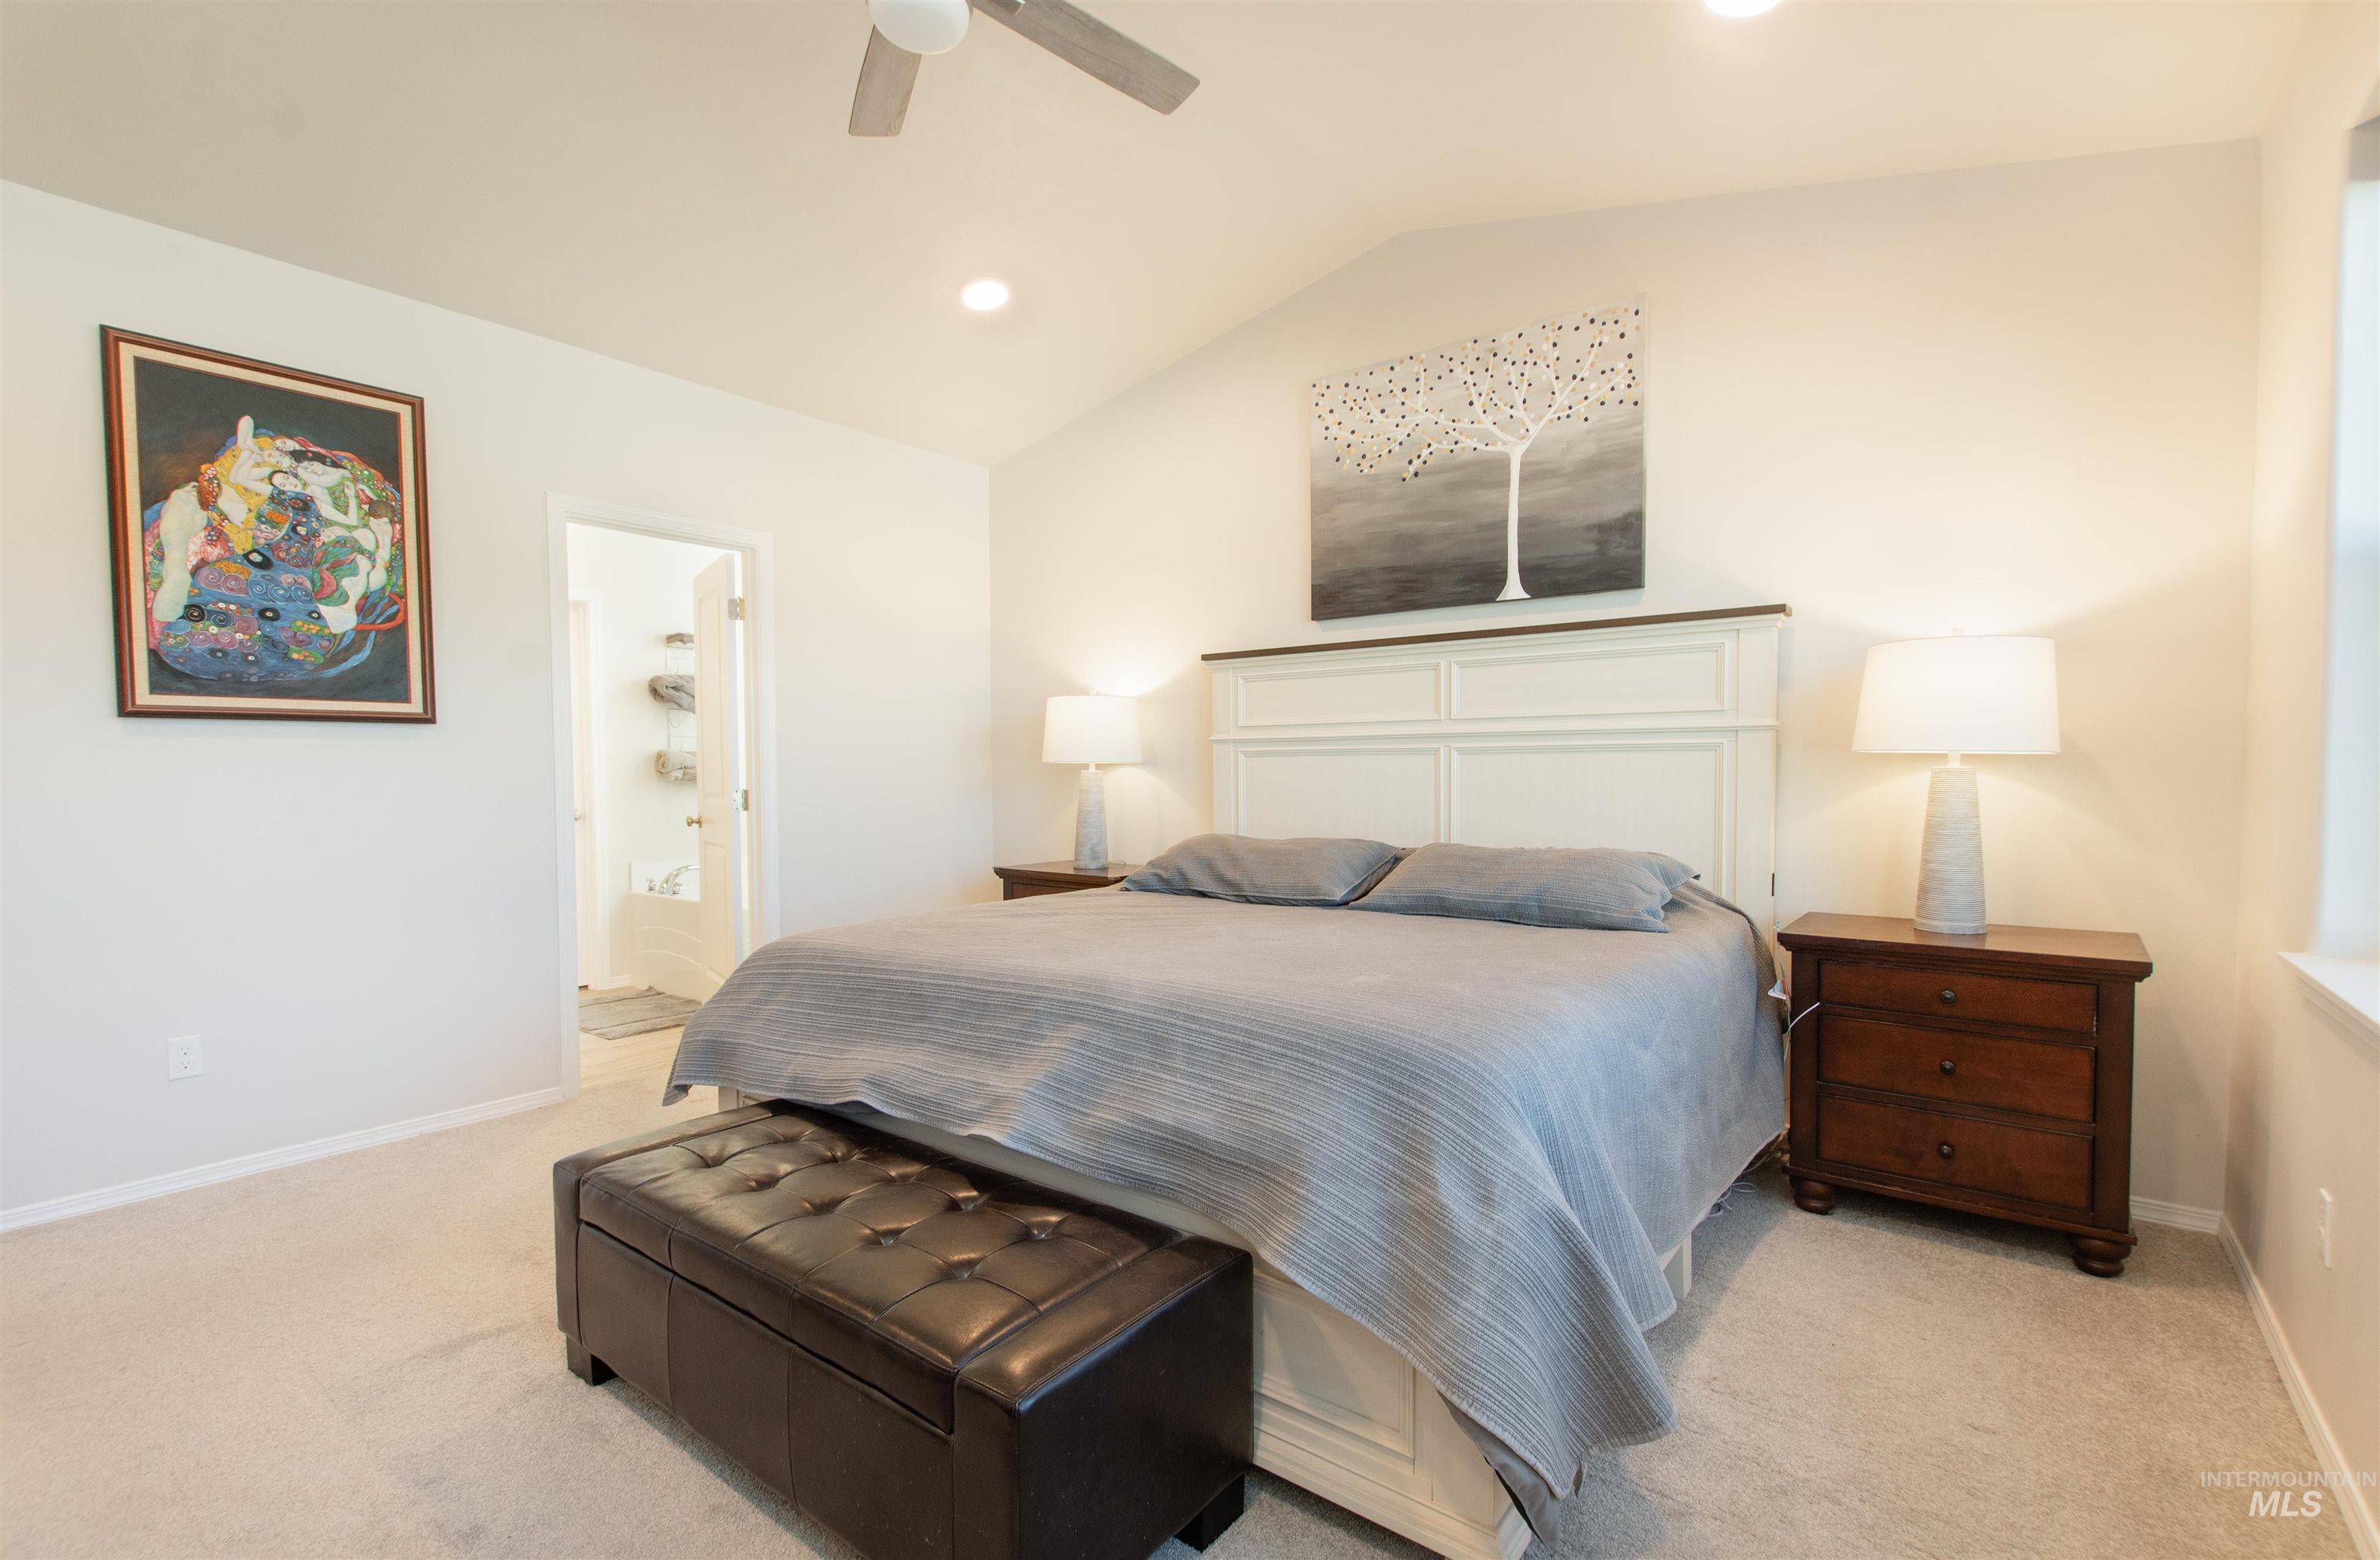
Room featuring vaulted ceilings, neutral carpeting, and a ceiling fan
-
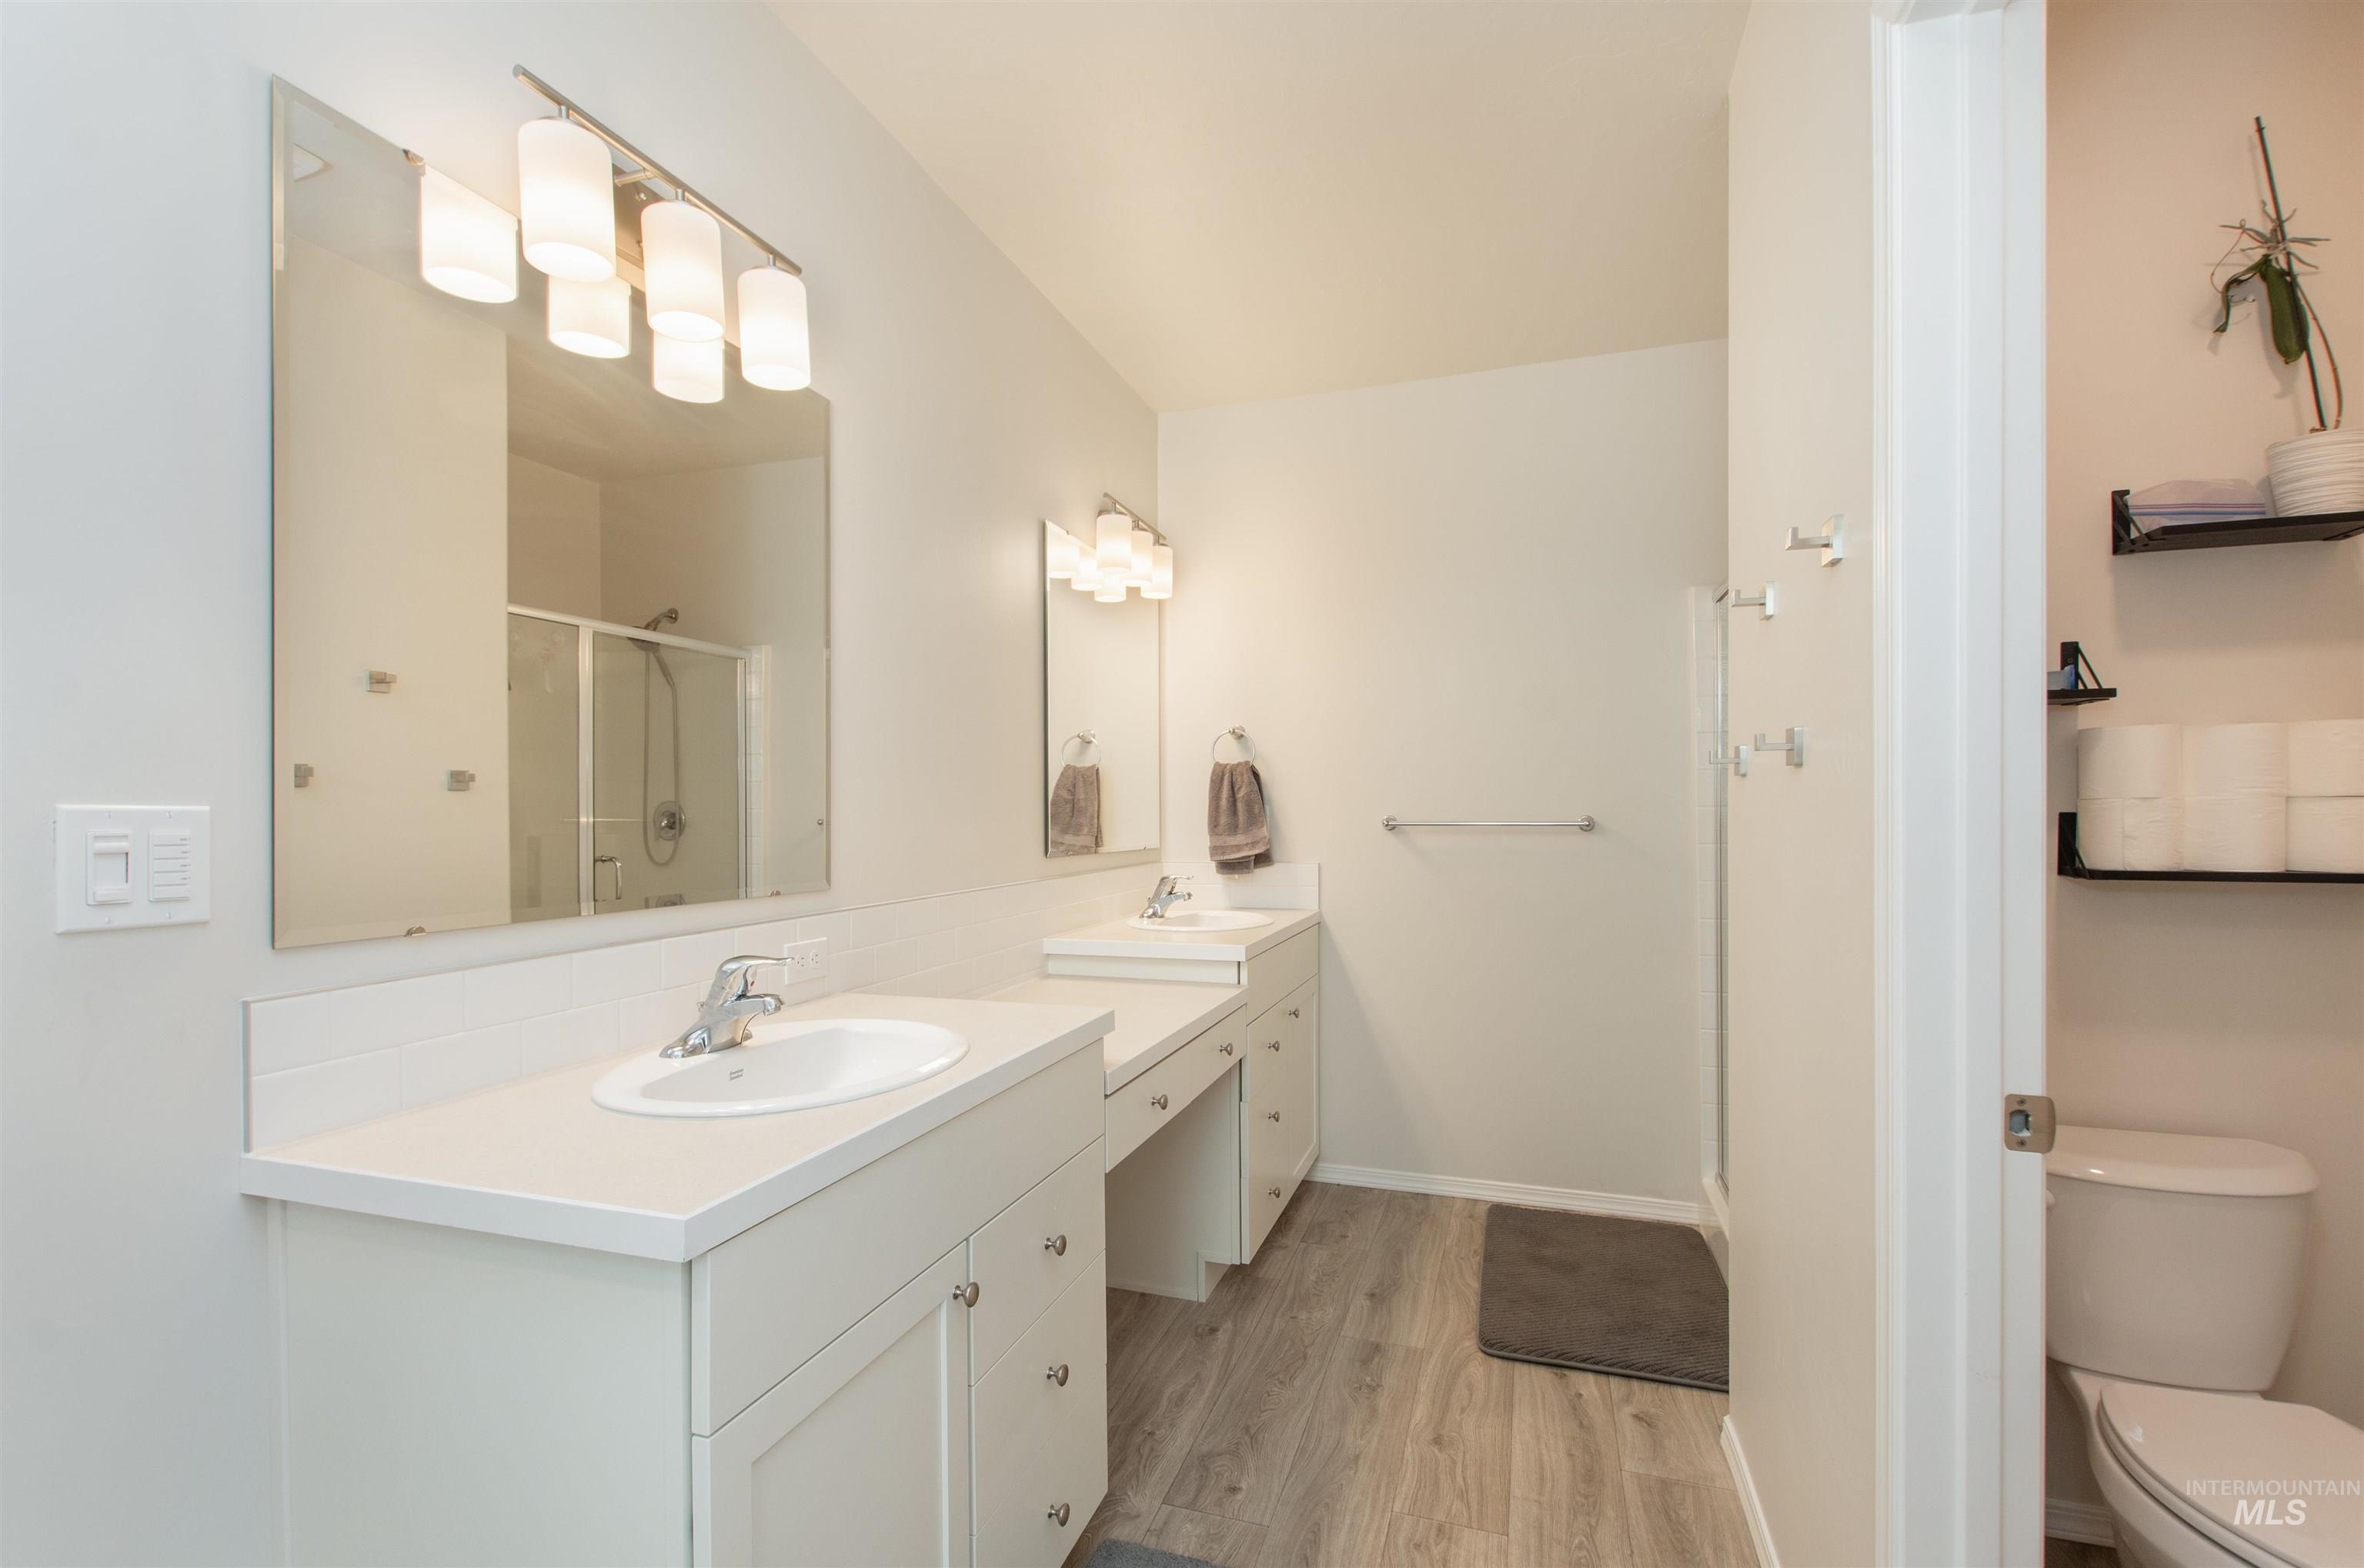
Dual vanity with solid surface countertops, inset sinks, chrome fixtures, integrated lighting, and wood-finish flooring
-
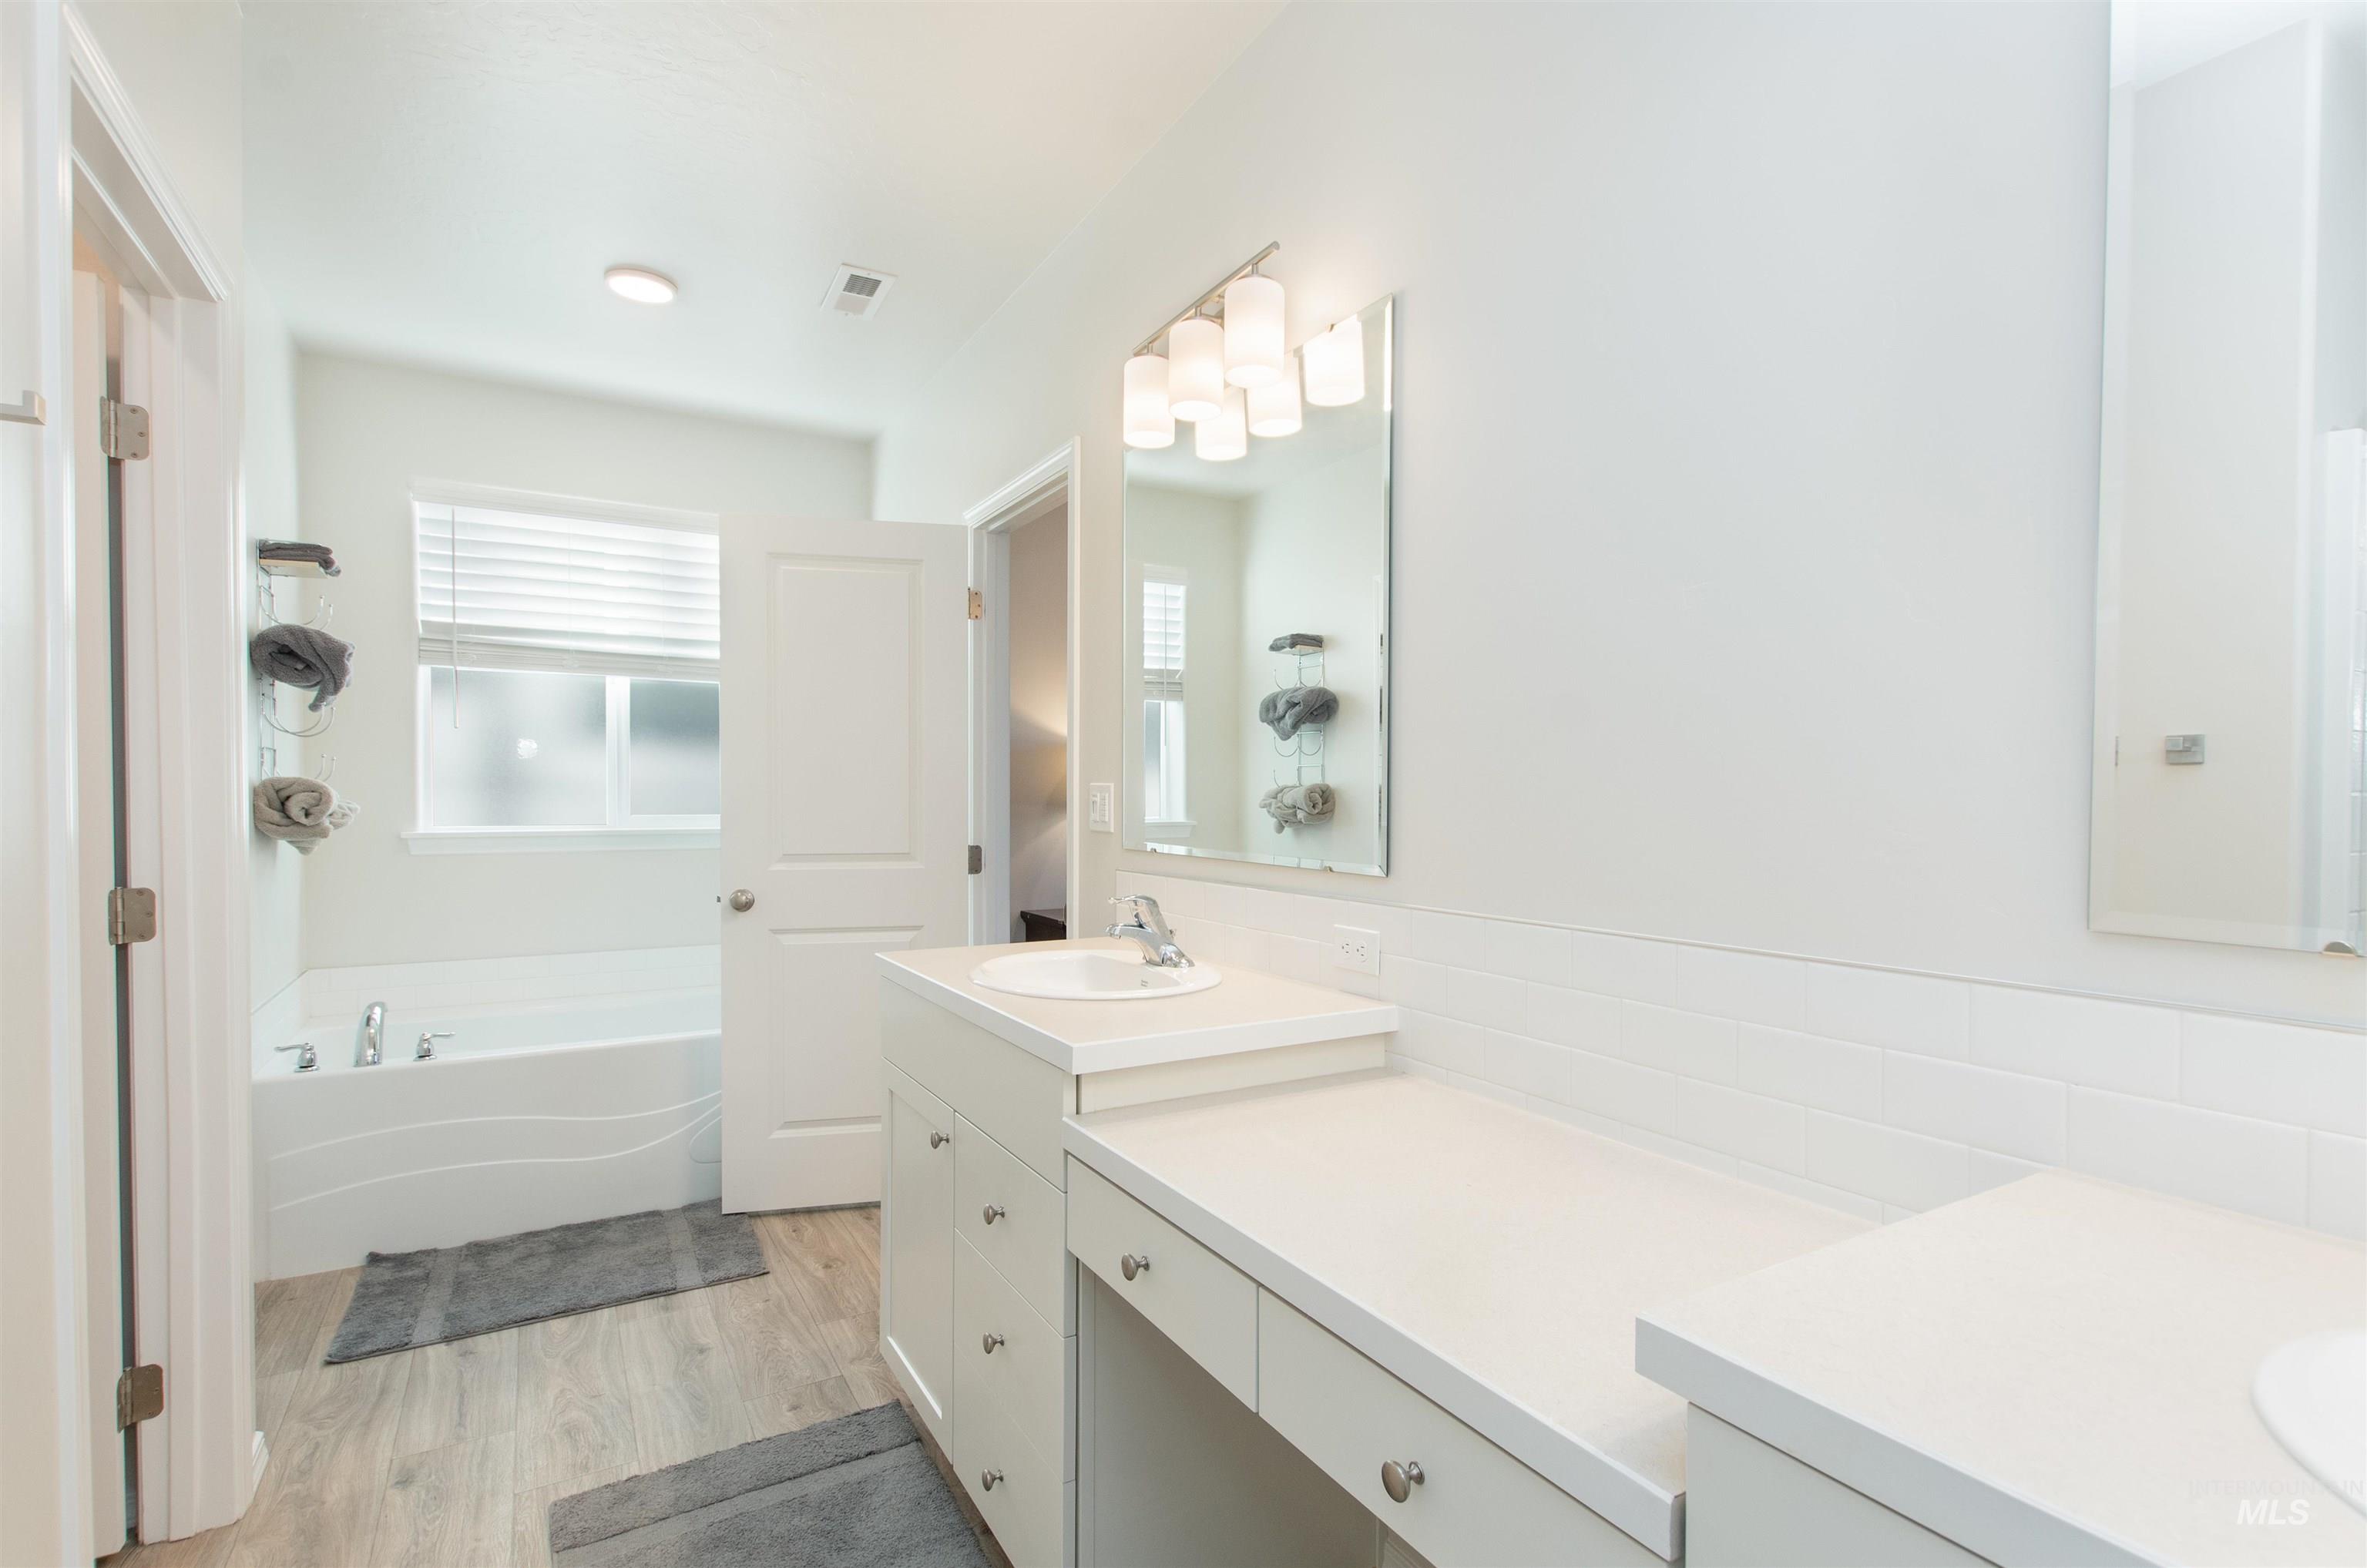
Dual-sink vanity with solid-surface countertops, soaking tub, wood-finish flooring, and subway tile backsplash
-
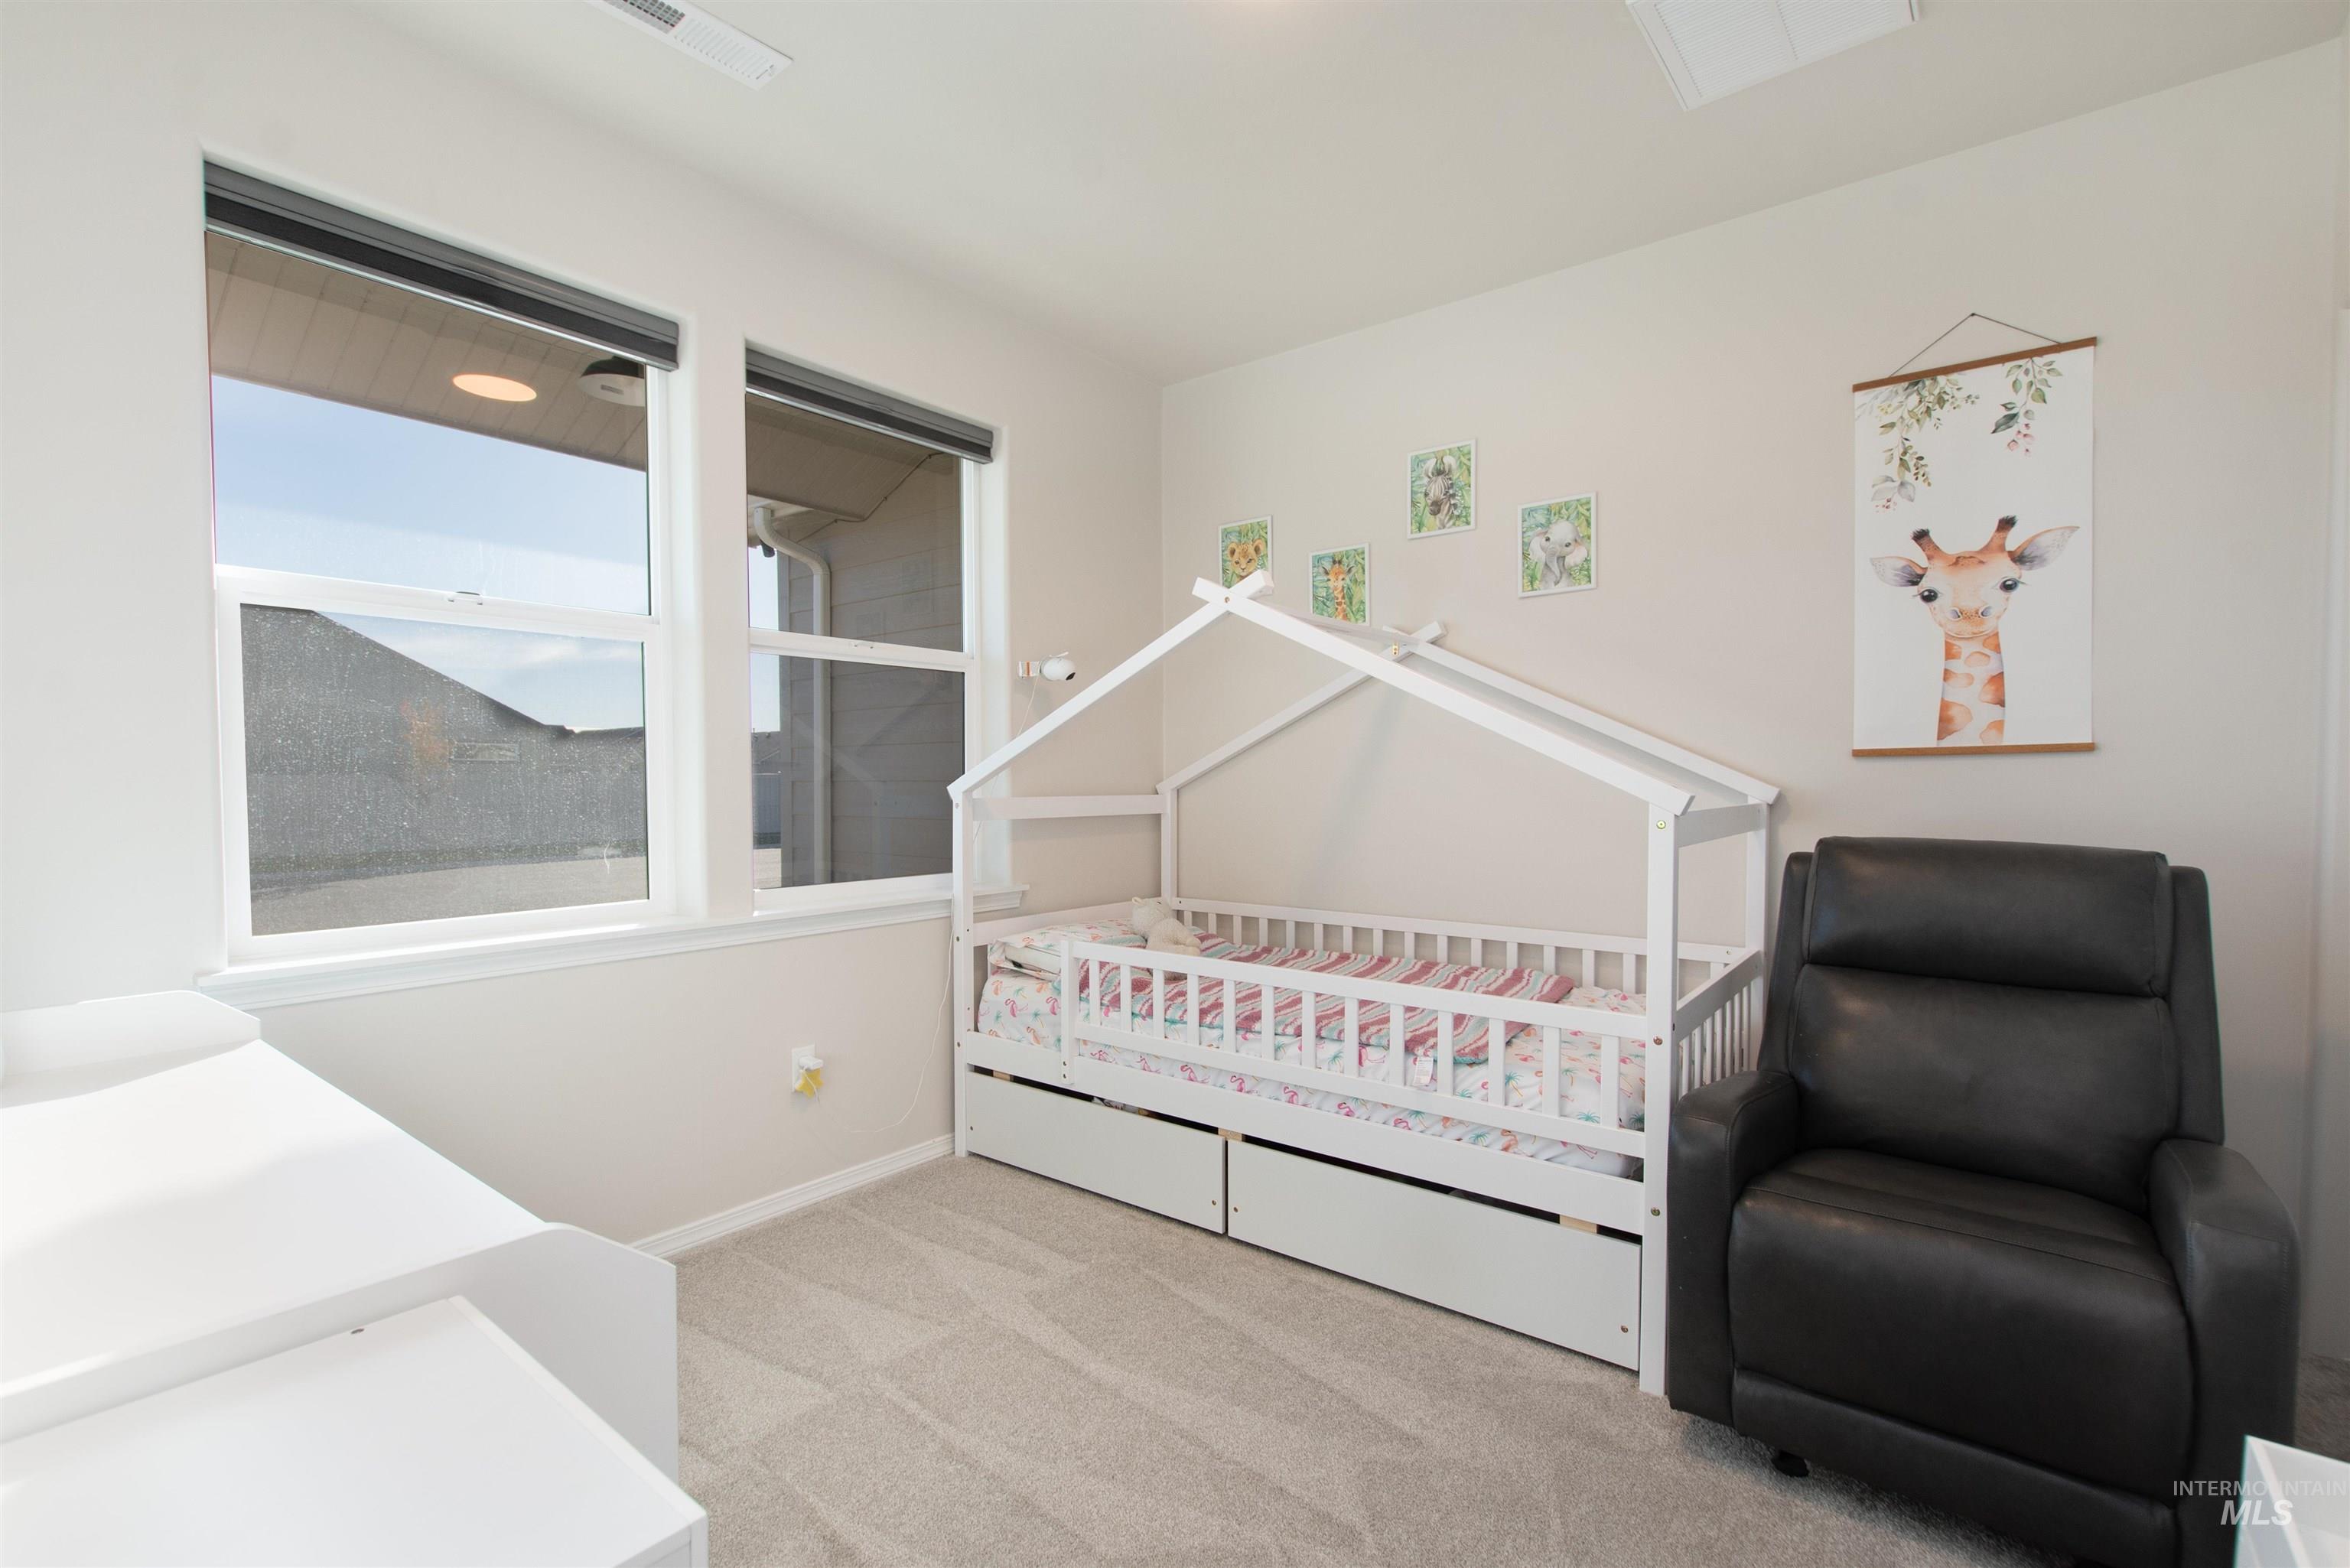
Neutral-toned bedroom featuring plush wall-to-wall carpeting and double-pane windows with integrated blinds
-
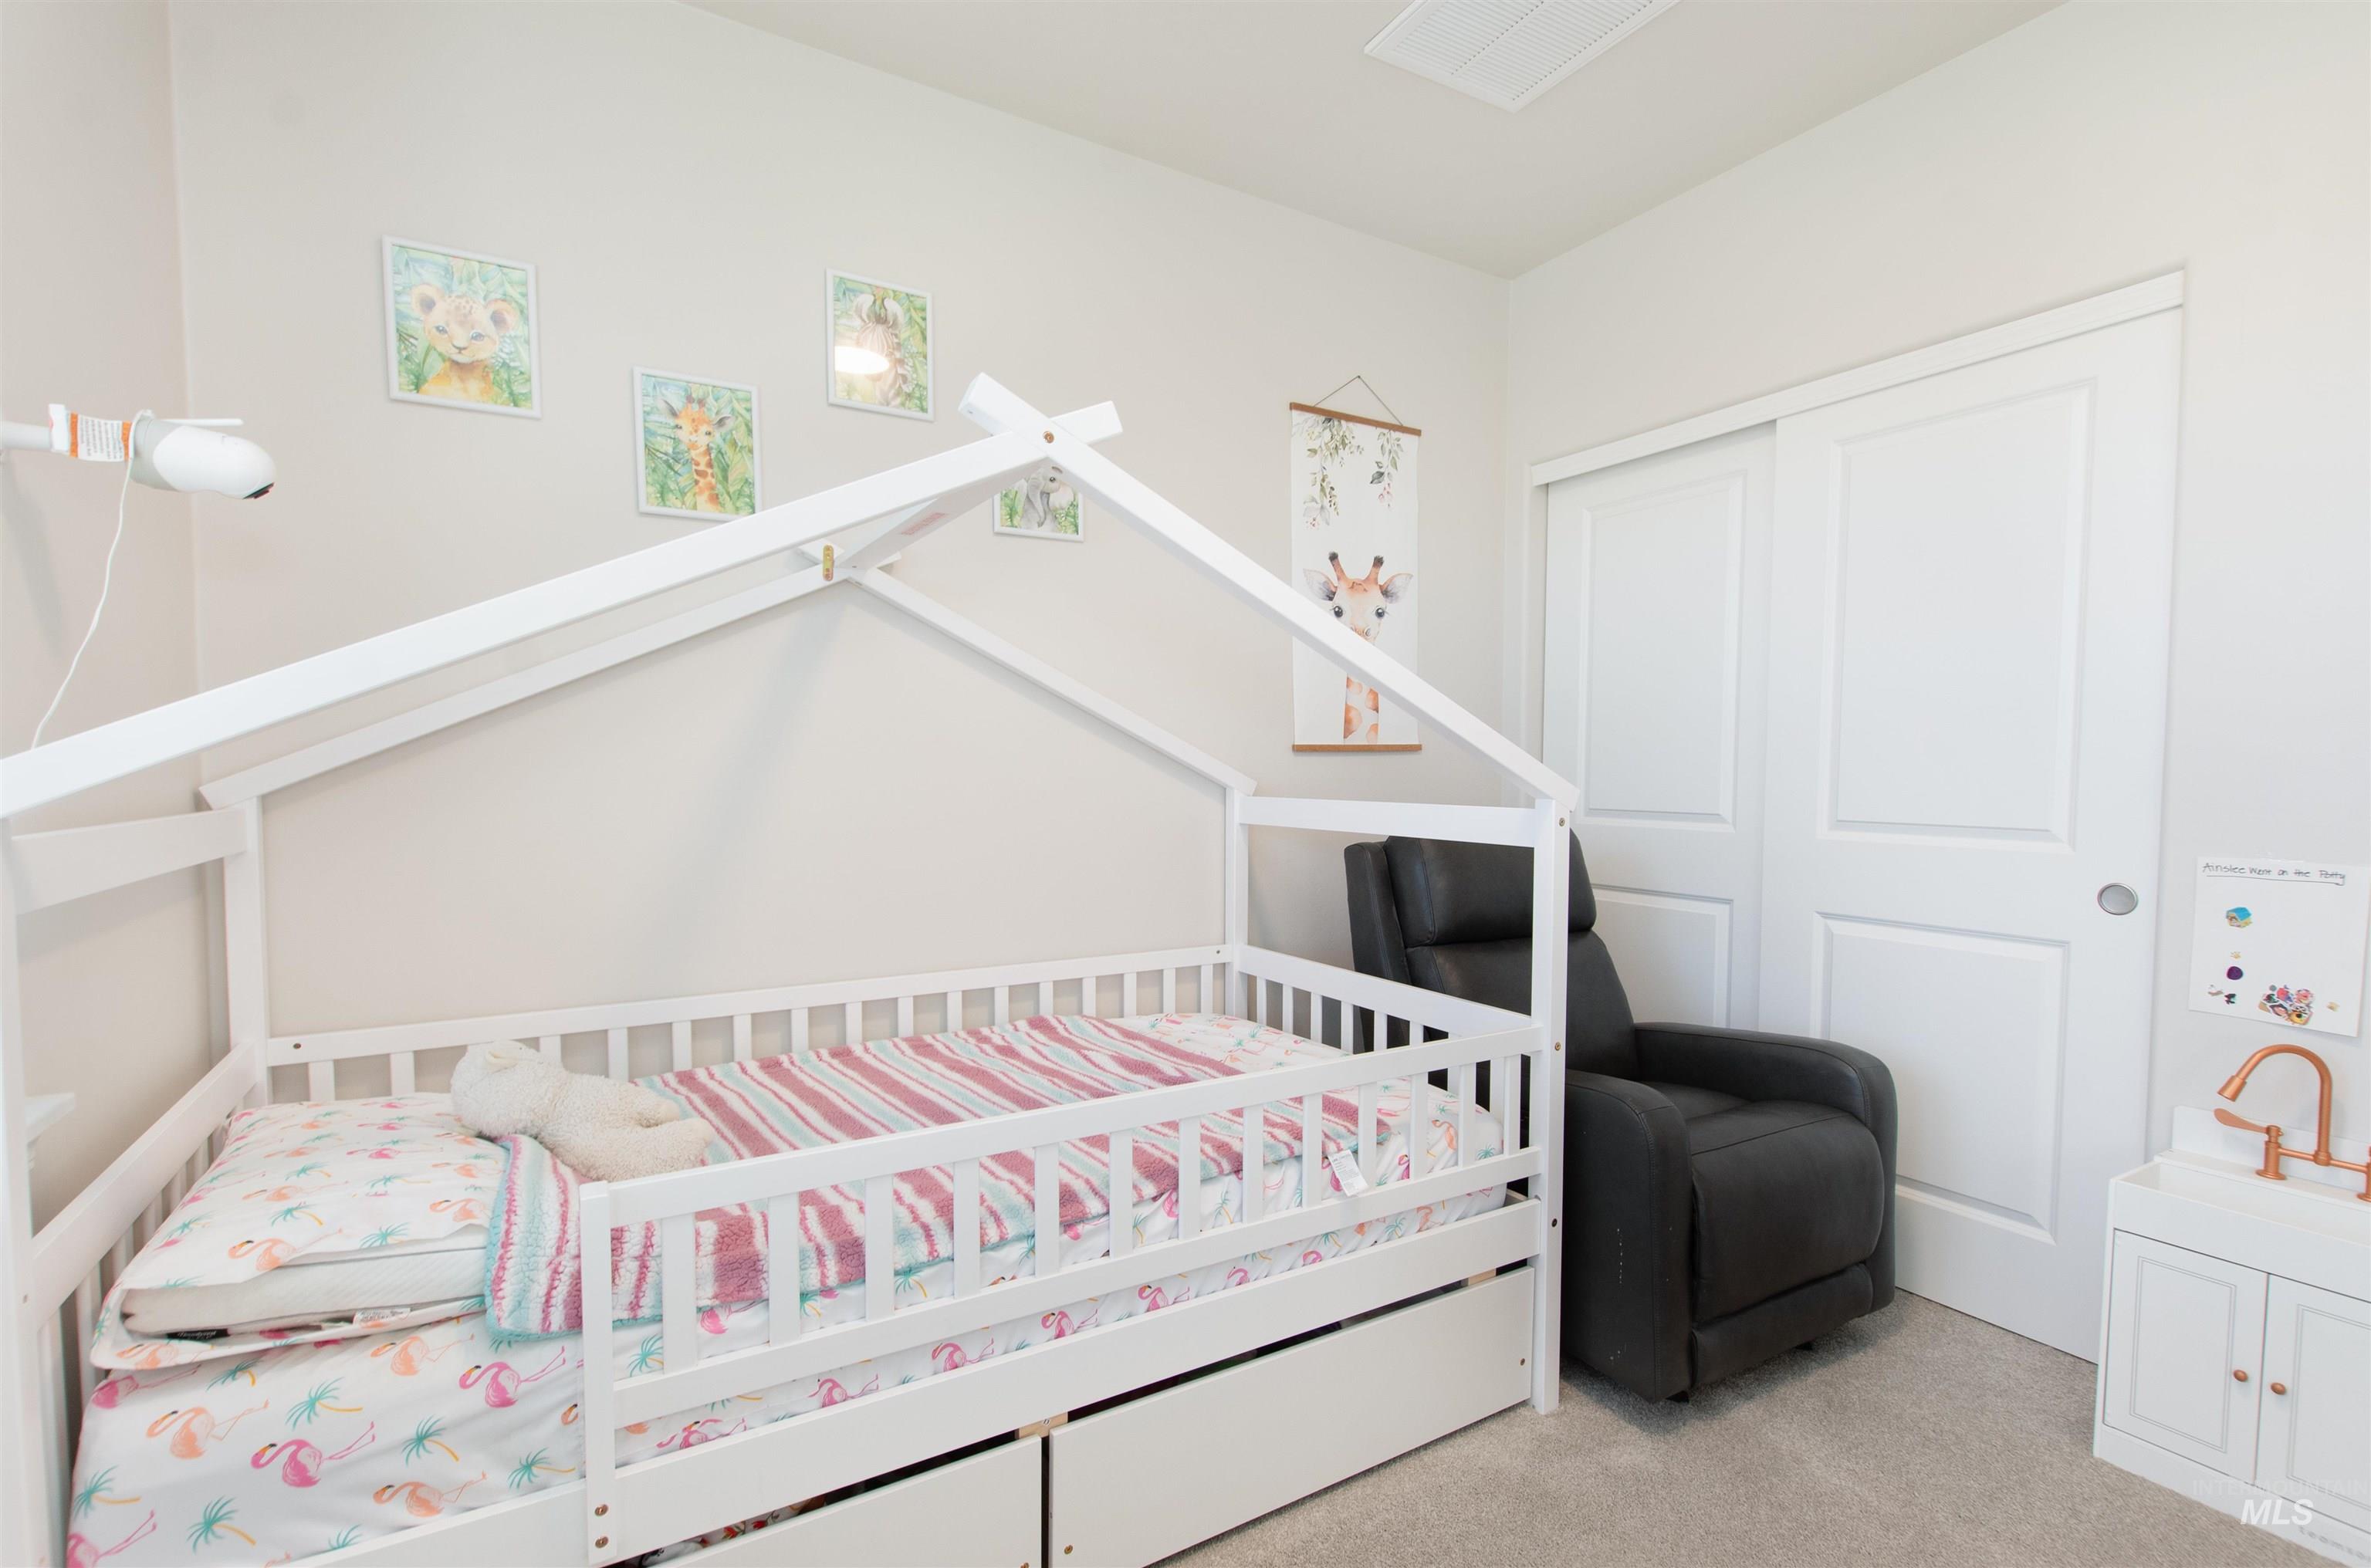
Neutral-toned interior featuring sliding double-panel closet doors, light-toned carpeting, and a wall-mounted adjustable lighting fixture
-
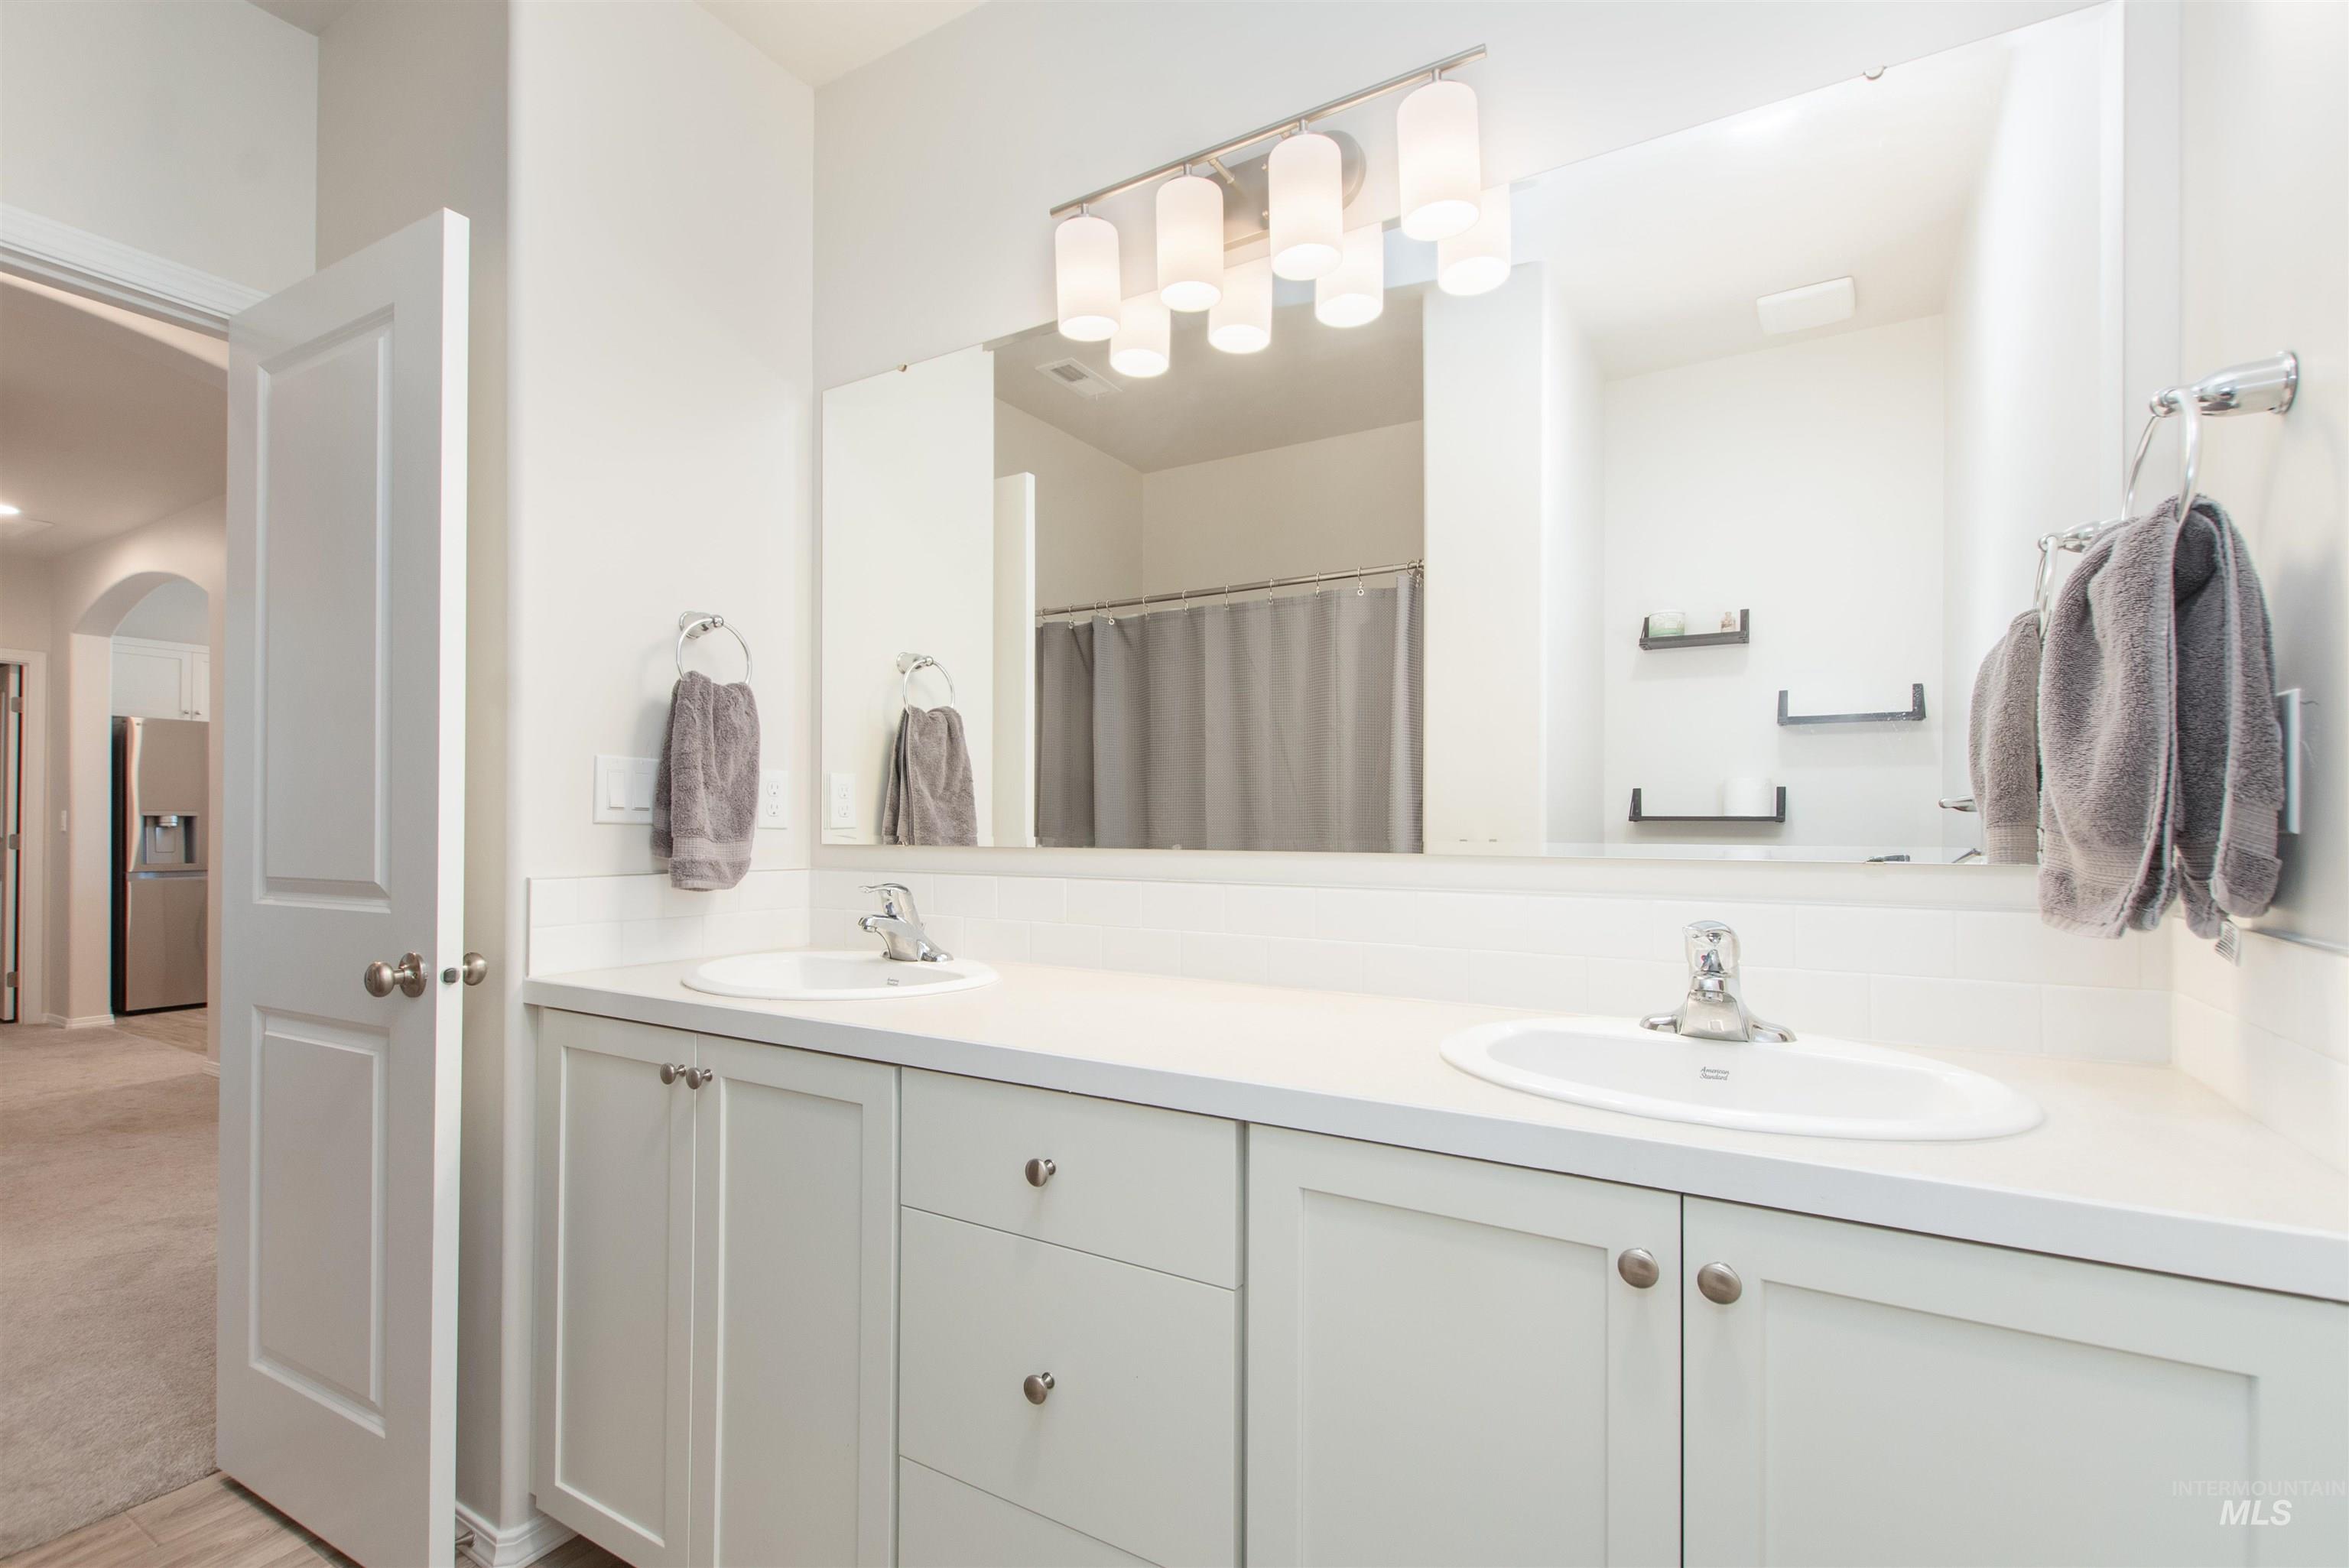
Dual vanity featuring white cabinetry, a solid surface countertop, inset sinks with chrome faucets, and a full-width mirror with a multi-light fixture
-
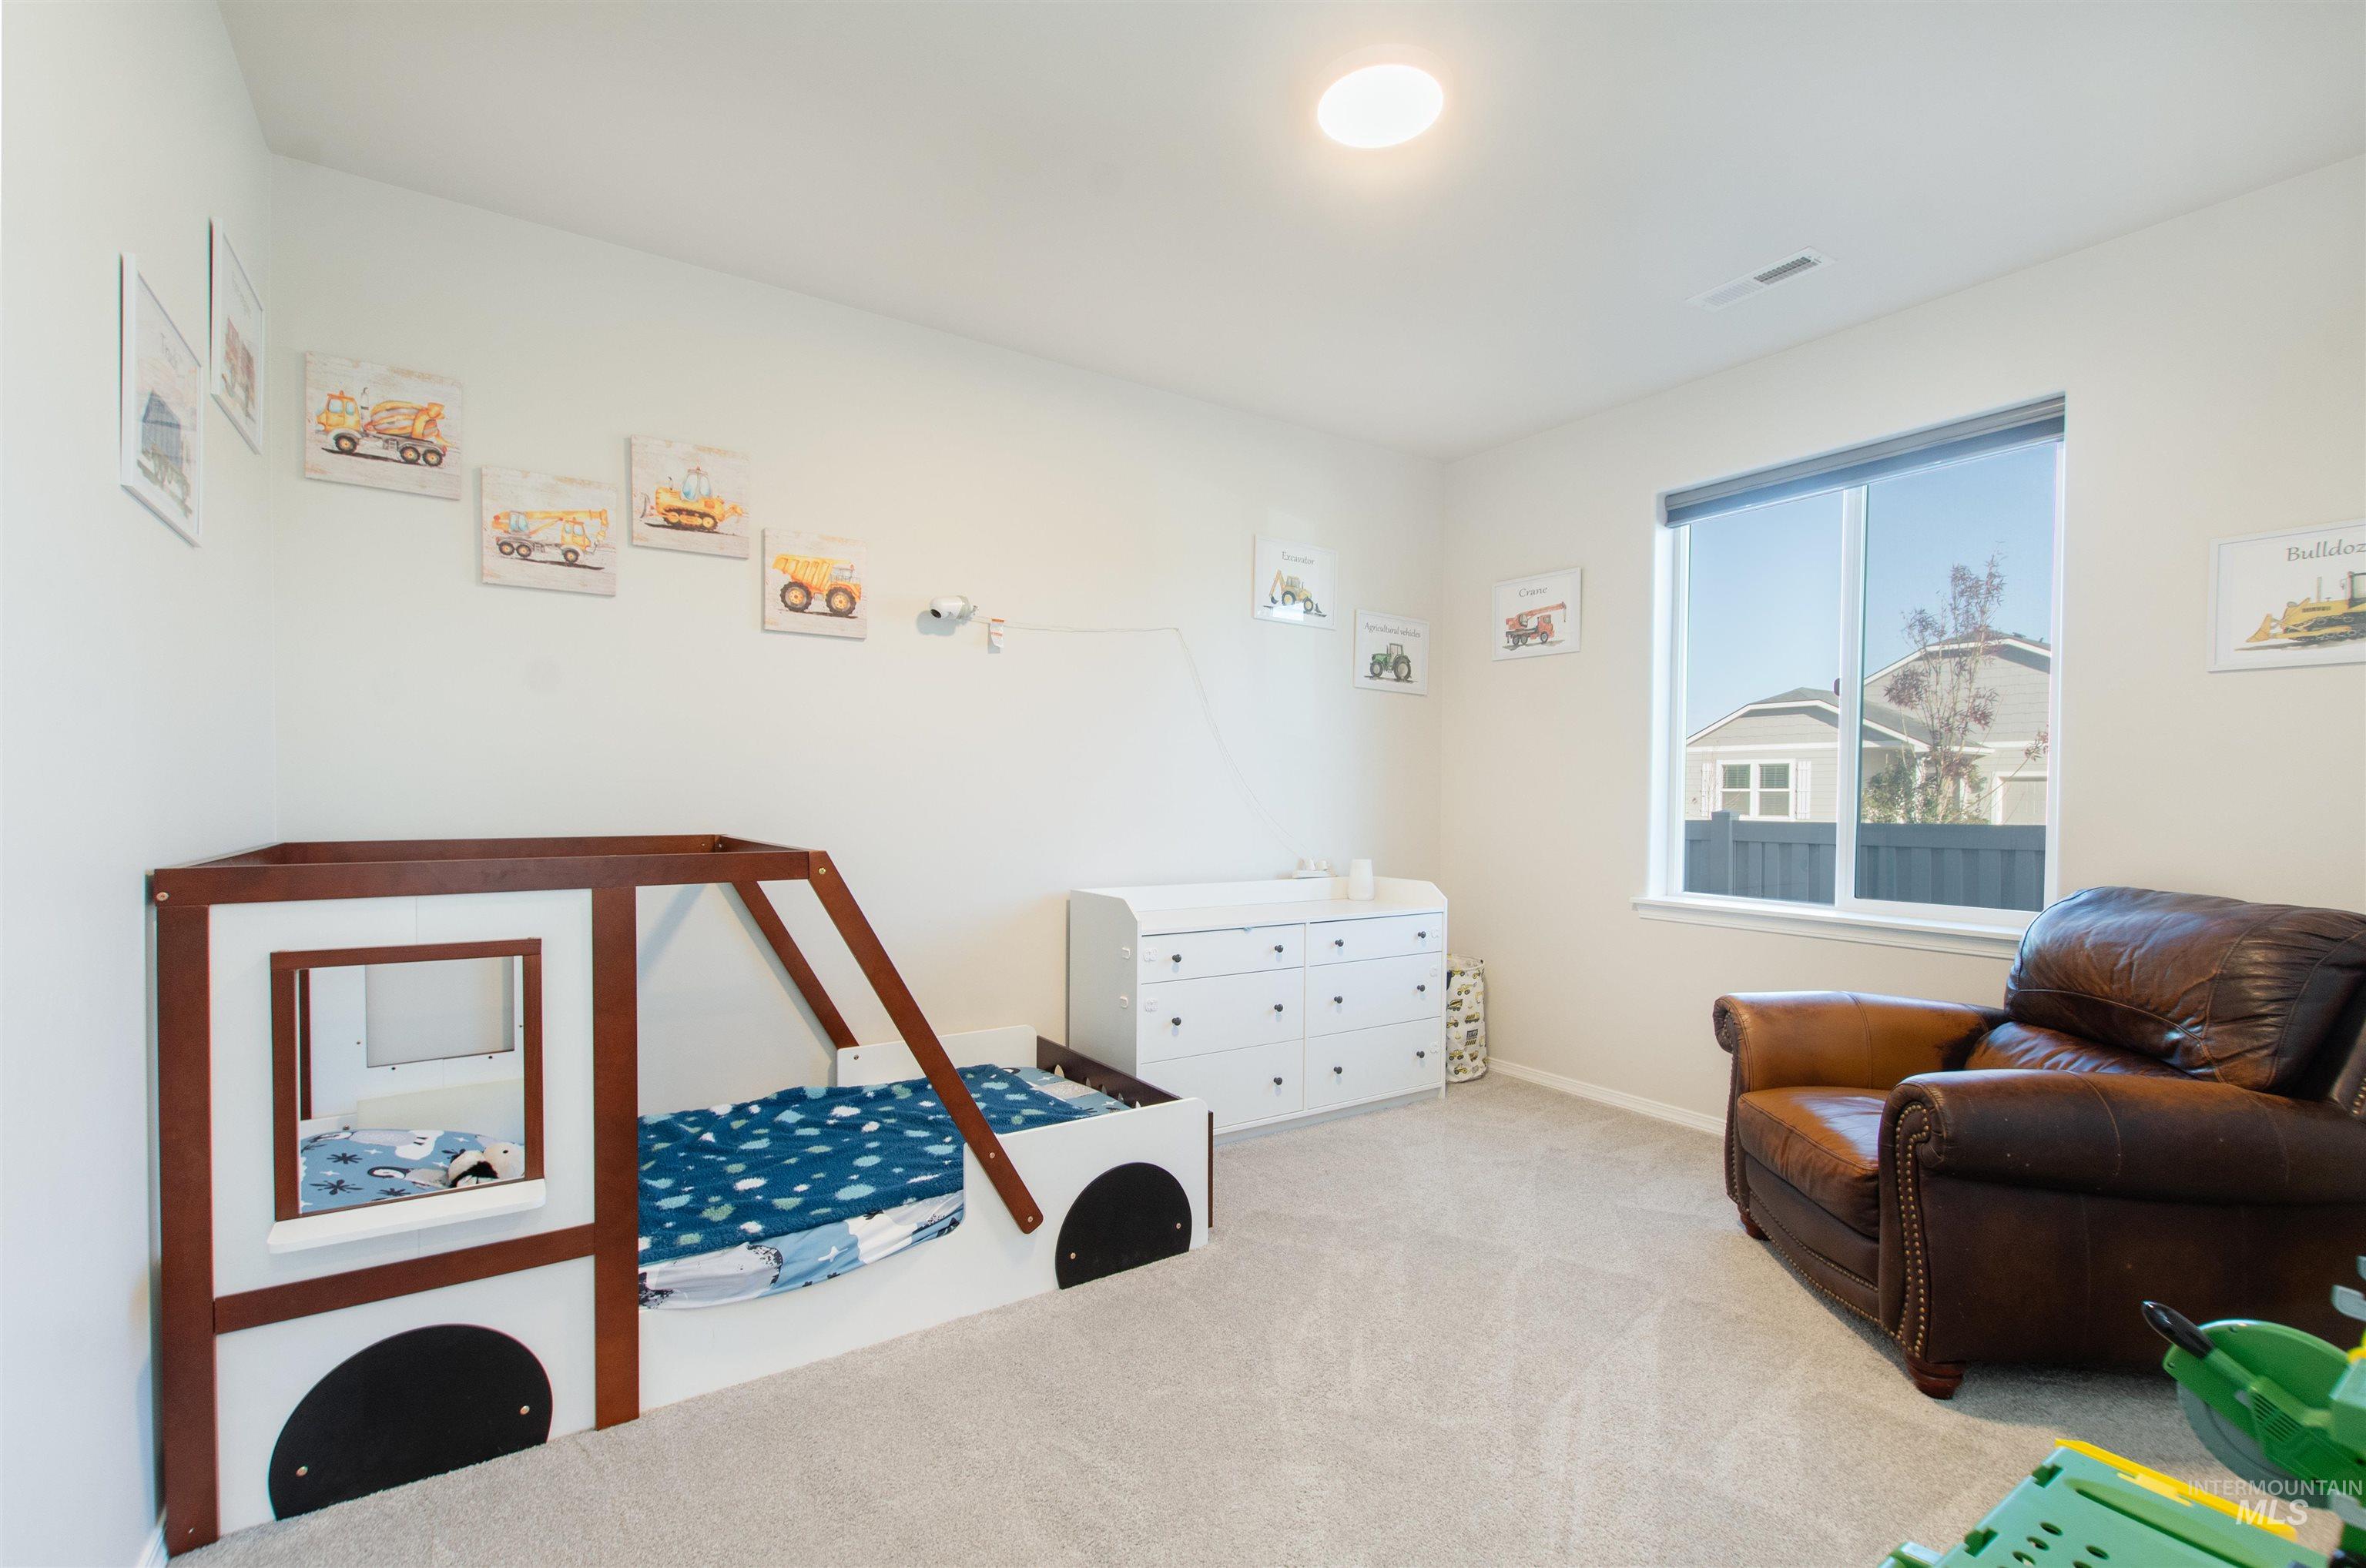
Neutral-toned interior space featuring wall-to-wall carpeting, a large sliding window with charcoal-toned roller shade, and a flush-mount ceiling light
-
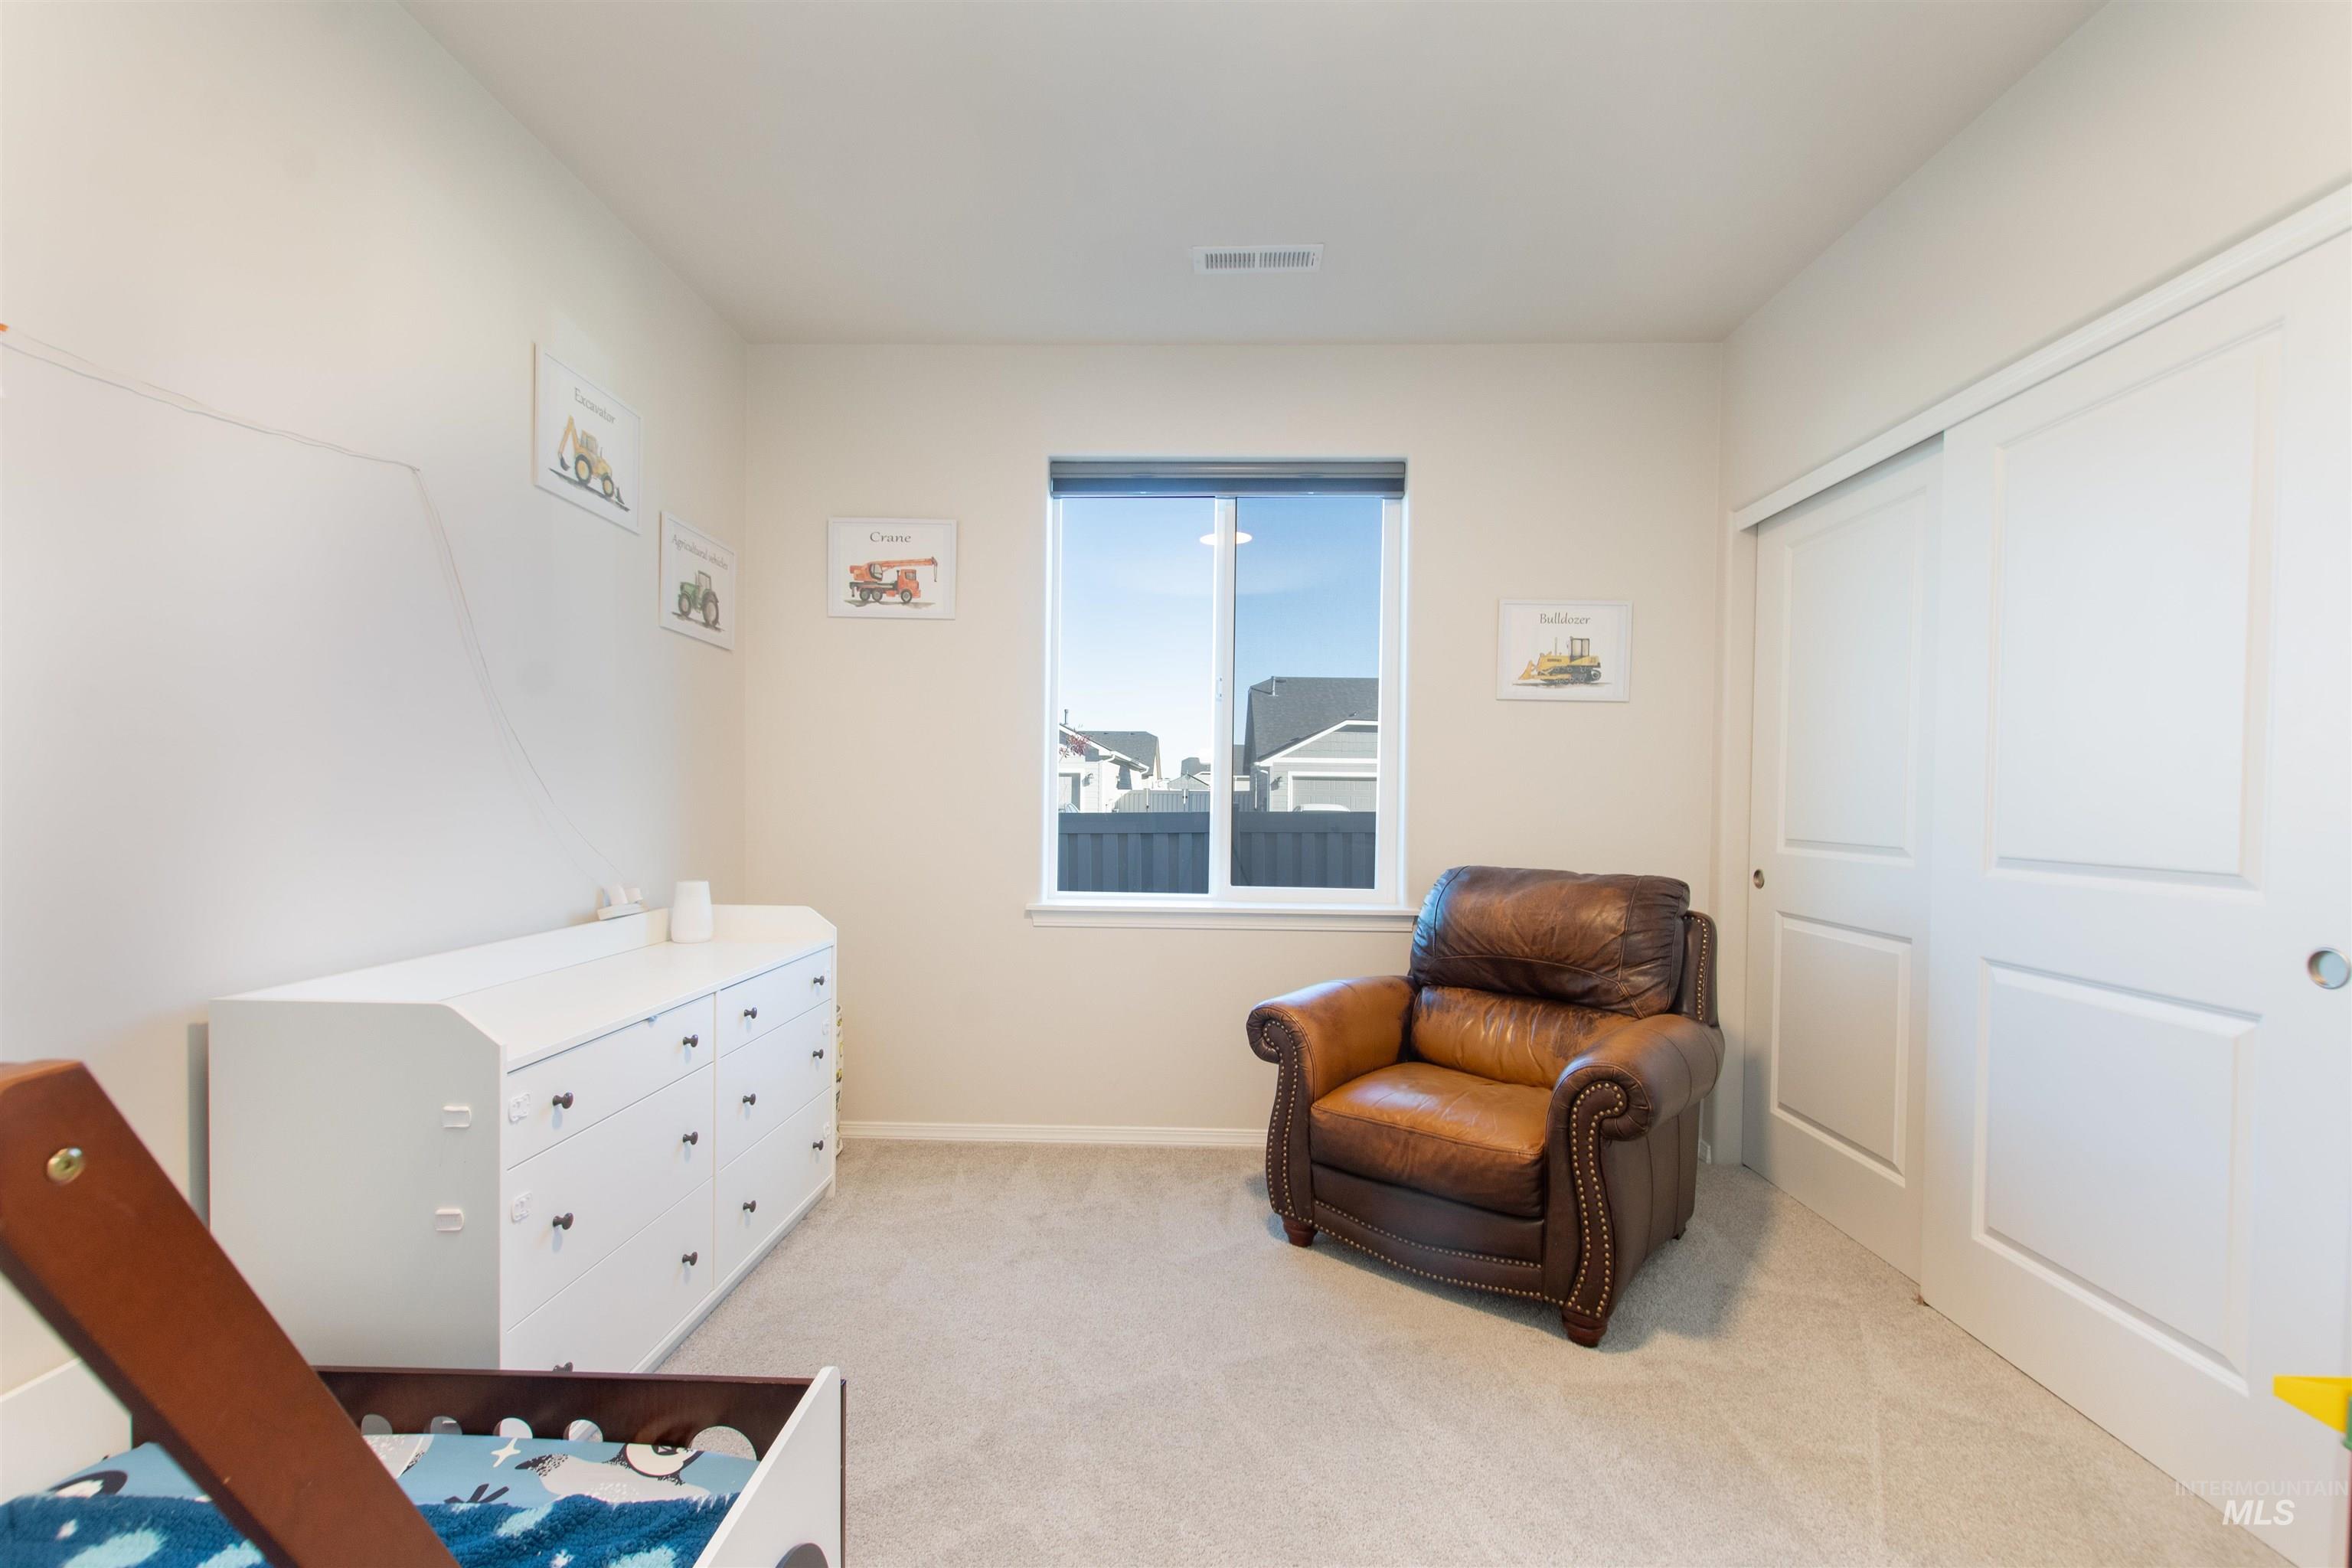
Neutral-toned interior featuring wall-to-wall carpeting, sliding closet doors, and a single-pane window
-
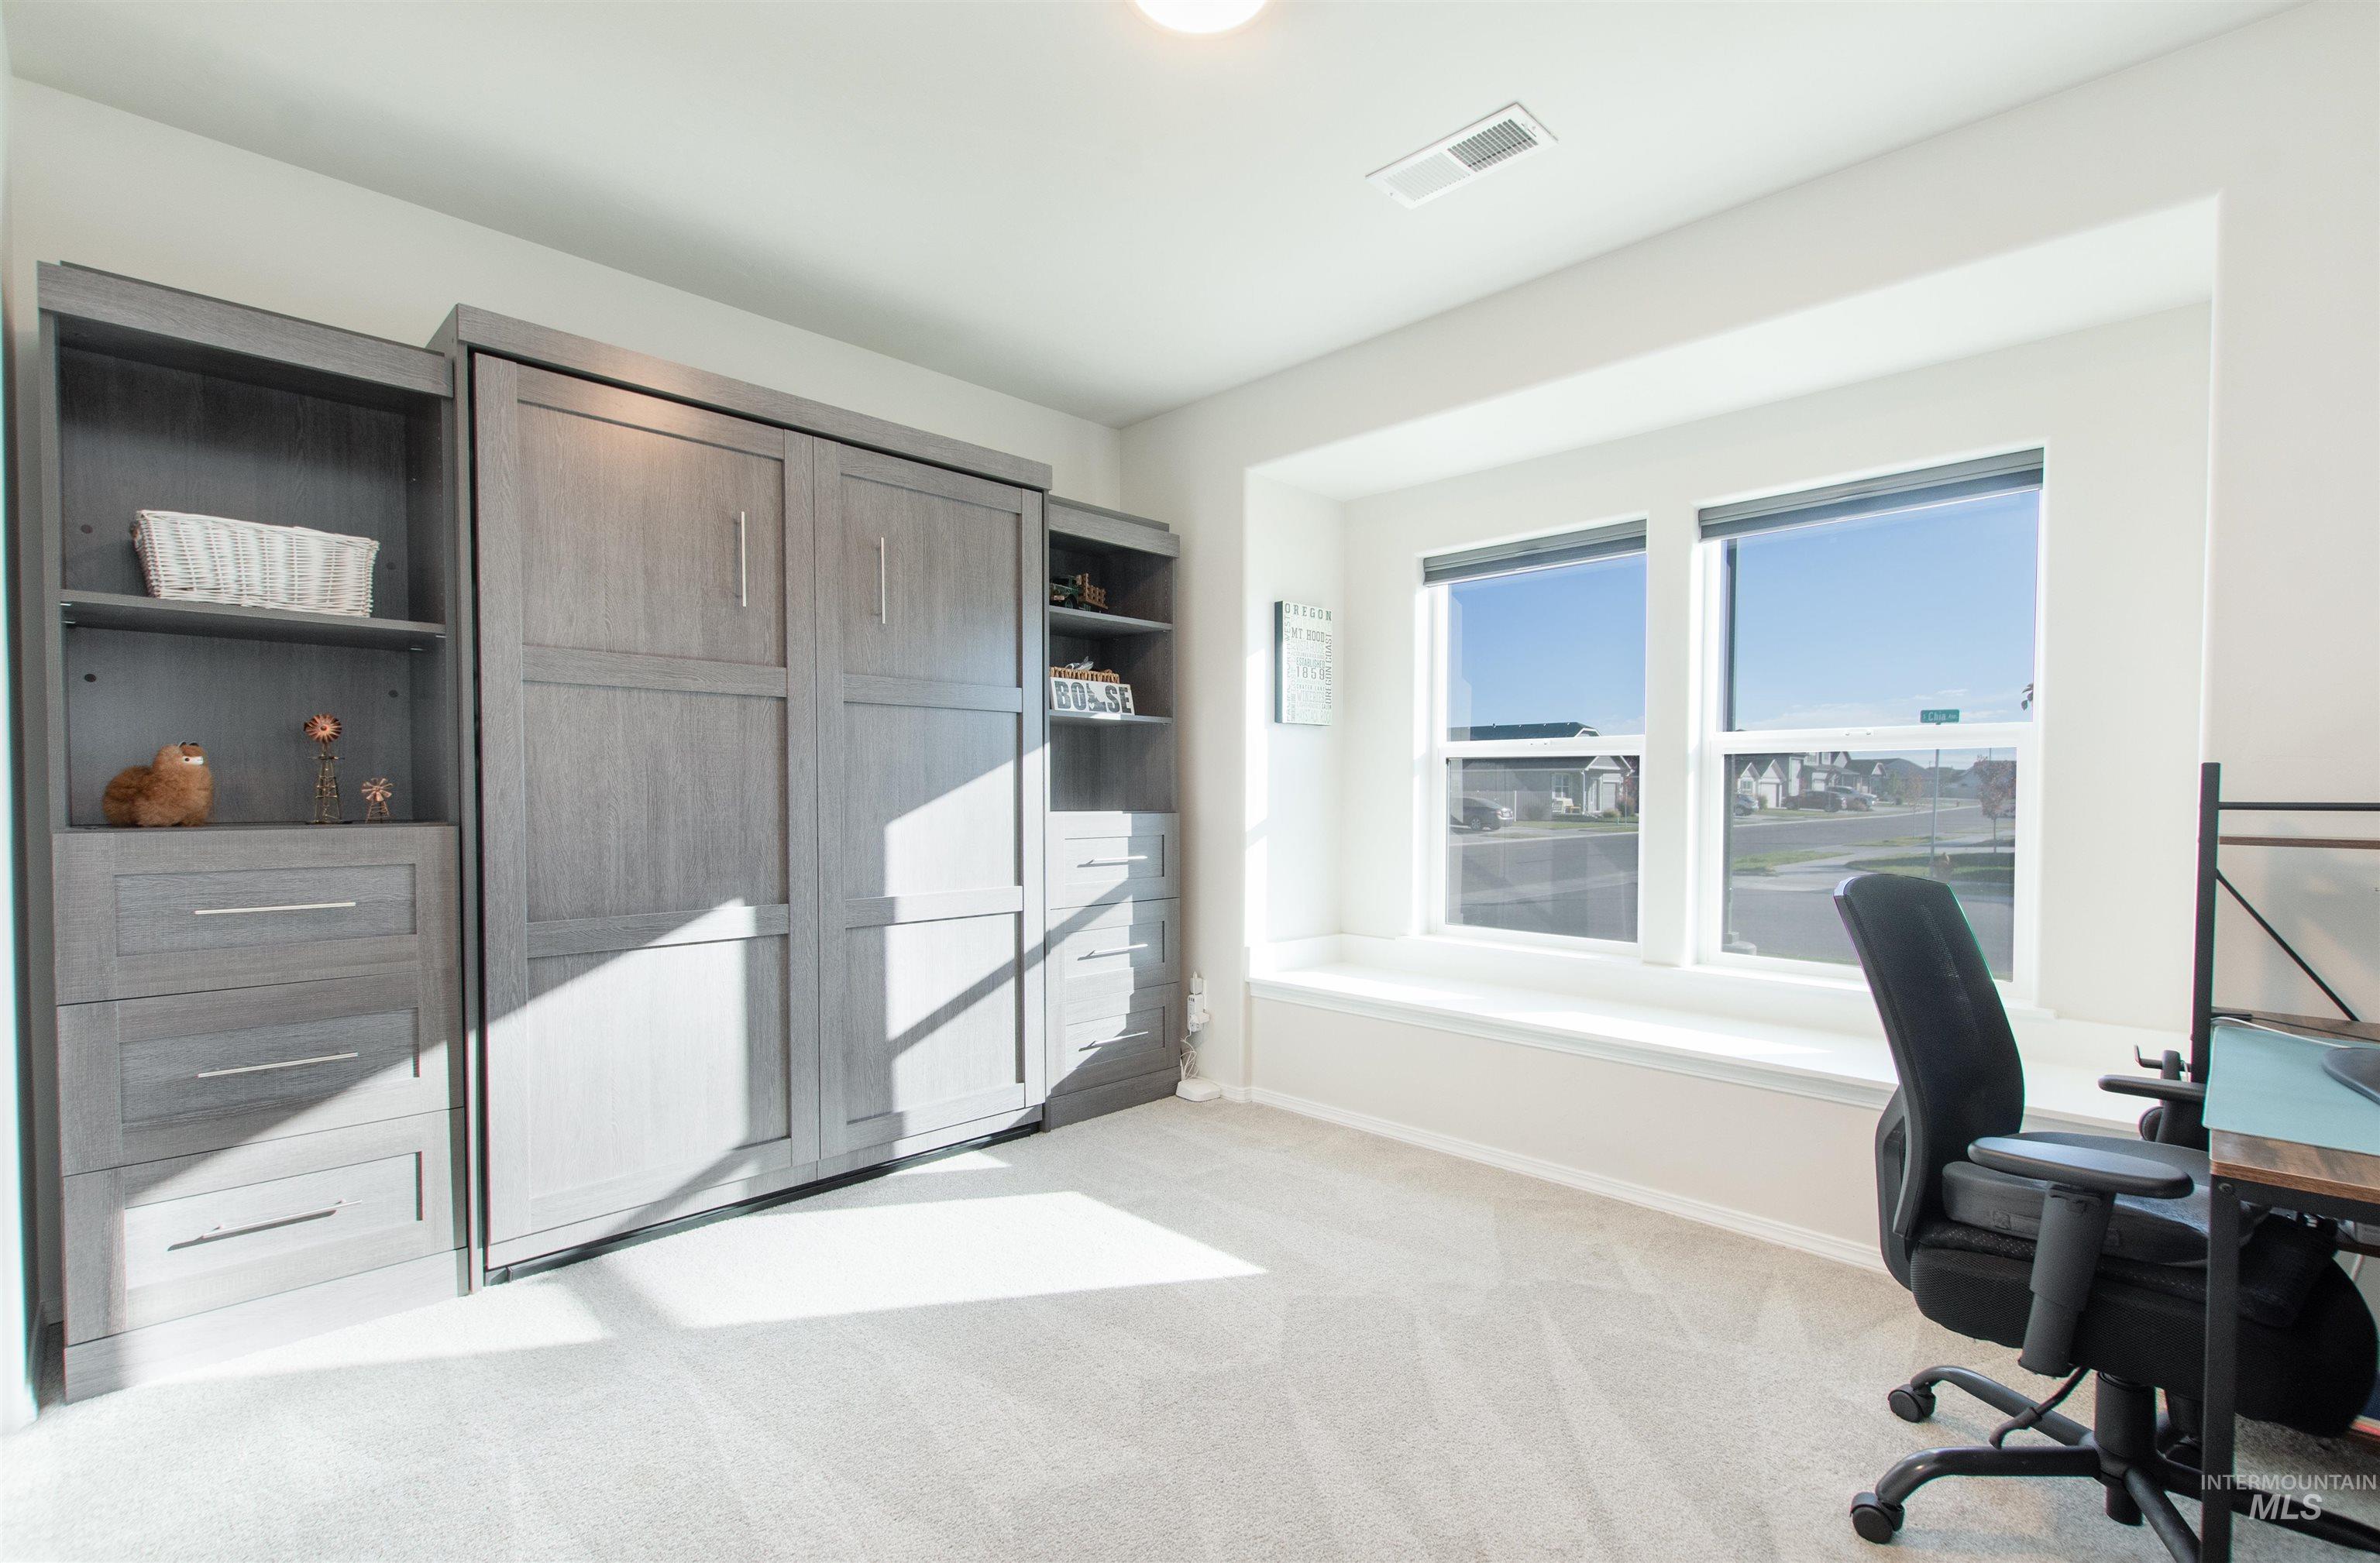
Built-in gray cabinetry with integrated shelving and drawers, floor-to-ceiling recessed wall unit, and a window bench seat with double-pane windows
-
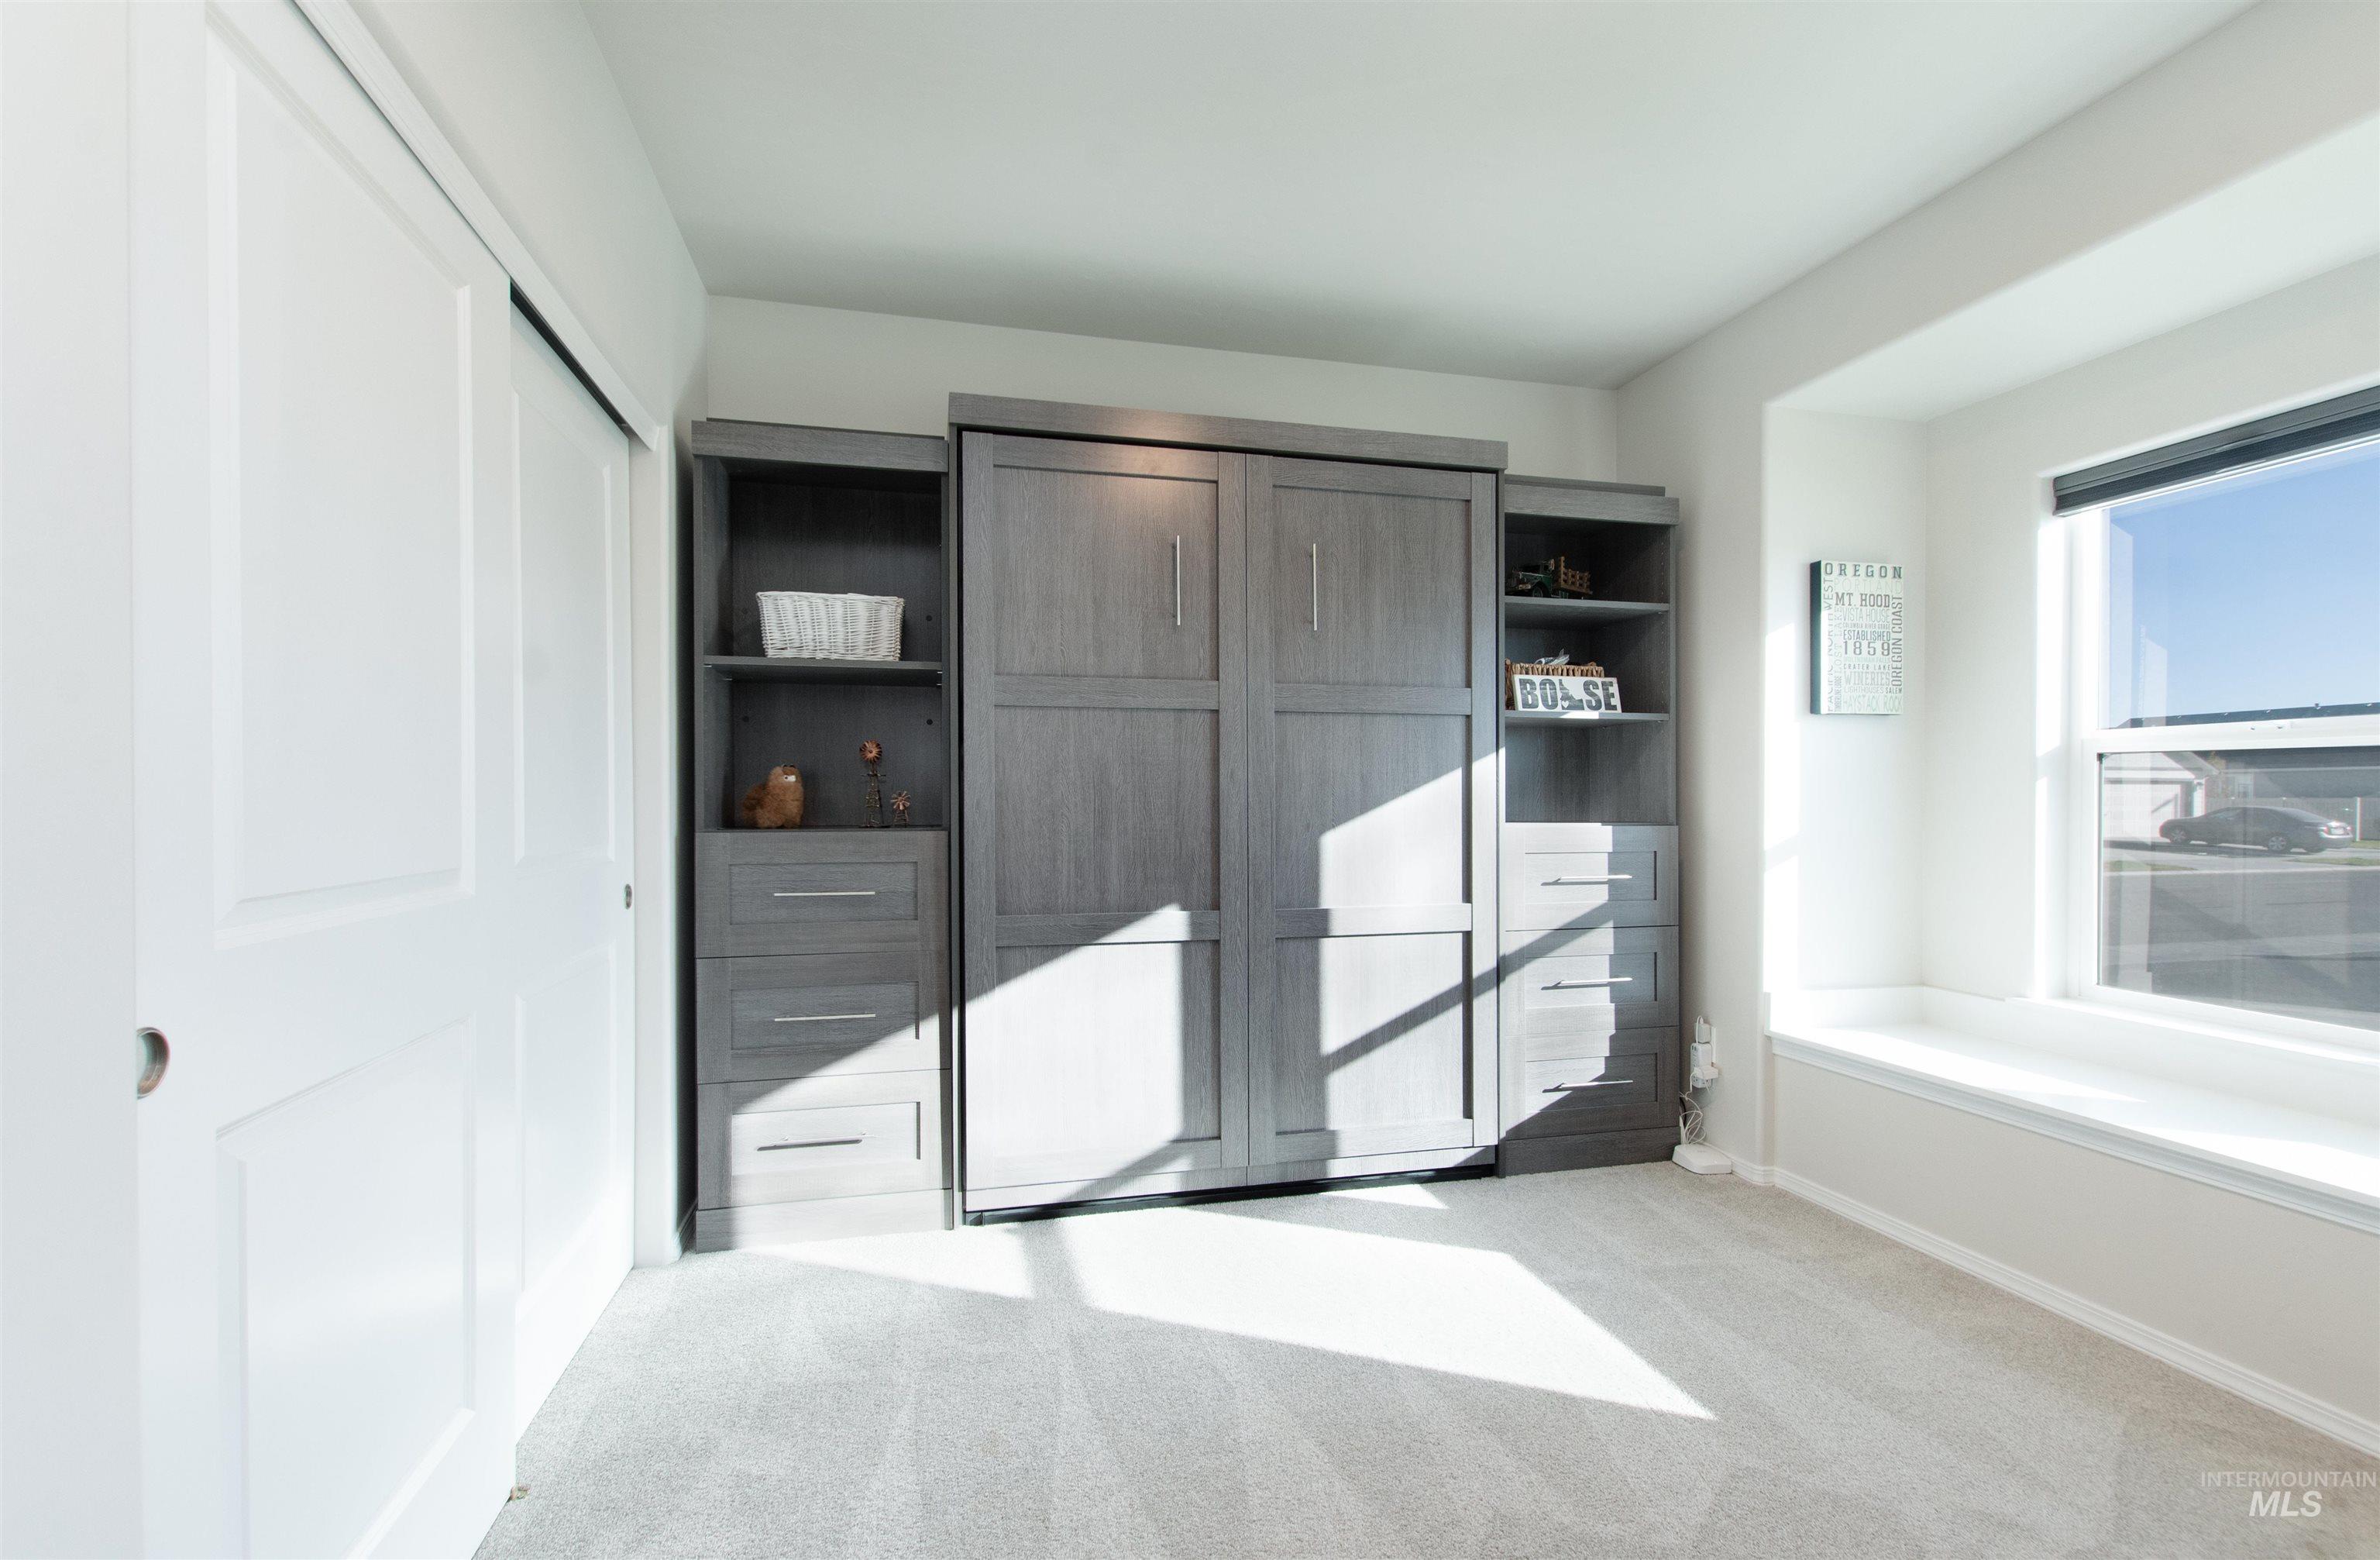
Built-in gray cabinetry featuring a central wall bed unit and integrated shelving, carpeted flooring, and a window bench seat with natural light
-
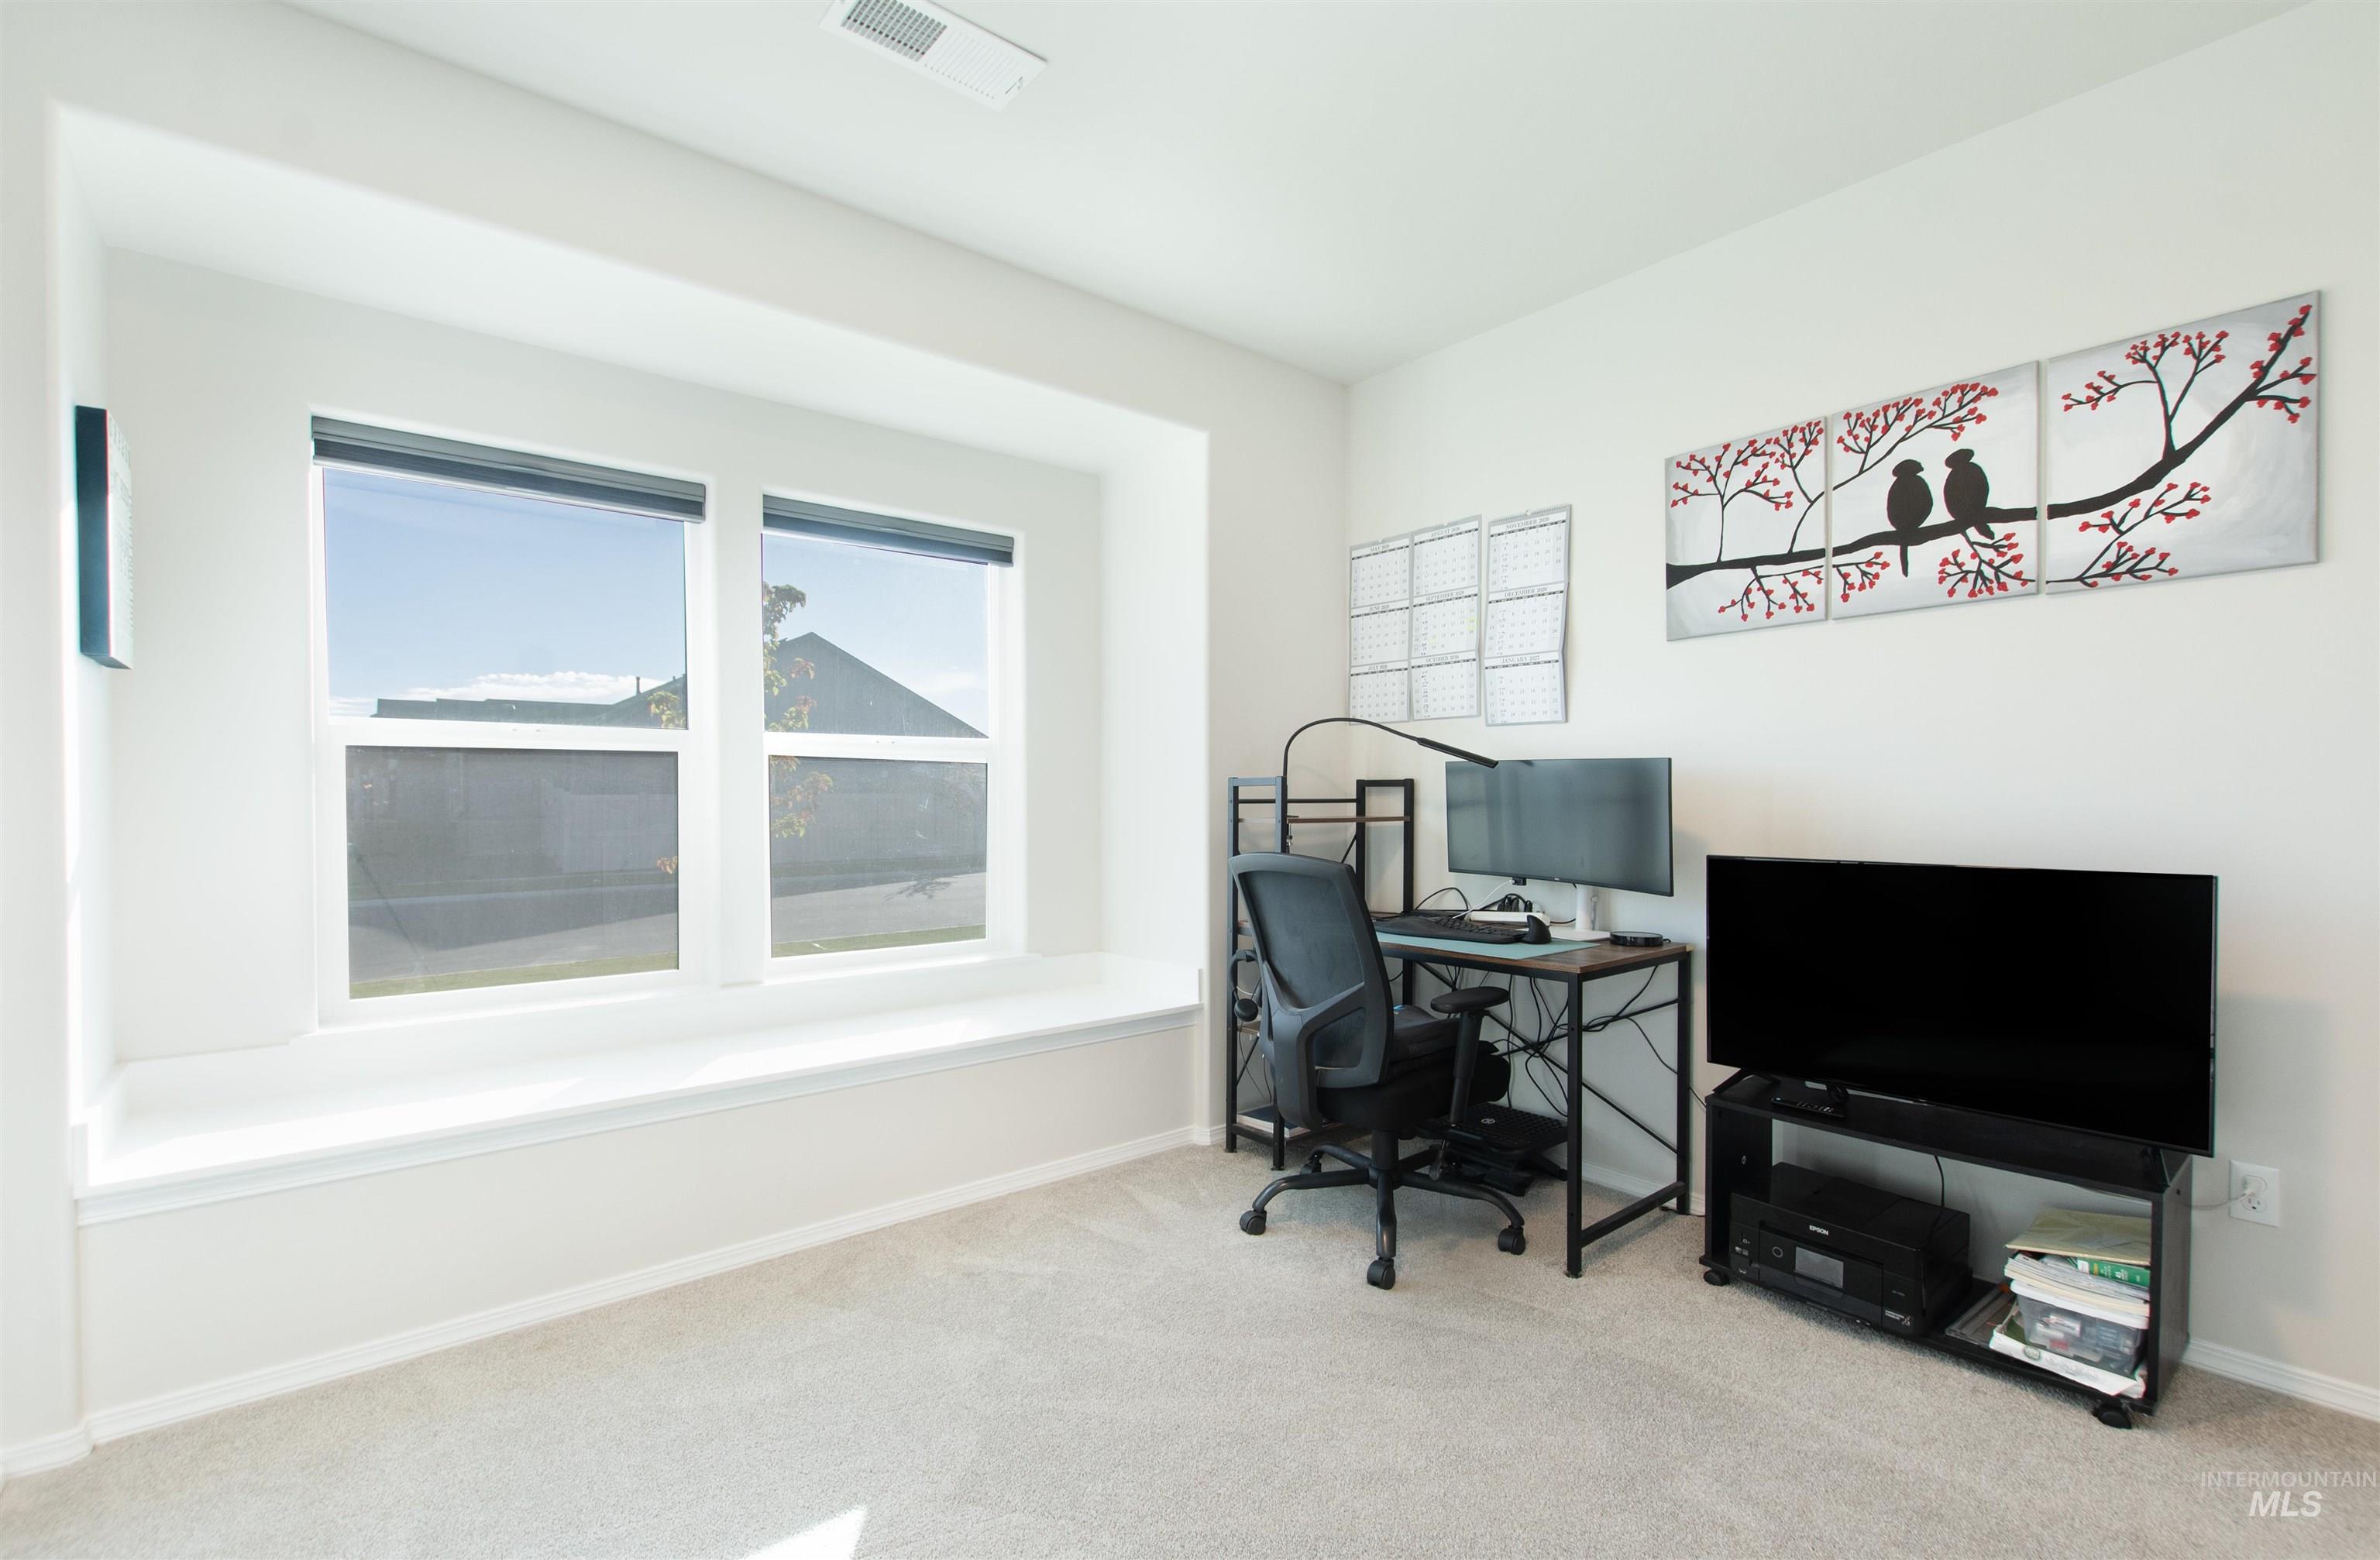
Built-in window seat, dual-pane windows, and neutral carpeting
-
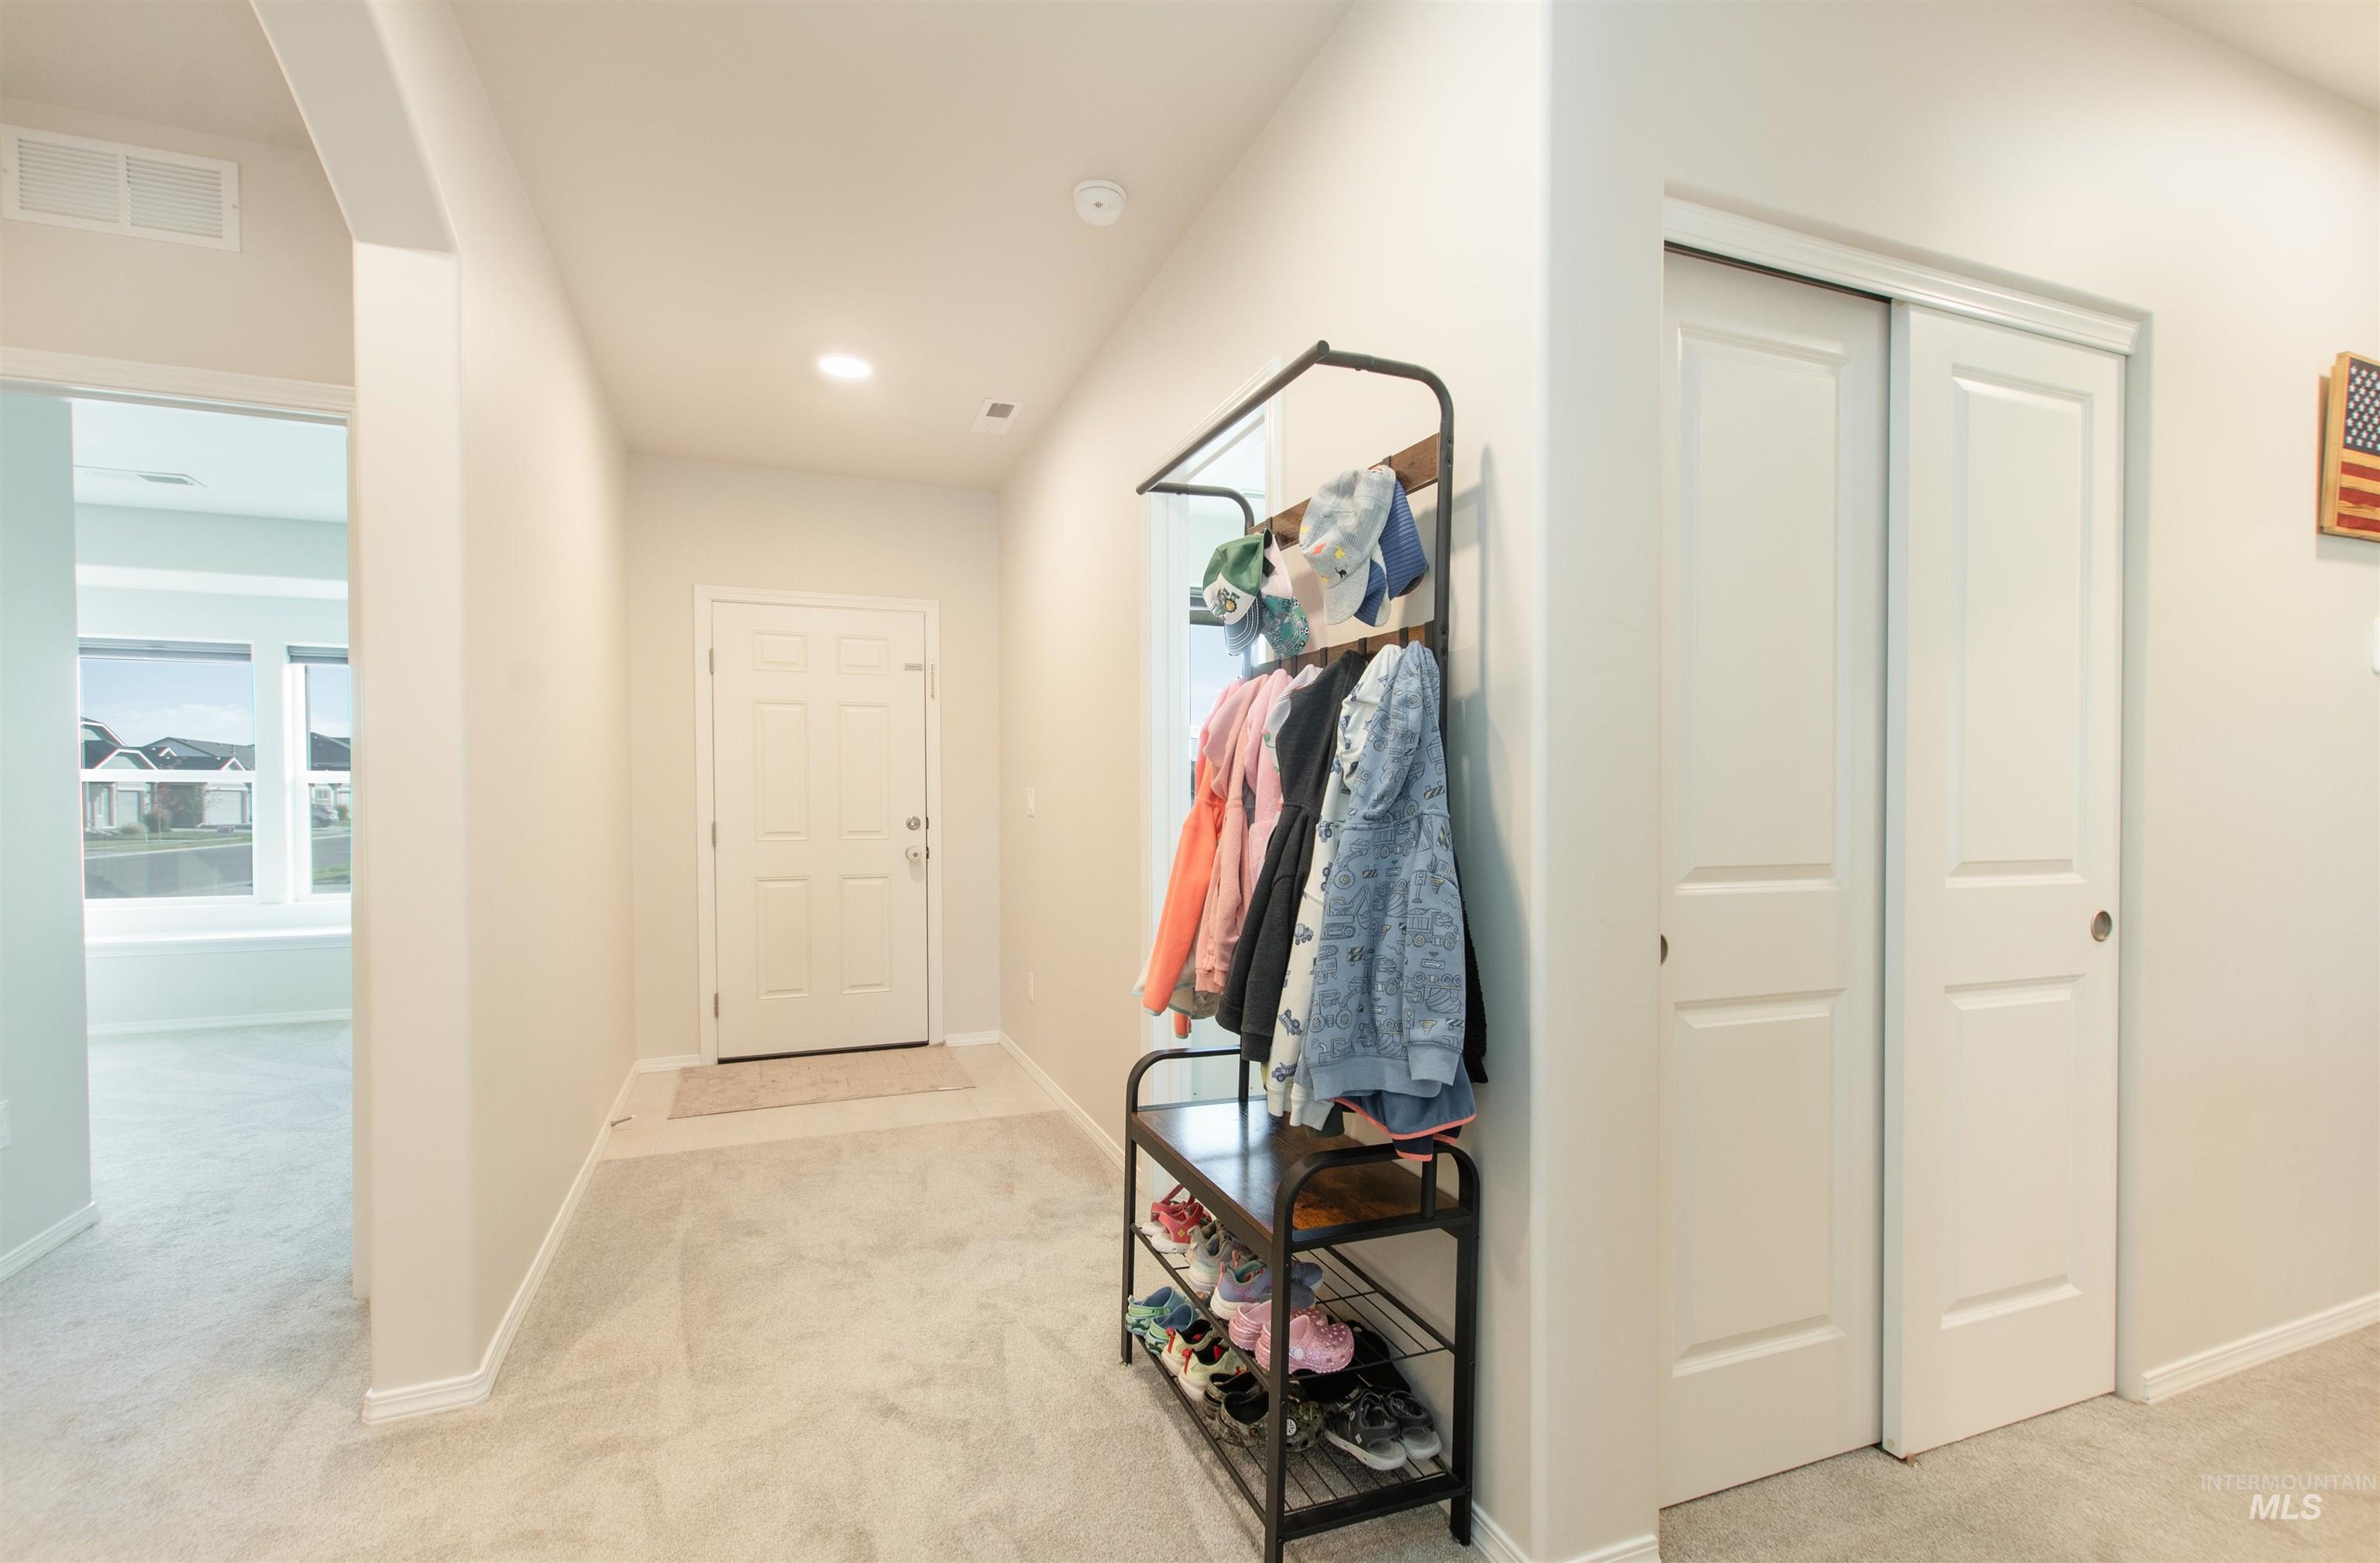
Entryway featuring a six-panel exterior door, neutral carpeting, recessed ceiling lighting, and a white two-door sliding closet
-
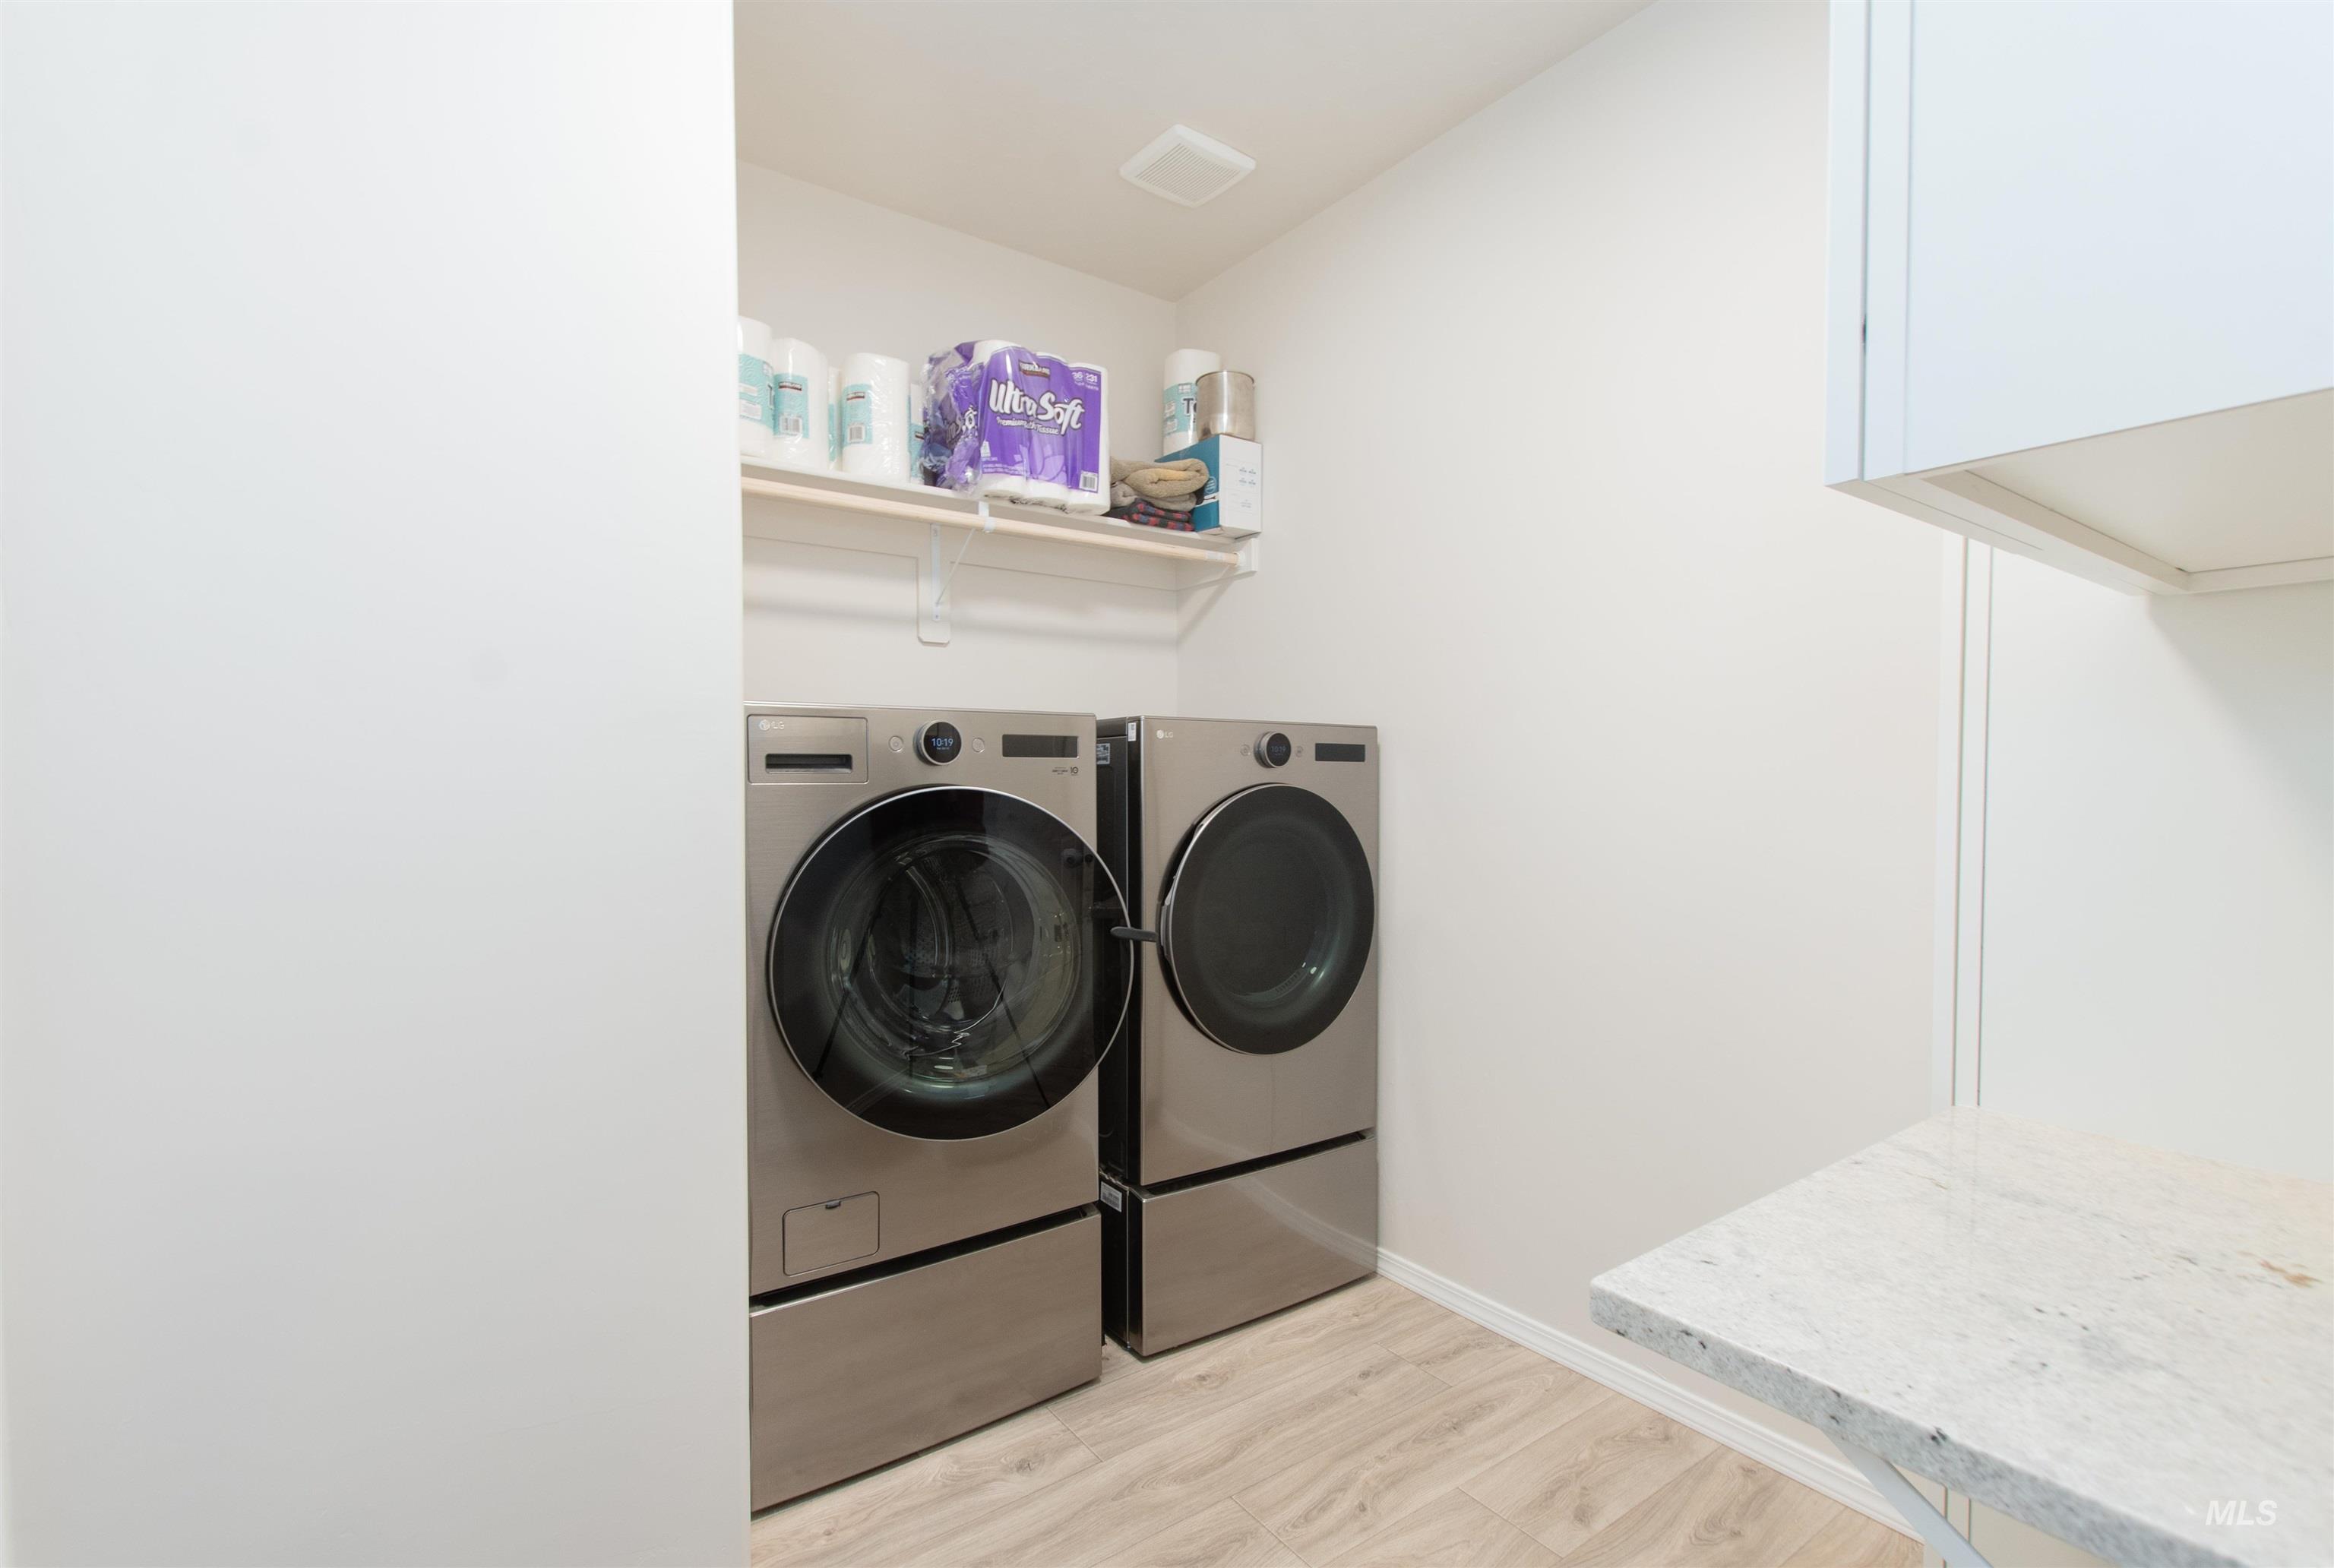
Laundry area featuring wood-finish flooring, a stone-finish countertop, and built-in shelving
-
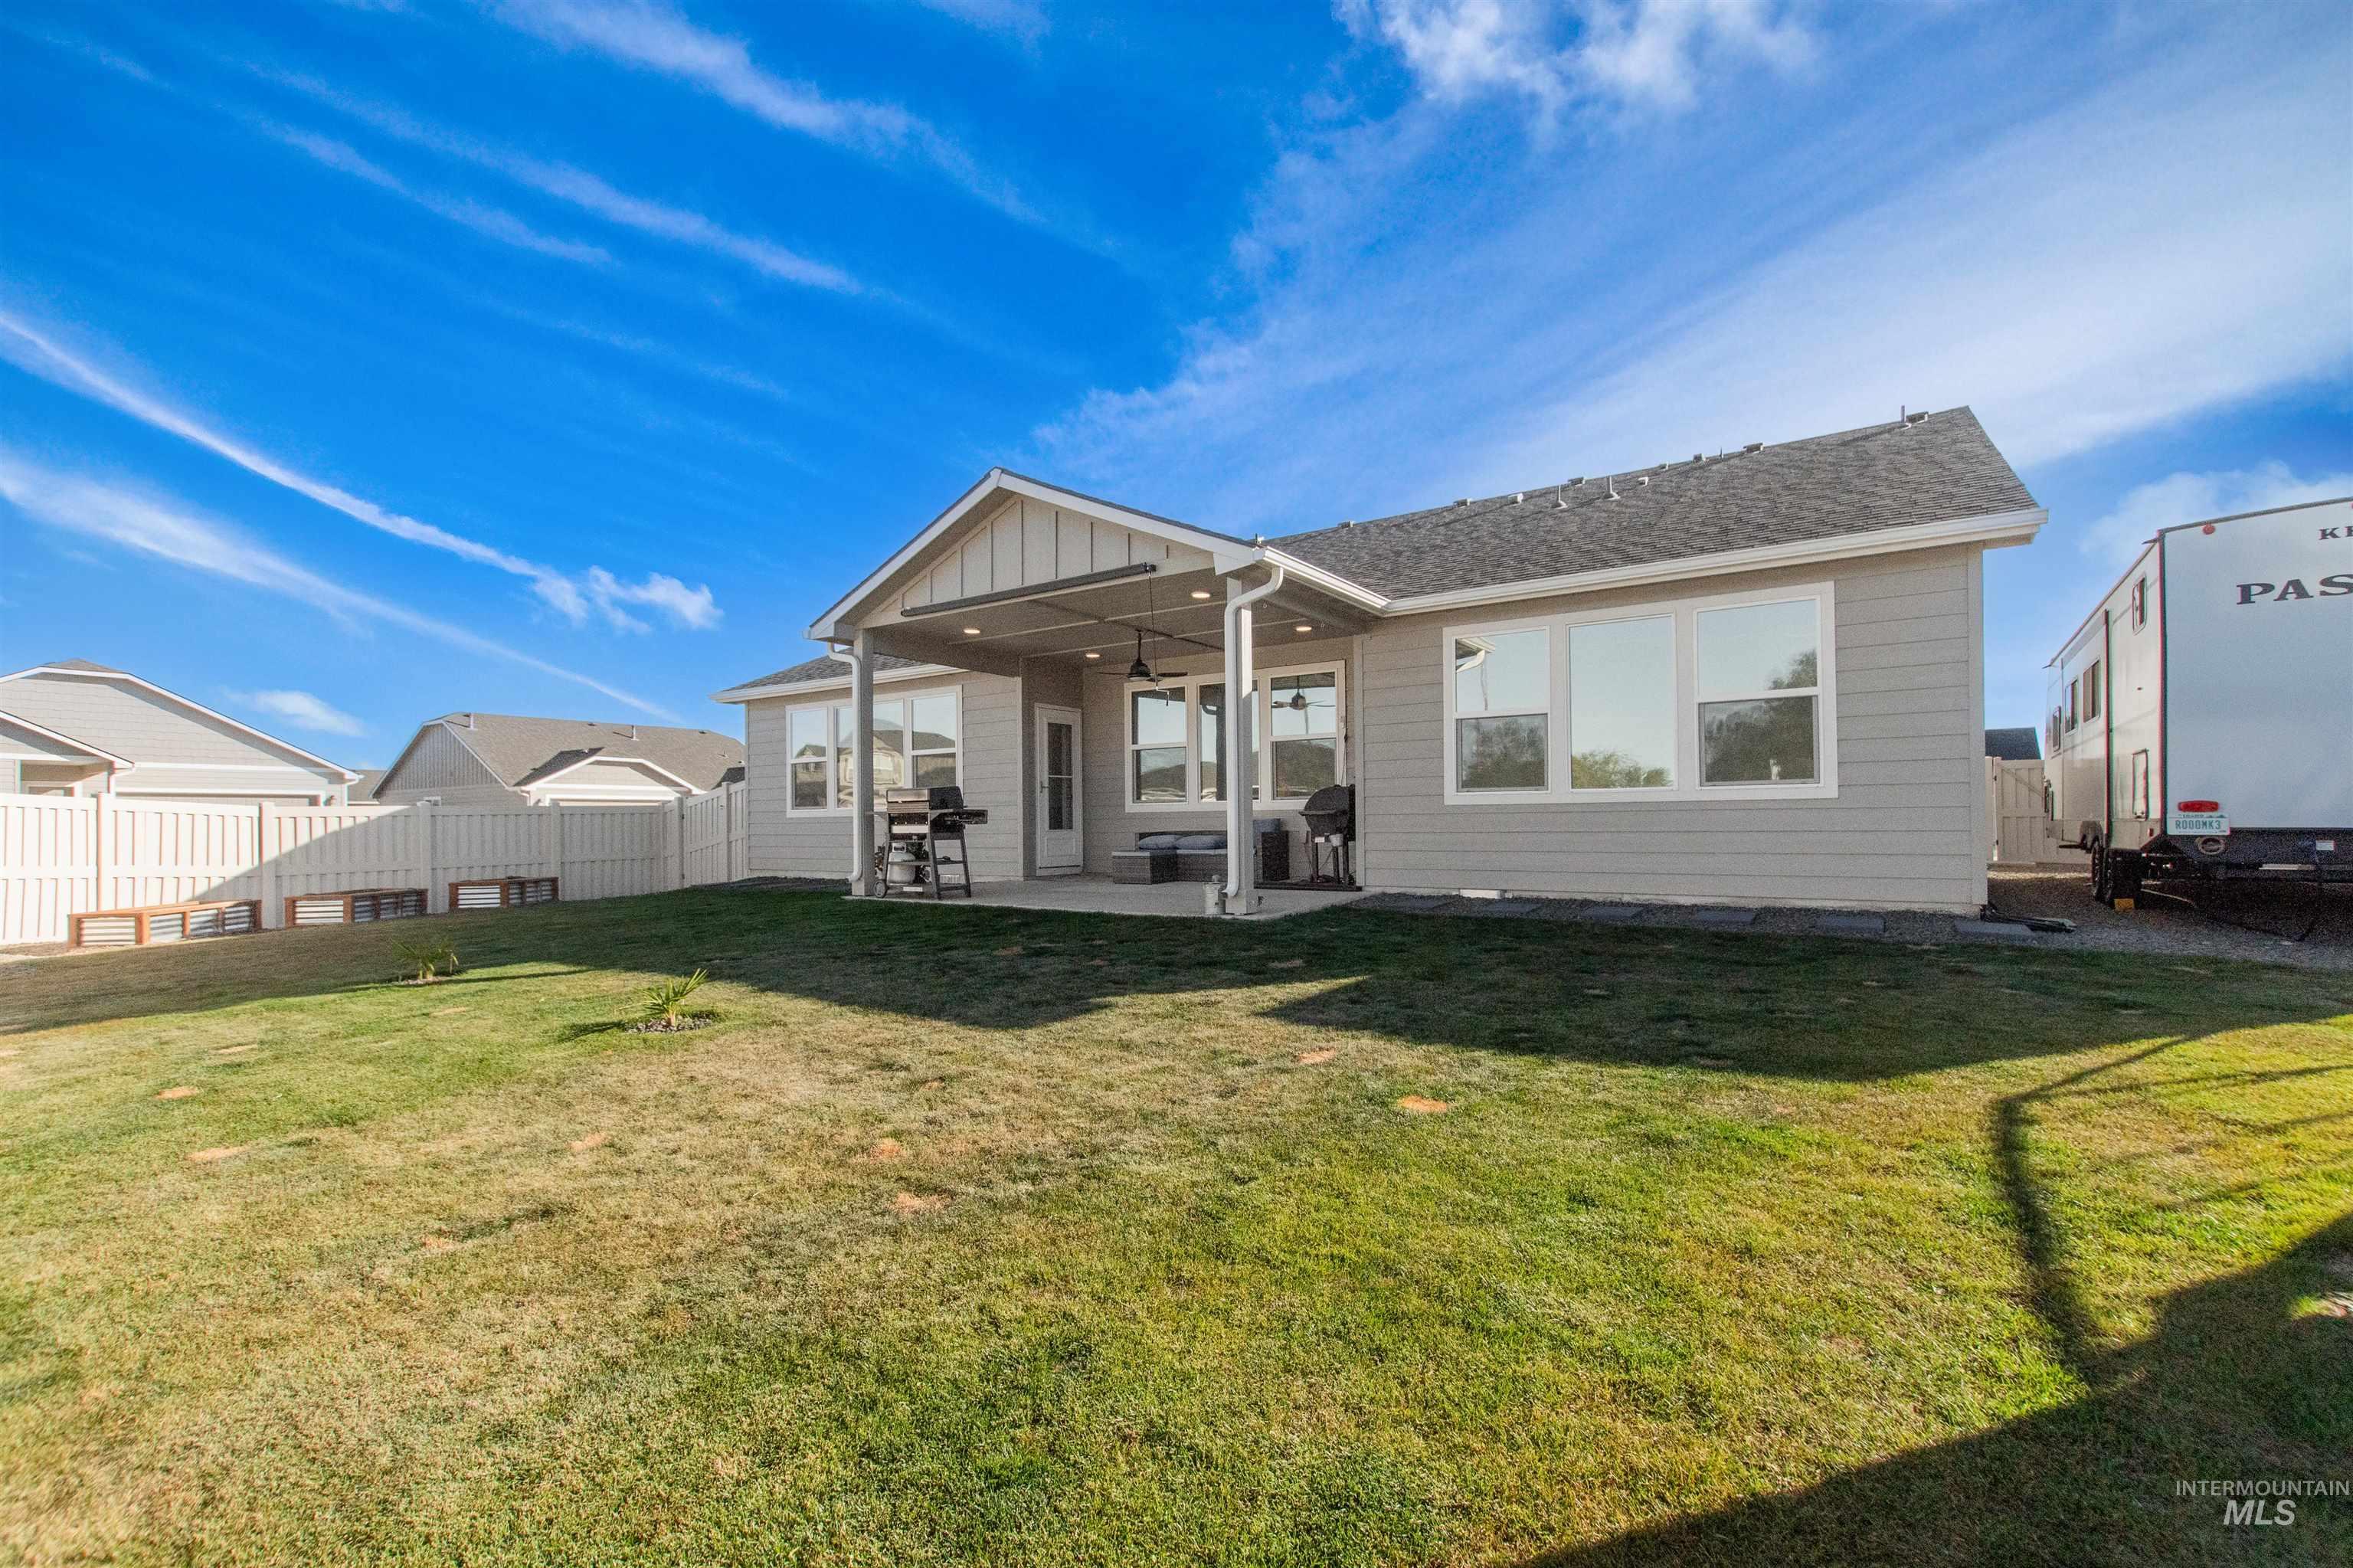
Rear exterior featuring a covered patio, neutral horizontal siding, multiple grid-pattern windows, and a fully fenced backyard
-
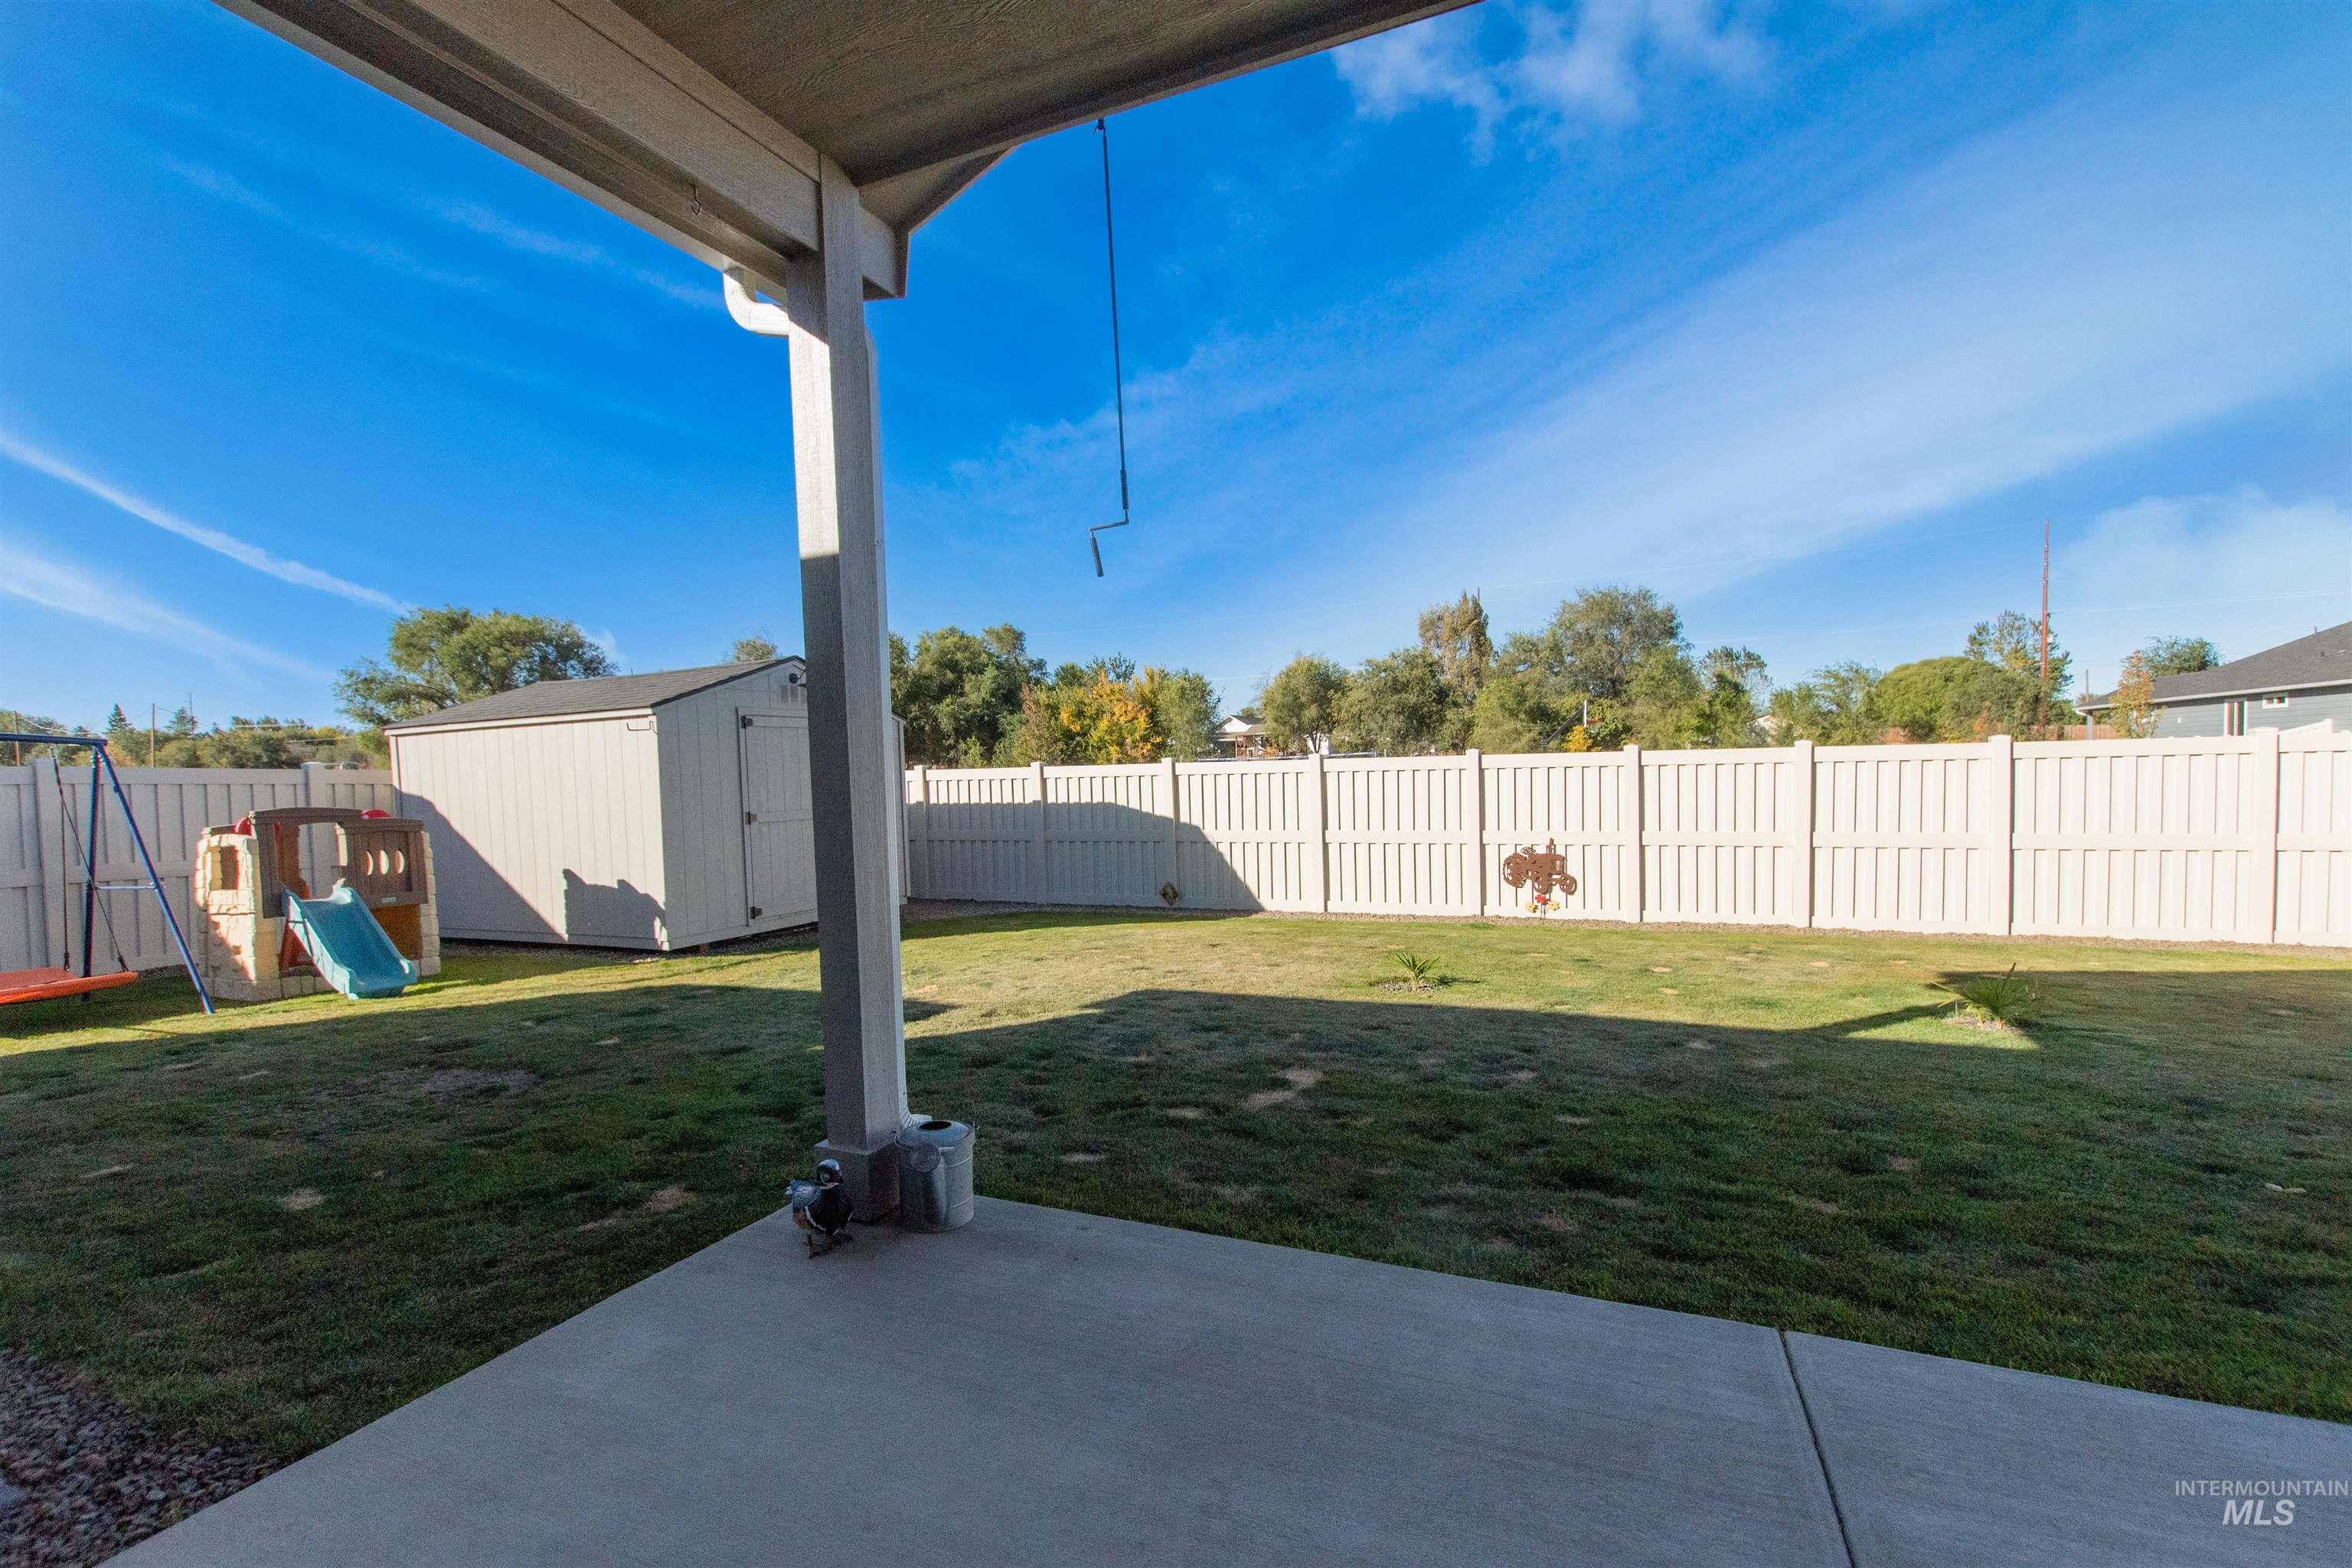
Covered concrete patio overlooking a backyard featuring a perimeter vinyl fence and a detached storage shed
-
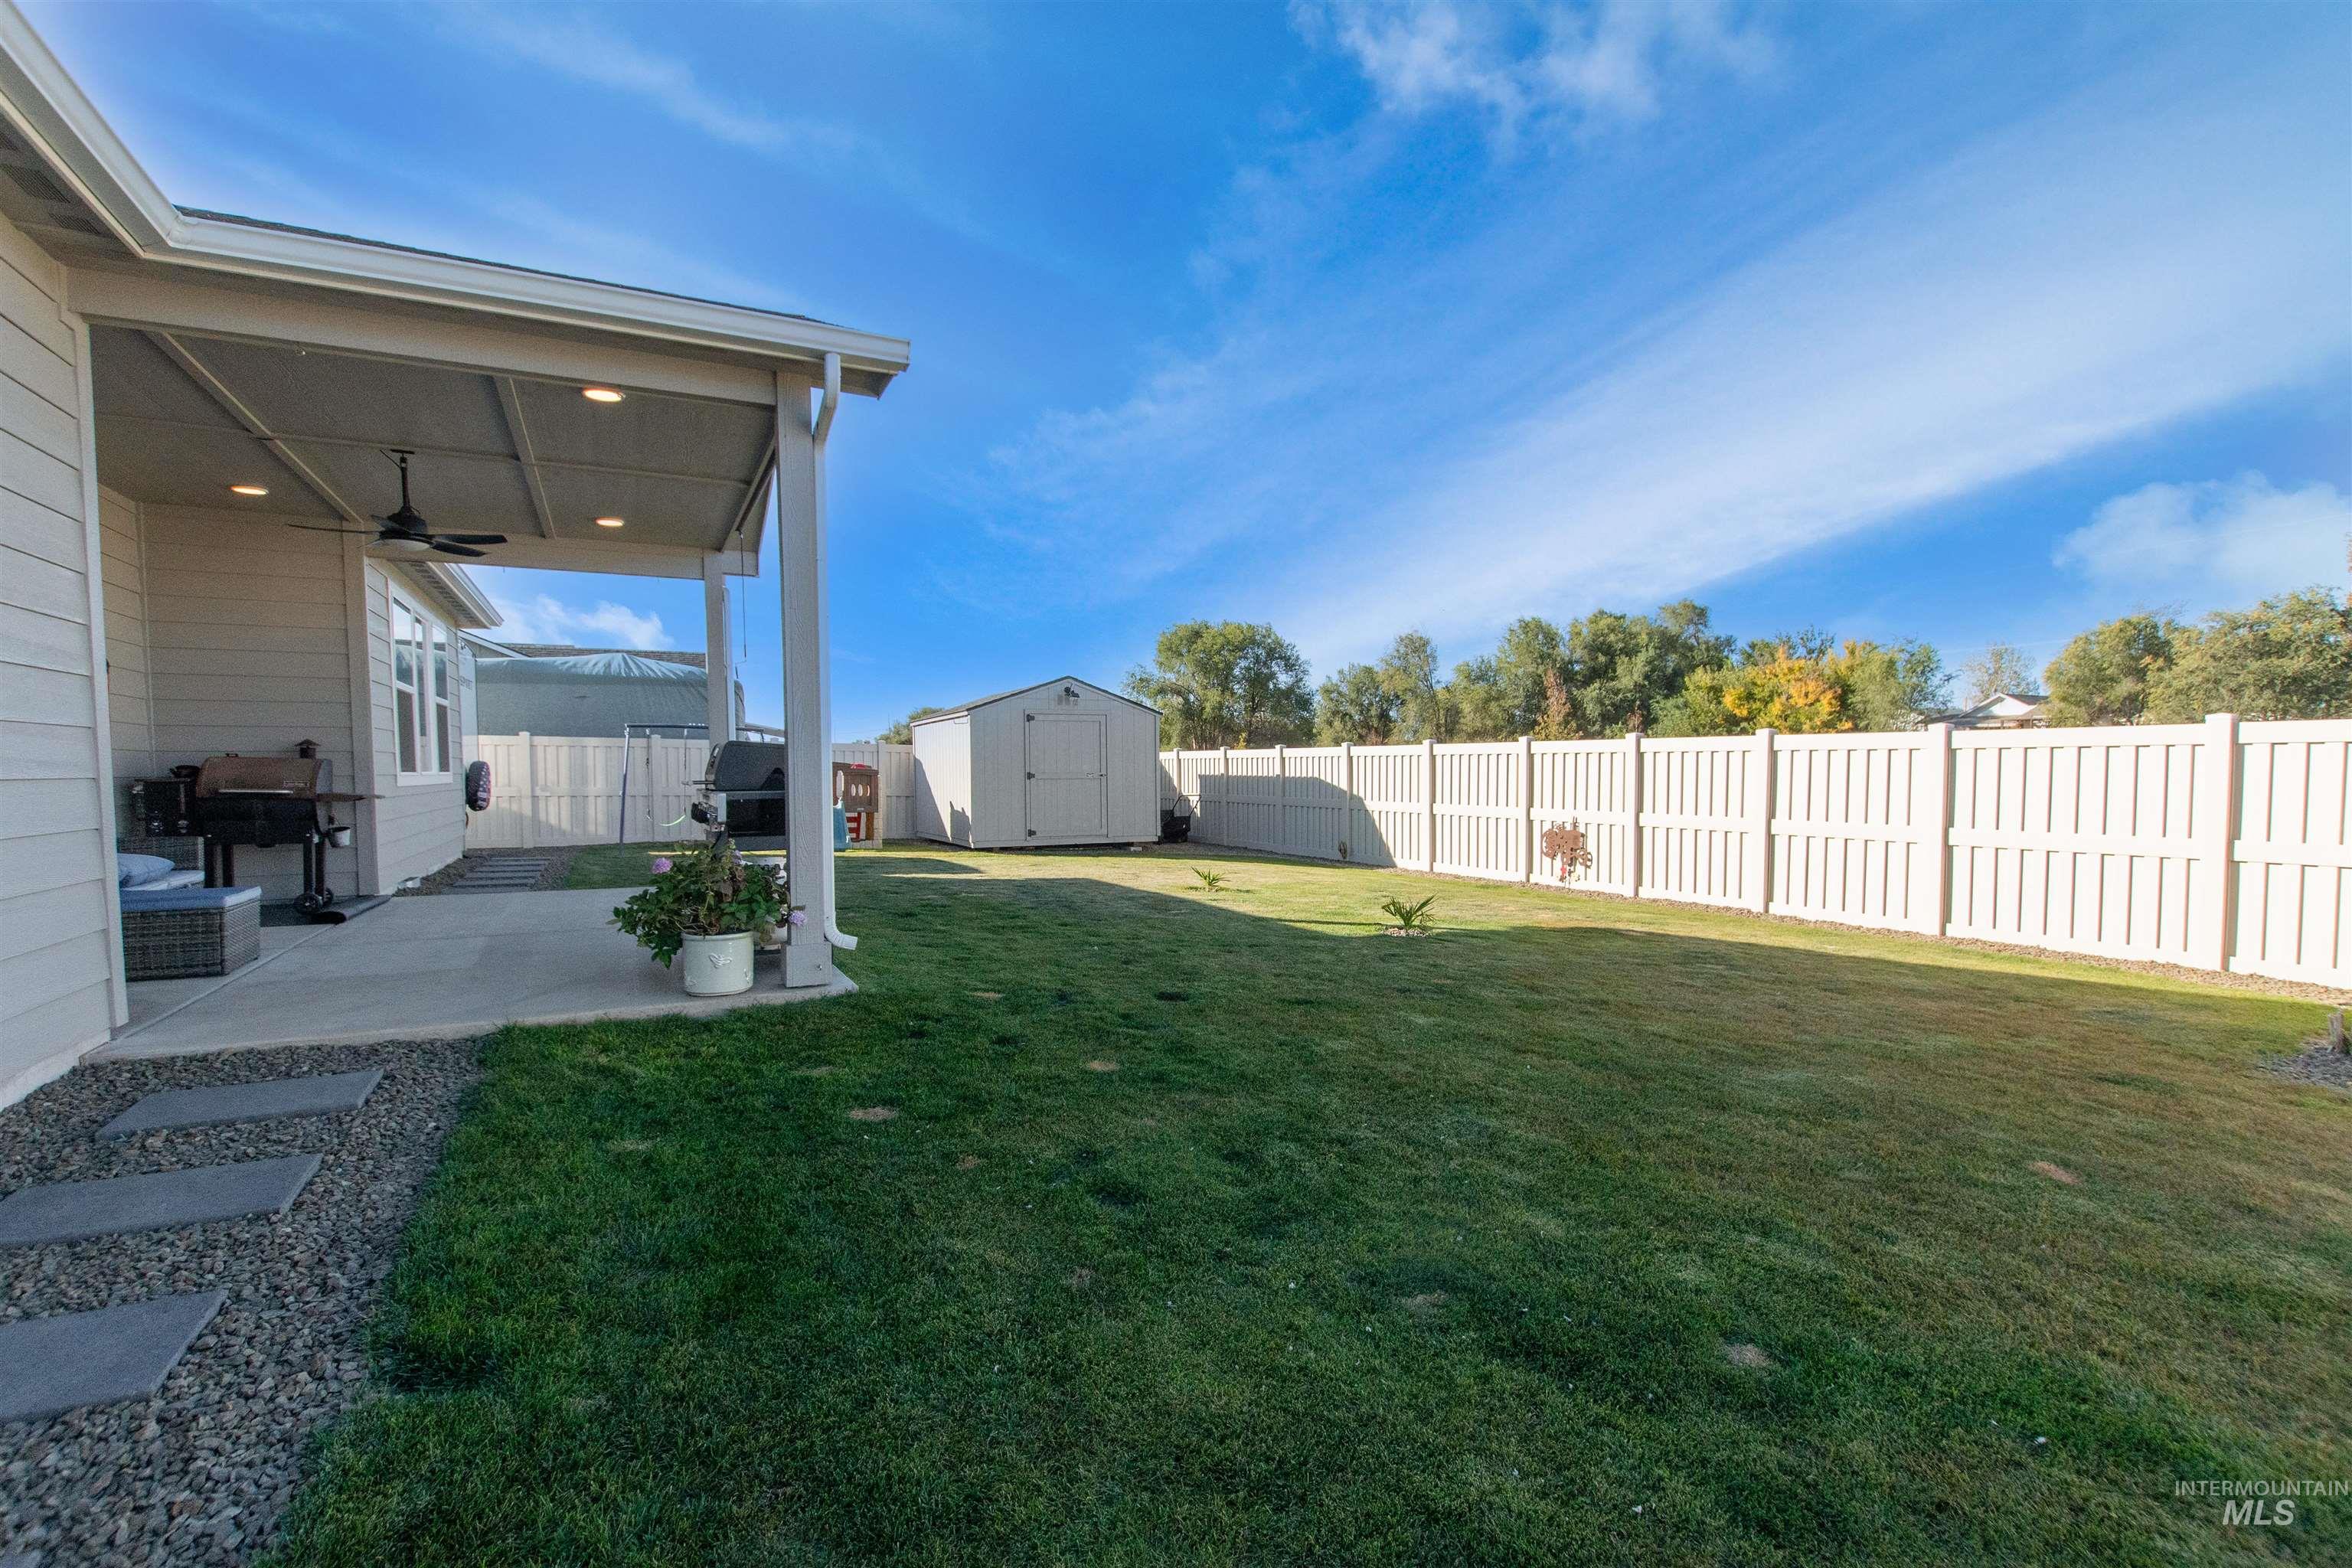
Covered concrete patio with ceiling fan, enclosed backyard with perimeter fencing, and detached storage structure
-
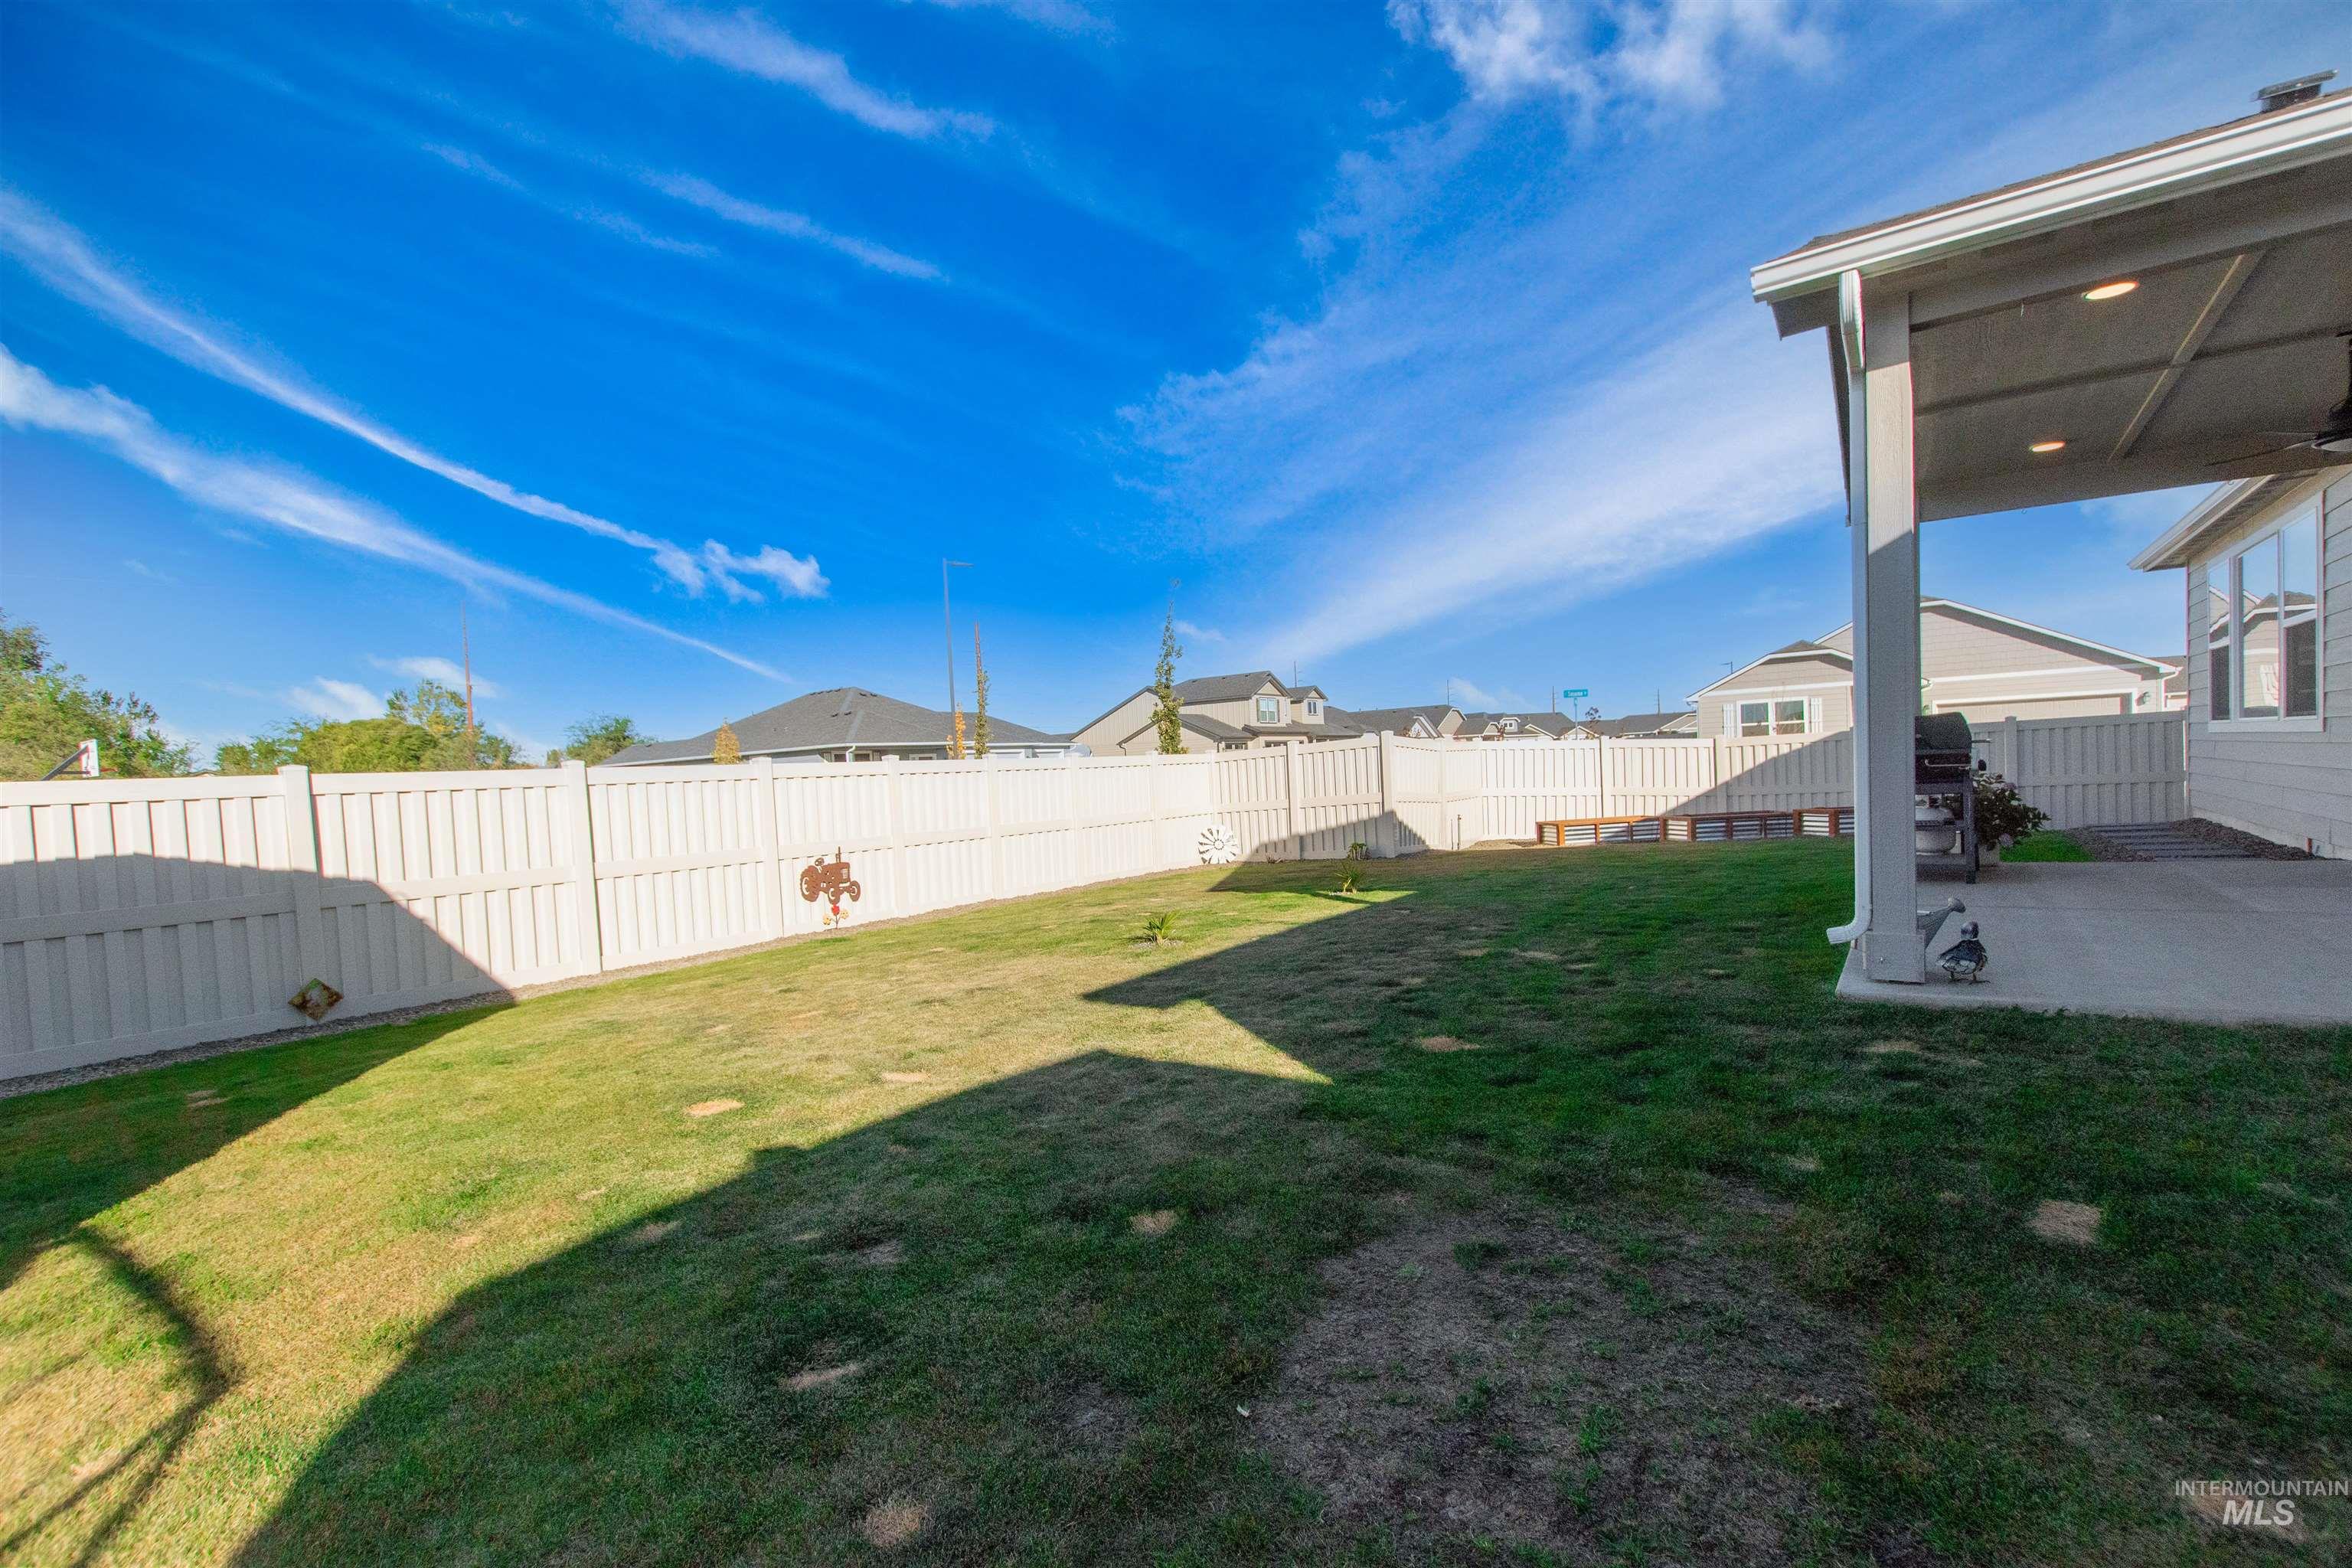
Backyard featuring a covered concrete patio, enclosed by a white vinyl privacy fence
-
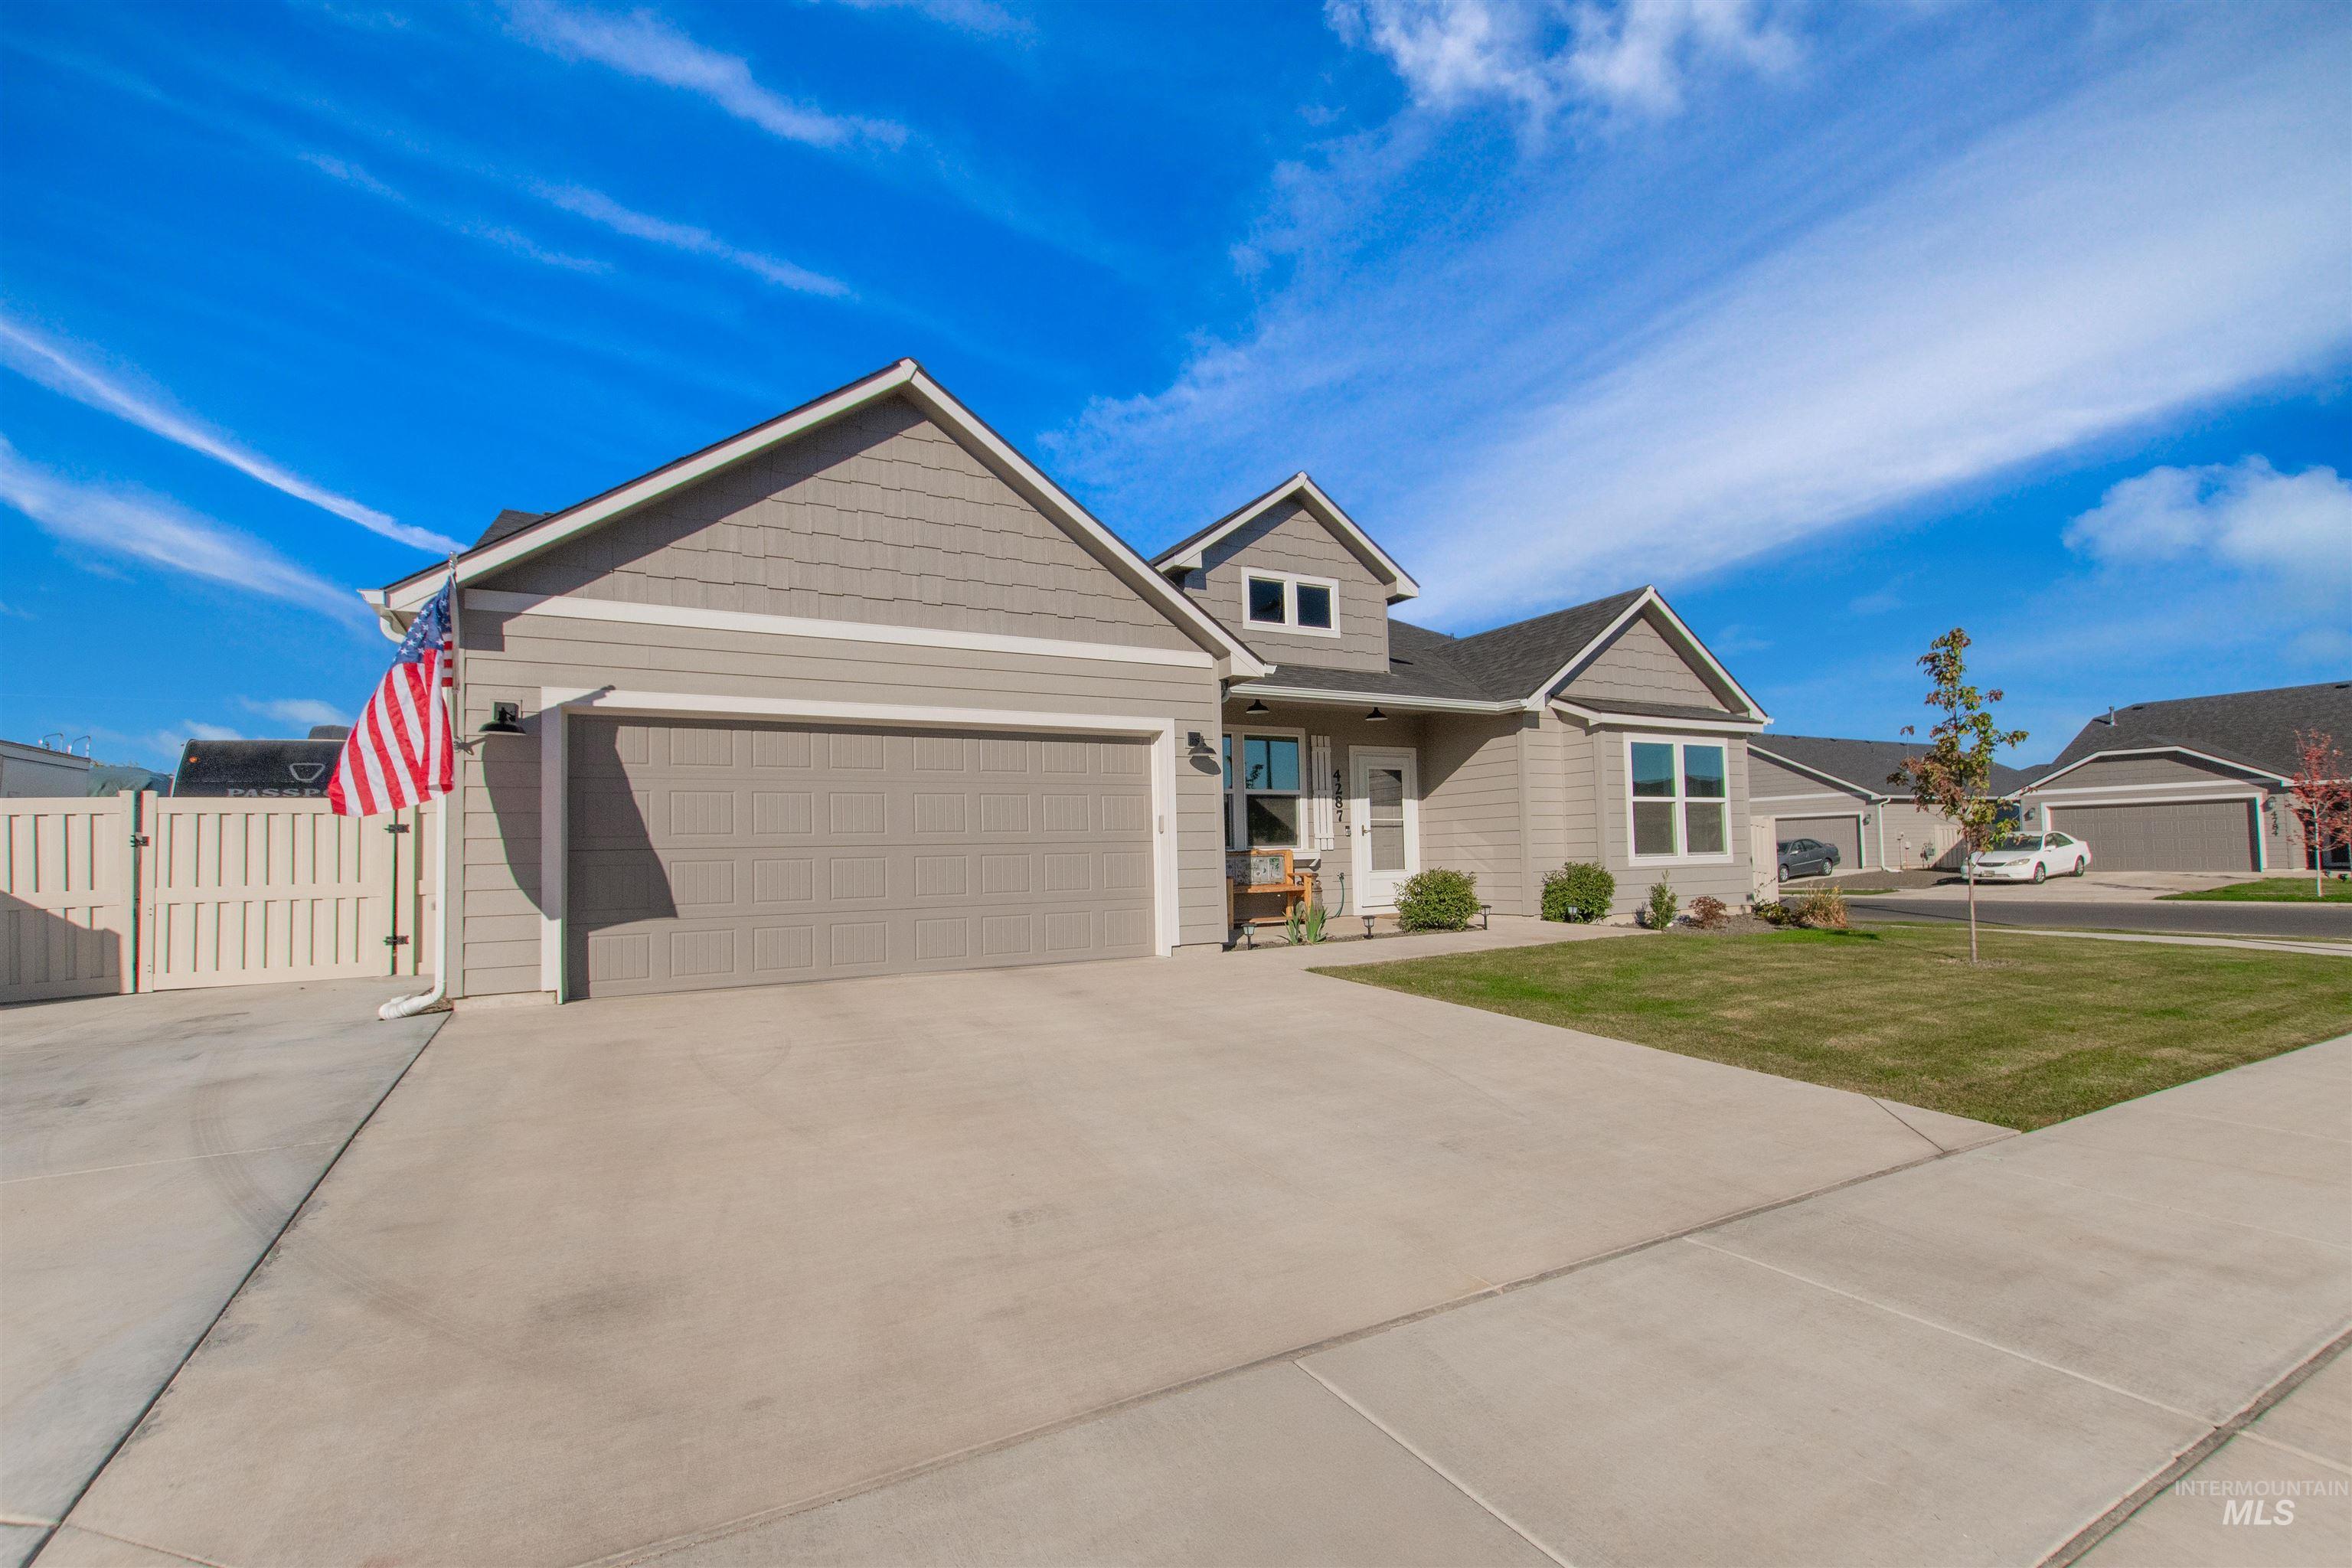
Exterior featuring horizontal and shingle siding, a two-car garage, an asphalt shingle roof, a concrete driveway, and a front lawn
-
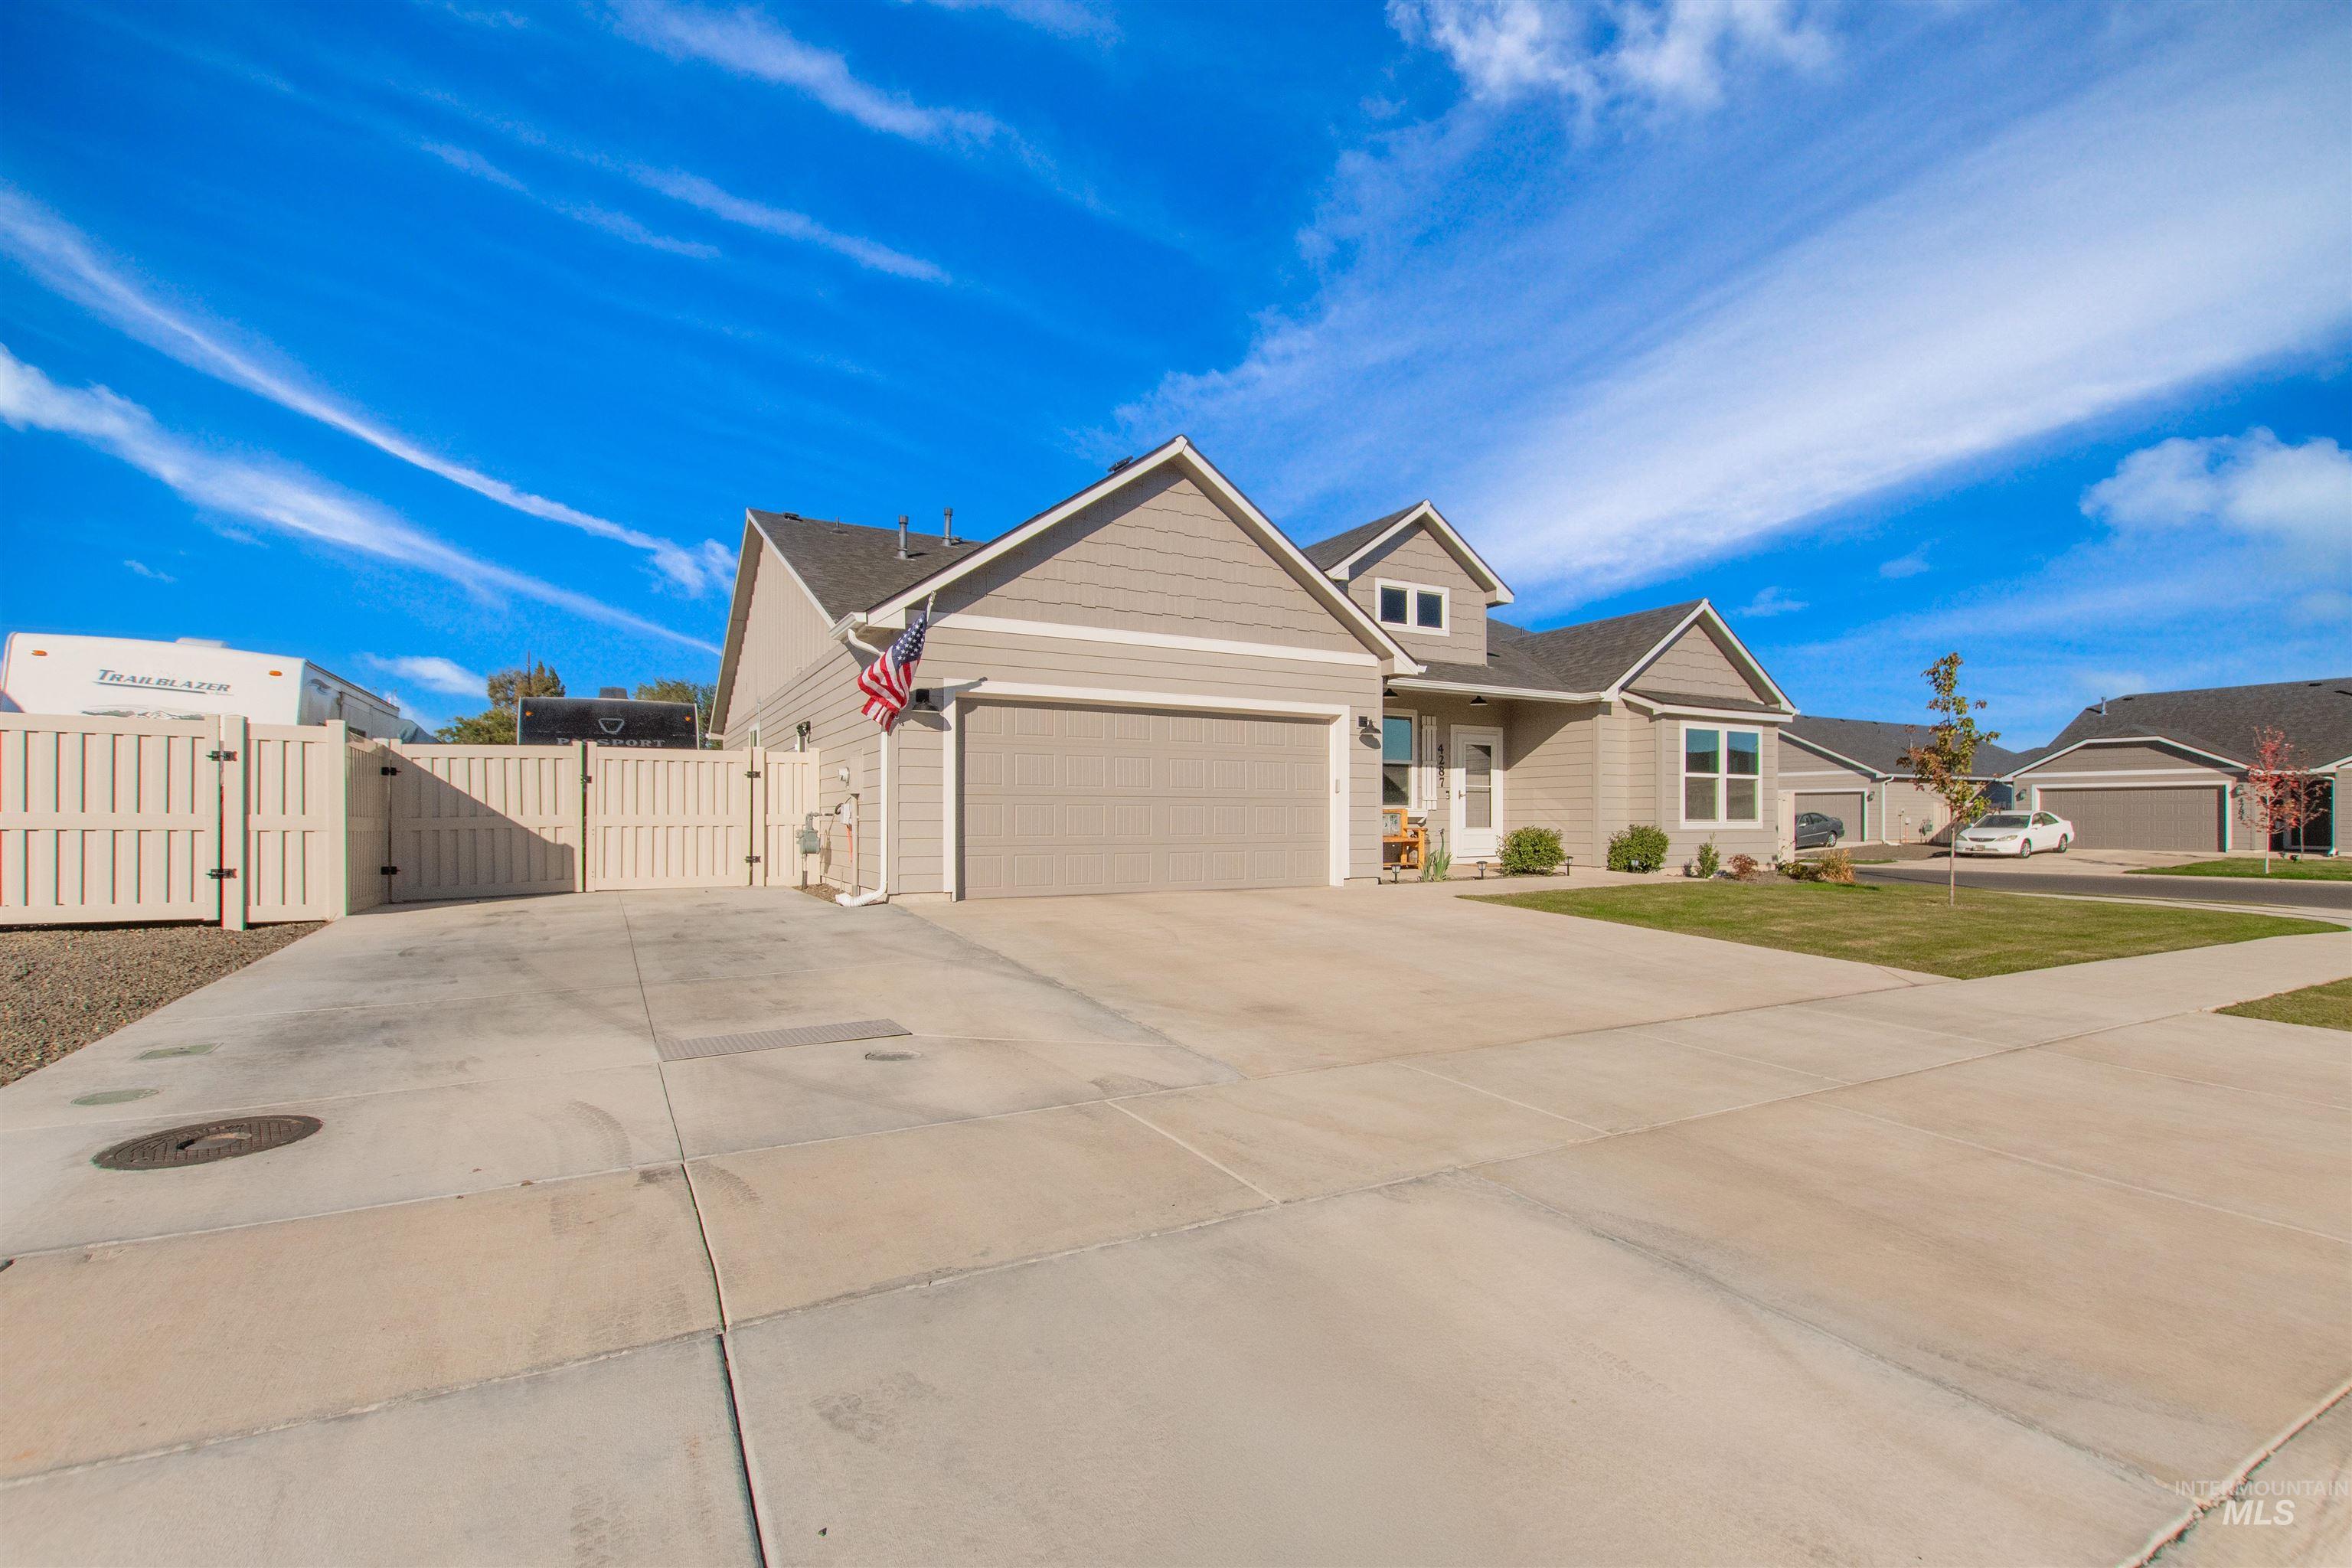
Single-level exterior featuring neutral-toned horizontal siding, a multi-gable roofline, an attached multi-car garage, and a gated side yard enclosure
-
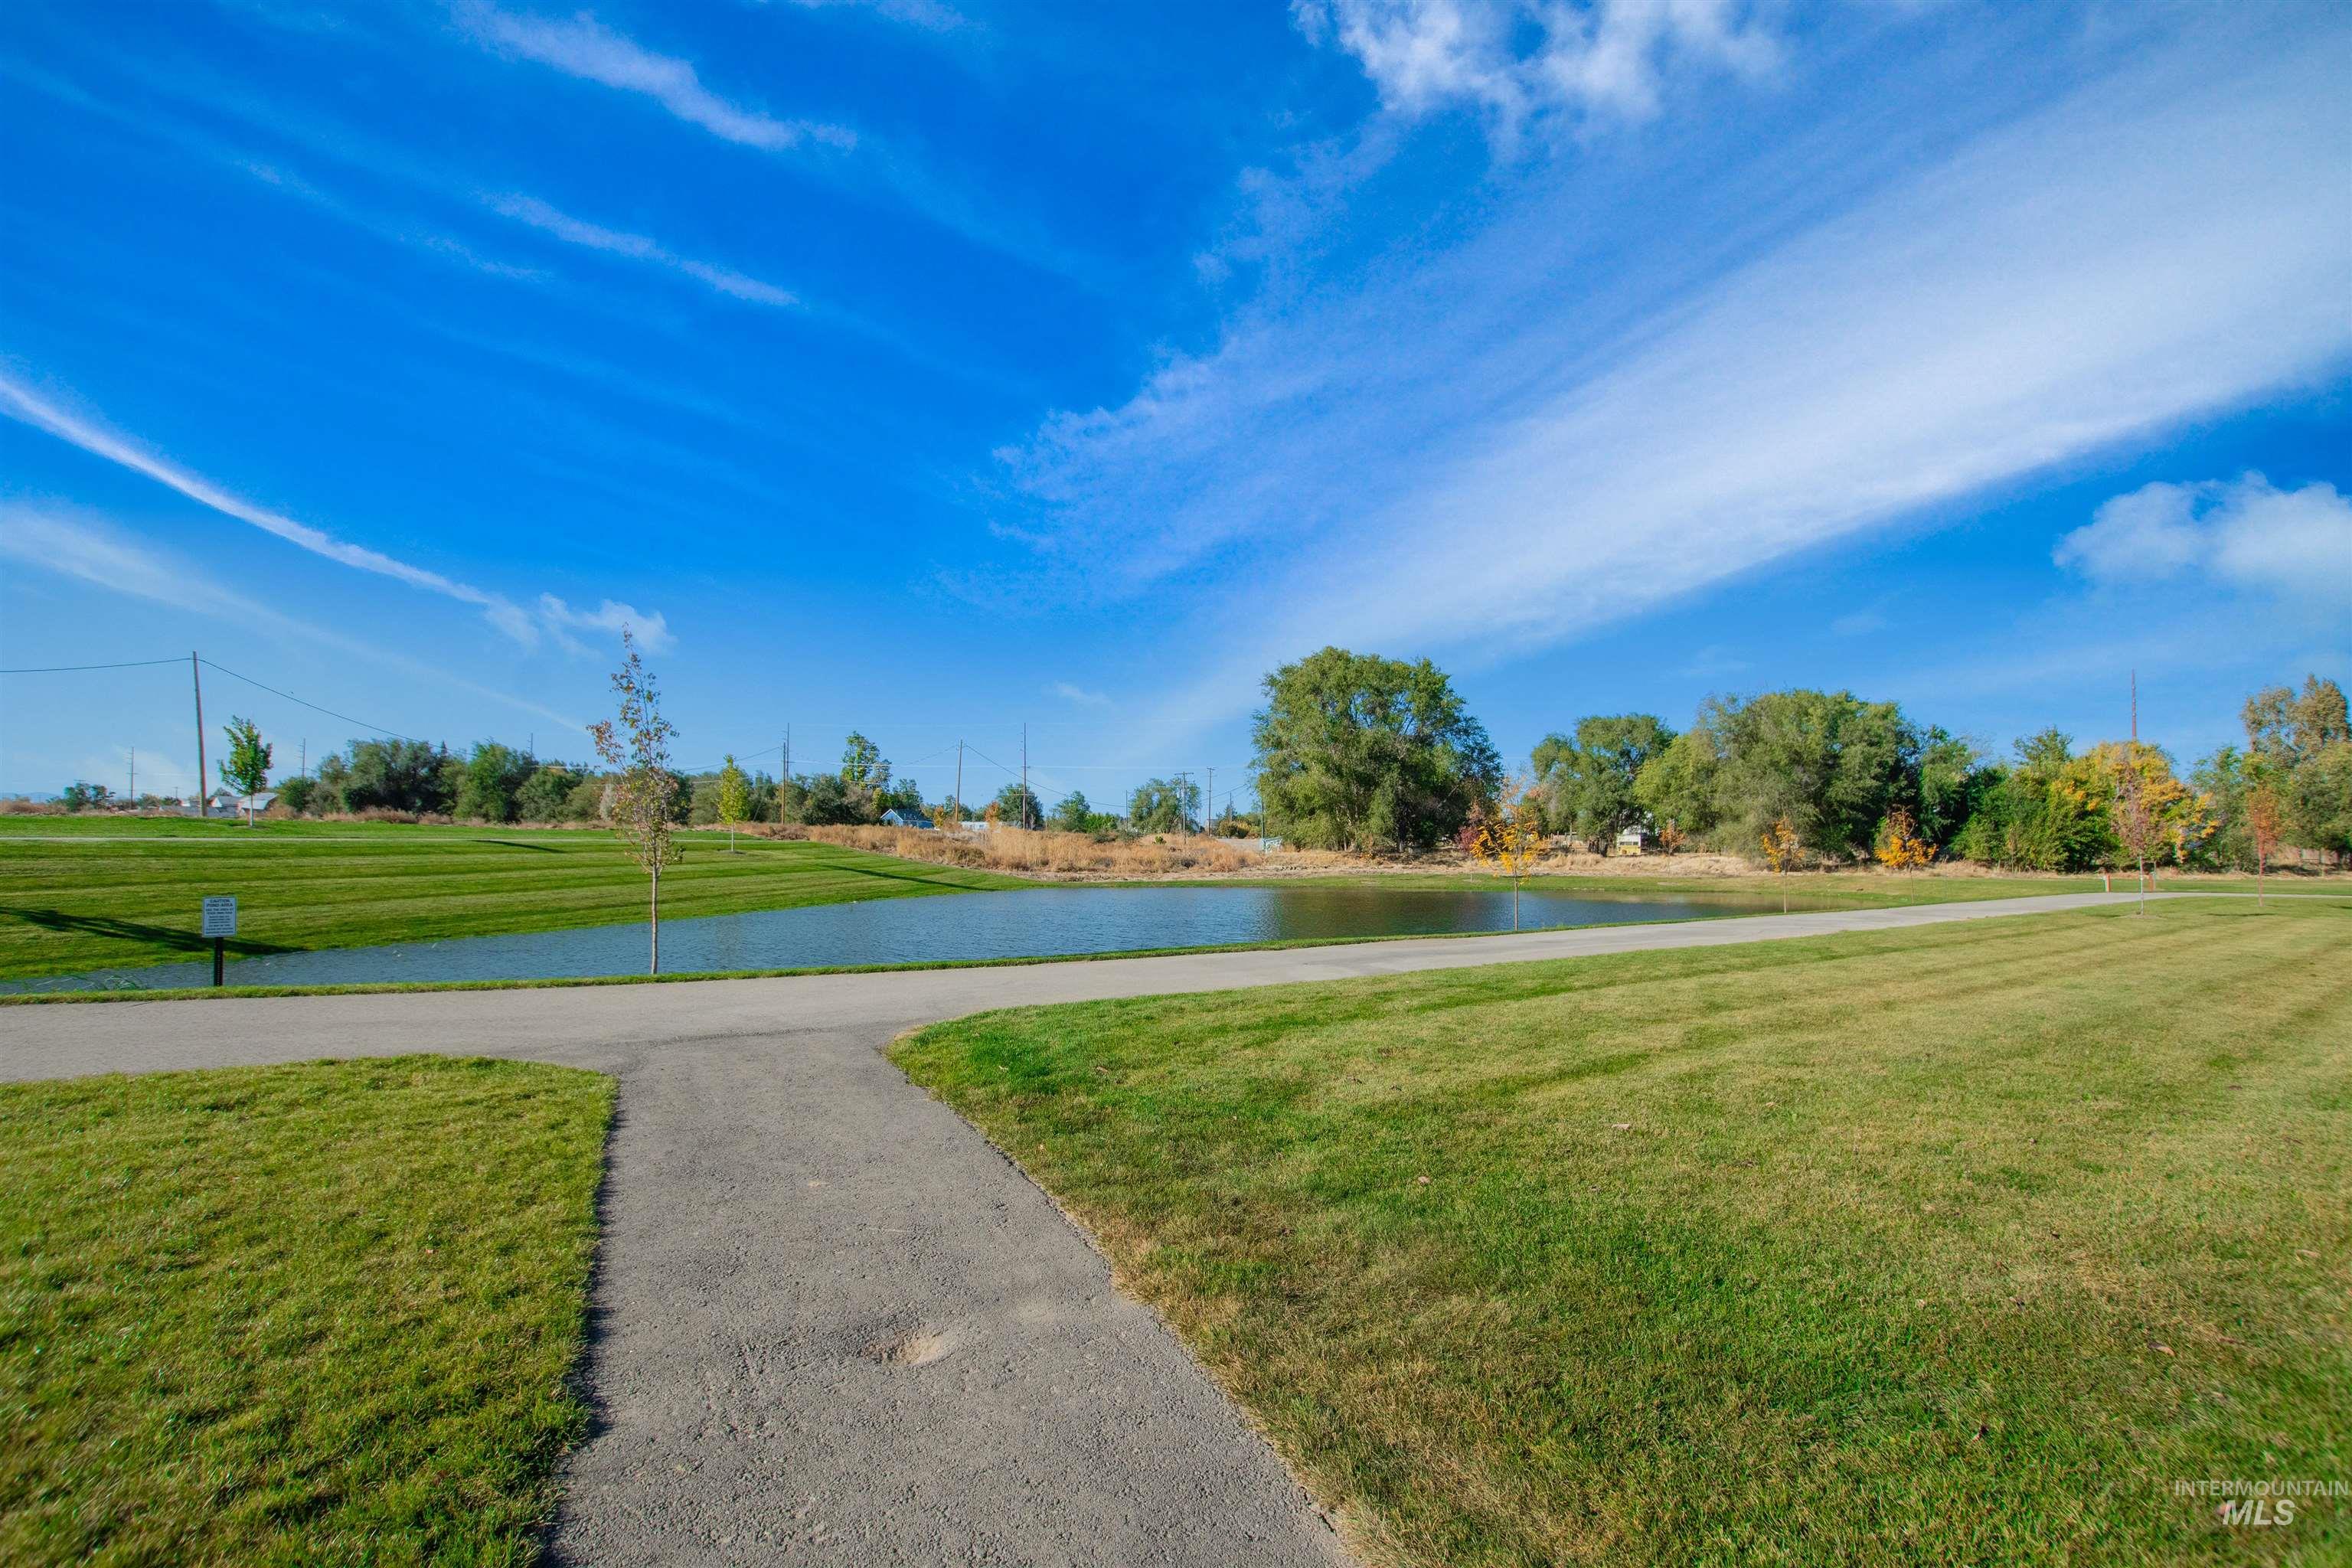
Expansive outdoor grounds featuring a natural pond, paved pathways, and mature trees
-
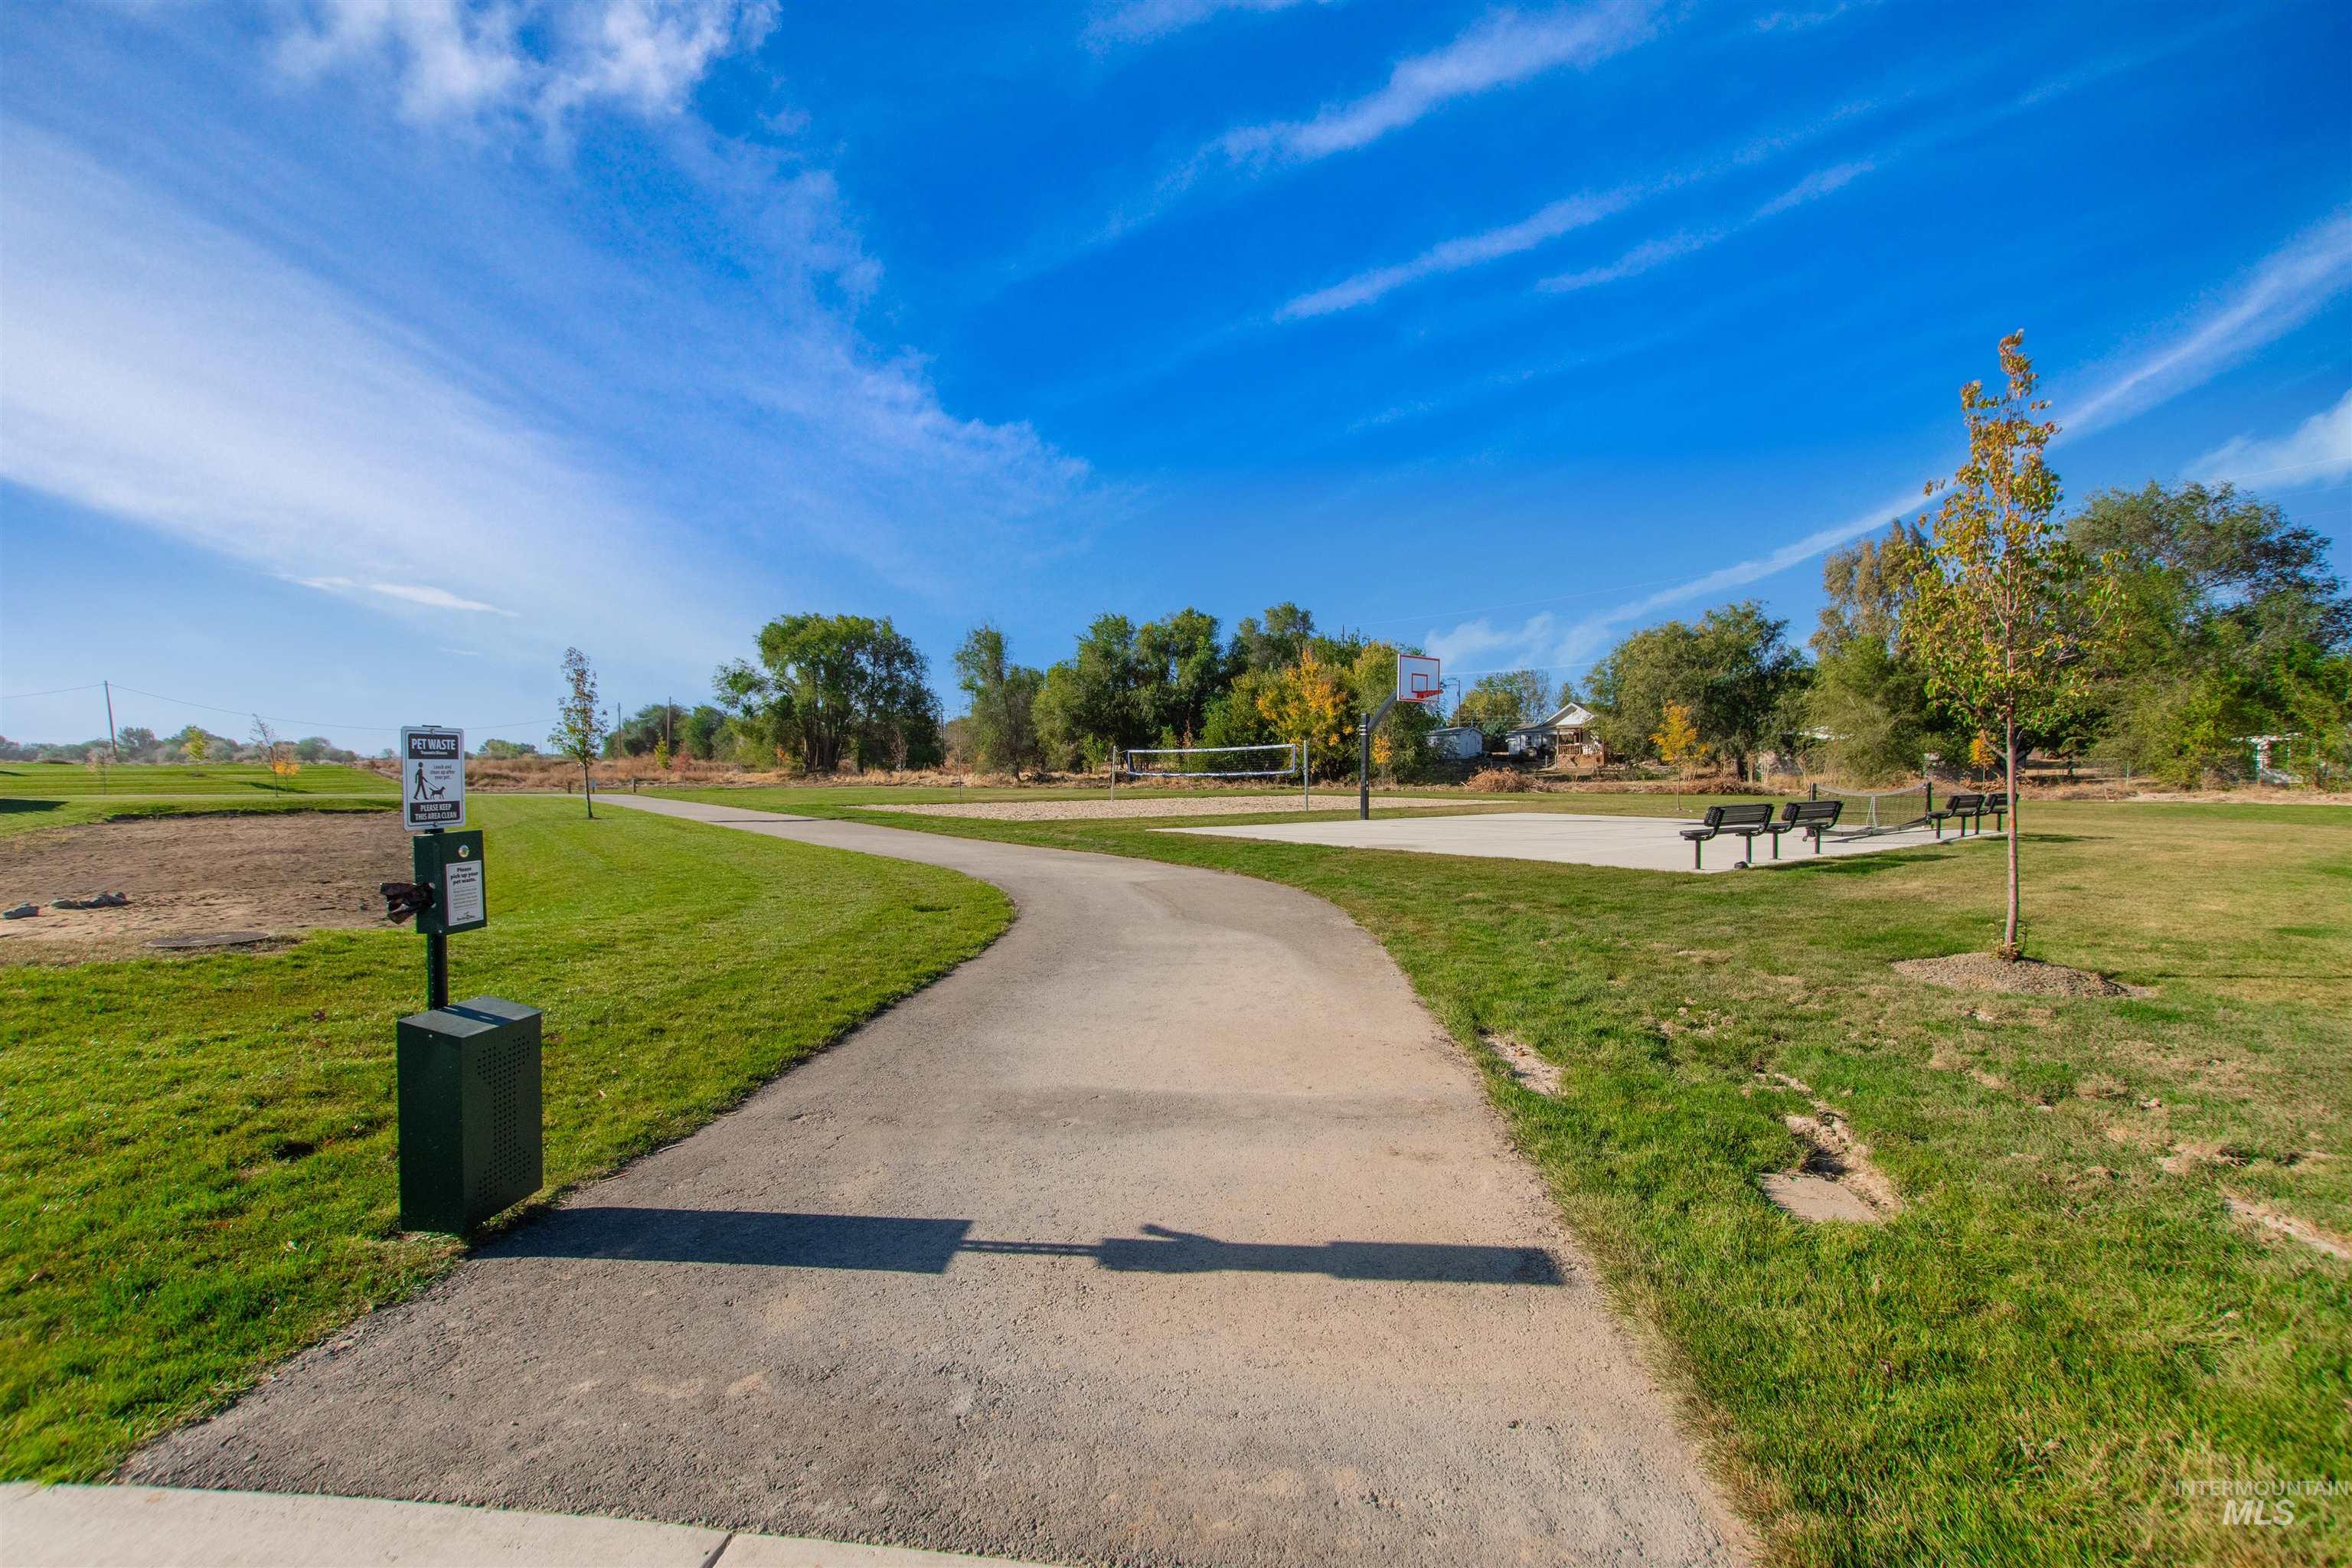
Paved recreation trail featuring a concrete basketball court, open green space, and mature trees
-
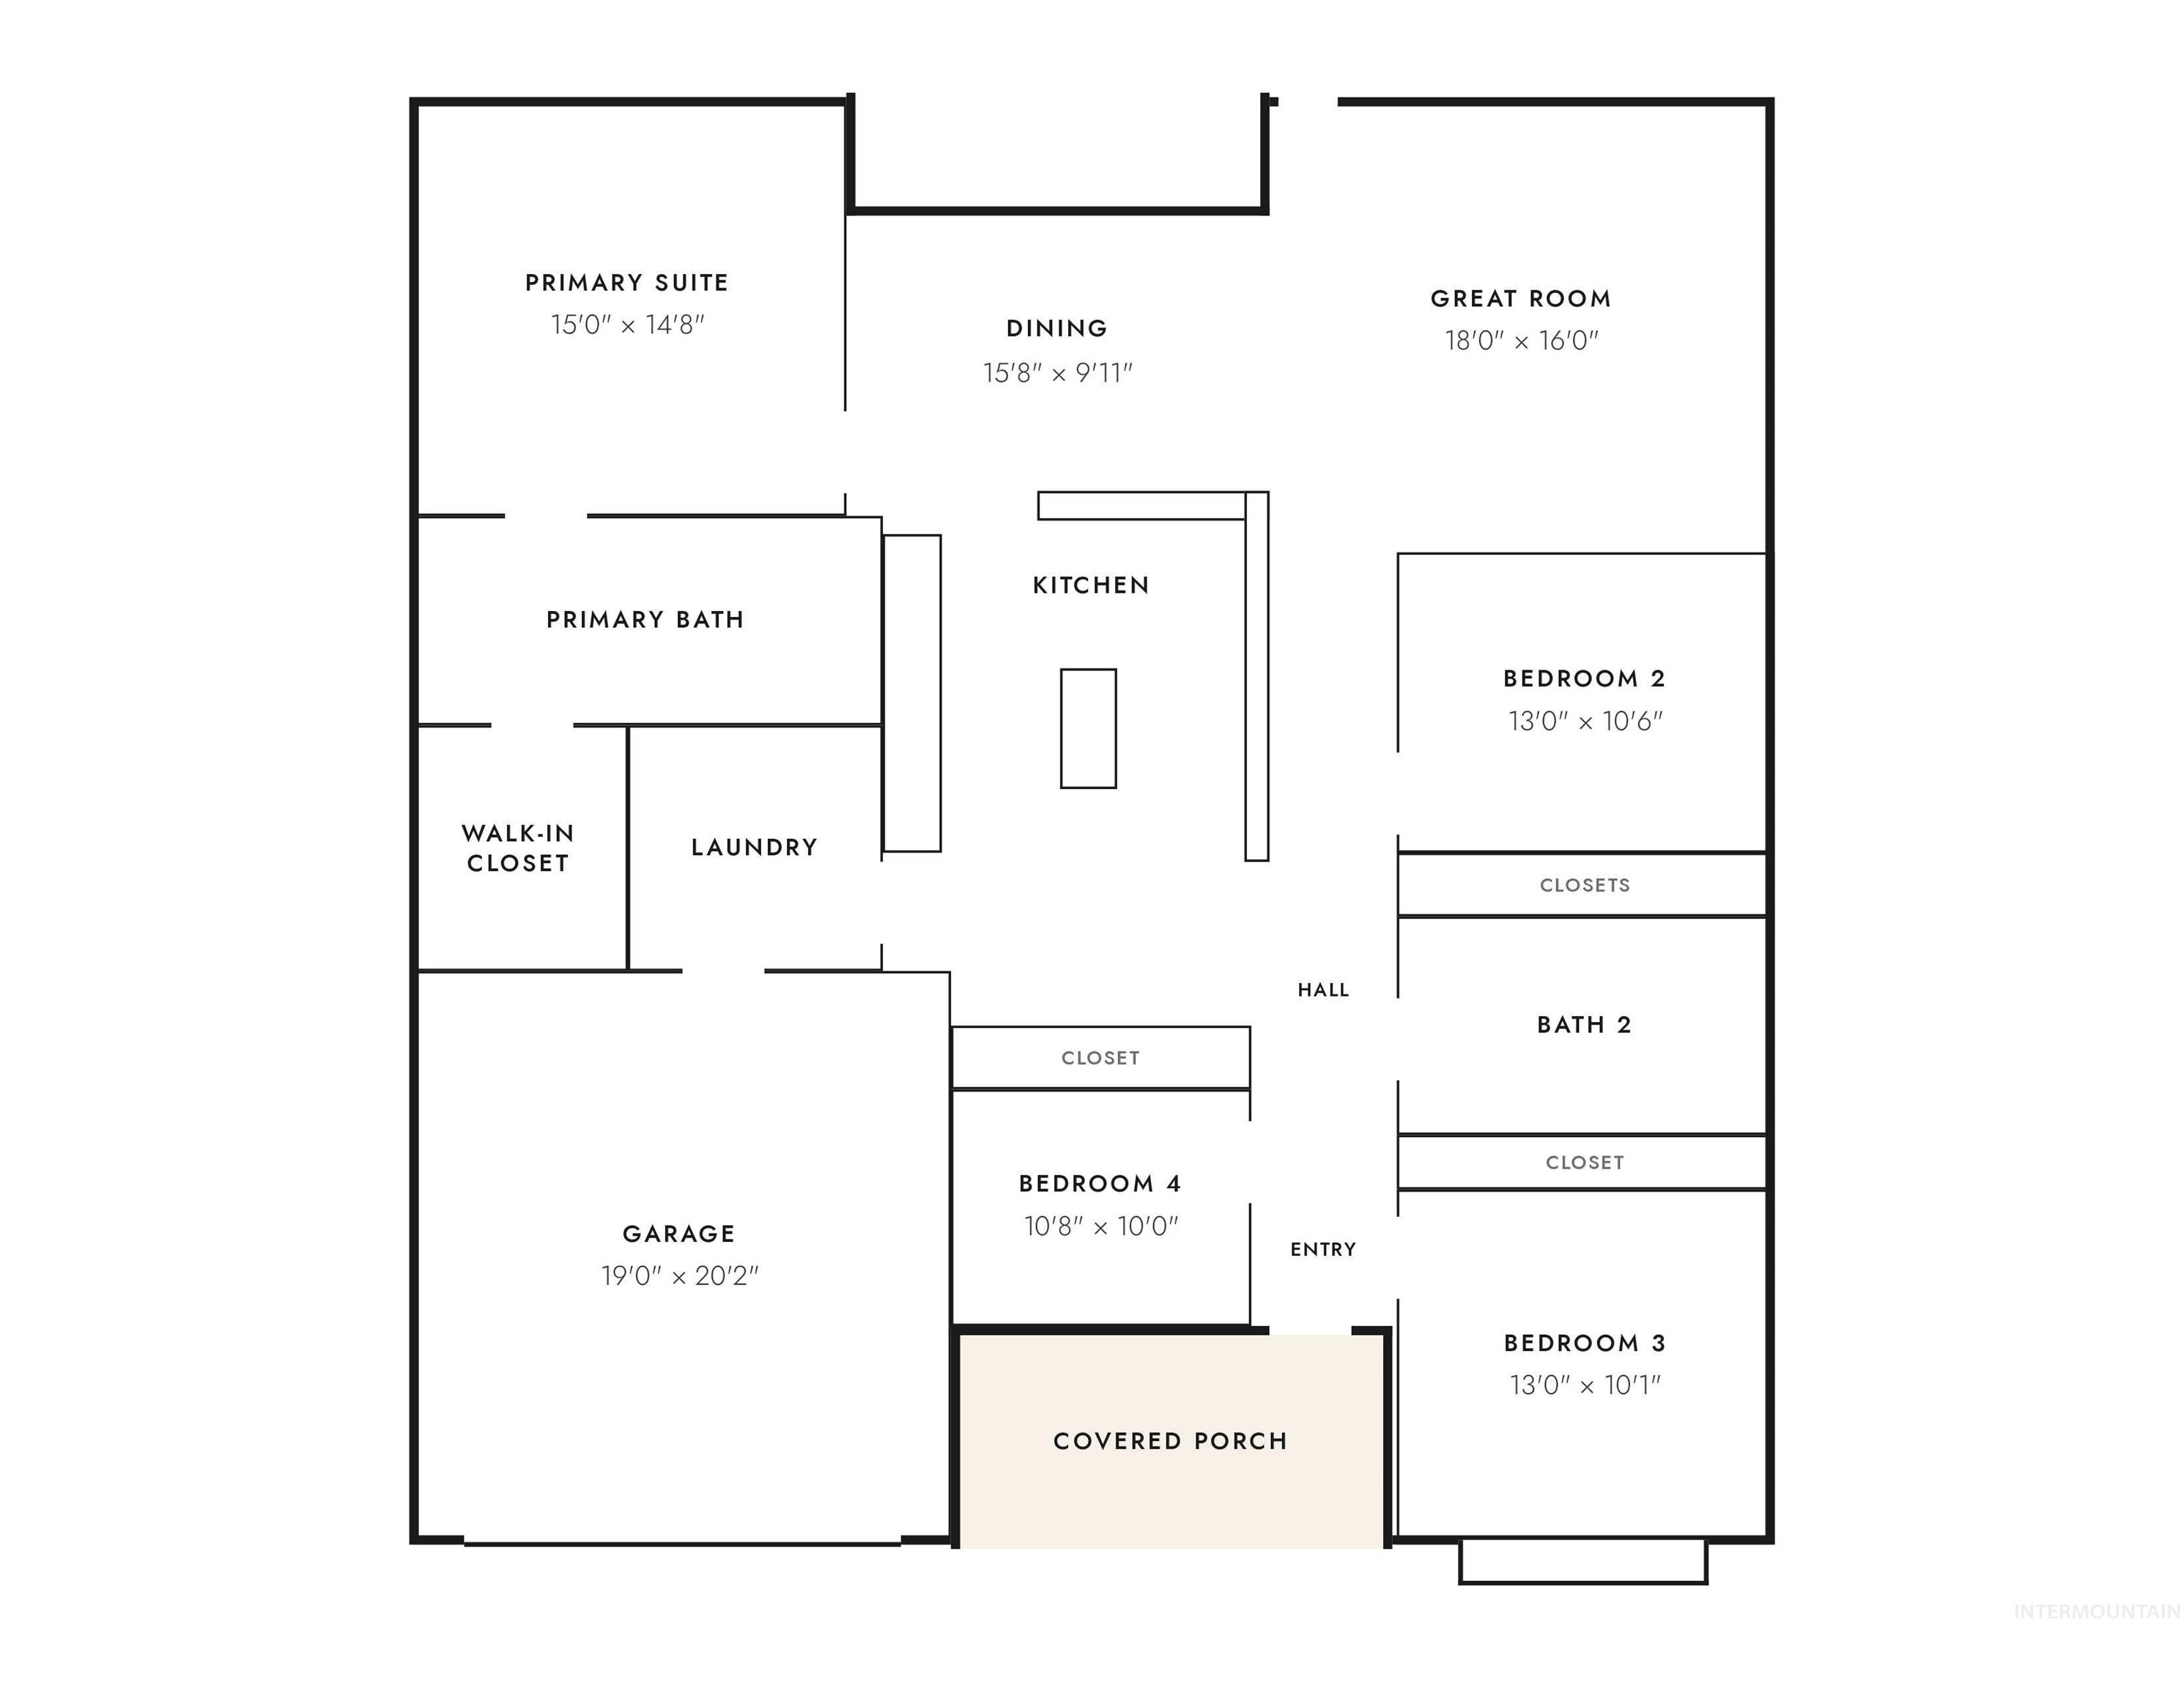
Floor plan
Built in 2024 by Hayden Homes, this highly desirable Snowbrush single level floor-plan sits on a corner lot with no neighbors behind you and offers a common area with pickleball, basketball & volleyball within steps. Added bonus is the spacious R.V. parking! Inside this open concept floor-plan there are 4 bedrooms, 2 bathrooms, 2,046 sq. ft. The kitchen is built around a large island with deep counters and plenty of cabinet storage. It offers an open concept so you can hang out with the family while you are in the kitchen. The kitchen sits right next to the dining area where additional cabinets and counters were added. Step out from the great room to a covered patio with a large backyard and no back neighbors along with a brand new shed. The primary suite is set apart from the other three bedrooms and has dual vanities, a separate shower, and a soaker tub. The seller has added over $30K in upgrades, including a fully fenced yard & landscaping, RV pad with 30amp service installed, additional concrete added for front of house parking, shed and extra cabinets/counters in the laundry room & kitchen. The fridge, LG washer/dryer, blinds, shed, storm door, and a queen Murphy bed are all included. Great location with quick freeway access, making south Meridian and Kuna an easy drive. This house is truly move-in ready!!!
- Heating:
- Forced Air, Gas
- Cooling:
- Central air
- Garage Capacity:
- 2
- Country:
- US
- State:
- ID
- City:
- Nampa
- Zipcode:
- 83686
- Street:
- 4287 S Chia Avenue
- Longitude:
- W117° 29' 18.3''
- Latitude:
- N43° 31' 42''
- Master Bedroom Level:
- Main
- Master Bedroom Size:
- 15x14
- Bedroom 2 Level:
- Main
- Bedroom2 Size:
- 13x10
- Bedroom 3 Level:
- Main
- Bedroom3 Size:
- 13x10
- Bedroom 4 Level:
- Main
- Bedroom4 Size:
- 11x10
- School District:
- Nampa School District #131
- Elementary School:
- Ronald Reagan
- Middle School:
- East Valley Mid
- High School:
- Columbia
- Status:
- New
- Type:
- Single Family
- Level:
- Single
- Tax Year:
- 2025
- Taxes:
- $830
- Potential Short Sale:
- No
- Age:
- 1 -5 Years
- Auction:
- No
- Flood Ins Required:
- No
- HUD Owned:
- No
- In Foreclosure:
- No
- Land Size:
- Standard Lot 6000-9999 SF
- Home Owner Exempt:
- Yes
- HOA Frequency:
- Annual
- HOA Fees:
- $600
- Irrigation District:
- Nampa & Meridian Irrigati
- Inc Kitchen Features:
- Dishwasher, Disposal, Microwave, Oven/range freestanding, Pantry, Island, Countertop-granite
- Lot Features:
- Public road, Corner lot
- Water:
- City service
- Land Use:
- Single
- Sprinkler System:
- Auto,Drip,Full,Irrigation
Residential For Sale
4287 S Chia Avenue, Nampa, Idaho 83686
- Property Type :
- Residential
- Listing Type :
- For Sale
- Listing ID :
- 99004343
- Price :
- $519,900
- Bedrooms :
- 4
- Bathrooms :
- 2
- Apx SqFt :
- 2,046 SqFt
- Year Built :
- 2024
- Lot Area :
- 0.19 SqFt
- Subdivision :
- Harvest Creek
- Builder Name :
- Hayden Homes
- Update Date :
- 10/22/2026 14:44:39
- Status :
- Active

- JoeAnne Santy-Greene
- (208) 947-4609
- (208) 283-6313
- (208) 287-8500
-


