

-

Aerial perspective of a sprawling property featuring mature deciduous trees, expansive acreage, and paved road access
-
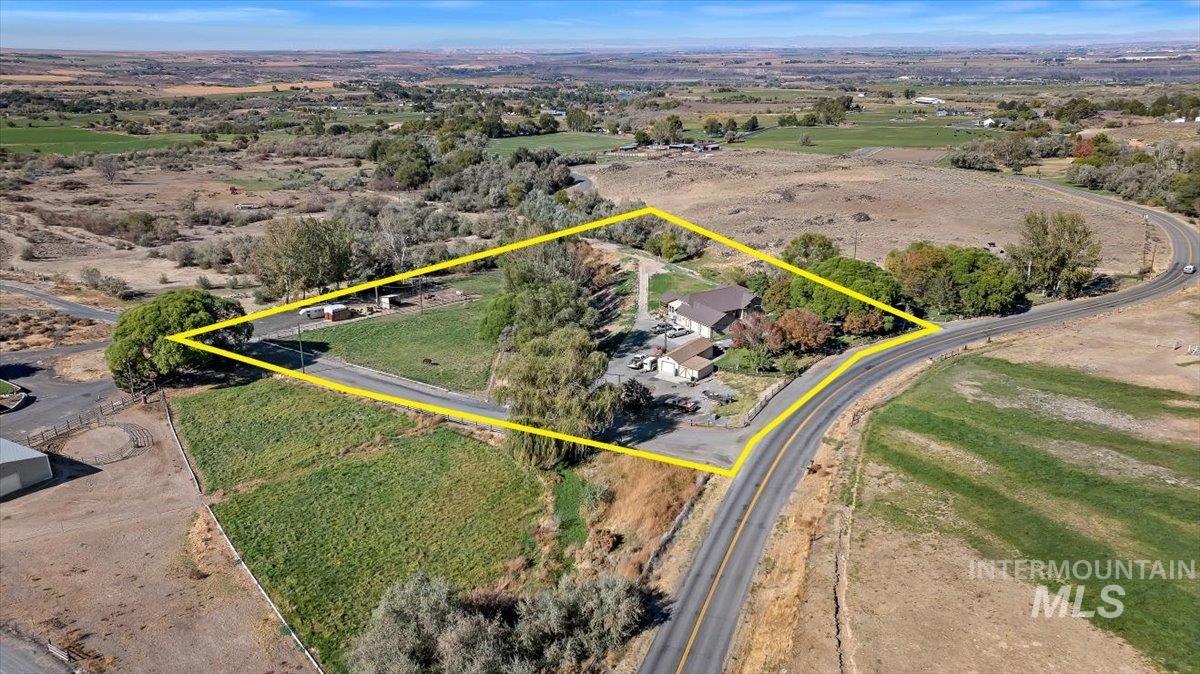
Aerial view of a sprawling lot featuring mature trees, a multi-structure property layout, an expansive grass-covered grounds, and direct paved road frontage
-
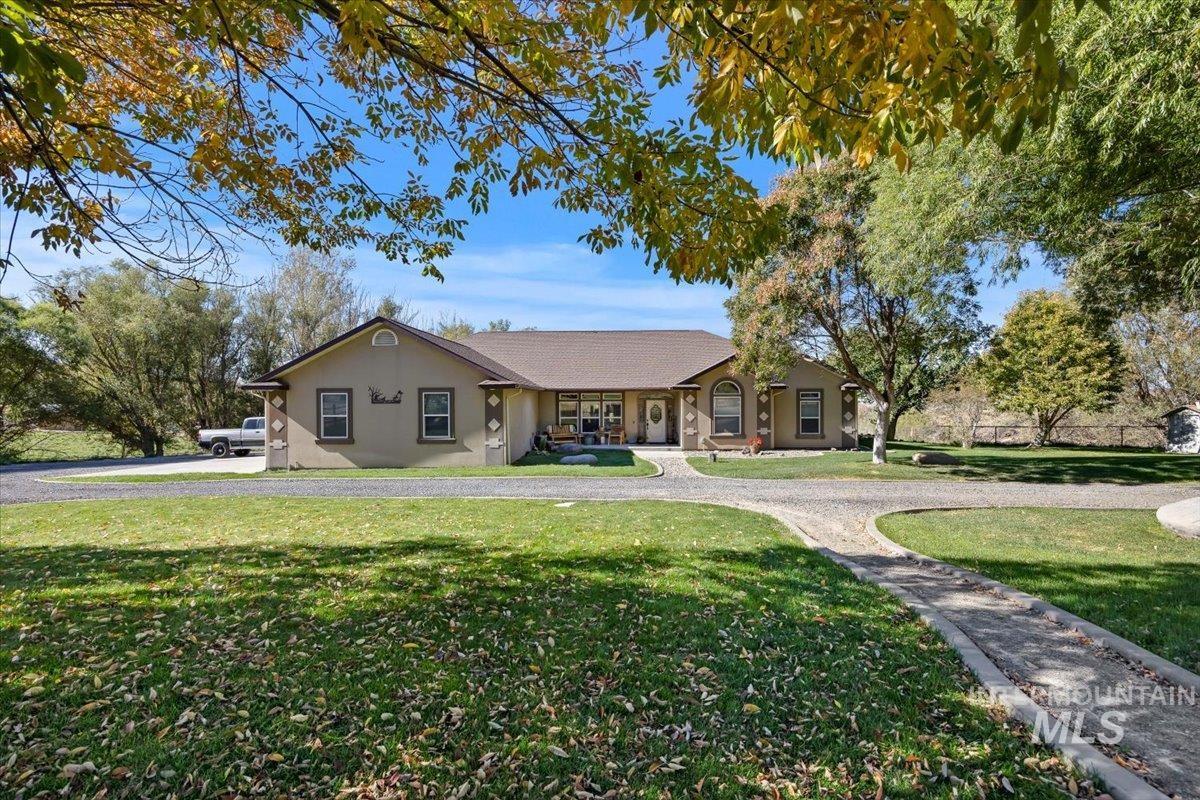
Single-story residence featuring a neutral-toned stucco exterior, decorative stone quoins, an arched window, and an expansive front lawn with mature landscaping
-
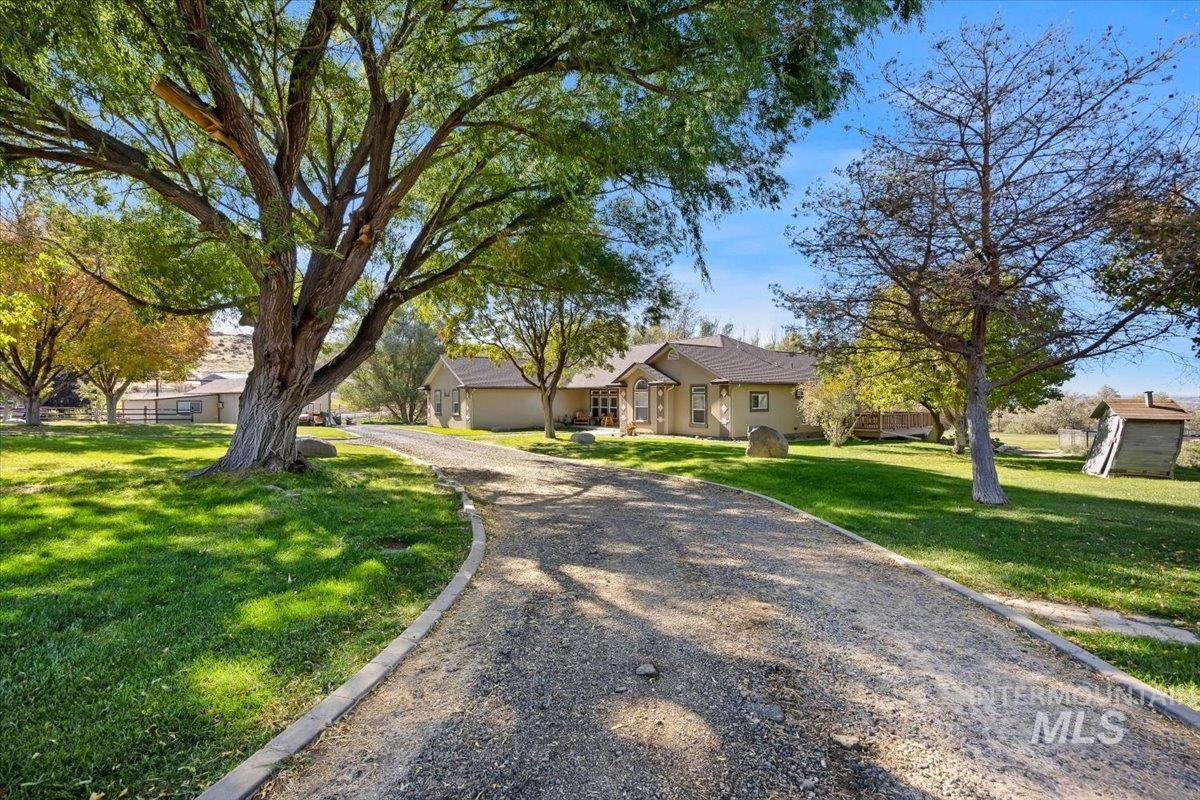
Expansive grounds featuring a gravel driveway, mature trees, manicured lawn, and a multi-gabled exterior
-
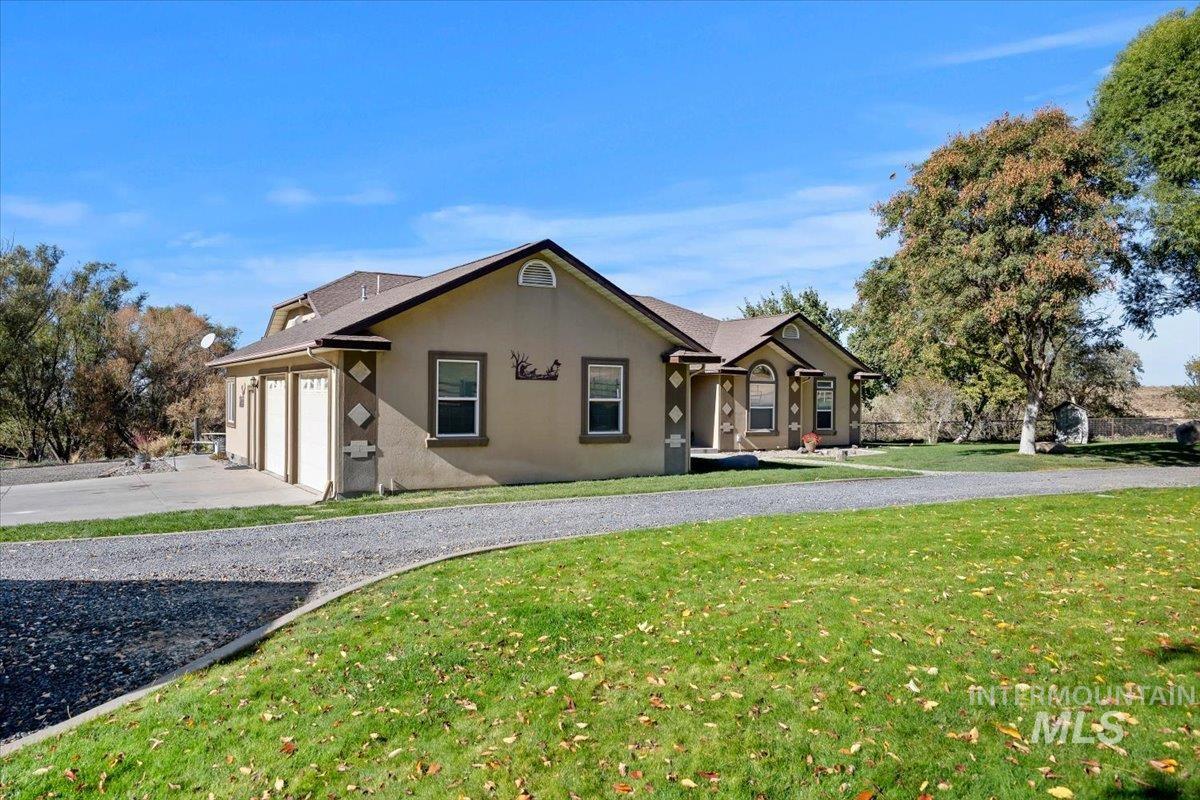
Stucco exterior residence featuring a multi-car garage, pitched roofline, gravel driveway, and expansive lawn with mature trees
-

Stucco exterior featuring an arched entryway with decorative glass door, a gravel walkway, and geometric exterior accents
-
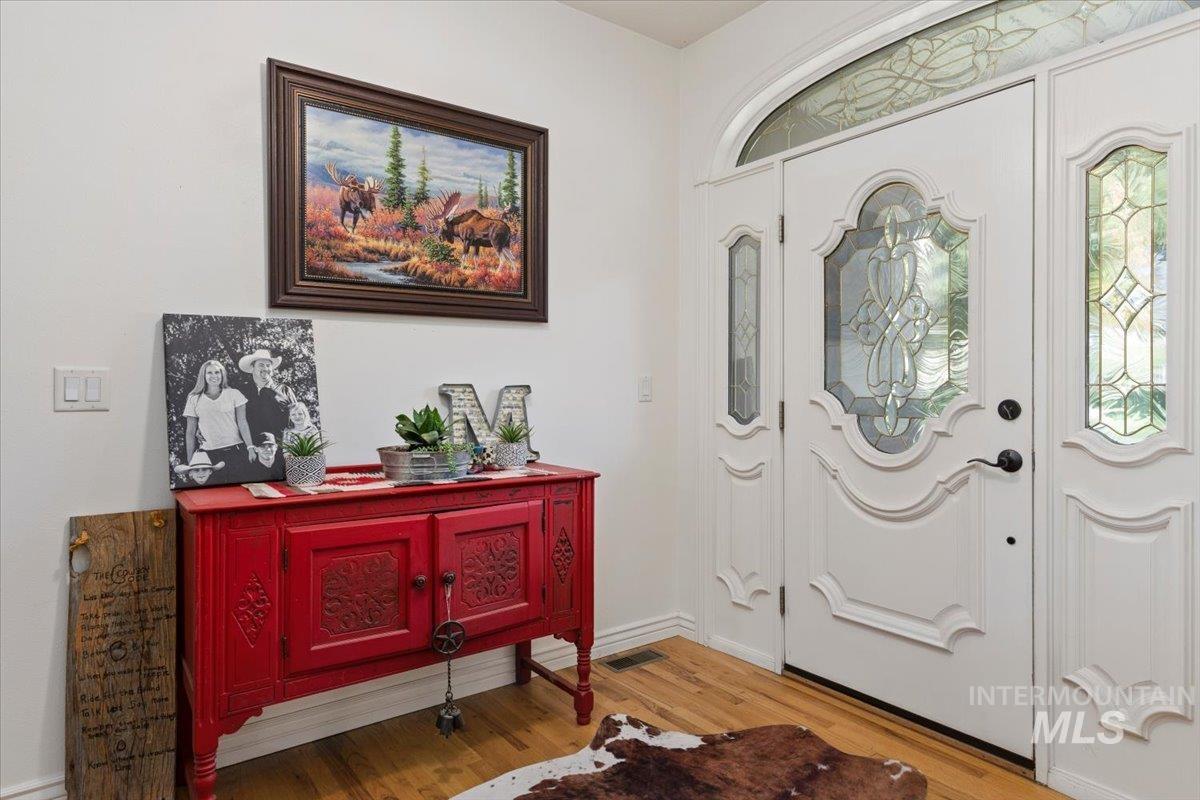
Entryway featuring wood-finish flooring, a white paneled front door with decorative glass inserts, and an arched transom window with leaded glass detail
-
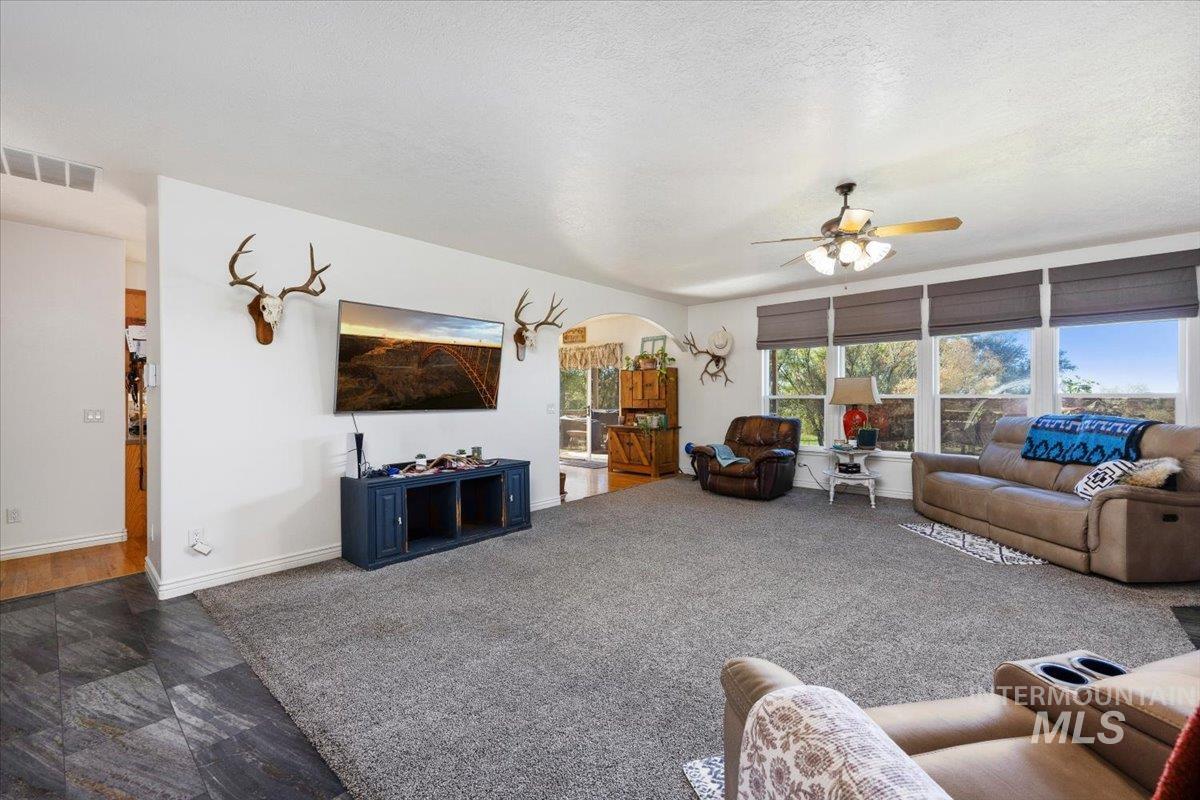
Living area featuring an arched entryway, neutral wall-to-wall carpeting, multiple windows with Roman shades, and a ceiling fan with integrated lighting
-
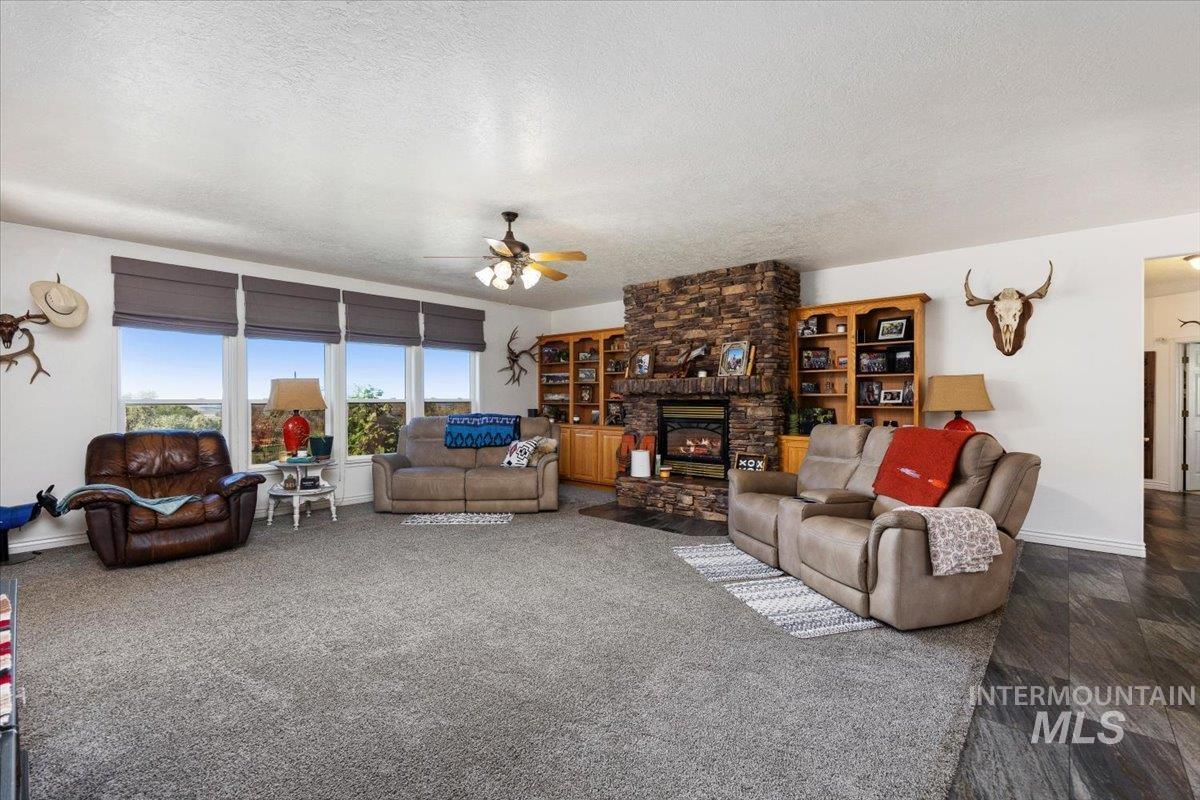
Living room featuring a floor-to-ceiling stone fireplace, built-in wooden cabinetry, recessed hearth, multiple windows with Roman shades, and ceiling fan
-
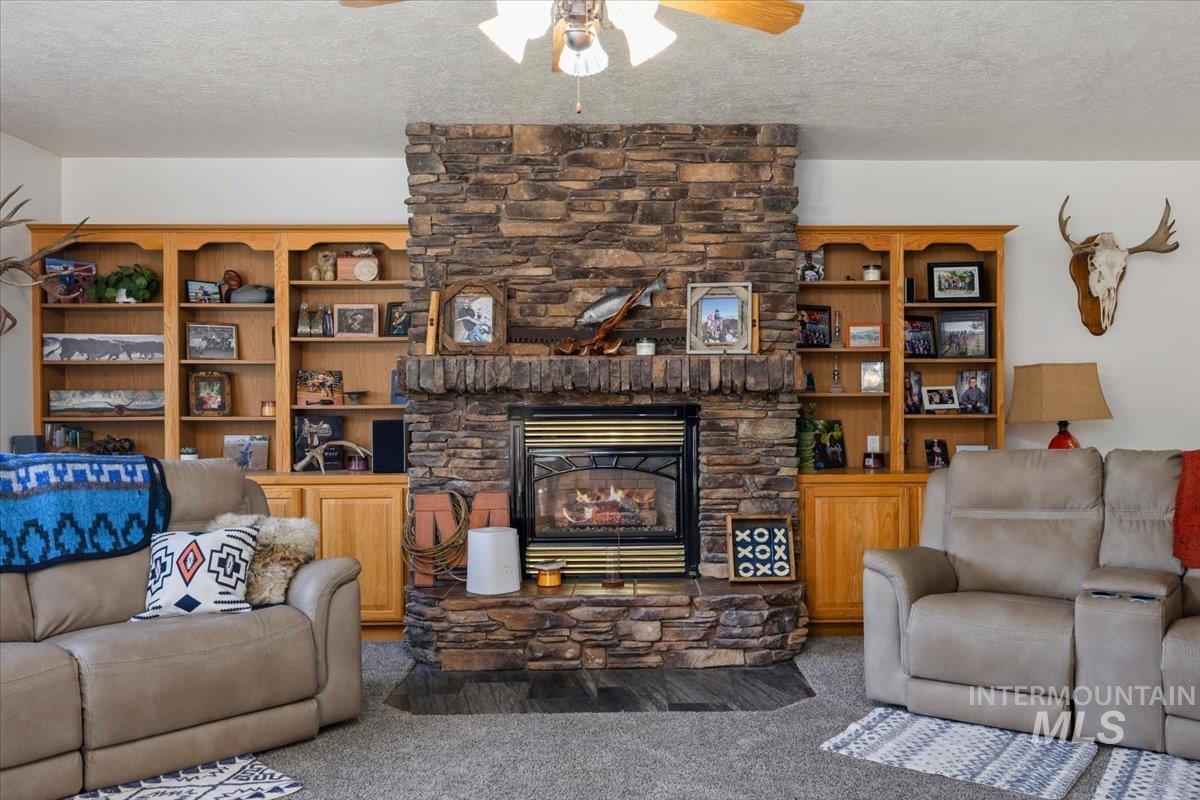
Floor-to-ceiling stone fireplace surround with a metal insert, flanked by custom built-in wood cabinetry and shelving, completed by a ceiling-mounted light fixture
-
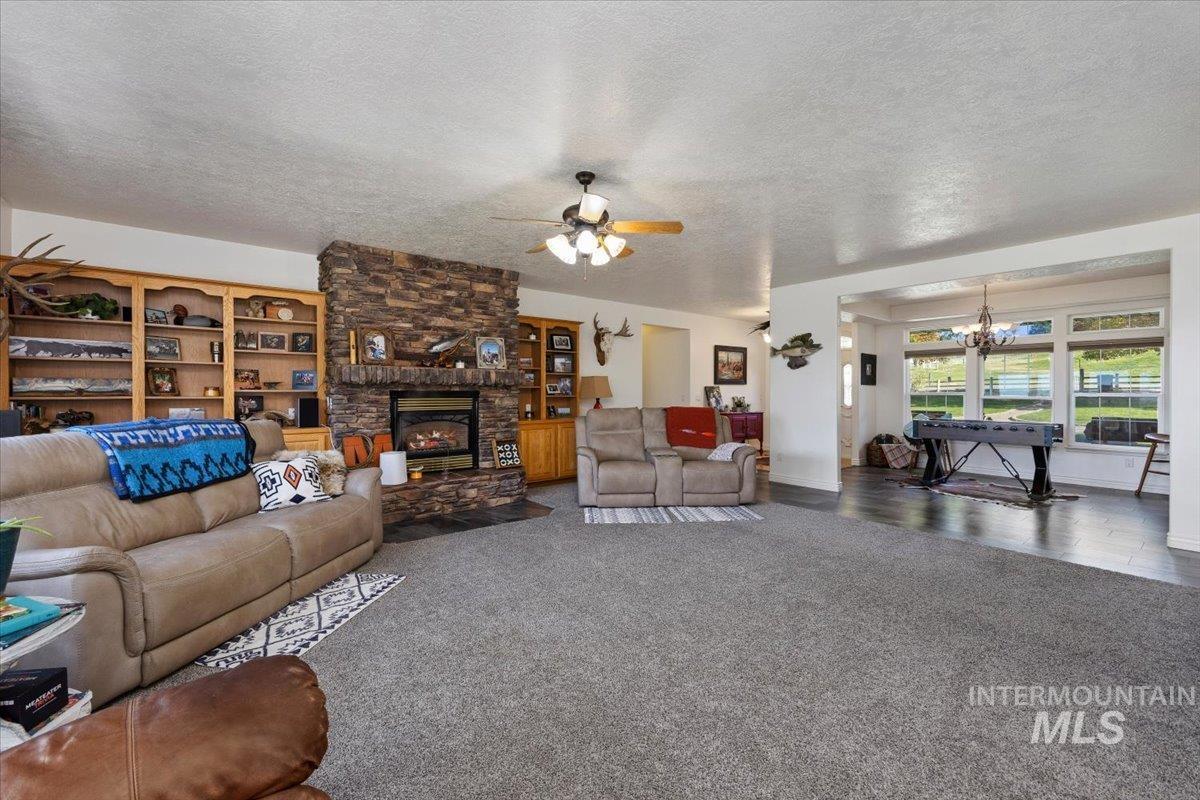
Living area featuring a floor-to-ceiling stone fireplace, custom built-in wood shelving, and expansive windows
-
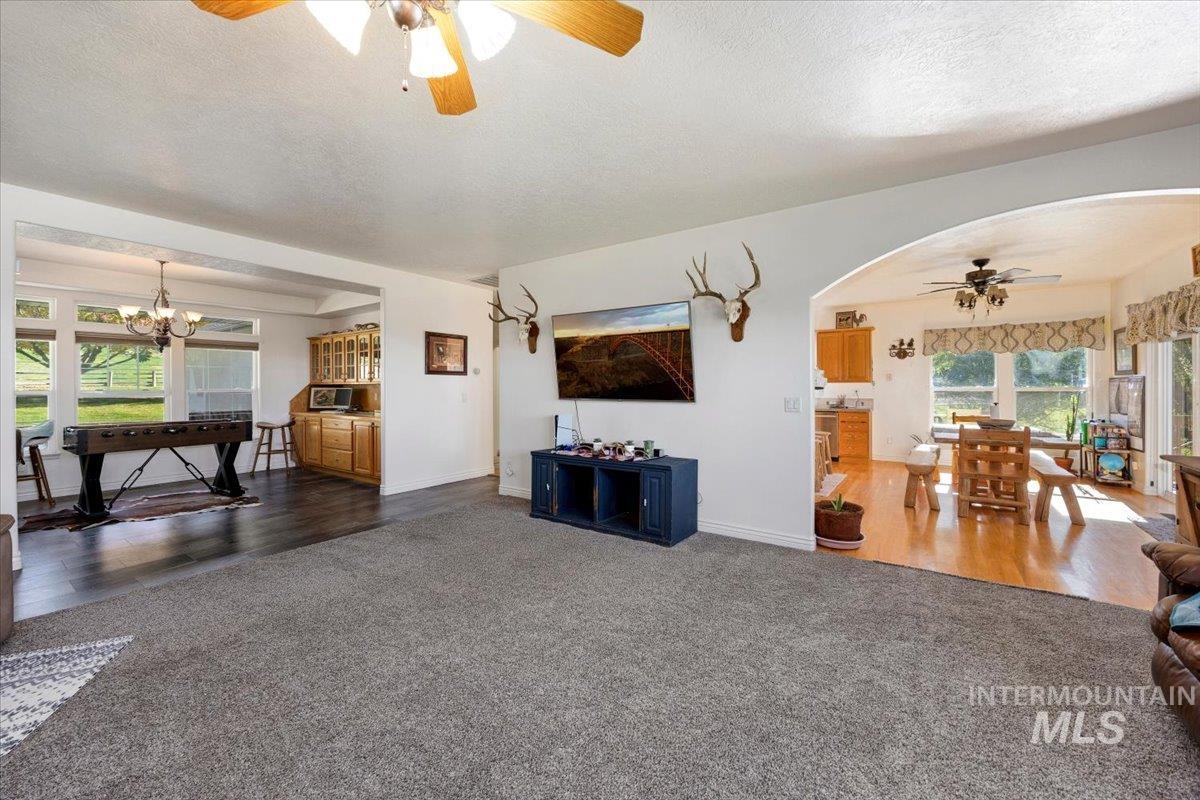
Open concept living area featuring arched architectural details, wood-finish flooring, hardwood cabinetry, and multiple ceiling fans
-
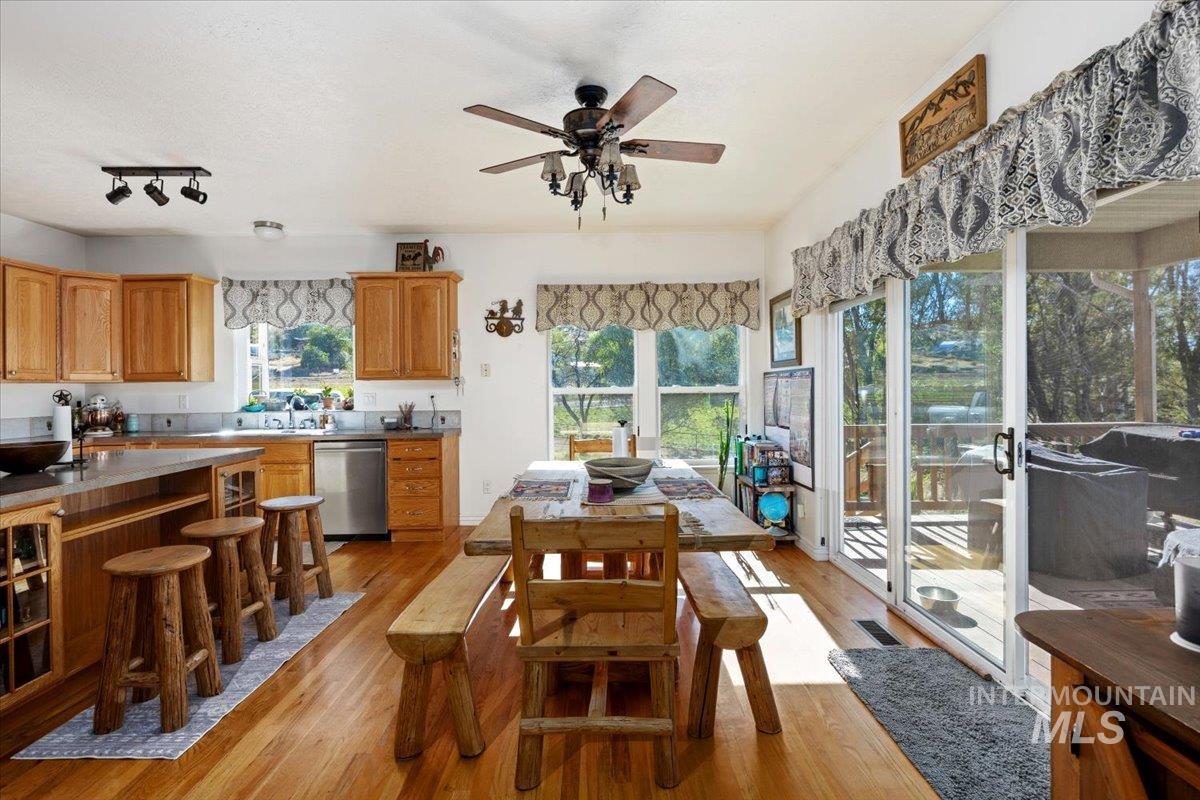
Kitchen featuring wood cabinetry, solid-surface countertops, hardwood flooring, a ceiling fan with integrated lighting, and sliding glass doors
-
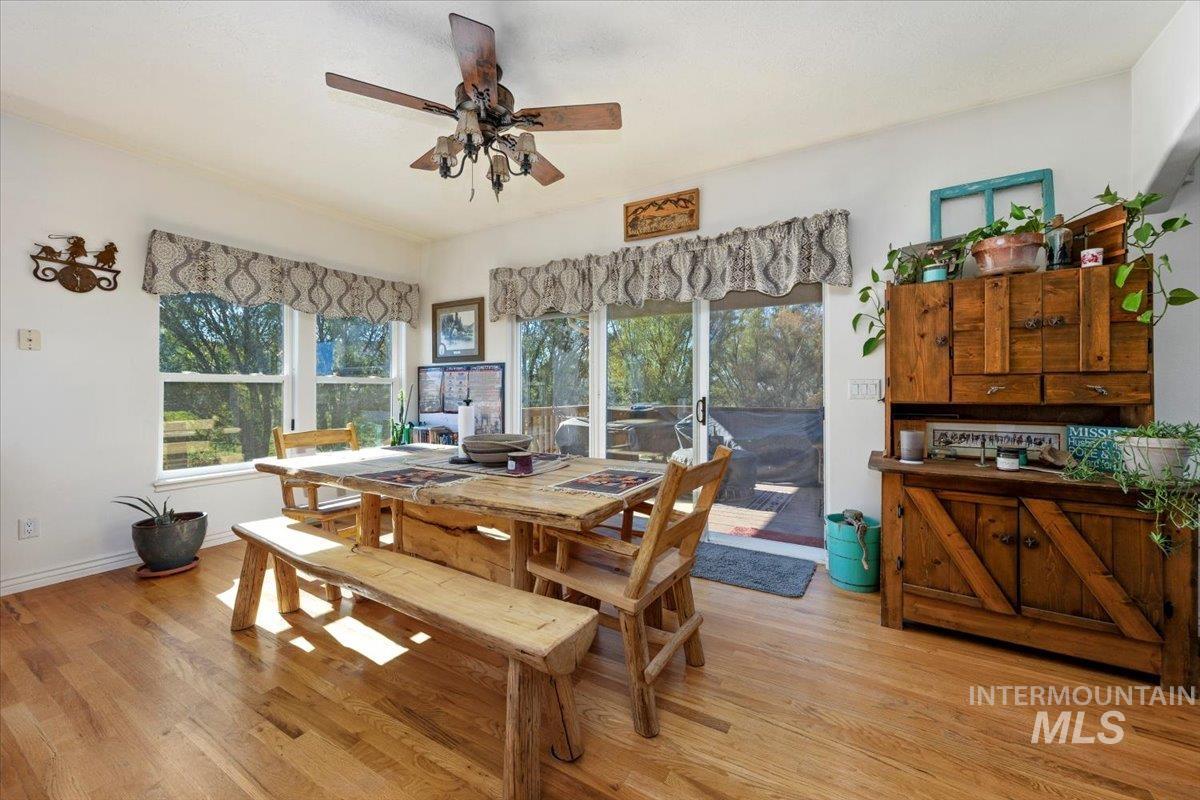
Dining area featuring wood-finish flooring, a ceiling fan with integrated lighting, multiple windows, and a sliding glass door providing external access
-

Dining area featuring wood-finish flooring, a ceiling fan with integrated lighting, and sliding glass doors
-
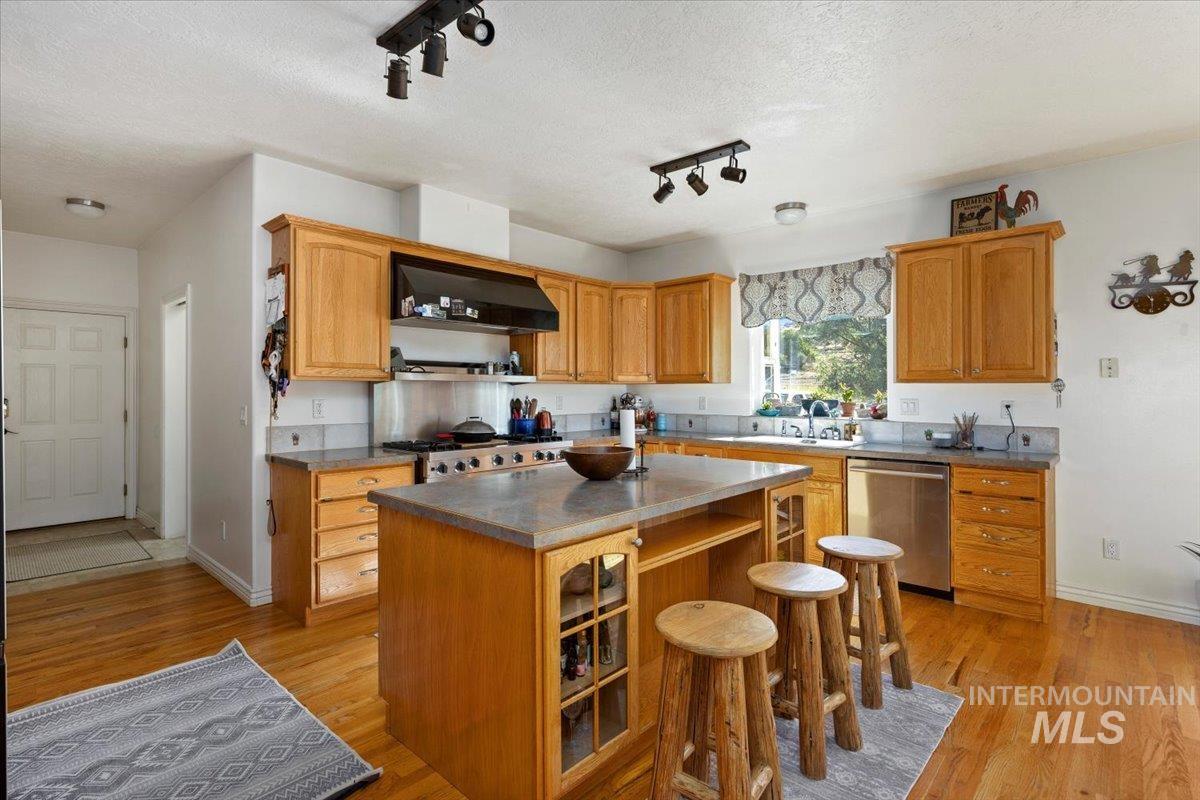
Kitchen featuring wood cabinetry, a central island with integrated shelving, stainless steel appliances, track lighting, and wood-finish flooring
-
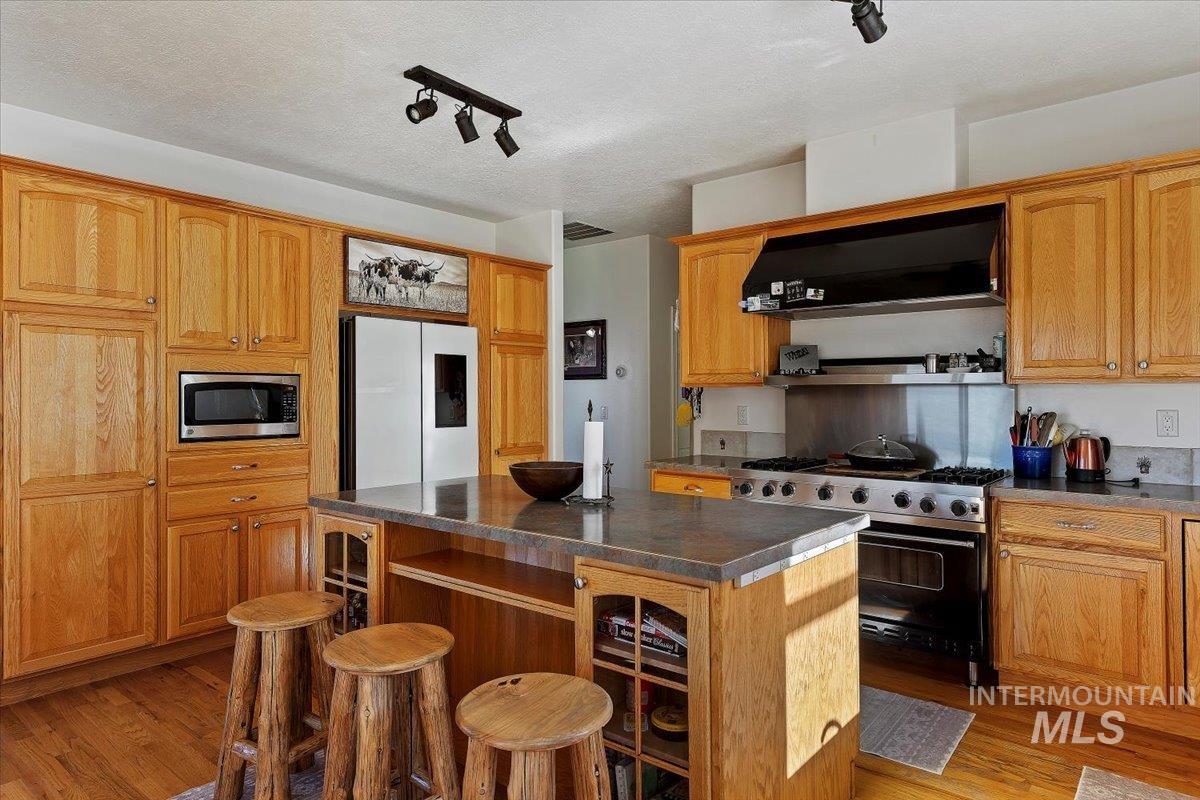
Kitchen featuring custom wood cabinetry, central island with composite countertop, built-in microwave, industrial-style range, and wood-finish flooring
-
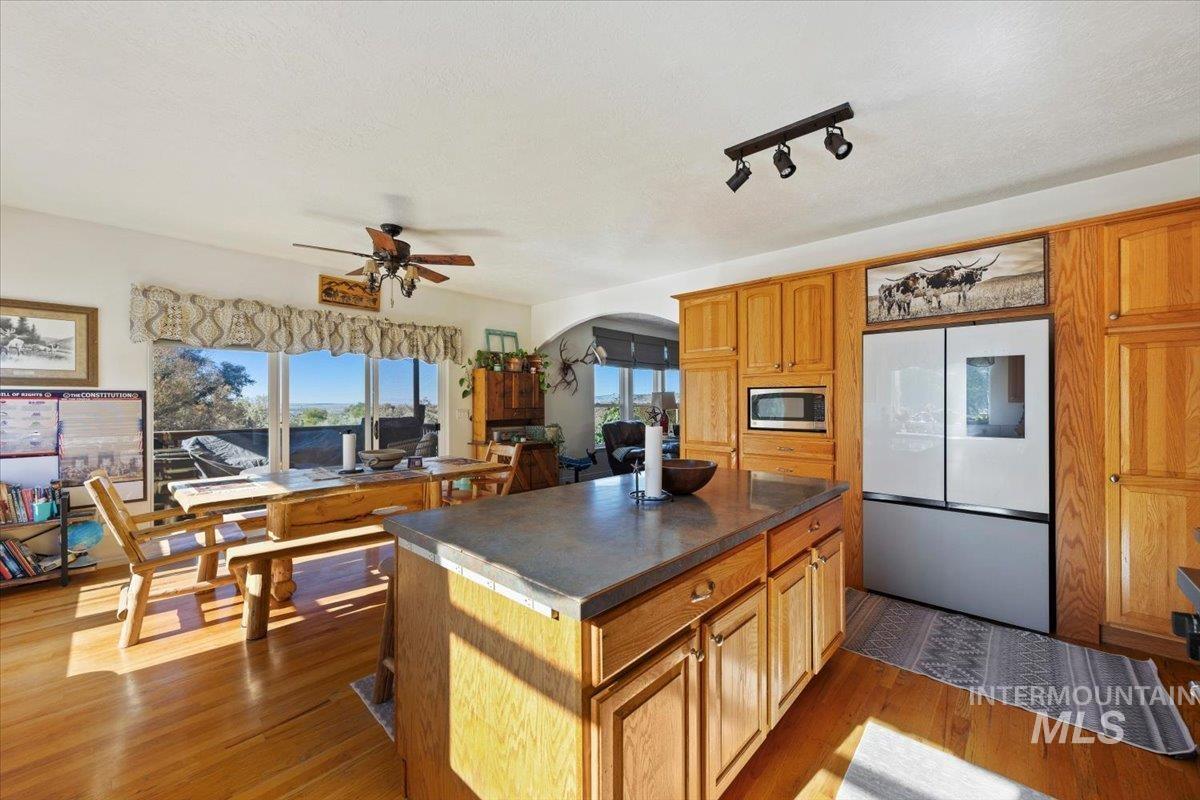
Kitchen featuring wood cabinetry, central island with a concrete-finish countertop, wood-finish flooring, and track lighting
-
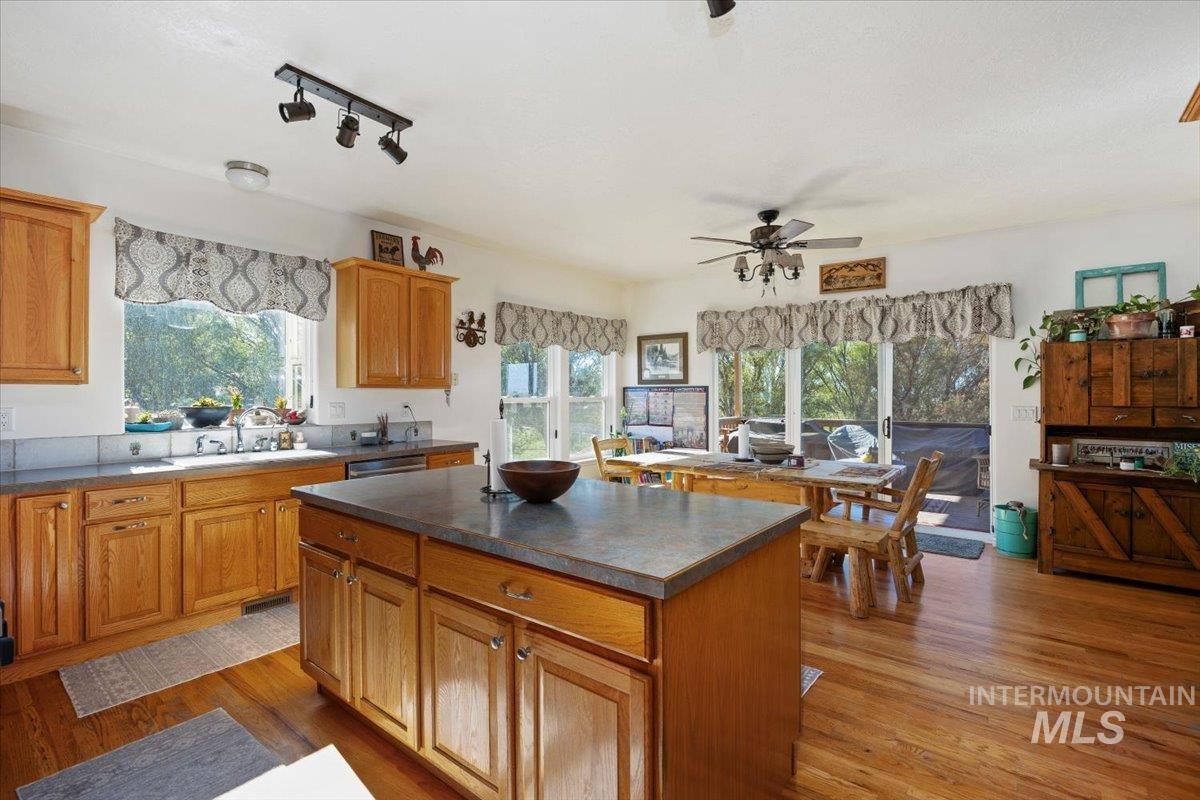
Kitchen featuring wood cabinetry, central island with countertop, wood-finish flooring, ceiling-mounted track lighting, and sliding glass doors
-
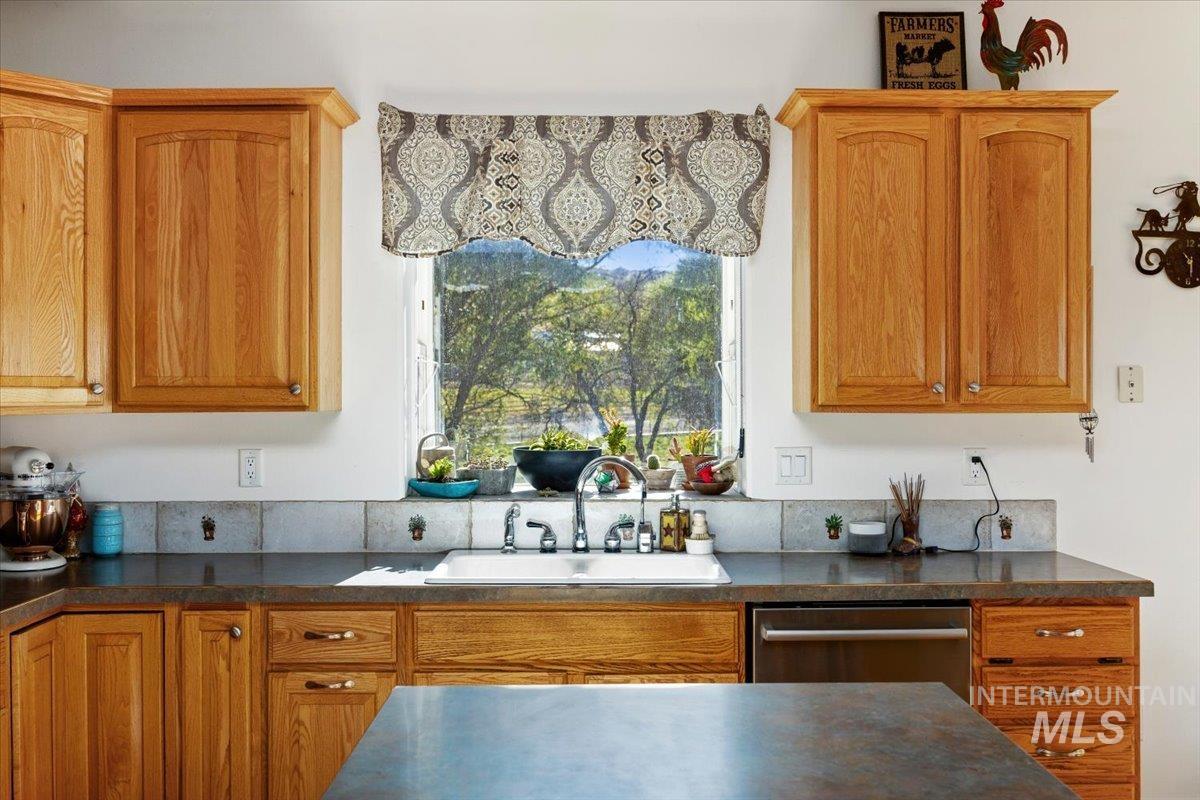
Kitchen featuring natural wood cabinetry, dark solid-surface countertops, stone-tile backsplash, and a central window with exterior scenery
-
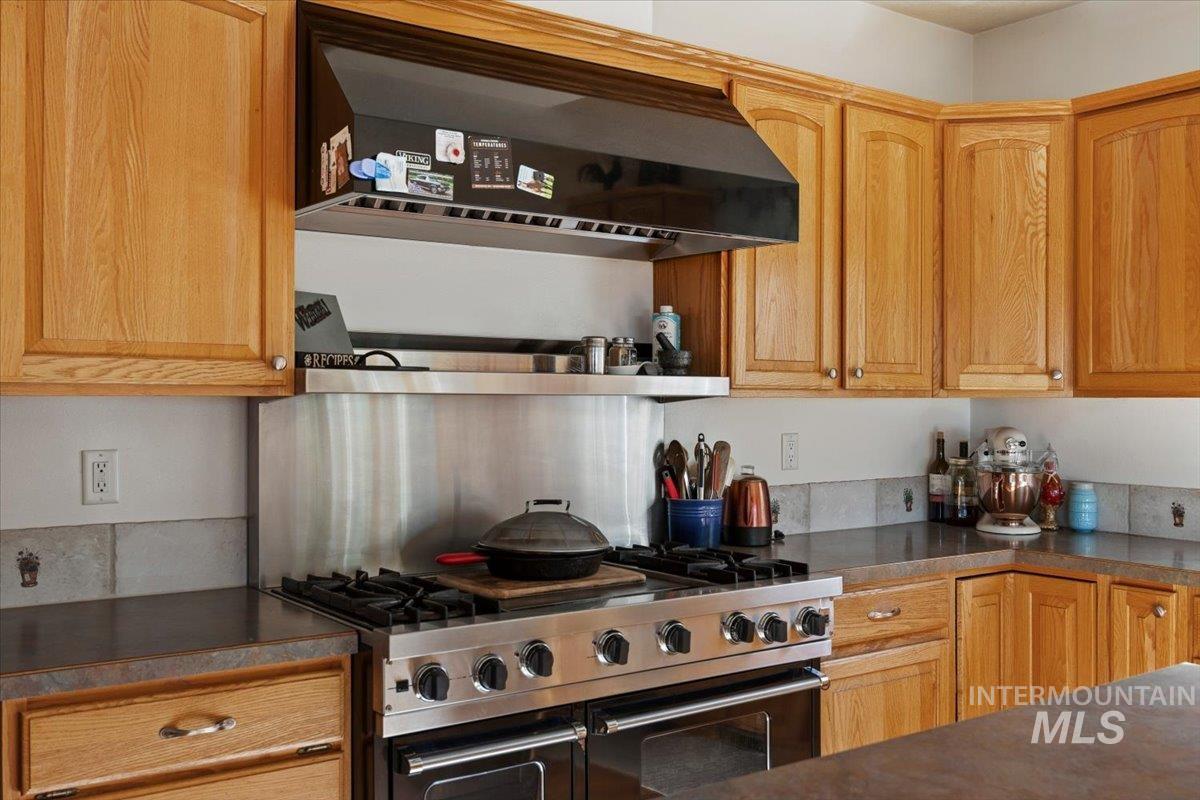
Kitchen featuring natural wood cabinetry, a professional-style stainless steel gas range with a double oven, a sleek black range hood, a stainless steel backsplash, and solid-surface countertops
-
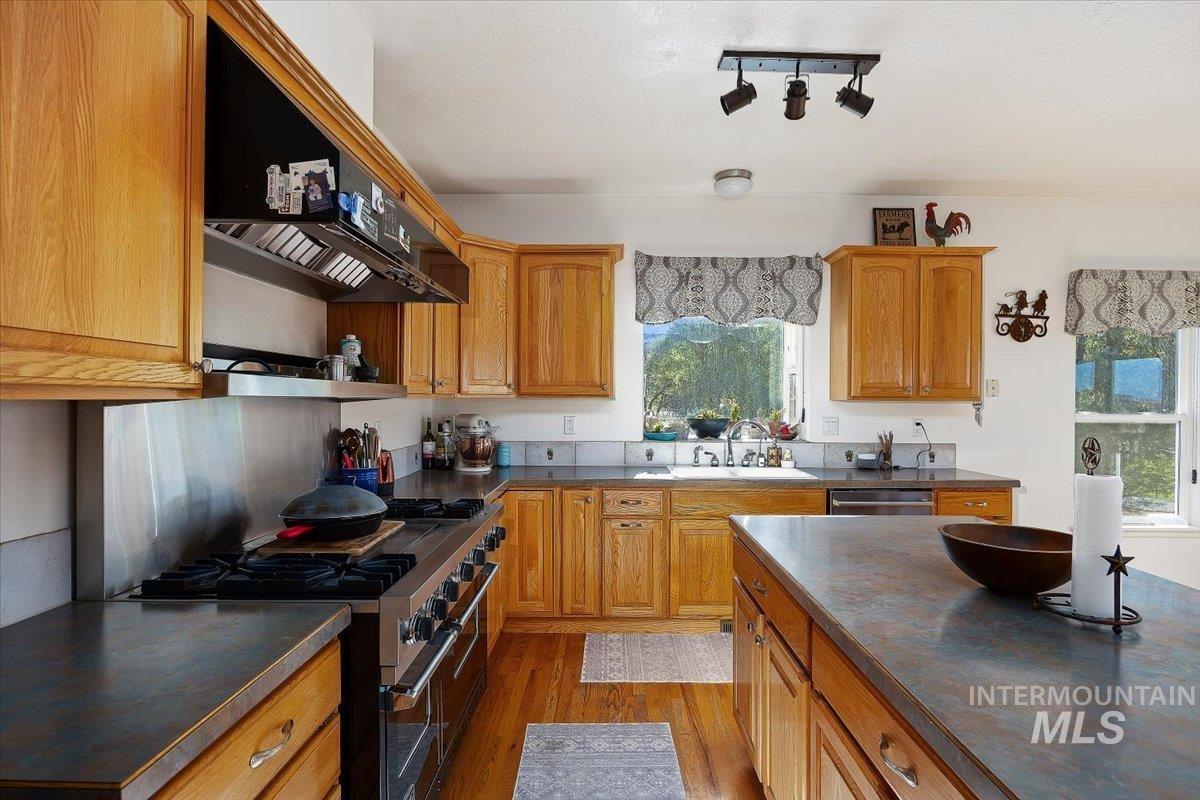
Kitchen featuring wood cabinetry, expansive countertops, professional-grade gas range with stainless steel backsplash, and wood-finish flooring
-
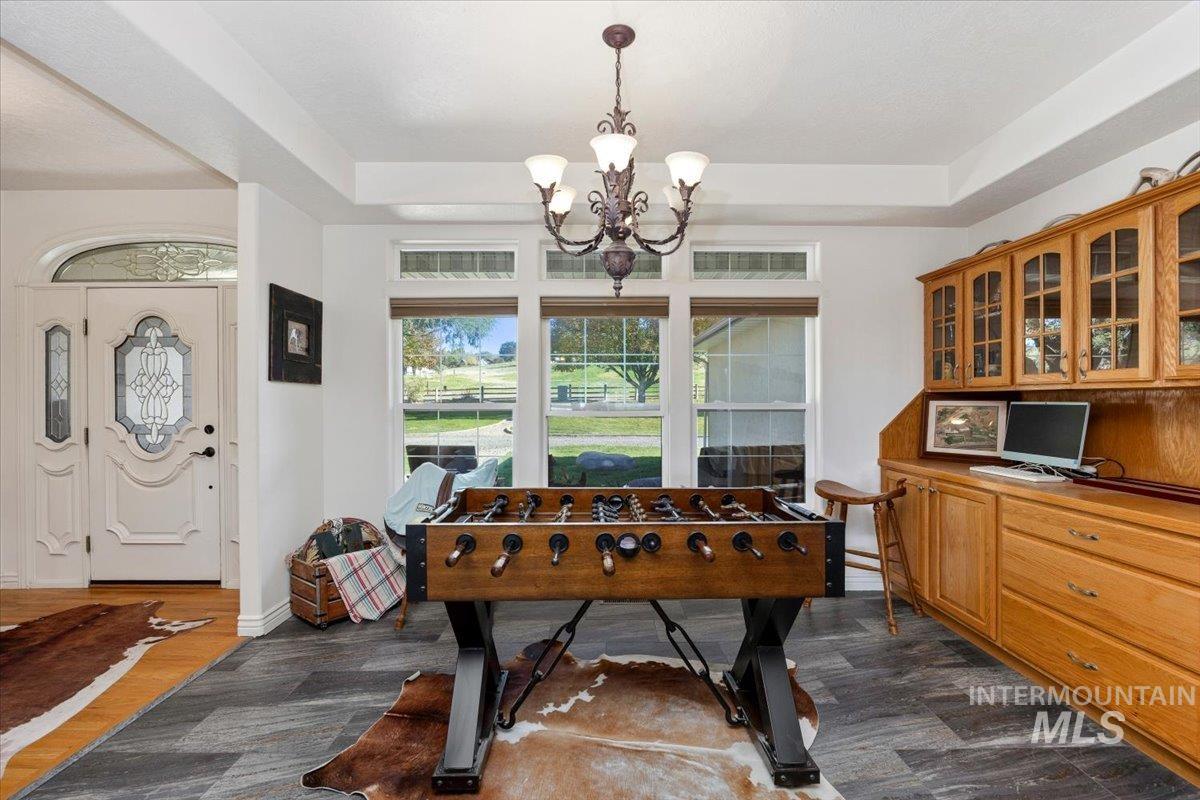
Entryway featuring a multi-light chandelier, built-in wooden cabinetry with glass-front uppers, tile flooring, and a decorative front door with arched transom window
-

Neutral-toned interior space featuring a multi-blade ceiling fan, sliding glass door with exterior deck access, and dual windows
-
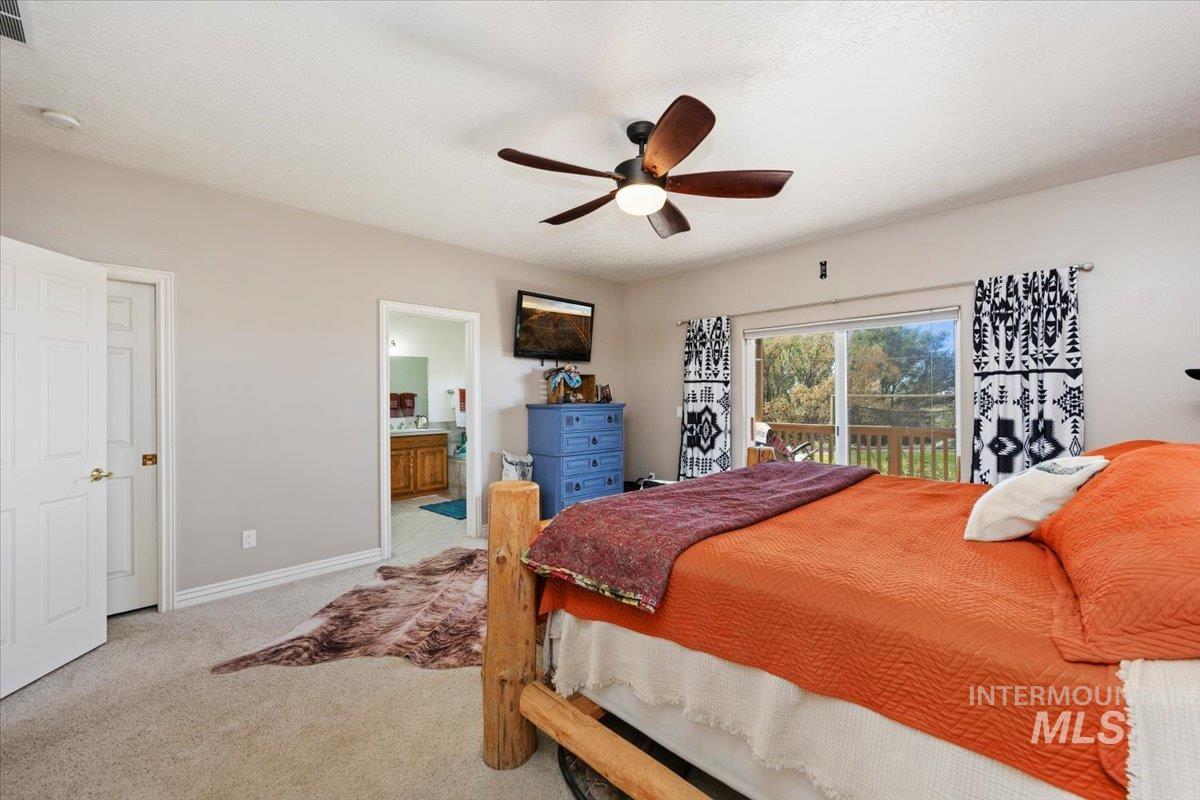
Room featuring neutral wall tones, neutral carpeting, a central wood-finish ceiling fan, and sliding glass doors with exterior access
-
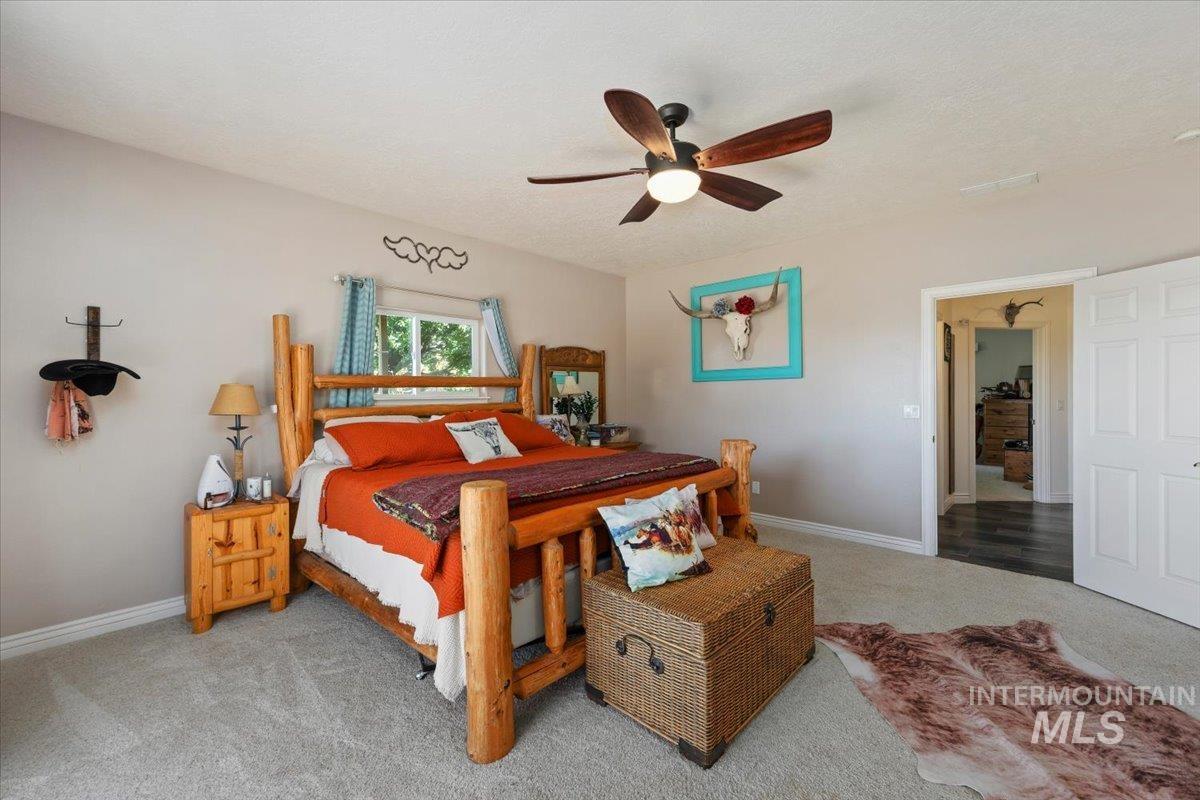
Neutral-toned interior space featuring a ceiling fan with dark wood-finish blades, light-colored wall-to-wall carpeting, and a multi-panel interior door
-
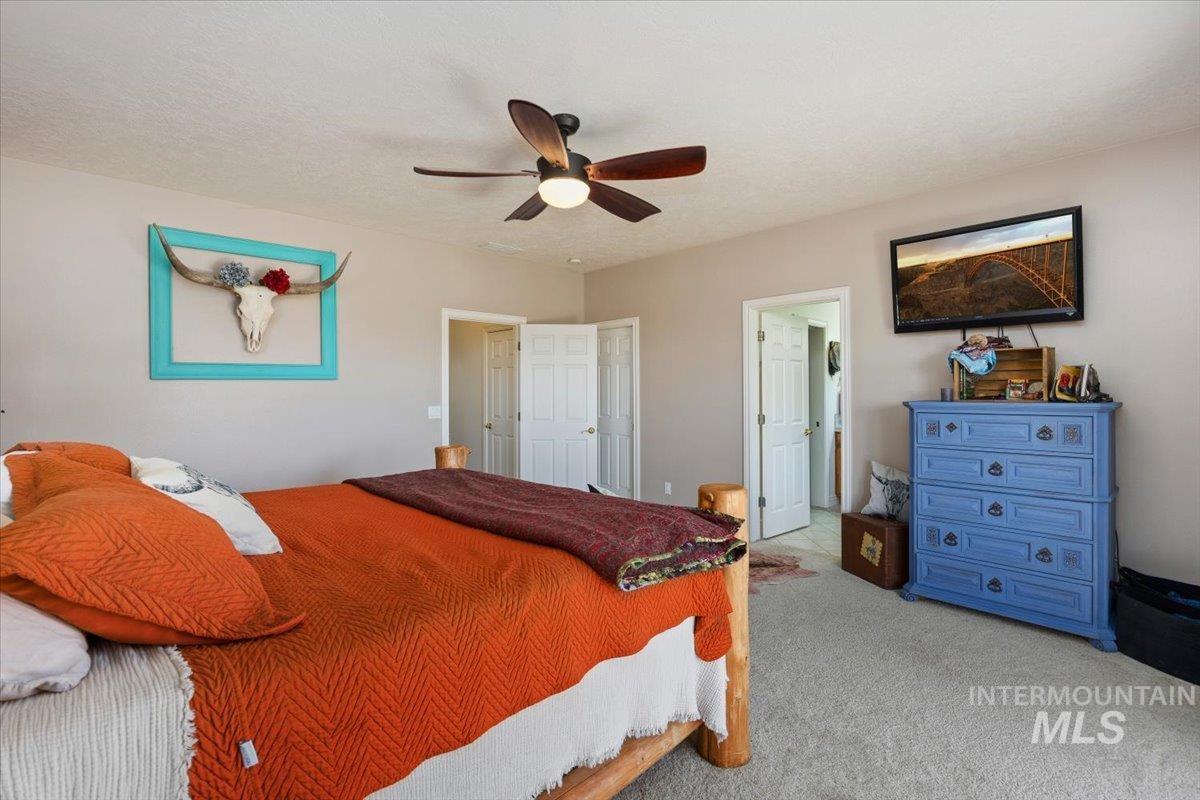
Neutral wall color, wall-to-wall carpeting, and a ceiling fan with integrated lighting
-
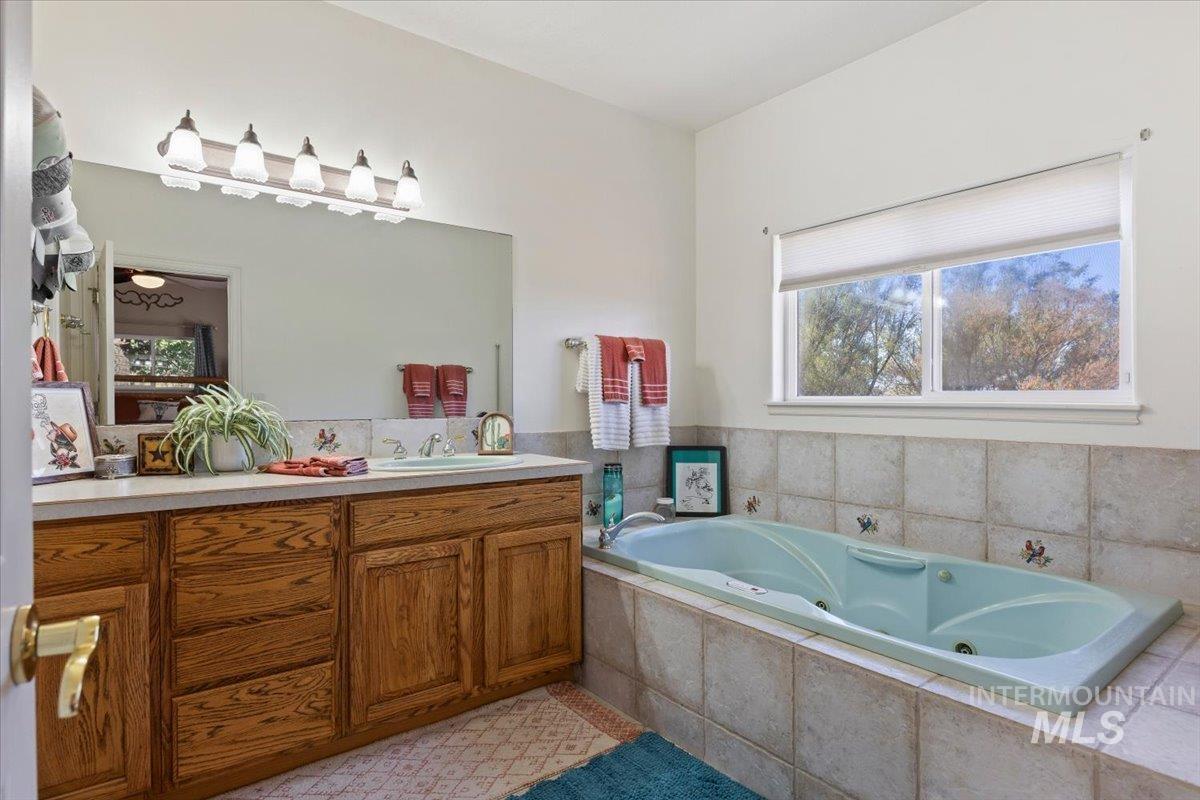
Bathroom featuring a wood-finish vanity with a neutral solid surface countertop, an inset basin, a large wall-mounted mirror, and a tile-surround soaking tub
-
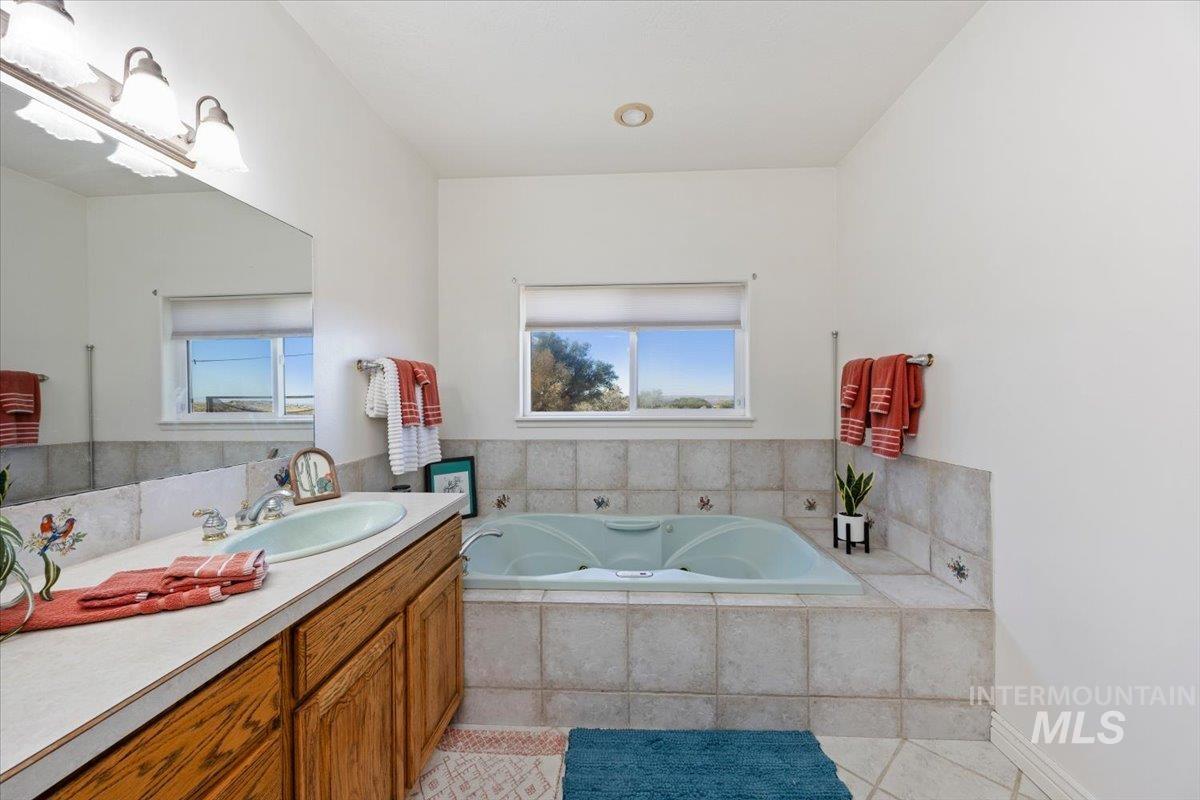
Vanity with solid surface countertop, built-in oval basin, wood cabinetry, large wall-mounted mirror, and tile-surround soaking tub
-

Built-in soaking tub with a tiled surround, neutral ceramic floor tile, and a large window providing natural light
-
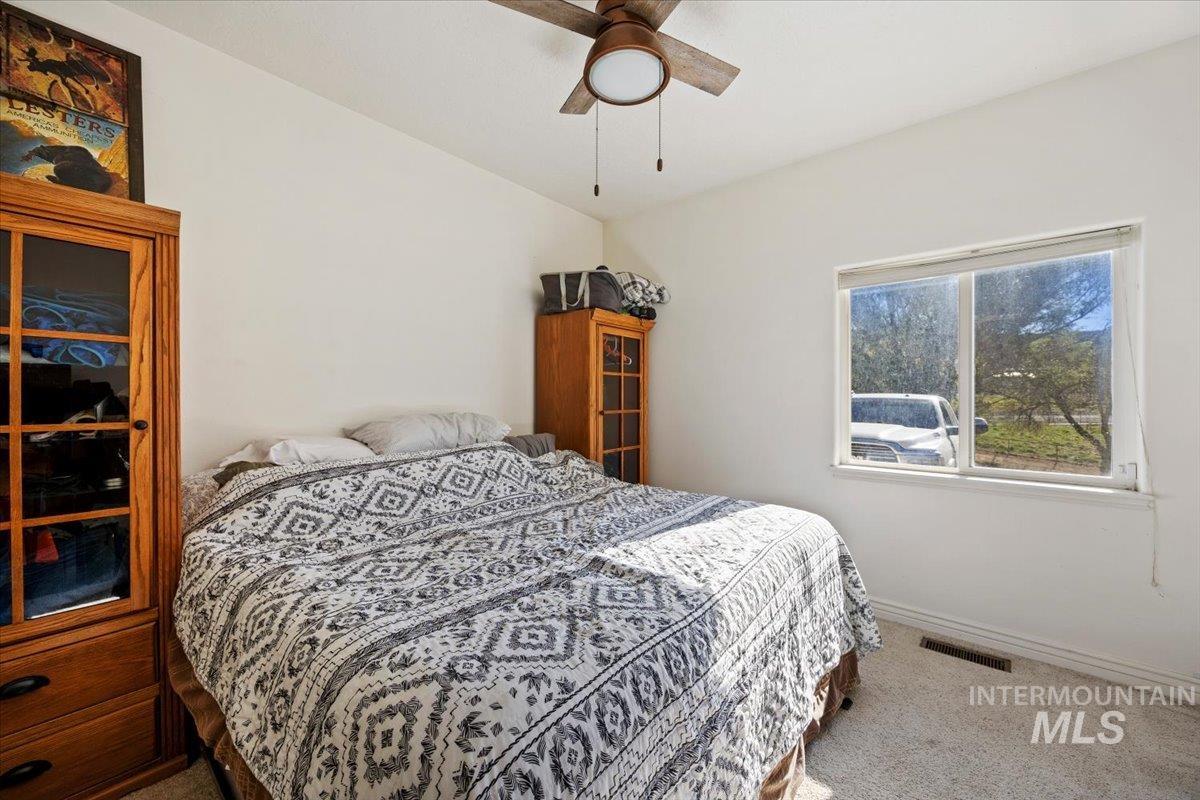
Neutral interior room featuring a ceiling fan with integrated lighting, a single-pane window with white trim, and carpeted flooring
-
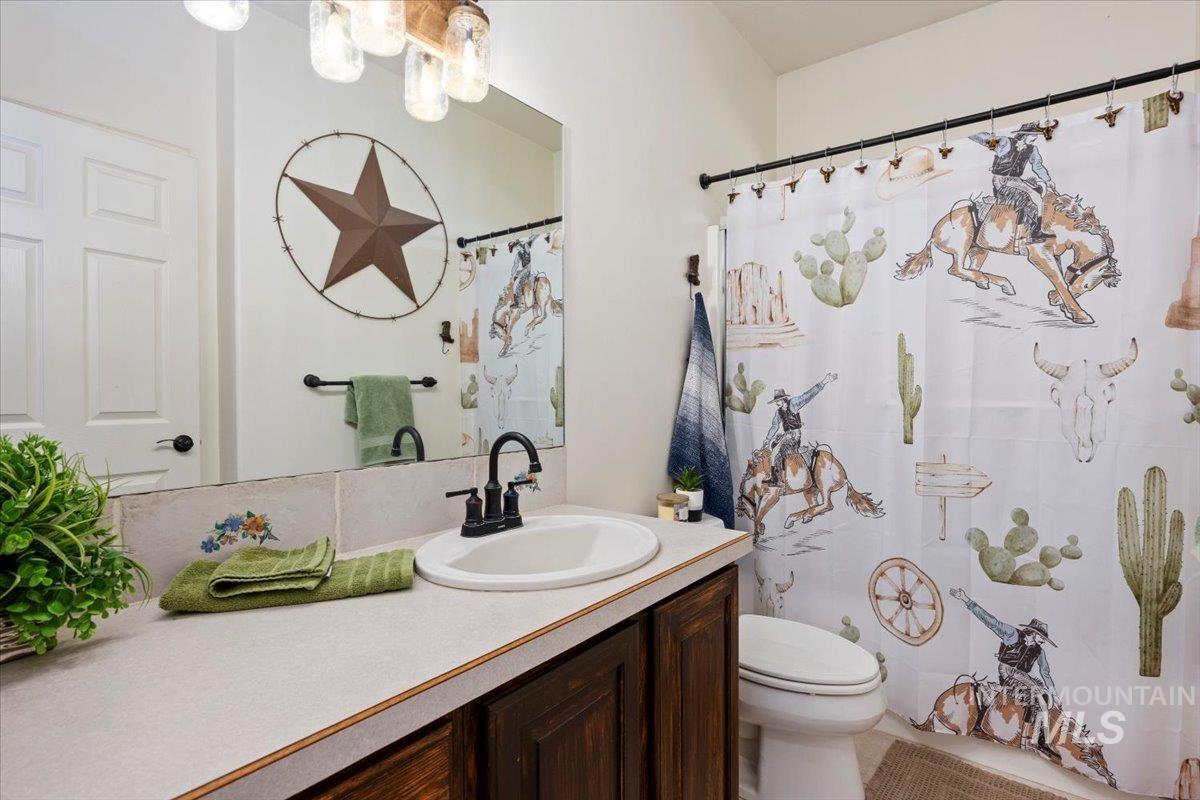
Bathroom vanity featuring wood-finish cabinetry, a solid surface countertop, an oval undermount sink, and a high-arch matte black faucet
-
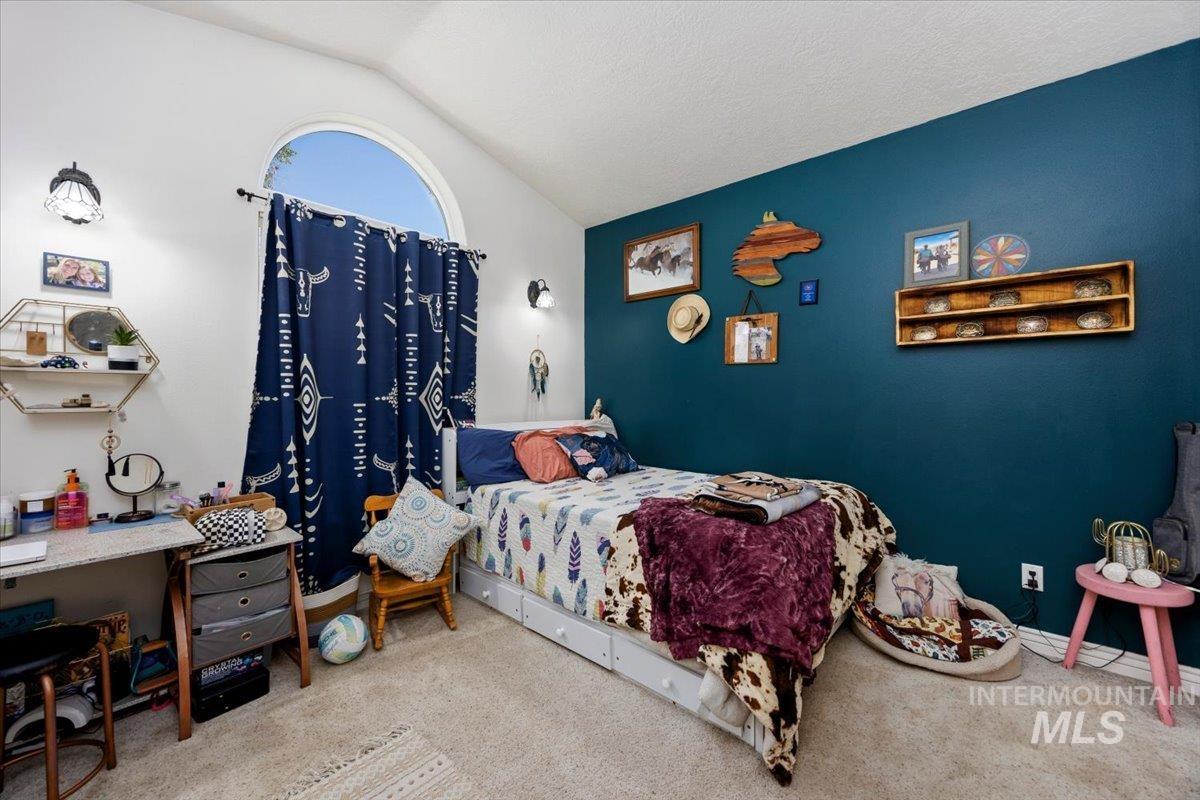
Vaulted ceiling, arched window, and dual wall-mounted light fixtures
-
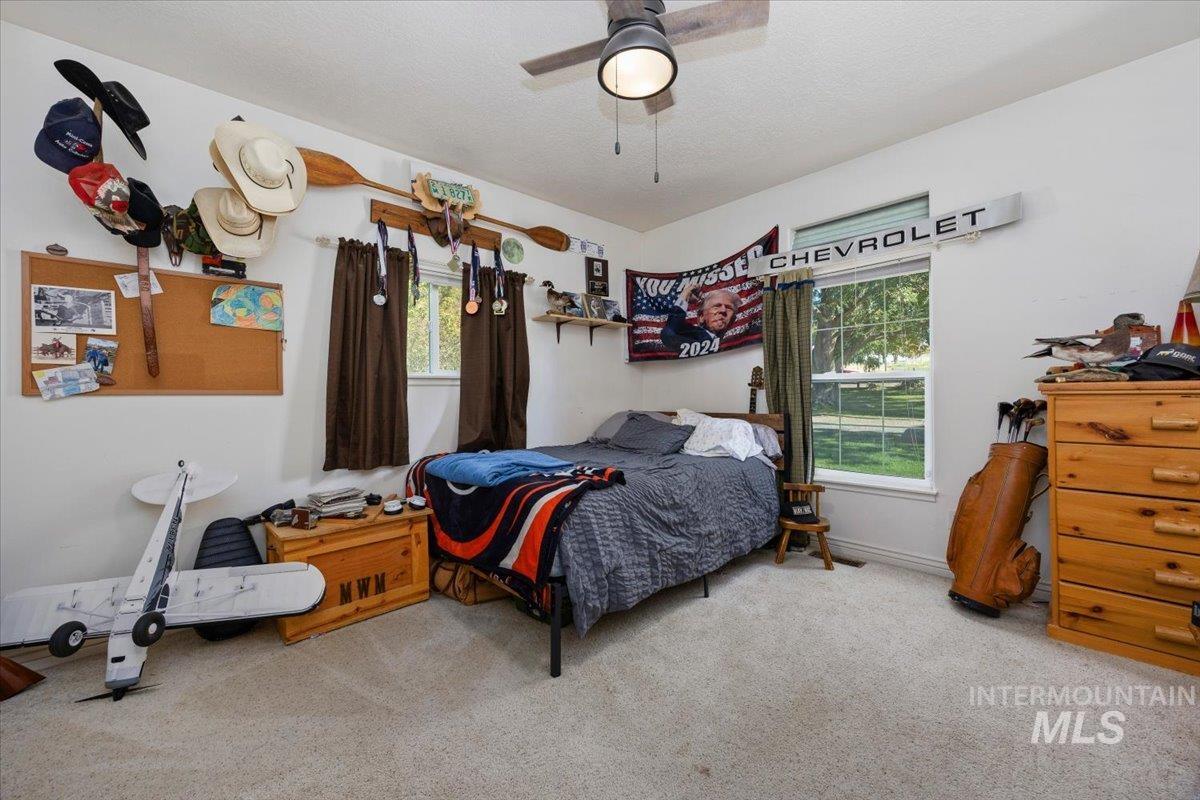
Bedroom featuring wall-to-wall carpeting, dual windows, and an overhead ceiling fan with integrated lighting
-
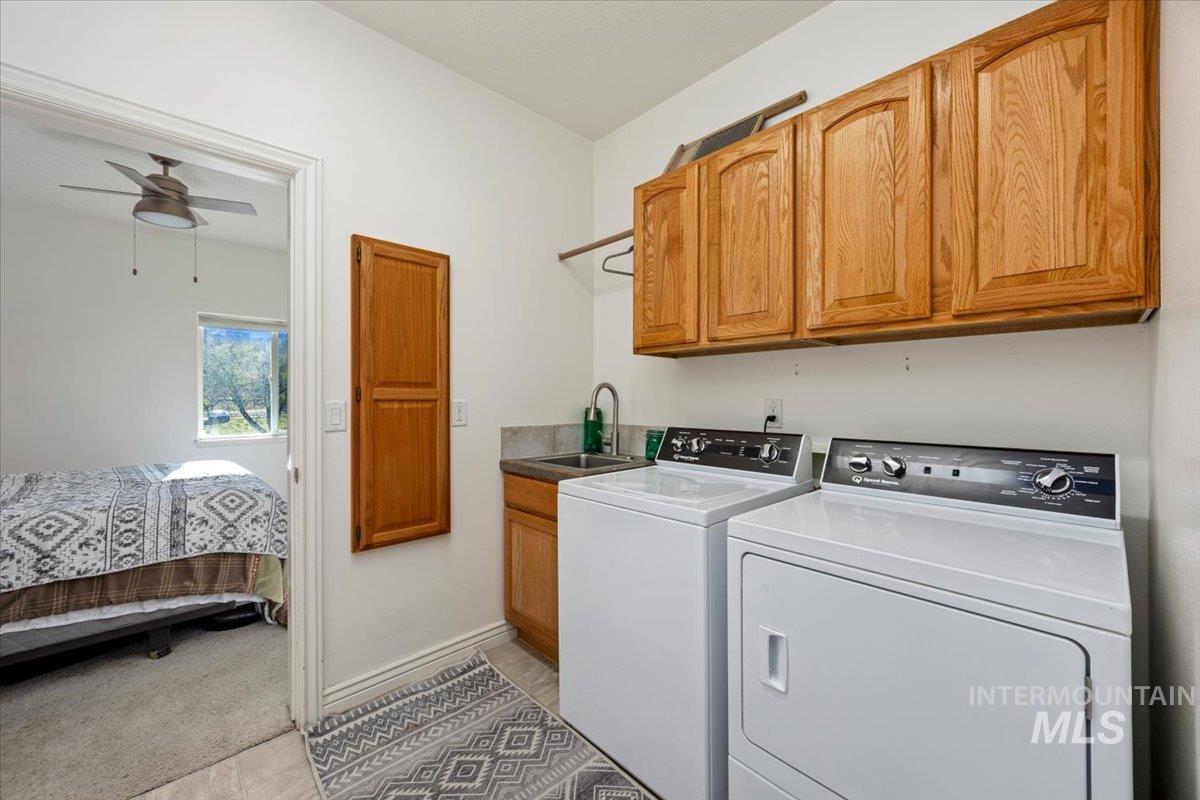
Utility area featuring wood cabinetry, overhead storage, integrated sink with faucet, and dedicated laundry hookups
-
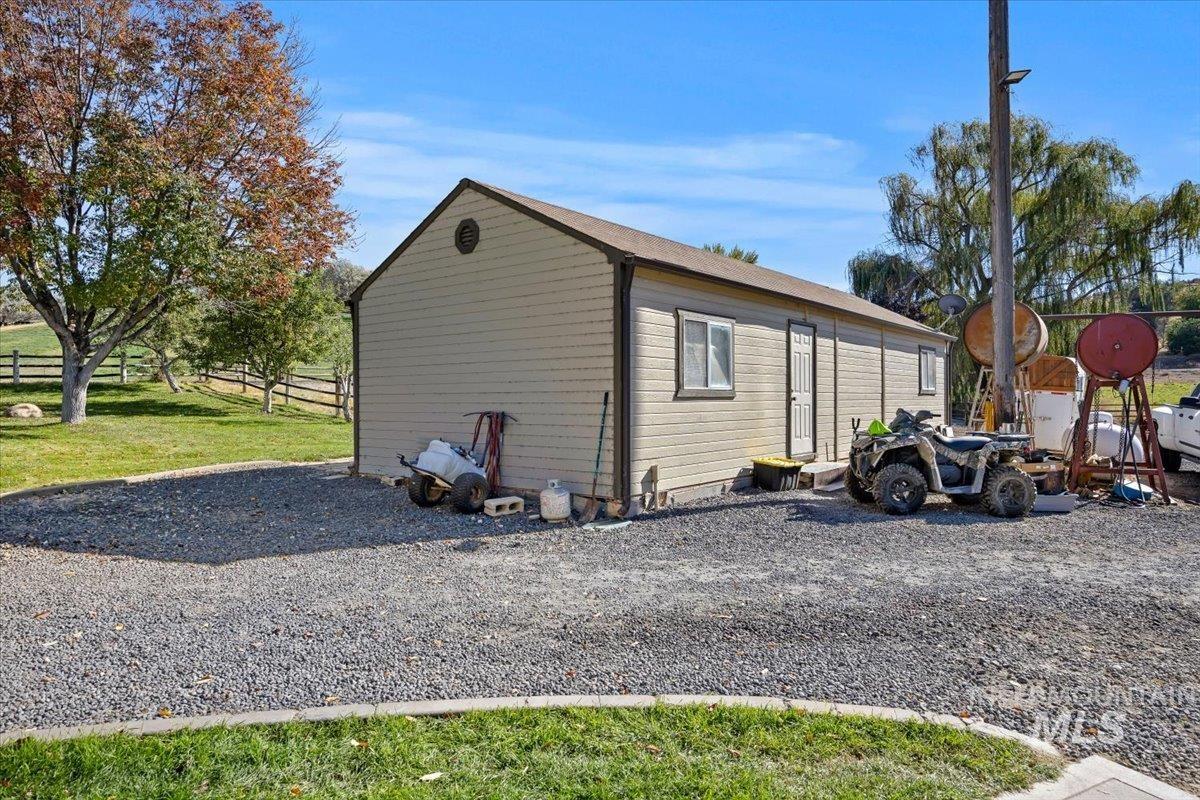
Detached structure with neutral horizontal siding, asphalt shingle roofing, and an expansive gravel exterior area
-
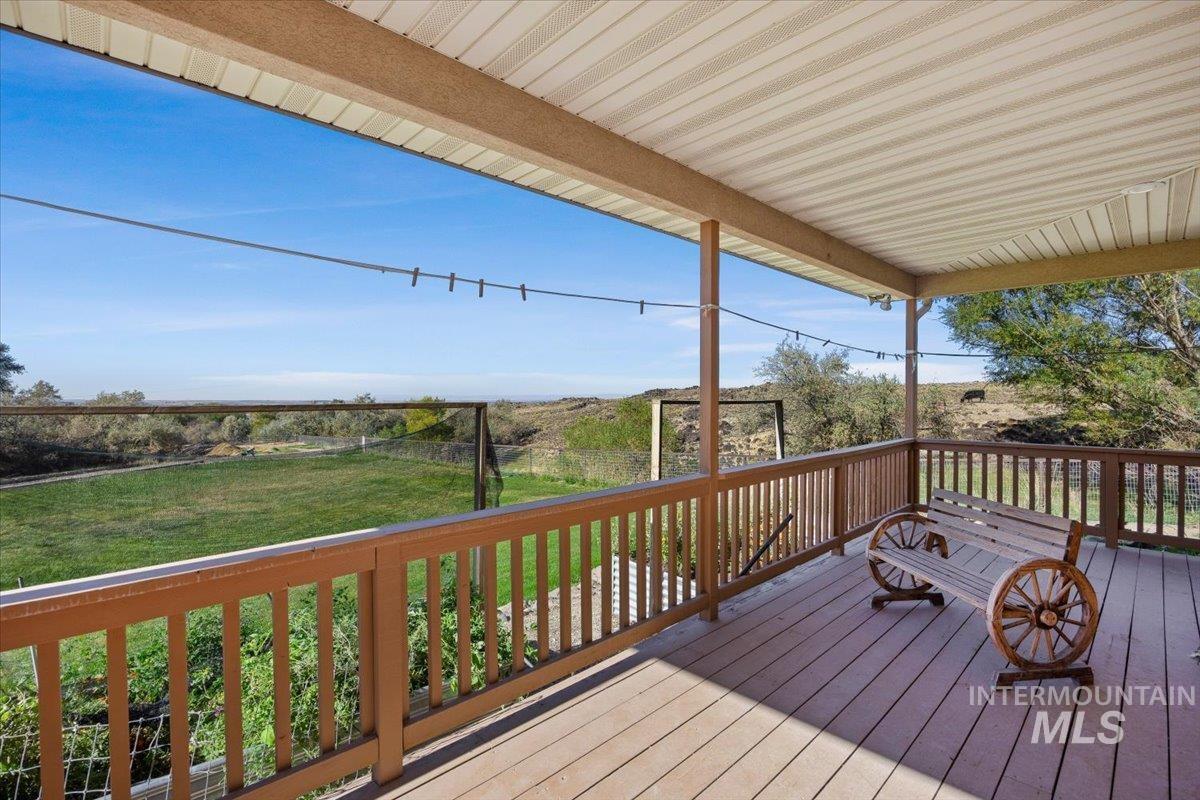
Covered deck featuring wood-finish flooring, a wood railing, and an expansive natural landscape backdrop
-
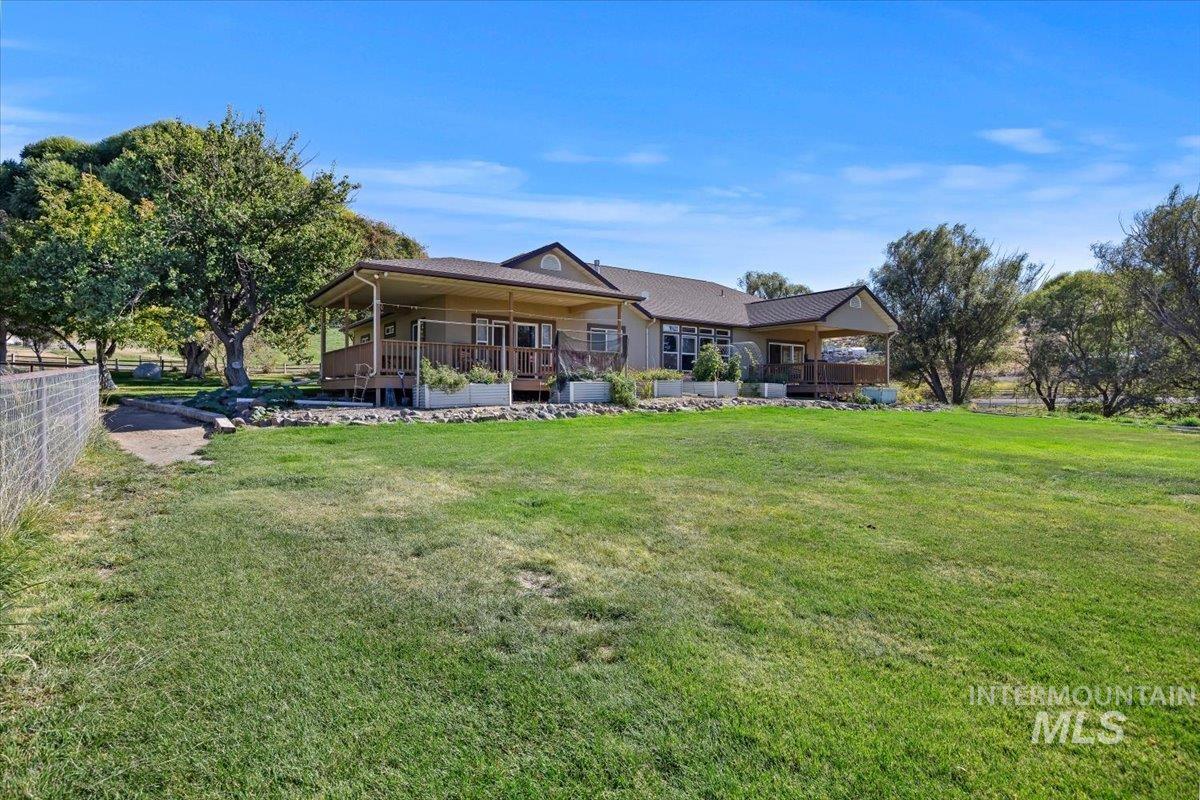
Expansive rear lawn featuring a covered wood deck, mature trees, rock landscaping, and metal perimeter fencing
-
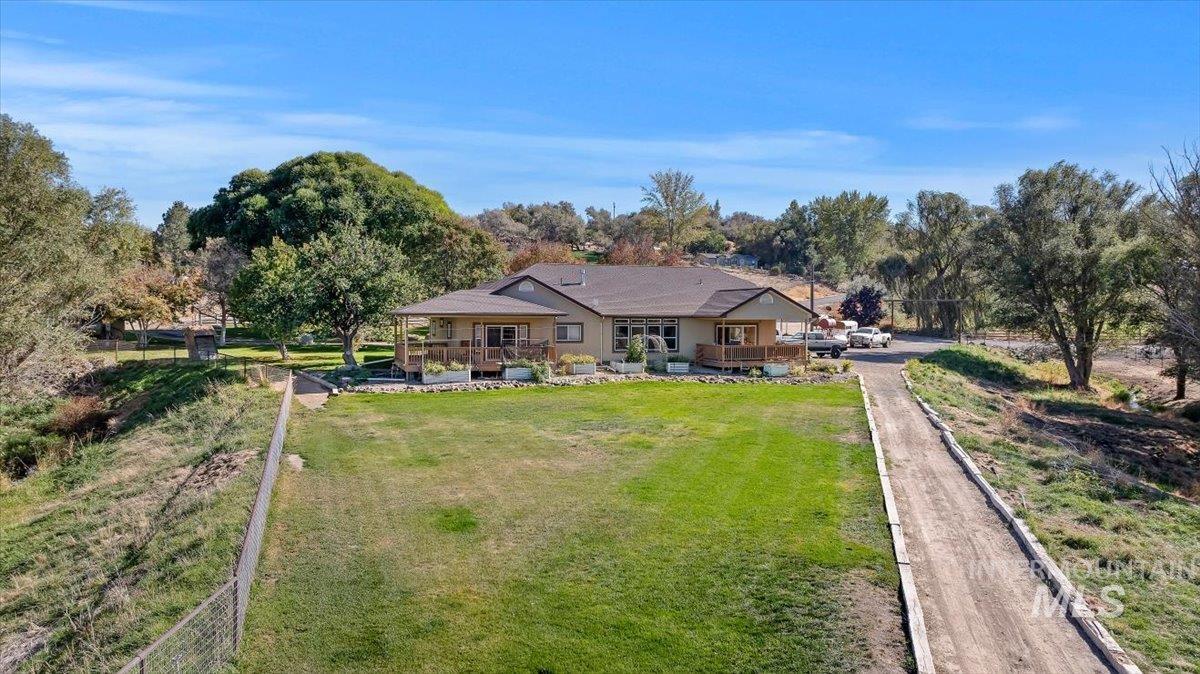
Single-story residence featuring a covered wrap-around porch, expansive lawn, gravel driveway, and mature landscaping
-
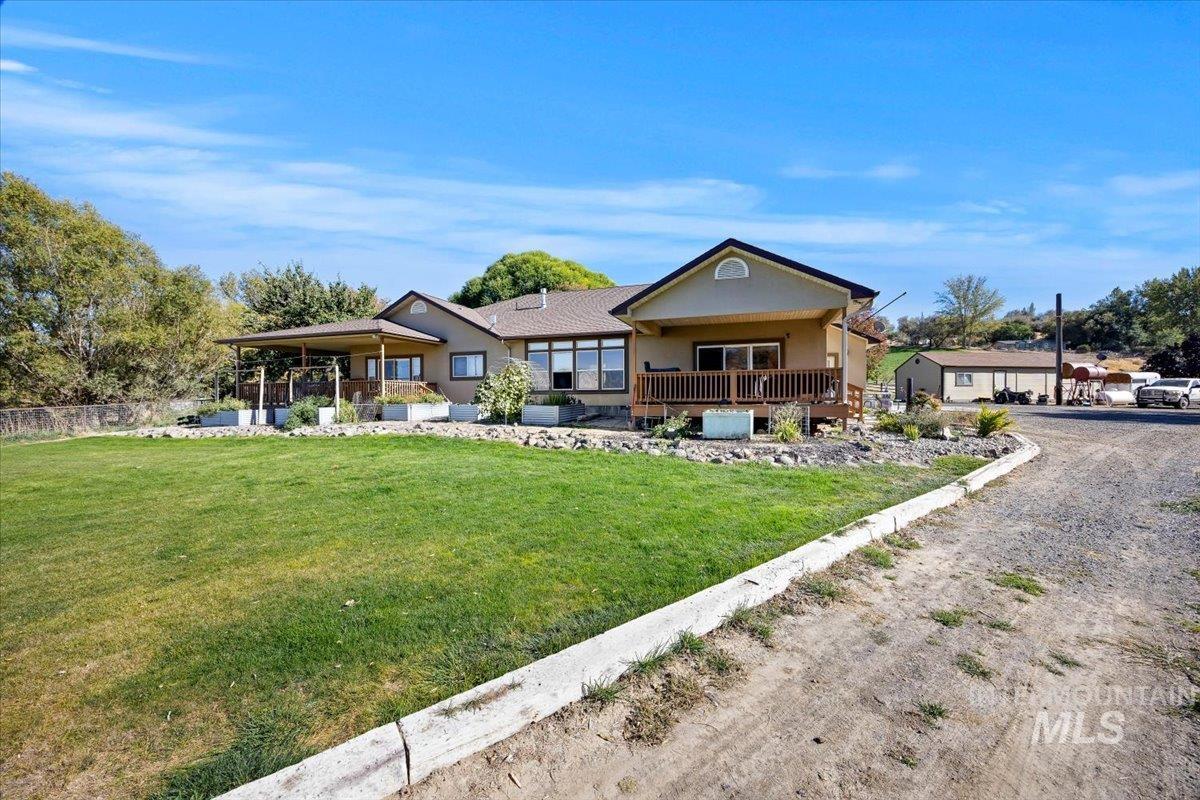
Single-story residence featuring dual covered wooden decks, expansive lawn area, stone garden borders, and a detached outbuilding
-
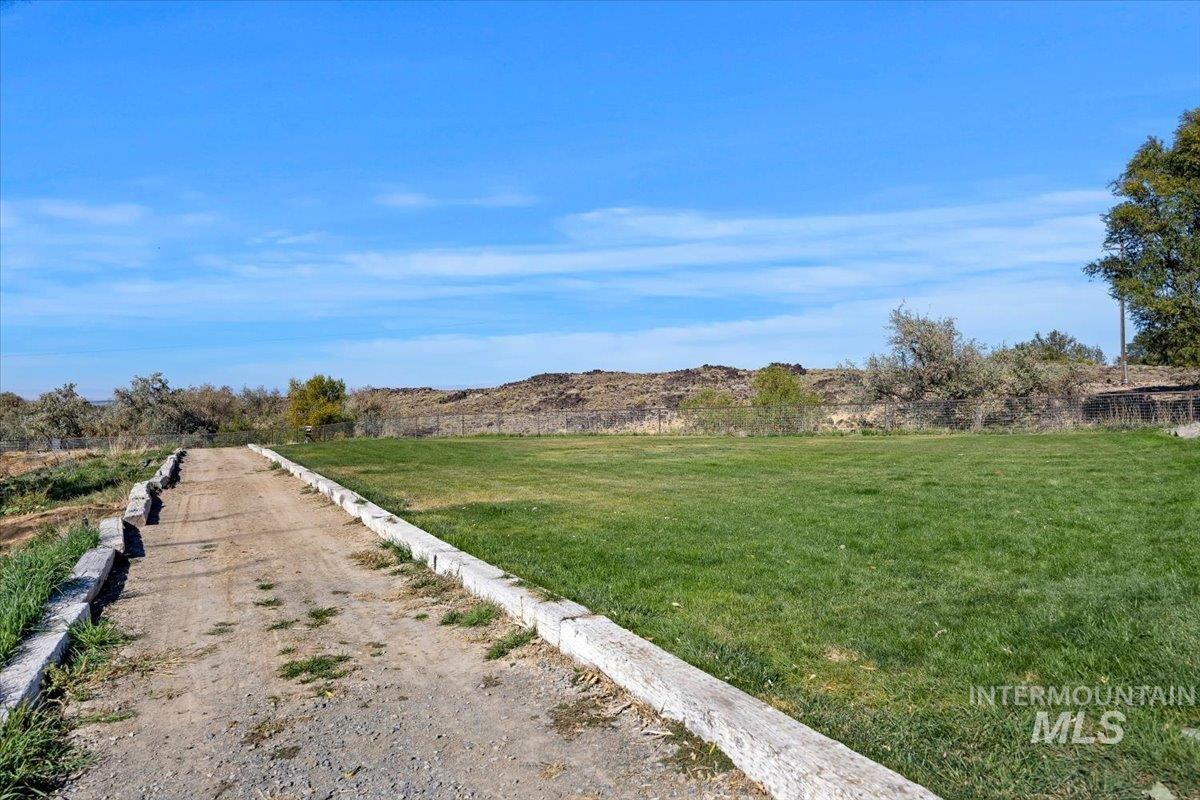
Expansive open lot featuring a manicured lawn, gravel path, and stone edging
-
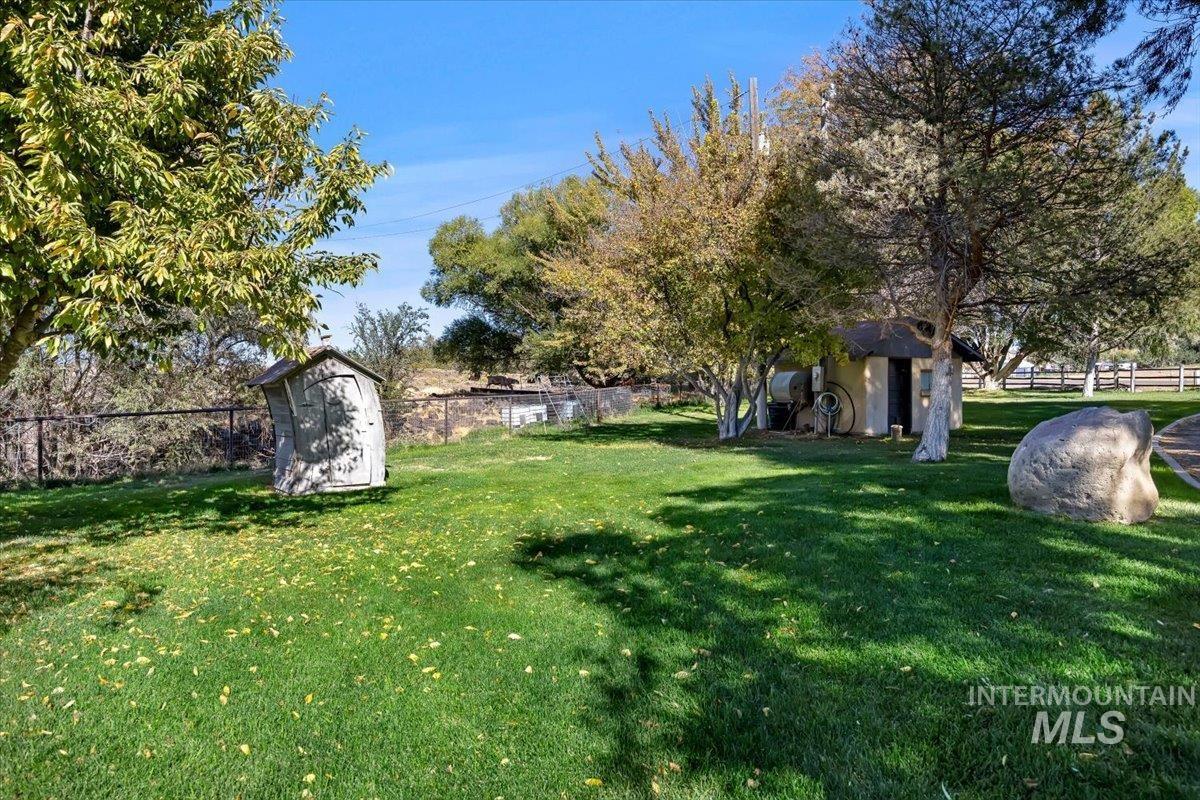
Expansive grounds featuring a manicured lawn, mature trees, stone landscape boulders, and a detached structure
-

Natural water feature winding through the landscape, characterized by mature trees, native vegetation, and sloped terrain
-
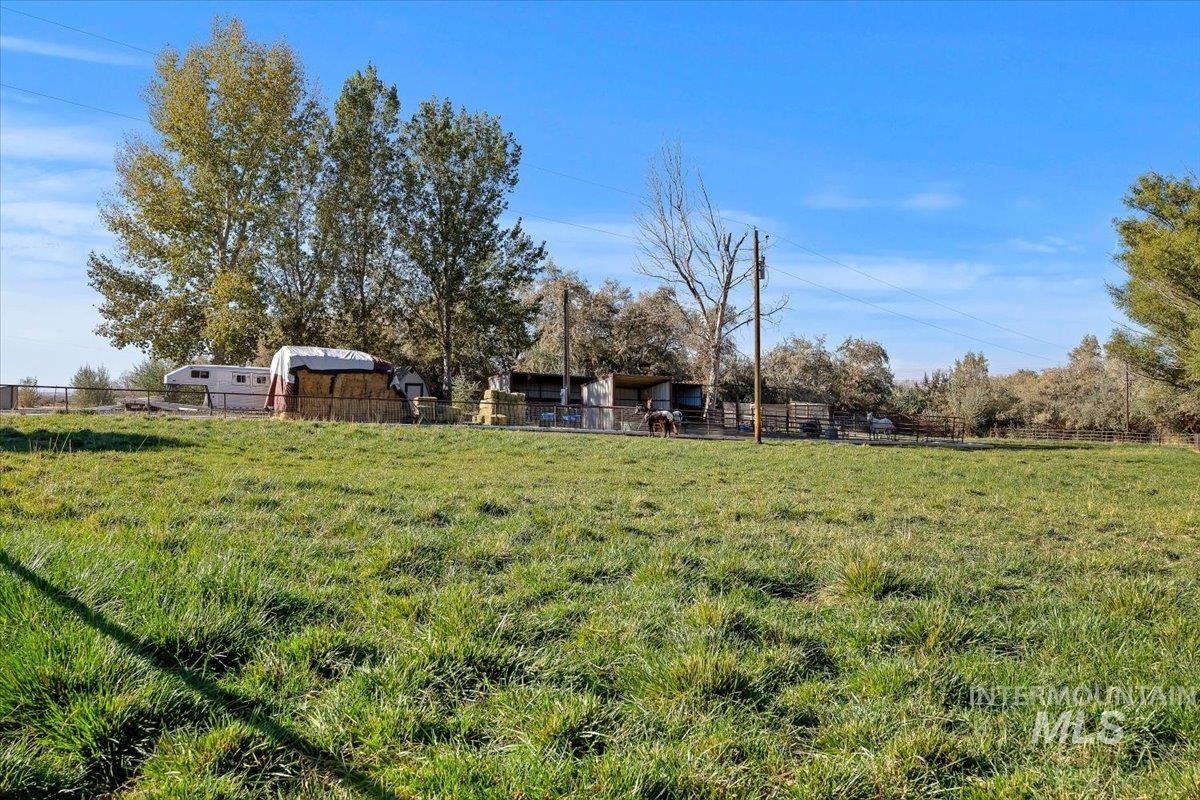
Expansive grassy pasture featuring metal perimeter fencing, multi-stall animal shelter, and mature trees
-
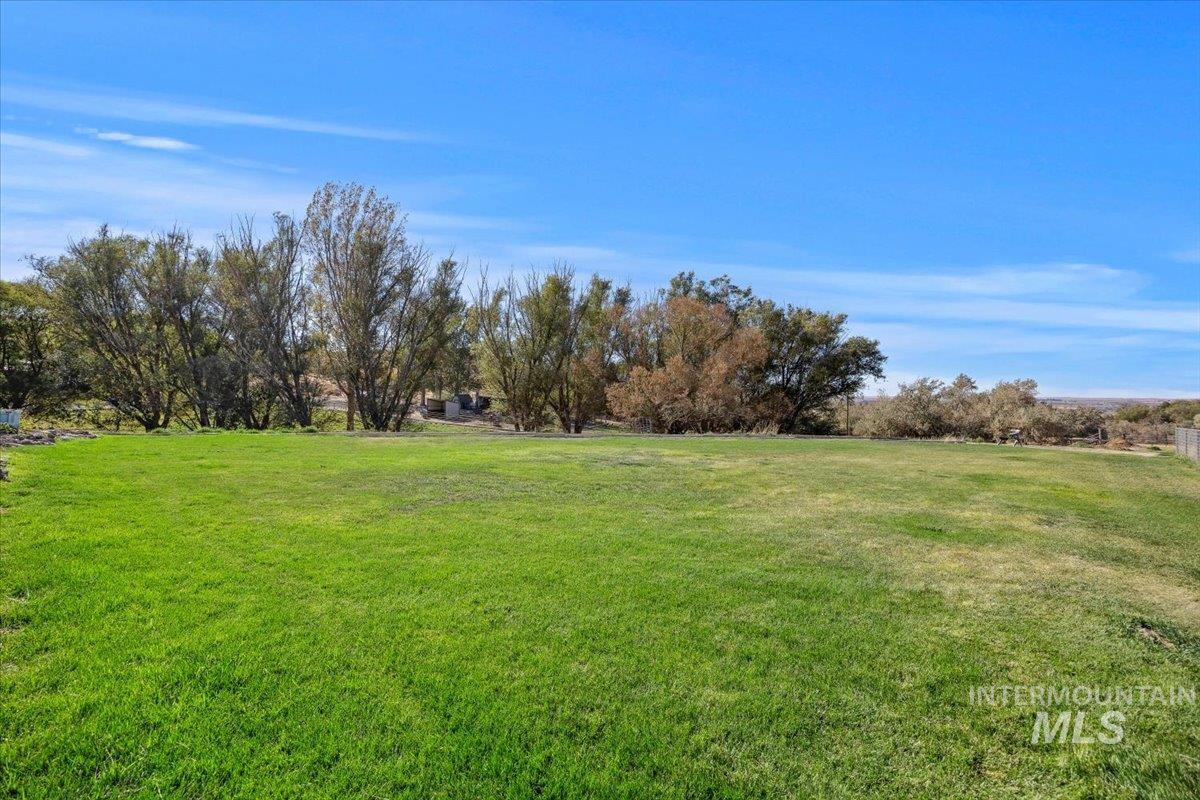
Expansive lot featuring a level grass lawn and mature trees
-

Expansive acreage featuring mature trees, a natural stream, open pastures, and multiple outbuildings with fenced enclosures
-
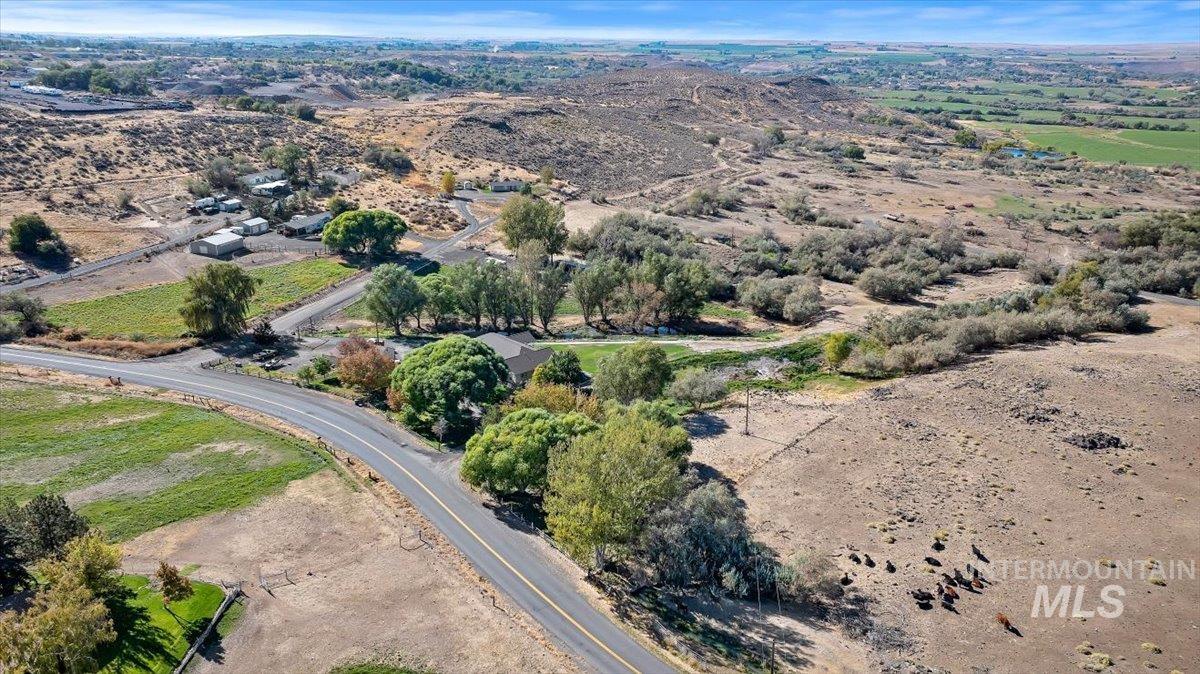
Aerial perspective of expansive acreage featuring mature trees, native landscaping, and frontage along a paved thoroughfare
-
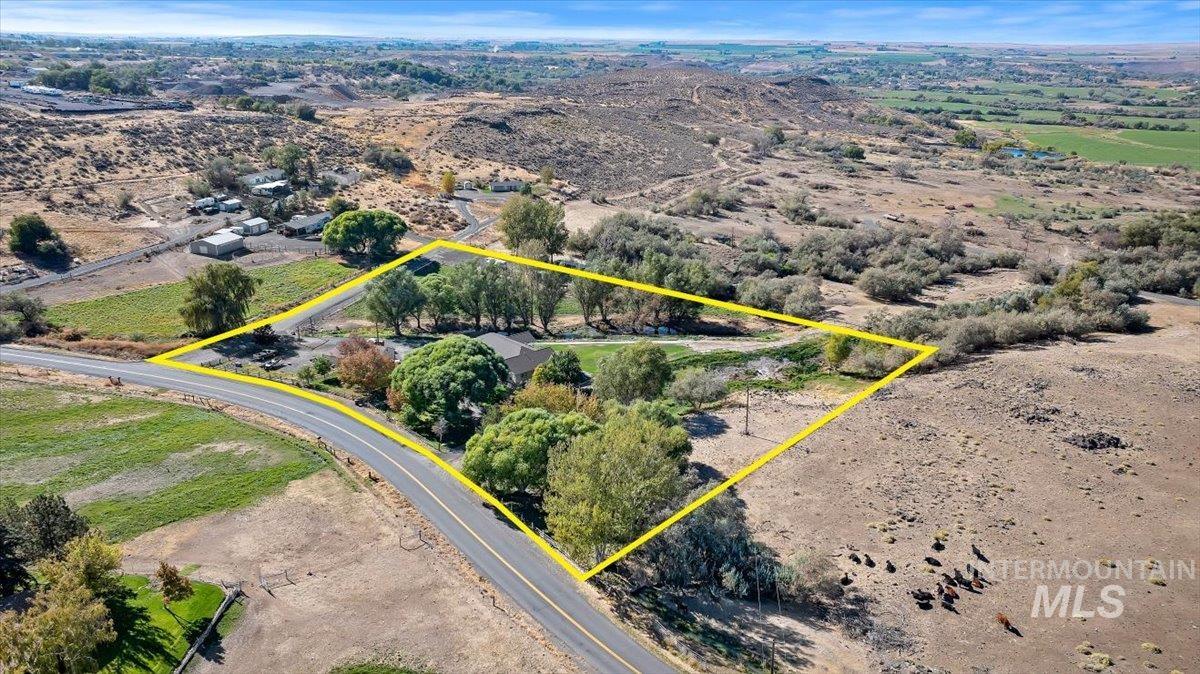
Expansive acreage featuring mature trees, a multi-structure footprint, and direct road access
-
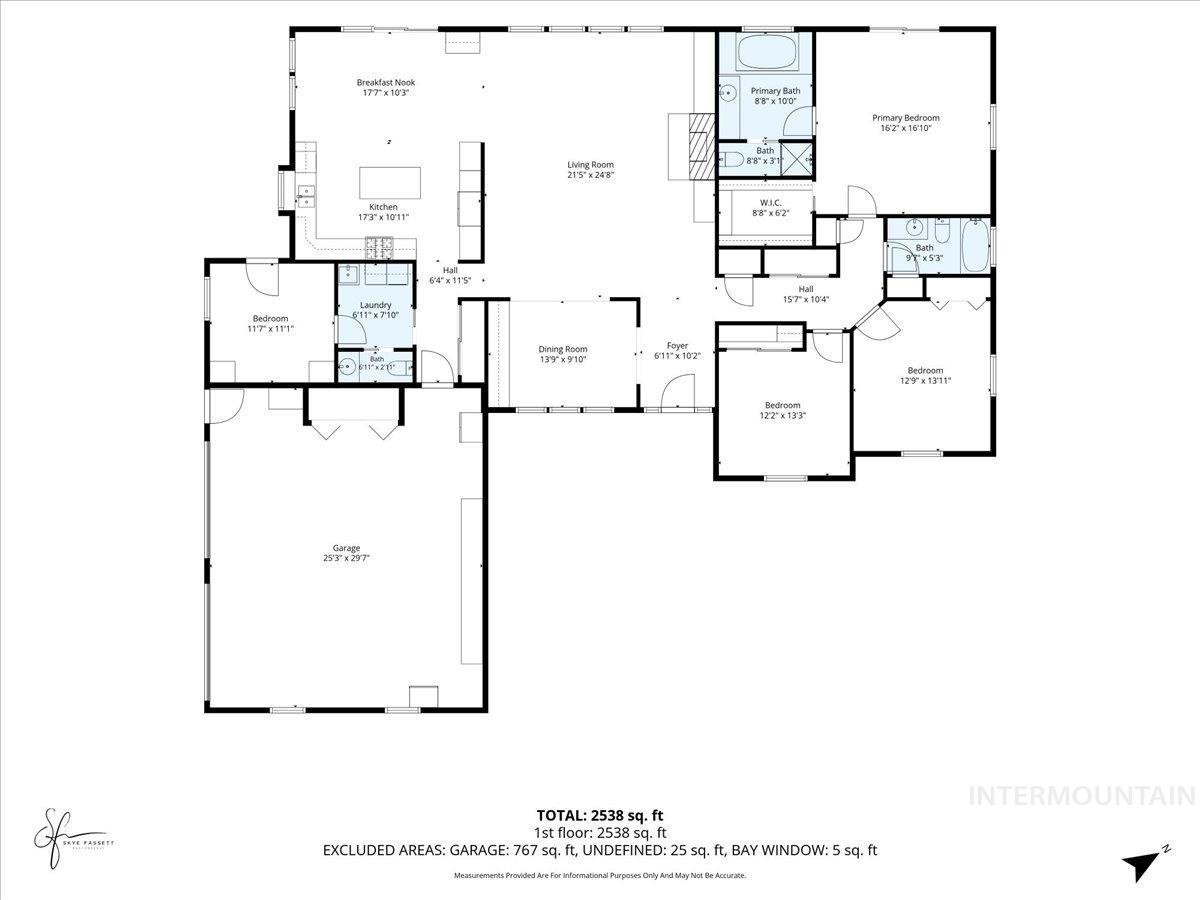
Floor plan
Rare 5.5-acre gem offering unmatched privacy, live year-round water, and turnkey livestock infrastructure! The open-concept home is designed to capture panoramic valley views from almost every room, featuring a spacious family room with a cozy propane fireplace, a kitchen with a breakfast bar, dual water heaters, and a master bath with a large jetted tub. Relax on the back deck while listening to TWO live year-round streams running through the property (including Mud Creek for irrigation). Water security is unmatched with 3 wells on site: 1 domestic drilled and 2 artesian wells (one supplying stock tanks, the other irrigating mature landscaping). Livestock/equine amenities include fenced irrigated pasture, ponds, a tack/utility barn, shelters with welded pipe pens, and goat facilities. Complete with a climate-controlled (heated/cooled) shop for year-round projects. Properties with this combination of water, views, and infrastructure rarely come available—schedule your private tour today!
- Heating:
- Gas
- Cooling:
- Central air
- Fireplace:
- Gas
- Garage Capacity:
- 2
- Country:
- US
- State:
- ID
- City:
- Buhl
- Zipcode:
- 83316
- Street:
- 4335 N 1400 E
- Longitude:
- W115° 13' 50.1''
- Latitude:
- N42° 37' 38.8''
- Master Bedroom Level:
- Main
- Bedroom 2 Level:
- Main
- Bedroom 3 Level:
- Main
- Bedroom 4 Level:
- Main
- Bedroom 5 Level:
- Main
- School District:
- Buhl Joint School District #412
- Elementary School:
- Buhl
- Middle School:
- Buhl
- High School:
- Buhl
- Status:
- New
- Type:
- Single Family w/ Acreage
- Level:
- Single
- Tax Year:
- 2025
- Taxes:
- $2,236
- Potential Short Sale:
- No
- Age:
- 21 - 30 Years
- Auction:
- No
- Flood Ins Required:
- Unknown
- HUD Owned:
- No
- In Foreclosure:
- No
- Land Size:
- 5 - 9.9 Acres
- Land Lease:
- No
- Home Owner Exempt:
- Yes
- HOA Frequency:
- Not Applicable
- Virtual Tour:
- https://visithome.ai/Xi3qSq5uhWZTZbyYMbrWCi?mu=ft
- Inc Kitchen Features:
- Breakfast bar, Dishwasher, Disposal, Pantry, Island, Double oven, Water softener own, Oven/range built-in, Gas Range, Gas Oven
- Lot Features:
- Bus on city route, Corral, Garden space, Horses, Storage shed, Irrigation available, View, Chickens, Winter Access, Pond Private, Creek/stream, Rv Parking
- Water:
- Shared well, Artesian well
- Land Use:
- Single
- Sprinkler System:
- Auto,Irrigation,Pressurized Irrigation
Residential For Sale
4335 N 1400 E, Buhl, Idaho 83316
- Property Type :
- Residential
- Listing Type :
- For Sale
- Listing ID :
- 99004261
- Price :
- $825,000
- Bedrooms :
- 4
- Bathrooms :
- 6
- Apx SqFt :
- 2,540 SqFt
- Year Built :
- 1999
- Lot Area :
- 5.54 SqFt
- Subdivision :
- 0 Not Applicable
- Update Date :
- 10/21/2026 16:56:55
- Status :
- Active

- JoeAnne Santy-Greene
- (208) 947-4609
- (208) 283-6313
- (208) 287-8500
-


