

-

Front exterior featuring a patio, pergola, roof-mounted skylights, and a manicured lawn with mature trees
-
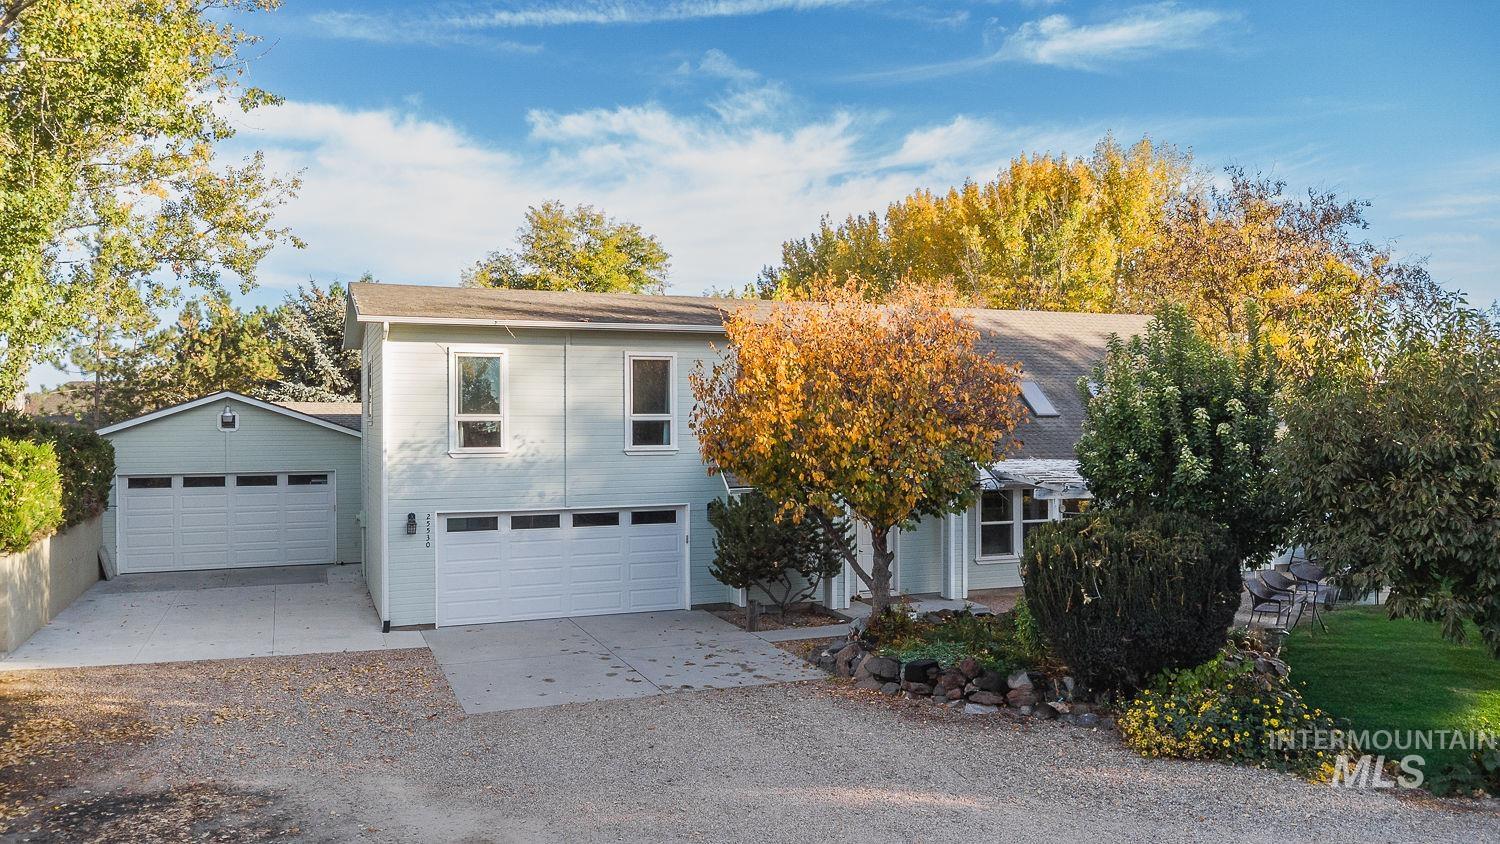
Split-level exterior featuring light-toned horizontal siding, a two-car attached garage, a separate detached garage, skylights, and manicured landscaping
-
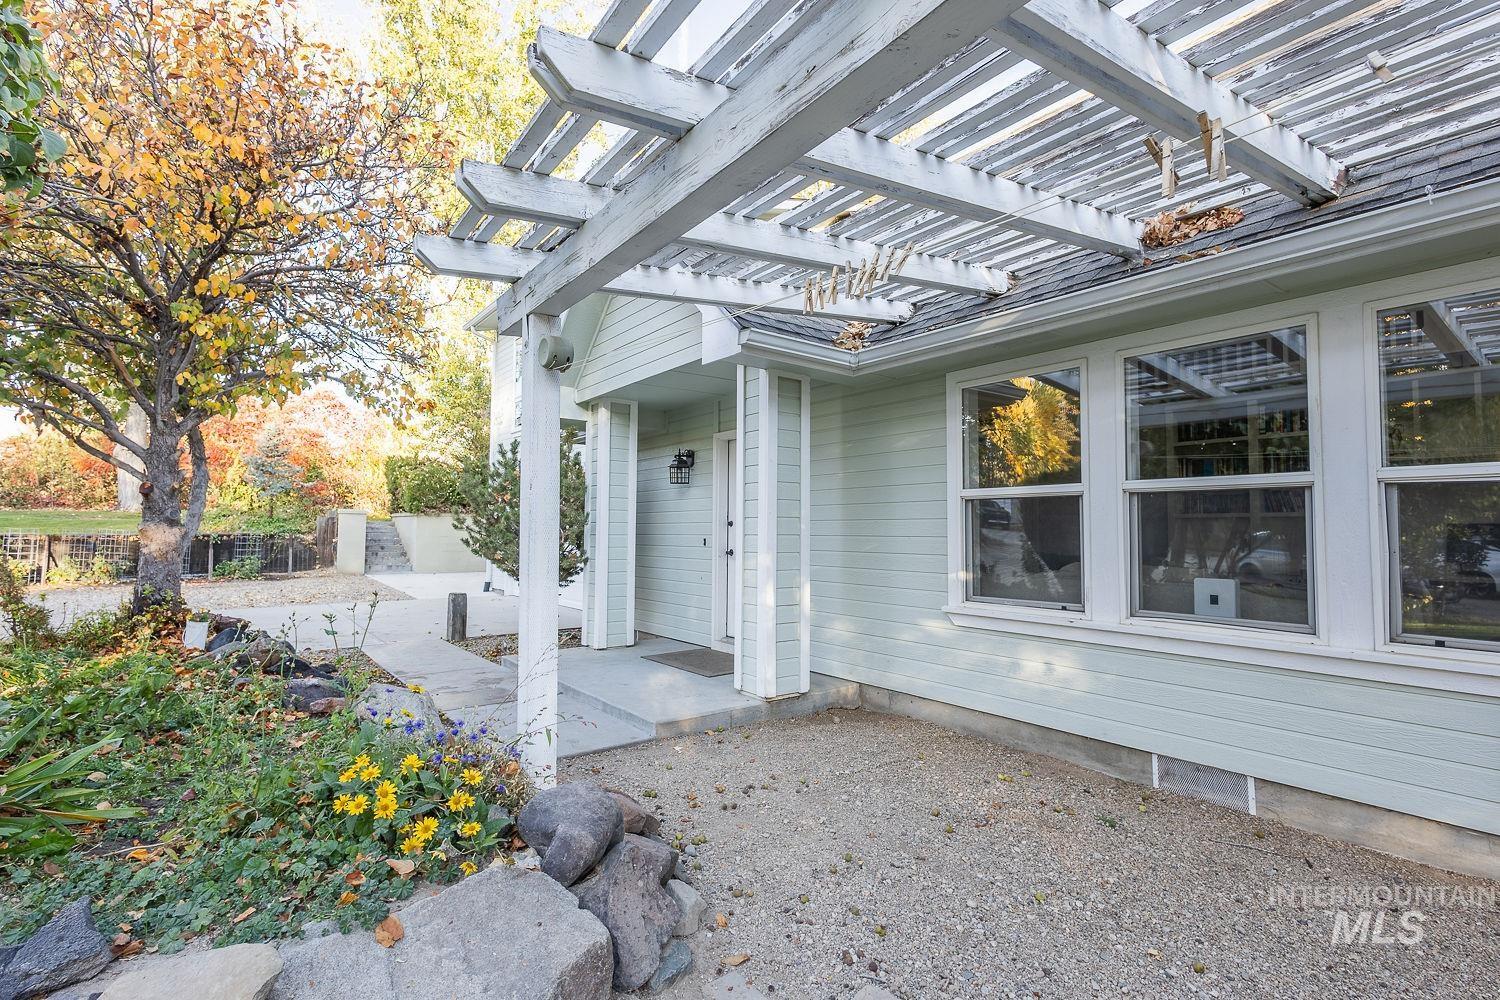
Exterior facade featuring horizontal lap siding, an attached pergola, and natural stone landscaping
-
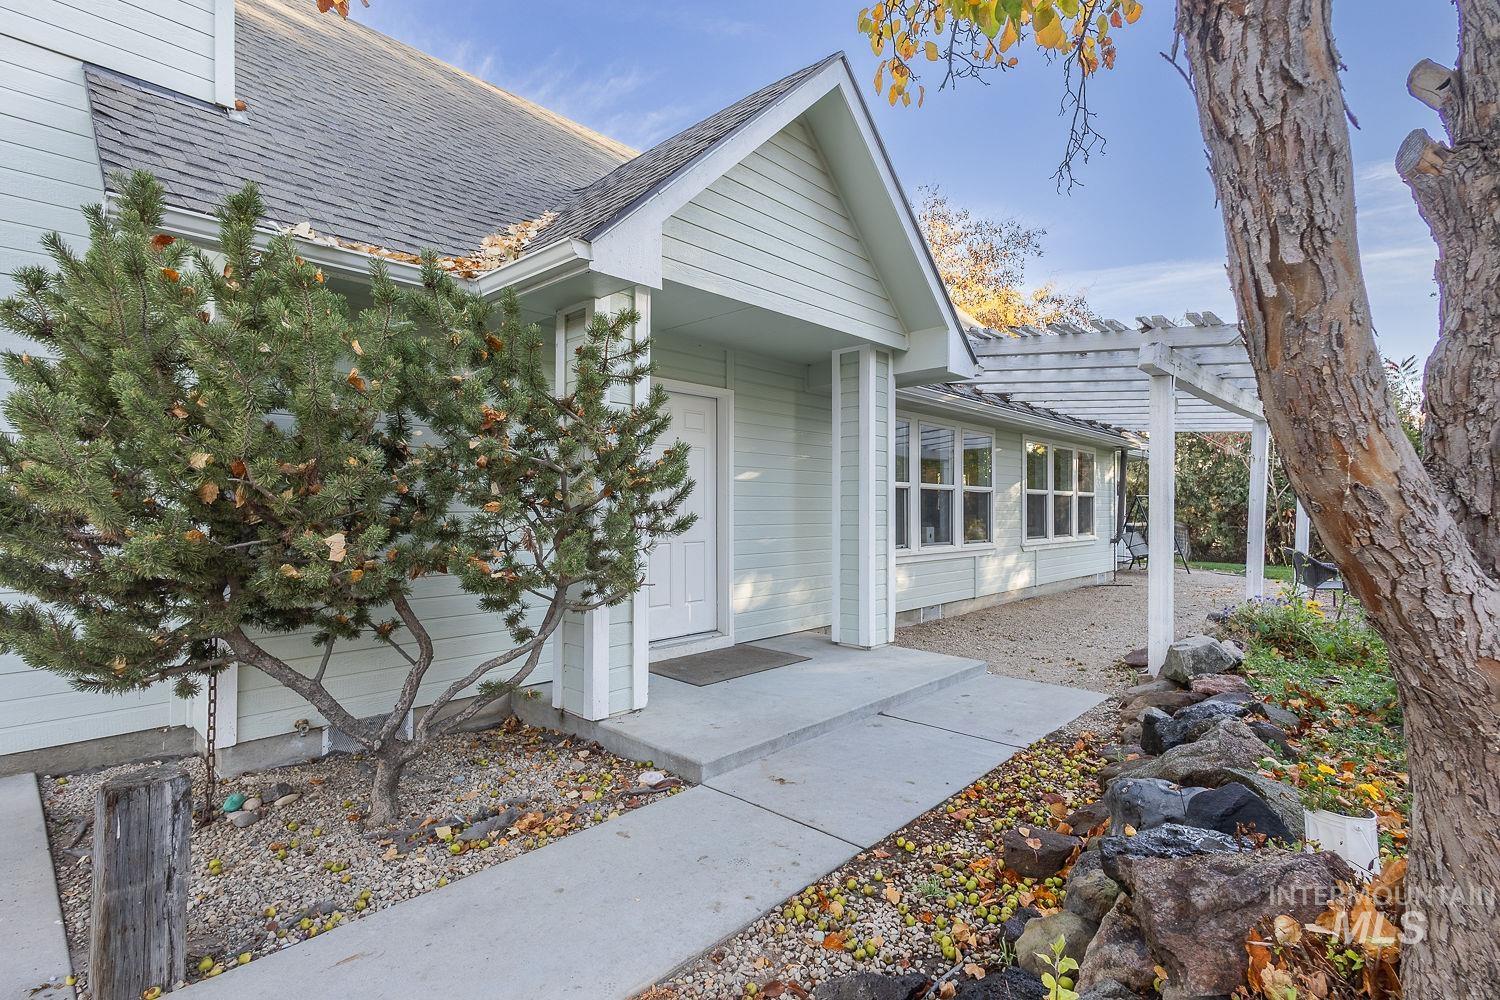
Exterior featuring horizontal siding, a gabled entry, concrete walkway, and an attached white pergola
-
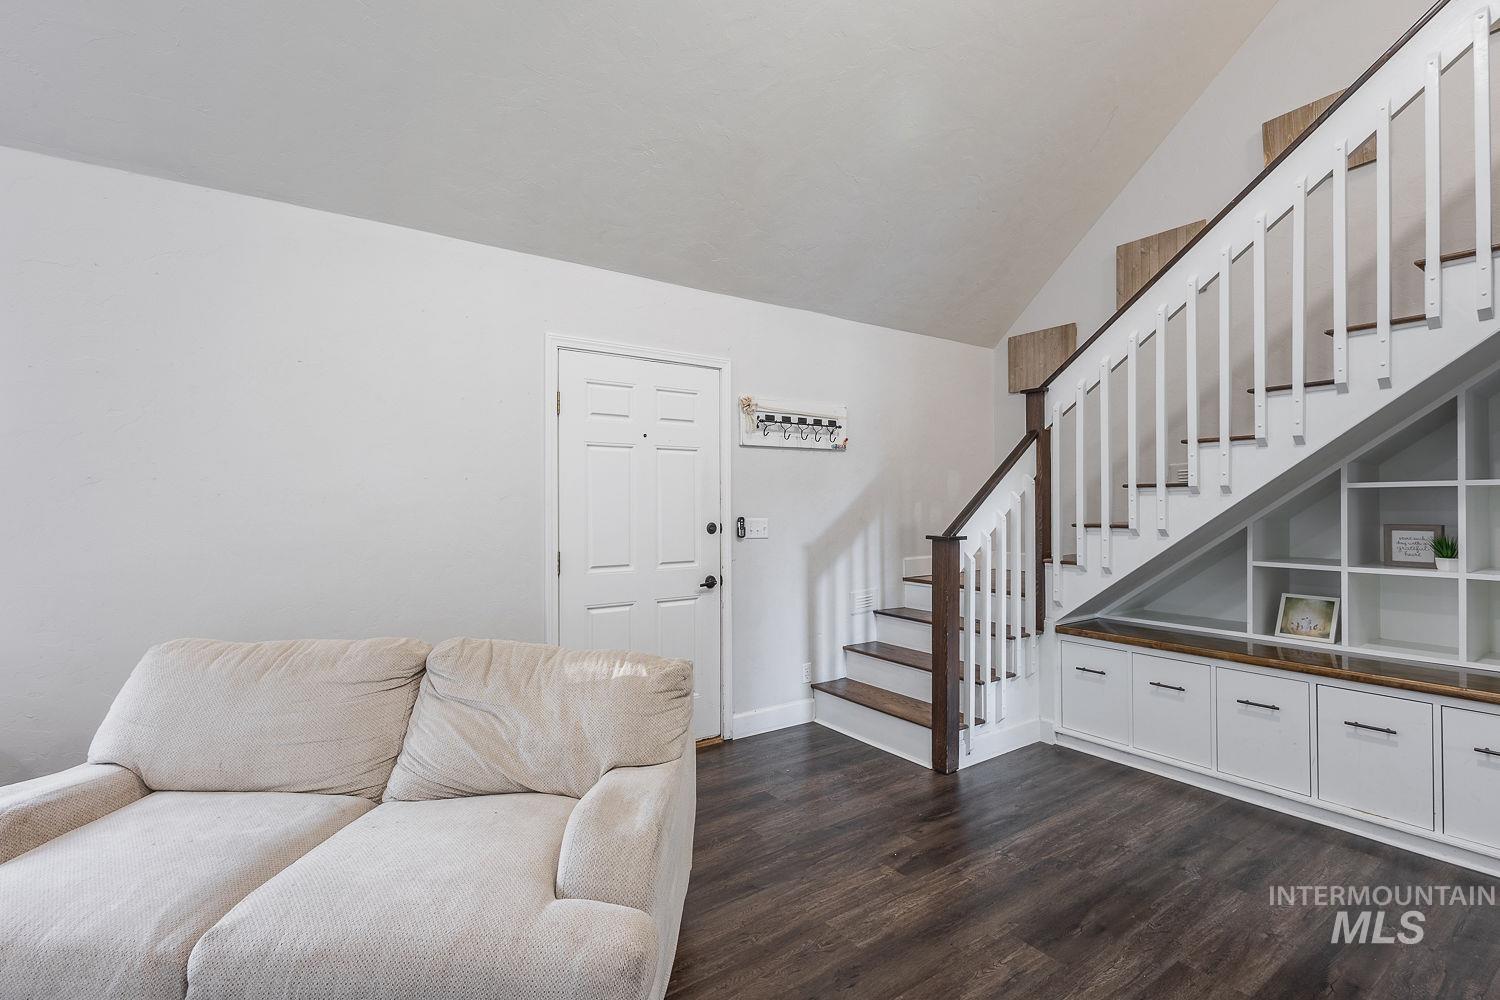
Staircase featuring wood-finish treads, white balusters, and integrated under-stair storage with custom built-in cabinetry and open shelving
-
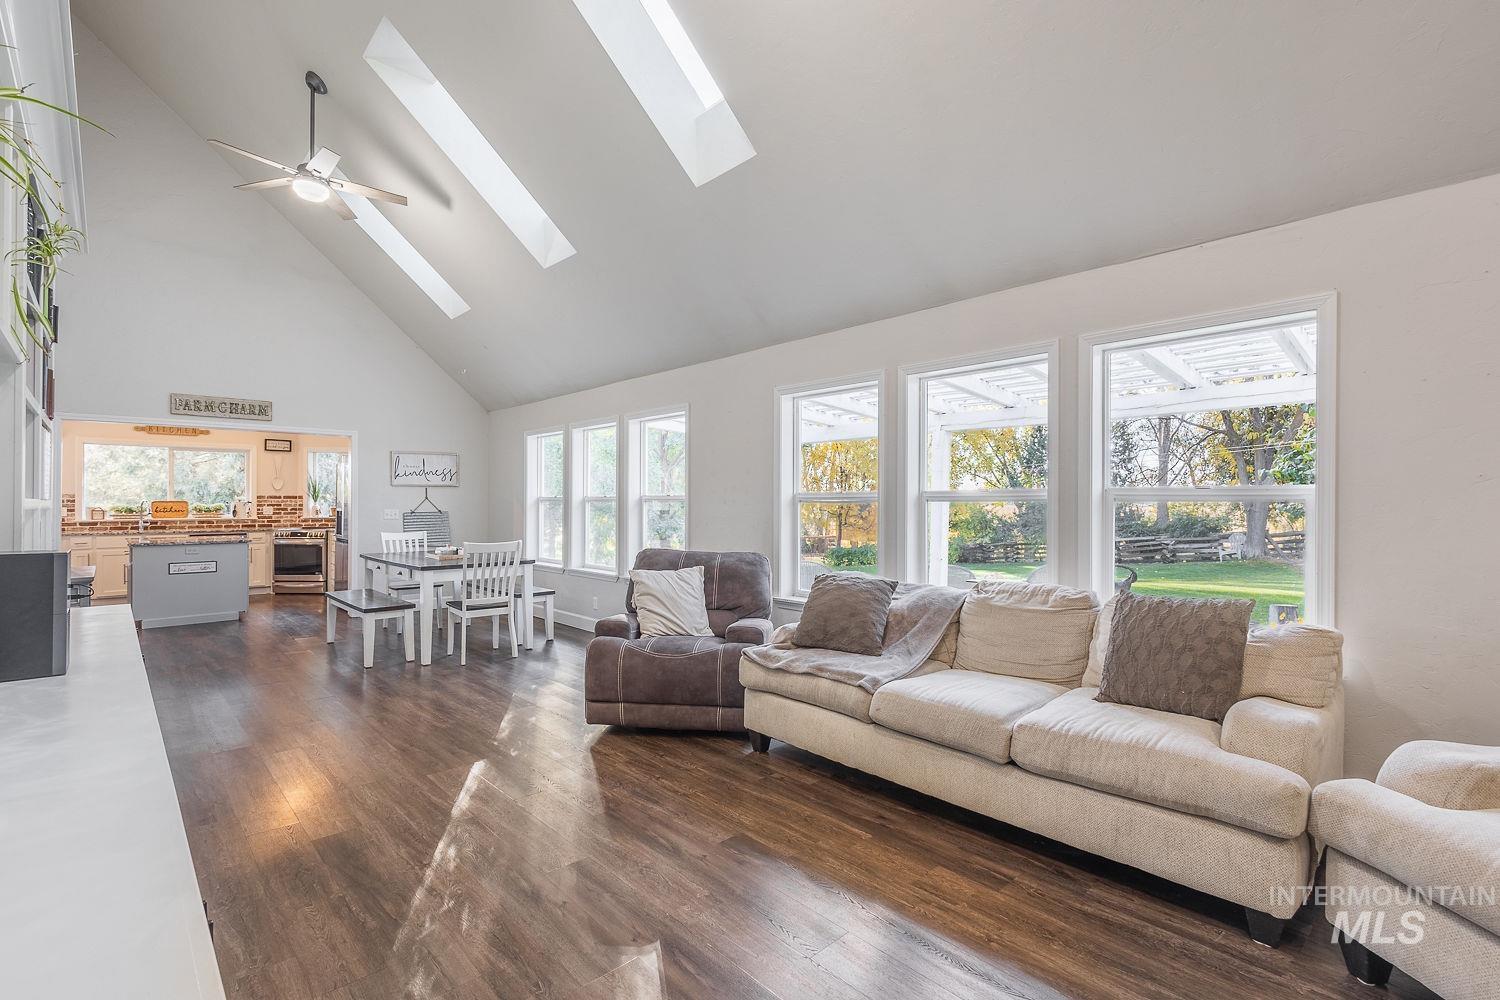
Vaulted ceilings with dual skylights, wood-finish flooring, and expansive windows
-
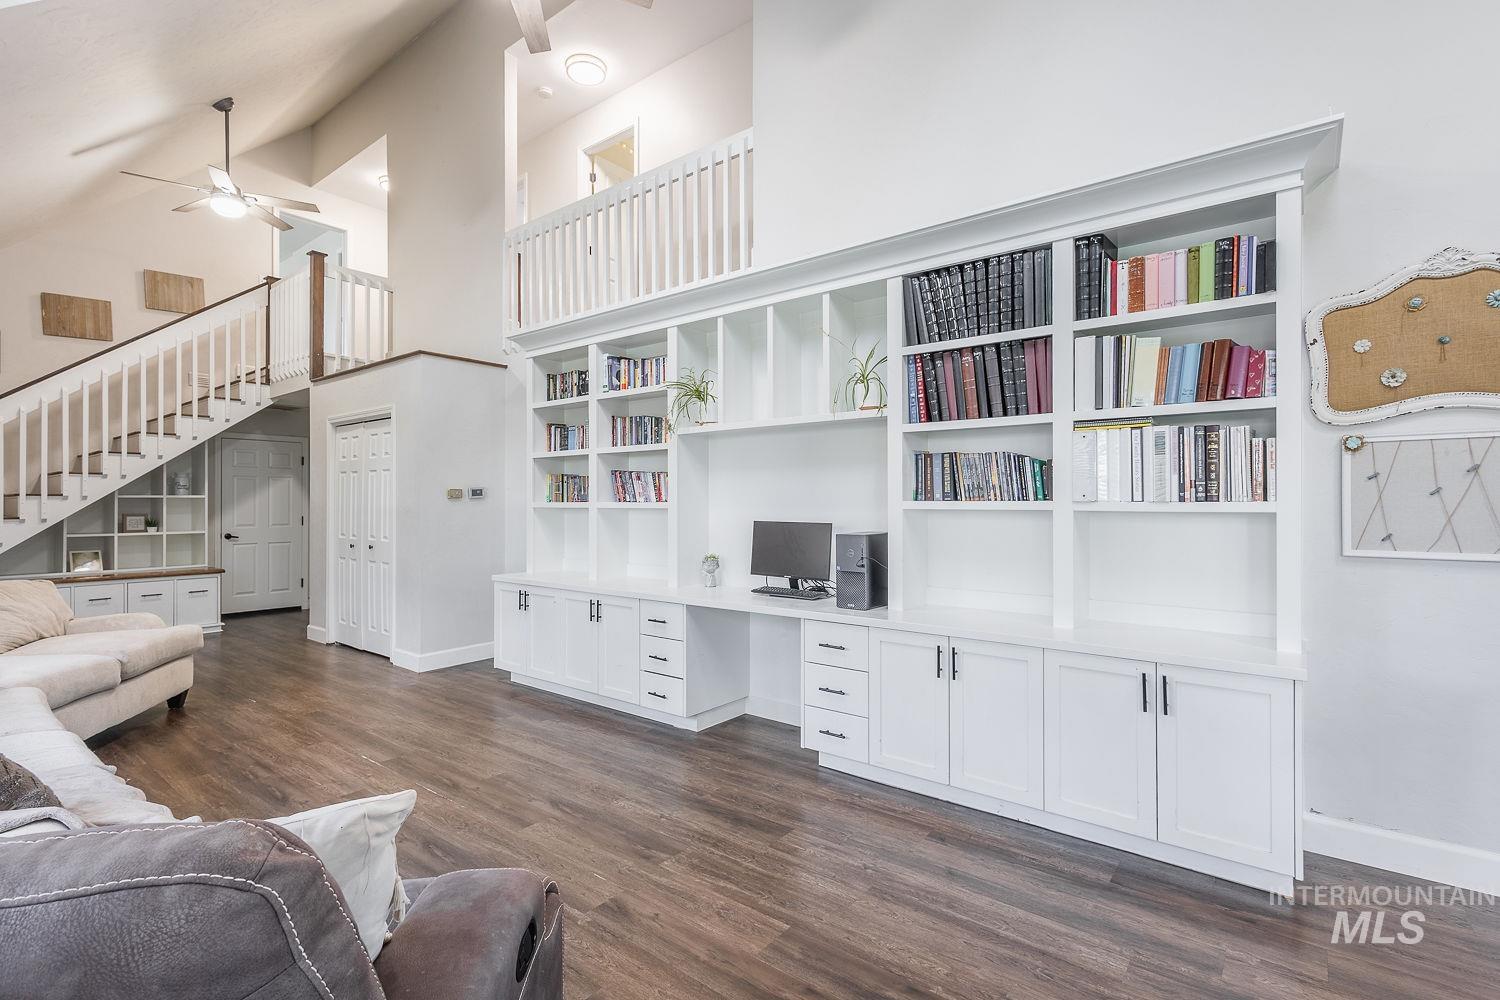
Vaulted ceilings featuring a custom, full-height built-in shelving unit with integrated desk space, wood-finish flooring, and a staircase with a wooden handrail and balustrade
-
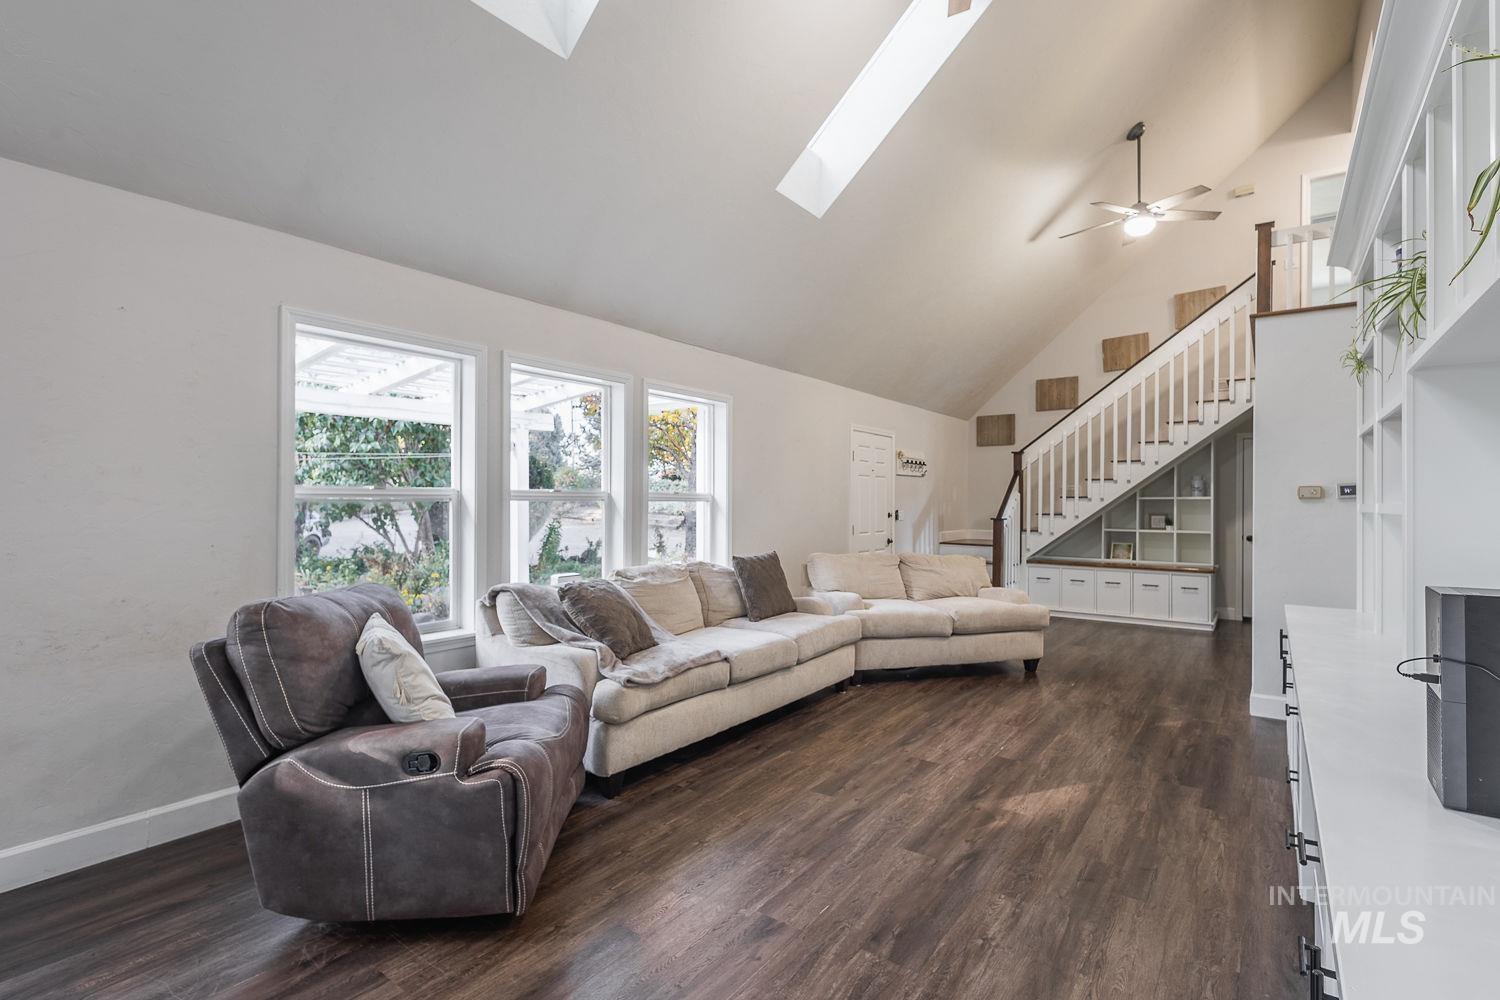
Vaulted ceilings with integrated skylights, wood-finish flooring, built-in staircase shelving, and custom white cabinetry
-
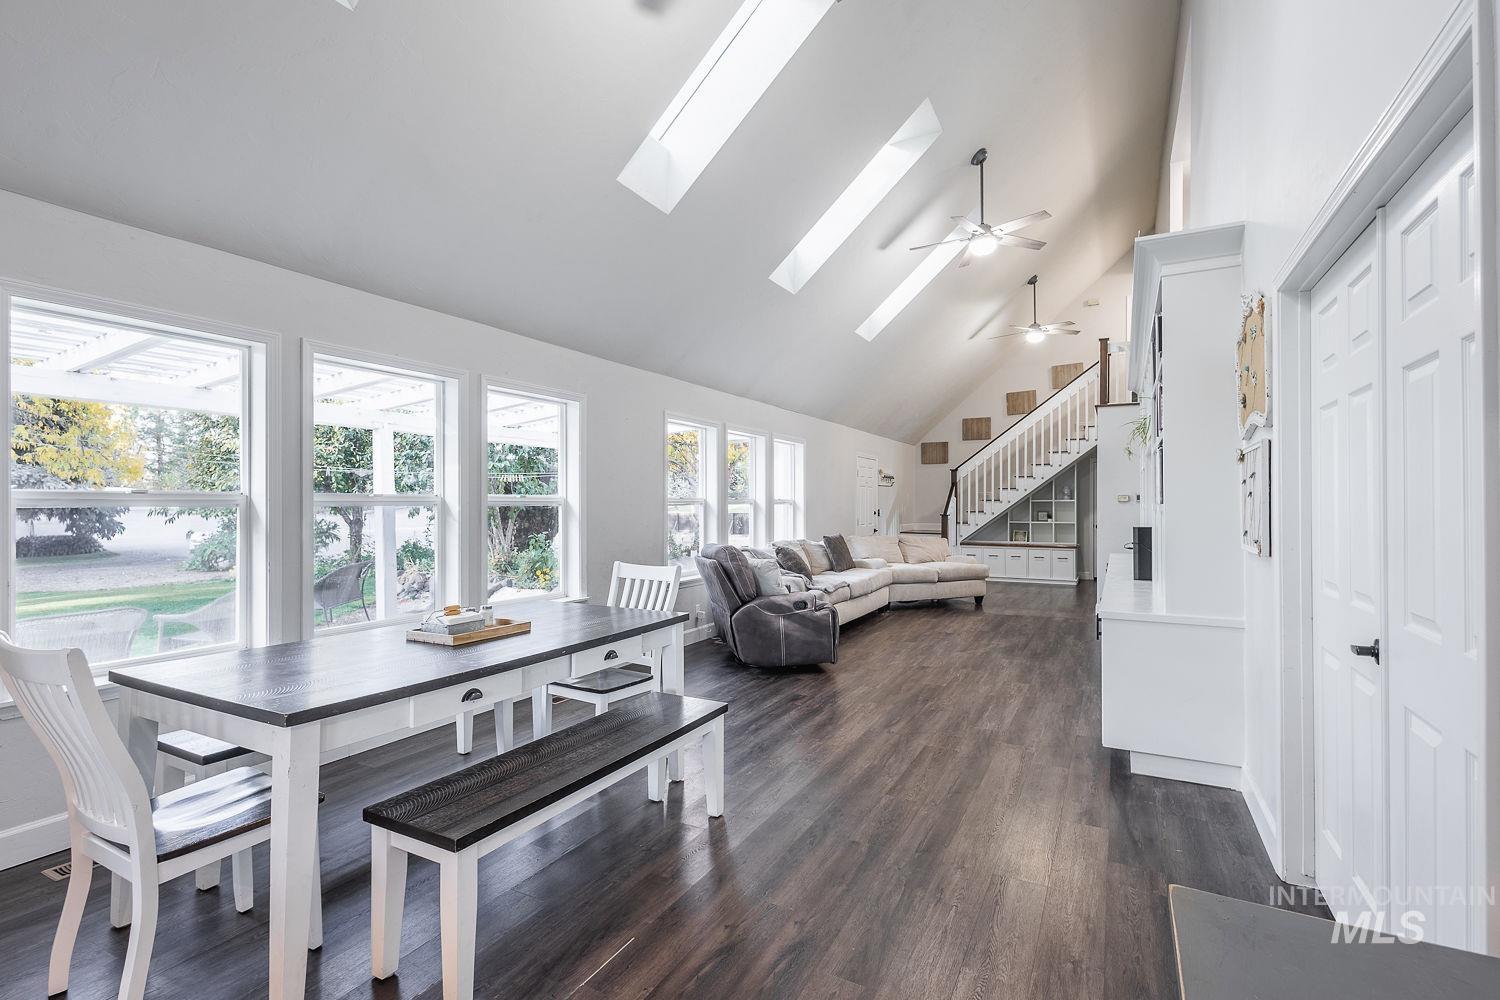
Vaulted ceilings featuring multiple skylights, wood-finish flooring, built-in cabinetry, and a staircase with a white balustrade
-
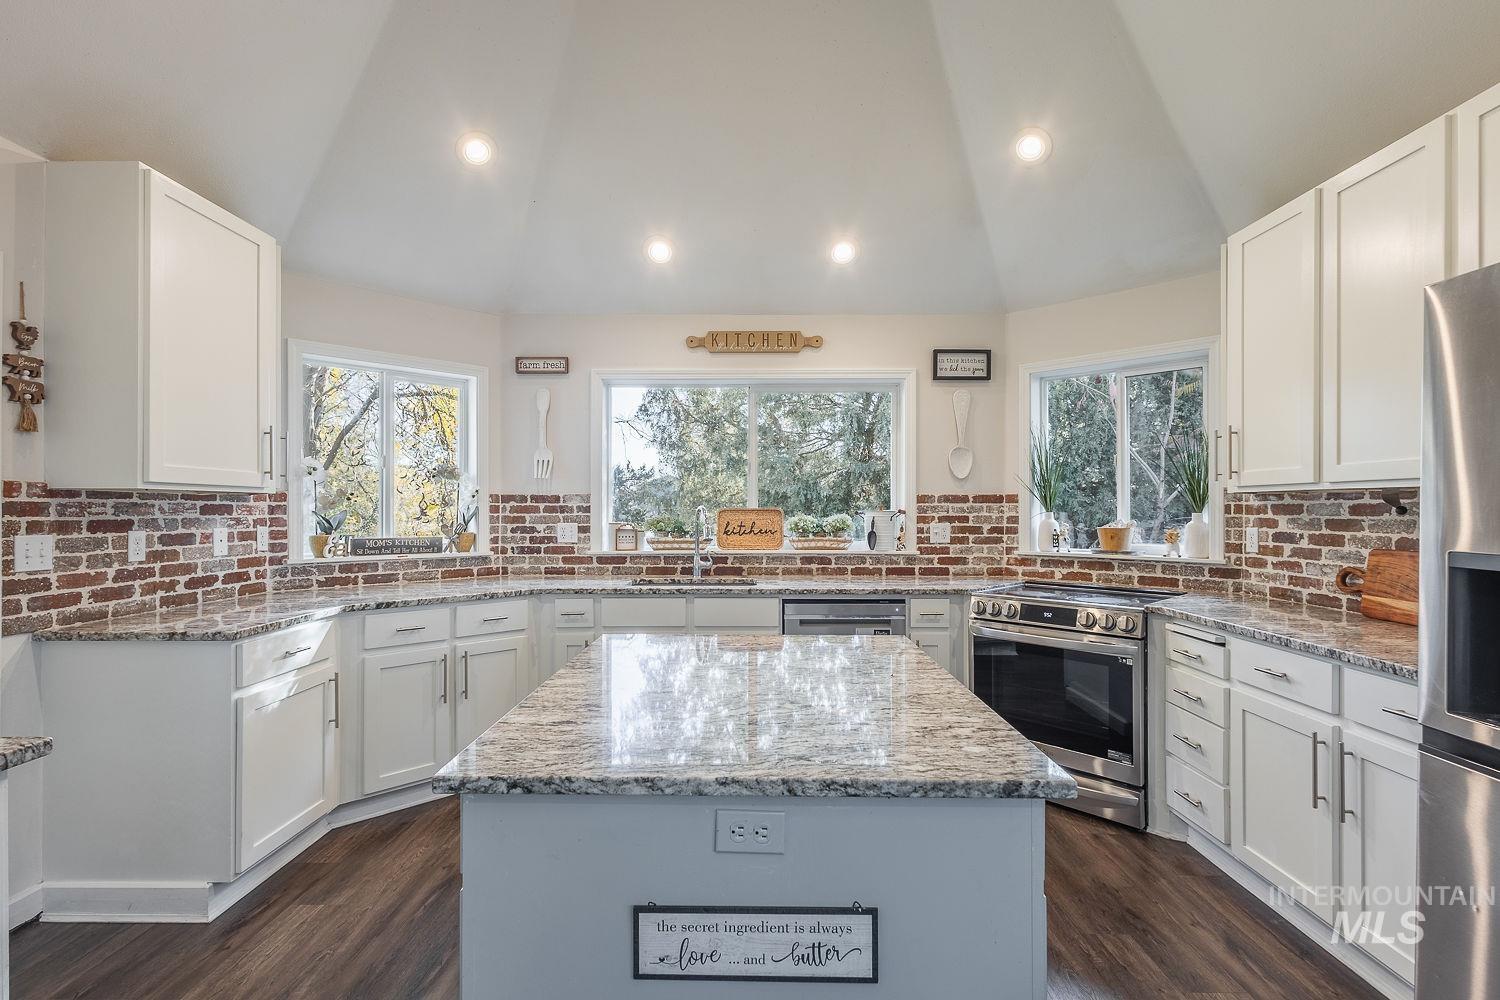
Kitchen featuring white shaker cabinetry, stone-surface countertops, central island, exposed brick backsplash, and vaulted ceiling with recessed lighting
-
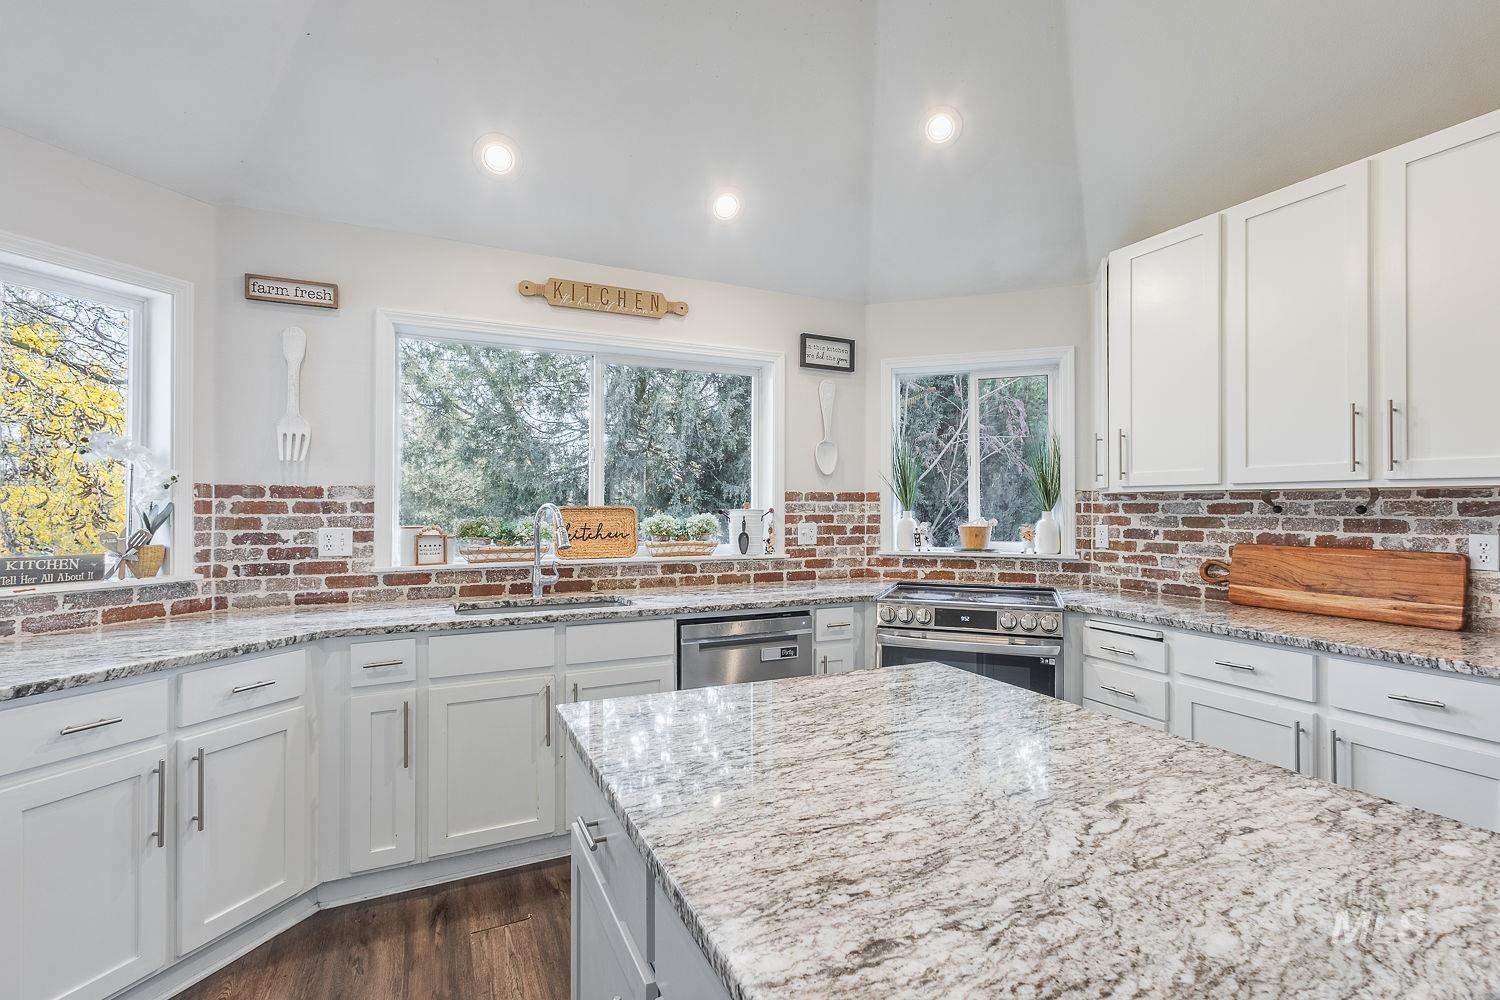
Kitchen featuring a central island with stone-finish countertops, shaker-style cabinetry, exposed brick backsplash, wood-finish flooring, and recessed lighting
-
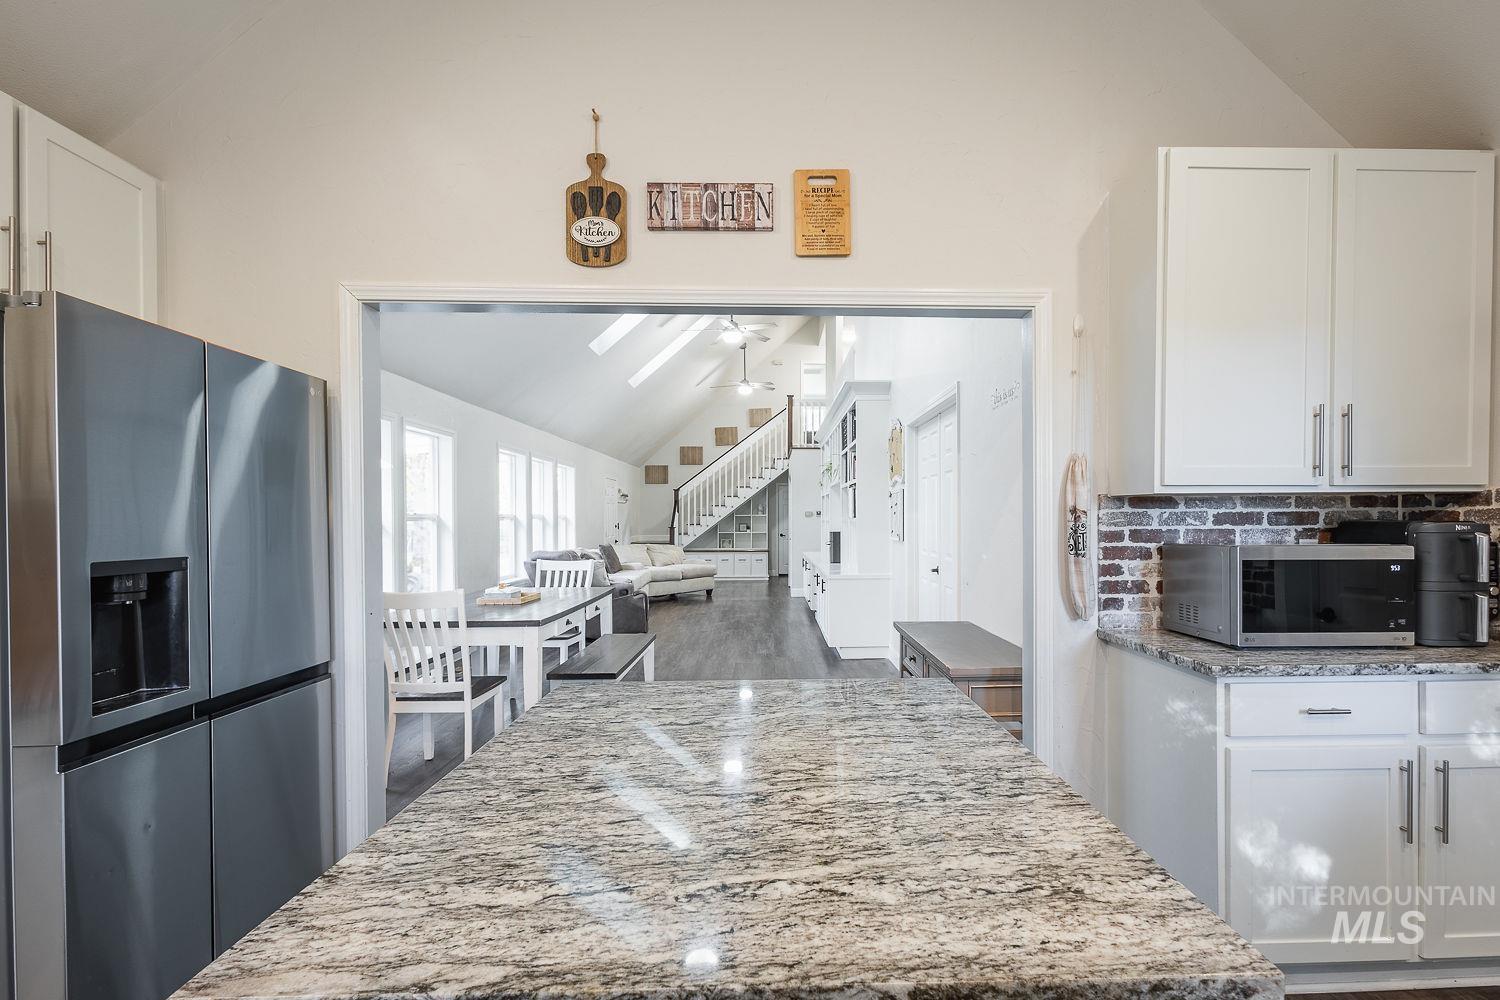
Kitchen featuring stone countertops, white shaker-style cabinetry, stainless steel refrigerator, and a decorative brick backsplash
-
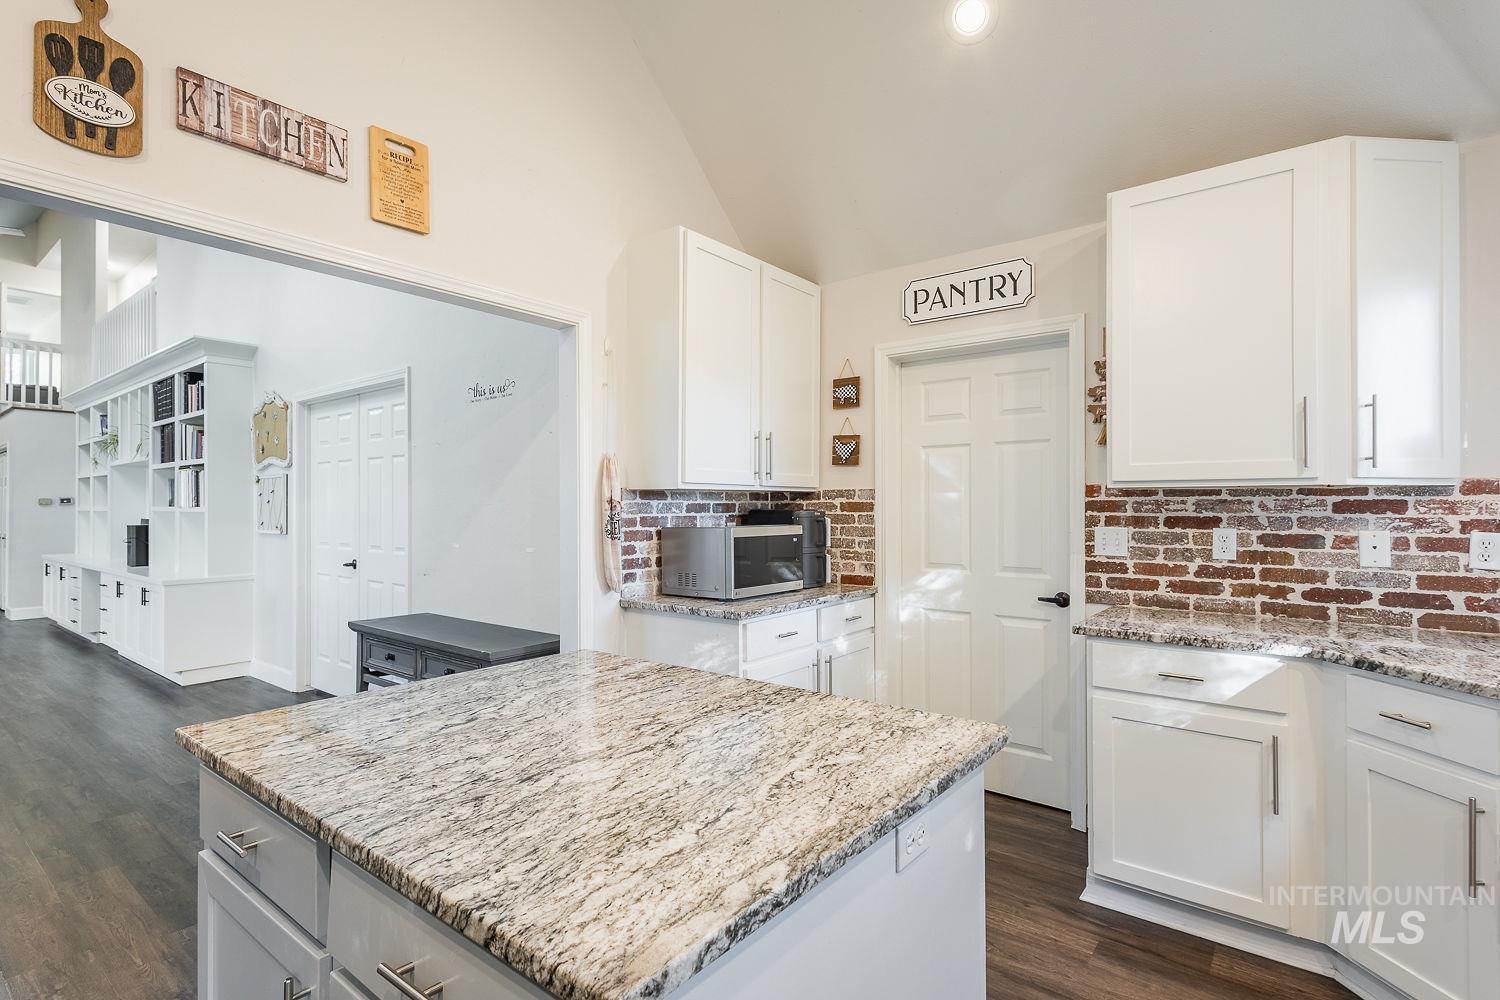
Kitchen featuring white shaker cabinetry, stone countertops, exposed brick backsplash, wood-finish flooring, and a central island
-
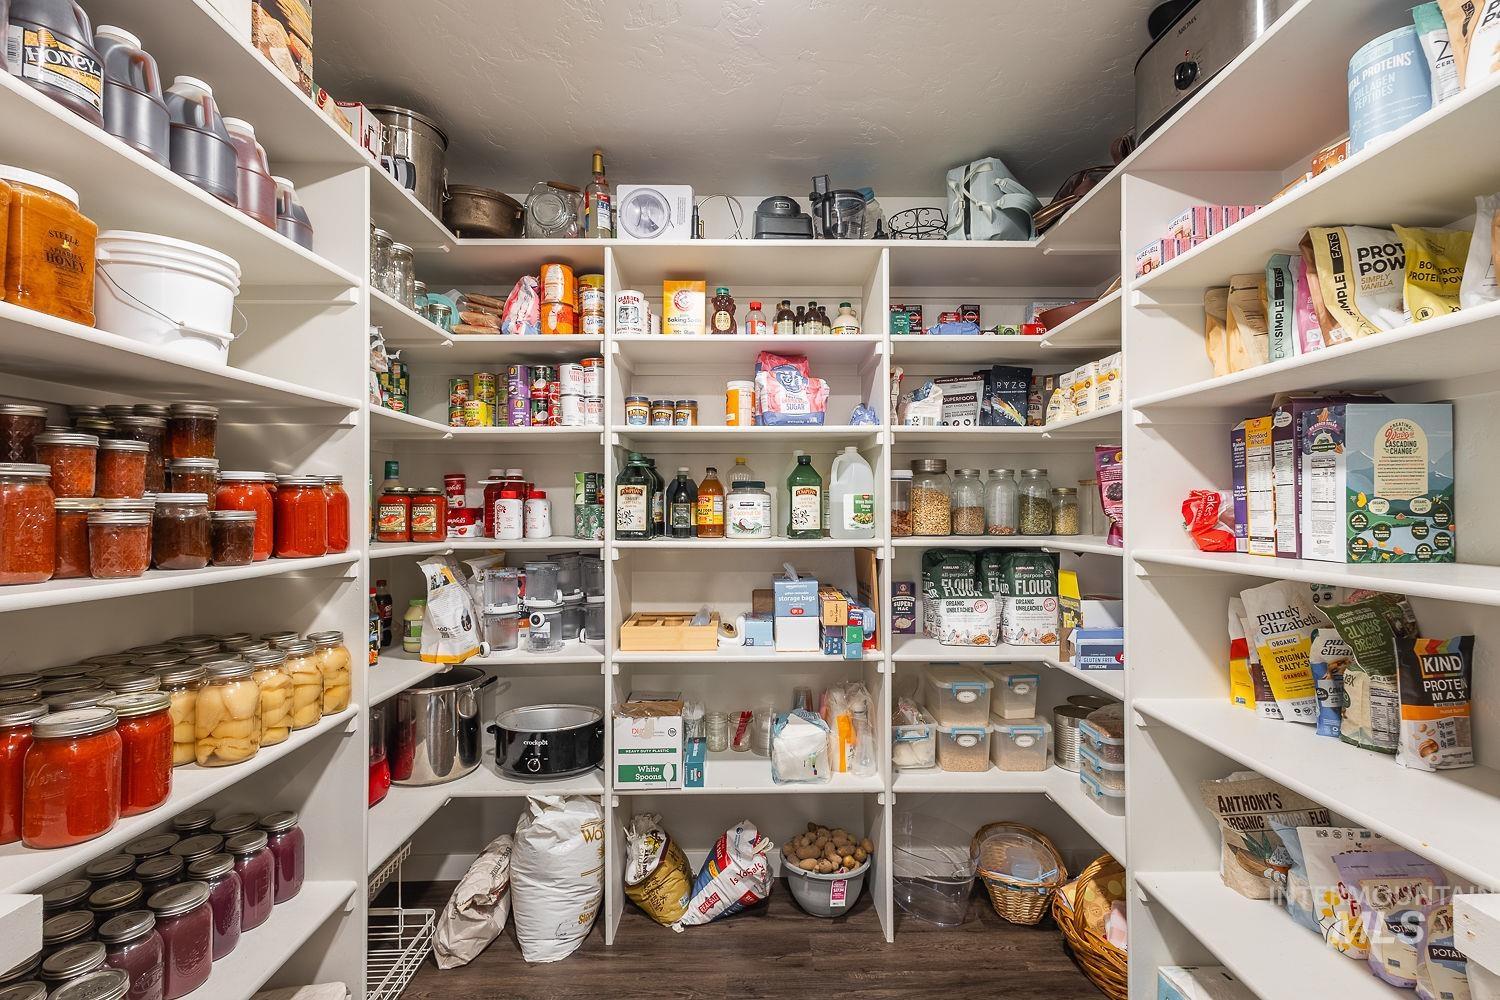
Walk-in pantry featuring white floor-to-ceiling built-in shelving, multiple storage levels, and wood-finish flooring
-
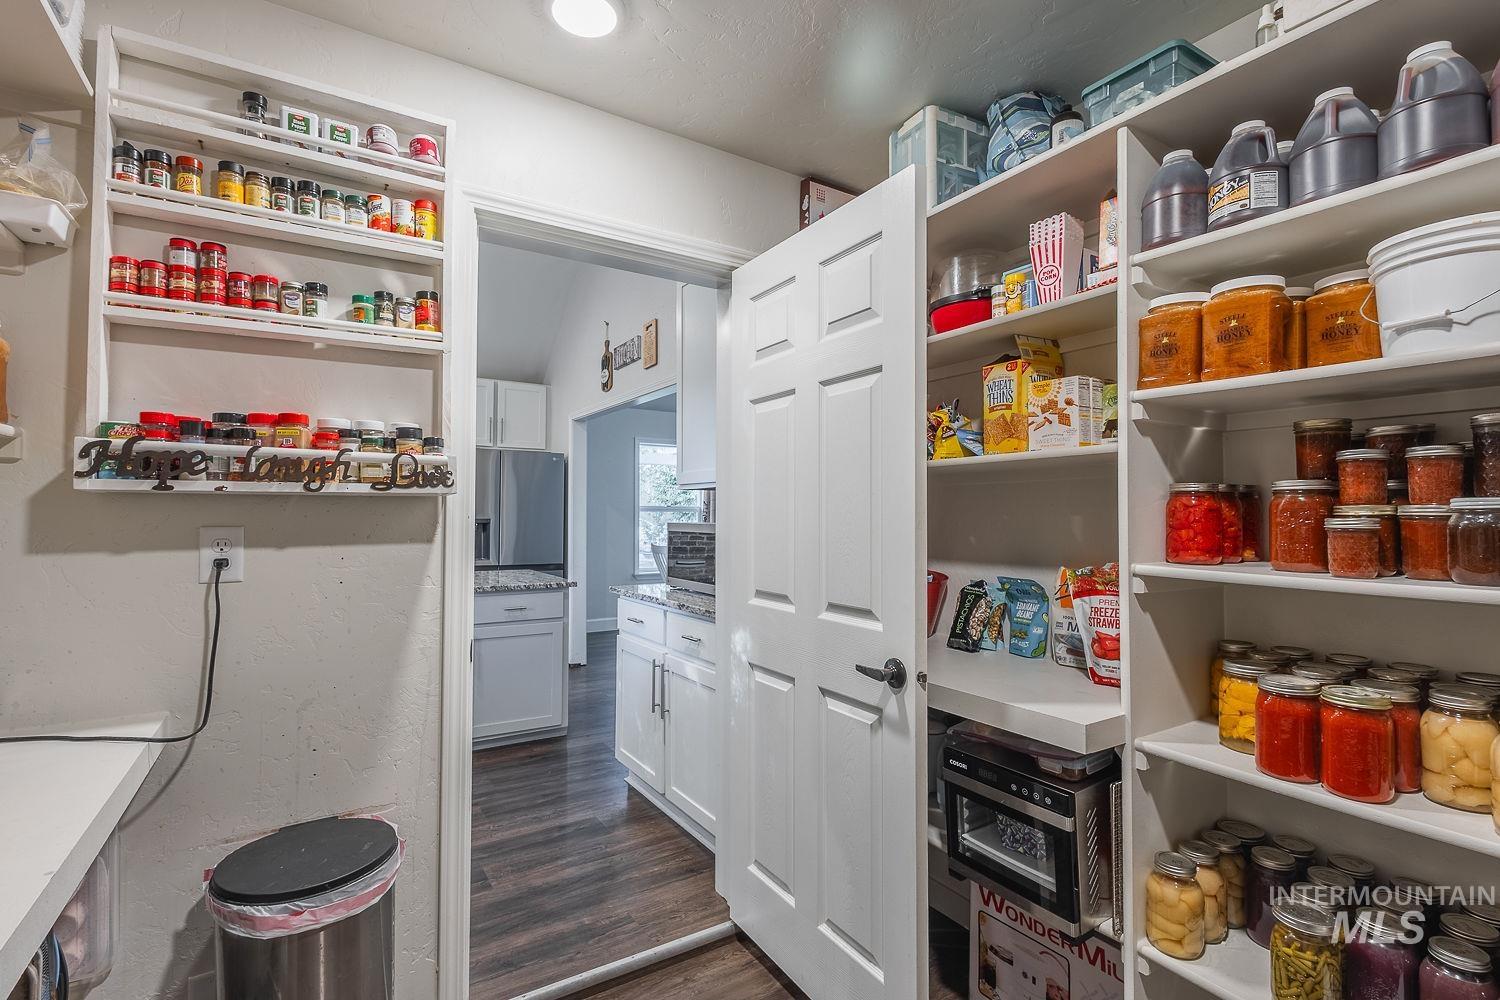
Pantry featuring custom built-in white shelving, wall-mounted spice rack, and a six-panel door
-
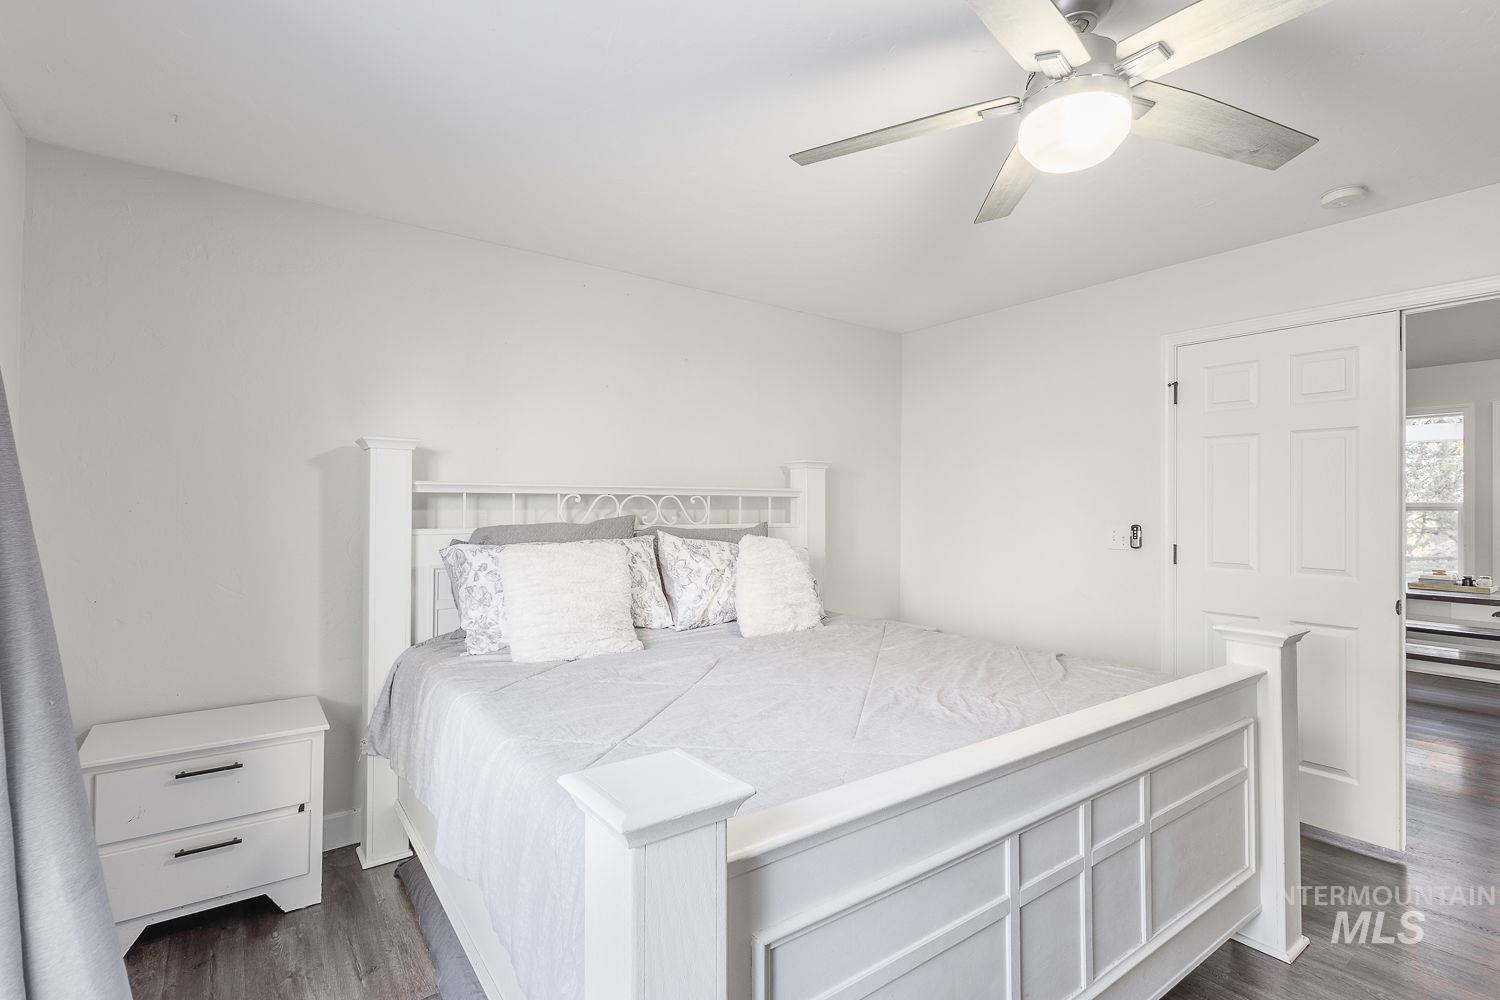
Neutral-toned walls, wood-finish flooring, and a ceiling fan with integrated lighting
-
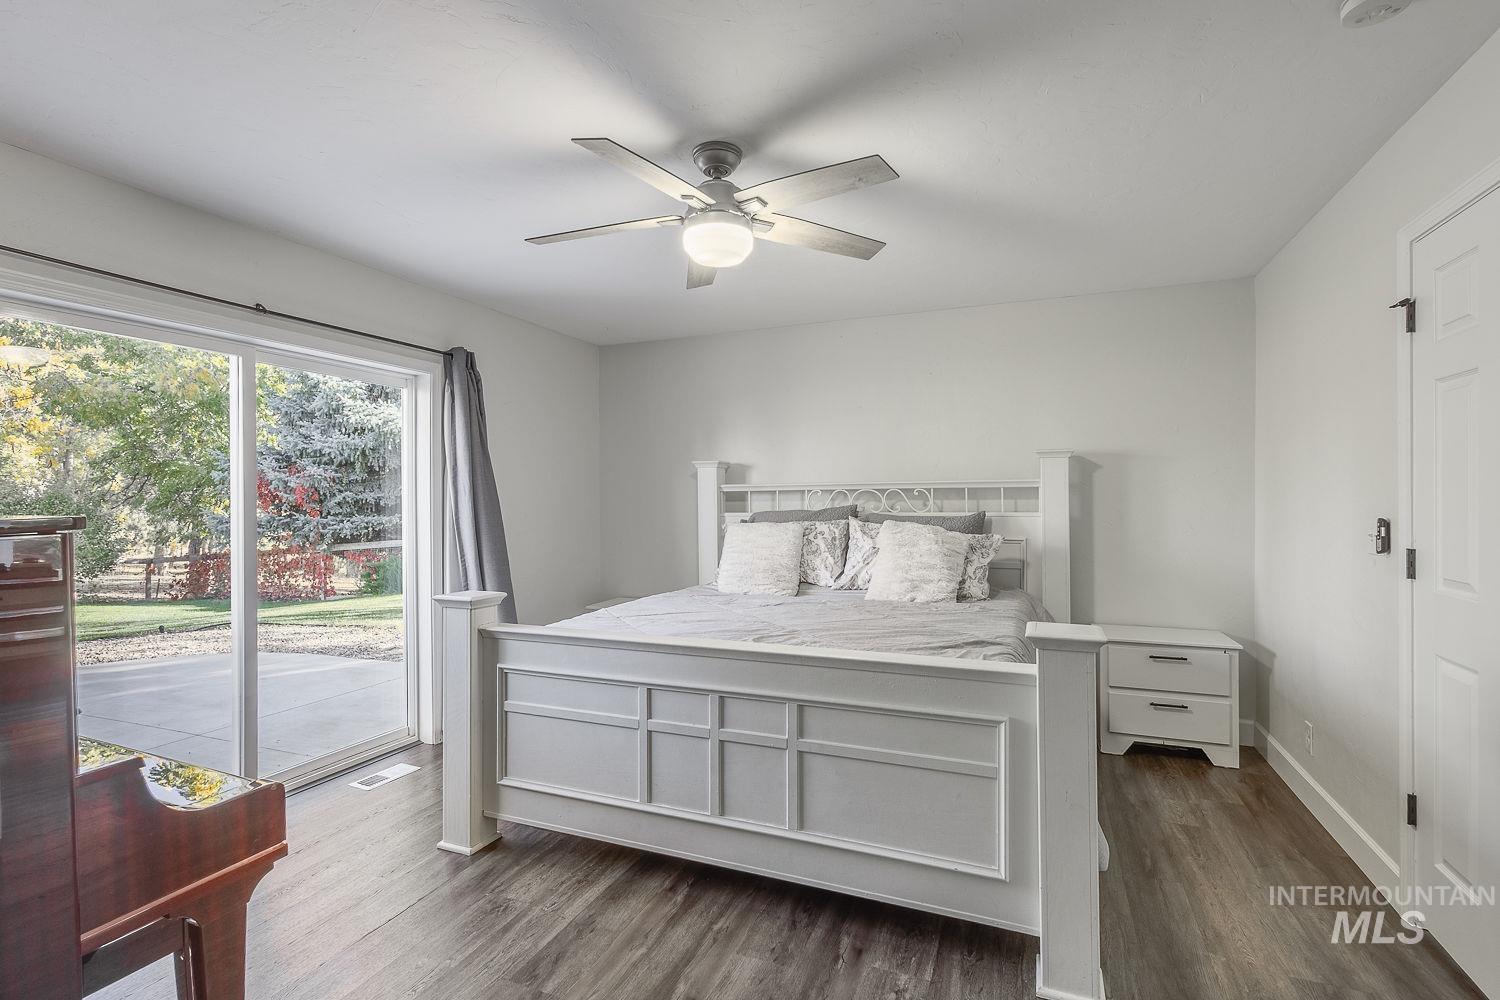
Wood-finish flooring, ceiling fan with integrated lighting, and sliding glass door with external concrete patio access
-
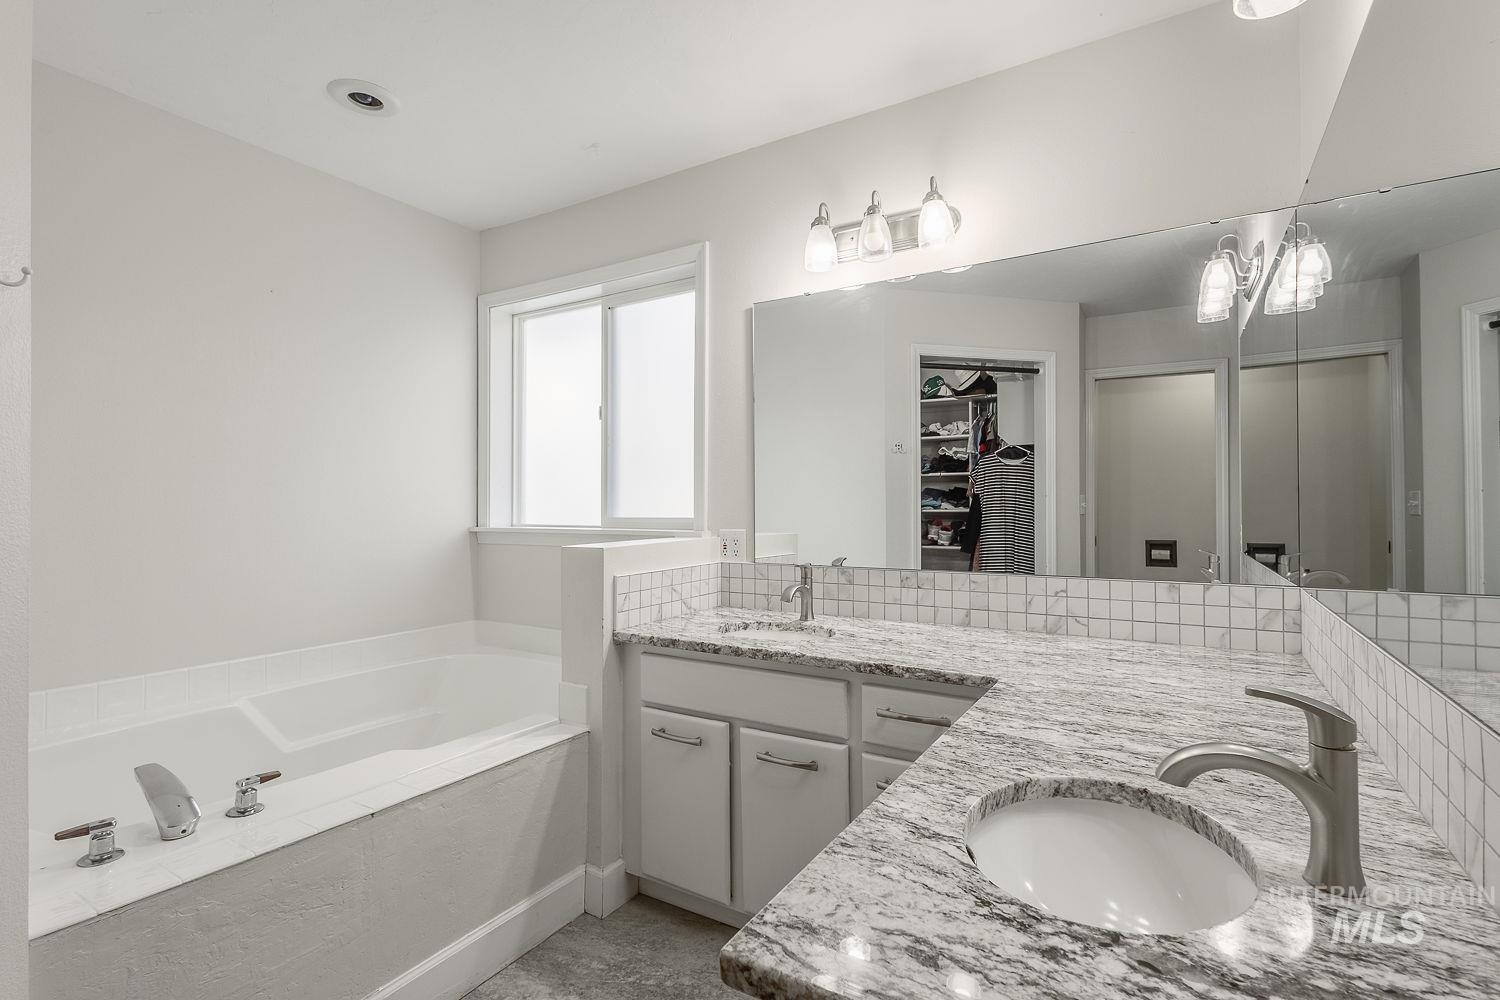
Dual-sink vanity with stone-finish countertops, undermount sinks, tile backsplash, built-in soaking tub, and wall-mounted vanity lighting
-
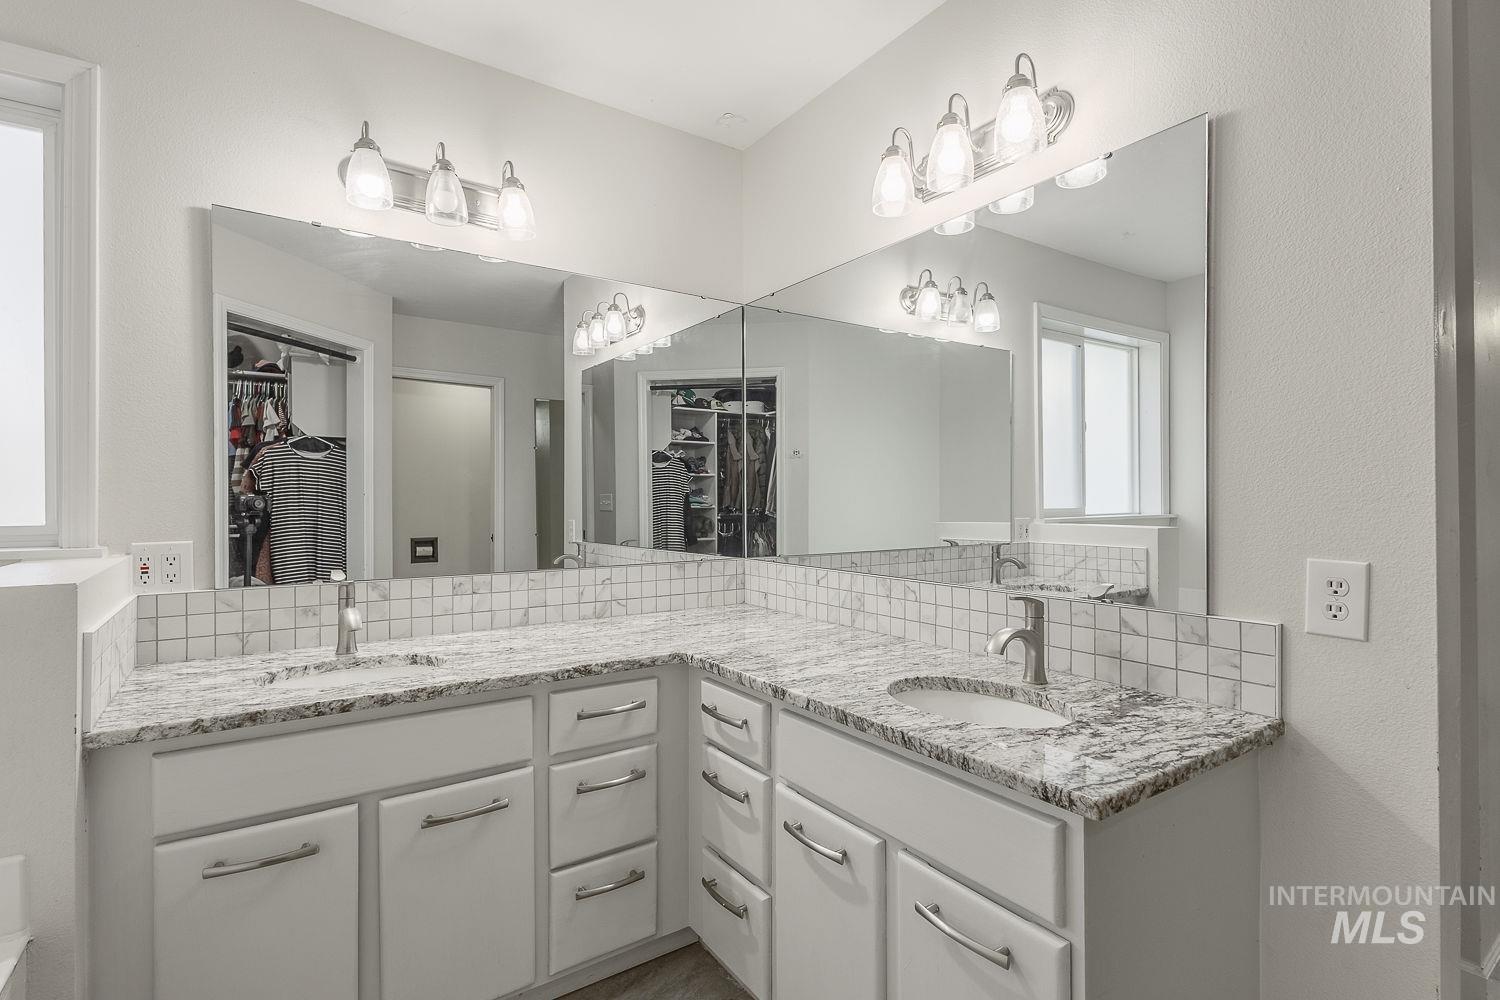
Dual-sink vanity featuring stone-finish countertops, square tile backsplash, white shaker-style cabinetry, and polished chrome hardware
-
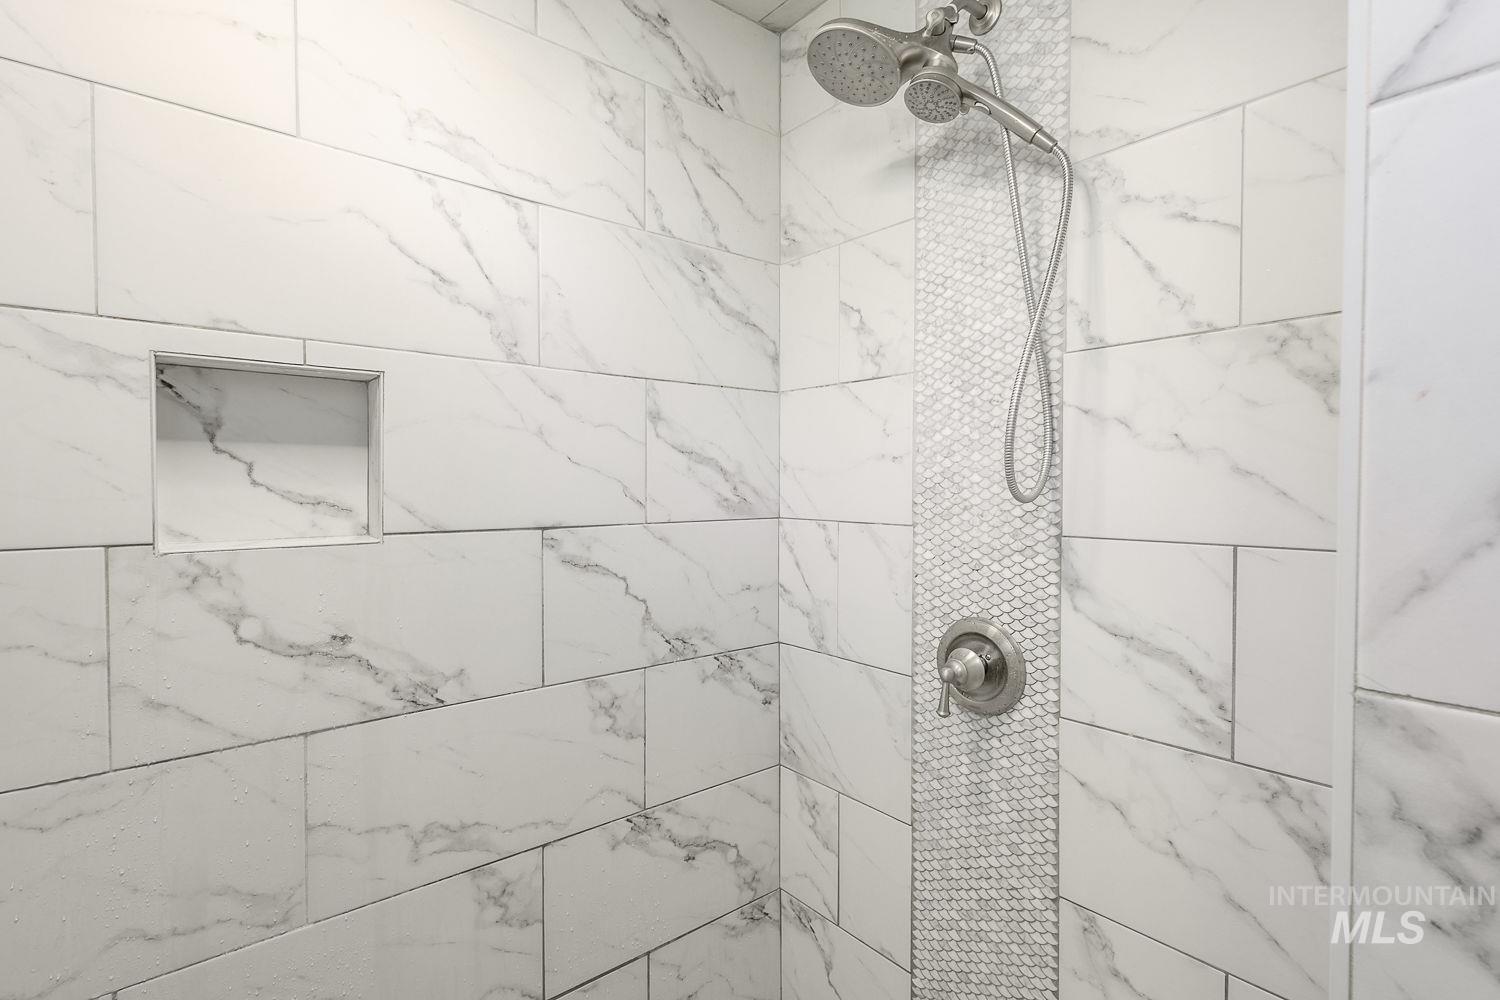
Walk-in shower featuring large-format stone-patterned wall tile, a vertical mosaic accent inlay, a built-in recessed niche, and a dual-head shower fixture with a brushed metal finish
-
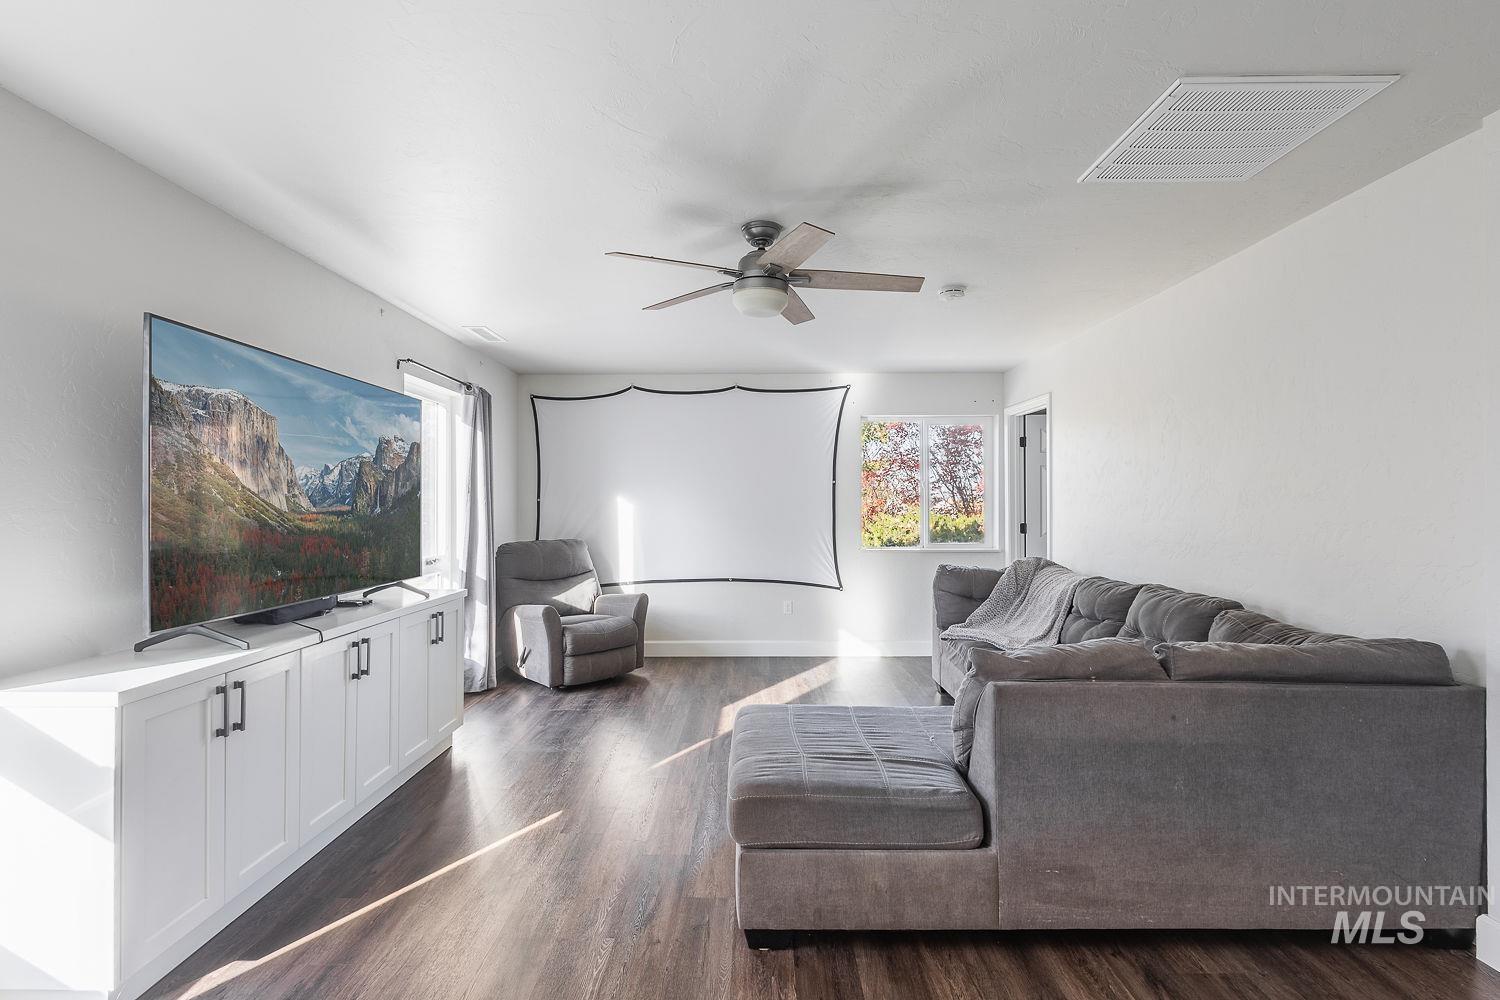
Living space featuring wood-finish flooring, white built-in cabinetry, ceiling fan, and windowed walls
-
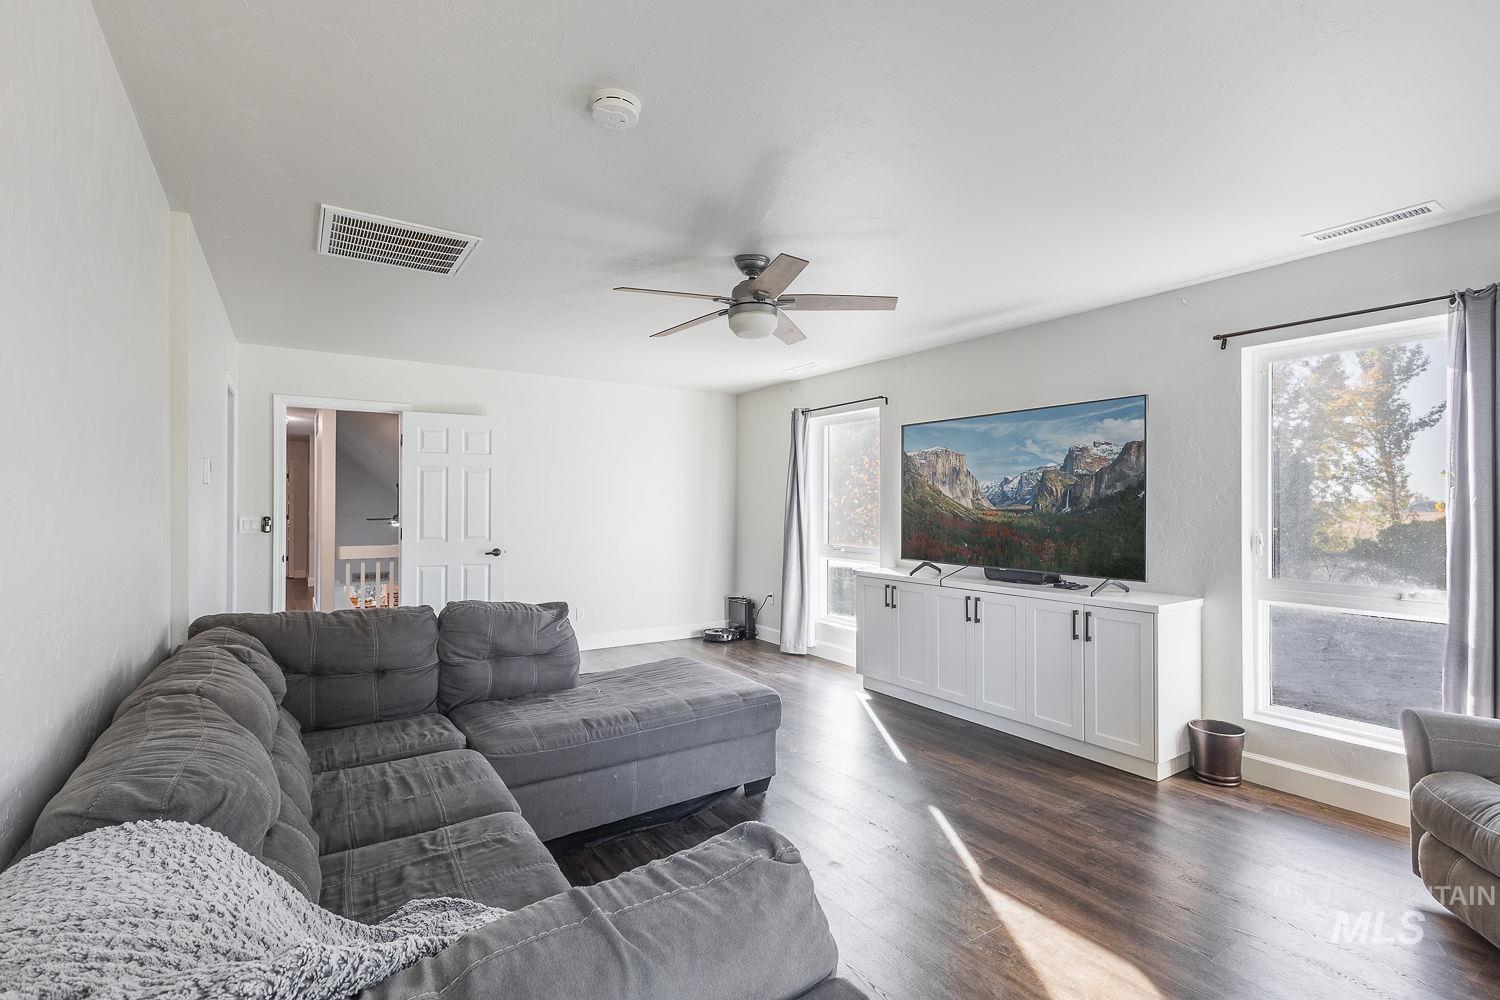
Living area featuring wood-finish flooring, white custom built-in cabinetry, dual windows, and a ceiling fan
-
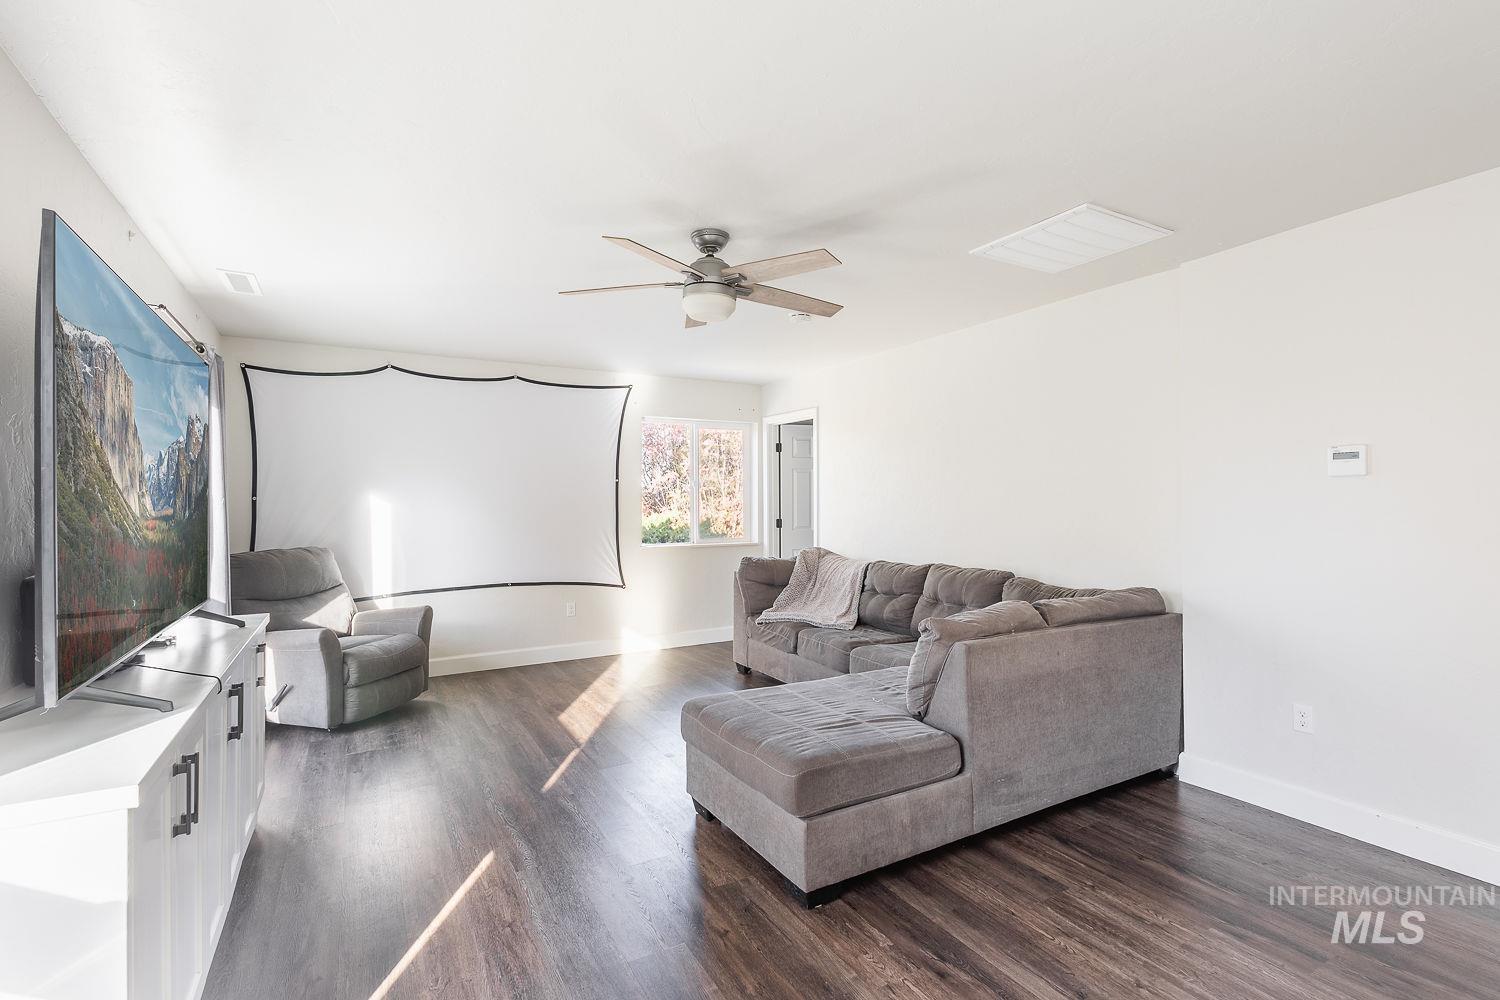
Wood-finish flooring, ceiling fan with integrated lighting, and neutral wall tones
-
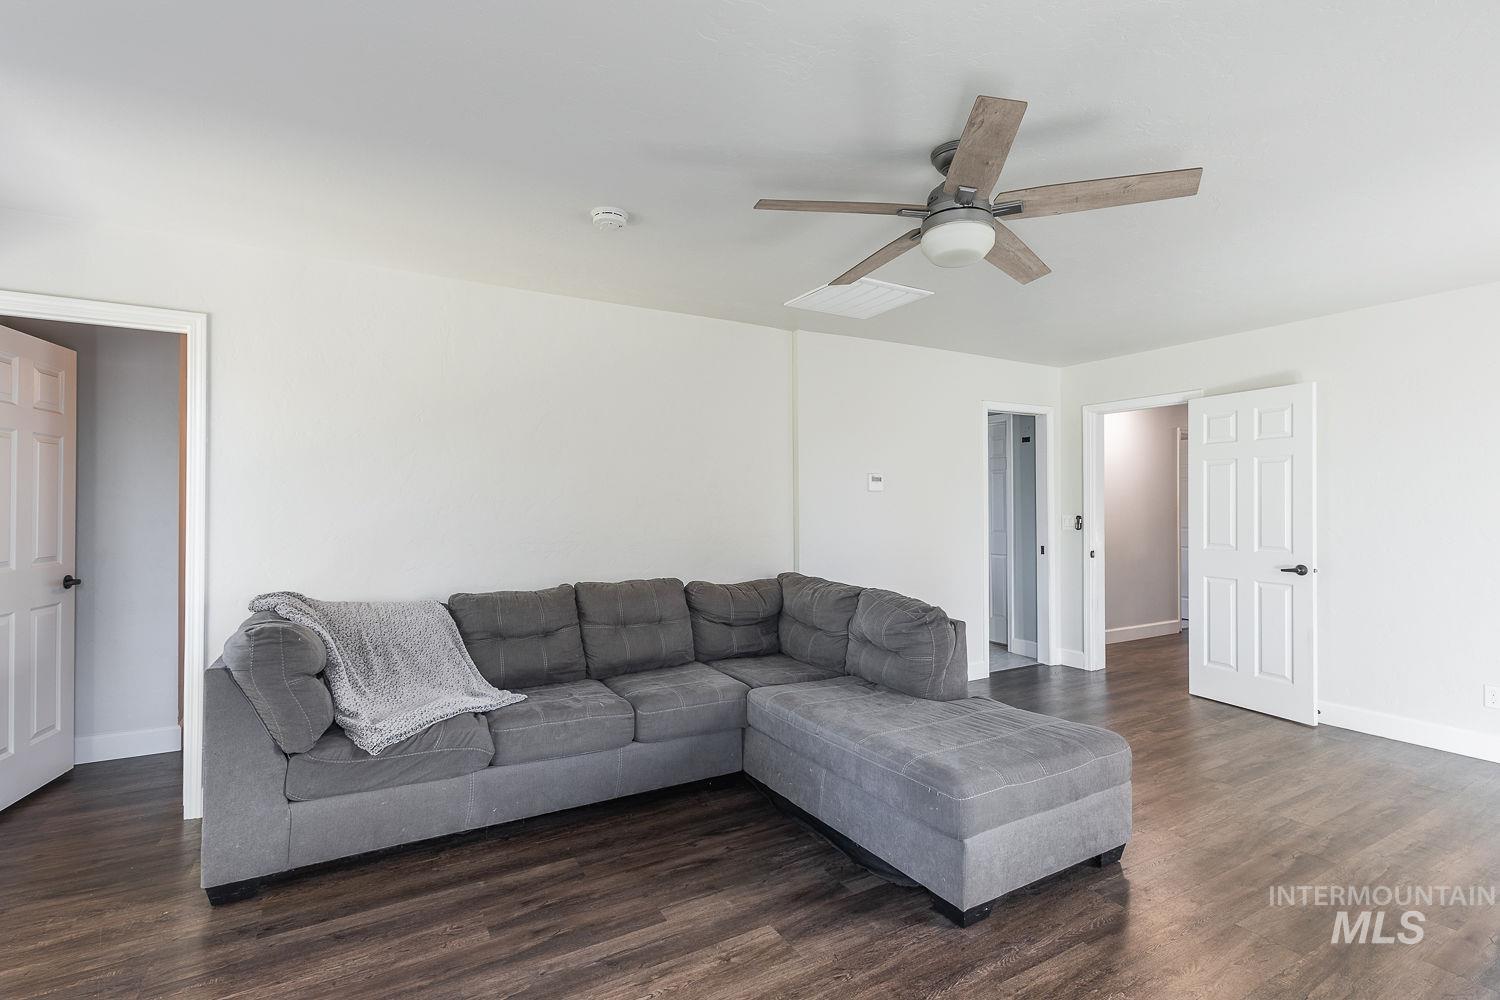
Room featuring wood-finish flooring, a ceiling fan with integrated lighting, and multiple interior paneled doors
-
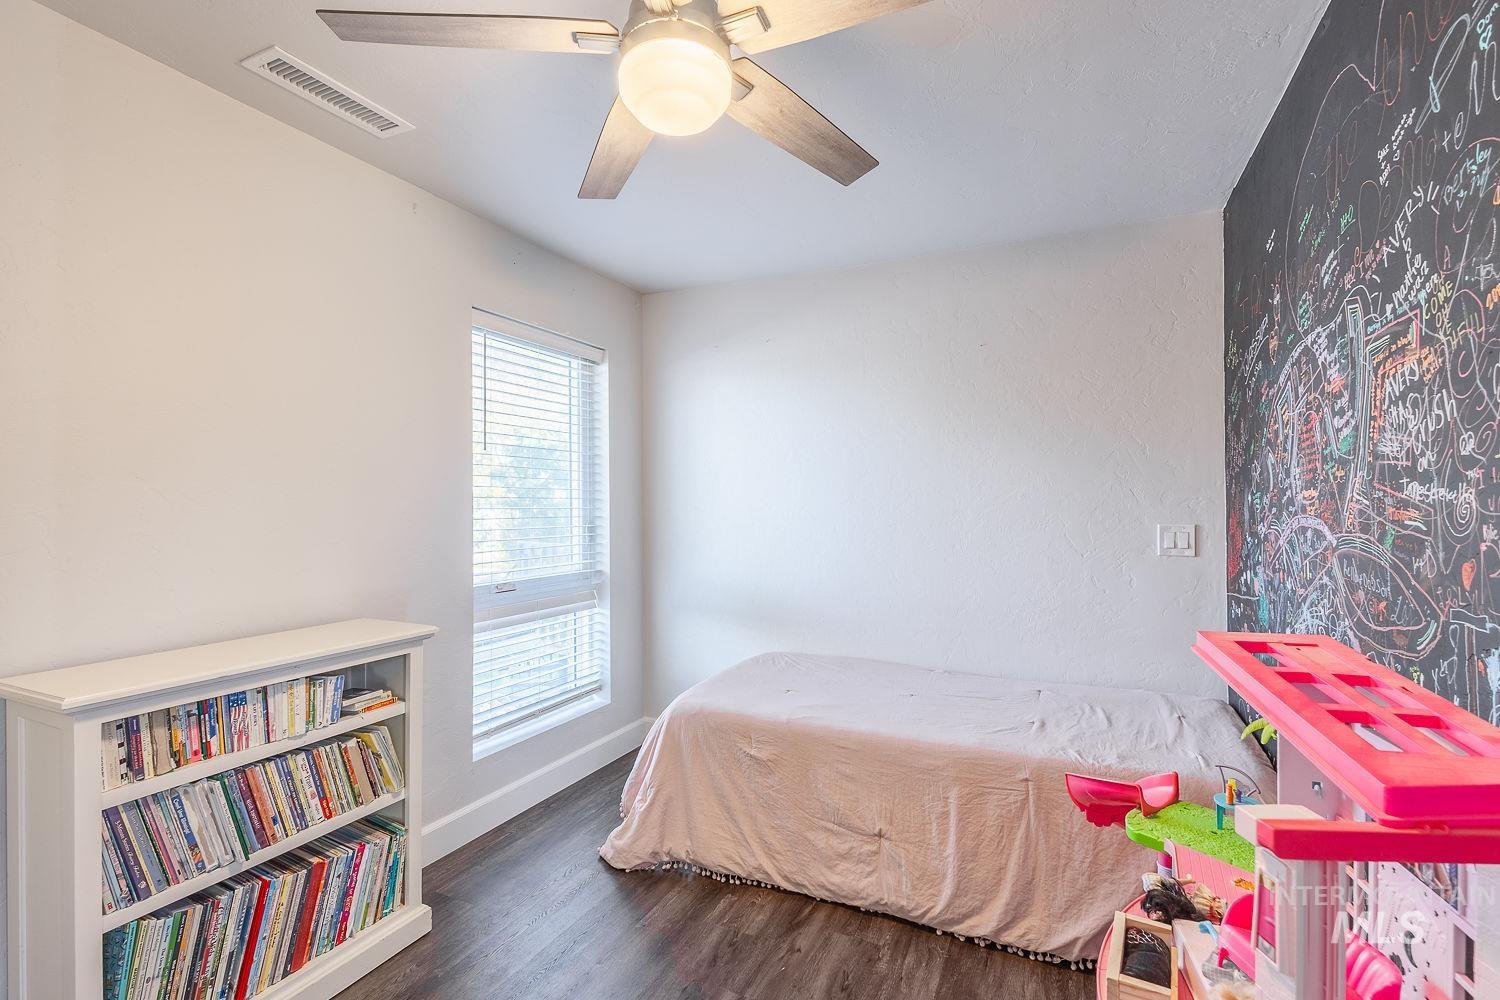
Room featuring wood-finish flooring, a vertical window with horizontal blinds, a ceiling fan with integrated lighting, and a chalkboard accent wall
-
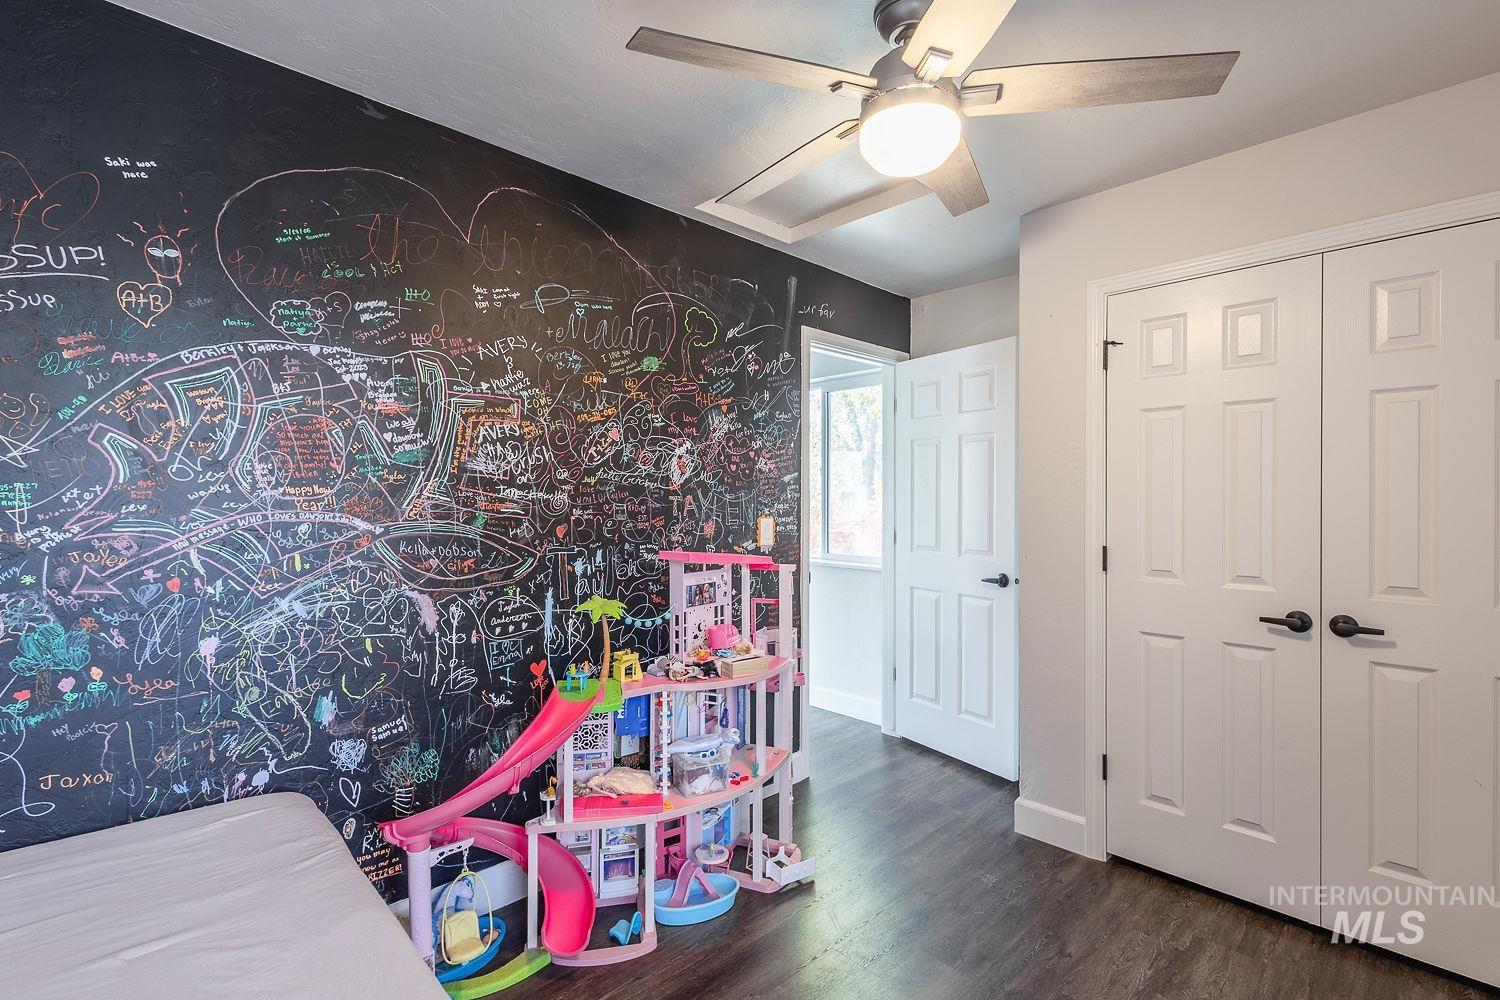
Bedroom featuring dark-toned accent wall, wood-finish flooring, white six-panel closet doors with matte black hardware, and an integrated ceiling fan with light fixture
-
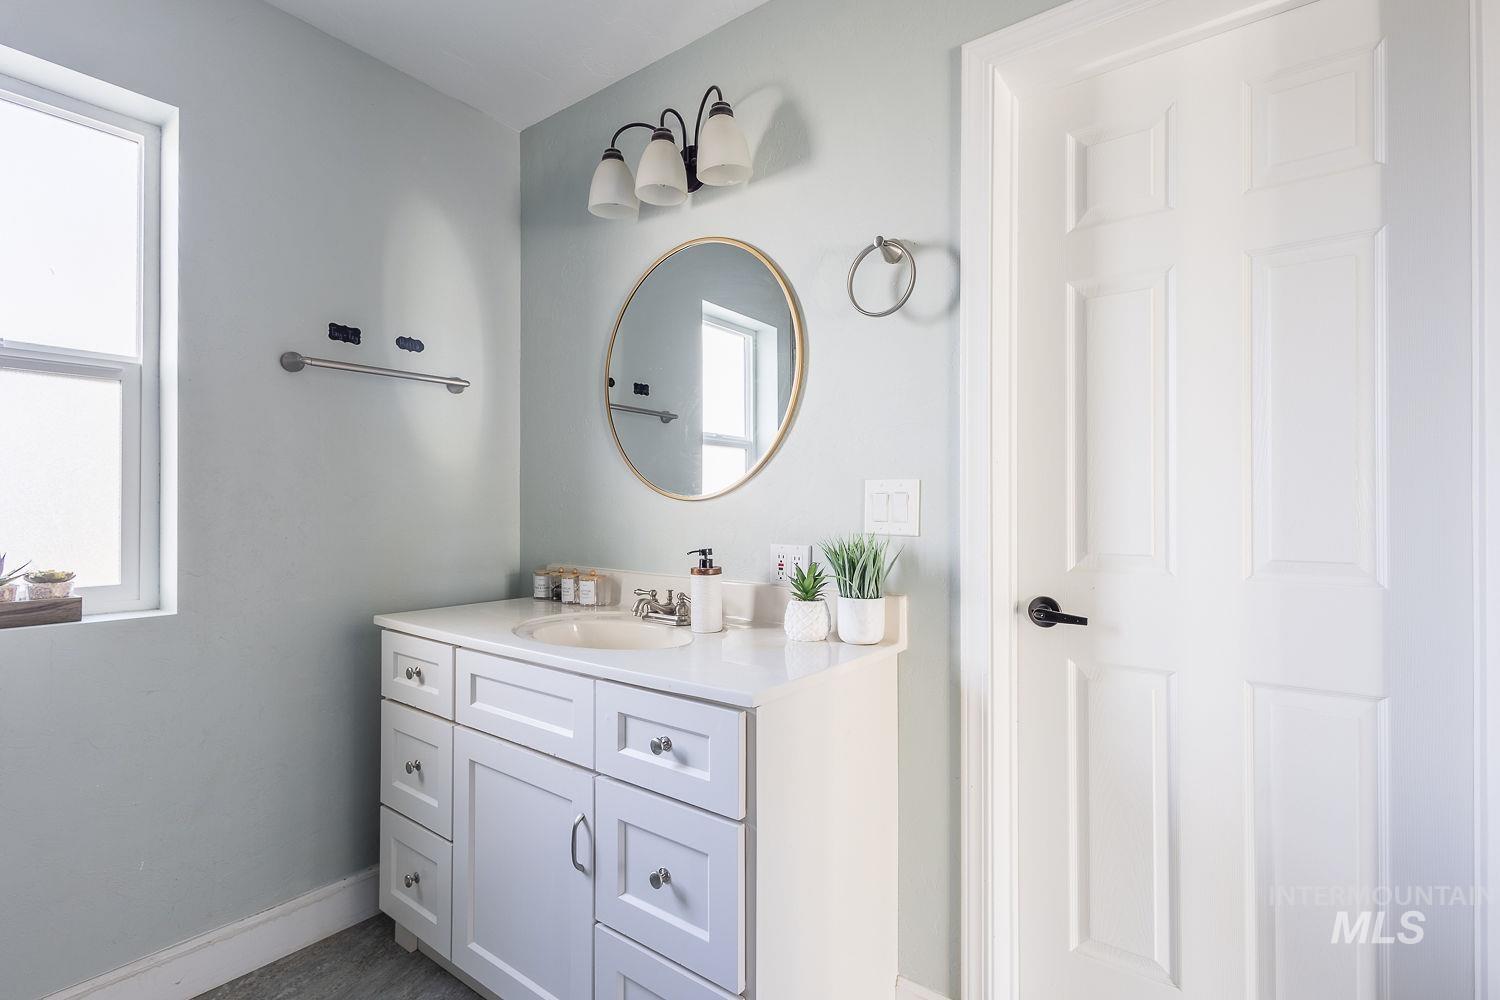
White vanity featuring shaker-style cabinetry, an integrated countertop, a circular gold-rimmed mirror, and three-bulb vanity lighting
-
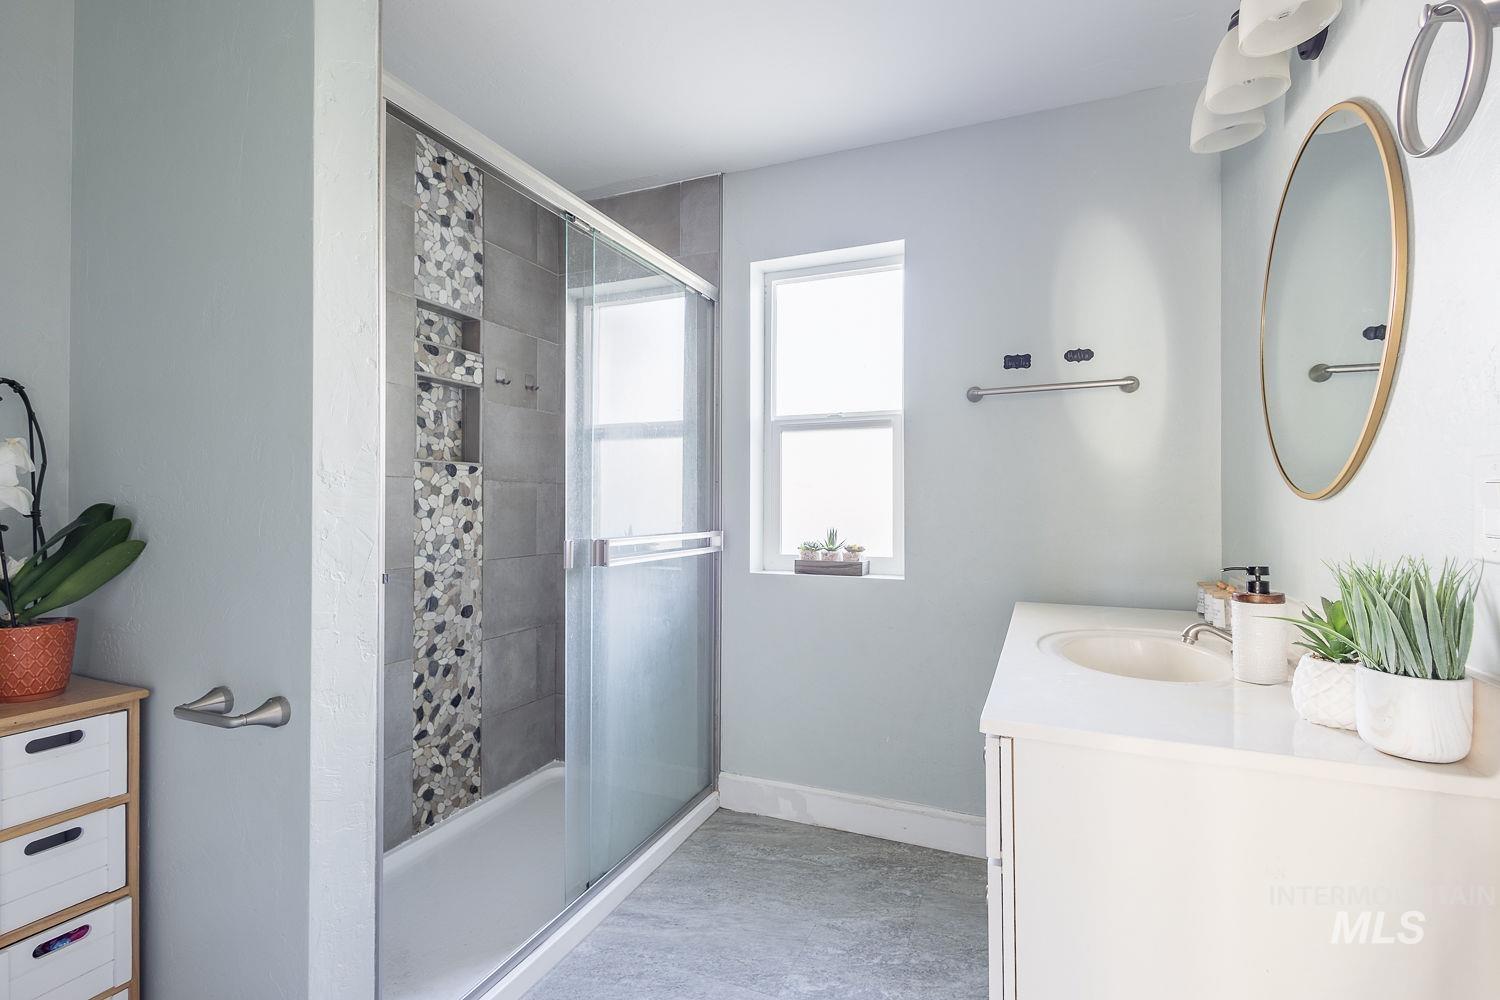
Shower featuring a glass sliding door, large-format grey wall tile, and a vertical decorative pebble-stone inlay
-
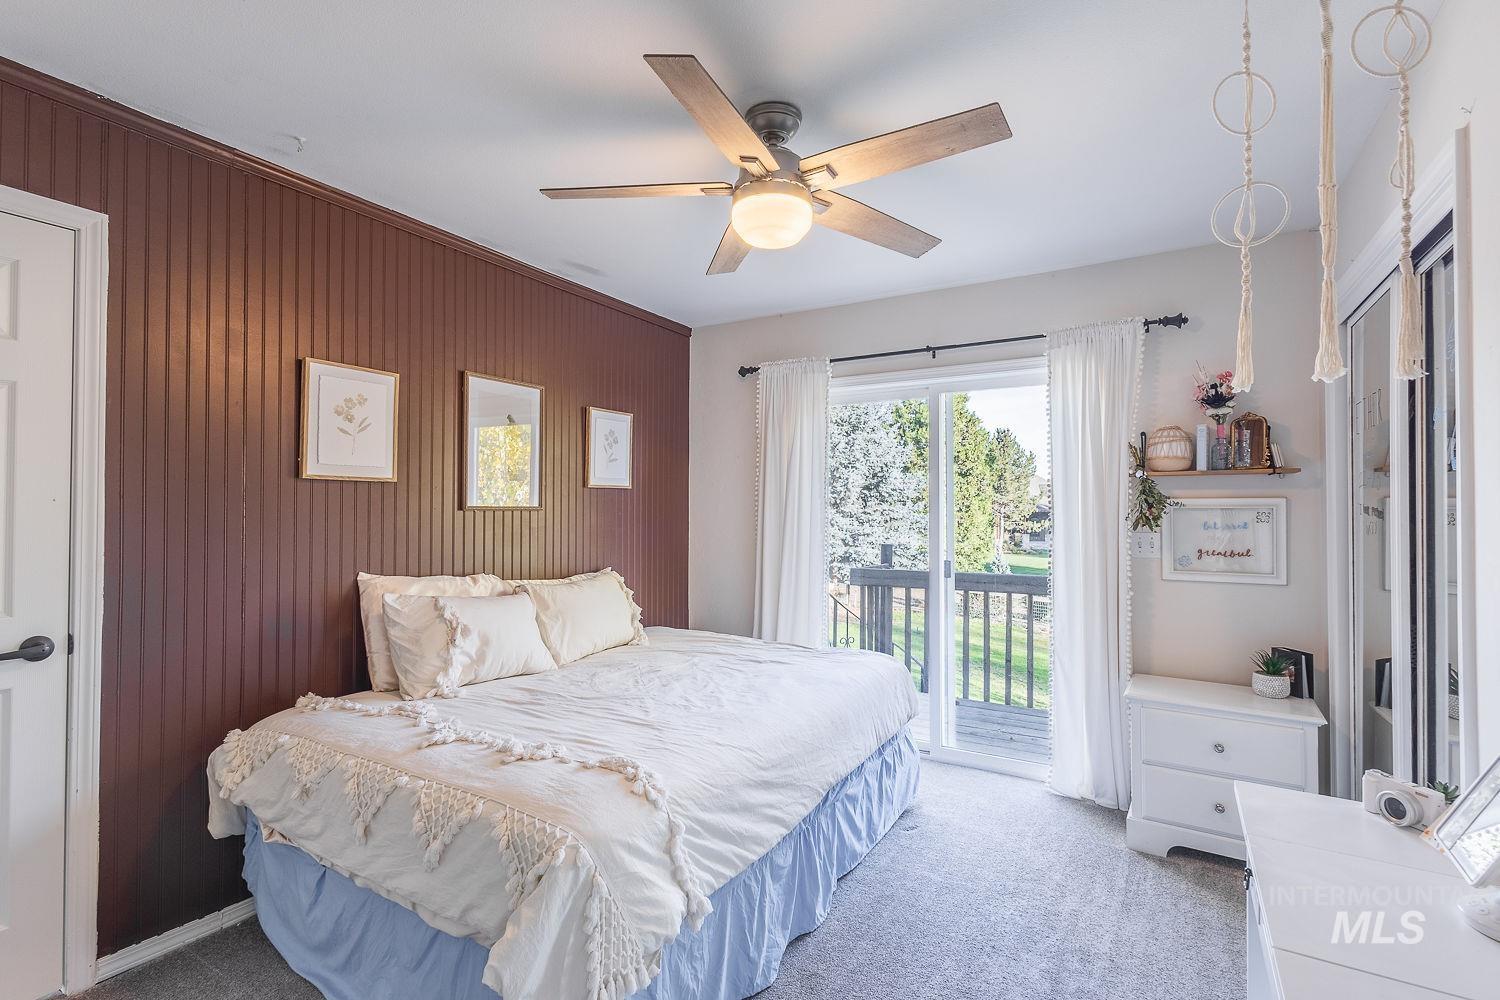
Room featuring a dark-toned beadboard accent wall, carpeted flooring, a ceiling fan with integrated lighting, and a sliding glass door providing external access
-
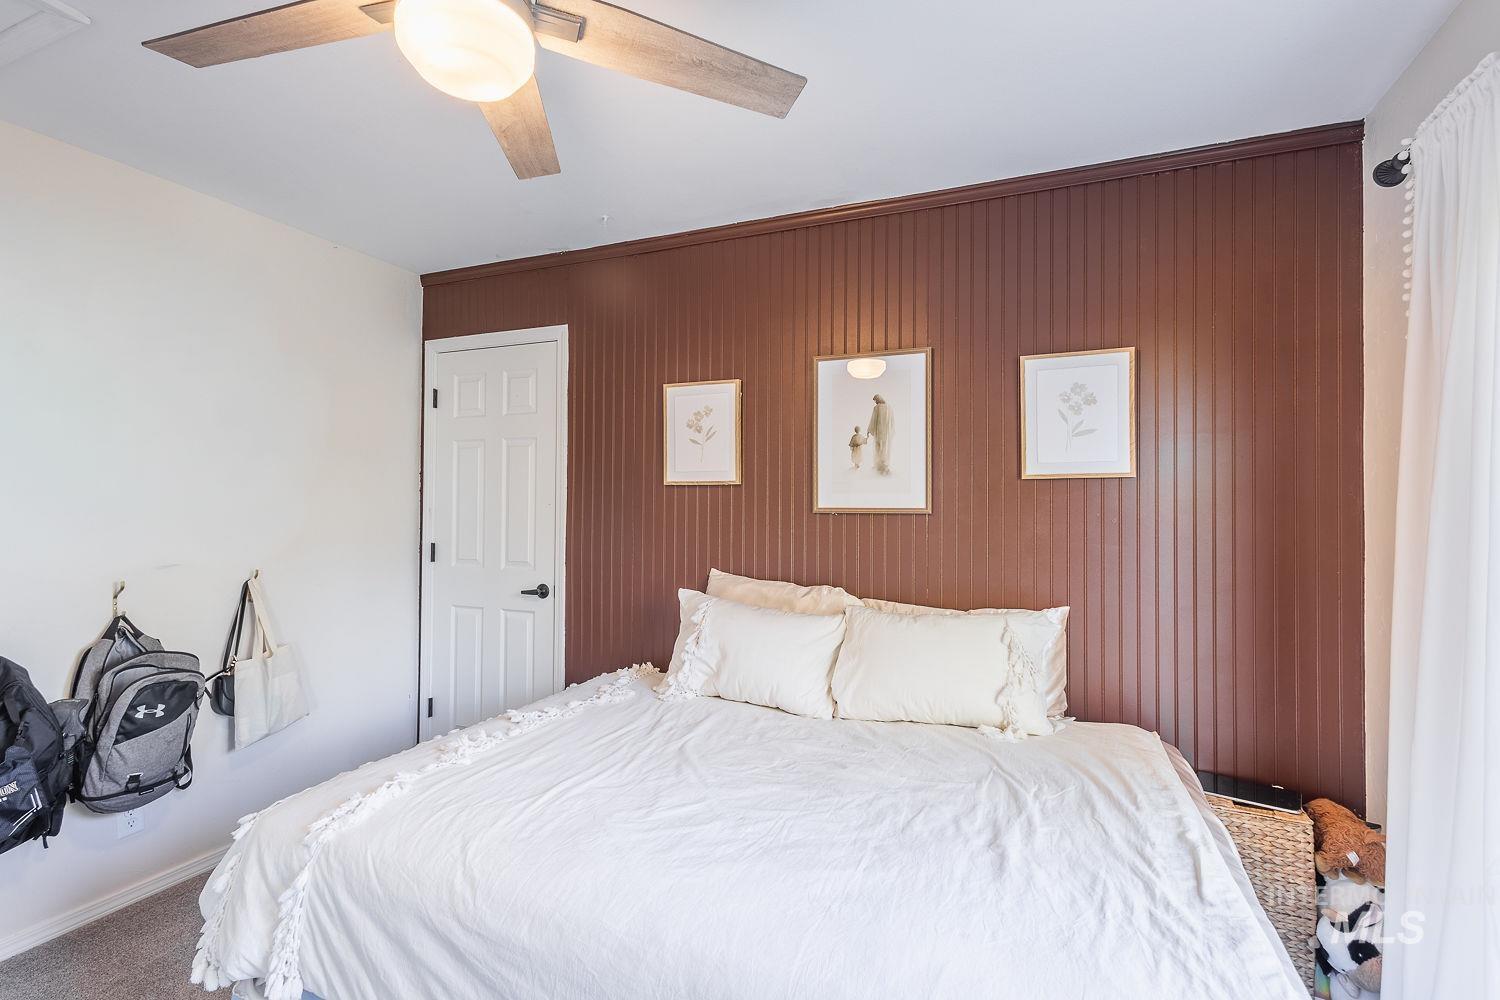
Beadboard accent wall, carpeted flooring, and a ceiling fan with integrated light fixture
-
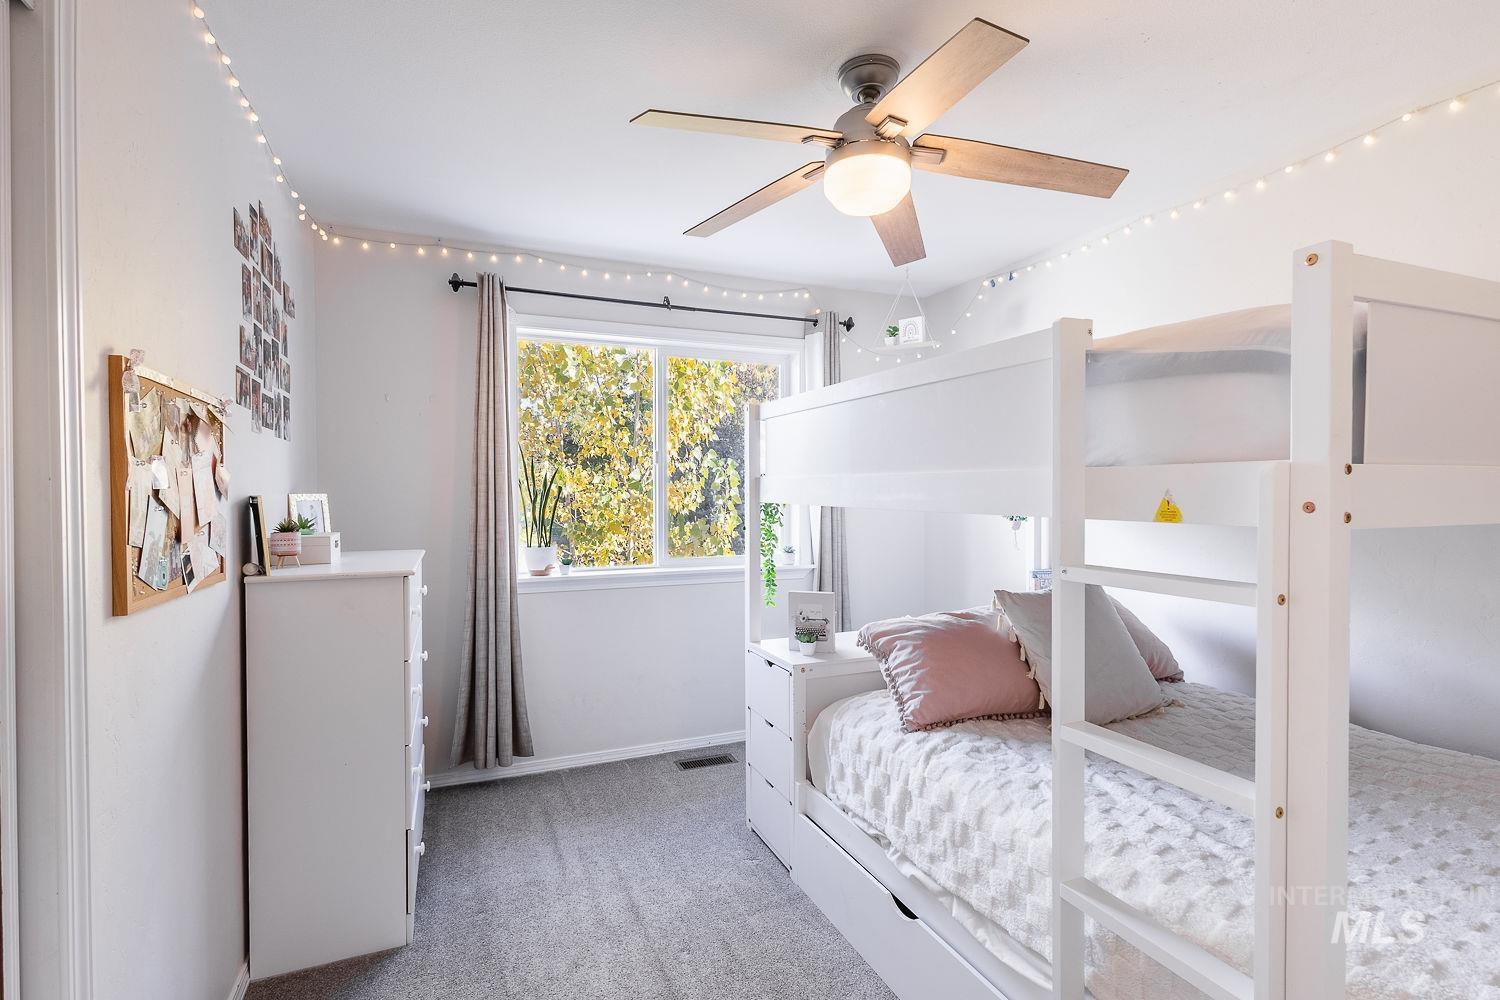
Neutral interior featuring wall-to-wall carpeting, a multi-blade ceiling fan with an integrated light fixture, and a large horizontal window
-
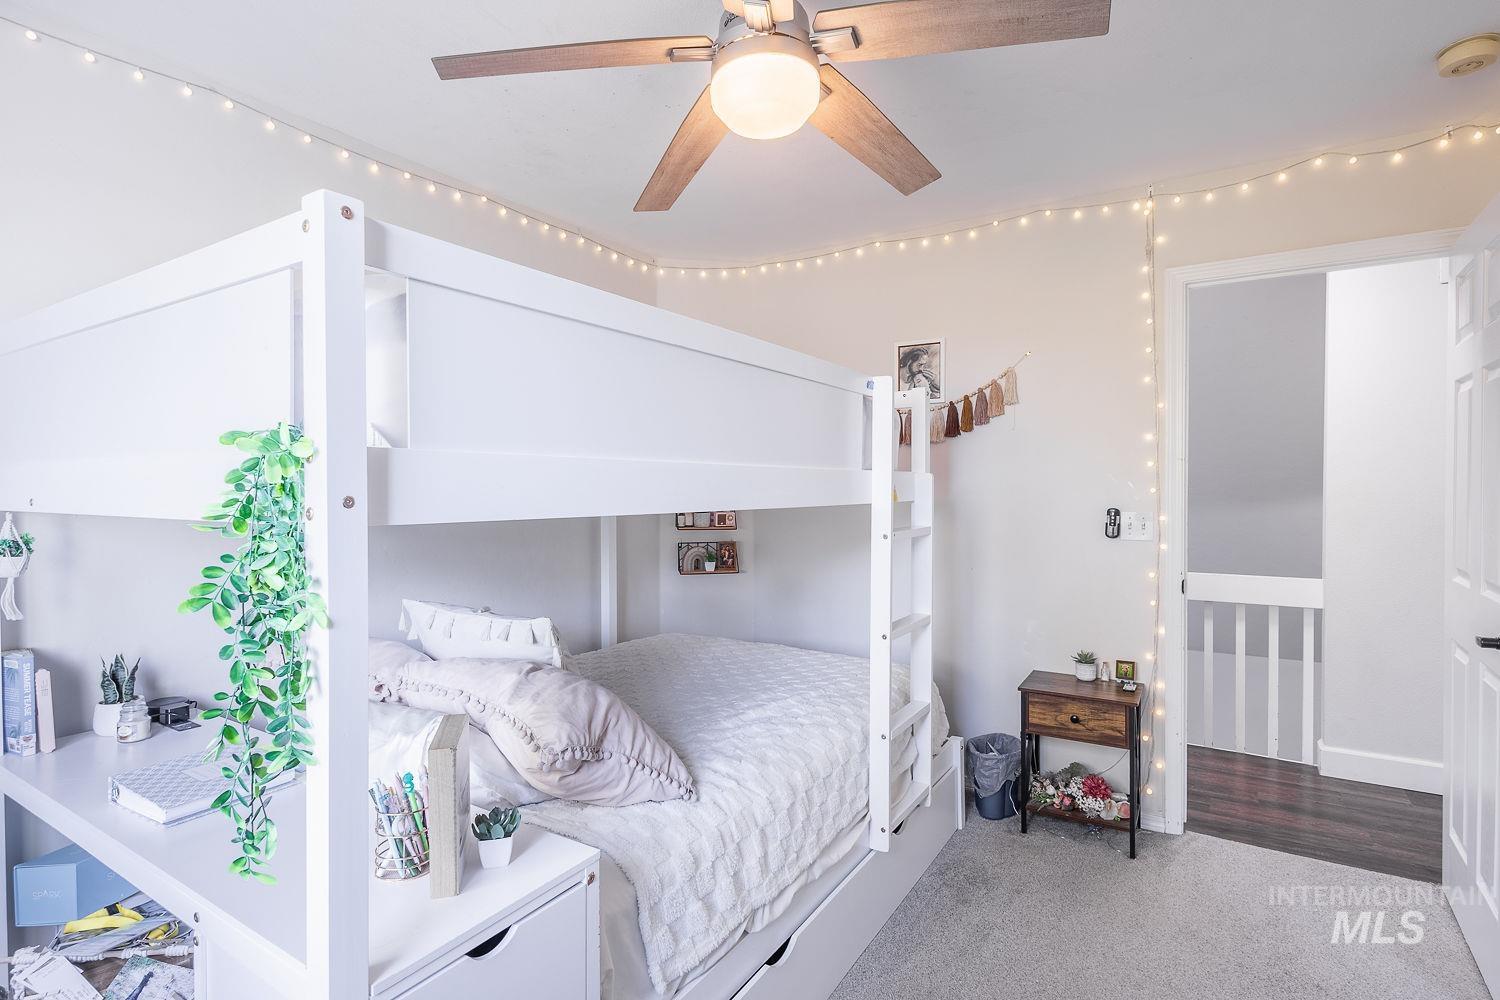
Neutral interior space featuring carpeting and a centrally mounted ceiling fan with integrated lighting
-
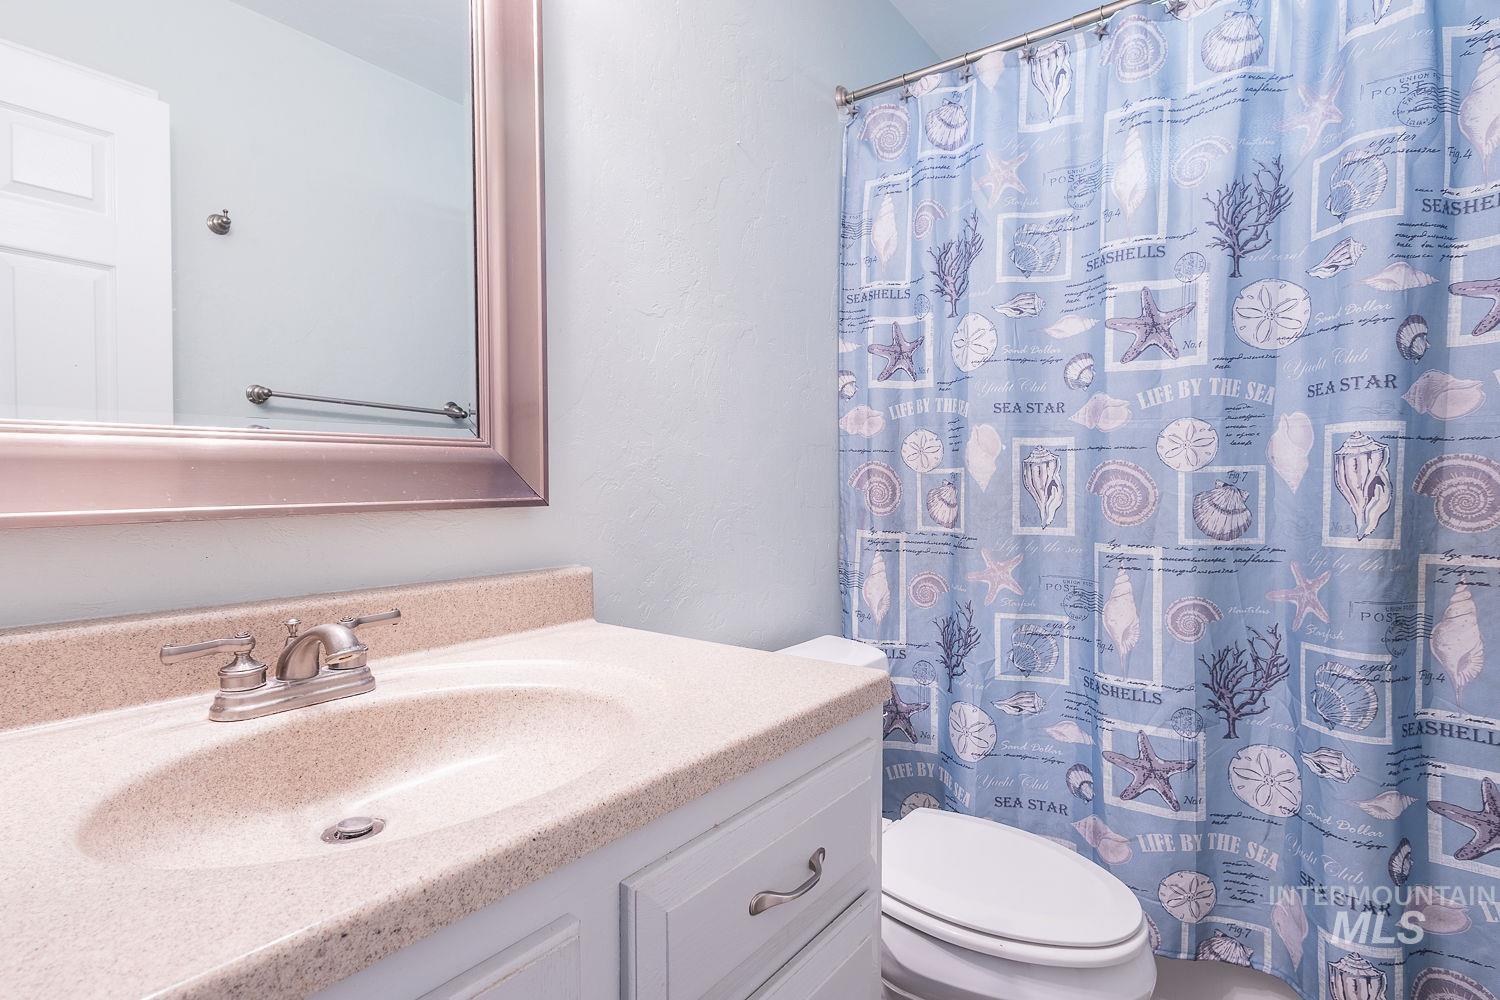
Vanity featuring a solid-surface countertop with an integrated basin, brushed nickel faucet hardware, a framed wall mirror, and white cabinetry with metal hardware
-
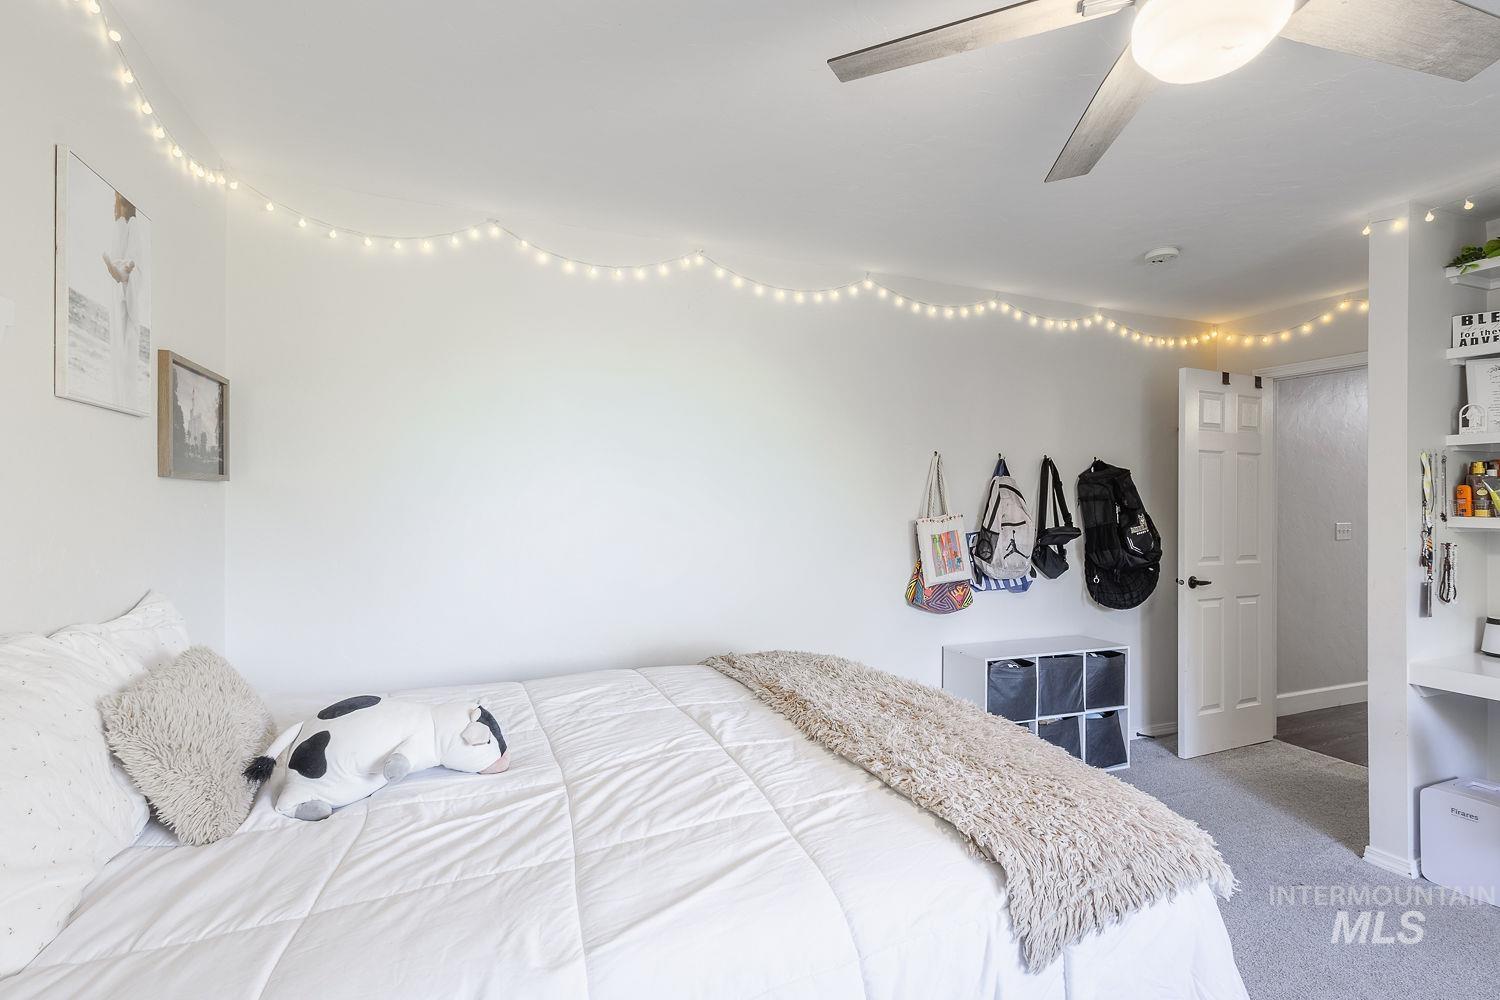
Neutral interior space featuring carpeting, a ceiling fan with integrated light fixture, built-in shelving, and a six-panel door
-
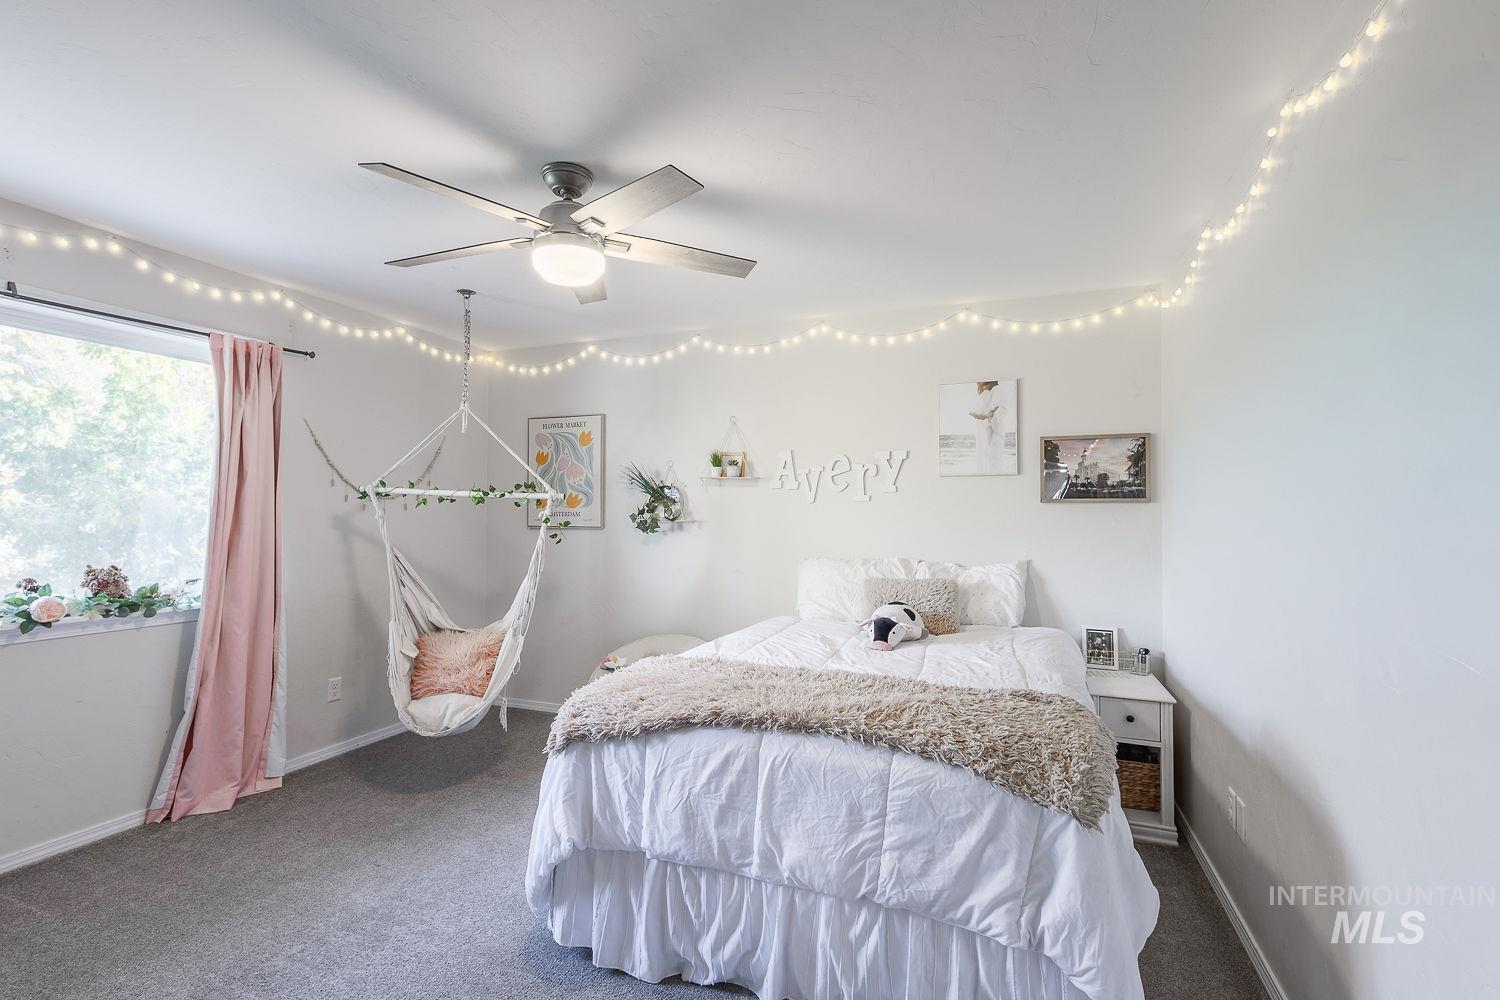
Bedroom featuring neutral-toned carpeting, a multi-blade ceiling fan with integrated lighting, and a large window
-
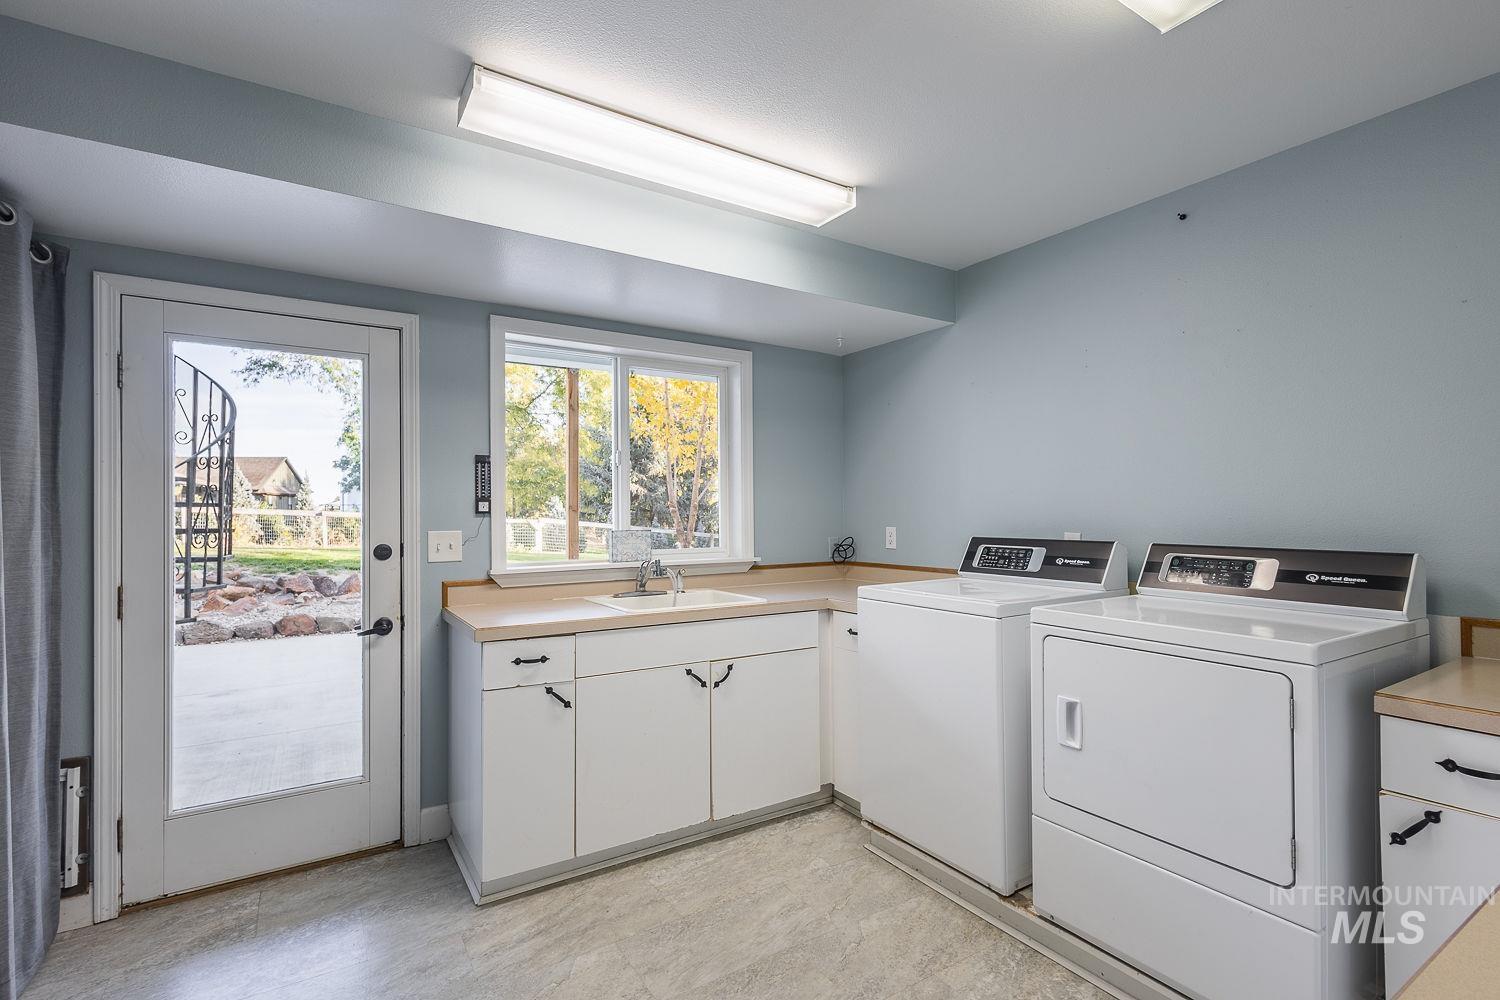
Utility area featuring white base cabinetry, integrated countertop with a drop-in sink, exterior glass-panel door, and window
-
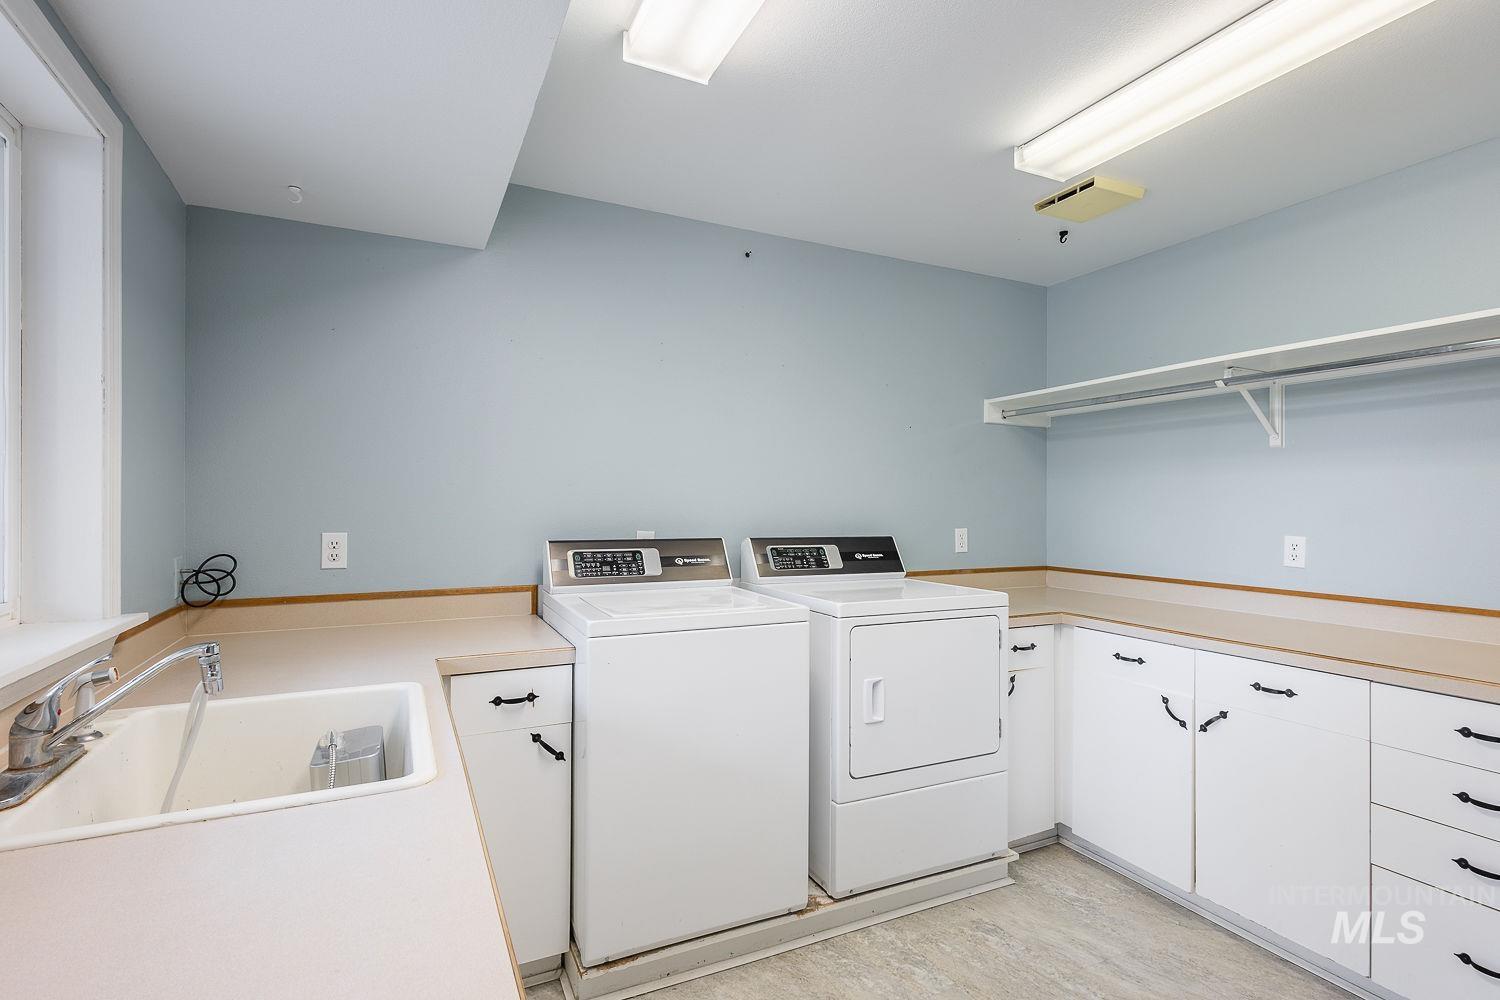
Laundry room featuring a built-in utility sink with chrome faucet, extensive white cabinetry, solid-surface countertops, and a wall-mounted shelving unit
-
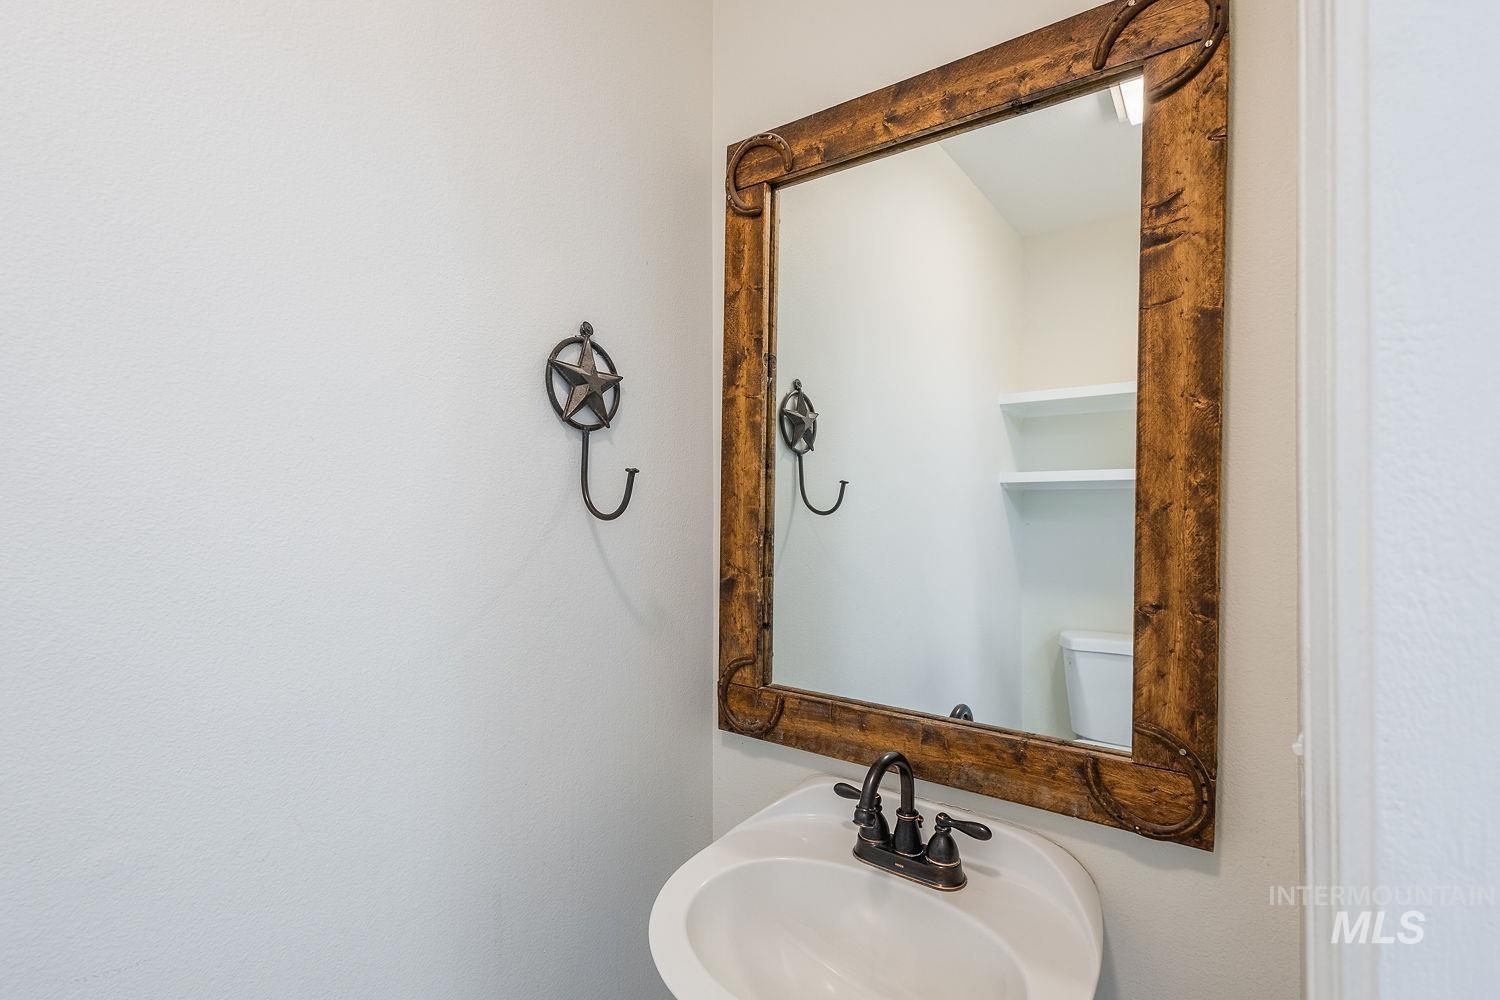
Wall-mounted vanity with a white integral sink, oil-rubbed bronze faucet, decorative wood-frame mirror, and built-in shelving
-
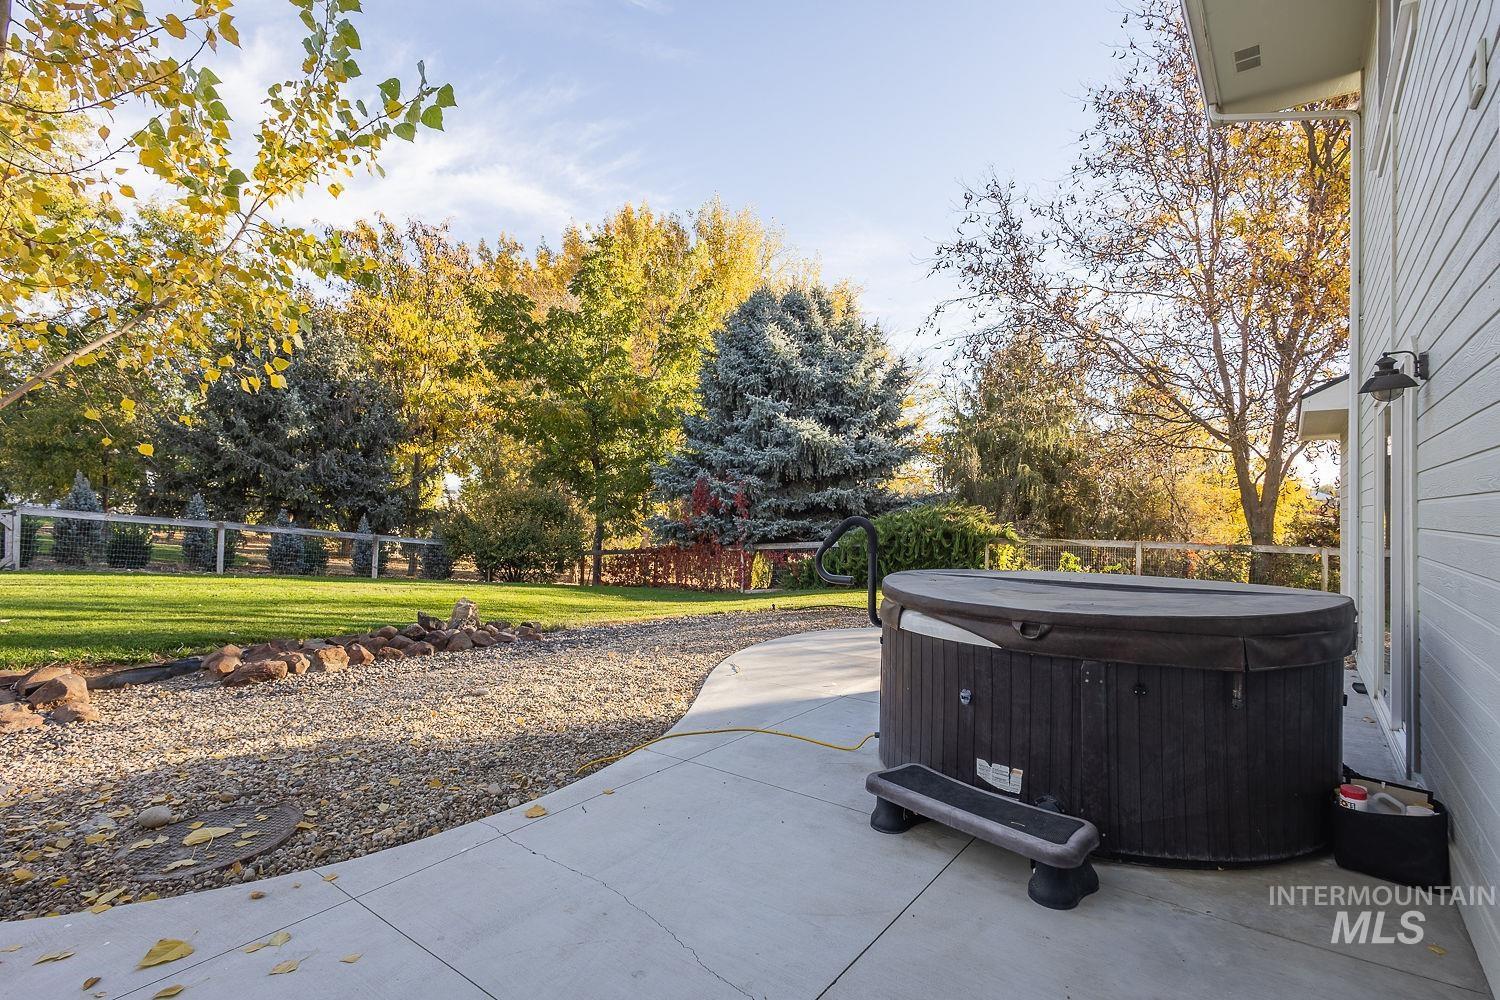
Backyard featuring a concrete patio, built-in hot tub, gravel border, and landscaped lawn with mature trees enclosed by wood-style fencing
-
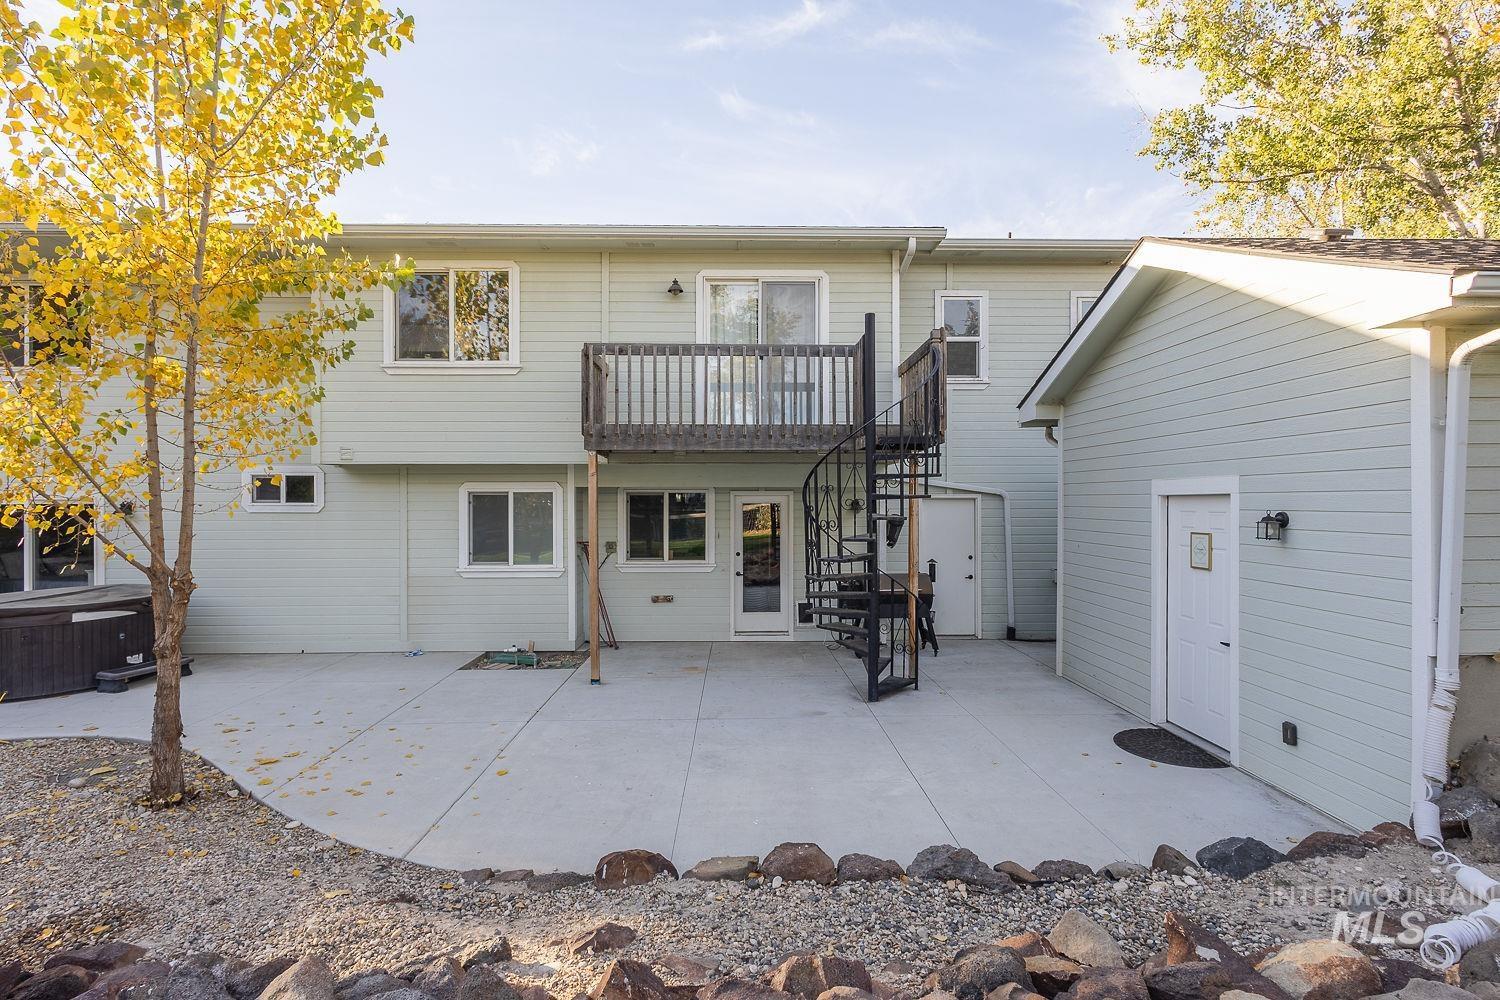
Concrete patio featuring a metal spiral staircase leading to an elevated wood-railing deck, exterior horizontal siding, and natural stone hardscaping
-
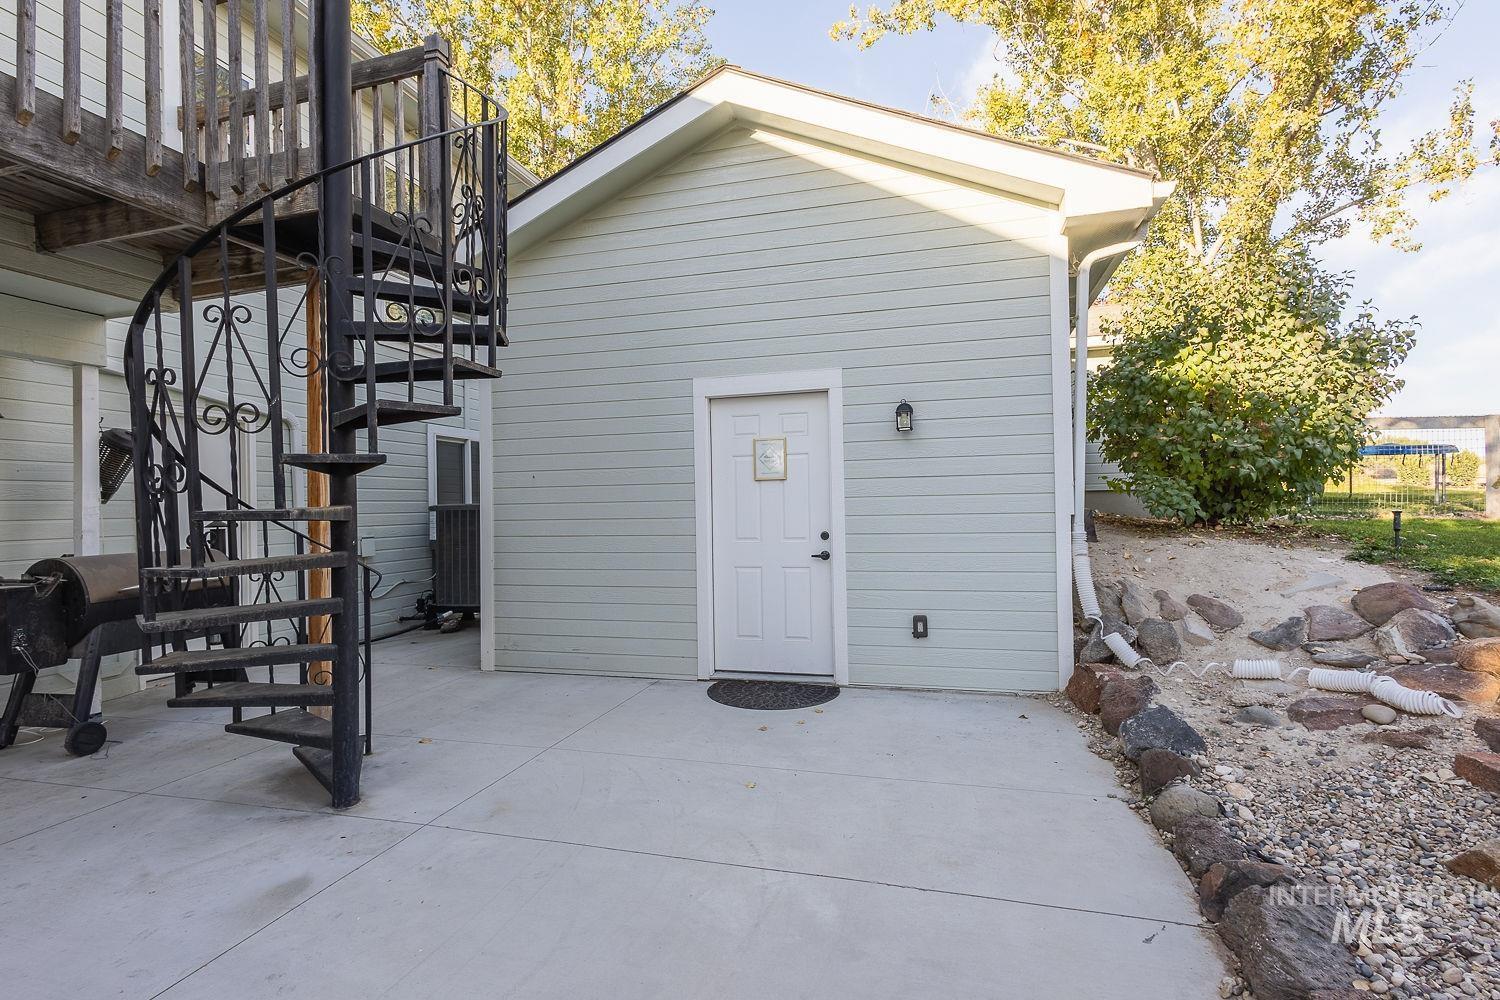
Concrete patio featuring a decorative metal spiral staircase, exterior light fixture, and rock-lined landscaping
-
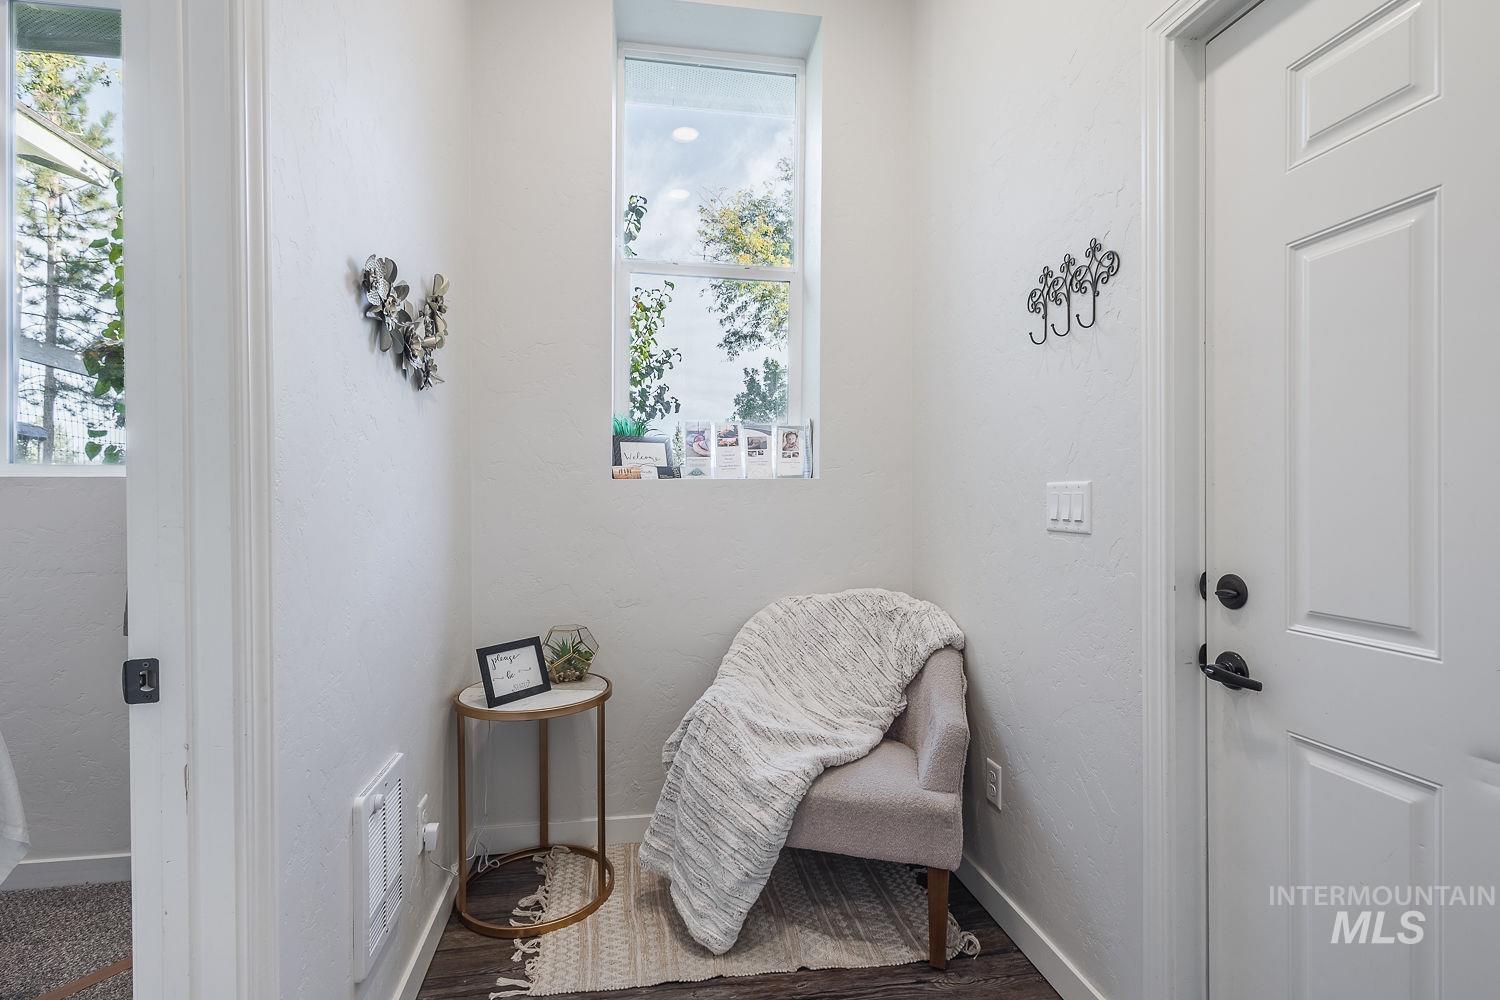
Interior space featuring wood-finish flooring, a vertical window, and a panel door with matte black hardware
-
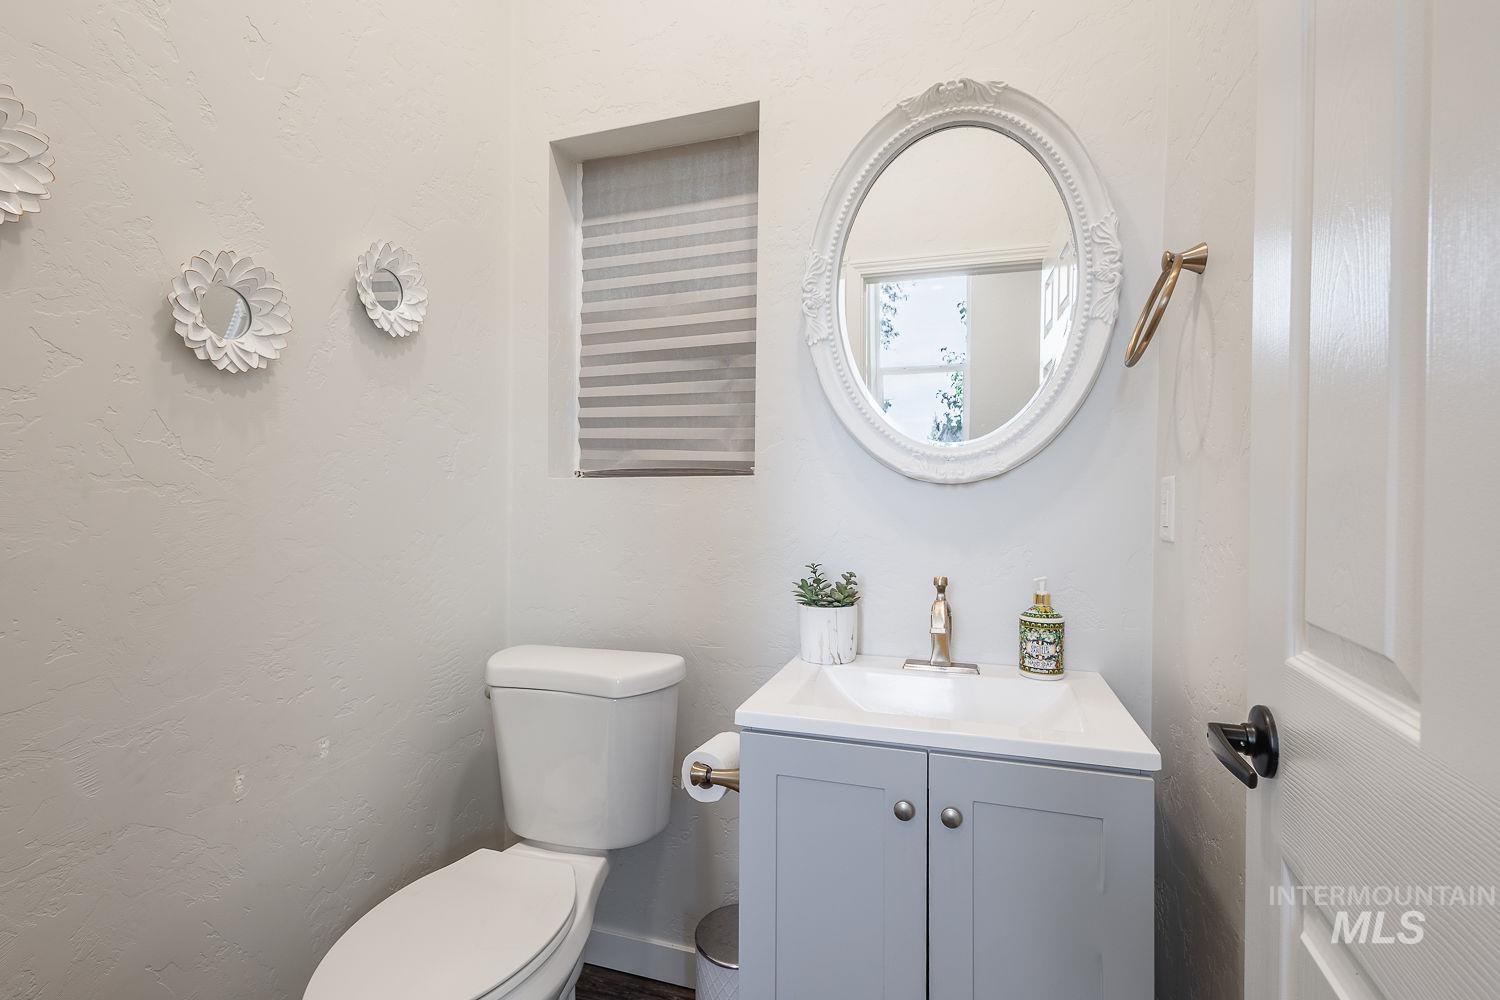
Grey vanity with white countertop, oval decorative mirror, and metallic faucet fixture
-
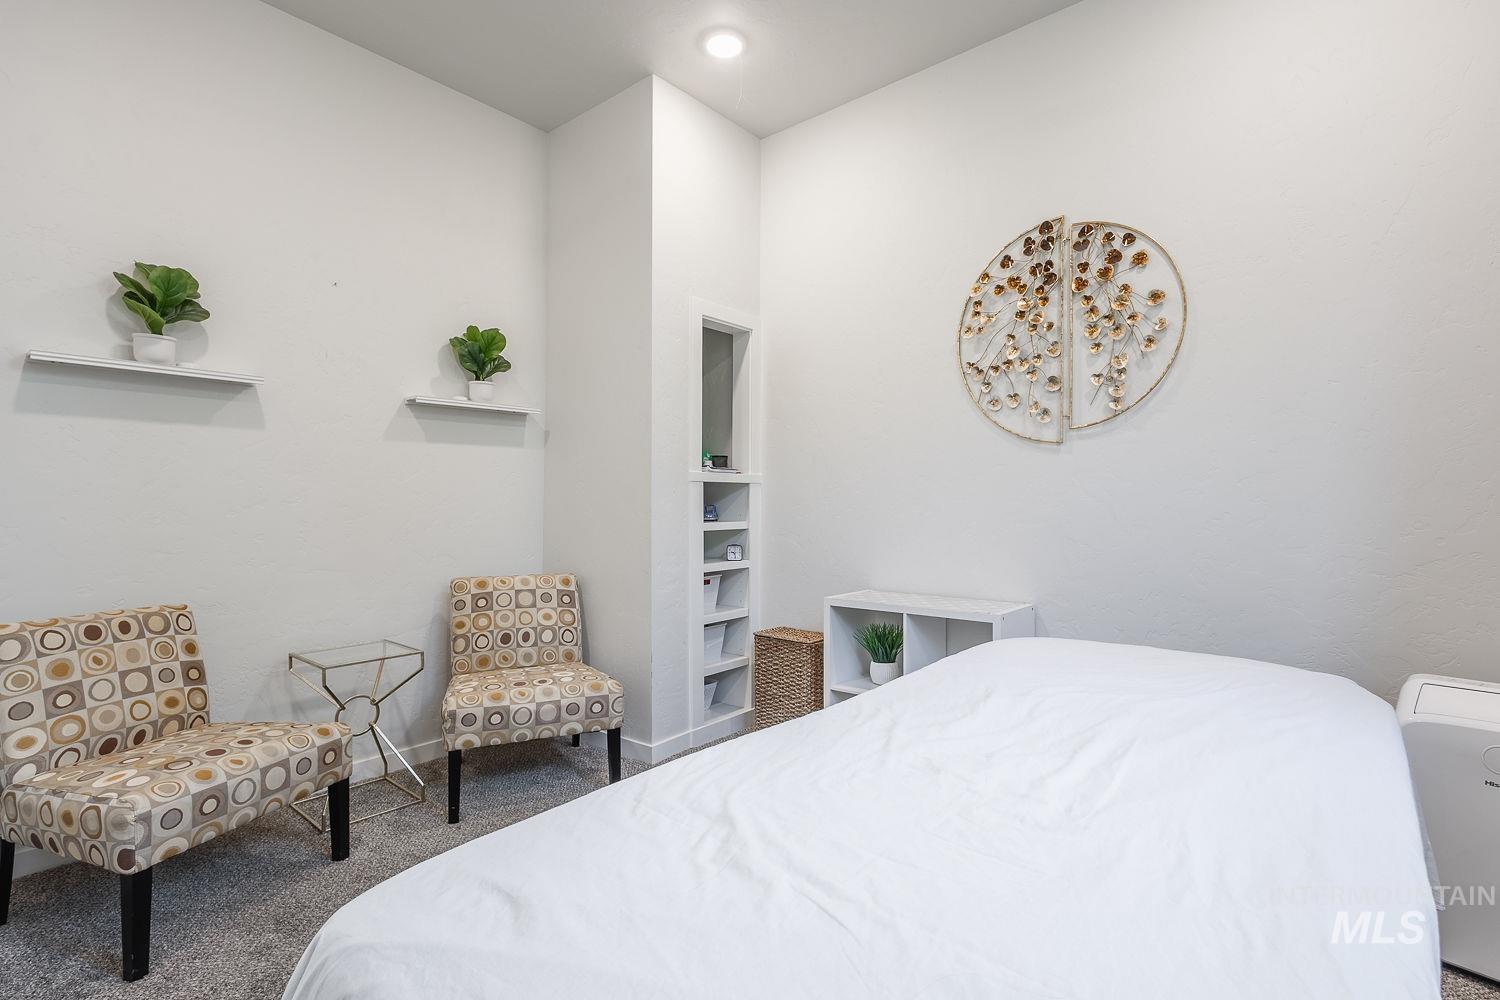
Interior space featuring neutral-toned carpeting, recessed ceiling lighting, and built-in vertical shelving
-
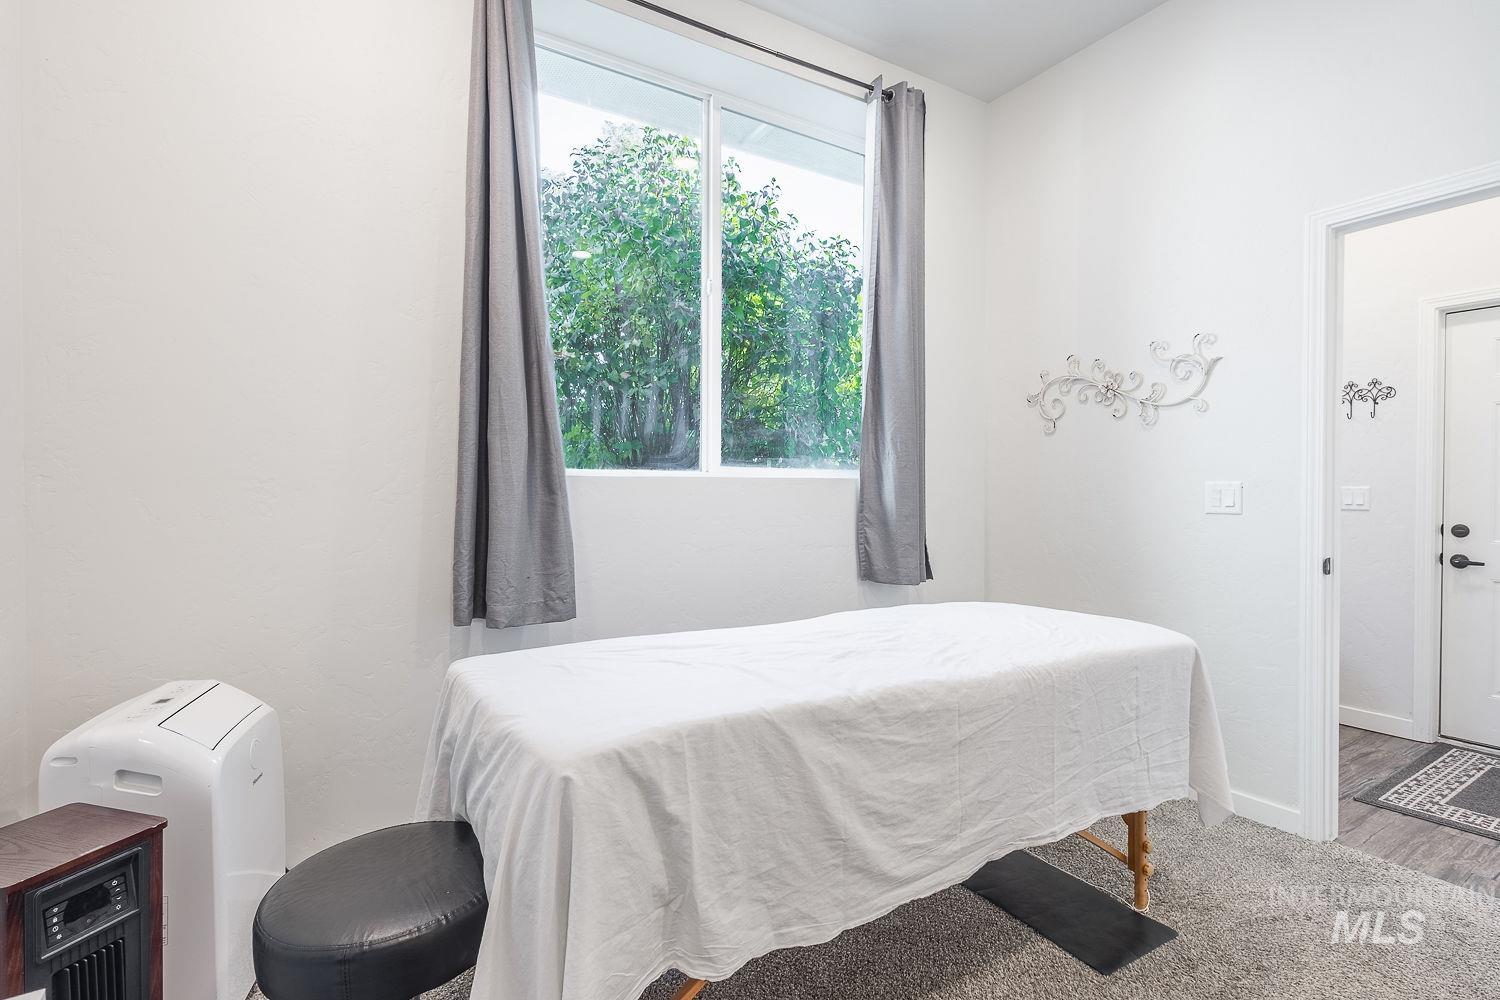
Neutral-toned room featuring a large window with natural light, textured wall-to-wall carpeting, and a standard swinging door
-
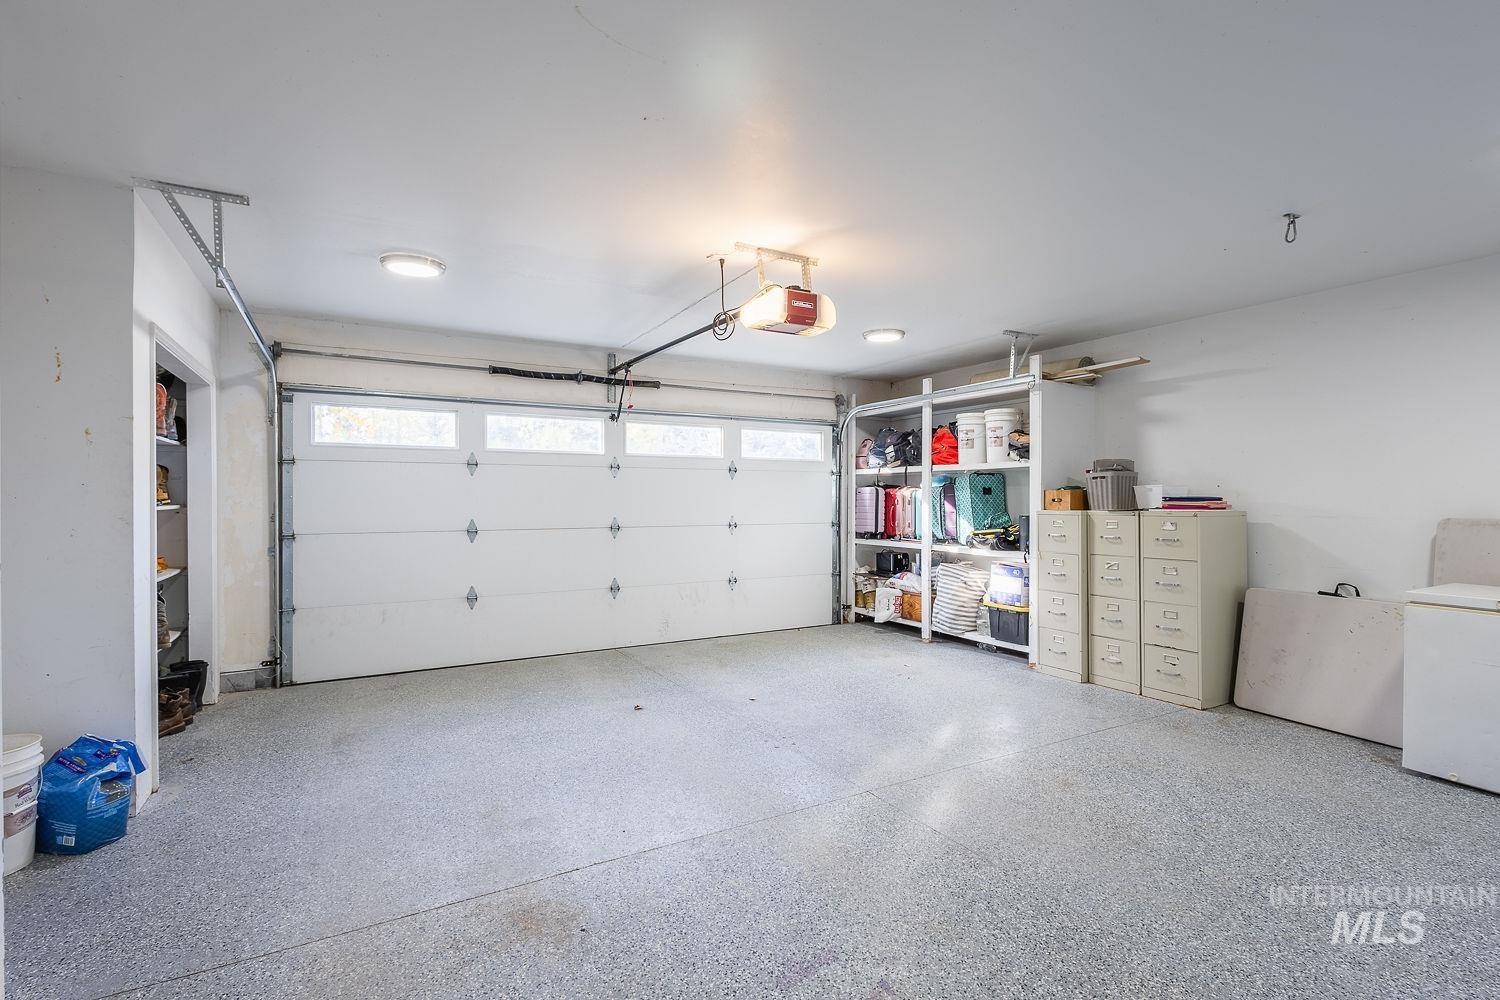
Multi-car garage featuring a sectional garage door with inset windows, epoxy-coated flooring, built-in shelving units, and integrated ceiling lighting
-
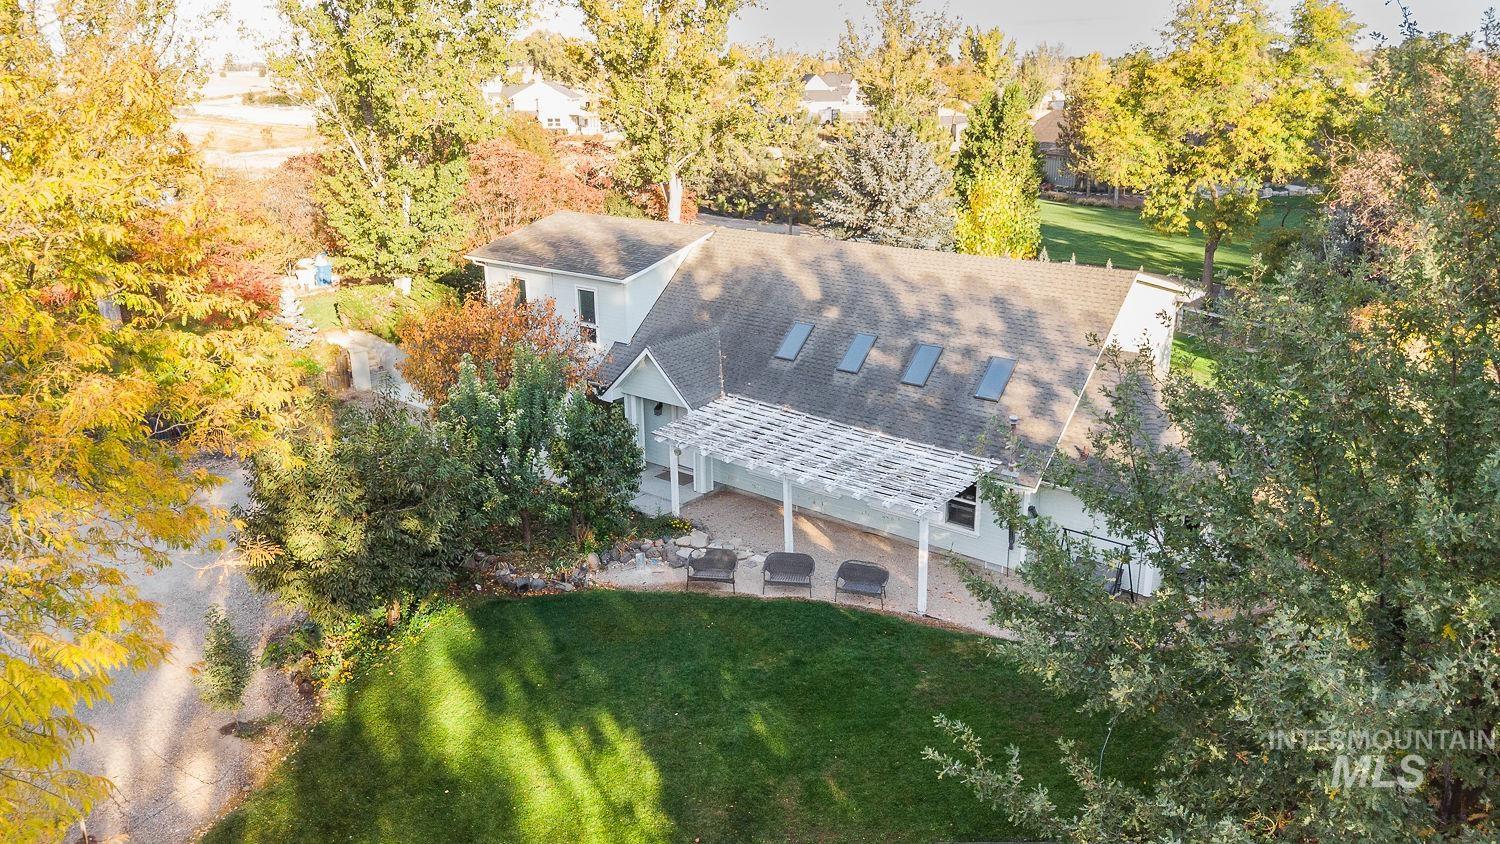
Aerial view of property featuring a manicured lawn, stone-accented landscape borders, wooden pergola, and roof-mounted skylights
-
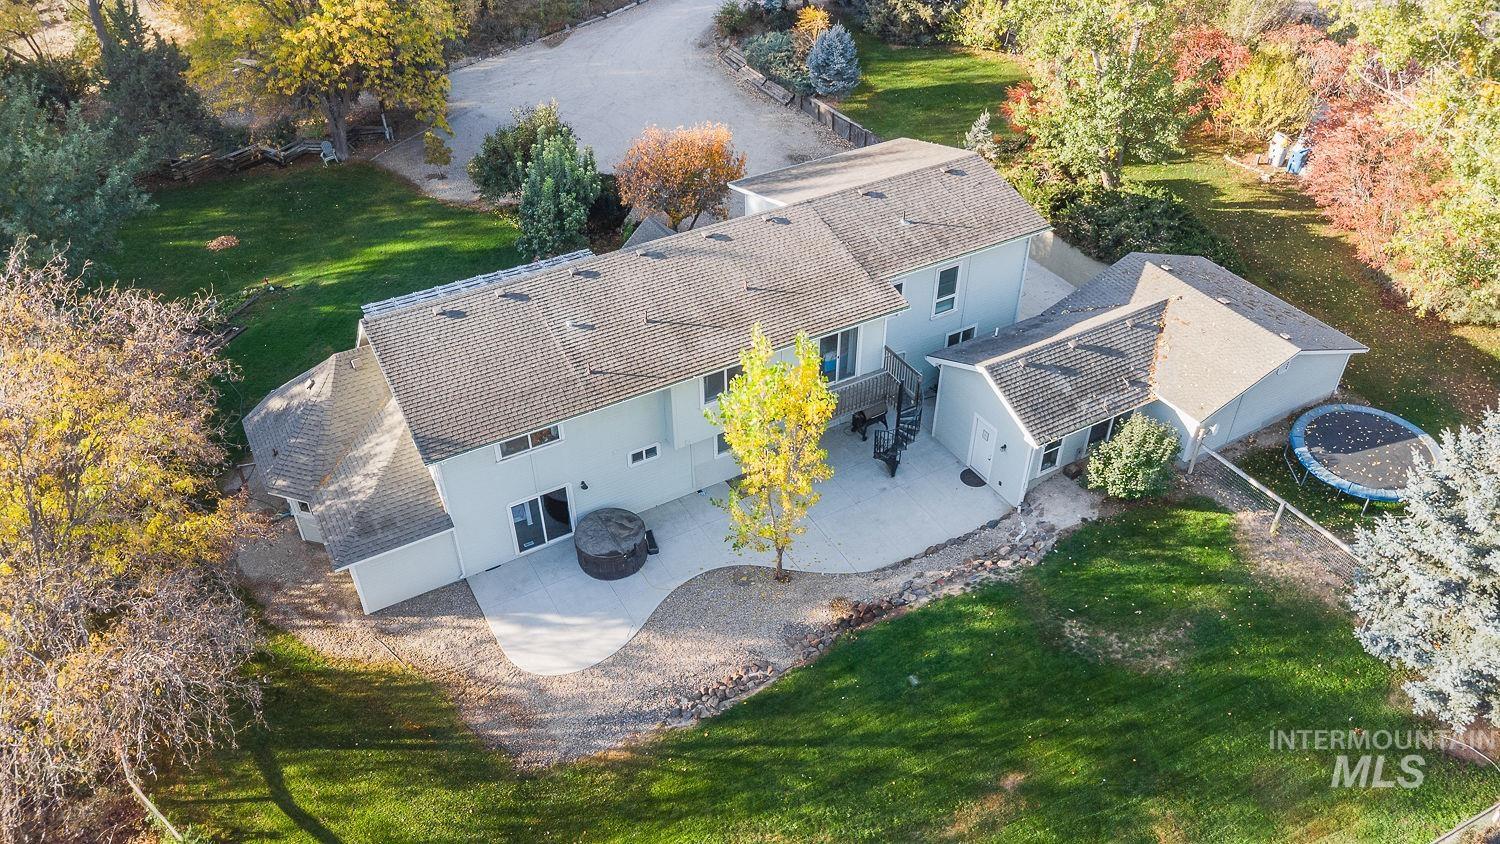
Aerial perspective of the property featuring a sprawling lot with mature trees, a concrete patio, a spiral staircase, and an expansive lawn
-
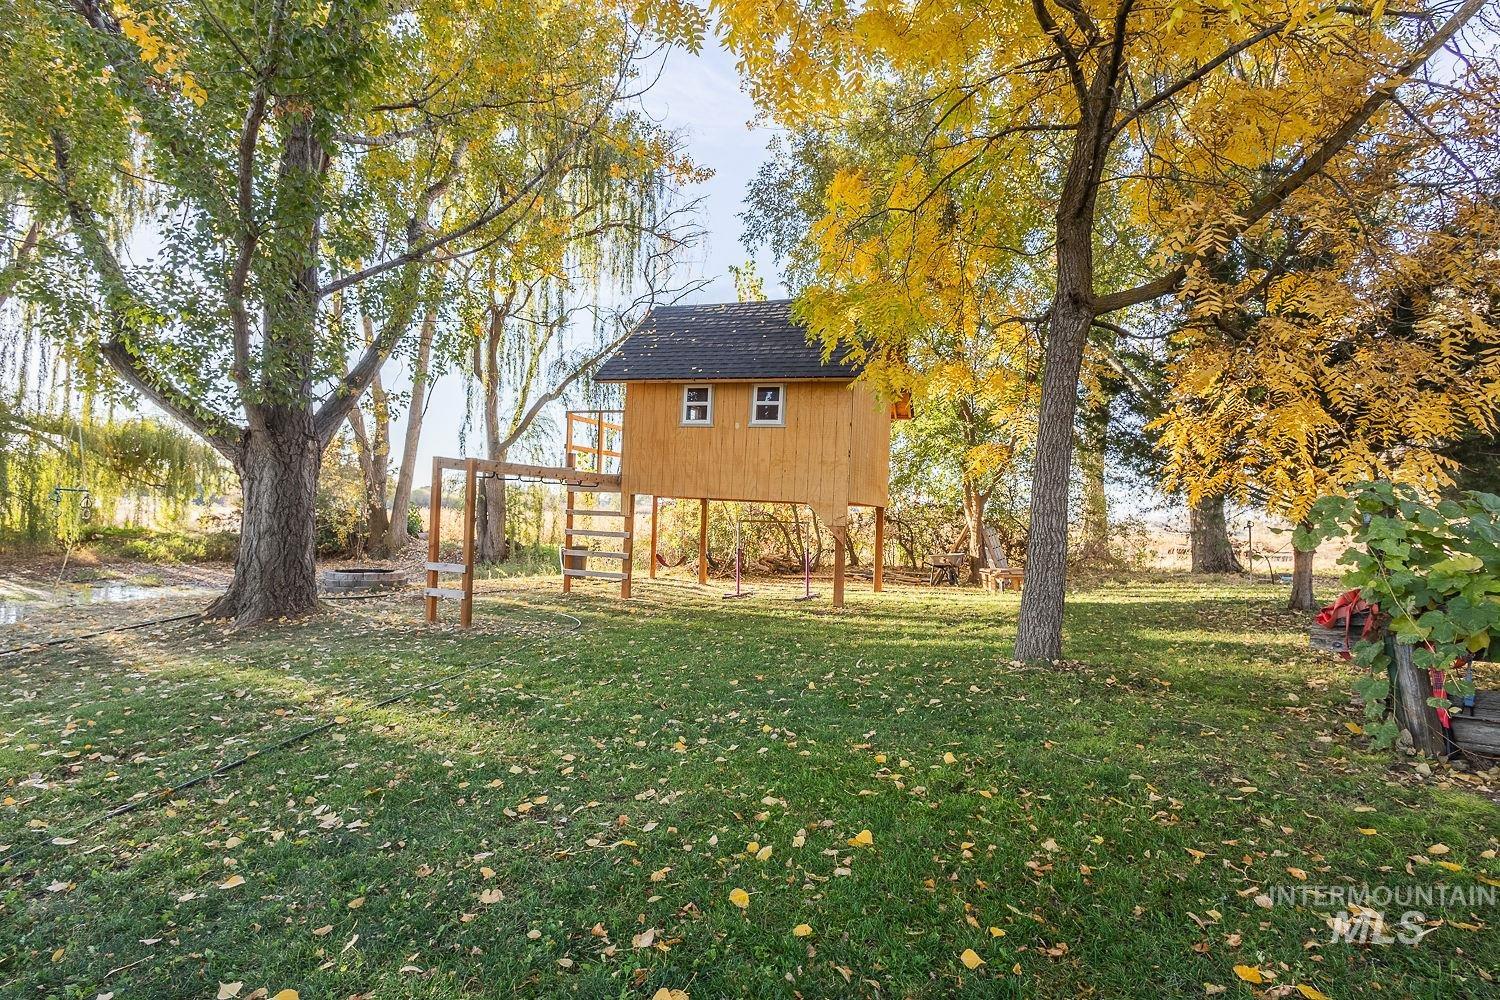
Elevated wooden structure featuring a gabled roof, ladder access, and a manicured lawn surrounded by mature trees
-
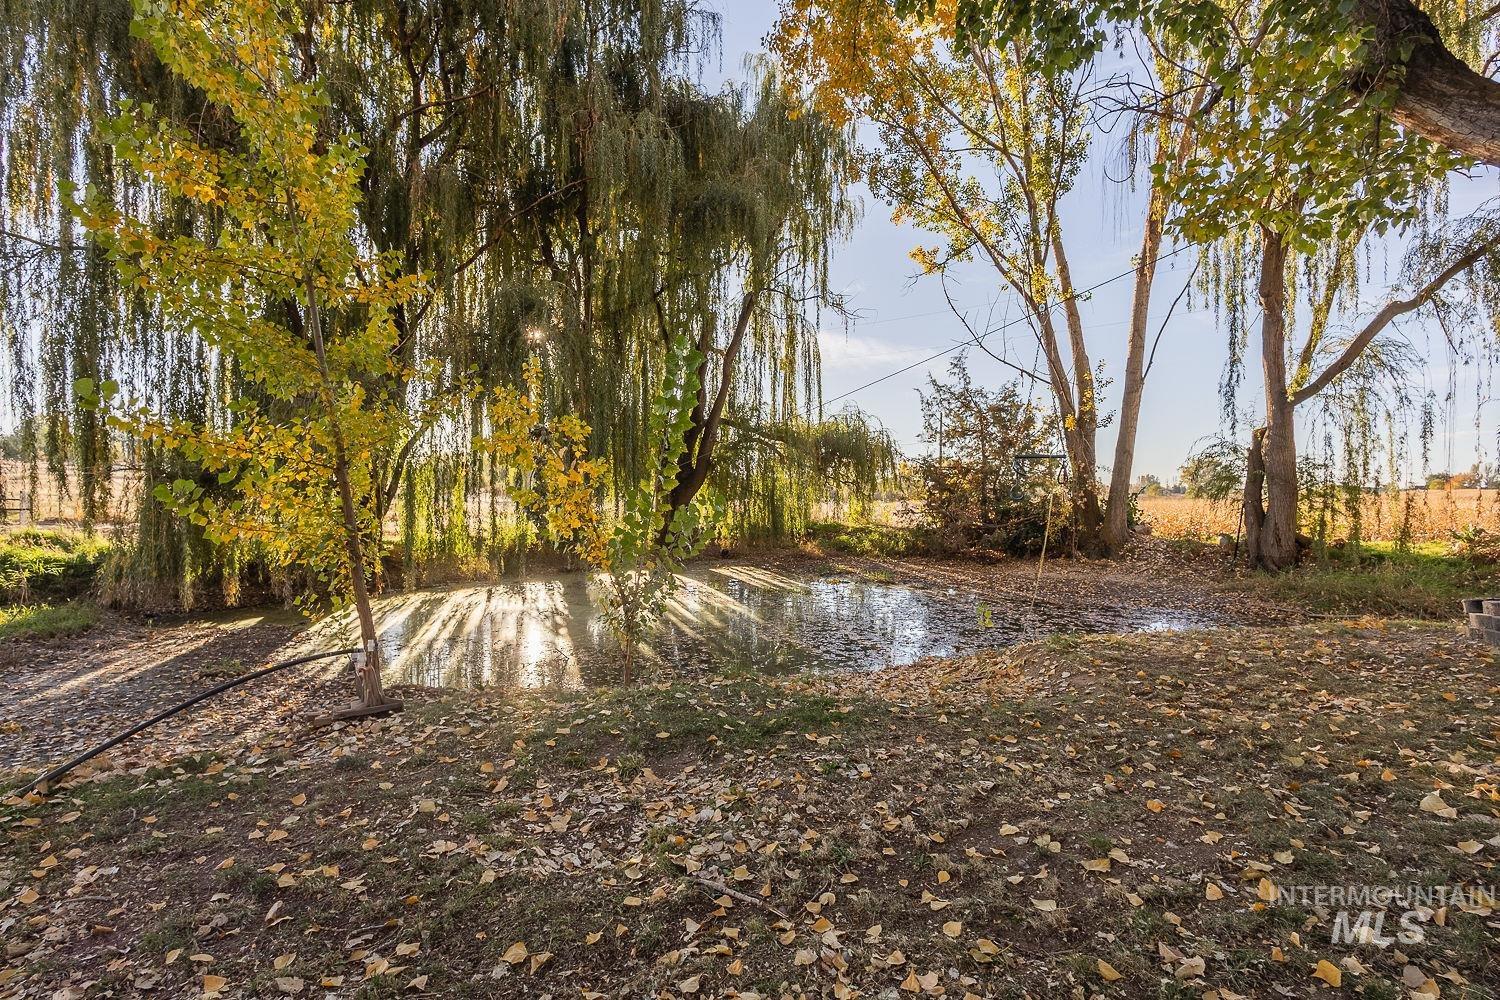
Ground-level pond featuring mature weeping willow trees and surrounding natural landscape
Experience country living on this beautiful 2.1-acre homestead surrounded by mature trees! This 5-bedroom, 3.5-bath home offers 2,864 sq. ft. with a remodeled kitchen and primary suite, walk-in pantry with cold storage, new A/C and HVAC, new doors, and custom built-ins throughout. A detached 260 sq. ft. office with a waiting area and half bath is ideal for a home business or private workspace. Enjoy two separately fenced pastures, an animal shelter, creek, willow-lined pond, garden, shed, and established fruit and nut trees, including walnut, peach, apricot, apple, cherry, and nectarine. Outdoor amenities include a fenced backyard, large concrete patio, fire pit, included hot tub, and play area with a zip line, tree fort, swings, monkey bars, and sandbox. Additional features include a workshop with built-in shelving, 2-car garage, ample trailer and vehicle parking, two shares of Black Canyon irrigation water rights, no HOA, and an approved ADU. A neighborhood walking path approximately one mile long is accessible from the back of the property. With room to garden, raise animals, work from home, and enjoy the outdoors, this unique property offers country charm, space, and versatility in a highly sought-after location!
- Heating:
- Forced Air
- Cooling:
- Central air
- Garage Capacity:
- 2
- Country:
- US
- State:
- ID
- City:
- Caldwell
- Zipcode:
- 83607
- Street:
- 25530 Gooseberry Lane
- Longitude:
- W117° 21' 4.8''
- Latitude:
- N43° 44' 35.7''
- Master Bedroom Level:
- Main
- Master Bedroom Size:
- 13x17
- Bedroom 2 Level:
- Upper
- Bedroom2 Size:
- 11x10
- Bedroom 3 Level:
- Upper
- Bedroom3 Size:
- 11x10
- Bedroom 4 Level:
- Upper
- Bedroom4 Size:
- 13x14
- Bedroom 5 Level:
- Upper
- Kitchen Level:
- Main
- Kitchen Size:
- 11x15
- Living Room Level:
- Main
- Living Room Size:
- 20x15
- School District:
- Middleton School District #134
- Elementary School:
- Middleton Heights
- Middle School:
- Middleton Jr
- High School:
- Middleton
- Status:
- Active
- Type:
- Single Family w/ Acreage
- Level:
- Two Story
- Tax Year:
- 2025
- Taxes:
- $2,221
- Potential Short Sale:
- No
- Age:
- 31 - 50 Years
- Auction:
- No
- Flood Ins Required:
- No
- HUD Owned:
- No
- In Foreclosure:
- No
- Land Size:
- 1 - 4.99 AC
- Home Owner Exempt:
- No
- HOA Frequency:
- Not Applicable
- Irrigation District:
- Black Canyon
- Inc Kitchen Features:
- Dishwasher, Disposal, Oven/range freestanding, Island
- Lot Features:
- Sidewalks, Oil tank, above ground, Dog run, Cul-de-sac, Chickens, Pond Private, Rv Parking
- Water:
- Individual well
- Land Use:
- Single
- Sprinkler System:
- Auto,Irrigation,Partial
Residential For Sale
25530 Gooseberry Lane, Caldwell, Idaho 83607
- Property Type :
- Residential
- Listing Type :
- For Sale
- Listing ID :
- 99004236
- Price :
- $949,999
- Bedrooms :
- 5
- Bathrooms :
- 3.5
- Apx SqFt :
- 2,864 SqFt
- Year Built :
- 1992
- Lot Area :
- 2.02 SqFt
- Subdivision :
- Christensen Hom
- Update Date :
- 10/21/2026 15:20:25
- Status :
- Active

- JoeAnne Santy-Greene
- (208) 947-4609
- (208) 283-6313
- (208) 287-8500
-


