

-
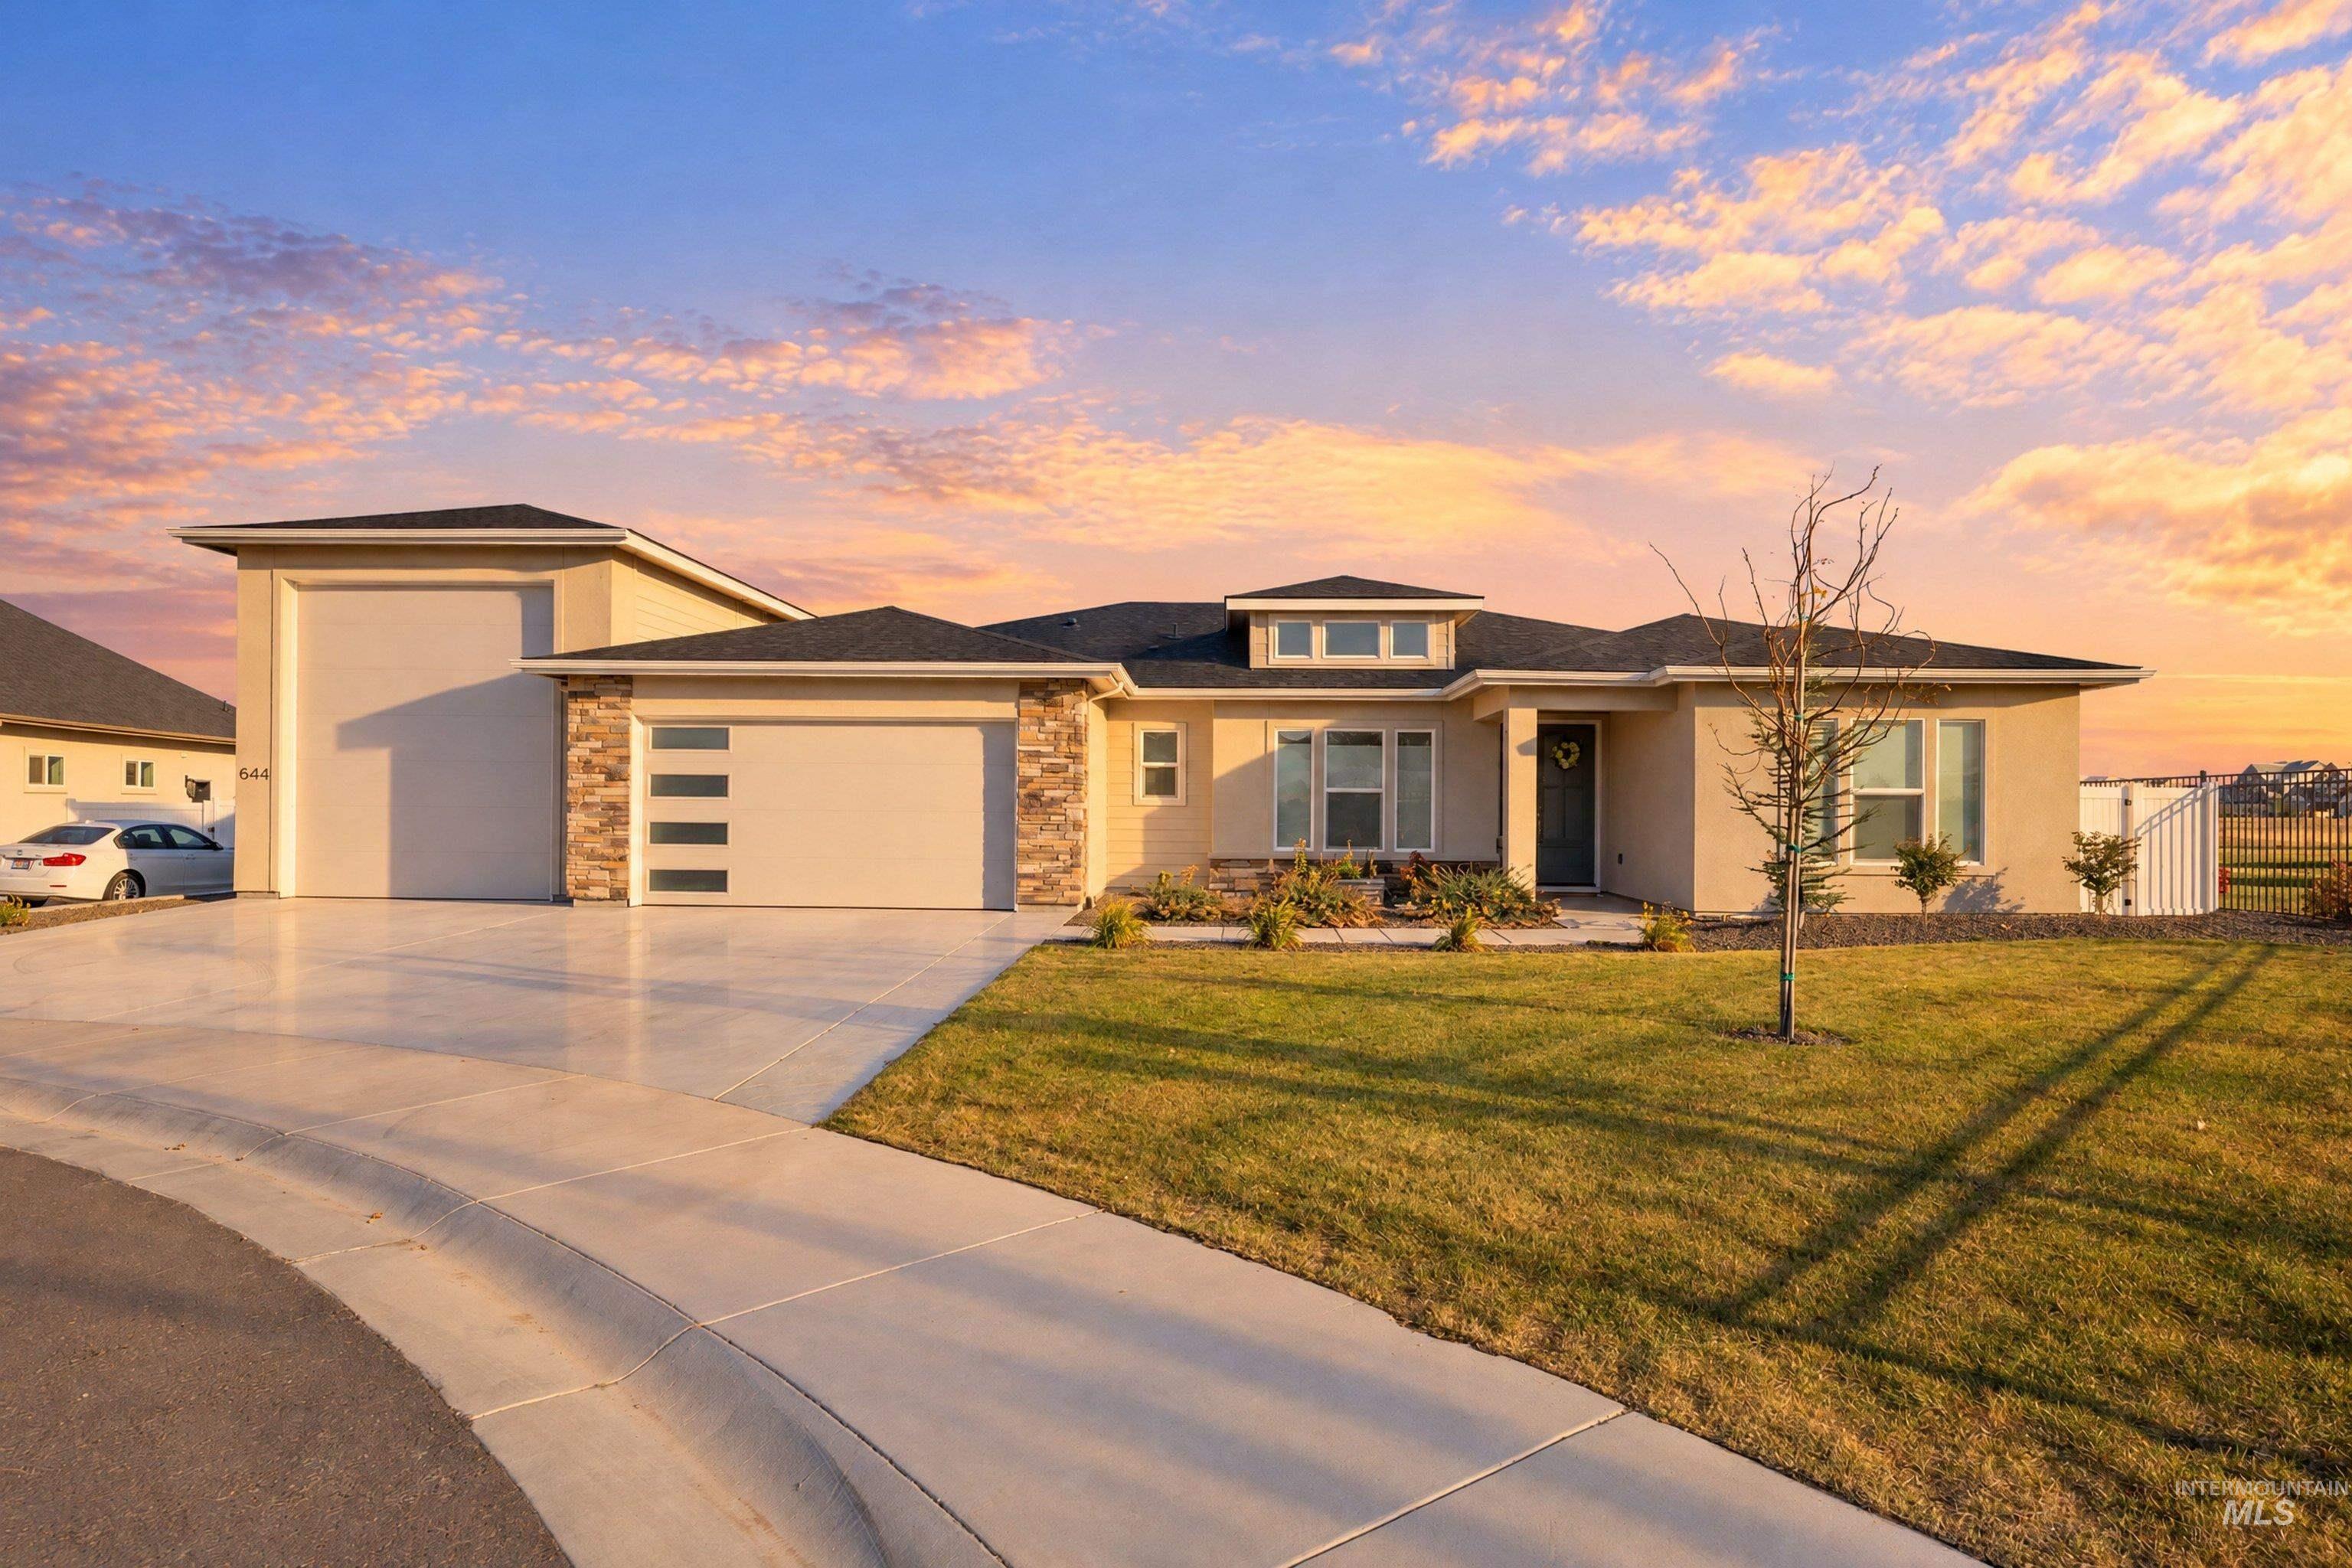
Single-story exterior featuring a stucco finish, stone veneer accents, multi-pane garage door with horizontal glass inserts, asphalt shingle roof, and a concrete driveway
-
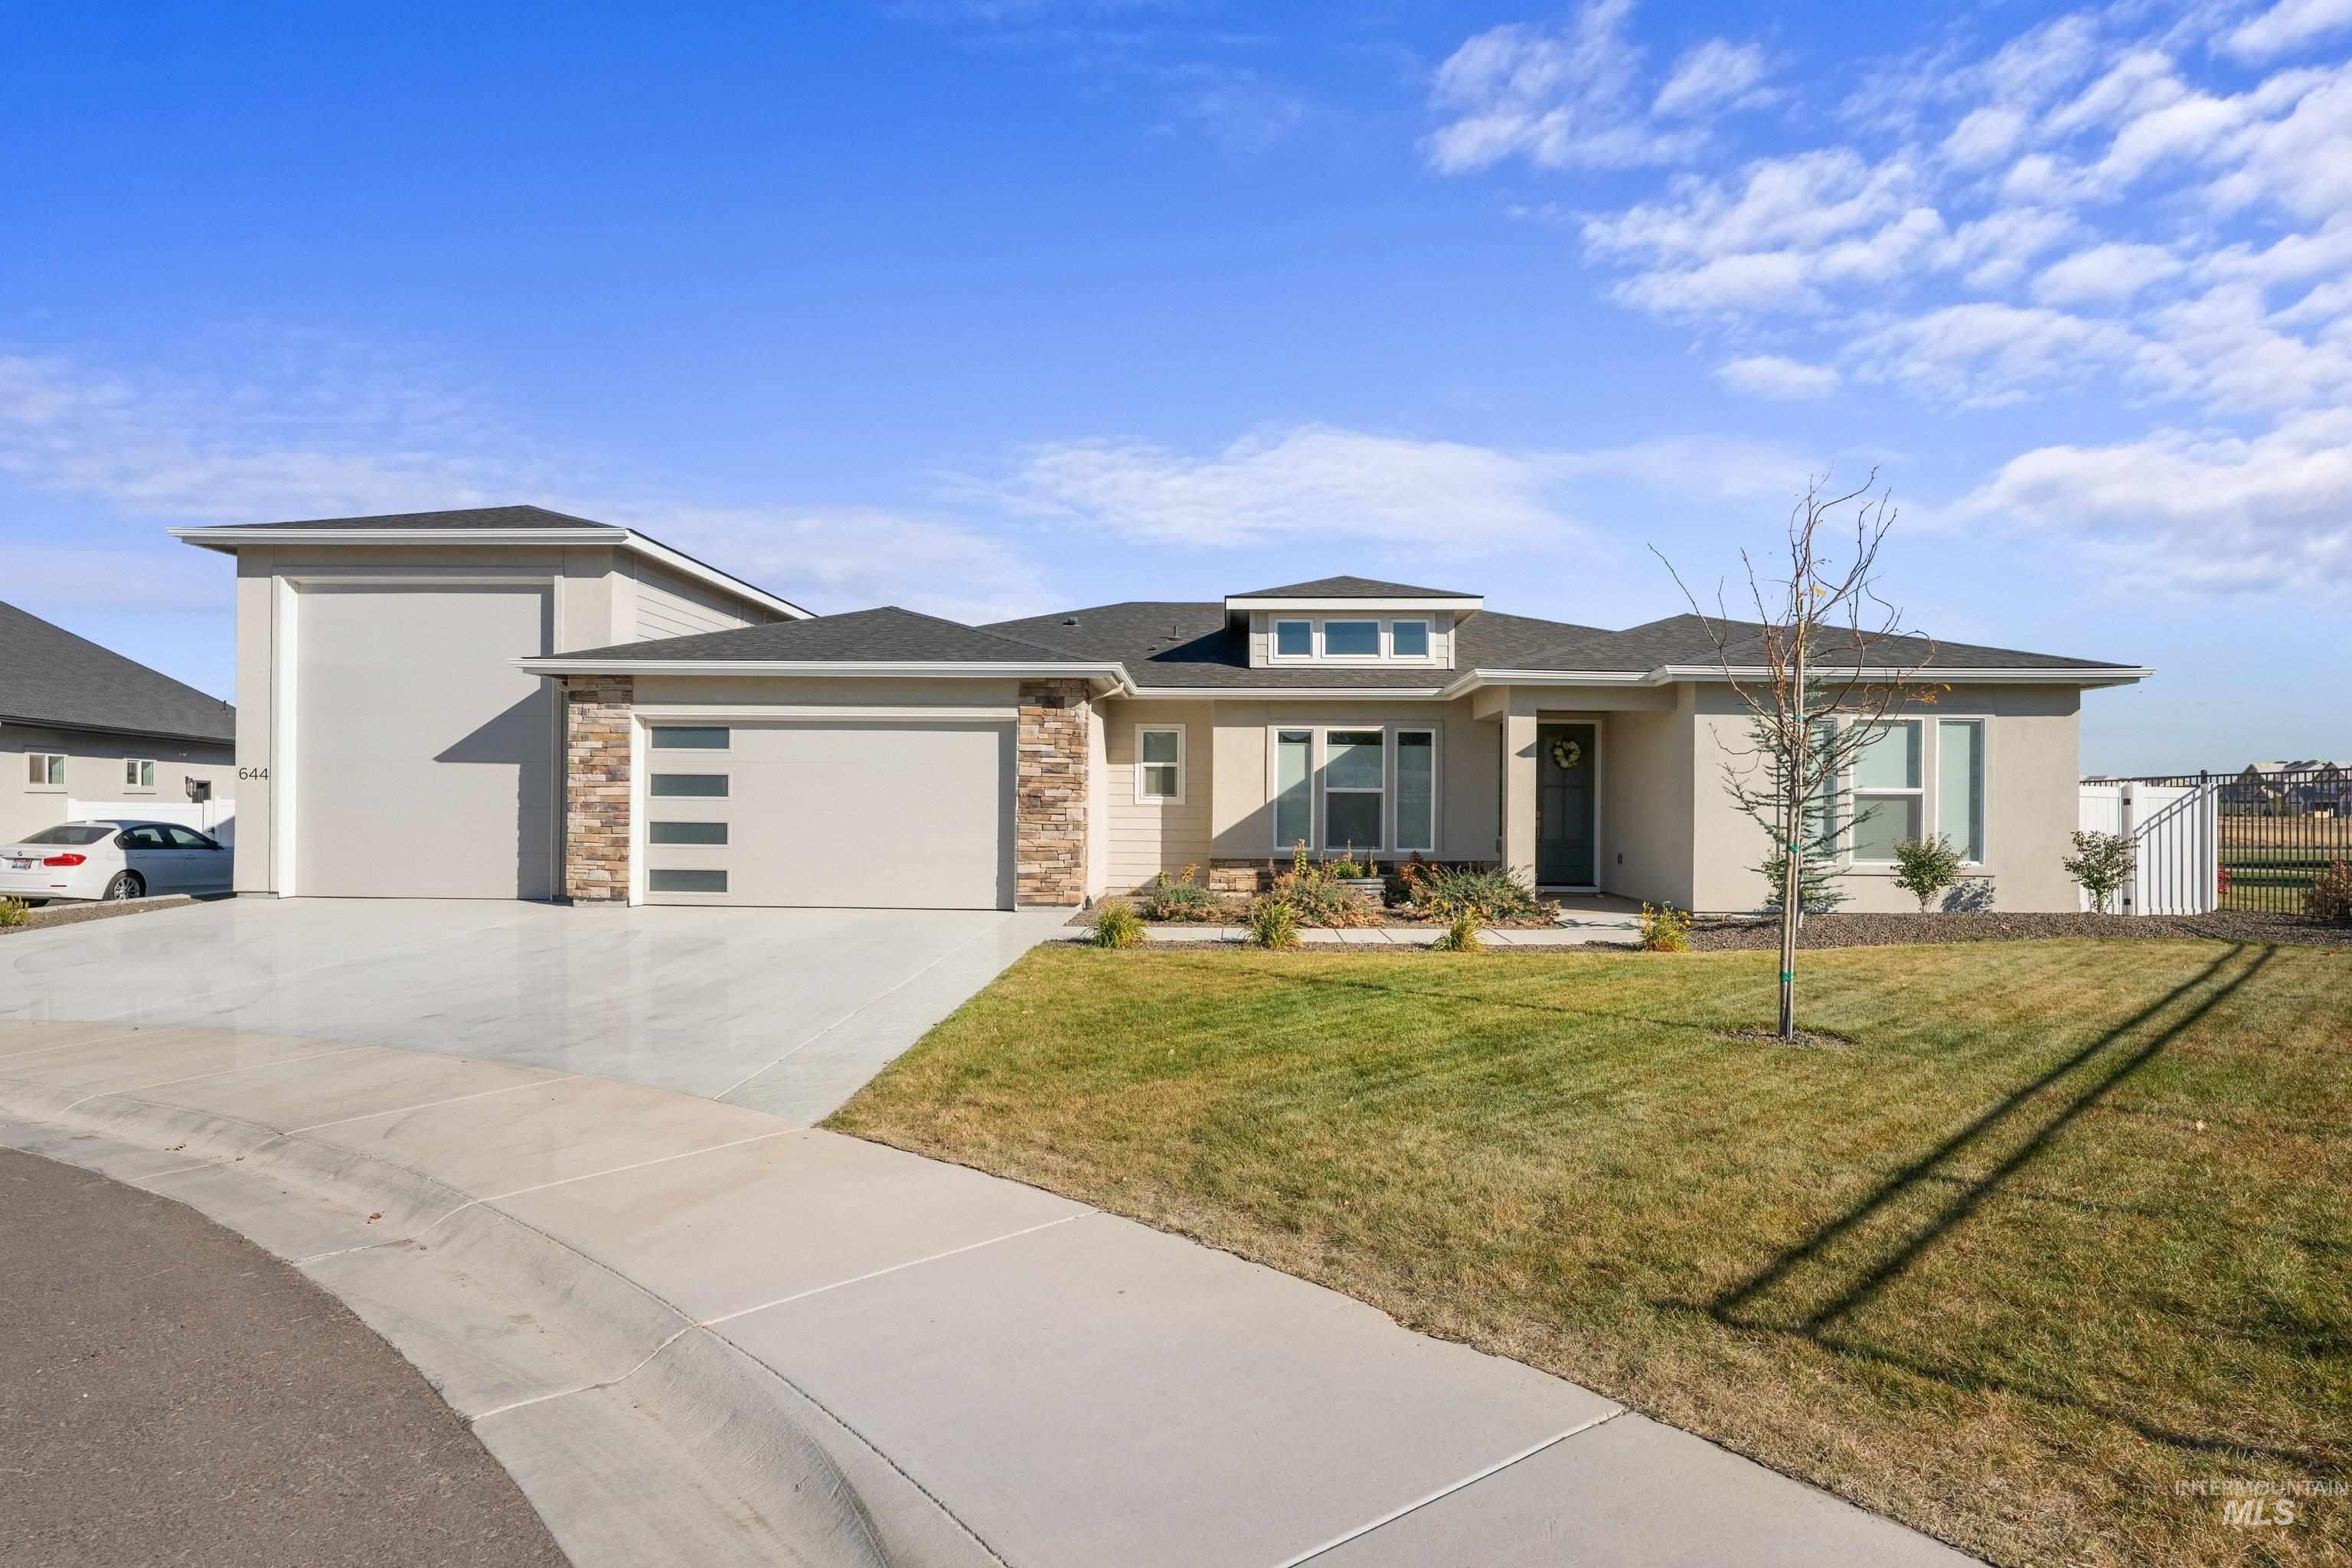
Single-story residence featuring a composite shingle roof, stone-accented facade, concrete driveway, and a garage door with horizontal glass panels
-
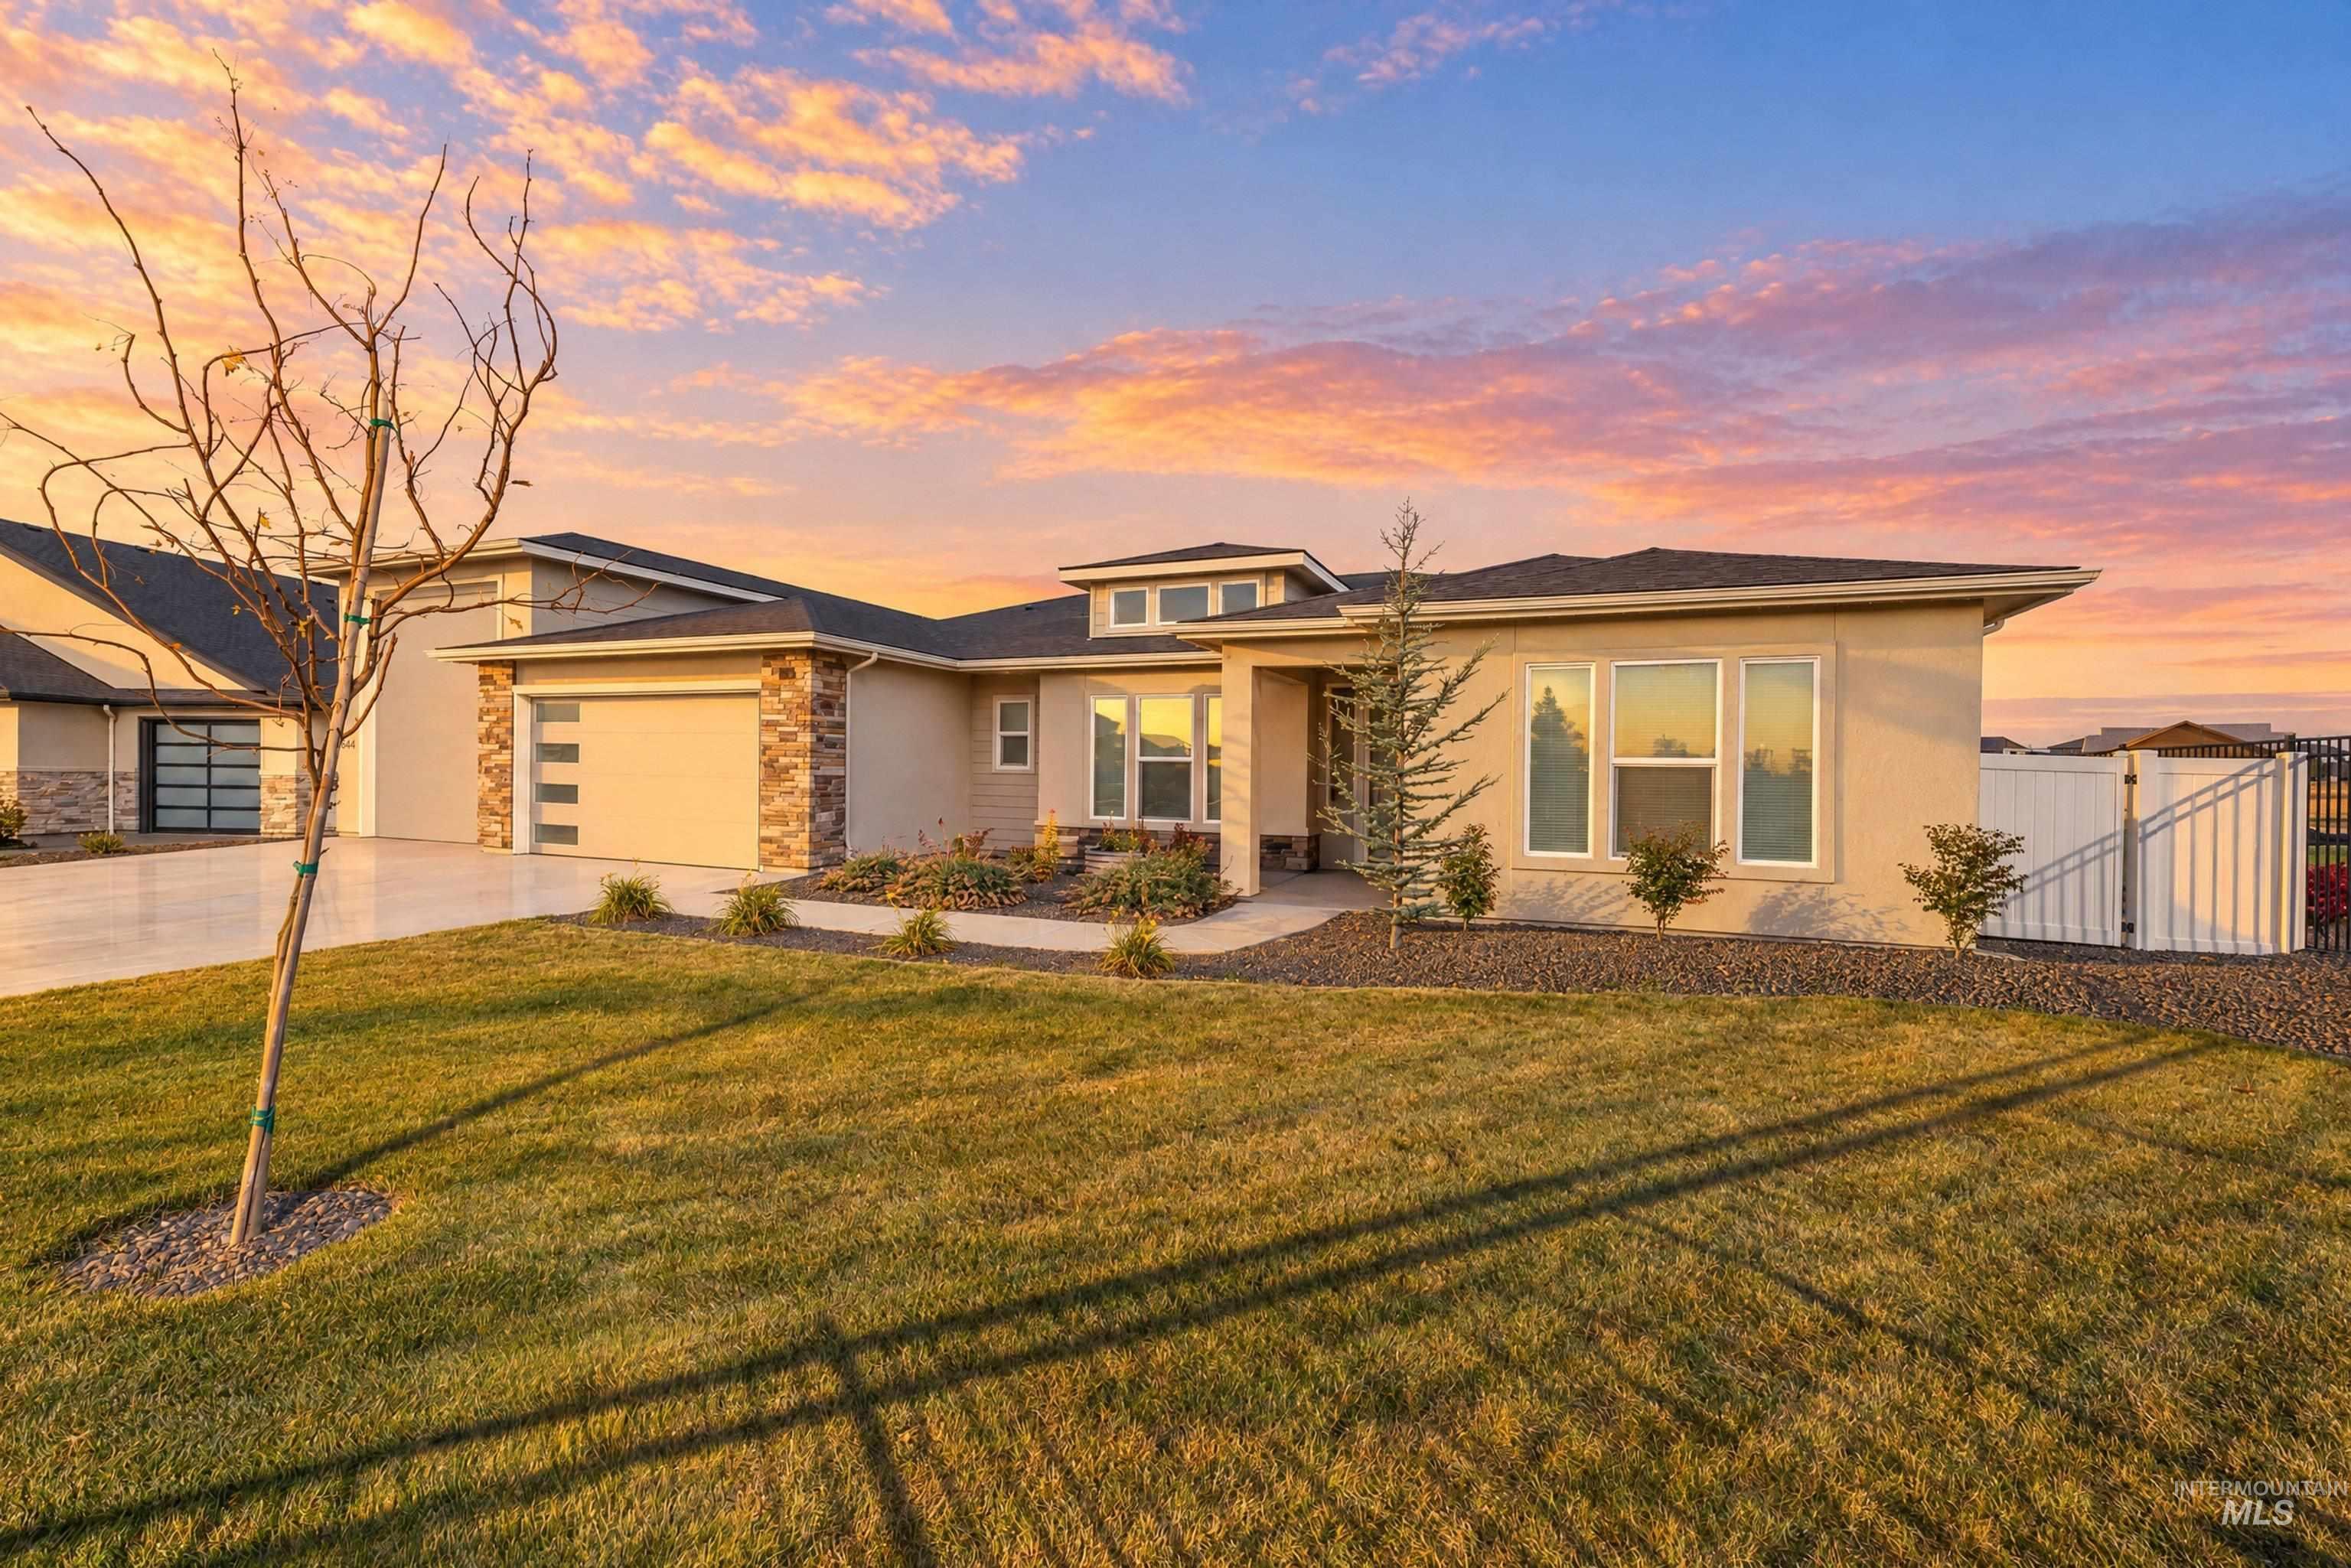
Single-story exterior featuring a stucco façade, stacked stone accents, multi-pane garage door, and a concrete driveway
-
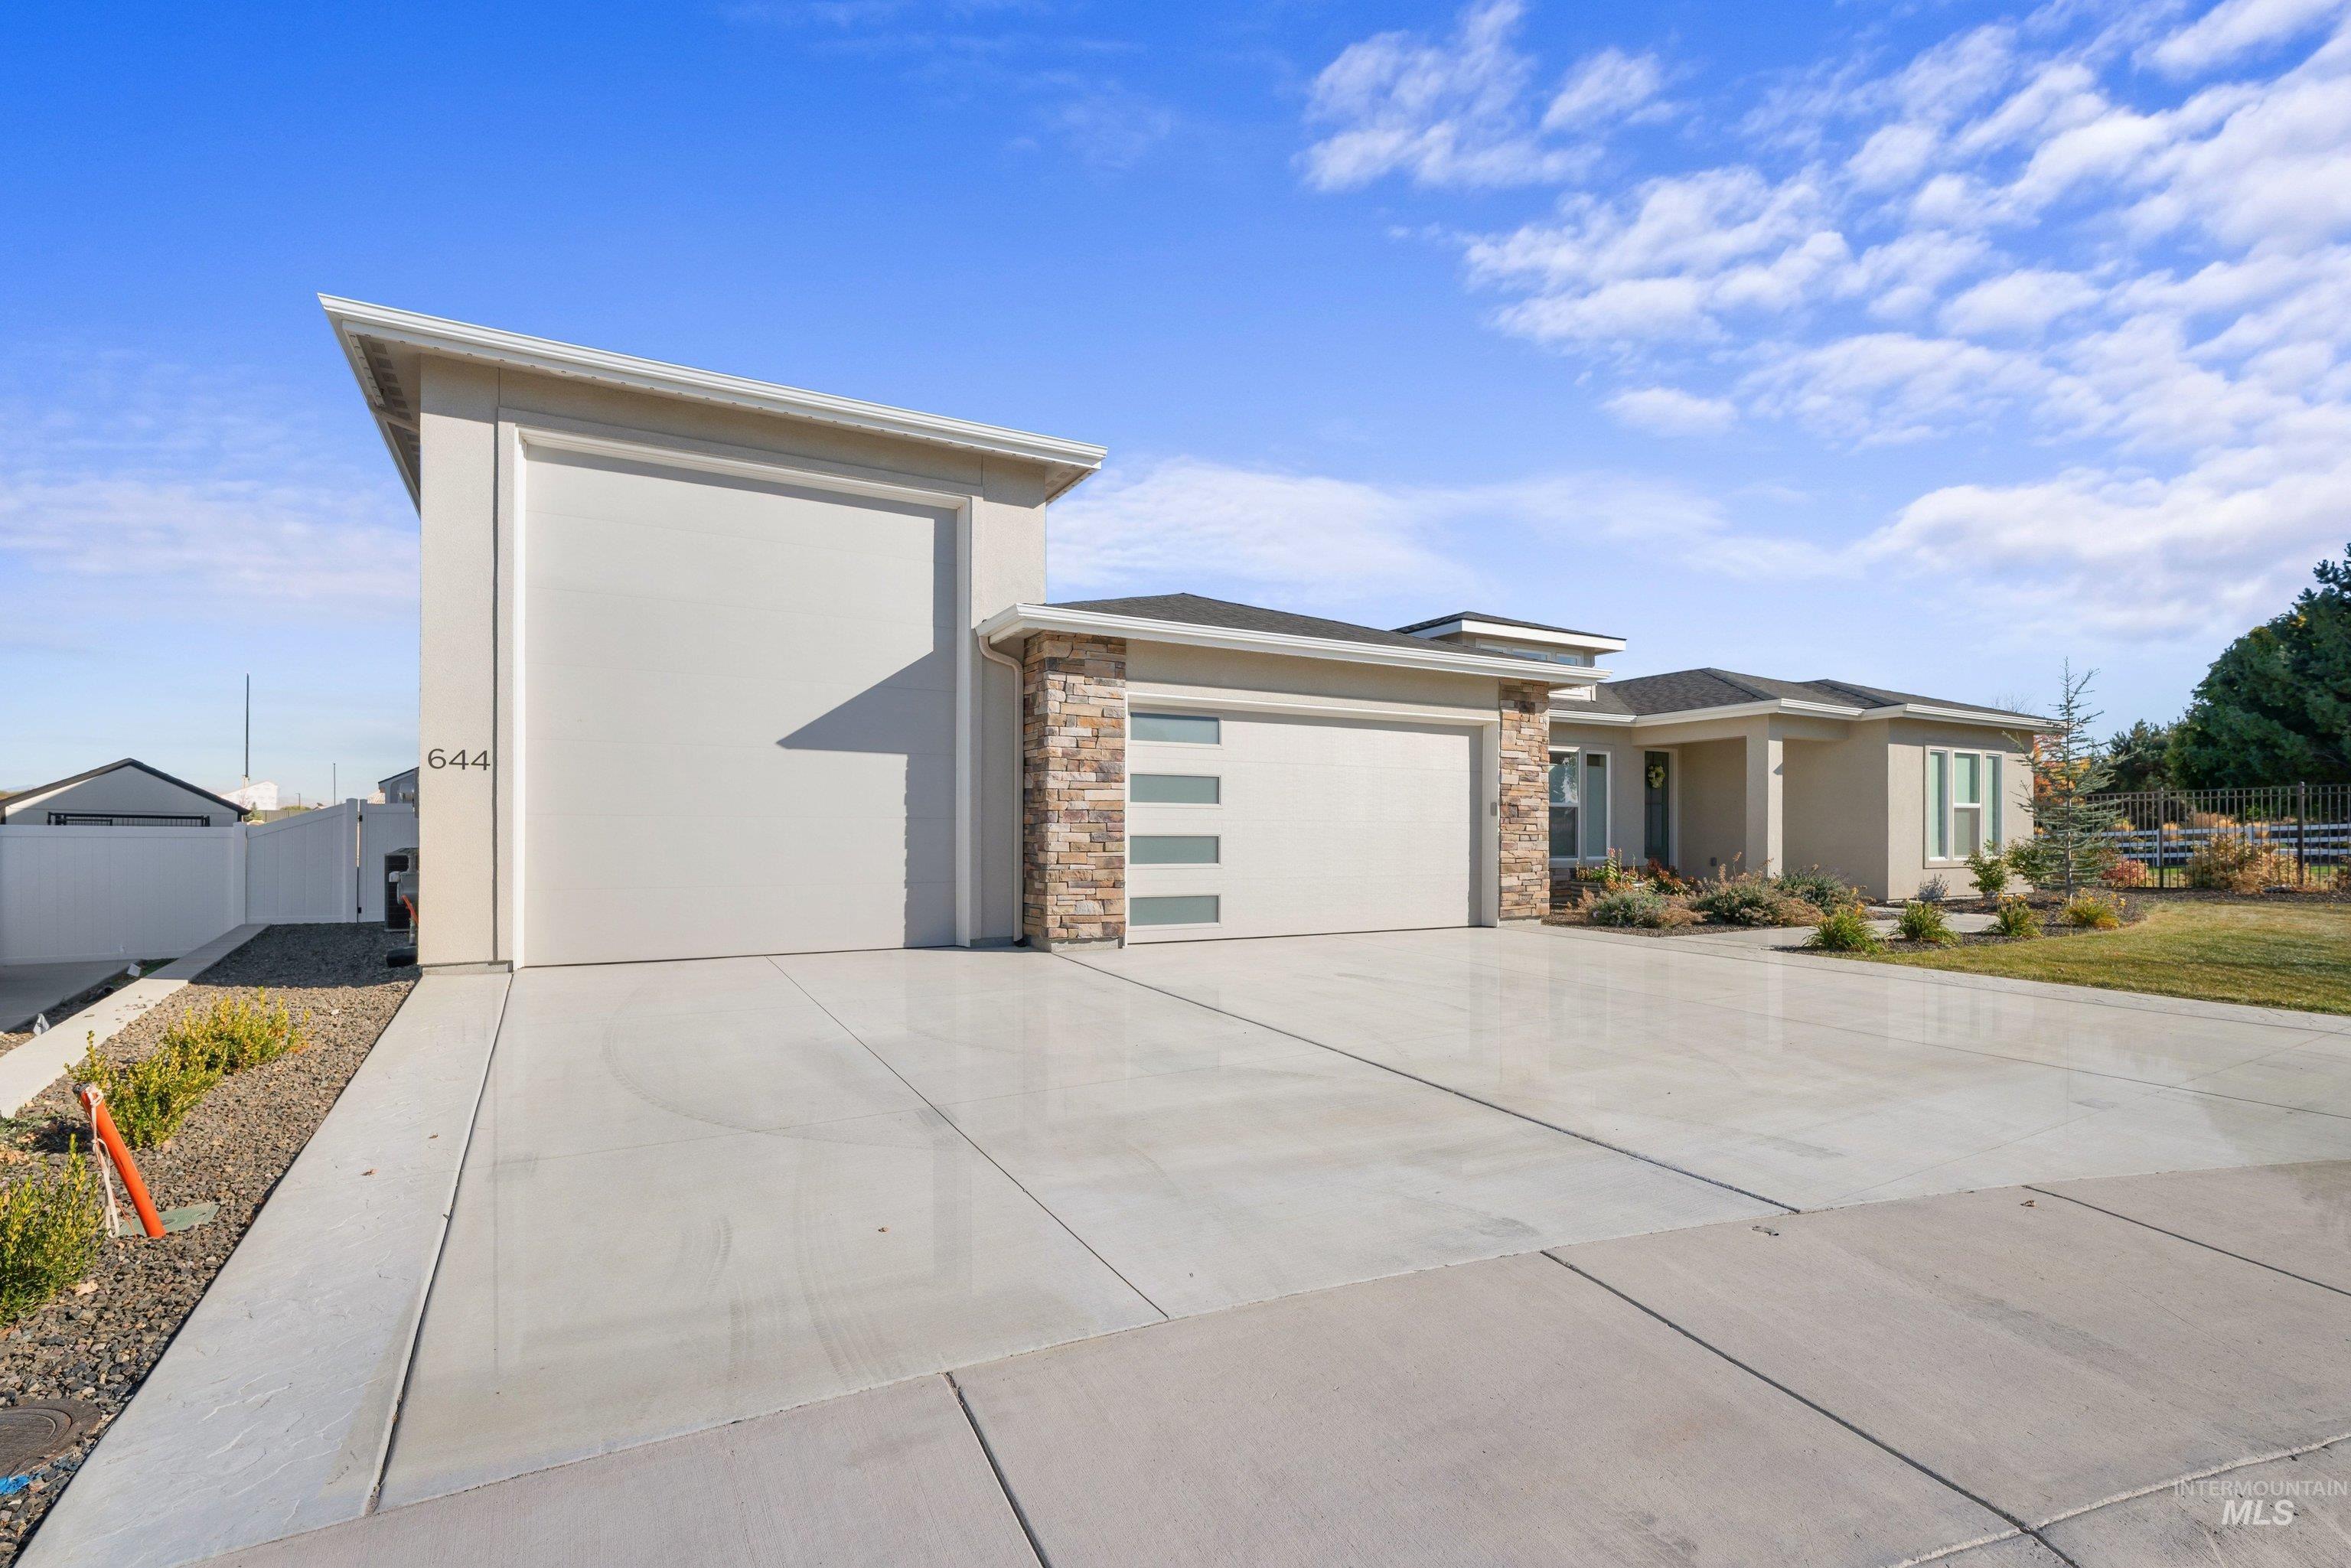
Contemporary single-story exterior featuring a high-clearance RV bay, multi-car garage, stone masonry accents, and clean-lined stucco finish
-
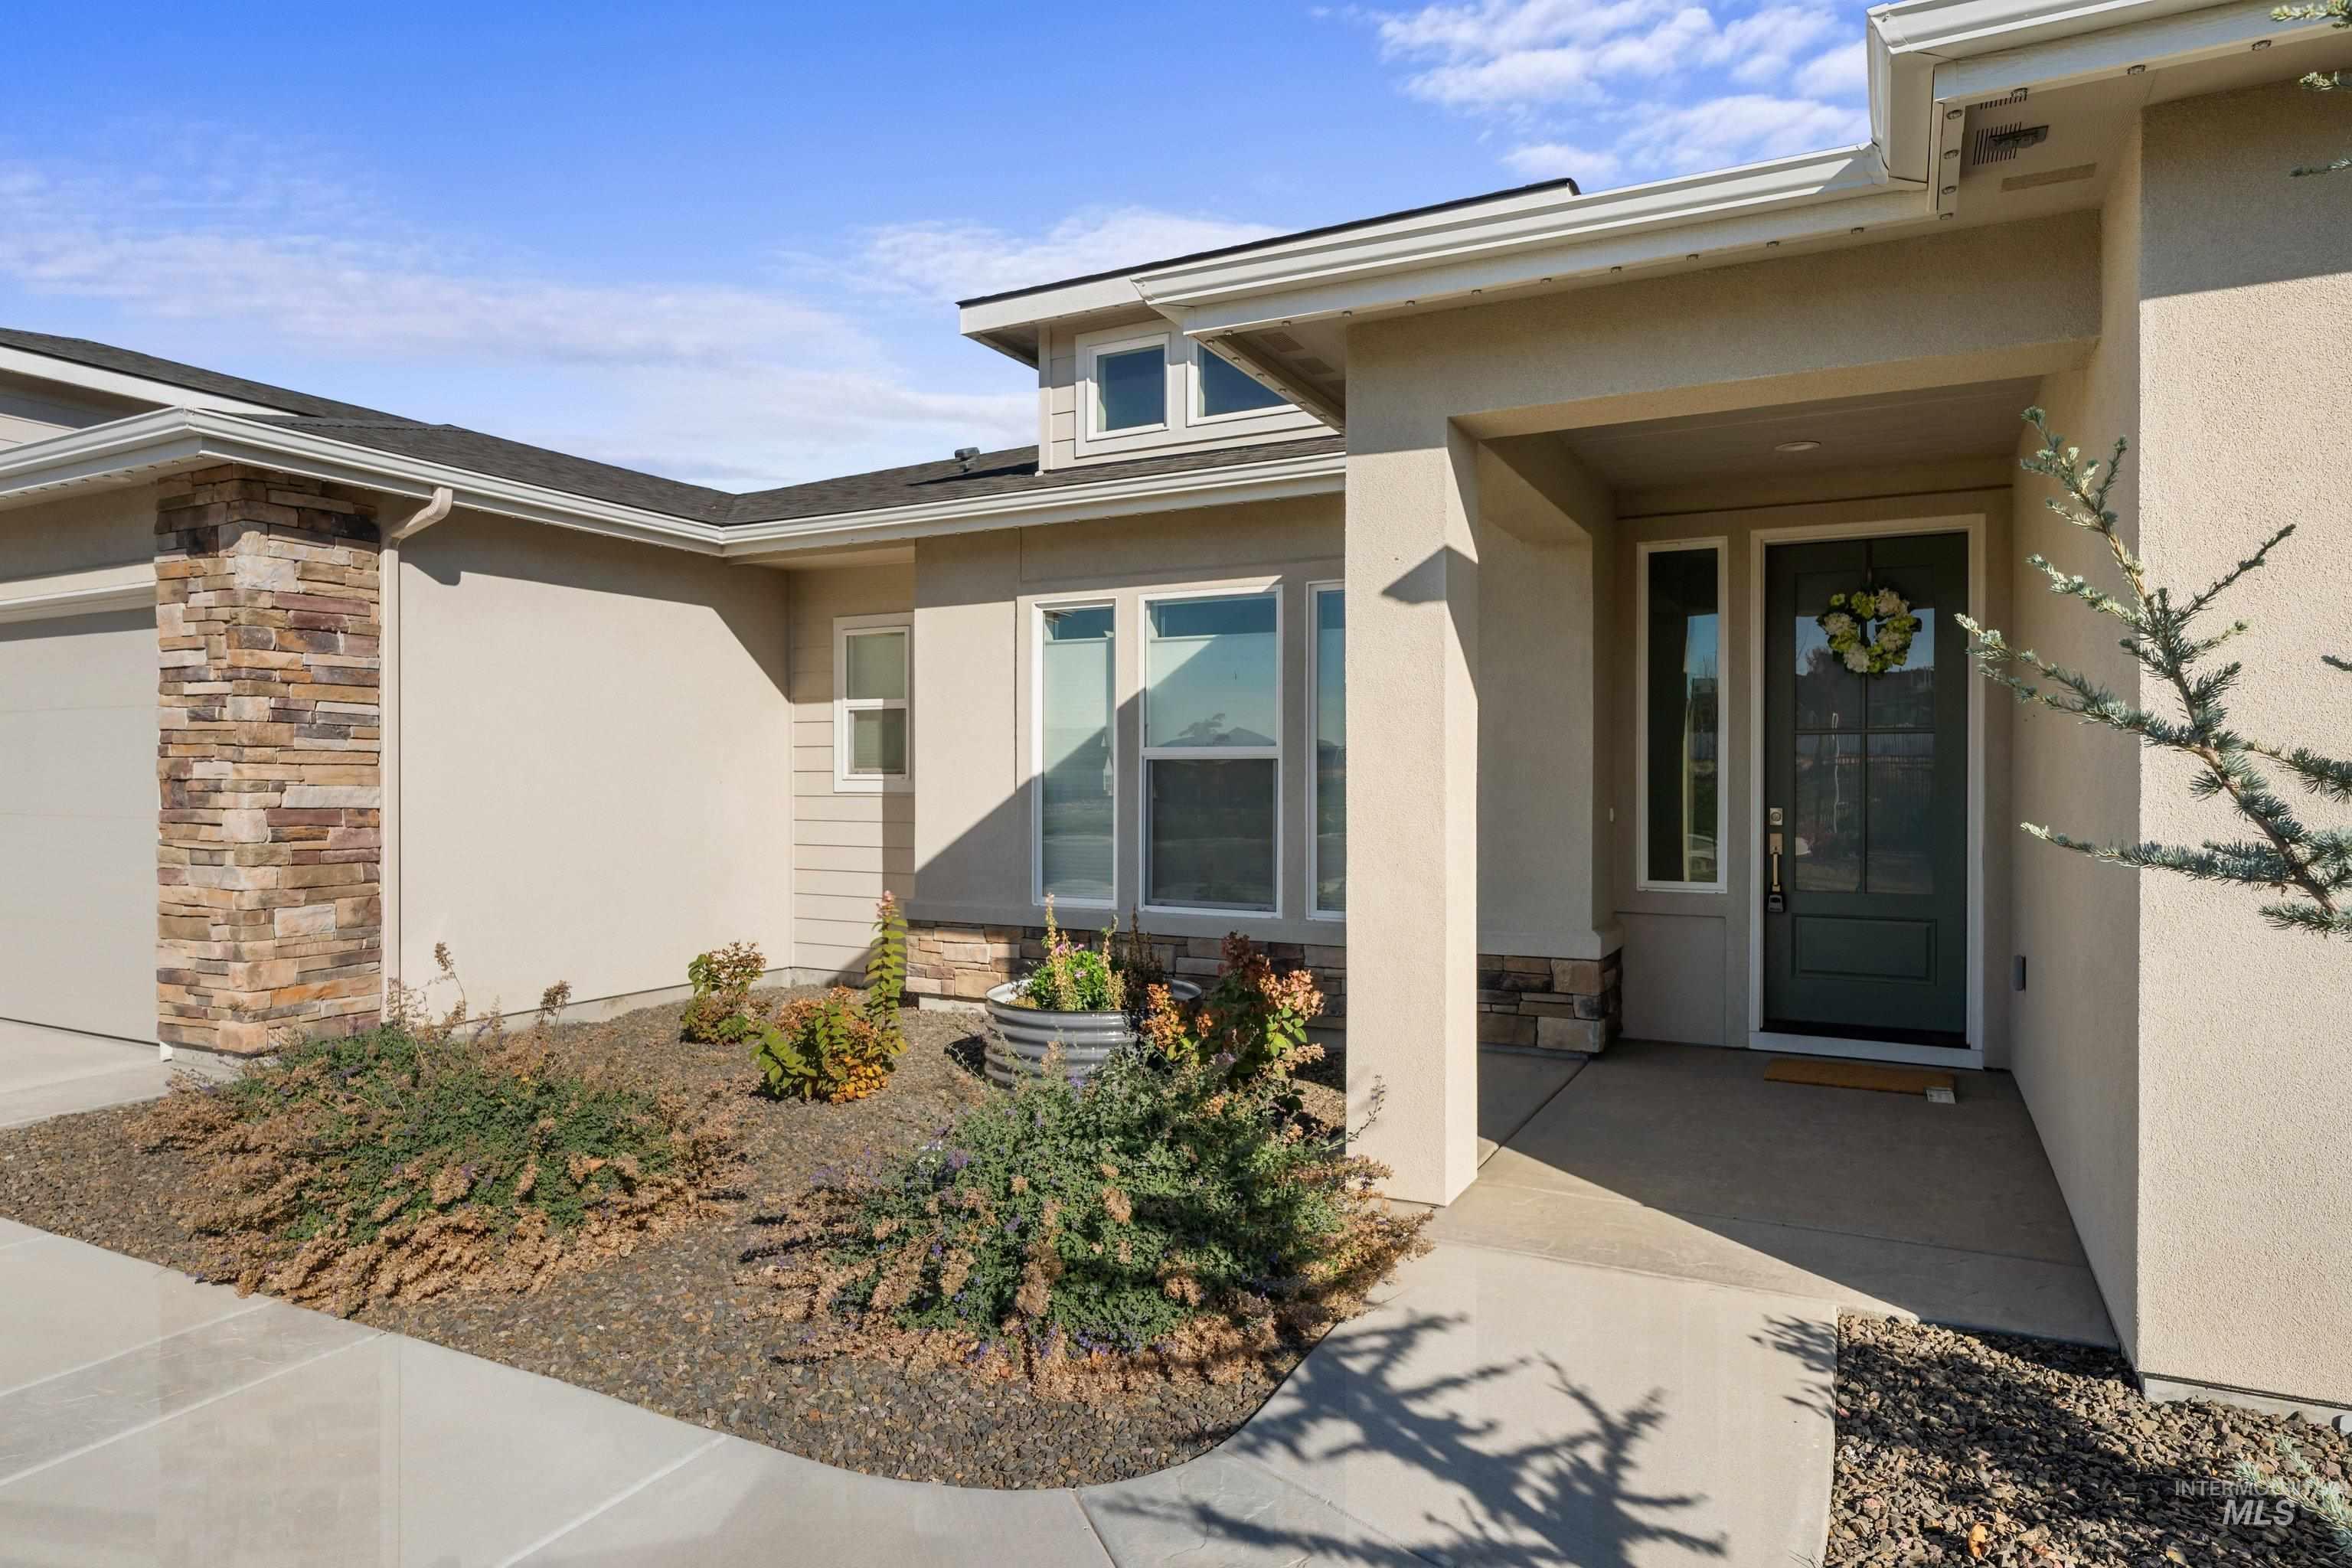
Stucco exterior featuring stacked-stone accents, a covered entryway, multi-pane windows, and a dedicated door with a glass inlay
-
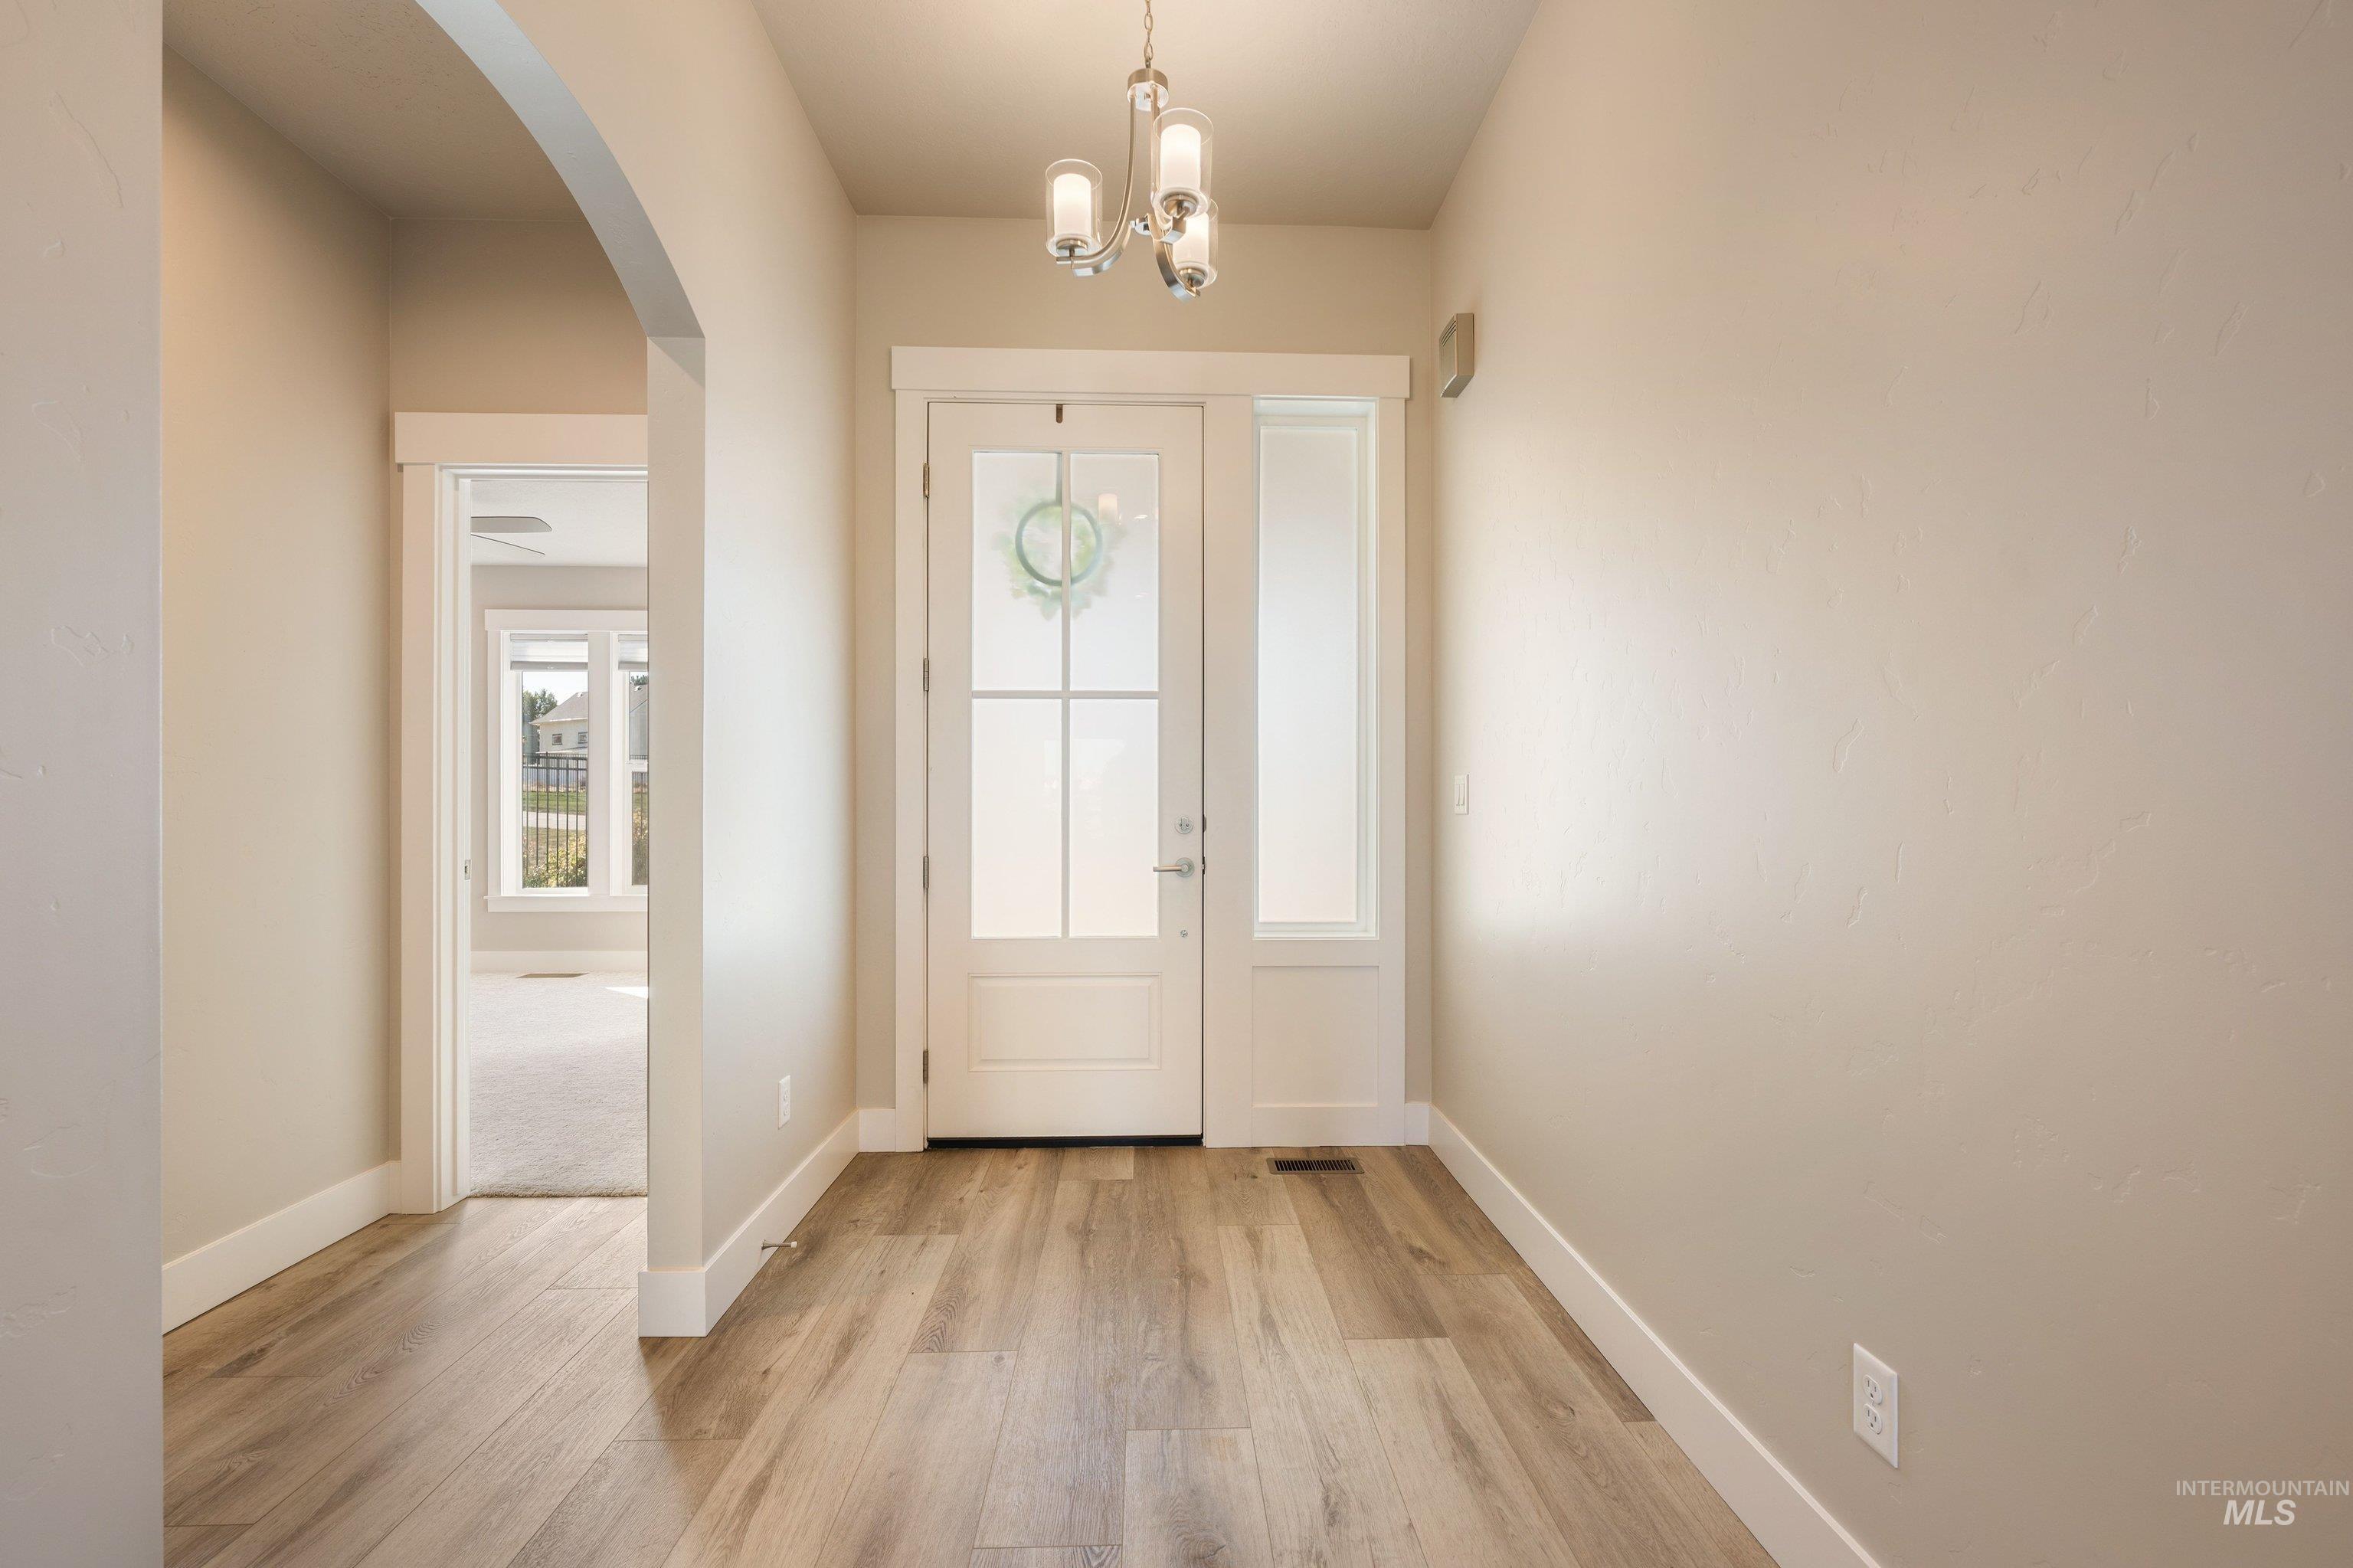
Entryway featuring a front door with glass panels and a sidelight, wood-finish flooring, an arched doorway, and a three-light chandelier
-
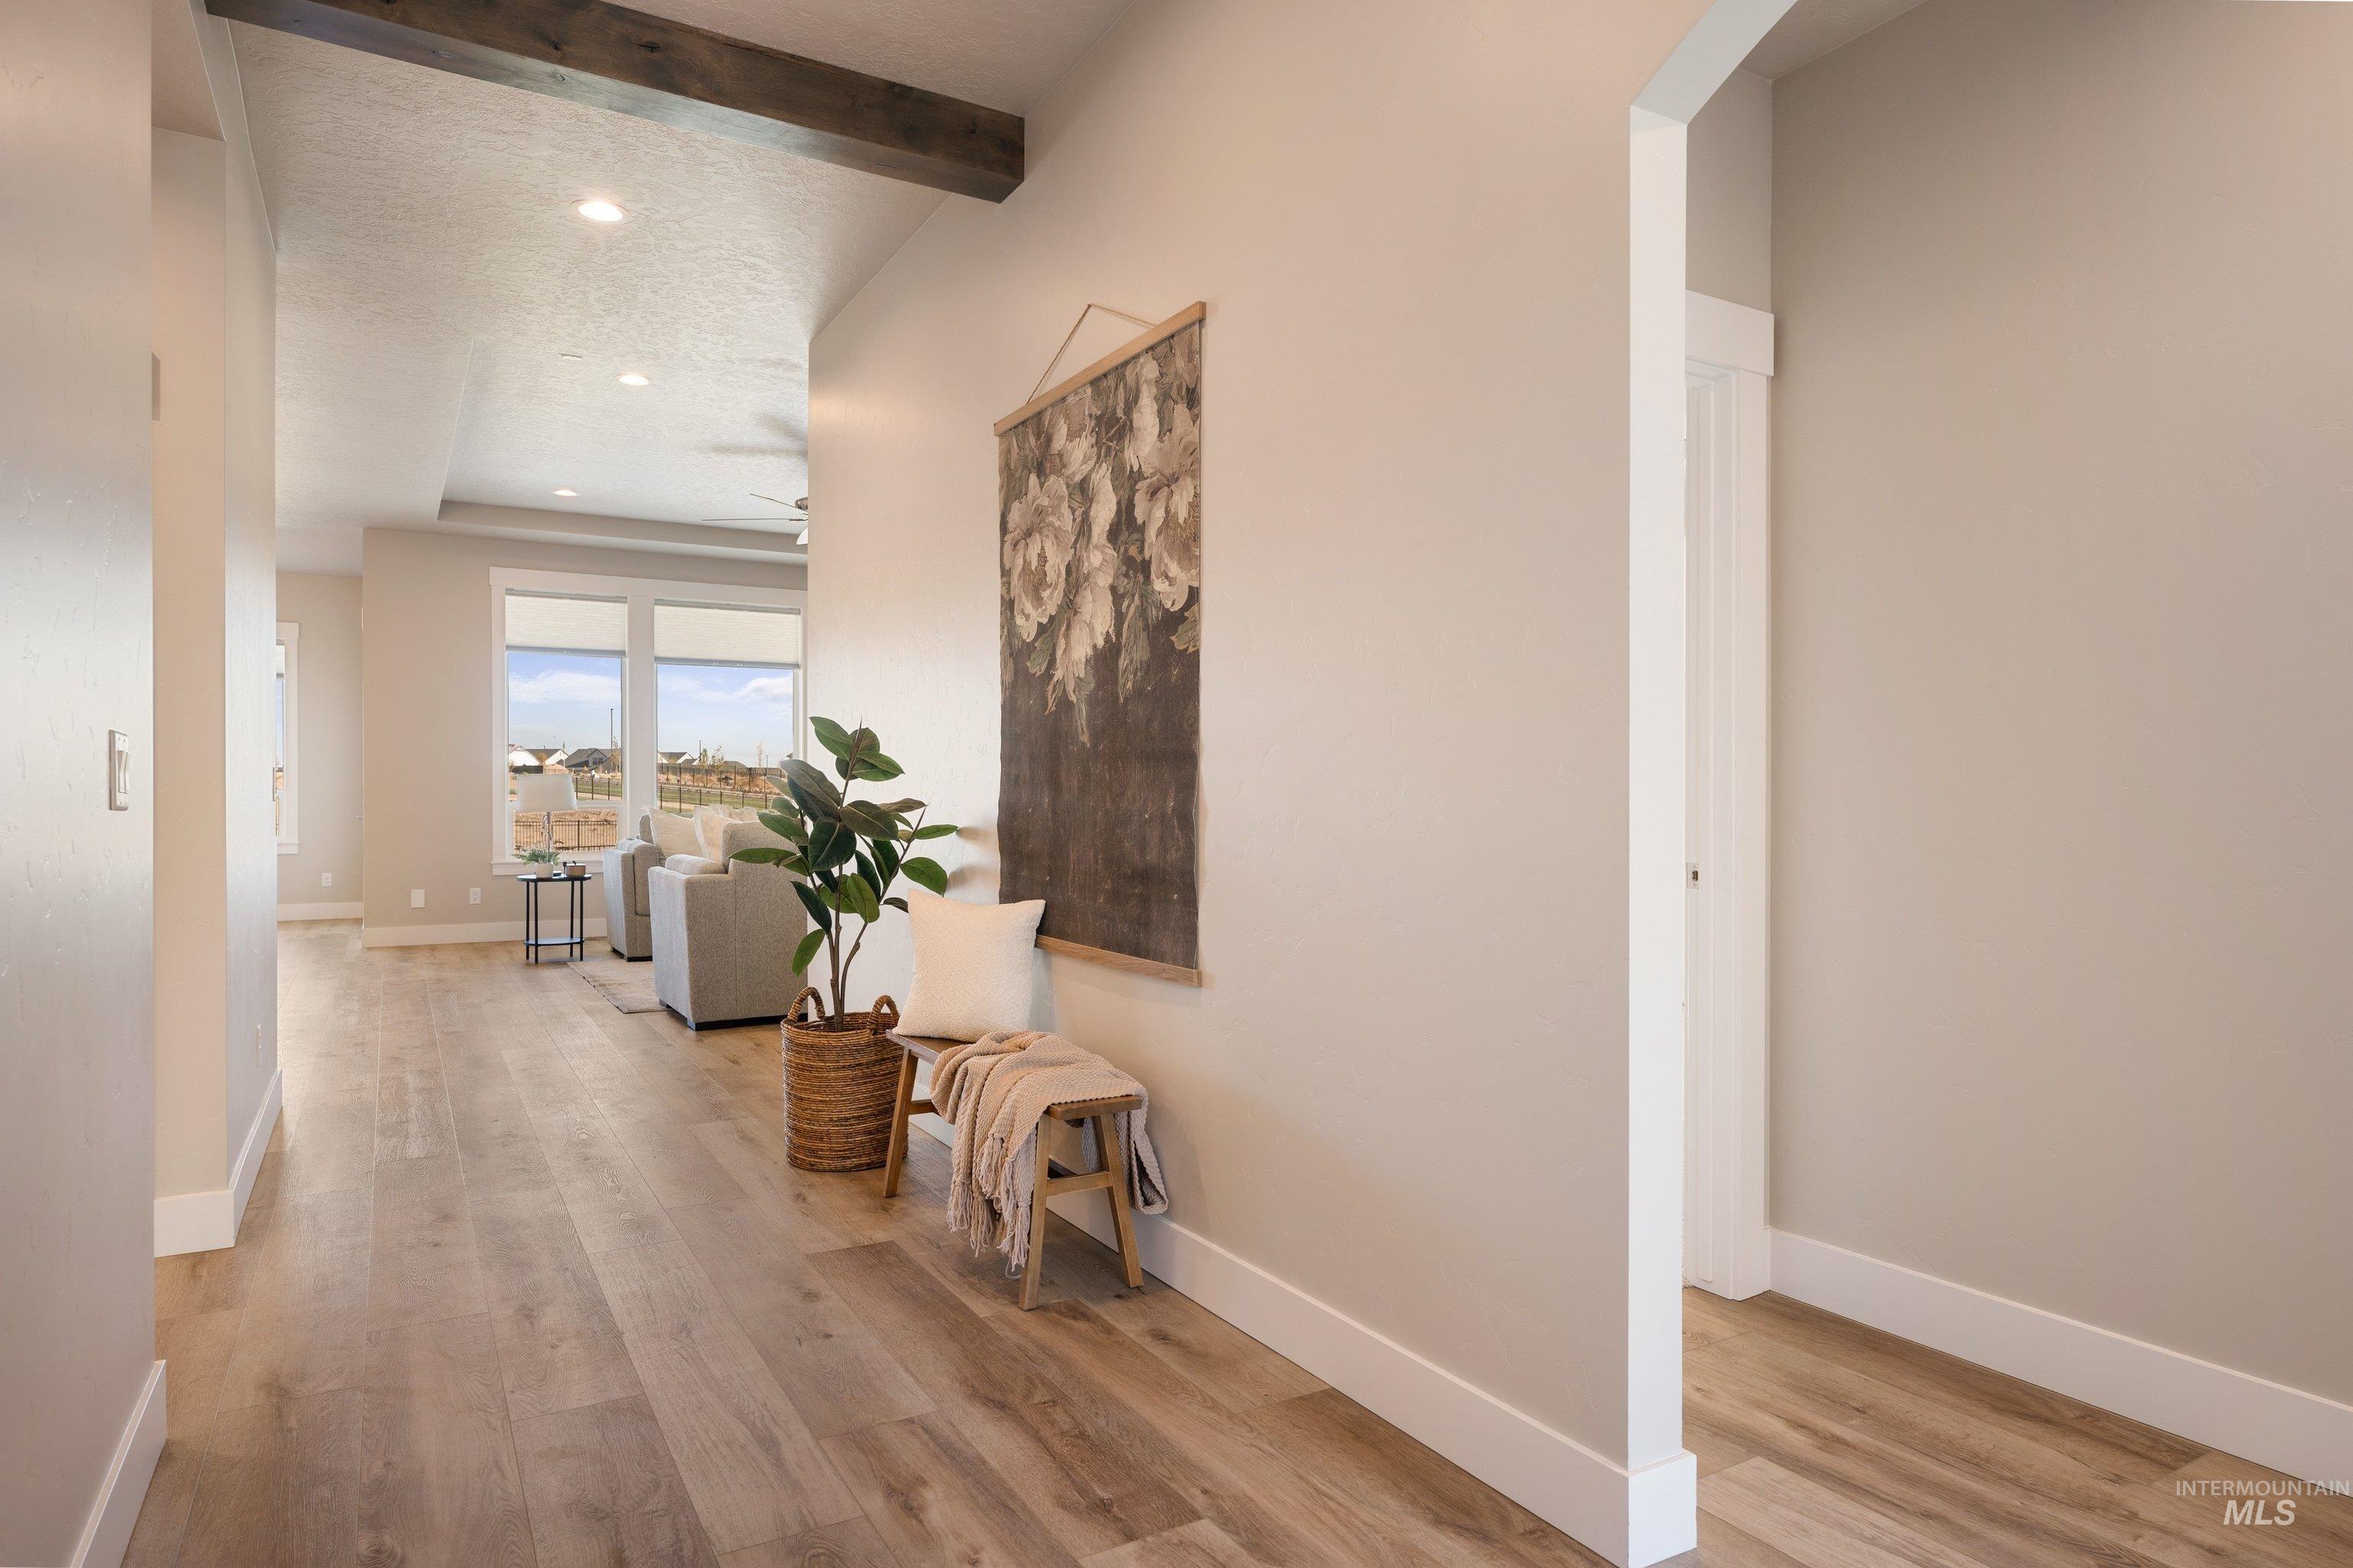
Interior hallway featuring wood-finish flooring, a decorative reclaimed-wood ceiling beam, and an arched entryway
-
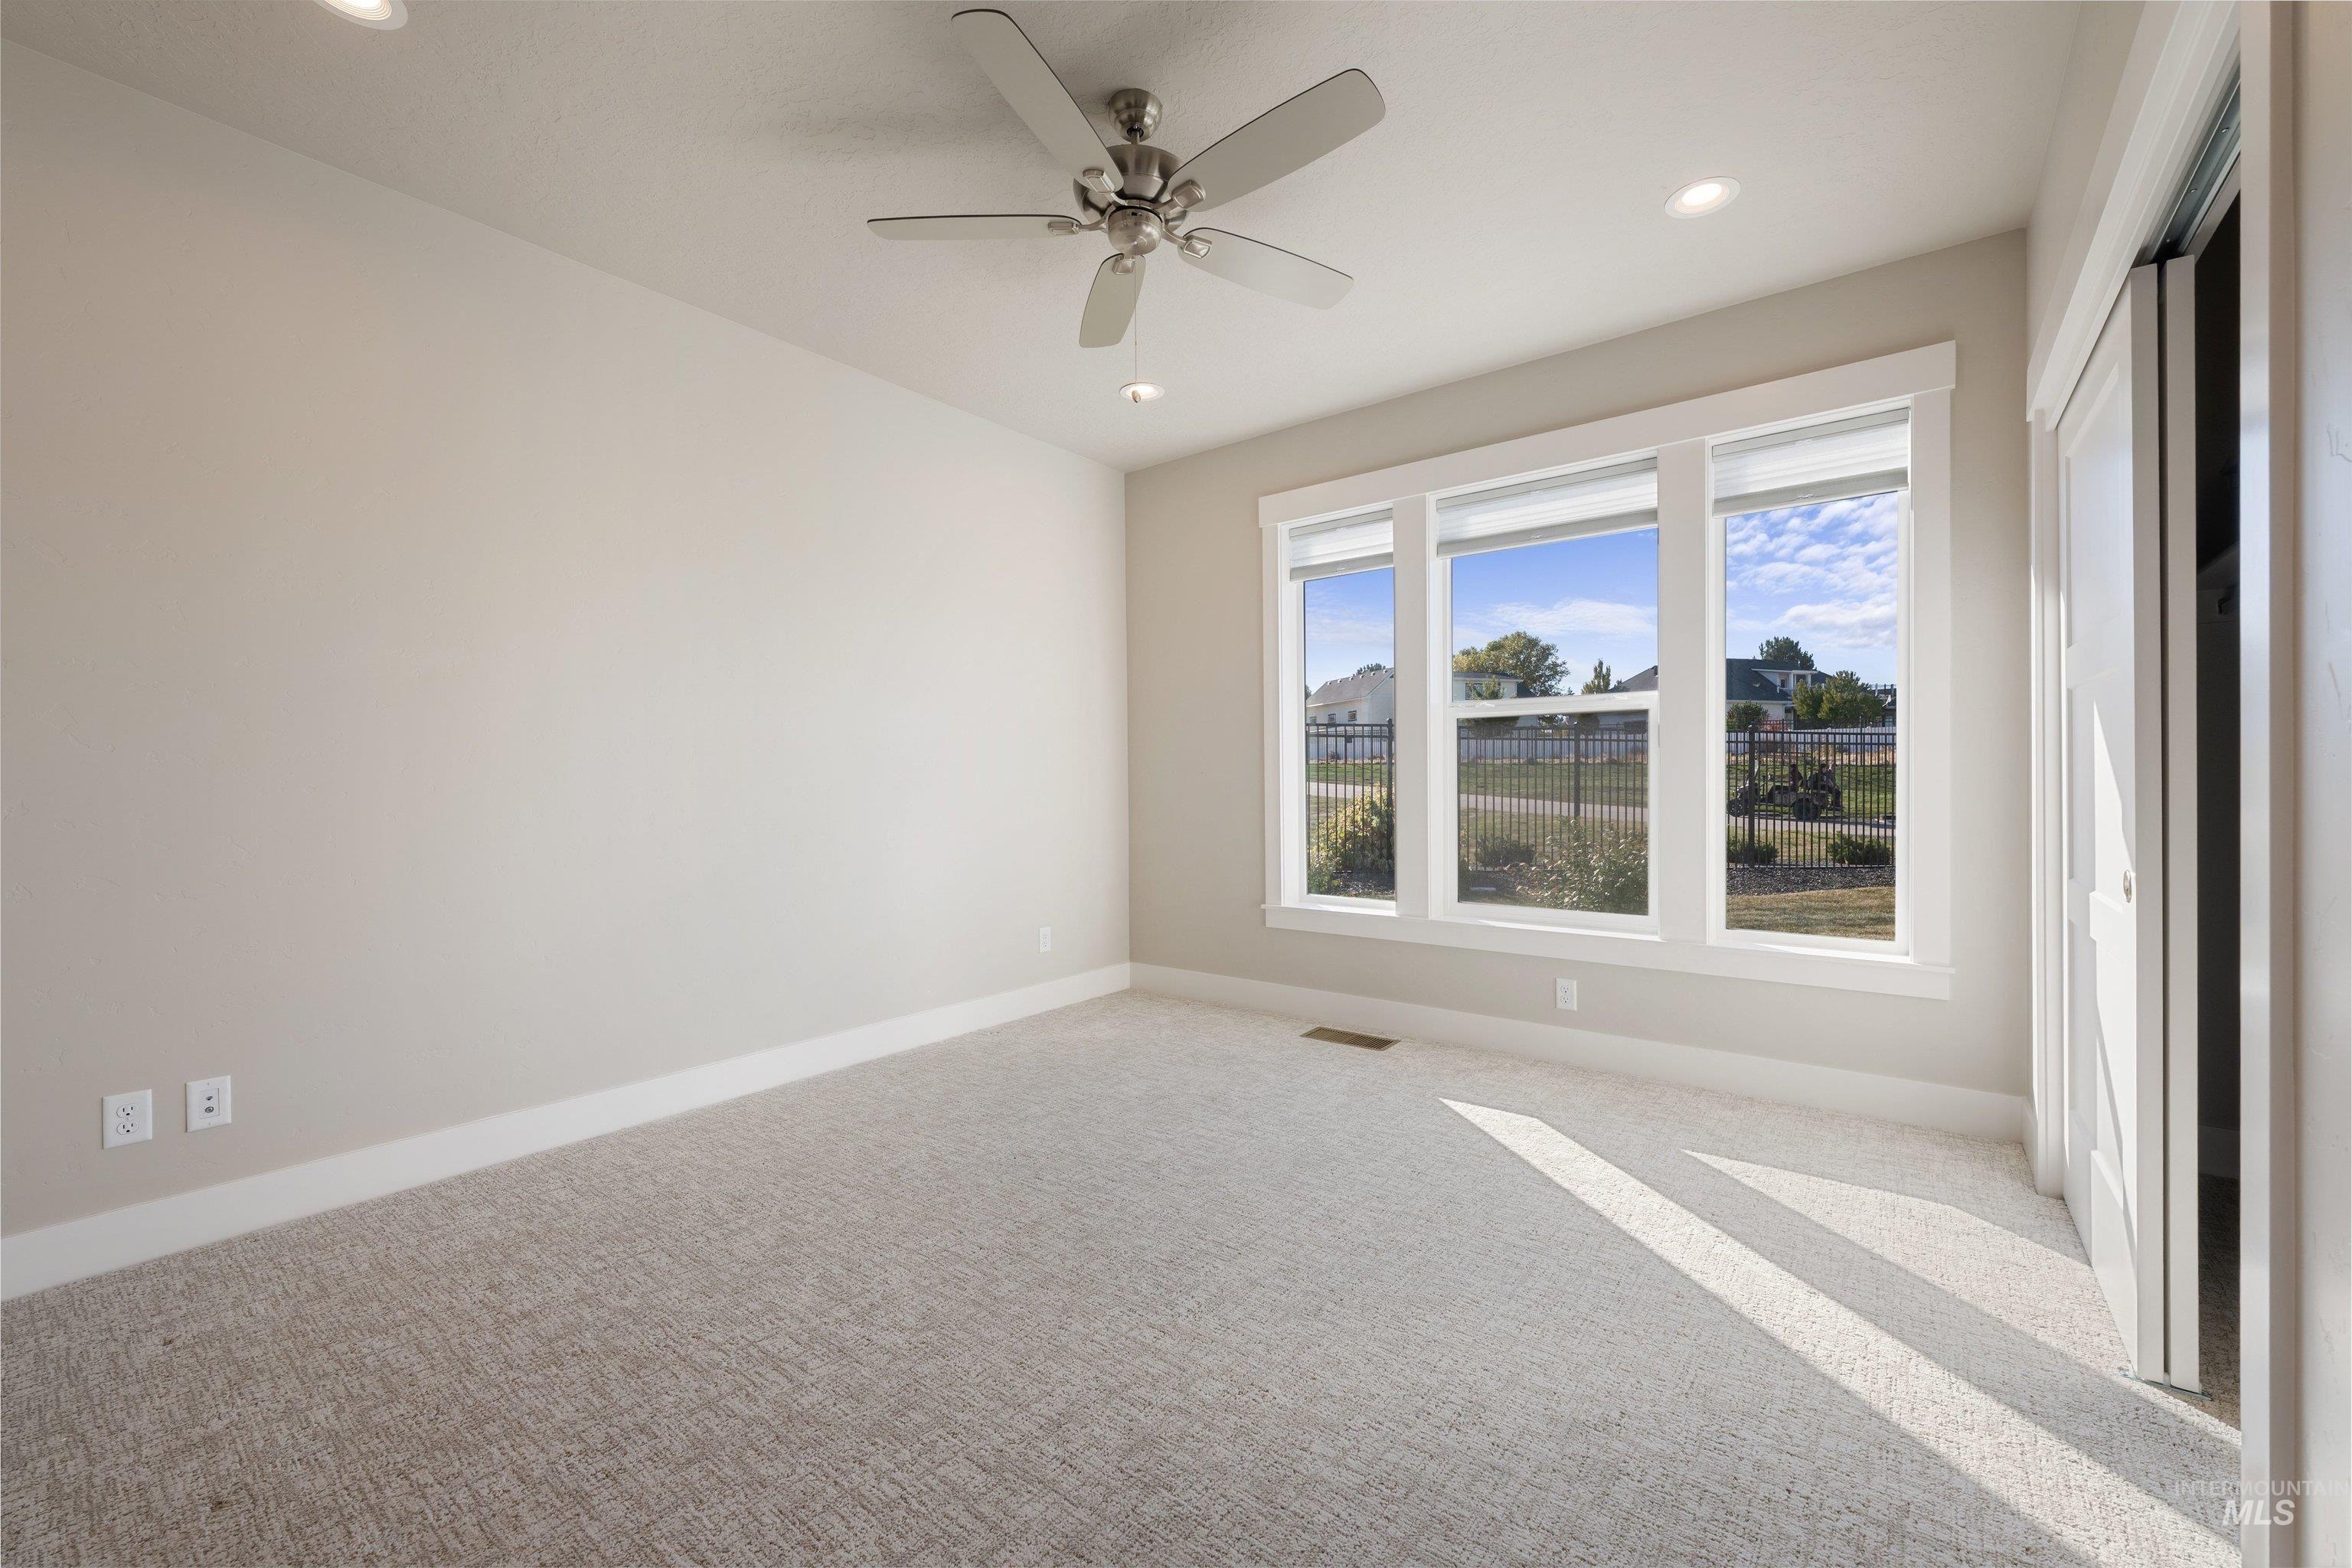
Neutral-toned room featuring wall-to-wall carpeting, a multi-pane window with exterior landscape, a ceiling fan with integrated lighting, and recessed ceiling lights
-
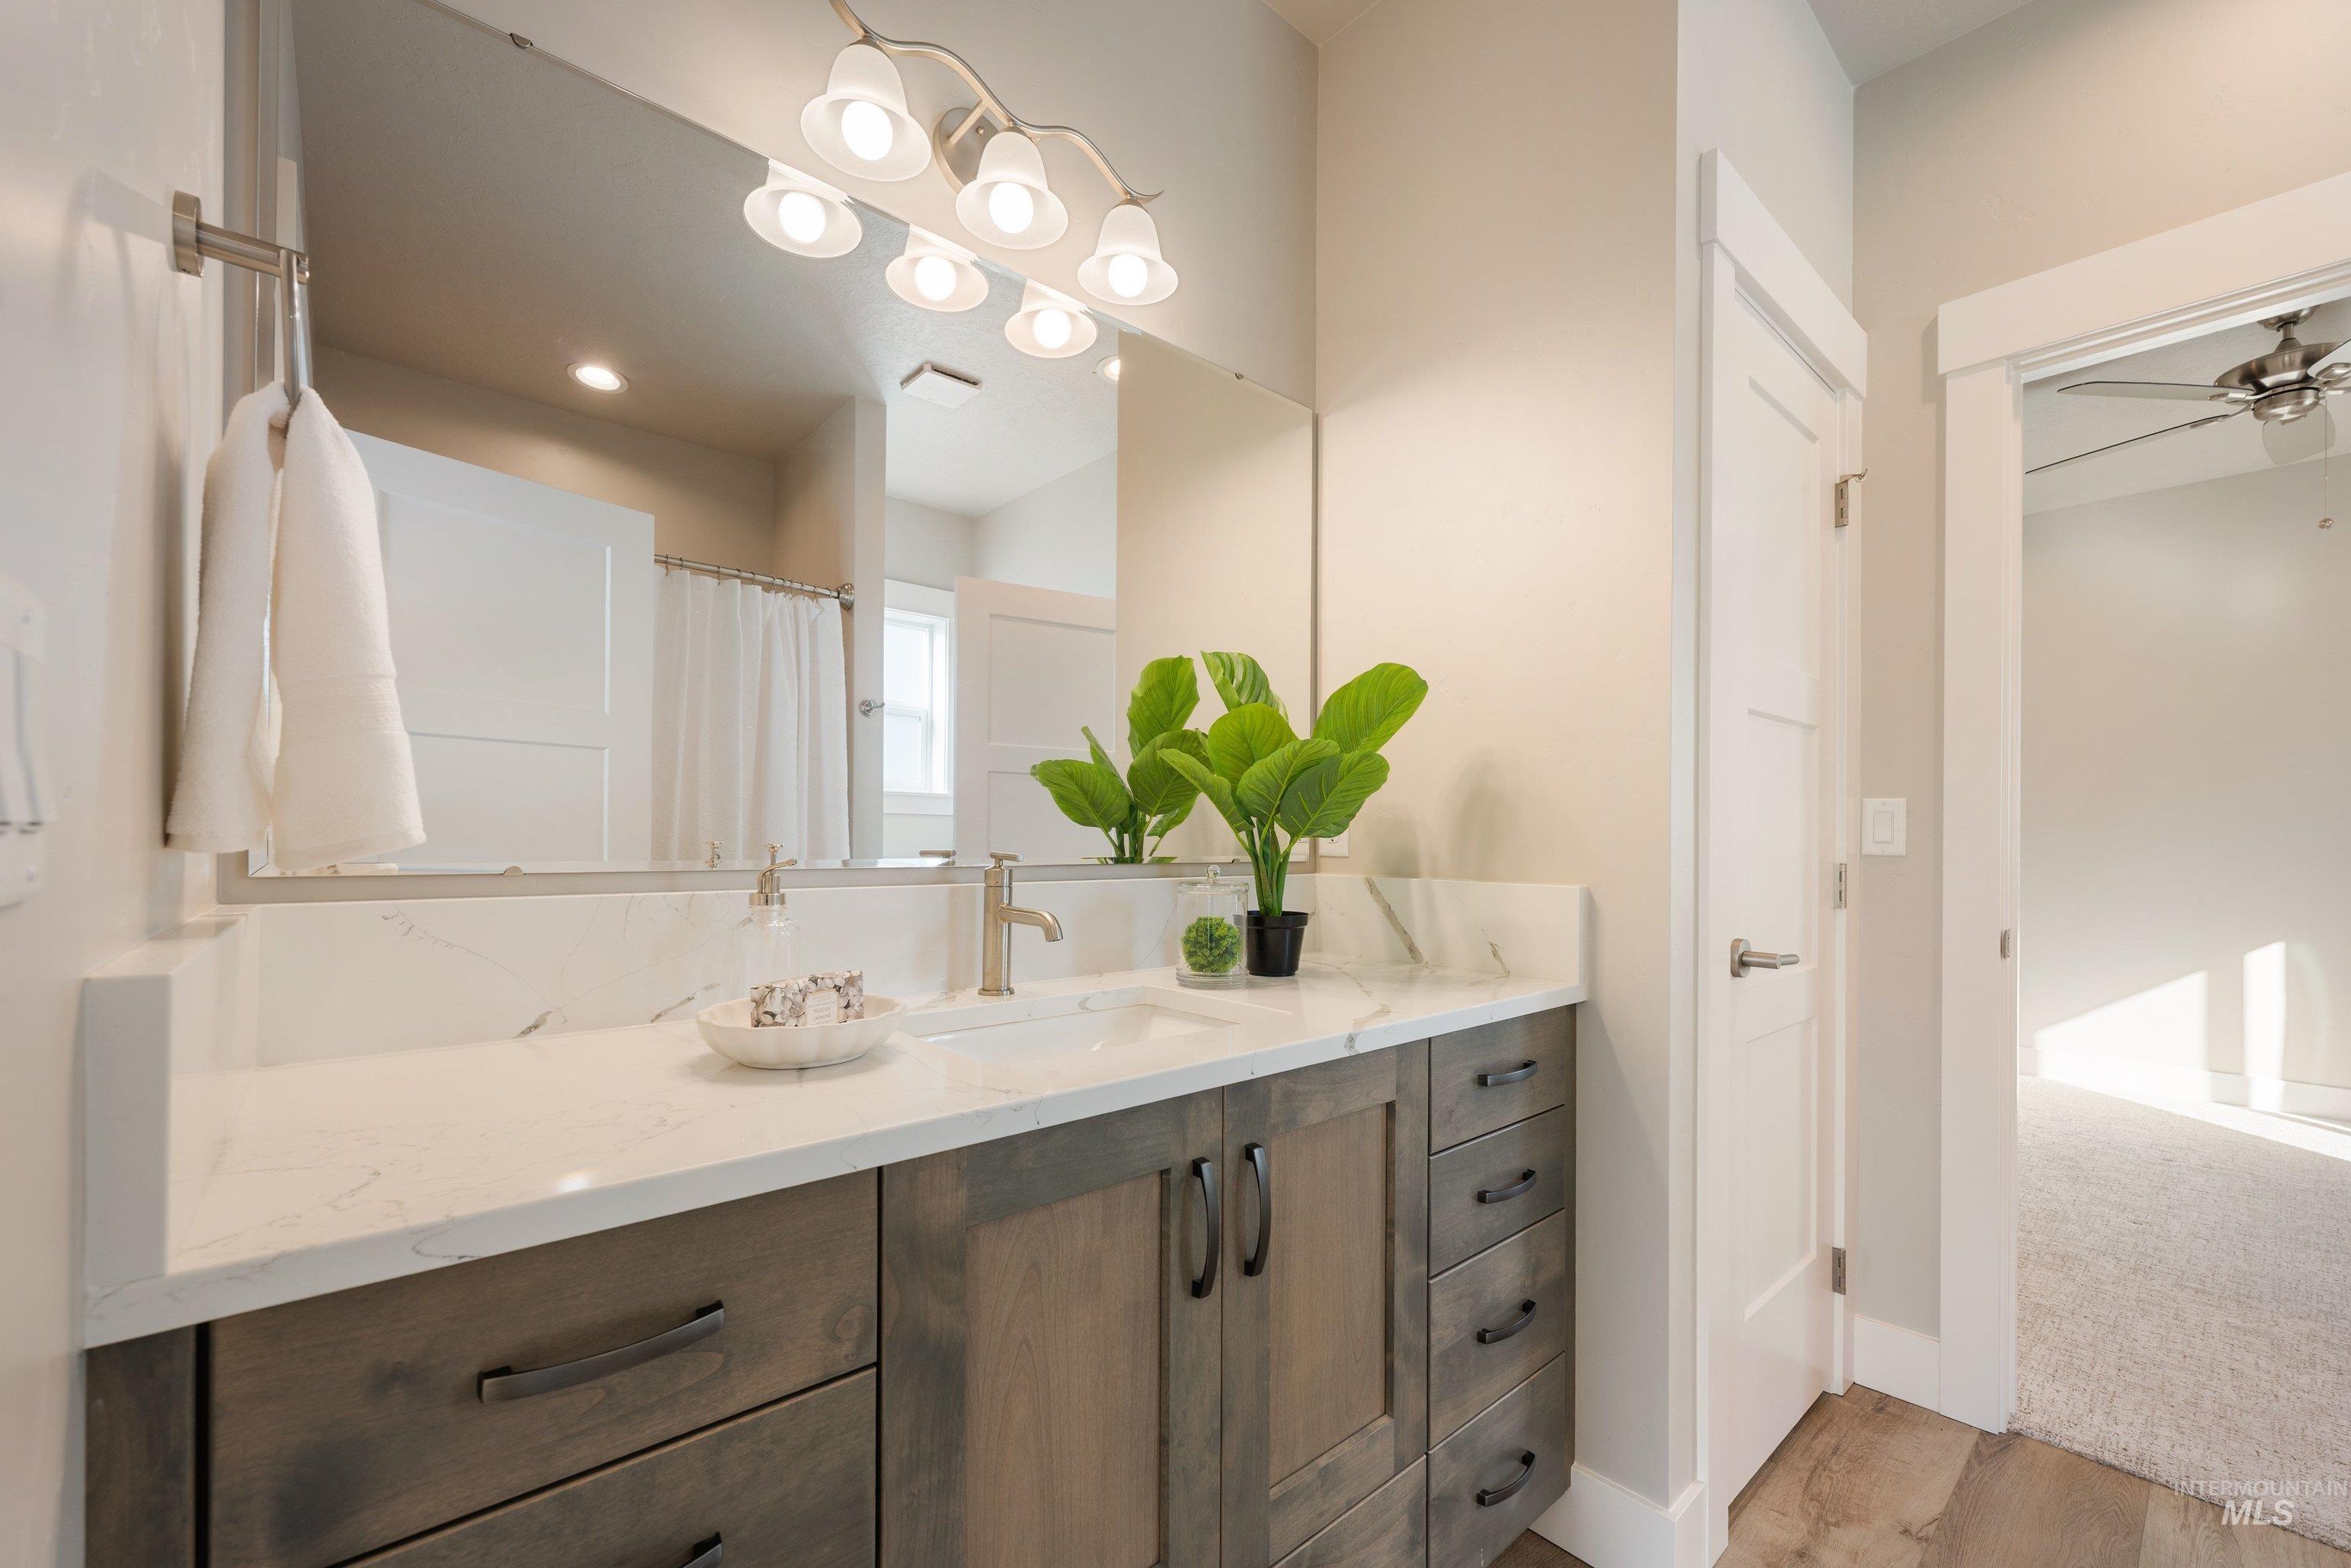
Bathroom vanity featuring stone-look countertop with integrated sink, wood-finish cabinetry with matte black hardware, large wall-mounted mirror, and multi-bulb polished nickel light fixture
-
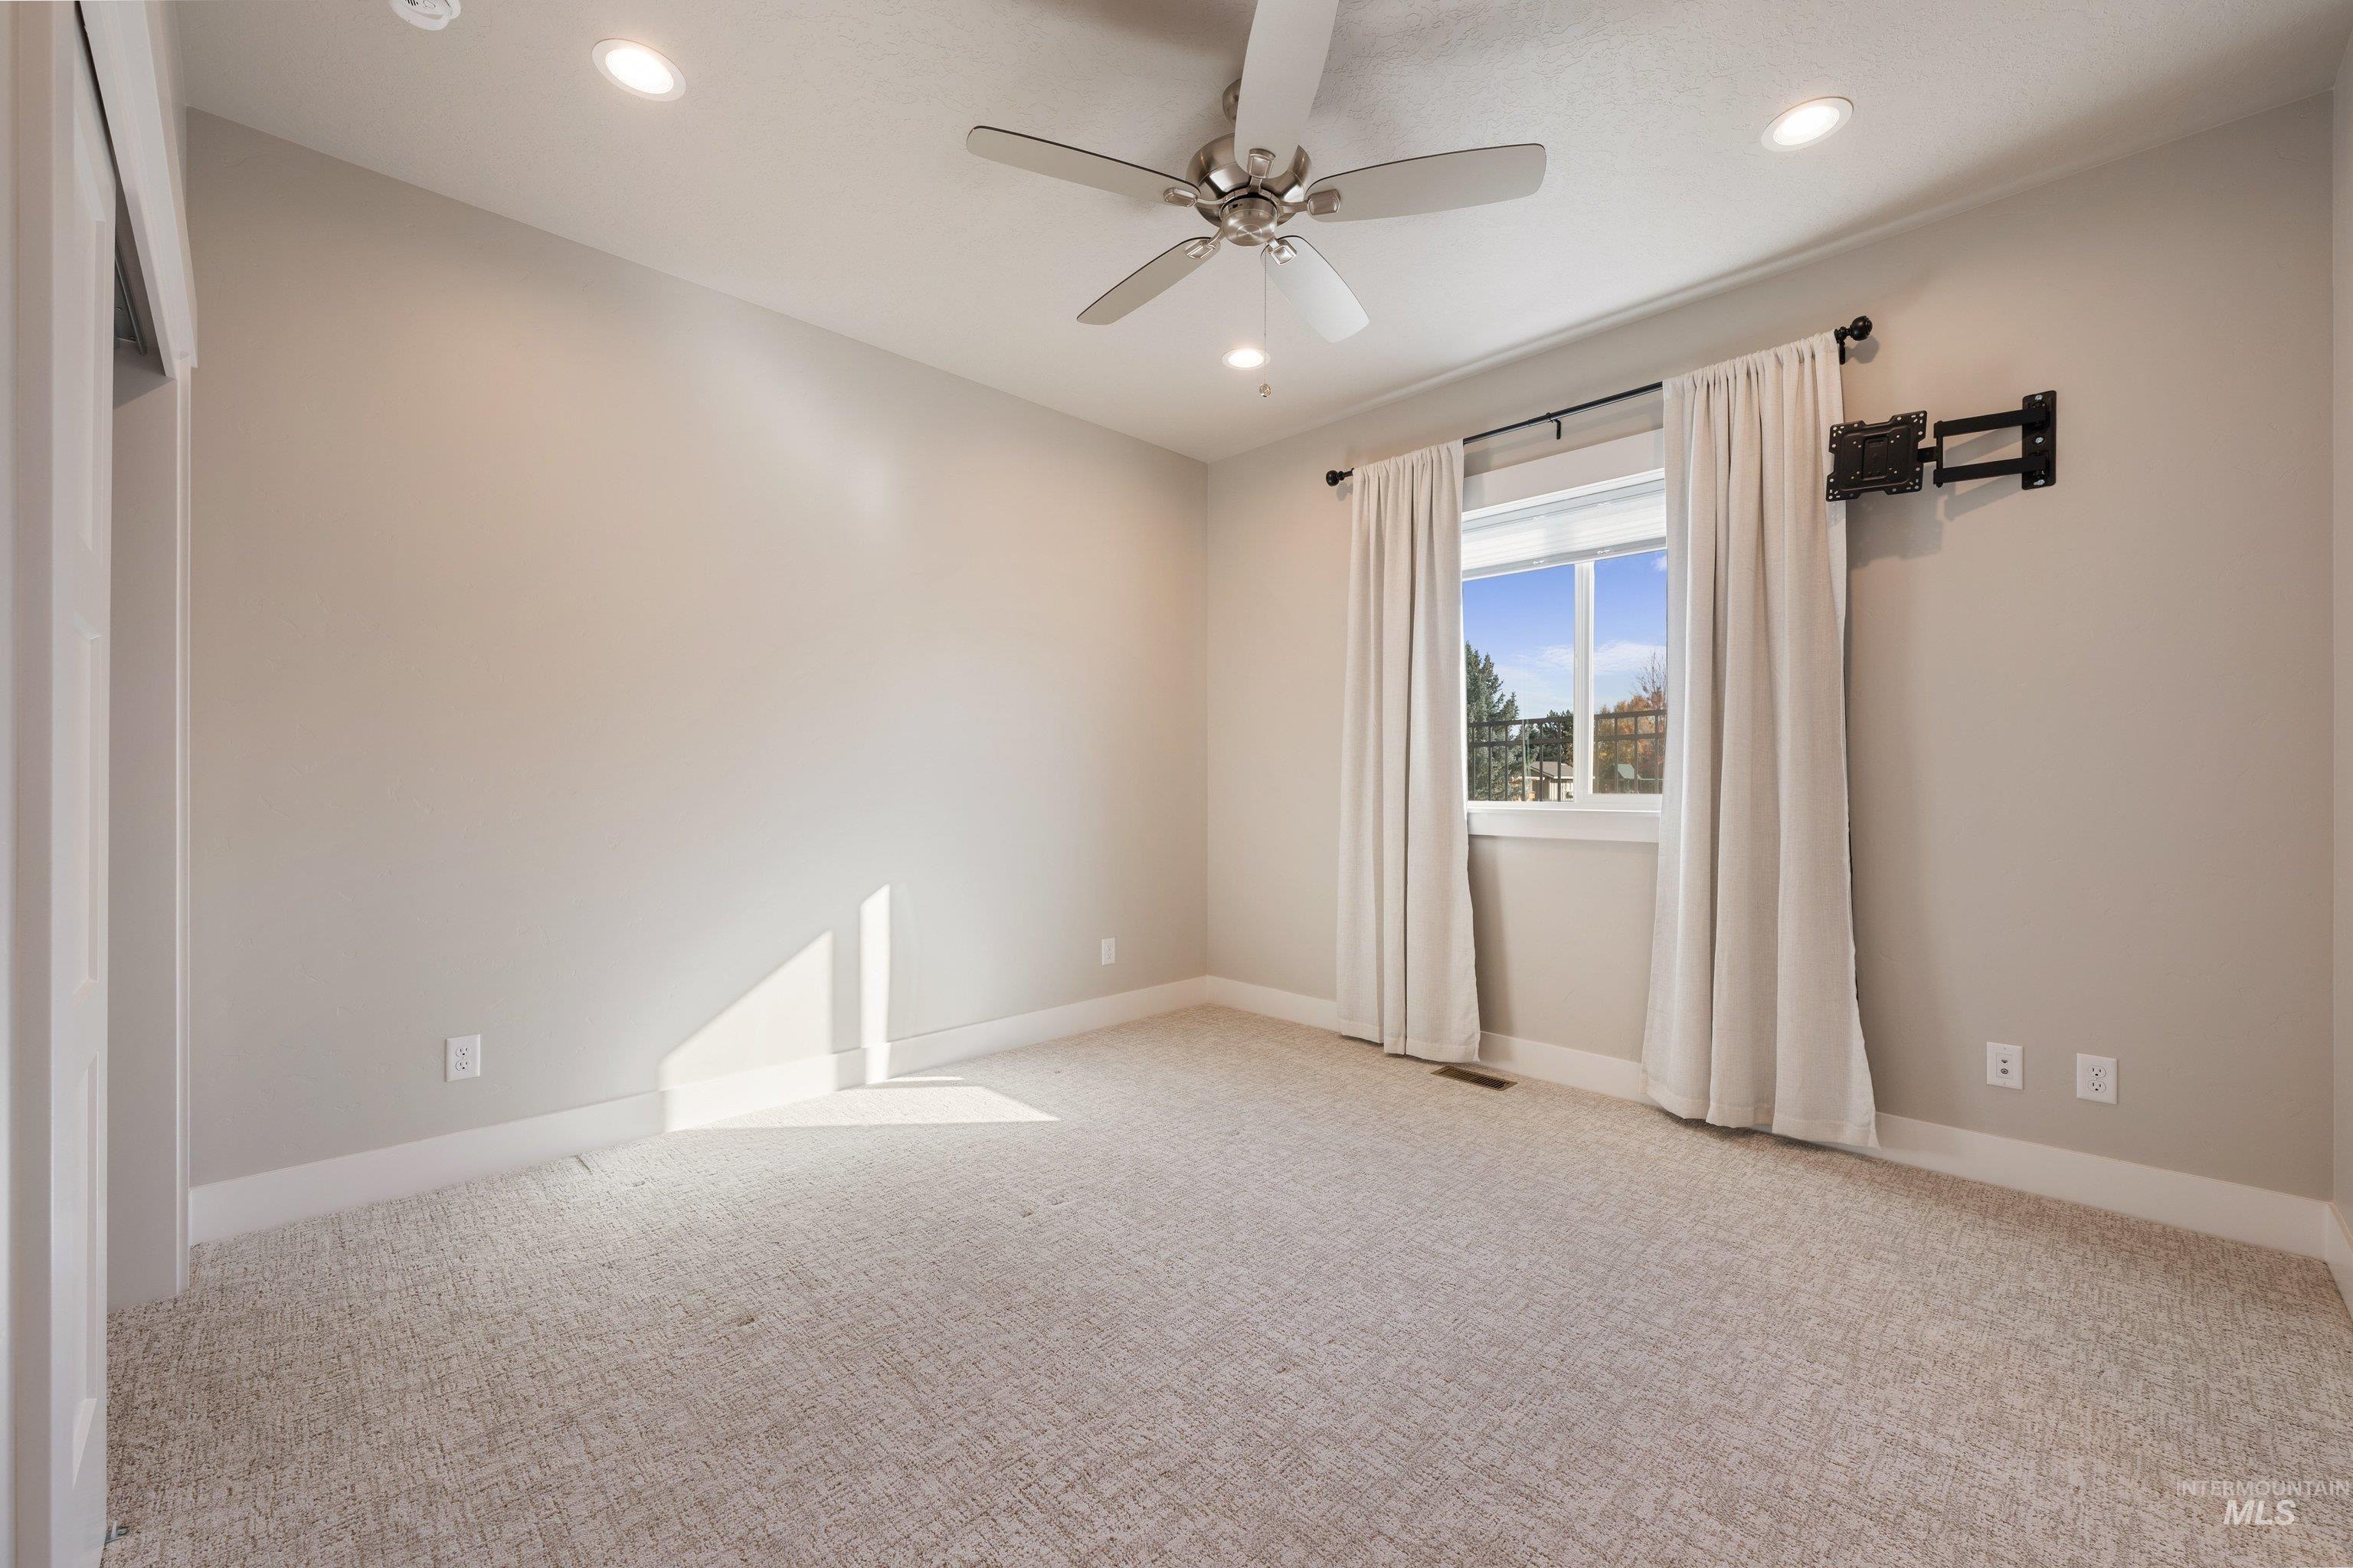
Neutral wall tones, wall-to-wall carpeting, recessed ceiling lighting, and a white multi-blade ceiling fan
-
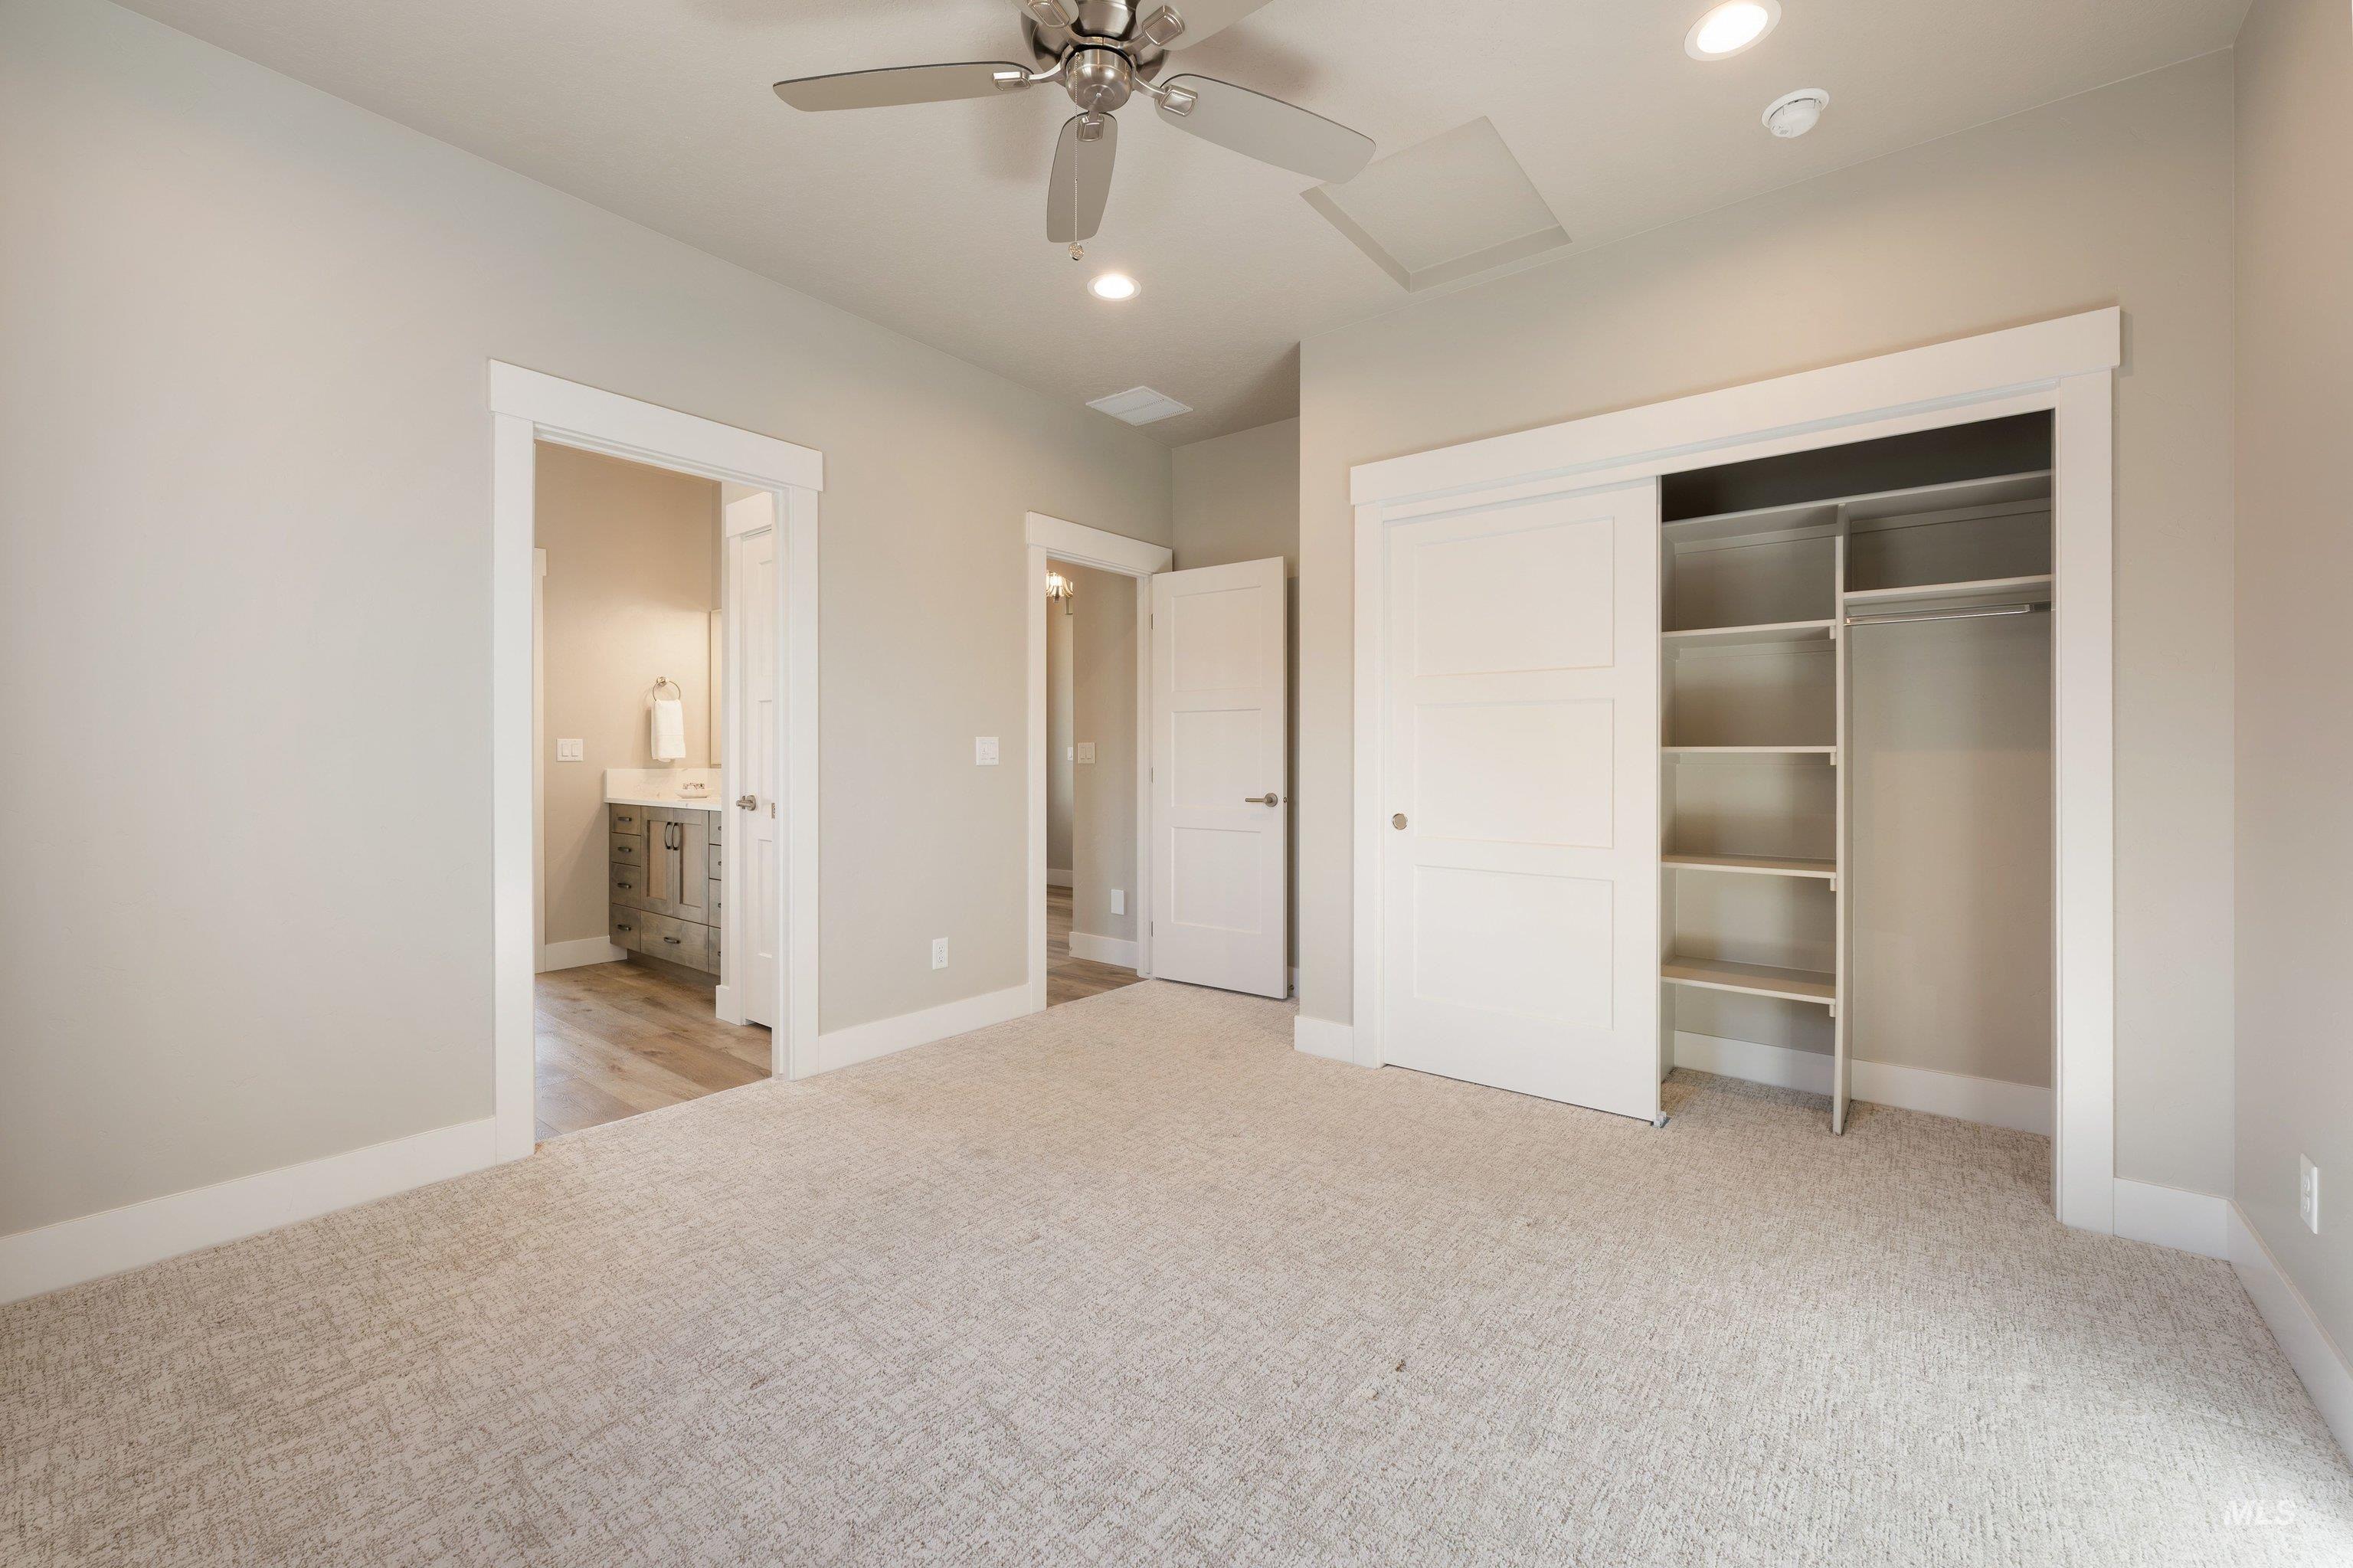
Room featuring neutral carpeting, a ceiling fan, recessed lighting, and a closet with a sliding door and integrated shelving
-
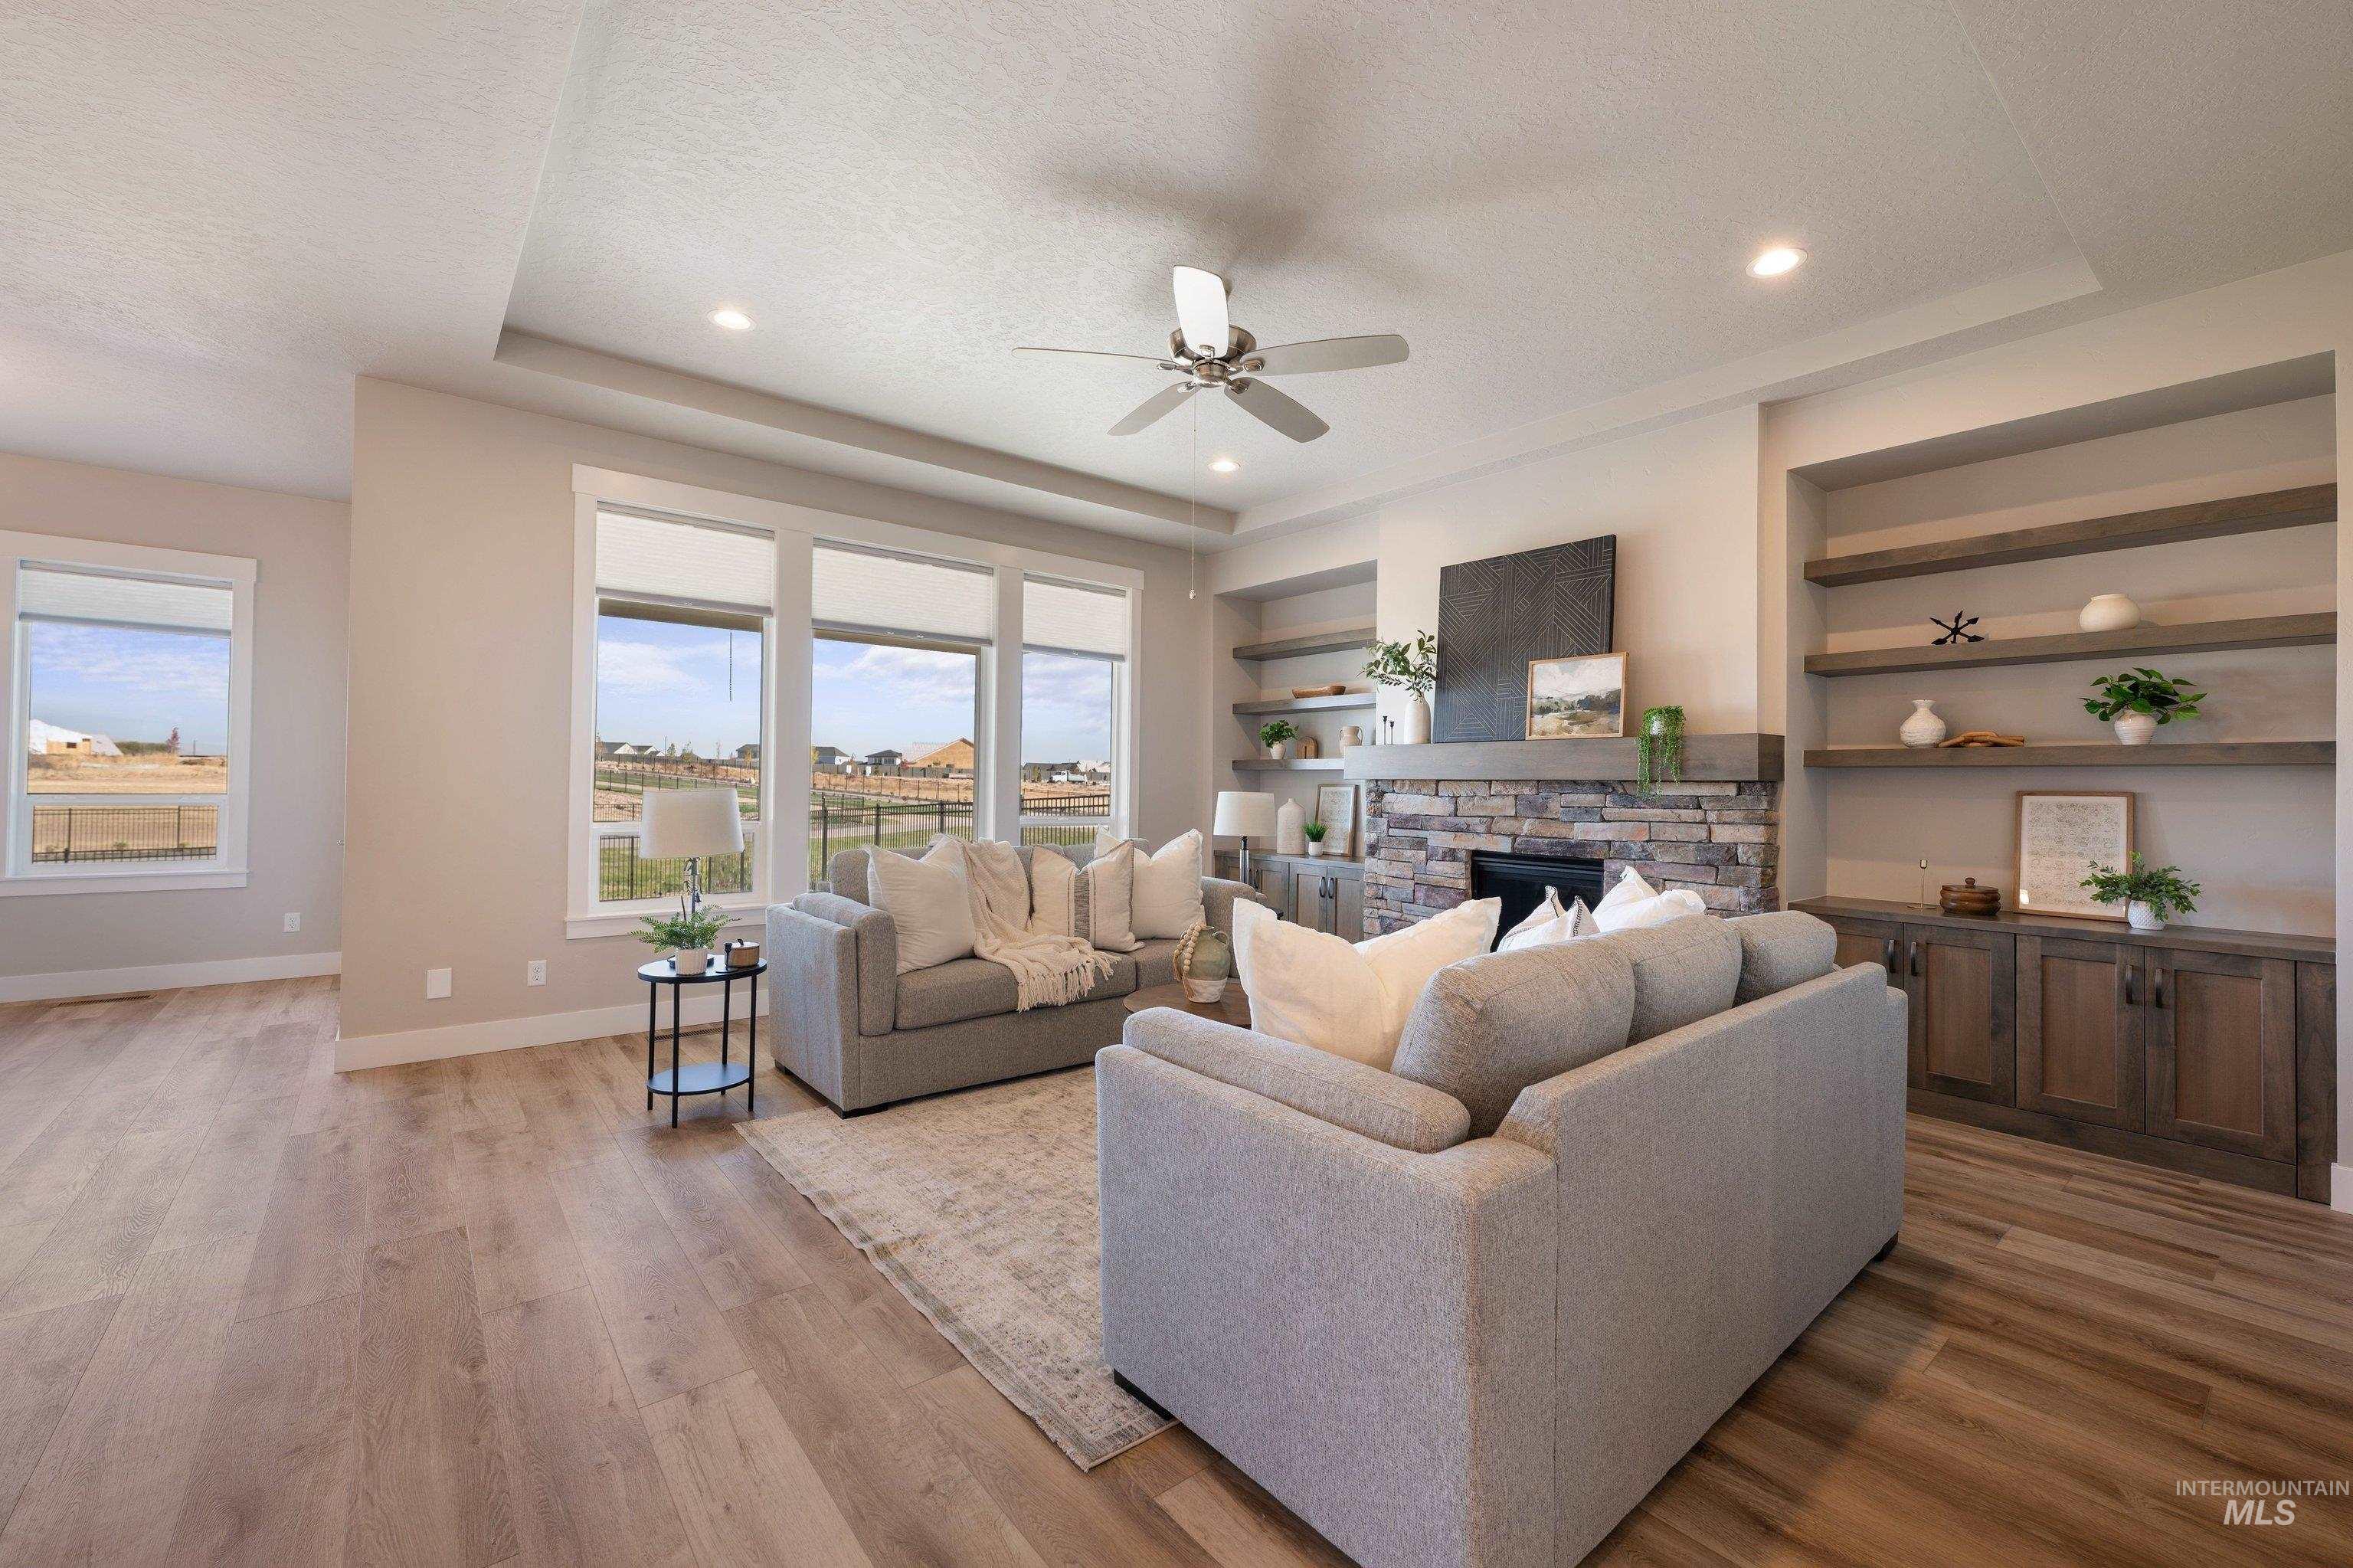
Tray ceiling featuring recessed lighting and a central ceiling fan, expansive windows, stacked-stone fireplace, and custom wood-finish built-in cabinetry with open shelving
-
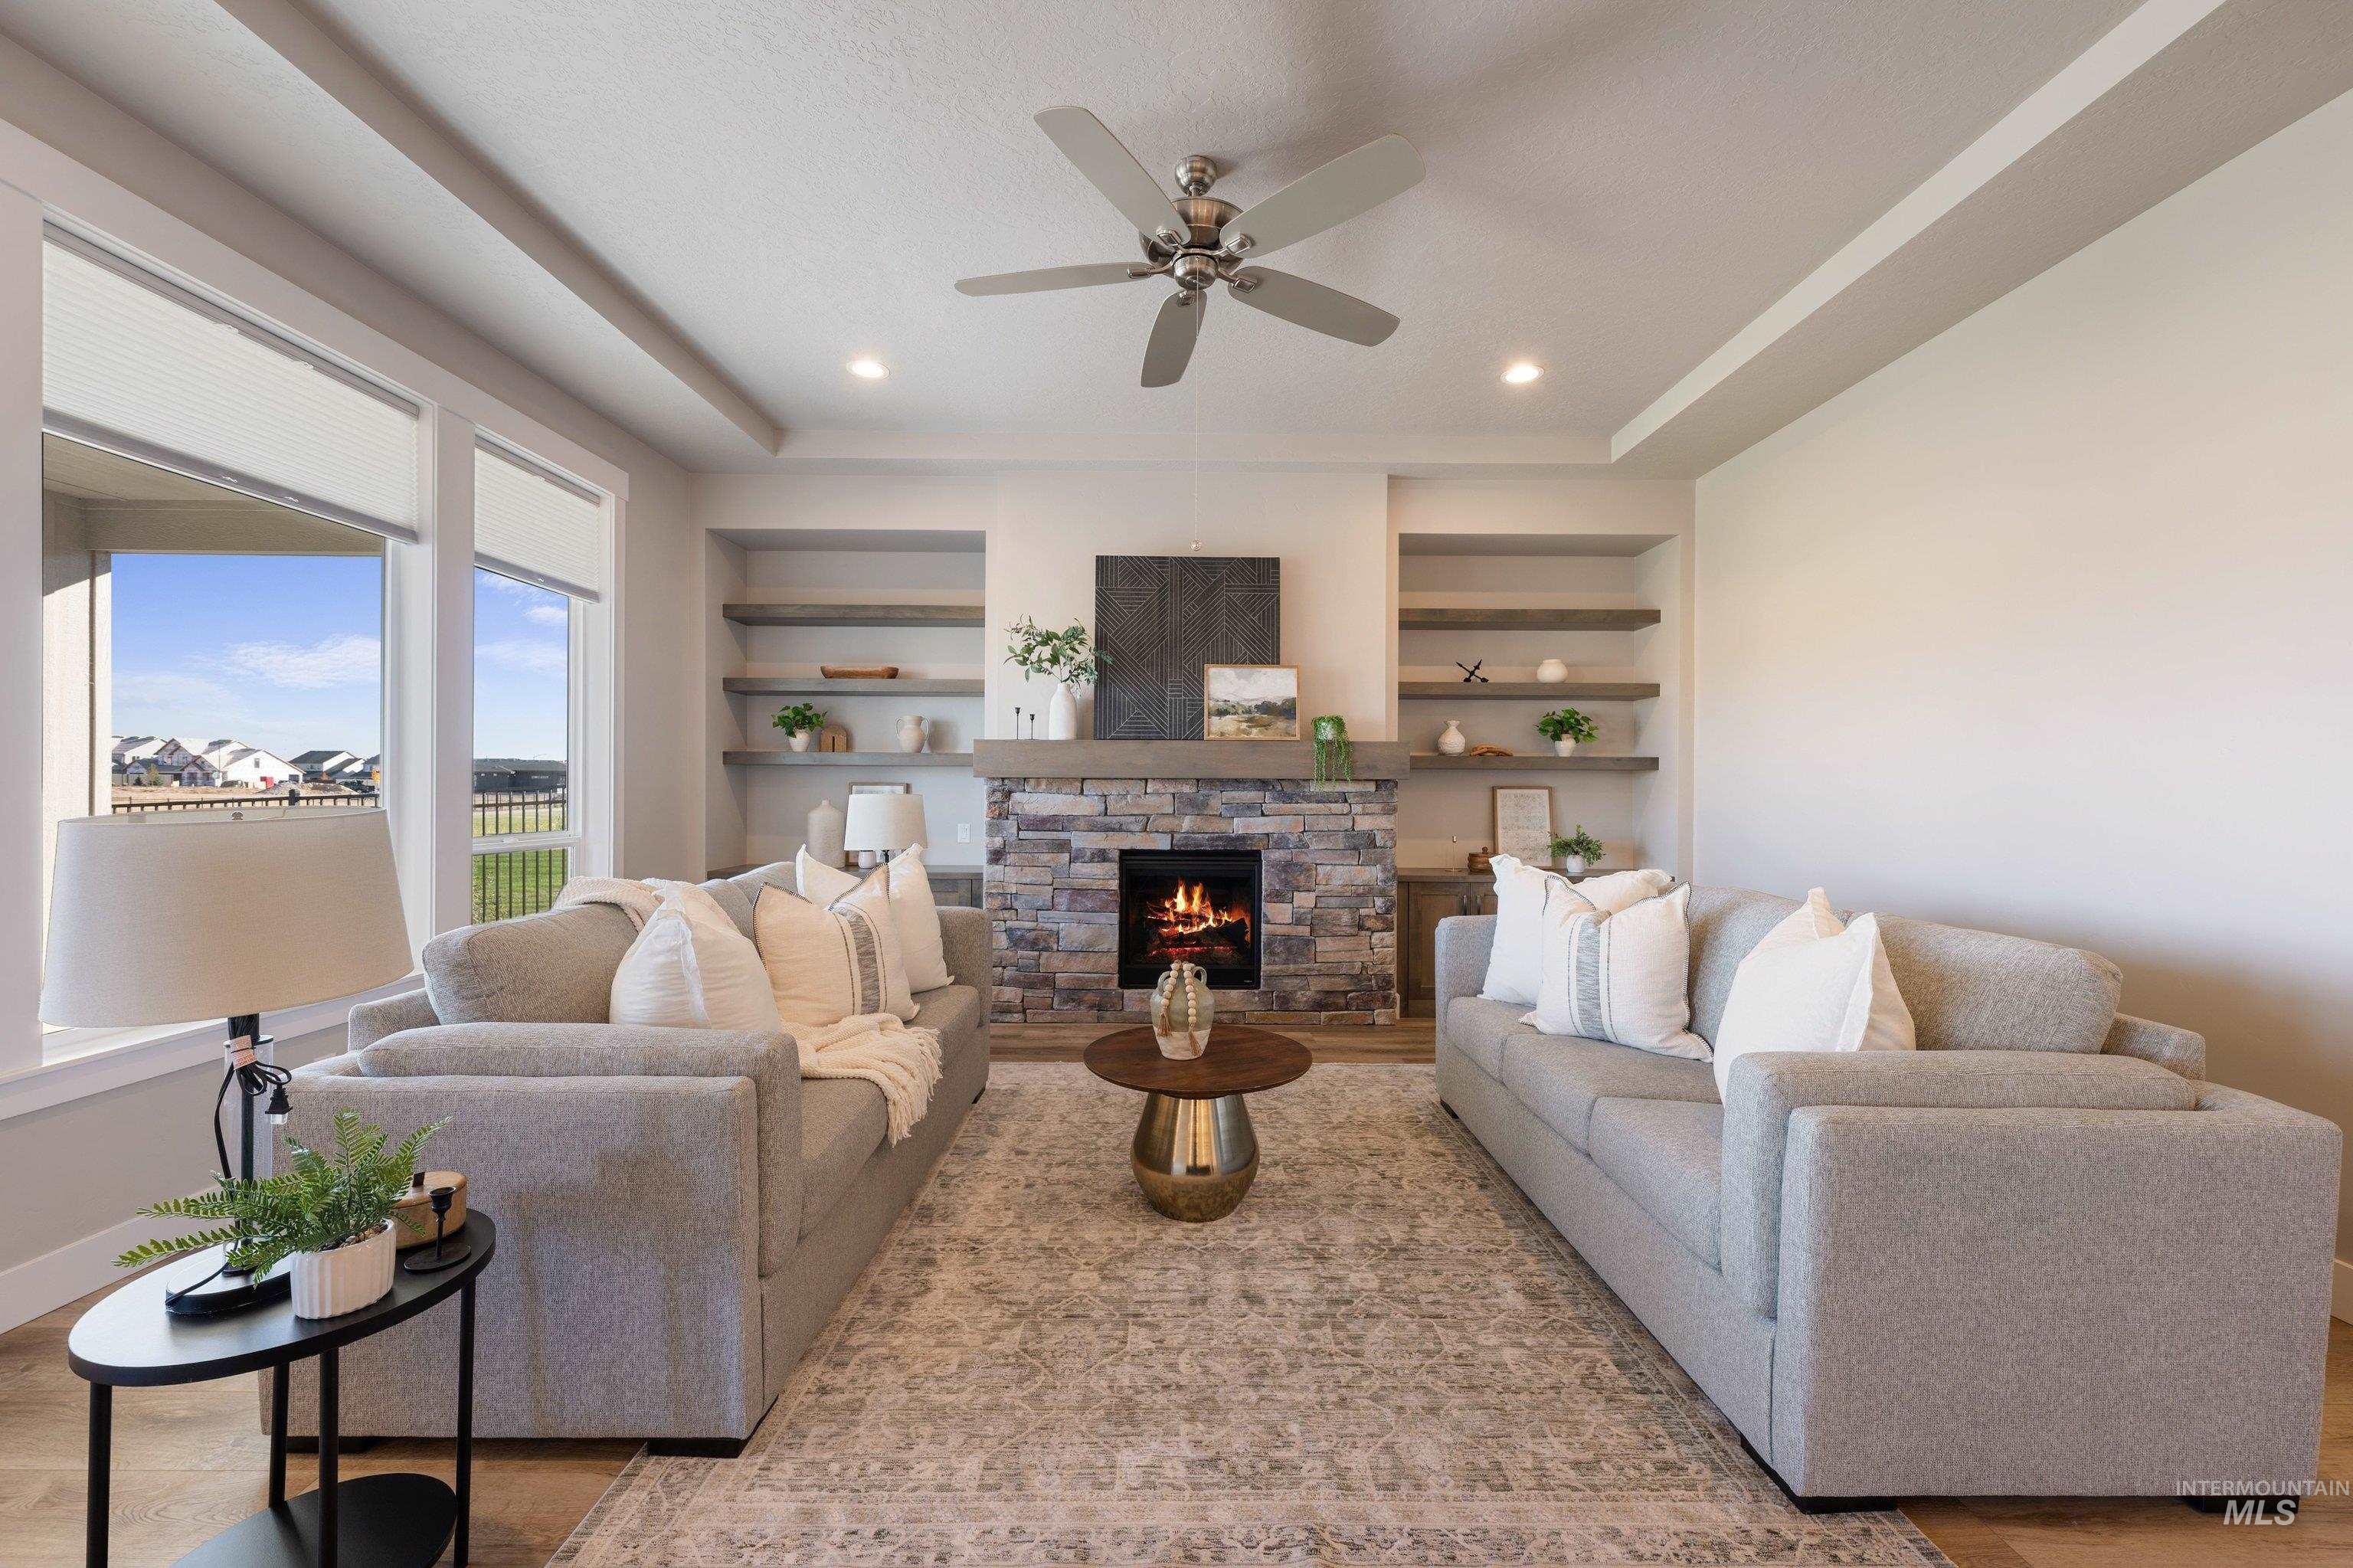
Living area featuring a stone-clad fireplace, built-in wooden shelving, tray ceiling, recessed lighting, and a ceiling fan
-
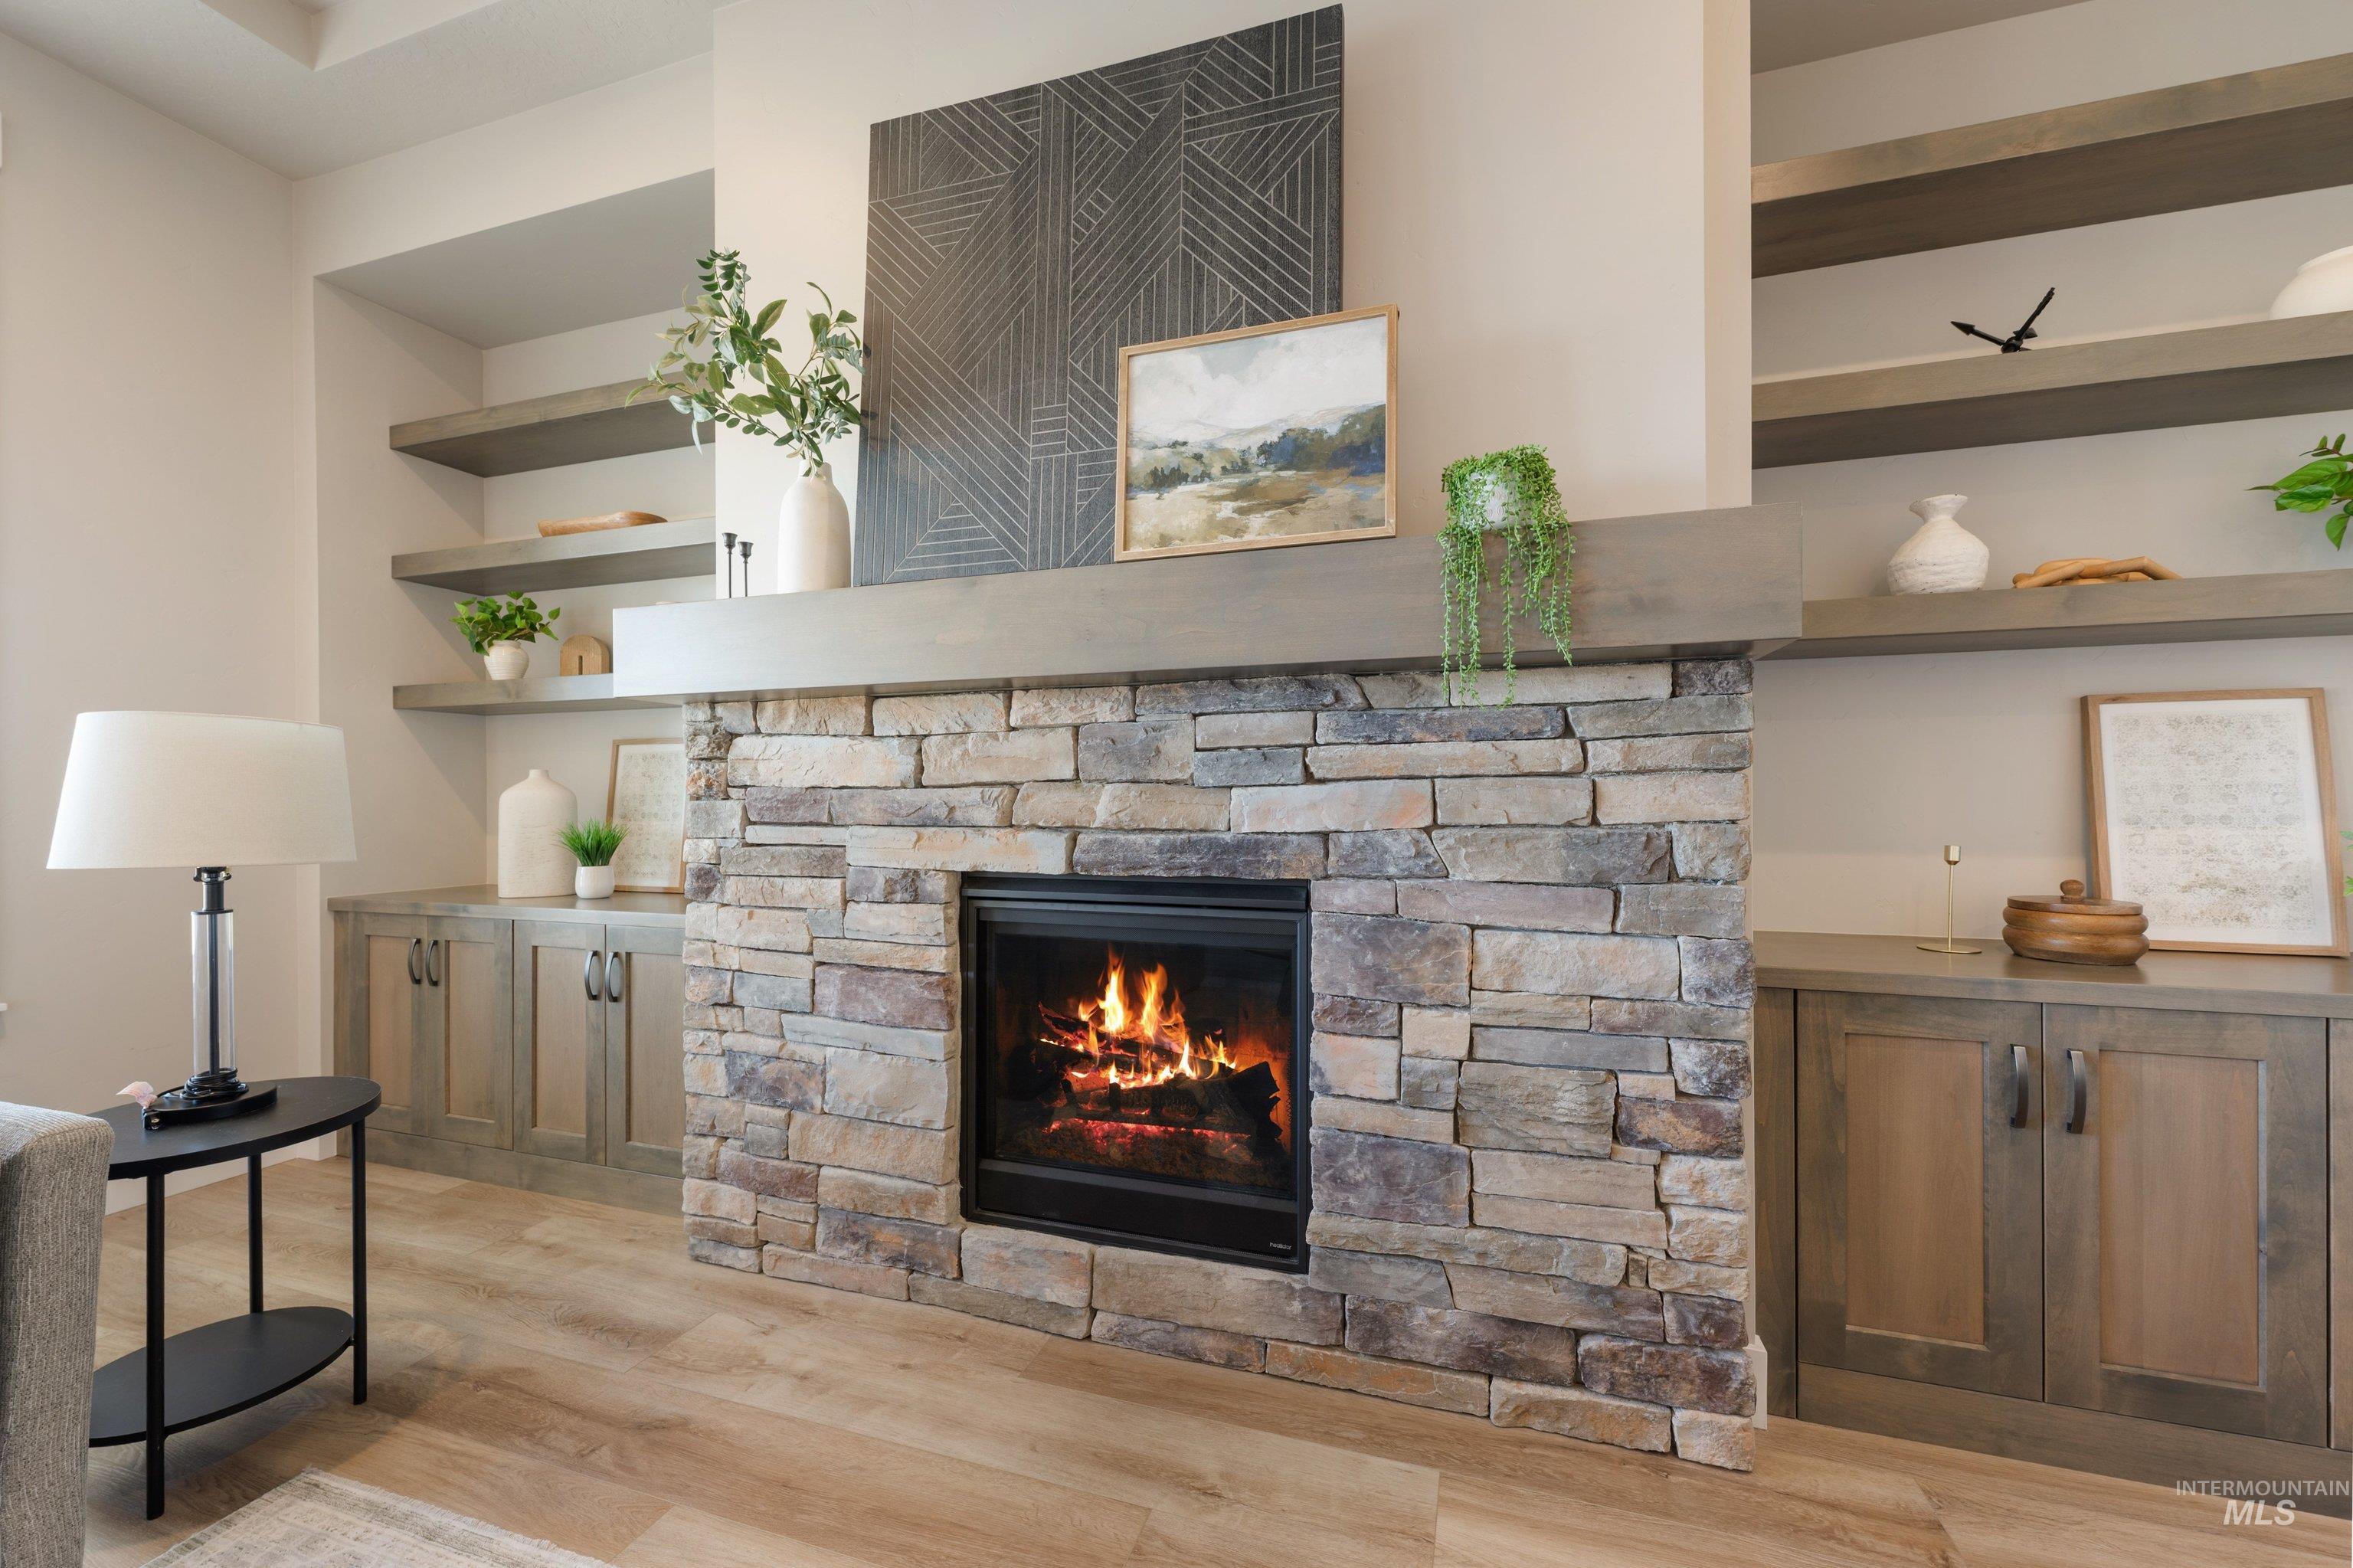
Stacked-stone fireplace with a linear wood mantel, complemented by custom built-in cabinetry and floating wood shelves on either side
-
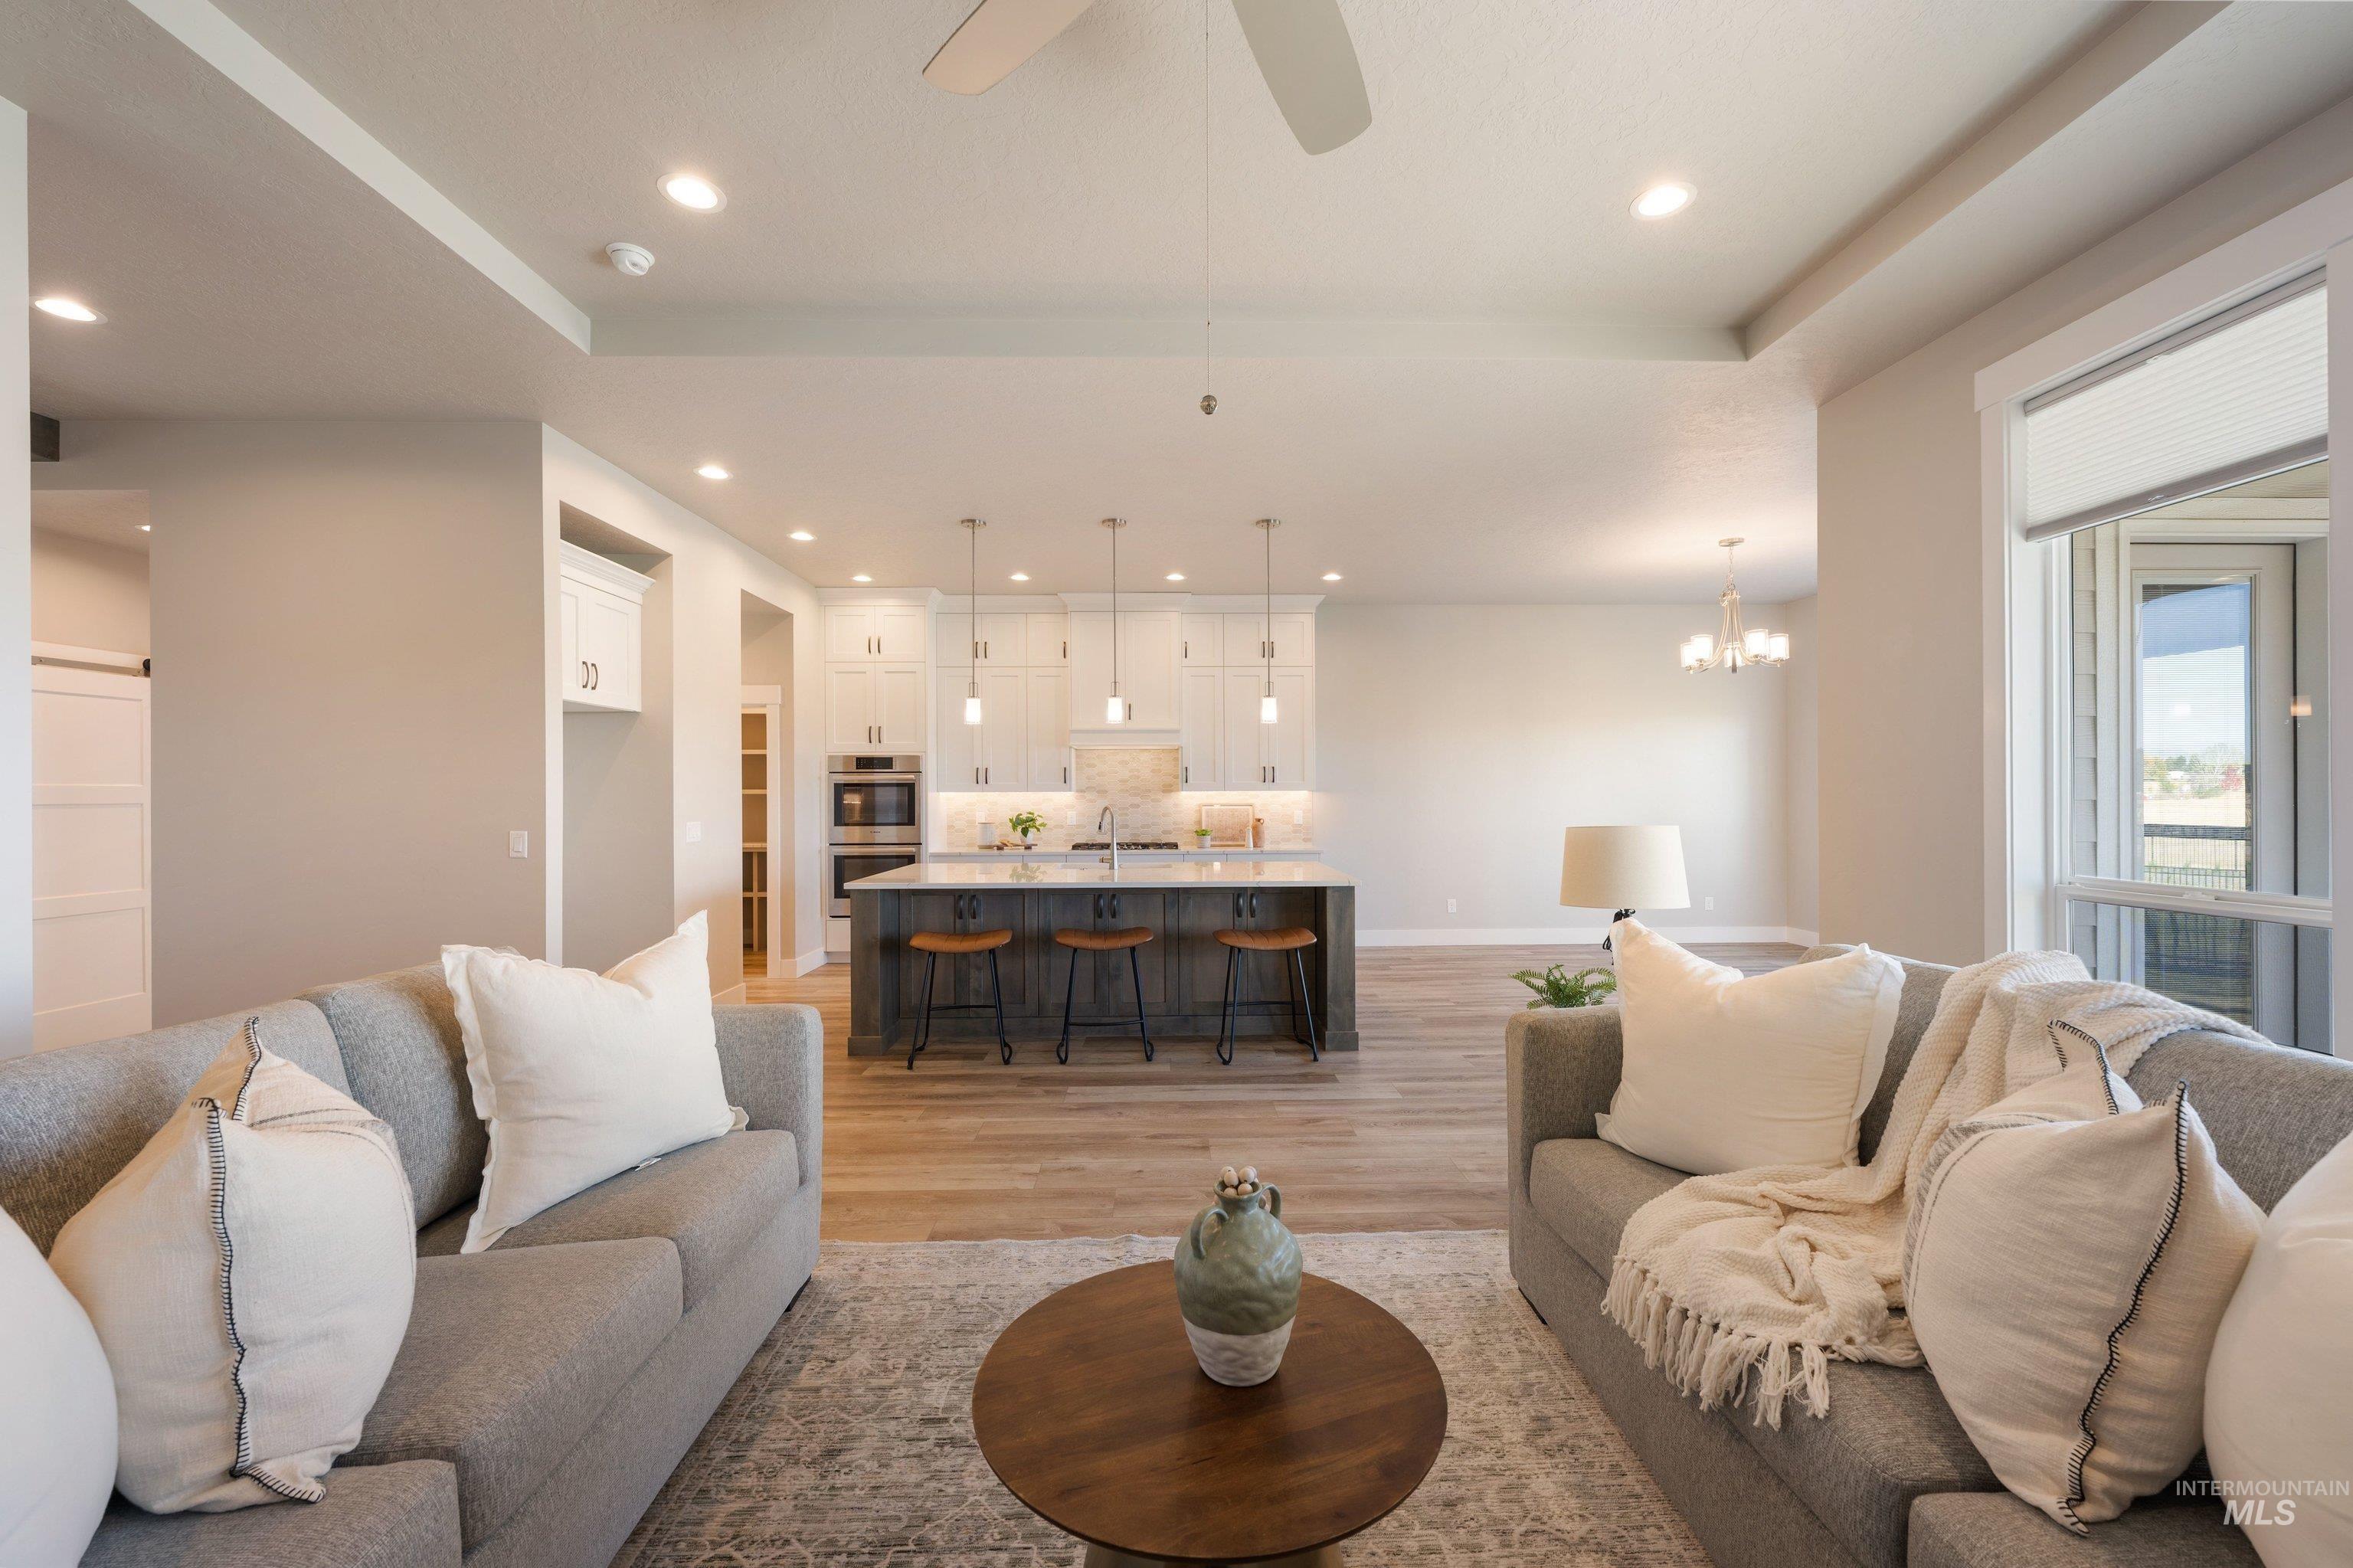
Open-concept floor plan featuring wood-finish flooring, tray ceilings, recessed lighting, and a kitchen island with stone countertops
-
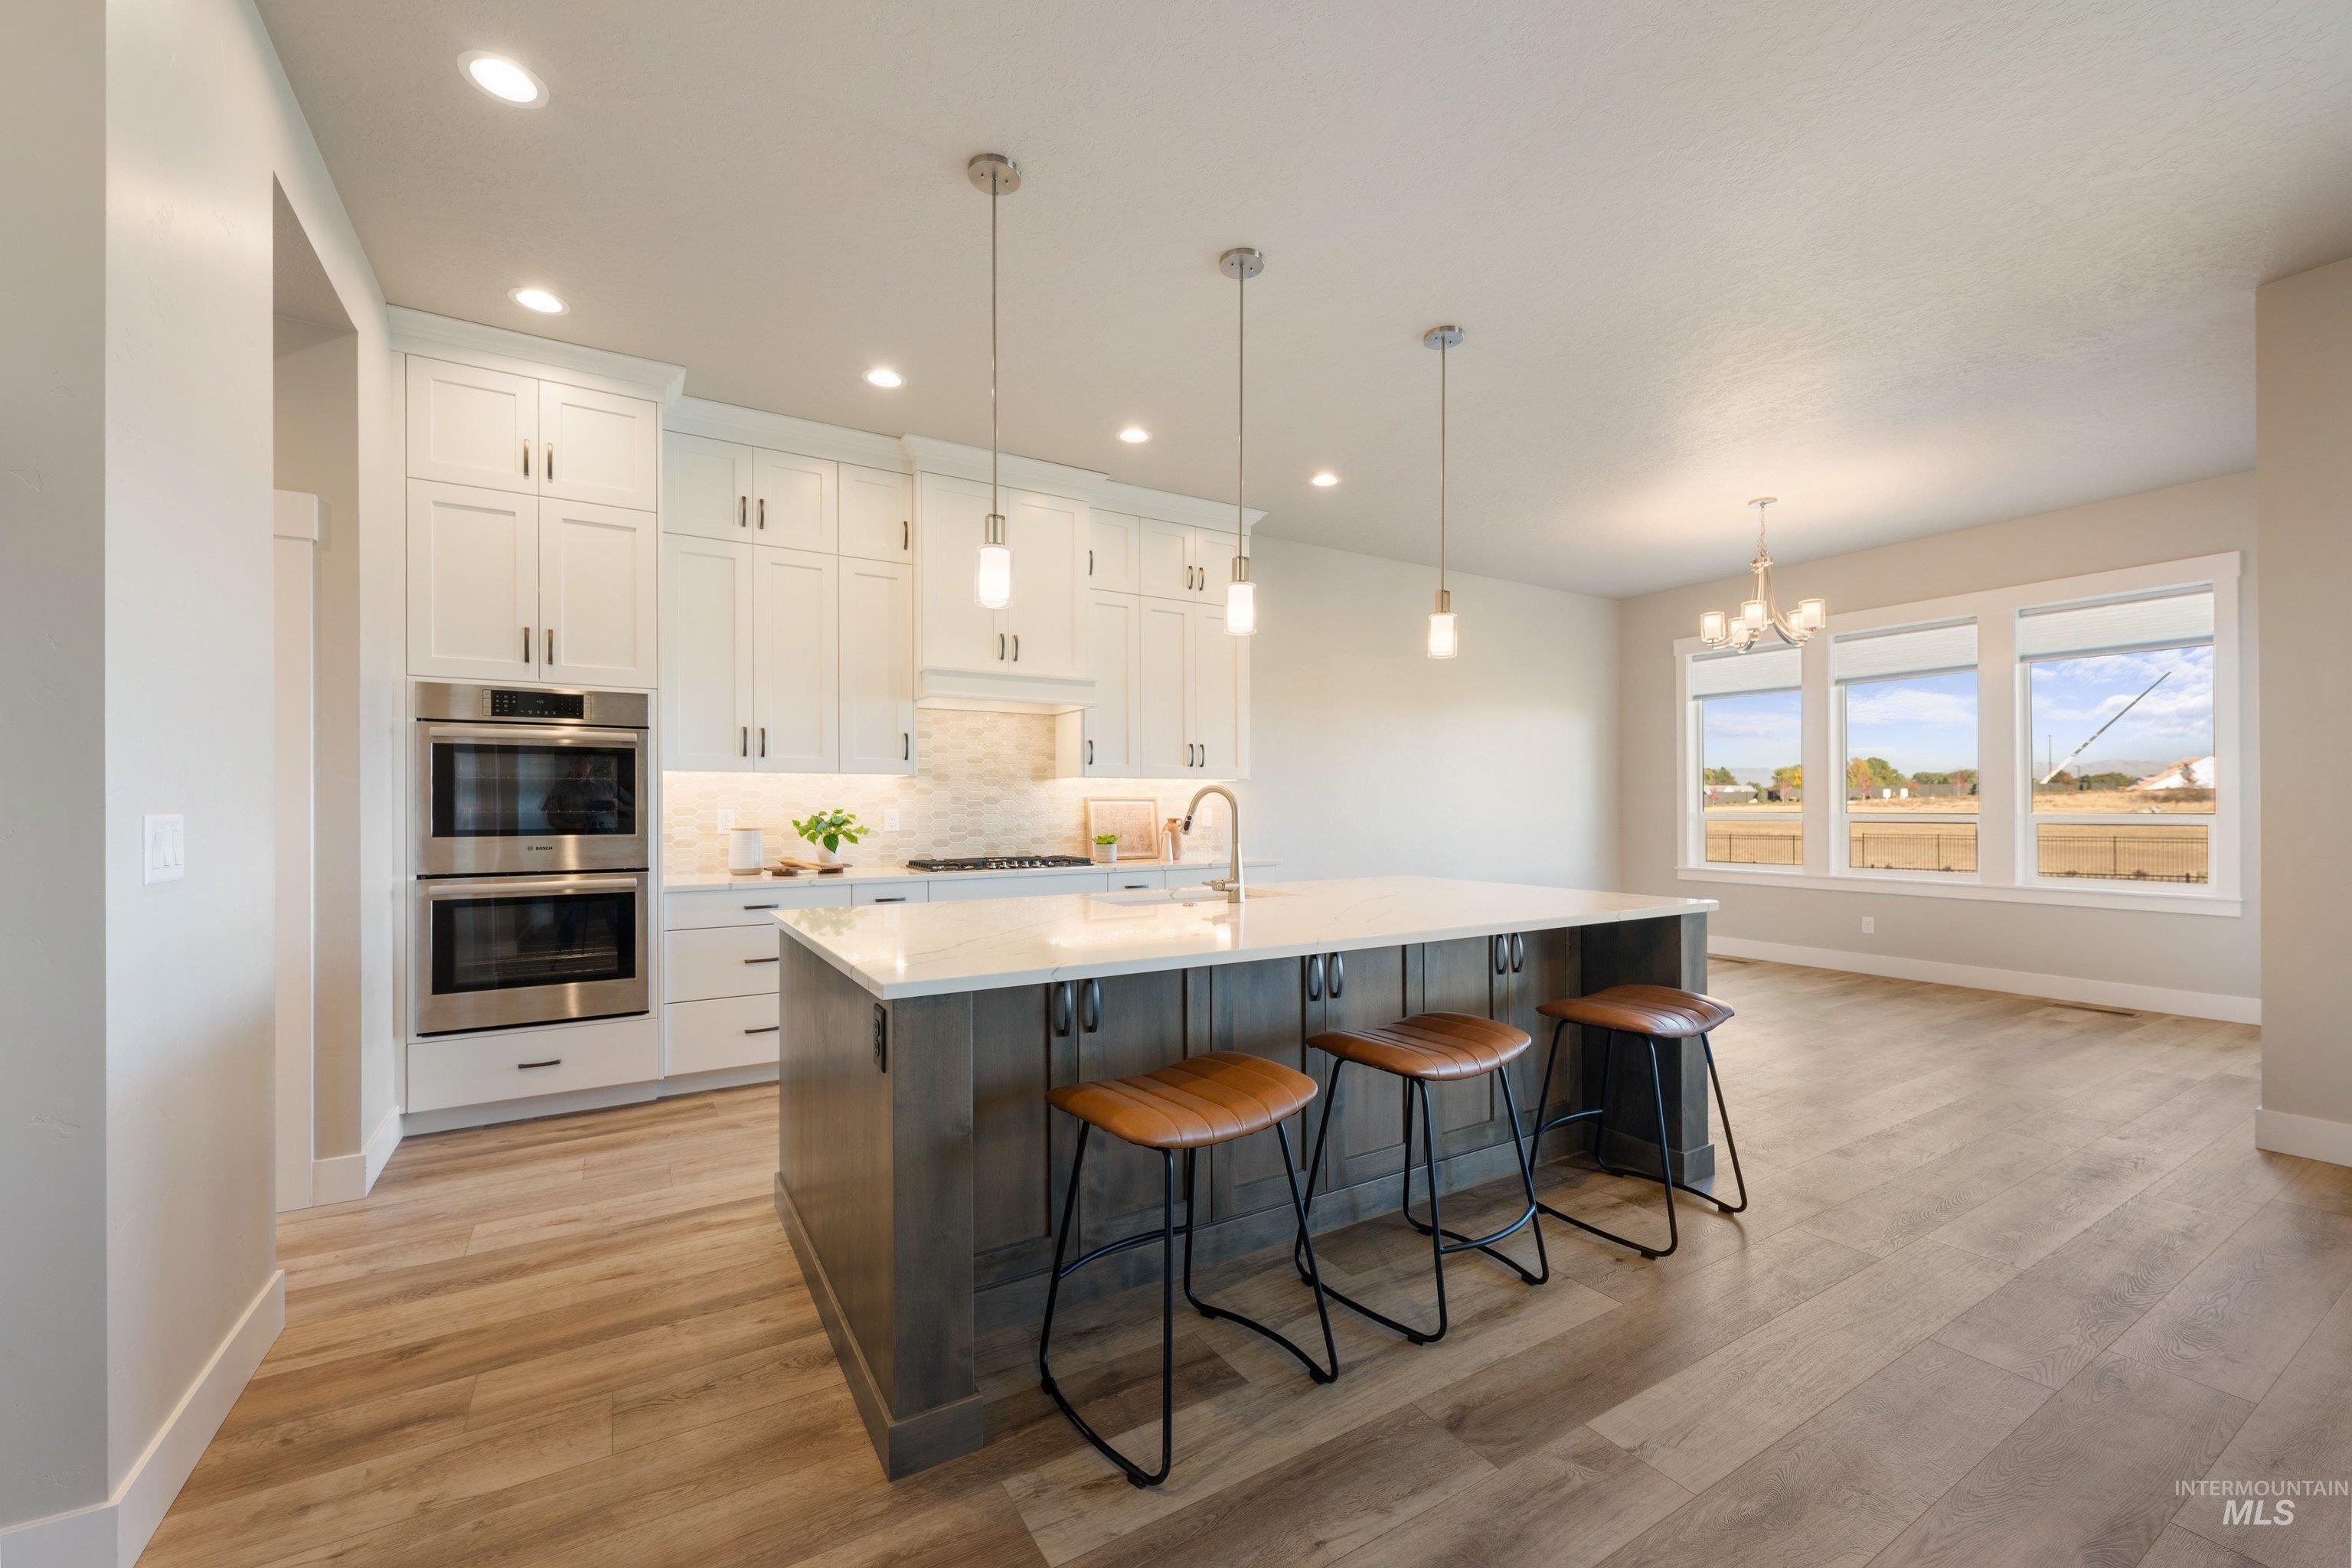
Kitchen featuring custom white cabinetry, a center island with contrasting wood-finish base, stone-surface countertops, built-in double wall ovens, and wood-finish flooring
-
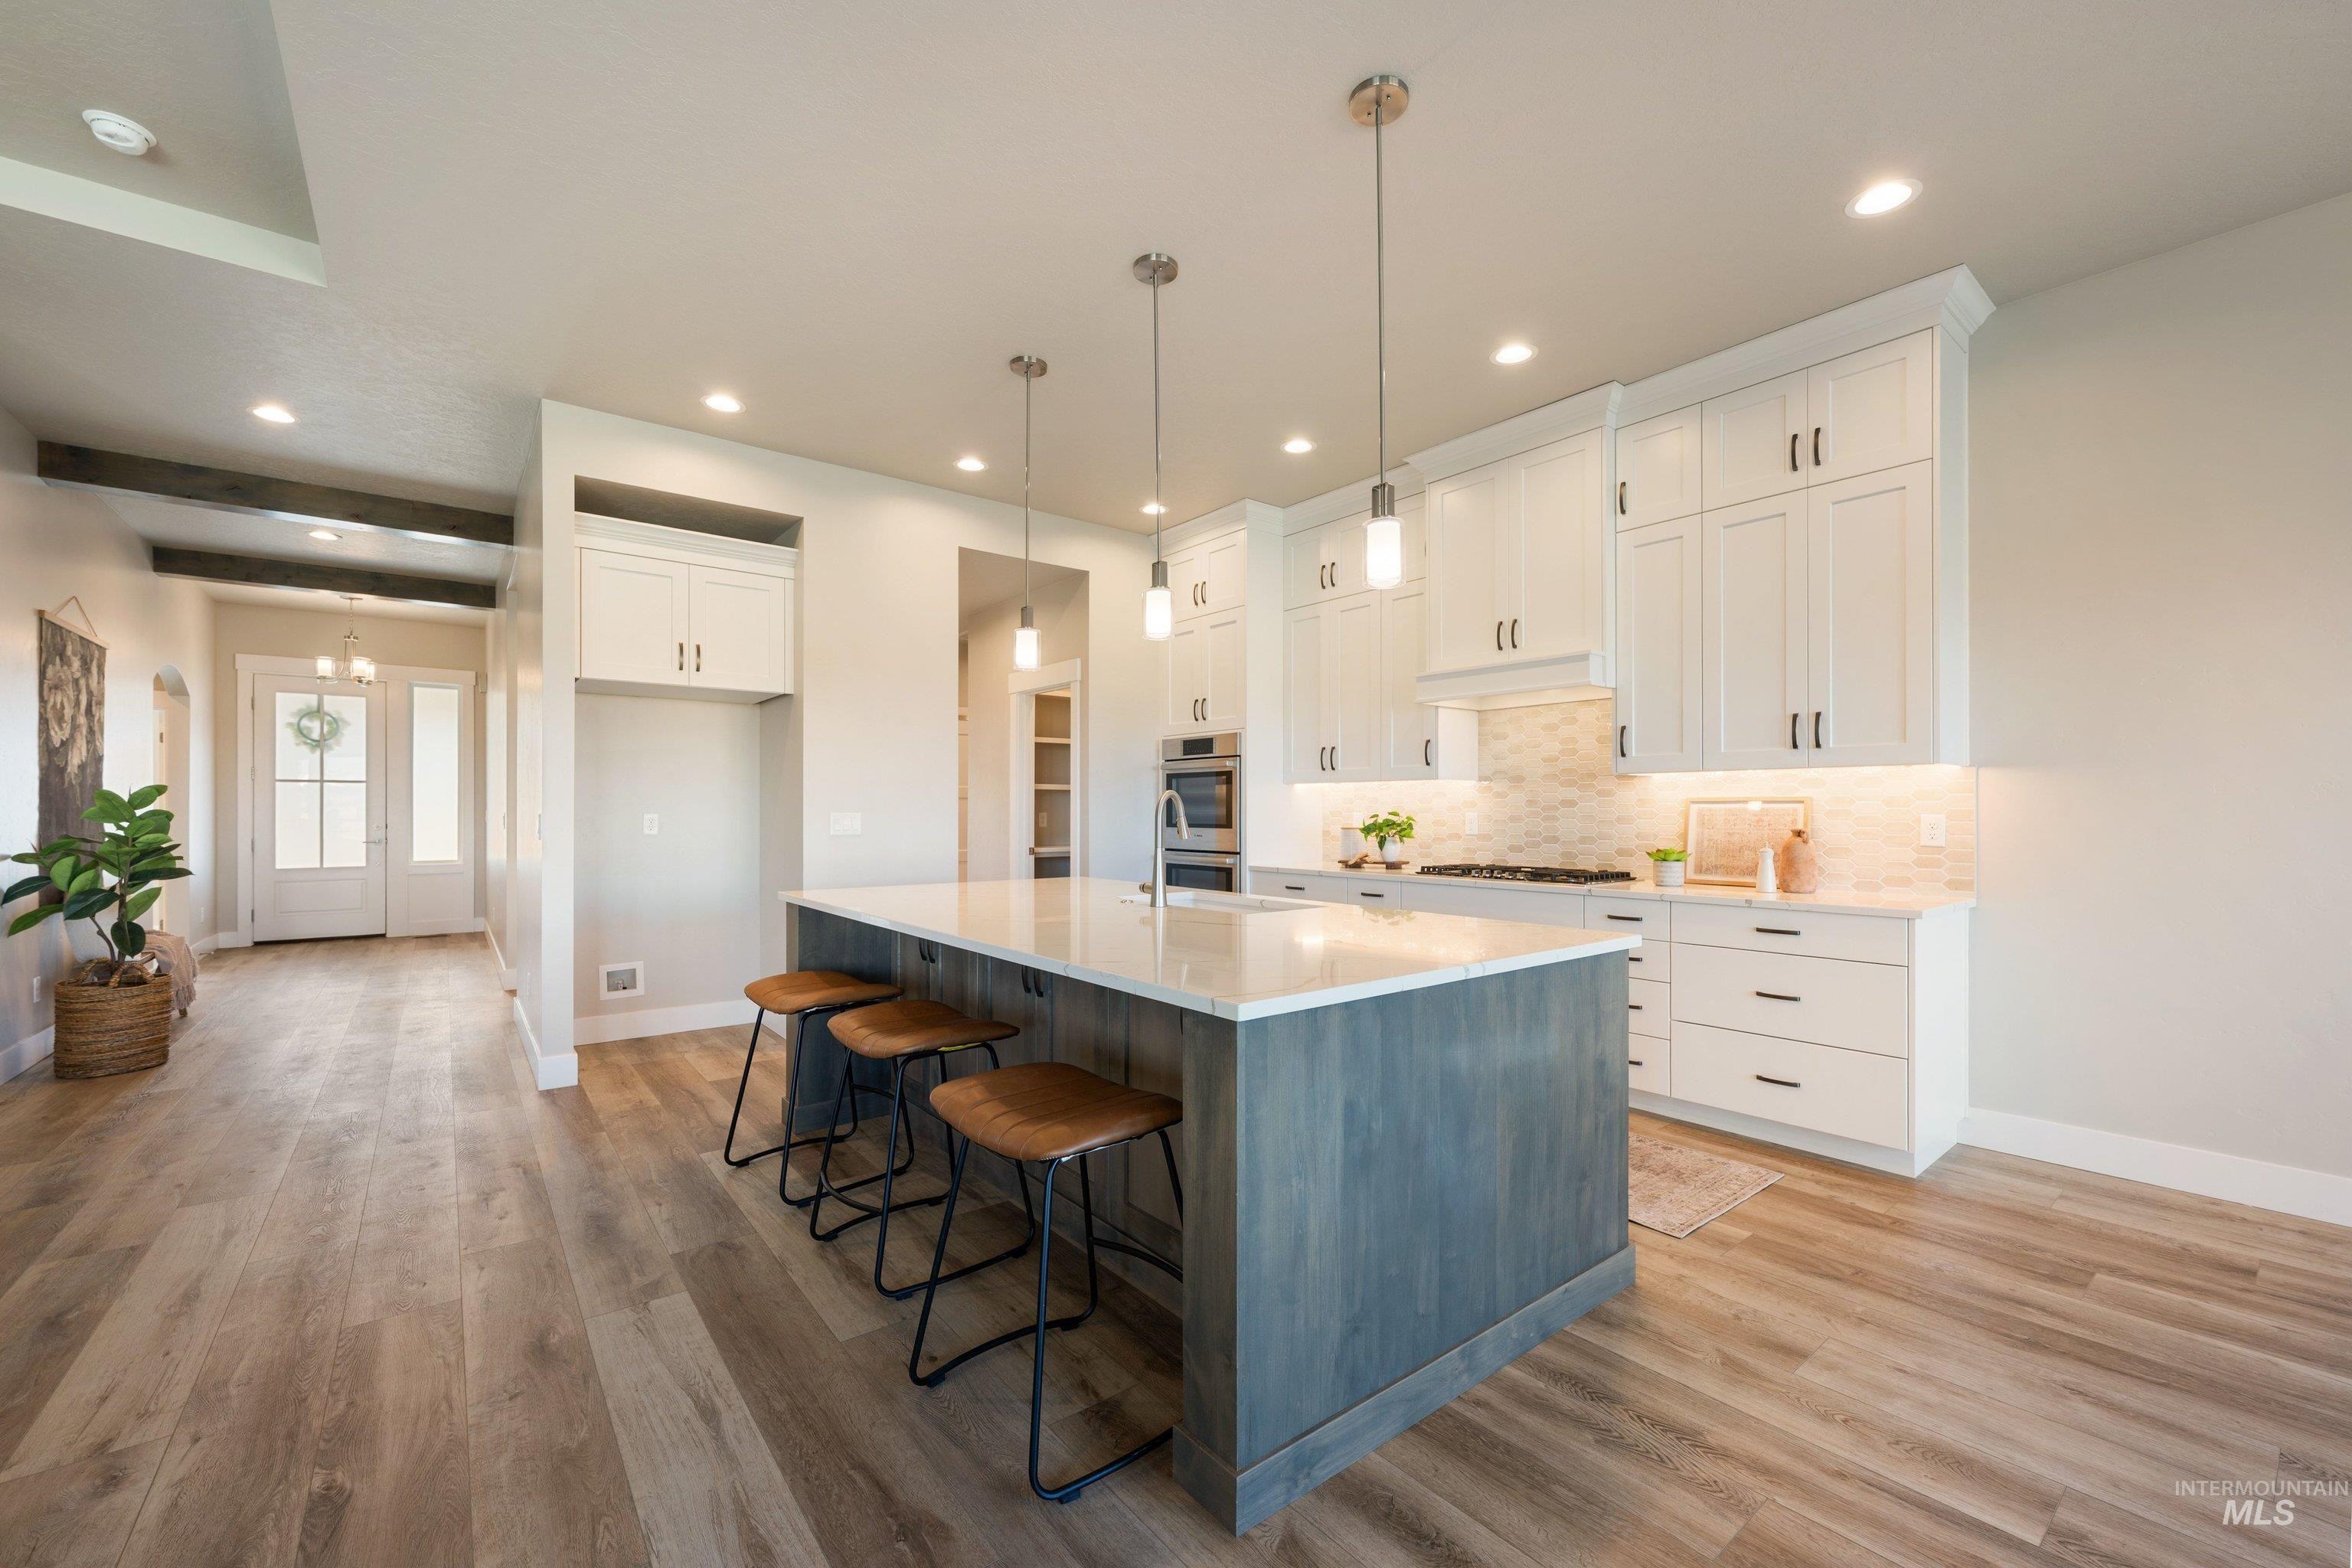
Kitchen featuring white shaker cabinetry, a contrasting dual-tone kitchen island, stone countertop, recessed lighting, and wood-finish flooring
-
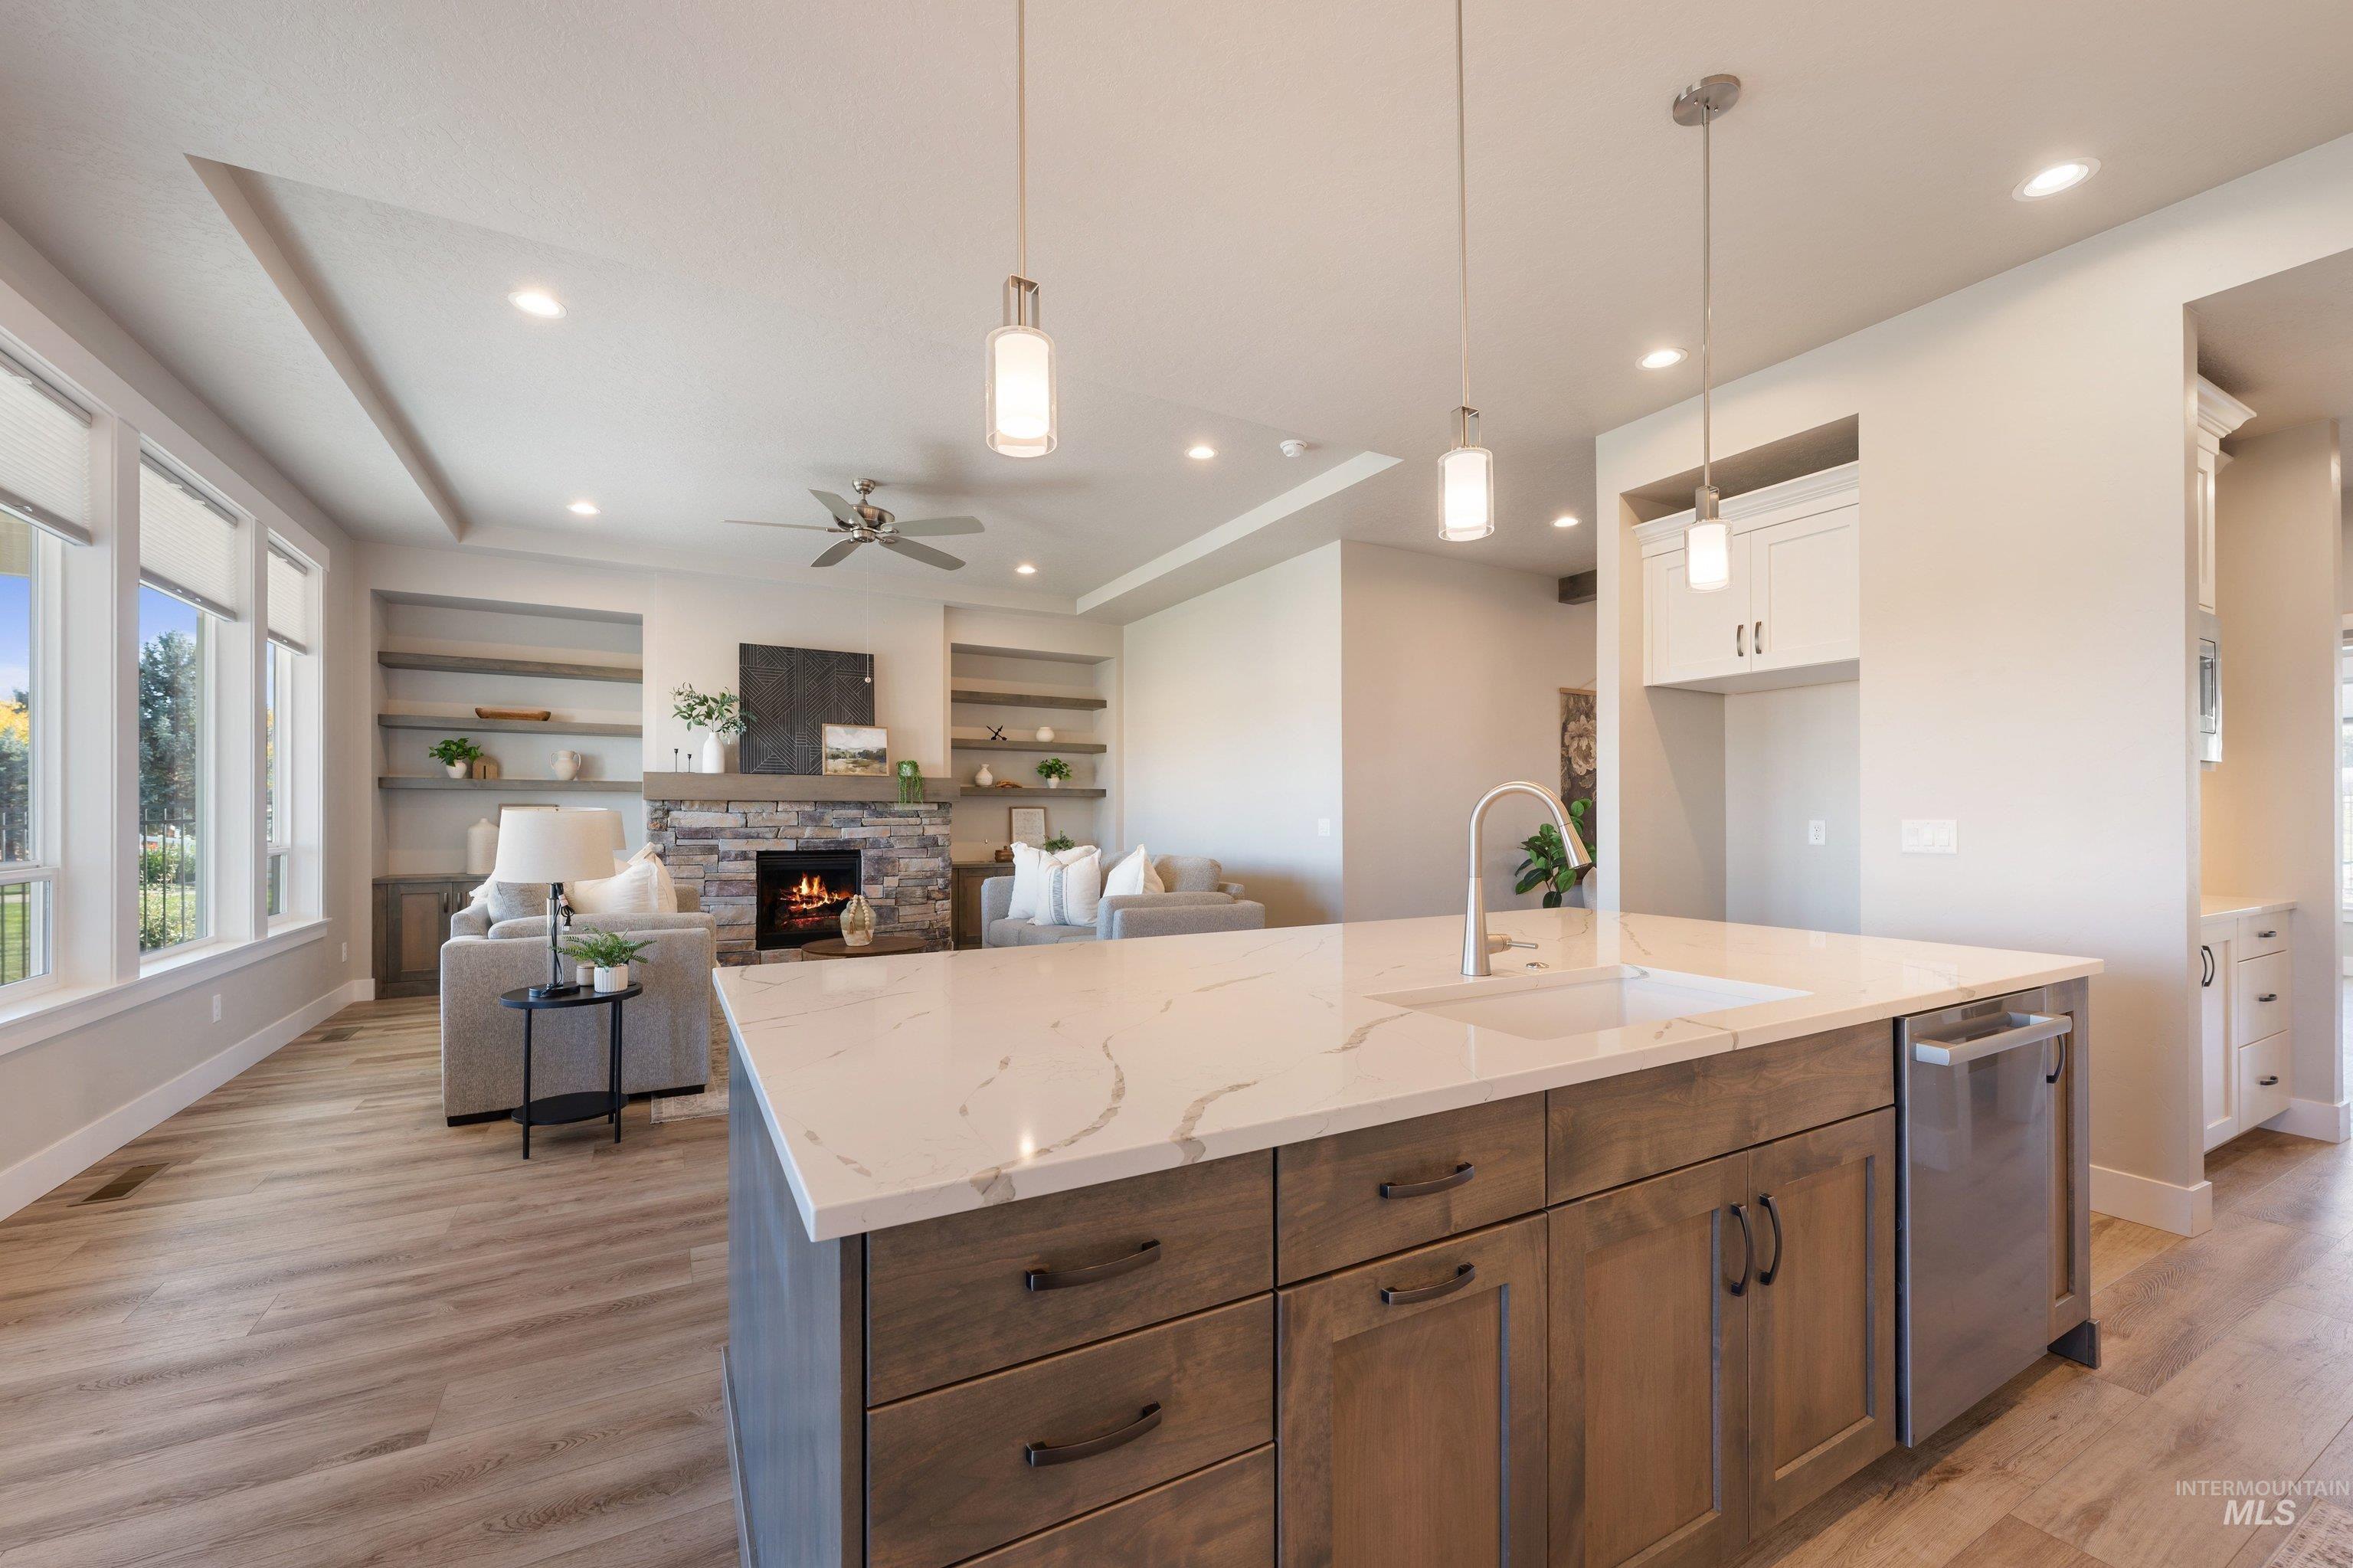
Kitchen featuring an island with a quartz countertop, recessed lighting, wood-finish flooring, a stone-surround fireplace, and built-in shelving
-
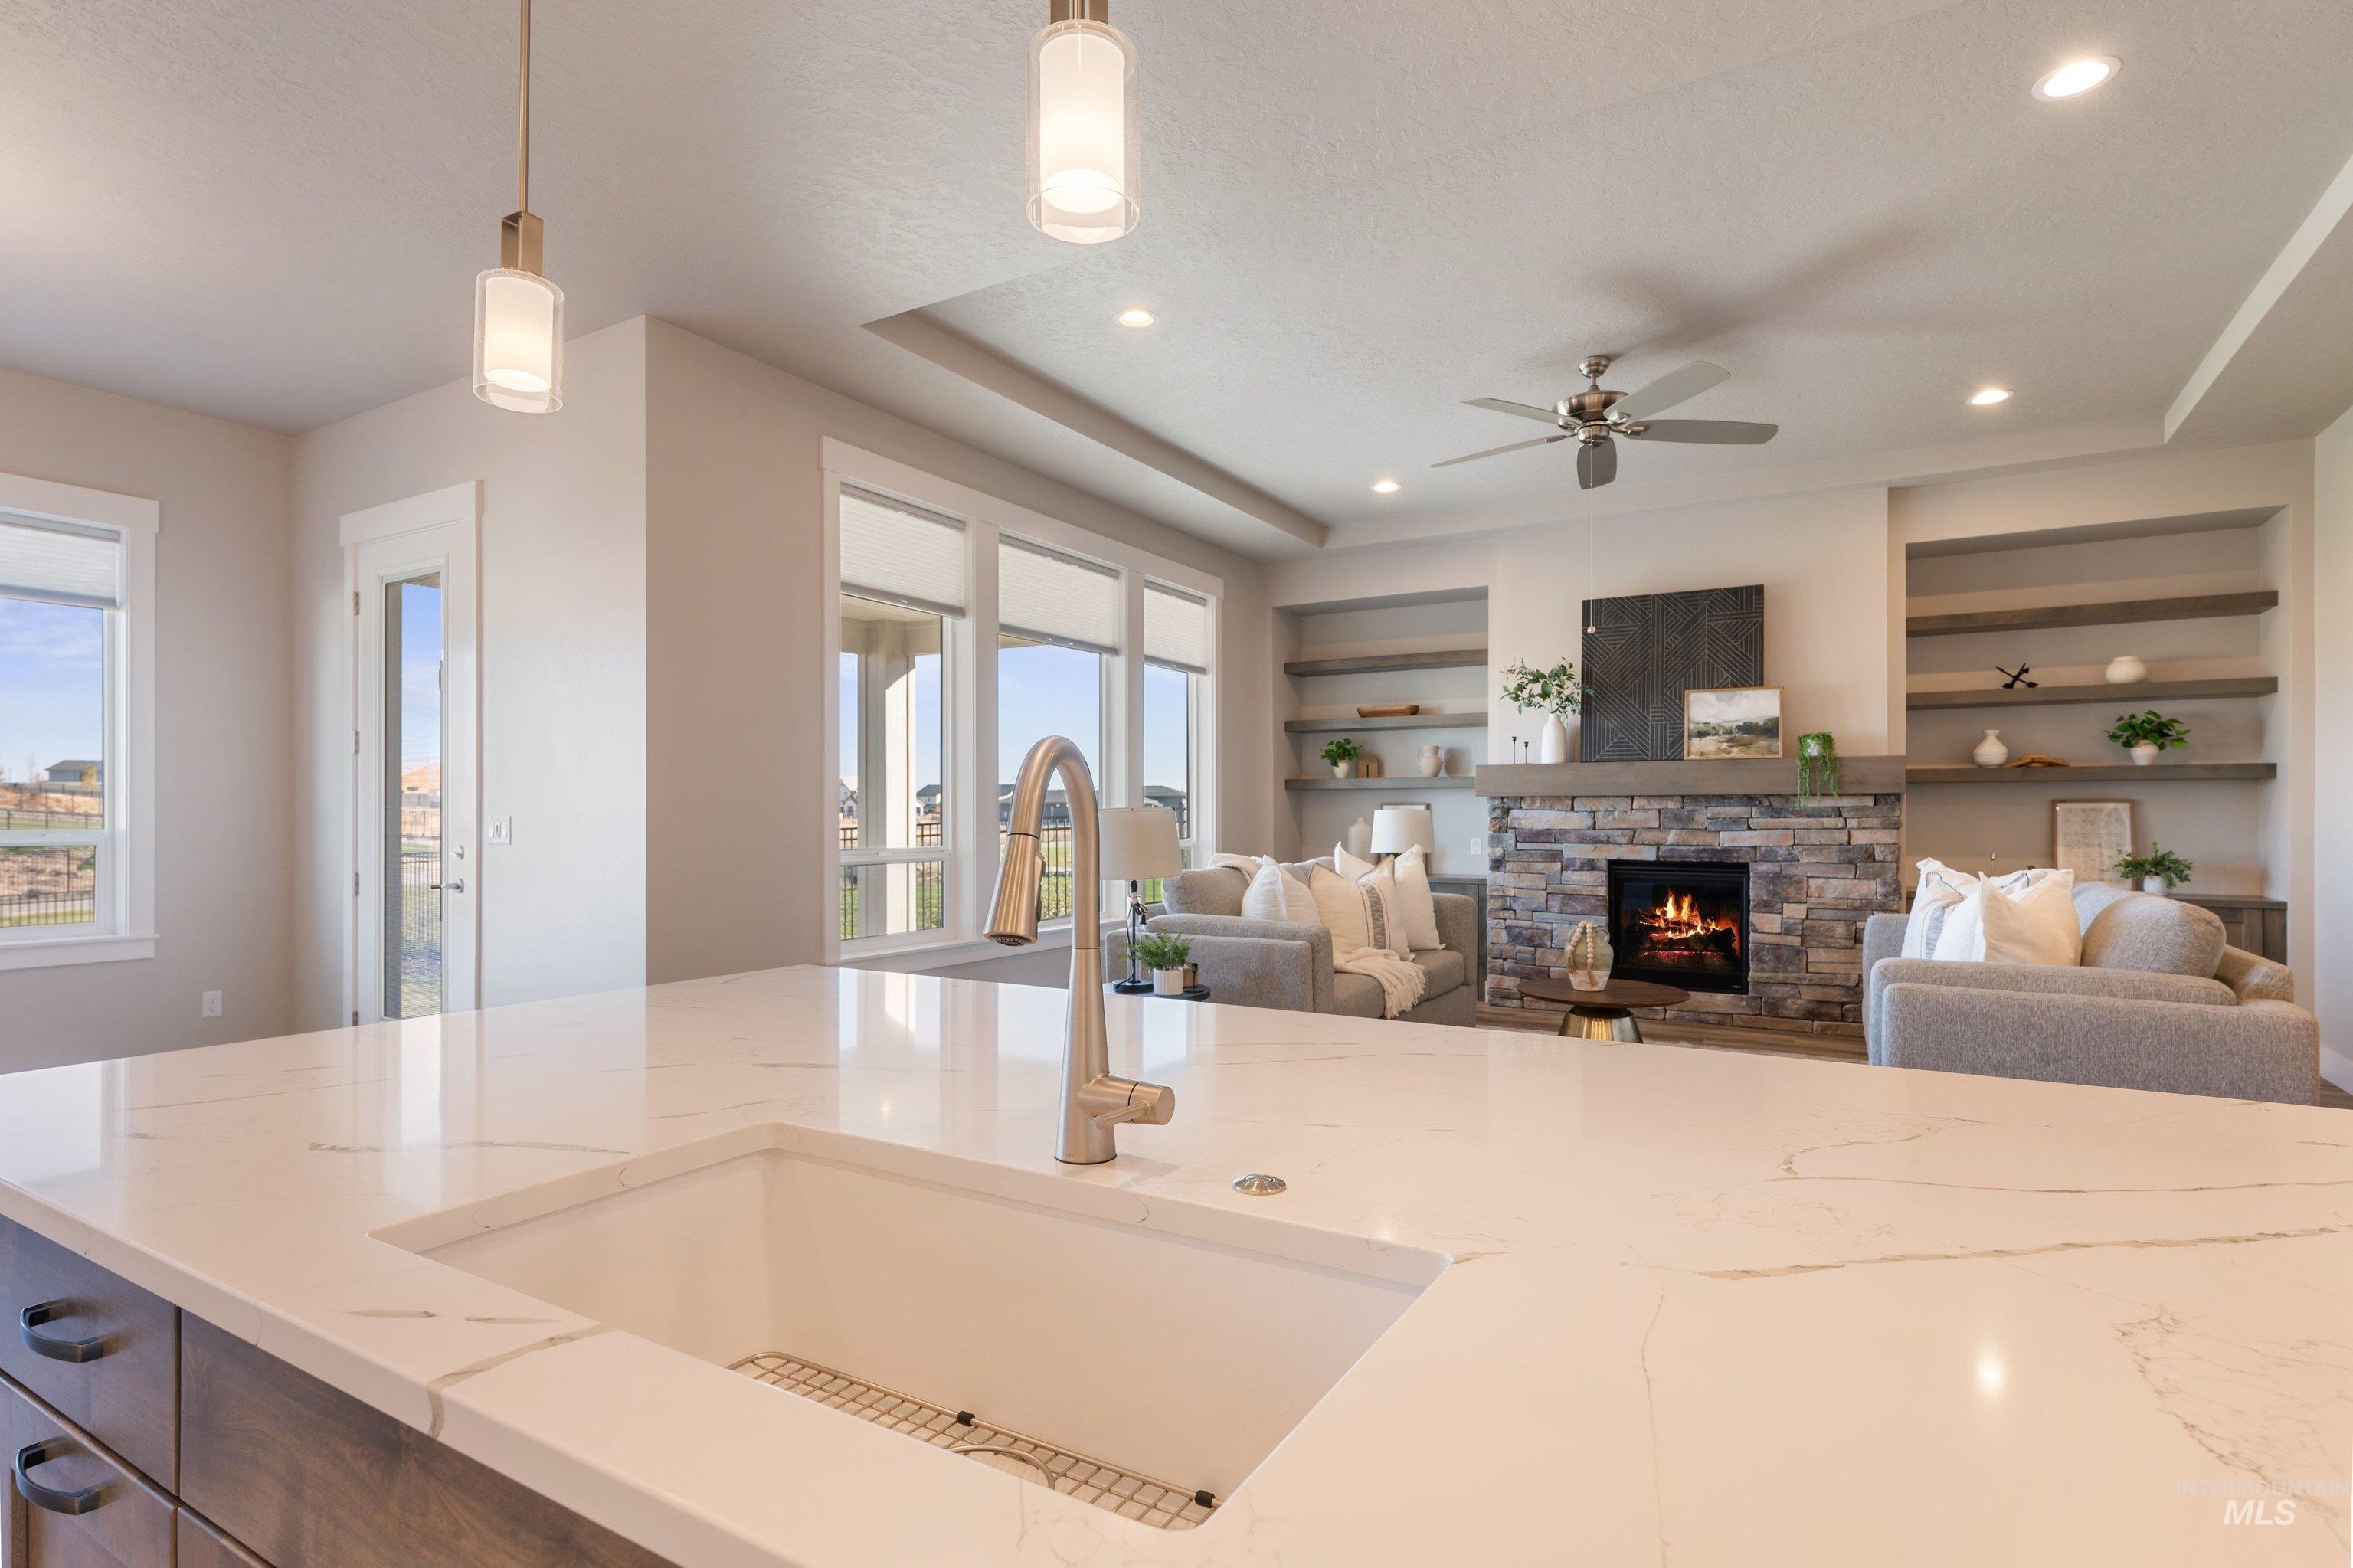
Kitchen island featuring a quartz countertop and a drop-in sink with a high-arch faucet, complemented by a living area with a stone-surround fireplace, tray ceiling, and built-in shelving
-
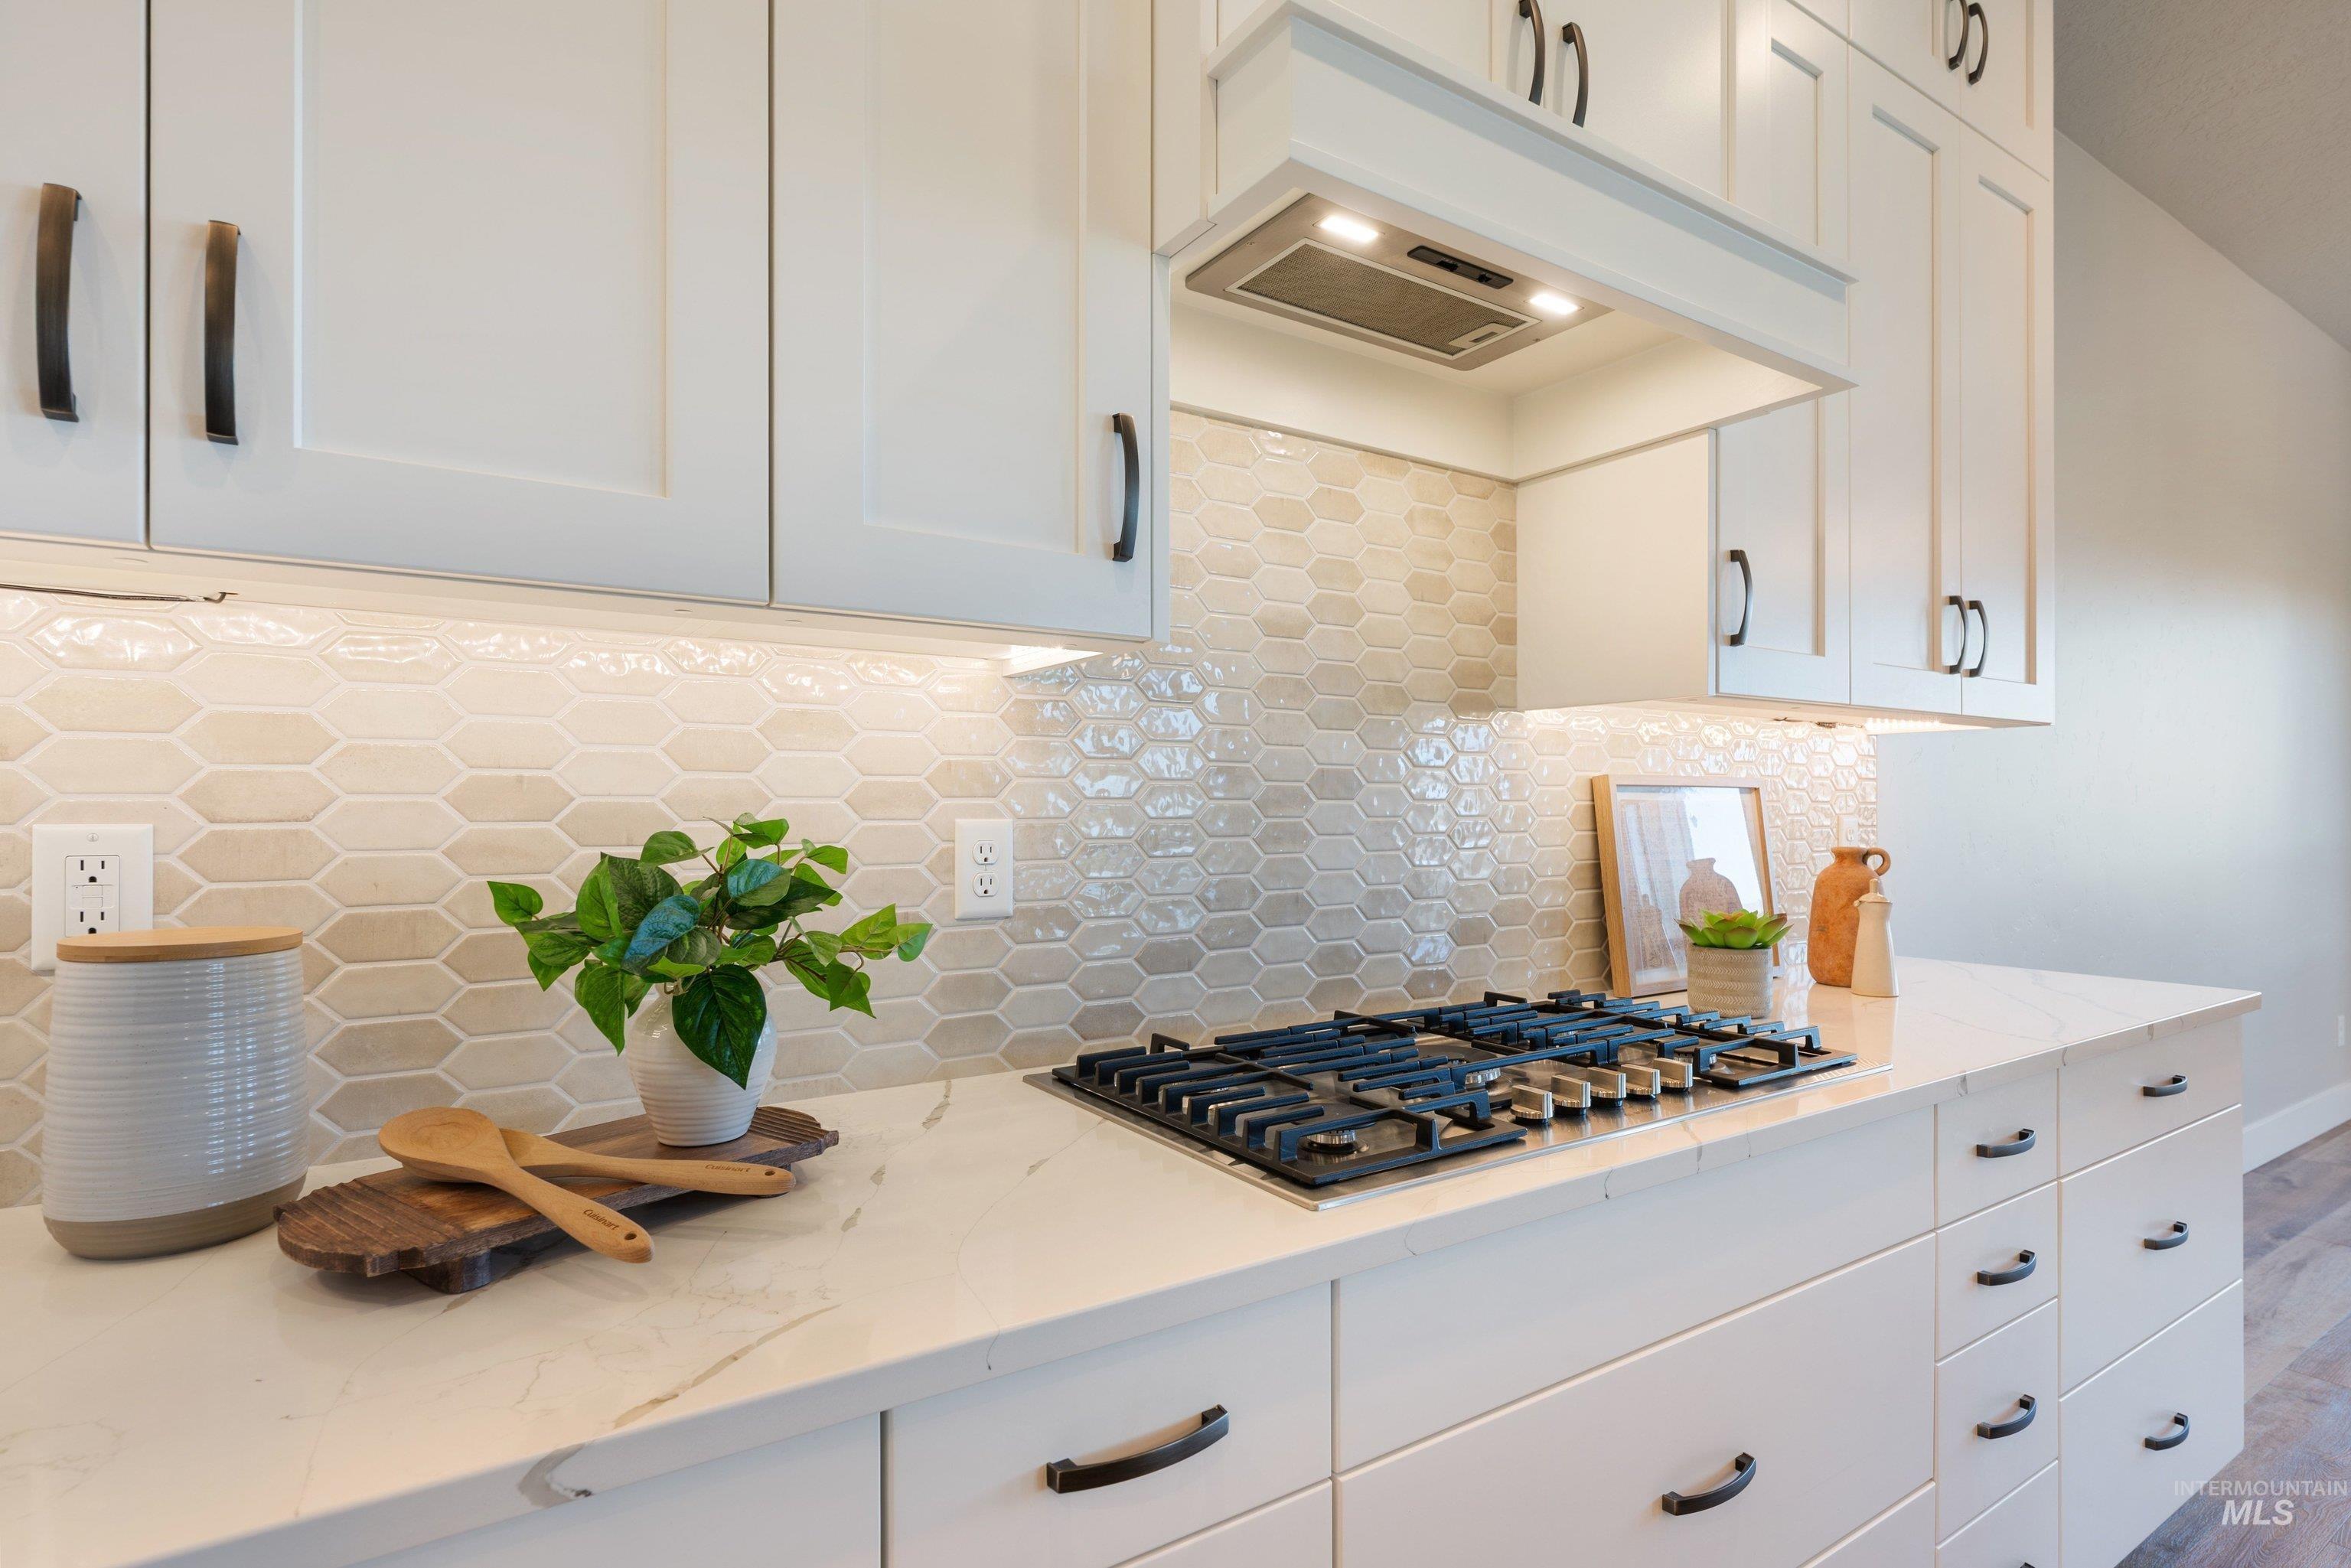
Kitchen featuring white cabinetry, stone-surface countertops, a gas cooktop with an integrated range hood, and a textured hexagonal tile backsplash
-
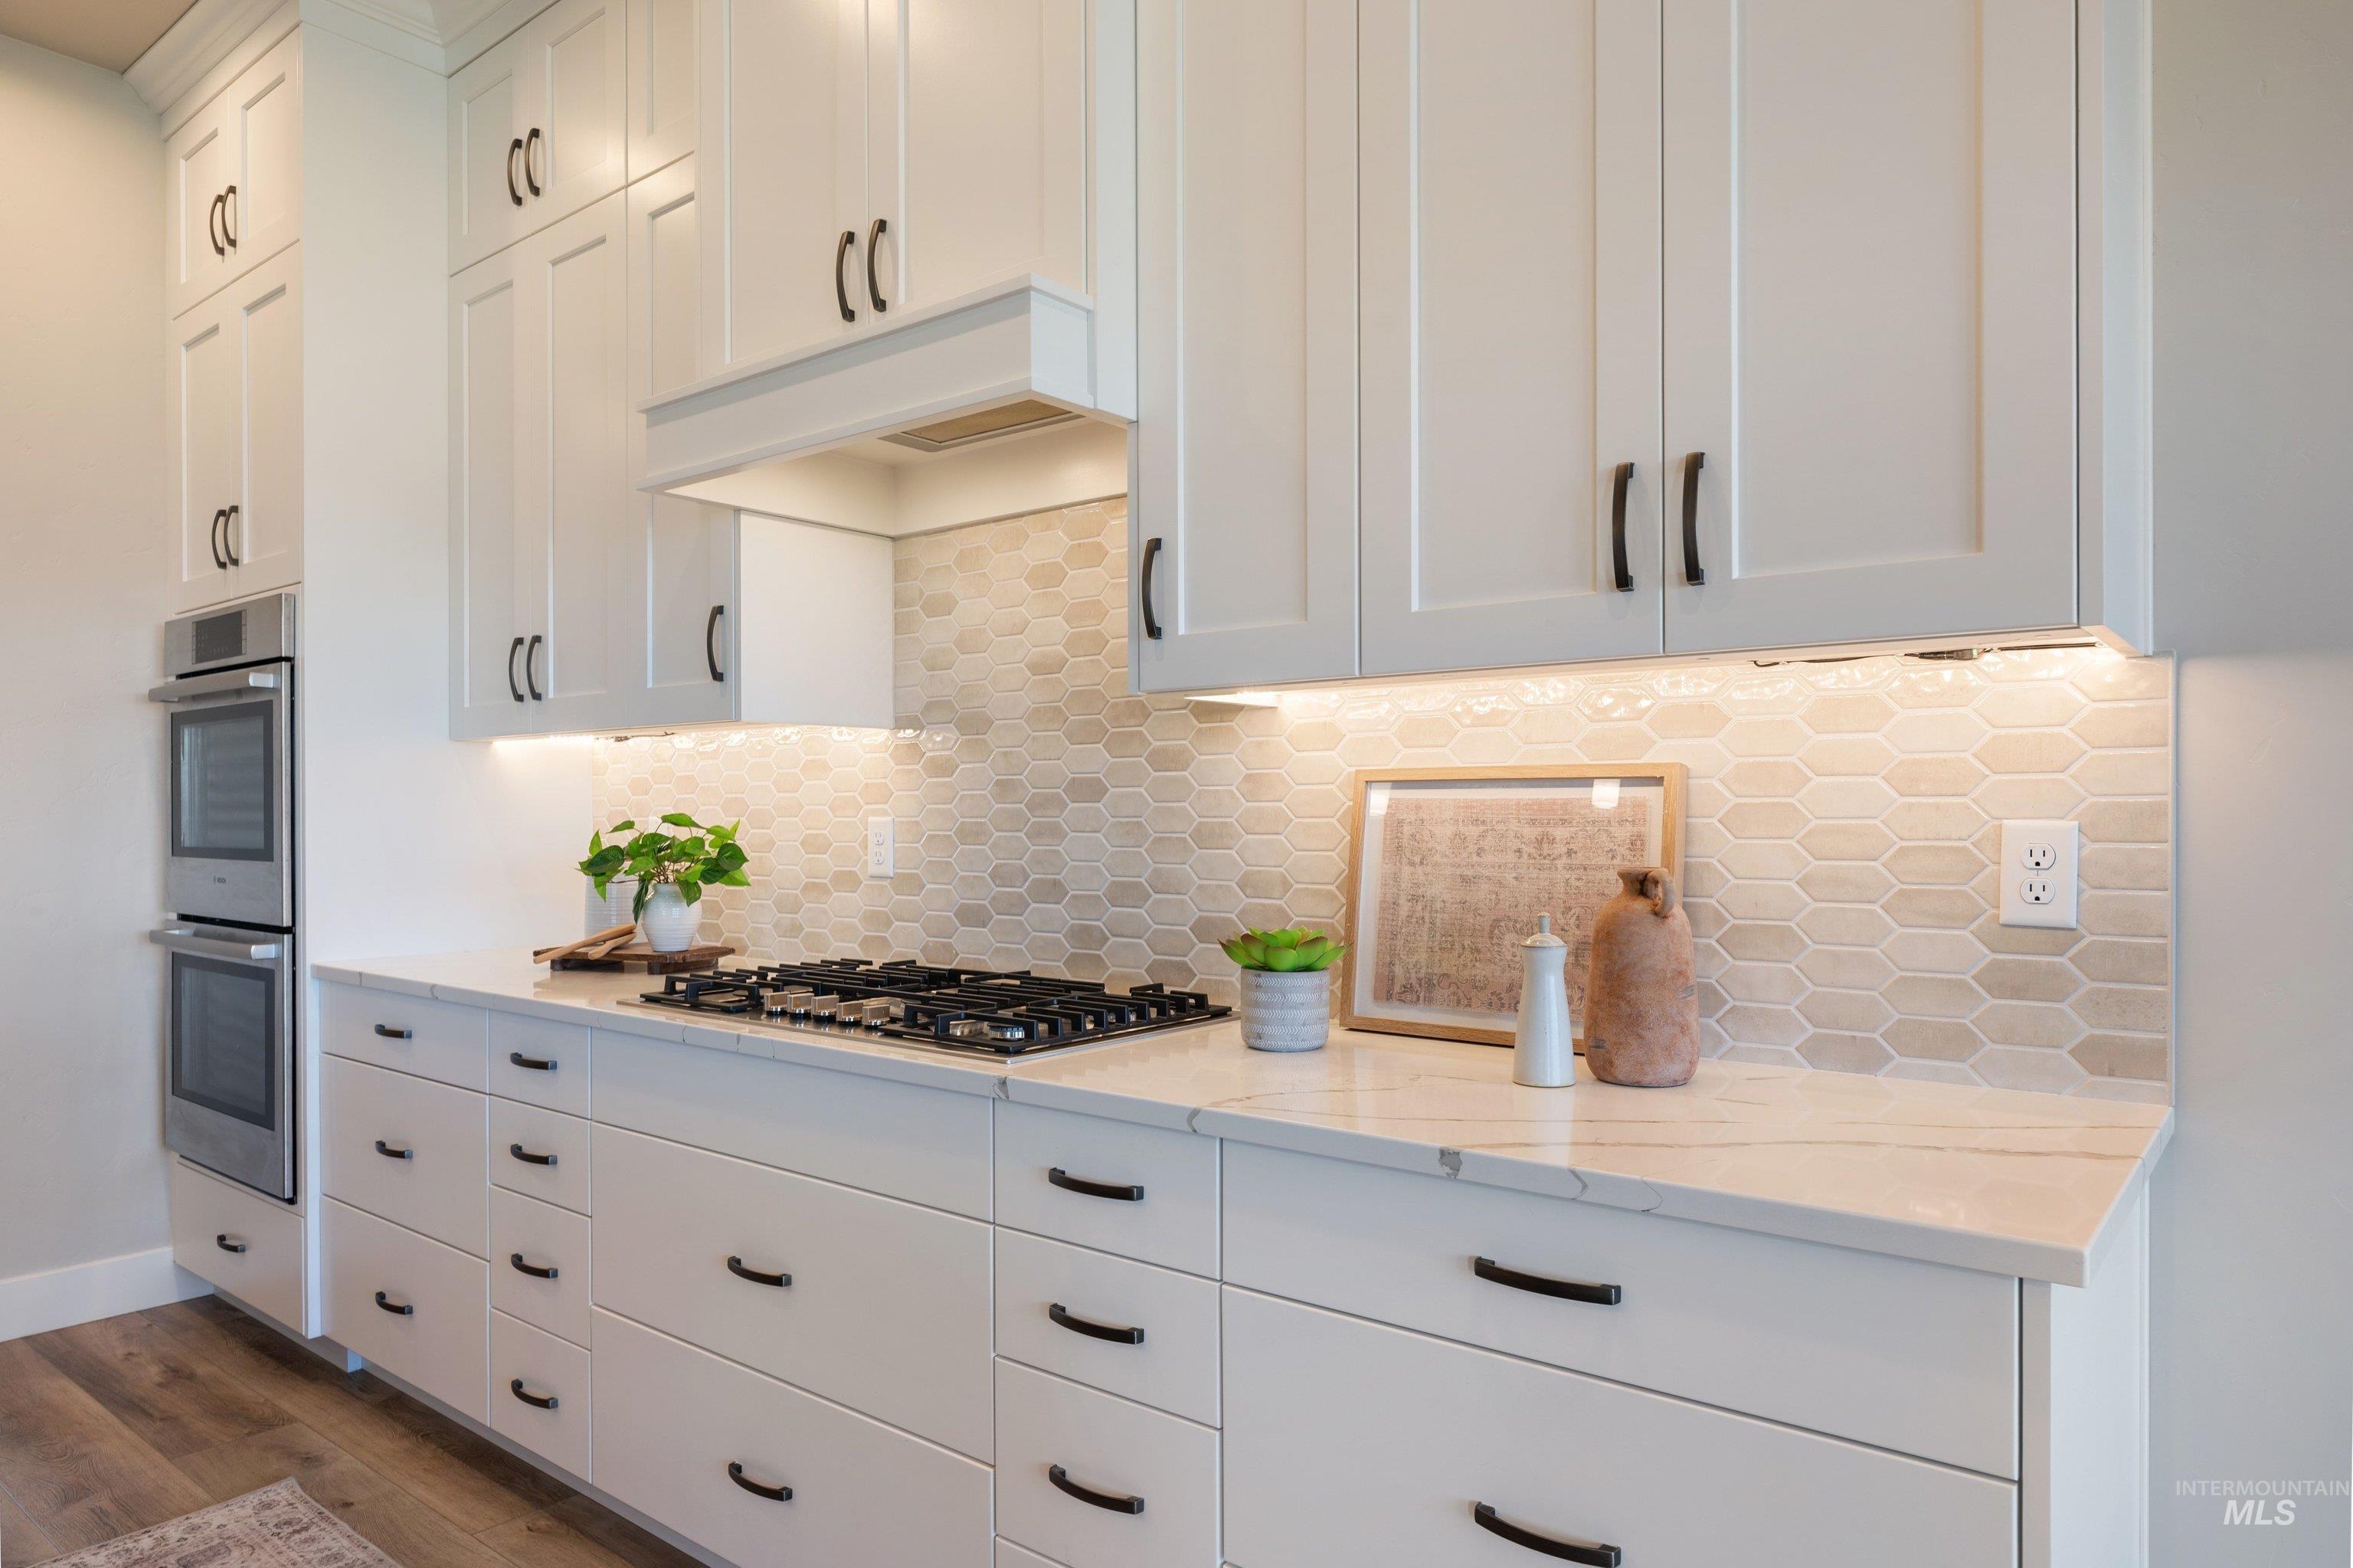
Kitchen featuring shaker-style cabinetry, neutral stone-finish countertops, geometric tile backsplash, built-in stainless steel double wall ovens, and wood-finish flooring
-
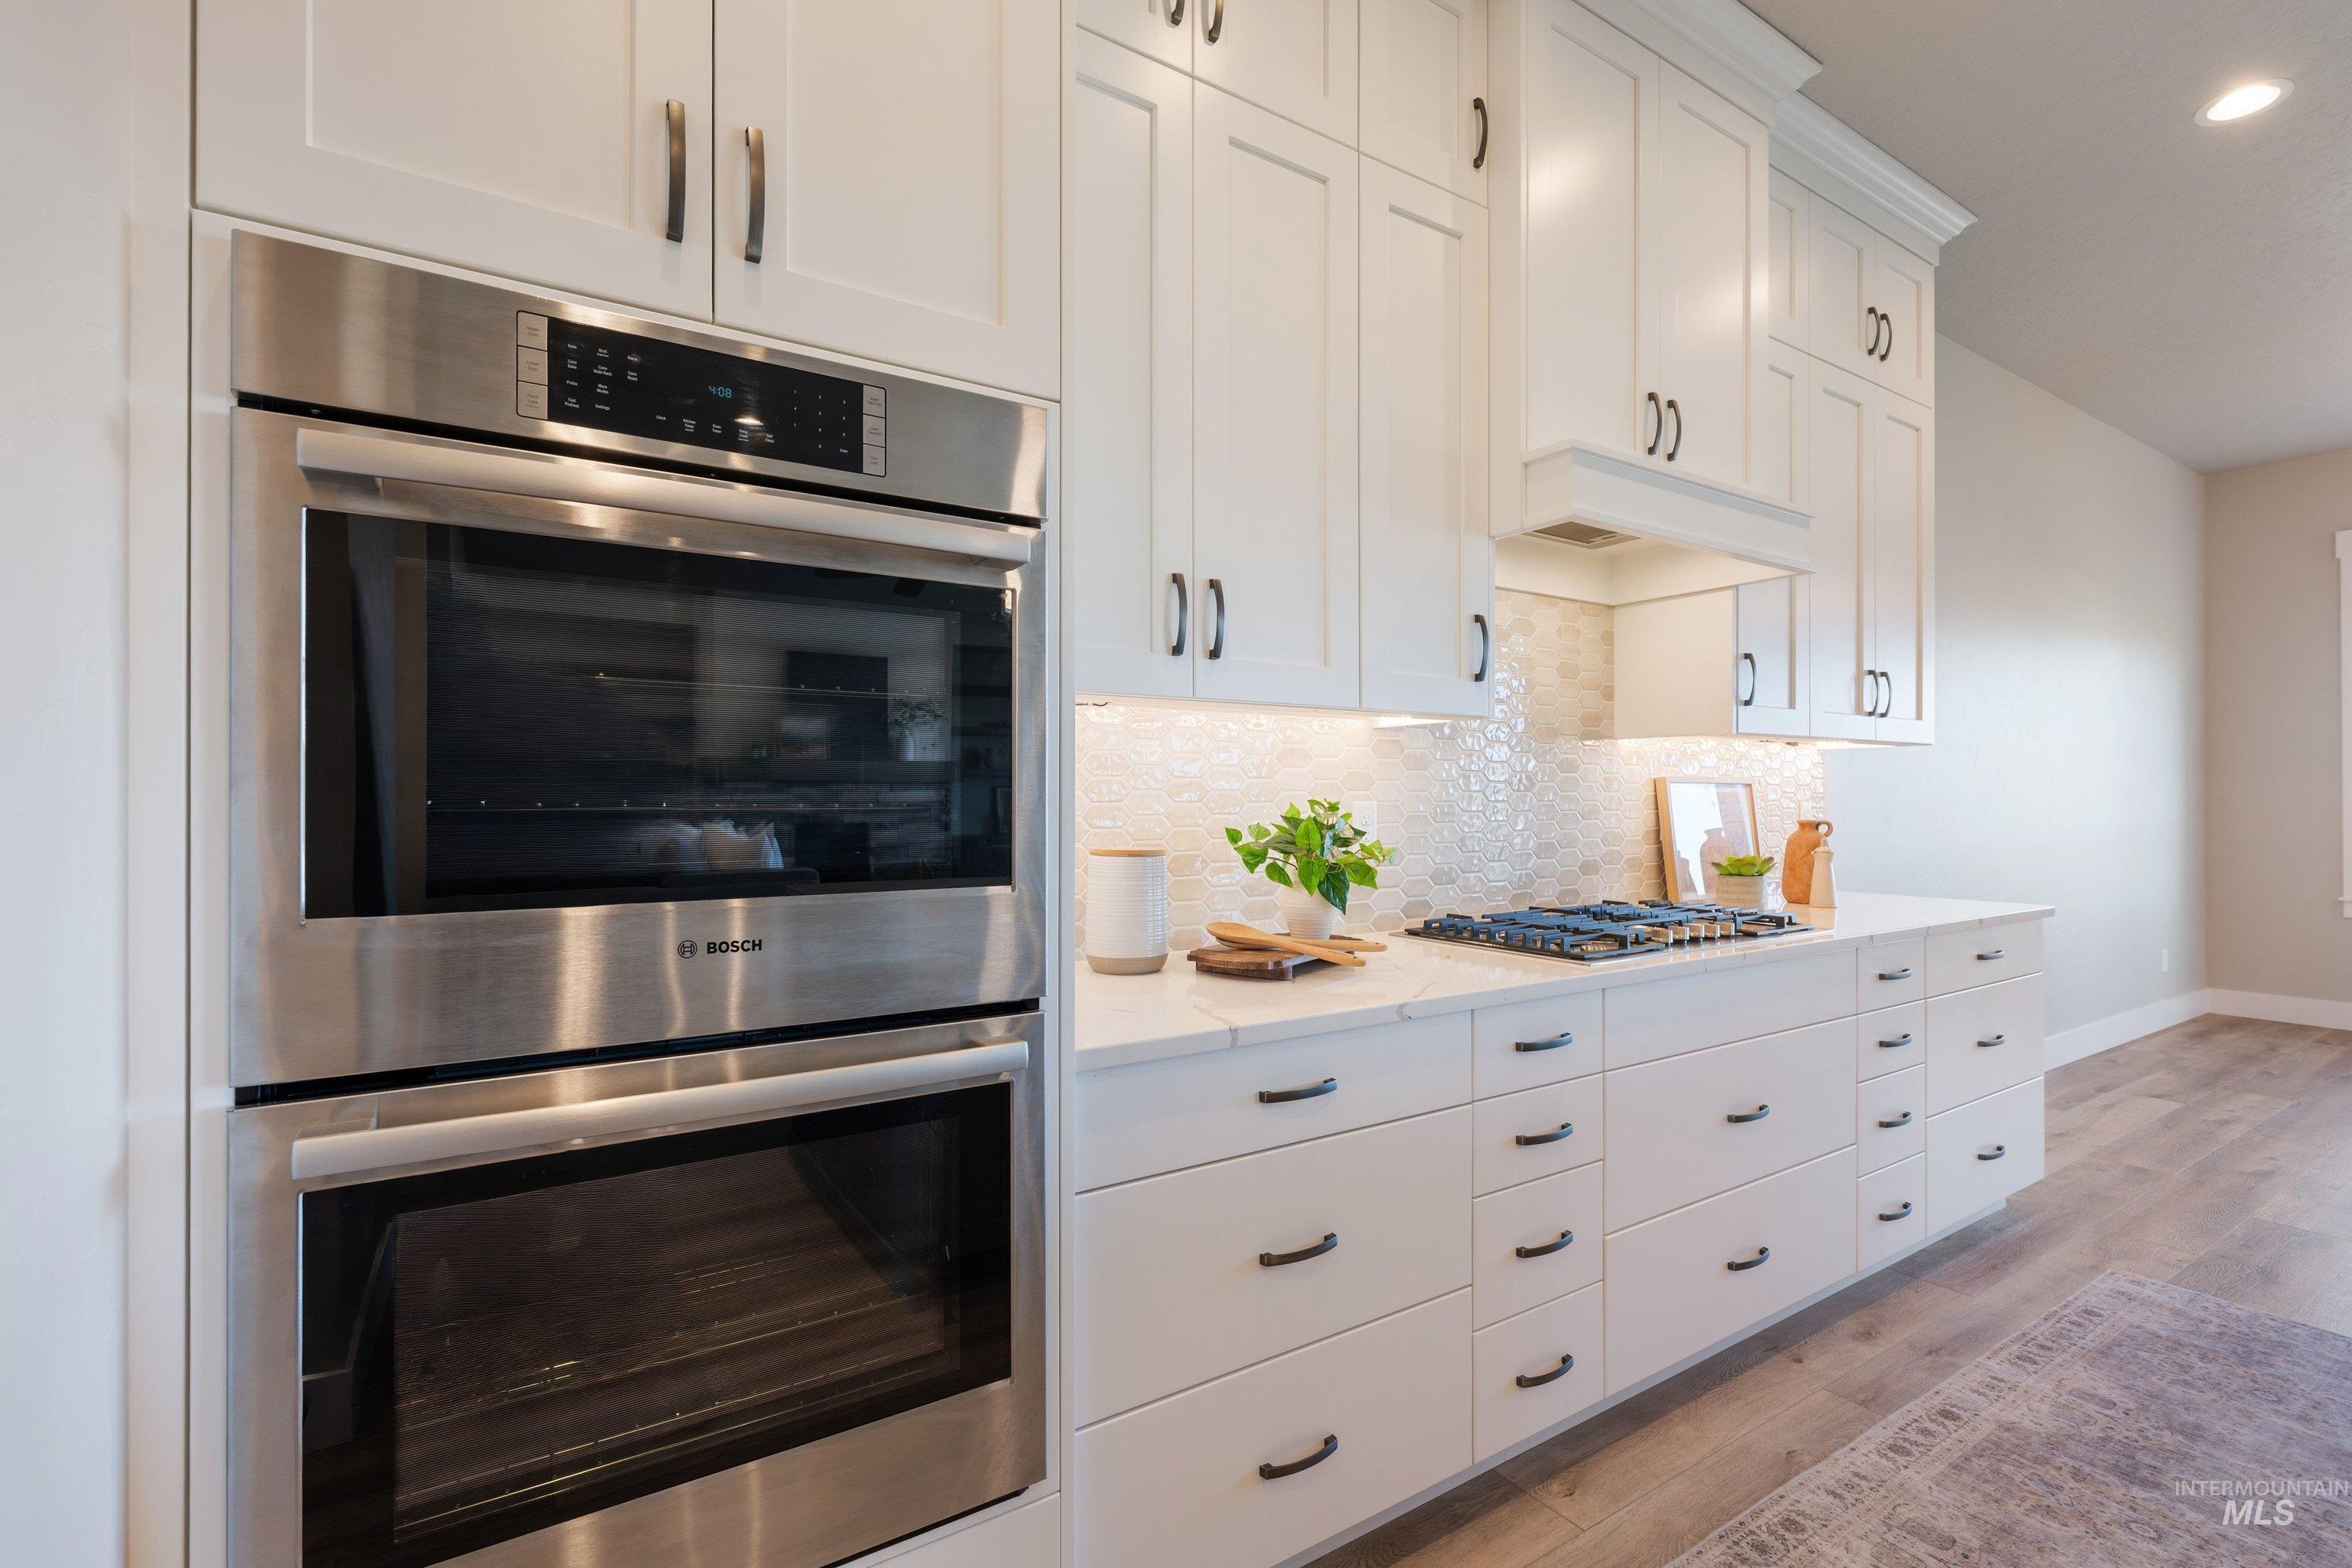
Kitchen featuring custom white cabinetry, stainless steel double wall ovens, a gas cooktop, stone-finish countertops, and an integrated range hood
-
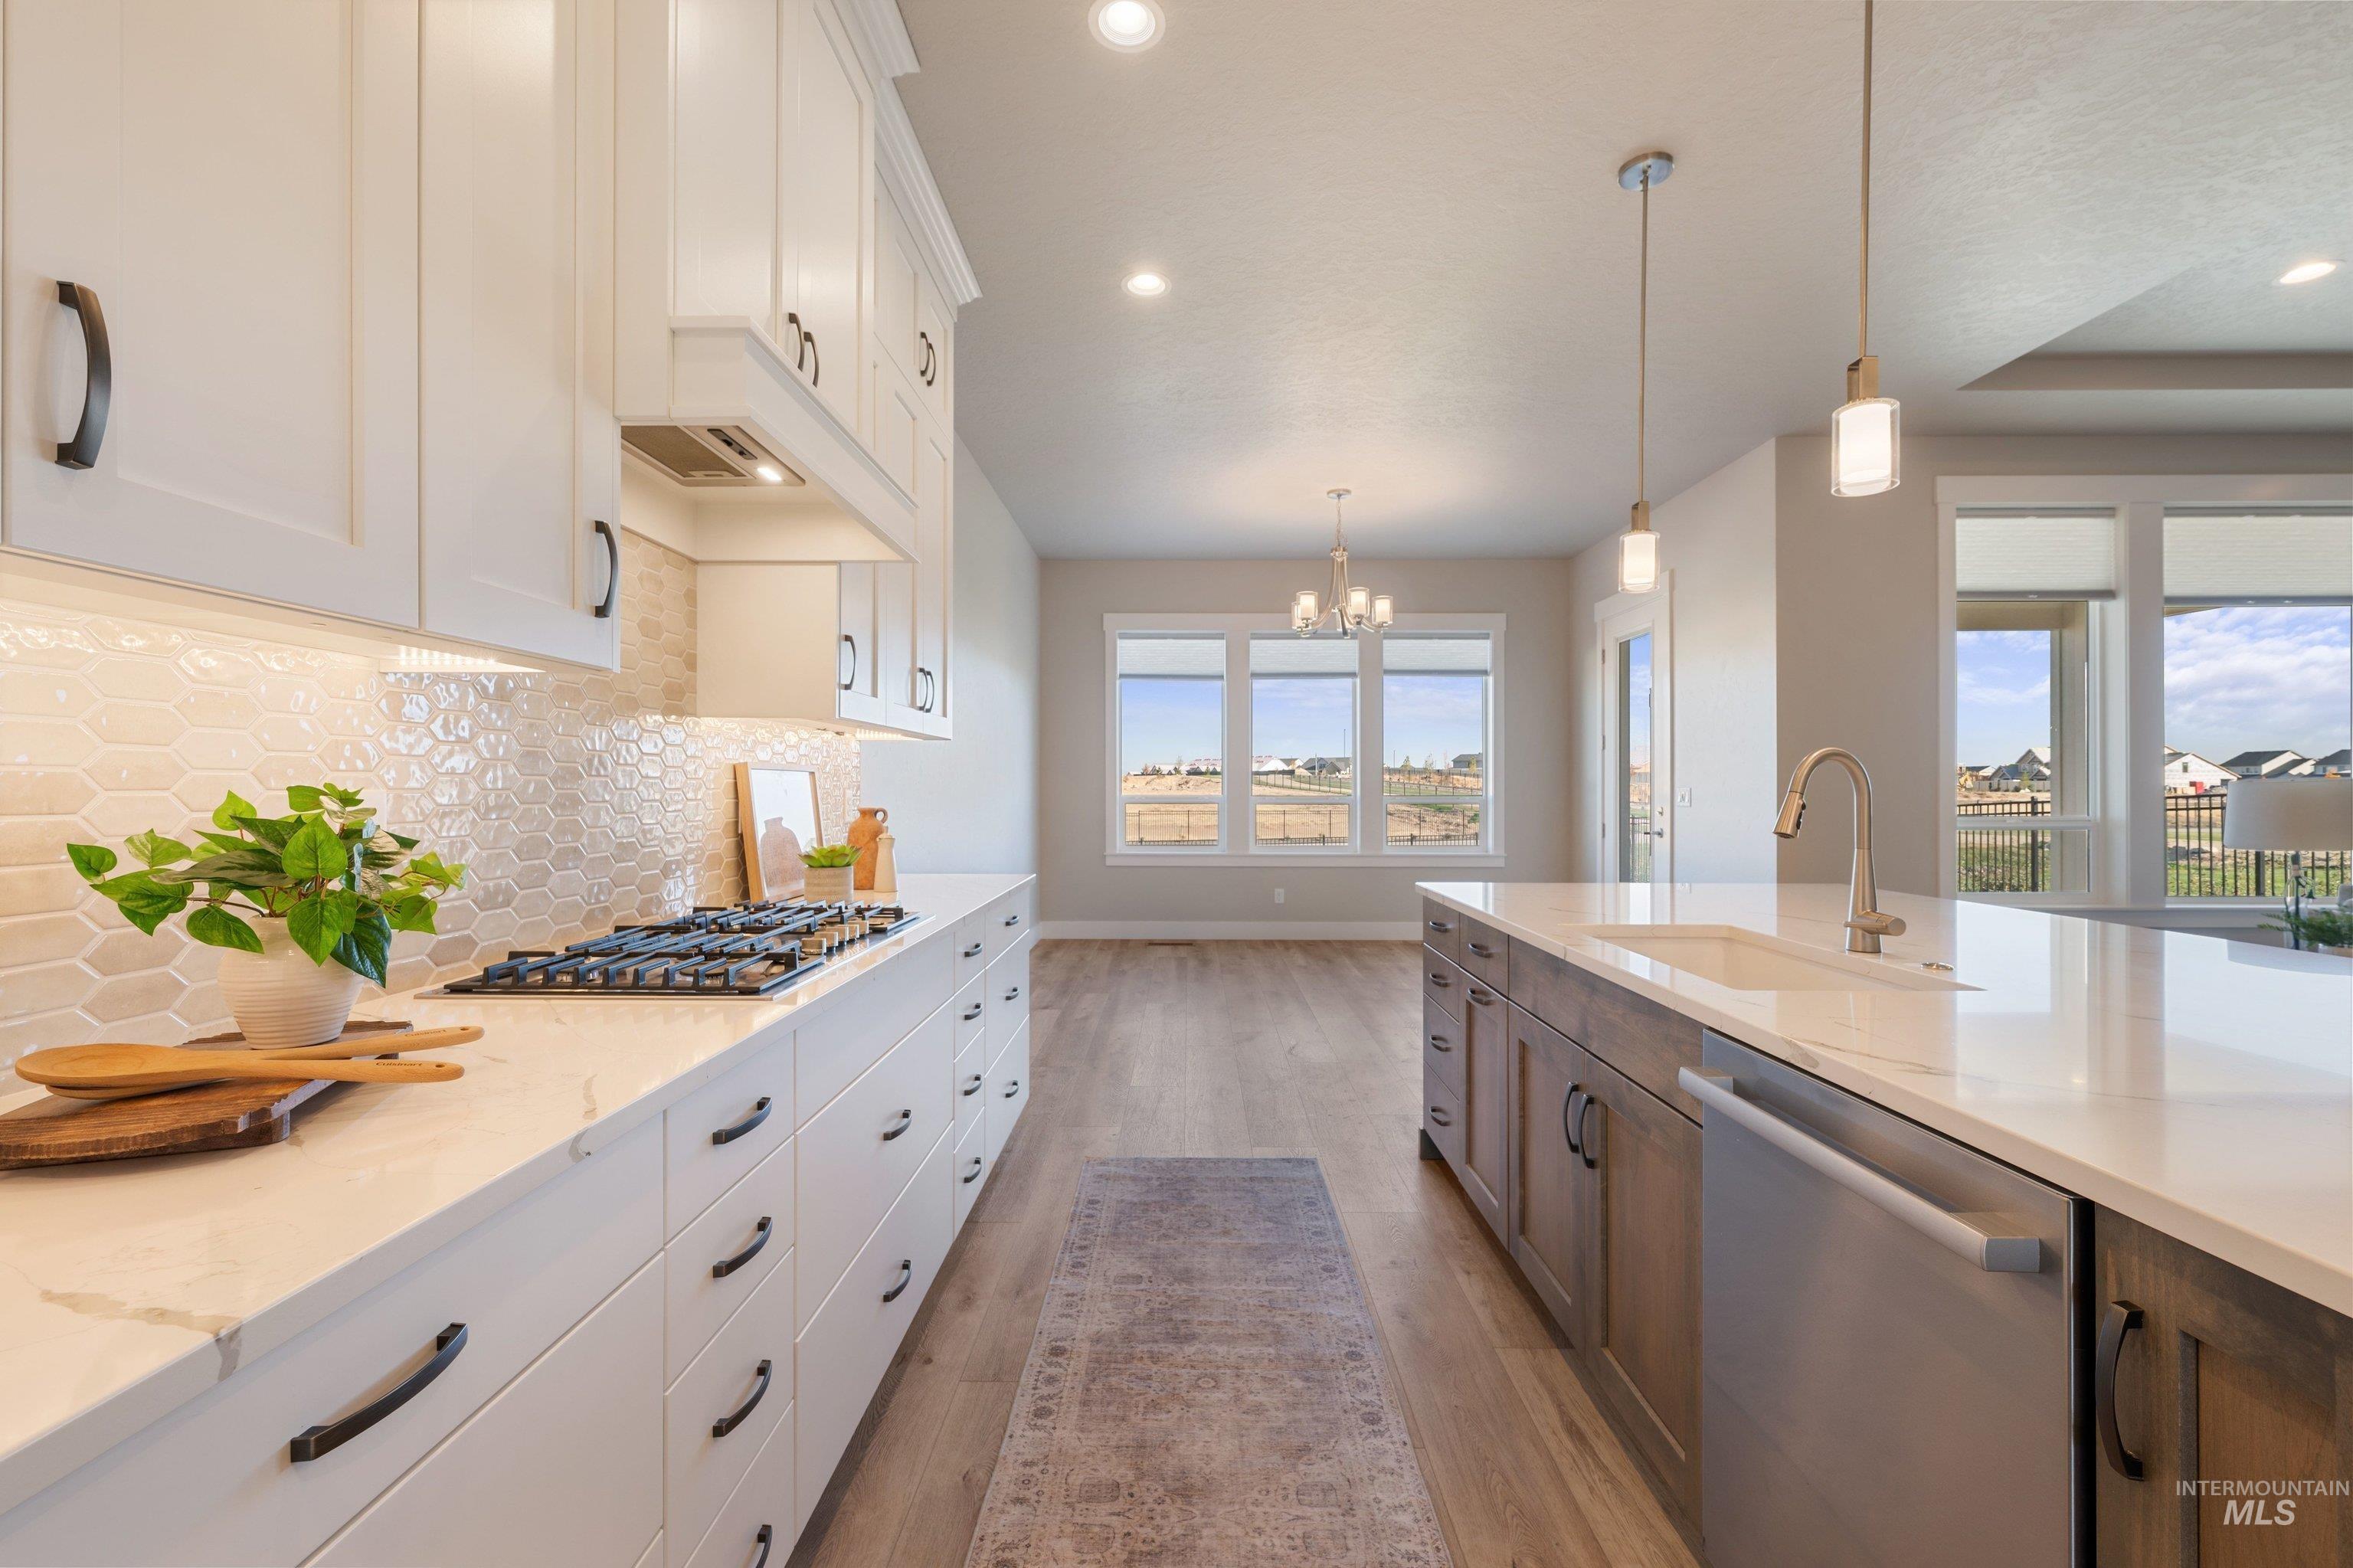
Kitchen featuring white shaker cabinetry, quartz countertops with a patterned tile backsplash, wood-finish flooring, stainless steel gas cooktop, and an island with a stainless steel dishwasher and undermount sink
-
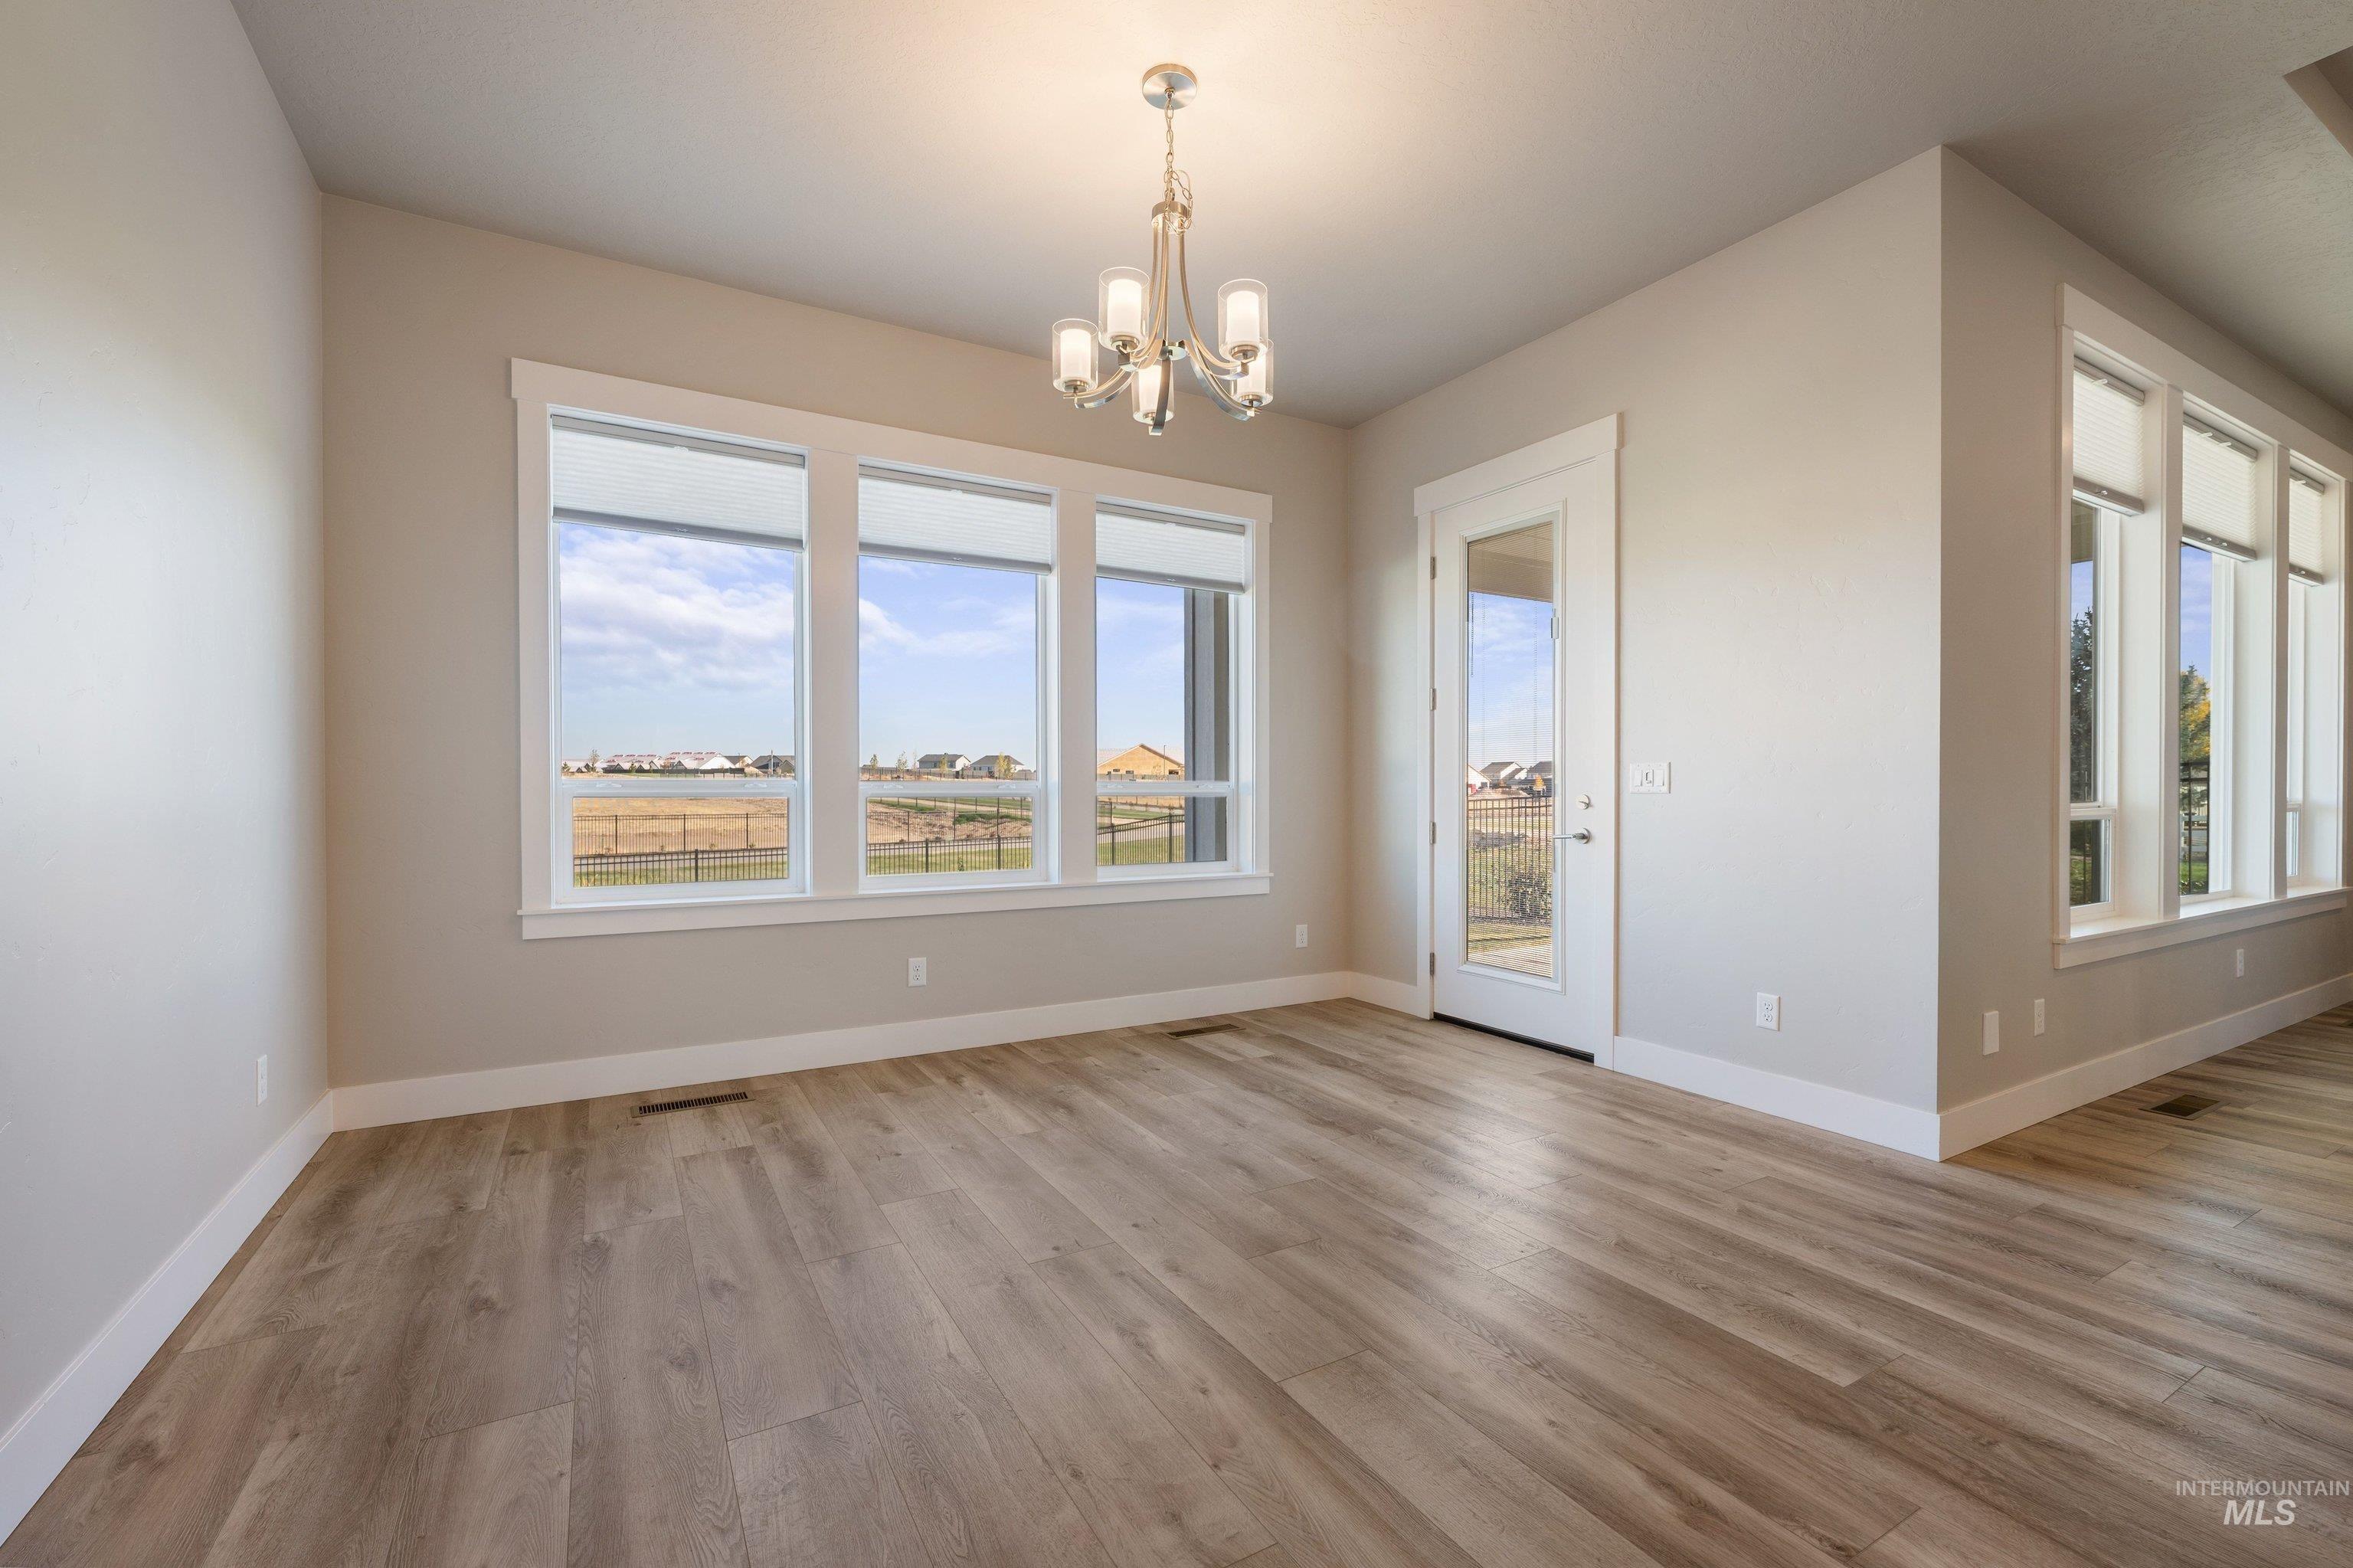
Expansive room featuring wood-finish flooring, abundant natural light from multi-pane windows, a centered multi-arm chandelier, and a glass-paneled exterior door
-
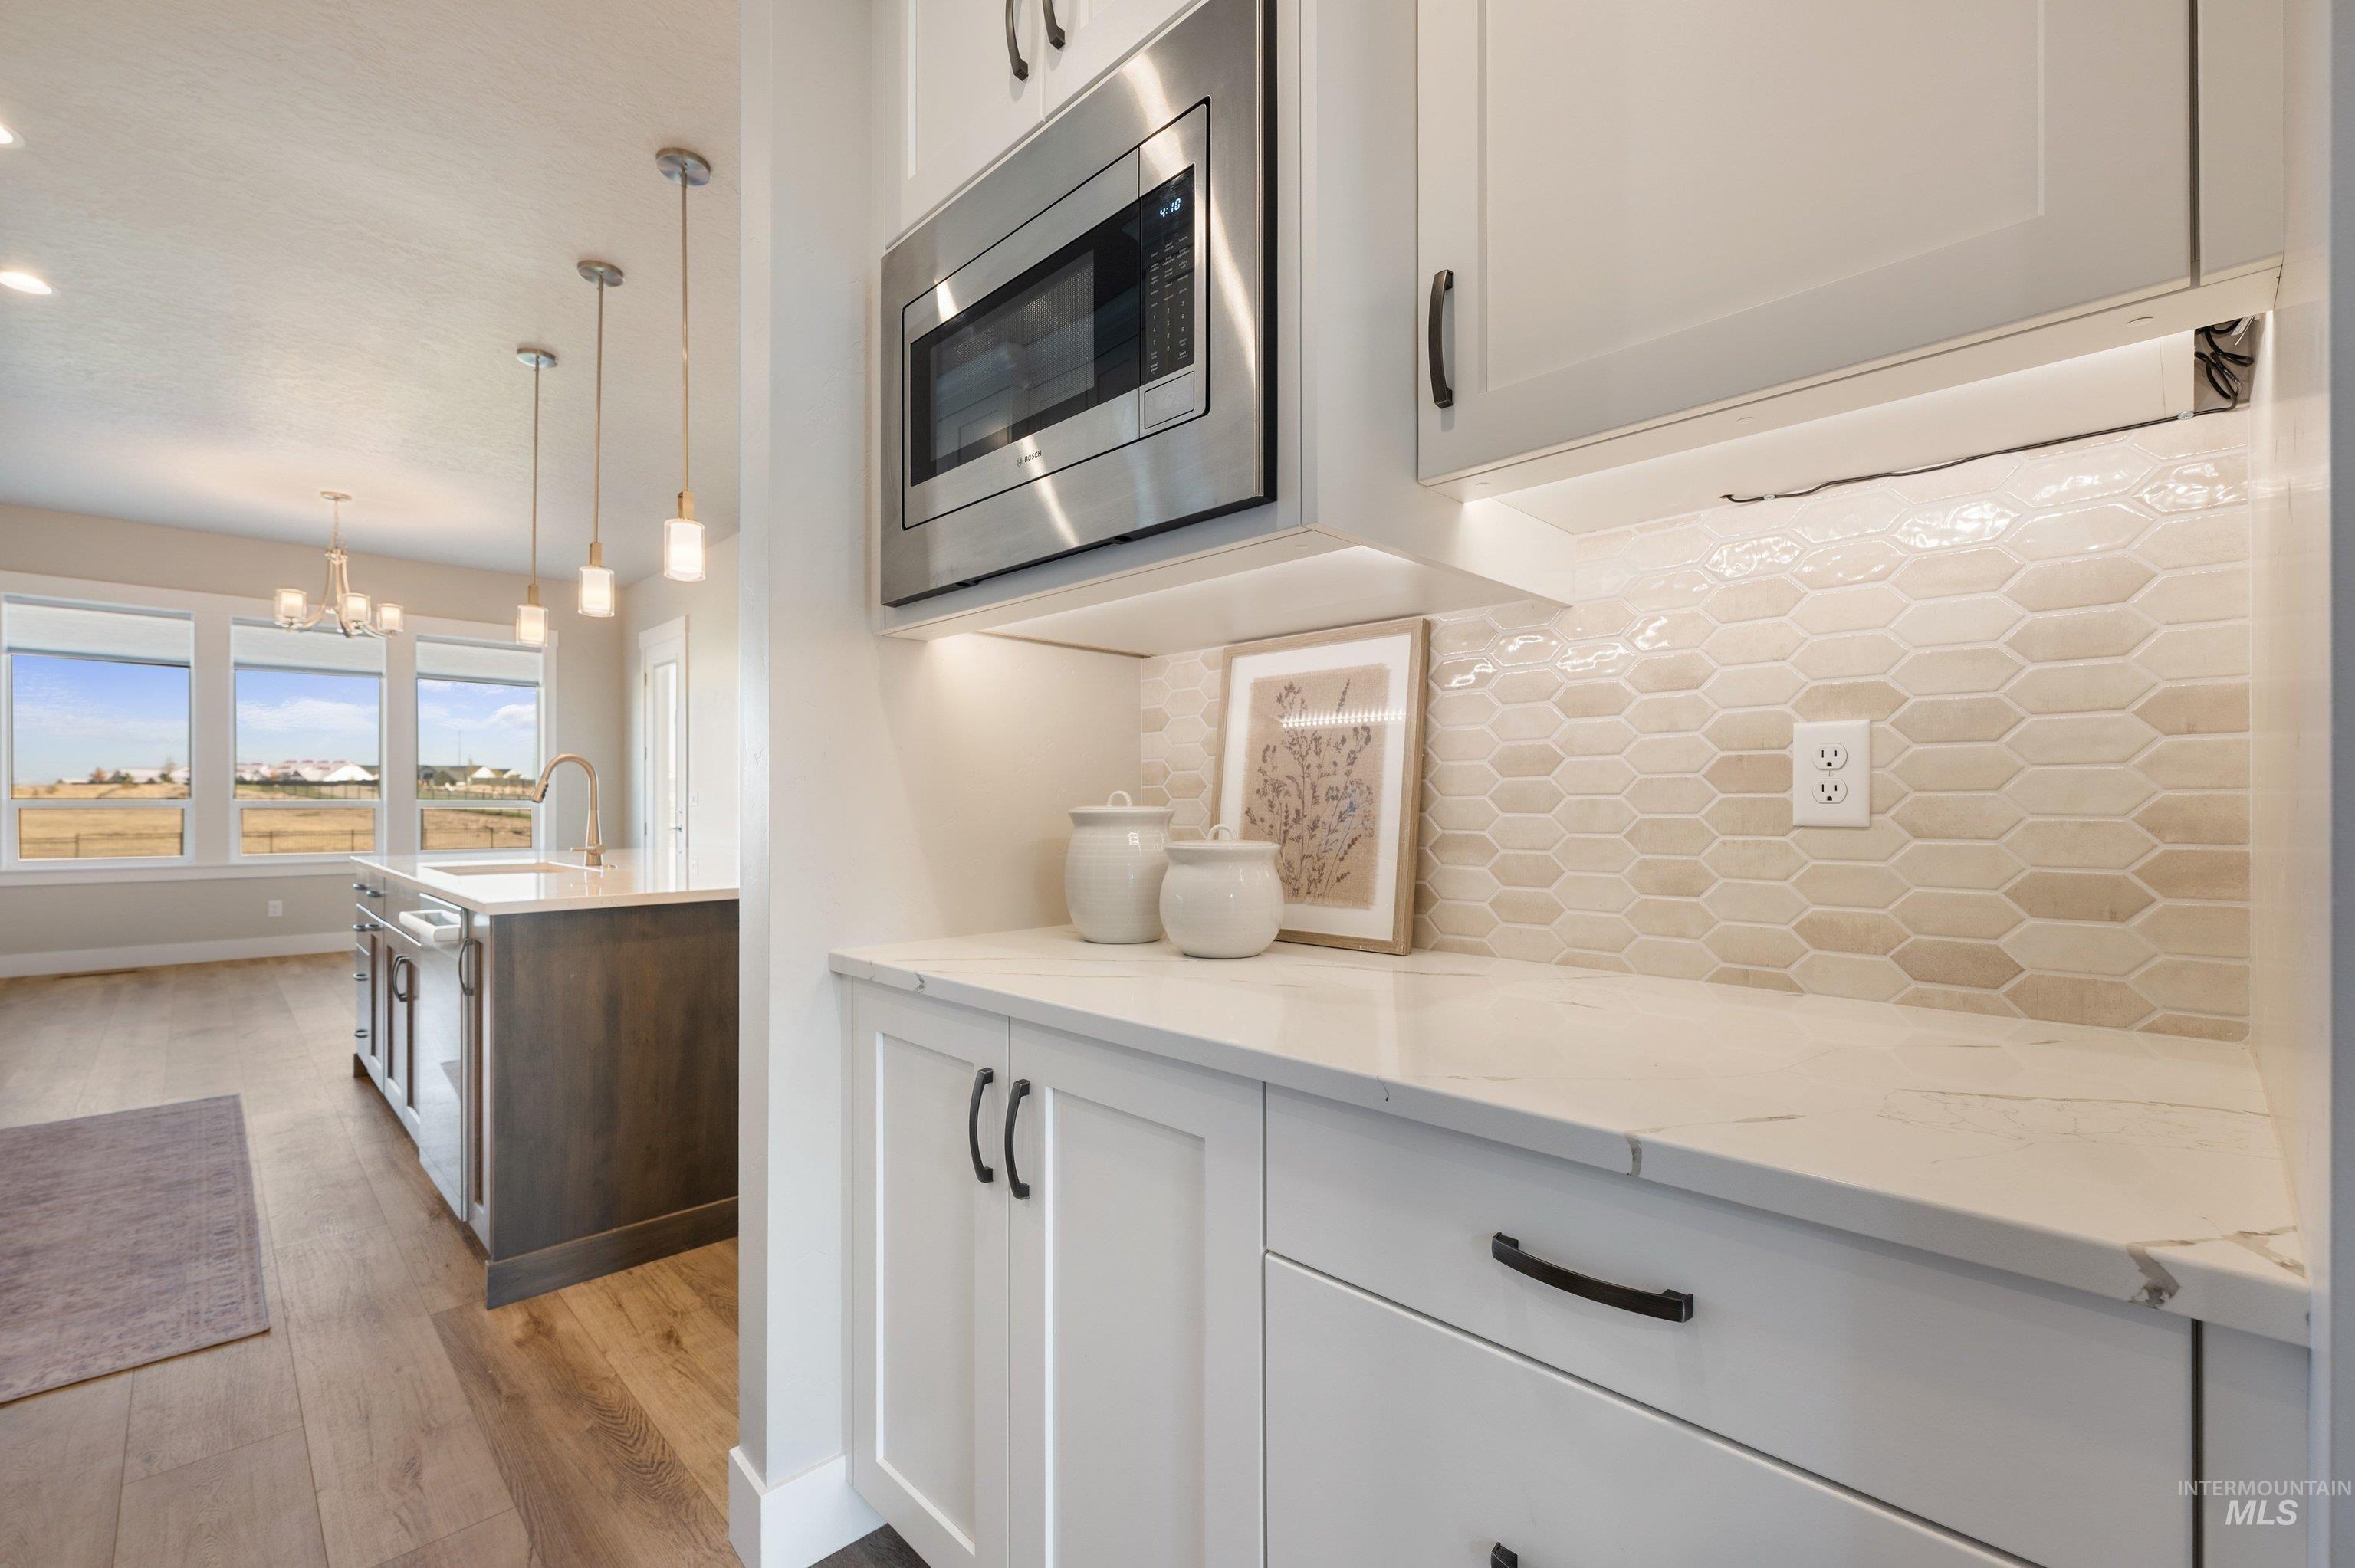
Kitchen featuring white Shaker-style cabinetry, stone-finish countertops, hexagonal tile backsplash, stainless steel built-in microwave, and wood-finish flooring
-
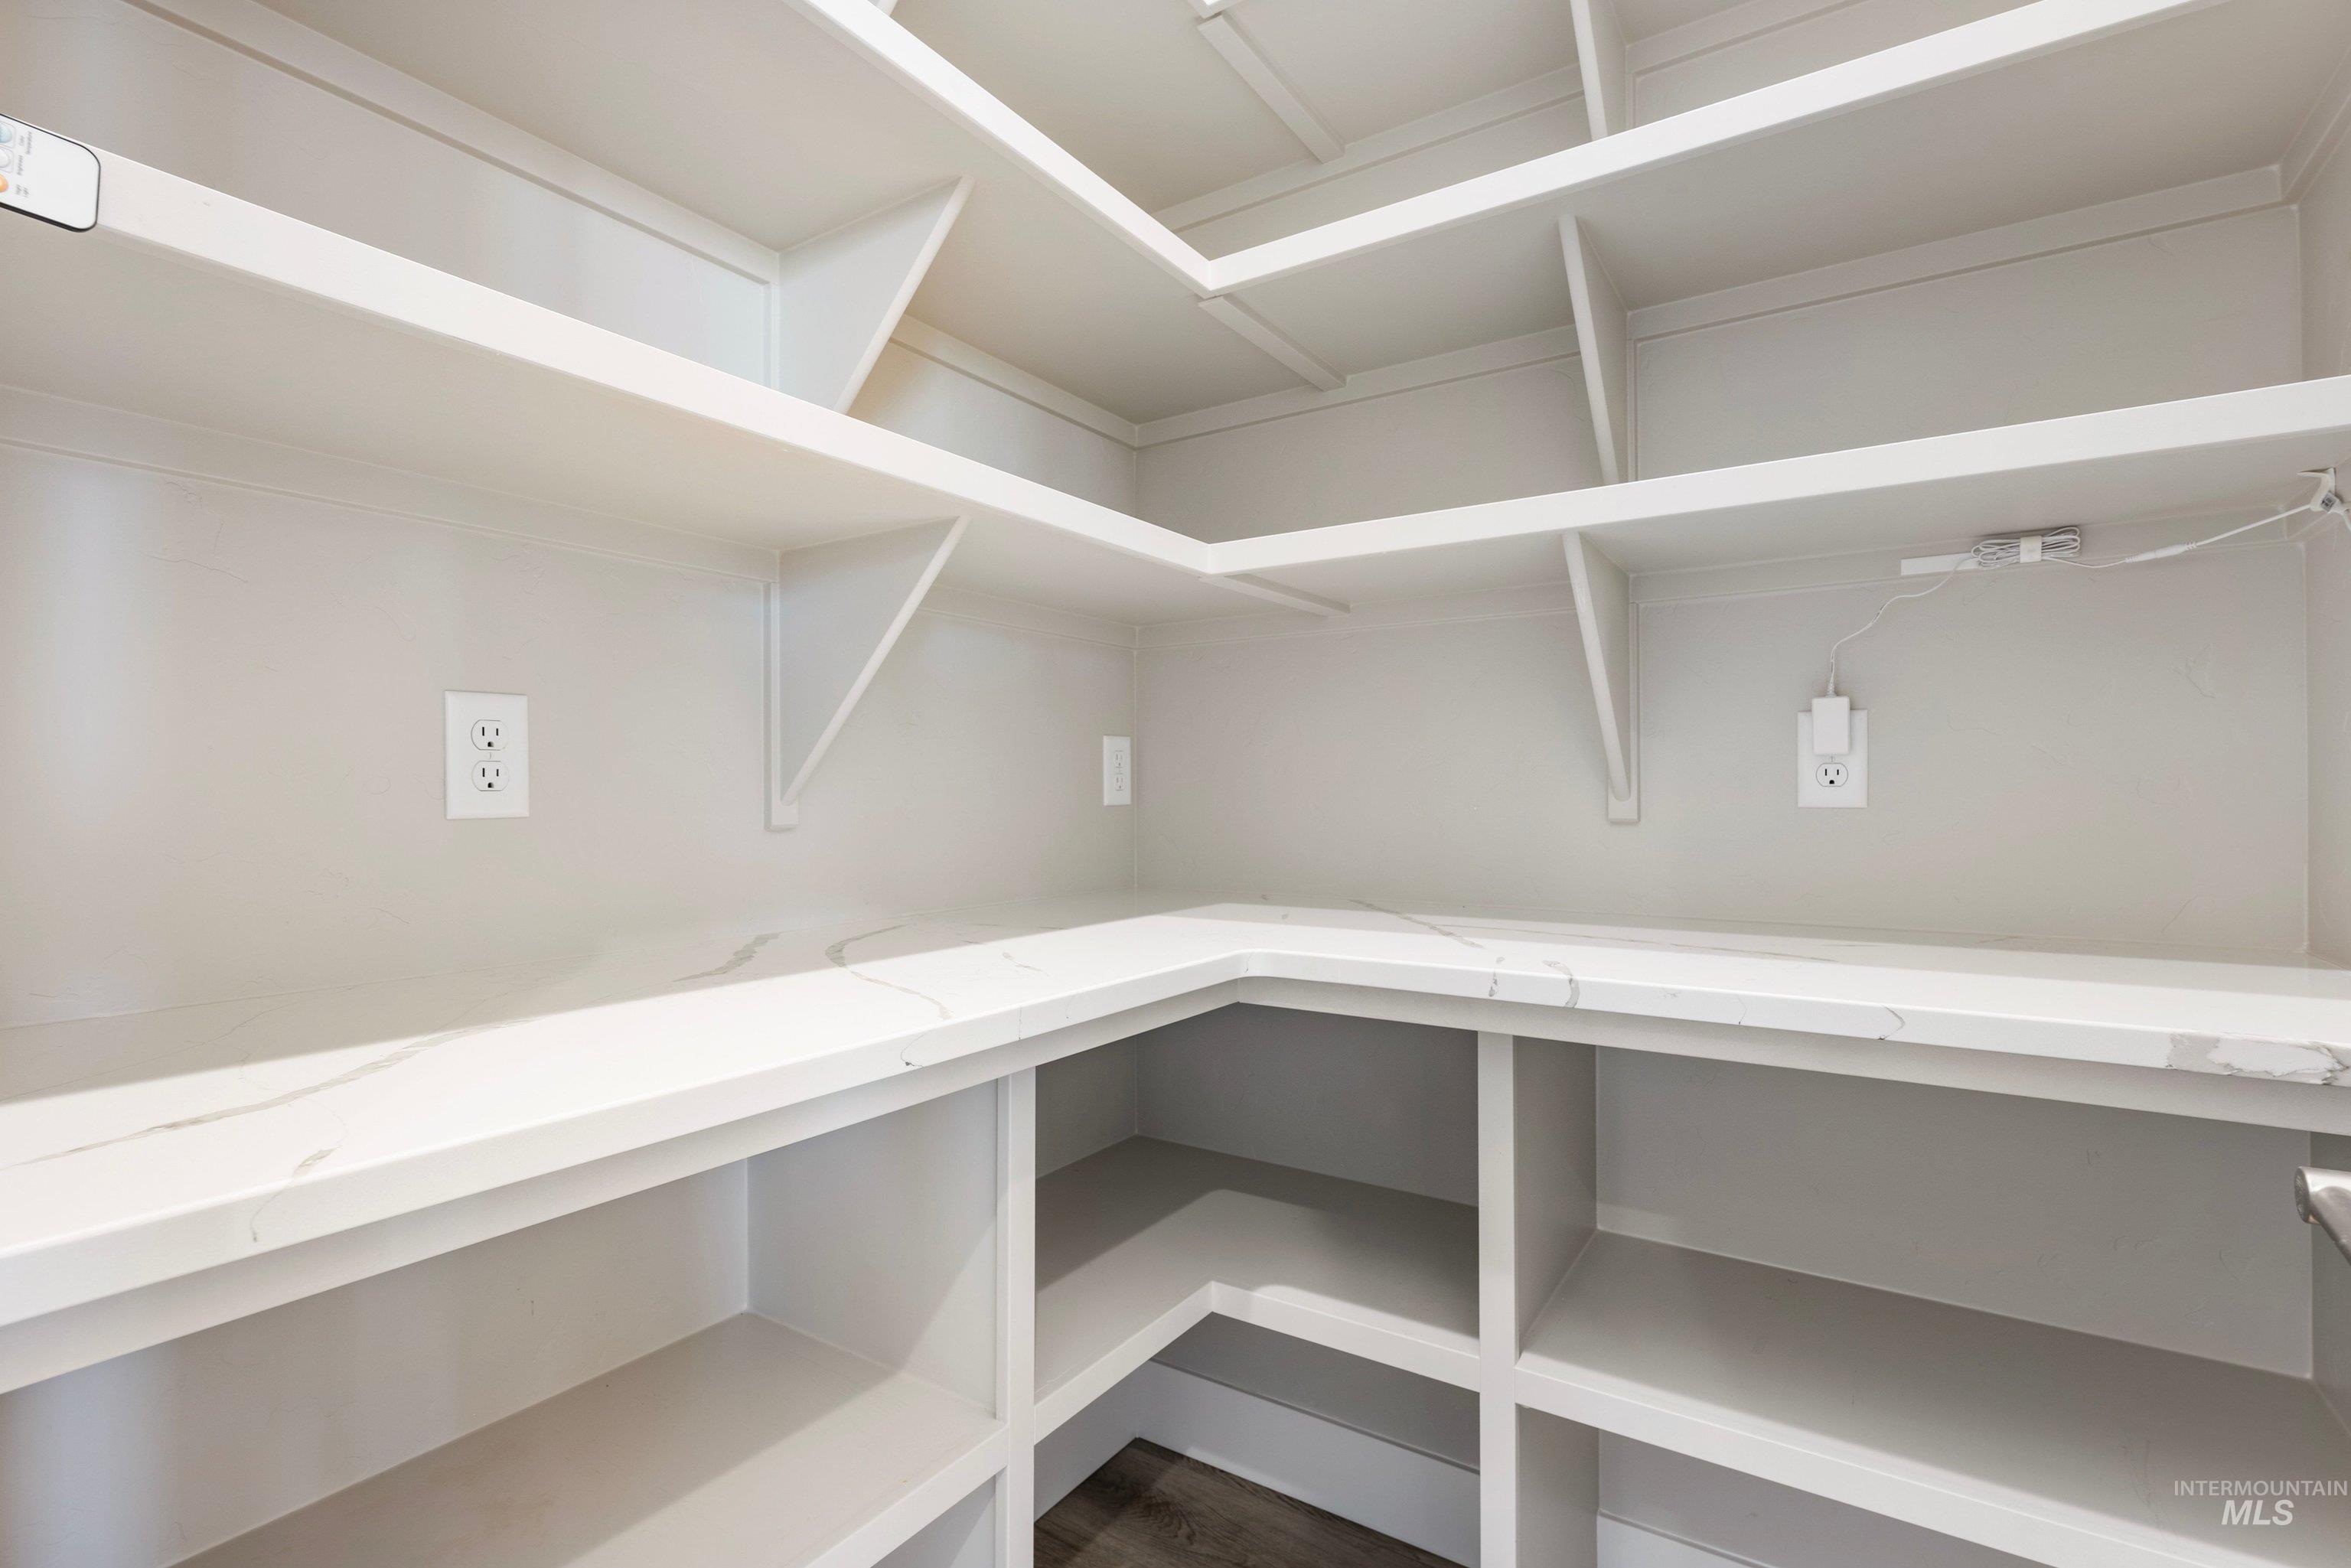
Storage space featuring wrap-around stone-surface countertops, multi-level built-in shelving, and integrated electrical outlets
-
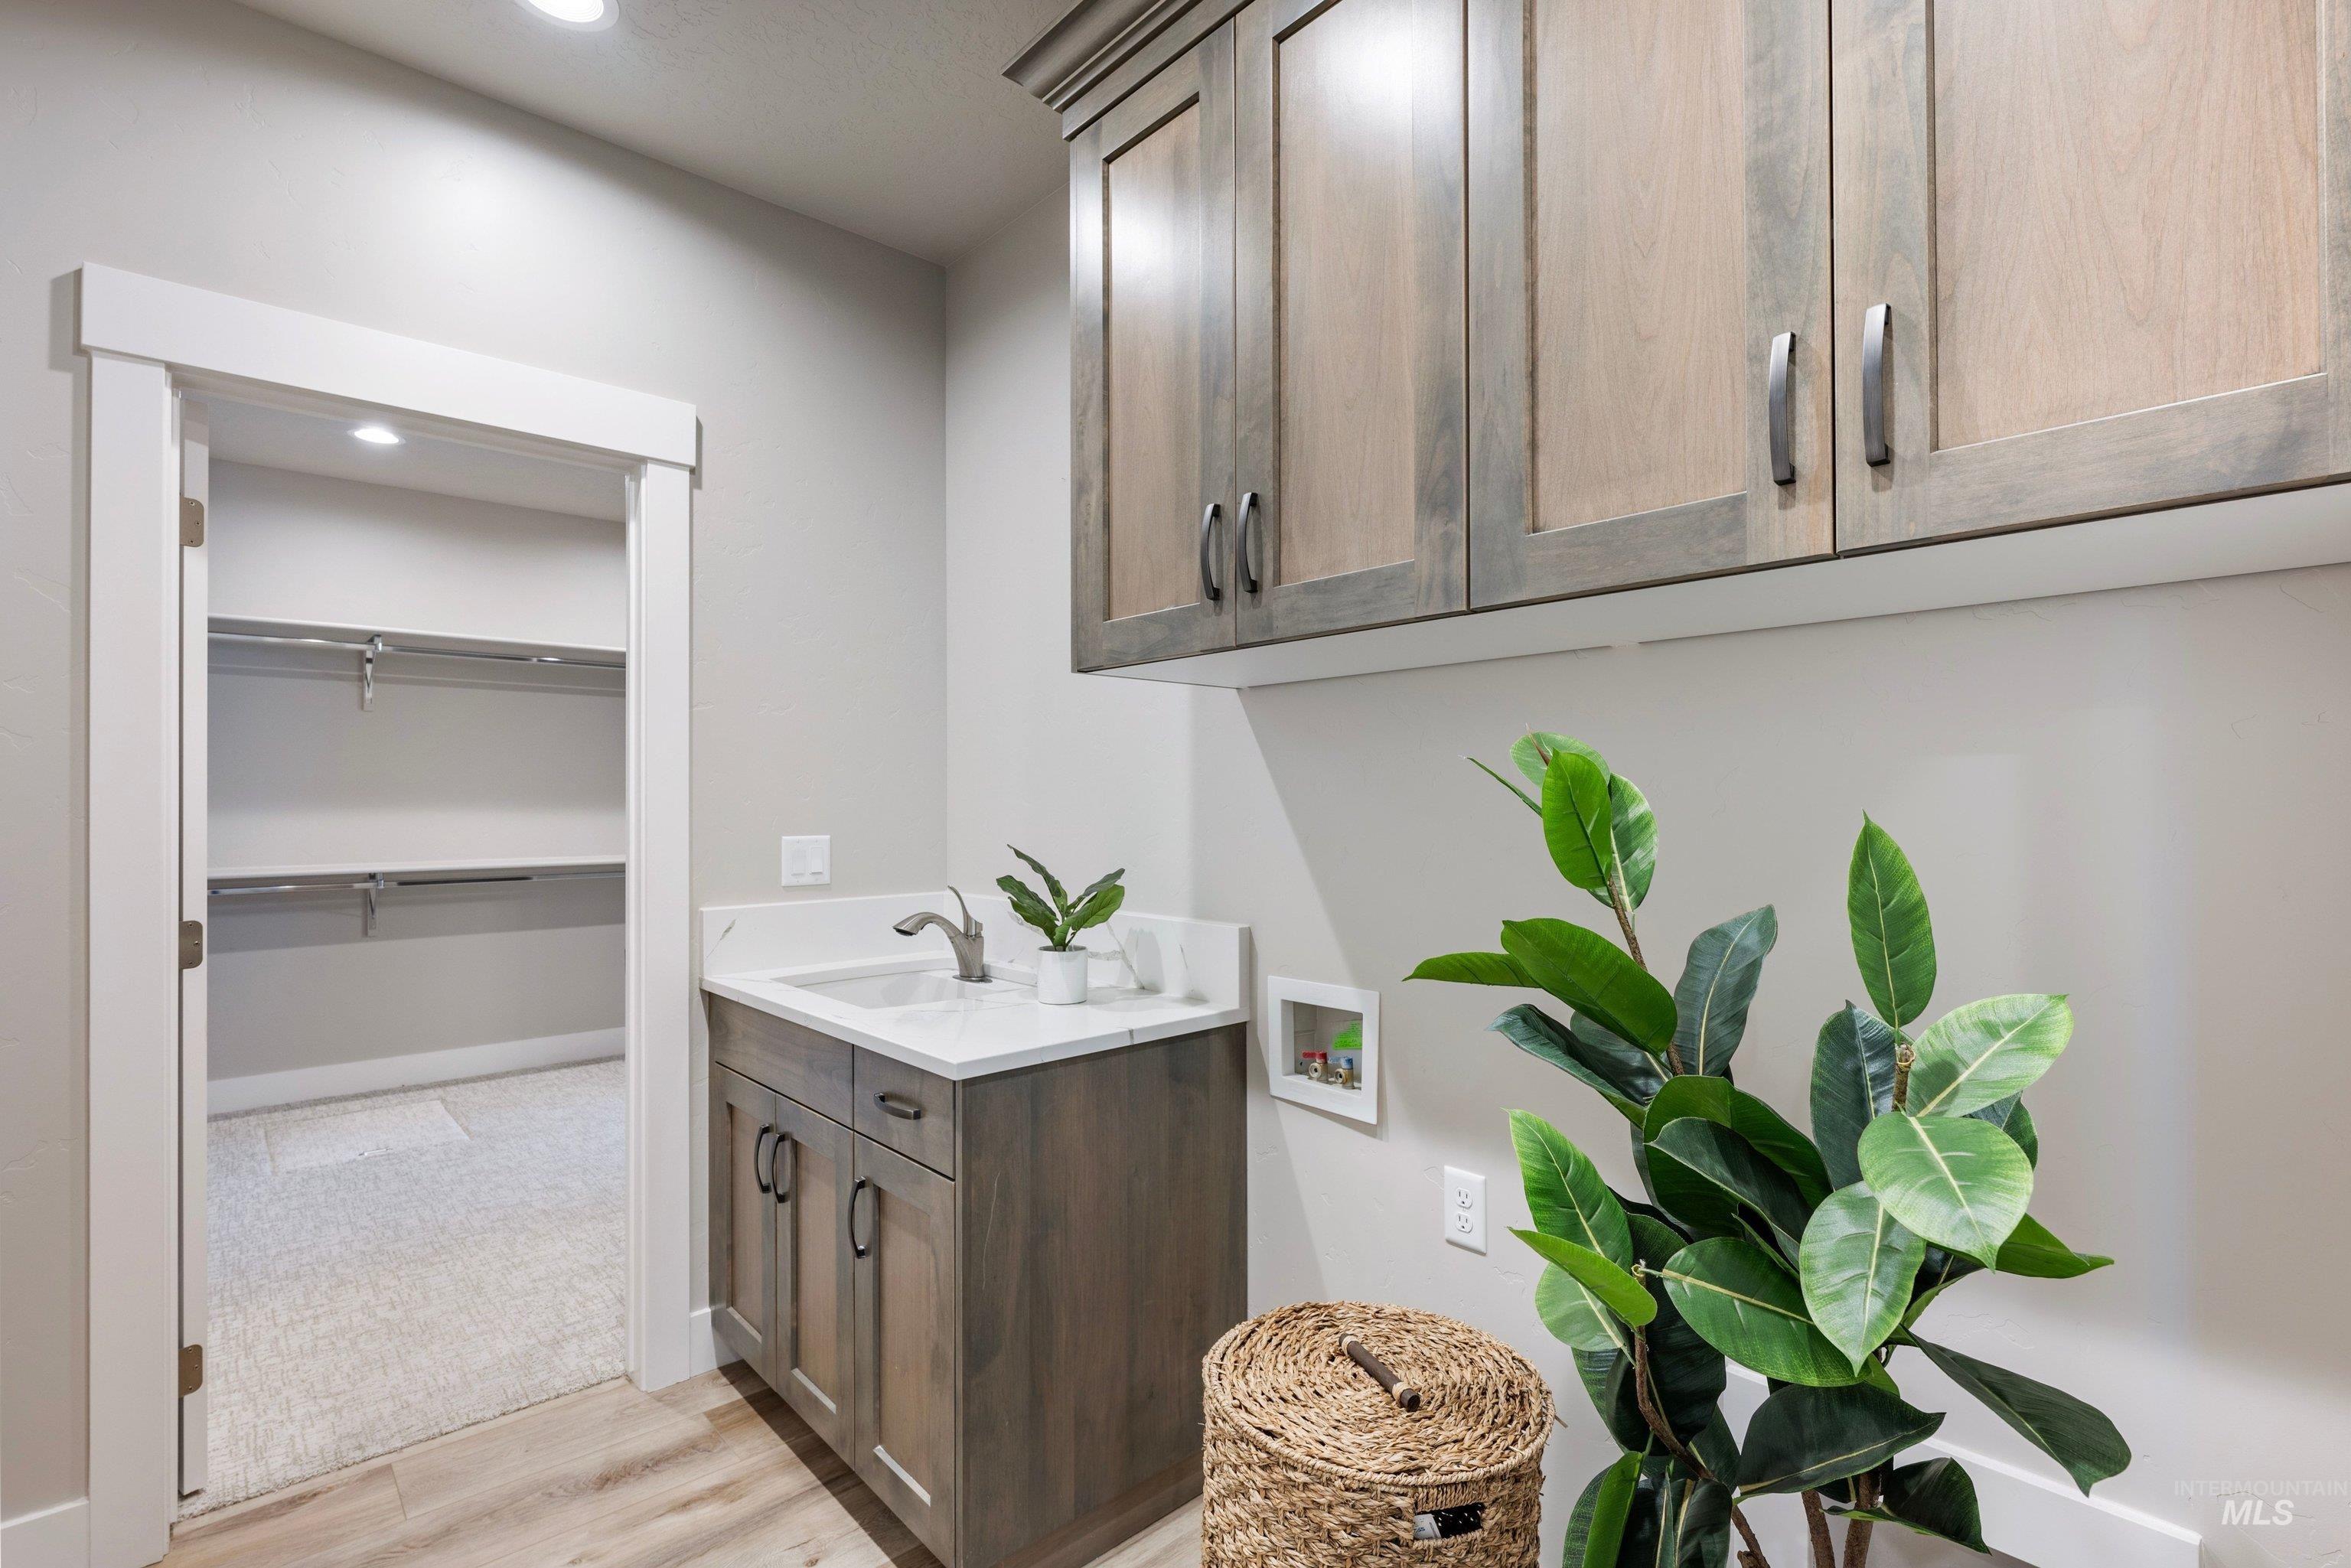
Custom cabinetry with crown molding, stone-surface countertop, built-in sink with metal faucet, and wall-mounted upper storage units
-
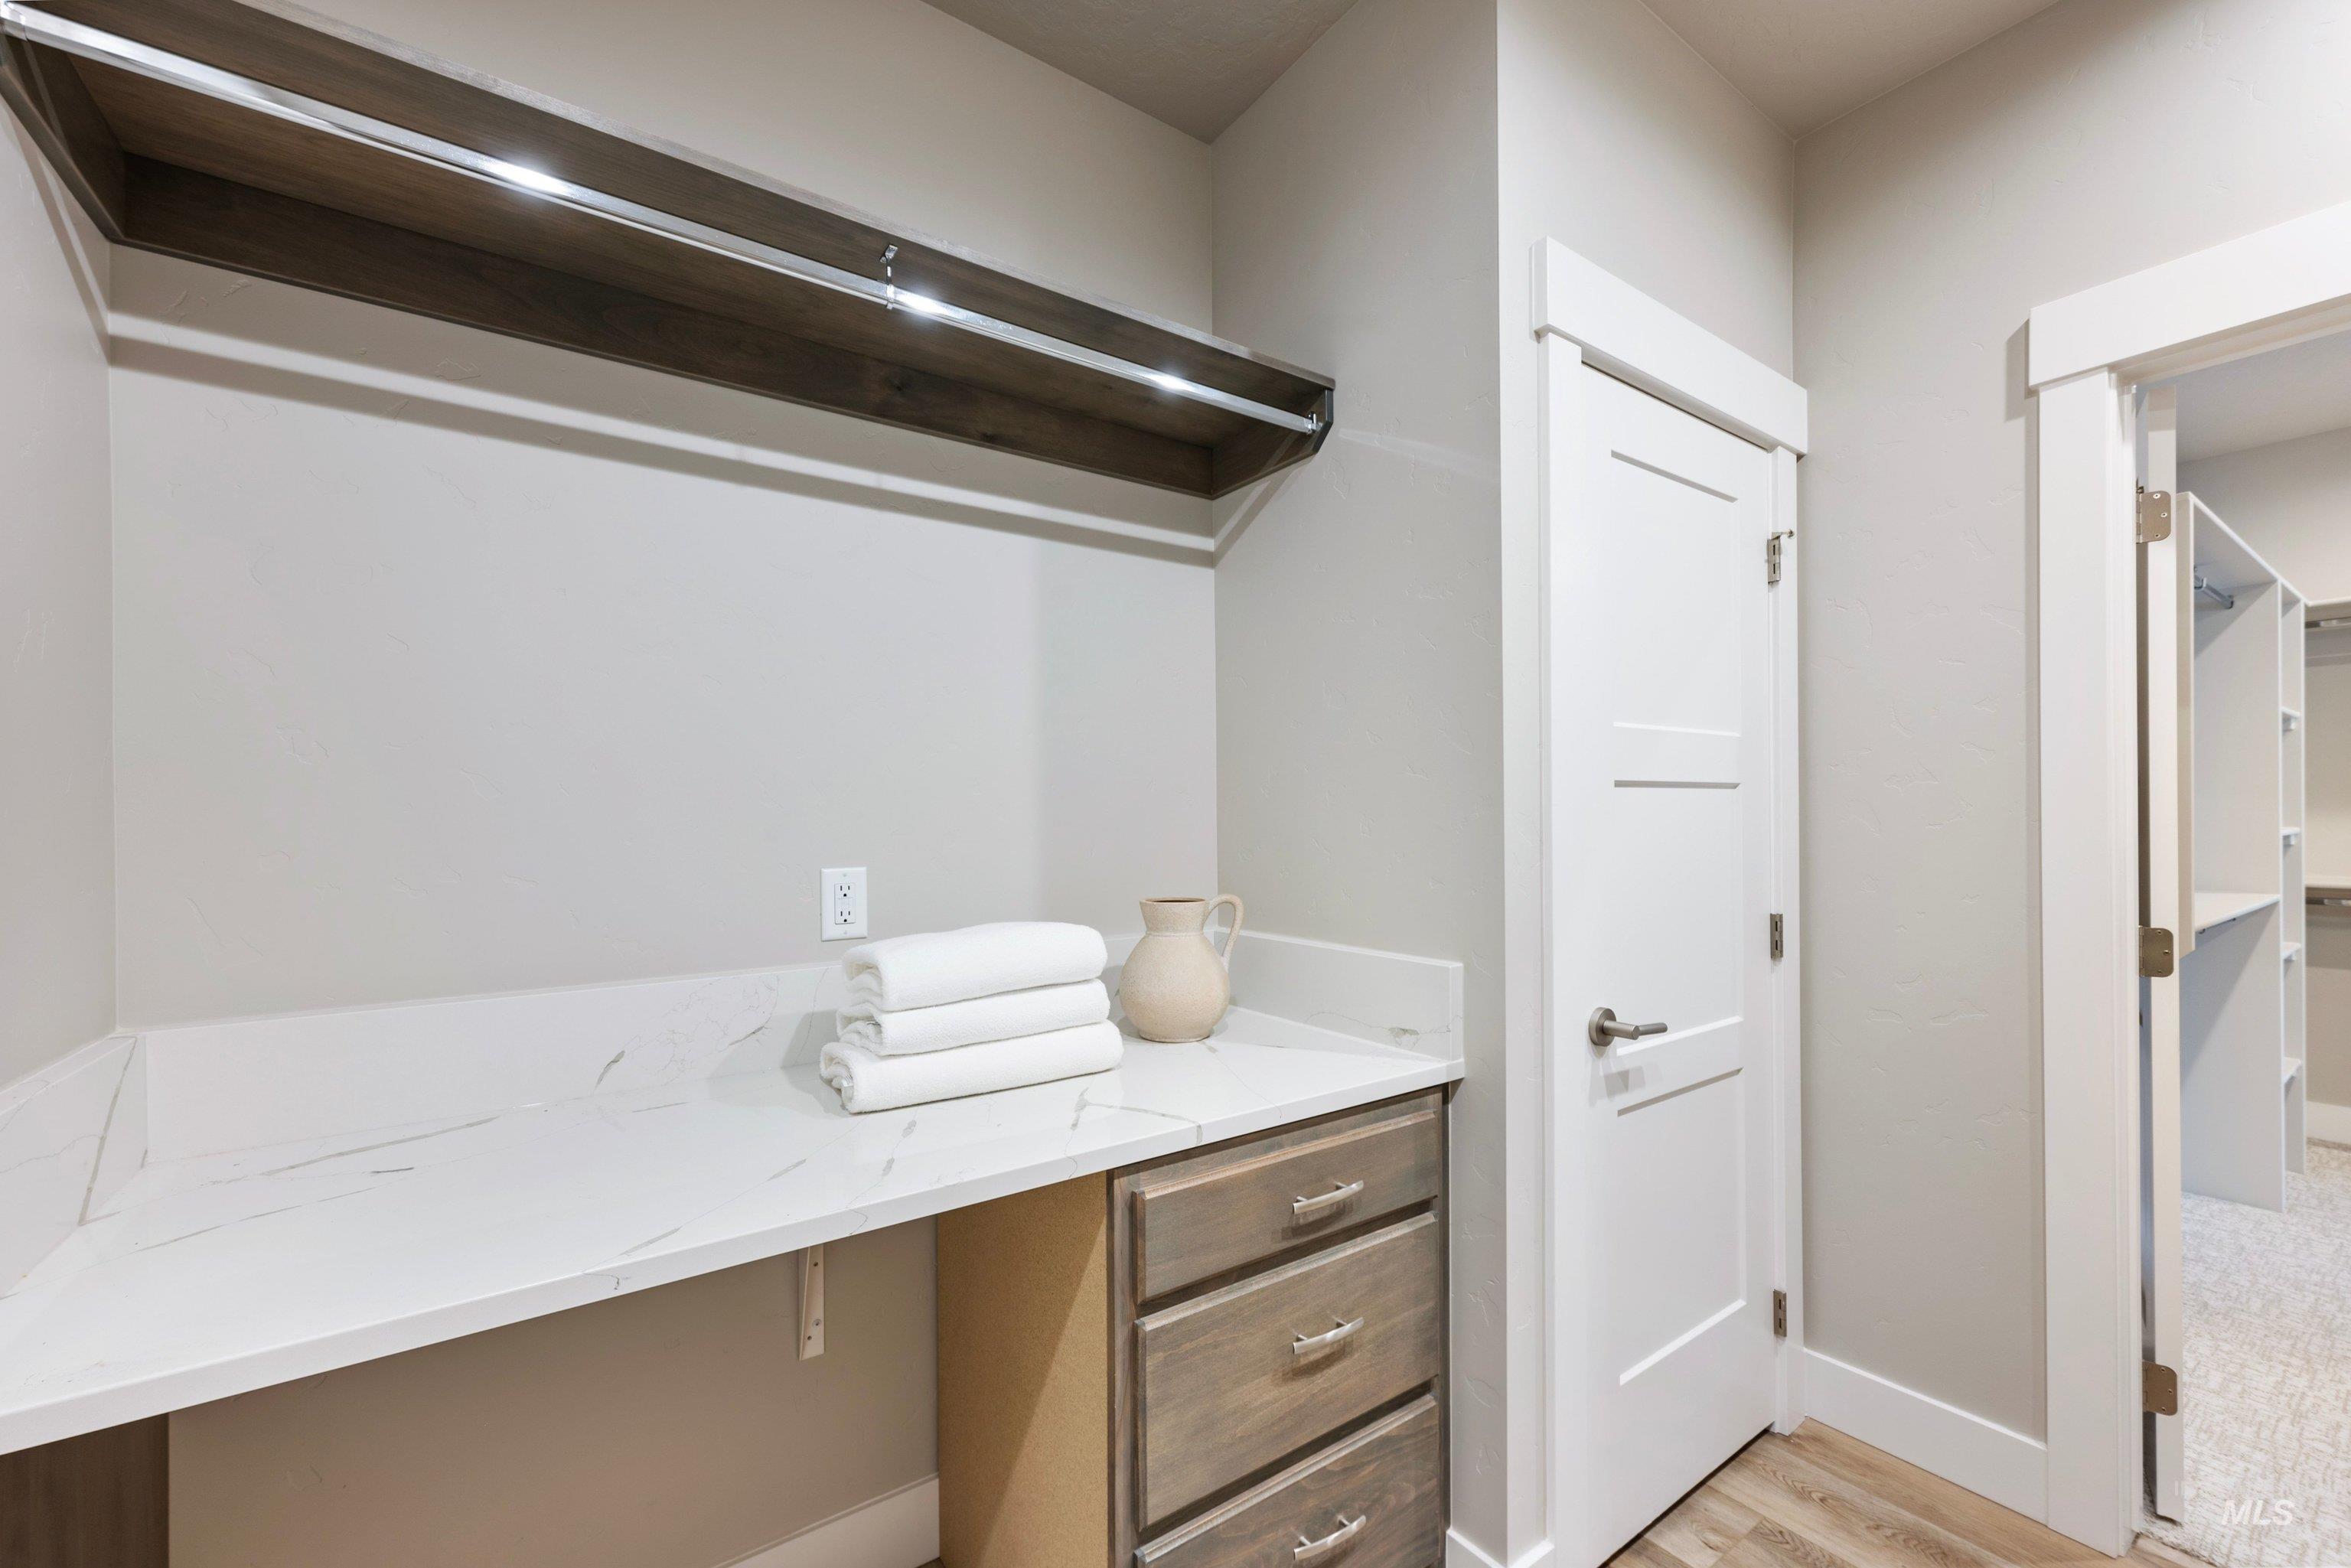
Built-in workstation featuring stone-surfaced countertop, three-drawer wood-finish cabinetry, upper shelving with integrated lighting, and white three-panel door
-
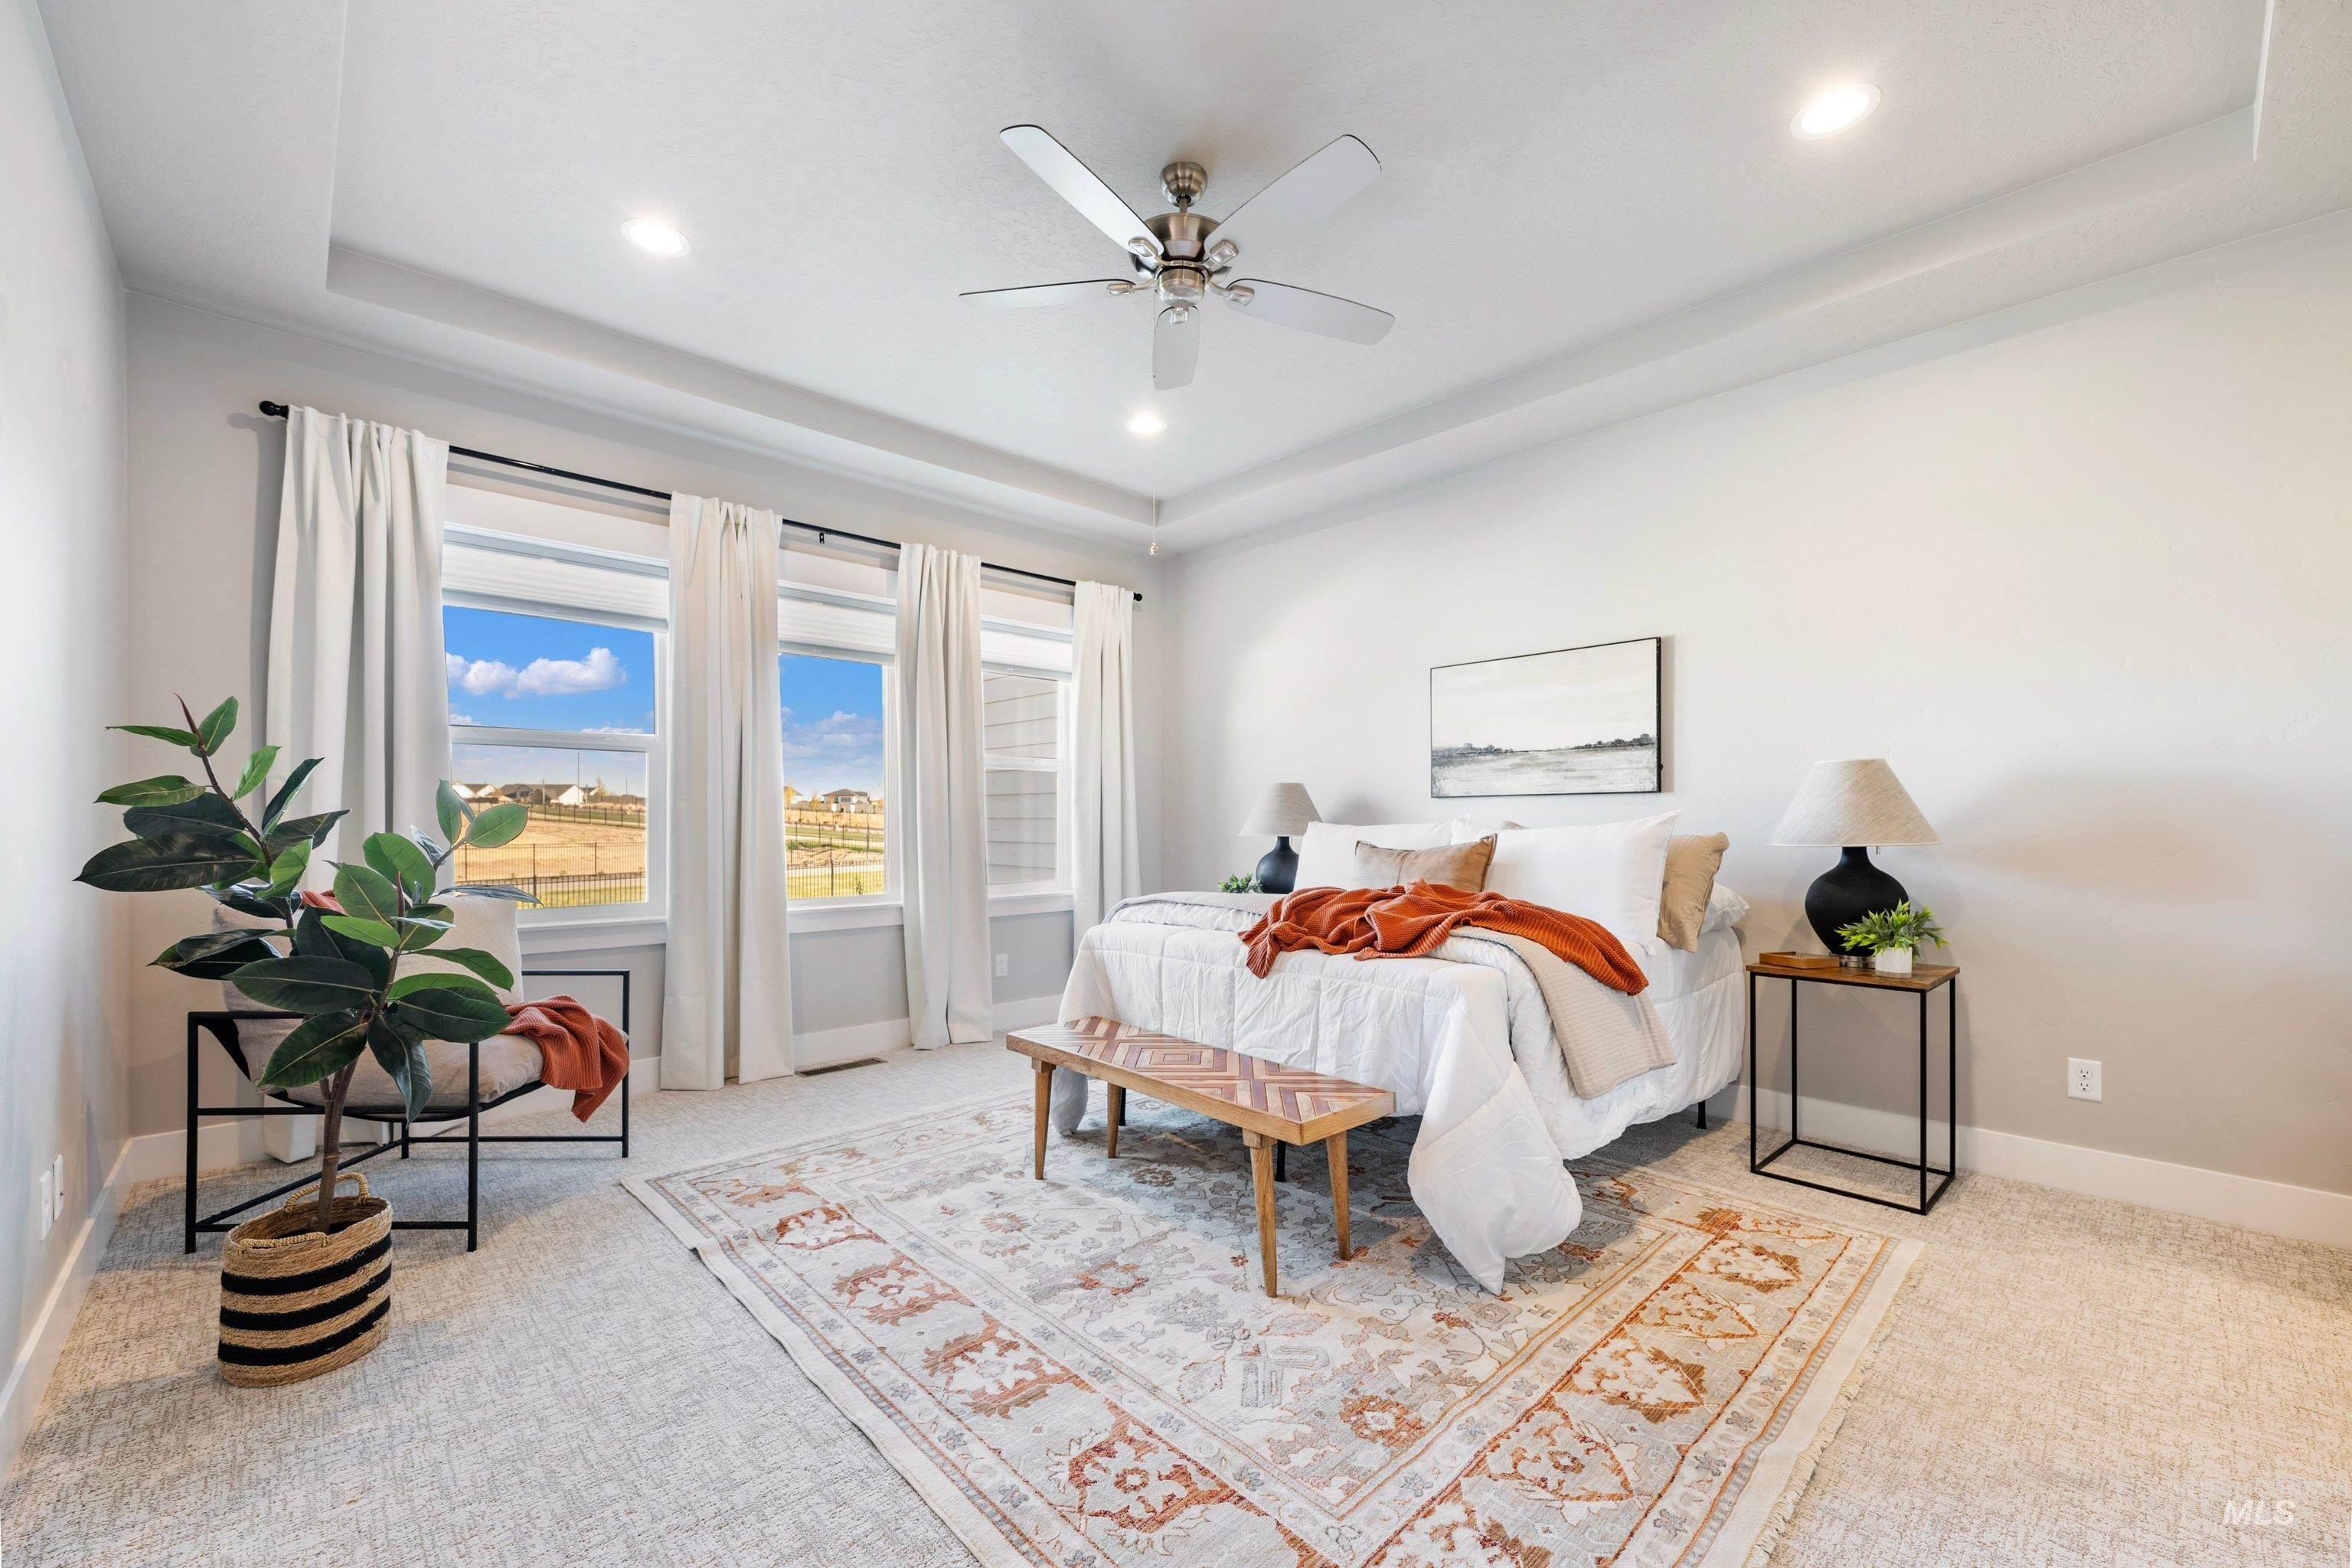
Tray ceiling featuring recessed lighting and a central ceiling fan, complemented by large windows
-
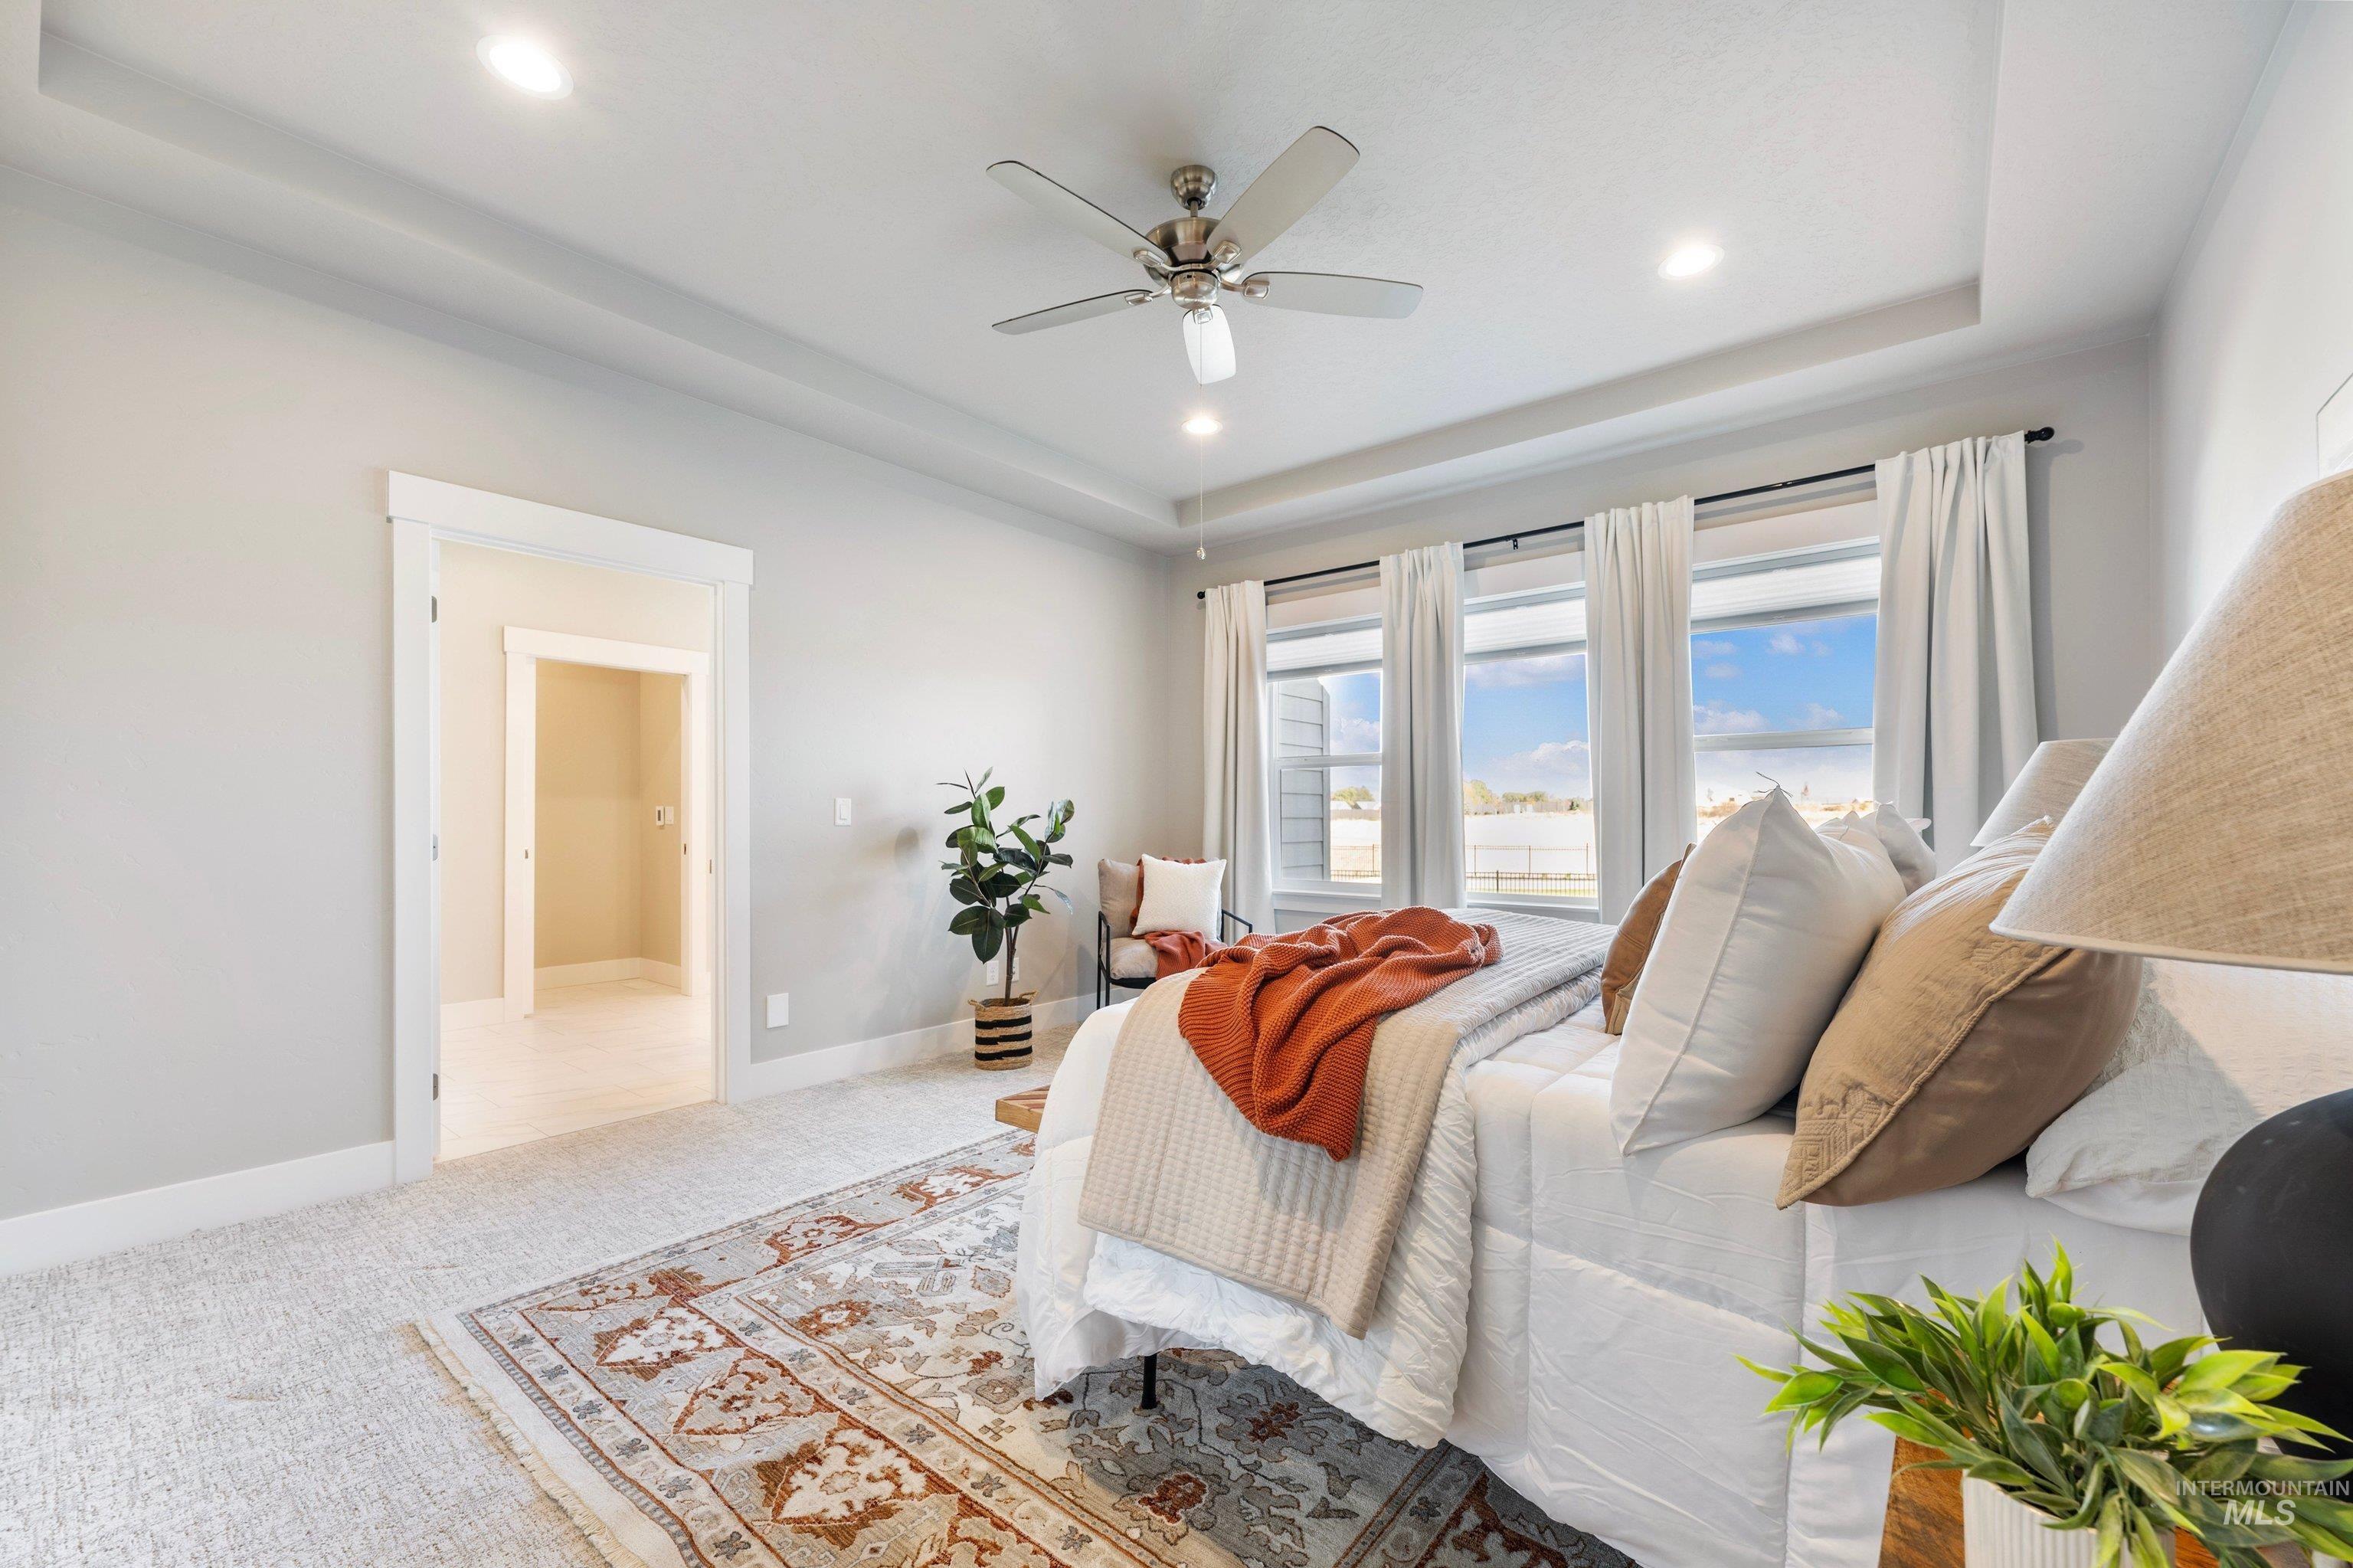
Tray ceiling, neutral wall tones, multi-pane window configuration, and an integrated ceiling fan with a light fixture
-
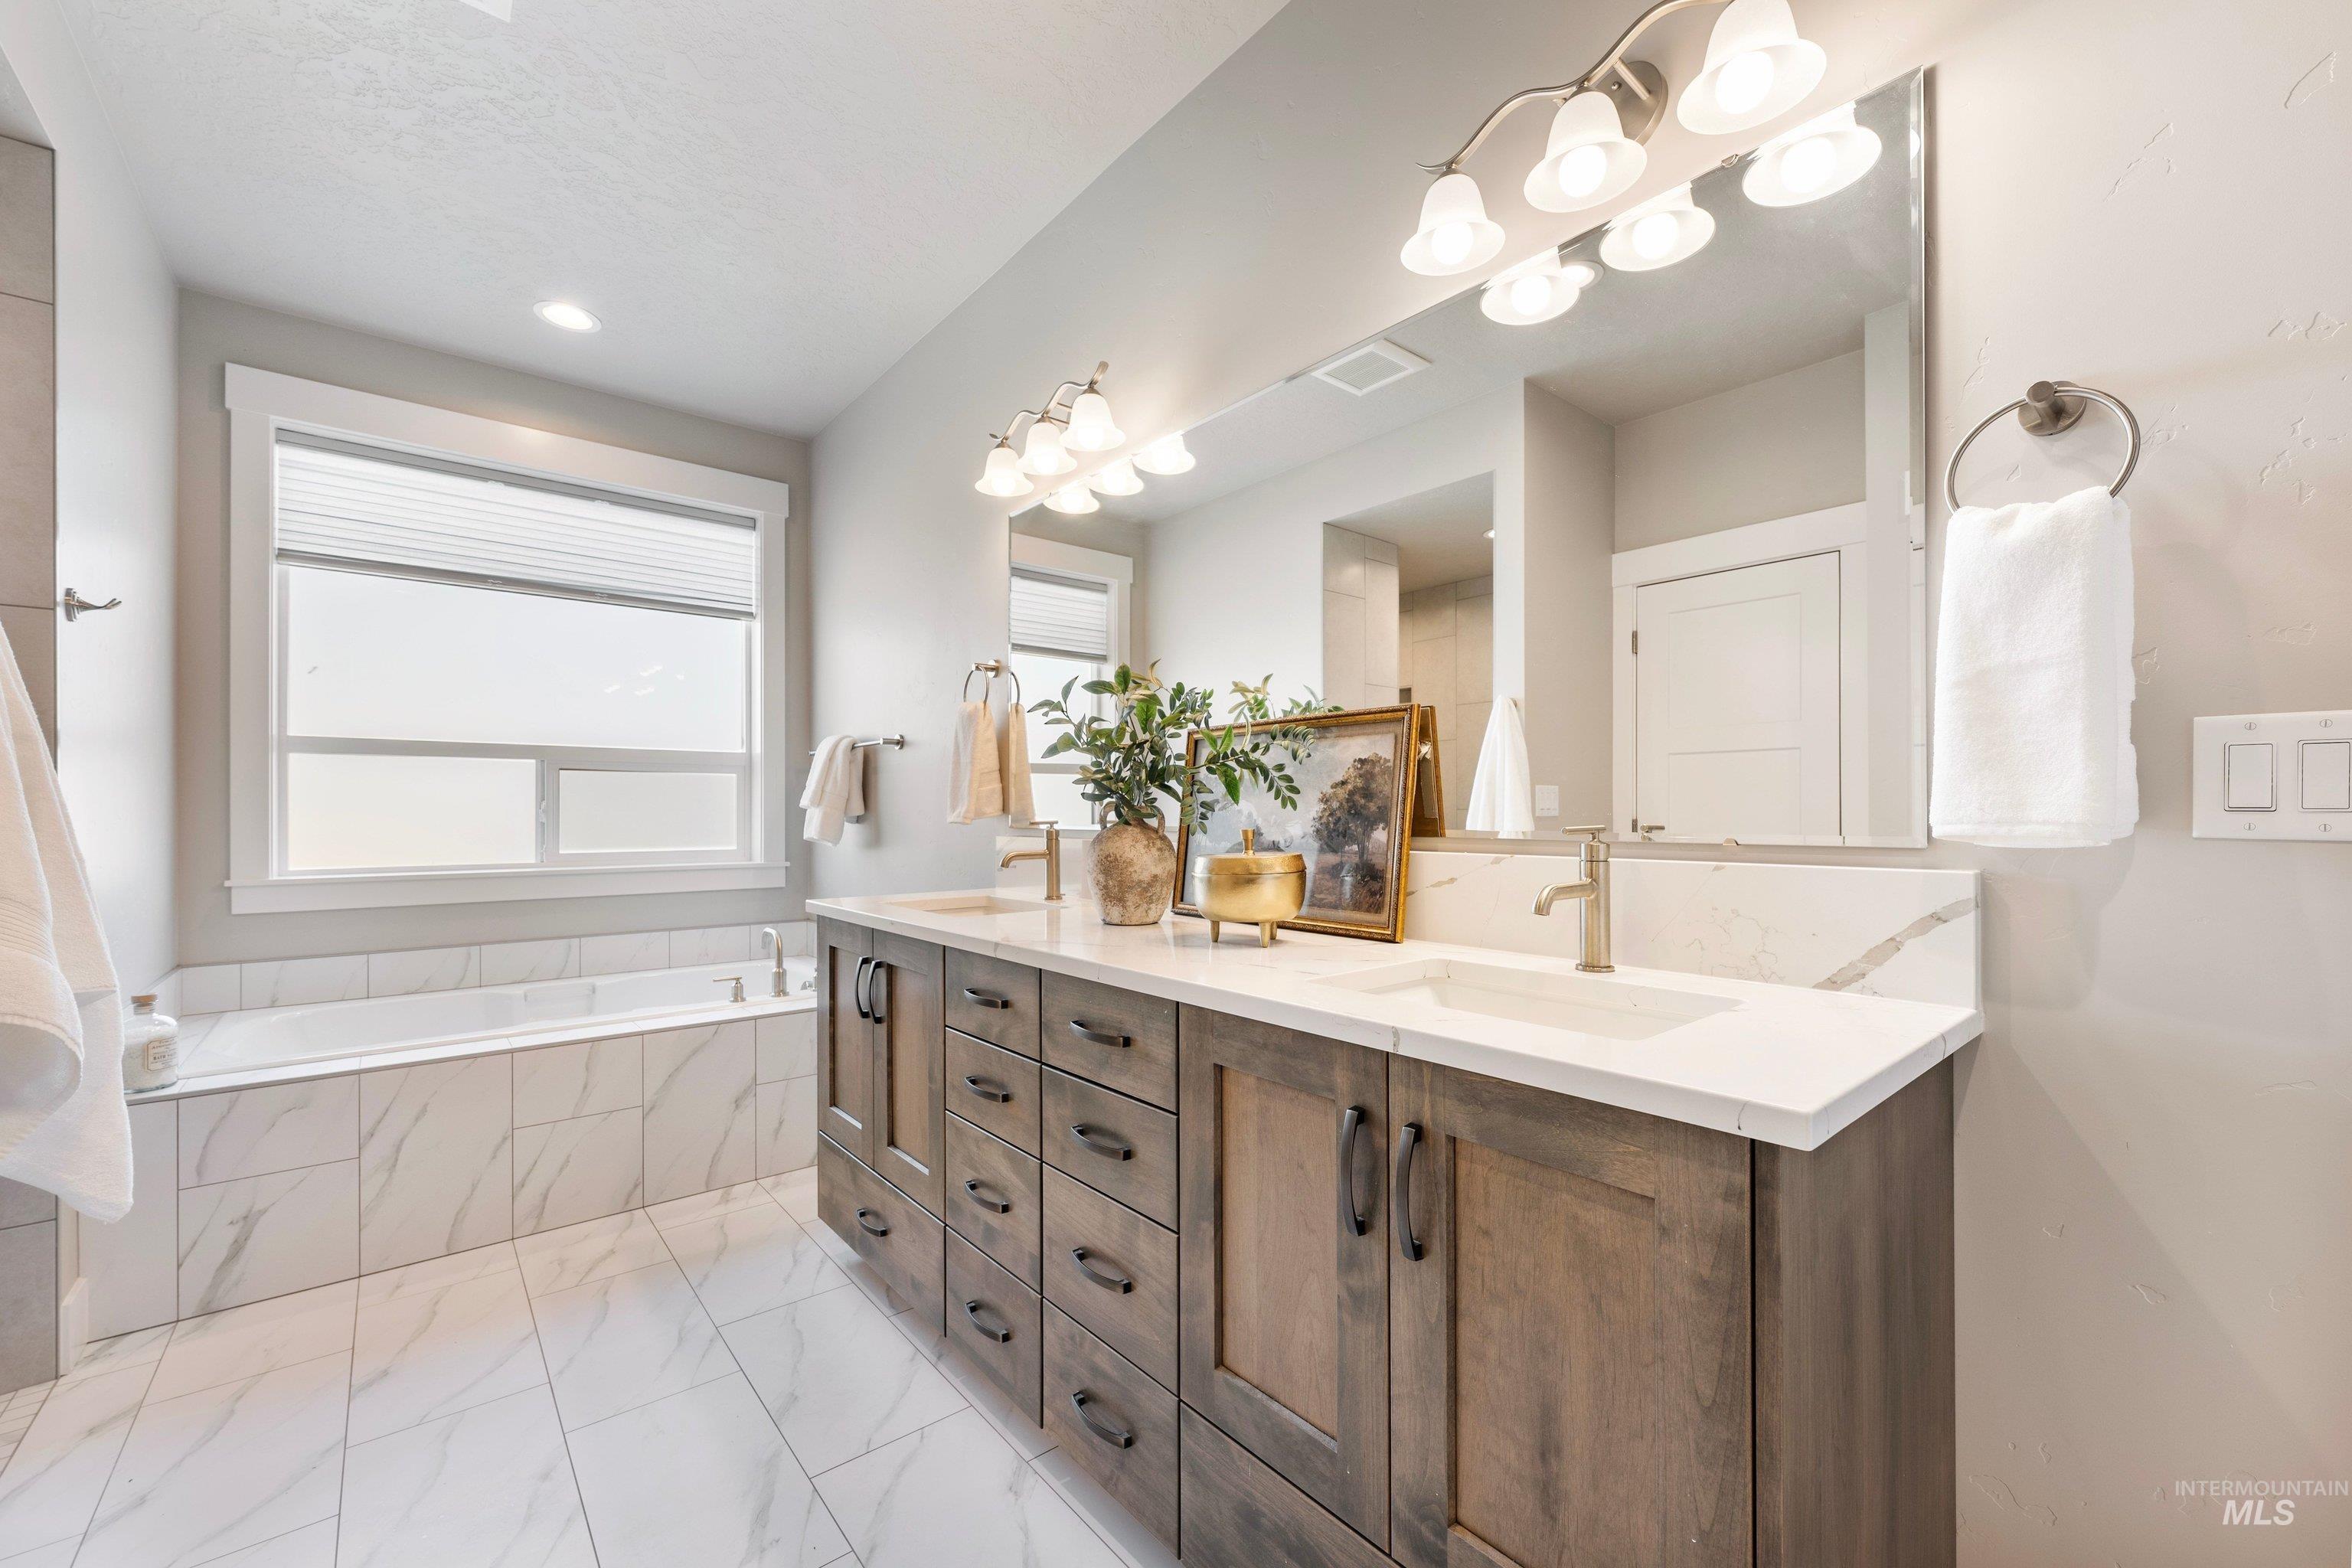
Dual-sink vanity with wood-finish cabinetry, white stone-patterned countertops, drop-in soaking tub with tile surround, large wall-mounted mirror, and tile flooring
-
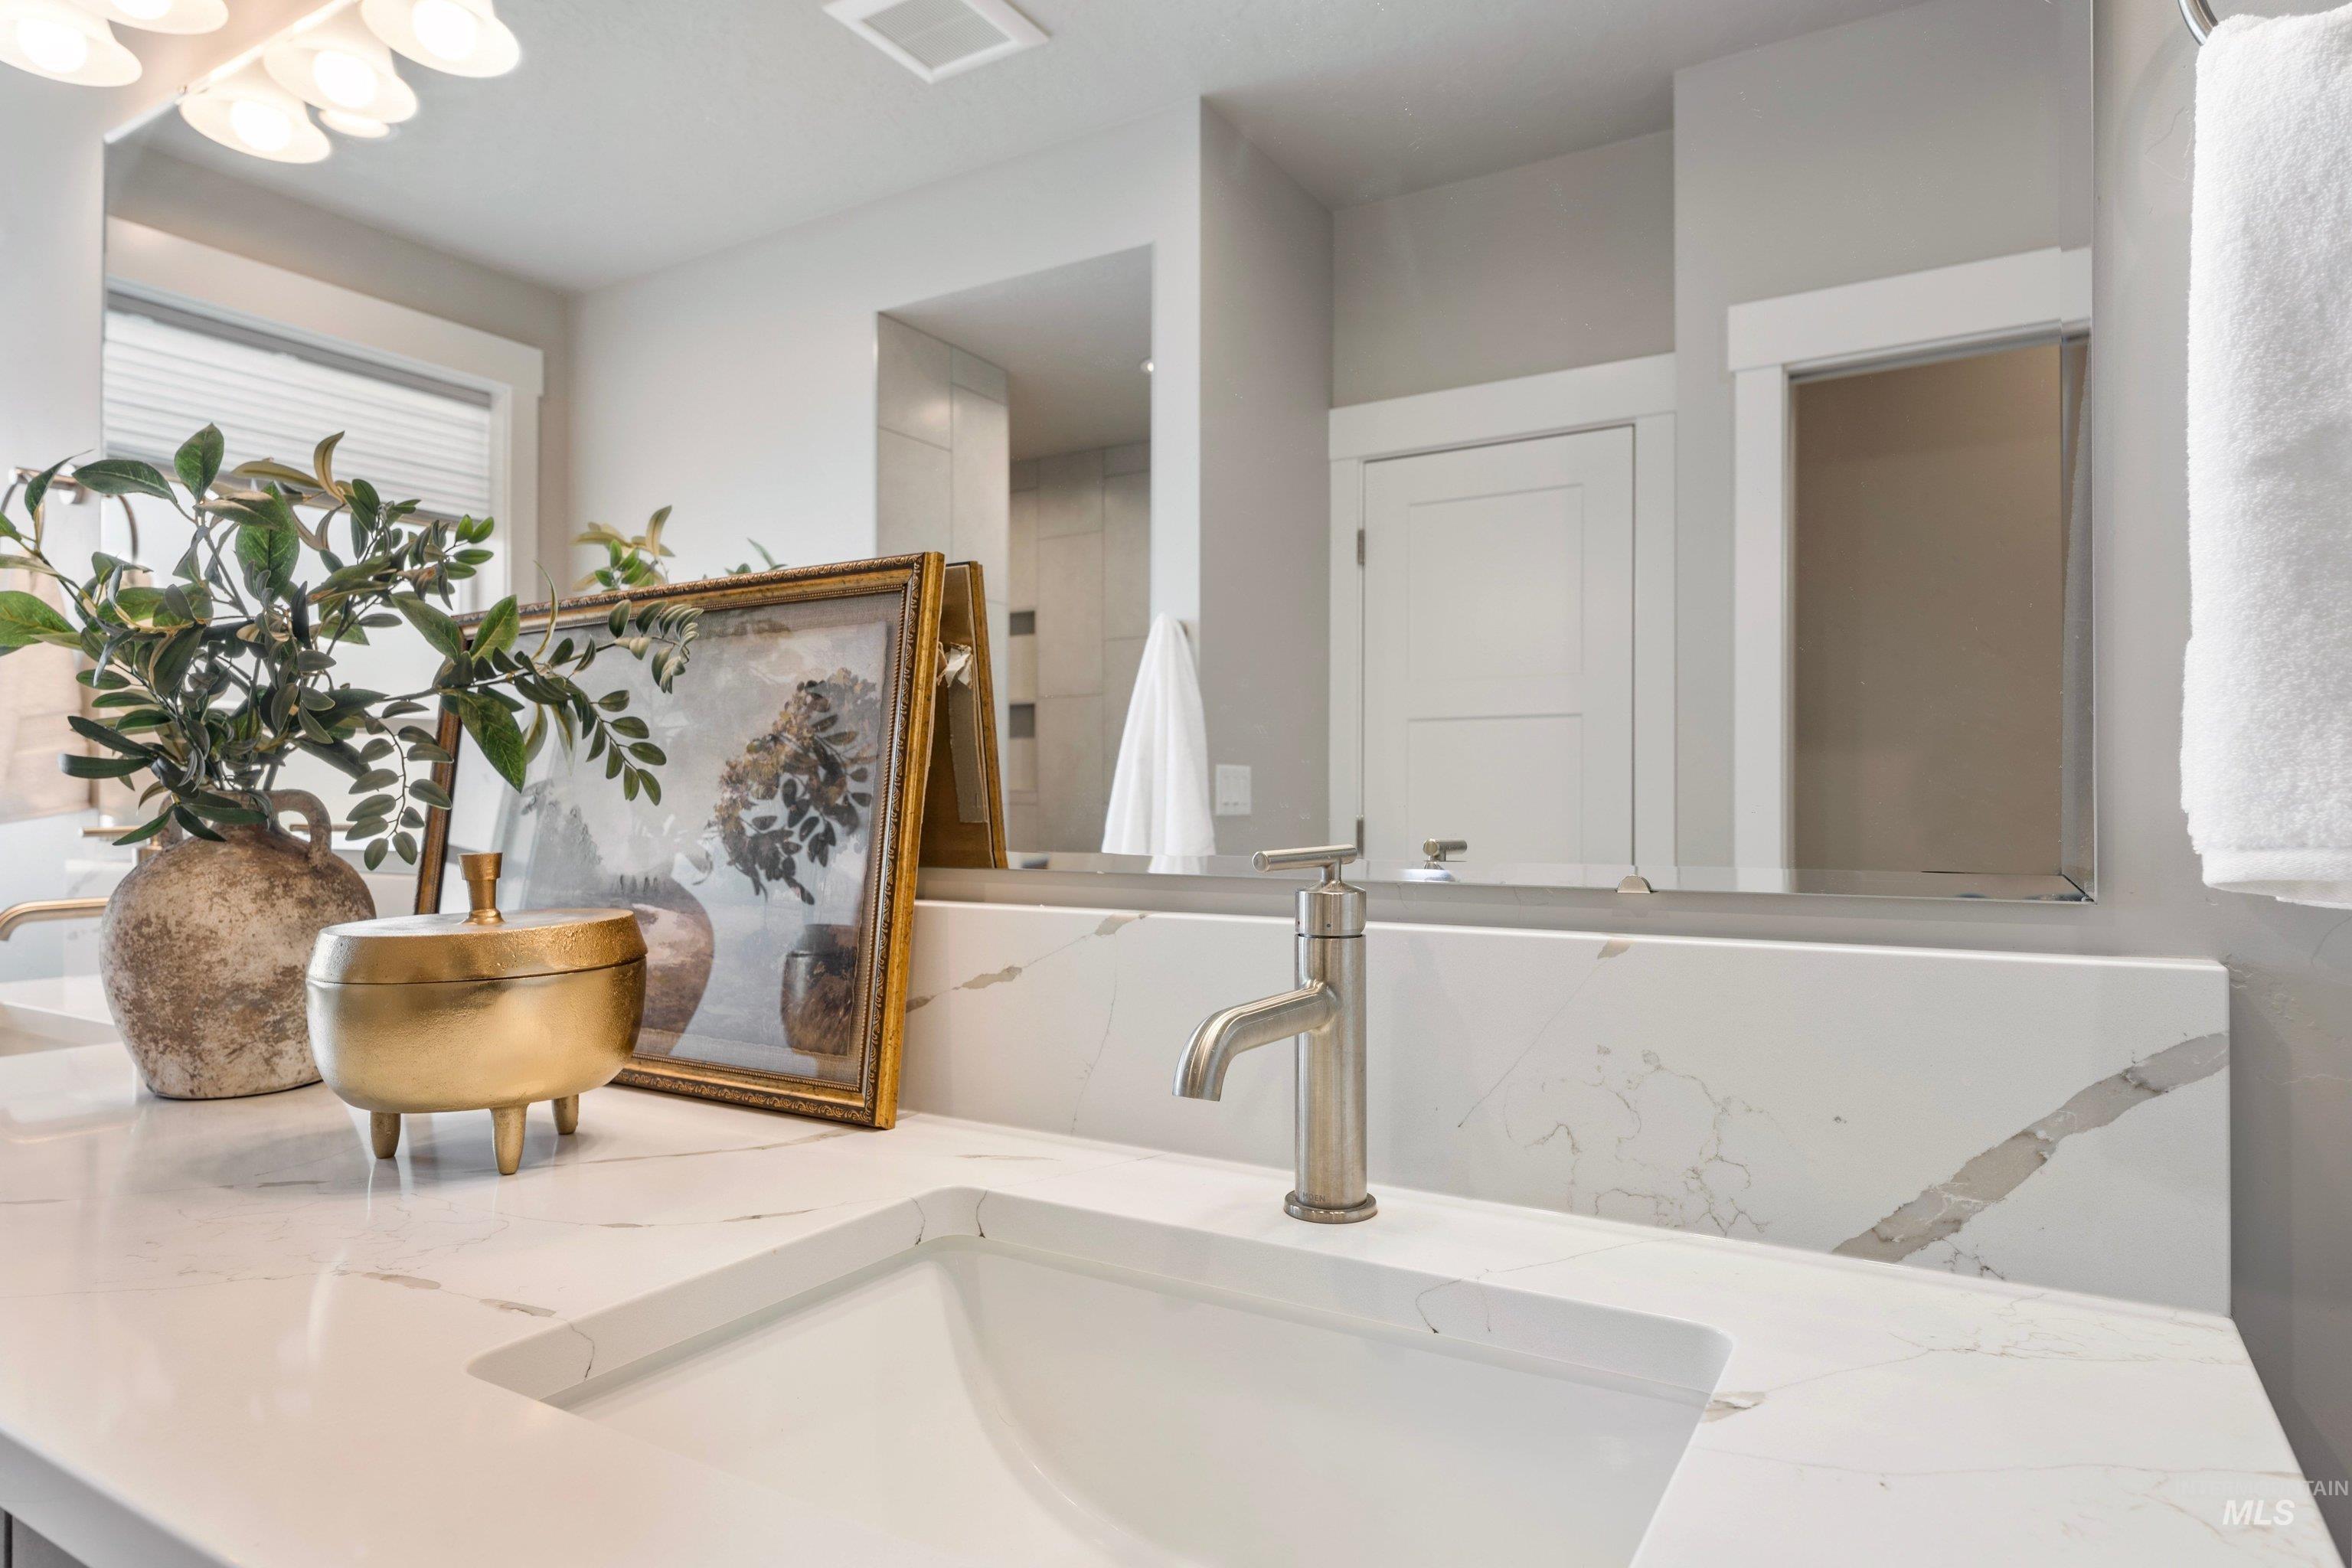
Double vanity featuring a white countertop with grey veining, integrated rectangular sinks, polished nickel faucets, and a full-width mirror
-
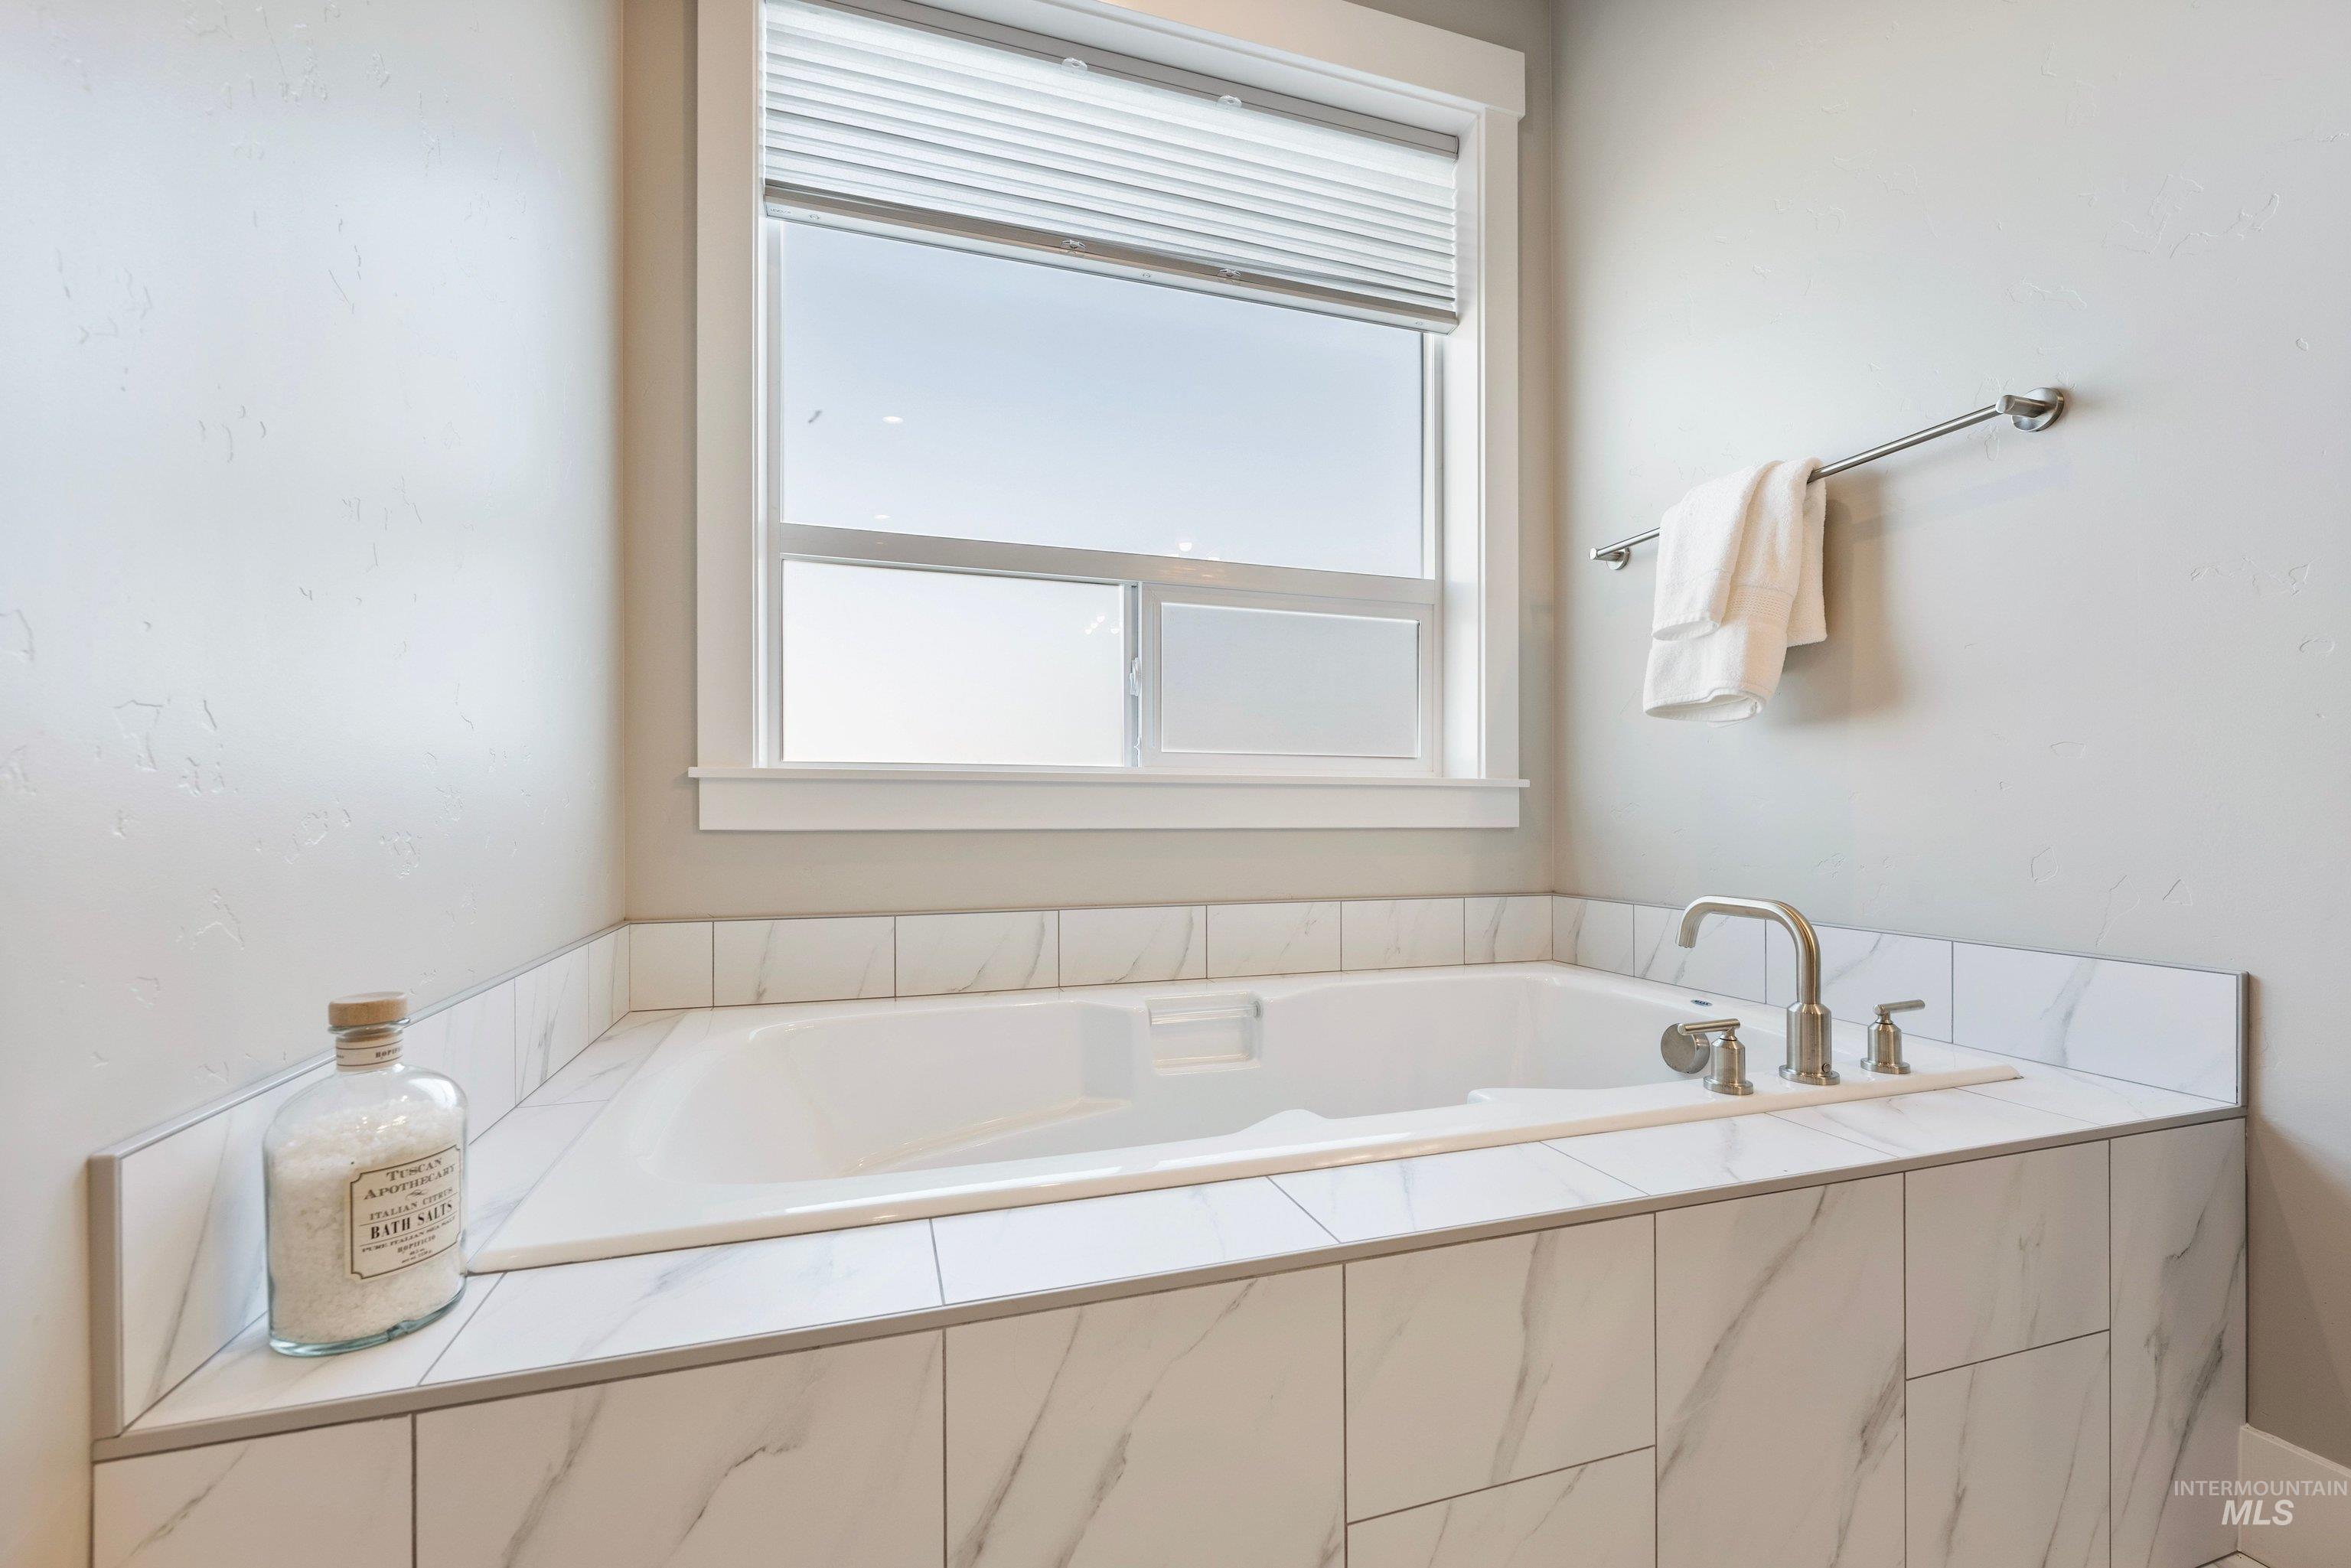
Deep soaking tub featuring a stone-finish tile surround, wall-mounted brushed nickel faucet, large window with integrated blinds, and polished metal towel rack
-
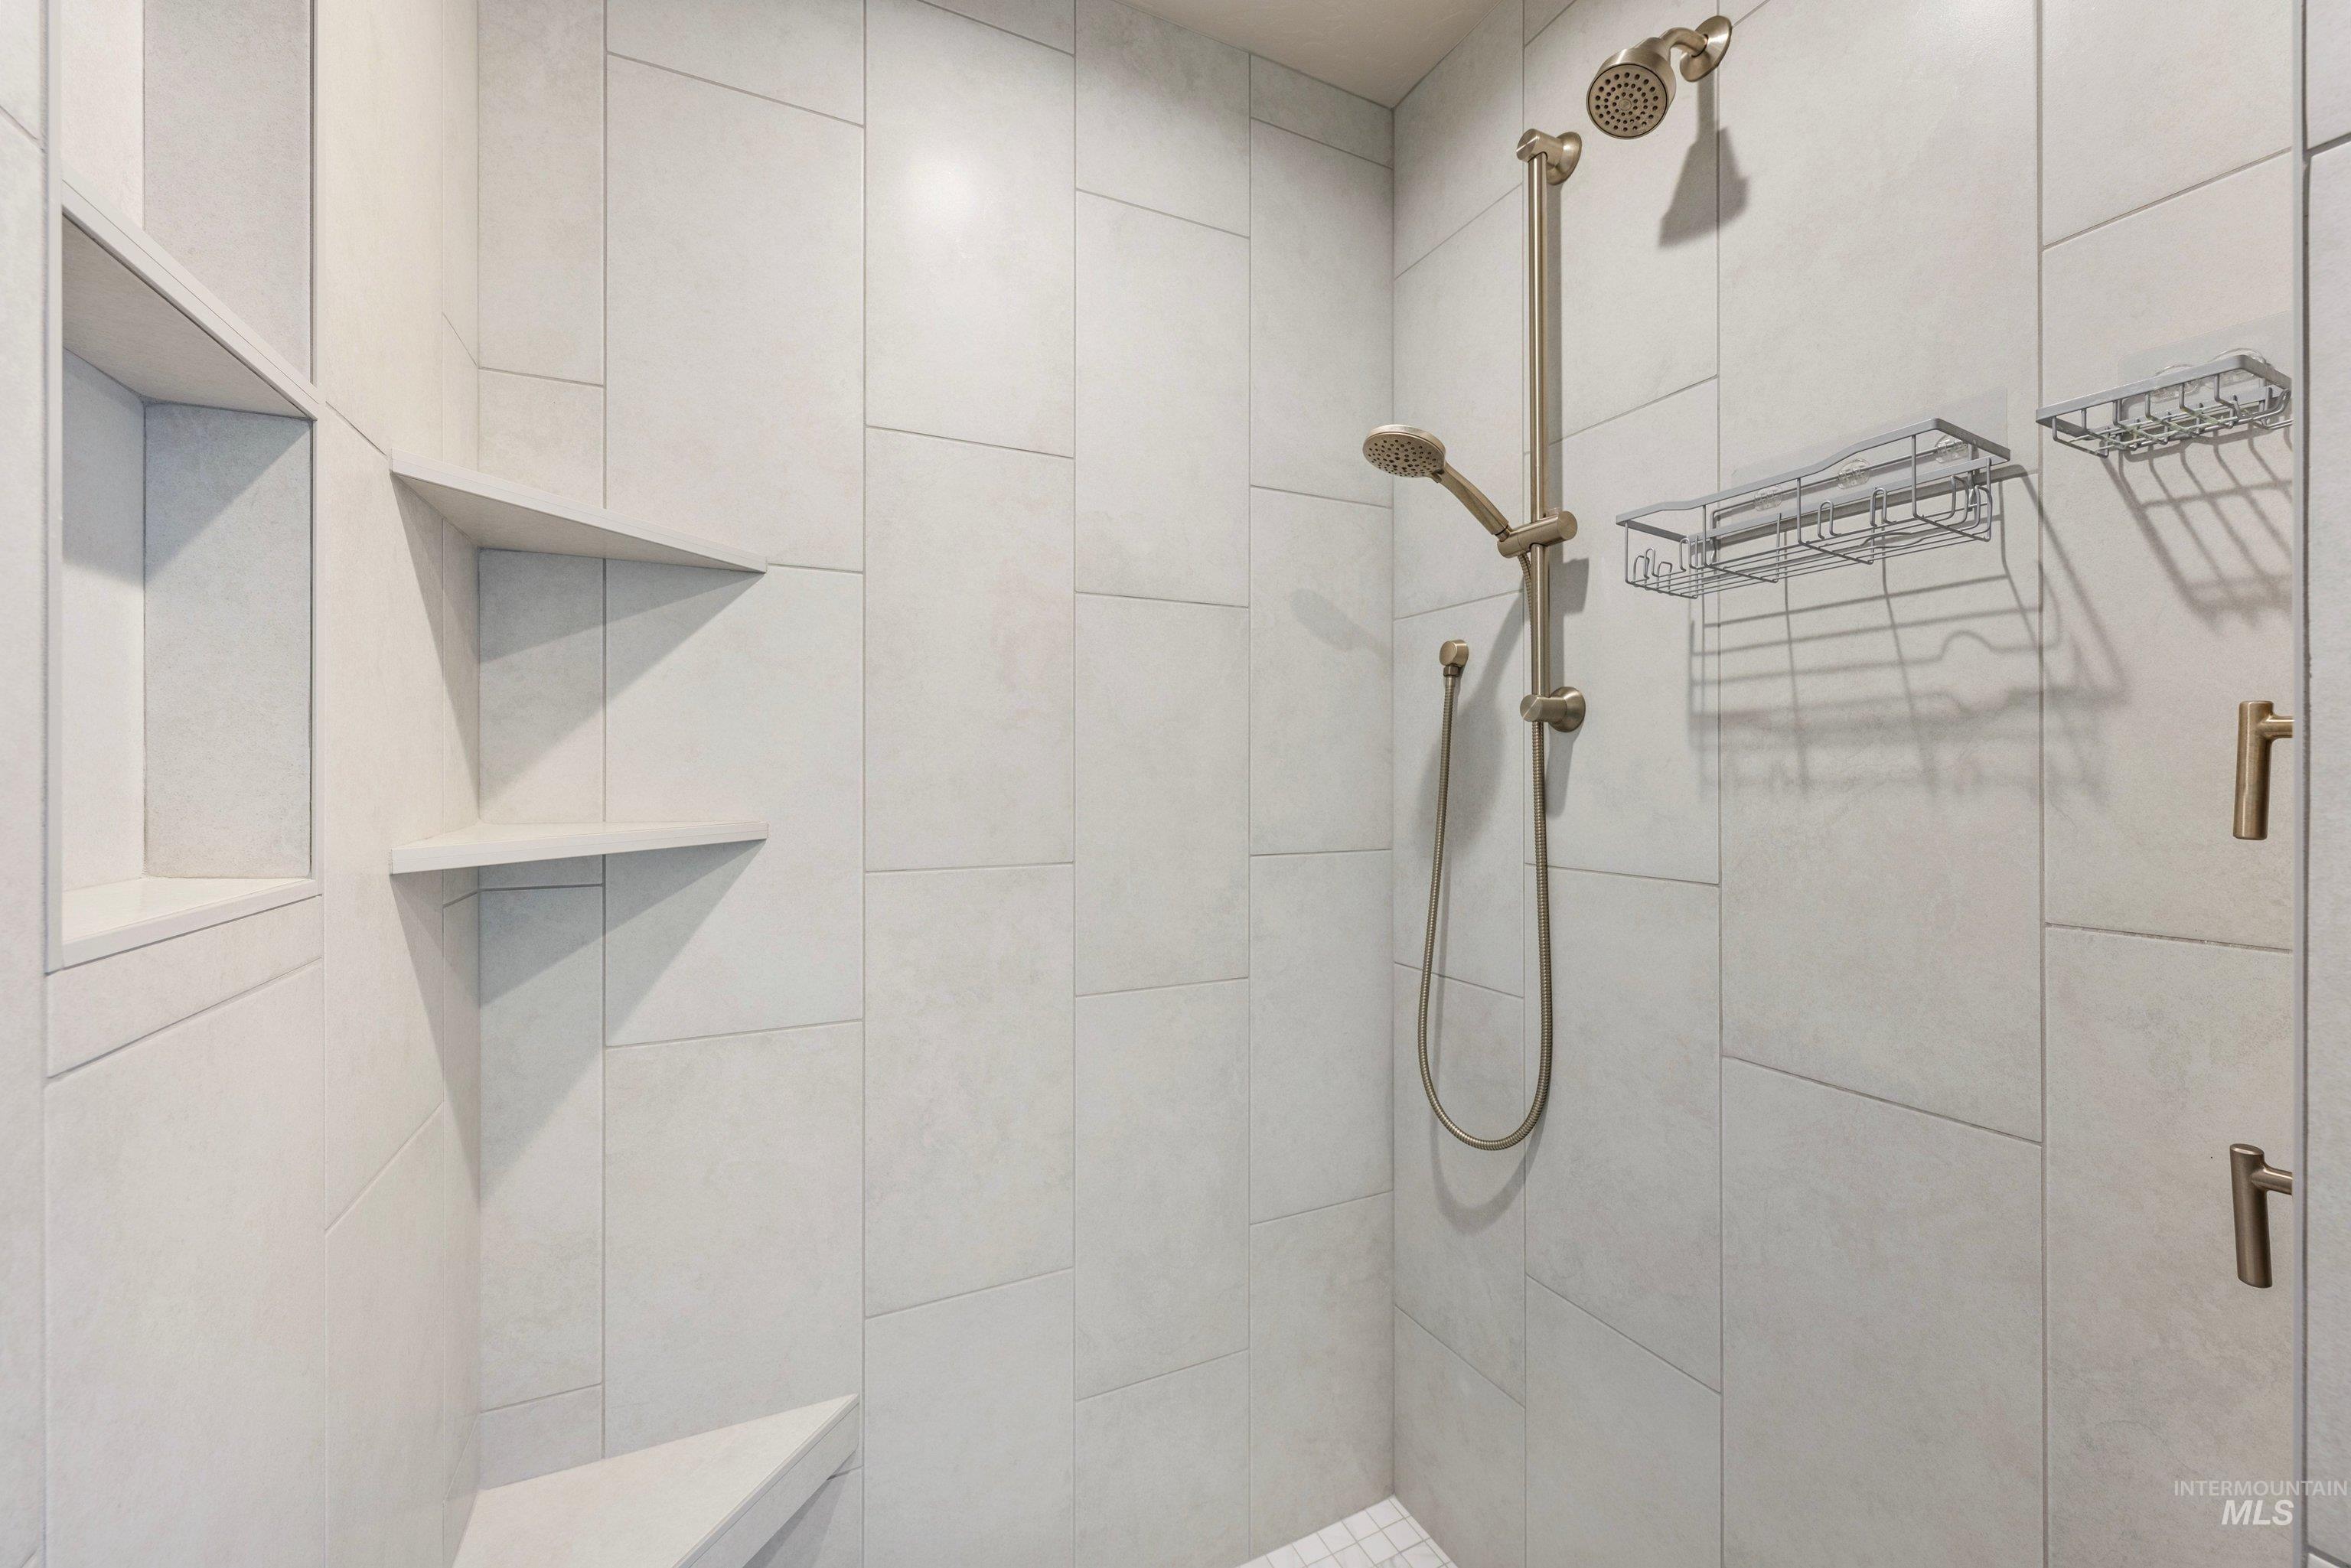
Walk-in shower featuring large-format vertical tile, brushed metal fixtures, built-in shelving, and a corner bench
-
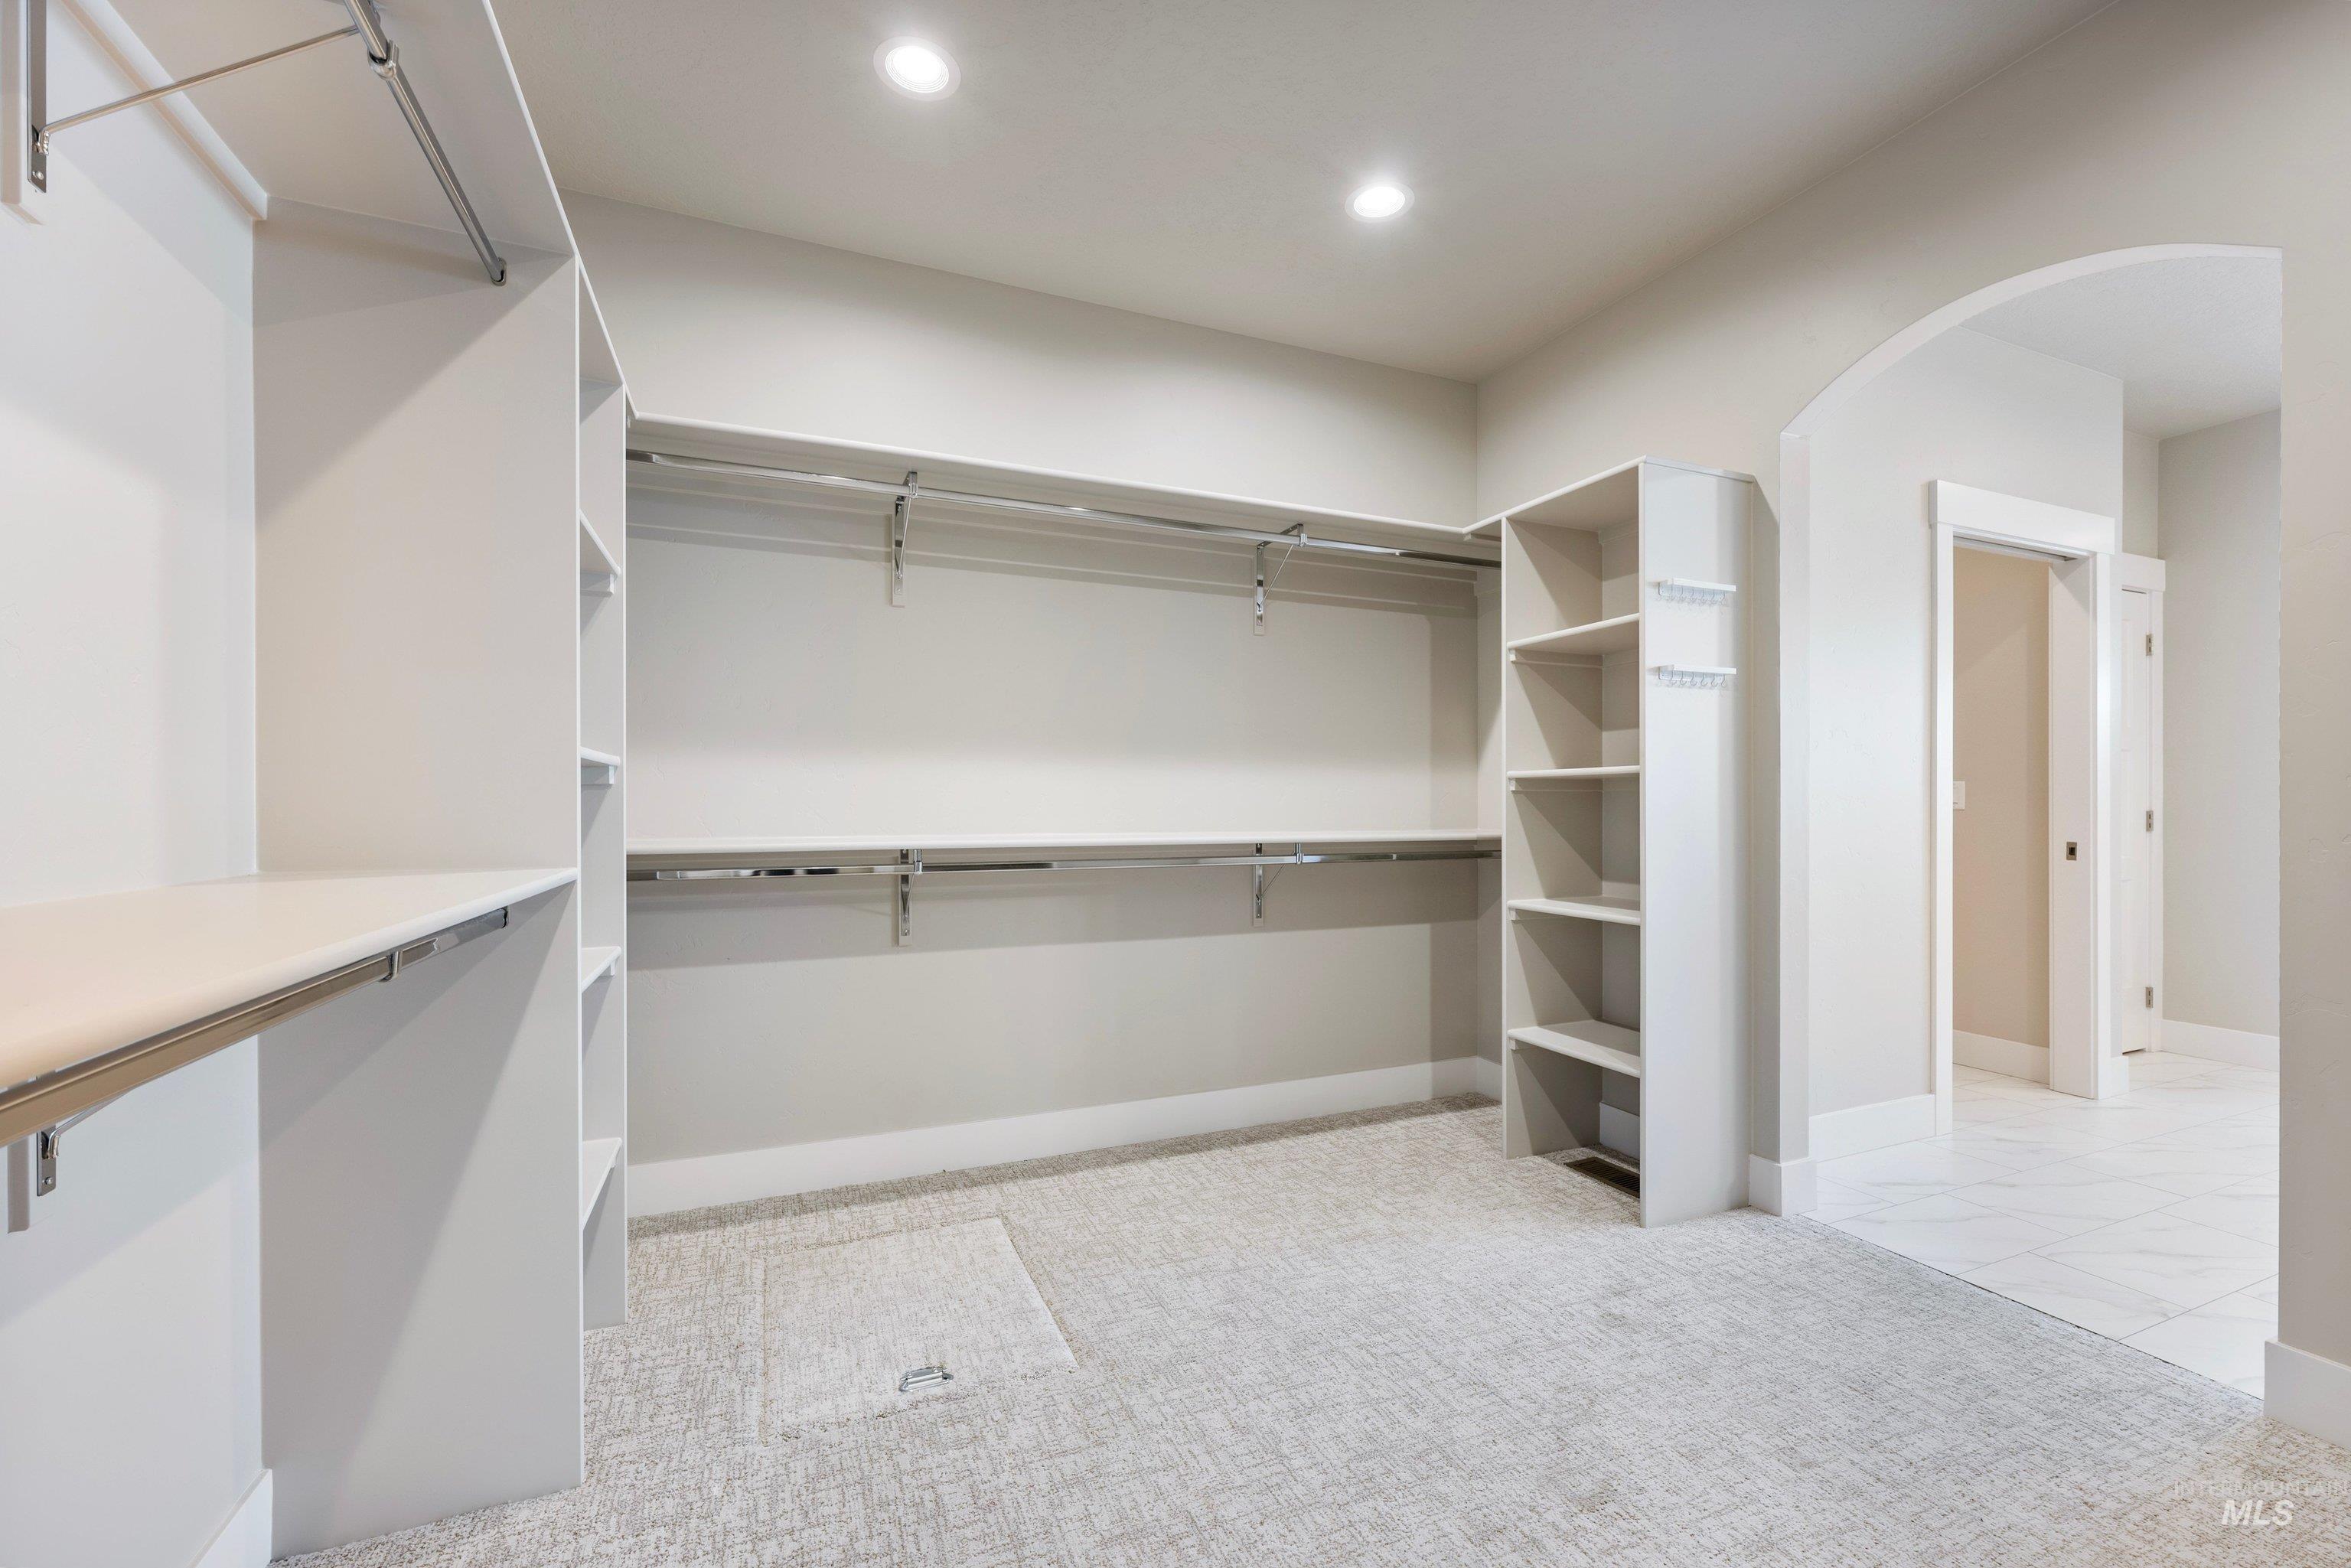
Walk-in closet featuring custom built-in shelving, integrated hanging rods, recessed lighting, neutral carpeting, and an arched entry
-
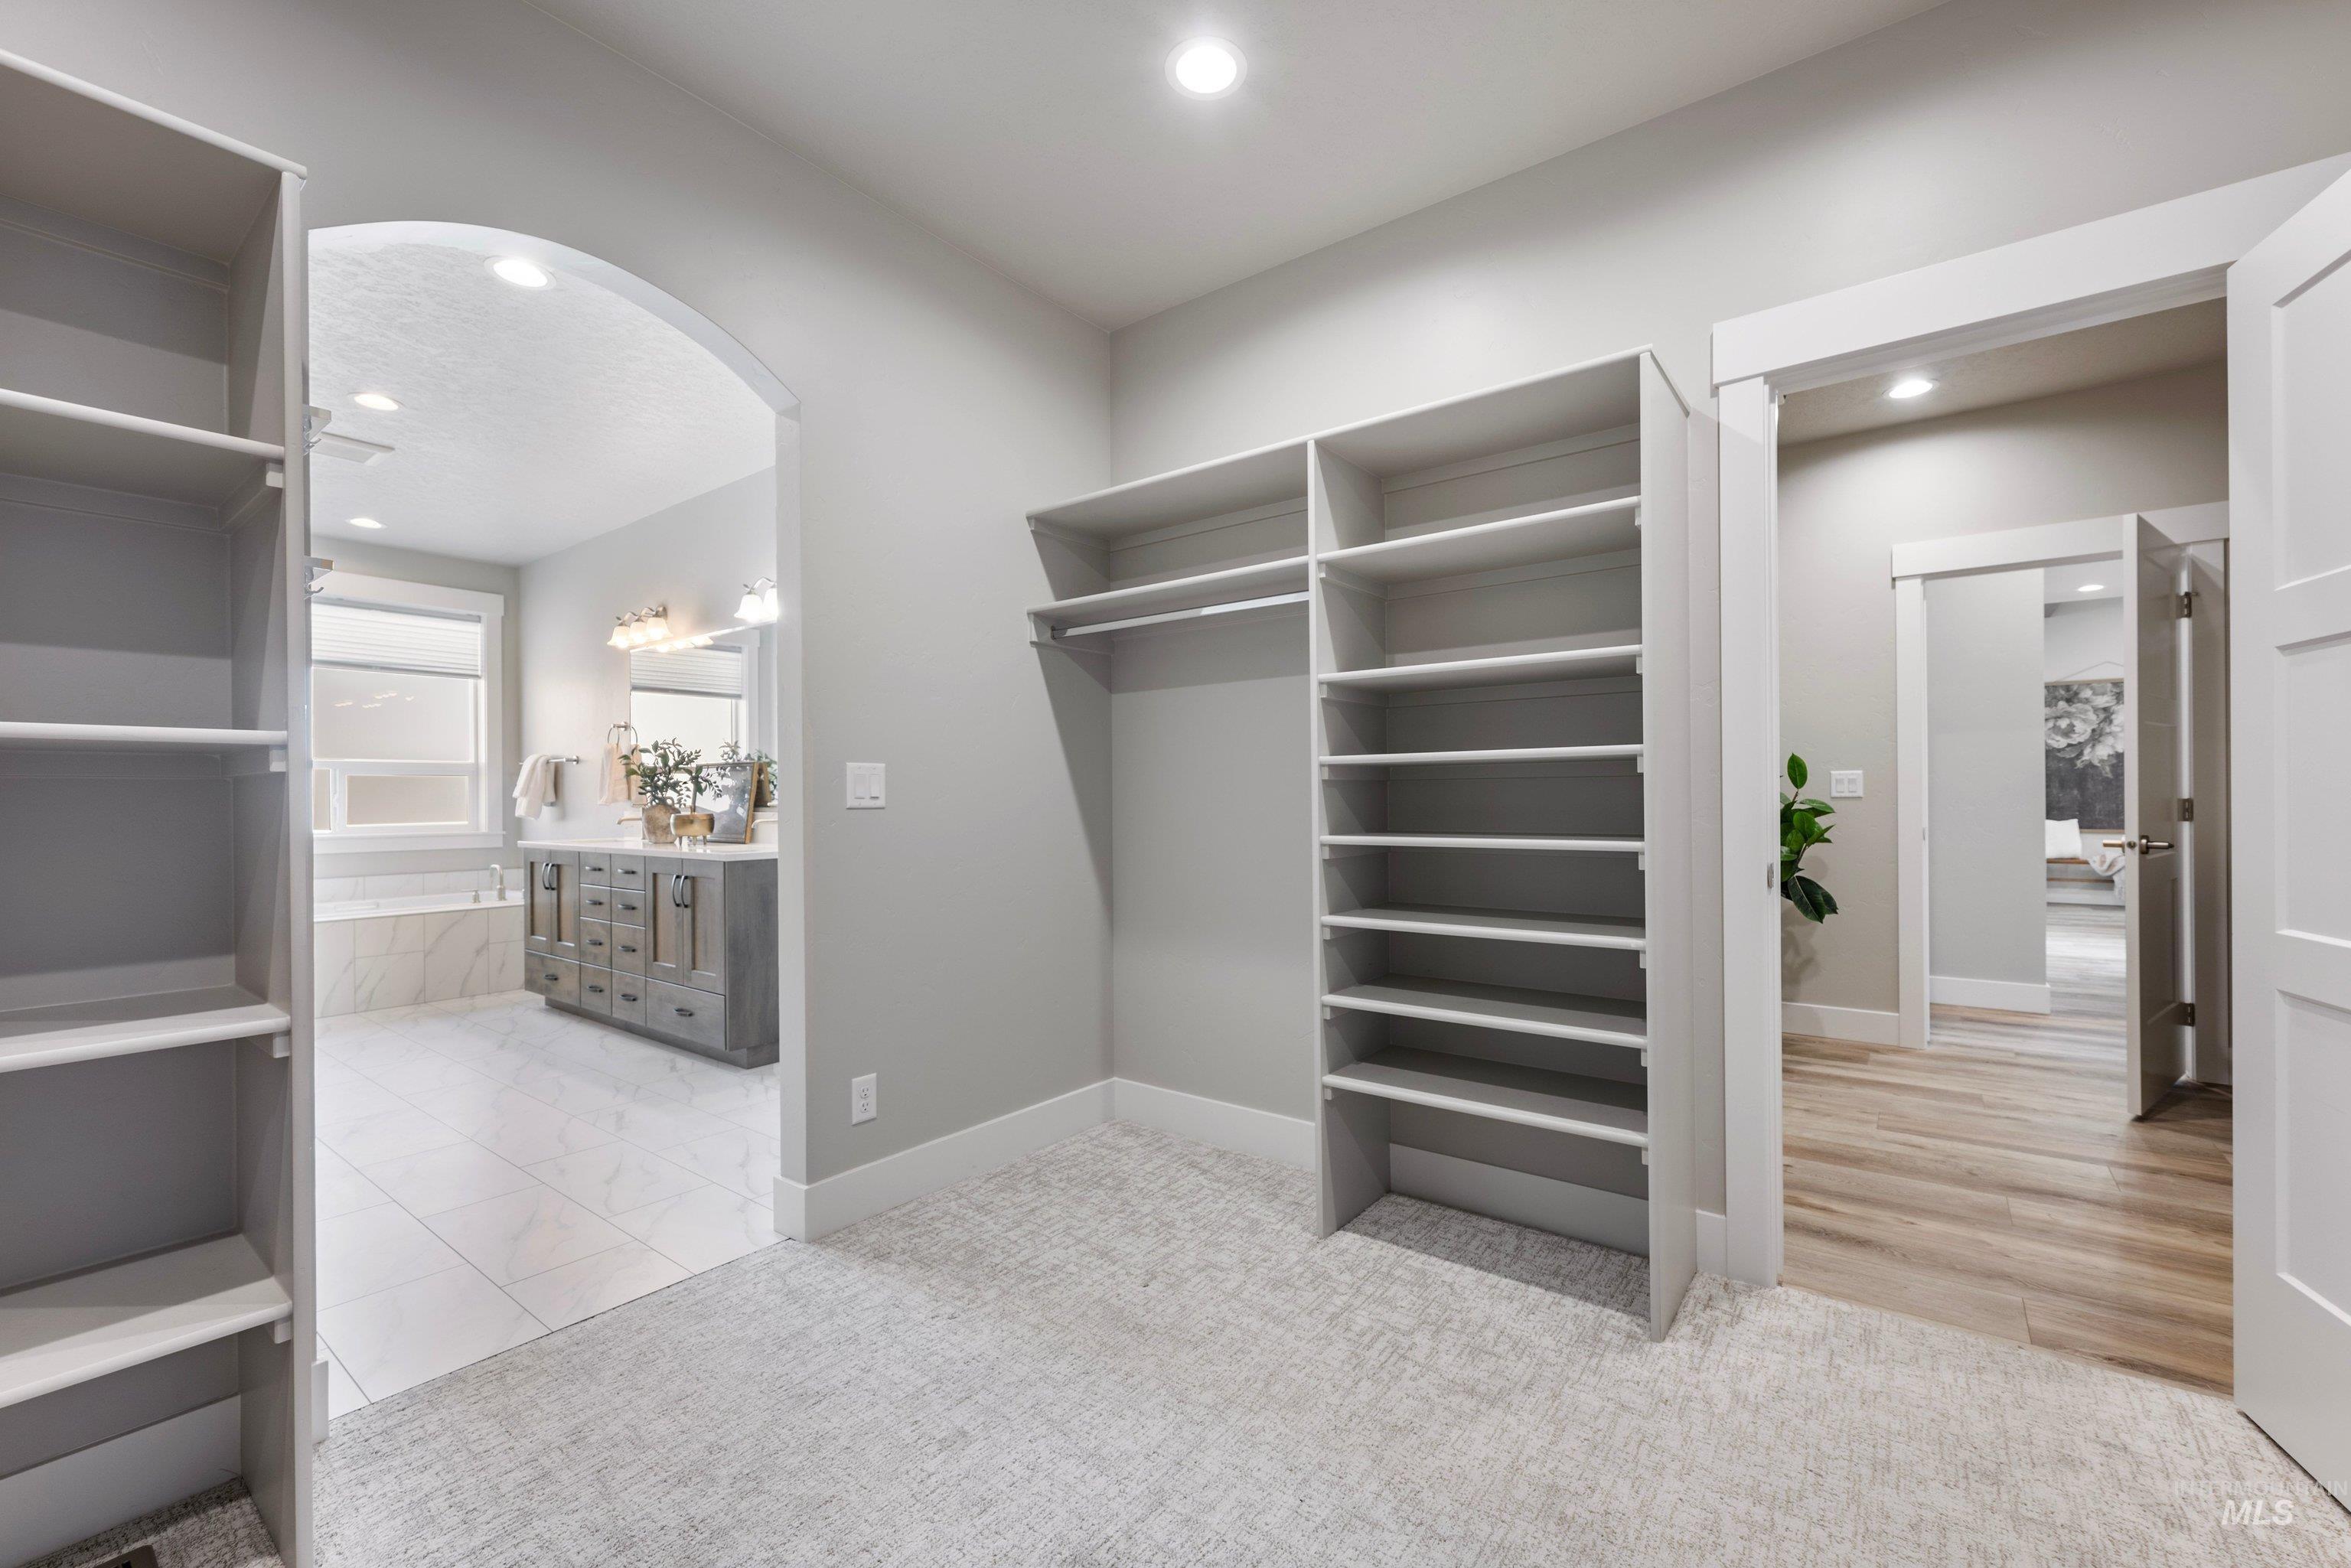
Walk-in closet featuring custom built-in shelving, carpeted flooring, and a recessed archway
-
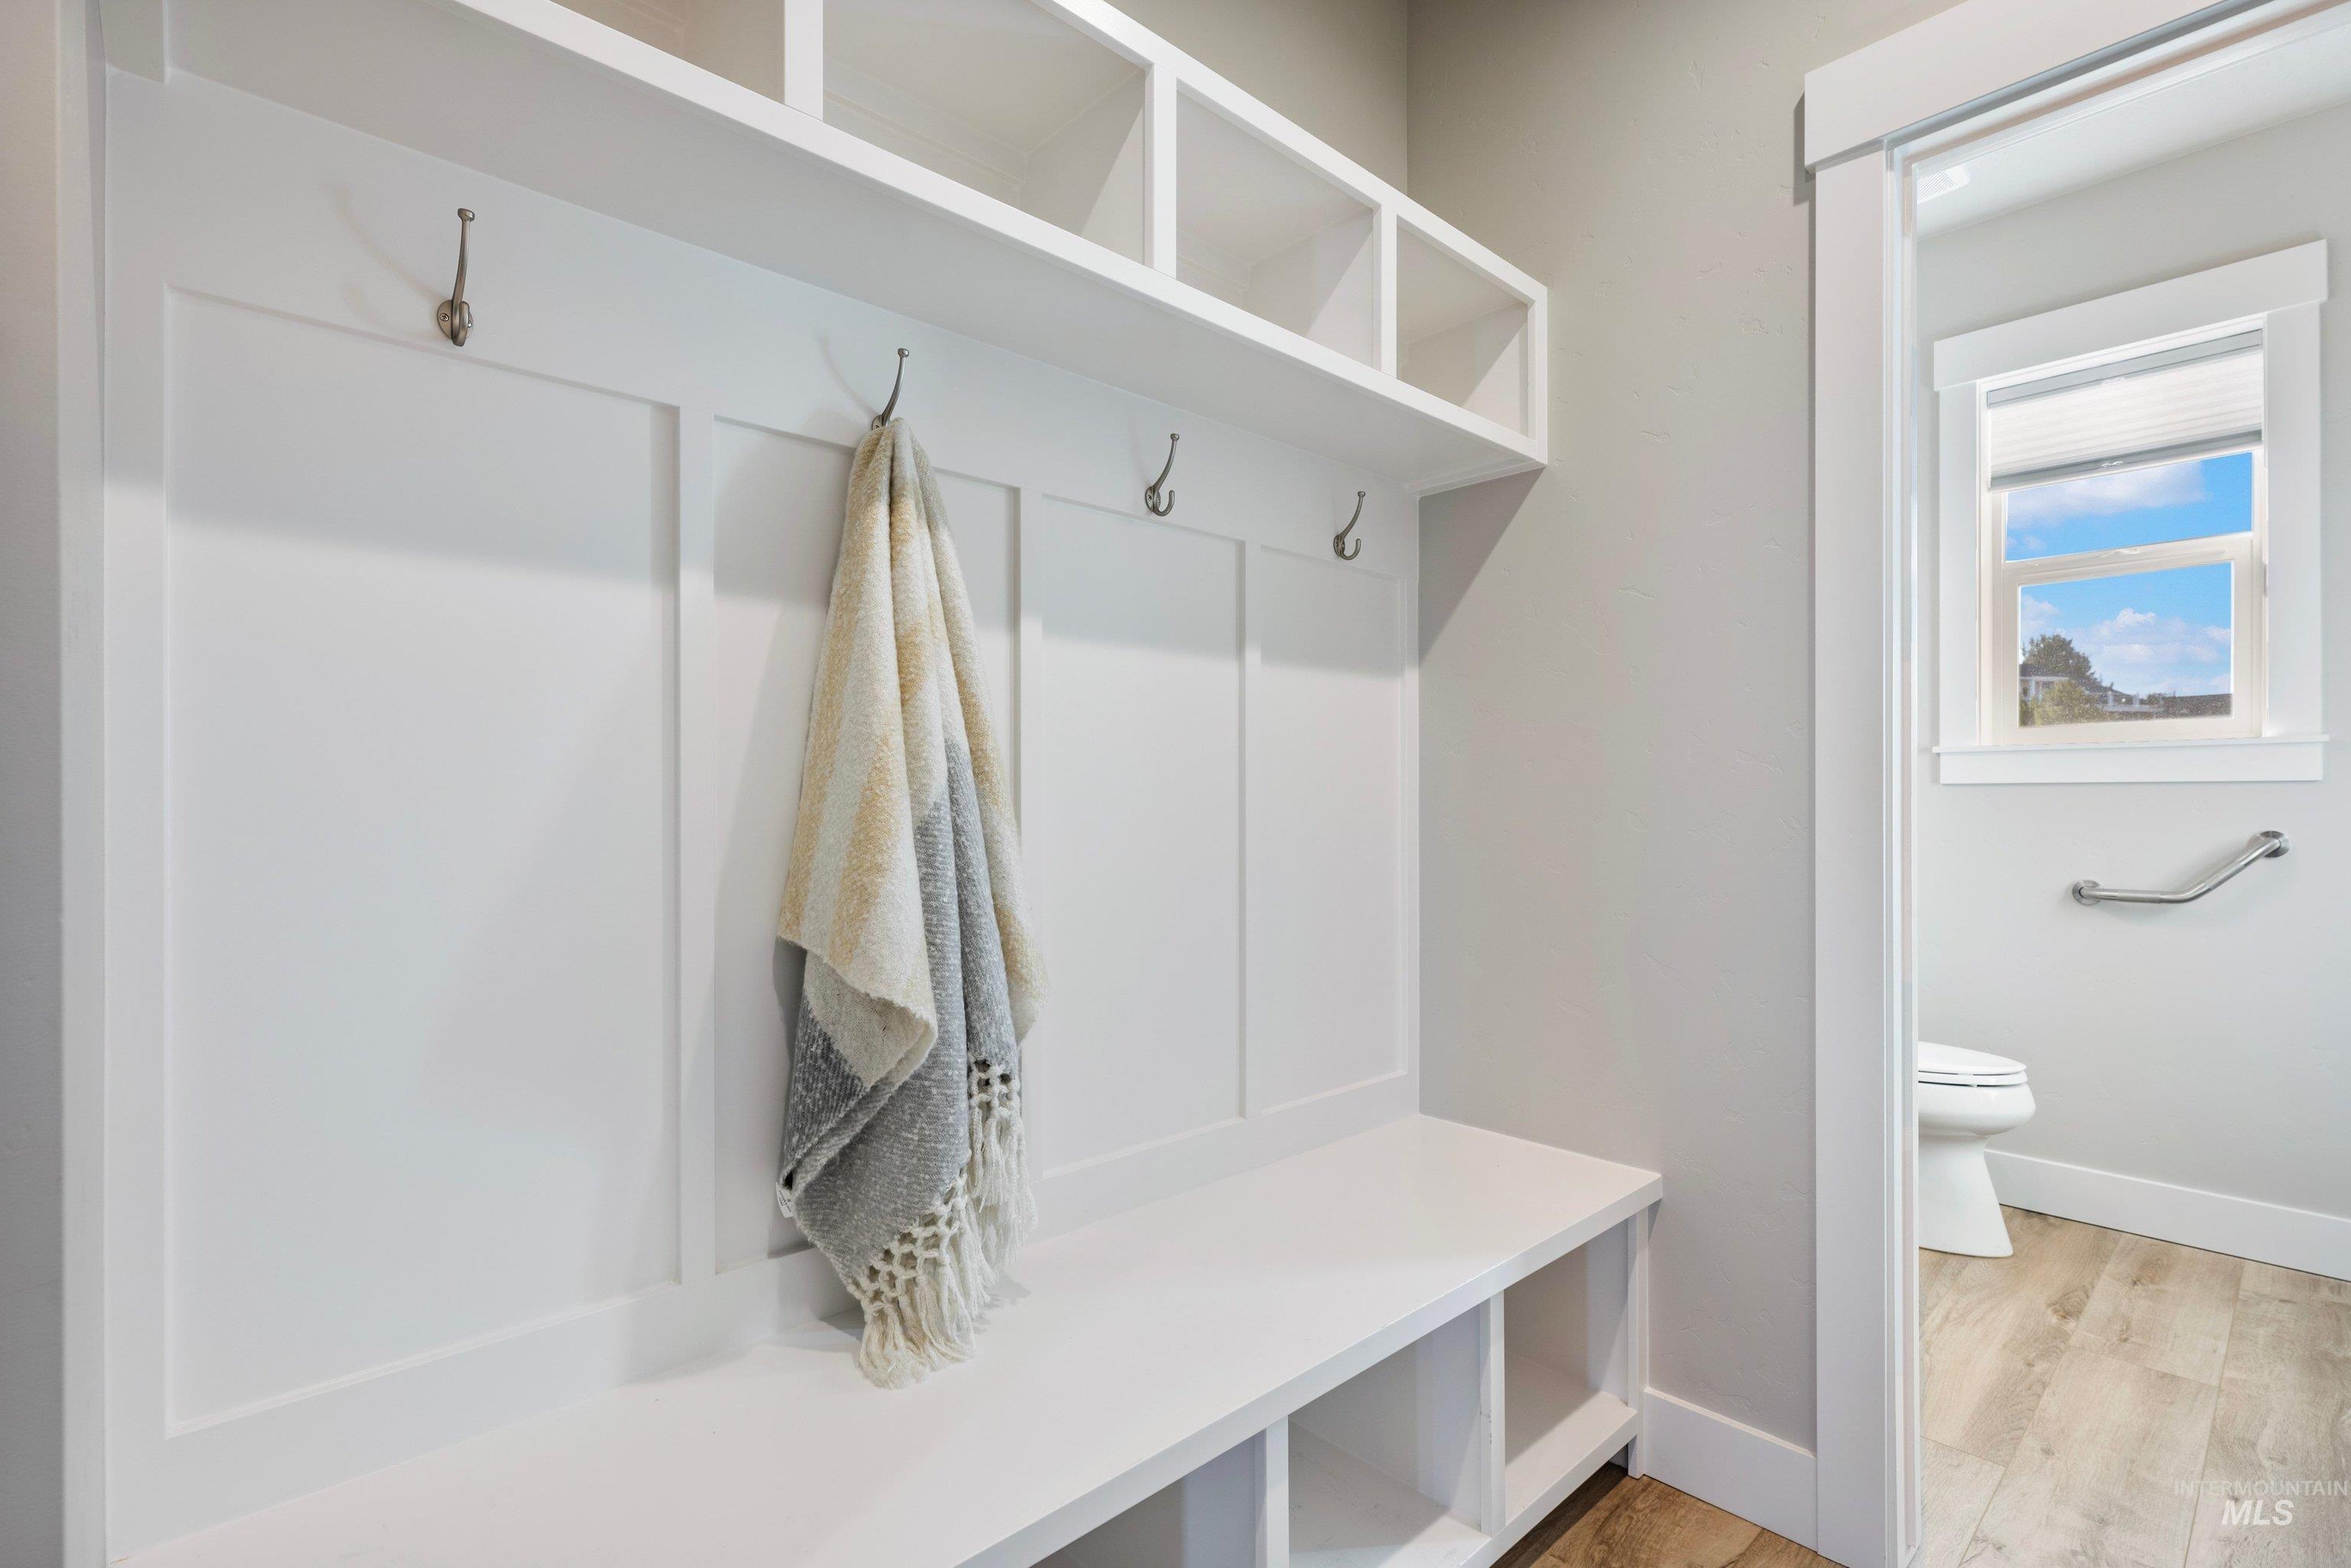
Built-in white storage cabinetry featuring open shelving, cubbies, and garment hooks, with wood-finish flooring
-
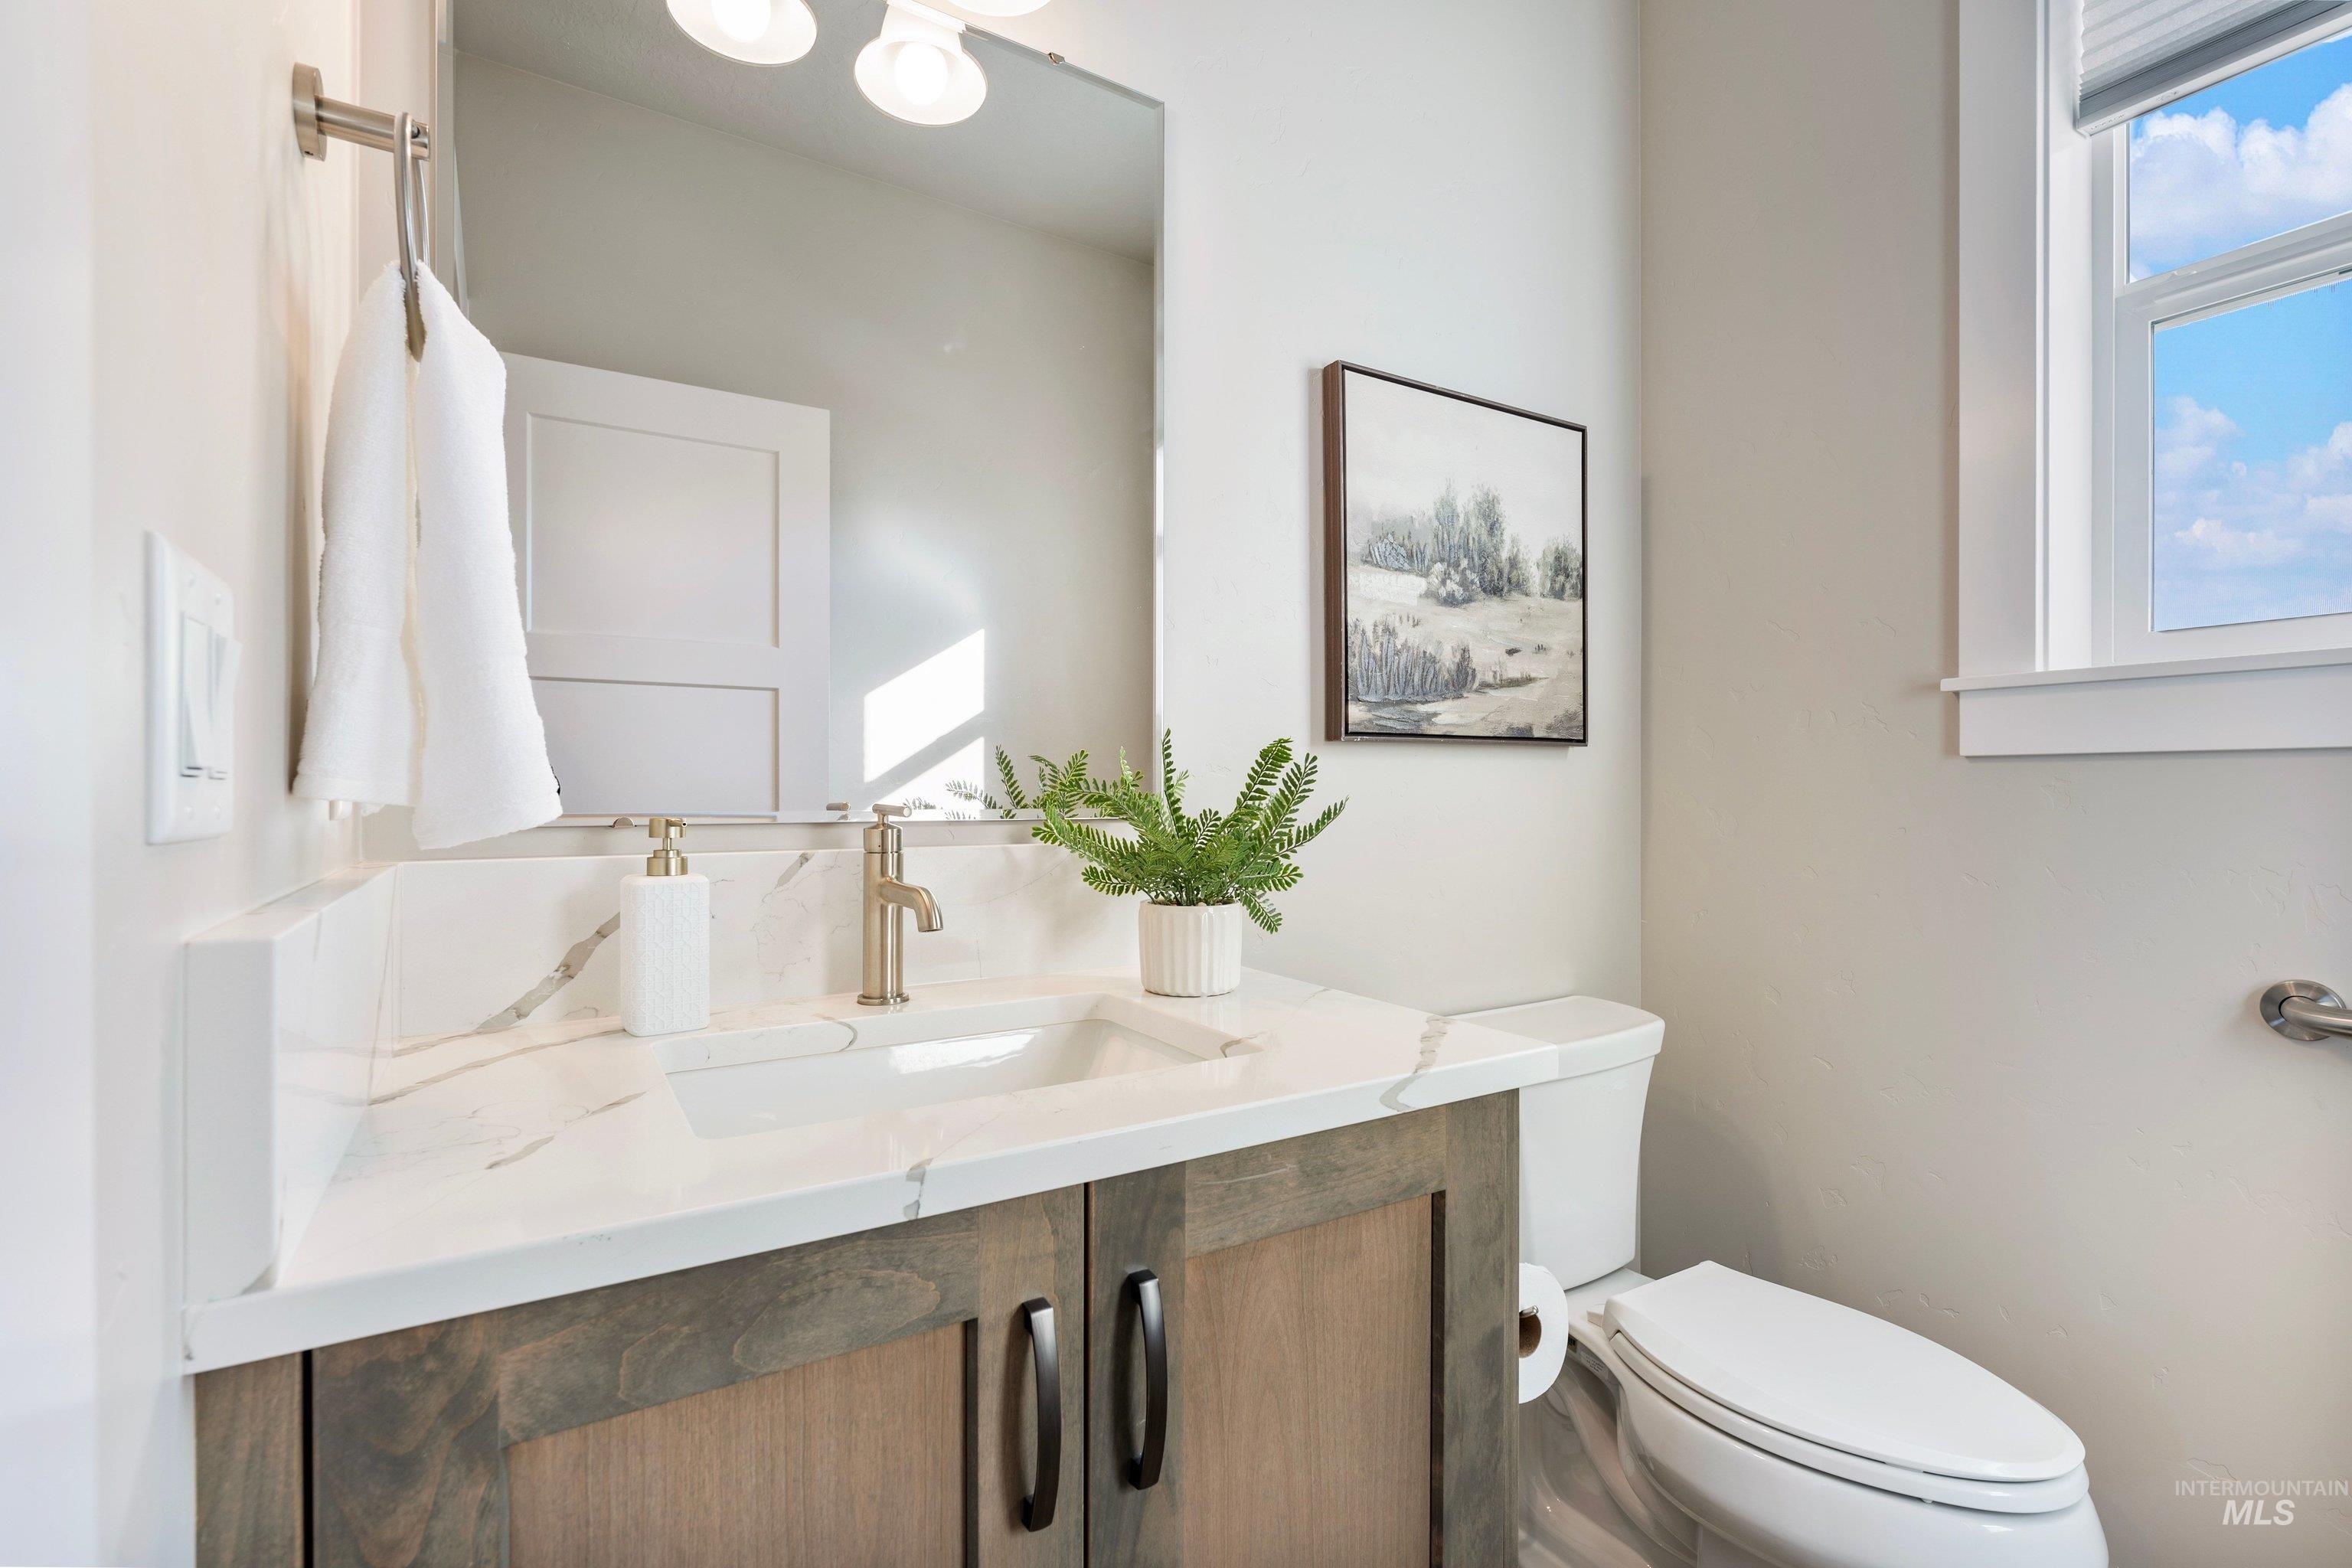
Bathroom vanity featuring a wood-finish cabinet, stone-finish countertop with an integrated rectangular sink, brass-finish faucet, and a large frameless mirror
-
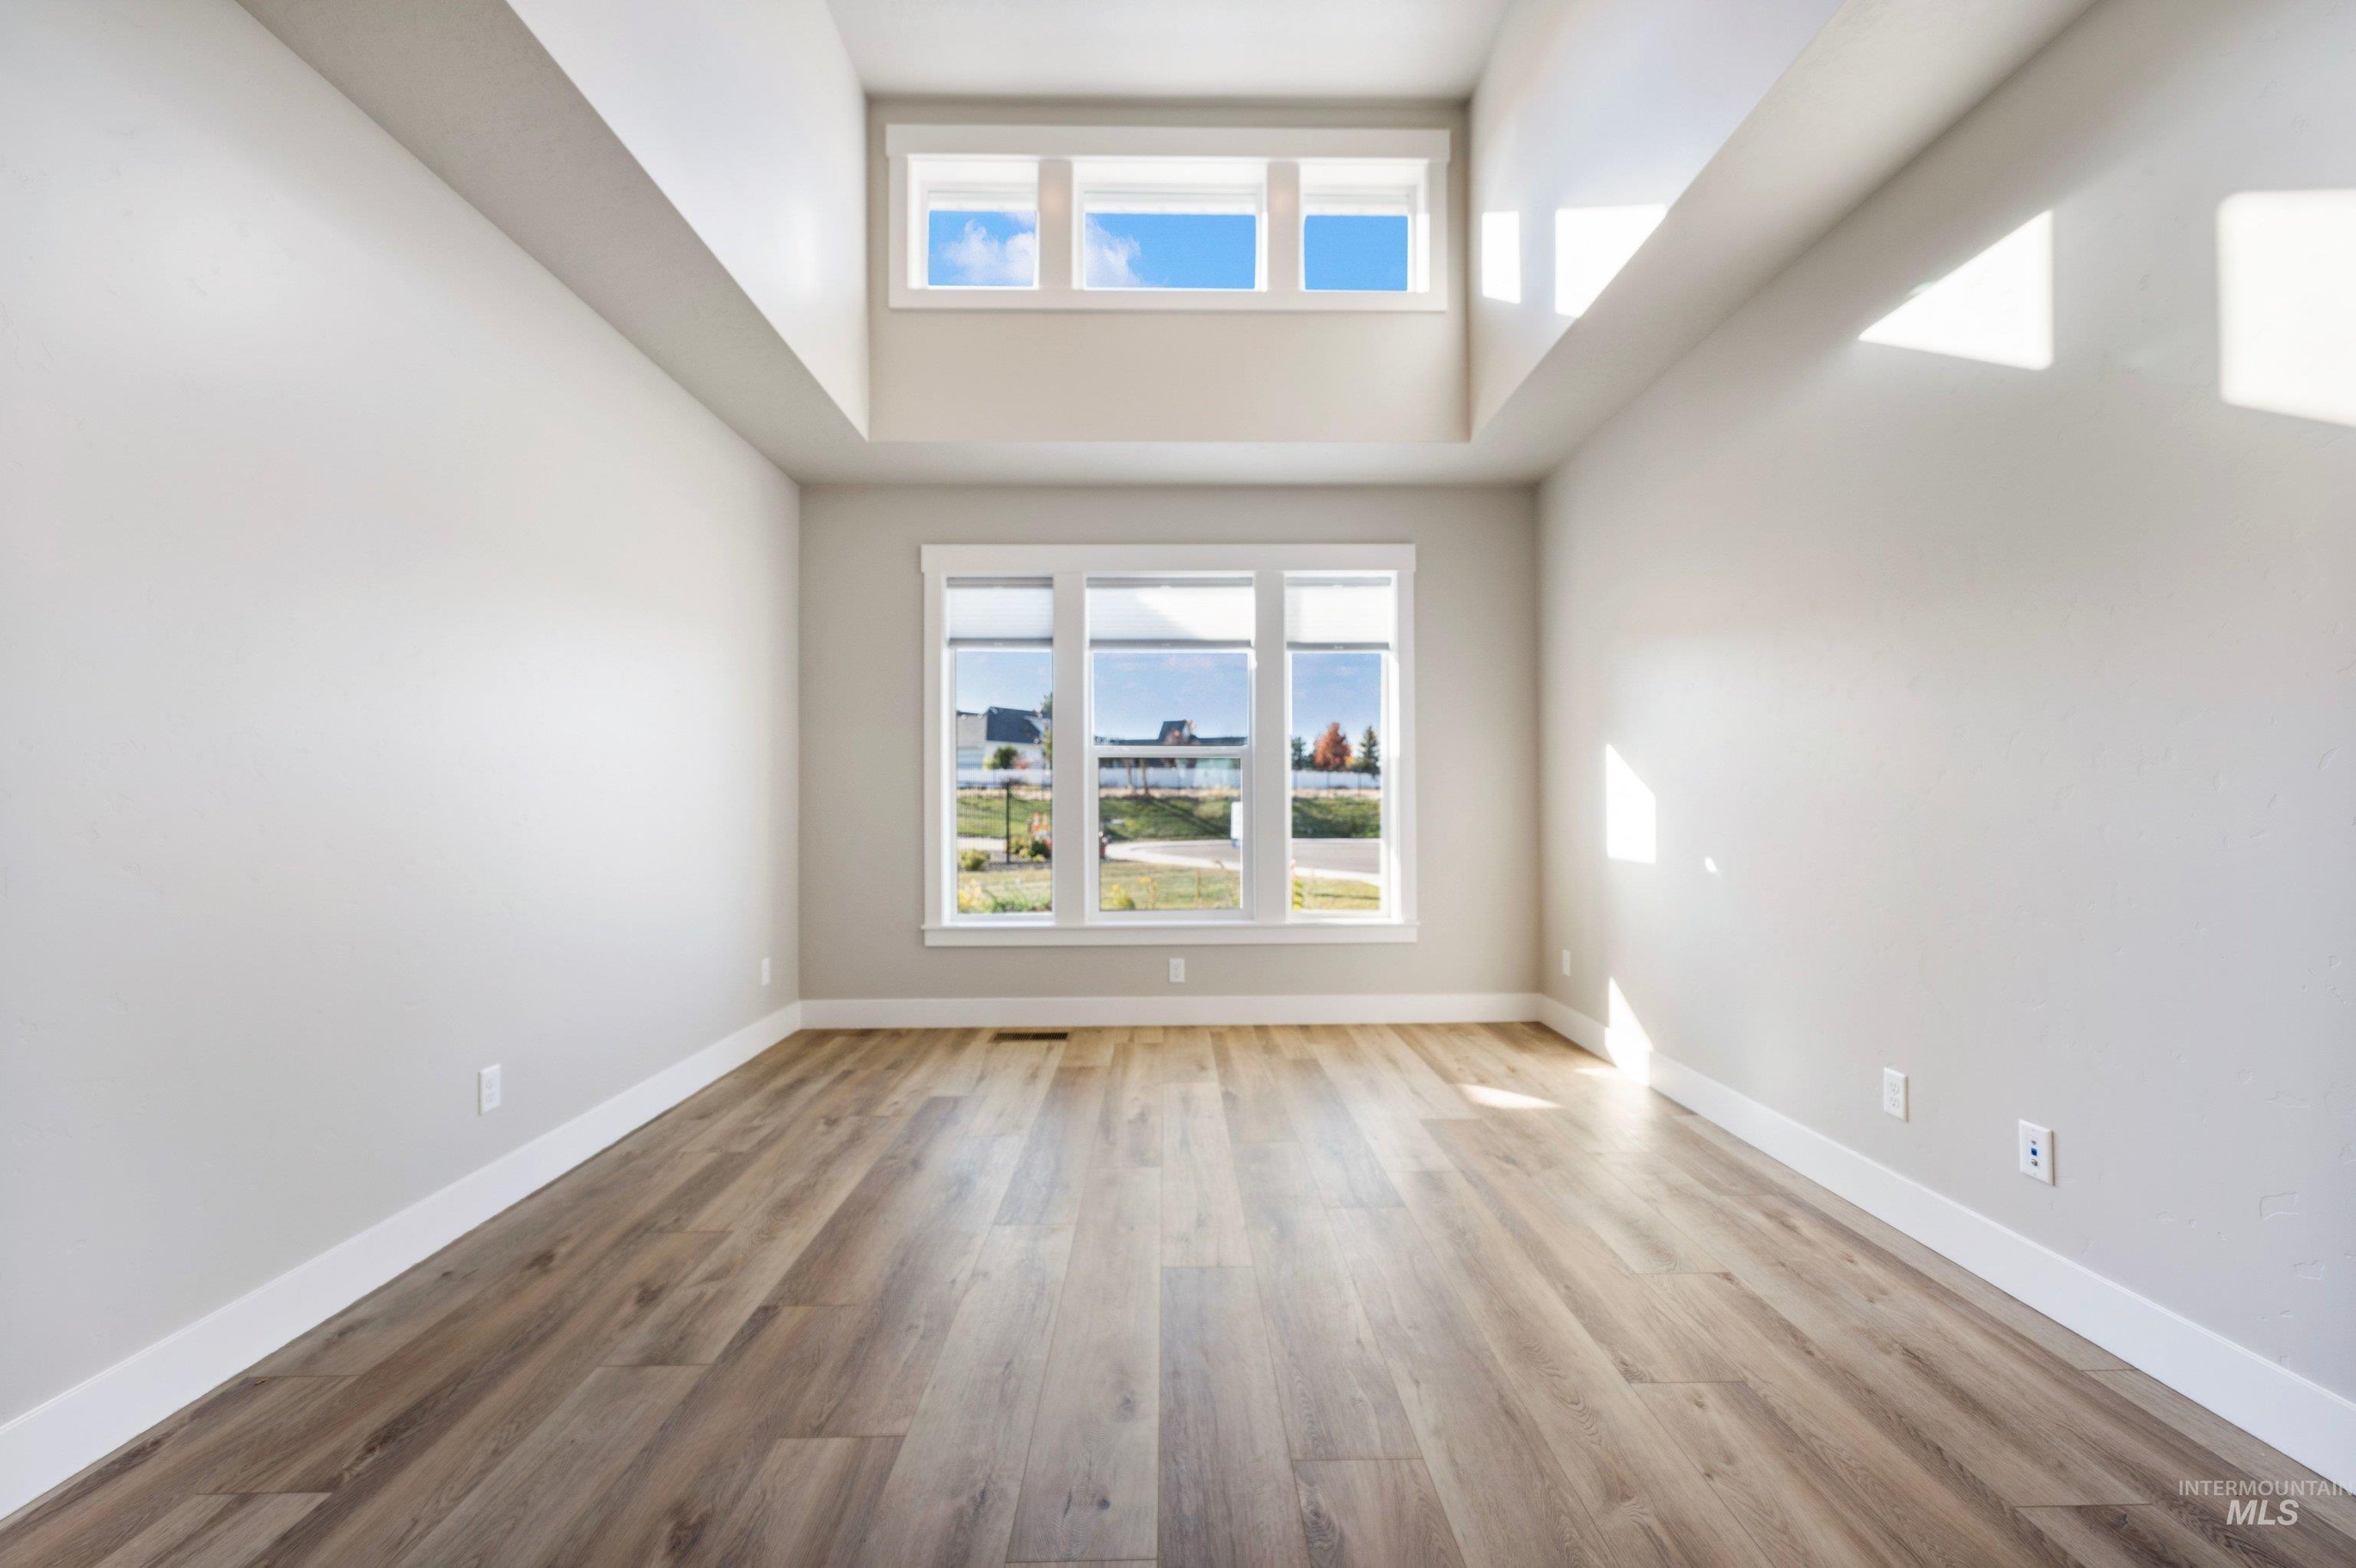
High-ceiling interior featuring a recessed upper clerestory window, expansive triple-pane window configuration, wood-finish flooring, and neutral wall tones
-
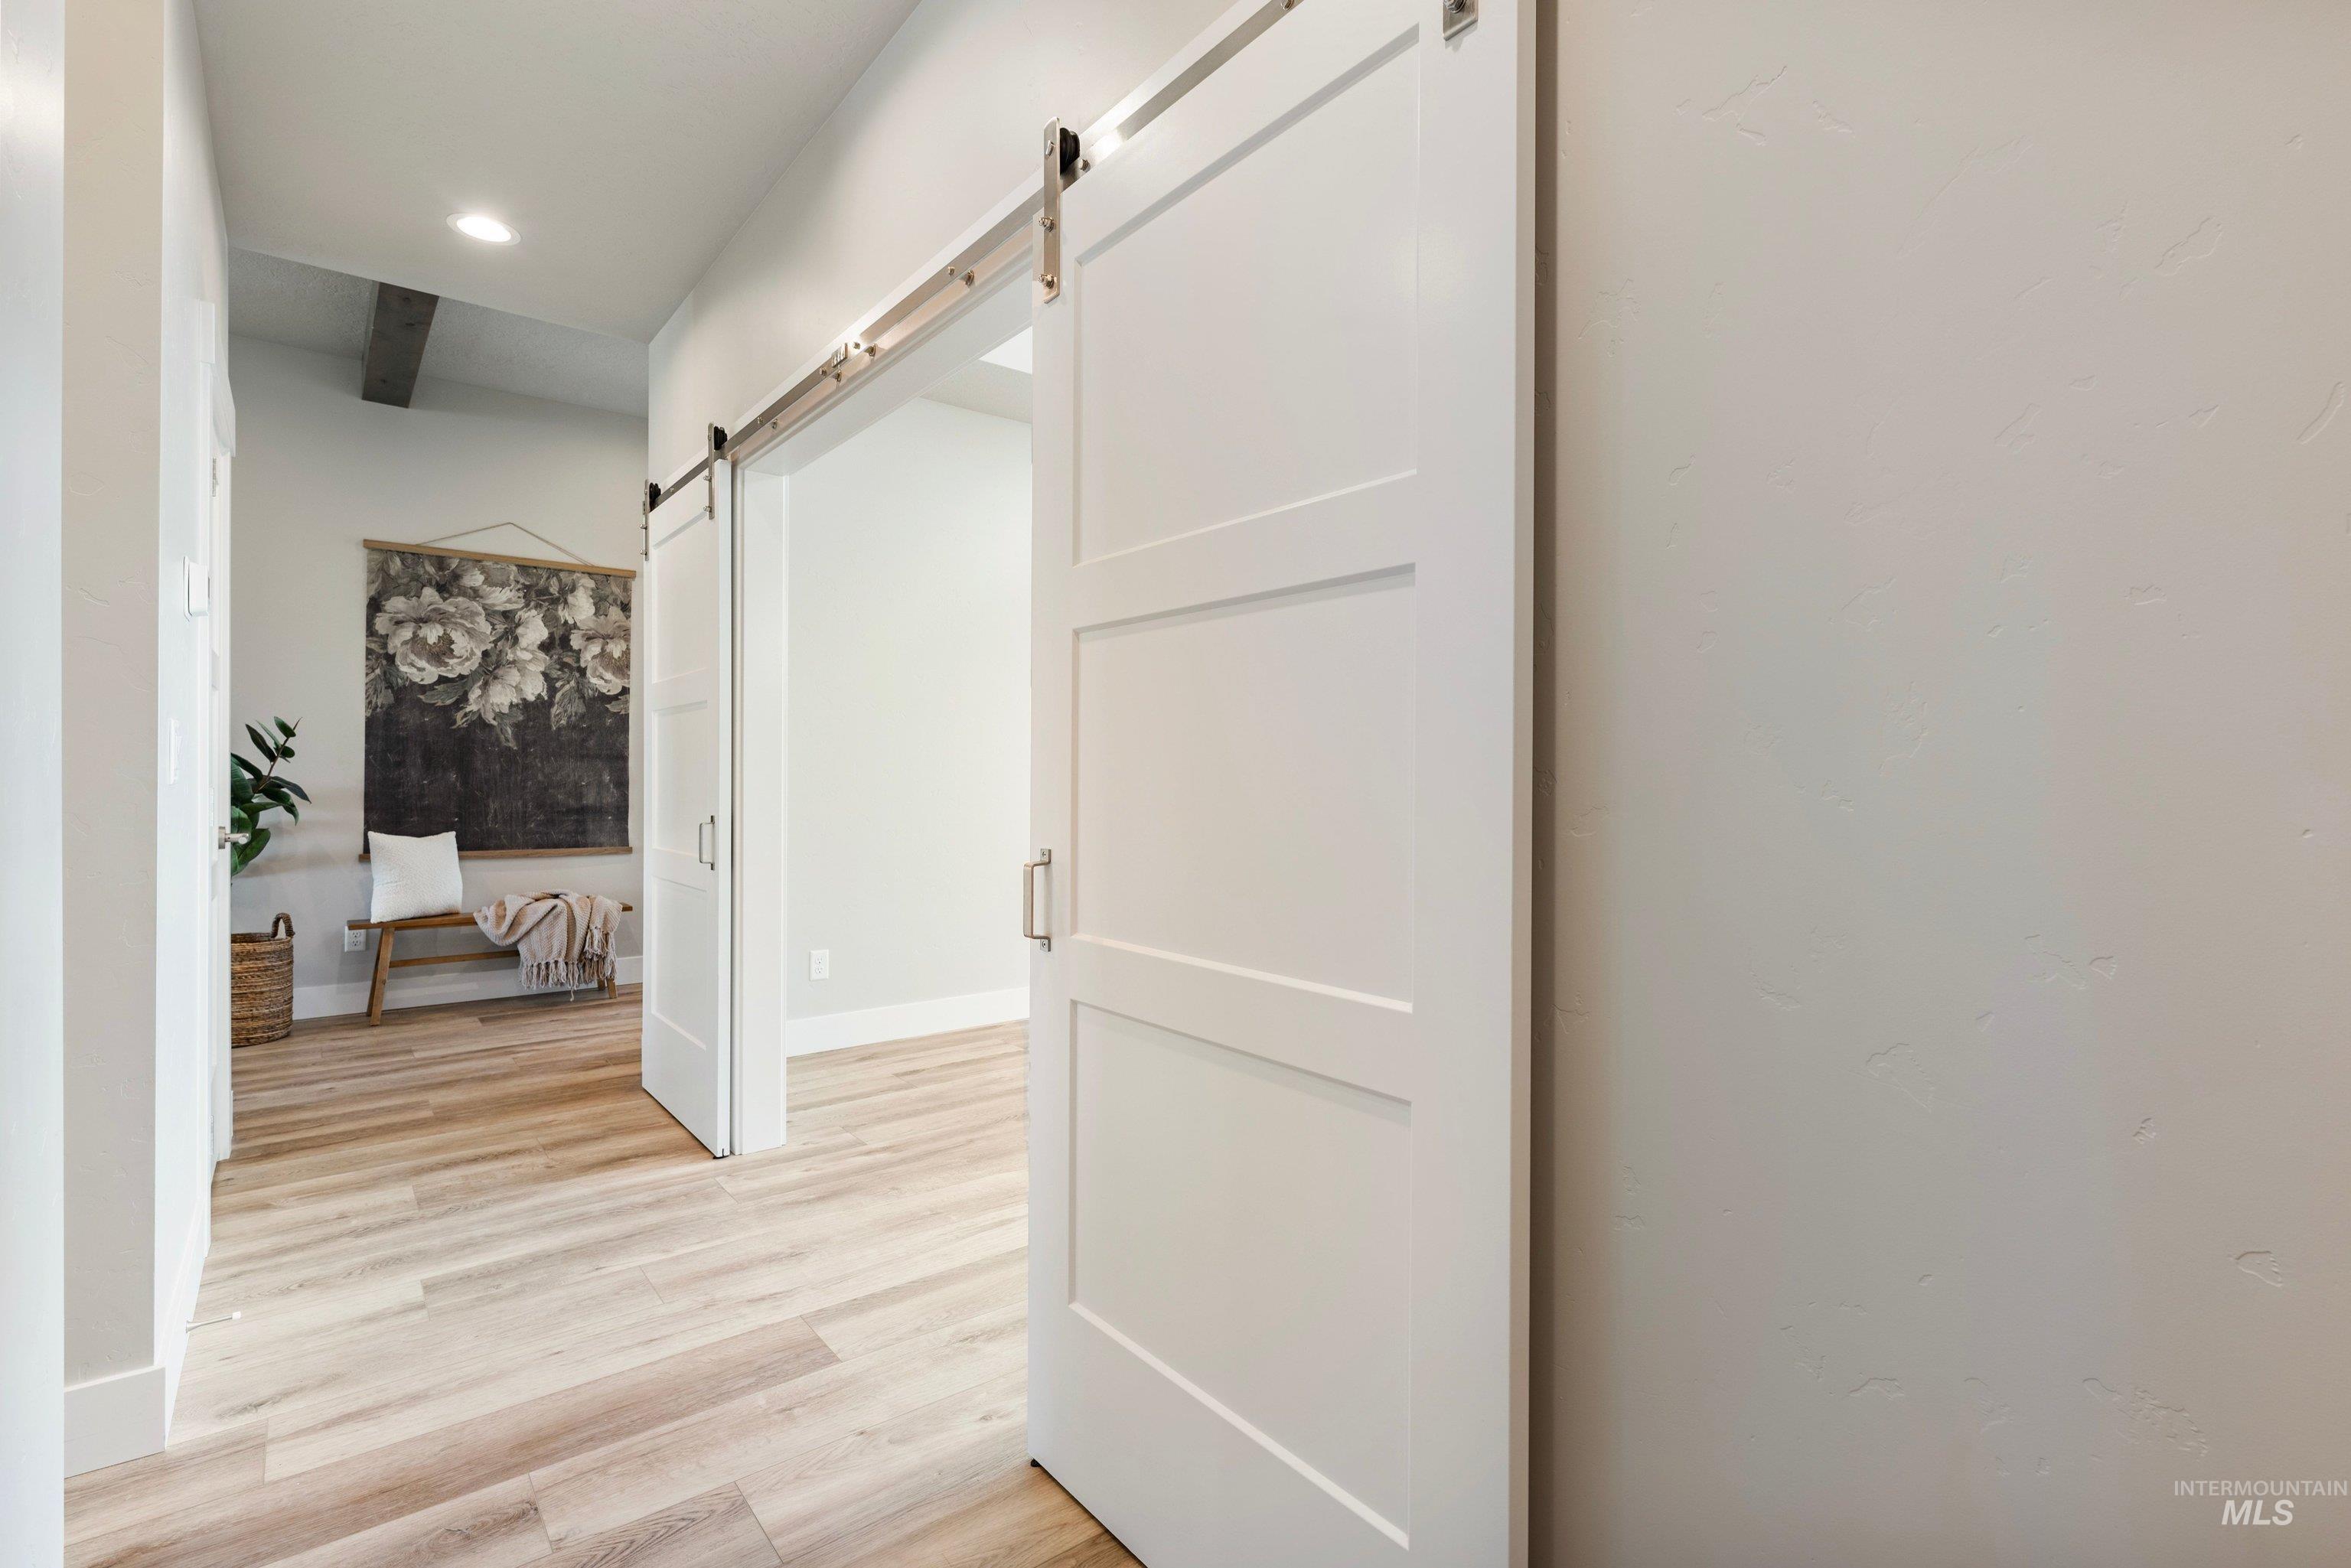
White three-panel sliding barn doors featuring matte metal hardware and wood-finish flooring
-
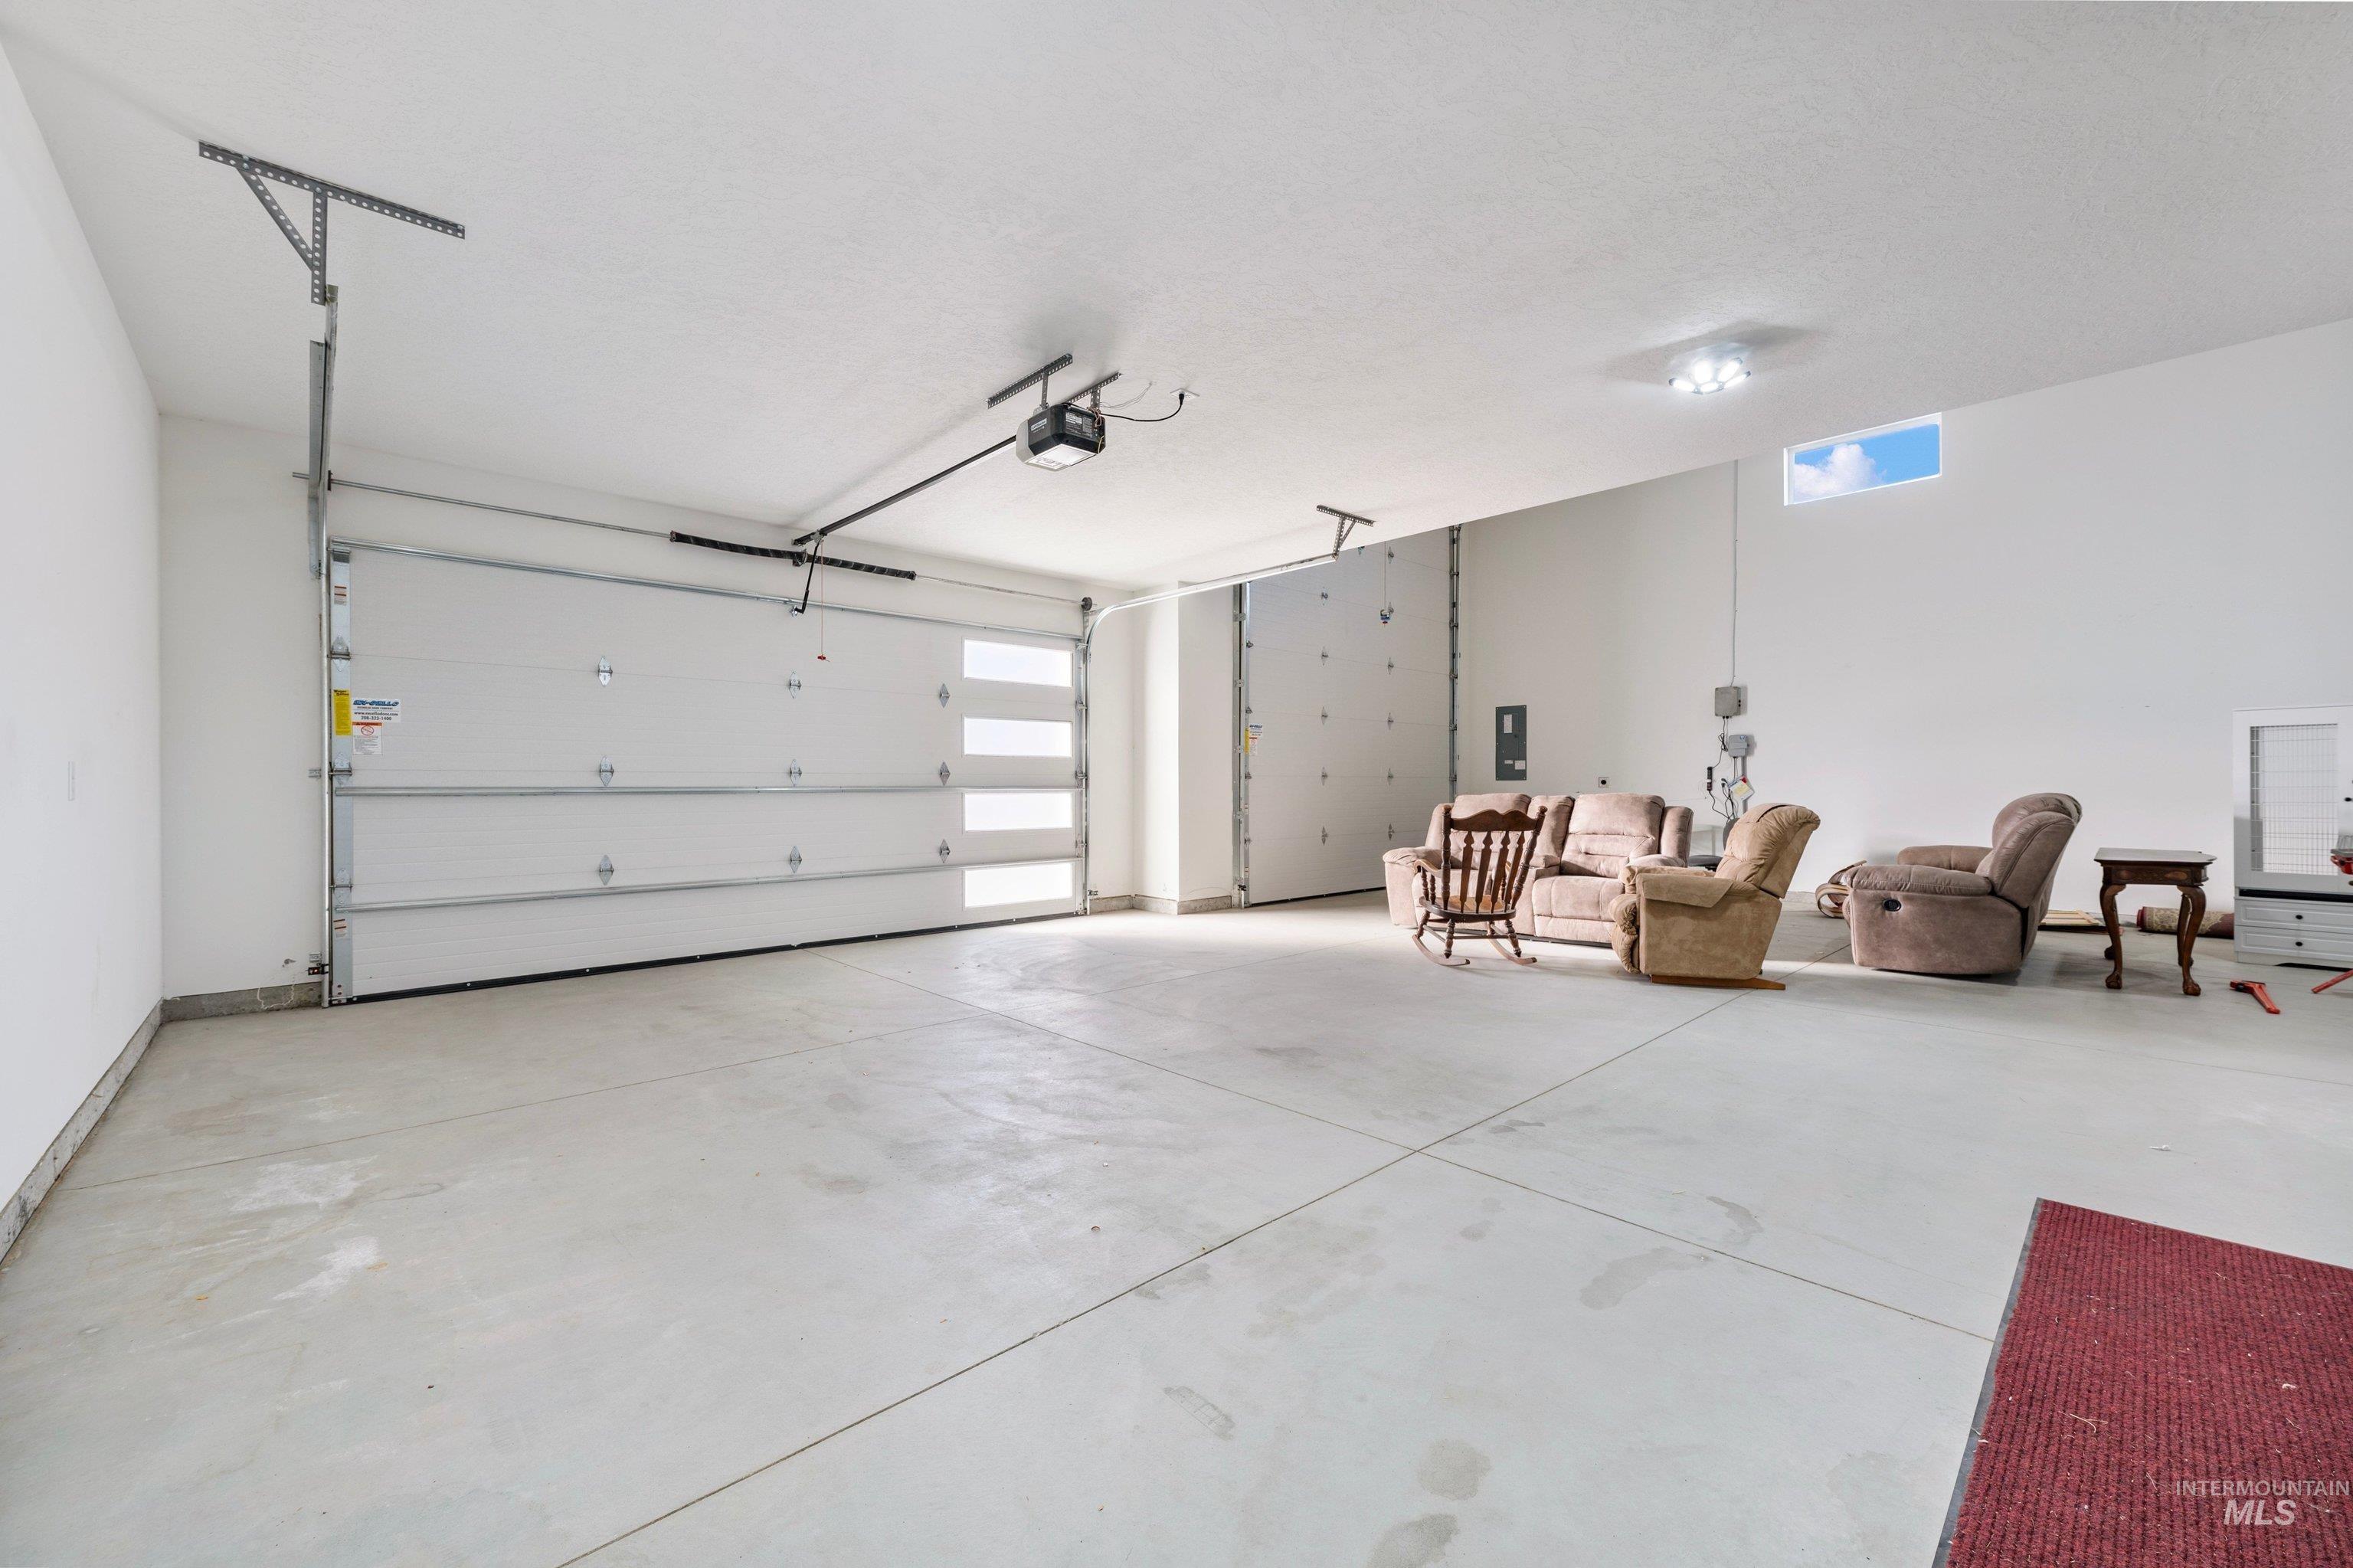
Spacious multi-car garage featuring a concrete floor, two overhead doors with horizontal glass panels, and an elevated transom window
-
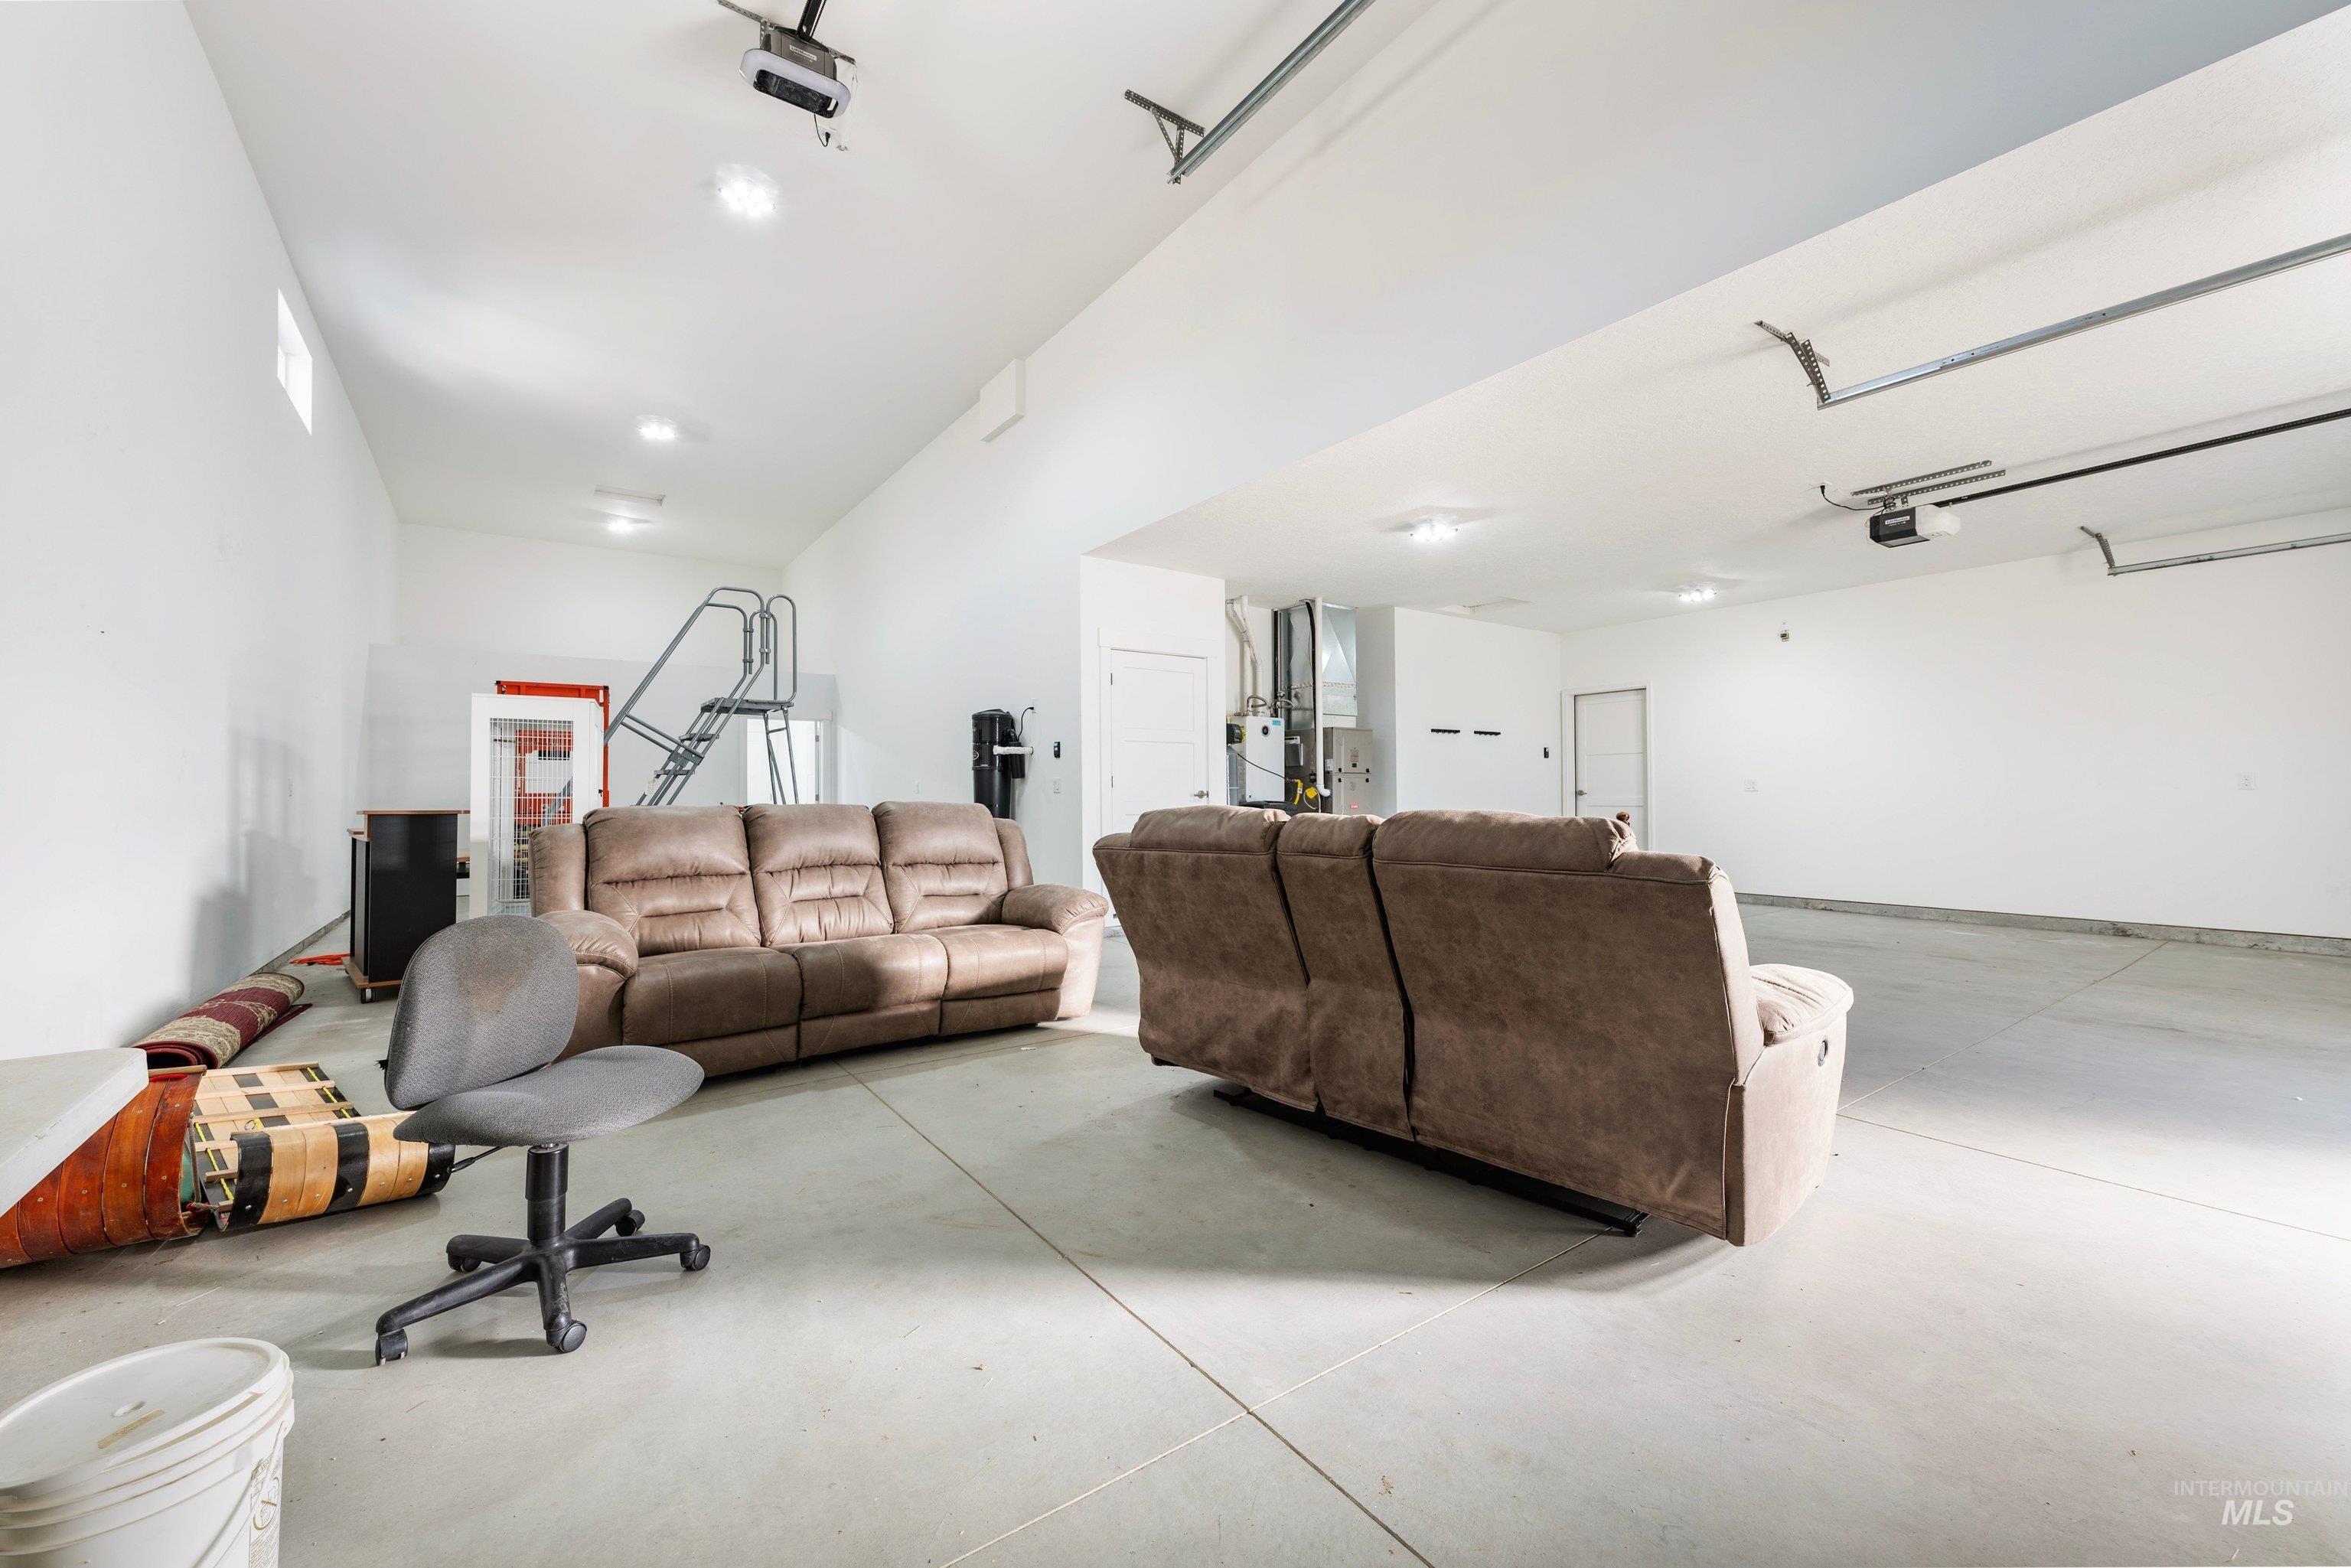
Expansive garage featuring high ceilings, concrete flooring, integrated ceiling lighting, and a metal ladder system
-
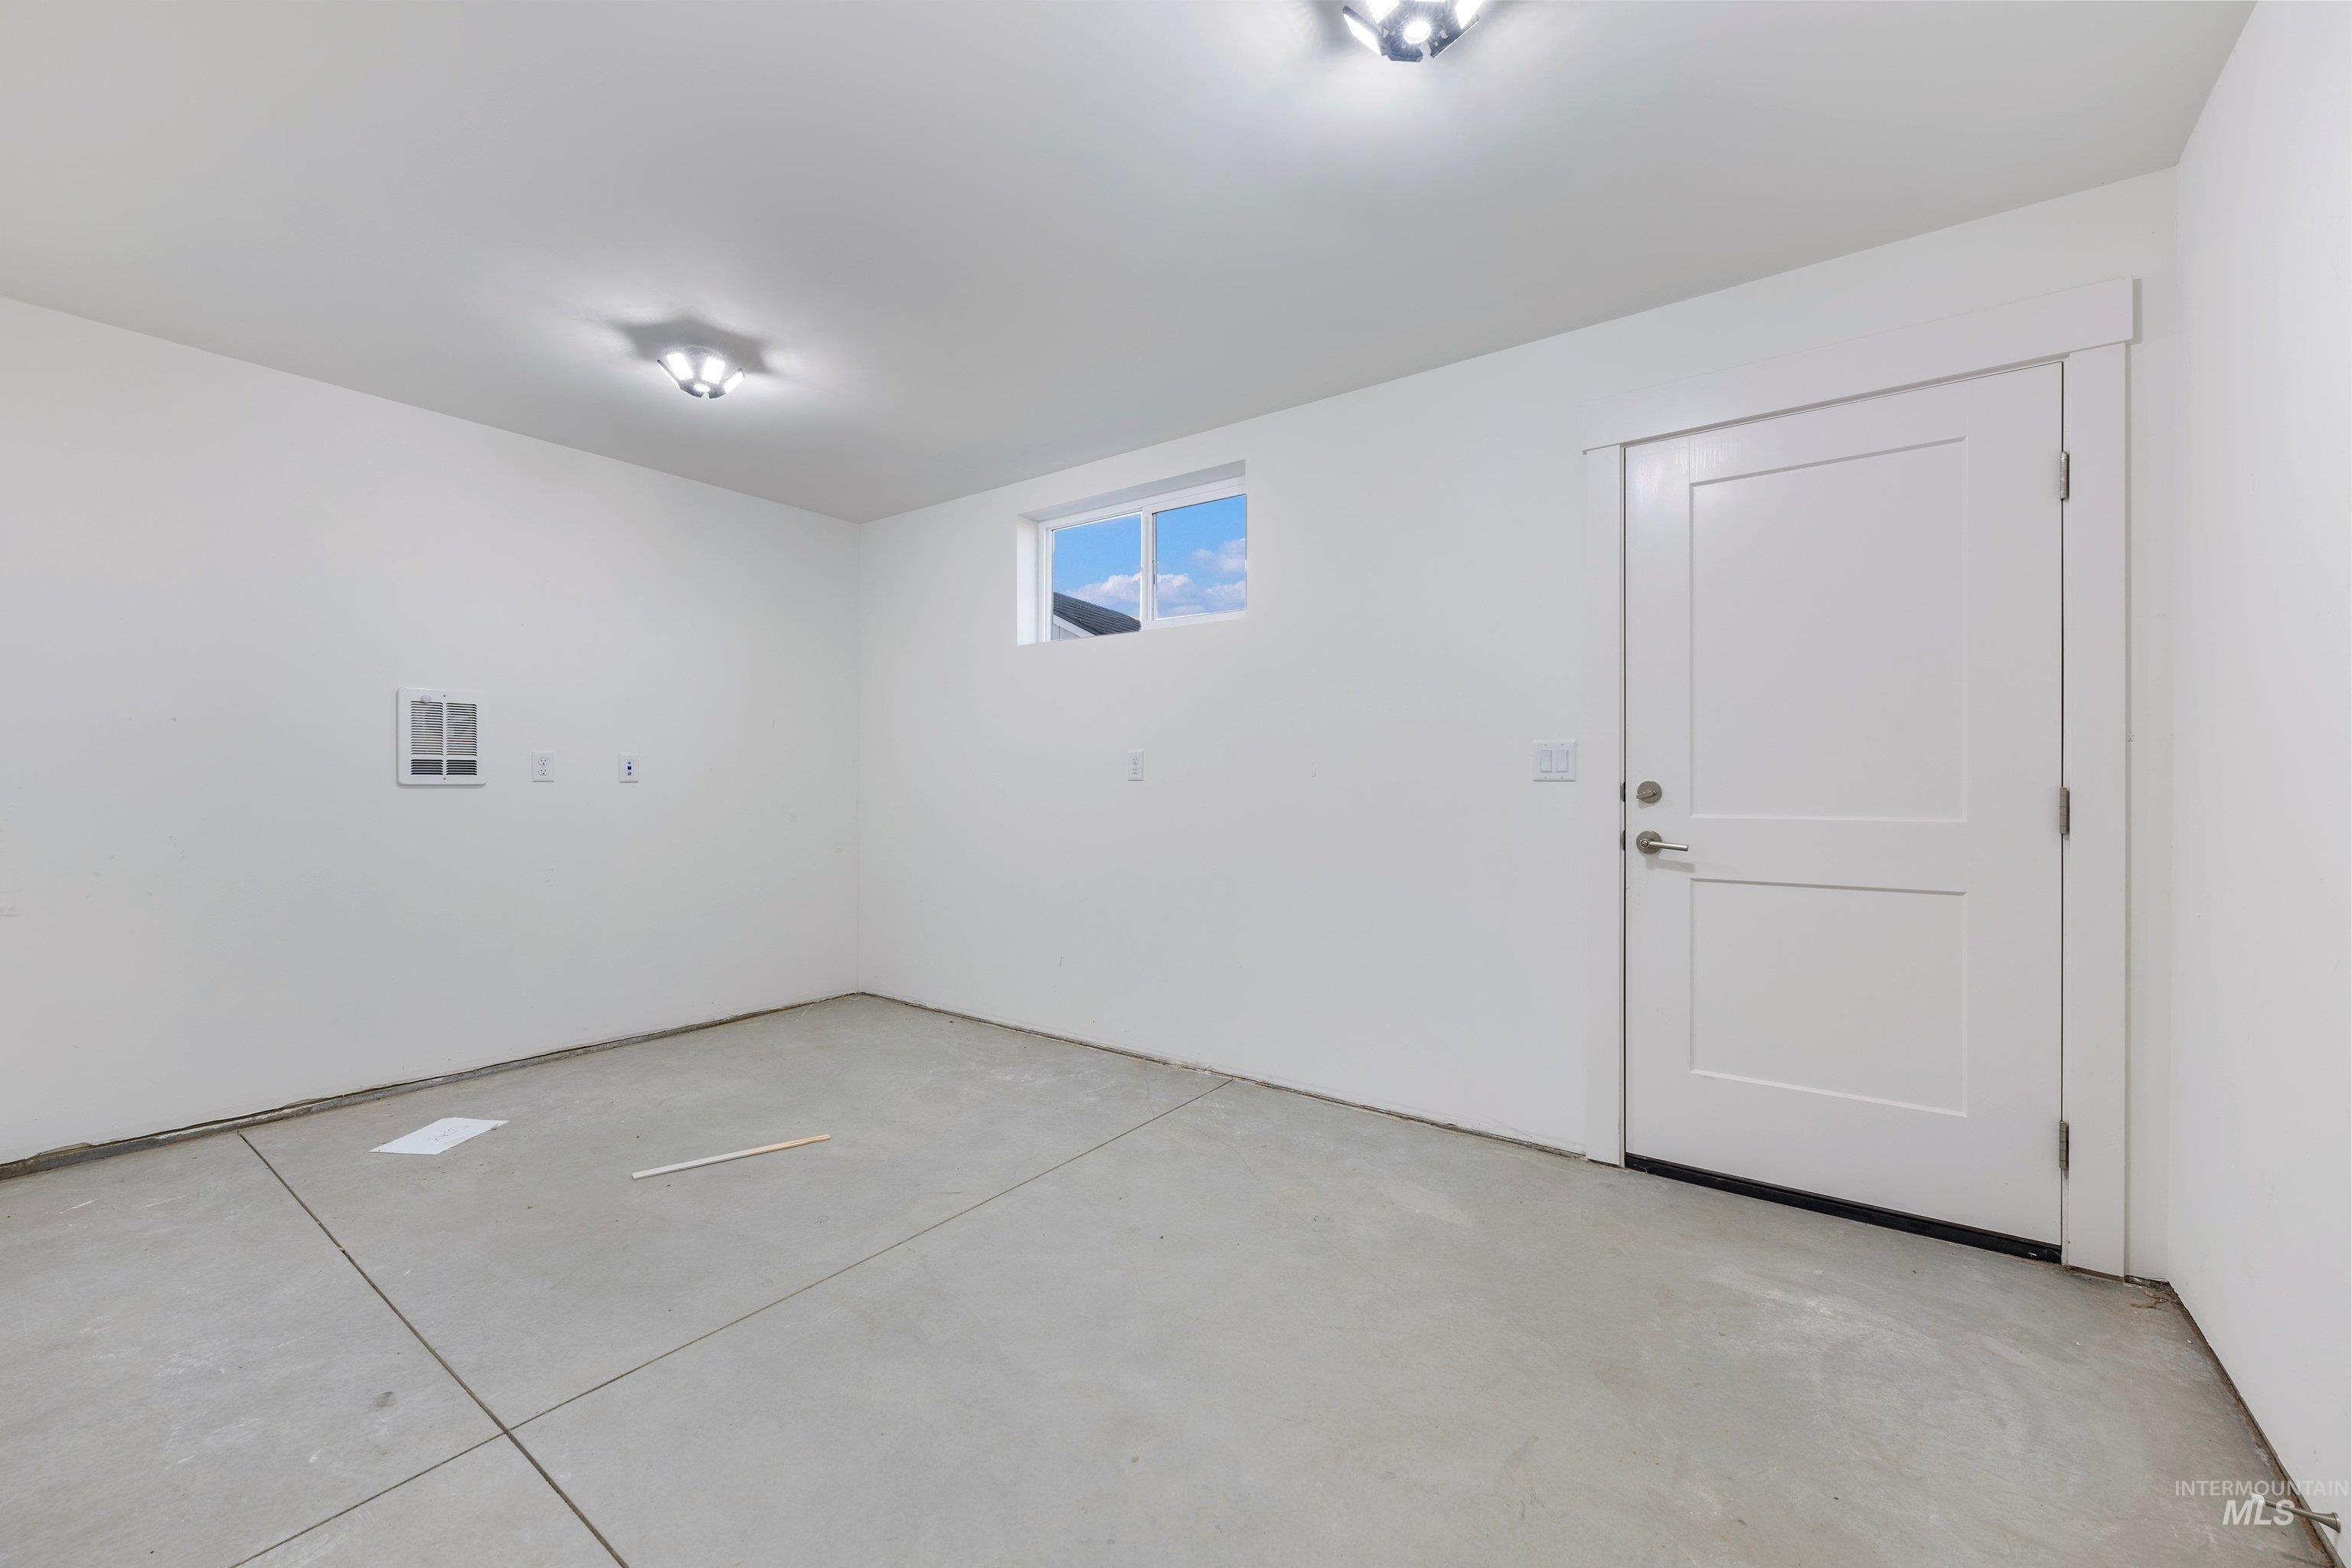
Interior space featuring a concrete floor, white walls, dual ceiling-mounted light fixtures, a single-pane window, and a solid-panel door with brushed metal hardware
-
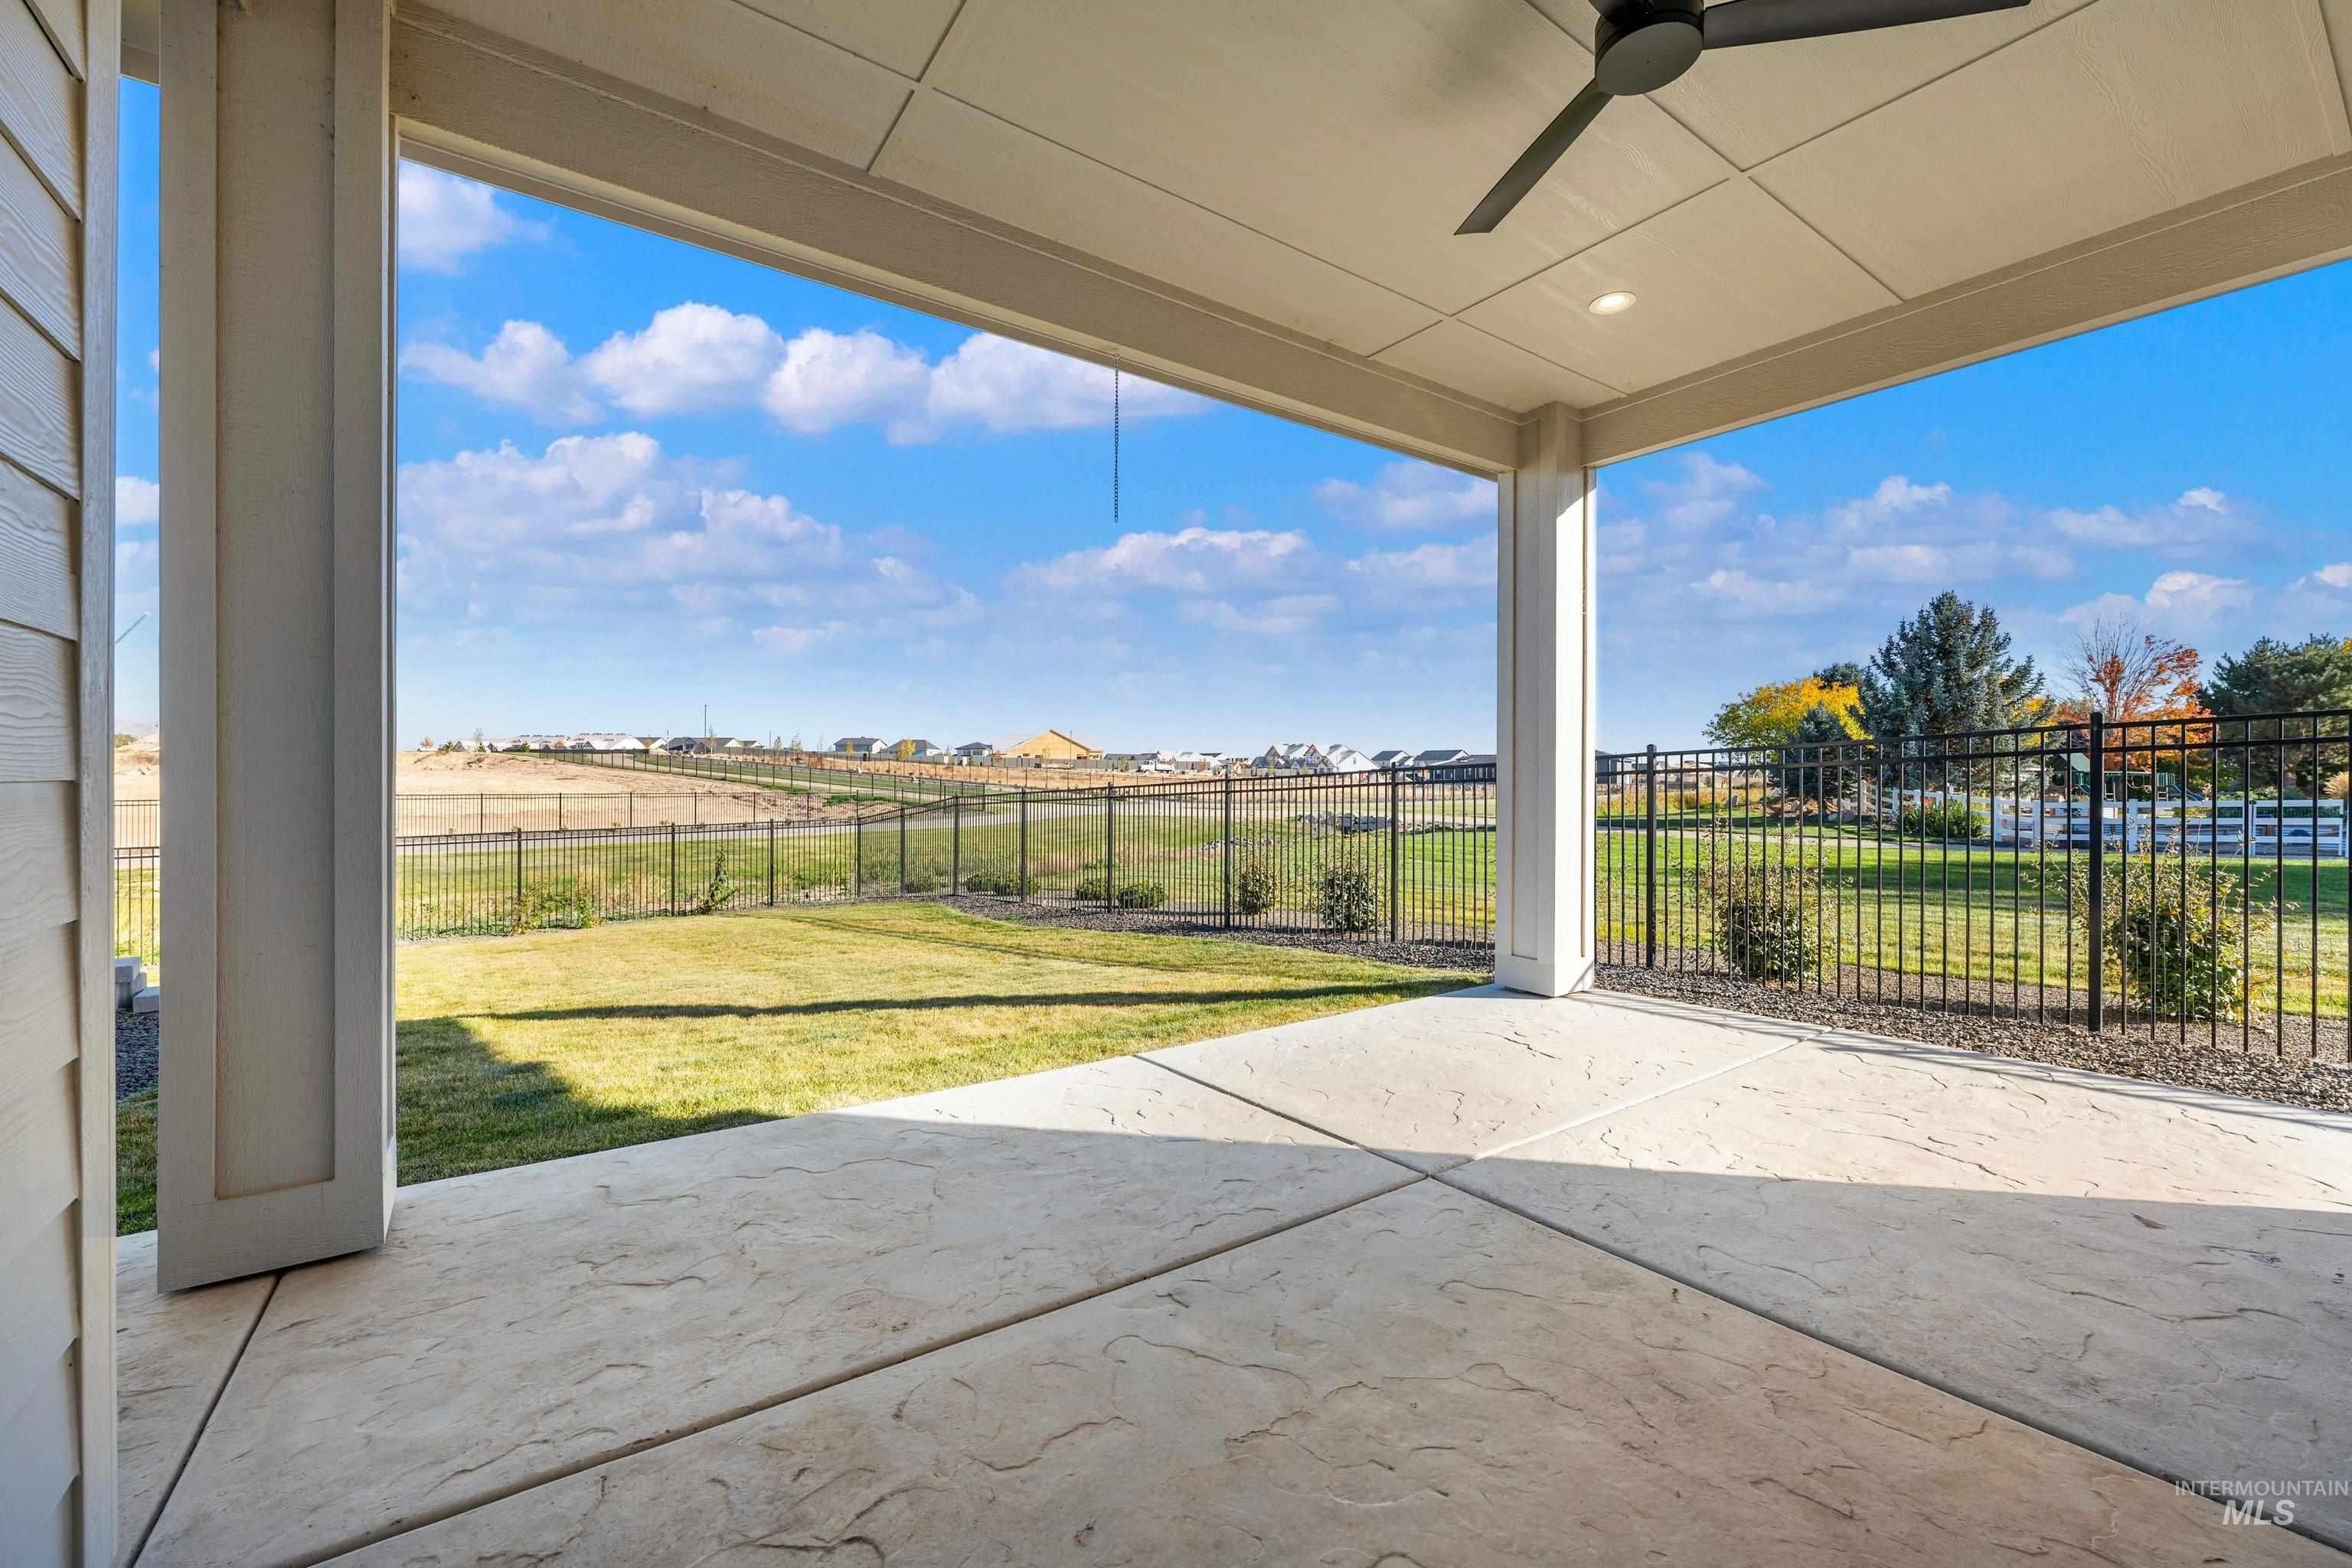
Covered concrete patio featuring a ceiling fan, recessed lighting, and a metal perimeter fence enclosing the lawn
-
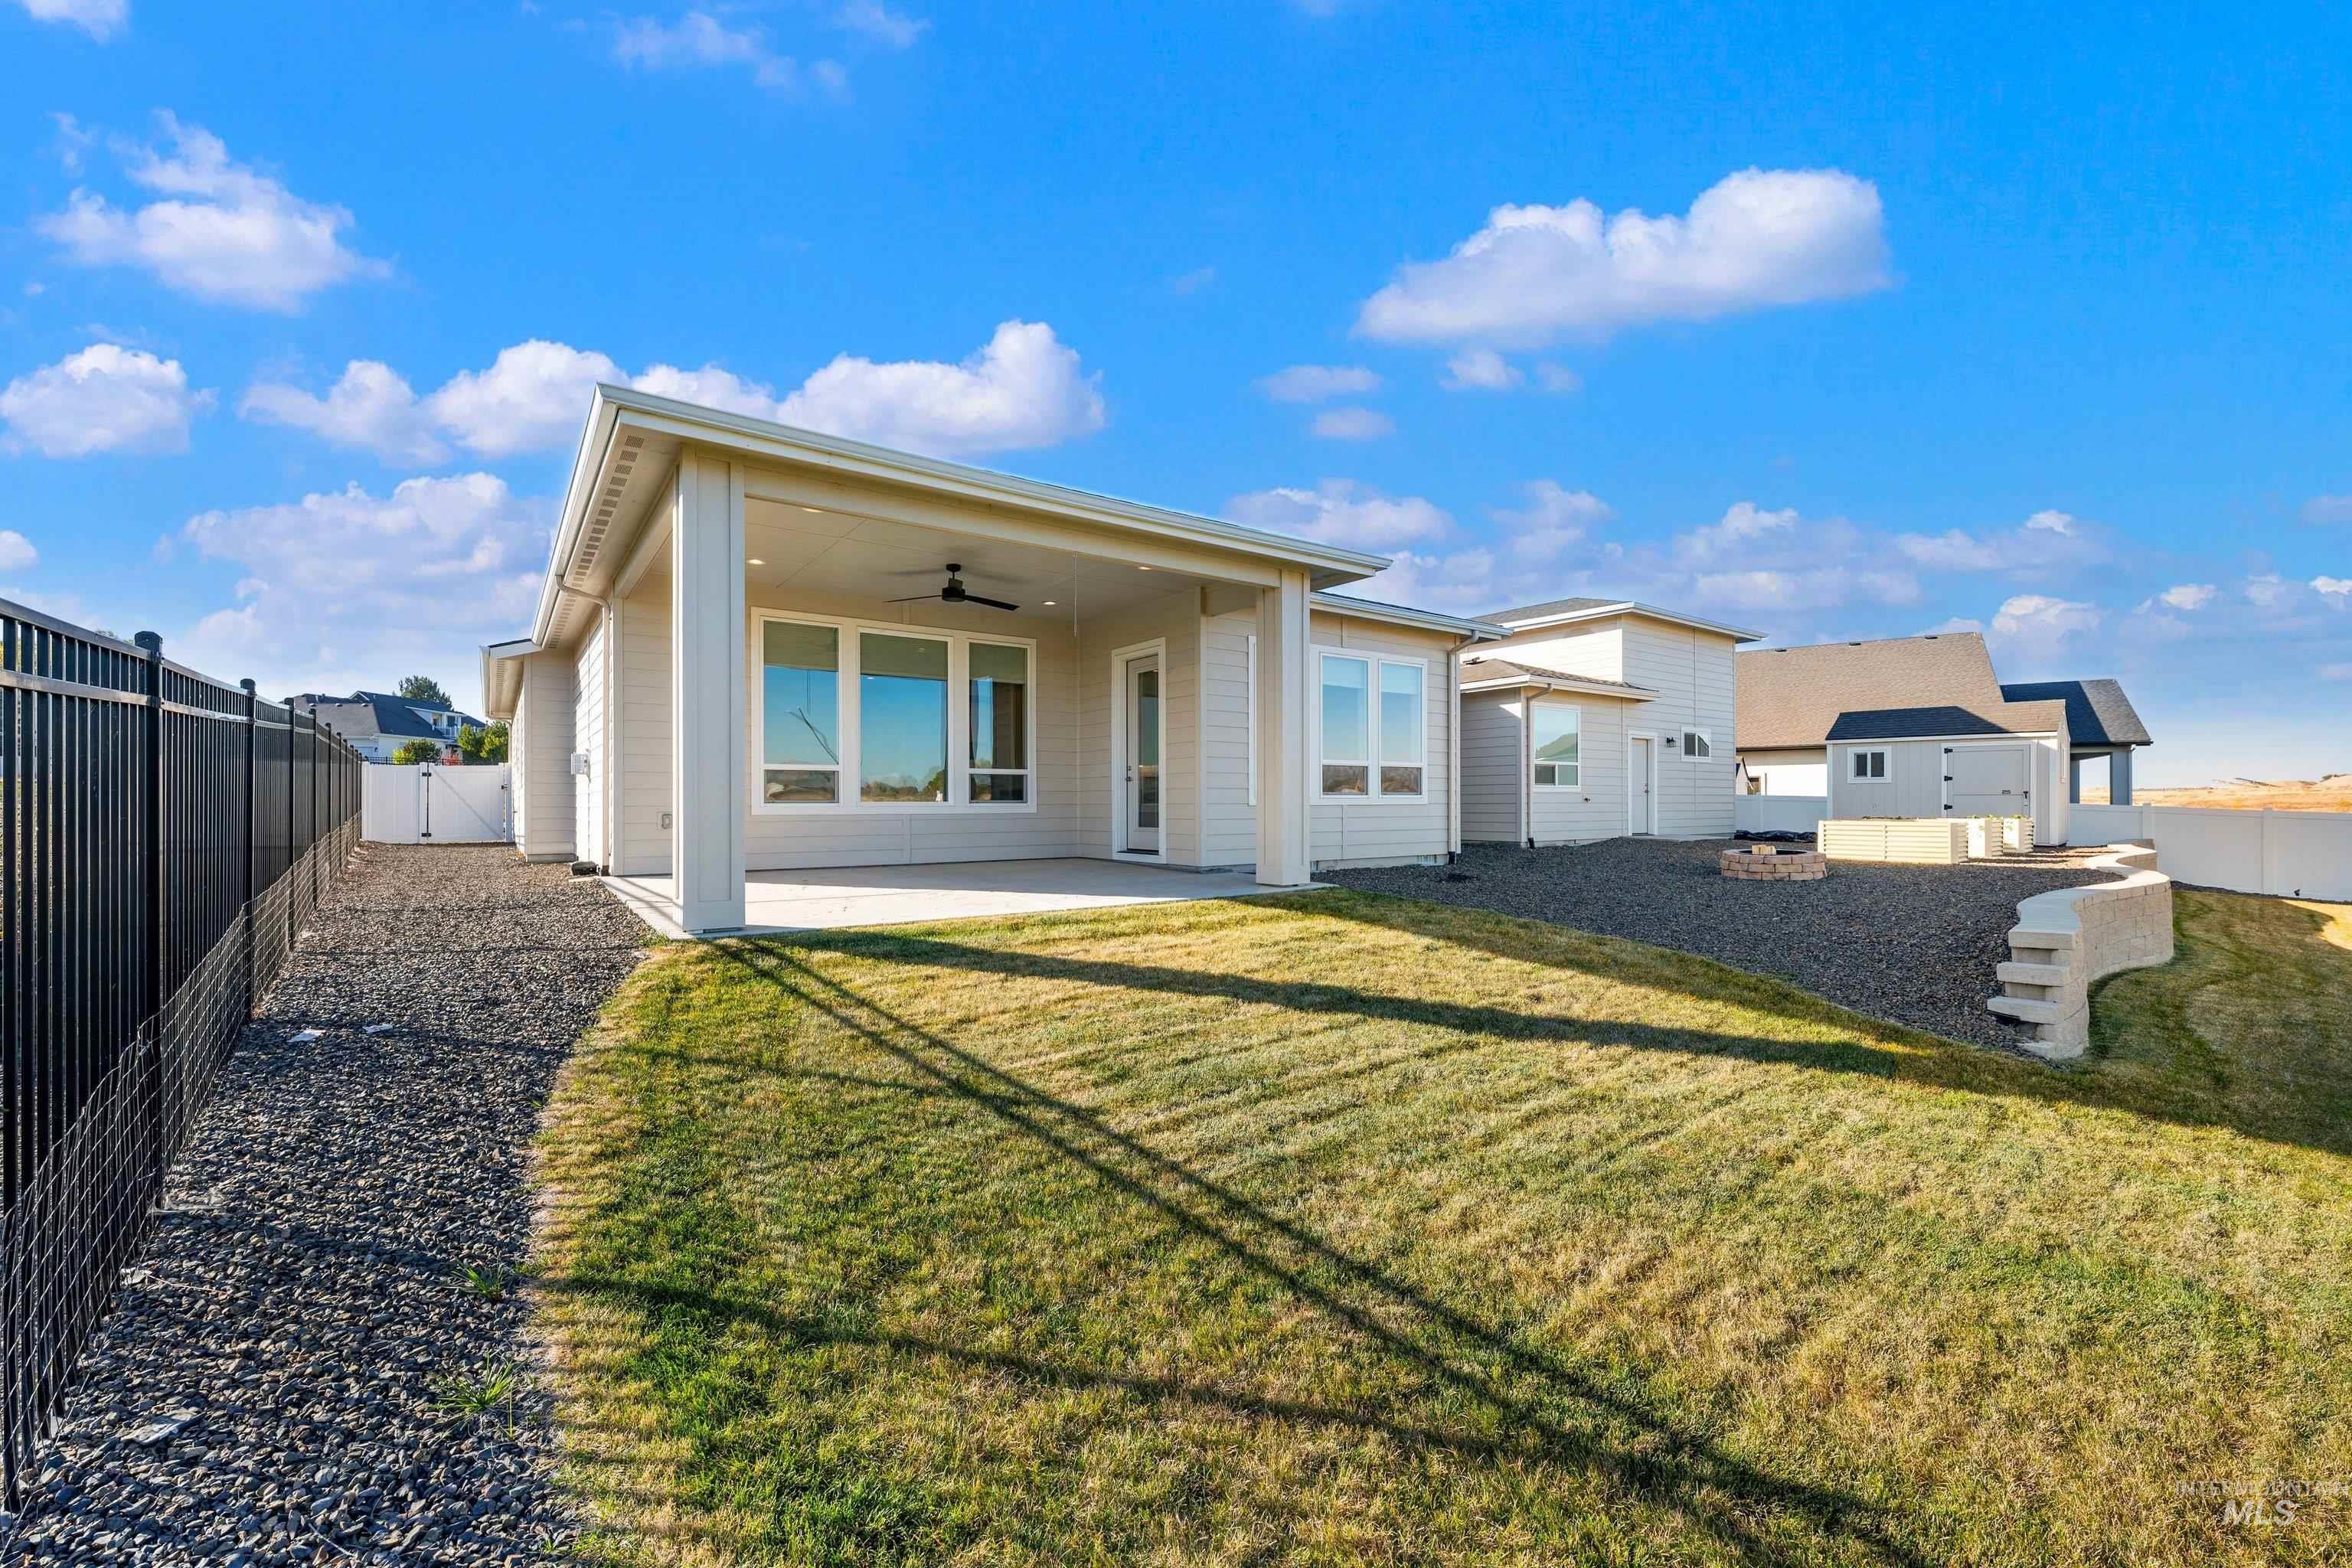
Covered concrete patio with ceiling fan, tiered stone retaining wall, fenced perimeter, and detached storage shed
-
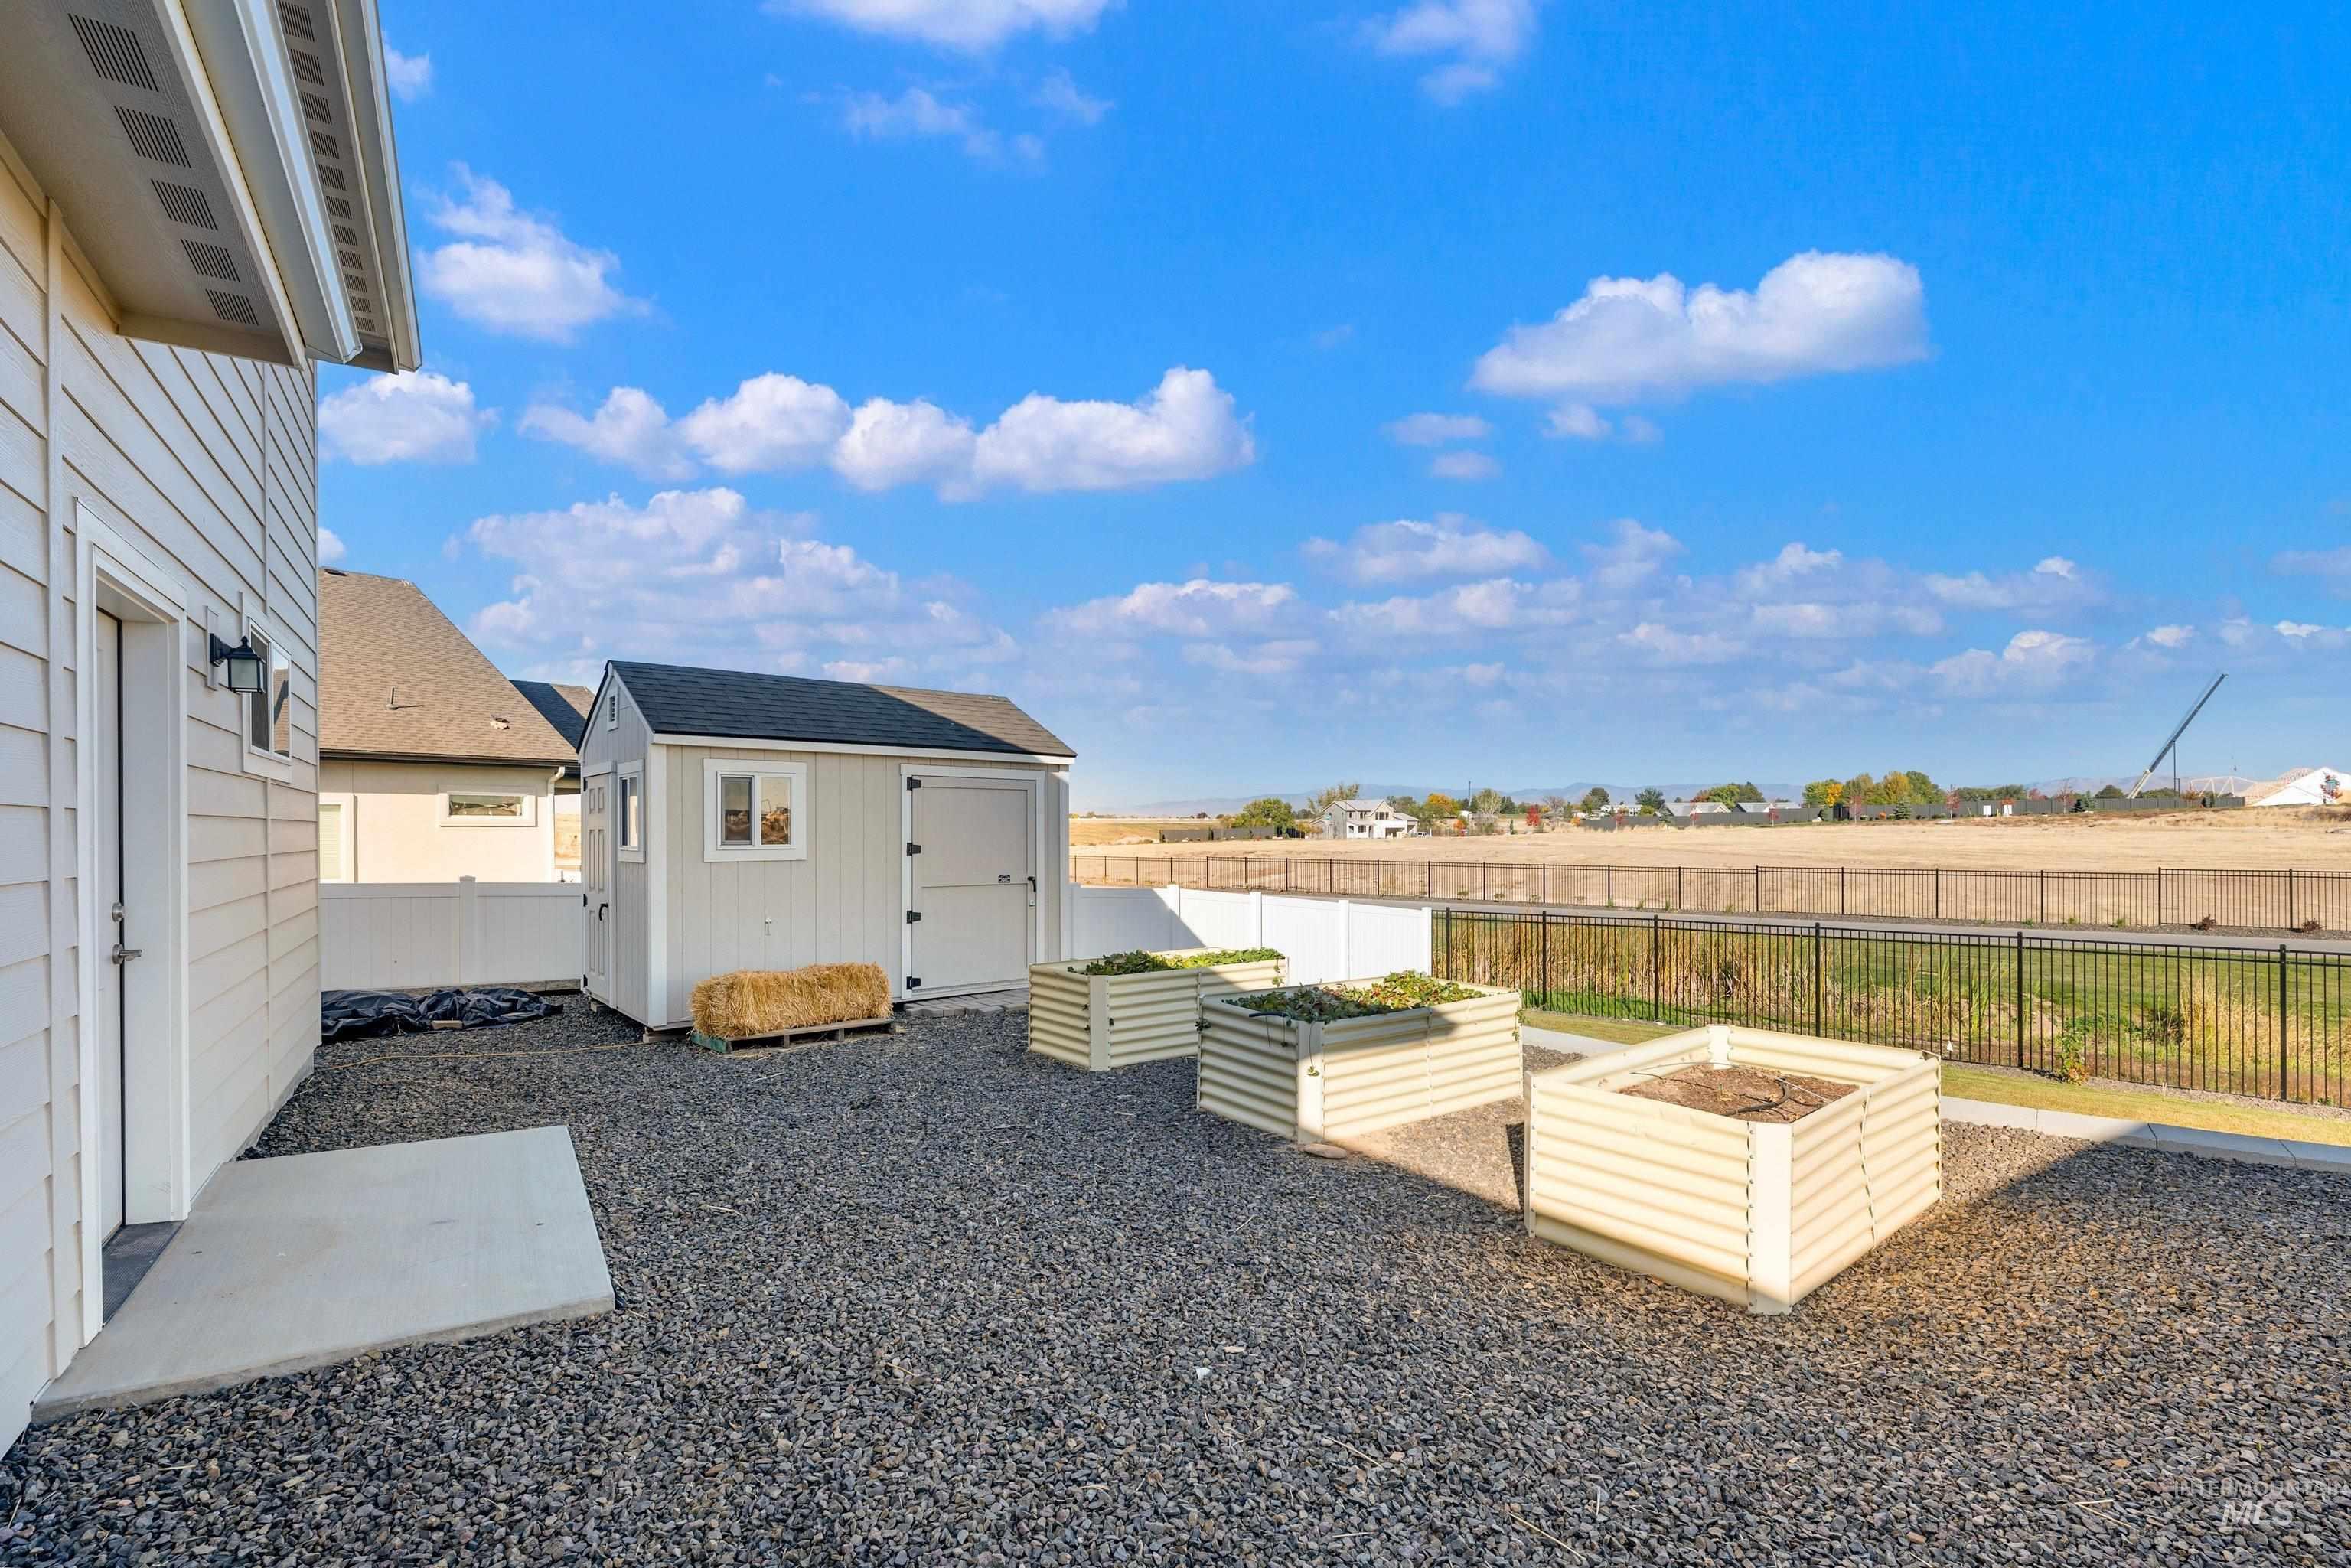
Side yard featuring gravel ground cover, a detached storage shed, and raised metal garden beds, enclosed by white vinyl and black metal fencing
-
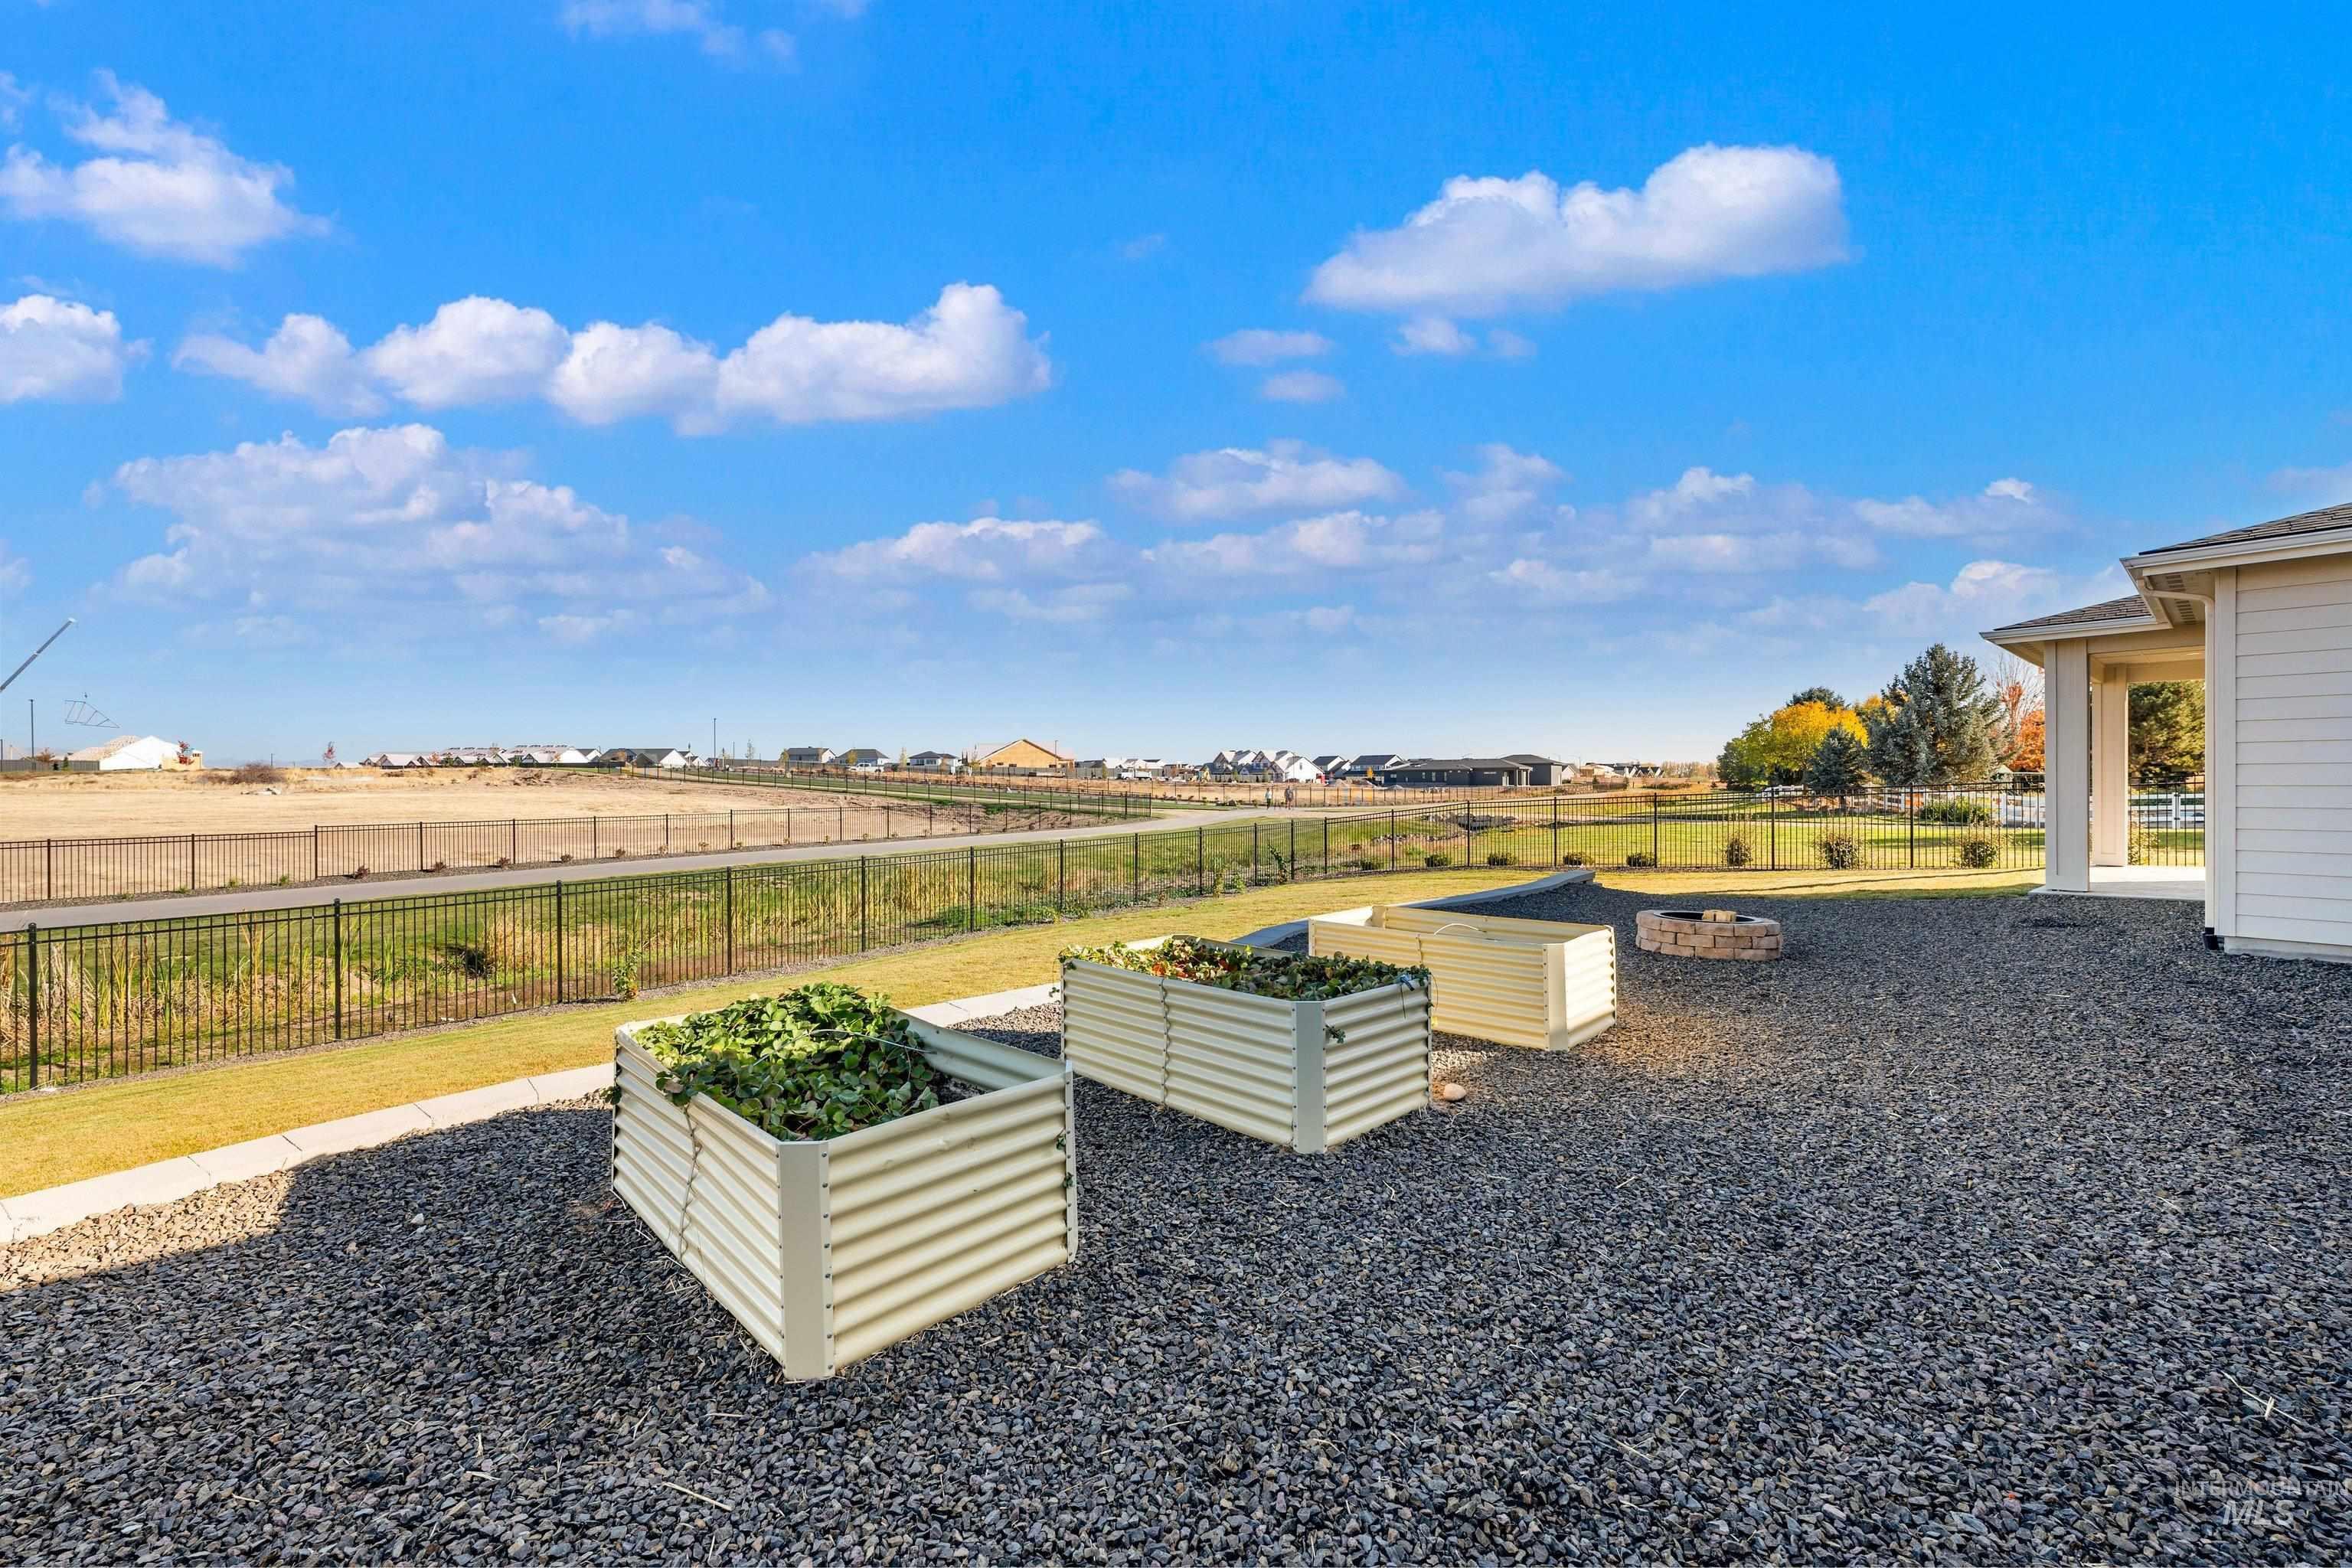
Backyard featuring metal raised garden beds, crushed stone landscaping, a stone fire pit, and metal perimeter fencing
-
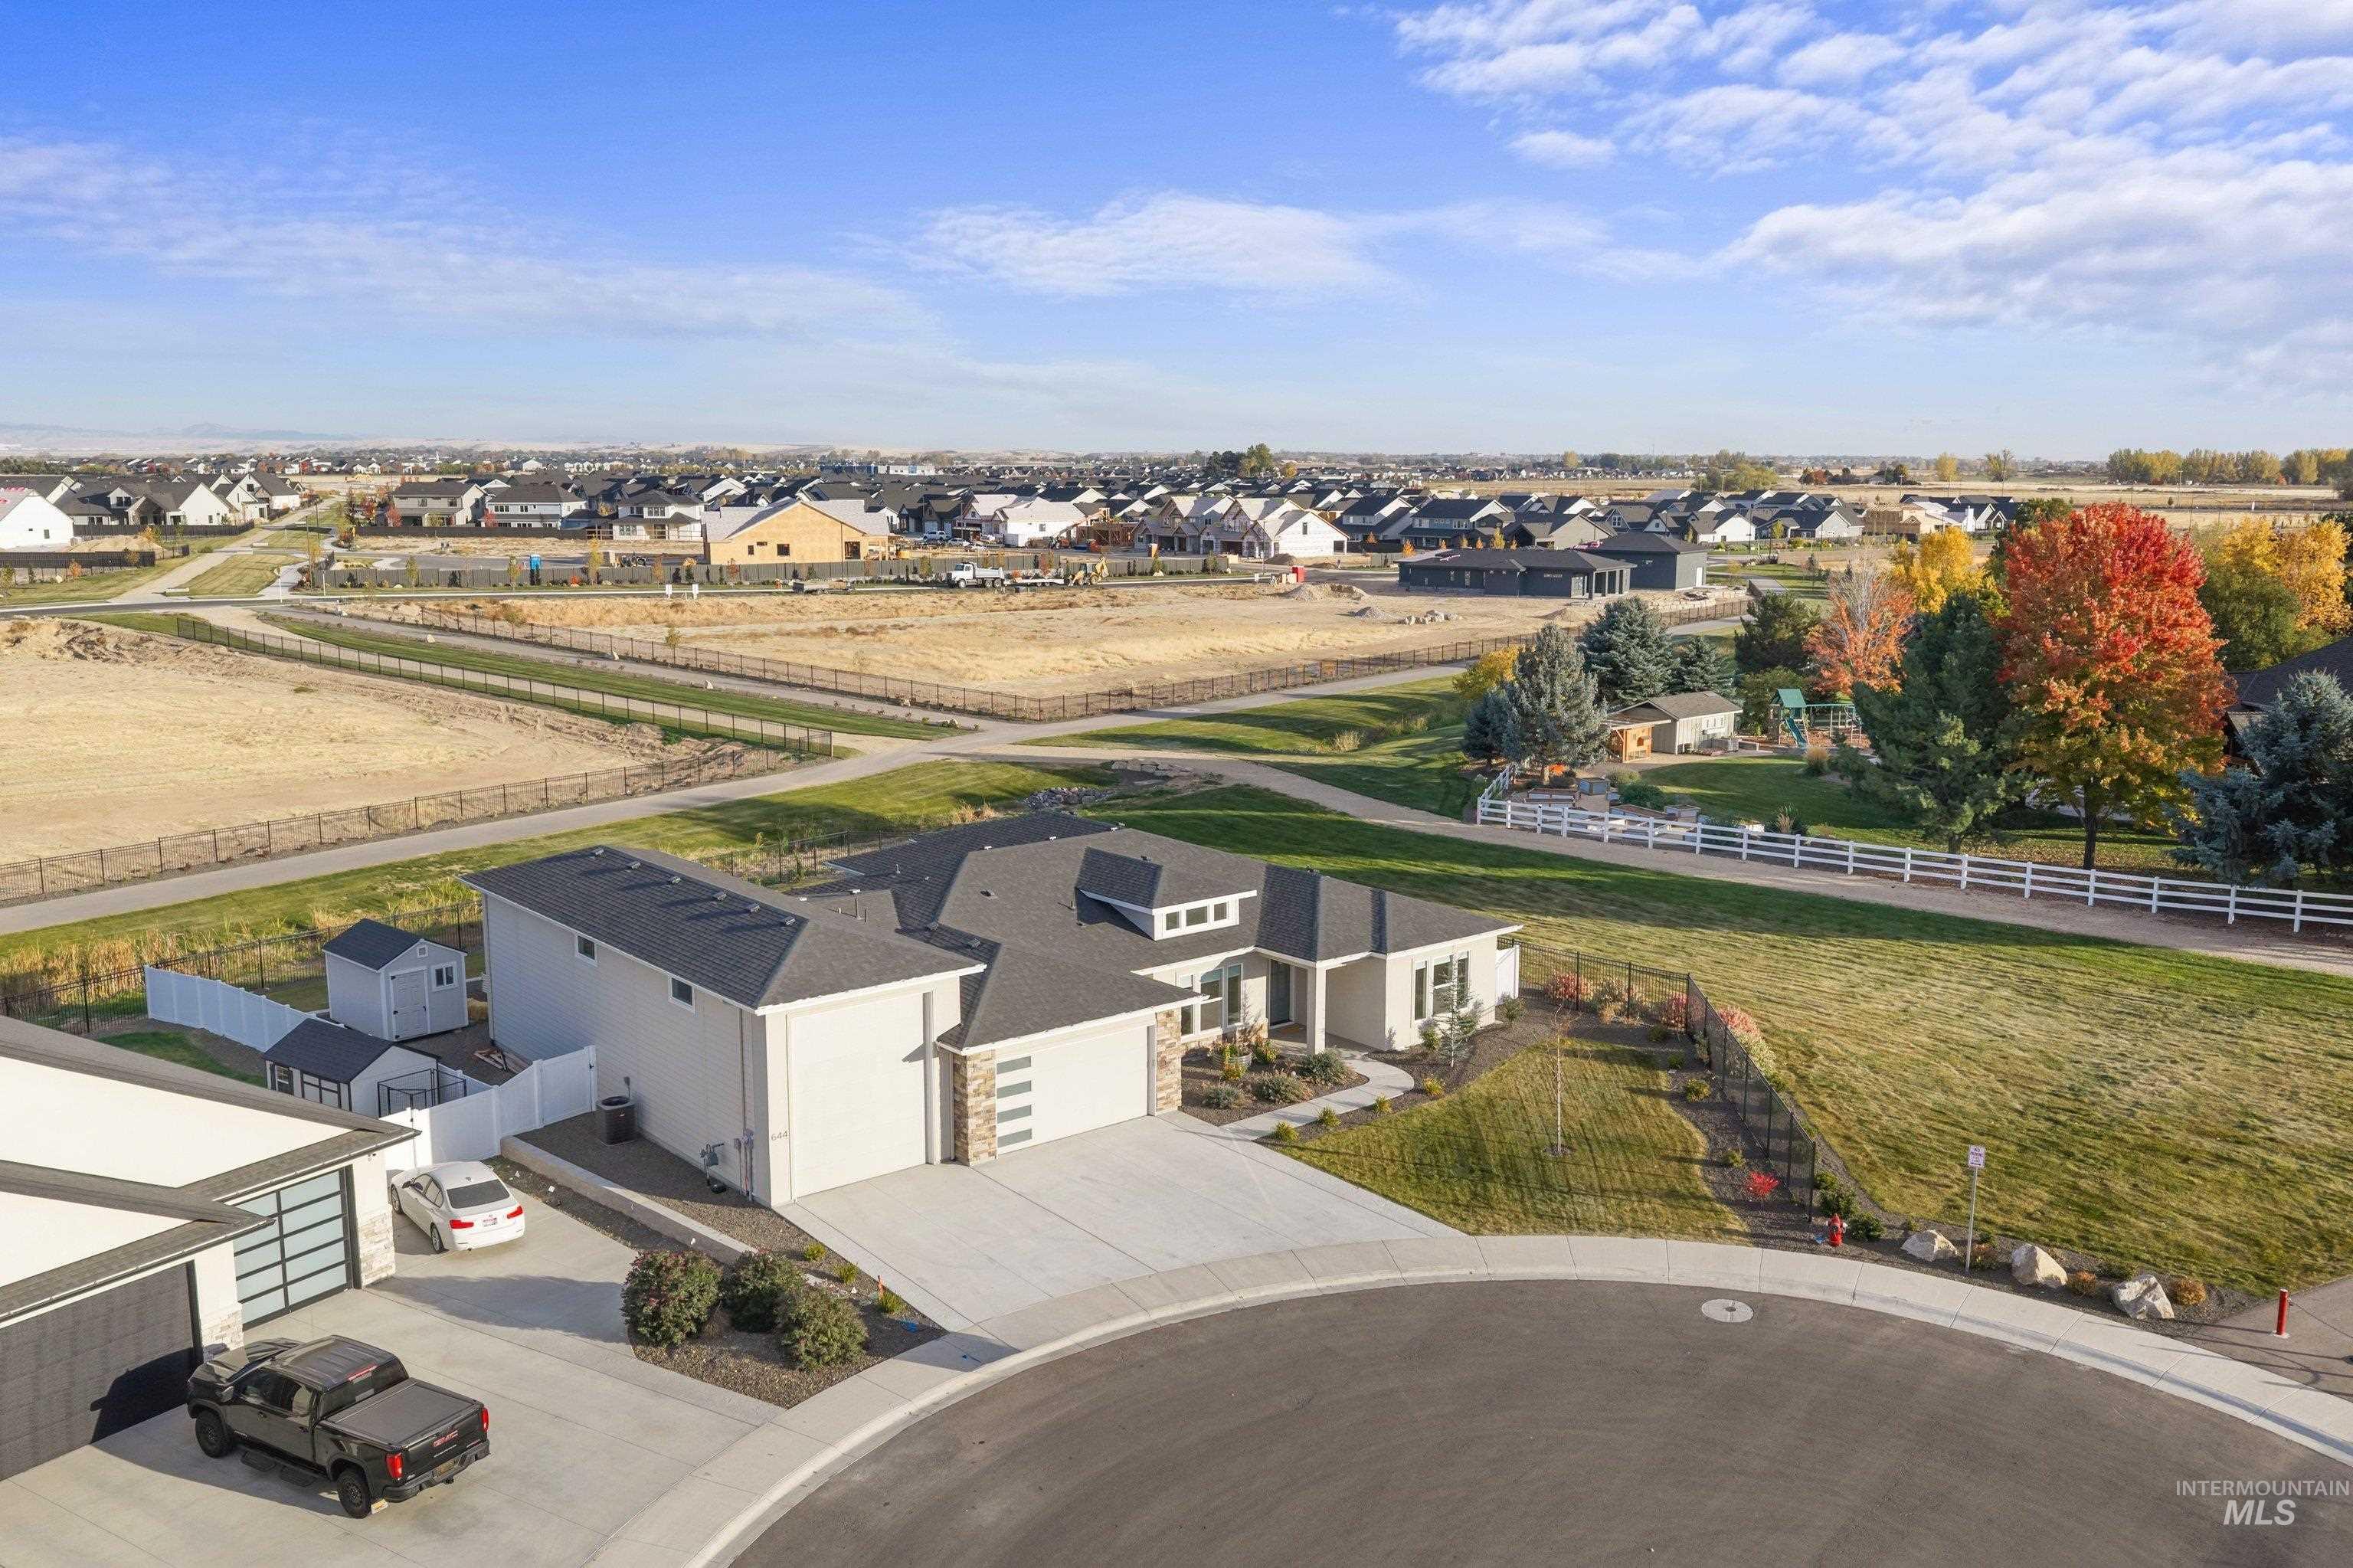
Single-story residence featuring a concrete driveway, three-car garage with horizontal glass panel accents, stone-veneer exterior columns, and a landscaped yard enclosed by perimeter fencing
-
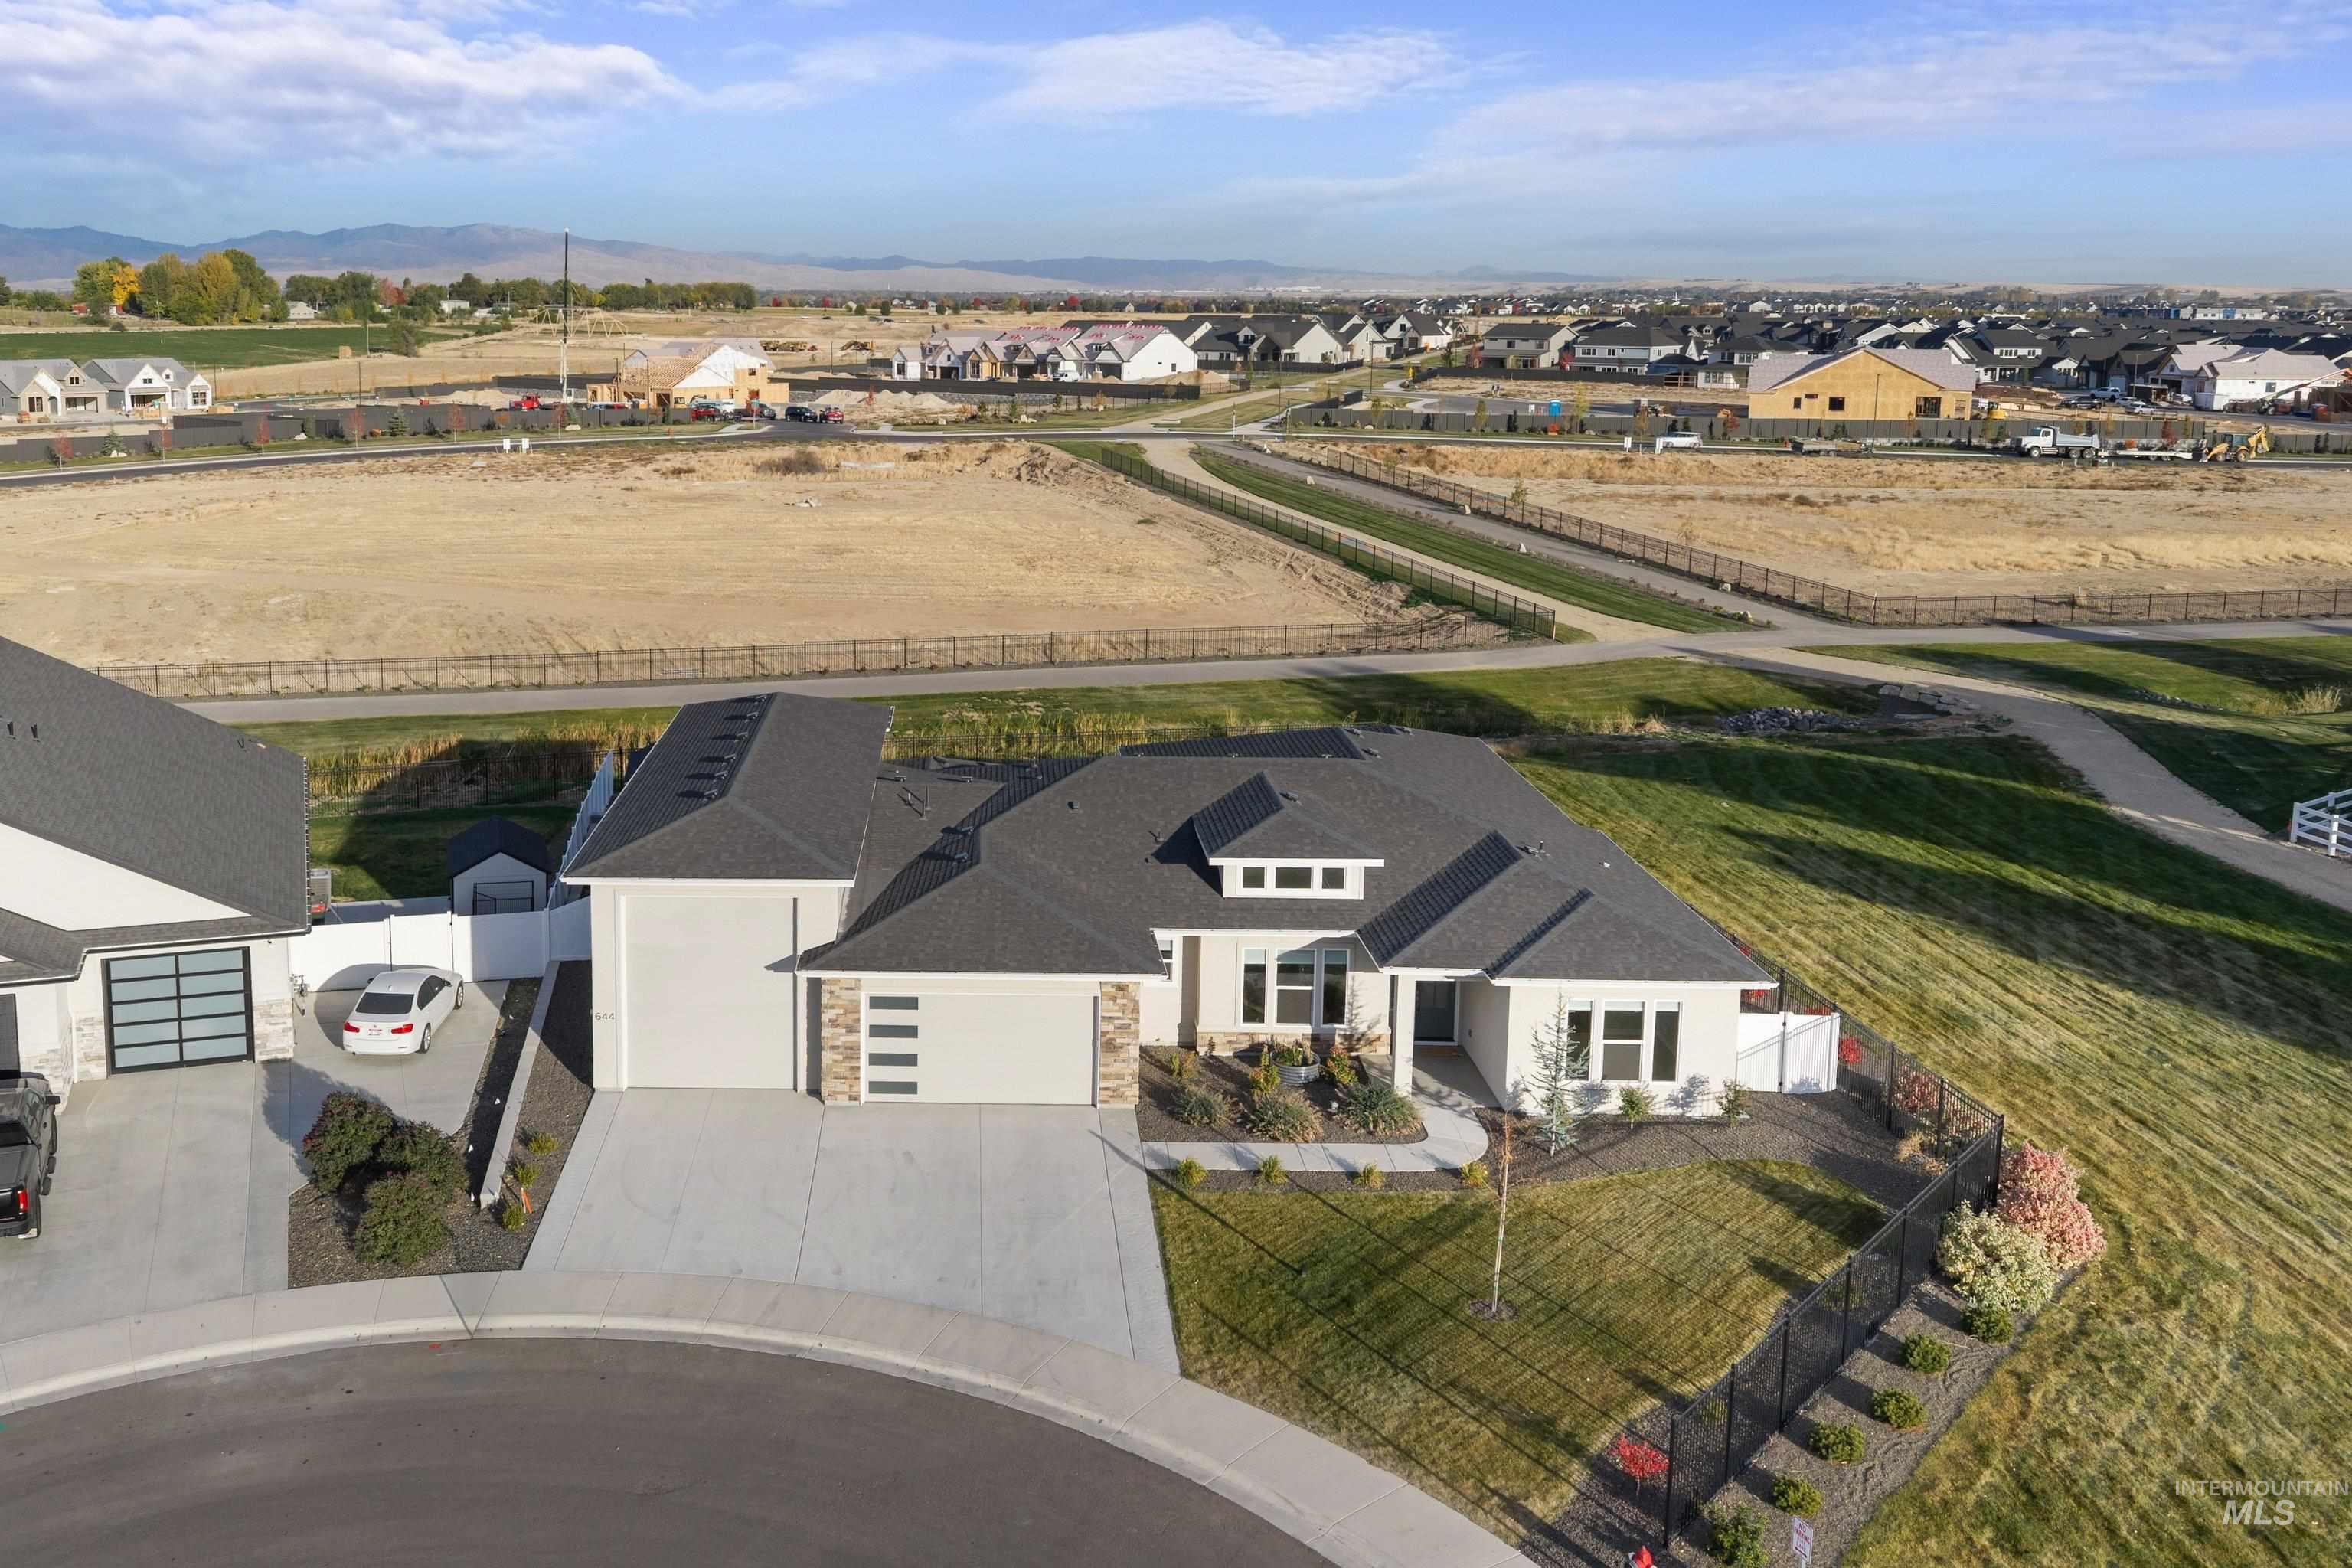
Single-story residence featuring a multi-gabled asphalt shingle roof, stone and stucco exterior, attached three-car garage with glass-panel doors, and concrete driveway
-
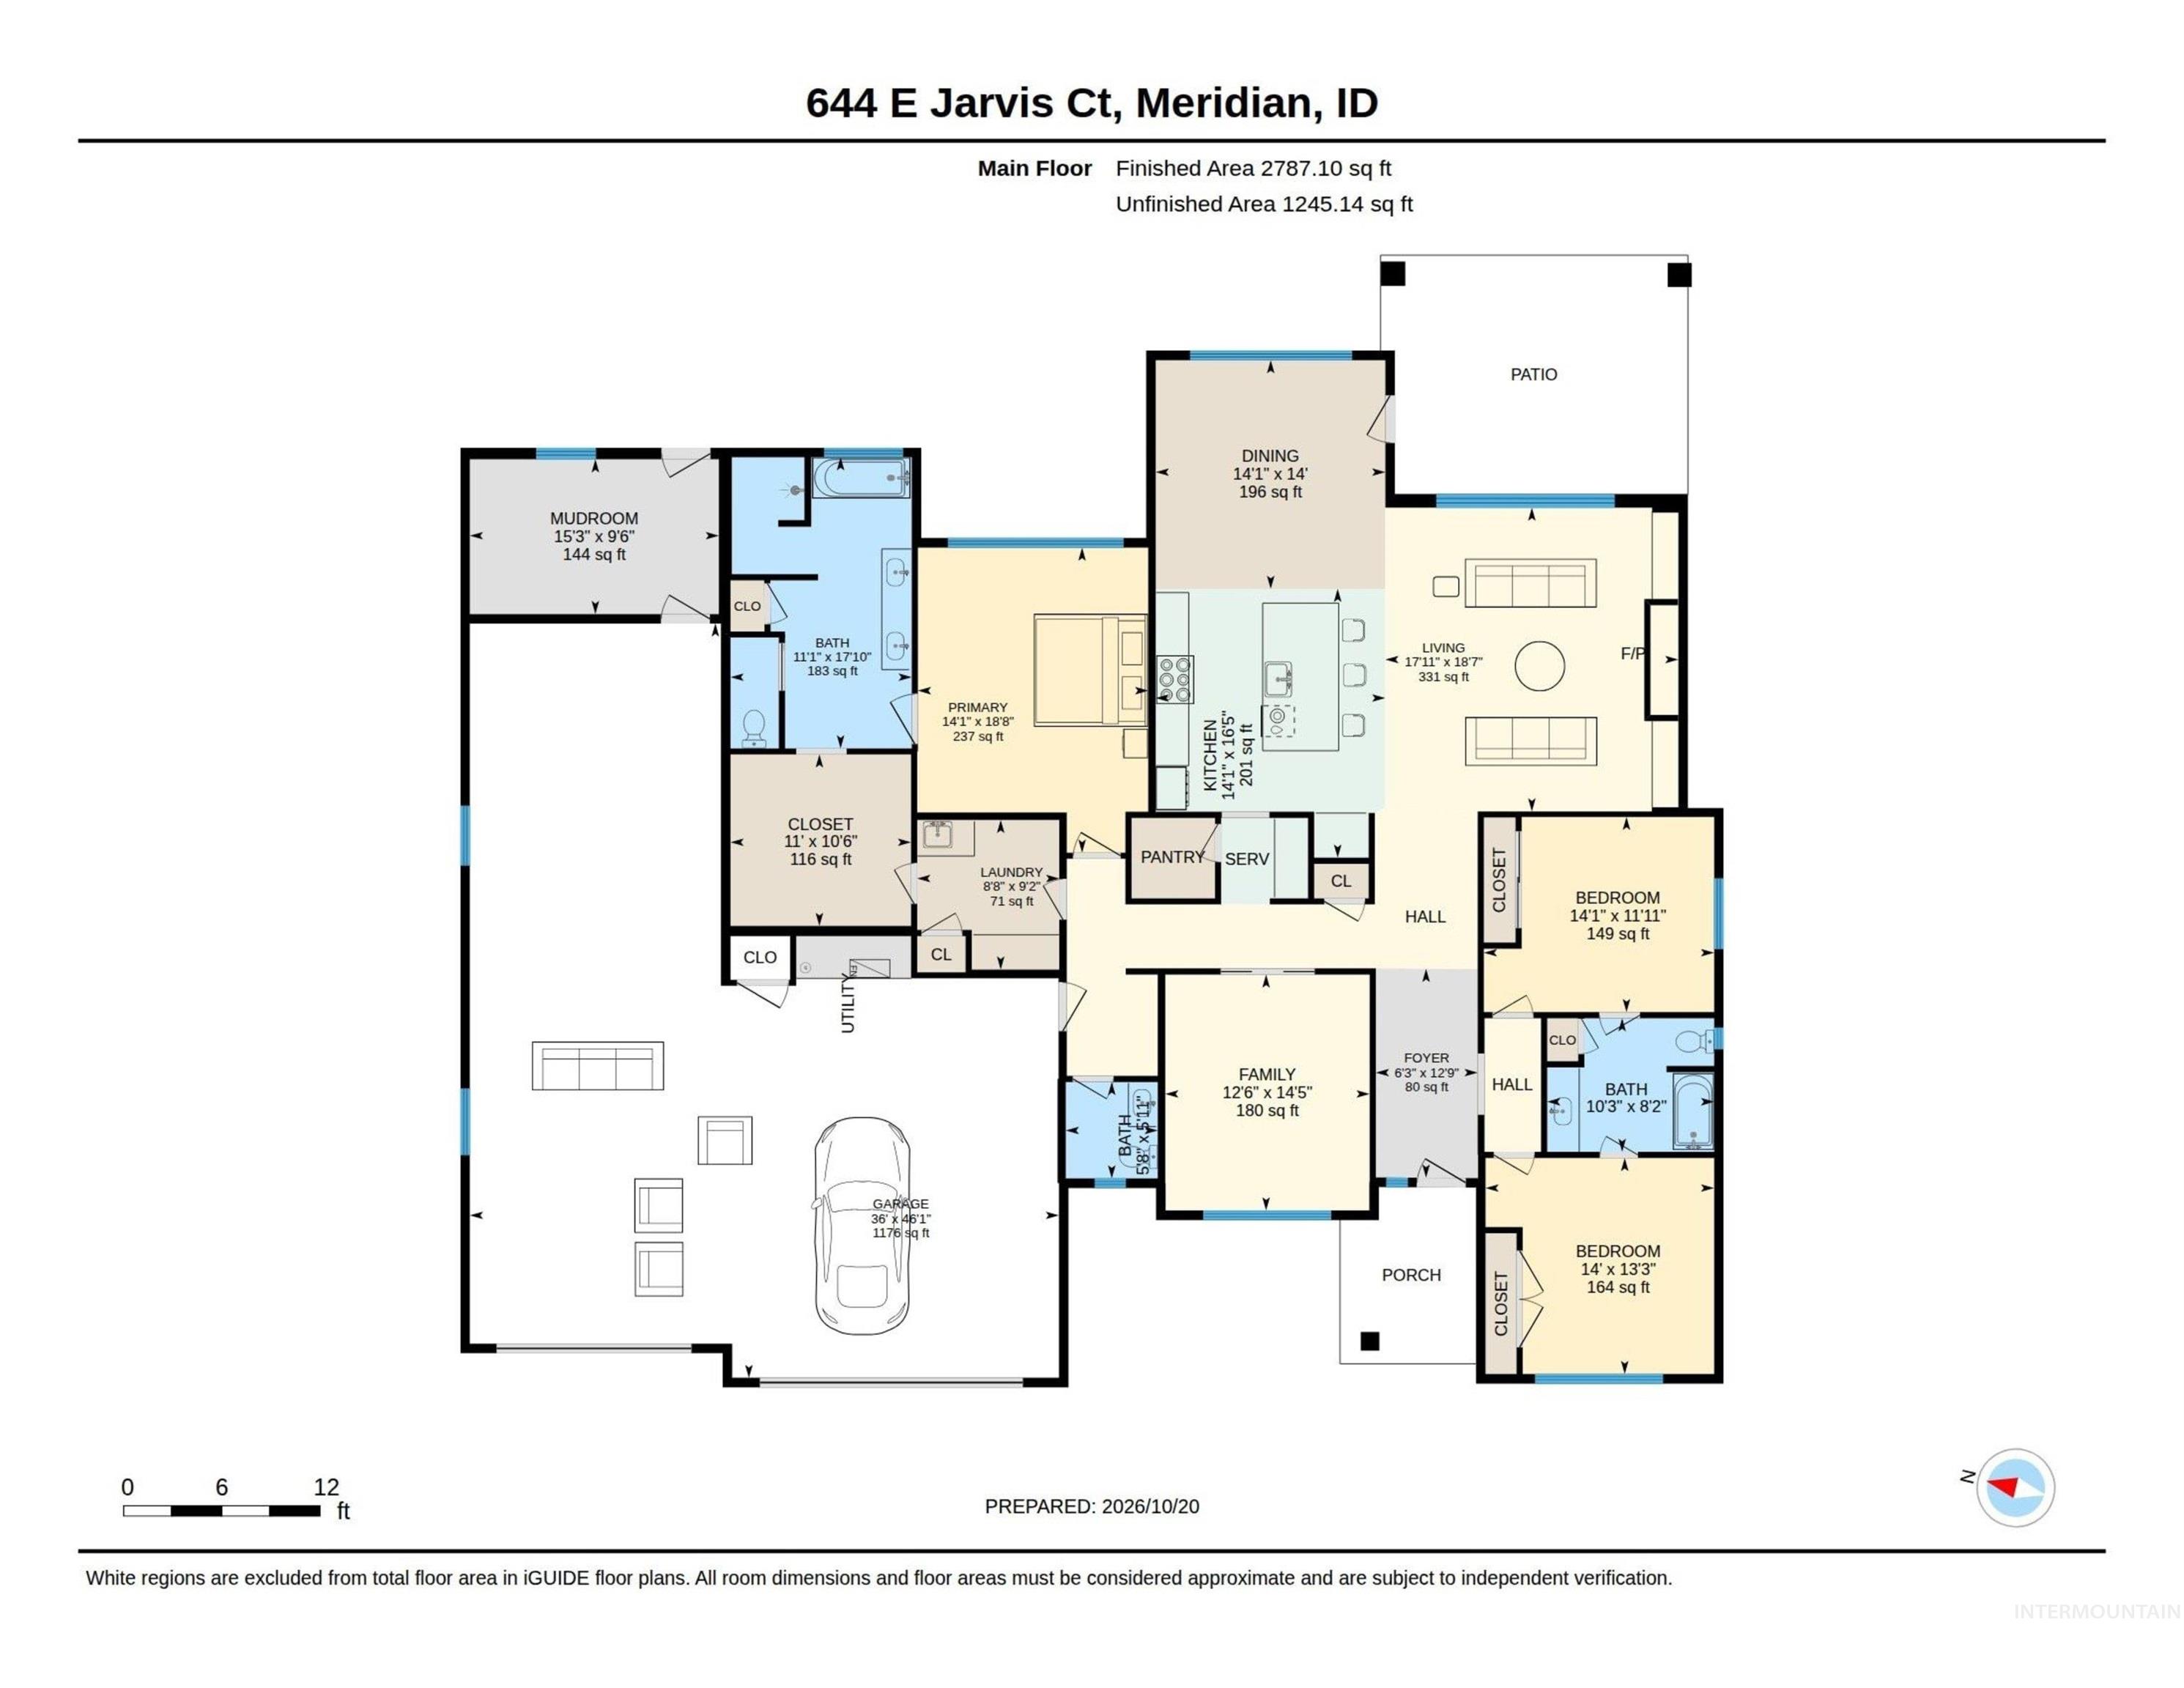
Floor plan
STUNNING STYLISH HOMES DESIGN! 5-CAR GARAGE & FINISHED RV BAY! Exceptional single-level living with upscale finishes, a desirable split-bedroom floor plan, and incredible functionality! Proudly maintained by its original owner, this home showcases quality craftsmanship throughout. The luxurious primary retreat features a massive walk-in closet and dual vanities. The gorgeous kitchen boasts floor-to-ceiling custom cabinetry, soft-close drawers, undermount lighting, and a convenient butler’s pantry. Quartz, tile, and beautiful hard surfaces extend throughout, including the laundry room. A versatile flex room offers endless possibilities for an office, hobbies, or additional living space. Enjoy the convenience of a central vacuum system and Bosso smart permanent lighting for year-round exterior illumination. The spacious covered back patio overlooks a fully fenced yard on one of the nicest lots in the subdivision! Nestled on a quiet cul-de-sac with a desirable west-facing orientation, this home offers a wonderful blend of privacy and comfort. The impressive 5-car garage with finished RV bay provides exceptional space for vehicles, recreational toys, storage, and hobbies. Quality, style, and garage space rarely come together this beautifully! Don’t miss your opportunity to see this exceptional home!
- Heating:
- Forced Air, Gas
- Cooling:
- Central air
- Fireplace:
- One, Gas
- Garage Capacity:
- 5
- Country:
- US
- State:
- ID
- City:
- Meridian
- Zipcode:
- 83642
- Street:
- 644 E Jarvis Ct.
- Longitude:
- W117° 36' 50.4''
- Latitude:
- N43° 33' 8.4''
- Master Bedroom Level:
- Main
- Master Bedroom Size:
- 16x14
- Bedroom 2 Level:
- Main
- Bedroom2 Size:
- 13x12
- Bedroom 3 Level:
- Main
- Bedroom3 Size:
- 12x12
- School District:
- West Ada School District
- Elementary School:
- Mary McPherson
- Middle School:
- Victory
- High School:
- Mountain View
- Status:
- New
- Type:
- Single Family
- Level:
- Single
- Tax Year:
- 2025
- Taxes:
- $1,628
- Potential Short Sale:
- No
- Age:
- < 1 Year
- Auction:
- No
- Flood Ins Required:
- No
- HUD Owned:
- No
- In Foreclosure:
- No
- Land Size:
- 10000 SF - .49 AC
- Land Lease:
- No
- Home Owner Exempt:
- Yes
- HOA Frequency:
- Annual
- HOA Fees:
- $800
- Irrigation District:
- Boise/Kuna
- Virtual Tour:
- https://sites.hometoursofidaho.com/644eastjarviscourt
- Inc Kitchen Features:
- Breakfast bar, Dishwasher, Disposal, Microwave, Pantry, Island, Double oven, Oven/range built-in, Countertop-quartz, Gas Range
- Lot Features:
- Sidewalks, Garden space, Public road, Storage shed, Cul-de-sac, Finished Driveway
- Water:
- City service
- Land Use:
- Single
- Sprinkler System:
- Auto,Drip,Full,Pressurized Irrigation
Residential For Sale
644 E Jarvis Ct., Meridian, Idaho 83642
- Property Type :
- Residential
- Listing Type :
- For Sale
- Listing ID :
- 99004162
- Price :
- $919,900
- Bedrooms :
- 3
- Bathrooms :
- 2.5
- Apx SqFt :
- 2,560 SqFt
- Year Built :
- 2025
- Lot Area :
- 0.32 SqFt
- Subdivision :
- Shaferview Est
- Builder Name :
- Stylish Homes
- Update Date :
- 10/20/2026 16:22:52
- Status :
- Active

- JoeAnne Santy-Greene
- (208) 947-4609
- (208) 283-6313
- (208) 287-8500
-


