

-
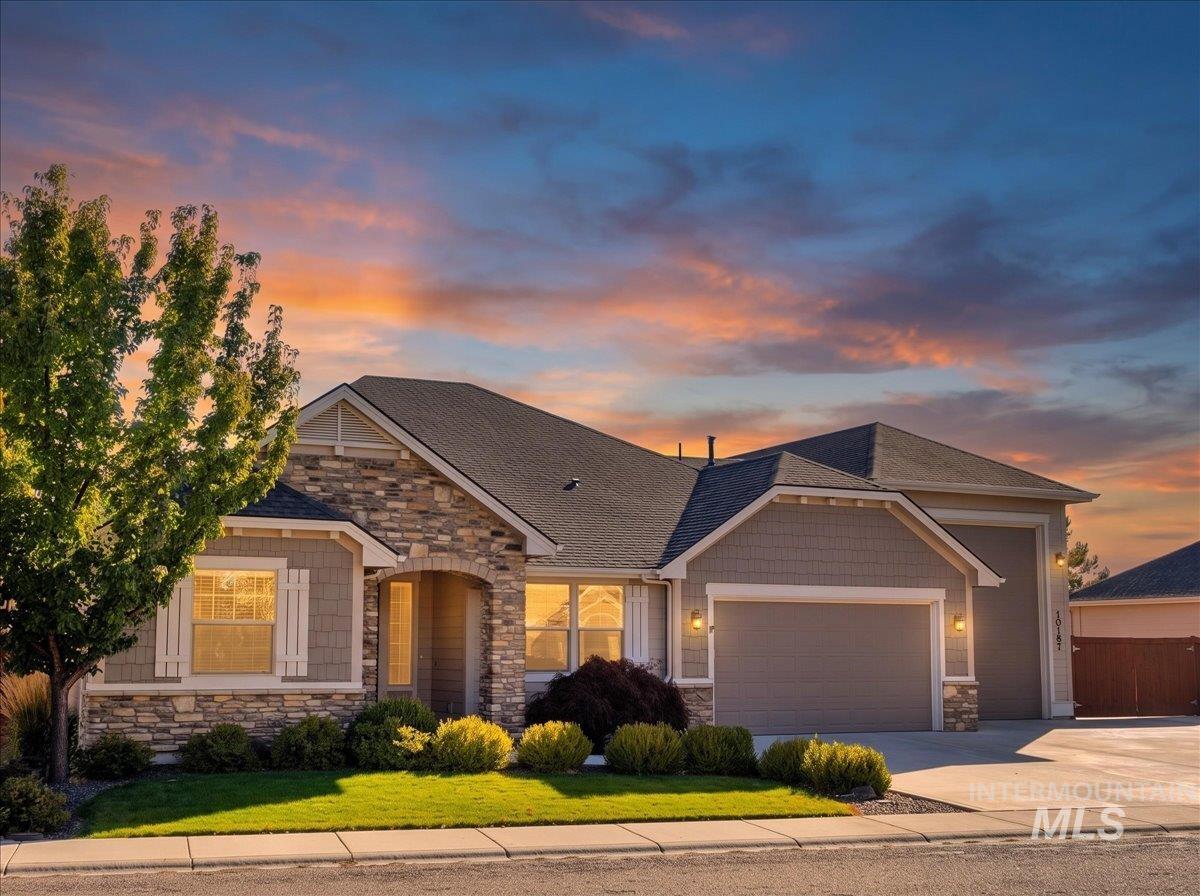
Single-story exterior featuring stone veneer accents, shake siding, a multi-gabled roofline, and a three-car garage
-
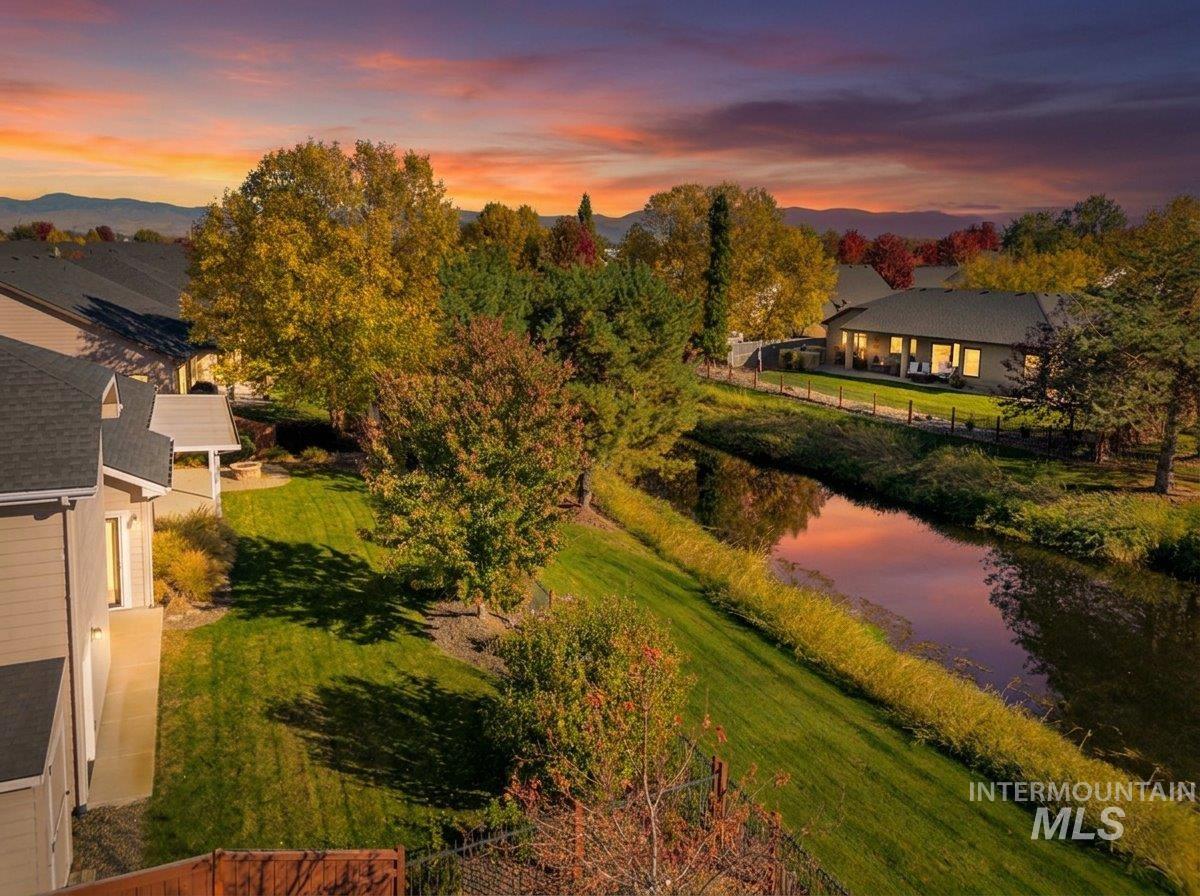
Waterfront property with manicured lawn, mature trees, mountain backdrop, and expansive evening sky
-
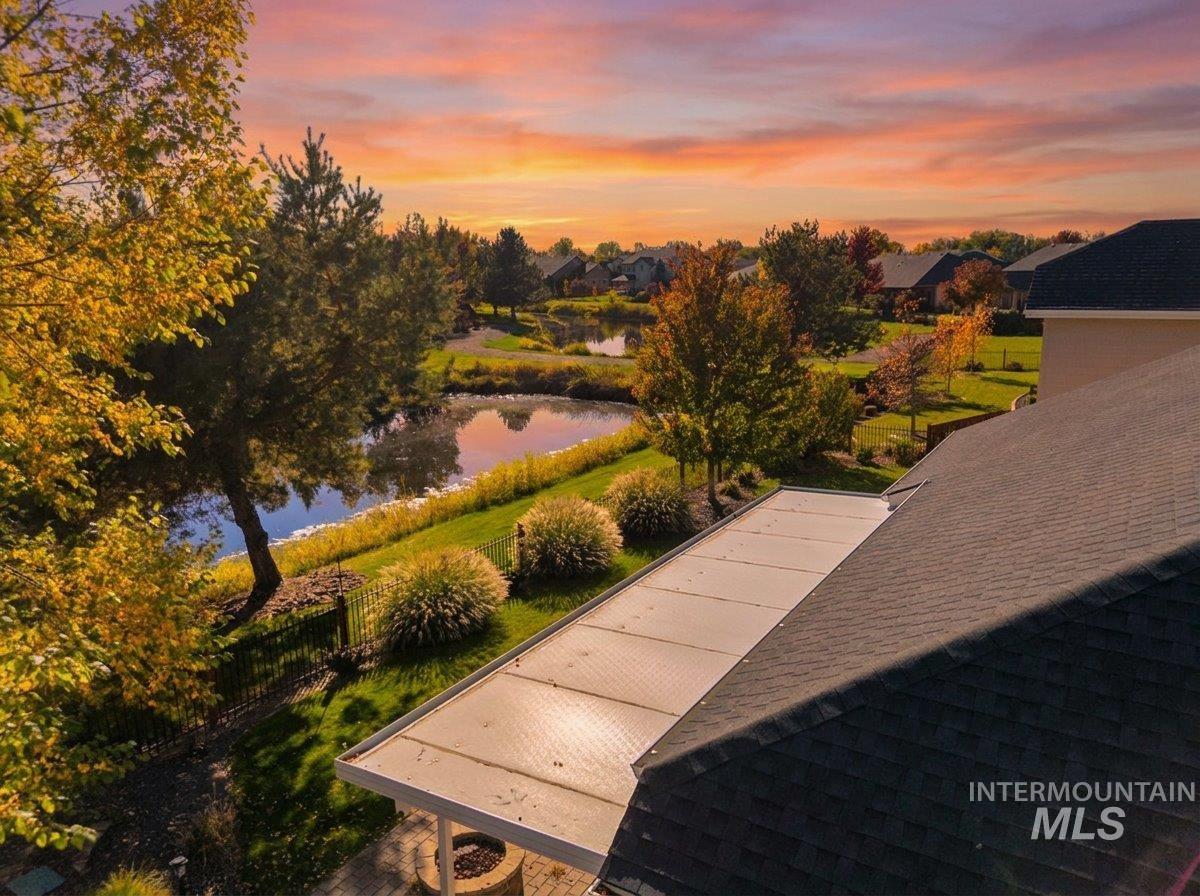
Patio featuring a permanent overhead canopy, concrete paver hardscaping, built-in stone fire pit, and metal perimeter fencing overlooking a pond
-
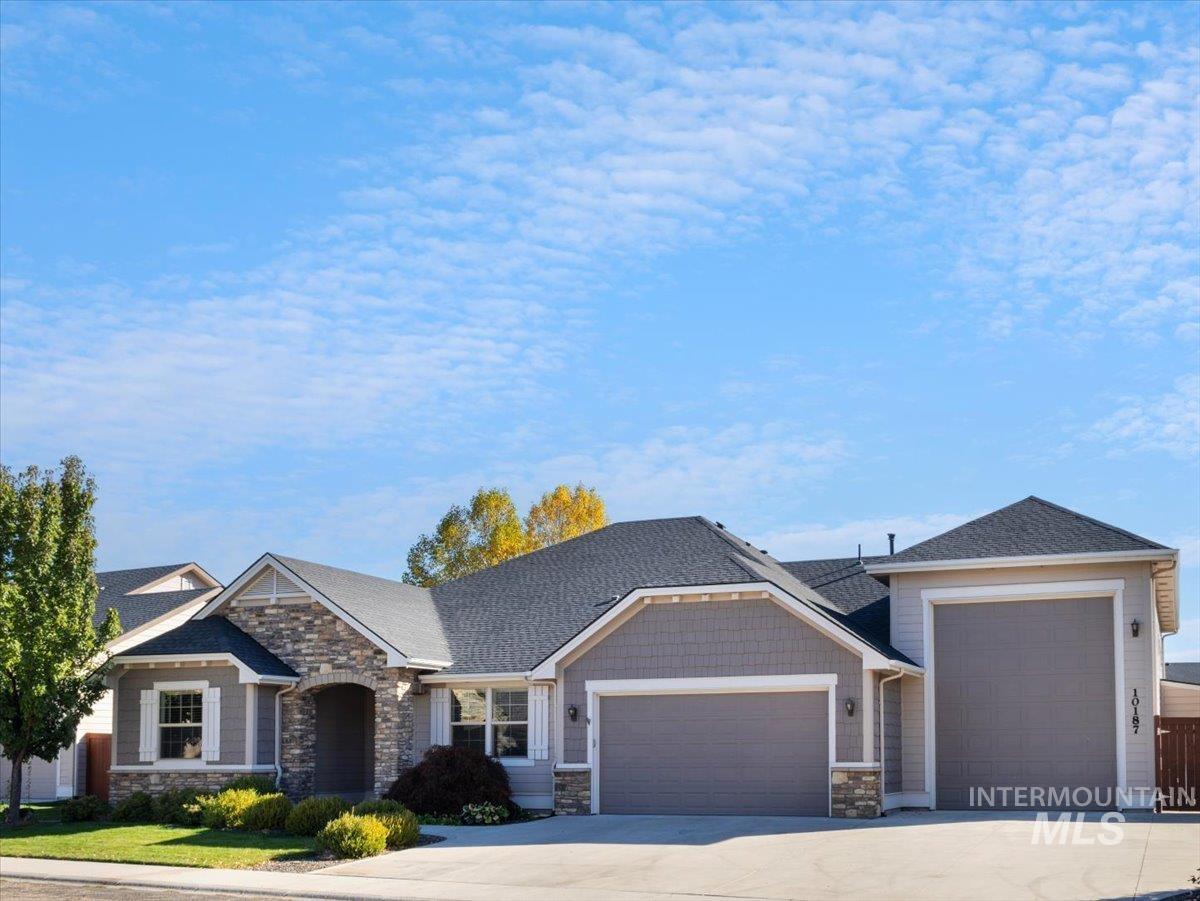
Single-story exterior featuring stone veneer accents, shake-style siding, an attached two-car garage, and a detached structure with a roll-up door
-

Single-story residence featuring stone masonry accents, shingled roof, attached three-car garage, concrete driveway, and manicured landscaping
-
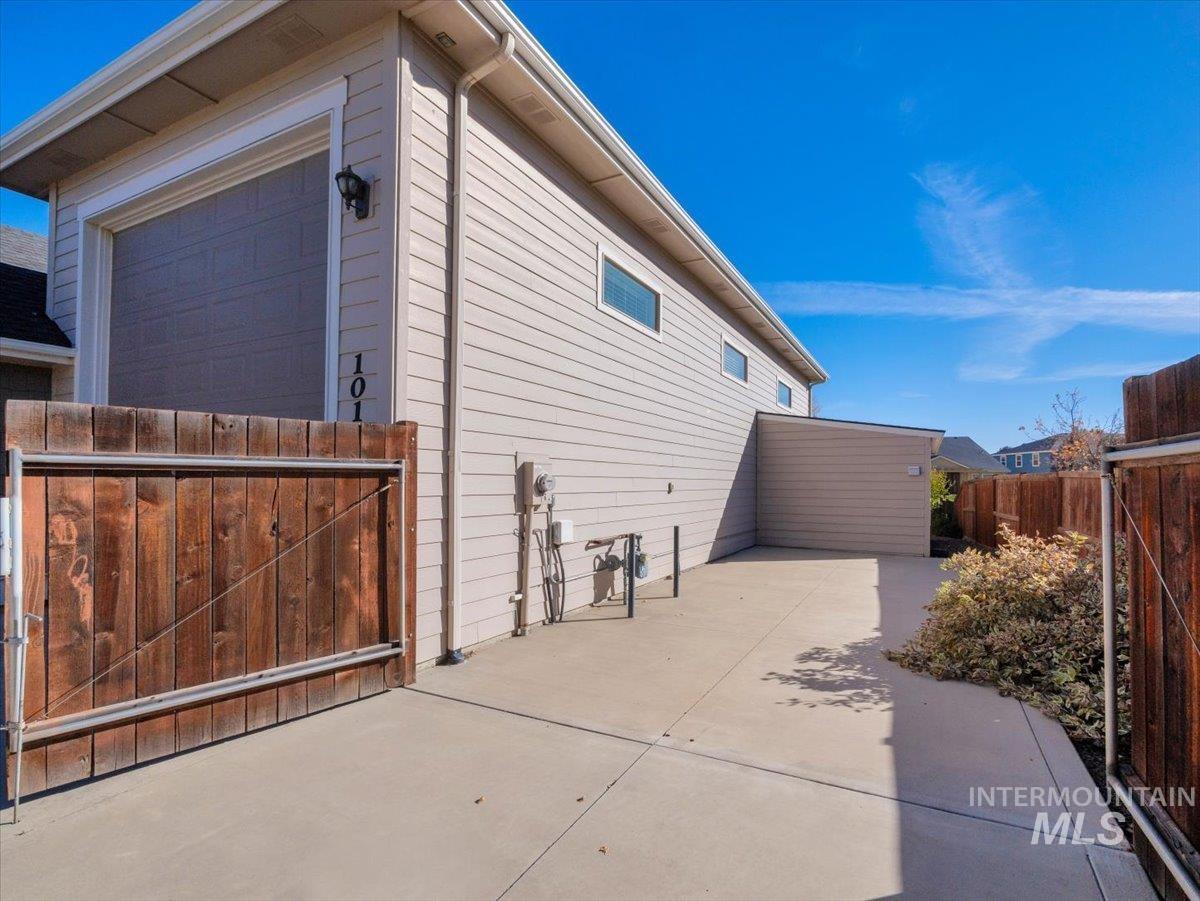
Exterior featuring horizontal lap siding, a concrete side patio, and wood privacy fencing
-

Multi-car garage featuring a smooth concrete floor, white-finished walls, dual overhead metal sectional doors, and high-output overhead lighting
-
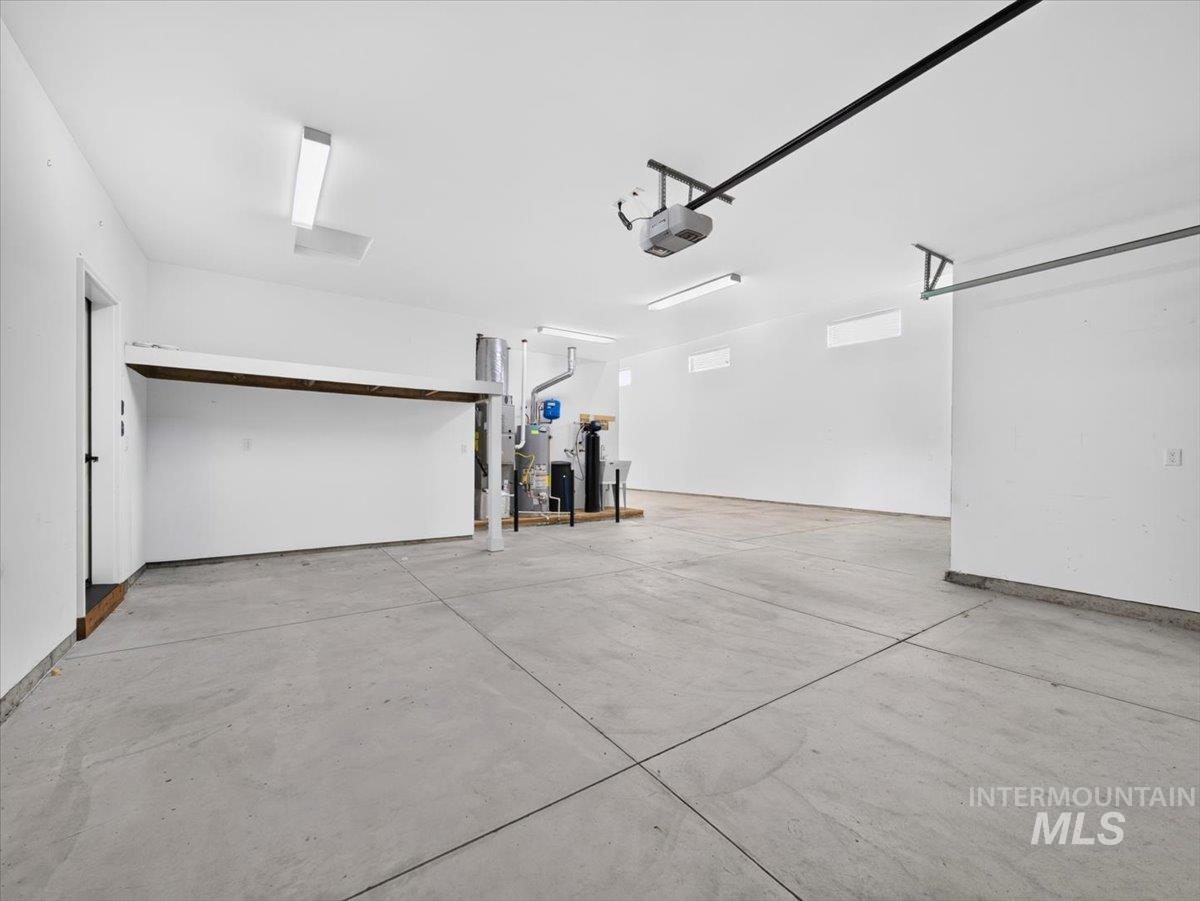
Spacious garage featuring polished concrete flooring, overhead track lighting, white painted walls, and a single-car garage door with dark frame
-
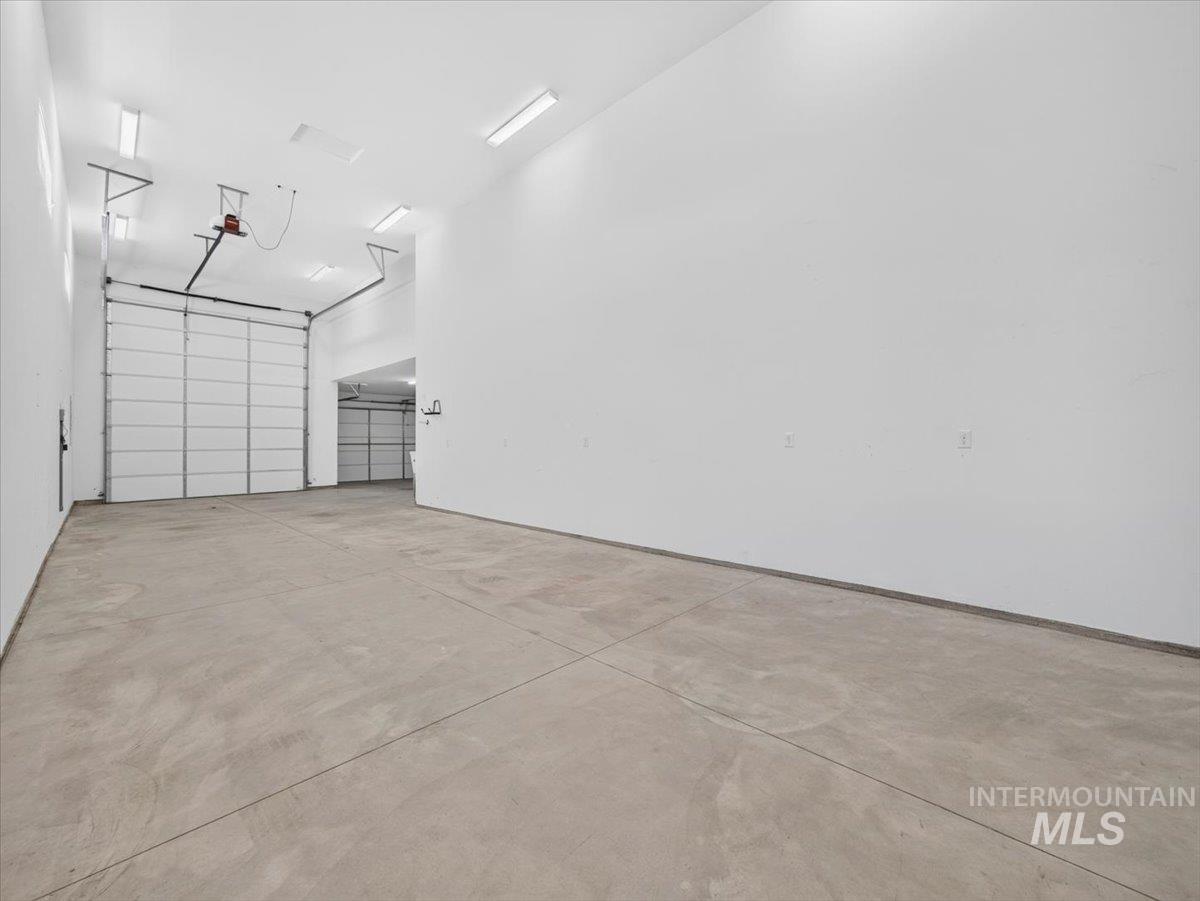
Expansive garage space featuring high ceilings, smooth white wall finishes, a concrete floor, and linear overhead lighting
-
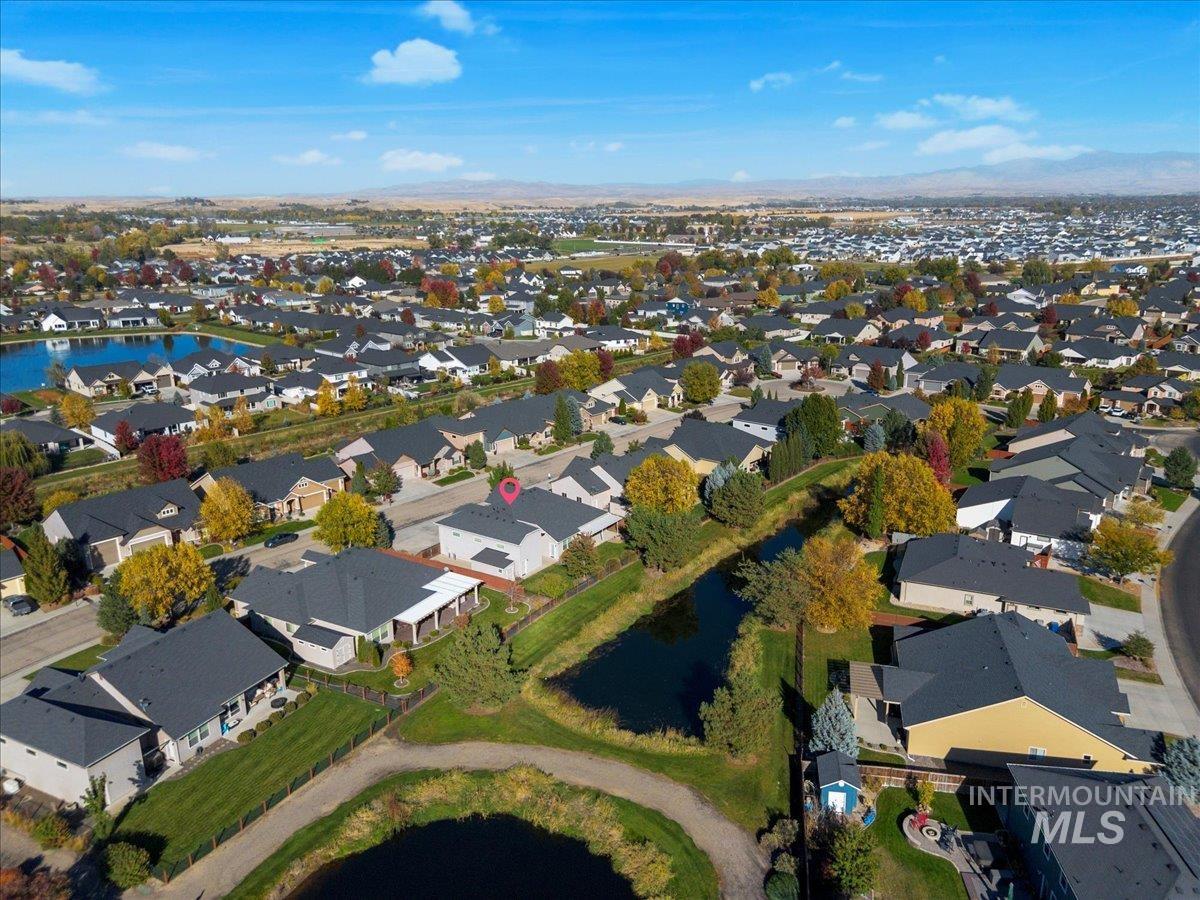
Aerial perspective of a multi-story residence featuring a shingled roof, attached multi-car garage, and a fenced perimeter located on a waterfront lot
-
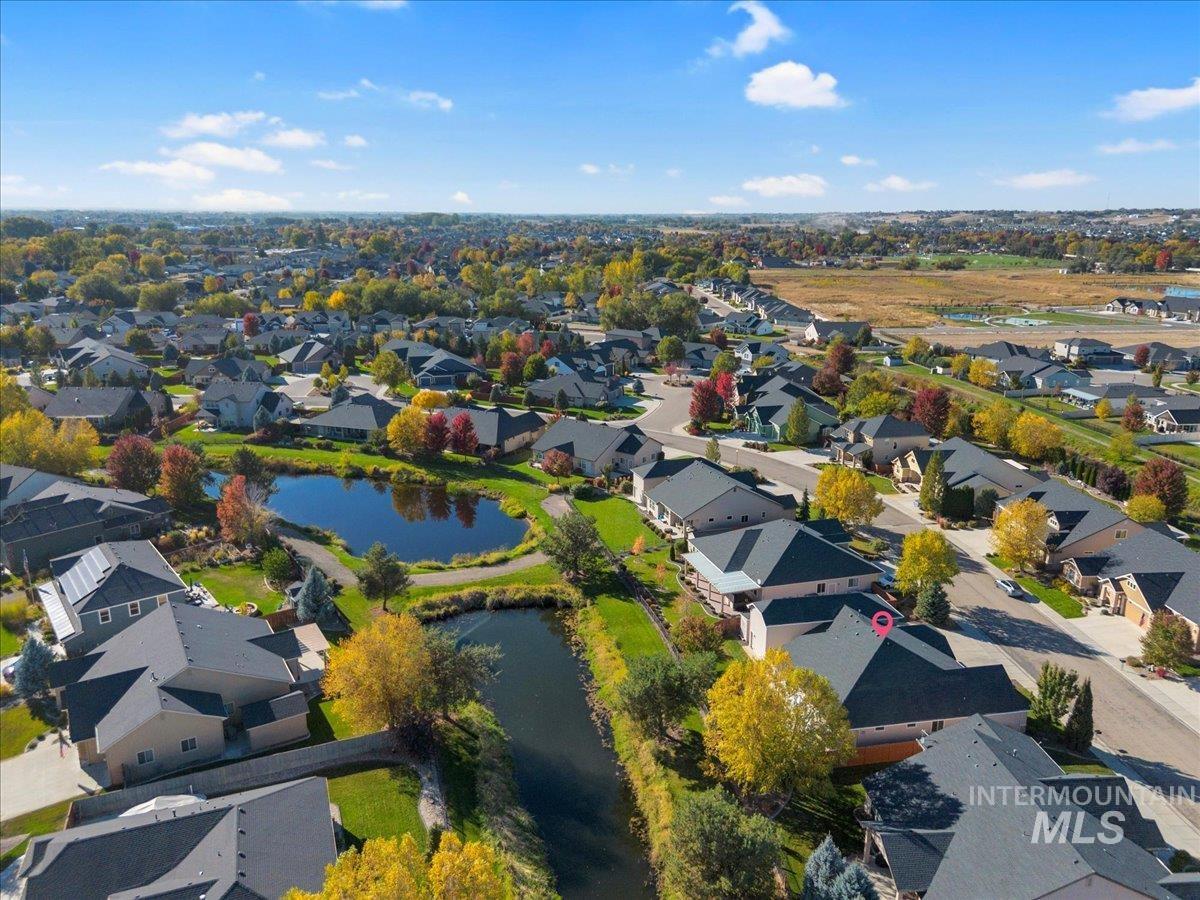
Aerial perspective featuring a residential lot situated near a community pond with surrounding walking paths and mature trees
-
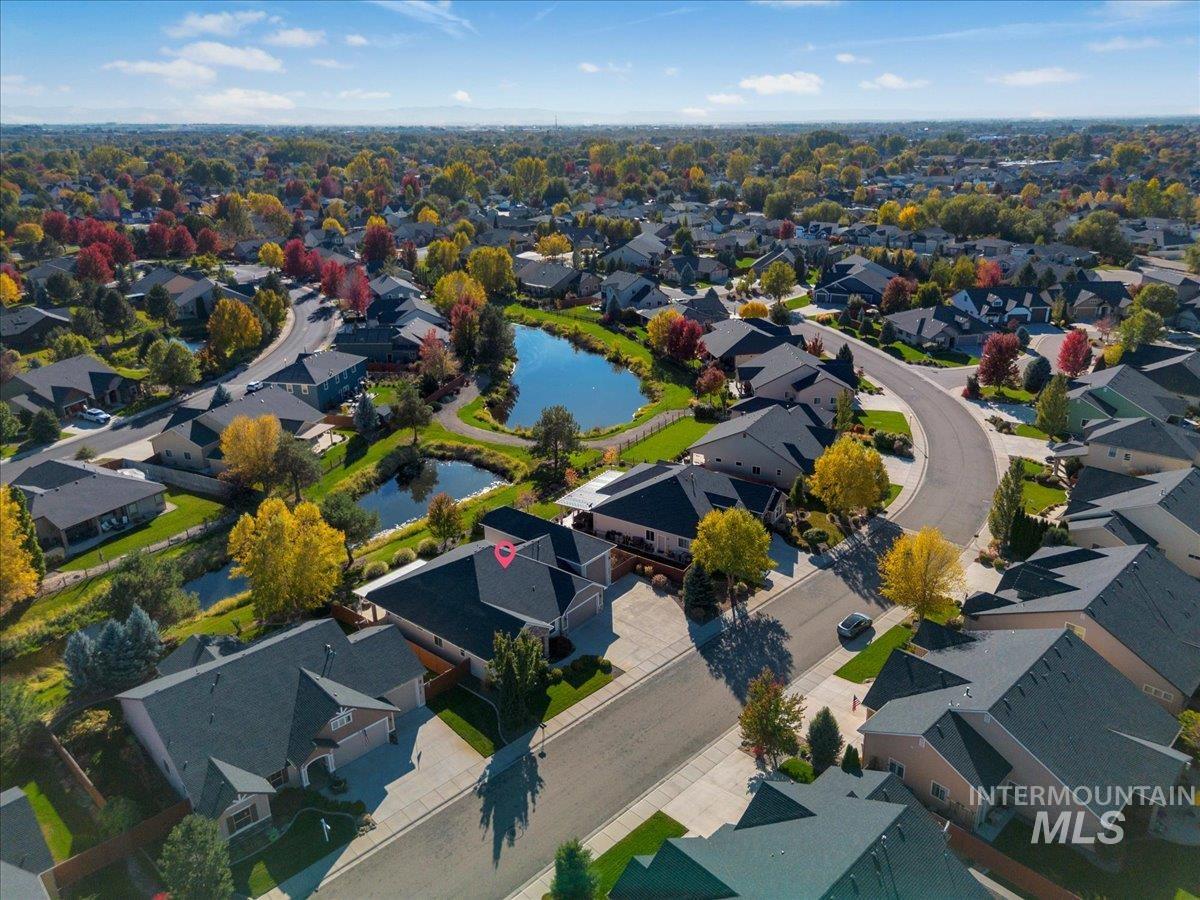
Aerial perspective of a residential property featuring a concrete driveway, multi-gabled roofline, and proximity to neighborhood ponds and green space
-
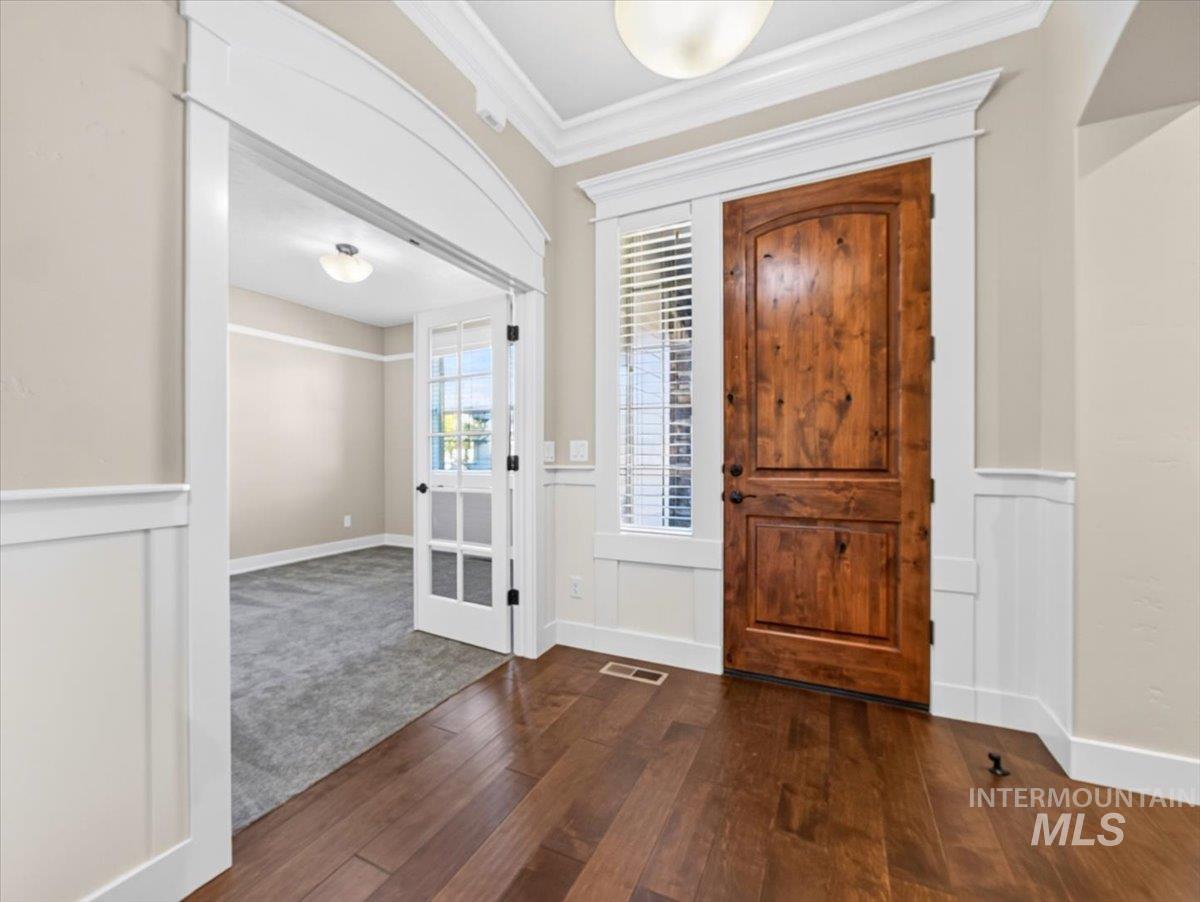
Entryway featuring an arched solid wood front door, wood-finish flooring, white wainscoting, a side window with shutters, and crown molding
-
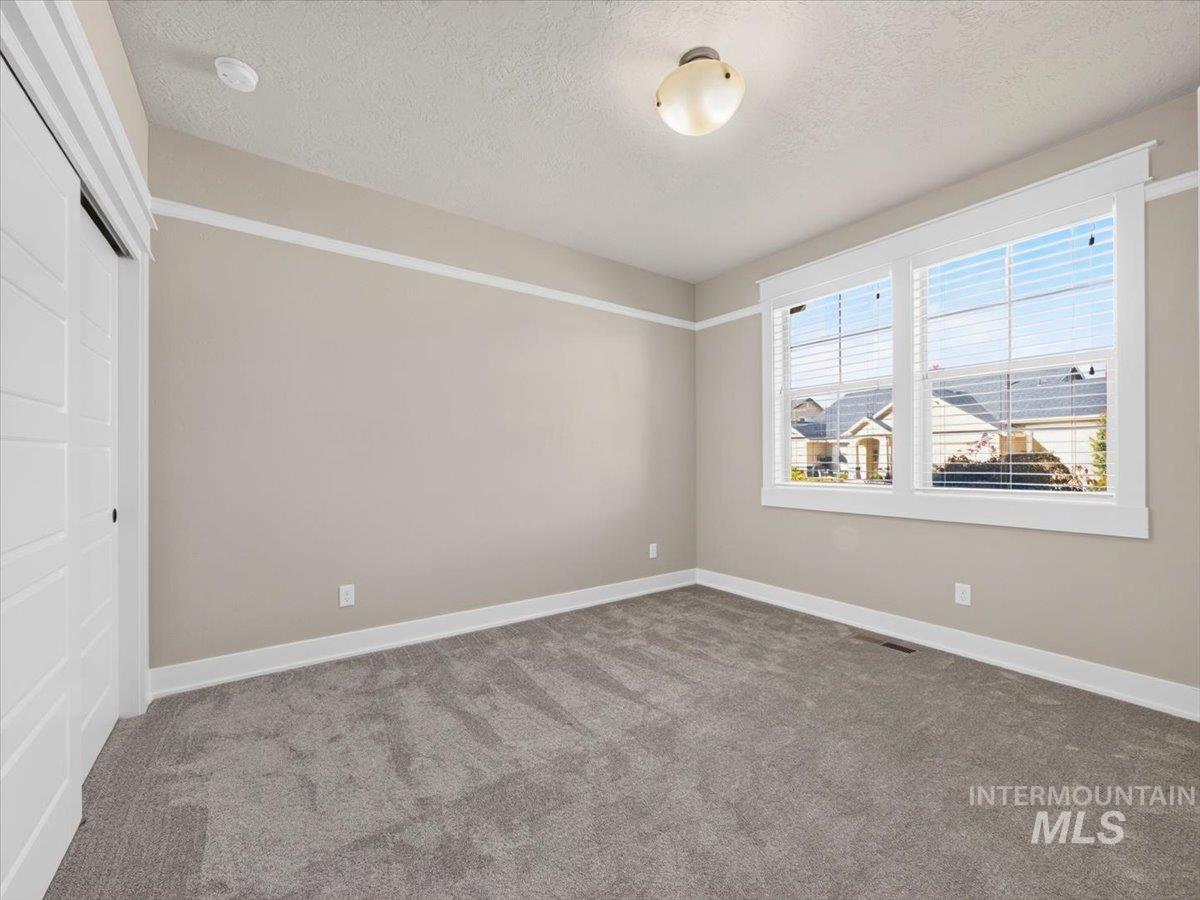
Room featuring neutral wall paint, white trim, dual windows with grilles, textured ceiling, and carpeted flooring
-
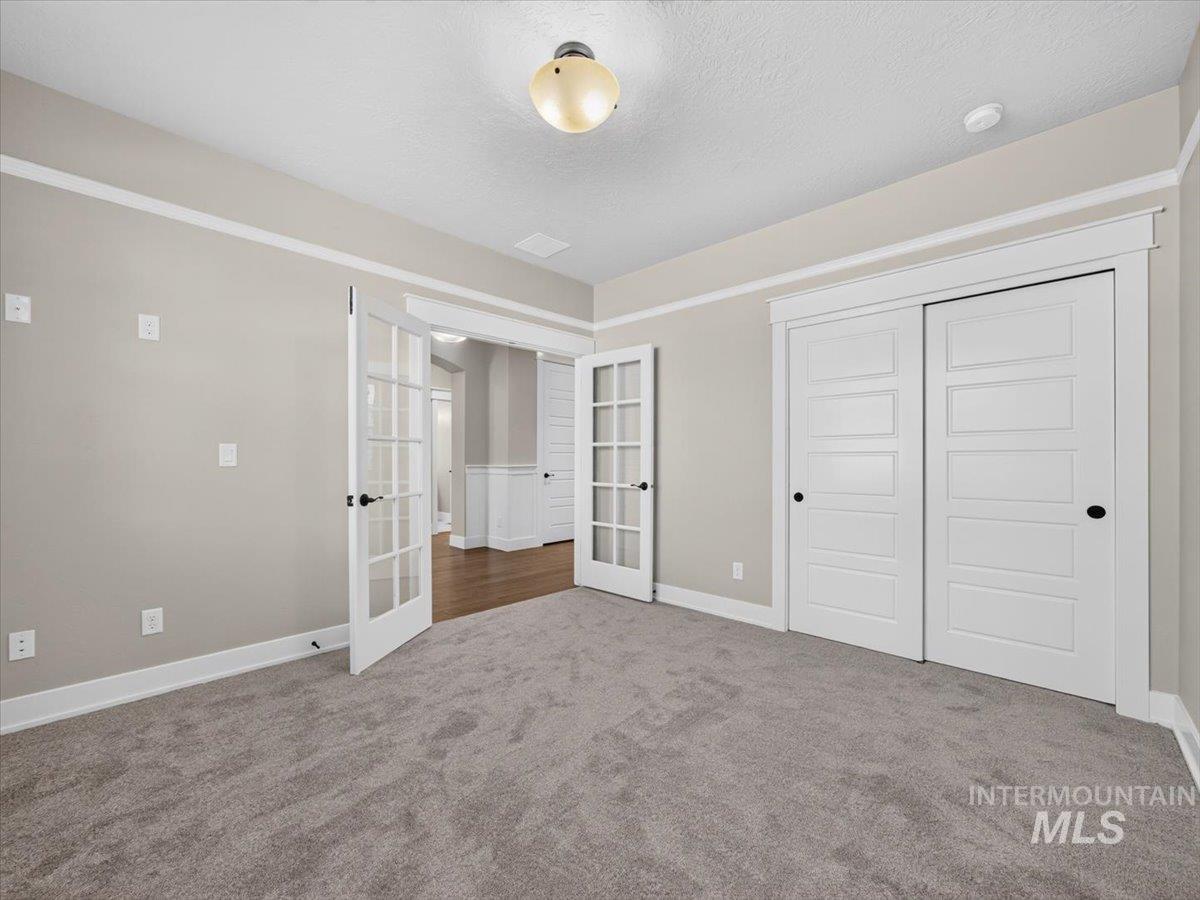
Room featuring neutral wall tones, crown molding, wall-to-wall carpeting, French doors with glass panes, and five-panel closet doors
-
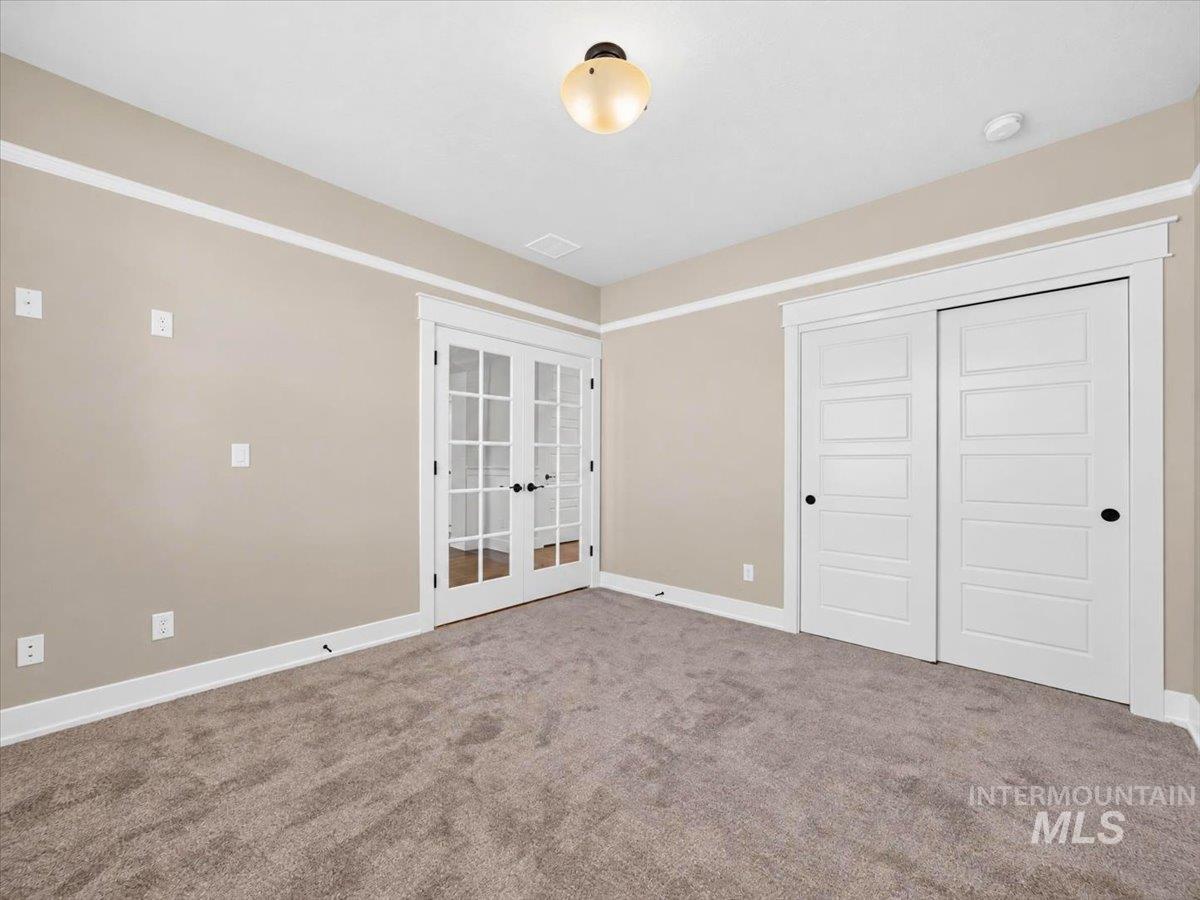
Neutral-toned interior featuring crown molding, French doors with glass panes, five-panel sliding closet doors, and neutral wall-to-wall carpeting
-
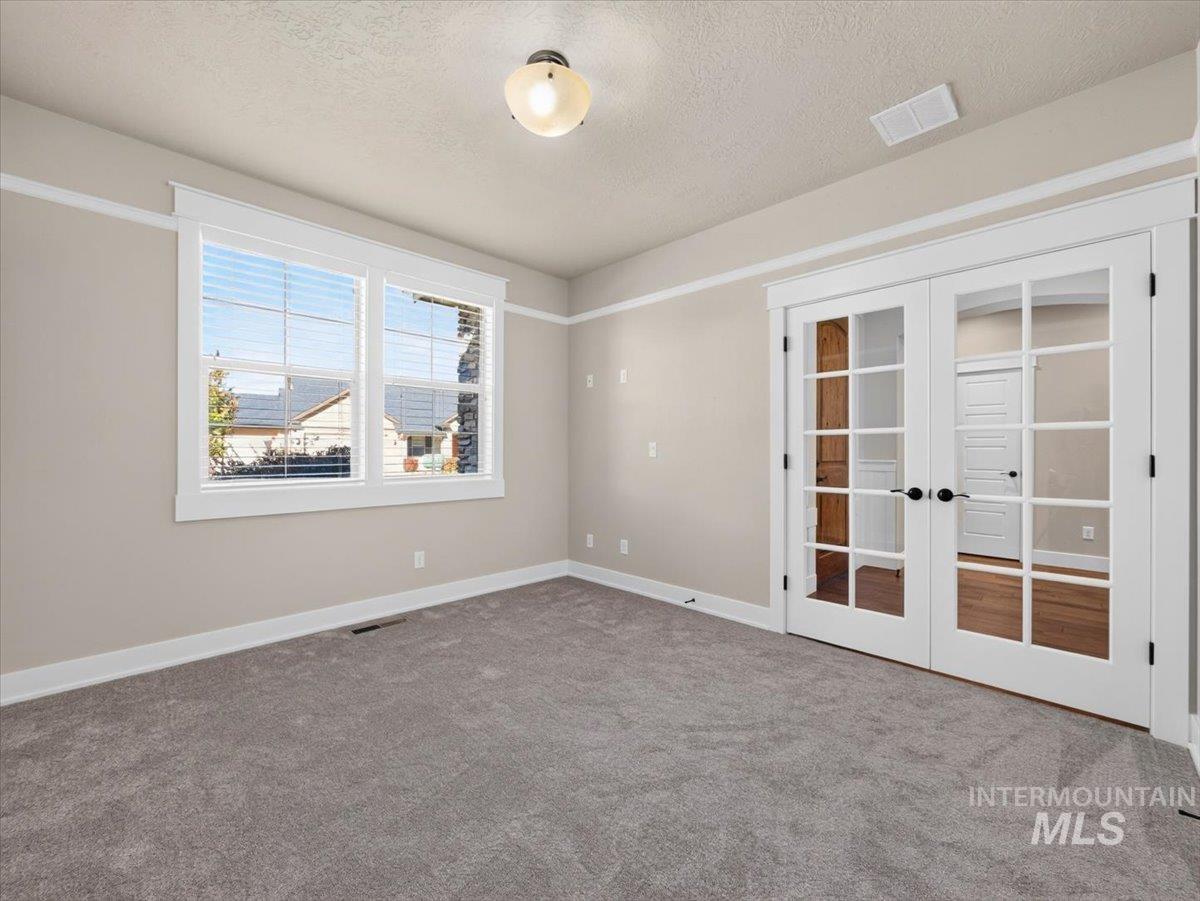
Neutral wall palette featuring chair rail molding, plush carpeting, double-pane window with white trim, and double glass-pane doors with dark hardware
-
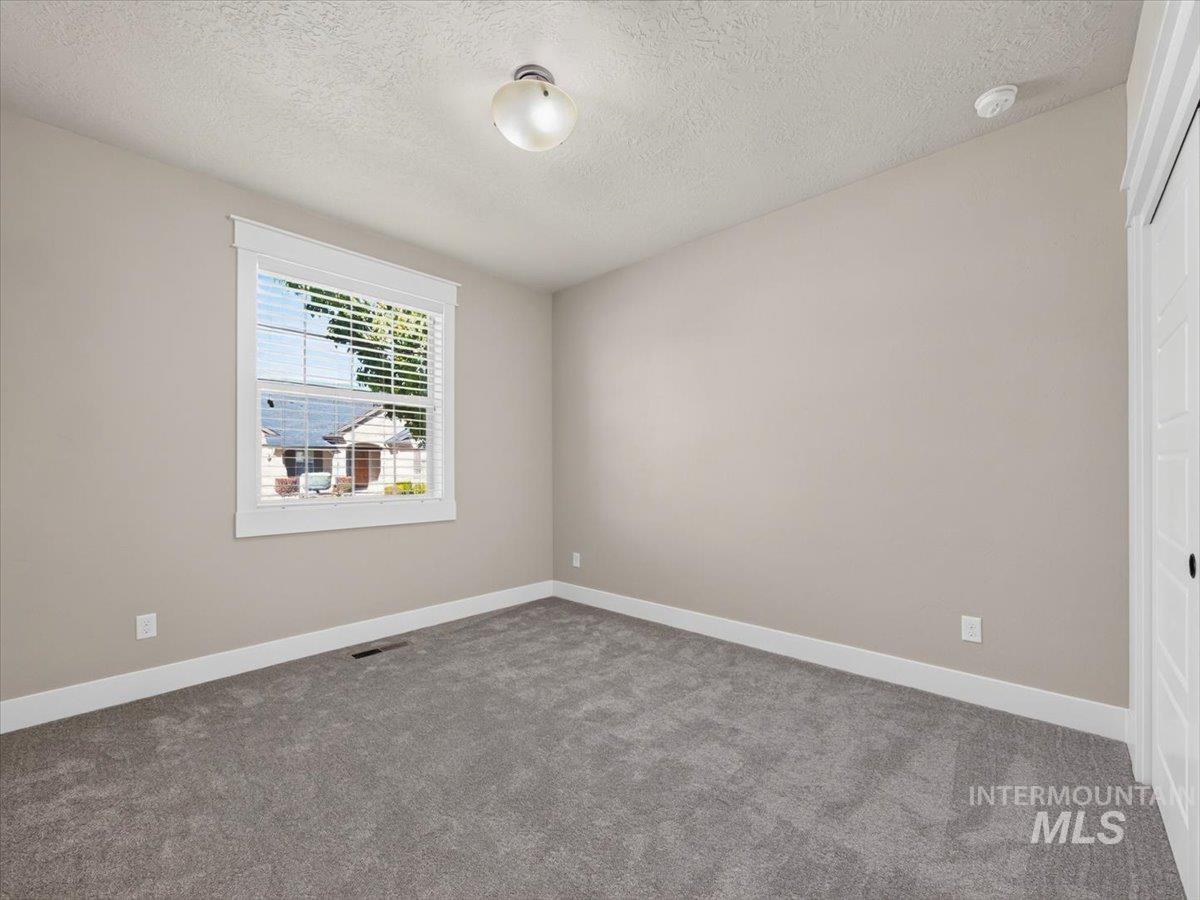
Neutral-toned walls with crisp white trim, plush wall-to-wall carpeting, single-hung window with casing, and a flush-mount ceiling fixture
-
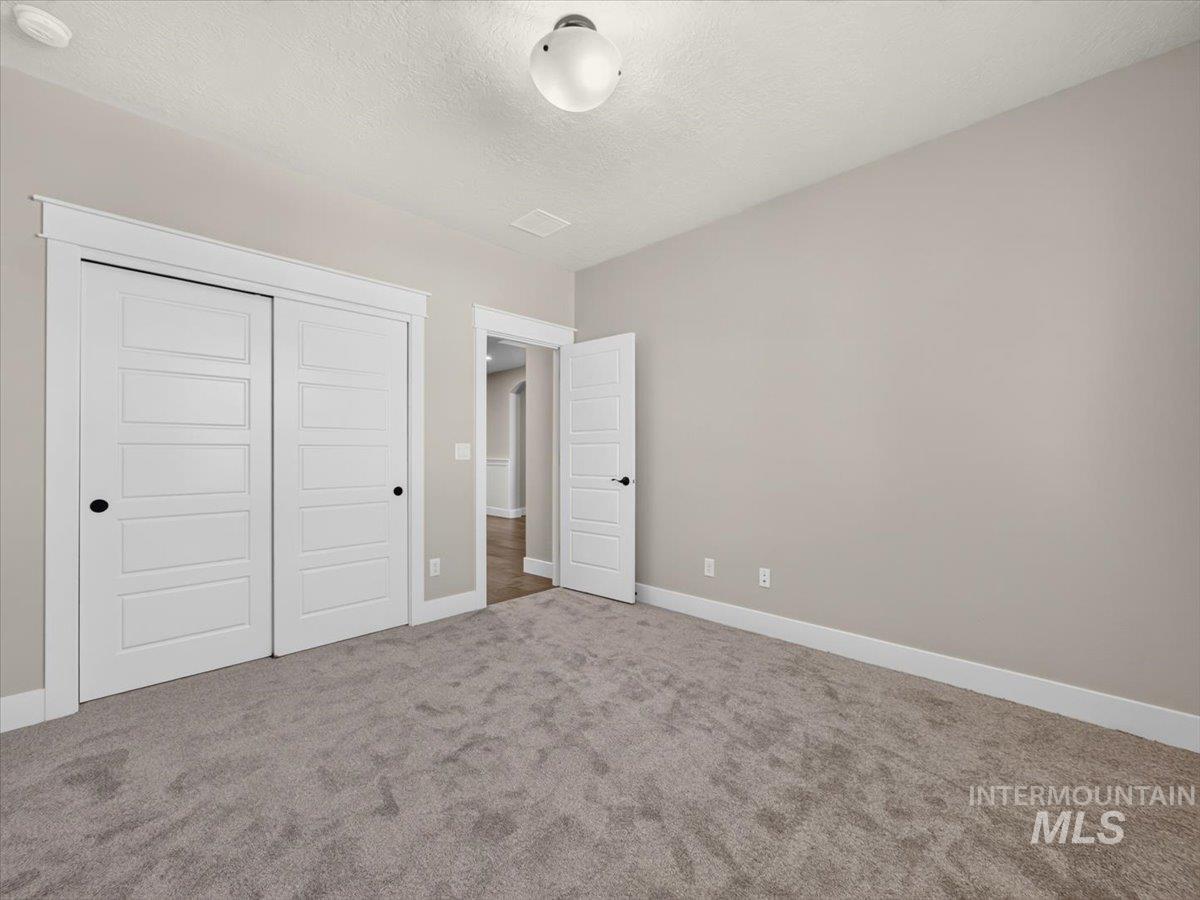
Neutral-toned room featuring wall-to-wall carpeting, five-panel interior doors, crisp white casing and trim, and a ceiling-mounted globe light fixture
-
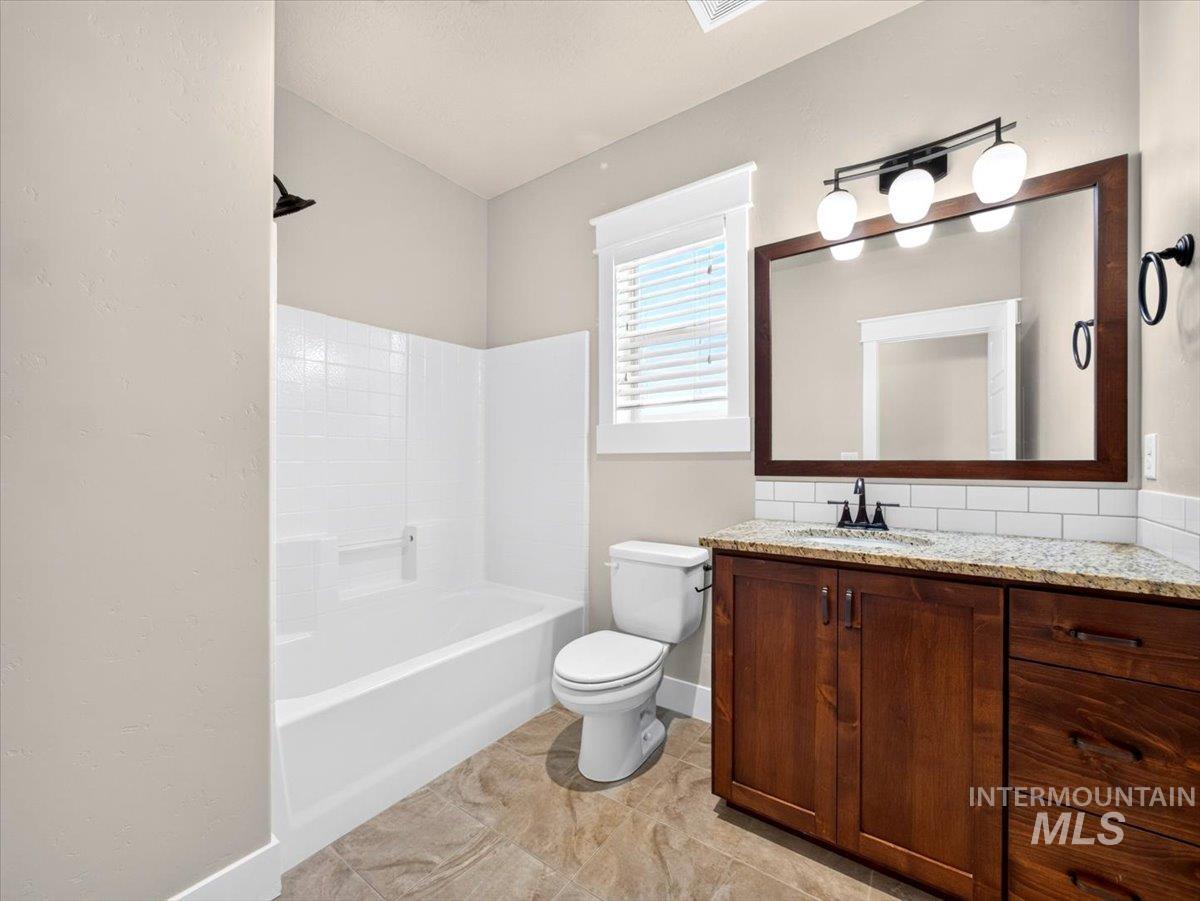
Bathroom featuring a wood-toned vanity with stone-finish countertop, white subway tile backsplash, framed mirror, and a tub-shower combination with white surround
-
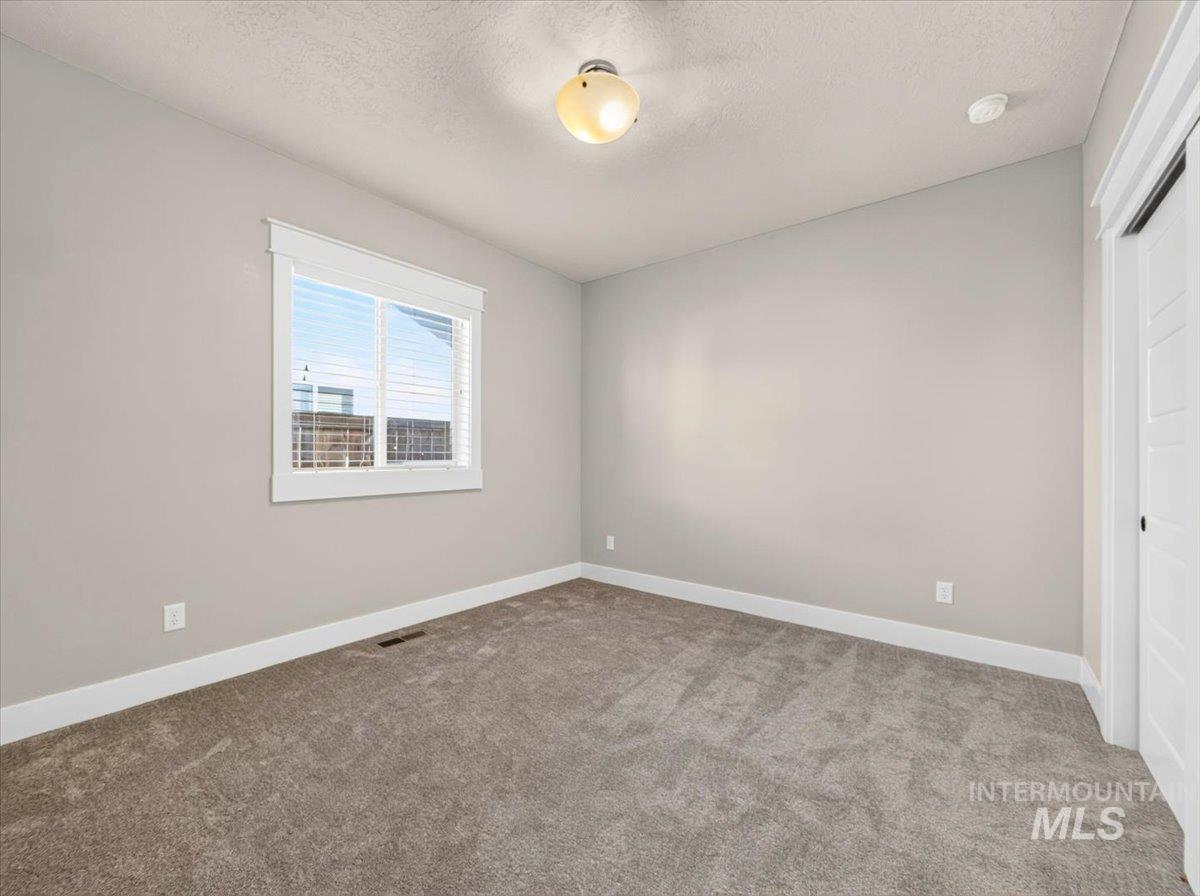
Neutral-toned interior room featuring carpeted flooring, a multi-pane window with white casing, and a ceiling-mounted light fixture
-

Room featuring neutral wall paint, carpeted flooring, sliding-door closet with five-panel detail, solid-core interior door, and a glass-dome ceiling light fixture
-
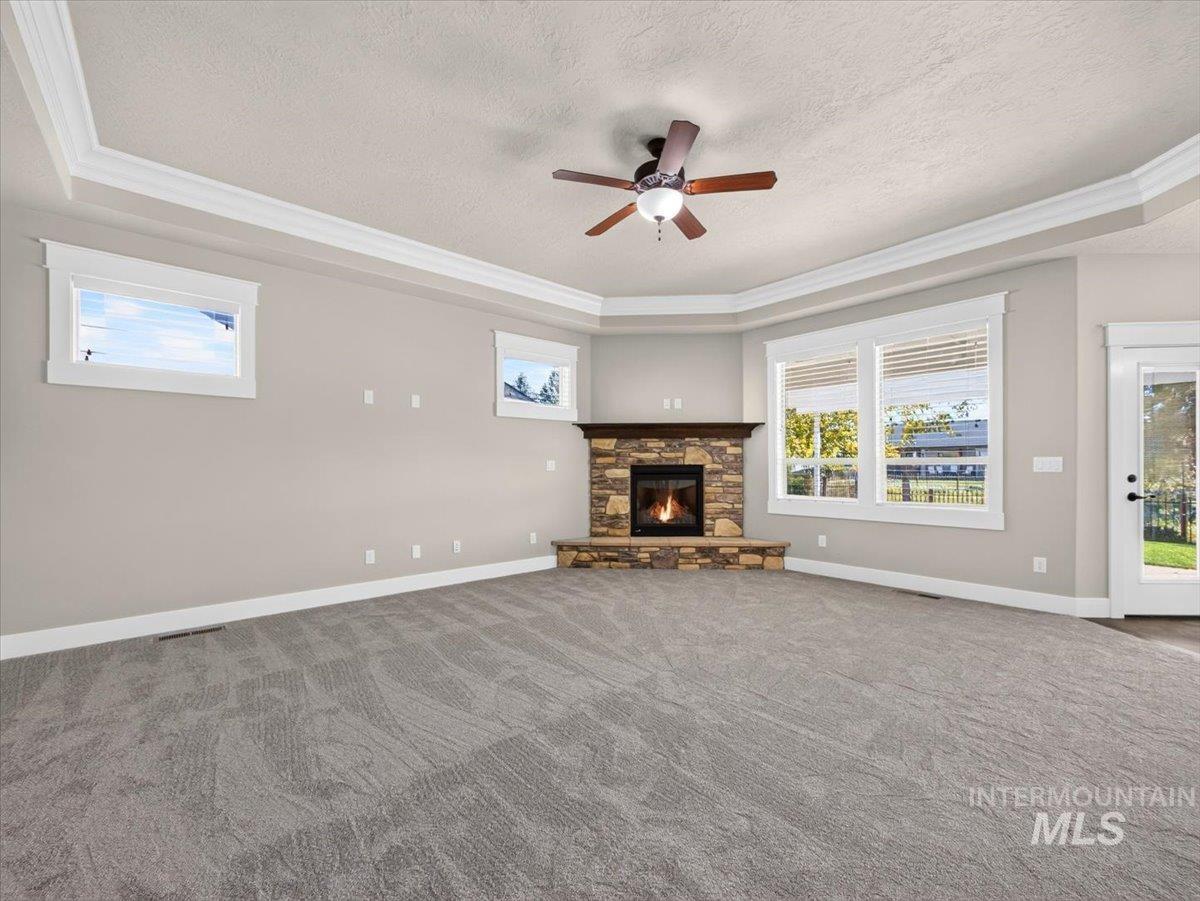
Corner fireplace with stone masonry surround and wood mantel, tray ceiling, neutral wall-to-wall carpeting, ceiling fan with light kit, and multi-pane windows
-
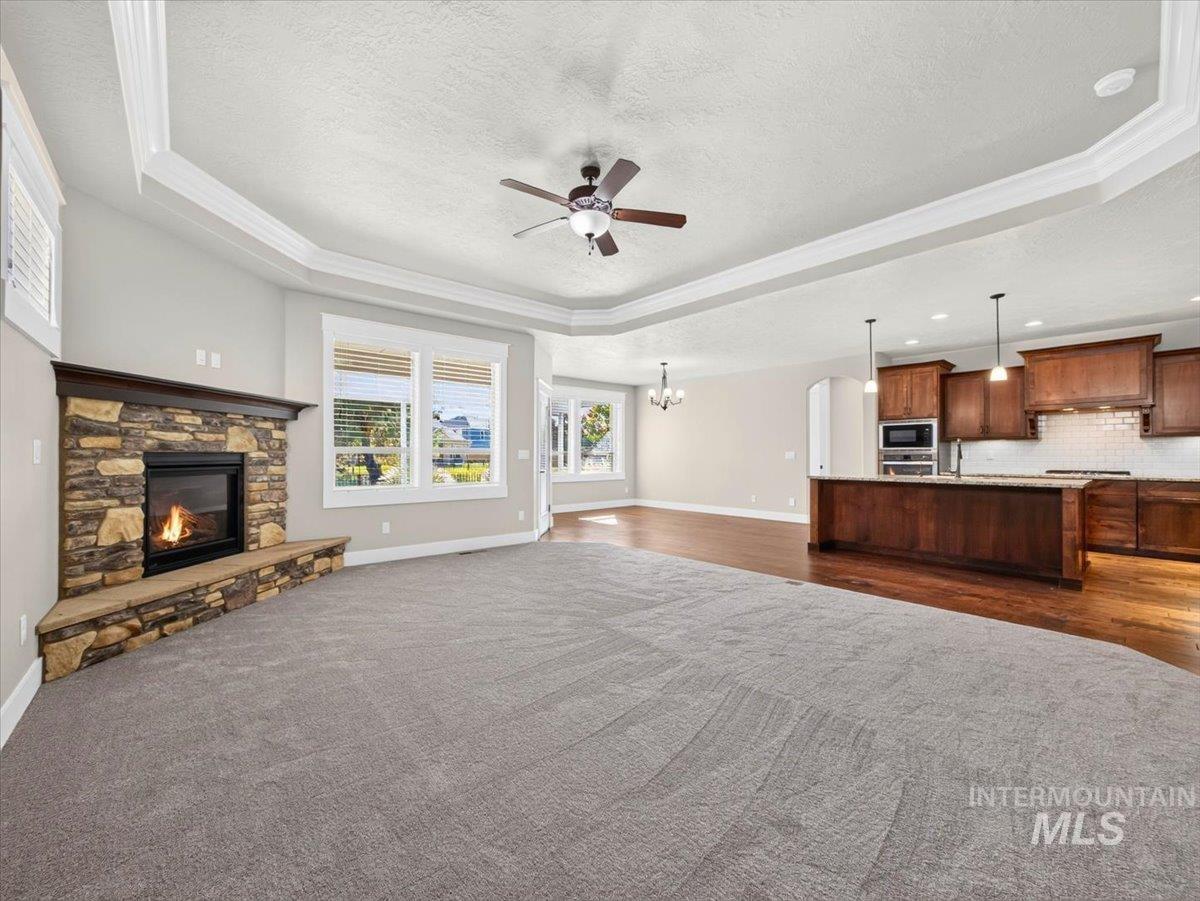
Open-concept room featuring a tray ceiling, corner stone fireplace with a raised hearth, wood-finish cabinetry, and a kitchen island
-

Corner stone fireplace with a wood mantel, tray ceiling with crown molding, and a central ceiling fan
-

Interior space featuring wood-finish flooring, a five-arm multi-light chandelier, and large dual-pane windows with crisp white trim
-
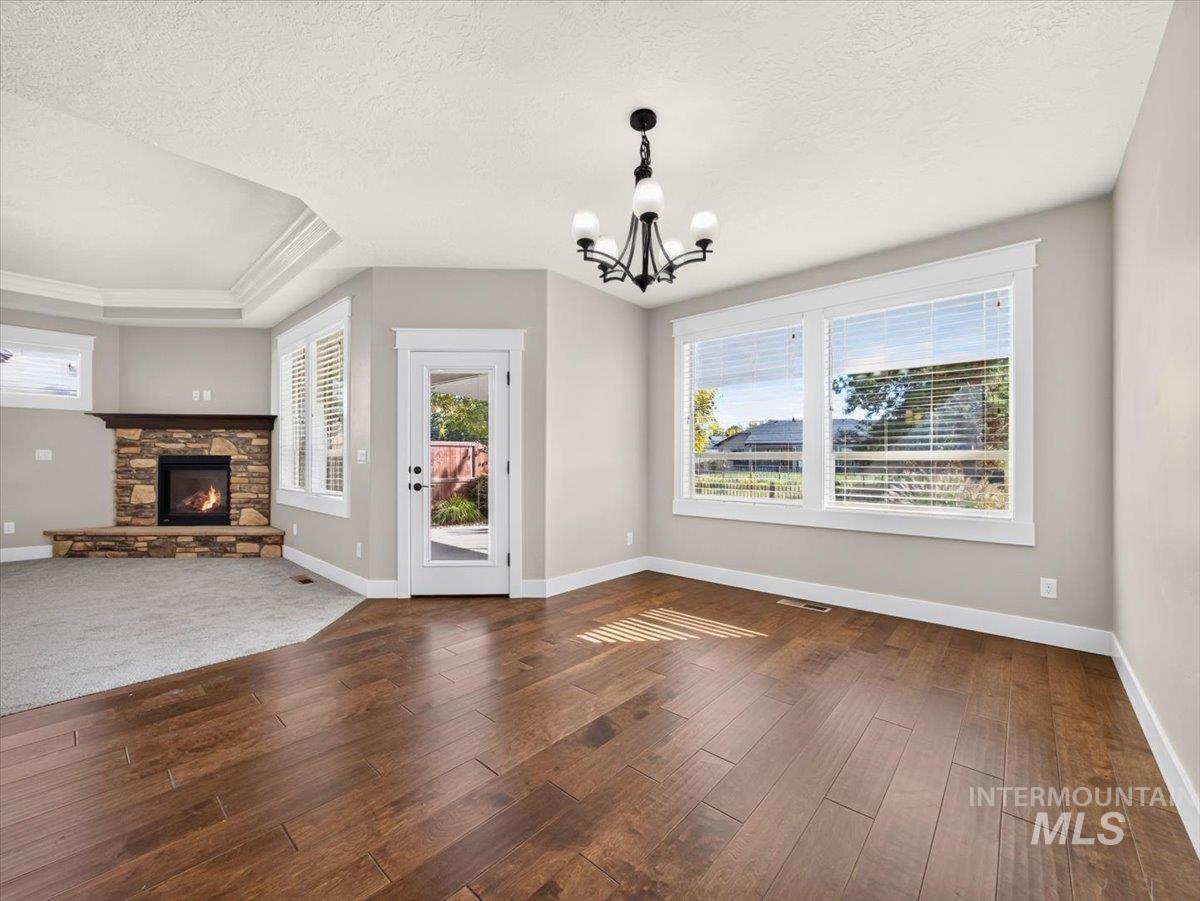
Wood-finish flooring, stone-surround fireplace with hearth, tray ceiling, multi-light chandelier, and full-glass door
-
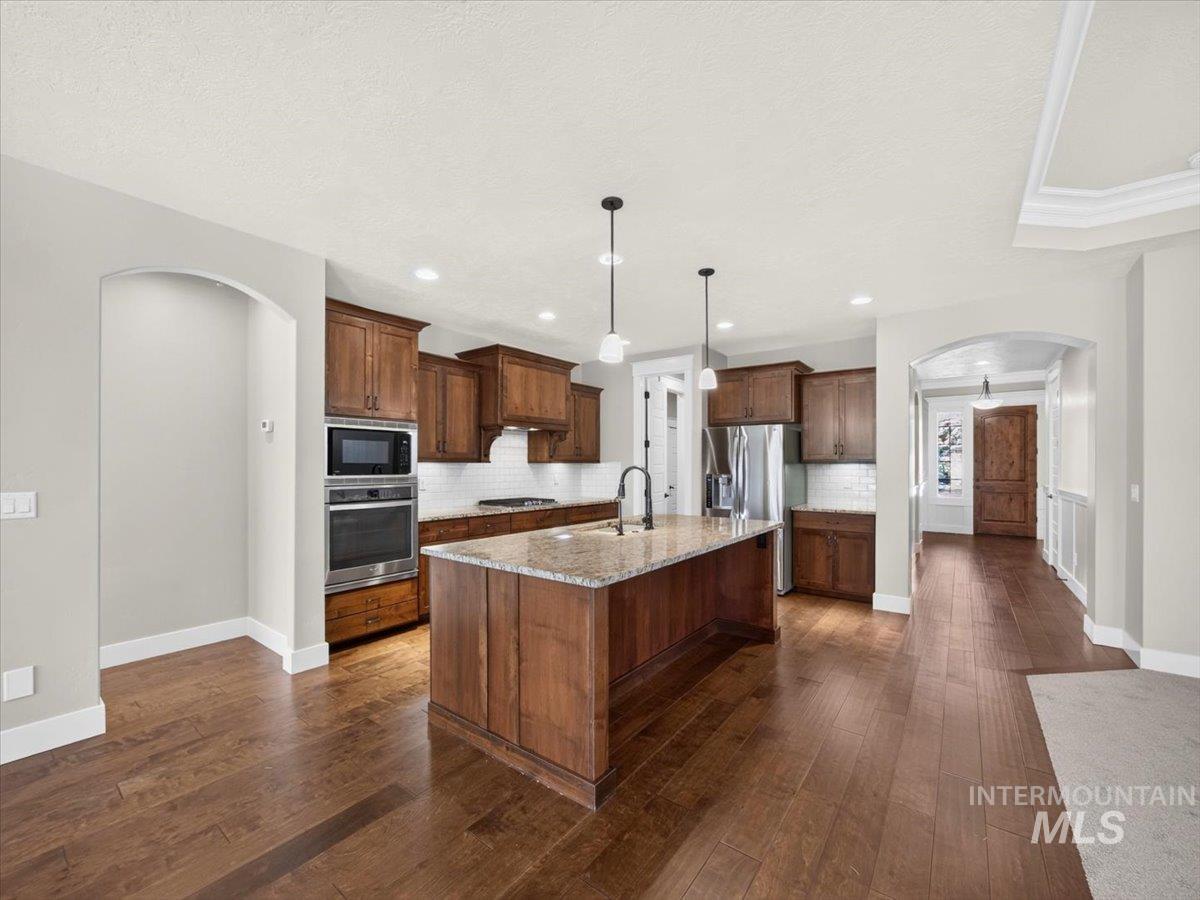
Kitchen featuring wood cabinetry, stone countertops, central island, wood-finish flooring, and recessed lighting
-

Kitchen featuring wood cabinetry, stone countertops, a central island with a sink, stainless steel appliances, and subway tile backsplash
-
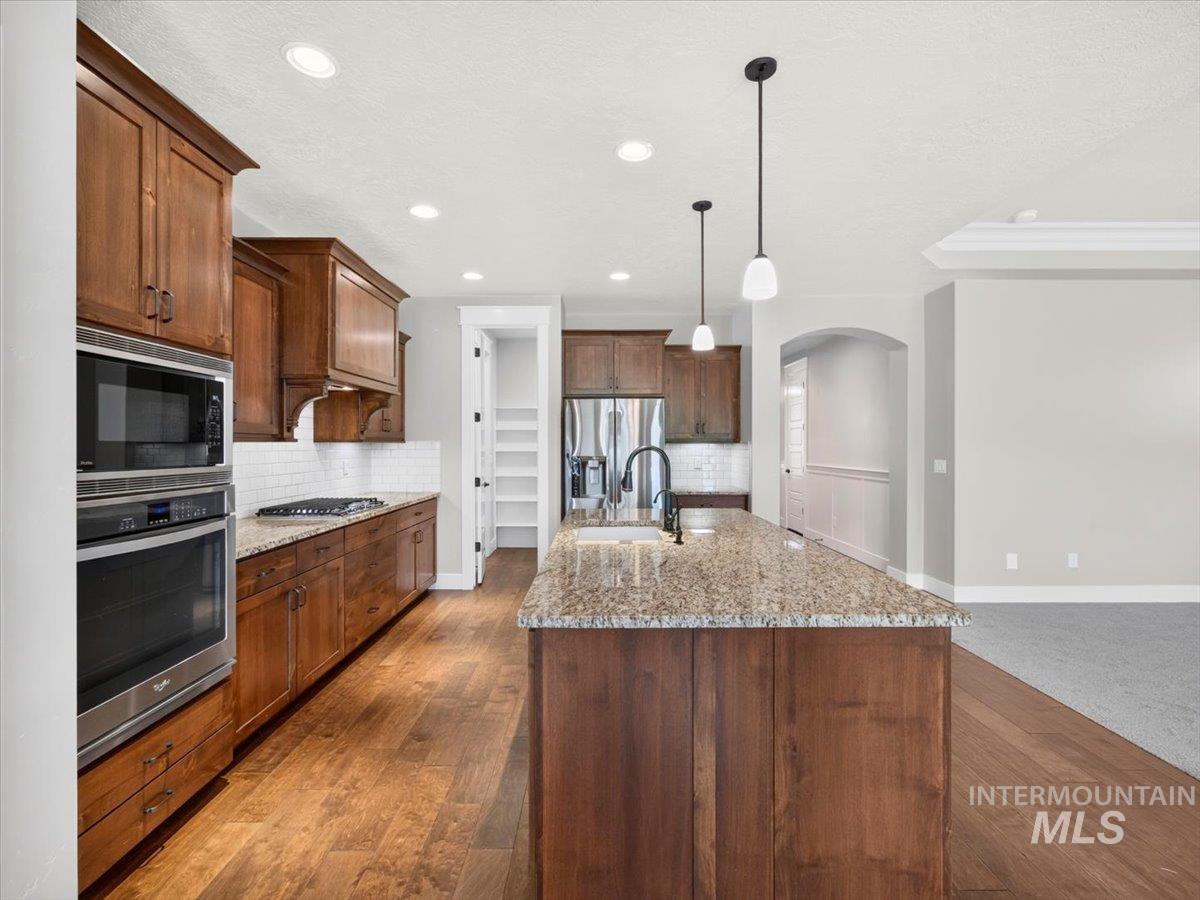
Kitchen featuring wood cabinetry, stone countertops, central island with undermount sink, built-in stainless steel double oven, and wood-finish flooring
-
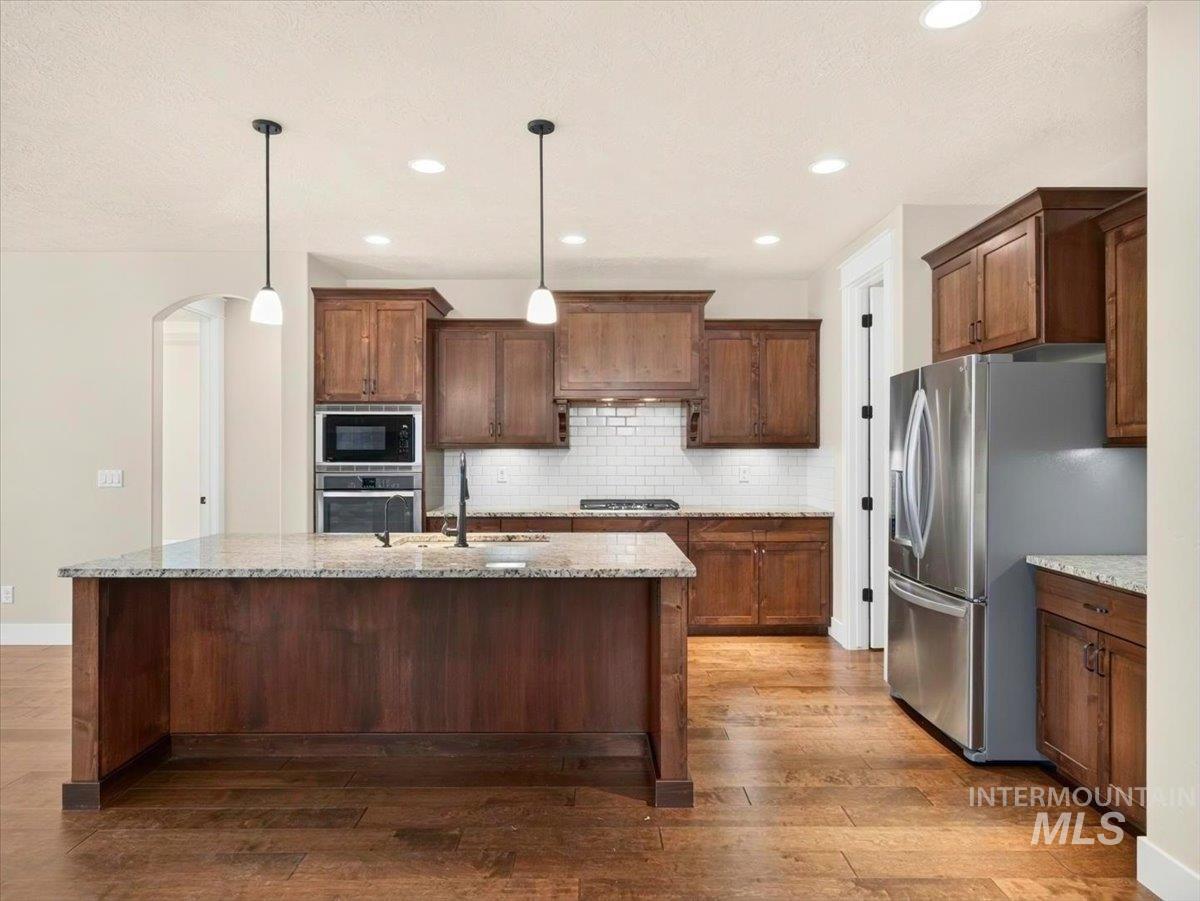
Kitchen featuring wood-finish cabinetry, stone countertops, subway tile backsplash, stainless steel appliances, and wood-finish flooring
-
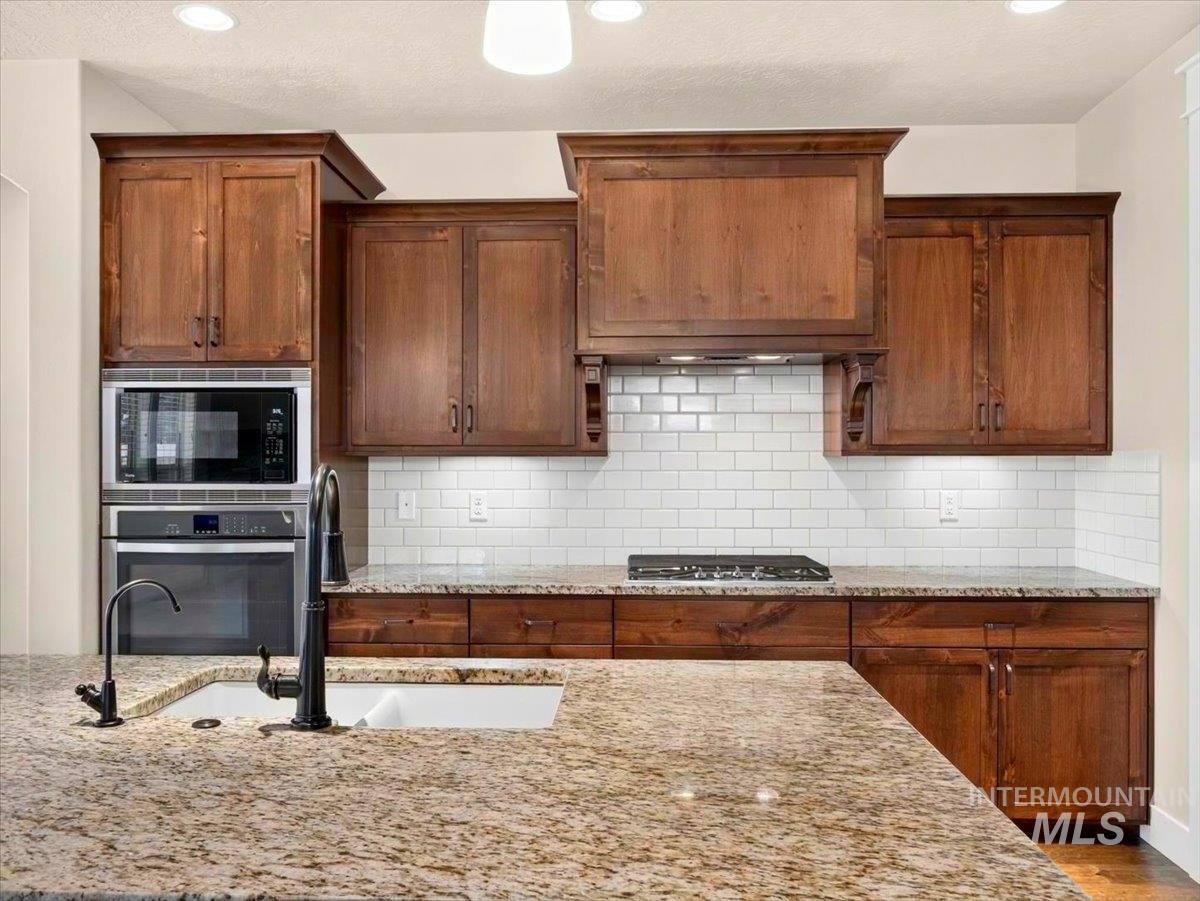
Kitchen featuring stained wood cabinetry, stone countertops, white subway tile backsplash, built-in stainless steel double oven and microwave, and a farmhouse-style sink with a high-arch faucet
-
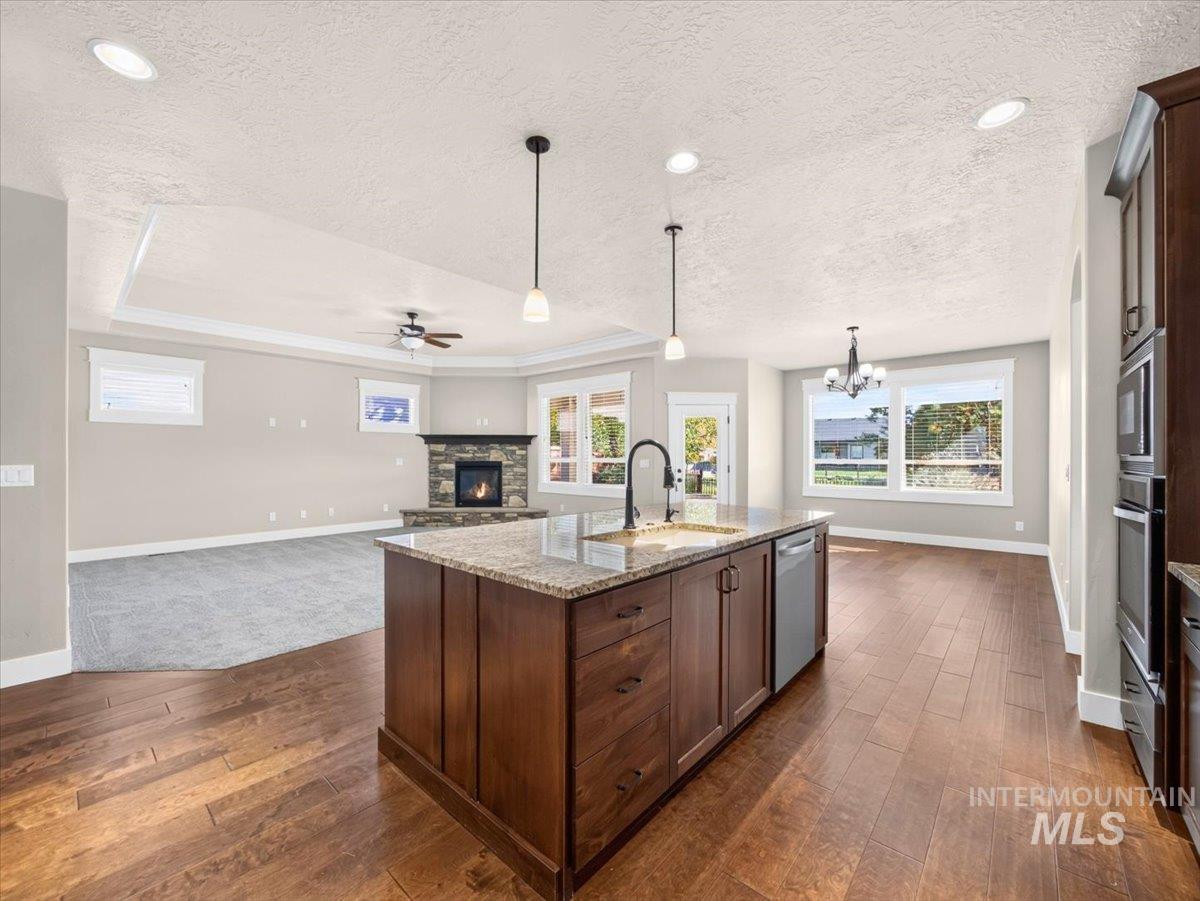
Kitchen featuring a large center island with stone countertops, wood cabinetry, built-in stainless steel appliances, recessed lighting, and wood-finish flooring
-

Walk-in pantry featuring white wrap-around shelving, wood-finish flooring, and overhead lighting
-
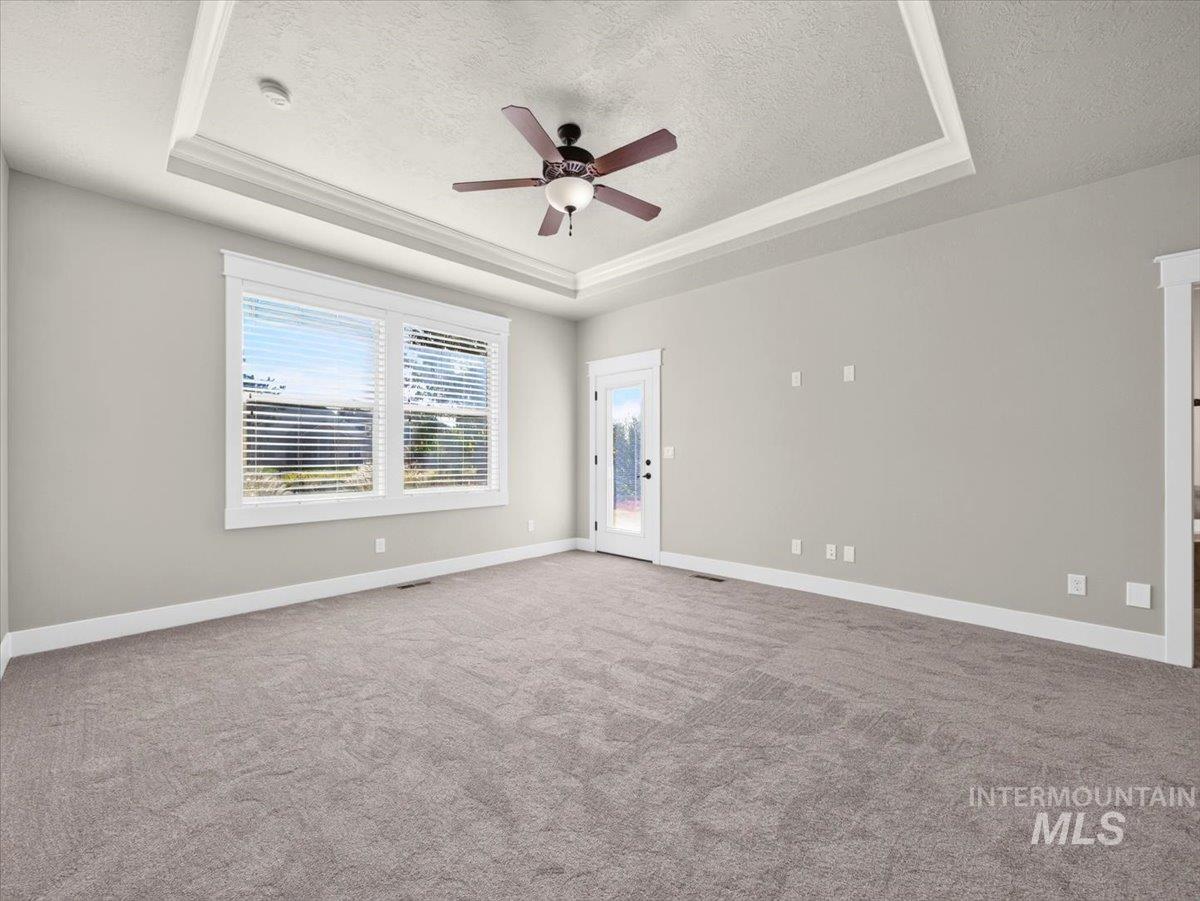
Tray ceiling featuring crown molding, neutral carpeting, centered ceiling fan with integrated lighting, dual-pane windows with trim, and a glass-paneled exterior door
-

Room featuring a tray ceiling, ceiling fan with light fixture, carpeted flooring, full-lite door, and casing trim around doorways
-
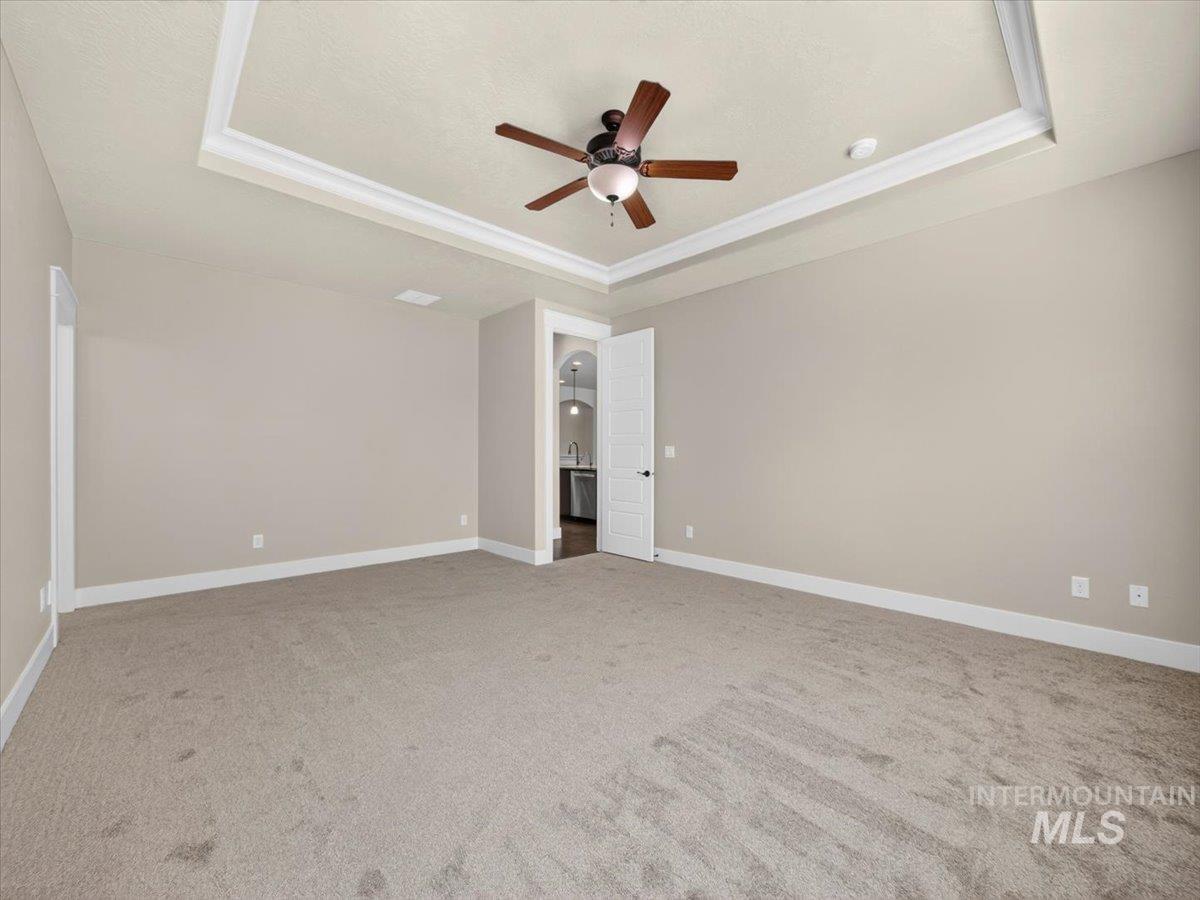
Interior room featuring a tray ceiling with crown molding, a central ceiling fan with an integrated light fixture, neutral wall color, and carpeted flooring
-
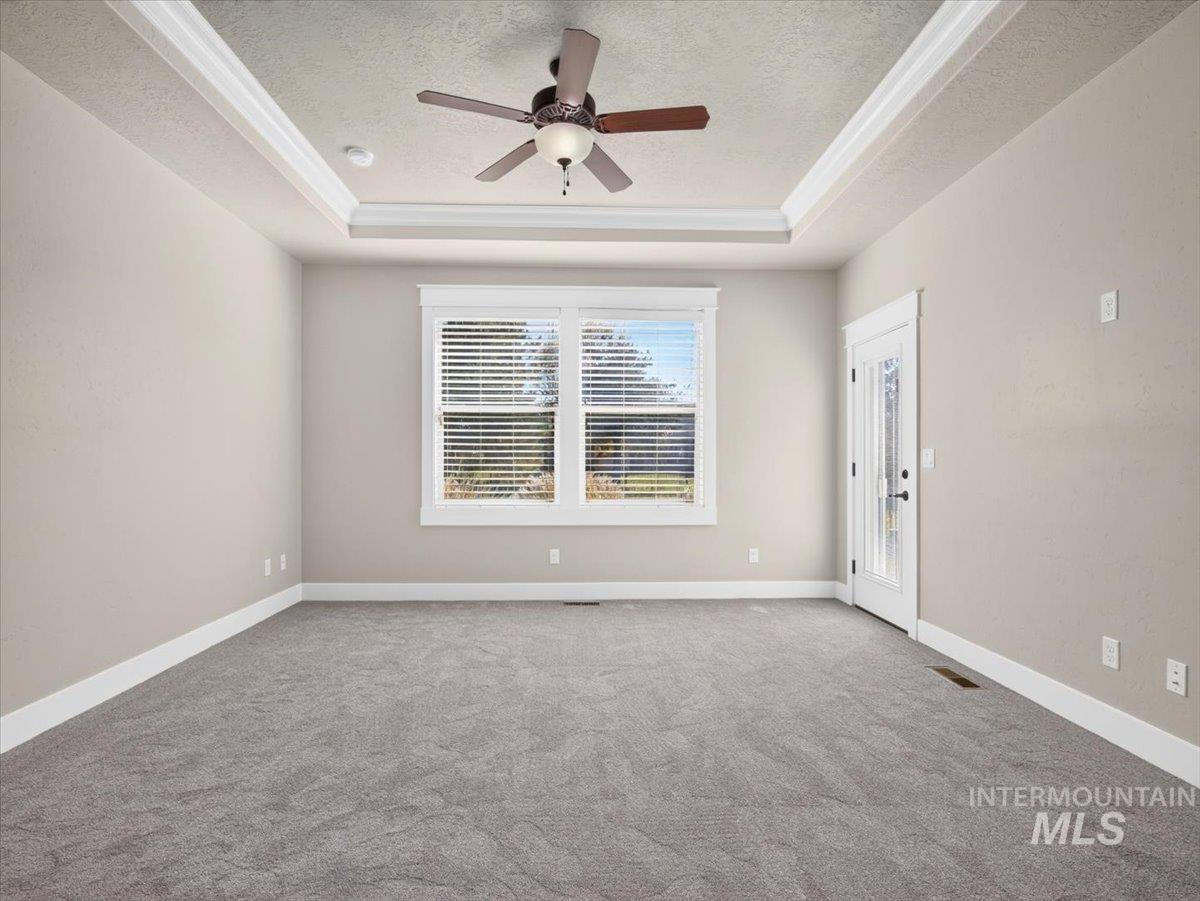
Tray ceiling featuring a central multi-blade ceiling fan with integrated lighting, neutral wall-to-wall carpeting, dual-pane windows with horizontal blinds, and a single-lite exterior glass door
-

Dual wooden vanities with stone countertops, tiled corner soaking tub, under-mount sinks, and large framed vanity mirrors
-
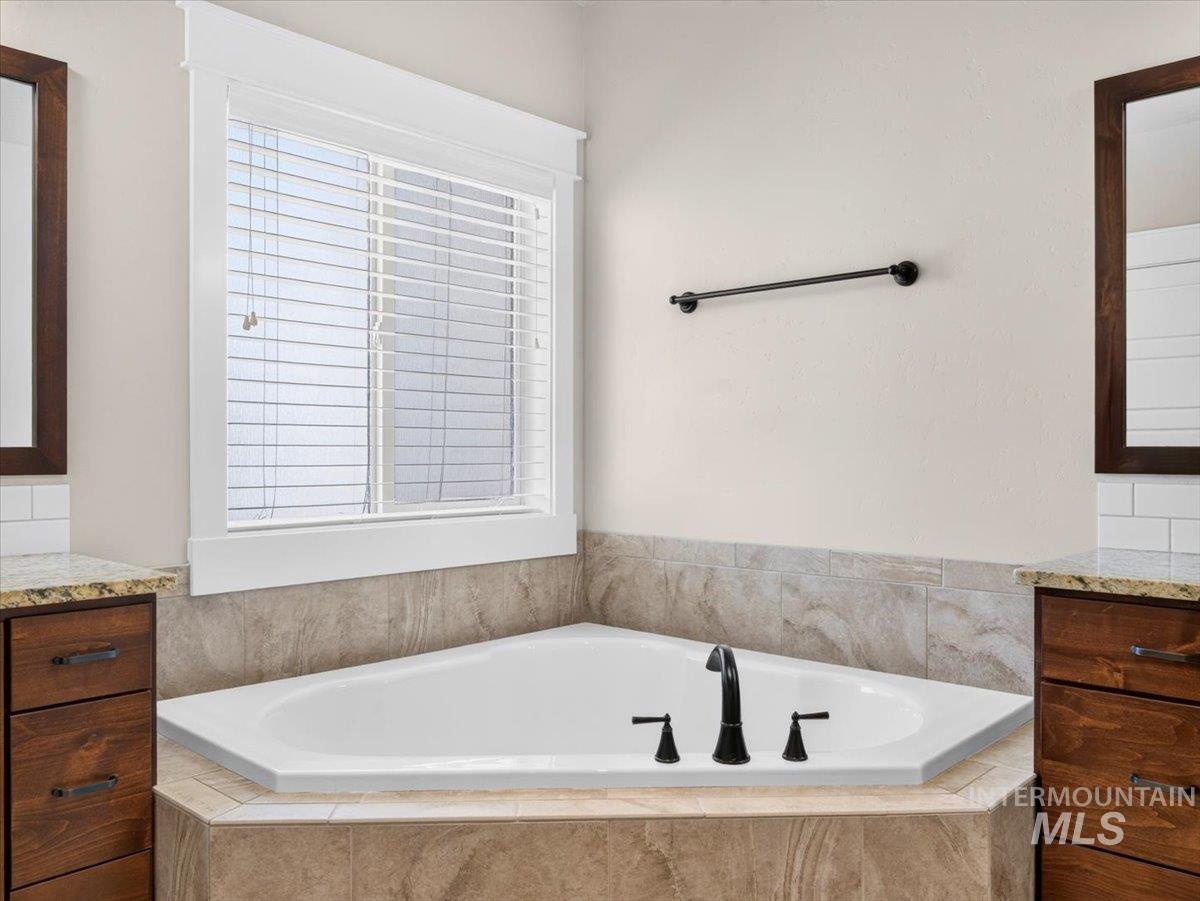
Corner soaking tub featuring stone-tile surround, matte black faucet hardware, dual wood-finish cabinetry, and framed mirrors
-
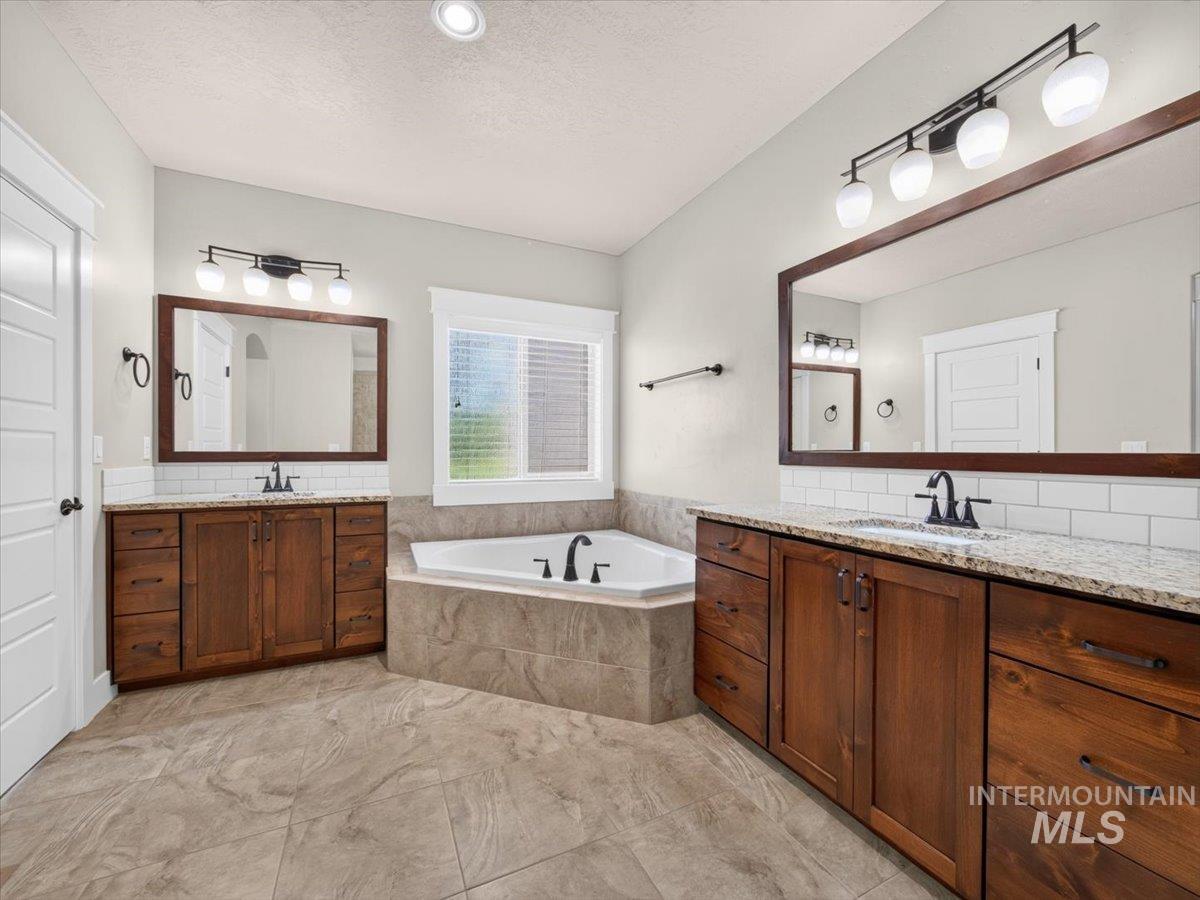
Dual wooden cabinetry with stone-surface countertops, subway tile backsplashes, two large framed mirrors, and a corner soaking tub with stone-tile surround
-
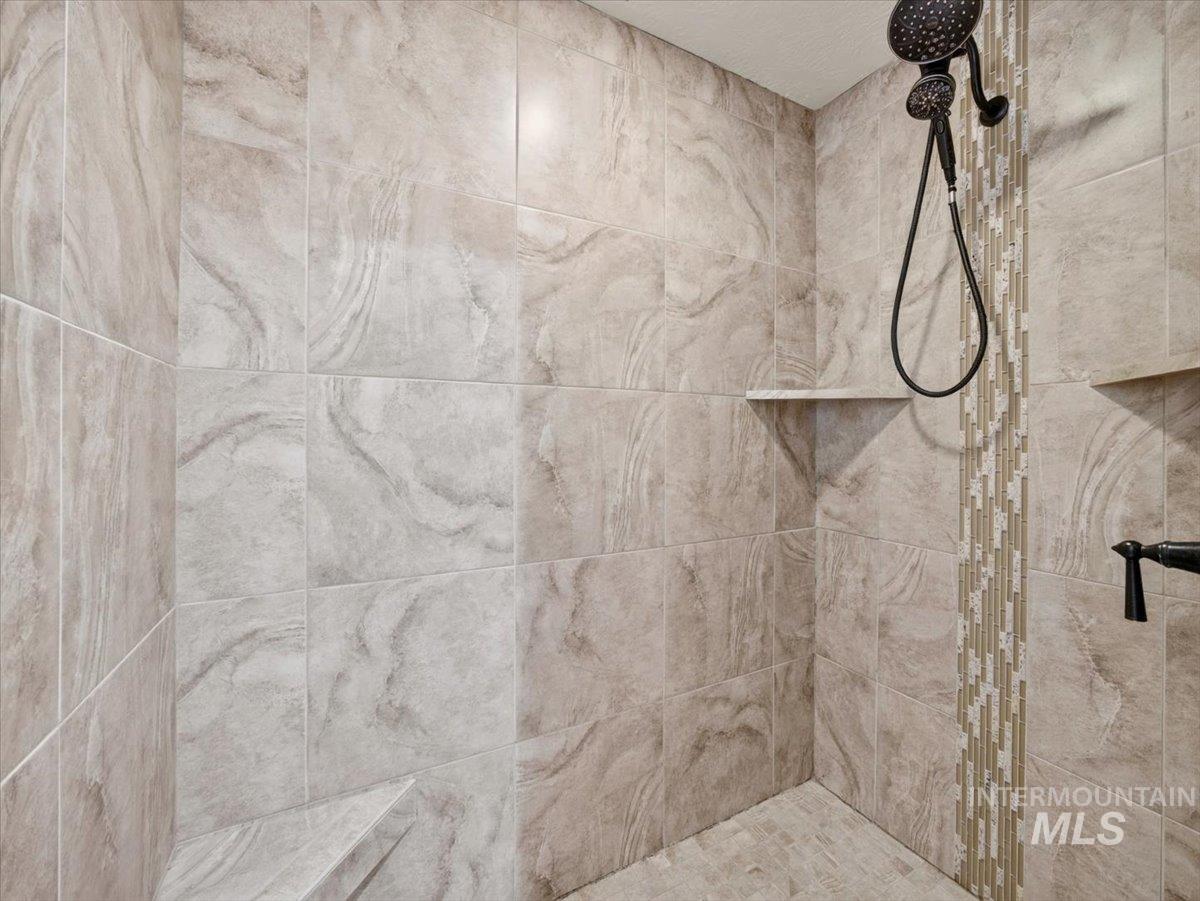
Shower featuring large-format neutral tile surround, integrated corner shelving, vertical glass-tile accent strip, pebbled tile flooring, and matte black plumbing fixtures
-
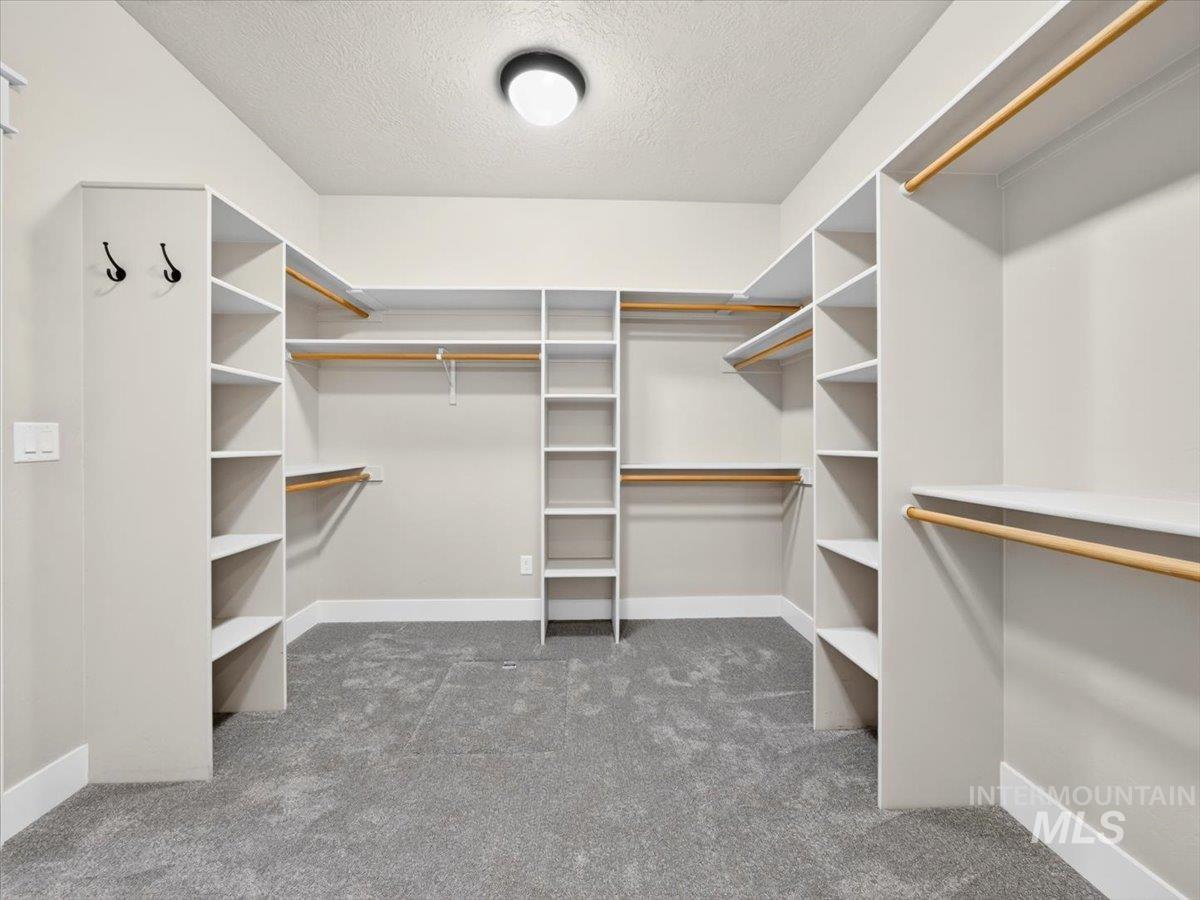
Walk-in closet featuring floor-to-ceiling custom white shelving, multiple hanging rods, wall-mounted hooks, and neutral carpeting
-
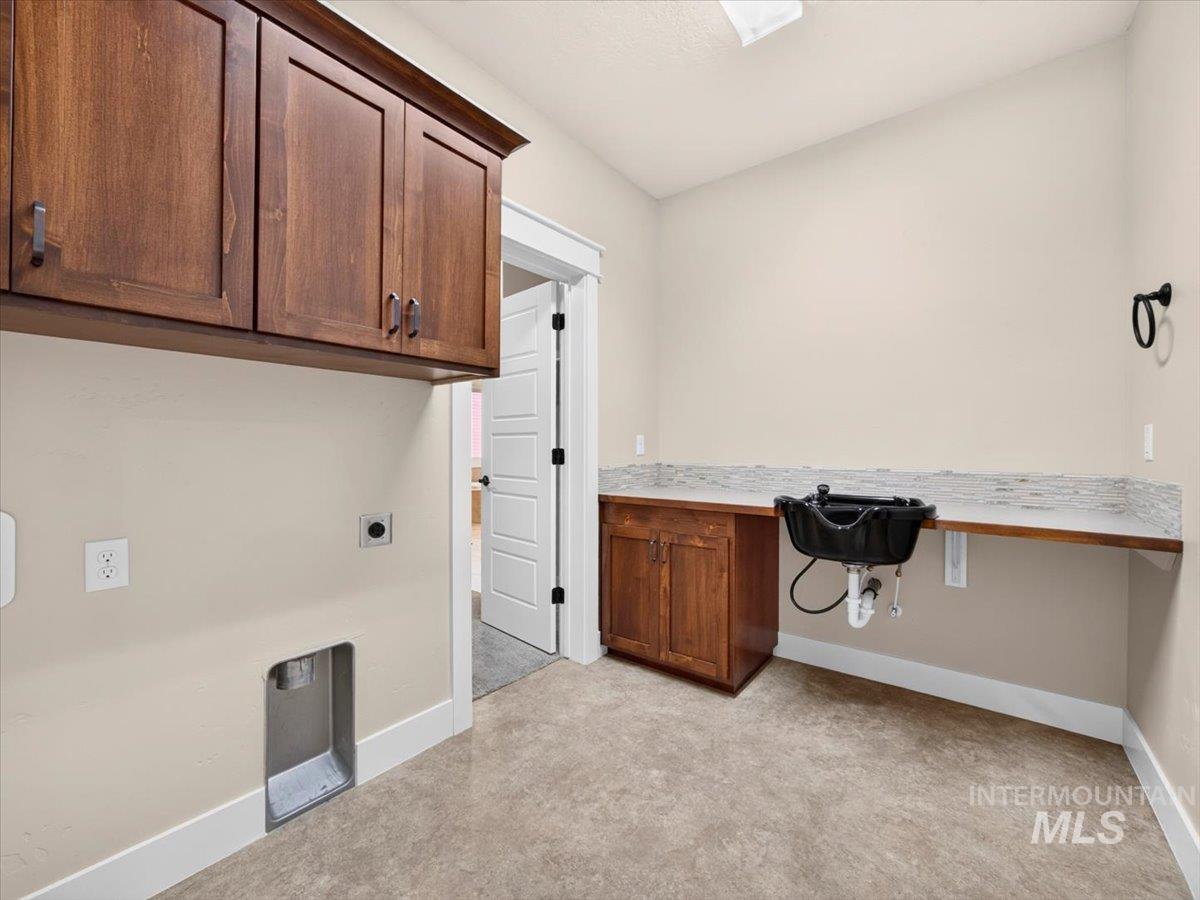
Utility room featuring wood-finish cabinetry, a built-in sink basin, stone-texture backsplash, and recessed wall-mounted laundry hookups
-

Built-in white storage bench with wall-mounted coat hooks, wood-finish flooring, recessed ceiling lighting, and custom wood-finish desk area with stone-surface countertop
-
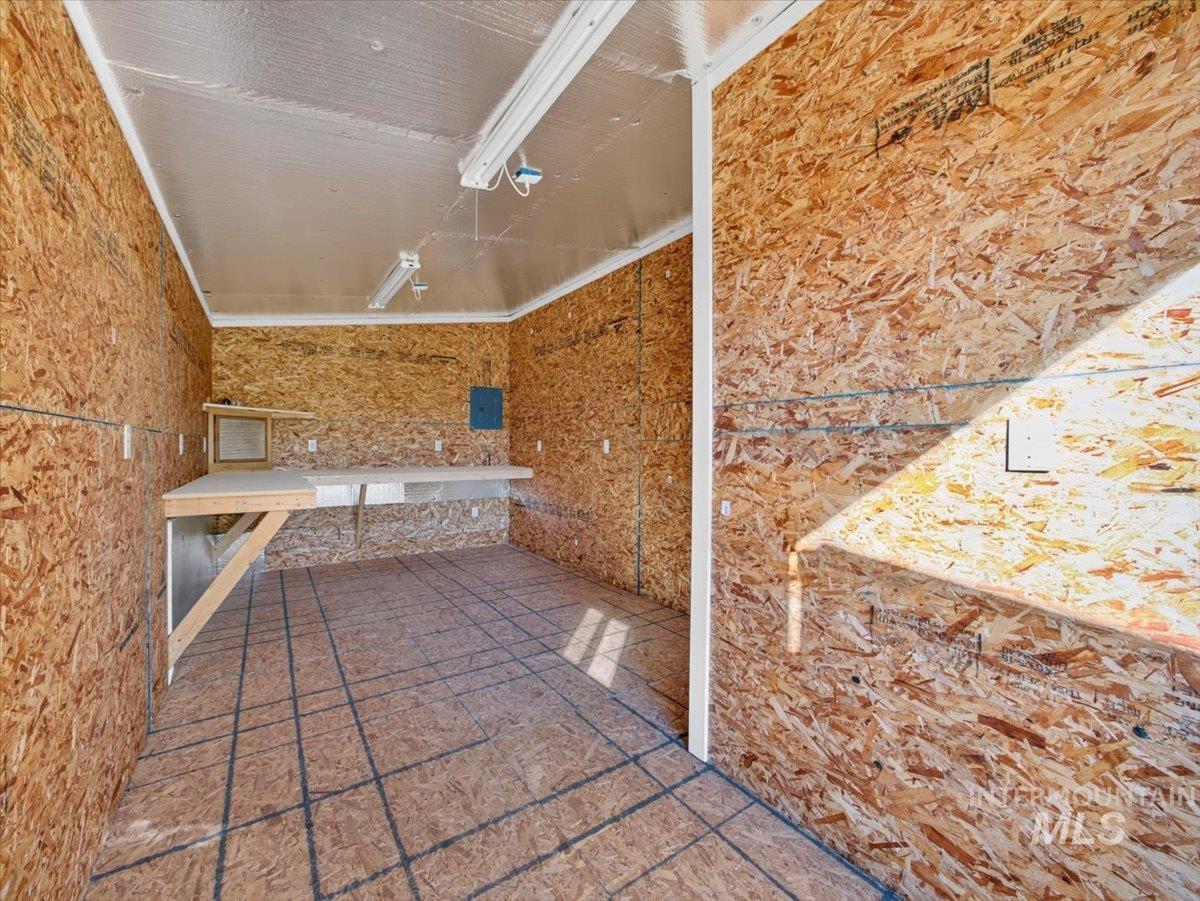
Utility space featuring oriented strand board wall paneling, built-in workbench, grid-patterned floor, reflective ceiling paneling, and linear fluorescent lighting
-
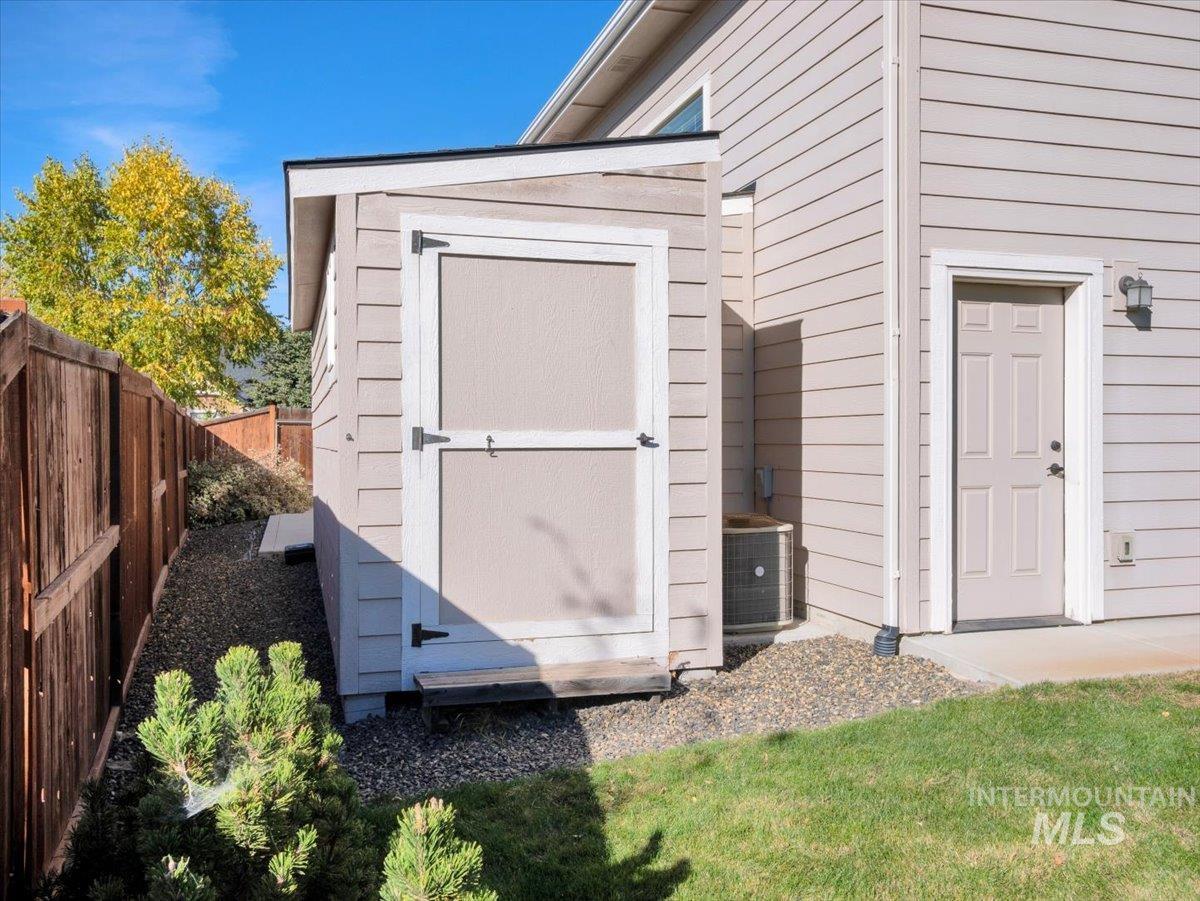
Exterior featuring horizontal lap siding, attached storage shed, six-panel steel door, and wood-finish privacy fencing
-
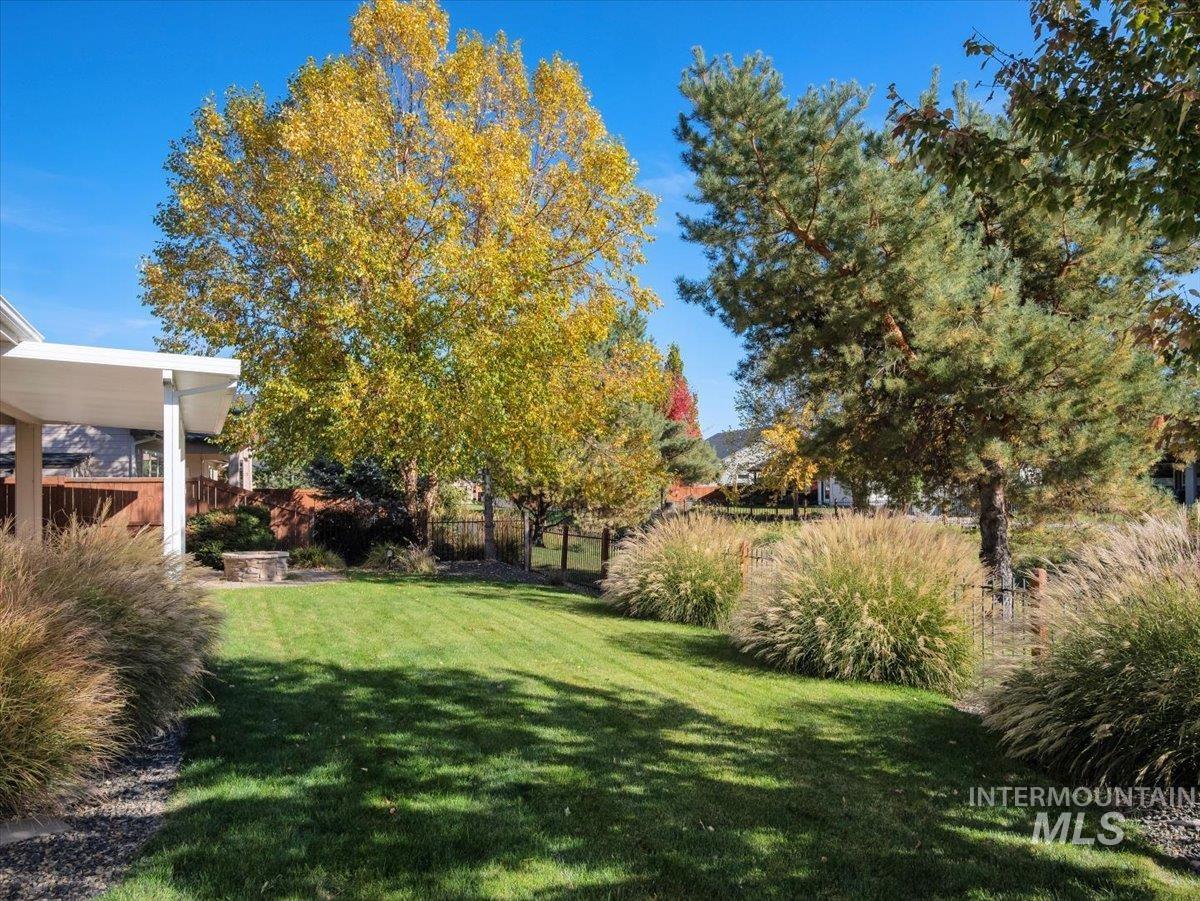
Backyard featuring a covered patio, manicured lawn, established landscaping, decorative grasses, and mature trees
-

Covered concrete patio featuring a stone-faced fire pit, hardscaped paver surround, and exterior siding
-

Floor plan
Welcome to 10187 W Purple Ash Dr, an inviting single-level home tucked into a quiet Star neighborhood with a community pond bordering the backyard. This 3 bedroom plus office, 2 bath home blends comfort, function, and room for all your toys. Hand-scraped hardwood floors greet you at the door, with brand-new carpet in the bedrooms, office, and living room. Trayed ceilings add character to both the living room and the primary suite. The kitchen is ready for gatherings with a granite island and counters and a gas range, and the fridge is included. The dedicated office works well for working from home or as a hobby space. Car and RV owners will love the attached 2-car garage plus a giant 50′ RV bay with room for the motorhome, boat, or trailers. Plus additional exterior fenced RV pad next to the RV bay. Step outside to a fully fenced backyard made for relaxing and entertaining, with a large covered patio, a natural gas fire pit for cool Idaho evenings, and peaceful views of the community pond. A detached workshop, insulated and wired, is ready for projects or storage. A quiet setting, standout garage space, and a backyard you won’t want to leave. Schedule your showing today!
- Heating:
- Forced Air, Gas
- Cooling:
- Central air
- Fireplace:
- One, Gas
- Garage Capacity:
- 4
- Country:
- US
- State:
- ID
- City:
- Star
- Zipcode:
- 83669
- Street:
- 10187 W Purple Ash Dr.
- Longitude:
- W117° 31' 10''
- Latitude:
- N43° 42' 7.1''
- Master Bedroom Level:
- Main
- Bedroom 2 Level:
- Main
- Bedroom 3 Level:
- Main
- Kitchen Level:
- Main
- School District:
- West Ada School District
- Elementary School:
- Star
- Middle School:
- Star
- High School:
- Owyhee
- Status:
- New
- Type:
- Single Family
- Level:
- Single
- Tax Year:
- 2025
- Taxes:
- $2,167
- Potential Short Sale:
- No
- Age:
- 11 - 20 Years
- Auction:
- No
- Flood Ins Required:
- No
- HUD Owned:
- No
- In Foreclosure:
- No
- Land Size:
- 10000 SF - .49 AC
- Home Owner Exempt:
- Yes
- HOA Frequency:
- Annual
- HOA Fees:
- $550
- Inc Kitchen Features:
- Dishwasher, Disposal, Microwave, Pantry, Refrigerator, Island, Water softener own, Oven/range built-in, Countertop-granite, Gas Range
- Lot Features:
- Pond Community, Rv Parking
- Water:
- City service
- Land Use:
- Single
- Sprinkler System:
- Auto,Full,Pressurized Irrigation
Residential For Sale
10187 W Purple Ash Dr., Star, Idaho 83669
- Property Type :
- Residential
- Listing Type :
- For Sale
- Listing ID :
- 99004154
- Price :
- $759,000
- Bedrooms :
- 3
- Bathrooms :
- 2
- Apx SqFt :
- 2,440 SqFt
- Year Built :
- 2015
- Lot Area :
- 0.24 SqFt
- Subdivision :
- Rockbridge
- Builder Name :
- Stanford Homes
- Update Date :
- 10/20/2026 15:04:42
- Status :
- Active

- JoeAnne Santy-Greene
- (208) 947-4609
- (208) 283-6313
- (208) 287-8500
-


