

-
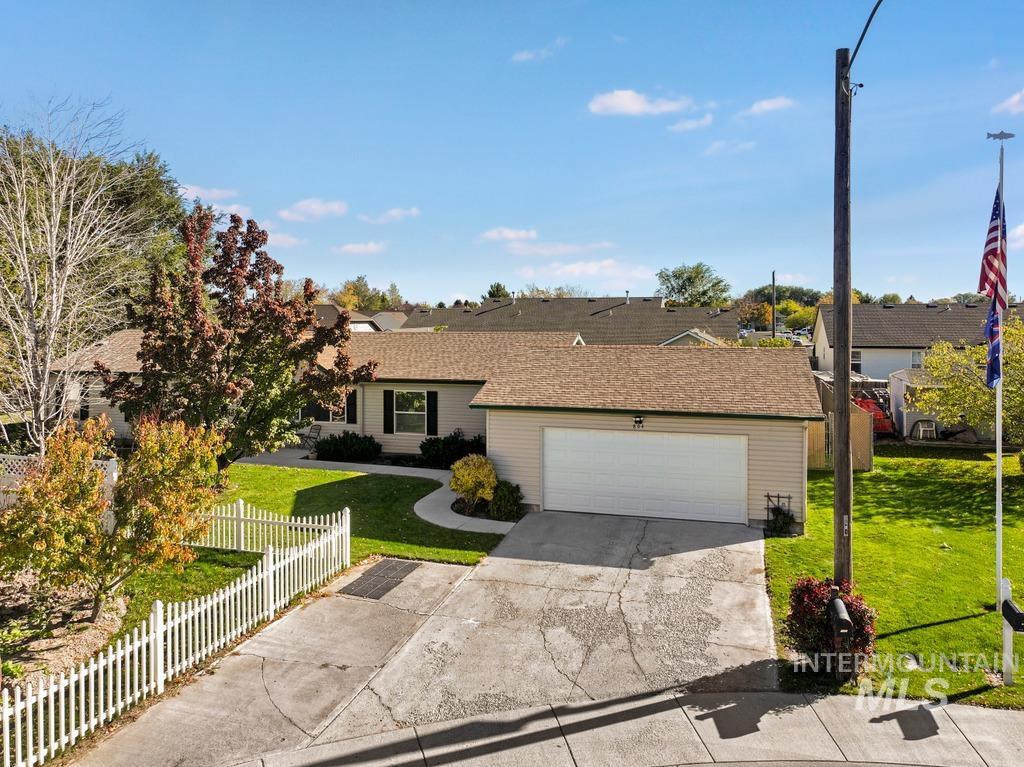
Single-story exterior featuring light-toned horizontal siding, a double-car garage, an asphalt shingle roof, and a white picket fence enclosing a landscaped lawn
-

Single-story exterior featuring light-toned horizontal siding, dark decorative shutters, a gabled roofline, and a concrete front entry walkway
-
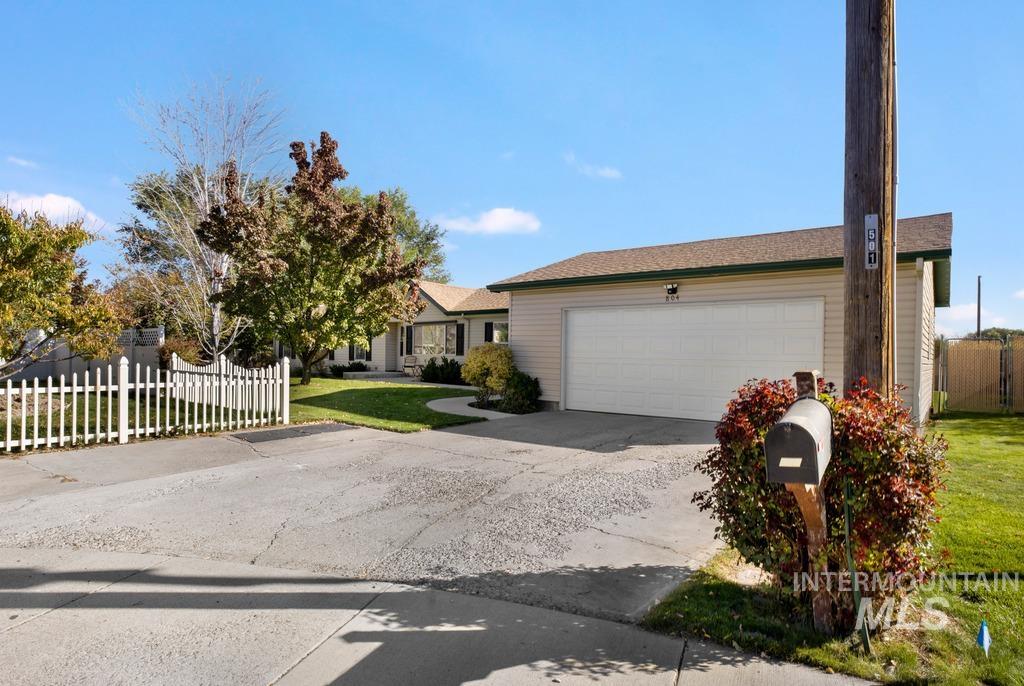
Single-story residence featuring an attached two-car garage, concrete driveway, and white picket fencing surrounding the front lawn
-
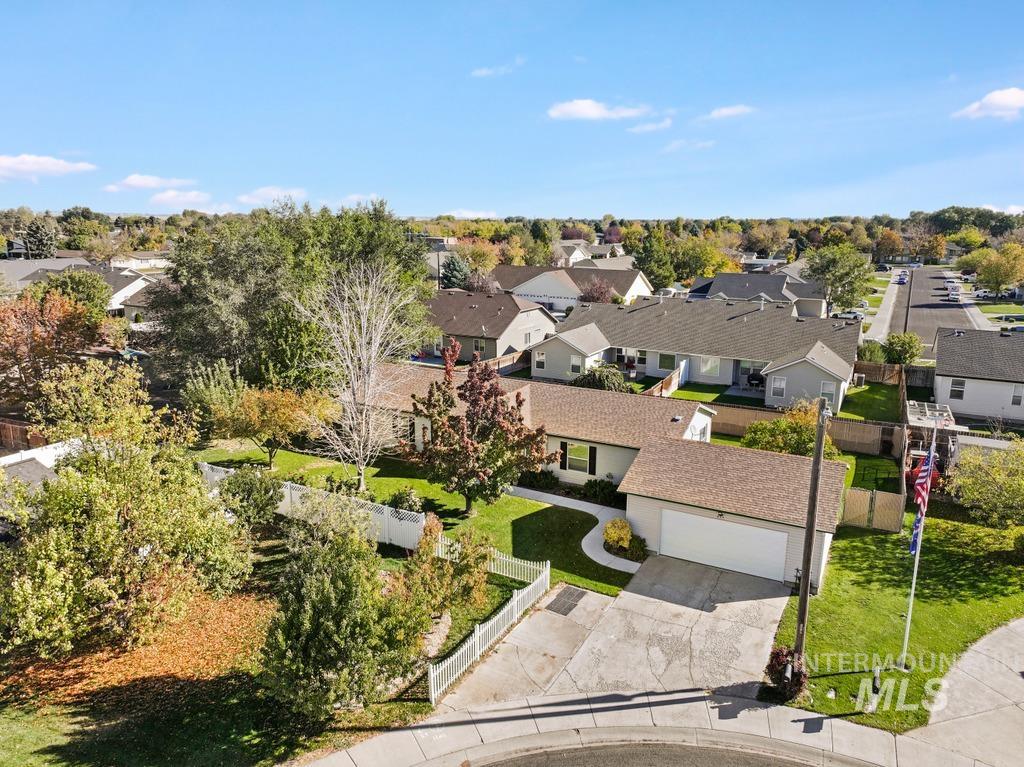
Single-story residence featuring a two-car attached garage, concrete driveway, white vinyl fencing, and mature landscaping
-
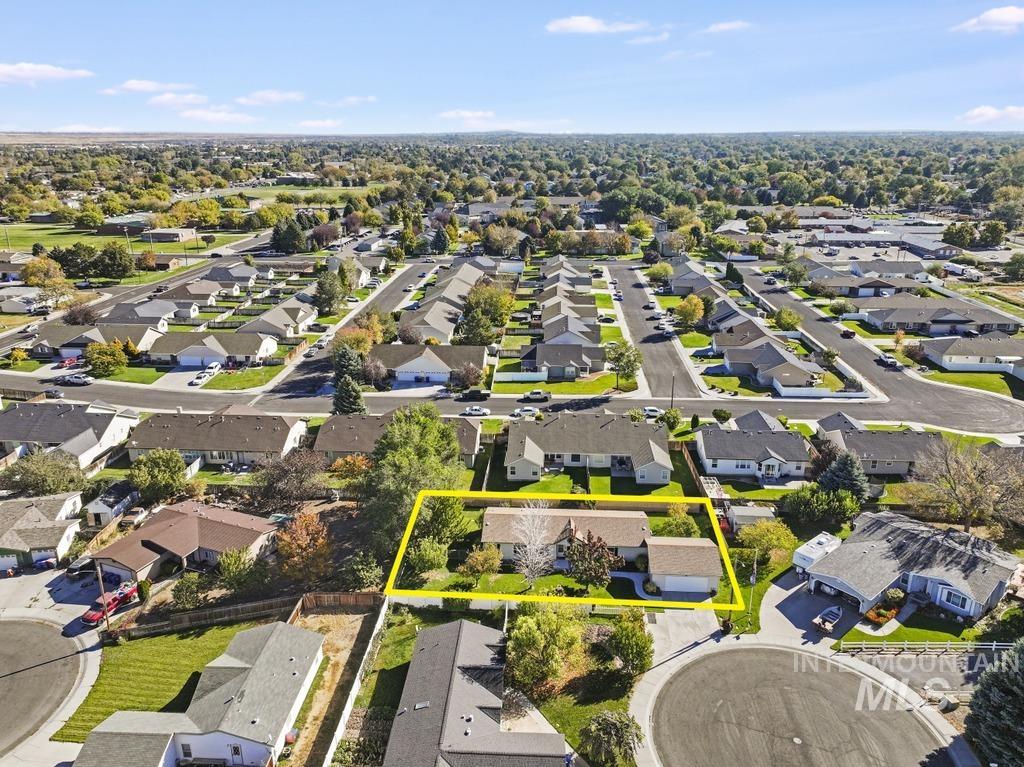
Aerial perspective of a detached single-story residence featuring a shingled roof, attached garage, mature landscaping, and an expansive rear yard
-

Exterior featuring light-colored horizontal siding, black window shutters, a metal chain-link perimeter fence, and mature landscaping
-
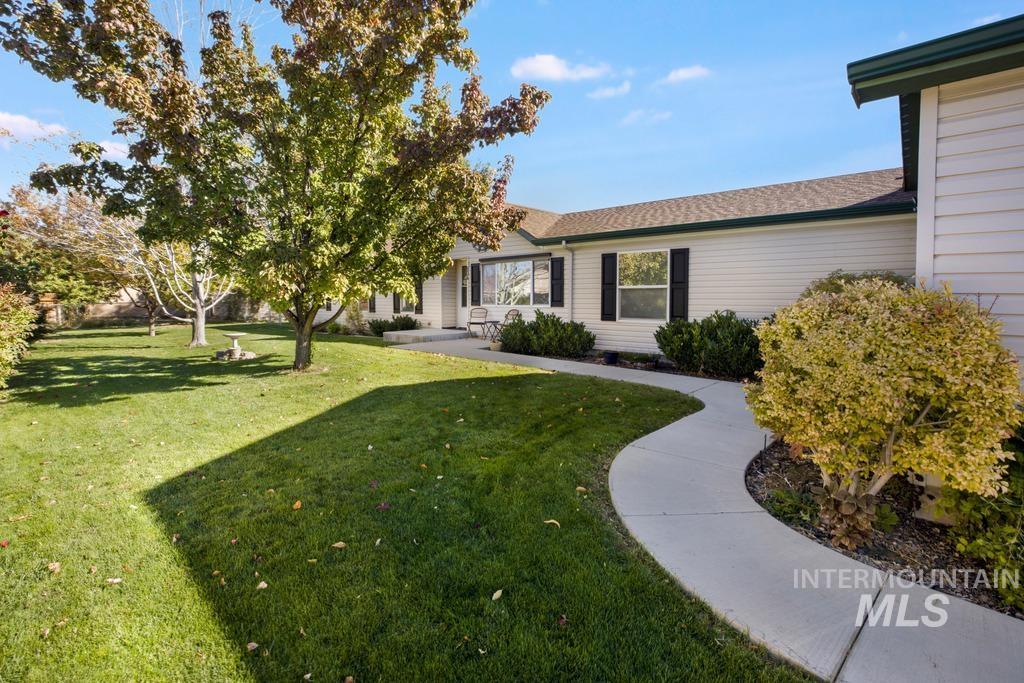
Exterior featuring horizontal light-toned siding, dark decorative shutters, a curved concrete walkway, and a manicured lawn with mature trees
-
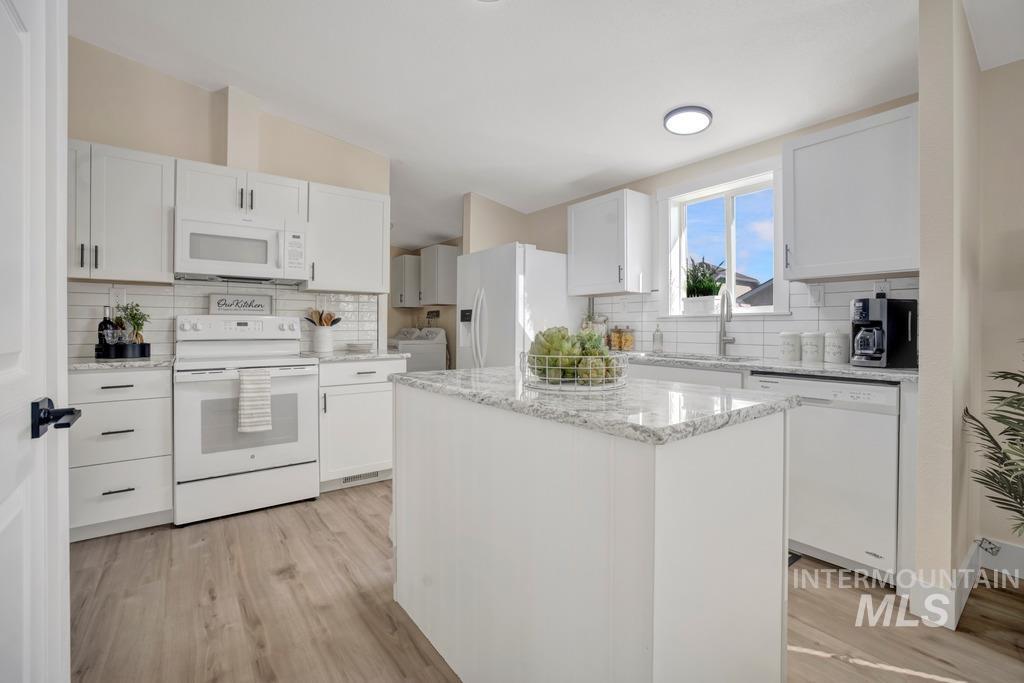
Kitchen featuring shaker-style cabinetry, stone-surface countertops, subway tile backsplash, a center island, and wood-finish flooring
-
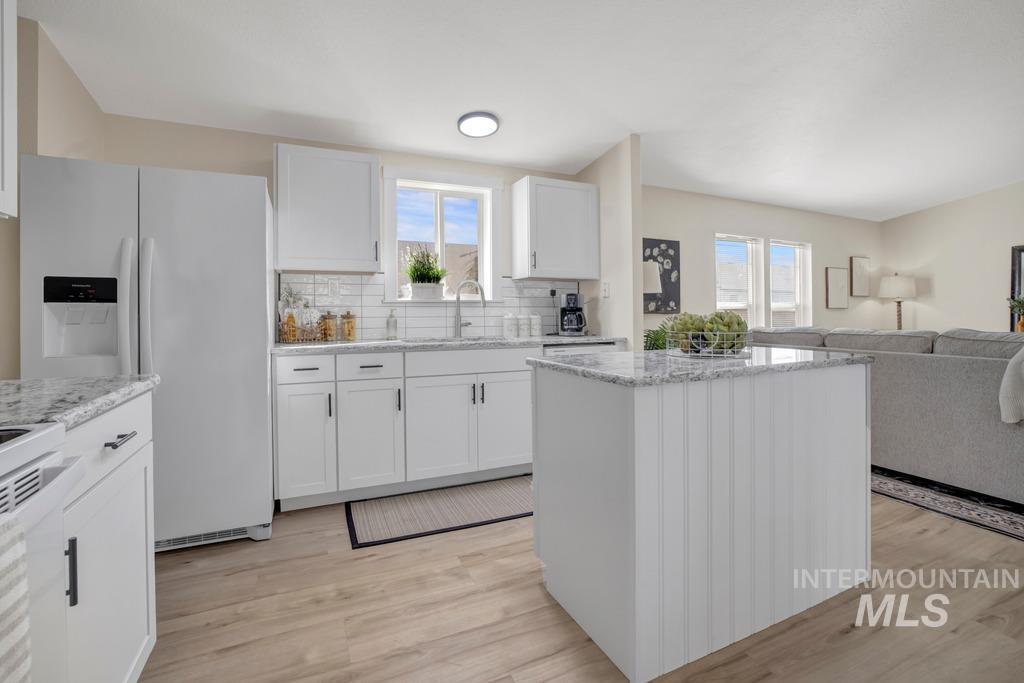
Kitchen featuring white shaker cabinetry, stone-finish countertops, subway tile backsplash, center island with beadboard detailing, and wood-finish flooring
-
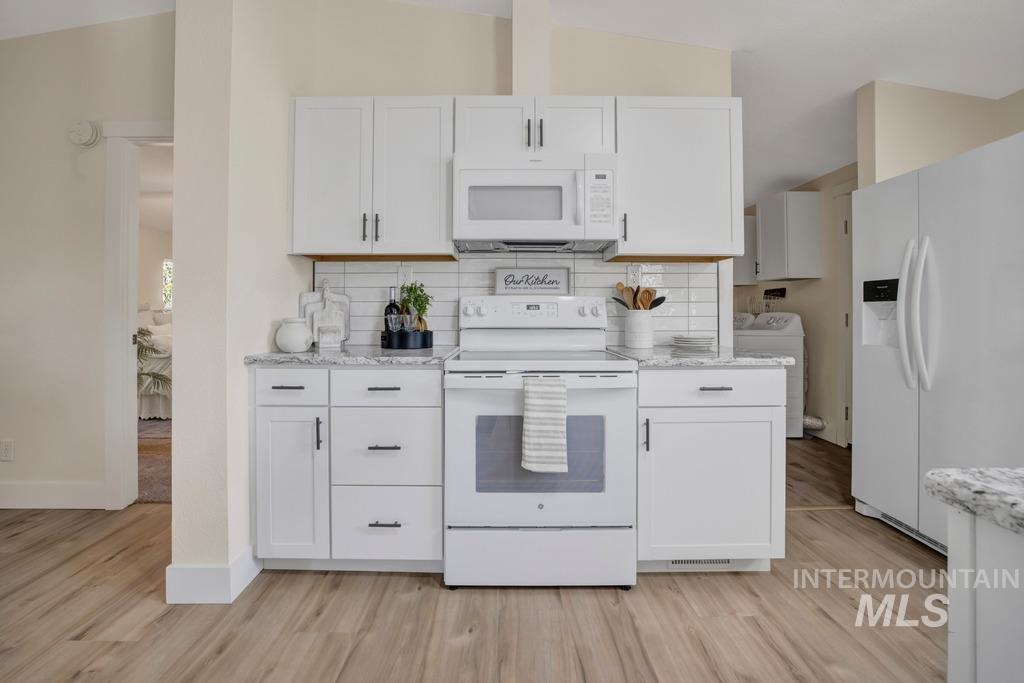
Kitchen featuring white shaker cabinetry, stone-finish countertops, subway tile backsplash, wood-finish flooring, and white built-in appliances
-
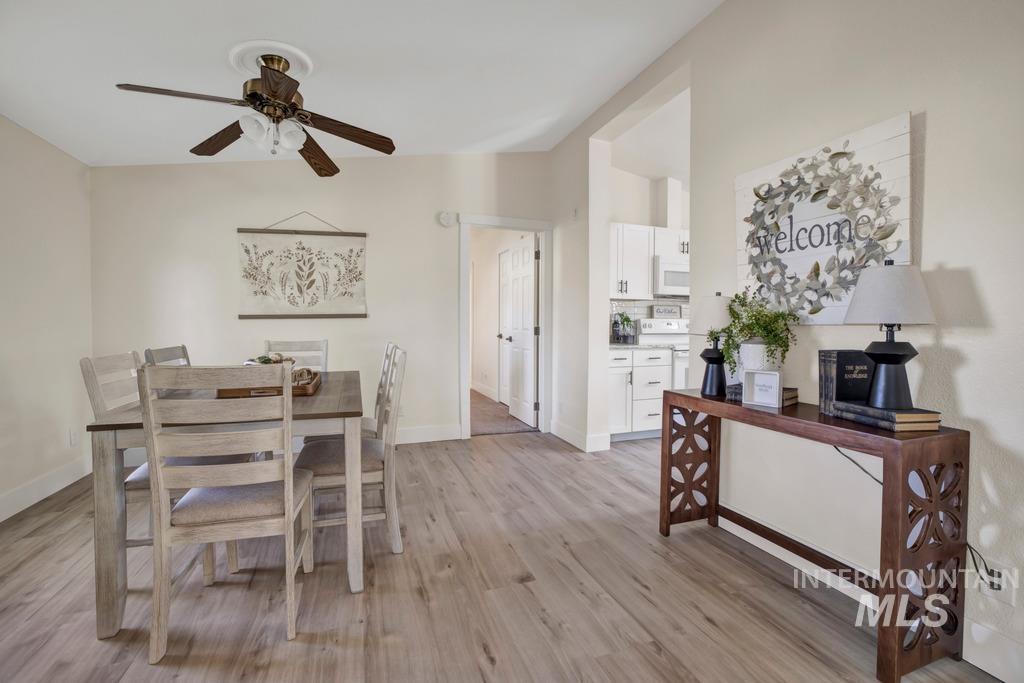
Wood-finish flooring, ceiling fan with integrated lighting, and neutral wall tones
-
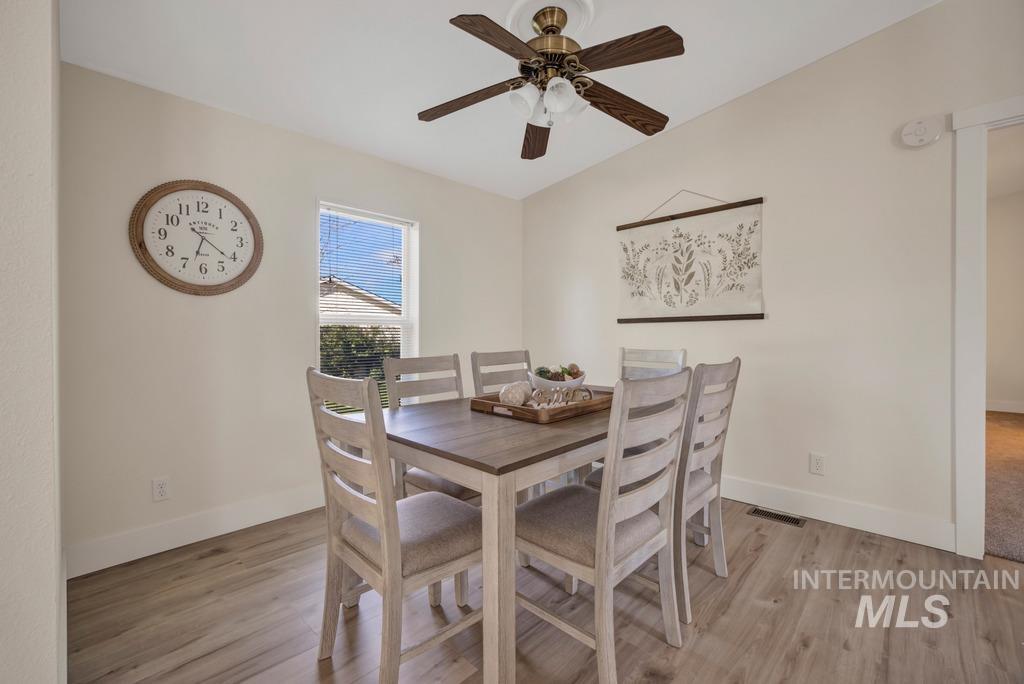
Neutral wall color with wood-finish flooring, ceiling fan with integrated light fixture, and natural light via single-pane window
-
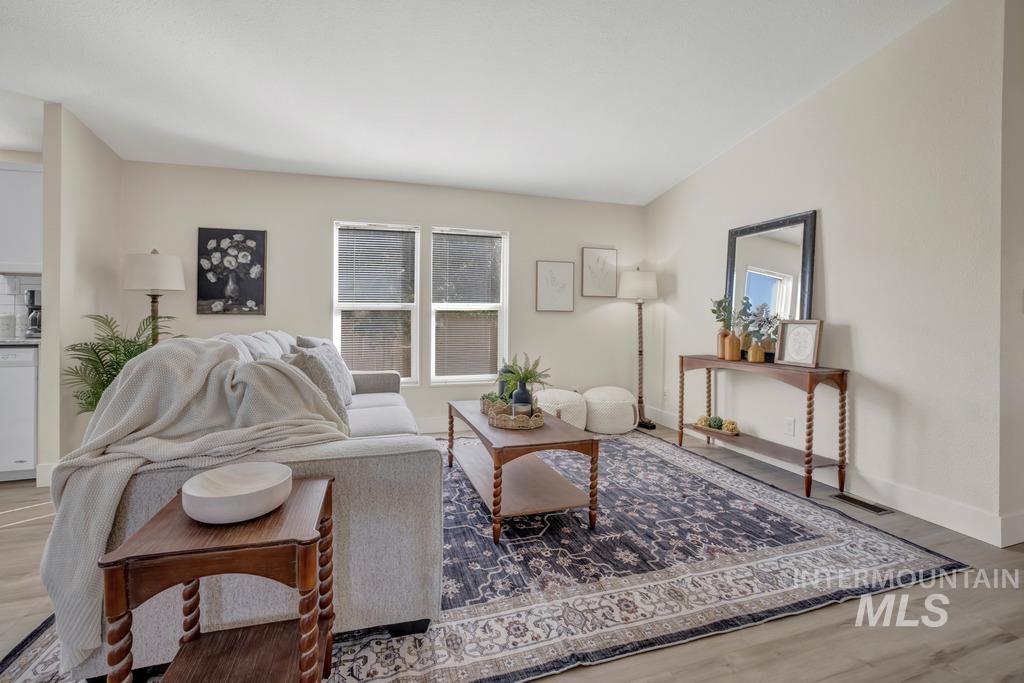
Living area featuring neutral wall paint, wood-finish flooring, and dual window configuration
-
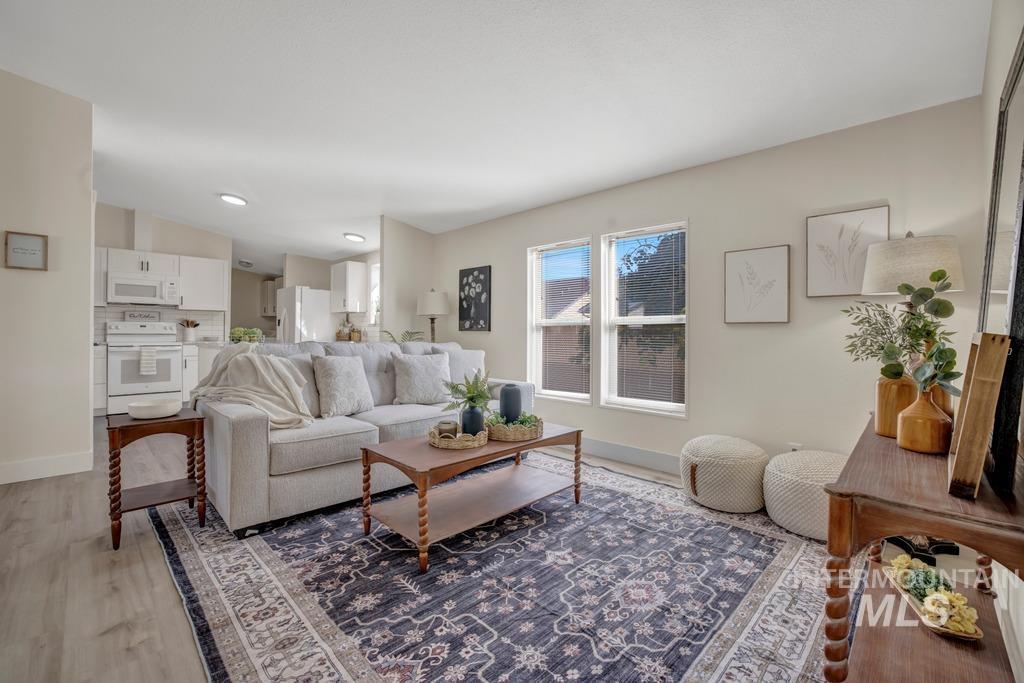
Living area featuring wood-finish flooring, recessed lighting, and dual windows providing natural illumination
-
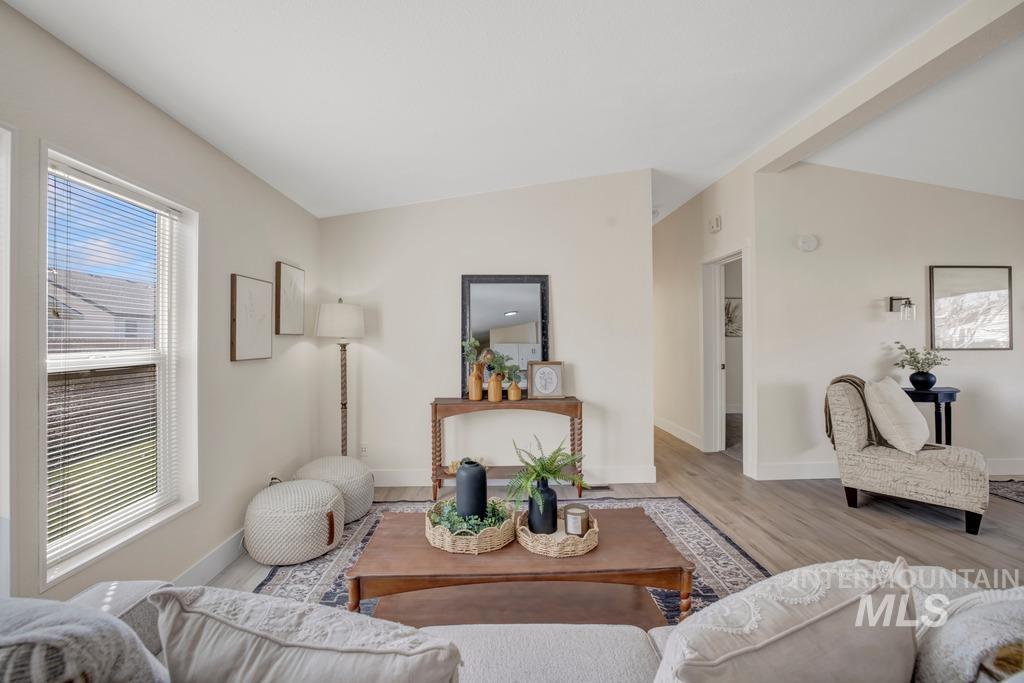
Neutral wall finishes, wood-finish flooring, and natural light via dual-pane windows
-
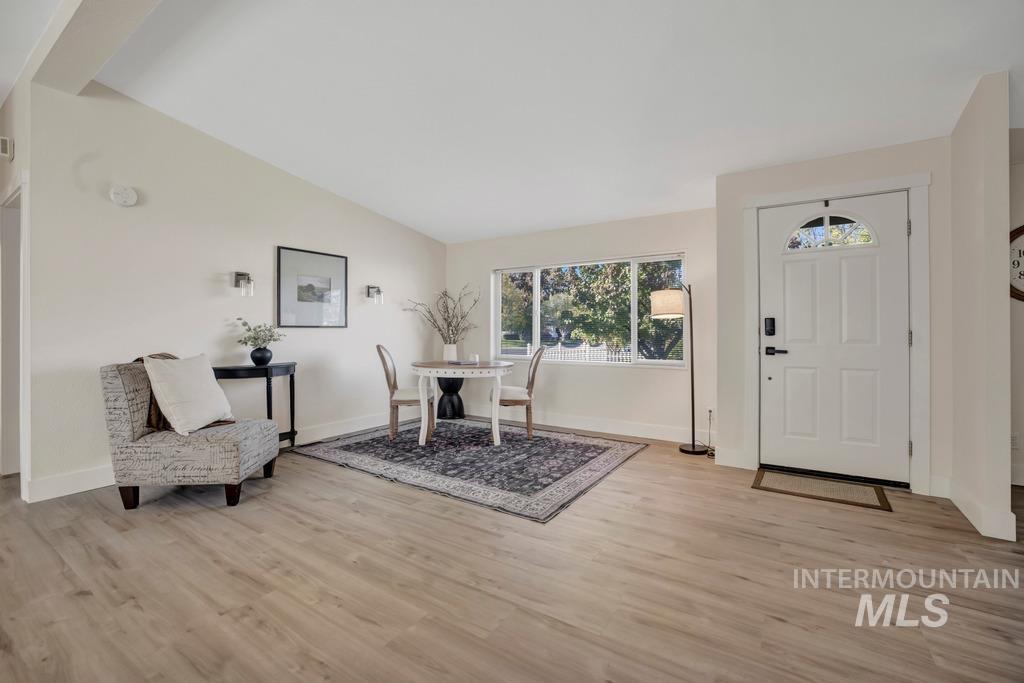
Neutral-toned interior featuring wood-finish flooring, a white exterior-grade entry door with a semi-circular transom window, and a large multi-pane window
-
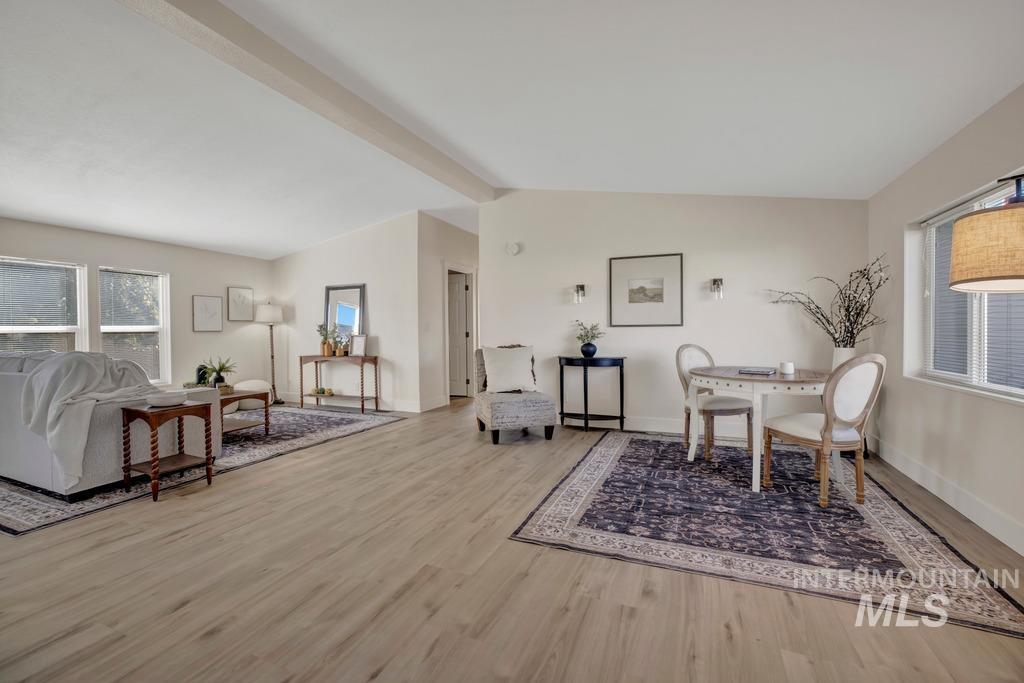
Open-concept living space featuring wood-finish flooring, recessed lighting, neutral wall paint, and wall-mounted sconce lighting
-
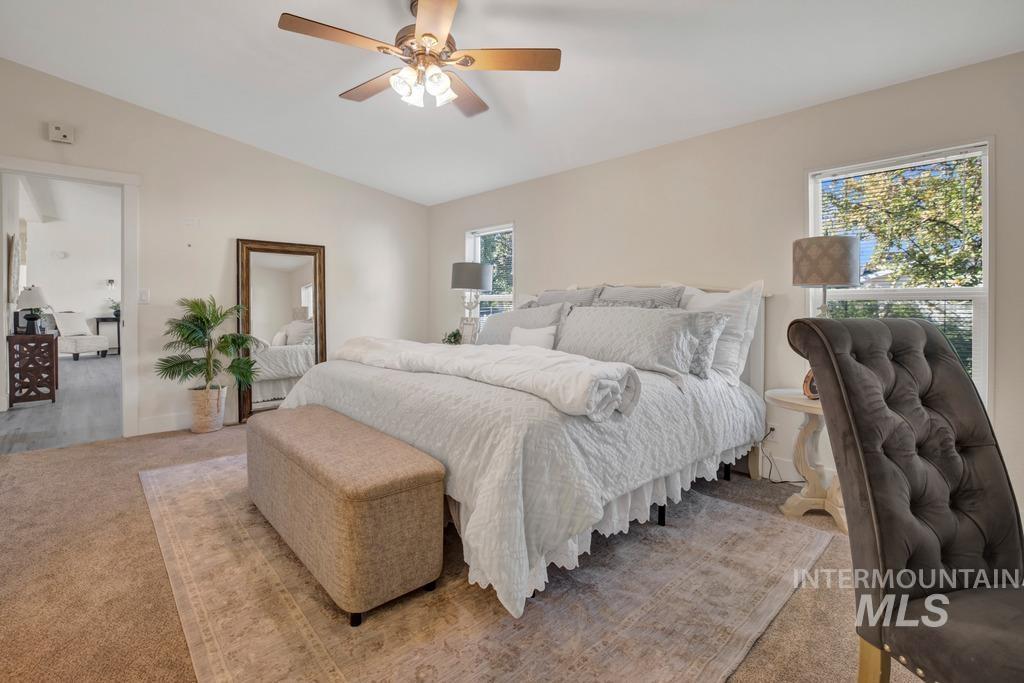
Neutral-toned walls, carpeting, dual-pane windows, and a ceiling fan with integrated lighting
-
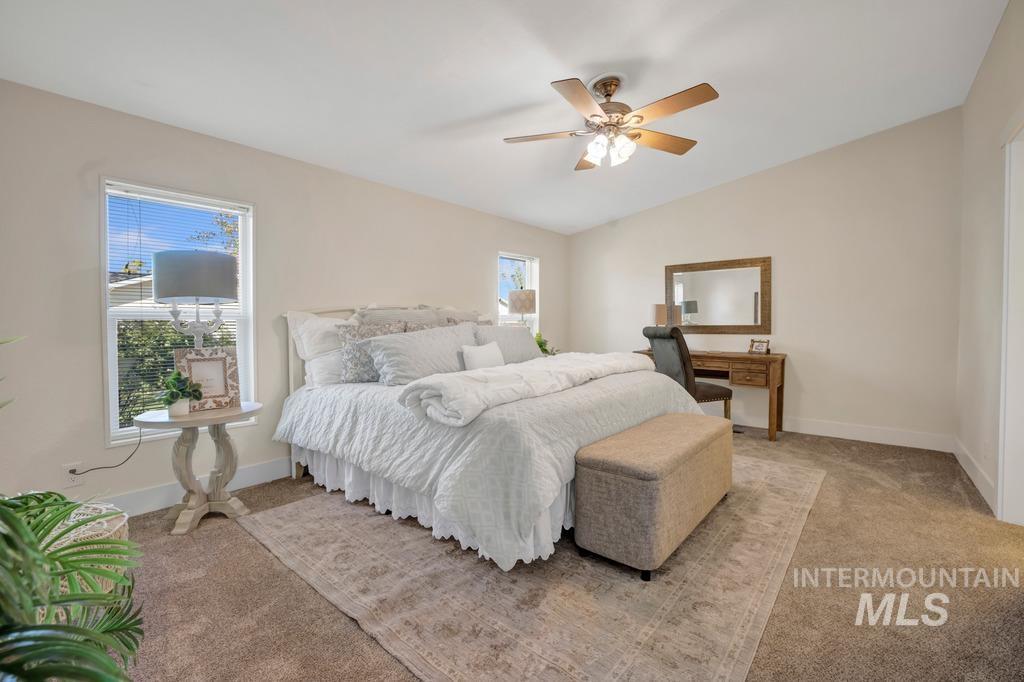
Neutral-toned interior featuring high ceilings, carpeted flooring, dual windows with natural light, and a ceiling-mounted light fixture with a fan
-
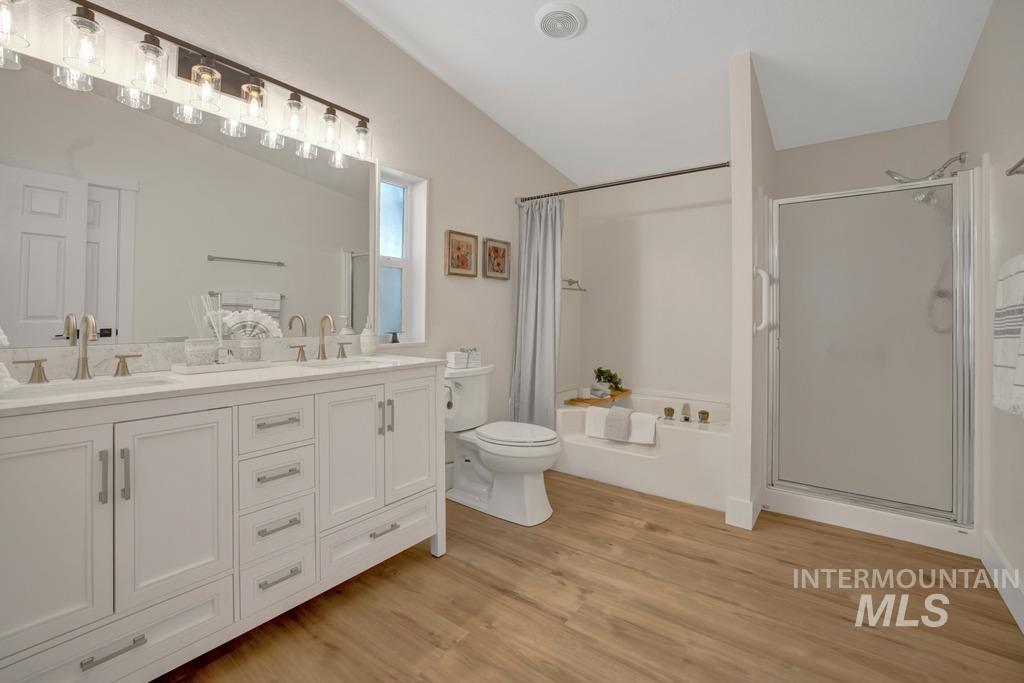
Bathroom featuring a dual-sink vanity with light-toned countertop, wood-finish flooring, a glass-enclosed shower, and a built-in bathtub
-
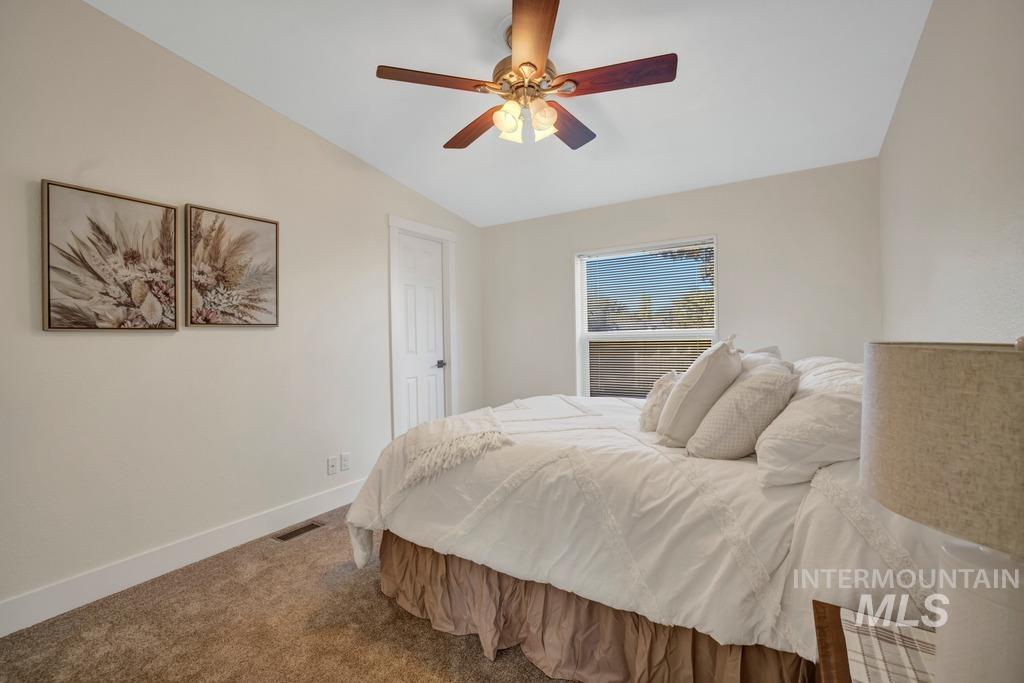
Neutral wall color, carpeted flooring, ceiling fan with light fixture, and window with natural light
-
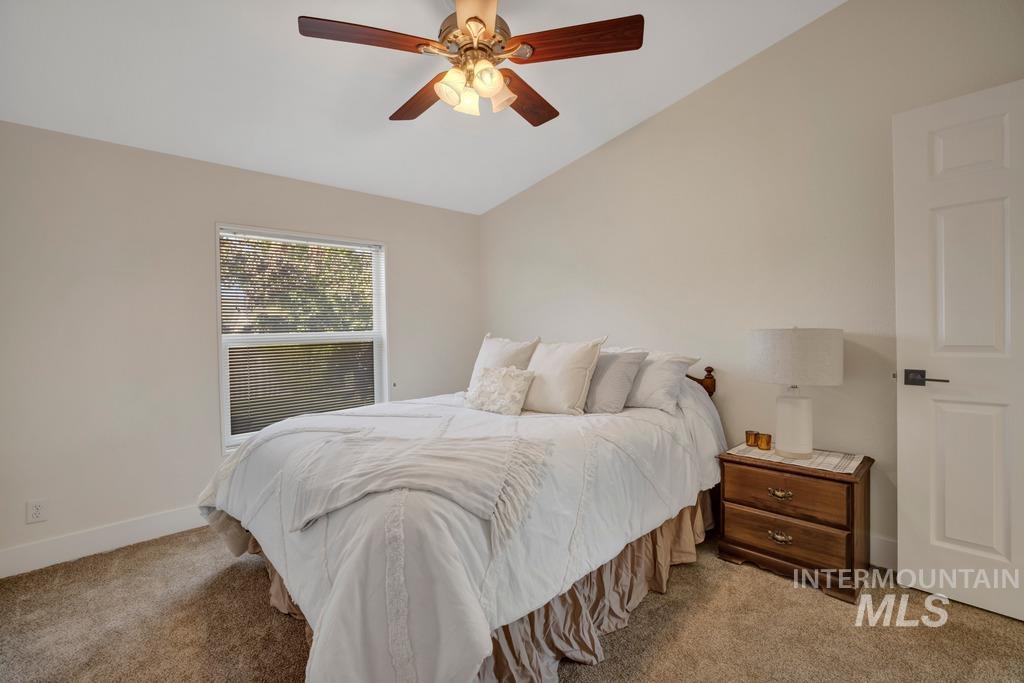
Neutral-toned room featuring a vaulted ceiling, ceiling fan with integrated lighting, neutral wall-to-wall carpeting, and a multi-panel interior door with matte black hardware
-
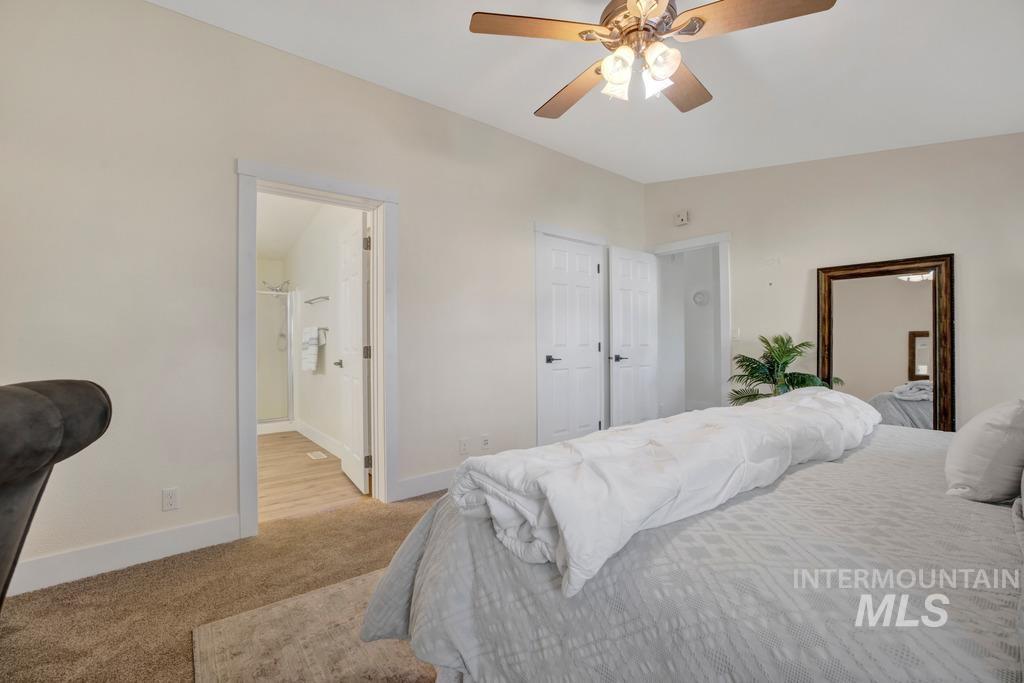
Neutral wall tones, ceiling fan with integrated lighting, two-panel interior doors, and wood-finish flooring in the secondary space
-
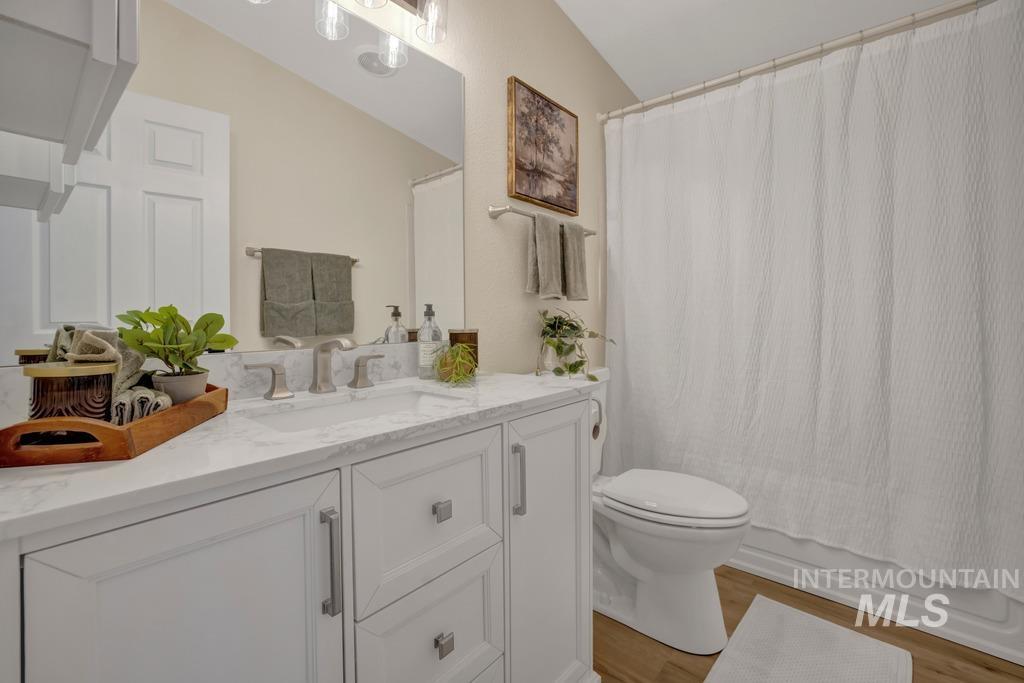
White vanity cabinet featuring a stone-look countertop, integrated sink, brushed-nickel hardware, and a large-format vanity mirror with integrated multi-bulb lighting
-
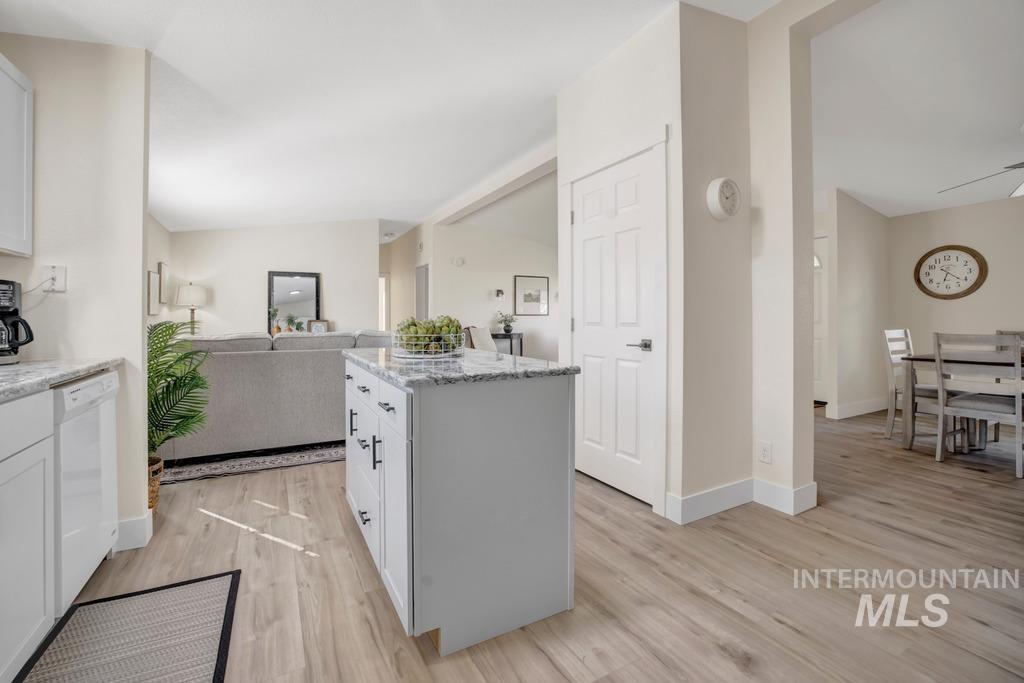
Kitchen featuring light-toned cabinetry, stone-finish countertops, a central island, and wood-finish flooring
-
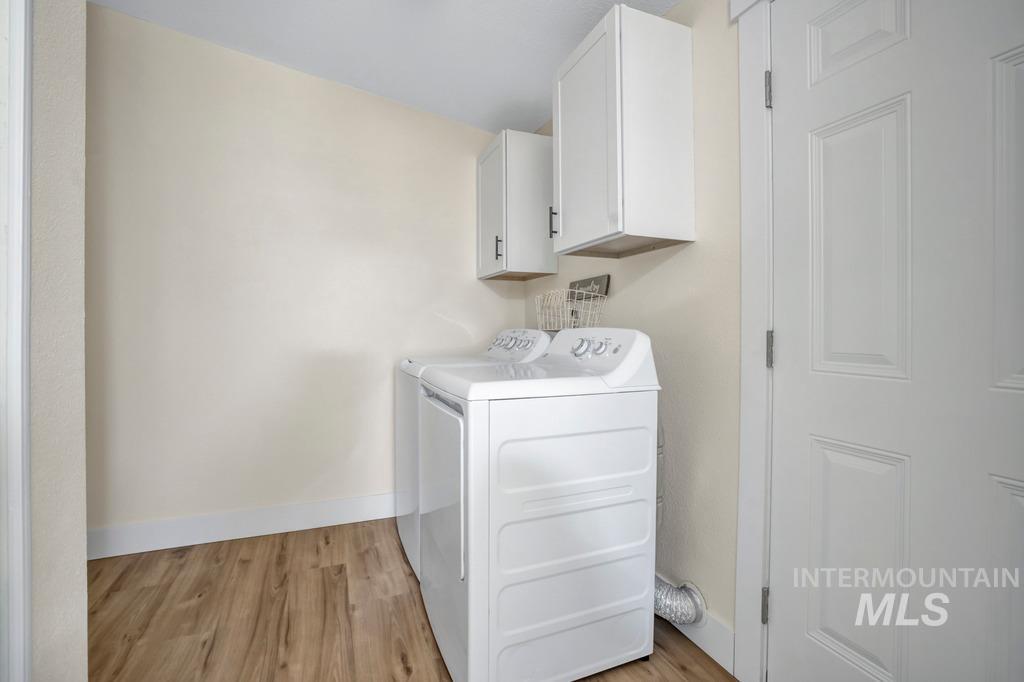
Laundry space featuring wood-finish flooring, white shaker-style wall cabinetry with matte black hardware, and a solid-core panel door
-
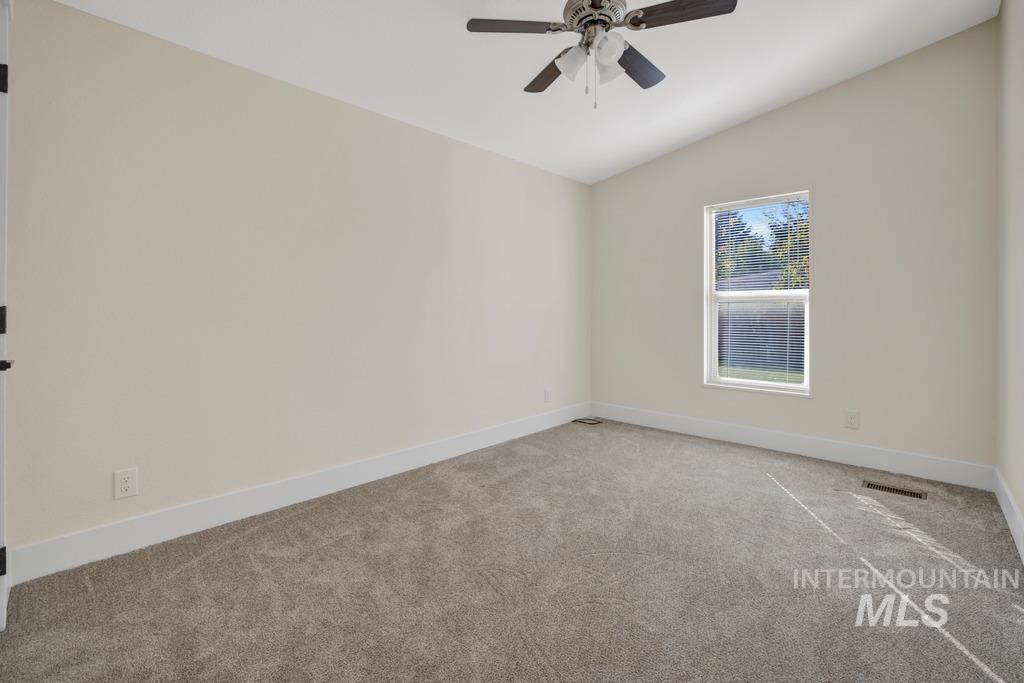
Vaulted ceiling featuring a central multi-blade ceiling fan with integrated light fixture, neutral wall palette, and wall-to-wall carpeting
-
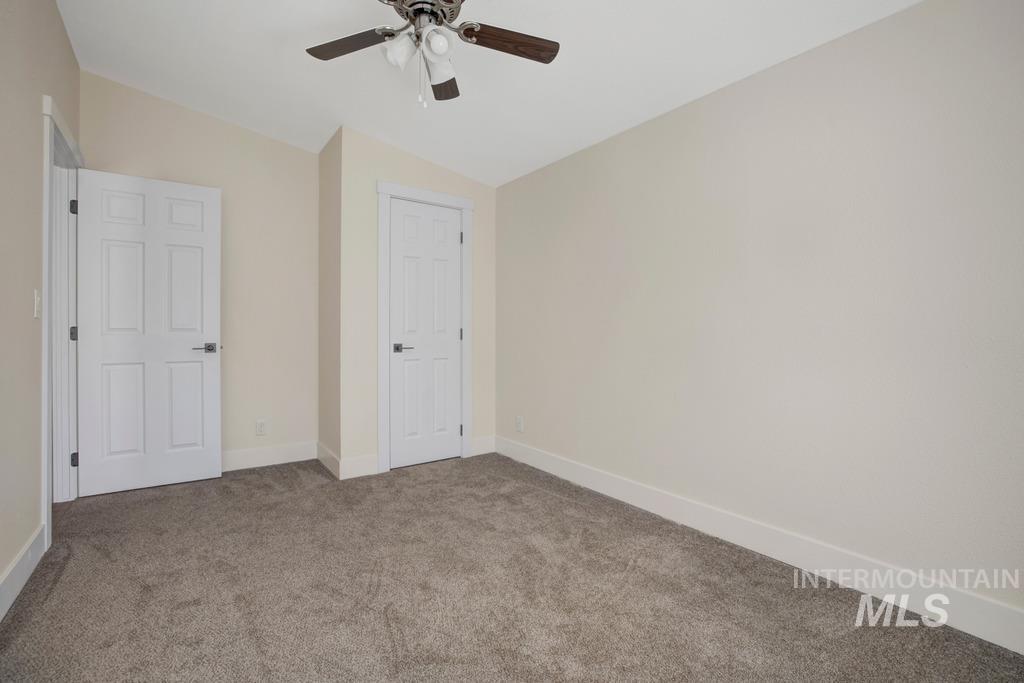
Neutral wall tones, wall-to-wall carpeting, vaulted ceiling, multi-panel doors, and ceiling fan with light fixture
-
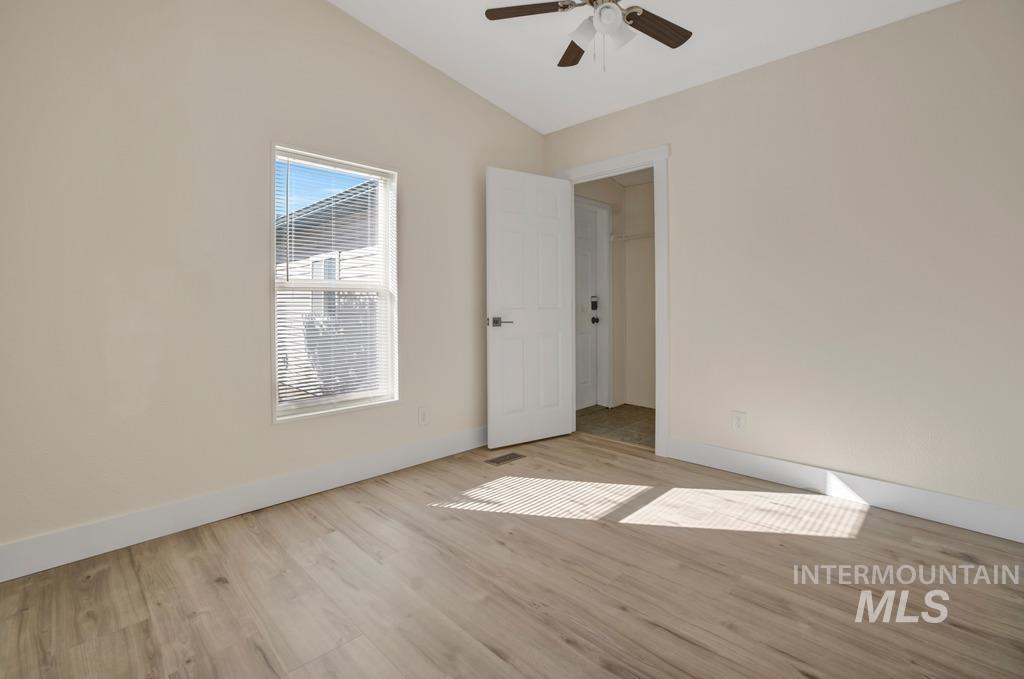
Interior space featuring wood-finish flooring, neutral wall paint, a ceiling fan with integrated lighting, and a single-hung window
-
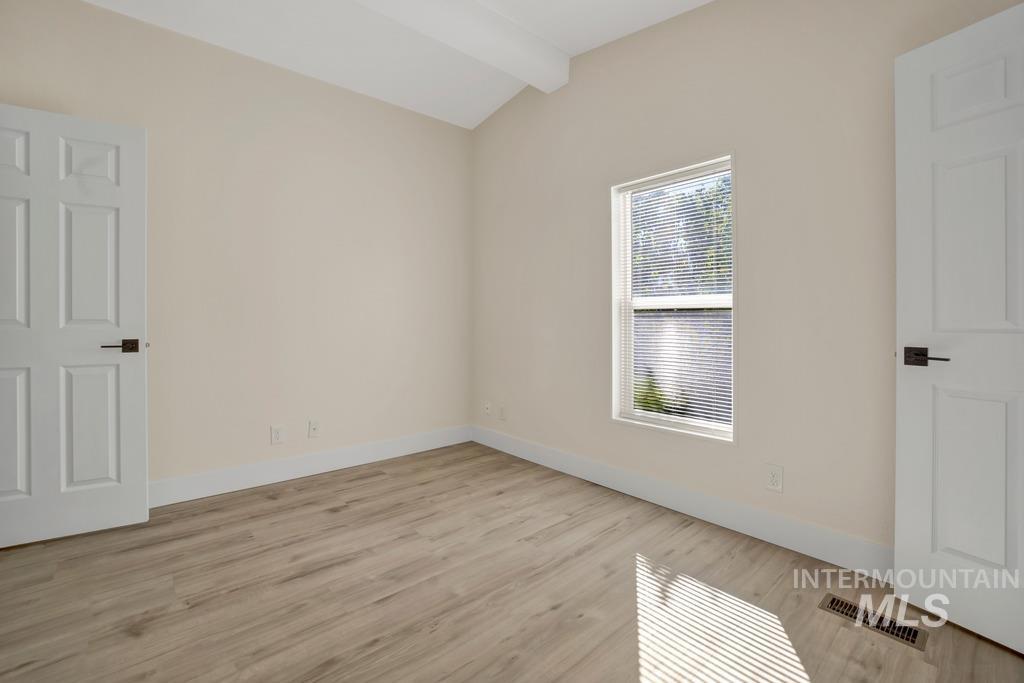
Neutral interior space featuring vaulted ceilings, wood-finish flooring, and six-panel doors with matte black hardware
-
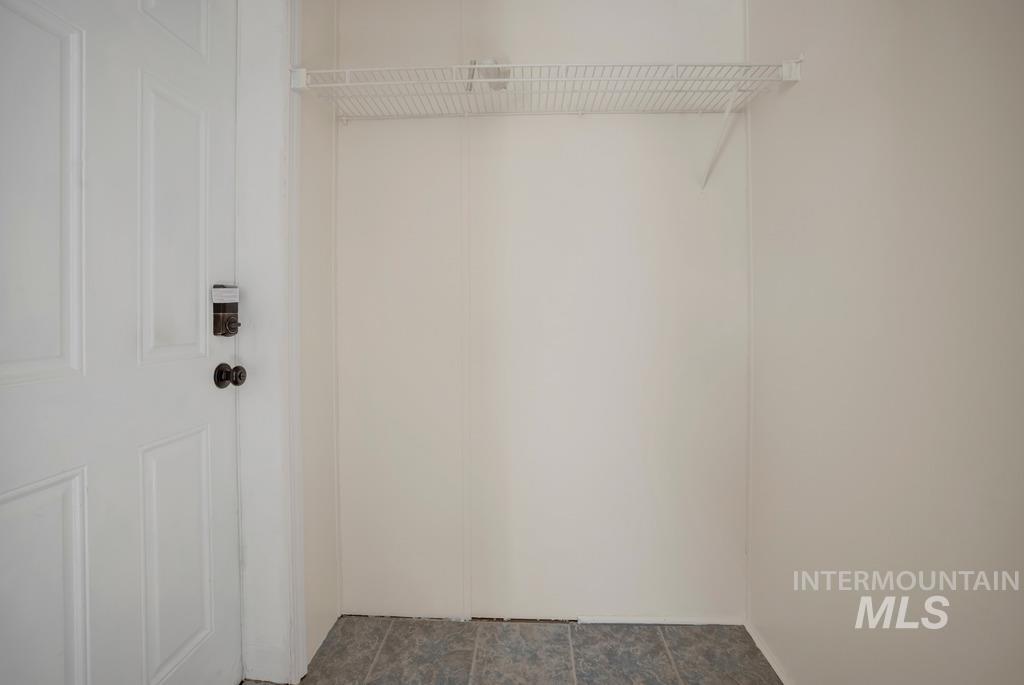
Storage alcove featuring a white paneled door with hardware, a metal wire shelf, and tile flooring
-
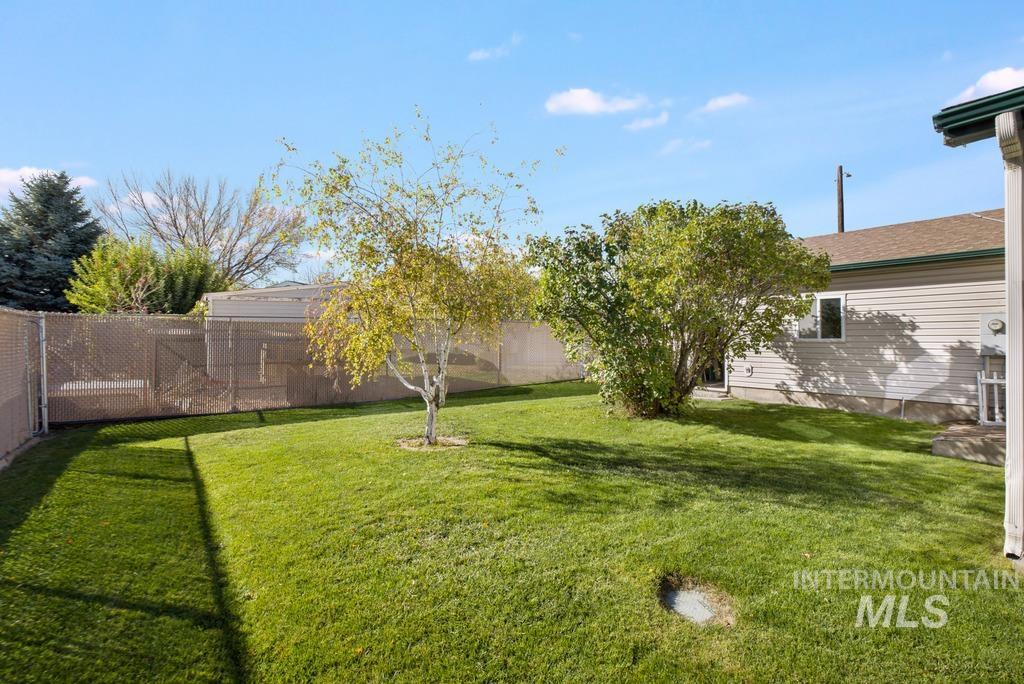
Backyard featuring a grass lawn, mature trees, and a chain-link perimeter fence
-
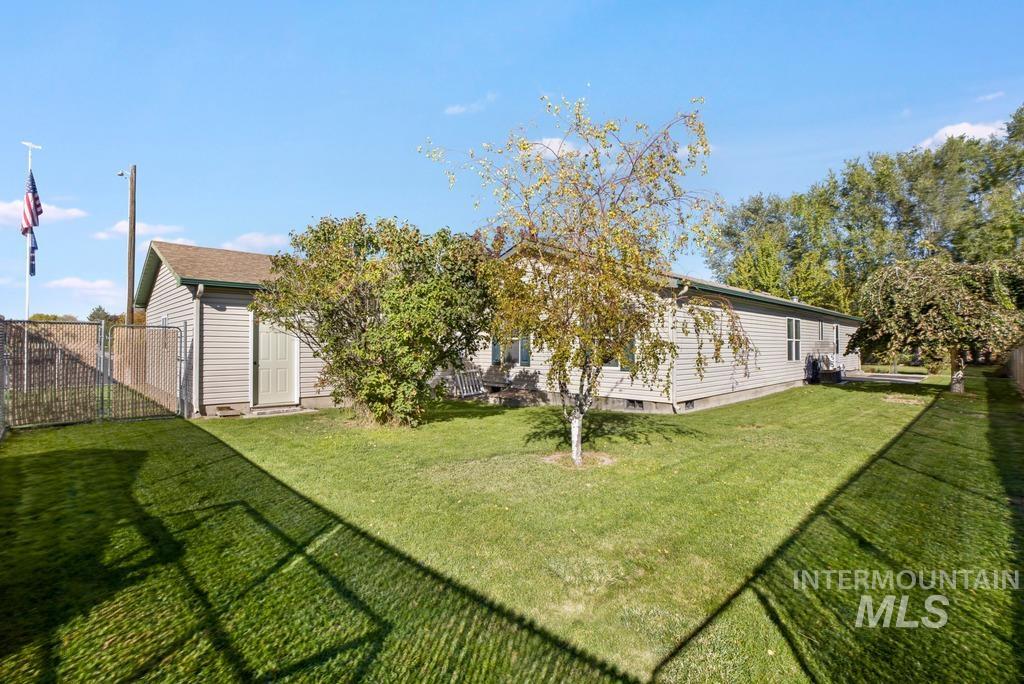
Exterior siding, attached storage shed, fenced perimeter, and established landscaping
-
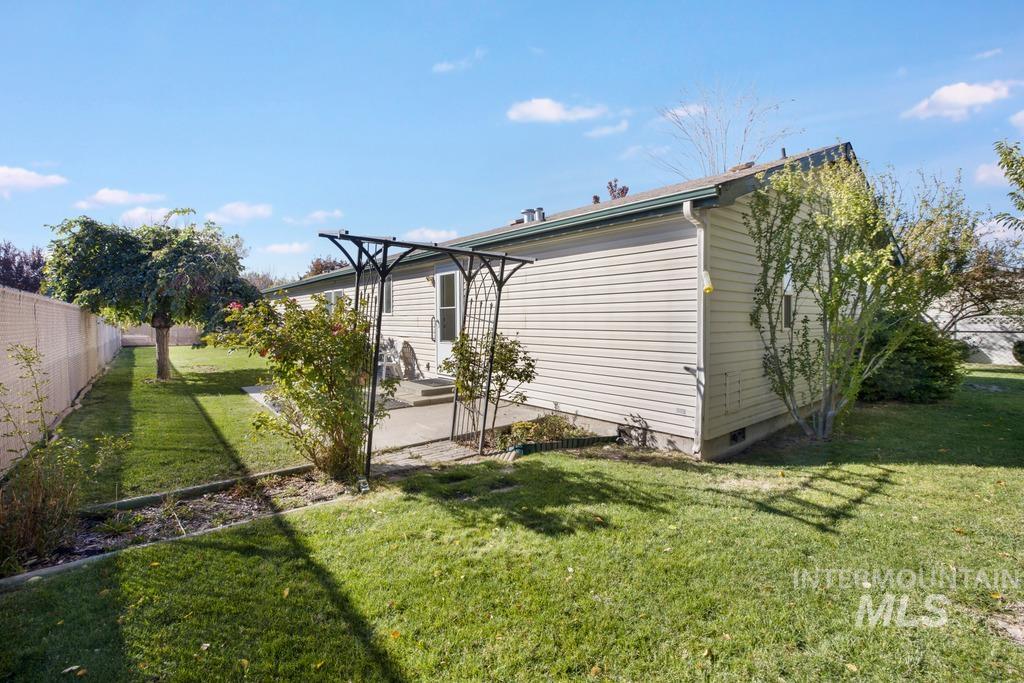
Rear exterior featuring light-toned horizontal siding, a concrete patio, metal trellis, chain-link fencing, and mature landscaping
-
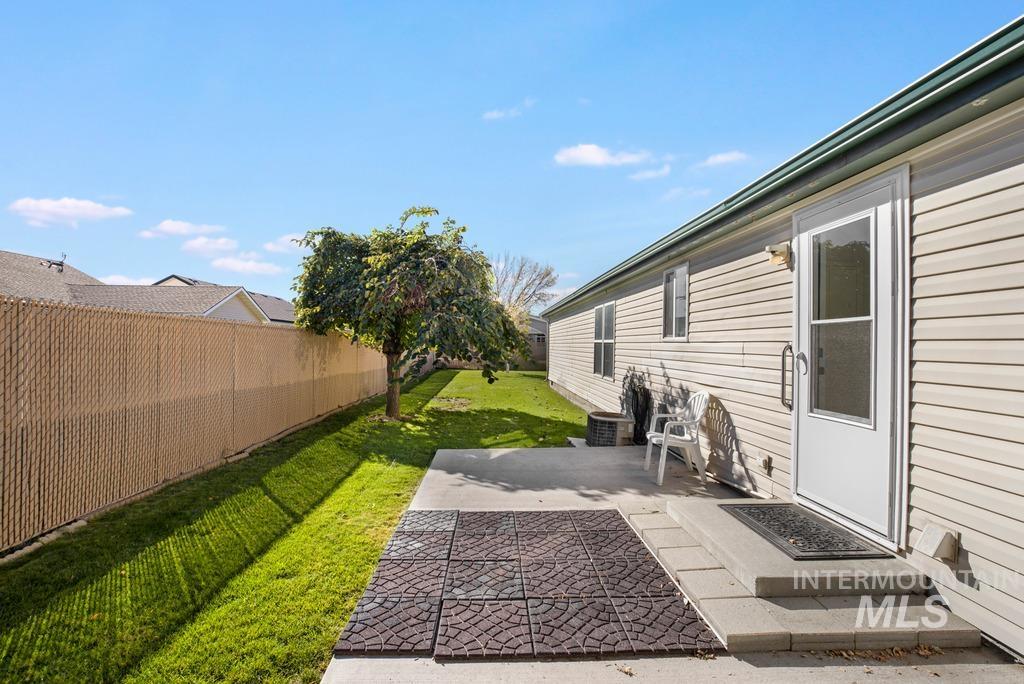
Rear exterior featuring horizontal vinyl siding, concrete patio, grass lawn, mature tree, and chain-link privacy fencing
-
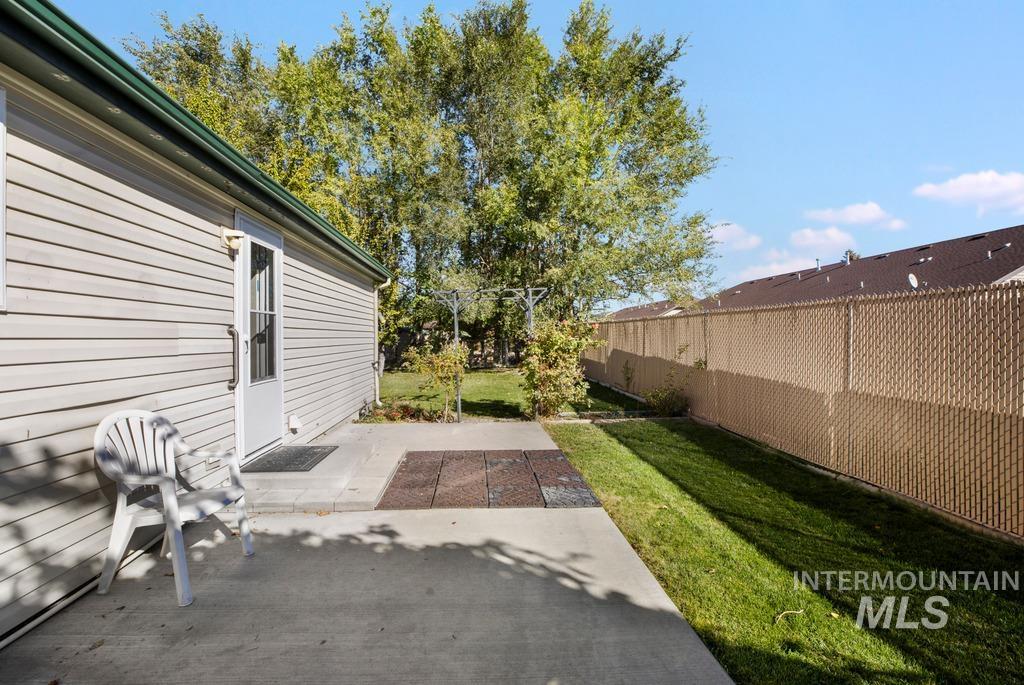
Concrete patio area featuring vinyl siding exterior, metal trellis, and chain-link perimeter fencing
-
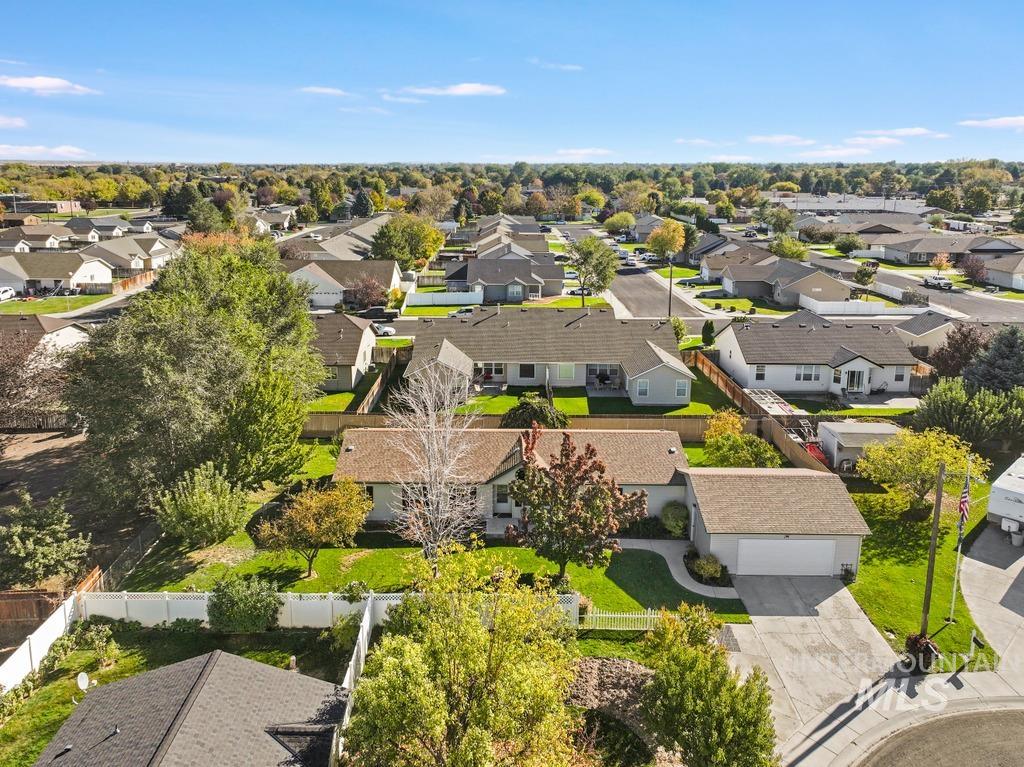
Single-story residence featuring a shingle roof, attached garage, concrete driveway, fenced perimeter, and established landscaping
-

Single-story residence featuring an asphalt shingle roof, attached garage, concrete driveway, and fenced perimeter
-
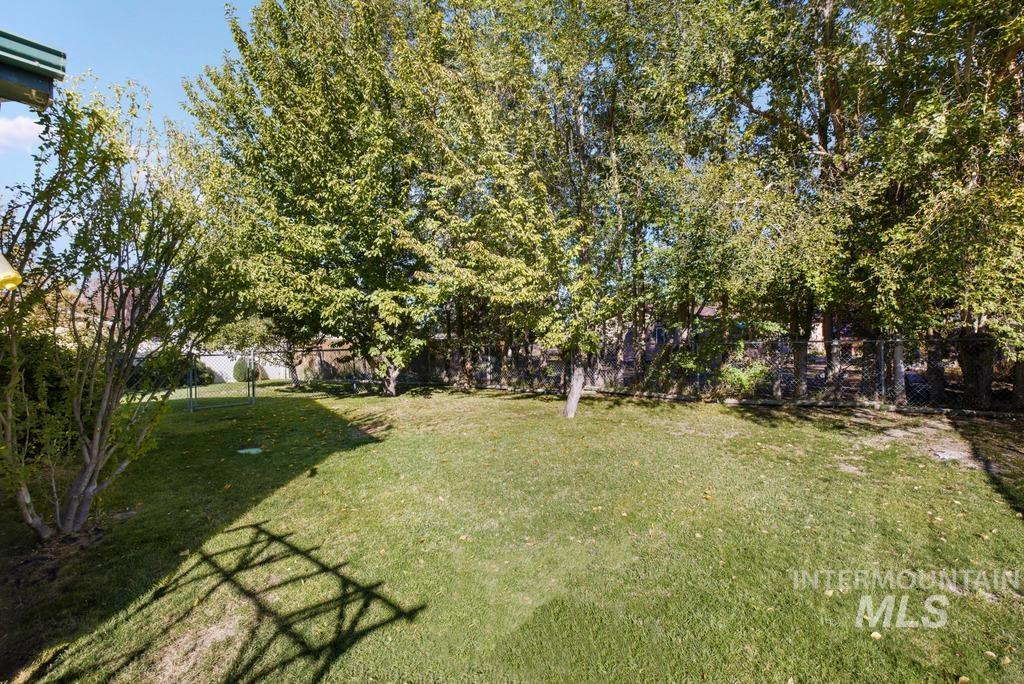
Backyard featuring a grass lawn, mature trees, and a chain-link perimeter fence
-
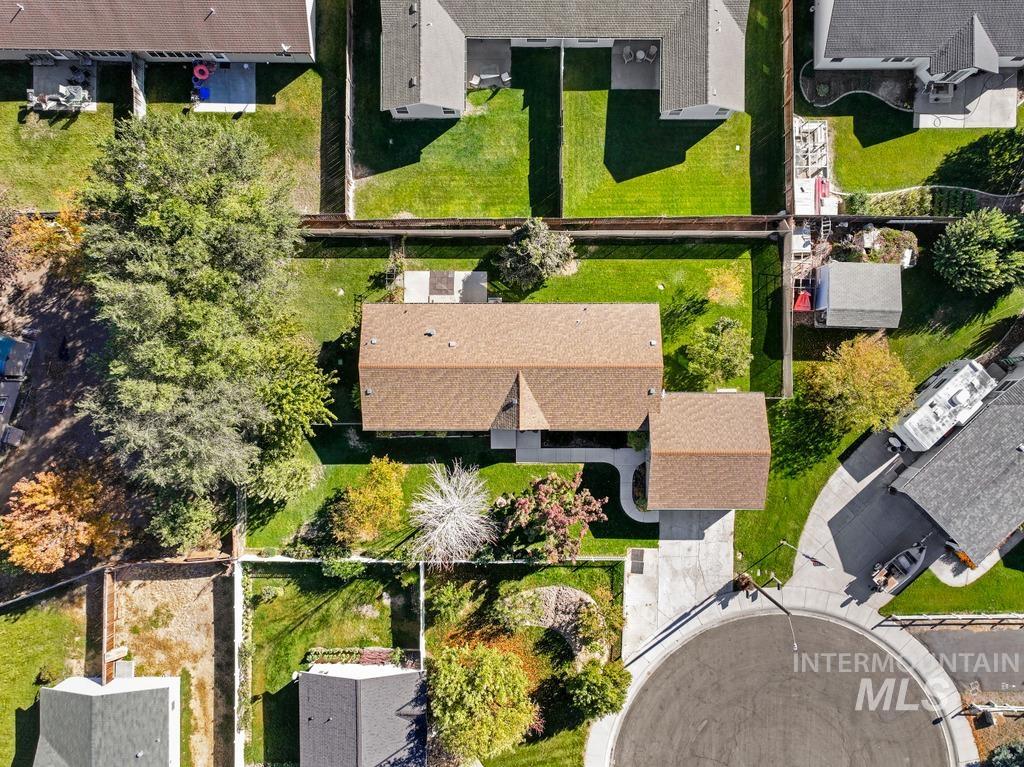
Aerial perspective featuring a single-story residence with a concrete driveway, paved walkway, and a fenced backyard
-
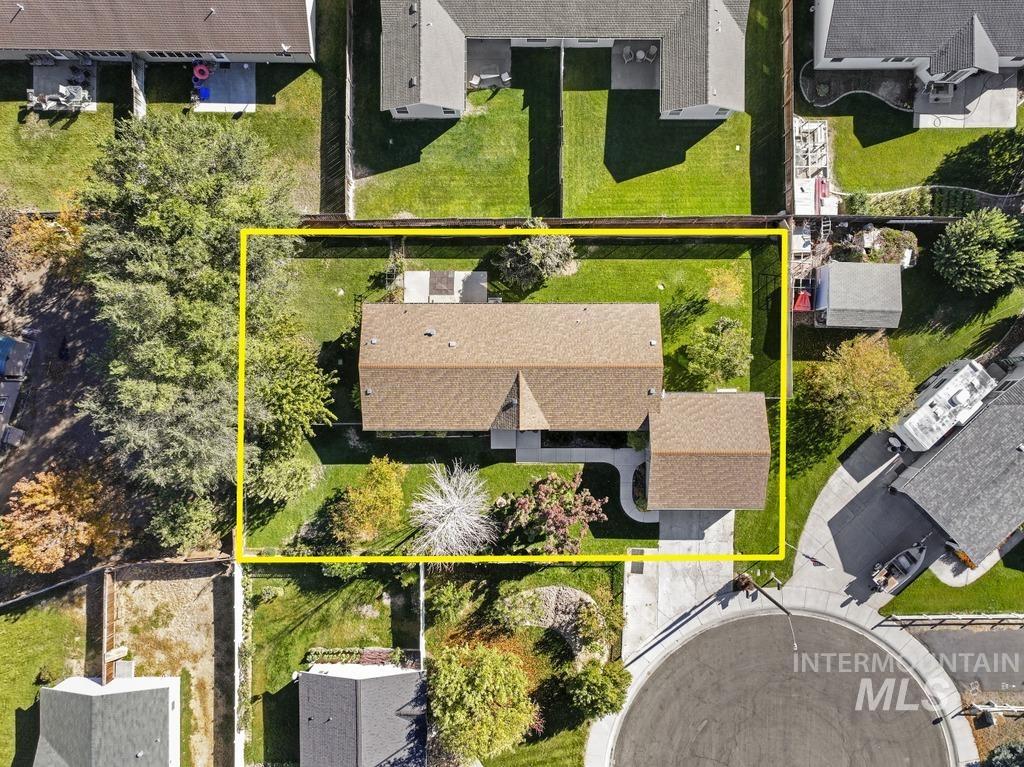
Aerial view of property featuring a detached garage, concrete driveway, fenced yard, and established landscaping
-

Aerial perspective featuring a single-story residence with a multi-gabled roof, large fenced backyard, mature trees, and an attached multi-car garage
-
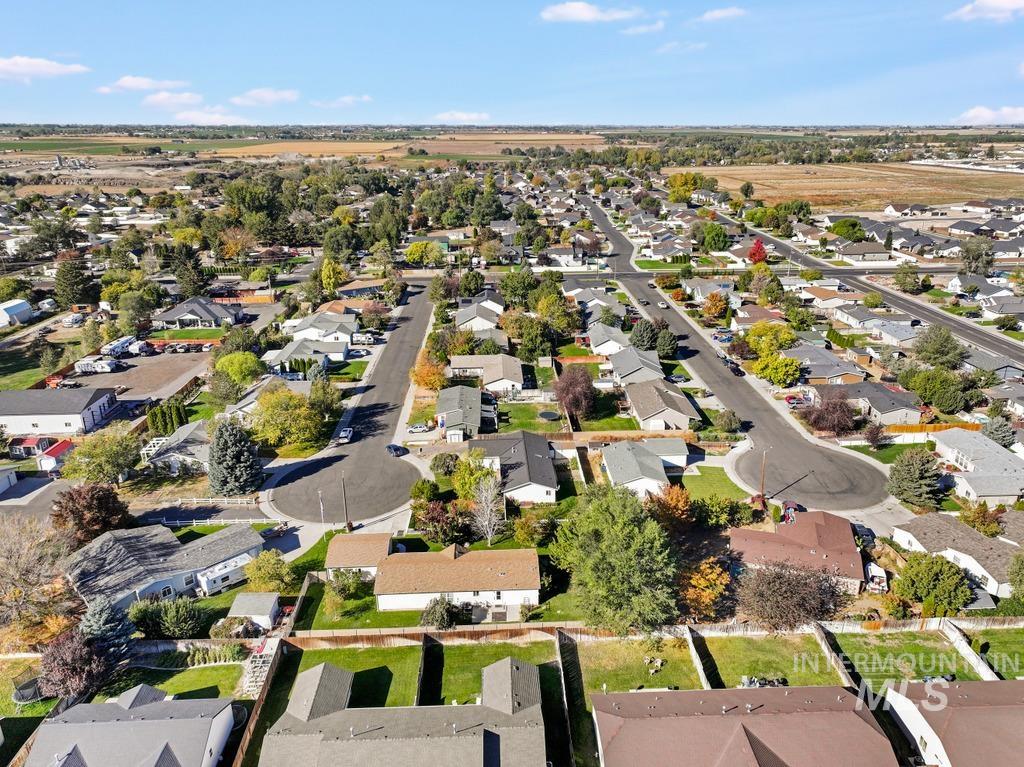
Aerial perspective of a residential neighborhood featuring cul-de-sac streets, established tree canopy, and open land borders
-
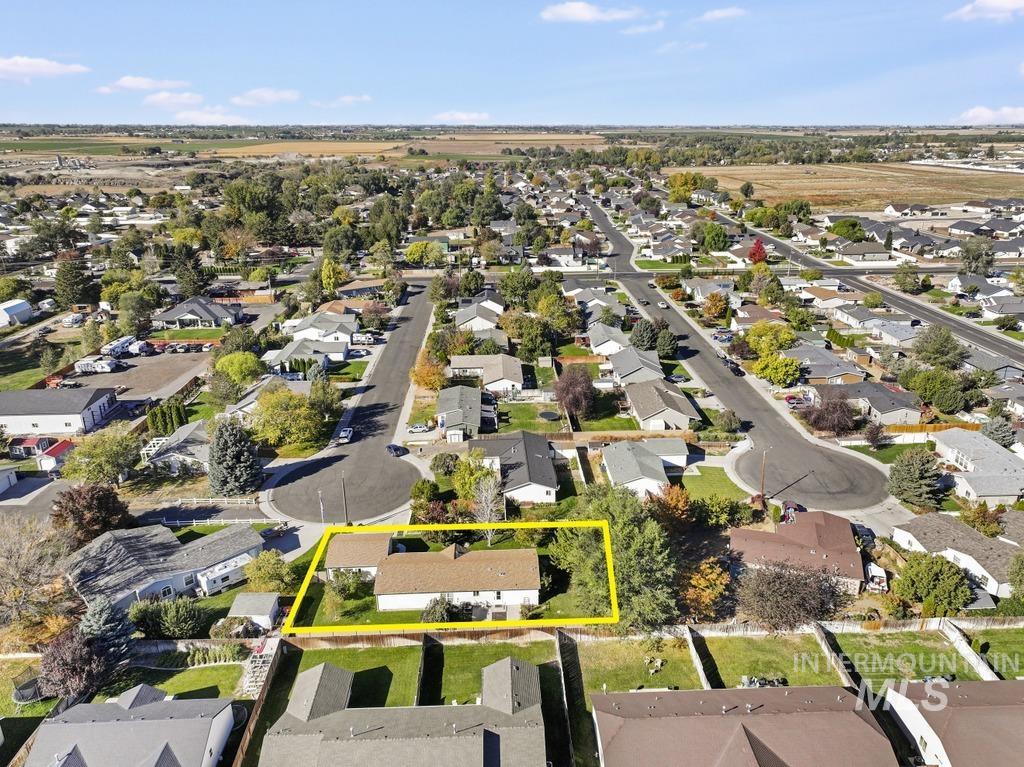
Aerial perspective of a detached single-story residence situated on a corner lot featuring a multi-pitched roof, attached garage, and surrounding mature landscaping
-

Aerial perspective featuring a suburban residential landscape with paved cul-de-sacs, perimeter fencing, and mature trees
-
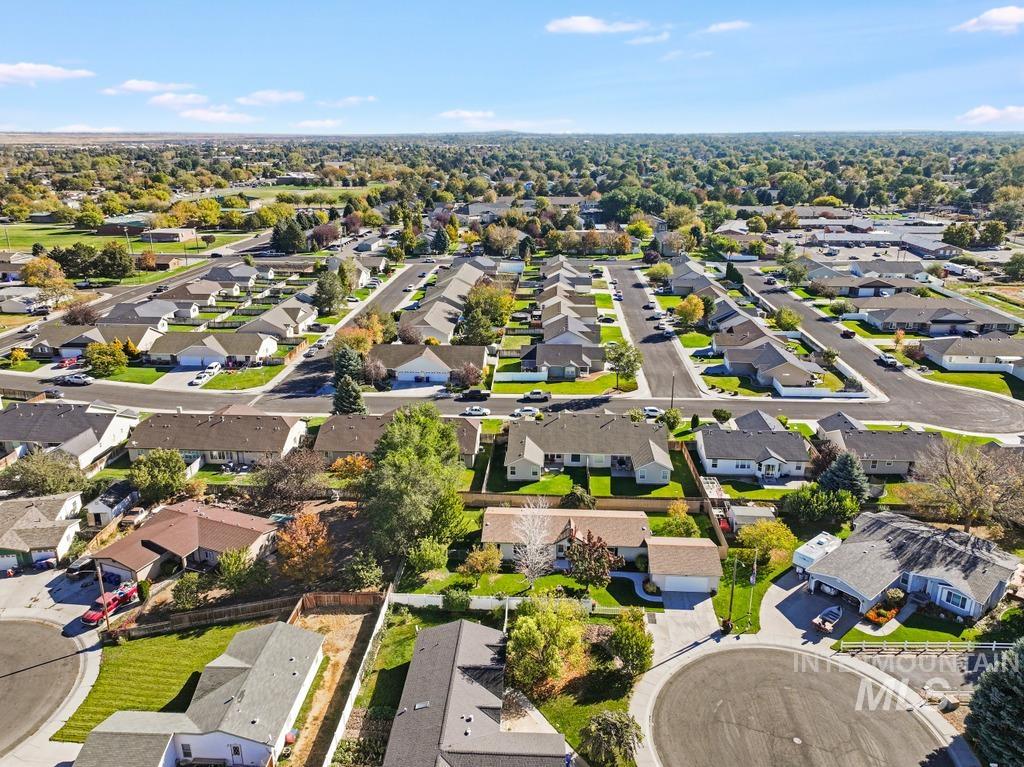
Aerial perspective of a residential neighborhood featuring established tree-lined streets, expansive green spaces, single-story detached homes, and paved cul-de-sacs
-
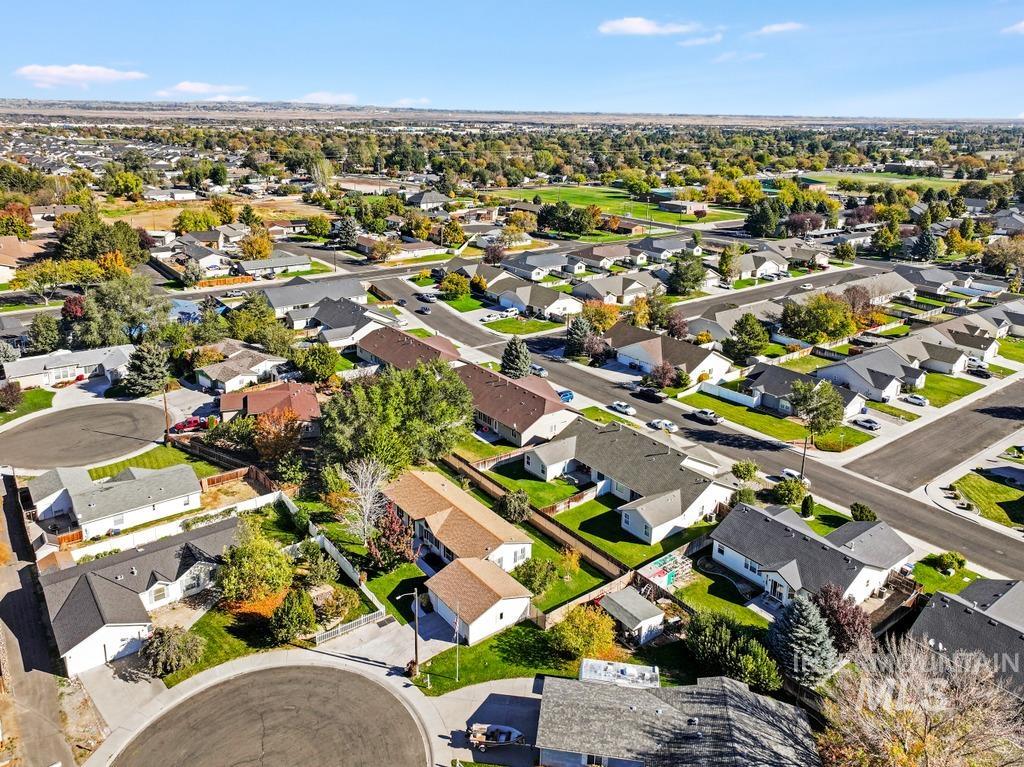
Aerial perspective featuring a residential lot with a paved driveway, attached garage, and fenced backyard situated on a cul-de-sac
-
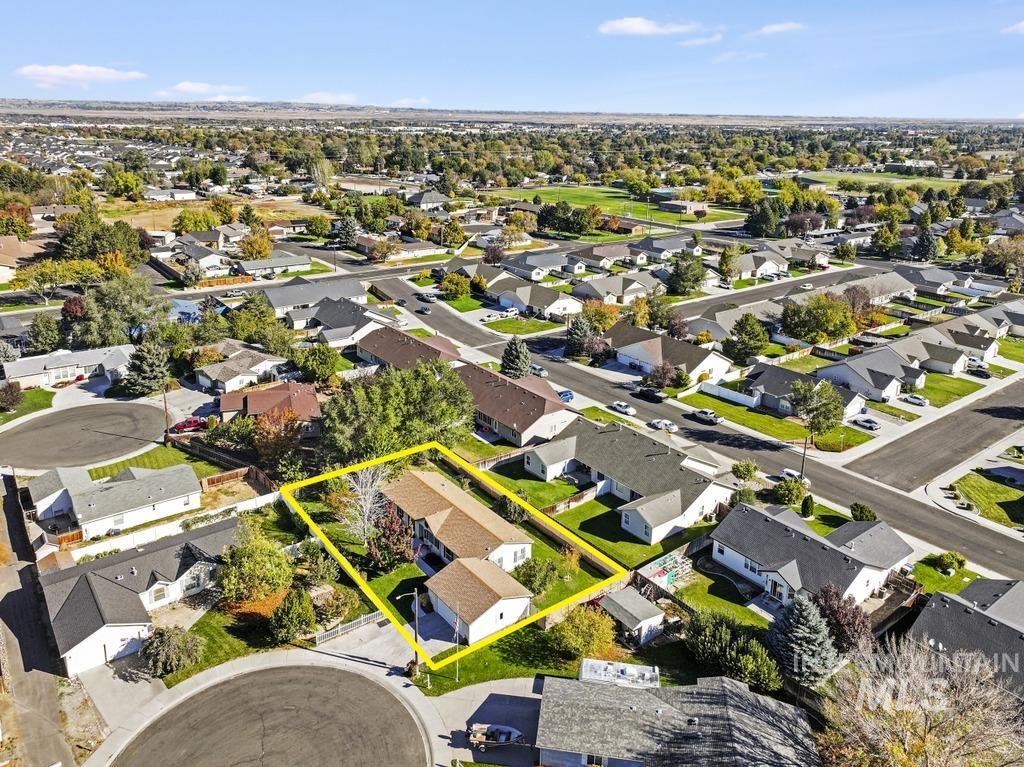
Aerial view of a residential property featuring a detached garage, corner lot placement, mature trees, and fenced perimeter
Property Description
Pure pride in workmanship and ownership. You can feel the difference when you walk in. Well-loved and respectfully updated throughout, this is a must see. 4 bedrooms 2 bath spacious remodeled home located on a quiet and peaceful cul-de-sac close to the hospital & schools. Nice yard with mature landscape, fence, and sprinkler system. This location is truly amazing. New cabinets, vanities, granite counter tops, paint, LVP, carpet, lighting, appliances, tile backsplash, and more. Huge primary suite, with walk in closet, 2 living spaces, 2 car garage. Great square footage. This property checks the boxes, don’t miss out. 4th bedroom has access to attached garage, could be offered as an office or flex space if desired.
Features
- Heating:
- Electric
- Cooling:
- Central air
- Garage Capacity:
- 2
Address Map
- Country:
- US
- State:
- ID
- City:
- Twin Falls
- Zipcode:
- 83301
- Street:
- 804 Sage Mesa Court
- Longitude:
- W115° 30' 11.3''
- Latitude:
- N42° 34' 23.1''
Rooms
- Master Bedroom Level:
- Main
- Bedroom 2 Level:
- Main
- Bedroom 3 Level:
- Main
- Bedroom 4 Level:
- Main
- Kitchen Level:
- Main
- Living Room Level:
- Main
Schools
- School District:
- Twin Falls School District #411
- Elementary School:
- Rock Creek
- Middle School:
- Robert Stuart
- High School:
- Canyon Ridge
Additional Details
- Status:
- New
- Type:
- Single Family
- Level:
- Single
- Tax Year:
- 2025
- Taxes:
- $1,243
- Potential Short Sale:
- No
- Age:
- 21 - 30 Years
- Auction:
- No
- Flood Ins Required:
- No
- HUD Owned:
- No
- In Foreclosure:
- No
- Land Size:
- 10000 SF - .49 AC
- Land Lease:
- No
- Home Owner Exempt:
- Yes
- HOA Frequency:
- Not Applicable
- Inc Kitchen Features:
- Dishwasher, Disposal, Microwave, Oven/range freestanding, Pantry, Refrigerator, Washer, Dryer, Island, Countertop-granite
- Lot Features:
- Sidewalks, Public road, Cul-de-sac, Finished Driveway
- Water:
- City service
- Sprinkler System:
- Auto,Full
Residential For Sale
804 Sage Mesa Court, Twin Falls, Idaho 83301
4 Bedrooms
2 Bathrooms
1,782 SqFt
Visits : 1 in 1 days
$359,000
Listing ID #99004000
Basic Details
- Property Type :
- Residential
- Listing Type :
- For Sale
- Listing ID :
- 99004000
- Price :
- $359,000
- Bedrooms :
- 4
- Bathrooms :
- 2
- Apx SqFt :
- 1,782 SqFt
- Year Built :
- 1999
- Lot Area :
- 0.25 SqFt
- Days on Market :
- 1
- Subdivision :
- 0 Not Applicable
- Update Date :
- 10/17/2026 00:13:11
- Status :
- Active
Agent info

- JoeAnne Santy-Greene
- (208) 947-4609
- (208) 283-6313
- (208) 287-8500
-

Contact Agent
Mortgage Calculator

