

-
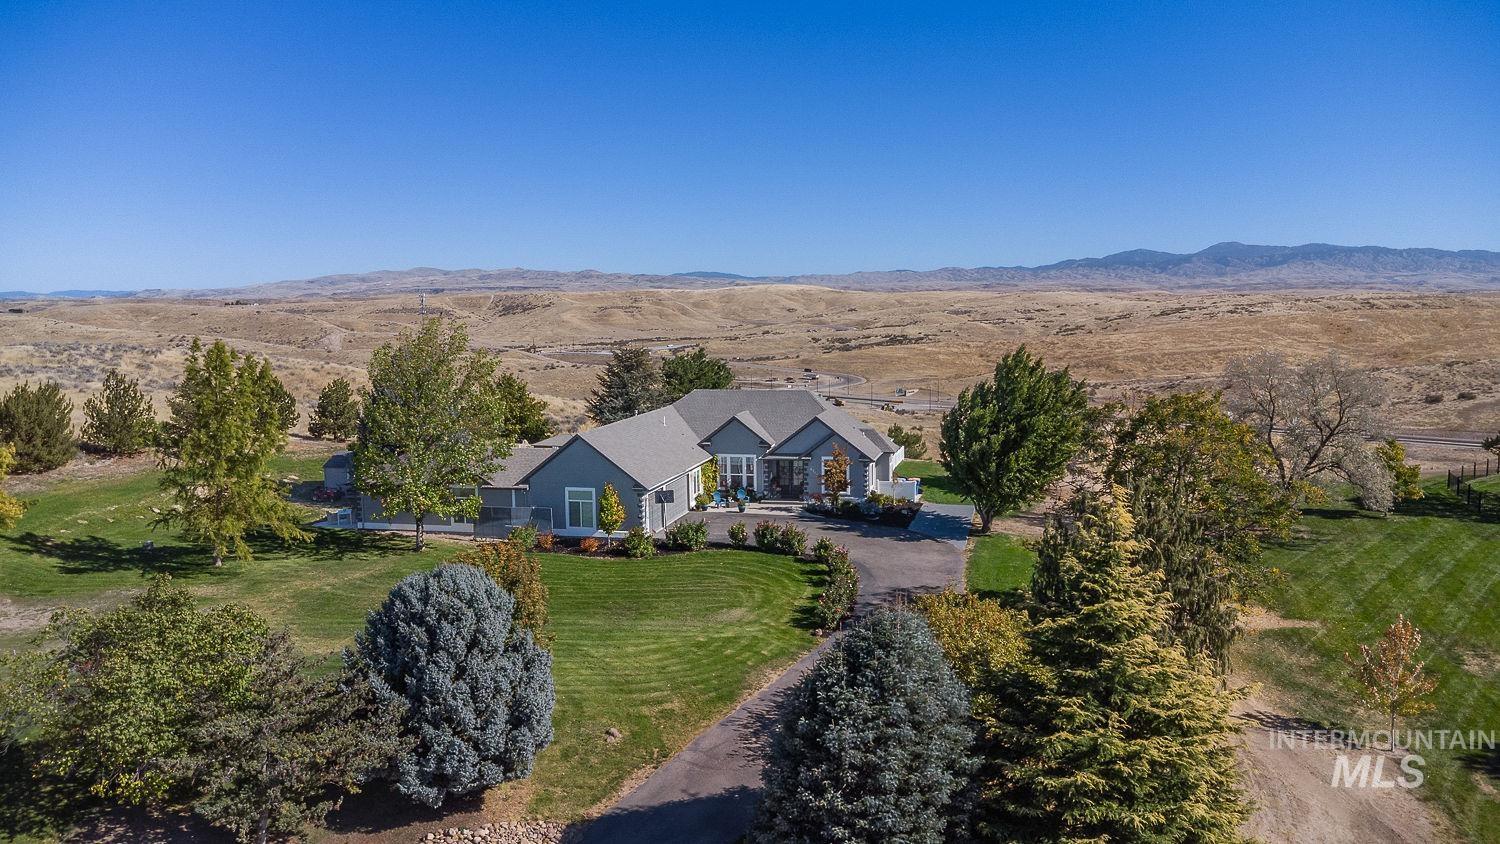
Single-story residence featuring a gray exterior, multi-pitched roofline, paved driveway, expansive lawn, and mountain backdrop
-
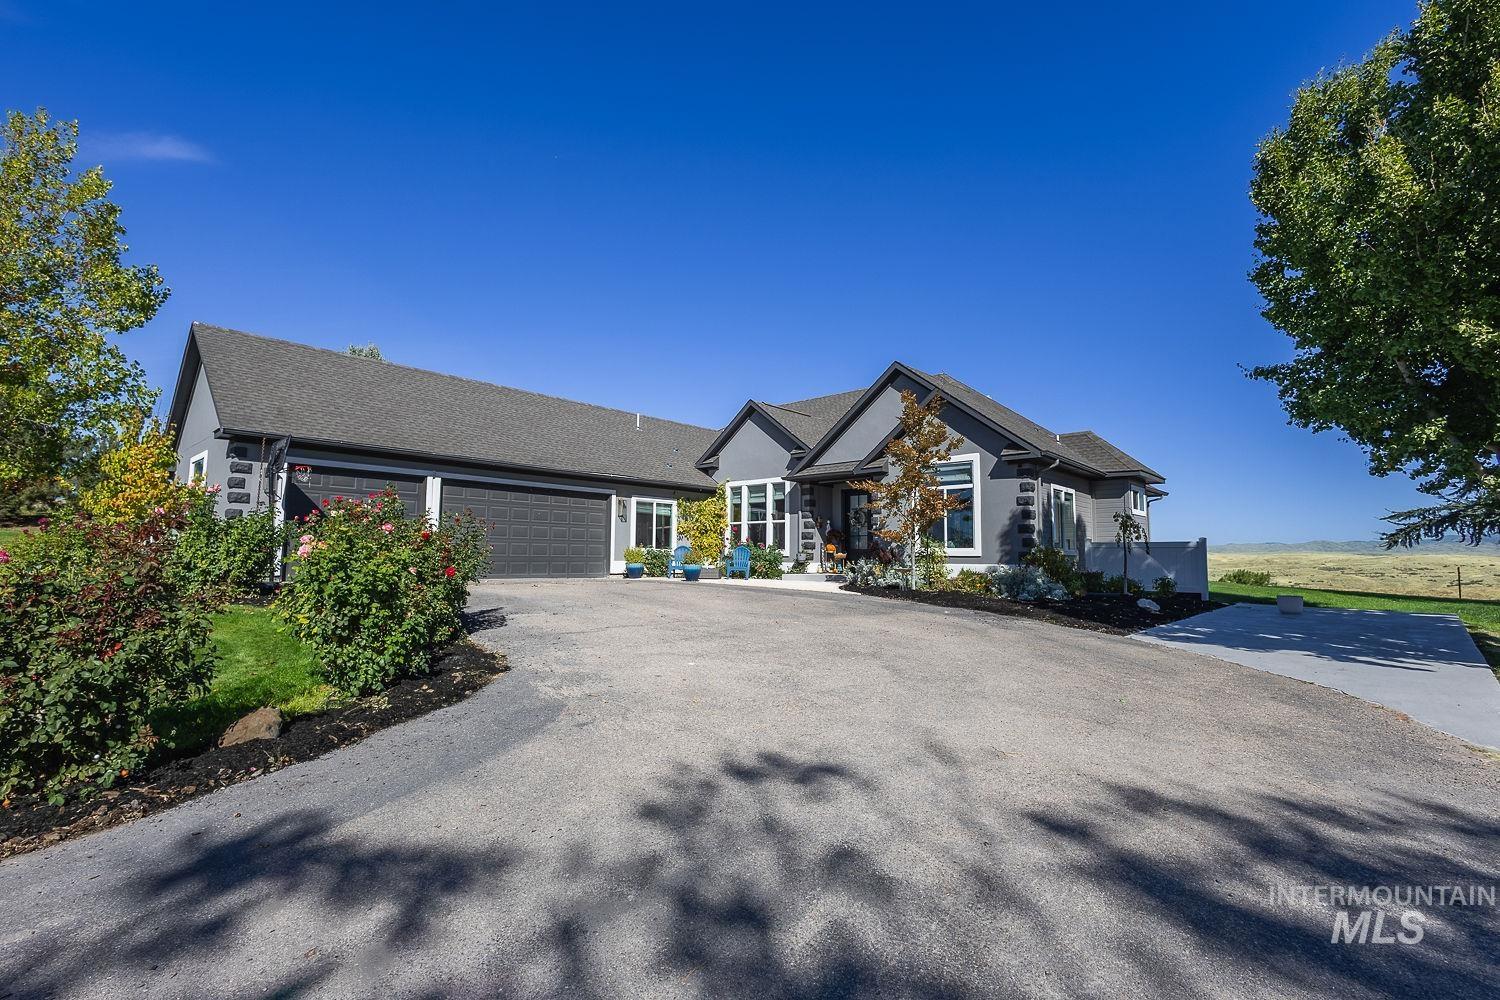
Single-story exterior featuring dark-toned siding with contrasting trim, a multi-car garage, expansive paved driveway, and mature landscaping
-
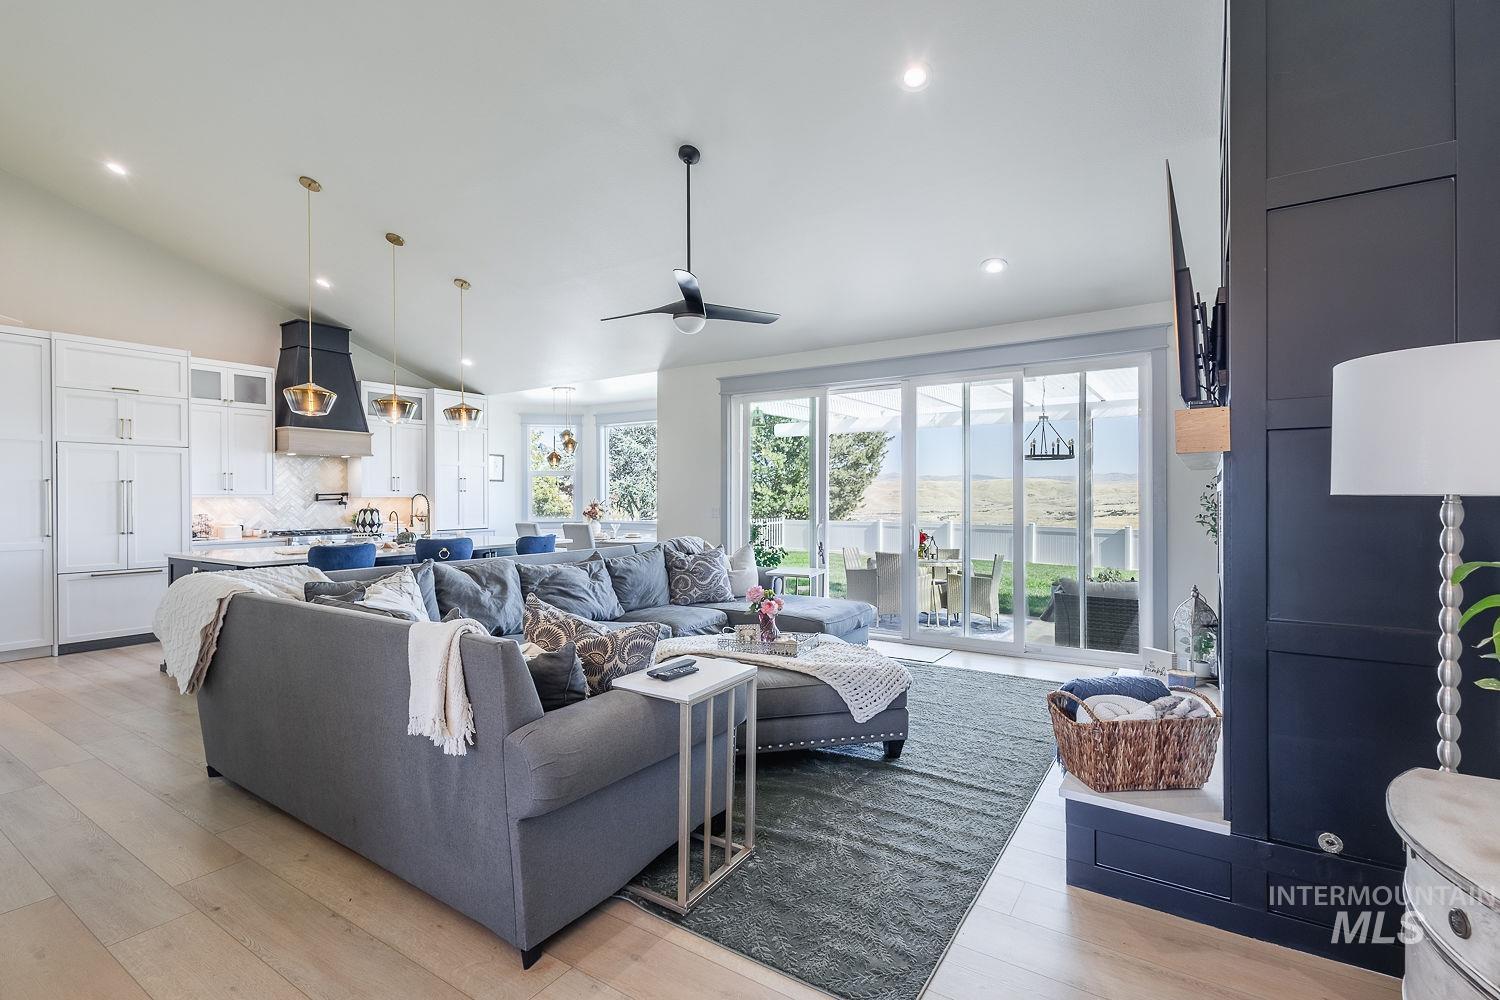
Open-concept interior featuring vaulted ceilings, light wood-finish flooring, a kitchen with floor-to-ceiling cabinetry, a dark-toned built-in fireplace surround, and multi-panel sliding glass doors
-
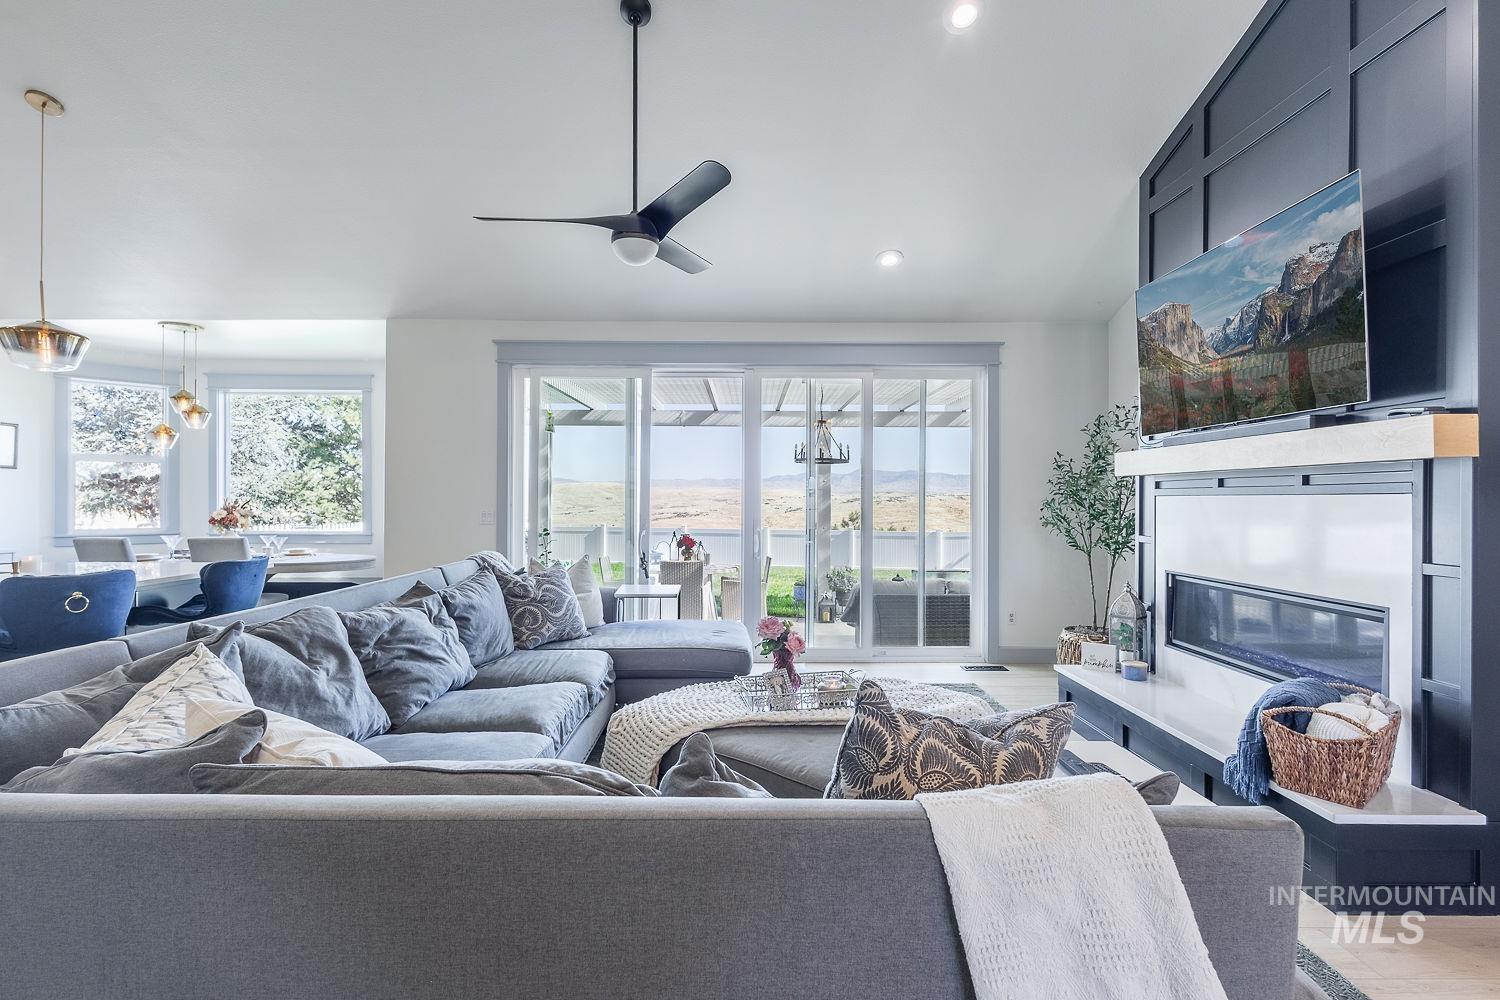
Living area featuring a floor-to-ceiling accent wall with a linear fireplace, custom built-in cabinetry, recessed lighting, a modern ceiling fan, and sliding glass doors with outdoor access
-

Living area featuring vaulted ceilings, a fireplace with floor-to-ceiling millwork surround and floating mantel, recessed lighting, matte black ceiling fan, and sliding glass doors
-
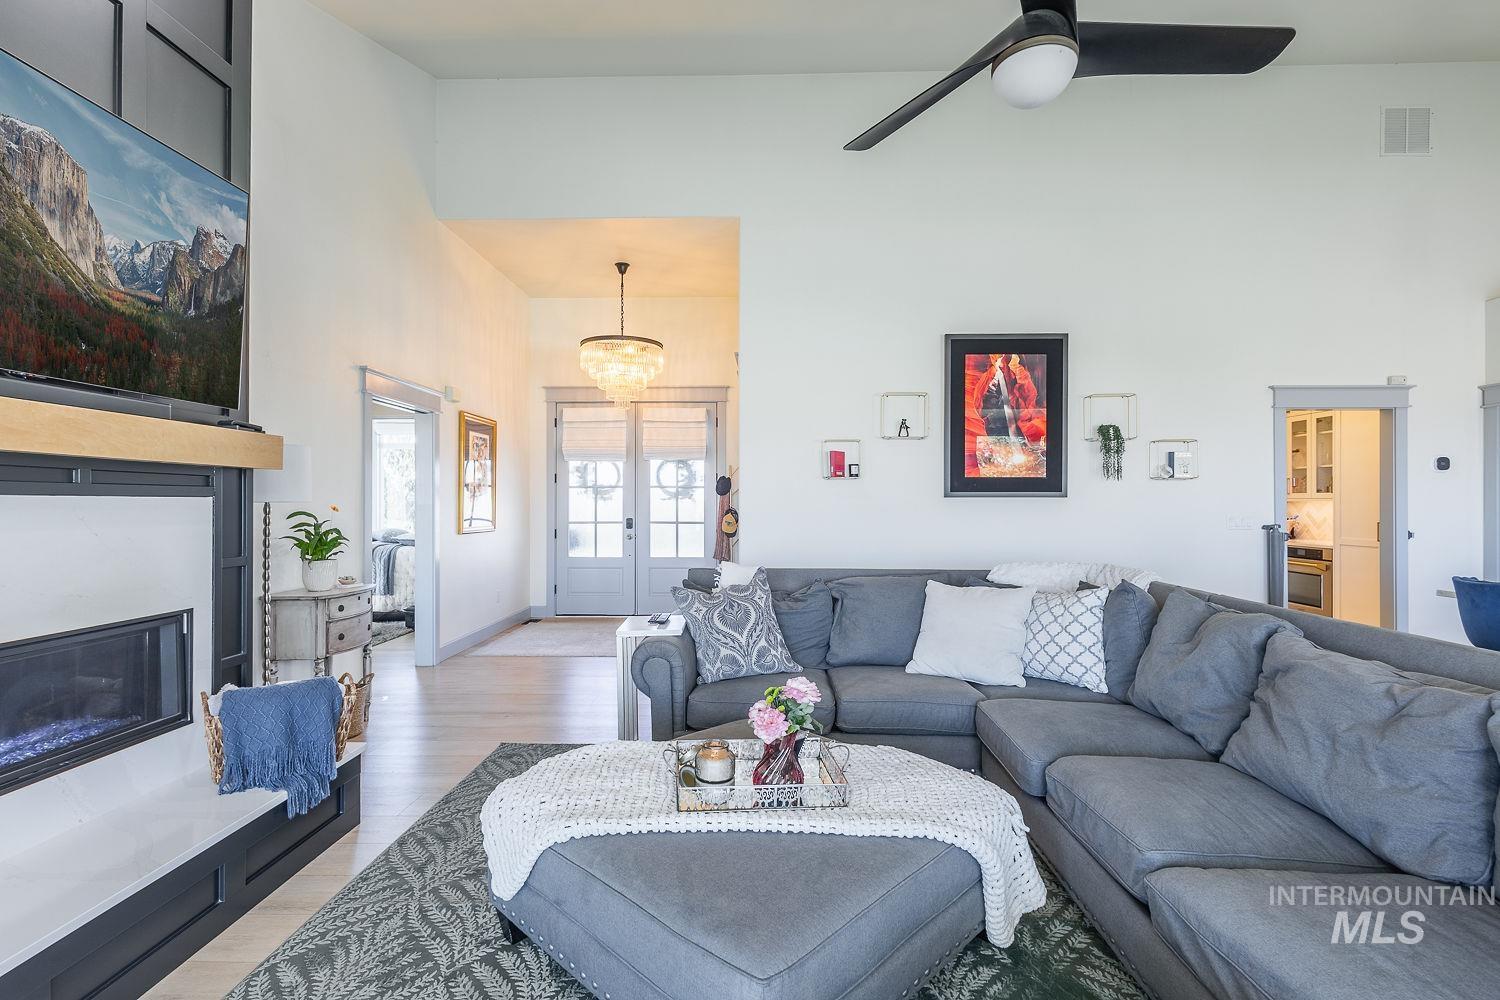
Vaulted ceiling featuring a central matte black ceiling fan, floor-to-ceiling fireplace surround with wood-finish mantle, light-toned wood-finish flooring, and a crystal chandelier in the entry
-
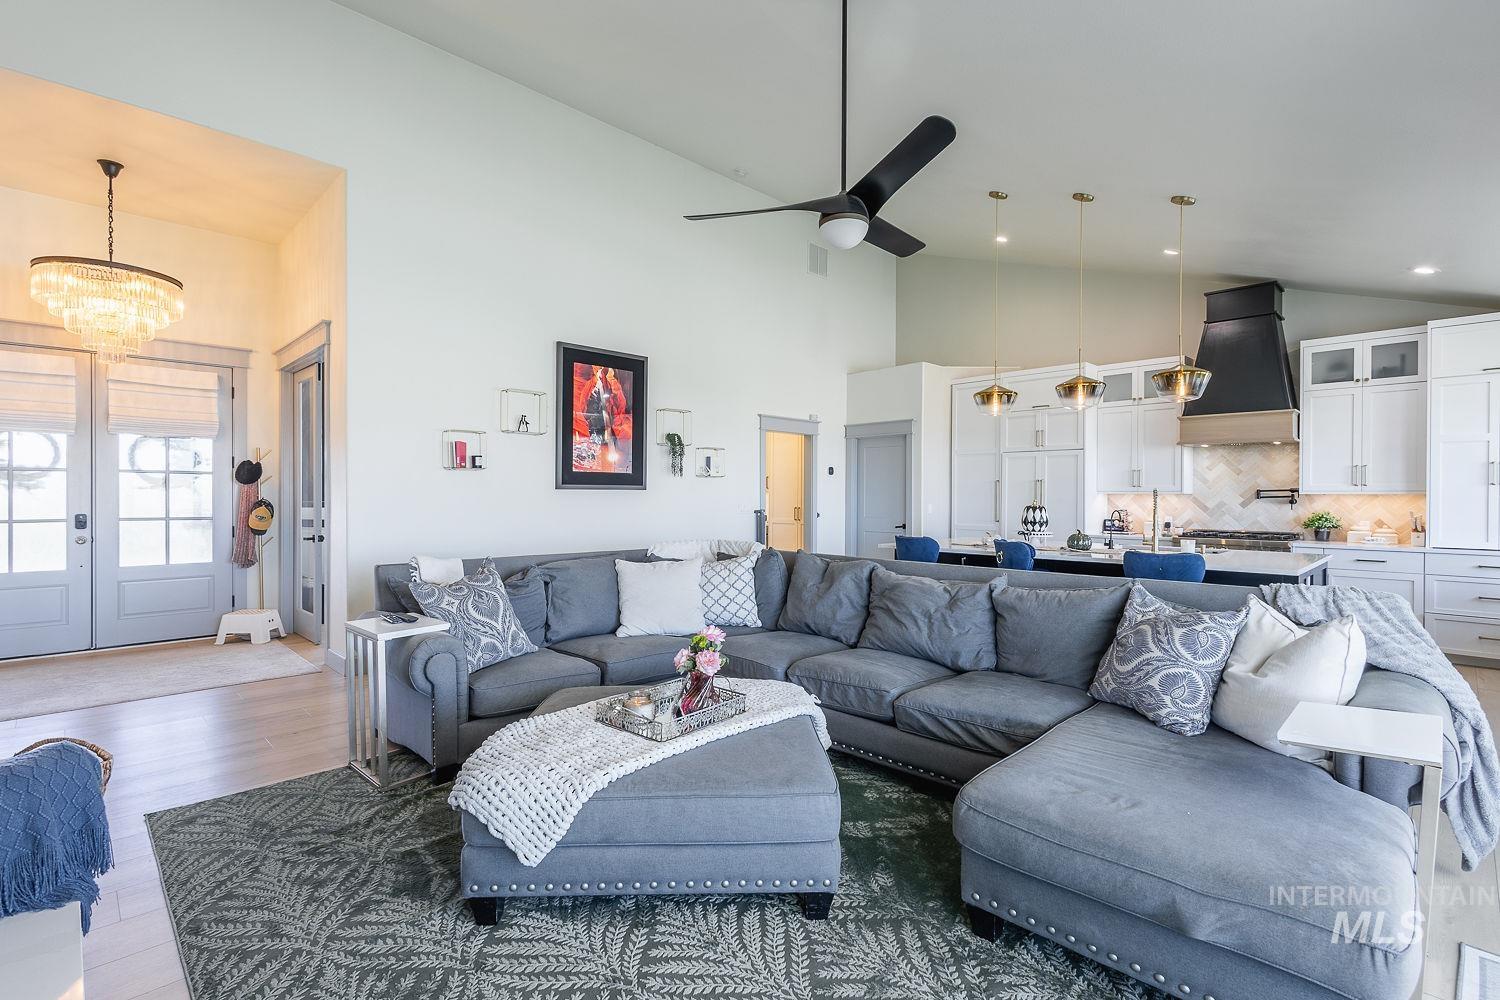
Open-concept interior featuring vaulted ceilings, a kitchen with custom cabinetry and a statement hood, modern pendant lighting, and a crystal chandelier fixture
-
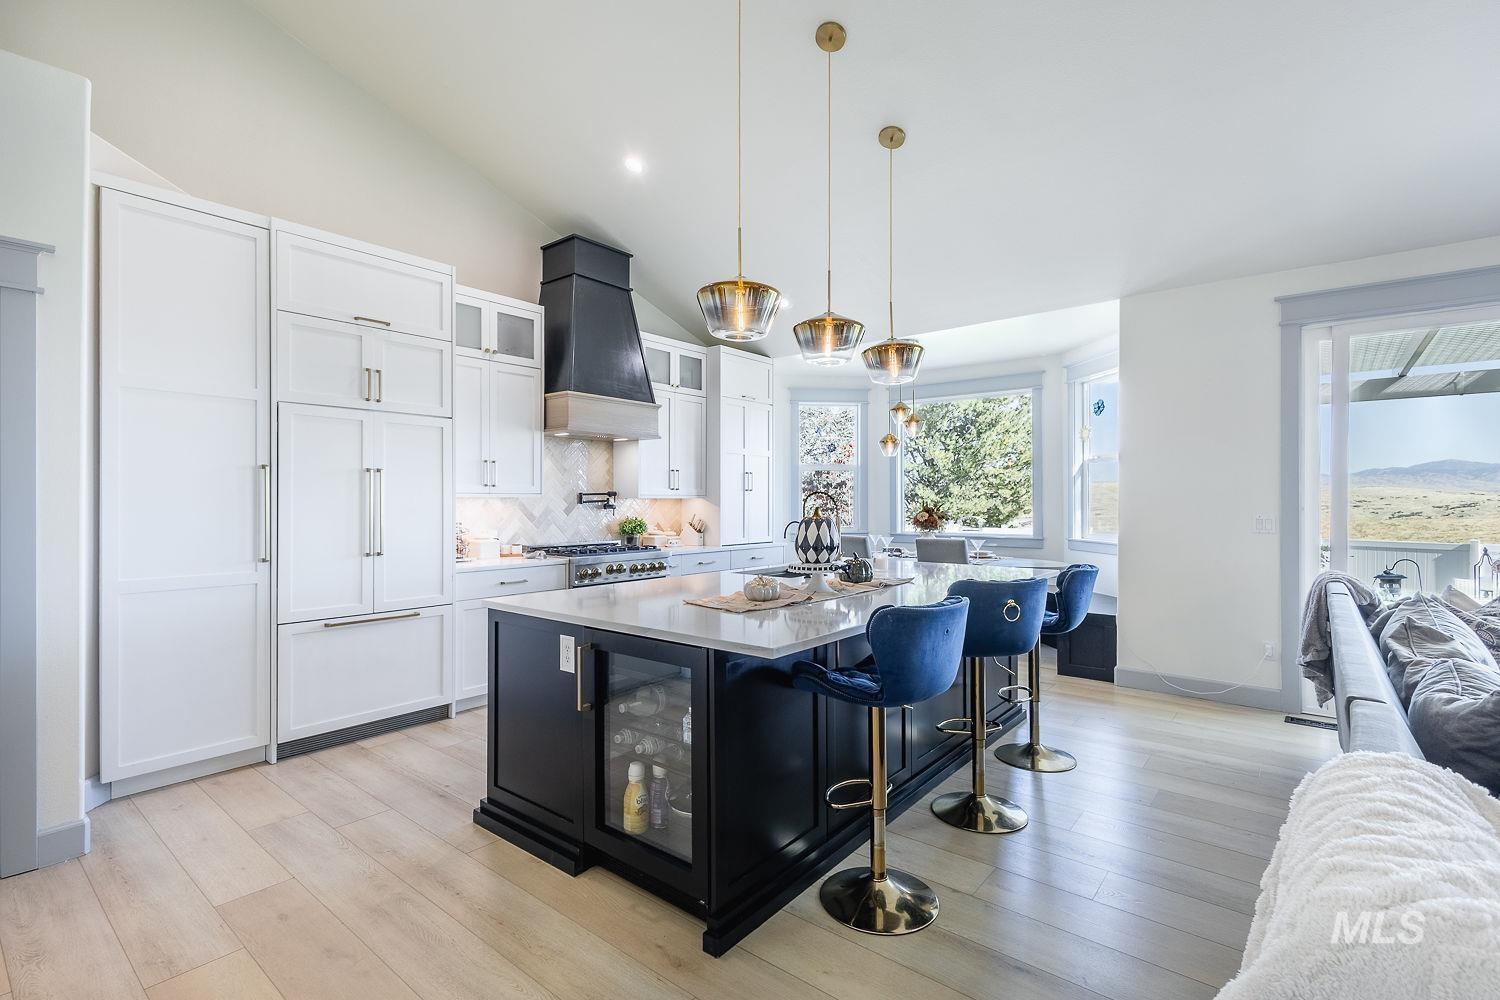
Kitchen featuring white cabinetry, a contrasting dark central island with a built-in beverage refrigerator, stone countertops, gold-tone pendant lighting, and light wood-finish flooring
-

Kitchen featuring a large central island with quartz countertops, custom white cabinetry, a dramatic dark range hood, a built-in beverage refrigerator, and light-toned wood-finish flooring
-

Kitchen featuring a large center island with light-toned solid surface countertops, dark cabinetry, and gold-finish hardware
-
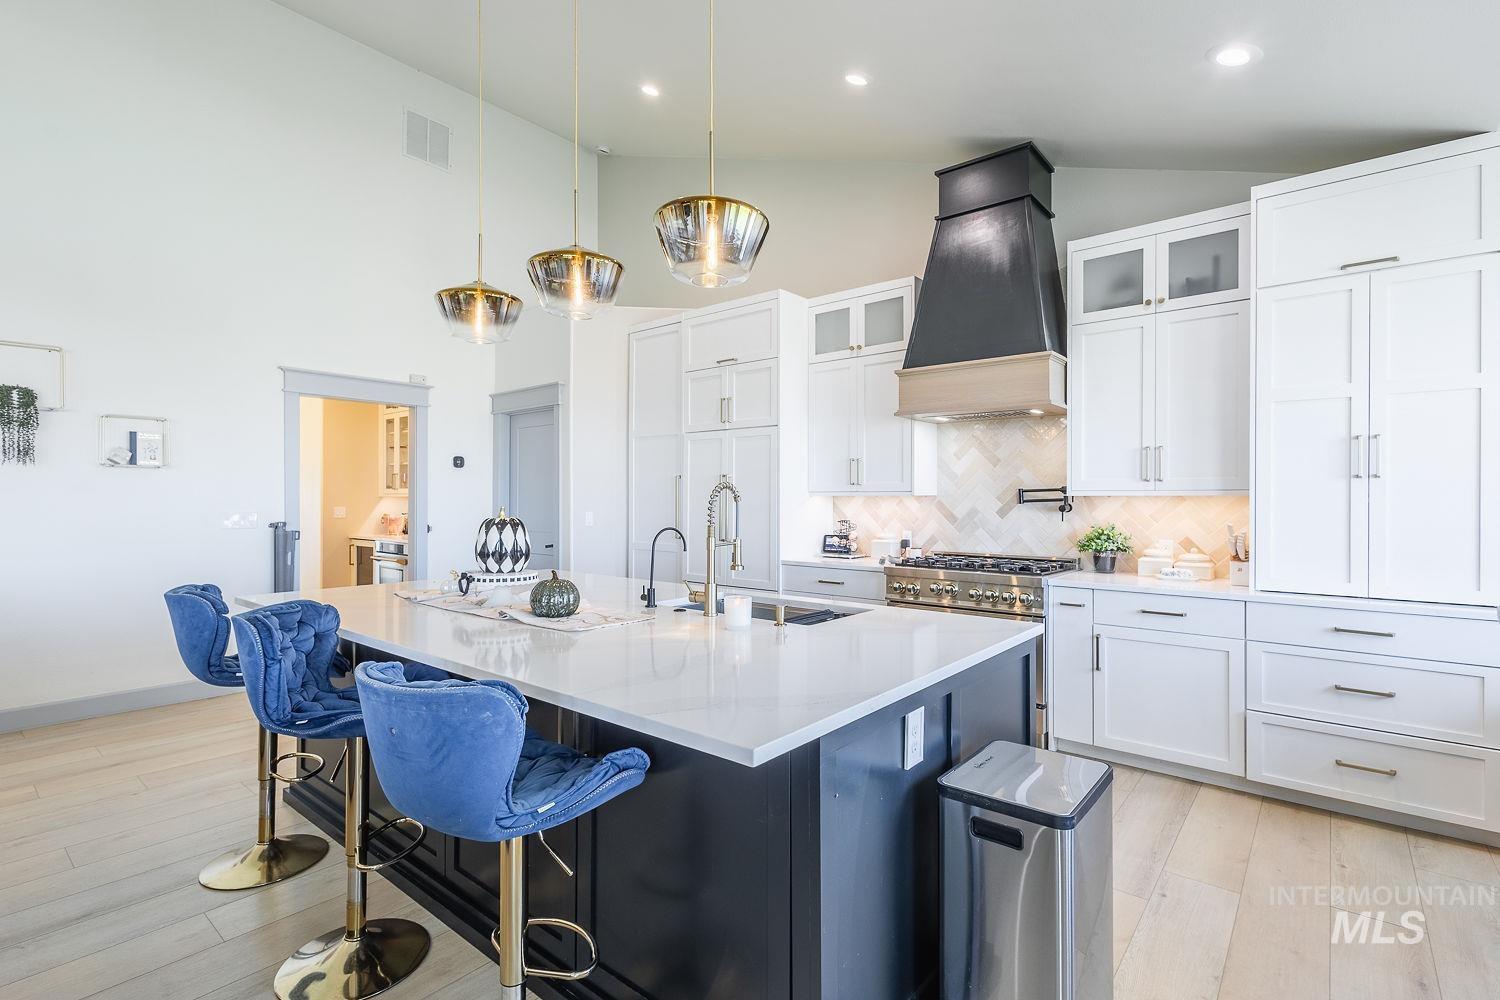
Kitchen featuring white shaker cabinetry, a contrasting dark kitchen island with stone countertop, herringbone-pattern tile backsplash, professional-style gas range, and statement custom range hood
-
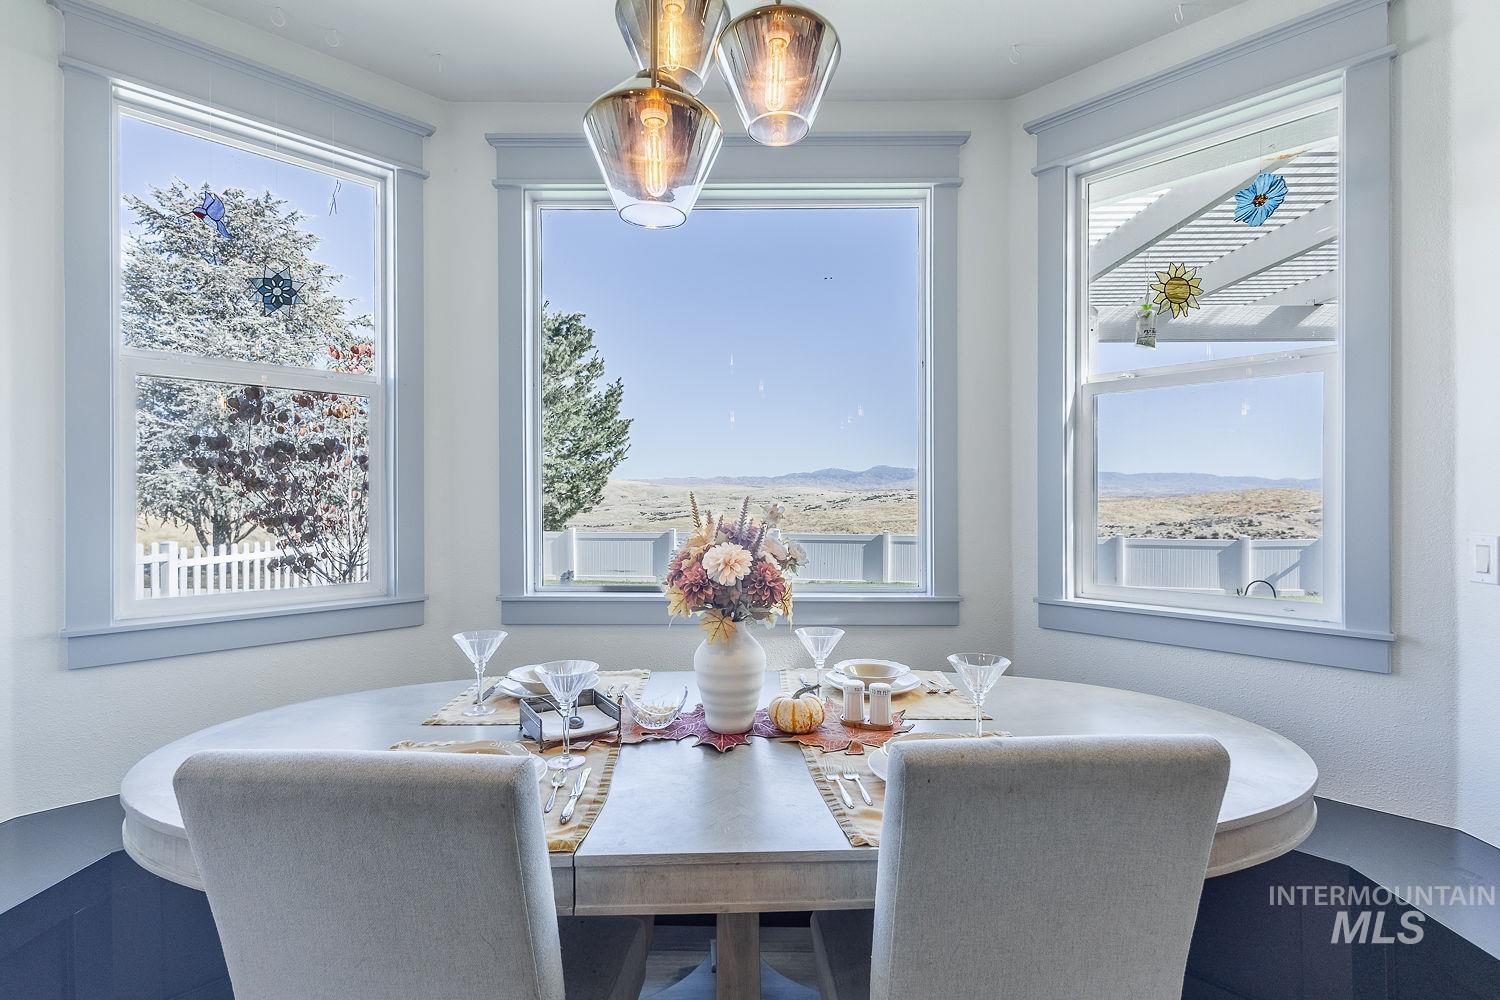
Bay window featuring crisp millwork trim, recessed built-in bench seating, pendant lighting, and natural terrain topography
-

Sliding glass doors featuring custom blue-painted trim, concrete patio, white vinyl fencing, and a pergola-covered outdoor space
-
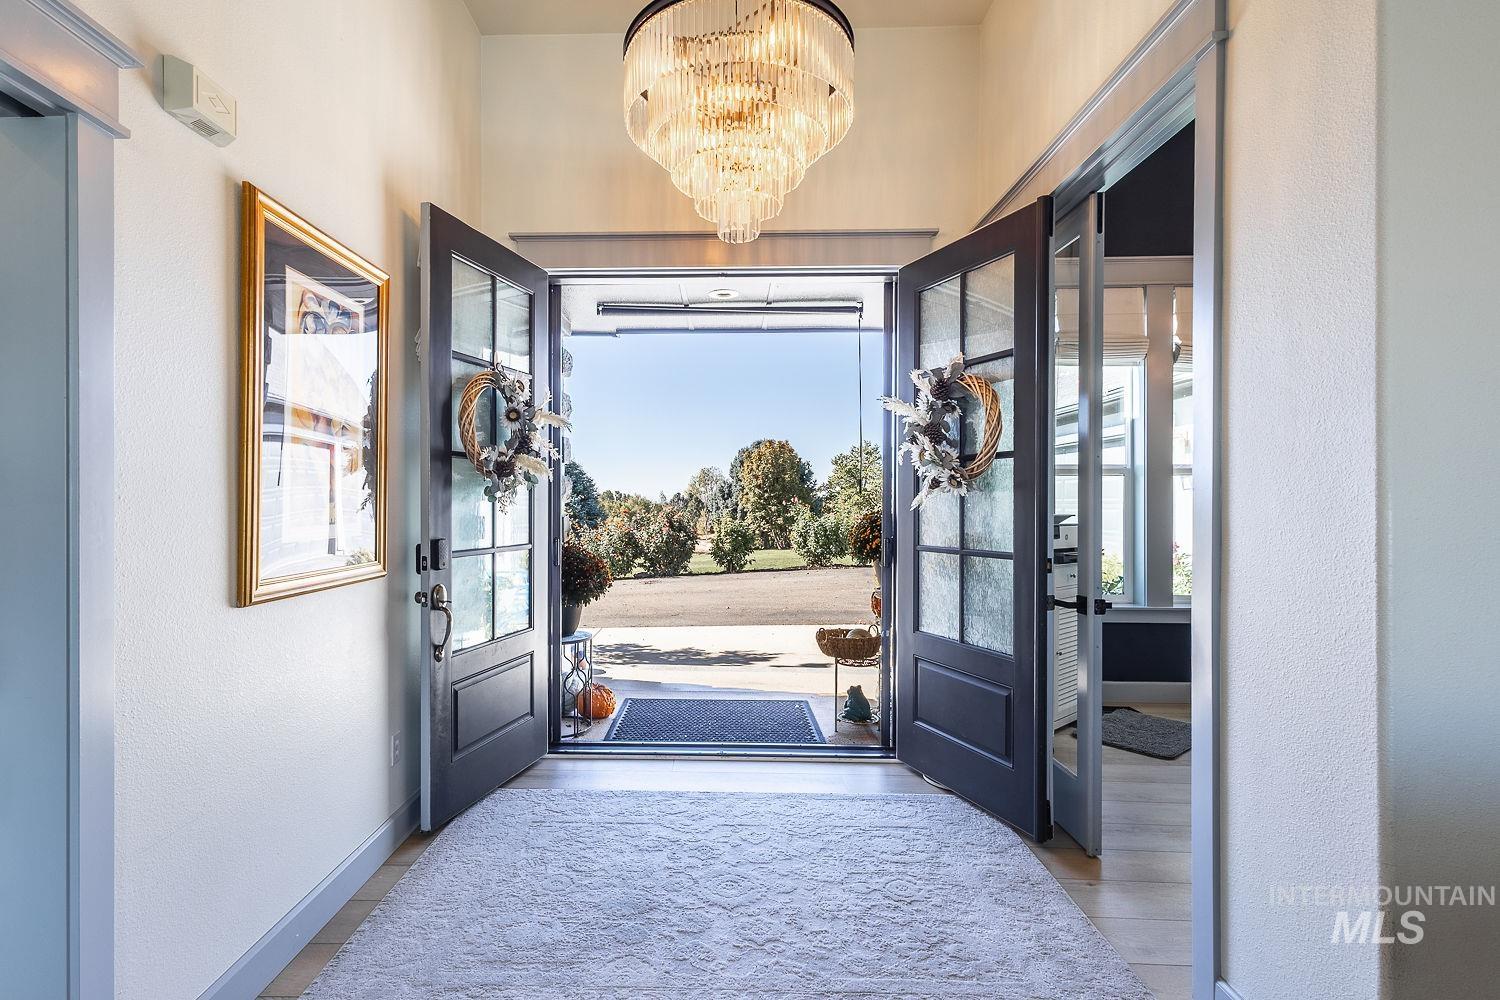
Entryway featuring double glass-paneled doors, tiered crystal chandelier, wood-finish flooring, and crisp white wall molding
-
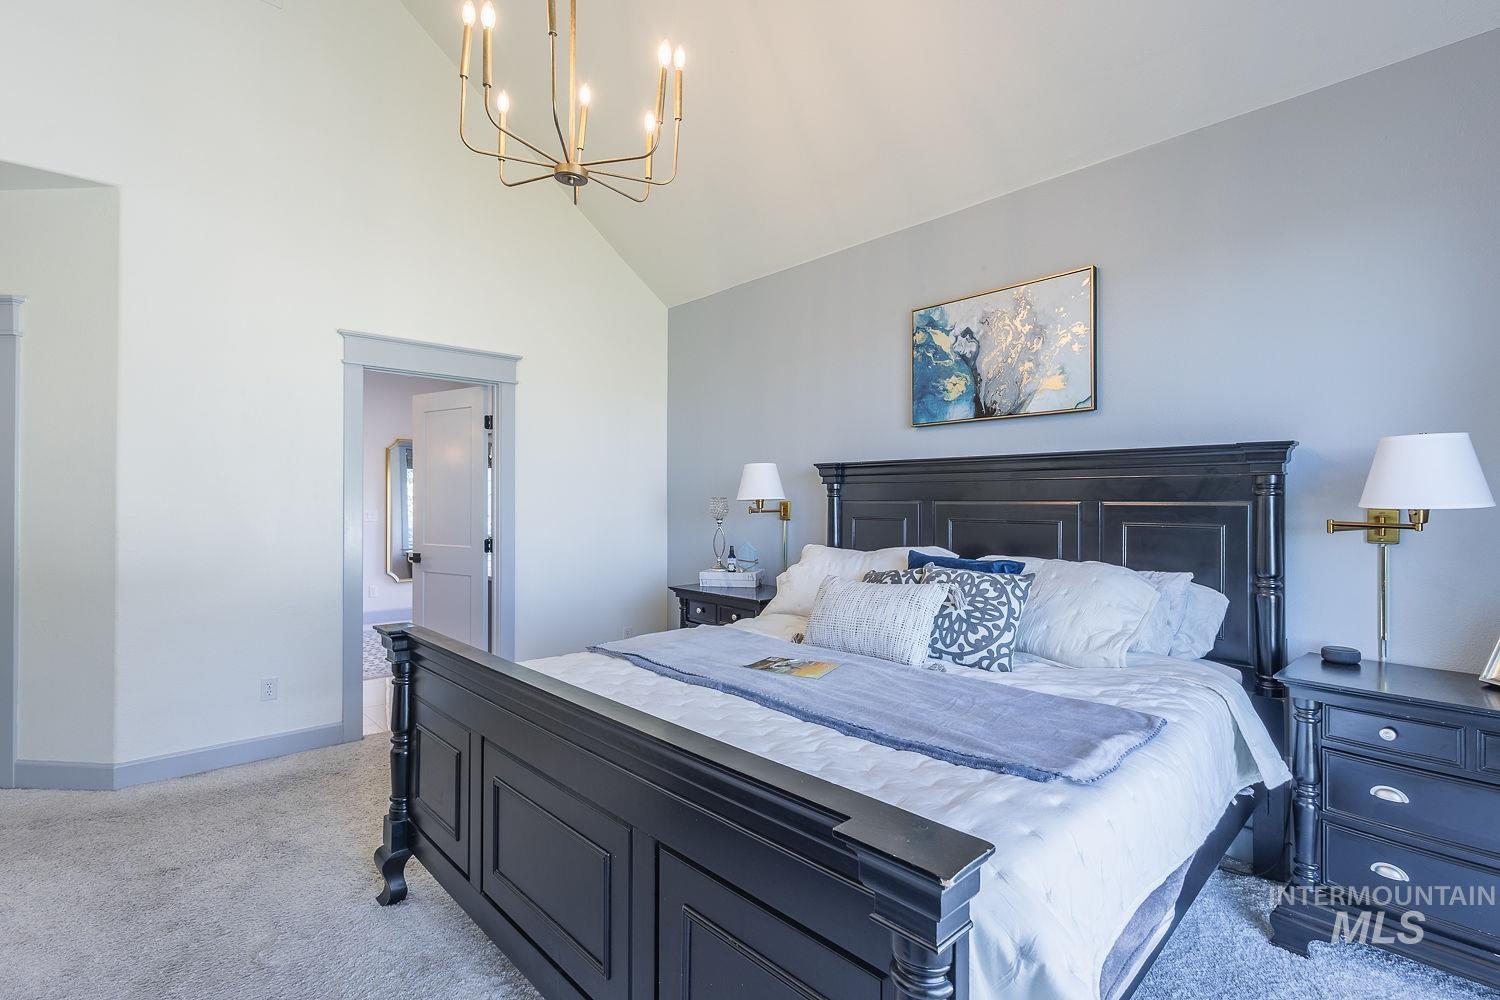
Vaulted ceiling featuring a brass-tone multi-arm chandelier and wall-mounted swing-arm lighting fixtures
-
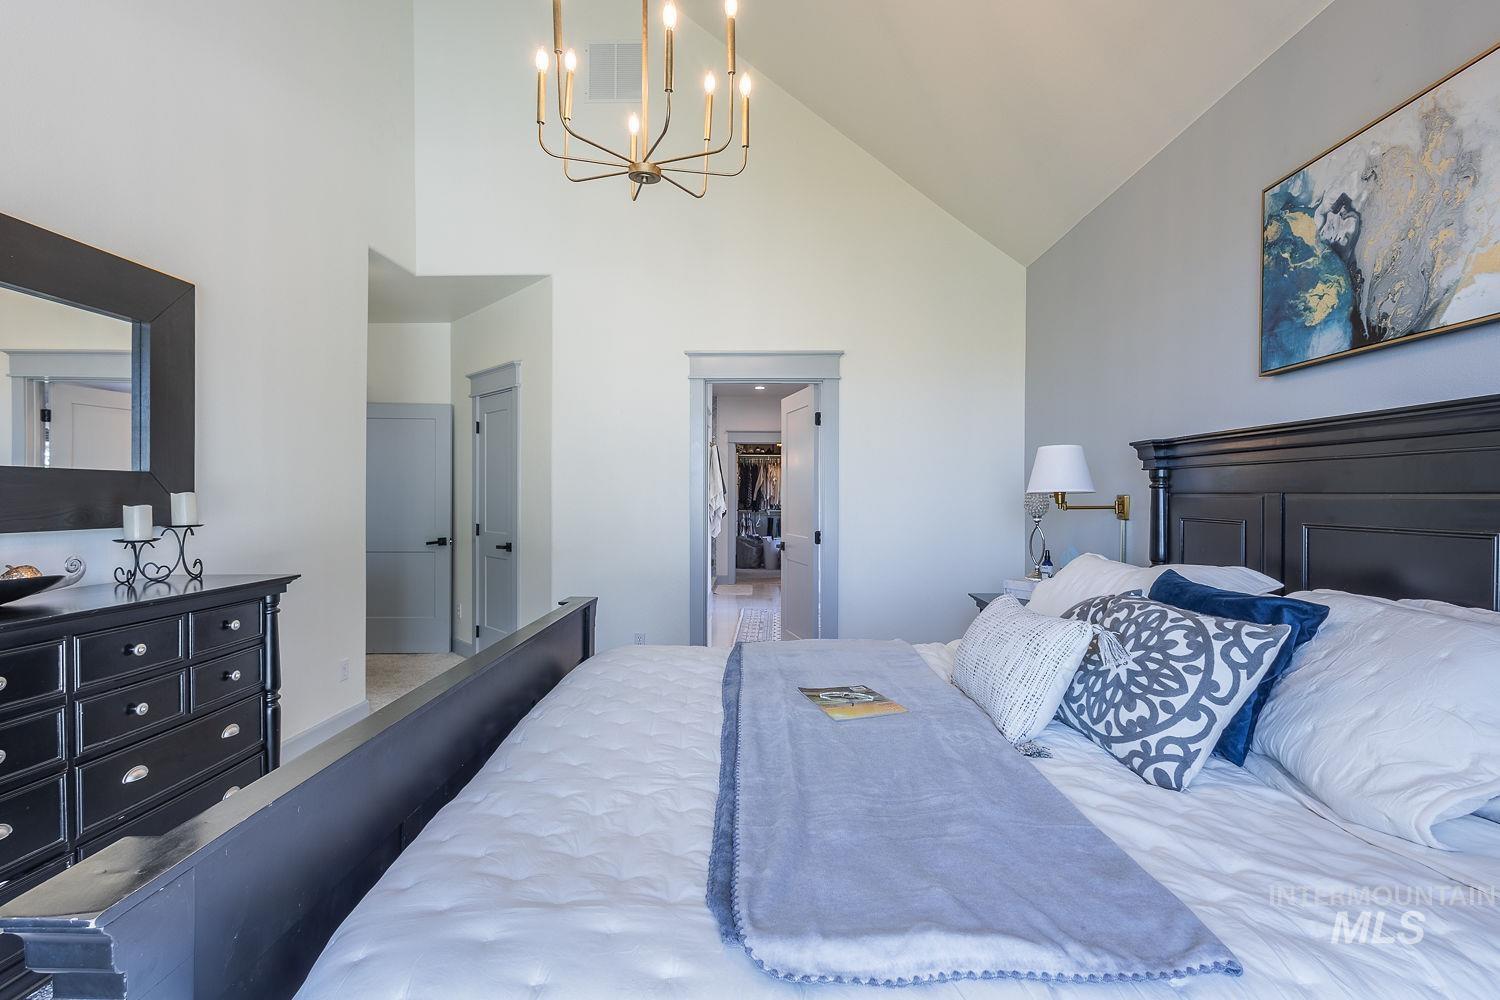
Vaulted ceilings featuring a multi-arm chandelier, neutral wall tones, and interior doors with decorative trim
-
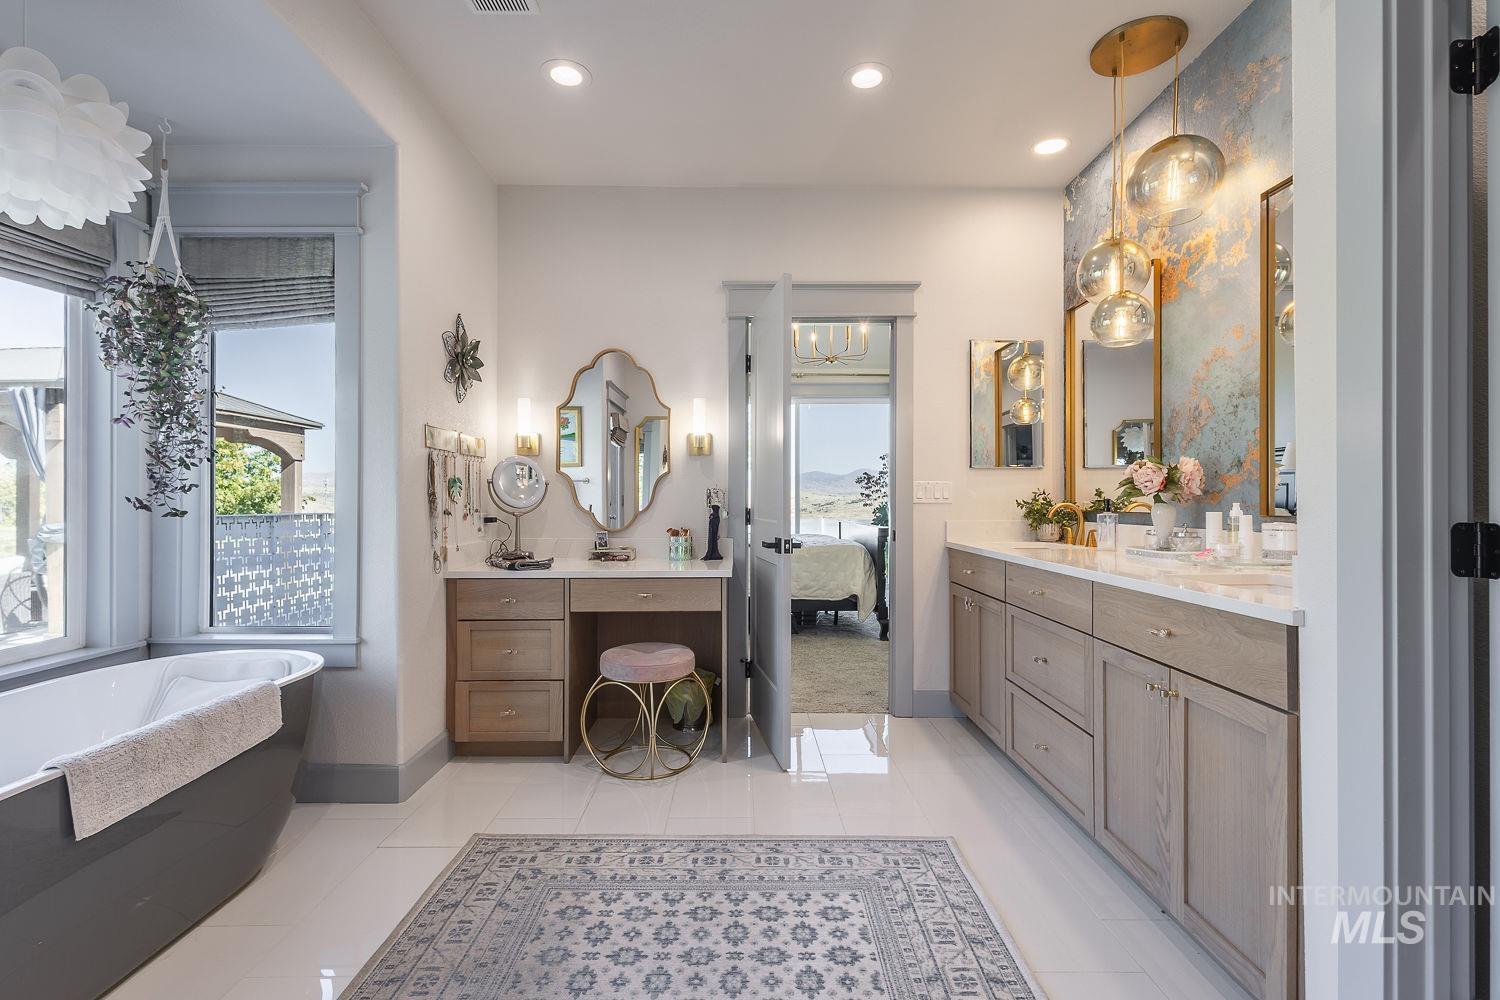
Freestanding soaking tub, double vanity with stone countertops, integrated makeup vanity, and pendant lighting
-
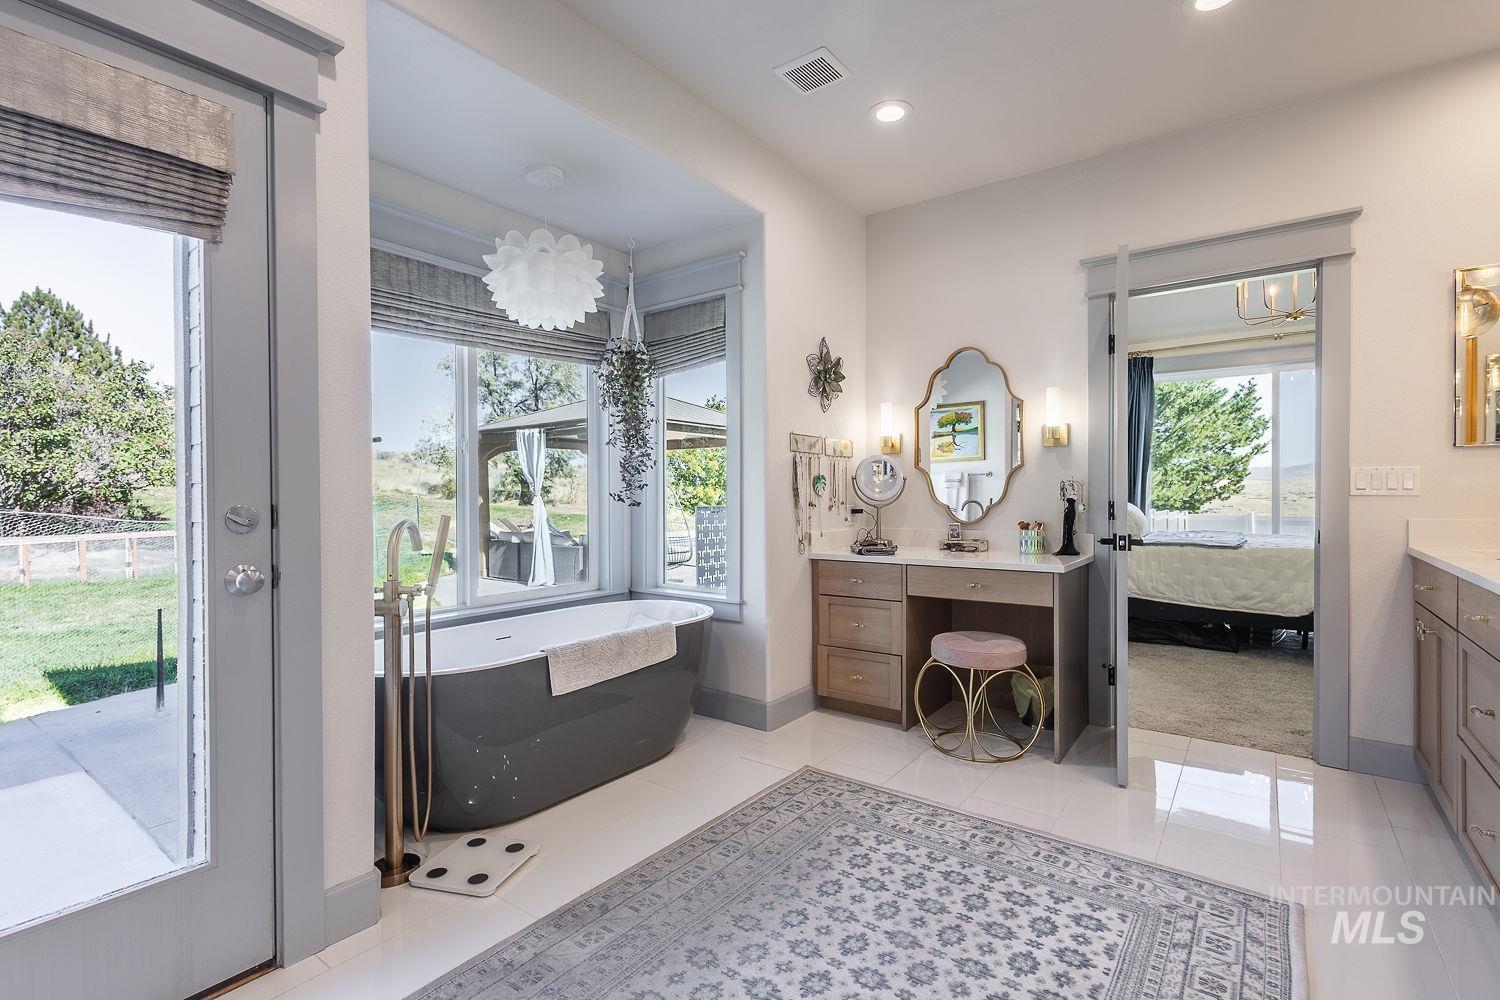
Freestanding charcoal soaking tub with floor-mounted gold-tone faucet, custom built-in vanity with quartz countertop, large-format polished tile flooring, and extensive natural light provided by expansive windows
-
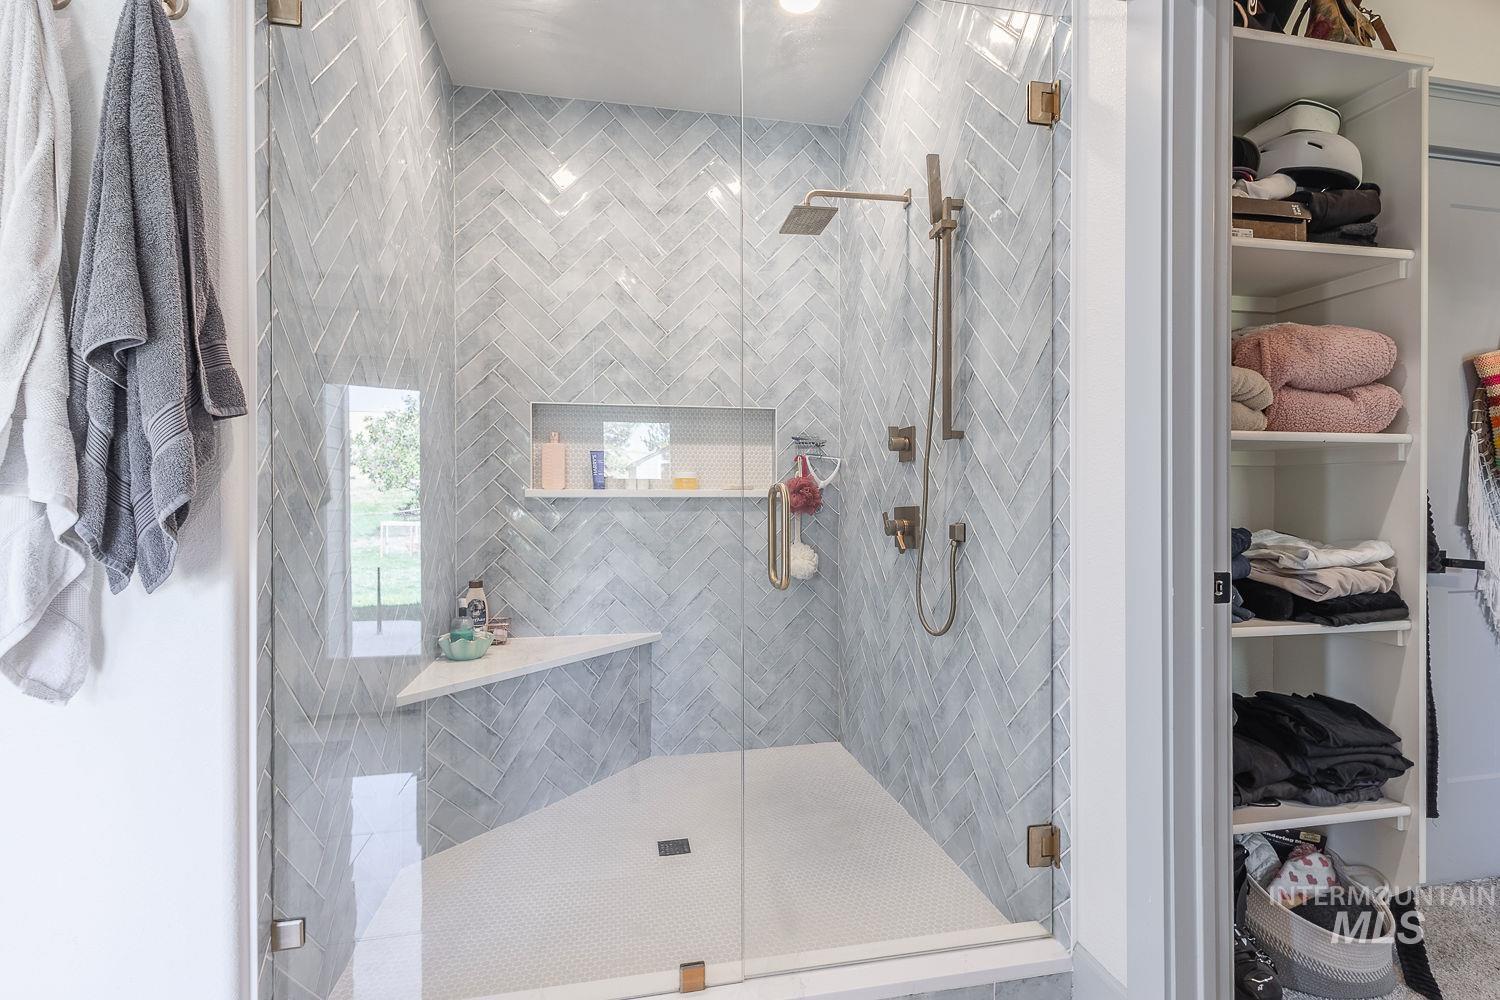
Walk-in shower featuring a frameless glass enclosure, herringbone-patterned wall tile, recessed storage niche, integrated corner bench, and dual-function shower head with handheld attachment
-

Walk-in closet featuring multi-tiered built-in shelving, dual-level hanging rods, and a large window with casing trim
-
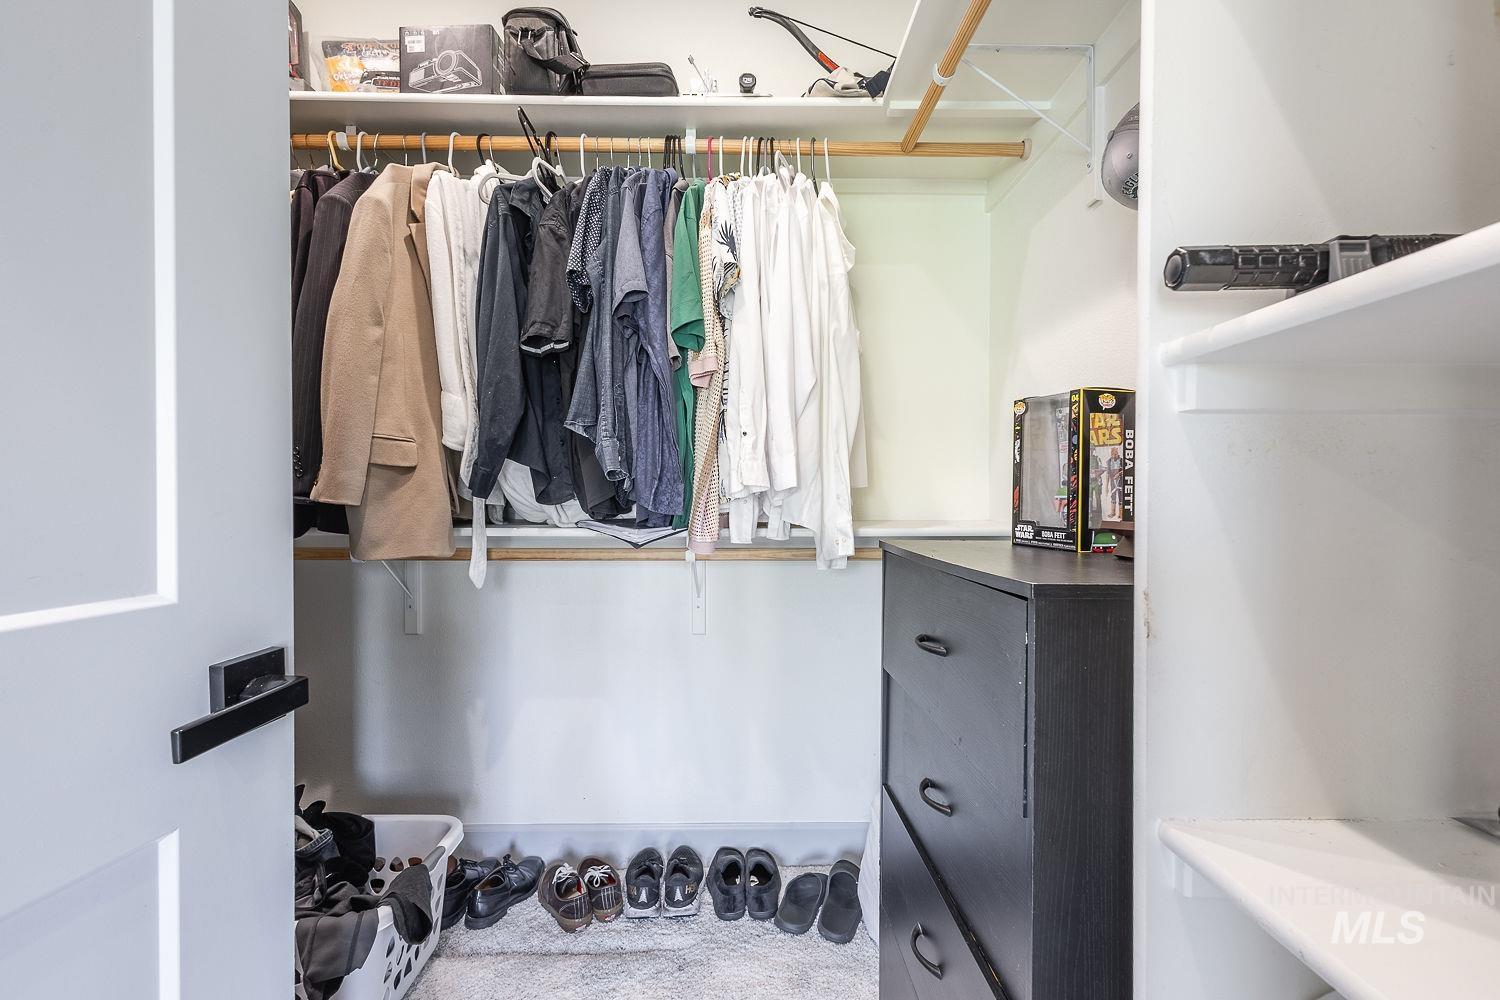
Reach-in closet featuring upper shelving, a horizontal hanging rod, and additional side shelving
-

Room featuring wood-finish flooring, built-in cabinetry, sliding glass doors, and expansive mountain terrain backdrop
-

Vaulted ceiling featuring a central chandelier, built-in cabinetry, sliding glass doors to a covered patio, and large windows with mountain scenery
-

Vaulted ceiling featuring a ceiling fan with integrated lighting, dual windows with decorative trim, and light-toned wood-finish flooring
-
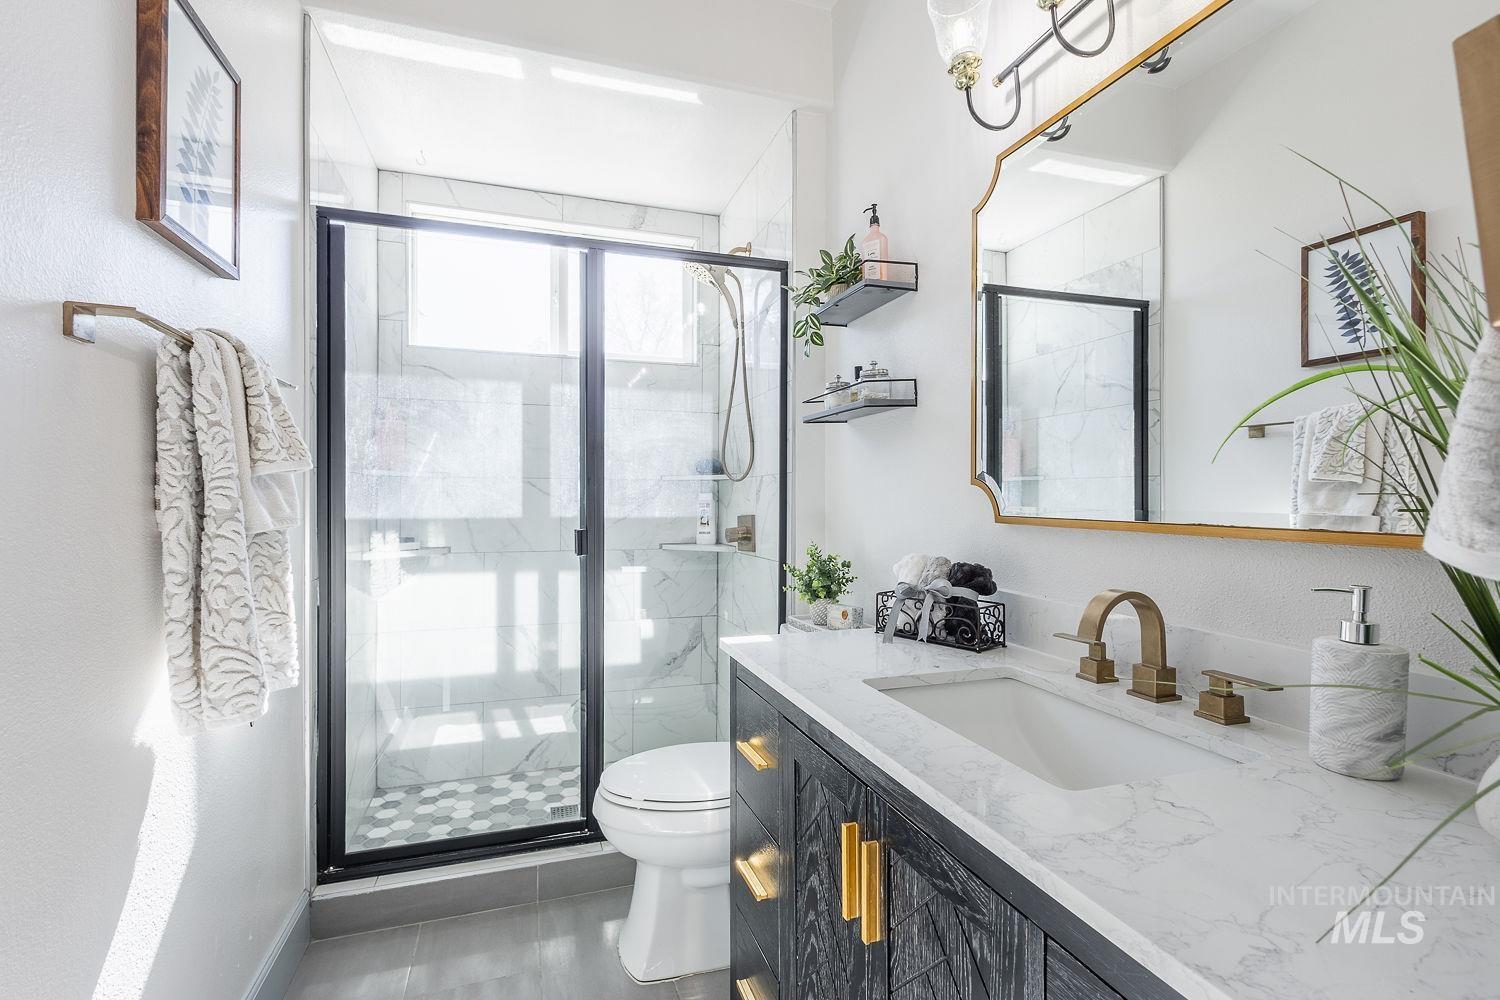
Bathroom featuring a dark wood-finish vanity with gold hardware, white stone-patterned countertop, gold-trimmed mirror, and a walk-in shower with black-framed glass enclosure and patterned tile flooring
-
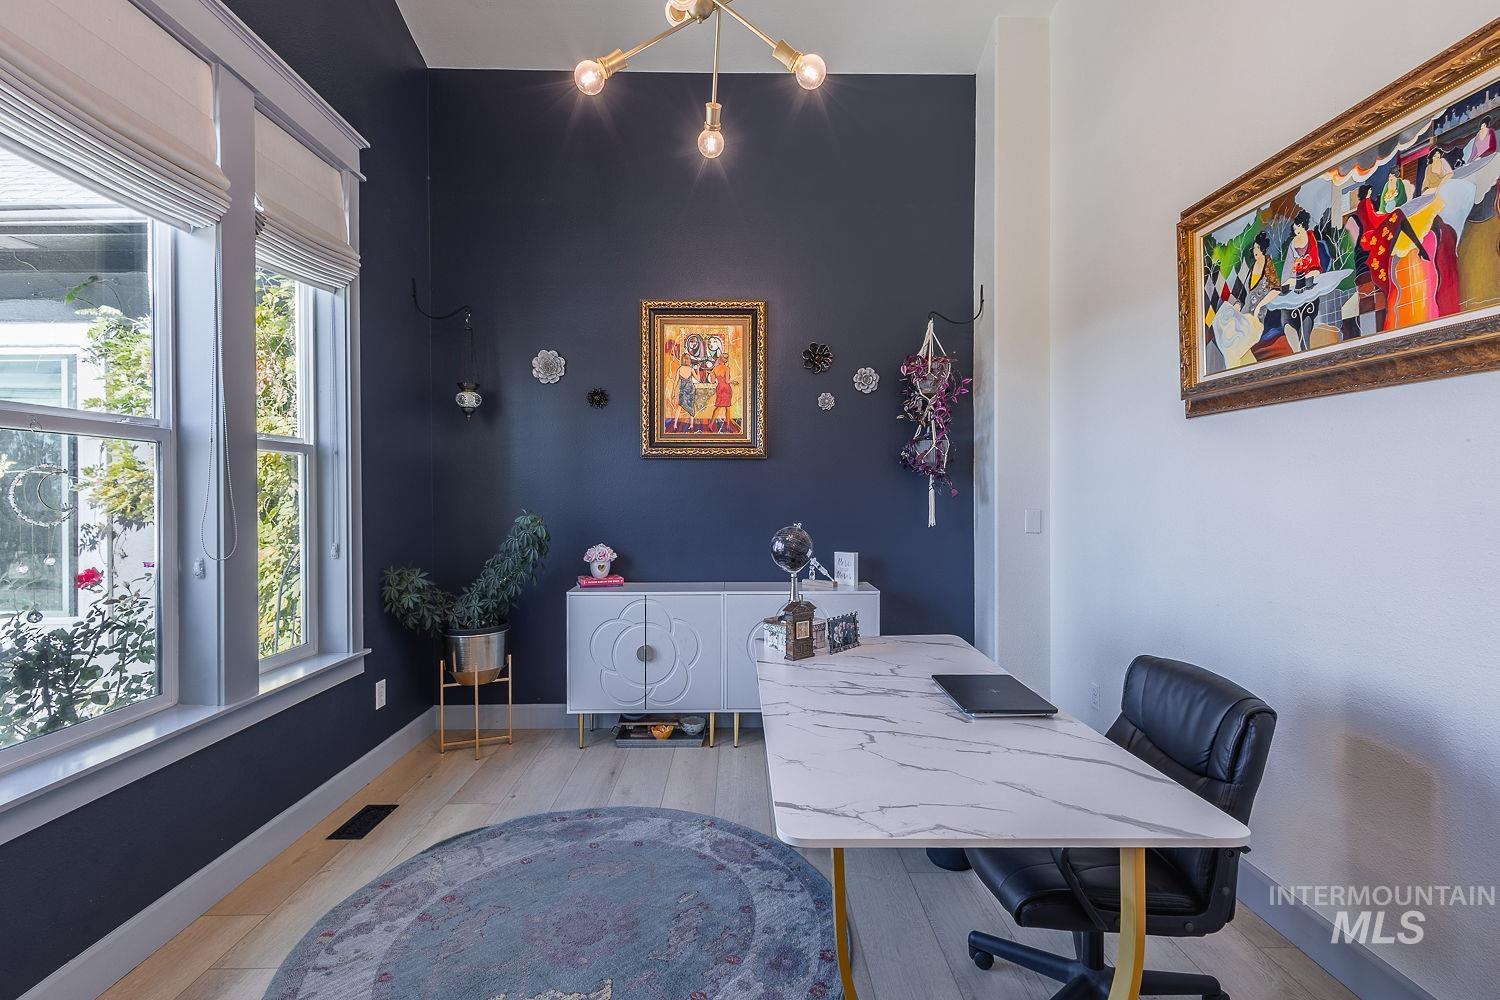
Room featuring wood-finish flooring, dual windows with decorative trim, a matte dark-toned accent wall, and a multi-arm modern light fixture
-
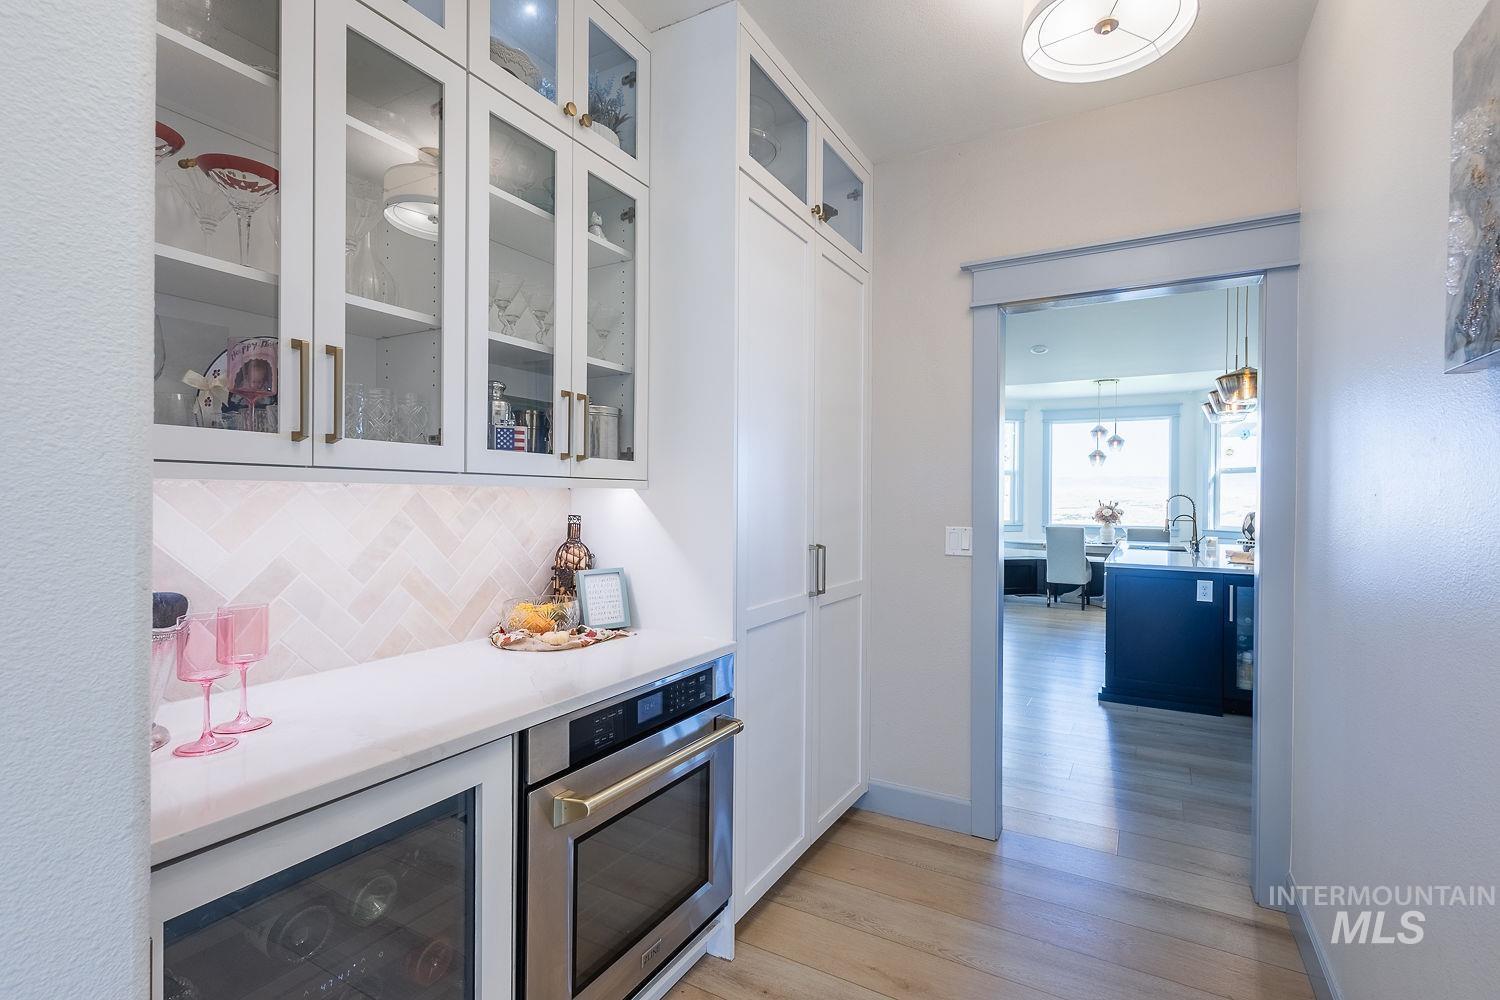
Built-in white cabinetry featuring glass-front uppers, herringbone-pattern tile backsplash, solid-surface countertop, under-counter beverage refrigerator, and stainless steel wall oven
-
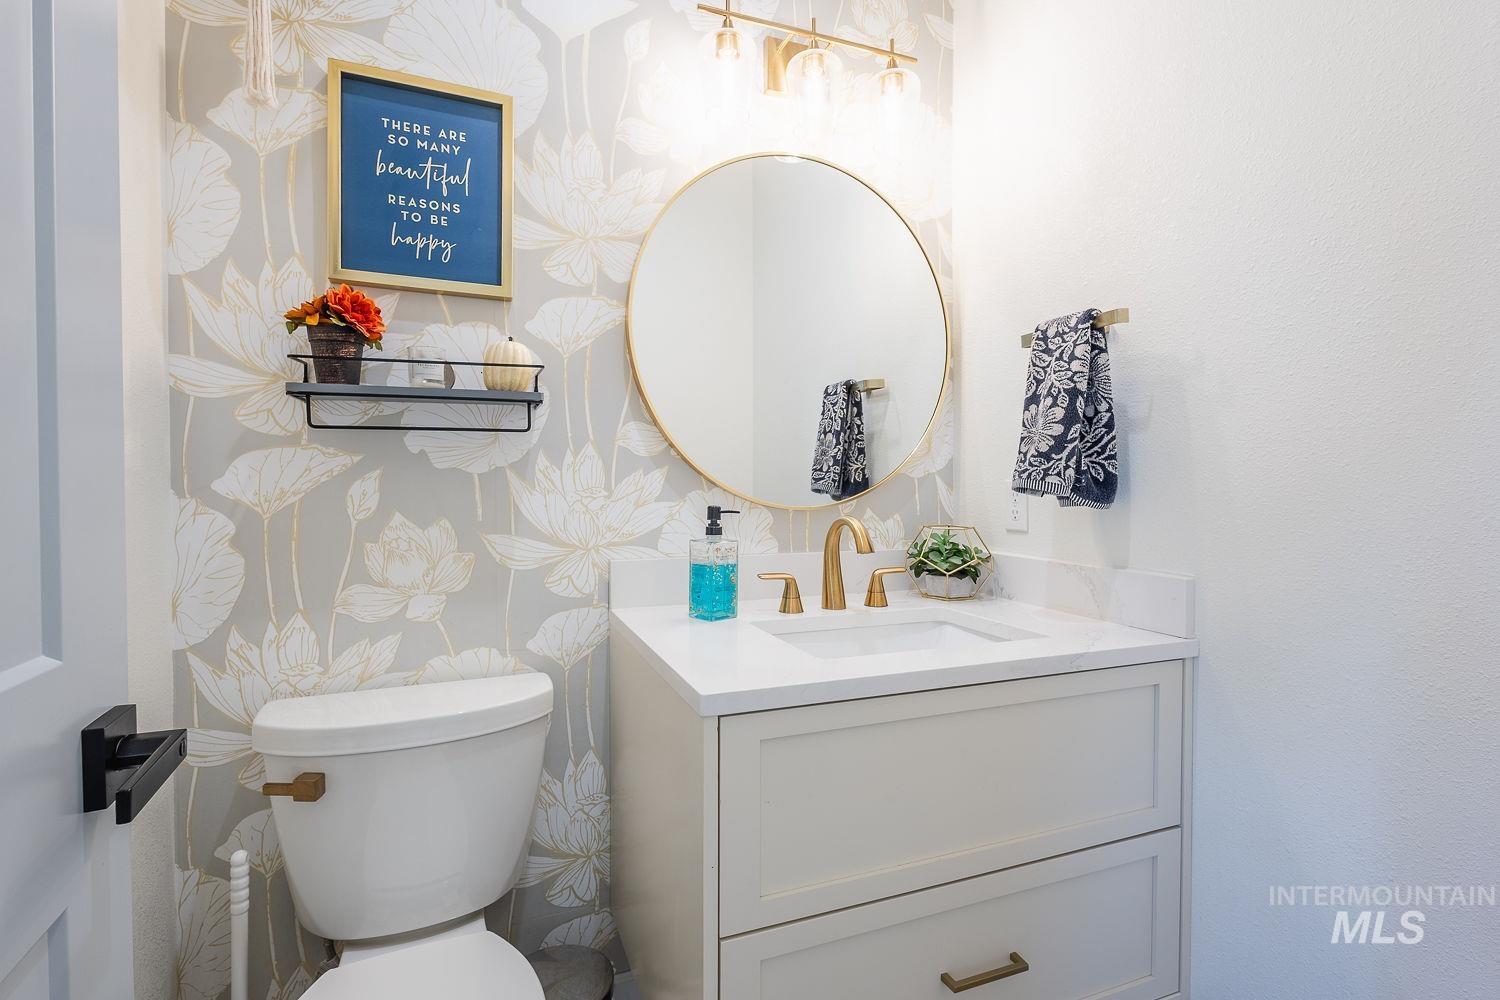
Spa-inspired bathroom featuring a circular brass-framed mirror, white quartz countertop with integrated sink, brushed brass faucet fixtures, and soft-close cabinetry with wood-finish hardware
-

Laundry area featuring a stacked washer and dryer unit, white cabinetry with gold-tone hardware, a stone countertop with an integrated sink, matte black plumbing fixtures, and slate-finish tile flooring
-
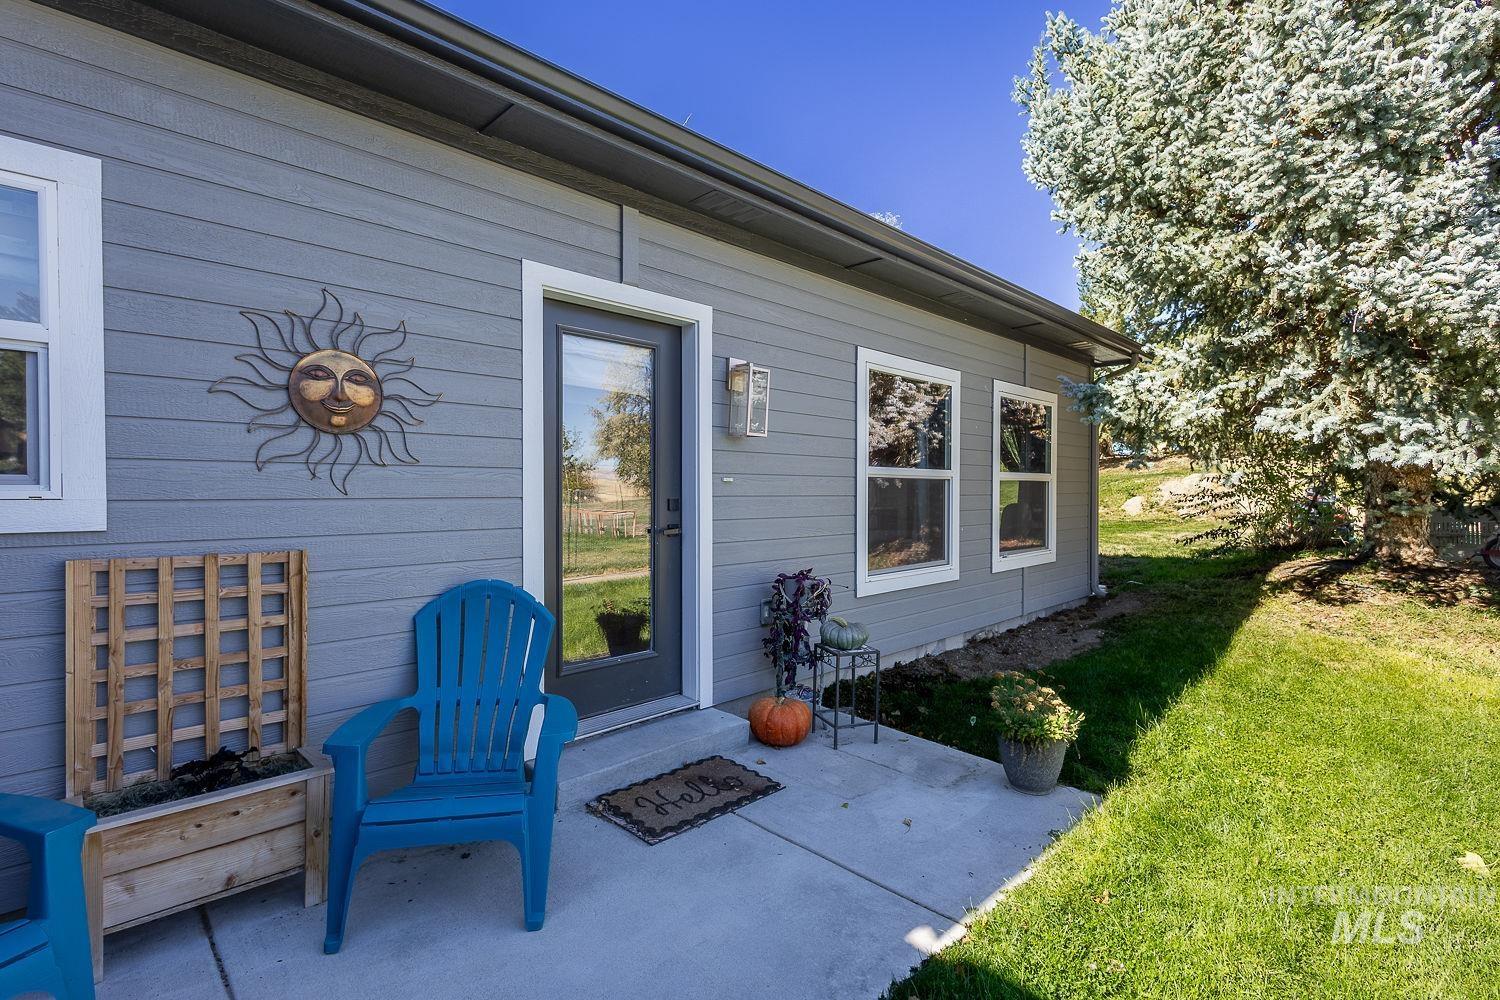
Exterior featuring gray lap siding, a concrete patio, and a glass-paneled entry door with white trim
-
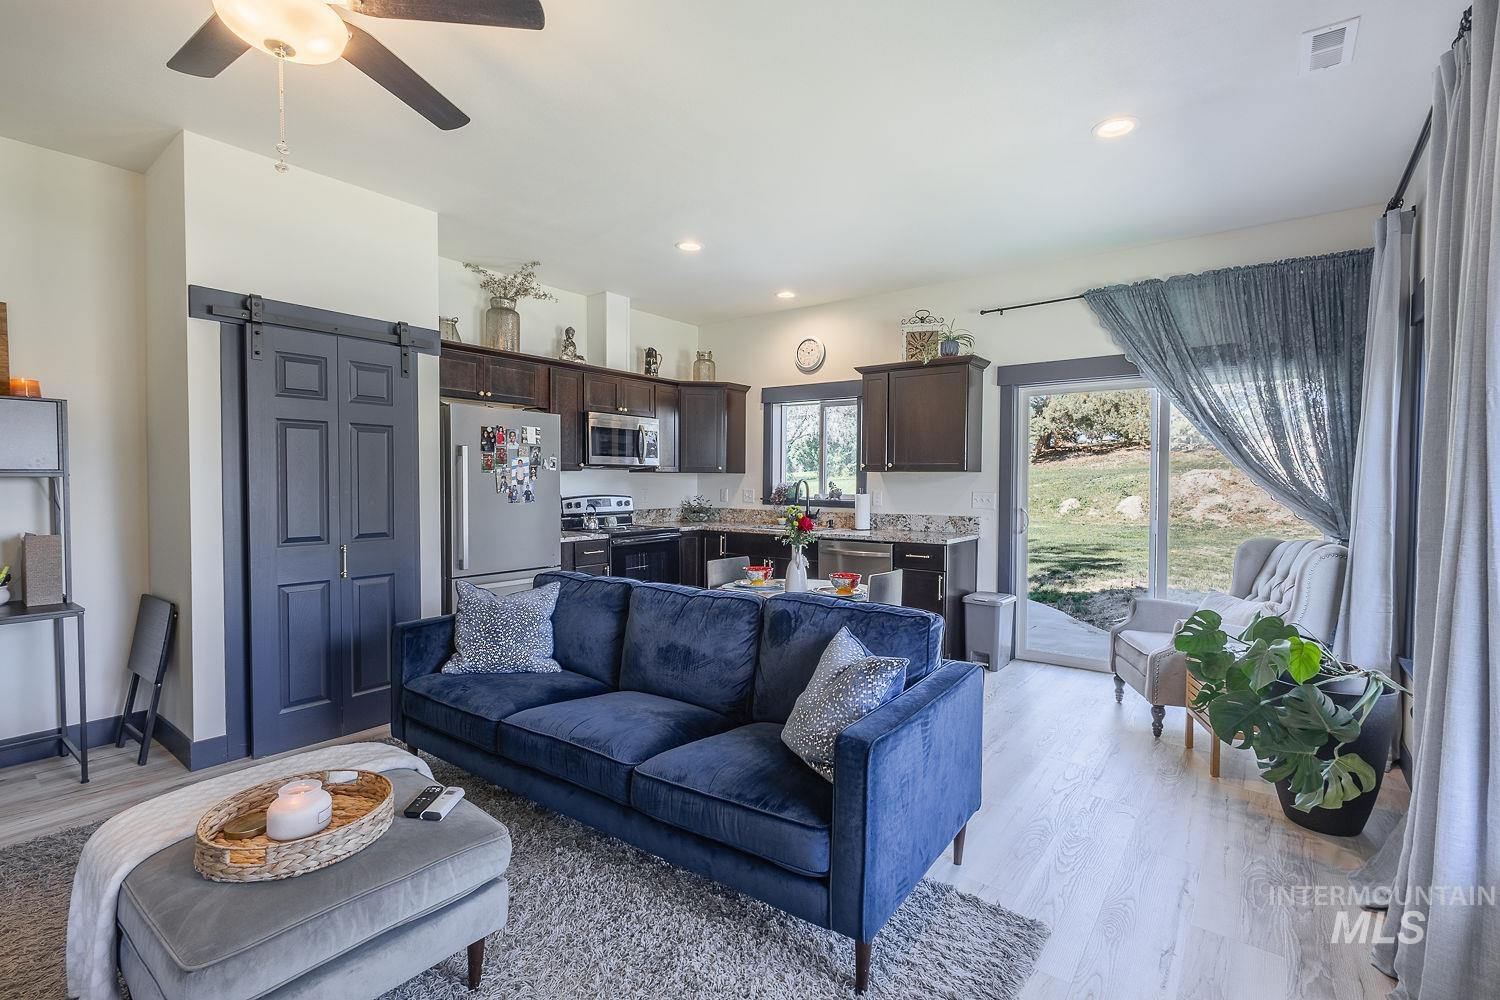
Open-concept interior featuring dark-stained cabinetry, sliding glass patio door, wood-finish flooring, recessed lighting, and a paneled sliding barn-style door
-
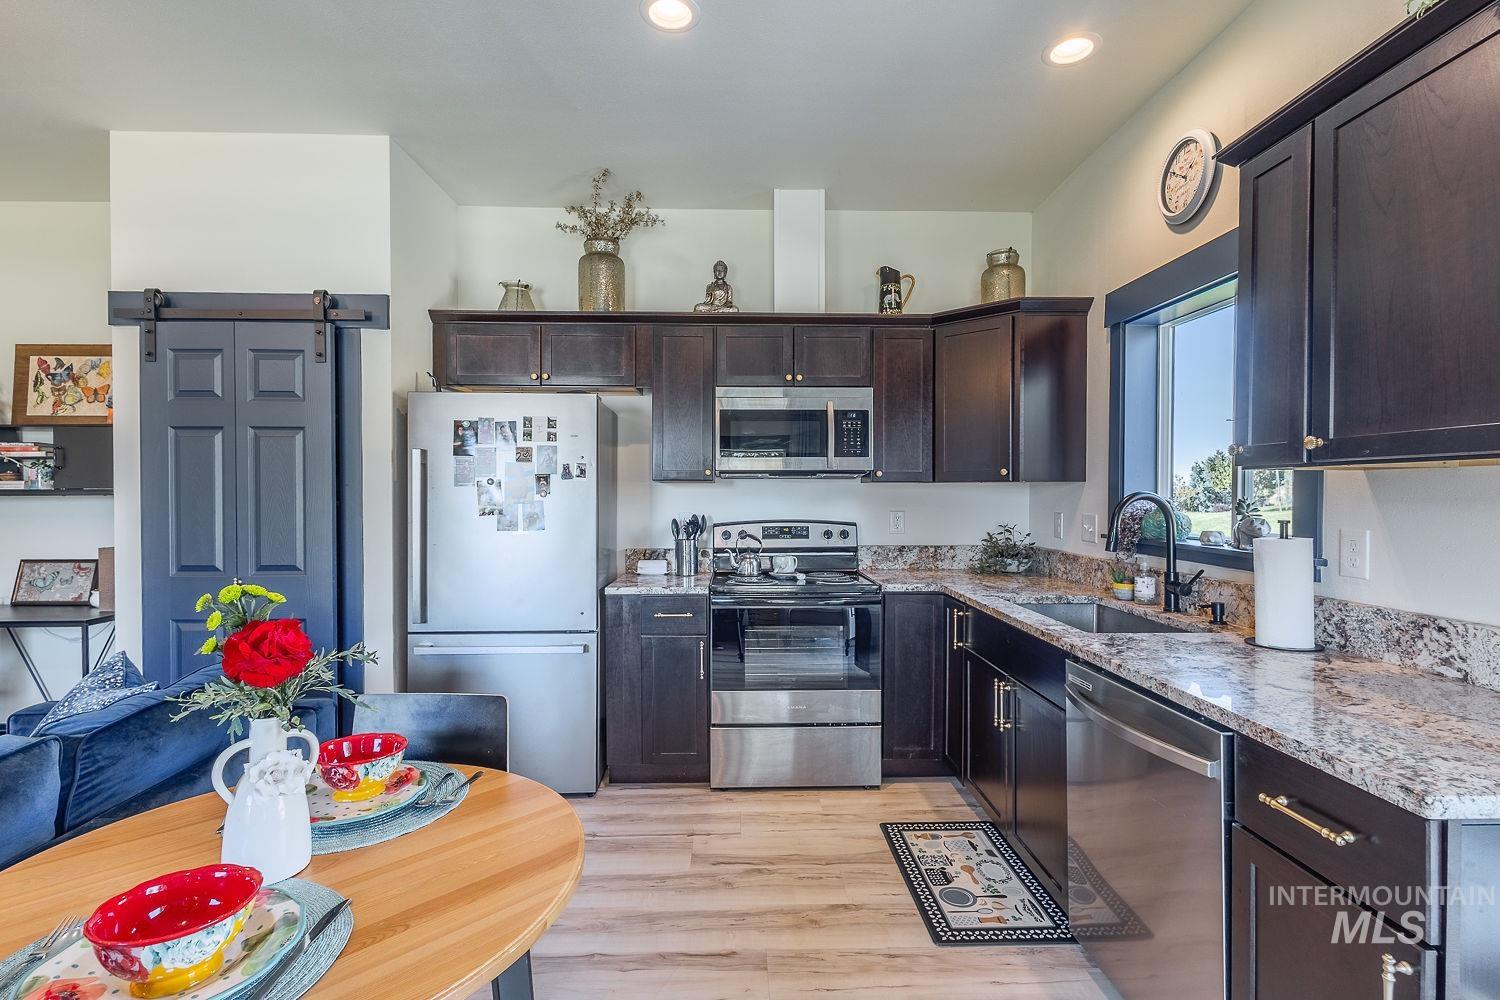
Kitchen featuring dark stained cabinetry, stone-surface countertops, stainless steel appliances, wood-finish flooring, and a sliding barn-style door
-
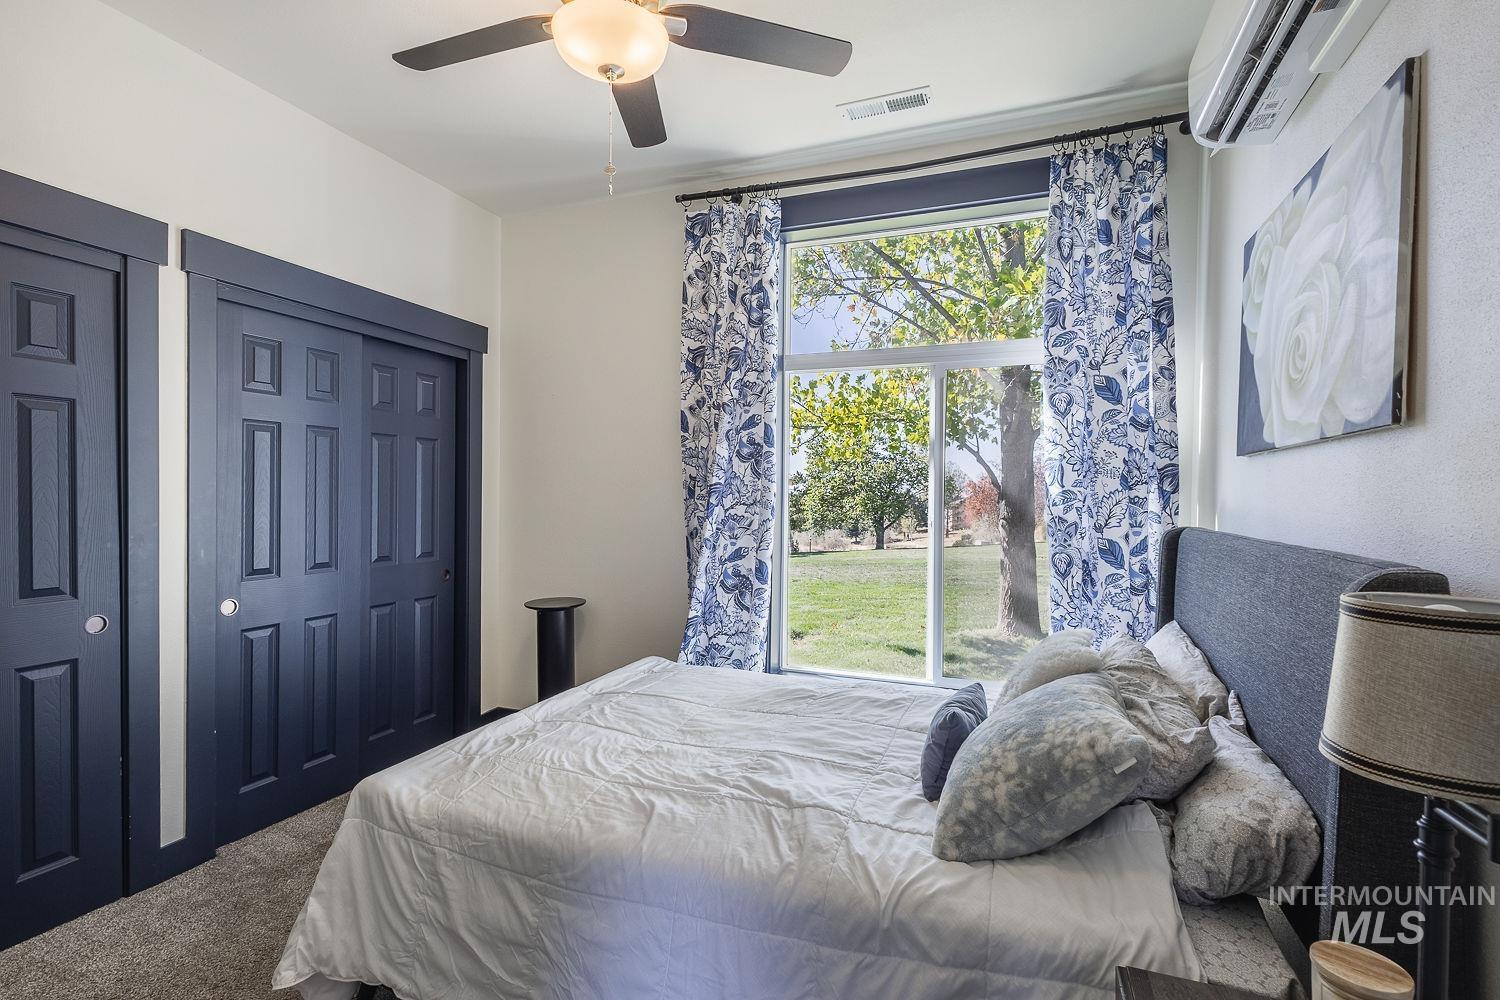
Room featuring floor-to-ceiling windows, dark-toned interior doors, wall-mounted climate control unit, carpeted flooring, and a ceiling-mounted light fixture
-
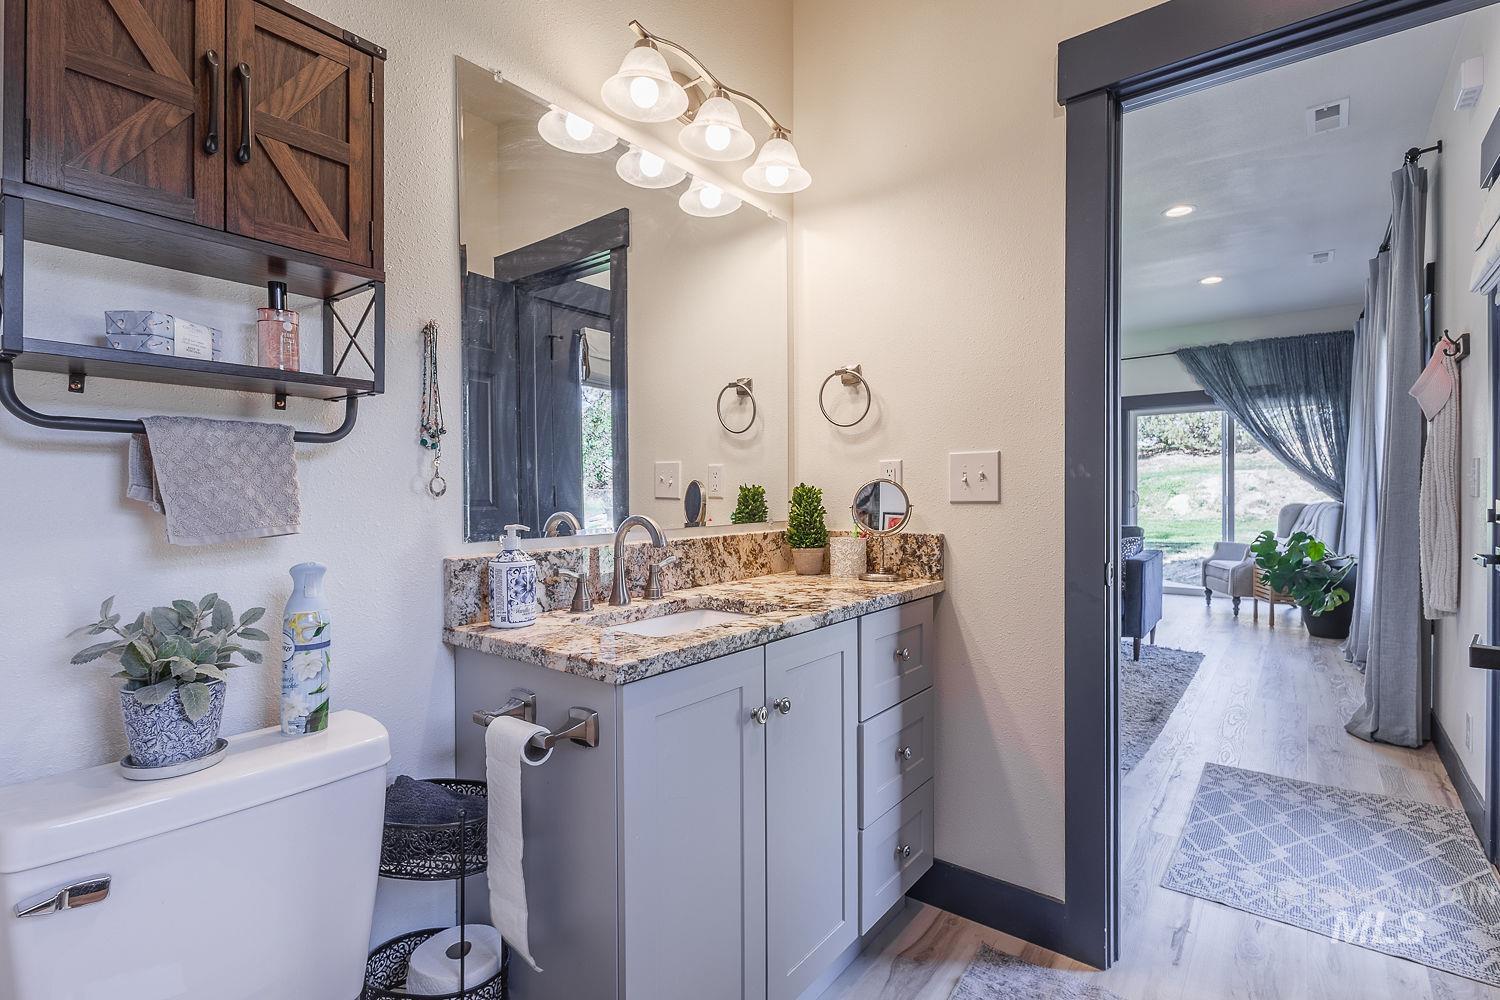
Bathroom featuring a grey vanity cabinet with stone-finish countertop, undermount sink, multi-bulb wall-mounted vanity lighting, and a dark-toned sliding door
-
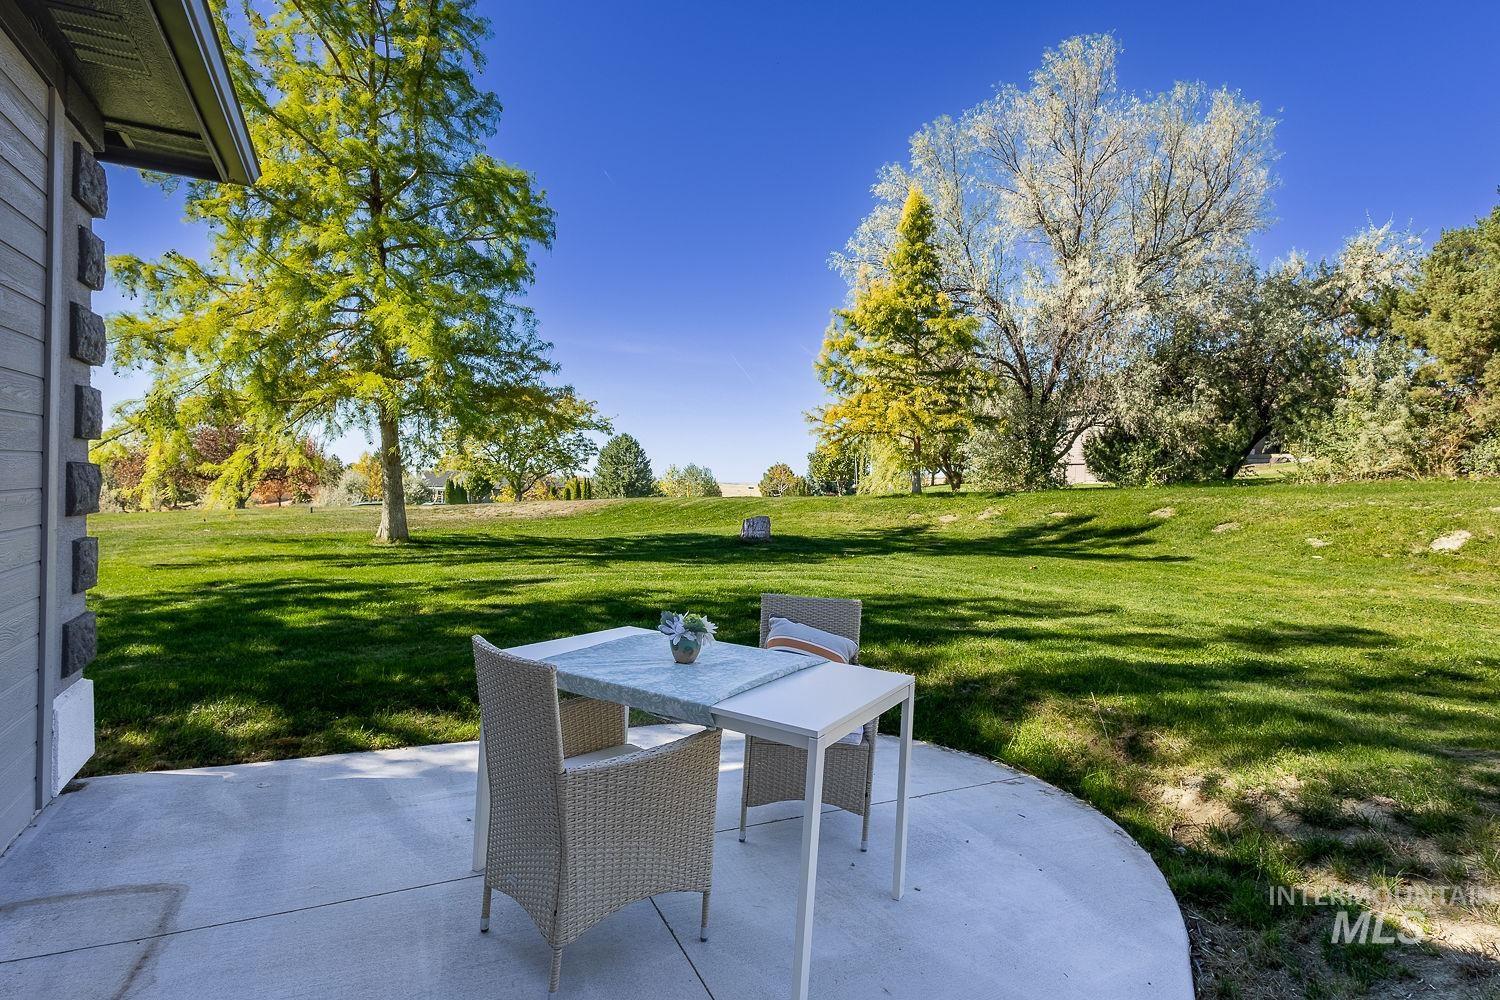
Concrete patio area overlooking an expansive manicured lawn featuring mature trees
-

Covered patio with a white pergola, concrete flooring, attached wrought-iron chandelier, vinyl perimeter fencing, and open mountain backdrop
-
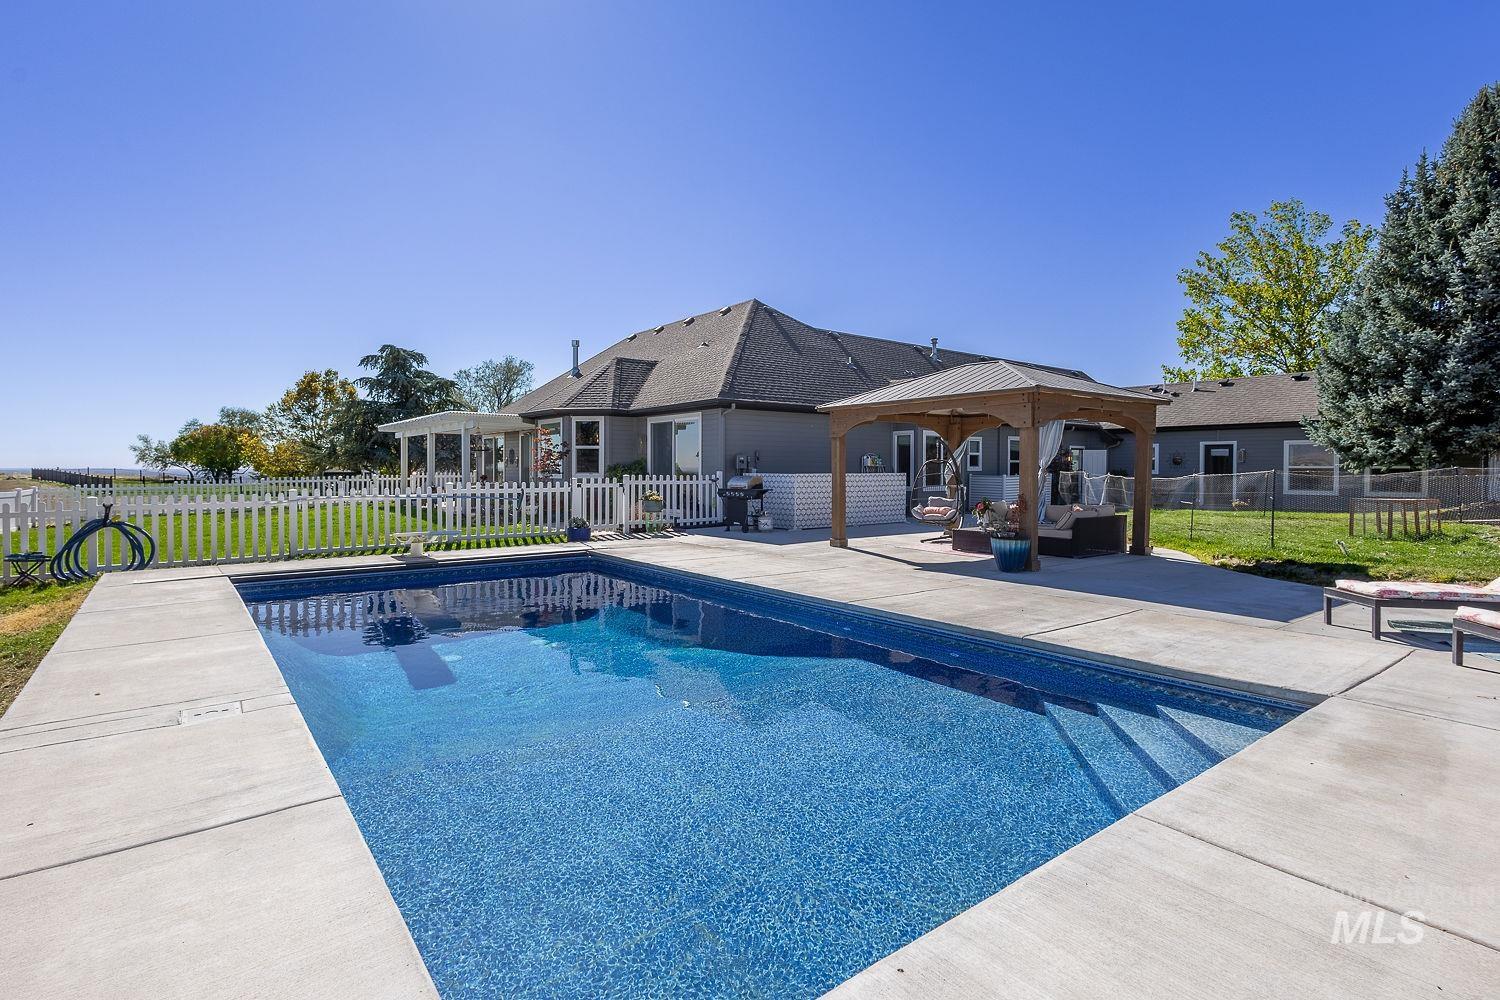
In-ground swimming pool with concrete decking, wooden-frame pavilion, manicured lawn, and white picket fencing
-
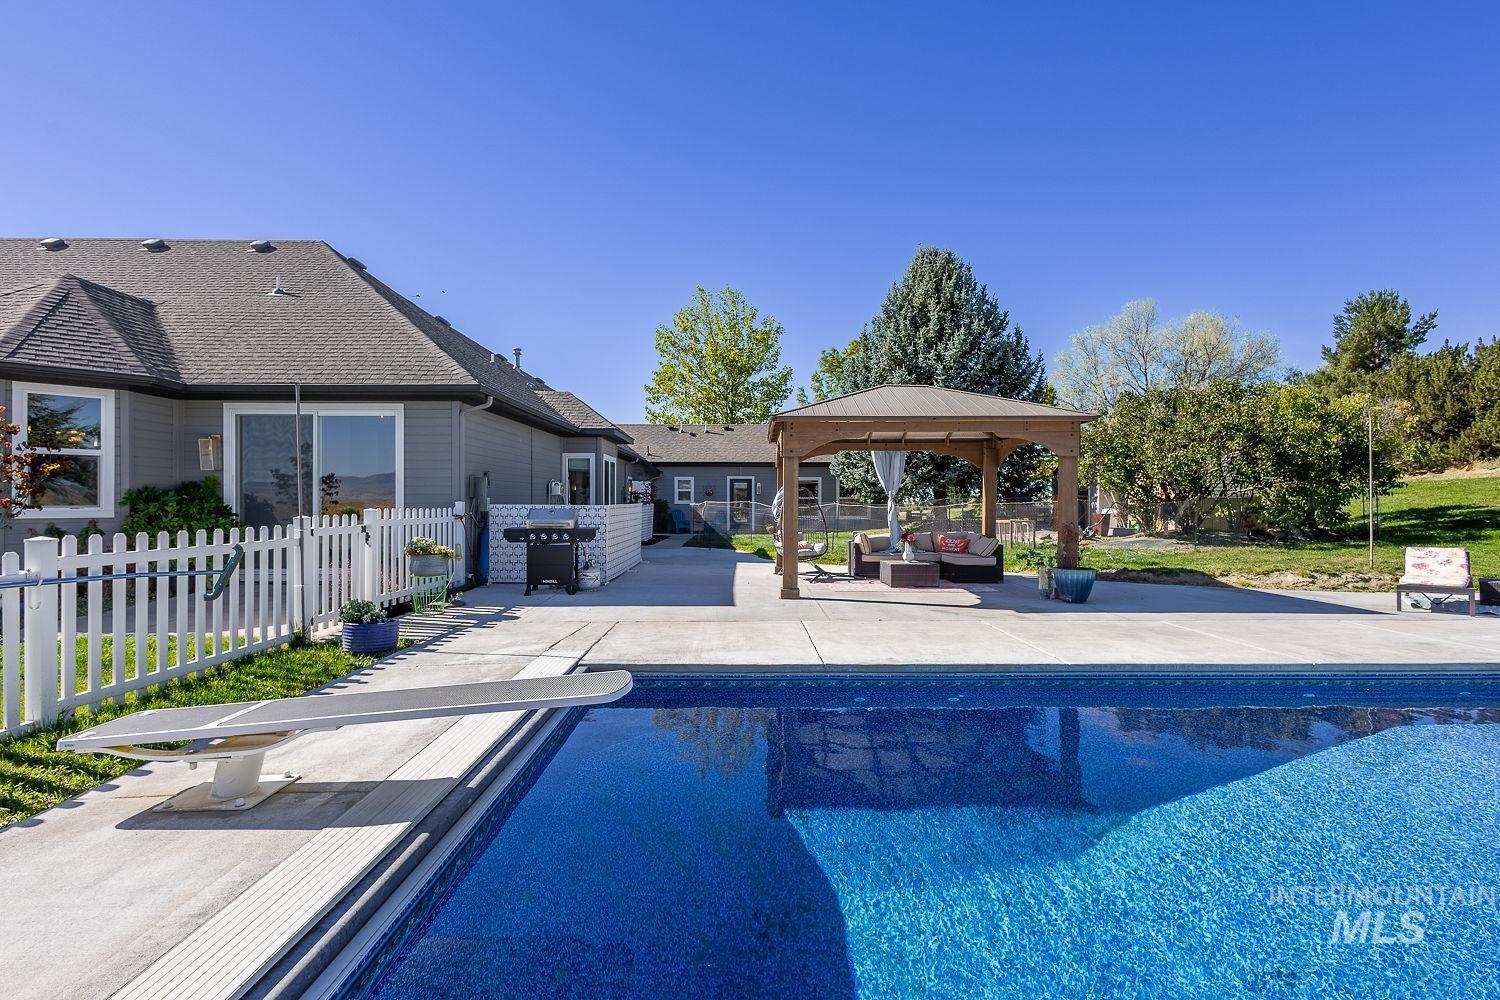
In-ground swimming pool with a diving board, expansive concrete patio, and a covered timber-frame pavilion
-

Concrete patio featuring a timber-frame gazebo, outdoor kitchen island with decorative tile finish, white picket fencing, and mature evergreen trees
-
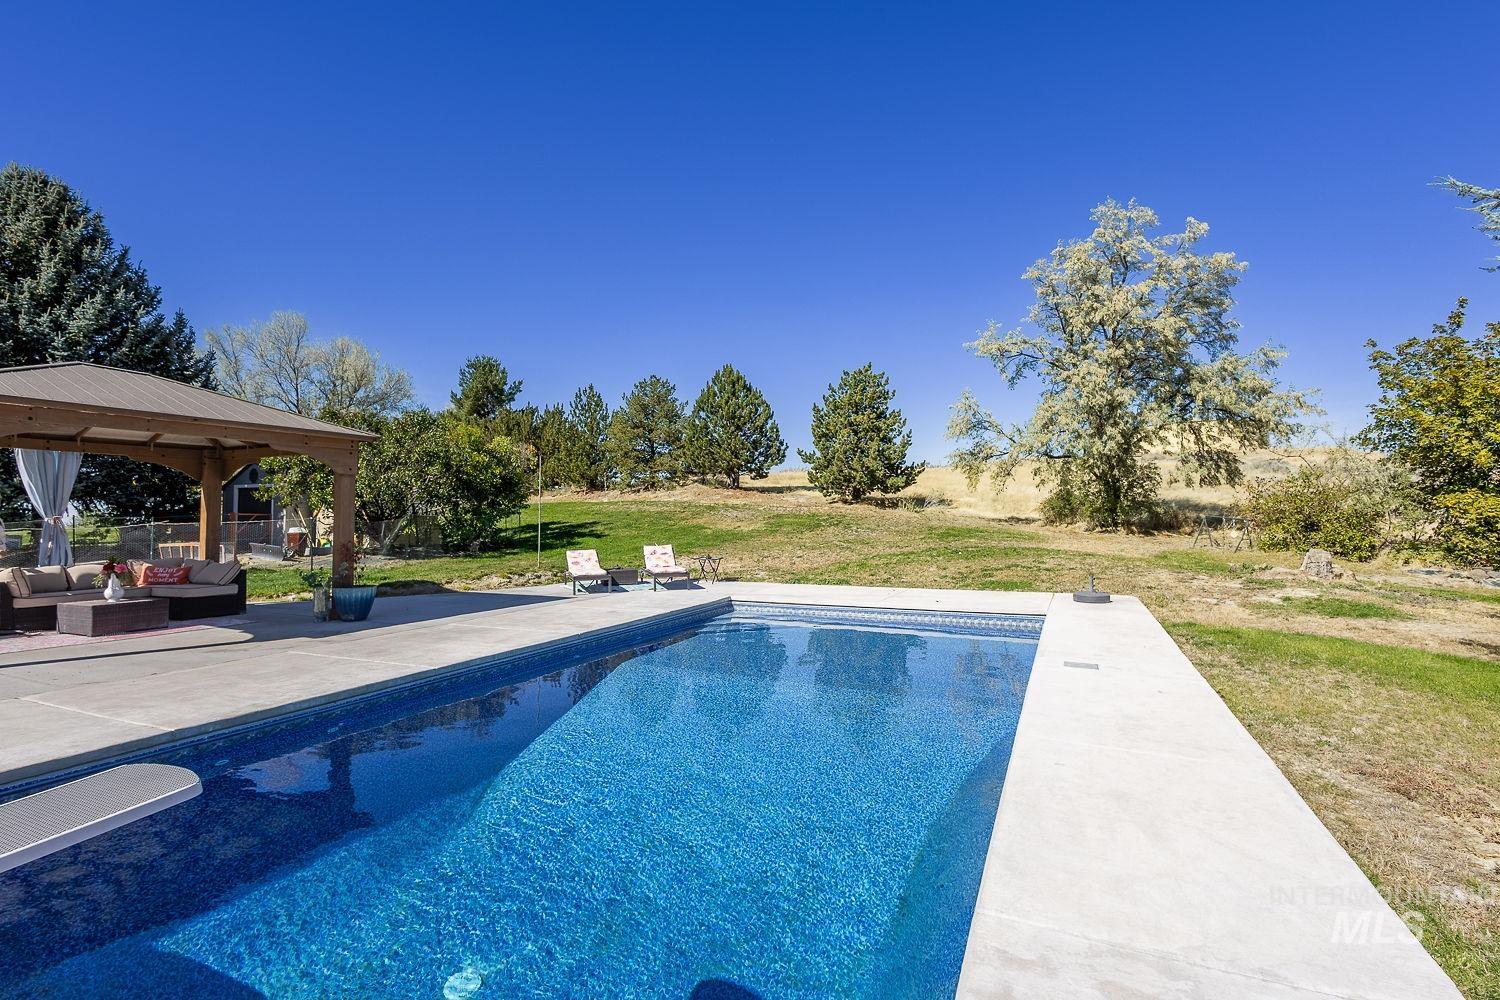
In-ground swimming pool featuring a concrete surround and an integrated diving board, complemented by a covered wooden gazebo
-
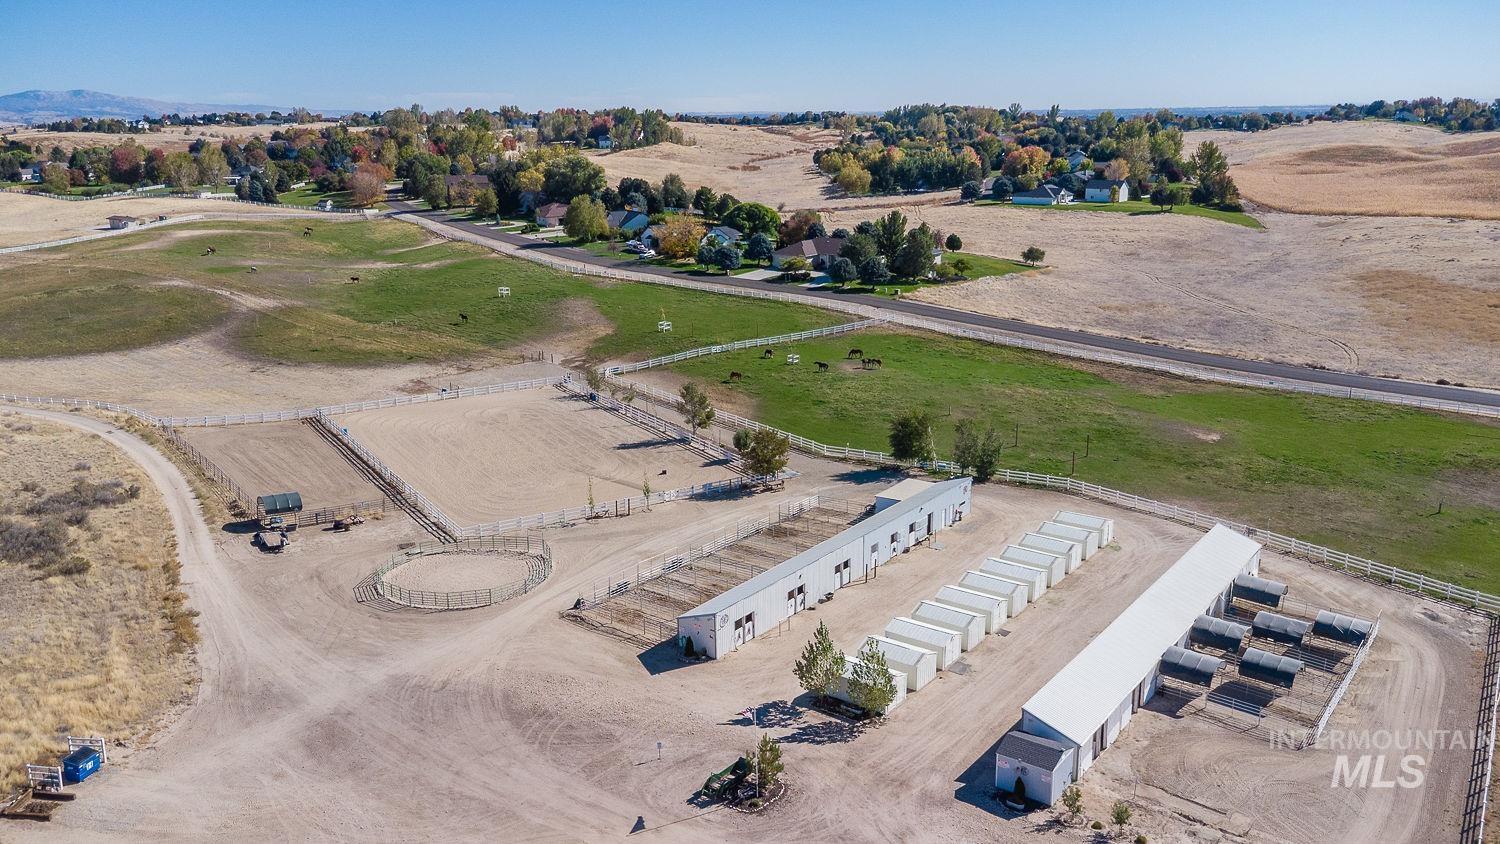
Equestrian facility featuring an outdoor riding arena, a round pen, two metal-clad stable buildings, and multiple fenced paddocks
-
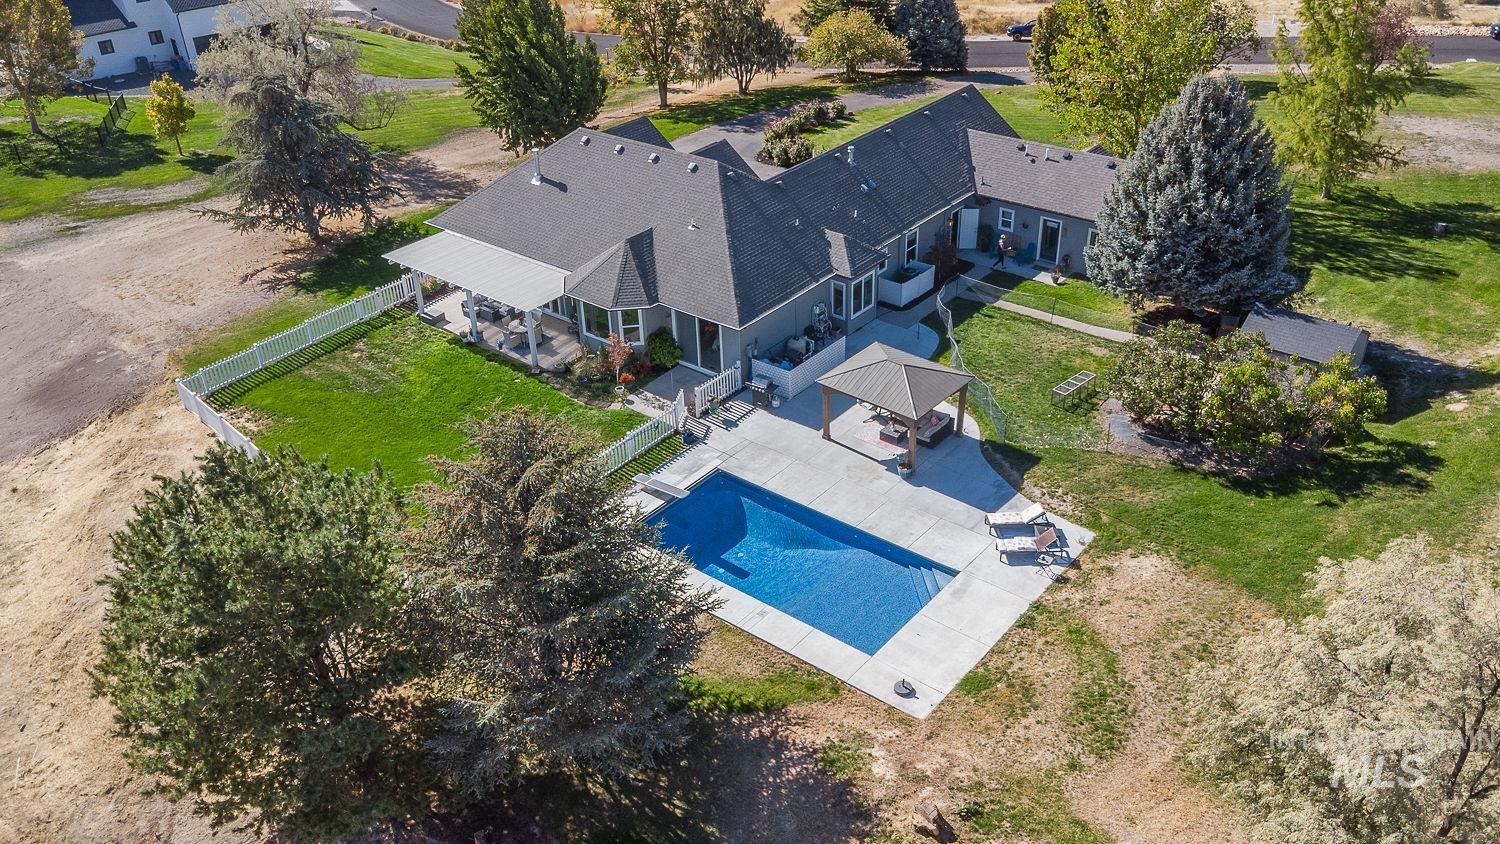
Aerial perspective of a multi-gabled residence featuring a swimming pool, concrete patio, detached gazebo, covered rear porch, and white vinyl perimeter fencing
-
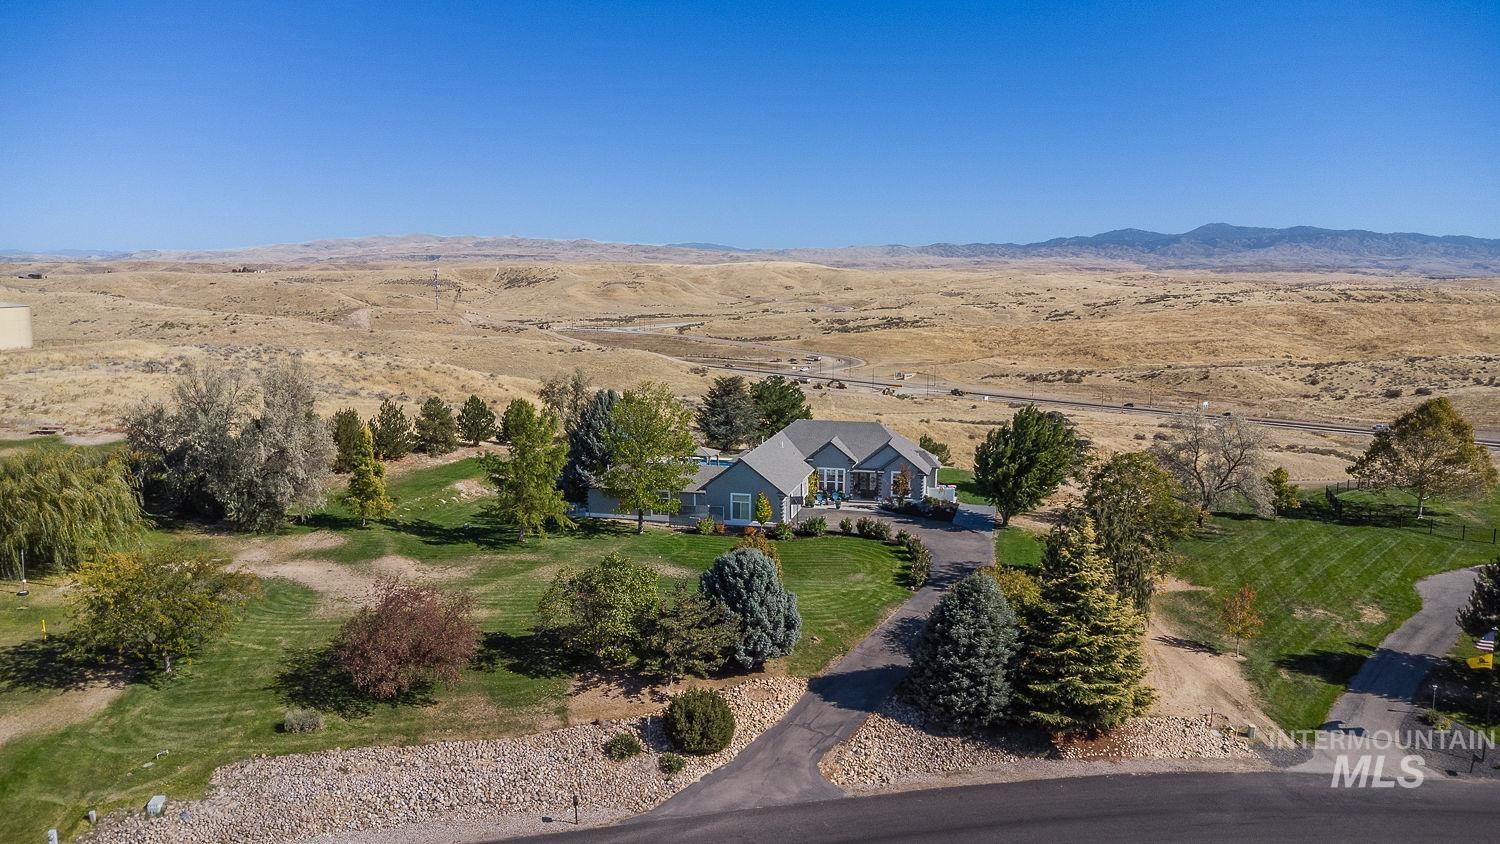
Single-story residence featuring a multi-gabled roofline, an expansive lawn, mature specimen trees, a paved driveway, and mountain terrain backdrop
-

Aerial perspective of a sprawling property featuring an inground swimming pool, paved driveway, expansive lawn, and mature trees on a large lot
-
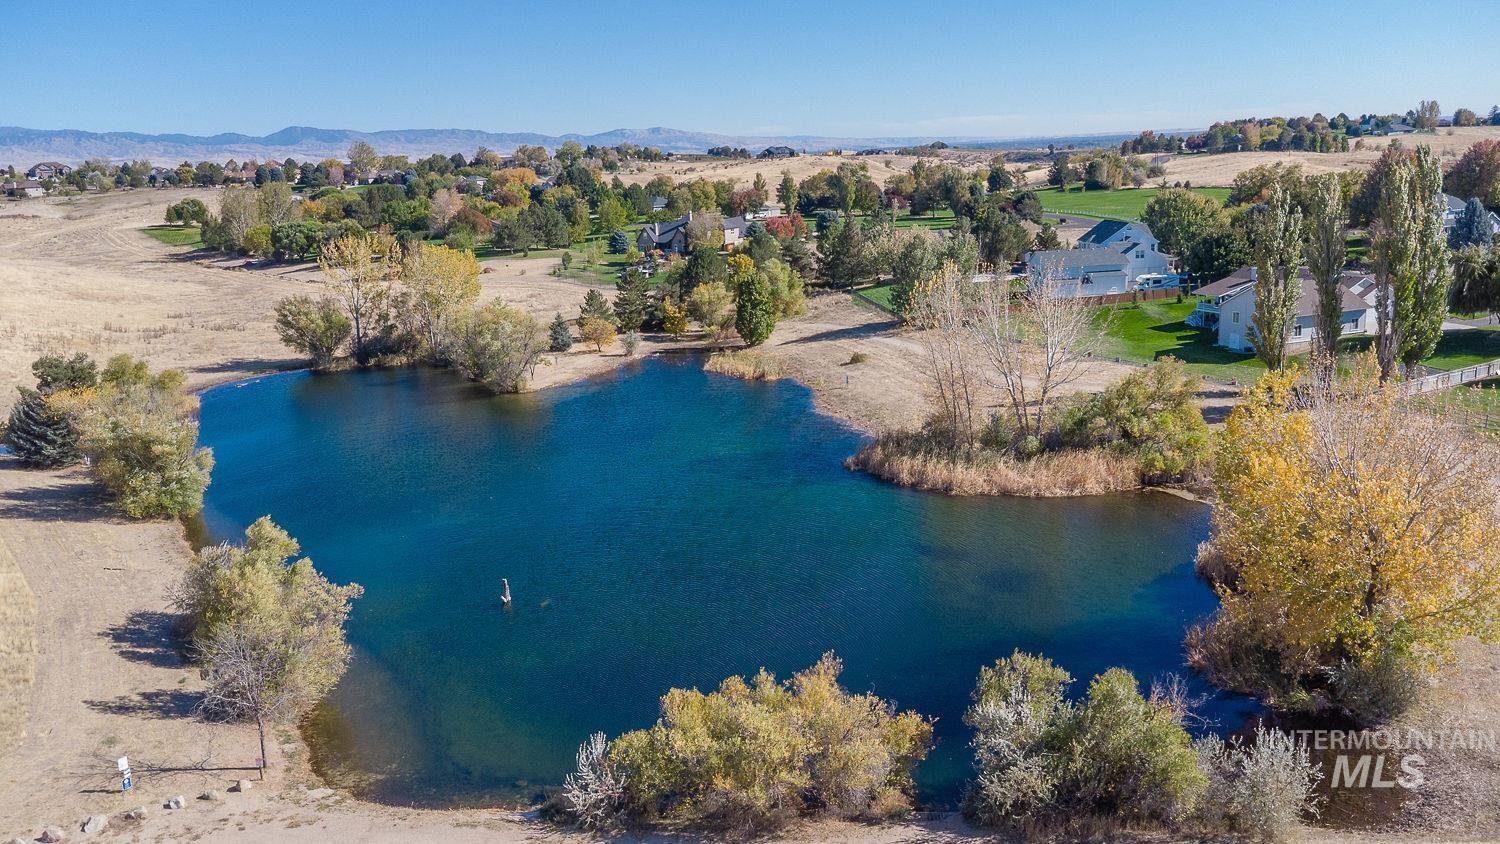
Expansive property featuring a private pond, mature trees, and a mountain backdrop
-
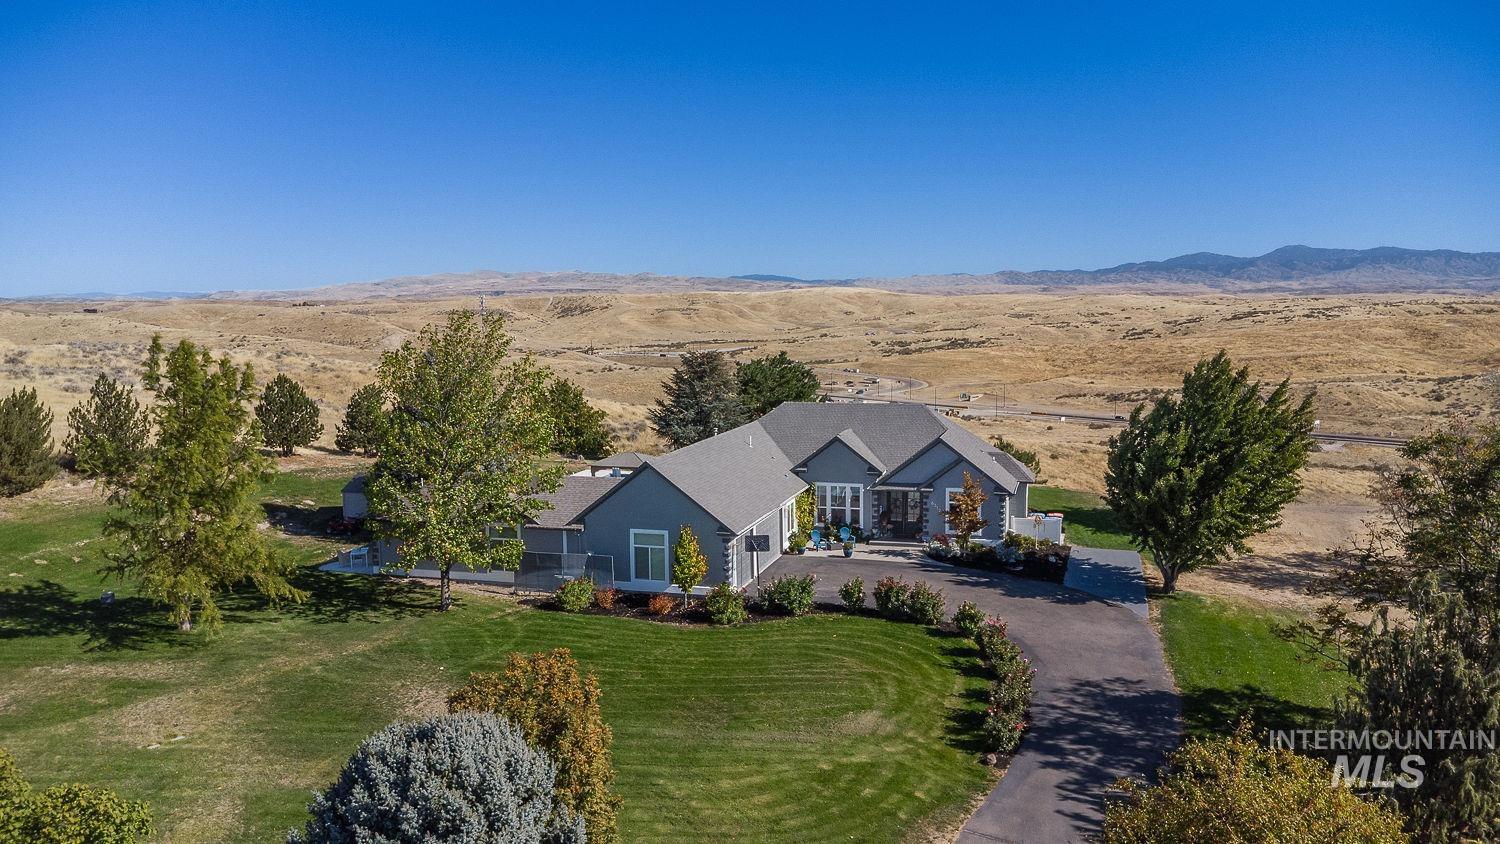
Single-story exterior featuring a gabled roofline, asphalt driveway, manicured lawn, mature trees, and a mountain backdrop
-

Single-story residence featuring a gray exterior, multi-pitched roofline, paved driveway, expansive lawn, and mountain backdrop
-
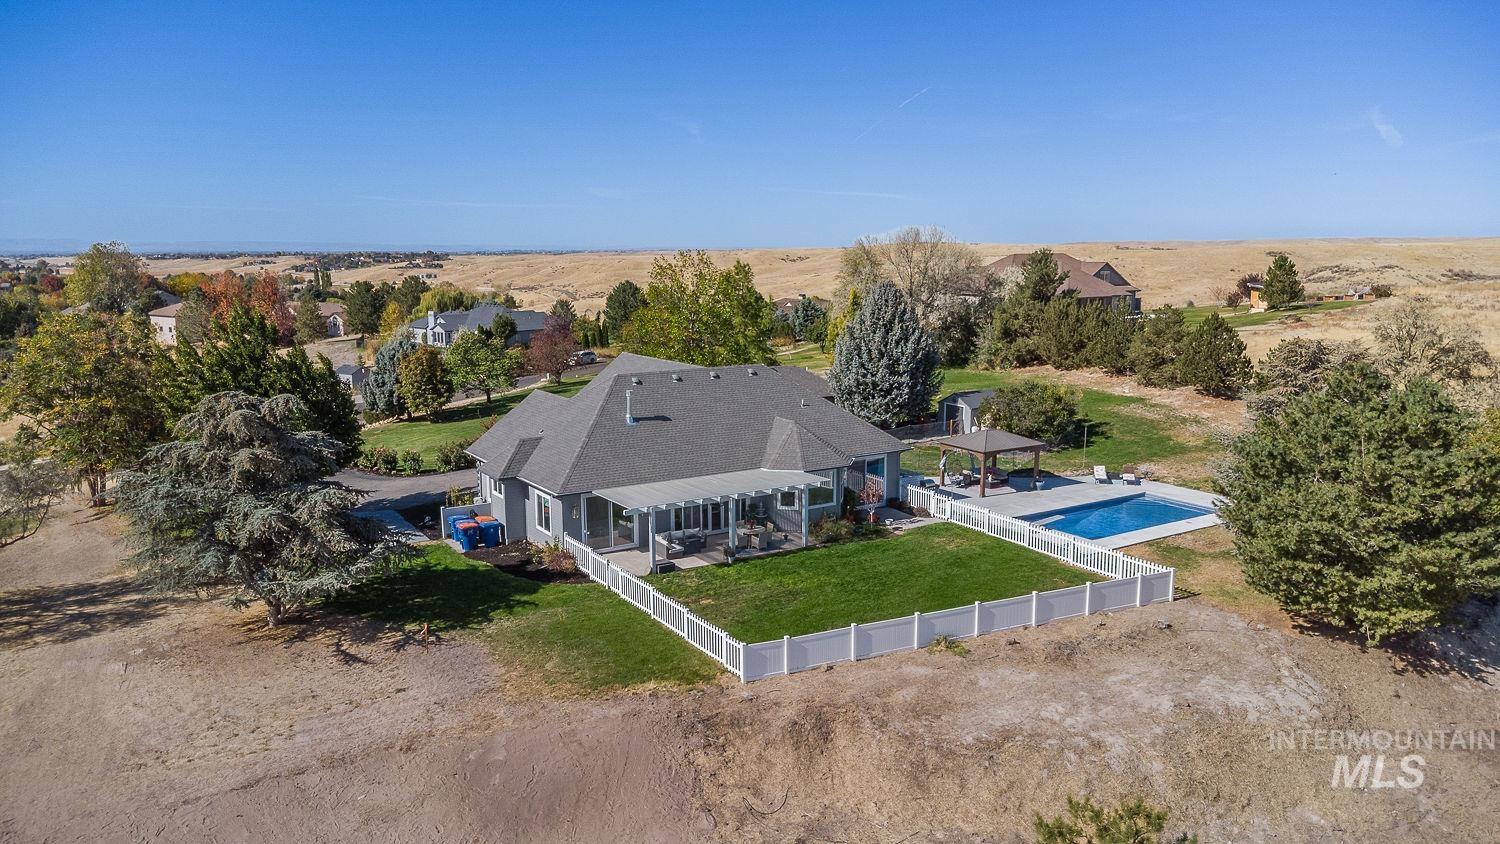
Single-story residence featuring an inground swimming pool, a detached covered patio structure, a pergola, and a fenced-in grassy lawn
-
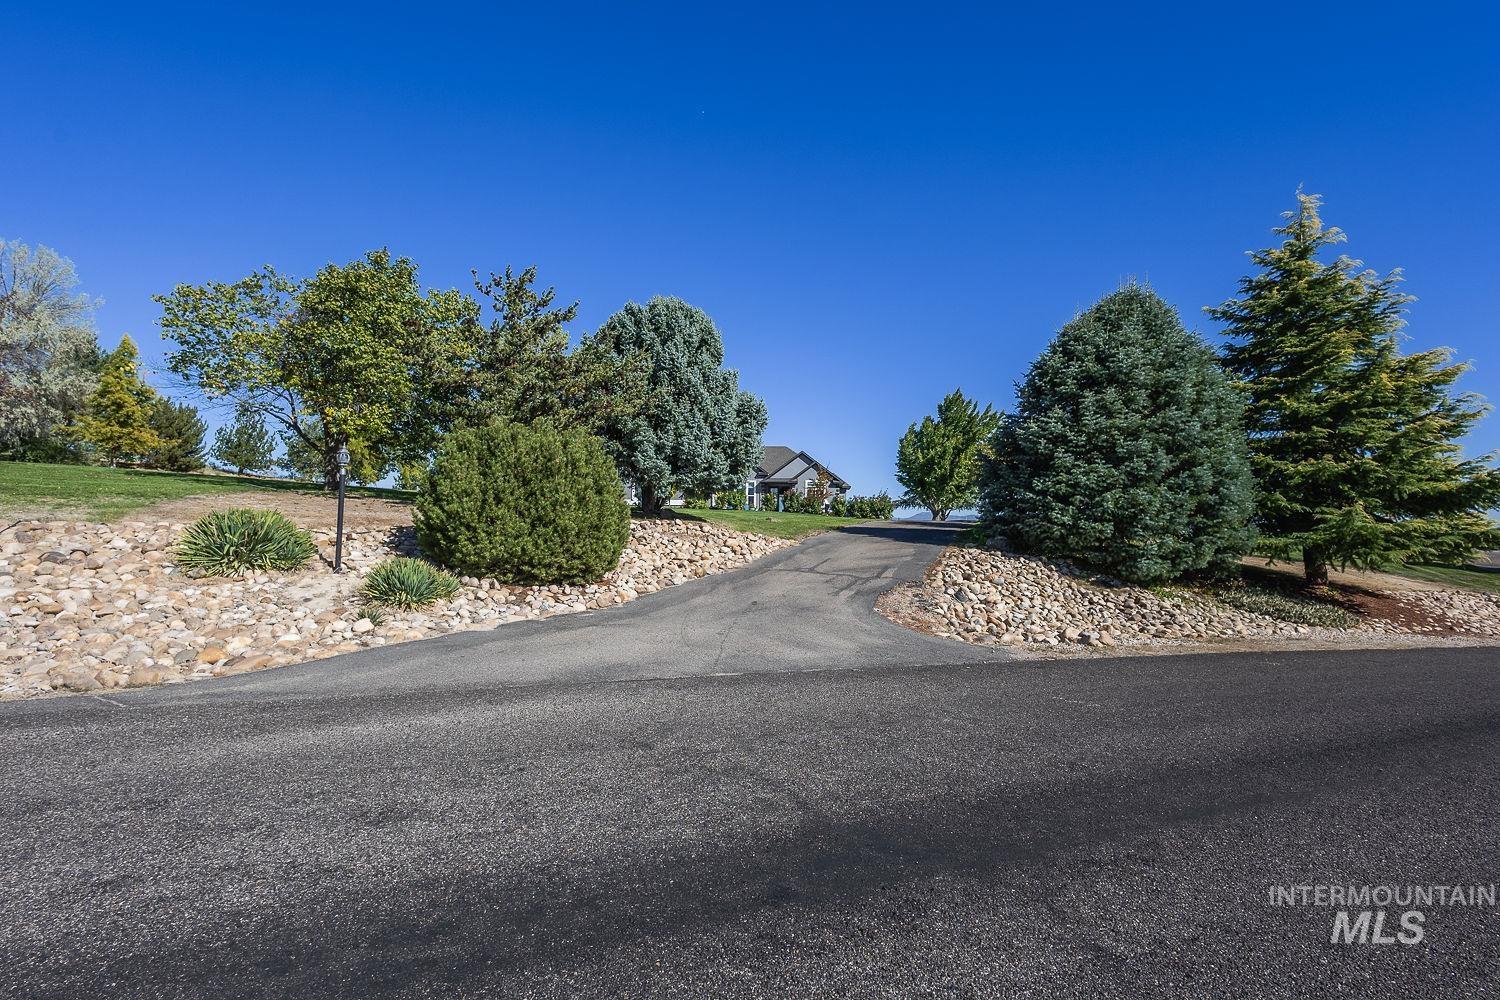
Asphalt driveway featuring stone-retained landscaping, mature evergreen trees, and manicured lawn areas
-
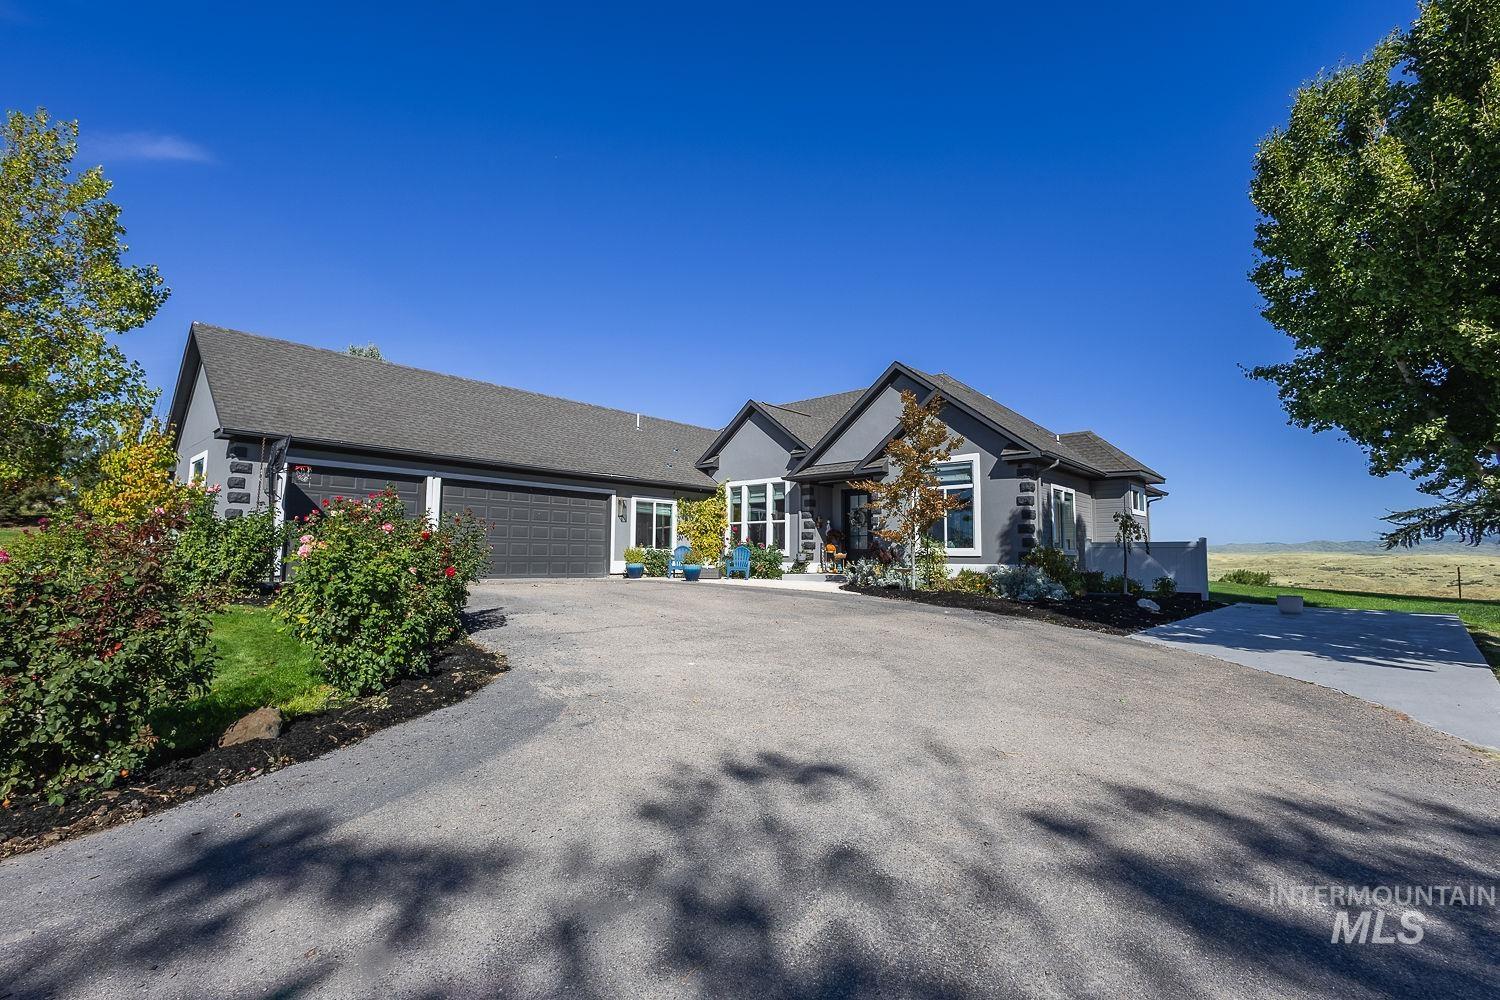
Single-story exterior featuring dark-toned siding with contrasting trim, a multi-car garage, expansive paved driveway, and mature landscaping
Luxury Living, Panoramic Views & the Best of Idaho’s Outdoor Lifestyle Perched above the Treasure Valley in the prestigious Hillsdale Estates community of Star, Idaho, this beautifully remodeled 3,200-square-foot property offers breathtaking panoramic mountain and valley views, spectacular sunrises and sunsets, and 360-degree views of Idaho’s dramatic storms. At night, enjoy a sea of twinkling city lights, the distant glow of Bogus Basin Ski Resort, and star-filled skies. Situated on 1.5 fully landscaped acres with mature trees, the property features a 2,400-square-foot main residence with 3 bedrooms and 2.5 bathrooms, plus an approximately 800-square-foot attached guest residence with a private entrance, bedroom, bathroom, and full kitchen—ideal for multigenerational living. Extensively remodeled within the past four years, the home features luxury vinyl flooring, two ZLINE stainless steel ovens, a built-in refrigerator, wine and beverage refrigerators, built-in coffee and microwave stations, and a wine bar. Experience your own private Idaho retreat with an in-ground swimming pool, gazebo, and four outdoor patio areas showcasing incredible views. Enjoy peaceful evenings swimming beneath the stars, surrounded by the twinkling Treasure Valley lights, abundant birdlife, and the occasional call of an owl. The beautifully landscaped grounds include a storage shed, chicken coop, and util
- Heating:
- Gas
- Cooling:
- Central air, Ductless/mini Split
- Fireplace:
- Gas
- Garage Capacity:
- 3
- Country:
- US
- State:
- ID
- City:
- Star
- Zipcode:
- 83669
- Street:
- 6312 N Hill Point Way
- Longitude:
- W117° 32' 1.2''
- Latitude:
- N43° 44' 44.8''
- Master Bedroom Level:
- Main
- Master Bedroom Size:
- 13x16
- Bedroom 2 Level:
- Main
- Bedroom2 Size:
- 12x13
- Bedroom 3 Level:
- Main
- Bedroom3 Size:
- 12x13
- Bedroom 4 Level:
- Main
- Kitchen Level:
- Main
- Kitchen Size:
- 12x13
- Living Room Level:
- Main
- Living Room Size:
- 16x19
- School District:
- West Ada School District
- Elementary School:
- Star
- Middle School:
- Eagle Middle
- High School:
- Eagle
- Status:
- New
- Type:
- Single Family w/ Acreage
- Level:
- Single
- Tax Year:
- 2025
- Taxes:
- $2,589
- Potential Short Sale:
- No
- Age:
- 21 - 30 Years
- Auction:
- No
- Flood Ins Required:
- Unknown
- HUD Owned:
- No
- In Foreclosure:
- No
- Land Size:
- 1 - 4.99 AC
- Land Lease:
- No
- Home Owner Exempt:
- No
- HOA Frequency:
- Monthly
- HOA Fees:
- $206
- Inc Kitchen Features:
- Breakfast bar, Dishwasher, Disposal, Oven/range freestanding, Refrigerator, Island, Double oven, Water softener own, Oven/range built-in, Trash compactor, Countertop-quartz, Gas Range, Gas Oven
- Lot Features:
- Garden space, Horses, Easement, Storage shed, View, Chickens, Sep. Detached Dwelling, Sep. Detached W/kitchen, Pond Community
- Water:
- Community service
- Land Use:
- Single
- Sprinkler System:
- Auto,Drip,Full,Manual
Residential For Sale
6312 N Hill Point Way, Star, Idaho 83669
- Property Type :
- Residential
- Listing Type :
- For Sale
- Listing ID :
- 99003916
- Price :
- $1,275,000
- Bedrooms :
- 4
- Bathrooms :
- 3.5
- Apx SqFt :
- 3,092 SqFt
- Year Built :
- 1998
- Lot Area :
- 1.46 SqFt
- Days on Market :
- 5
- Subdivision :
- Hillsdale Estates
- Update Date :
- 10/16/2026 21:13:40
- Status :
- Active

- JoeAnne Santy-Greene
- (208) 947-4609
- (208) 283-6313
- (208) 287-8500
-


