

-
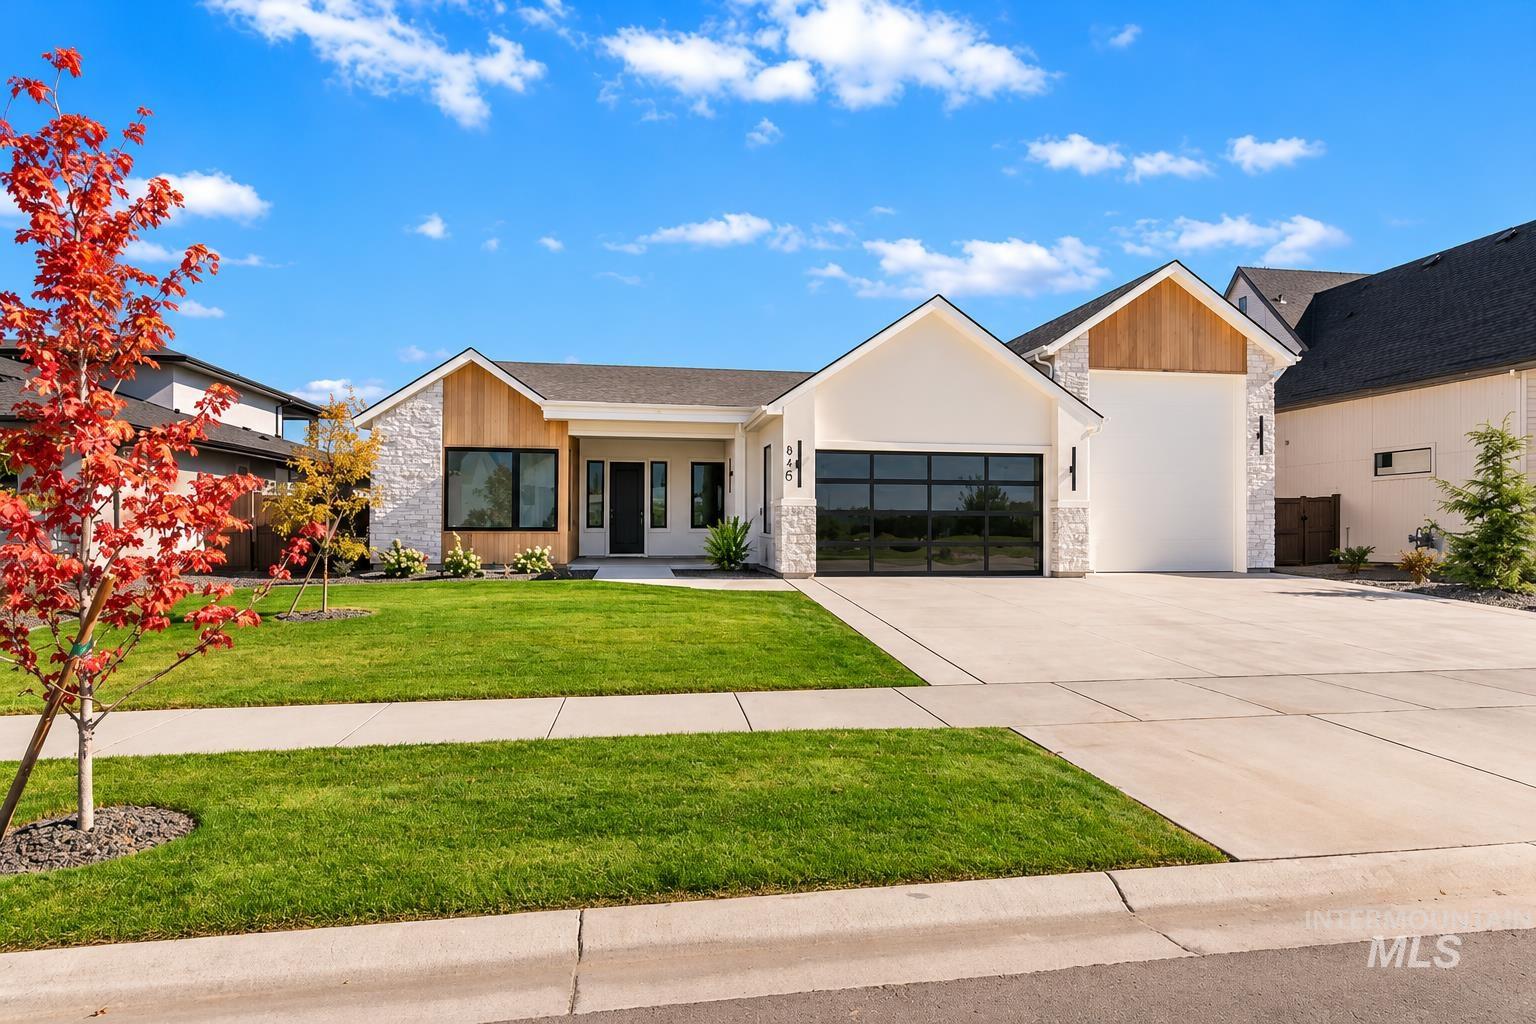
Modern exterior featuring a combination of stone veneer and vertical wood siding, multi-panel glass garage door, and a concrete driveway
-
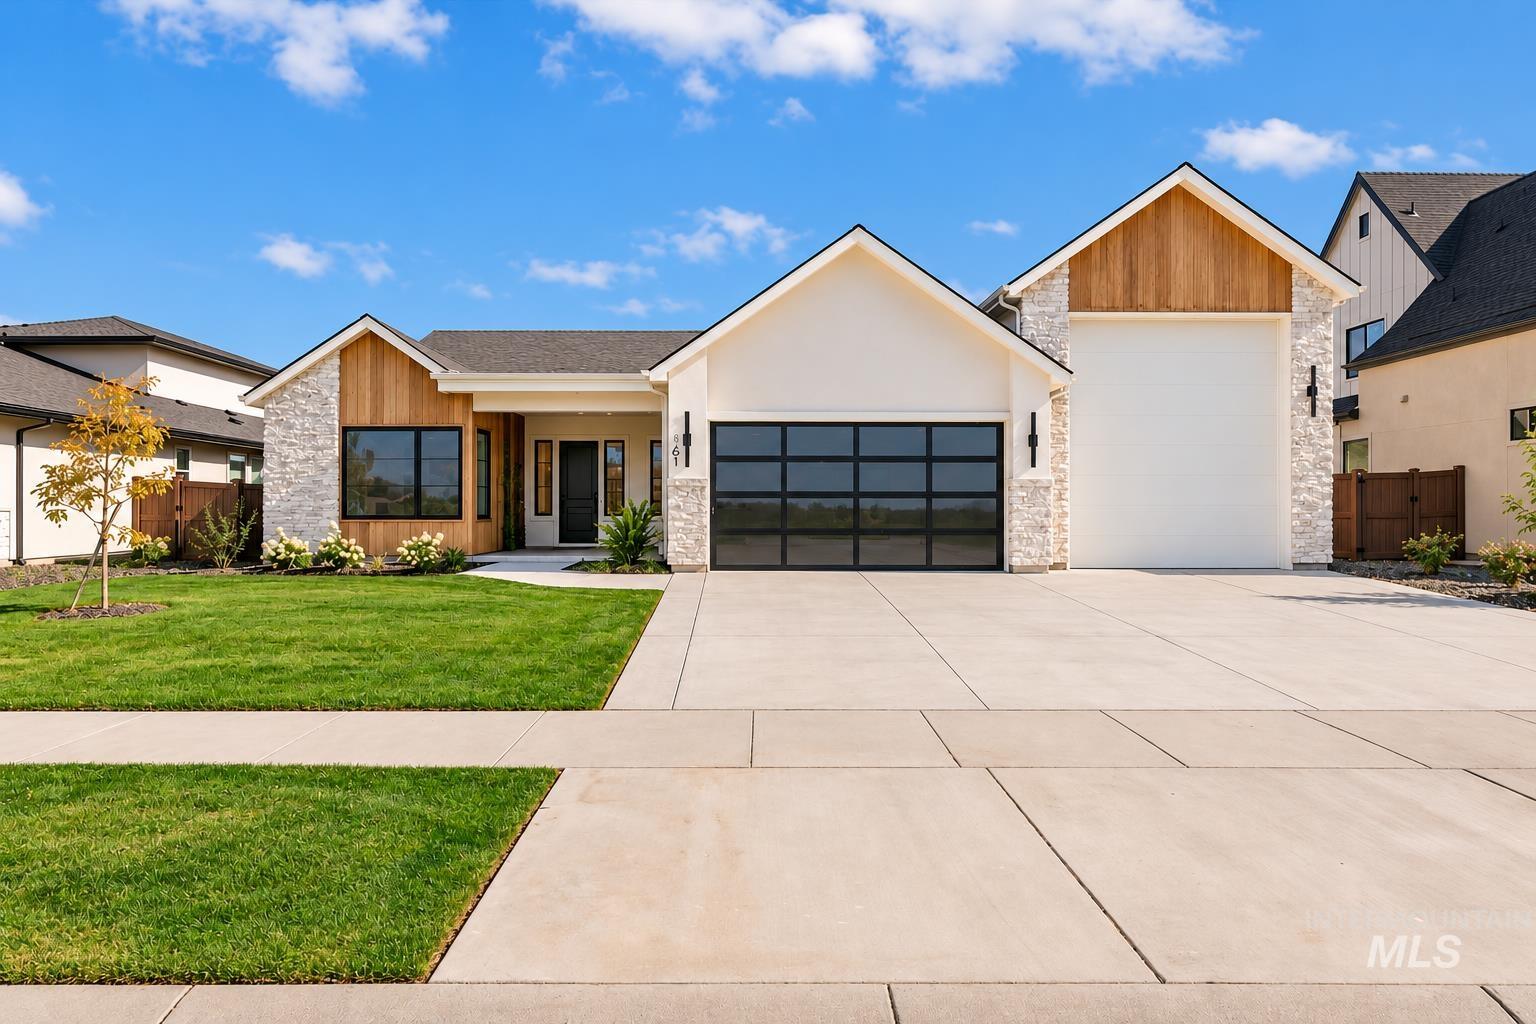
Modern single-story exterior featuring multi-textured stone and vertical wood-finish siding, a multi-pane glass garage door, and a concrete driveway
-
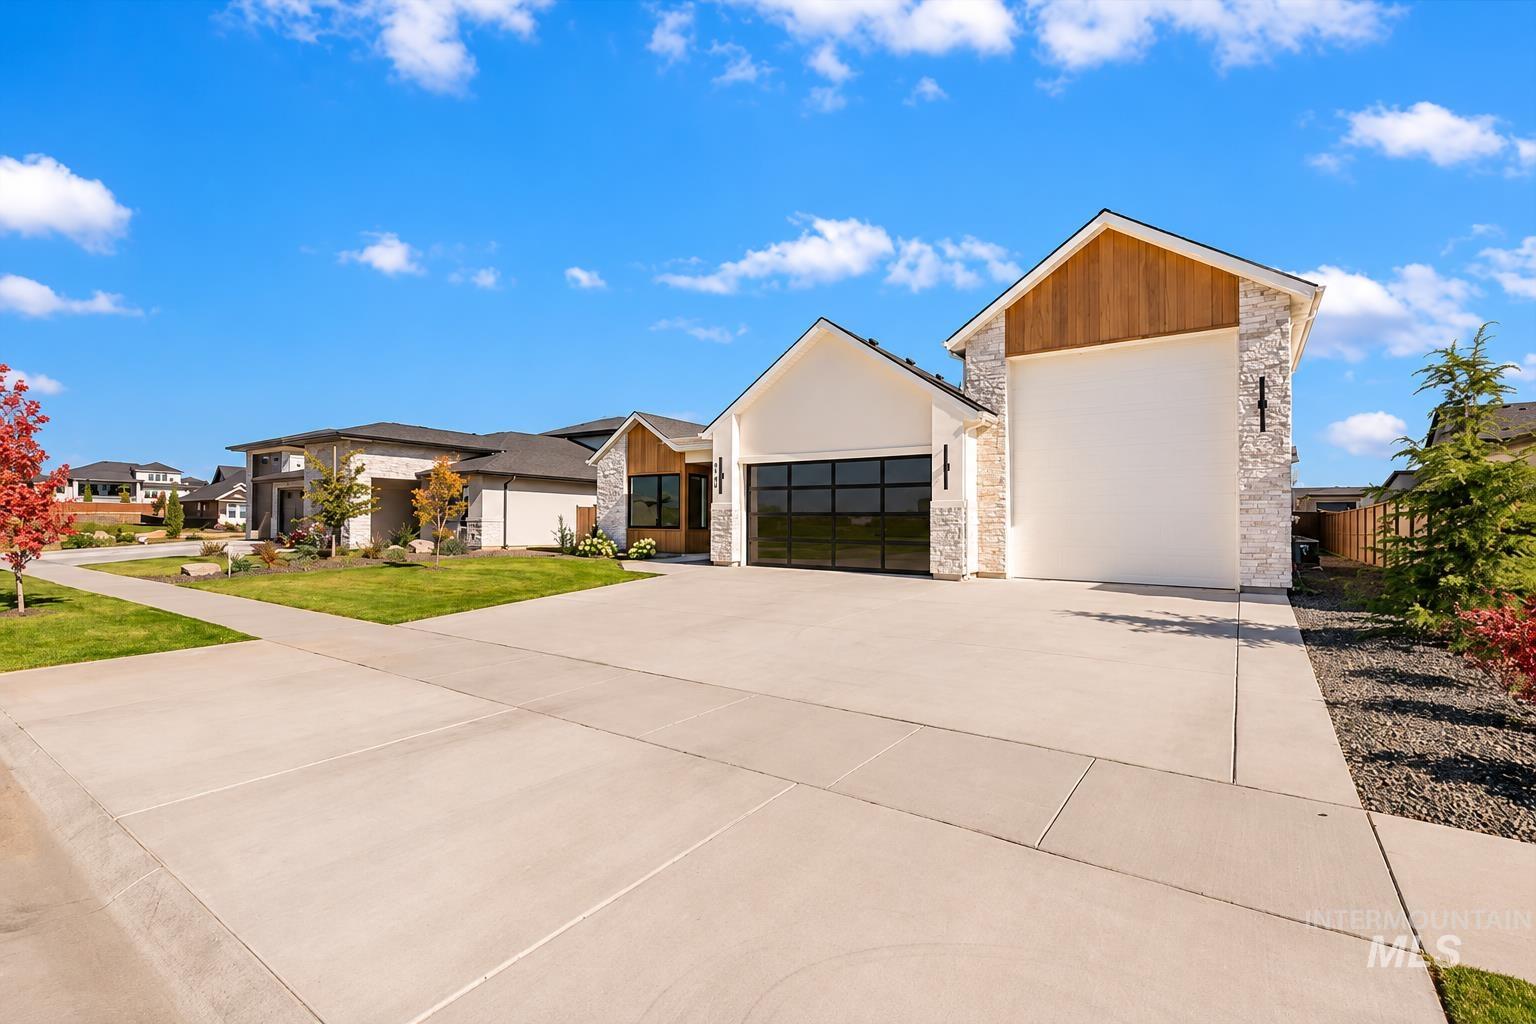
Multi-gabled exterior featuring stone veneer siding, vertical wood-finish accents, and a wide concrete driveway
-
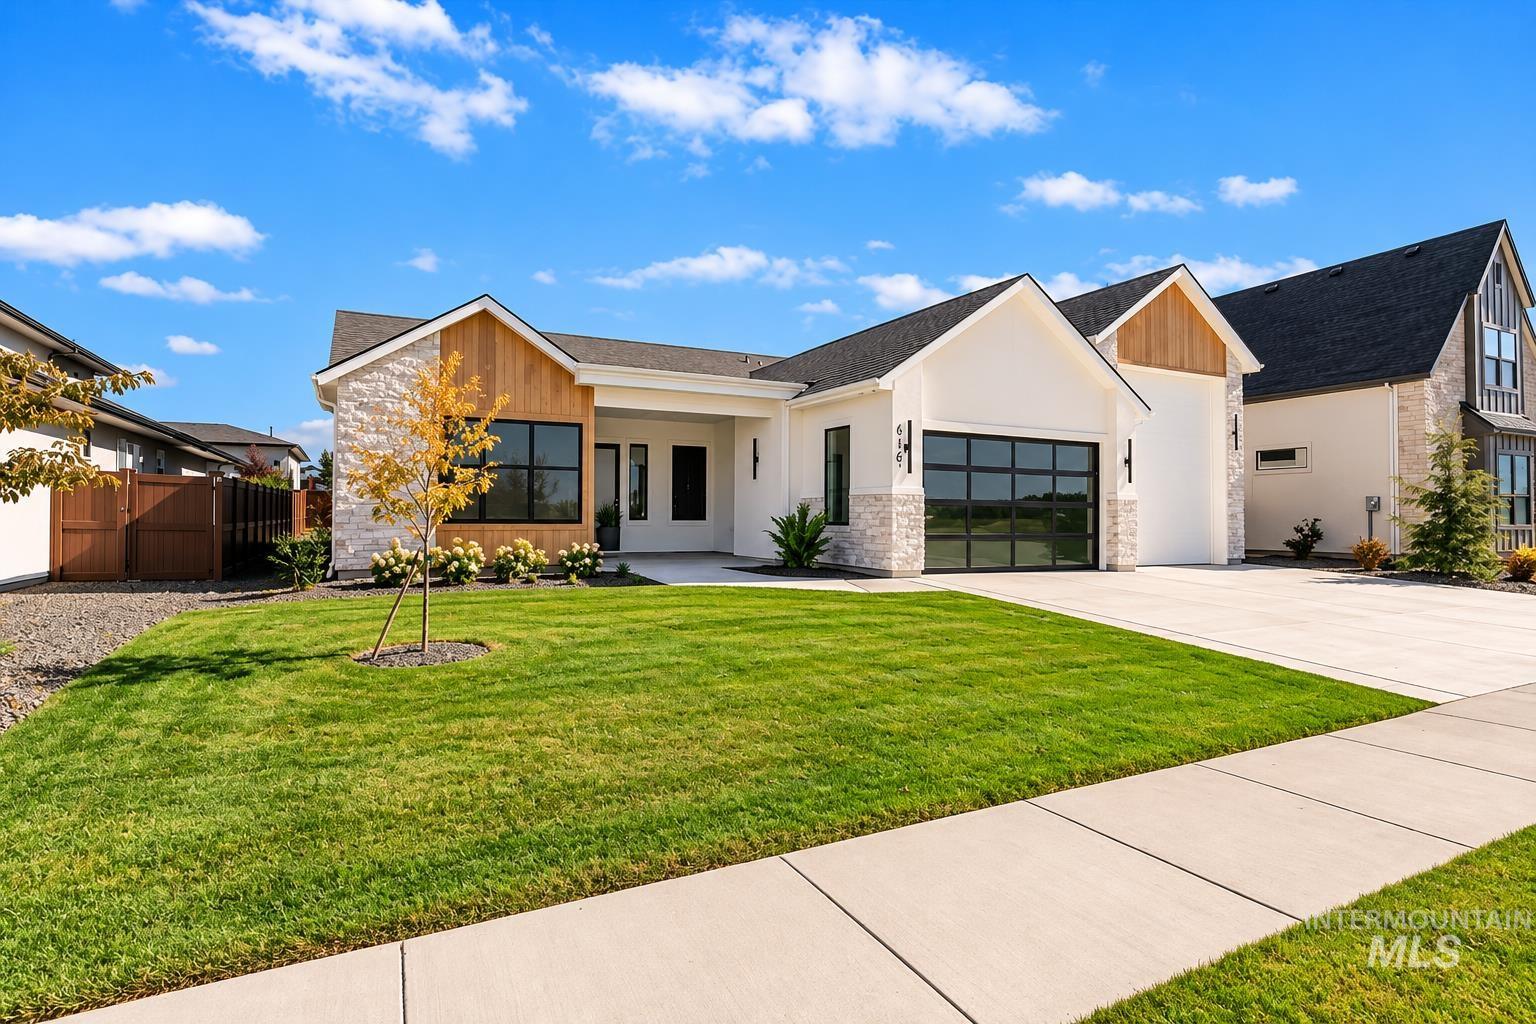
Contemporary single-story exterior featuring stone veneer accents, vertical wood-finish siding, black-framed windows, and a multi-pane glass panel garage door
-
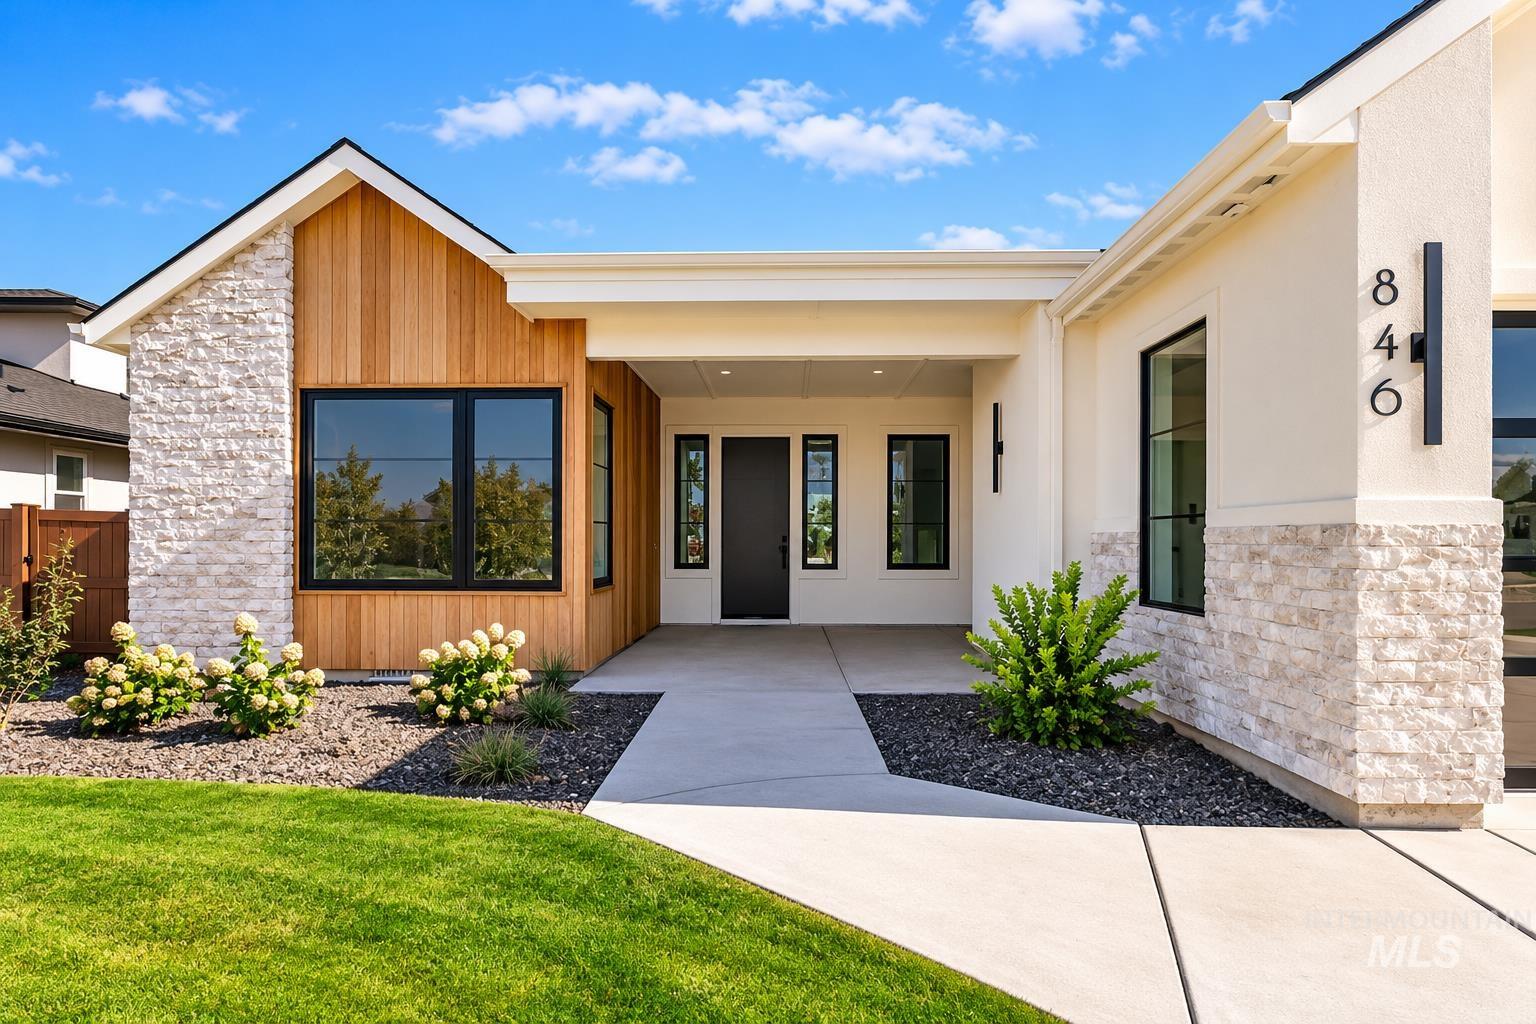
Modern exterior featuring light-colored stone veneer, vertical wood siding, and contrasting black-trimmed windows
-
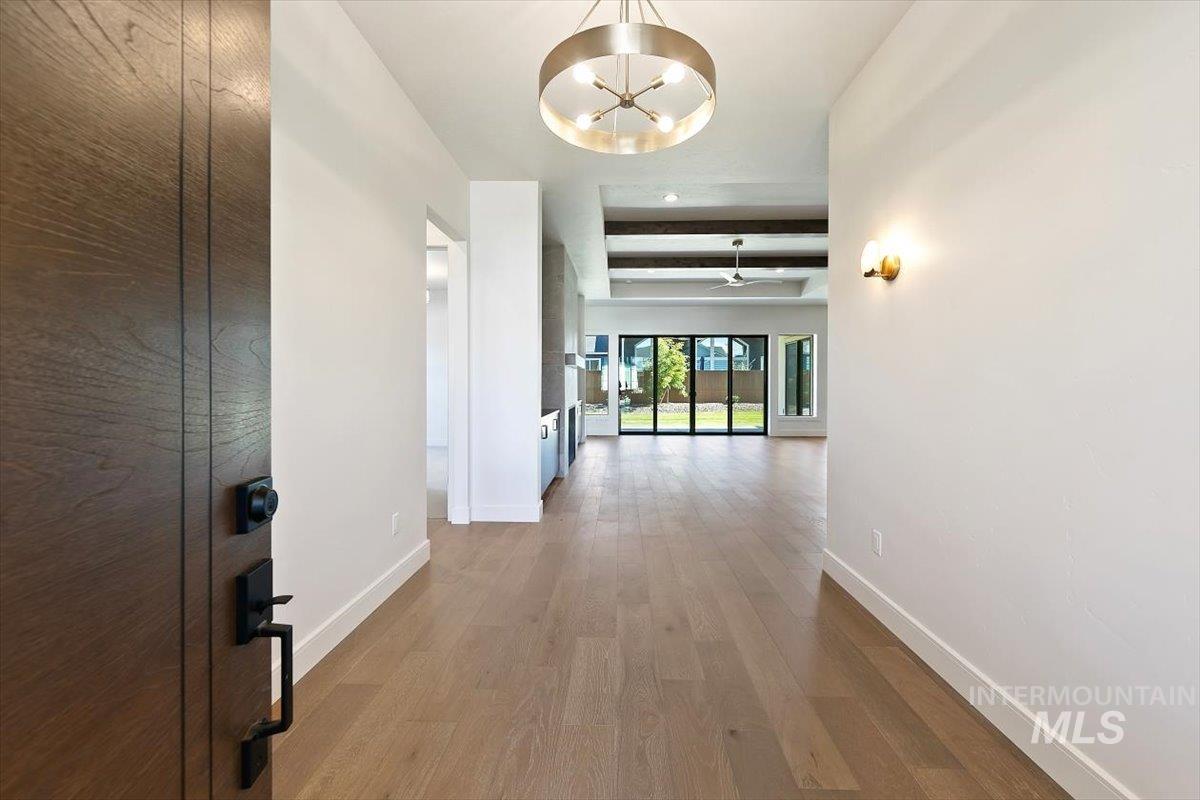
Entryway featuring a dark wood-finish door, wide-plank wood-finish flooring, a drum-style chandelier, and ceiling beams
-
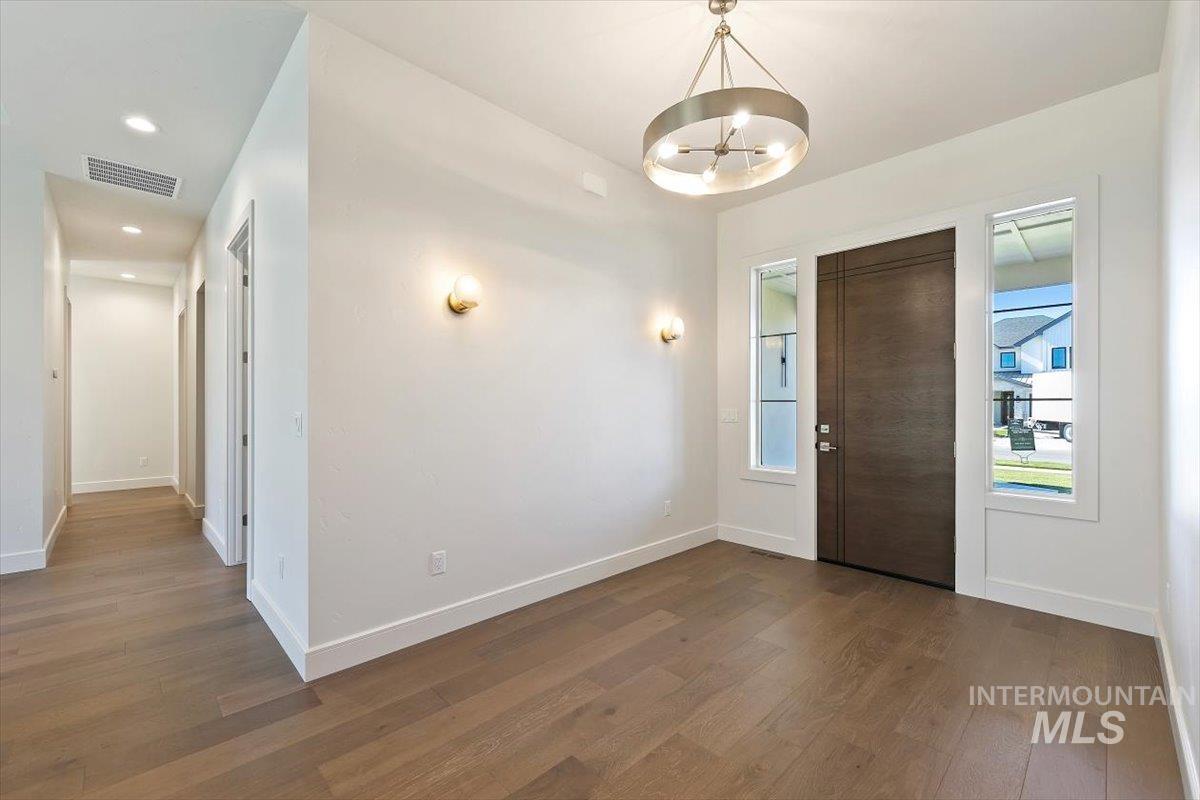
Entryway featuring wood-finish flooring, a contemporary drum chandelier, dual wall-mounted light fixtures, and a large-format wood-grain front door with flanking sidelight windows
-
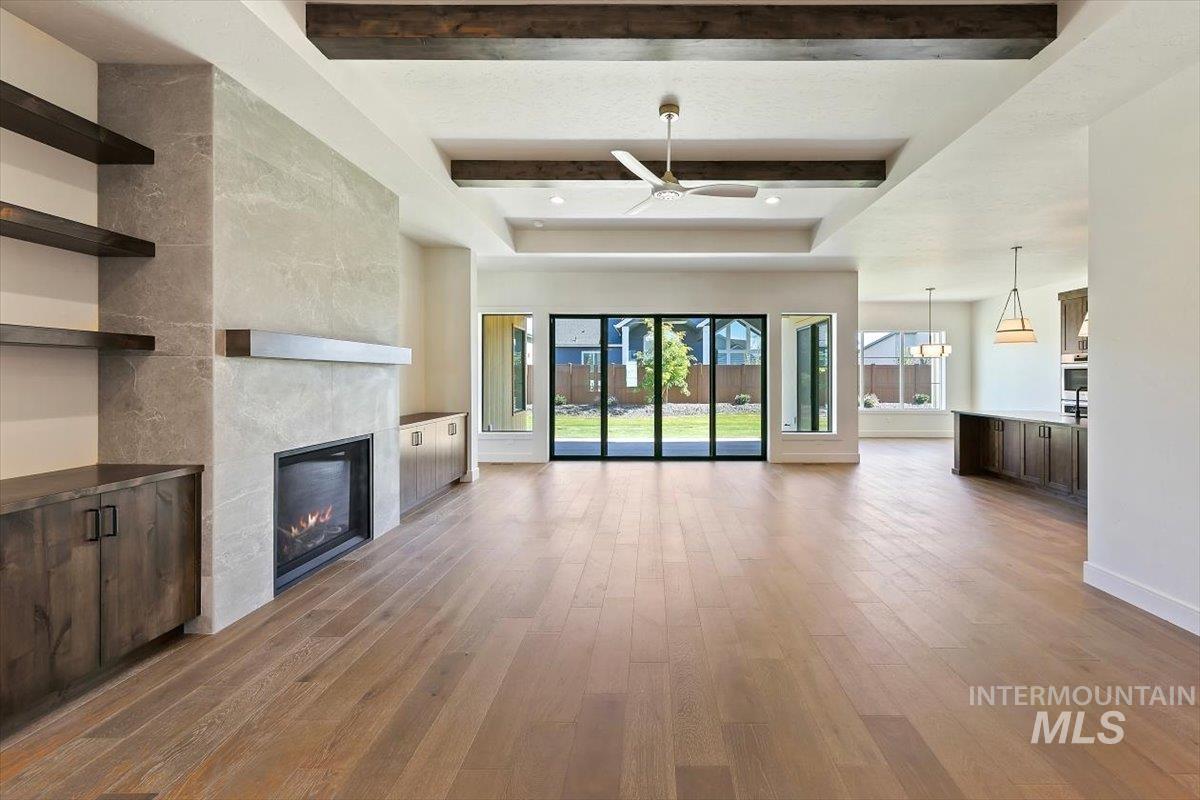
Open-concept living space featuring wood-finish flooring, a stone-surround fireplace with built-in shelving, a coffered ceiling with wood beams, and multi-panel glass doors
-
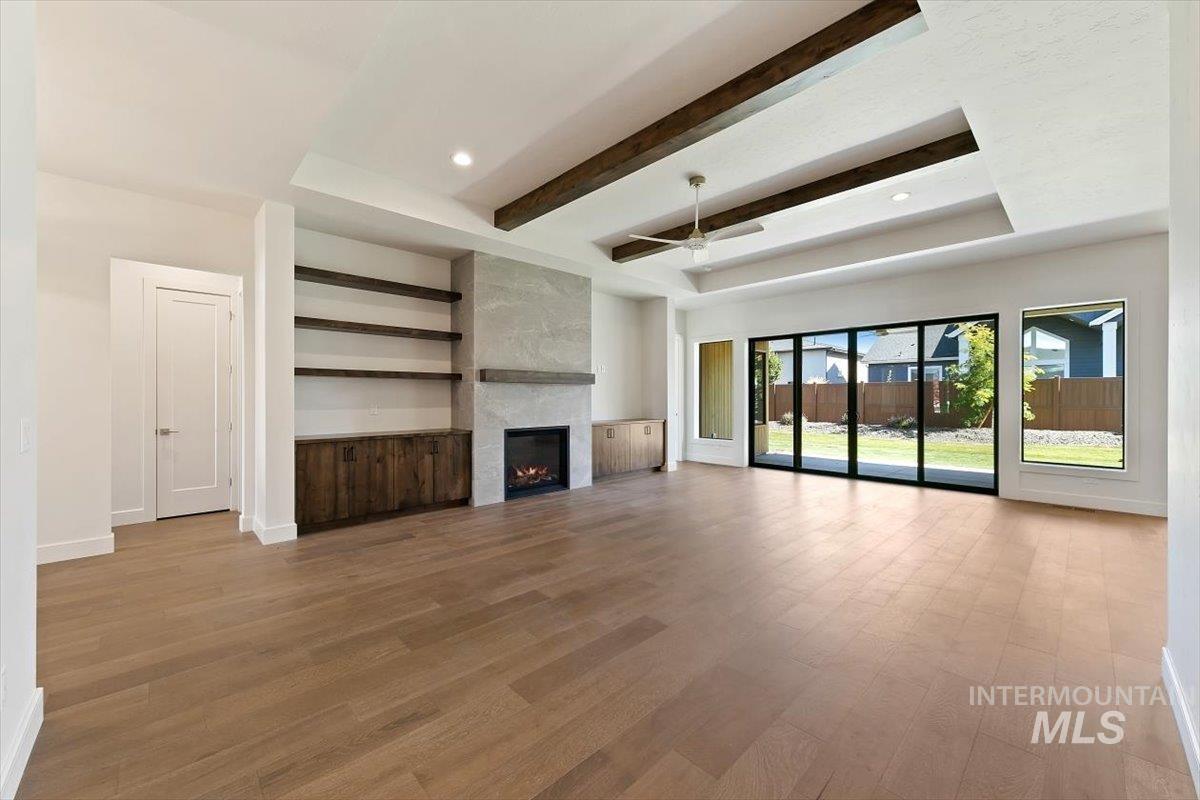
Living area featuring wood-finish flooring, a coffered ceiling with exposed wood beams, a stone-surround fireplace, built-in cabinetry with floating shelving, and multi-panel sliding glass doors
-
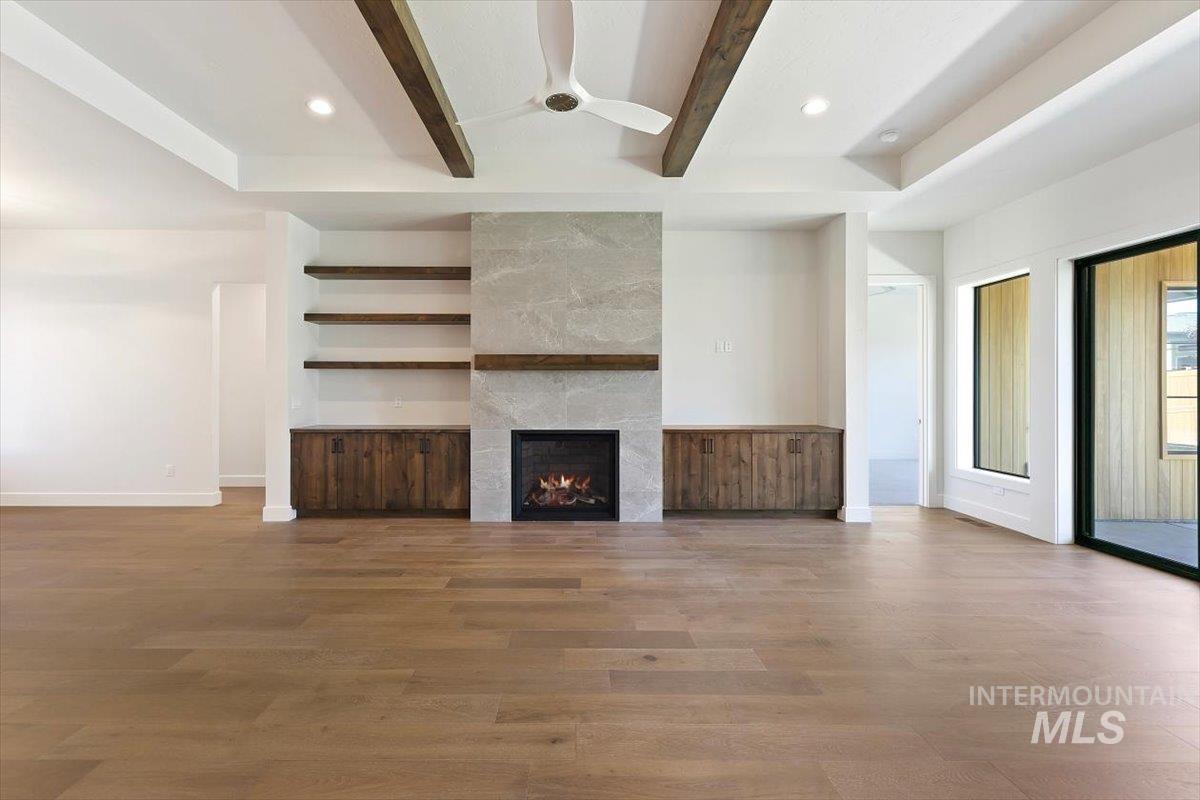
Tray ceiling featuring exposed wood beams, stone-surround fireplace with a wood mantel, built-in shelving, wood-finish flooring, and recessed lighting
-
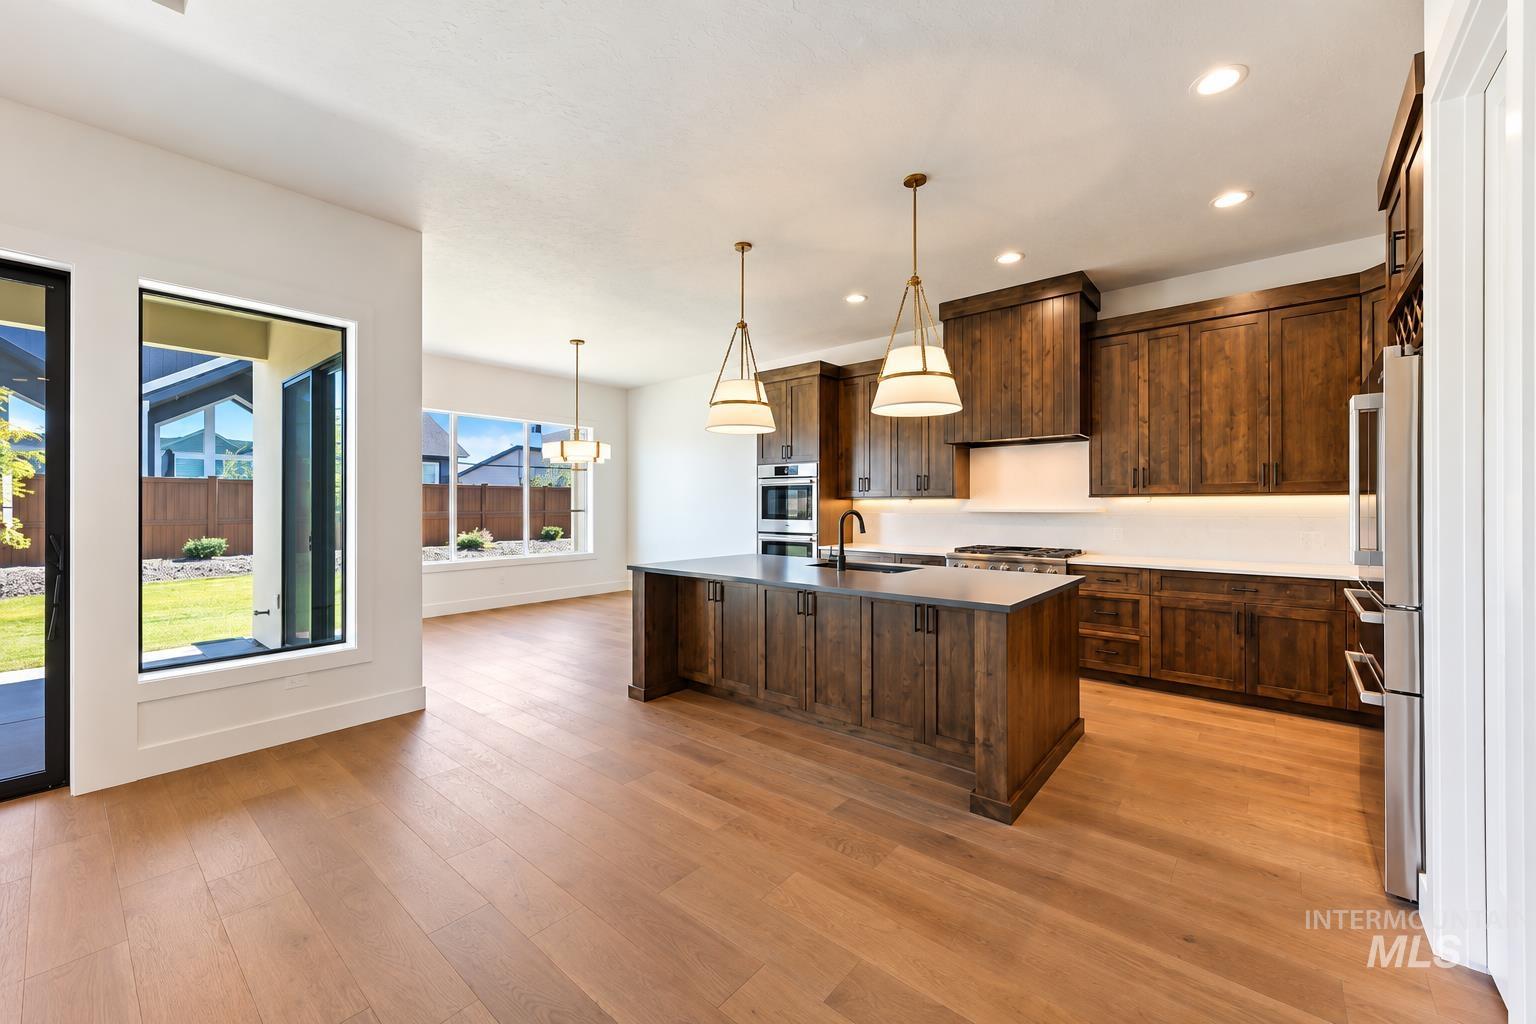
Kitchen featuring wood-finish cabinetry, an oversized center island with a dark countertop, stainless steel double wall ovens, recessed lighting, and wood-finish flooring
-
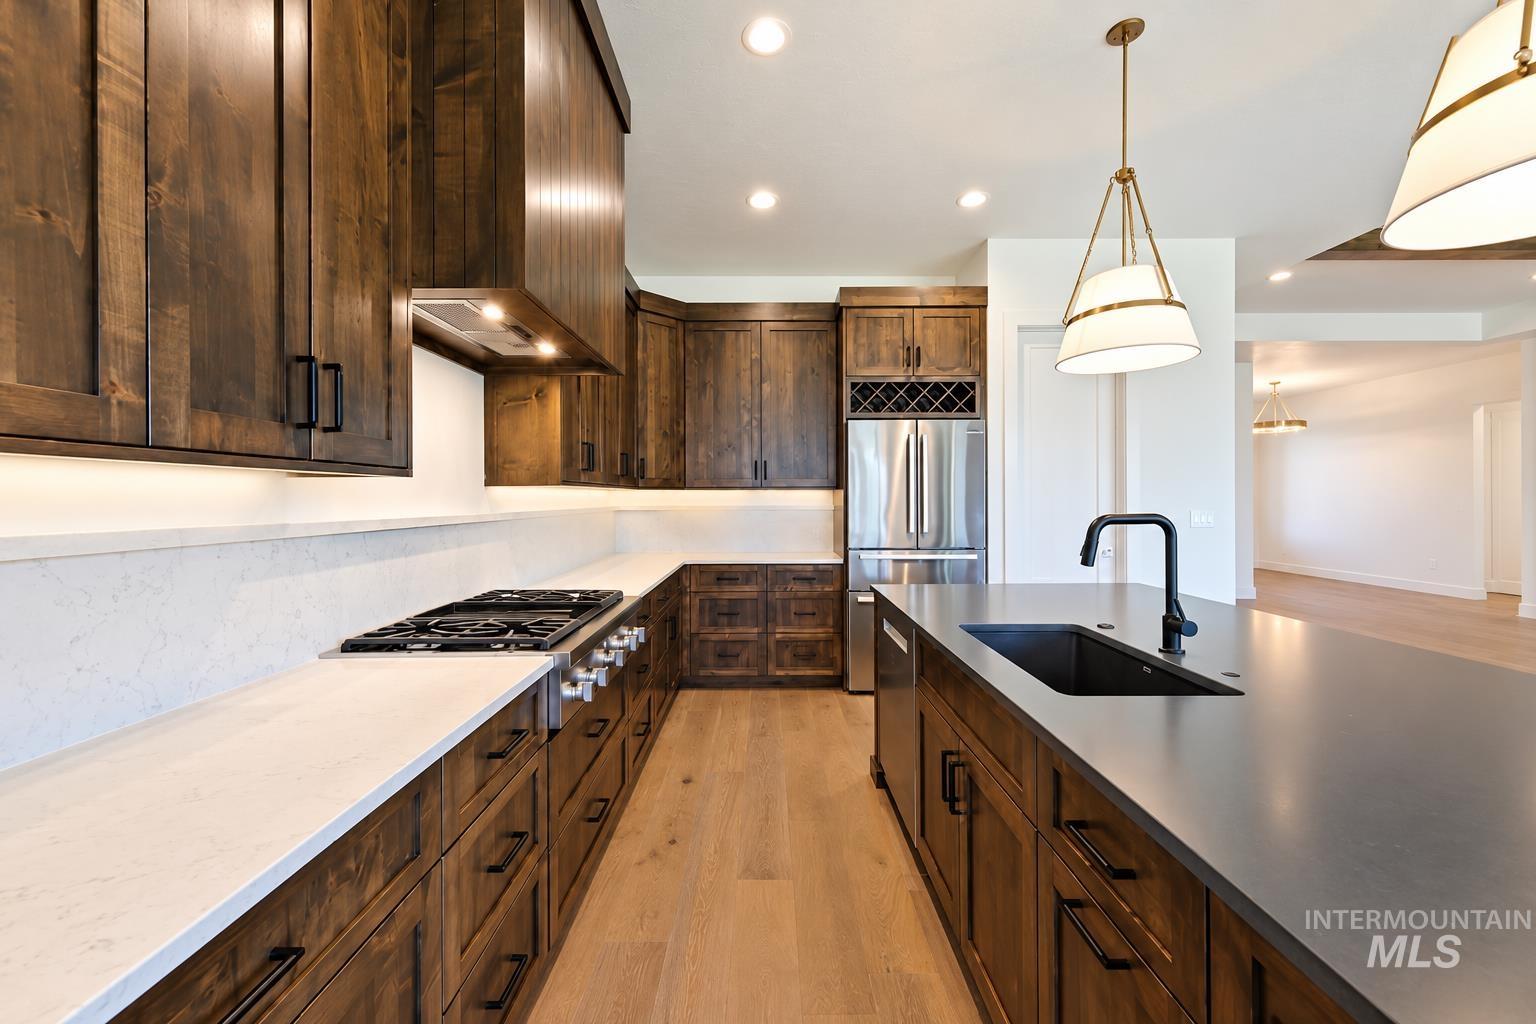
Kitchen featuring dark-stained wood cabinetry, quartz countertops, a large center island with an undermount sink, built-in wine rack, and wood-finish flooring
-
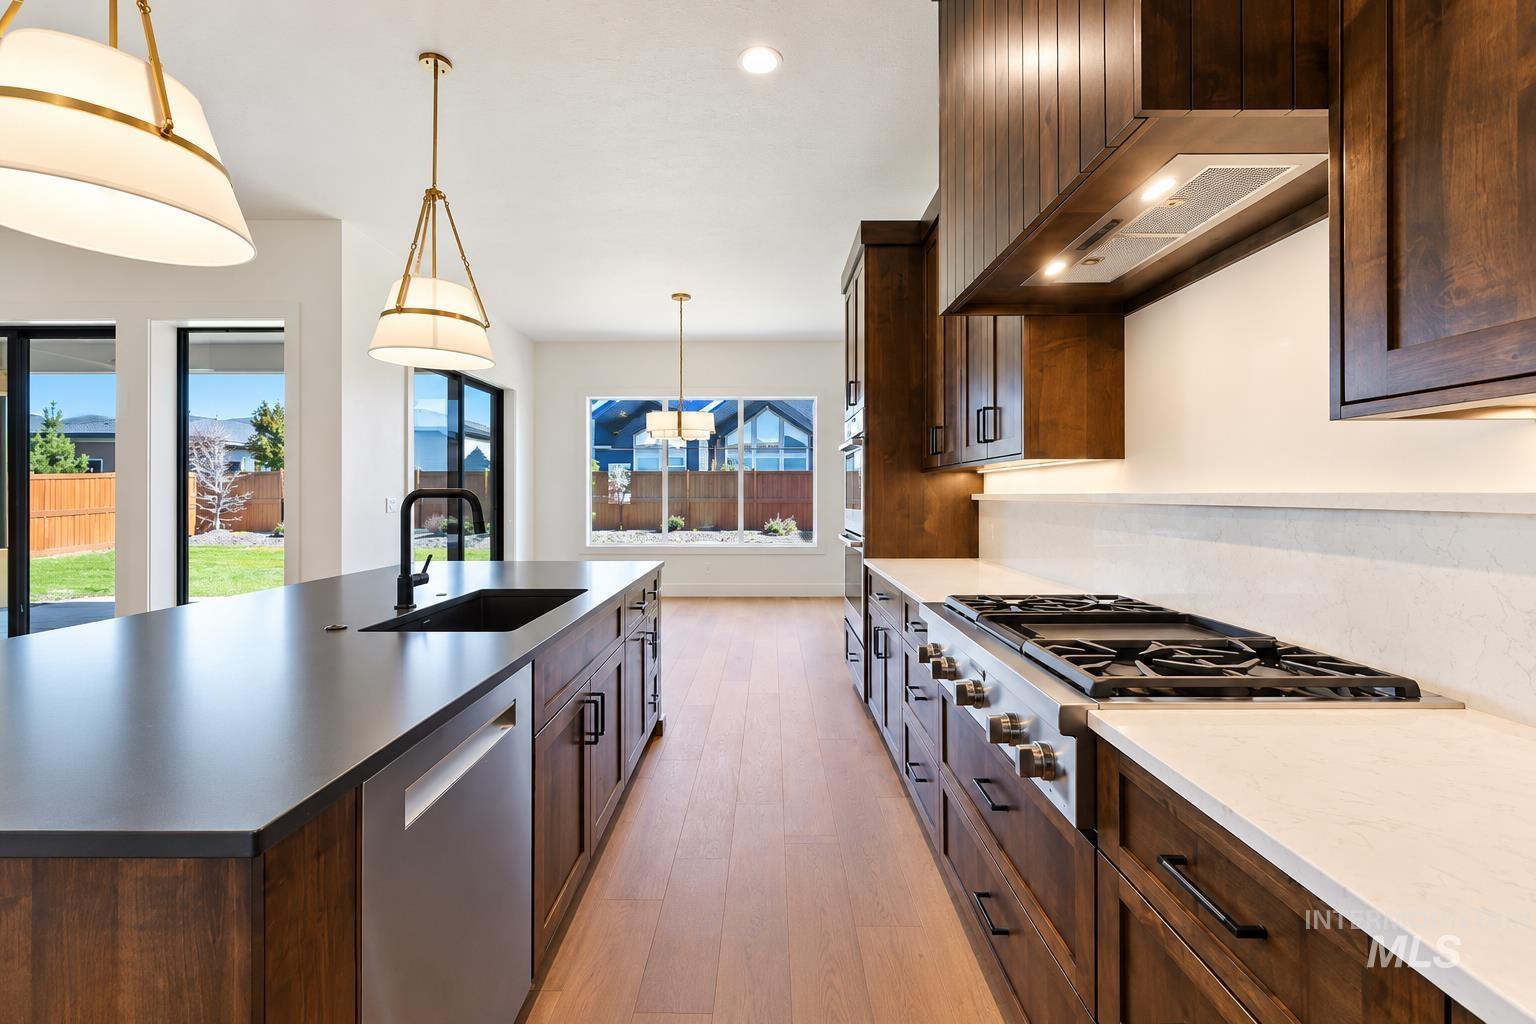
Kitchen featuring dark wood-finish cabinetry, light-toned stone countertops, a central island with a matte black faucet, and stainless steel appliances
-
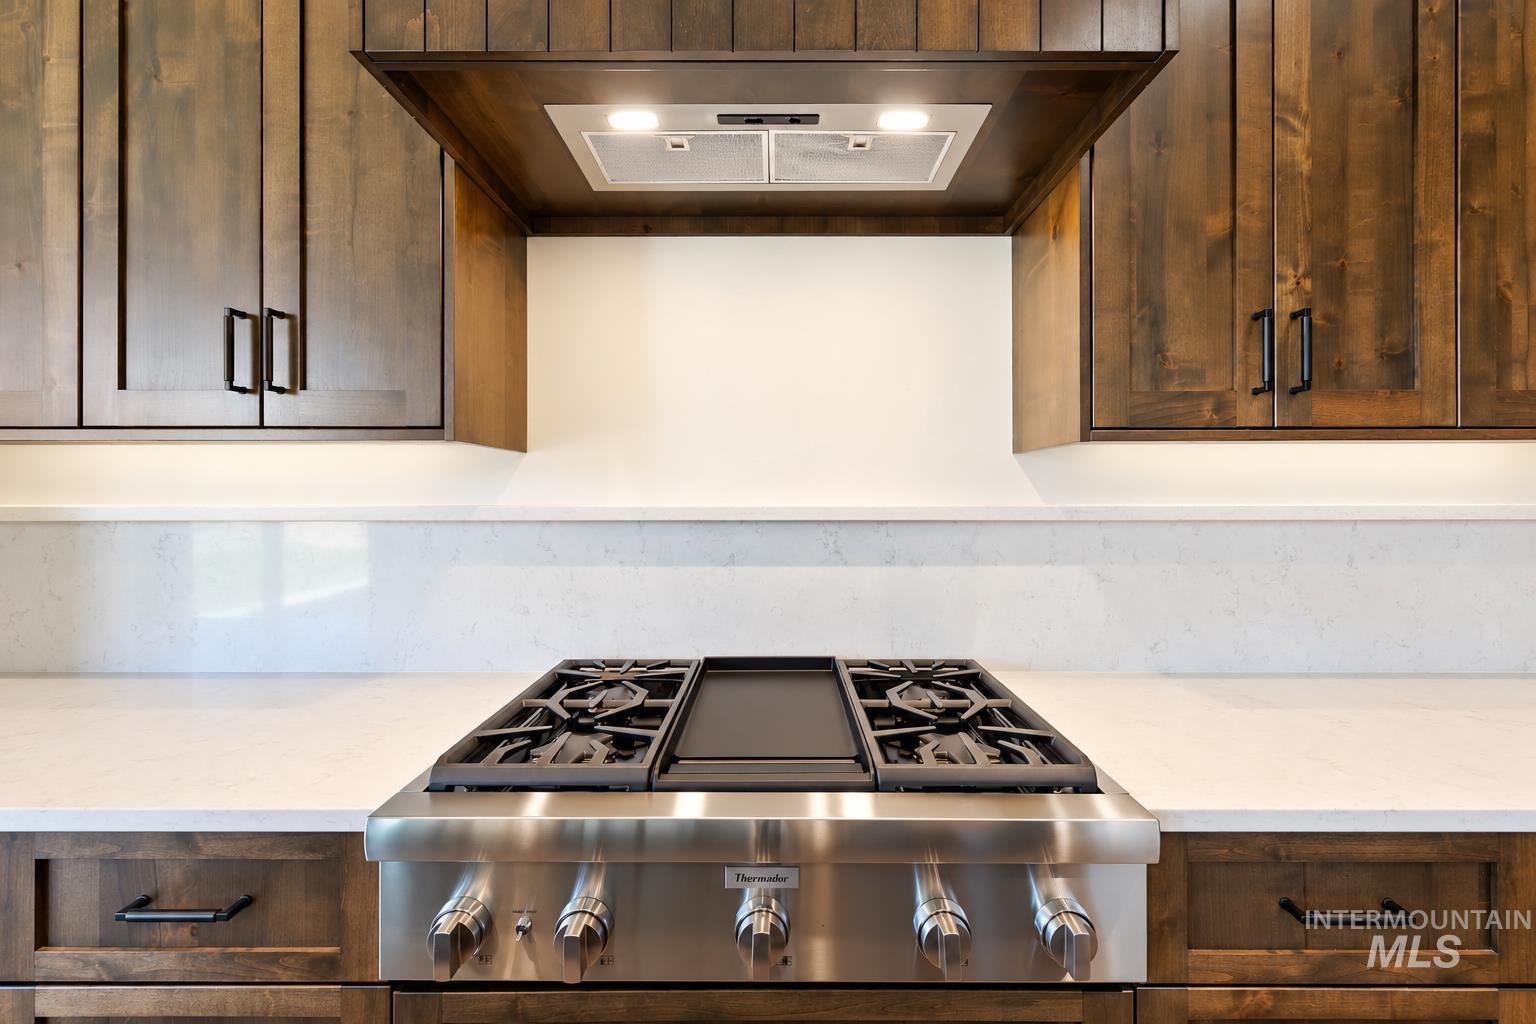
Professional-grade stainless steel gas range with integrated griddle, custom wood cabinetry, stone-surface countertop, full-height stone-surface backsplash, and built-in range hood
-
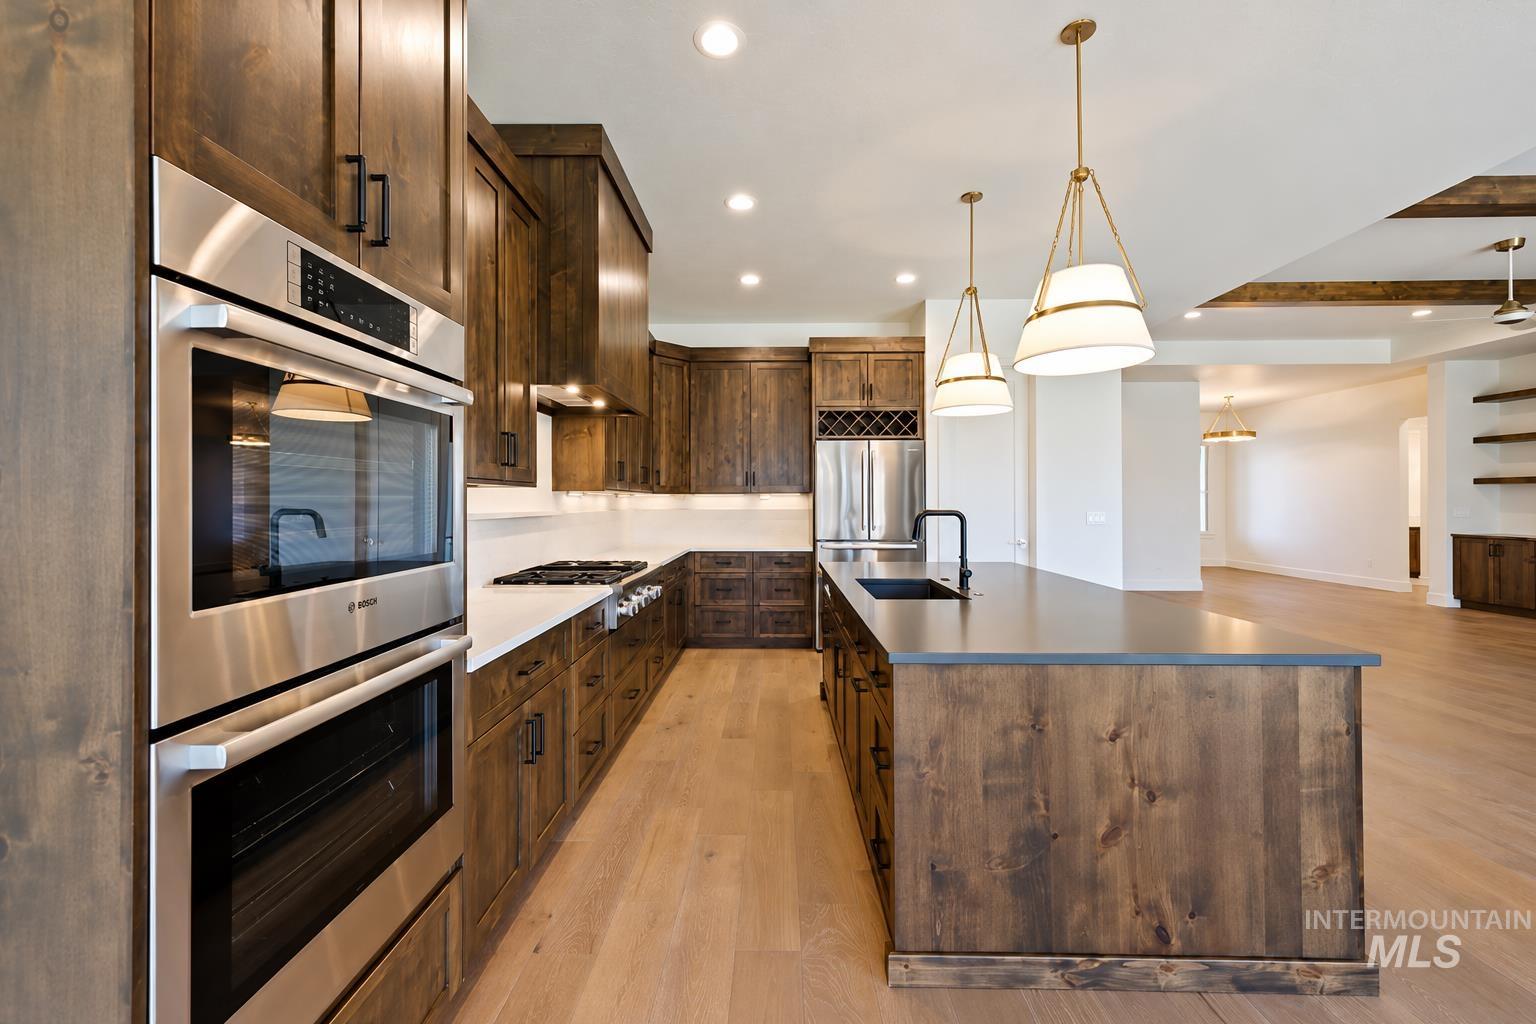
Custom cabinetry with matte black hardware, stainless steel built-in wall ovens, stone-finish countertops, wood-finish flooring, and multi-pendant lighting
-
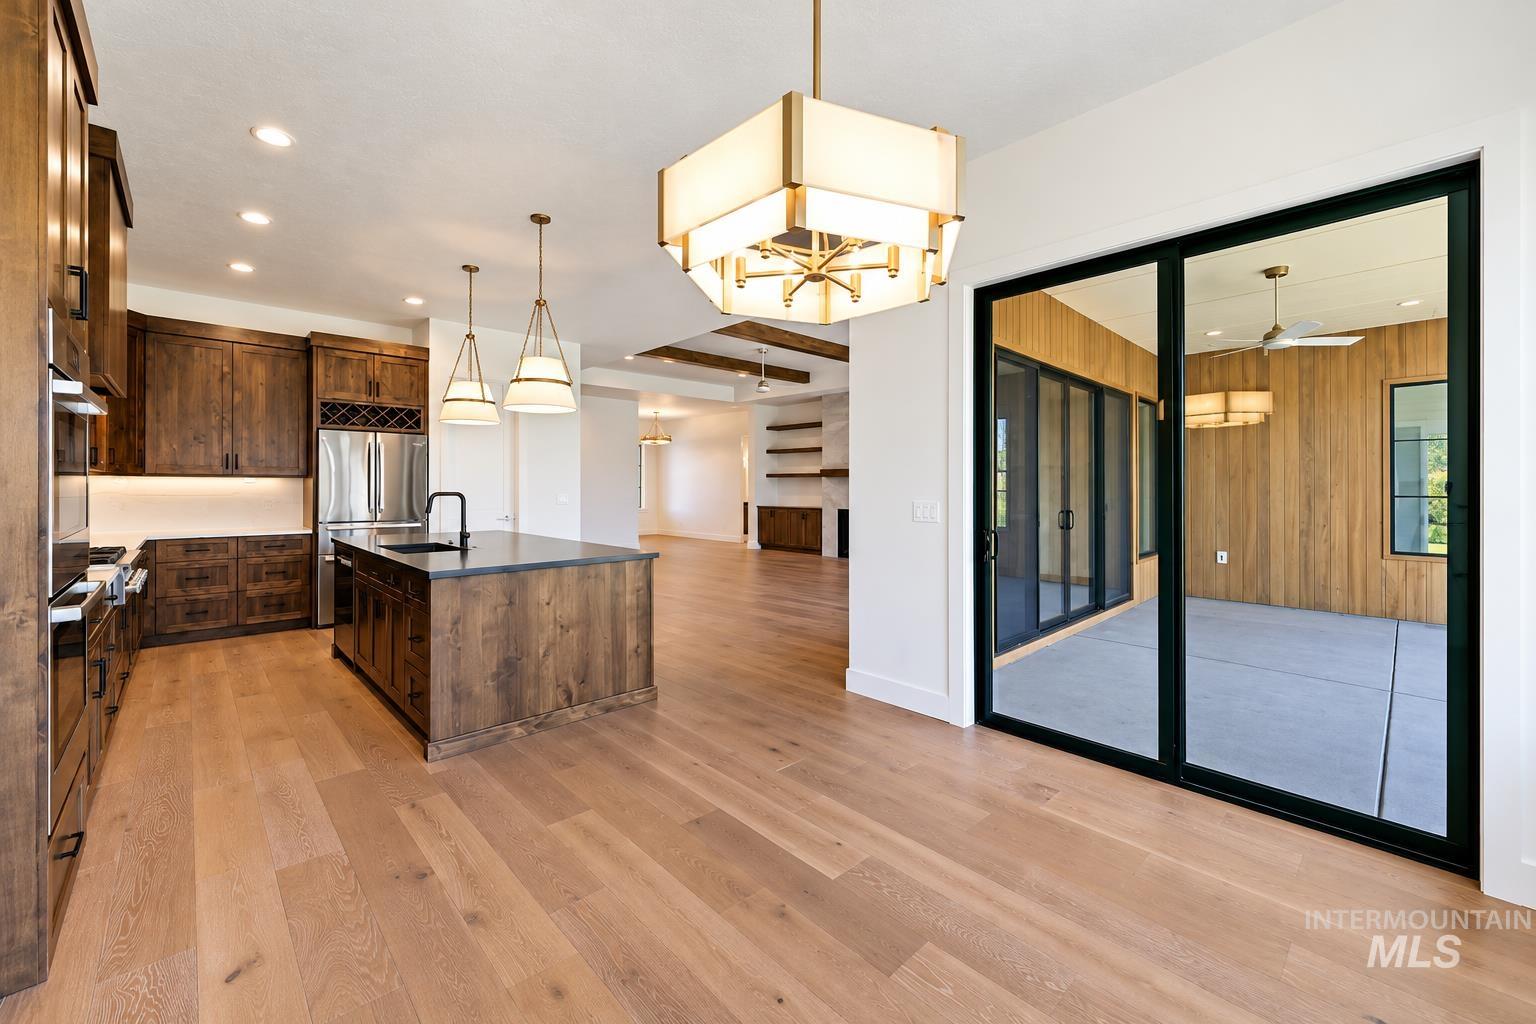
Kitchen featuring stained wood cabinetry, a center island with a stone-finish countertop, wood-finish flooring, recessed lighting, and black-framed sliding glass doors
-
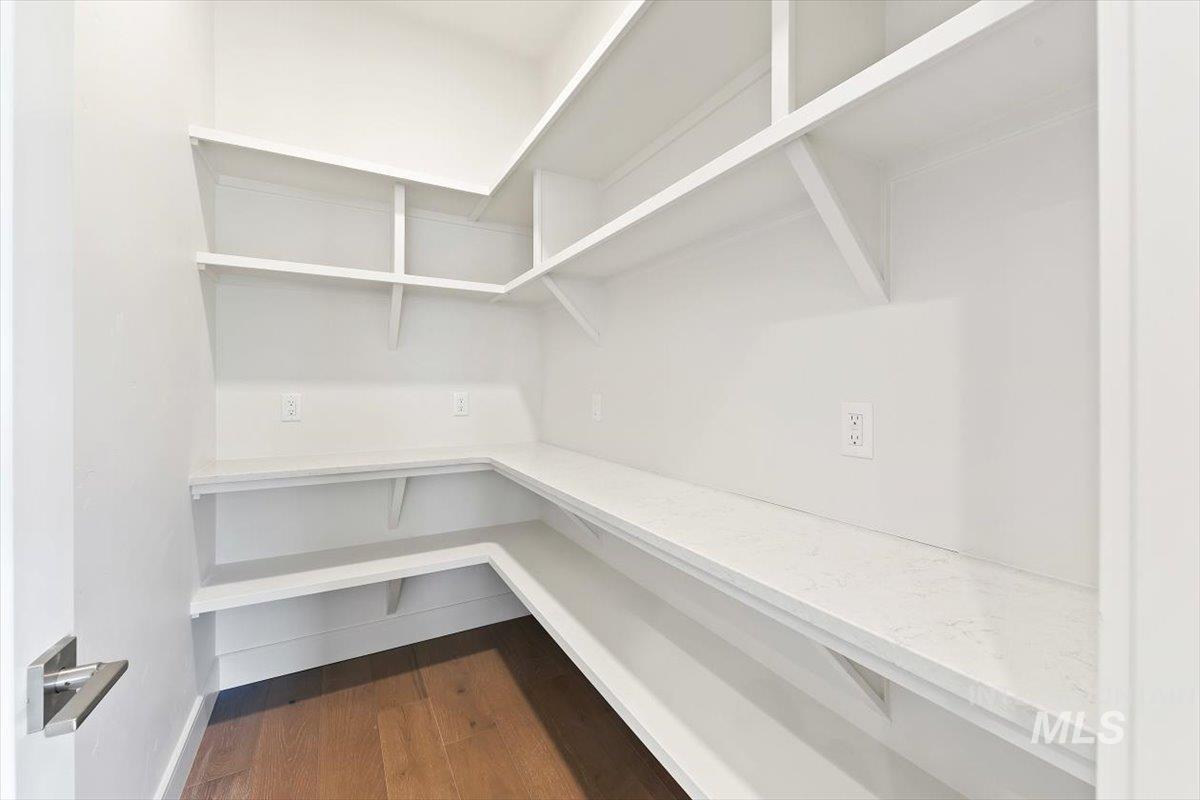
Walk-in storage space featuring multi-level open shelving, stone-finish countertops, wood-finish flooring, and integrated electrical outlets
-
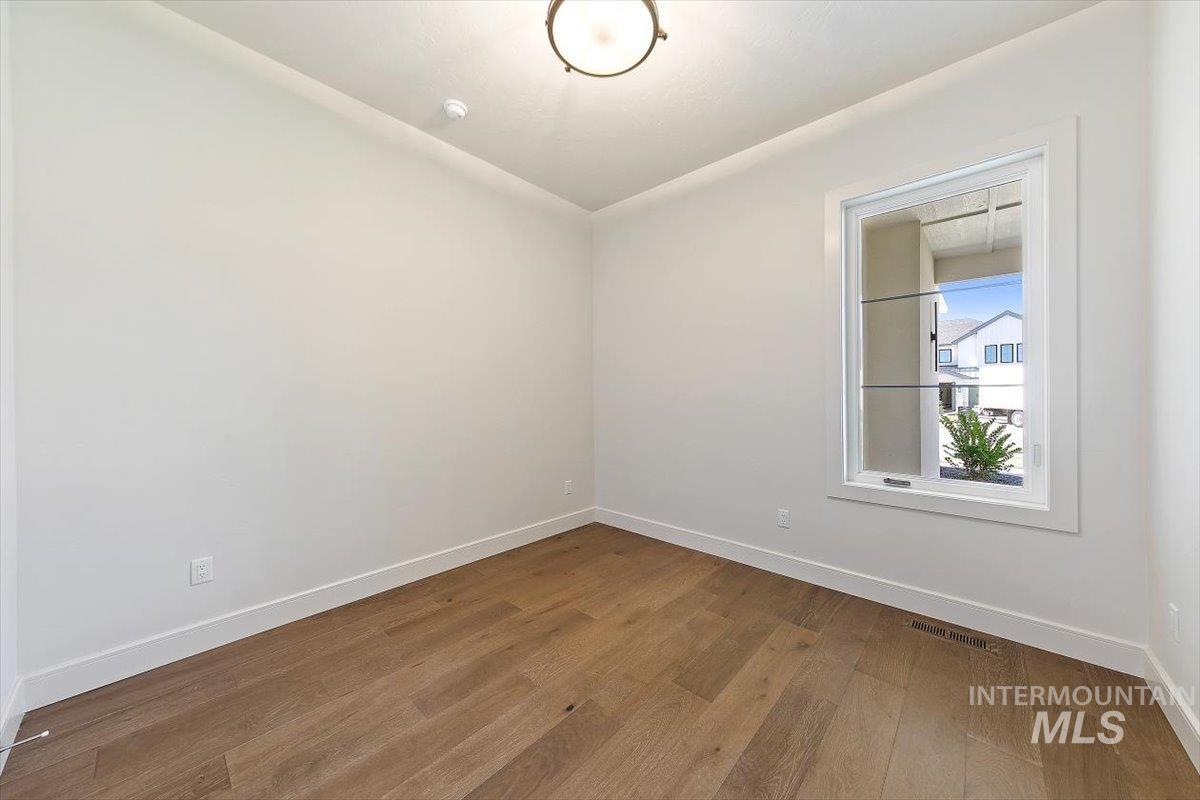
Neutral interior room featuring wood-finish flooring, a flush-mount circular ceiling light, and a single-pane window with a horizontal grid pattern
-
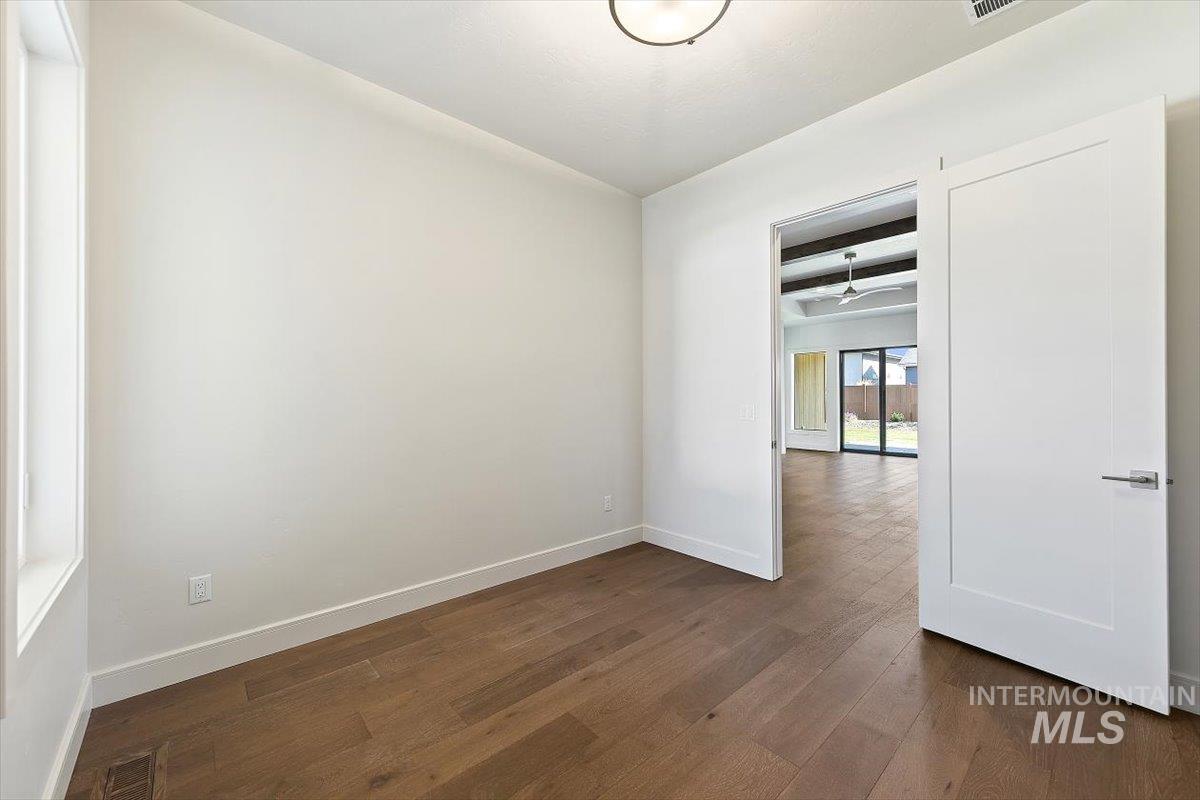
Room featuring wood-finish flooring, white walls, a flush-mount ceiling light fixture, and a solid-core interior door with satin nickel hardware
-
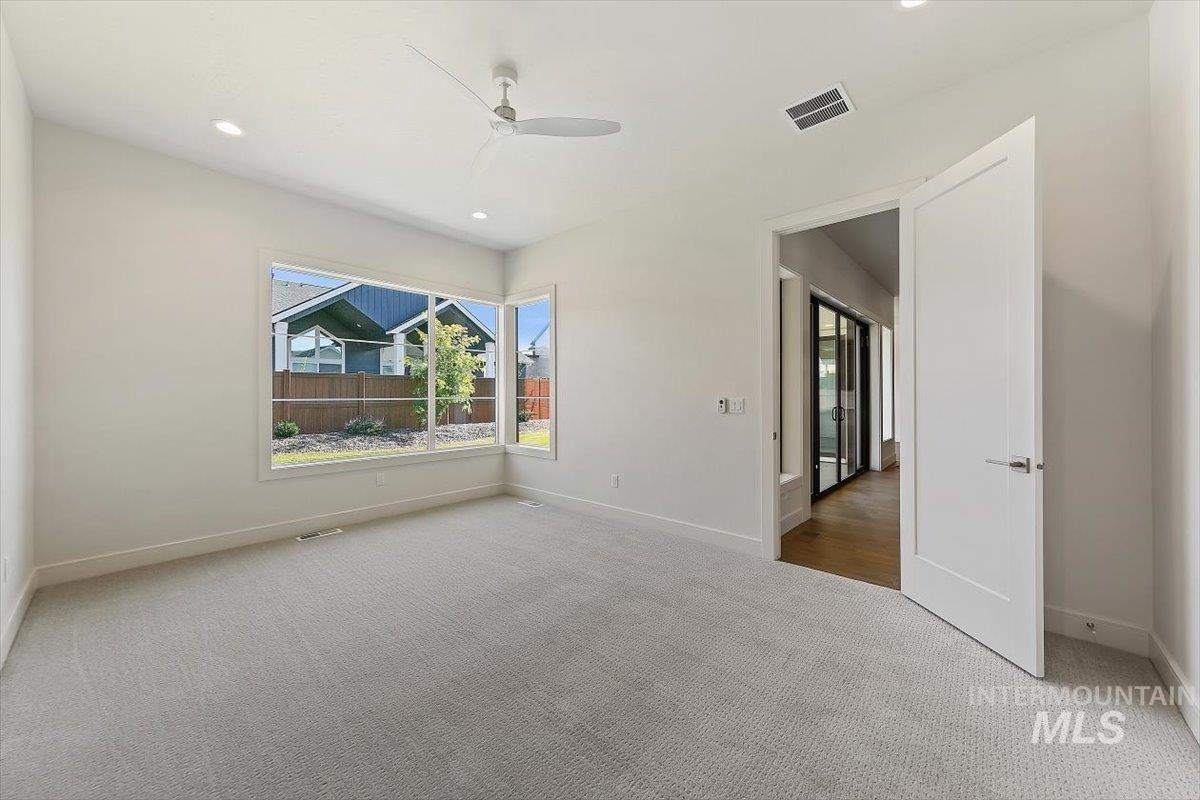
Neutral-toned carpeting, multi-pane corner windows, recessed ceiling lighting, and a modern ceiling fan
-
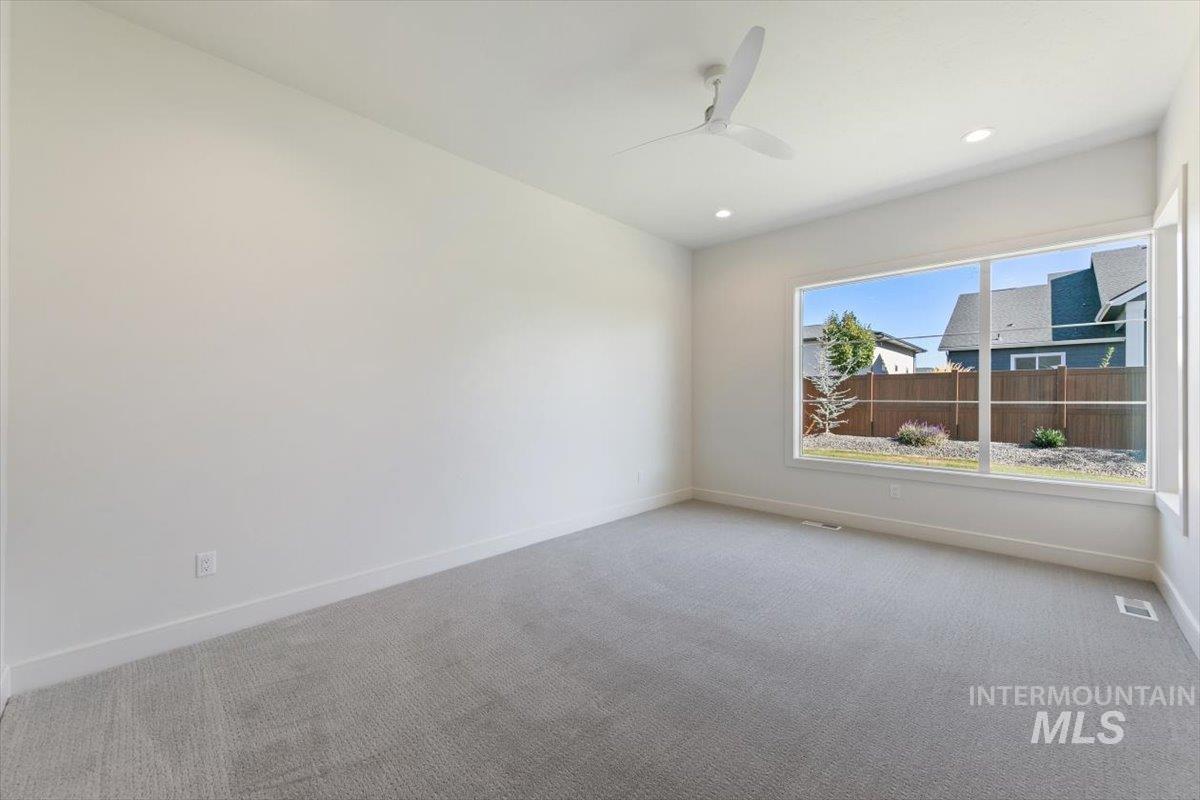
Neutral-toned carpeted flooring, large picture window, recessed lighting, and white ceiling fan
-
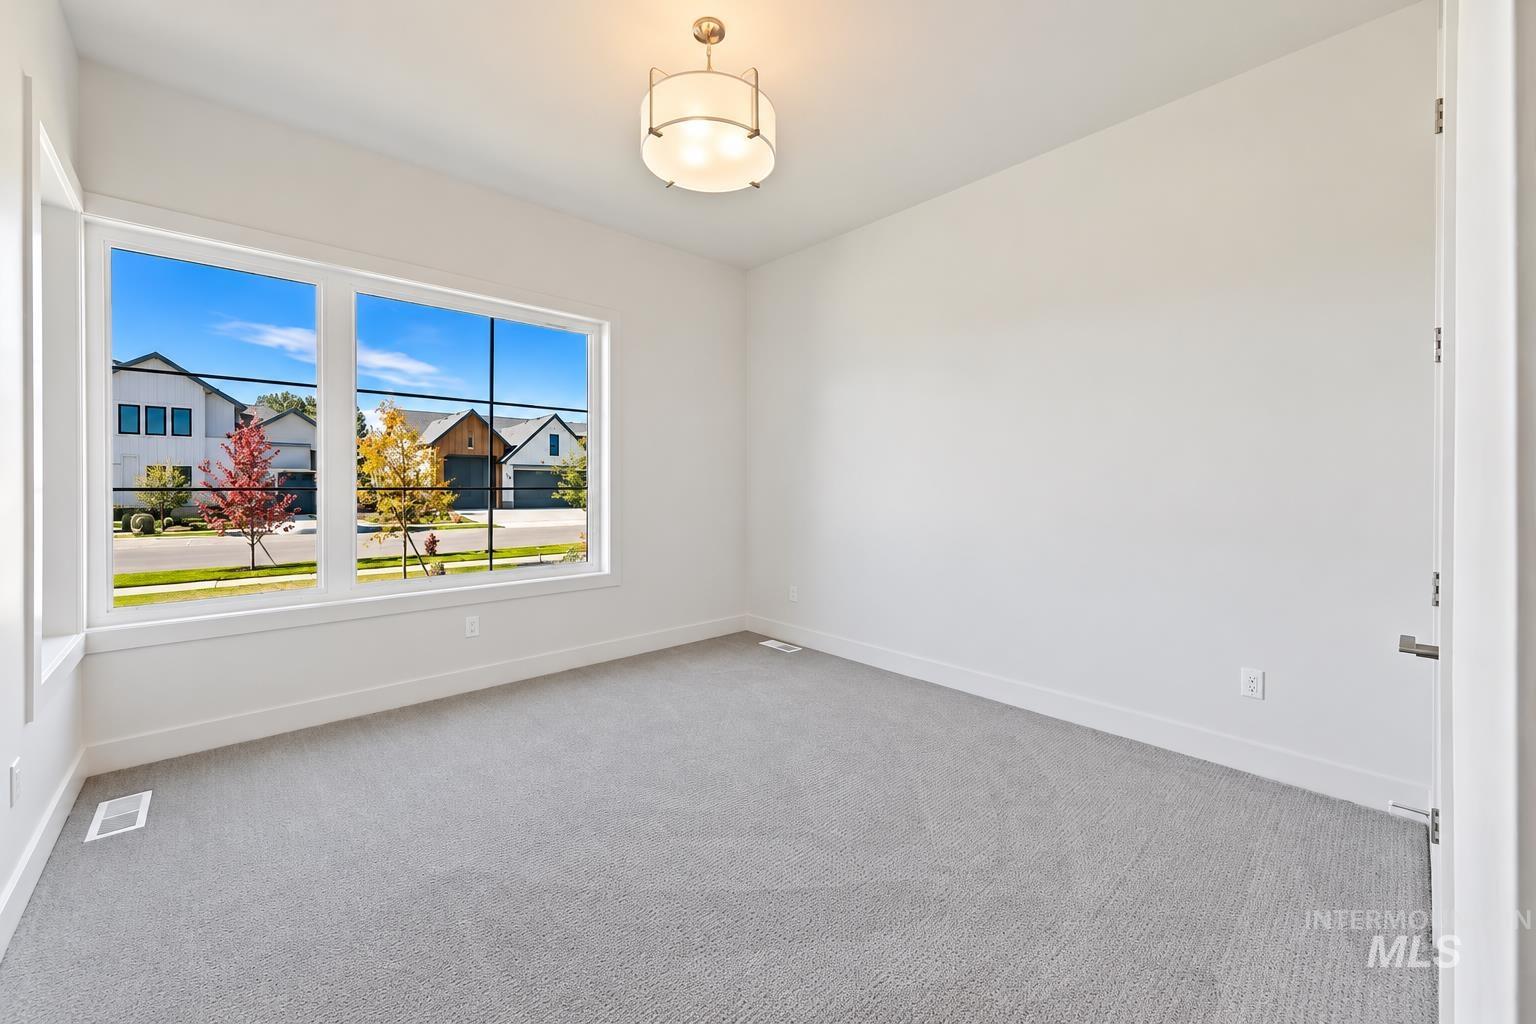
Neutral-toned carpeting, large picture window with minimalist frame, and contemporary drum-style pendant light fixture
-
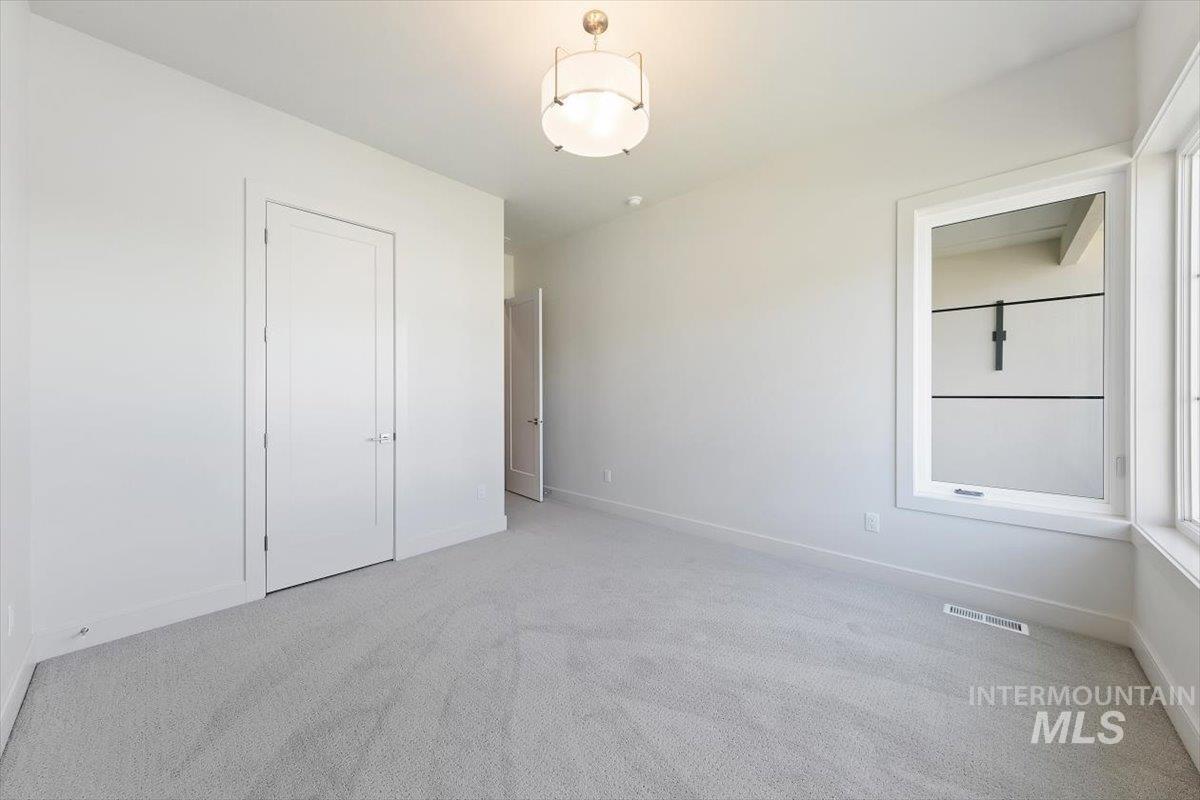
Neutral-toned carpeting, minimalist white interior walls, multi-panel doors, and a contemporary drum pendant light fixture with a metallic finish
-
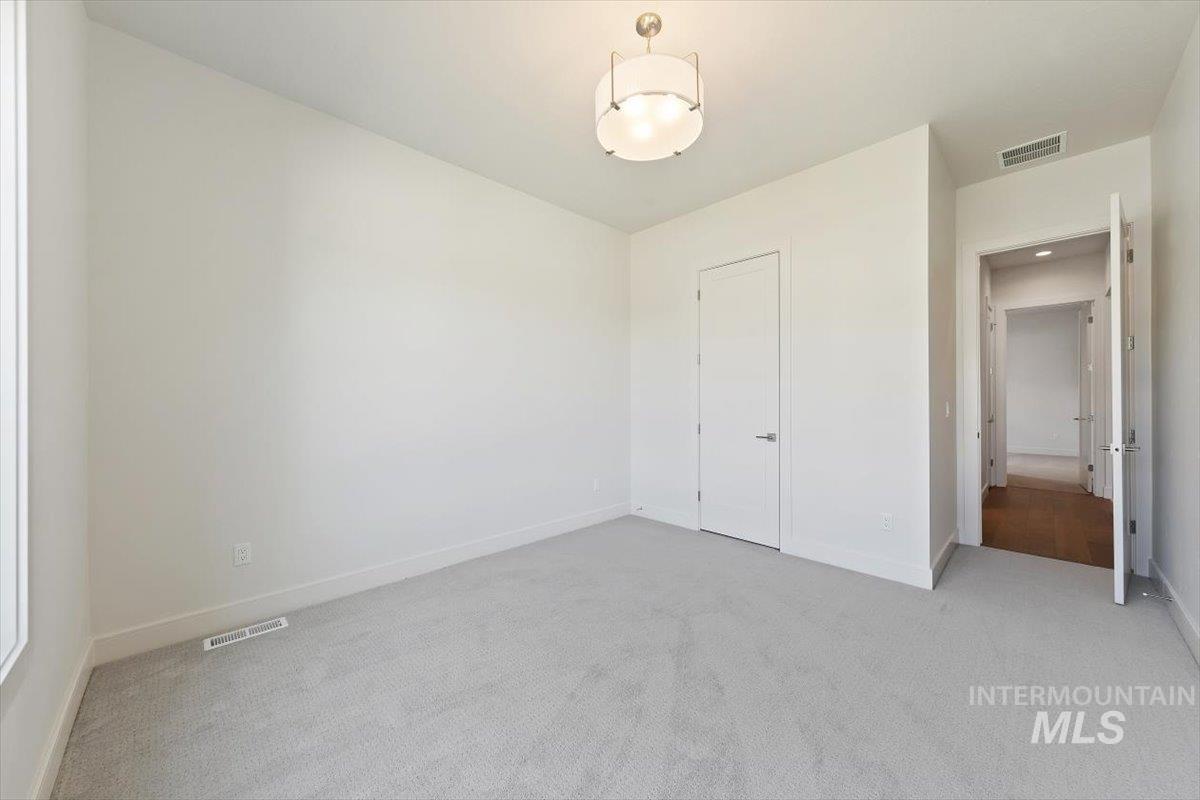
Neutral-toned carpeting, minimalist drum-style ceiling light fixture, solid-core interior doors, and smooth-finish white wall surfaces
-
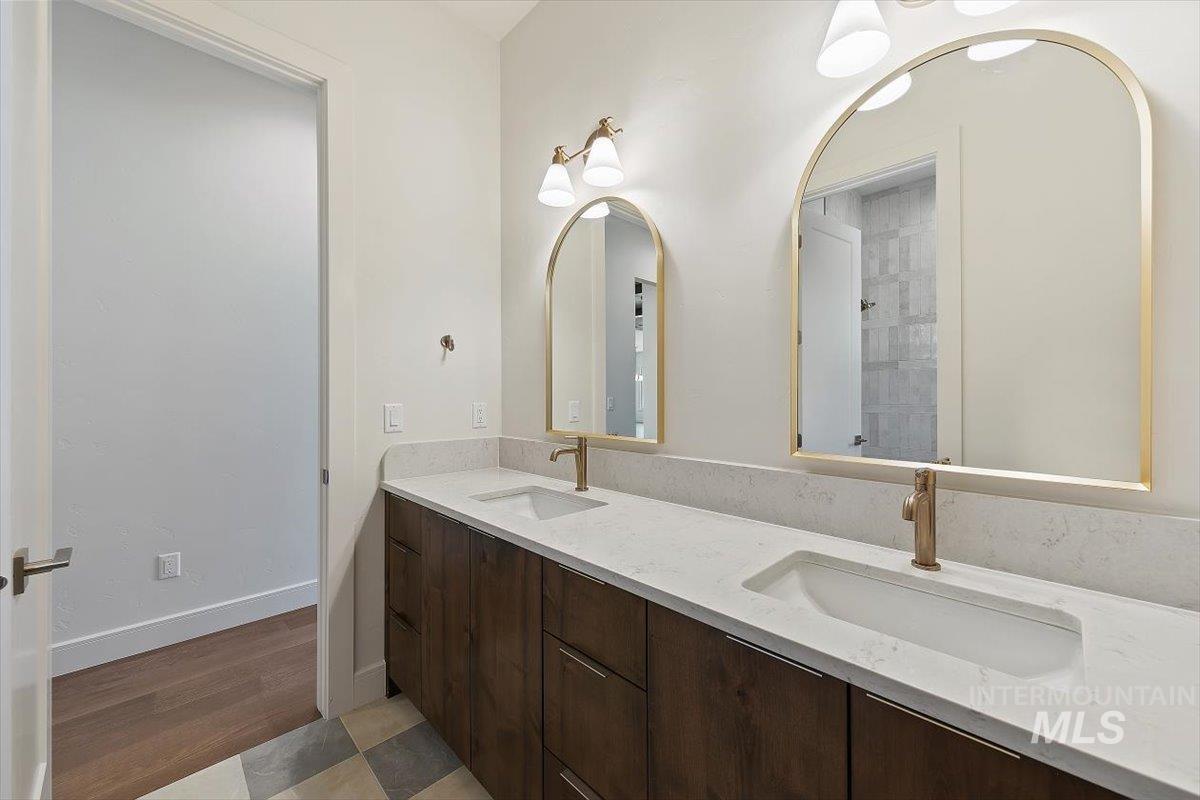
Dual vanity featuring a stone countertop with integrated sinks, wood-finish cabinetry, arched mirrors with gold-tone frames, and metallic wall-mounted fixtures
-
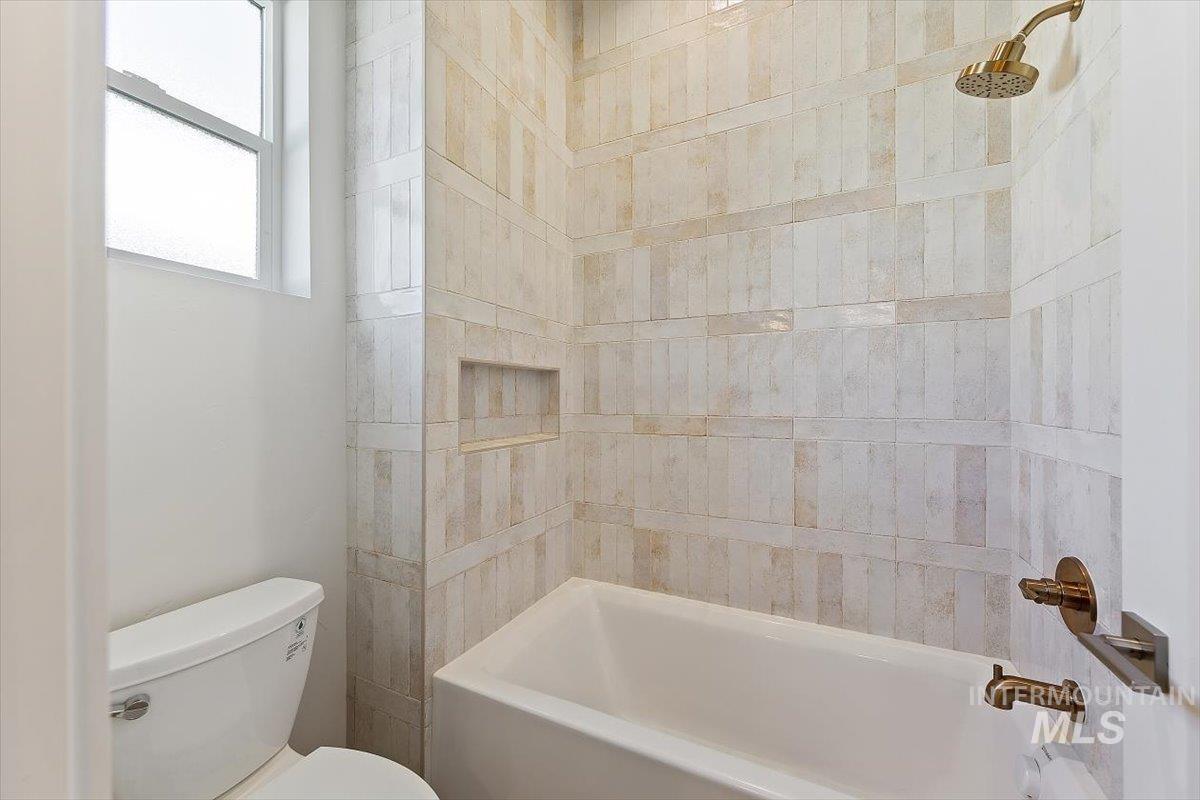
Bathtub with integrated shower, metallic fixtures, wall-recessed storage niche, and light-toned tile surround
-
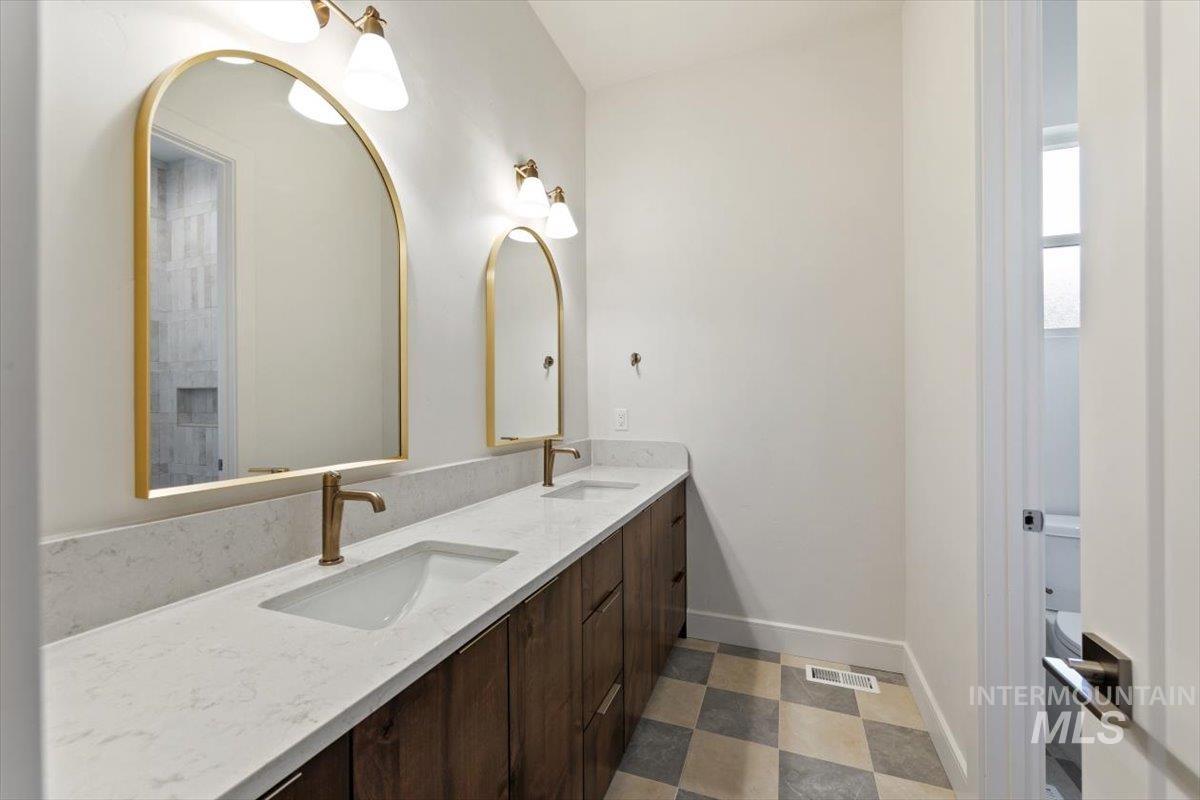
Double vanity featuring dark wood-finish cabinetry, white stone-composite countertops with integrated rectangular sinks, brass-finish fixtures, and arched mirrors
-
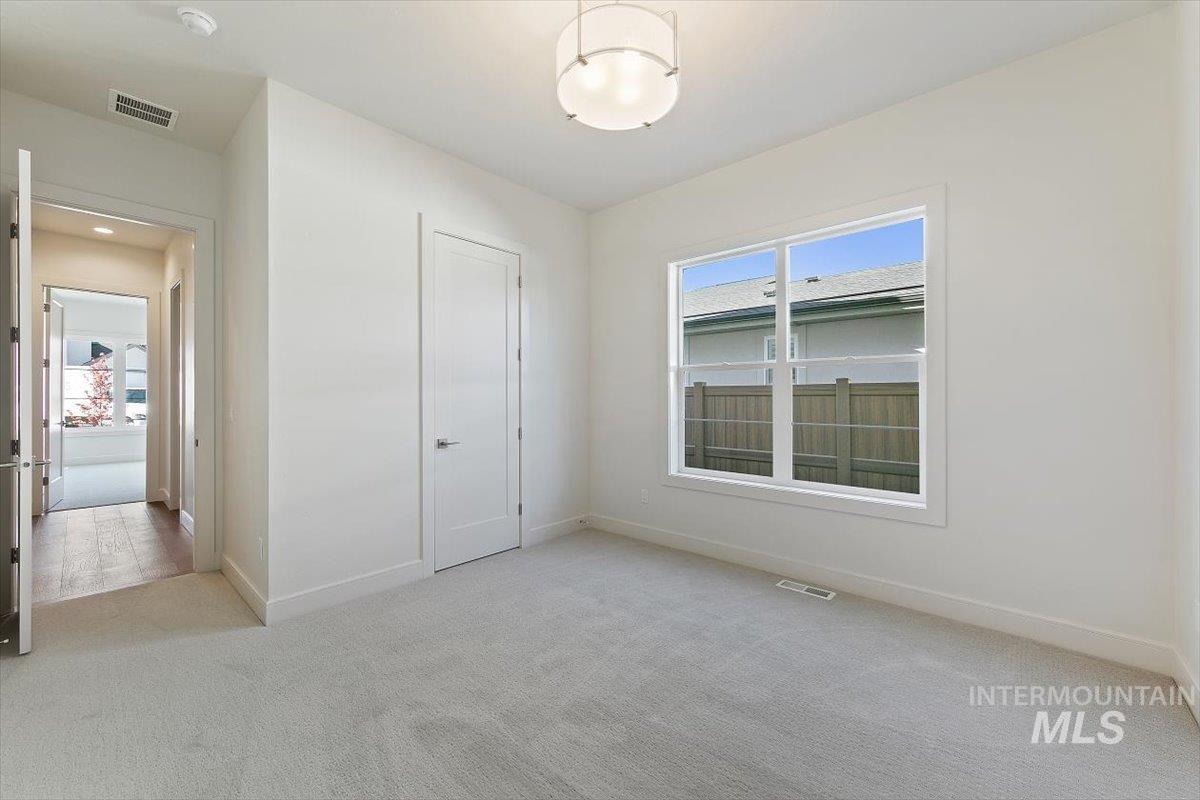
Neutral interior space featuring wall-to-wall carpeting, a multi-pane window, modern drum pendant lighting, and solid-core interior doors
-
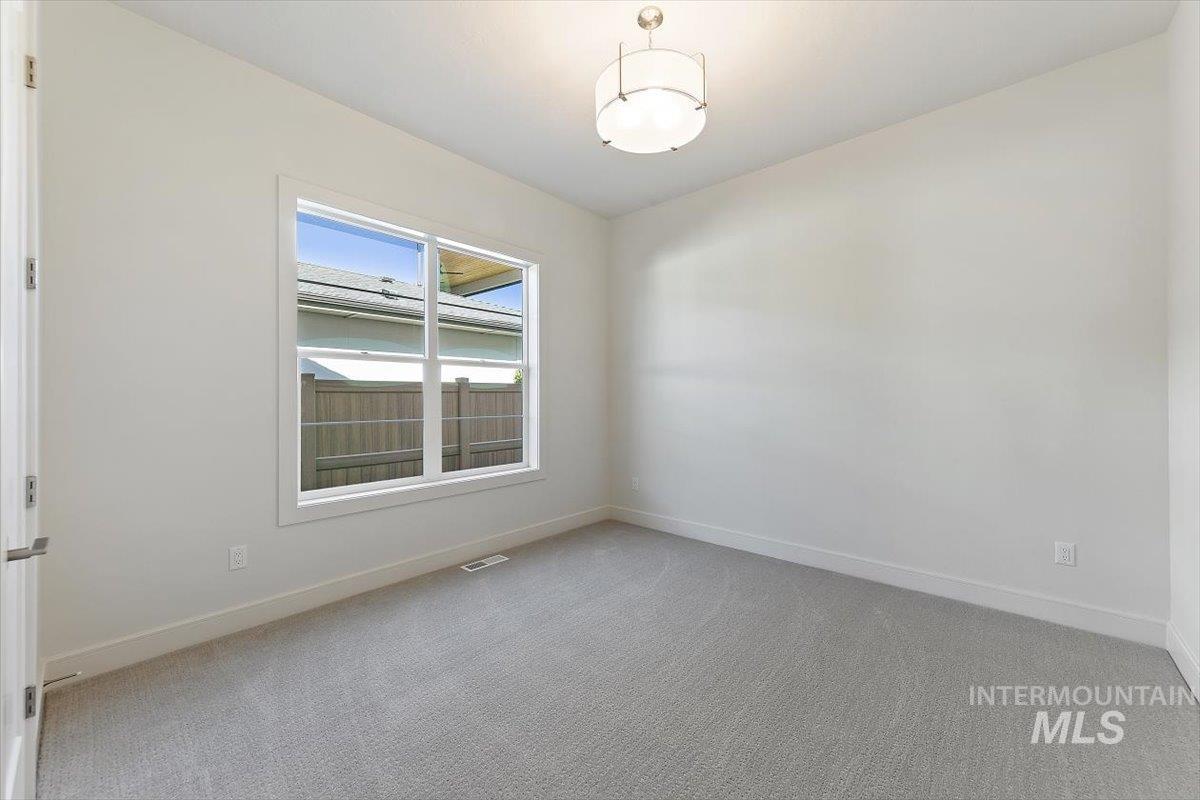
Interior room featuring neutral wall-to-wall carpeting, a large picture window with white trim, and a drum-style ceiling light fixture
-
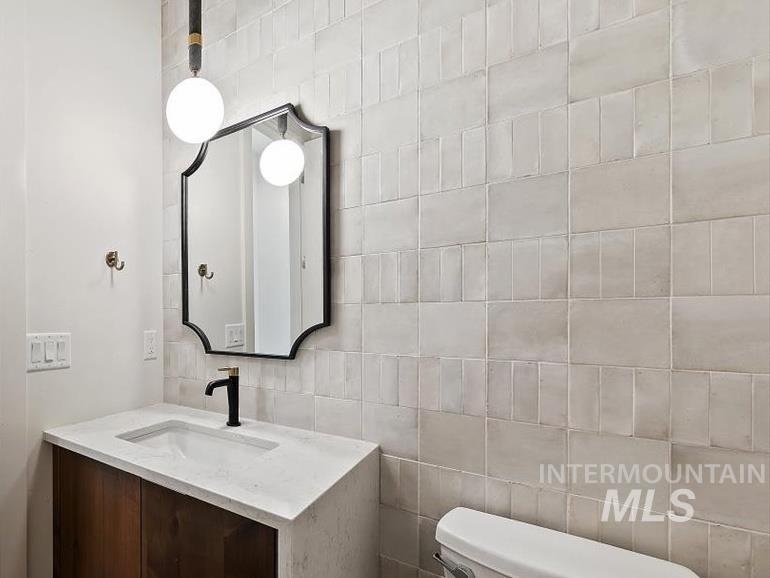
Custom wood vanity with a white countertop and rectangular undermount sink, accompanied by a black faucet, decorative wall-mounted mirror, globe pendant lighting, and textured light-toned wall tile
-
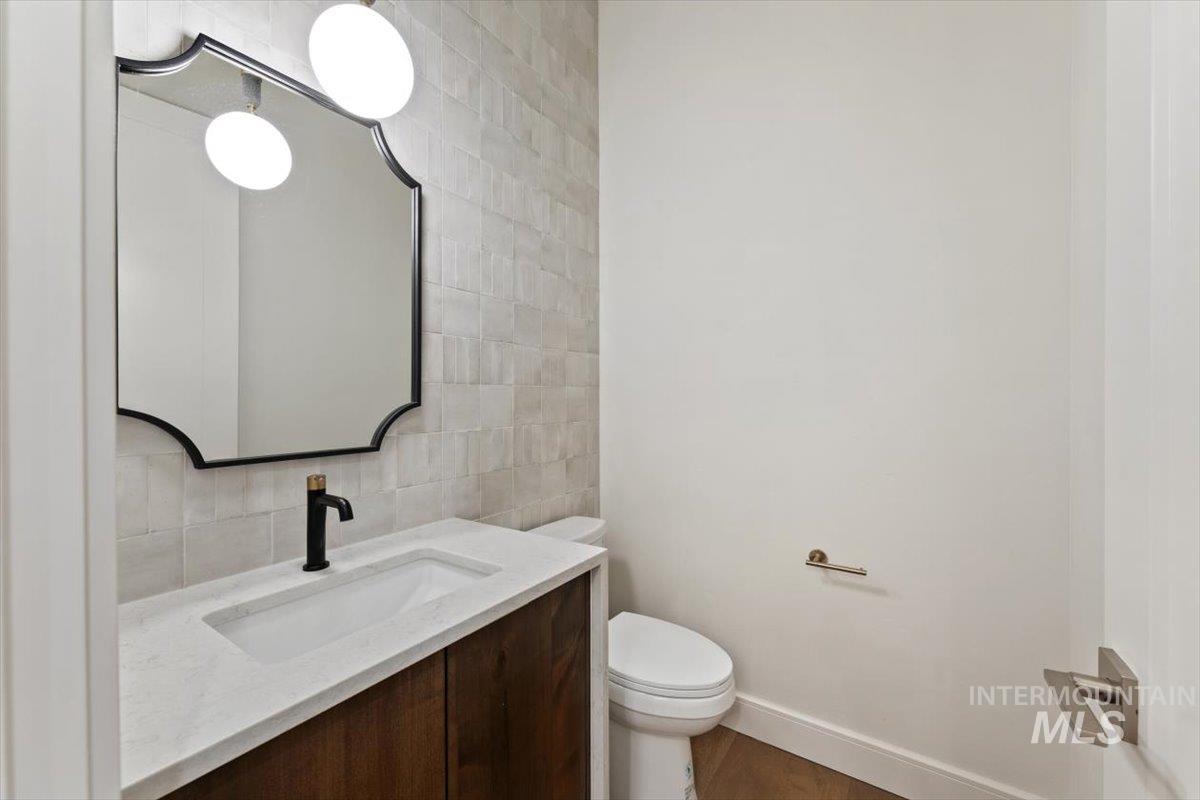
Custom vanity with quartz countertop, integral rectangular sink, matte black faucet, wall-mounted globe lighting, and decorative tile backsplash
-
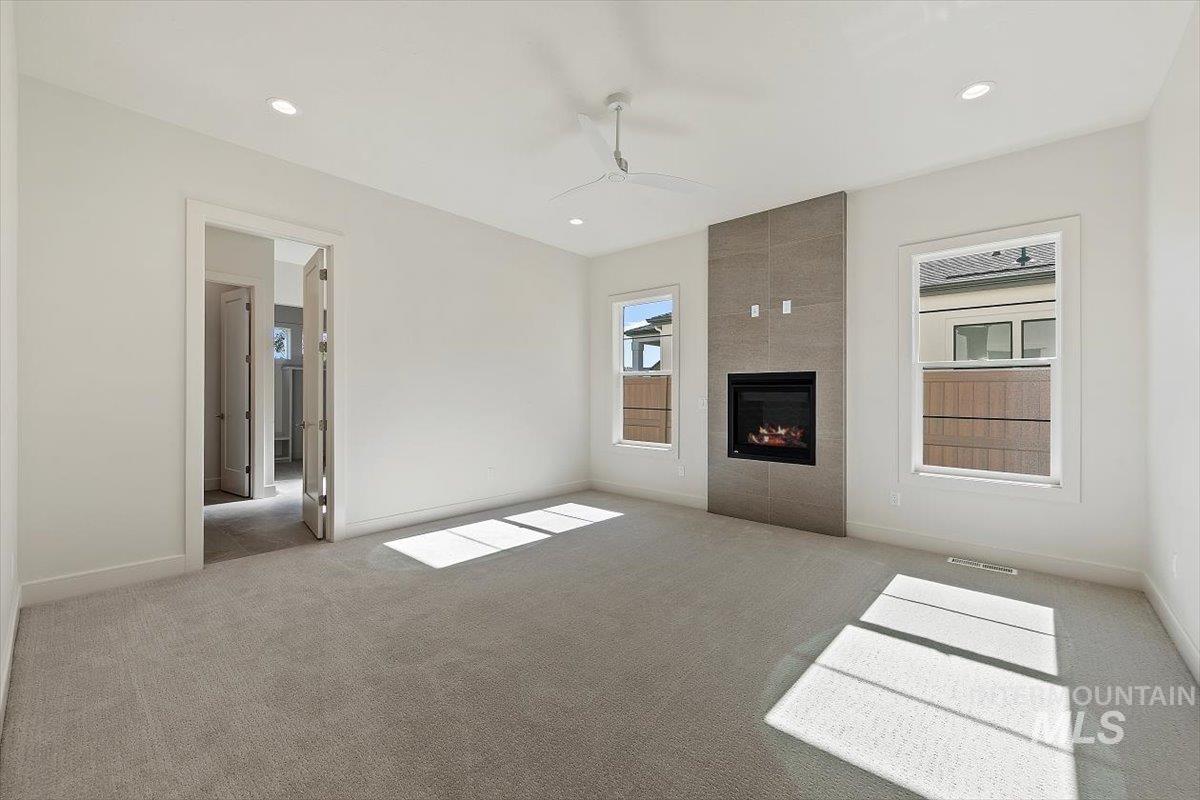
Neutral interior featuring carpeting, recessed lighting, a ceiling fan, and a fireplace with a full-height stone-finish surround
-
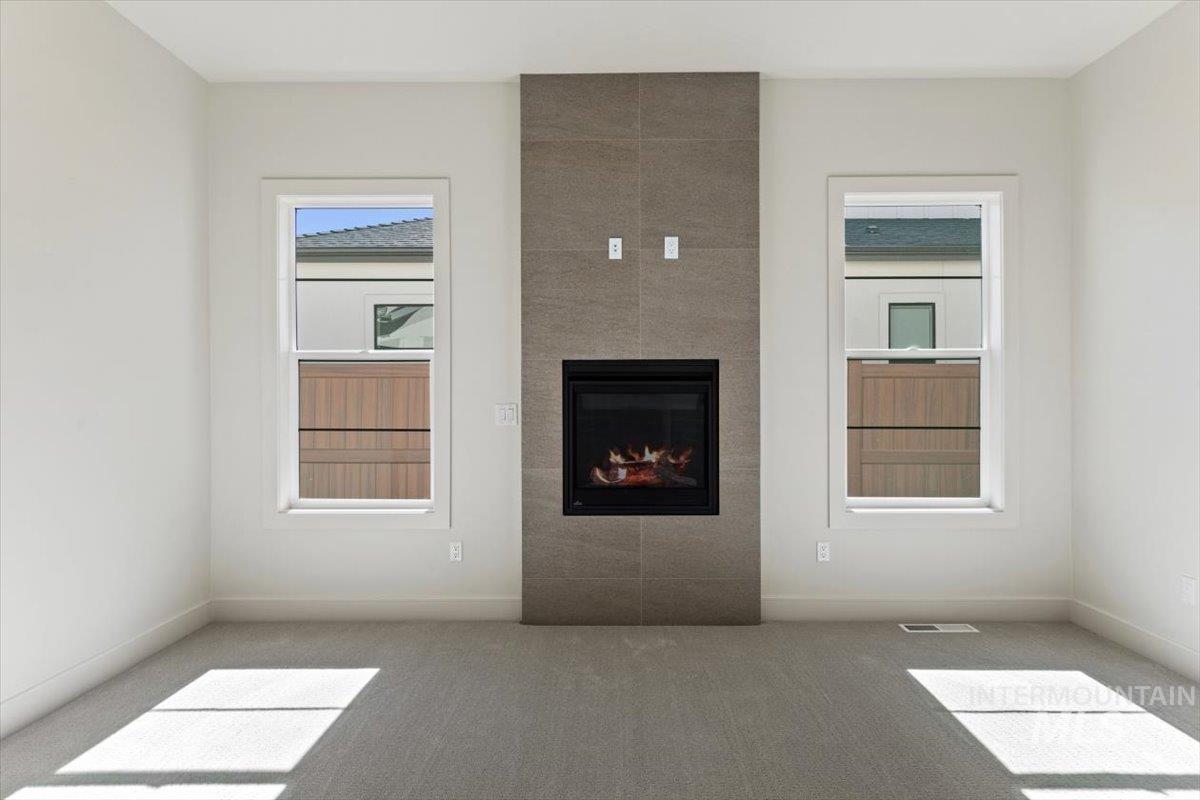
Fireplace featuring a full-height stone-tile surround, dual windows, and wall-to-wall carpeting
-
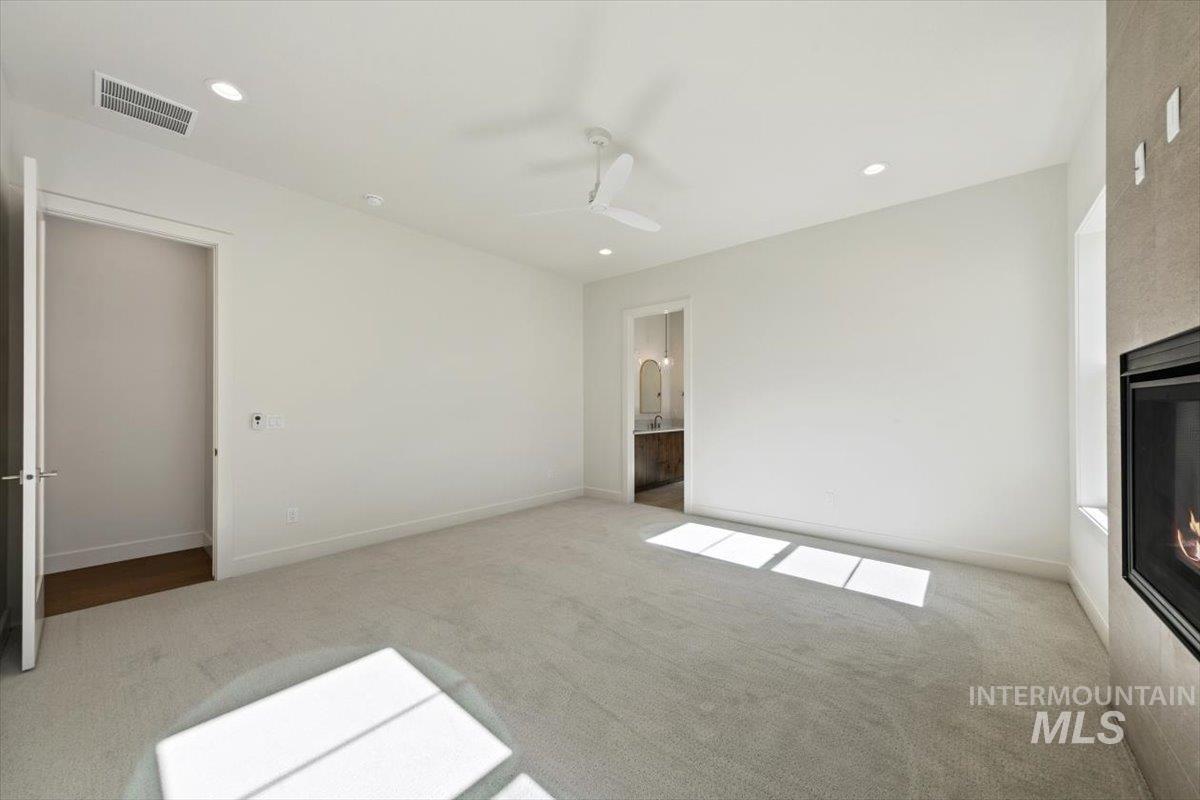
Neutral-toned wall-to-wall carpeting, built-in fireplace with a textured surround, recessed lighting, and a ceiling fan
-
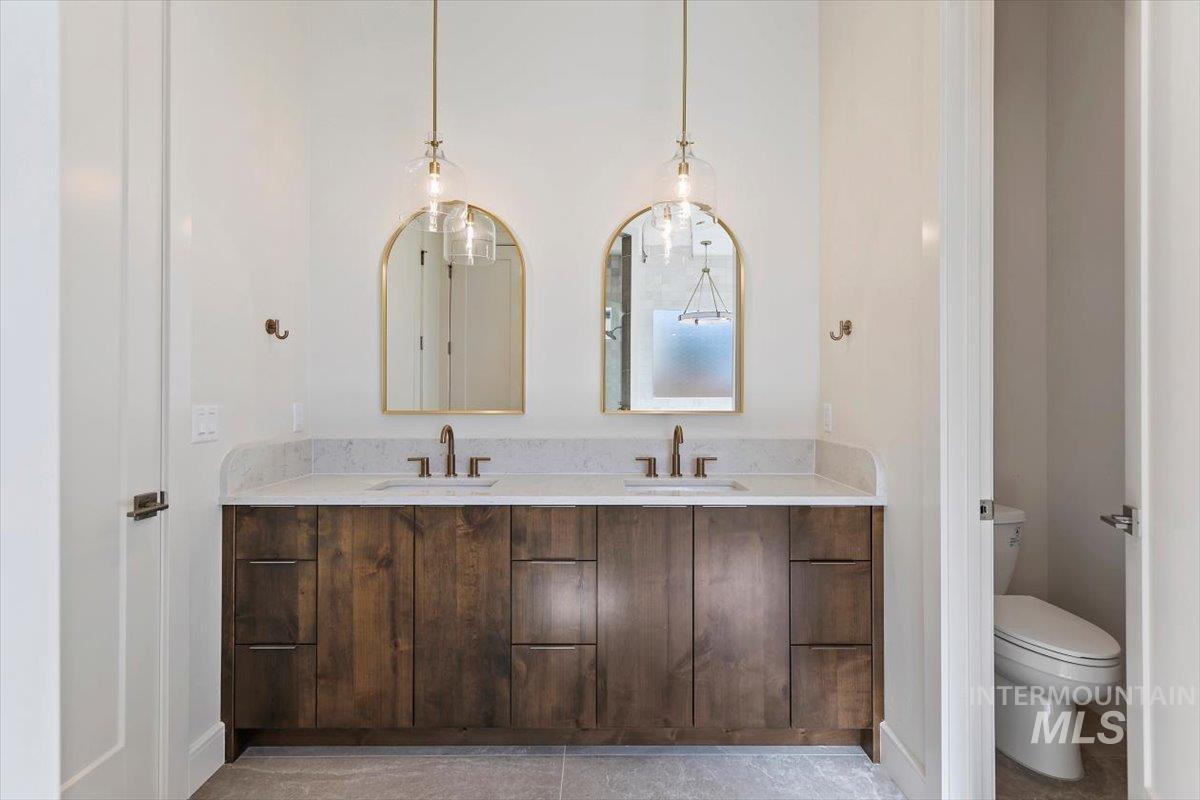
Double vanity featuring wood-finish cabinetry, light-toned stone countertop, dual undermount sinks, arched gold-framed mirrors, and brass pendant lighting
-
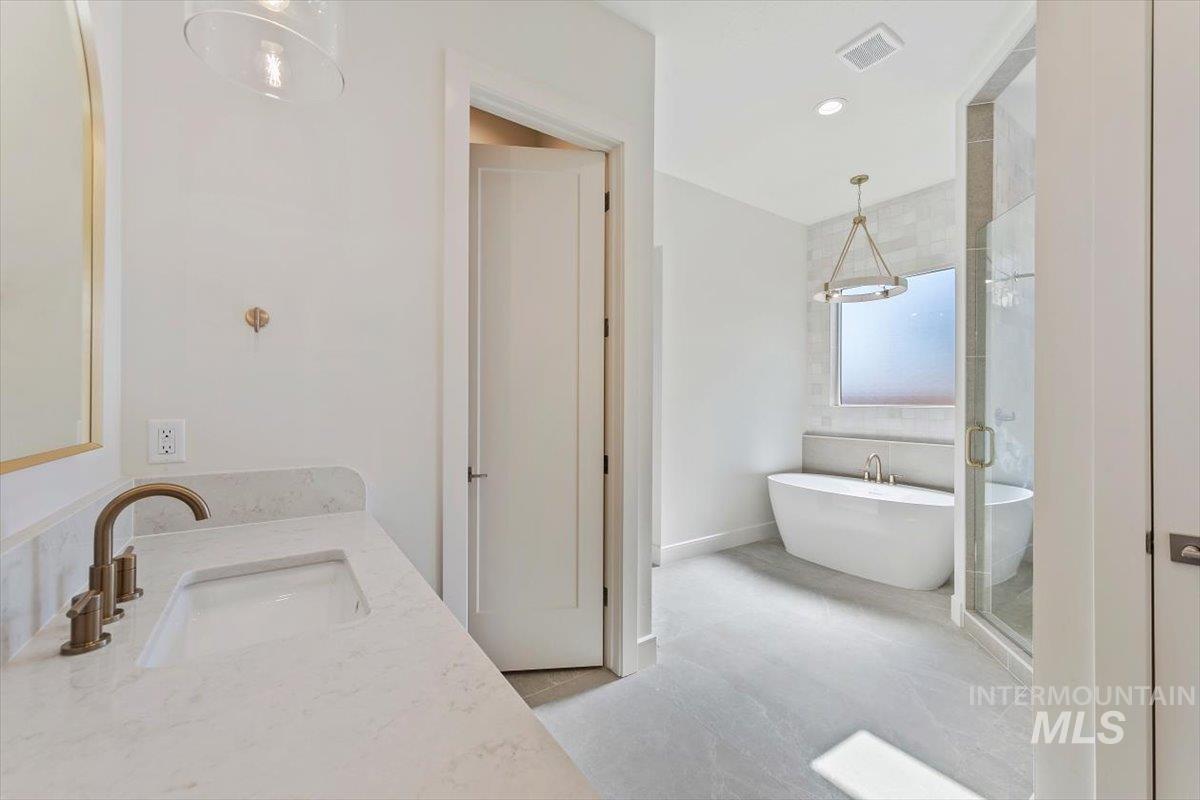
Bathroom featuring a quartz-topped vanity with brass-finish hardware, freestanding soaking tub, glass-enclosed shower, stone-finish tile flooring, and metallic pendant lighting
-
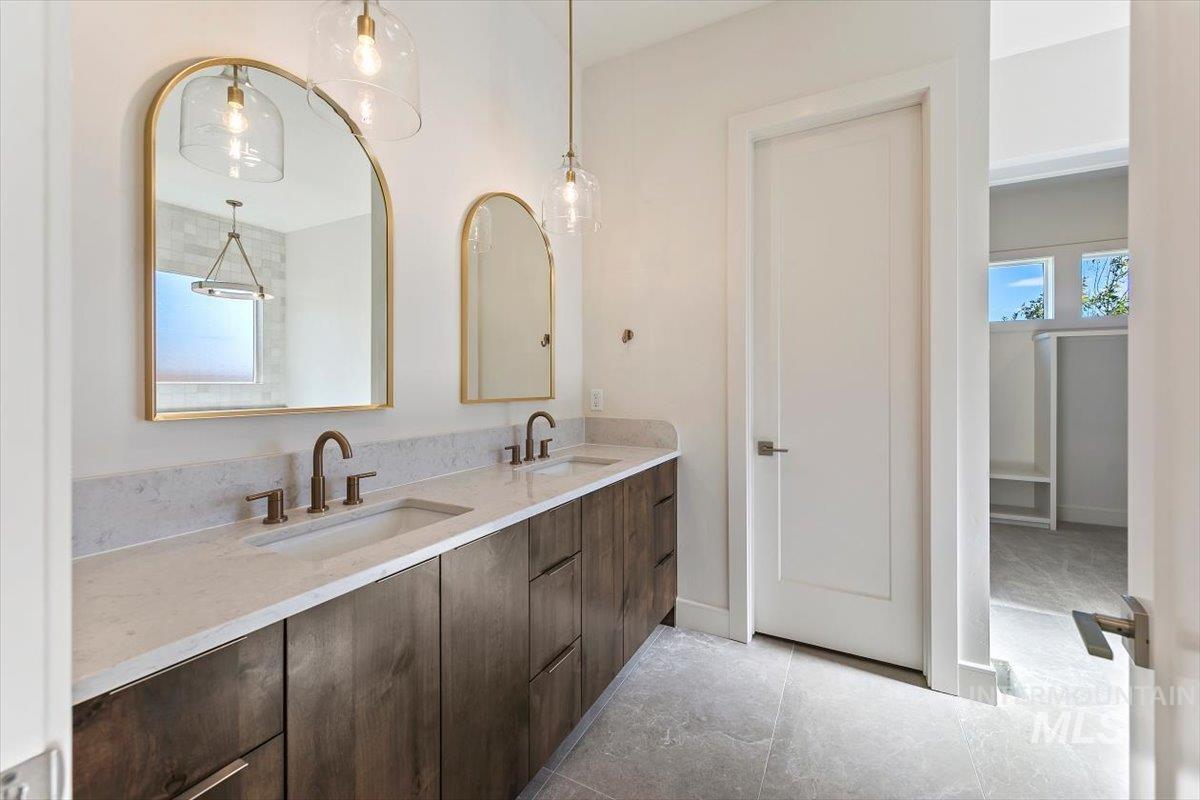
Dual-sink vanity featuring dark wood-finish cabinetry, solid surface countertop, arched gold-framed mirrors, and pendant lighting
-
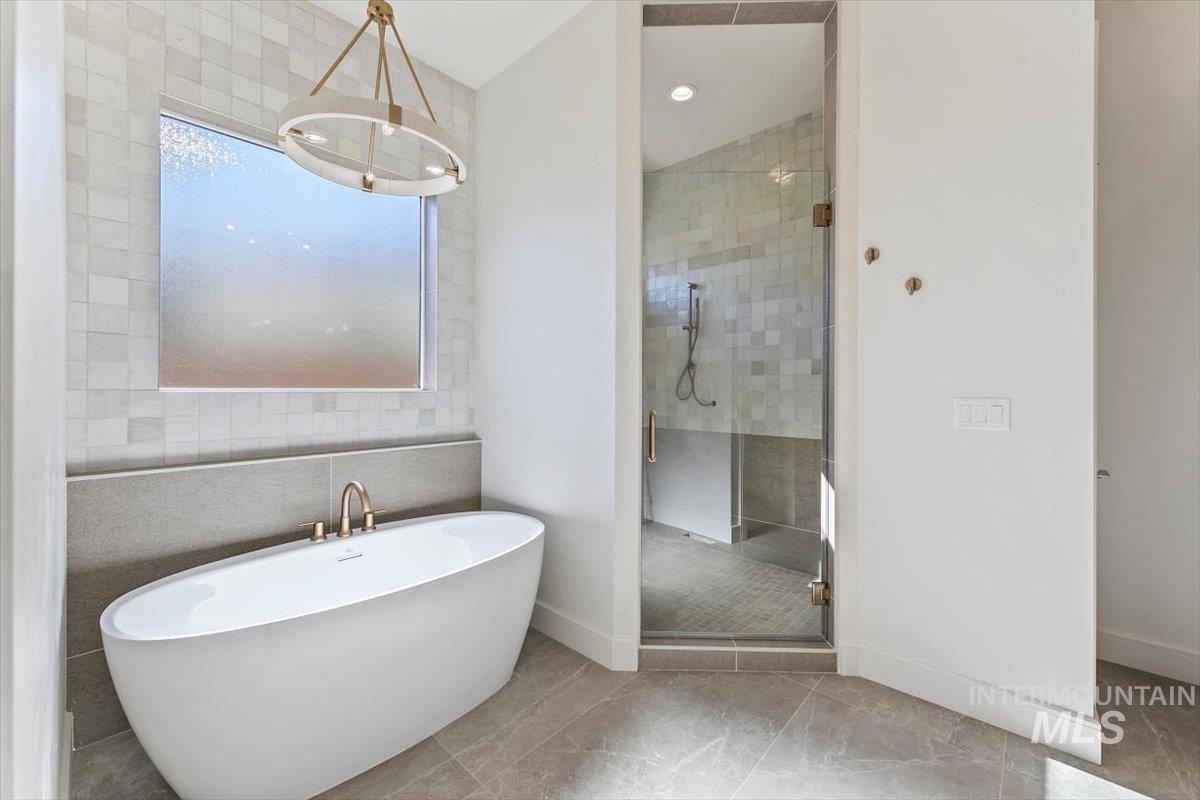
Freestanding soaking tub with a gold-tone faucet, walk-in glass-enclosed shower with tile surround, mosaic tiled accent wall, and circular geometric chandelier
-
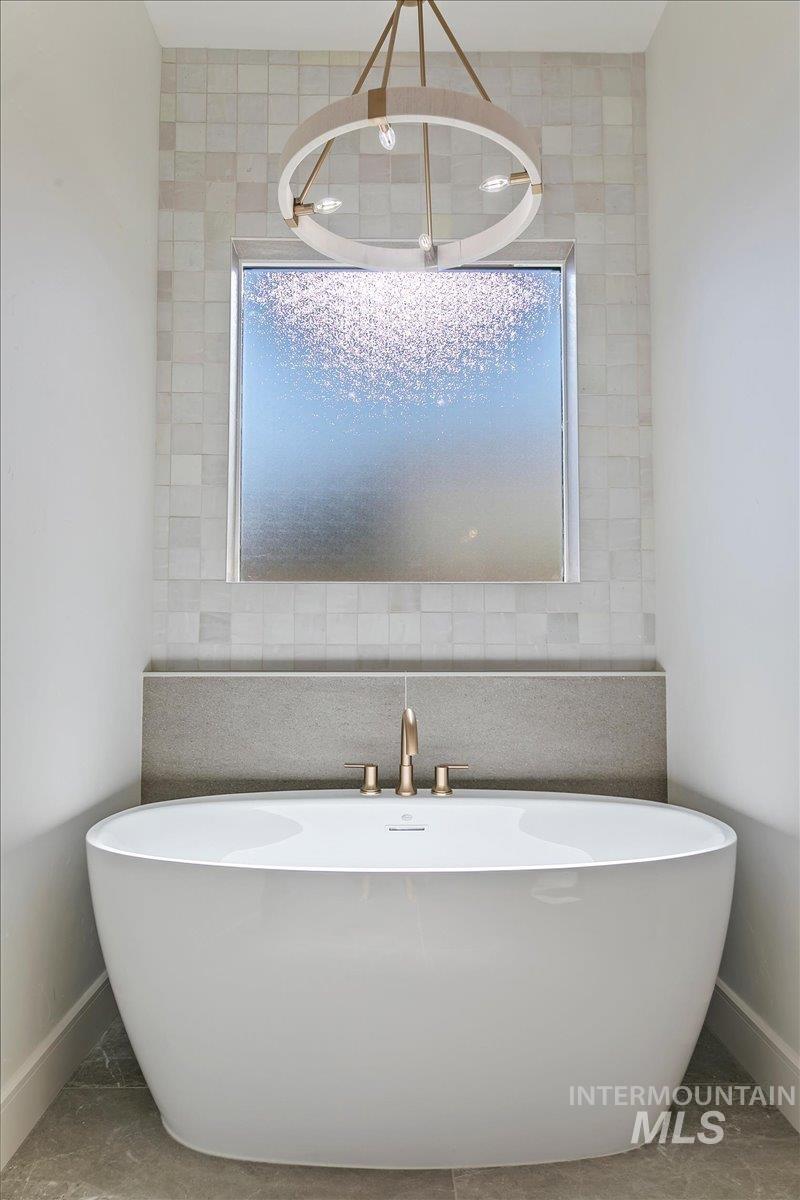
Freestanding soaking tub featuring a metallic faucet, square tile accent wall, framed window, and circular pendant light fixture
-
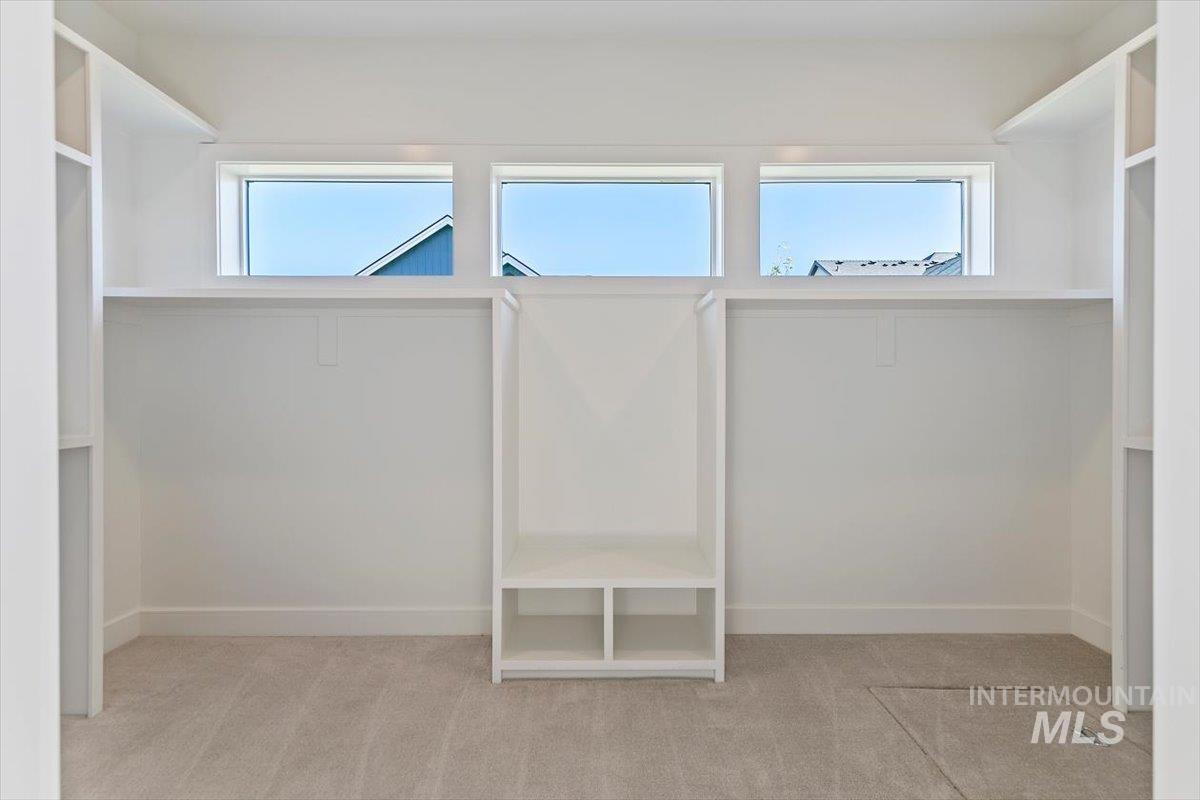
Custom white built-in shelving, triple clerestory windows, and neutral carpeted flooring
-
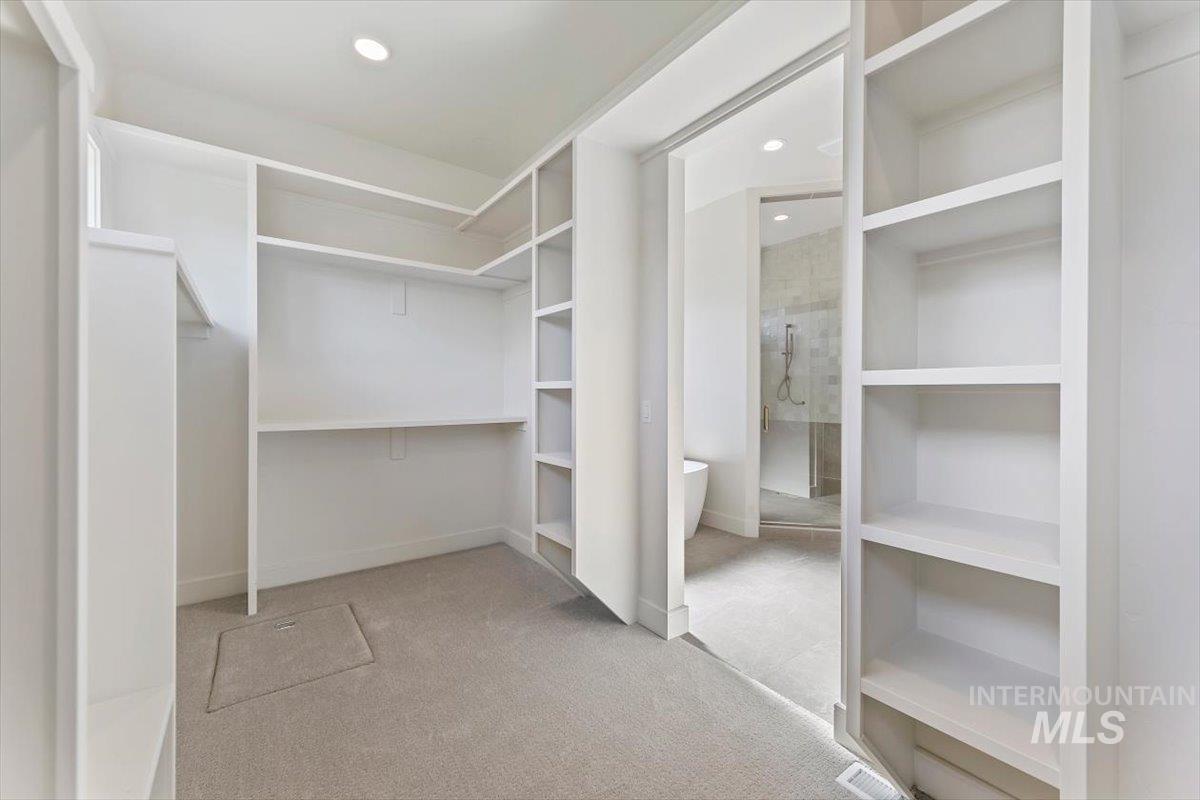
Walk-in closet featuring extensive white built-in shelving, carpeted flooring, and recessed ceiling lighting
-
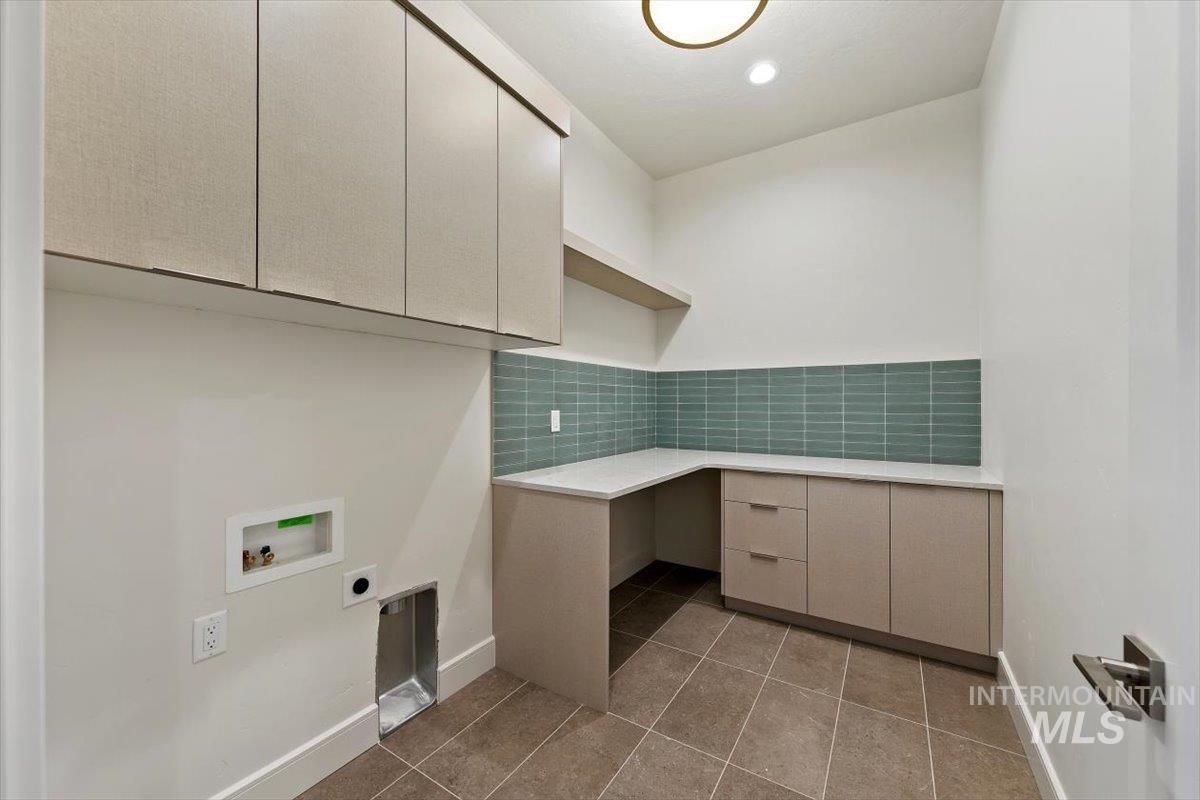
Utility room featuring neutral-tone cabinetry, quartz countertops, a teal horizontal-tile backsplash, and tiled flooring
-
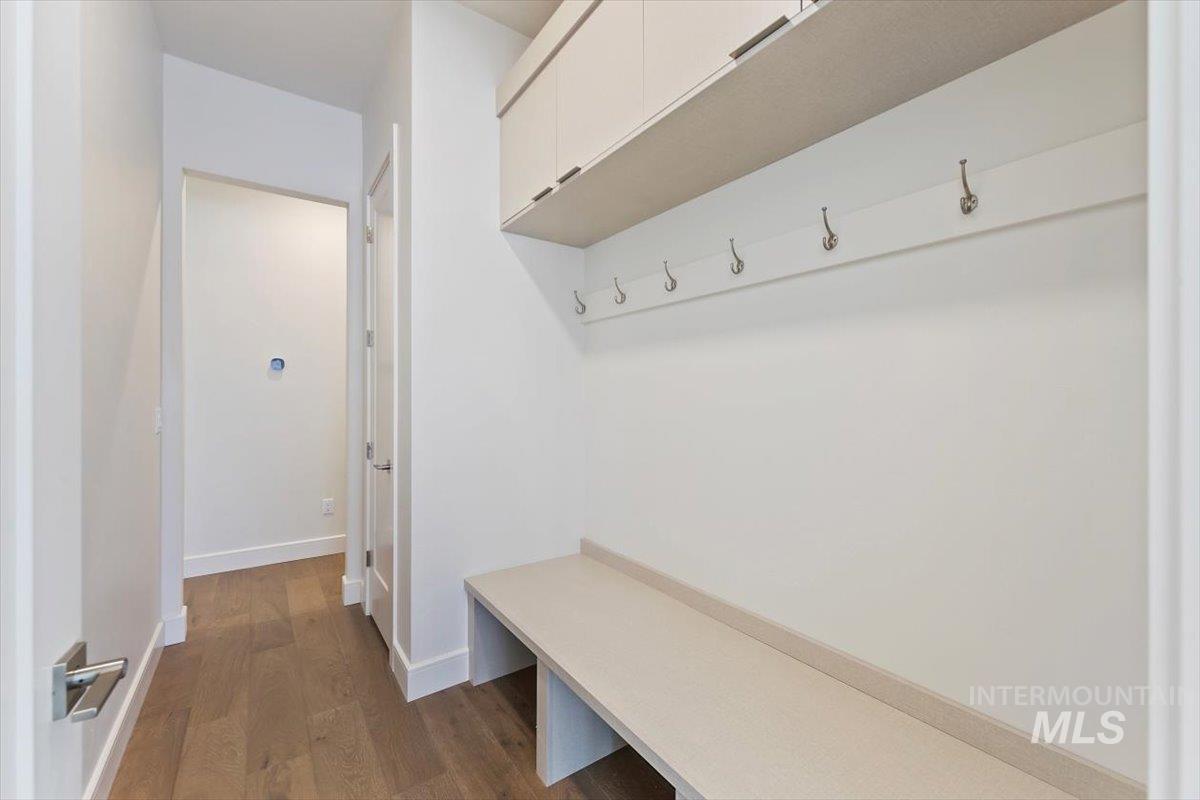
Mudroom featuring wood-finish flooring, built-in cabinetry, a stone-surface bench with storage underneath, and wall-mounted metal coat hooks
-
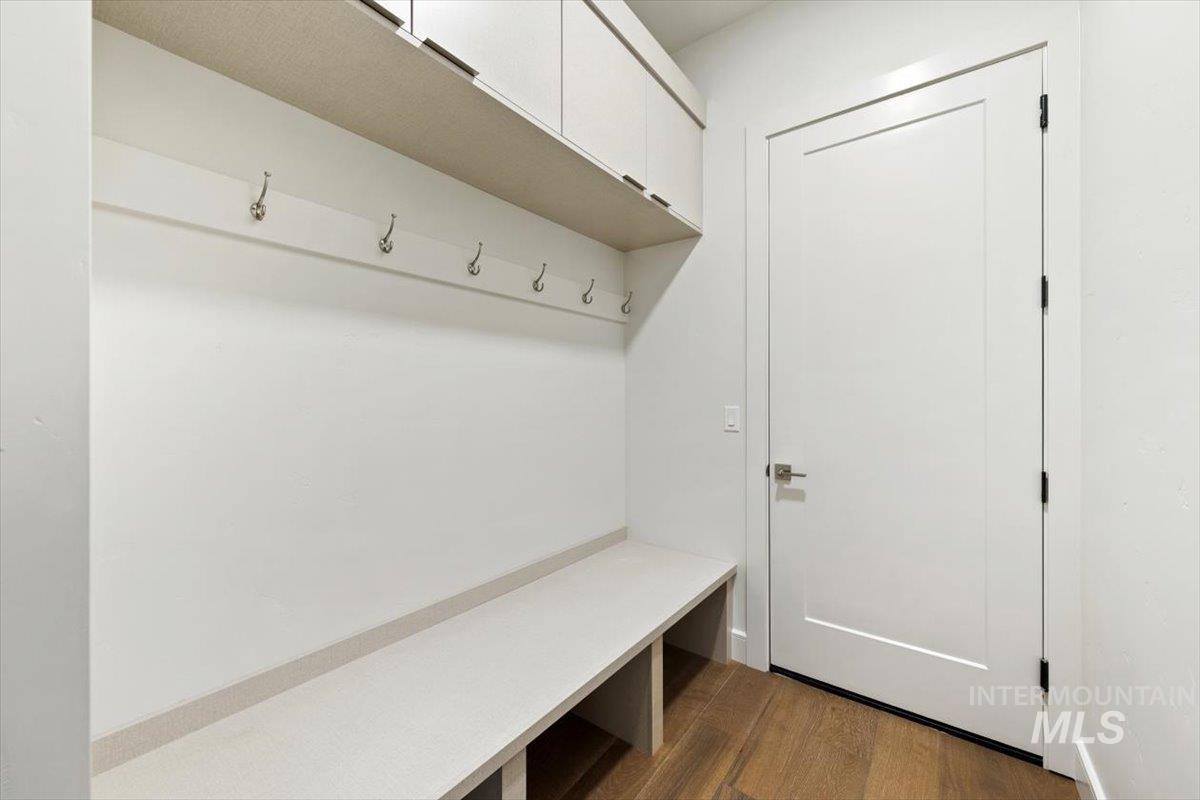
Built-in cabinetry with overhead storage, integrated bench seating, wall-mounted metal hooks, and wood-finish flooring
-
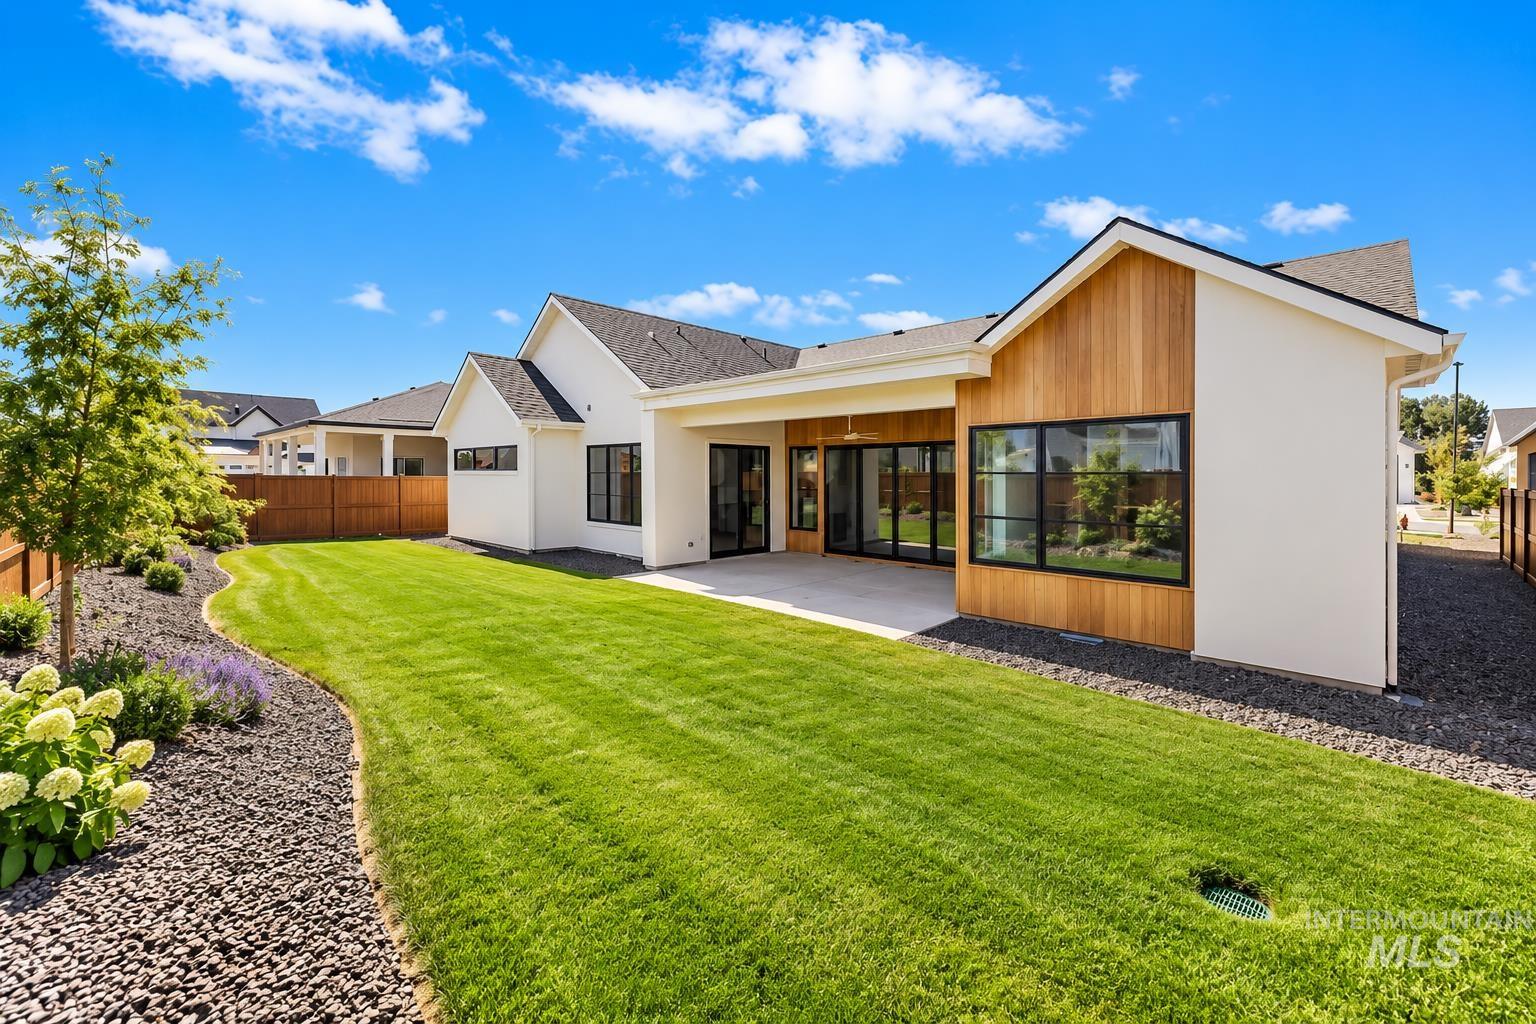
Exterior featuring smooth stucco siding with wood-finish paneling, a covered concrete patio, black-framed windows, and a landscaped backyard with rock mulch and lawn
-
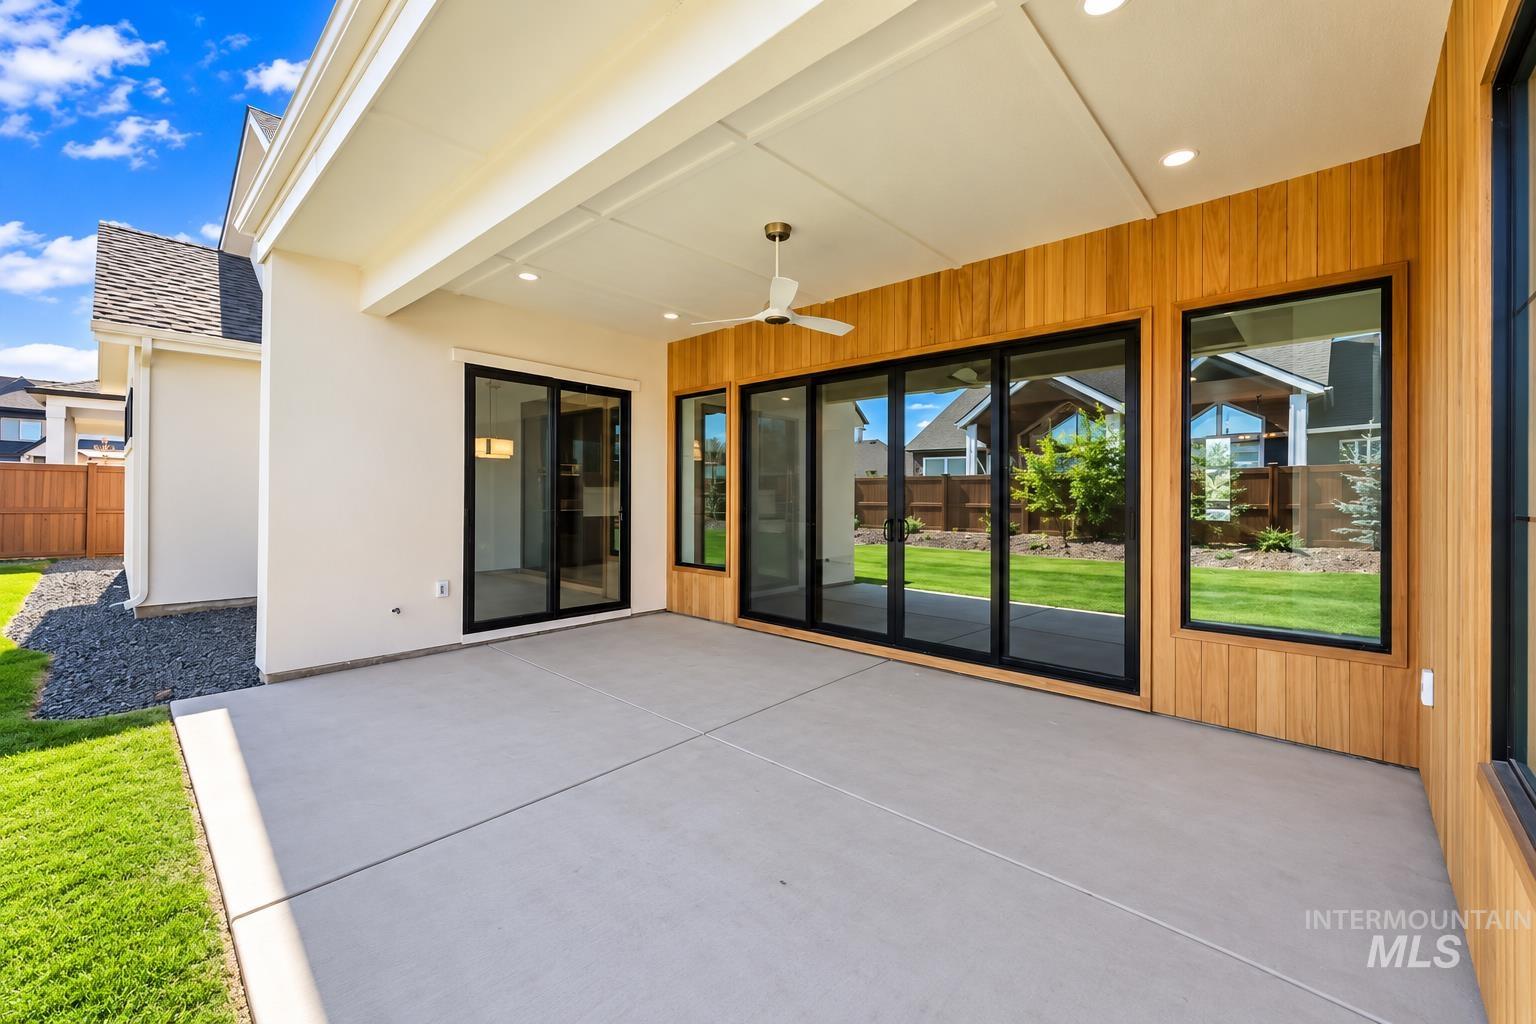
Covered concrete patio featuring vertical wood paneling, multi-panel sliding glass doors, recessed lighting, and a ceiling fan
-
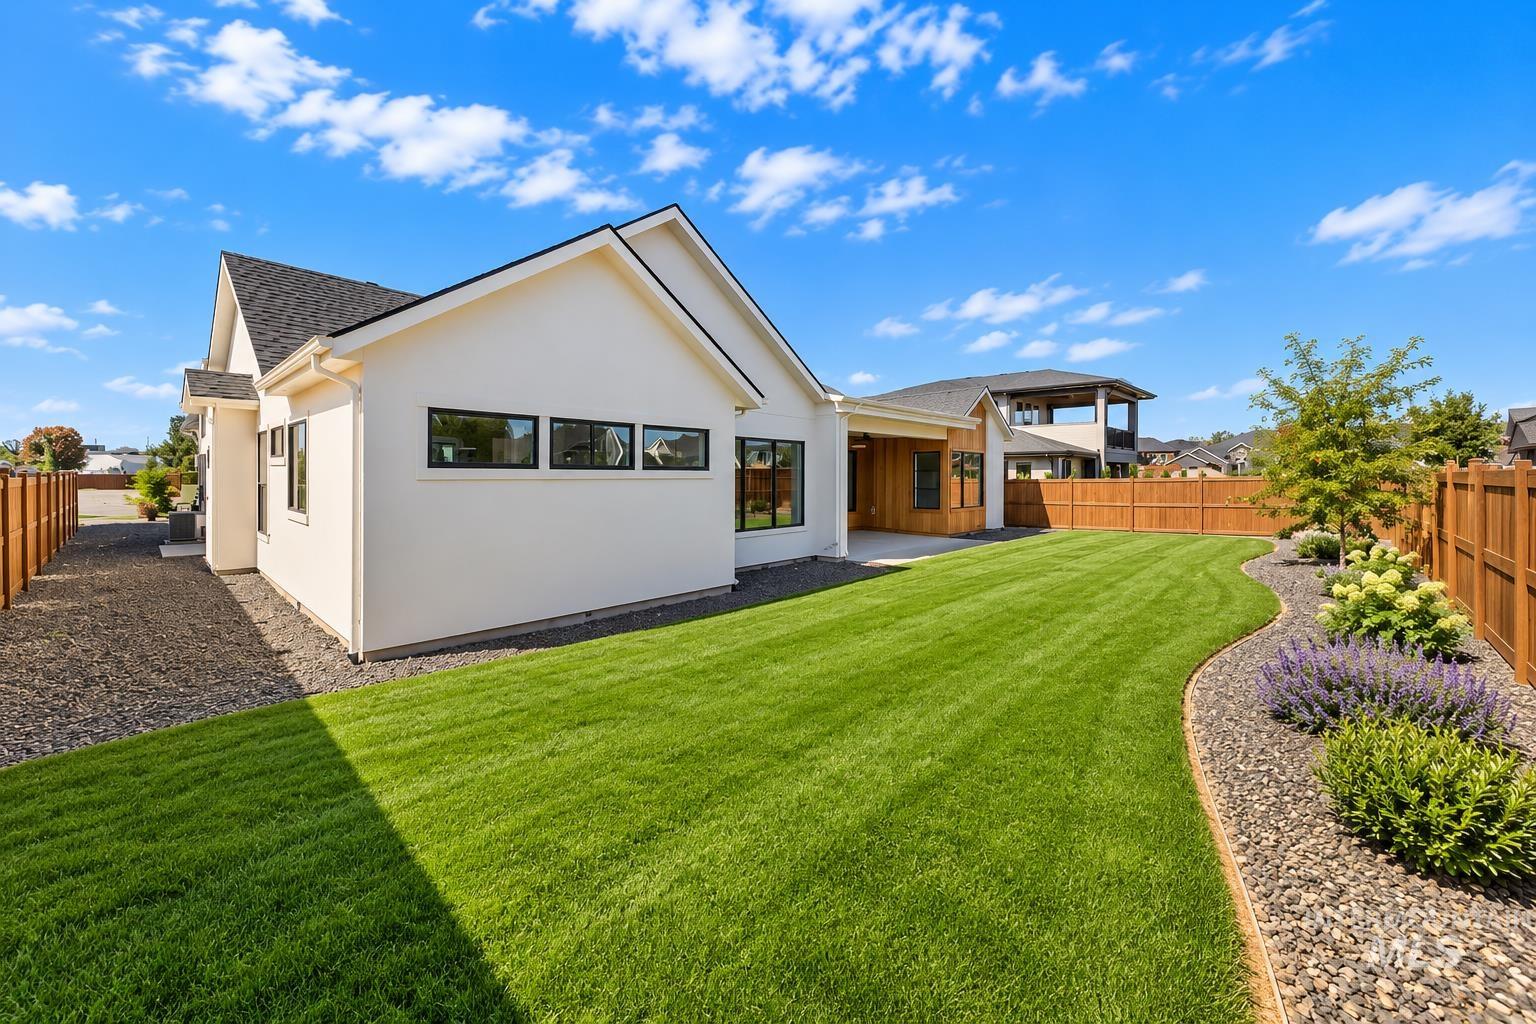
Rear exterior featuring smooth stucco siding, black-framed windows, a covered patio, a manicured lawn, and professional landscaping with decorative stone borders
-
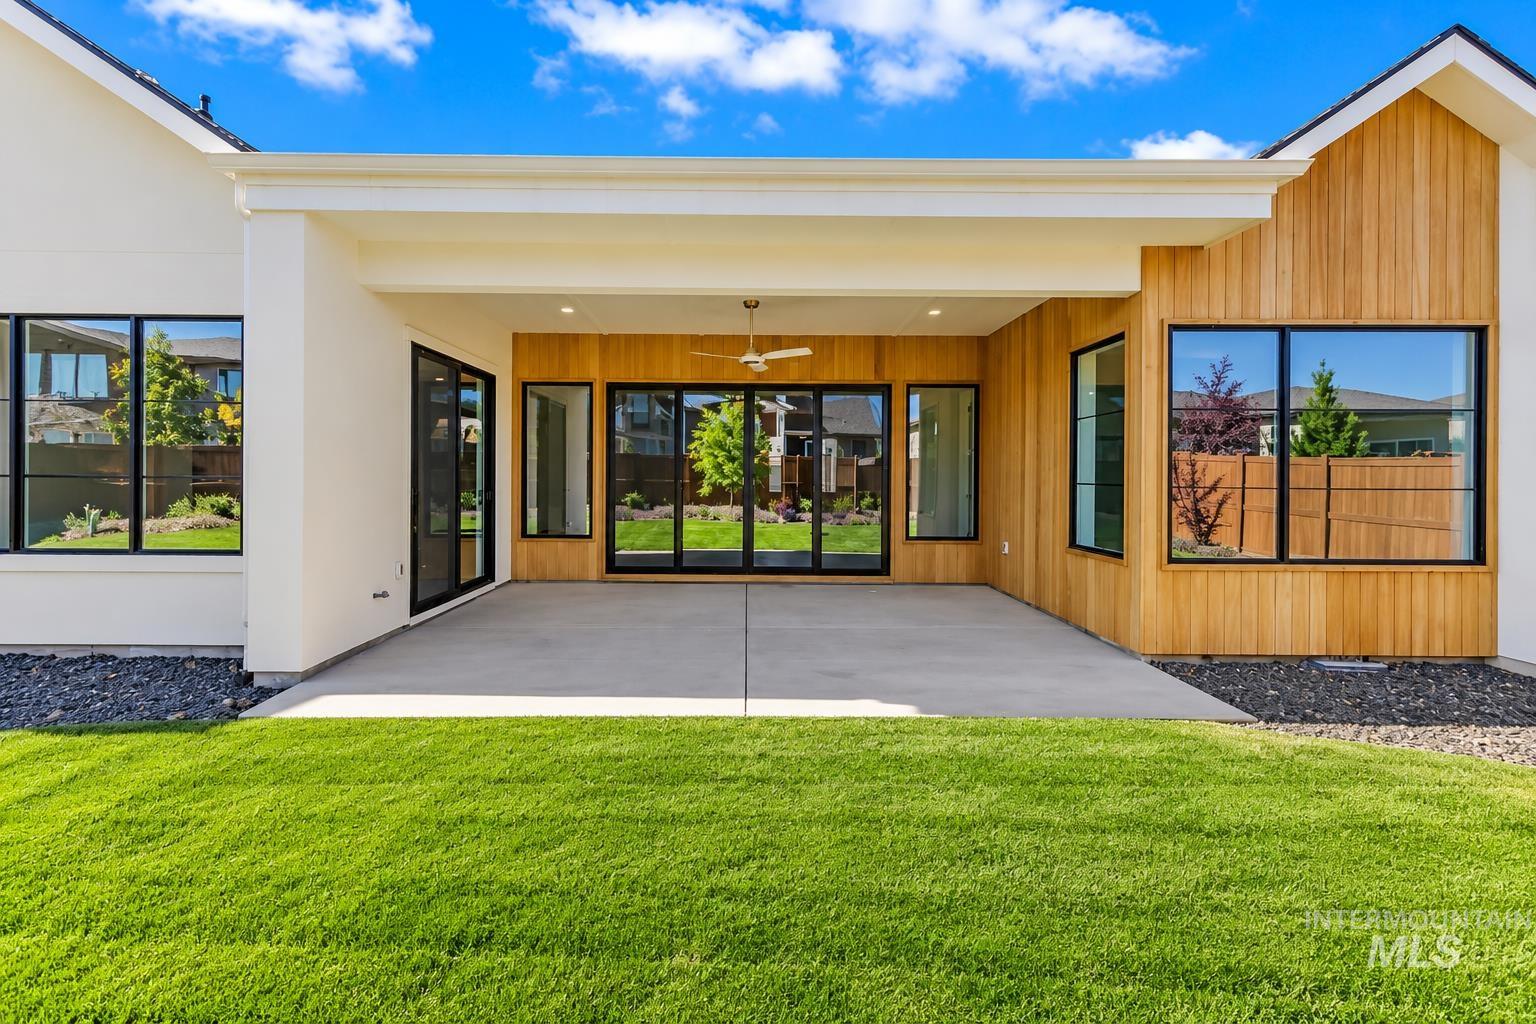
Covered concrete patio featuring wood-paneled exterior walls, multi-panel sliding glass doors, a ceiling fan, and black-framed windows
Experience elevated single-level living in this custom Serenity Home, where exceptional craftsmanship, natural light, and thoughtful design create a sense of warmth and effortless luxury. Offering 2,883 sq ft, 3 bedrooms, a private office, flex room, and 2.5 baths, every space is designed for living beautifully. The inviting great room features soaring 11′ ceilings, a striking tile fireplace with custom built-ins, expansive windows, rich hardwood floors, and exquisite trim and millwork. At the heart of the home, a chef-inspired kitchen showcases custom cabinetry, quartz countertops, a full-height backsplash with an integrated spice ledge, and elegant designer lighting. A Thermador 36″ rangetop, double ovens, and a spacious walk-in pantry with quartz counters and custom shelving complete this beautiful space. Embrace indoor-outdoor living on the expansive covered patio, where warm wood accents frame views of the fully landscaped east-facing backyard—perfect for quiet mornings or memorable gatherings. Natural wood siding, beautiful stonework, and designer lighting elevate the curb appeal. A 2-car garage and an impressive RV bay complete this remarkable home, where every detail reflects the artistry of Serenity Homes.
- Heating:
- Forced Air, Gas
- Cooling:
- Central air
- Fireplace:
- Insert, Gas, Two
- Garage Capacity:
- 4
- Country:
- US
- State:
- ID
- City:
- Eagle
- Zipcode:
- 83616
- Street:
- 846 N Creekwater Ave
- Longitude:
- W117° 36' 8.6''
- Latitude:
- N43° 42' 9.4''
- Master Bedroom Level:
- Main
- Bedroom 2 Level:
- Main
- Bedroom 3 Level:
- Main
- Kitchen Level:
- Main
- School District:
- West Ada School District
- Elementary School:
- Eagle
- Middle School:
- Eagle Middle
- High School:
- Eagle
- Status:
- New
- Type:
- Single Family
- Level:
- Single
- Tax Year:
- 2025
- Potential Short Sale:
- No
- Age:
- New-Never Occupied
- Auction:
- No
- Flood Ins Required:
- No
- HUD Owned:
- No
- In Foreclosure:
- No
- Land Size:
- 10000 SF - .49 AC
- Land Lease:
- No
- Home Owner Exempt:
- No
- HOA Frequency:
- Quarterly
- HOA Fees:
- $500
- Irrigation District:
- BALLENTYNE DITCH
- Inc Kitchen Features:
- Dishwasher, Disposal, Microwave, Pantry, Island, Double oven, Oven/range built-in, Countertop-quartz, Gas Range
- Lot Features:
- Sidewalks, Public road, Irrigation available, Rv Parking
- Water:
- City service
- Land Use:
- Single
- Sprinkler System:
- Auto,Drip,Full,Irrigation
Residential For Sale
846 N Creekwater Ave, Eagle, Idaho 83616
- Property Type :
- Residential
- Listing Type :
- For Sale
- Listing ID :
- 99004037
- Price :
- $1,195,000
- Bedrooms :
- 3
- Bathrooms :
- 3
- Apx SqFt :
- 2,883 SqFt
- Year Built :
- 2026
- Lot Area :
- 0.26 SqFt
- Days on Market :
- 1
- Subdivision :
- Centerra
- Builder Name :
- Serenity Homes
- Update Date :
- 10/17/2026 21:29:49
- Status :
- Active

- JoeAnne Santy-Greene
- (208) 947-4609
- (208) 283-6313
- (208) 287-8500
-


