

-
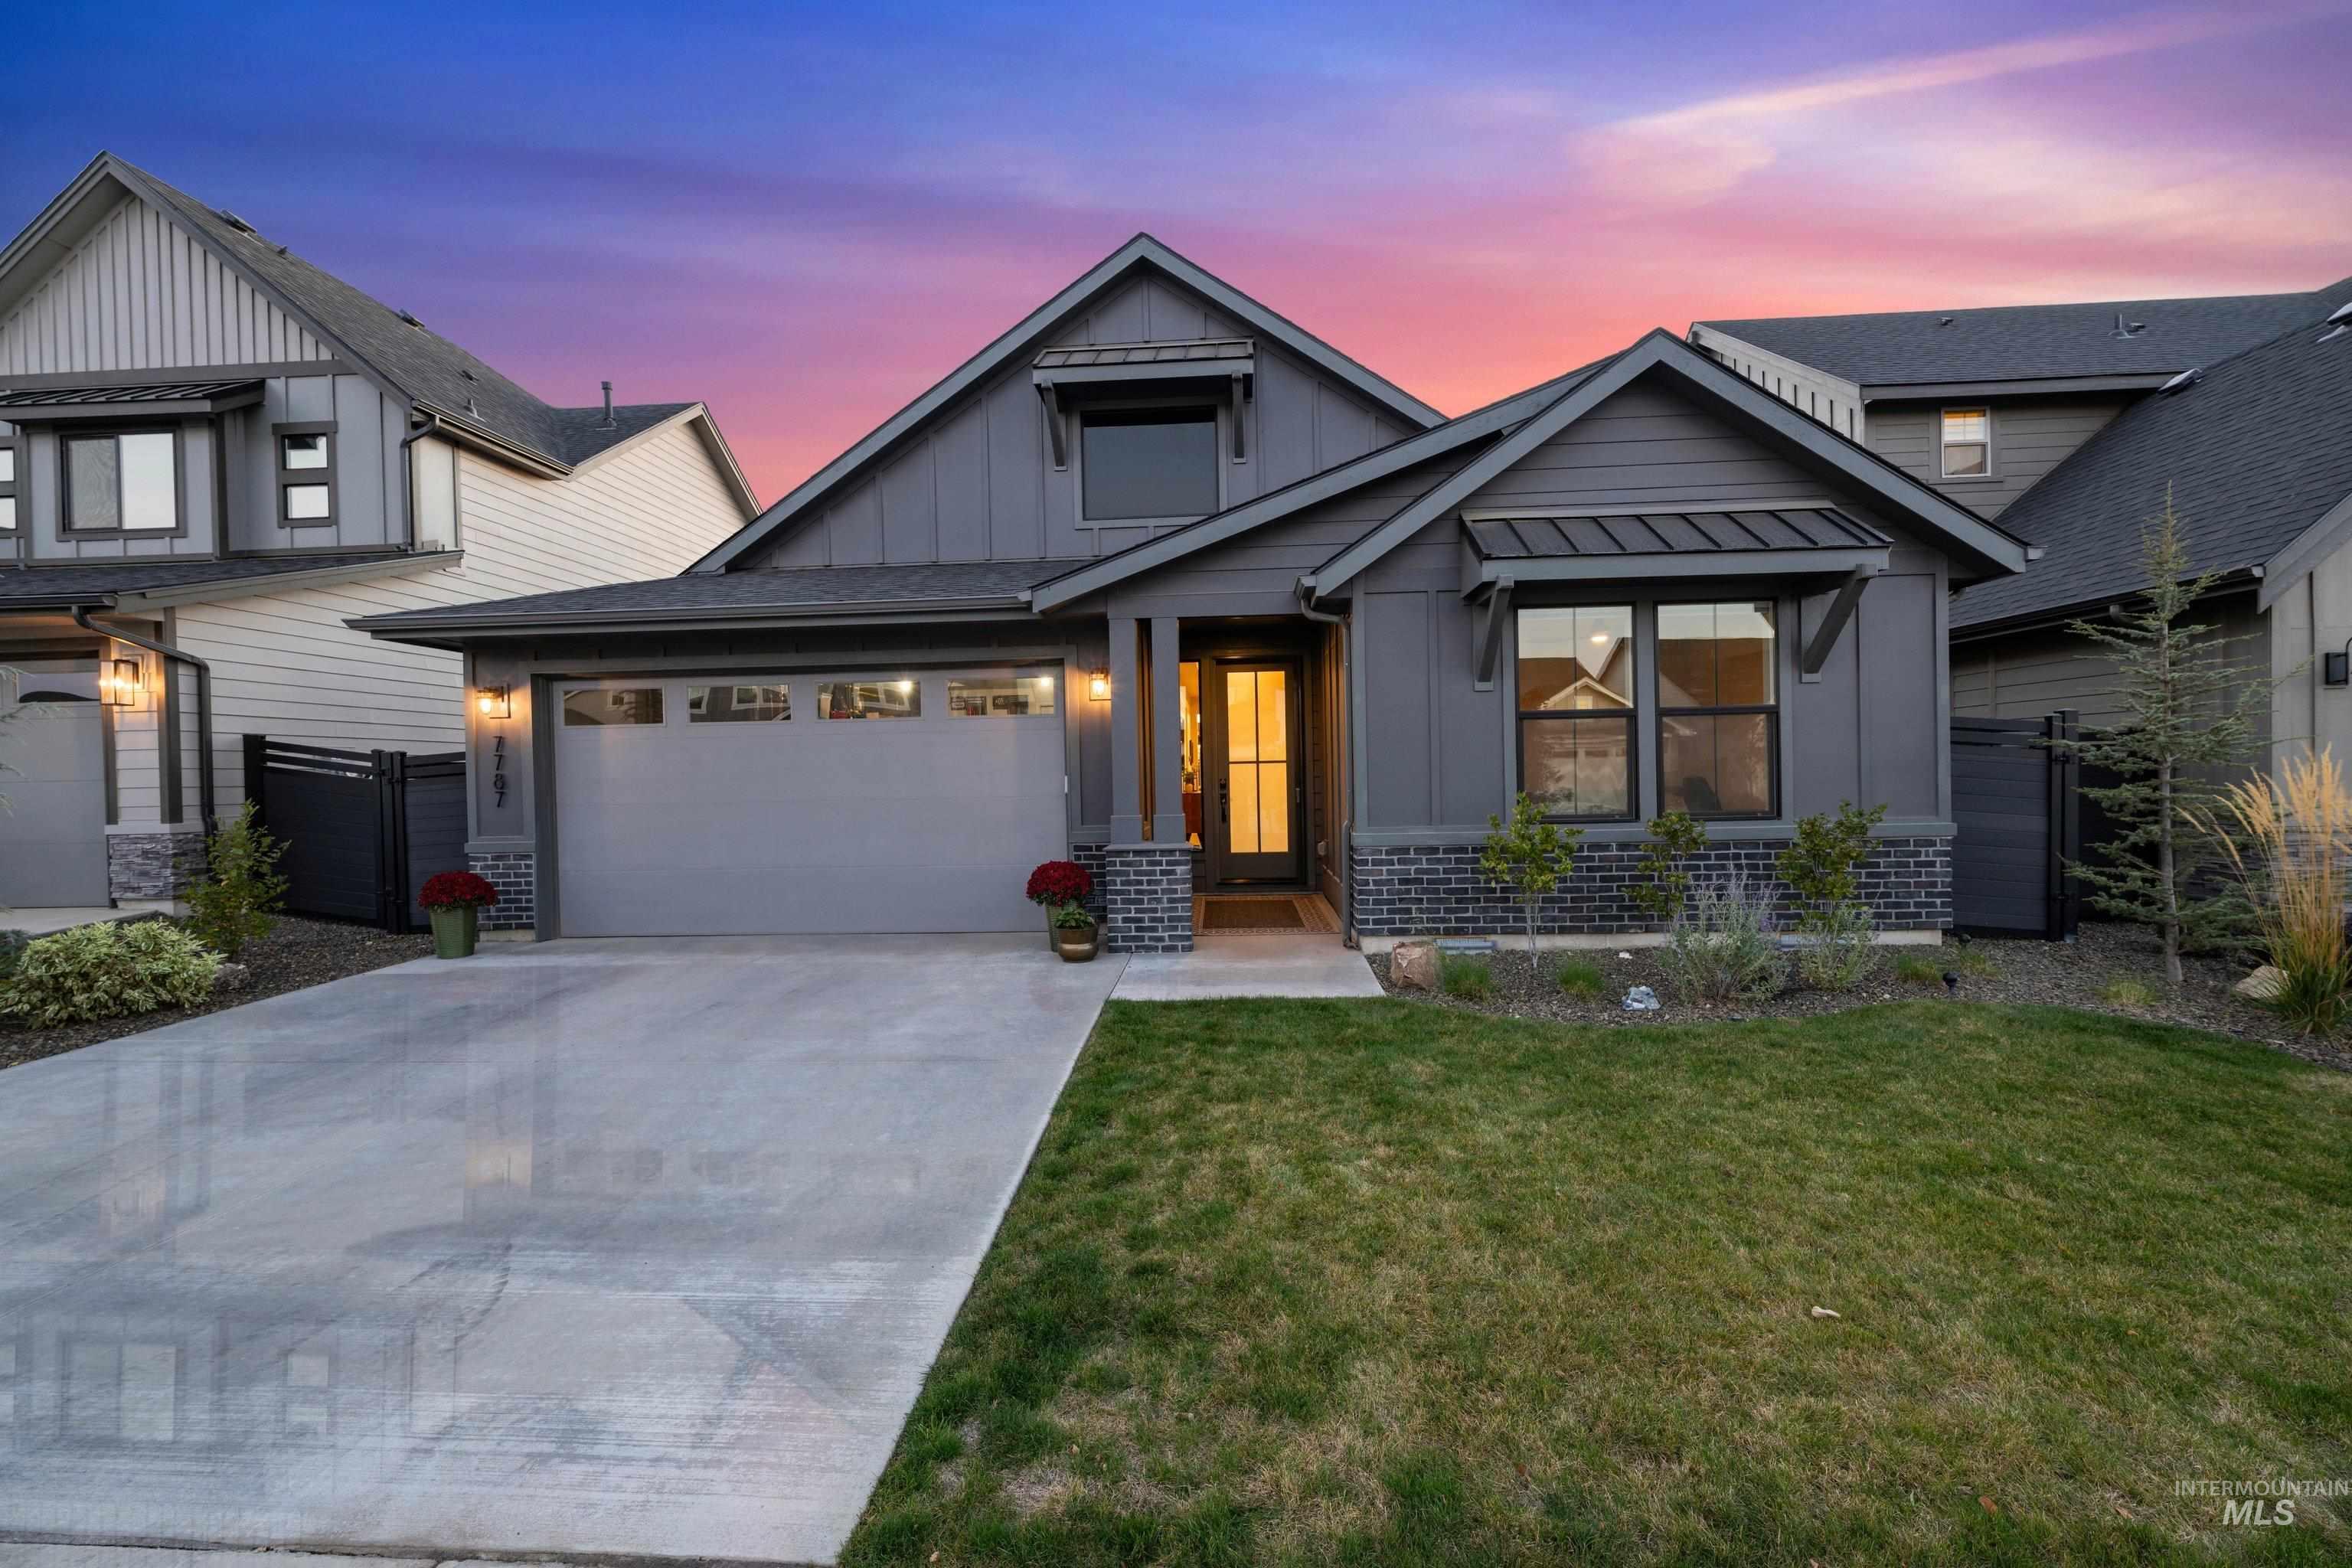
Modern exterior featuring vertical siding, charcoal brick accents, a concrete driveway, metal window awnings, and an attached multi-car garage
-

Exterior facade featuring vertical board-and-batten siding, multi-pane glass entry door, brick base detailing, and multi-car garage with transom windows
-

Living area featuring high ceilings, recessed lighting, wood-finish flooring, a fireplace with a horizontal-tiled surround, and expansive windows
-

Living area featuring expansive windows, a fireplace with a wood-finish mantel and tile surround, horizontal shiplap wall detail, and wood-finish flooring
-
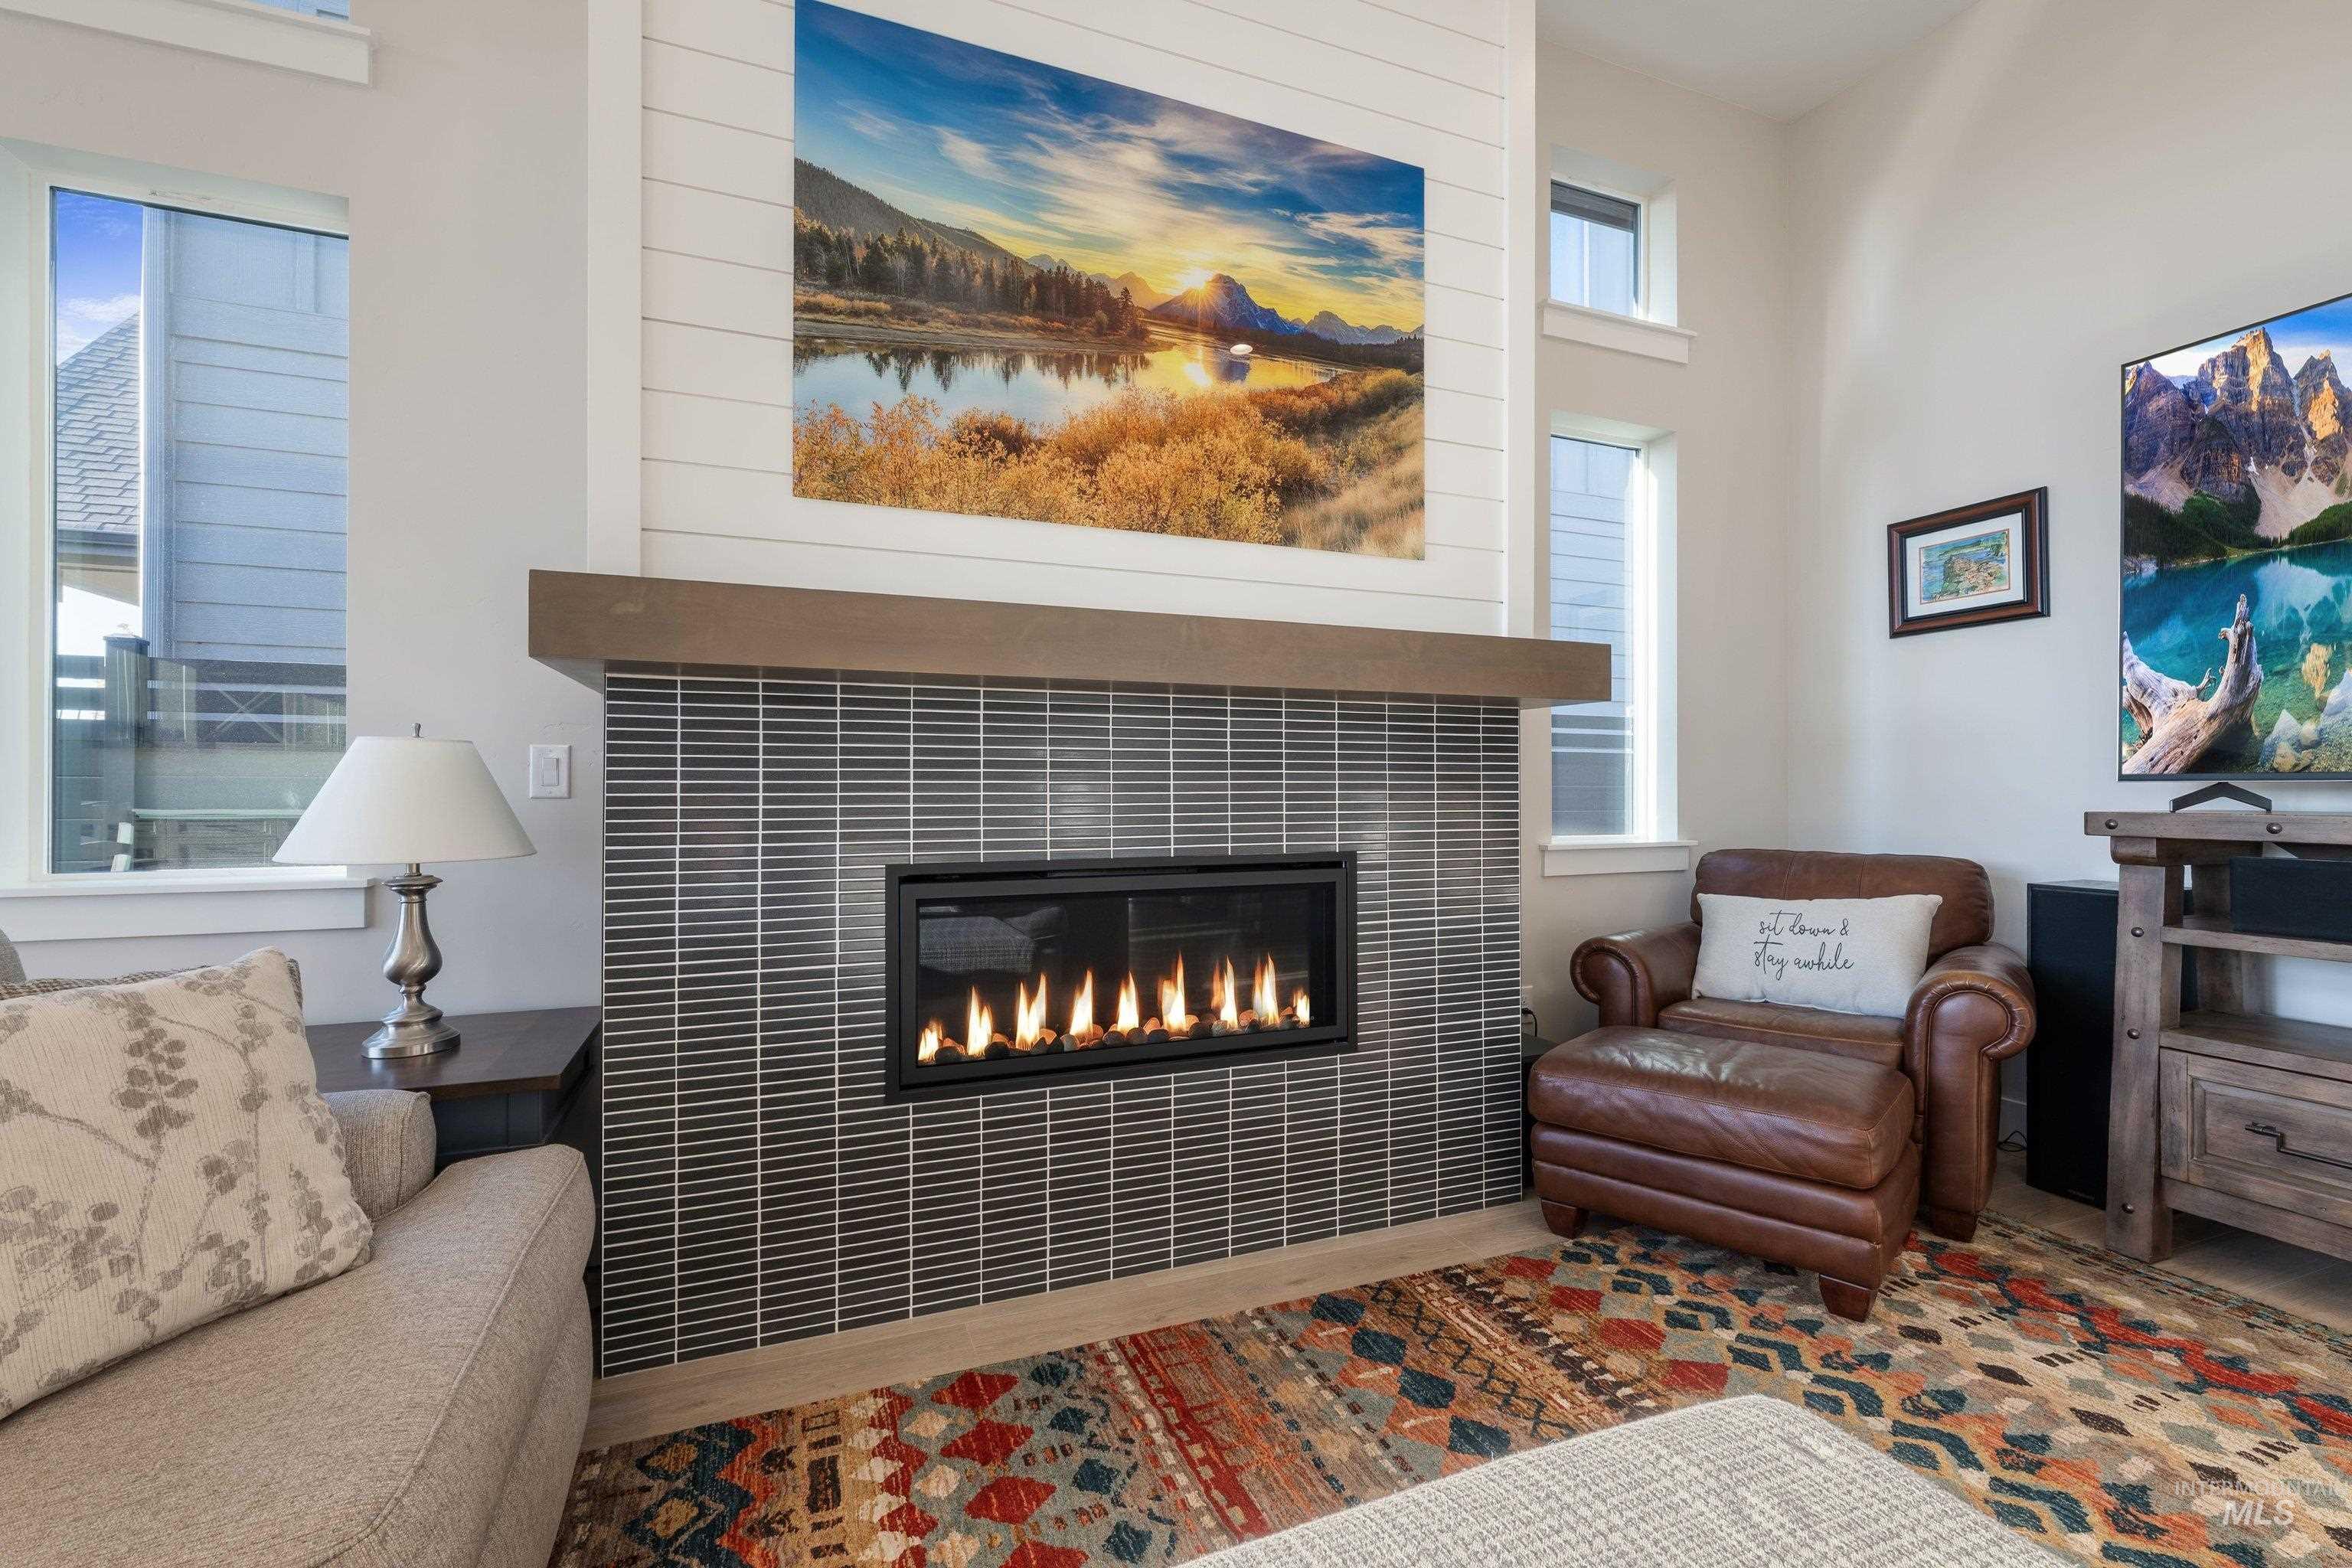
Fireplace featuring a linear gas insert, horizontal tile surround, and a solid mantel, finished with vertical shiplap detailing and tall windows
-

Living room with high ceilings, wood-finish flooring, recessed lighting, and a fireplace featuring vertical shiplap detailing and tiled hearth
-

Kitchen featuring wood-finish flooring, a large center island with a stone countertop, built-in stainless steel double wall ovens, ceiling-height cabinetry, and metal pendant lighting
-
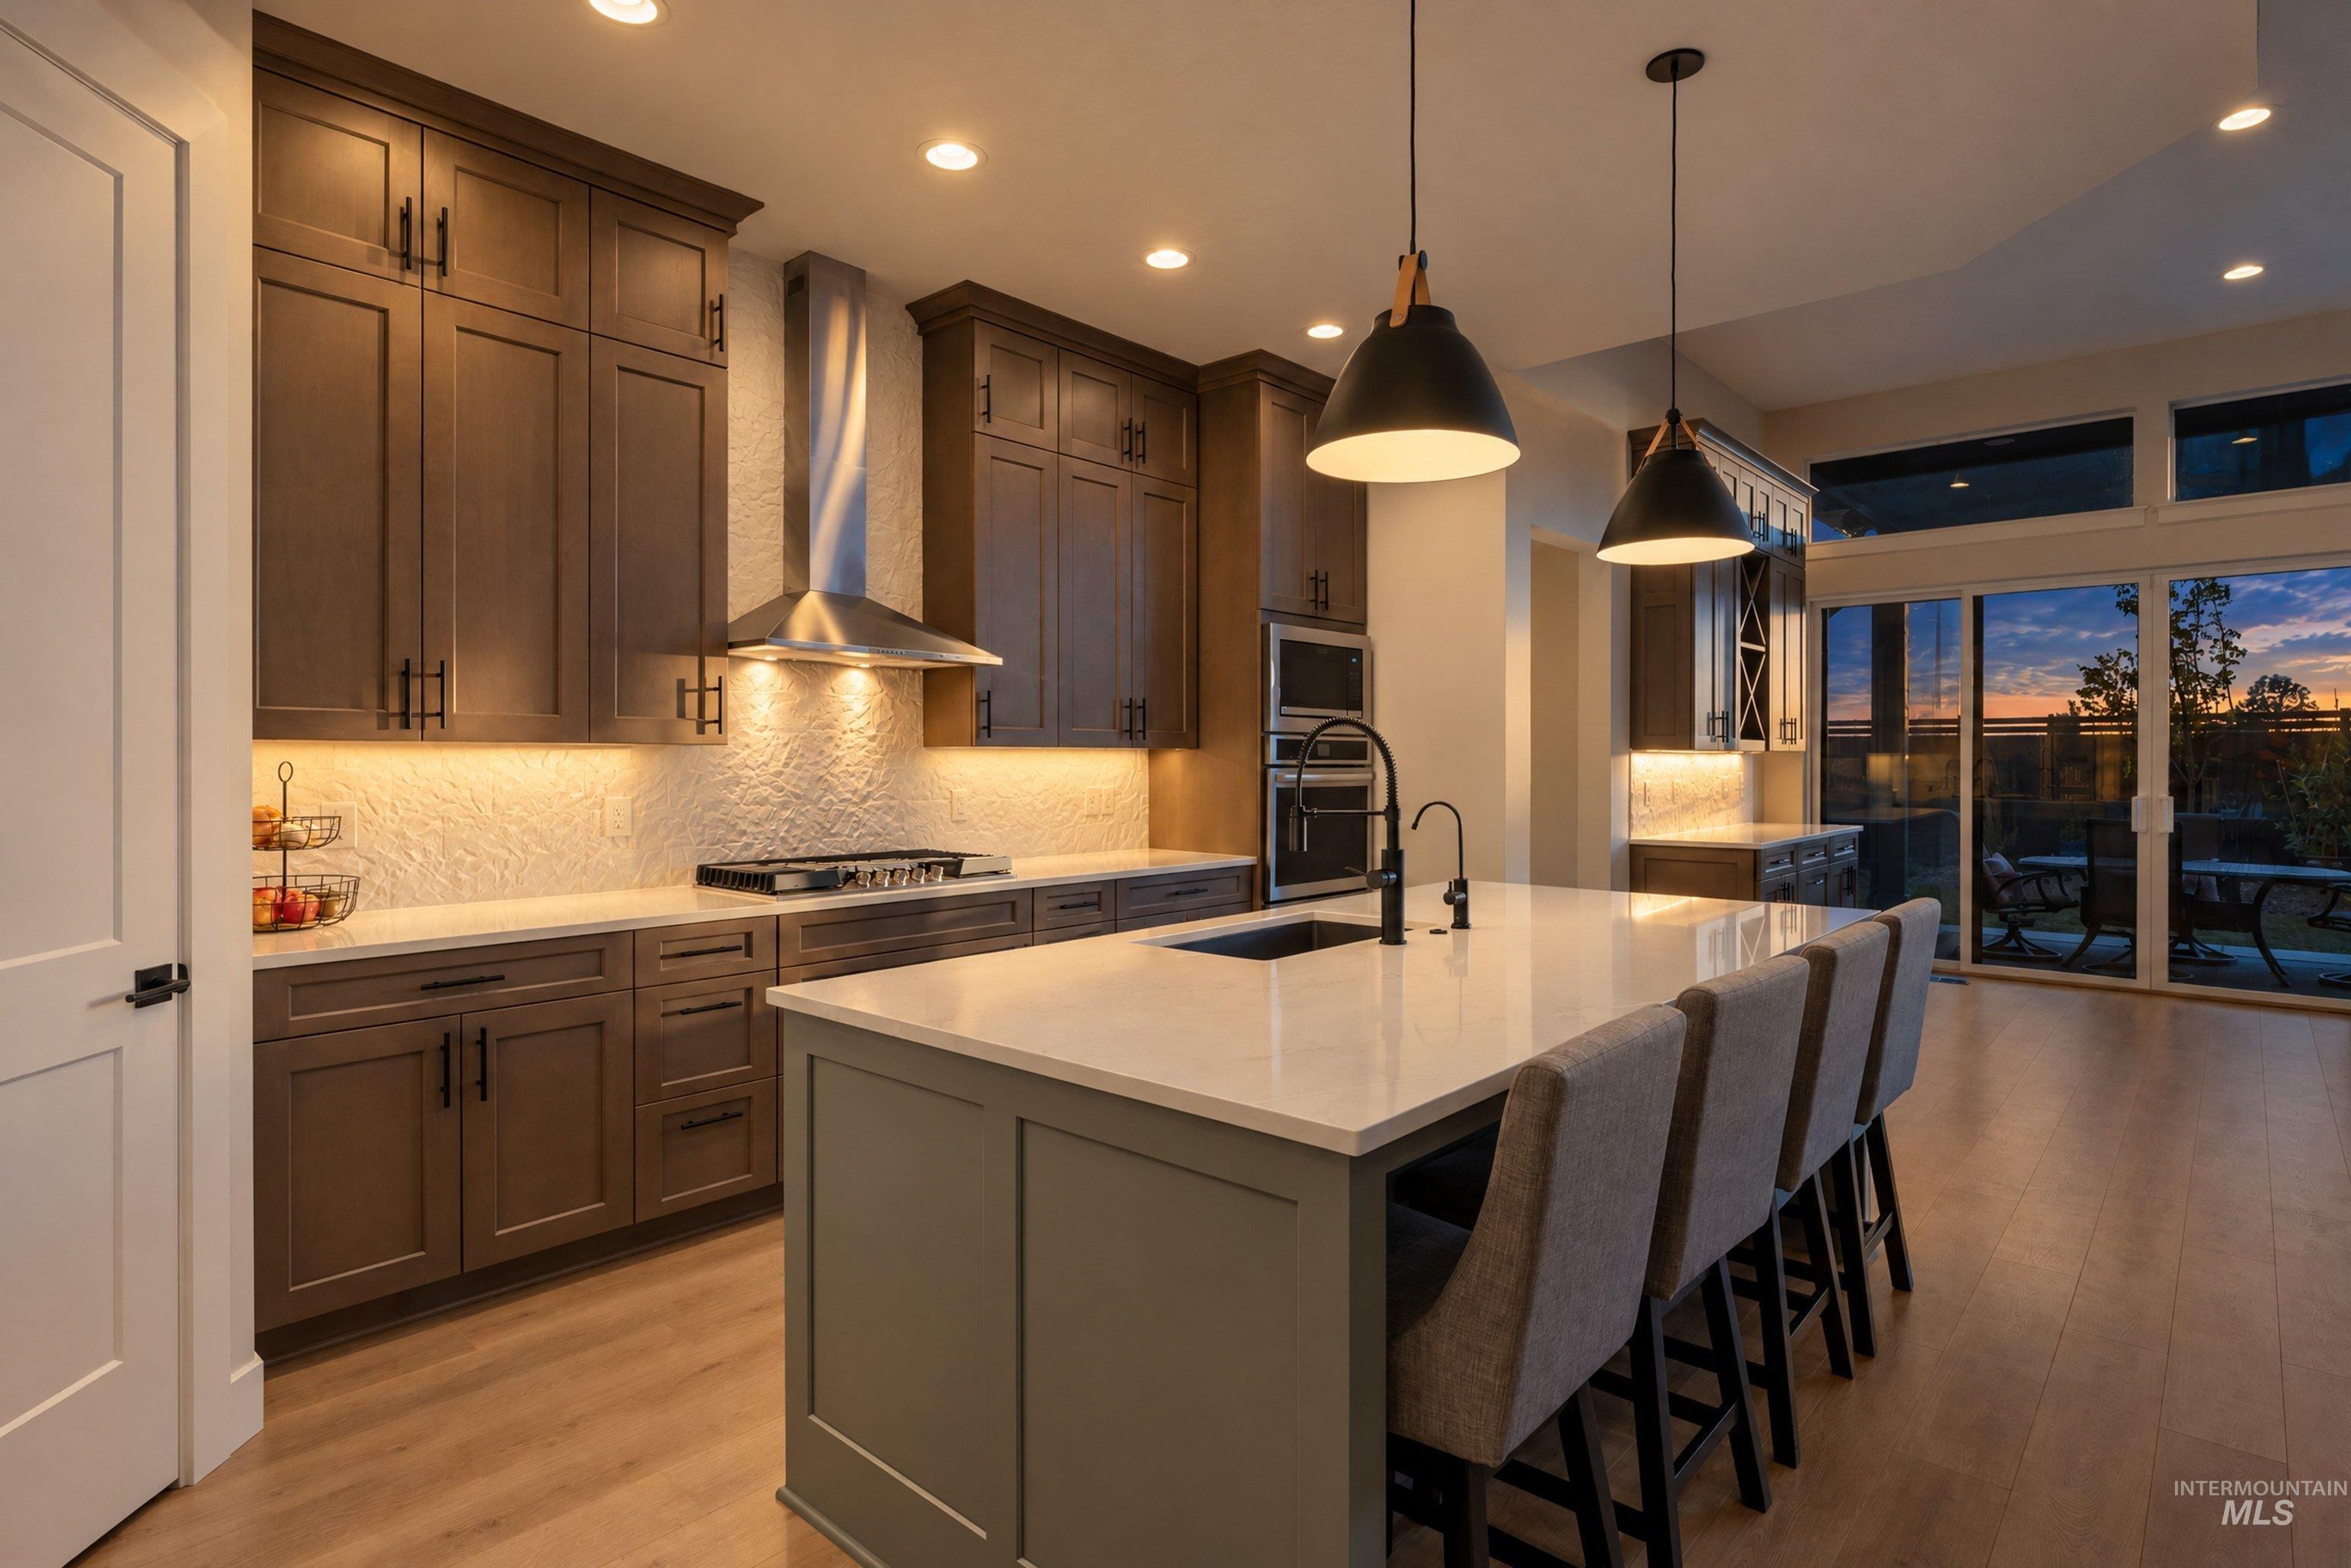
Kitchen featuring shaker-style cabinetry, quartz countertops, a stainless steel range hood, built-in double wall ovens, and an oversized center island with a matte black faucet
-

Kitchen featuring flat-panel cabinetry, quartz countertops, a stone-textured backsplash, matte black hardware, and wood-finish flooring
-

Kitchen featuring shaker-style cabinetry with matte black hardware, stainless steel wall-mounted oven and microwave, gas cooktop with chimney-style range hood, solid surface countertops, and textured backsplash
-

Kitchen featuring shaker-style cabinetry with matte black hardware, stone-composite countertops, textured stone backsplash, integrated gas cooktop, and a stainless steel wall-mounted range hood
-

Walk-in pantry featuring white interior walls and multiple levels of built-in corner shelving
-

Kitchen featuring a center island with quartz countertop, undermount sink, and matte black fixtures, complemented by wood-finish flooring, shaker-style cabinetry, and stainless steel appliances
-

Built-in cabinetry featuring shaker-style doors, integrated wine storage, a stone-texture backsplash, quartz countertop, and sliding glass door with transom window
-

High-ceilinged living area featuring wood-finish flooring, a floor-to-ceiling fireplace with tile surround, built-in cabinetry, and a tiered metal chandelier
-
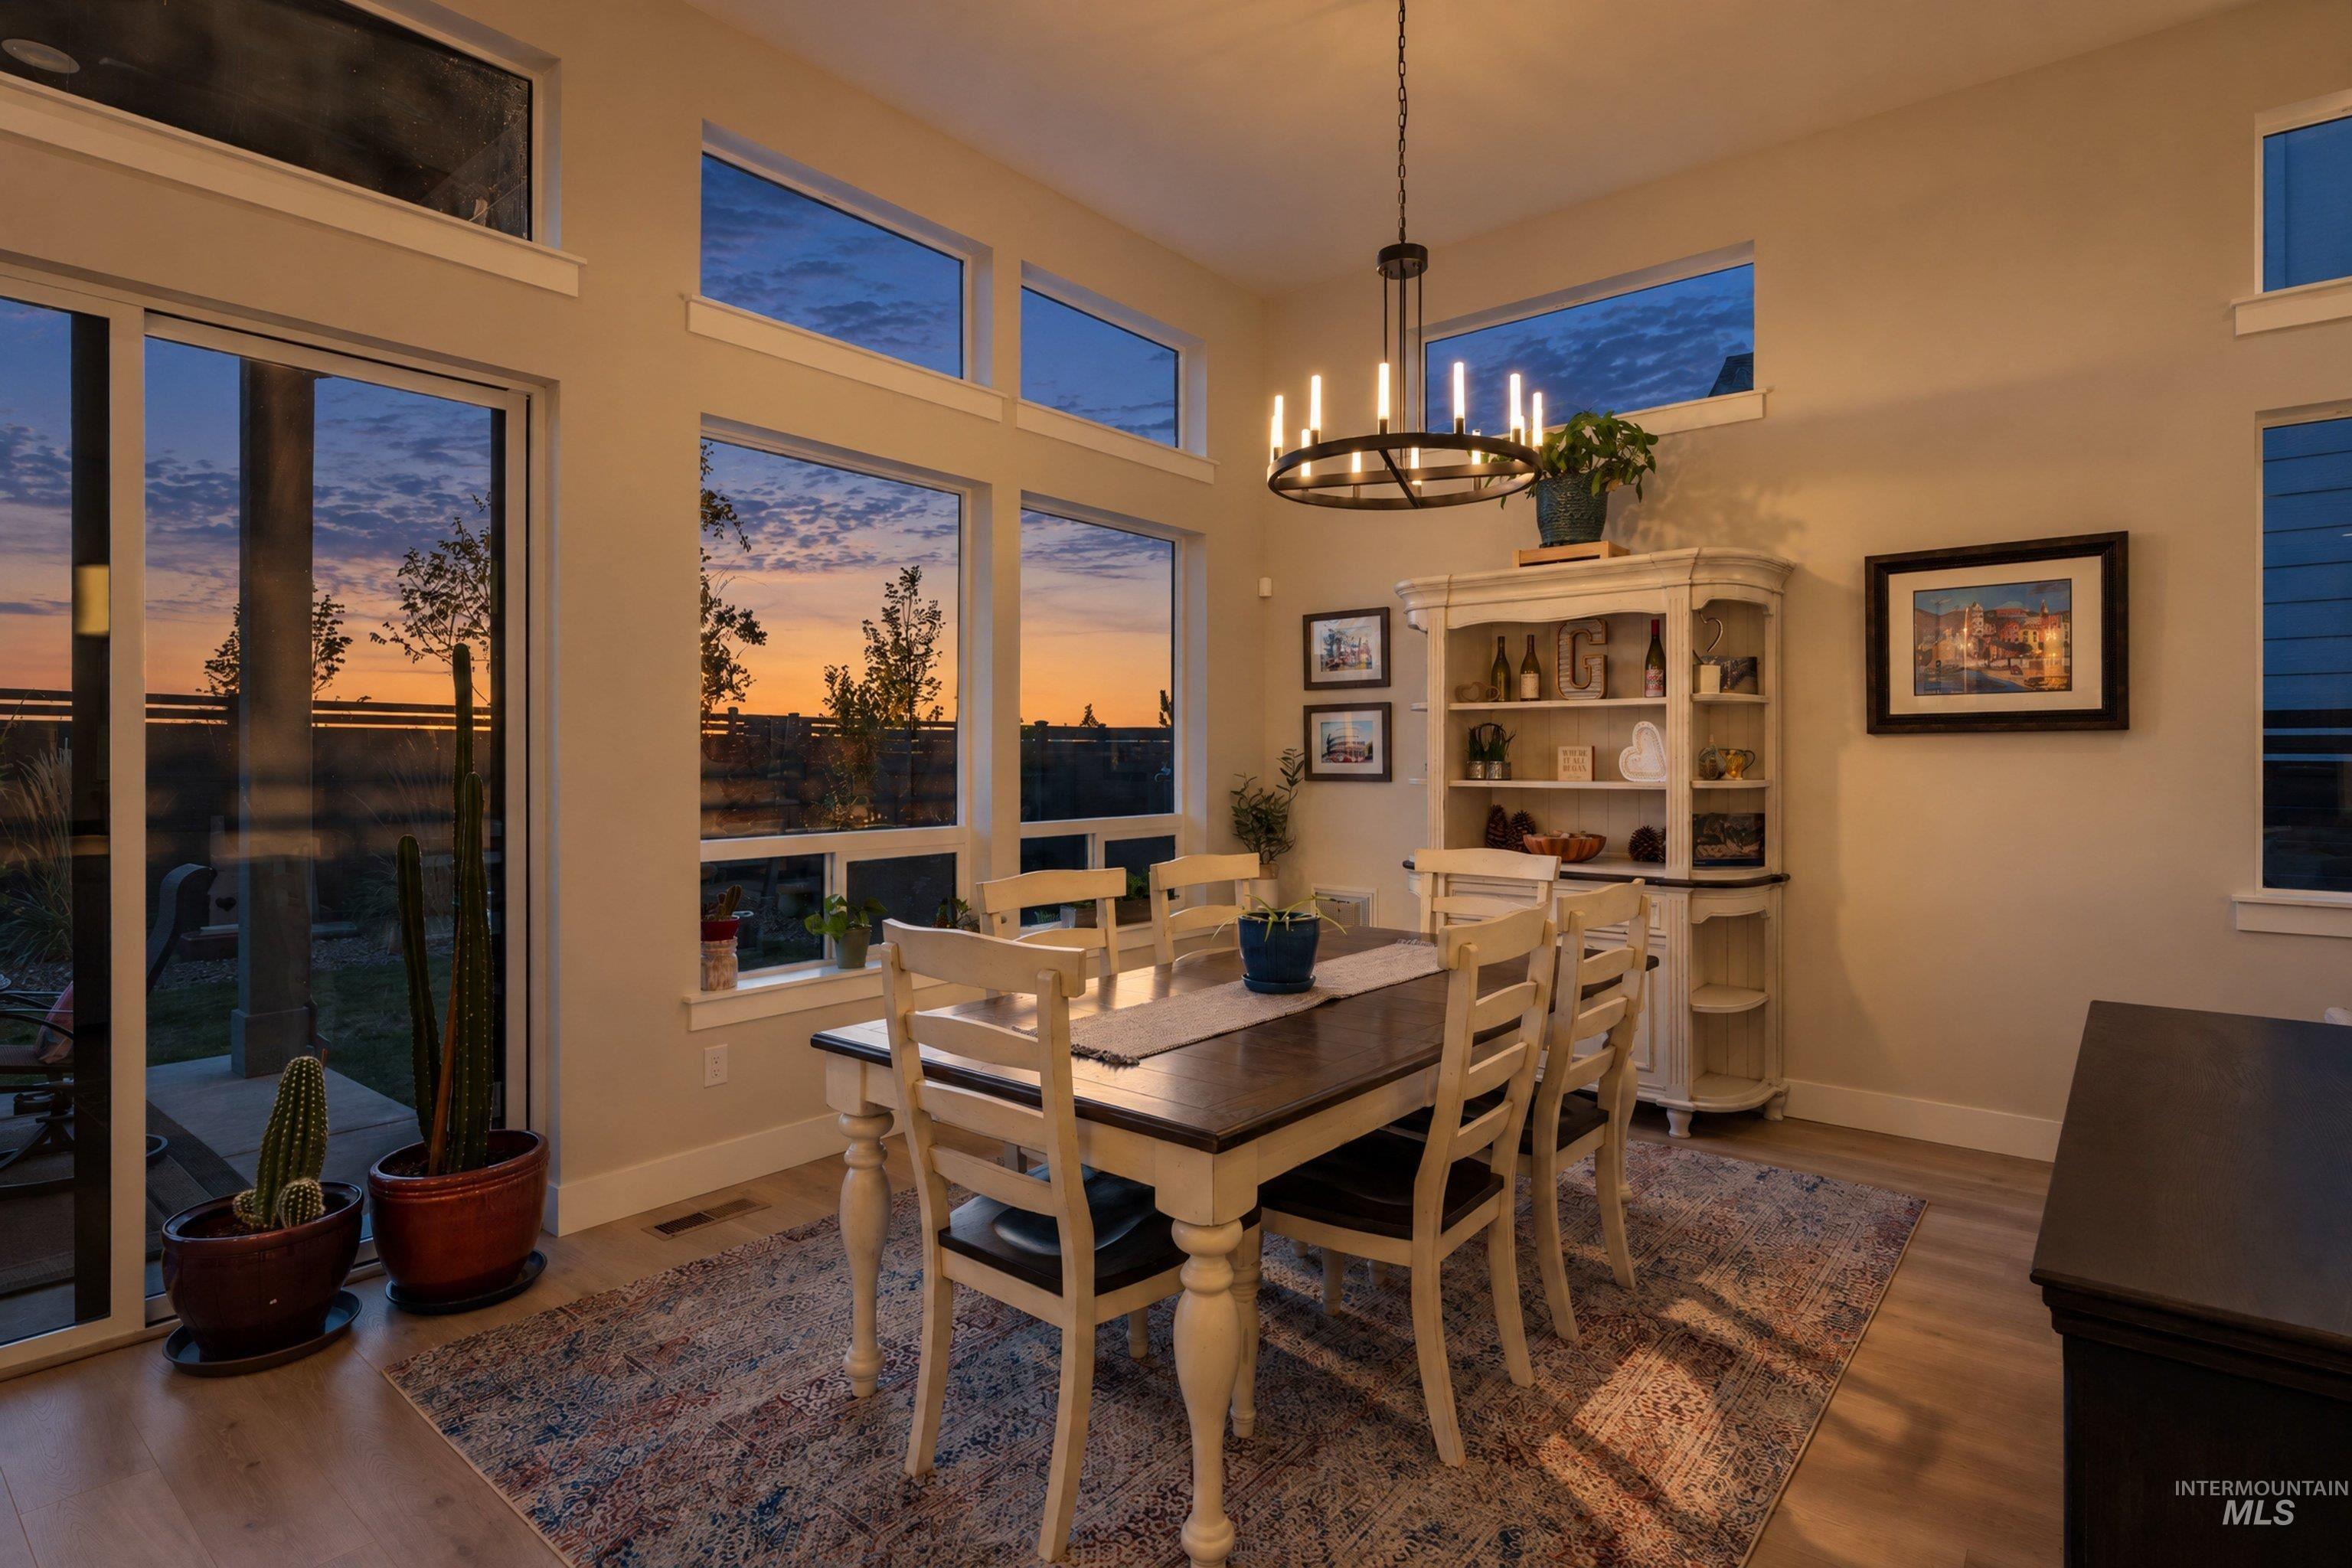
High-ceilinged dining area featuring expansive floor-to-ceiling windows, transom windows, sliding glass door access to the exterior, and a contemporary multi-arm chandelier
-

Dining area featuring wood-finish flooring, a contemporary circular chandelier, floor-to-ceiling windows with transom accents, and built-in cabinetry with integrated wine storage
-

Neutral-toned interior featuring expansive windows, wall-to-wall carpeting, and a matte black ceiling fan with integrated lighting
-

Neutral wall tones, carpeted flooring, and a multi-blade ceiling fan with integrated lighting
-

Large multi-pane windows, matte black ceiling fan with integrated lighting, and neutral wall tones
-

Double vanity featuring wood-finish cabinetry, quartz countertops, matte black plumbing fixtures, framed rectangular mirrors, and a tiled backsplash
-
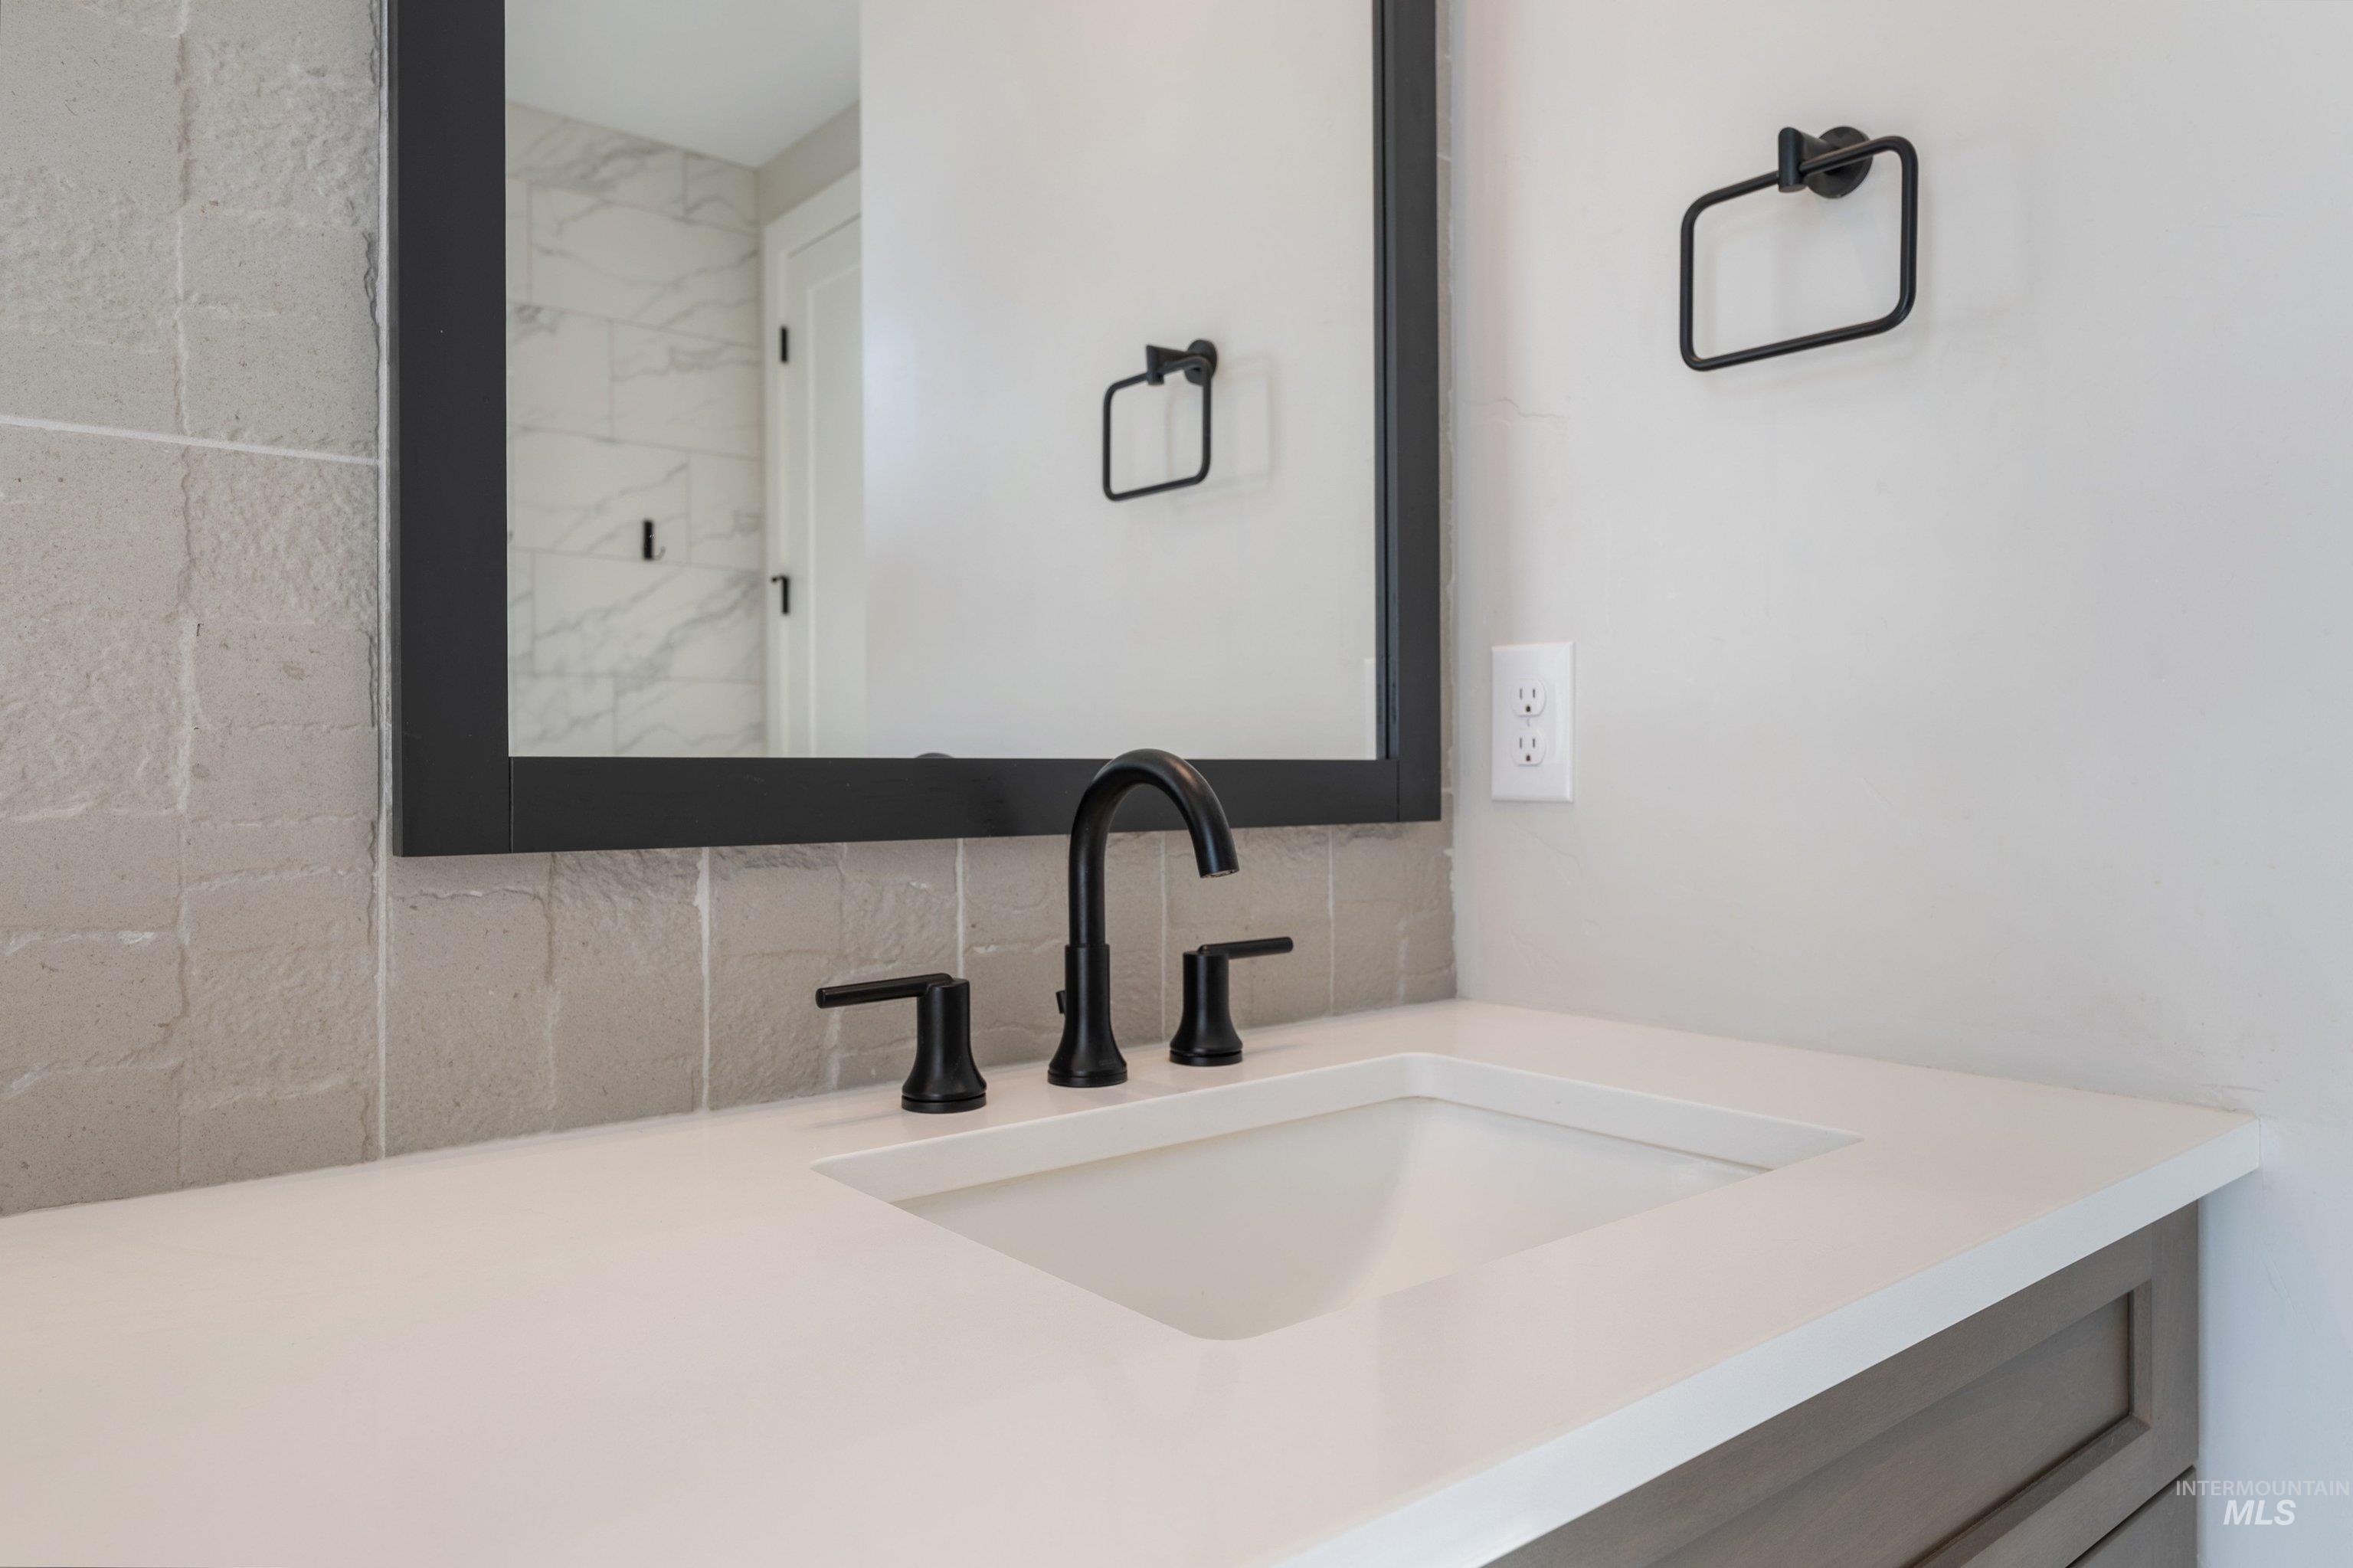
Vanity featuring a solid-surface countertop with an integrated undermount sink, matte black widespread faucet, textured tile backsplash, and a framed mirror with coordinating matte black hardware
-

Walk-in shower featuring floor-to-ceiling stone-look tile, a frameless glass enclosure, a matte black shower fixture, a transom window, and a recessed tiled niche
-

Walk-in shower with floor-to-ceiling stone-pattern tile, built-in bench seating, pebble-style floor tiling, matte black fixtures, and a frameless glass enclosure, featuring a vanity with dark cabinetry and framed mirror
-

Walk-in closet featuring floor-to-ceiling white shelving and dual-level hanging rods
-

Entryway featuring wood-finish flooring, recessed ceiling lighting, a recessed tray ceiling detail, and a multi-lite exterior door with a sidelight
-

Neutral-toned interior featuring wall-to-wall carpeting, a multi-blade ceiling fan, and a dual-pane sliding window
-
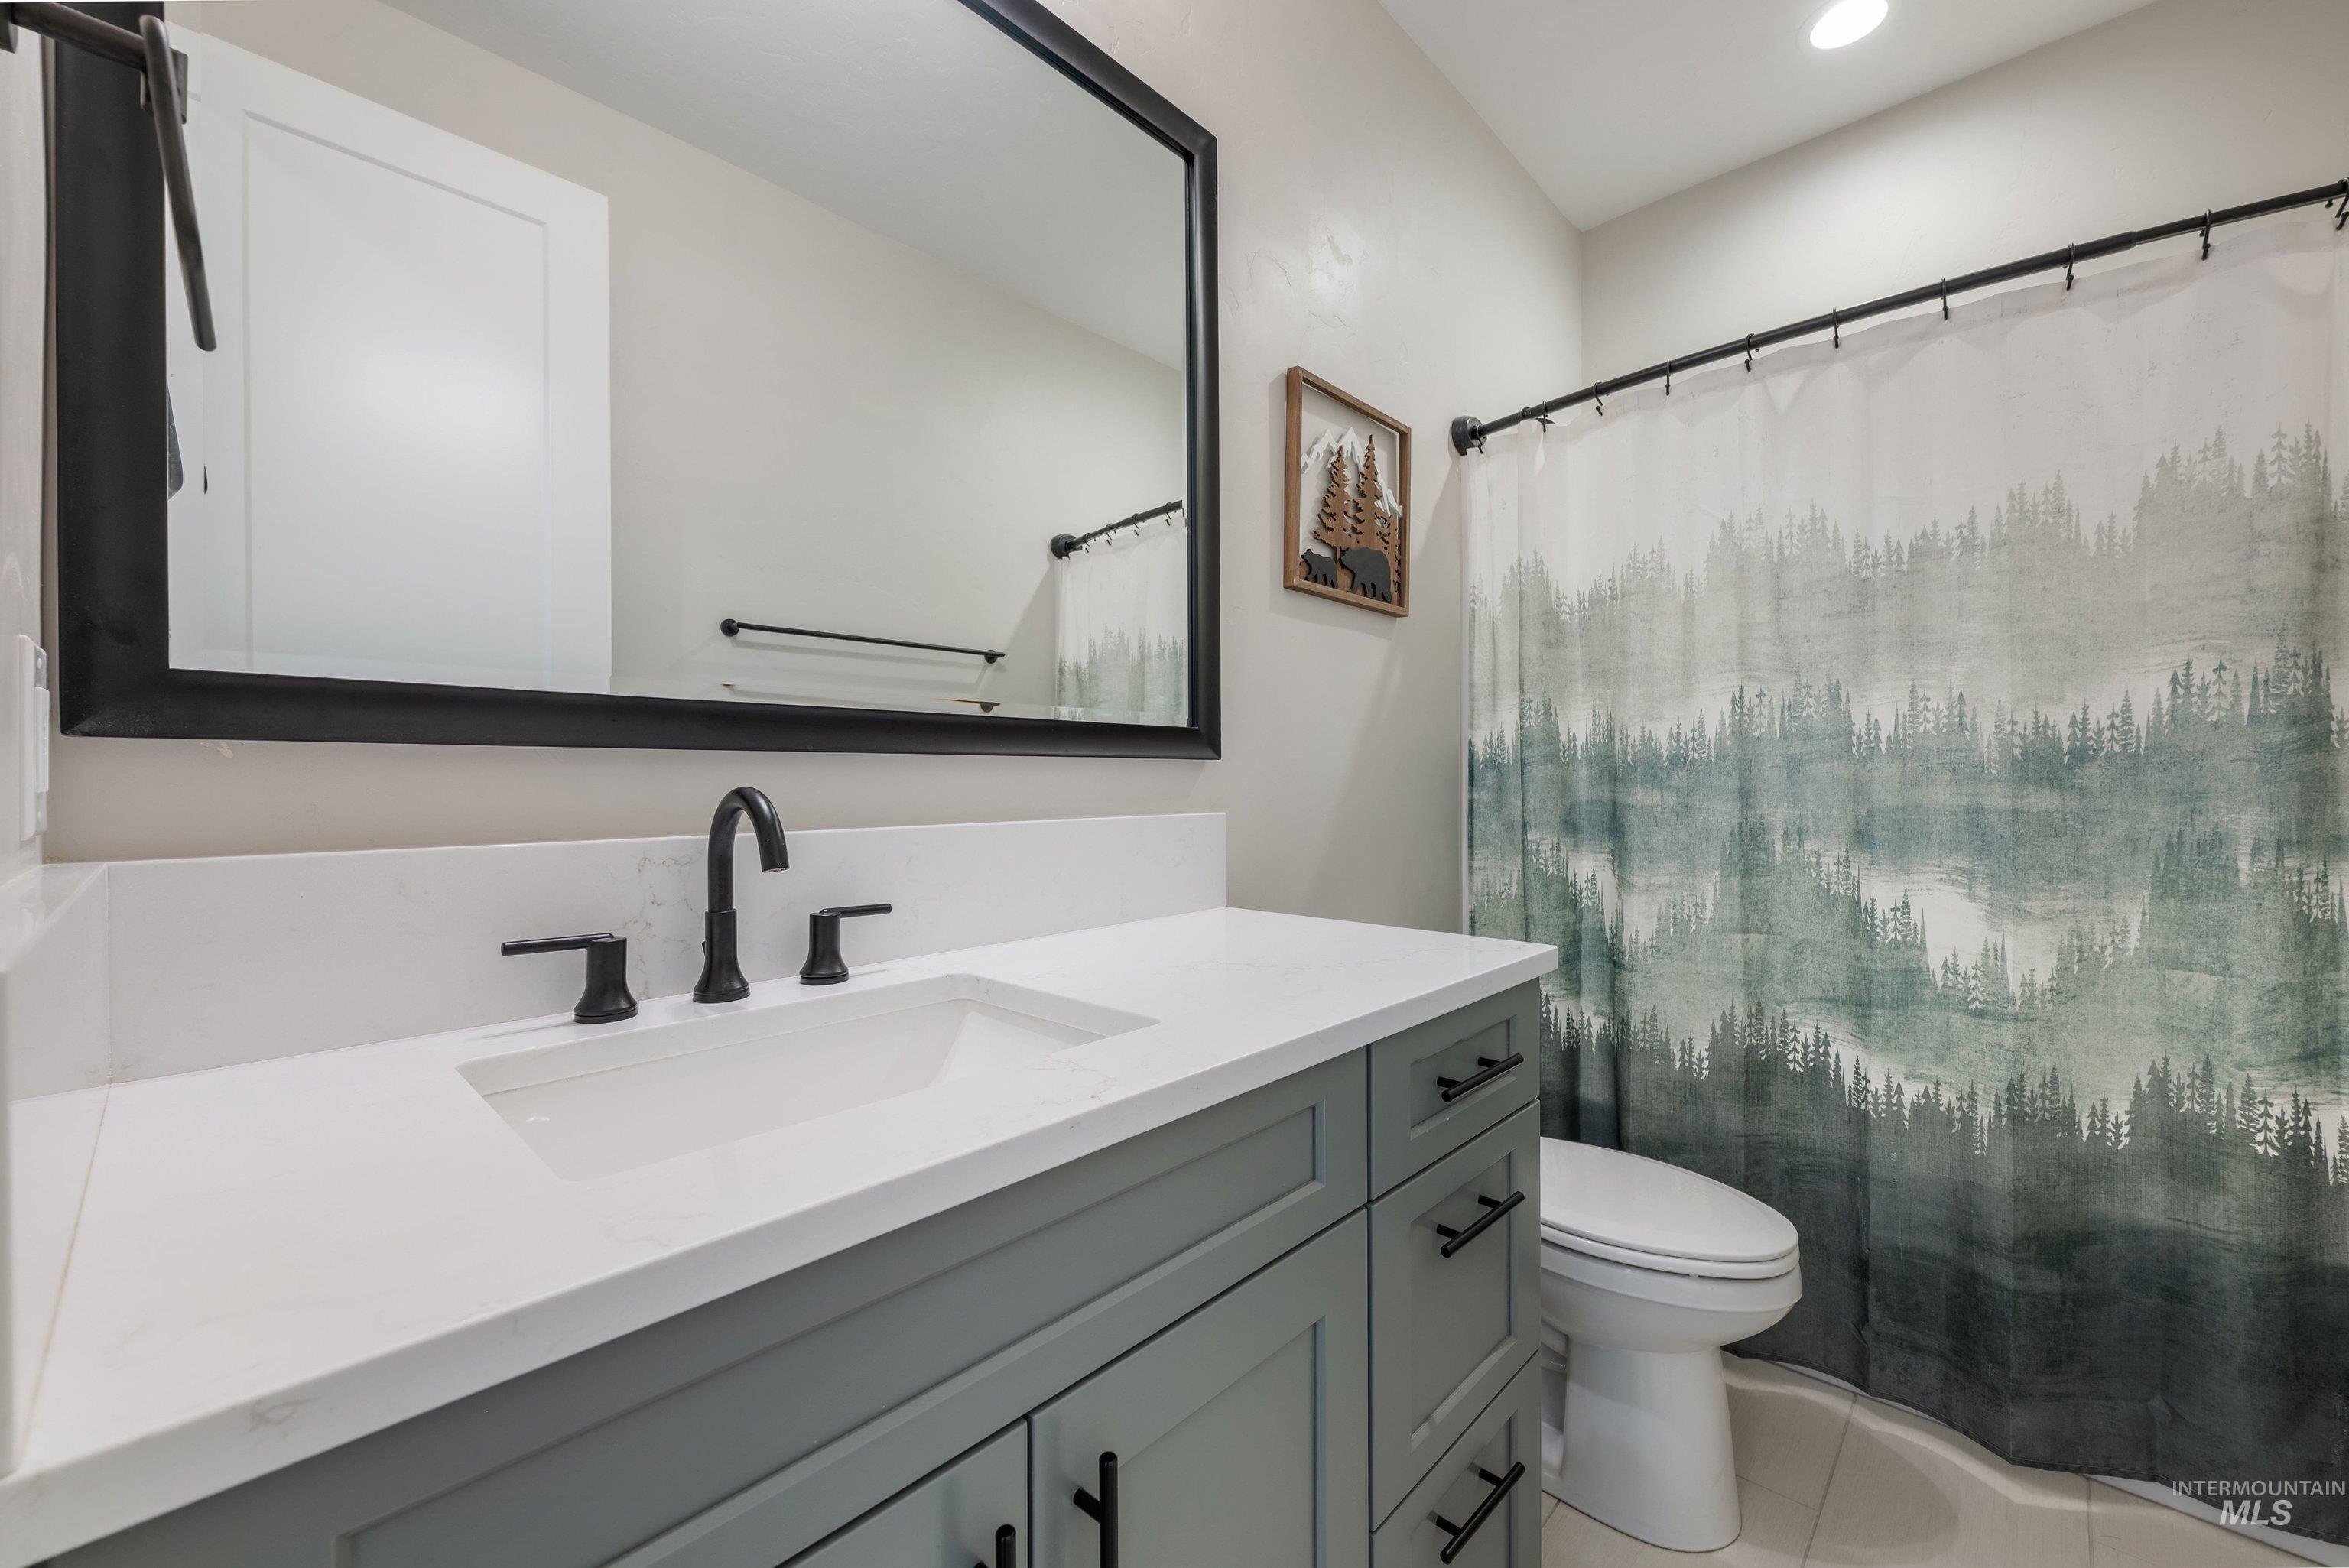
Bathroom featuring a grey shaker-style vanity with a white countertop, an undermount sink, matte black widespread faucet, and a large framed mirror
-

Neutral wall coloring, carpeted flooring, dual-pane windows, and a matte black ceiling fan with integrated lighting
-
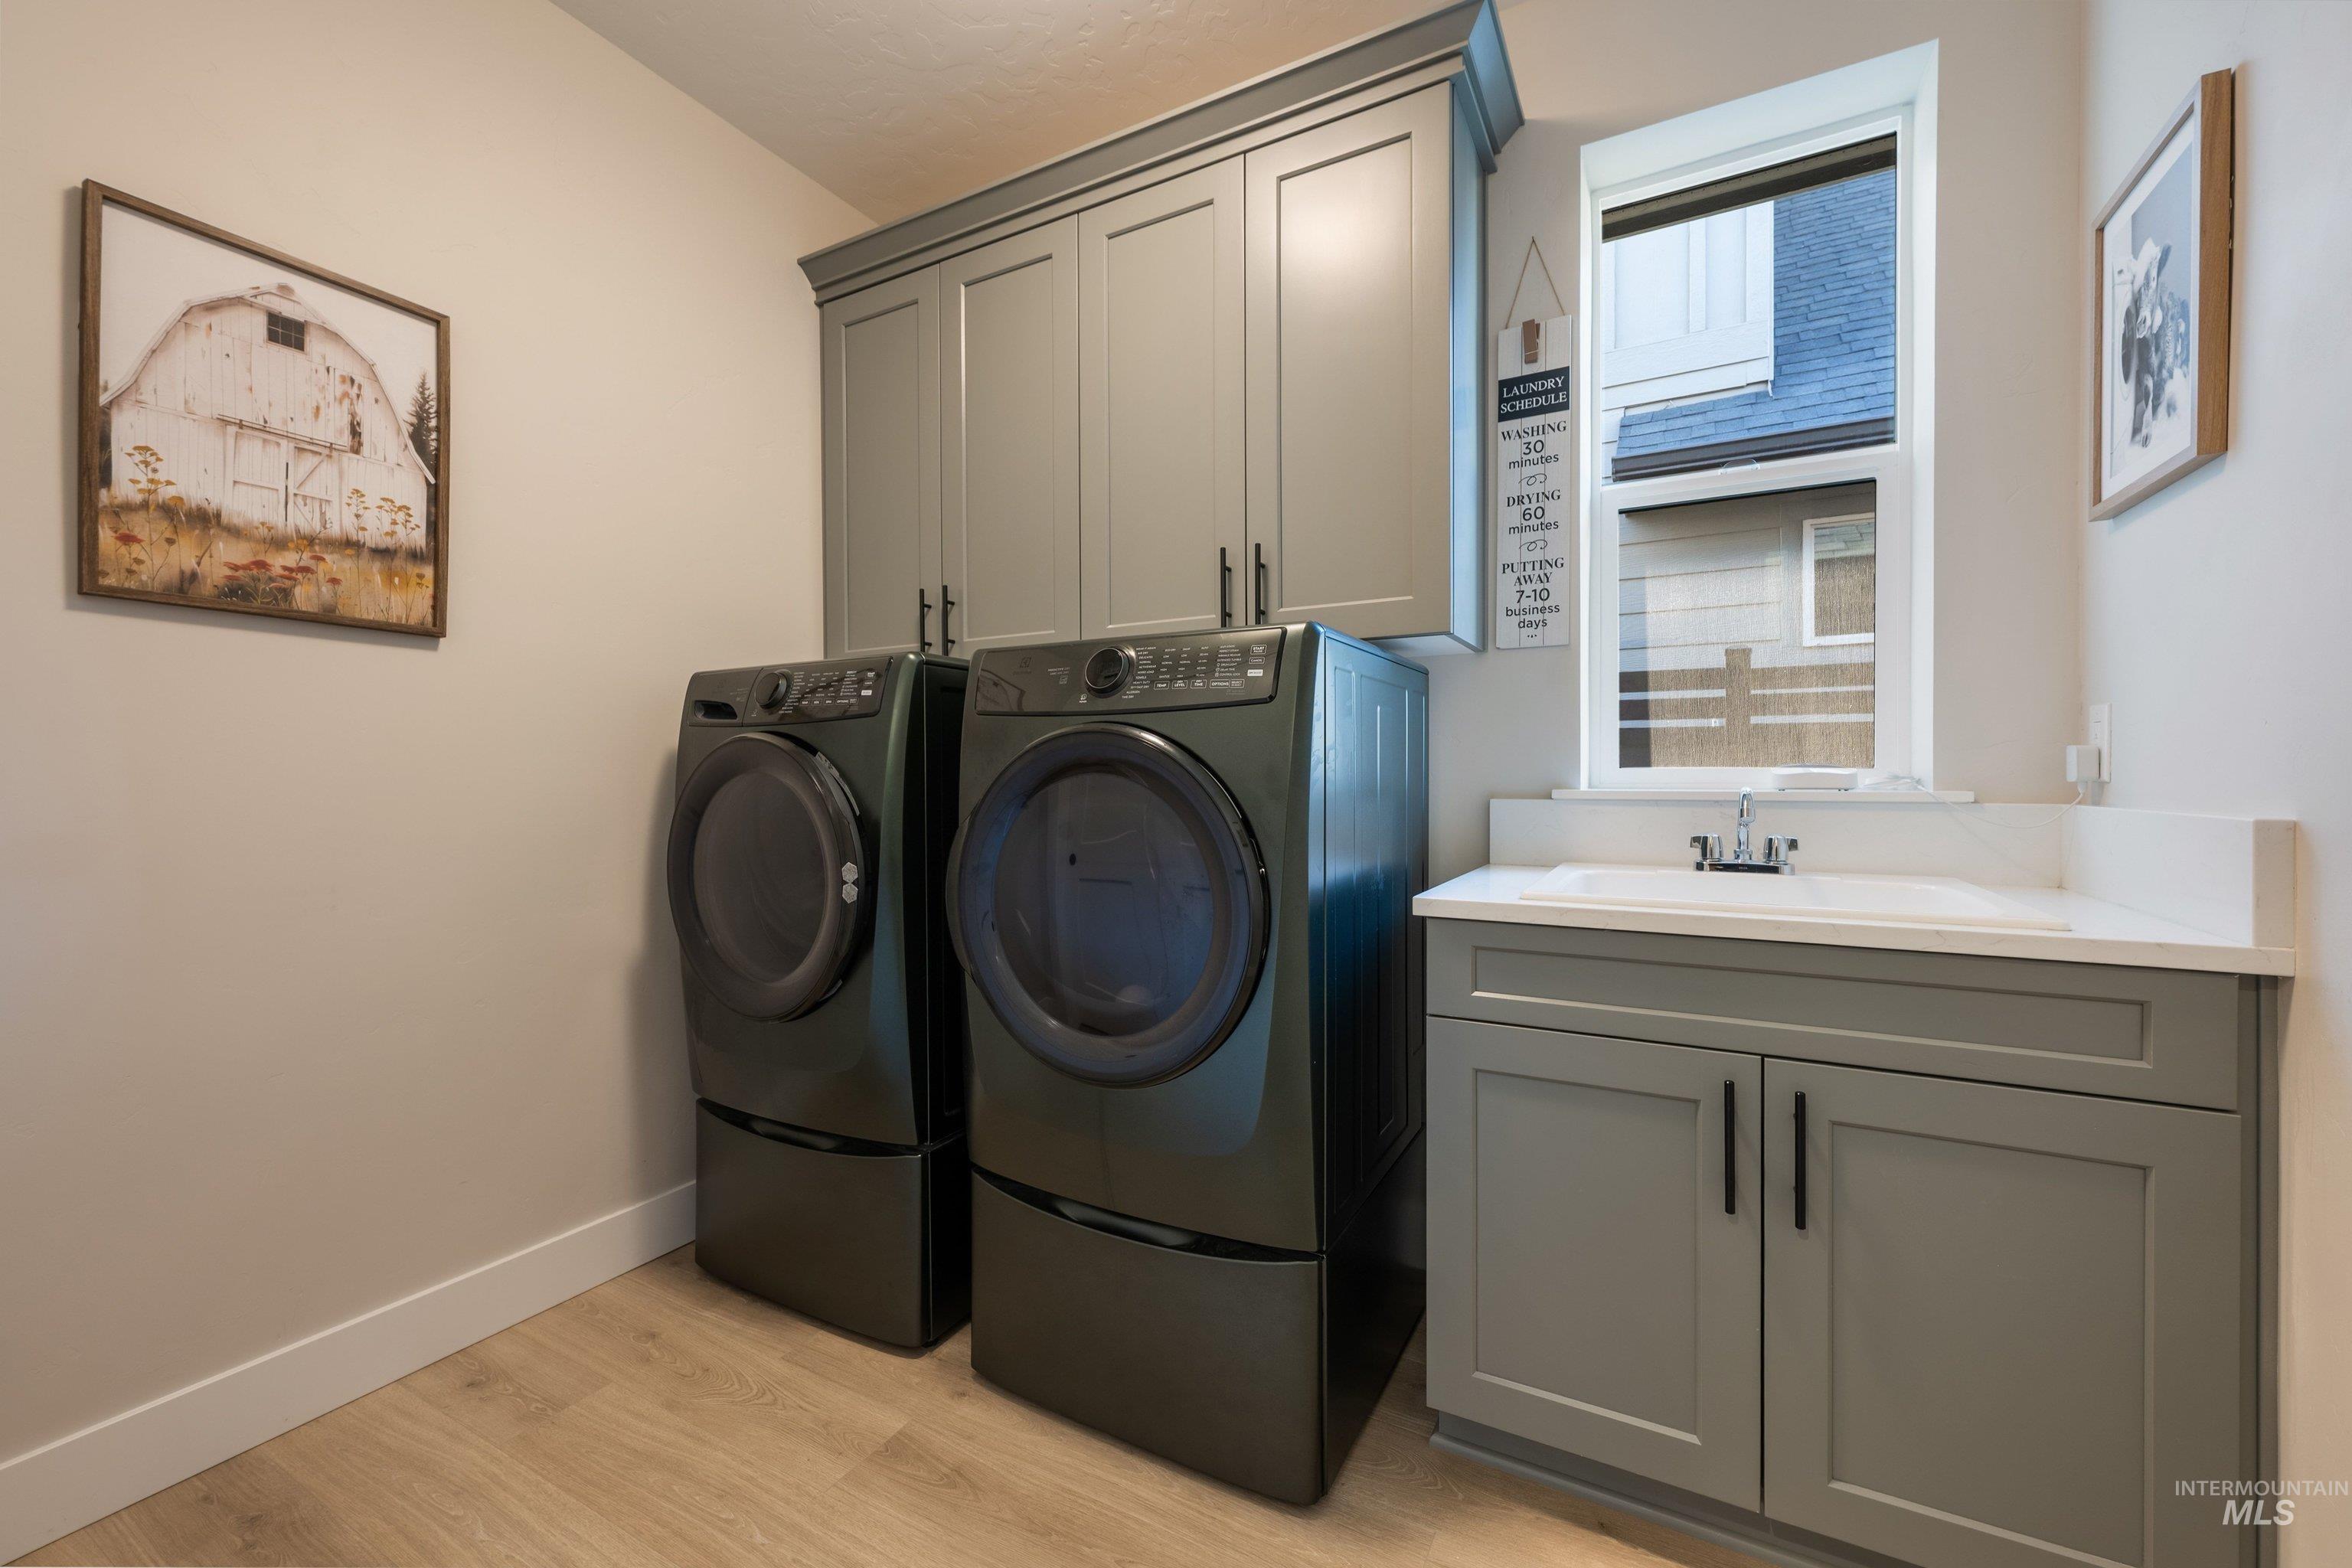
Laundry room featuring grey shaker-style cabinetry, a white stone-surface countertop, an integrated utility sink with a chrome faucet, and wood-finish flooring
-

Built-in bench with integrated lower cubbies, horizontal shiplap detailing, overhead shelving, and matte black hardware
-

Covered concrete patio featuring recessed lighting, large glass sliding doors, transom windows, and a privacy fence
-

Covered patio with concrete flooring, fenced backyard featuring a landscaped rock garden, and mature ornamental grasses
-

Rear exterior featuring vertical board-and-batten siding, a covered concrete patio, multi-pane transom windows, and a fenced yard with gravel and turf landscaping
-
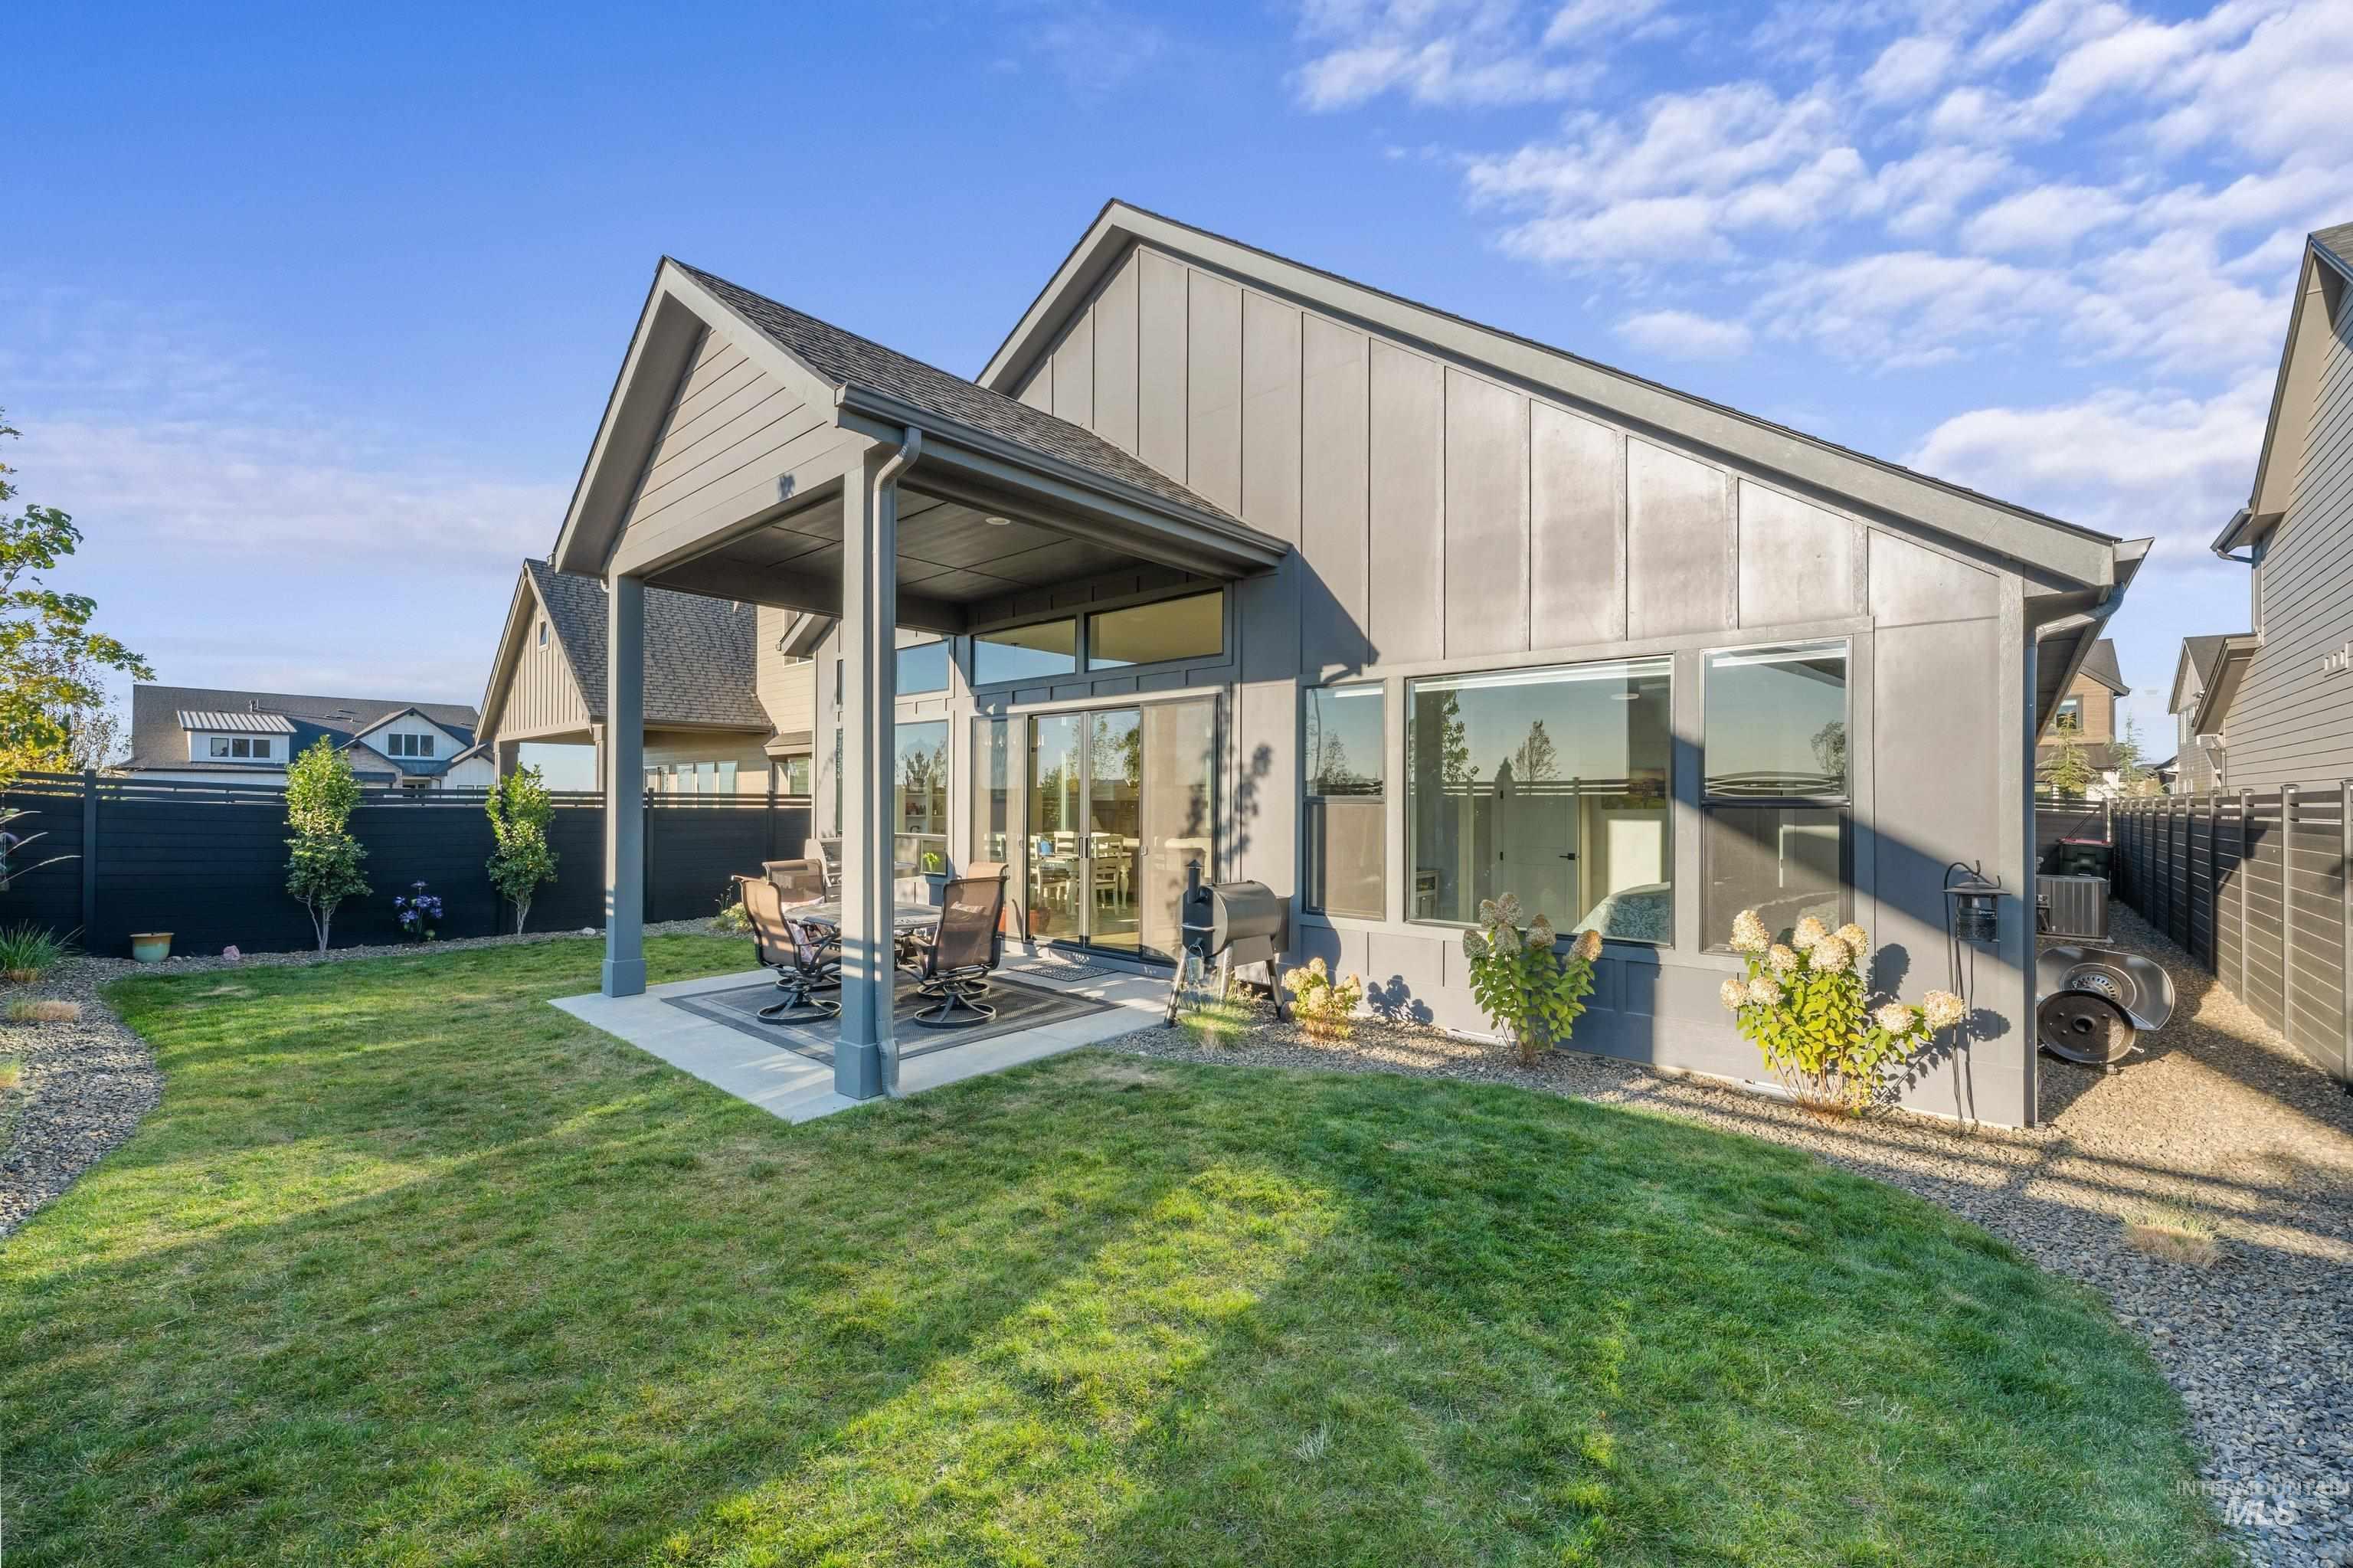
Modern exterior featuring vertical siding, a covered patio with a concrete slab, transom windows, and a fenced backyard
-
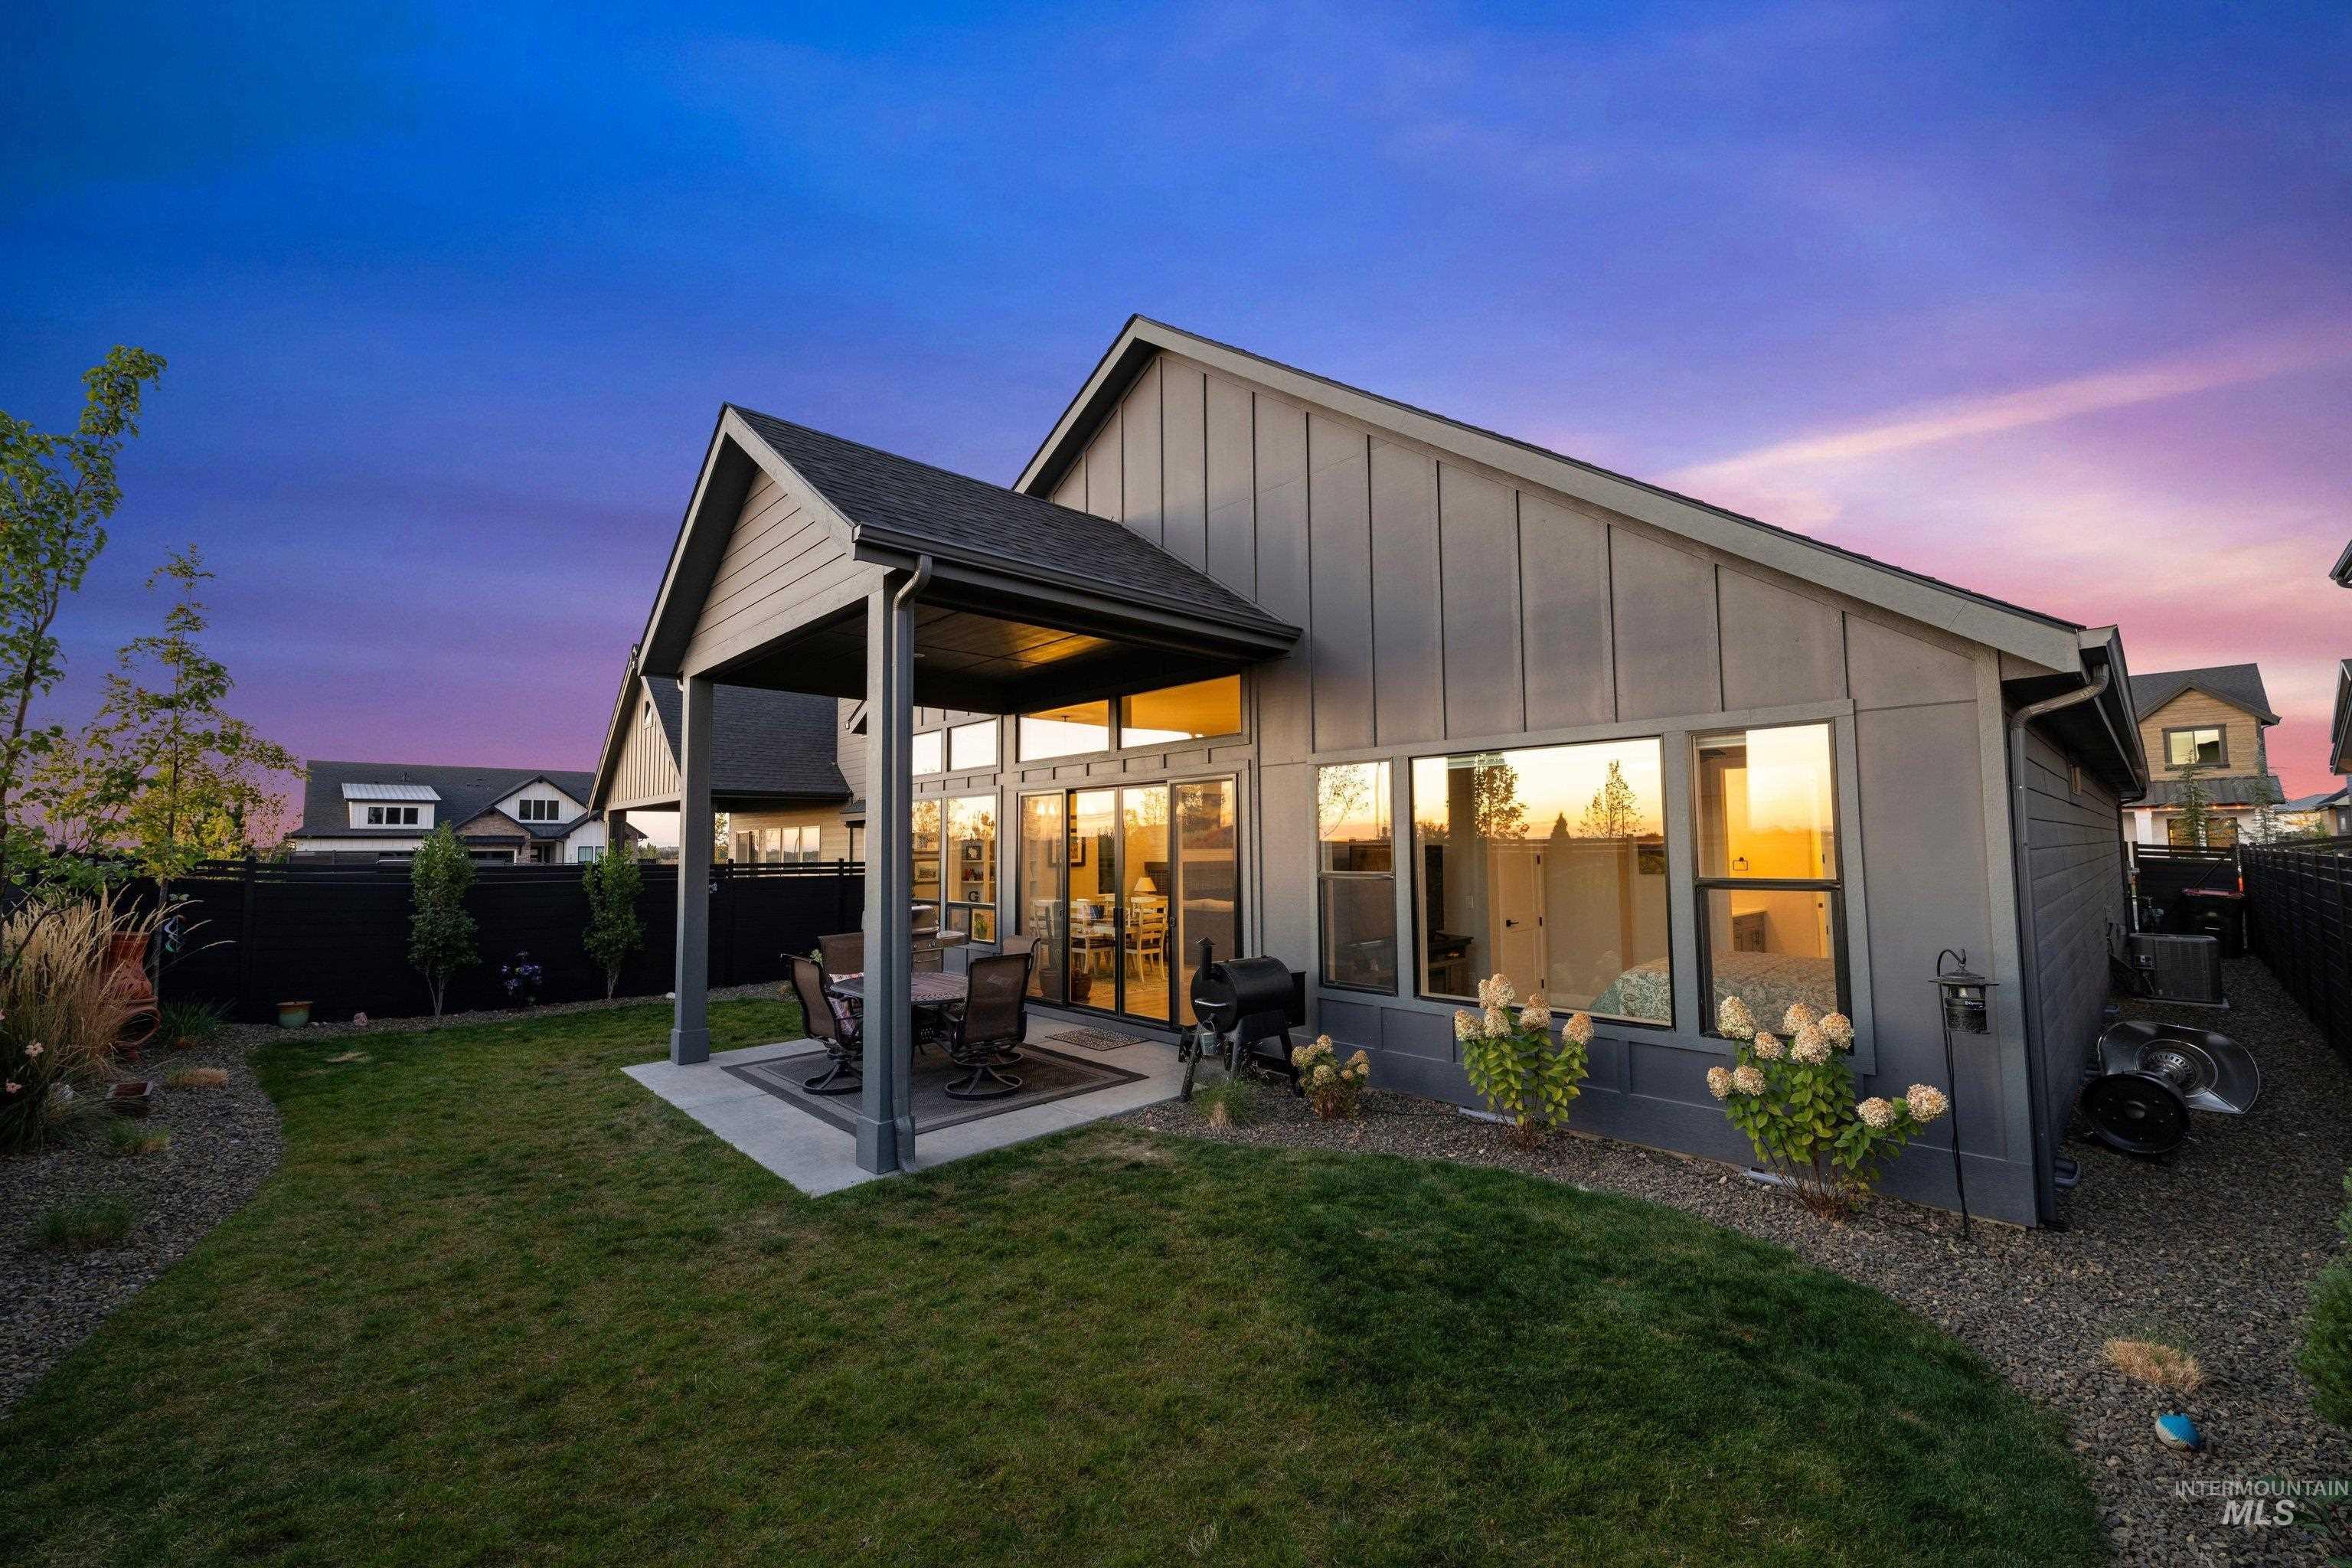
Rear exterior featuring board and batten siding, covered concrete patio, expansive multi-pane windows, and privacy fencing
-

Aerial perspective of a planned community featuring multi-level residential homes, paved asphalt streets, concrete sidewalks, perimeter fencing, and a mountain range backdrop
-

Community clubhouse featuring a swimming pool, two pickleball courts, and a playground
-

Community clubhouse featuring dark metal vertical siding, a pitched metal roof, expansive floor-to-ceiling glass entryway, concrete accent walls, and exterior vertical beam detailing
-

Community recreation center featuring a swimming pool, expansive concrete decking, and contemporary gabled architecture with metal roofing
-
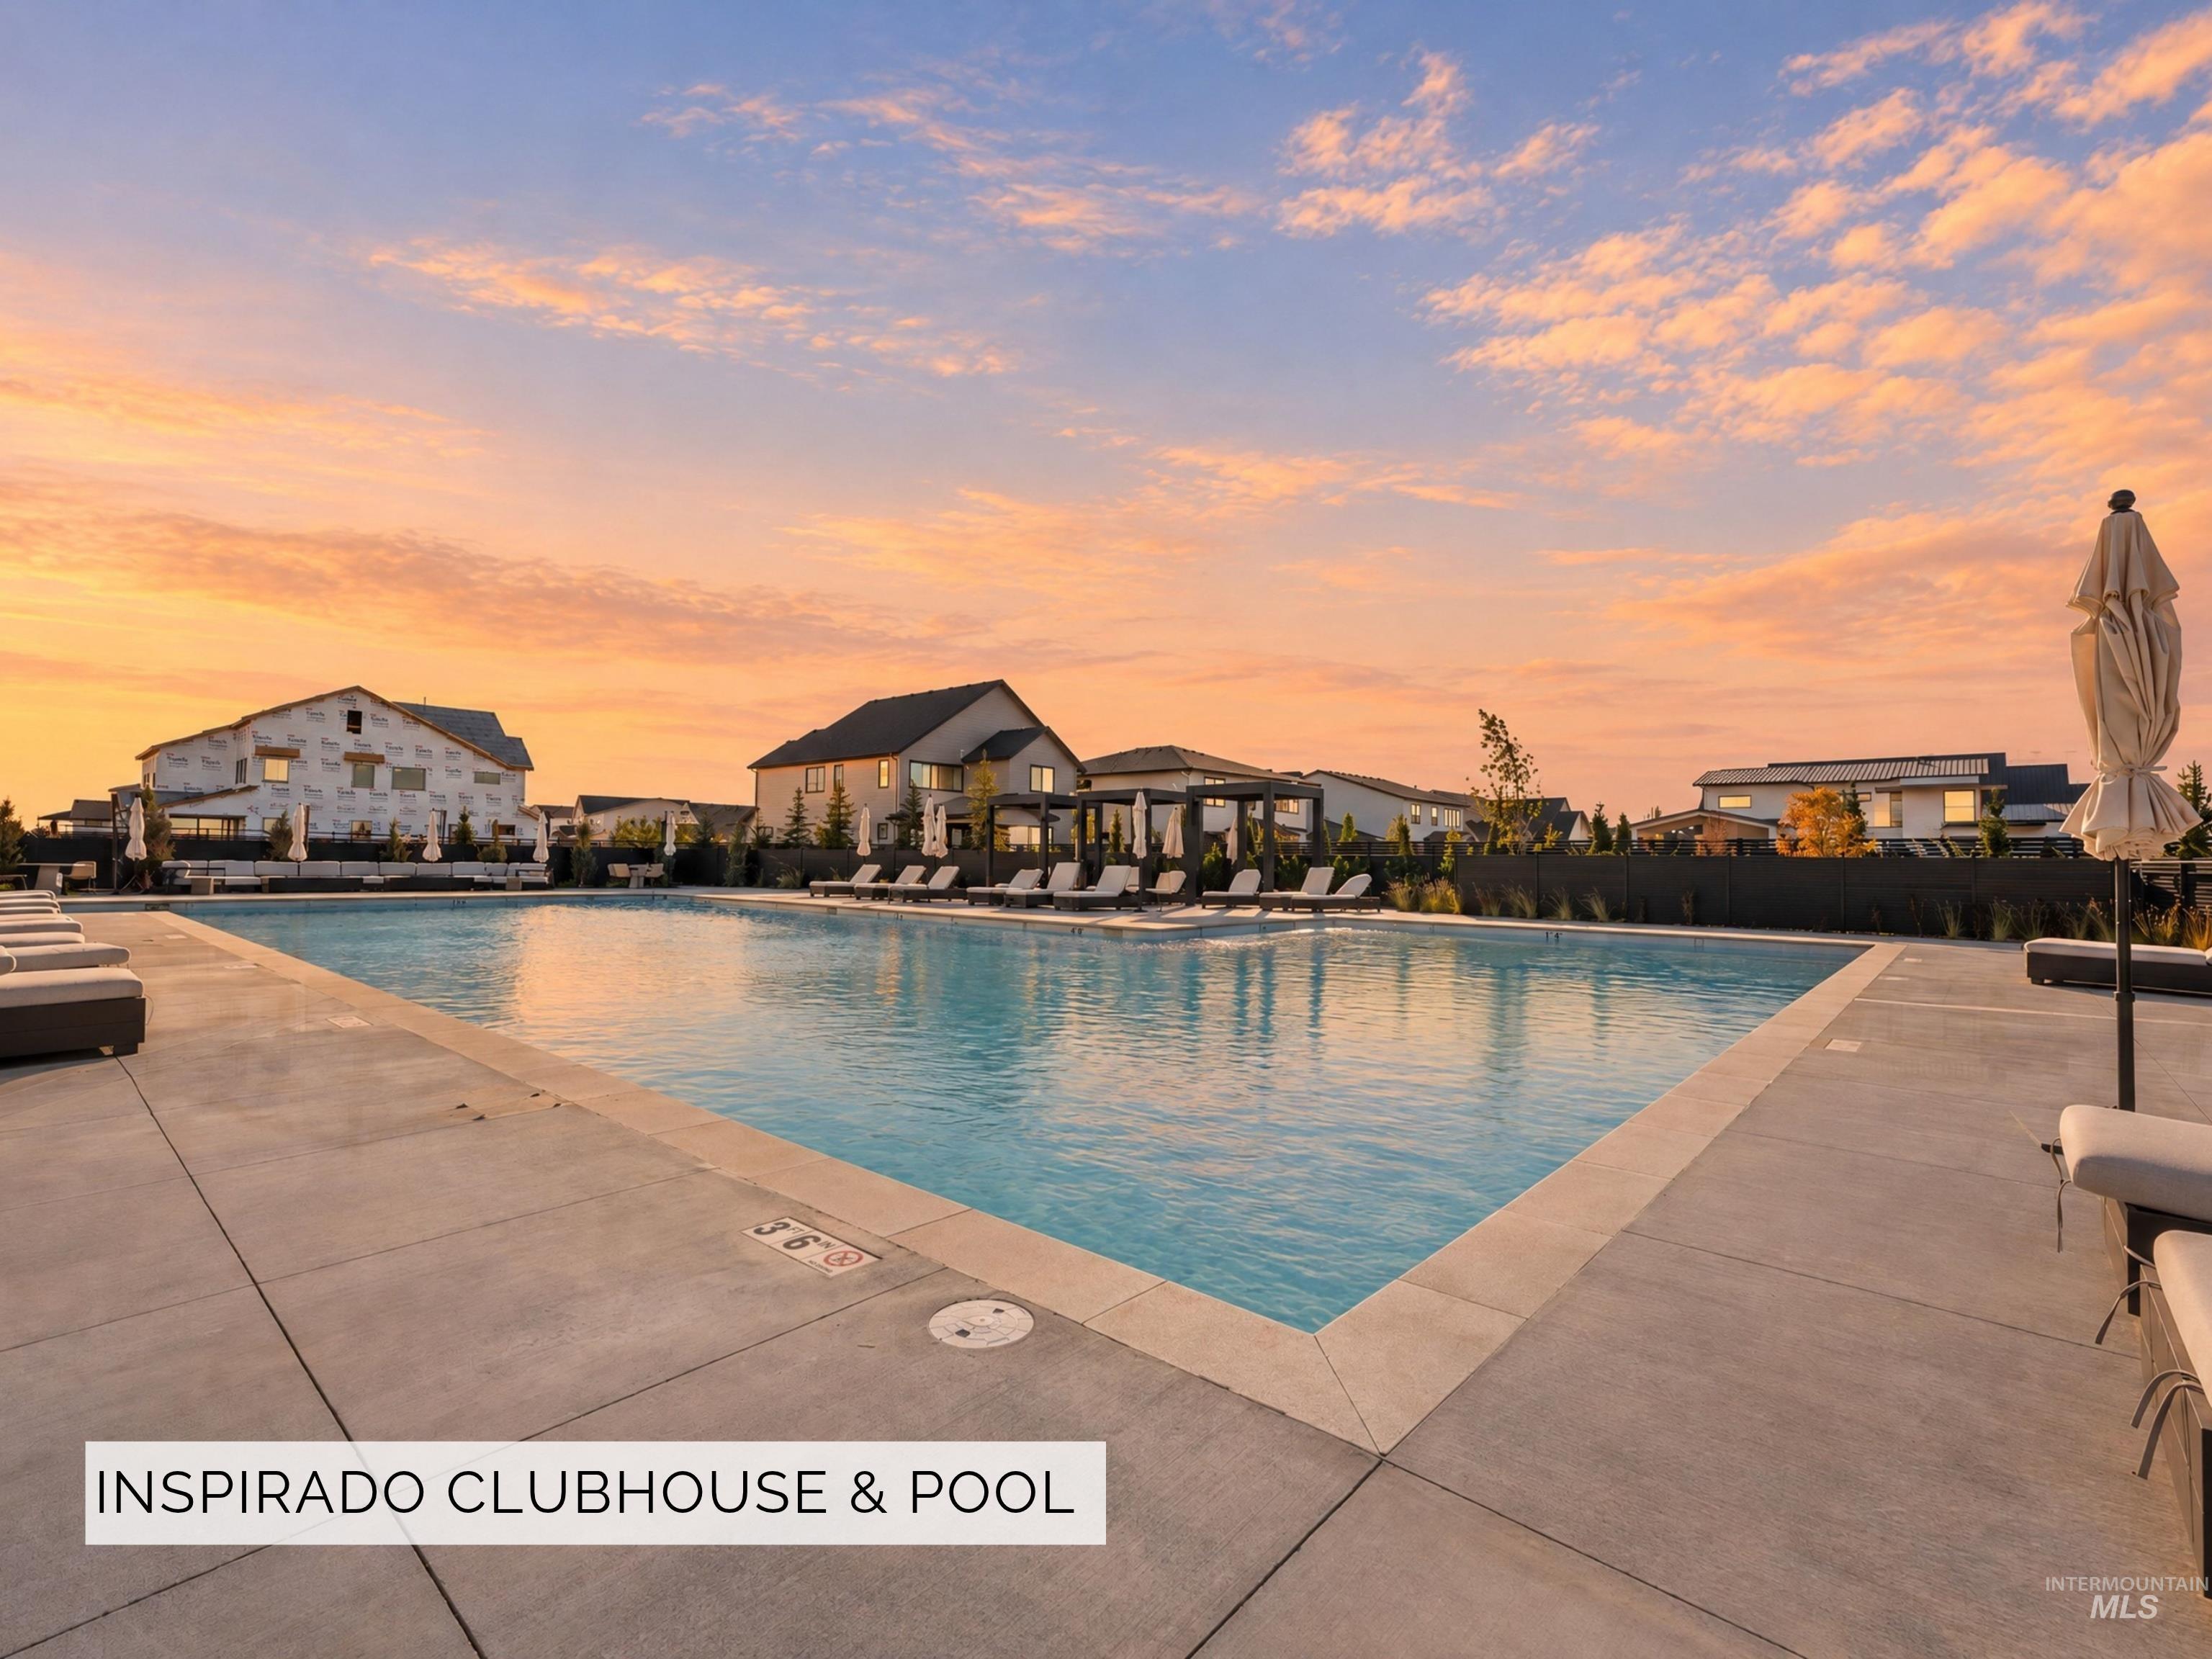
Community swimming pool featuring a concrete deck and structural shade pergola
-

Covered outdoor kitchen featuring a stone-clad island with a countertop, built-in stainless steel grill, pizza oven, and integrated ceiling heaters
-

Outdoor pickleball courts enclosed by black chain-link fencing, bordered by landscaped shrubbery and gravel mulch beds
-
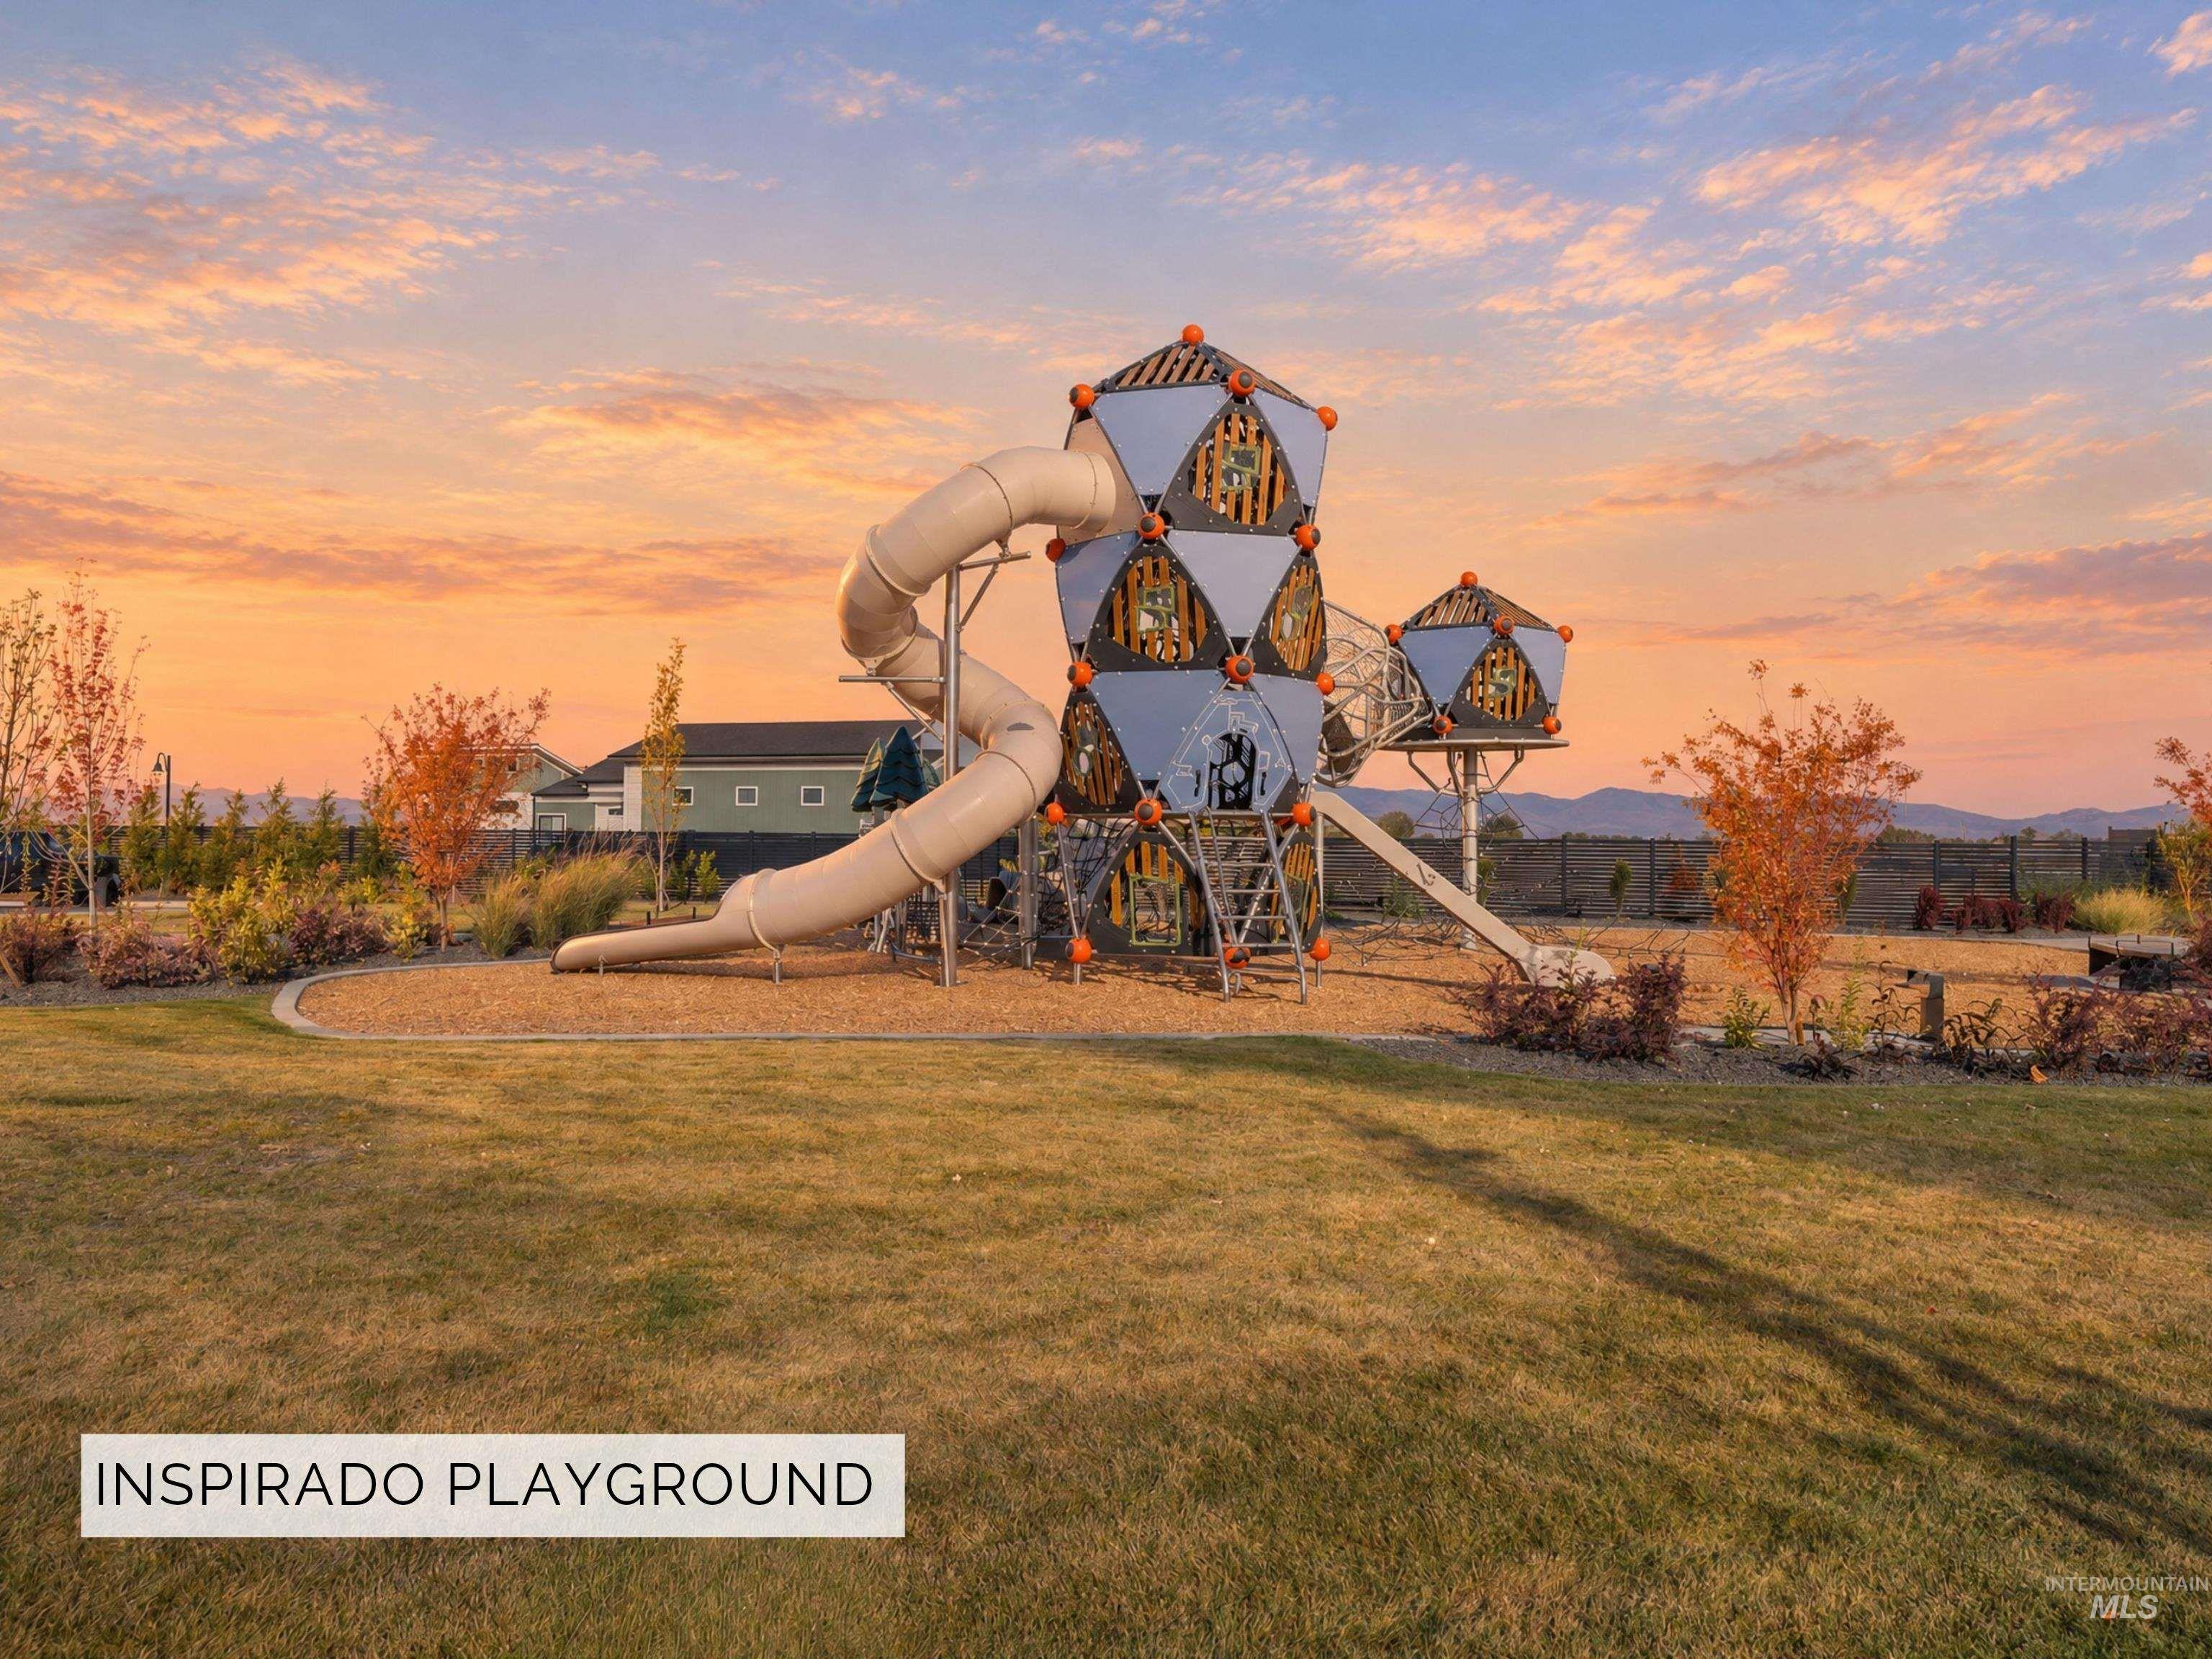
Outdoor recreation area featuring a multi-level structured play system with integrated slide, wood chip ground cover, and manicured lawn
-

Vaulted ceiling with exposed beam, floor-to-ceiling glass paneling, wood-finish flooring, built-in linear fireplace, and integrated wood cabinetry with tile backsplash
-

Clubhouse interior featuring wood-finish flooring, a linear fireplace, recessed lighting, and a glass-paneled door
-

Modern interior featuring wood-finish flooring, exposed ceiling beams, recessed lighting, and floor-to-ceiling windows
-

Fitness center featuring vaulted ceilings, floor-to-ceiling mirrored walls, rubberized flooring, recessed lighting, and large glass-paneled doors
-

Fitness center featuring vaulted ceilings, floor-to-ceiling windows, mirrored walls, recessed lighting, and rubberized flooring
-
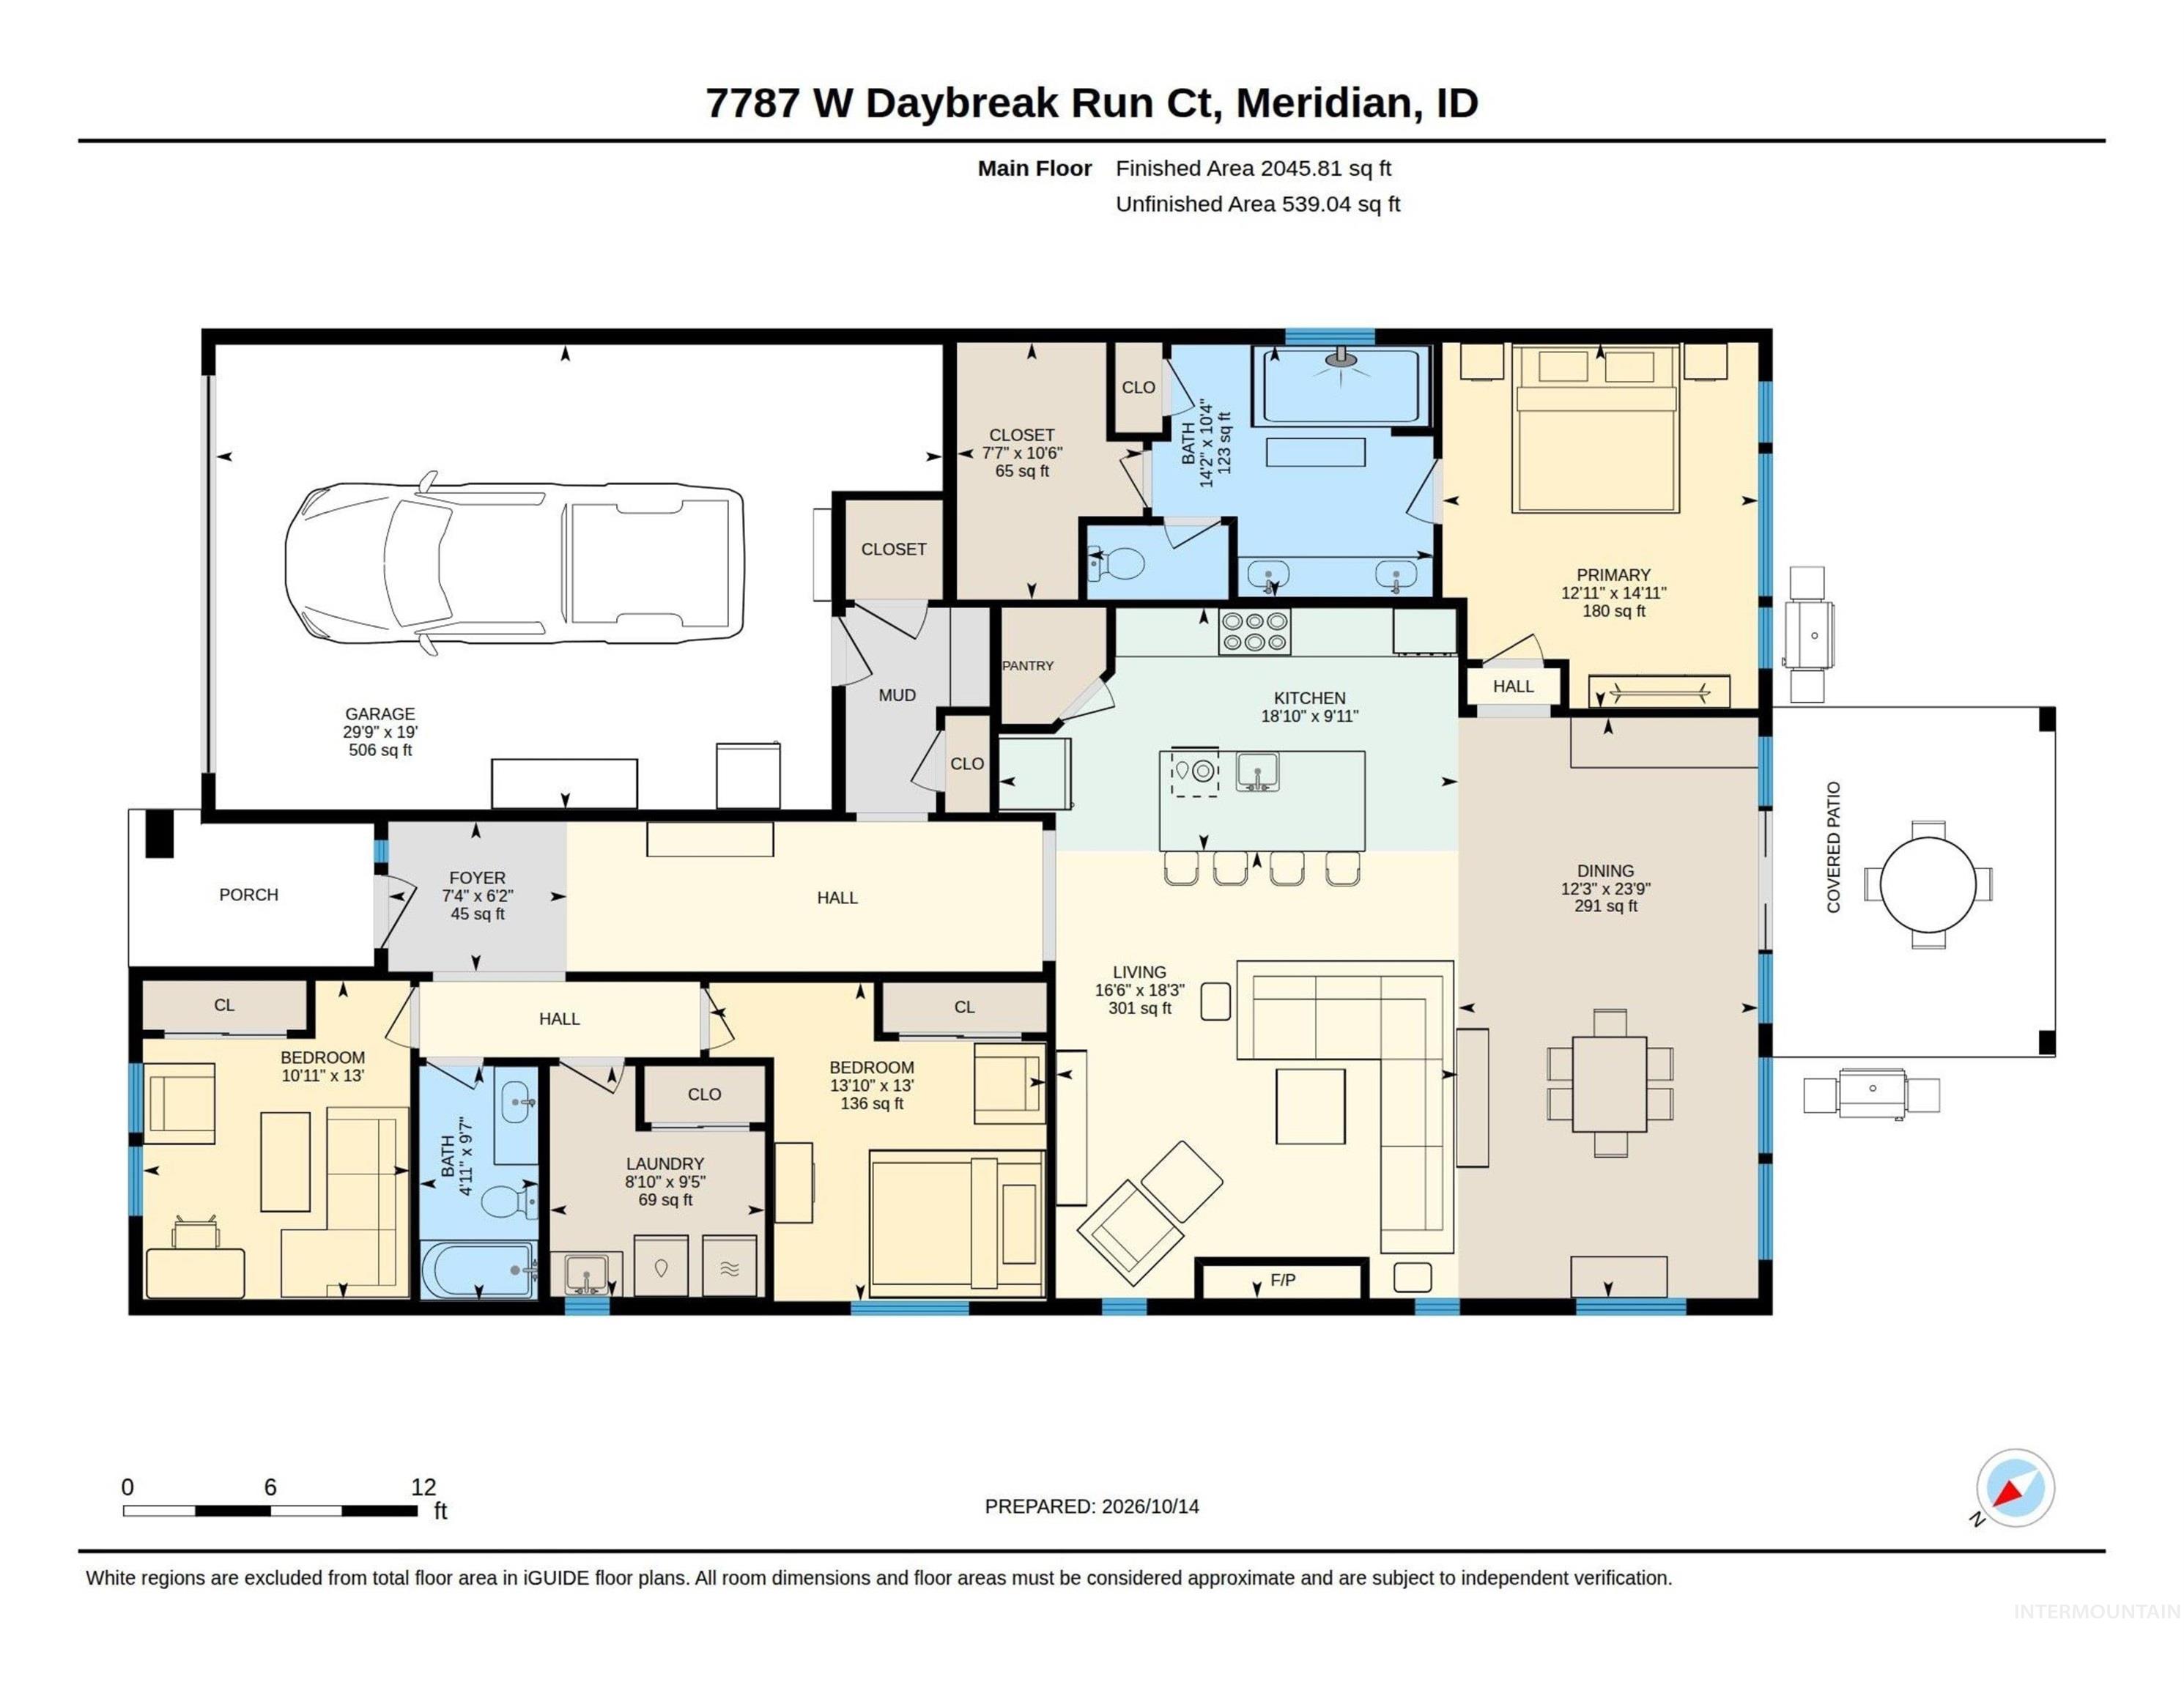
Floor plan
Elevated Living Inside. Resort-Style Living Outside. More than a beautiful home, it’s a lifestyle designed around comfort & connection. Built in 2025 by Pacific Lifestyle Homes, this barely lived-in residence in NW Meridian’s Inspirado community offers 2,005 SF of thoughtfully designed single-level living with 3 beds, 2 baths, & a private split-bedroom layout. Tucked along a peaceful cul-de-sac street, the setting feels like a retreat from the everyday. A coffered entry opens to a stunning great room with soaring 12′ ceilings, a dramatic wall of windows & striking custom fireplace. Made for gathering, the chef-inspired kitchen features an oversized quartz island, 36″ 5-burner gas cooktop, dbl ovens, full-height cabinetry, walk-in pantry & built-in dining storage. Fridge, washer/dryer included! Unwind in the primary retreat with dual vanities, tile floors, custom curbless tiled shower & walk-in closet. Enjoy an oversized finished garage (storage racks included) + a landscaped, low-maintenance backyard on pressurized irrigation and home automation & security! Spend your days poolside, enjoy a game of pickleball, or take advantage of Inspirado’s clubhouse, fitness center, & beautifully maintained grounds. Located in West Ada School District with easy access to Downtown Star, Chinden’s shopping & dining, and the future SH-16 connection. Beautifully designed & exceptionally located.
- Heating:
- Forced Air, Gas
- Cooling:
- Central air
- Fireplace:
- One, Insert, Gas
- Garage Capacity:
- 2
- Country:
- US
- State:
- ID
- City:
- Meridian
- Zipcode:
- 83646
- Street:
- 7787 W Daybreak Run Ct
- Longitude:
- W117° 30' 33''
- Latitude:
- N43° 39' 59.3''
- Master Bedroom Level:
- Main
- Master Bedroom Size:
- 15x13
- Bedroom 2 Level:
- Main
- Bedroom2 Size:
- 11x11
- Bedroom 3 Level:
- Main
- Bedroom3 Size:
- 11x11
- Kitchen Level:
- Main
- Kitchen Size:
- 10x16
- School District:
- West Ada School District
- Elementary School:
- Star
- Middle School:
- Star
- High School:
- Owyhee
- Status:
- New
- Type:
- Single Family
- Level:
- Single
- Tax Year:
- 2025
- Taxes:
- $677
- Potential Short Sale:
- No
- Age:
- 1 -5 Years
- Auction:
- No
- Flood Ins Required:
- No
- HUD Owned:
- No
- In Foreclosure:
- No
- Land Size:
- Sm Lot 5999 SF
- Home Owner Exempt:
- Yes
- HOA Frequency:
- Quarterly
- HOA Fees:
- $600
- Irrigation District:
- New York
- Inc Kitchen Features:
- Dishwasher, Disposal, Microwave, Pantry, Refrigerator, Washer, Dryer, Island, Double oven, Oven/range built-in, Countertop-quartz, Gas Range
- Lot Features:
- Sidewalks, Public road, Cul-de-sac, Irrigation available, Finished Driveway
- Water:
- City service
- Land Use:
- Single
- Sprinkler System:
- Auto,Full,Pressurized Irrigation
Residential For Sale
7787 W Daybreak Run Ct, Meridian, Idaho 83646
- Property Type :
- Residential
- Listing Type :
- For Sale
- Listing ID :
- 99003864
- Price :
- $675,000
- Bedrooms :
- 3
- Bathrooms :
- 2
- Apx SqFt :
- 2,005 SqFt
- Year Built :
- 2025
- Lot Area :
- 0.13 SqFt
- Days on Market :
- 1
- Subdivision :
- Inspirado
- Builder Name :
- Pacific Lifestyle Homes
- Update Date :
- 10/16/2026 13:40:39
- Status :
- Active

- JoeAnne Santy-Greene
- (208) 947-4609
- (208) 283-6313
- (208) 287-8500
-


