

-
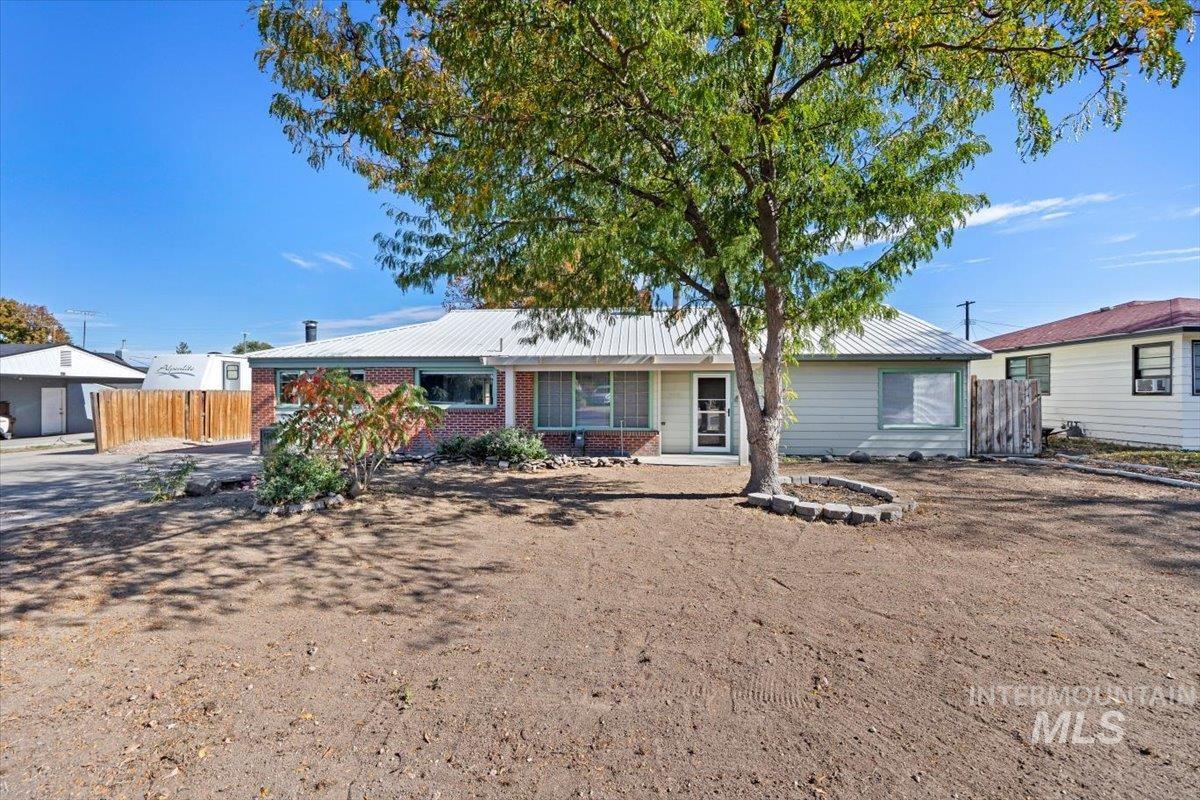
Single-story residence featuring a metal roof, partial brick exterior, horizontal siding, and a mature tree with a stone-bordered base
-
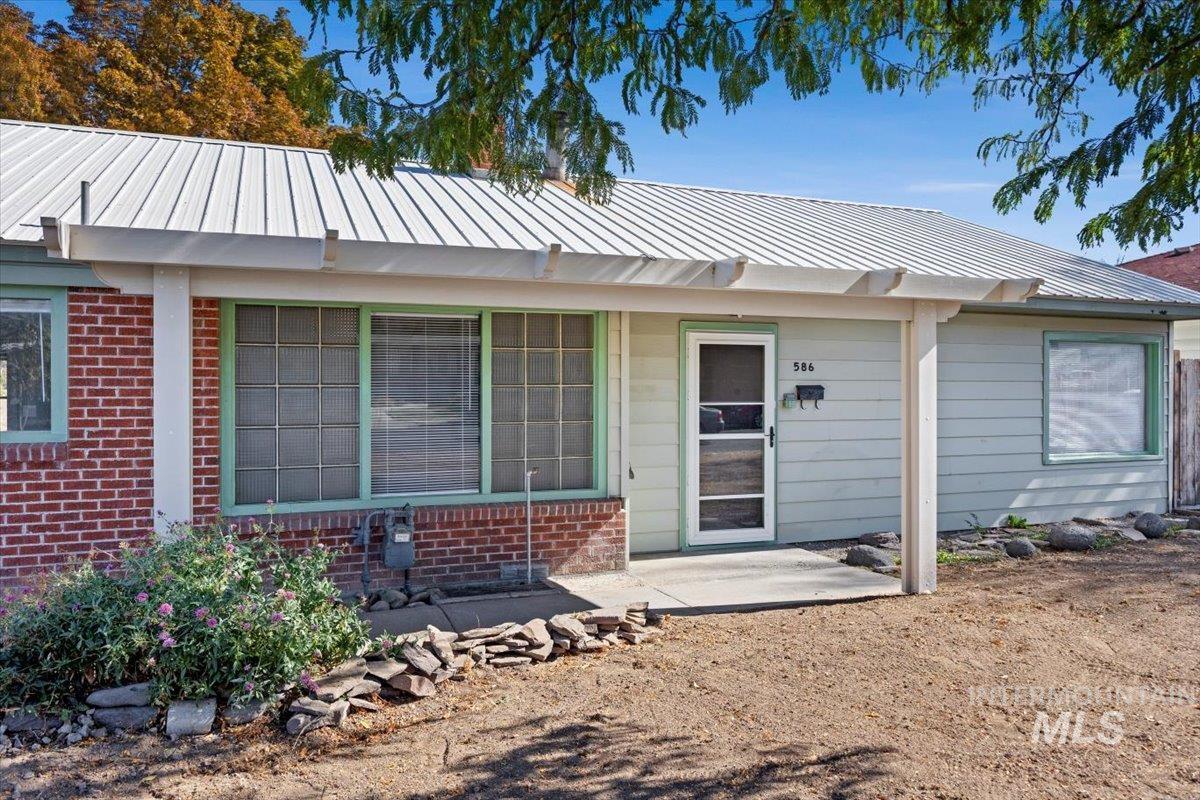
Exterior featuring a red brick and horizontal siding facade, a standing seam metal roof, and an attached wooden pergola over the entryway
-
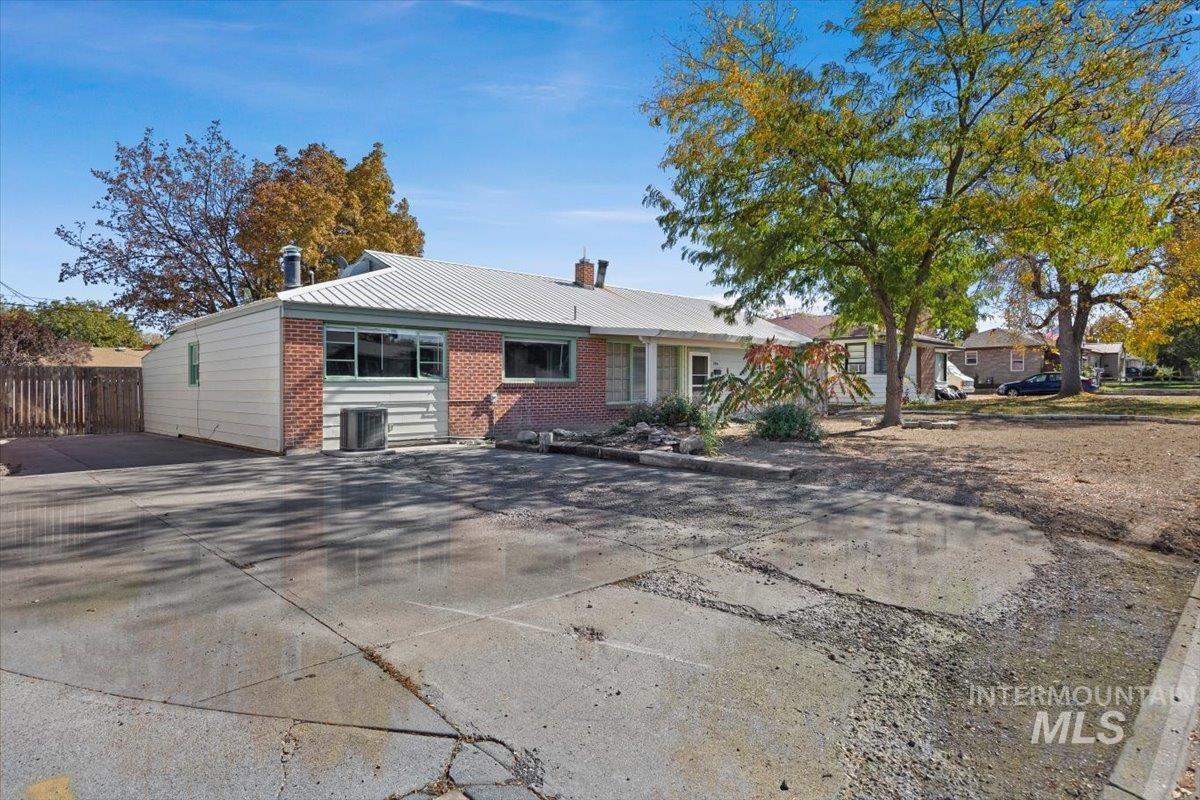
Exterior featuring a brick and panel facade, metal roof, concrete driveway, and mature trees
-
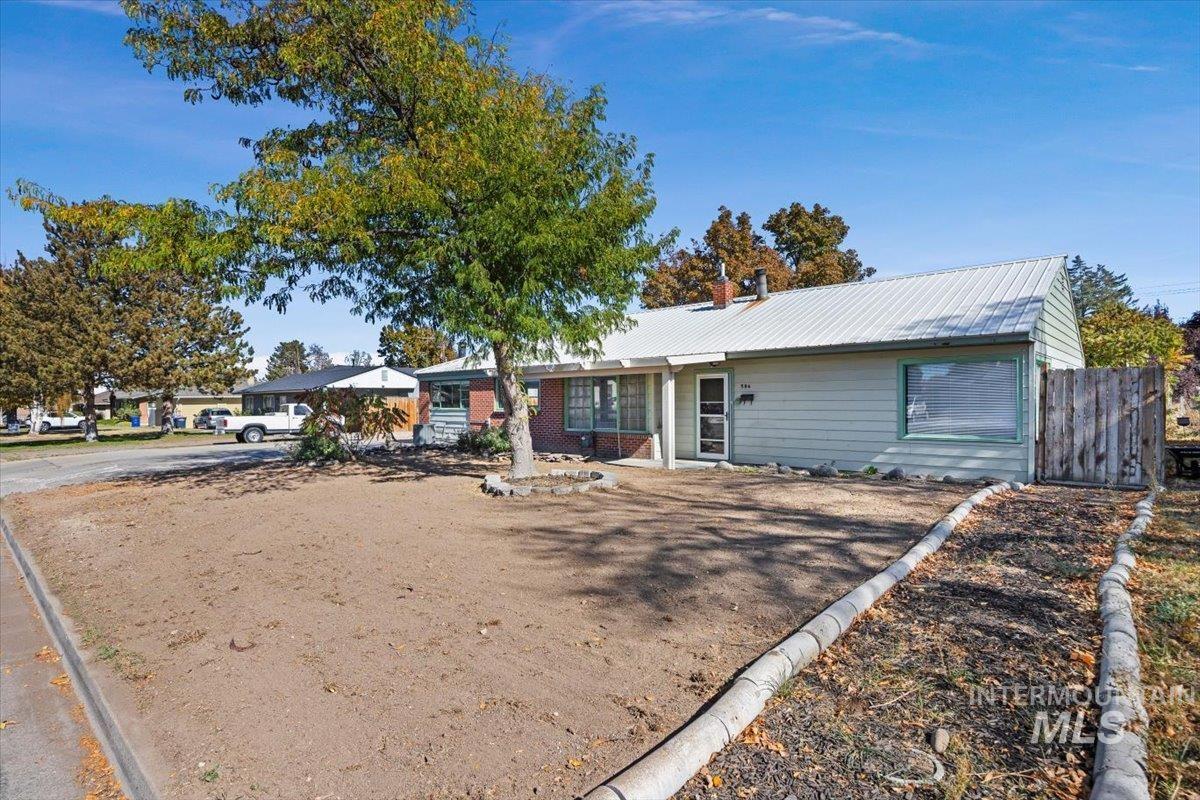
Single-story exterior featuring light-toned horizontal siding, a metal roof, brick masonry accents, and stone-bordered landscaping
-
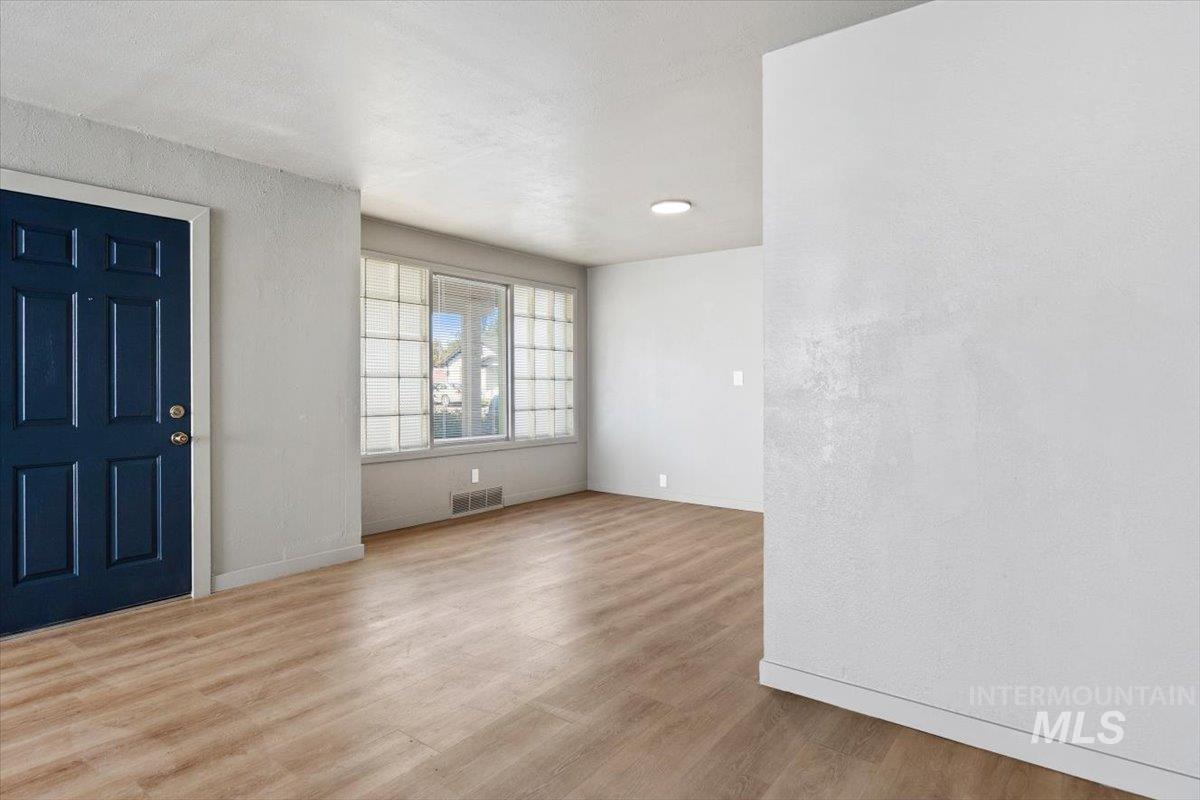
Interior space featuring wood-finish flooring, white walls, and a blue paneled entry door with hardware
-
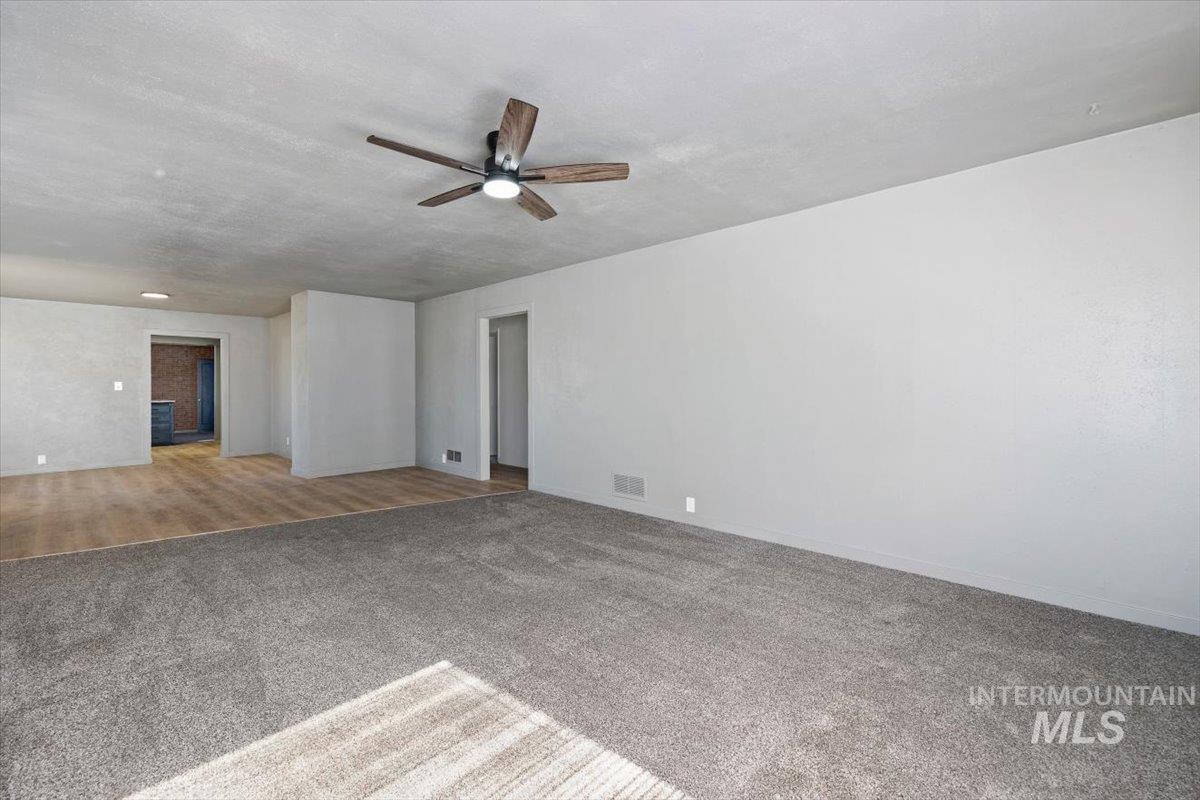
Neutral-toned interior featuring wall-to-wall carpeting, wood-finish flooring, a ceiling fan with integrated lighting, and smooth-finish walls
-
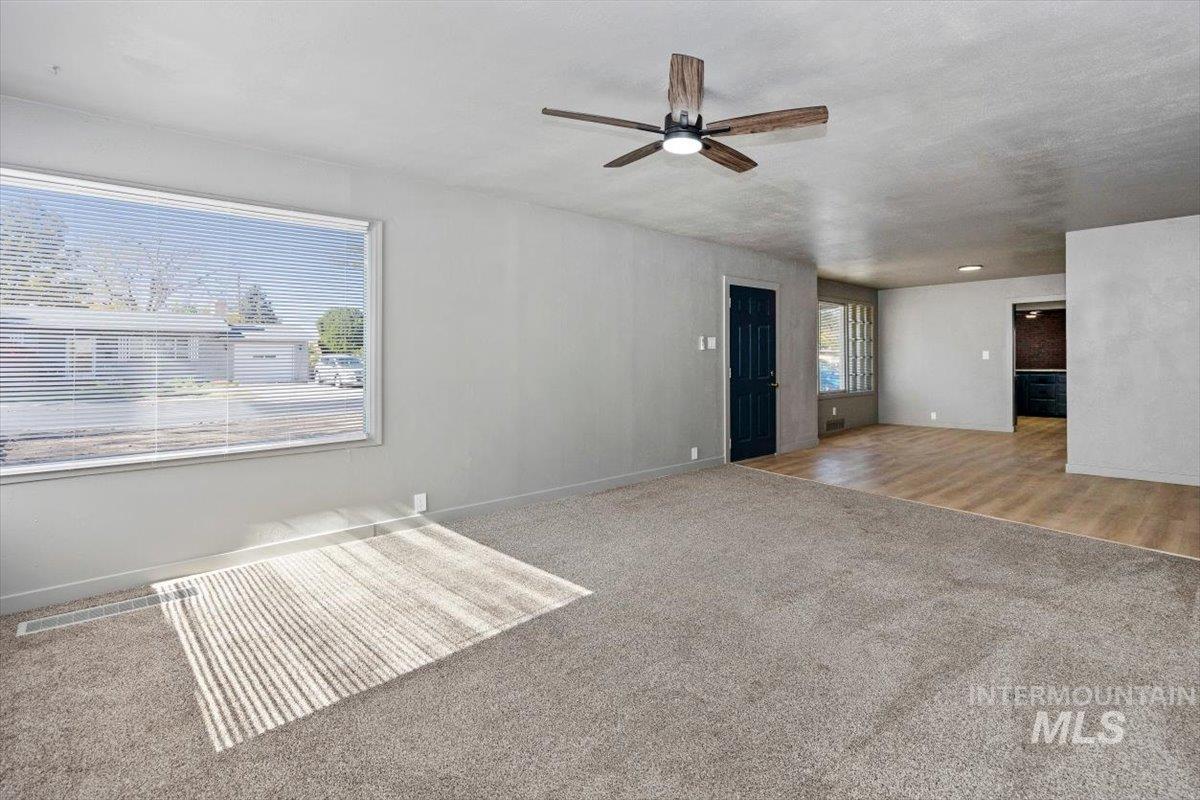
Neutral-toned interior featuring large-format window glazing, wood-finish flooring, wall-to-wall carpeting, and a ceiling-mounted light fixture with fan blades
-
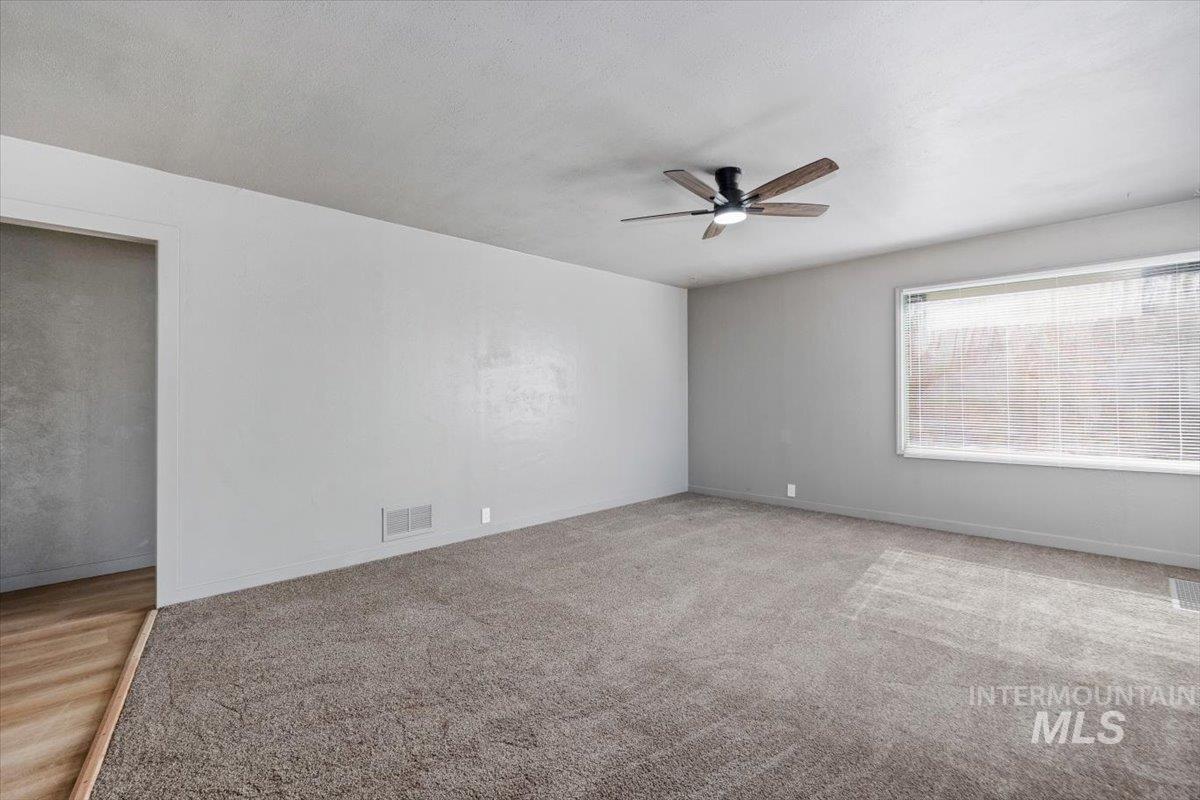
Neutral-toned interior featuring wall-to-wall carpeting, a multi-blade ceiling fan with integrated lighting, and a large picture window
-
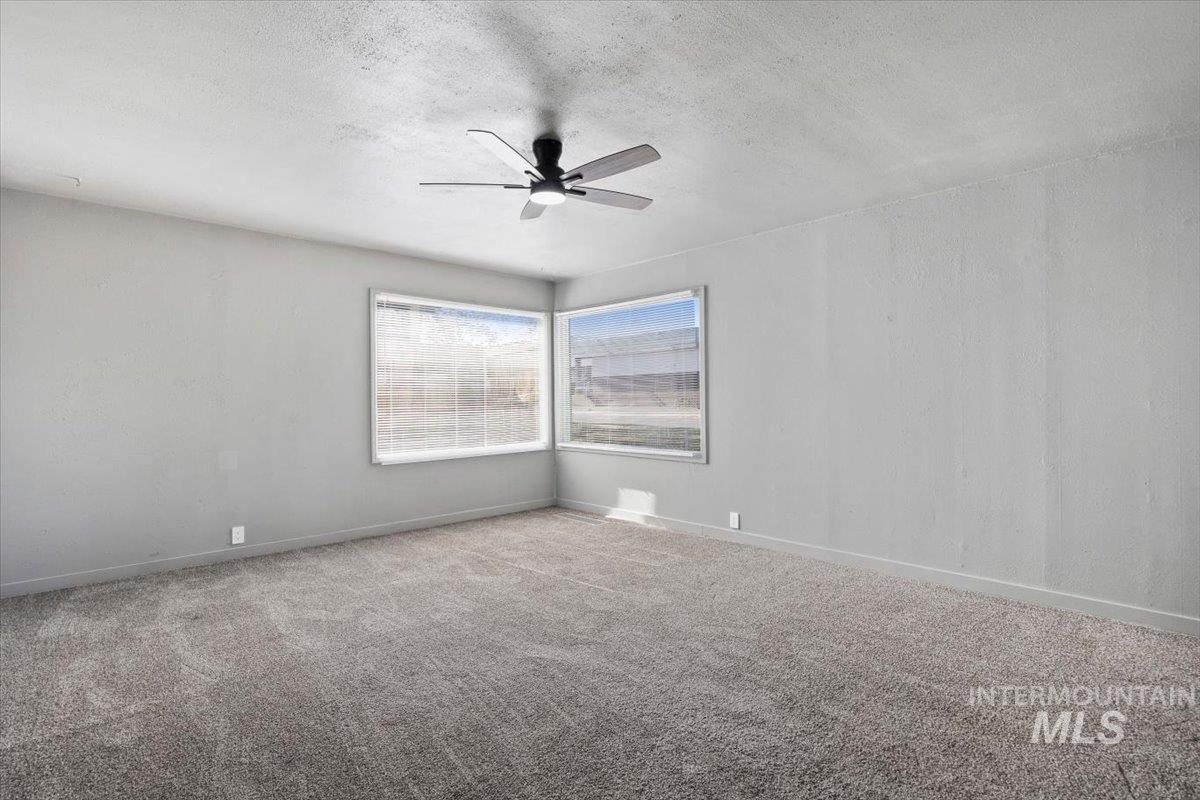
Neutral-toned interior space featuring wall-to-wall carpeting, dual-aspect windows, and a ceiling fan with integrated lighting
-
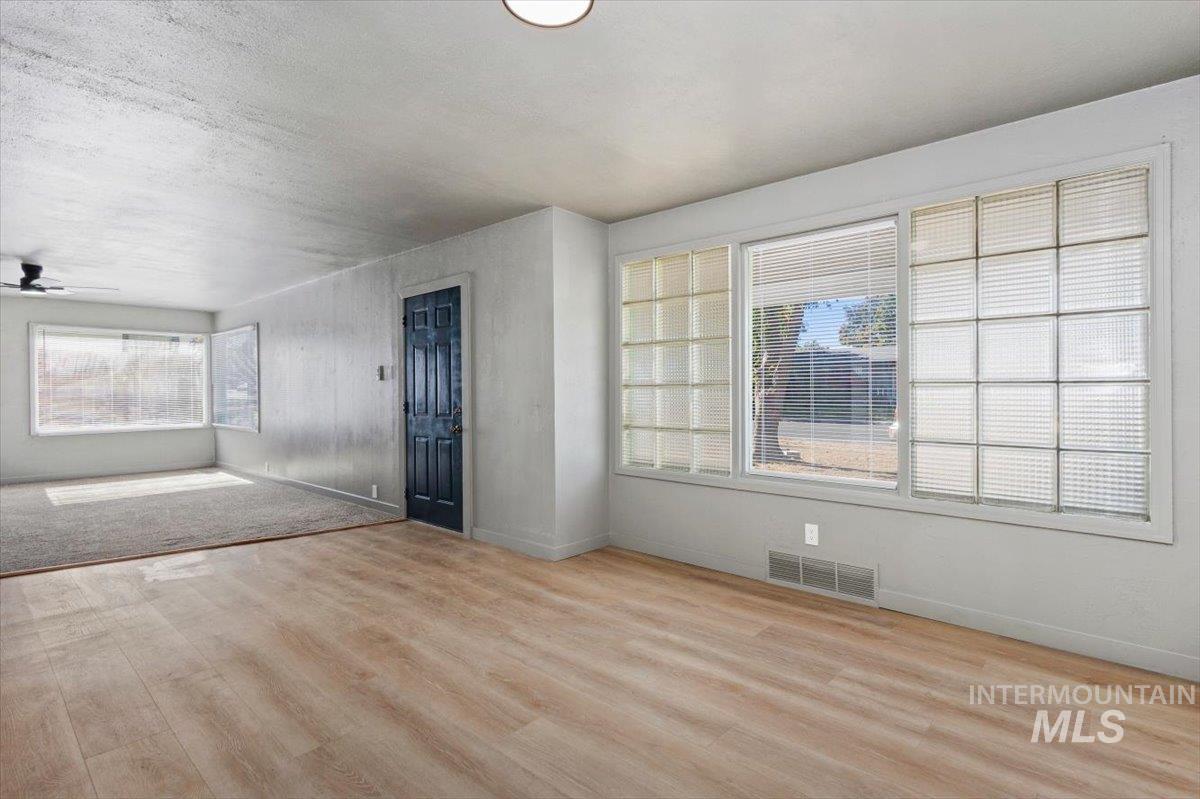
Interior space featuring wood-finish flooring, extensive glass block window installations, a solid-core entry door, and recessed lighting
-
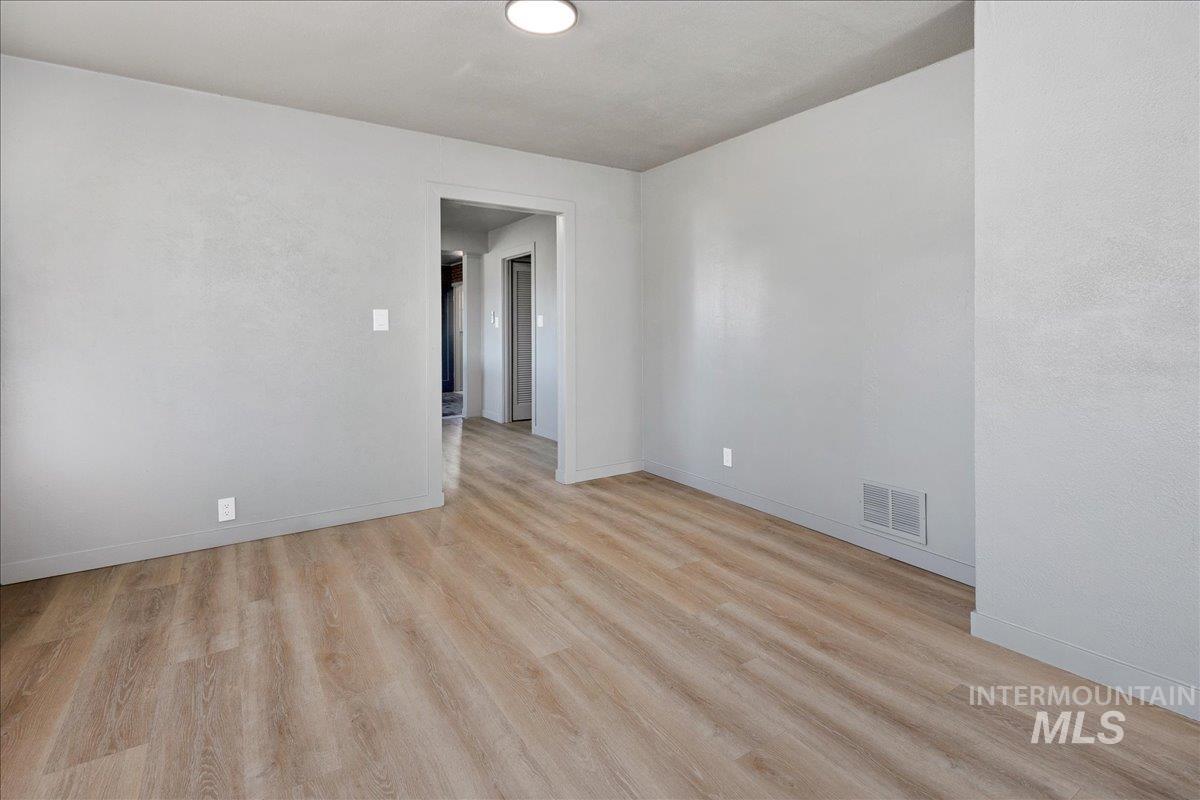
Neutral wall finishes, wood-finish flooring, and recessed ceiling lighting
-
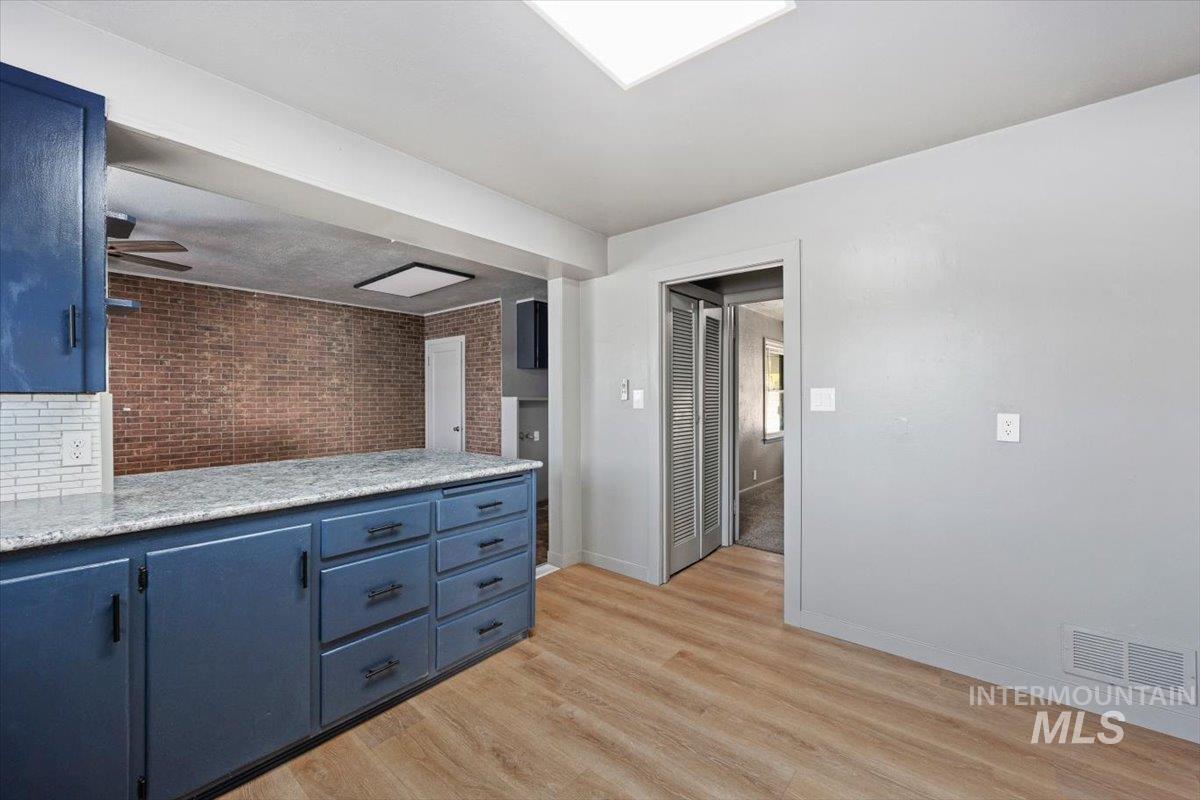
Kitchen featuring blue cabinetry, light-toned stone-finish countertops, wood-finish flooring, and an exposed brick accent wall
-
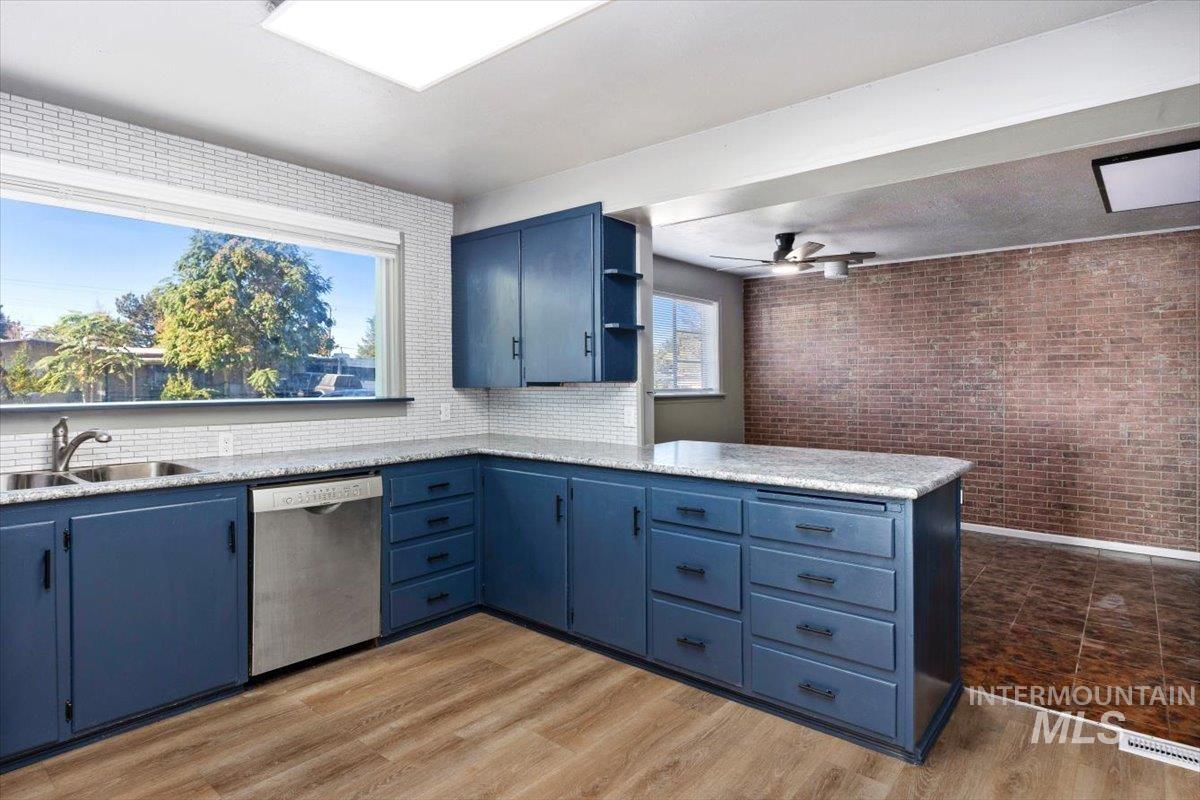
Kitchen featuring blue cabinetry, speckled stone-surface countertops, large picture window, and wood-finish flooring, accompanied by an exposed brick wall
-
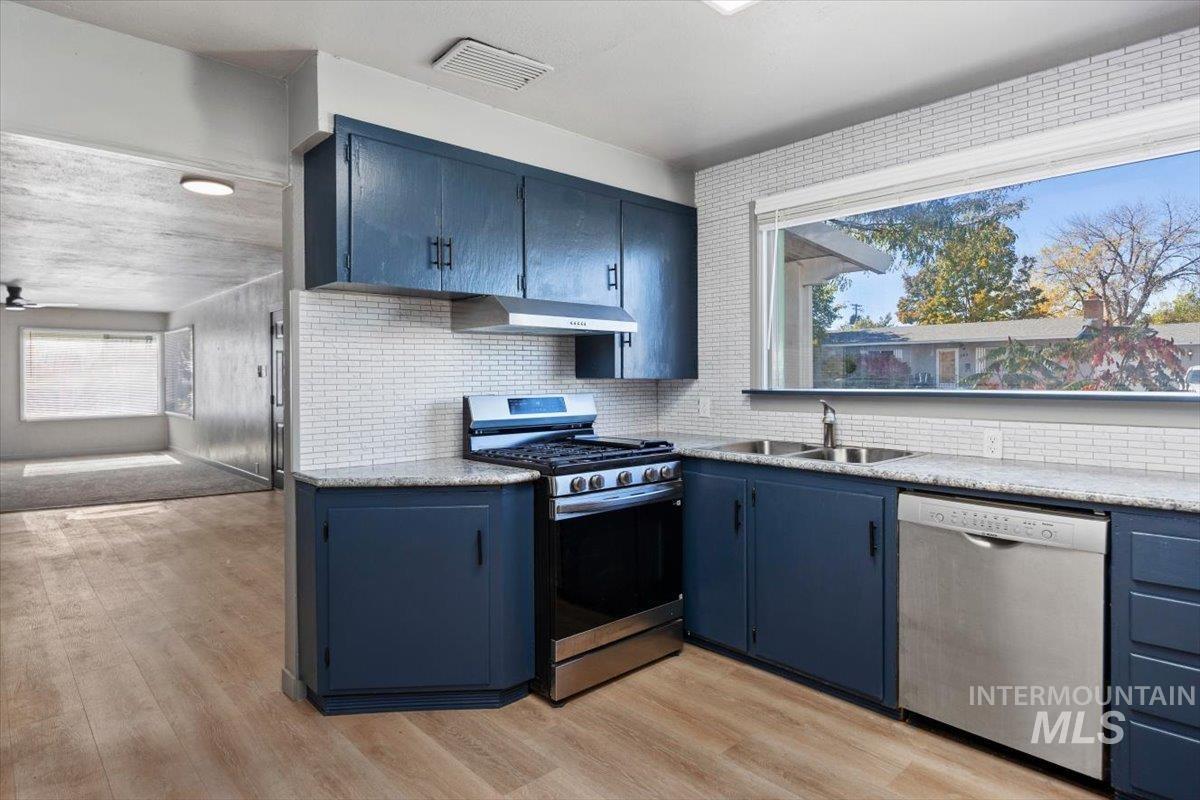
Kitchen featuring navy blue cabinetry, light-toned stone-finish countertops, stainless steel appliances, a white tile backsplash, and wood-finish flooring
-
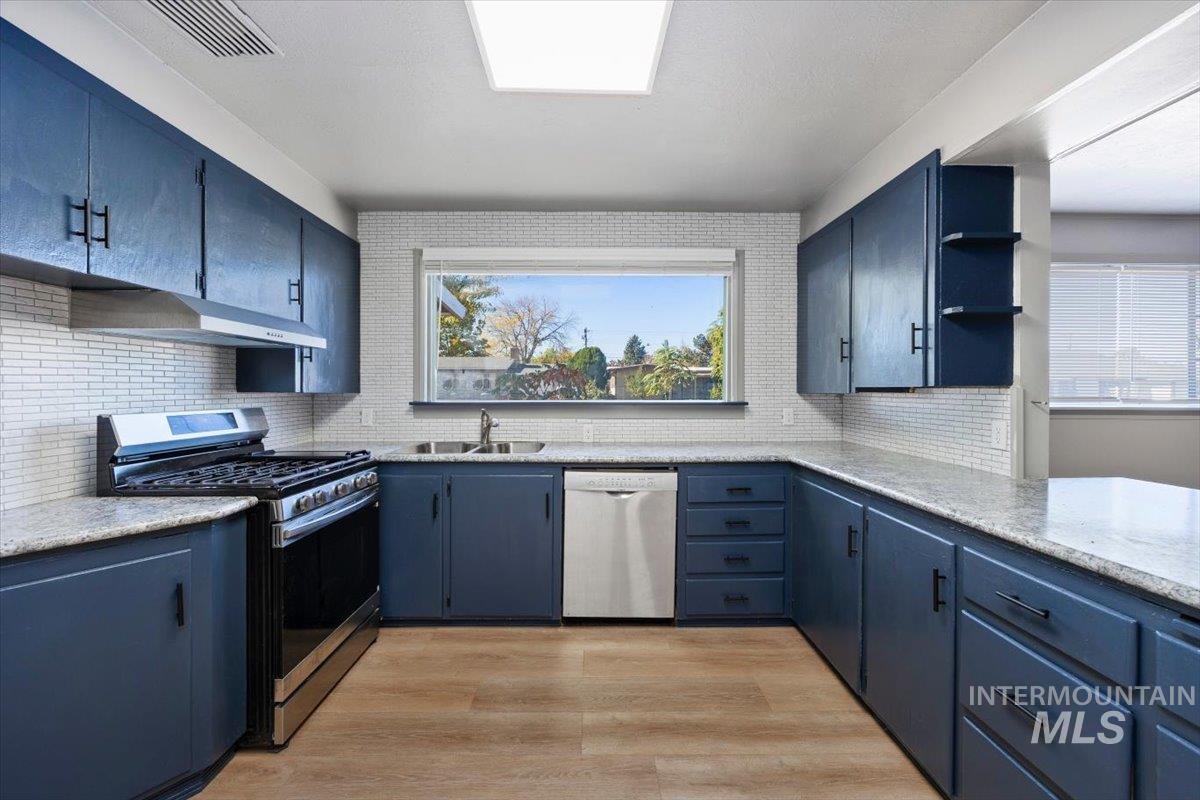
Kitchen featuring navy blue cabinetry with matte black hardware, light-toned stone-finish countertops, white tile backsplash, stainless steel appliances, and wood-finish flooring
-
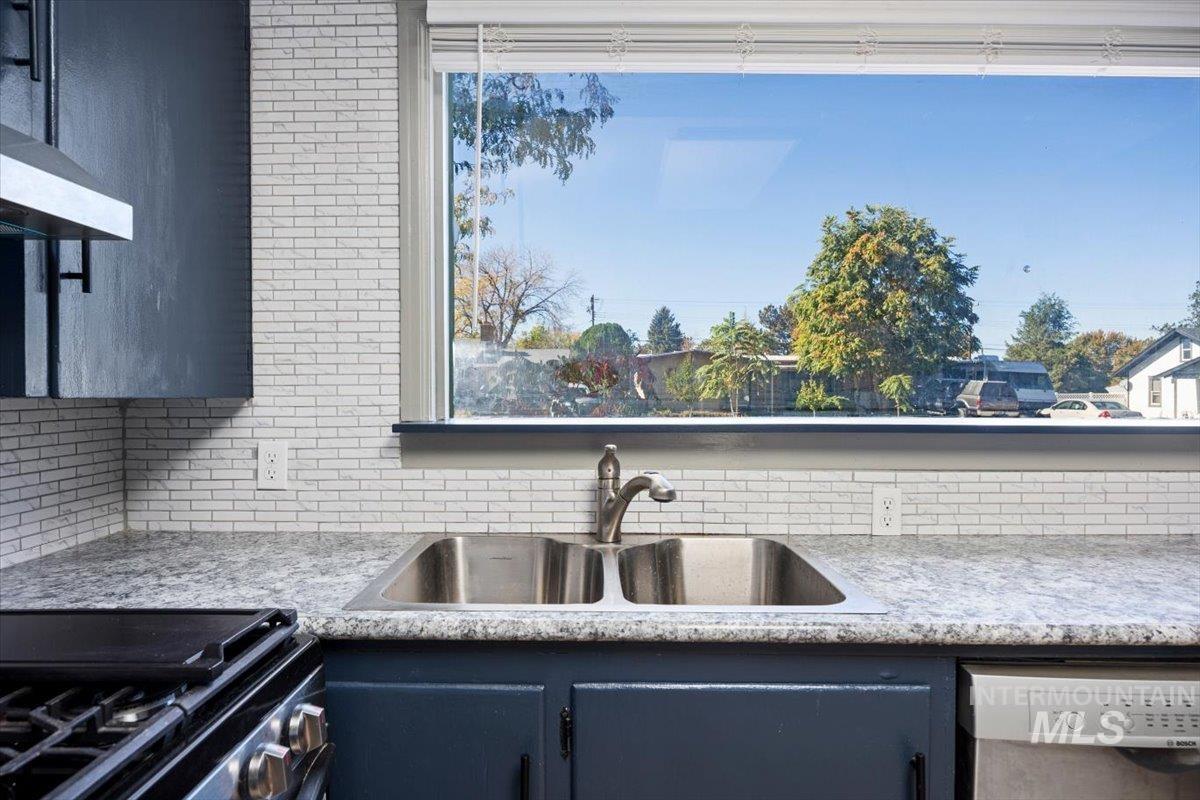
Kitchen featuring a large picture window, double-basin stainless steel sink with high-arc faucet, neutral stone-finish countertops, and subway tile backsplash
-
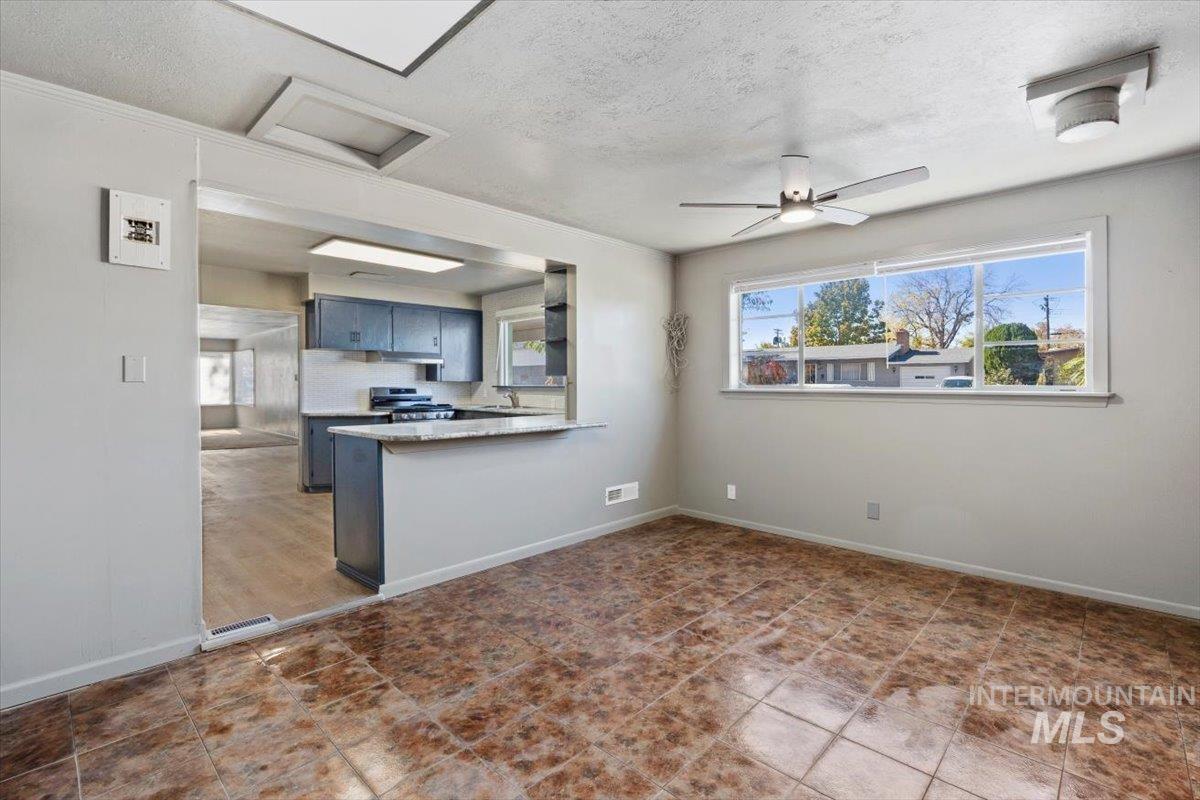
Kitchen area featuring a stone-surface breakfast bar, dark-finish cabinetry, tile flooring, a ceiling fan, and a wide window
-
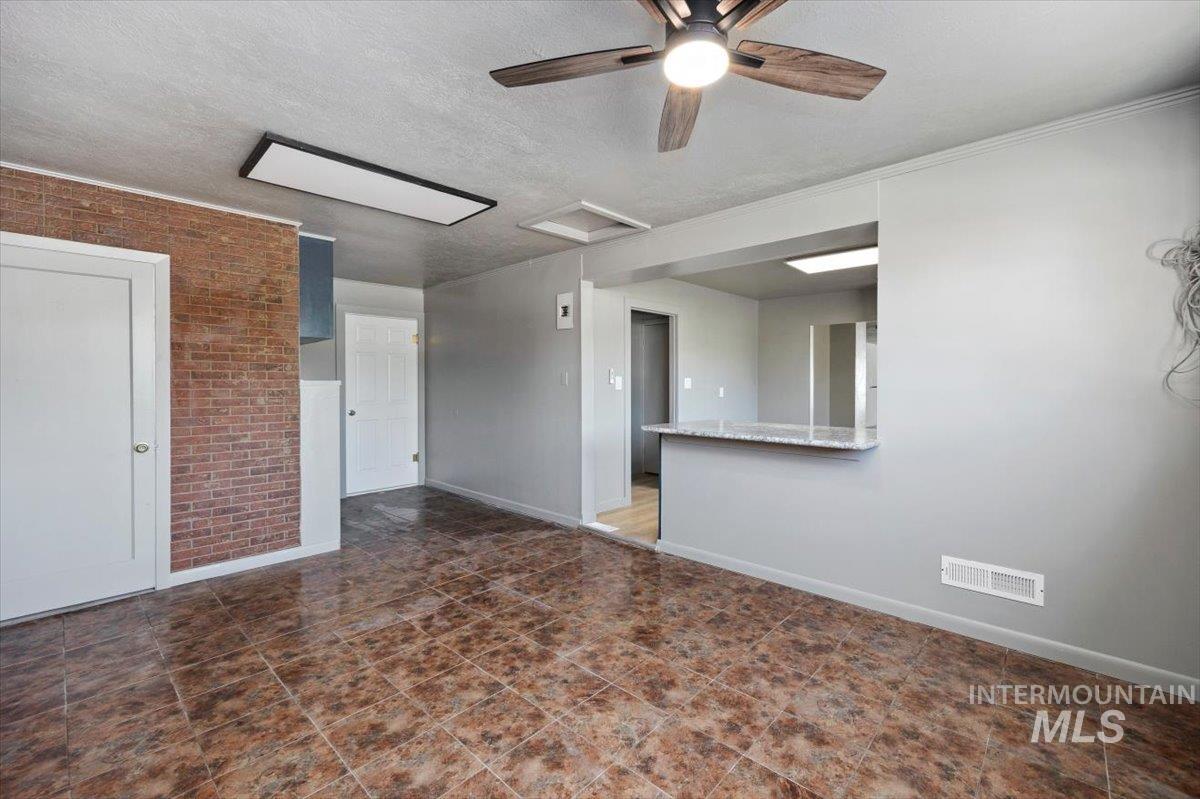
Interior space featuring an exposed brick accent wall, tile flooring, ceiling fan with light kit, and a pass-through counter with stone-finish surface
-
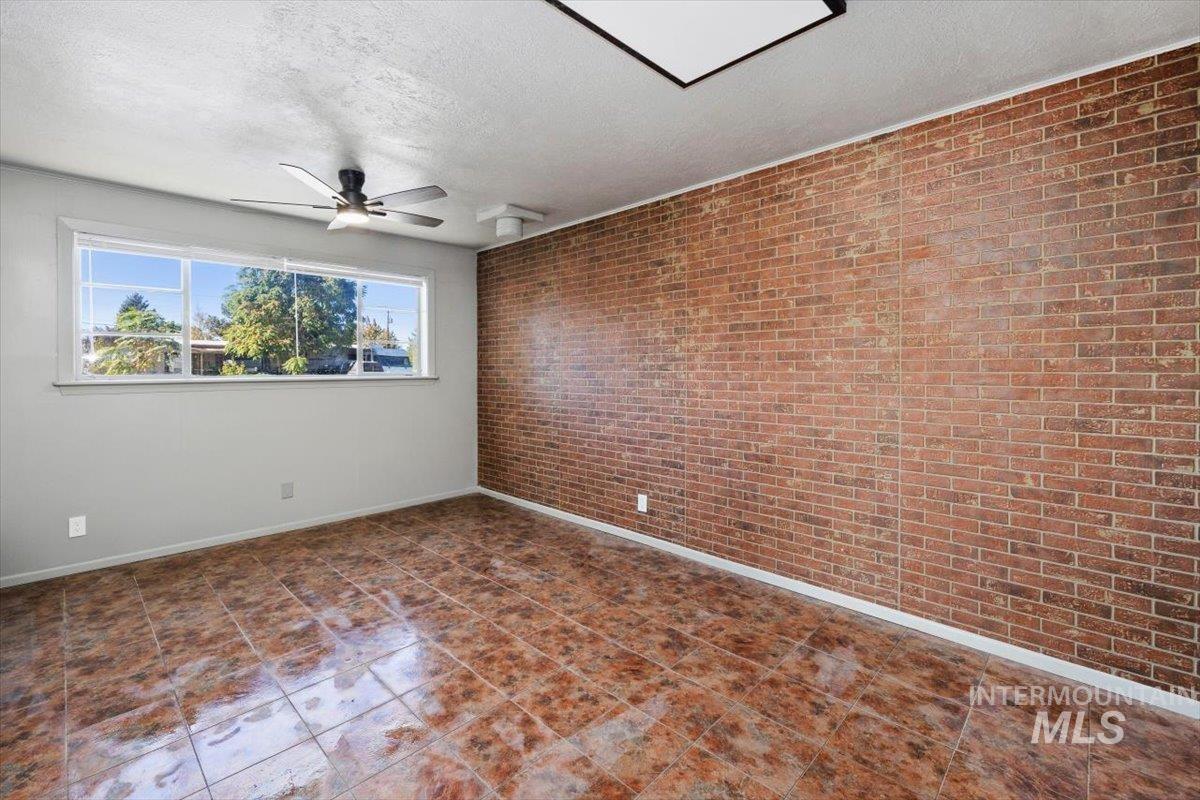
Exposed red brick accent wall, tile flooring, large horizontal window, and ceiling-mounted fan
-
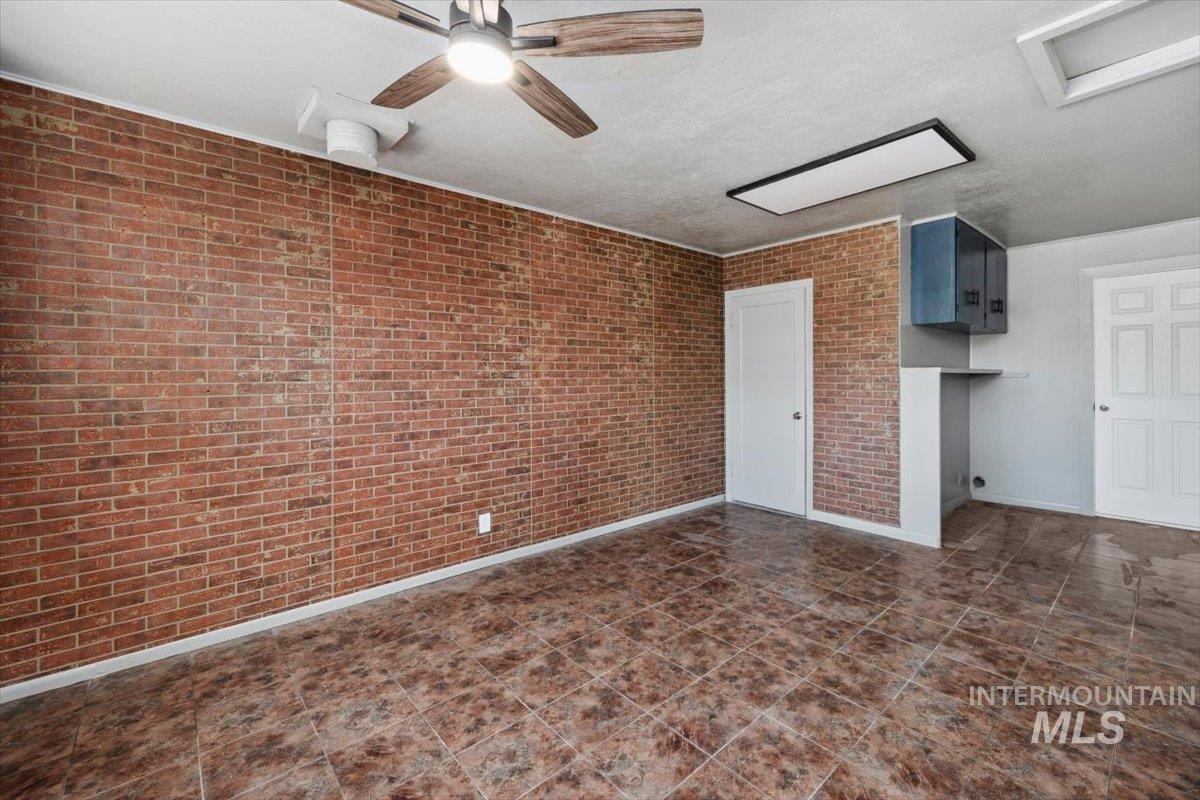
Interior space featuring exposed brick accent walls, tile flooring, a ceiling fan with integrated lighting, recessed rectangular ceiling light, and built-in upper cabinetry
-
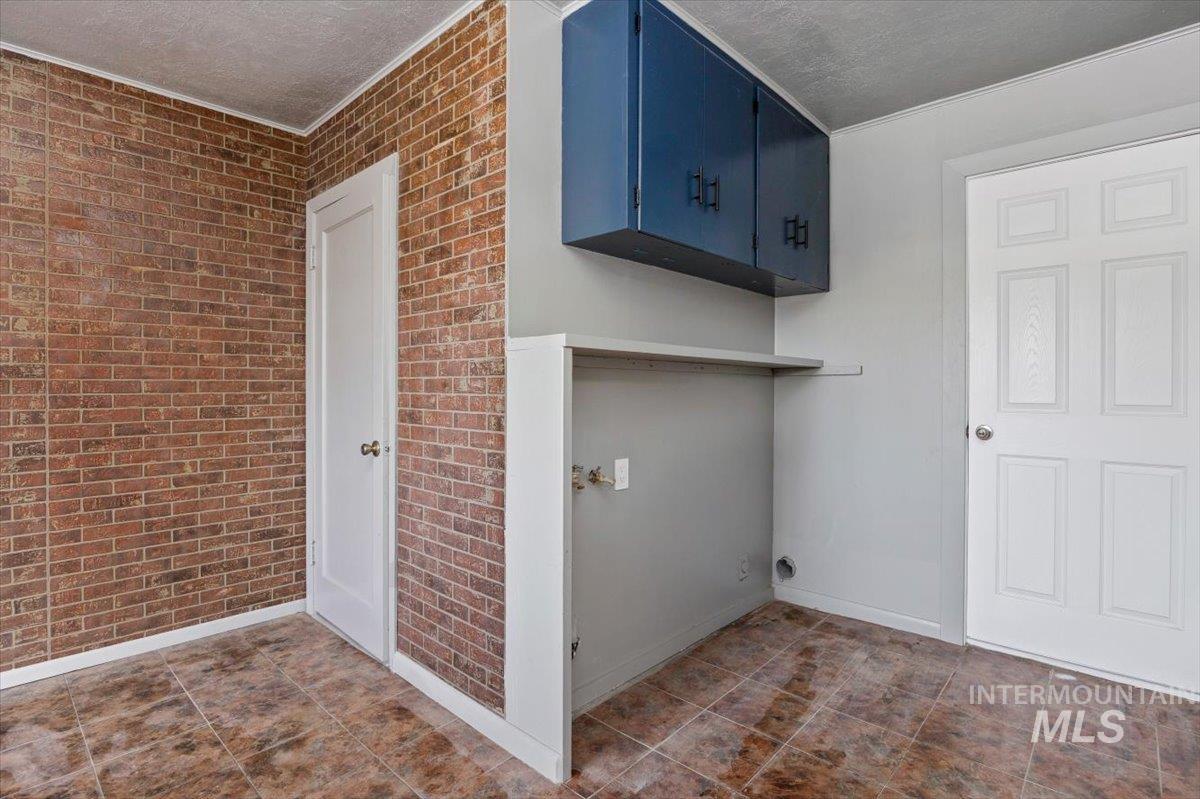
Exposed brick wall accents featuring tiled flooring, blue-painted upper cabinetry, and solid-core interior doors
-
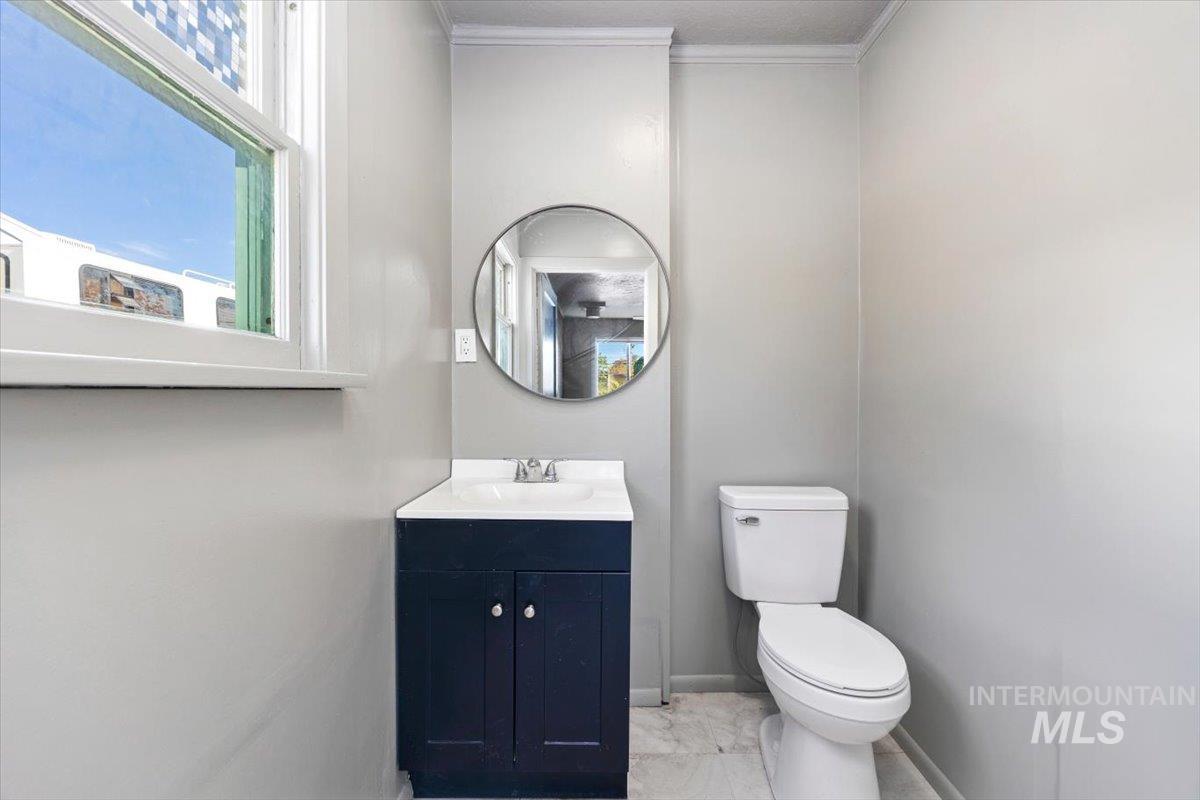
Bathroom featuring a navy blue vanity cabinet, white countertop with an integrated basin, circular wall-mounted mirror, and tile flooring
-
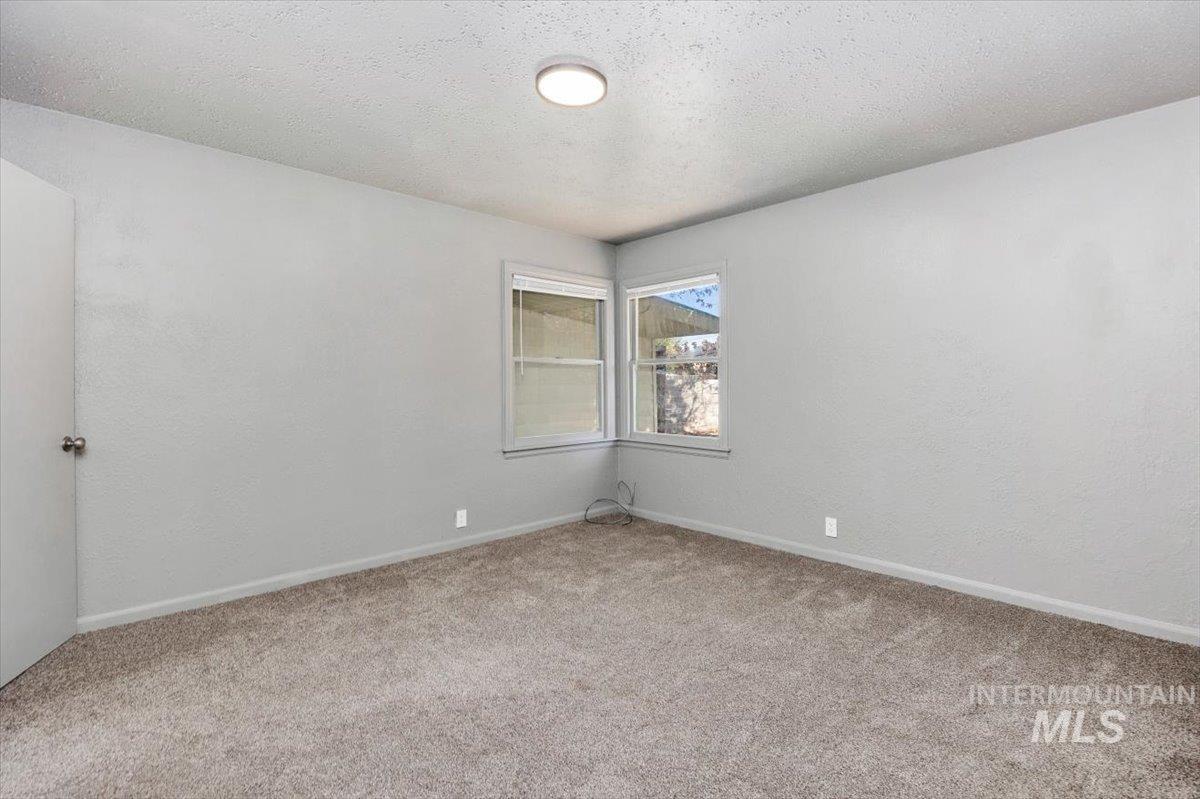
Neutral interior space featuring textured walls, neutral carpeting, dual windows, and a flush-mount ceiling light fixture
-
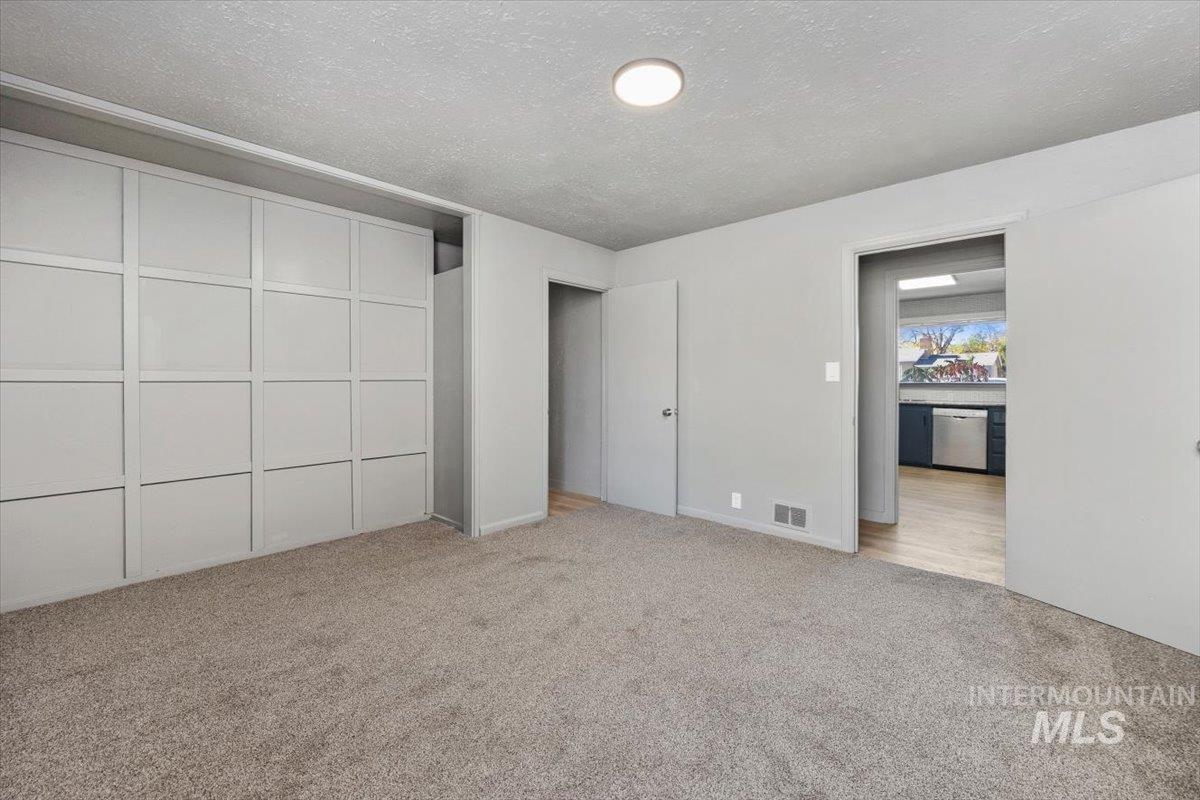
Interior space featuring neutral wall-to-wall carpeting, floor-to-ceiling built-in grid panel cabinetry, and a flush-mount overhead light fixture
-
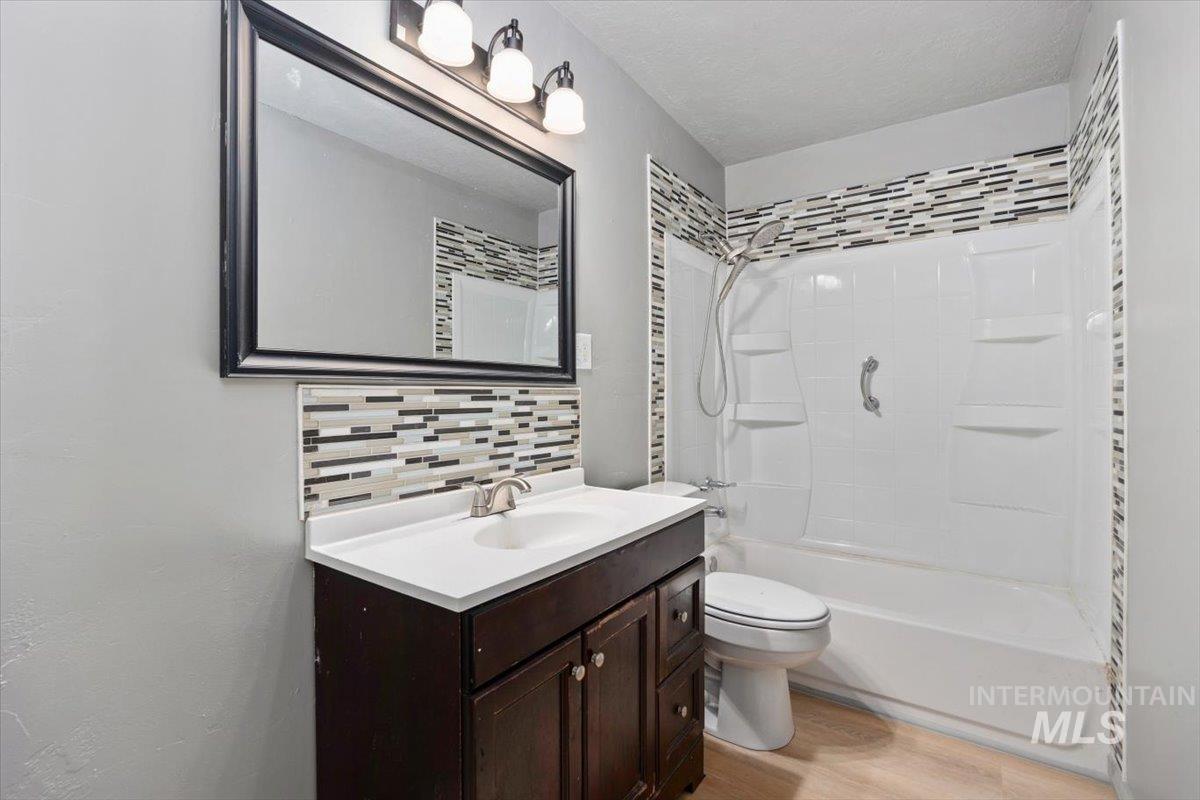
Dark wood-finish vanity with a white countertop, three-light wall fixture, multi-toned mosaic tile backsplash, and a tub-shower combination with integrated shelving
-
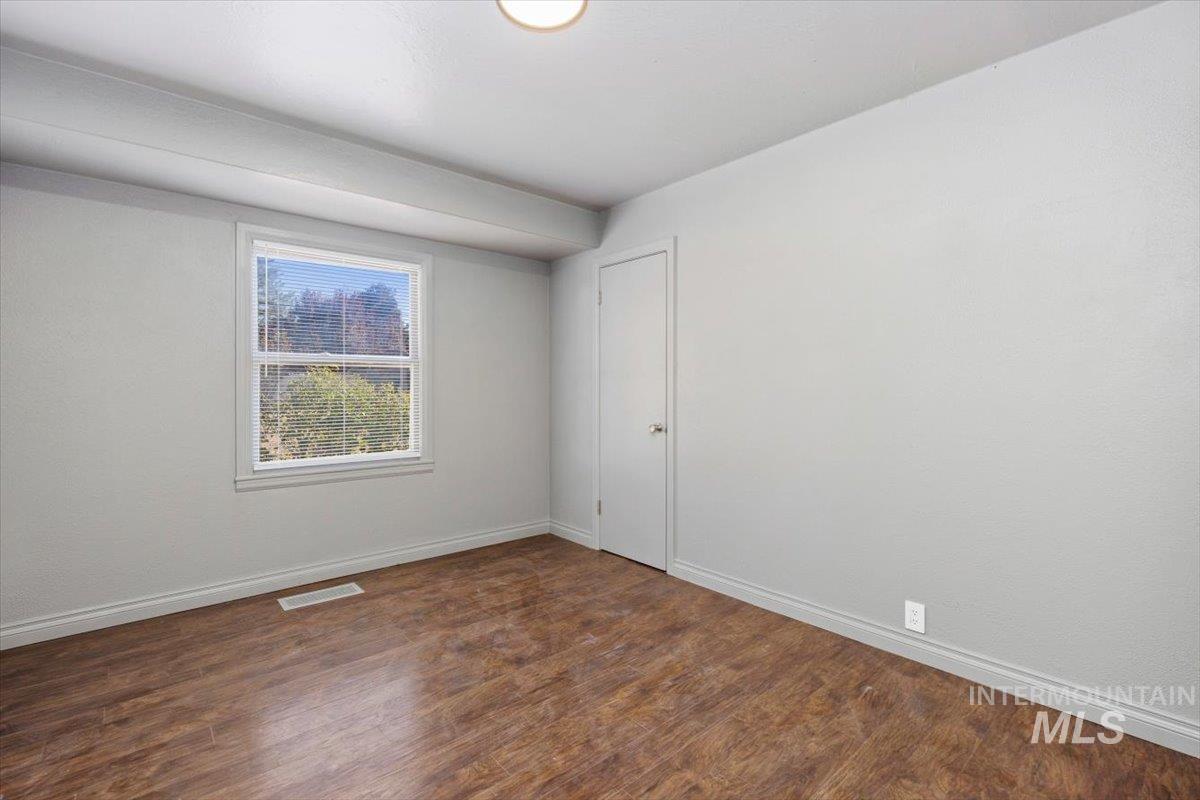
Neutral-toned interior room featuring wood-finish flooring, a single-hung window, and a white interior door
-
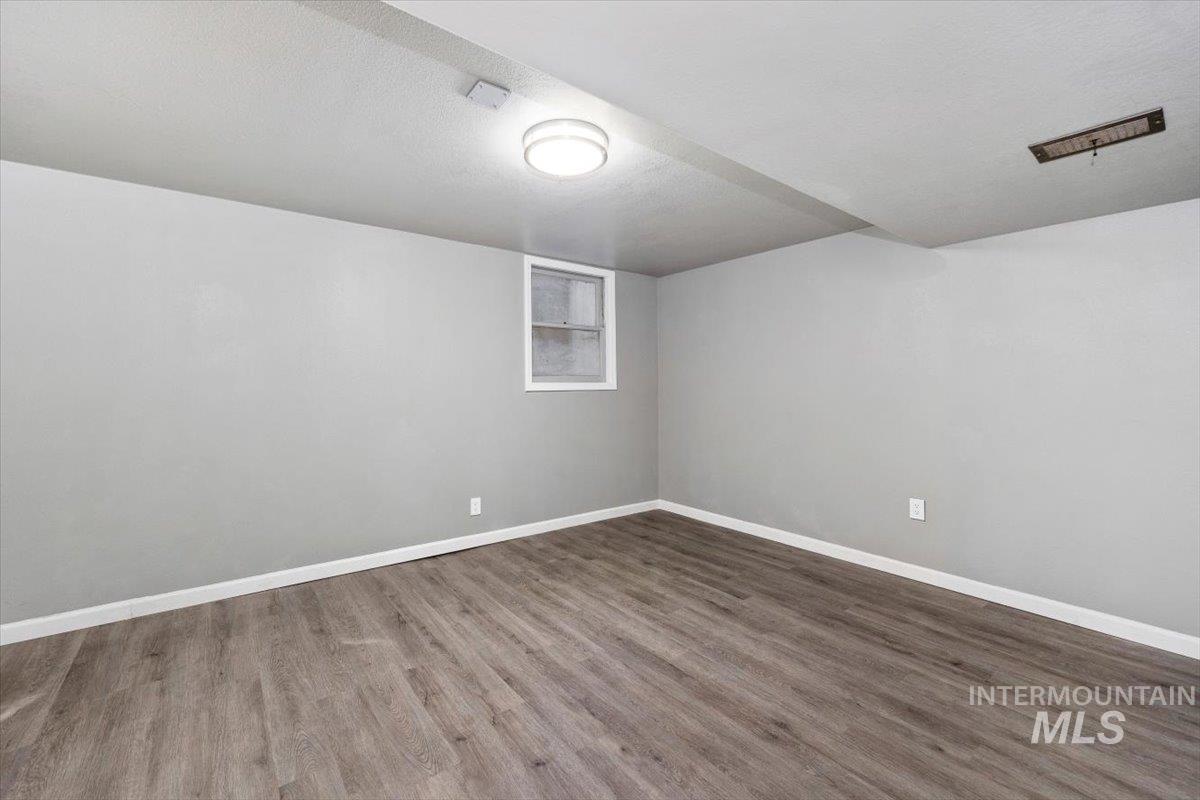
Interior space featuring wood-finish flooring, light gray wall paint, and a central ceiling-mounted light fixture
-
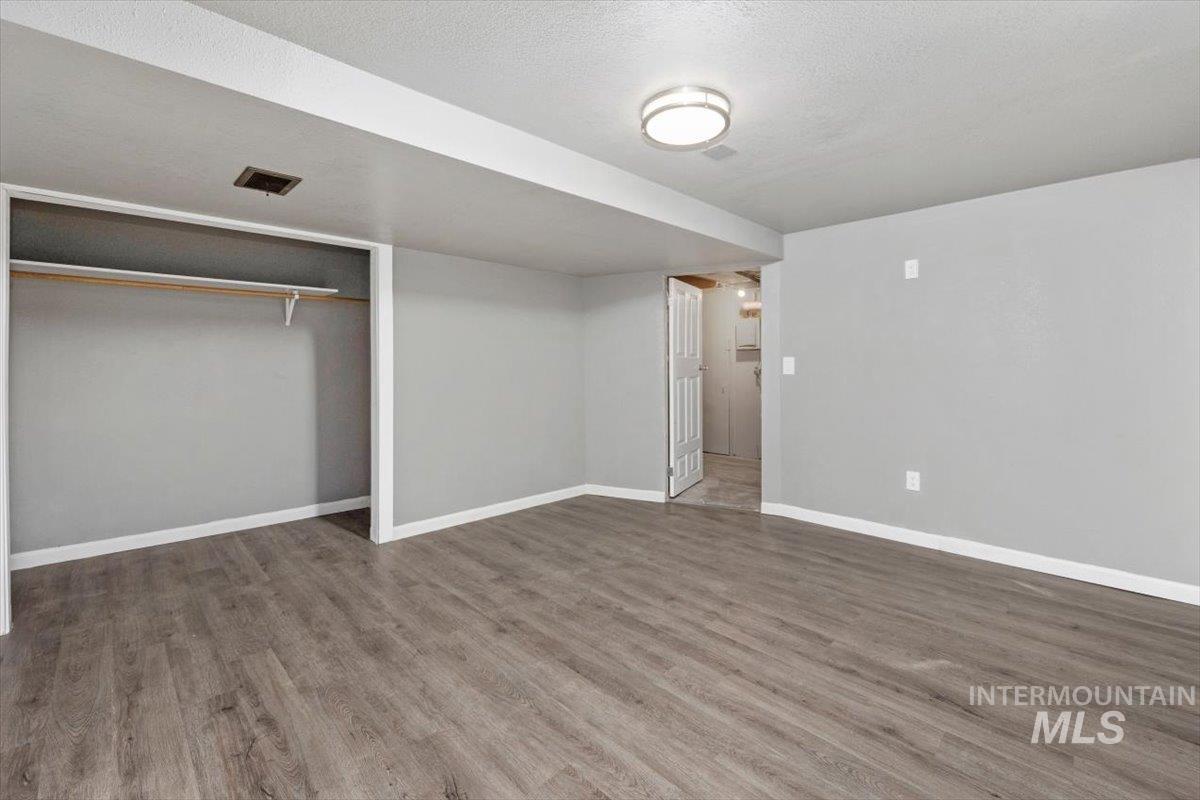
Room featuring wood-finish flooring, neutral wall paint, a built-in closet with shelving, and a flush-mount ceiling light
-
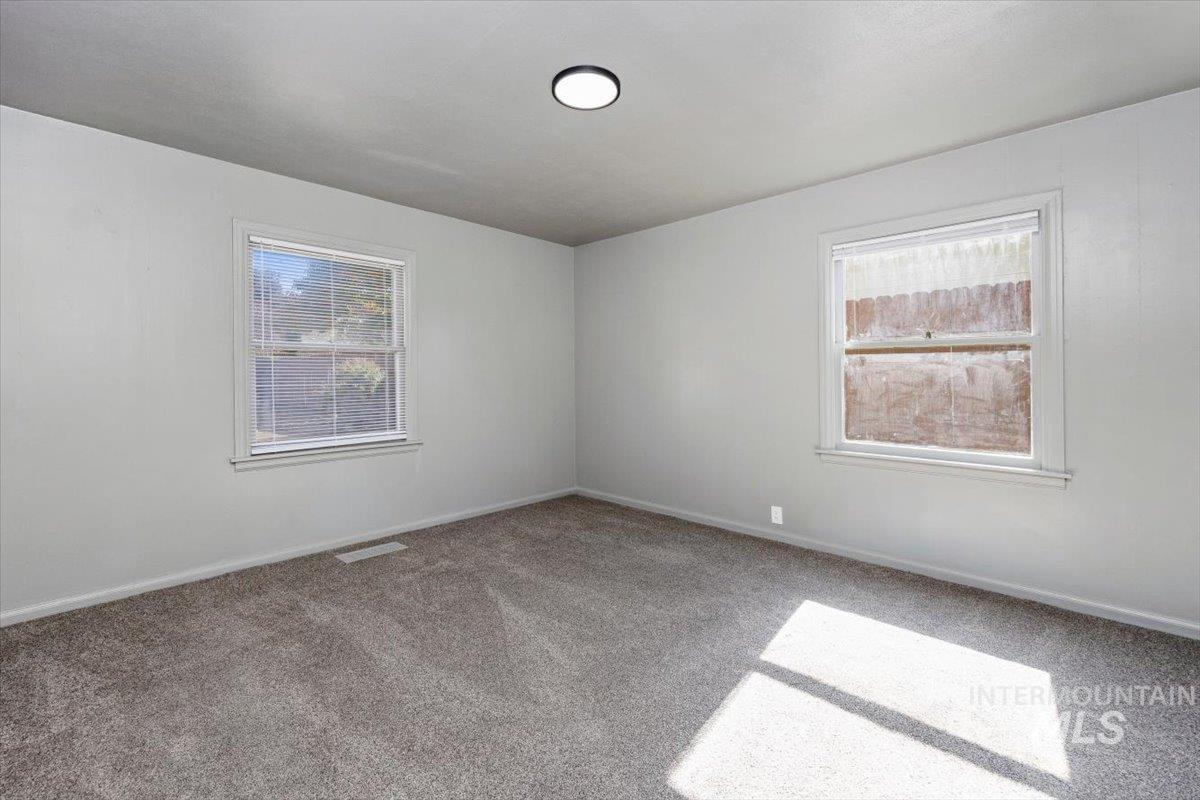
Neutral-toned wall-to-wall carpeting, dual windows with blinds, and a central flush-mount ceiling light
-
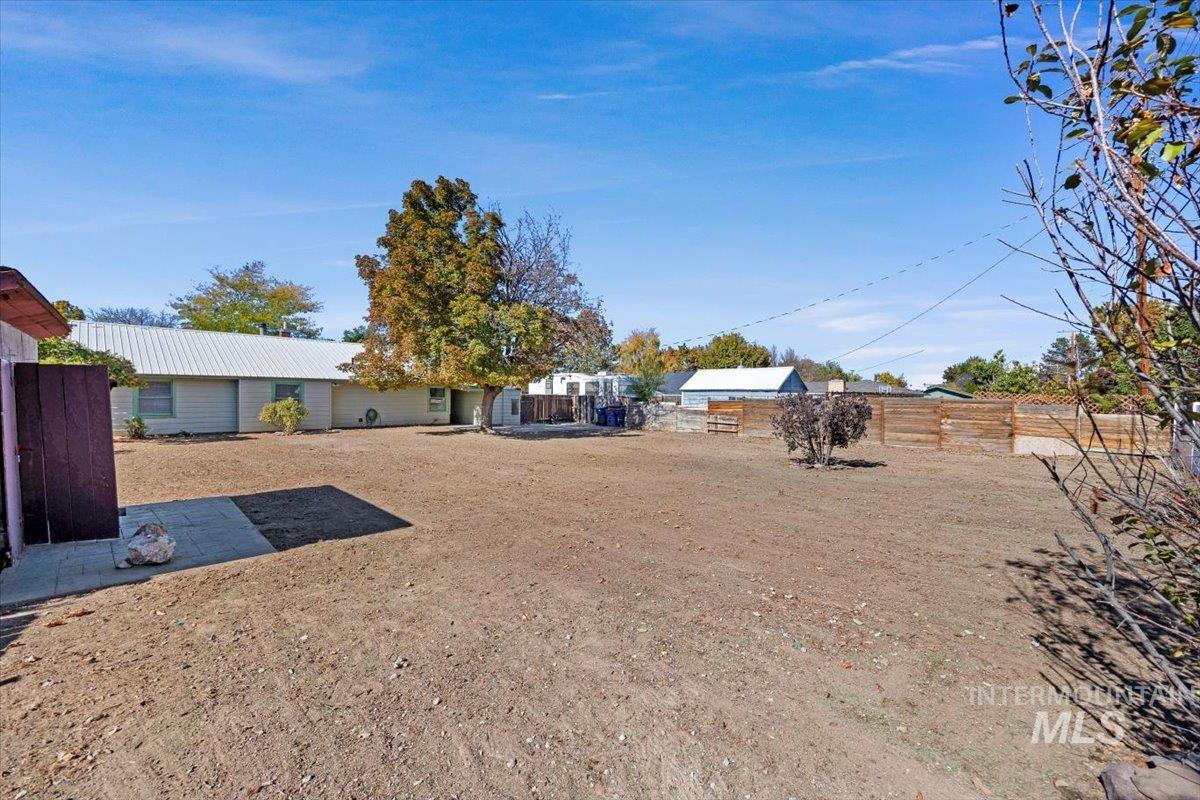
Expansive backyard featuring a concrete patio, wood fencing, and mature trees
-
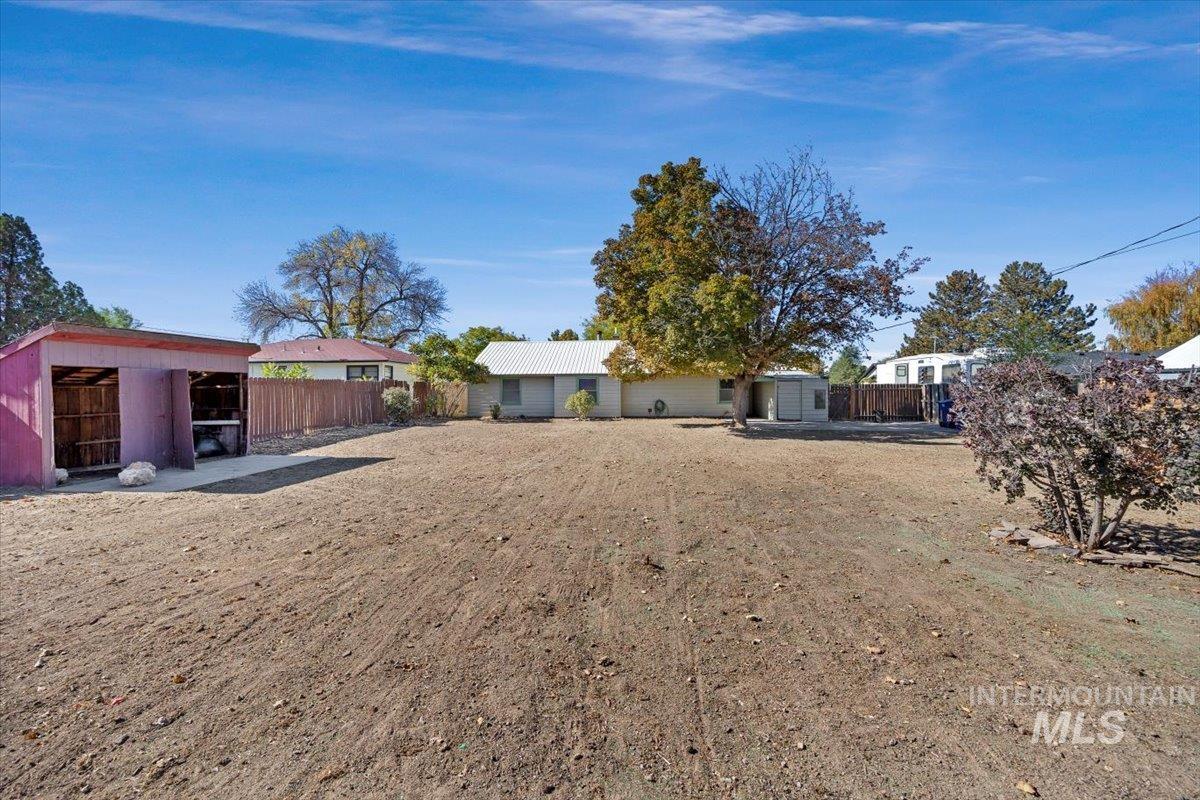
Expansive backyard featuring a wood-panel fence, mature trees, and a detached wooden structure
-
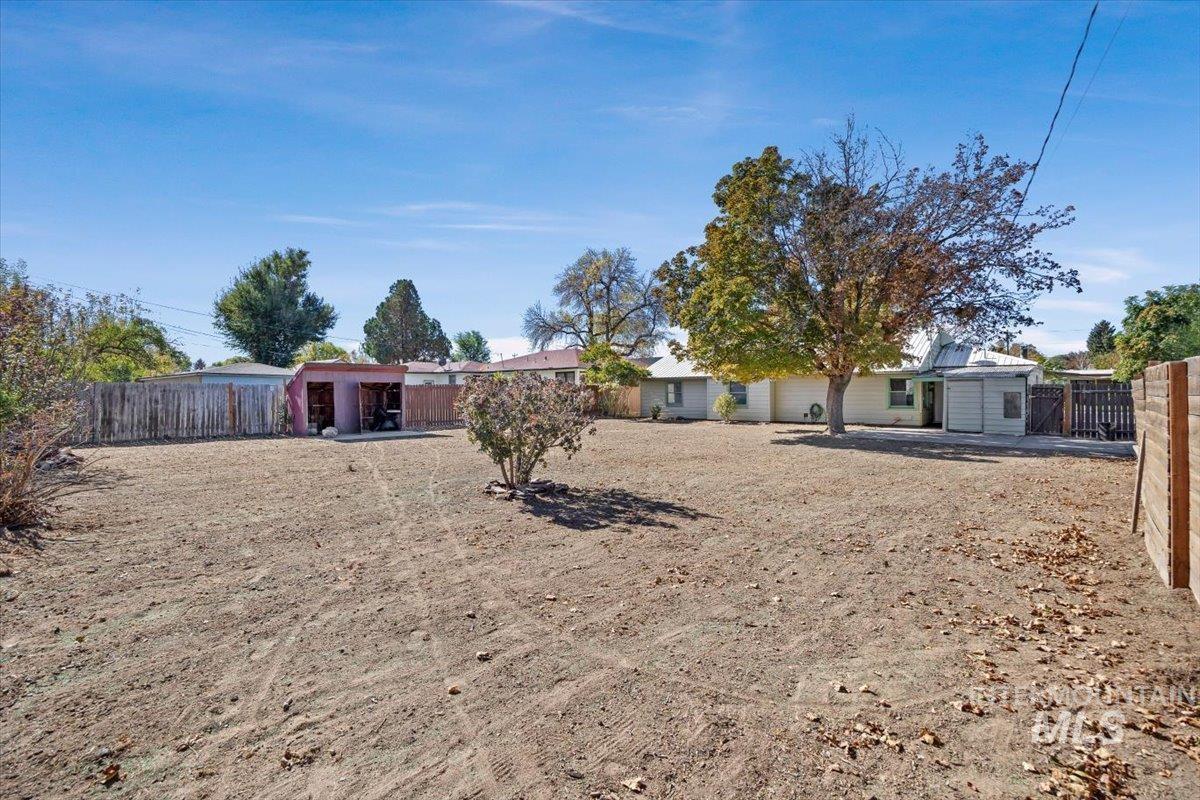
Expansive backyard featuring wood perimeter fencing, a detached storage structure, and mature trees
-
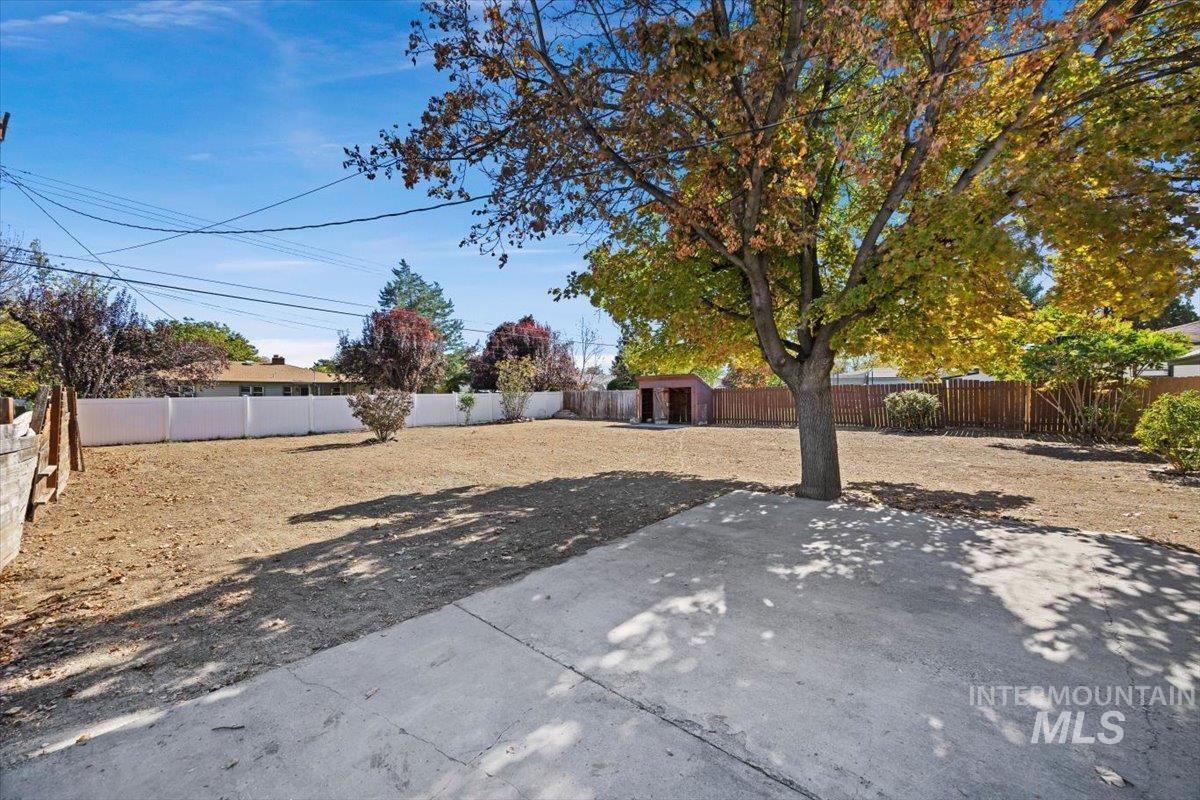
Expansive backyard featuring a concrete patio, mature trees, white vinyl perimeter fencing, and a detached storage structure
-
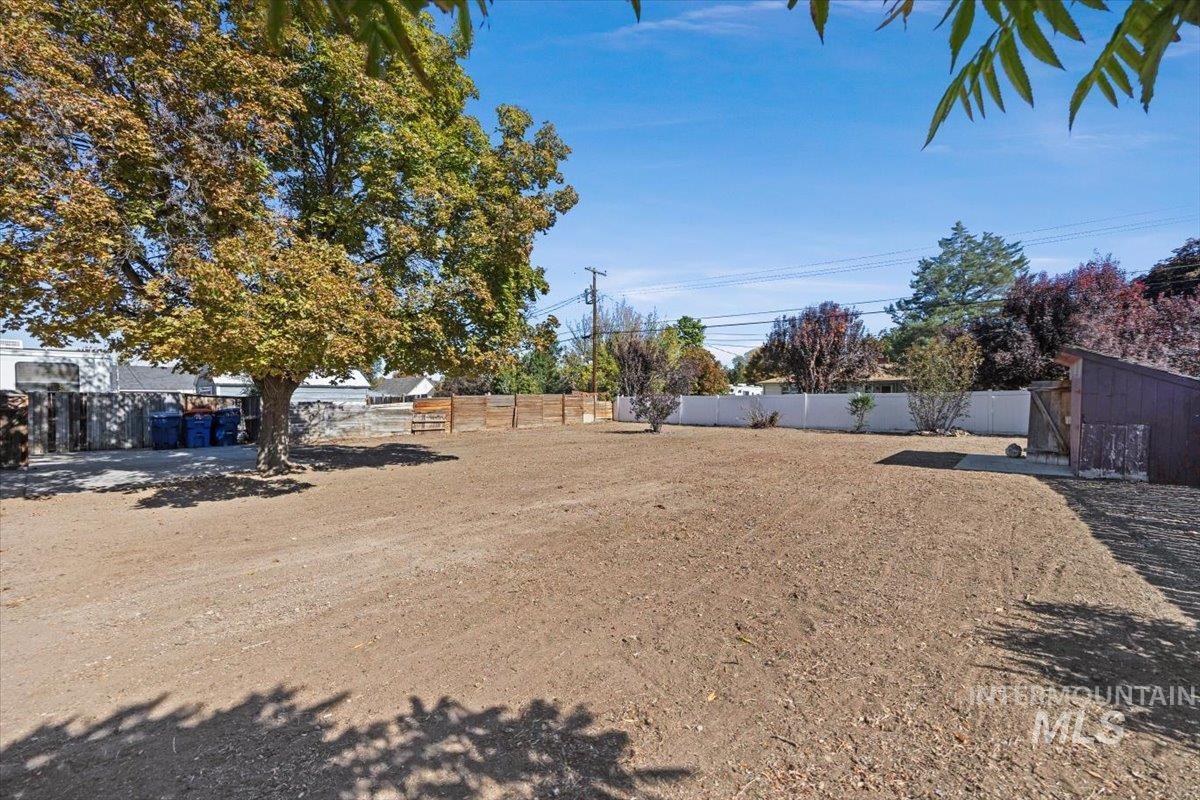
Expansive backyard featuring mature trees, a detached storage structure, and perimeter fencing
-
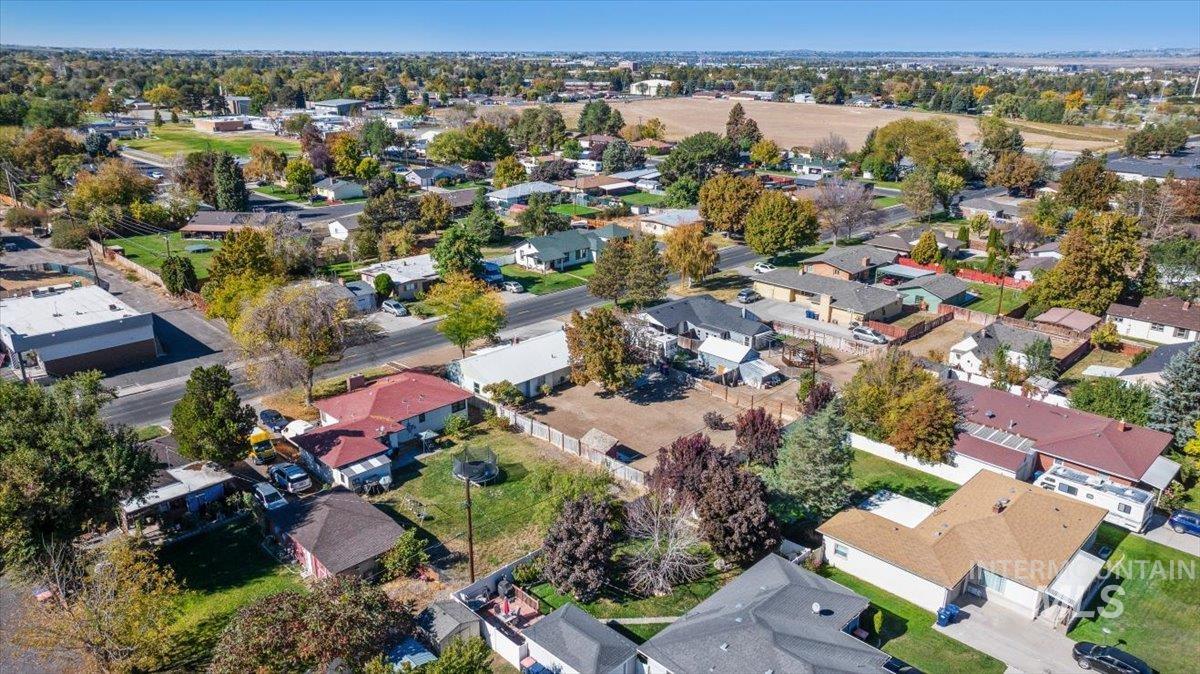
Aerial perspective of a residential neighborhood featuring established tree cover and diverse lot configurations
-
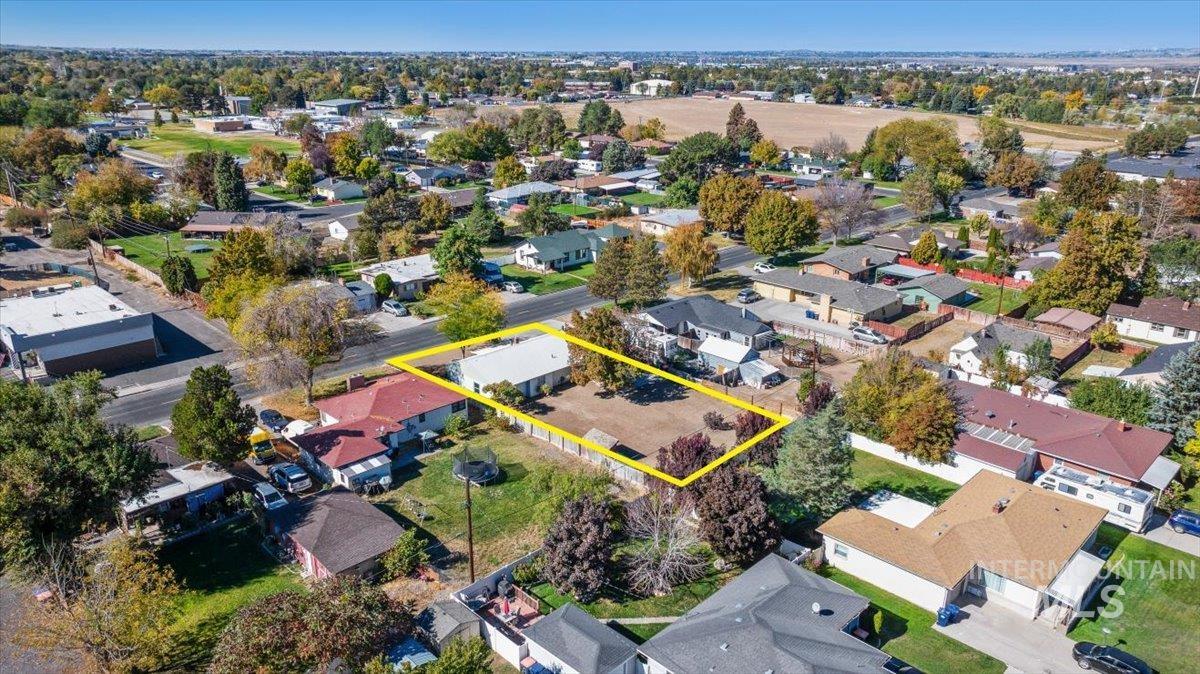
Aerial perspective of a residential lot featuring a detached structure, a fenced perimeter, and established mature trees
-
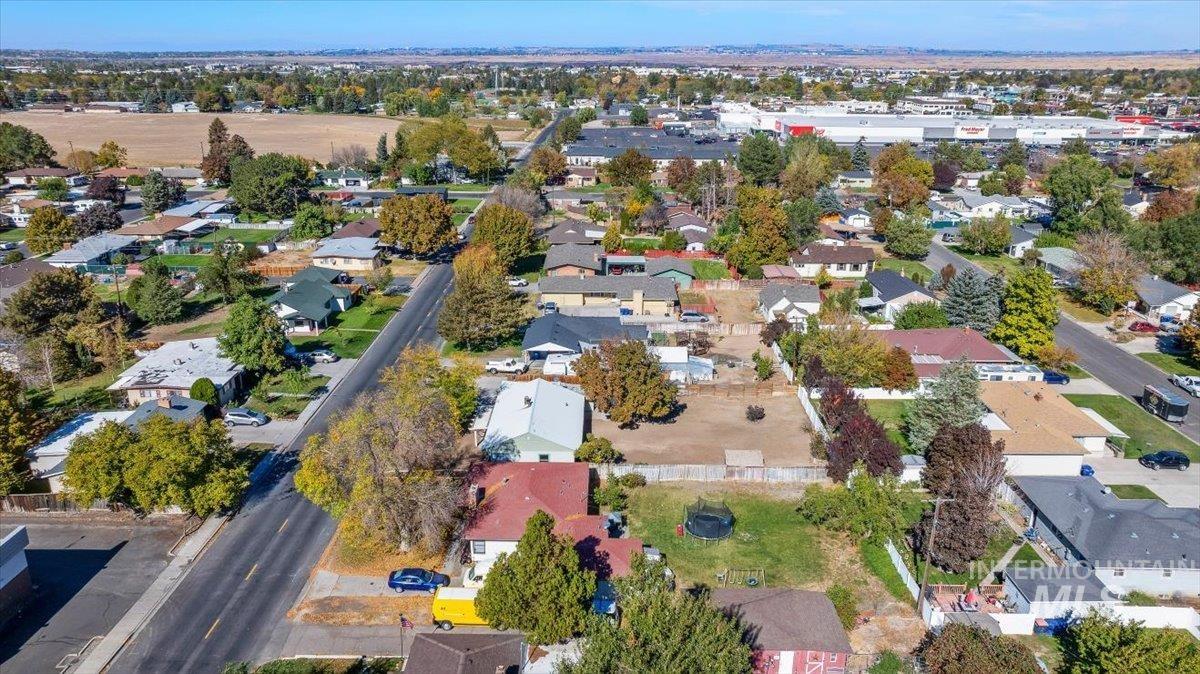
Aerial perspective featuring a mid-block lot with established mature trees and perimeter fencing
-
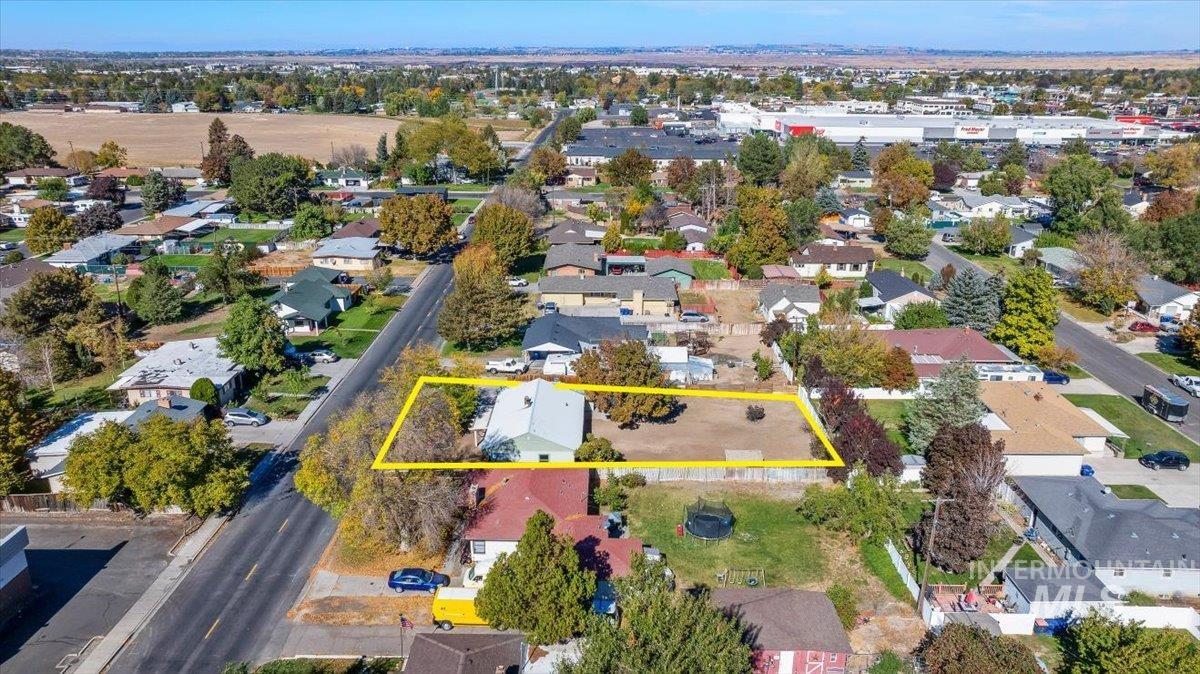
Aerial perspective showcasing a parcel of land with a detached structure, mature perimeter trees, and extensive open ground
-
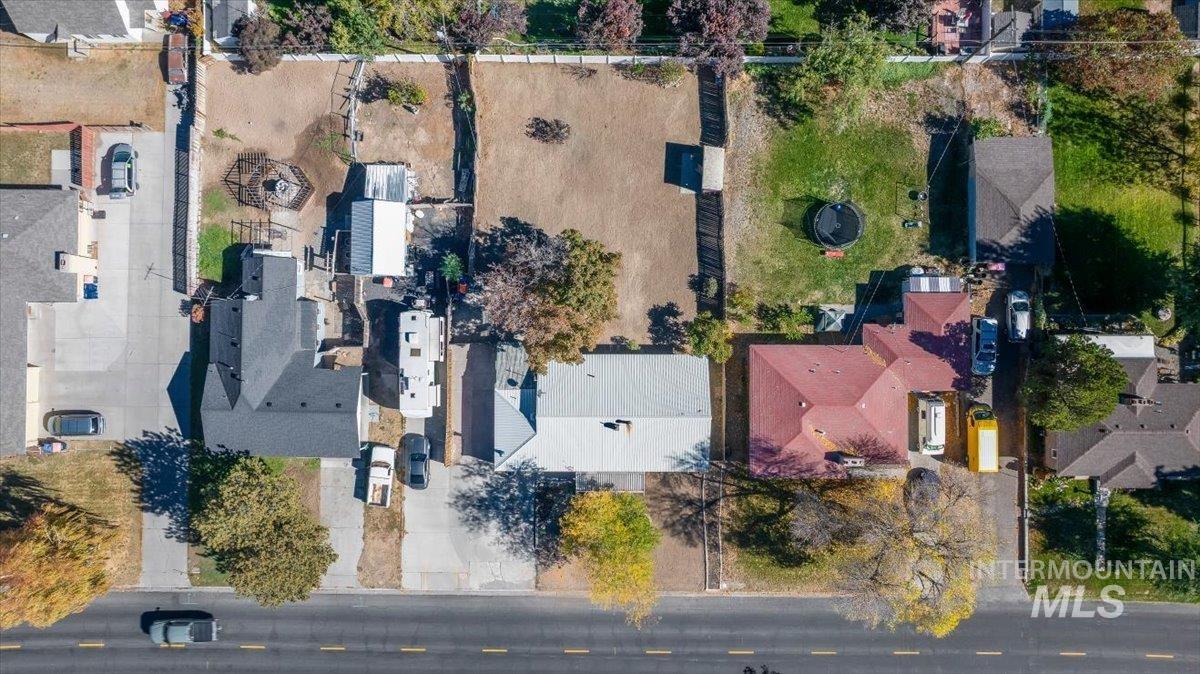
Aerial perspective of a residential lot featuring a paved driveway, mature trees, wood-slat fencing, and open yard space
-
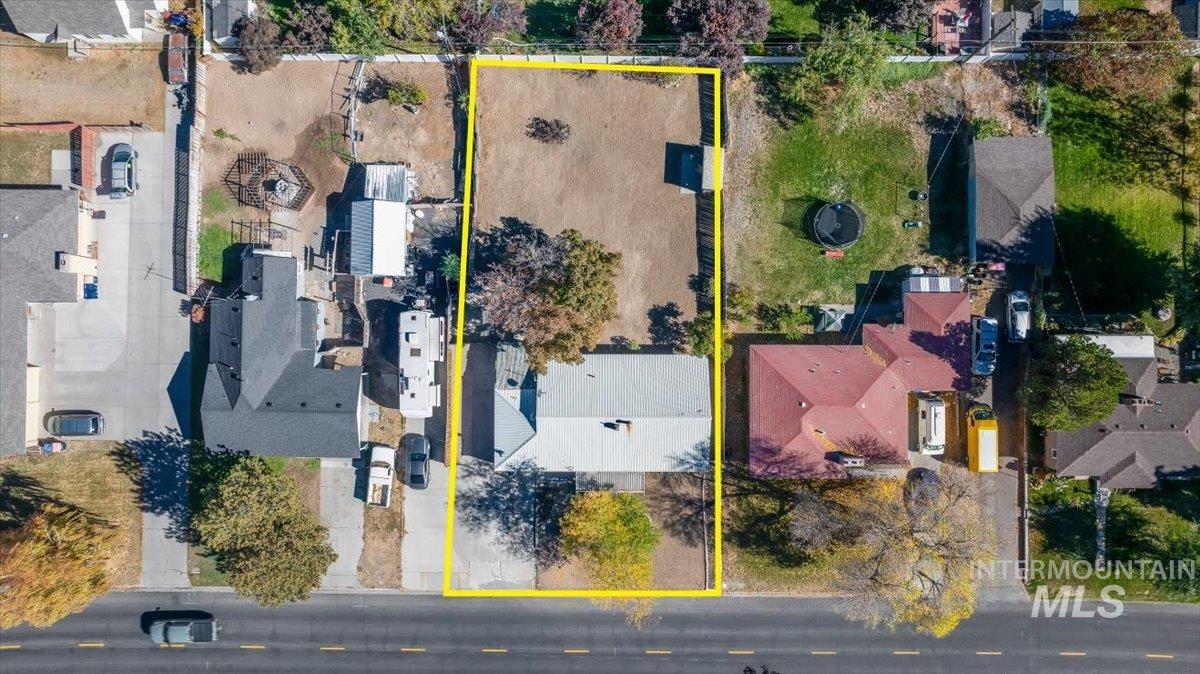
Aerial perspective of a parcel featuring a residential structure, a paved driveway, and an expansive rear lot enclosed by perimeter fencing
-
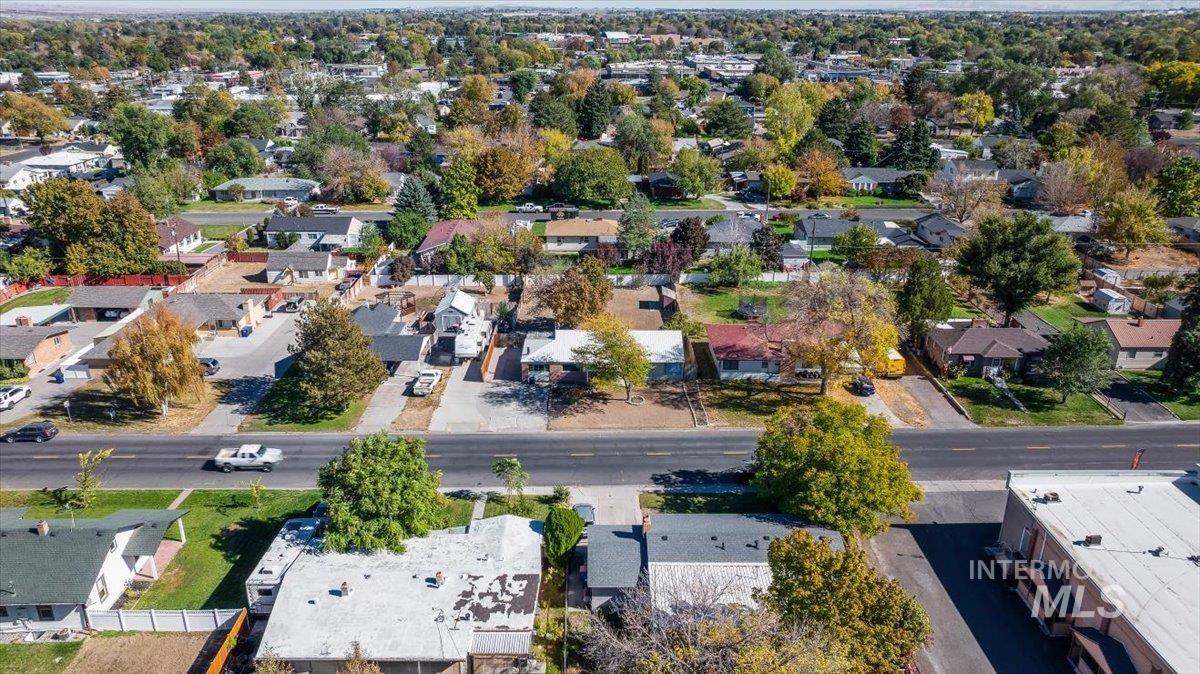
Aerial perspective of a residential parcel featuring mature trees, a paved driveway, and established landscape
-
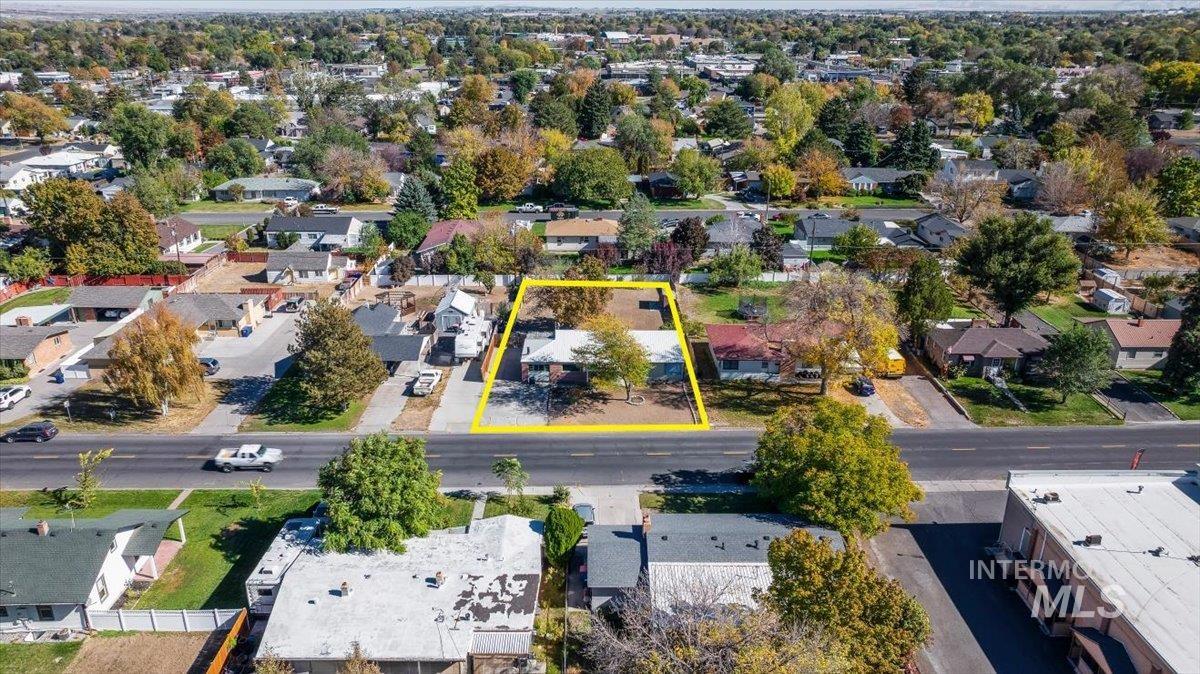
Aerial perspective of property featuring a single-story residence, established tree canopy, concrete driveway, and open lot area
-
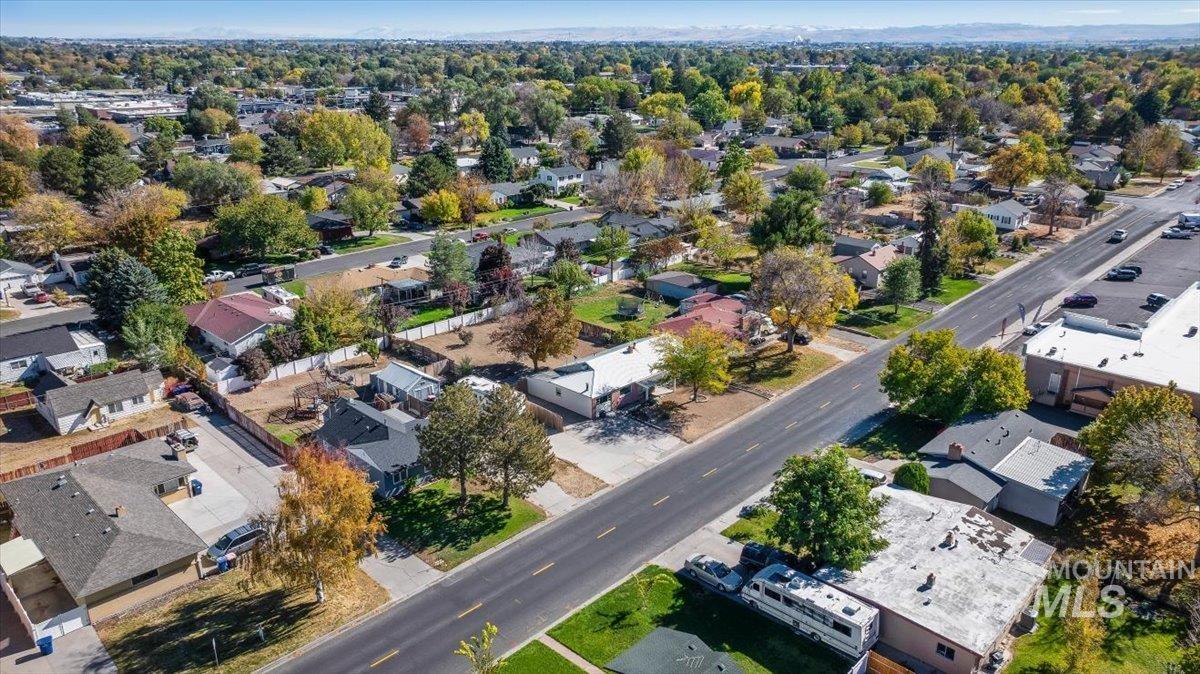
Aerial perspective of the property featuring a paved driveway, mature trees, fenced yard, and mountain backdrop
-
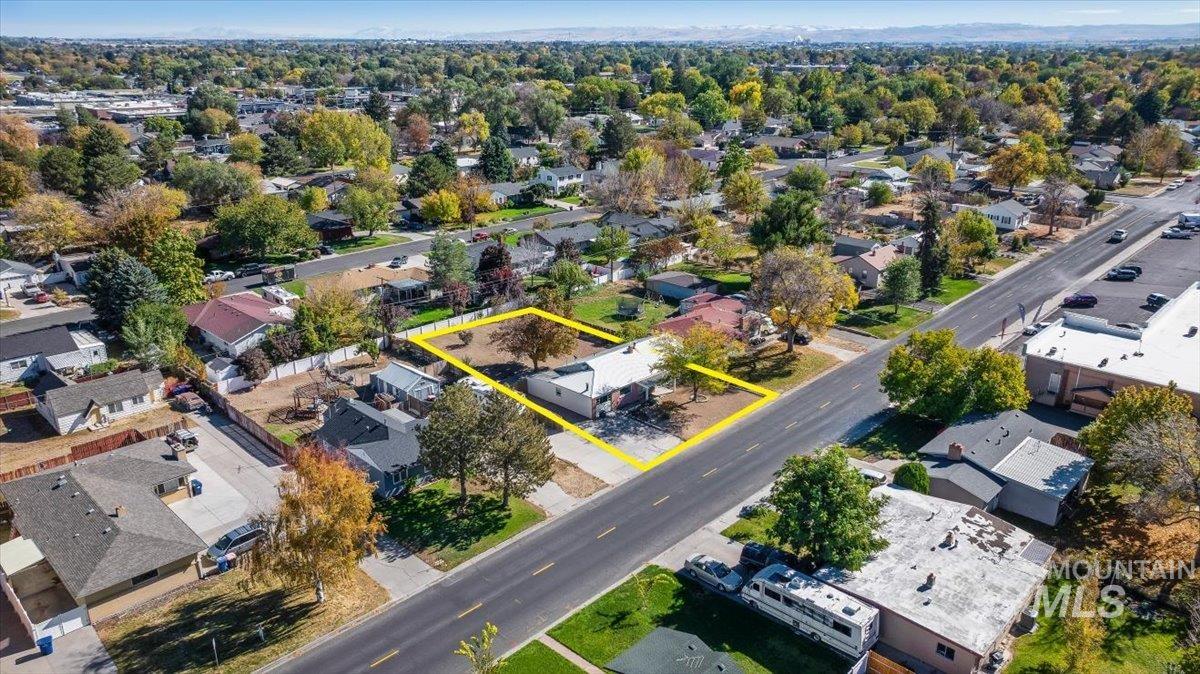
Aerial perspective of a detached residential property featuring a rectangular lot, mature trees, an attached garage, and a light-colored roof
-
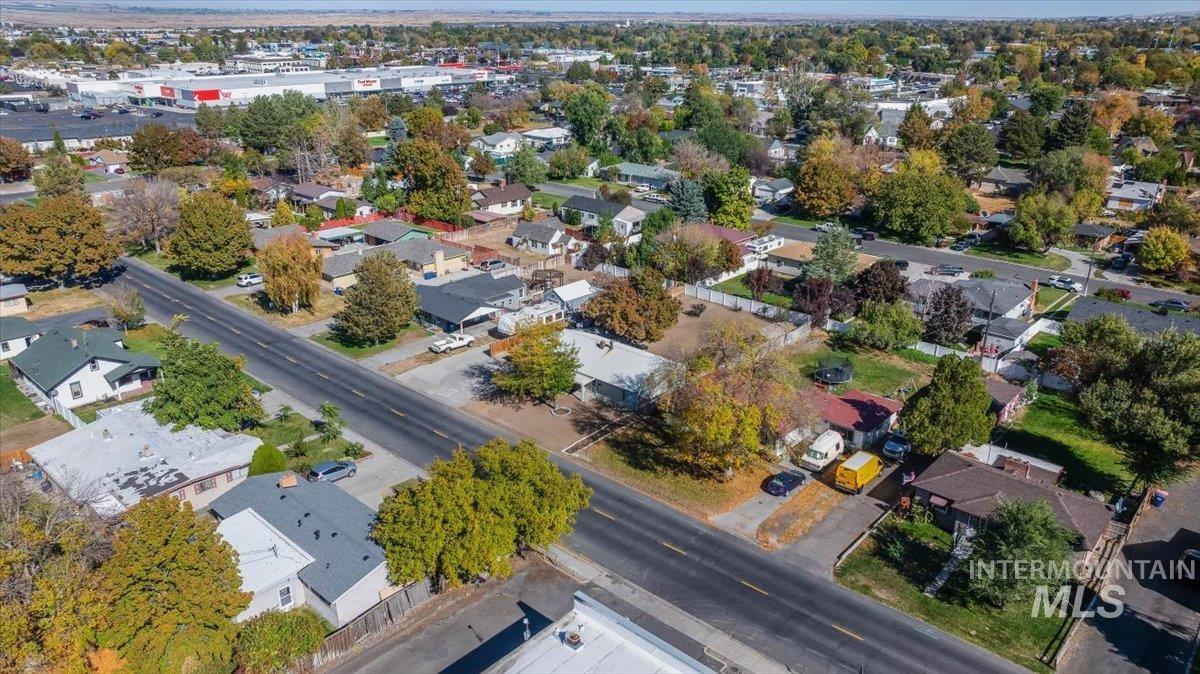
Aerial perspective of a residential neighborhood featuring mature trees, established landscaping, and paved street access
-
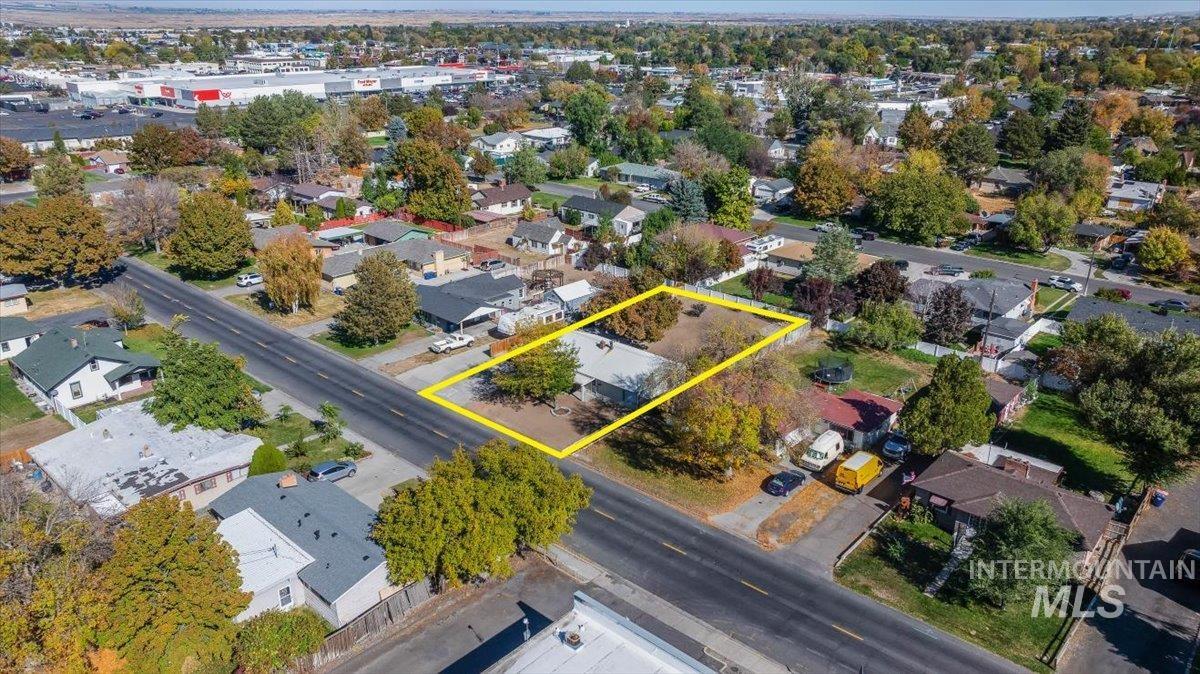
Aerial perspective of a rectangular corner lot featuring mature trees and established perimeter landscaping
-
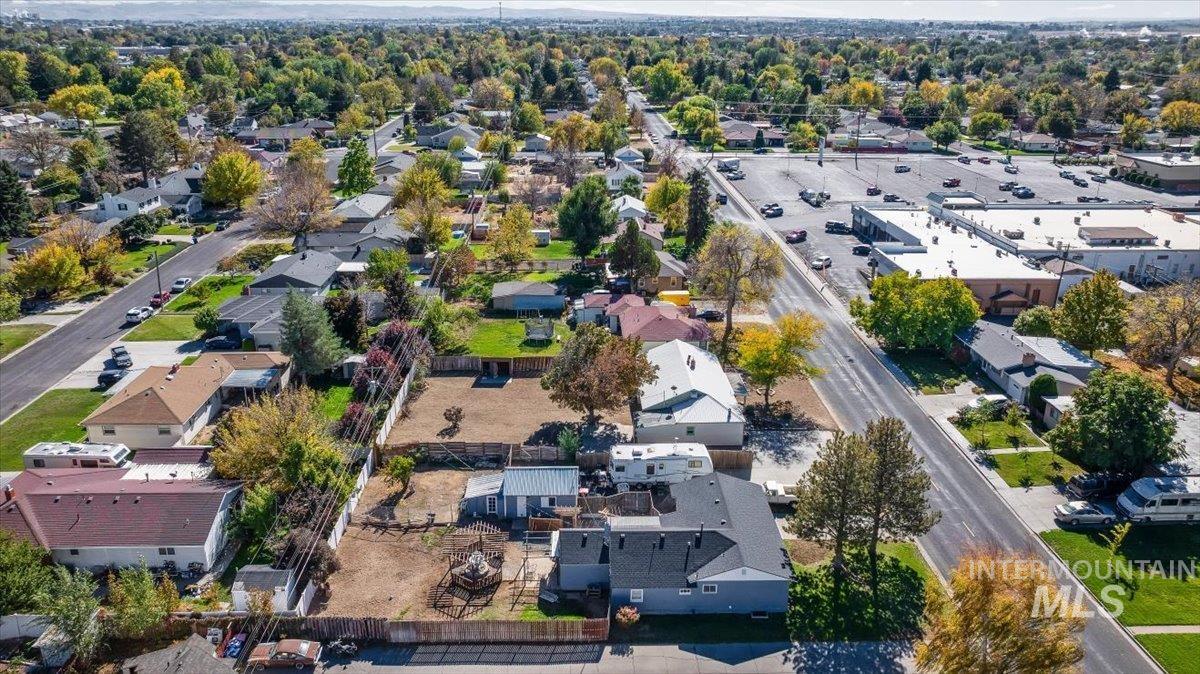
Aerial perspective of a lot featuring mature trees, wood fencing, and a detached outbuilding
-
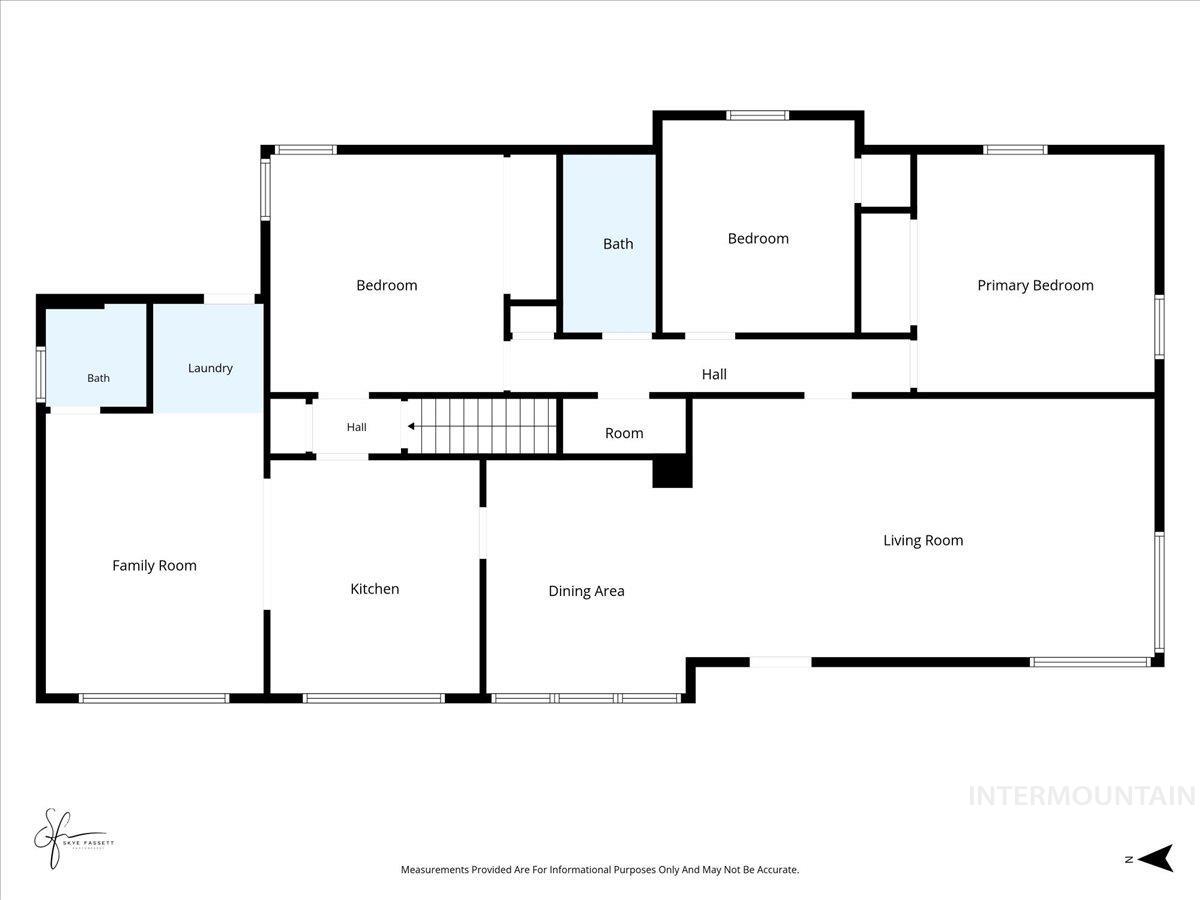
Floor plan
-
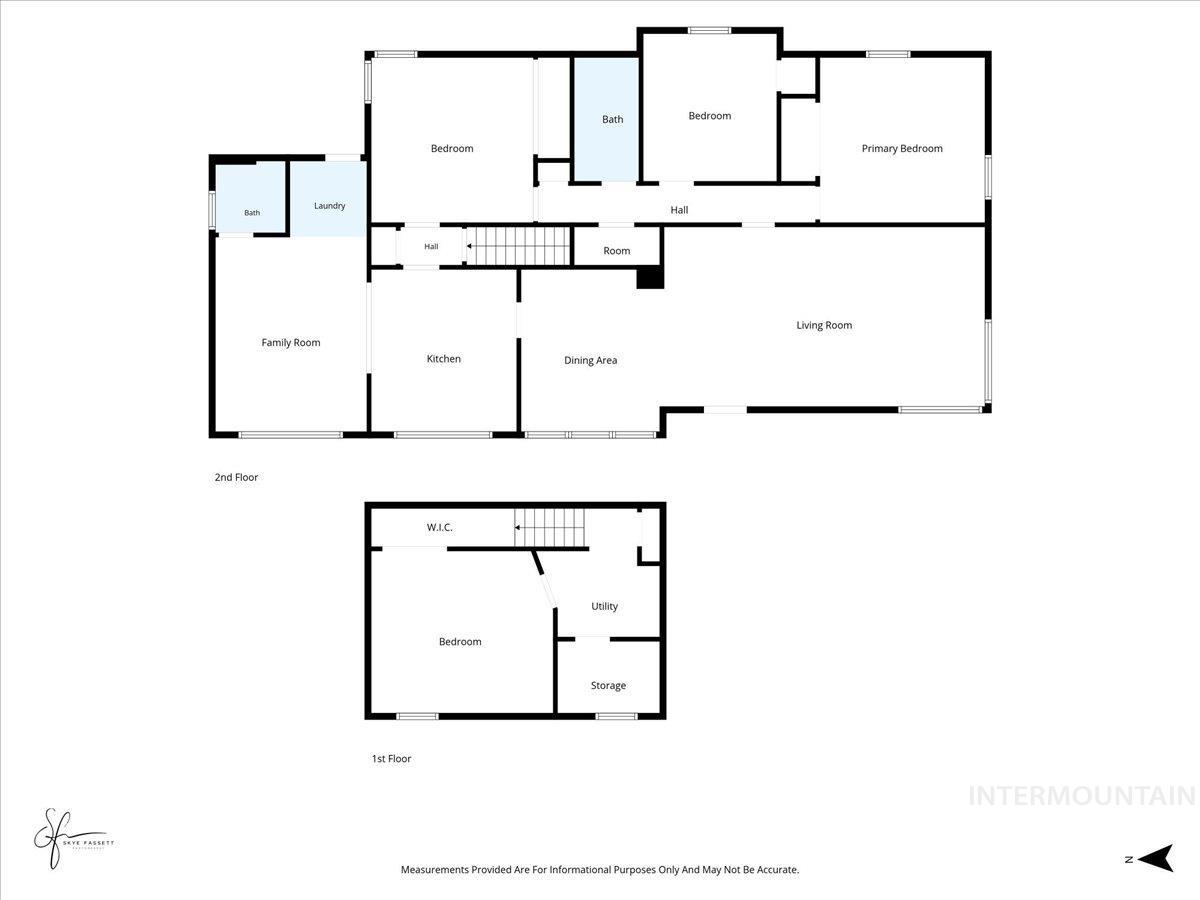
Floor plan
-
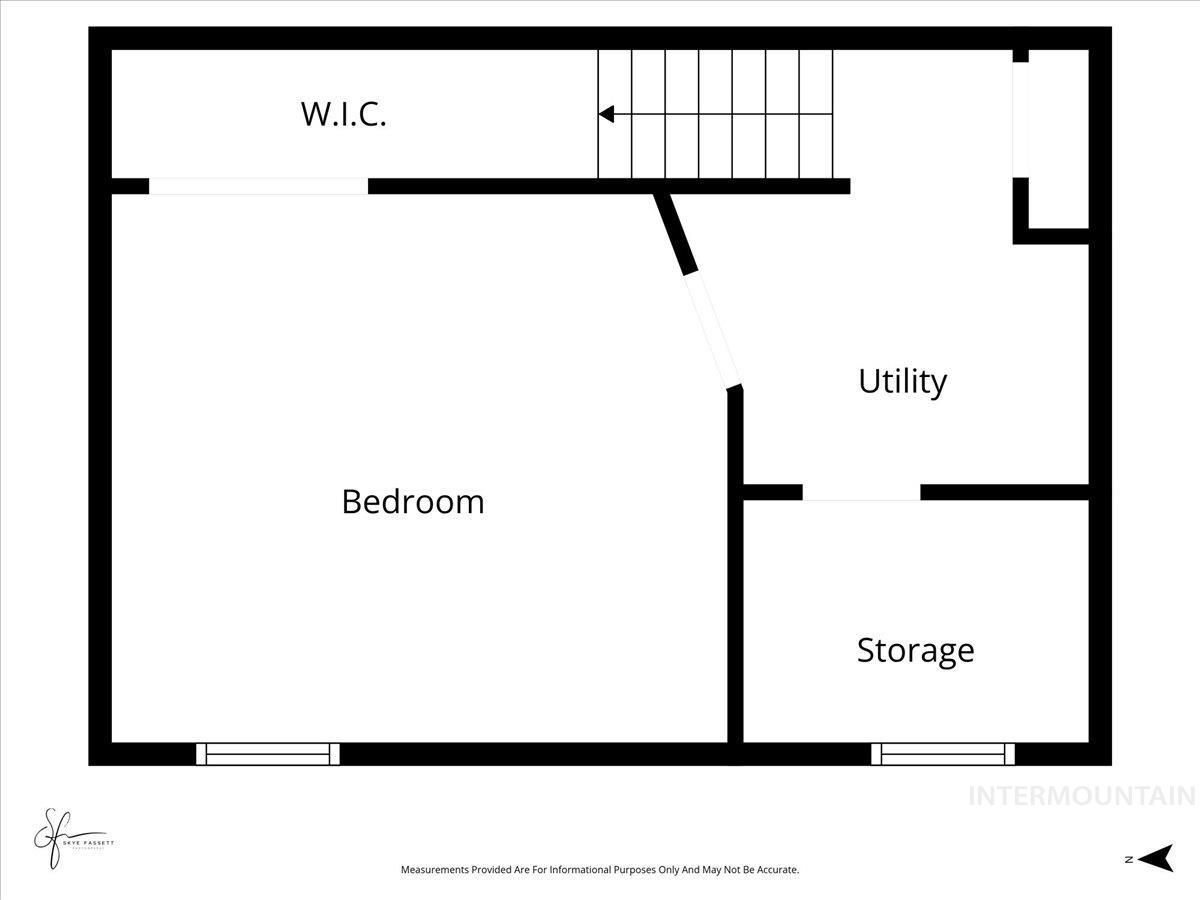
Floor plan
Welcome home to this inviting property in Twin Falls! Offering approximately 1,932 square feet of living space, 3 bedrooms, and 2 bathrooms, this home provides room to spread out and make it your own. Finished room in the basement is an awesome bonus space for a bedroom, game room, or a quite office! Situated on approximately 0.26 acres, the property features a generous lot with potential to create your ideal outdoor space, Front grass just reseeded! Enjoy the convenience of an established Twin Falls location, with access to local shopping, dining, parks, and everyday amenities. The area also offers opportunities to explore the best of the Magic Valley, from downtown attractions to the outdoor recreation that makes Southern Idaho special. Whether you’re searching for a place to call home or an investment opportunity, this property offers space, location, and potential worth exploring. Come see the possibilities!
- Heating:
- Forced Air
- Cooling:
- Central air
- Country:
- US
- State:
- ID
- City:
- Twin Falls
- Zipcode:
- 83301
- Street:
- 586 Fillmore
- Longitude:
- W115° 32' 6.1''
- Latitude:
- N42° 34' 19.5''
- Master Bedroom Level:
- Main
- Bedroom 2 Level:
- Main
- Bedroom 3 Level:
- Main
- School District:
- Twin Falls School District #411
- Elementary School:
- Harrison
- Middle School:
- Robert Stuart
- High School:
- Twin Falls
- Status:
- New
- Type:
- Single Family
- Level:
- Single
- Tax Year:
- 2025
- Taxes:
- $1,496
- Potential Short Sale:
- No
- Age:
- 81+ Years
- Auction:
- No
- Flood Ins Required:
- No
- HUD Owned:
- No
- In Foreclosure:
- No
- Land Size:
- 10000 SF - .49 AC
- Home Owner Exempt:
- Yes
- HOA Frequency:
- Monthly
- Water:
- City service
Residential For Sale
586 Fillmore, Twin Falls, Idaho 83301
- Property Type :
- Residential
- Listing Type :
- For Sale
- Listing ID :
- 99003829
- Price :
- $319,900
- Bedrooms :
- 3
- Bathrooms :
- 2
- Apx SqFt :
- 2,432 SqFt
- Year Built :
- 1950
- Lot Area :
- 0.26 SqFt
- Days on Market :
- 1
- Subdivision :
- 0 Not Applicable
- Update Date :
- 10/15/2026 21:47:03
- Status :
- Active

- JoeAnne Santy-Greene
- (208) 947-4609
- (208) 283-6313
- (208) 287-8500
-


