

-
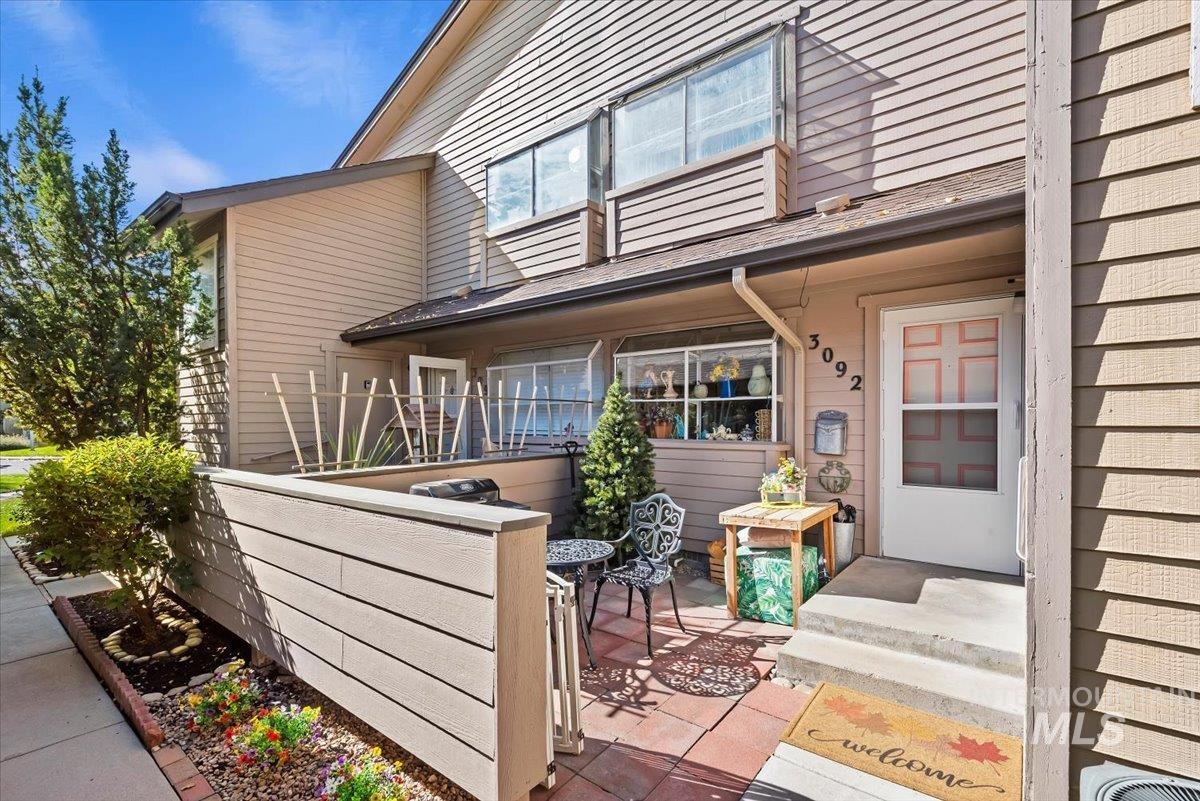
Exterior featuring horizontal lap siding, a private front patio with tiled hardscaping, a partial privacy fence, and a concrete entrance landing
-
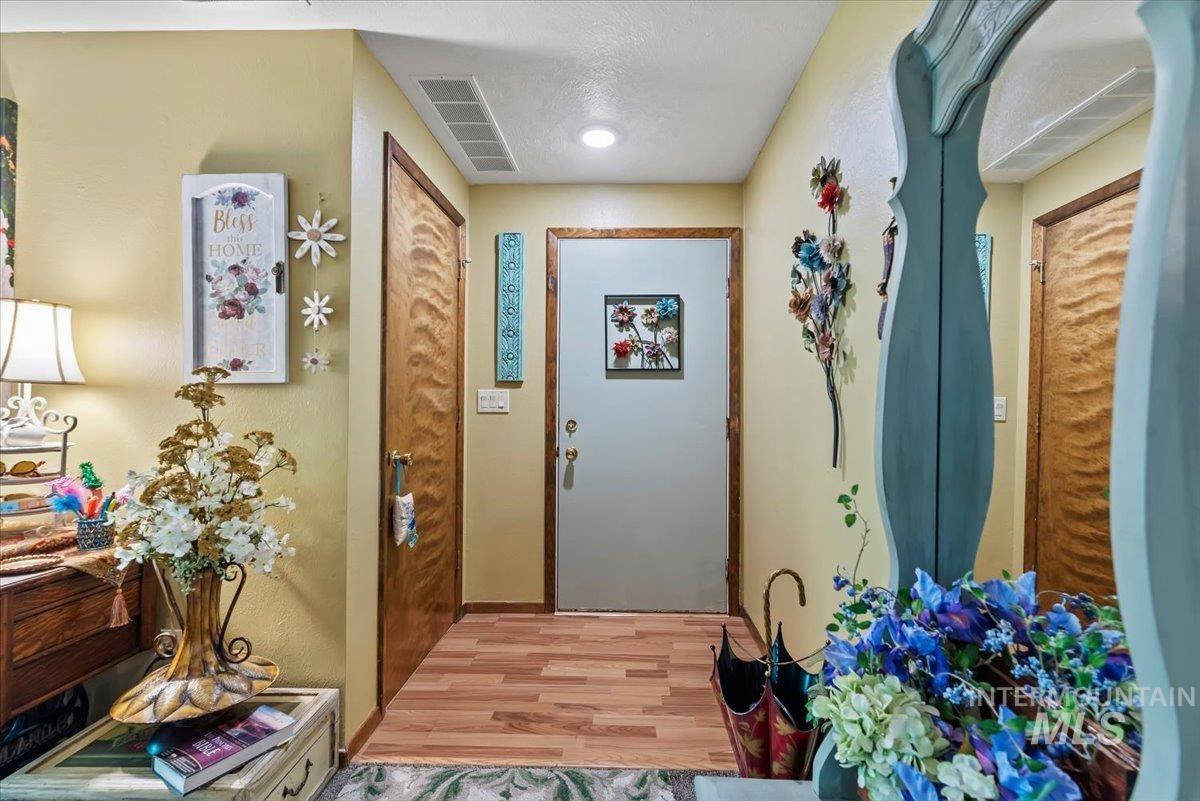
Entryway featuring wood-finish flooring, two solid-core textured doors with wooden frames, and a recessed ceiling light
-
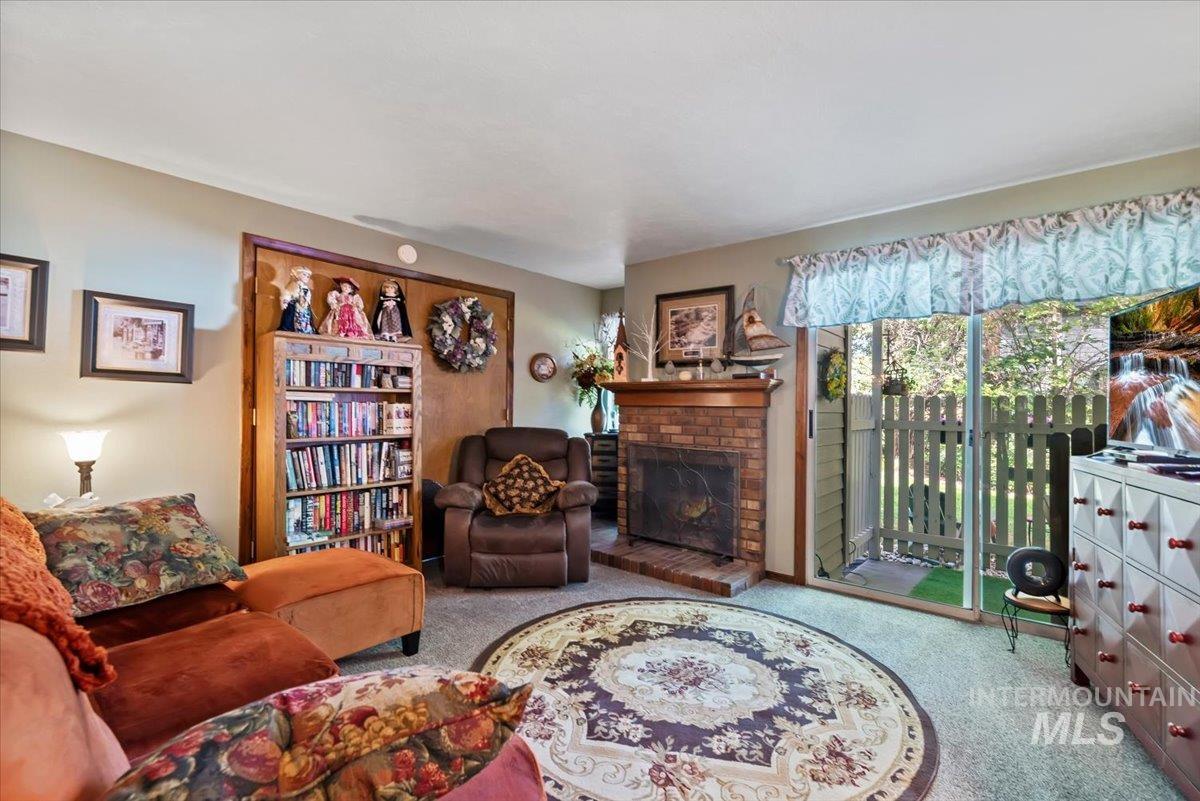
Brick-surround fireplace with a wood mantel, sliding glass door, and wall-to-wall carpeting
-
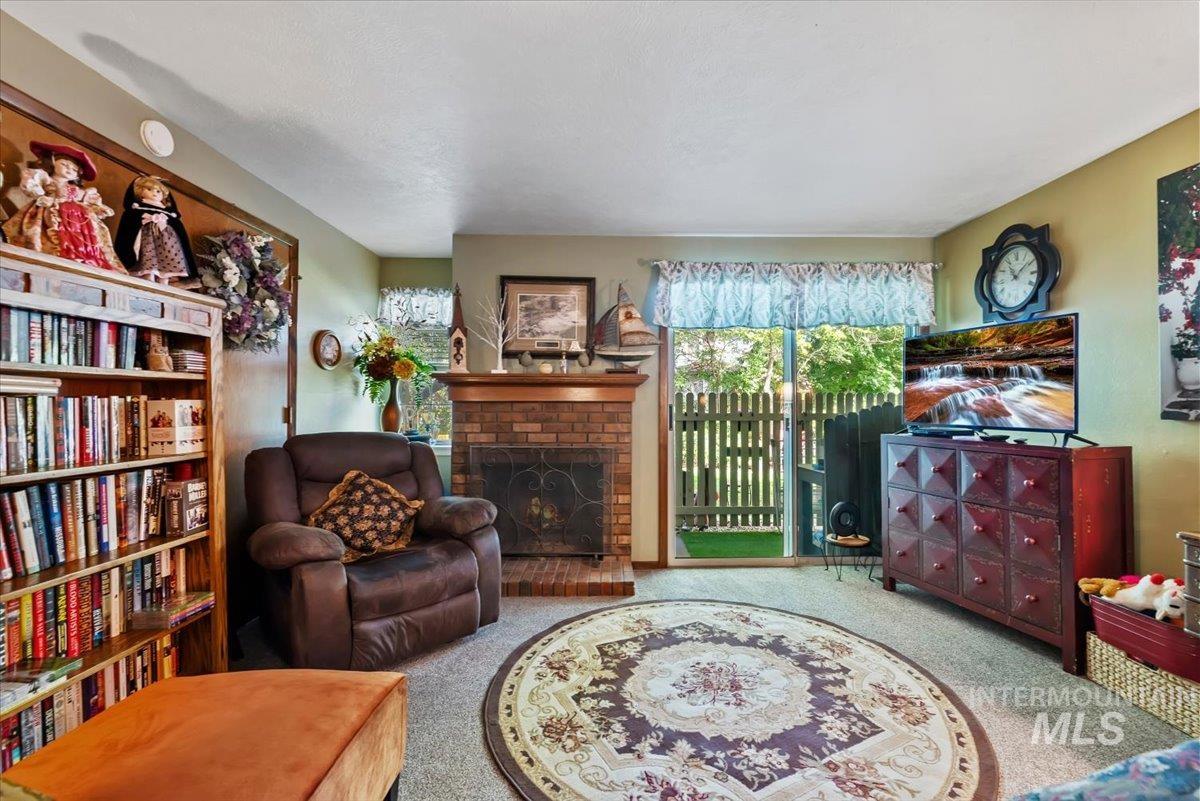
Living area featuring floor-to-ceiling built-in wood shelving, a brick fireplace with a wood mantel, and sliding glass doors
-
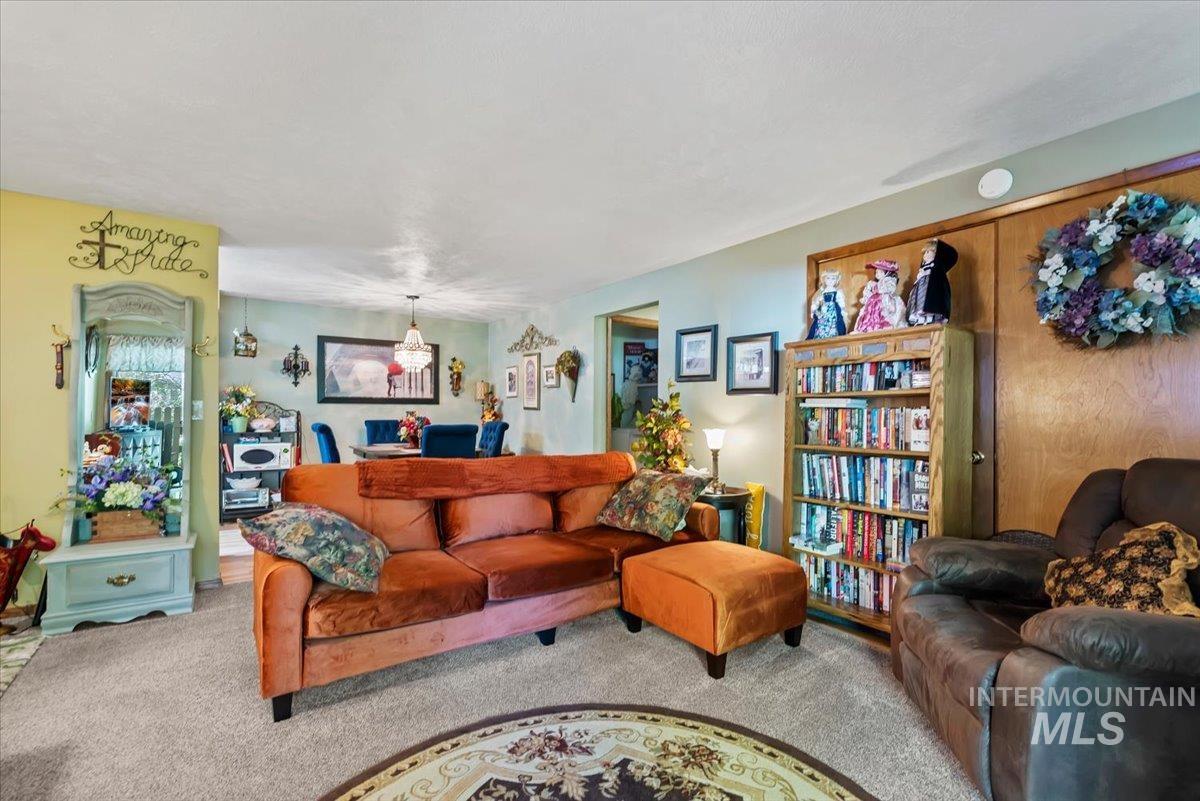
Open living area featuring wall-to-wall carpeting and wood-finish closet doors
-
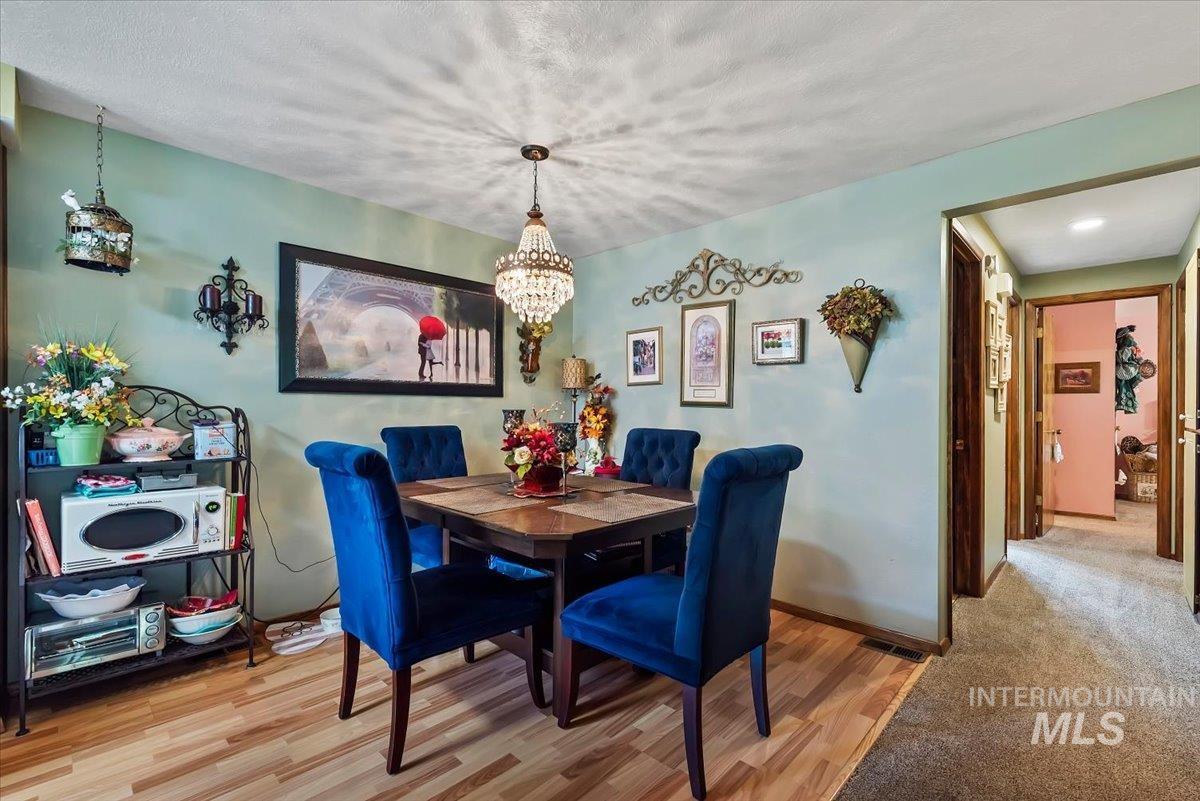
Multi-faceted crystal chandelier fixture and wood-finish flooring
-
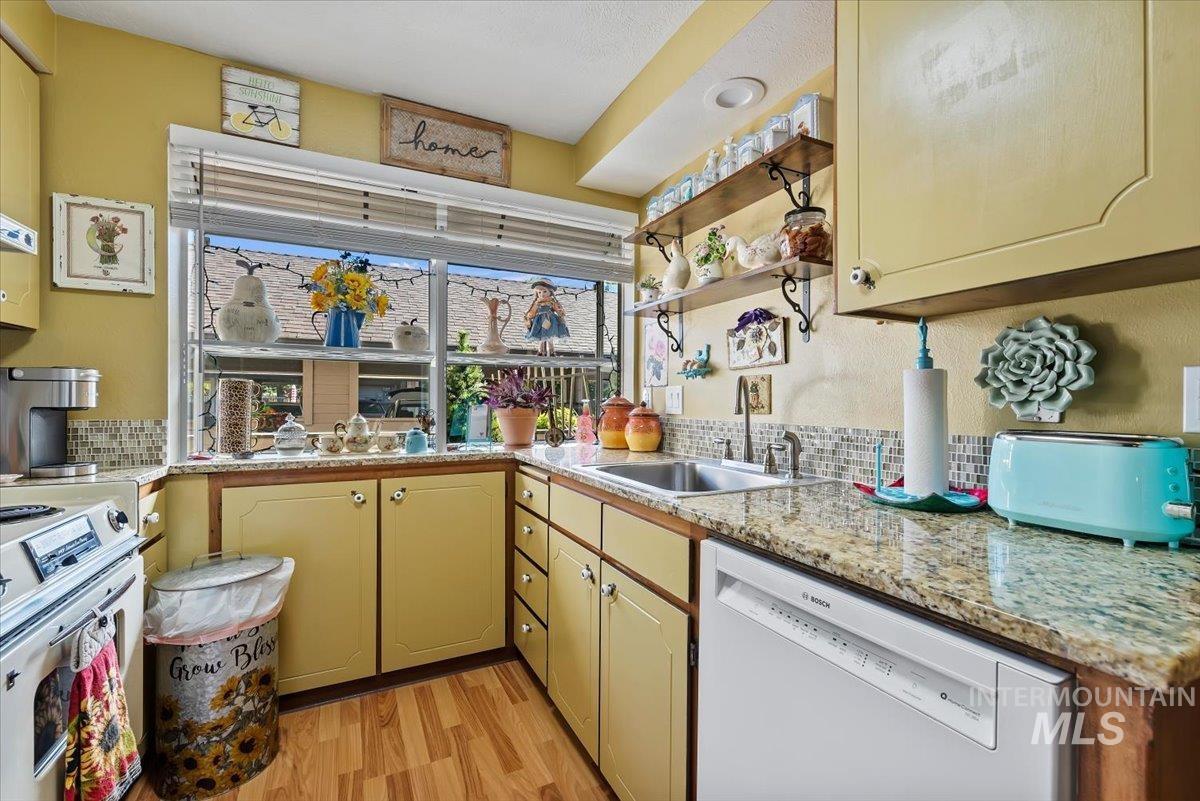
Kitchen featuring stone countertops, a mosaic tile backsplash, wood-finish cabinetry, an under-mount stainless steel sink, and wood-finish flooring
-
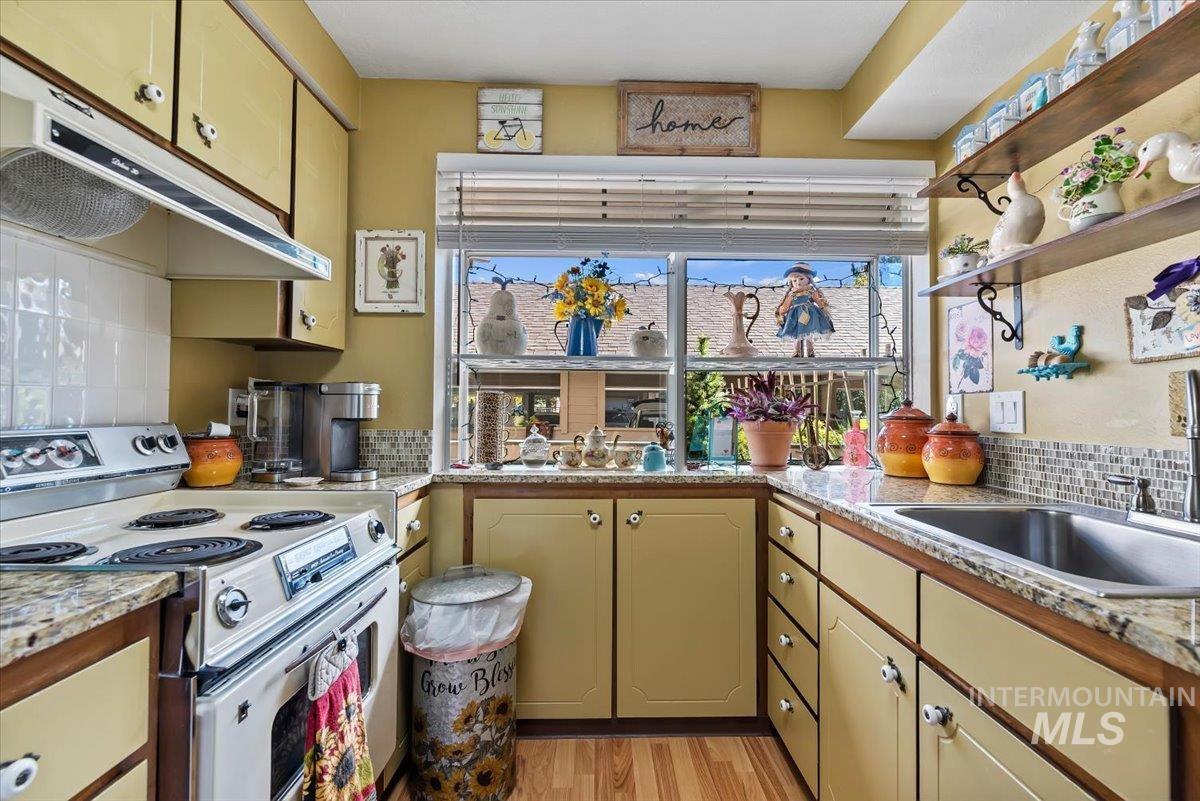
Kitchen featuring stone-finish countertops, stainless steel sink with metal faucet, built-in cabinetry, and wood-finish flooring
-
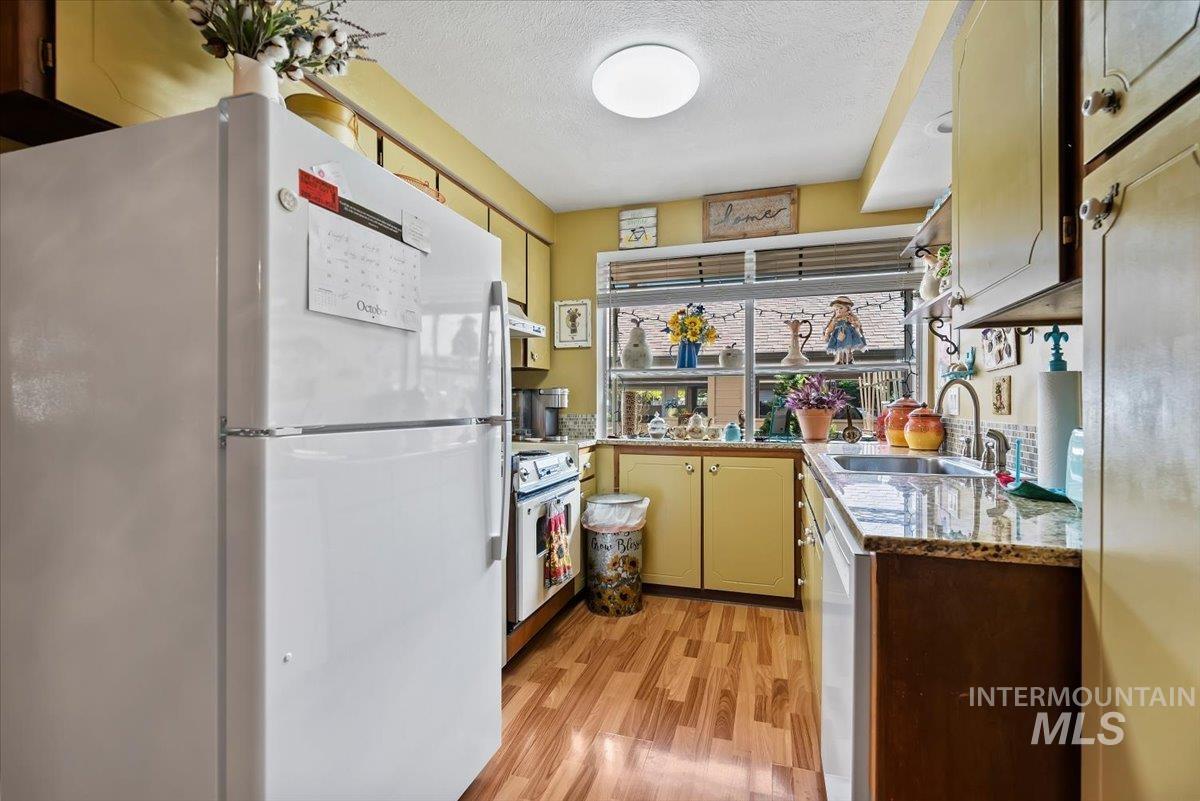
Kitchen featuring wood-finish flooring, stone-finish countertops, stainless steel sink with a high-arch faucet, and cabinetry
-
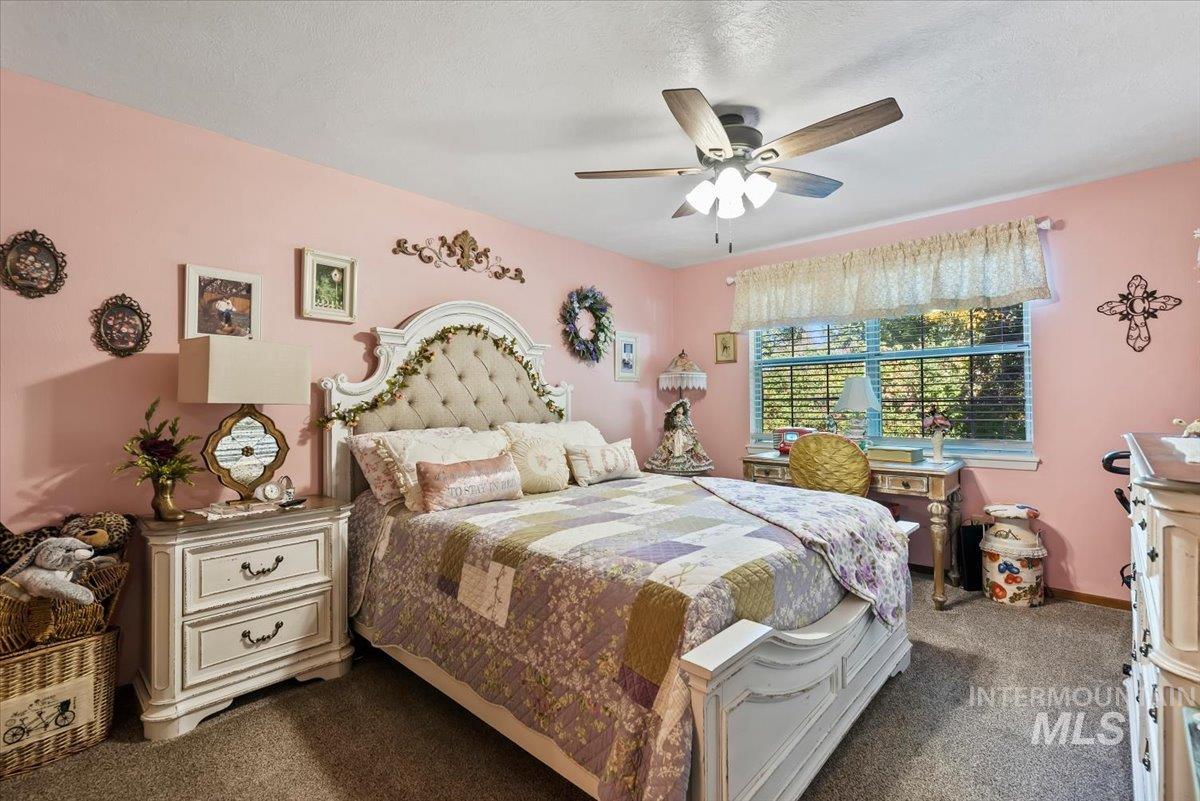
Bedroom featuring neutral wall-to-wall carpeting, a multi-blade ceiling fan with integrated lighting, and a window with horizontal blinds
-
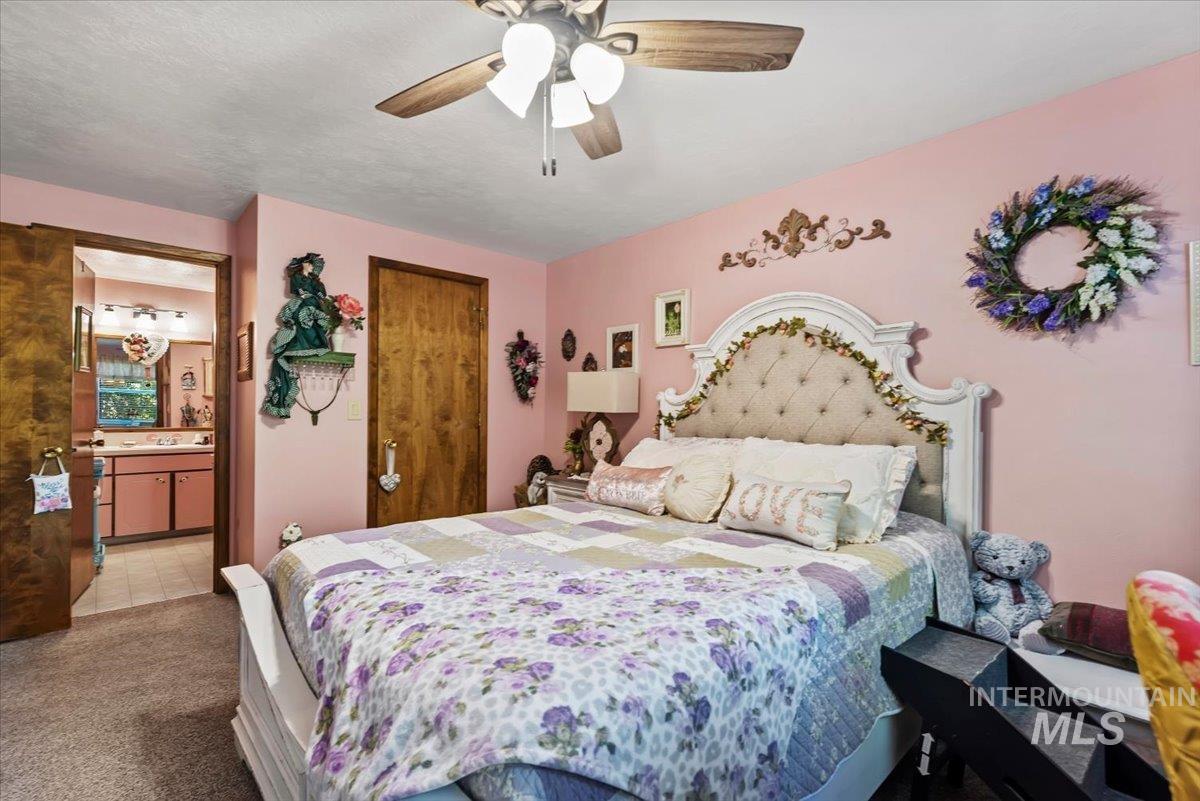
Room featuring a ceiling fan with integrated light fixture and solid wood doors
-
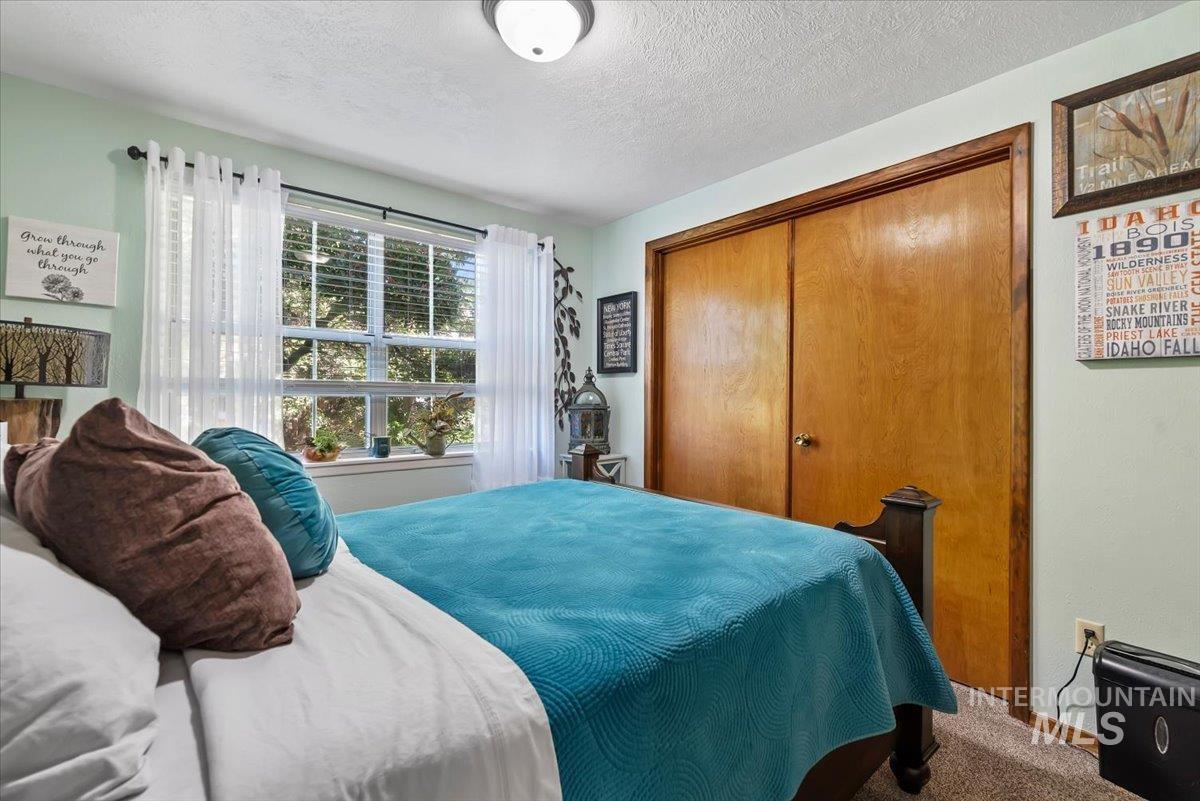
Bedroom featuring dual wood-finish sliding closet doors, multi-pane window with natural light, and ceiling-mounted light fixture
-
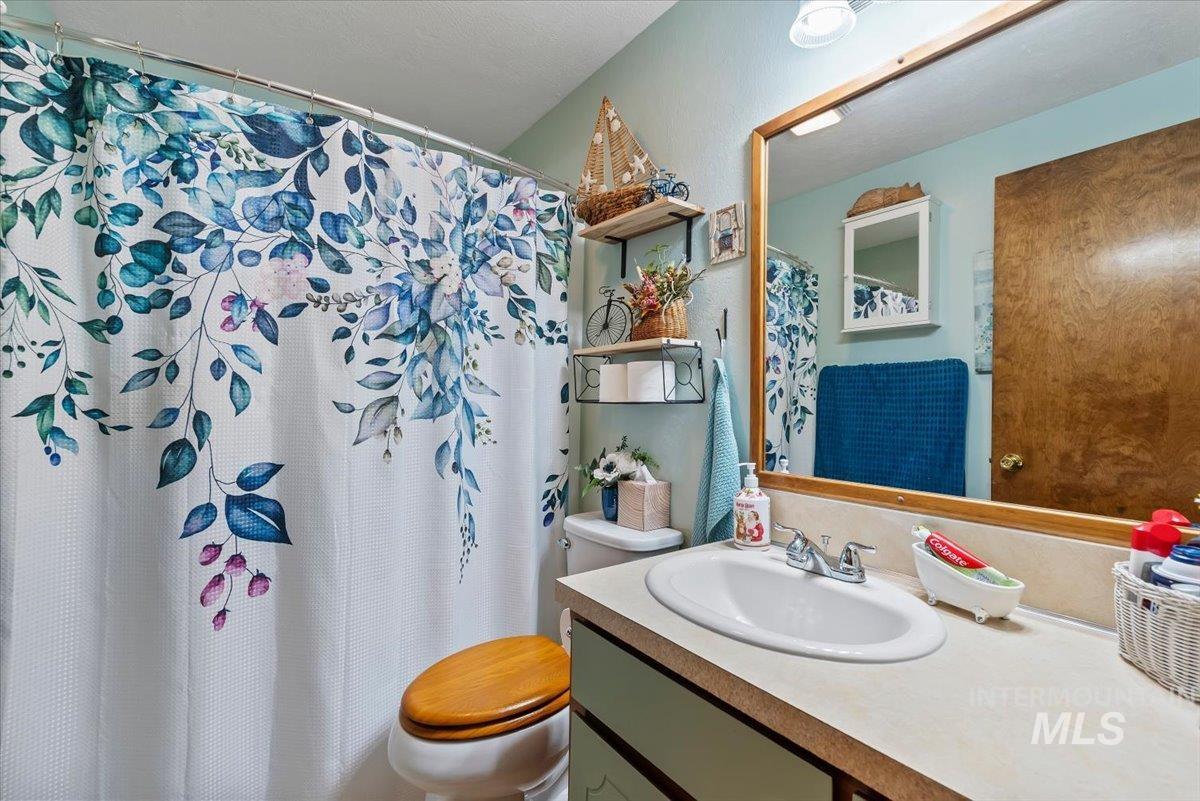
Bathroom featuring a vanity with a solid-surface countertop, integrated oval sink, and a large framed mirror with built-in overhead lighting
-
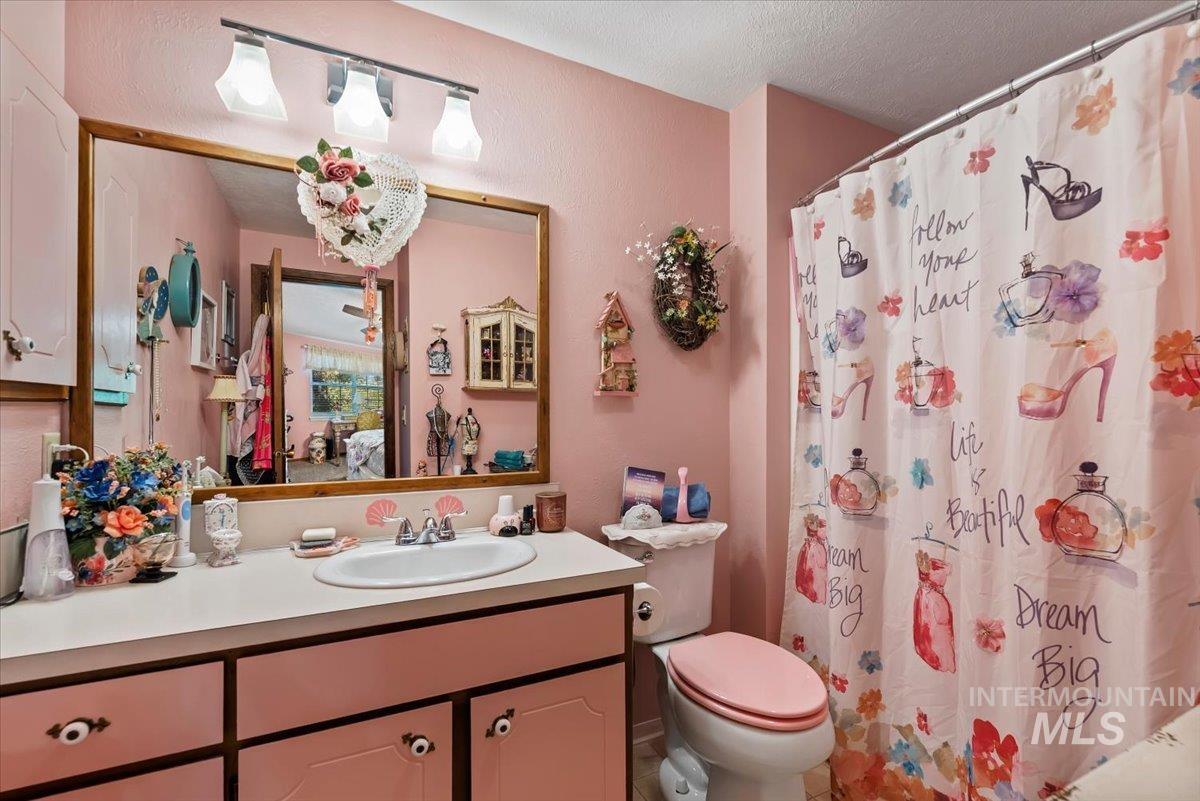
Bathroom featuring a solid-surface vanity countertop with an integrated oval sink, three-light polished chrome vanity fixture, large framed wall mirror, and built-in vanity cabinetry
-
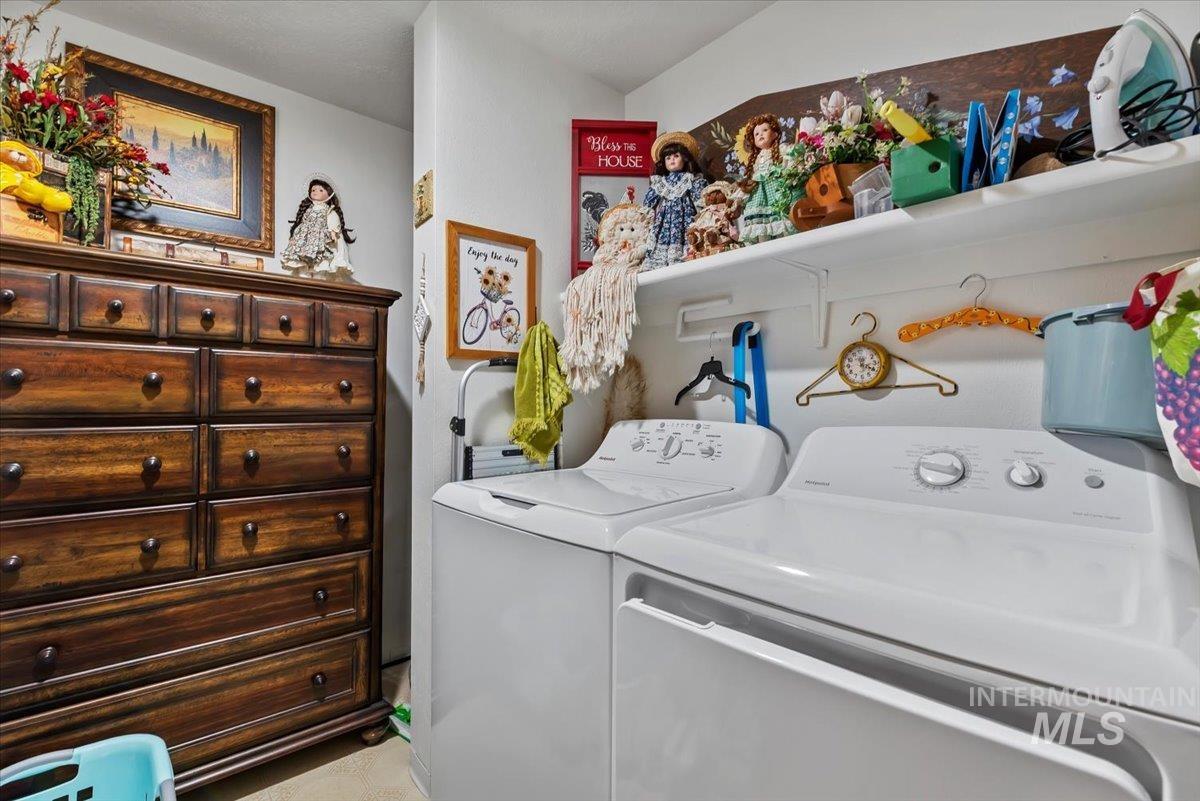
Dedicated utility space featuring a wall-mounted shelving unit and hook hardware
-
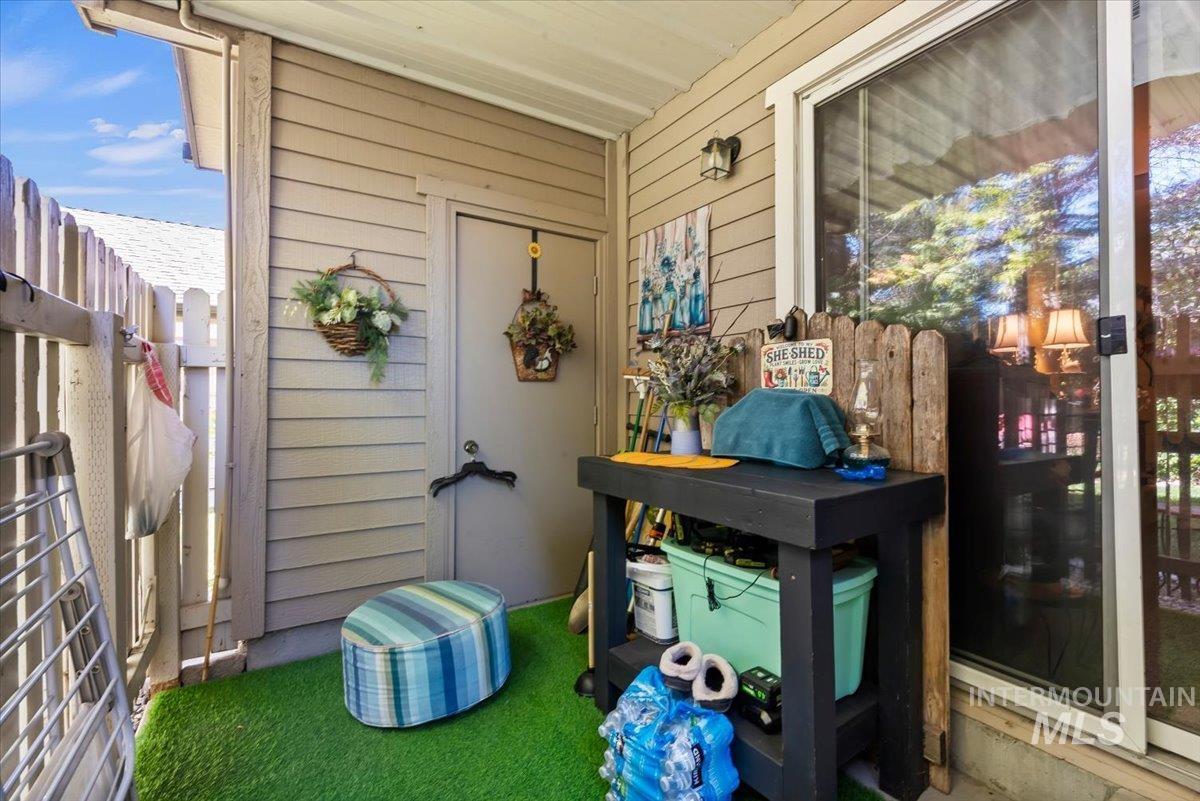
Covered exterior patio featuring horizontal lap siding, a dedicated storage closet, and sliding glass door access
-
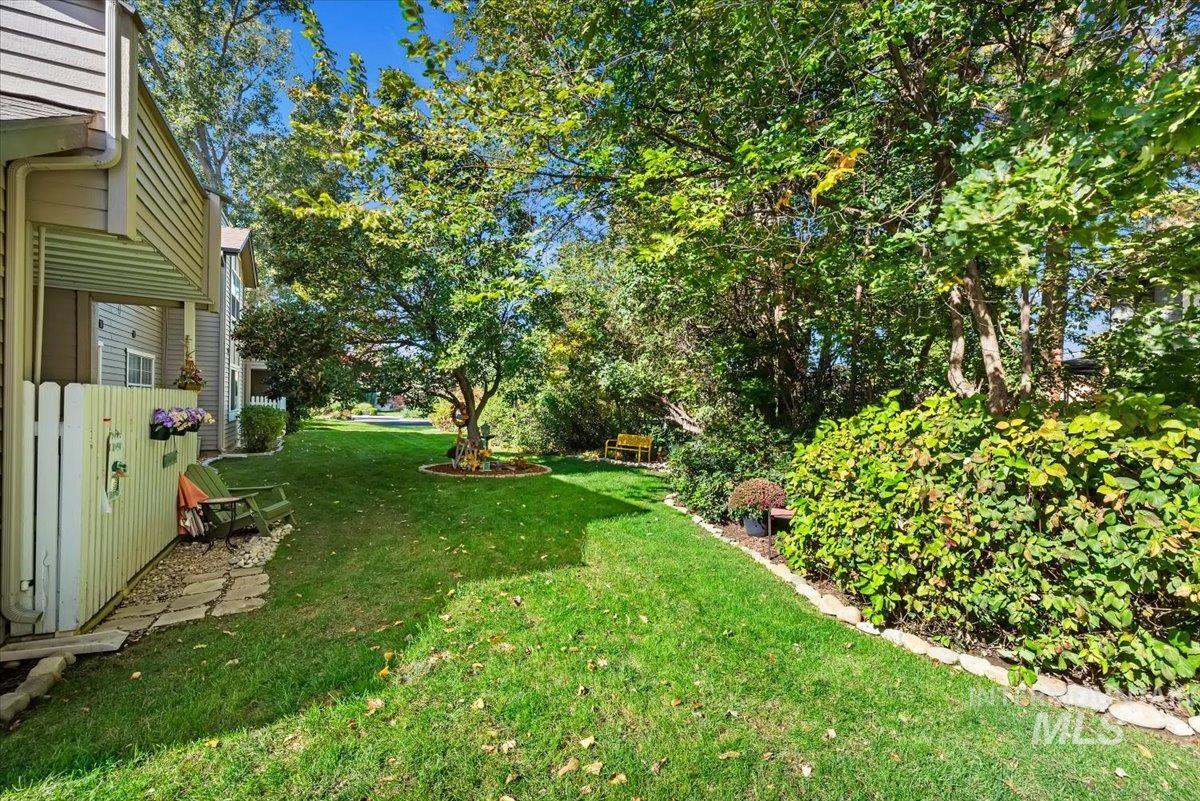
Expansive backyard featuring a grass lawn, mature trees, dense perimeter landscaping, and stone border edging
-
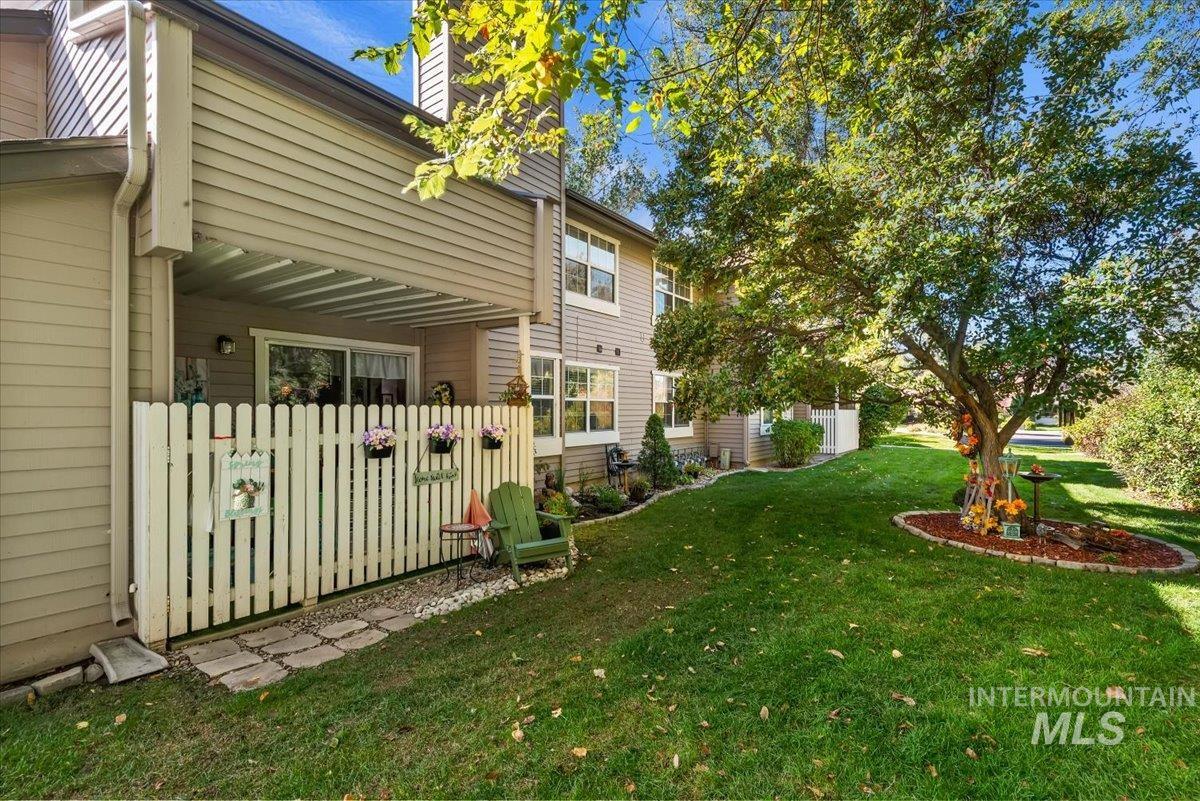
Exterior patio area featuring a privacy fence, covered deck, stone pathway, and landscaped lawn with mature trees
-
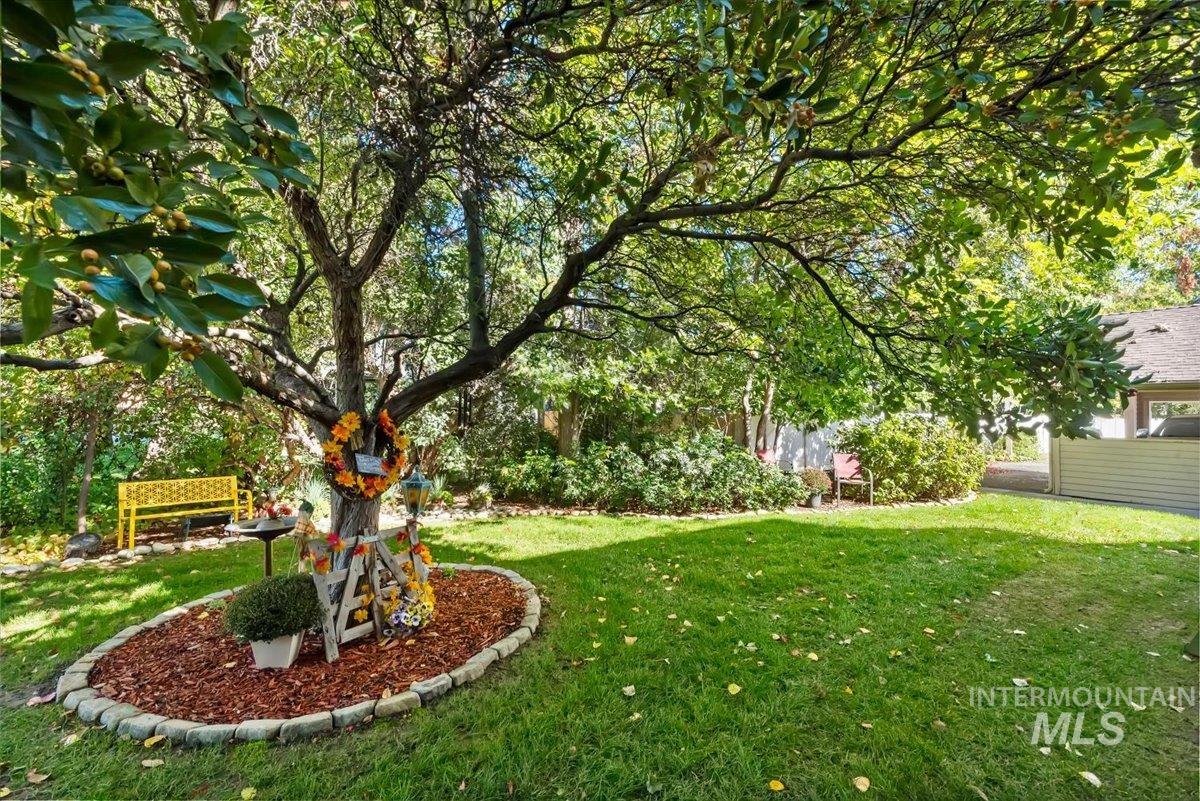
Backyard featuring a manicured lawn, mature shade tree, and a circular tree bed with stone edging and organic mulch
-
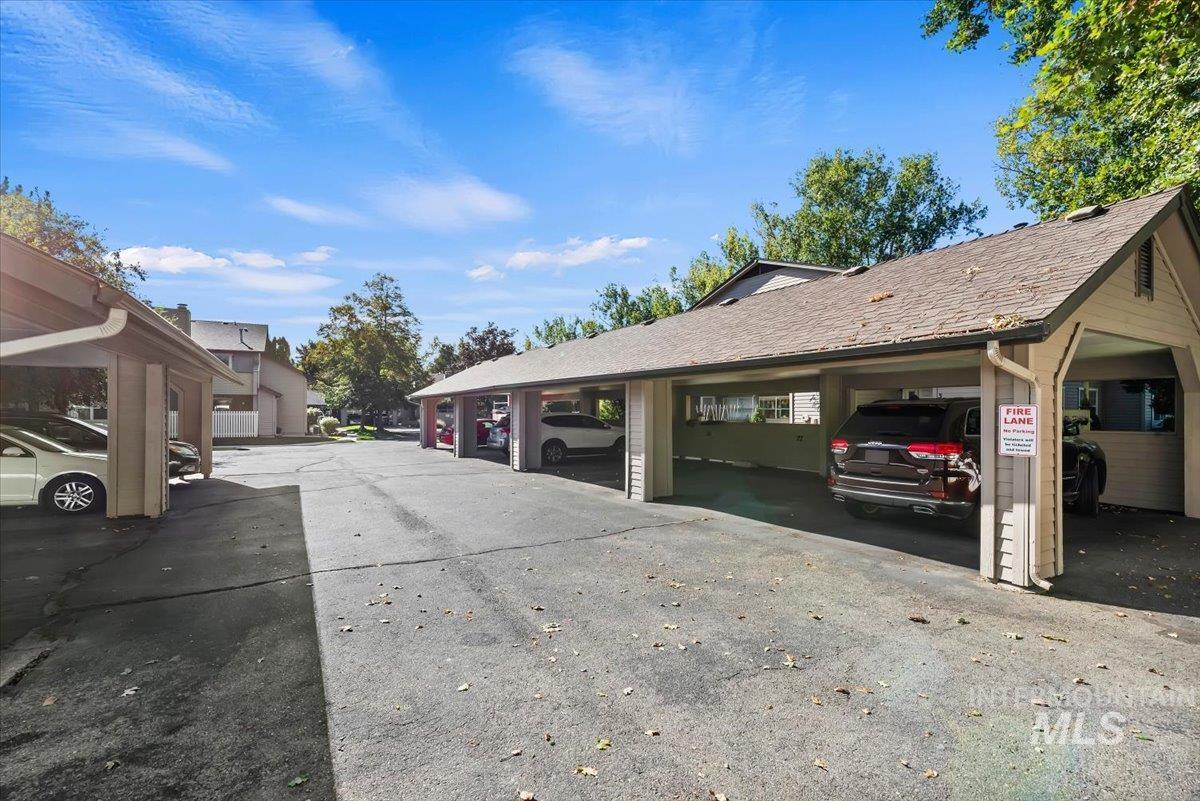
Covered parking structure with multiple designated stalls and asphalt surface
-
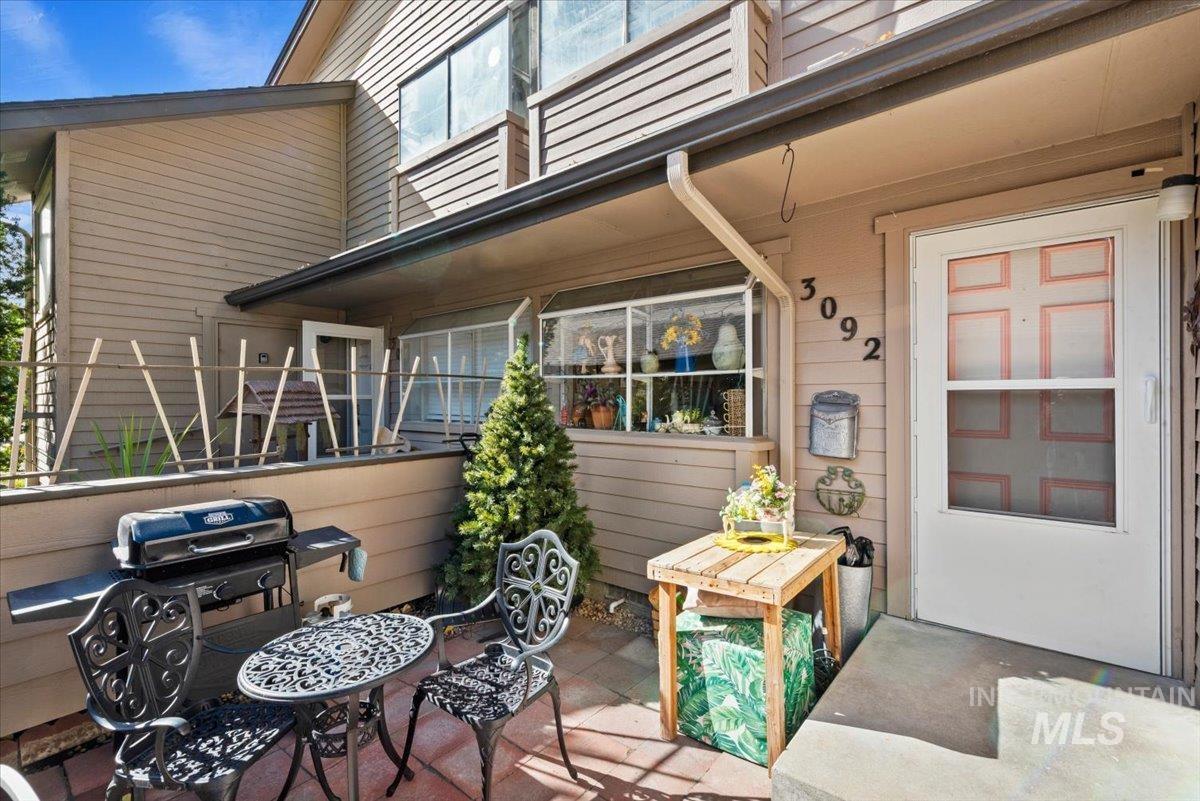
Private patio featuring concrete pavers, horizontal lap siding, and a covered entryway
-
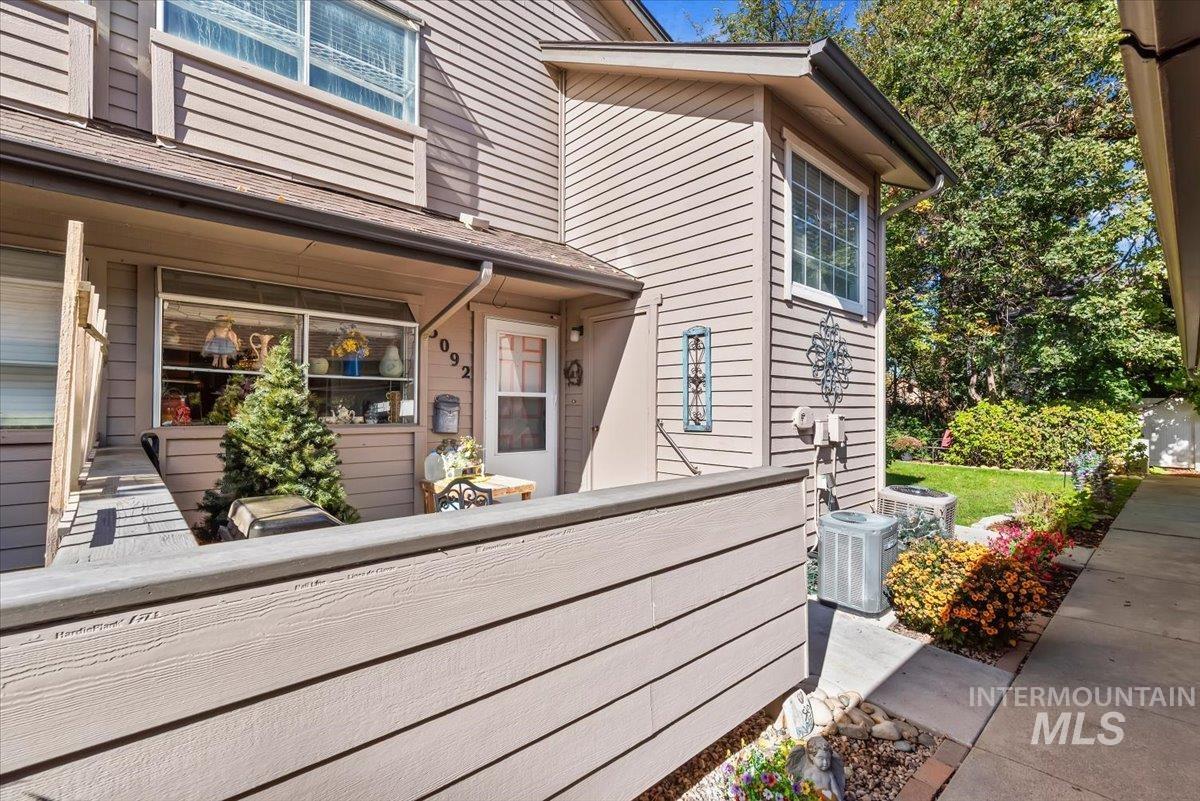
Horizontal lap siding exterior featuring a covered patio, single-entry door, rectangular window configuration, and concrete walkway
-
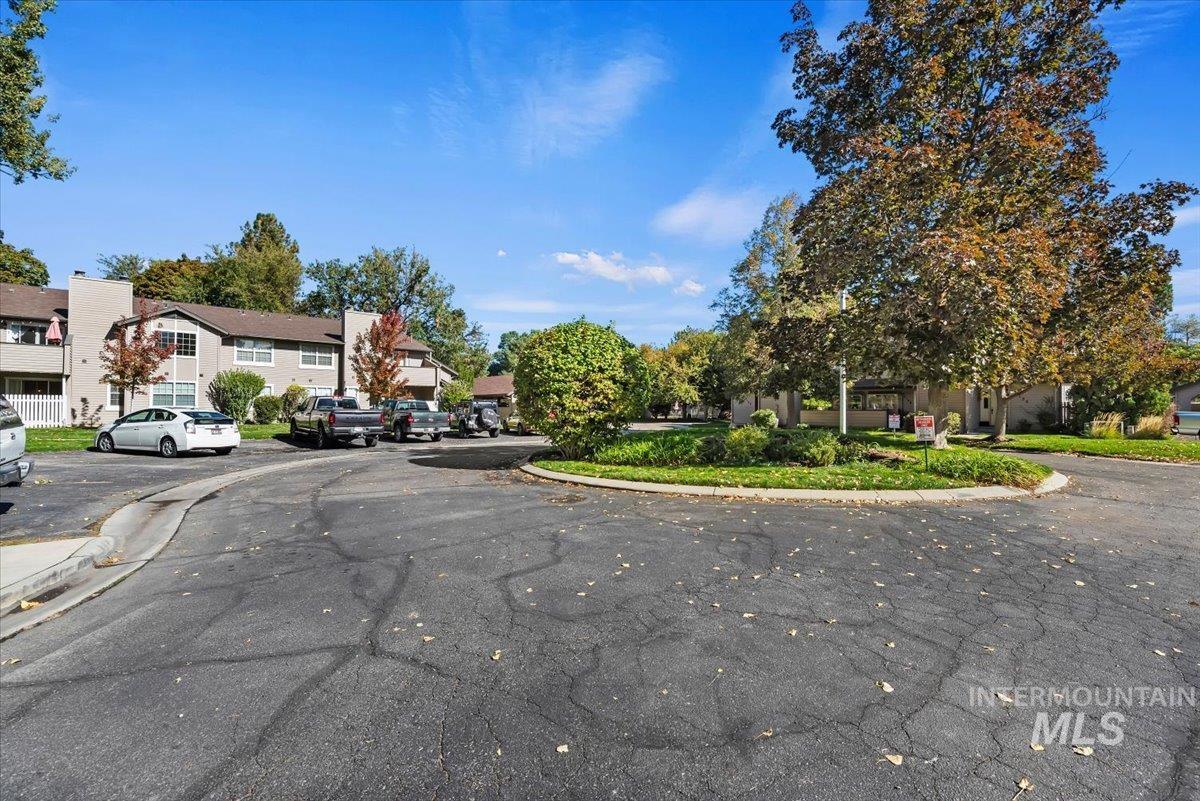
Multi-unit residential complex featuring asphalt parking, mature landscaping, and light-toned siding
-
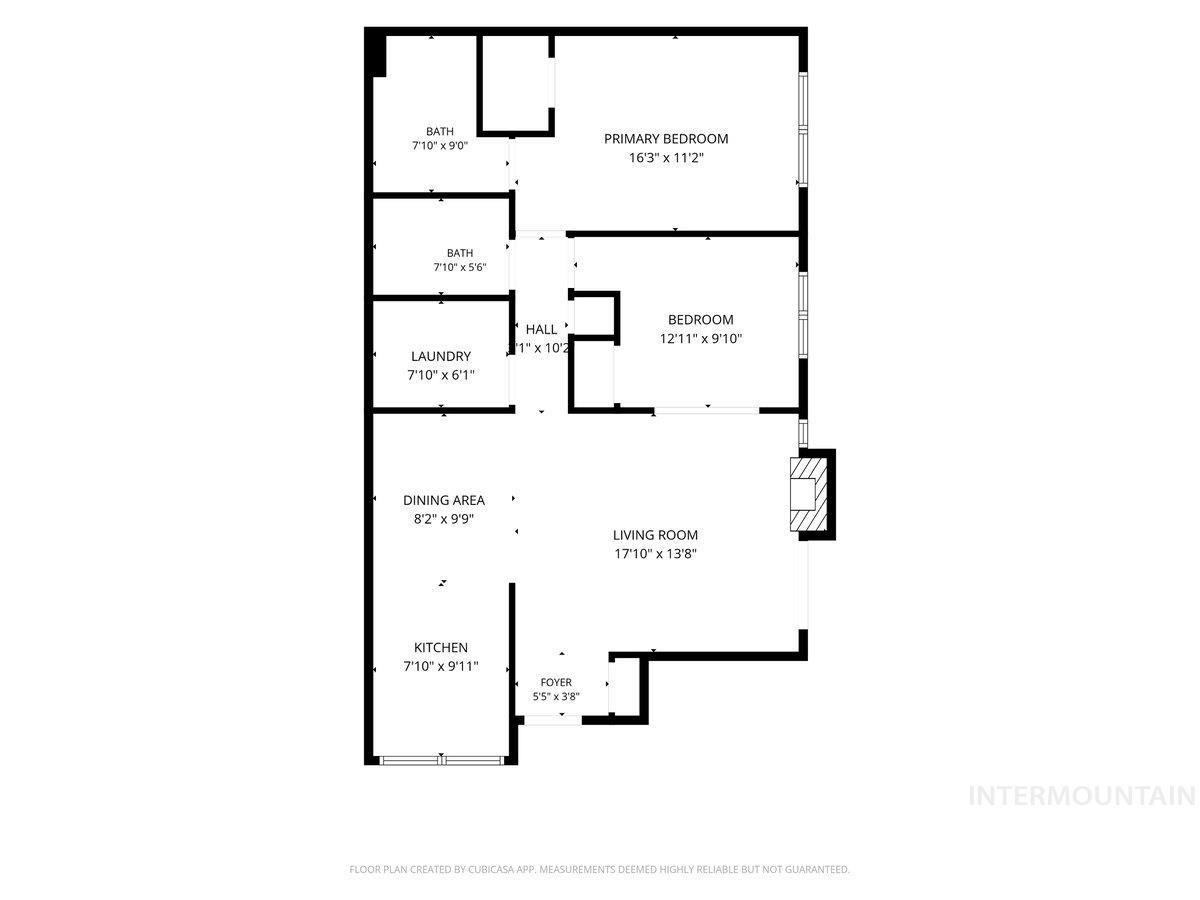
Floor plan
Looking for a place in Boise that keeps you close to work, downtown, and everything in between? Take a look at this 2-bedroom, 2-bath condo in Southeast Boise! The single-level layout offers comfortable, easy living, with two patios giving you extra space to enjoy your morning coffee, unwind after work, or get some fresh air. Whether you’re a first-time buyer, looking to downsize, or wanting a convenient home base near the city, this one is worth checking out. The location is a big plus. You’re a short drive from downtown Boise, the Boise Greenbelt, local parks, shopping, the airport, and freeway access. If you work at Micron or need an easy commute around the Treasure Valley, you’ll appreciate being close to major routes while still enjoying all that Southeast Boise has to offer. When the weather warms up, you can enjoy the community pool and mature landscaping. The HOA also takes care of several of the bigger maintenance items, including exterior building maintenance, landscaping, irrigation water, sewer, trash, snow removal, and pool access. If convenience, low-maintenance living, and a great Boise location is a must this condo is definitely worth a look!
- Heating:
- Forced Air, Gas
- Cooling:
- Central air
- Fireplace:
- One
- Country:
- US
- State:
- ID
- City:
- Boise
- Zipcode:
- 83706
- Street:
- 3092 S Gekeler Ln
- Longitude:
- W117° 49' 1.1''
- Latitude:
- N43° 34' 27.7''
- Master Bedroom Level:
- Main
- Bedroom 2 Level:
- Main
- School District:
- Boise School District #1
- Elementary School:
- White Pine - Boise
- Middle School:
- Les Bois
- High School:
- Timberline (Boise)
- Status:
- New
- Type:
- Condo
- Level:
- Single
- Tax Year:
- 2025
- Taxes:
- $1,665
- Potential Short Sale:
- No
- Age:
- 31 - 50 Years
- Auction:
- No
- Flood Ins Required:
- No
- HUD Owned:
- No
- In Foreclosure:
- No
- Land Size:
- None
- Home Owner Exempt:
- Yes
- HOA Frequency:
- Monthly
- HOA Fees:
- $225
- Virtual Tour:
- https://tours.360idaho.com/3092-S-Gekeler-Ln
- Inc Kitchen Features:
- Dishwasher, Disposal, Countertop-granite
- Lot Features:
- Sidewalks
- Water:
- City service
- Land Use:
- Condo/townhouse
- Sprinkler System:
- Full
Residential For Sale
3092 S Gekeler Ln, Boise, Idaho 83706
- Property Type :
- Residential
- Listing Type :
- For Sale
- Listing ID :
- 99003780
- Price :
- $331,900
- Bedrooms :
- 2
- Bathrooms :
- 2
- Apx SqFt :
- 999 SqFt
- Year Built :
- 1982
- Days on Market :
- 1
- Subdivision :
- Lakewood
- Update Date :
- 10/15/2026 18:52:54
- Status :
- Active

- JoeAnne Santy-Greene
- (208) 947-4609
- (208) 283-6313
- (208) 287-8500
-


