

-
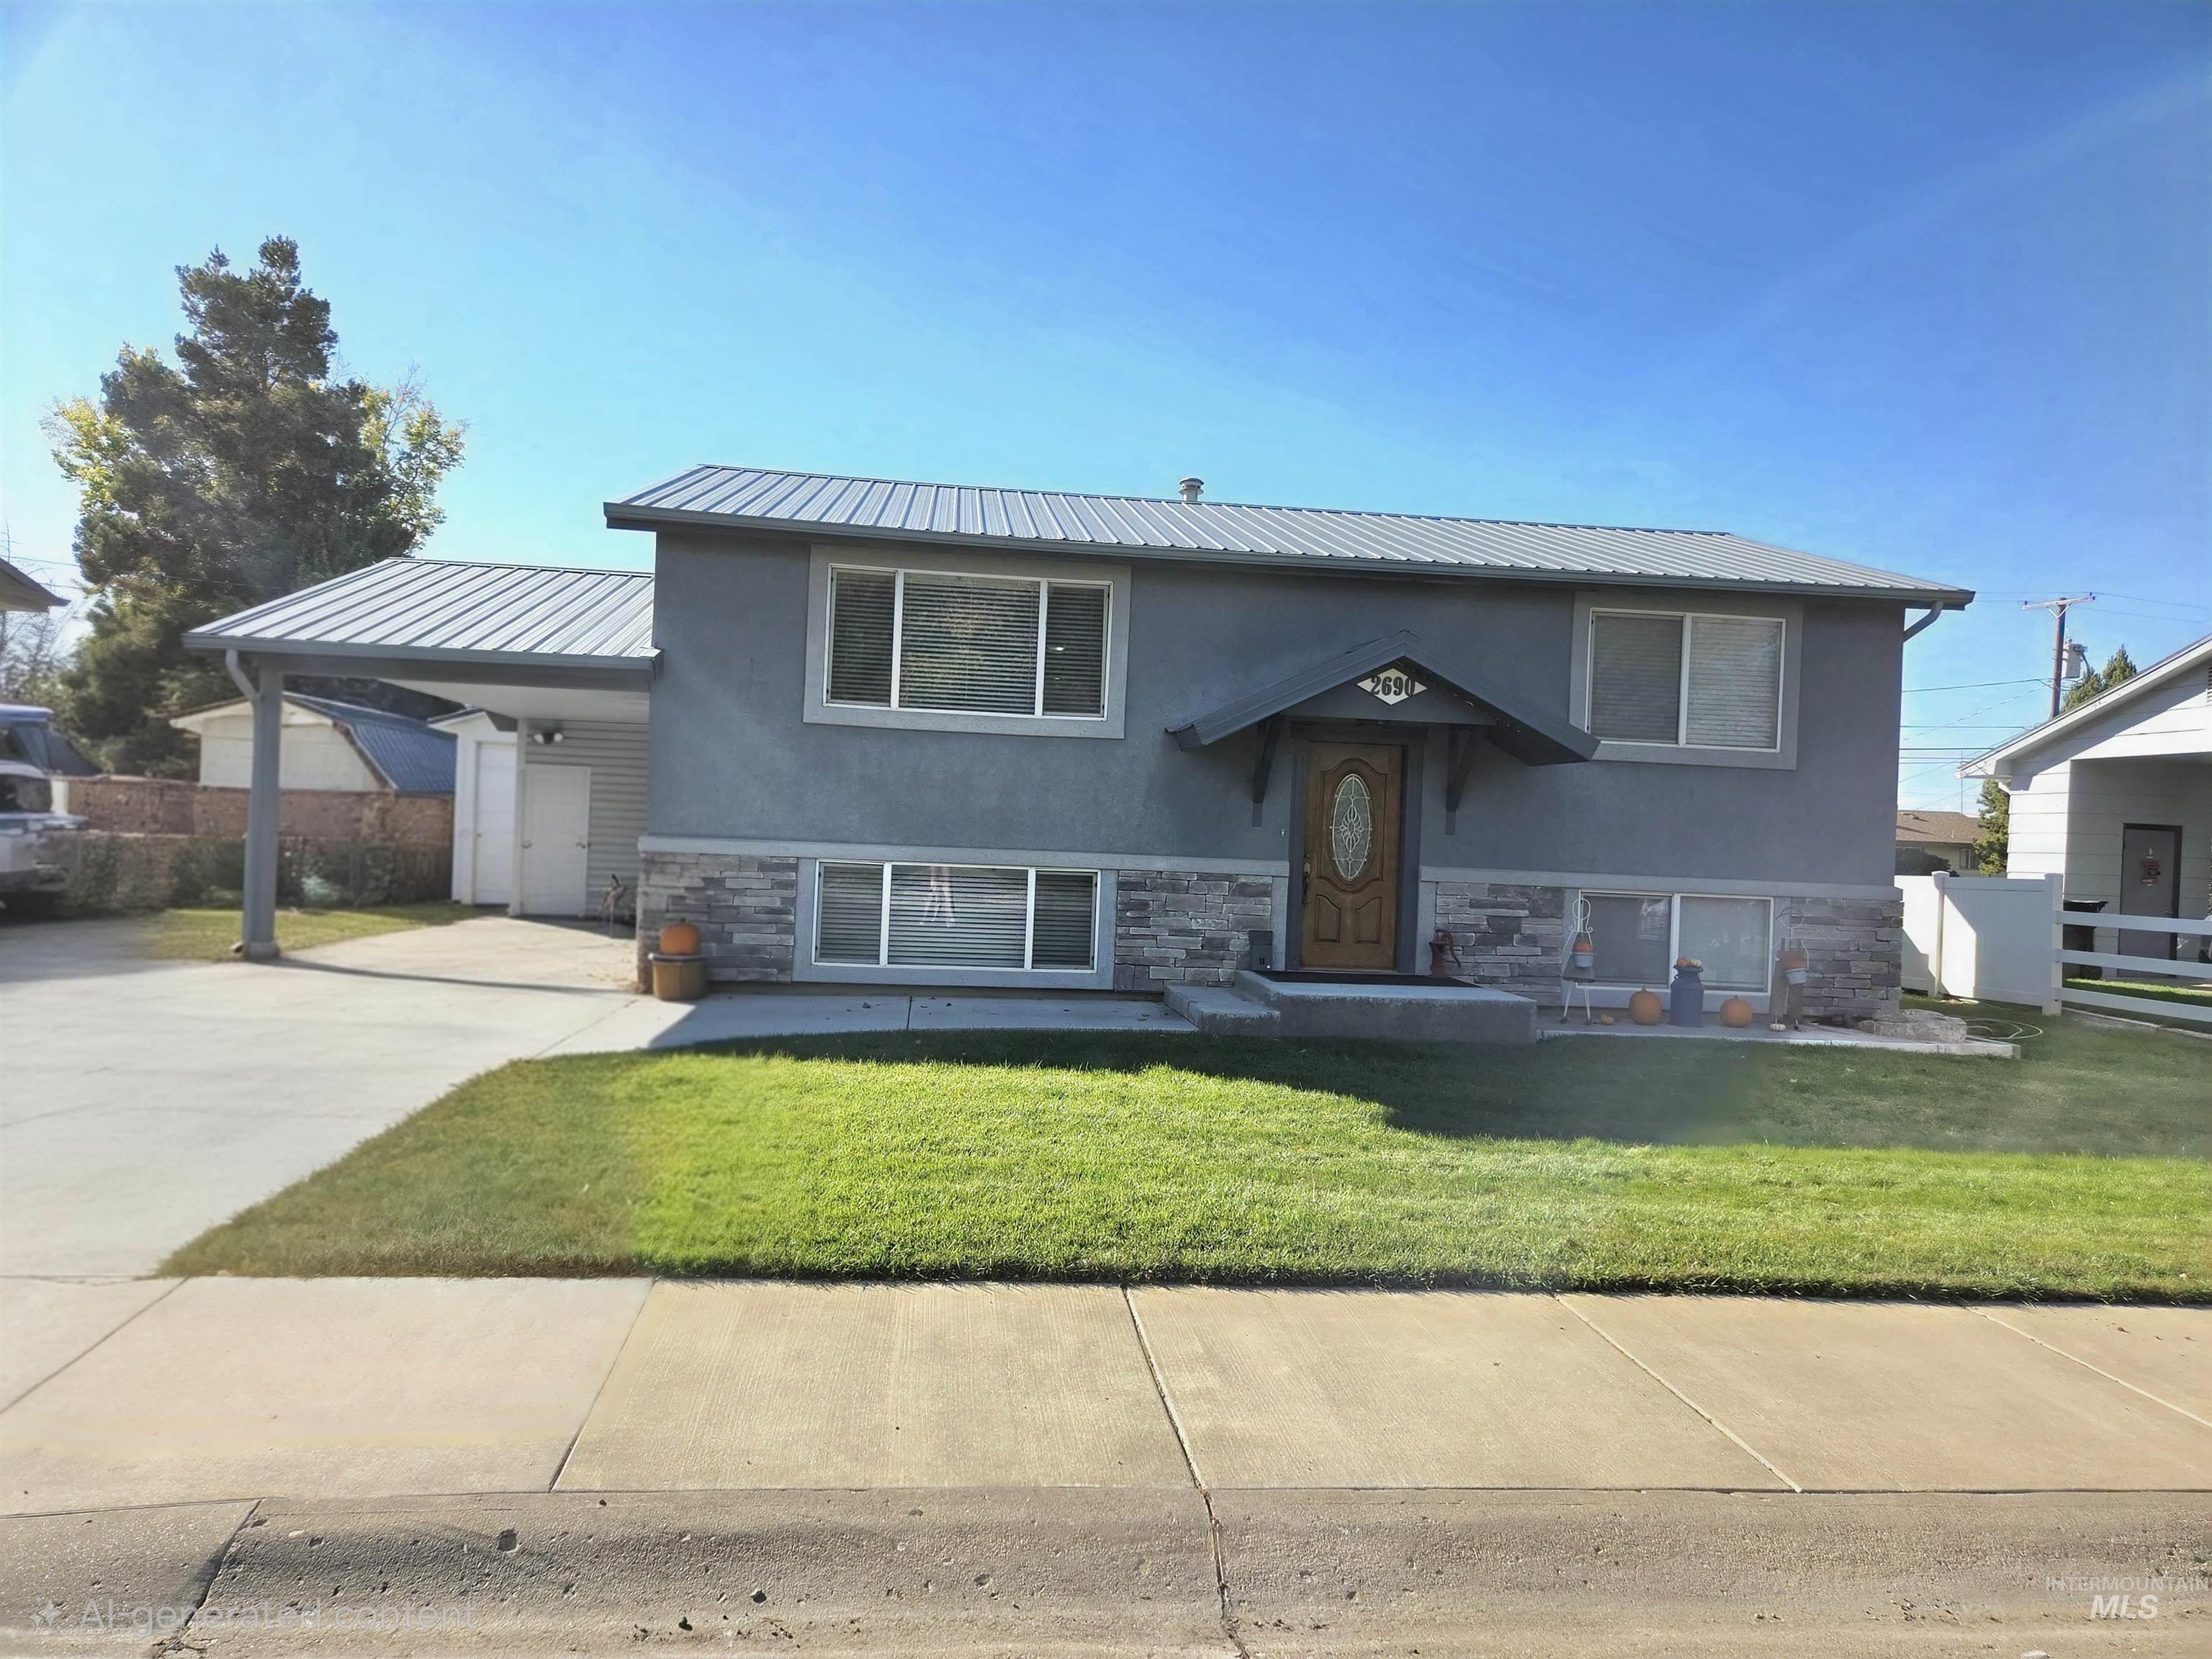
Exterior facade featuring a metal roof, stone veneer detailing, a covered carport, and an arched entry door
-
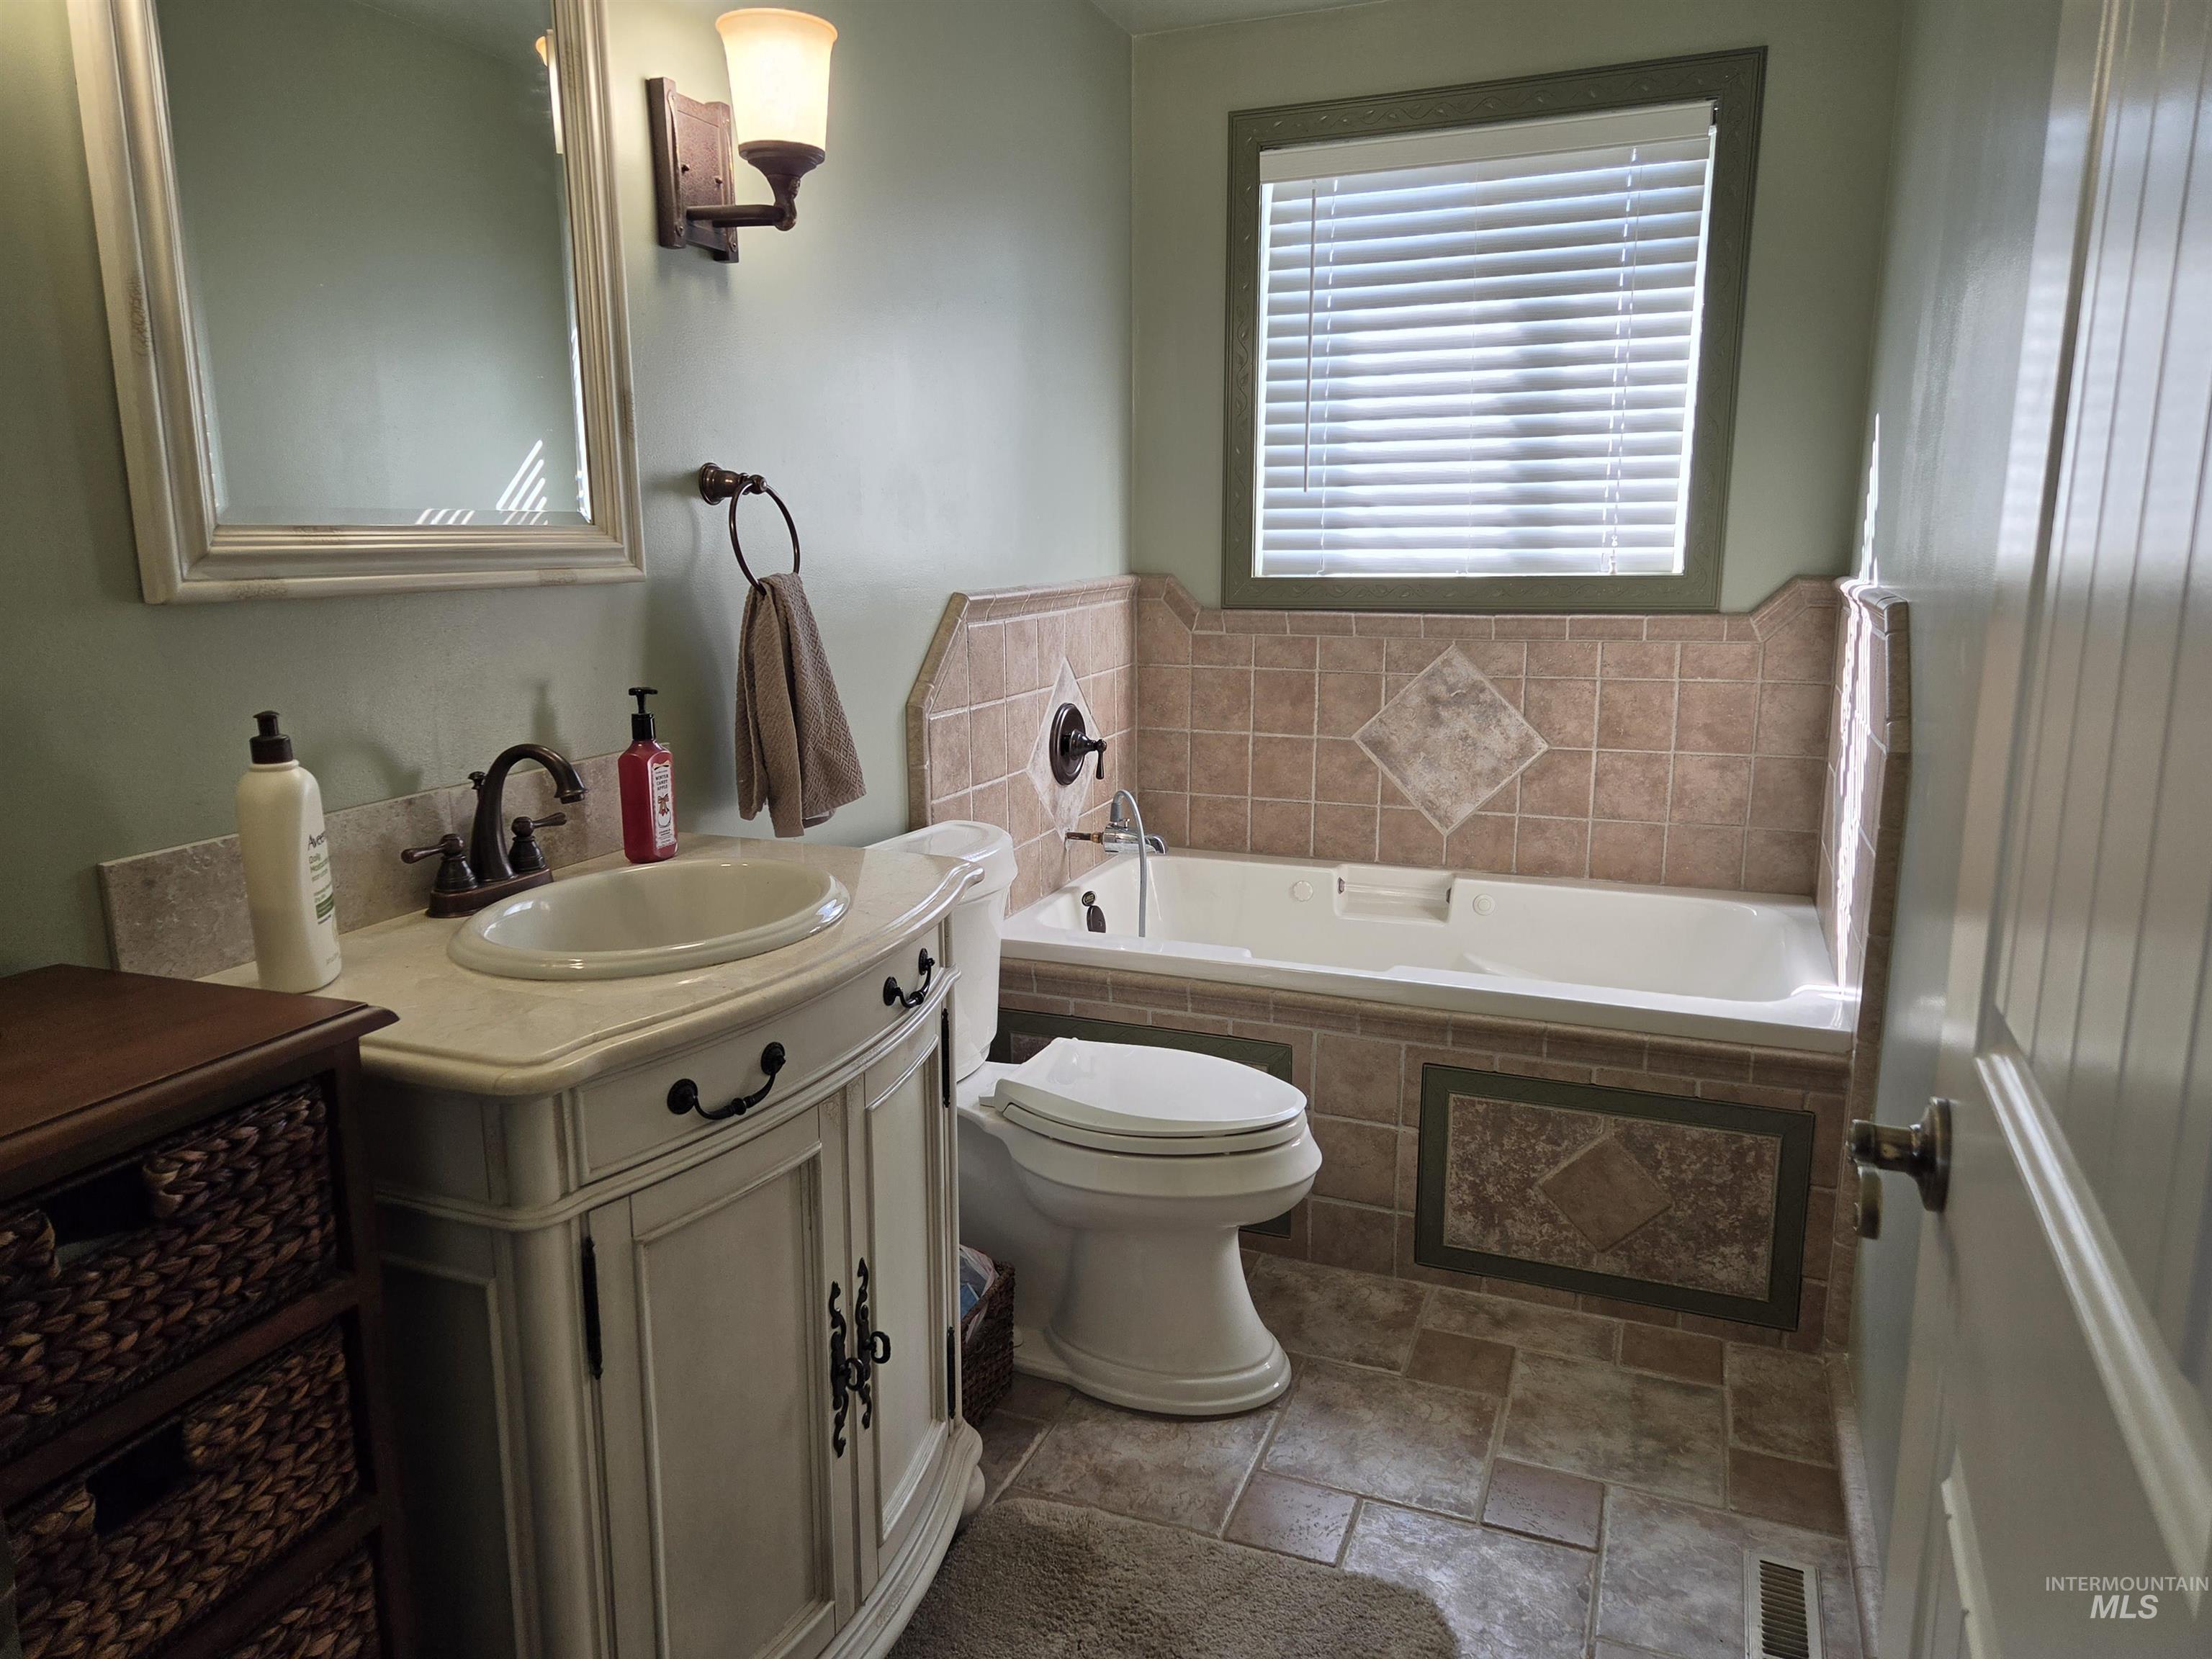
Bathroom featuring a vanity with a light-toned countertop, integrated oval sink, and dark metal hardware
-
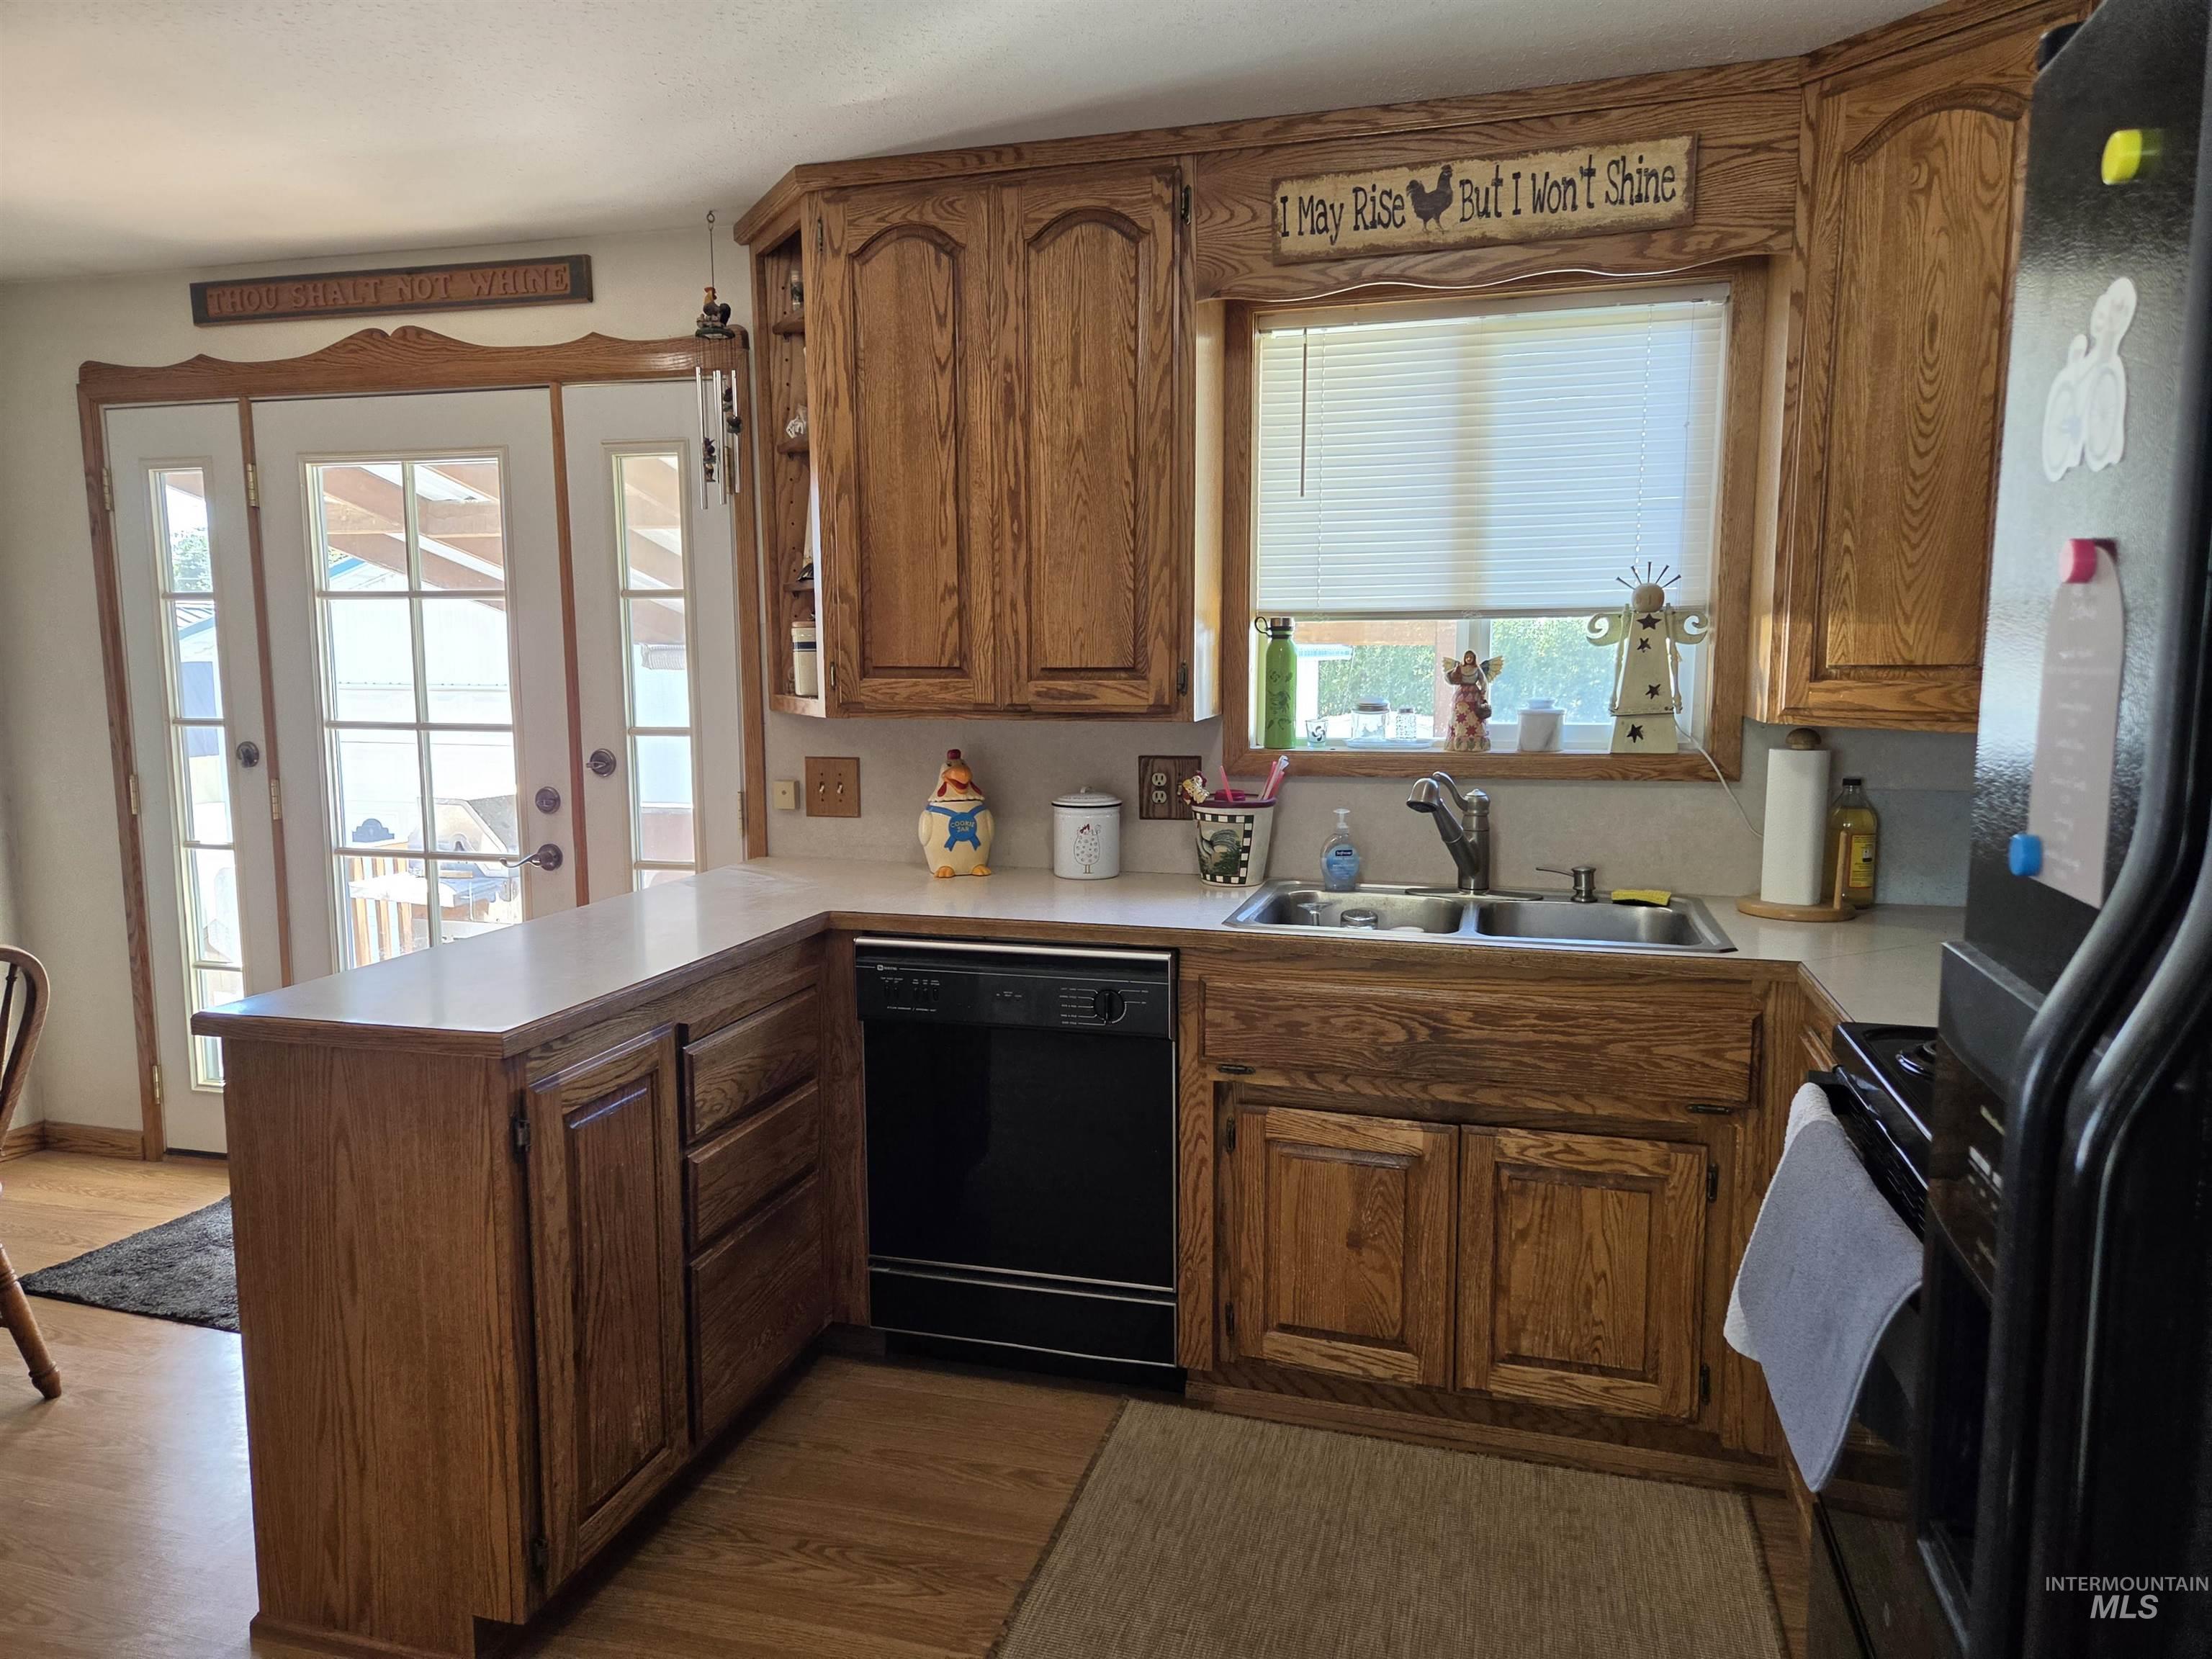
Kitchen featuring stained wood cabinetry, laminate countertops, integrated double-basin sink with metal faucet, black dishwasher, and glass-paned double doors
-
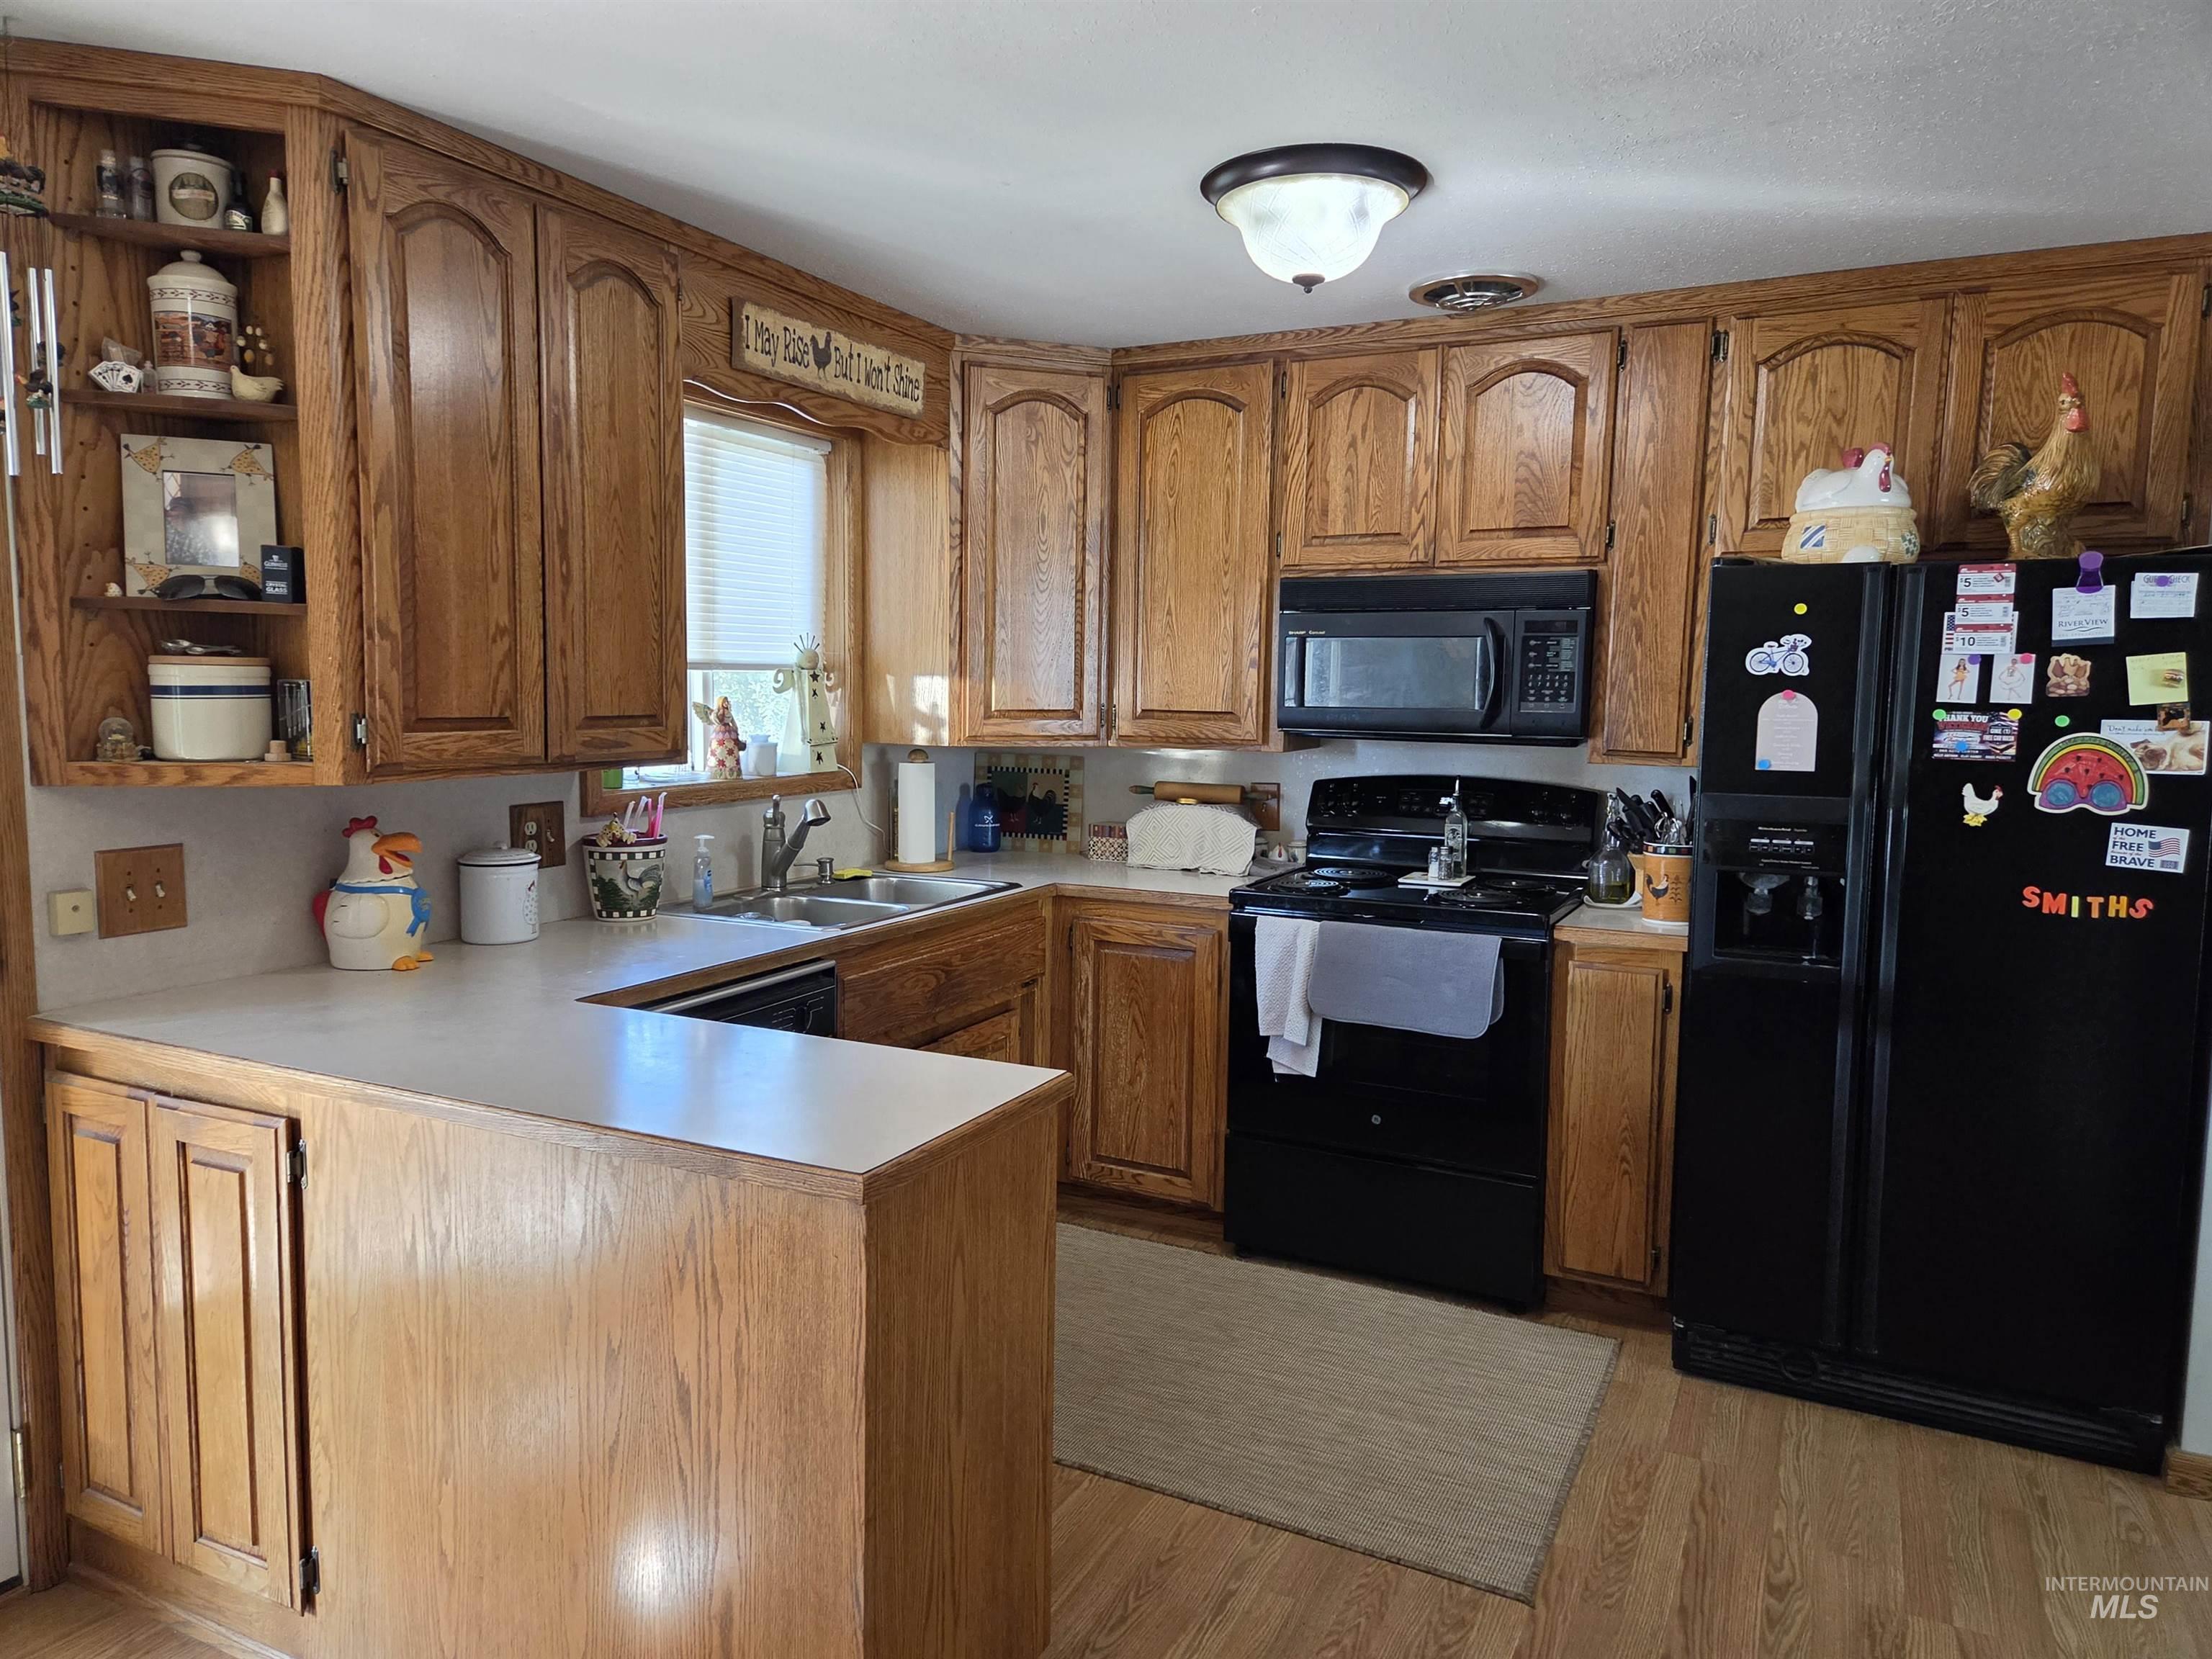
Kitchen featuring wood cabinetry, integrated open shelving, solid surface countertops, dual-basin stainless steel sink, and black appliances
-
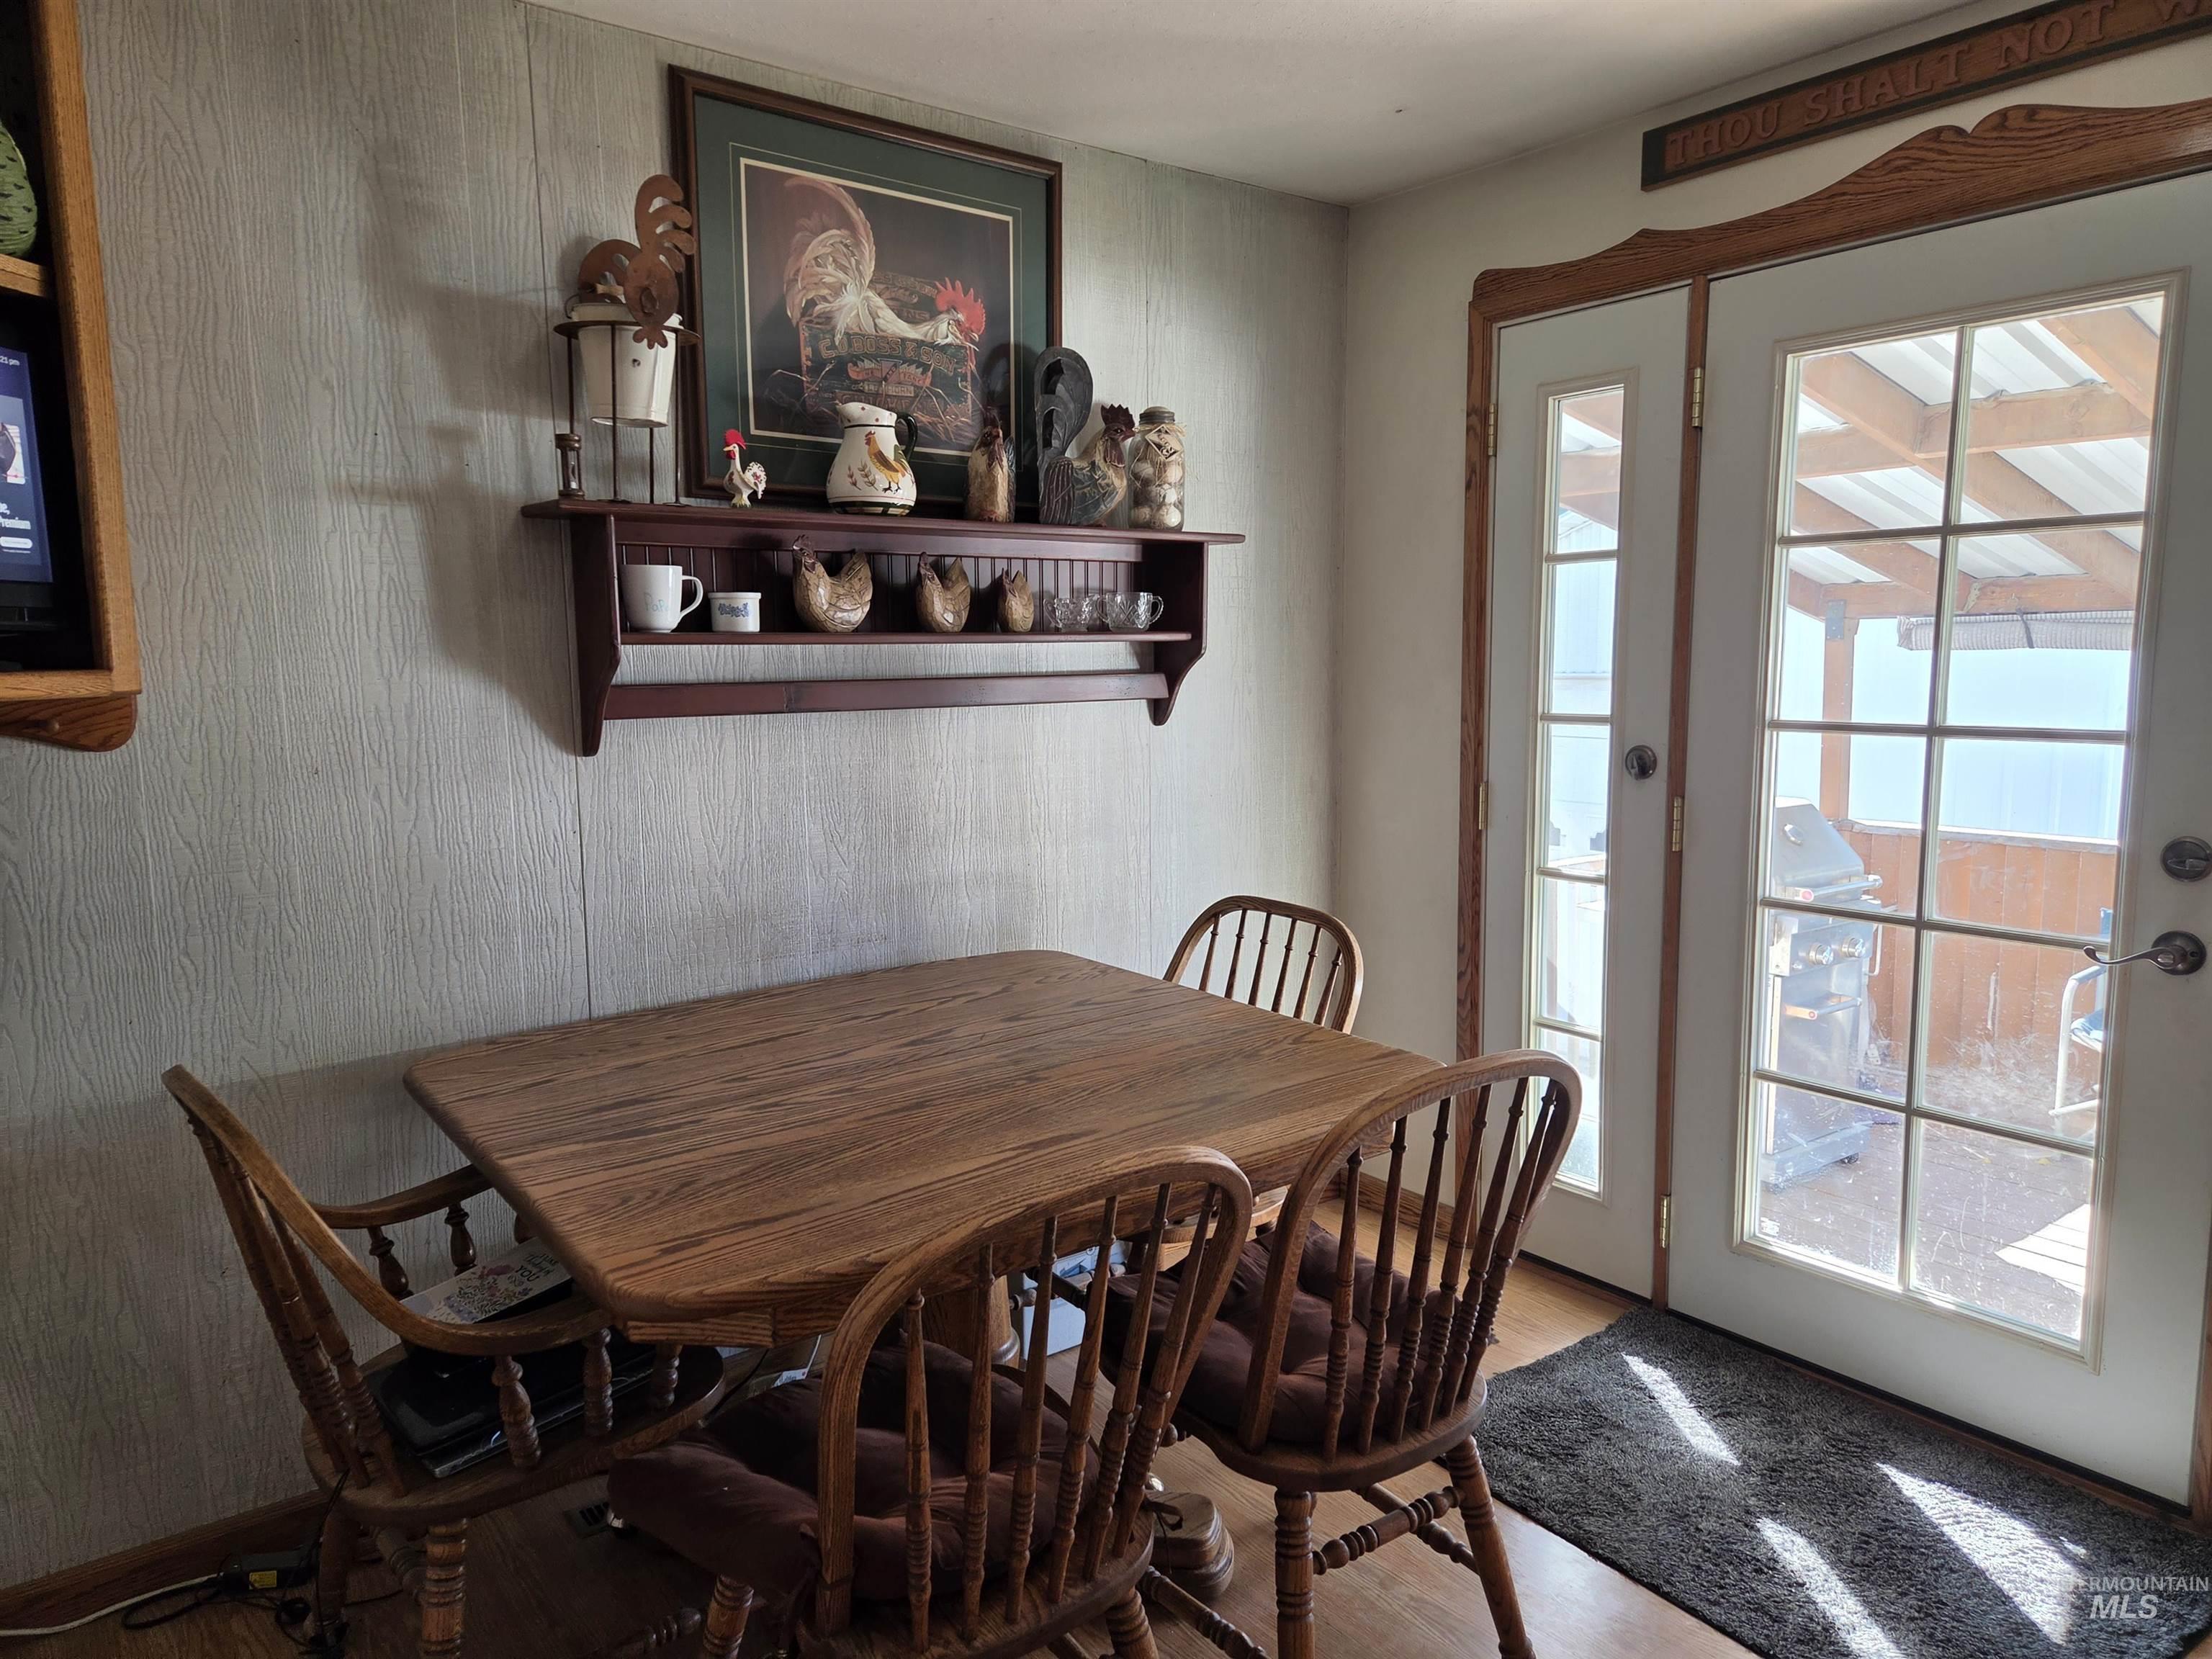
Full-light glass pane double doors featuring decorative wood trim and metal hardware
-
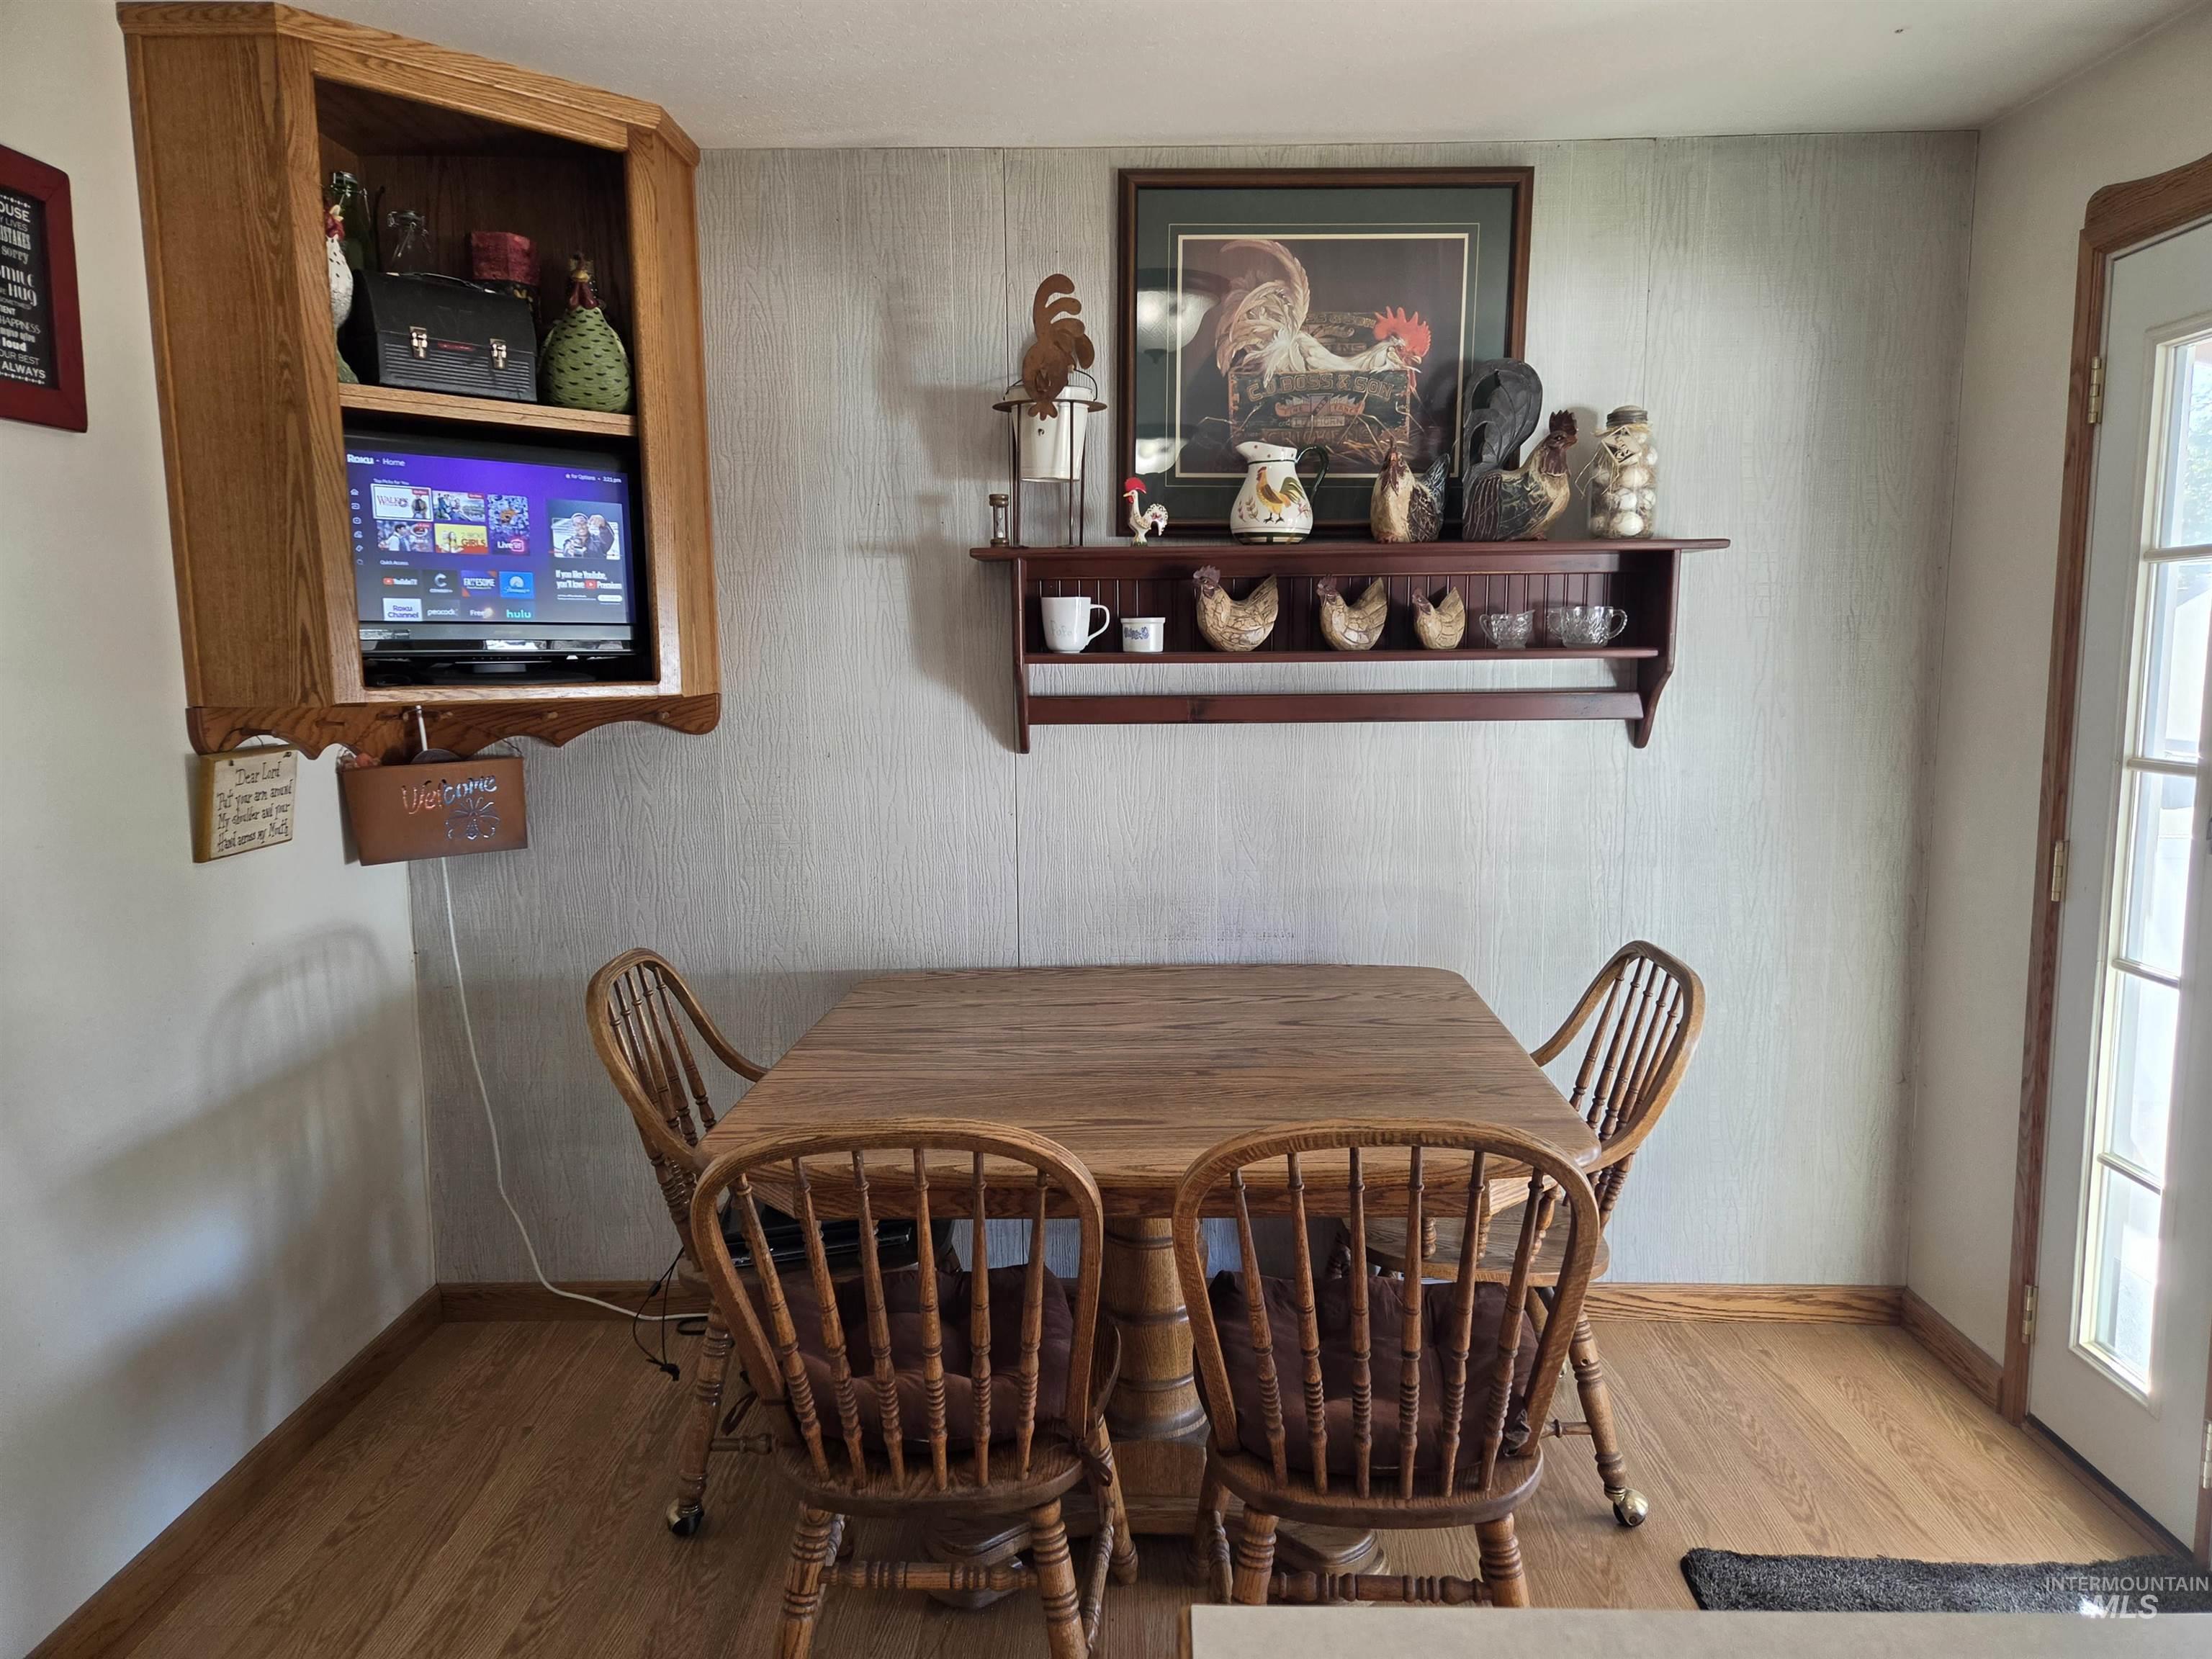
Corner-mounted built-in cabinetry, wall-mounted display shelving, and wood-finish flooring
-
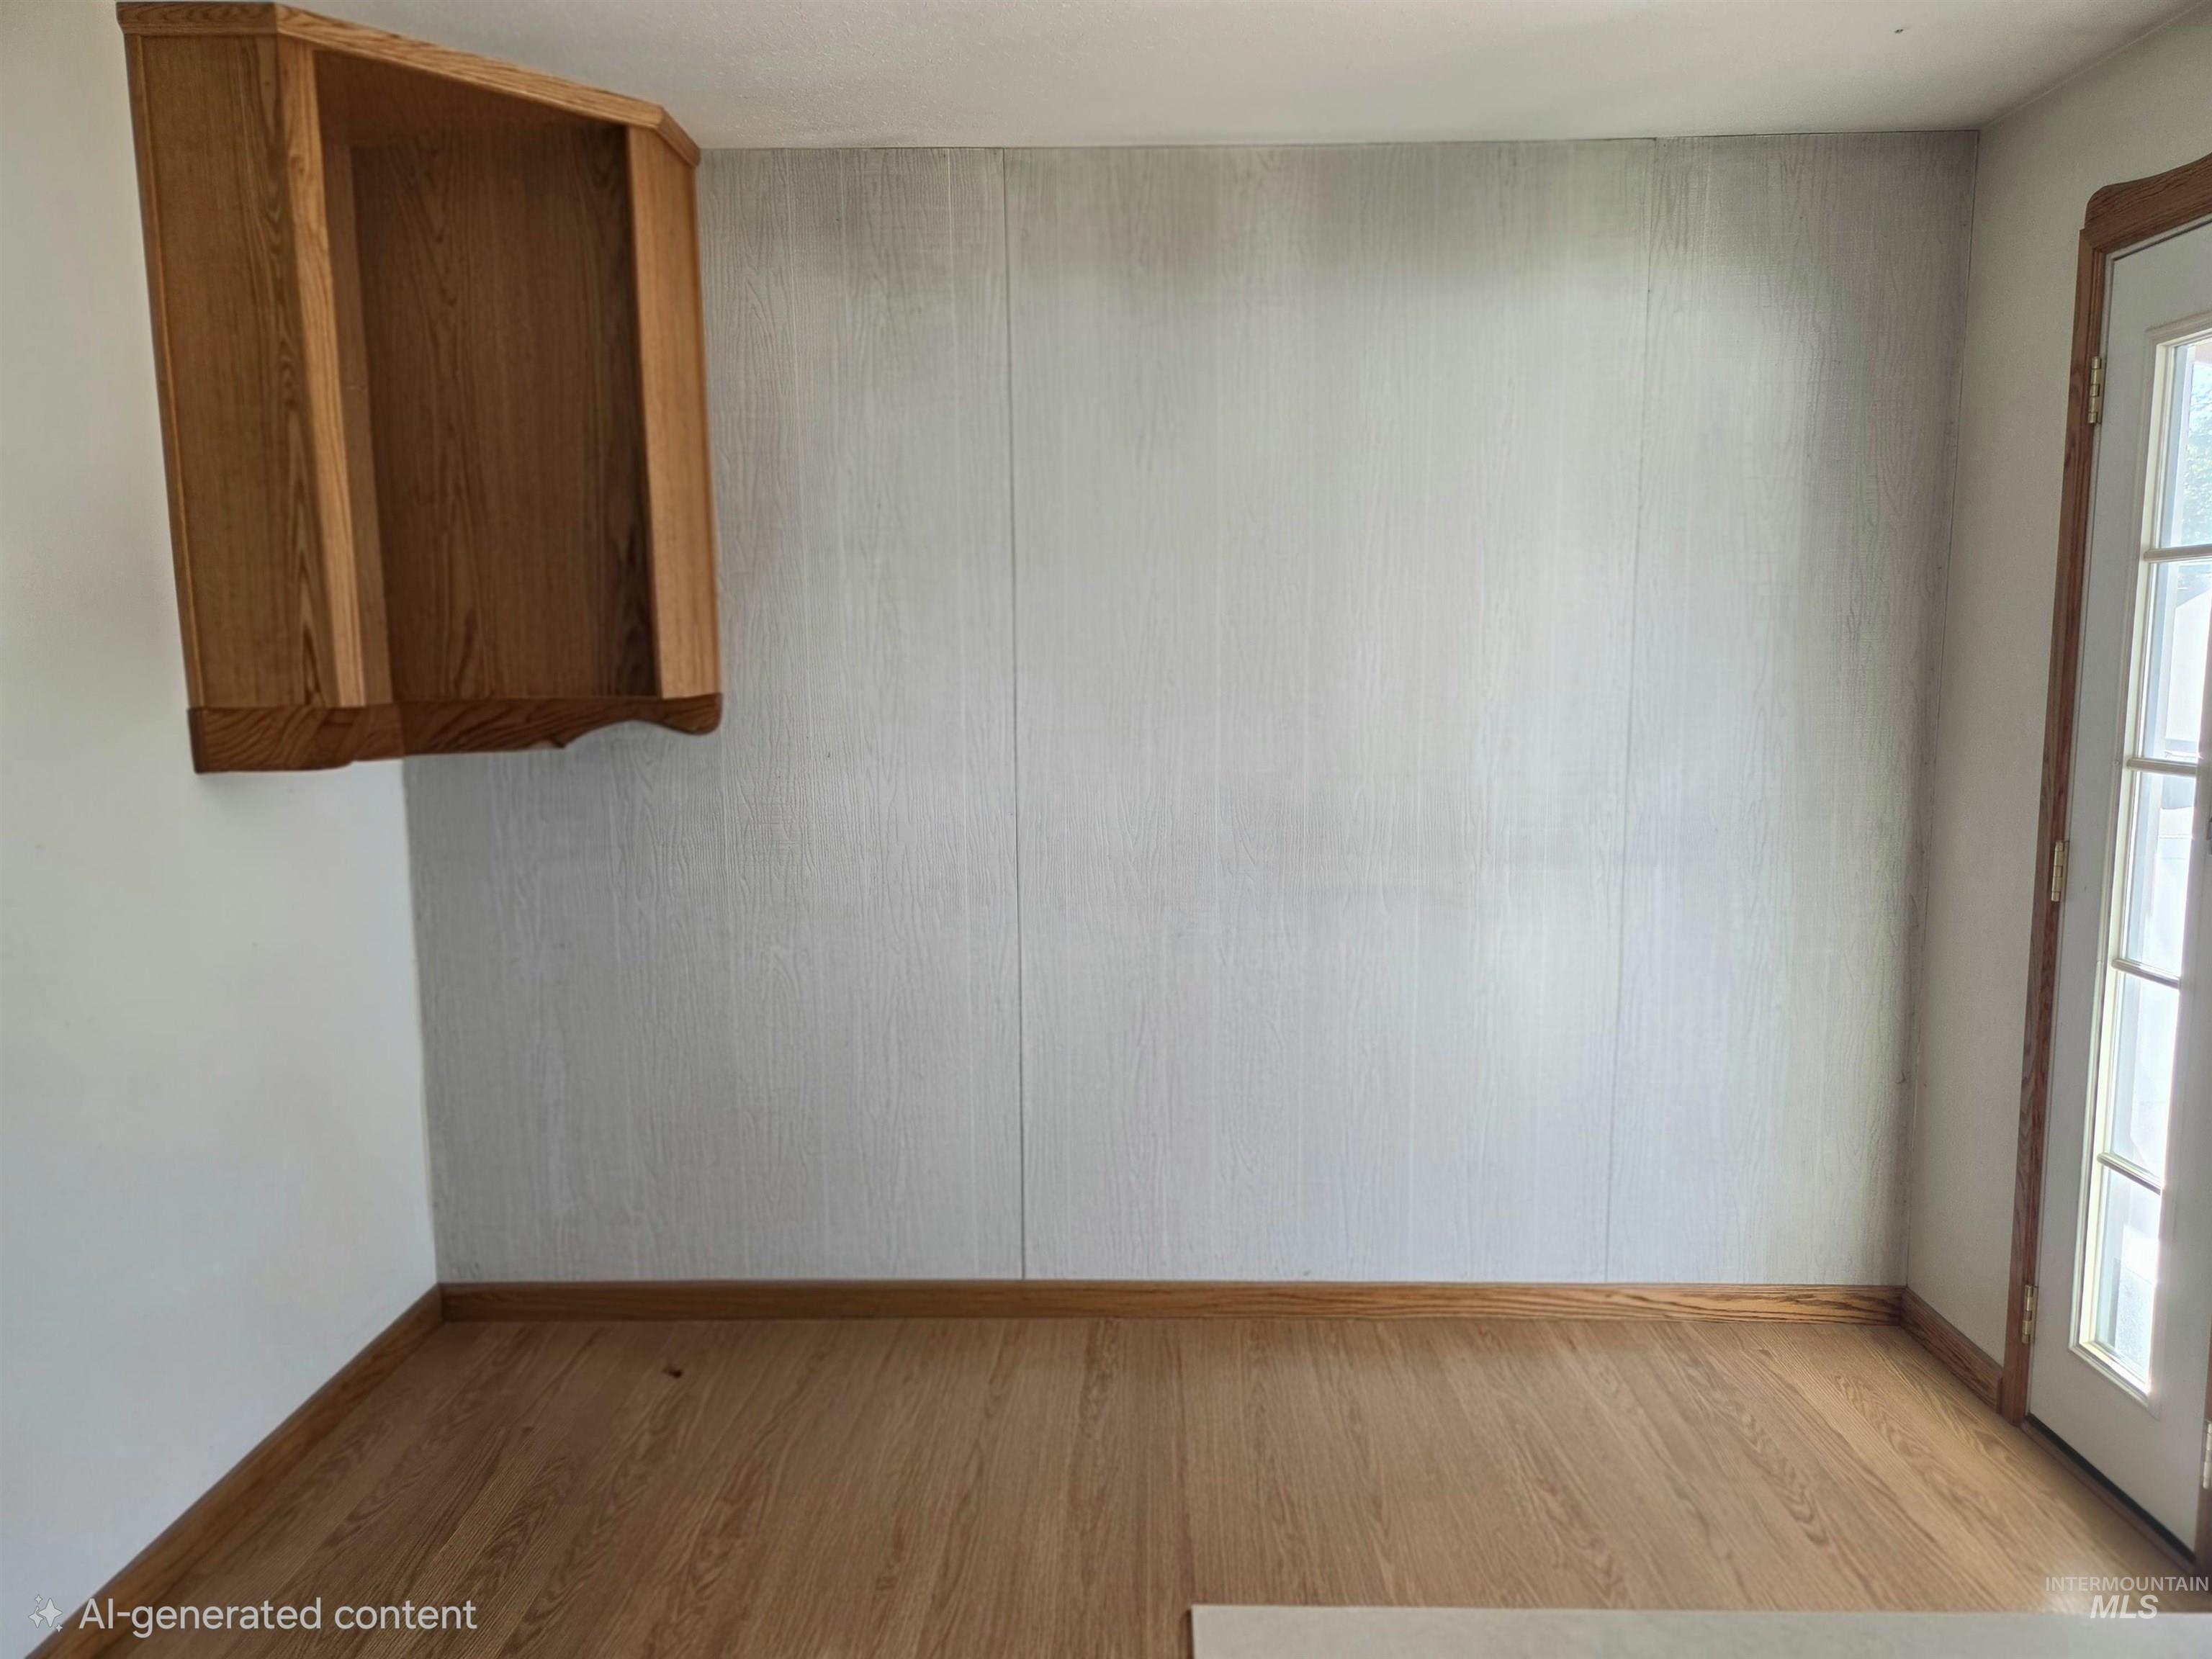
Wood-finish flooring, corner built-in cabinetry, wood-trimmed door with glass panes, and panel wall detailing
-
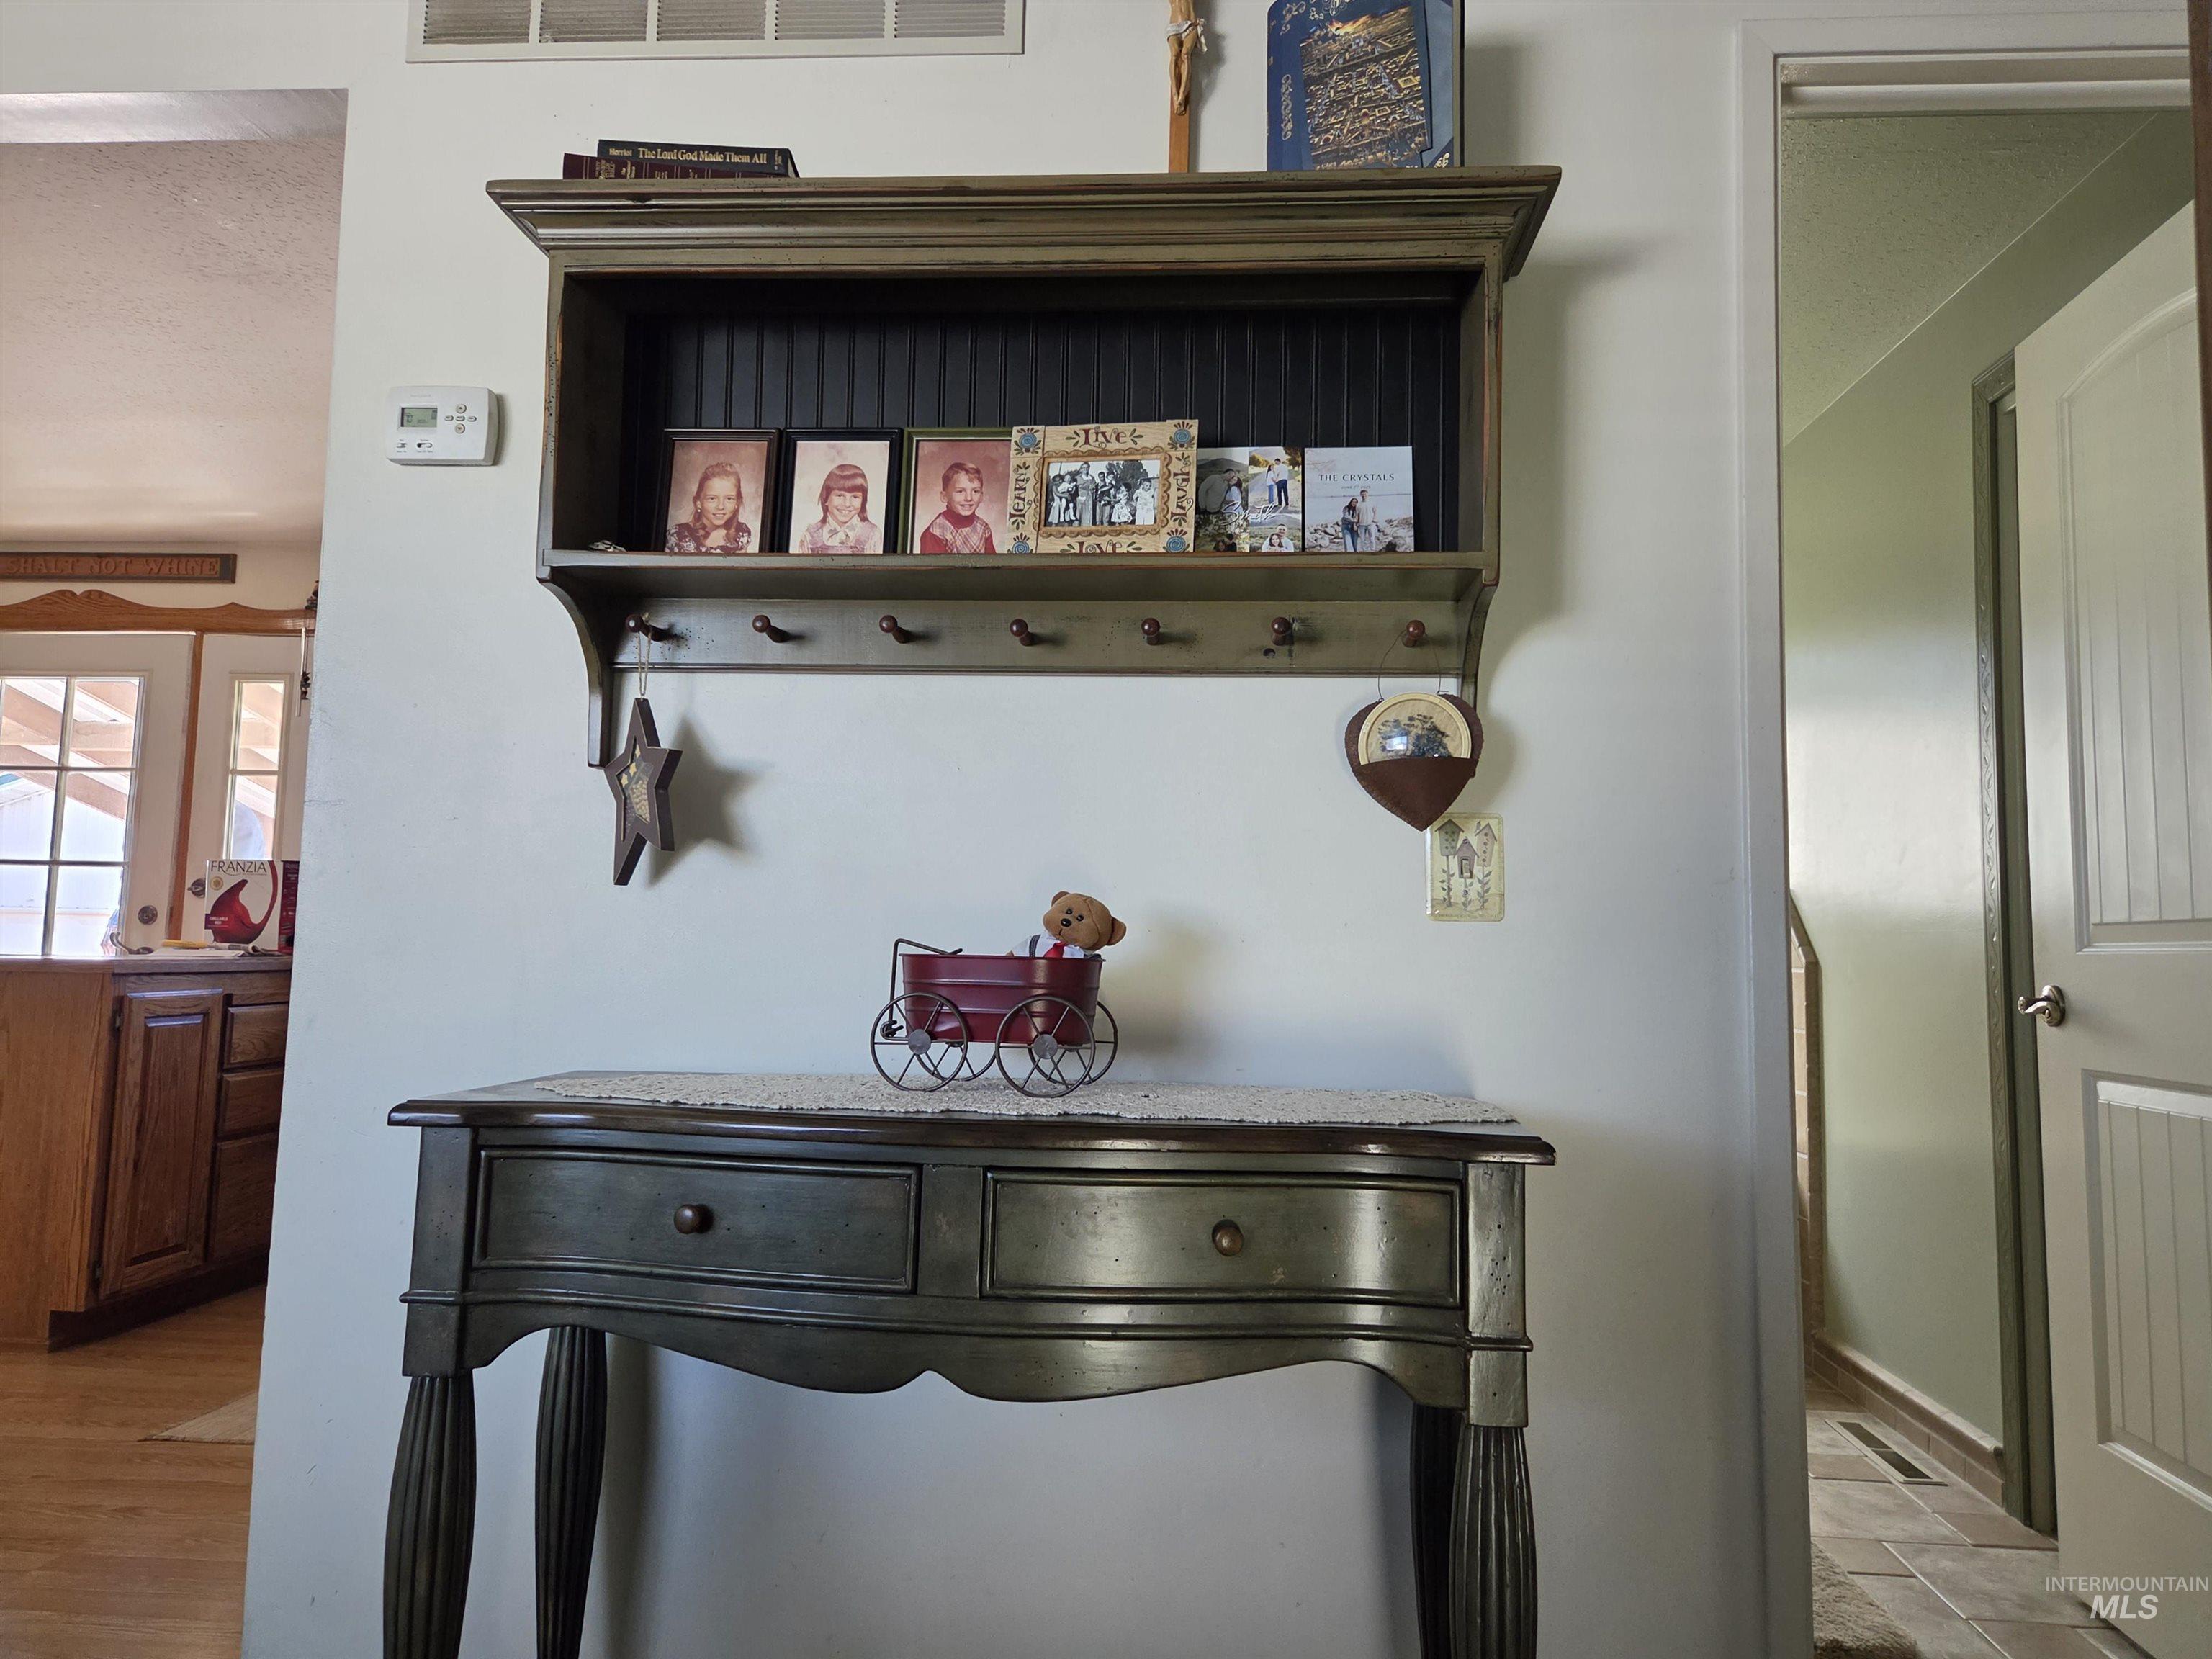
Additional content
-
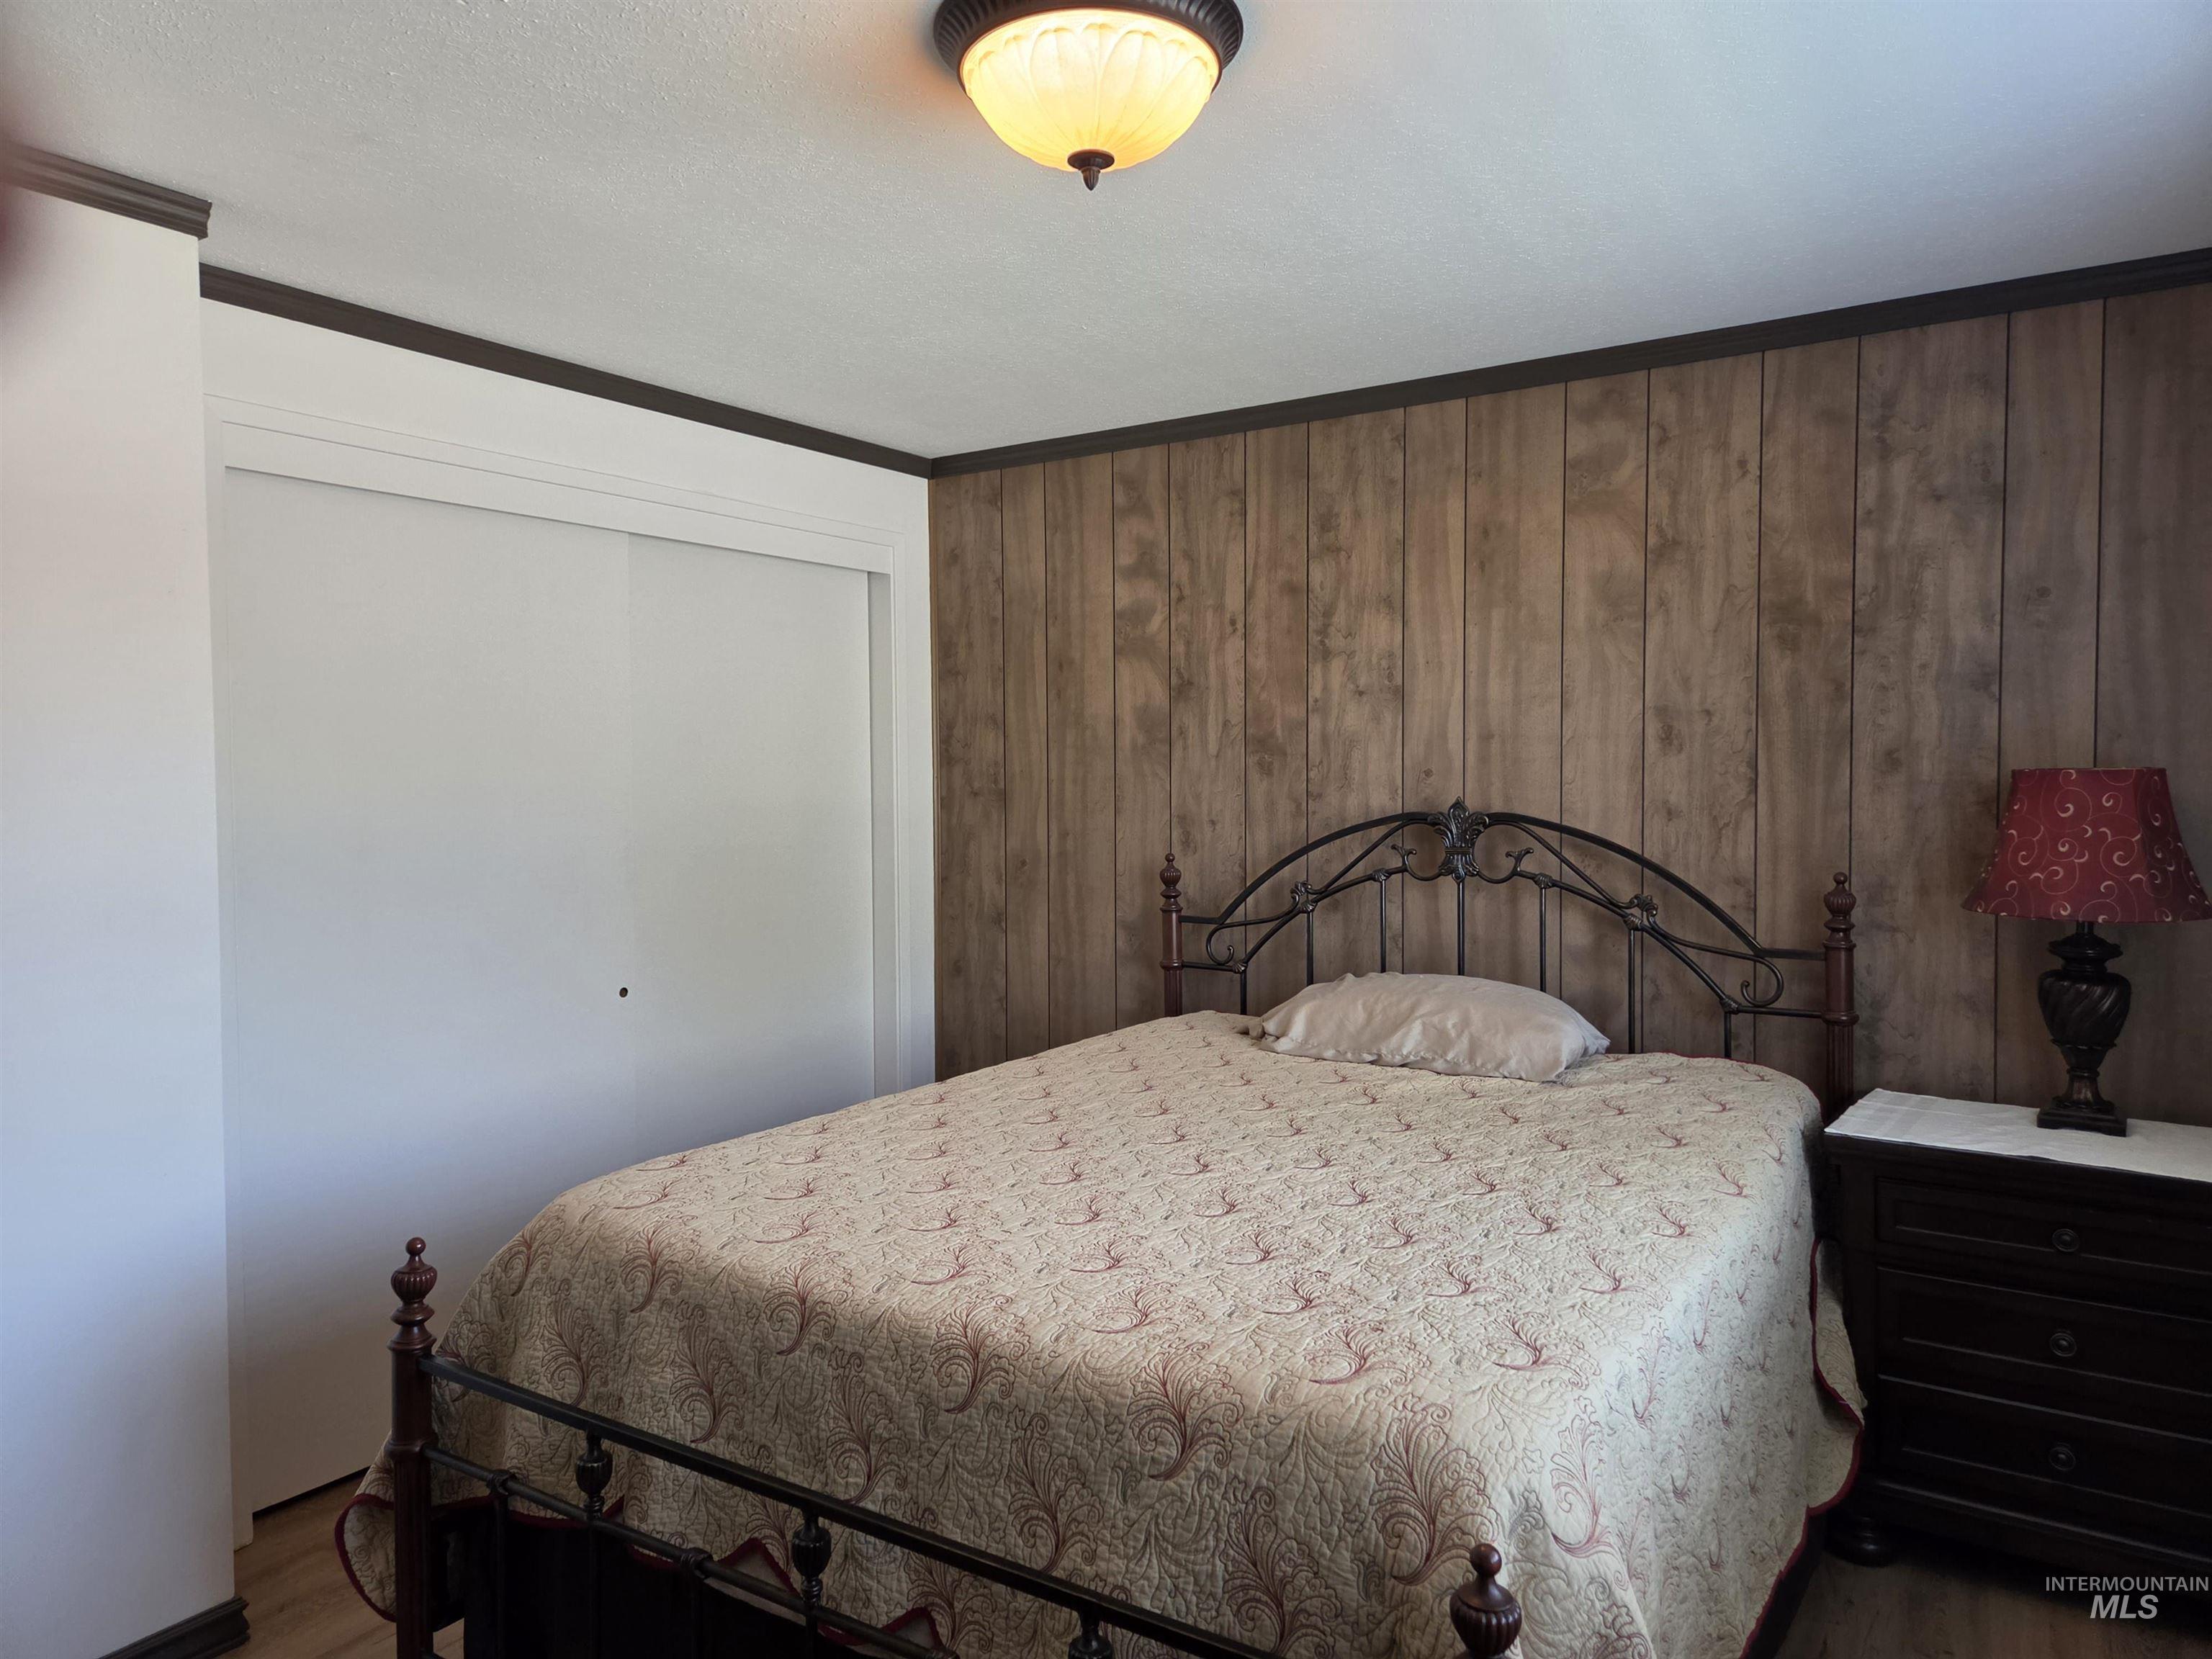
Wood-panel accent wall, sliding door closet, and flush-mount lighting fixture
-
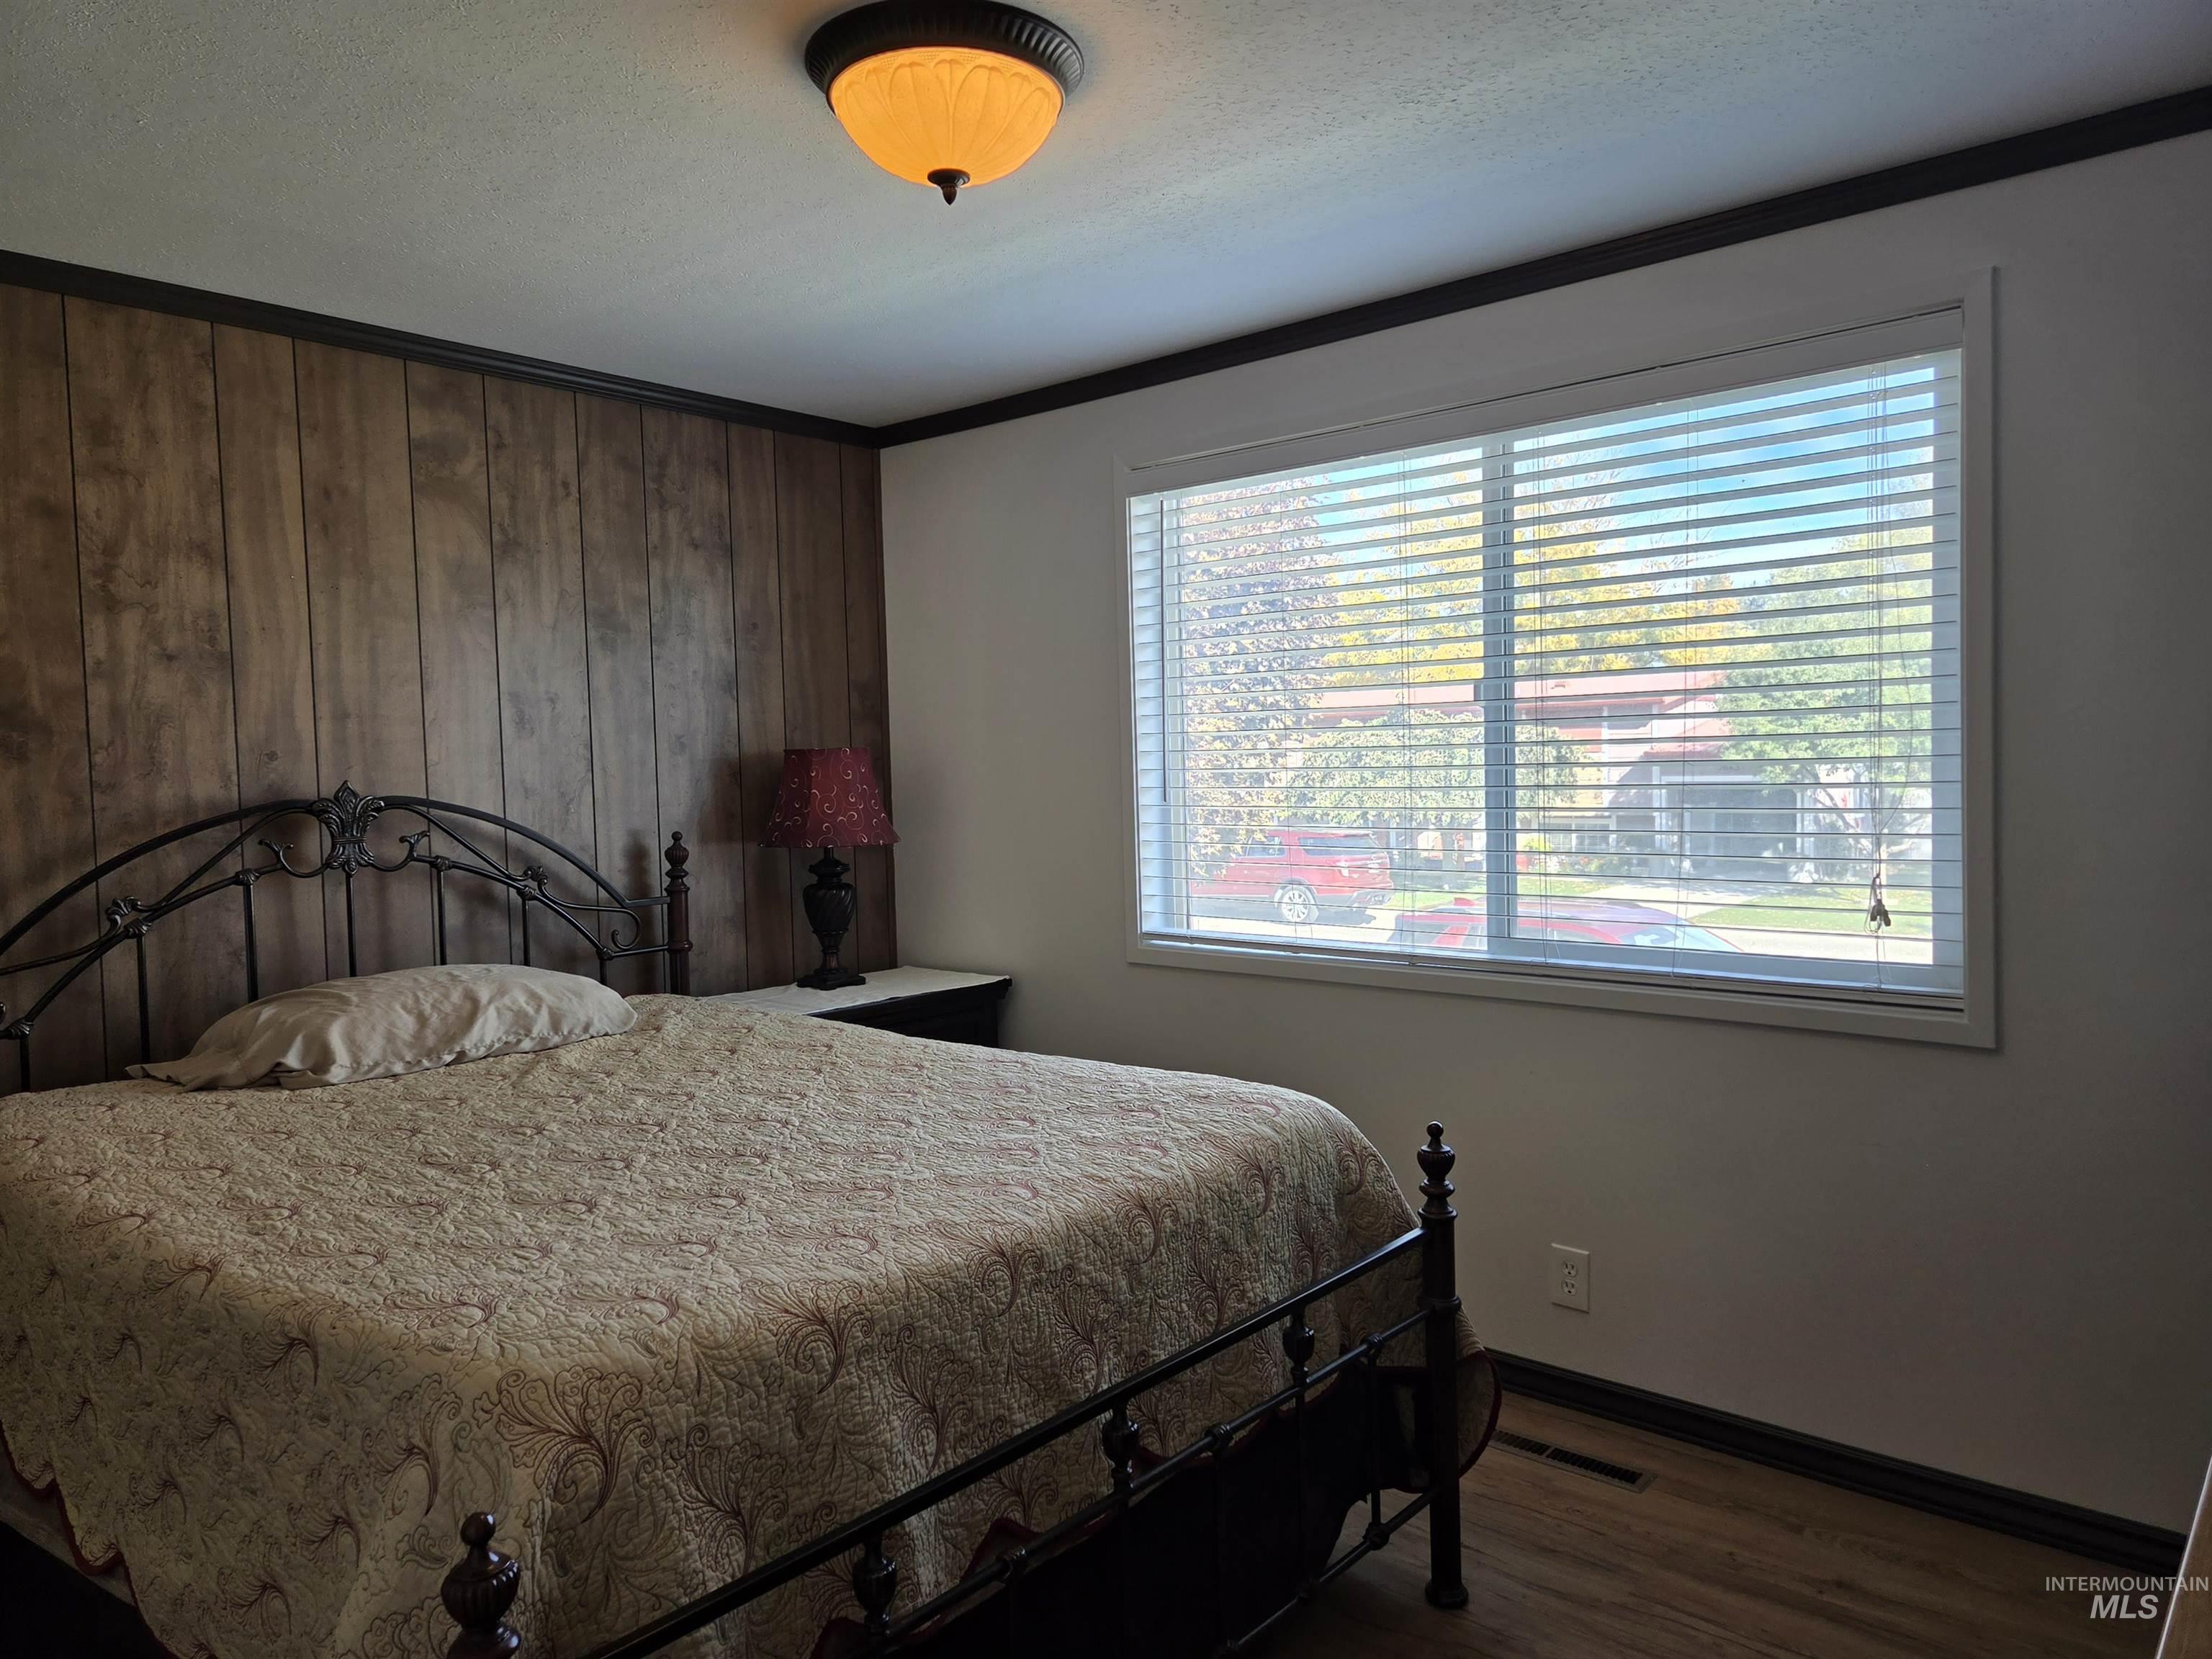
Wood-panel accent wall, wide-format window with horizontal blinds, wood-finish flooring, and semi-flush mount dome lighting
-
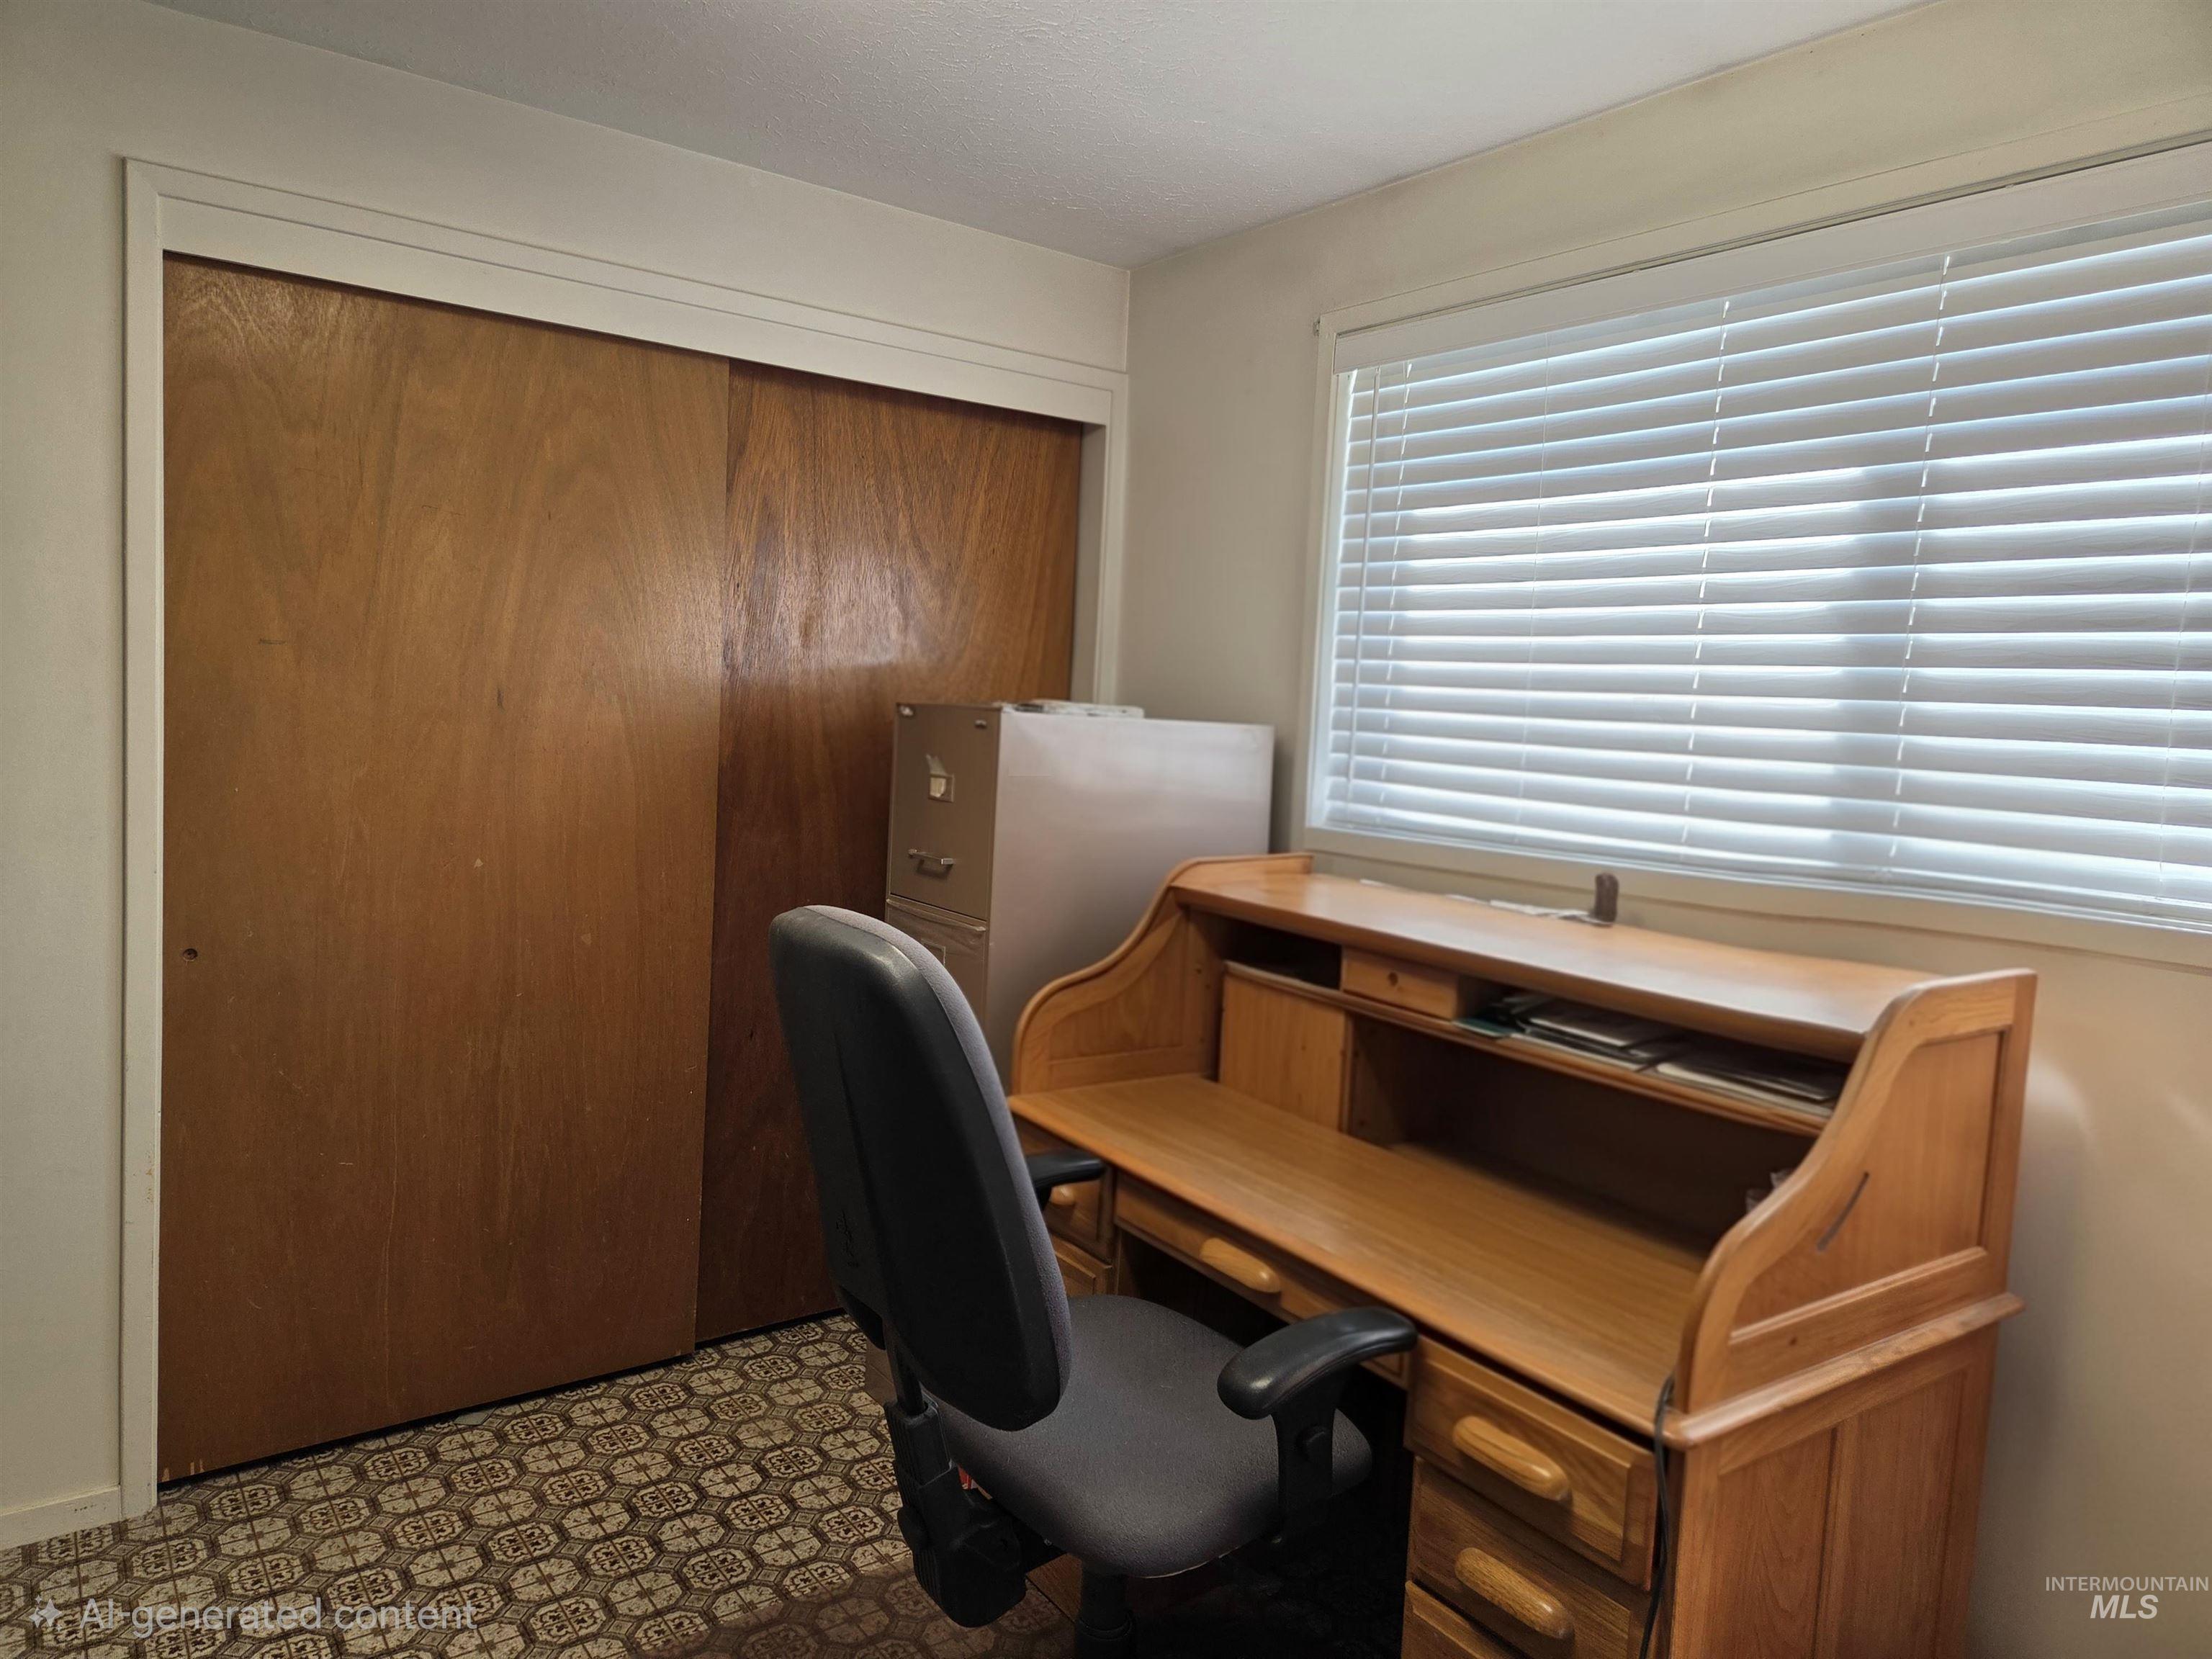
Room featuring sliding wood-finish closet doors and a window with horizontal blinds
-
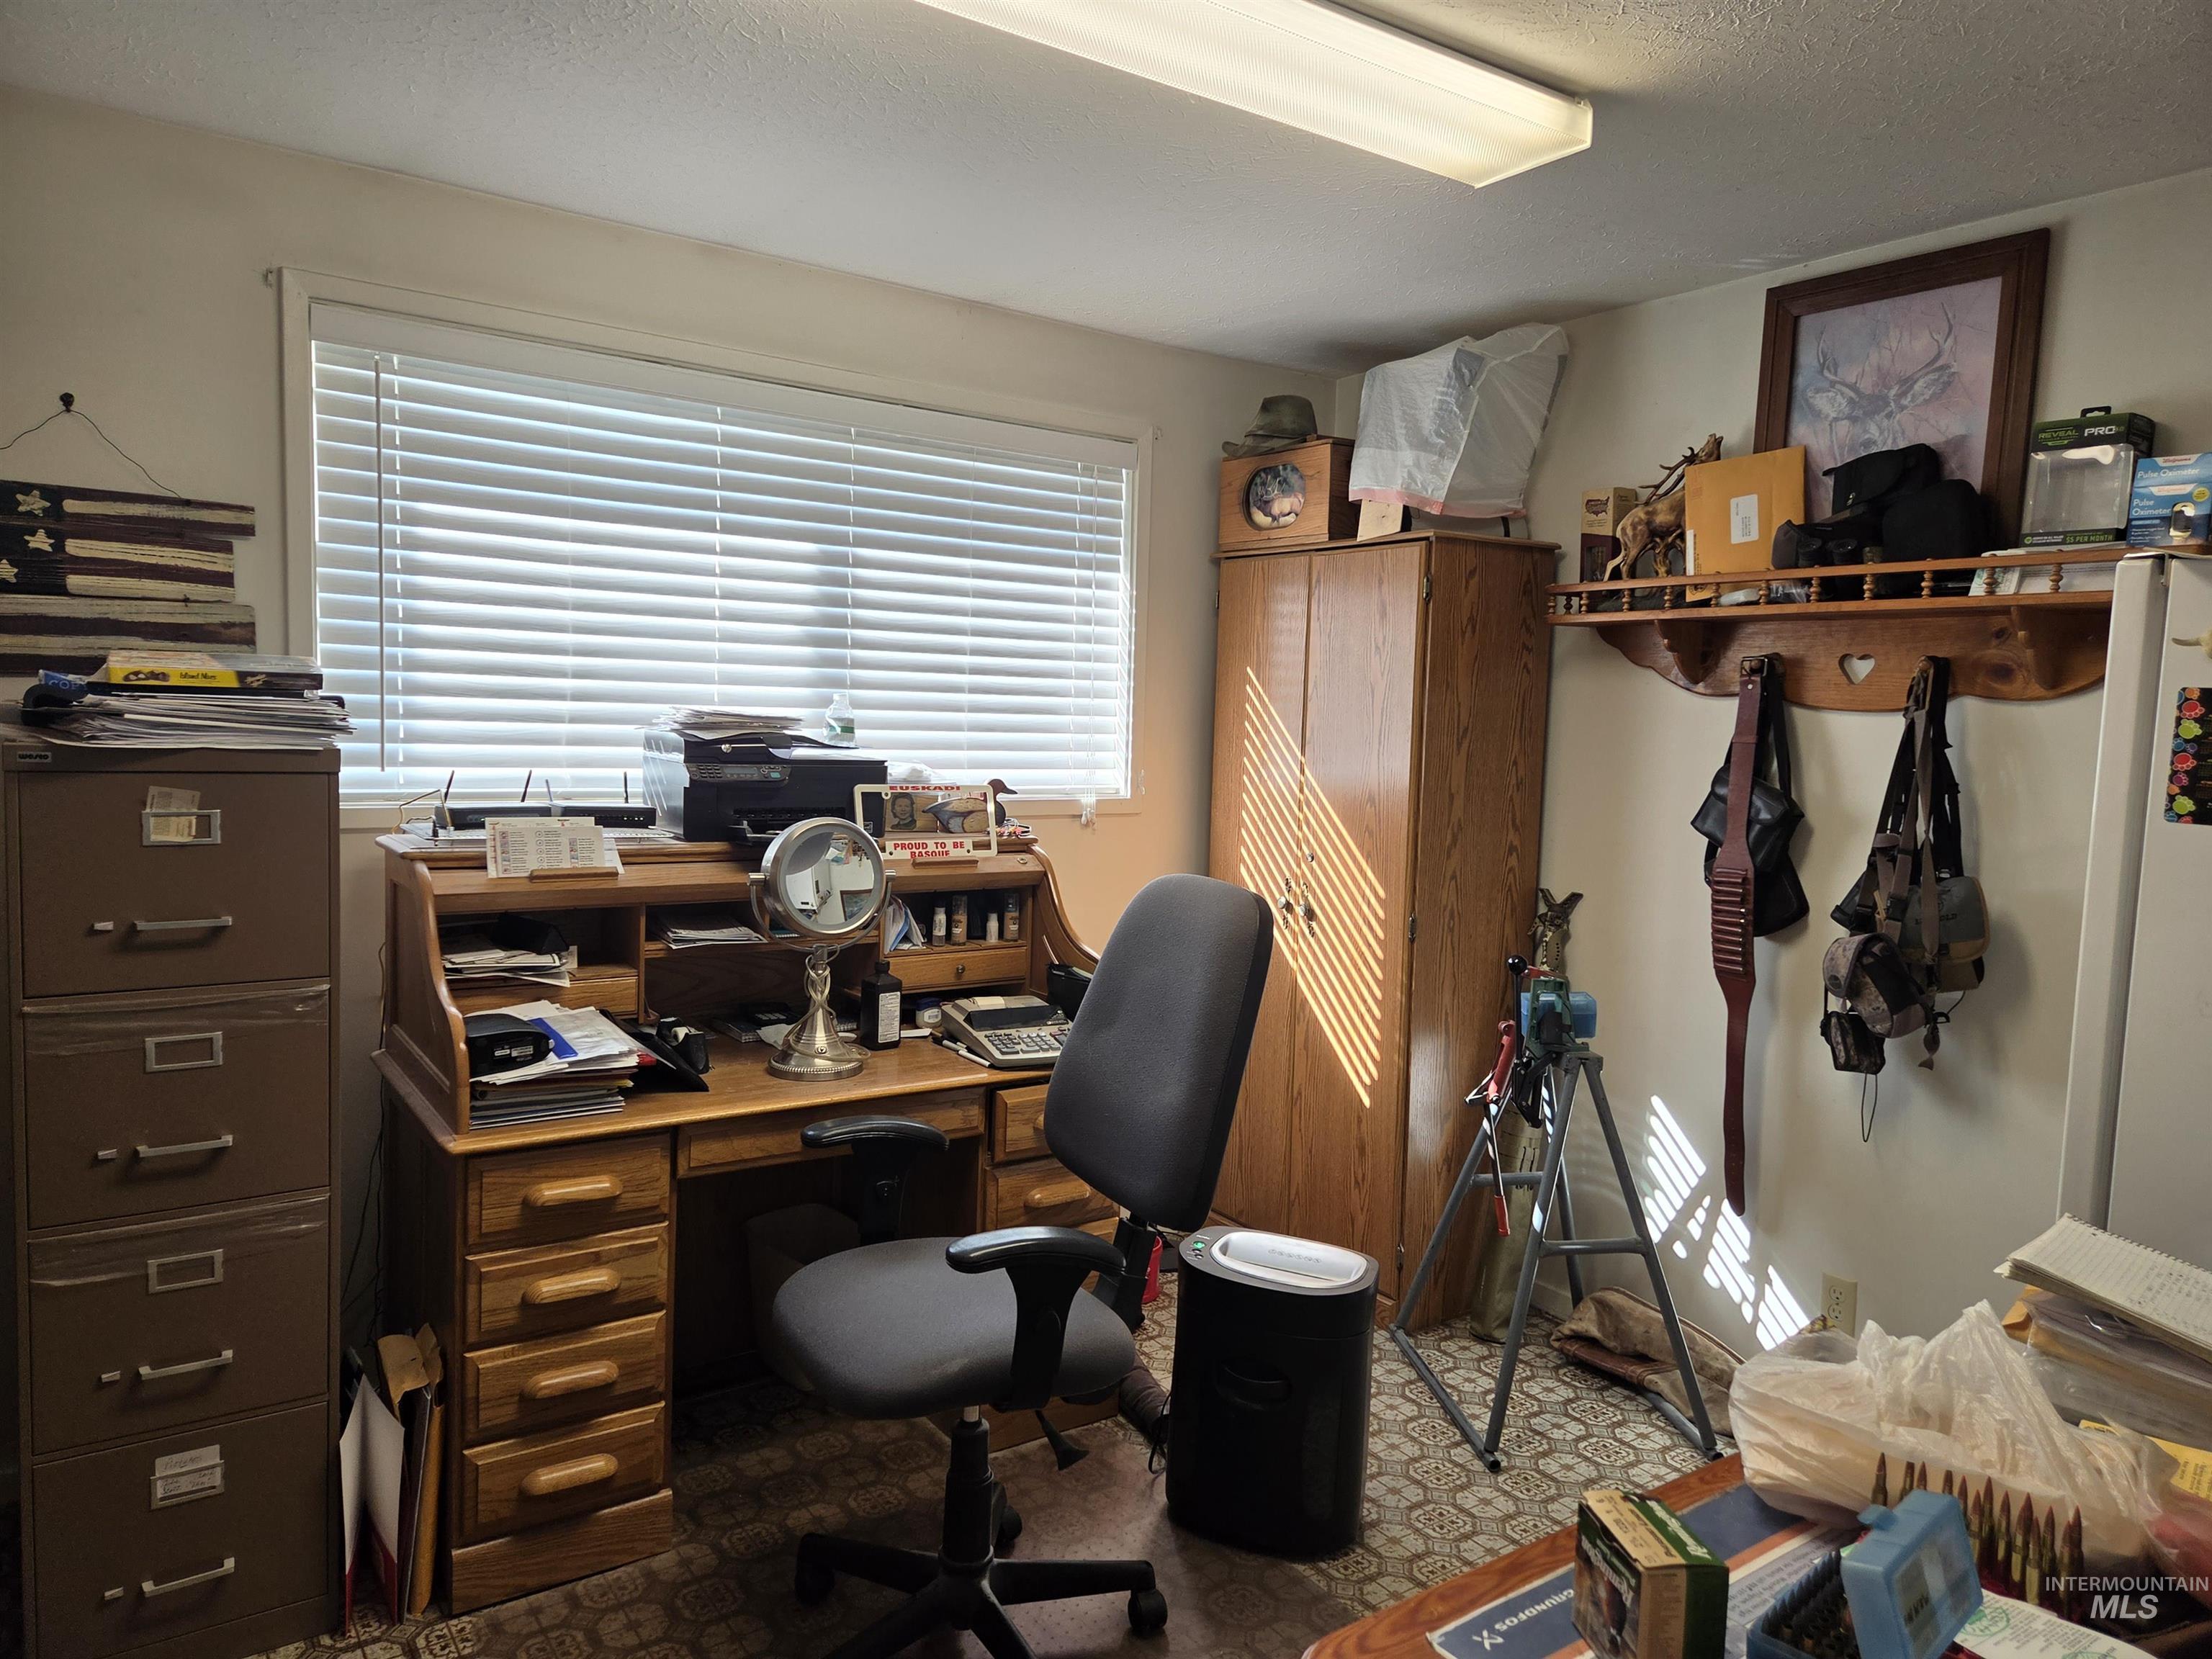
Room interior featuring a large window with horizontal blinds, patterned wall-to-wall carpeting, and a flush-mount ceiling light fixture
-
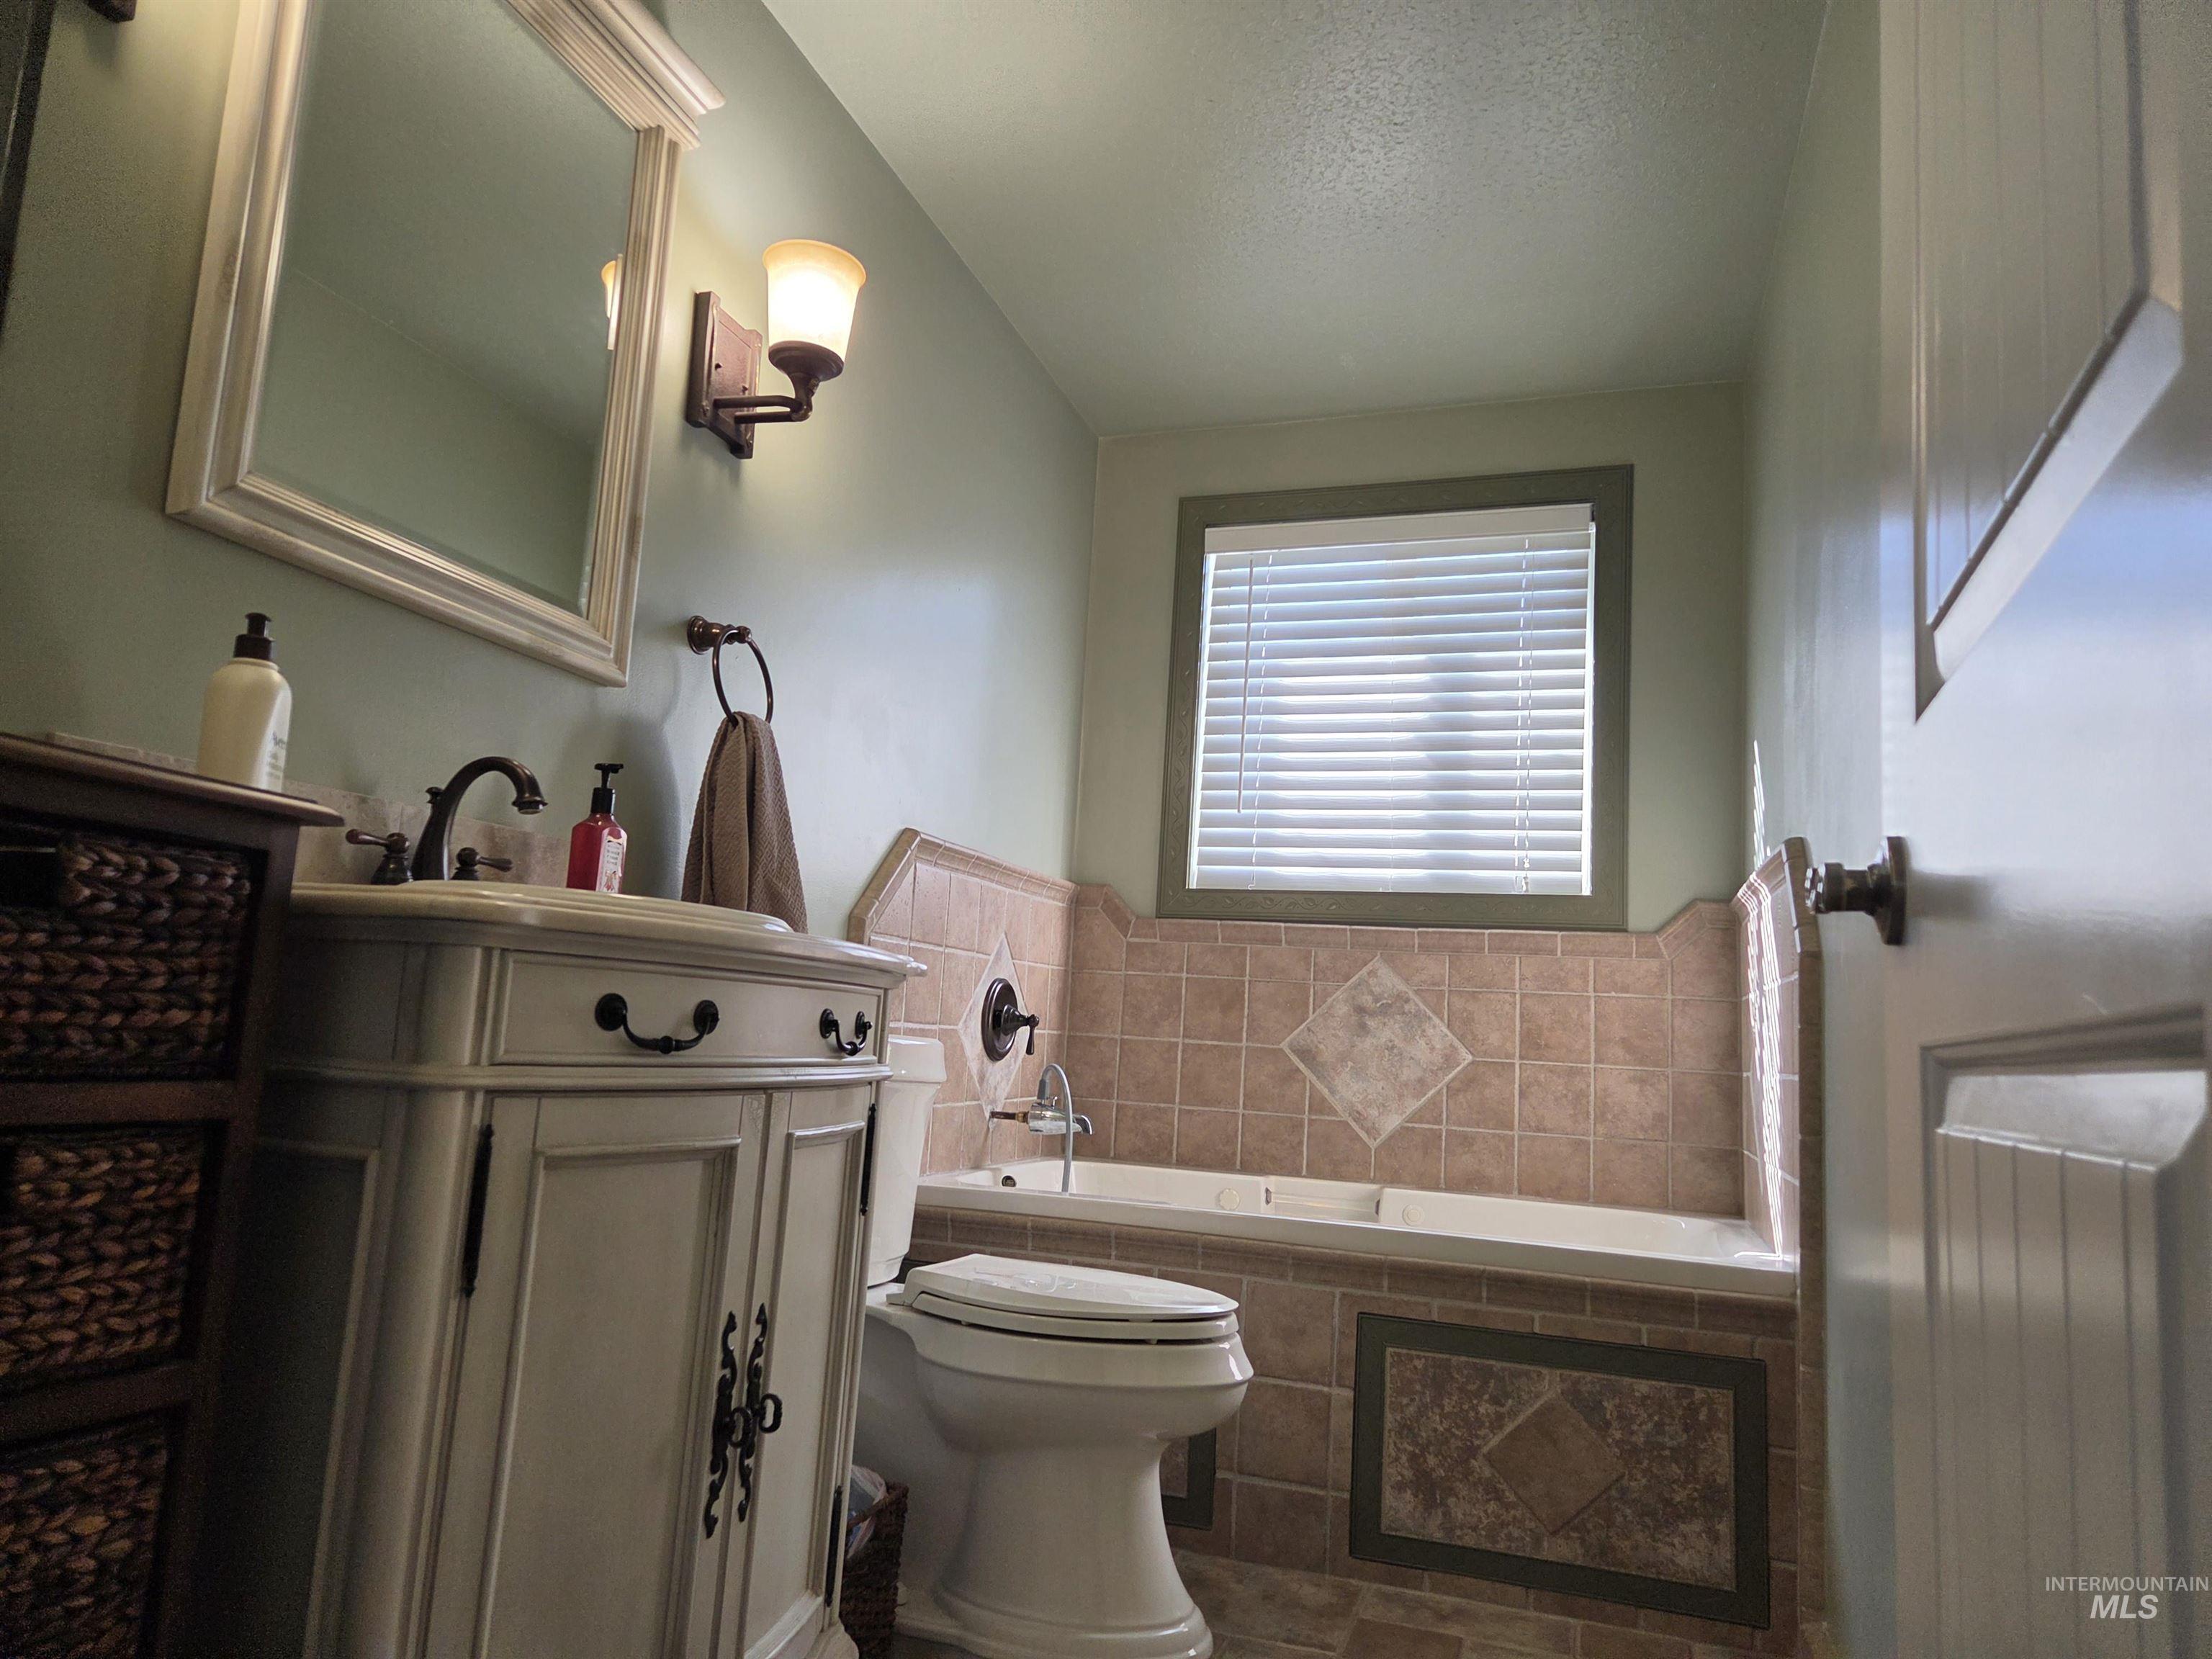
Bathroom featuring a vanity with dark hardware, a tiled bathtub surround with decorative accent tiles, a wall-mounted light fixture, and a framed mirror
-
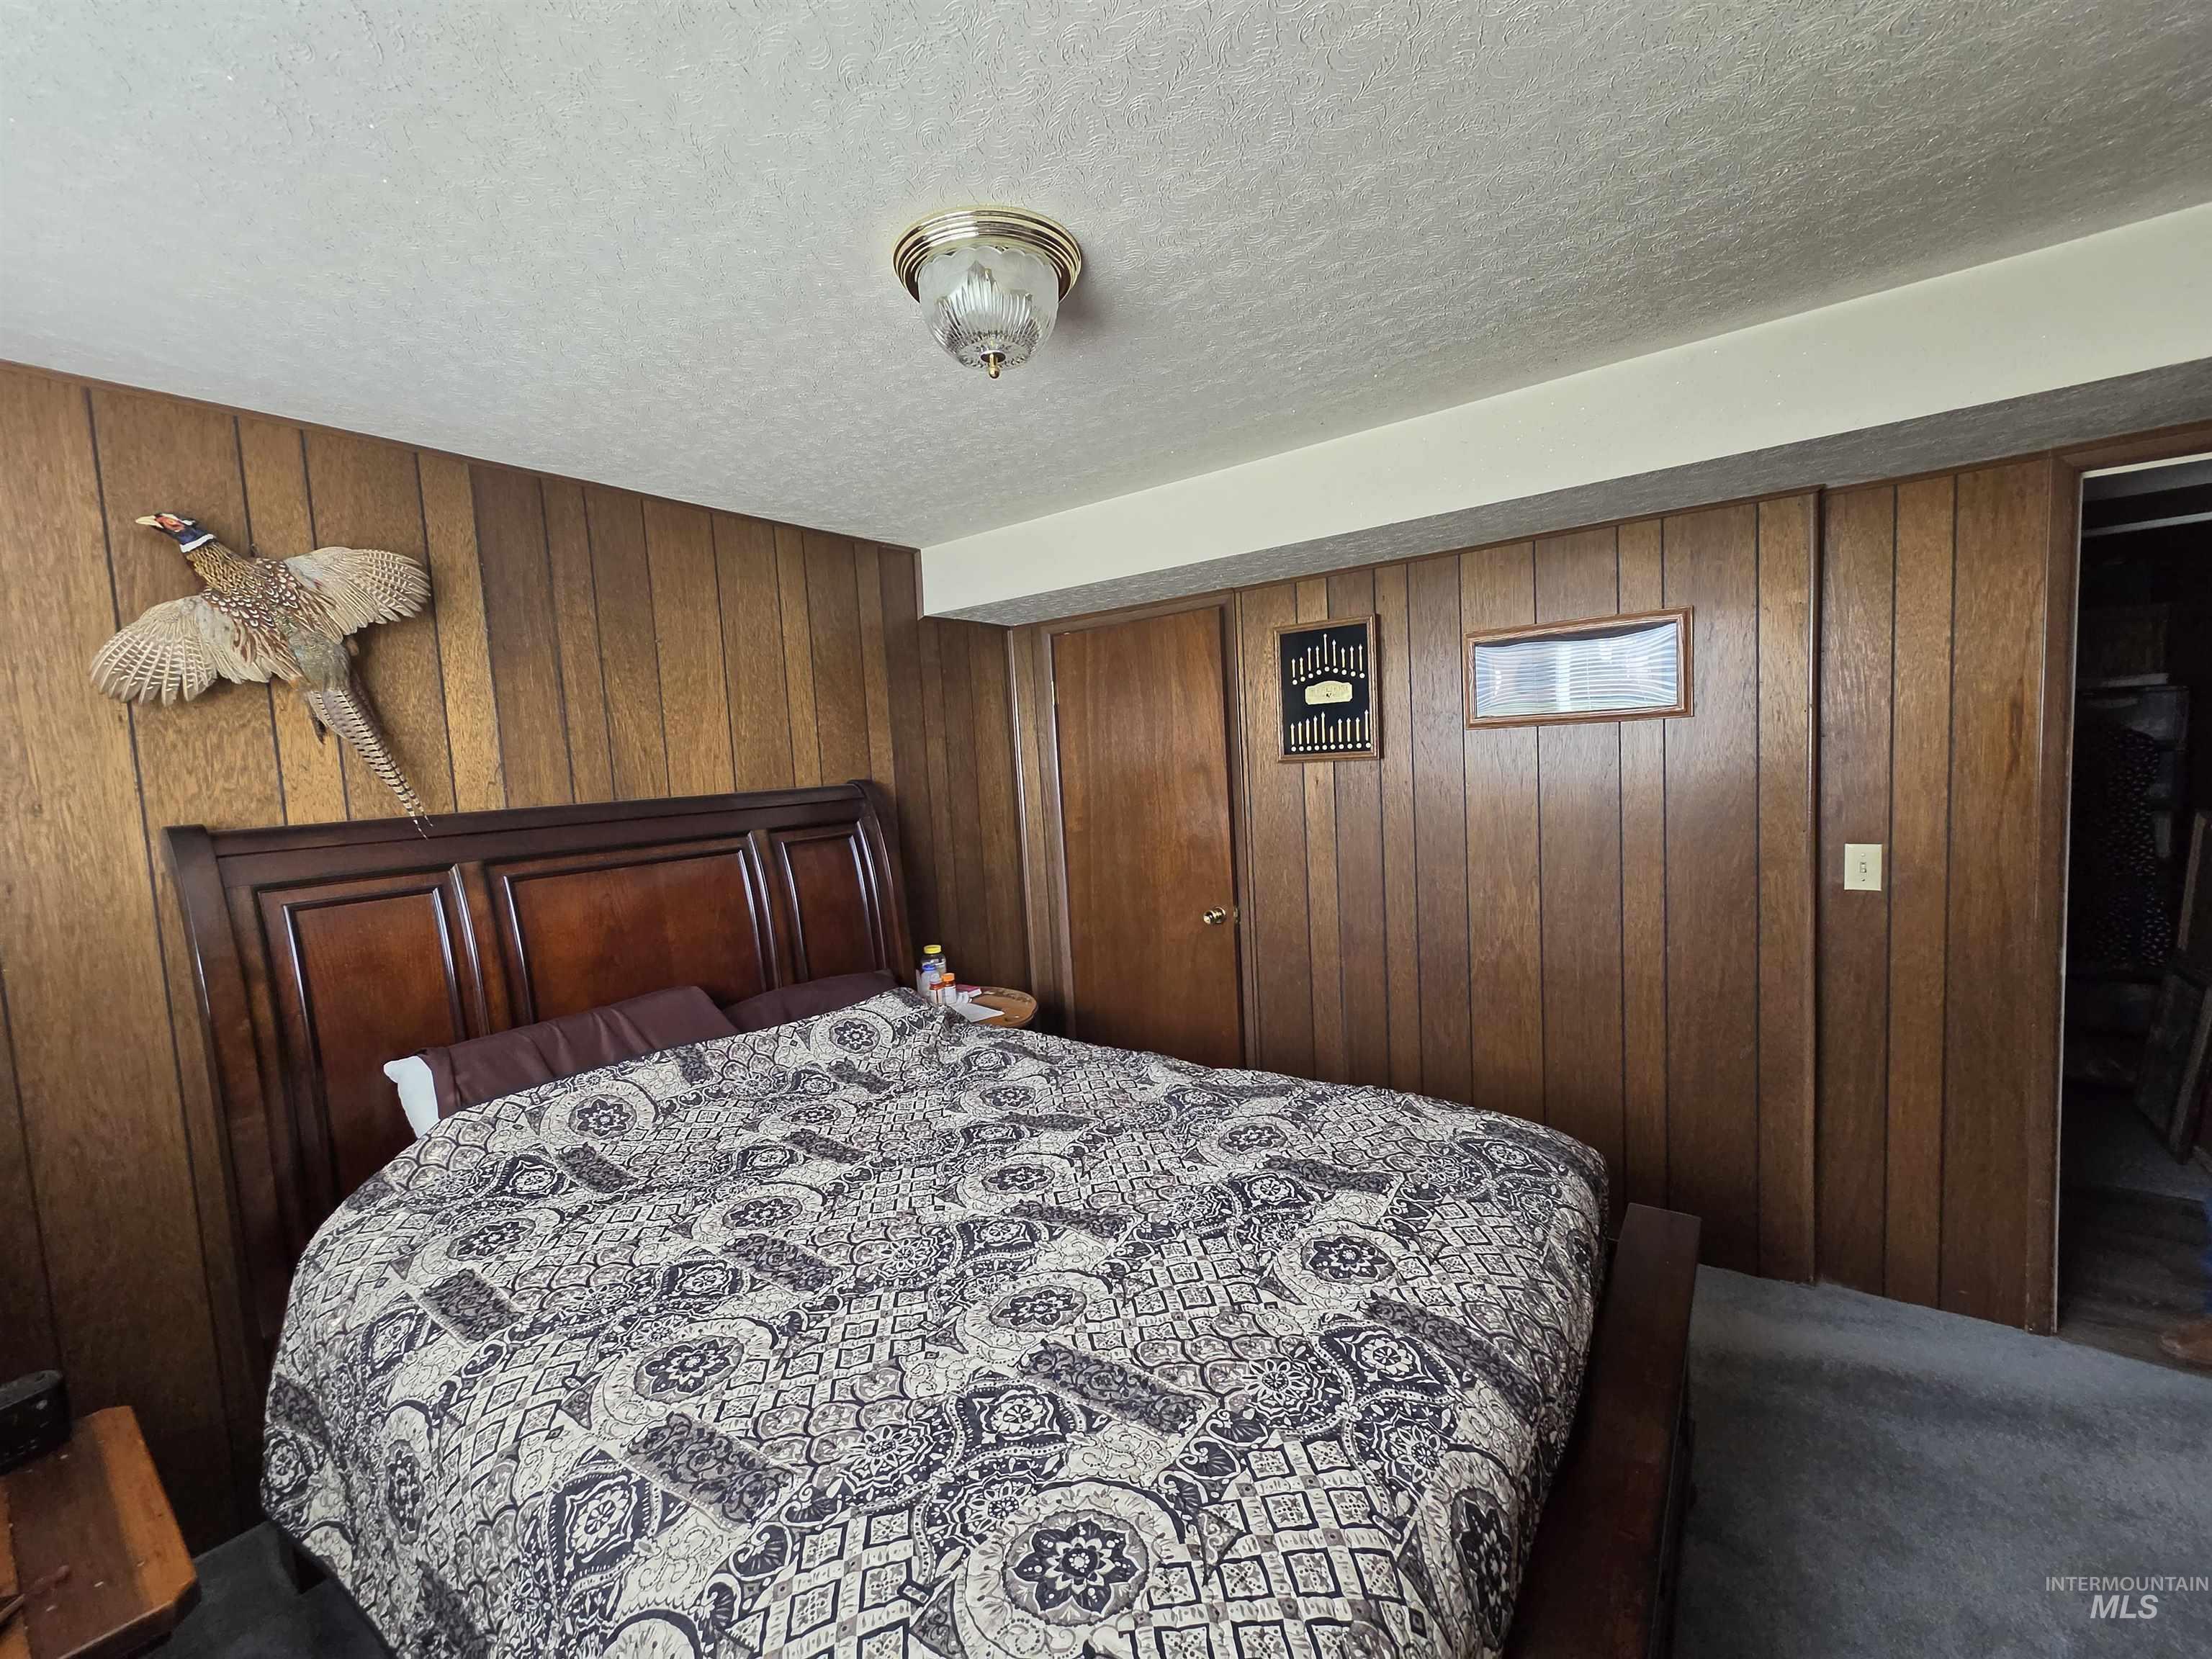
Wood panel wall detailing, flush-mount ceiling lighting, and carpeted flooring
-
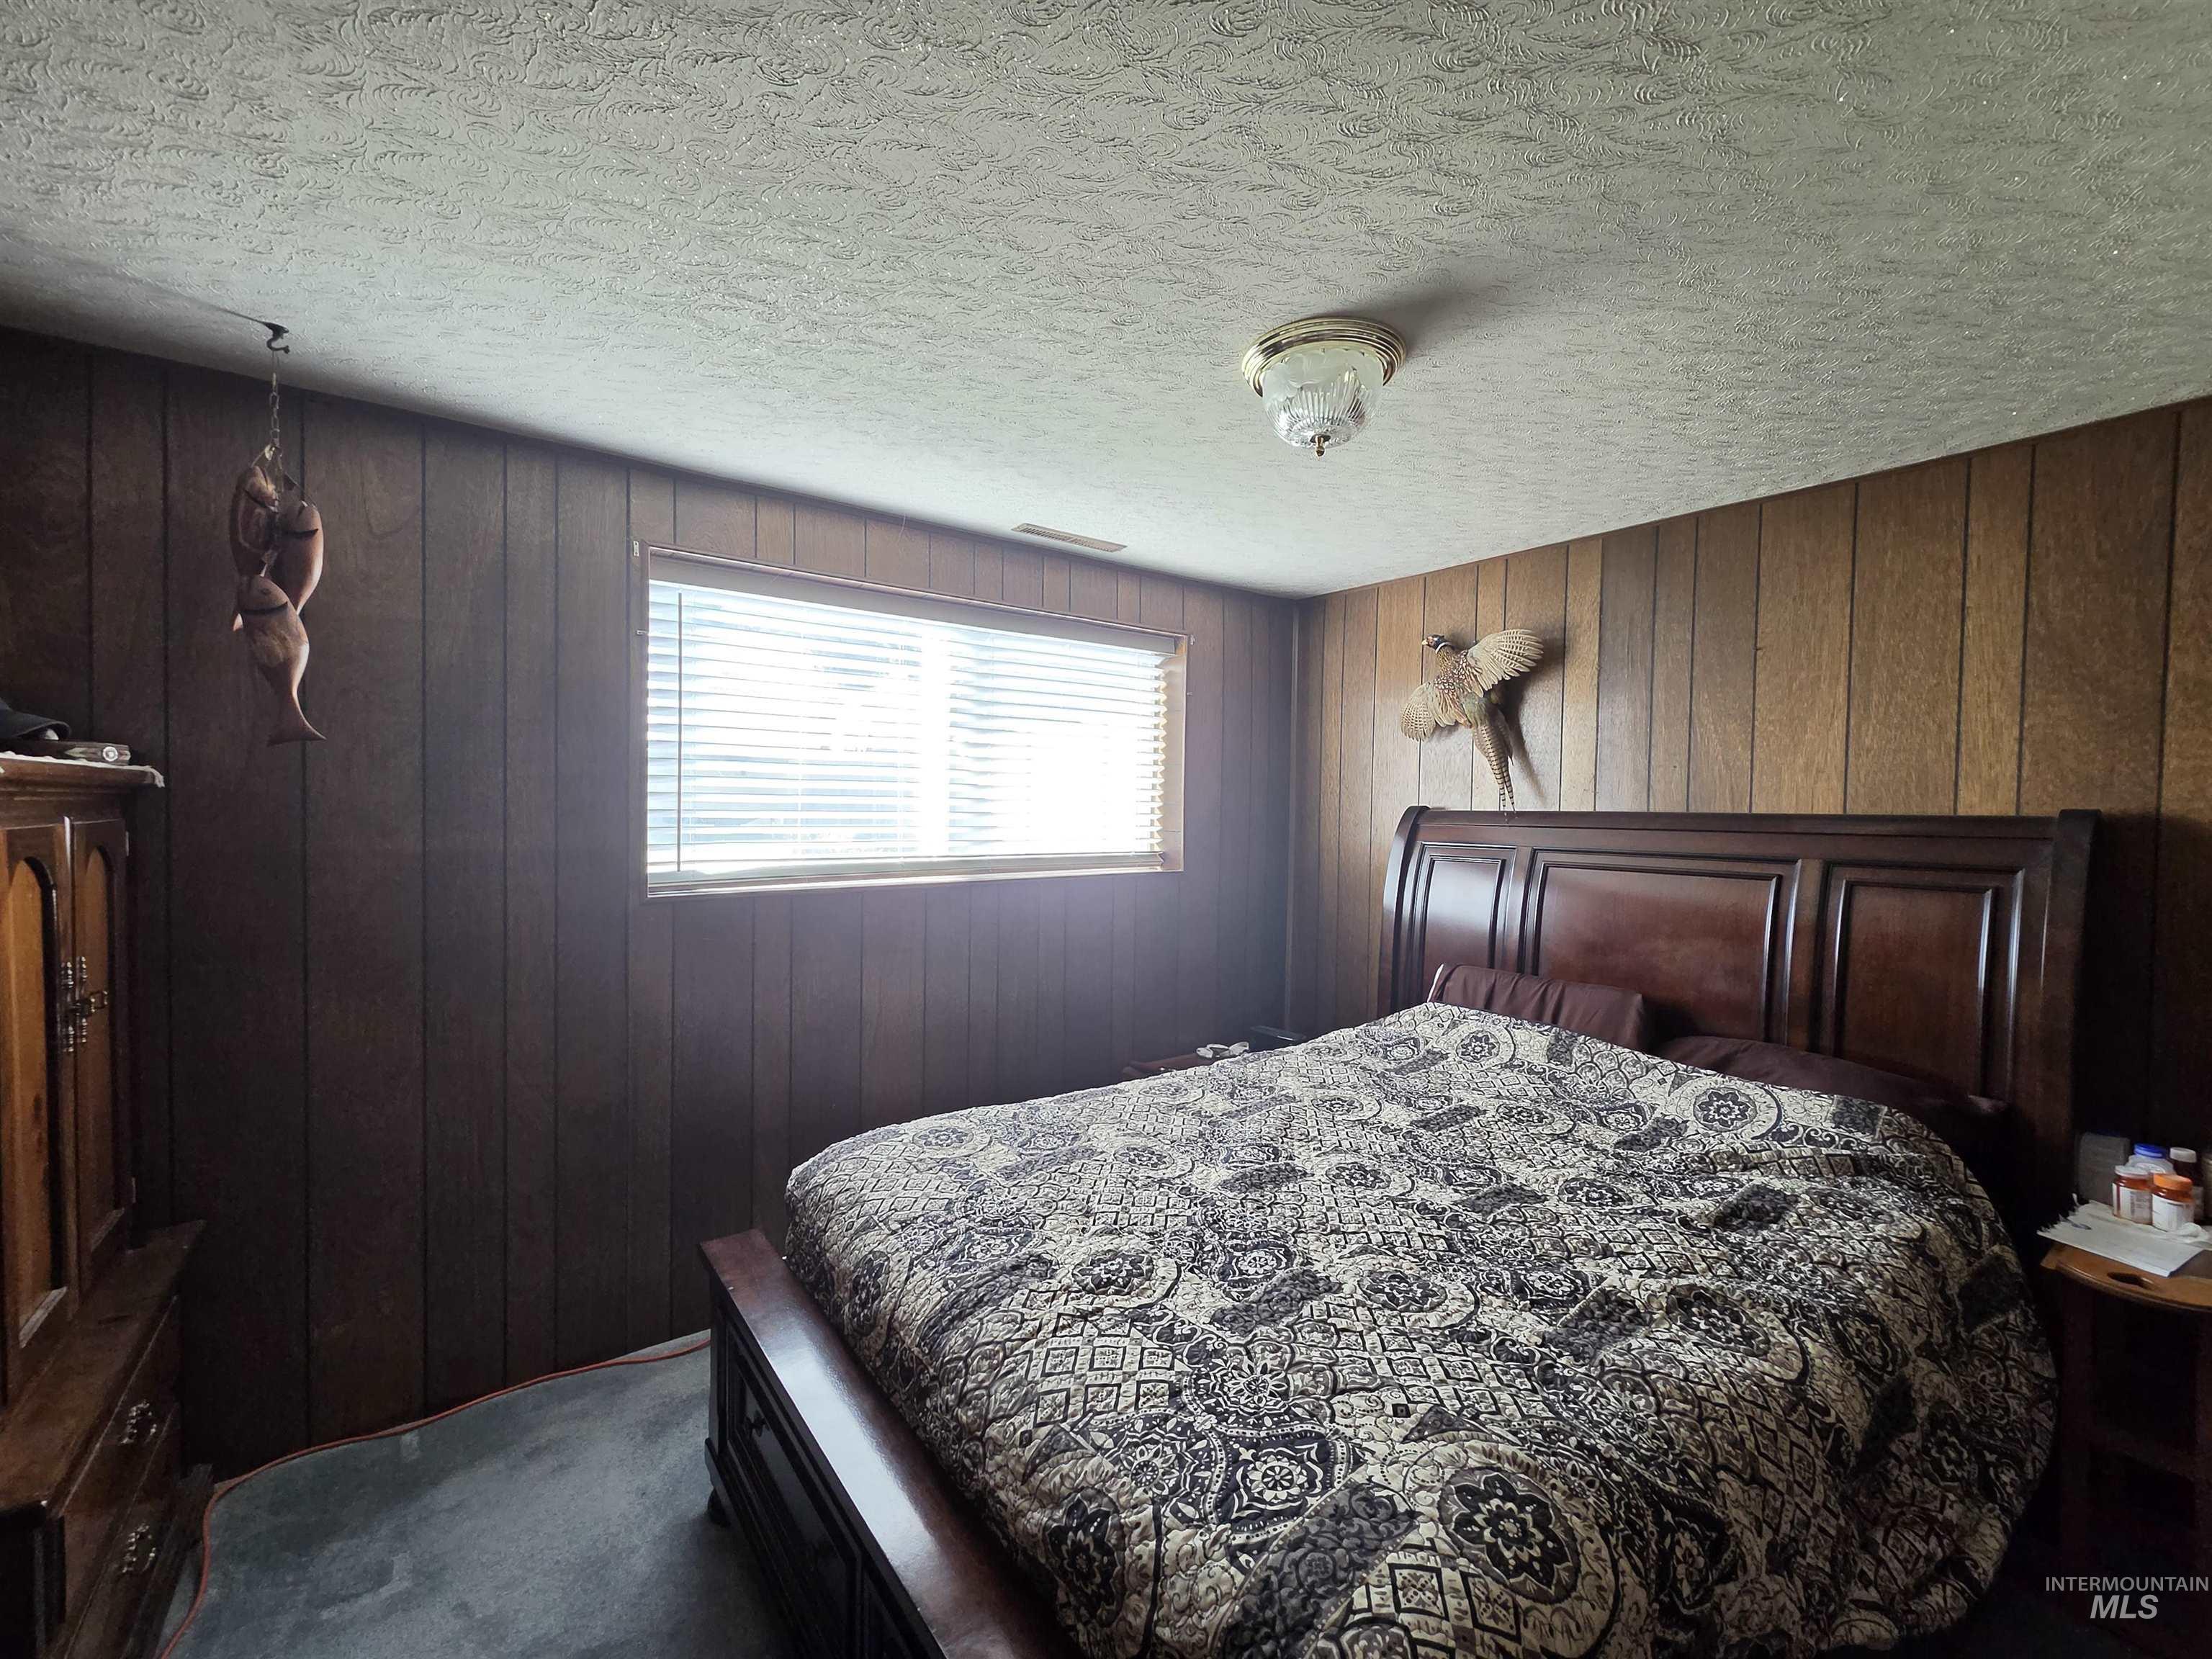
Wood-paneled walls, horizontal window with blinds, textured ceiling, and flush-mount light fixture
-
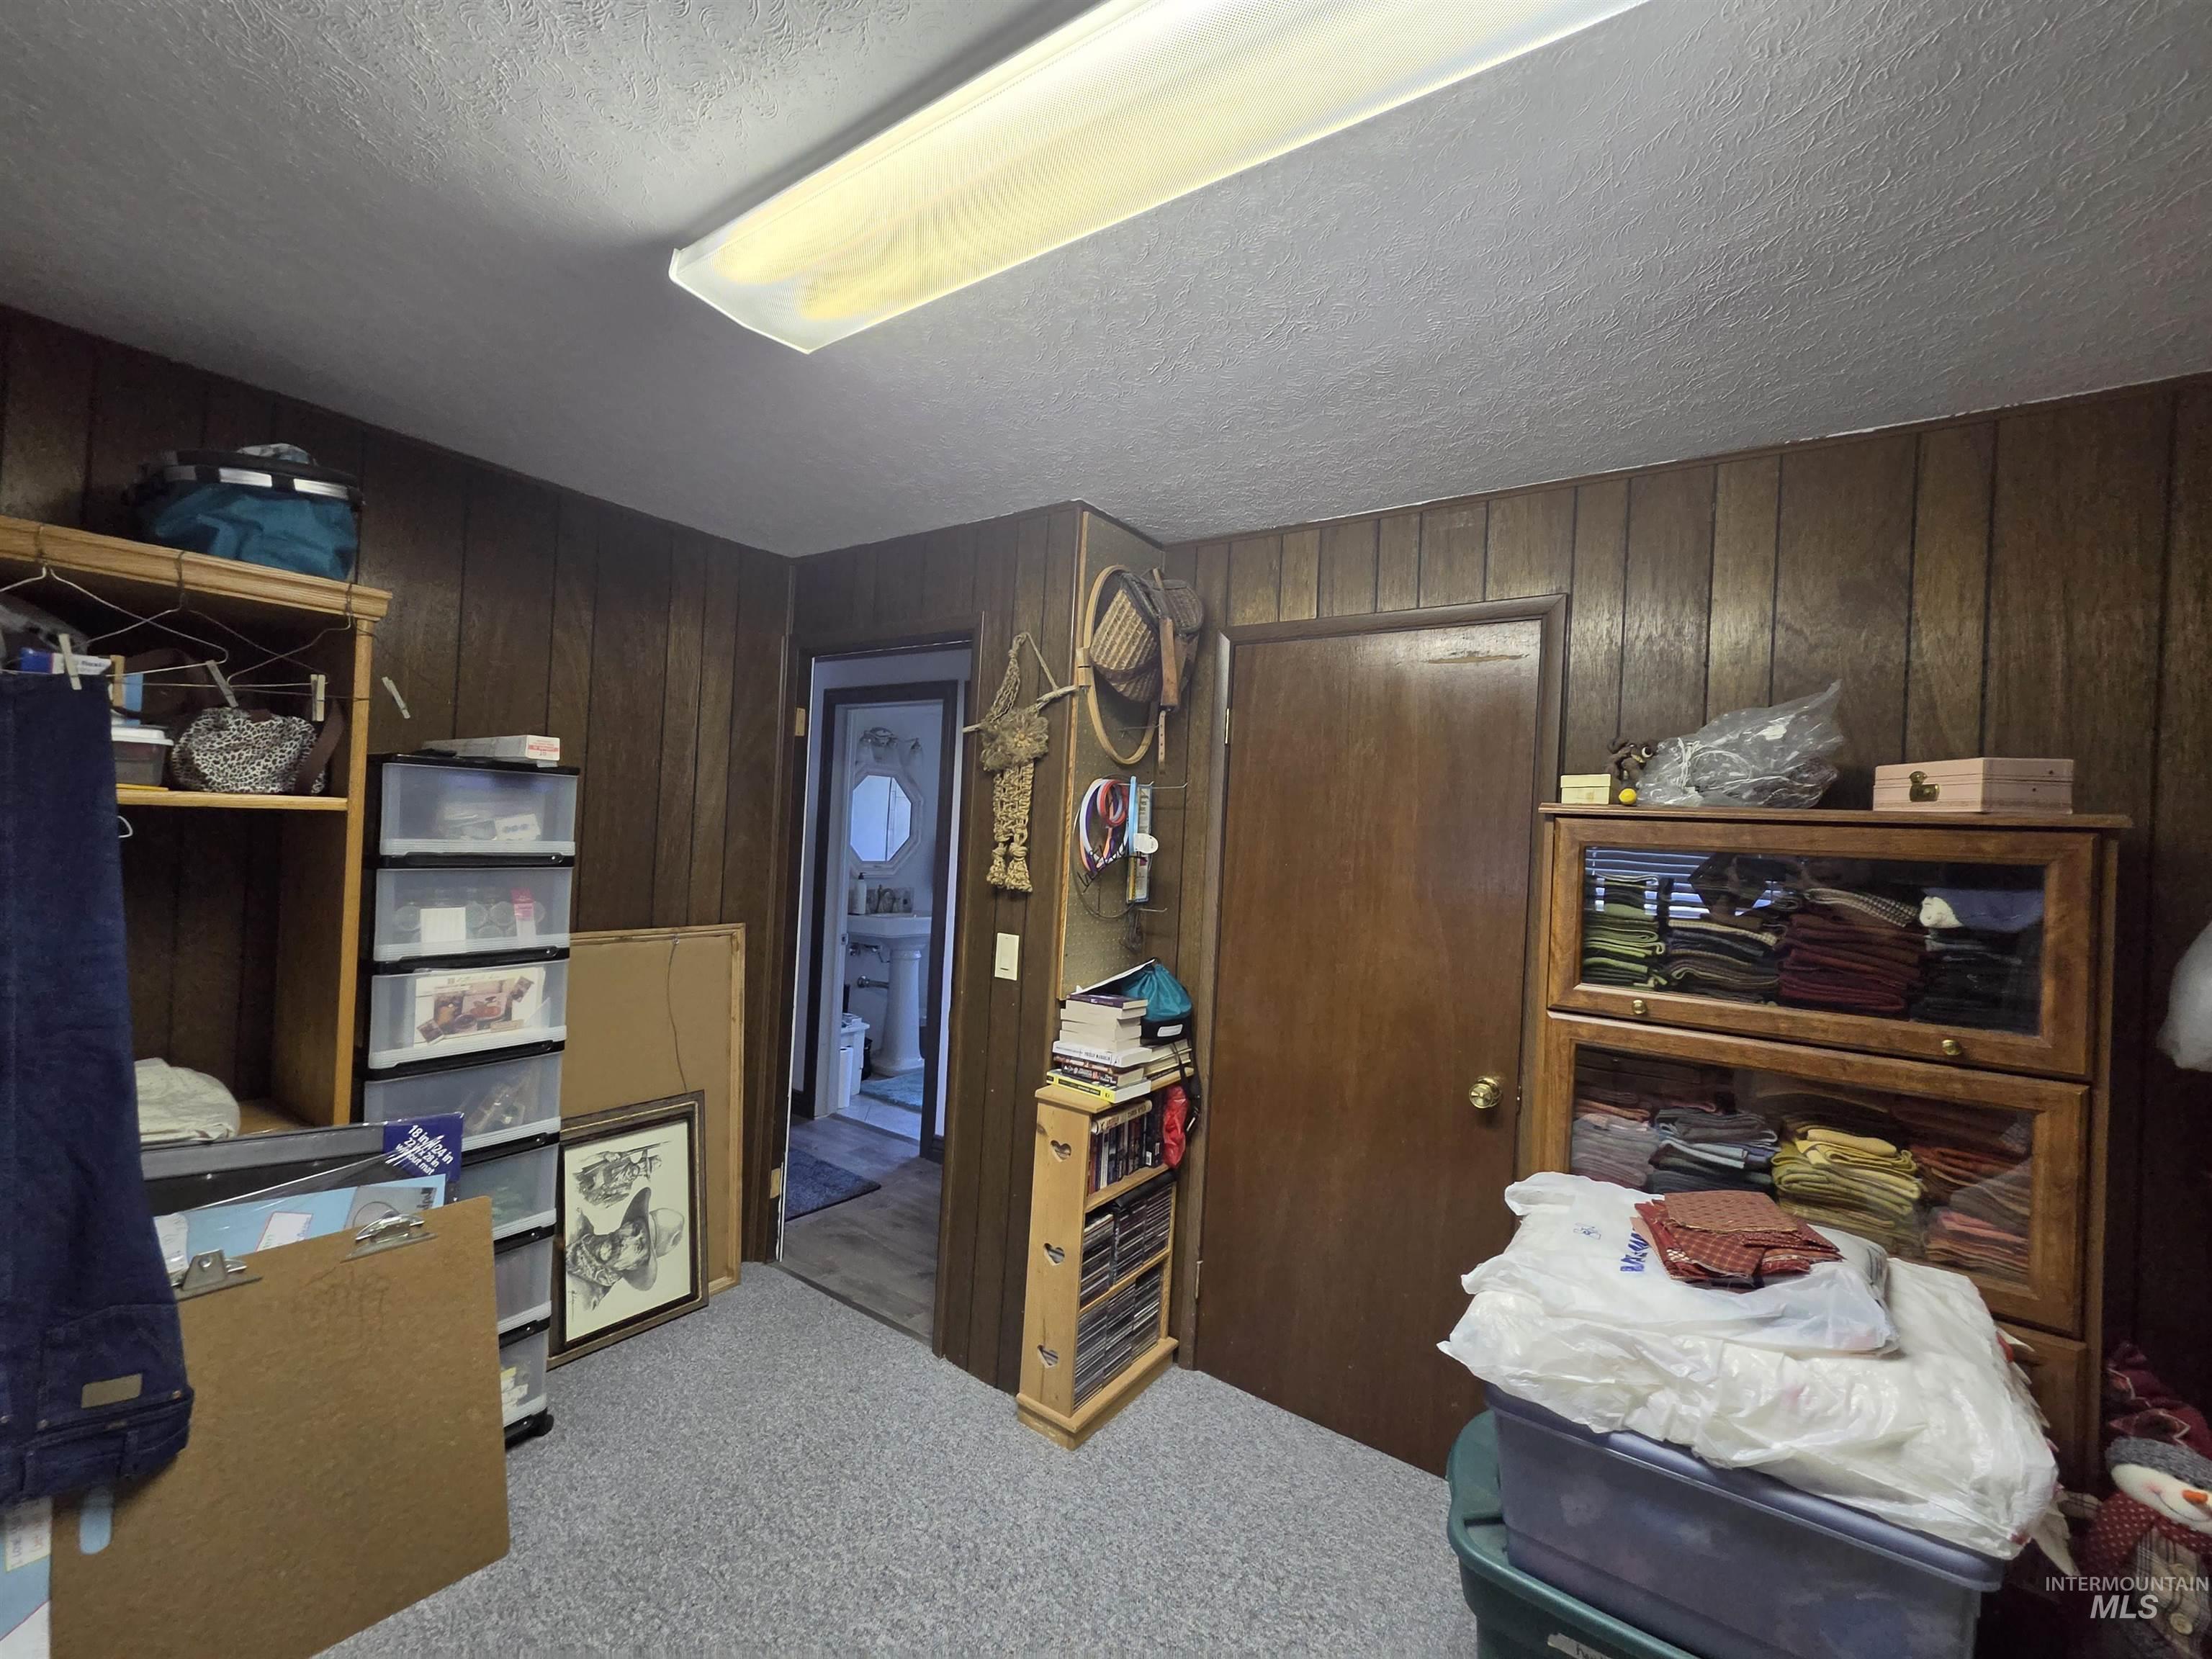
Wood-panelled wall treatments, neutral carpeting, and a flush-mount overhead lighting fixture
-
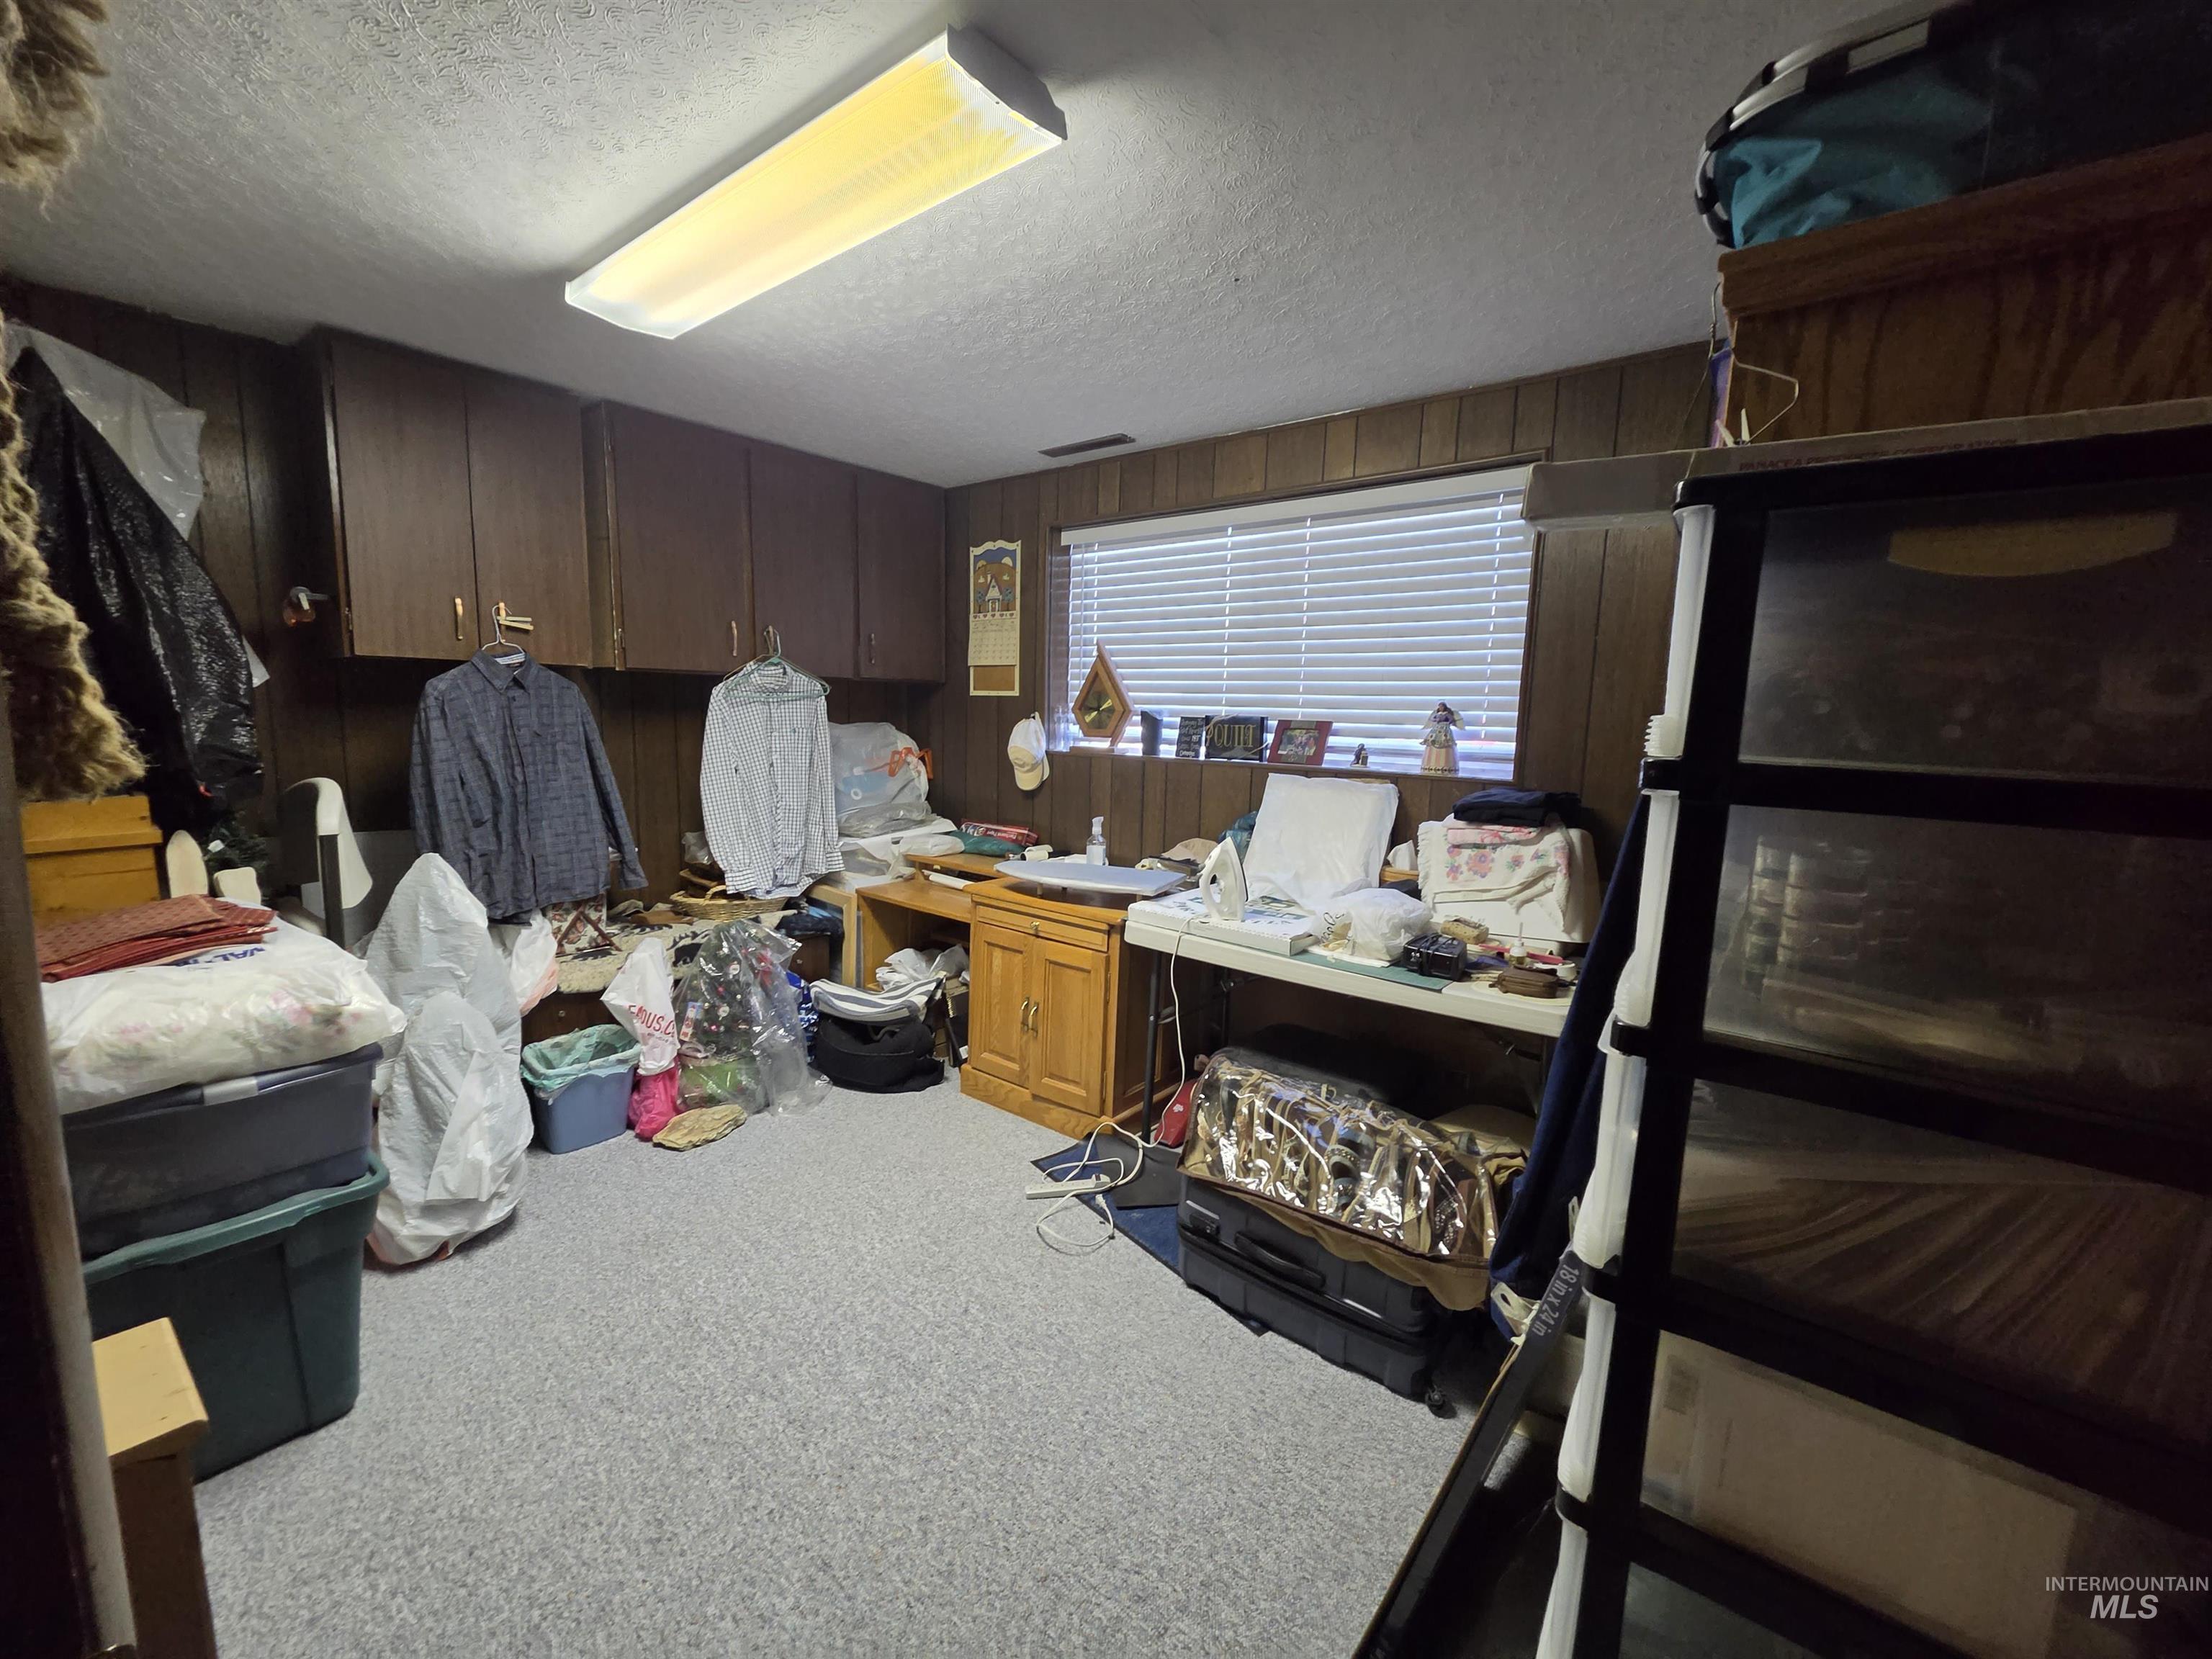
Room featuring wood-panel wall finish, built-in upper cabinetry, rectangular window with horizontal blinds, and overhead fluorescent lighting
-
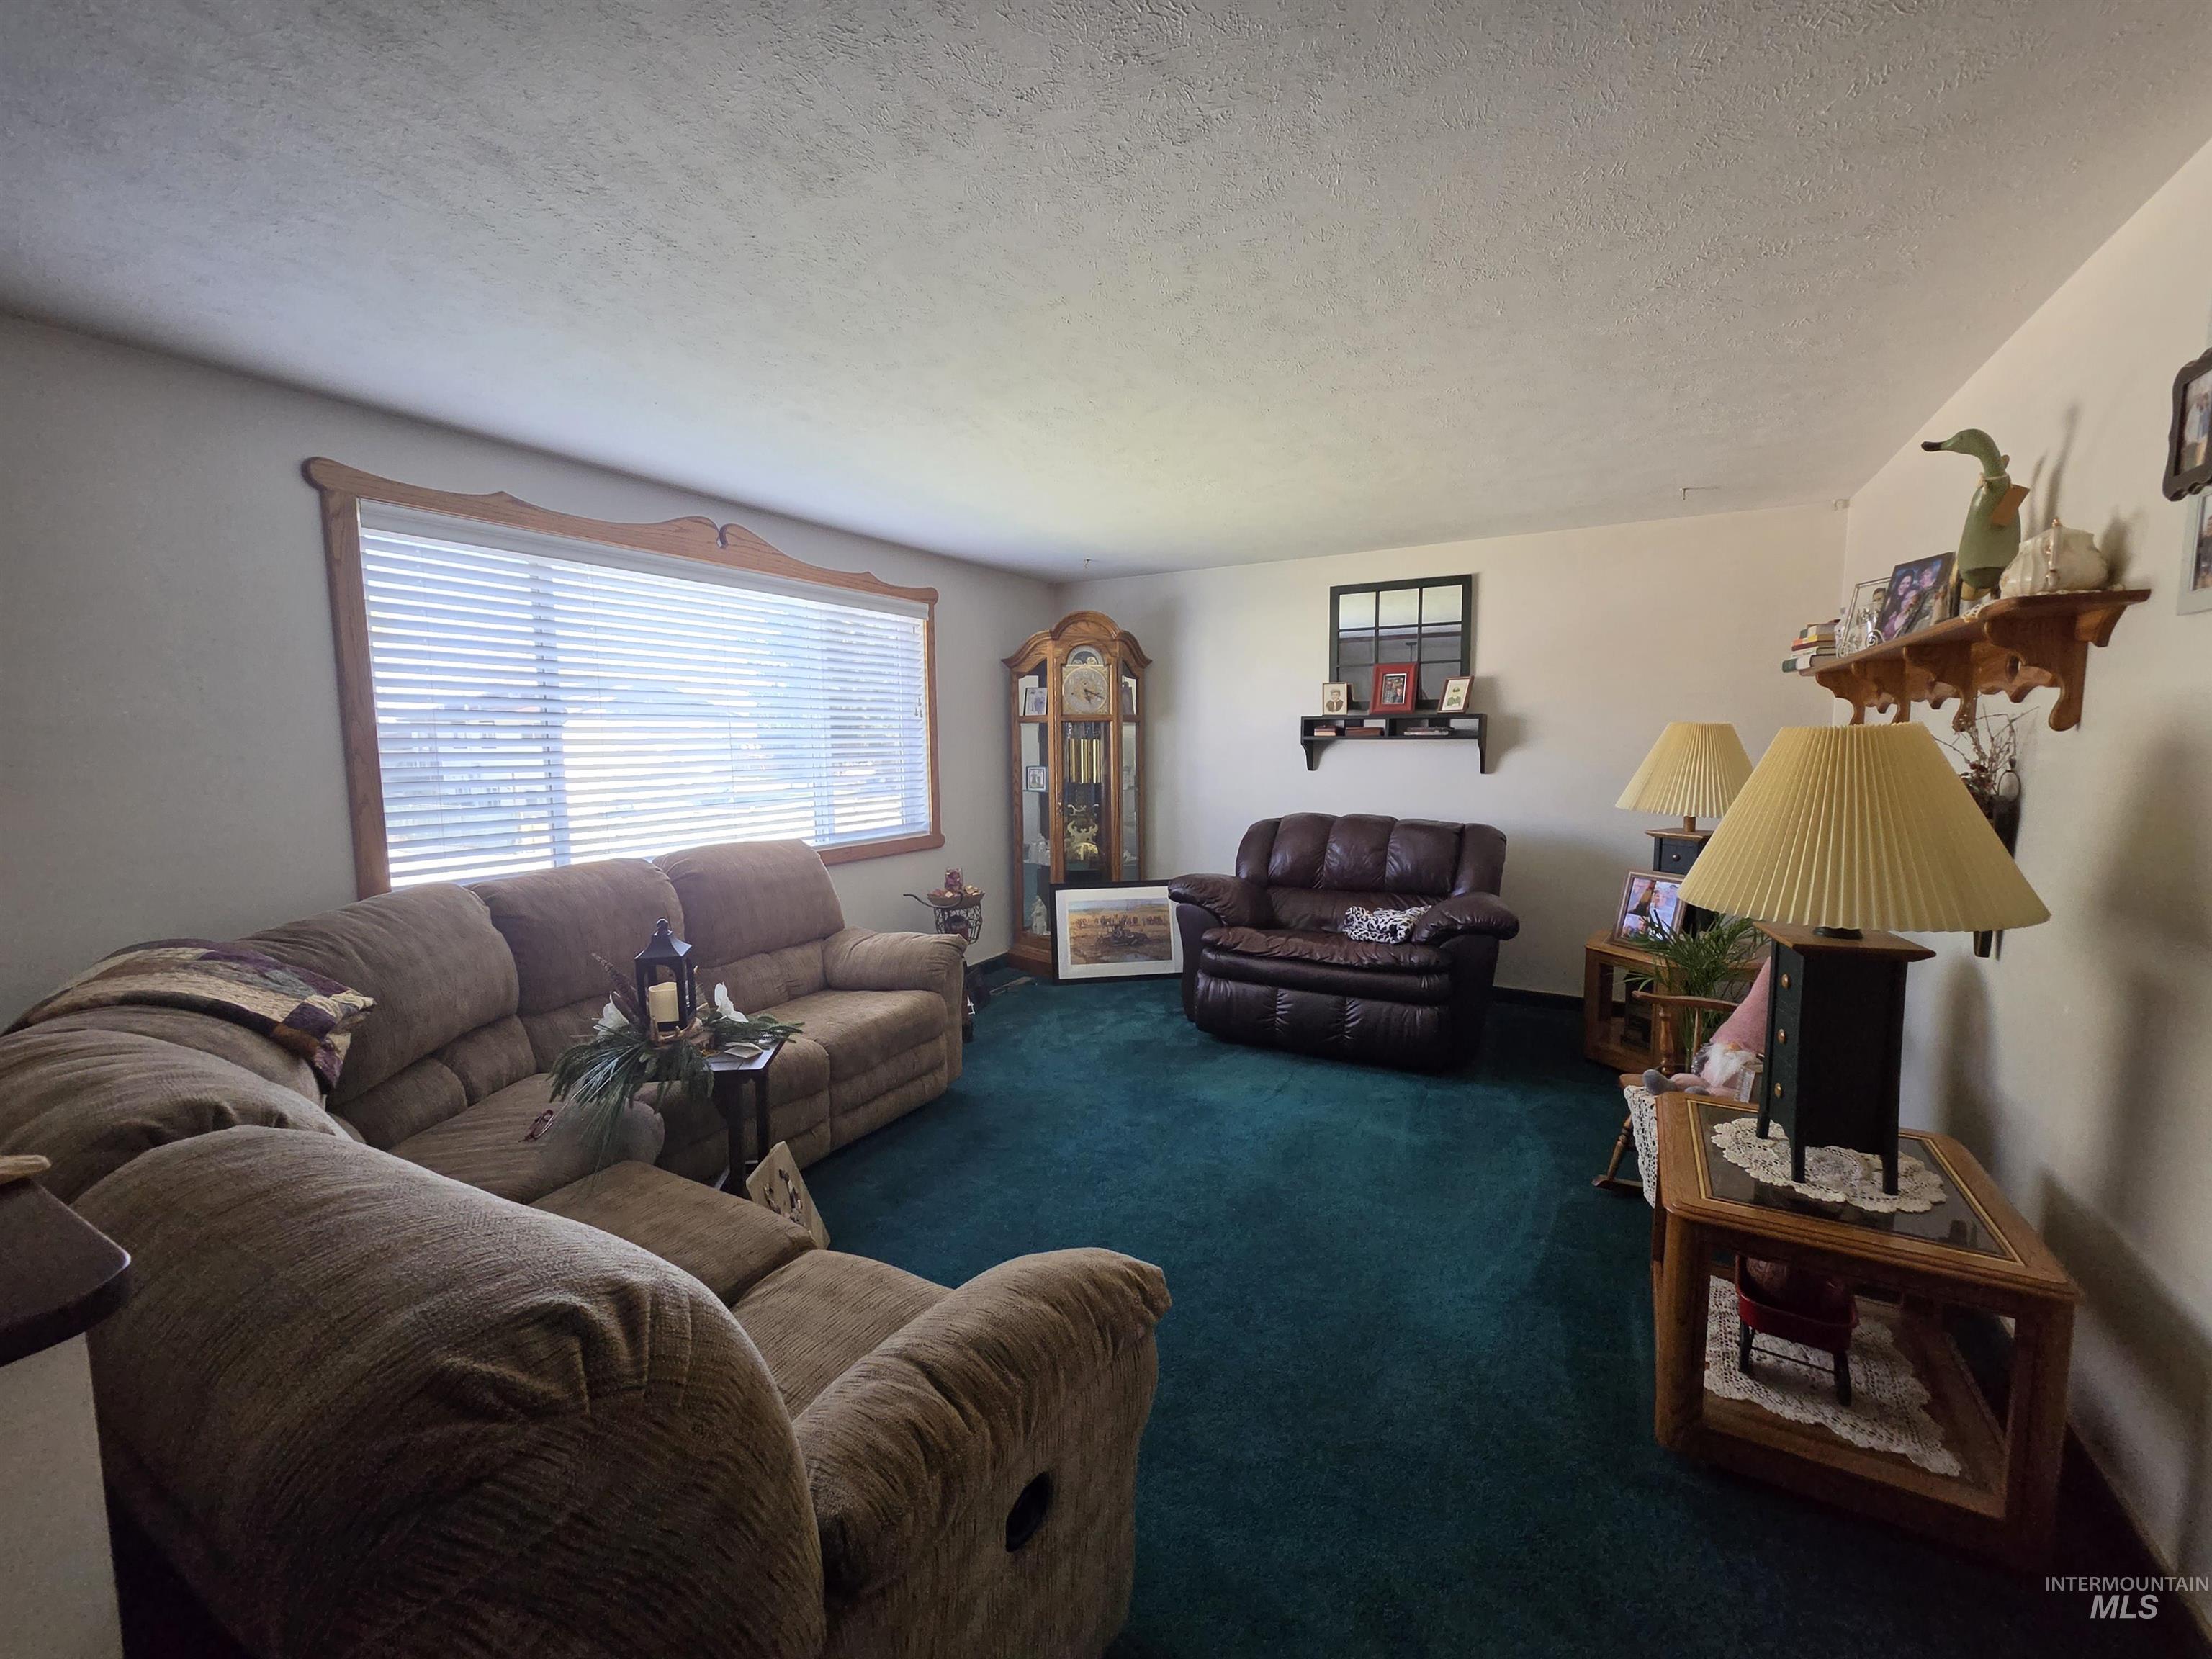
Large window with decorative wood valance and installed horizontal blinds
-
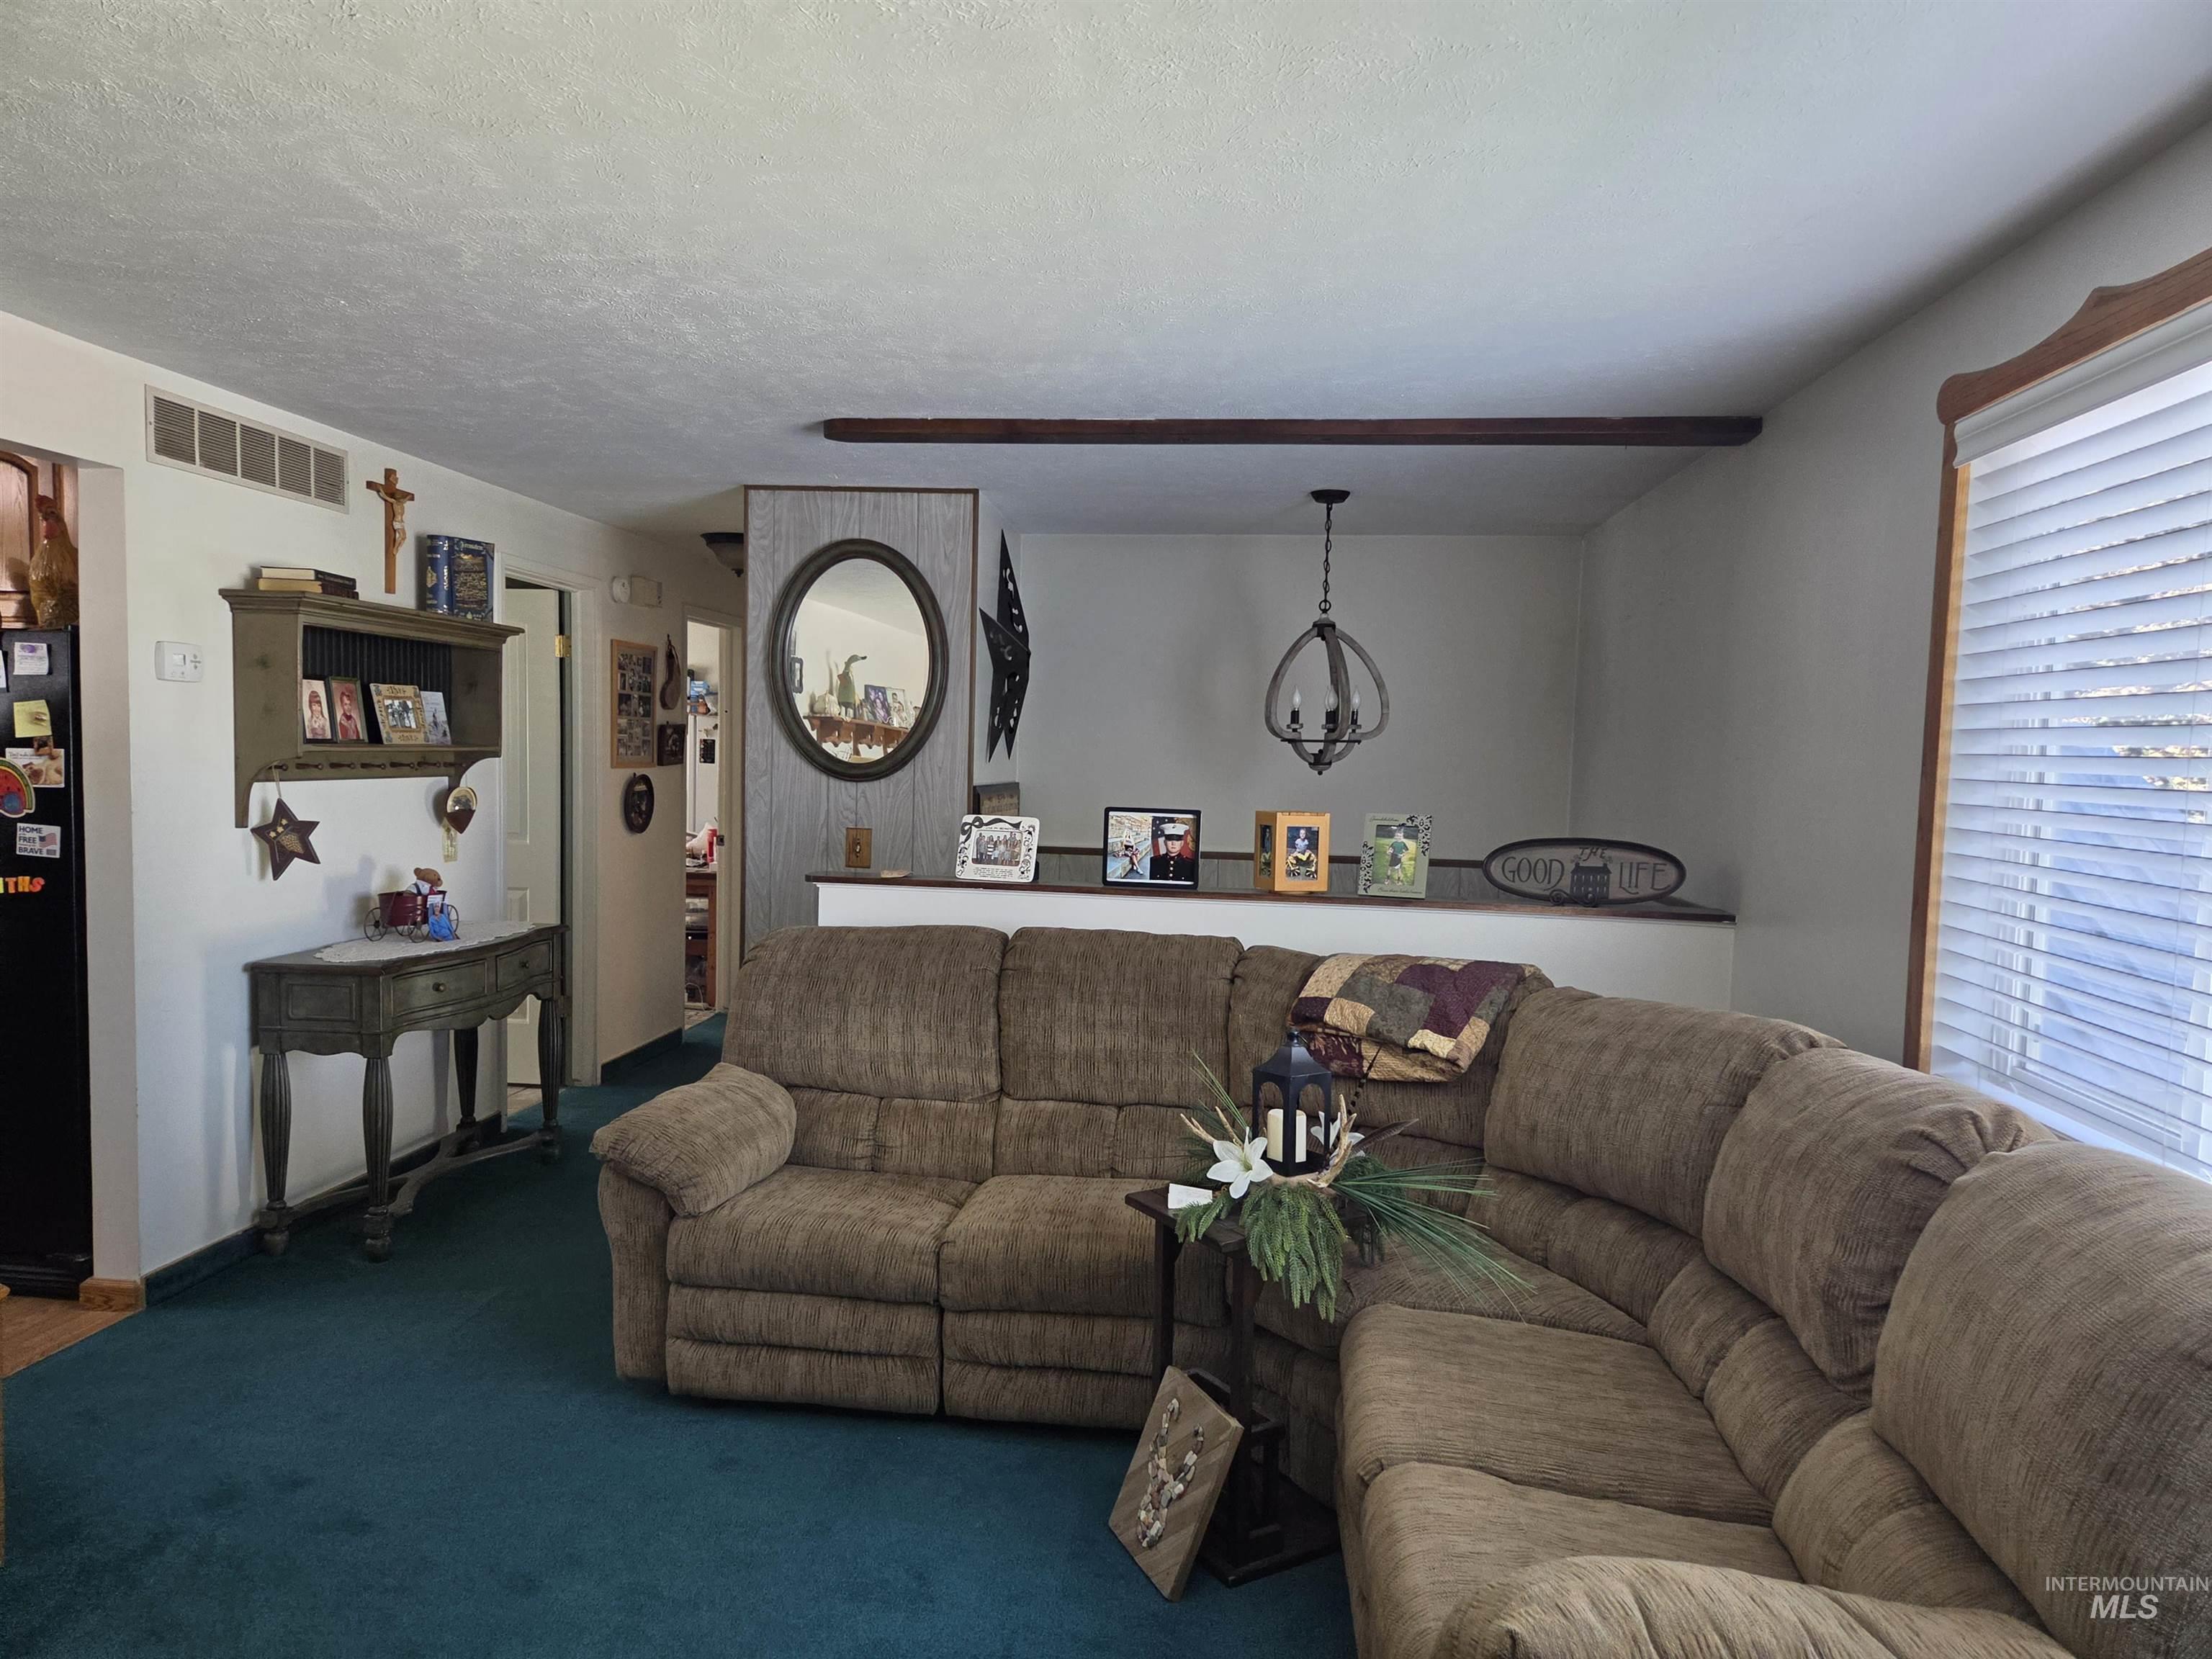
Living space featuring a prominent ceiling beam, half-wall partition, globe-style pendant lighting, and horizontal window blinds
-
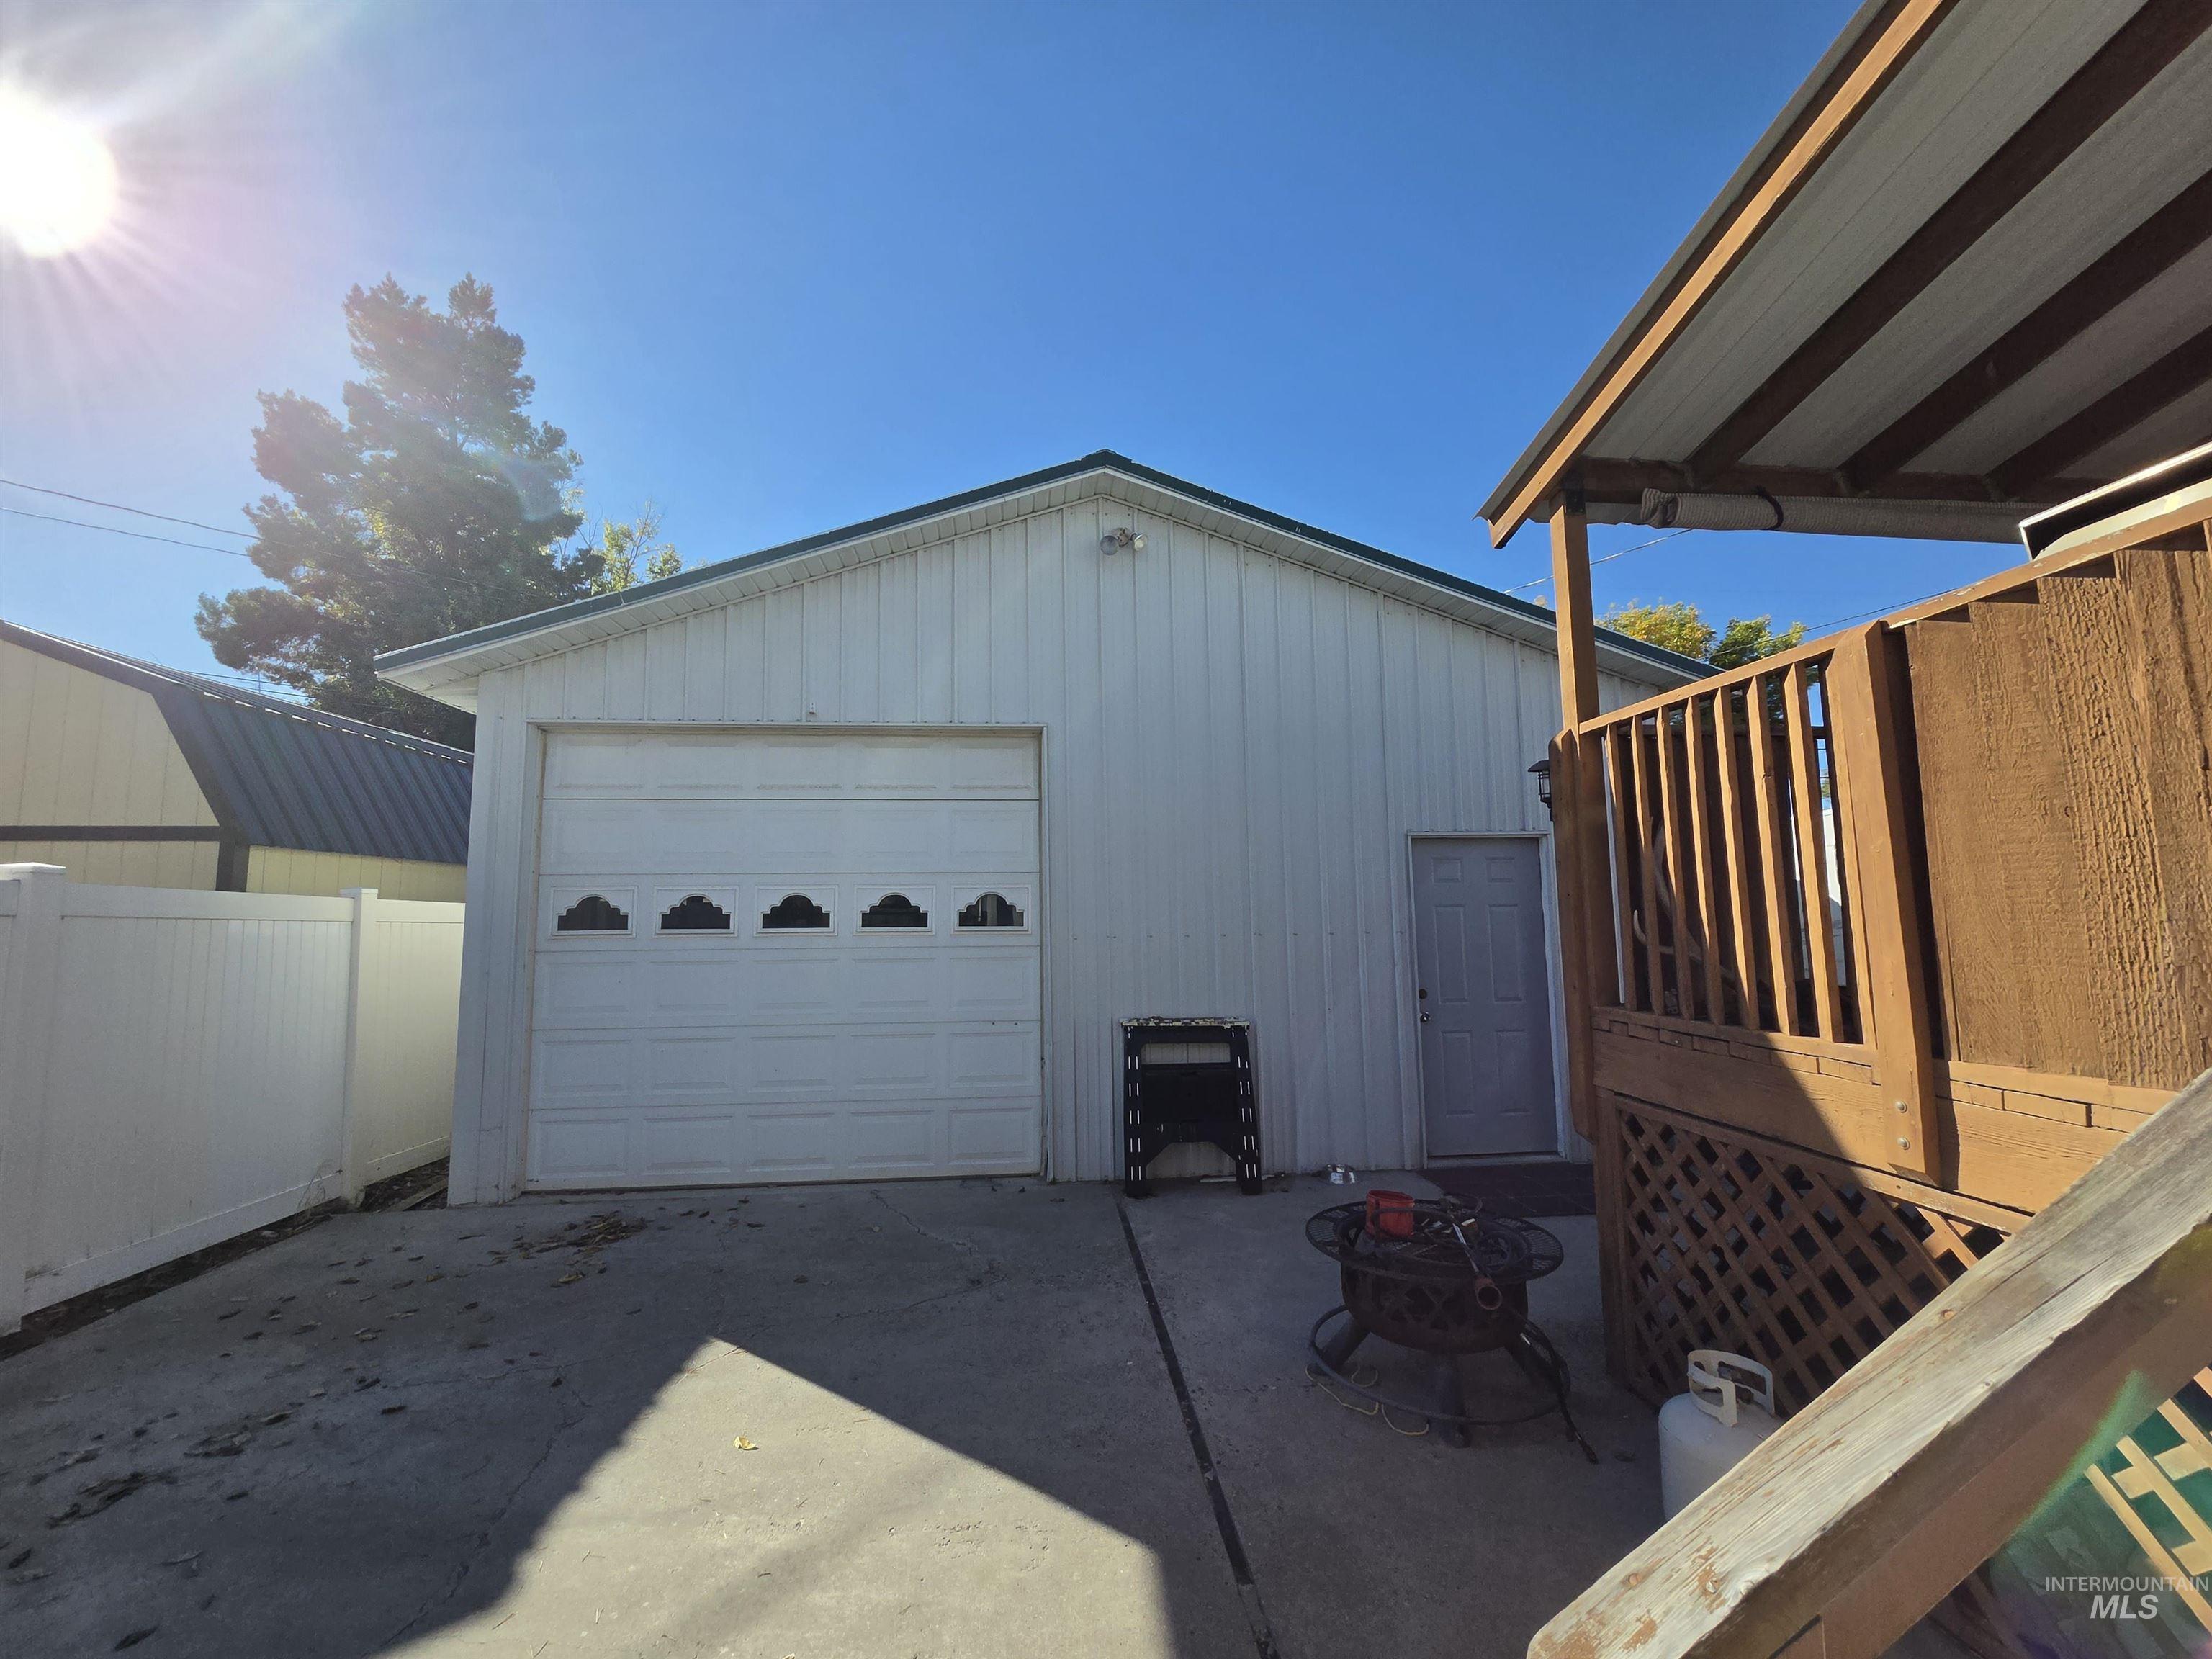
Detached garage featuring white vertical siding, a sectional overhead door with decorative glass accents, and a concrete driveway apron
-
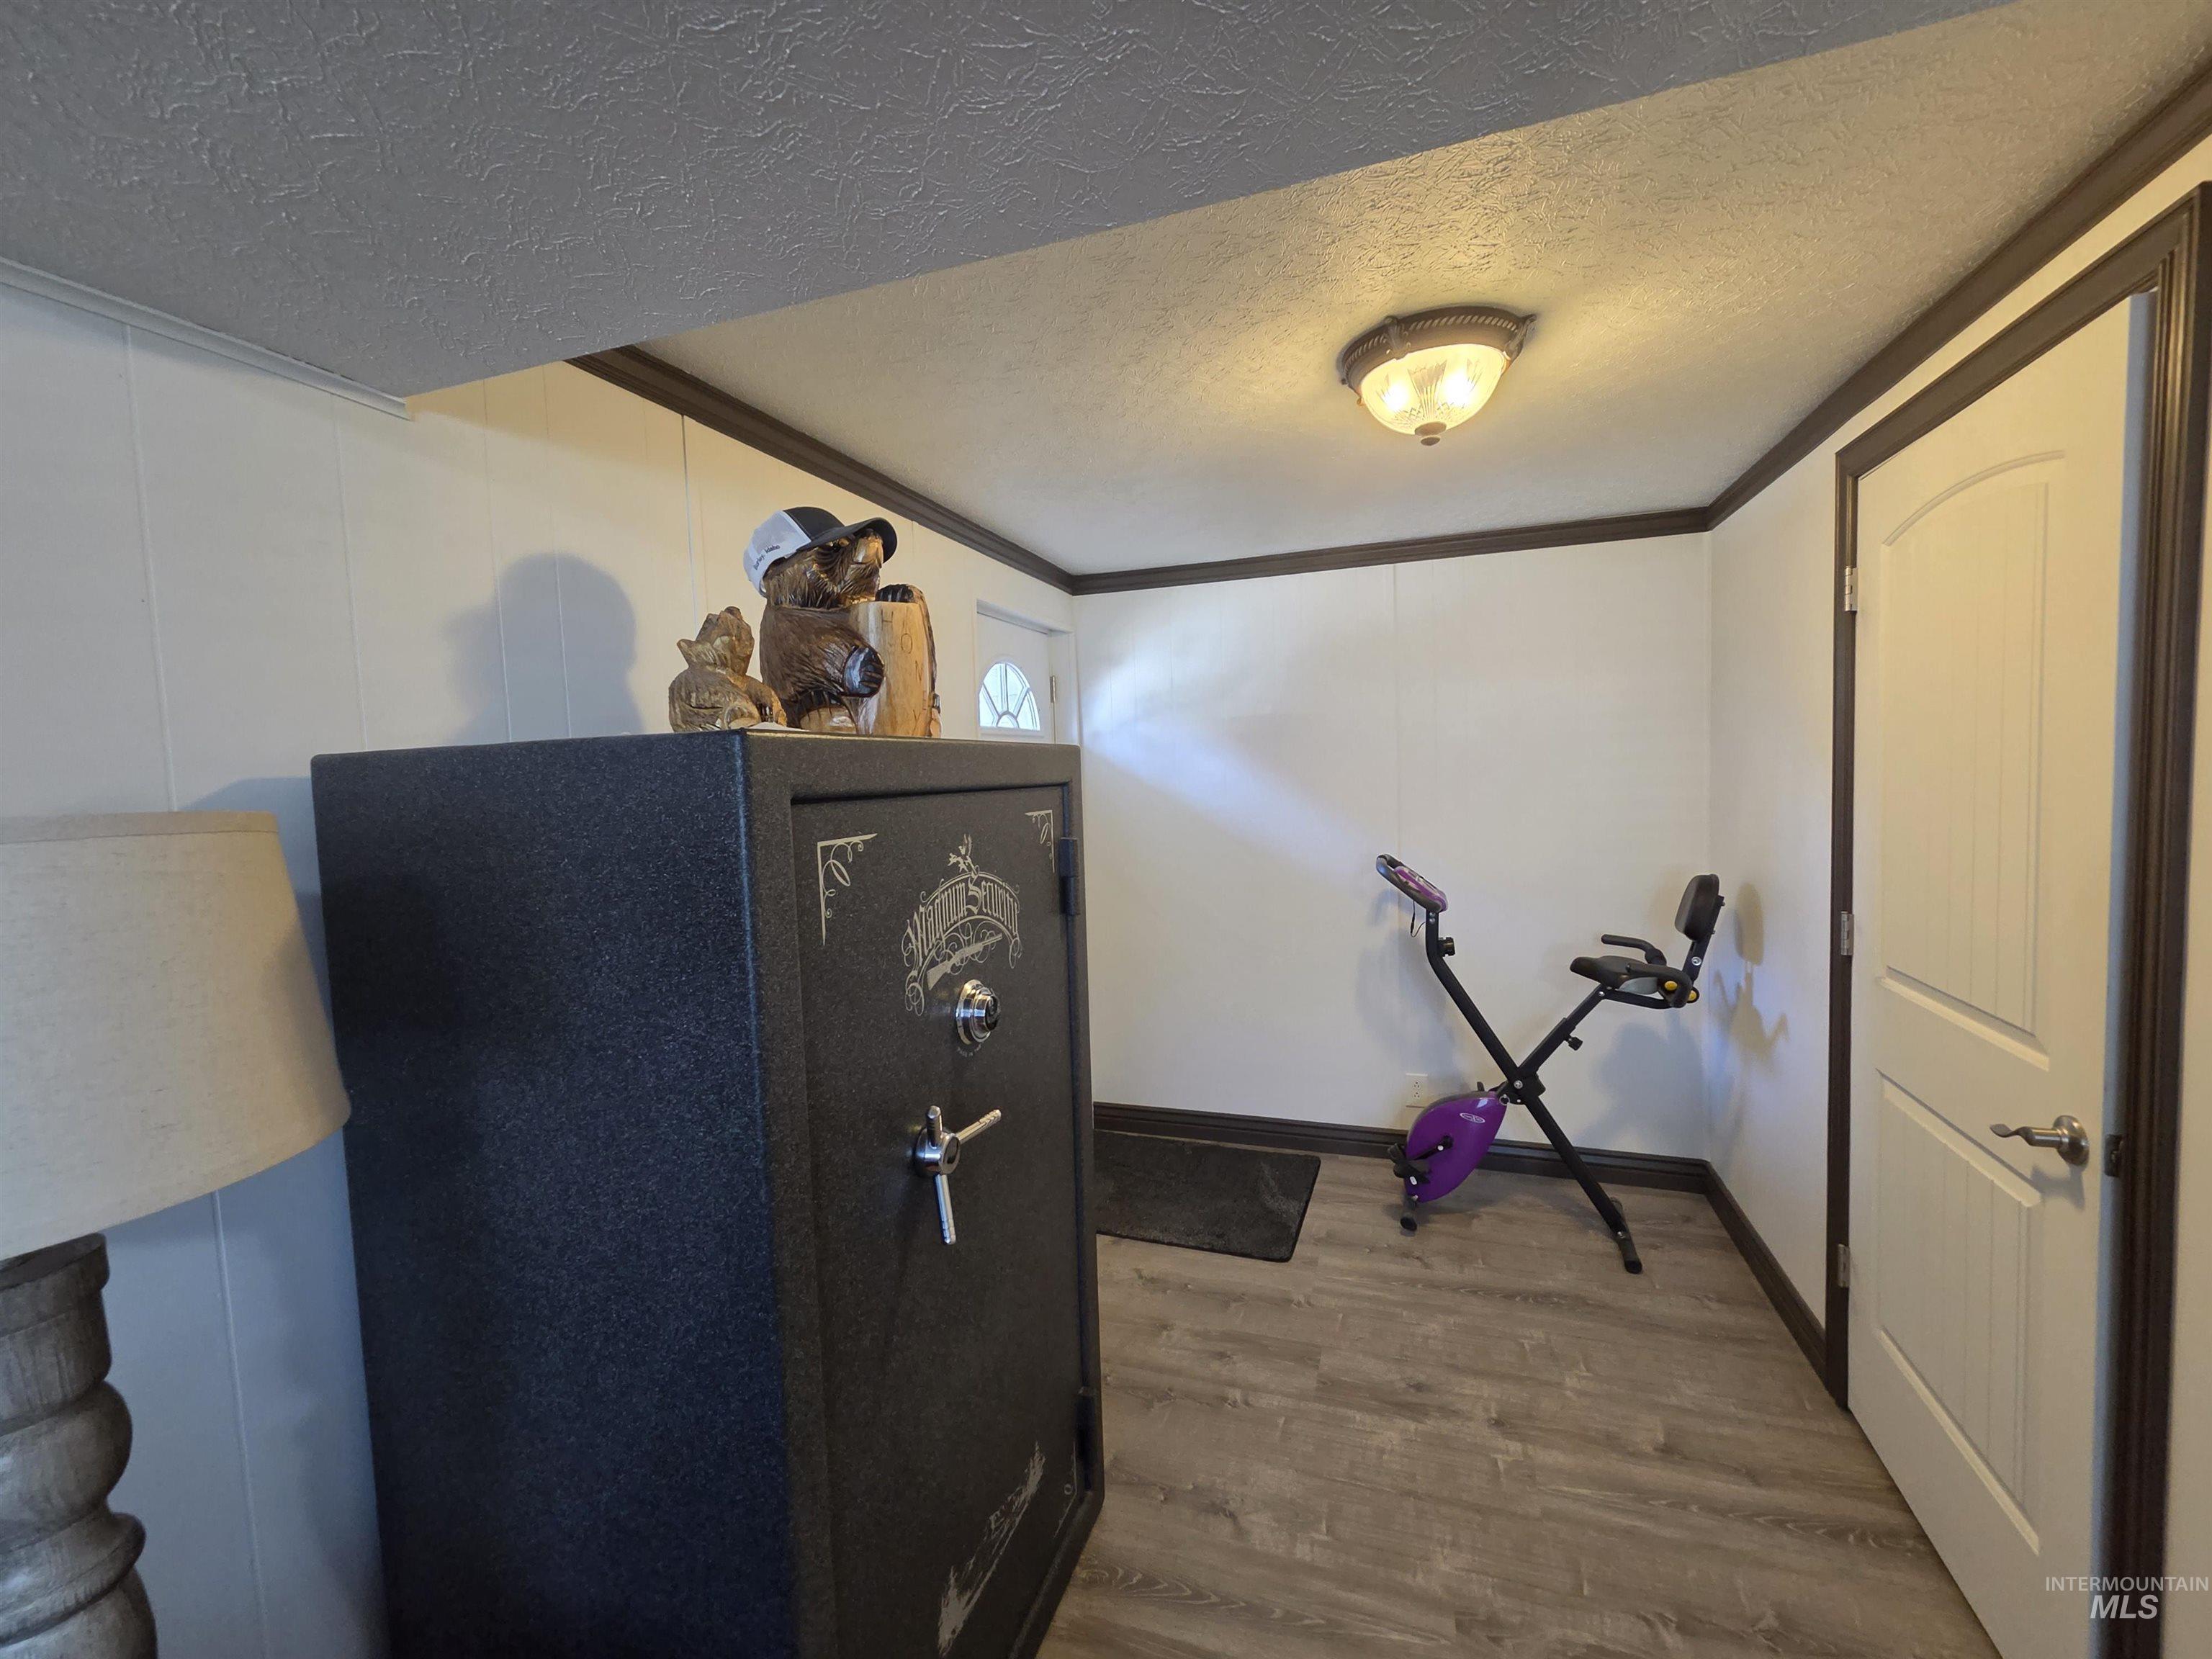
Interior space featuring wood-finish flooring, white wall paneling, contrast-color trim, a paneled door, and a flush-mount ceiling light fixture
-
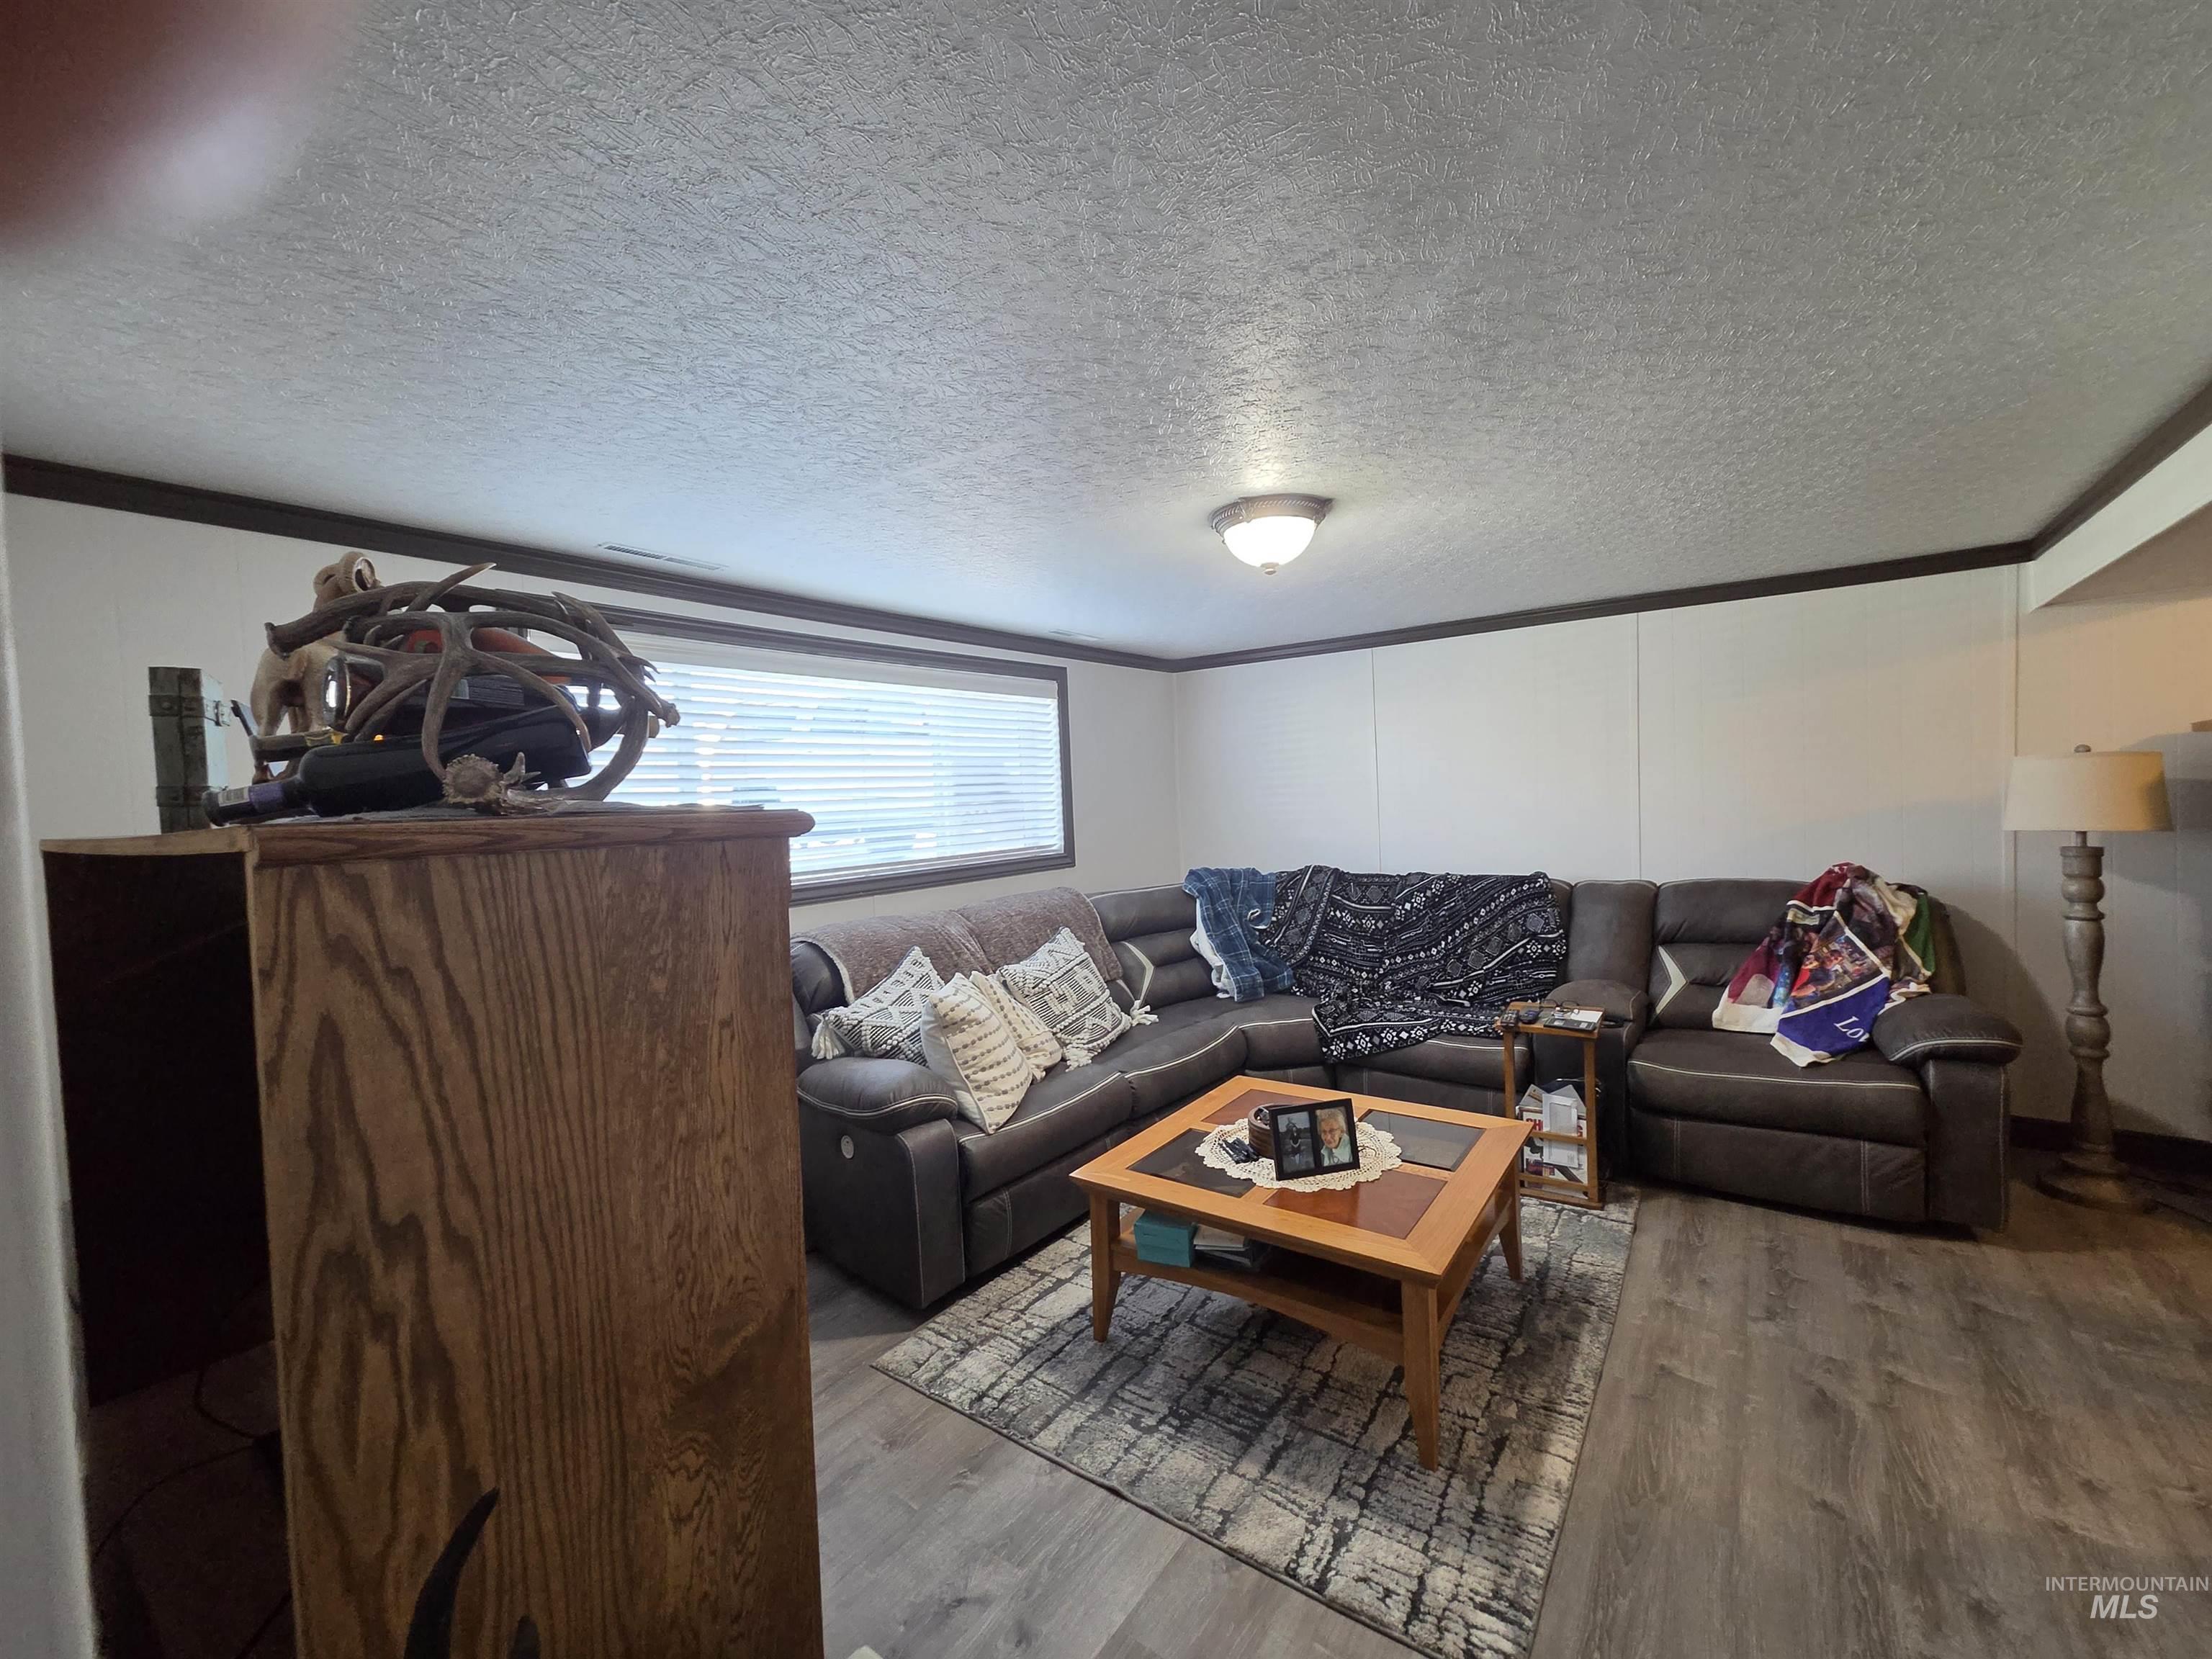
Neutral-toned interior space featuring wood-finish flooring, dark crown molding, and a wide window with blinds
-
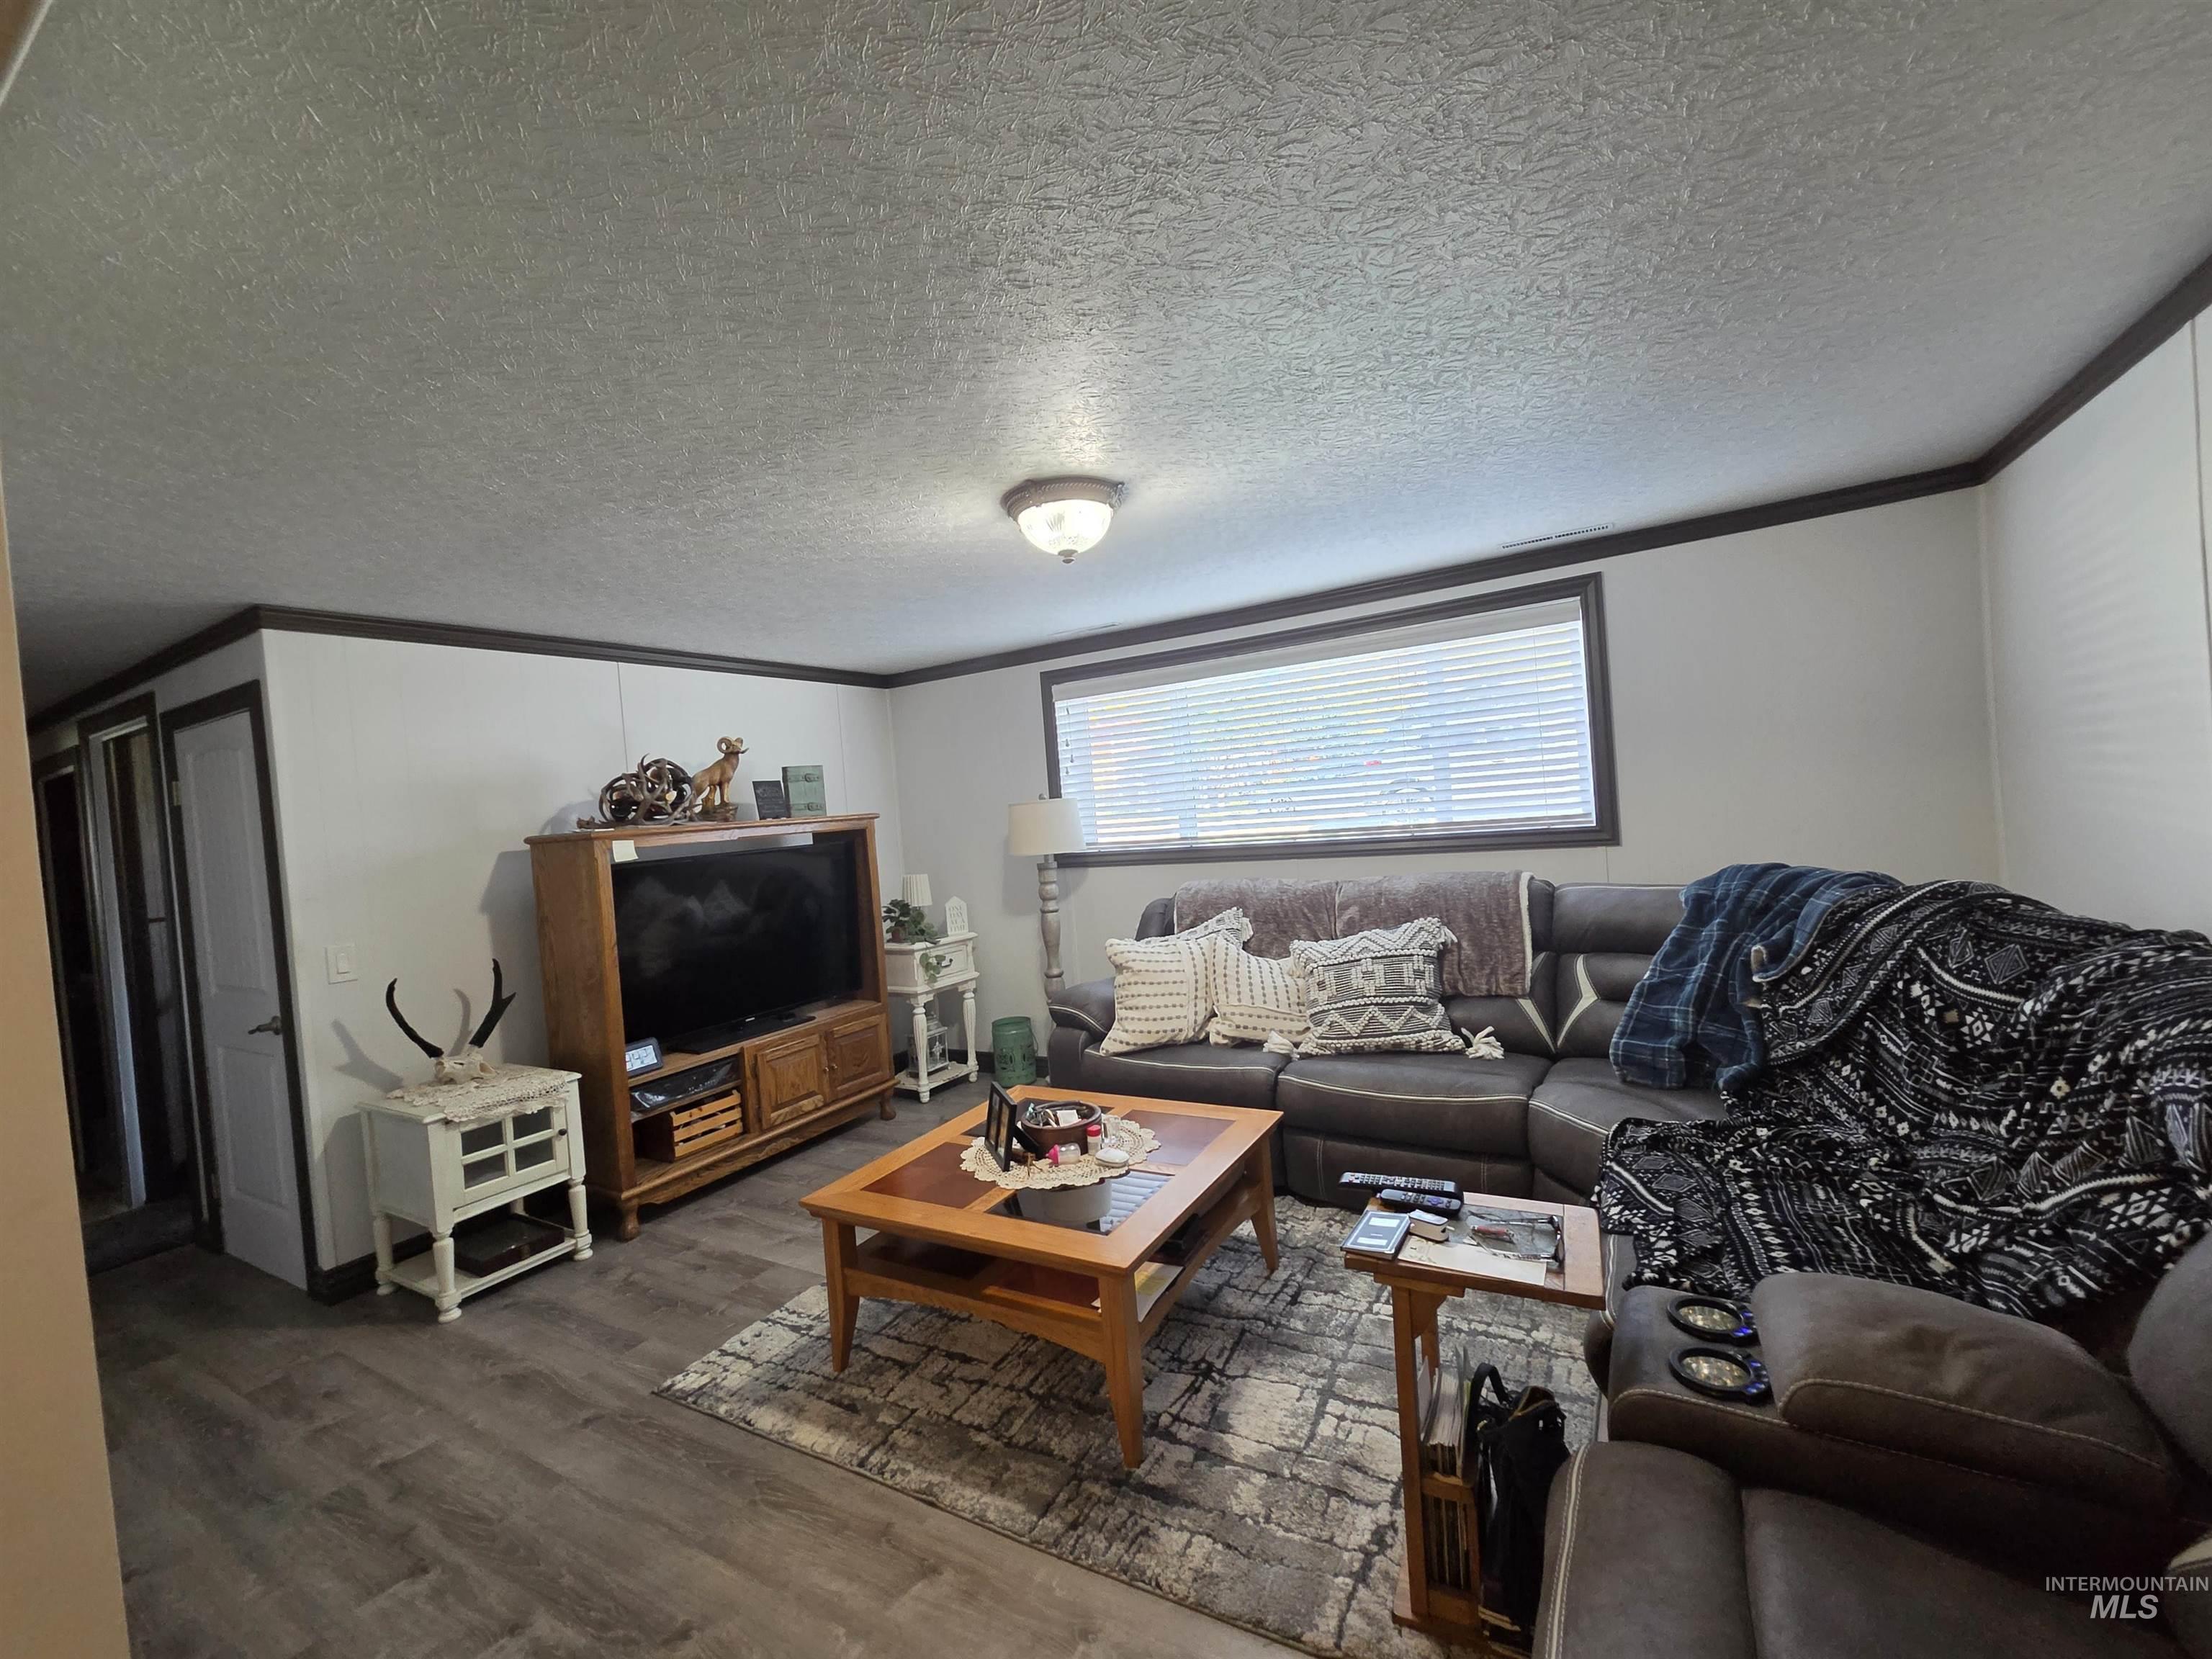
Wood-finish flooring, neutral wall tones, contrasting crown molding, and a large window featuring horizontal blinds
-
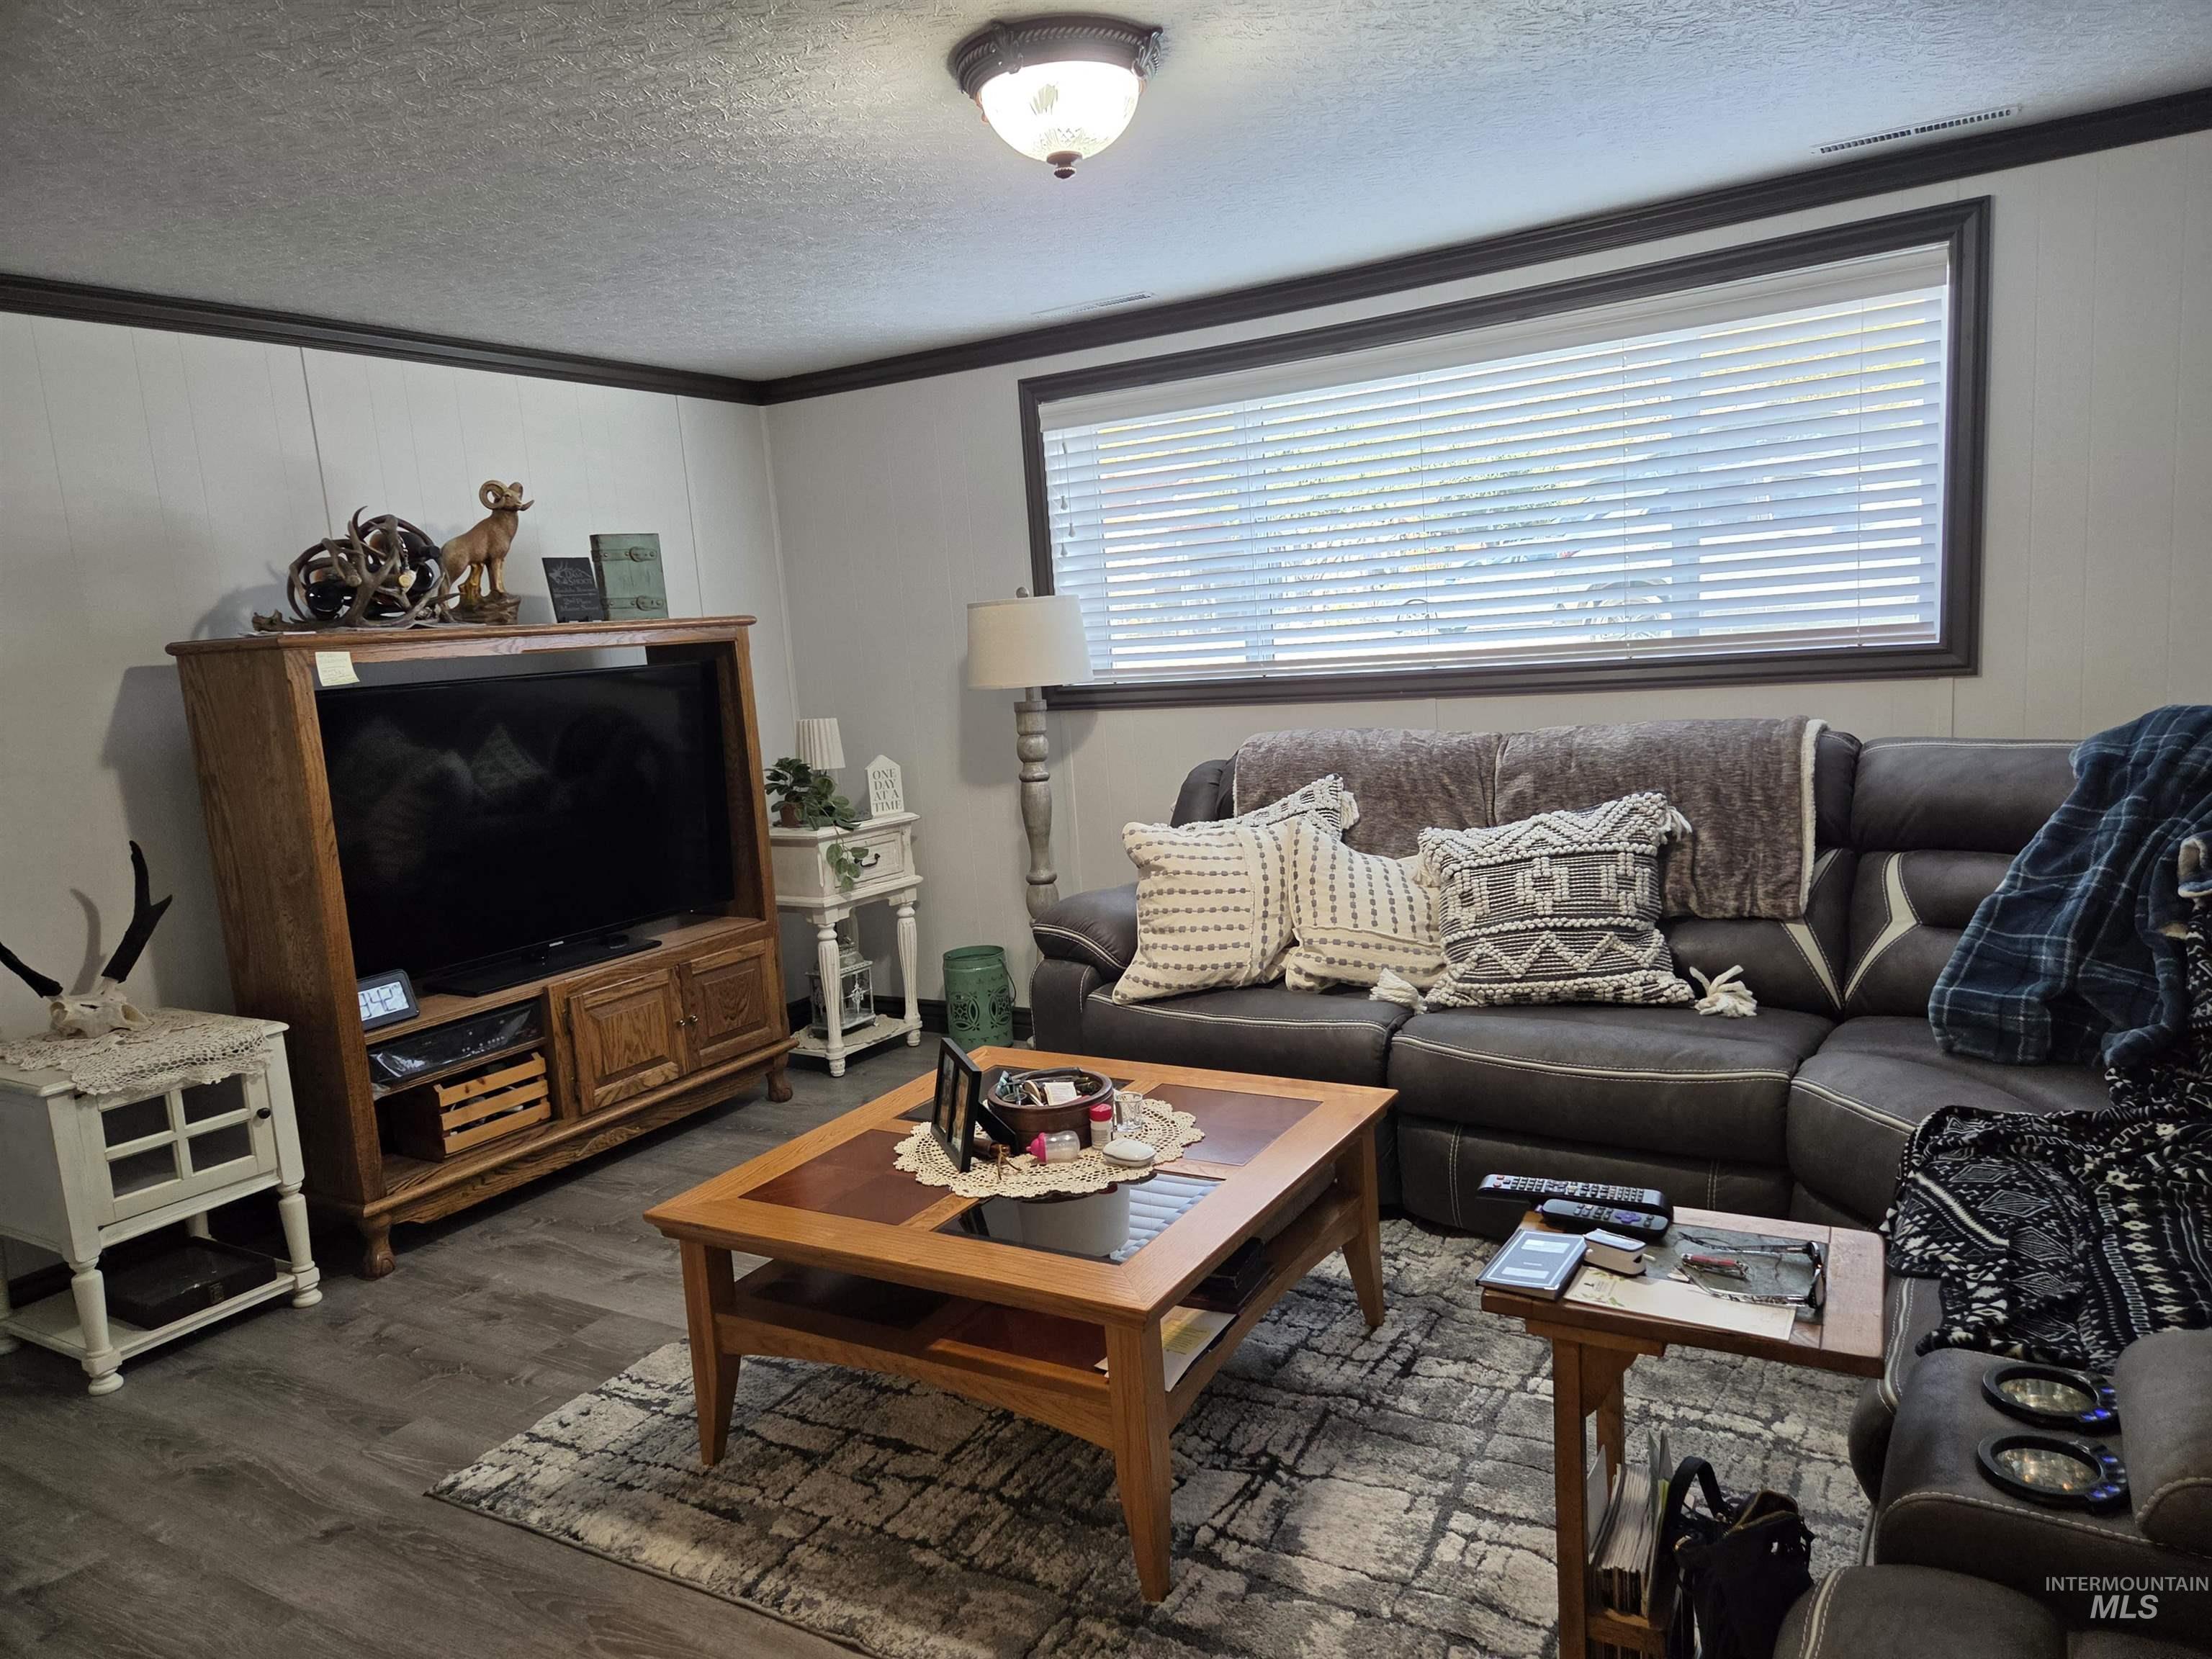
Living area featuring wood-finish flooring, dark-toned crown molding, and a large window with horizontal blinds
-
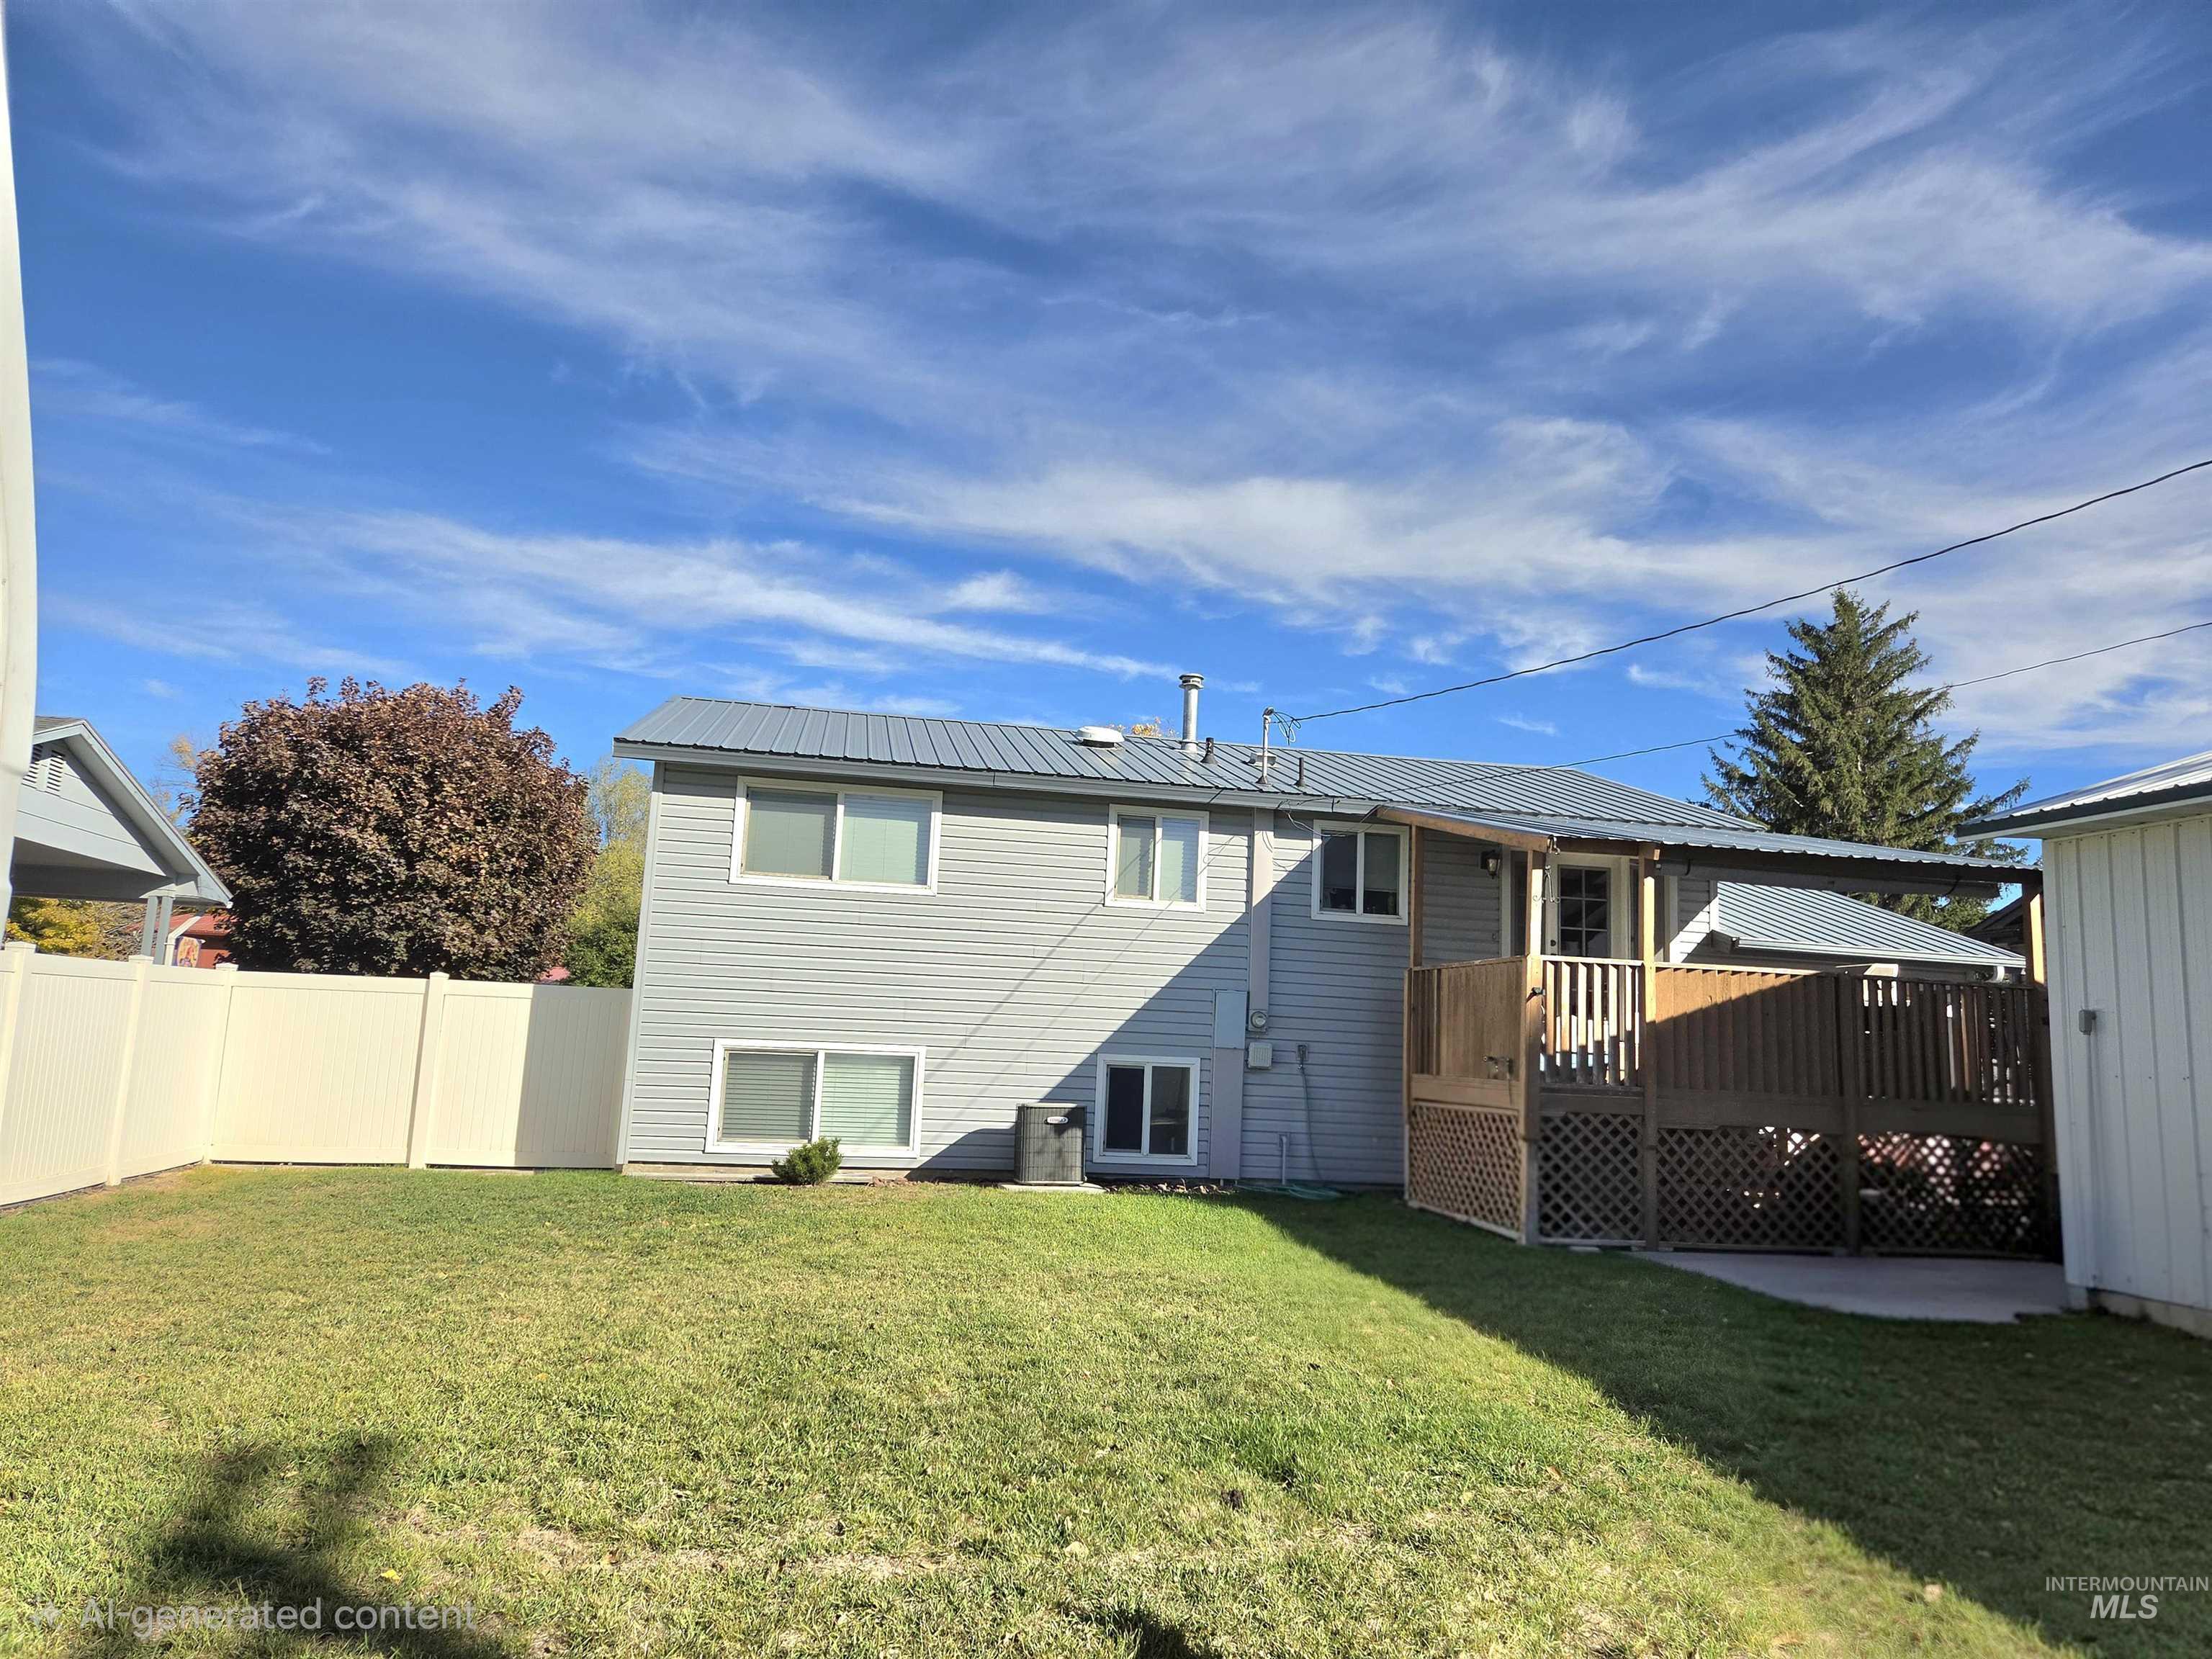
Rear exterior featuring light gray horizontal siding, a standing seam metal roof, a raised wood deck with lattice skirting, and a private vinyl privacy fence enclosing the backyard
-
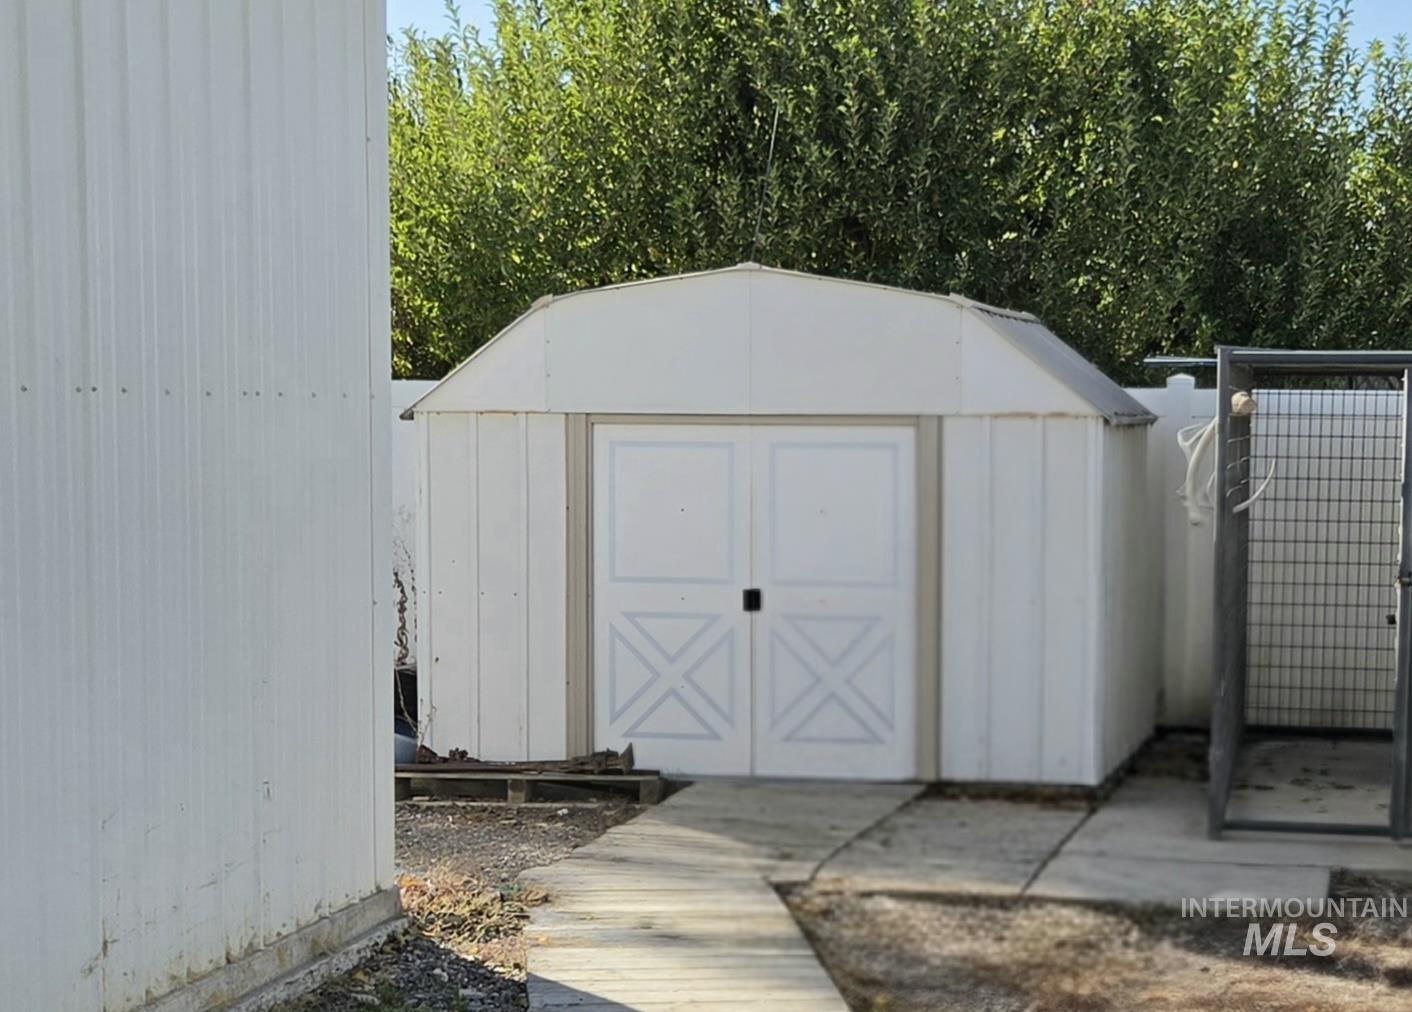
Detached exterior storage shed featuring white metal siding, a gambrel roof, and double doors with X-brace detailing, situated on a concrete walkway
-
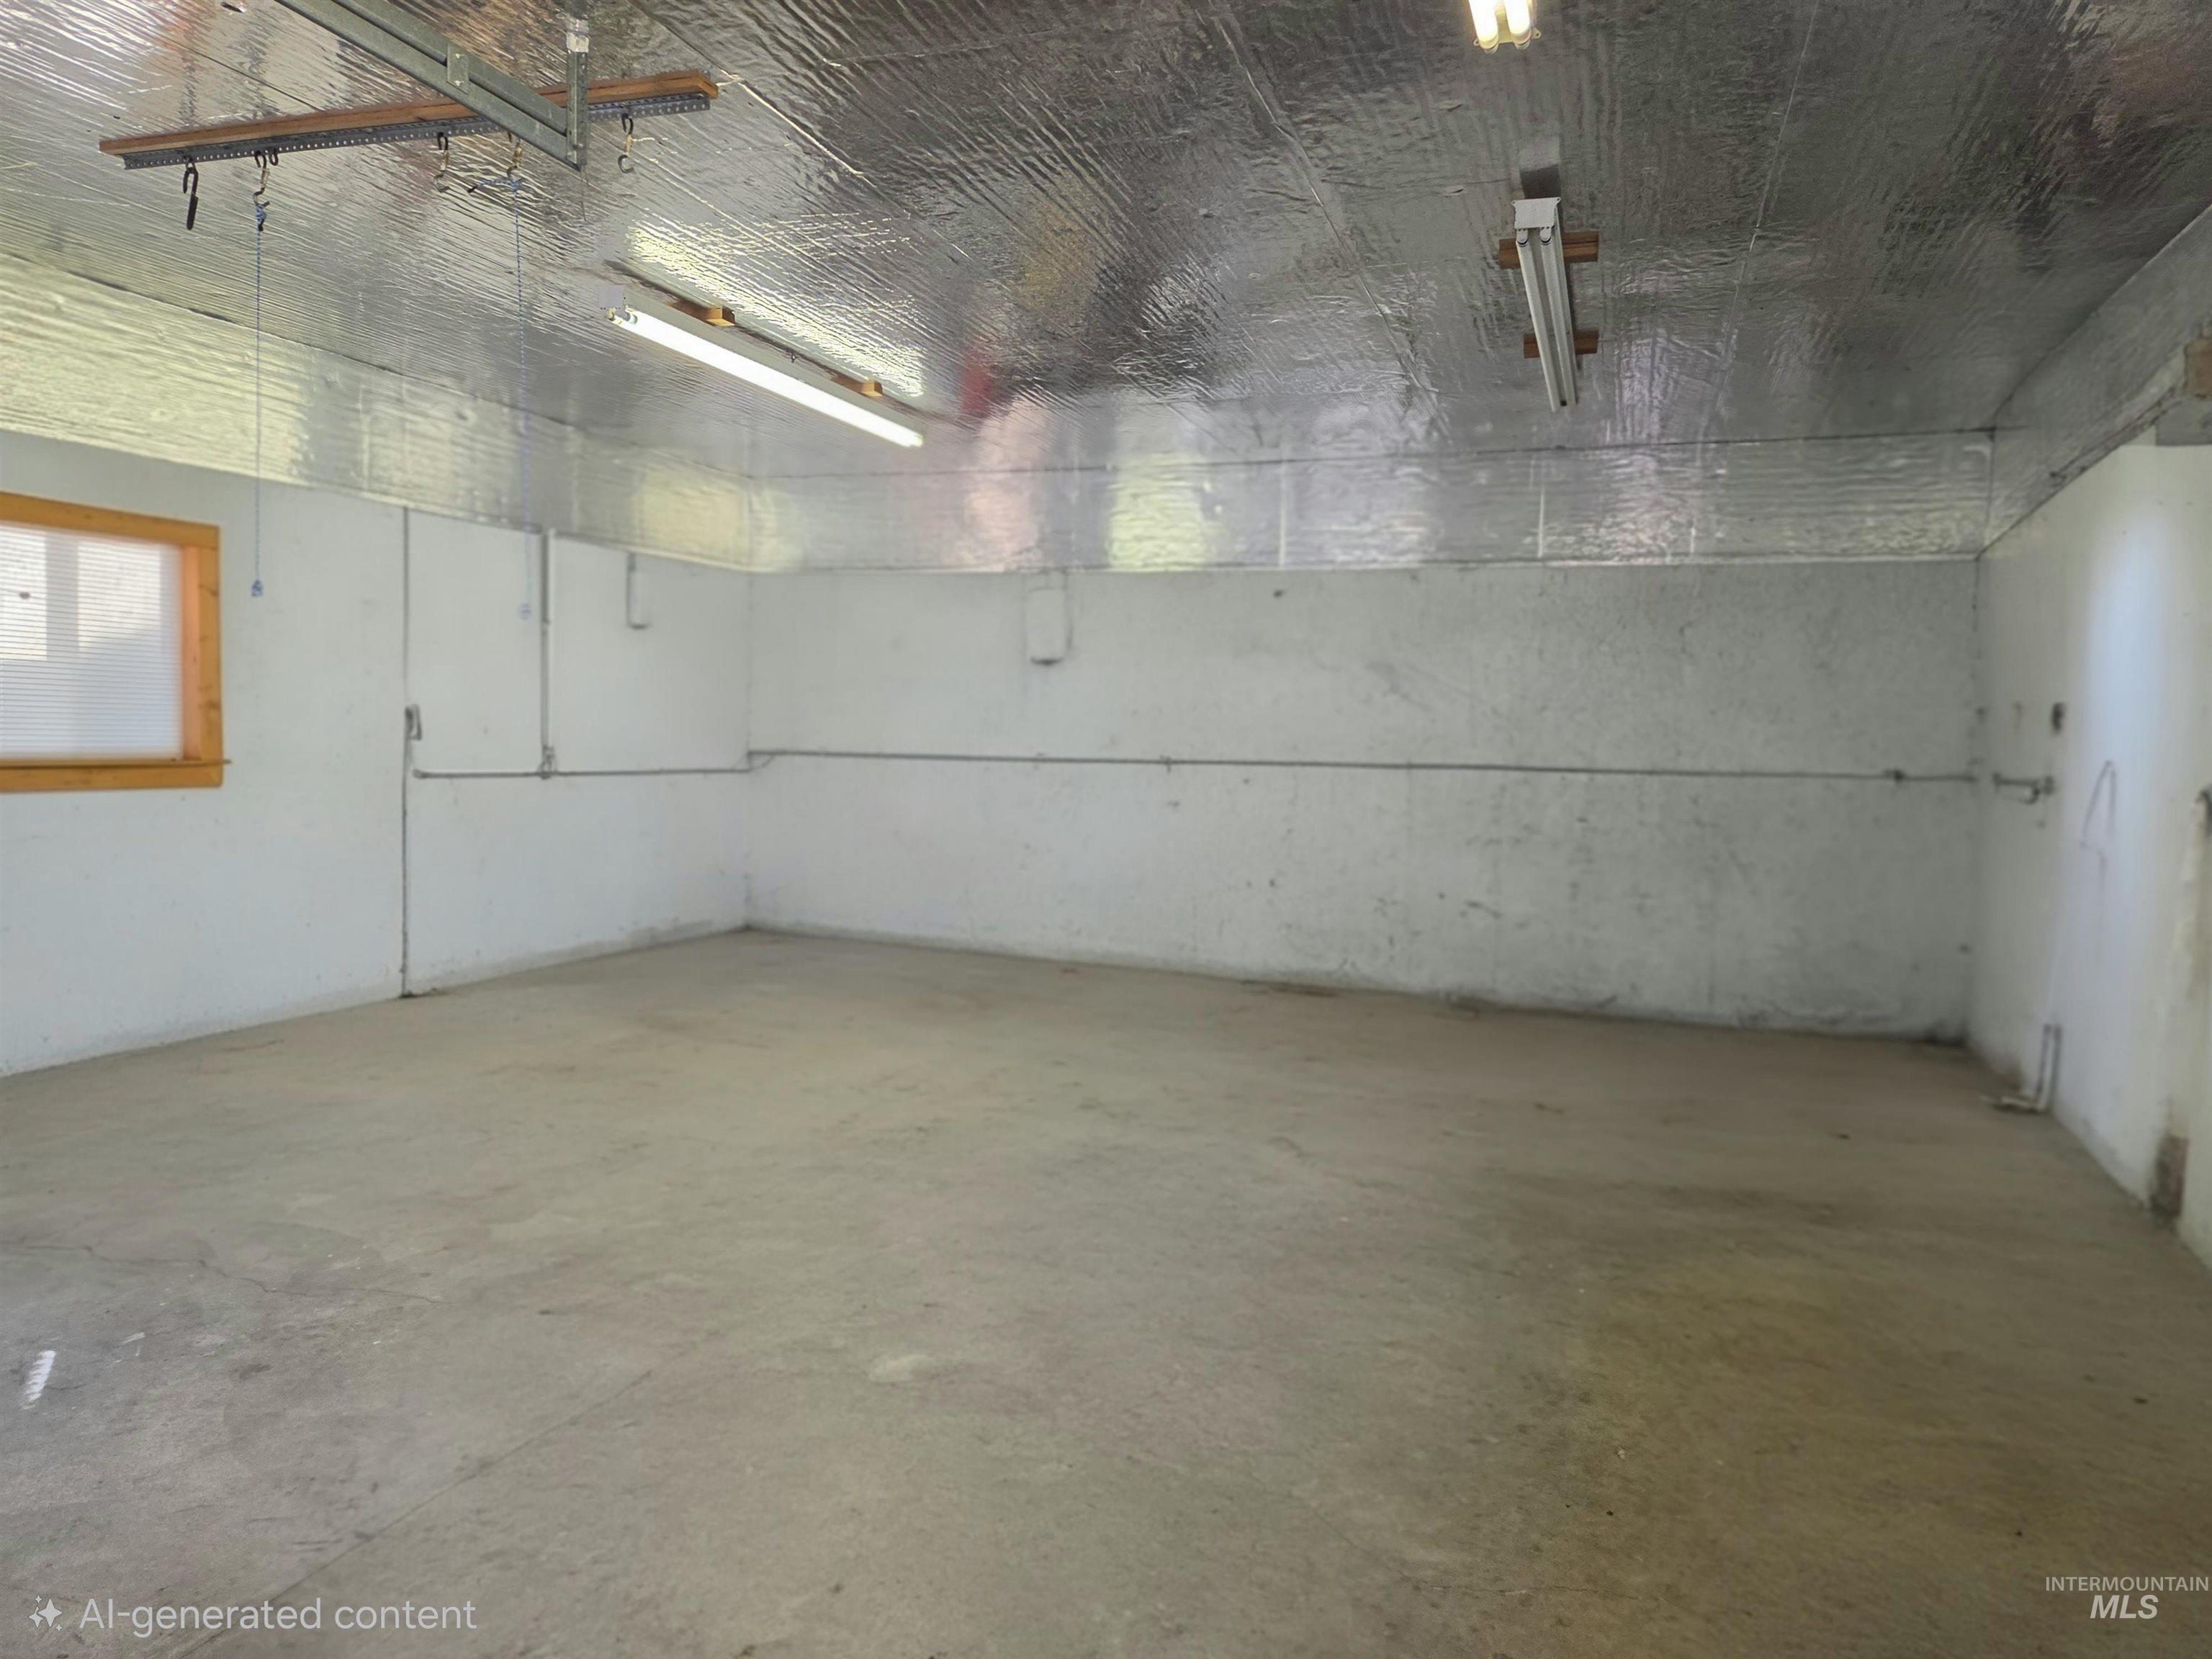
Interior space featuring concrete flooring, reflective insulation ceiling panels, and linear fluorescent lighting
-
Additional content
-
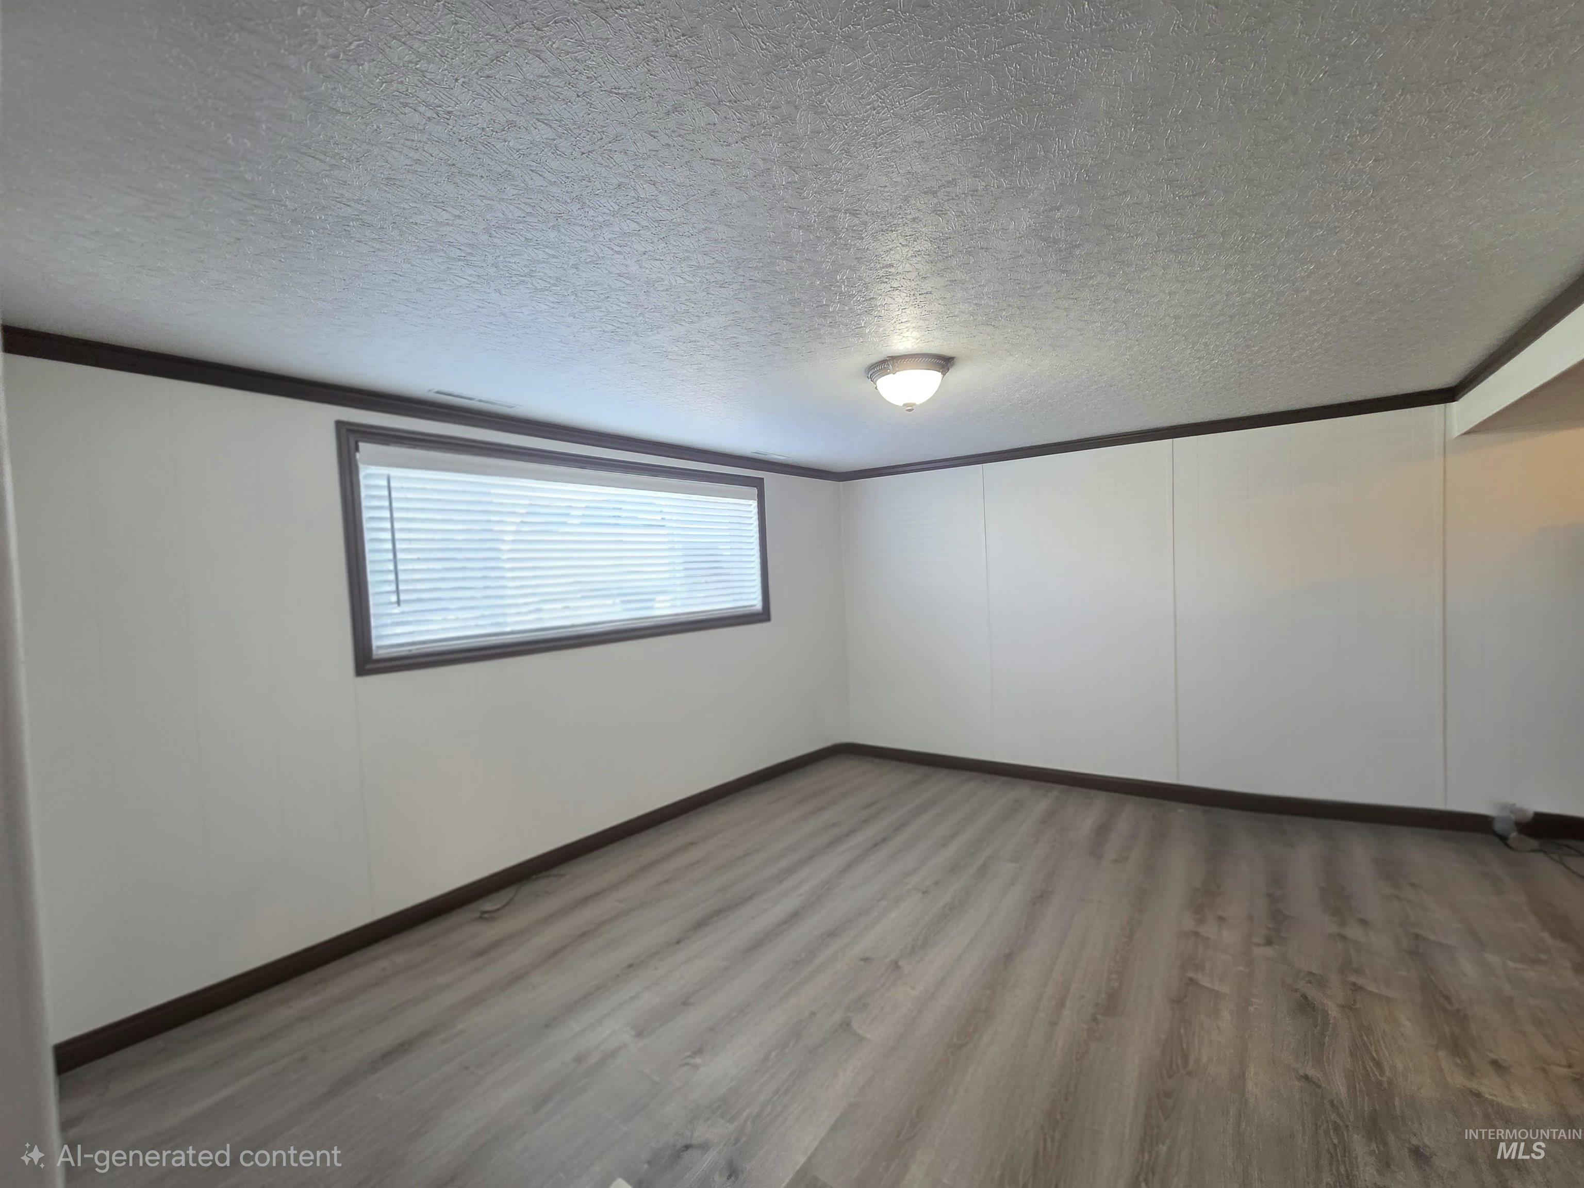
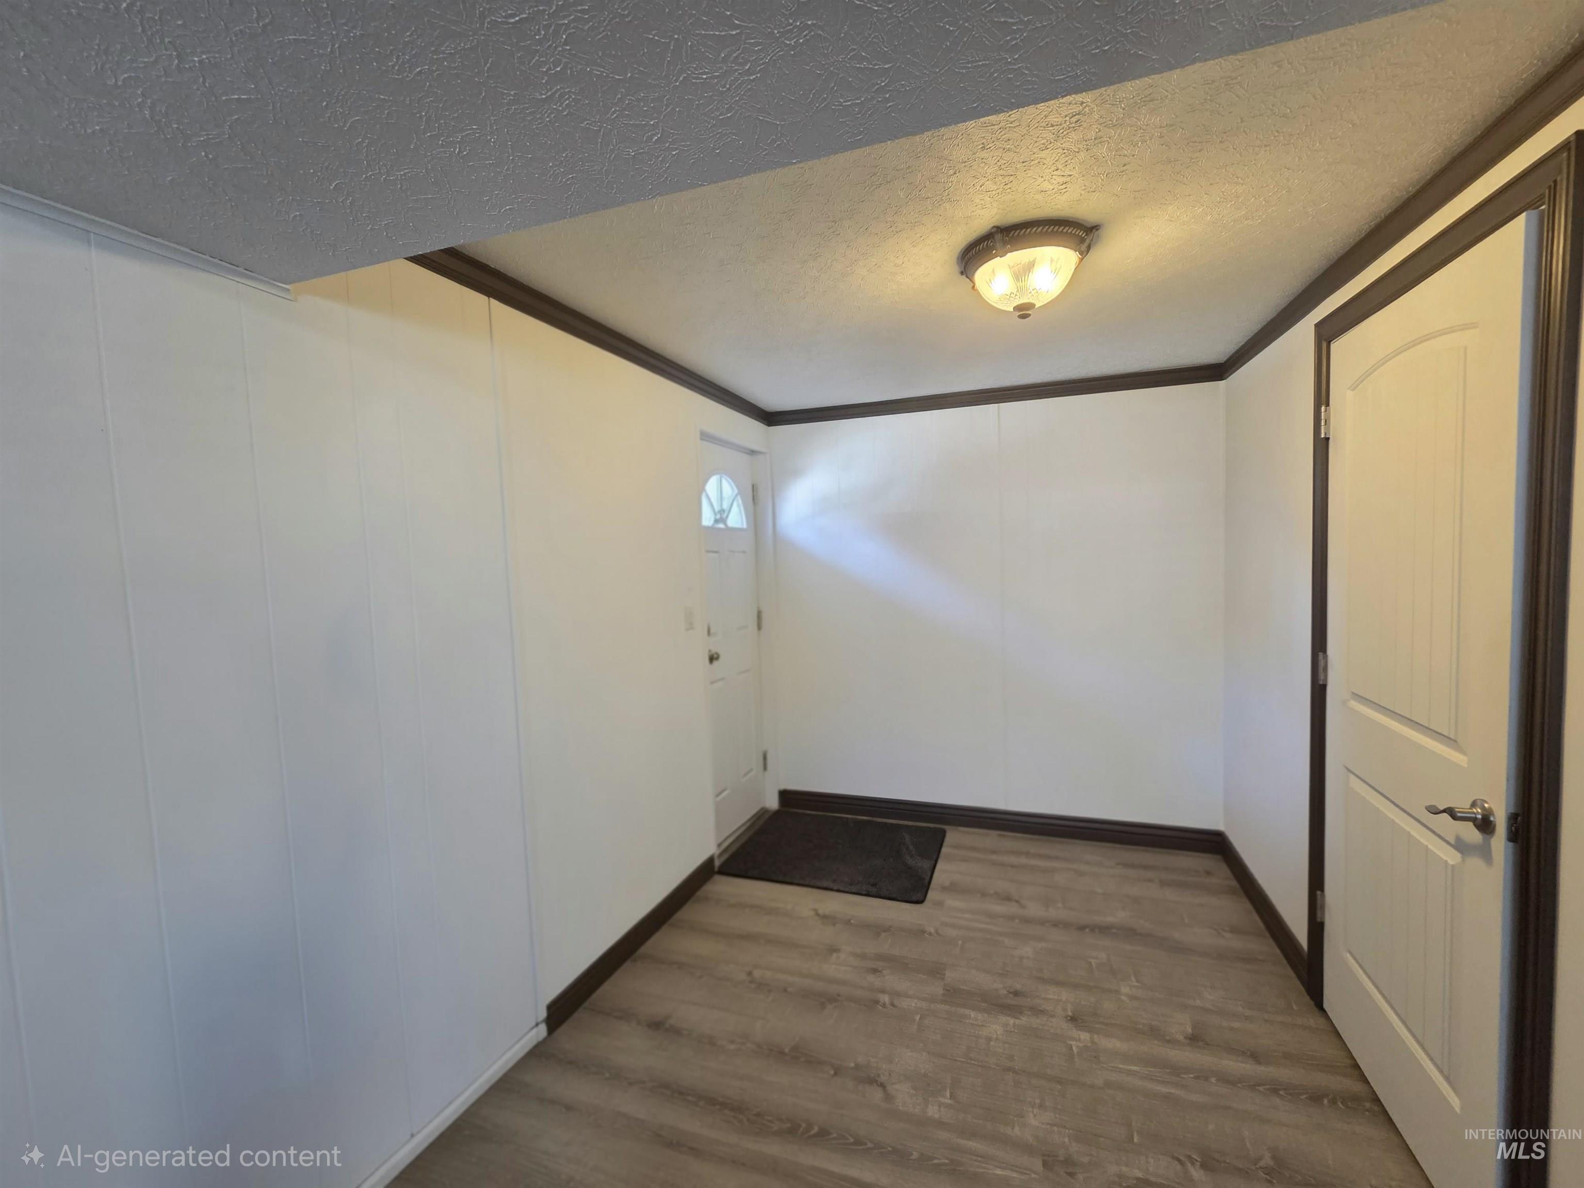
Room featuring wood-finish flooring, white wall panels, dark-tone crown molding, and a built-in ceiling light fixture
-
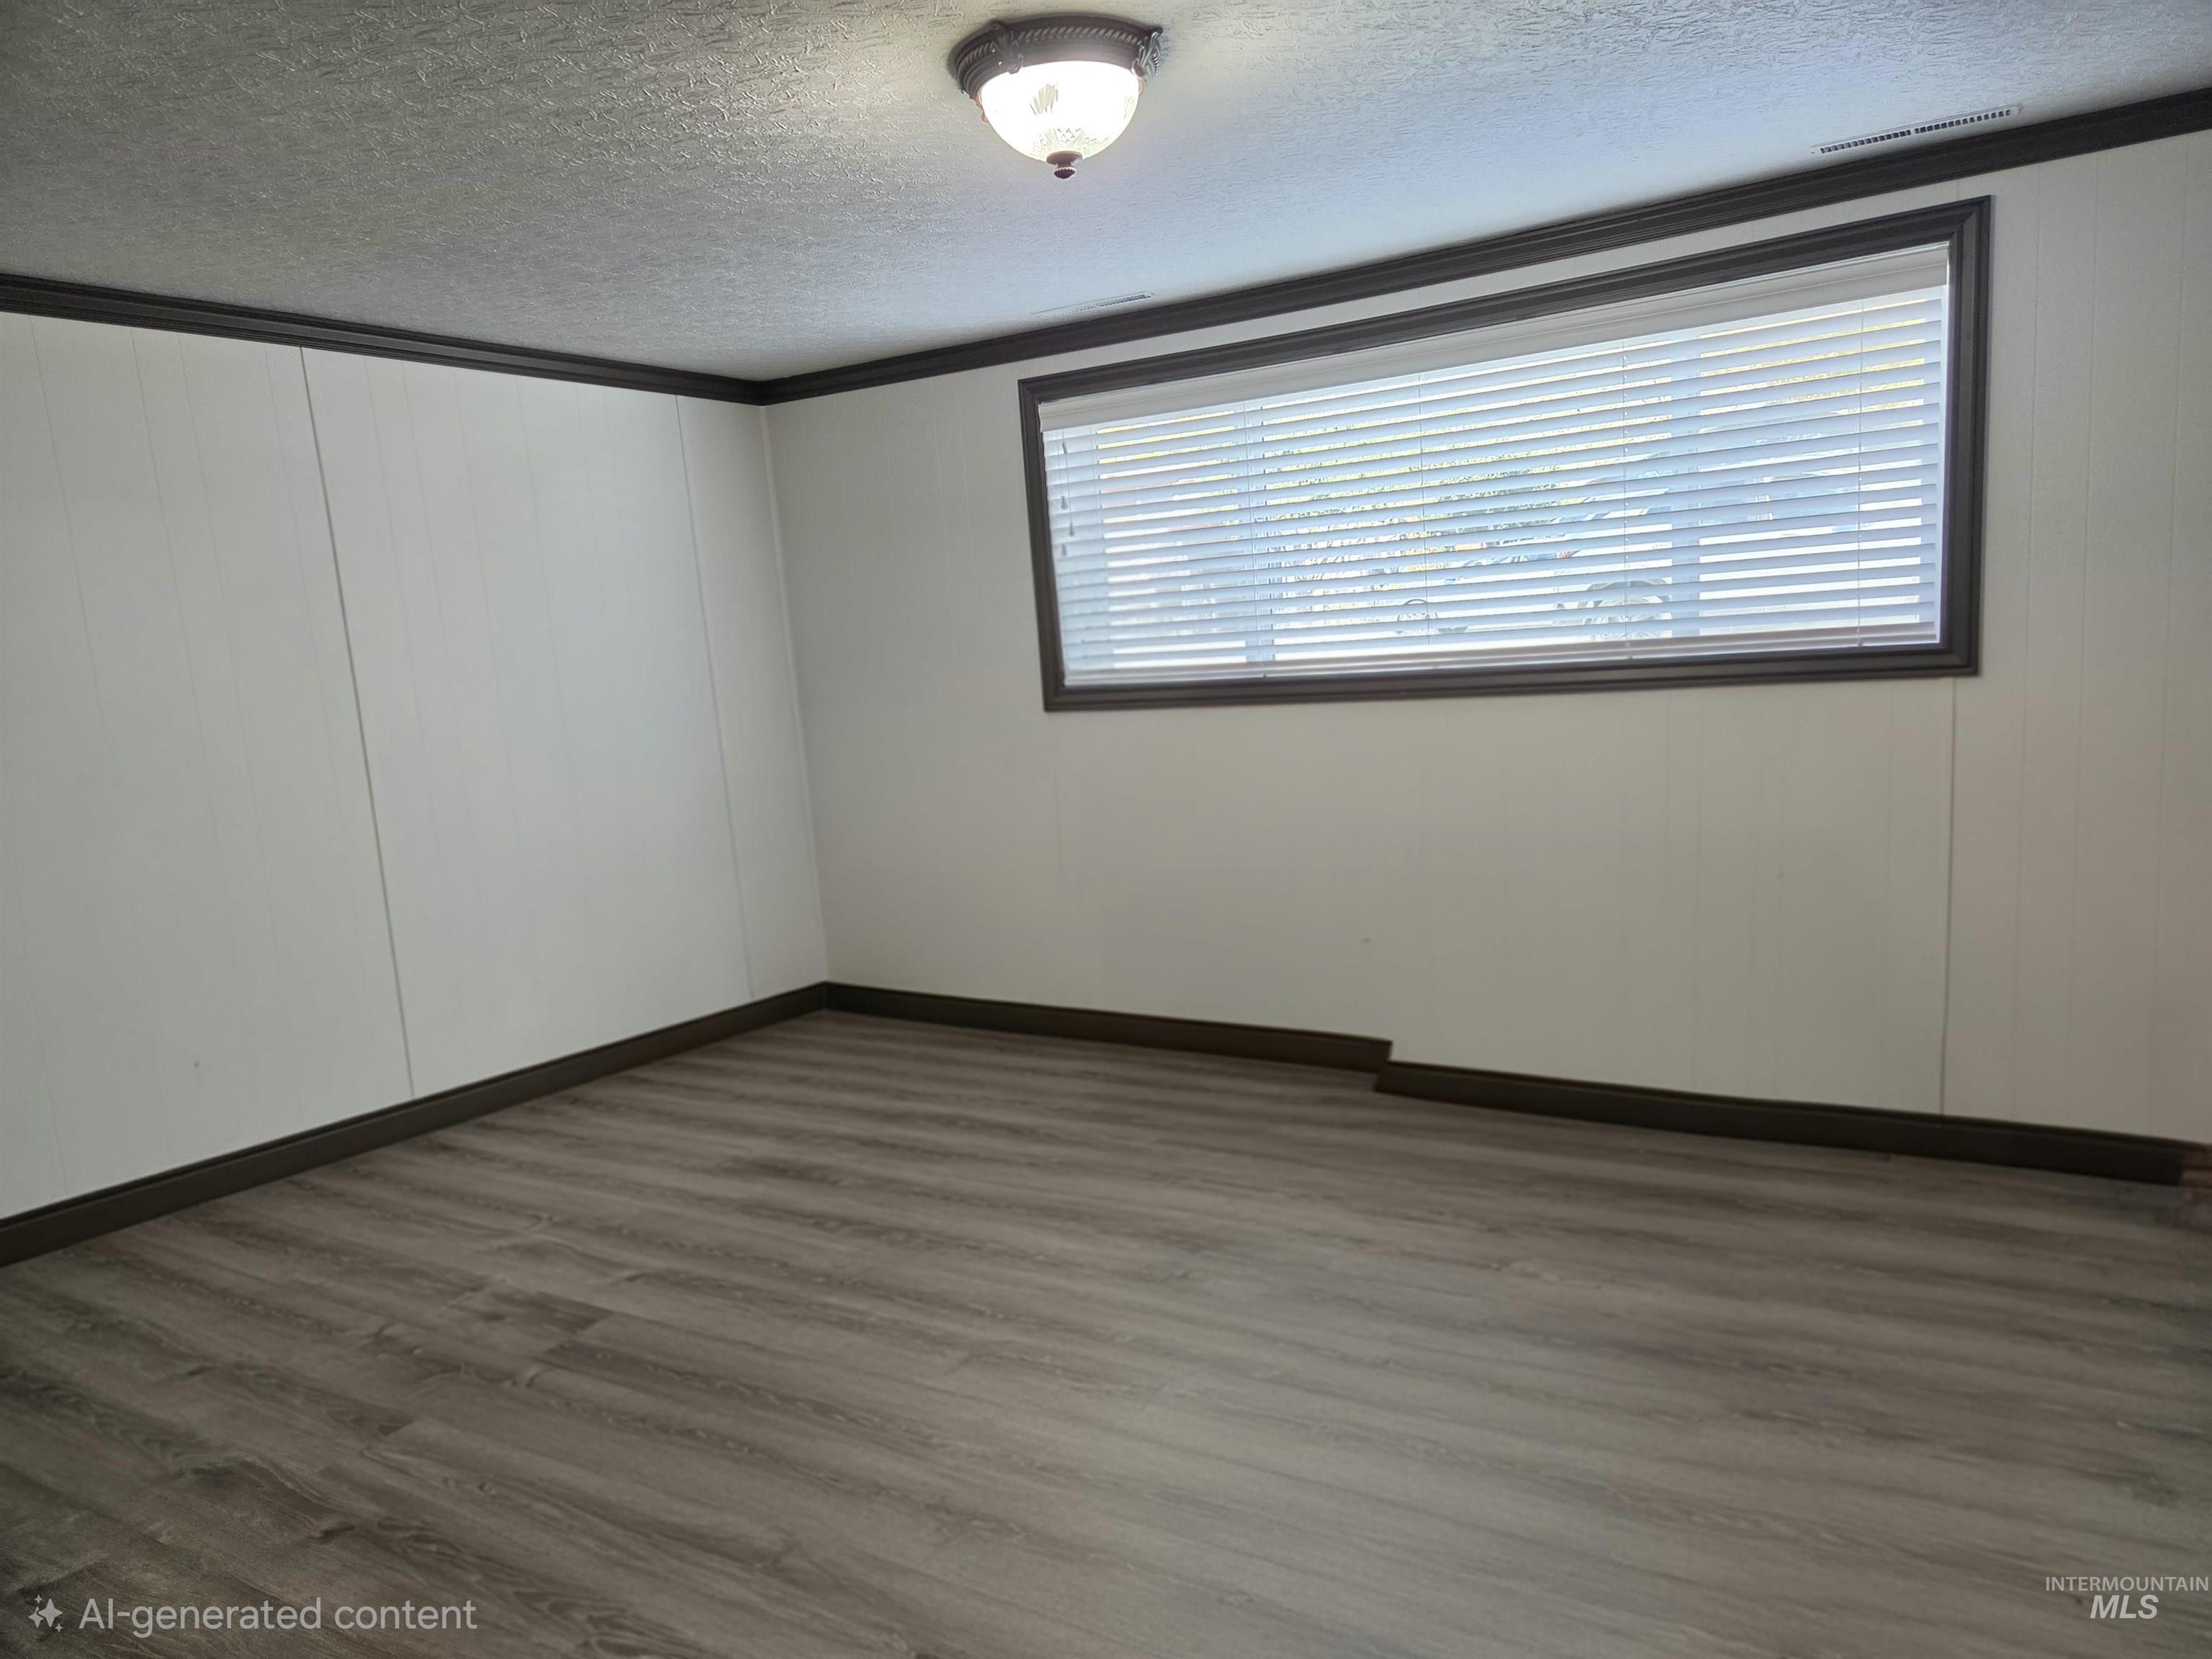
Room featuring wood-finish flooring, white wall paneling, crown molding, and a flush-mount ceiling light fixture
-
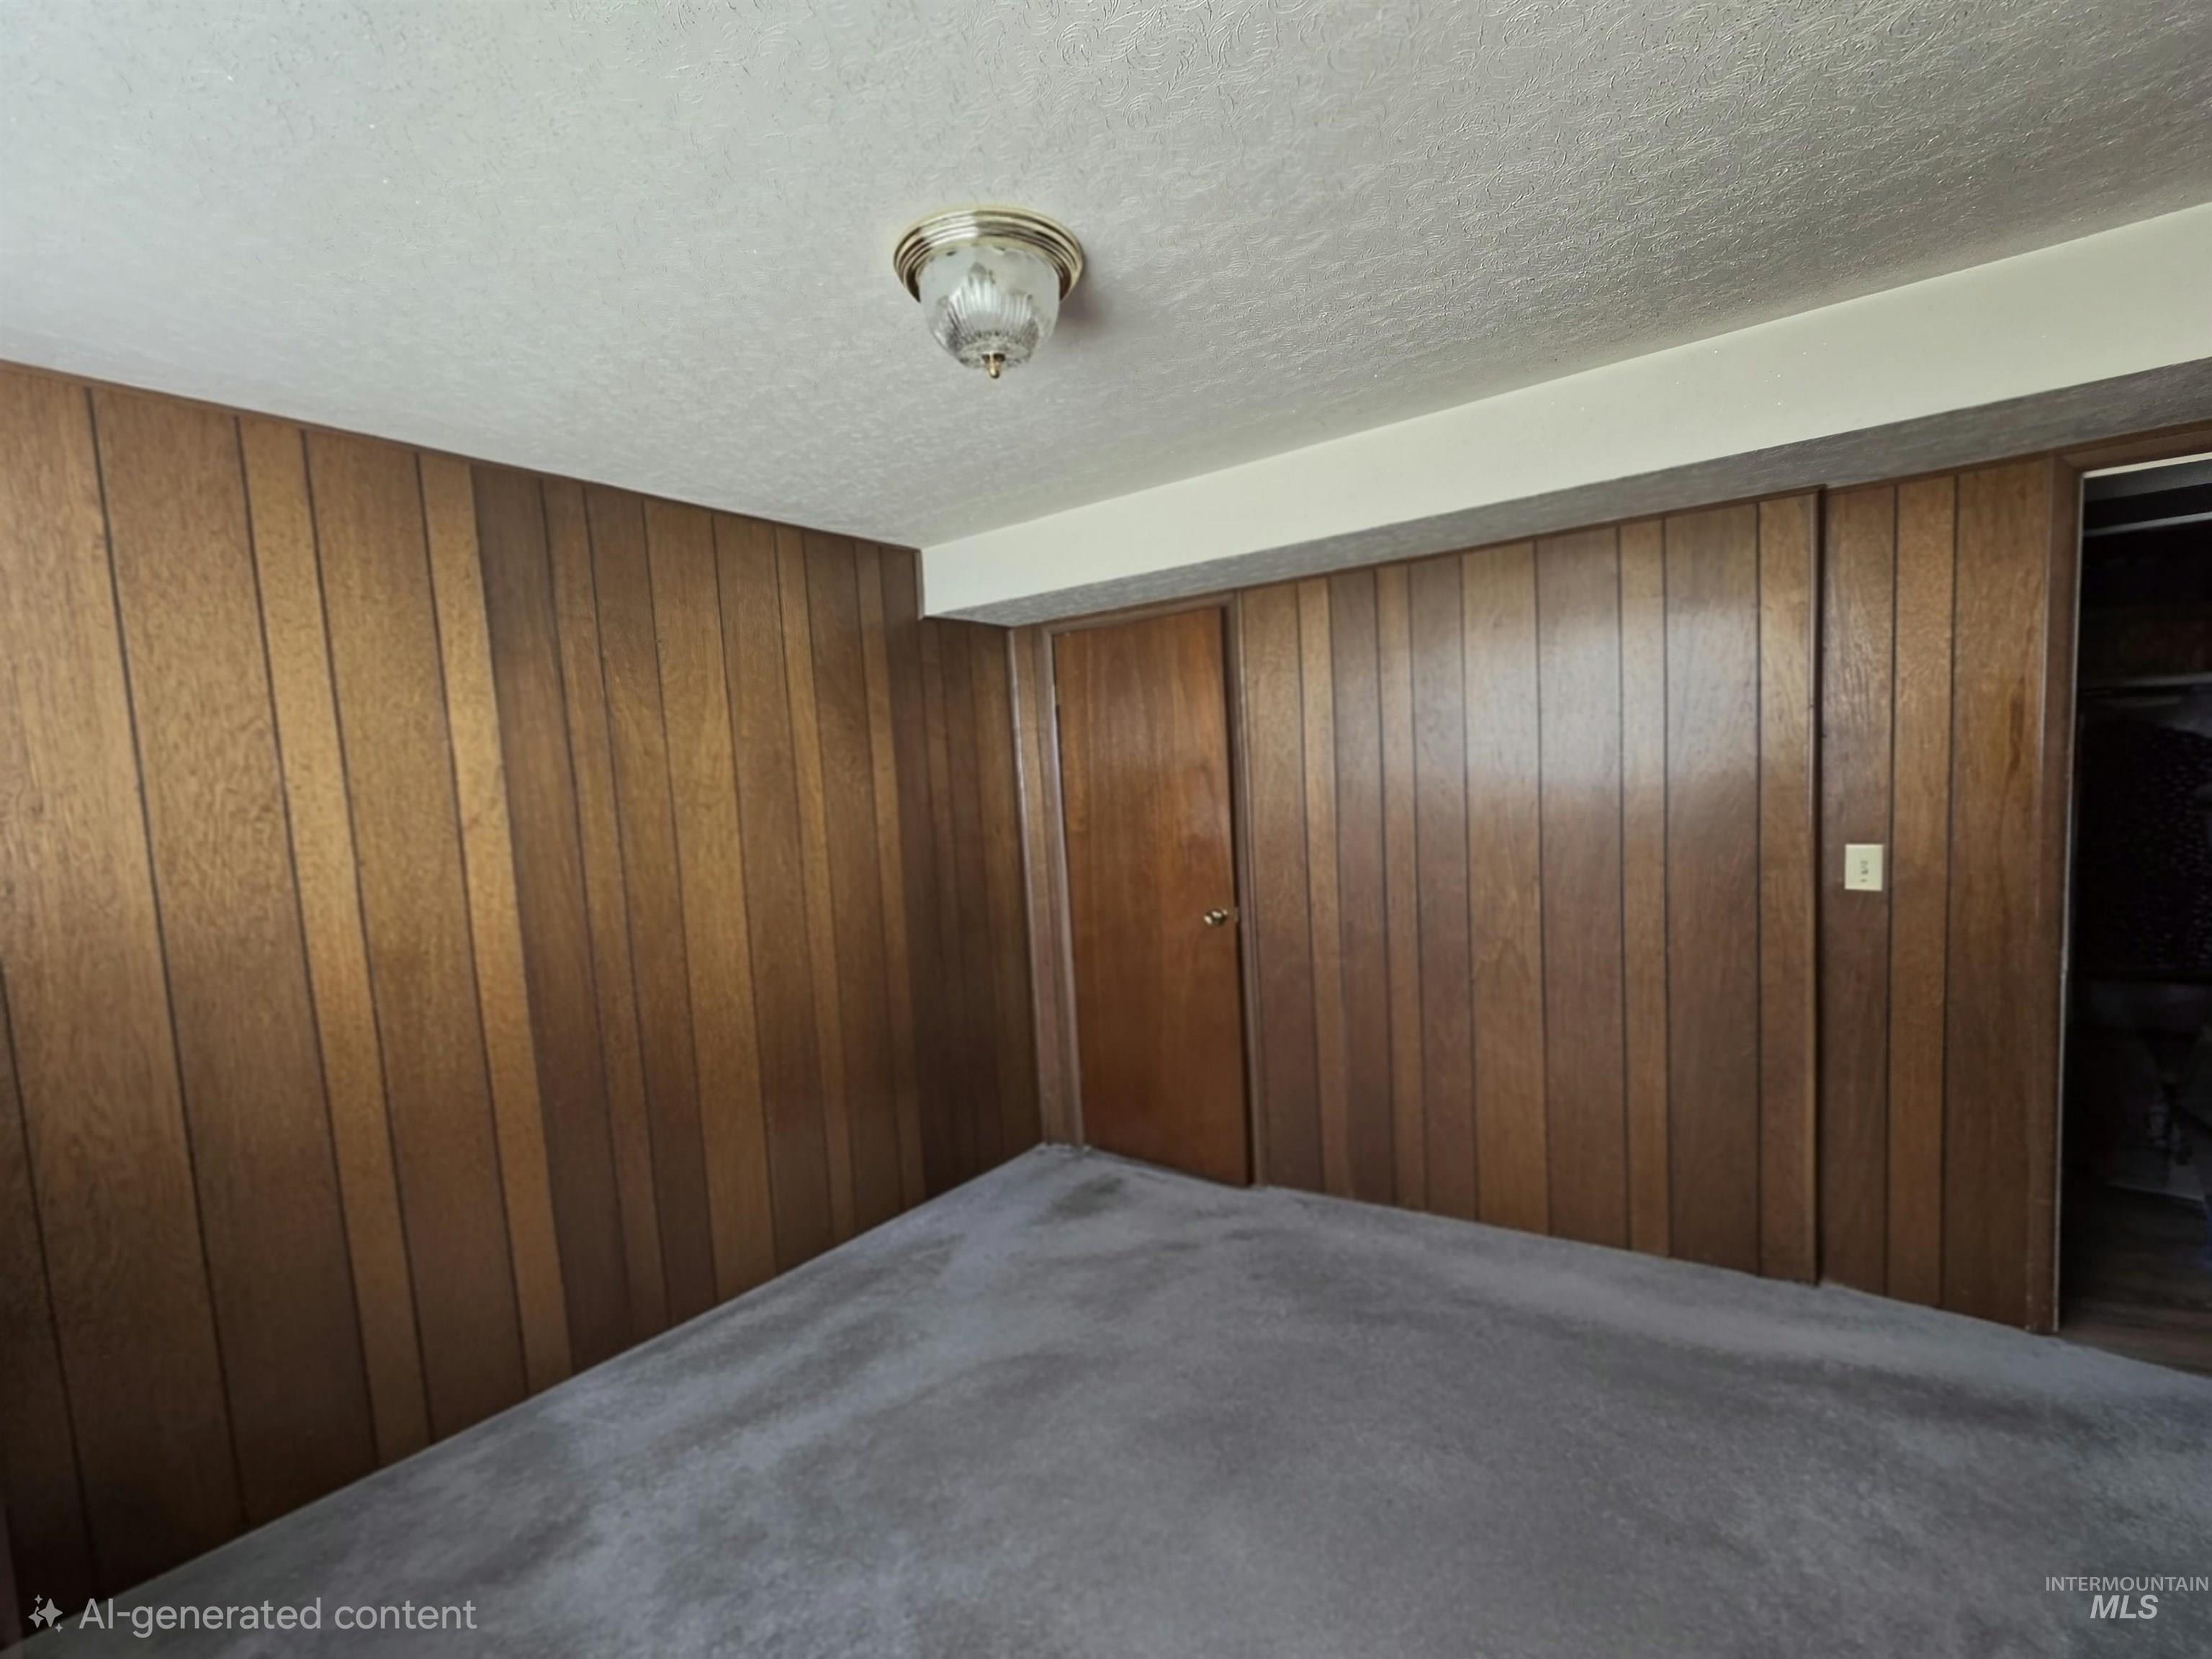
Wood-paneled walls, carpeted flooring, and a ceiling-mounted glass light fixture
-
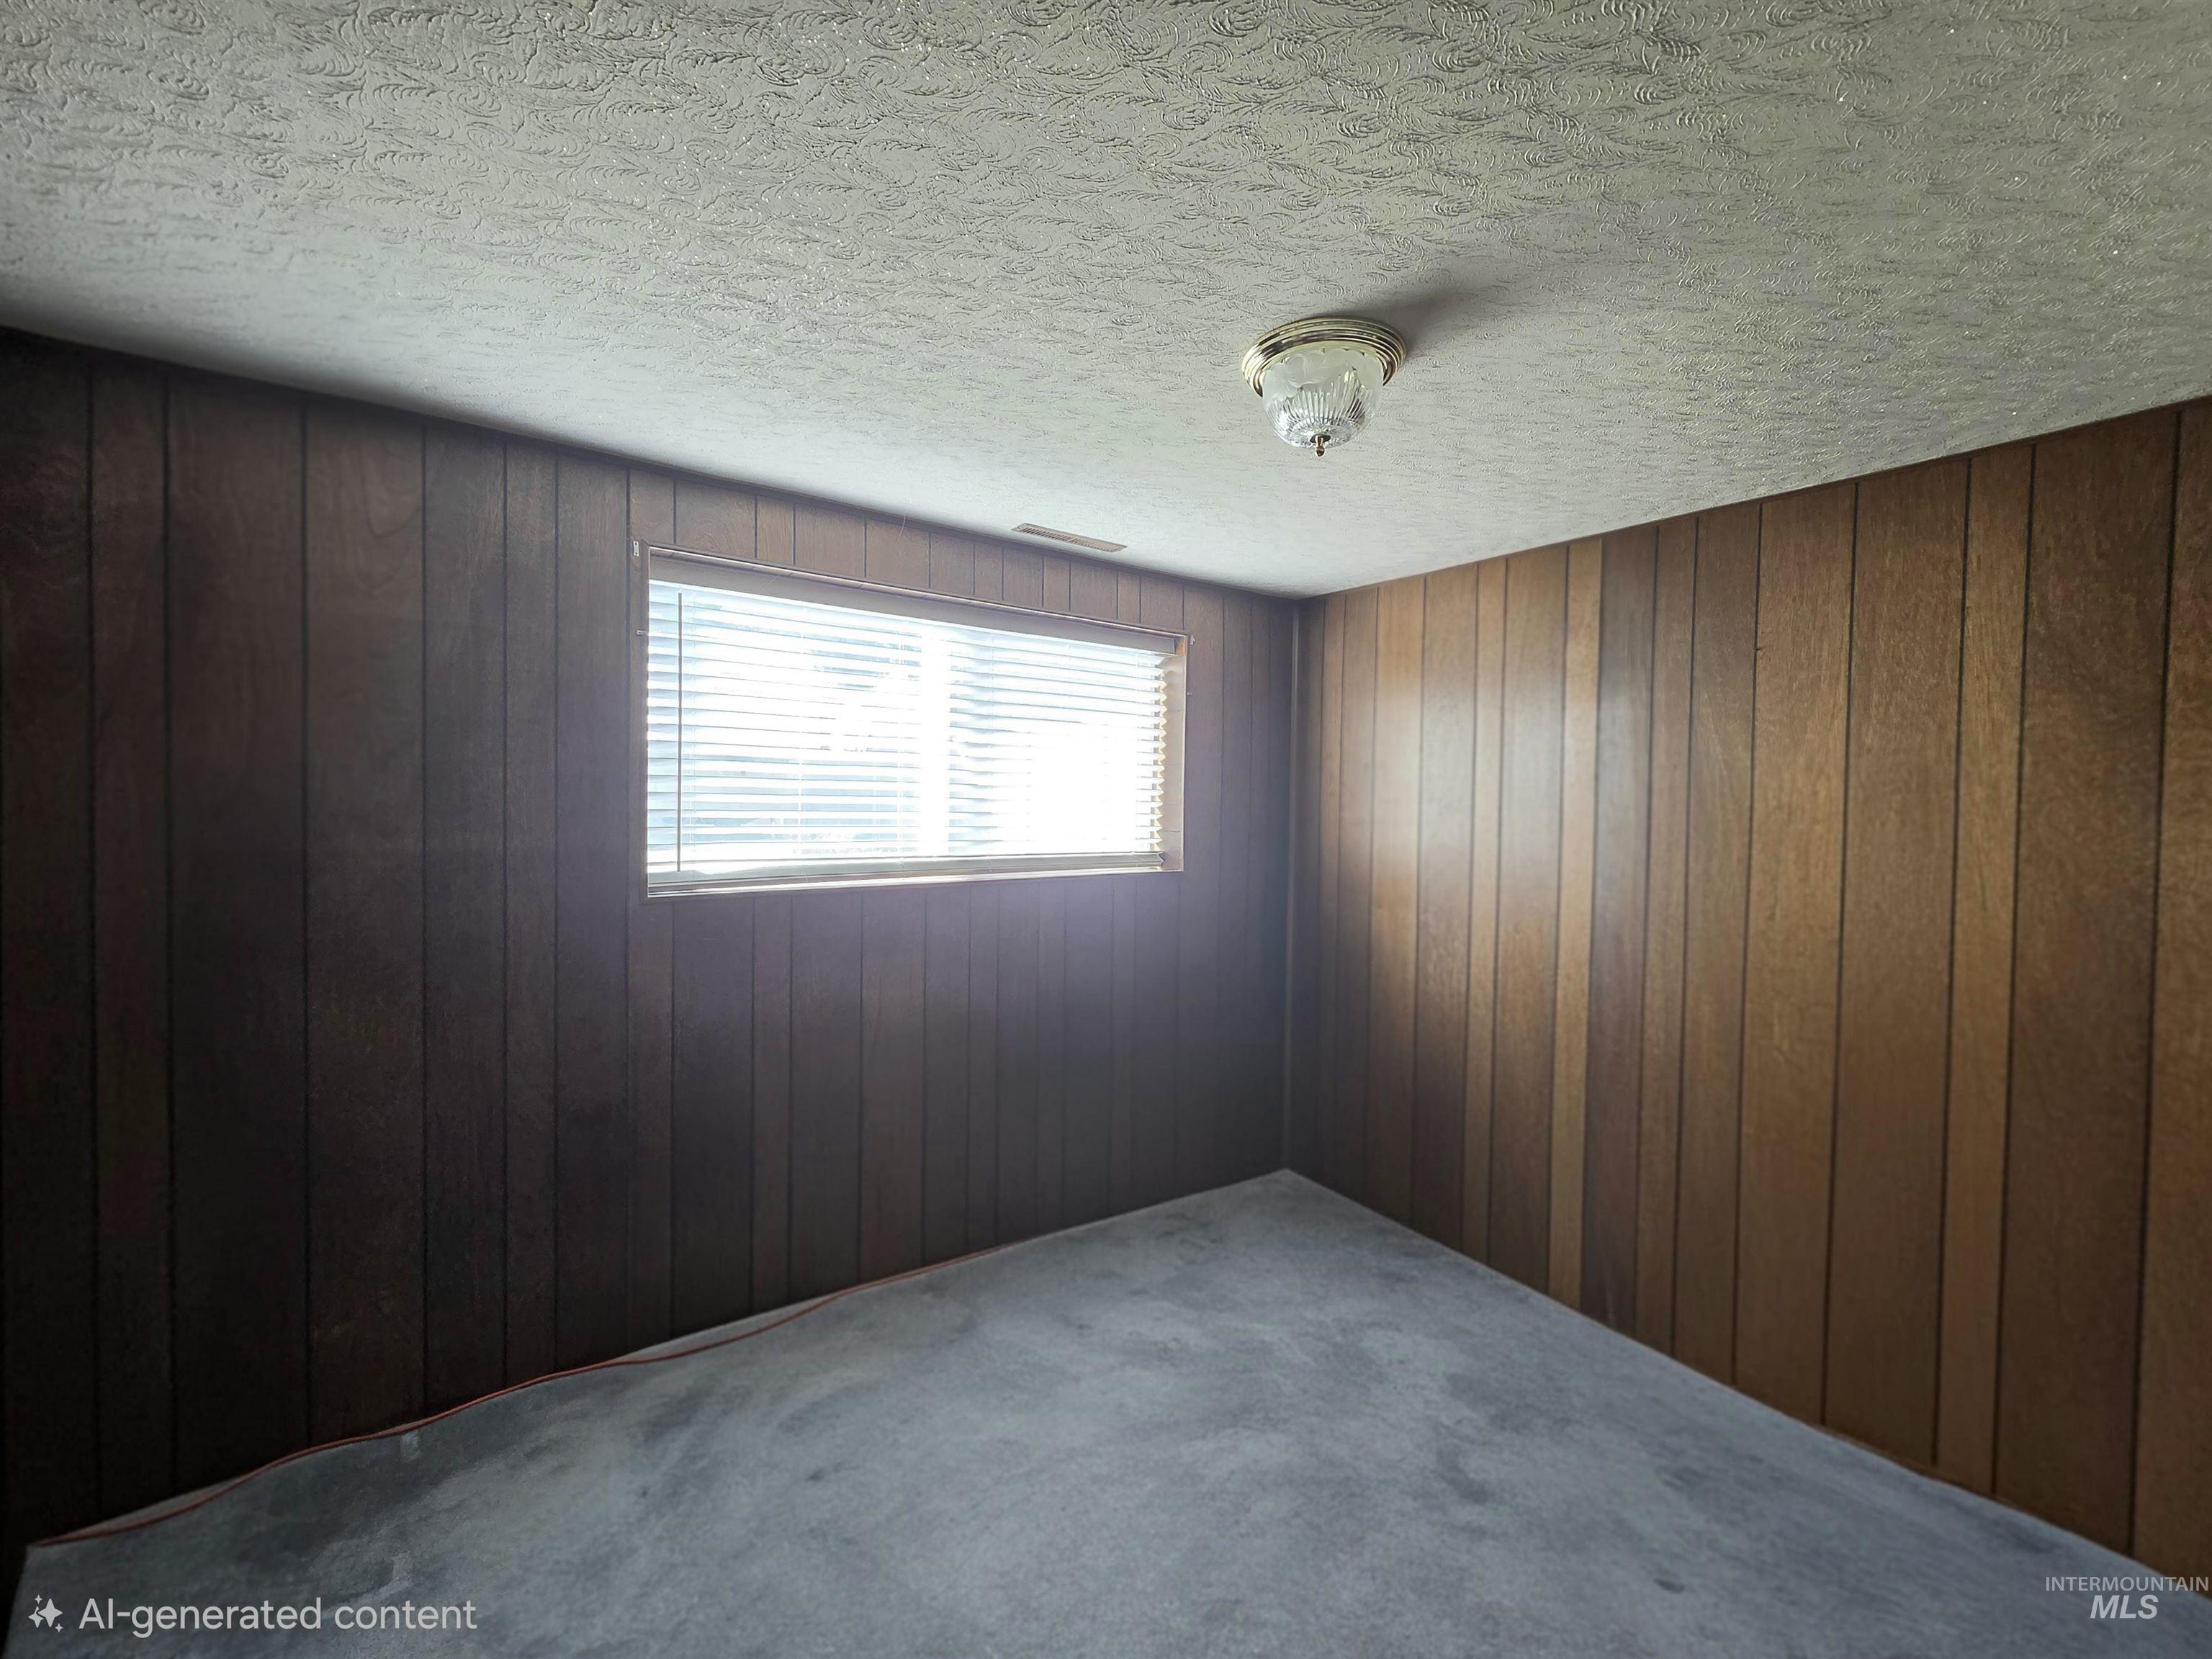
Interior space featuring wood-panelled walls, carpeted flooring, a single window, and a ceiling-mounted light fixture
-
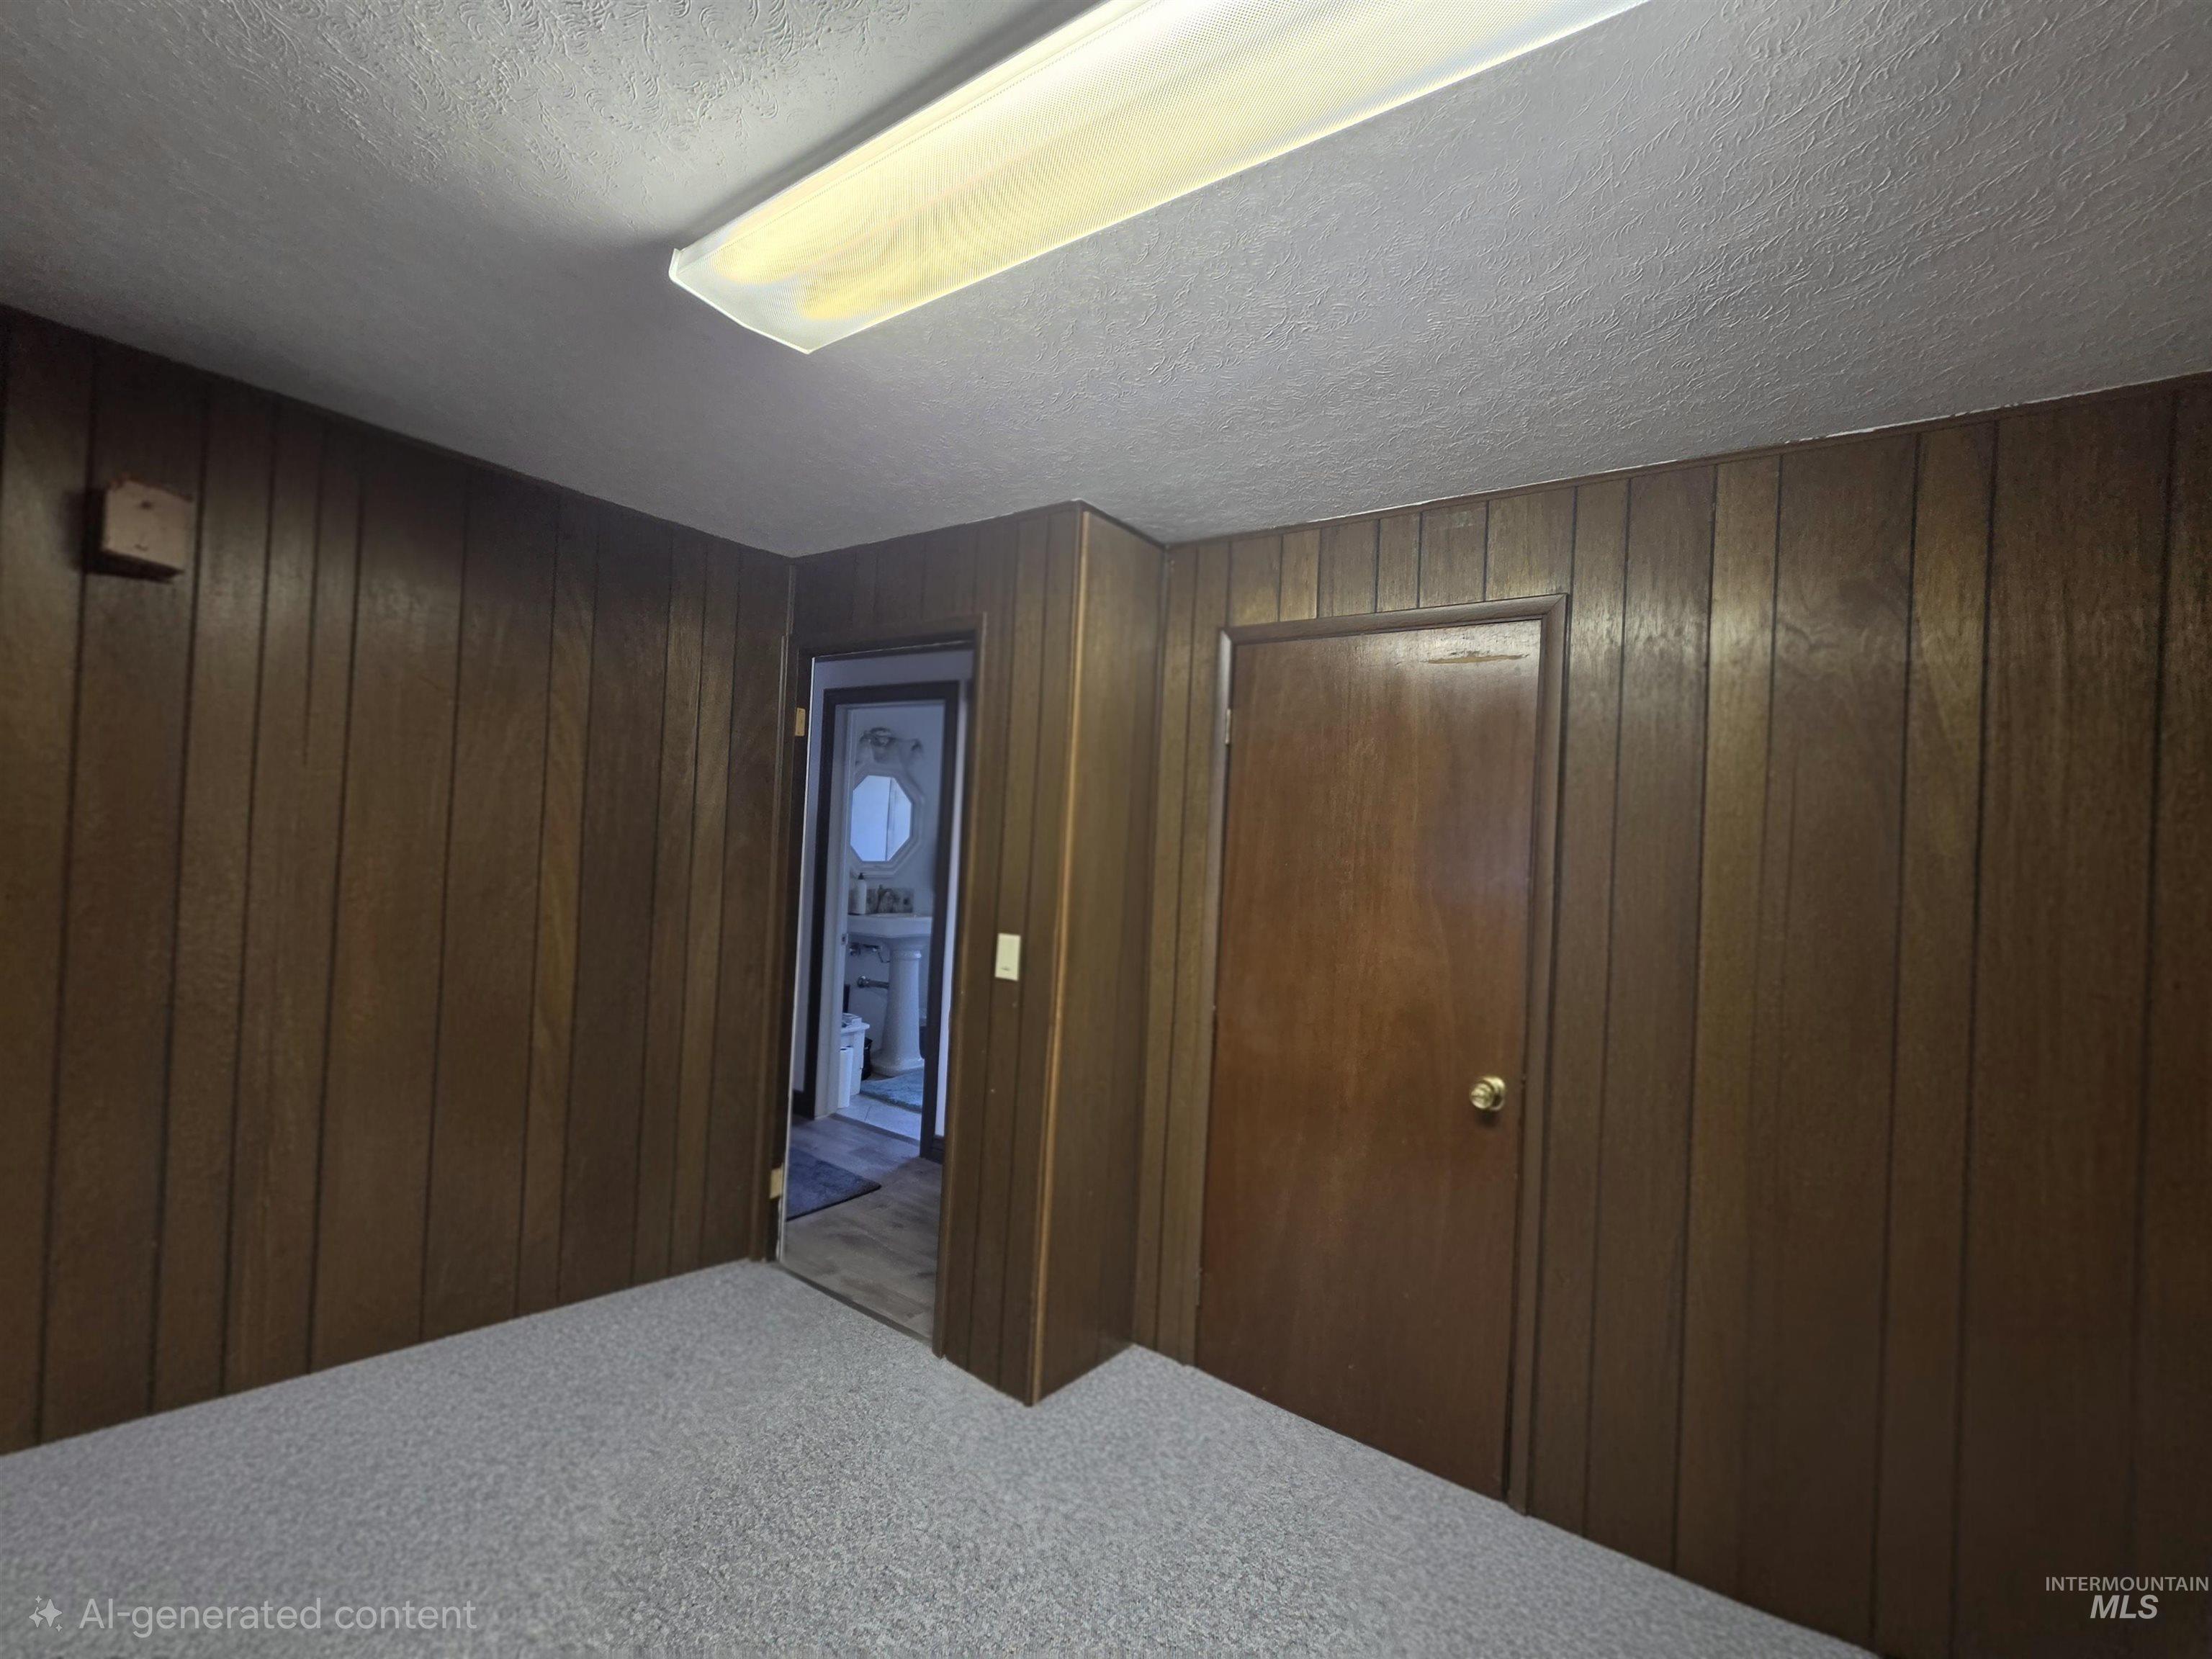
Interior space featuring floor-to-ceiling wood-toned paneling, neutral carpeting, a solid-core interior door, and a rectangular flush-mount ceiling fixture
-
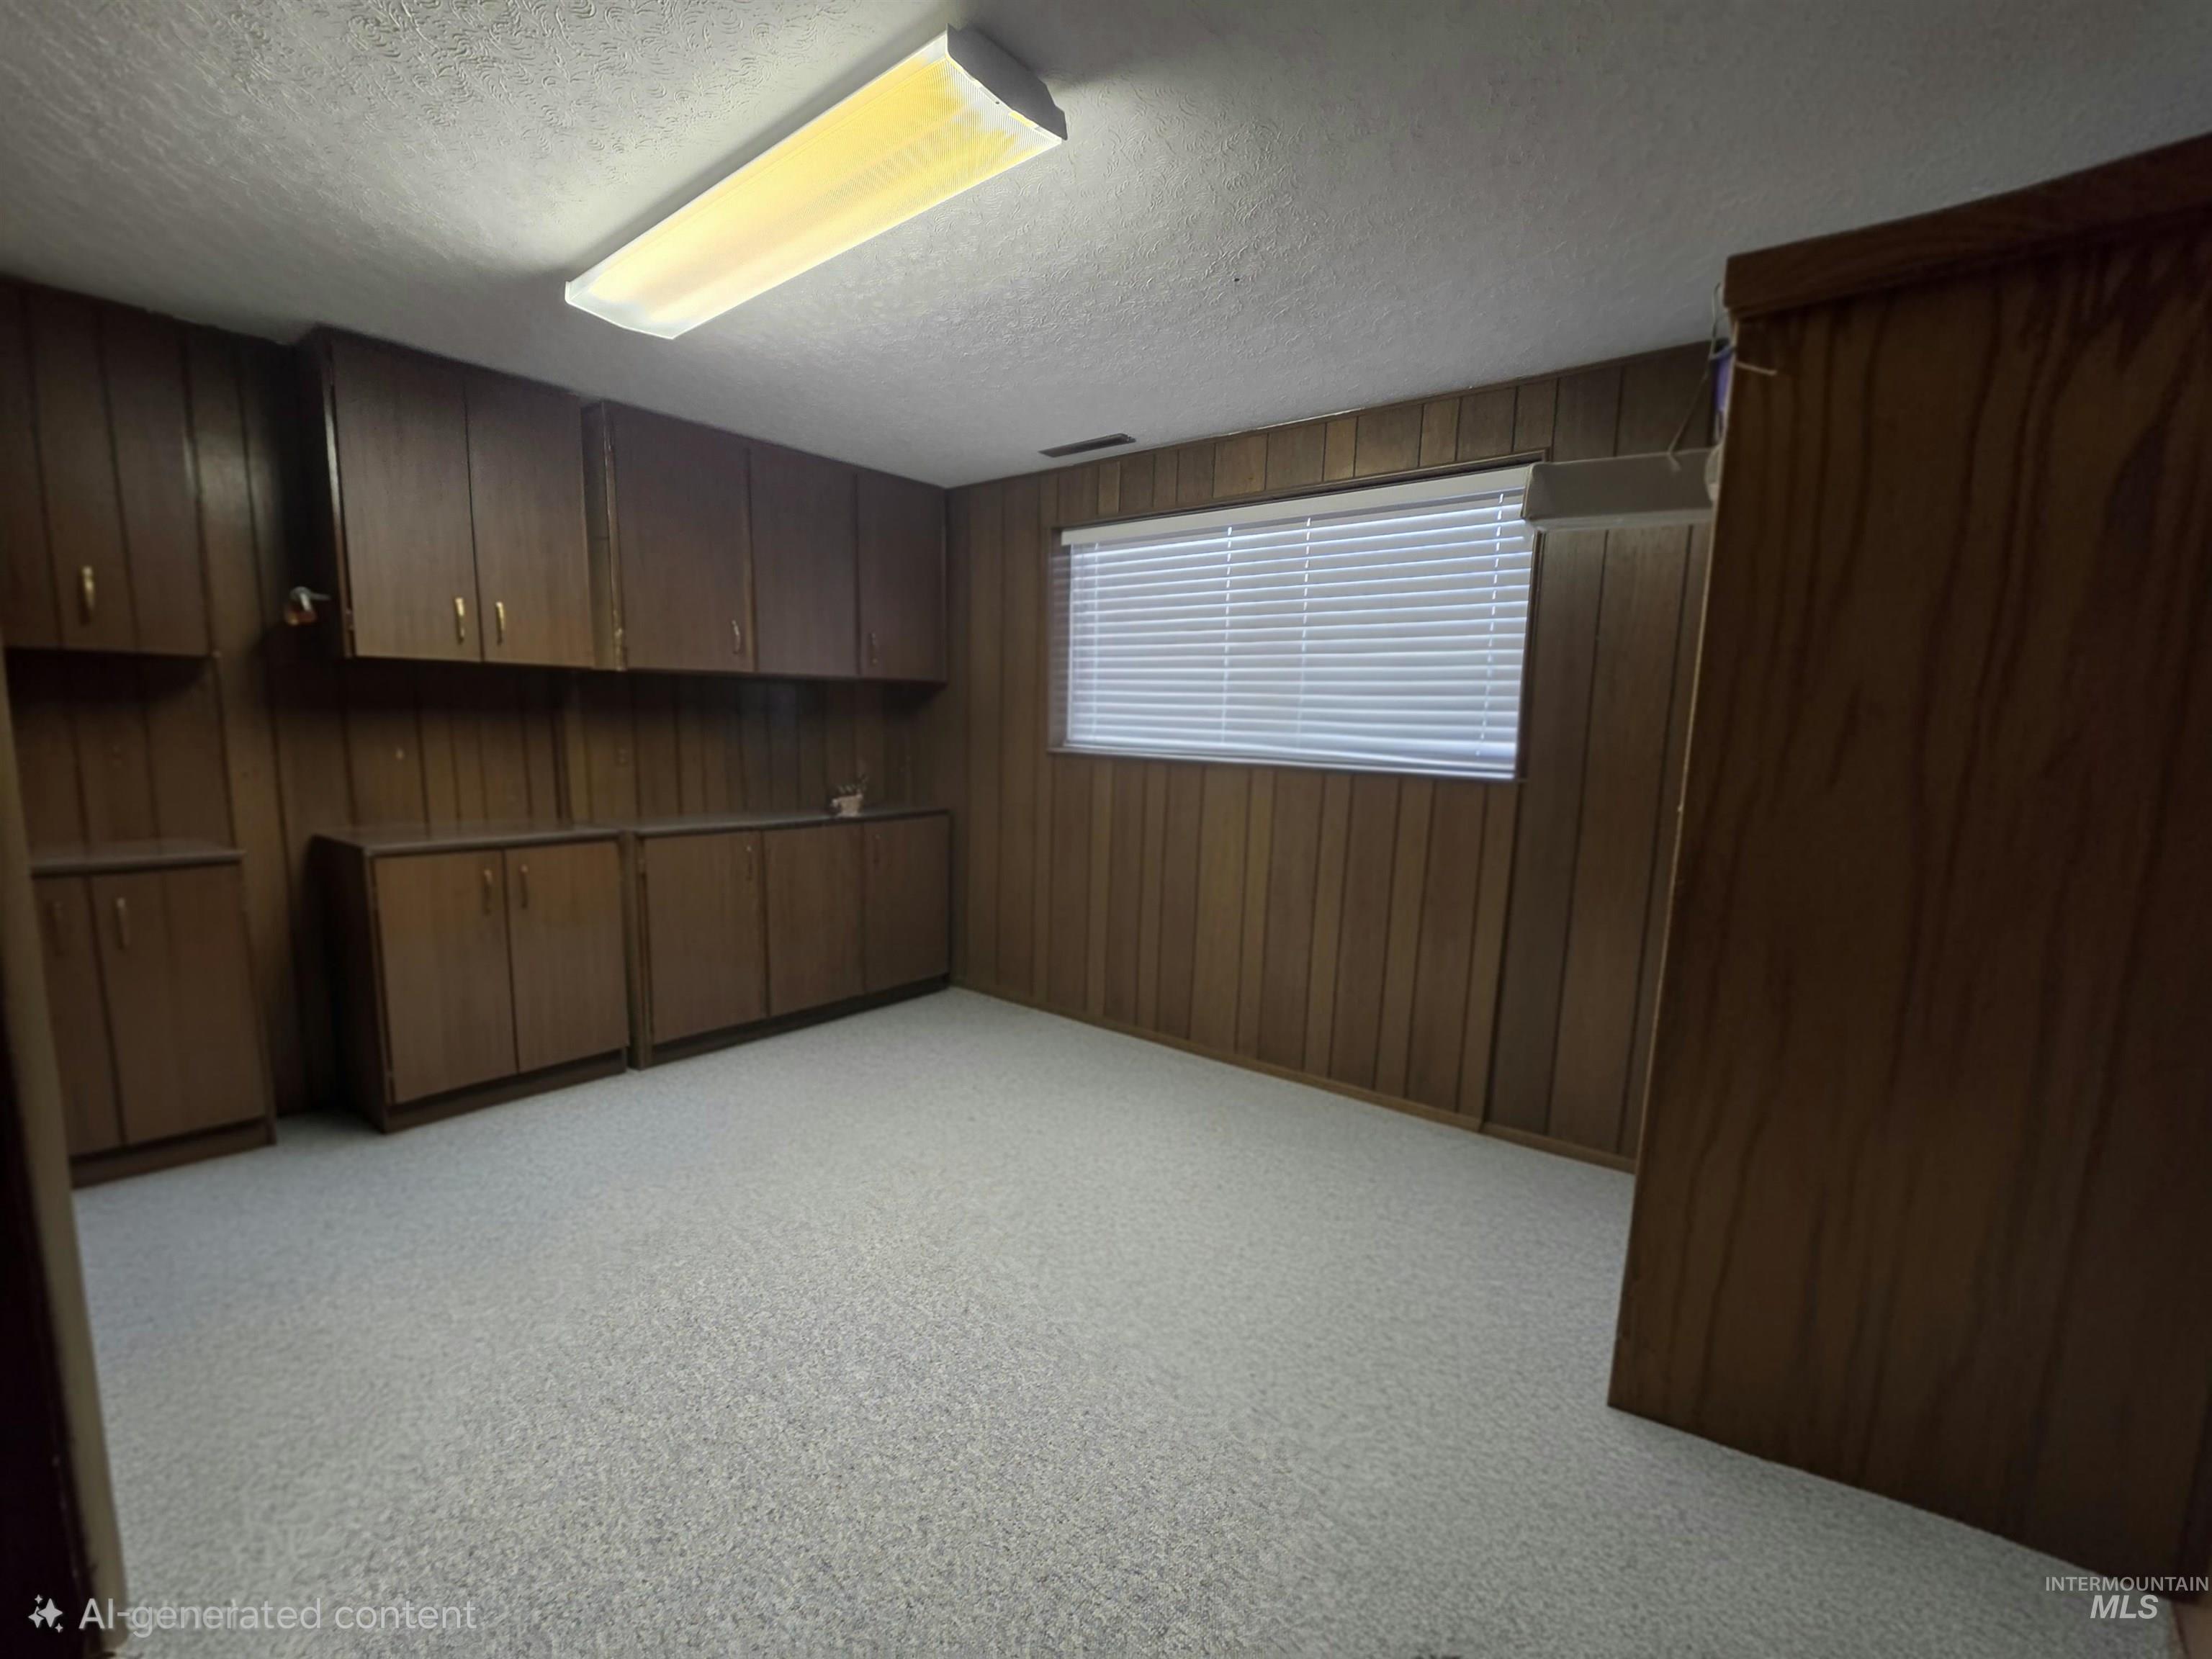
Room featuring wood-paneled walls, extensive built-in cabinetry, carpeted flooring, and a window with horizontal blinds
-
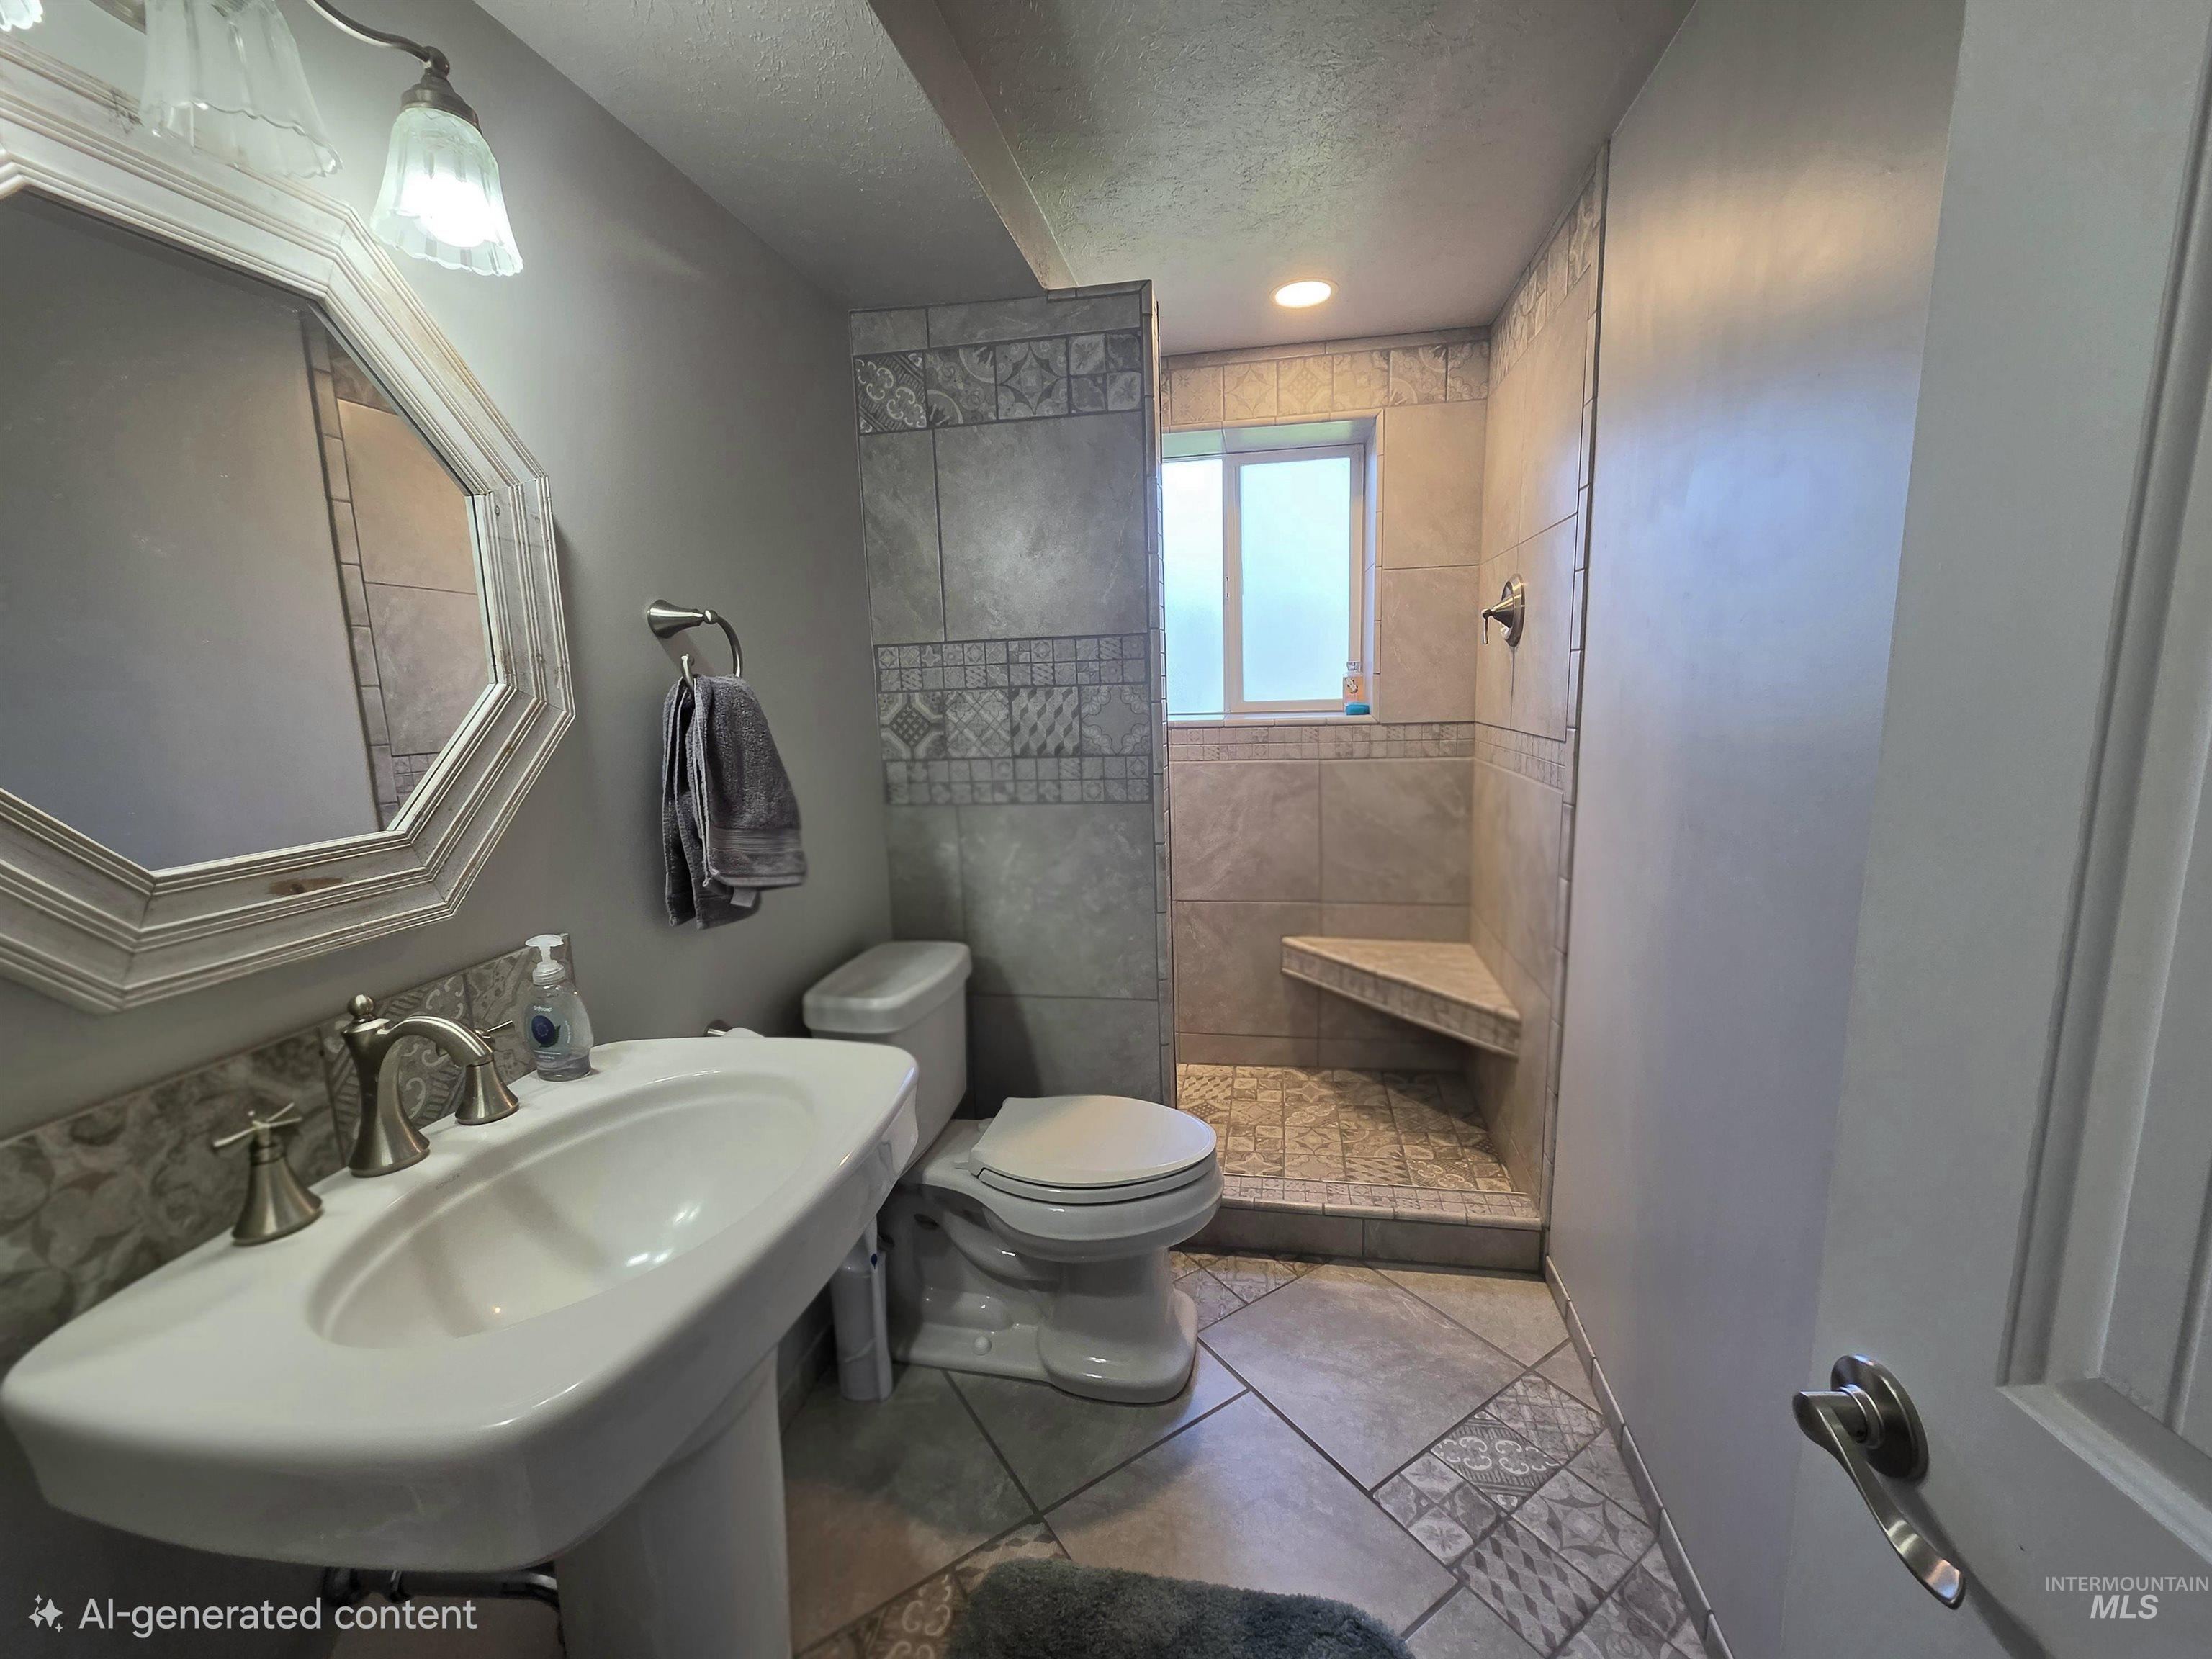
Bathroom featuring a pedestal sink, wall-mounted light fixture, octagonal mirror, tile flooring with decorative inlay, and a walk-in shower with a built-in bench
-
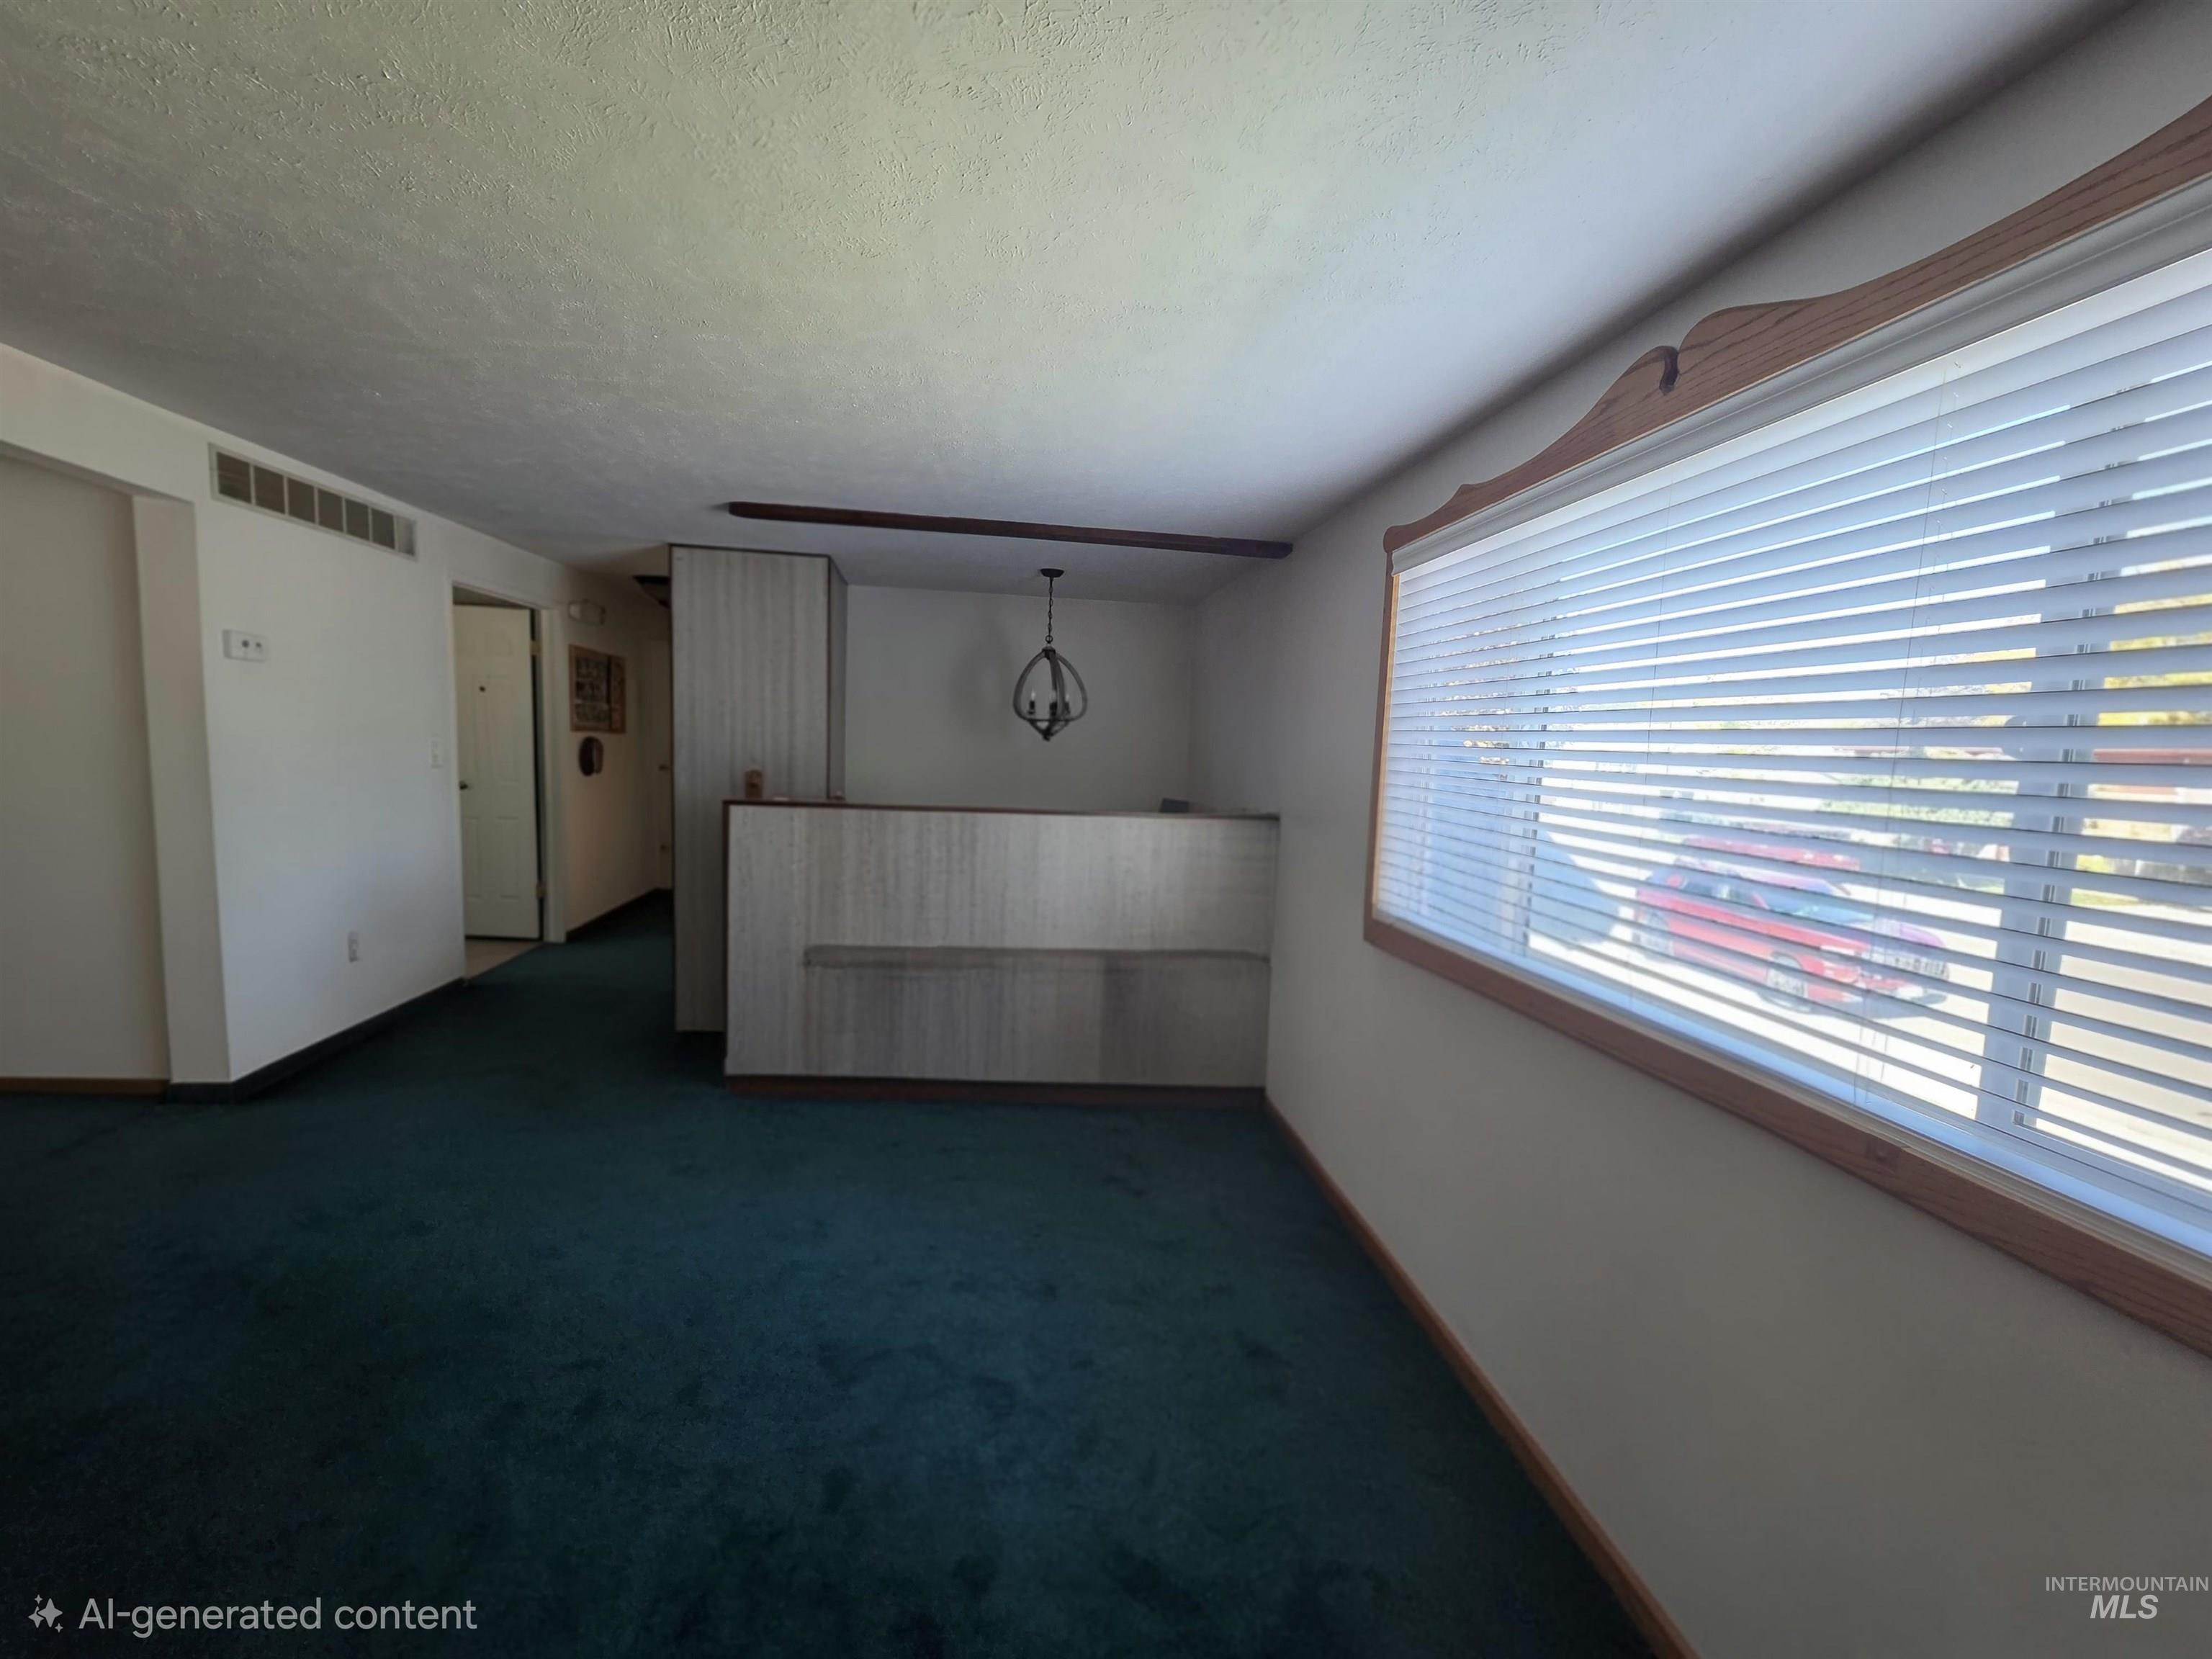
Interior space featuring a wooden-trimmed picture window, built-in cabinetry, and a geometric pendant light fixture
-
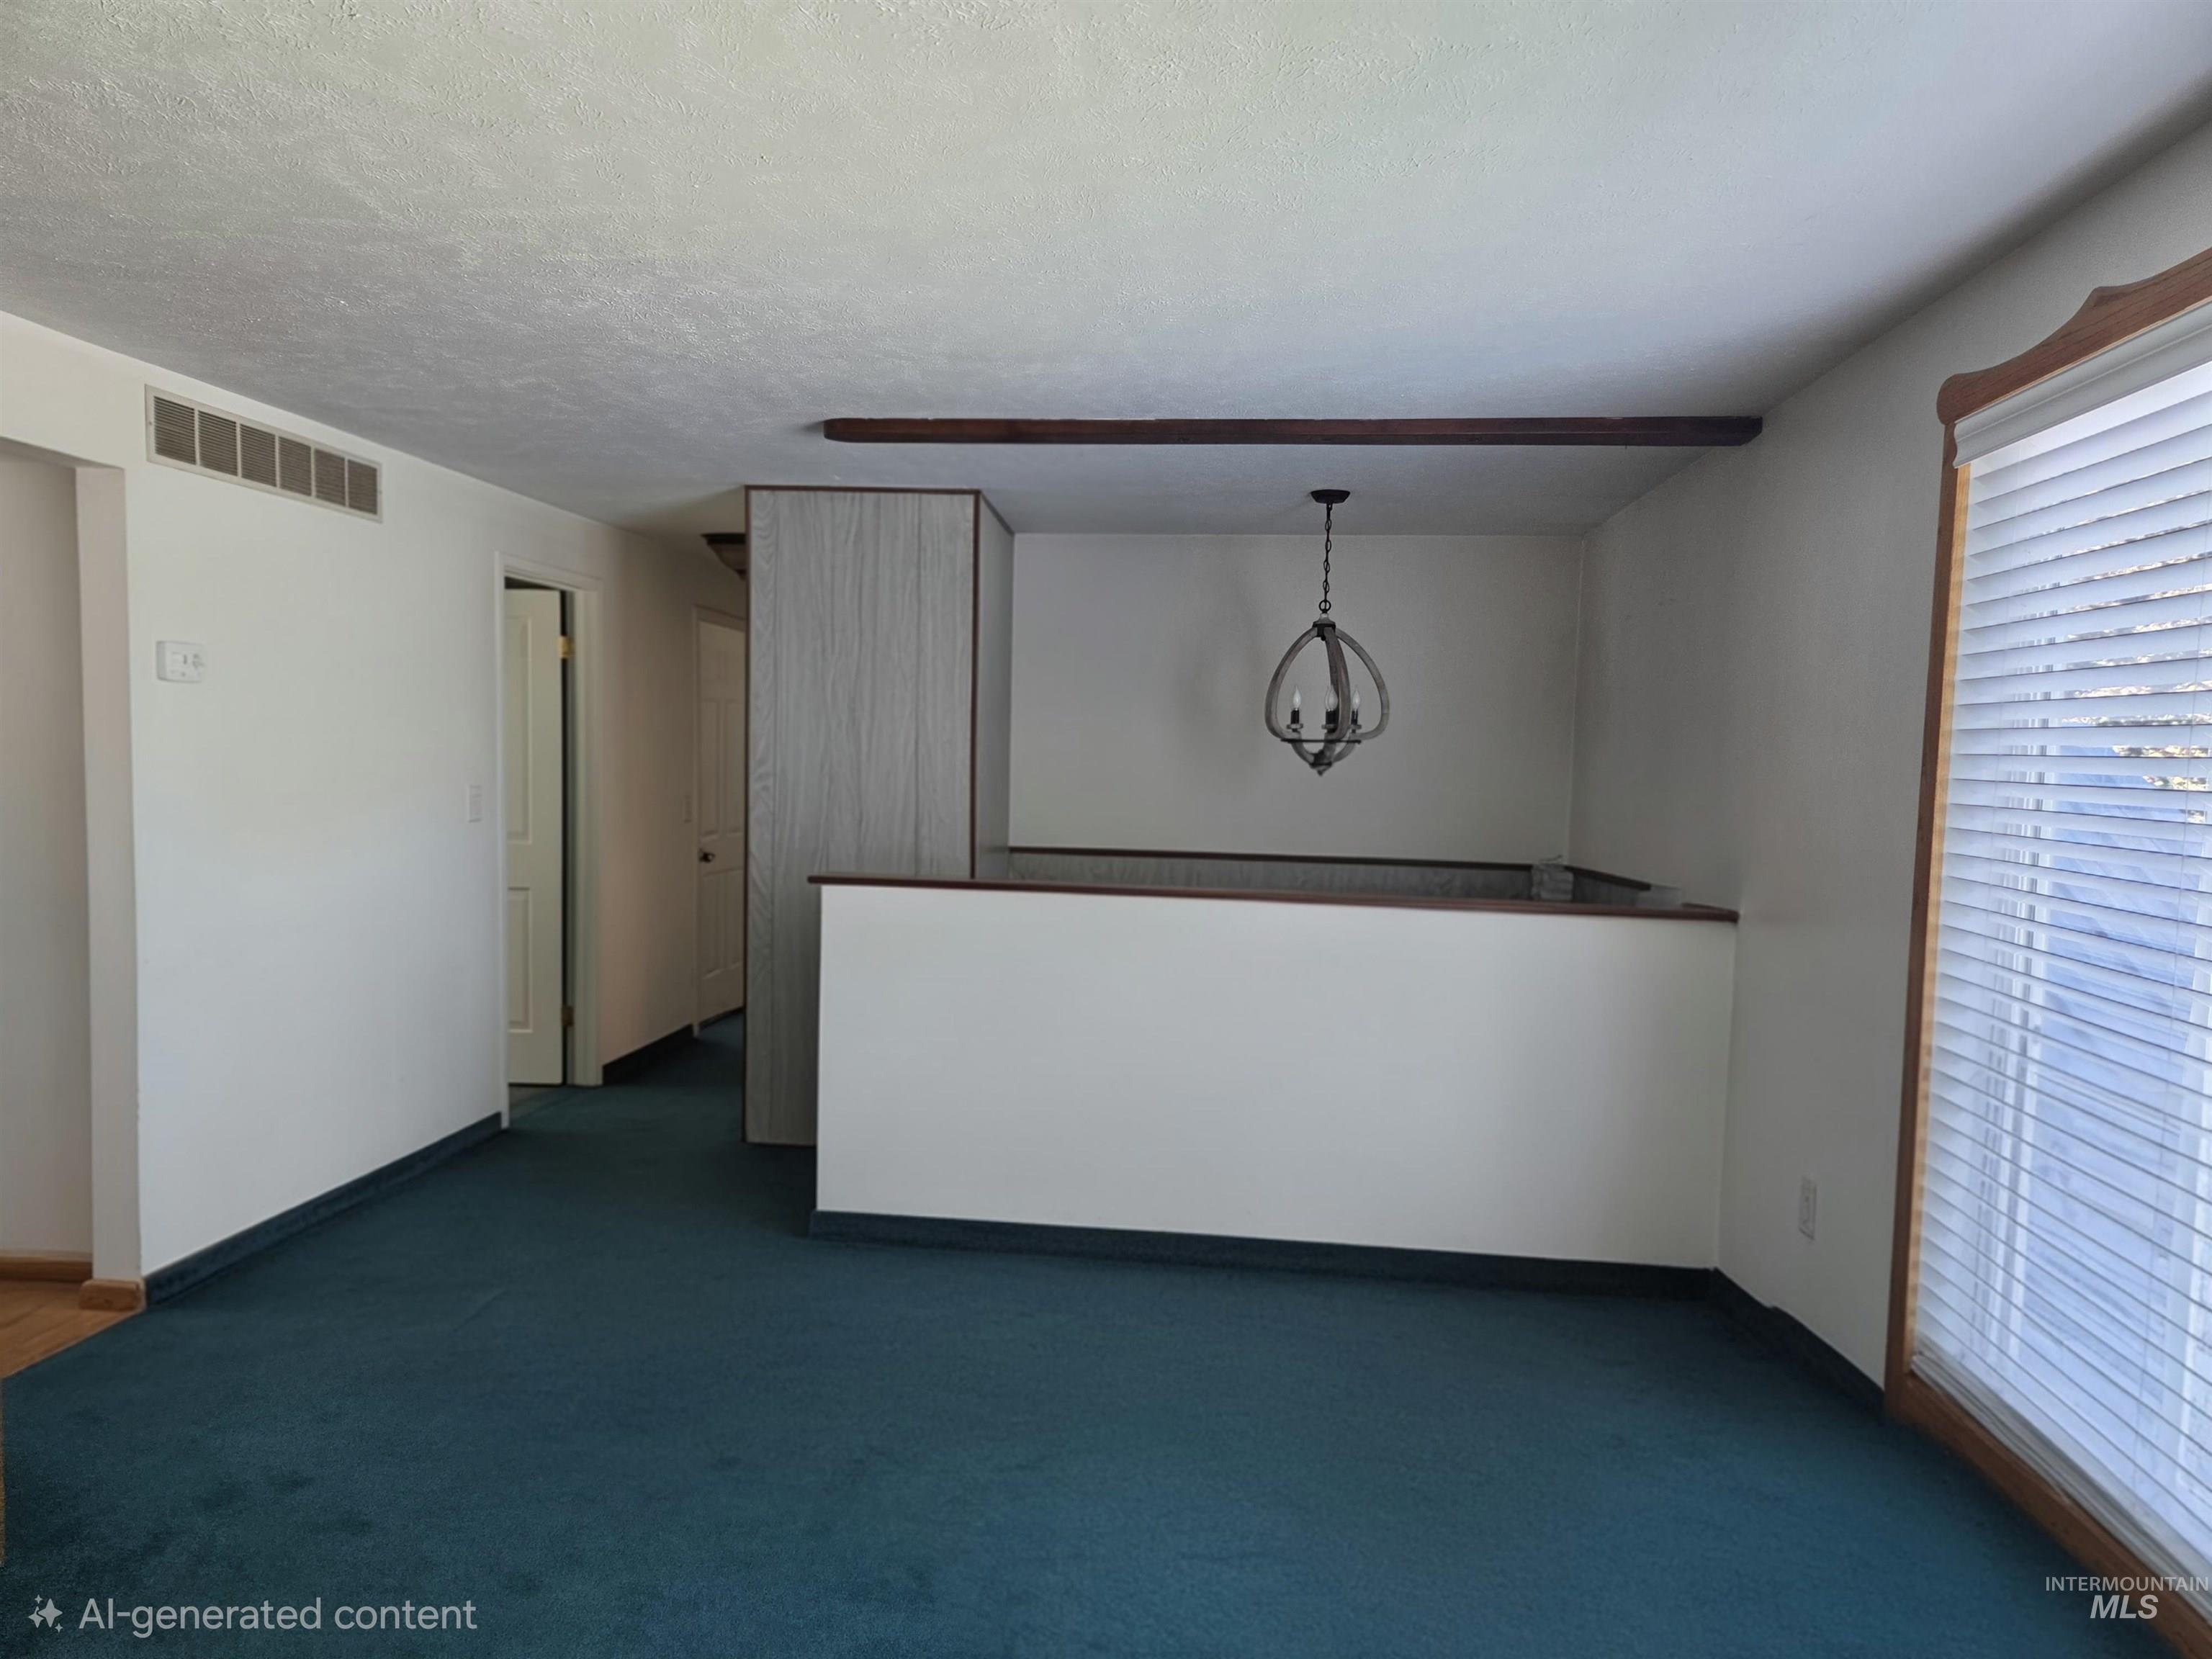
Interior featuring wall-to-wall carpeting, wood-tone ceiling beam, built-in cabinetry, and a tiered architectural partition with an overhead metal orb-style light fixture
-
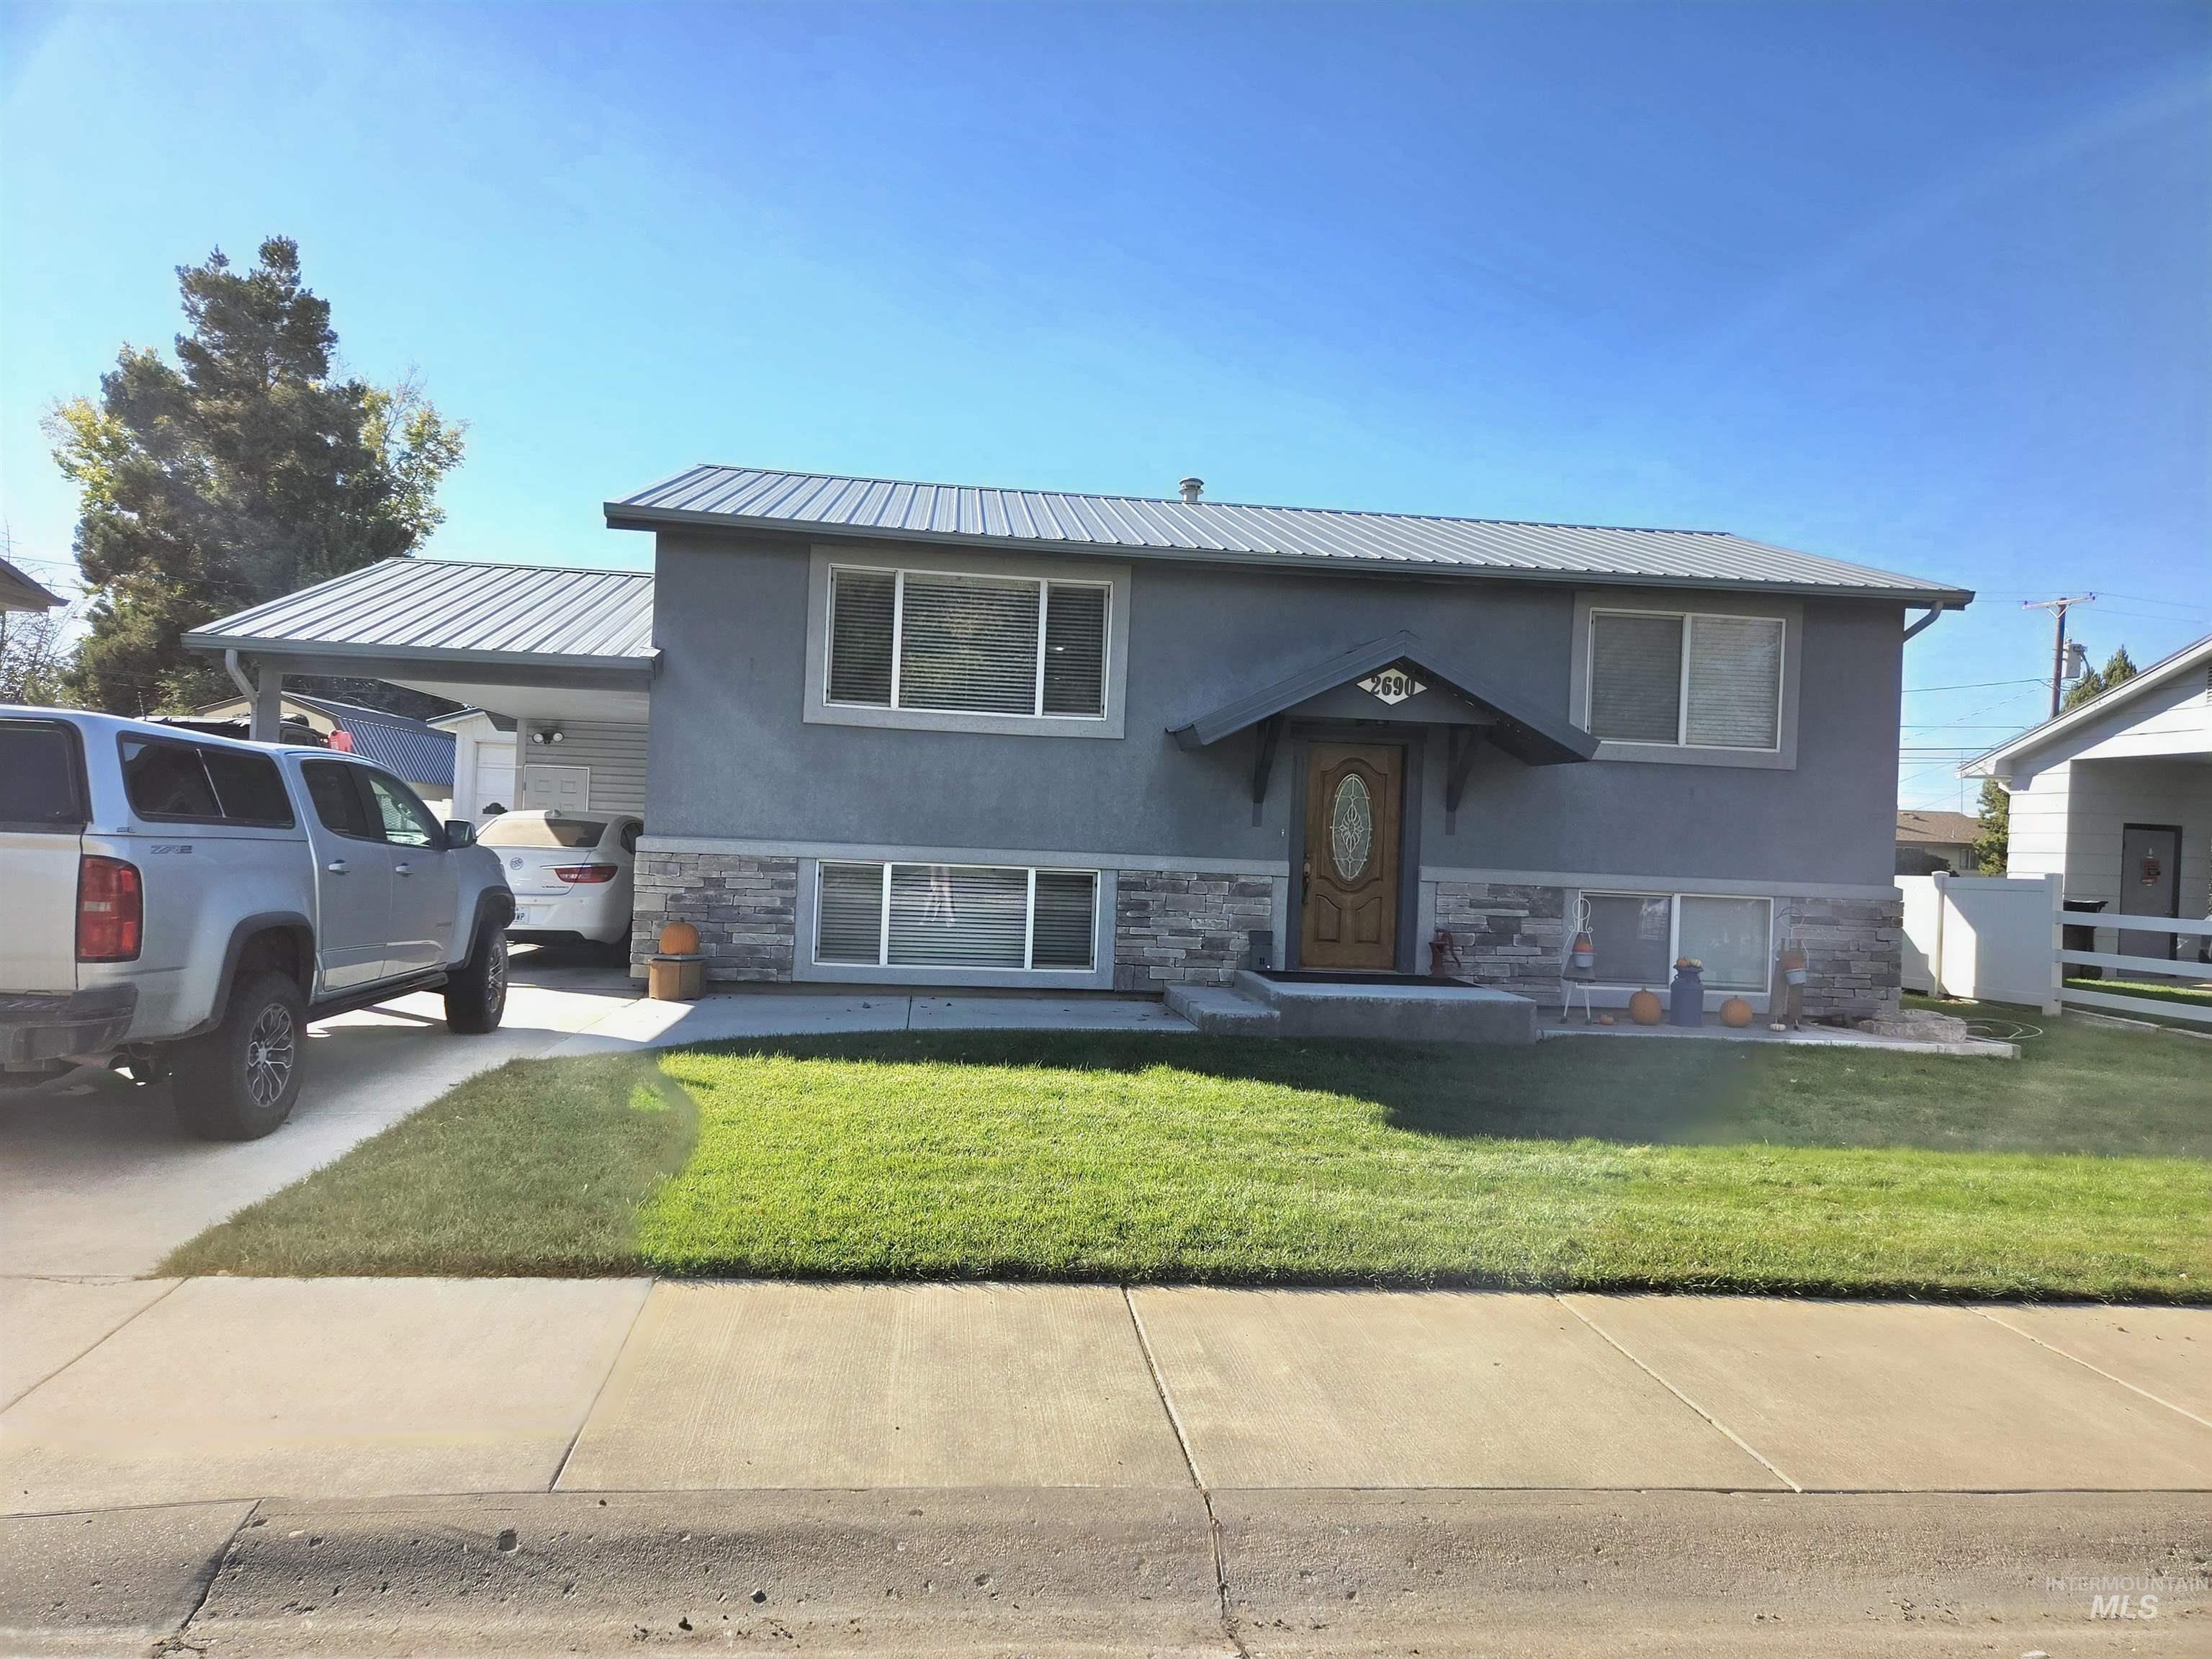
Exterior featuring a metal roof, stucco siding, stone veneer accents, and an attached carport
-
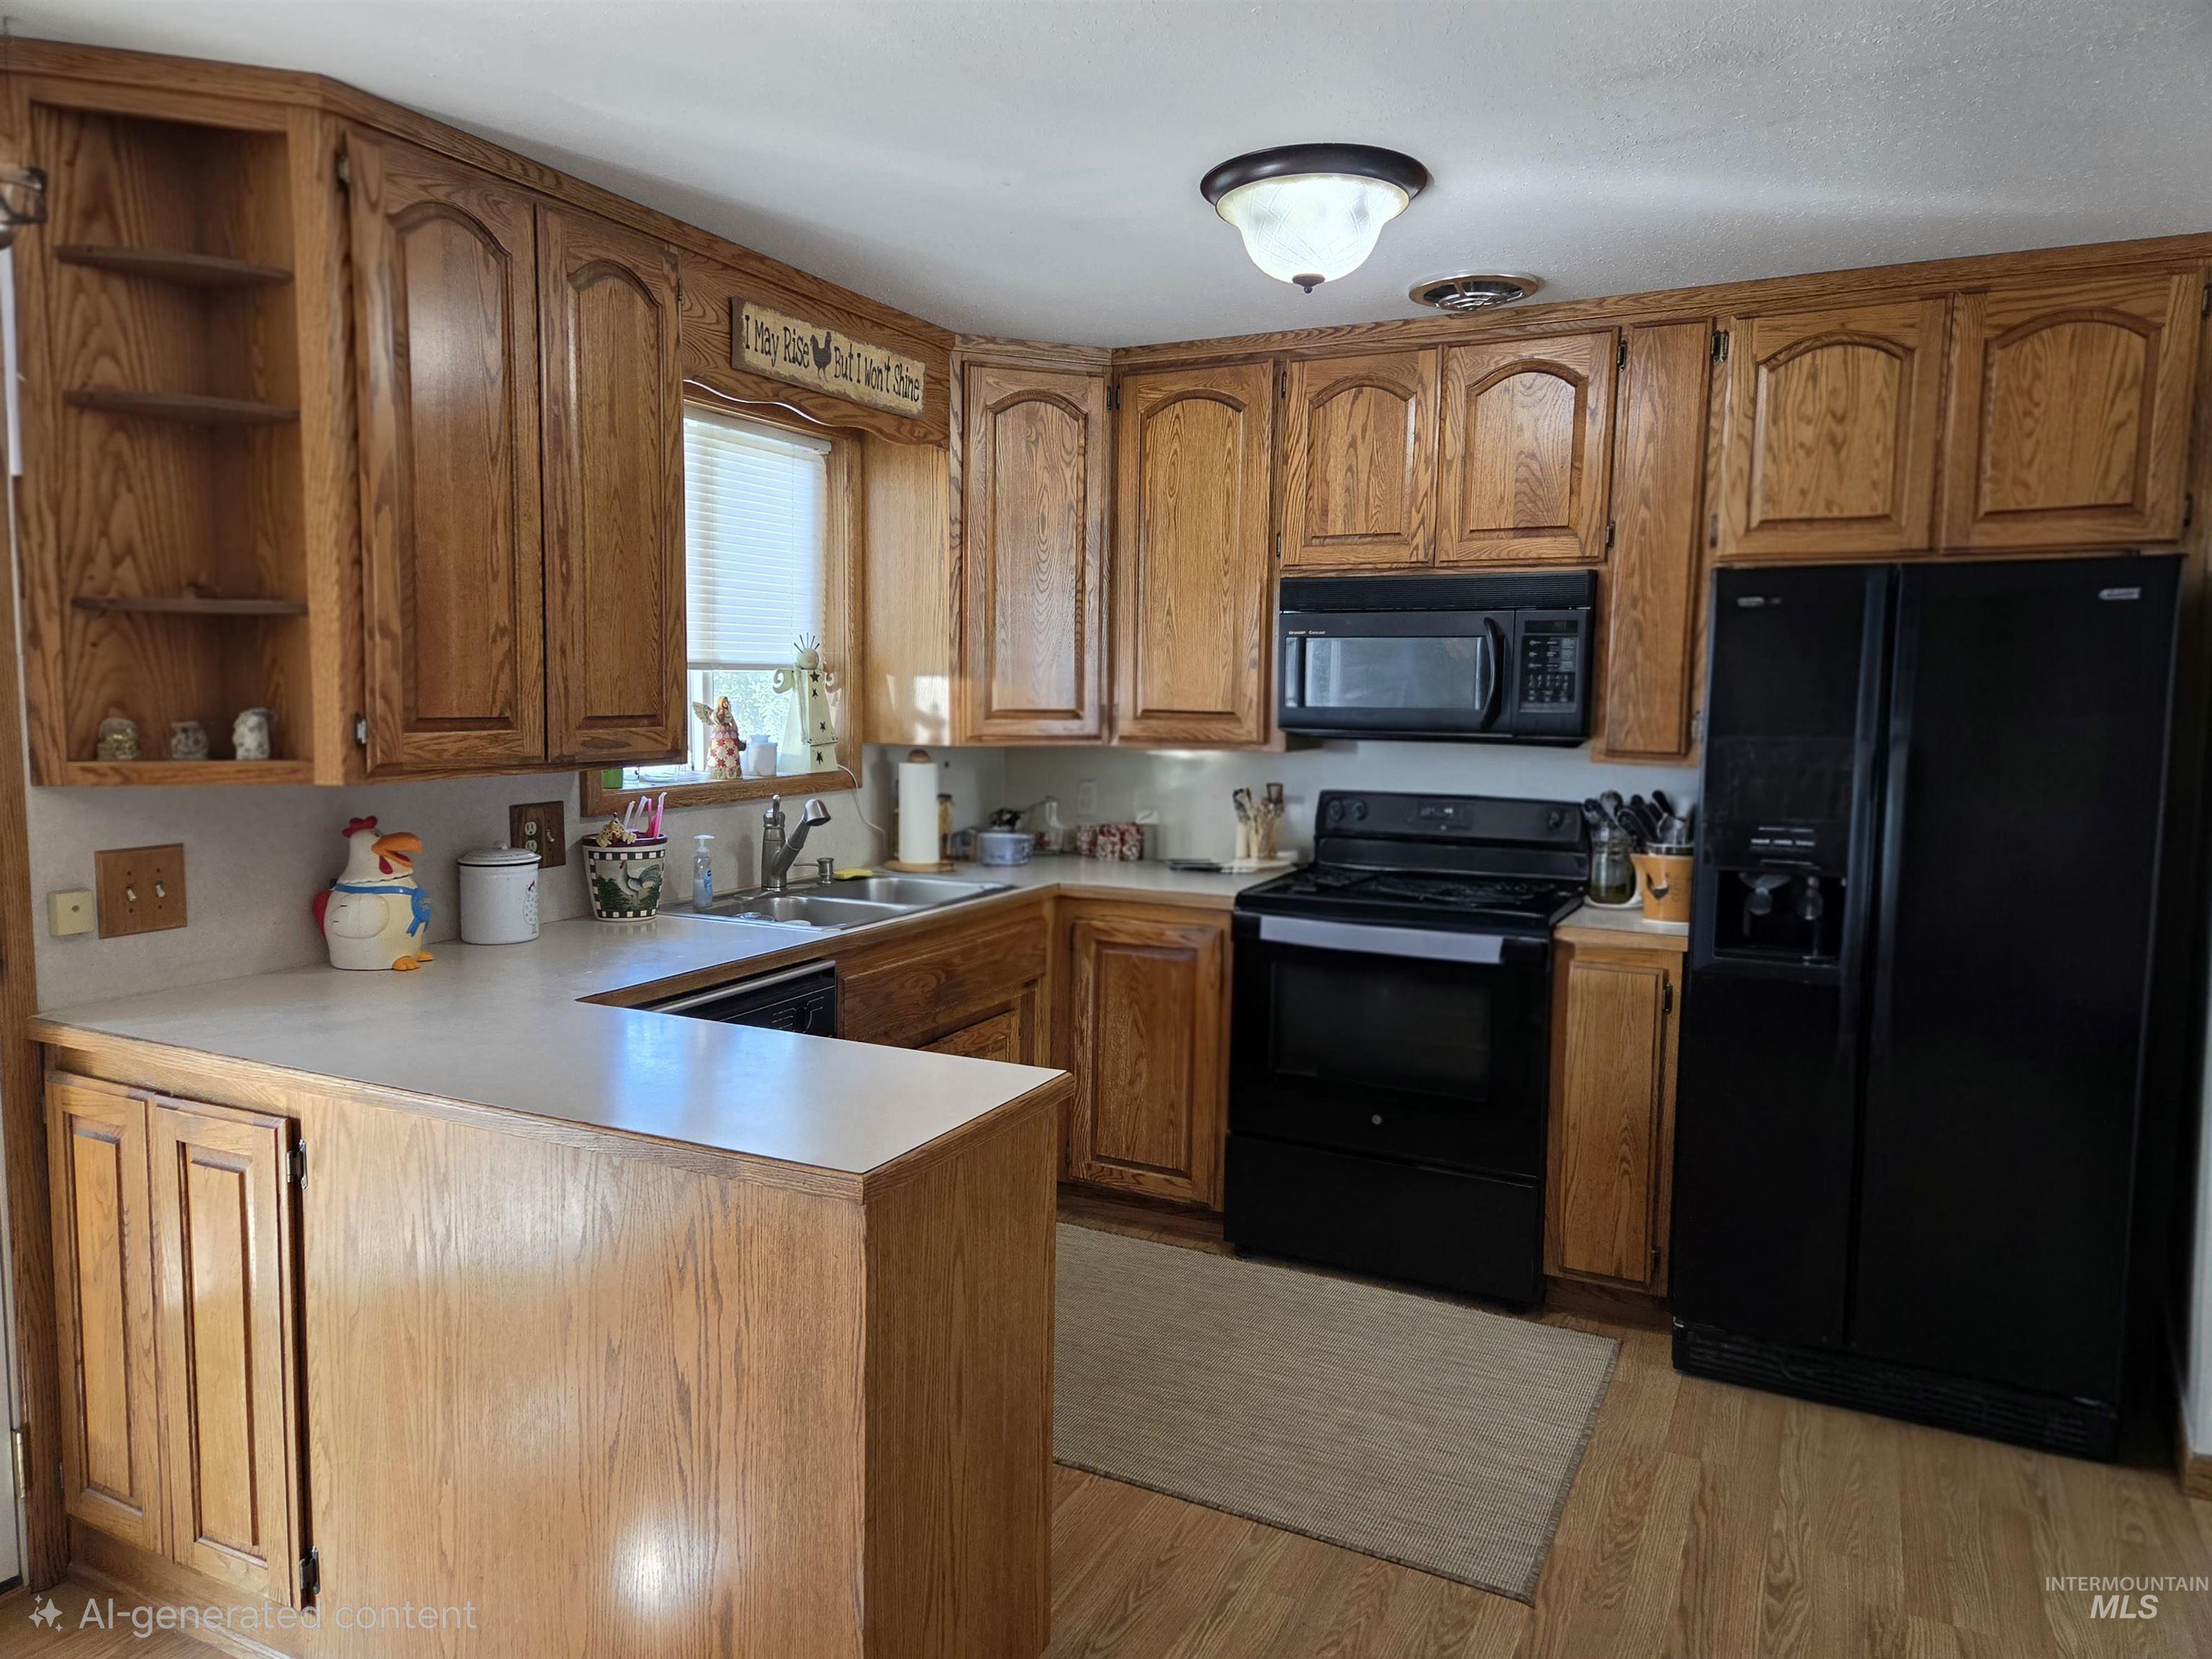
Kitchen featuring oak cabinetry, laminate countertops, a double-basin sink, and black appliances
-
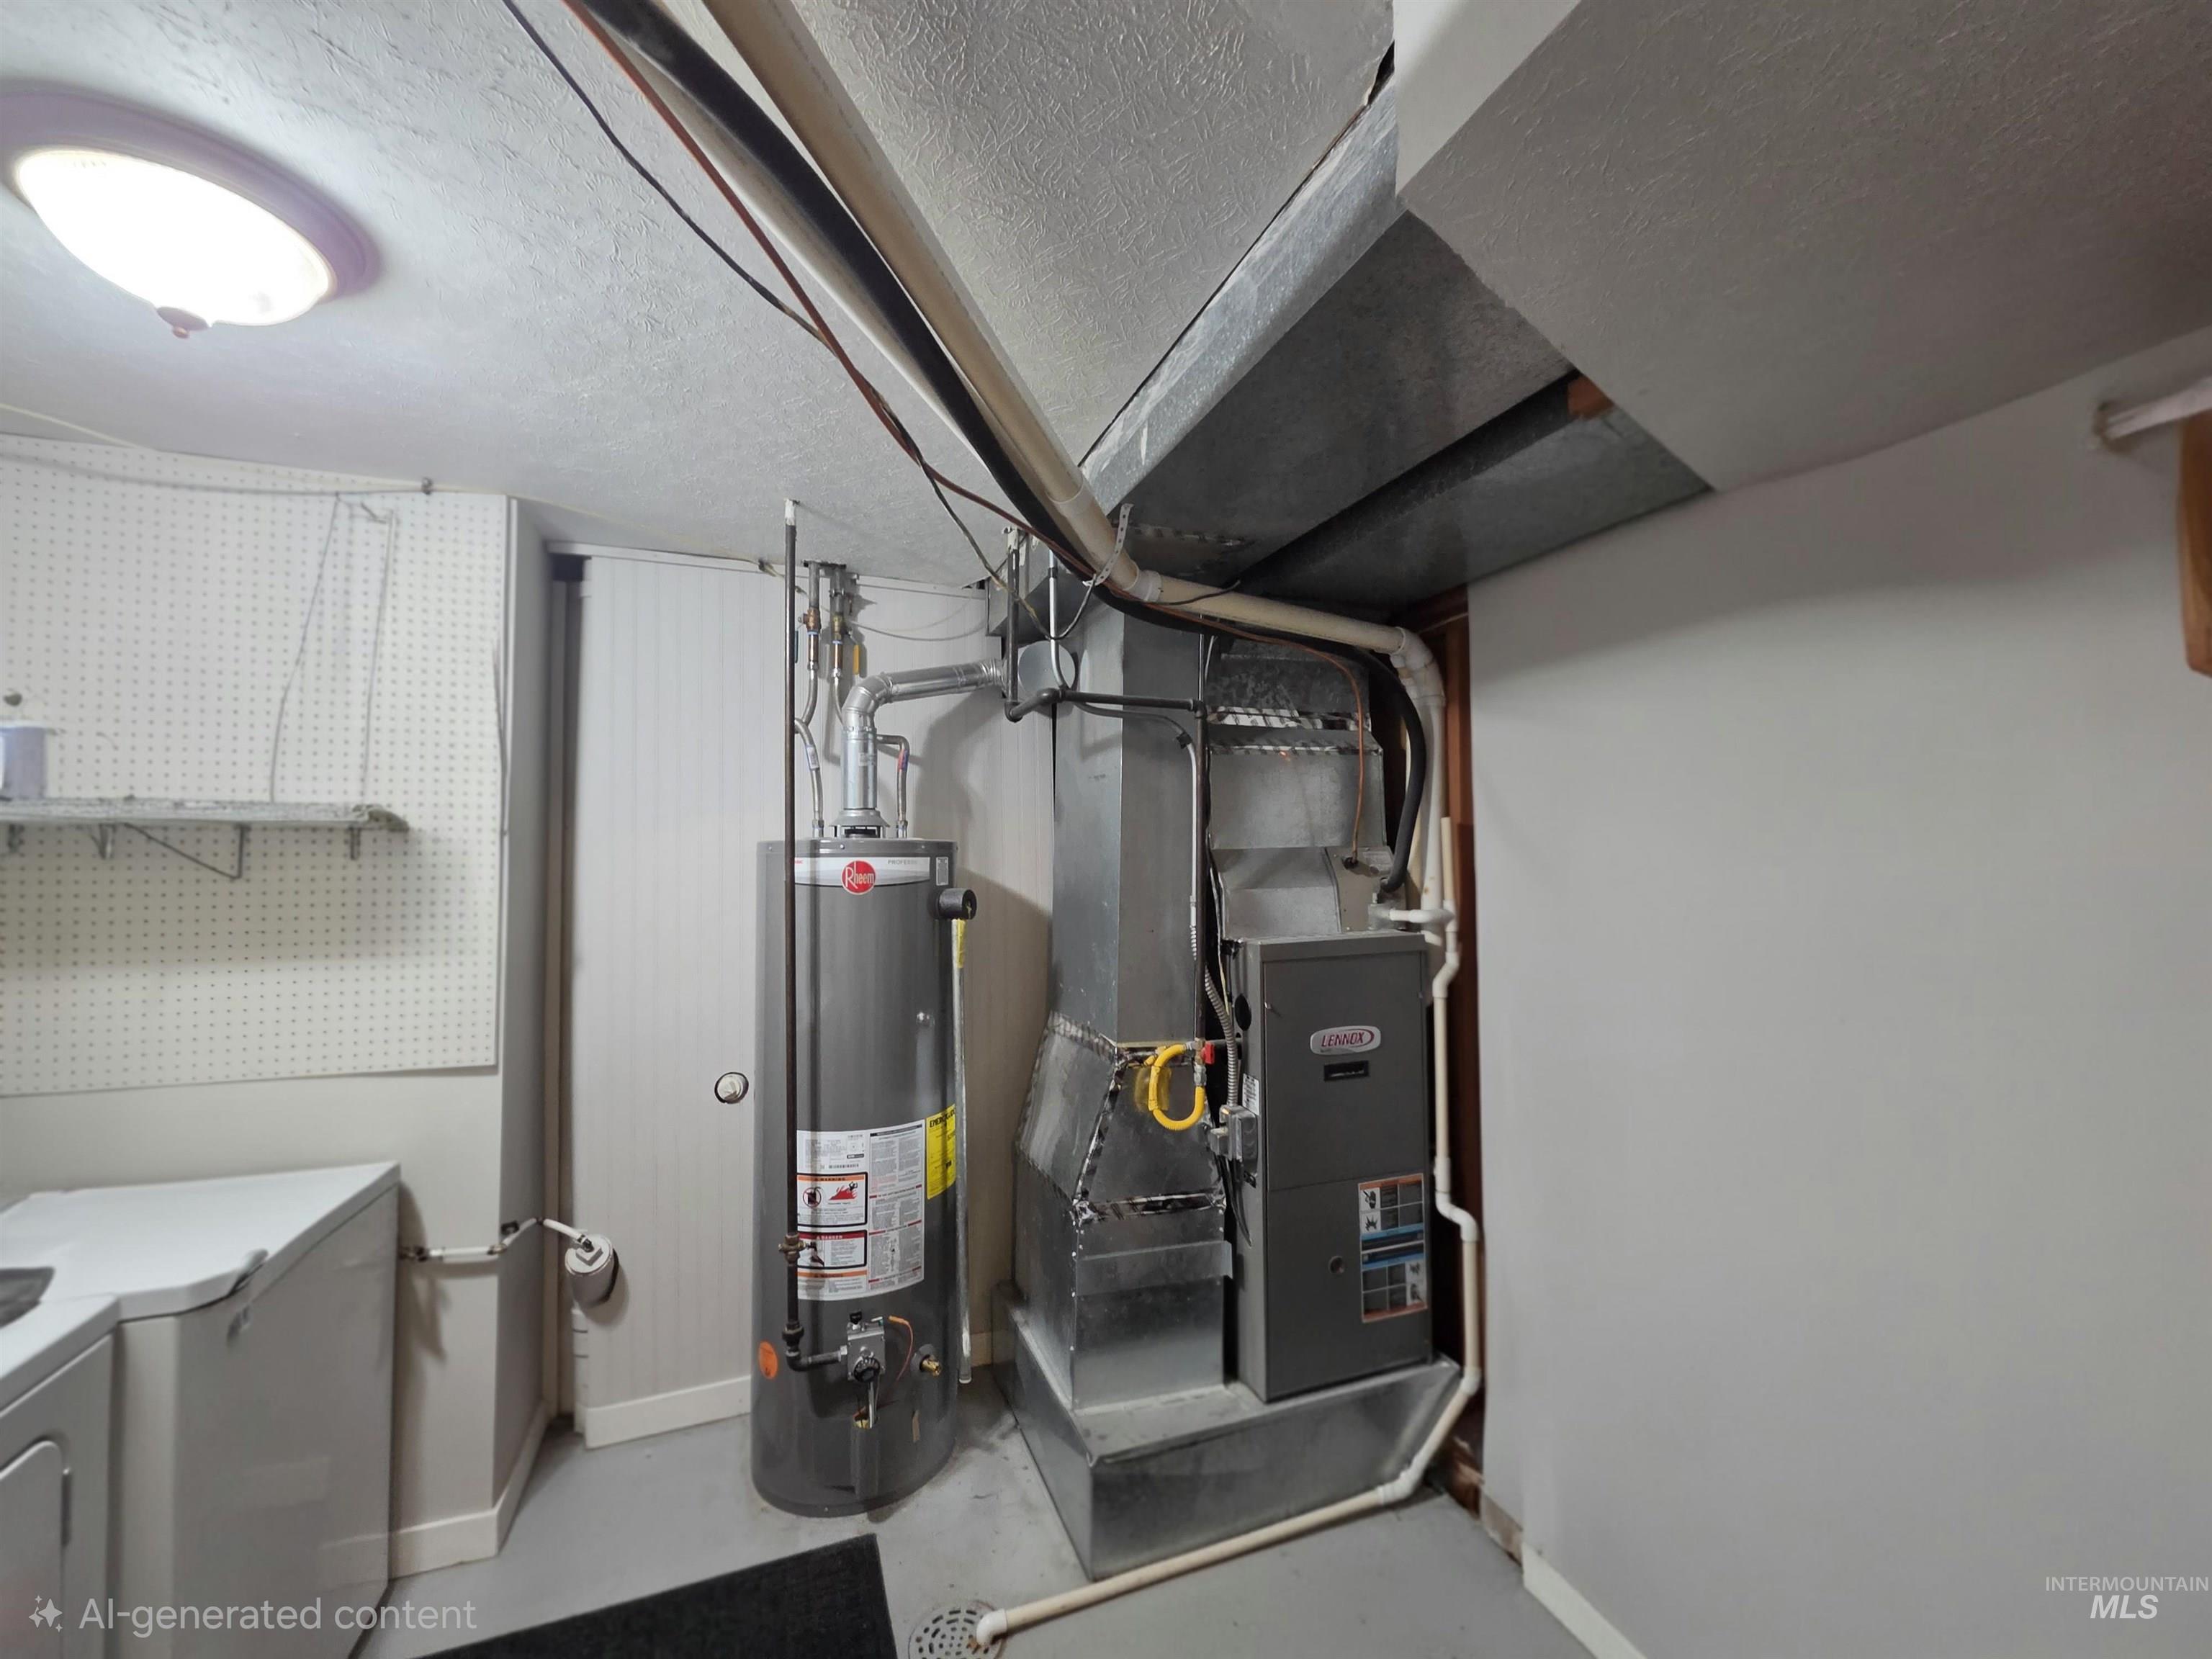
Mechanical room featuring a gas-fired water heater, forced-air furnace, and built-in wall-mounted pegboard storage
Spacious 4-bedroom, 2-bath home in Burley offering comfortable living and plenty of room for storage, hobbies, and projects! The home features attractive stucco, rock, and vinyl exterior finishes, along with a durable metal roof. The kitchen includes a built-in dishwasher, microwave, and garbage disposal. Enjoy two well-appointed bathrooms, one featuring a large jetted soaking tub and the other a spacious tile shower. Central gas heat and air conditioning provide year-round comfort. A standout feature is the 23′ x 30′ shop/garage, offering excellent space for vehicles, projects, or equipment. A separate storage shed provides additional storage options. Don’t miss this opportunity to own a home with four bedrooms, functional amenities, and valuable shop space!
- Heating:
- Forced Air, Gas
- Cooling:
- Central air
- Garage Capacity:
- 2
- Country:
- US
- State:
- ID
- City:
- Burley
- Zipcode:
- 83318
- Street:
- 2690 Fairmont Dr.
- Longitude:
- W114° 11' 56.3''
- Latitude:
- N42° 31' 8.4''
- Master Bedroom Level:
- Upper
- Bedroom 2 Level:
- Upper
- Bedroom 3 Level:
- Main
- Bedroom 4 Level:
- Main
- Kitchen Level:
- Main
- School District:
- Cassia Joint District #151
- Elementary School:
- Mountain View
- Middle School:
- Burley Jr High
- High School:
- Burley
- Status:
- New
- Type:
- Single Family
- Level:
- Split entry
- Tax Year:
- 2025
- Taxes:
- $850
- Potential Short Sale:
- No
- Age:
- 51 - 80 Years
- Auction:
- No
- Flood Ins Required:
- No
- HUD Owned:
- No
- In Foreclosure:
- No
- Land Size:
- Standard Lot 6000-9999 SF
- Home Owner Exempt:
- Yes
- HOA Frequency:
- Not Applicable
- Inc Kitchen Features:
- Breakfast bar, Dishwasher, Disposal, Microwave, Water softener own
- Lot Features:
- Sidewalks, Public road, Storage shed
- Water:
- City service
Residential For Sale
2690 Fairmont Dr., Burley, Idaho 83318
- Property Type :
- Residential
- Listing Type :
- For Sale
- Listing ID :
- 99003772
- Price :
- $339,900
- Bedrooms :
- 4
- Bathrooms :
- 2
- Apx SqFt :
- 1,728 SqFt
- Year Built :
- 1970
- Lot Area :
- 0.19 SqFt
- Days on Market :
- 1
- Subdivision :
- Fairmont Park - Burley
- Update Date :
- 10/15/2026 22:45:40
- Status :
- Active

- JoeAnne Santy-Greene
- (208) 947-4609
- (208) 283-6313
- (208) 287-8500
-


