

-
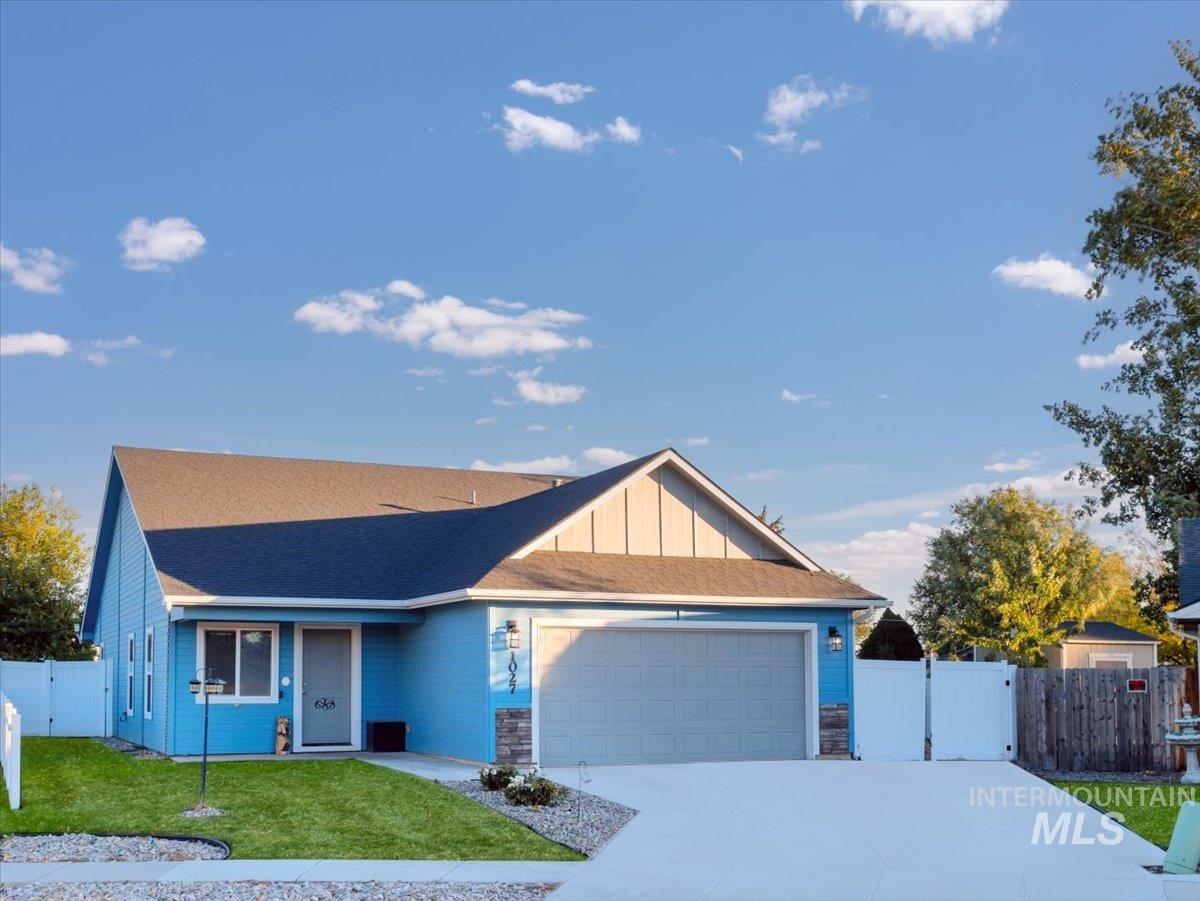
Exterior featuring blue siding, gable roof, stone facade accents, concrete driveway, and white privacy fencing
-
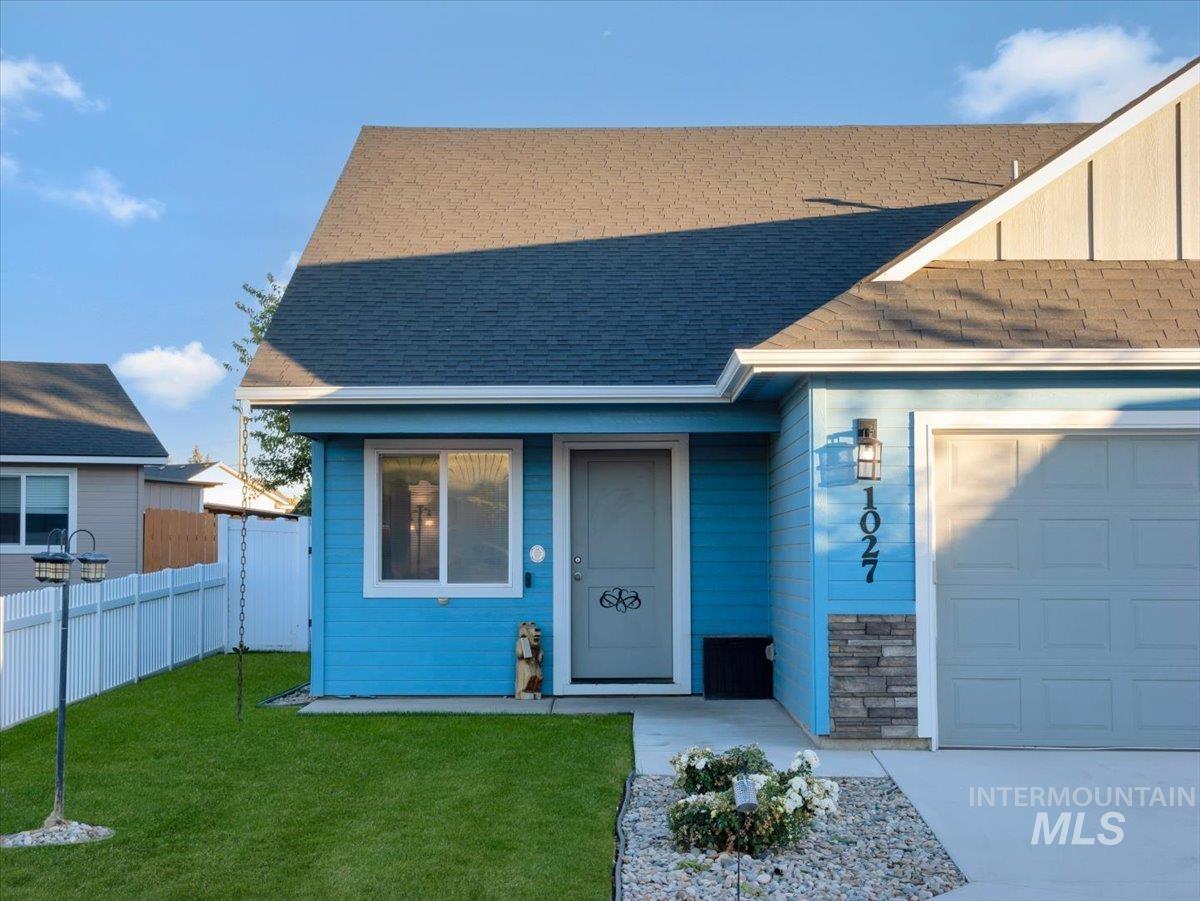
Exterior facade featuring horizontal lap siding, stone veneer accents, a single-car garage, and a gable roofline
-
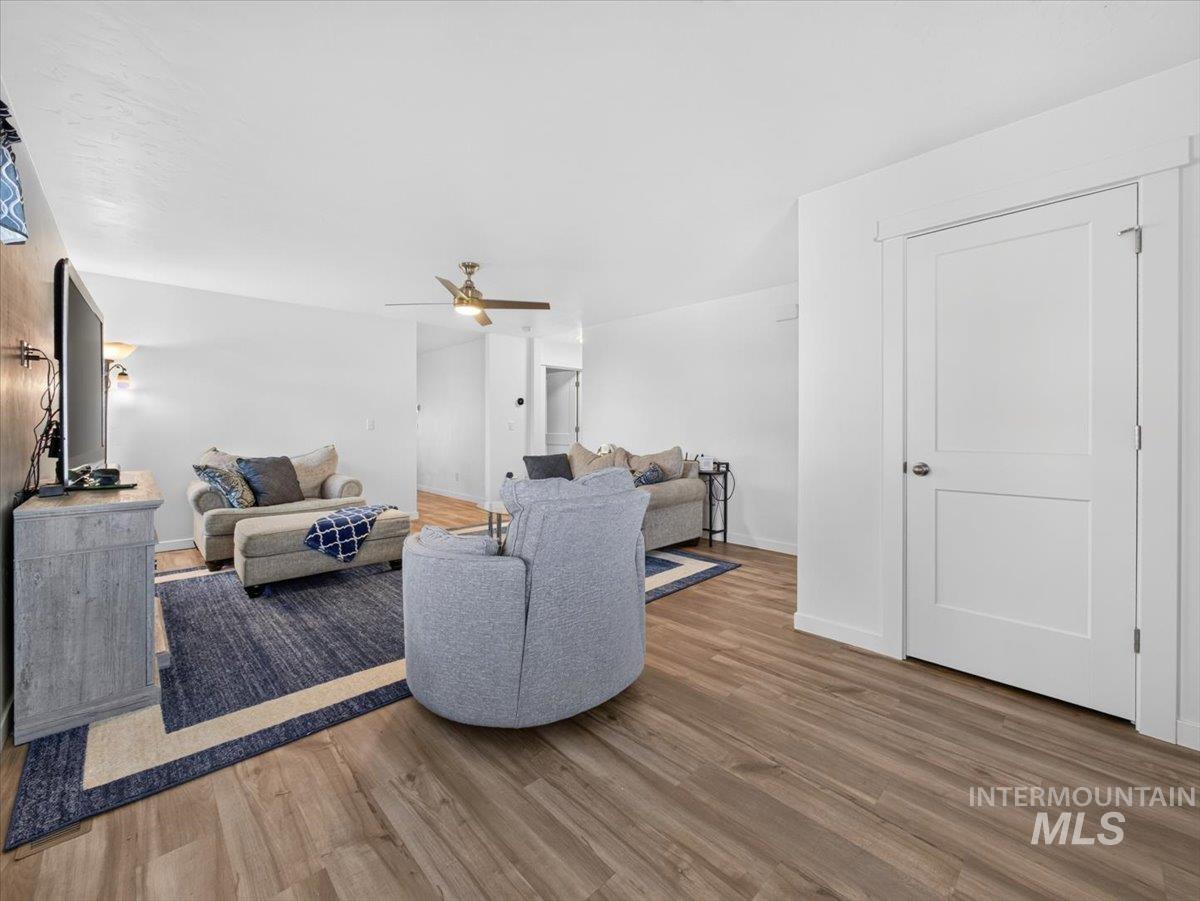
Open living area featuring wood-finish flooring, a neutral color palette, a ceiling fan, and a two-panel interior door
-
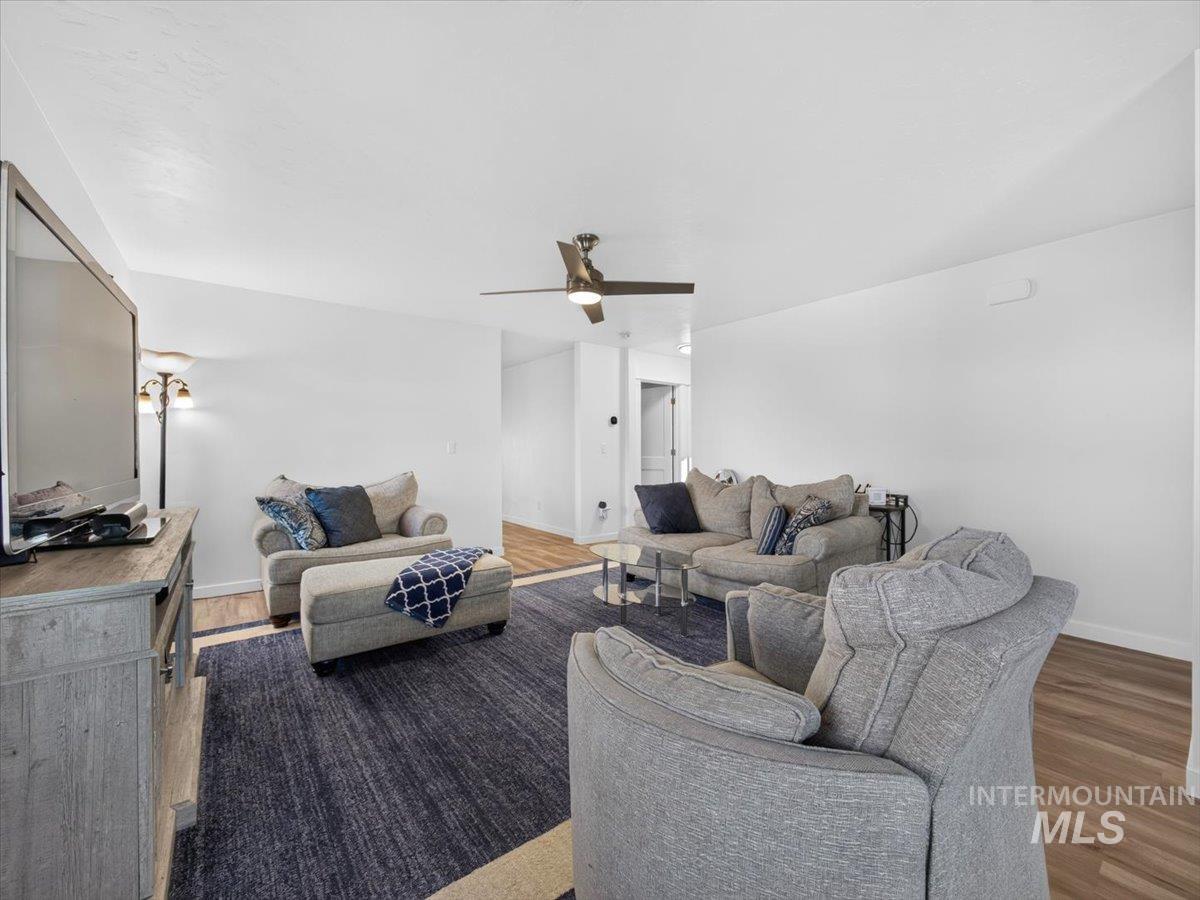
Living area featuring wood-finish flooring and a central ceiling fan
-
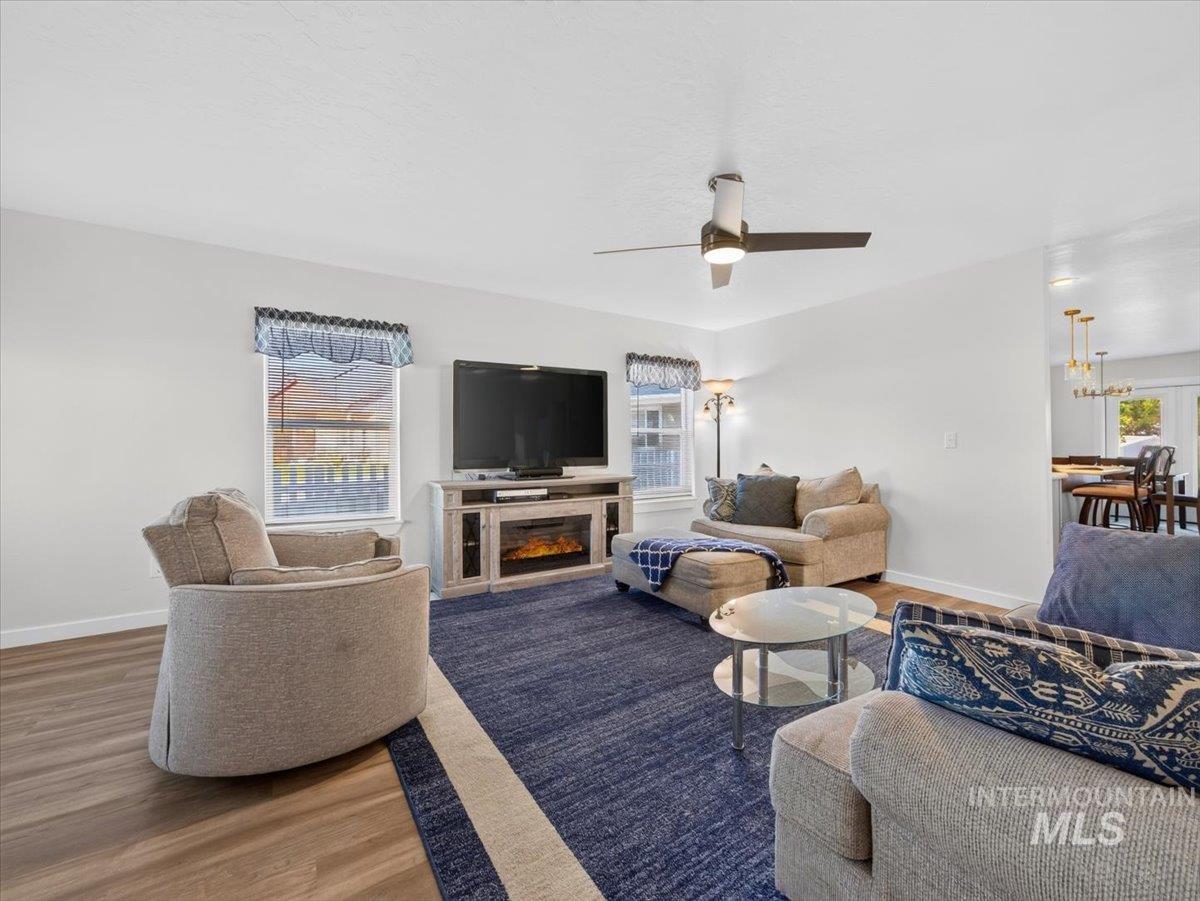
Neutral interior featuring wood-finish flooring, white walls, and a modern ceiling fan with integrated lighting
-
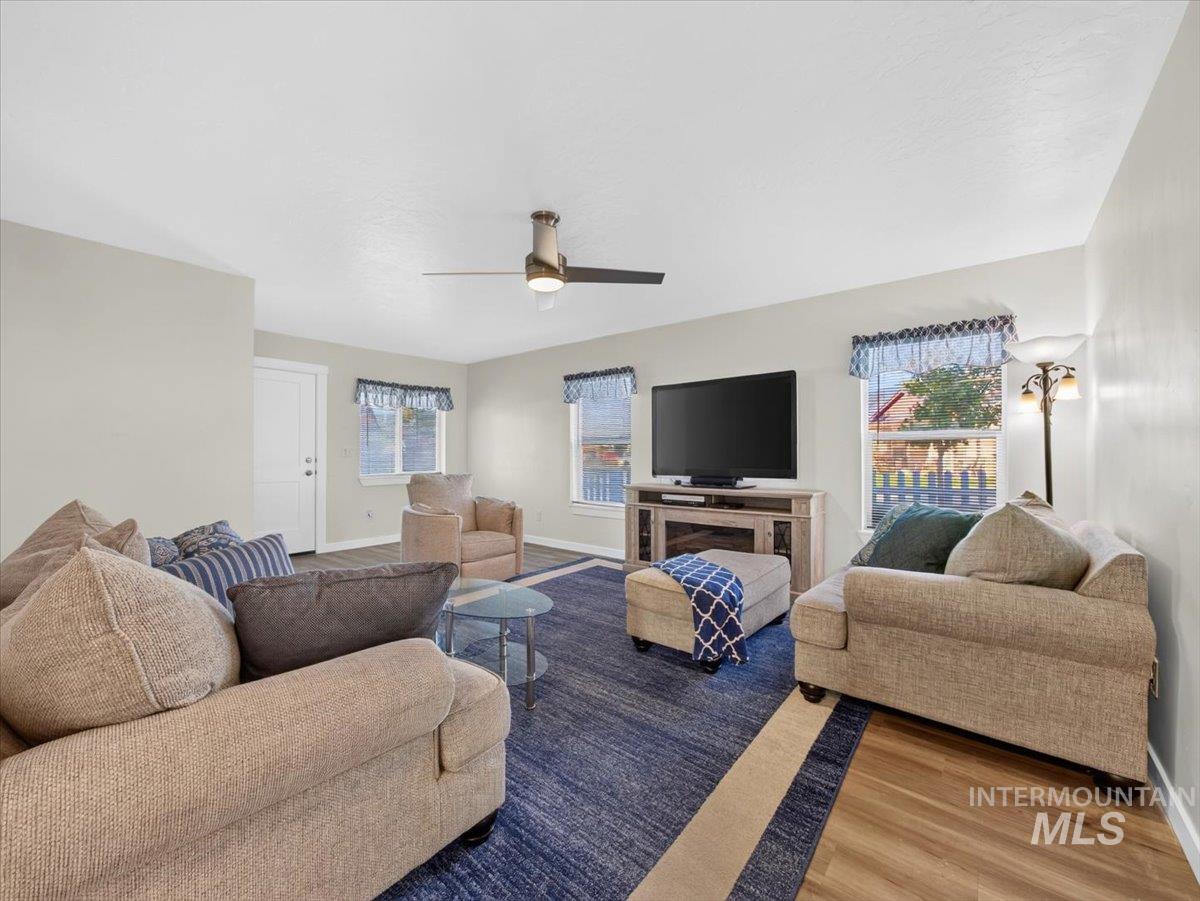
Neutral-toned walls, wood-finish flooring, and a ceiling-mounted light fixture with integrated fan blades
-
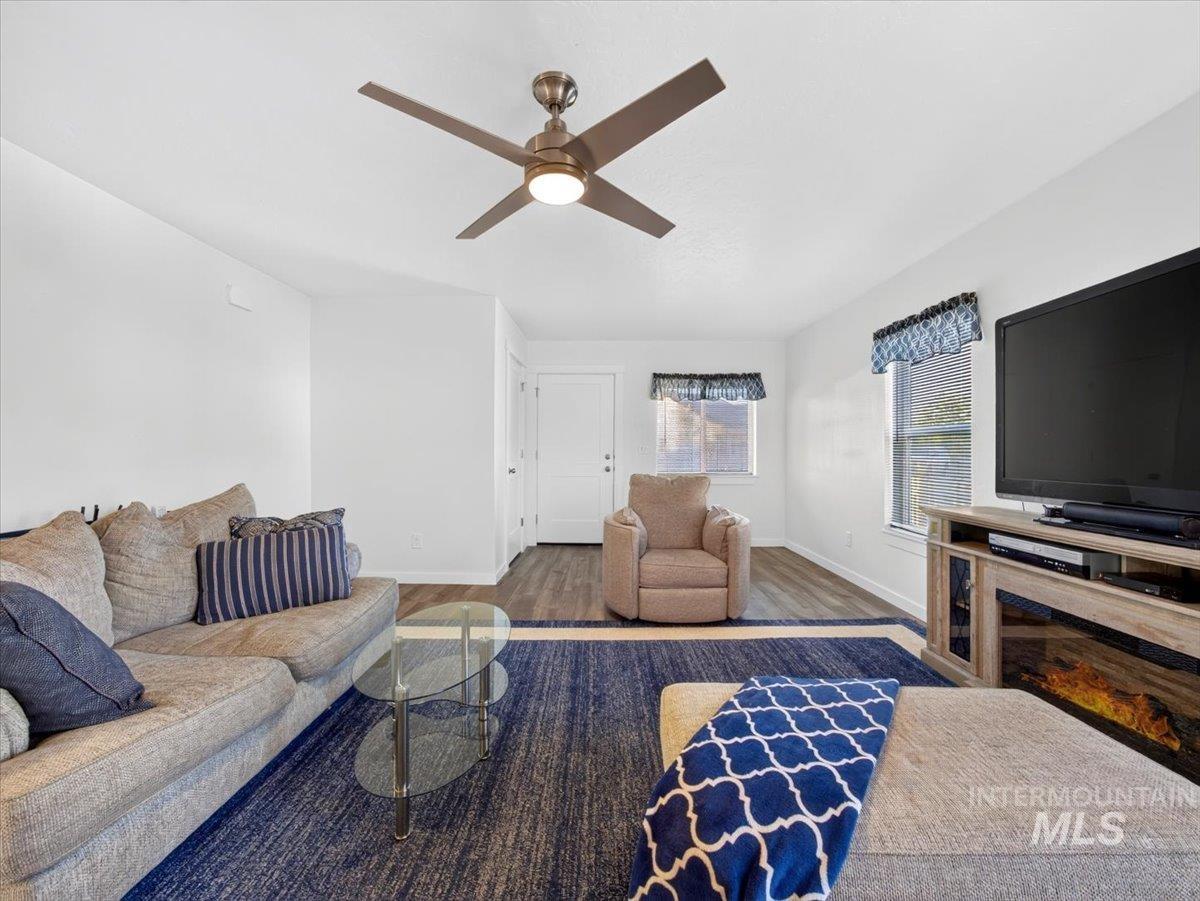
Living area featuring wood-finish flooring, a contemporary brushed-nickel ceiling fan with integrated lighting, and neutral wall tones
-
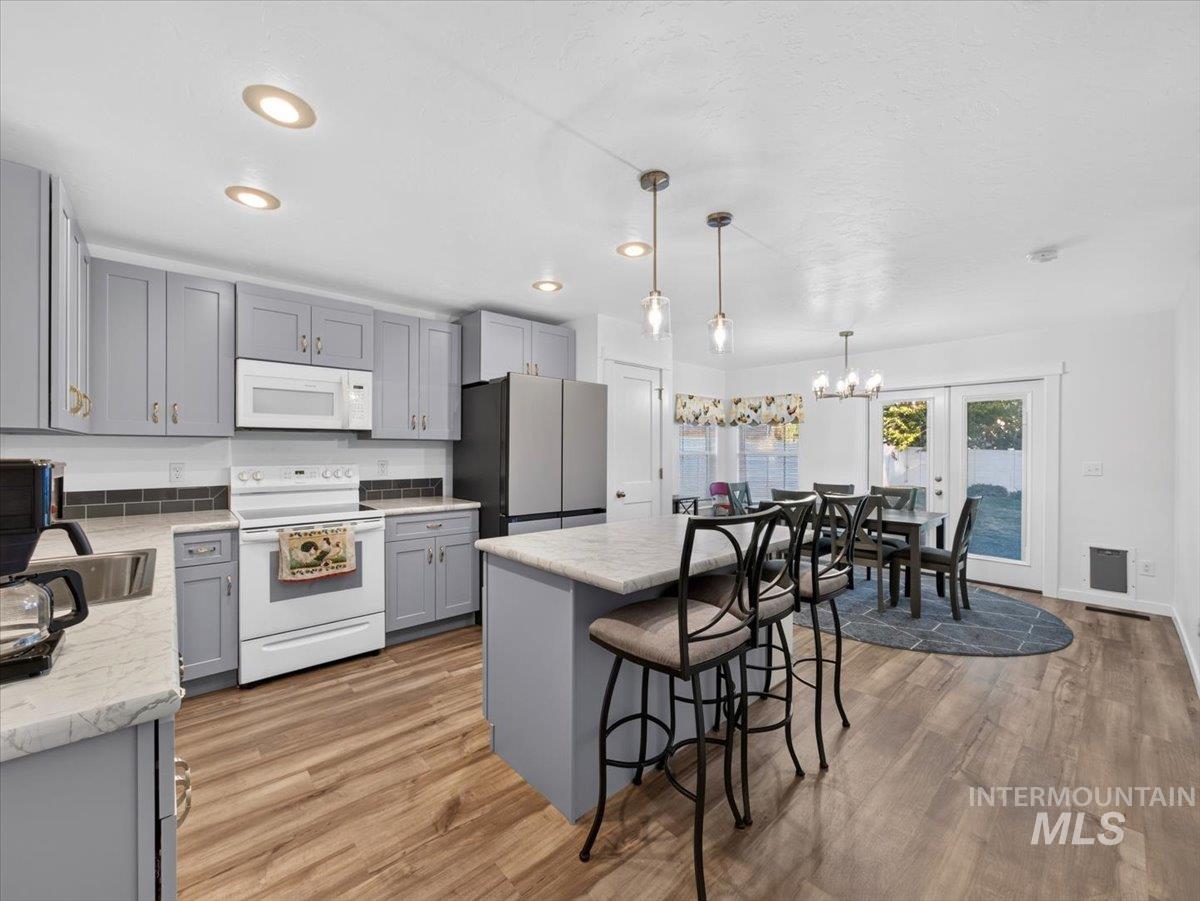
Kitchen featuring shaker-style cabinetry, a central island with a stone-finish countertop, wood-finish flooring, recessed lighting, and glass-paneled exterior doors
-
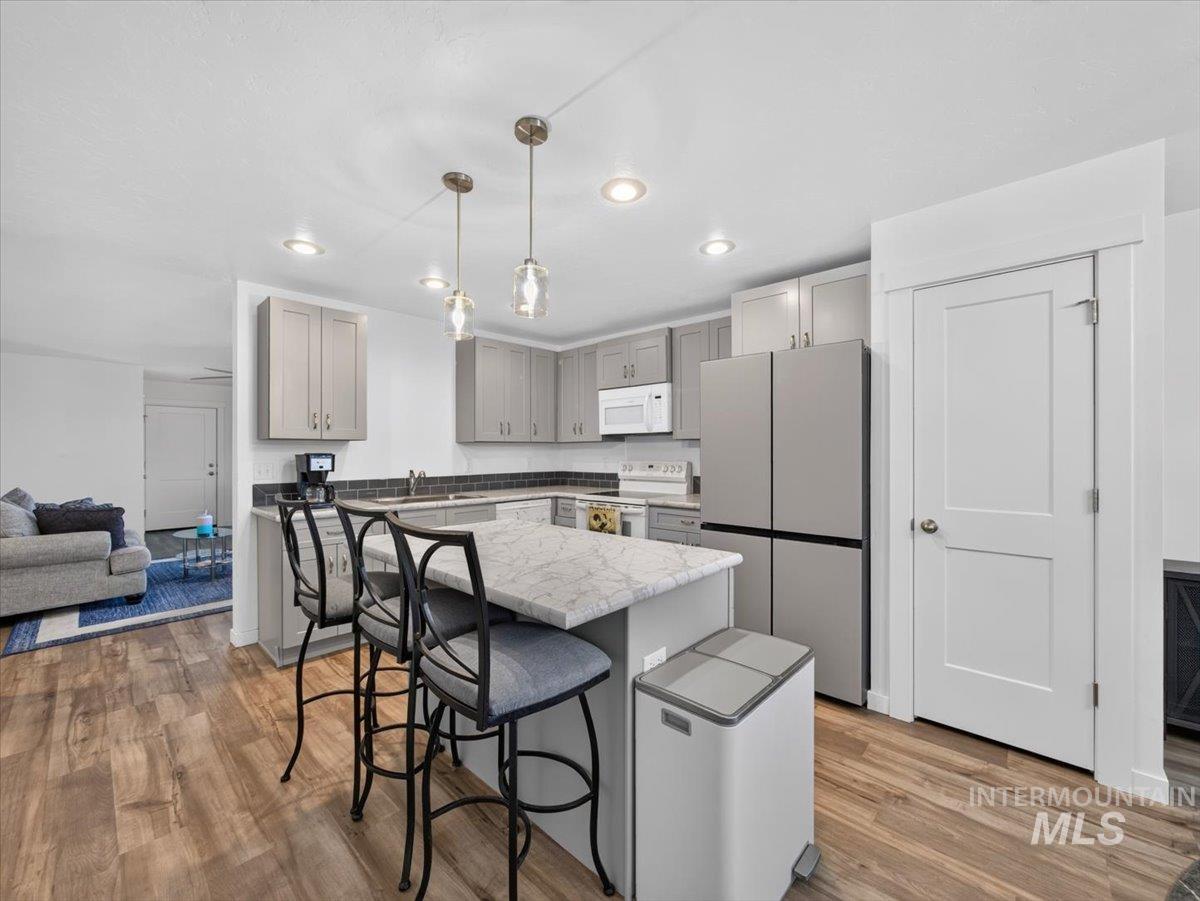
Kitchen featuring shaker-style cabinetry, an island with a stone-finish countertop, stainless steel appliances, recessed lighting, and wood-finish flooring
-
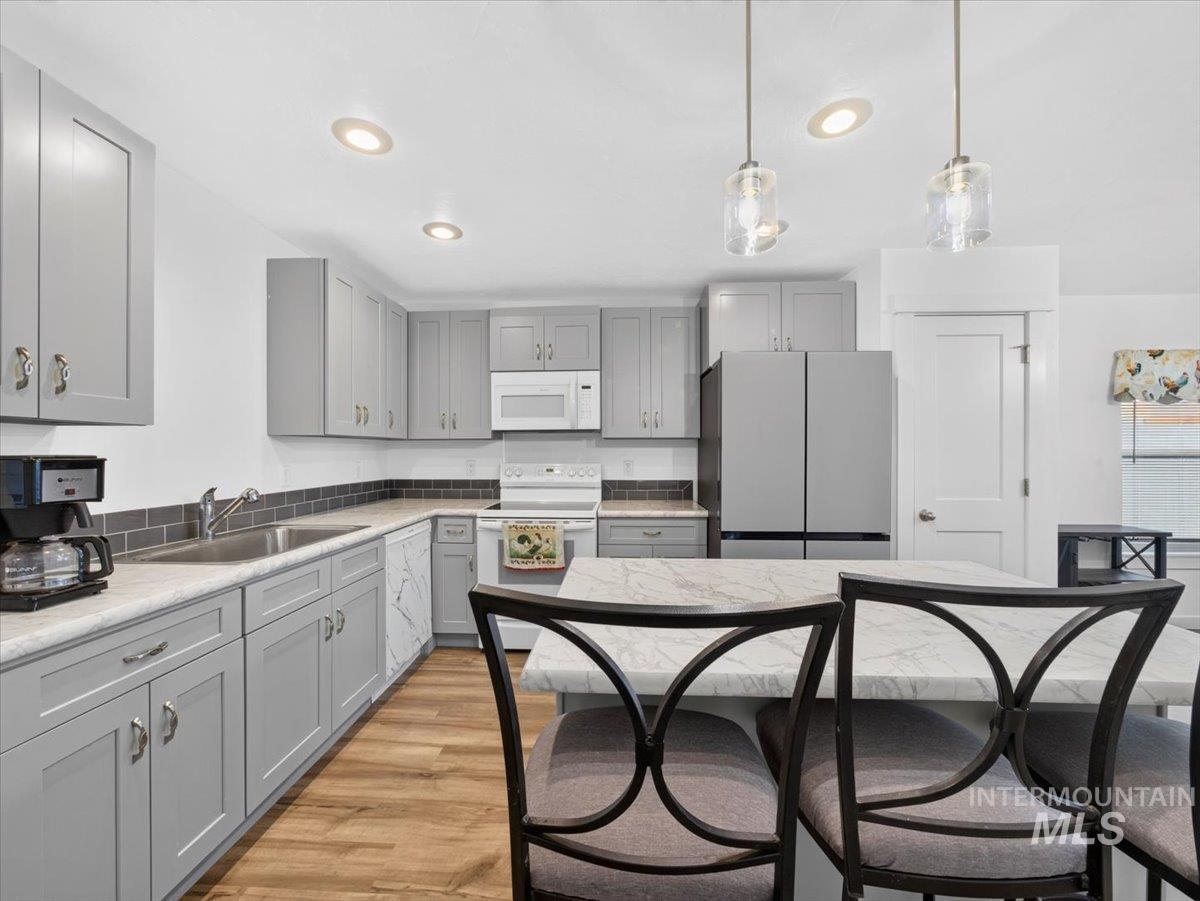
Kitchen featuring gray cabinetry, stone-finish countertops, subway tile backsplash, wood-finish flooring, and pendant lighting
-
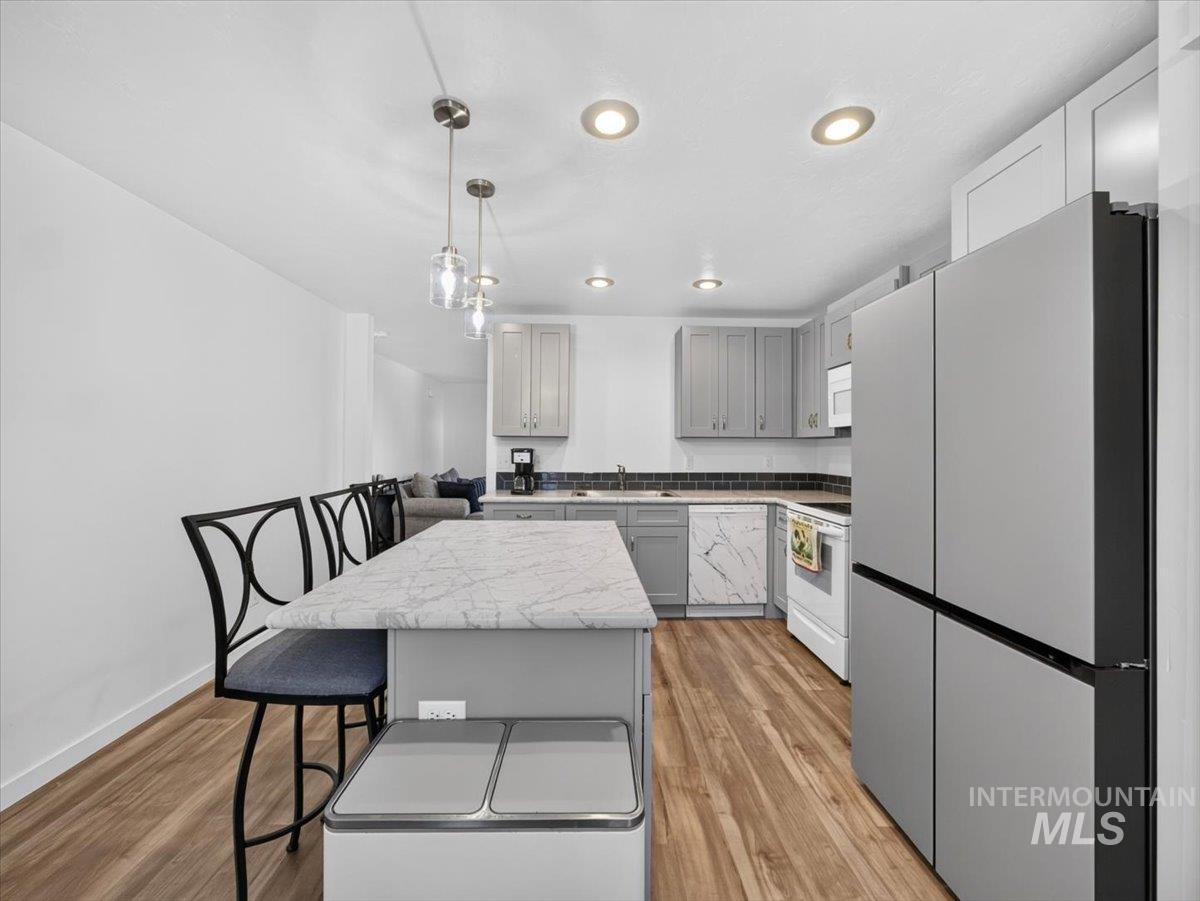
Kitchen featuring a stone-surface island, gray cabinetry, wood-finish flooring, recessed lighting, and glass pendant fixtures
-
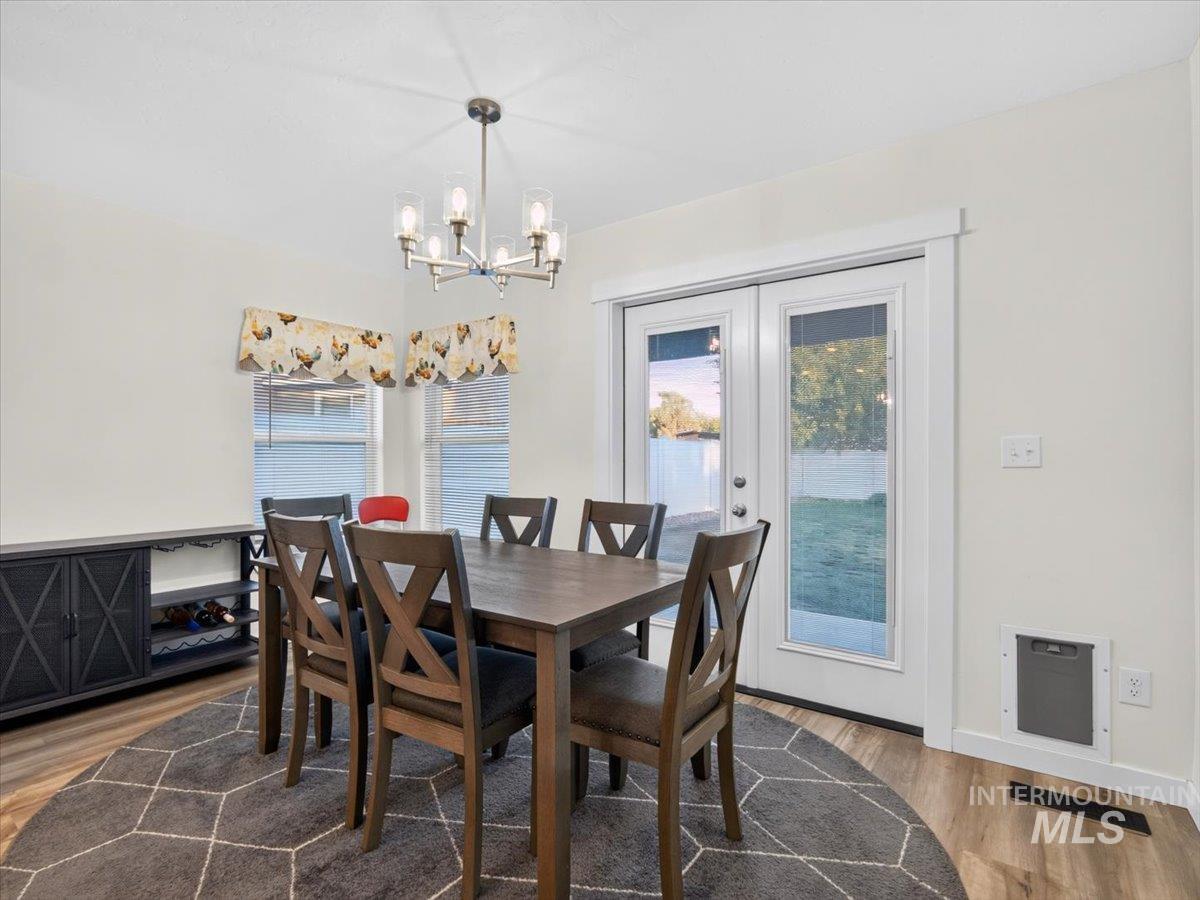
Dining area featuring wood-finish flooring, a multi-arm chandelier with clear glass shades, double-pane glass entry doors, and built-in cabinetry
-
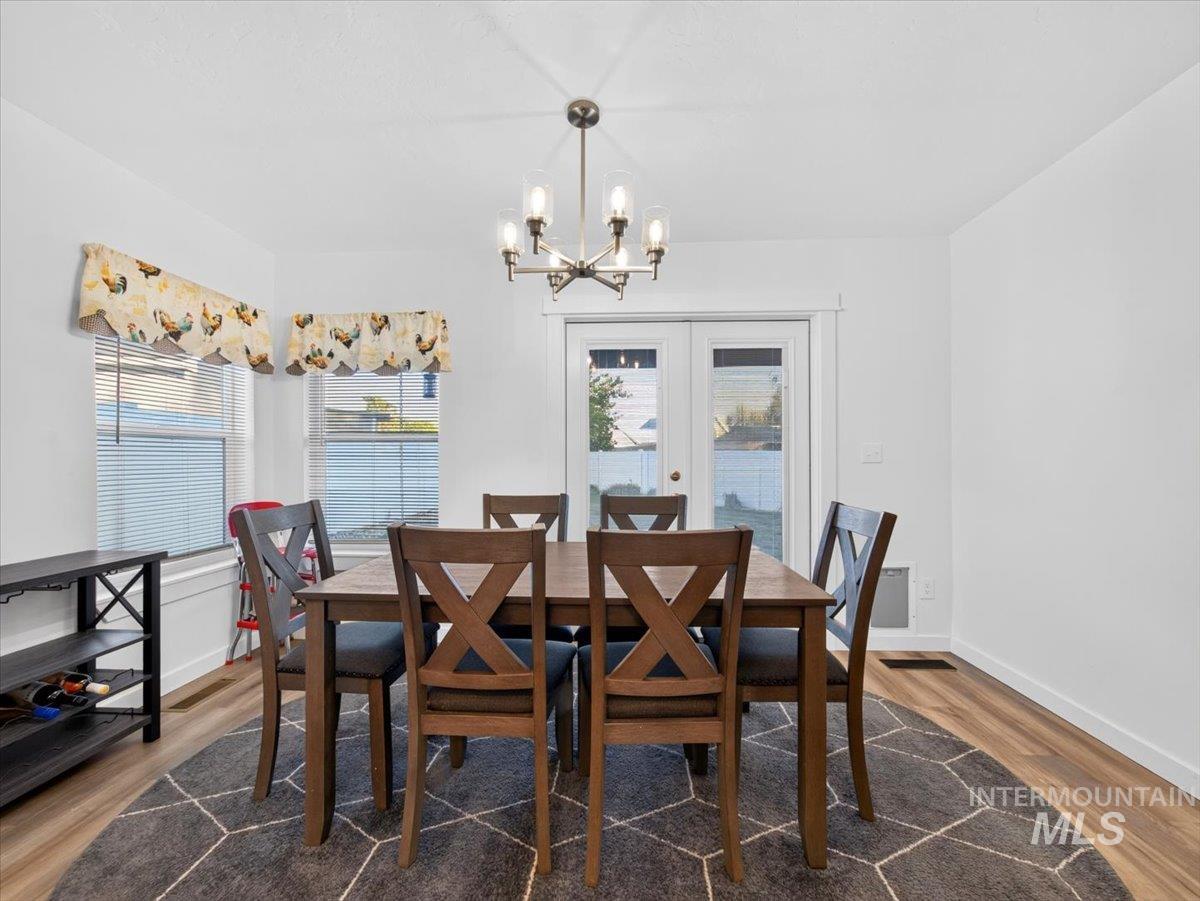
Wood-finish flooring, six-light brushed nickel chandelier, and double French doors with glass panes
-
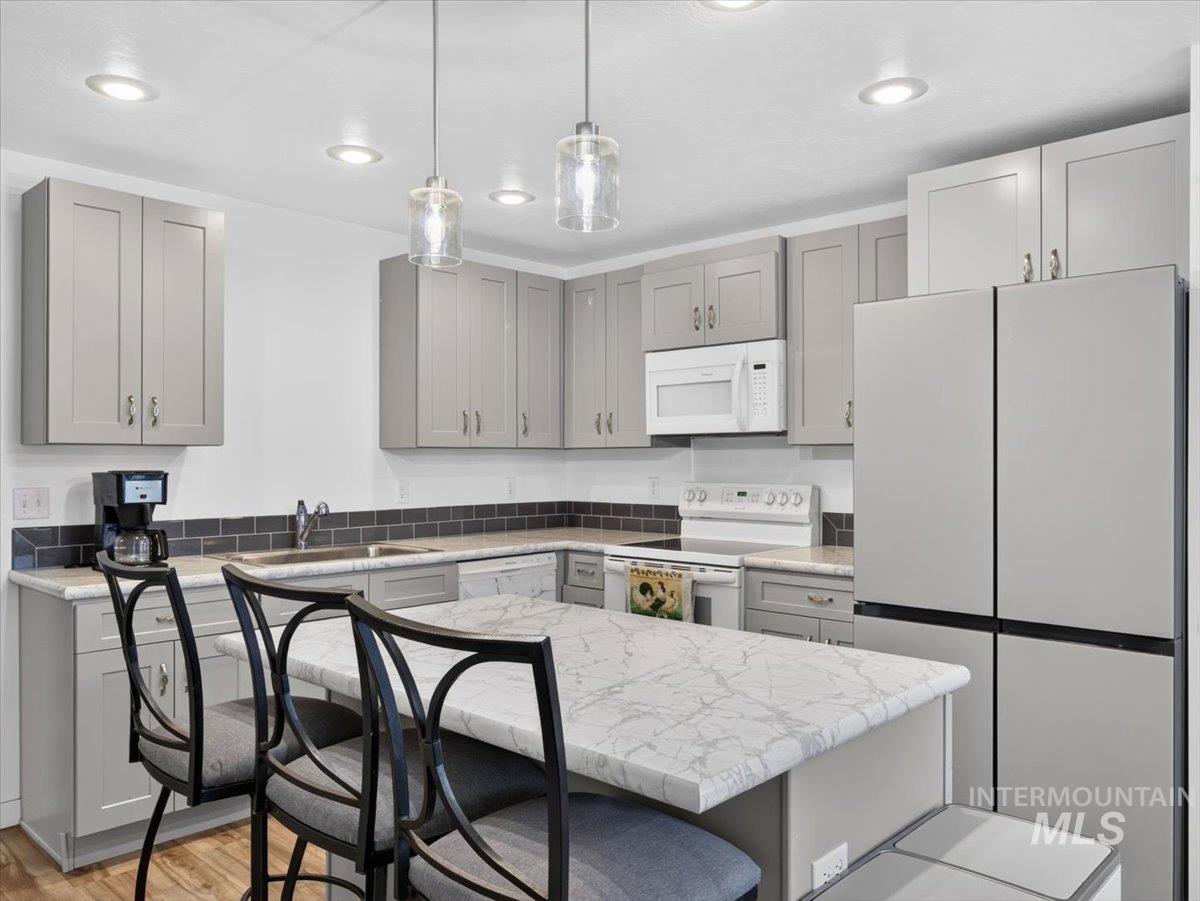
Kitchen featuring light gray shaker-style cabinetry, stone-patterned countertops, a dark subway tile backsplash, recessed lighting, and glass pendant fixtures
-
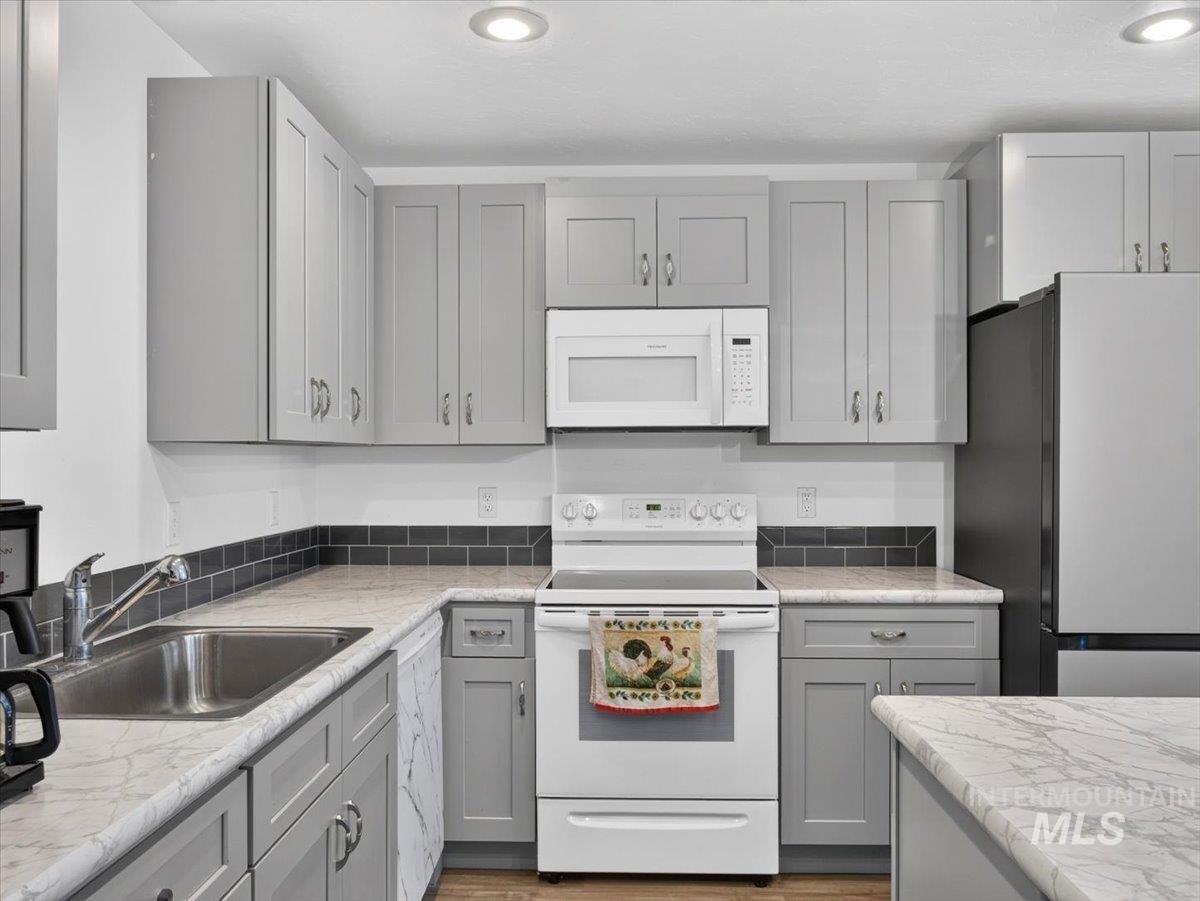
Kitchen featuring gray shaker-style cabinetry, white countertops with gray veining, dark subway tile backsplash, and built-in appliances
-
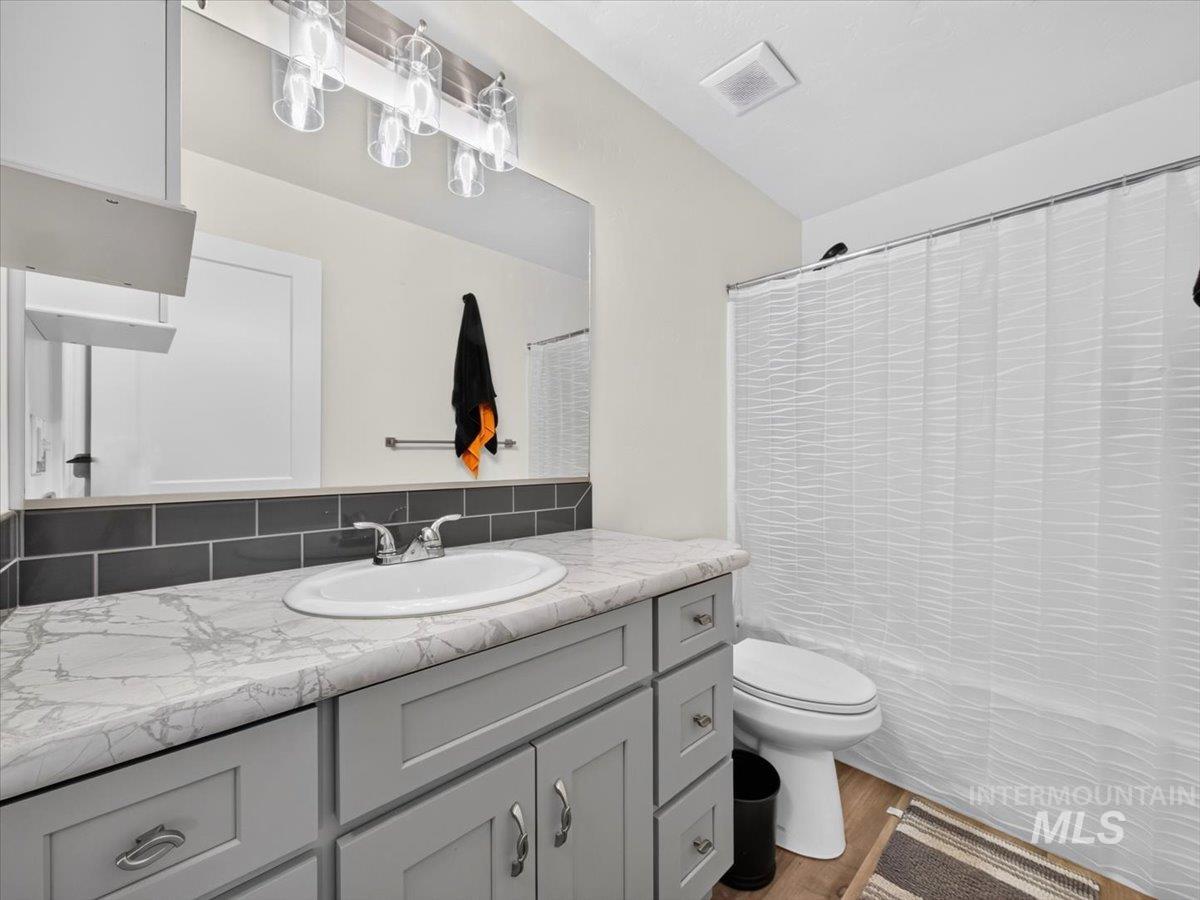
Bathroom featuring a grey shaker-style vanity, stone-patterned countertop, dark subway tile backsplash, four-light vanity fixture, and a white porcelain undermount sink
-
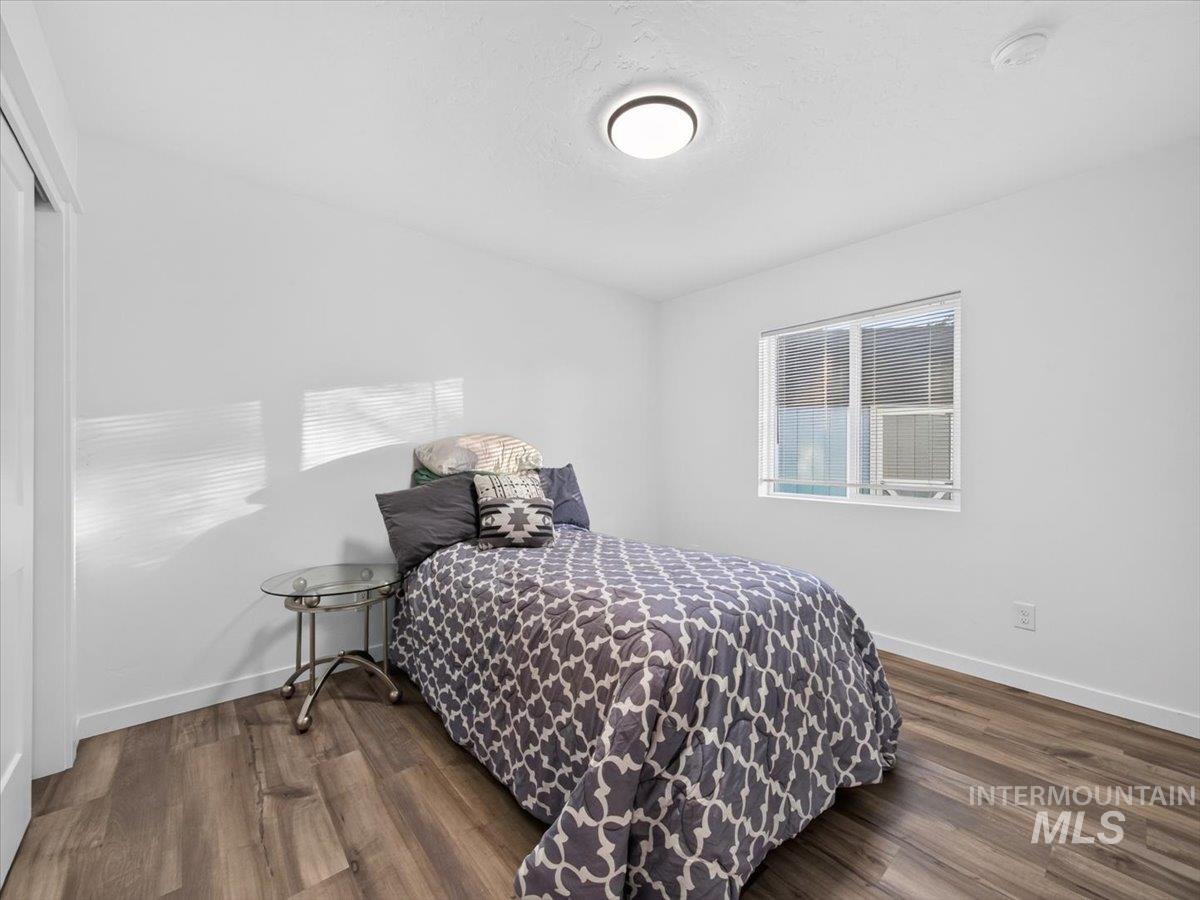
Room featuring wood-finish flooring, a single-pane window with horizontal blinds, and a flush-mount circular ceiling light fixture
-
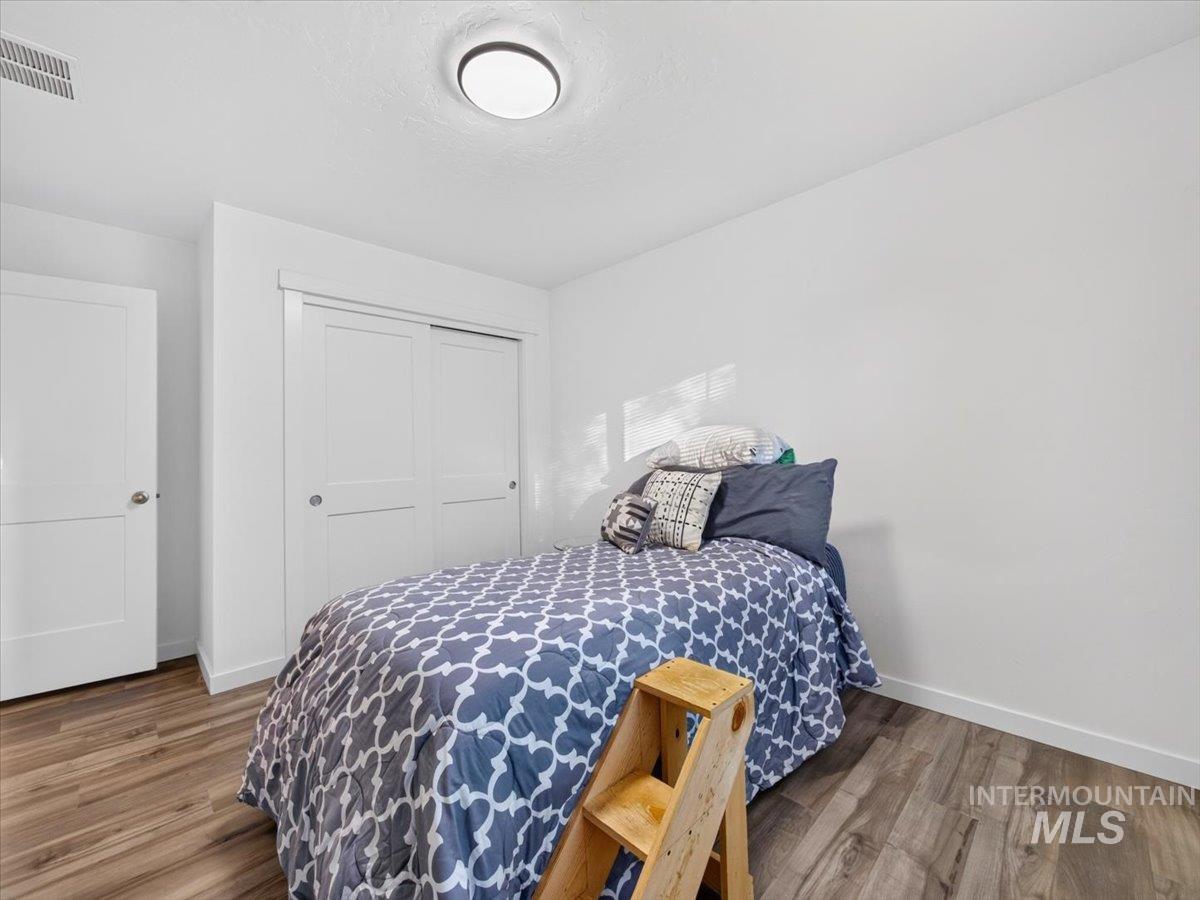
Room featuring wood-finish flooring, two-panel interior doors, a double-door closet, and a flush-mount ceiling light fixture
-
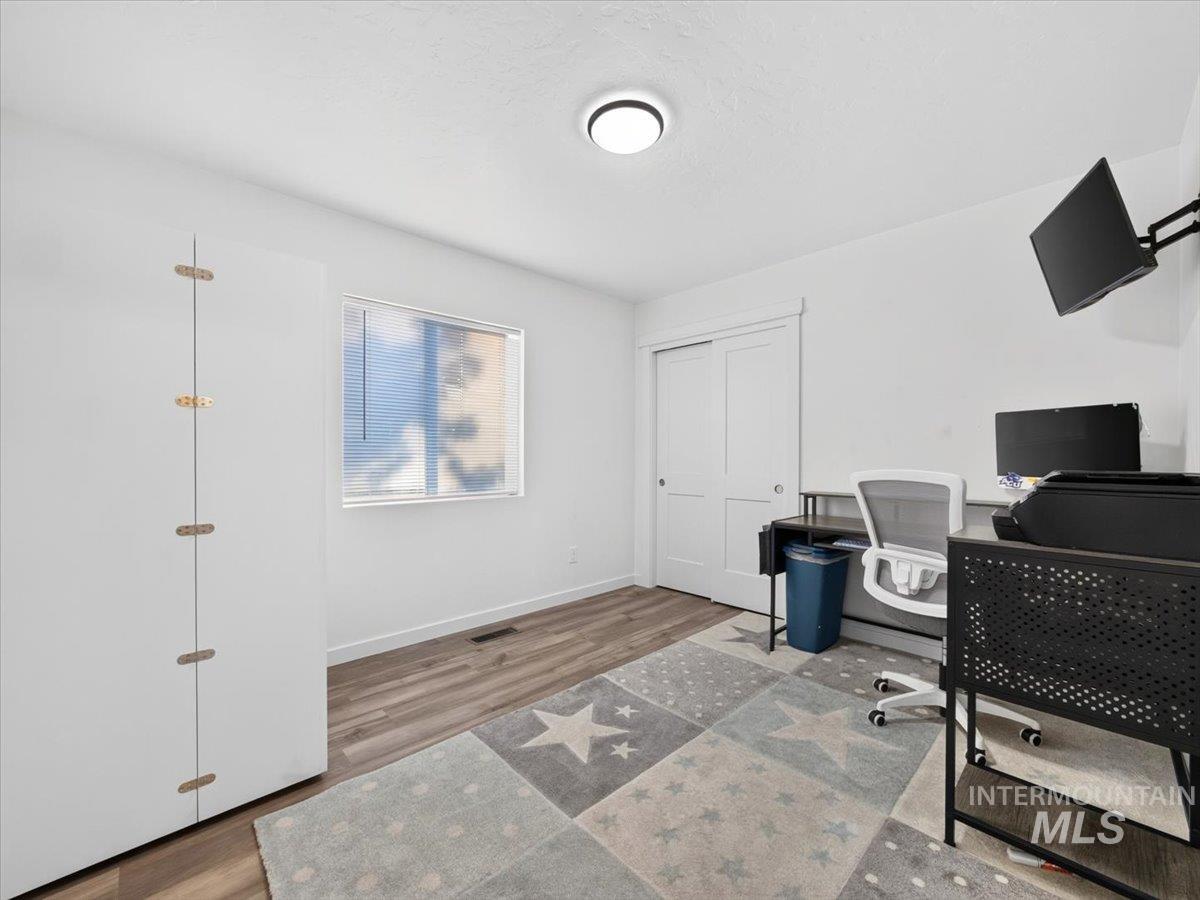
Room featuring wood-finish flooring, a neutral color palette, a window with horizontal blinds, a ceiling-mounted flush light fixture, and a double-door closet
-
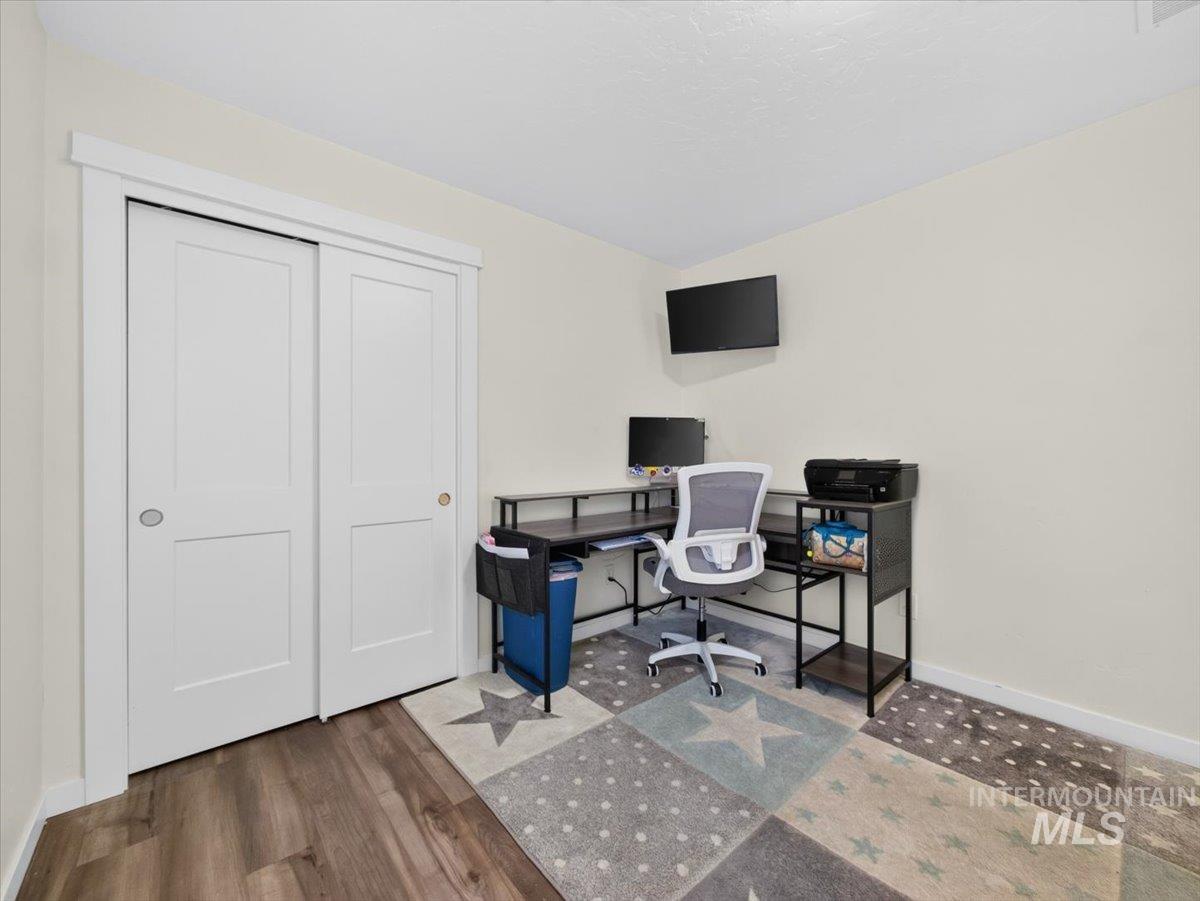
Room featuring two-panel sliding closet doors with wide casing and wood-finish flooring
-
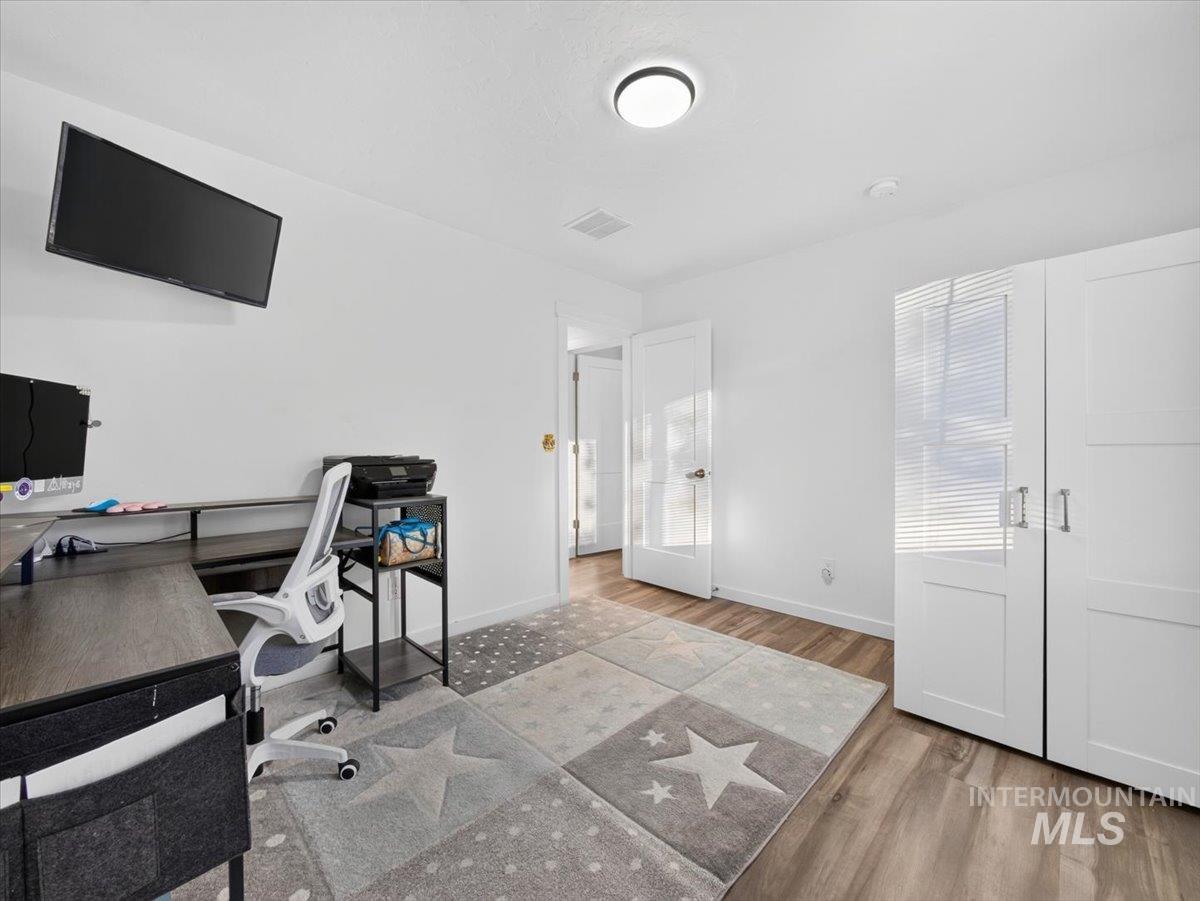
Interior room featuring wood-finish flooring, a built-in white dual-panel closet, a white interior door, and a flush-mount overhead light fixture
-
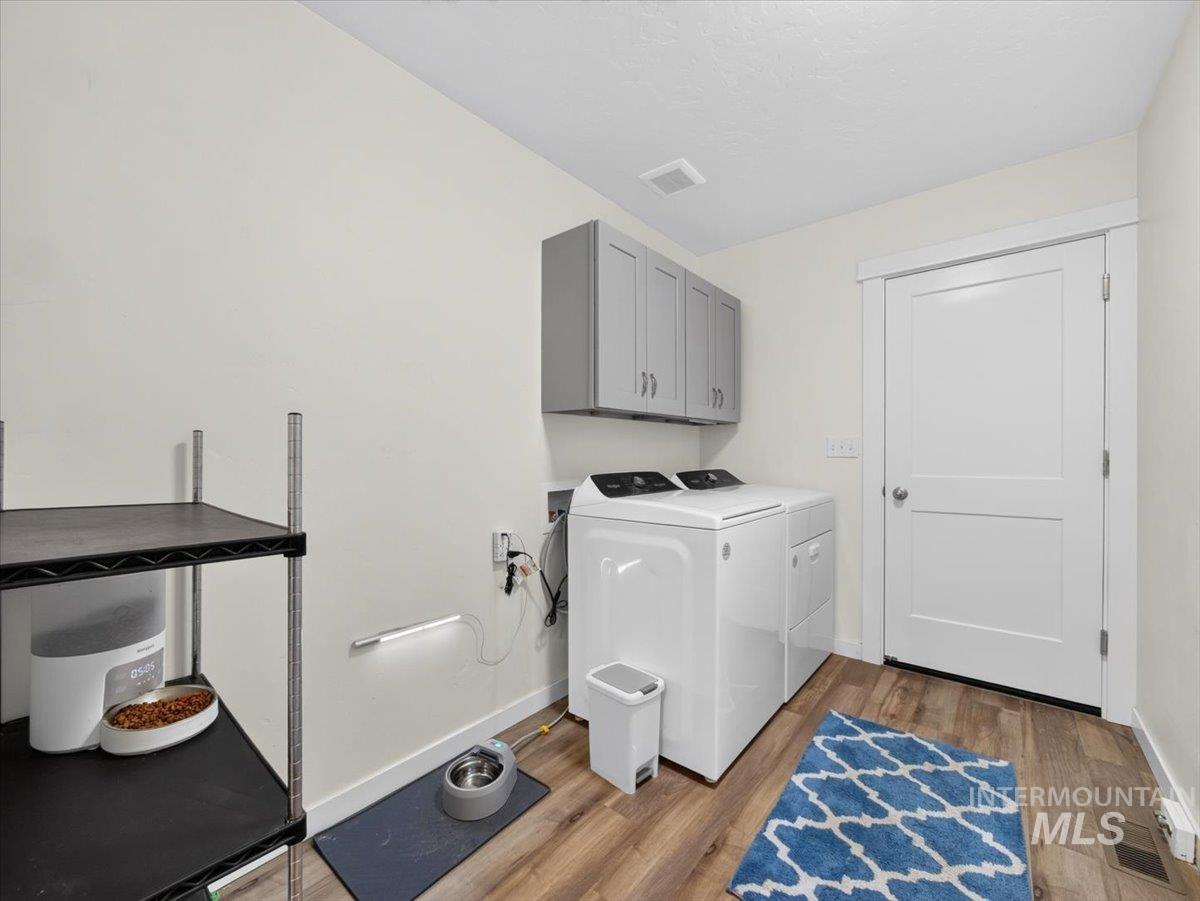
Laundry area featuring wood-finish flooring, wall-mounted grey cabinetry, and a shaker-style interior door
-
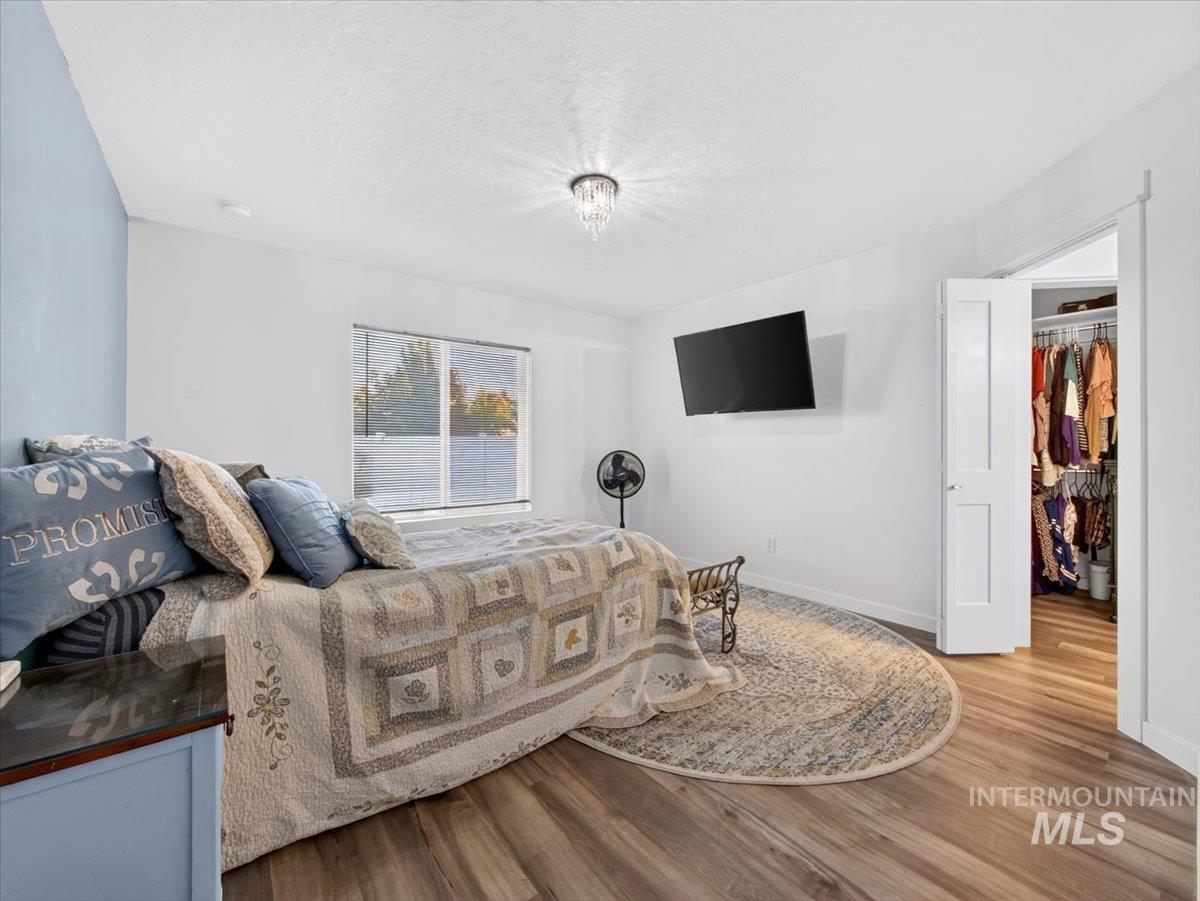
Wood-finish flooring, recessed flush-mount crystal chandelier, neutral wall paint, and walk-in closet with built-in storage
-
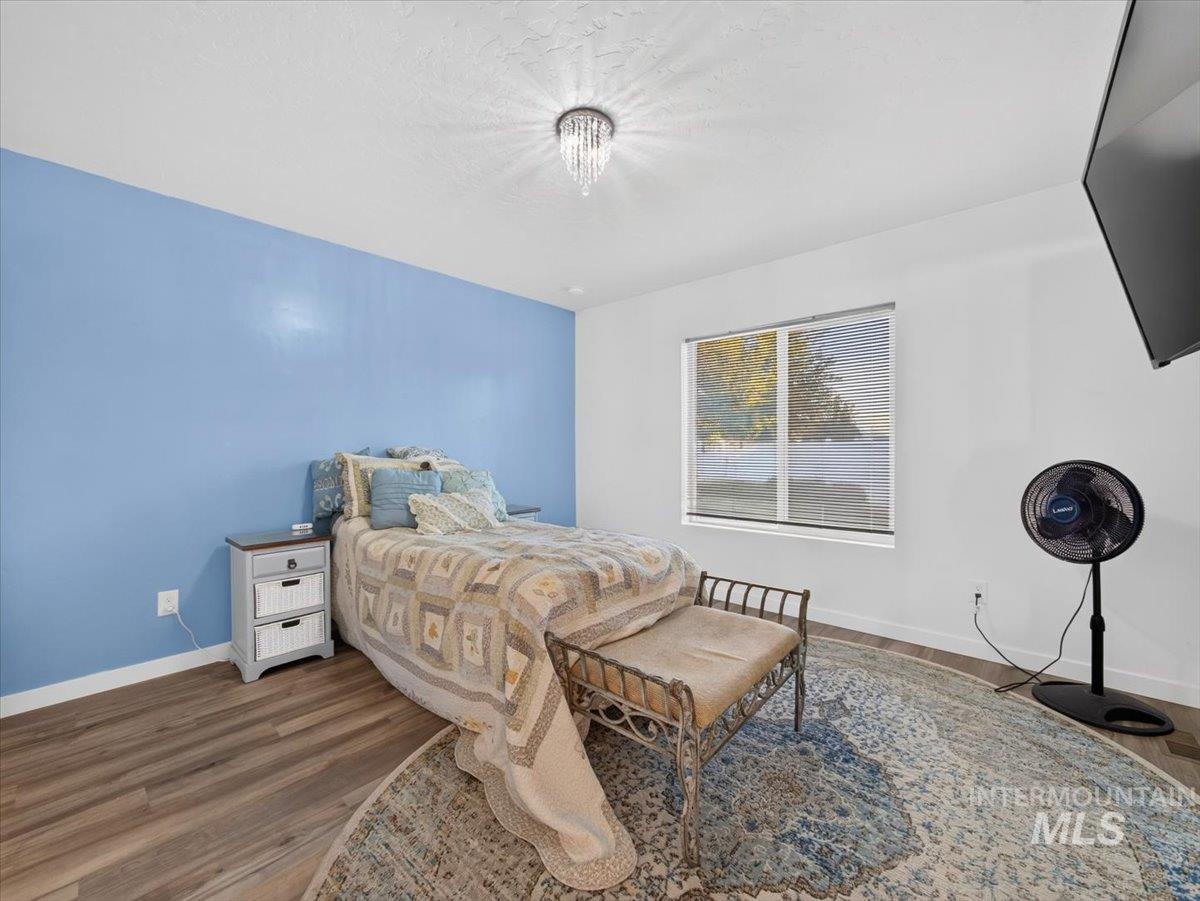
Wood-finish flooring, accent wall, crystal-style flush mount ceiling light, and window with horizontal blinds
-
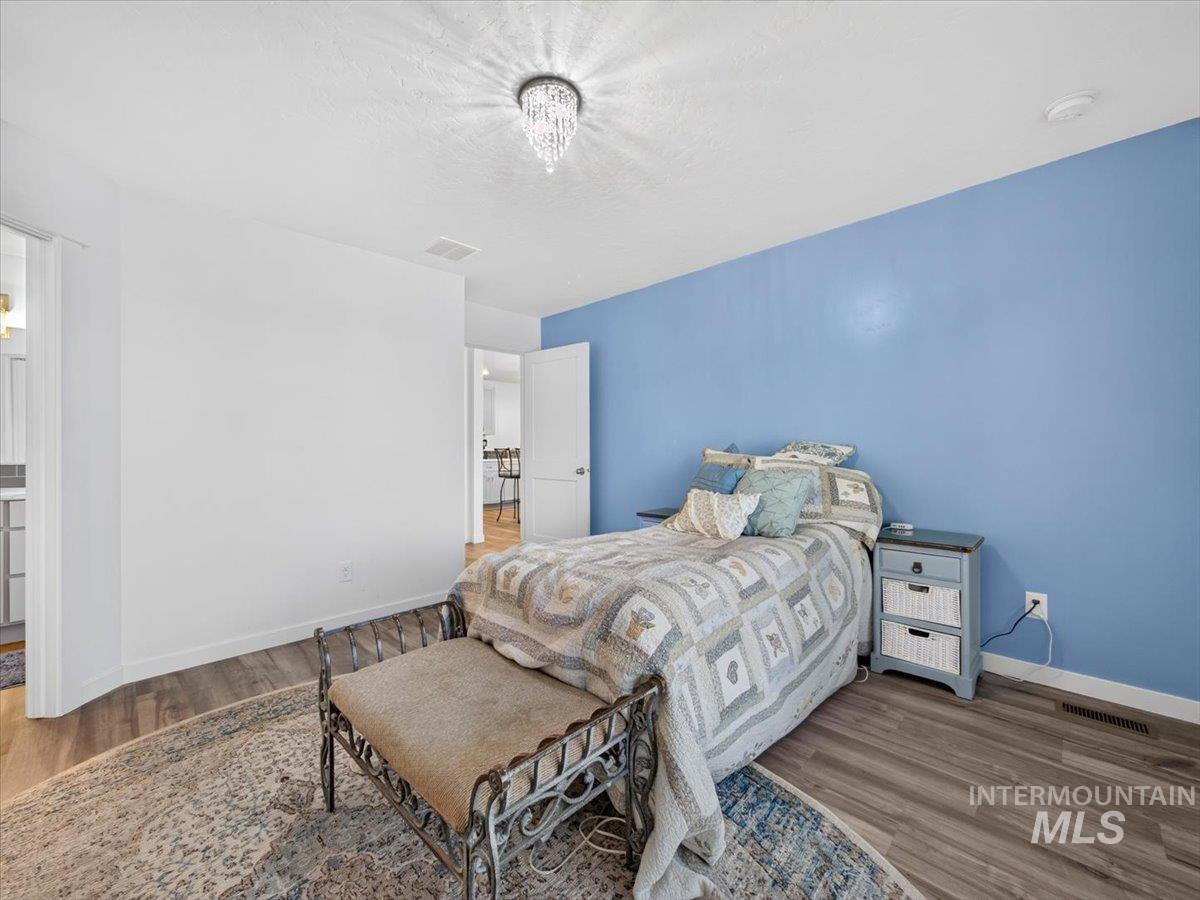
Wood-finish flooring, accent wall, and decorative crystal-style flush mount ceiling light fixture
-
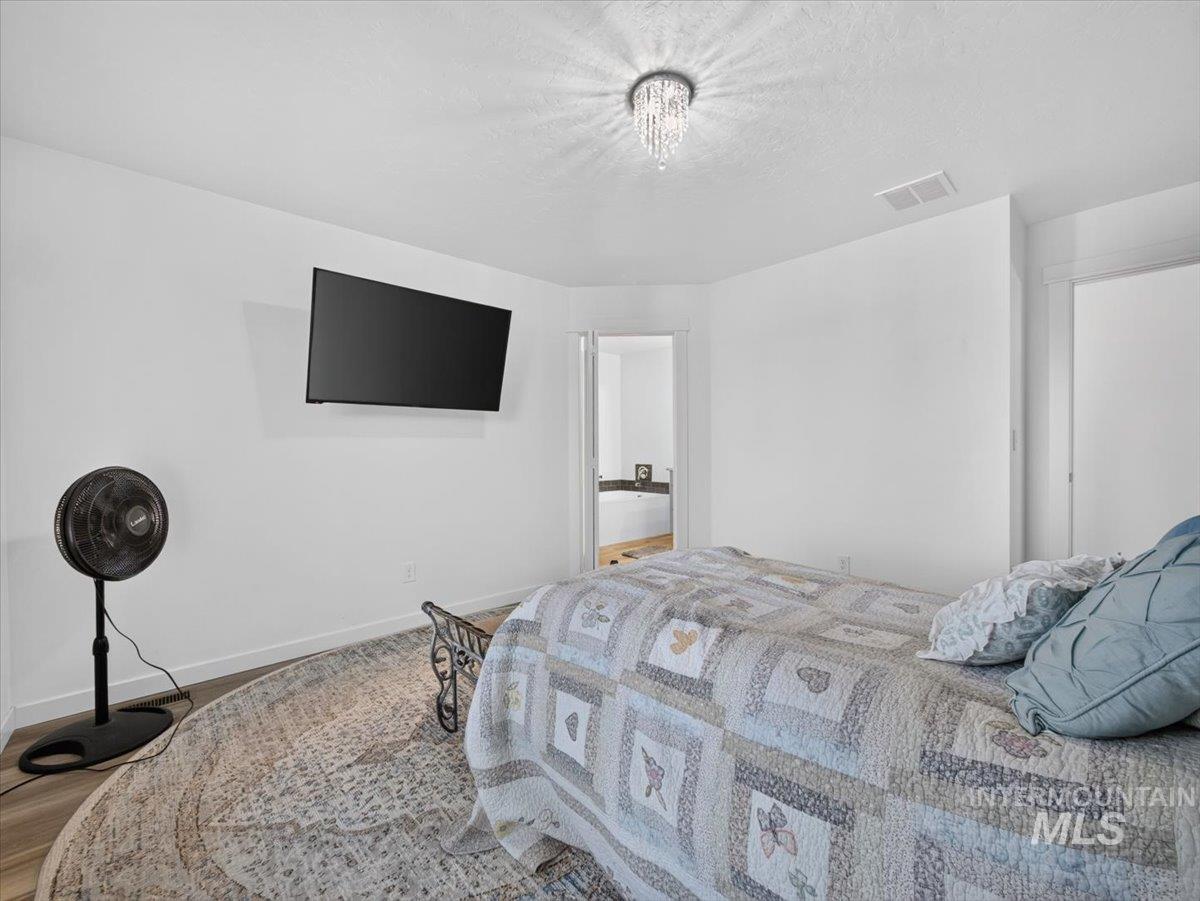
Crystal semi-flush mount ceiling light fixture featuring tiered glass detailing, neutral wall tones, and wood-finish flooring
-
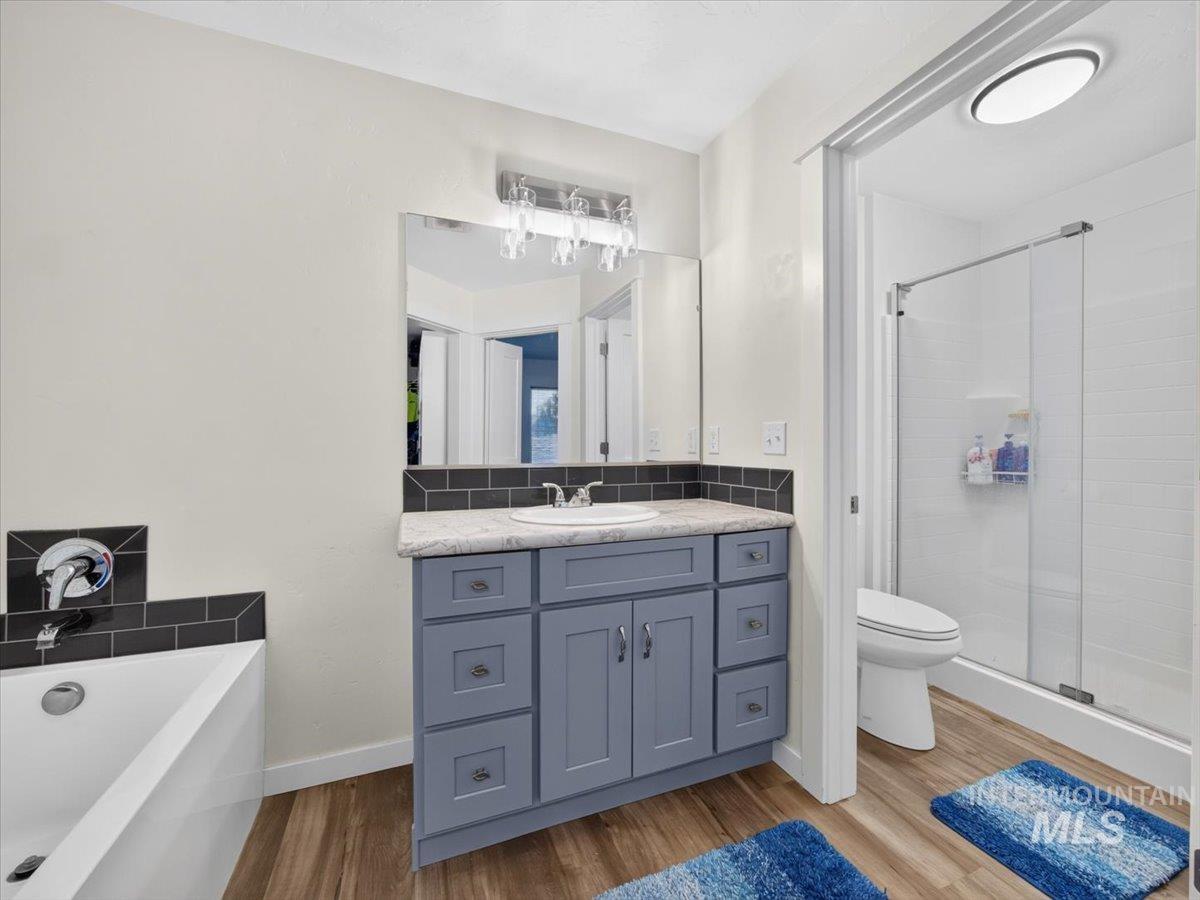
Bathroom featuring a gray shaker-style vanity with stone-finish countertop, undermount sink, glass-enclosed shower with subway tile surround, and a soaking tub with decorative black tile backsplash
-
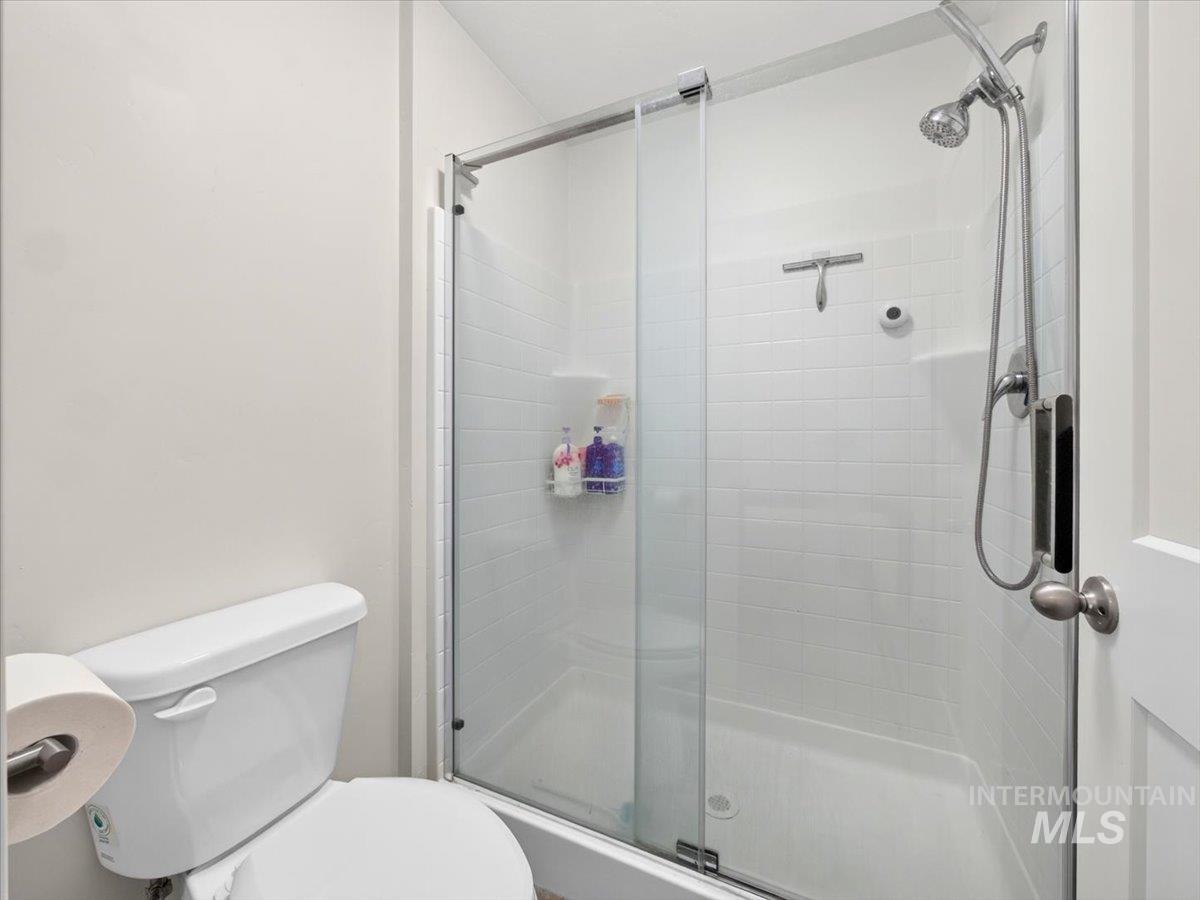
Shower enclosure with white square tile surround, sliding glass door, and stainless steel handheld shower fixture, paired with a white porcelain toilet
-
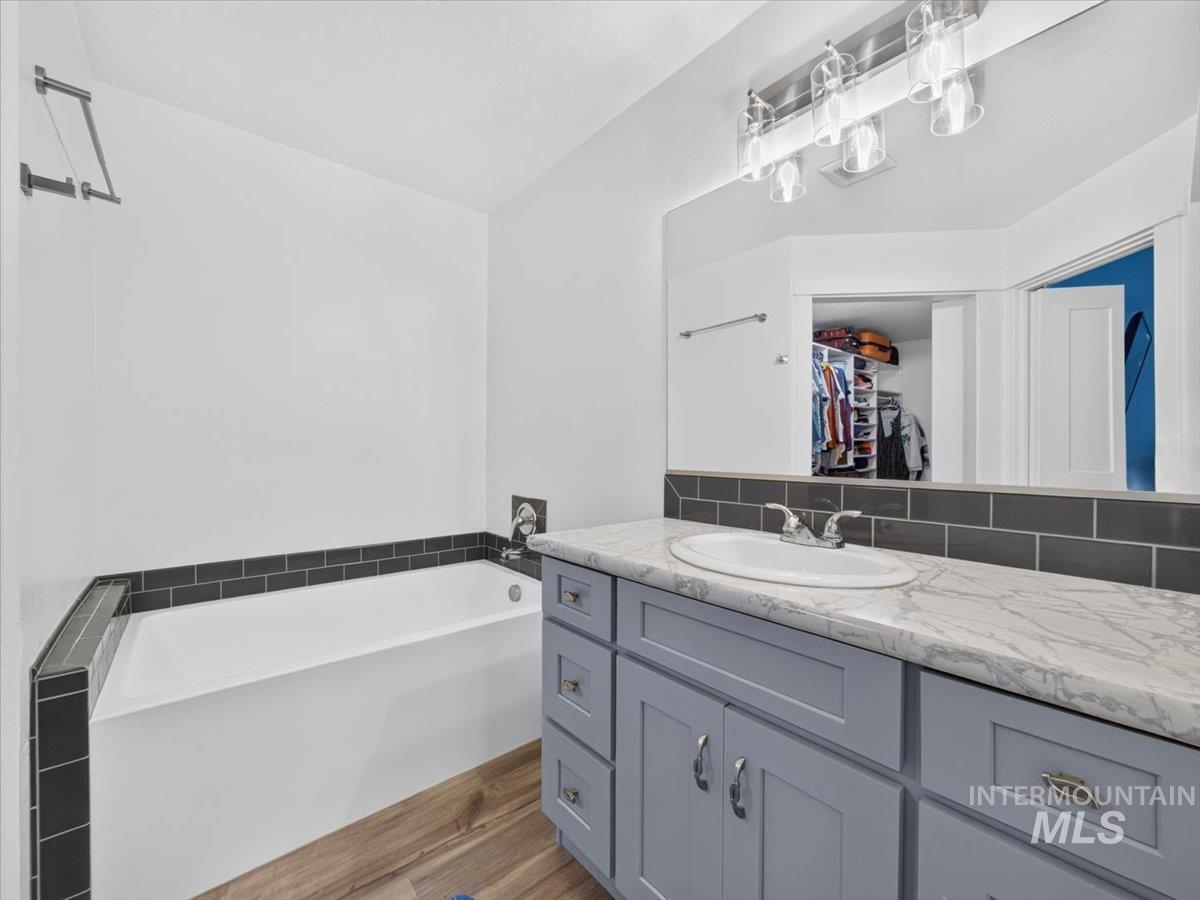
Bathroom featuring a vanity with shaker-style cabinetry, stone-patterned countertop, integrated basin, and dark rectangular tile backsplash, complemented by a drop-in tub with matching tile surround and wood-finish flooring
-
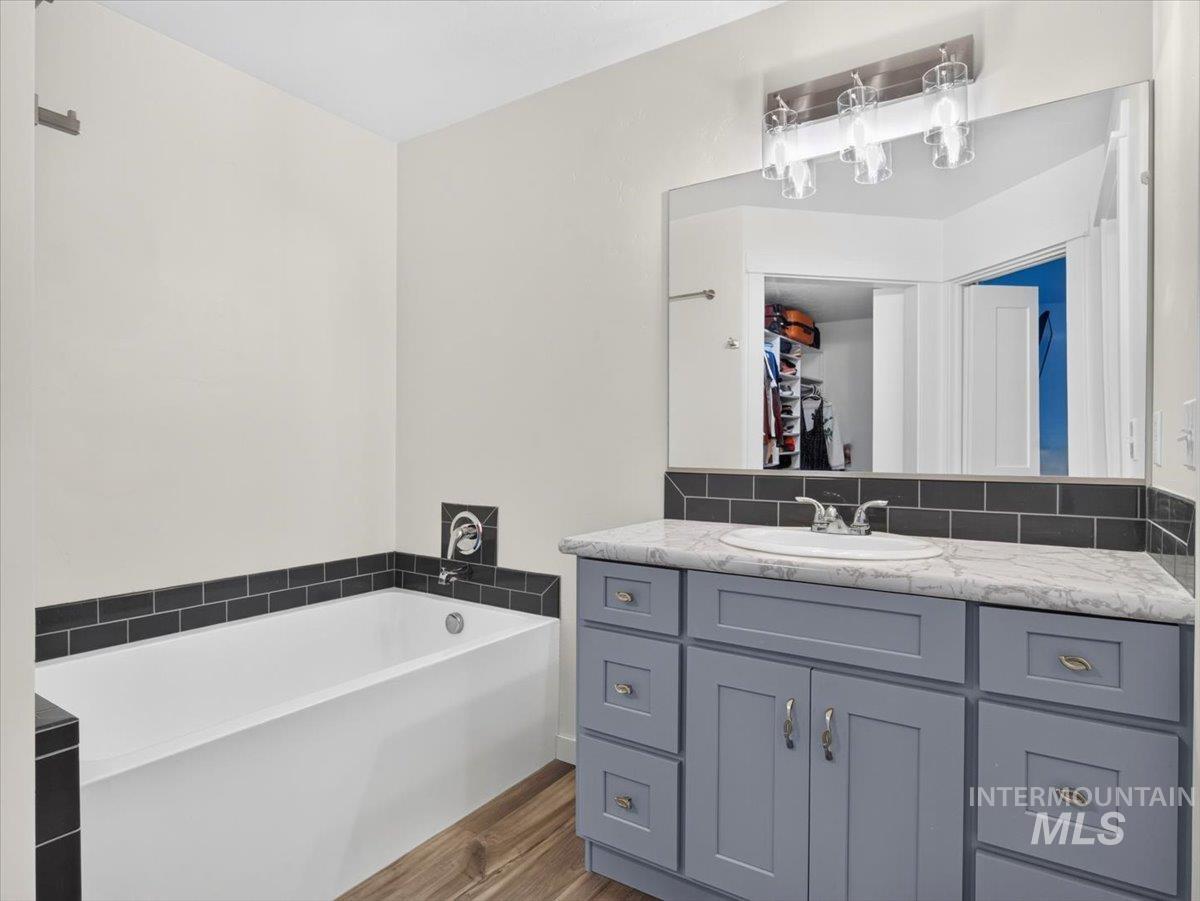
Bathroom featuring a vanity with shaker-style cabinetry, stone-finish countertop, undermount sink, dark subway tile backsplash, and a drop-in soaking tub with matching tile surround
-
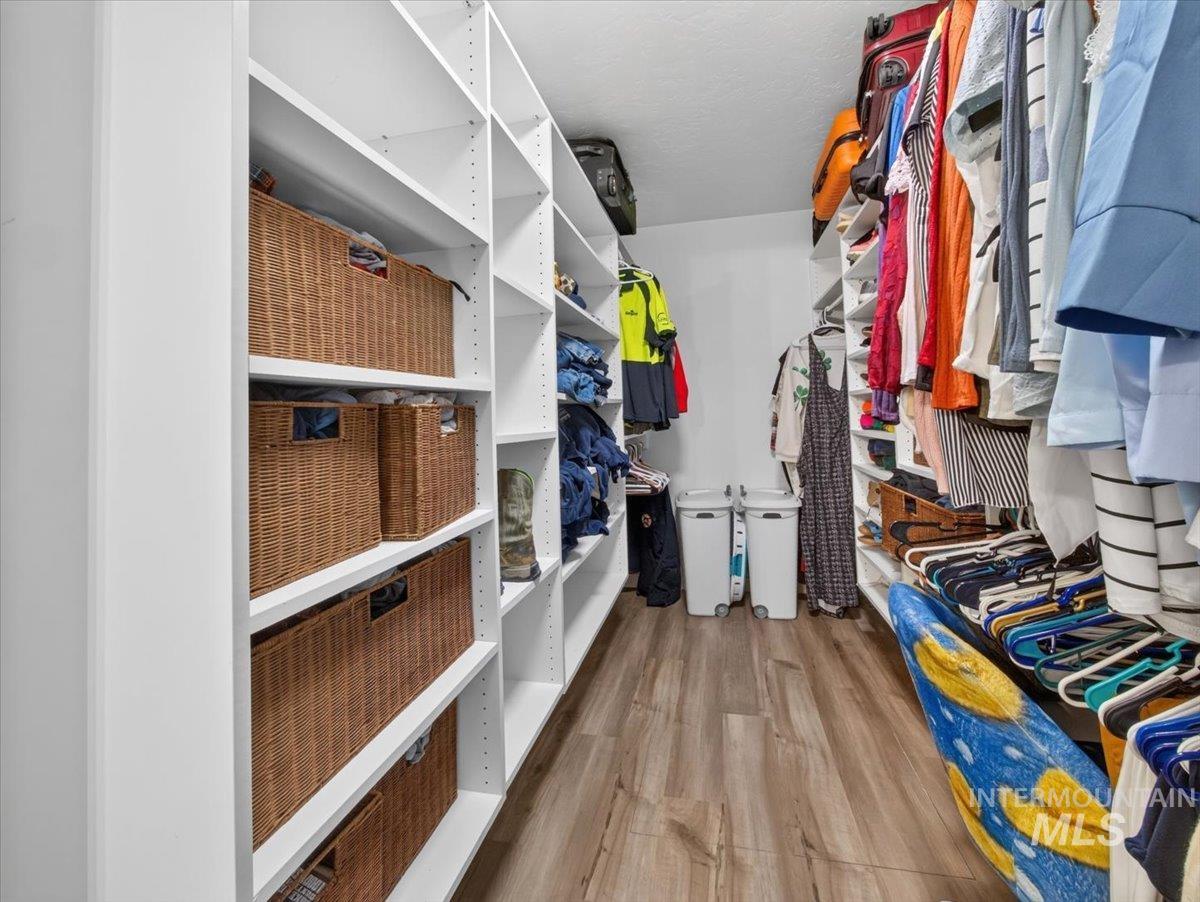
Walk-in closet featuring white built-in shelving, vertical storage compartments, and wood-finish flooring
-
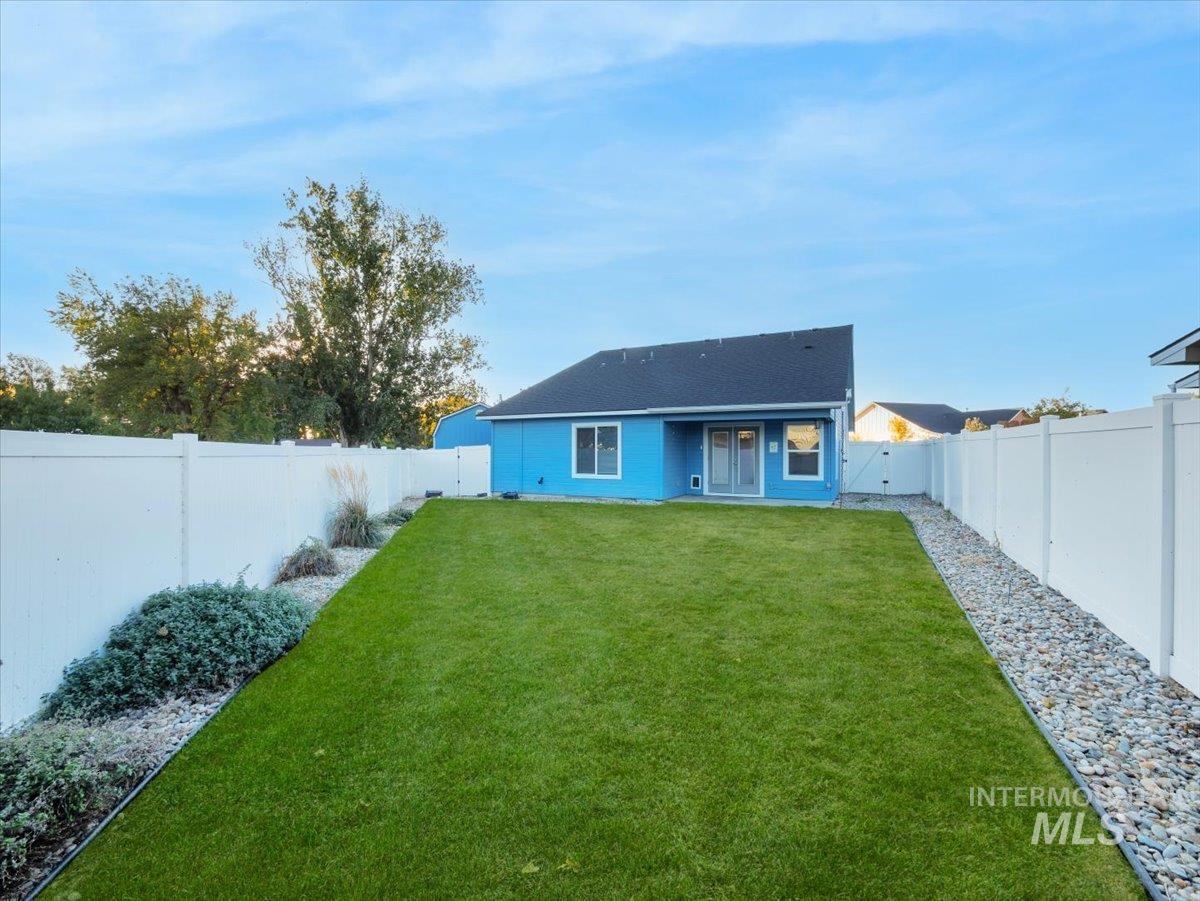
Rear exterior featuring a level grass lawn, white vinyl perimeter fencing, and stone landscape borders
-
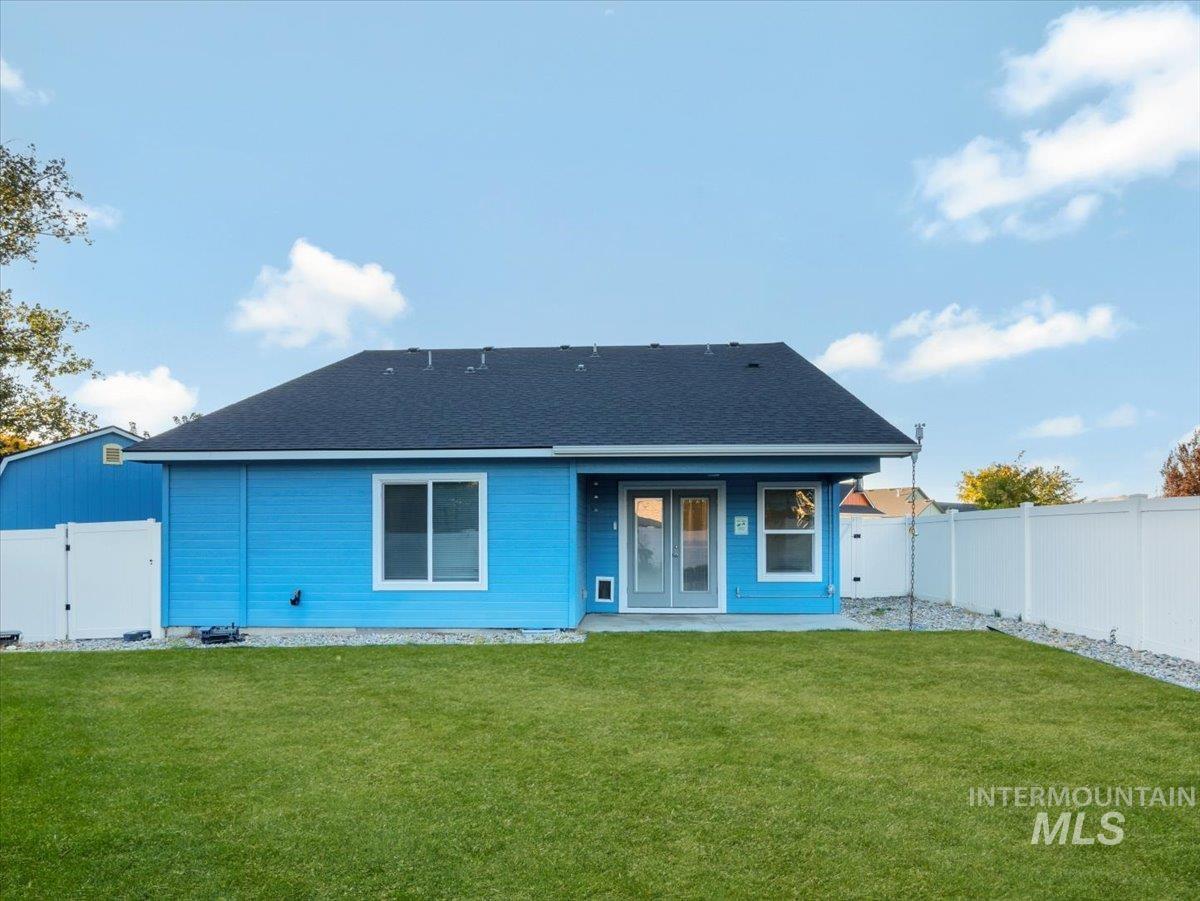
Rear exterior featuring blue horizontal siding, a dark shingle roof, full-light French doors, white vinyl privacy fencing, and a detached storage structure
-
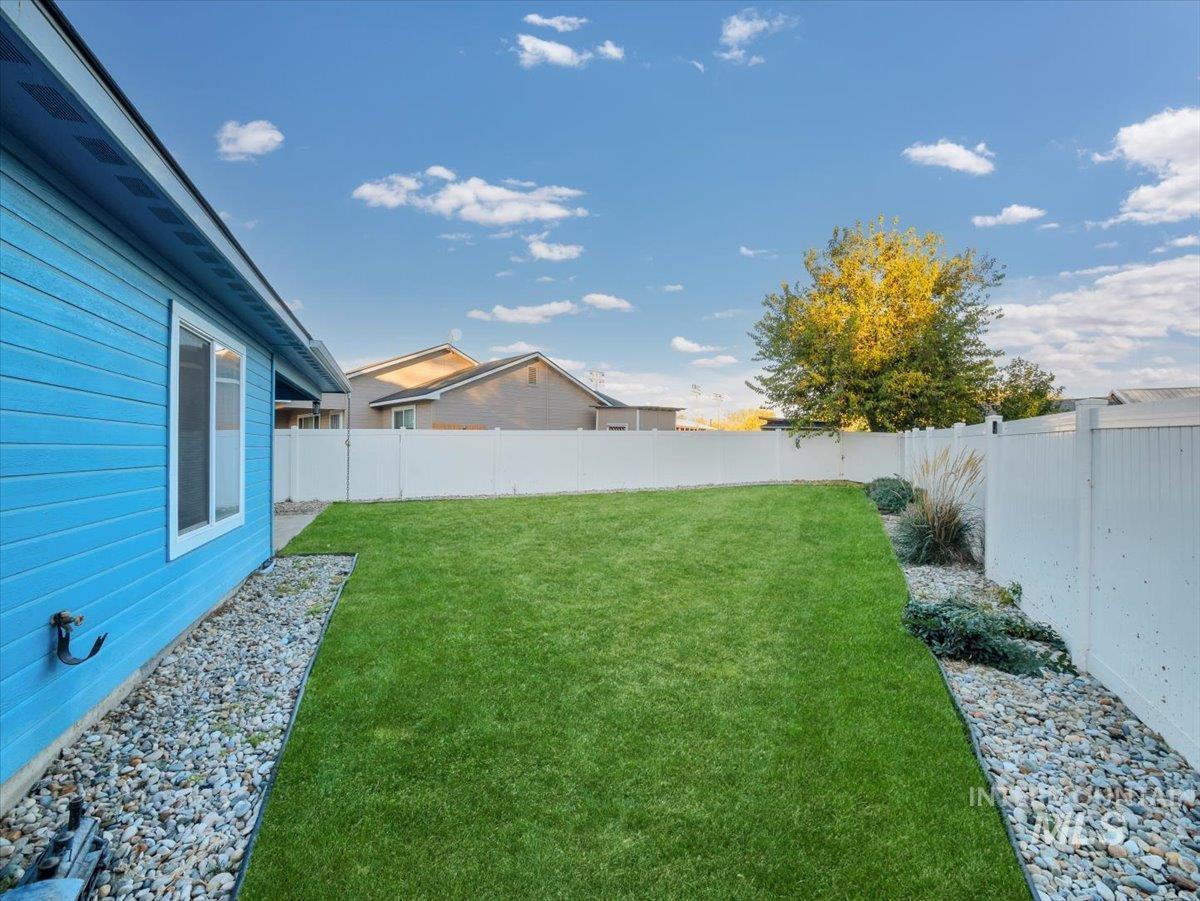
Private backyard featuring a manicured lawn, white vinyl fencing, stone ground cover, and mature landscaping
-
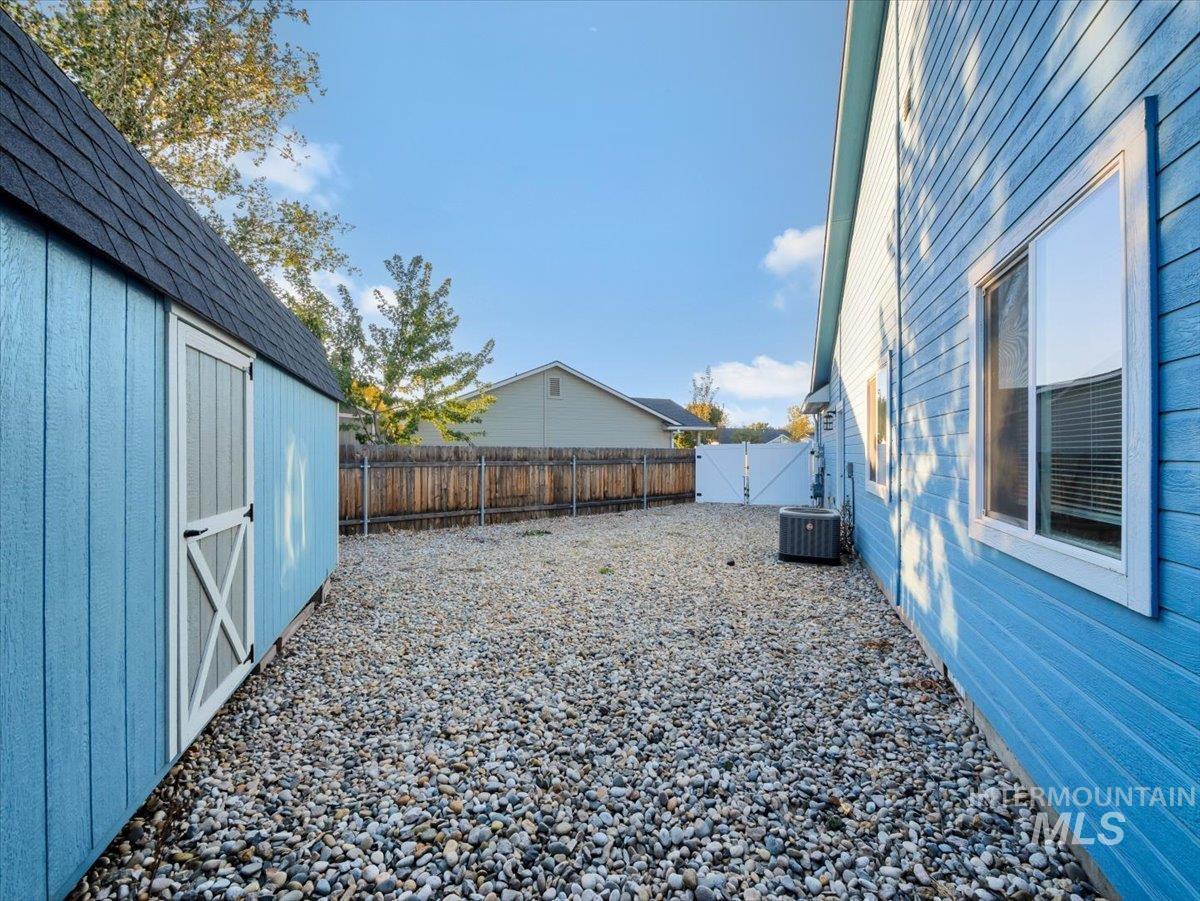
Side yard featuring low-maintenance stone ground cover, a detached storage structure with siding matching the main residence, and a wood-slatted privacy fence
-
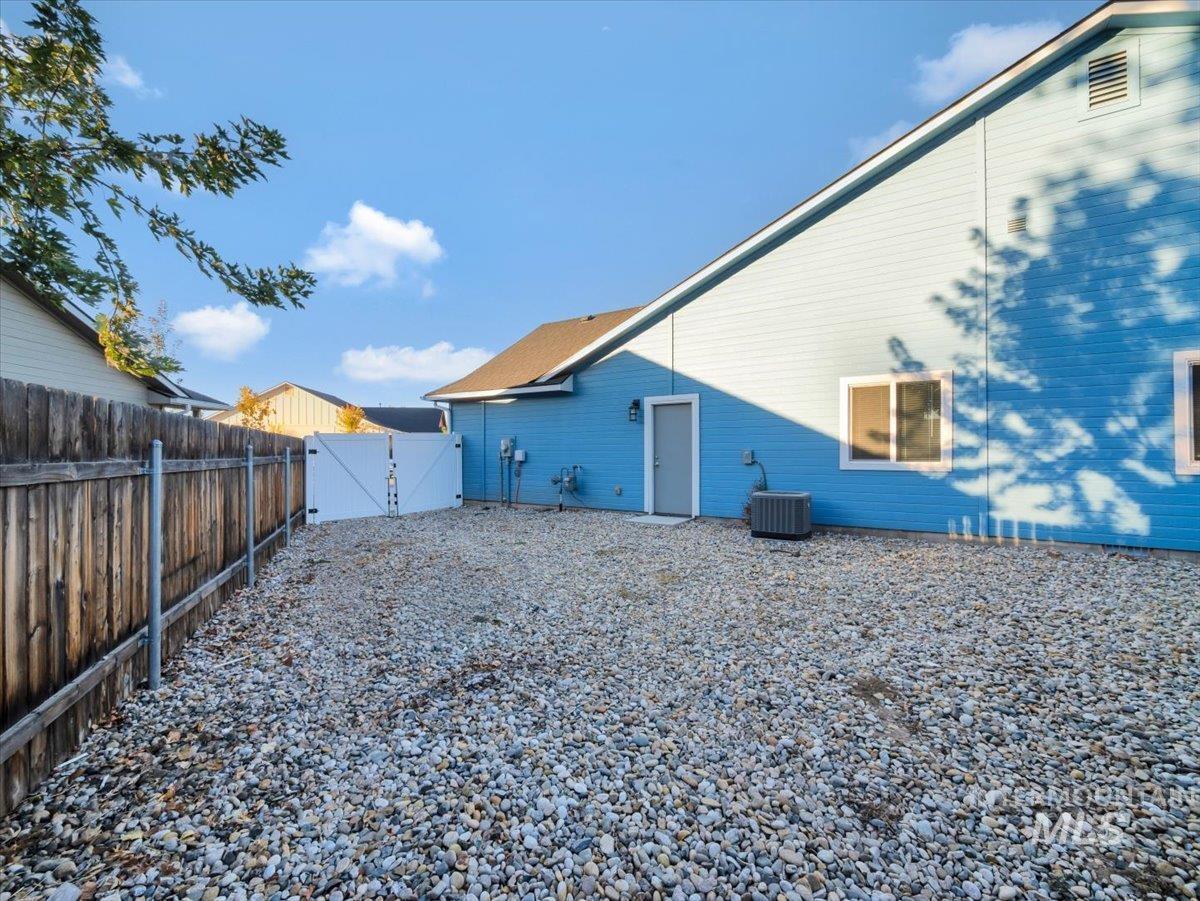
Low-maintenance gravel yard featuring a wood fence, double-gate access, and exterior wall-mounted lighting
-
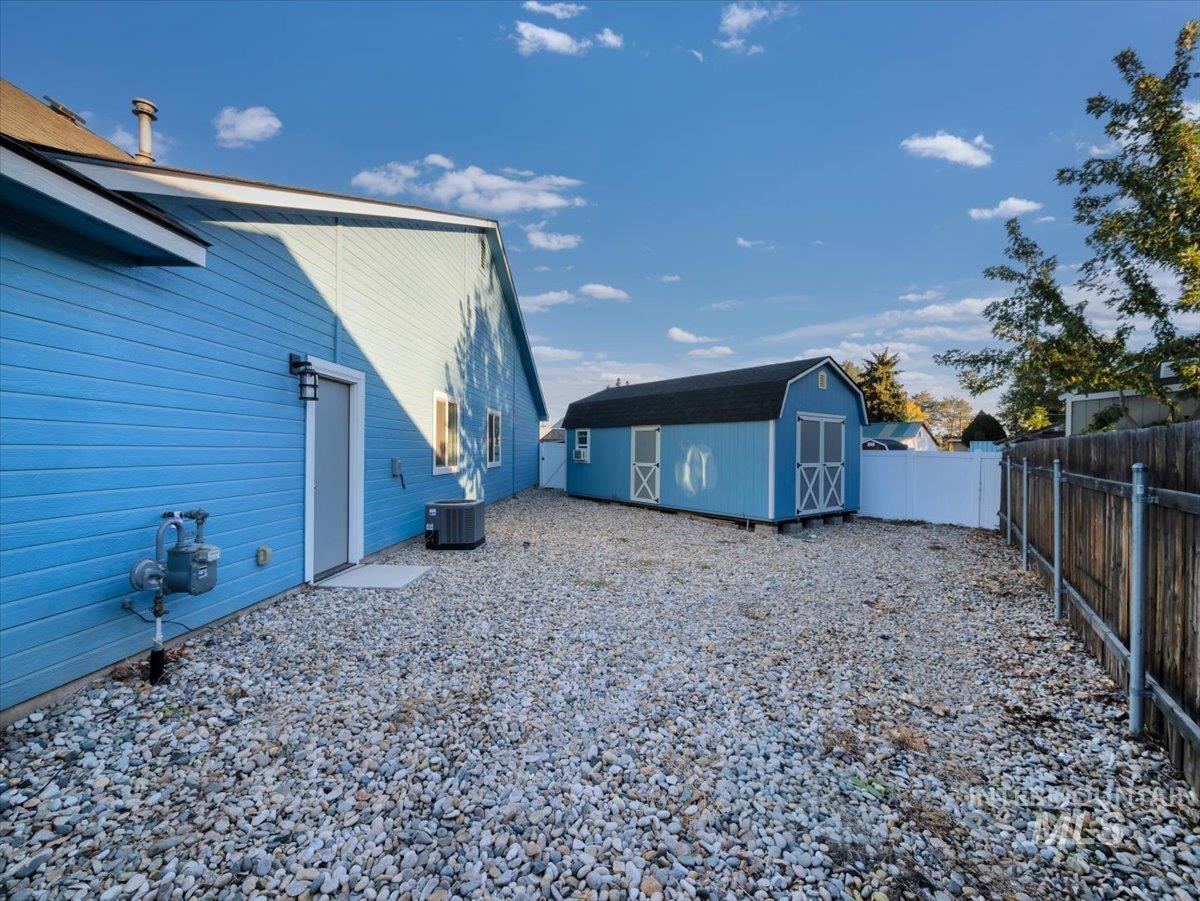
Exterior side yard featuring gravel landscaping, a detached storage shed with dual-door entry, and a privacy fence
-
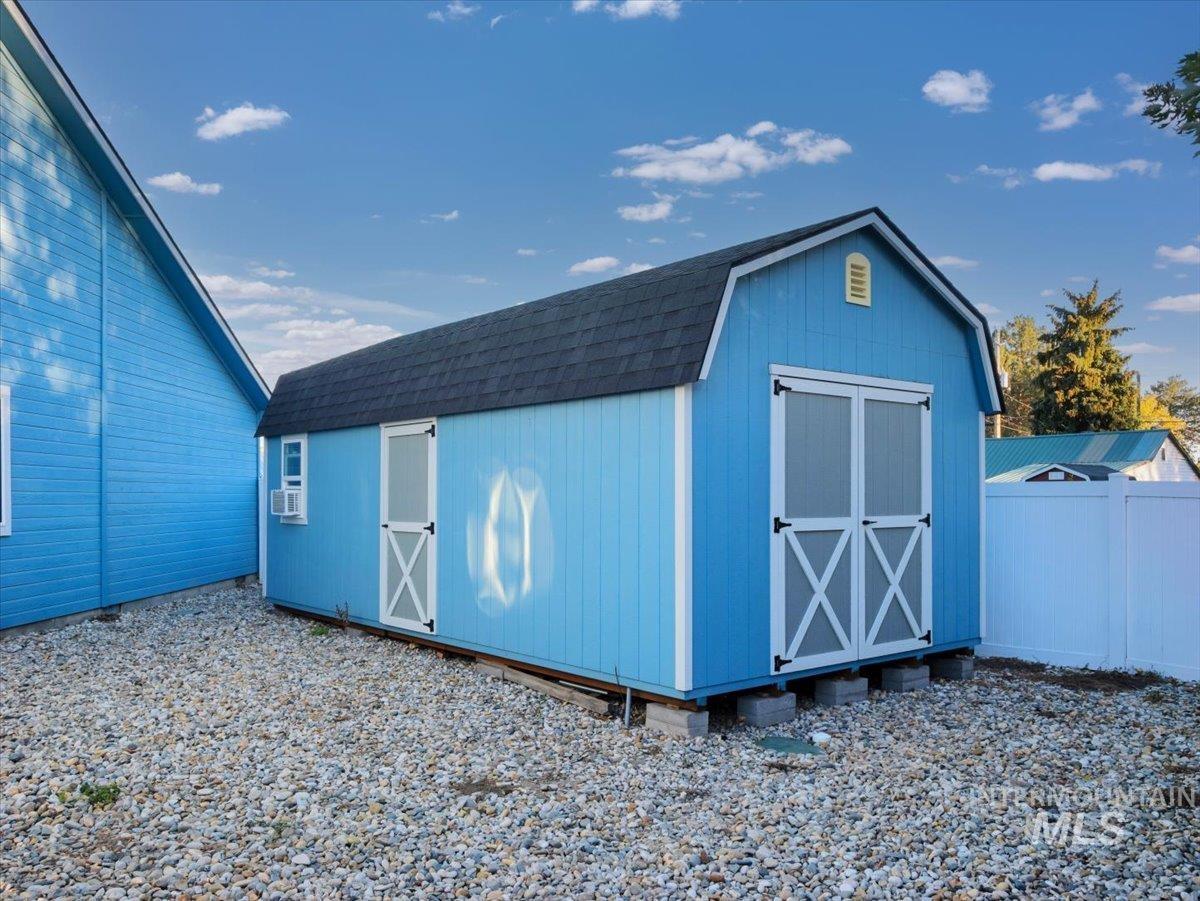
Detached storage structure featuring a gambrel roof with asphalt shingles, vertical siding, double-door entry, and a wall-mounted air conditioning unit
-
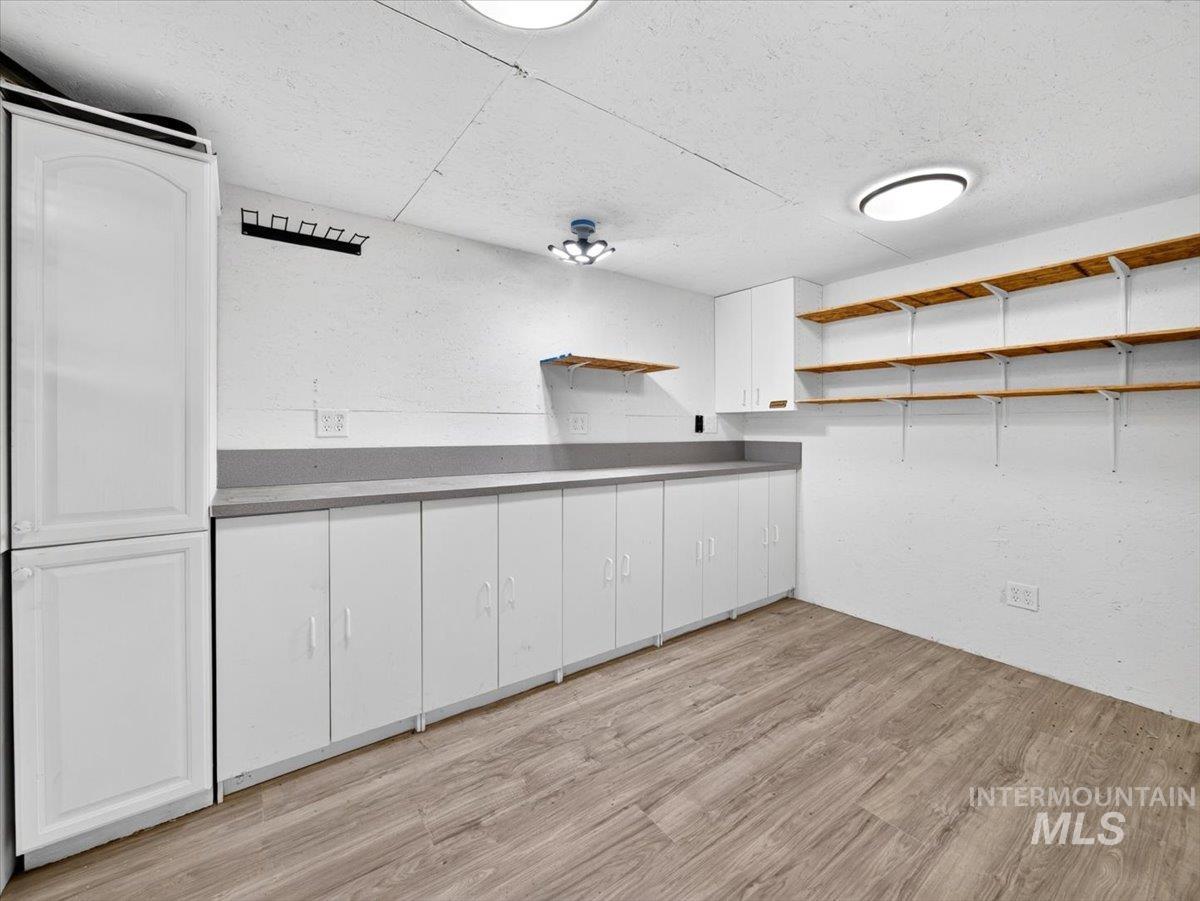
Extensive built-in white cabinetry, solid surface countertops, light wood-finish flooring, multi-tier wall-mounted shelving, and integrated ceiling lighting
-
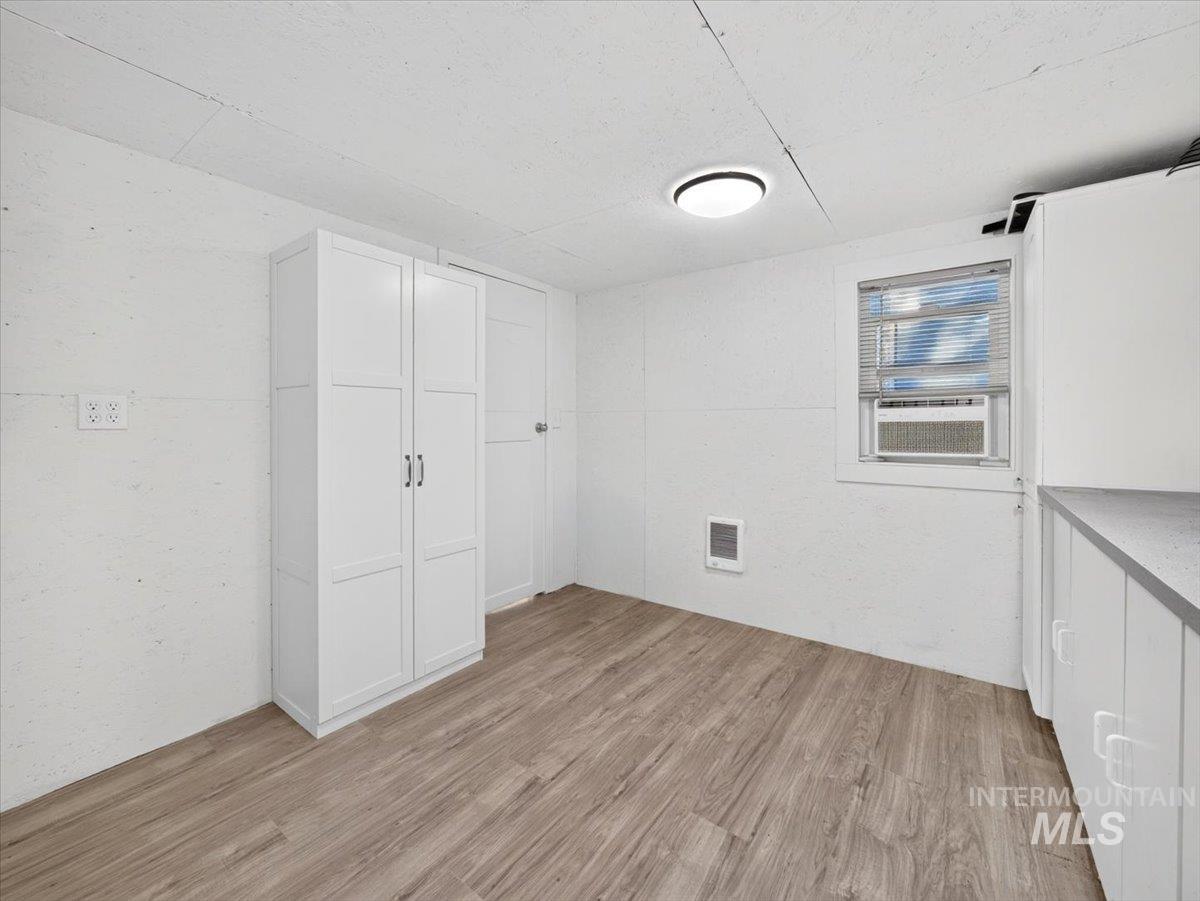
Room featuring wood-finish flooring, white paneled walls, a single-door entrance, flush-mount ceiling lighting, and a window with a built-in air conditioning unit
-
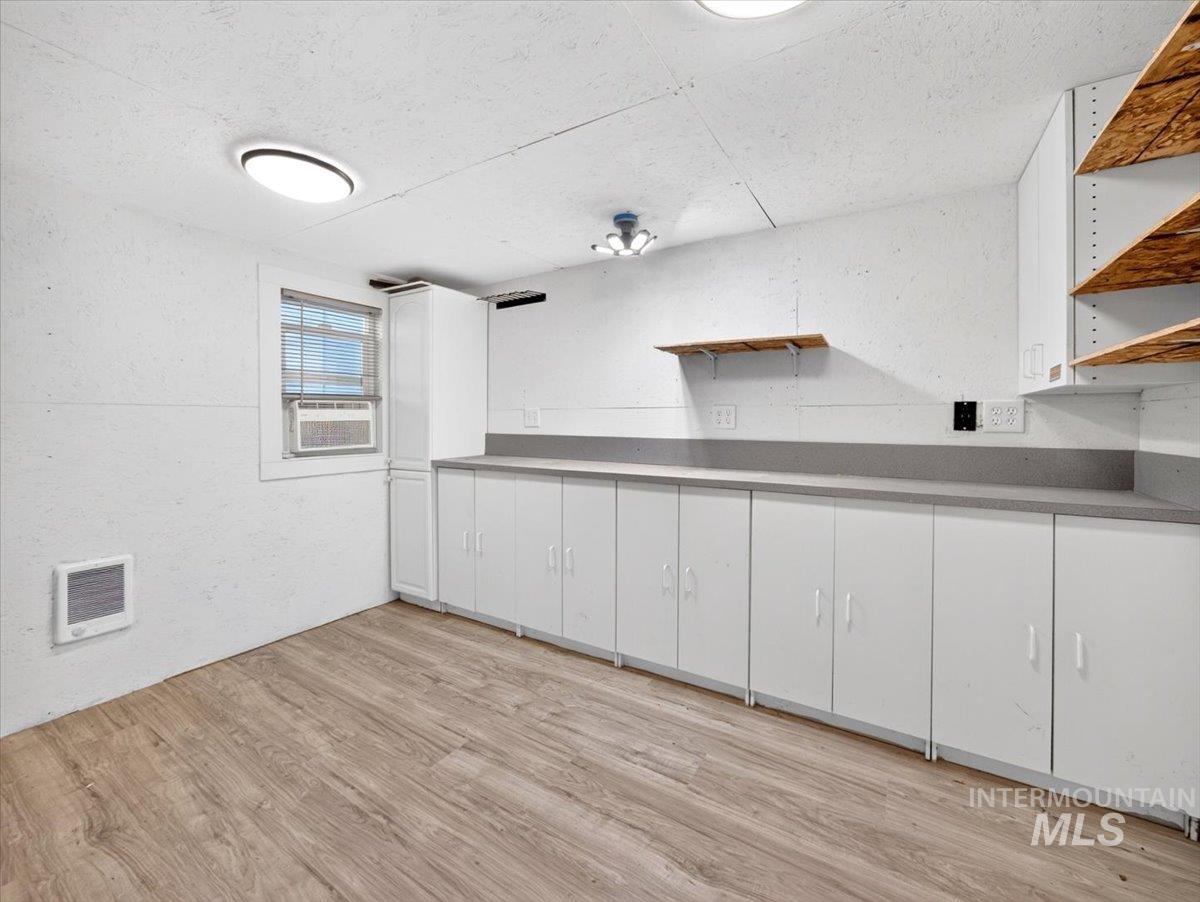
Wood-finish flooring, extensive white built-in cabinetry with solid-surface countertops, recessed ceiling lighting, and a windowed wall
-
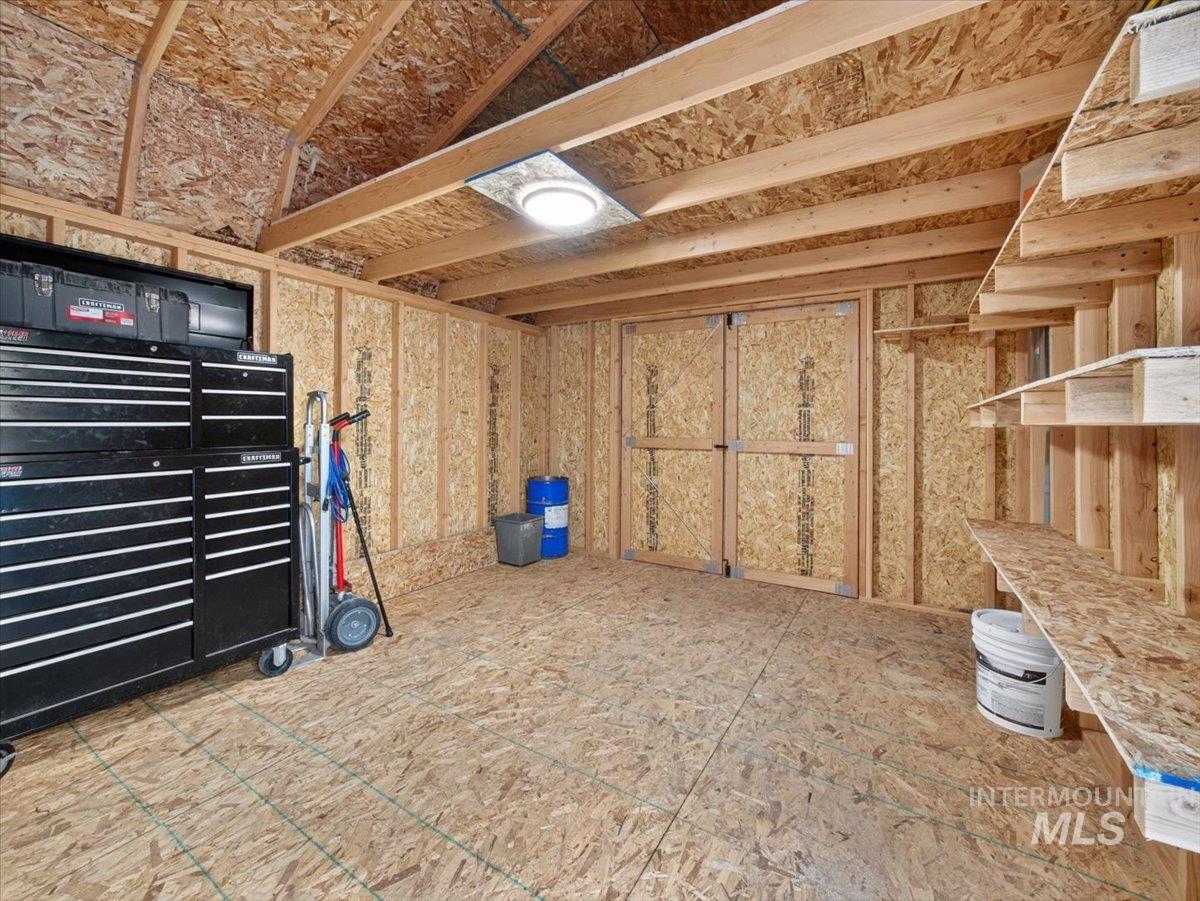
Outbuilding featuring oriented strand board interior walls, vaulted ceiling with exposed structural rafters, flush-mount lighting, double-door entry, and built-in shelving
Built in 2023 and lovingly cared for by its original owners, this 3-bedroom, 2-bath home in Weiser is ready for its next chapter. With 1,500 square feet, LVP flooring throughout (no carpet!), and a layout that makes everyday living easy, there’s a lot to appreciate here. The kitchen has a great pantry and breakfast bar. Two nicely sized bedrooms offer plenty of flexibility, and the primary suite gives you a walk-in closet with custom built-ins, a soaker tub, and a separate shower and toilet area. There’s also a spacious laundry room with extra cabinet storage, because you can never have too much of that. Out back, you’ll find a fully fenced and landscaped yard with a covered patio, complete with smart outlets to control the lights and fan. The 2-car garage has a man door leading to the side yard, where you’ll find a 12×24 powered she shed ready for hobbies, projects, a home office, or whatever you have in mind. Located in charming Weiser, with its local parks, community pool, and events throughout the year, this home is a great opportunity to put down roots in a town with plenty of community spirit. After being so well cared for by its first owners, this home is ready for someone new to make it their own.
- Heating:
- Forced Air
- Cooling:
- Central air
- Garage Capacity:
- 2
- Country:
- US
- State:
- ID
- City:
- Weiser
- Zipcode:
- 83672
- Street:
- 1027 W Butterfield
- Longitude:
- W117° 0' 48.4''
- Latitude:
- N44° 15' 3.1''
- Master Bedroom Level:
- Main
- Bedroom 2 Level:
- Main
- Bedroom 3 Level:
- Main
- School District:
- Weiser School District #431
- Elementary School:
- Pioneer
- Middle School:
- Weiser
- High School:
- Weiser
- Status:
- Active
- Type:
- Single Family
- Level:
- Single
- Tax Year:
- 2026
- Taxes:
- $2,227
- Potential Short Sale:
- No
- Age:
- 1 -5 Years
- Auction:
- No
- Flood Ins Required:
- No
- HUD Owned:
- No
- In Foreclosure:
- No
- Land Size:
- Standard Lot 6000-9999 SF
- Home Owner Exempt:
- Yes
- HOA Frequency:
- Annual
- HOA Fees:
- $100
- Inc Kitchen Features:
- Breakfast bar, Dishwasher, Disposal, Microwave, Pantry, Island, Oven/range built-in
- Lot Features:
- Garden space, Finished Driveway, Rv Parking
- Water:
- City service
- Sprinkler System:
- Auto
Residential For Sale
1027 W Butterfield, Weiser, Idaho 83672
- Property Type :
- Residential
- Listing Type :
- For Sale
- Listing ID :
- 99003581
- Price :
- $385,000
- Bedrooms :
- 3
- Bathrooms :
- 2
- Apx SqFt :
- 1,504 SqFt
- Year Built :
- 2023
- Lot Area :
- 0.17 SqFt
- Days on Market :
- 3
- Subdivision :
- Autumn Court
- Builder Name :
- Value Homes of Idaho
- Update Date :
- 10/15/2026 21:36:35
- Status :
- Active

- JoeAnne Santy-Greene
- (208) 947-4609
- (208) 283-6313
- (208) 287-8500
-


