

-
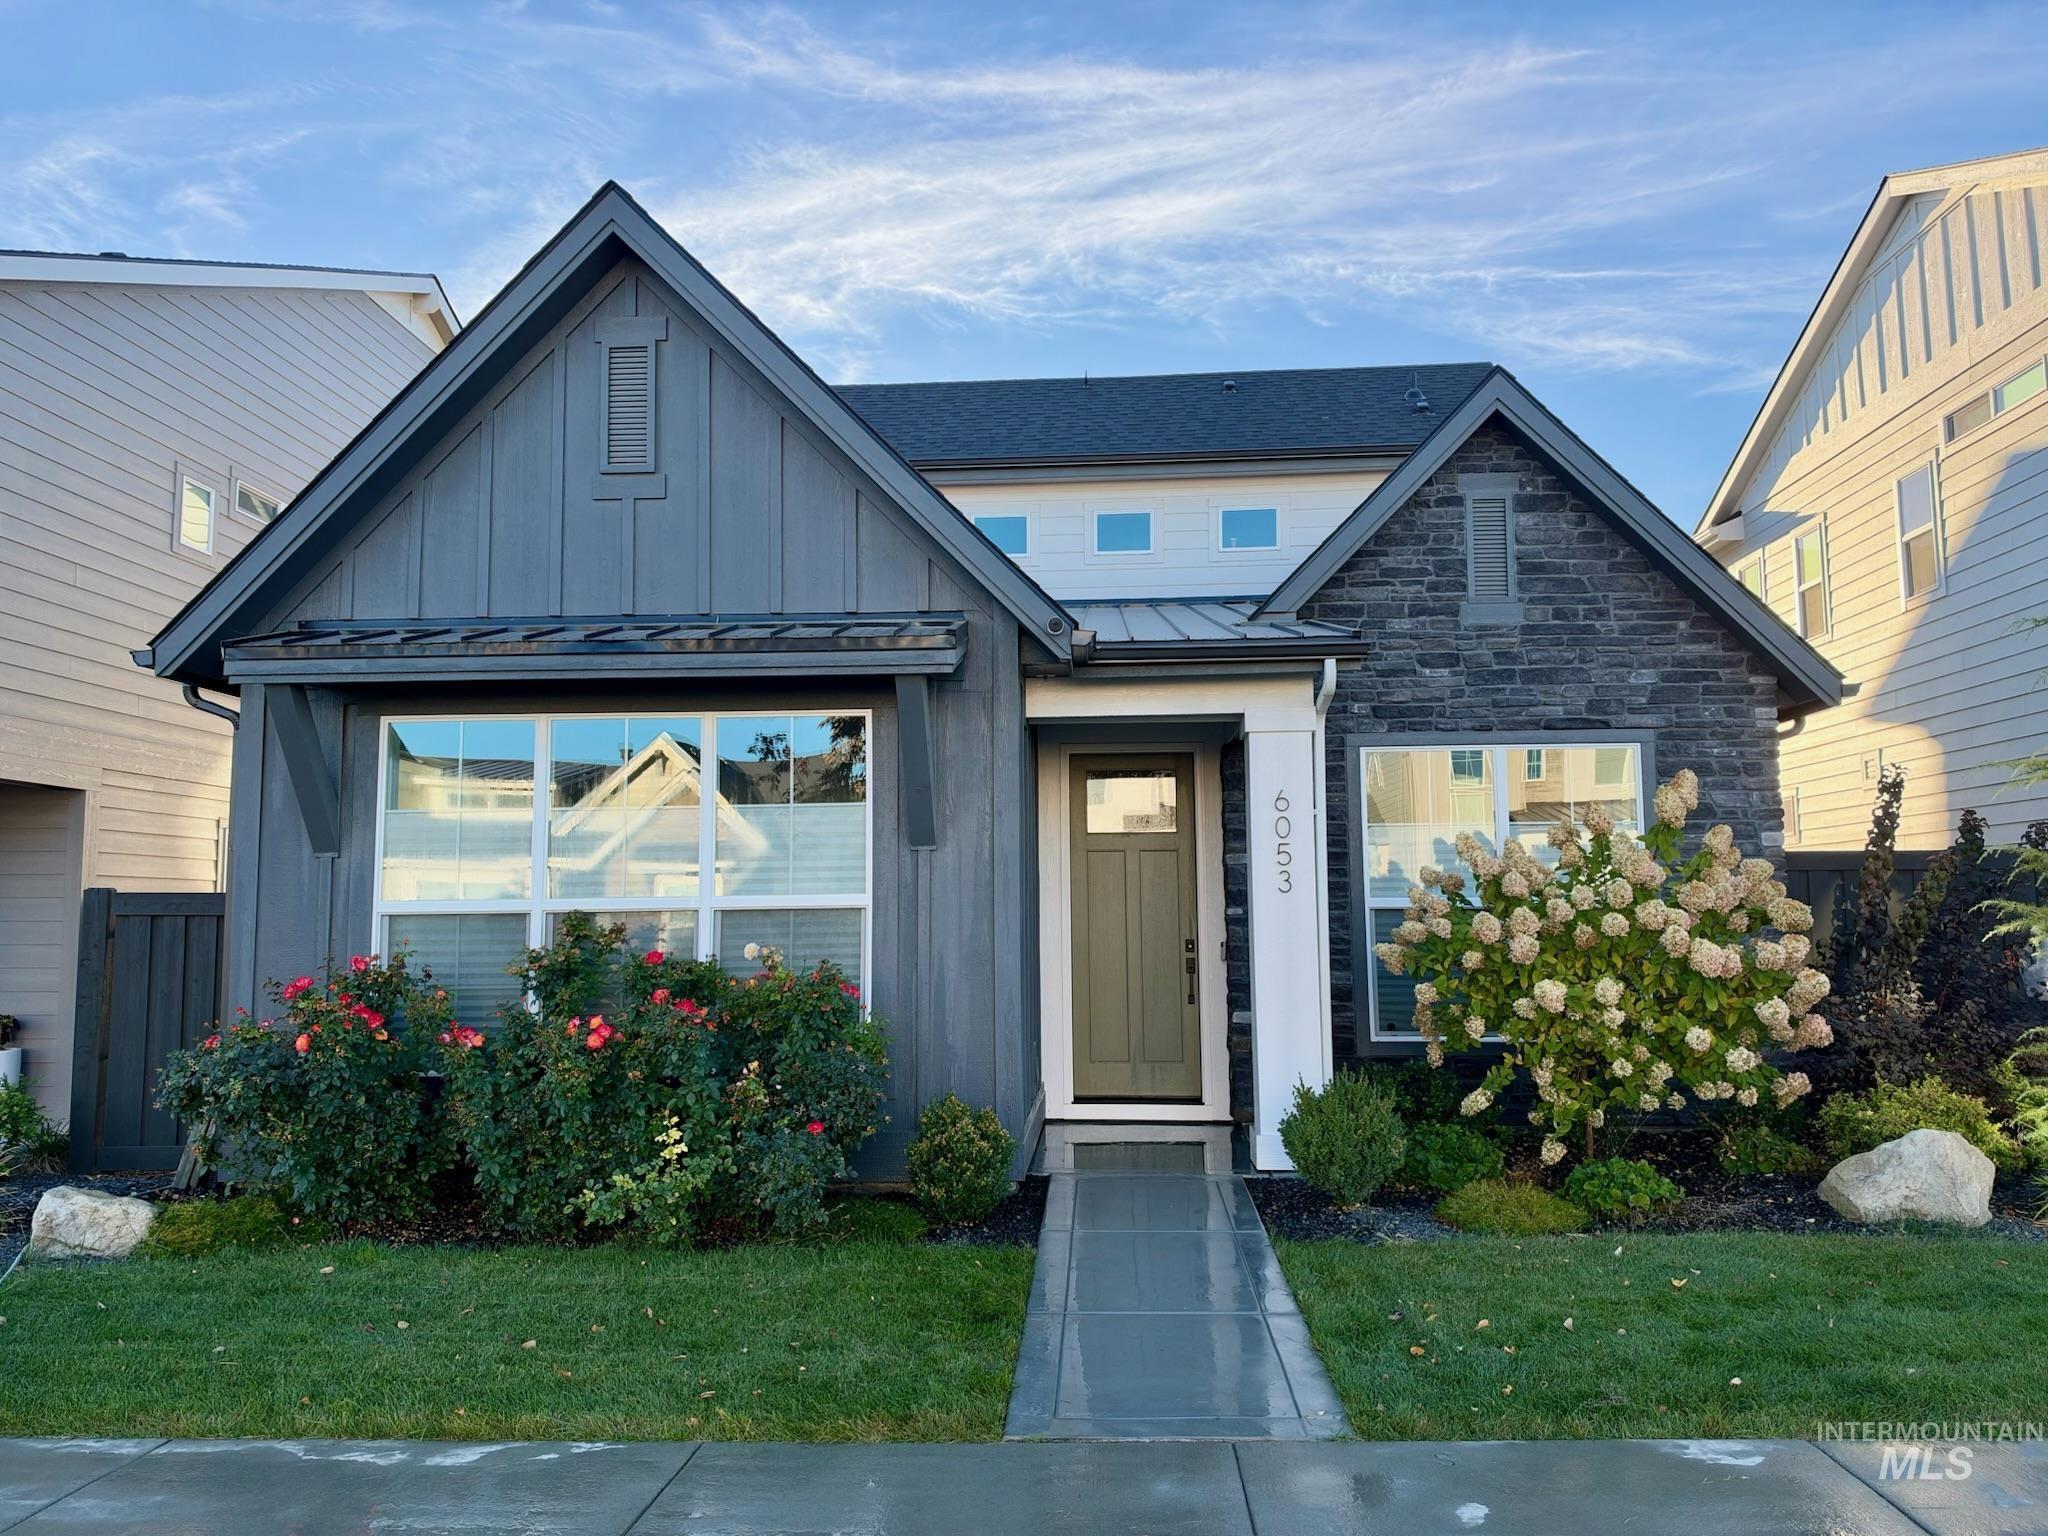
Exterior featuring vertical board-and-batten siding, stone veneer accents, metal roof detailing, and a covered entryway
-
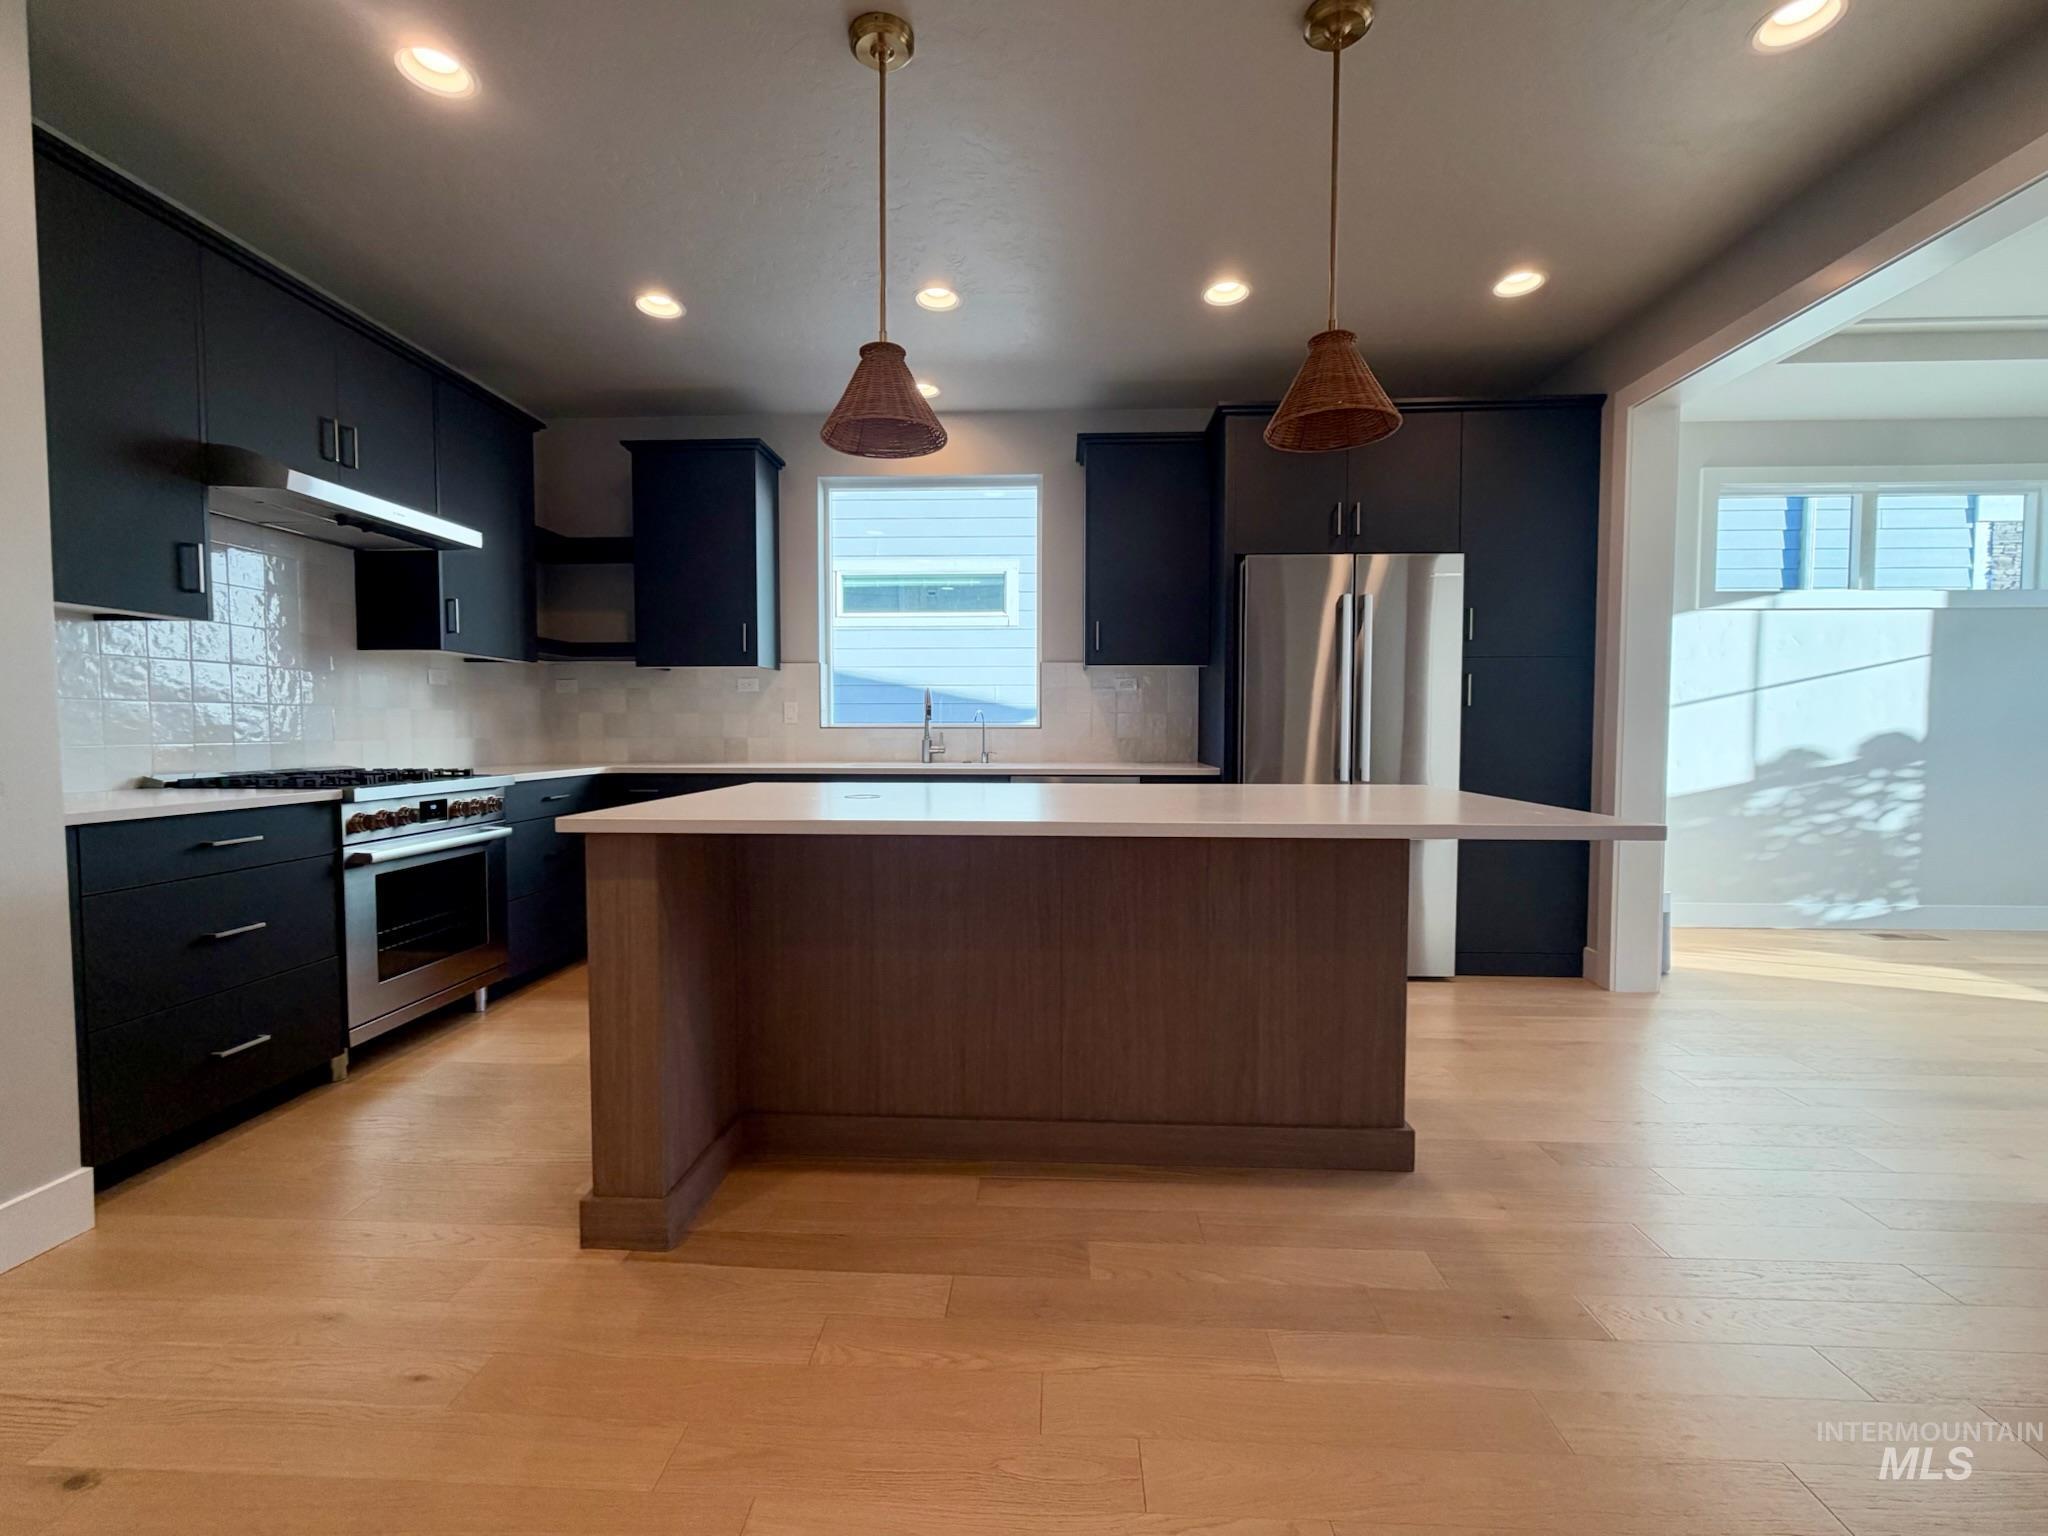
Kitchen featuring matte black cabinetry, a central island with wood-finish paneling, quartz countertops, stainless steel appliances, and textured pendant lighting
-
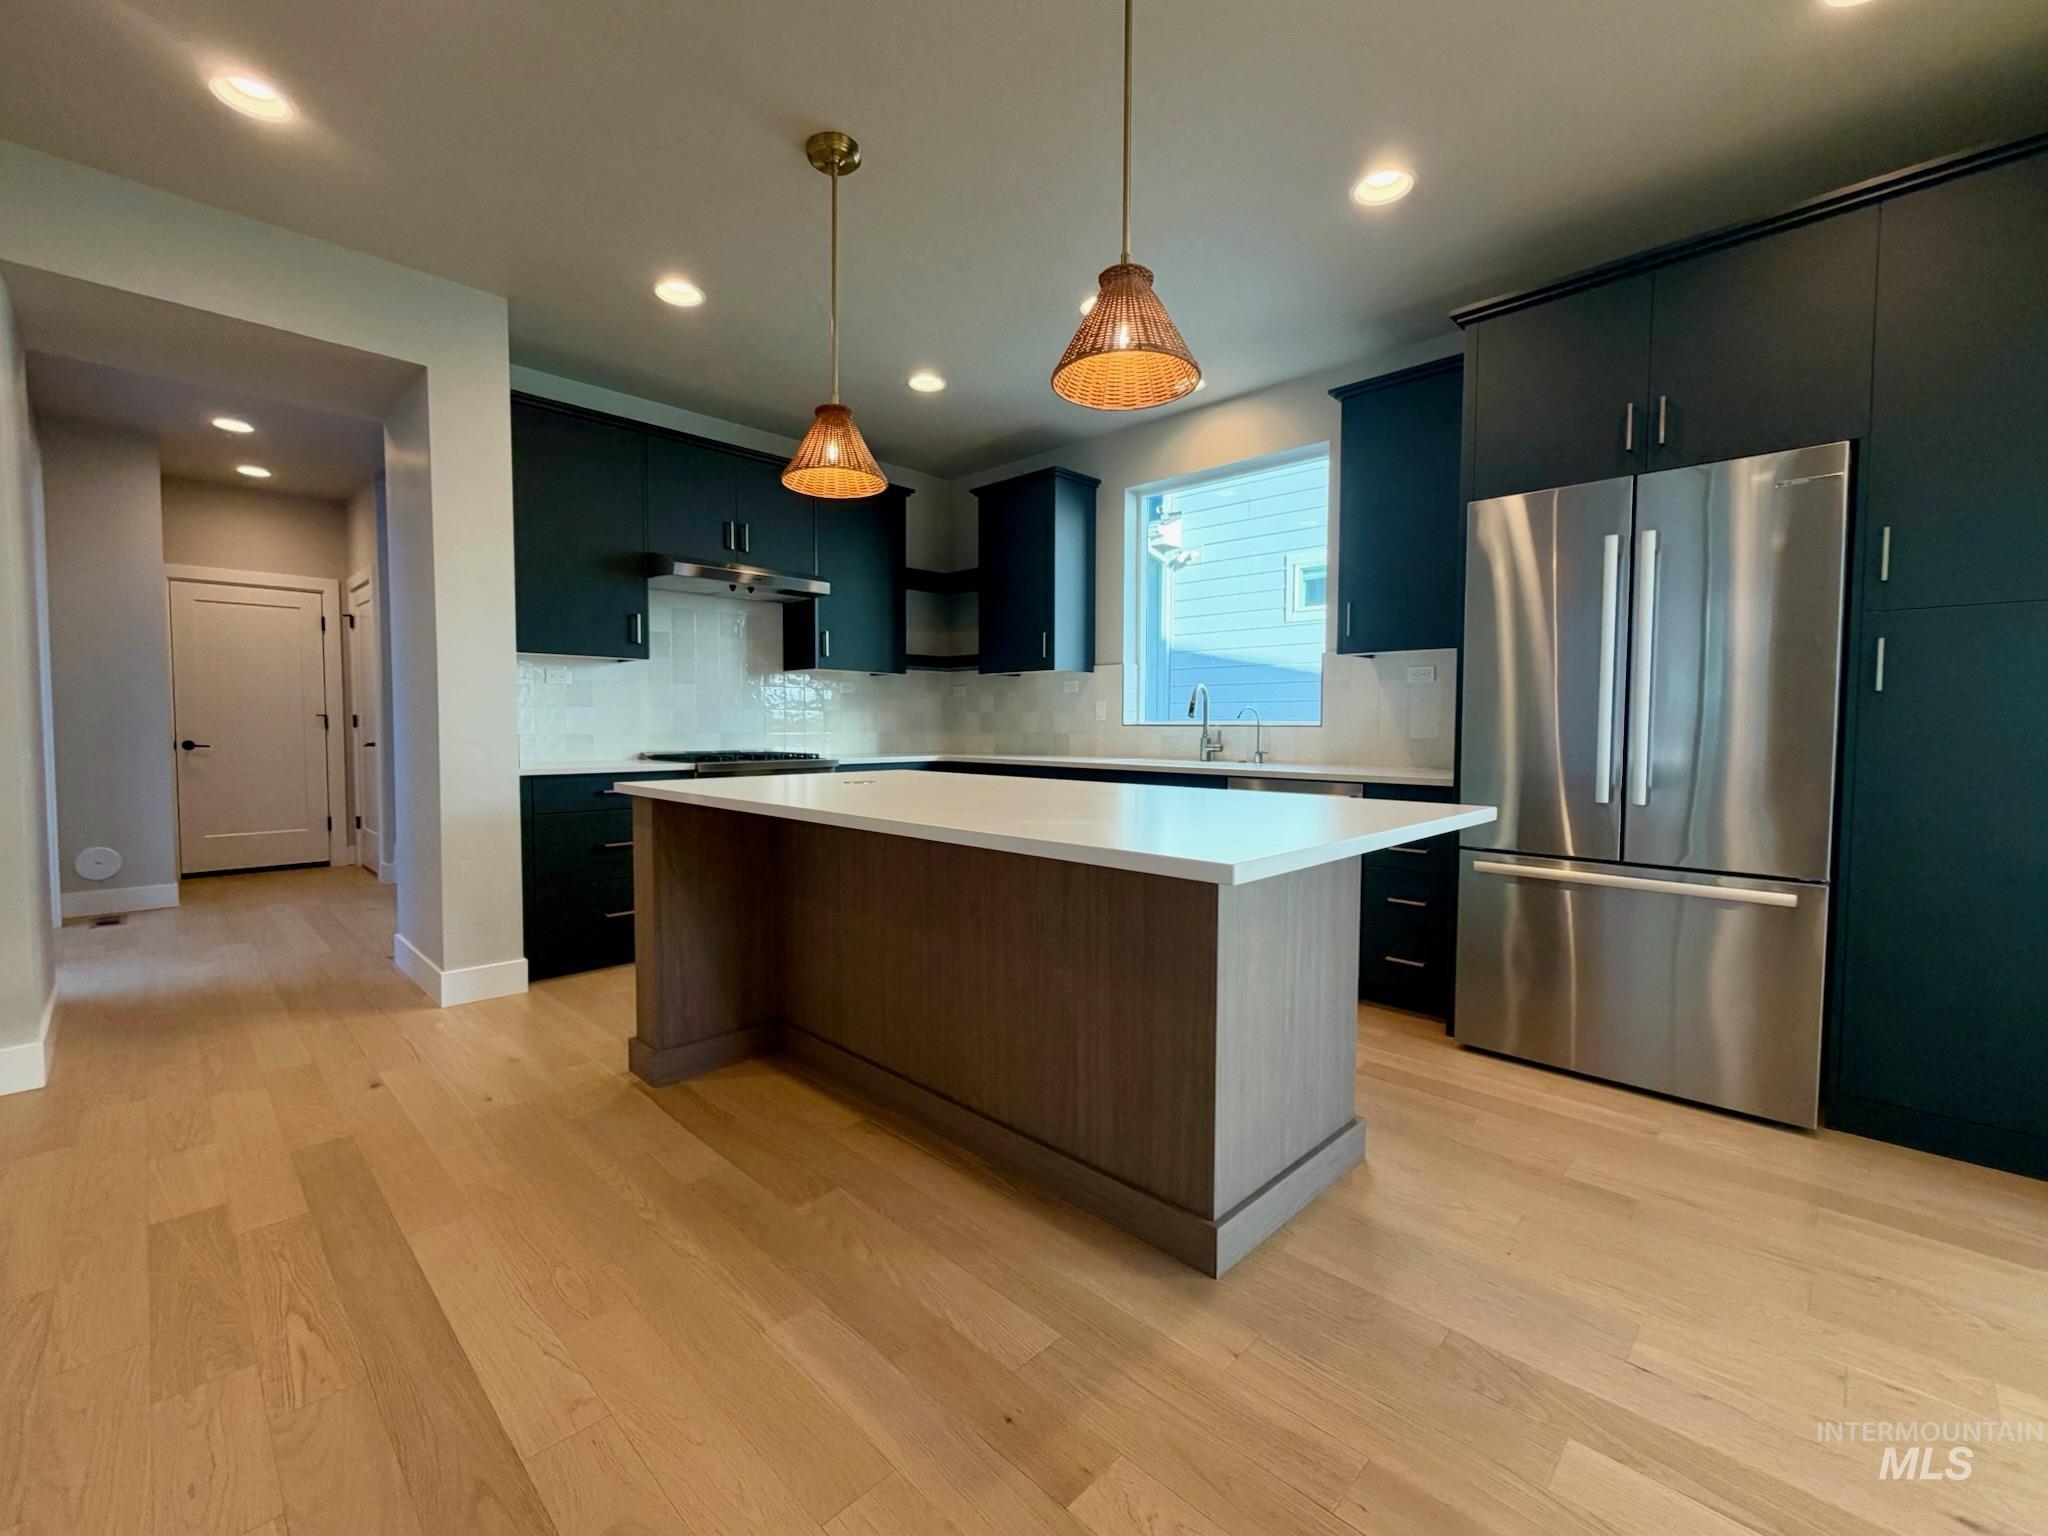
Kitchen featuring a central island with a white countertop, two-tone cabinetry, stainless steel refrigerator, light-toned wood-finish flooring, and pendant lighting
-
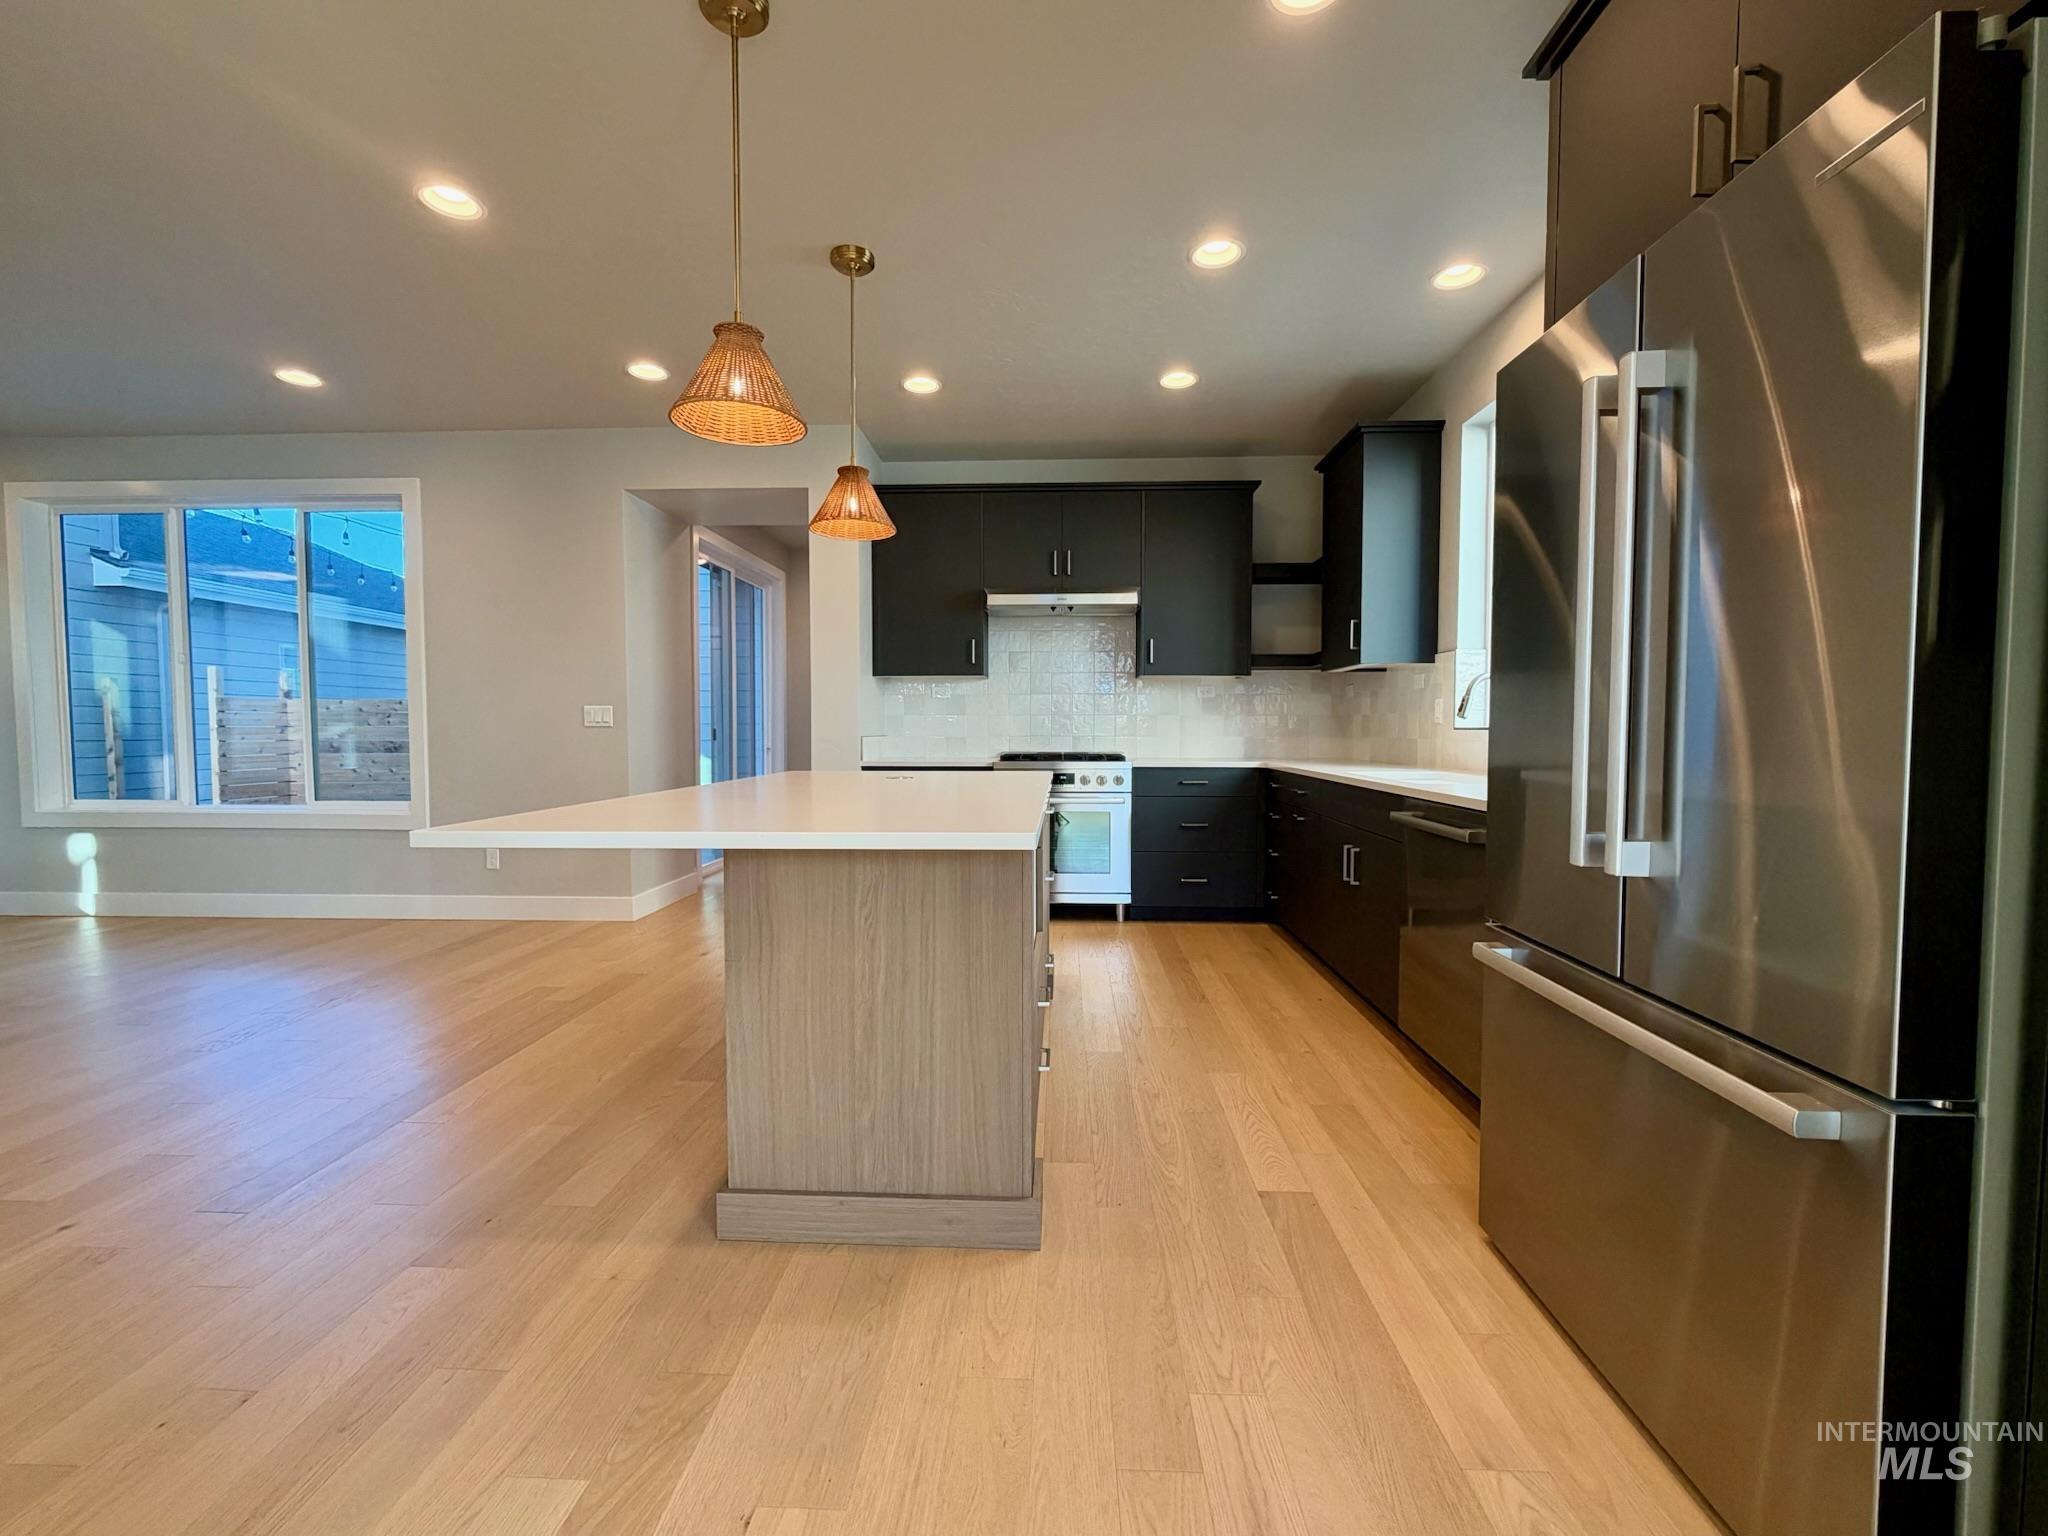
Kitchen featuring a central island with a solid surface countertop, wood-finish flooring, stainless steel appliances, dark cabinetry, and hanging pendant lights
-
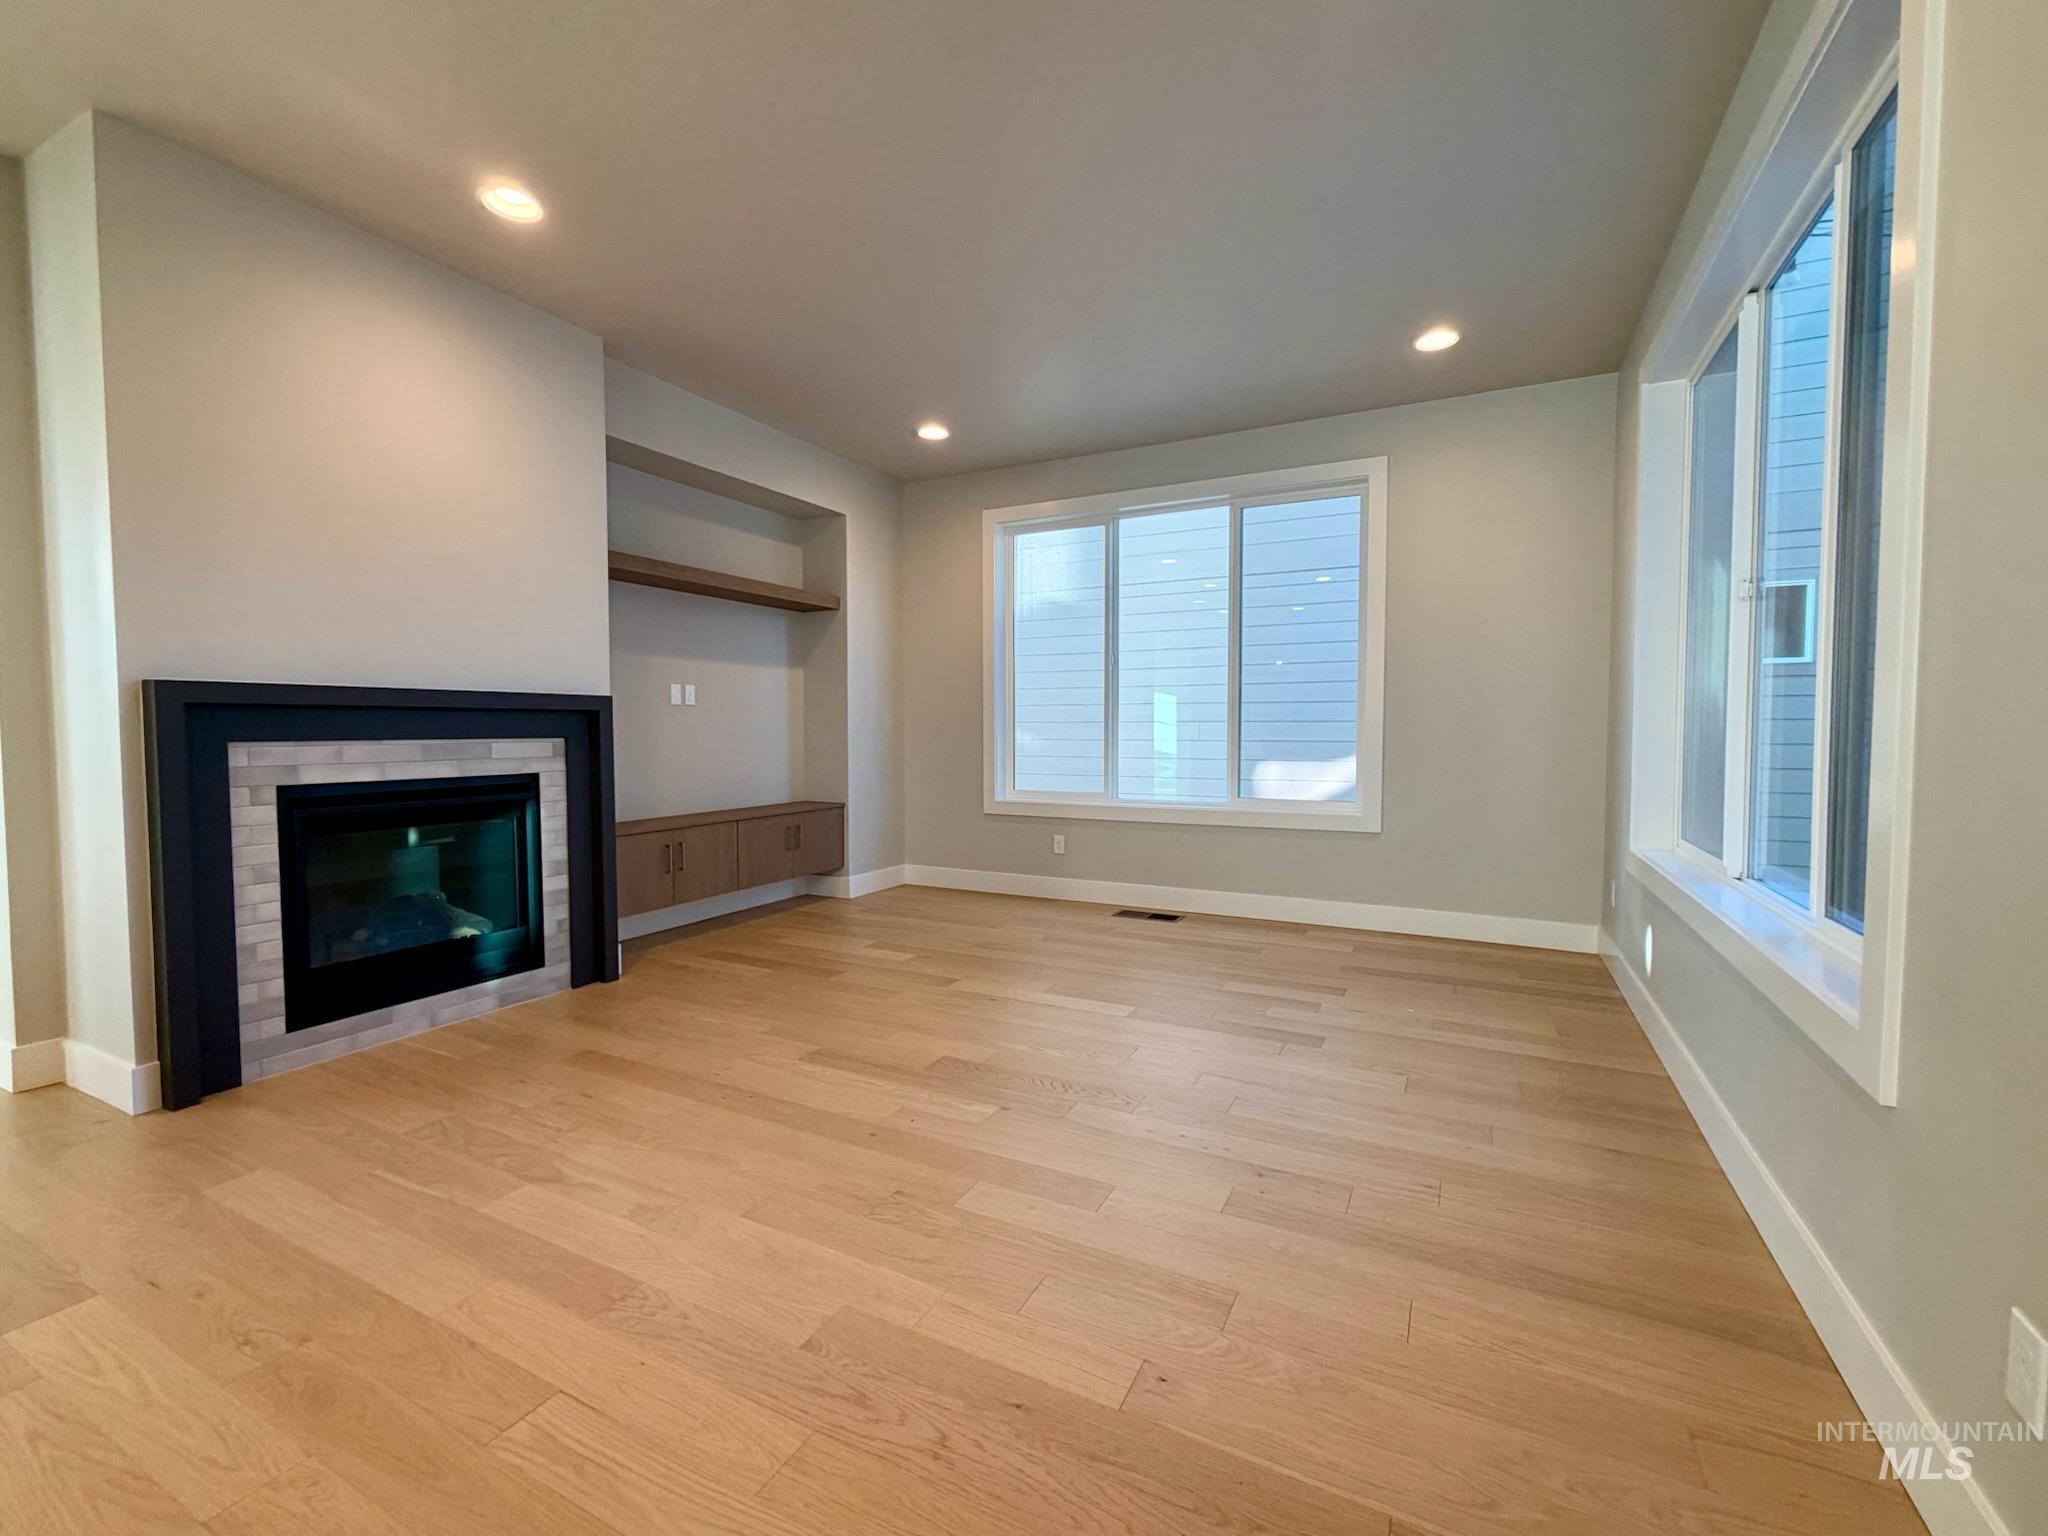
Living space featuring wood-finish flooring, a fireplace with a multi-toned tile surround, recessed lighting, and built-in shelving with cabinetry
-
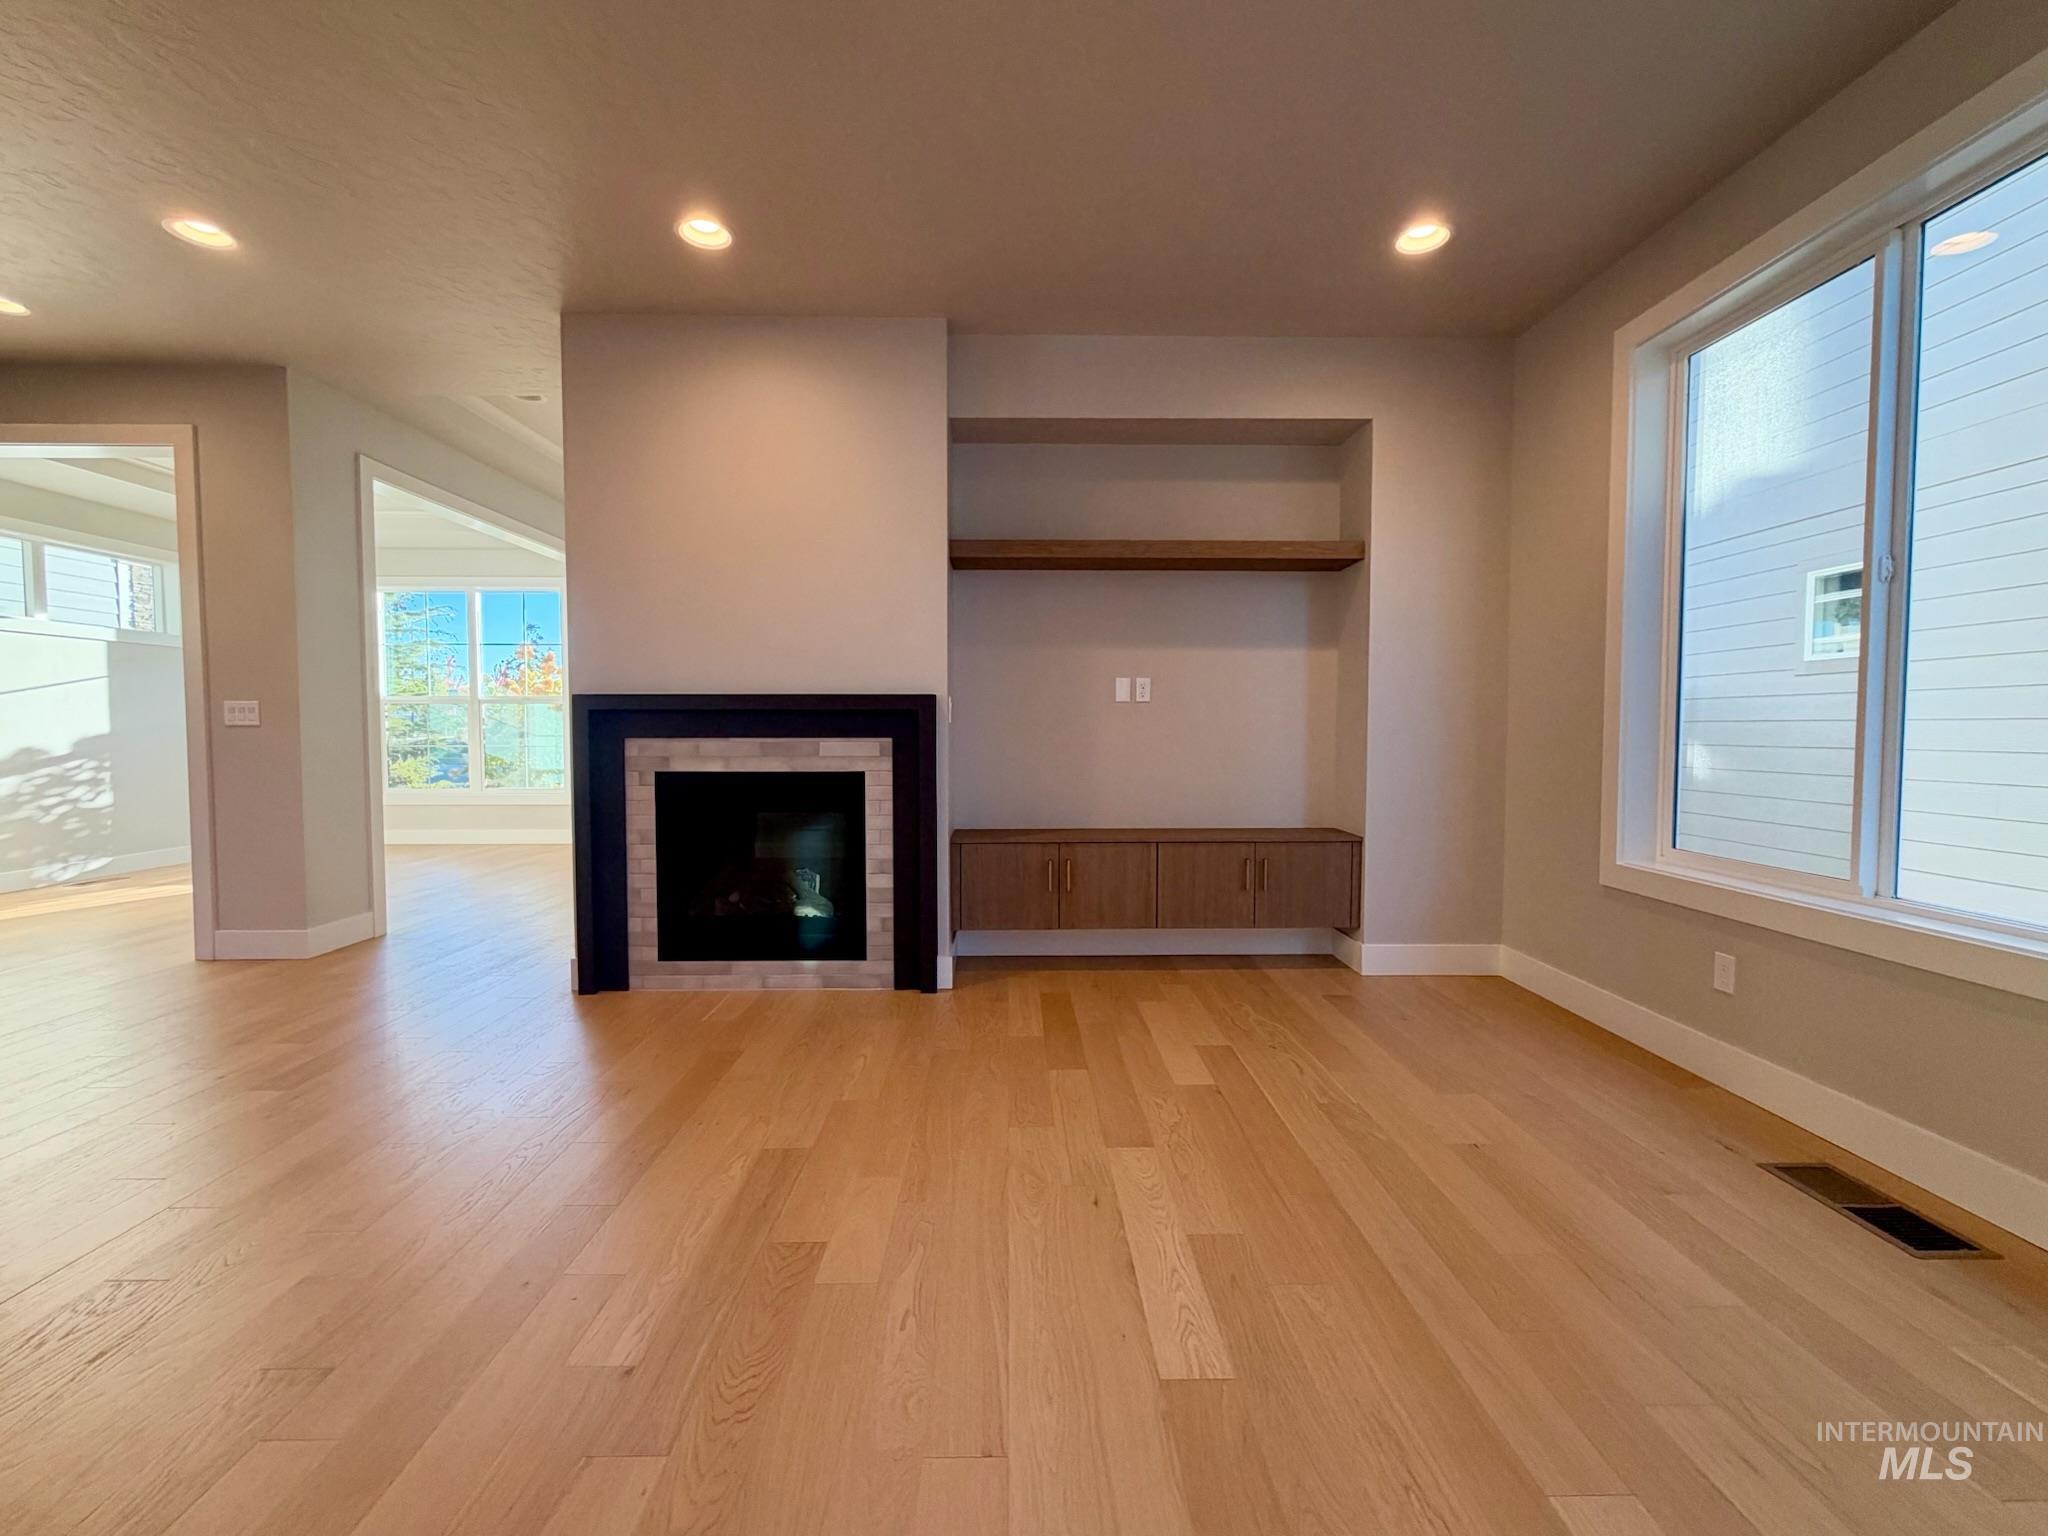
Wood-finish flooring, fireplace with a dark surround, built-in wooden cabinetry, recessed shelving, and large windows
-
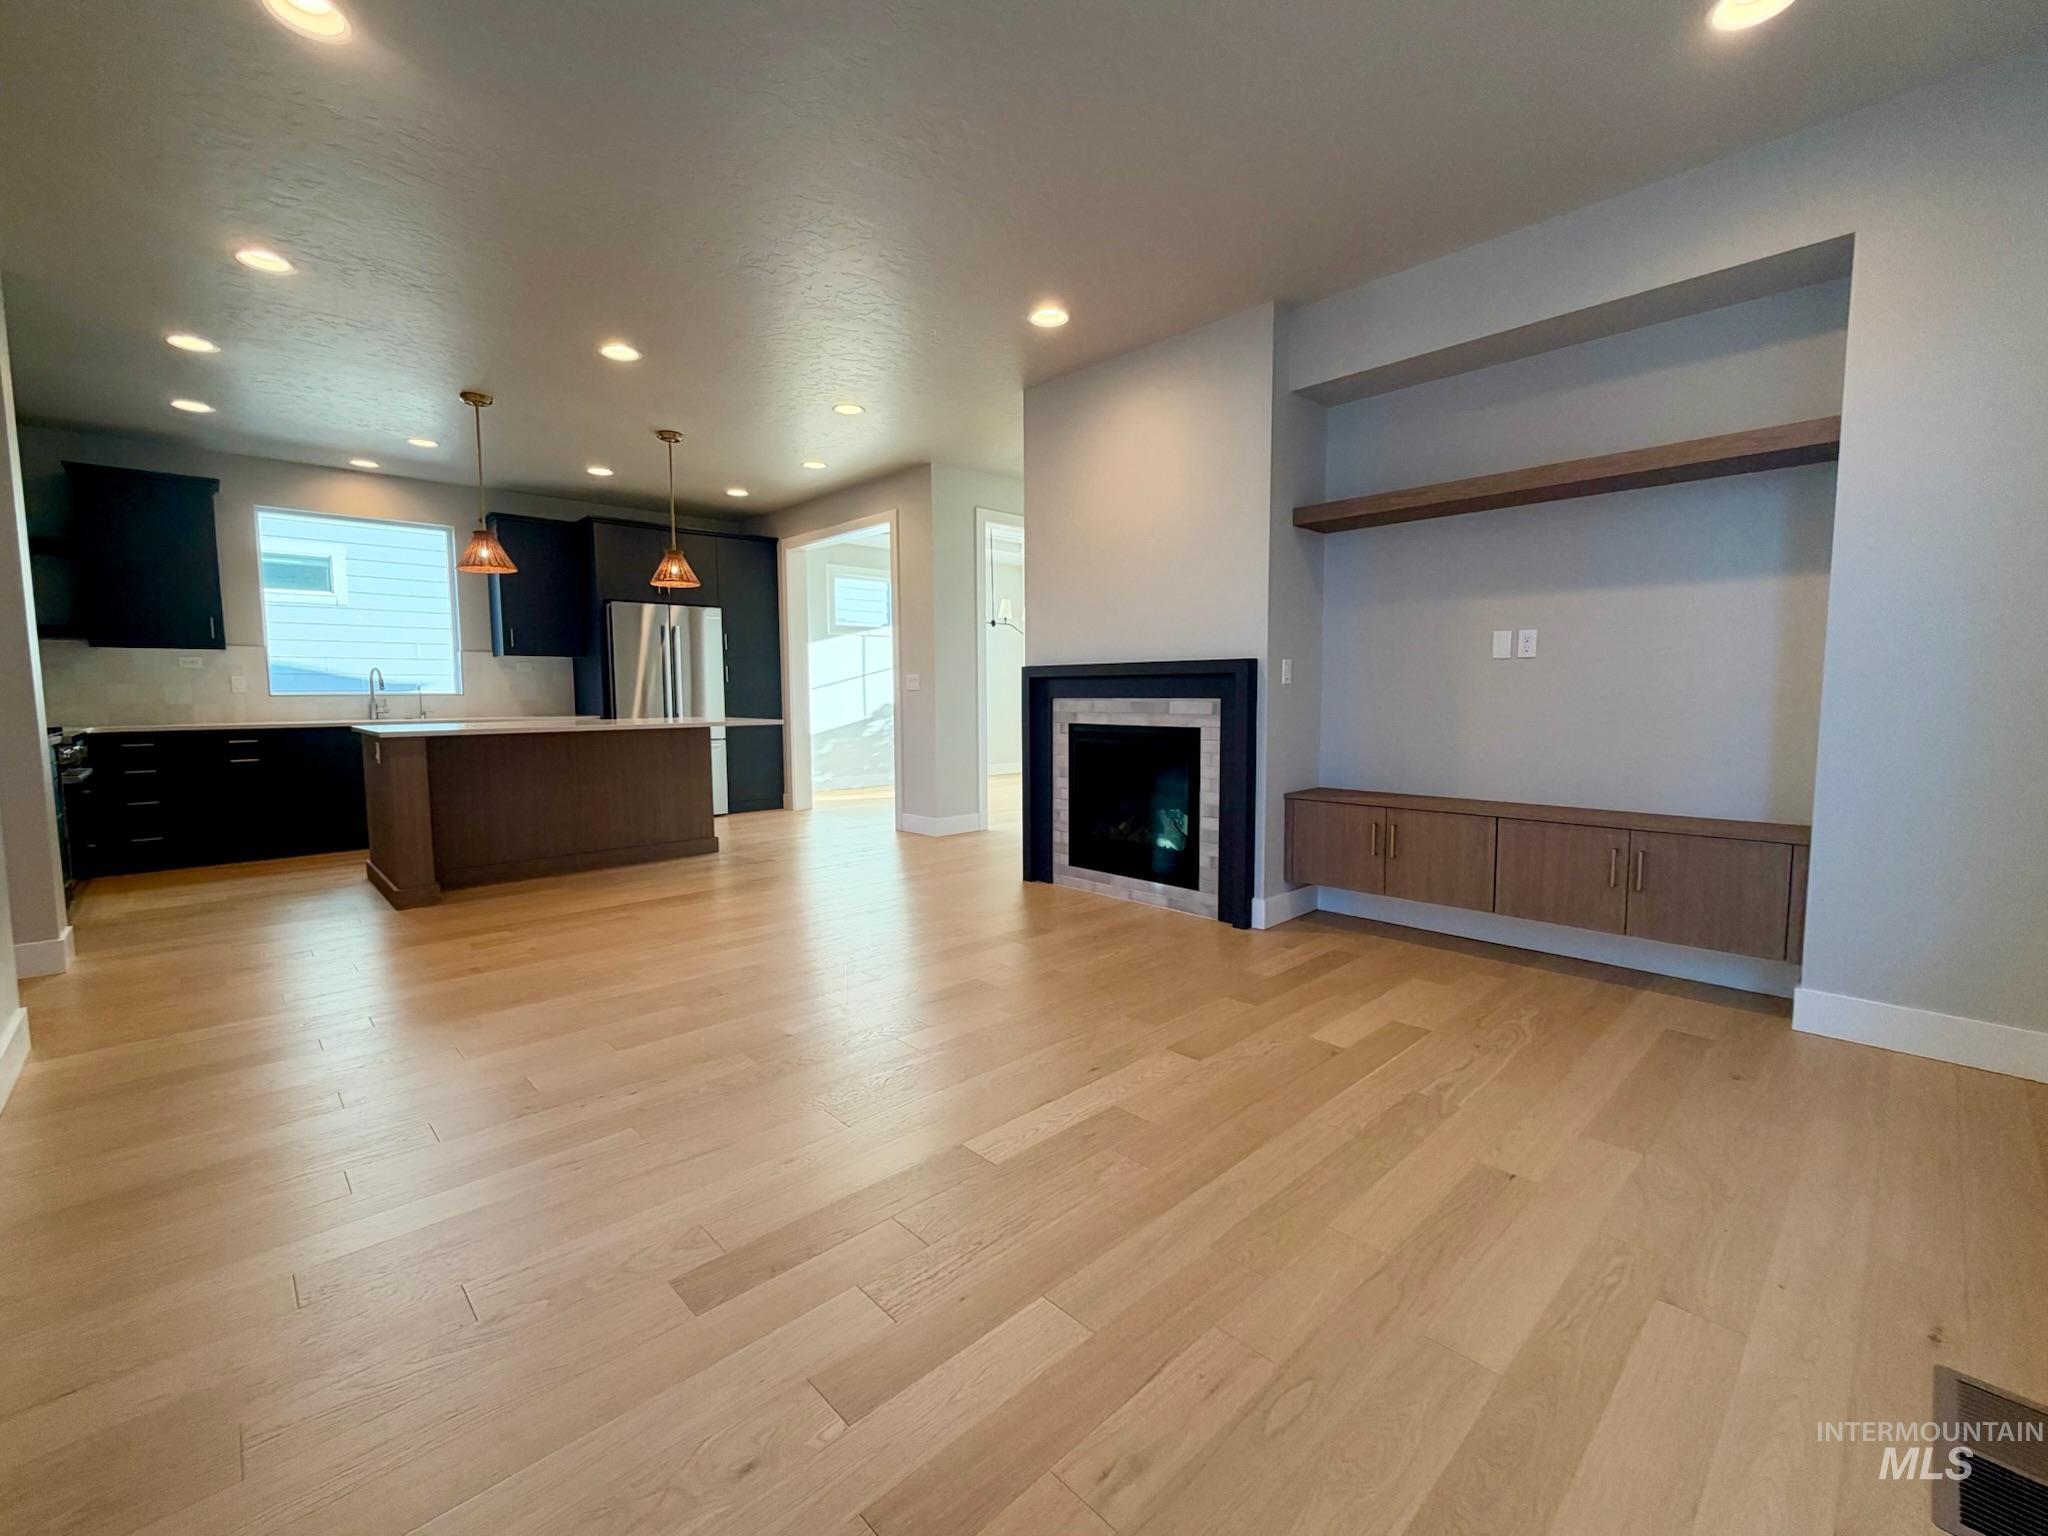
Open-concept interior featuring wood-finish flooring, a kitchen island with pendant lighting, a fireplace with a decorative surround, and custom built-in cabinetry with shelving
-
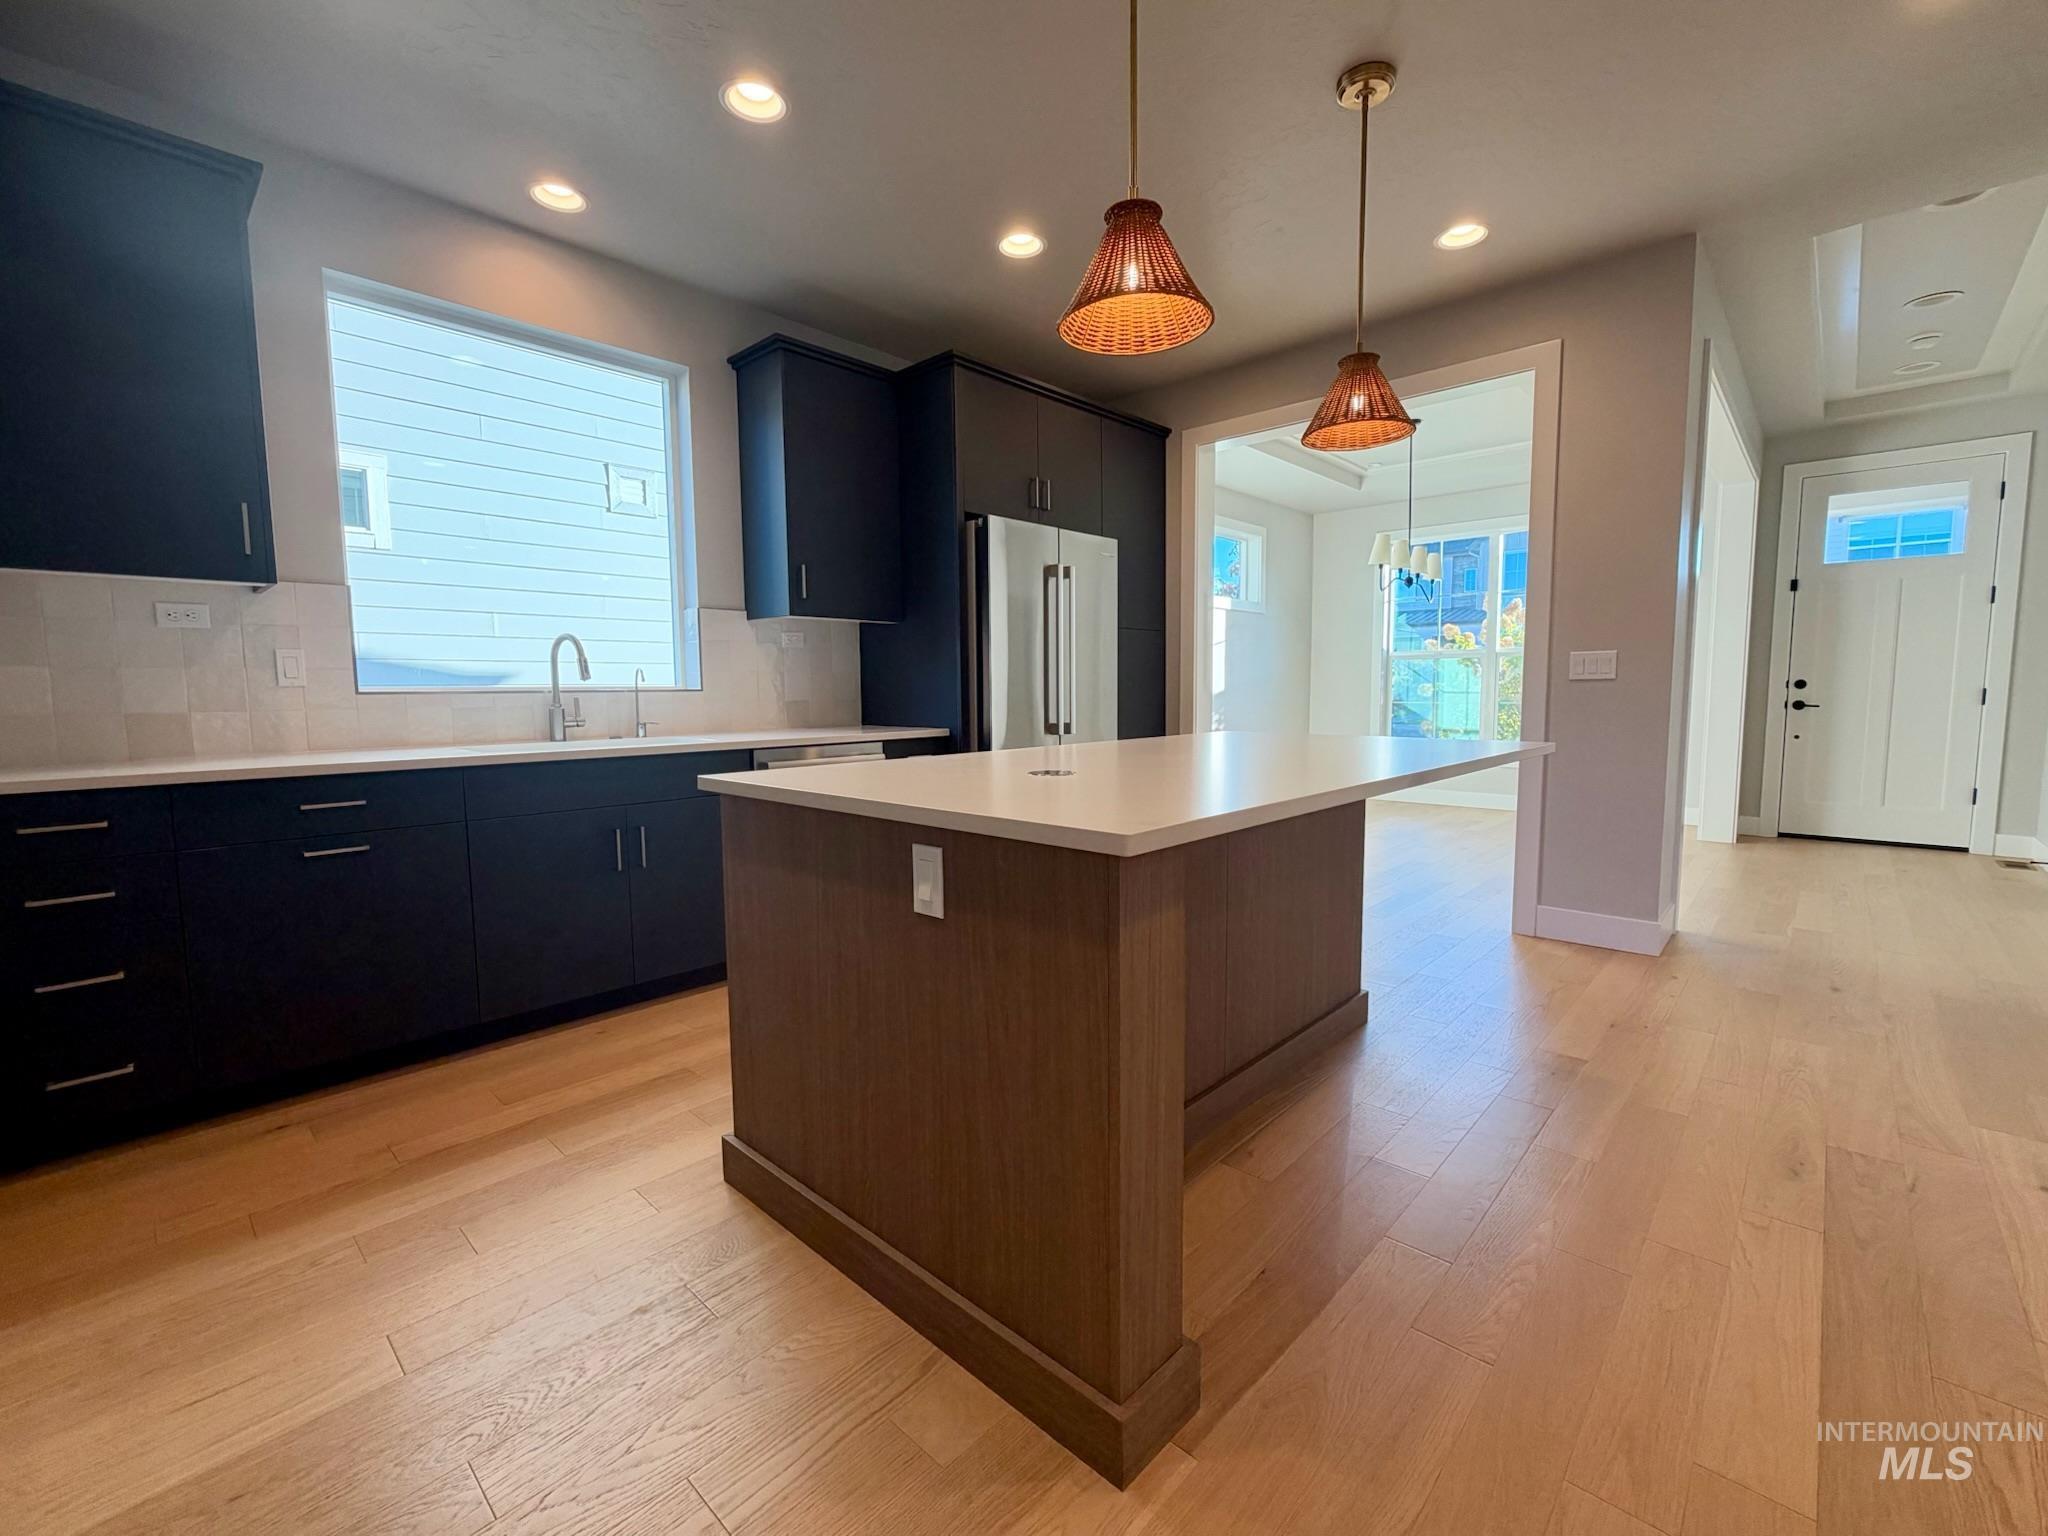
Kitchen featuring dark cabinetry, a central island with a solid-surface countertop, wood-finish flooring, recessed lighting, and pendant fixtures
-
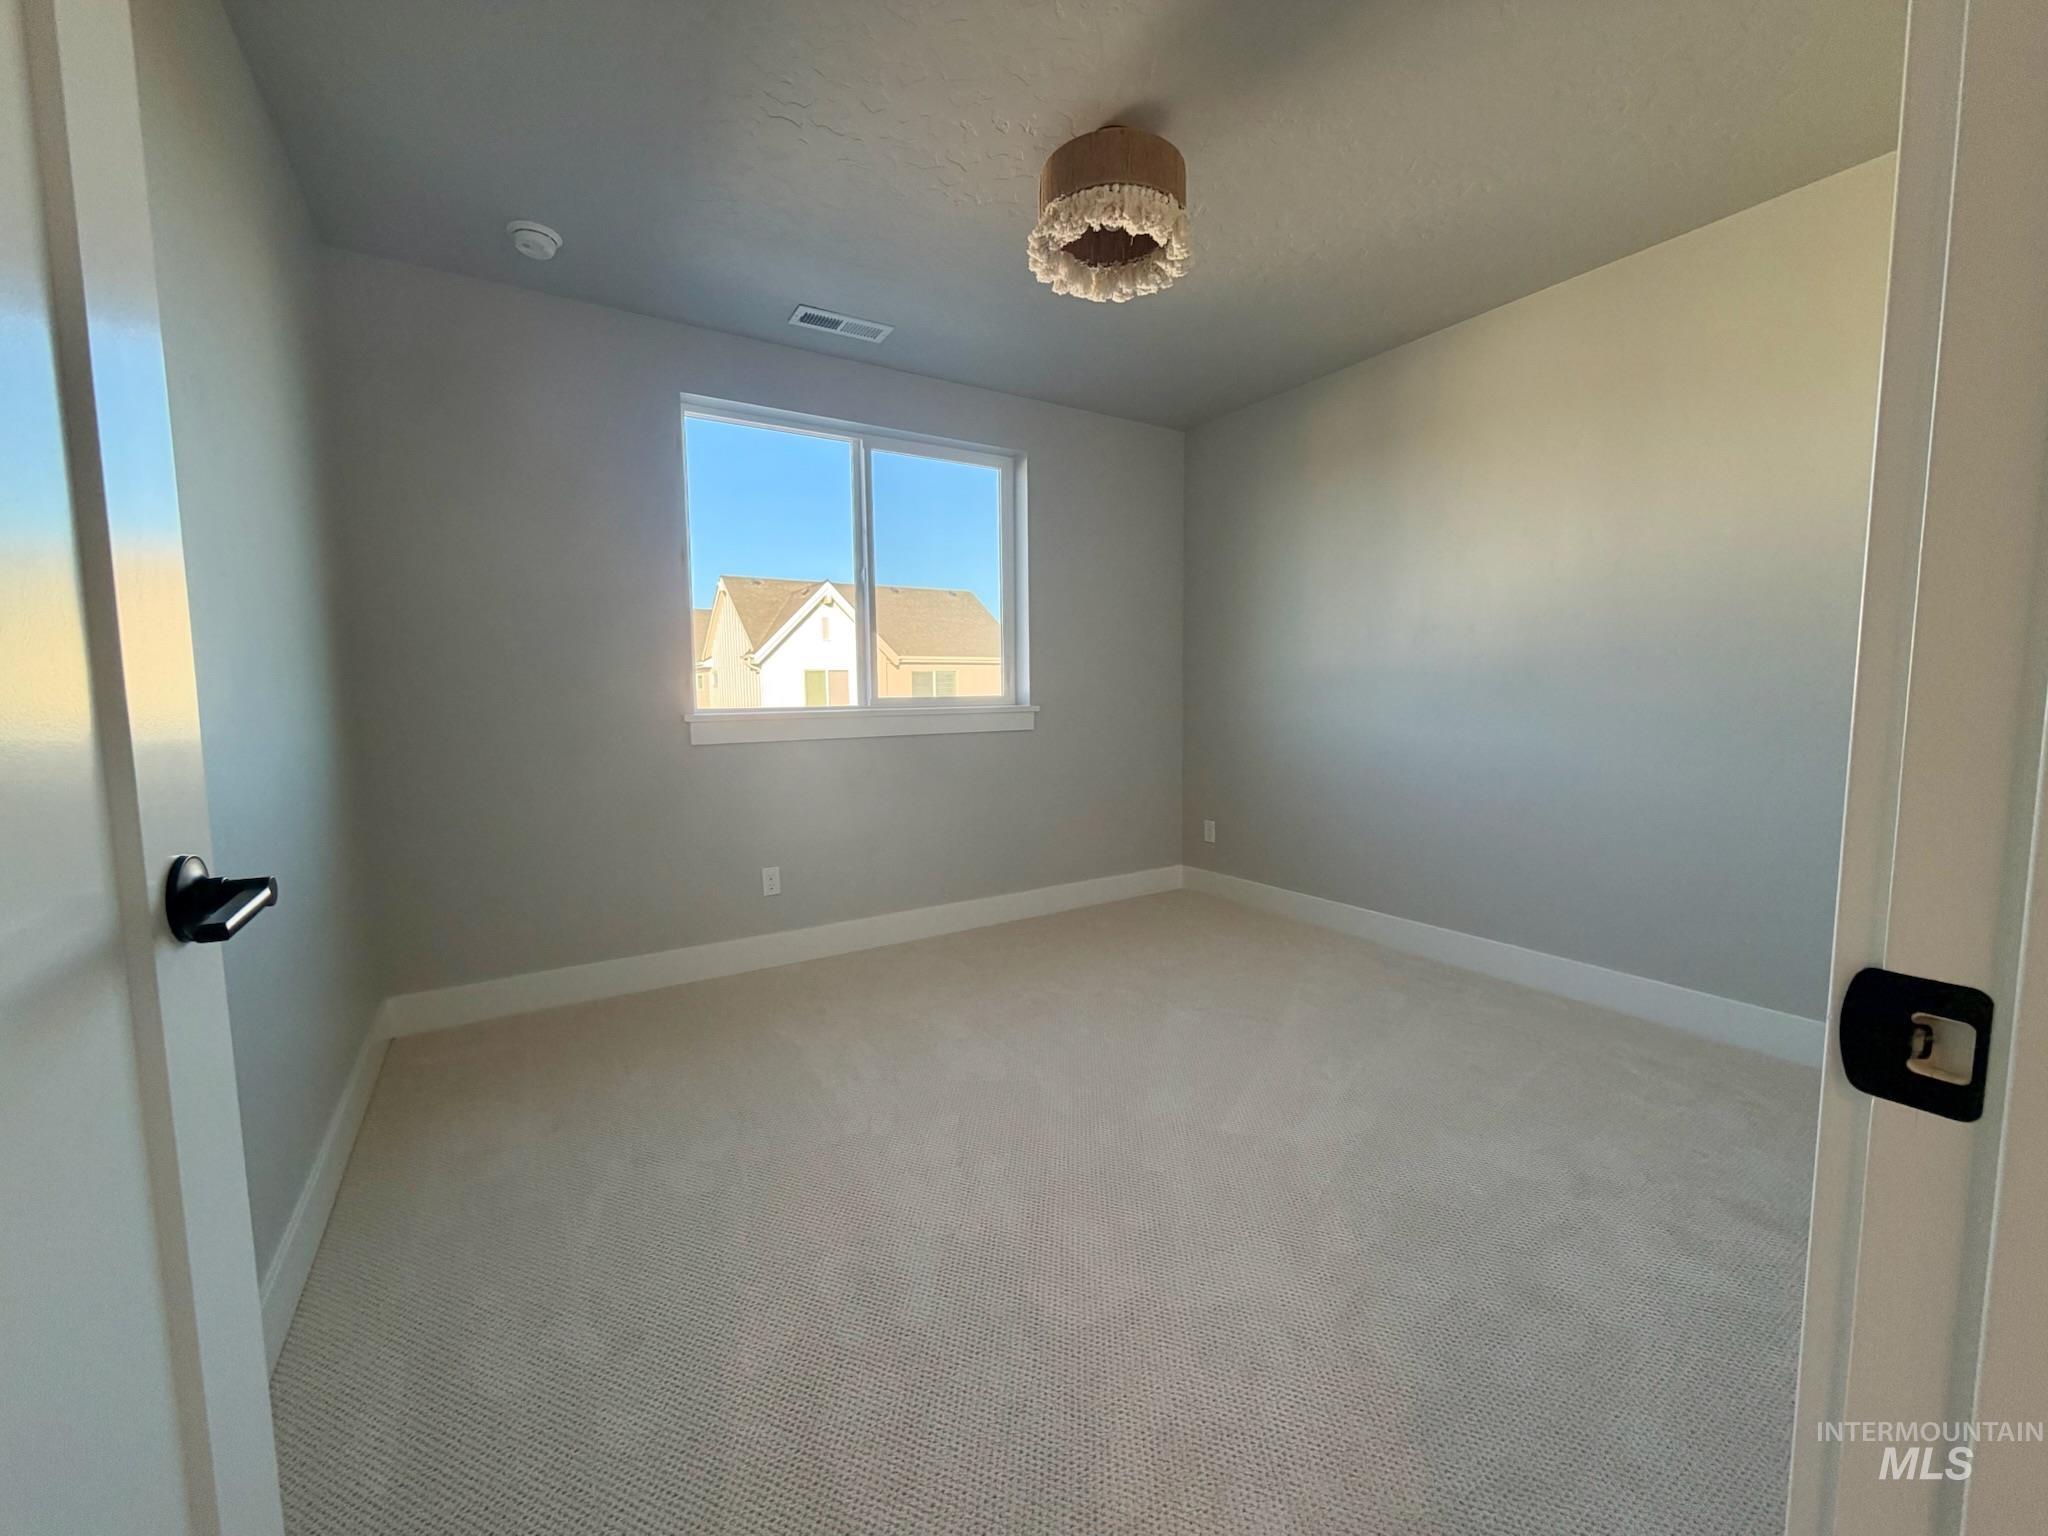
Neutral-toned interior space featuring light-colored wall-to-wall carpeting, a sliding window with exterior trim, a textured ceiling fixture, and matte black door hardware
-
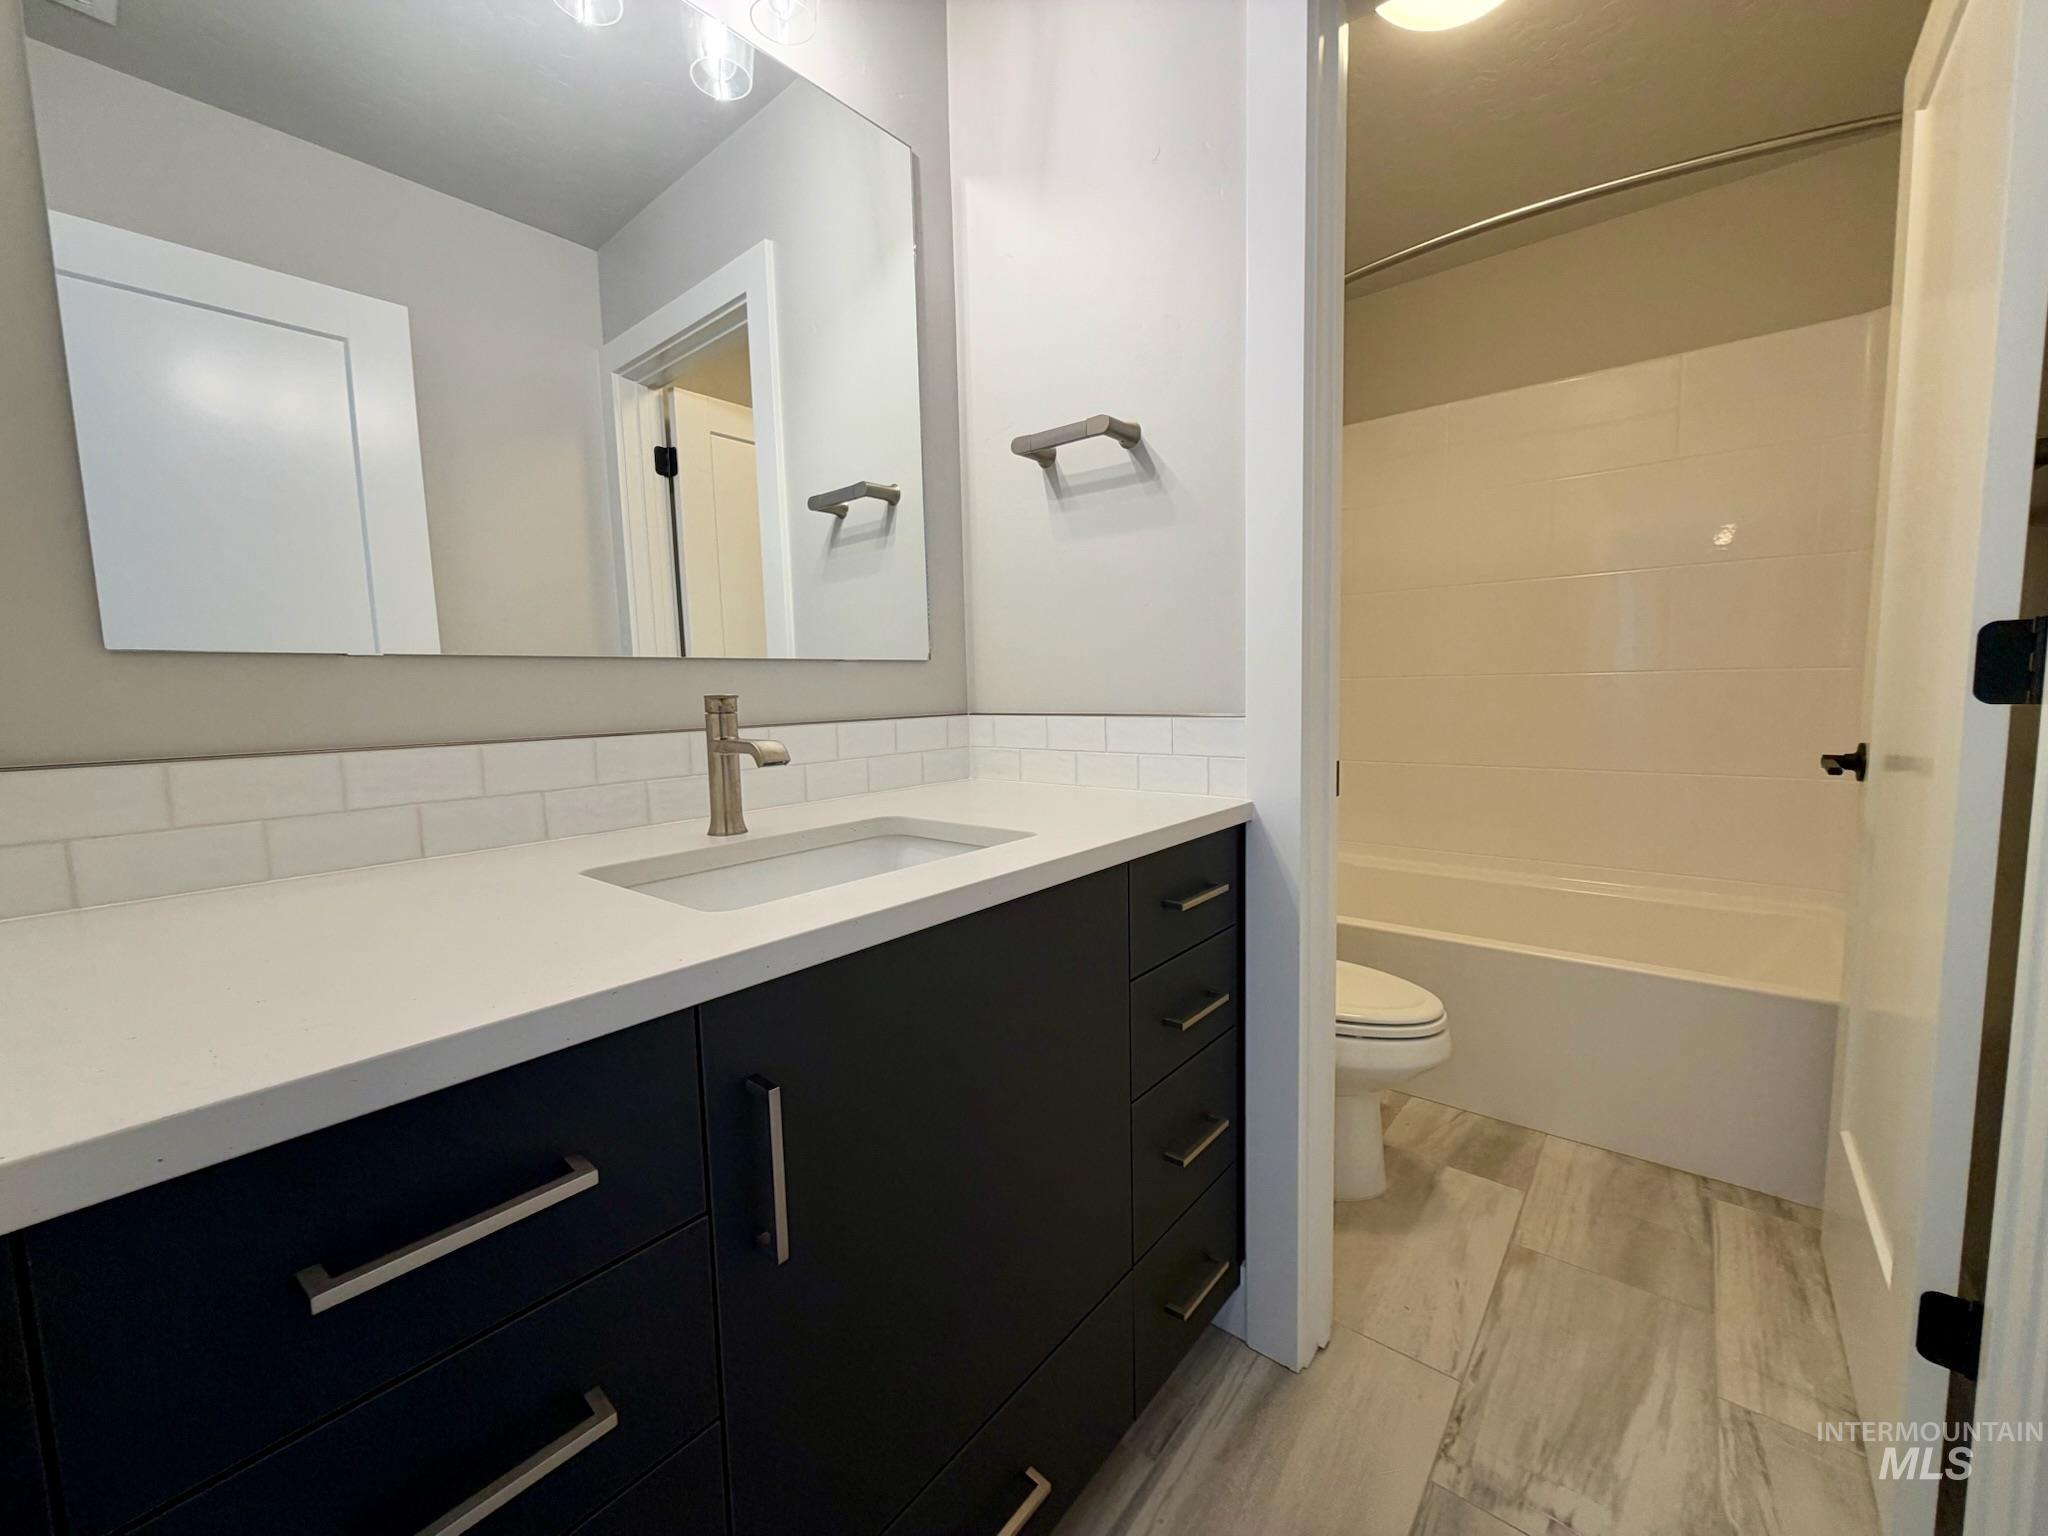
Dark-toned vanity with a solid-surface countertop, rectangular integrated sink, subway tile backsplash, and wood-finish tile flooring
-
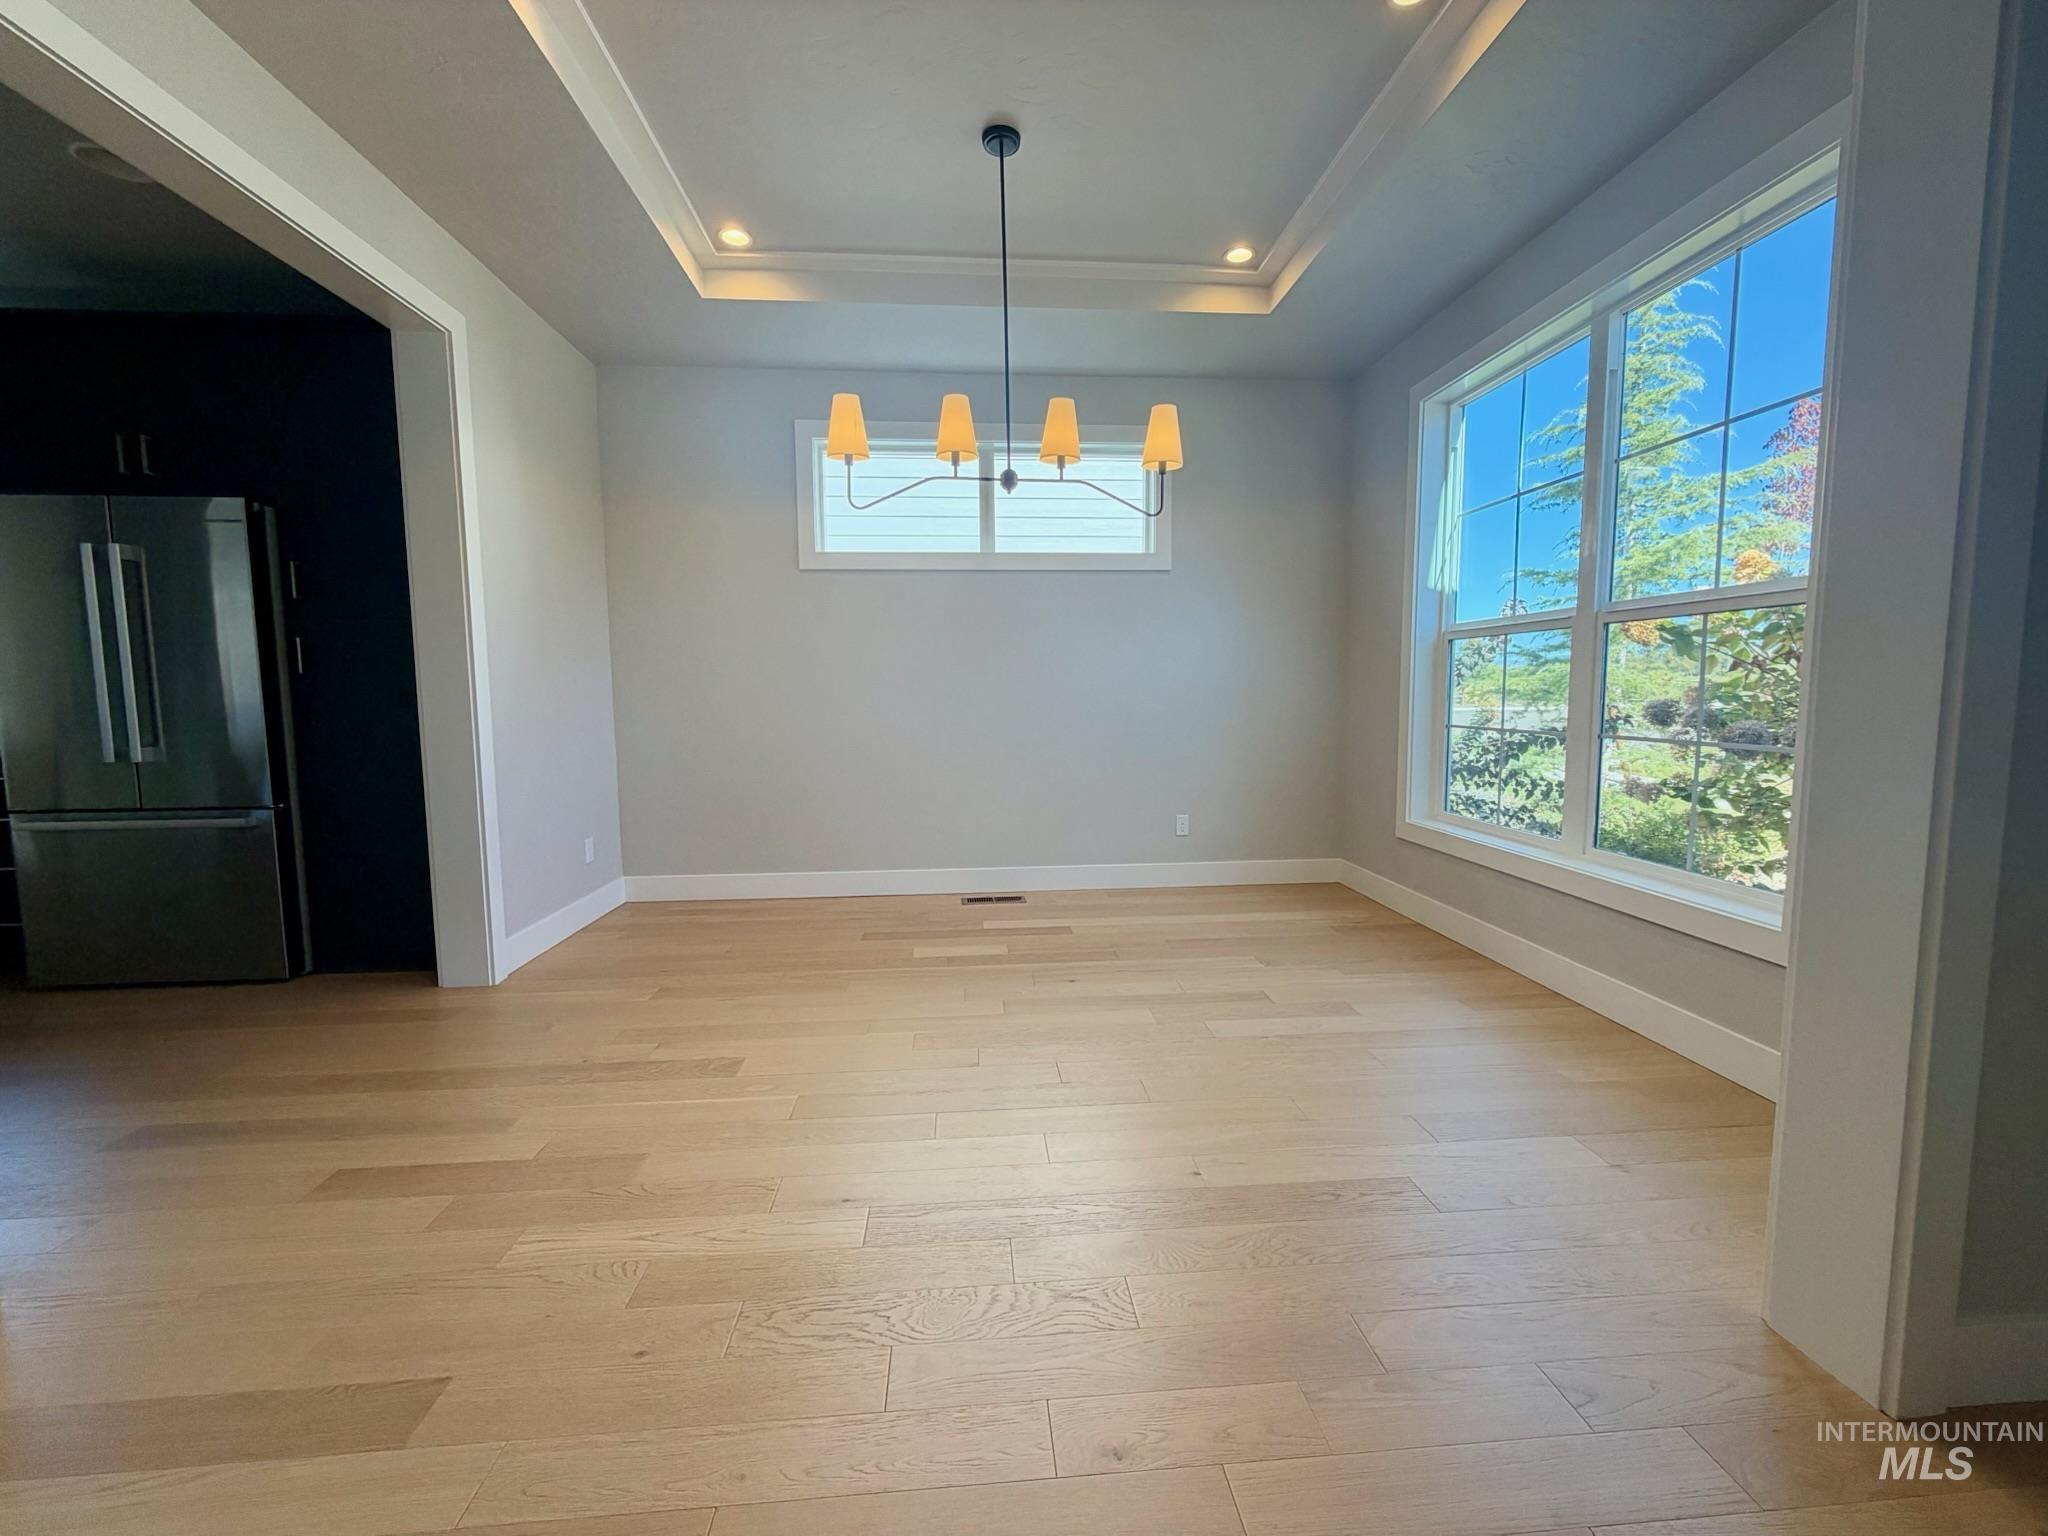
Tray ceiling with recessed lighting, wood-finish flooring, multi-pane windows, and a four-light chandelier
-
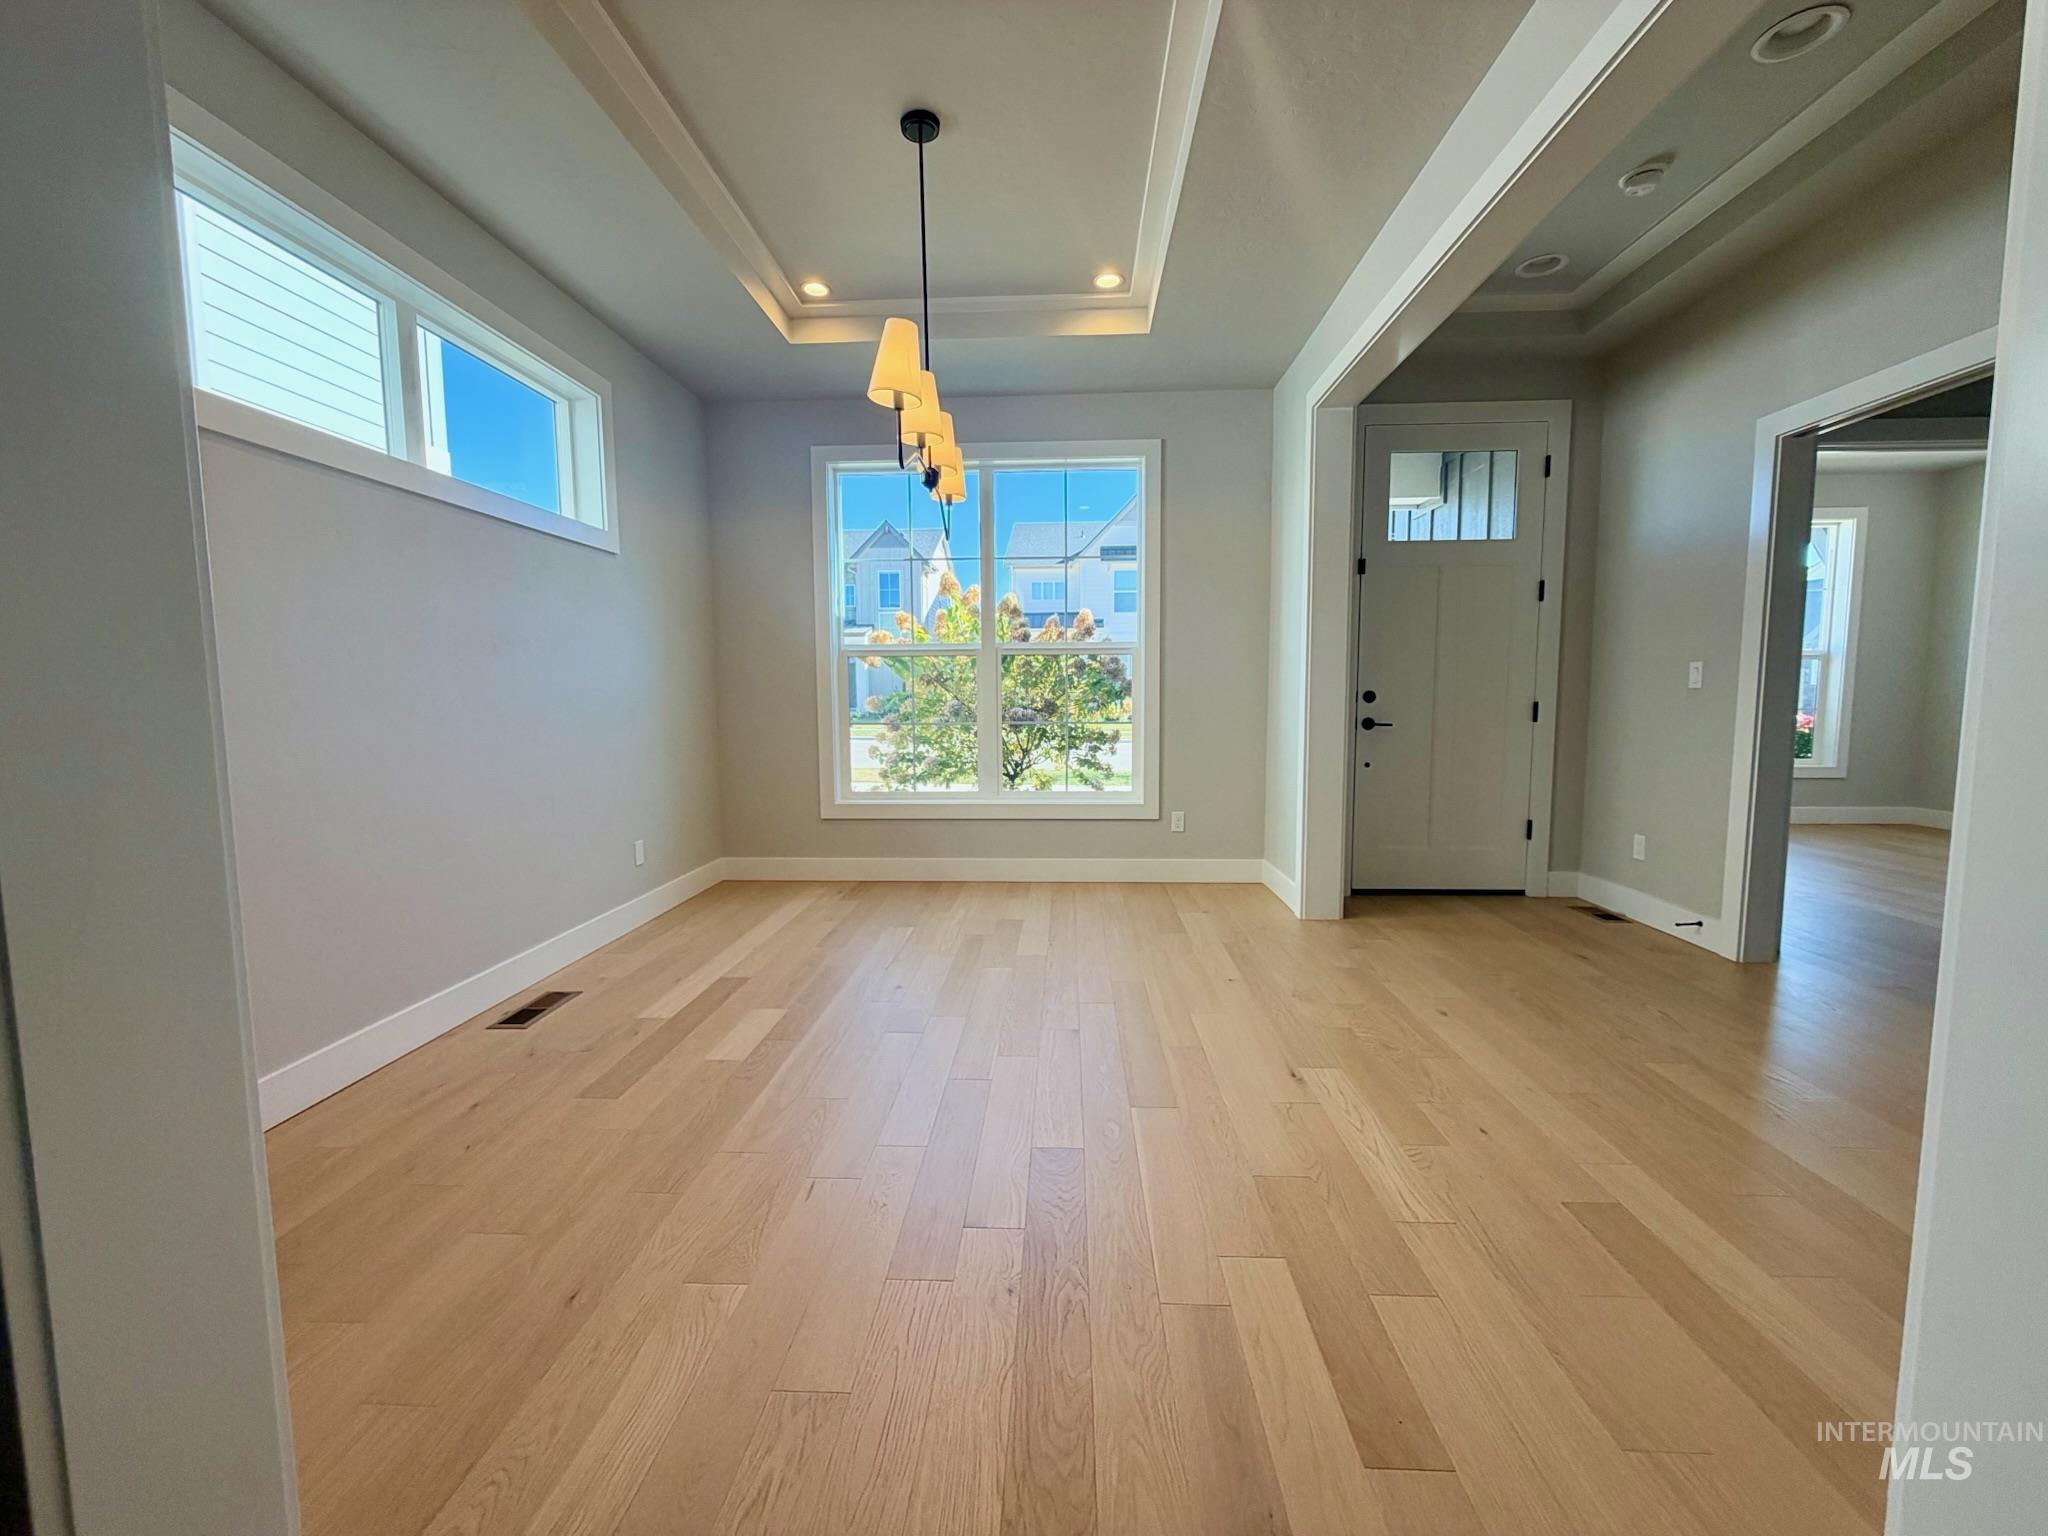
Light-filled interior featuring wood-finish flooring, a recessed tray ceiling, a multi-pendant light fixture, and a glass-paneled entry door
-
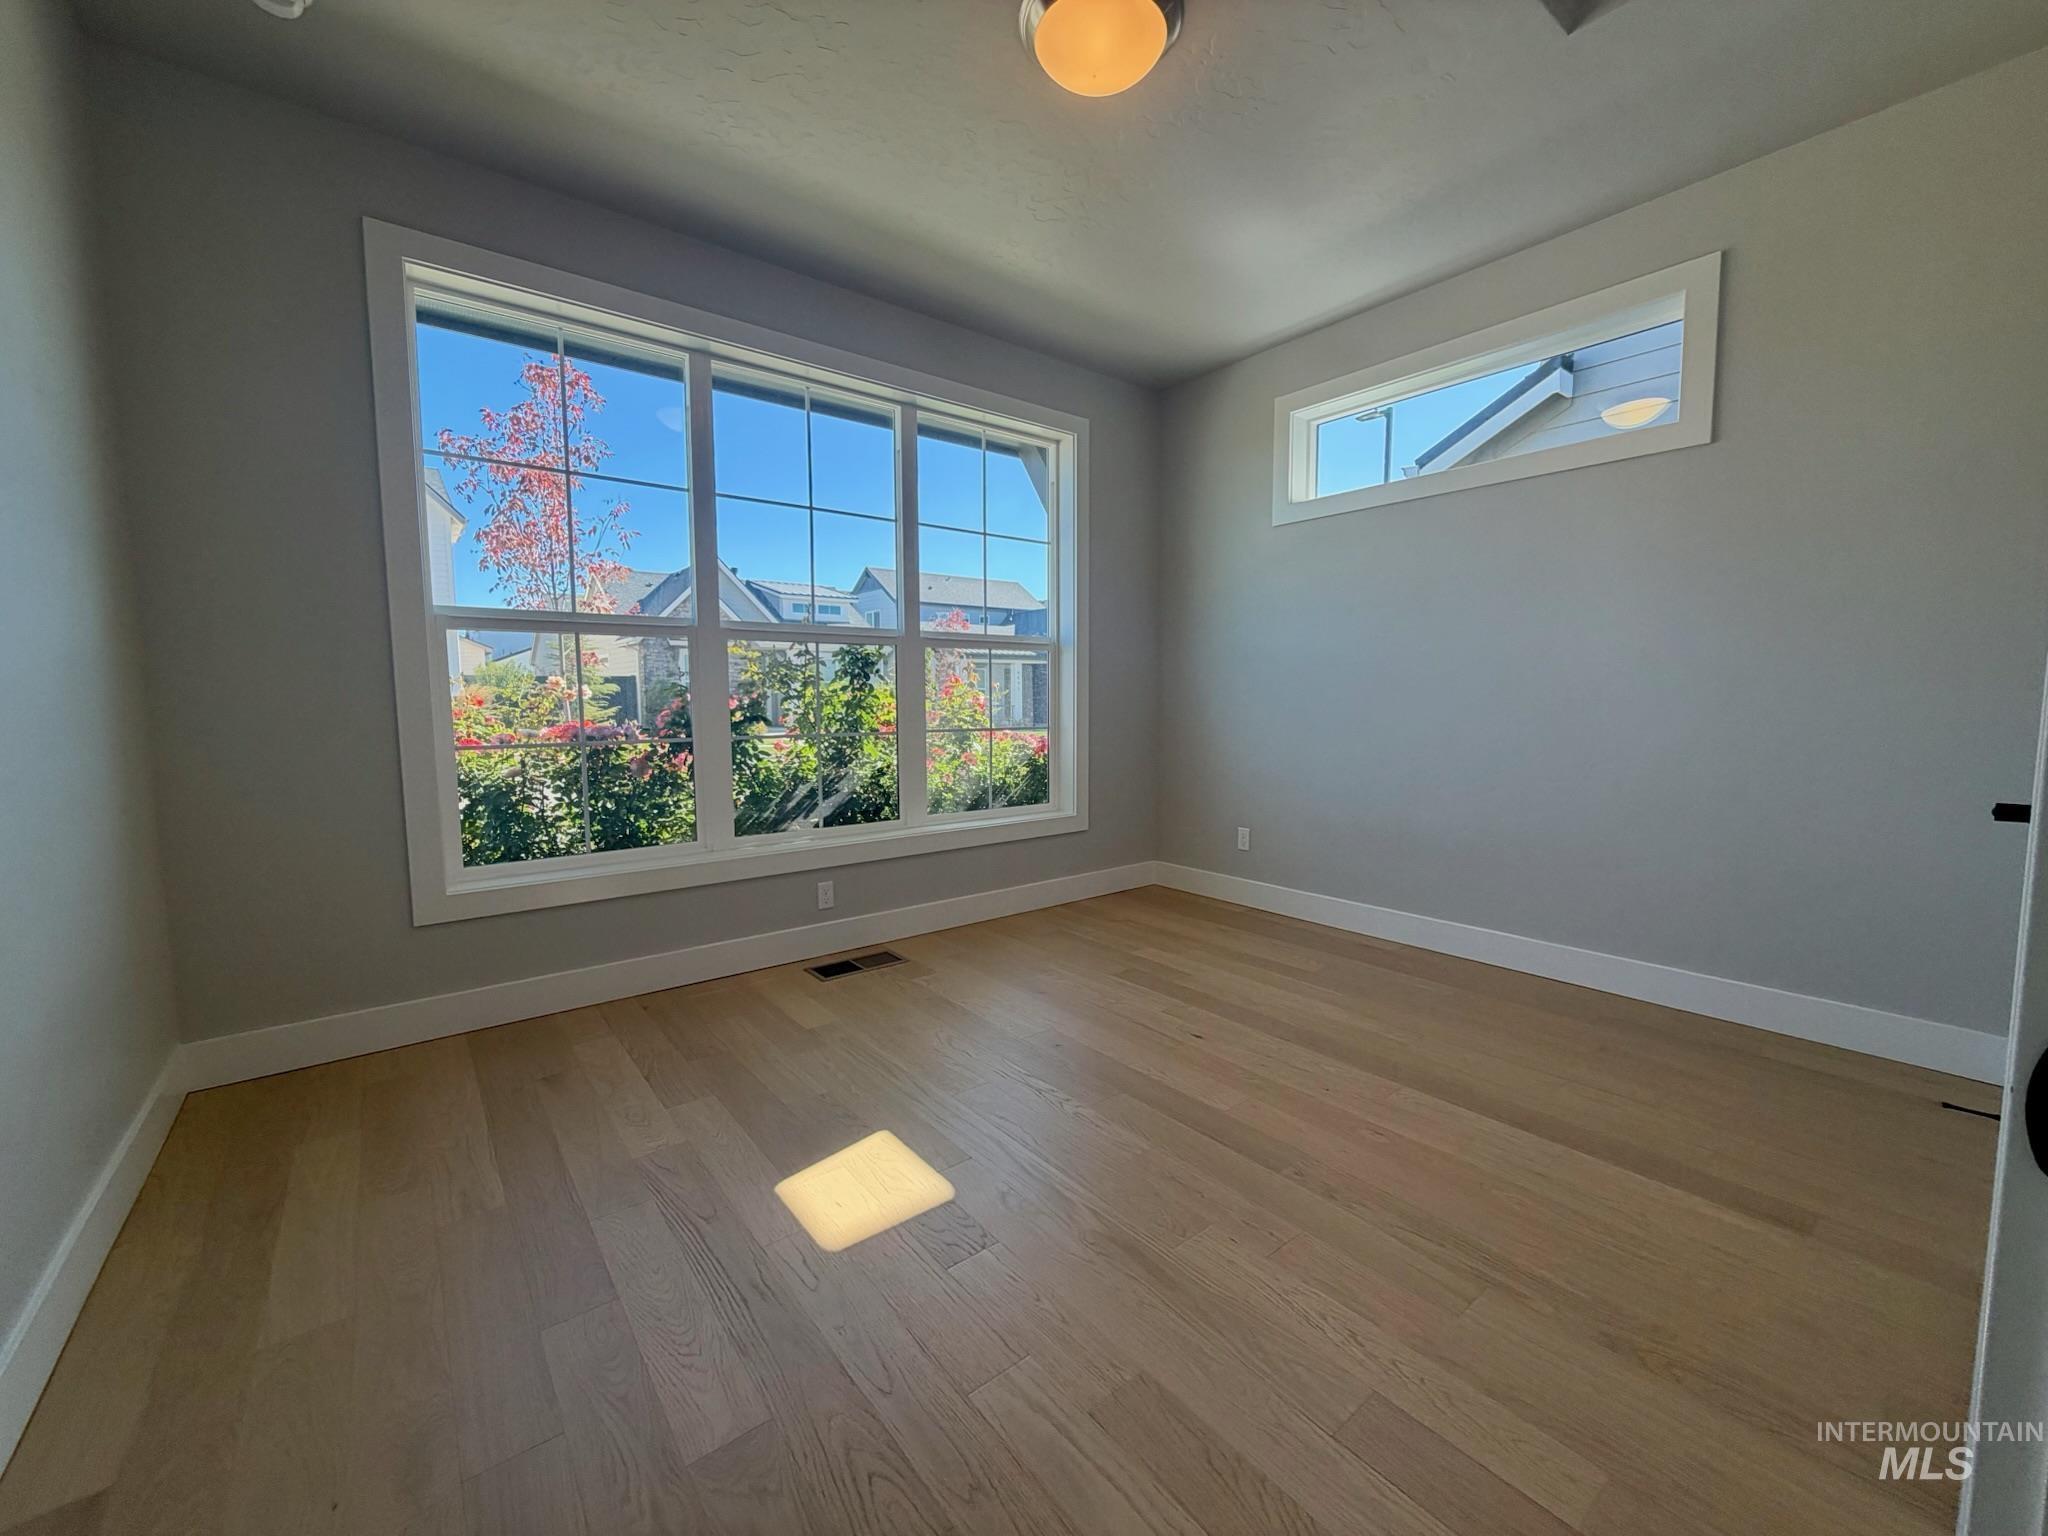
Room featuring wide-plank wood-finish flooring, large multi-pane windows, a transom window, and a flush-mount light fixture
-
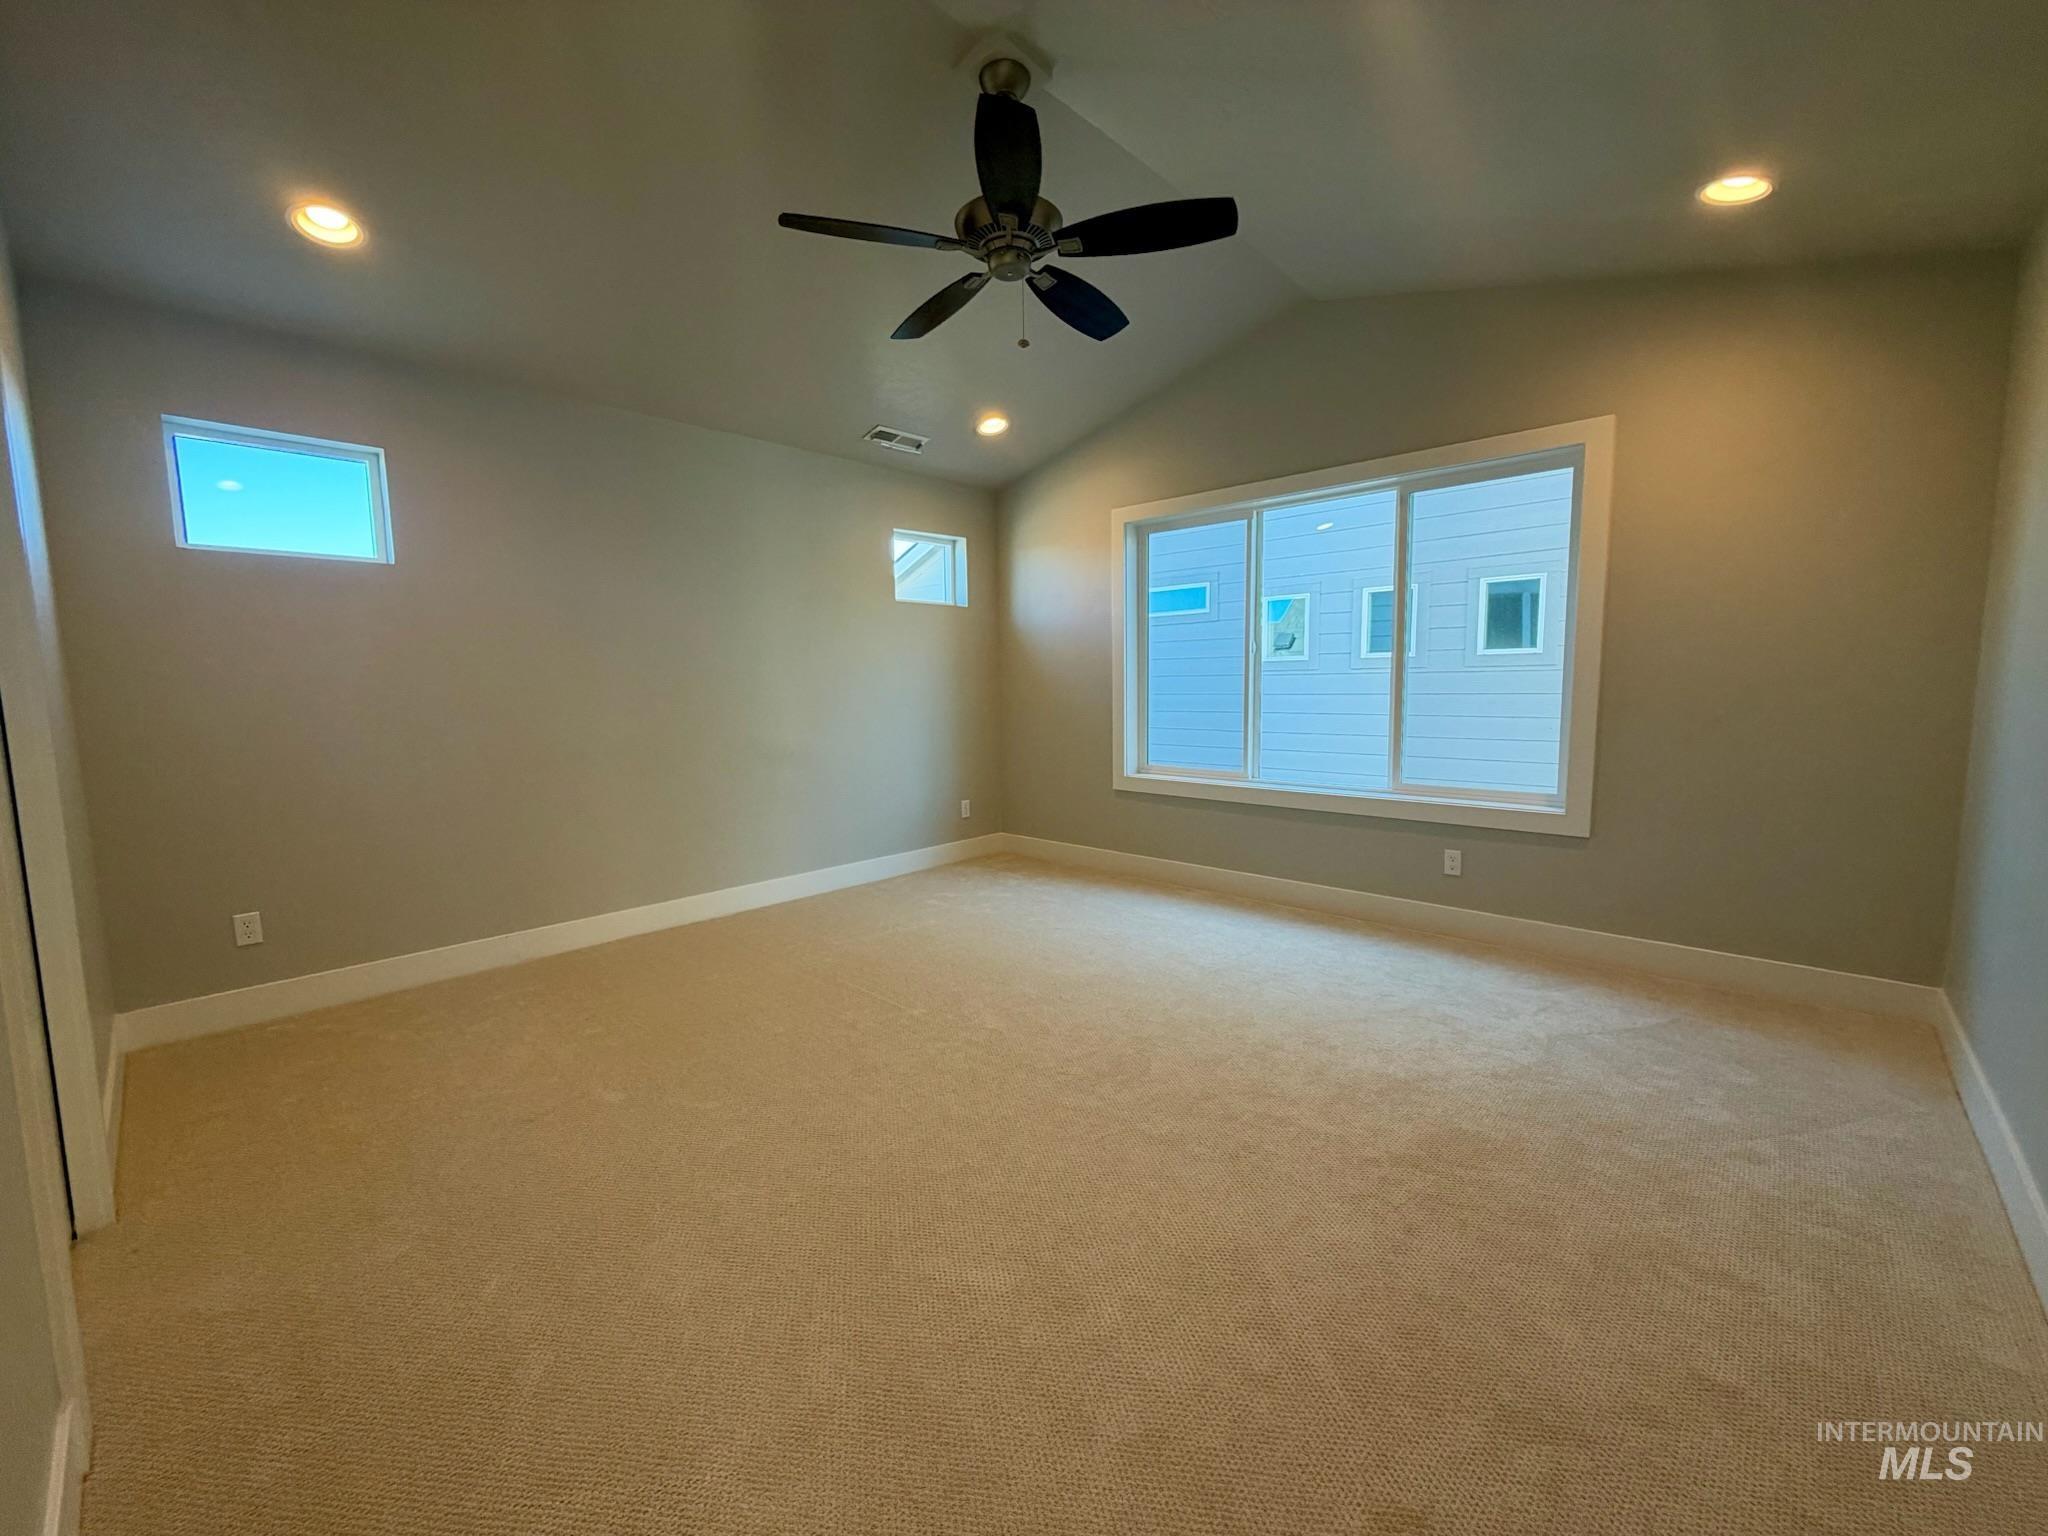
Vaulted ceilings featuring a central ceiling fan and recessed lighting, paired with large windows and neutral carpeting
-
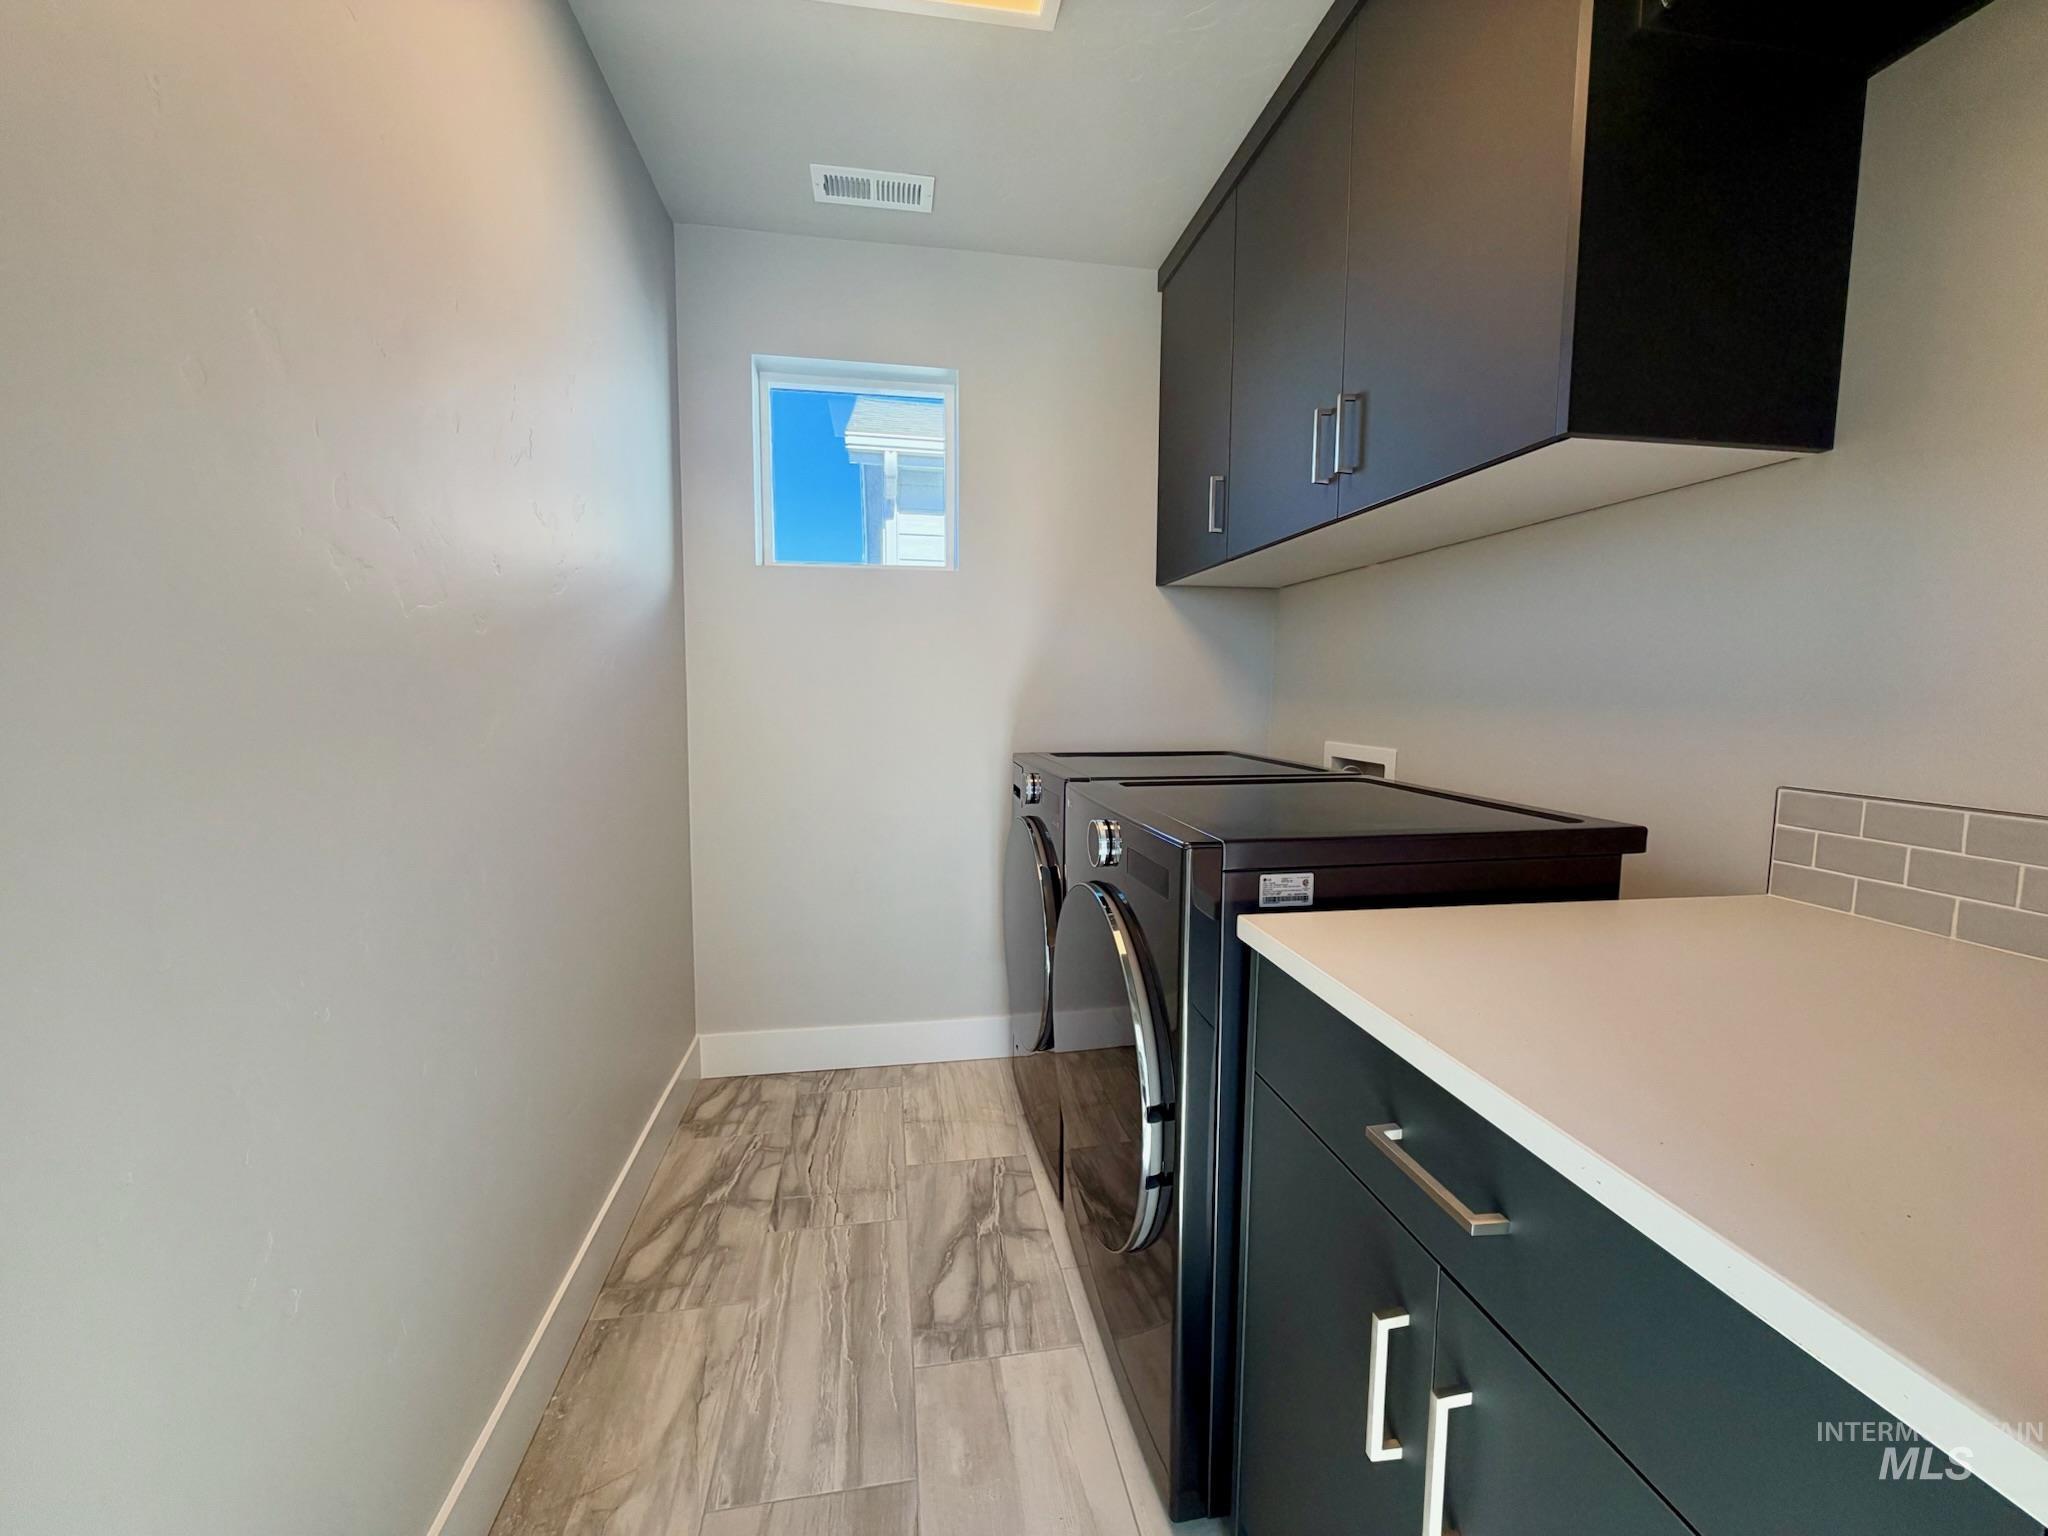
Dark cabinetry, solid-surface countertop, subway tile backsplash, and wood-finish tile flooring
-
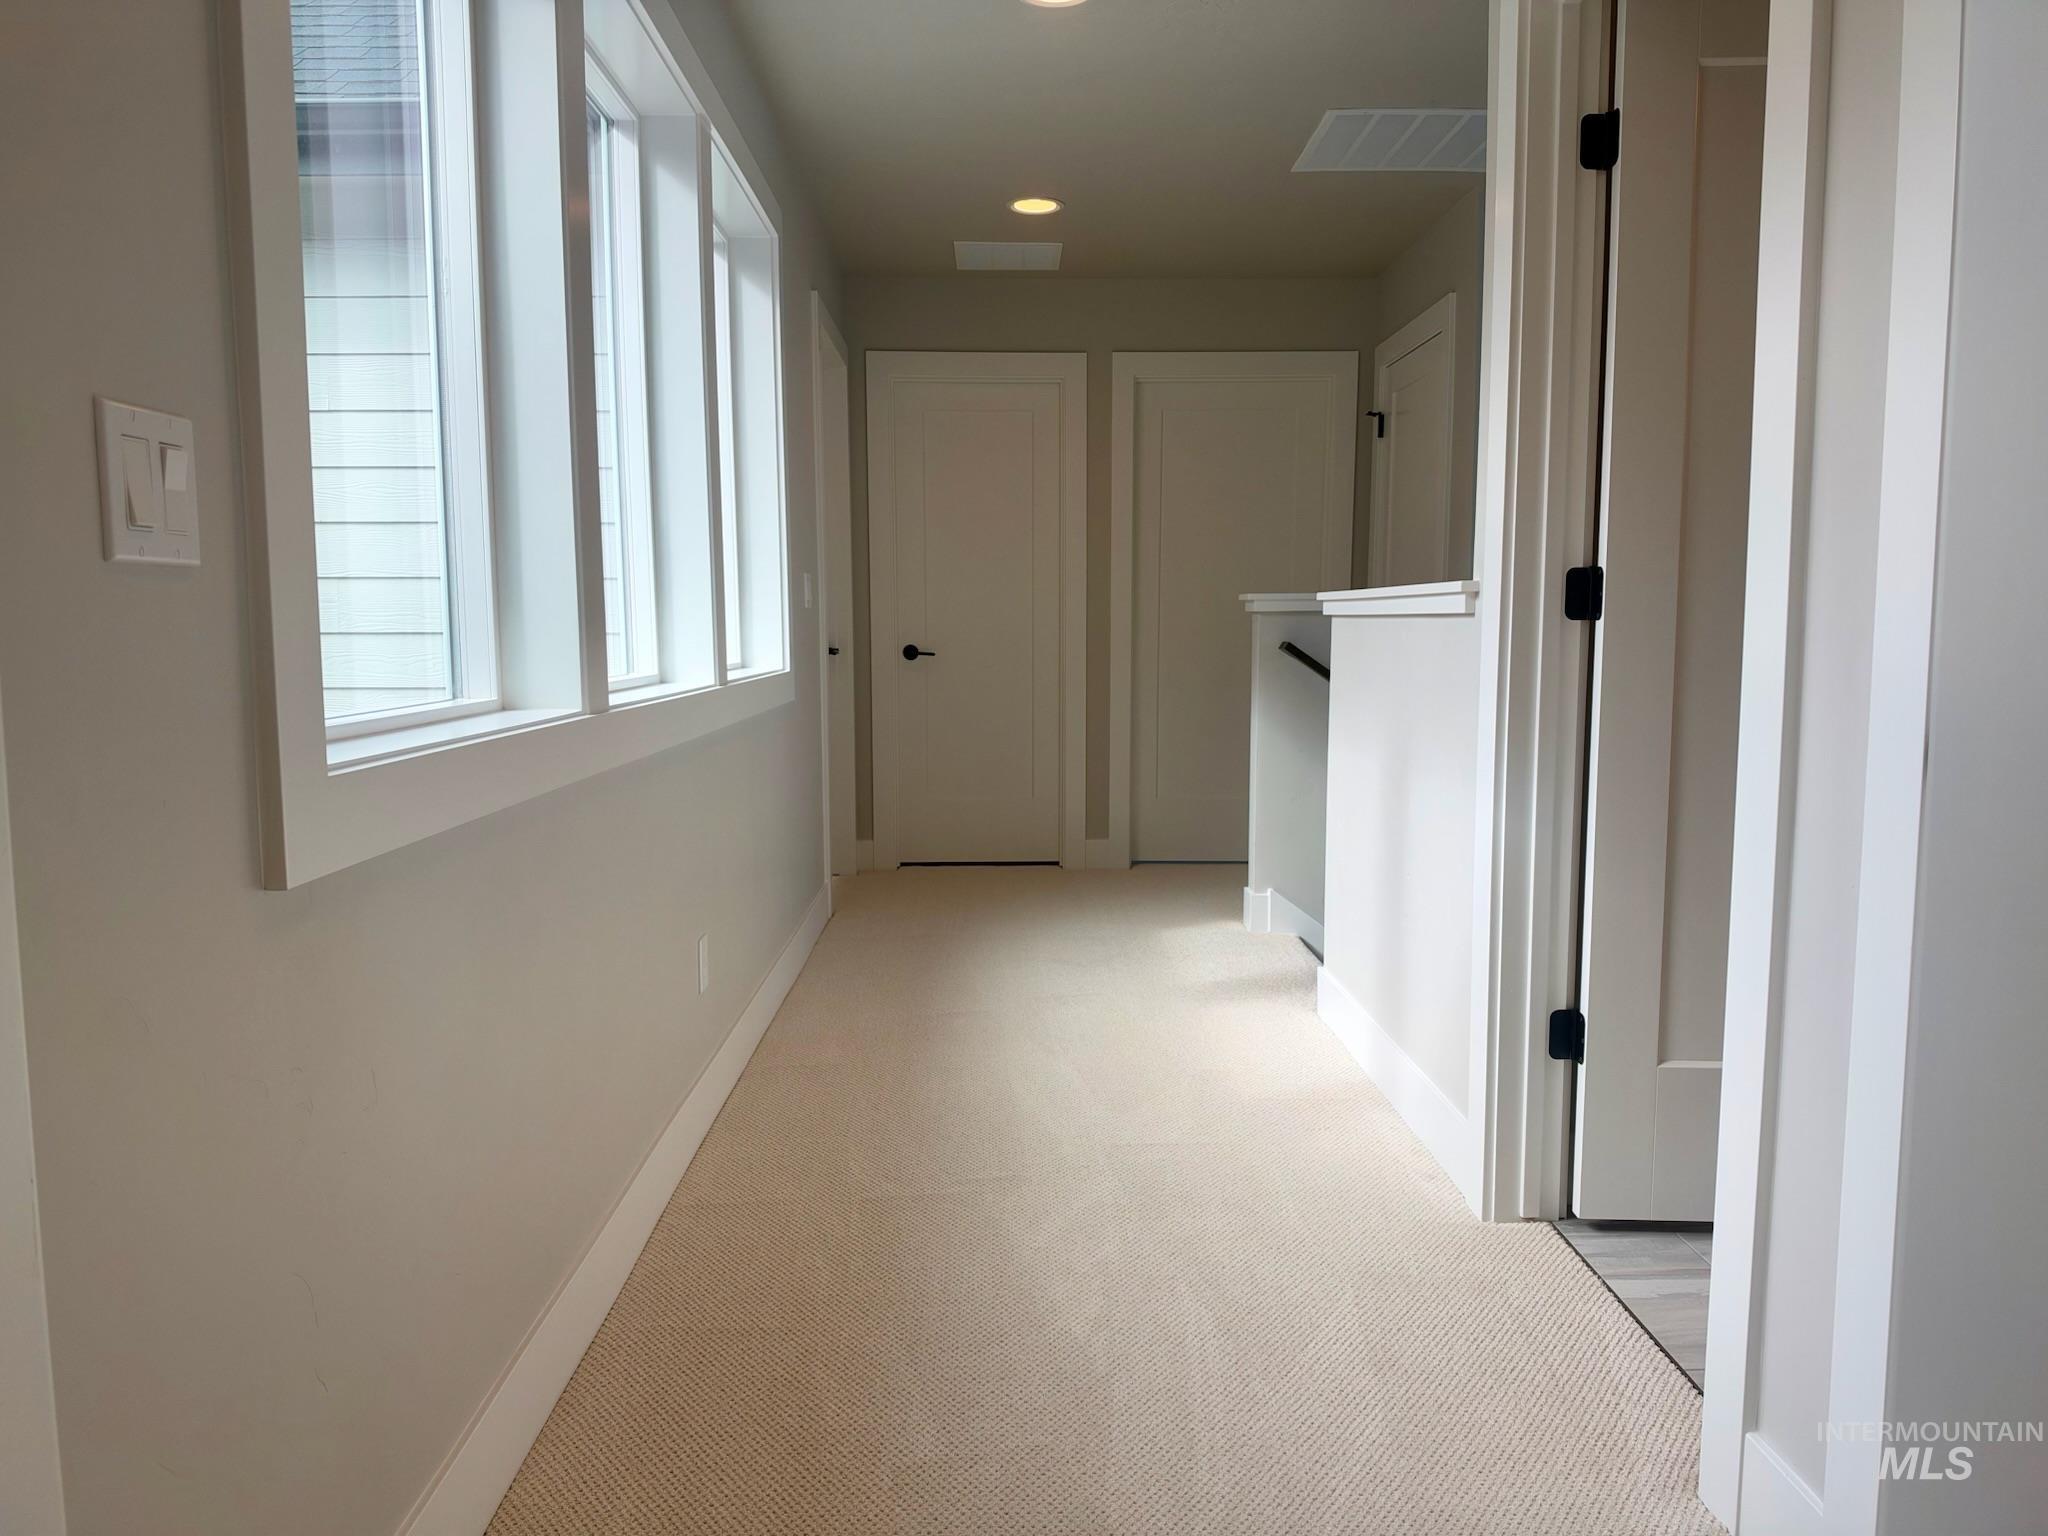
Hallway featuring wall-to-wall carpeting, multiple windows with white trim, recessed lighting, and solid-core doors with matte black hardware
-
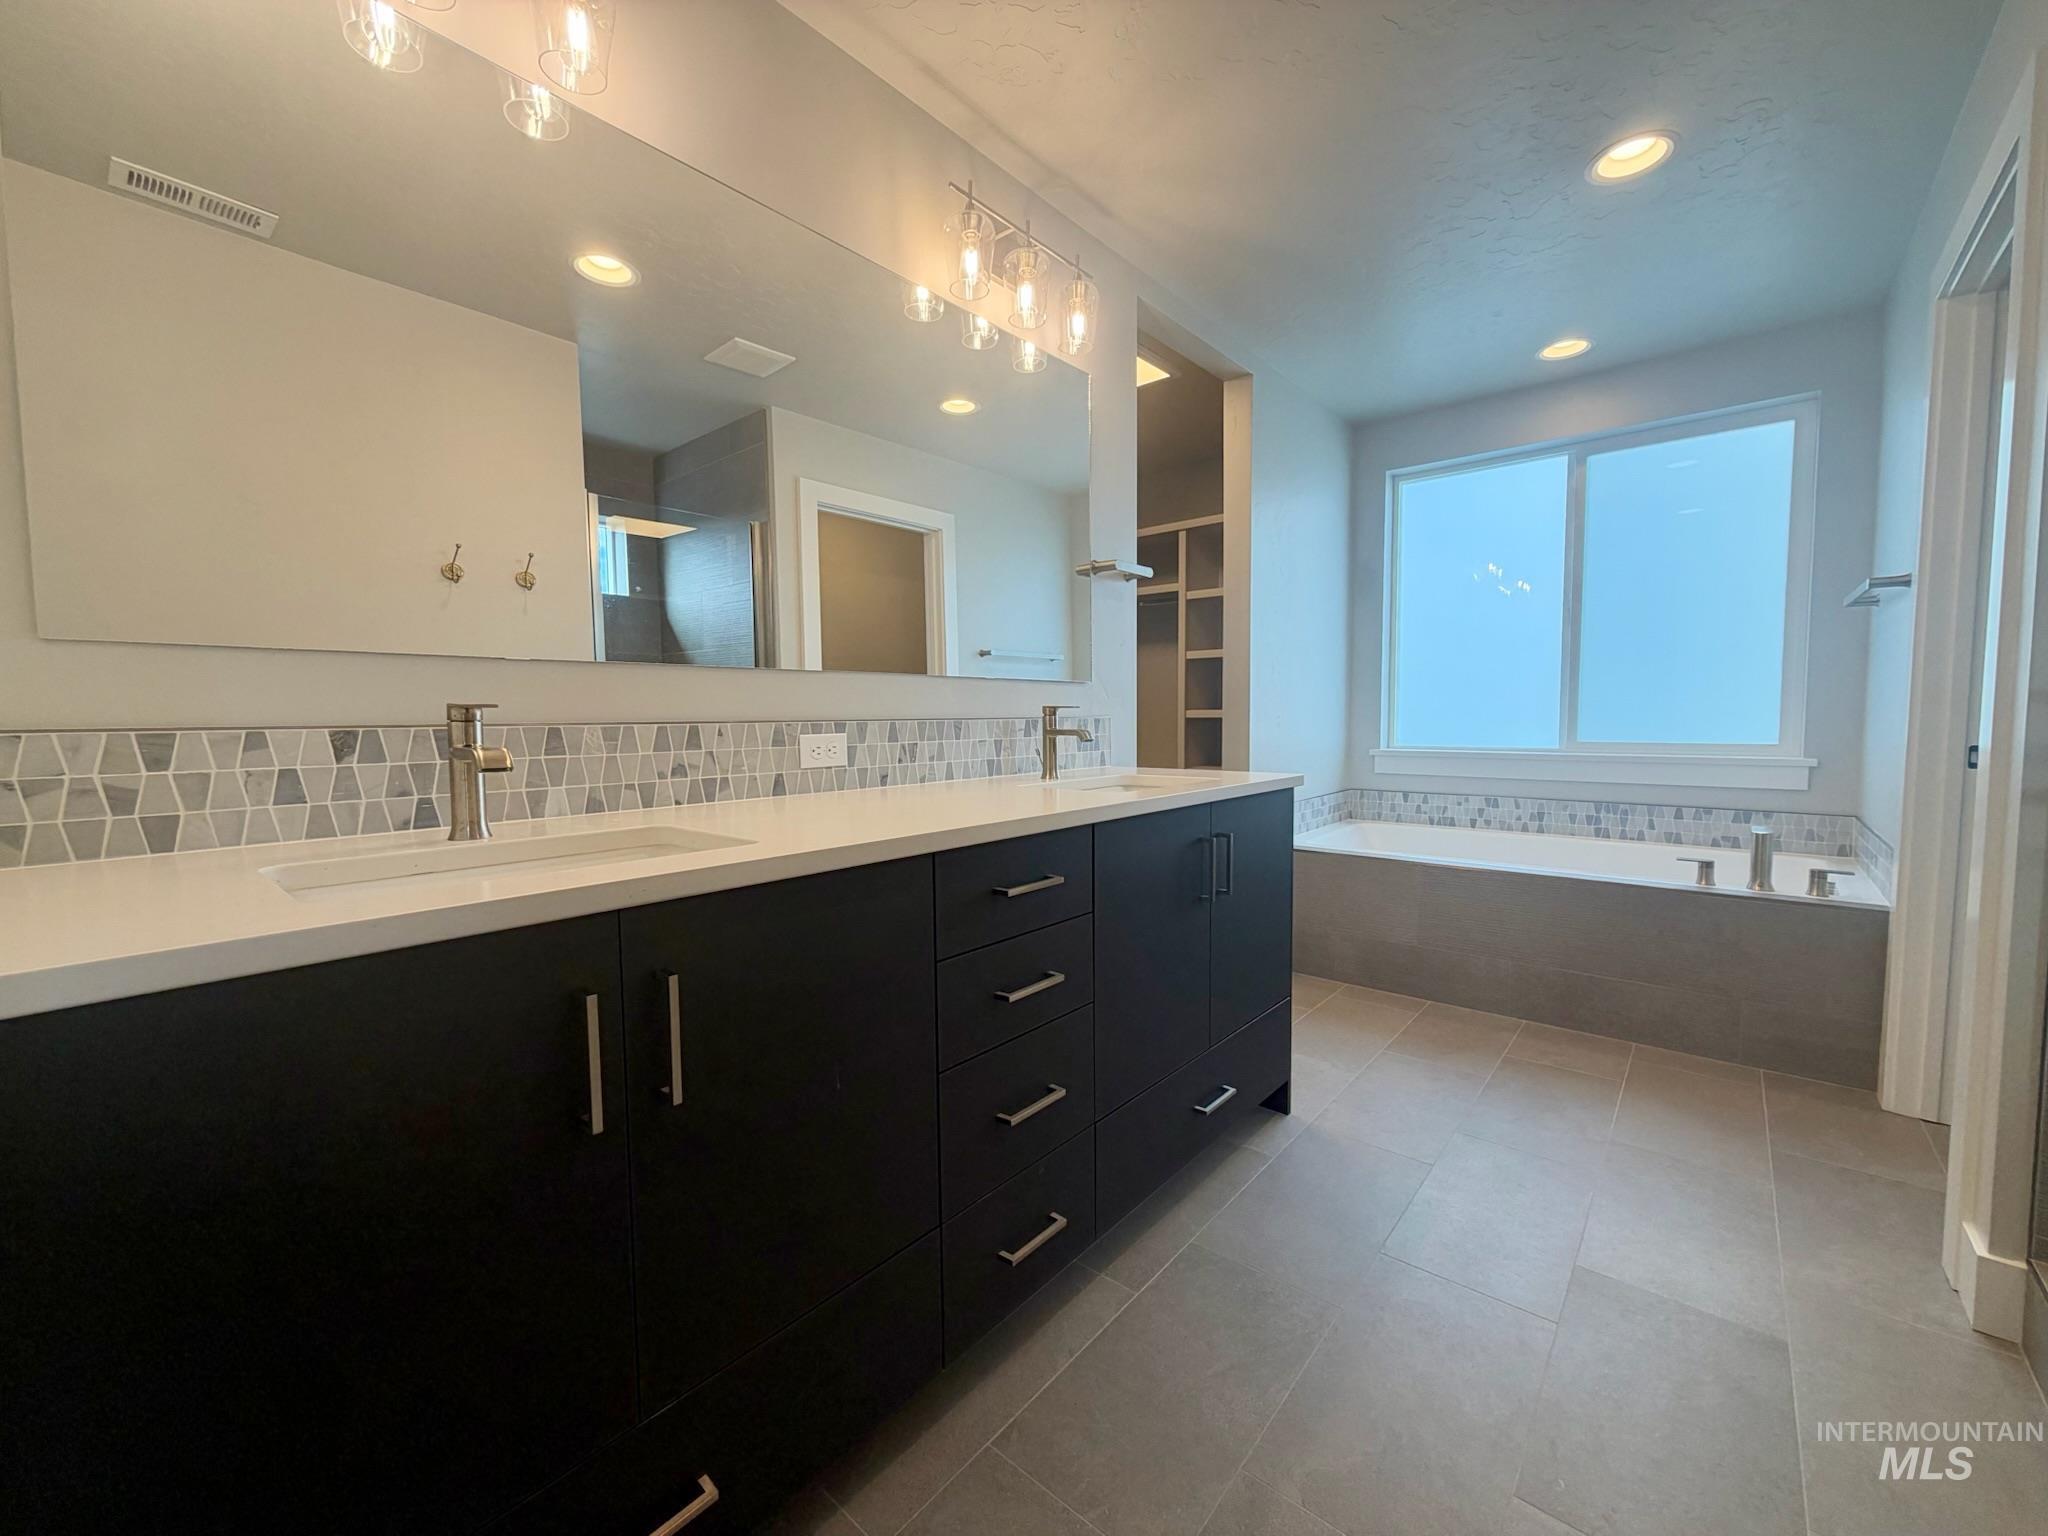
Double vanity with dark cabinetry, white countertops, mosaic tile backsplash, large-format tile flooring, and a built-in bathtub
-
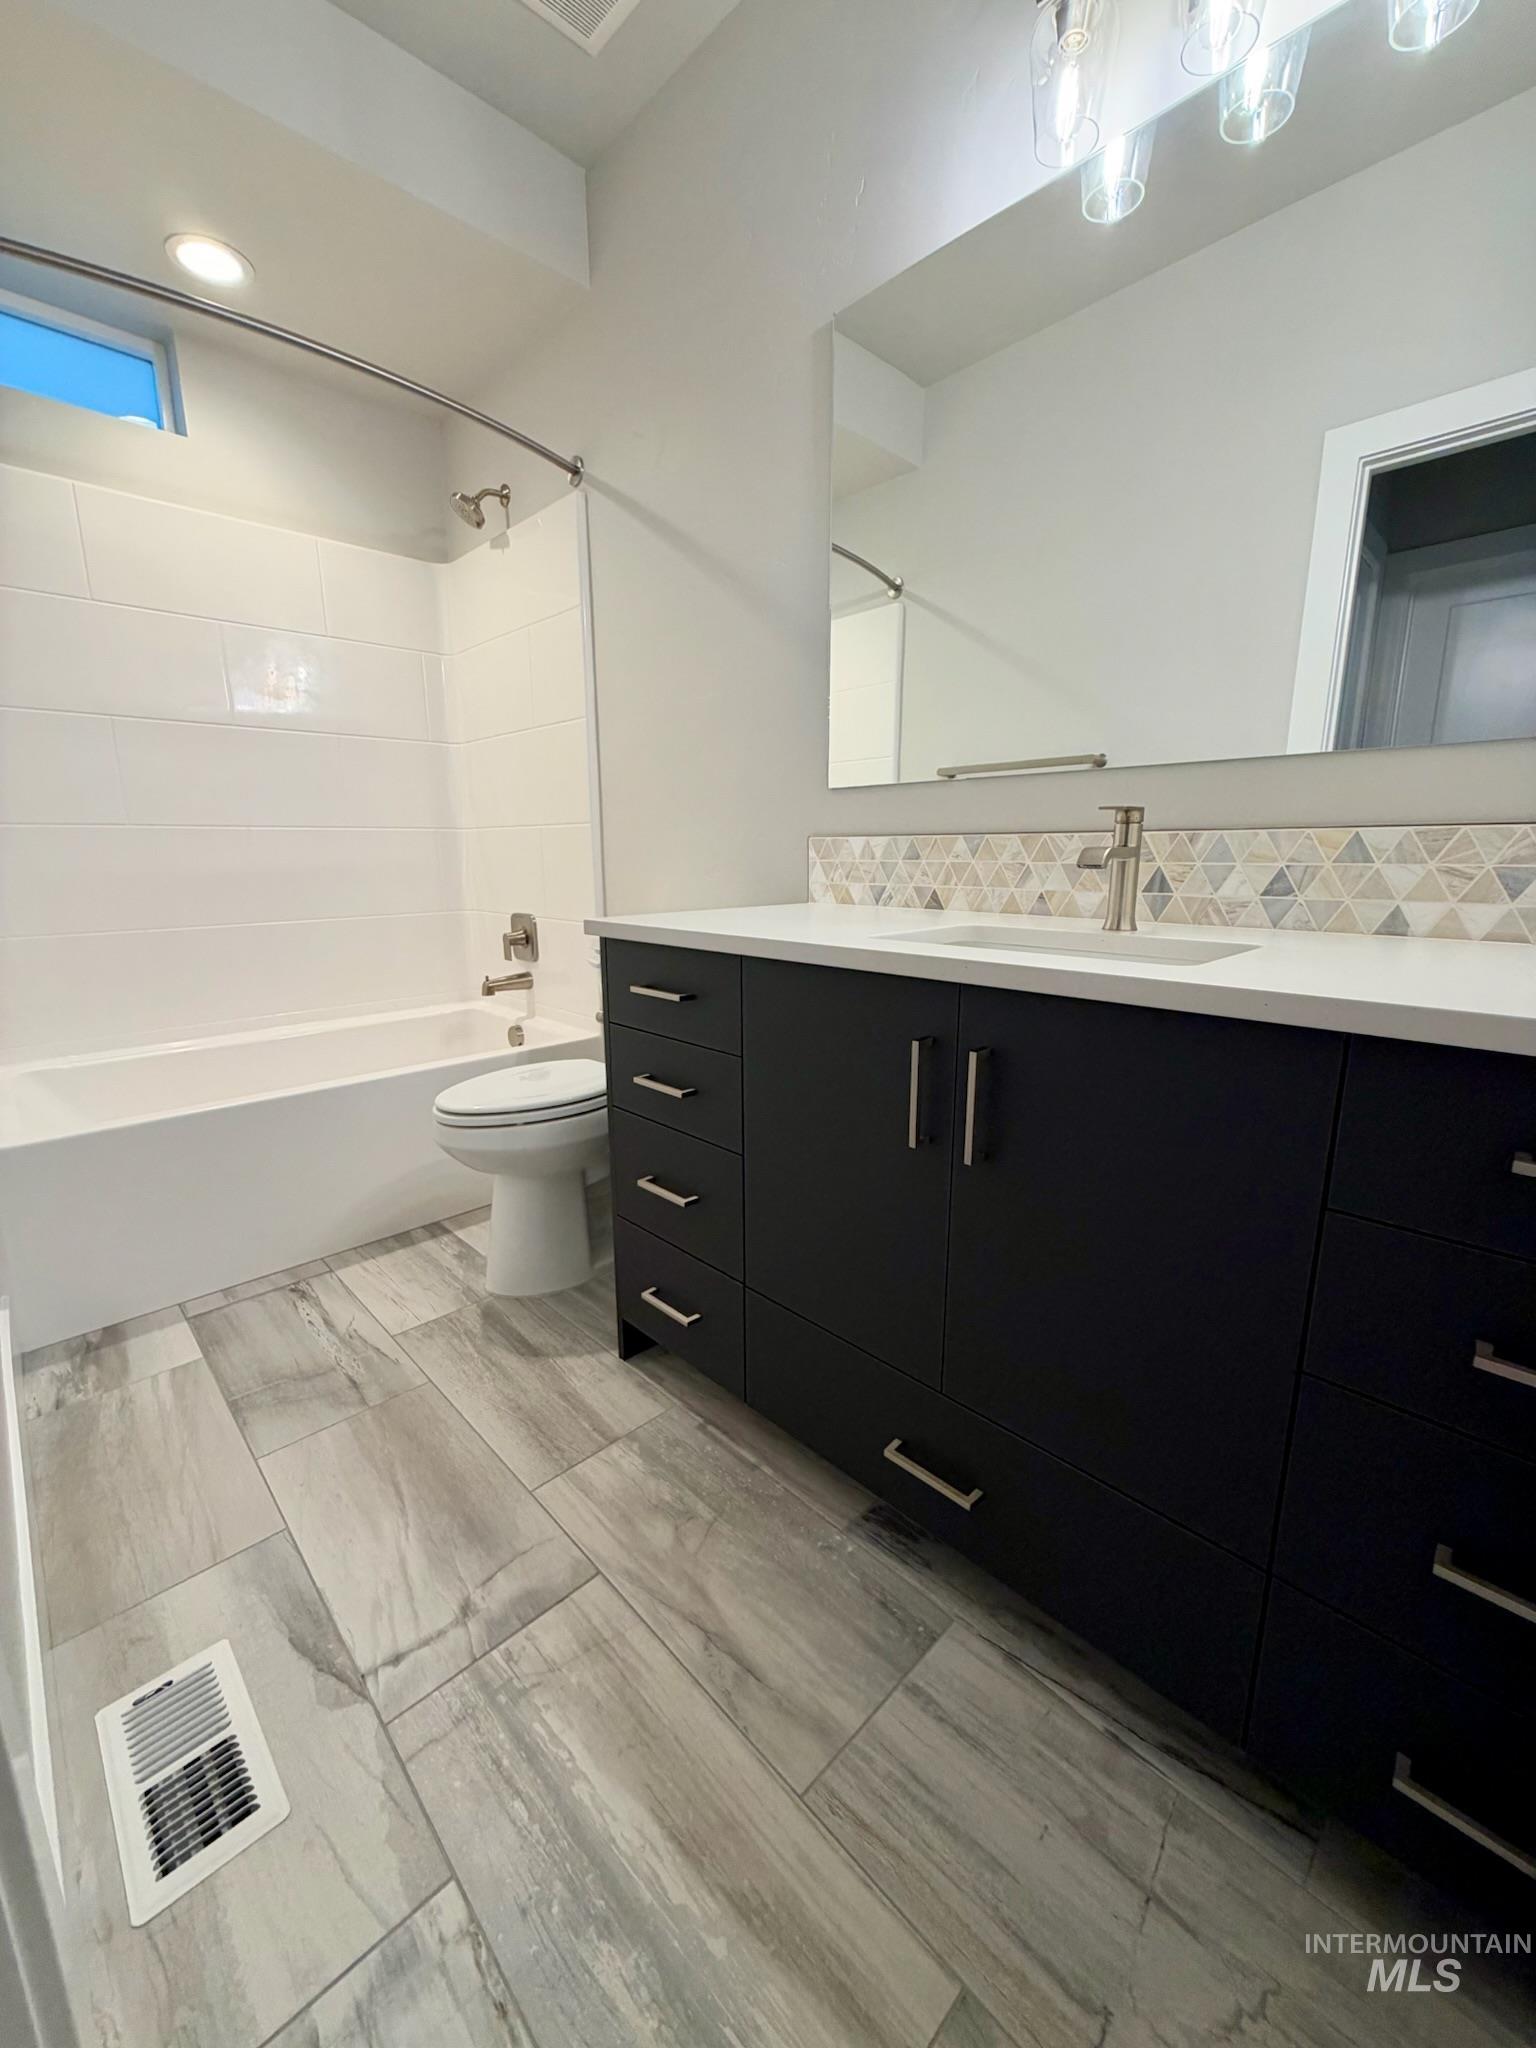
Dark finish vanity with a solid surface countertop, geometric tile backsplash, large wall-mounted mirror, and wood-finish tile flooring
ASSUMABLE FHA LOAN AT 5.4% — WITH 14 MONTHS REMAINING AT AN EVEN LOWER 4.4%! Beautifully Upgraded Castle in Pinnacle! This stunning Castle plan by Brighton Homes is located in the highly sought-after Pinnacle community in South Meridian. Thoughtfully designed for today’s lifestyle, this home offers a versatile layout with a luxurious primary suite upstairs and a private junior suite on the main level, perfect for guests, multigenerational living, or a home office setup. Rich wood flooring flows throughout the entire main floor, adding warmth and elegance, while upgraded carpet upstairs provides a plush, cozy feel. The chef’s kitchen is the heart of the home, featuring a full Bosch appliance package and a professional-style gas range, ideal for the home cook and effortless entertaining. It opens to the dining and living areas, creating an inviting space for gathering with family and friends. Practical upgrades include a whole-house water filtration system and durable epoxy-coated garage floors that make the garage as polished as the rest of the home. The Pinnacle community offers incredible amenities, including a community center, two swimming pools, playgrounds, walking paths, and a park with an outdoor amphitheater. Convenience is close at hand too, with the new Costco development set to open this November less than a mile away. Just next door, Discovery Park offers endless recrea
- Cooling:
- Central air
- Fireplace:
- One, Gas
- Garage Capacity:
- 3
- Country:
- US
- State:
- ID
- City:
- Meridian
- Zipcode:
- 83642
- Street:
- 6053 S Hope
- Longitude:
- W117° 37' 17.7''
- Latitude:
- N43° 32' 58.7''
- Master Bedroom Level:
- Upper
- Bedroom 2 Level:
- Upper
- Bedroom 3 Level:
- Upper
- Bedroom 4 Level:
- Main
- School District:
- West Ada School District
- Elementary School:
- Mary McPherson
- Middle School:
- Victory
- High School:
- Mountain View
- Status:
- New
- Type:
- Single Family
- Level:
- Two Story
- Tax Year:
- 2025
- Taxes:
- $150
- Potential Short Sale:
- No
- Age:
- 1 -5 Years
- Auction:
- No
- Flood Ins Required:
- Unknown
- HUD Owned:
- No
- In Foreclosure:
- No
- Land Size:
- Sm Lot 5999 SF
- Home Owner Exempt:
- No
- HOA Frequency:
- Quarterly
- HOA Fees:
- $250
- Inc Kitchen Features:
- Breakfast bar, Dishwasher, Disposal, Pantry, Refrigerator, Island, Other, Countertop-quartz, Gas Range
- Lot Features:
- Alley Access
- Water:
- City service
- Land Use:
- Single
- Sprinkler System:
- Auto,Drip,Irrigation,Pressurized Irrigation
Residential For Sale
6053 S Hope, Meridian, Idaho 83642
- Property Type :
- Residential
- Listing Type :
- For Sale
- Listing ID :
- 99003730
- Price :
- $614,900
- Bedrooms :
- 4
- Bathrooms :
- 3
- Apx SqFt :
- 2,302 SqFt
- Year Built :
- 2025
- Lot Area :
- 0.10 SqFt
- Subdivision :
- Pinnacle
- Update Date :
- 10/15/2026 15:11:32
- Status :
- Active

- JoeAnne Santy-Greene
- (208) 947-4609
- (208) 283-6313
- (208) 287-8500
-


