

-
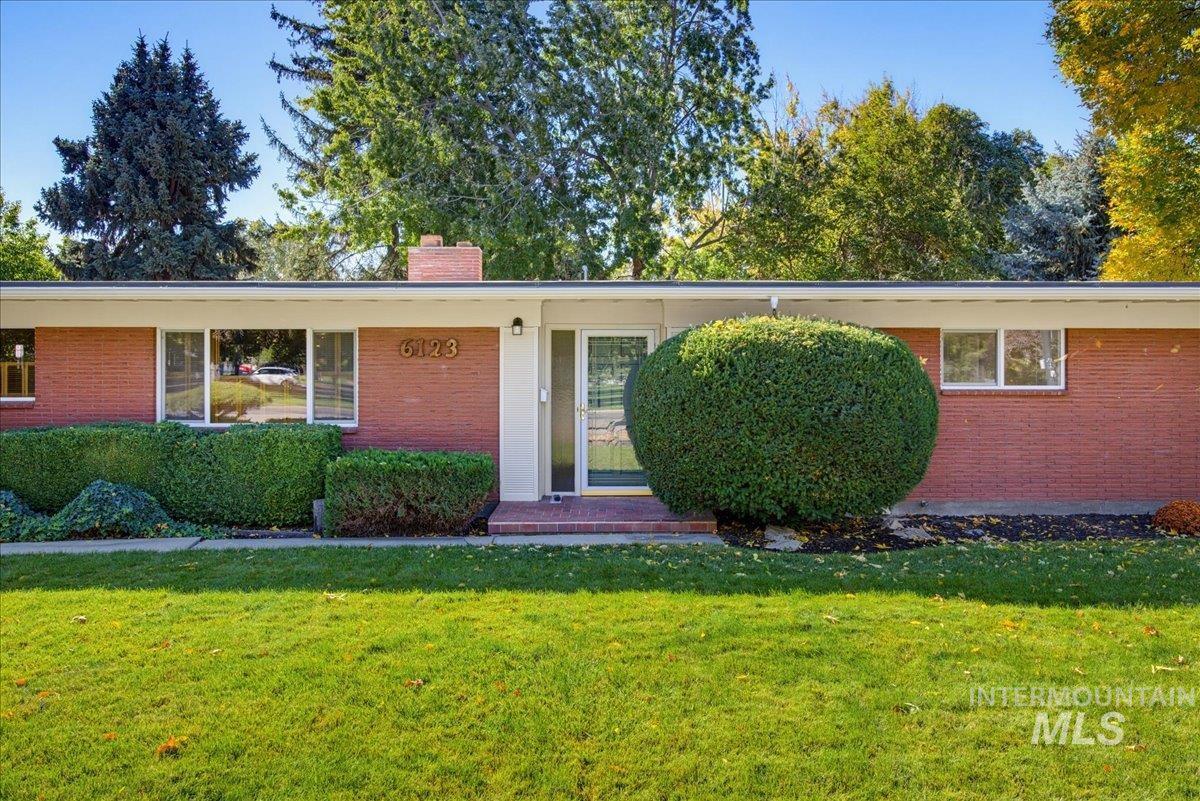
Mid-century ranch exterior featuring red brick masonry, a flat roofline, horizontal windows, a central front entrance, and a masonry chimney
-
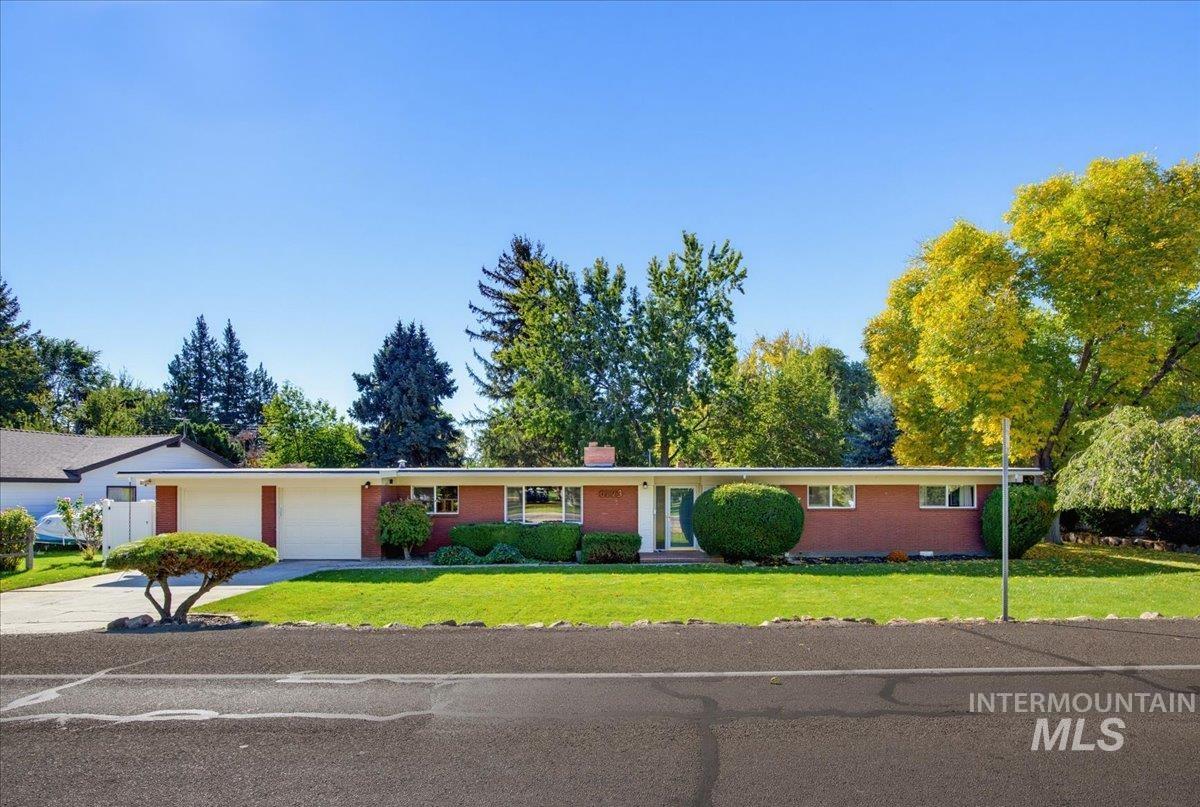
Single-story brick exterior featuring a low-slope roofline, attached two-car garage, and established landscaping
-
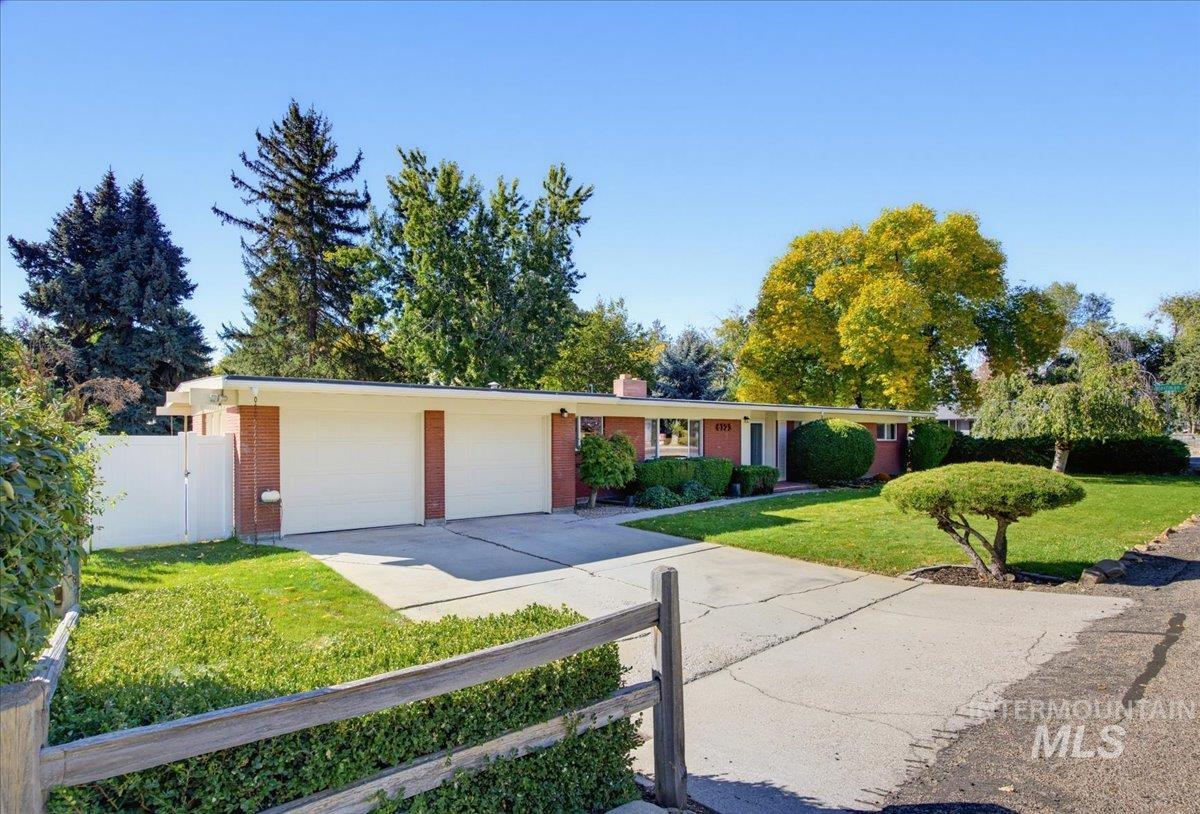
Ranch-style exterior featuring brick masonry, an attached two-car garage, concrete driveway, and expansive lawn with mature trees
-
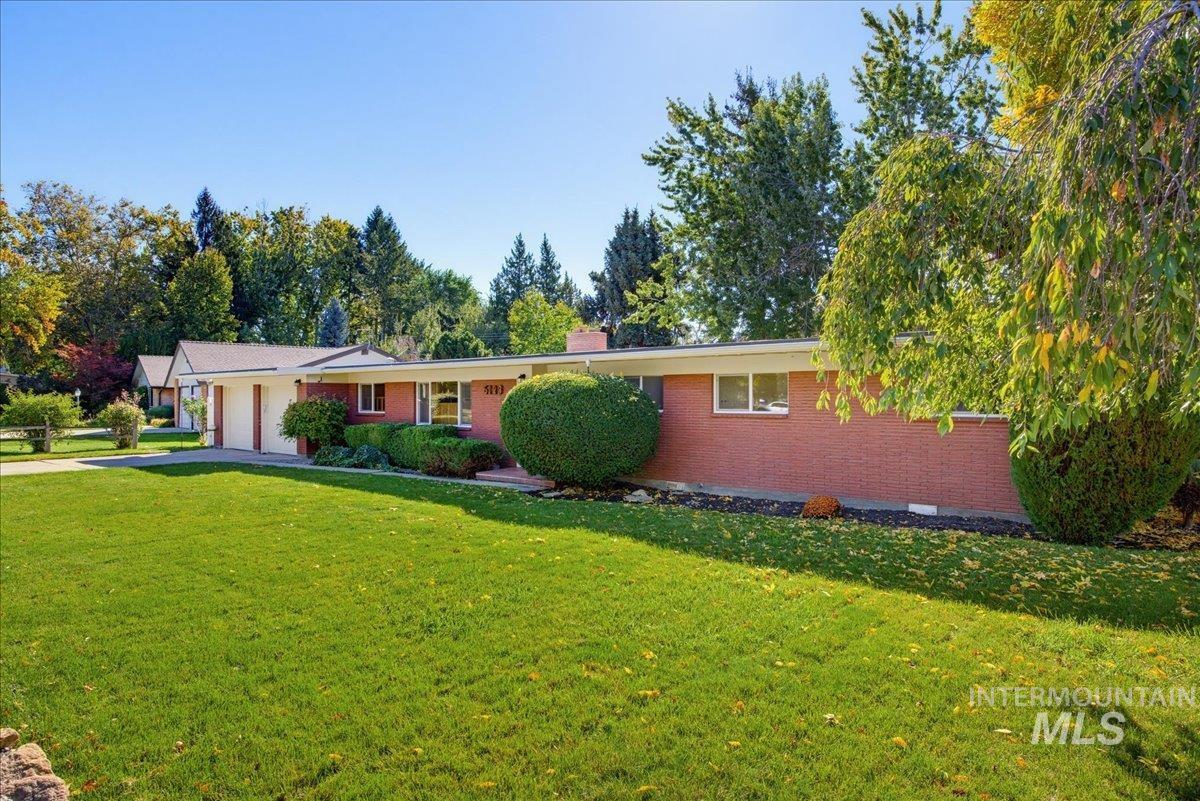
Single-story brick exterior featuring an attached two-car garage, front yard lawn, and established landscaping
-
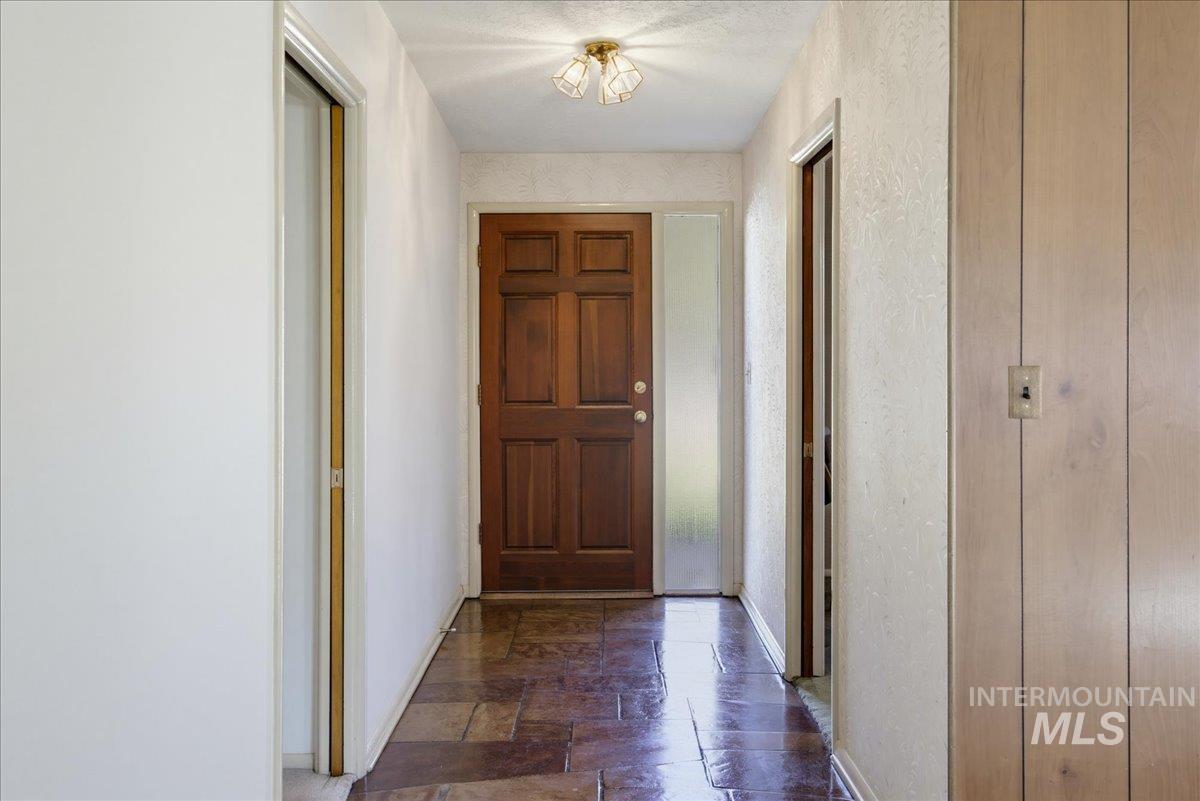
Entryway featuring six-panel wood door with a vertical sidelight, stone tile flooring, and integrated wood-finish wall paneling
-
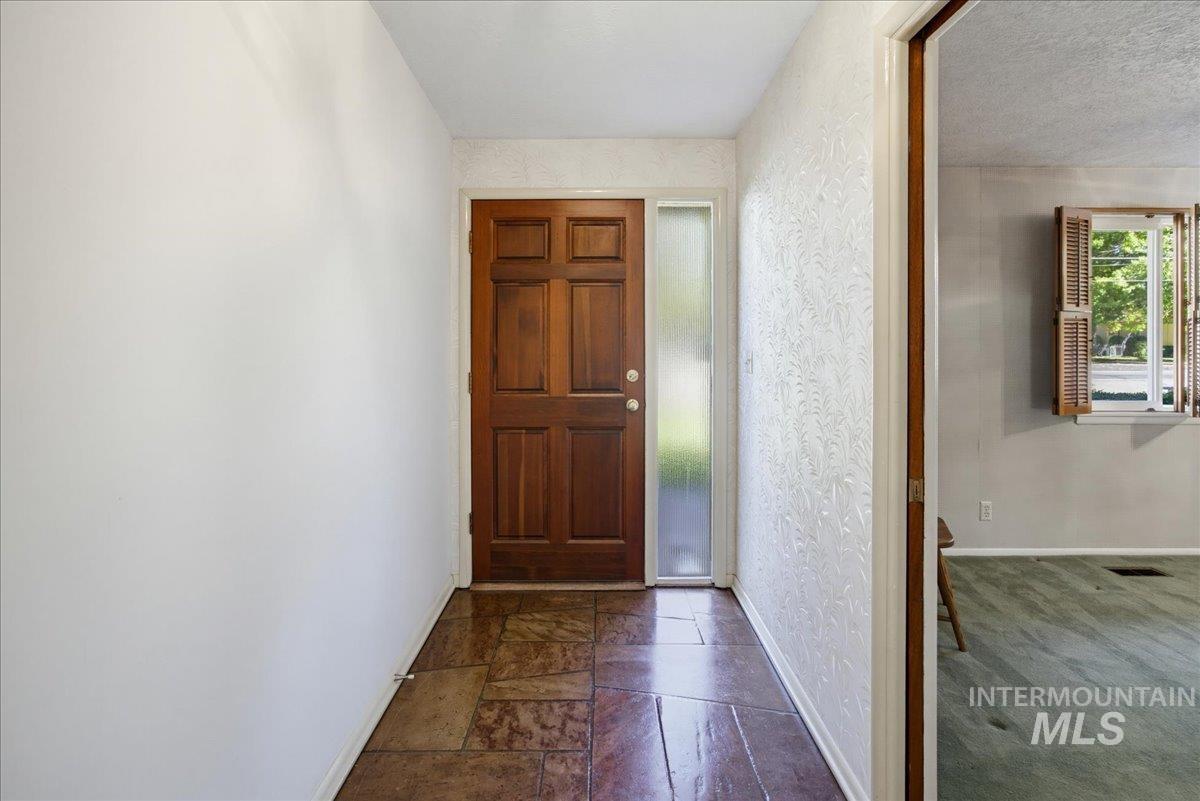
Entryway featuring a solid wood door with a textured glass sidelight, and natural stone tile flooring
-
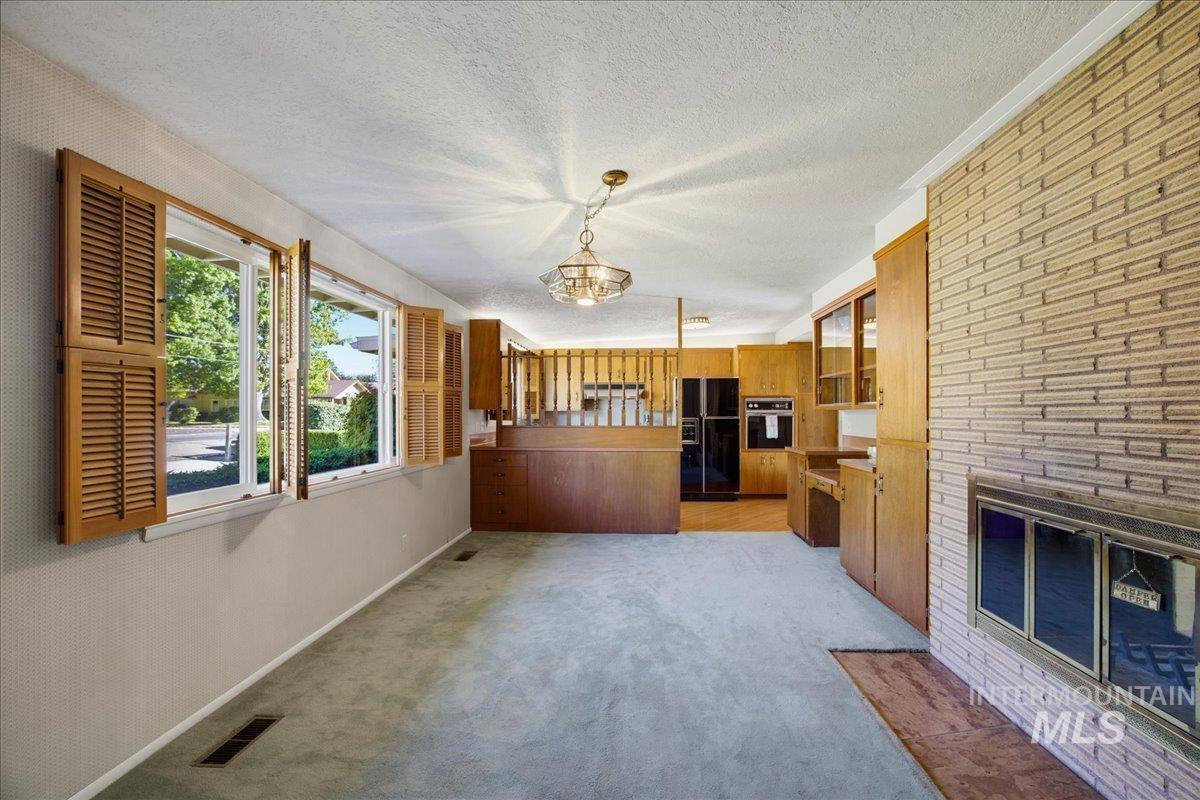
Brick wood burning fireplace, wood cabinetry with built-in wall shelving, hardwood floors underneath the carpeting
-
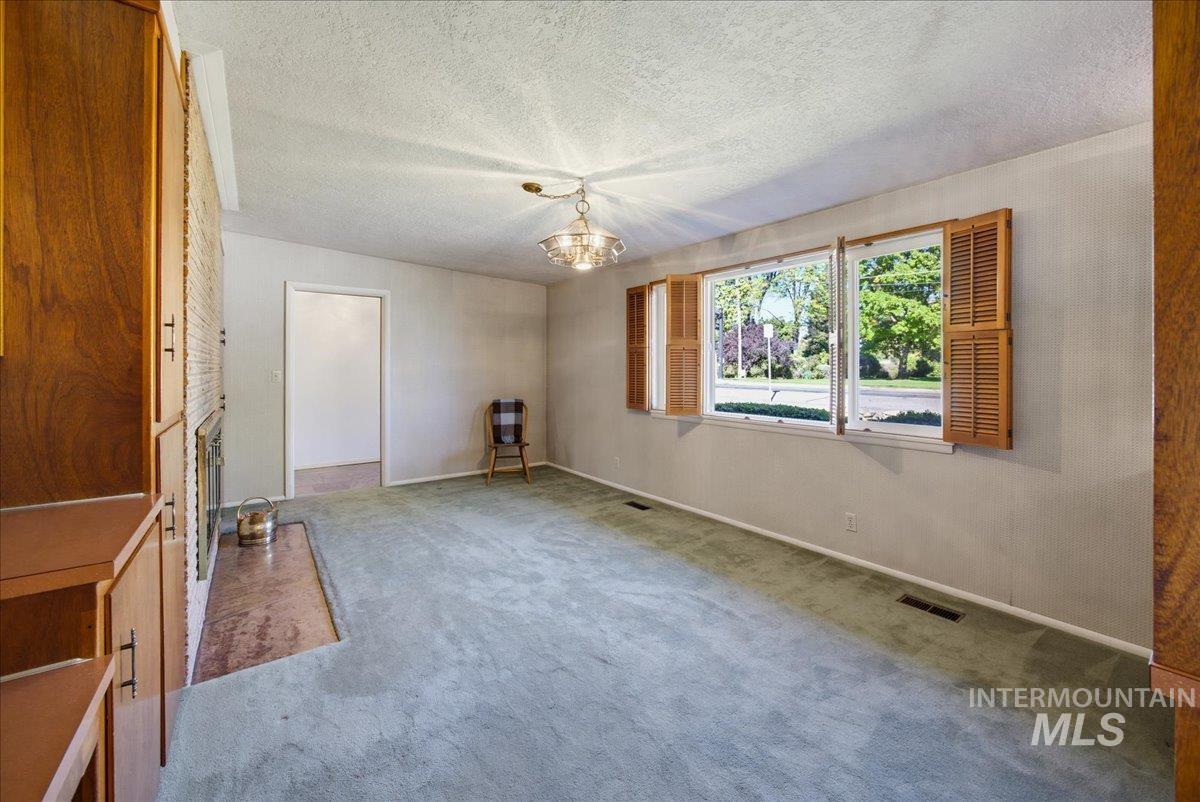
Built-in wood cabinetry, floor-to-ceiling brick fireplace, and multi-pane window with interior louvered shutters,
-
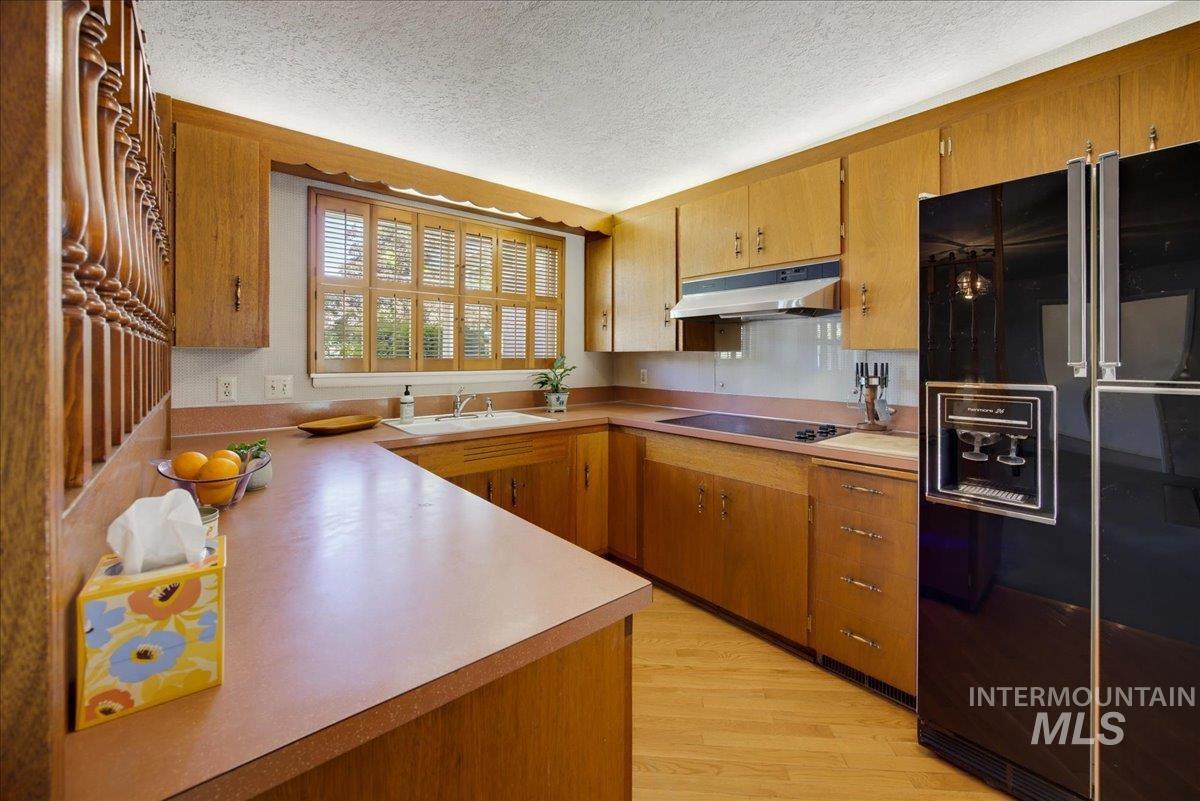
Kitchen featuring wood cabinetry, integrated range hood, solid surface countertops, recessed window with plantation-style shutters, and wood-finish flooring
-
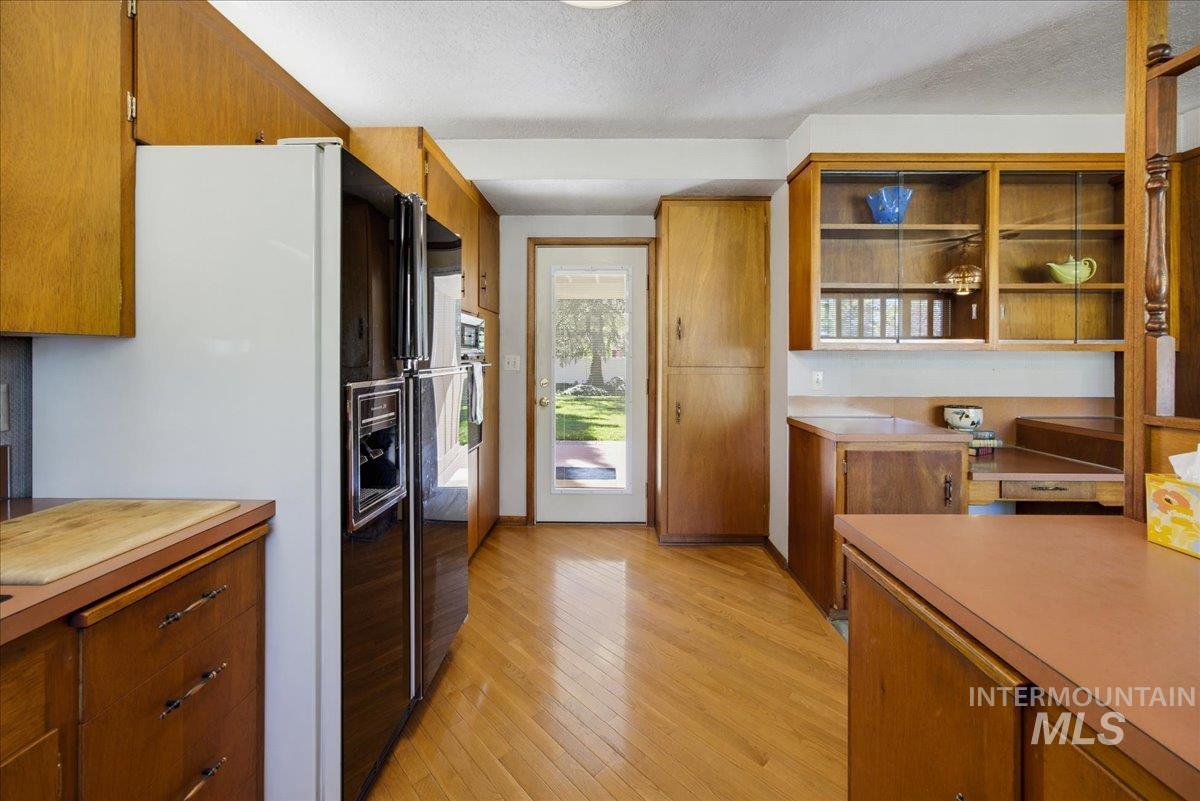
Kitchen featuring wood cabinetry, solid-surface countertops, hardwood flooring, built-in wall oven, and glass-front upper cabinets
-
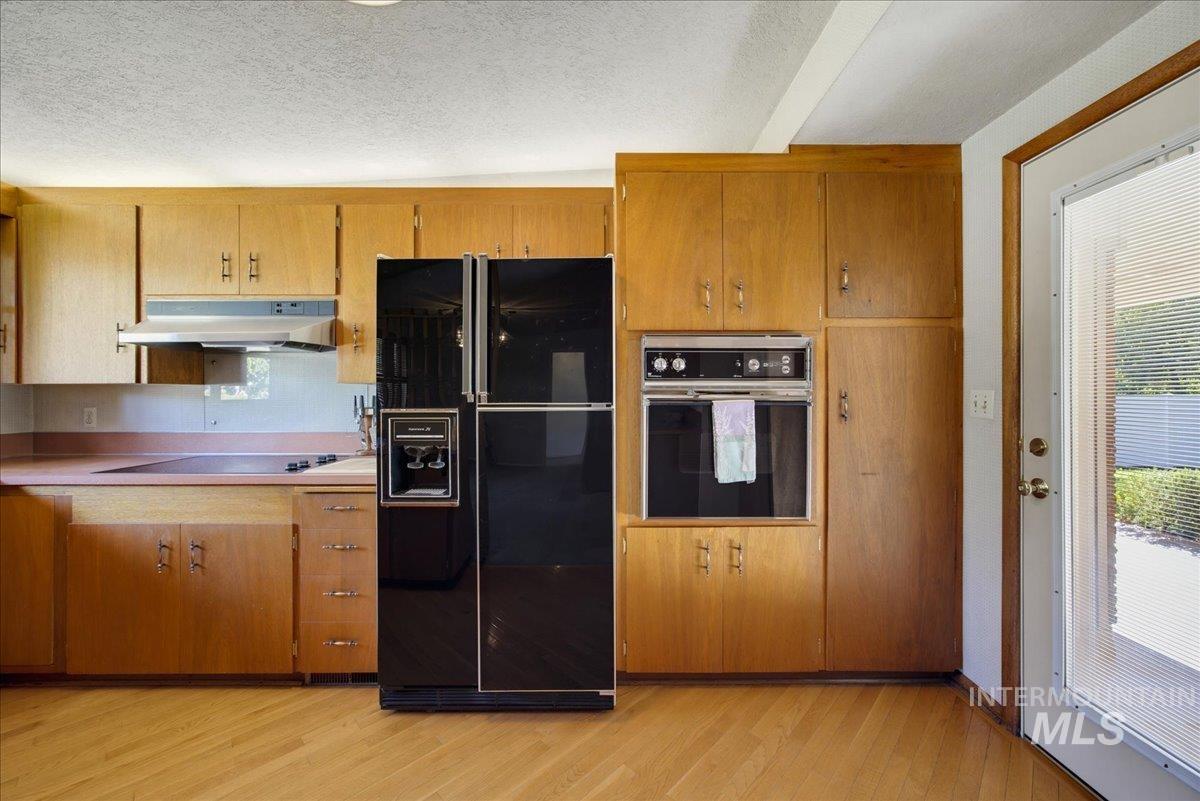
Kitchen featuring wood-finish cabinetry, built-in wall oven, integrated stovetop with range hood, hardwood flooring, and exterior access door
-
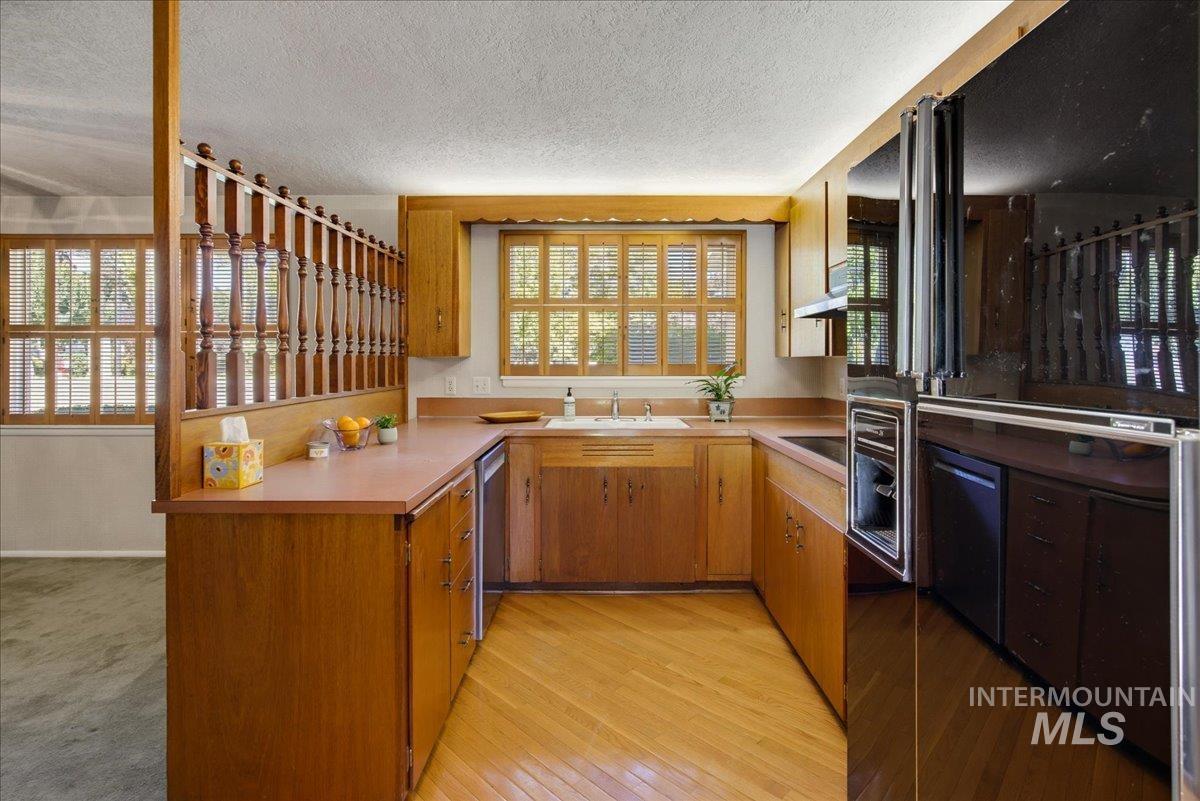
Kitchen featuring natural wood cabinetry, wood-finish flooring, plantation-style window shutters, and a decorative wood spindle partition
-
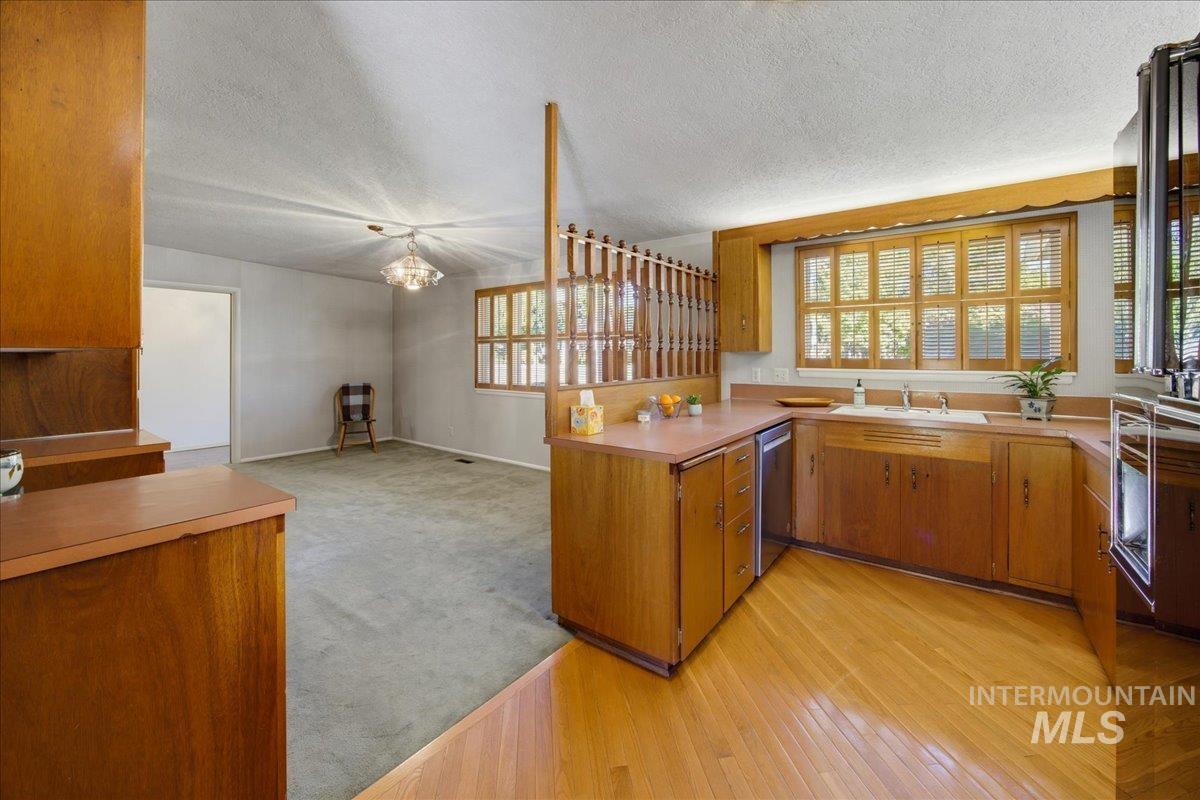
Kitchen featuring wood cabinetry, solid surface countertops, wood-finish flooring, and a decorative wood spindle partition
-
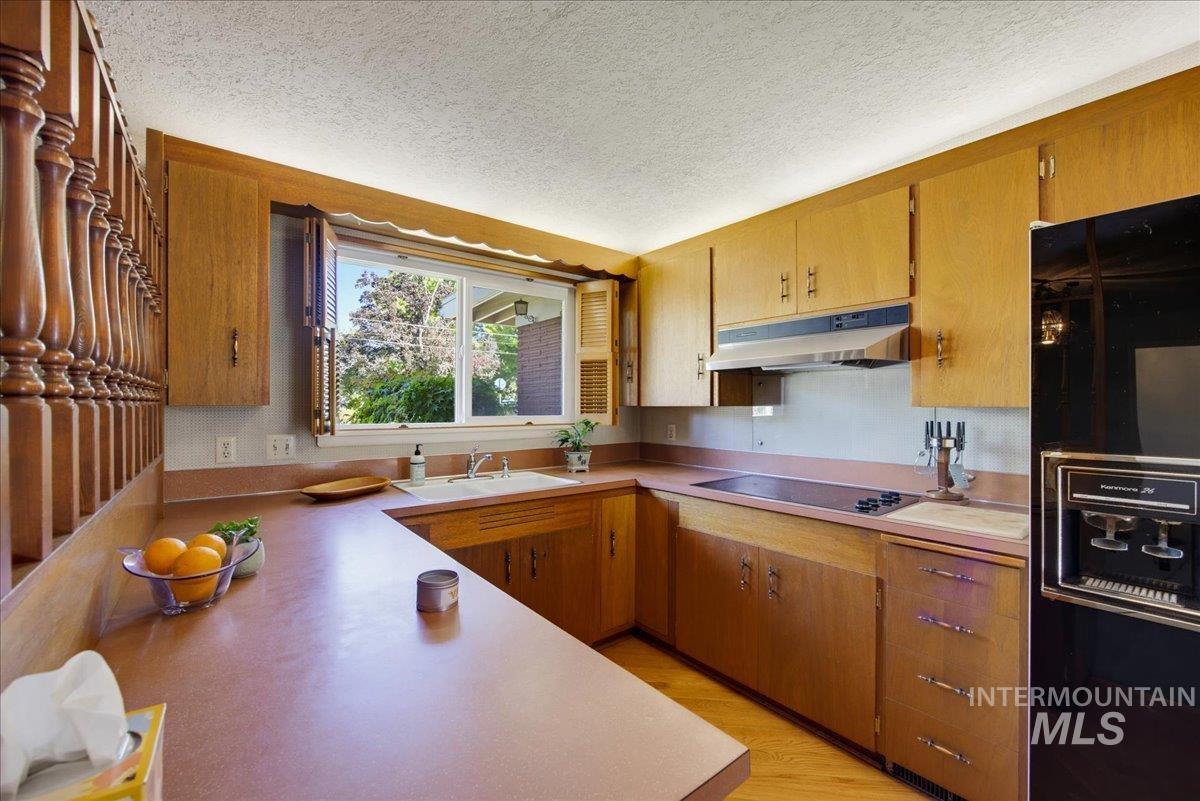
Kitchen featuring wood cabinetry, integrated range hood, solid-surface countertops, double-basin sink, and decorative wooden spindle balustrade
-
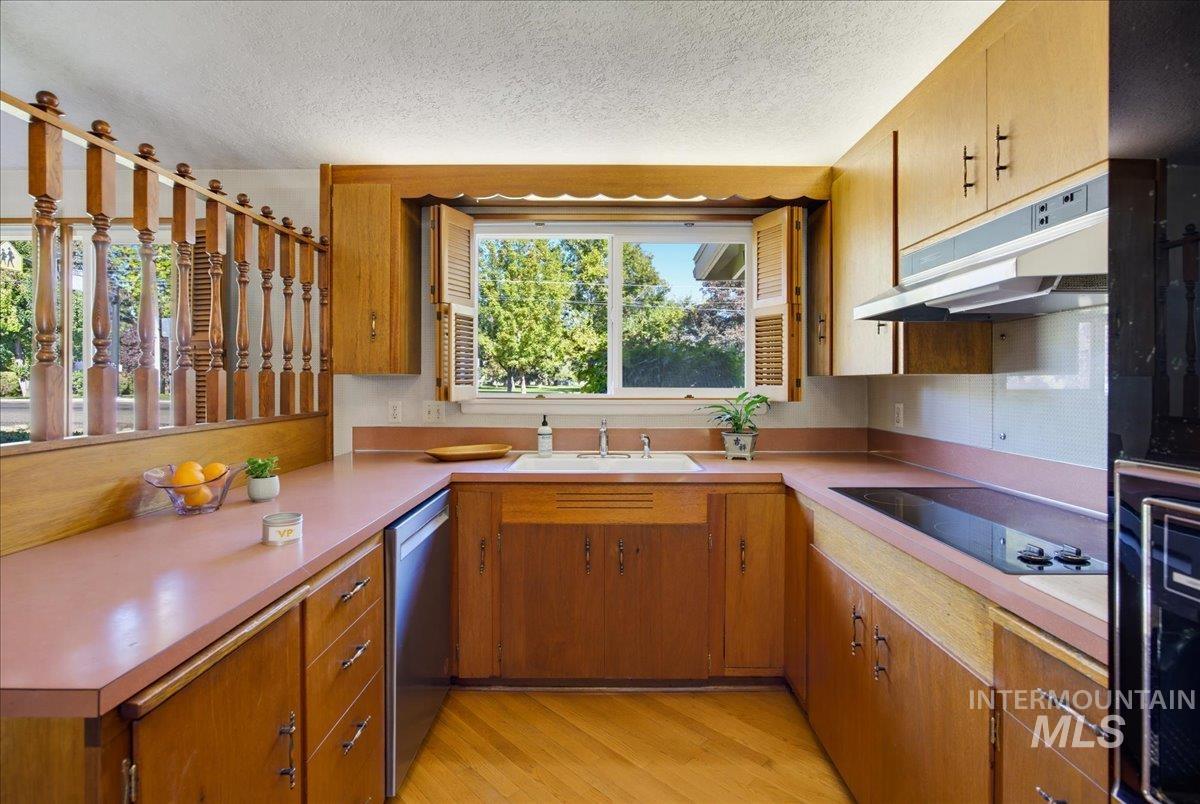
Kitchen featuring wood cabinetry, solid-surface countertops, a stainless steel under-cabinet range hood, a white drop-in sink, and hardwood flooring
-
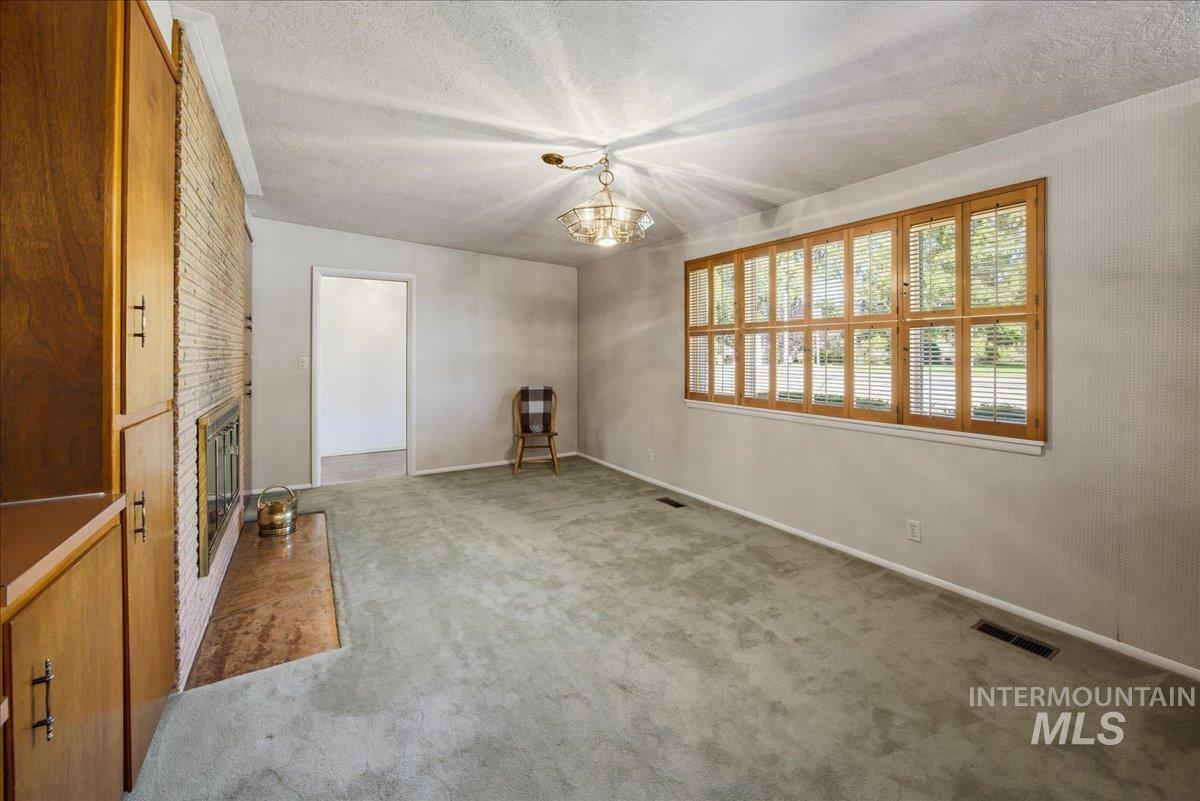
Living area featuring a floor-to-ceiling brick fireplace, wood-finish cabinetry, a multi-pane window with wood-trim shutters, and a decorative chandelier
-
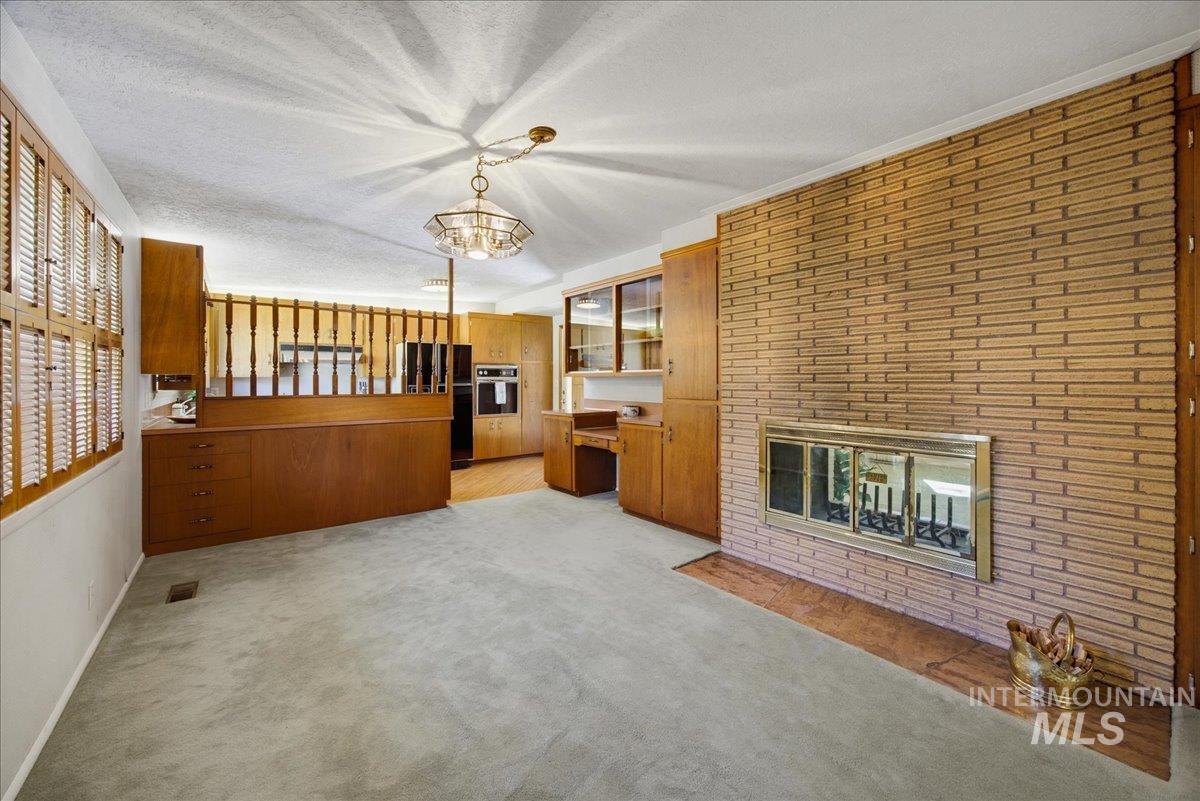
Full-height brick fireplace, built-in wooden cabinetry, integrated desk area, wooden spindle room divider, and hanging light fixture
-
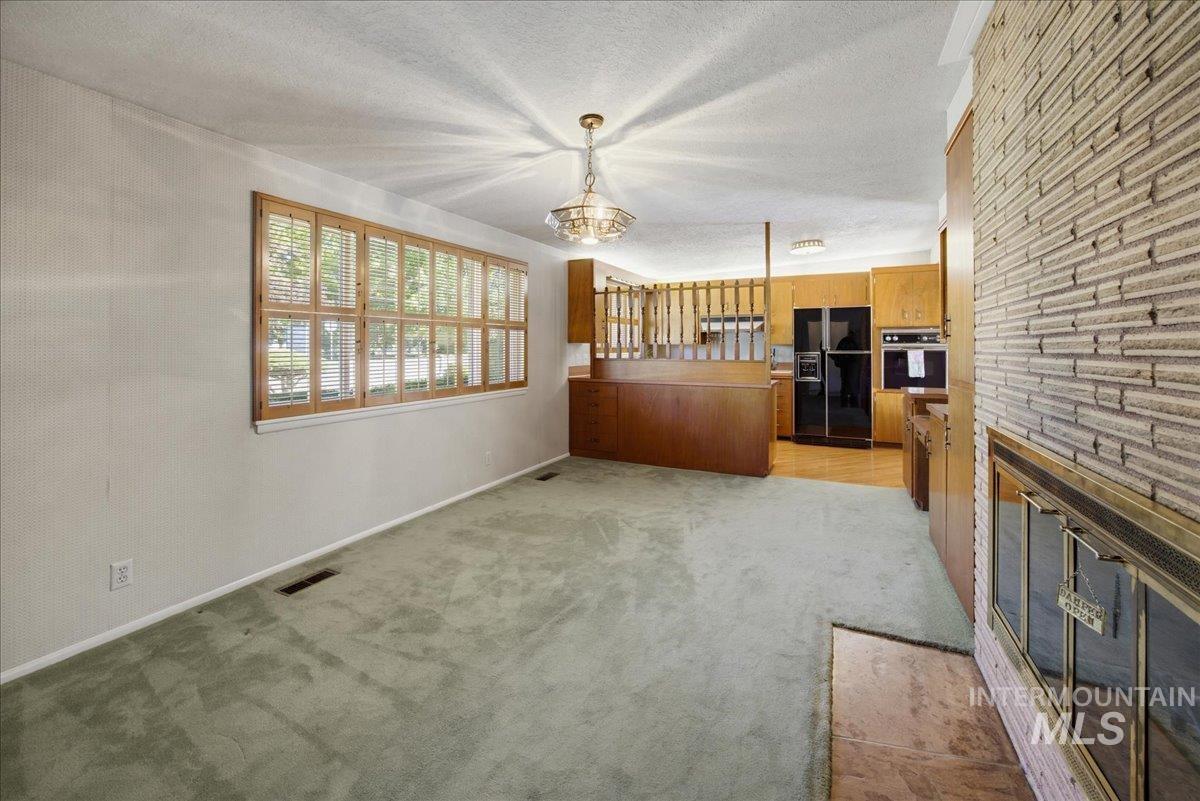
Textured brick fireplace with a glass-paneled screen, wood-trimmed windows with integrated shutters, decorative pendant lighting, and custom wood cabinetry
-
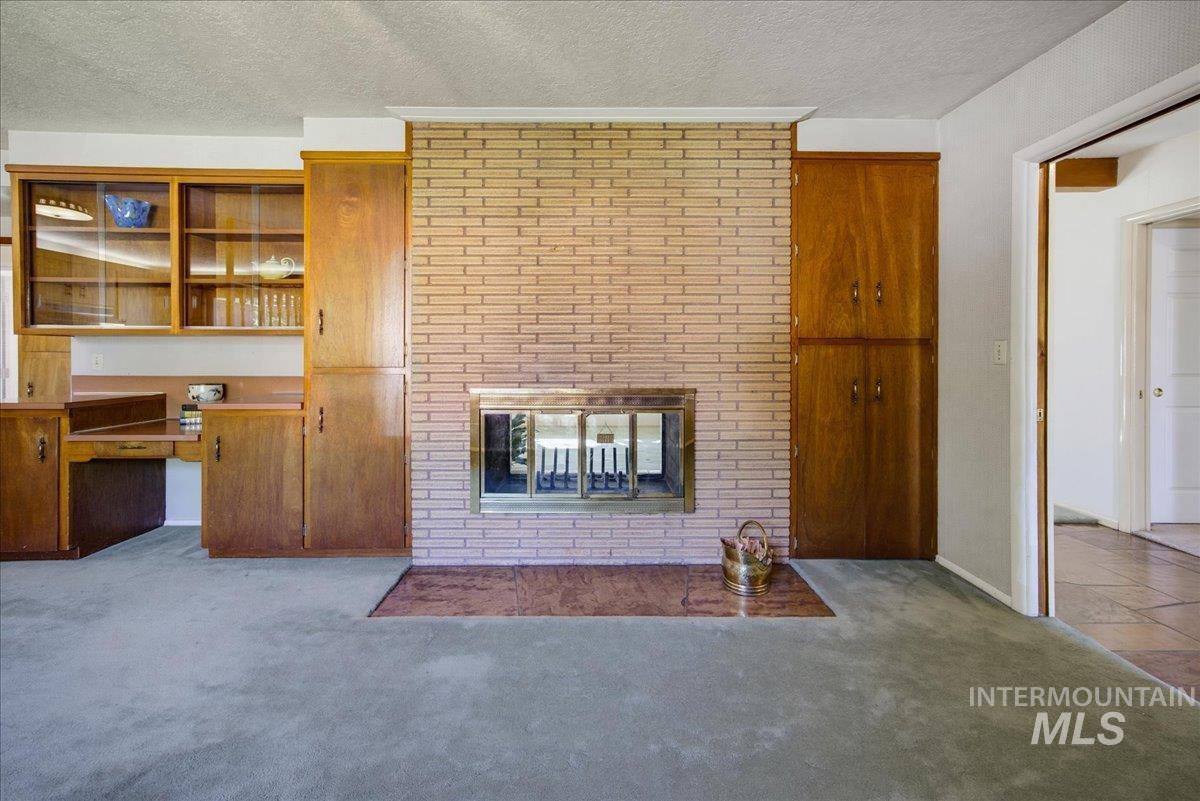
Brick fireplace with a metal fire screen, tile hearth, and flanking full-height wood cabinetry
-
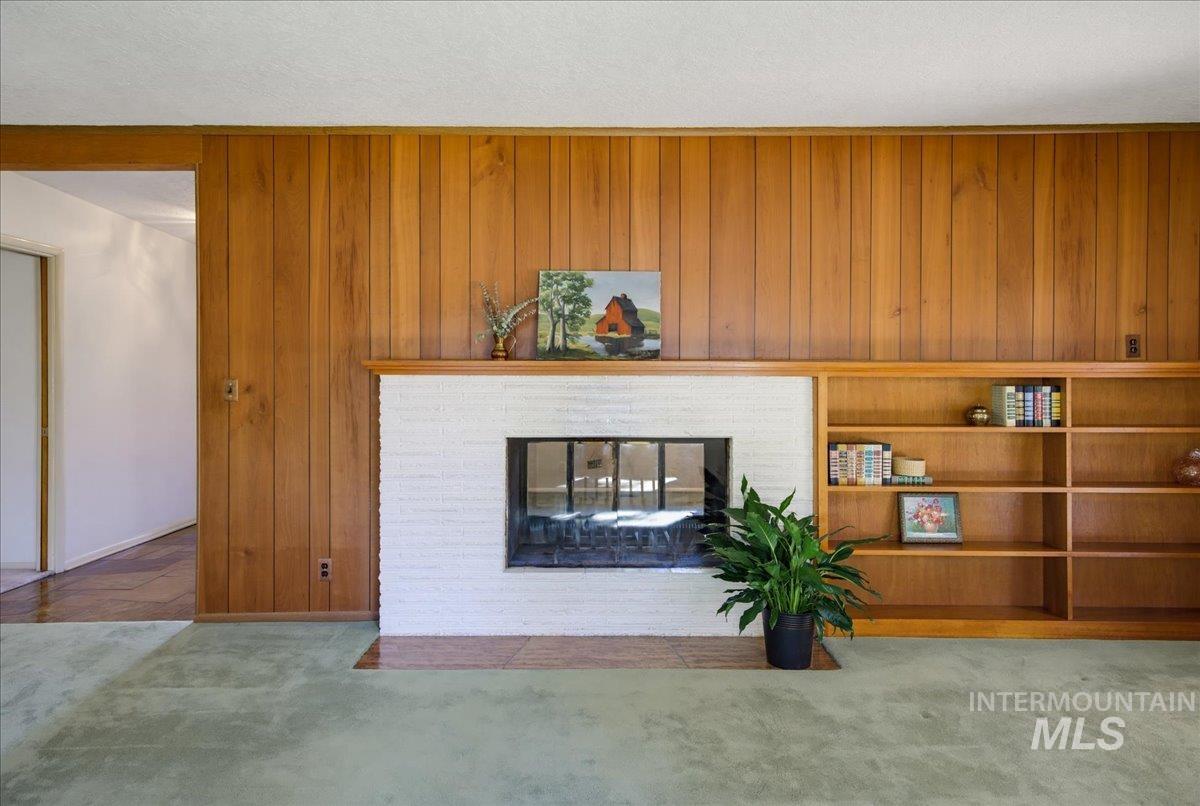
Wood-paneled wall feature with an integrated masonry fireplace and custom built-in shelving
-
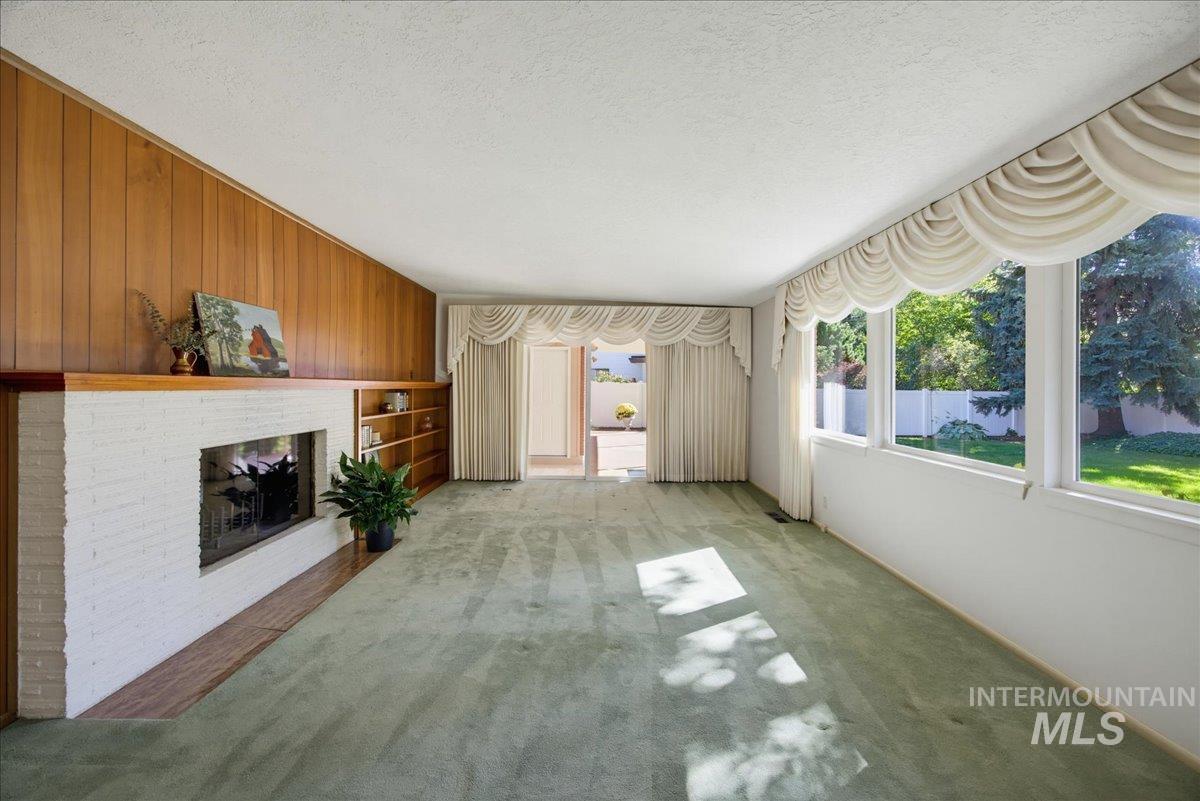
Living area featuring a painted brick wood burning fireplace, built-in shelving, and lots of natural light
-
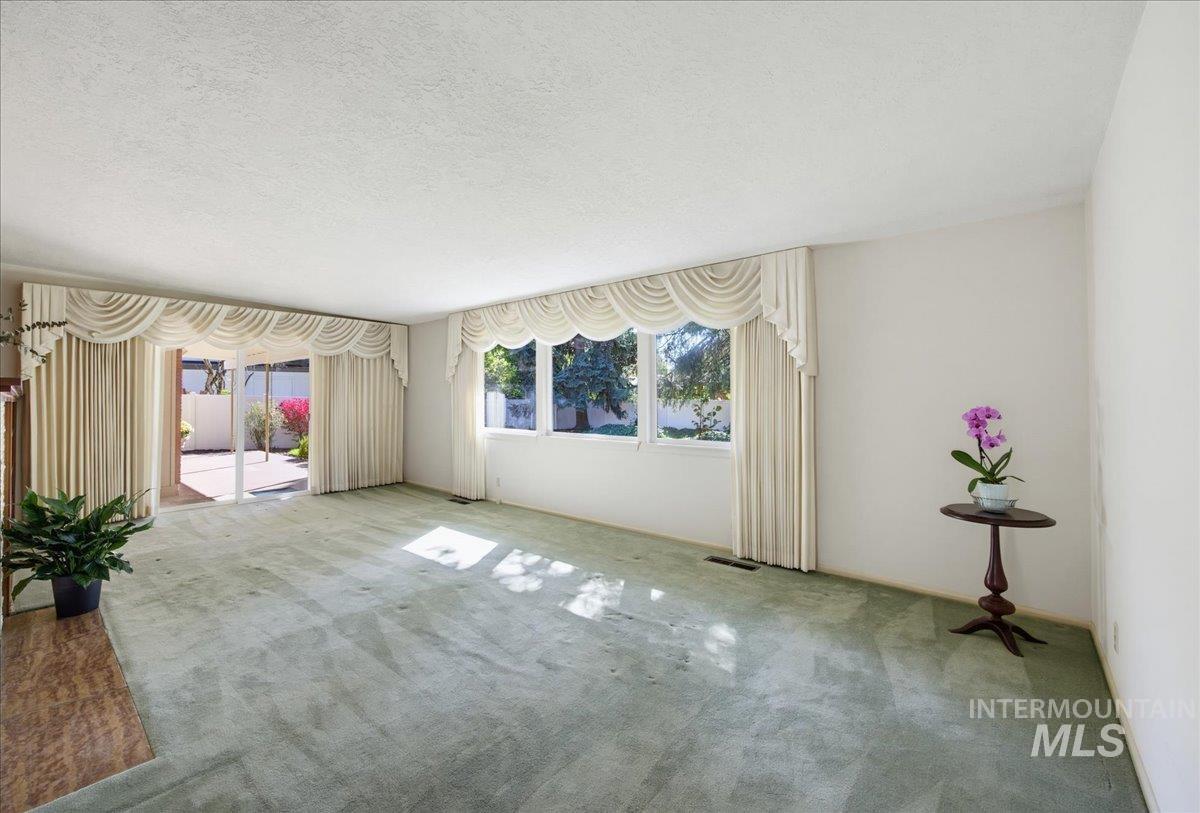
Living area featuring carpeting with hardwood underneath, multiple windows, and a sliding glass door providing exterior access
-
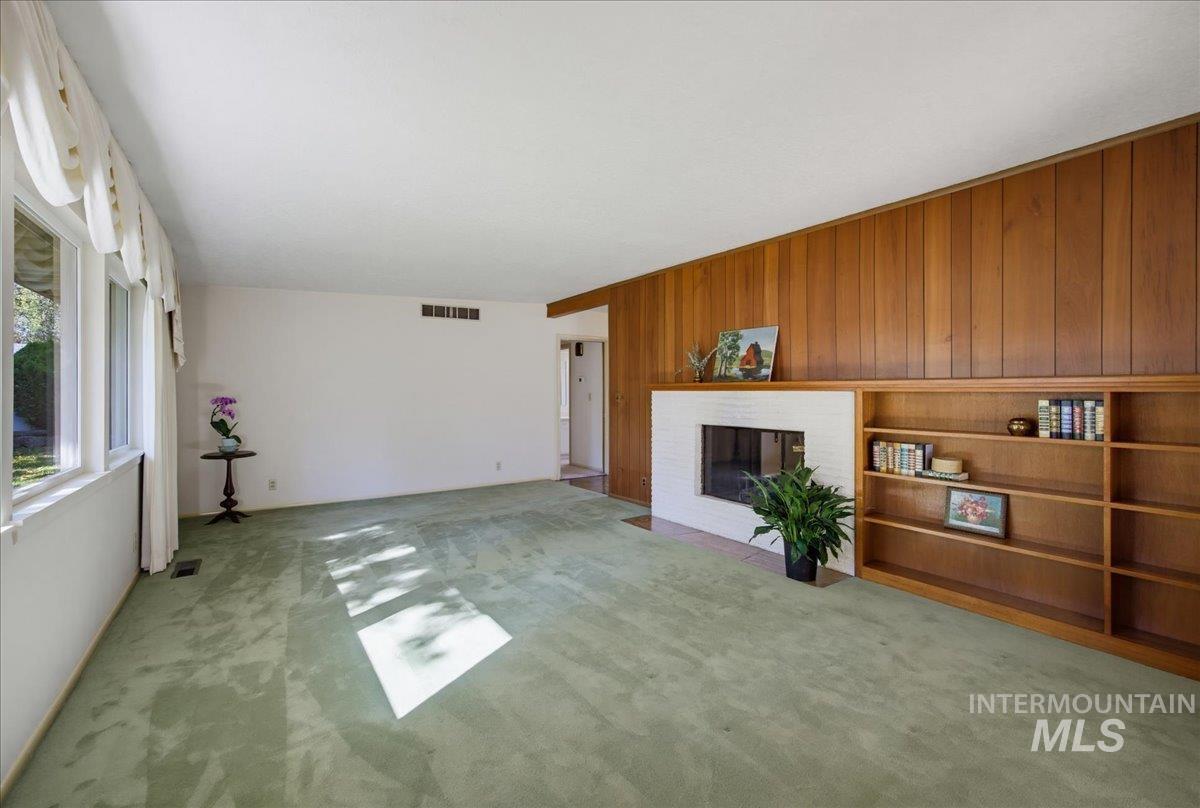
Living area featuring wood-paneled walls, built-in shelving, and a painted brick fireplace
-
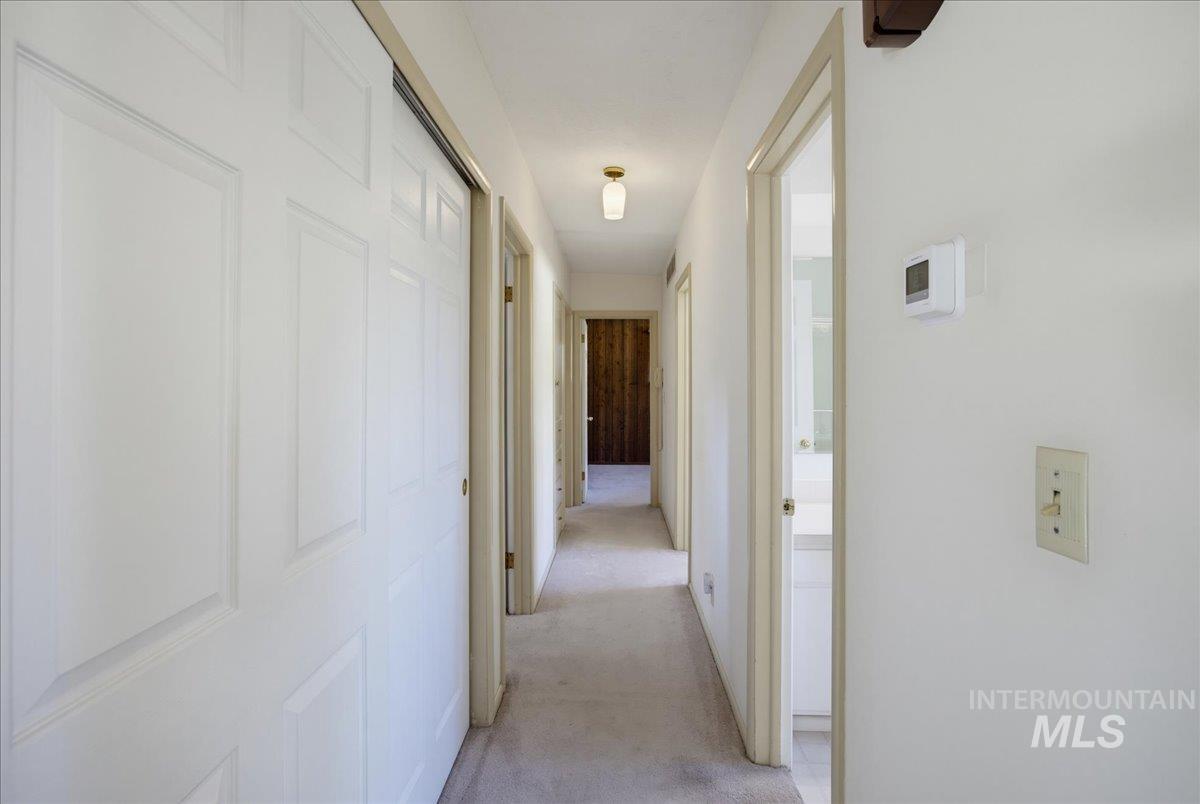
Hallway featuring sliding closet doors, carpeted flooring, a ceiling-mounted light fixture, and an integrated wall-mounted thermostat
-
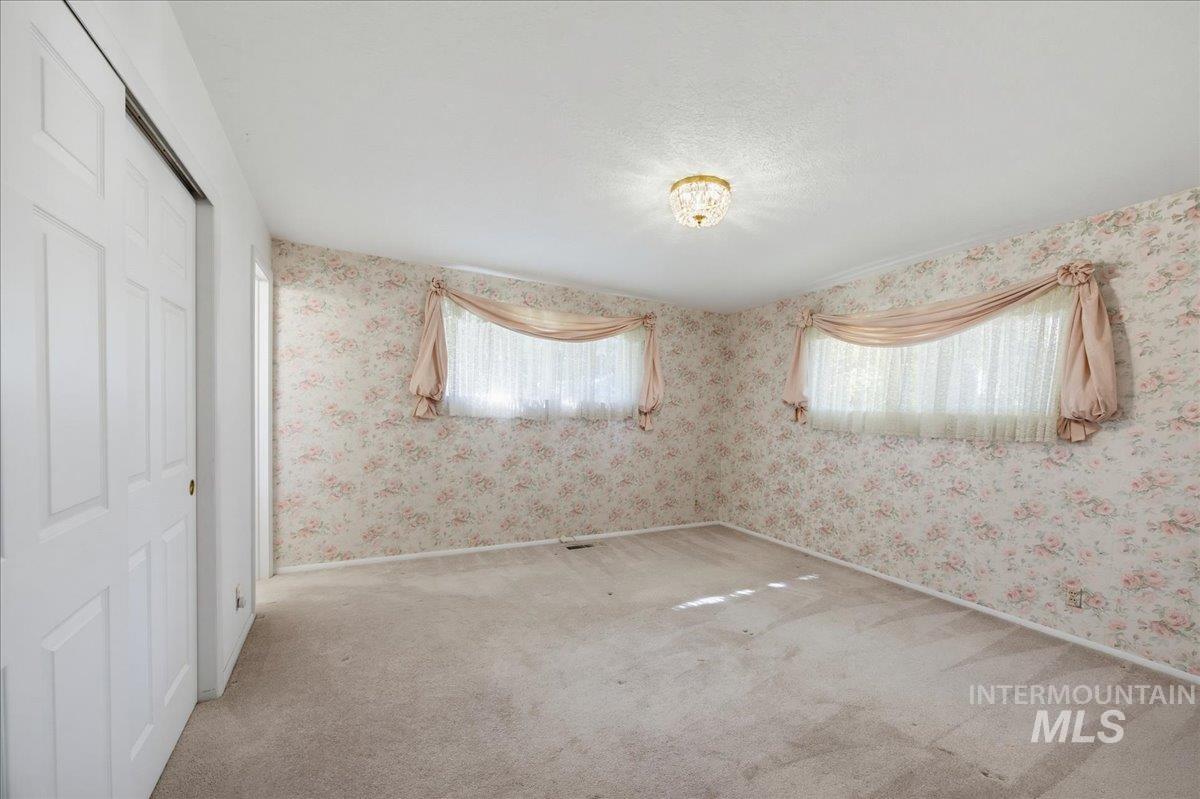
Room featuring carpeted flooring, white dual-panel closet doors, and dual windows
-
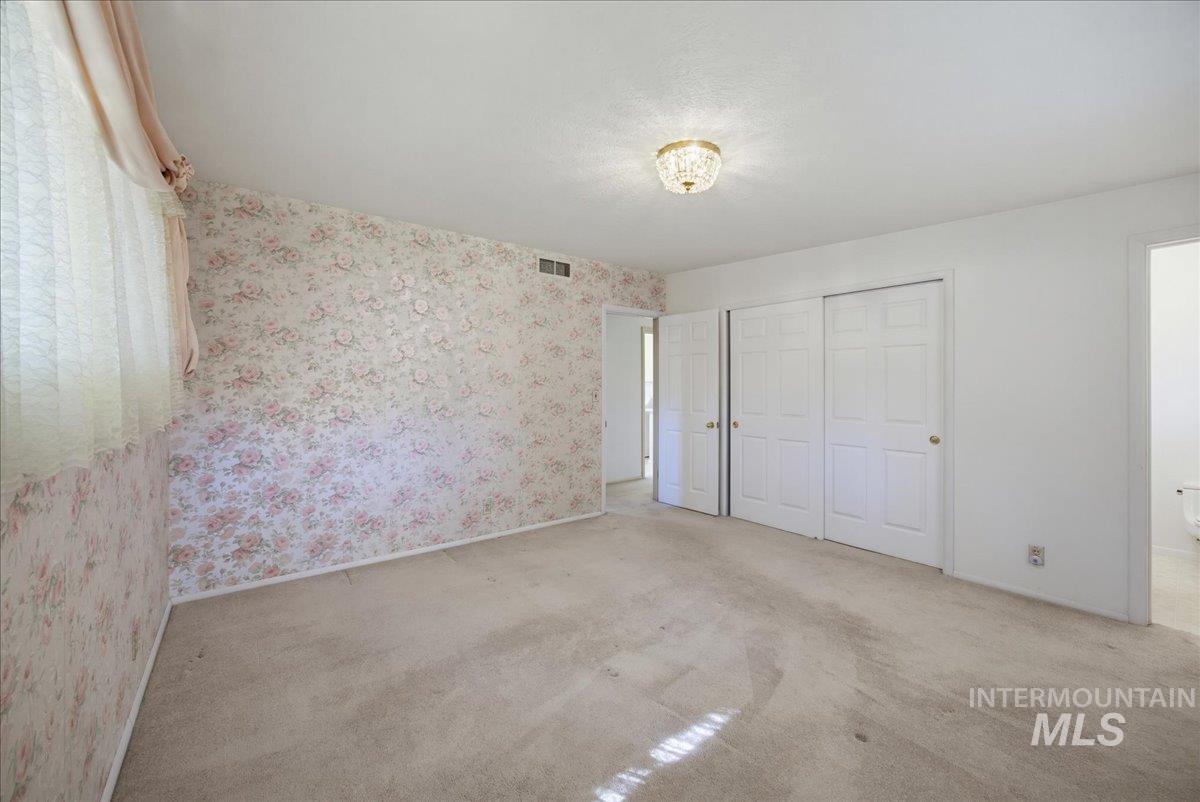
Room featuring floral patterned wallpaper, carpeted flooring, a ceiling-mounted flush light fixture, and two sets of interior white panel doors
-
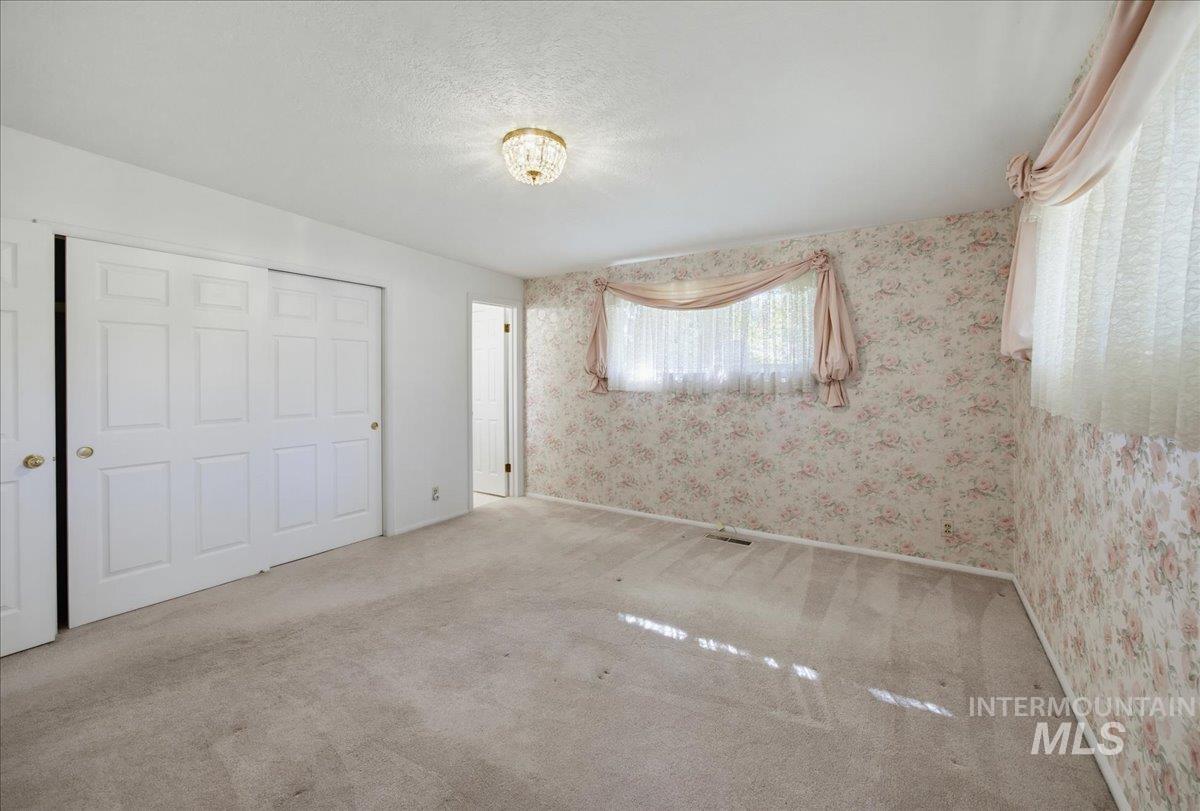
Room featuring patterned wallpaper, carpeting, built-in dual-panel closet doors, and a decorative flush-mount ceiling fixture
-
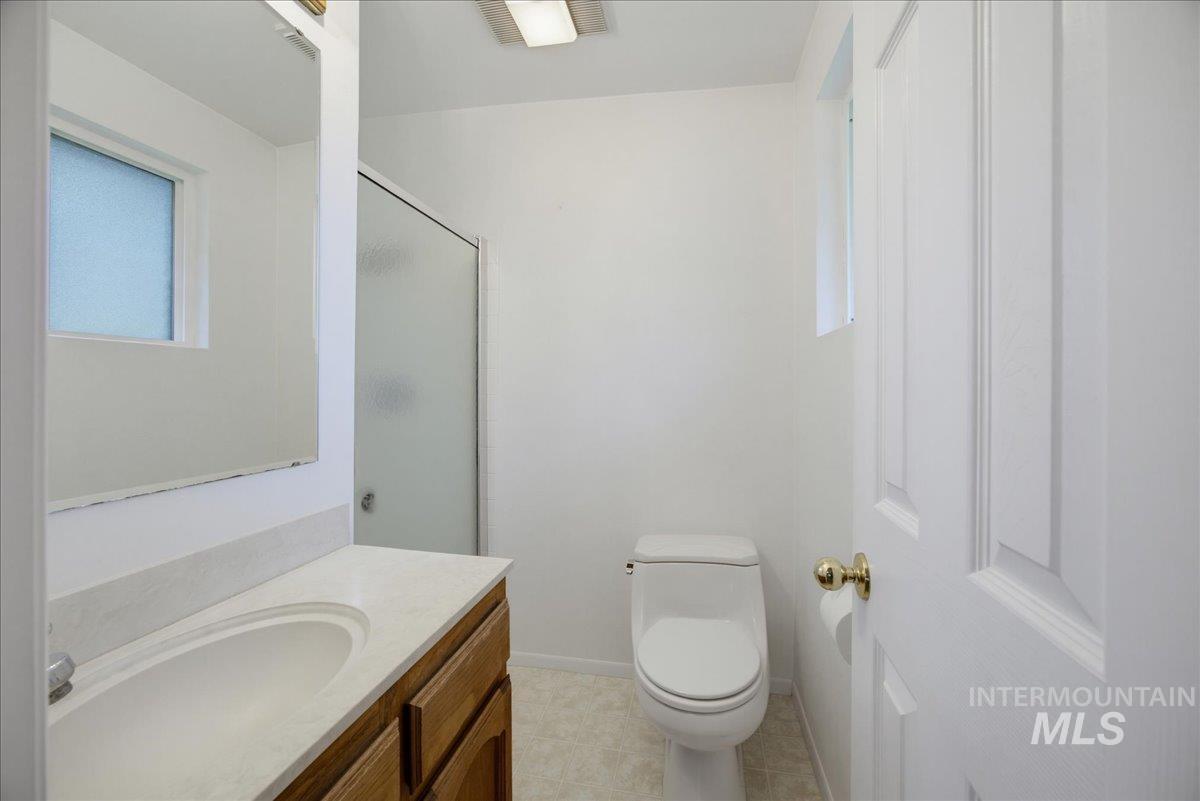
Bathroom featuring a wood-finish vanity, frameless wall-mounted mirror, and a walk-in shower with textured glass enclosure
-
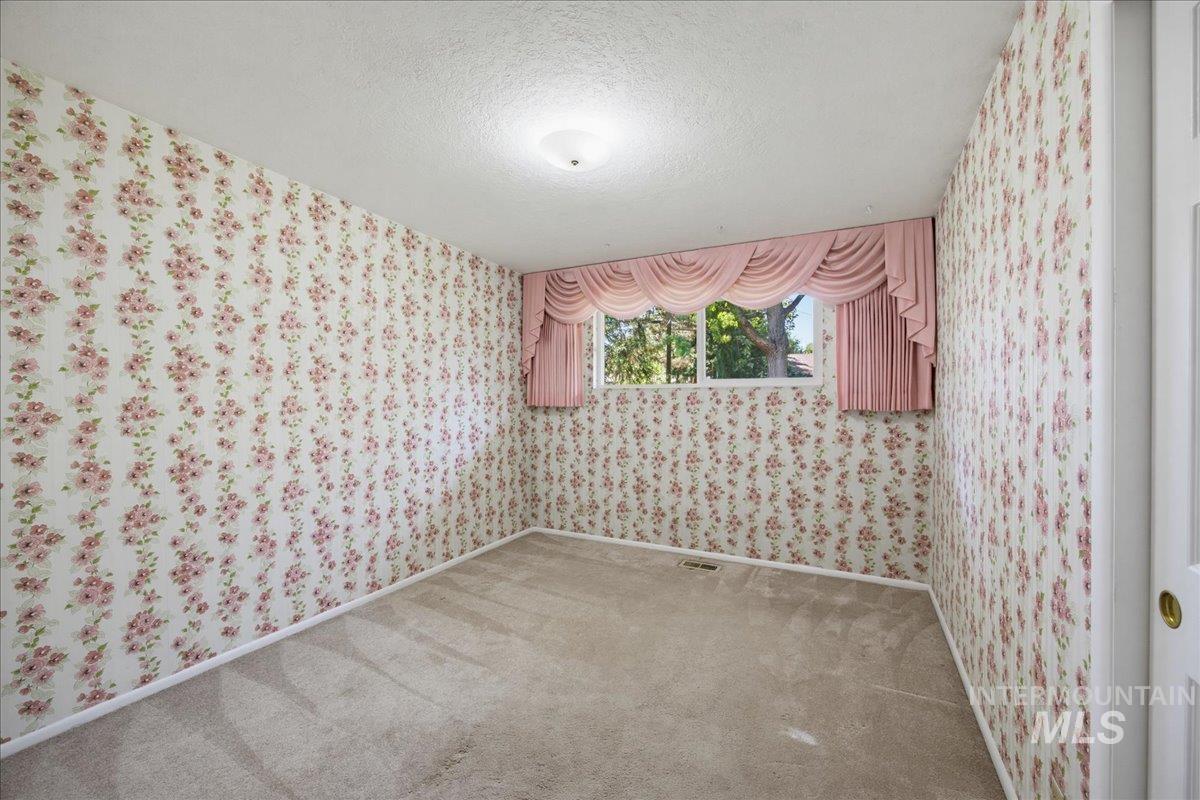
Neutral carpeted flooring with hardwood underneath
-
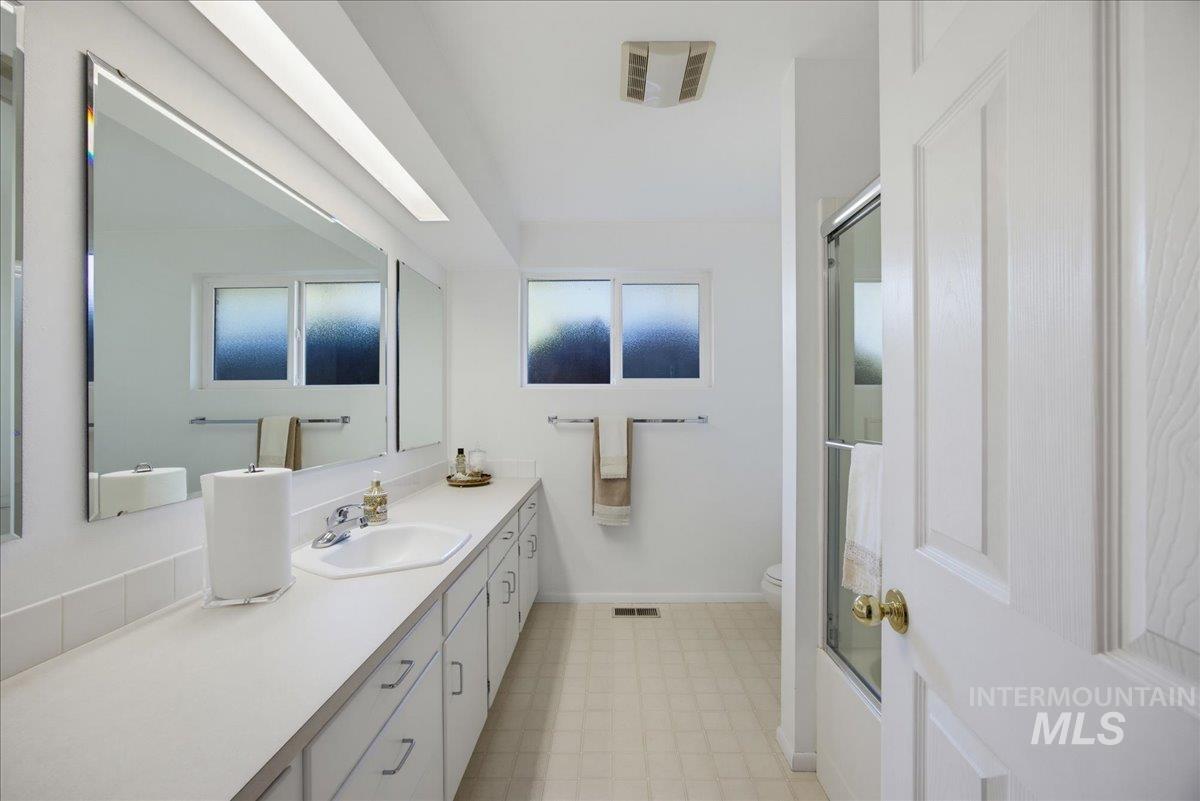
Full-width vanity with an integrated sink, expansive wall-mounted mirror, and recessed lighting
-
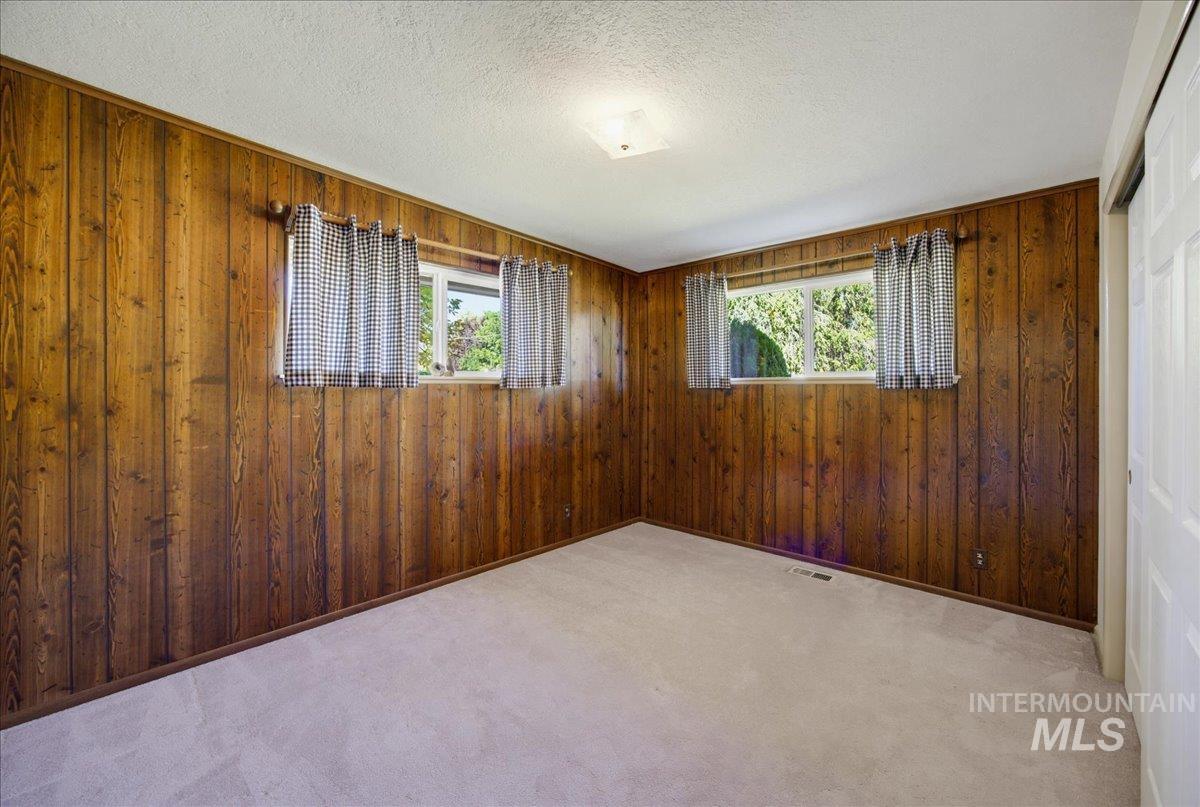
Room featuring wood-panelled walls, two windows with natural light, and a white sliding closet door
-
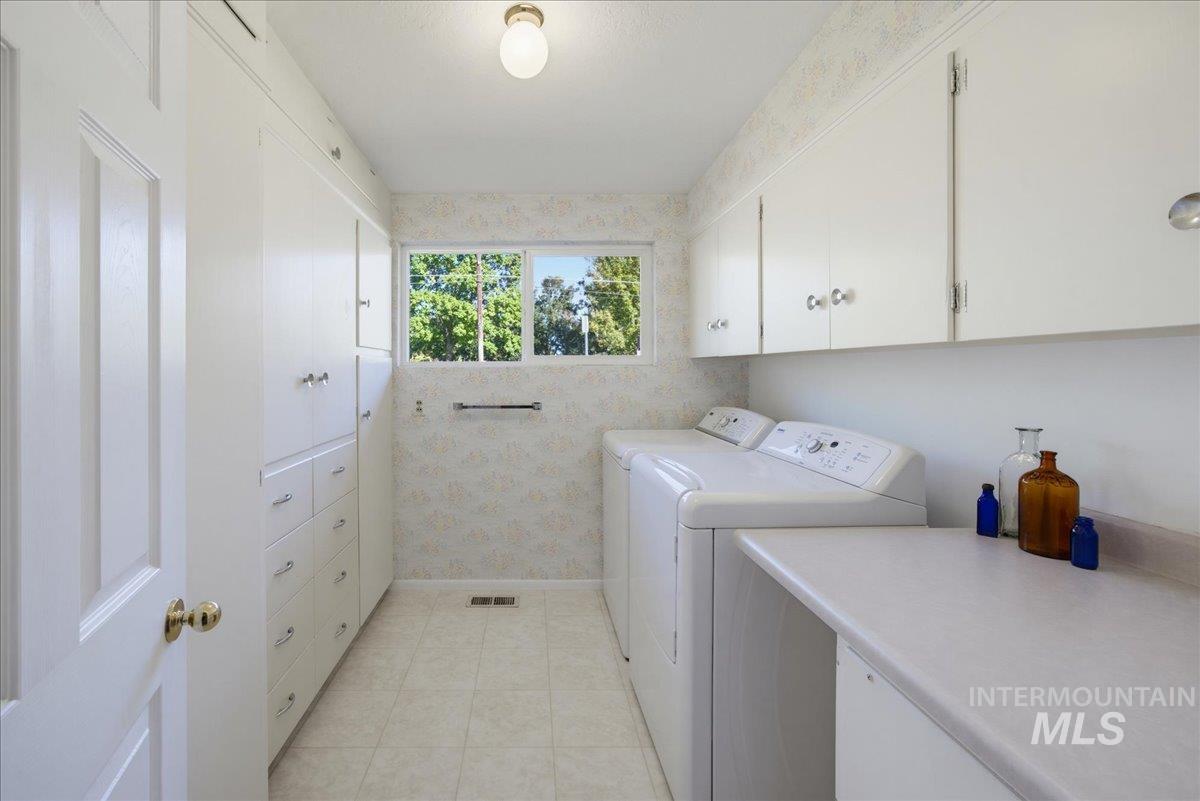
Laundry room featuring ample floor-to-ceiling built-in cabinetry, extended laminate countertop workspace, lots of natural light from the large window
-
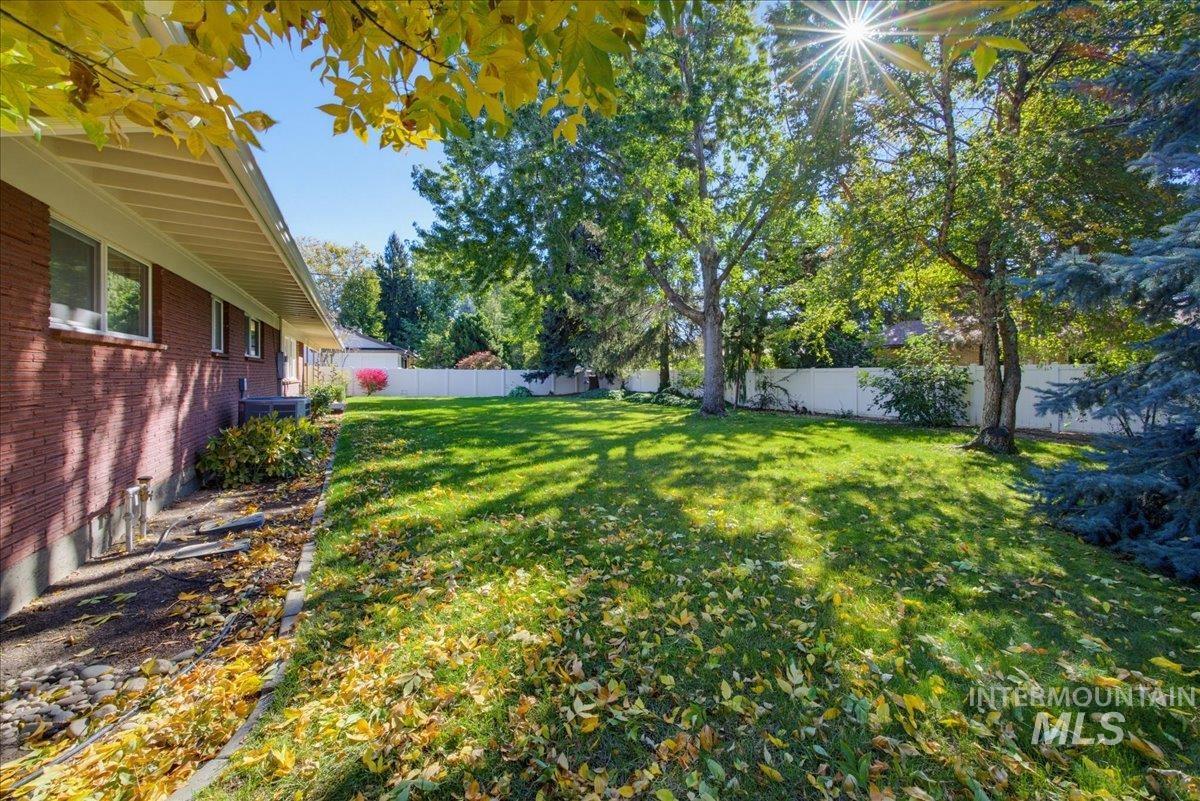
Exterior red brick, expansive lawn, and white perimeter fencing complemented by mature trees
-
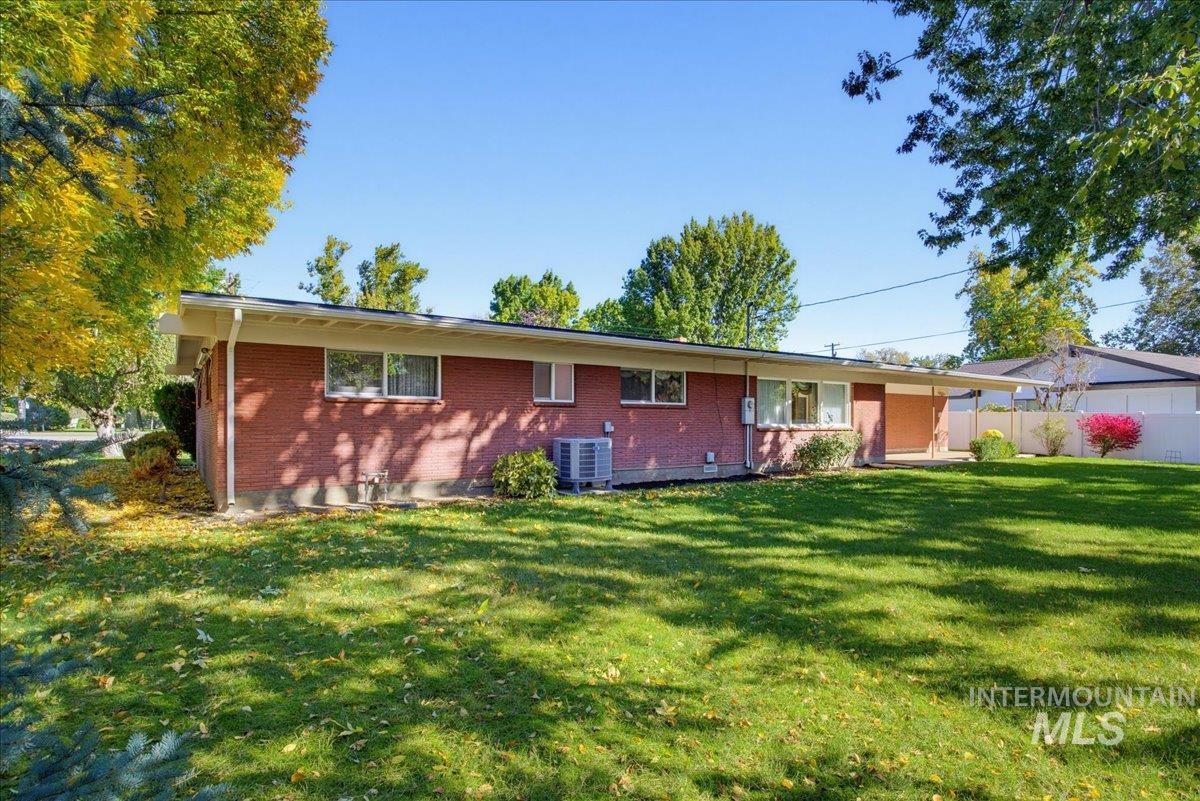
Single-story red brick exterior featuring a covered patio.
-
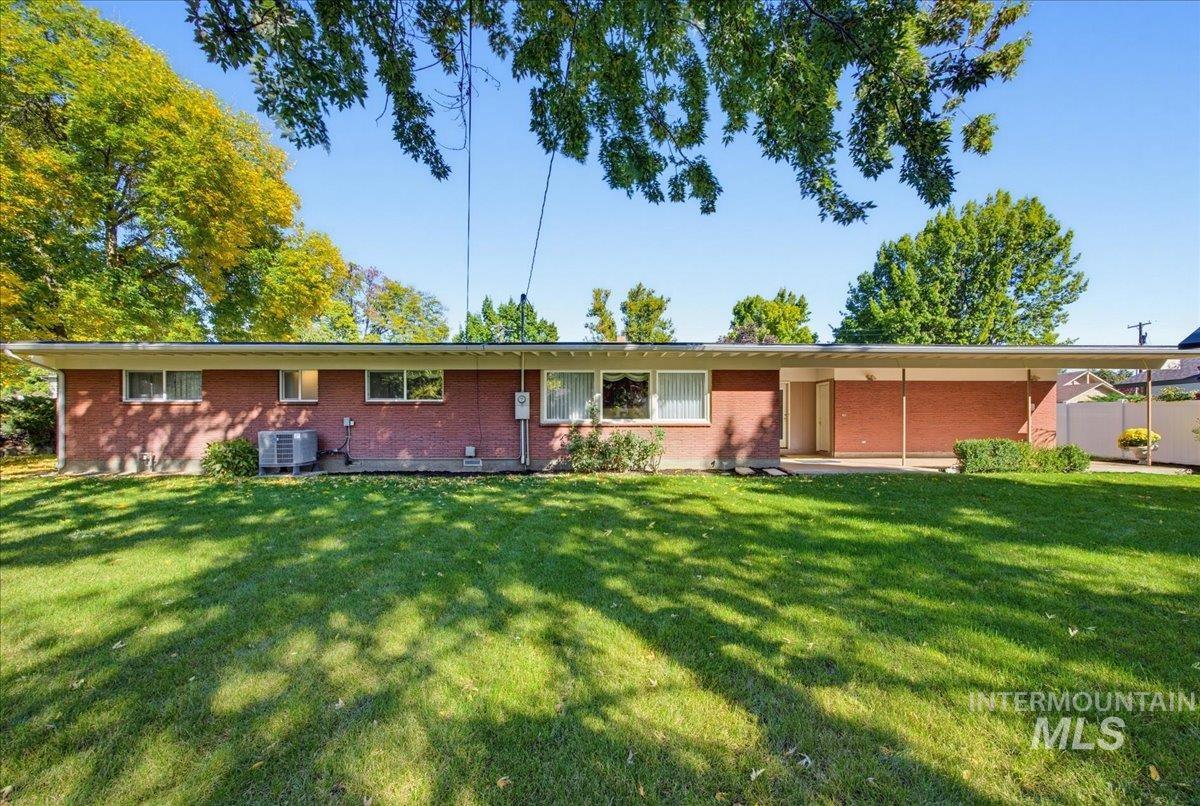
Single-story brick exterior featuring a covered patio, expansive lawn, mature tree canopy.
-
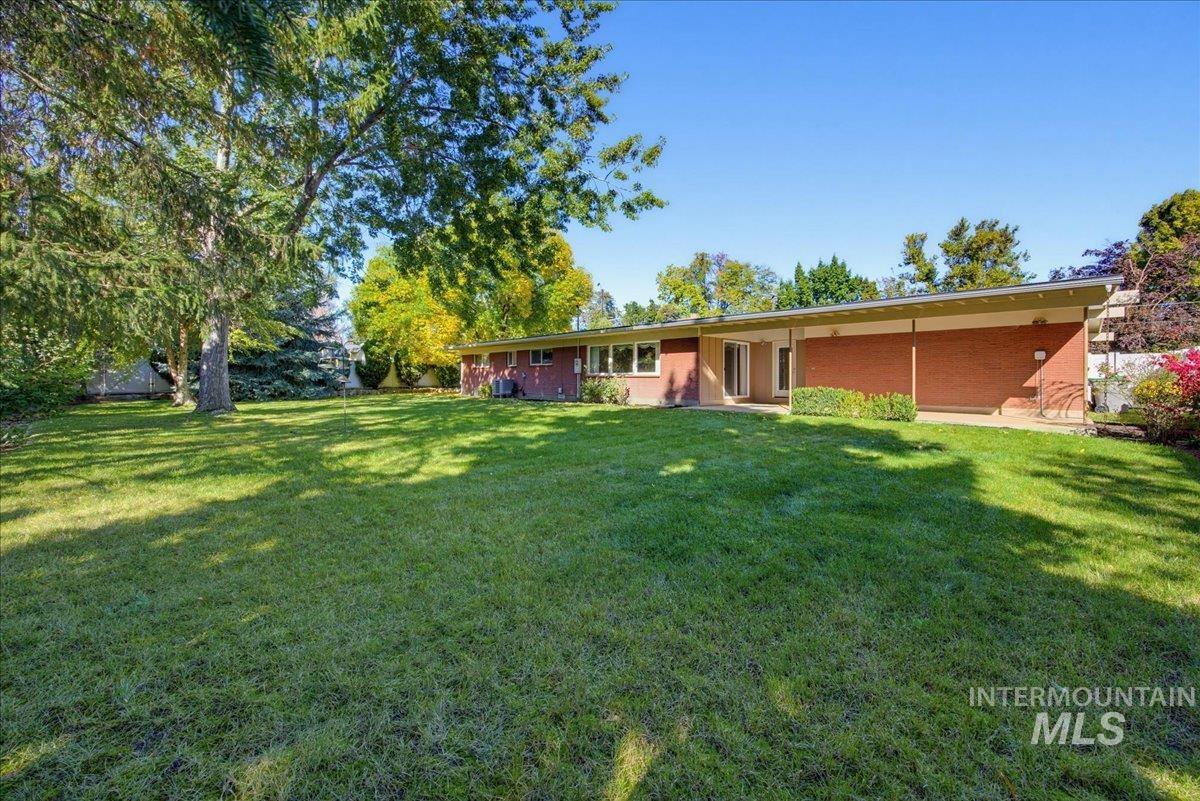
Expansive backyard featuring a manicured lawn, mature trees, and a covered, freshly painted patio
-
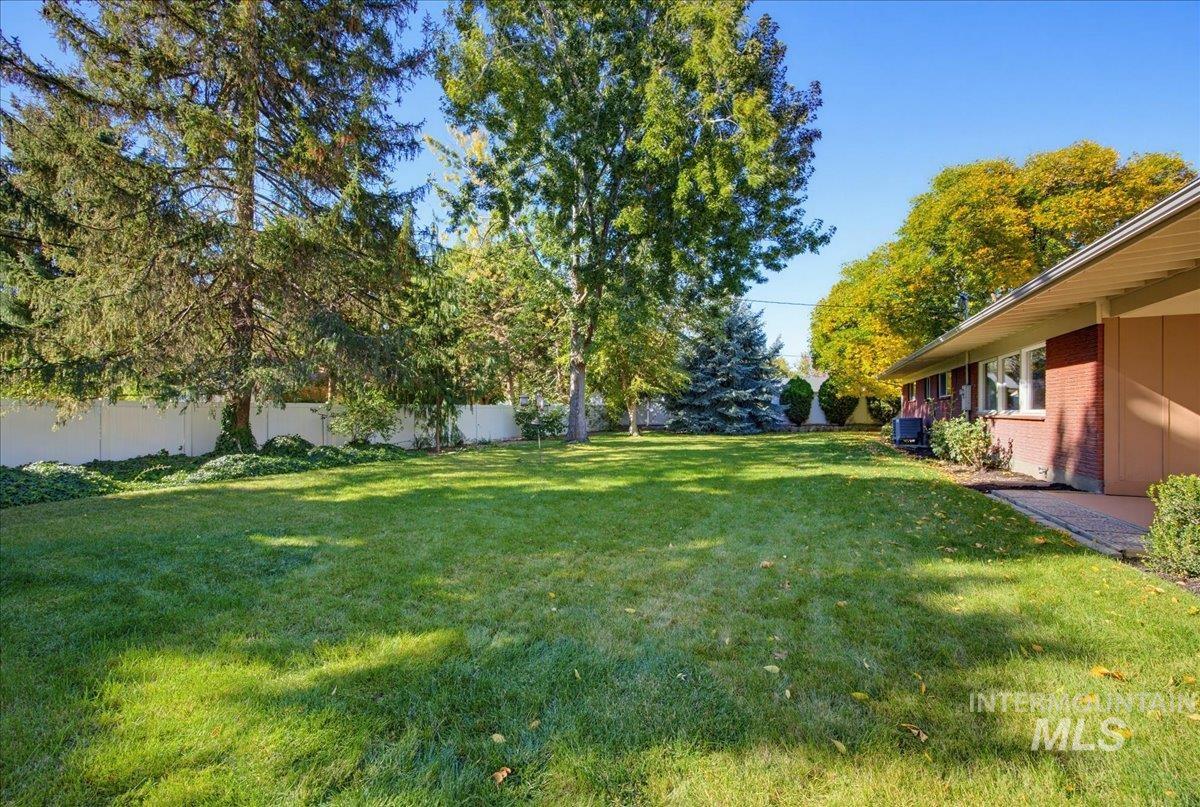
Expansive rear lawn featuring mature trees, perimeter vinyl fencing, and brick exterior
-
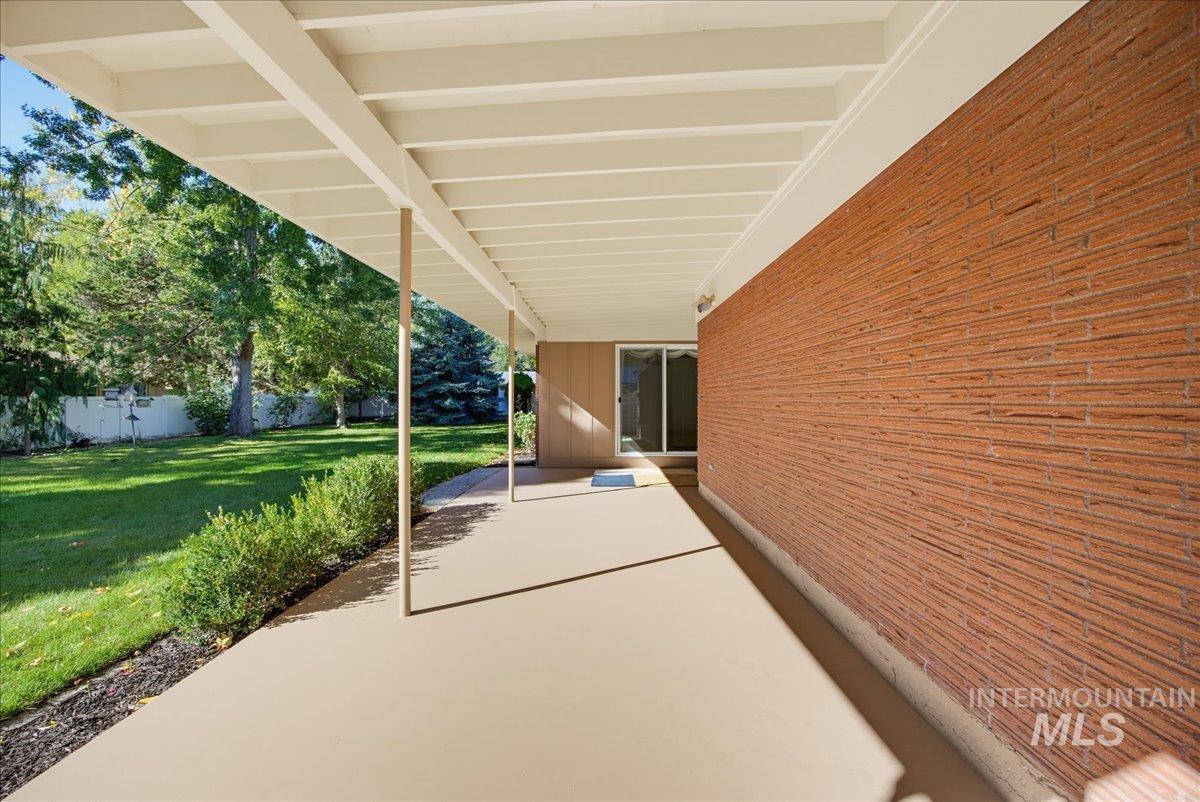
Covered patio featuring a textured brick facade, exposed beam ceiling, concrete flooring, and an expansive lawn
-
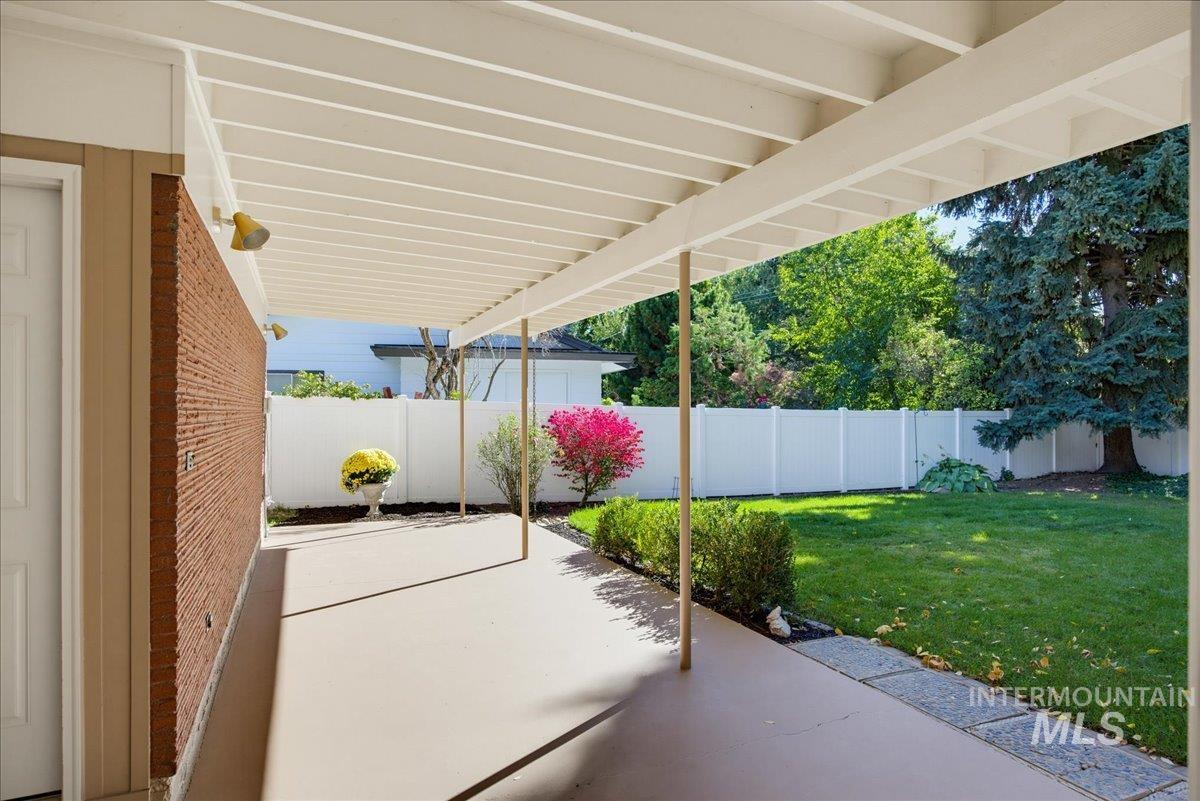
Covered patio featuring a concrete floor, brick exterior wall, and an expansive lawn
-
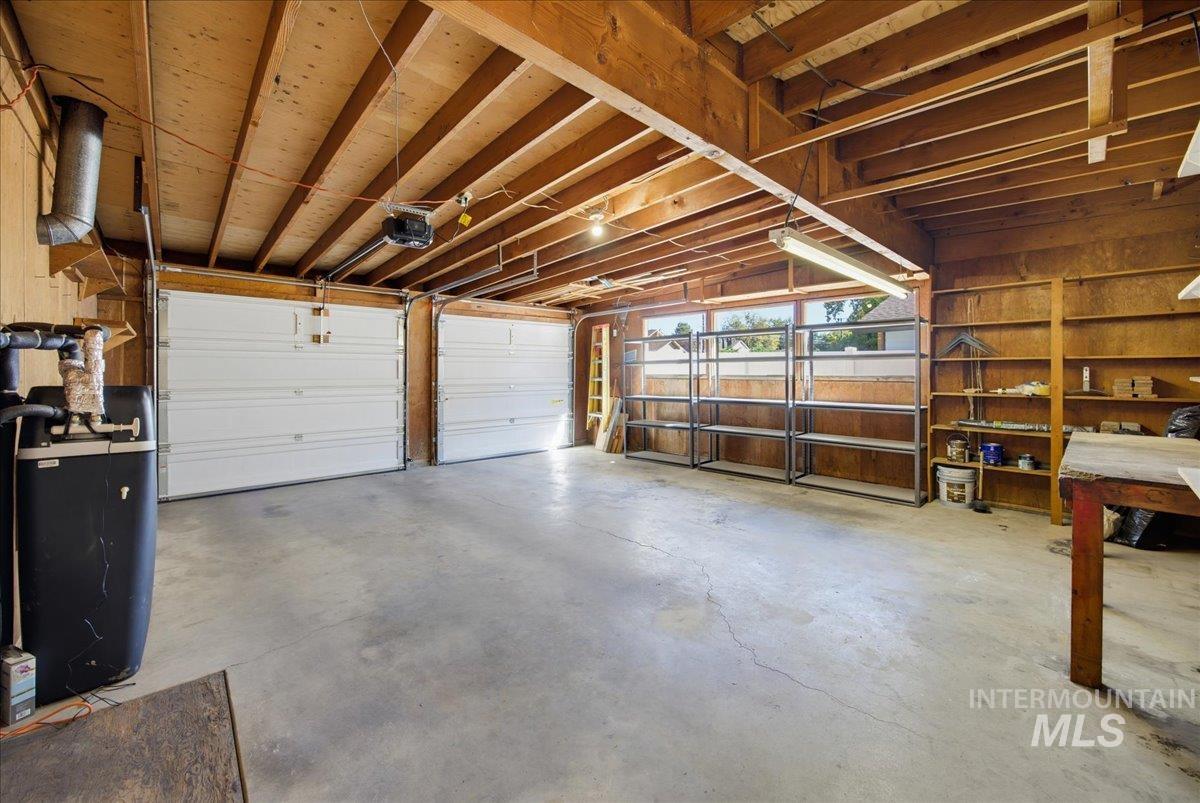
Attached two-car garage featuring exposed wood joists, concrete flooring, dual overhead roll-up doors, brand new garage door opener and keyless entry
-
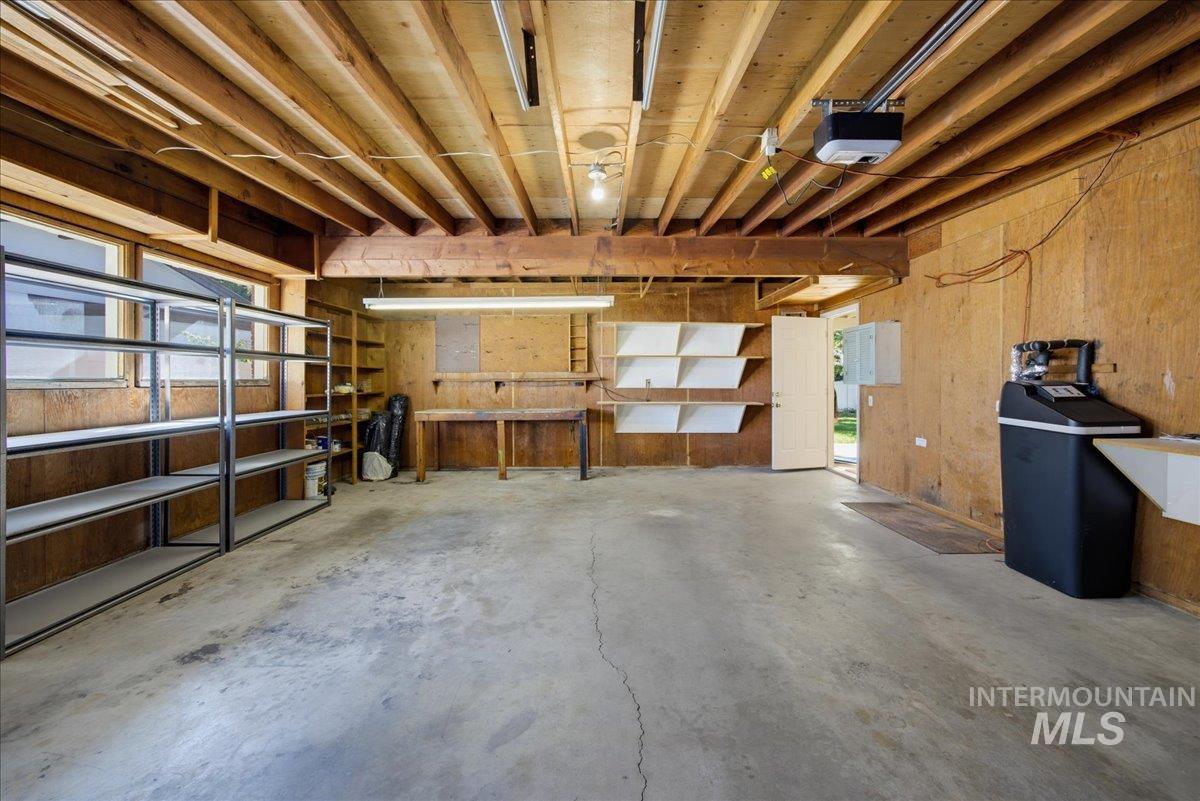
Garage featuring exposed wood beam ceiling, concrete flooring, built-in wooden workbench, metal shelving units, and dedicated wall-mounted storage cabinetry
-
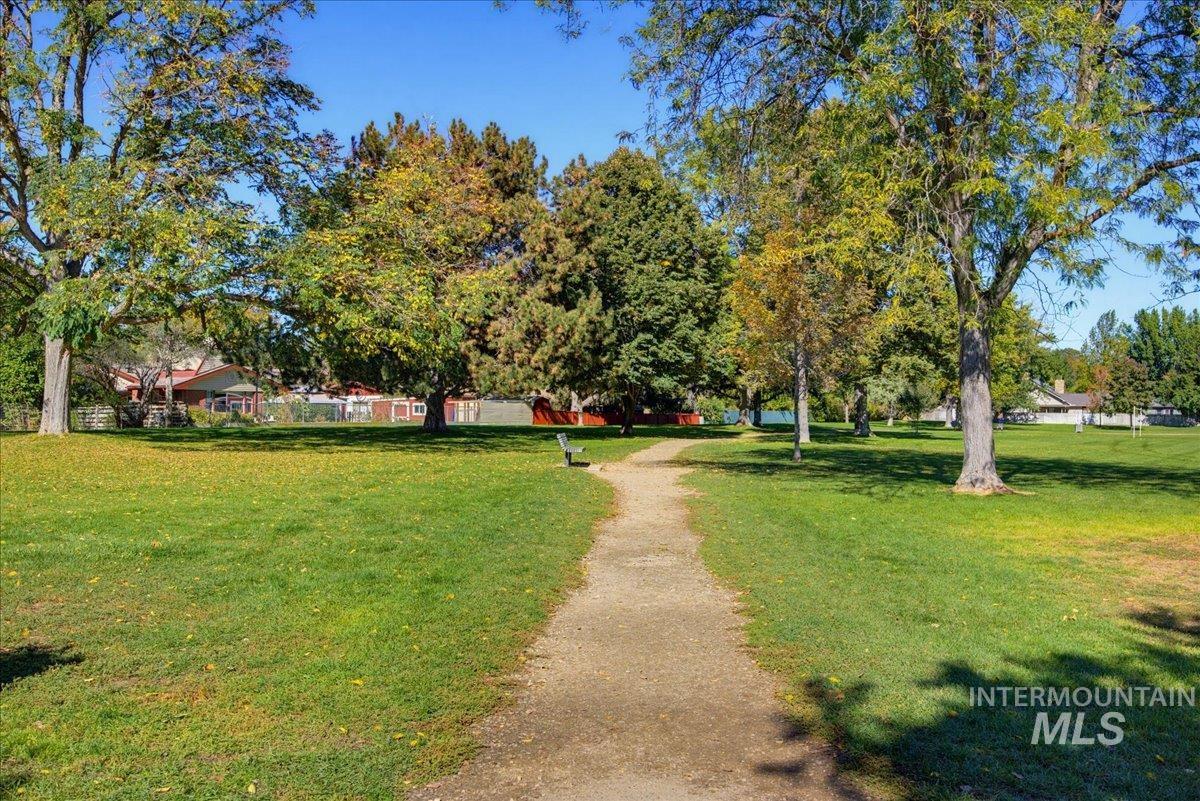
Winstead Park, directly across the street - Expansive grounds featuring a crushed-gravel path, mature shade trees, and an open grass lawn
-
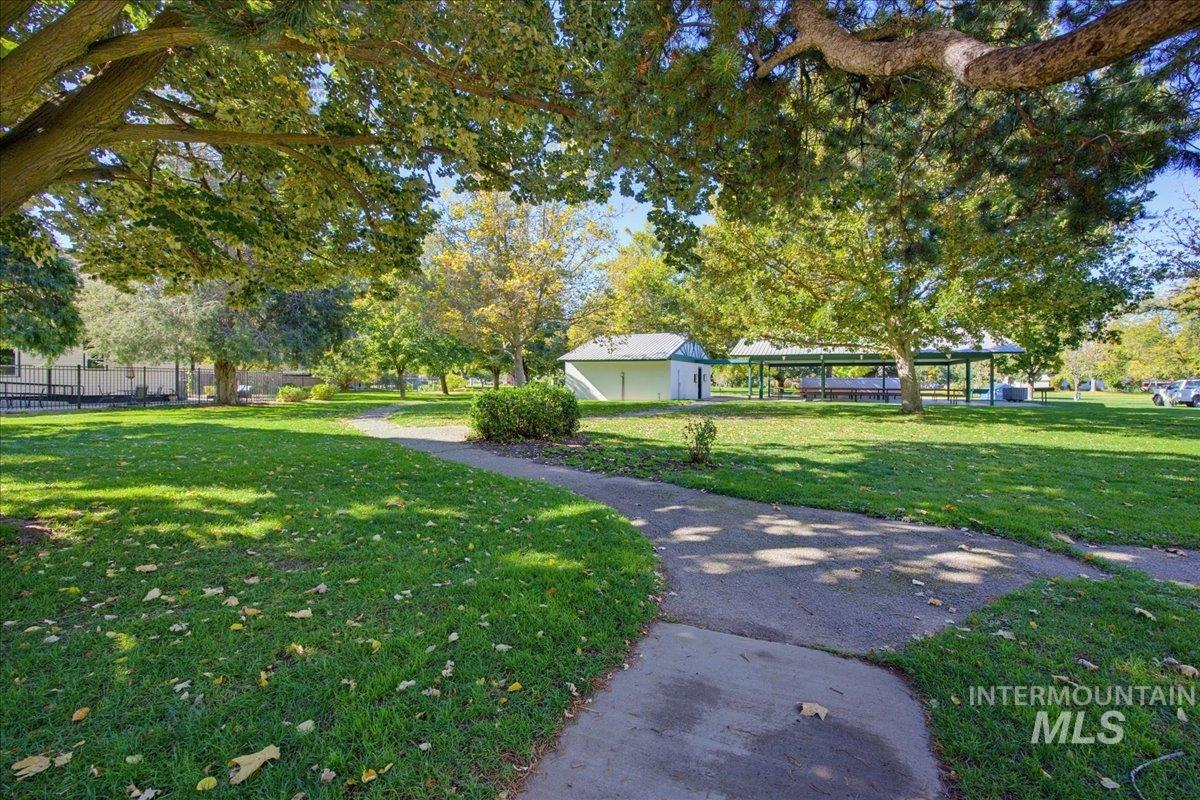
Winstead Park, directly across the street - Expansive grounds featuring a manicured lawn, mature trees, concrete pathways, and a covered pavilion
-
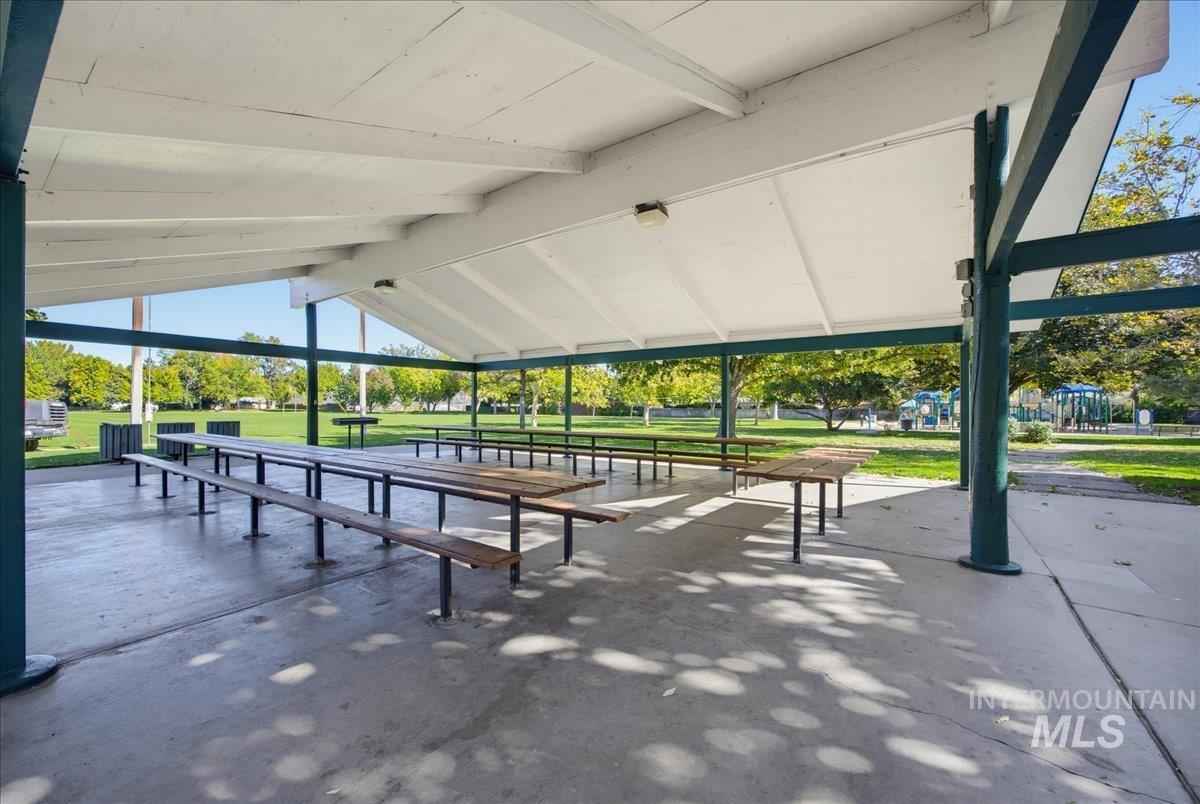
Covered outdoor pavilion featuring a concrete slab foundation, exposed beam ceiling structure, dark-finish support columns, and built-in wood-plank benches
-
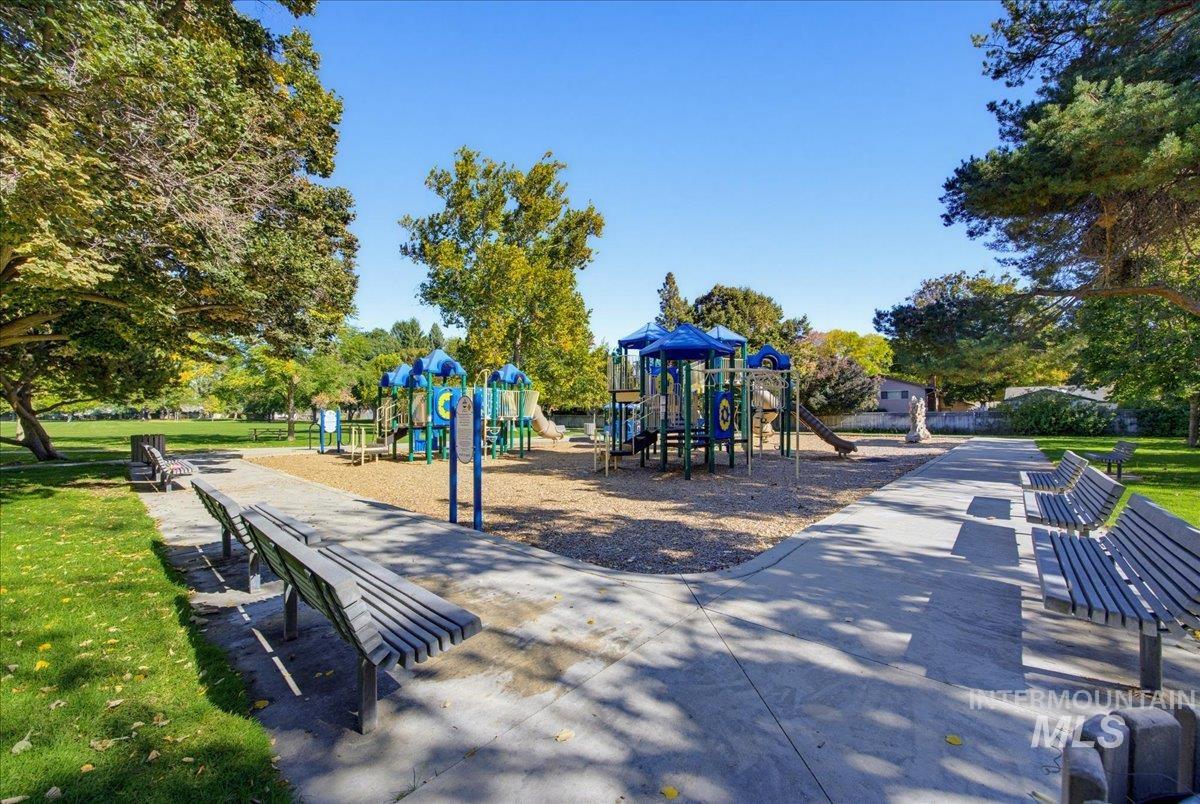
Winstead Park, directly across the street - Recreational area featuring a multi-component play structure, concrete pathways, metal bench seating, and mature trees
-
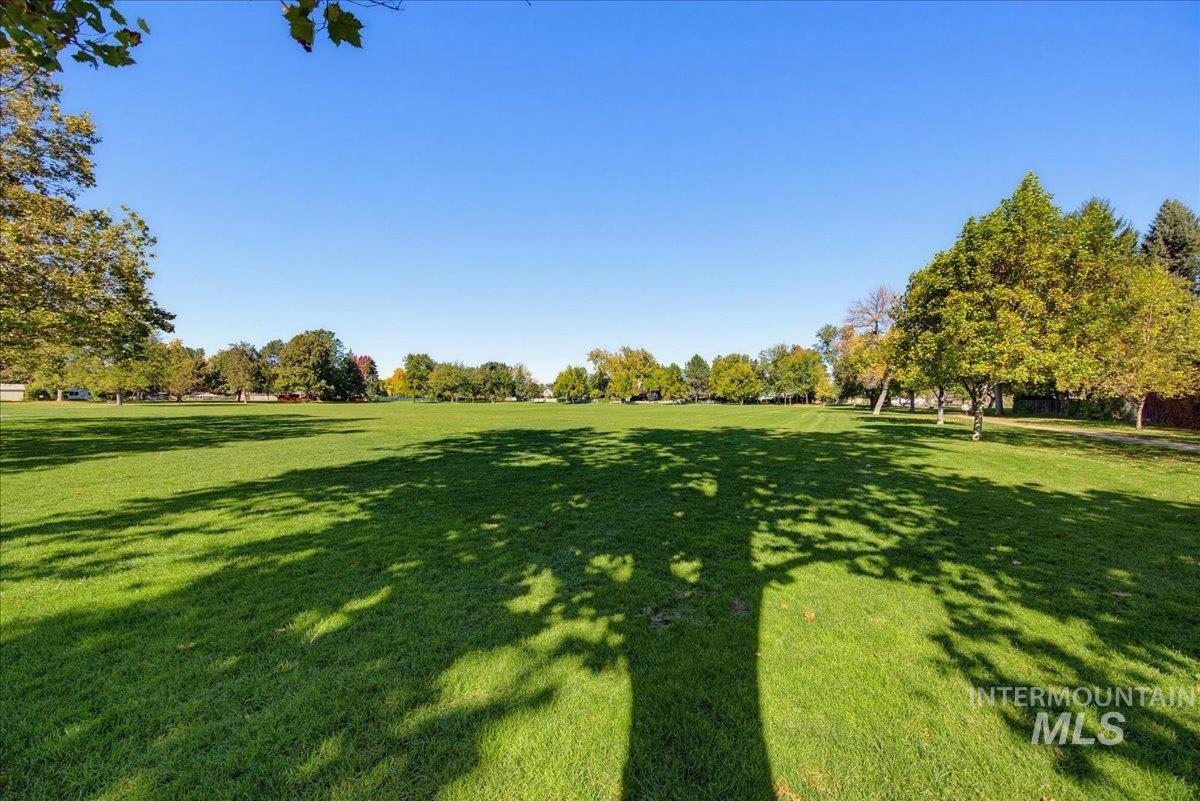
Winstead Park, directly across the street - Expansive level lawn featuring mature deciduous trees and established perimeter landscaping
-
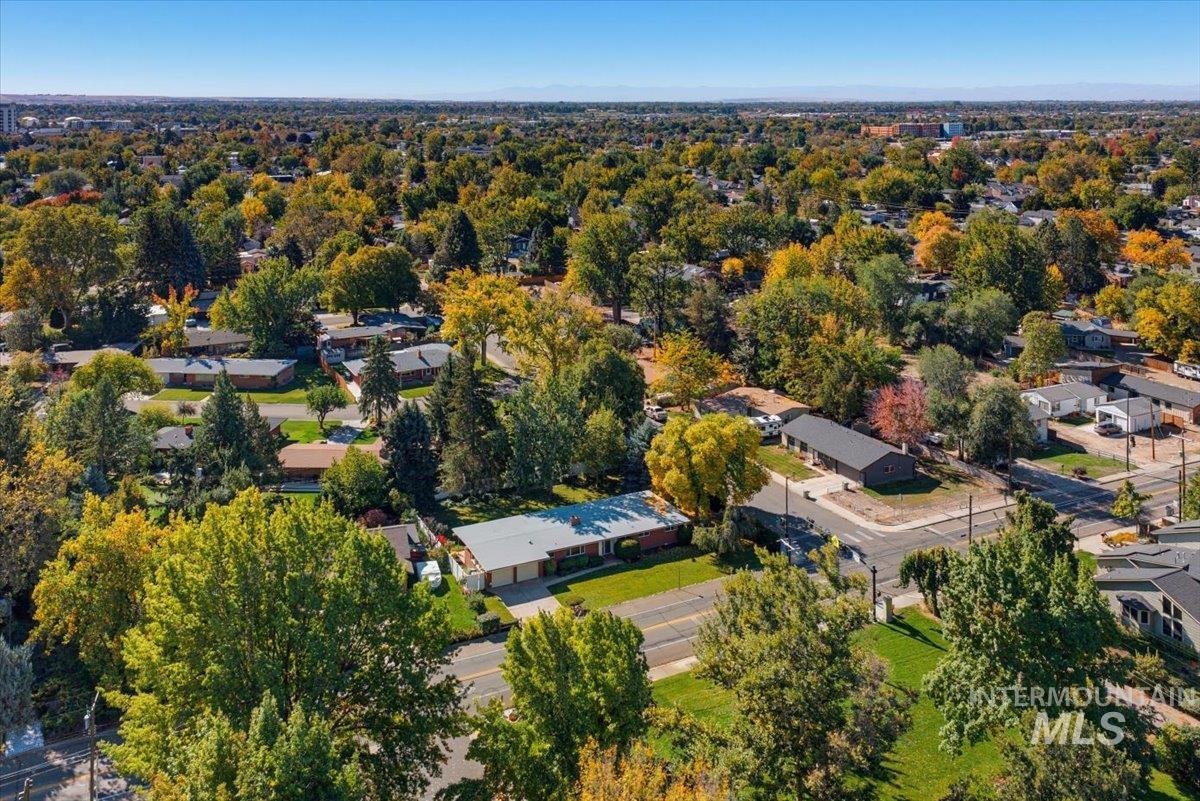
Aerial perspective of the property featuring a paved driveway, attached multi-car garage, and established landscape with mature trees
-
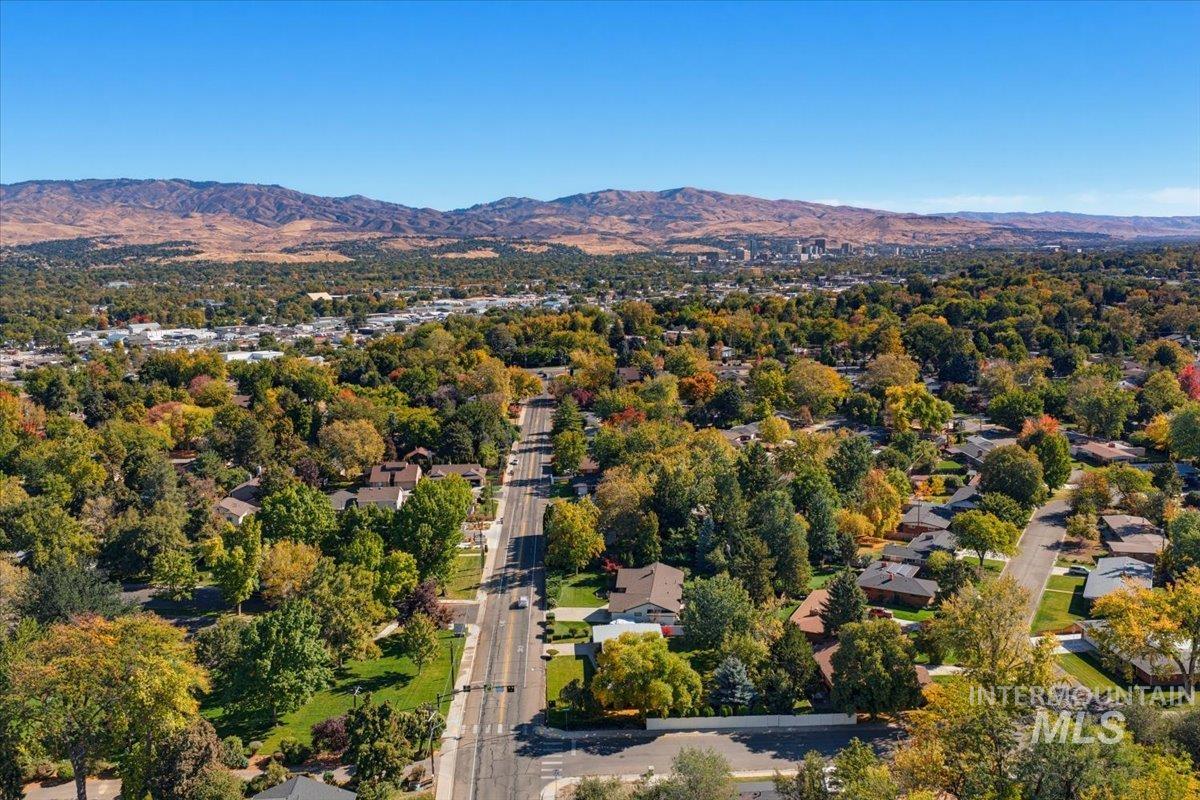
Aerial perspective featuring established tree canopy and mountain backdrop
-
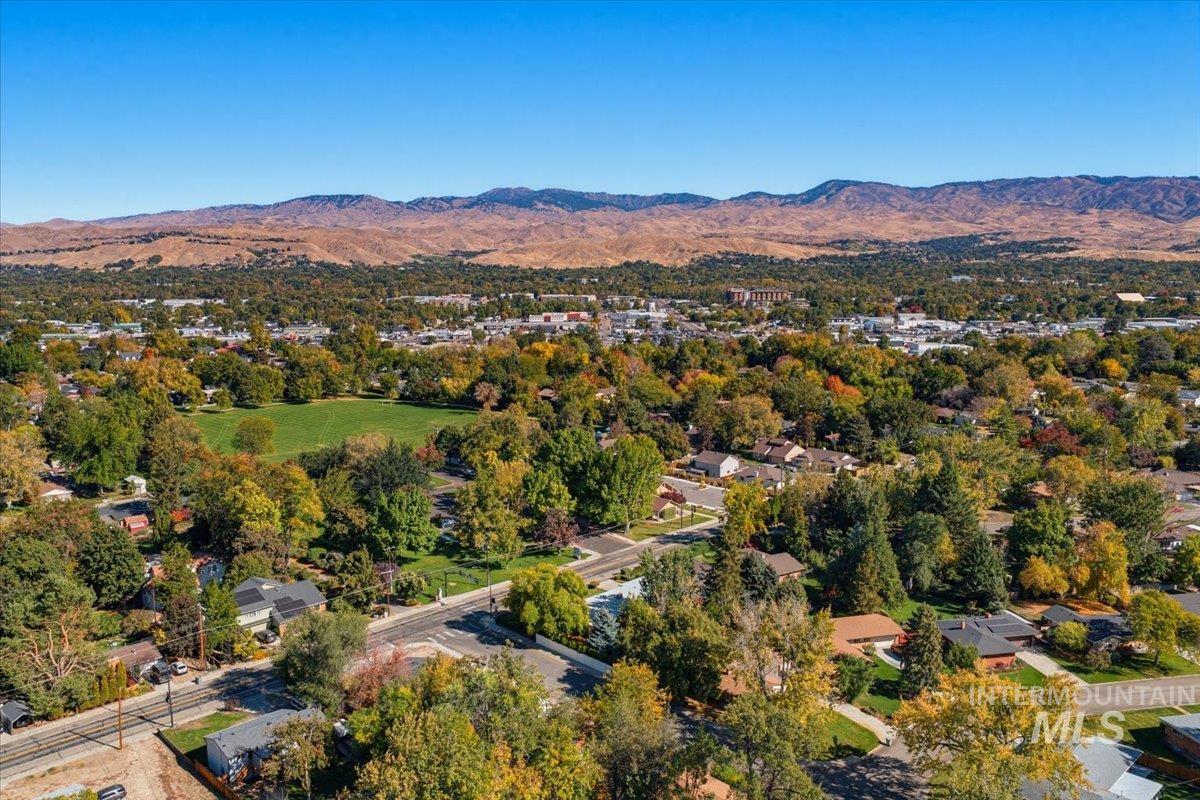
Aerial perspective featuring mature tree canopies, expansive green space, and a prominent mountain range backdrop
-
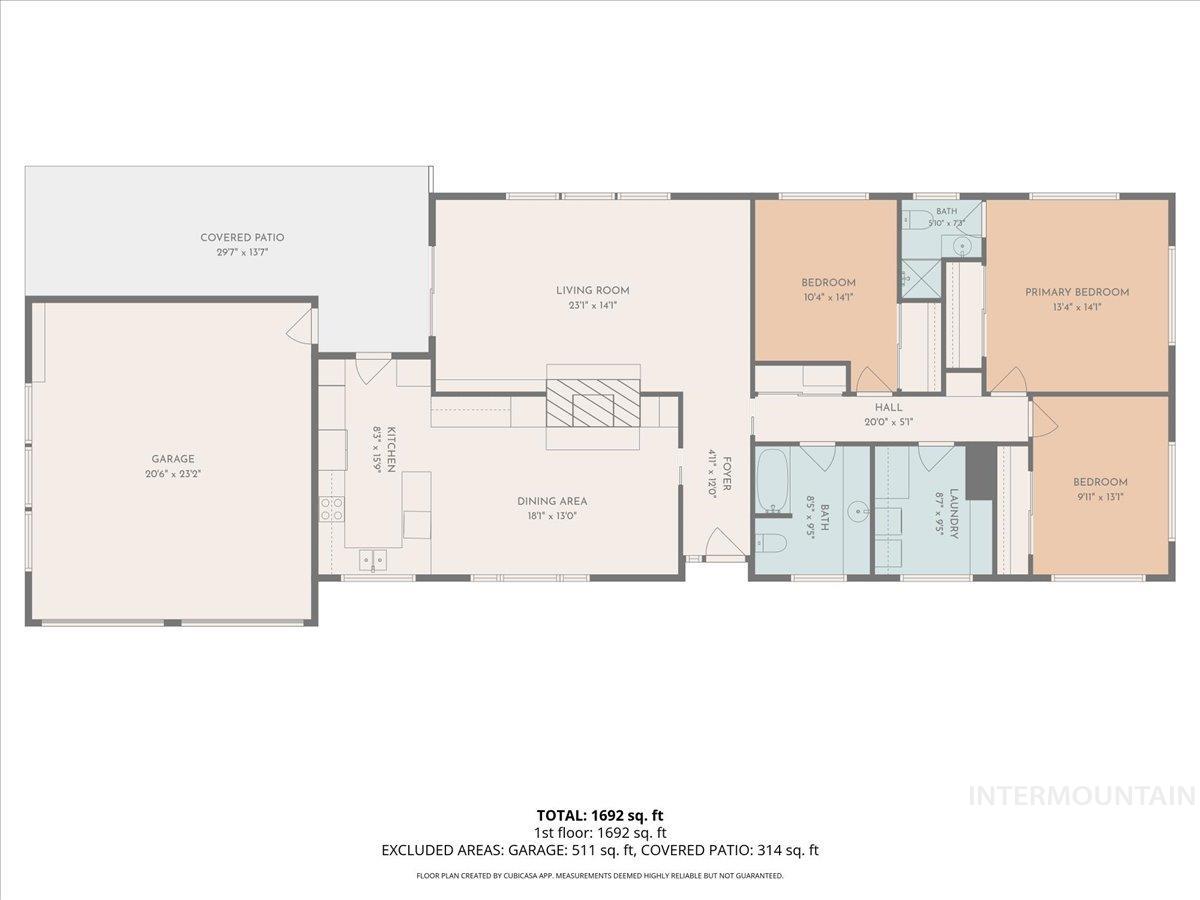
Floor plan
Classic mid-century charm, an incredible yard, and Winstead Park right across the street! Built in 1957, this inviting single-level Boise ranch offers 3 bedrooms, 2 bathrooms, and 1,721 square feet on a spacious .33-acre lot. Step inside and discover the character that makes these homes so special—original wood cabinetry, hardwood flooring hiding under the carpet, a brick fireplace, and built-in shelving. There’s plenty of vintage personality and opportunity to make it your own! Outside, the beautifully landscaped yard is a standout, enjoy bird watching from the covered patio, and boasts mature trees, lush lawns, a fully fenced backyard, and an expansive covered patio perfect for relaxing or entertaining. Recent improvements include fresh exterior paint (2026), a new roof (2025), fencing (2024), water softener (2025), and garage door opener (2026). And the location? Hard to beat! Enjoy Winstead Park practically at your doorstep, with its open green spaces and recreational opportunities, plus convenient access to shopping, dining, and everything Boise has to offer. Timeless character, room to make it your own, and a location you’ll love for years to come!
- Heating:
- Forced Air
- Cooling:
- Central air
- Fireplace:
- One, Wood Stove
- Garage Capacity:
- 2
- Country:
- US
- State:
- ID
- City:
- Boise
- Zipcode:
- 83704
- Street:
- 6123 W Northview St
- Longitude:
- W117° 44' 30.2''
- Latitude:
- N43° 37' 34.4''
- Master Bedroom Level:
- Main
- Master Bedroom Size:
- 14x13
- Bedroom 2 Level:
- Main
- Bedroom2 Size:
- 13x10
- Bedroom 3 Level:
- Main
- Bedroom3 Size:
- 10x11
- Kitchen Level:
- Main
- Kitchen Size:
- 15x9
- Living Room Level:
- Main
- Living Room Size:
- 10x11
- School District:
- Boise School District #1
- Elementary School:
- Koelsch
- Middle School:
- Fairmont
- High School:
- Capital
- Status:
- New
- Type:
- Single Family
- Level:
- Single
- Tax Year:
- 2025
- Taxes:
- $2,695
- Potential Short Sale:
- No
- Age:
- 51 - 80 Years
- Auction:
- No
- Flood Ins Required:
- No
- HUD Owned:
- No
- In Foreclosure:
- No
- Land Size:
- 10000 SF - .49 AC
- Land Lease:
- No
- Home Owner Exempt:
- Yes
- HOA Frequency:
- Not Applicable
- Inc Kitchen Features:
- Breakfast bar, Dishwasher, Disposal, Pantry, Refrigerator, Oven/range built-in, Countertop-laminate
- Lot Features:
- Sidewalks, Public road, Corner lot, Chickens, Finished Driveway
- Water:
- City service
- Land Use:
- Single
- Sprinkler System:
- Auto,Full
Residential For Sale
6123 W Northview St, Boise, Idaho 83704
- Property Type :
- Residential
- Listing Type :
- For Sale
- Listing ID :
- 99003719
- Price :
- $500,000
- Bedrooms :
- 3
- Bathrooms :
- 2
- Apx SqFt :
- 1,721 SqFt
- Year Built :
- 1957
- Lot Area :
- 0.33 SqFt
- Subdivision :
- Northview Sub
- Update Date :
- 10/15/2026 16:28:46
- Status :
- Active

- JoeAnne Santy-Greene
- (208) 947-4609
- (208) 283-6313
- (208) 287-8500
-


