

-
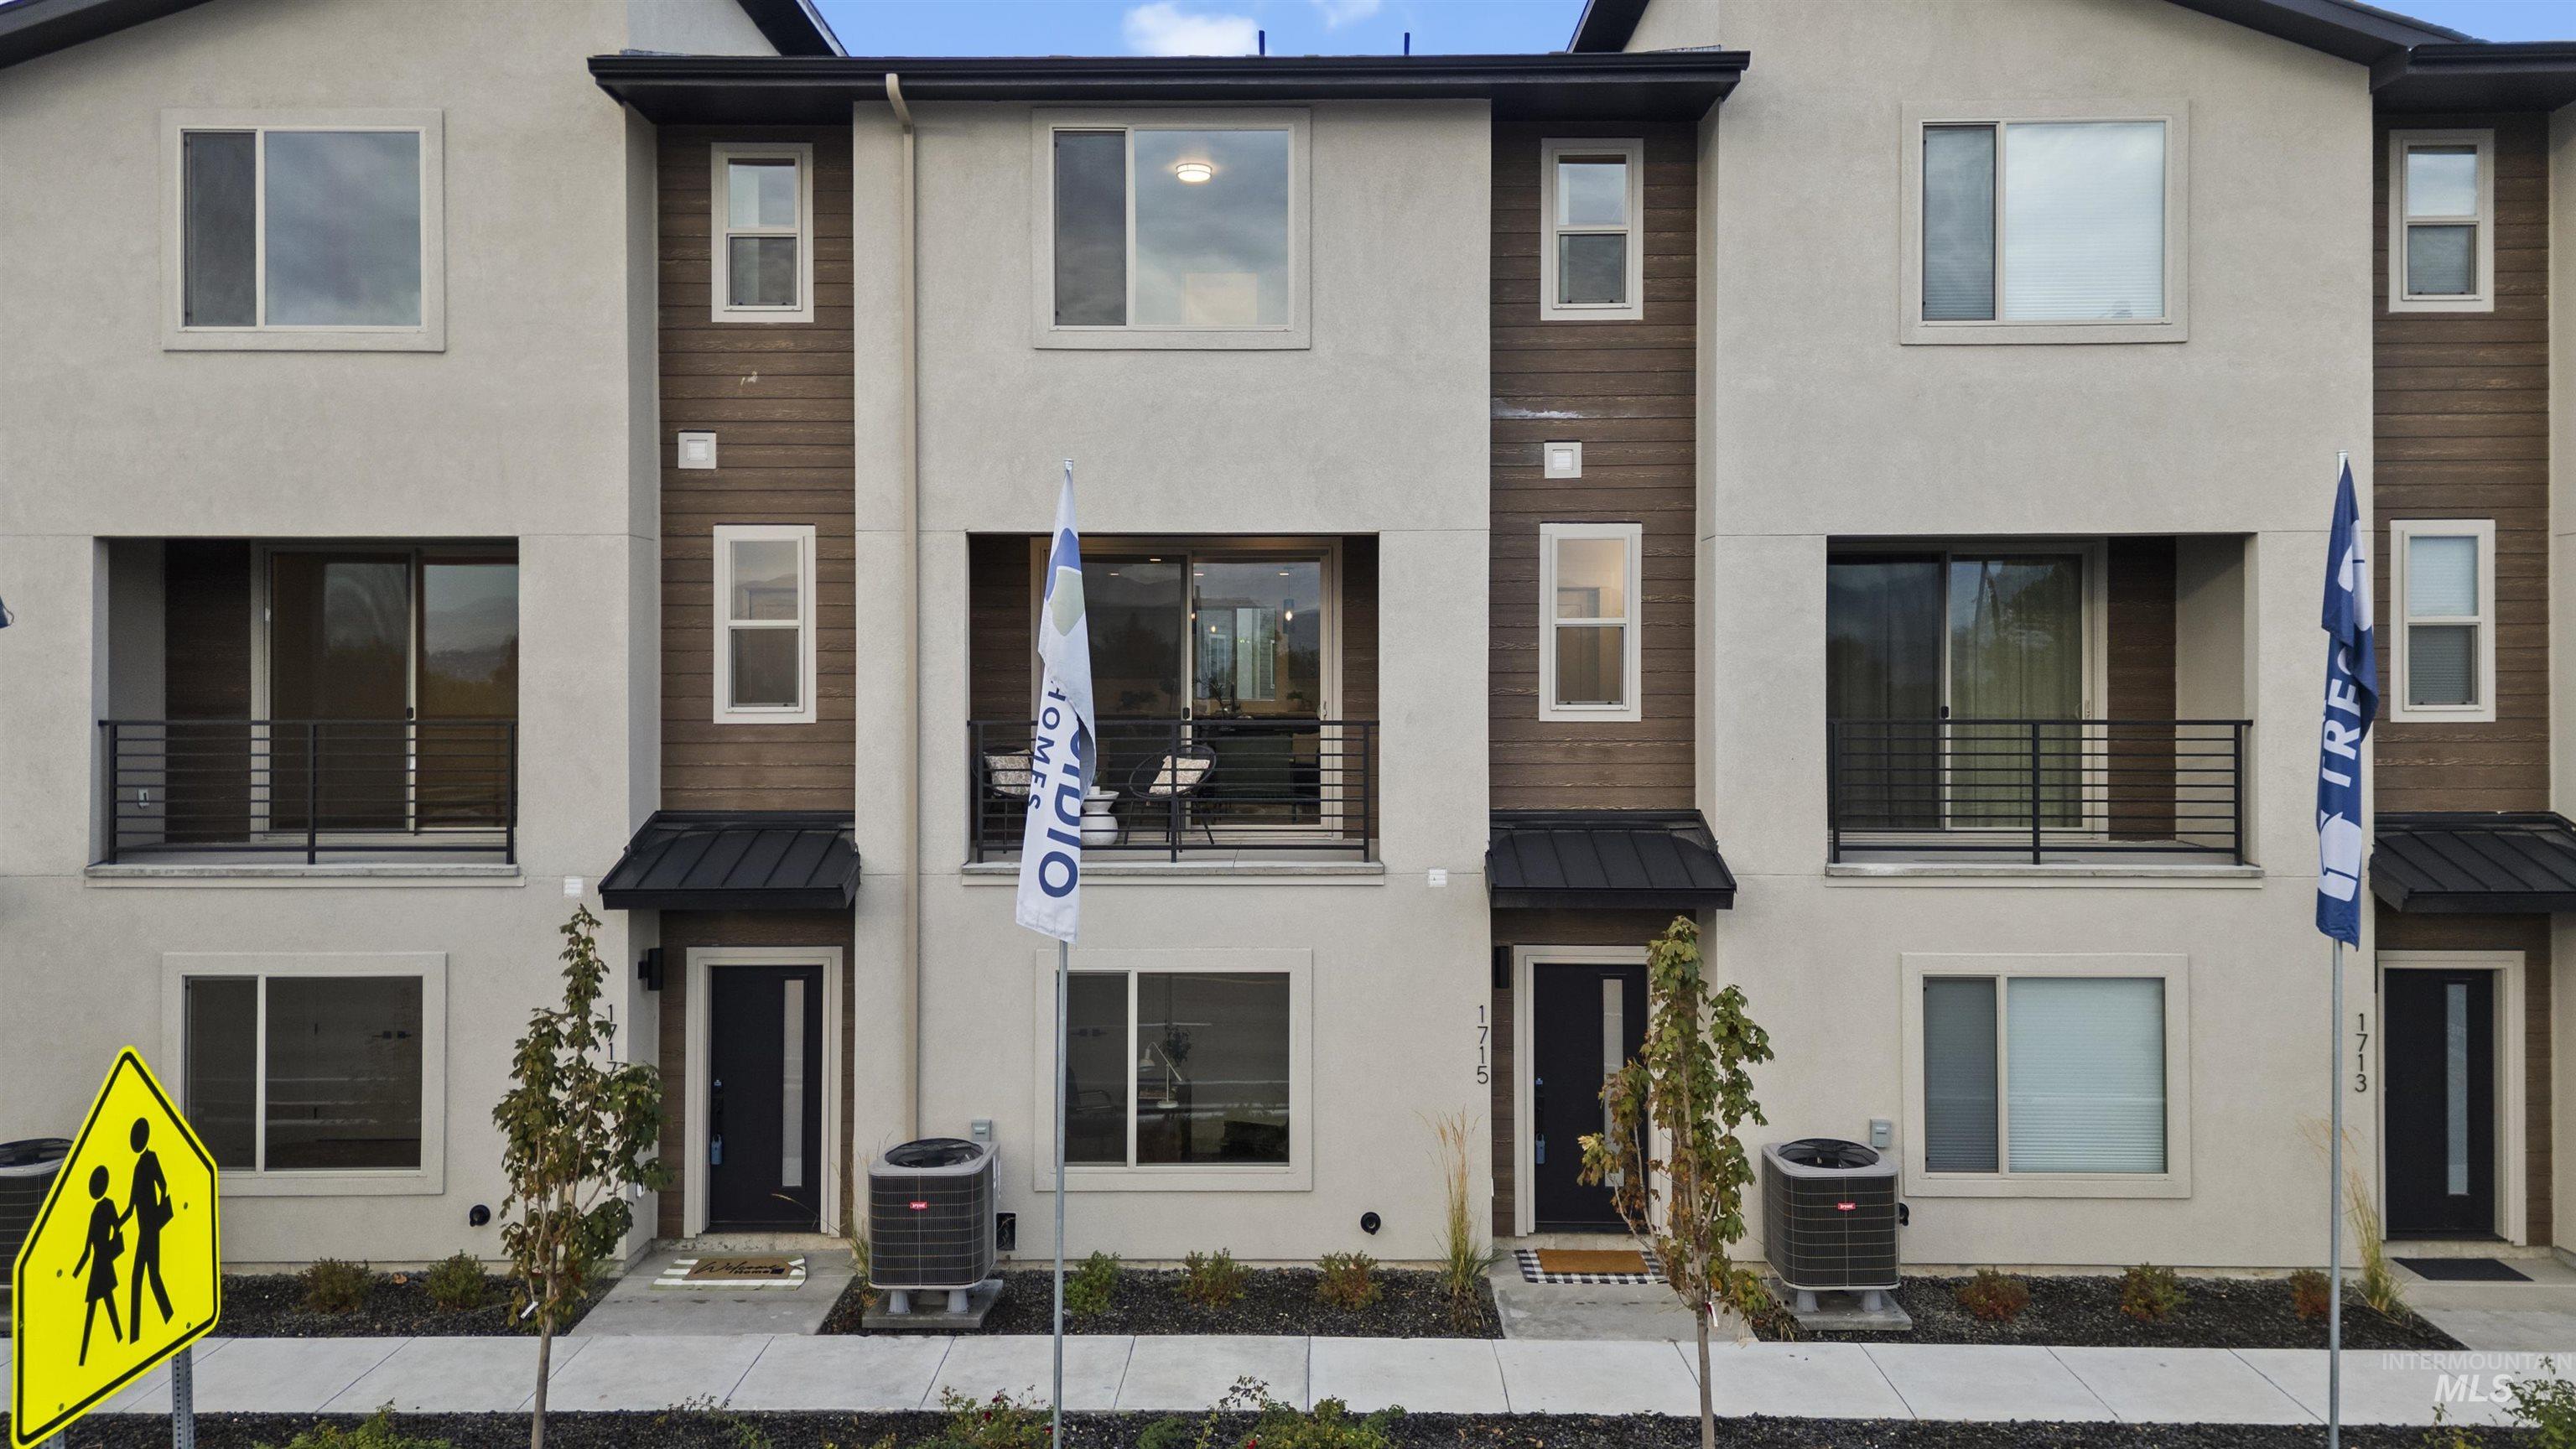
View of front facade featuring a standing seam roof, a metal roof, and stucco siding
-
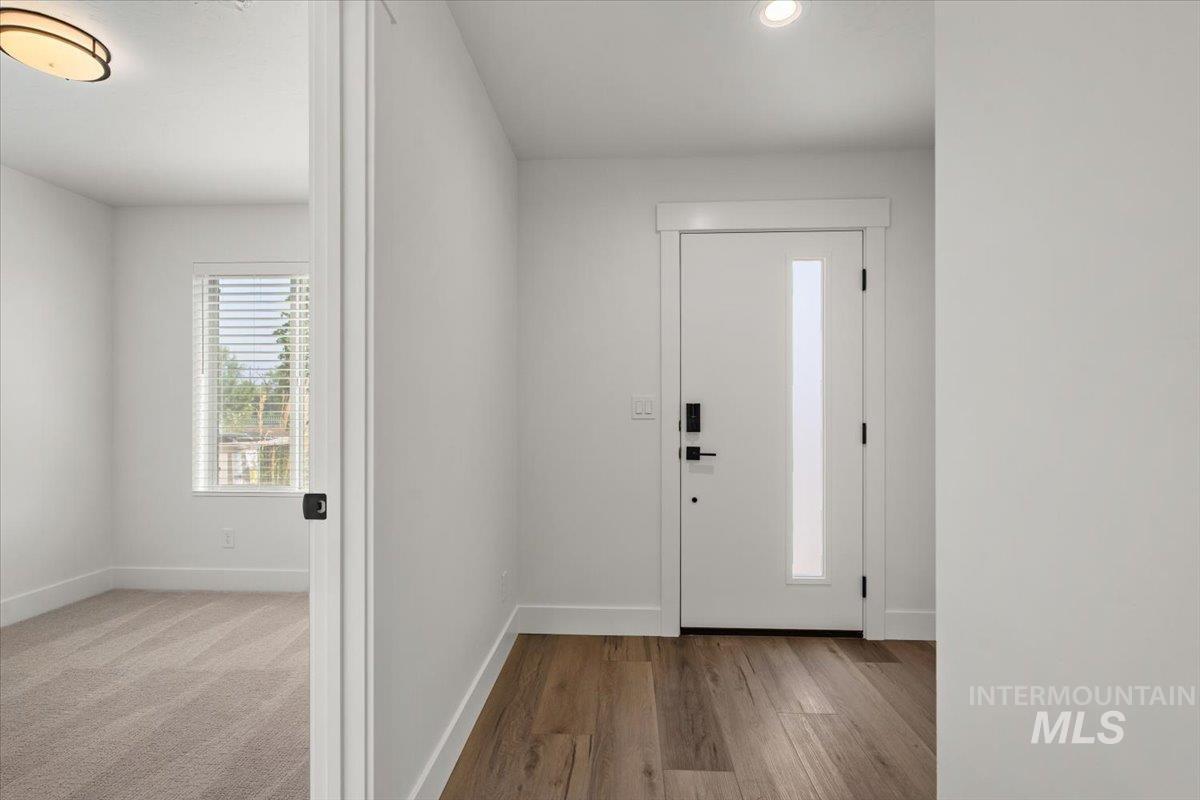
Entryway featuring a white door with a vertical glass panel, wood-finish flooring, recessed lighting, and a flush-mount ceiling fixture
-
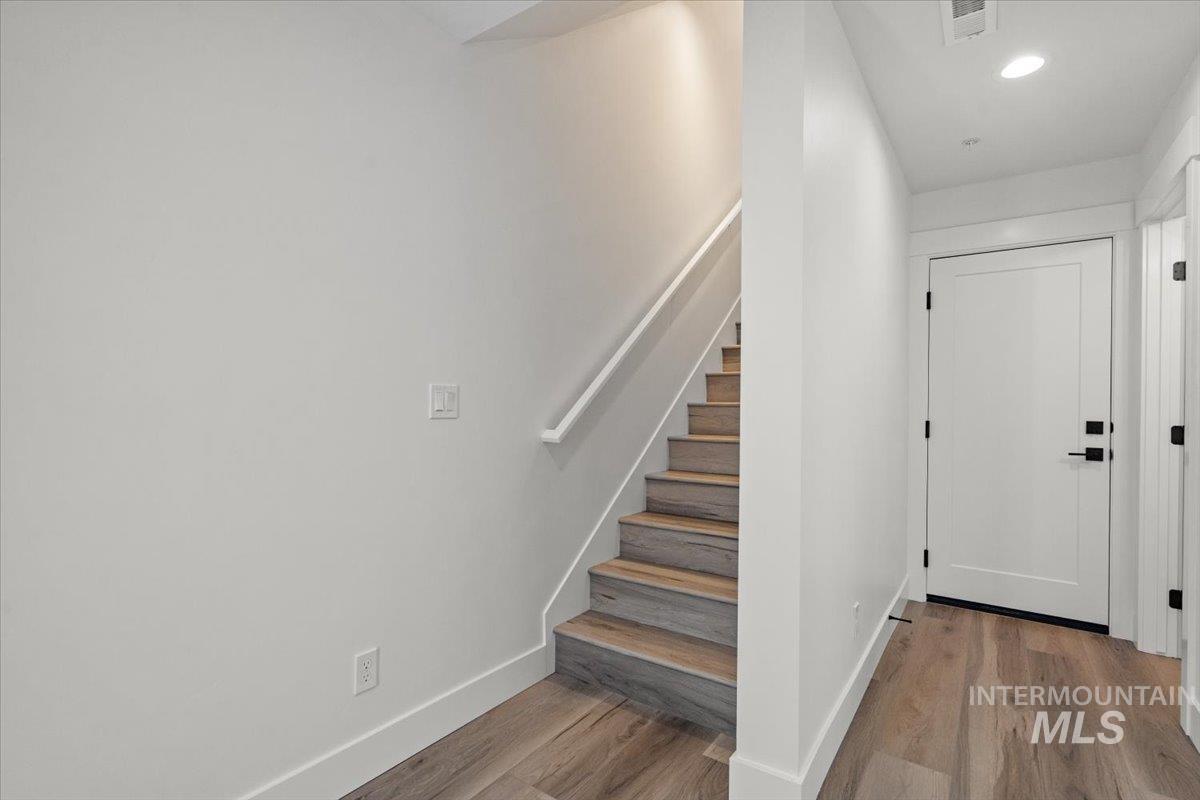
Interior staircase featuring wood-finish treads, a white handrail, wood-finish flooring, a solid core door with matte black hardware, and recessed lighting
-
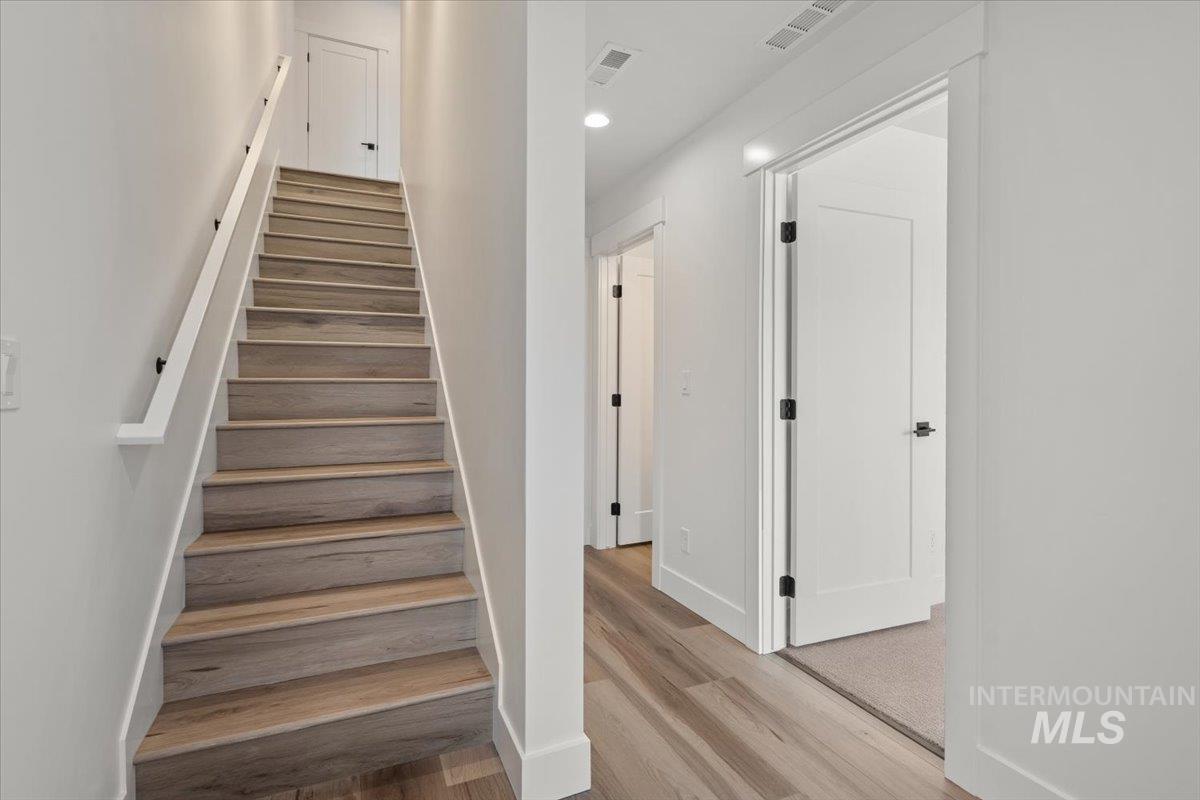
Staircase featuring wood-finish treads, white handrail with black brackets, and wood-finish flooring
-
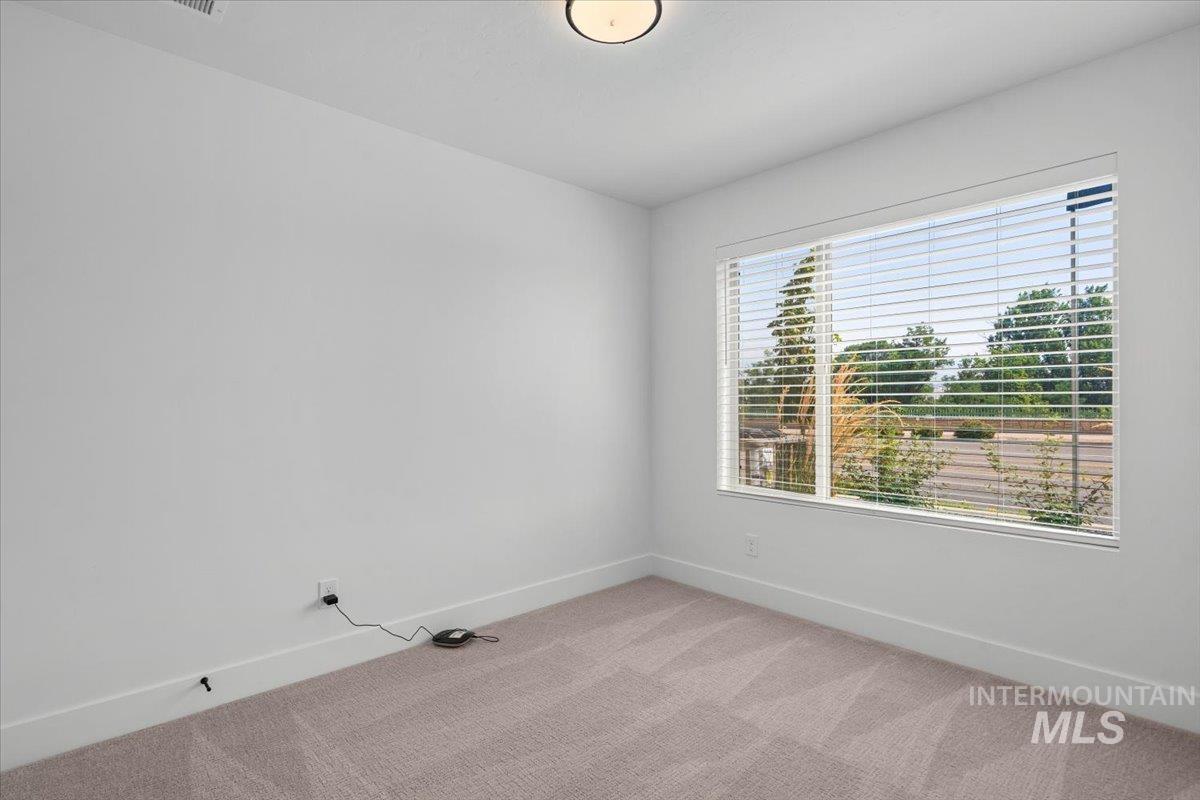
Neutral wall tones, wall-to-wall carpeting, large window with horizontal blinds, and flush-mount ceiling lighting
-
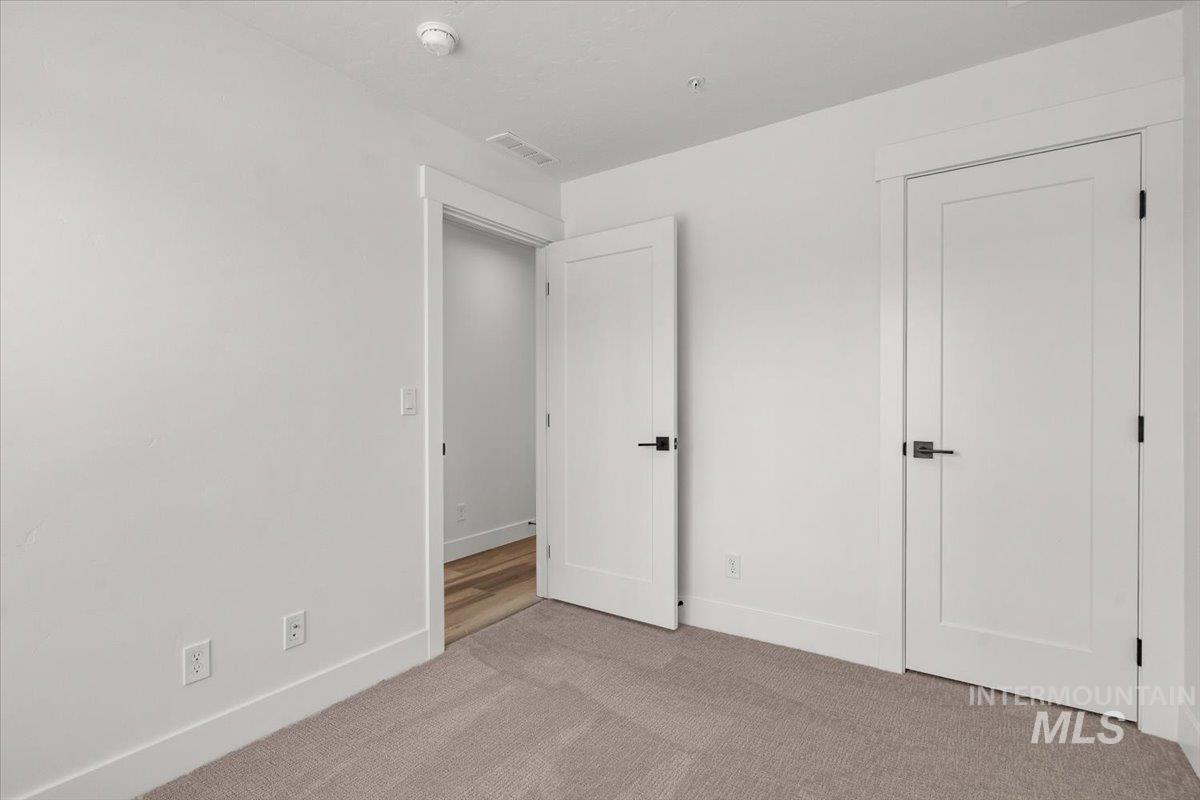
Interior space featuring wall-to-wall carpeting, solid-core shaker style doors, and matte black hardware
-
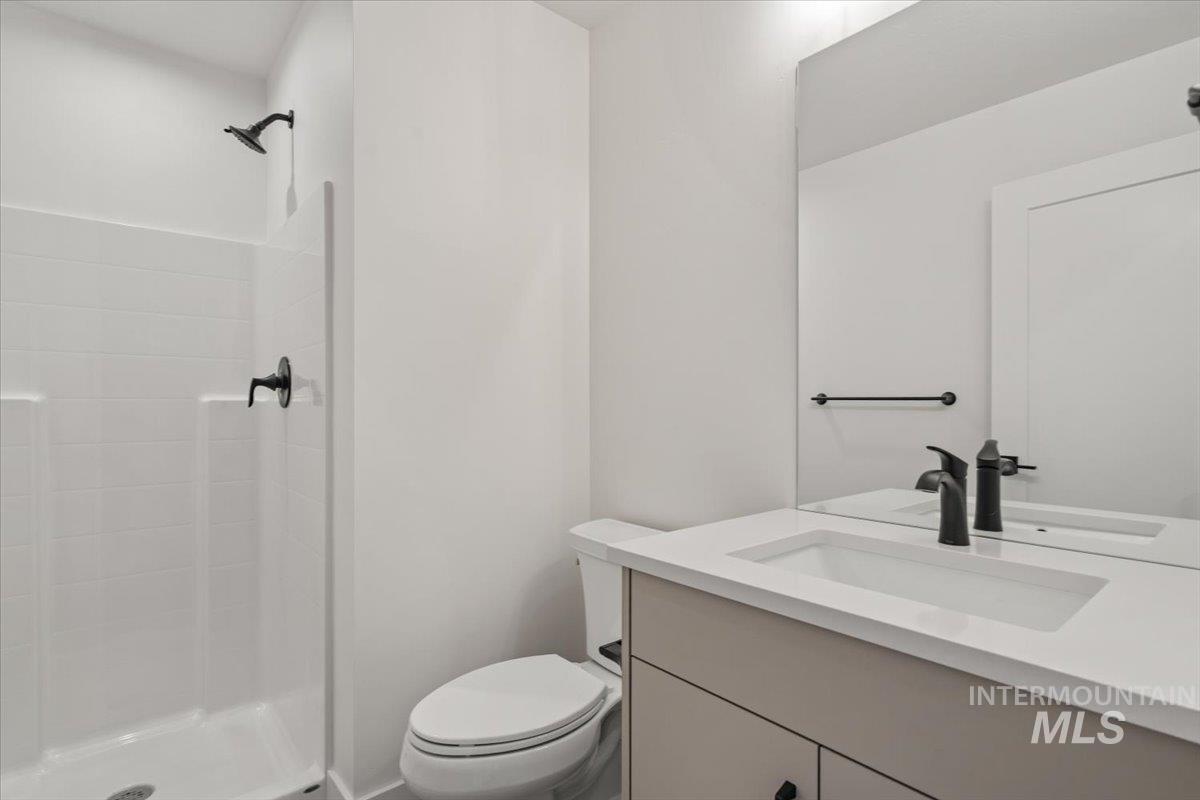
Bathroom featuring a walk-in shower with matte black fixtures, neutral-toned vanity with a rectangular sink, quartz countertop, and a large frameless mirror
-
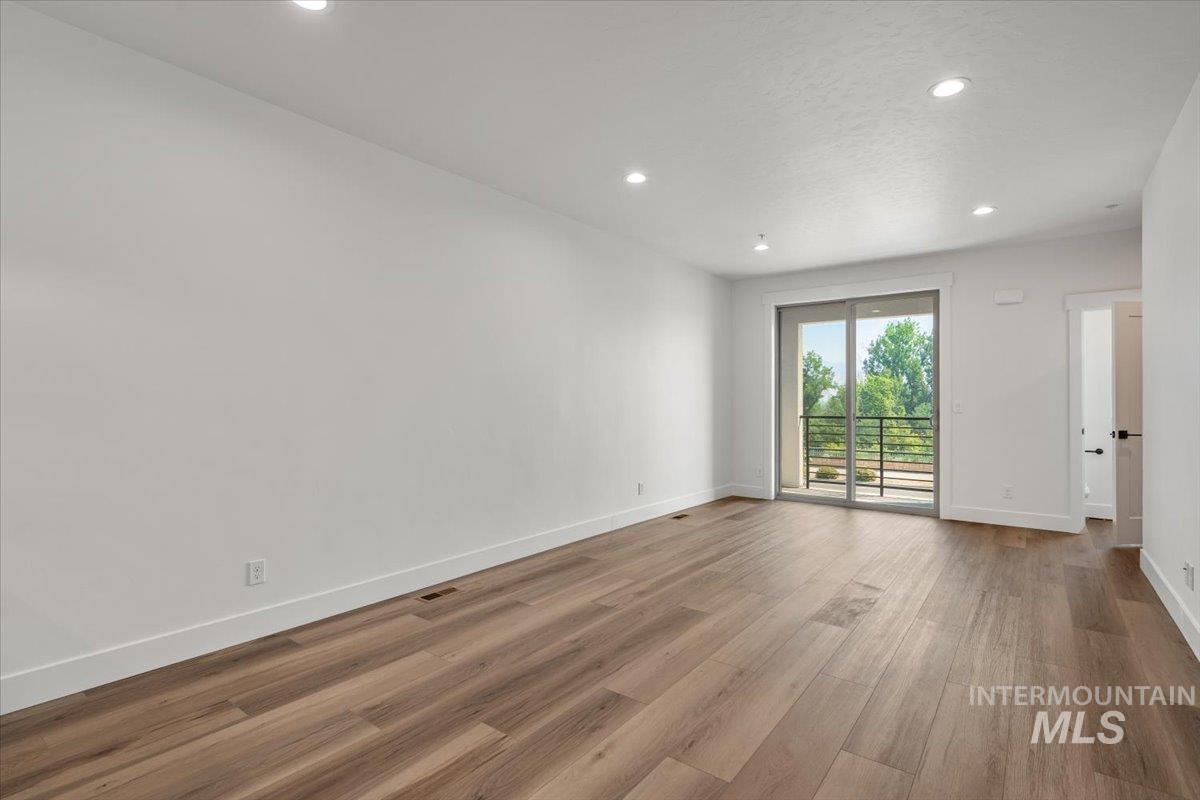
Interior space featuring wood-finish flooring, recessed lighting, and a glass sliding door leading to an exterior balcony
-
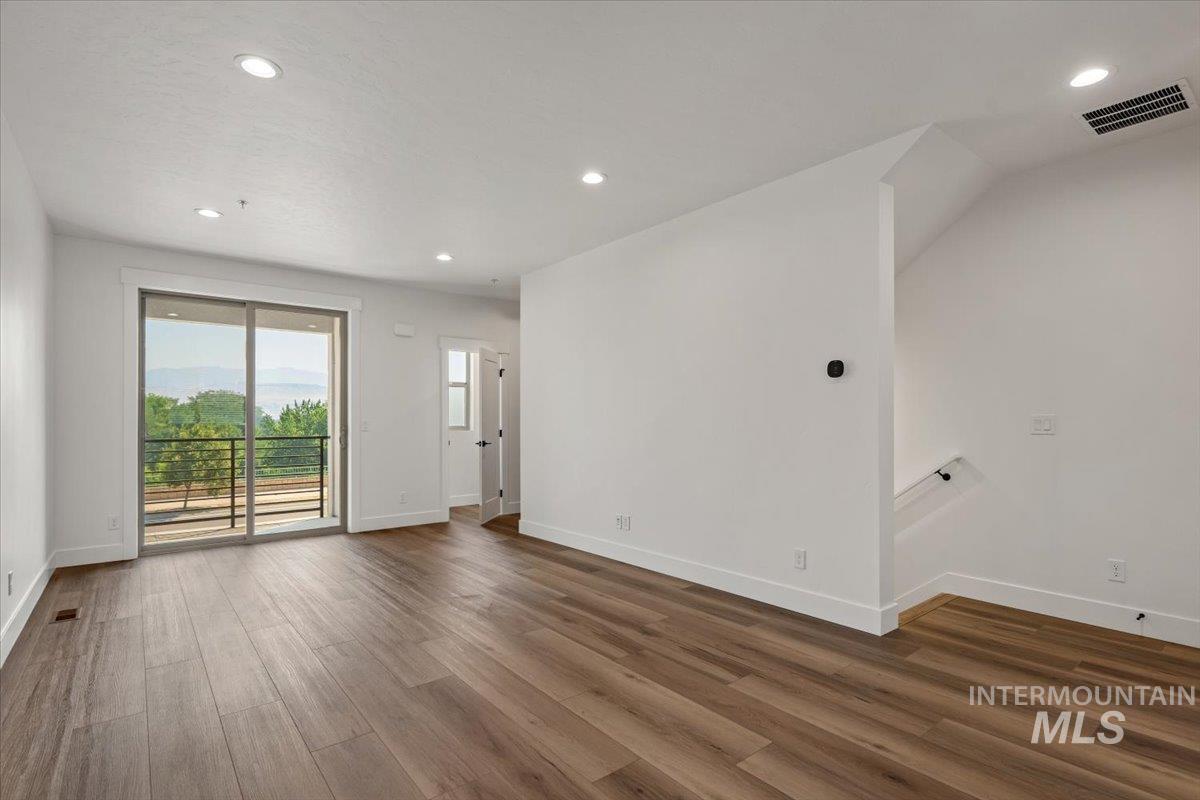
Open-concept room featuring wood-finish flooring, recessed lighting, and a sliding glass door providing access to a private balcony
-
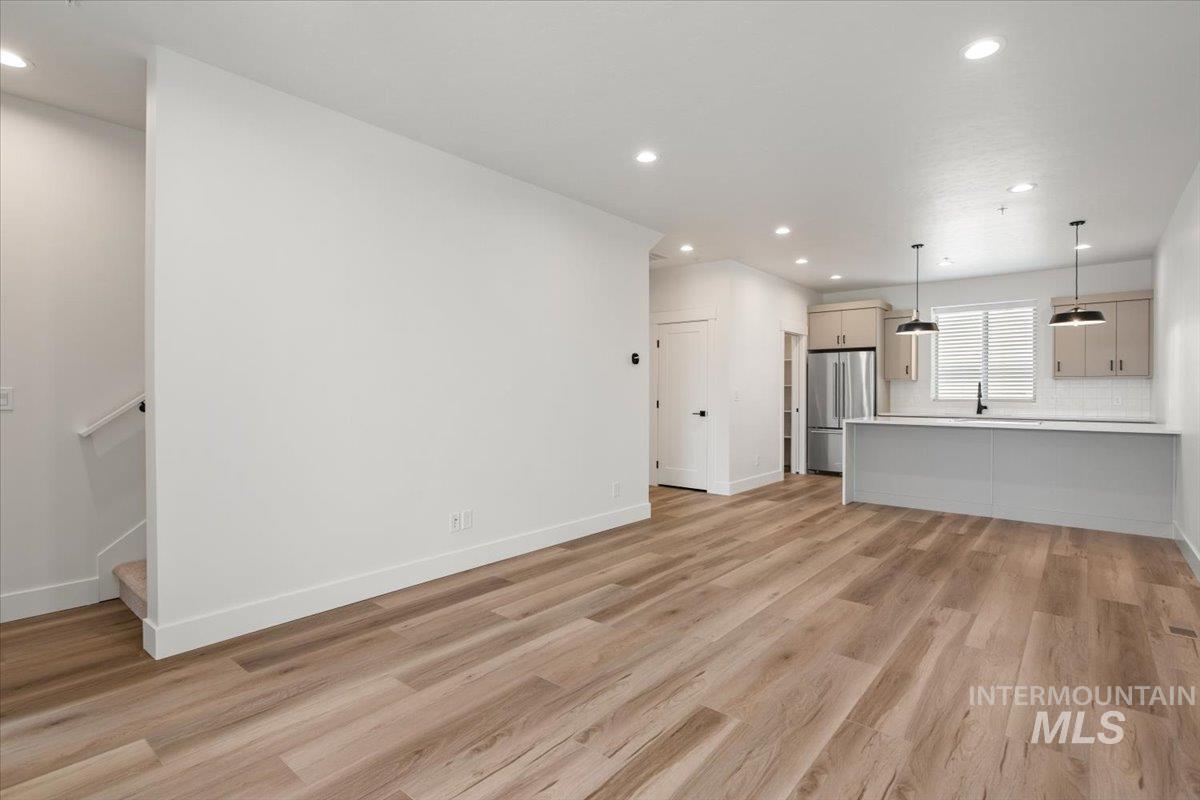
Interior space featuring wood-finish flooring, recessed lighting, and a kitchen equipped with a peninsula, shaker-style cabinetry, and stainless steel appliances
-
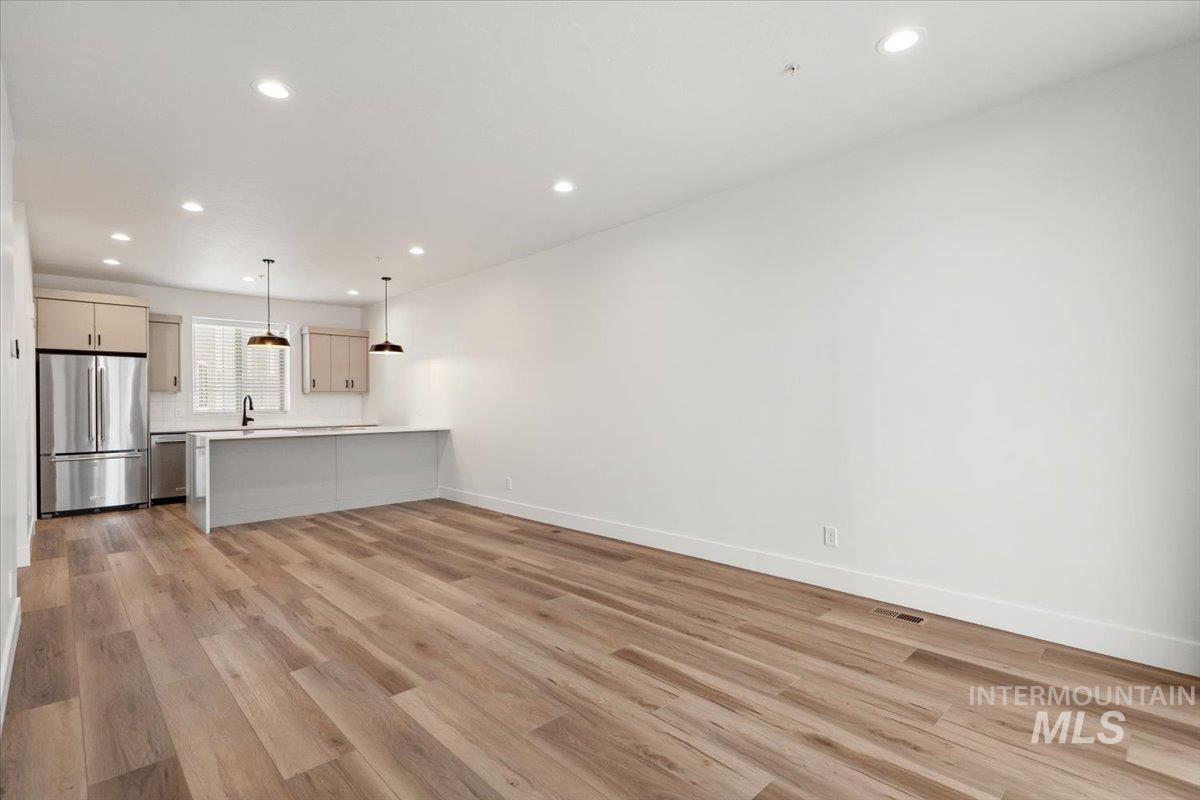
Open-concept interior featuring wood-finish flooring, recessed lighting, stainless steel appliances, a kitchen island, and light-tone cabinetry
-
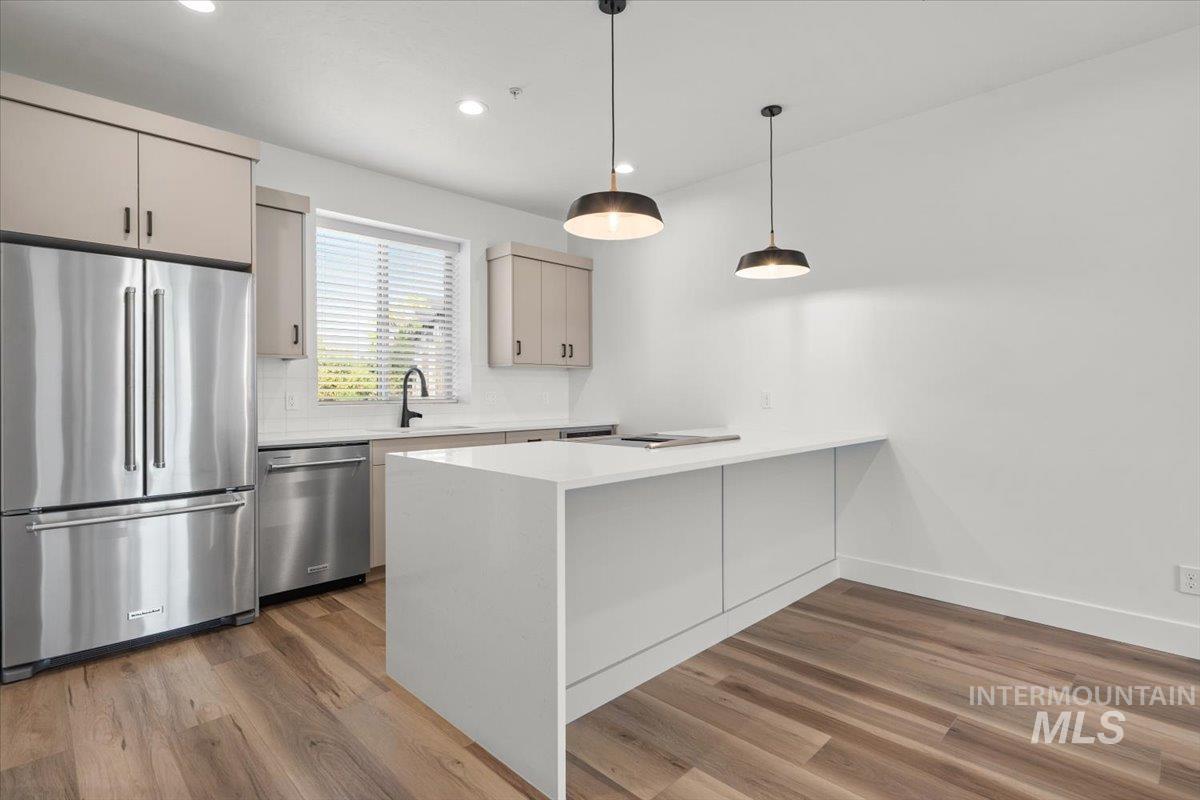
Kitchen featuring a waterfall-edge island with solid surface countertop, stainless steel appliances, wood-finish flooring, custom cabinetry, and dual pendant lighting
-
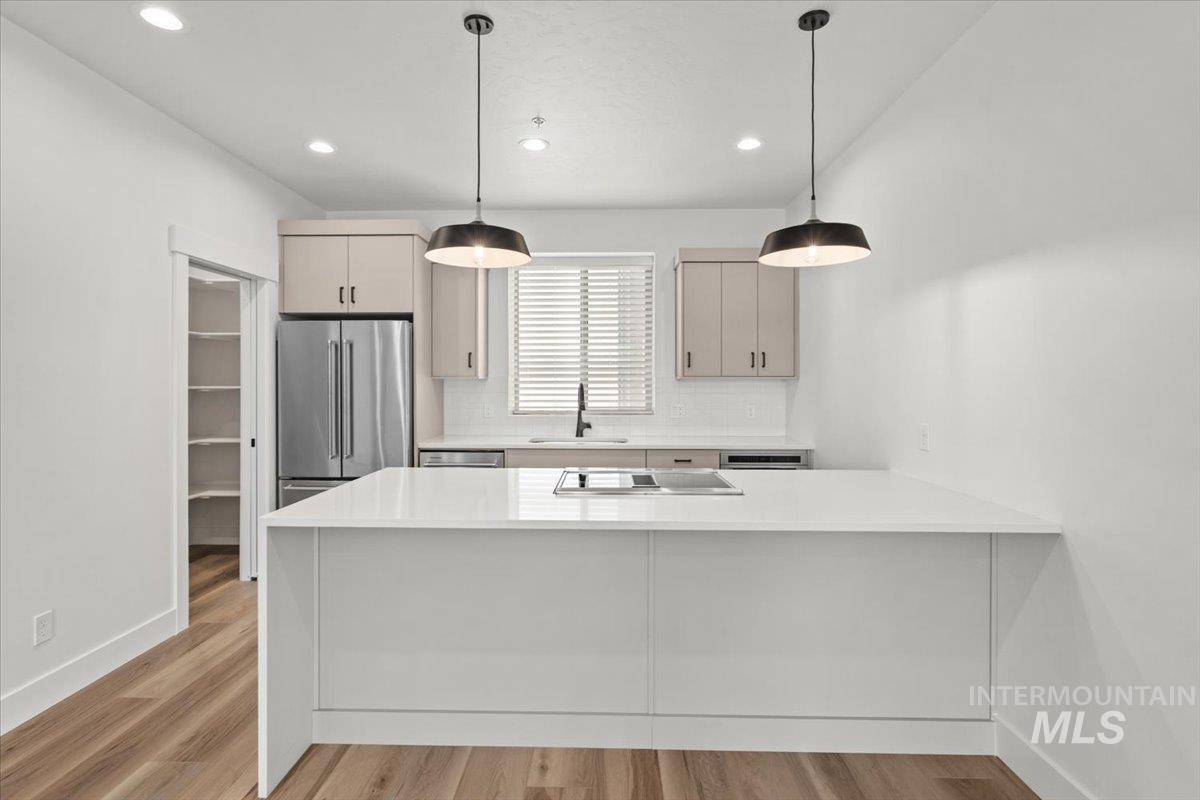
Kitchen featuring a waterfall-edge quartz island, stainless steel refrigerator, neutral-toned cabinetry, recessed lighting, and wood-finish flooring
-
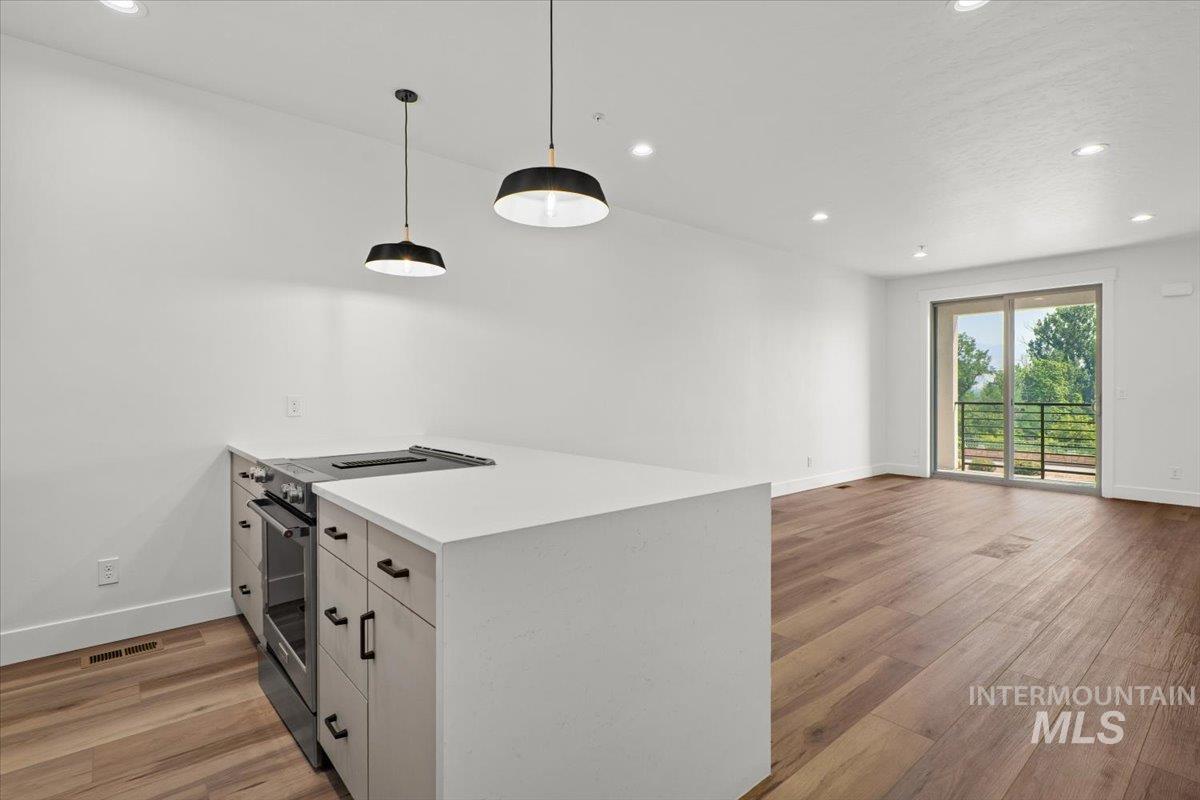
Kitchen island featuring a stone-composite countertop, matte black hardware, recessed lighting, wood-finish flooring, and dual pendant light fixtures
-
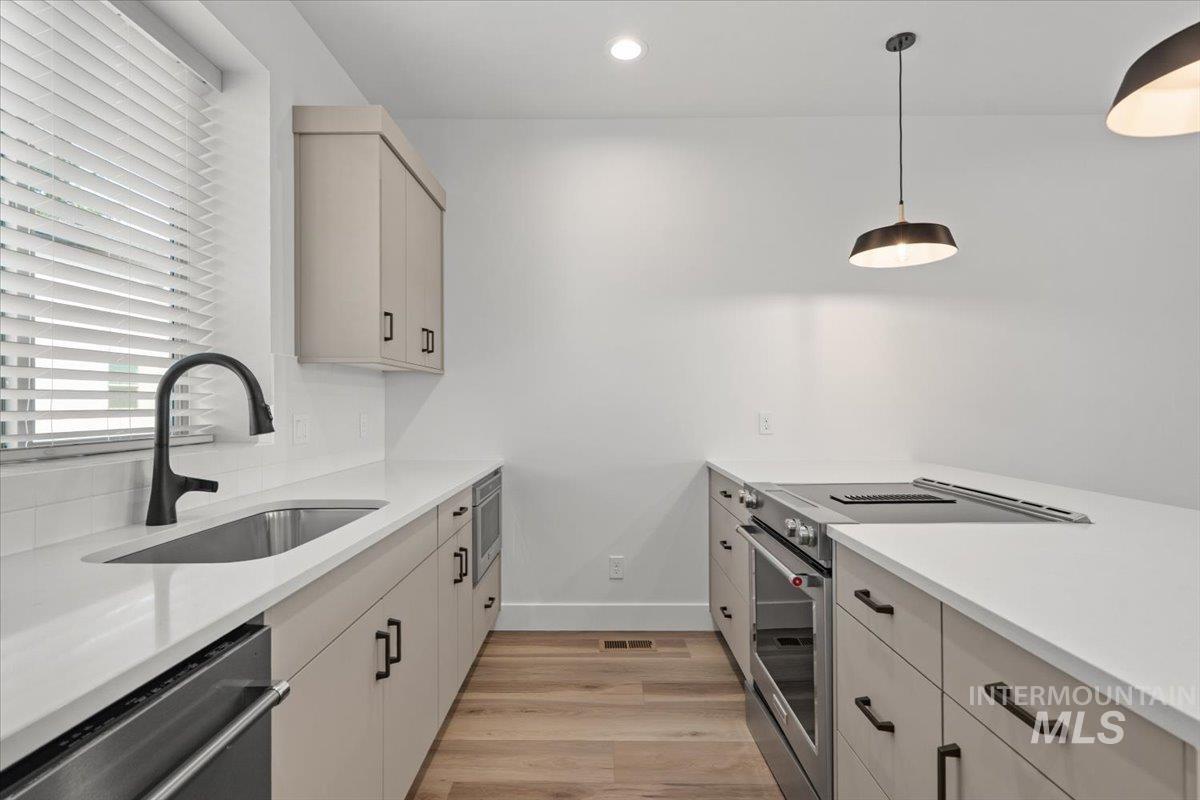
Kitchen featuring neutral-toned cabinetry, light-colored countertops, wood-finish flooring, matte black hardware, and pendant lighting
-
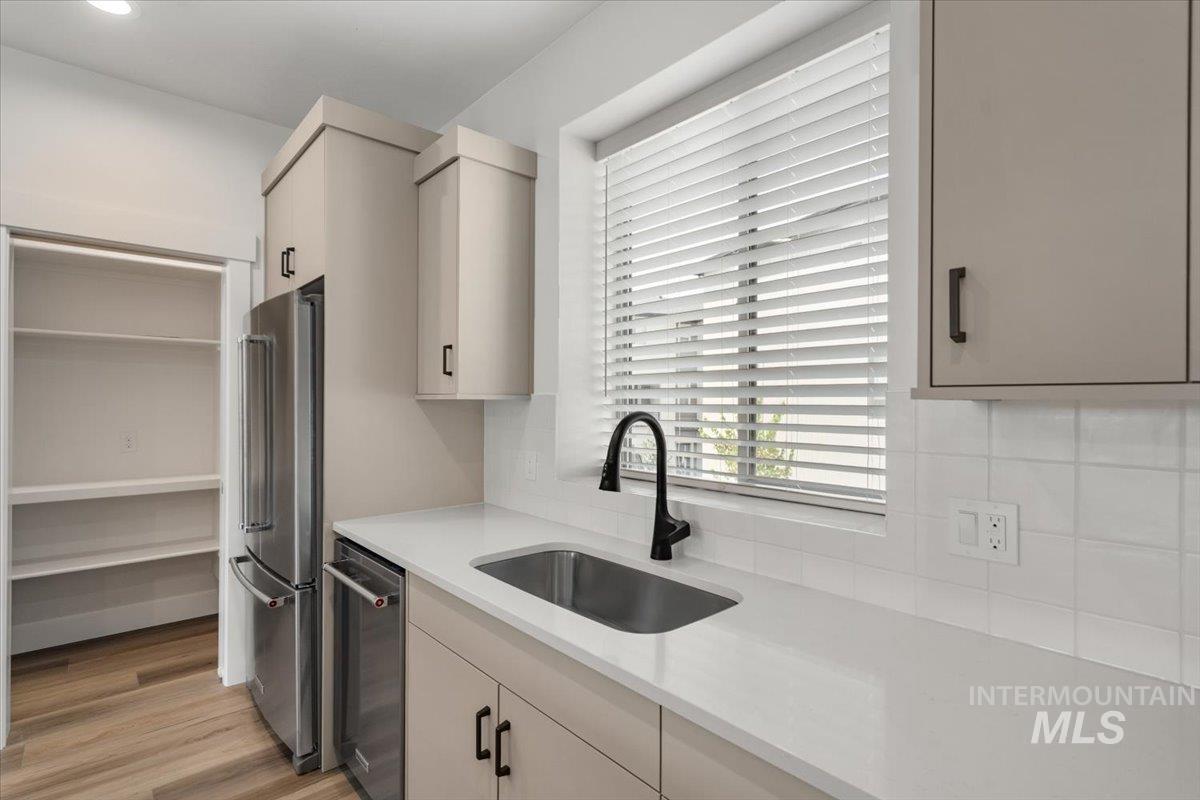
Kitchen featuring sleek white stone countertops, matte black faucet, stainless steel refrigerator, light-toned cabinetry, and walk-in pantry storage with wood-finish flooring
-
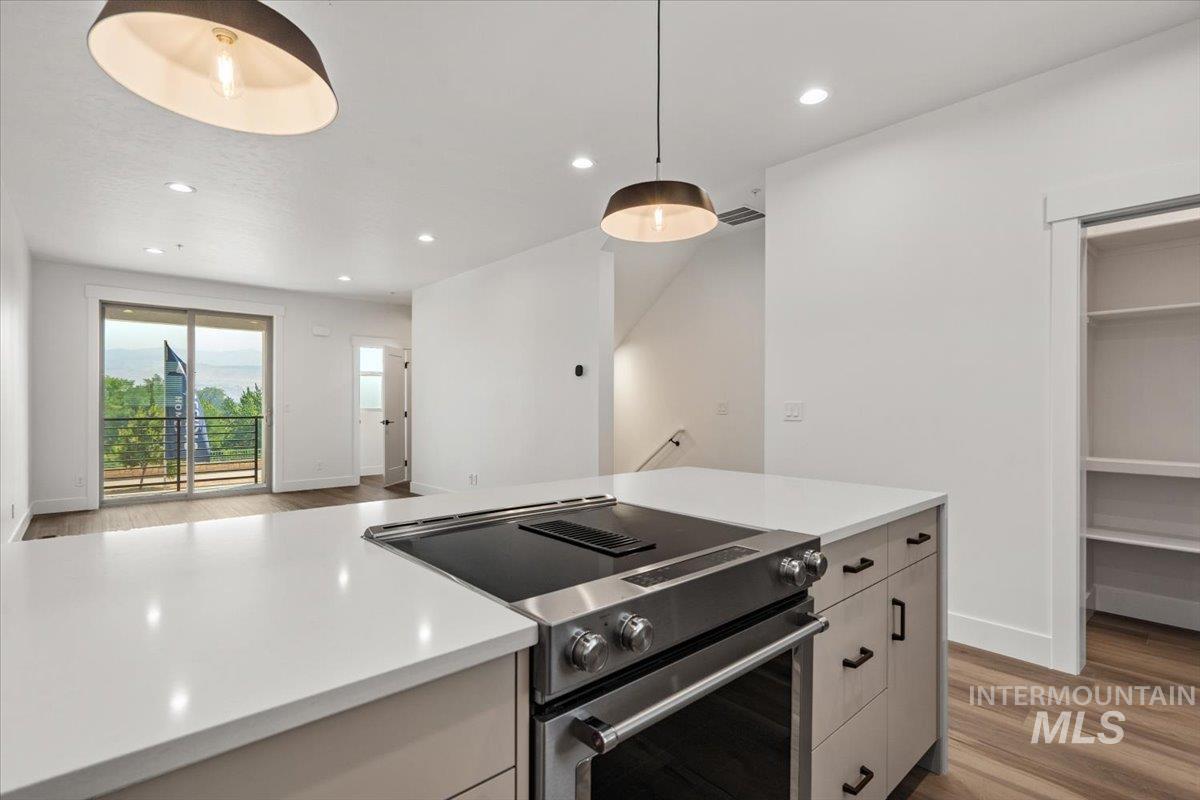
Kitchen island featuring a stone-composite countertop, stainless steel cooktop, light-toned cabinetry with matte black hardware, wood-finish flooring, and pendant lighting
-
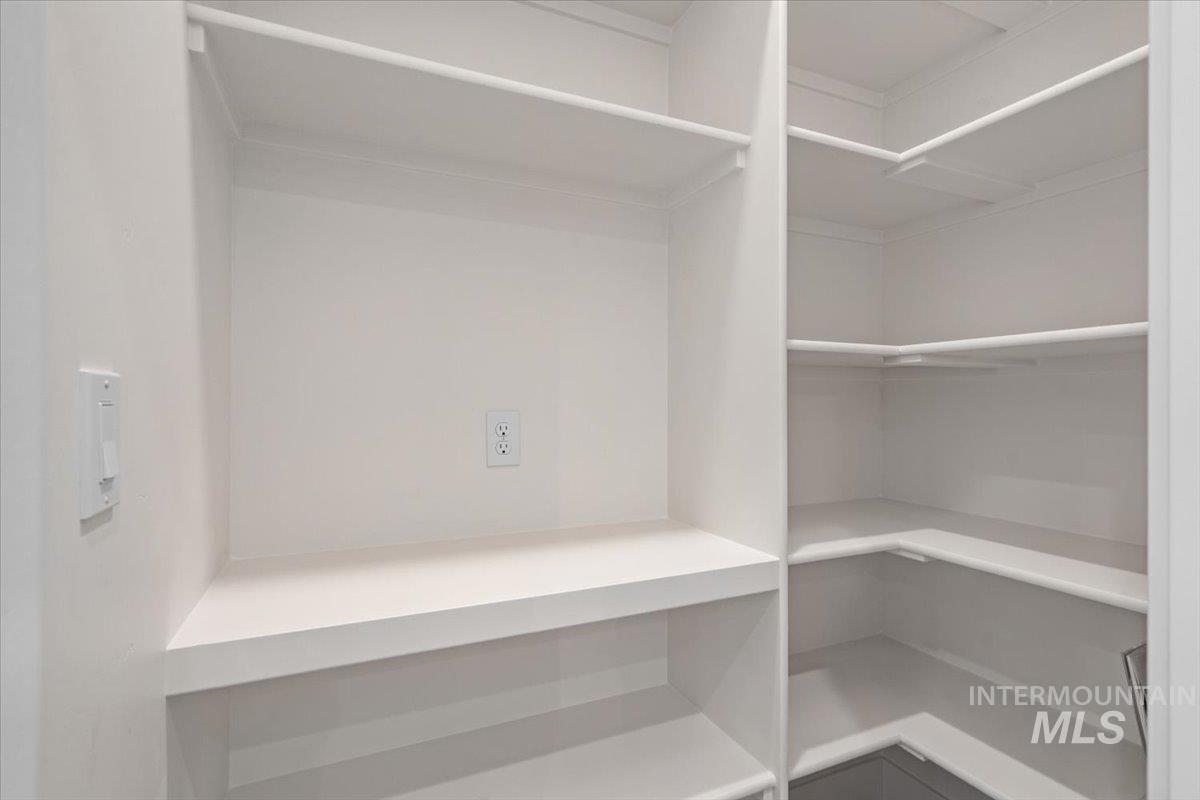
Walk-in storage area featuring custom white shelving, corner shelf units, and an integrated electrical outlet
-
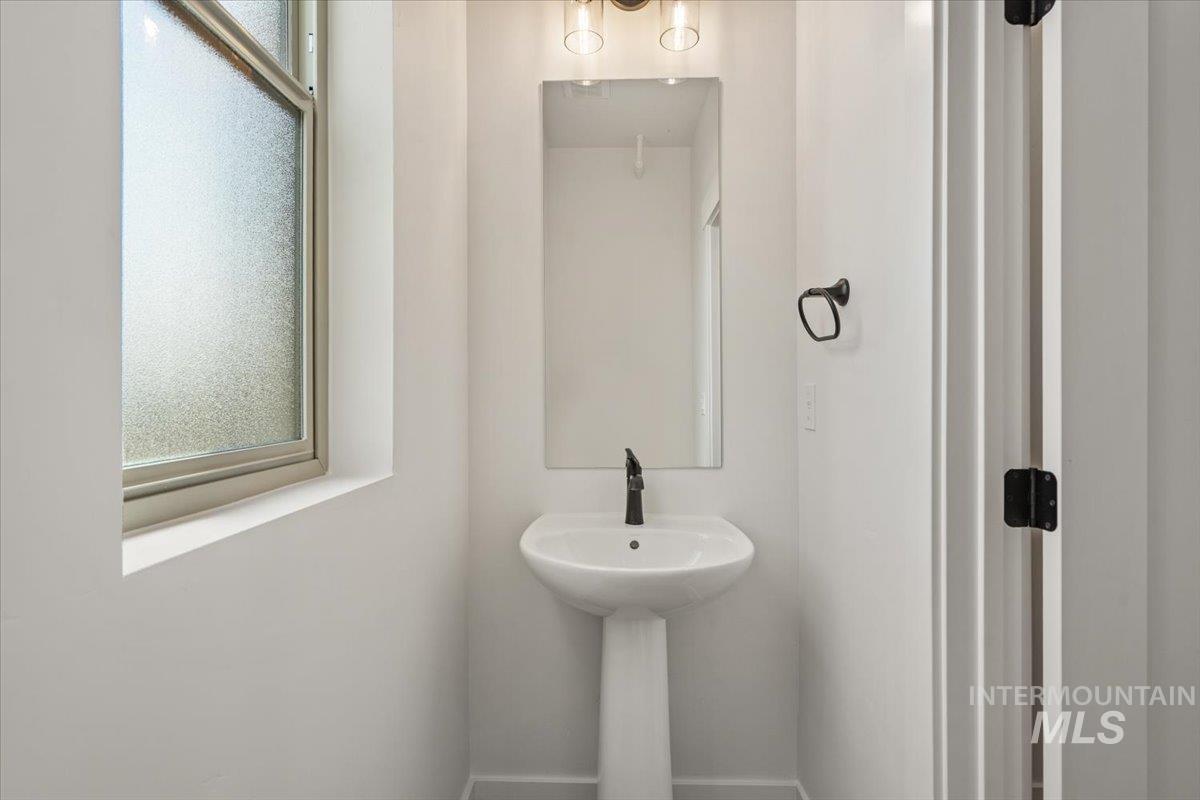
Pedestal sink featuring a high-arc matte black faucet, wall-mounted mirror, brushed-metal multi-light fixture, and a window with frosted glass
-
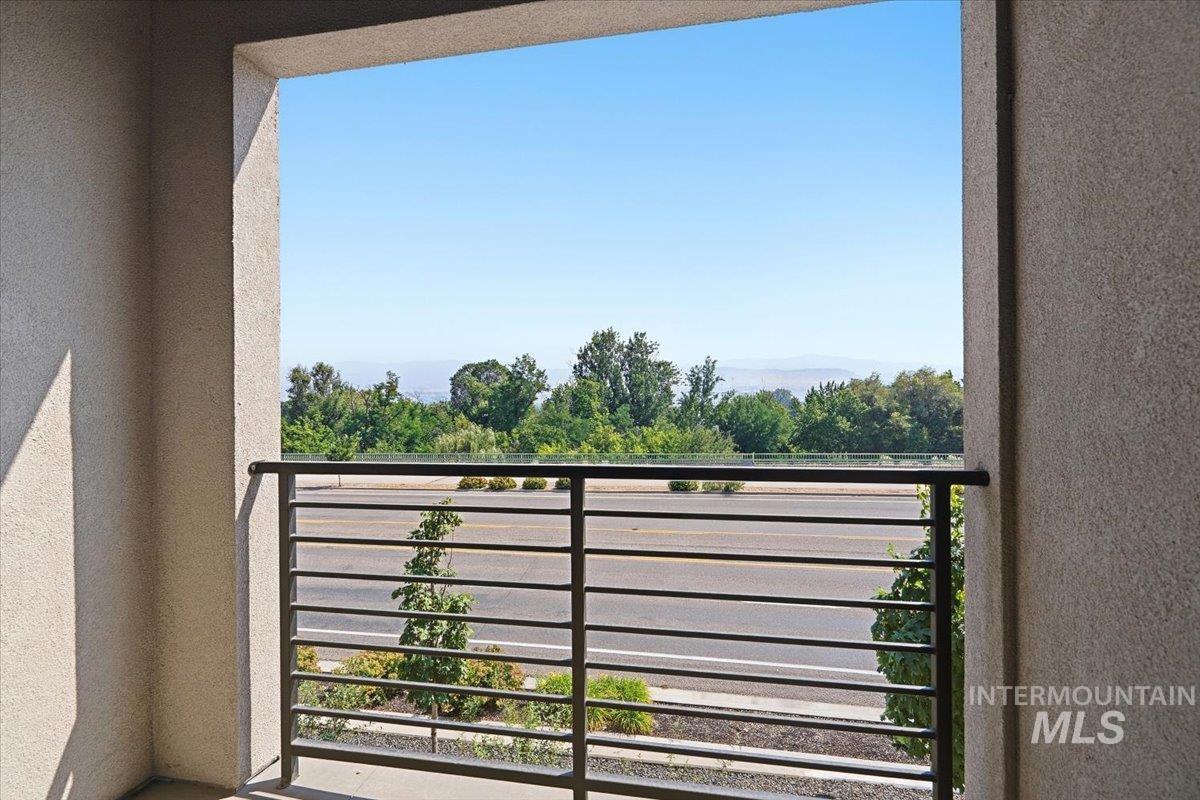
Covered outdoor balcony featuring stucco walls and a horizontal metal railing
-
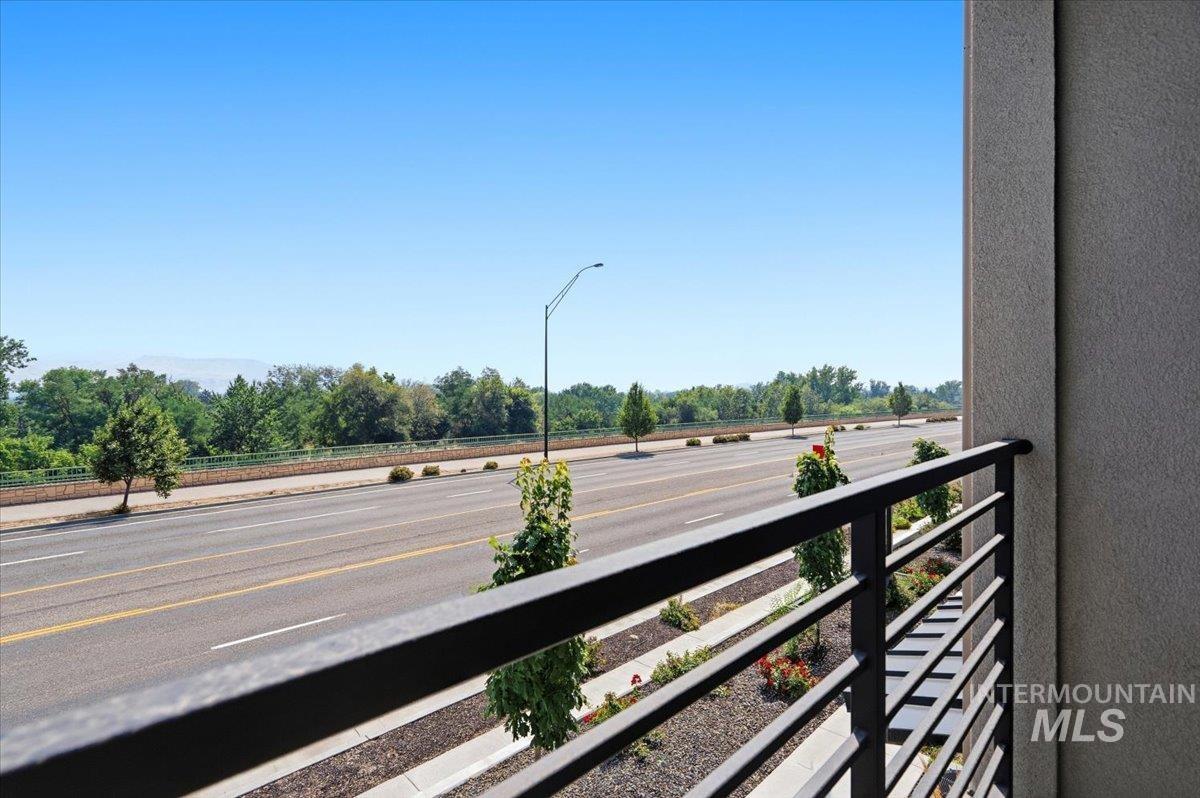
Covered balcony featuring matte black metal railings and concrete flooring
-
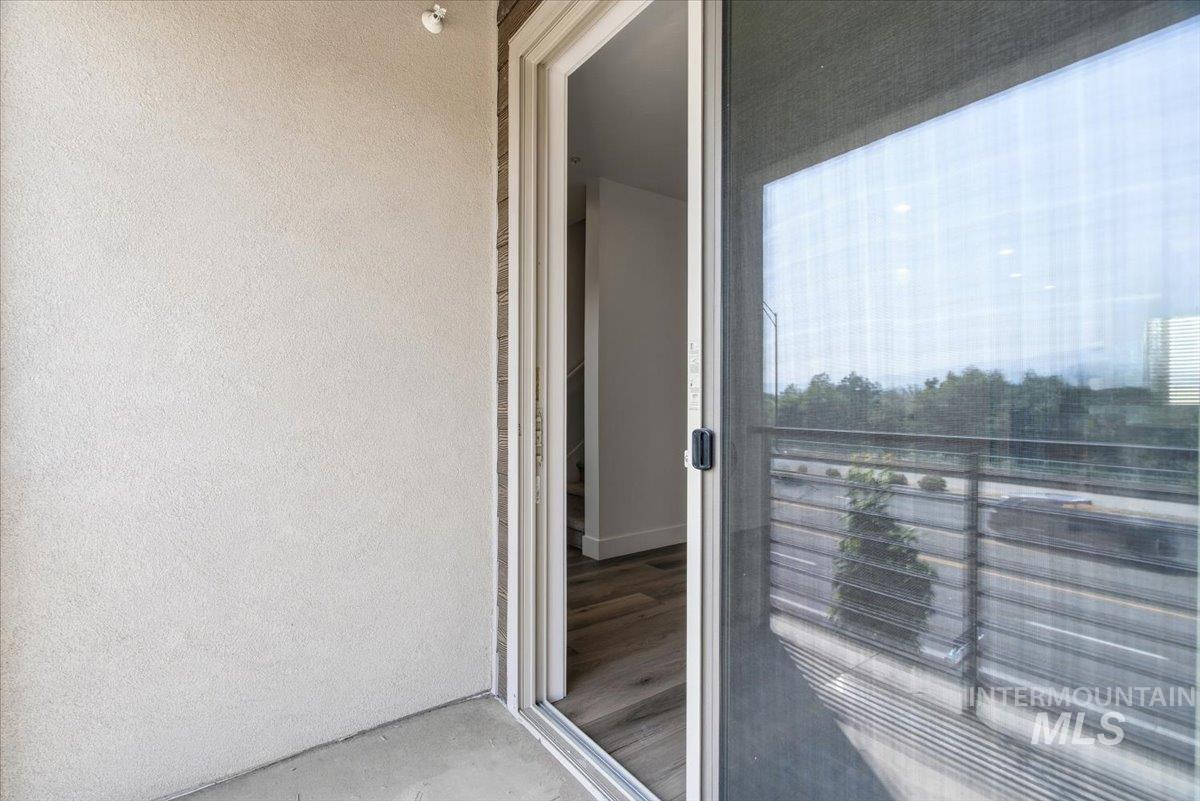
Exterior balcony featuring smooth stucco walls, sliding glass door with integrated screen, and a metal railing
-
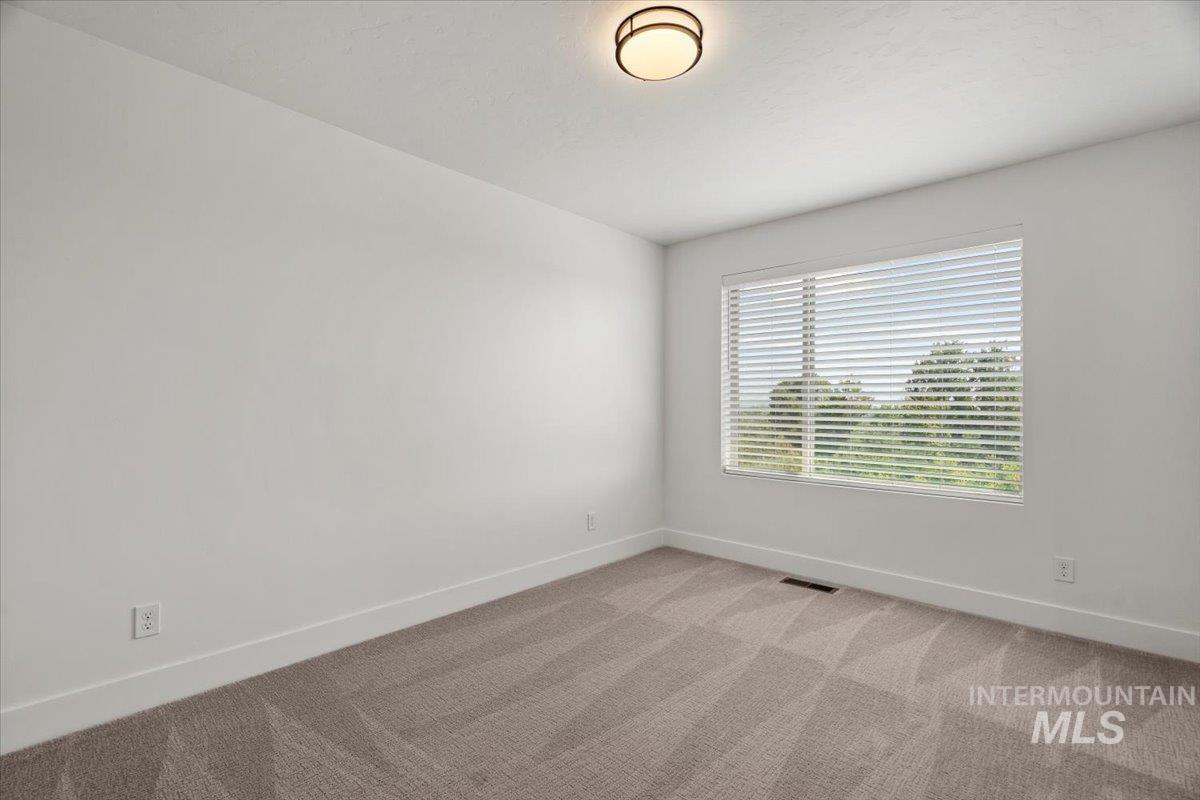
Neutral-toned interior room featuring wall-to-wall carpeting, a flush-mount circular ceiling light, and a large window equipped with horizontal blinds
-
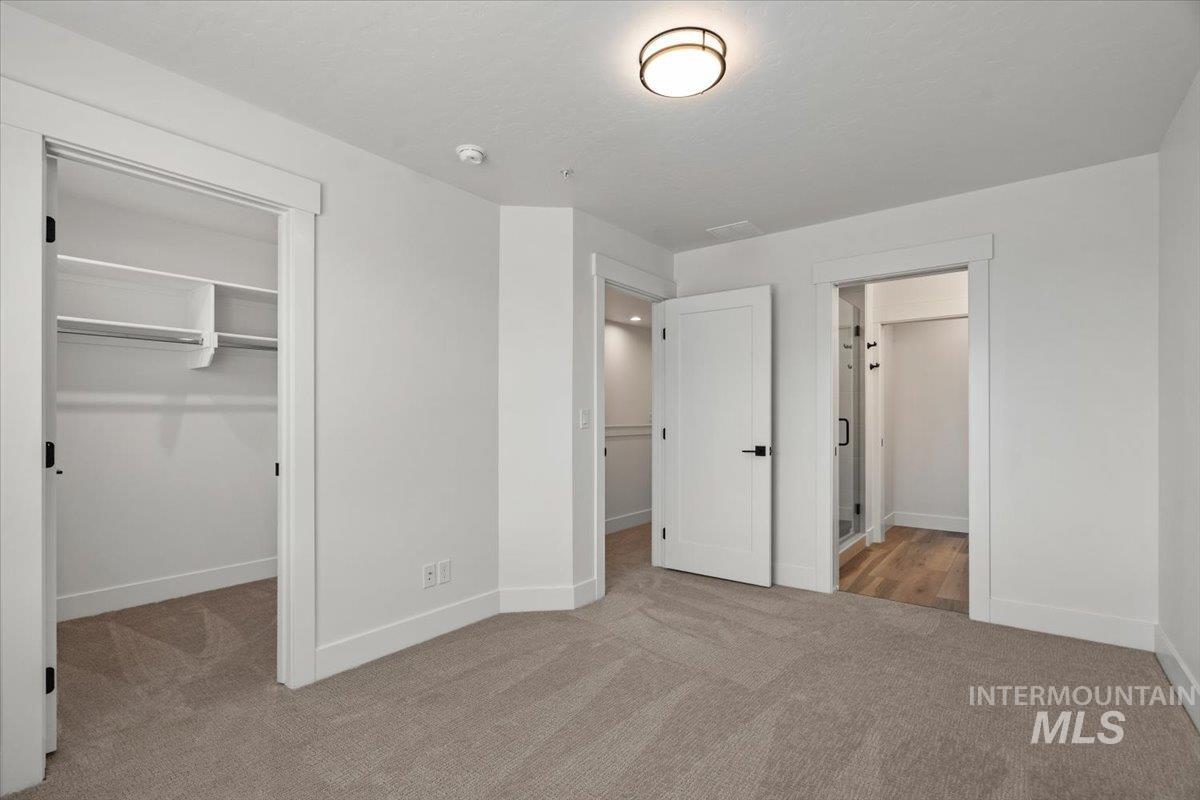
Neutral carpeting, solid-core interior doors with matte black hardware, built-in shelving, and flush-mount lighting
-
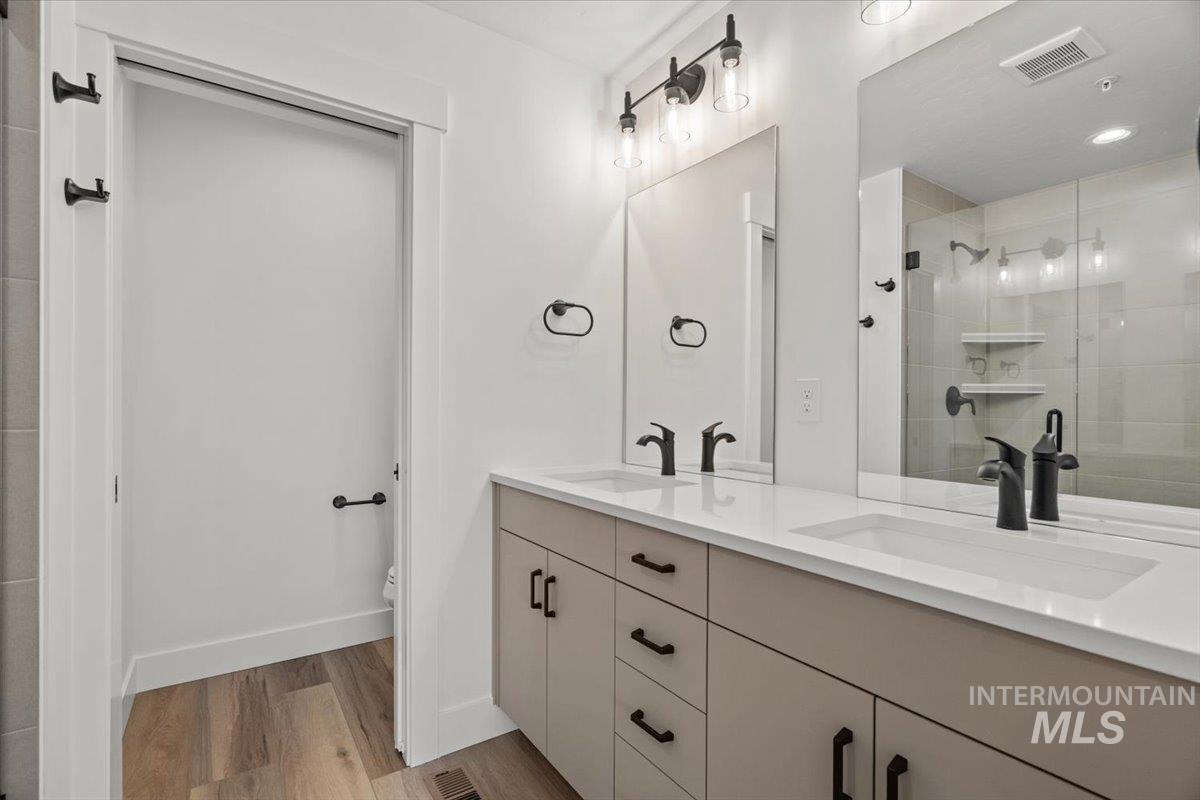
Double vanity with quartz countertops, integrated rectangular sinks, matte black plumbing fixtures, wood-finish flooring, and minimalist cabinetry
-
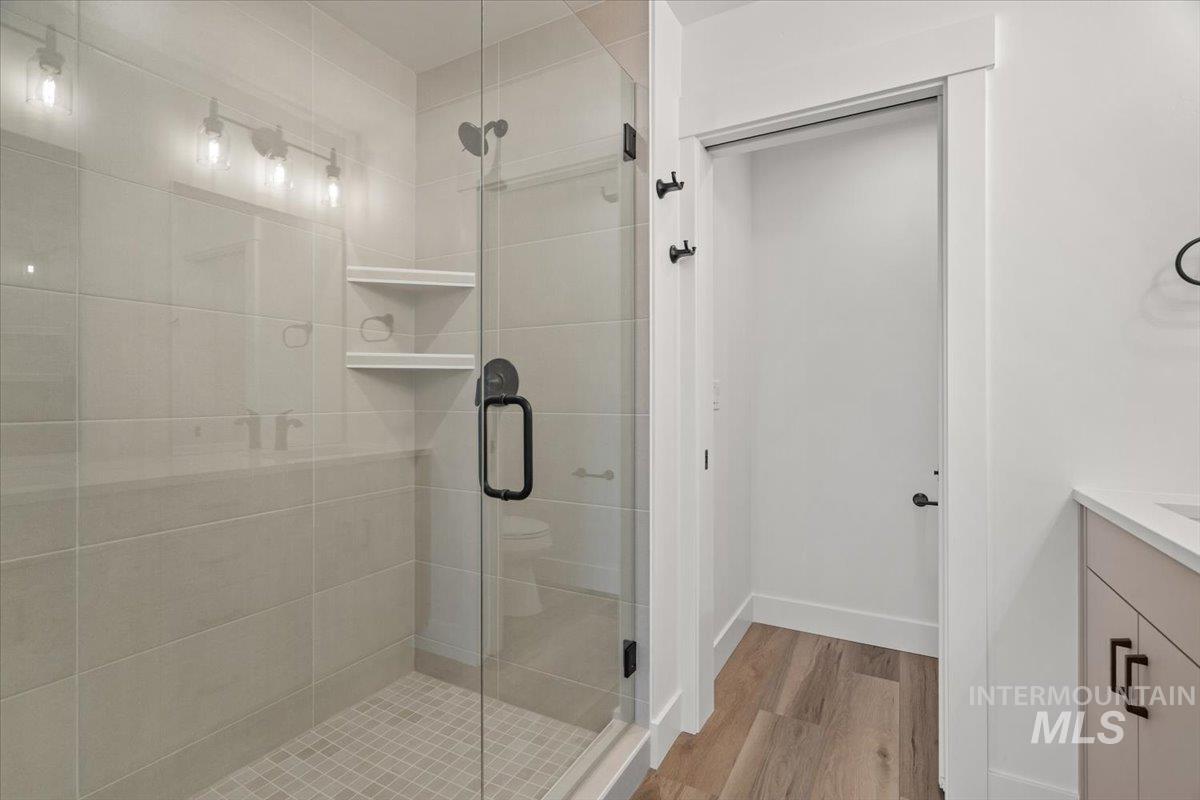
Walk-in shower with floor-to-ceiling tile, integrated shelving, glass enclosure, and matte black hardware, paired with wood-finish flooring and shaker-style cabinetry
-
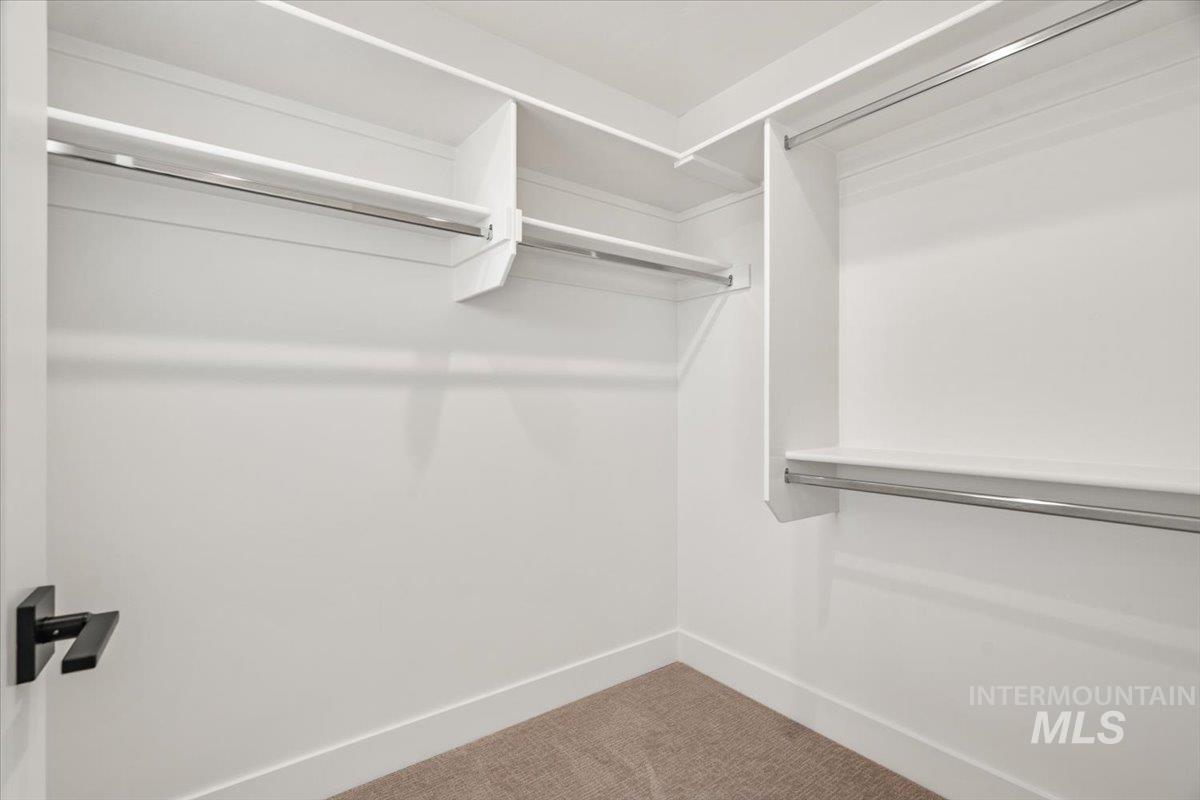
Walk-in closet featuring white built-in shelving, multiple metal garment rods, and neutral carpeting
-
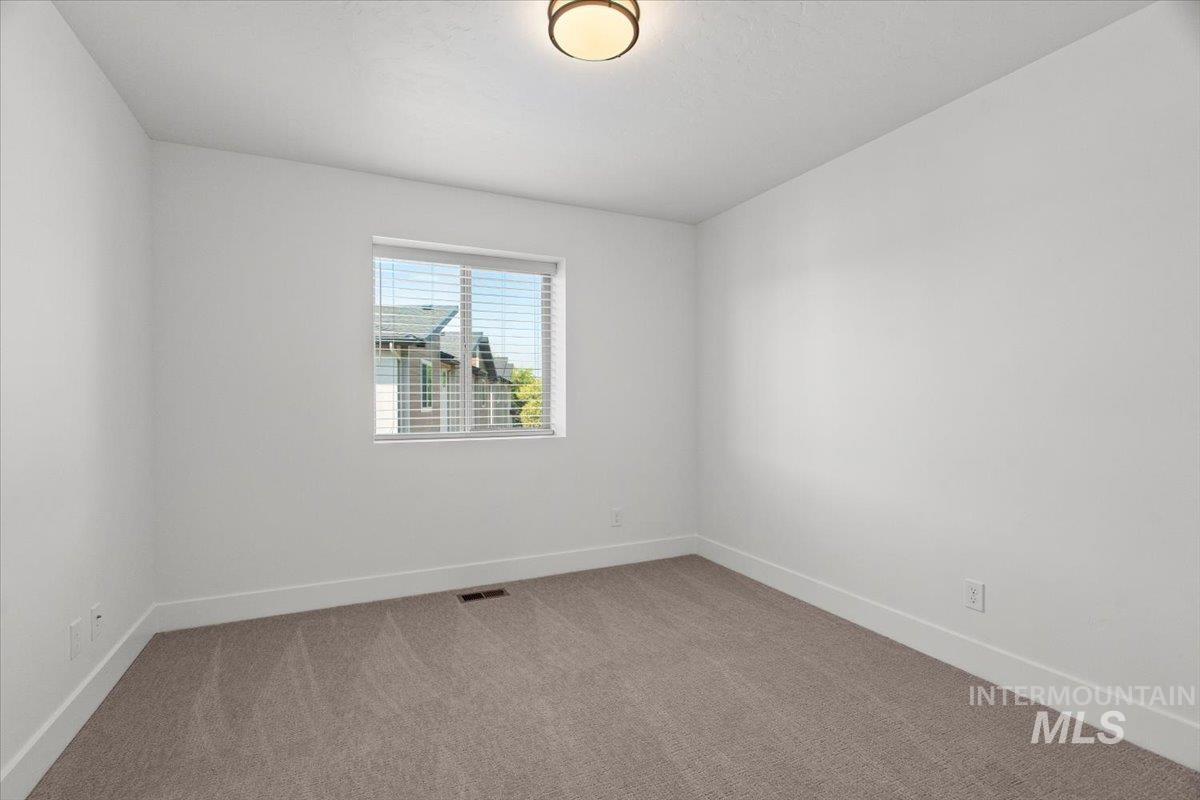
Neutral-toned wall-to-wall carpeting, crisp white wall finish, single-pane window with installed blinds, and circular ceiling-mounted lighting fixture
-
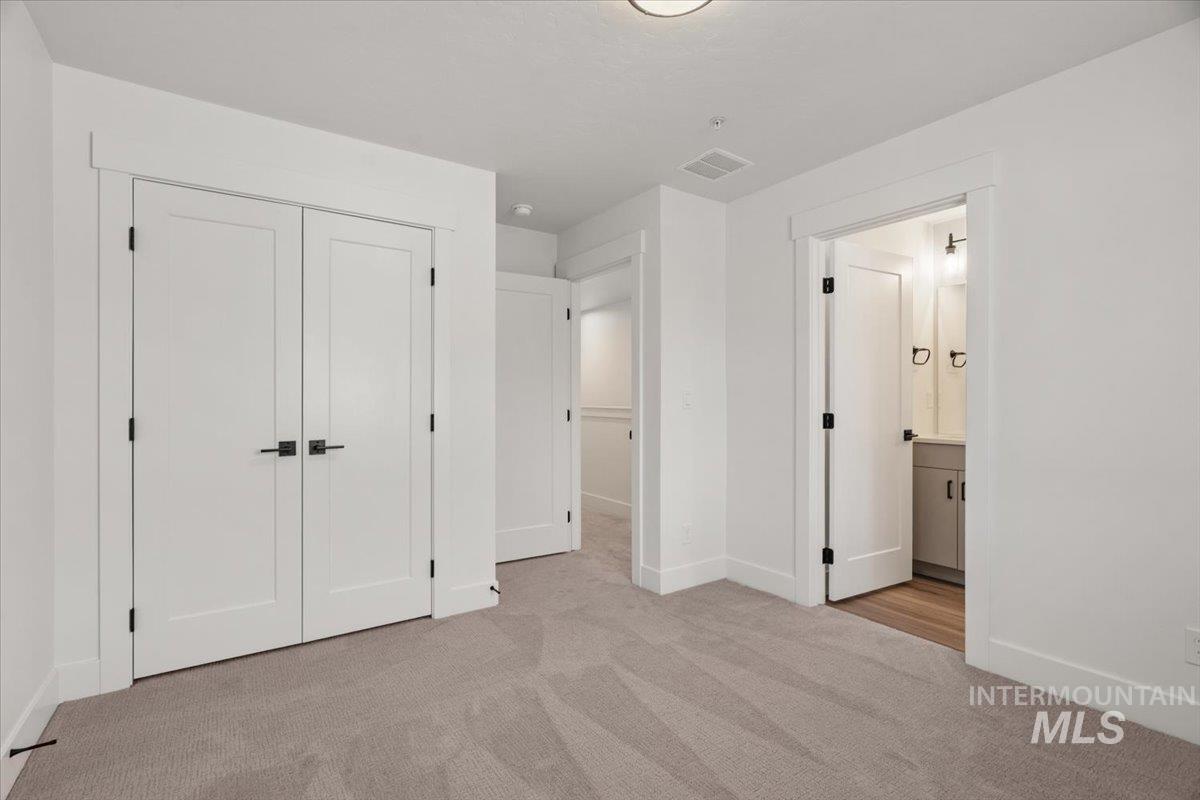
Interior room featuring neutral carpeting, white shaker-style doors with matte black hardware, and crisp white trim throughout
-
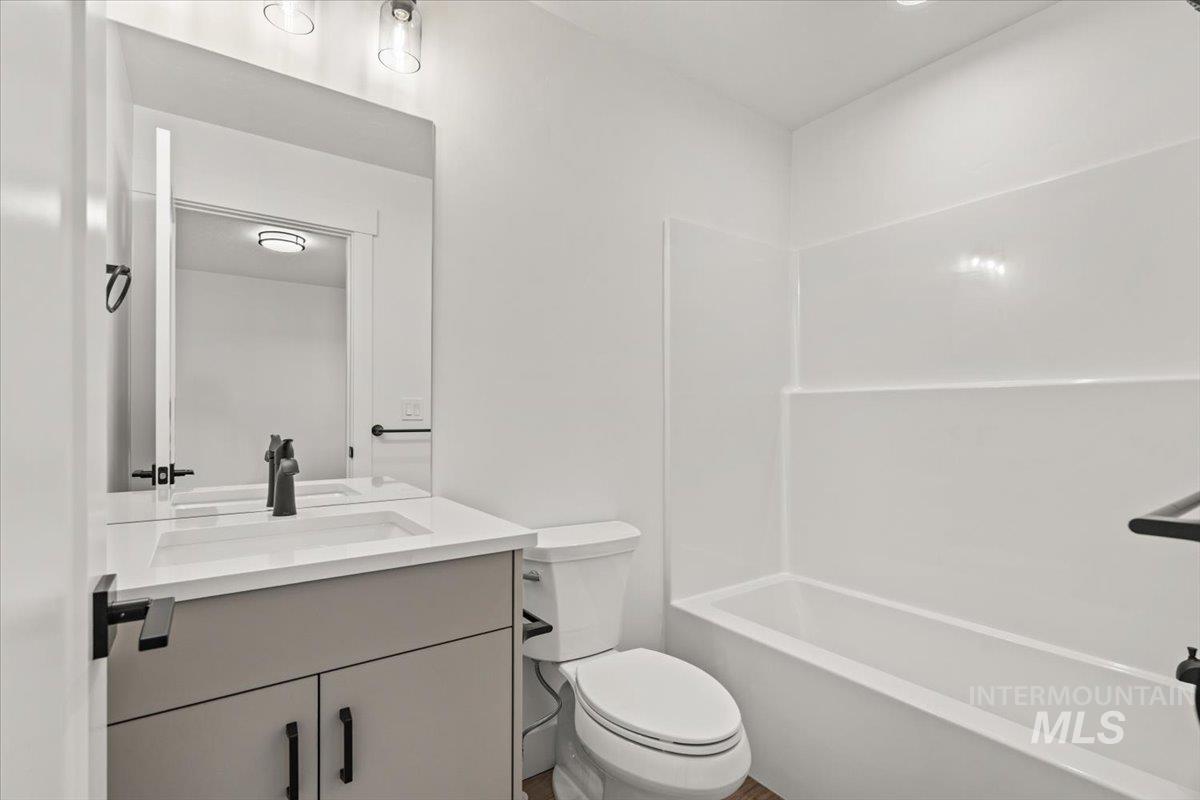
Bathroom featuring a vanity with a white solid-surface countertop, rectangular integrated sink, matte black hardware, dual-light fixture, and a tub-shower combination with a surround
-
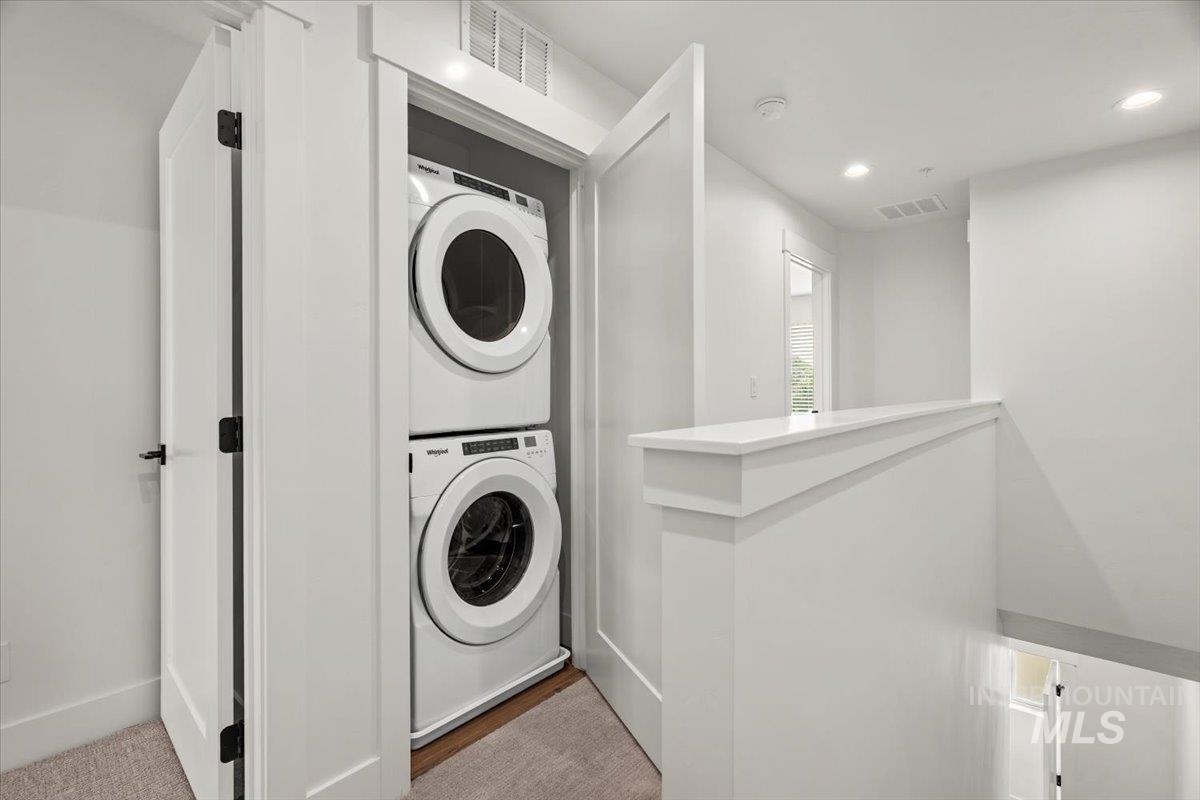
Laundry alcove featuring a stacked front-loading washer and dryer, shaker-style door casing, and recessed lighting
-
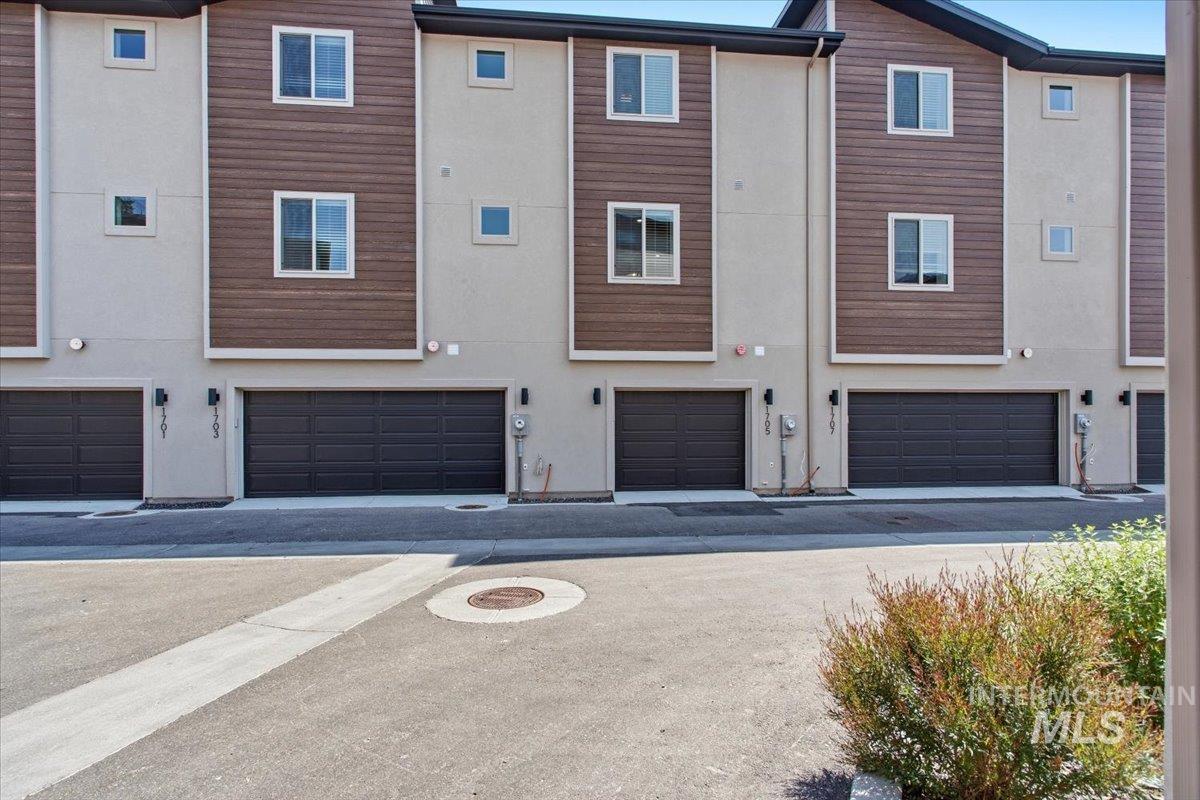
Multi-story exterior featuring a neutral stucco finish, wood-tone horizontal siding, dark-toned sectional garage doors, and installed exterior wall sconces
-
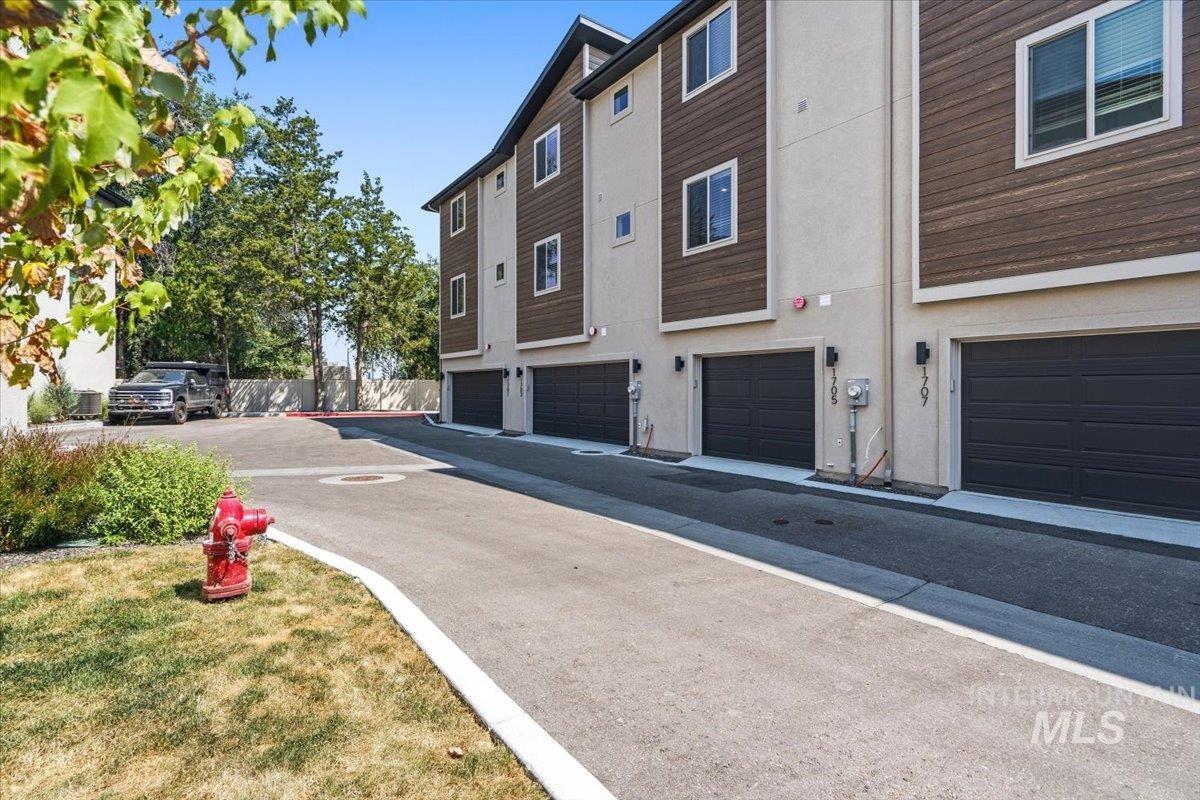
Multi-level exterior featuring stucco and horizontal siding, dark-toned sectional garage doors, and attached exterior lighting fixtures
-
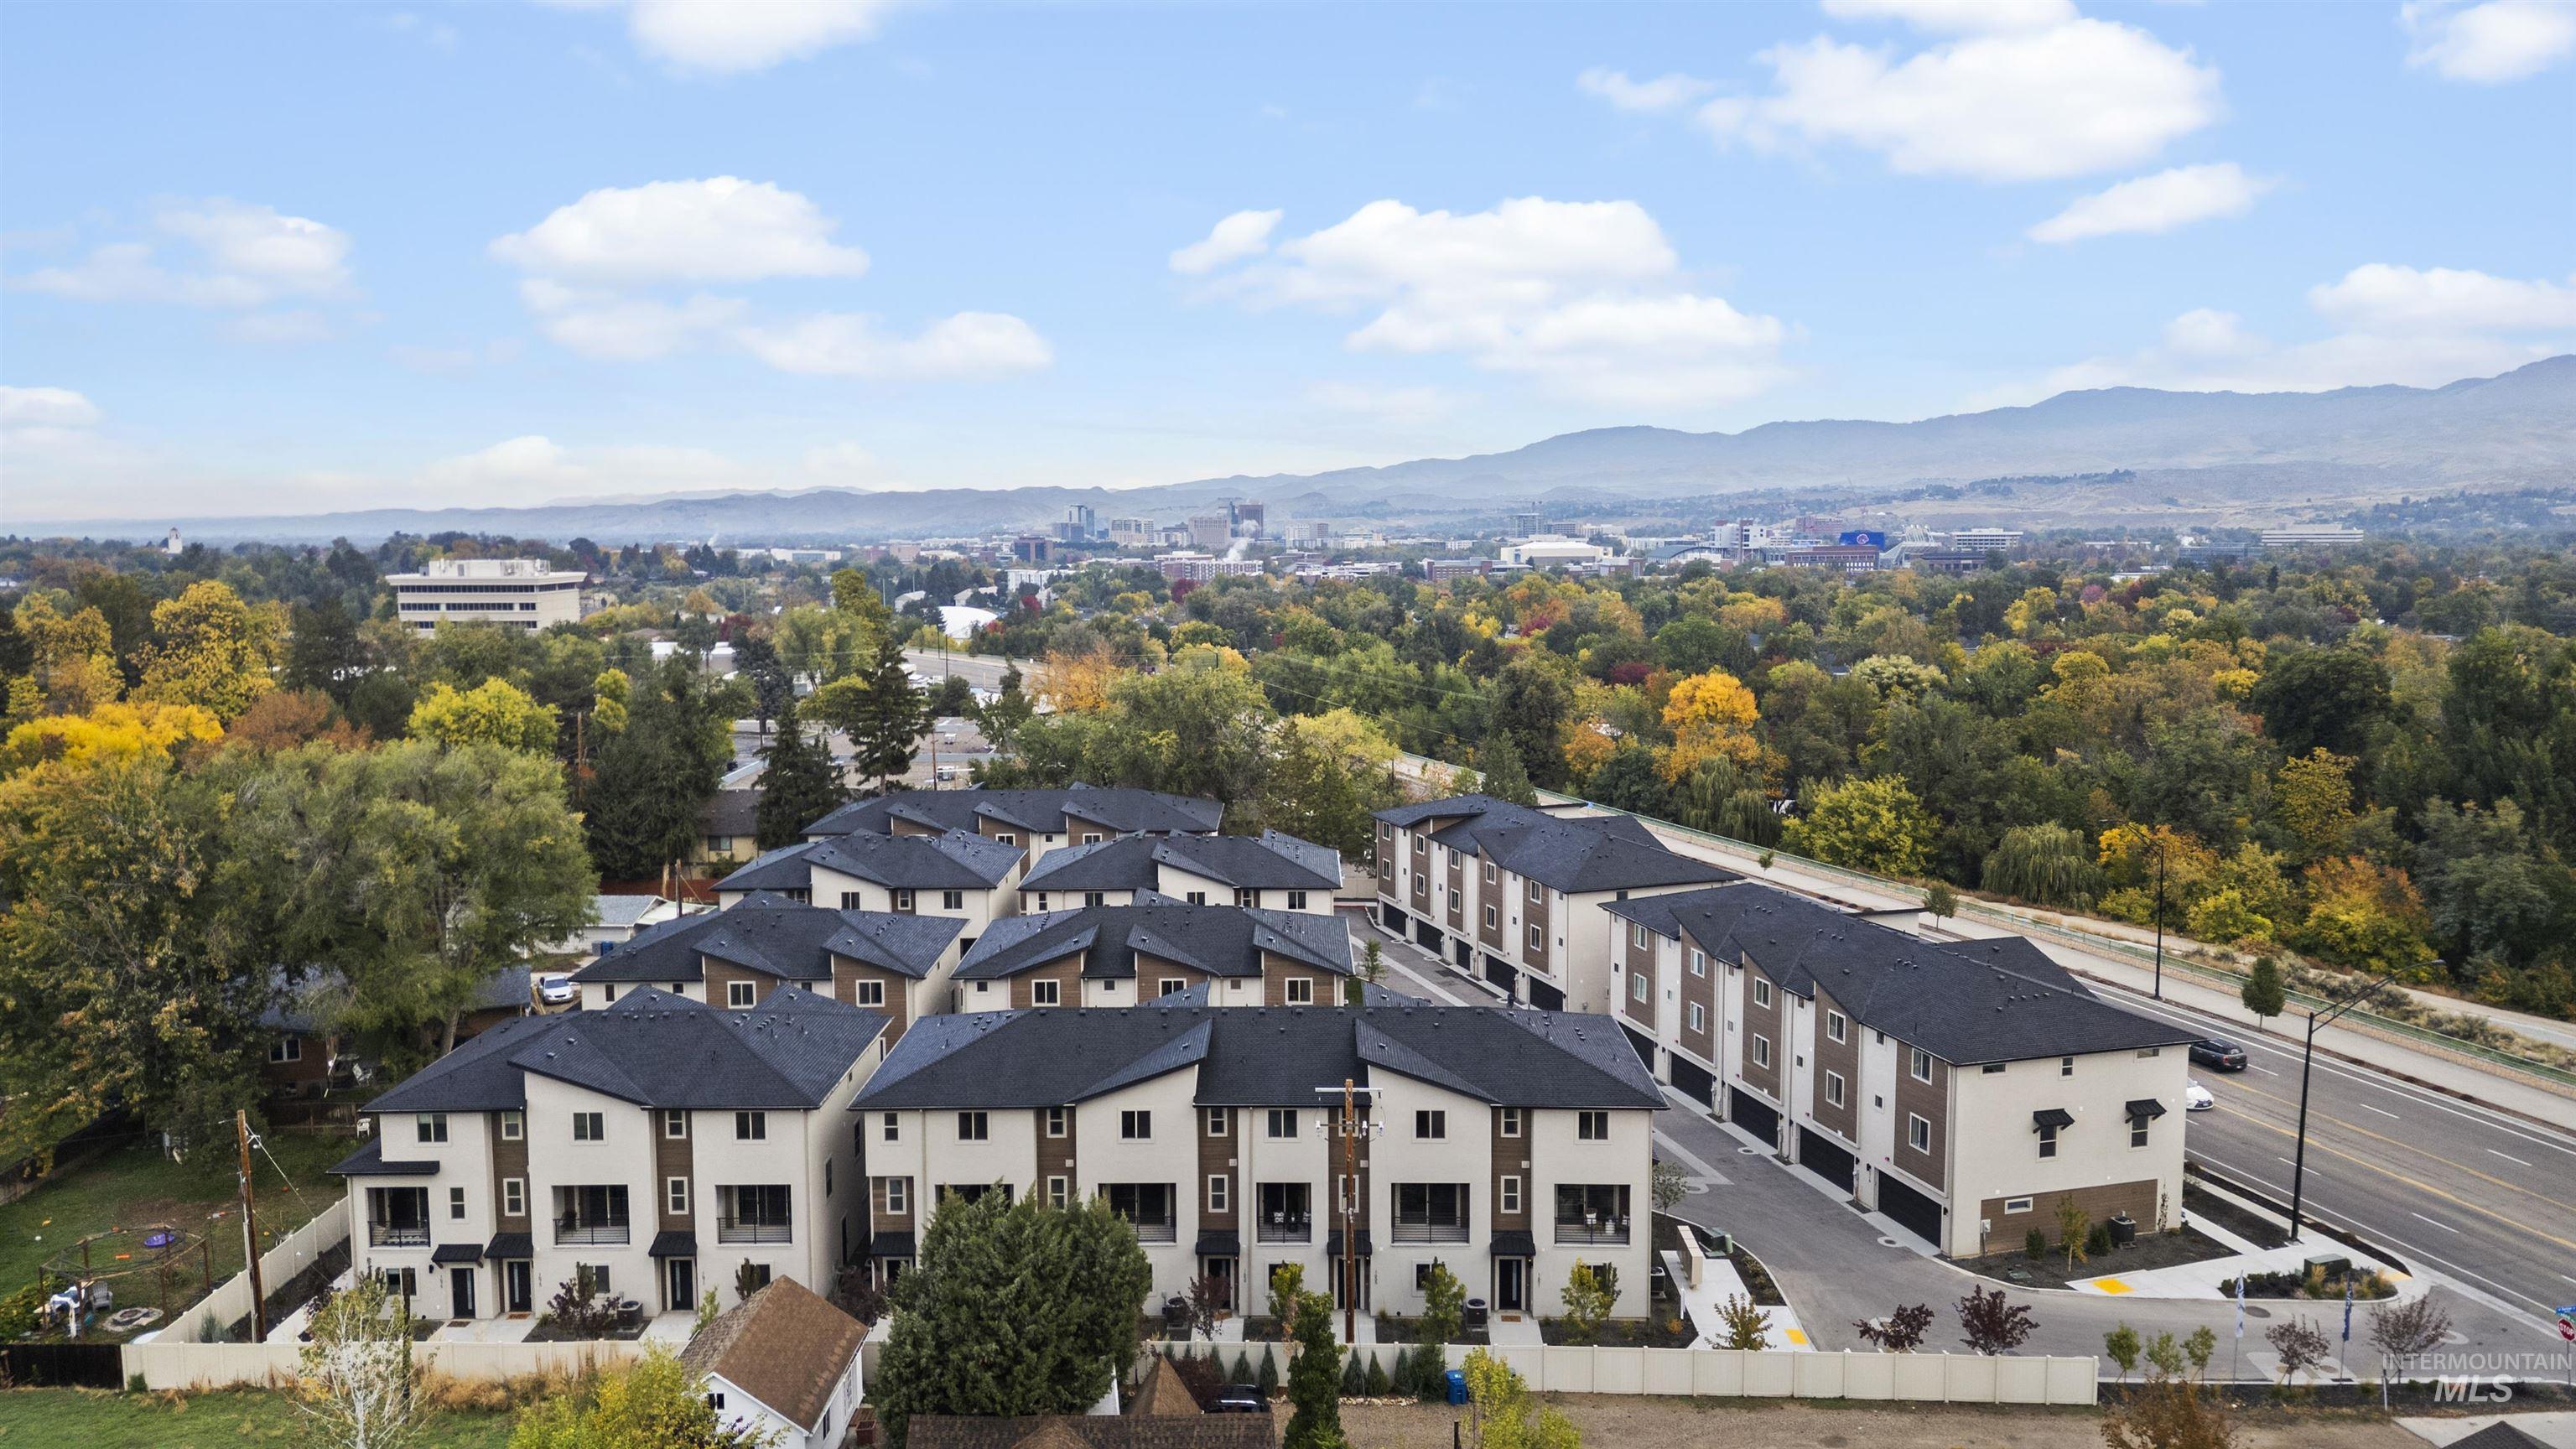
Aerial view of a mountainous background
-
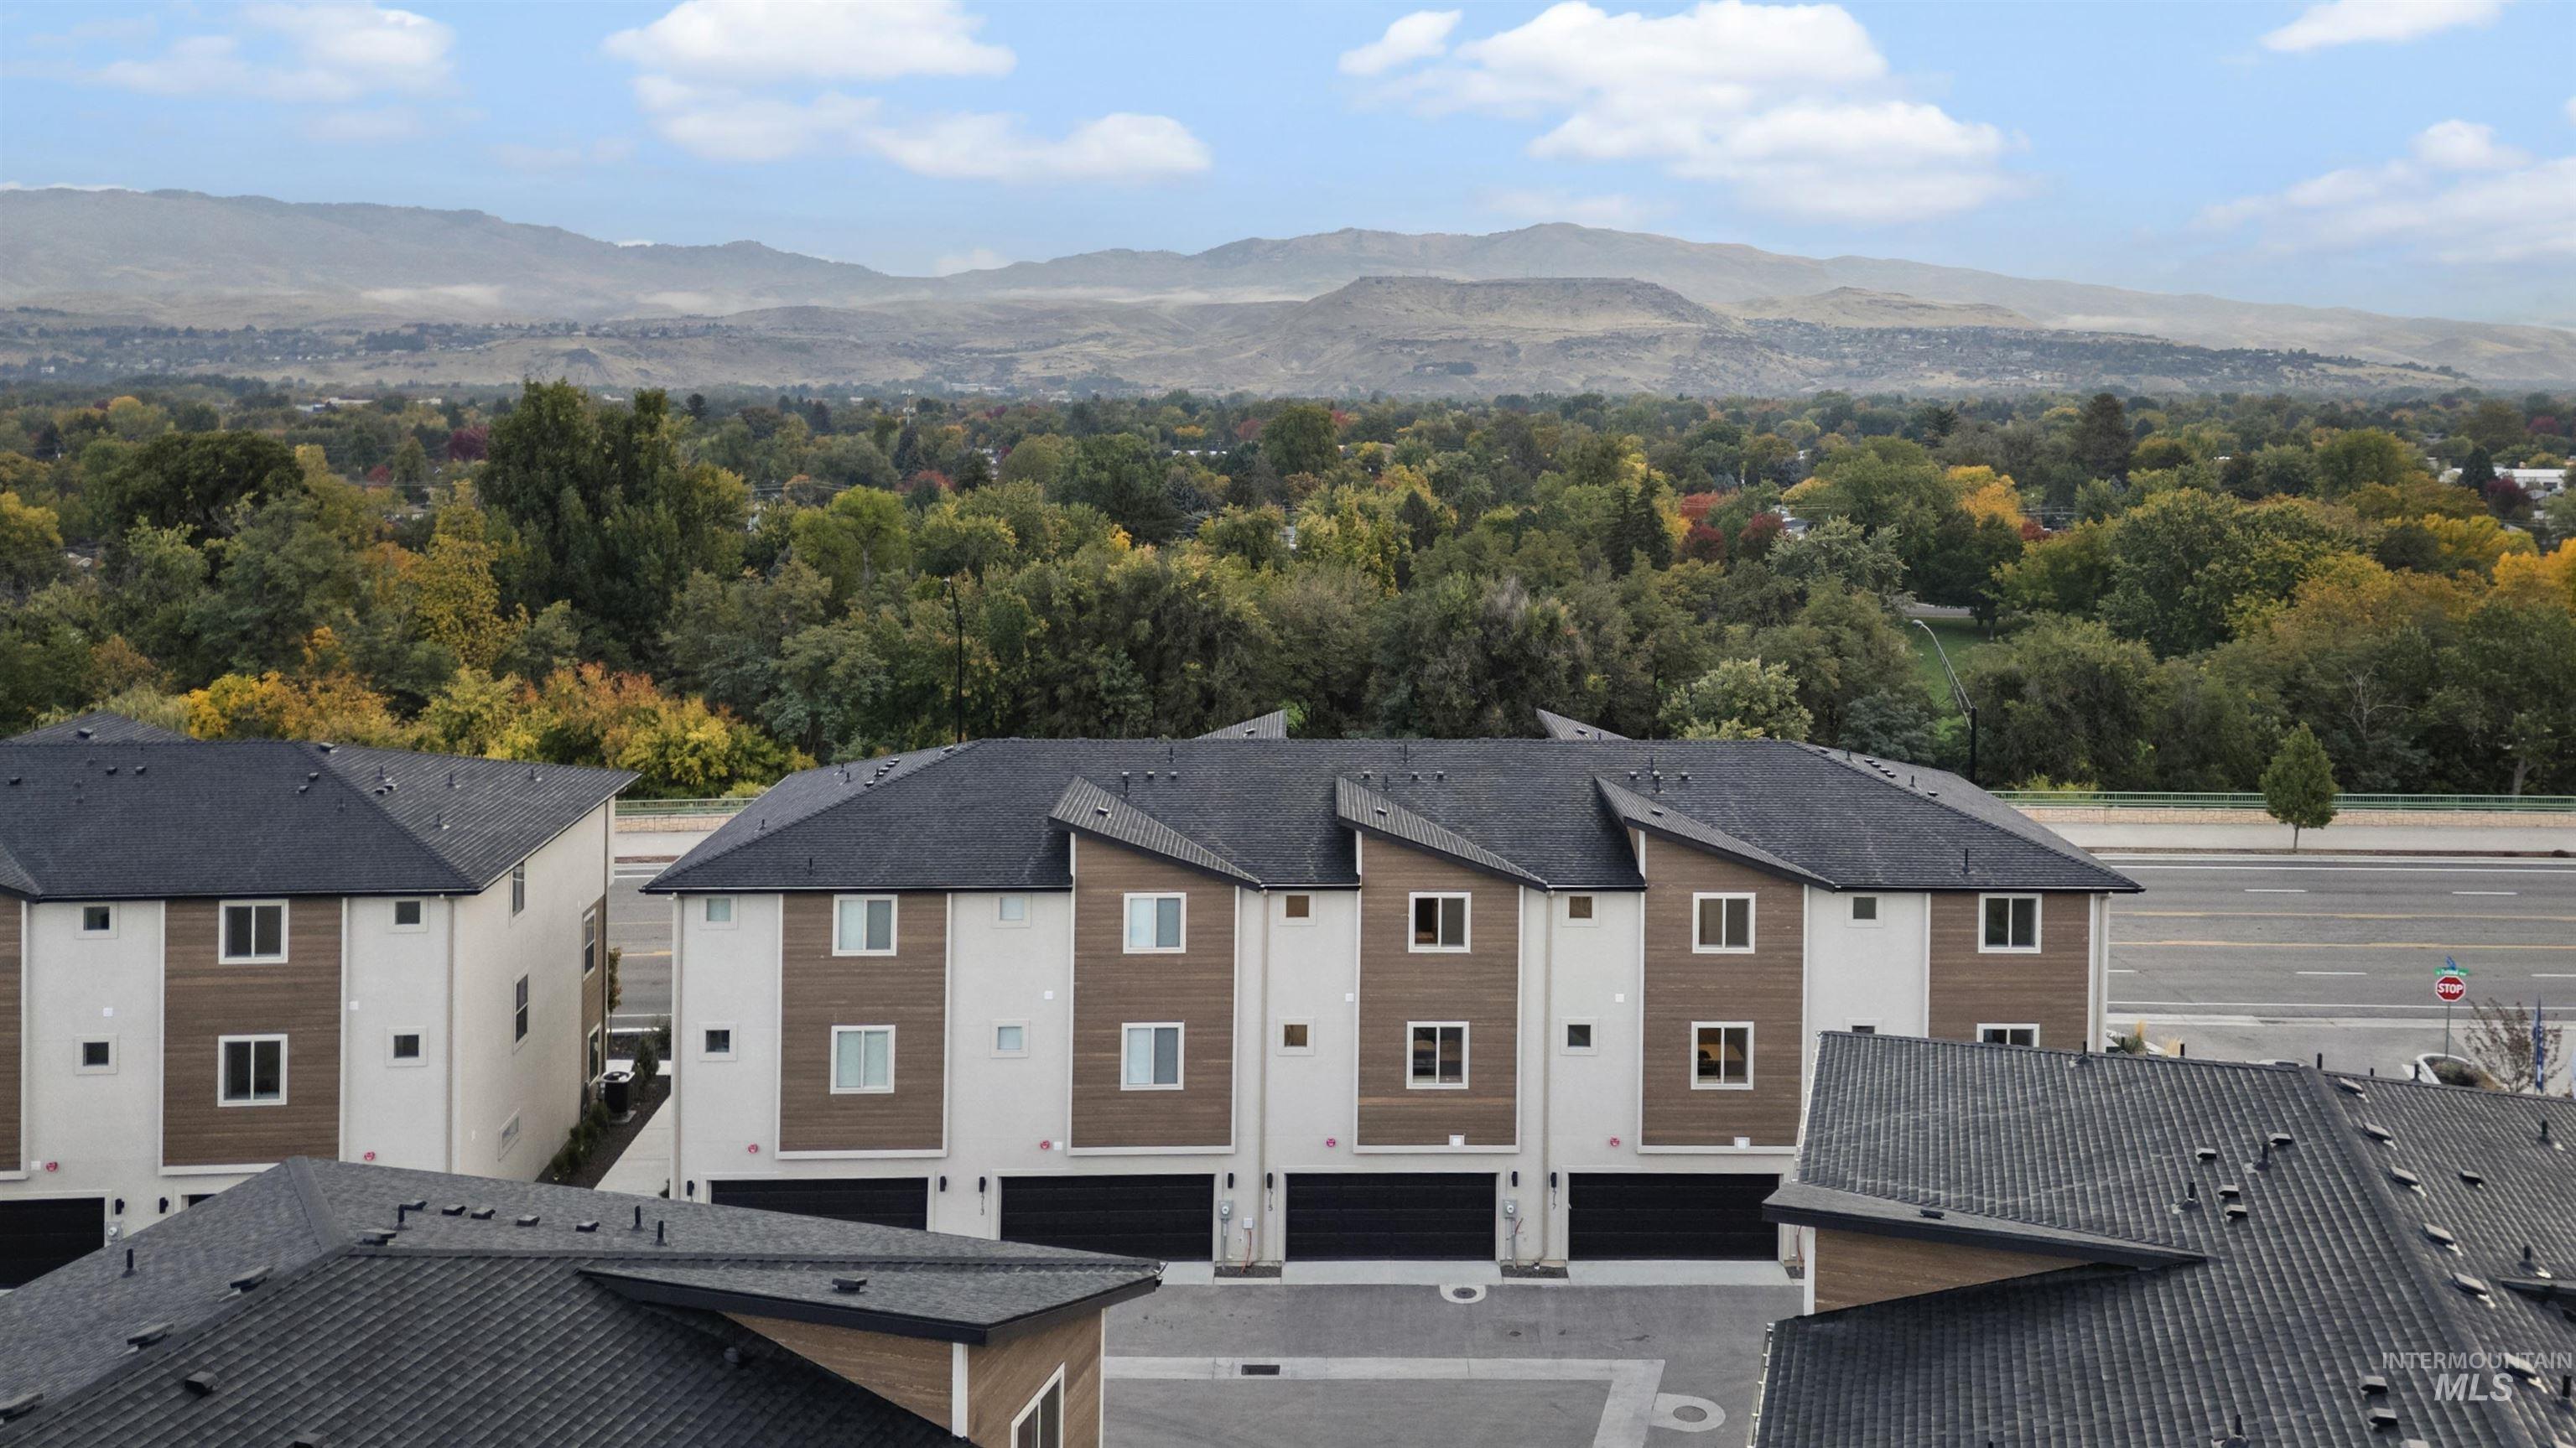
Drone / aerial view of a mountain backdrop
-
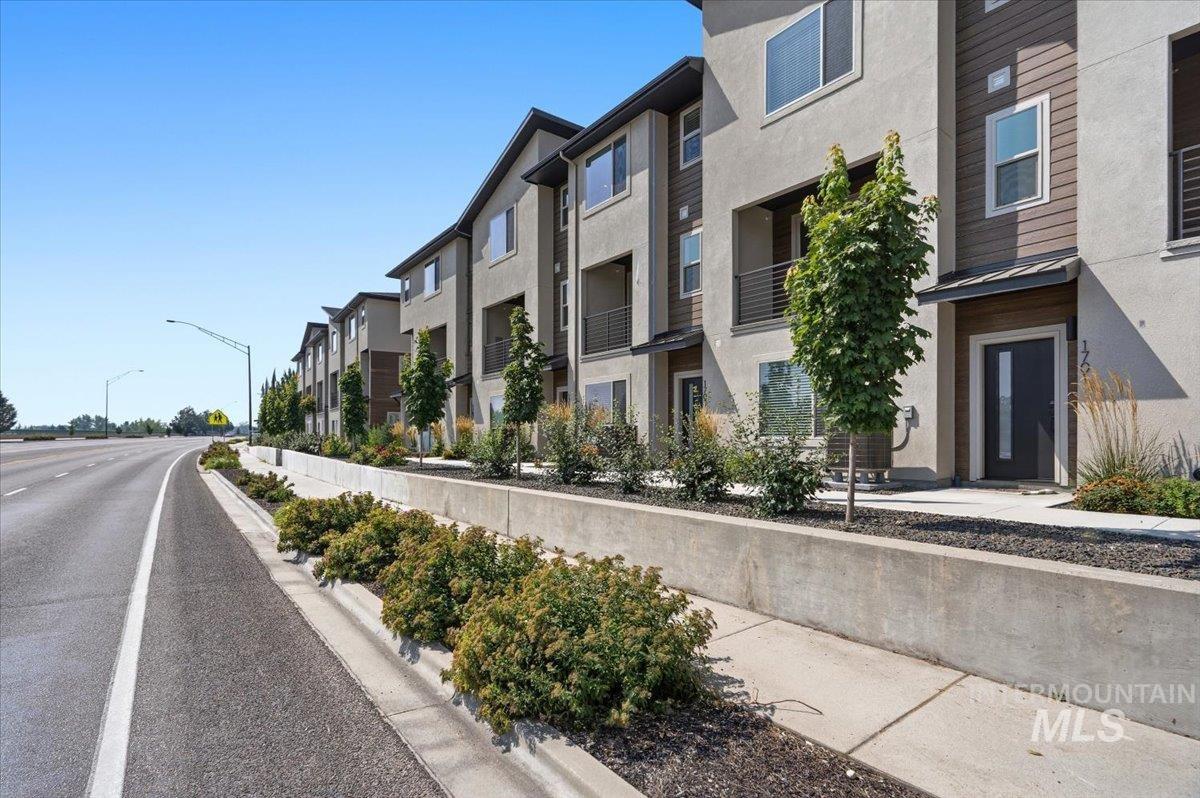
Multi-story townhome exterior featuring a stucco and horizontal siding facade, private recessed balconies with metal railings, and a concrete retaining wall
-
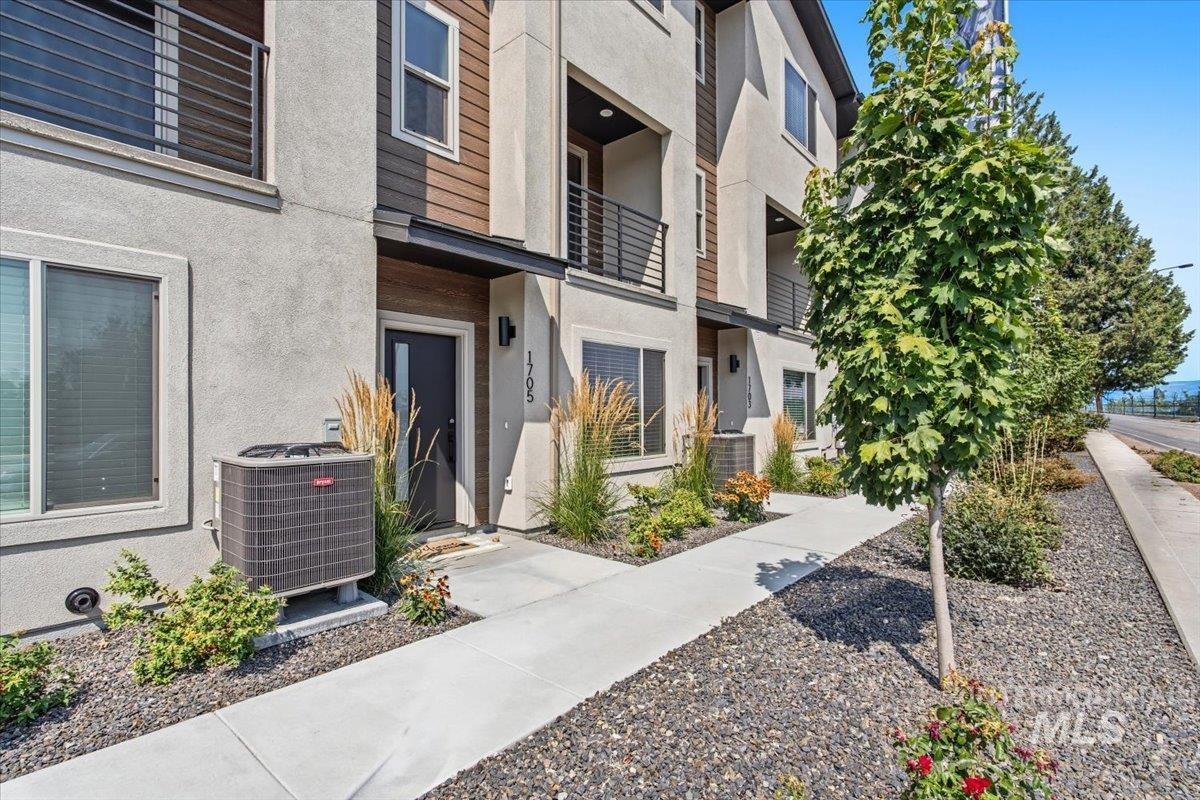
Contemporary exterior featuring stucco and horizontal siding finishes, private covered balconies with metal railings, and xeriscaped front landscaping
-
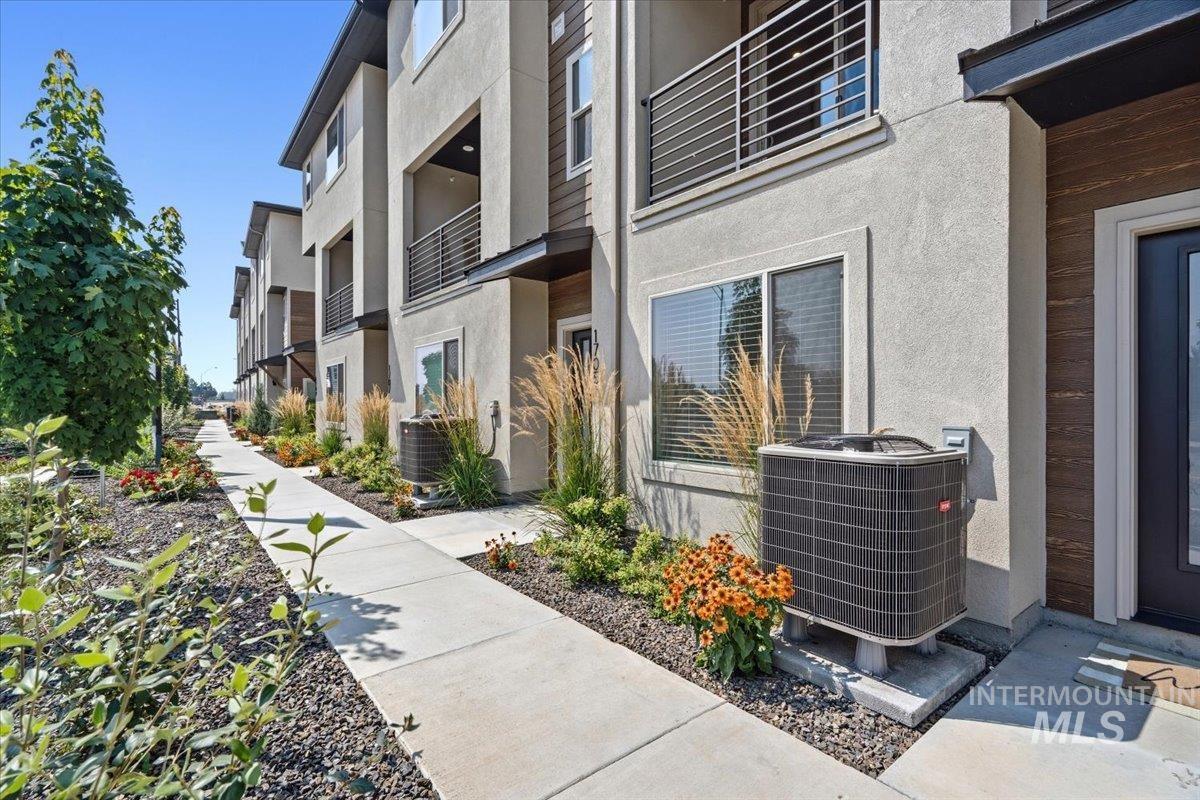
Multi-story exterior featuring stucco and horizontal siding, private balconies with metal railings, and concrete walkways
-
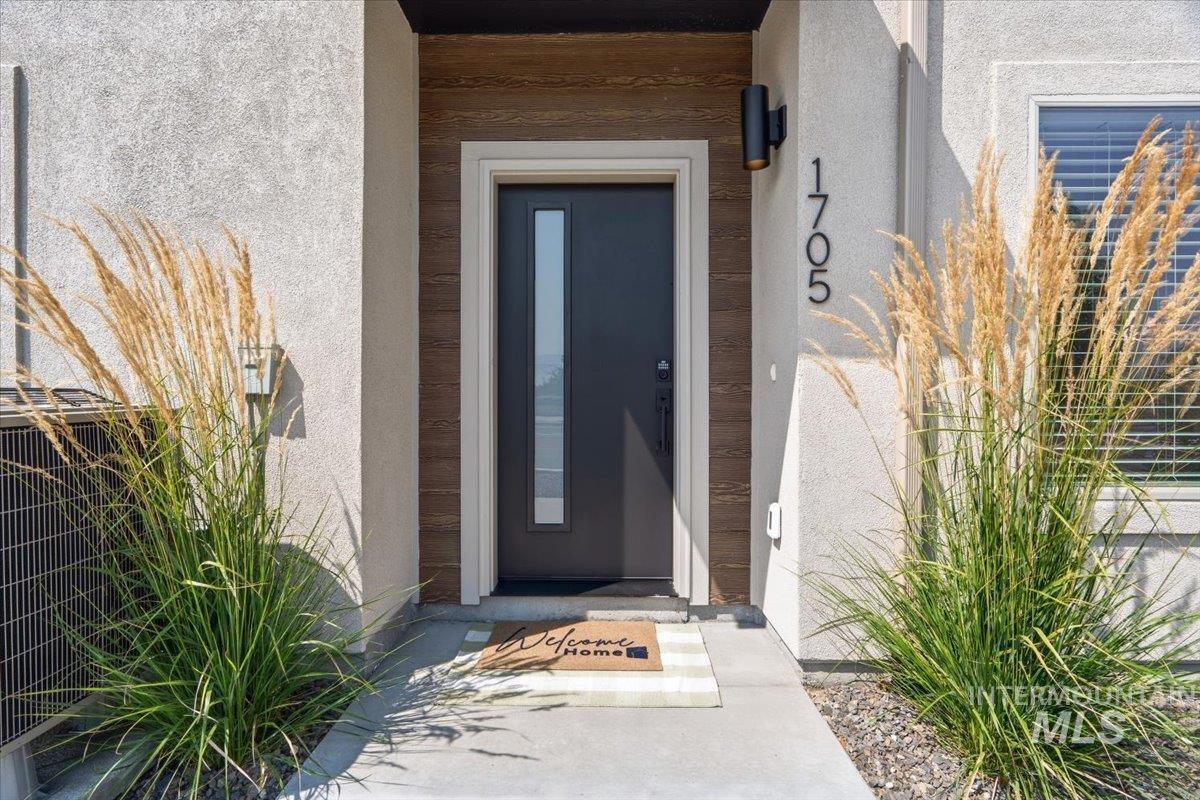
Modern entryway featuring a dark-toned door with a vertical glass panel, smooth-finish exterior stucco, accent wood-finish siding, and a wall-mounted cylindrical light fixture
-
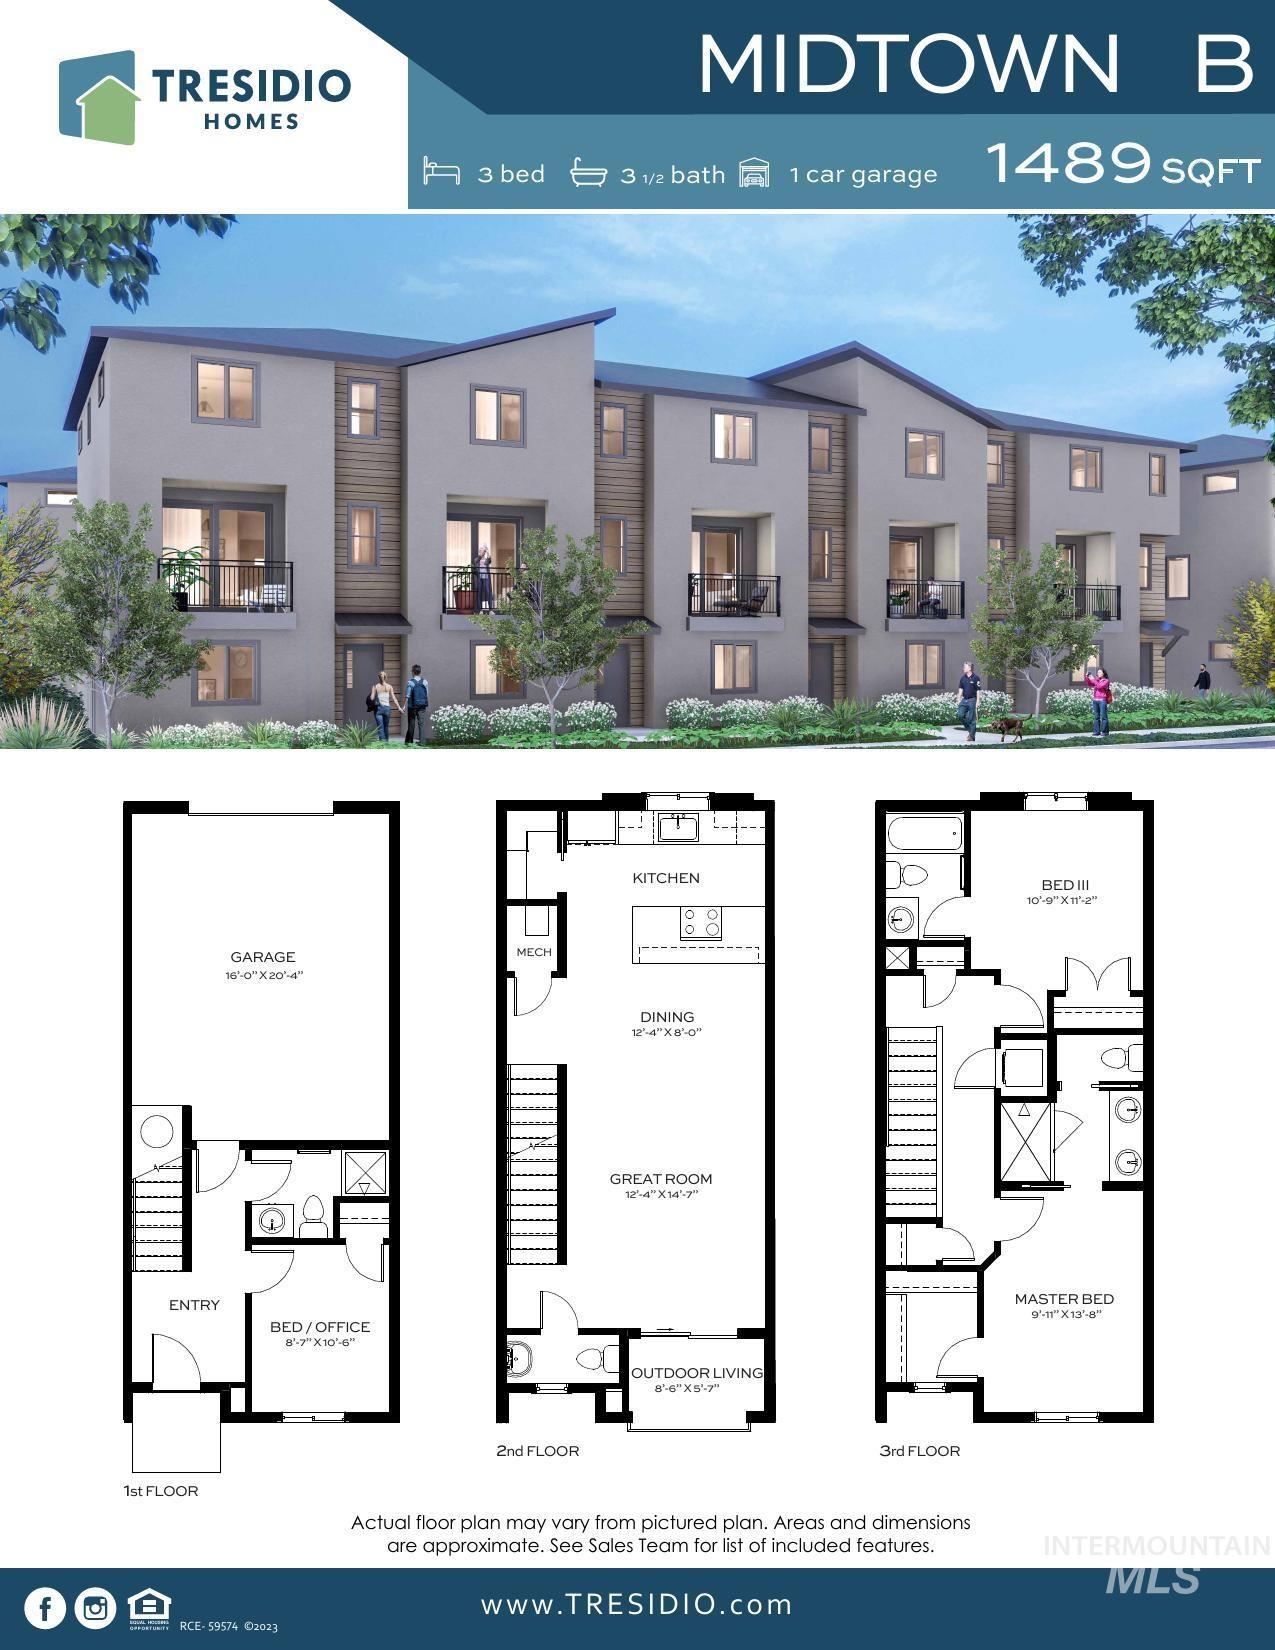
Floor plan
FREE WASHER, DRYER, FRIDGE, & WINDOW COVERINGS! Welcome to this beautifully designed townhome offering a versatile floor plan and modern finishes in an unbeatable Boise location, complete with beautiful mountain views. The entry level features a private bedroom and full bathroom, making it ideal for guests, a home office, or multi-generational living. Upstairs, you’ll find an open-concept living space highlighted by rich luxury vinyl plank flooring and abundant natural light. The stylish kitchen showcases designer soft-close cabinetry, ample storage, and contemporary finishes, flowing seamlessly into the spacious Great Room—perfect for entertaining or everyday living. Step outside to the covered patio and take in breathtaking views of the Boise Foothills. The third-floor Primary Suite serves as a private retreat, complete with dual vanities, quartz countertops, elegant tile accents, and a thoughtfully designed layout. For added convenience, the refrigerator, washer, dryer, and blinds are all included—making this home truly move-in ready. Additional features include a spacious two-car garage, providing plenty of storage and parking. Enjoy the low-maintenance, lock-and-leave lifestyle you’ve been looking for, all just minutes from Downtown Boise, Boise State University, shopping, dining, and easy freeway access. Call for current seller incentives!
- Heating:
- Heat Pump, Forced Air, Electric
- Cooling:
- Central air
- Garage Capacity:
- 1
- Country:
- US
- State:
- ID
- City:
- Boise
- Zipcode:
- 83705
- Street:
- 1705 S Federal Way
- Longitude:
- W117° 47' 53.1''
- Latitude:
- N43° 35' 18.1''
- Master Bedroom Level:
- Upper
- Master Bedroom Size:
- 10x14
- Bedroom 2 Level:
- Main
- Bedroom2 Size:
- 9x11
- Bedroom 3 Level:
- Upper
- Bedroom3 Size:
- 11x11
- Kitchen Level:
- Upper
- Living Room Level:
- Upper
- School District:
- Boise School District #1
- Elementary School:
- Hawthorne
- Middle School:
- South (Boise)
- High School:
- Borah
- Status:
- Active
- Type:
- Townhouse
- Level:
- Tri-level
- Tax Year:
- 2025
- Taxes:
- $1,455
- Potential Short Sale:
- No
- Age:
- New-Never Occupied
- Auction:
- No
- Flood Ins Required:
- No
- HUD Owned:
- No
- In Foreclosure:
- No
- Land Size:
- Sm Lot 5999 SF
- Home Owner Exempt:
- No
- HOA Frequency:
- Monthly
- HOA Fees:
- $161
- Irrigation District:
- New York Irrigation Distr
- Inc Kitchen Features:
- Dishwasher, Disposal, Microwave, Oven/range freestanding, Pantry, Refrigerator, Washer, Dryer, Countertop-quartz
- Lot Features:
- Sidewalks, View
- Water:
- City service
- Land Use:
- Condo/townhouse
- Sprinkler System:
- Auto,Drip,Full,Irrigation,Pressurized Irrigation
Residential For Sale
1705 S Federal Way, Boise, Idaho 83705
- Property Type :
- Residential
- Listing Type :
- For Sale
- Listing ID :
- 99003471
- Price :
- $479,880
- Bedrooms :
- 3
- Bathrooms :
- 3.5
- Apx SqFt :
- 1,489 SqFt
- Year Built :
- 2025
- Lot Area :
- 0.02 SqFt
- Days on Market :
- 3
- Subdivision :
- Midtown Heights
- Builder Name :
- Tresidio Homes
- Update Date :
- 10/15/2026 16:11:51
- Status :
- Active

- JoeAnne Santy-Greene
- (208) 947-4609
- (208) 283-6313
- (208) 287-8500
-


