

-
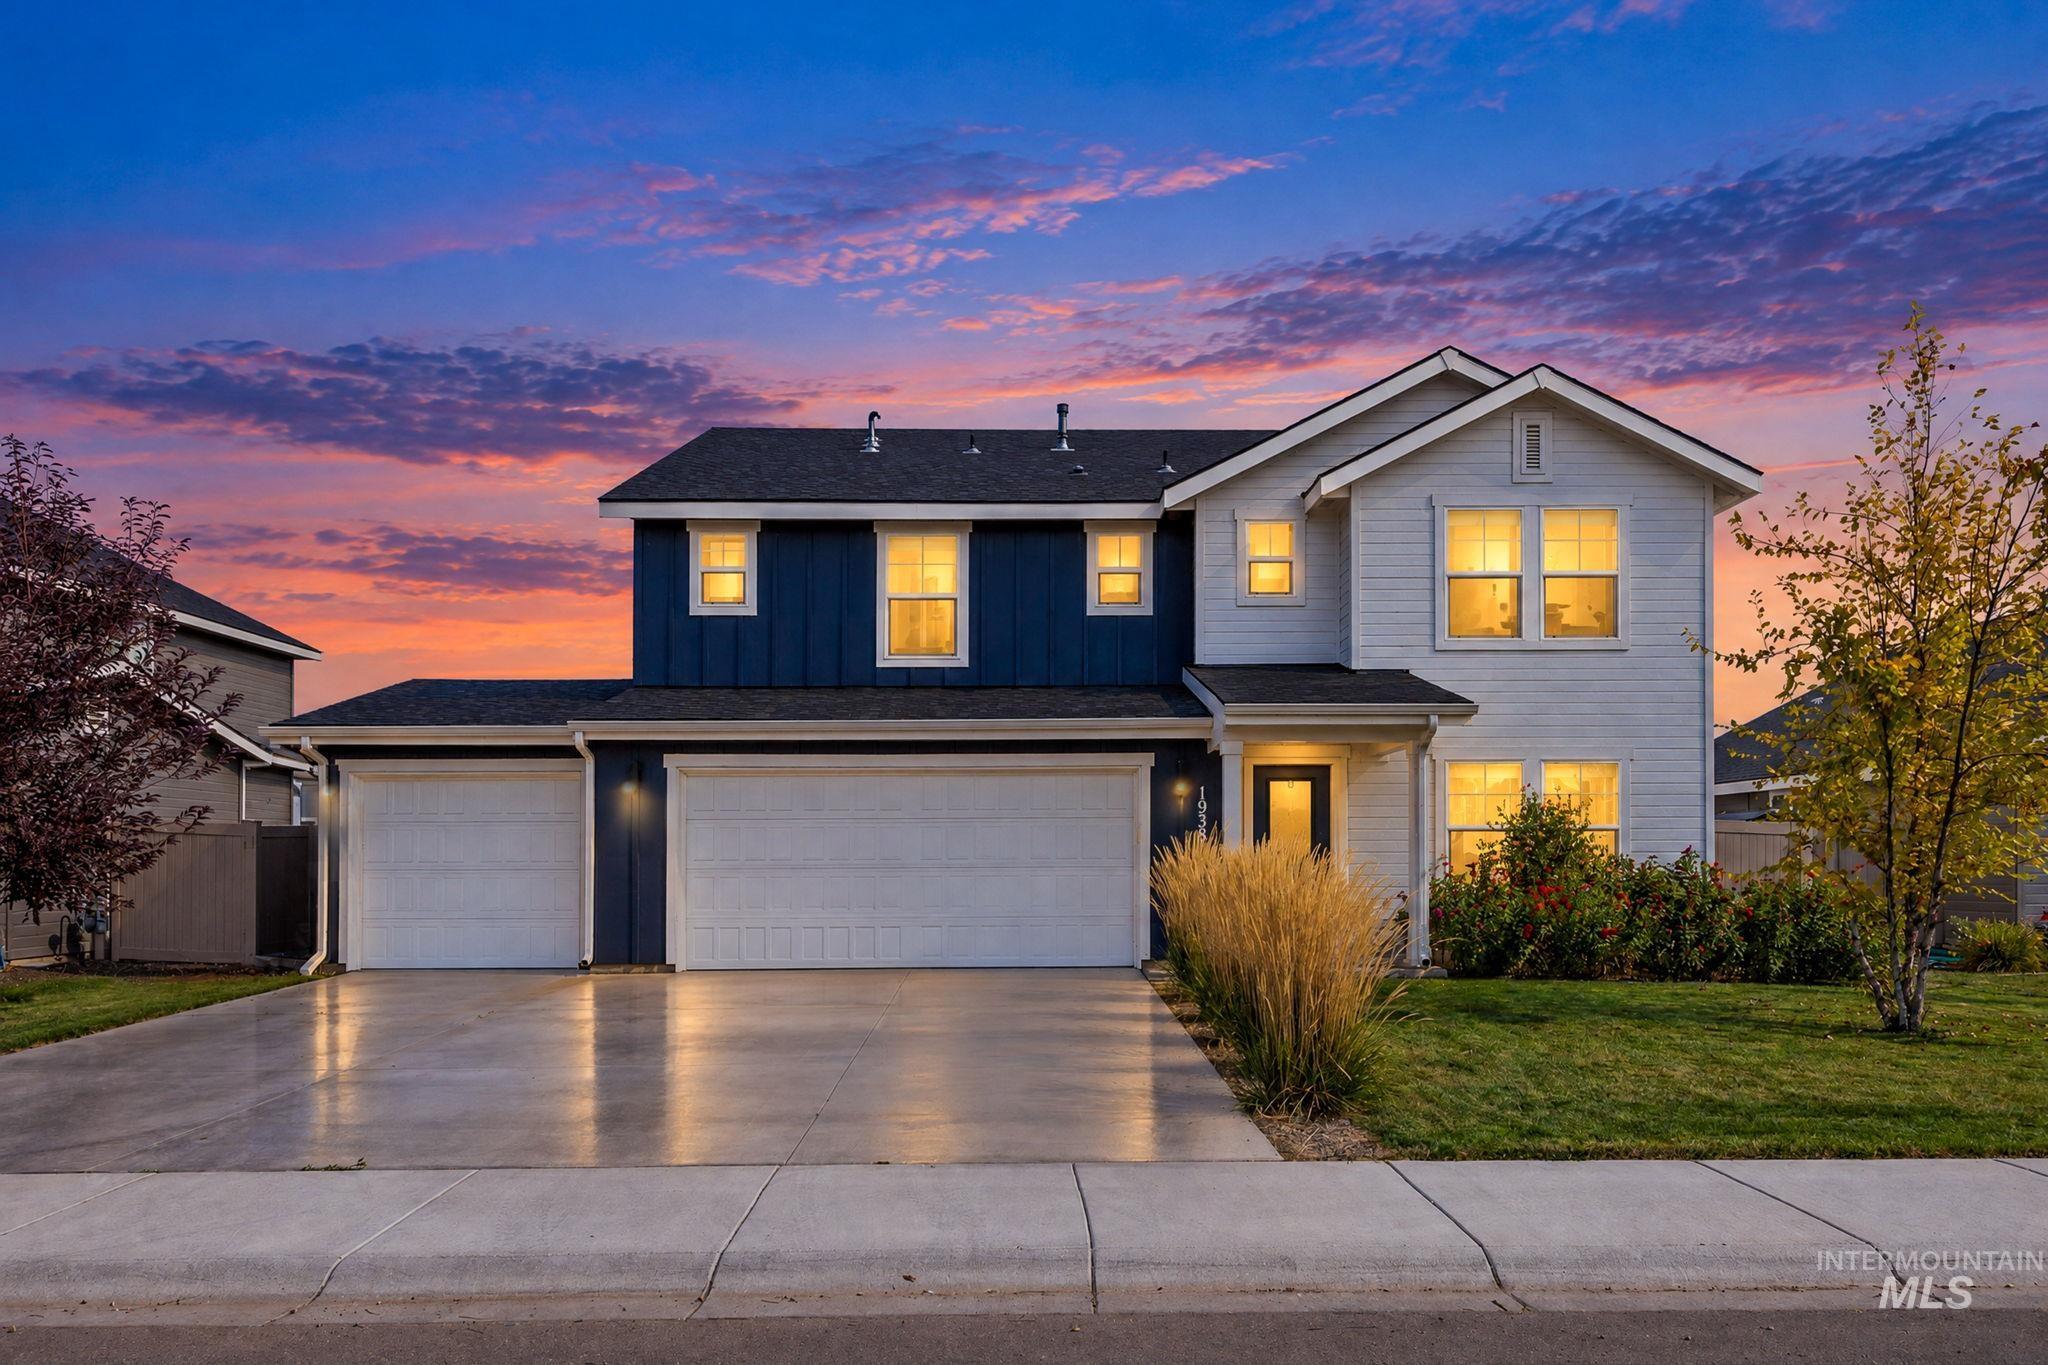
Two-story residence featuring a two-tone board-and-batten and lap siding exterior, a multi-car garage, and an expansive concrete driveway
-
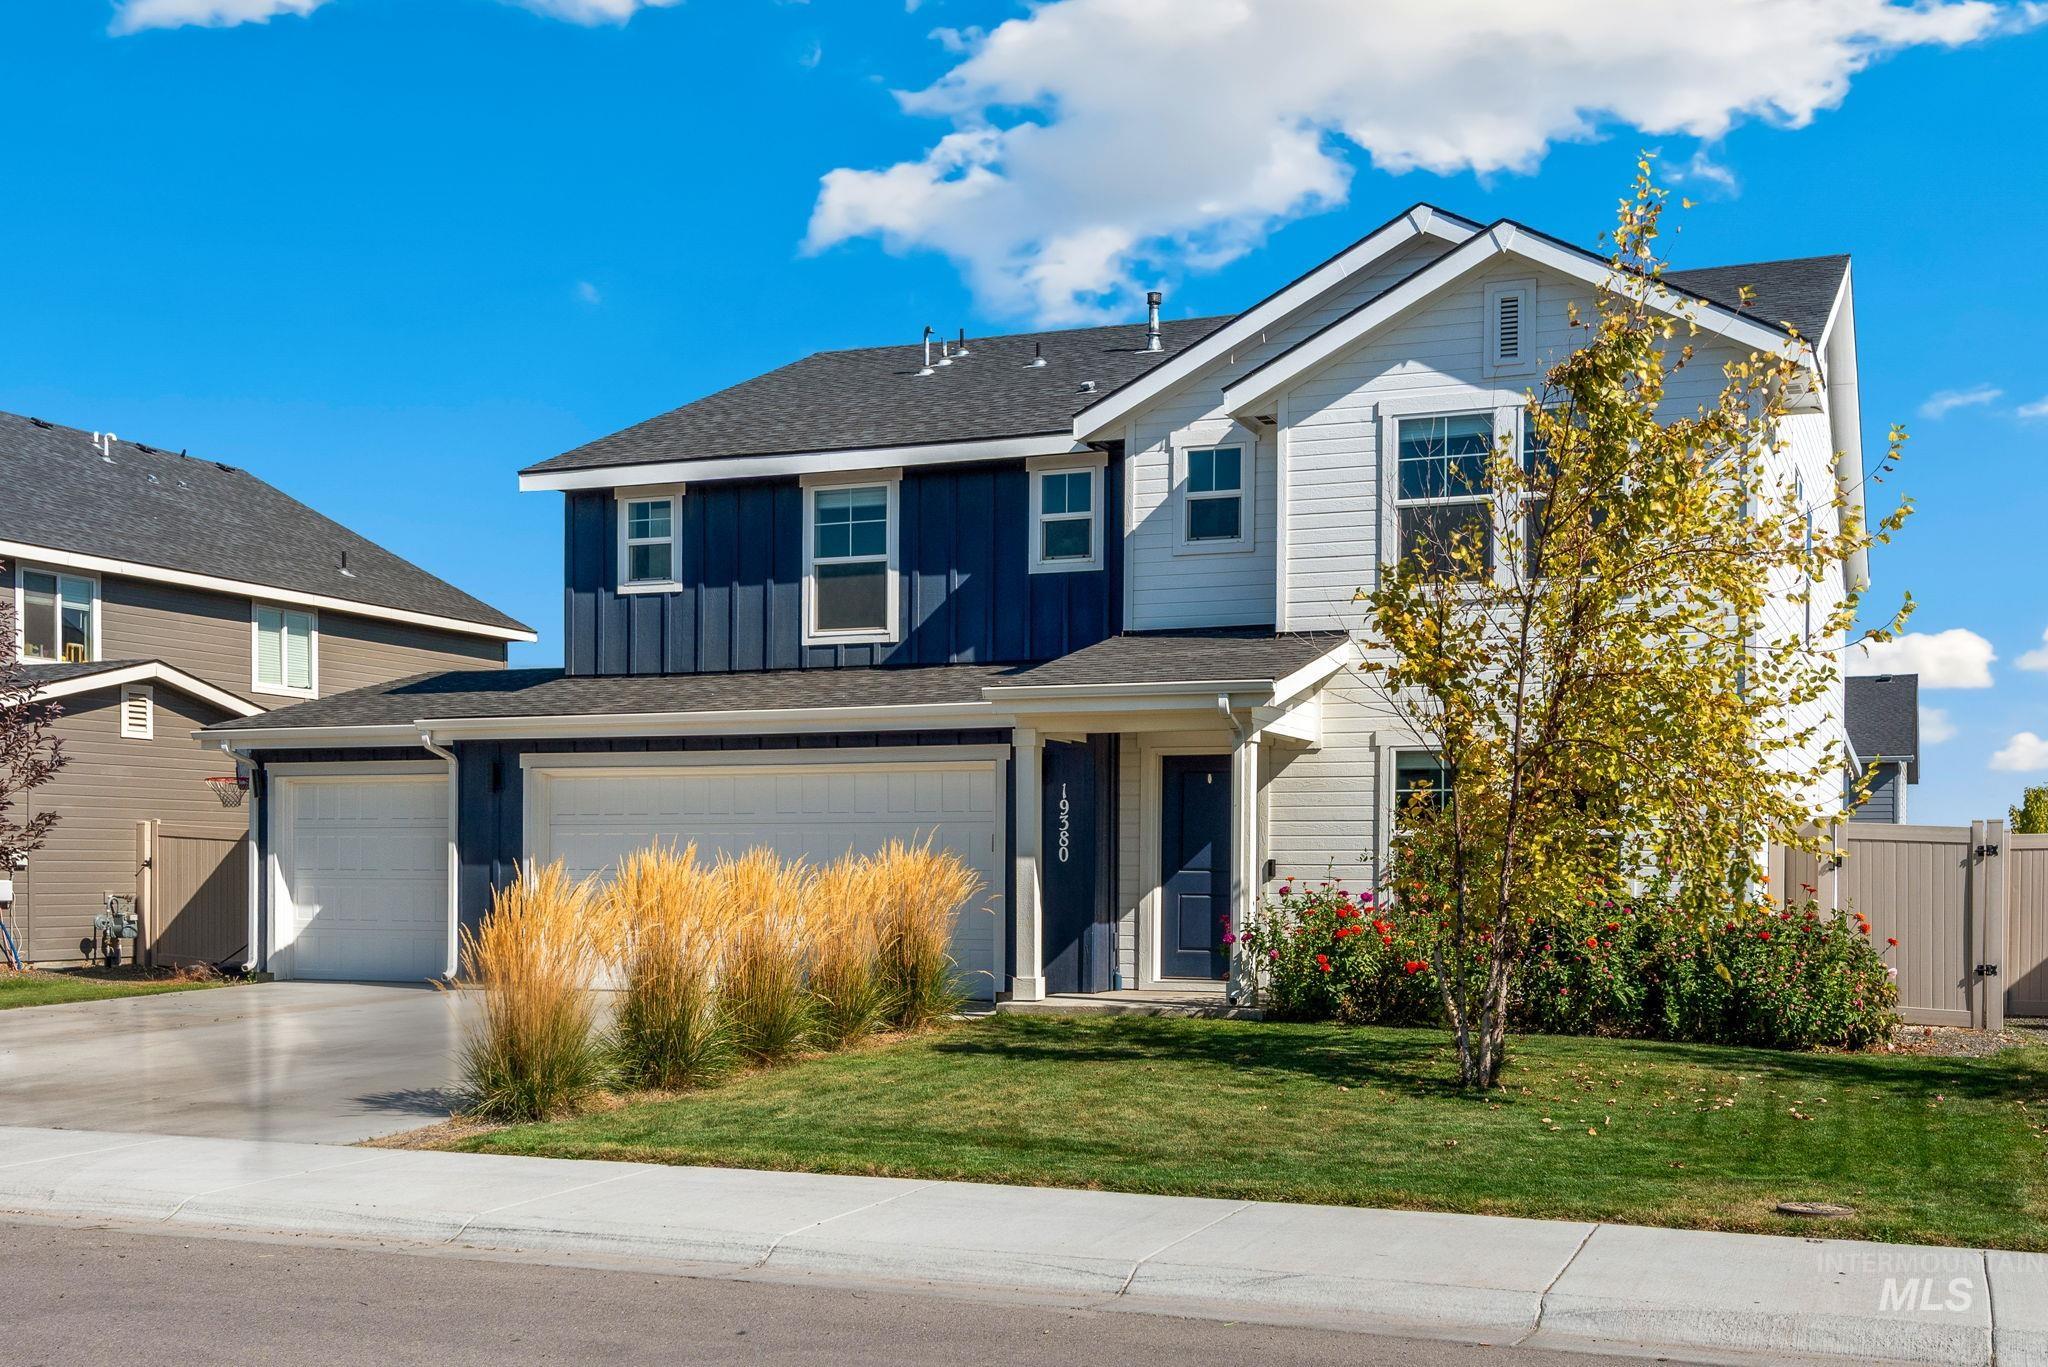
Two-story residence featuring a two-car garage, dark blue siding, and white trim accents
-
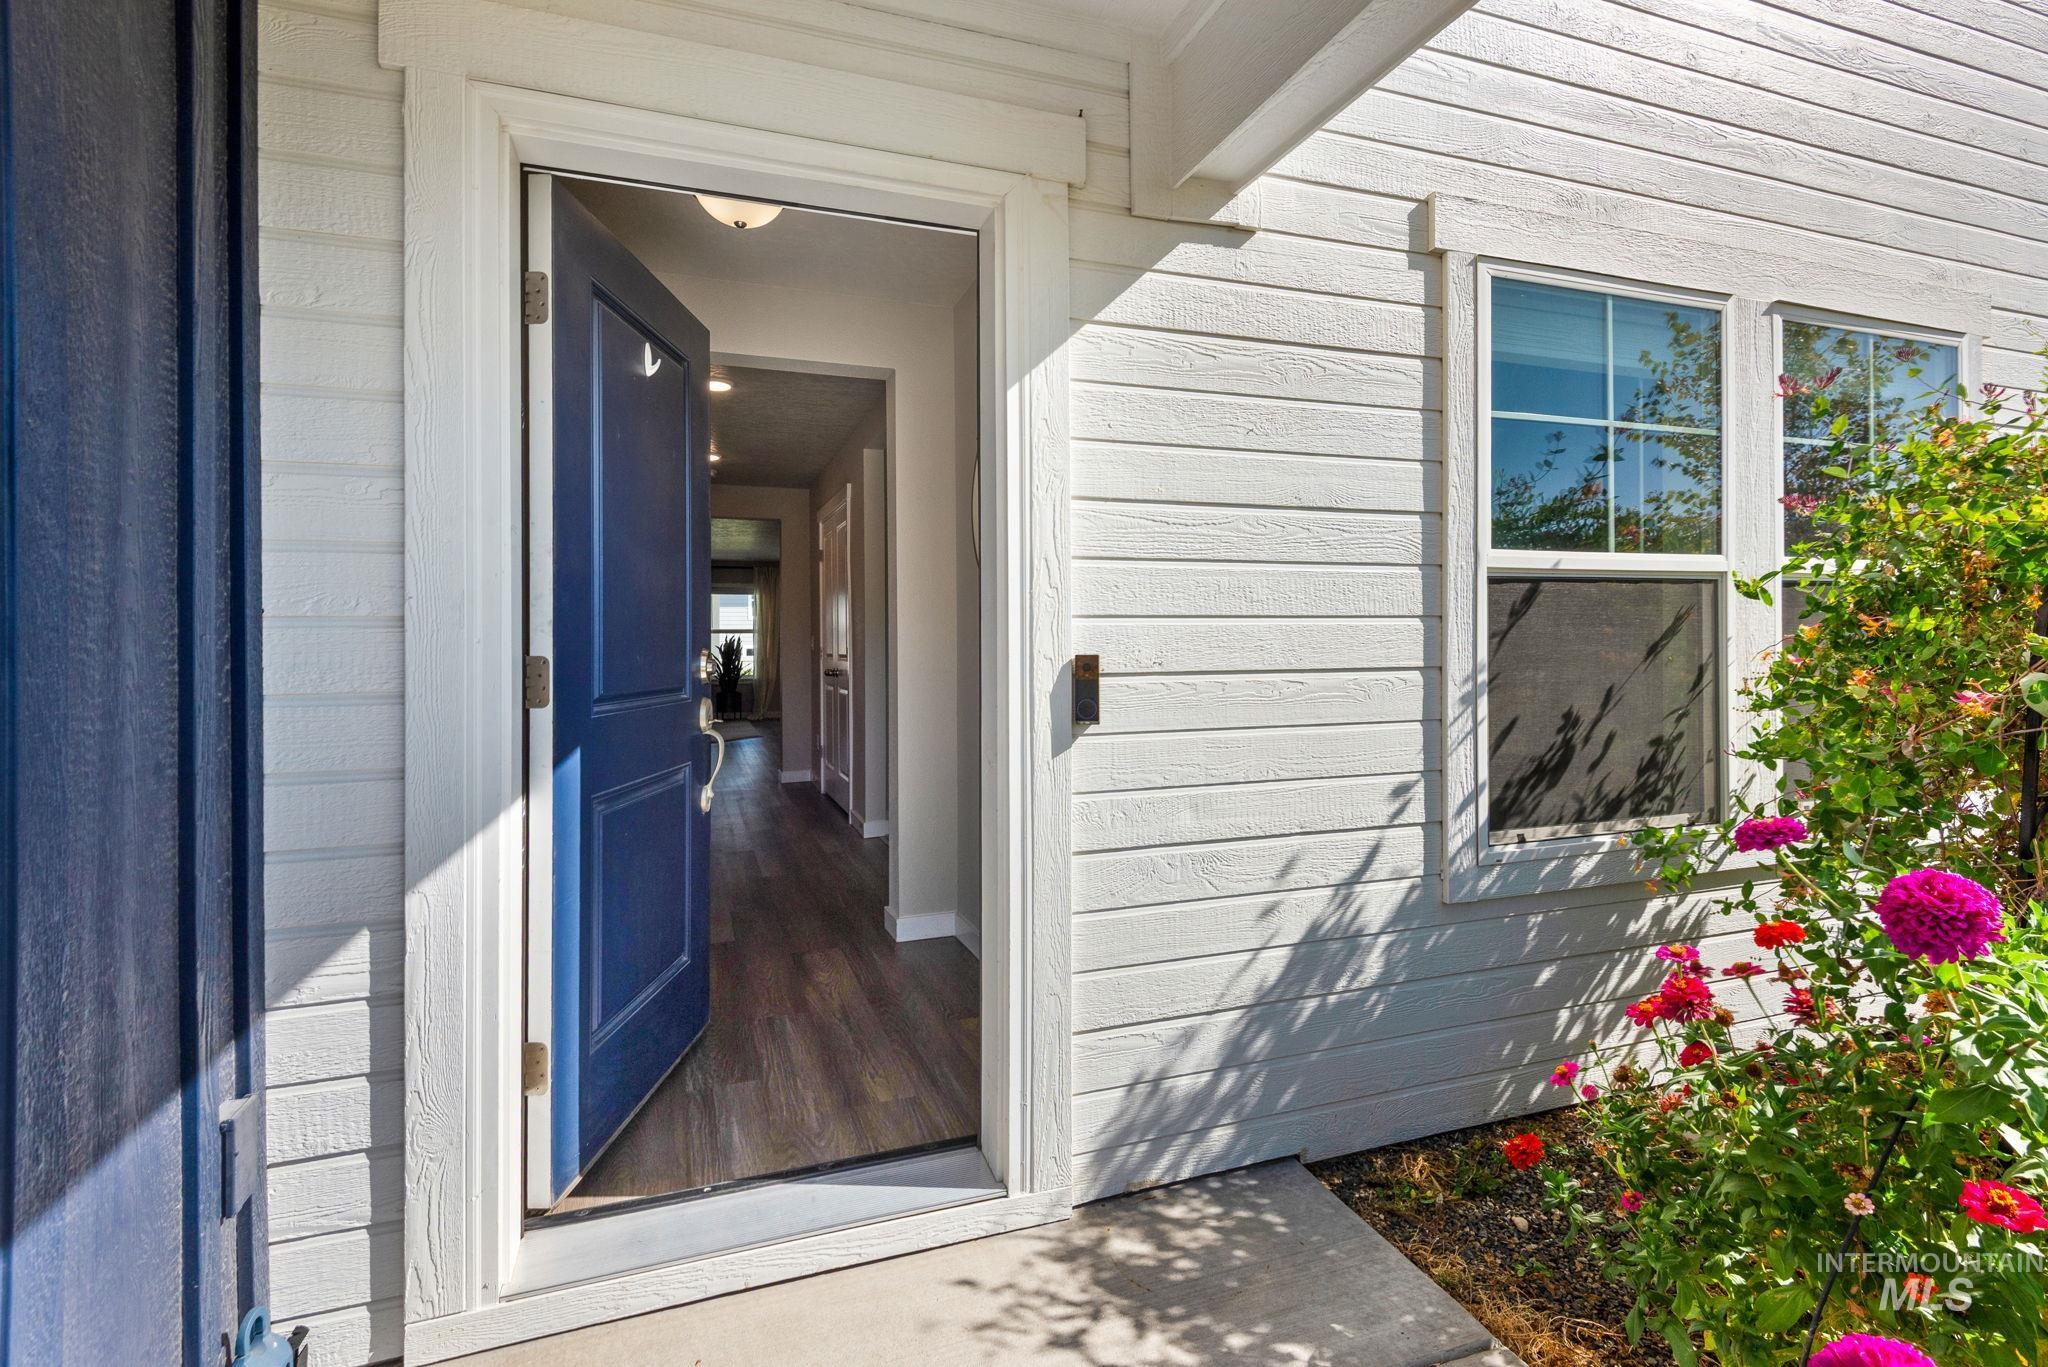
White horizontal siding with a contrasting blue entry door
-
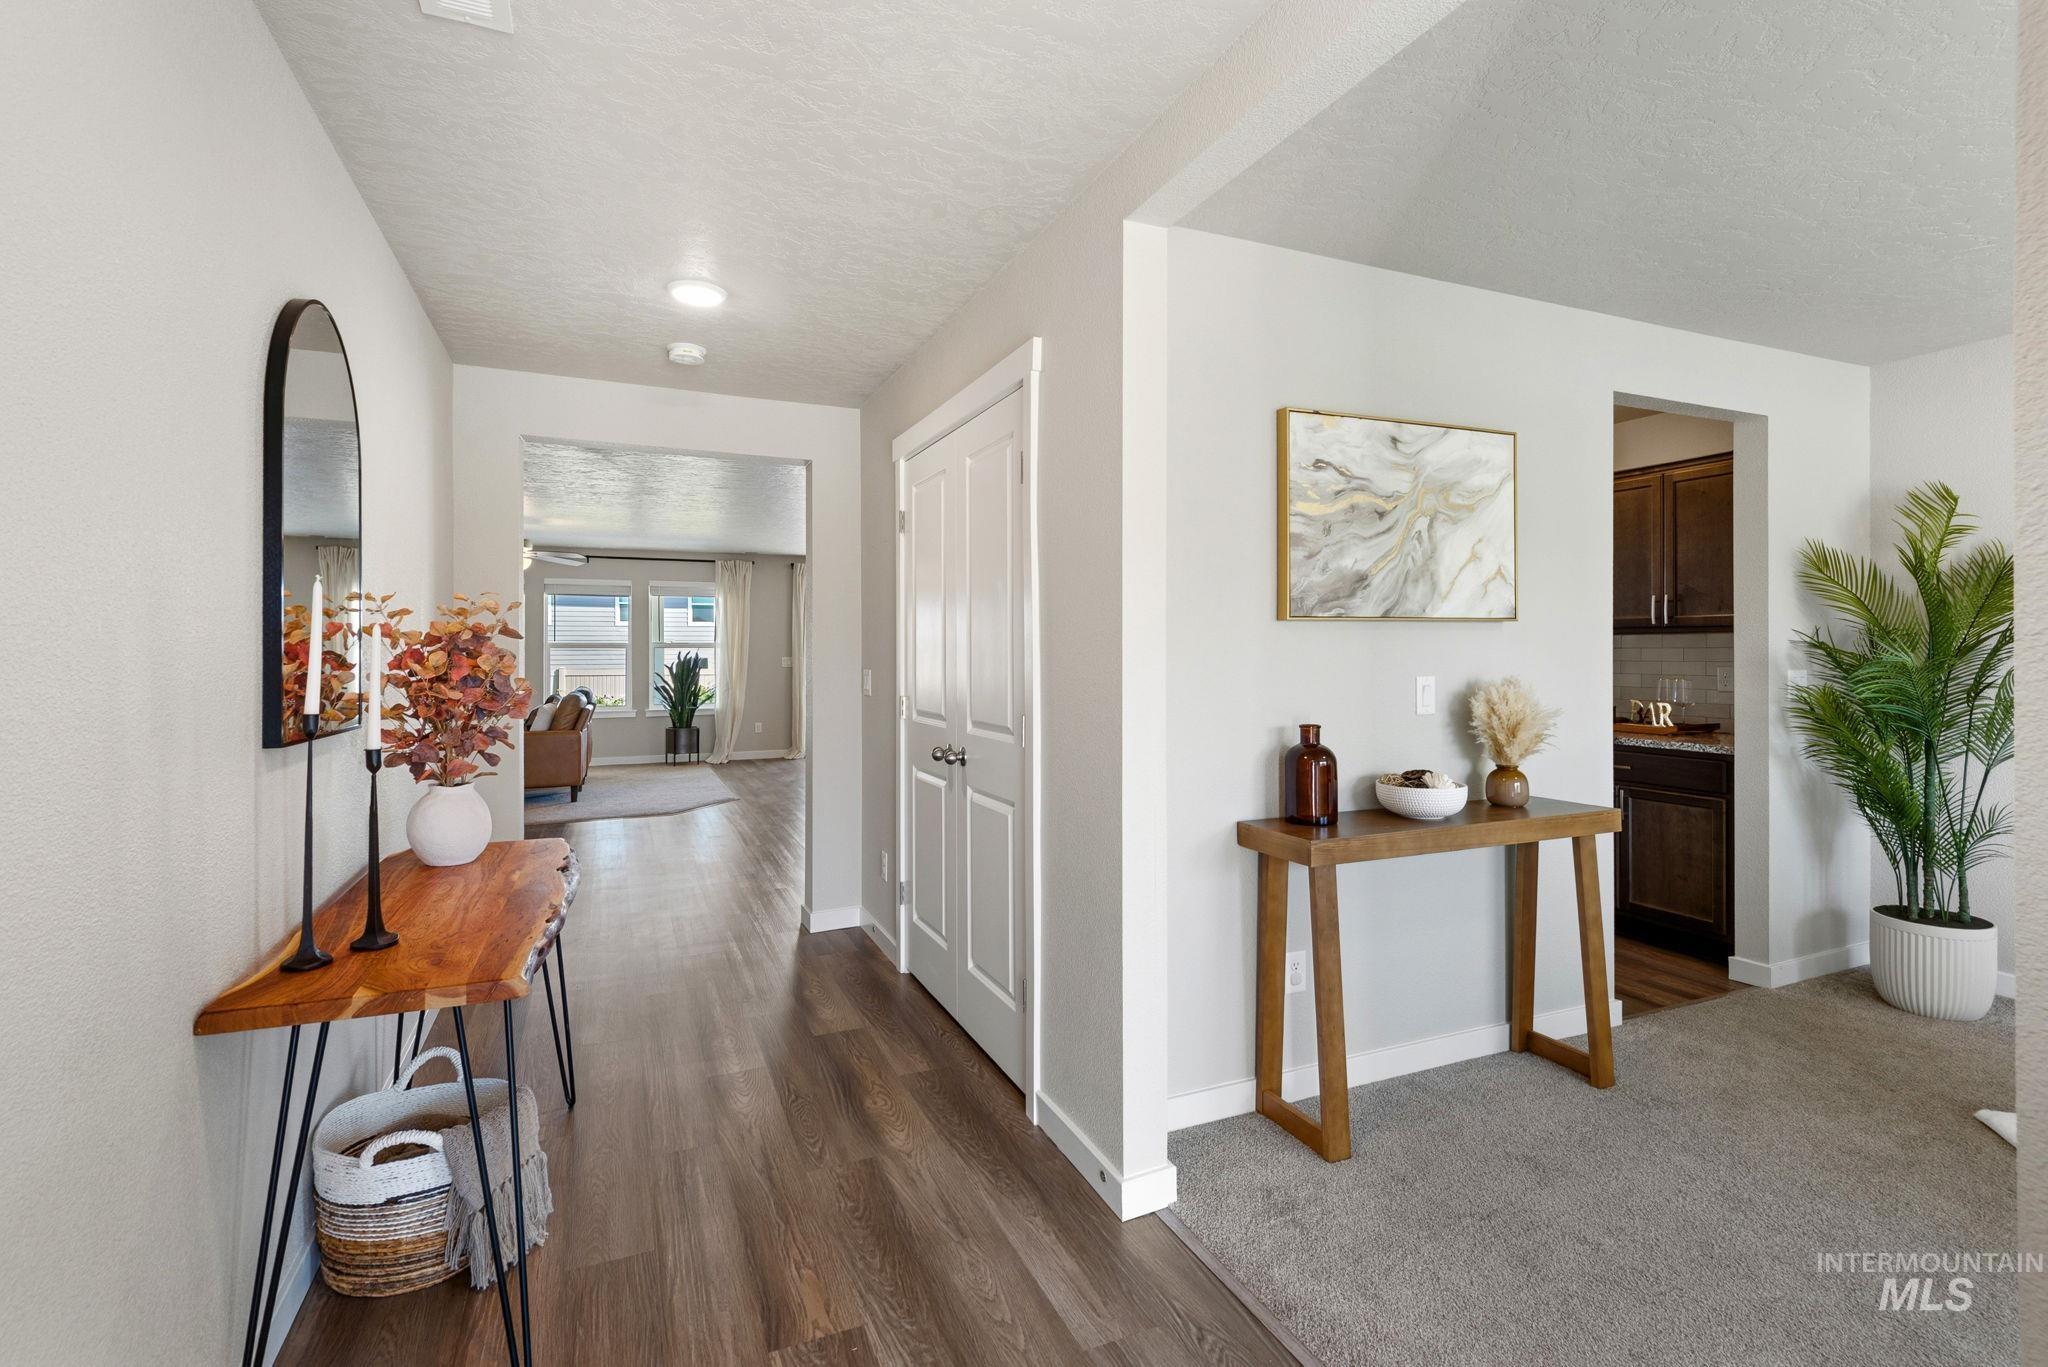
Spacious entryway featuring wood-finish flooring, recessed lighting, and a white paneled closet door
-
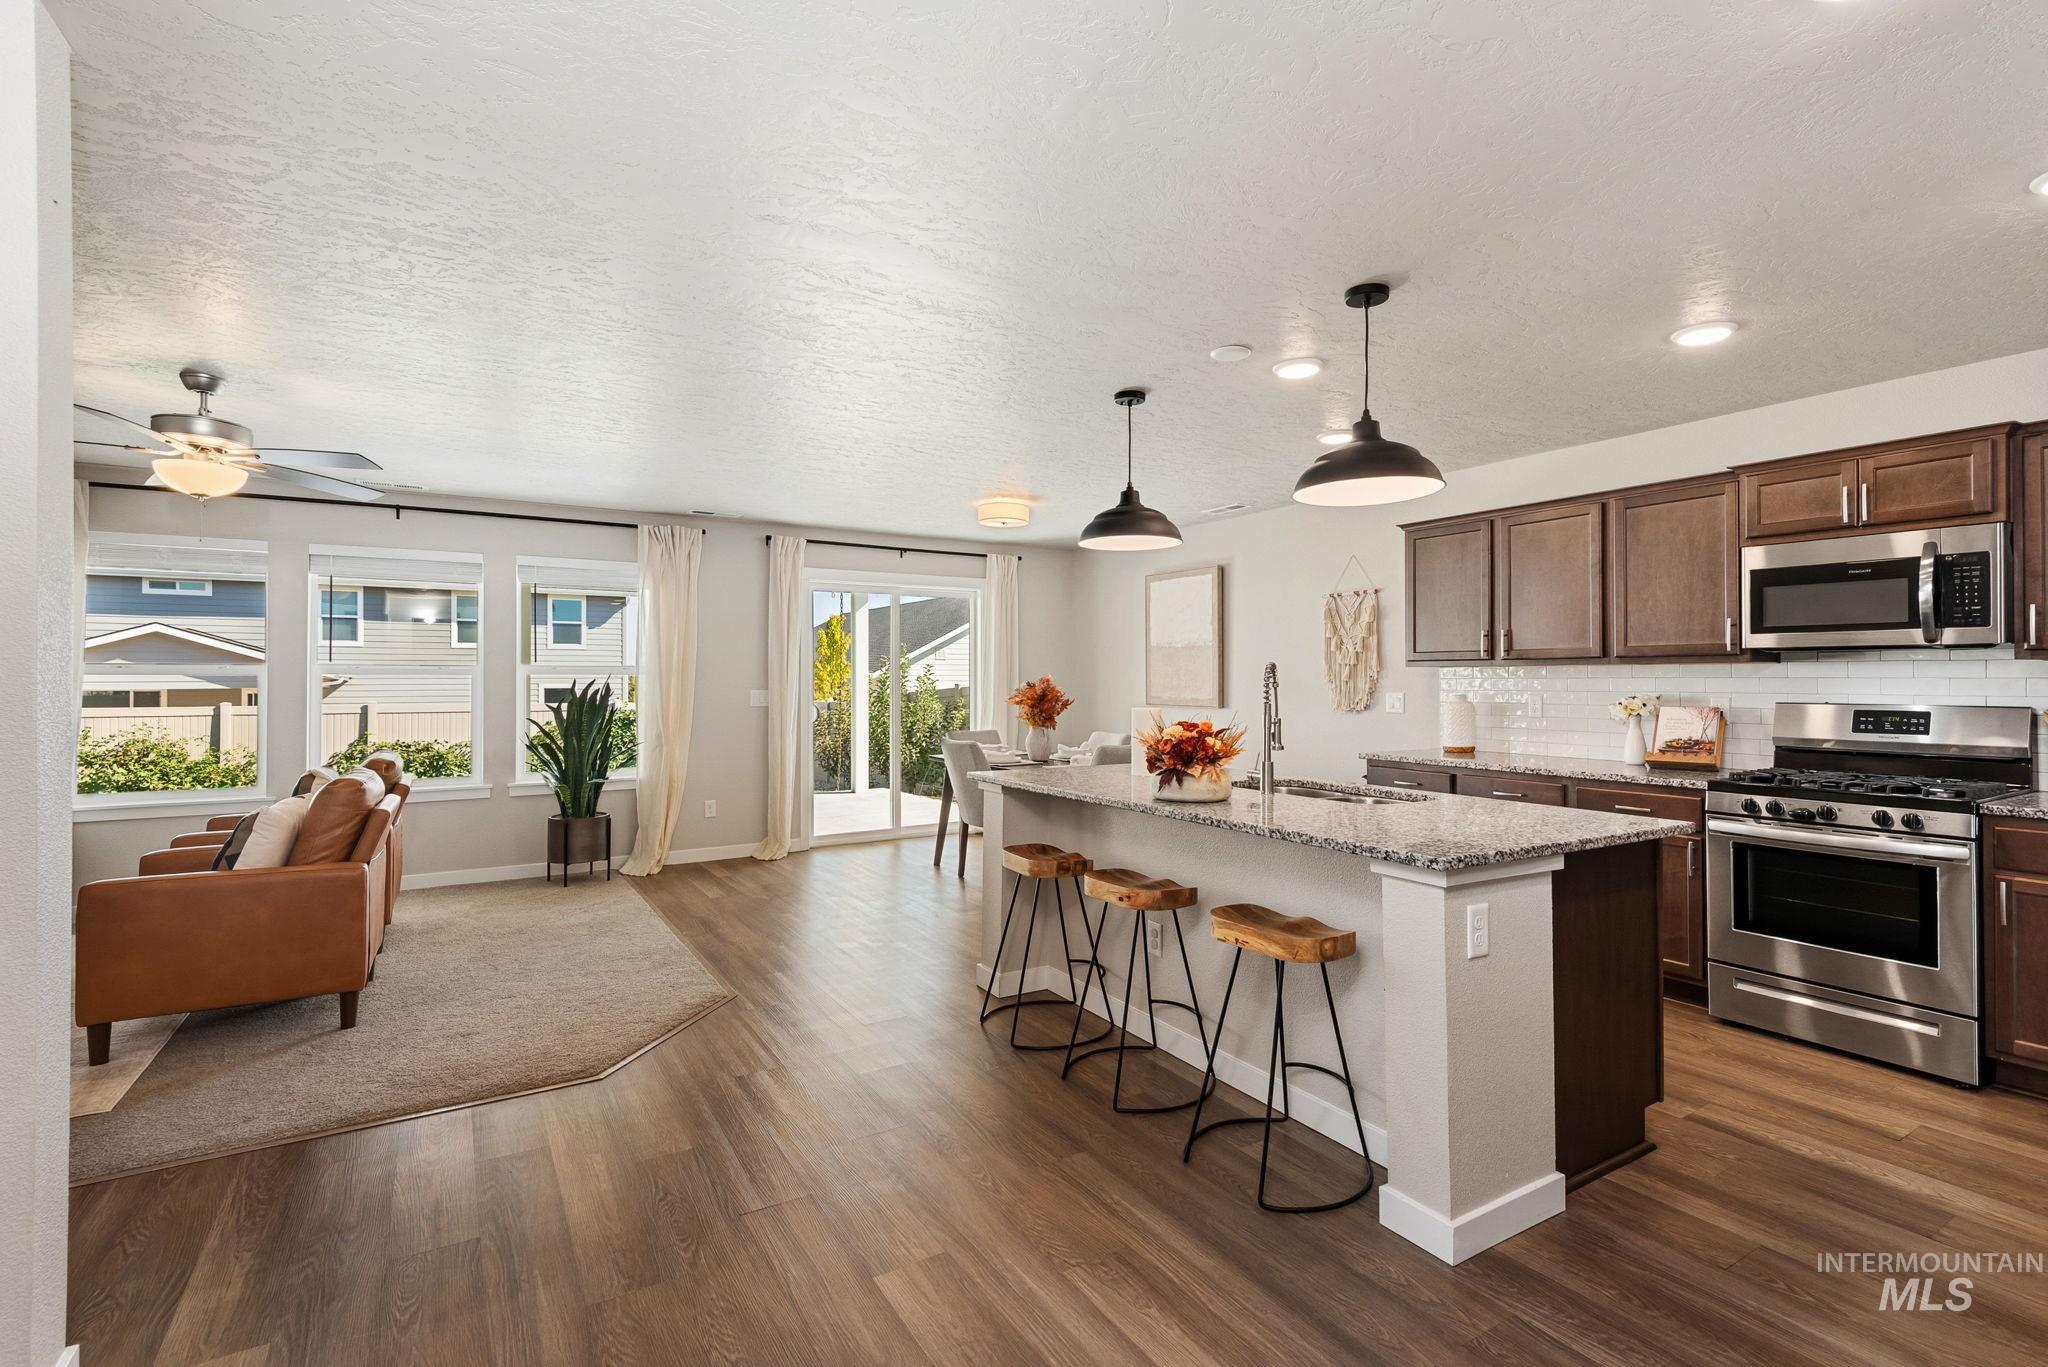
Open-concept living area featuring wood-finish flooring, a kitchen island with seating, stainless steel appliances, and a sliding glass door
-

Kitchen featuring rich wood-finish cabinetry, light-toned countertops, subway tile backsplash, and wood-finish flooring
-
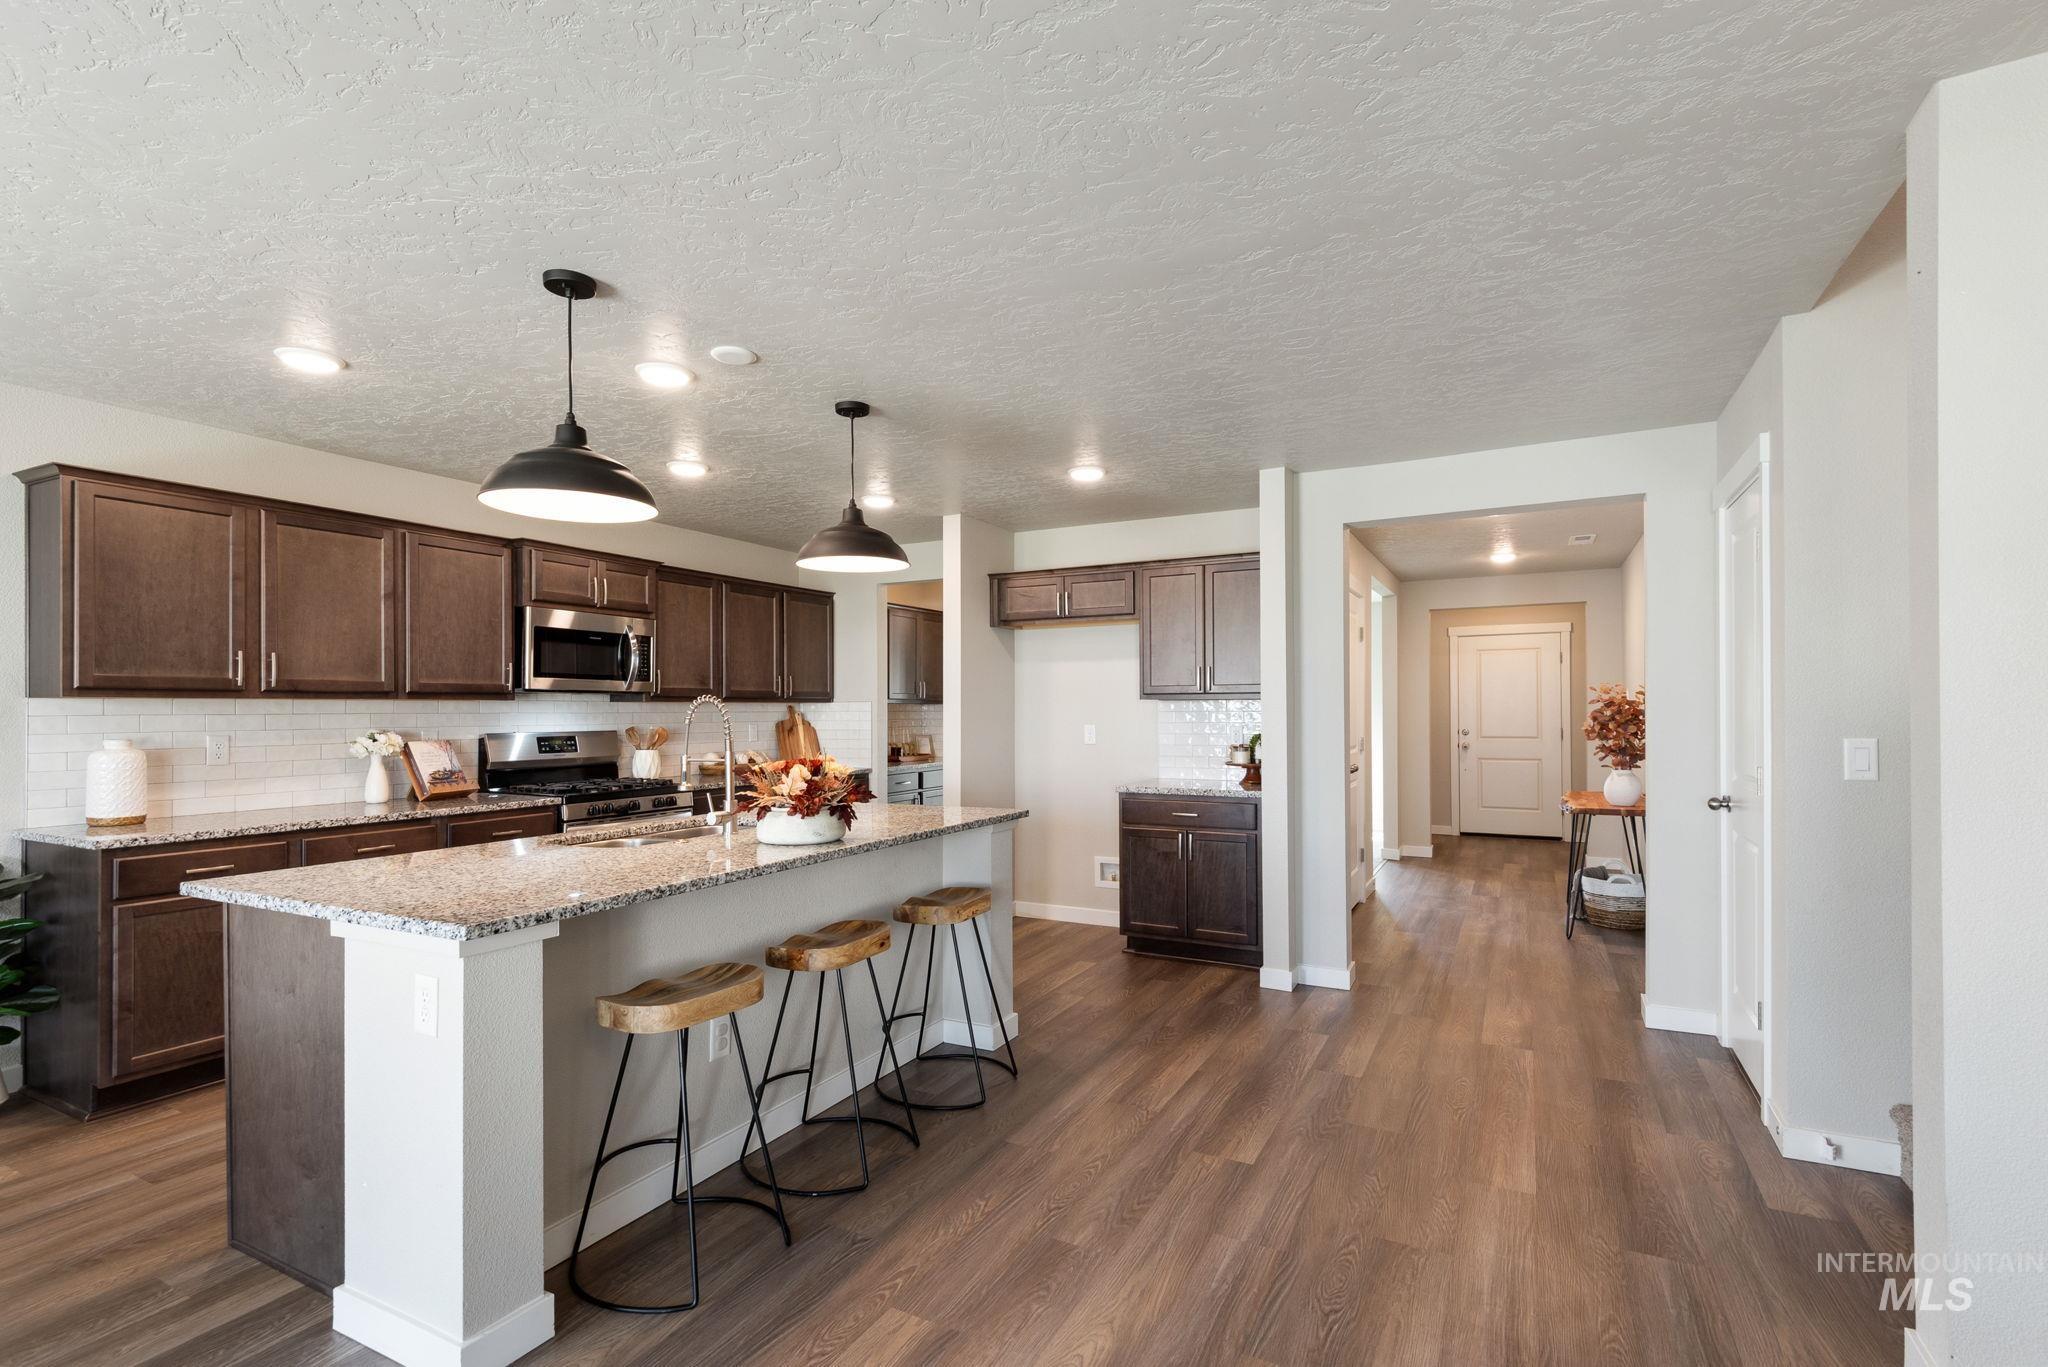
Kitchen featuring dark wood cabinetry, light-toned countertops, subway tile backsplash, and stainless steel appliances
-
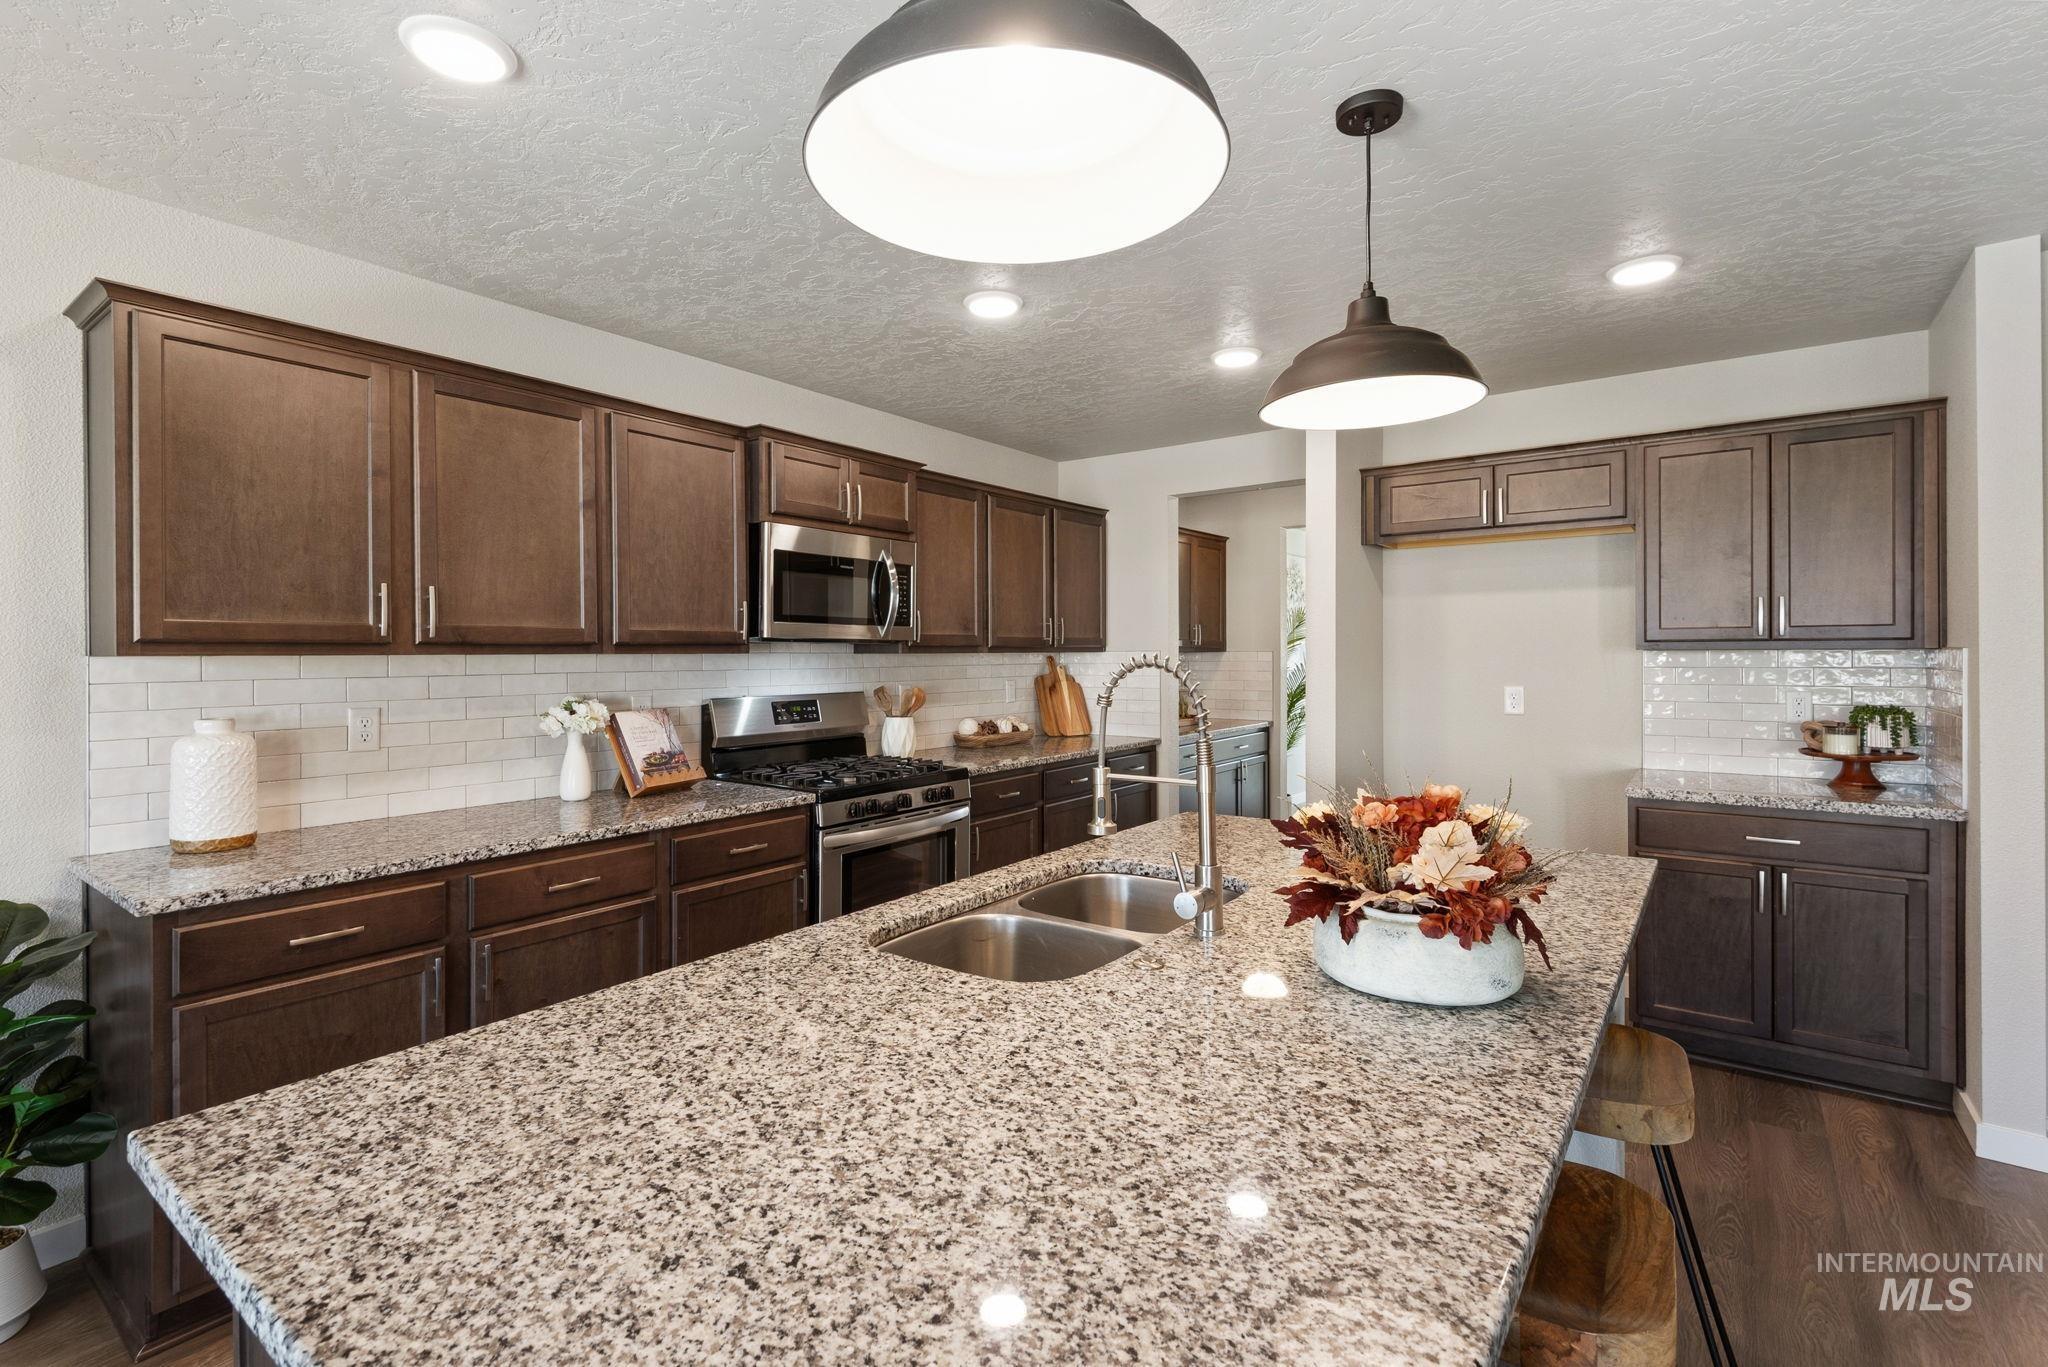
Kitchen featuring an oversized island, stone countertops, stainless steel appliances, dark wood-finish cabinetry, and recessed lighting
-
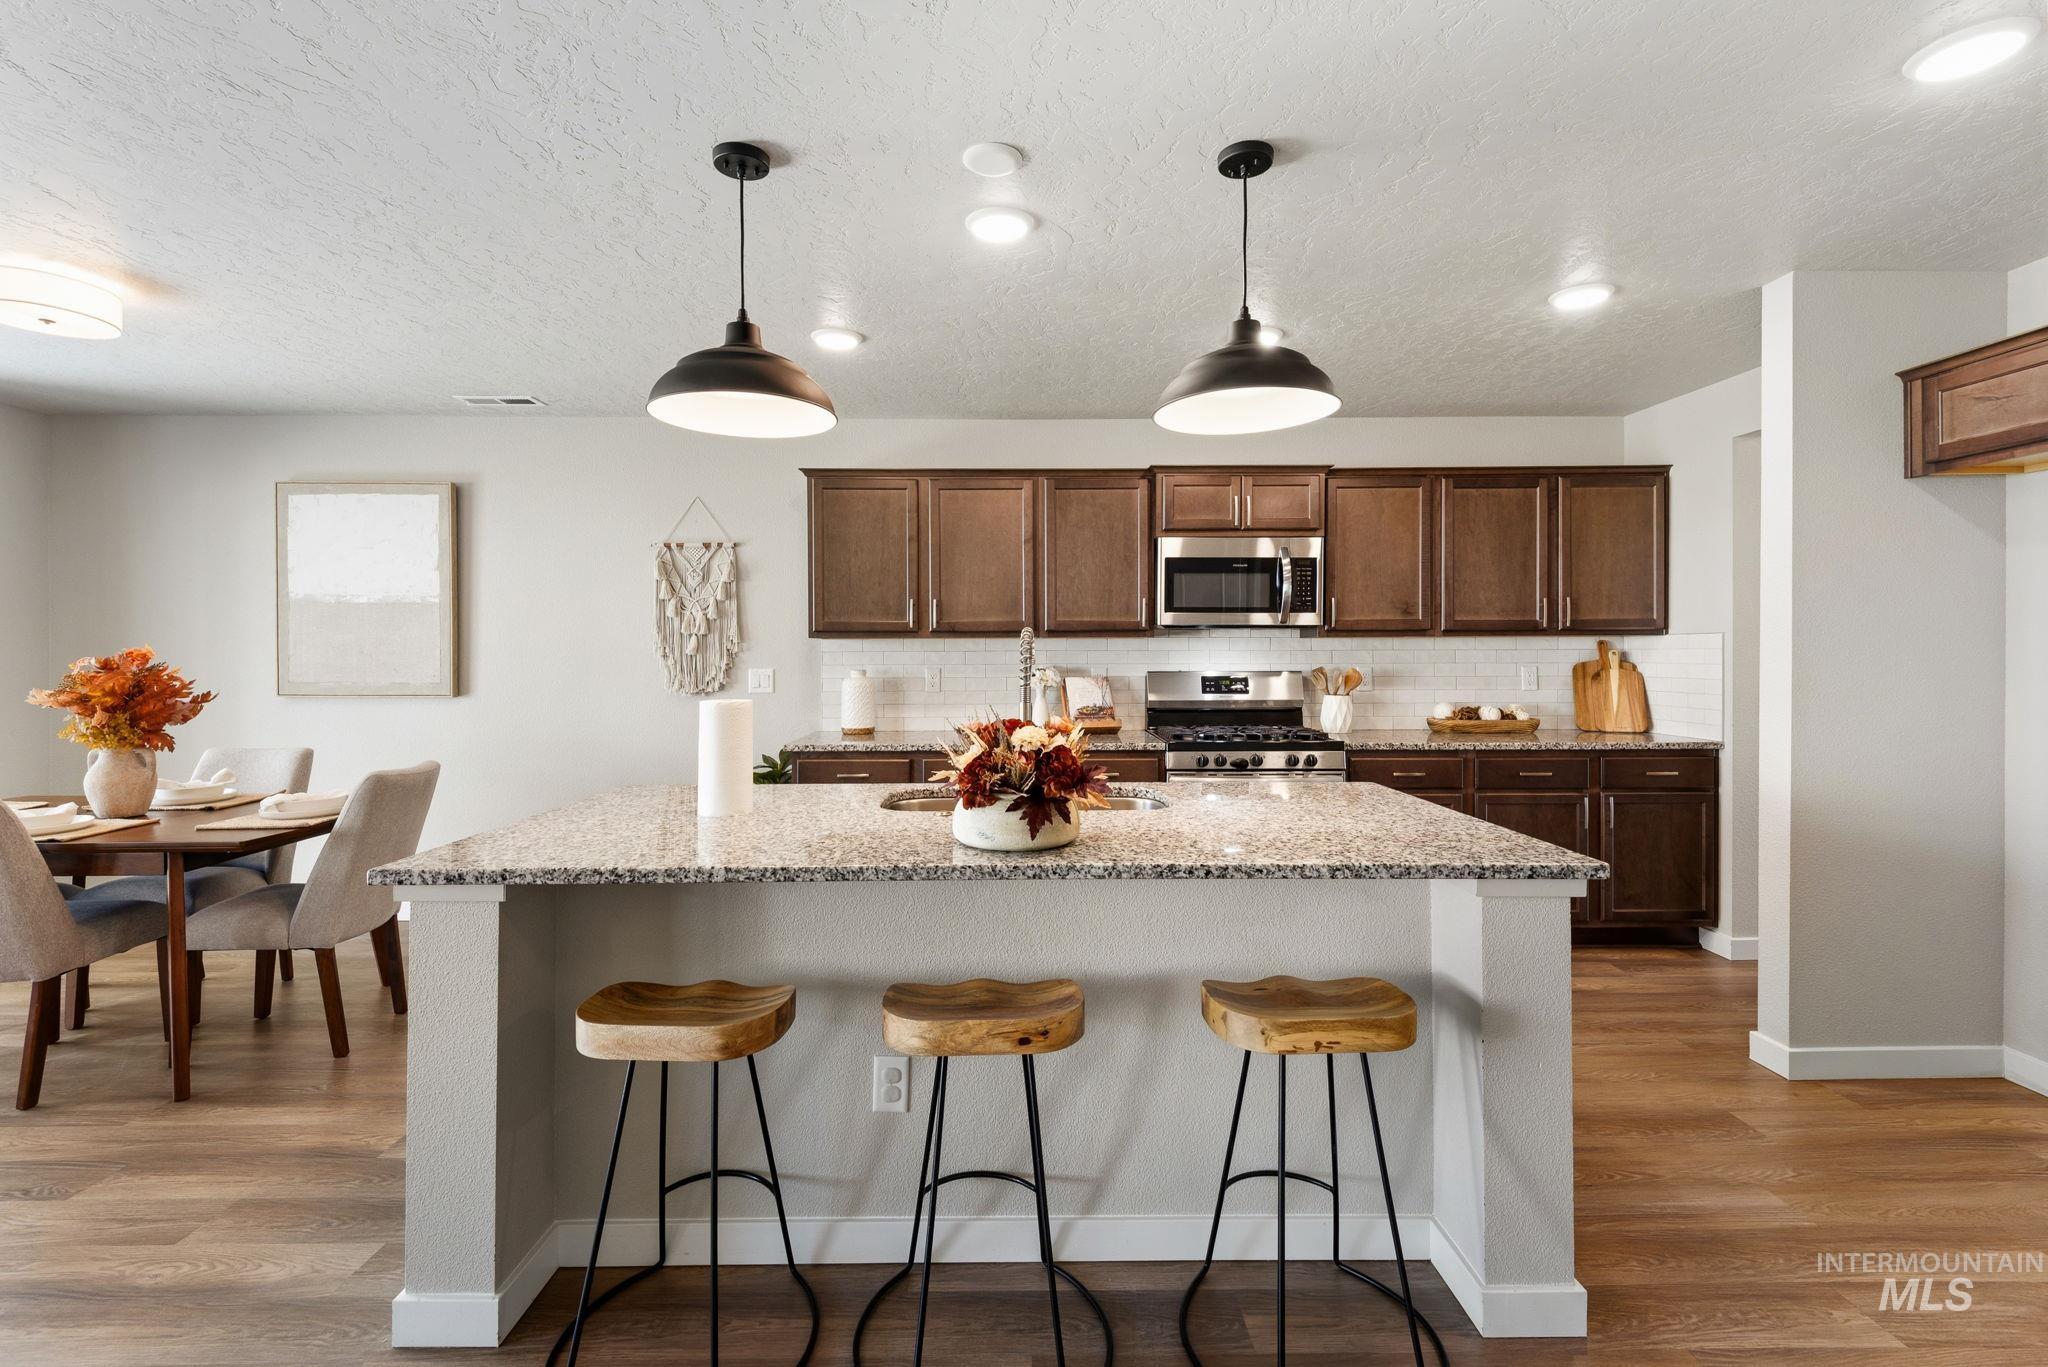
Kitchen island with a light-toned countertop, dark wood-finish cabinetry, stainless steel appliances, and wood-finish flooring
-
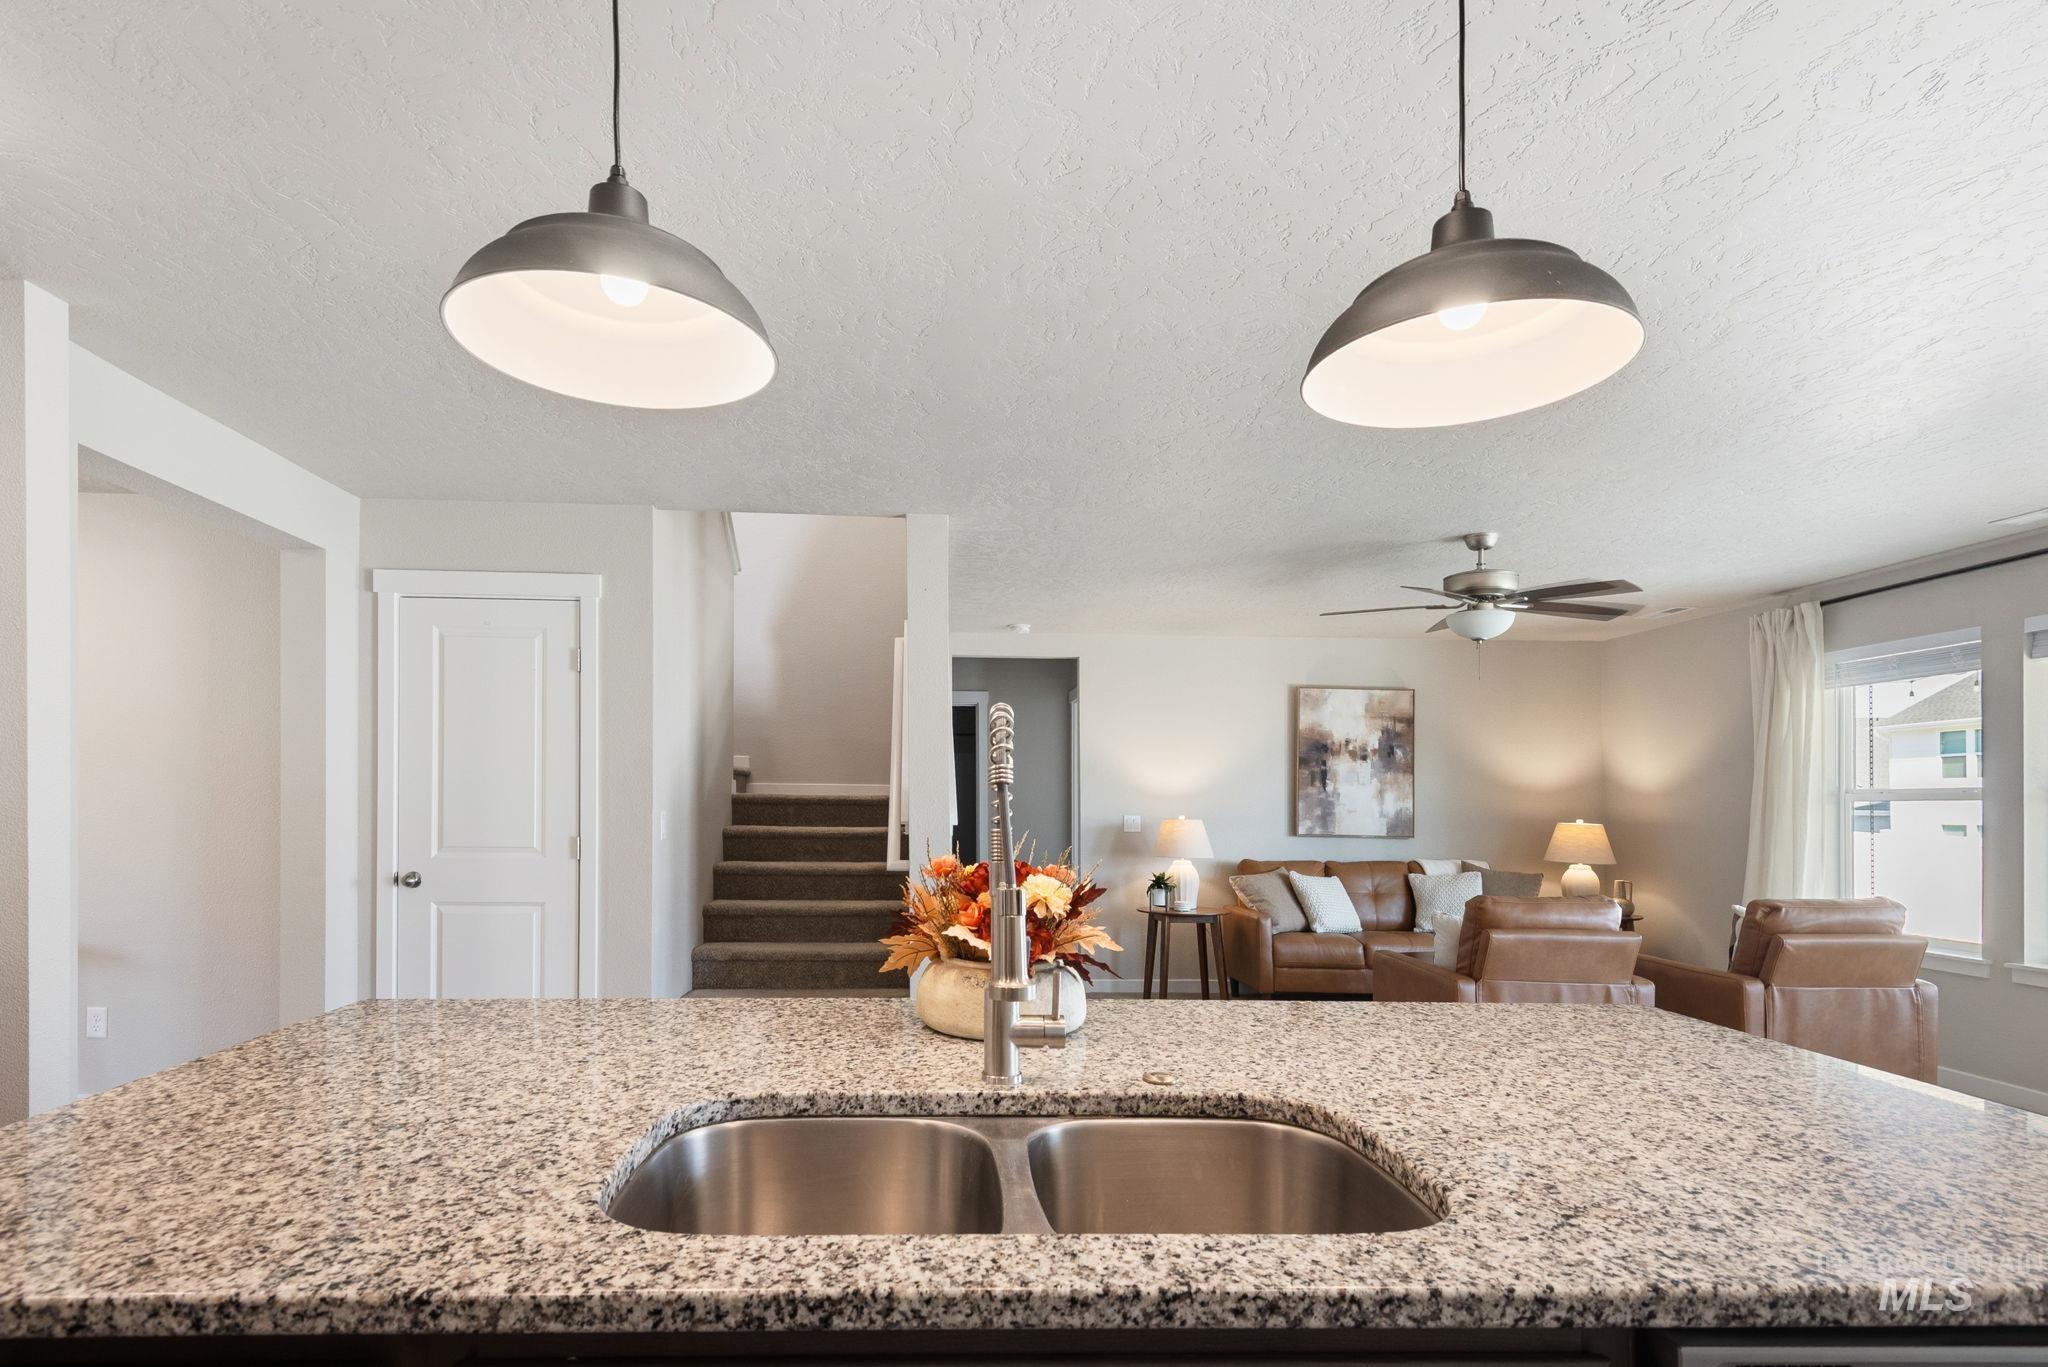
Kitchen island with a double basin stainless steel sink, dual pendant lighting, and a granite-style countertop
-
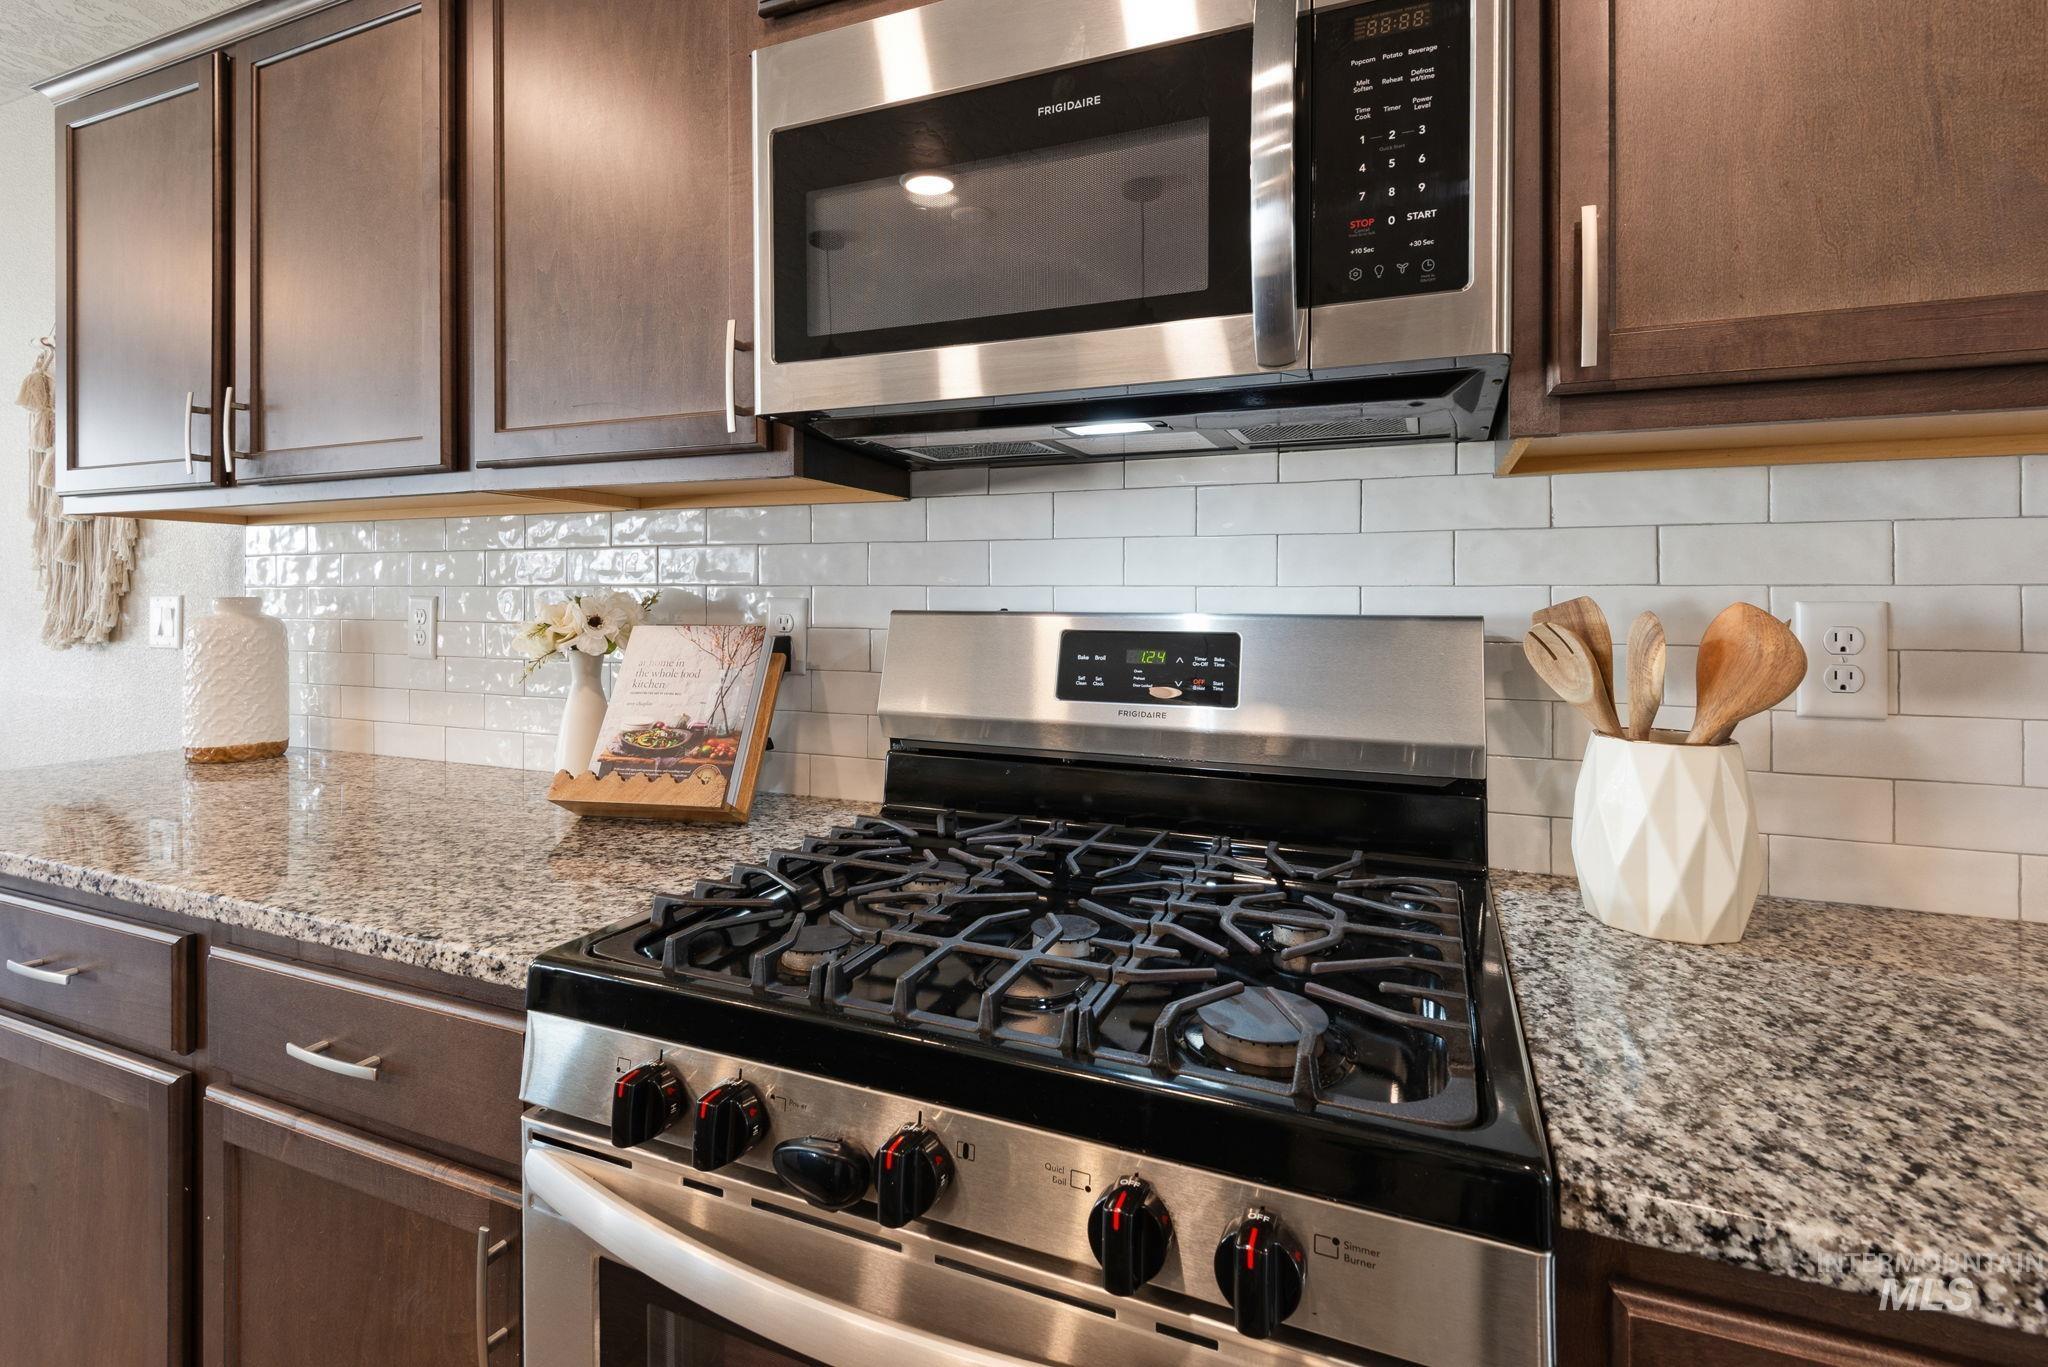
Stainless steel gas range, over-the-range microwave, granite countertops, subway tile backsplash, and dark wood-finish cabinetry
-
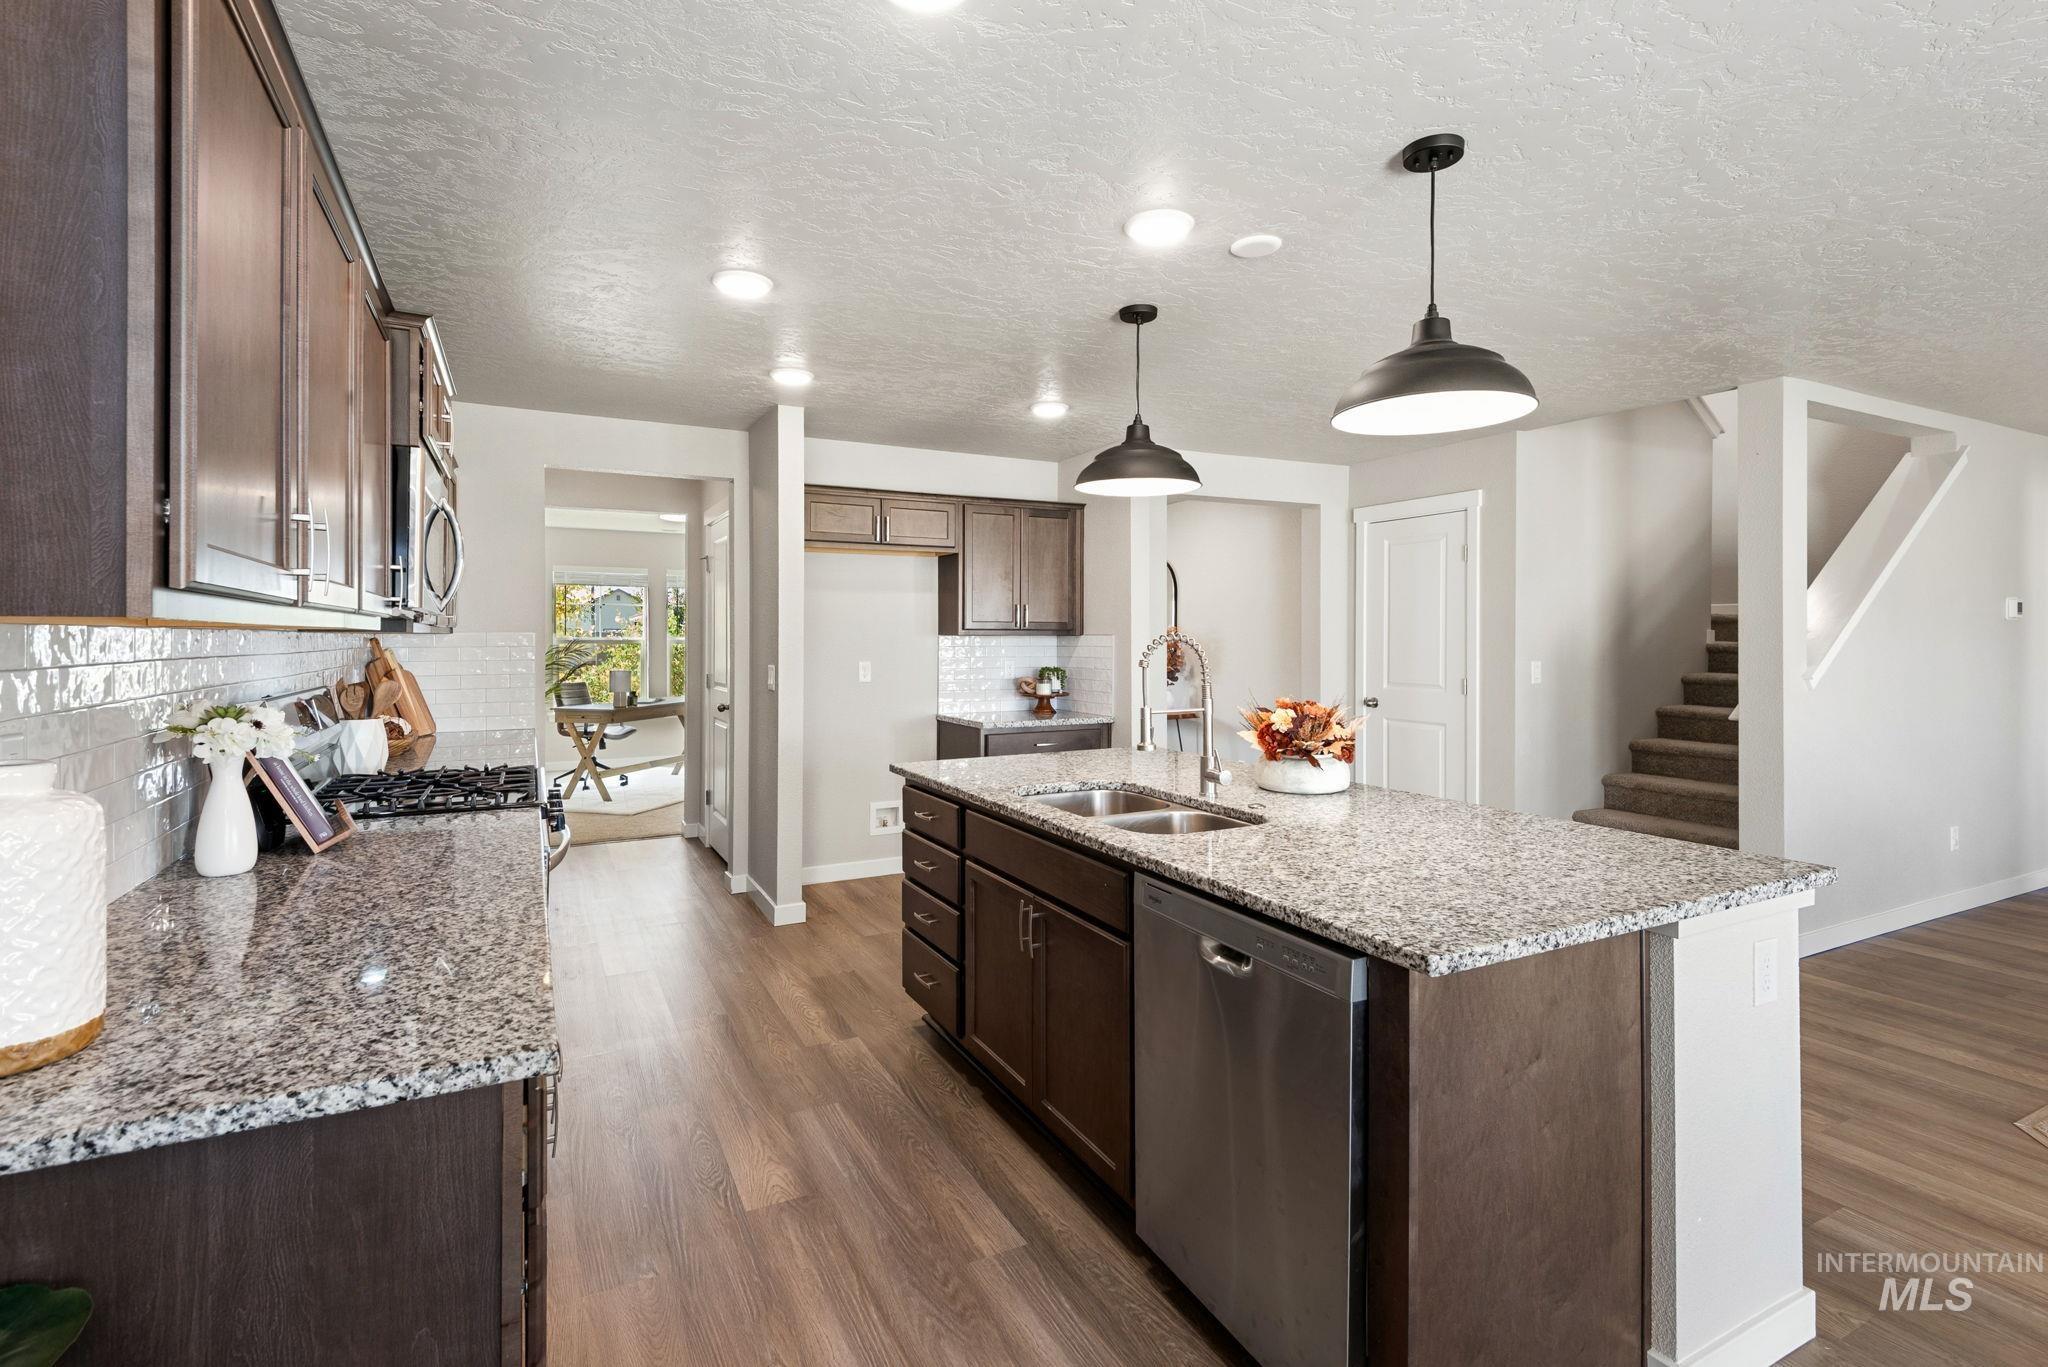
Kitchen featuring granite countertops, wood-finish flooring, dark wood cabinetry, stainless steel appliances, and an island with a built-in sink
-
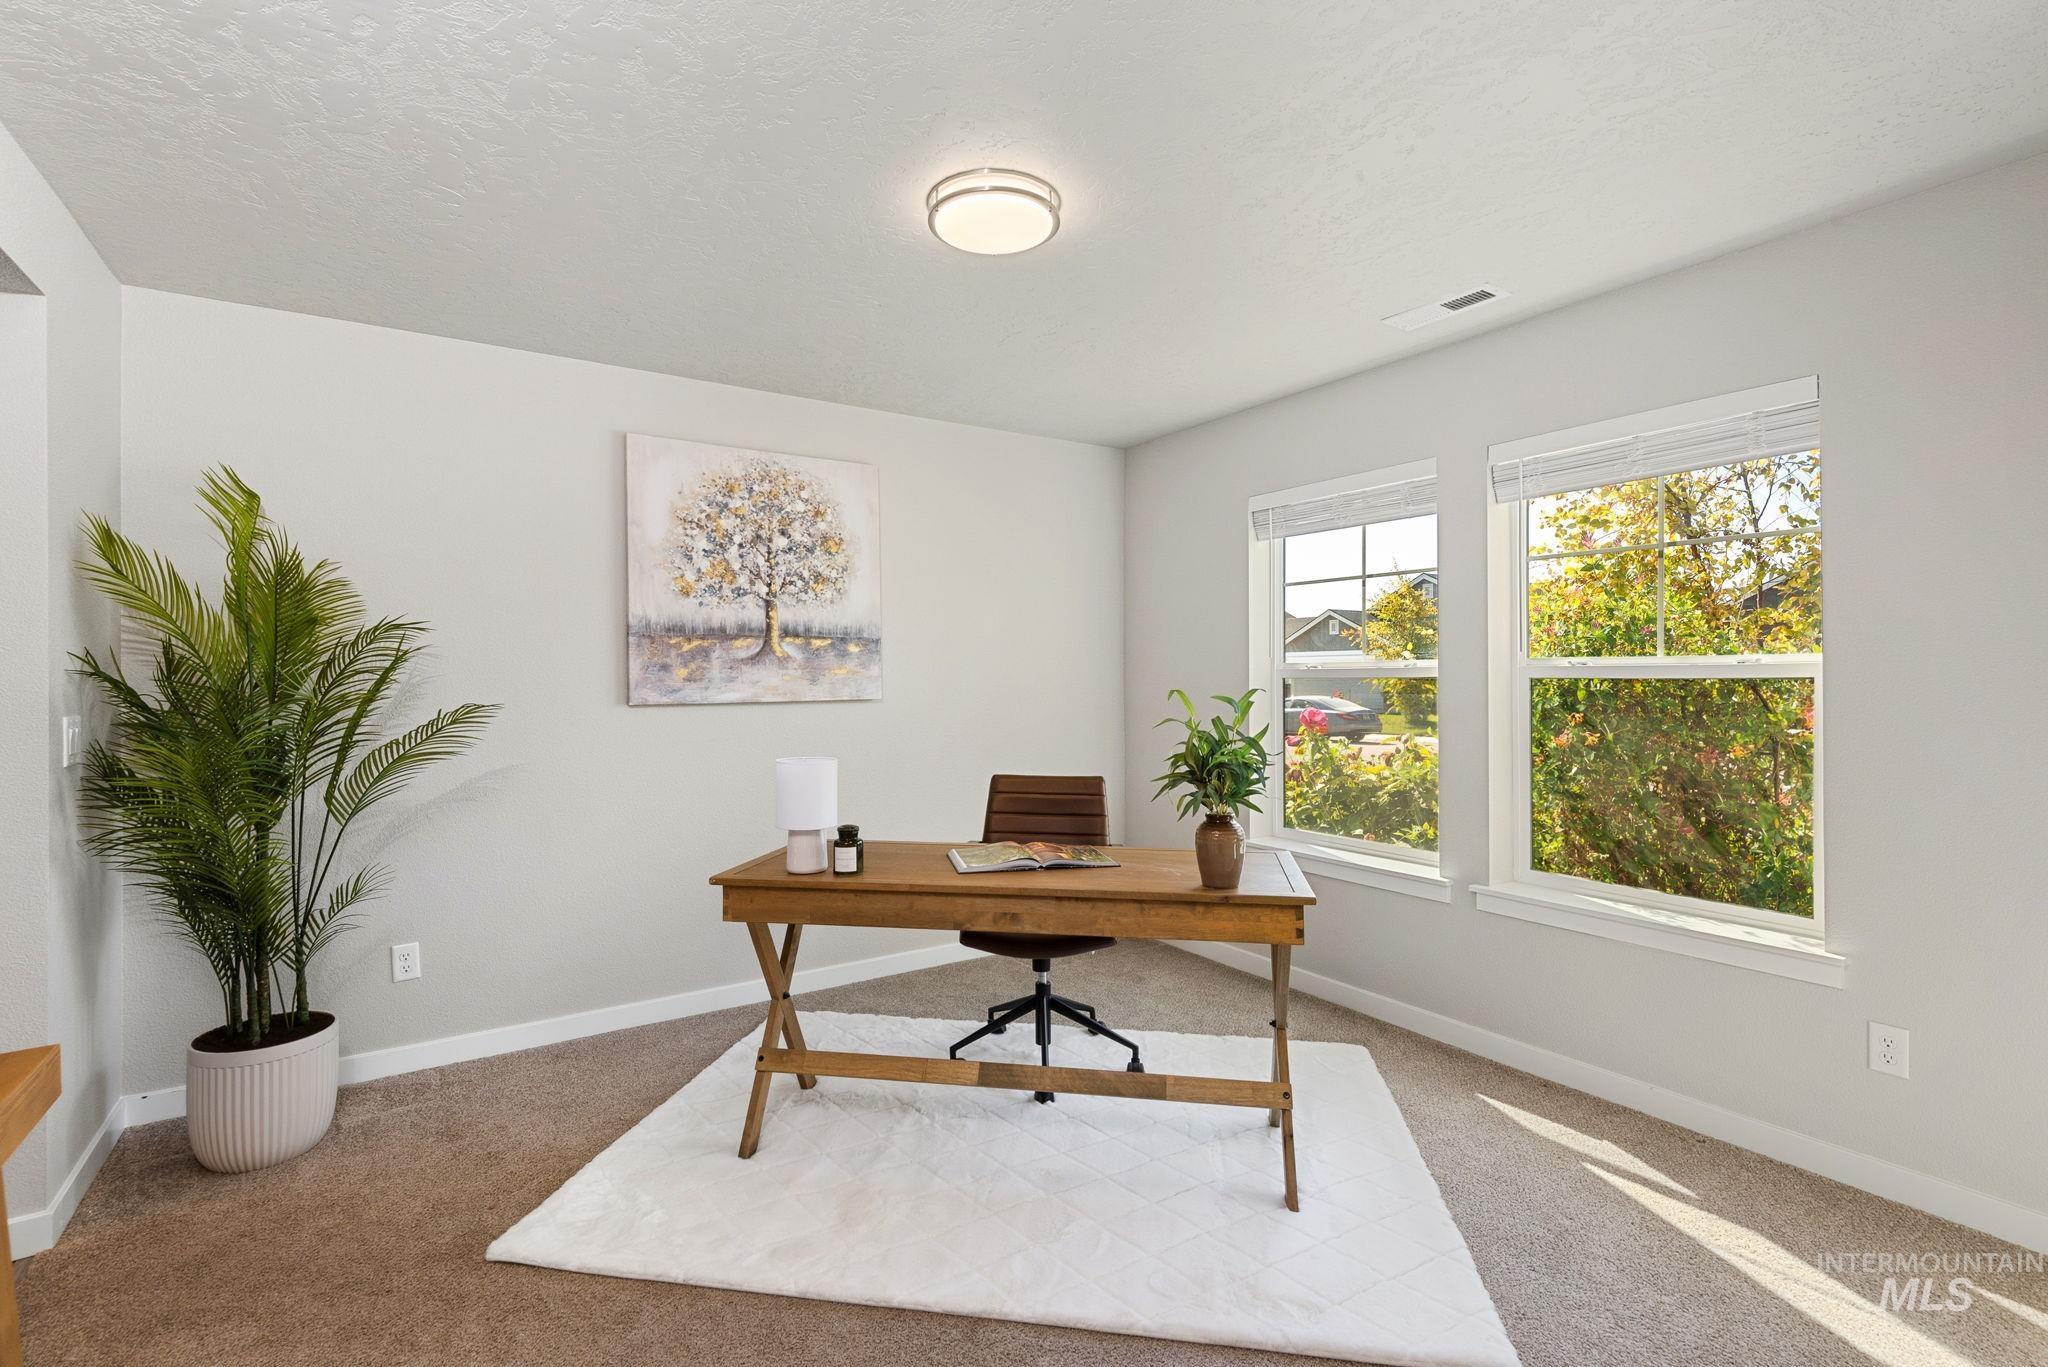
Bright room with neutral wall color, two large windows, carpeted flooring, and a flush mount ceiling light fixture
-
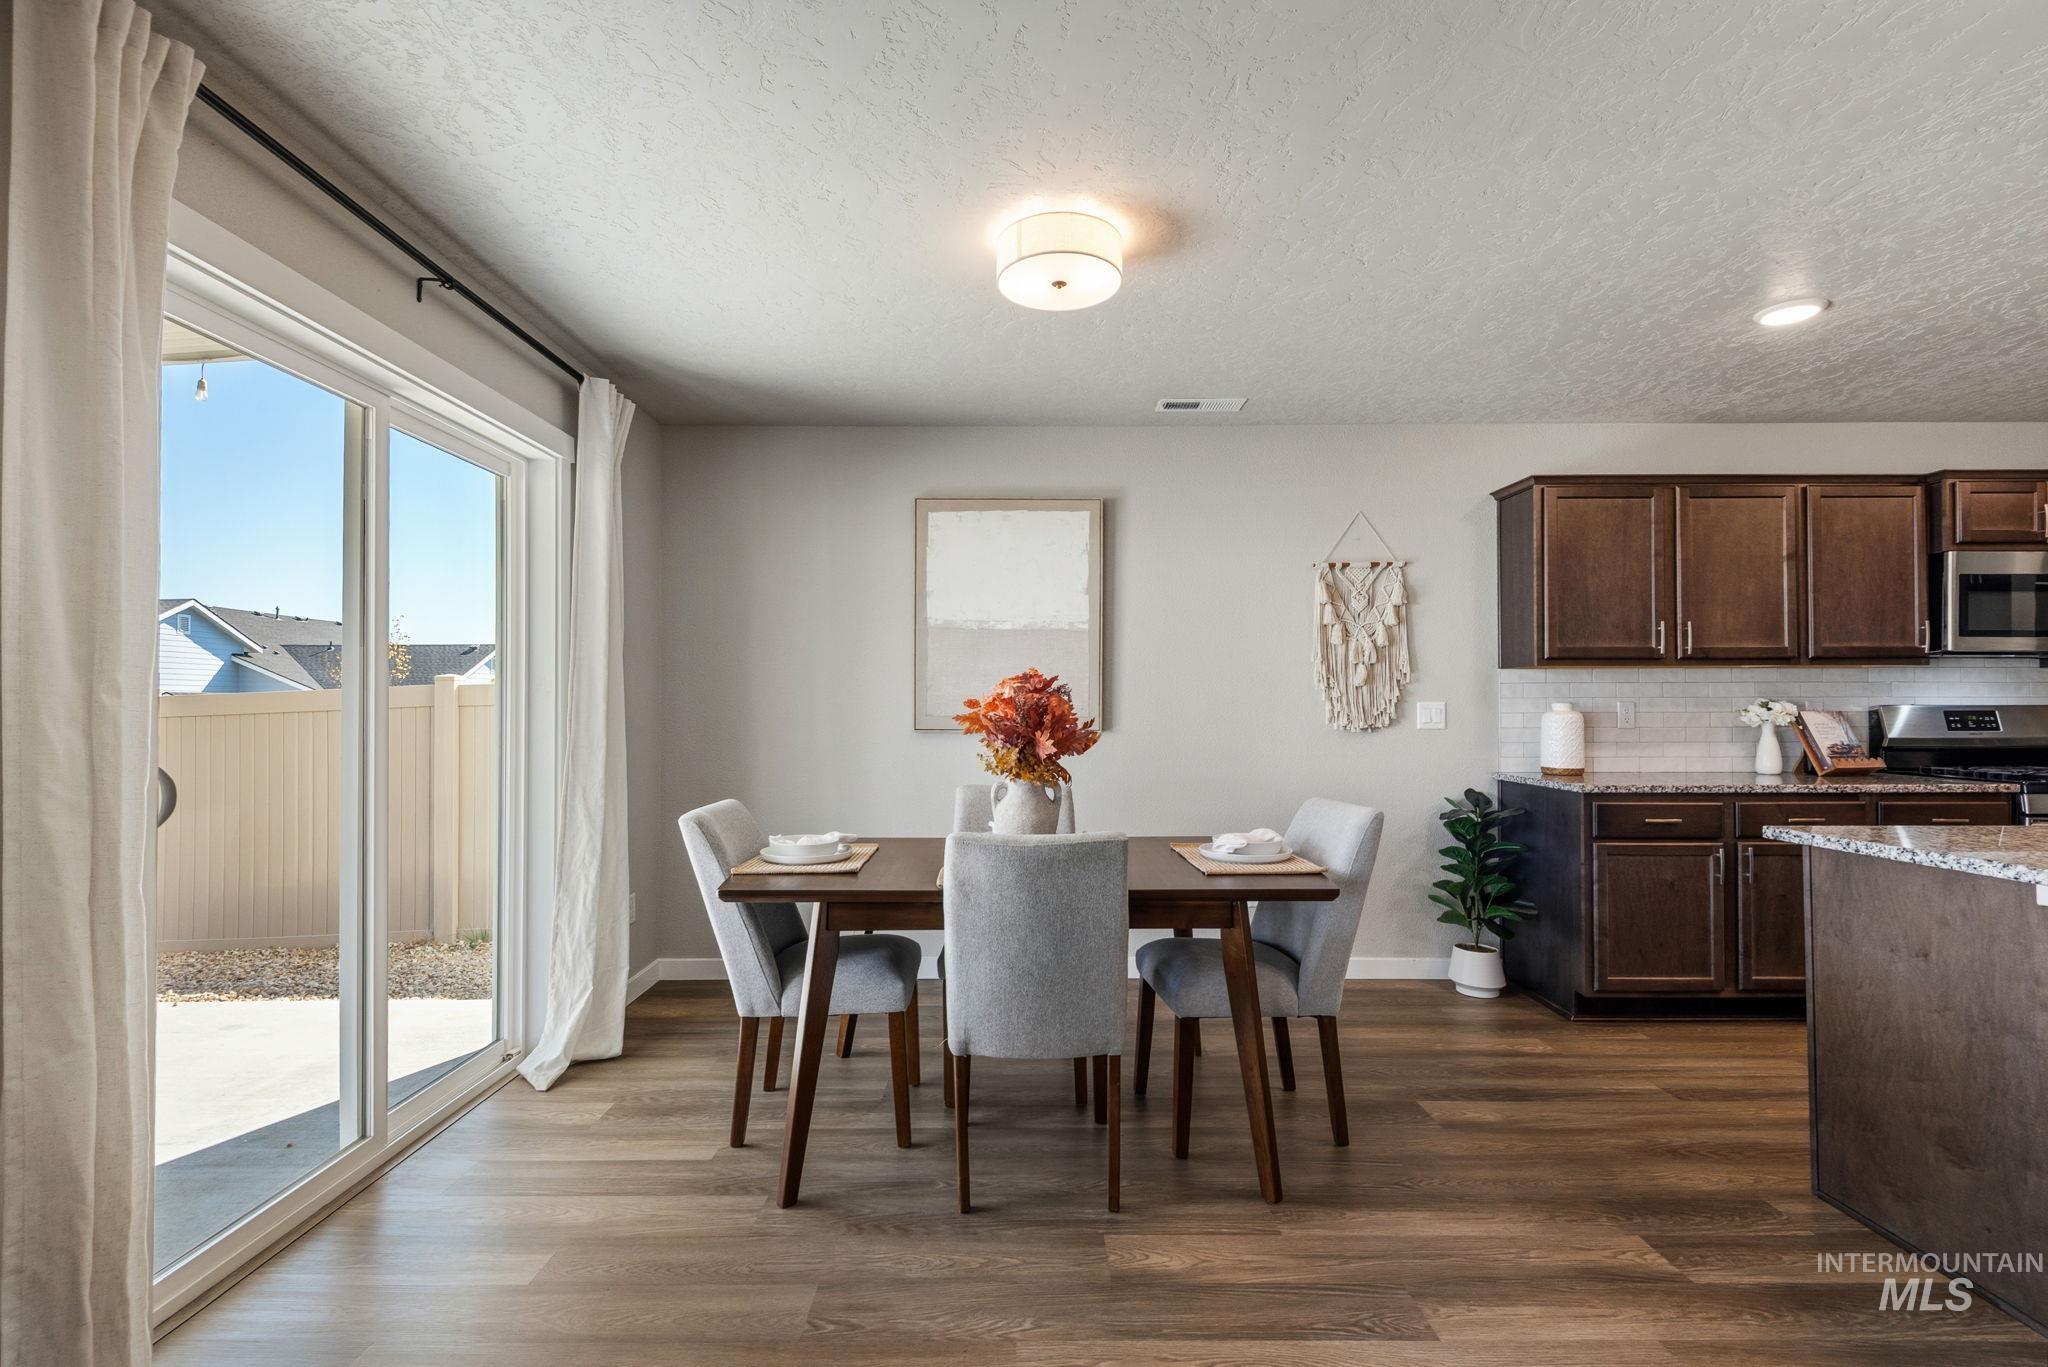
Wood-finish flooring throughout, with a built-in kitchen featuring dark wood cabinetry, stainless steel appliances, and a tile backsplash
-
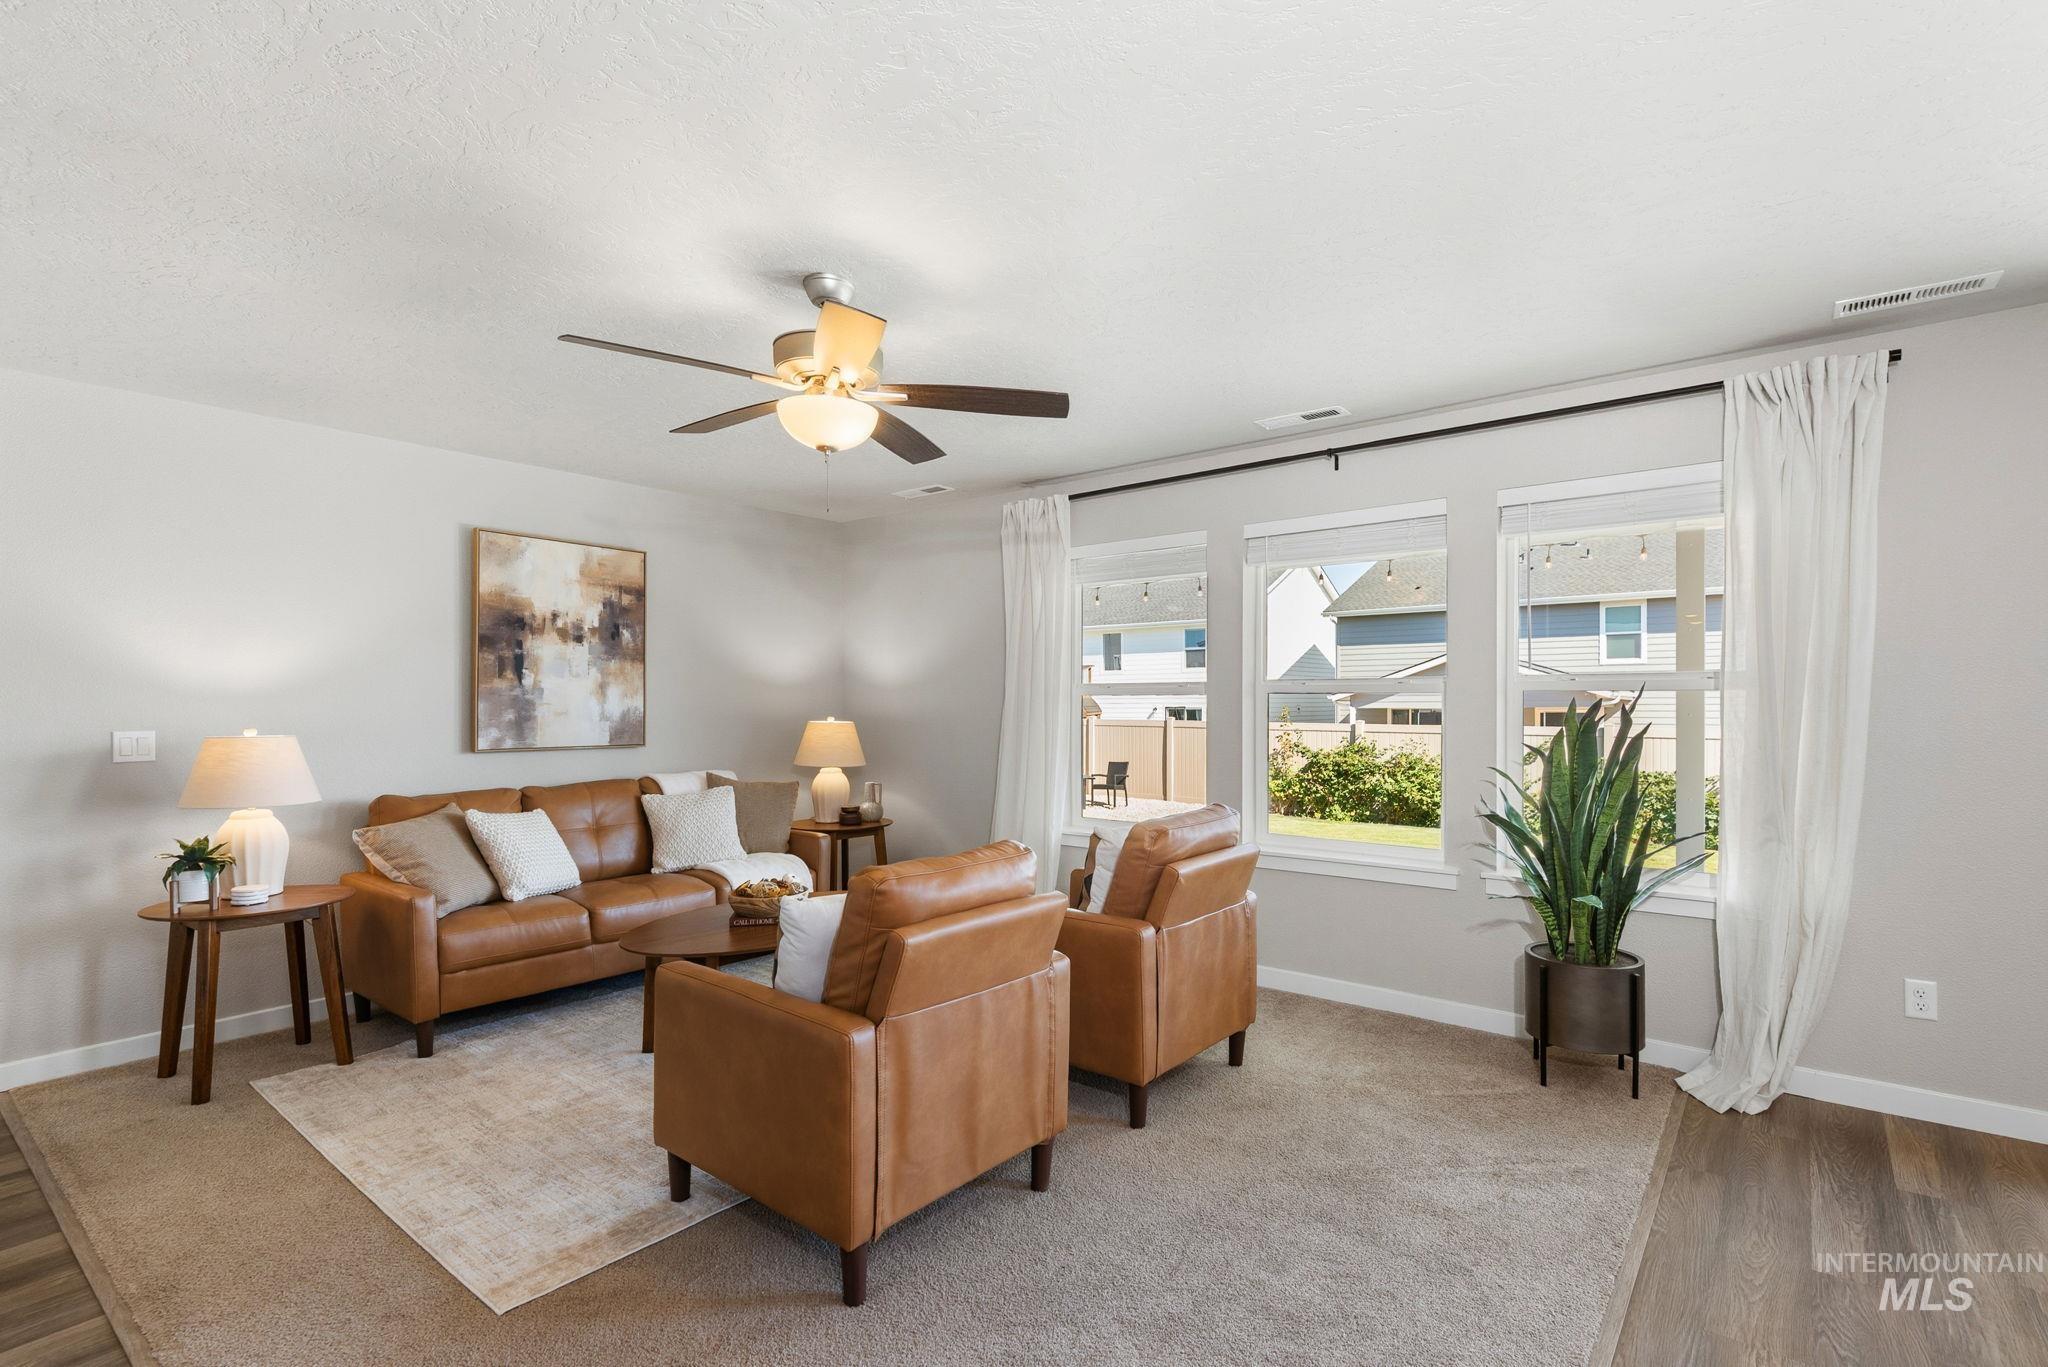
Ceiling fan with integrated lighting, multiple windows, carpeted flooring, wood-finish flooring, and white painted walls
-
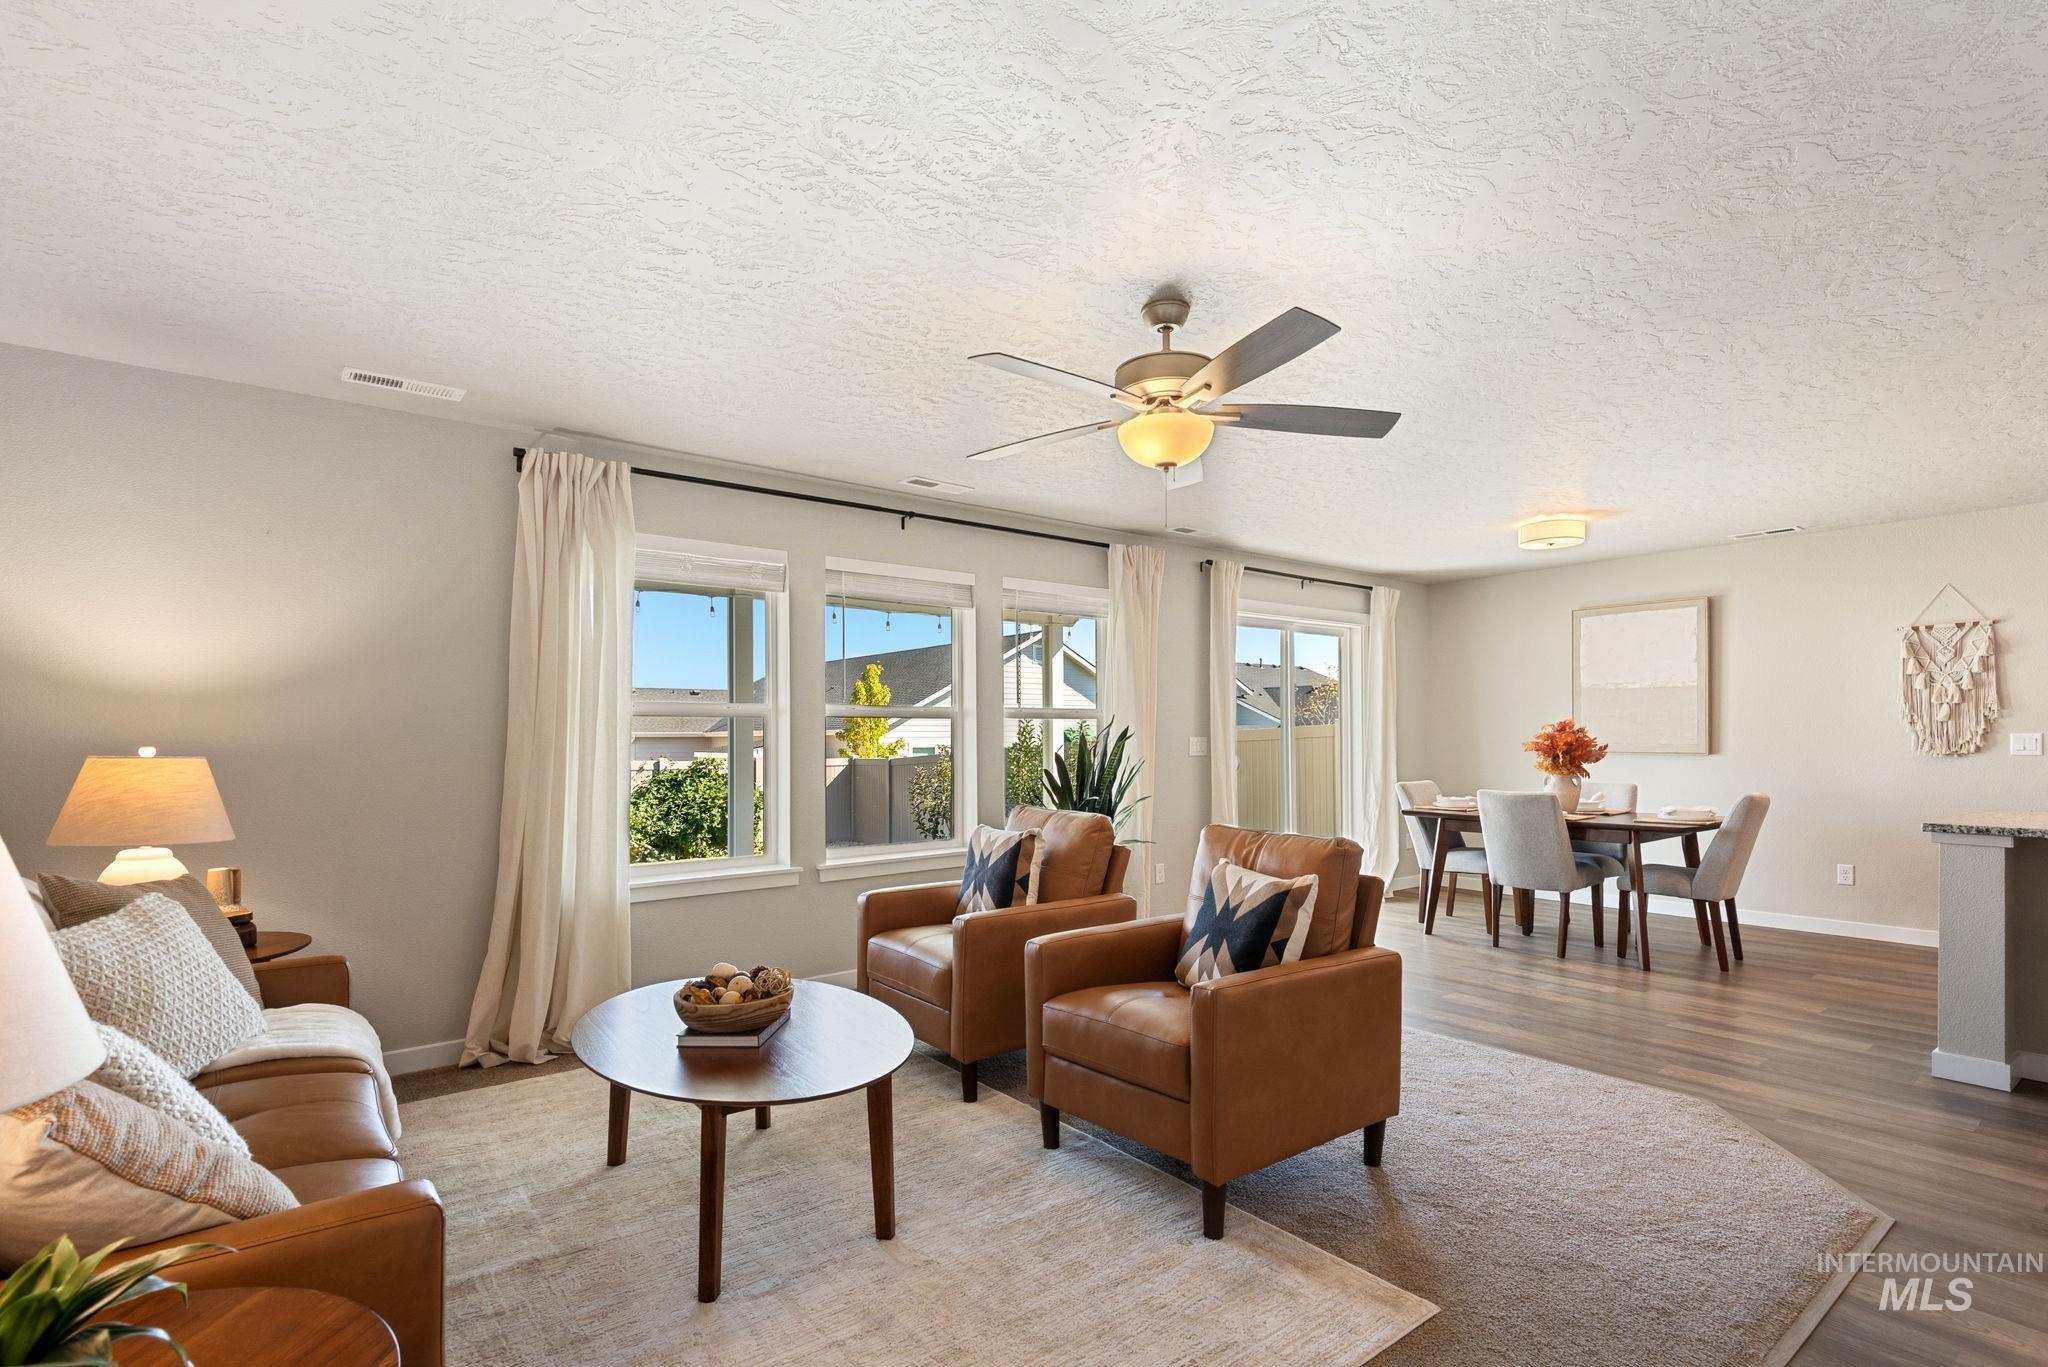
Open-concept living area with wood-finish flooring, a ceiling fan with integrated lighting, and multiple windows
-
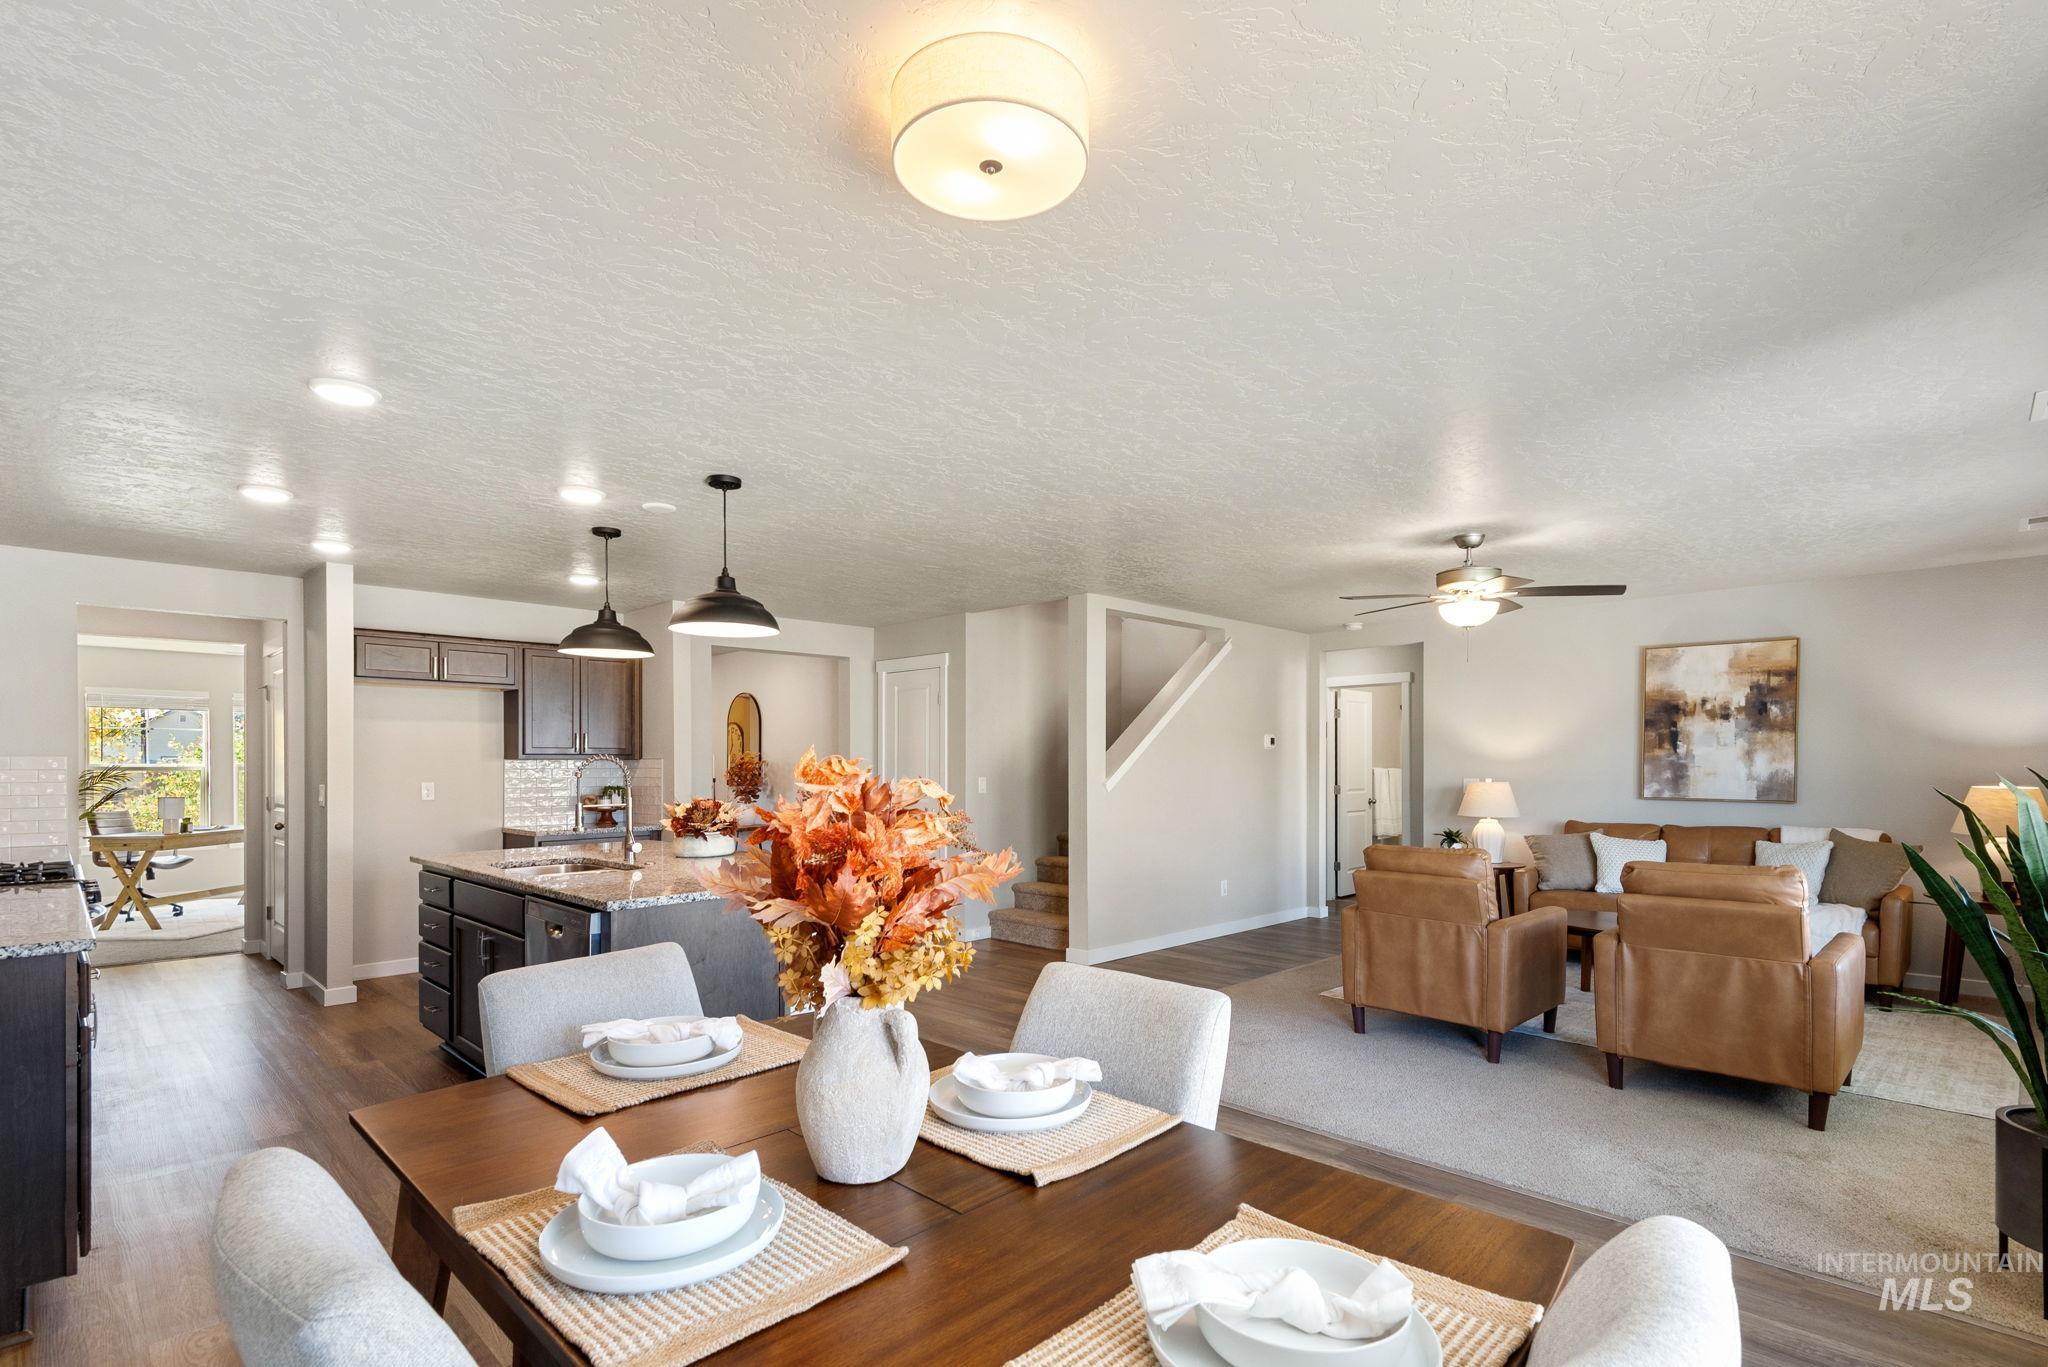
Open-concept living area with wood-finish flooring, recessed lighting, and a ceiling fan
-
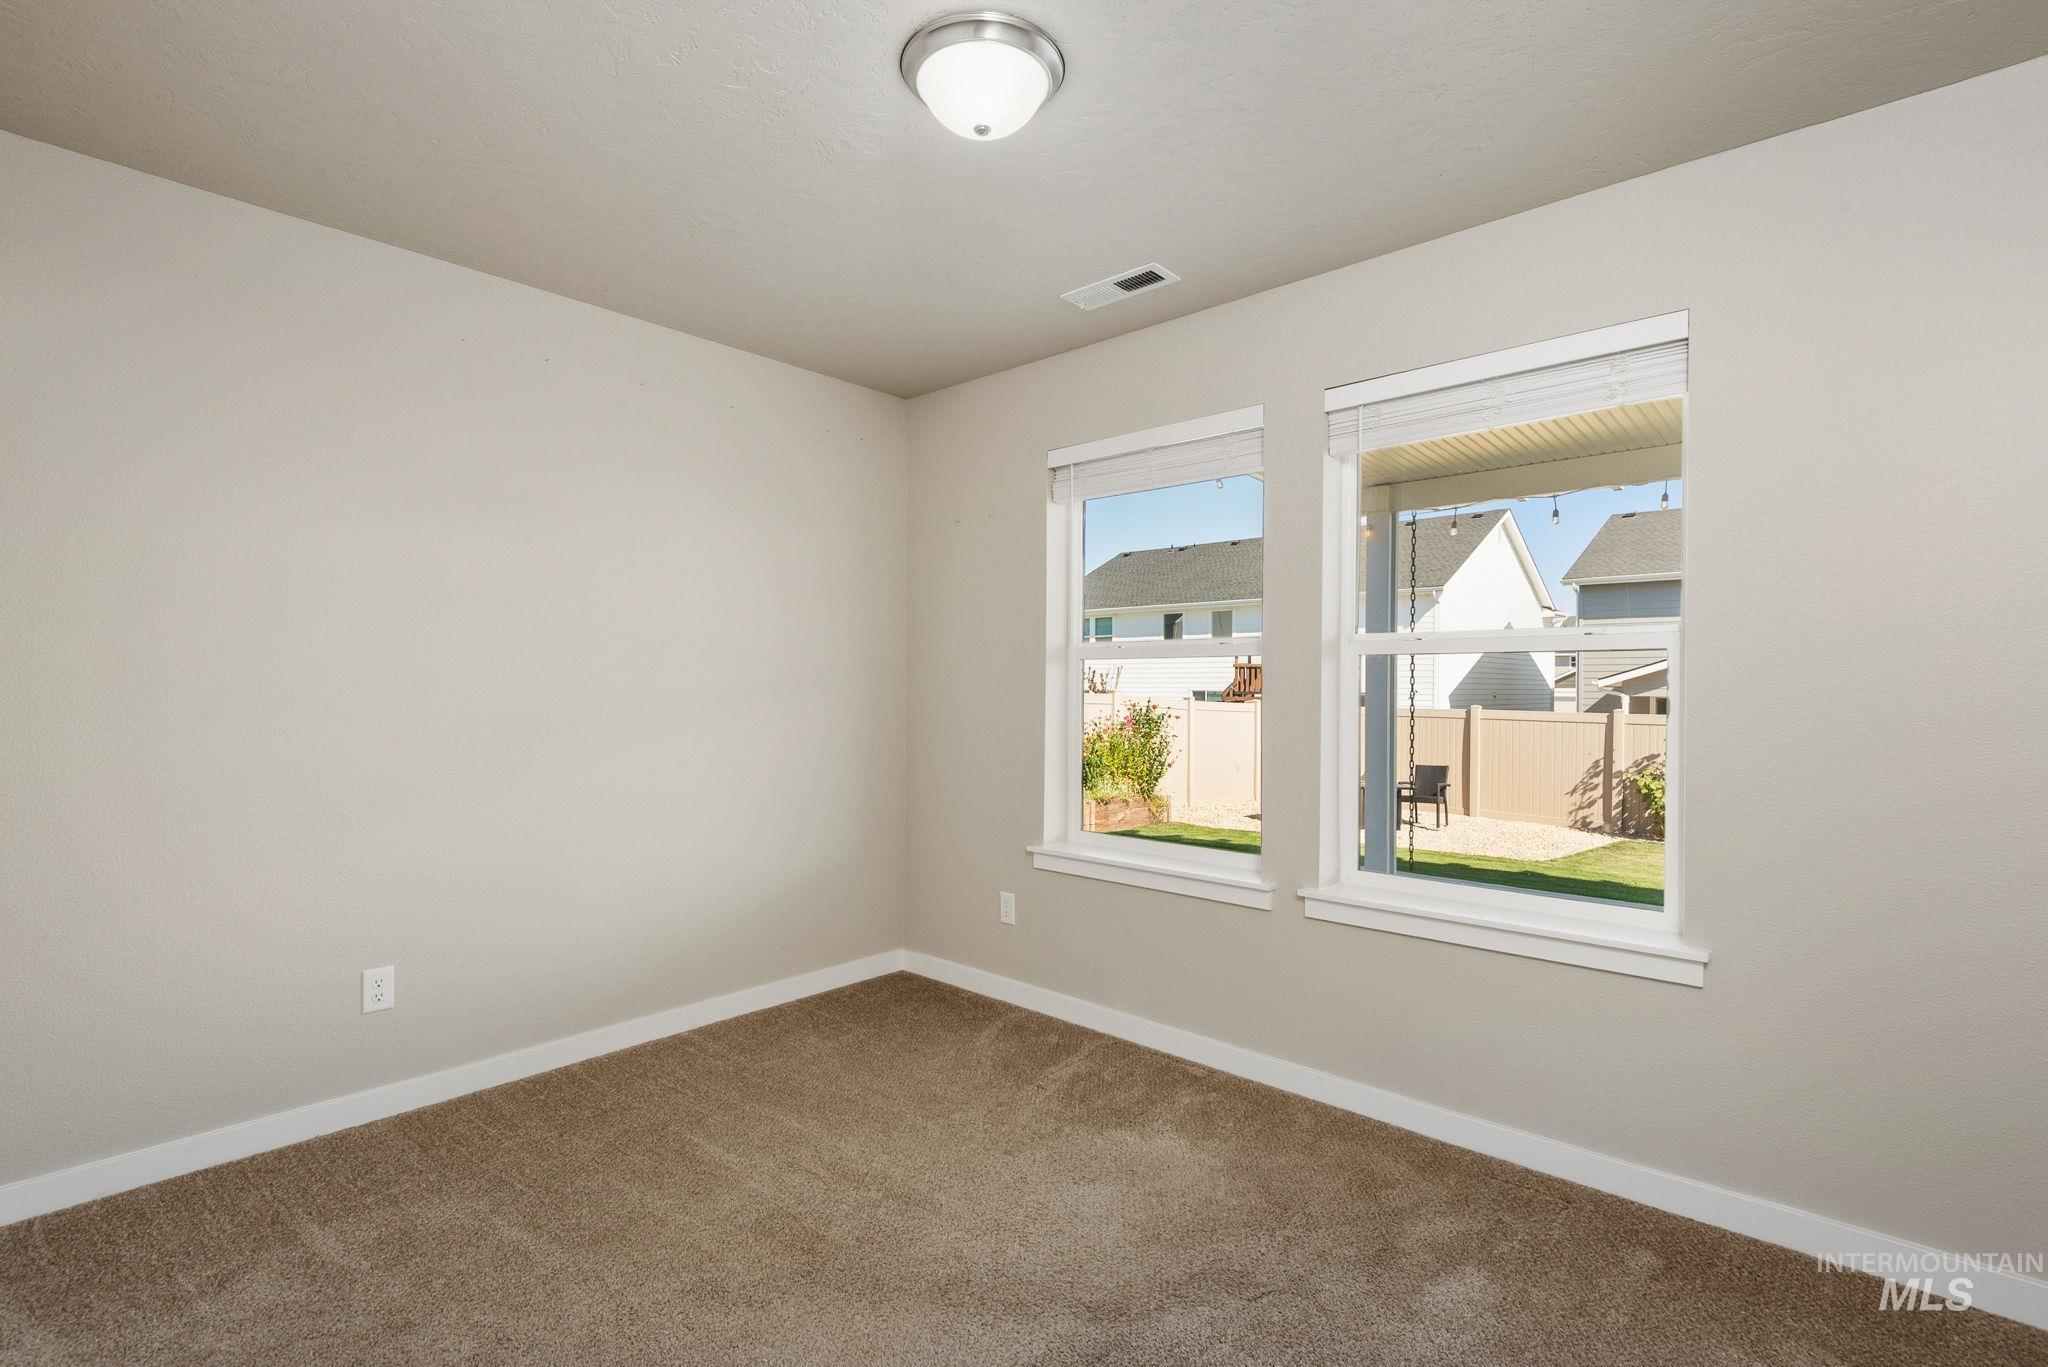
Neutral tone wall paint, carpeted flooring, two windows with blinds, recessed ceiling light fixture
-

White tiled shower surround with bathtub
-
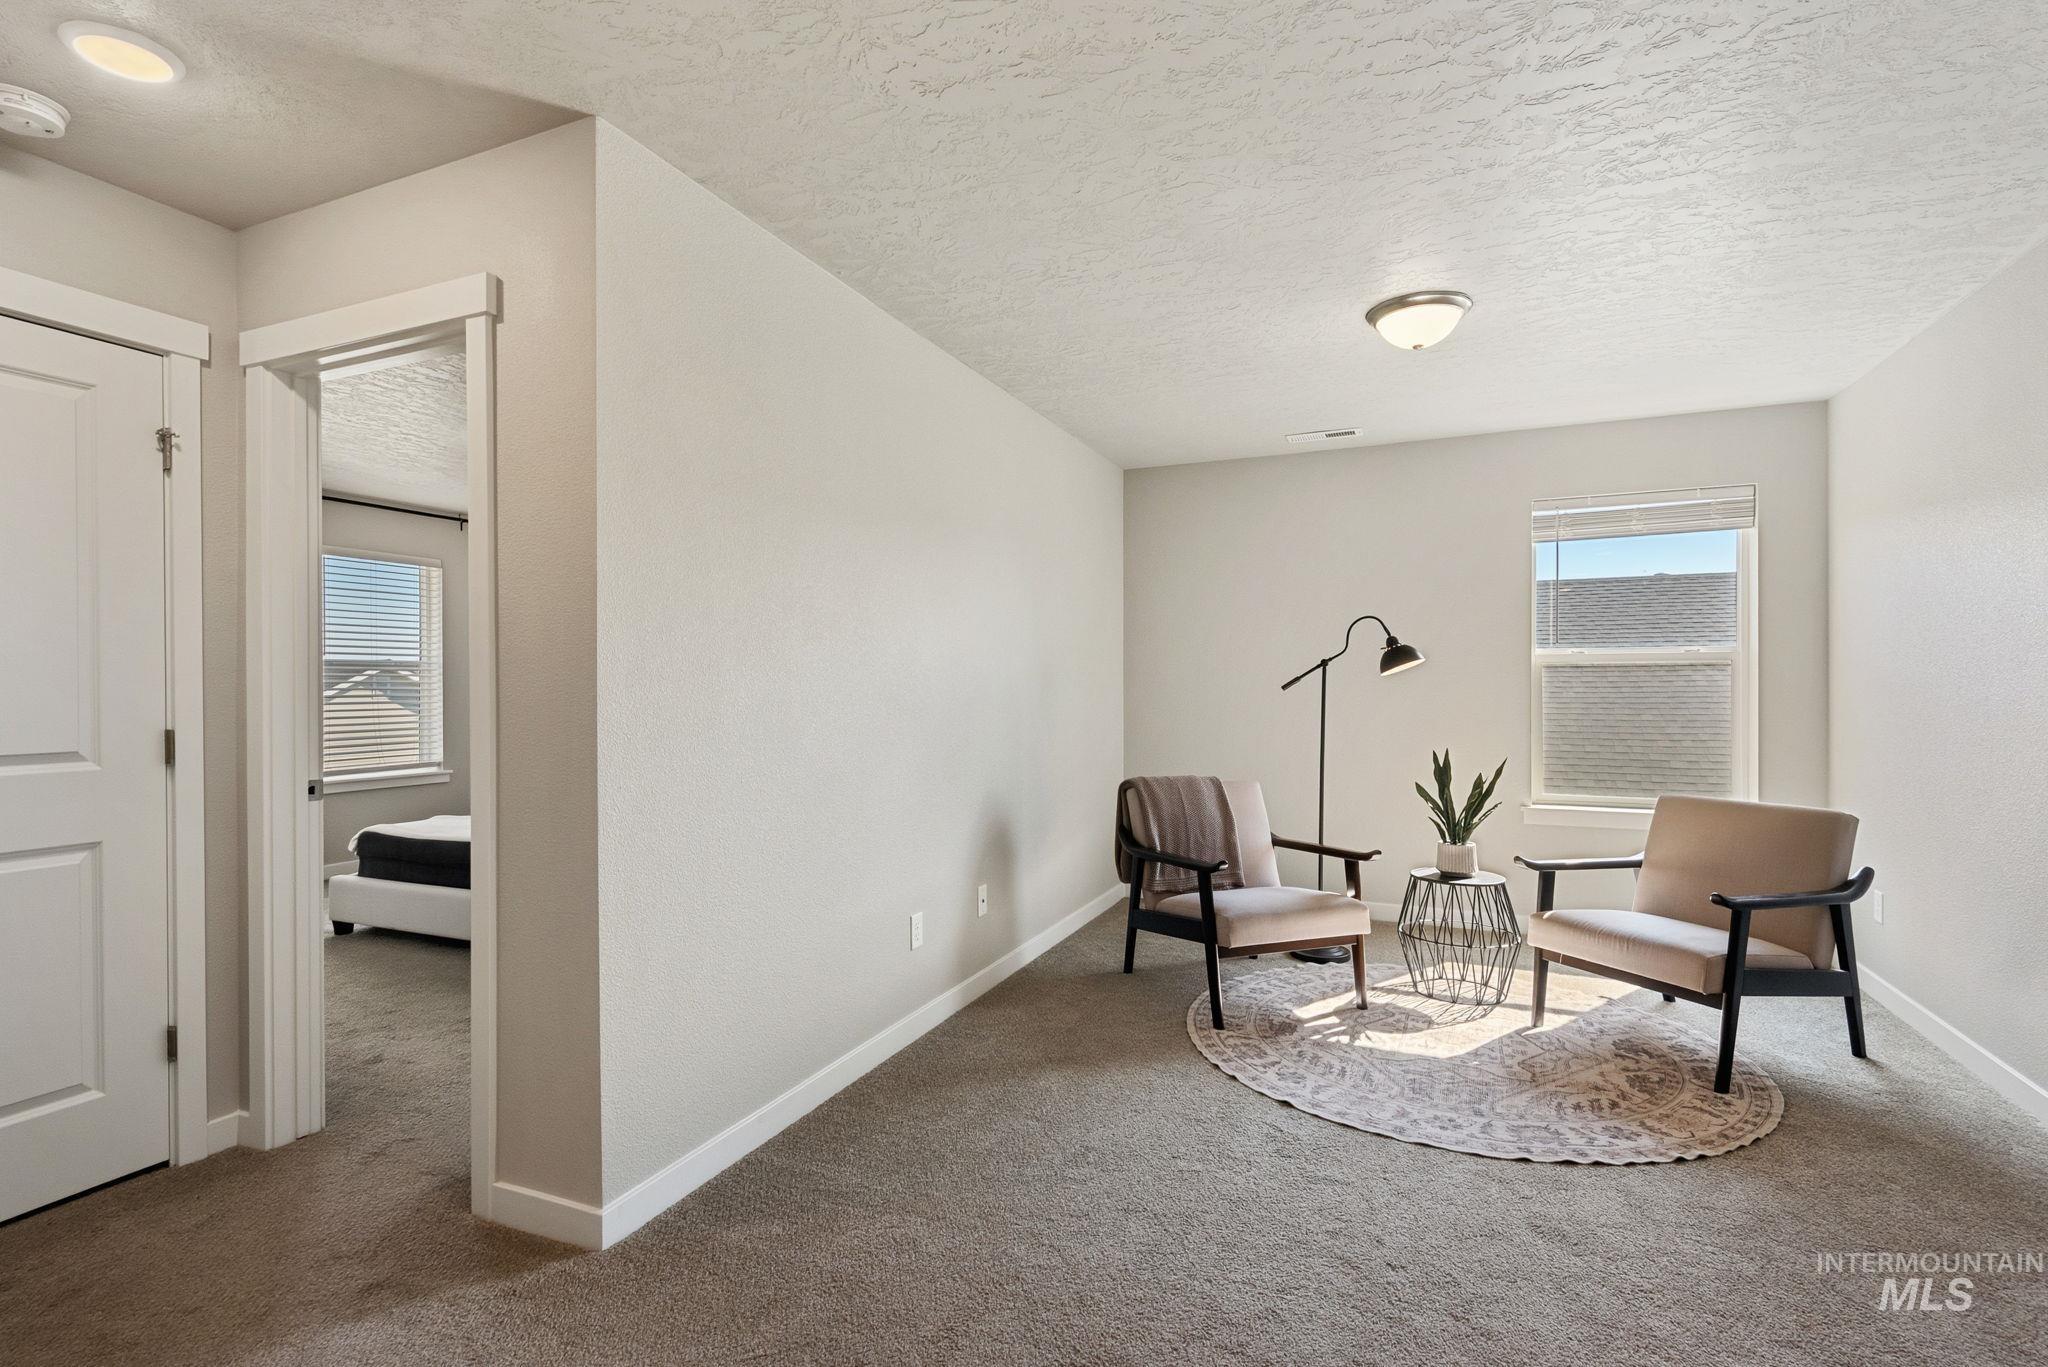
Neutral wall finishes, carpeted flooring, a recessed light, and a flush-mount ceiling fixture
-
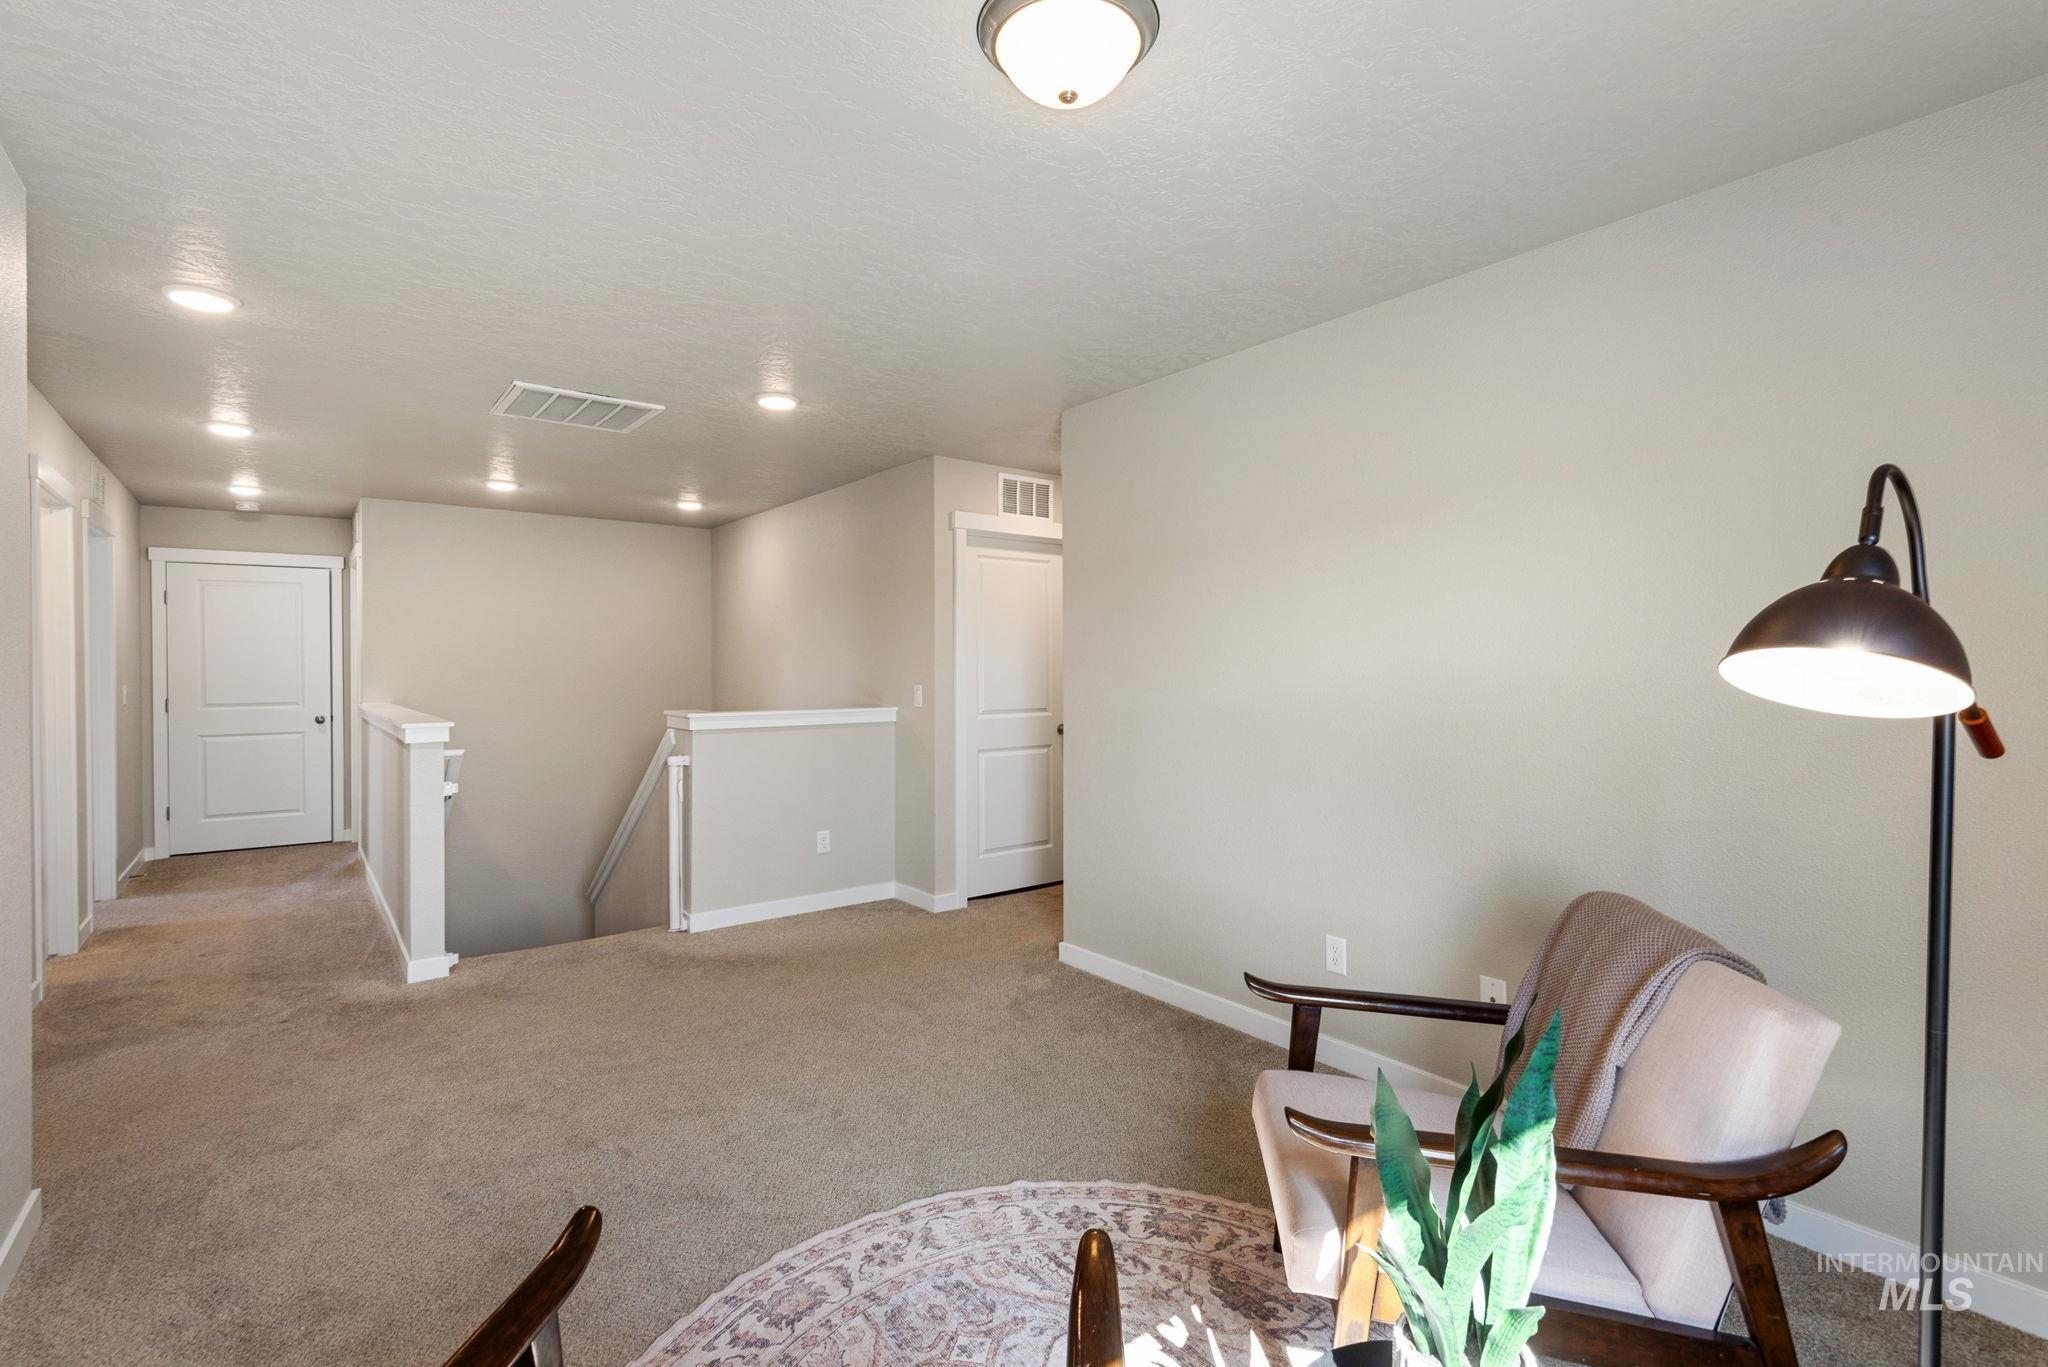
Carpeted hallway with white trim, recessed lighting, and a neutral wall color
-
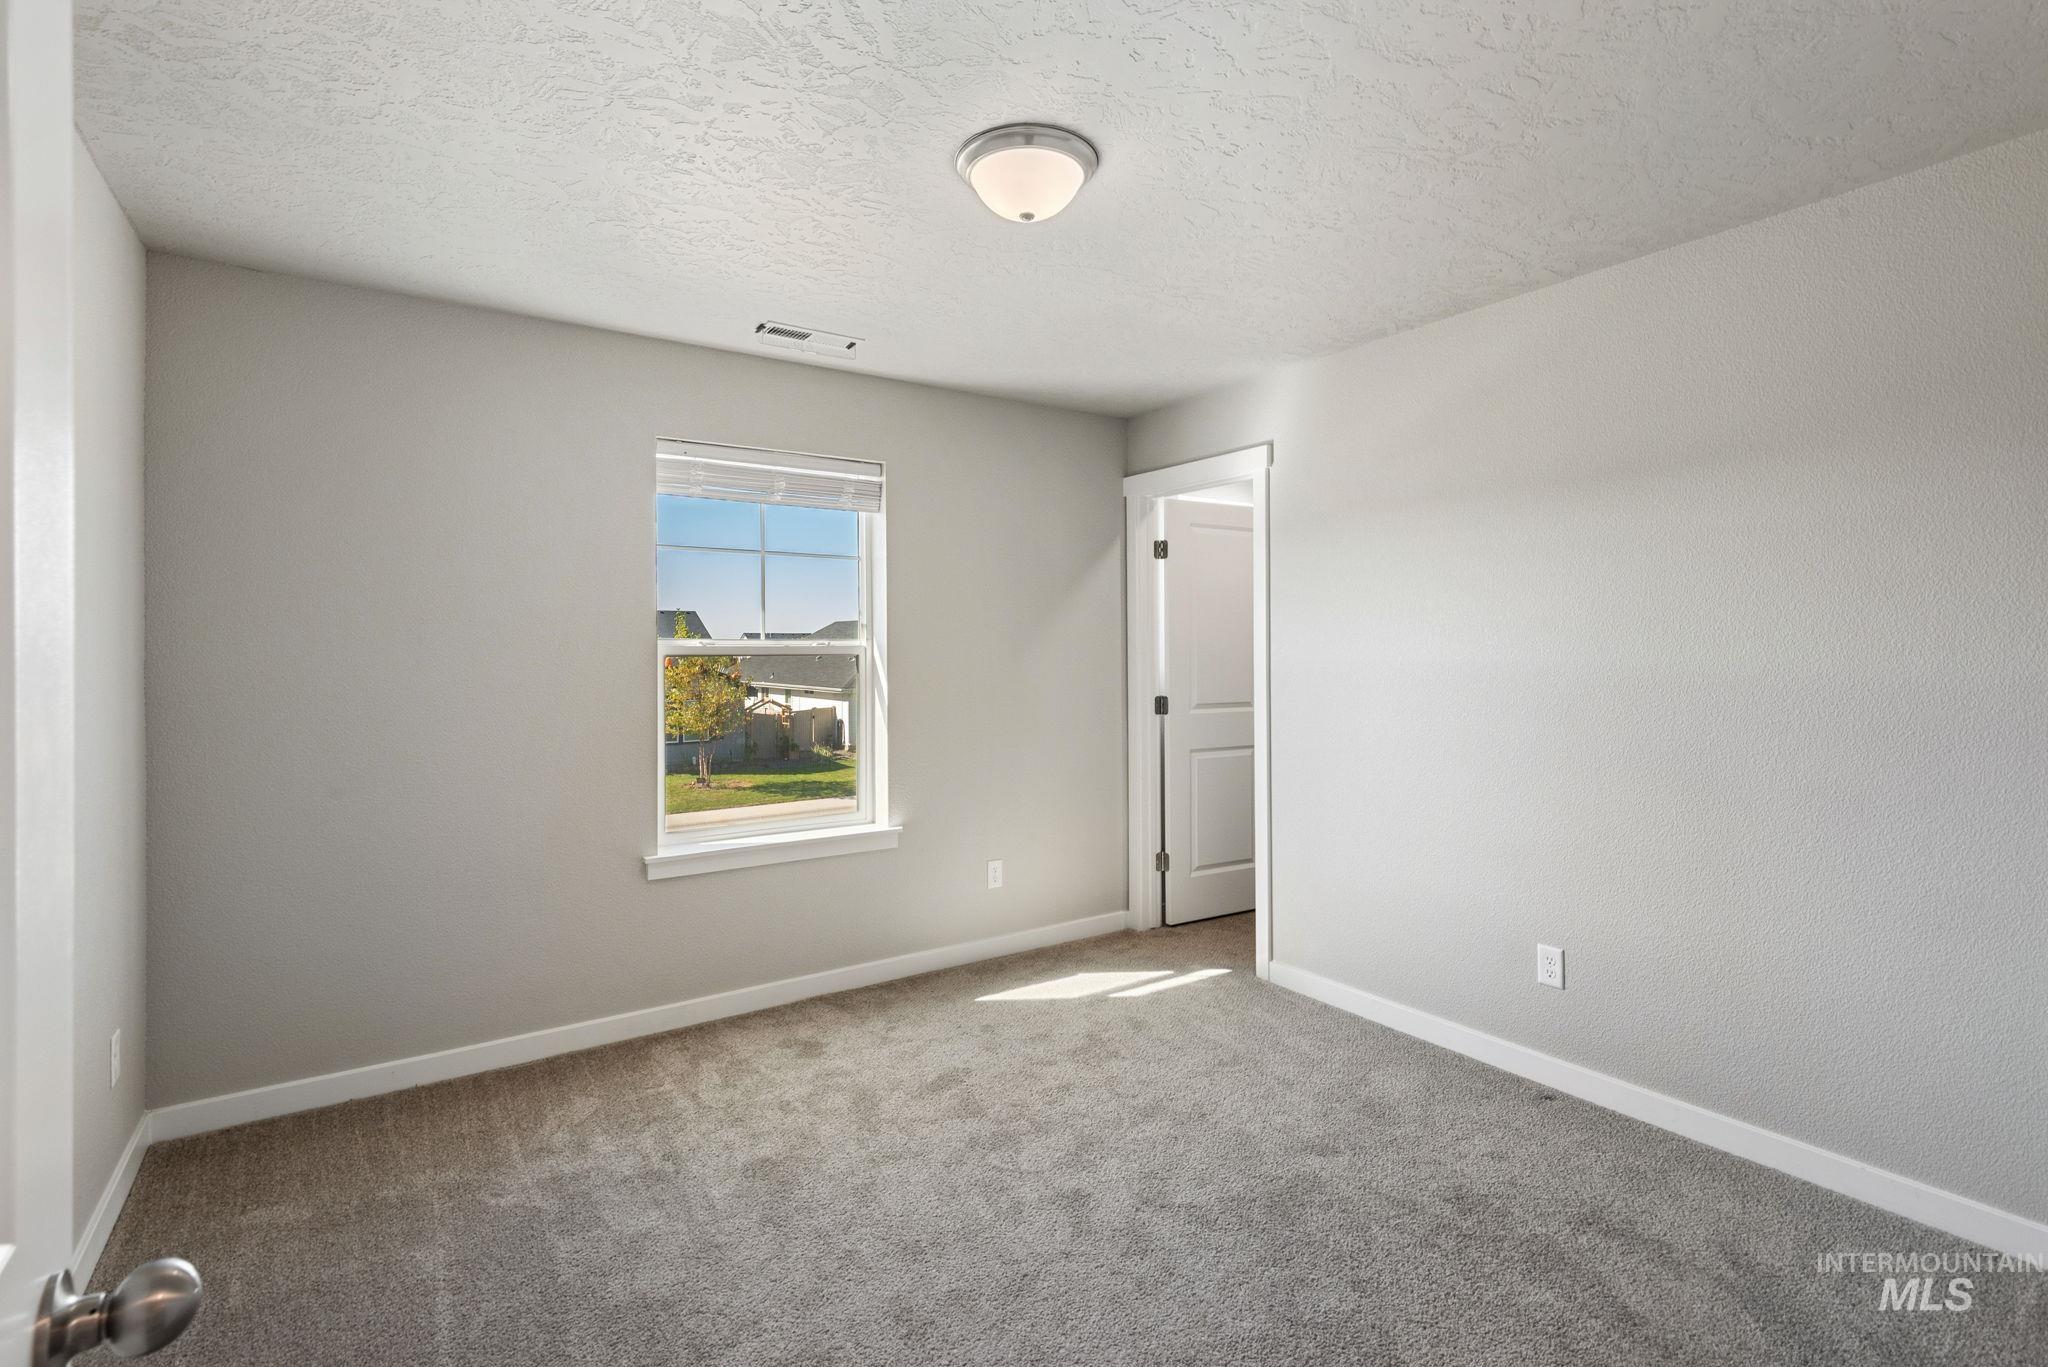
Neutral wall color, carpeted flooring, a single window, and a white interior door
-
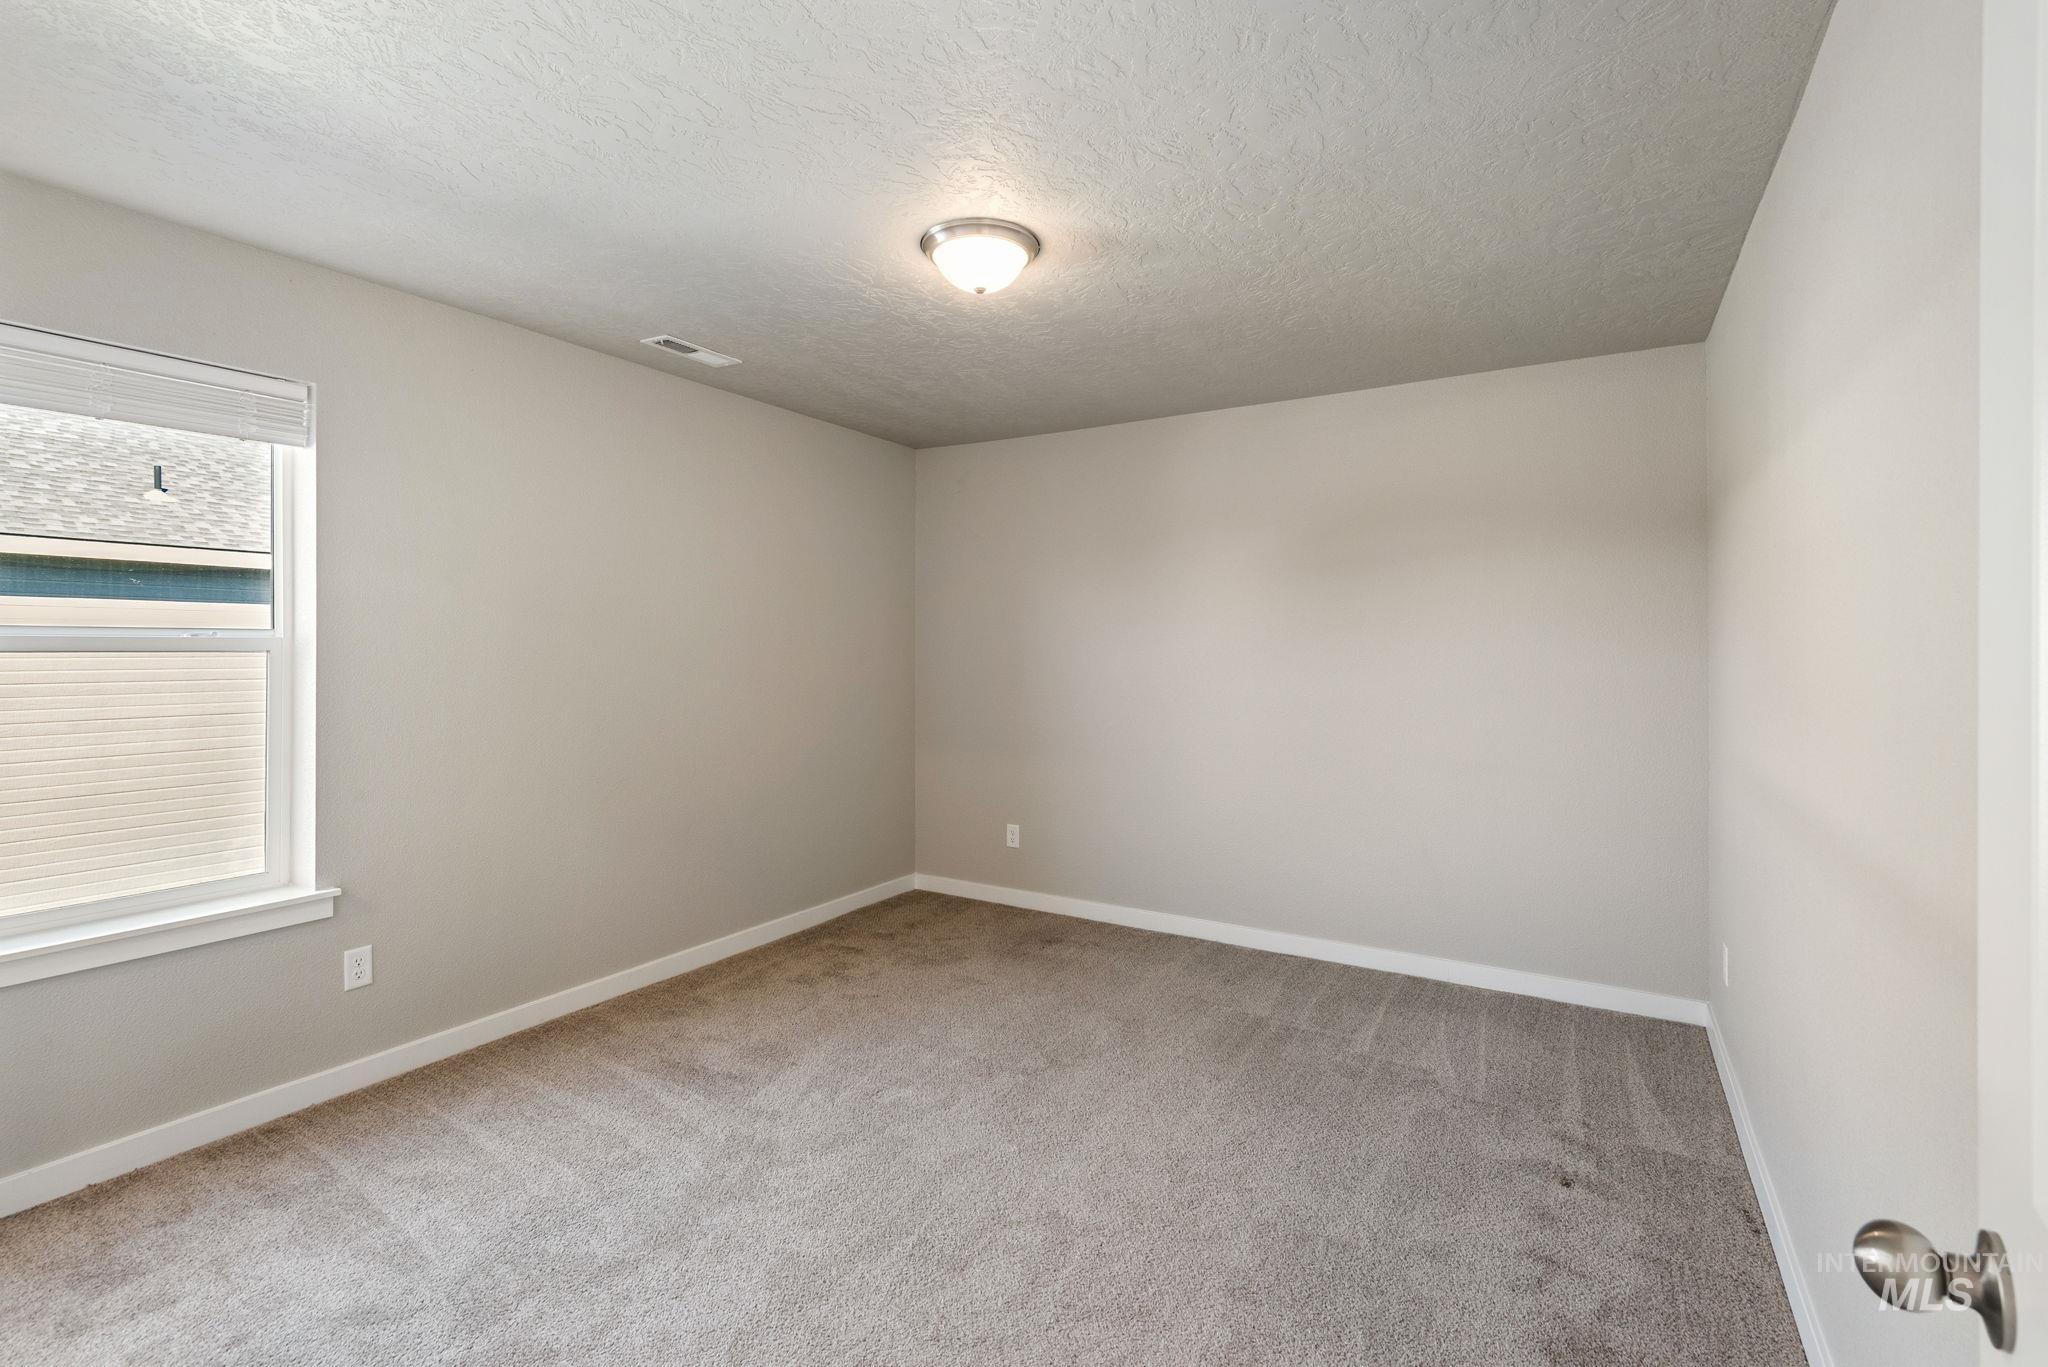
Neutral wall paint, gray carpeting, single window with blinds, and flush-mount ceiling light
-

Carpeted flooring, neutral wall tones, white trim, recessed lighting, and a single window
-
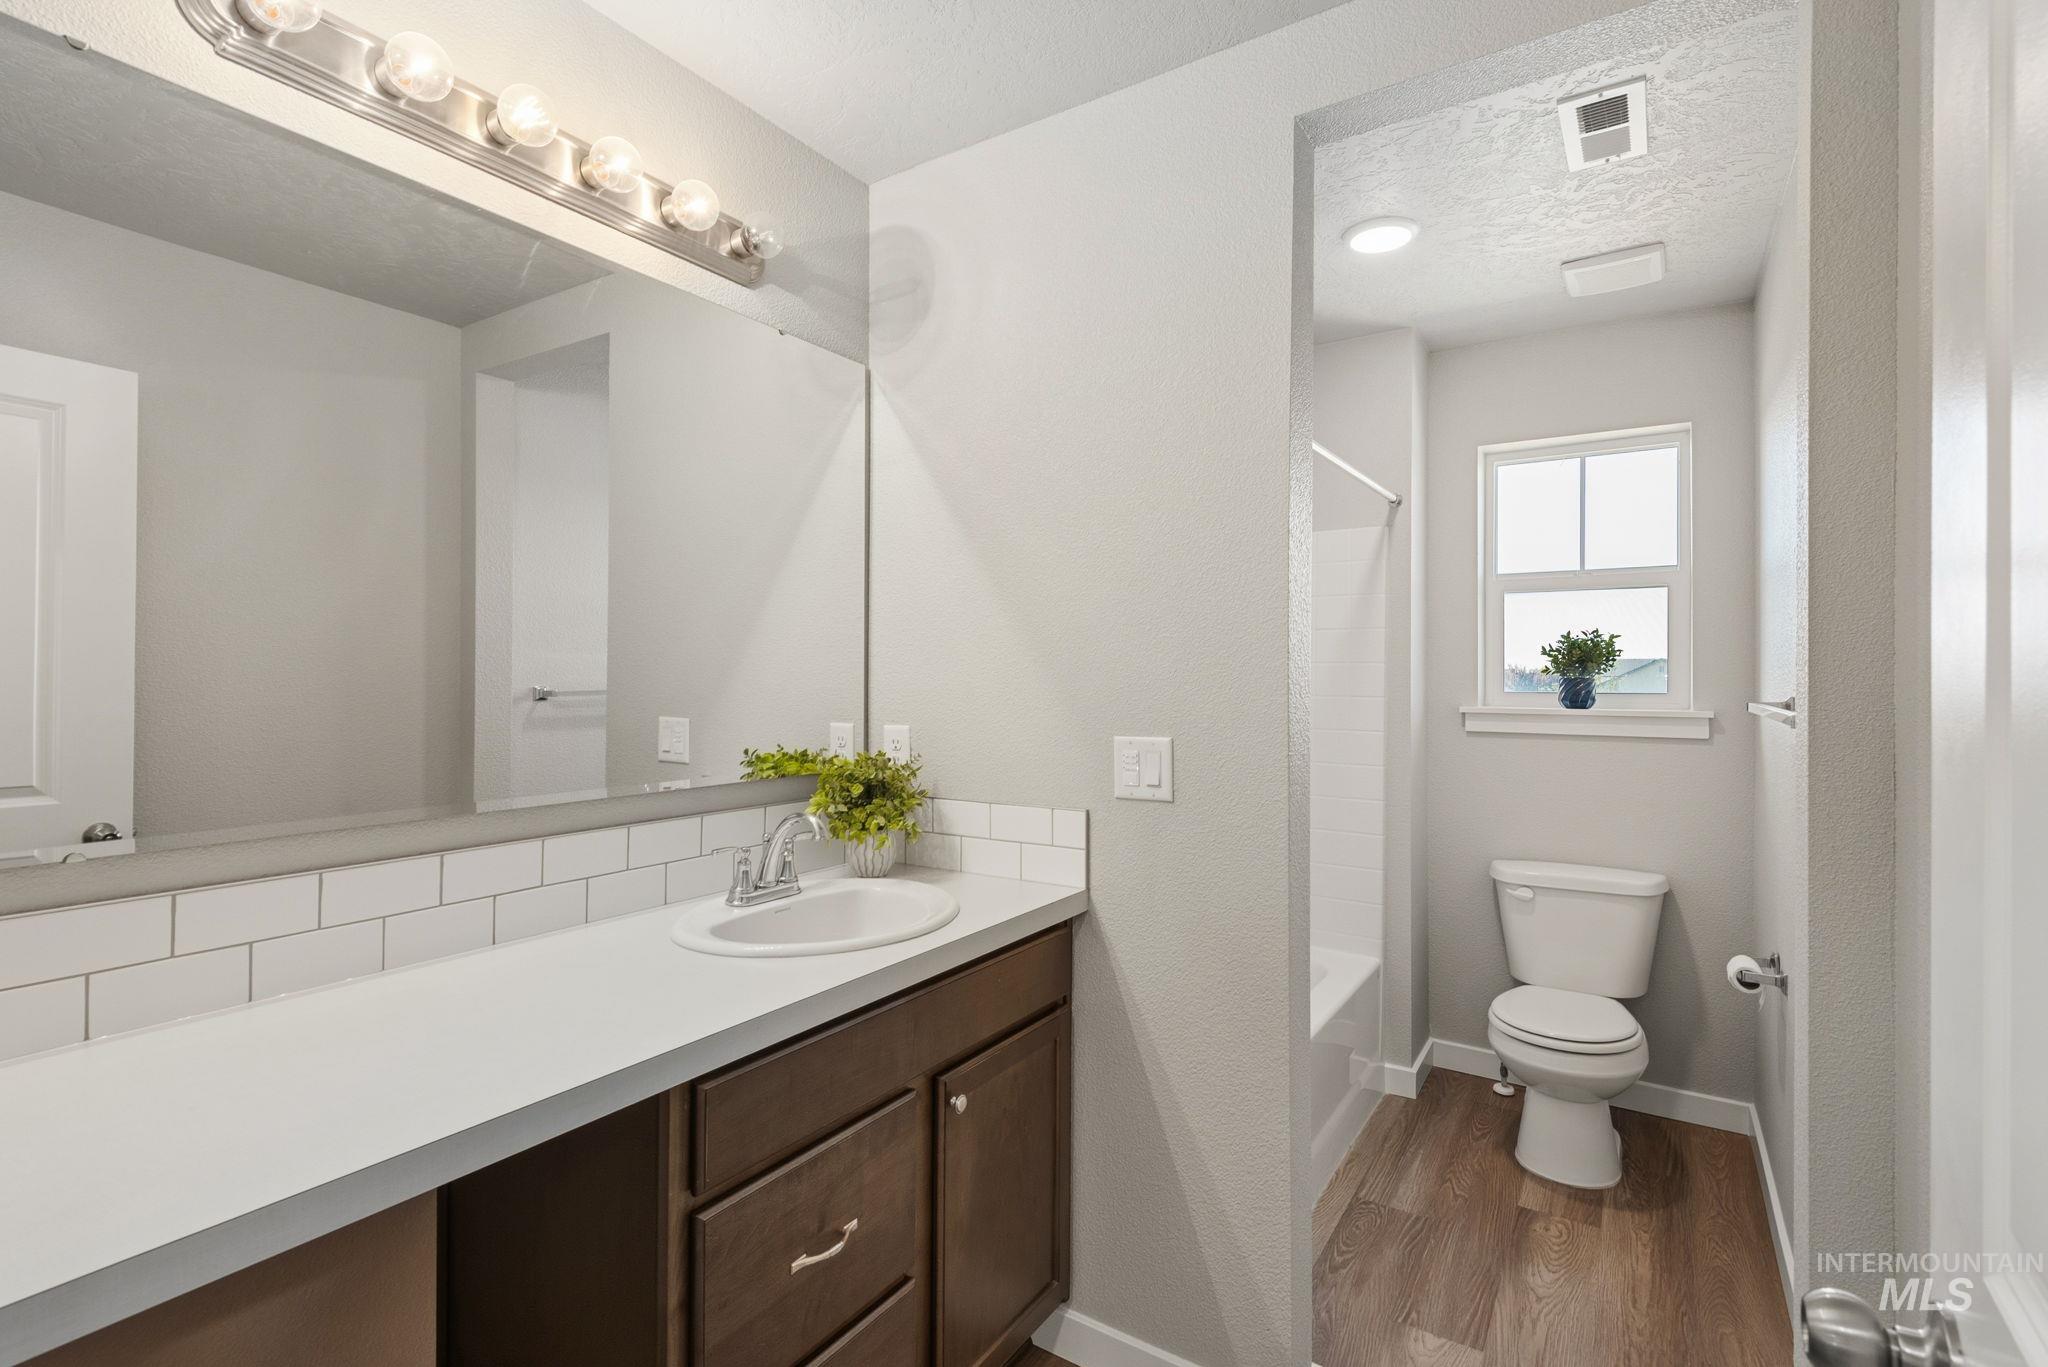
Vanity featuring an integrated sink, white countertop, and wood-finish cabinetry
-
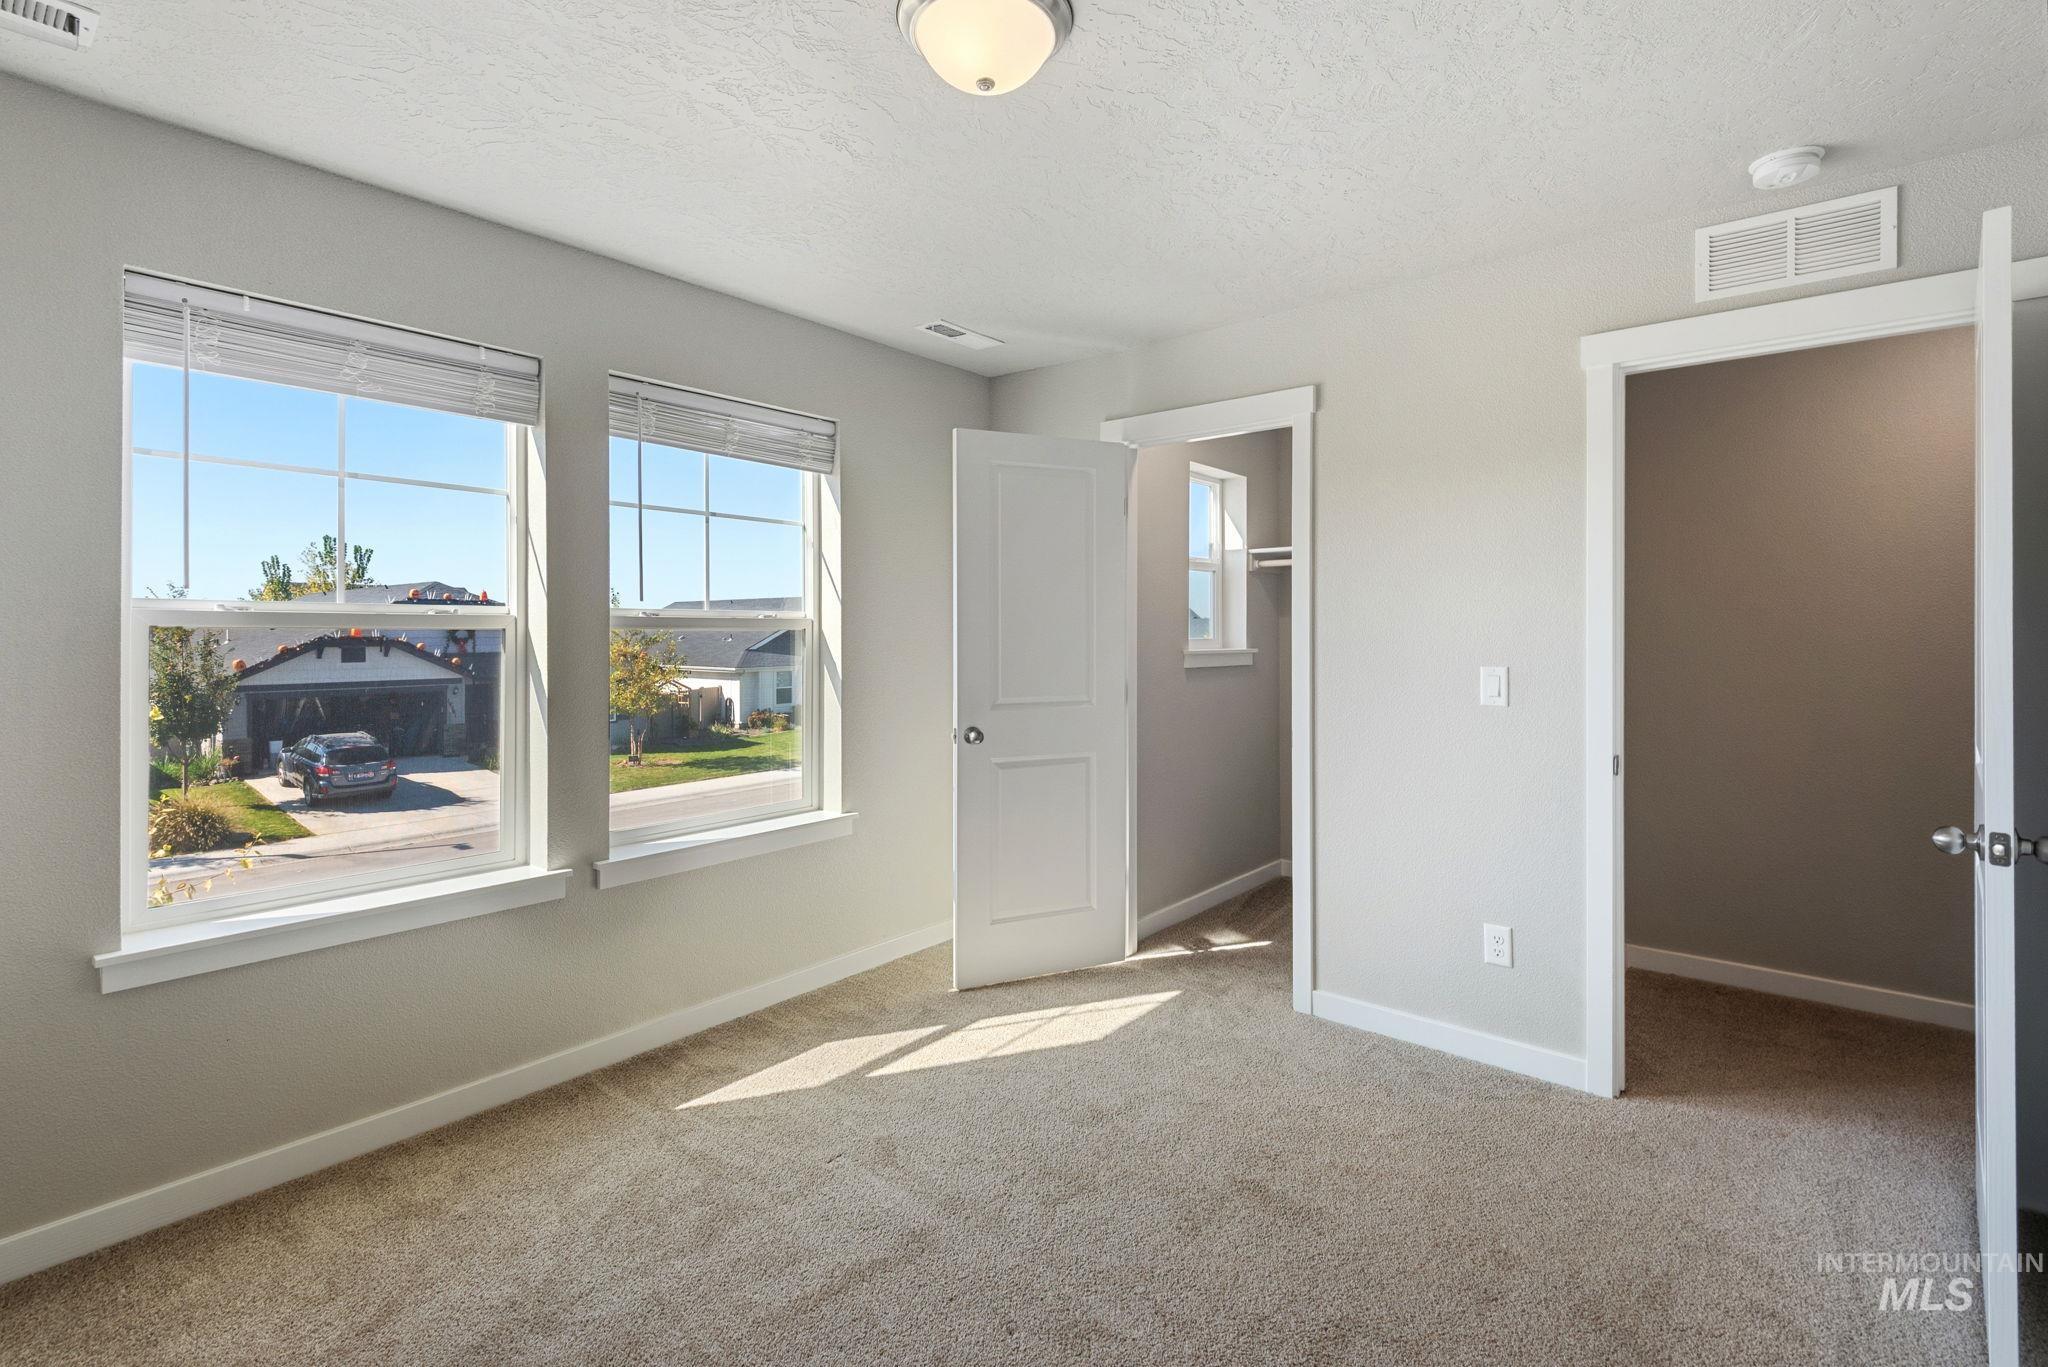
Carpeted room featuring two windows with white blinds, a semi-flush mount ceiling light, and two paneled doors
-
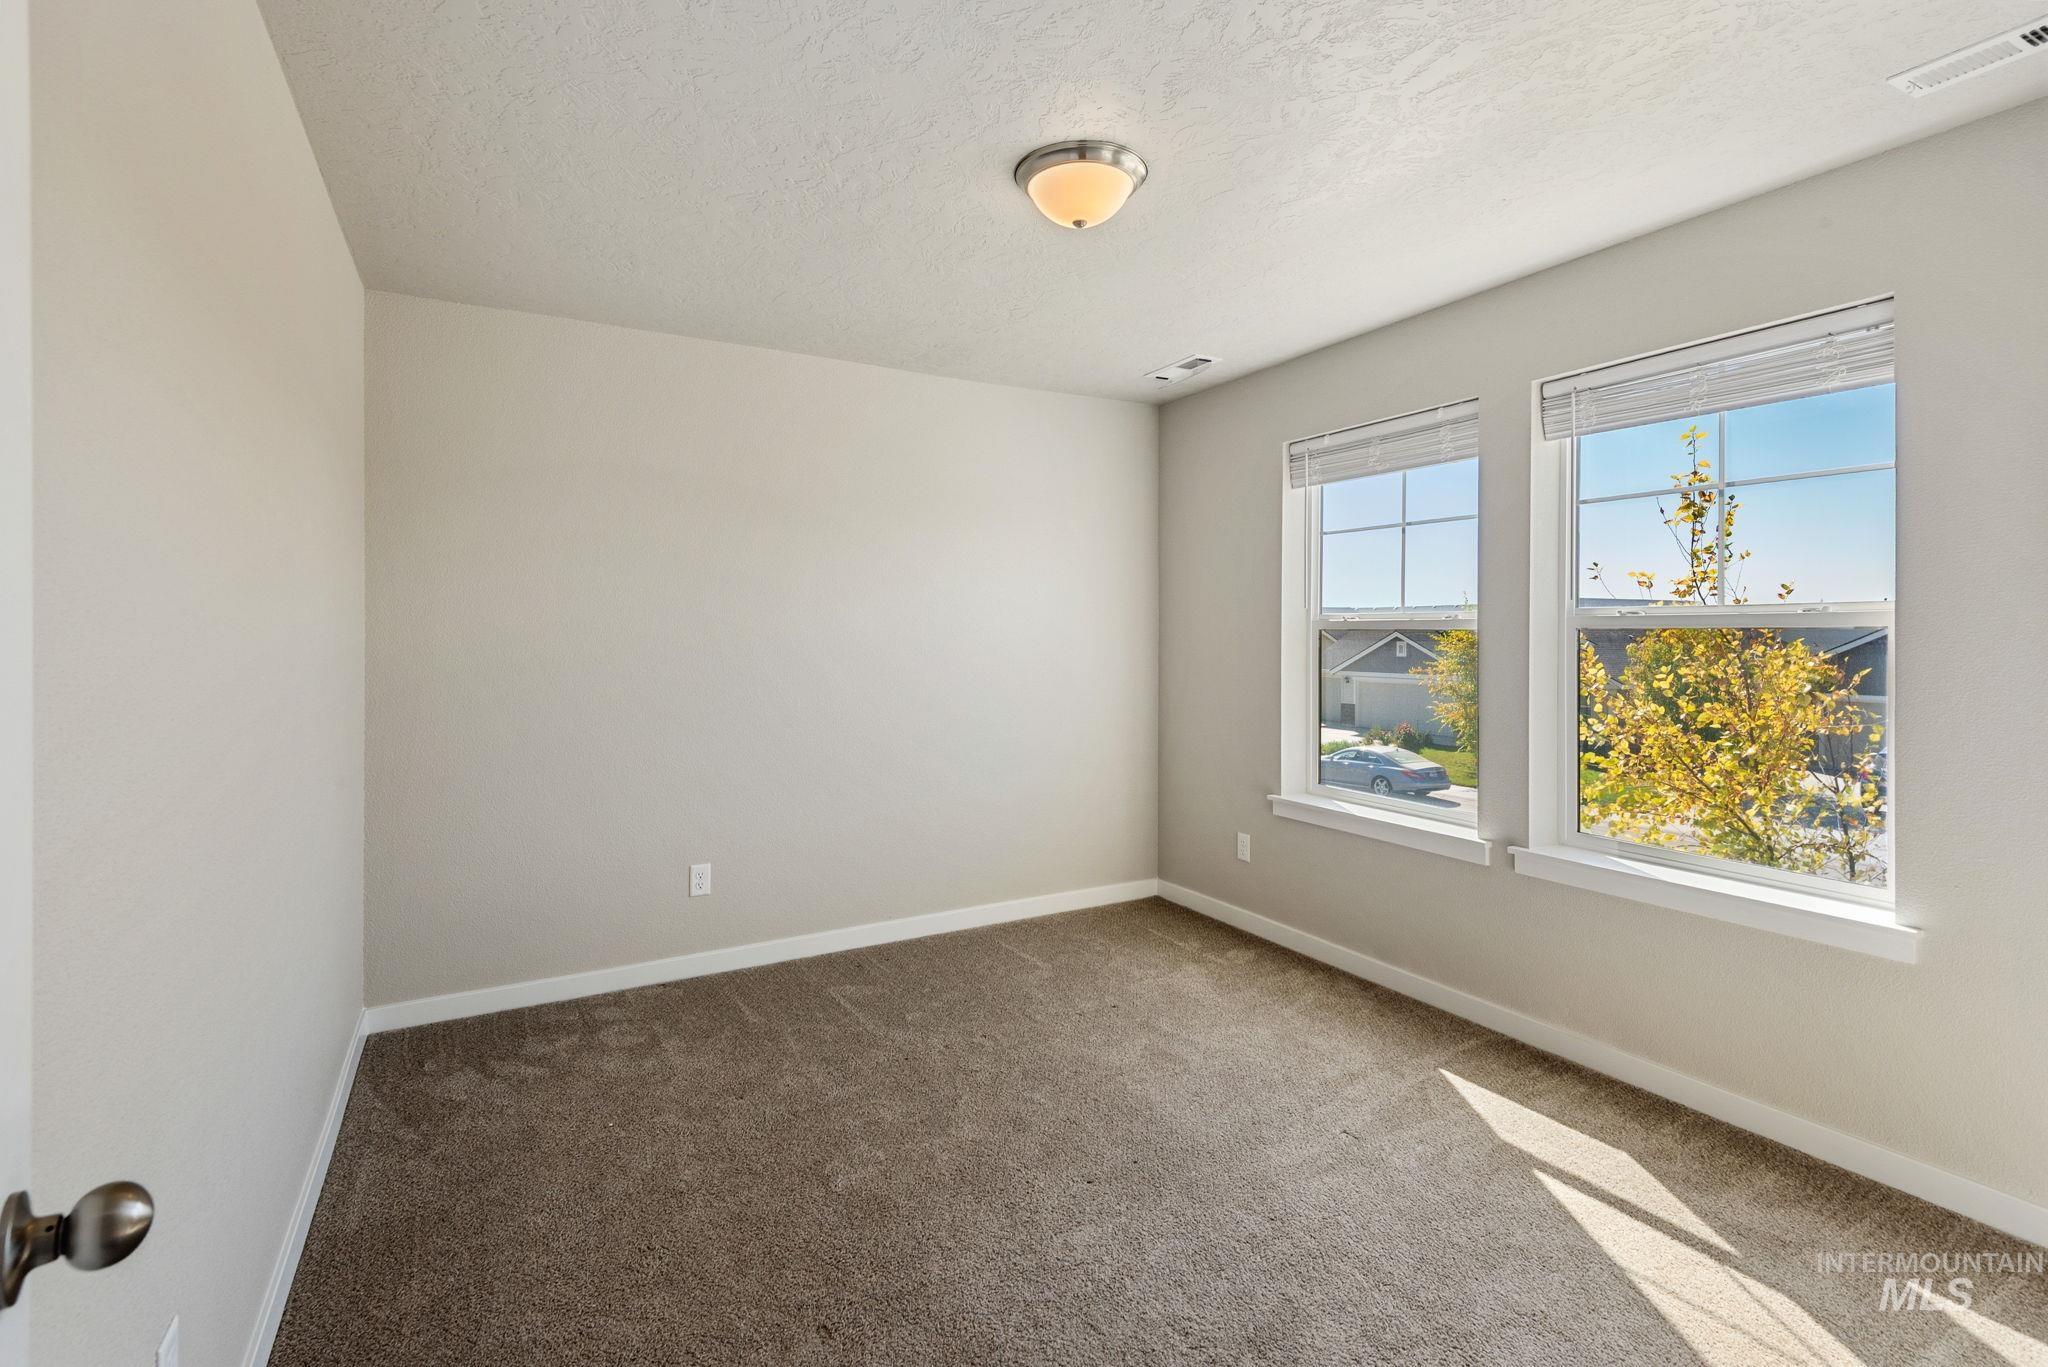
Carpeted room featuring two large windows, white window blinds, and a semi-flush mount ceiling light
-
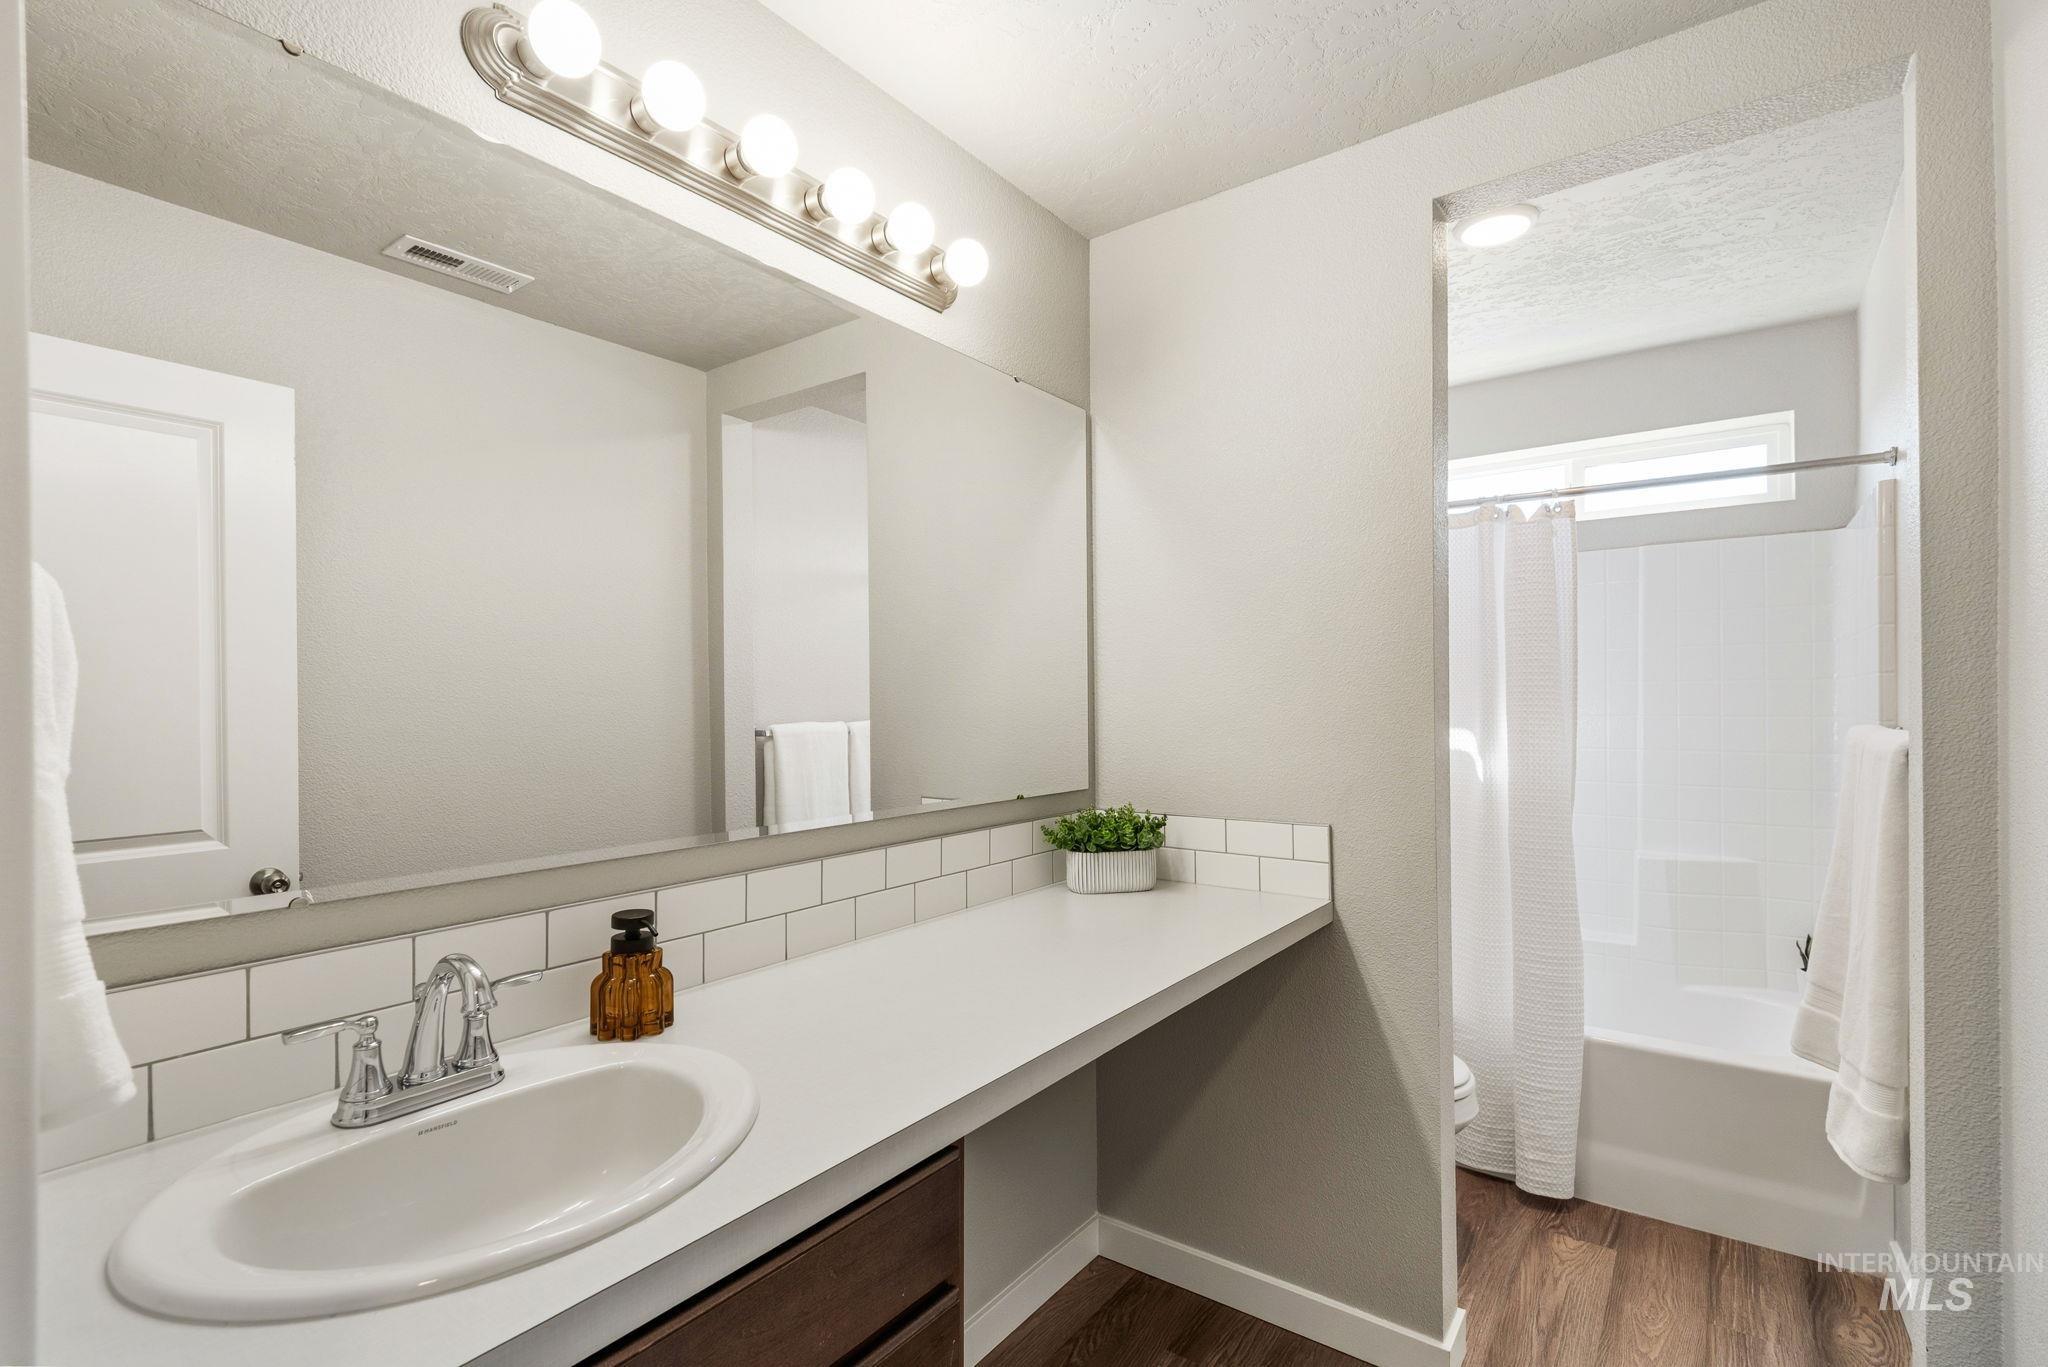
Vanity with integrated sink, chrome faucet, and white subway tile backsplash
-
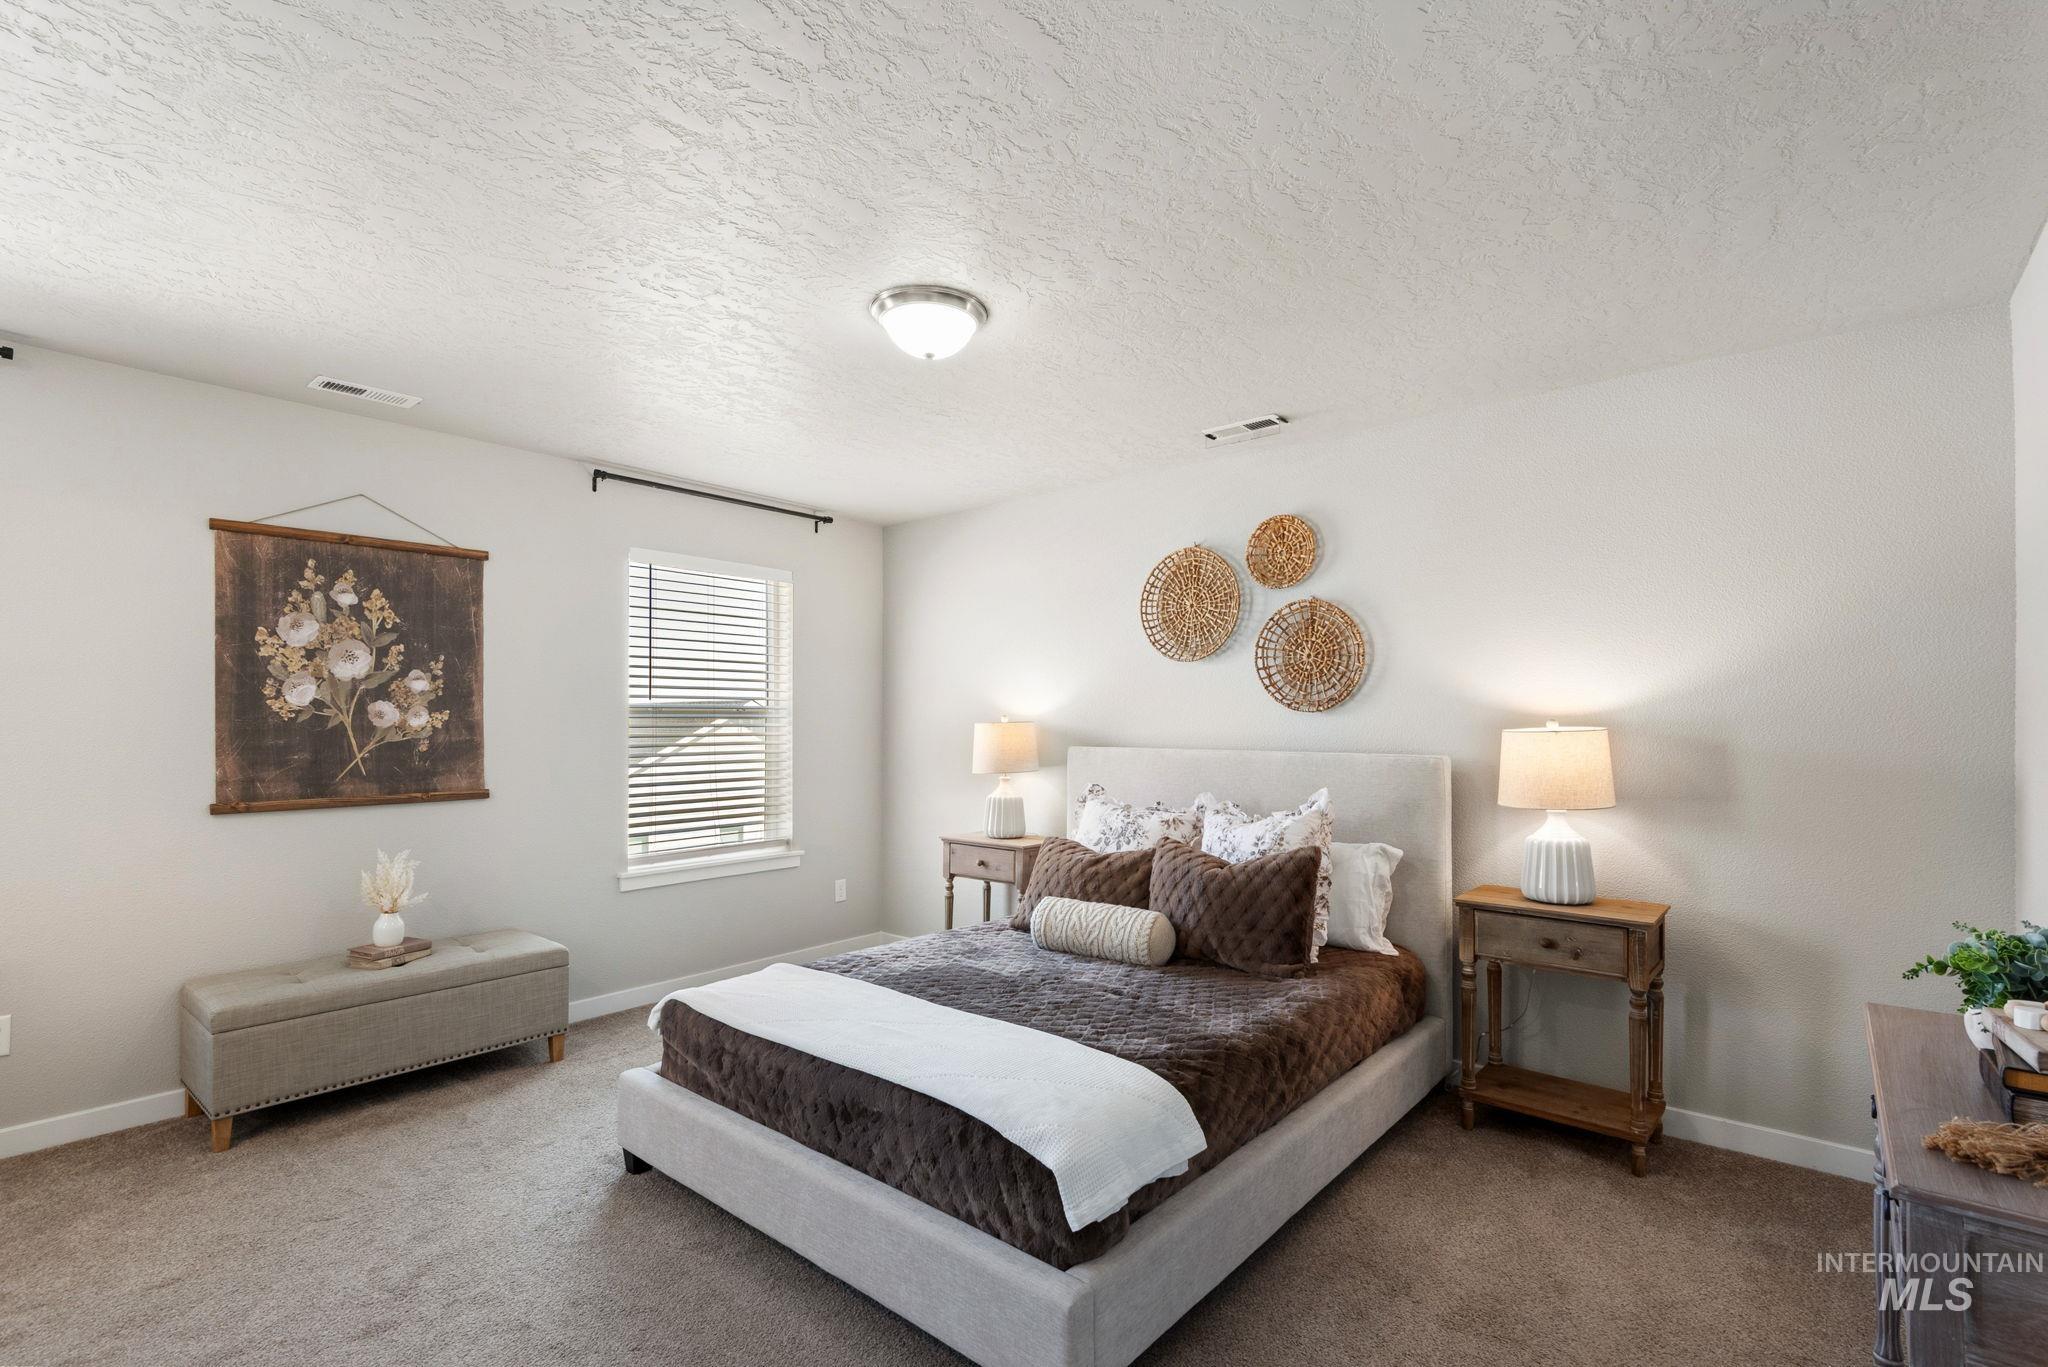
Plush carpeting, a single window with blinds, and a built-in light fixture
-
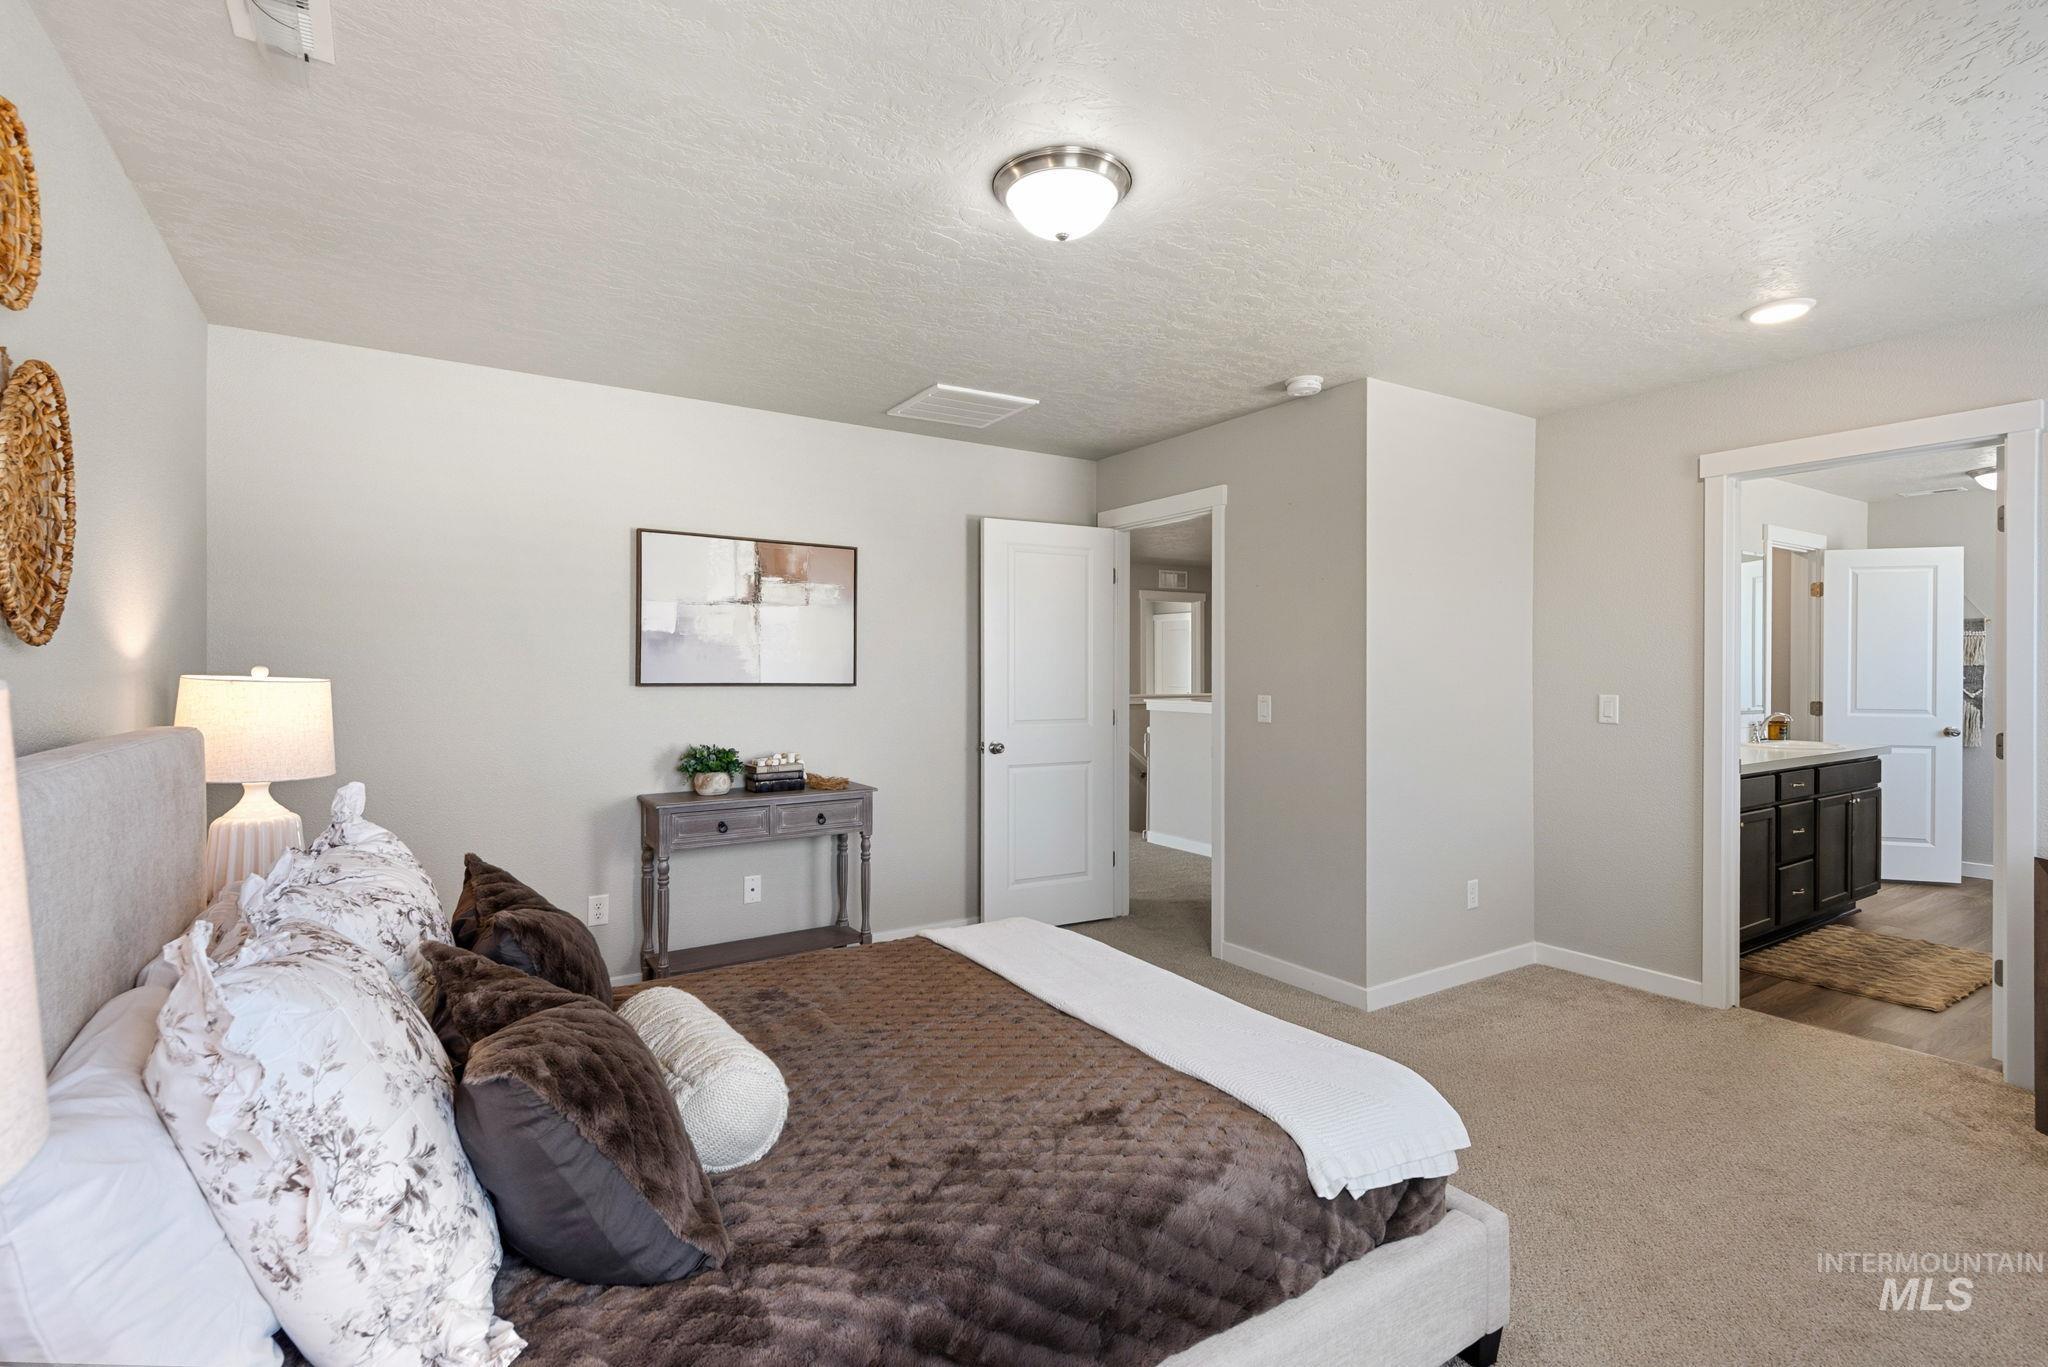
Neutral-toned walls, recessed lighting, and carpeted flooring
-
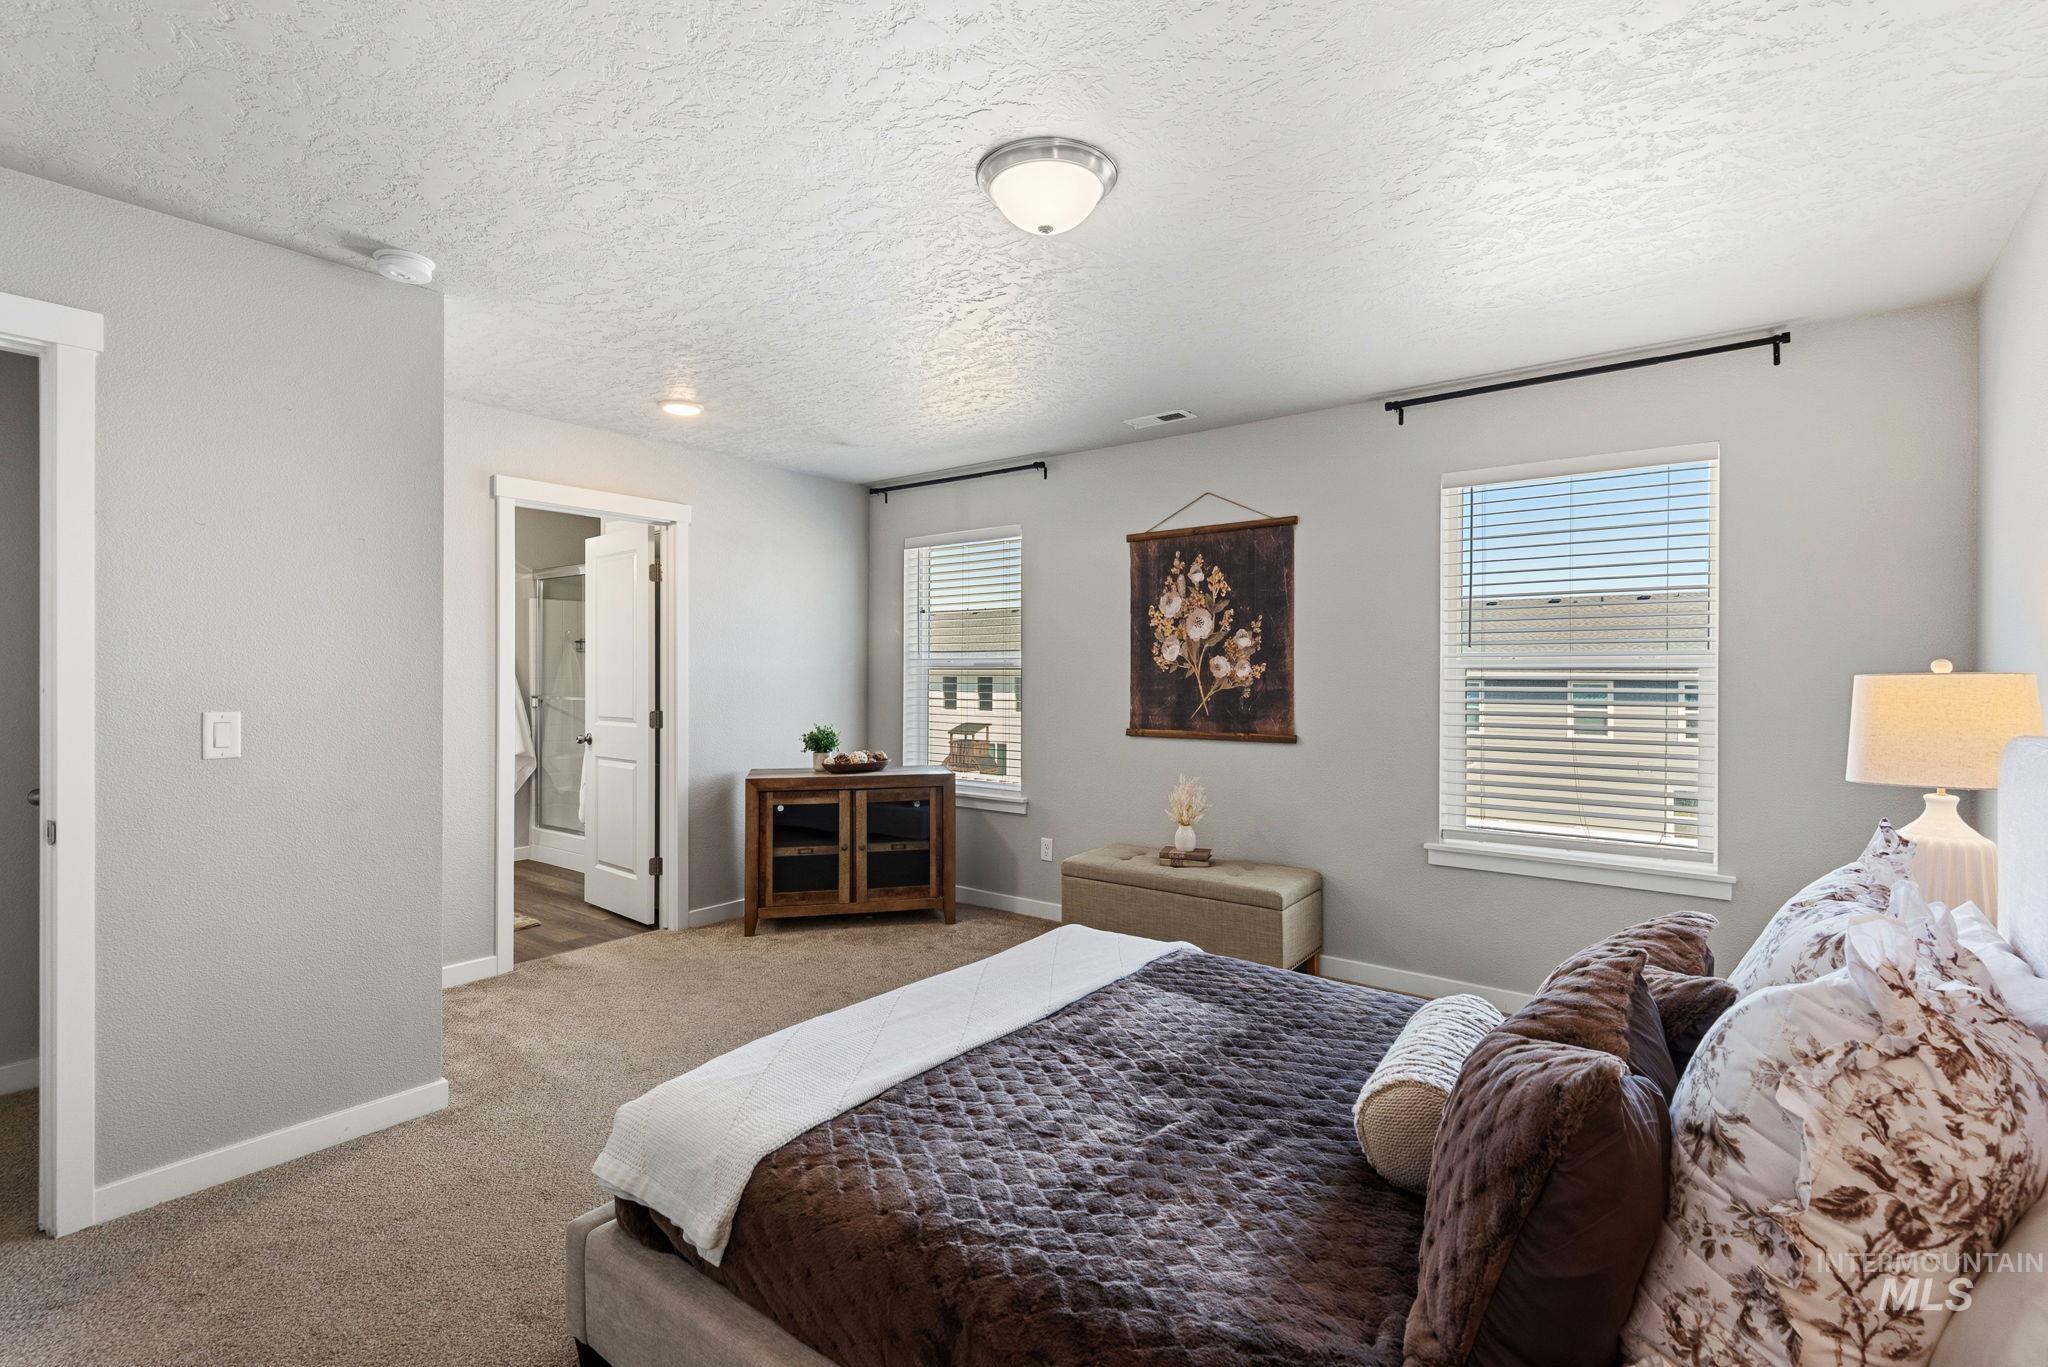
Carpeted flooring, two windows with blinds, recessed lighting, and a neutral wall color
-
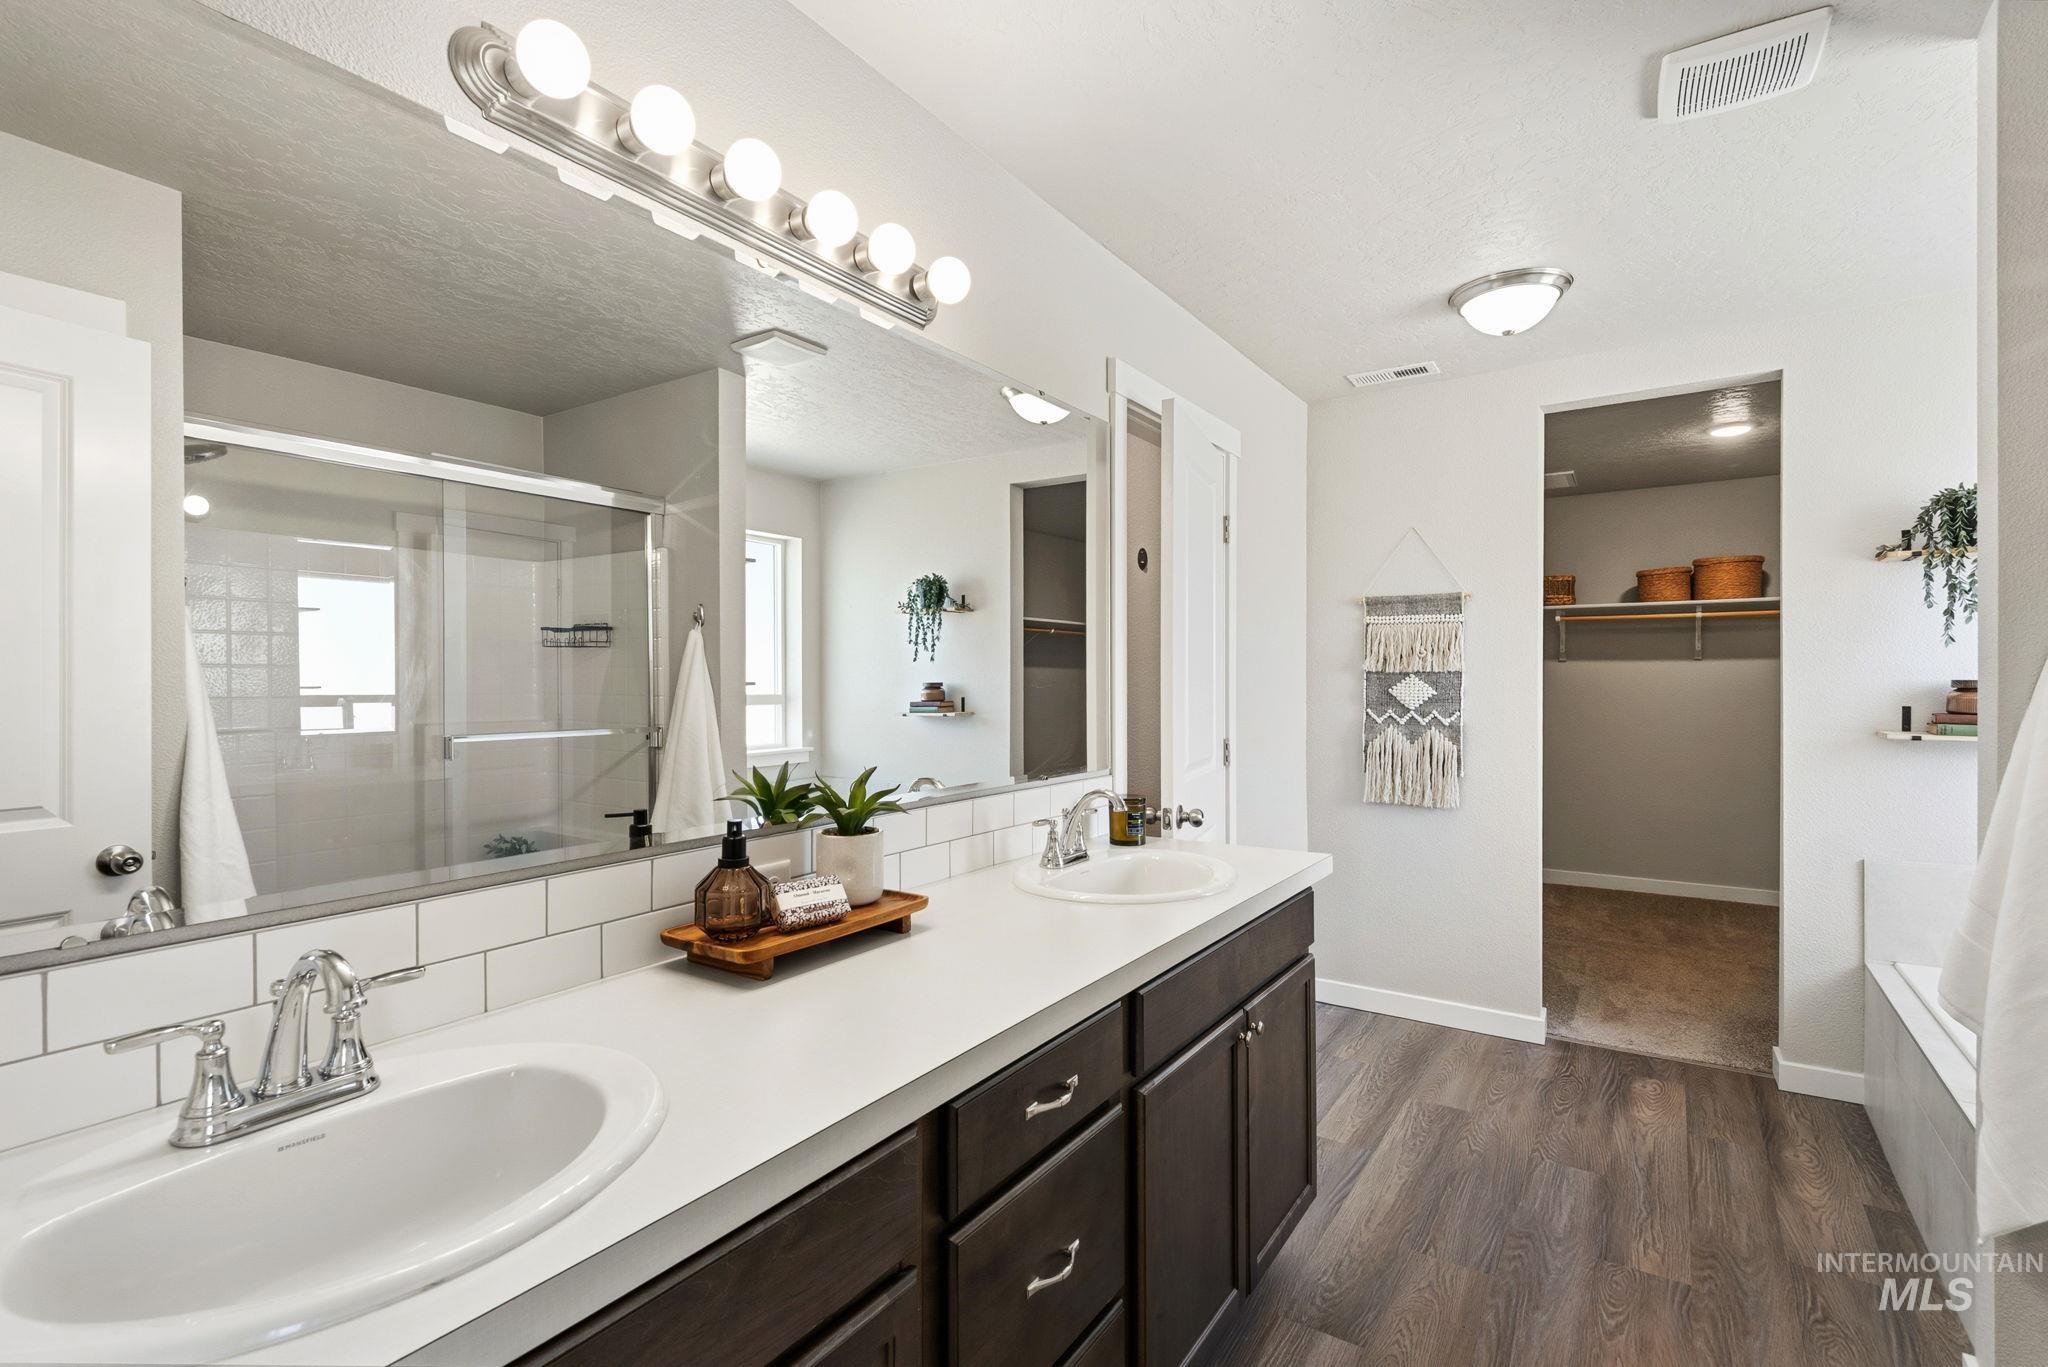
Dual vanity with white countertops, dark wood-finish cabinetry, and chrome fixtures
-
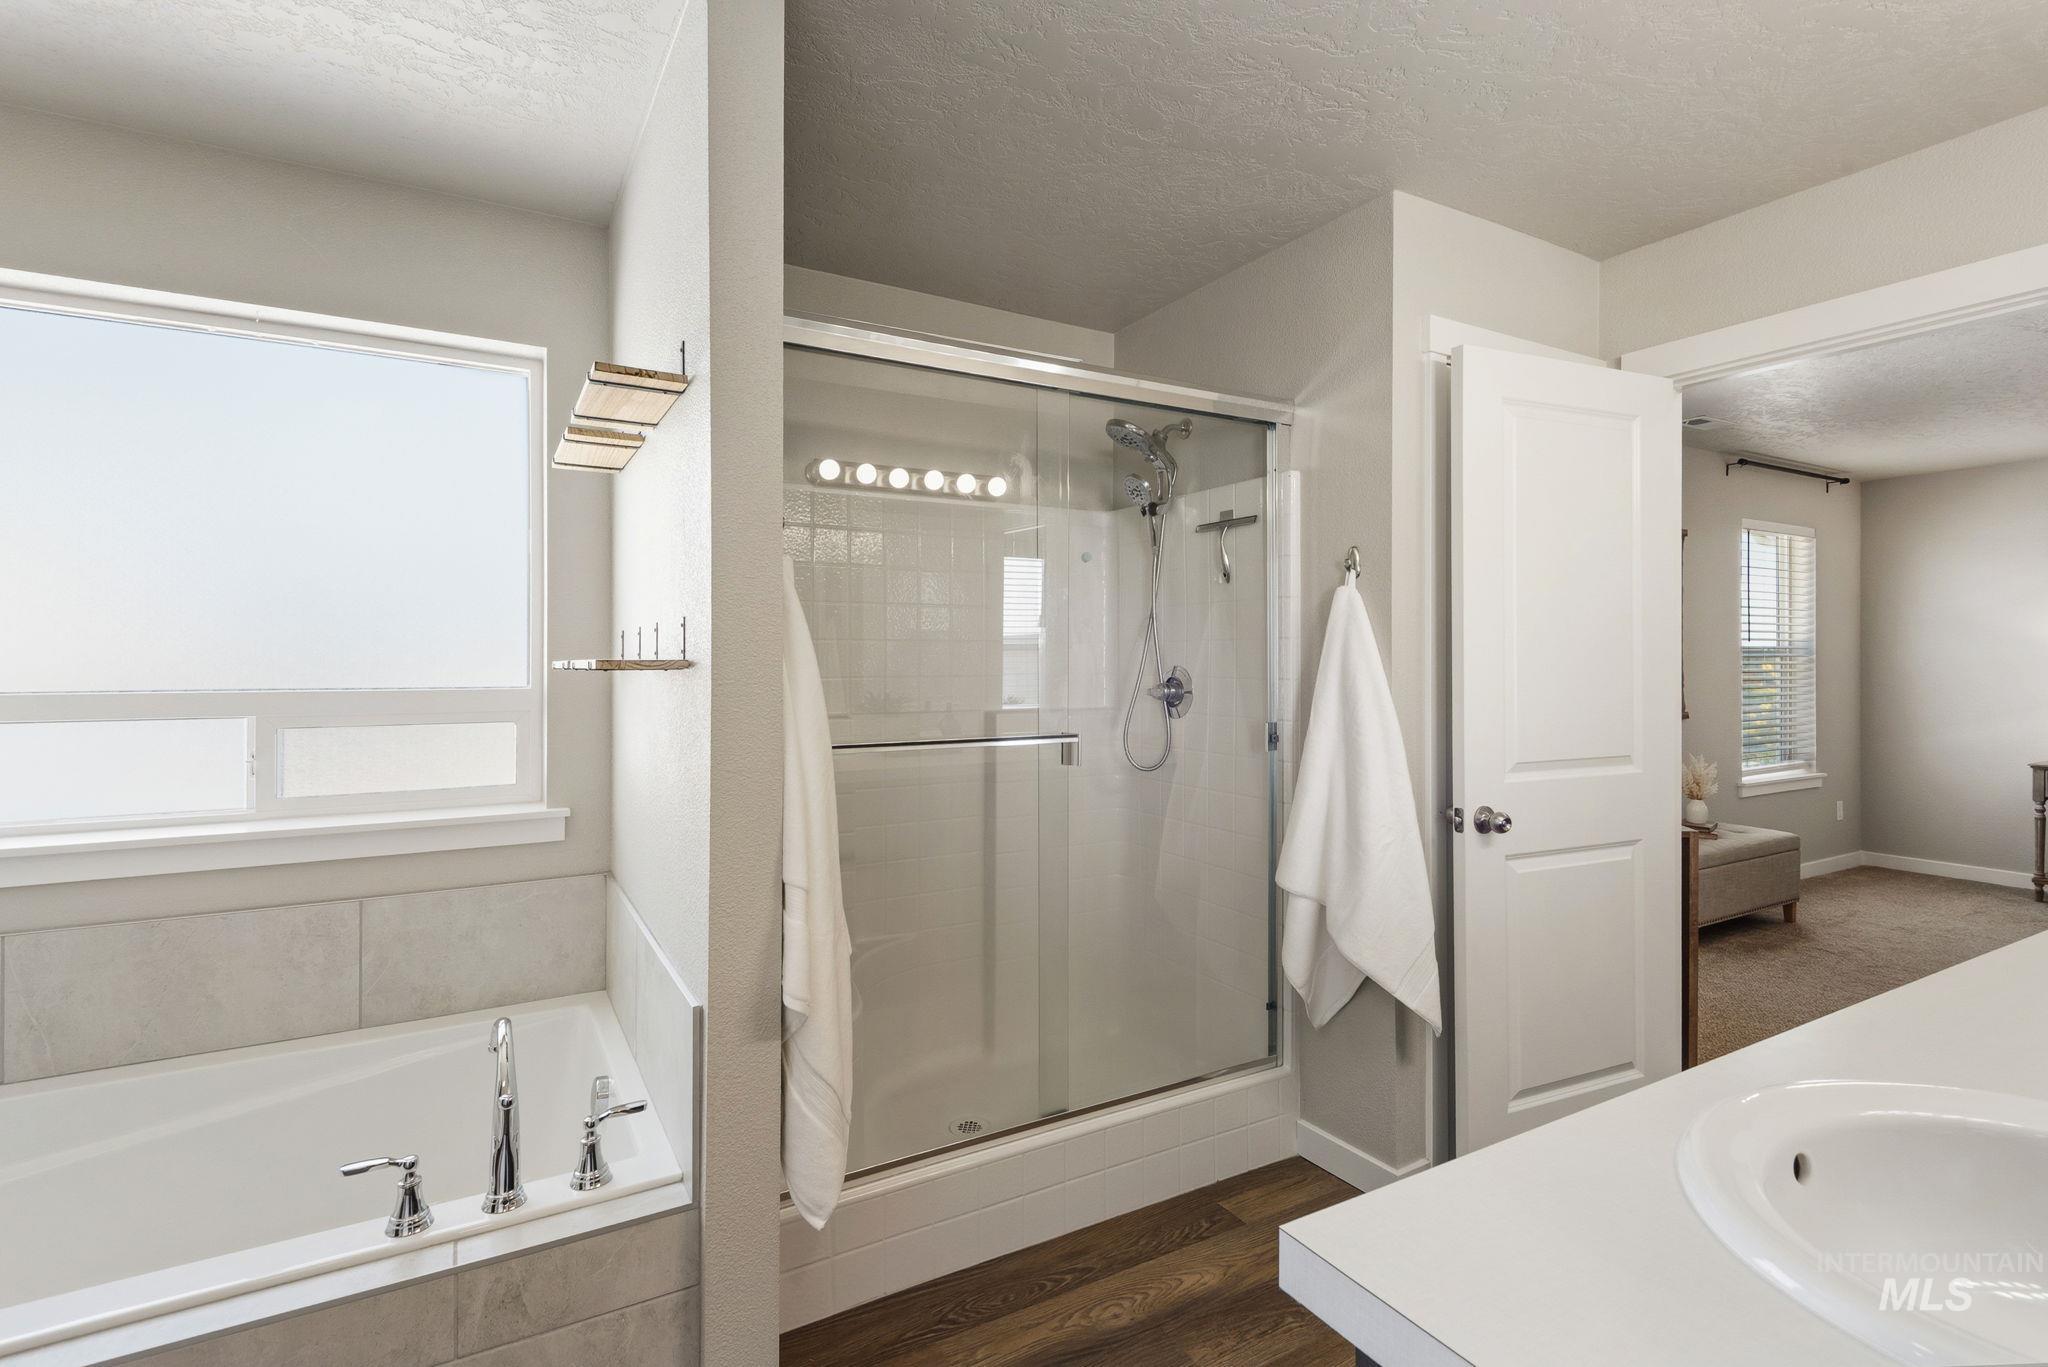
Soaking tub with chrome fixtures, glass-enclosed shower, wood-finish flooring, and a vanity with an integrated sink
-
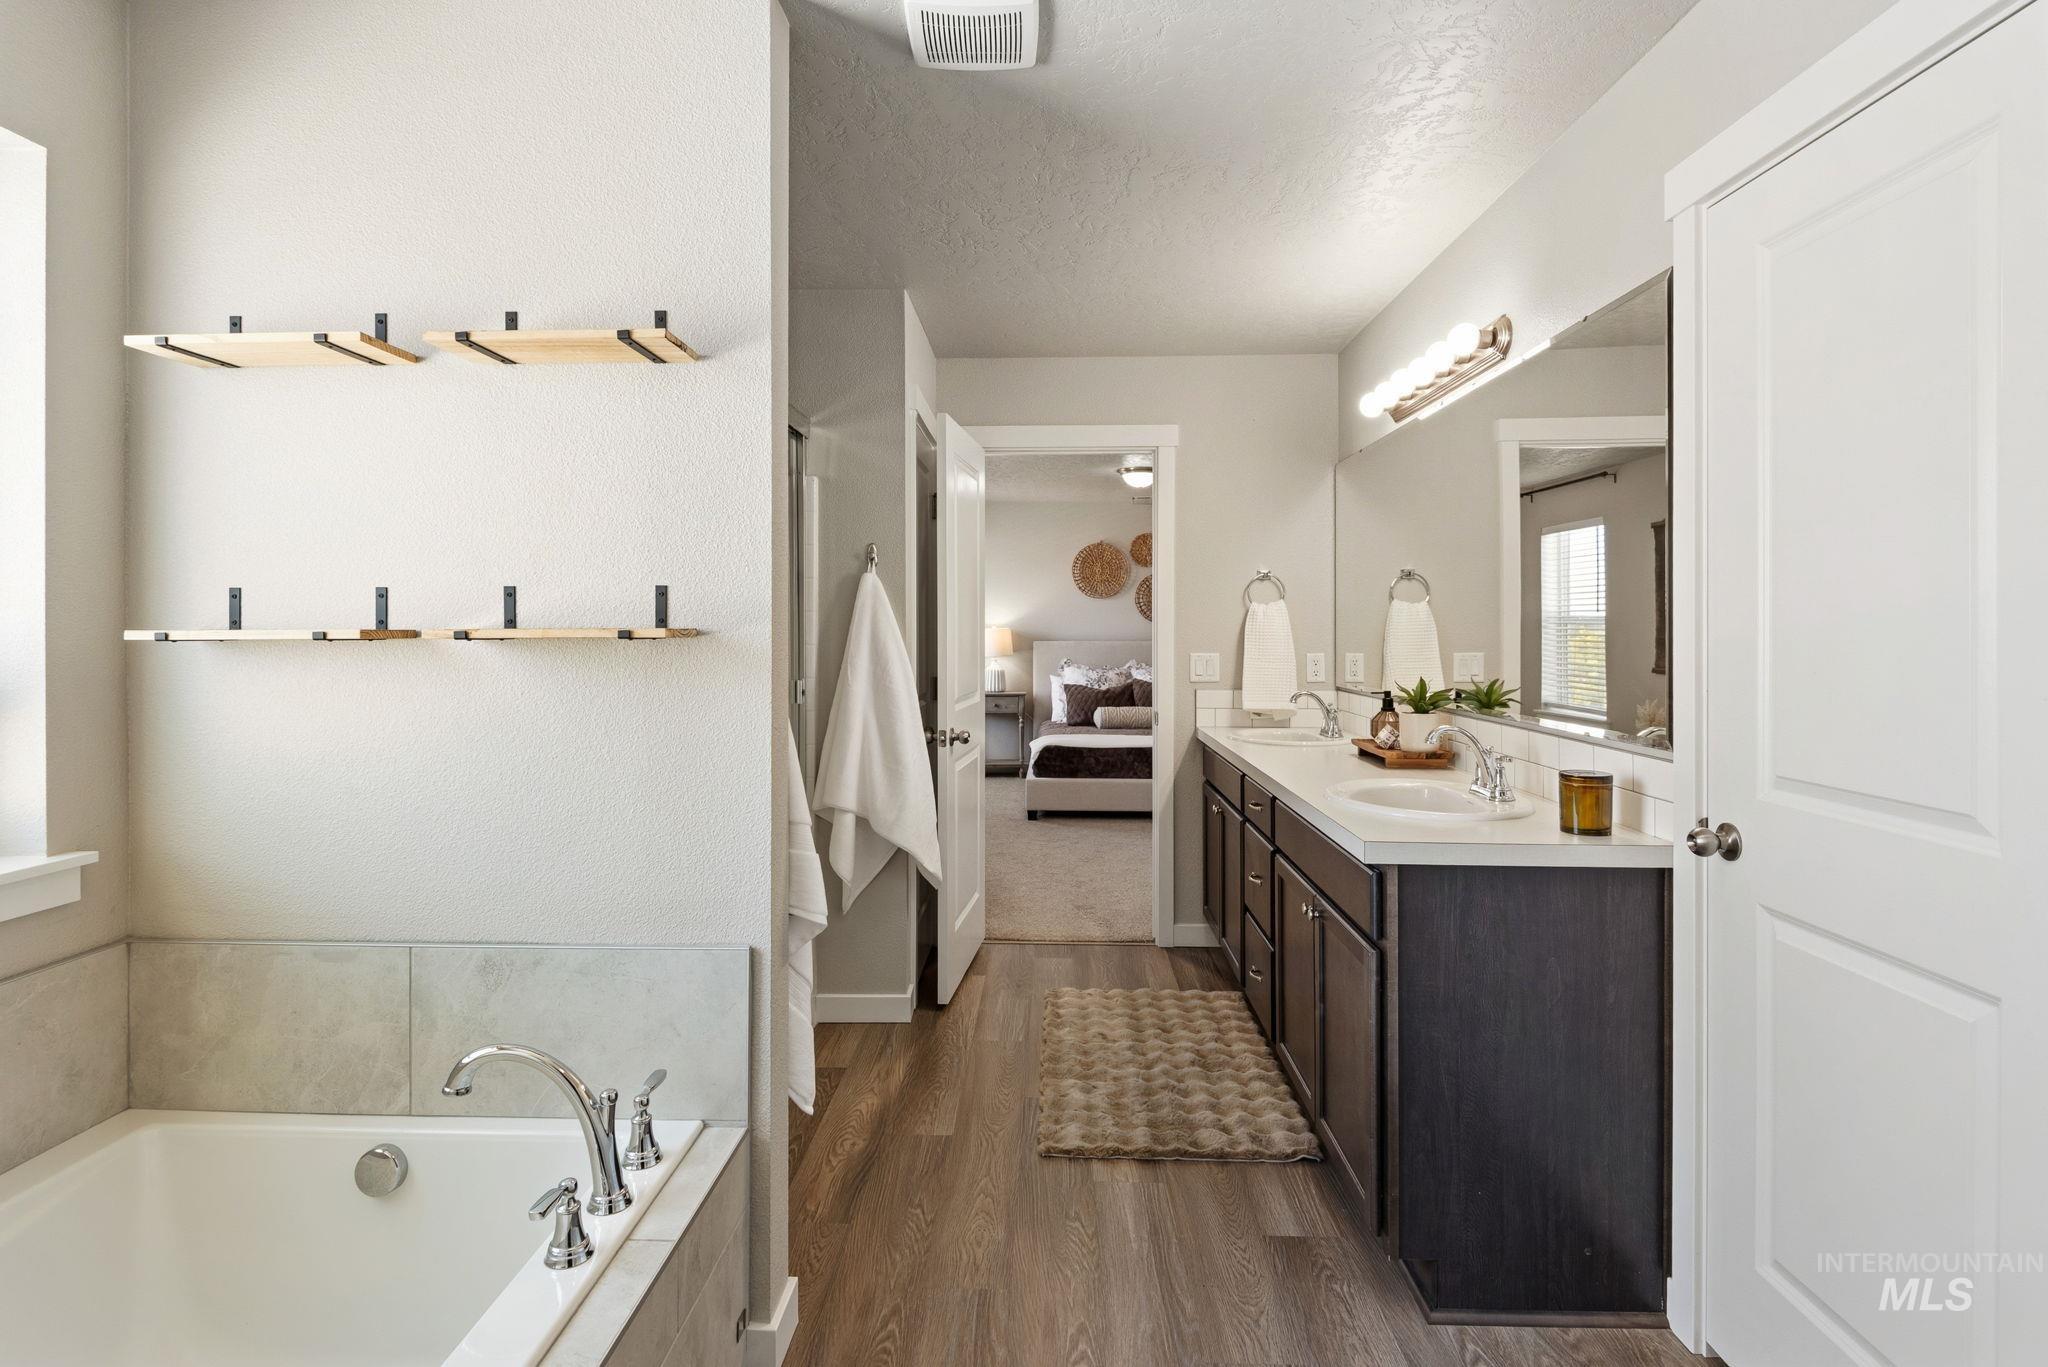
Spacious bathroom with a double vanity, dual sinks, chrome fixtures, and a built-in bathtub
-
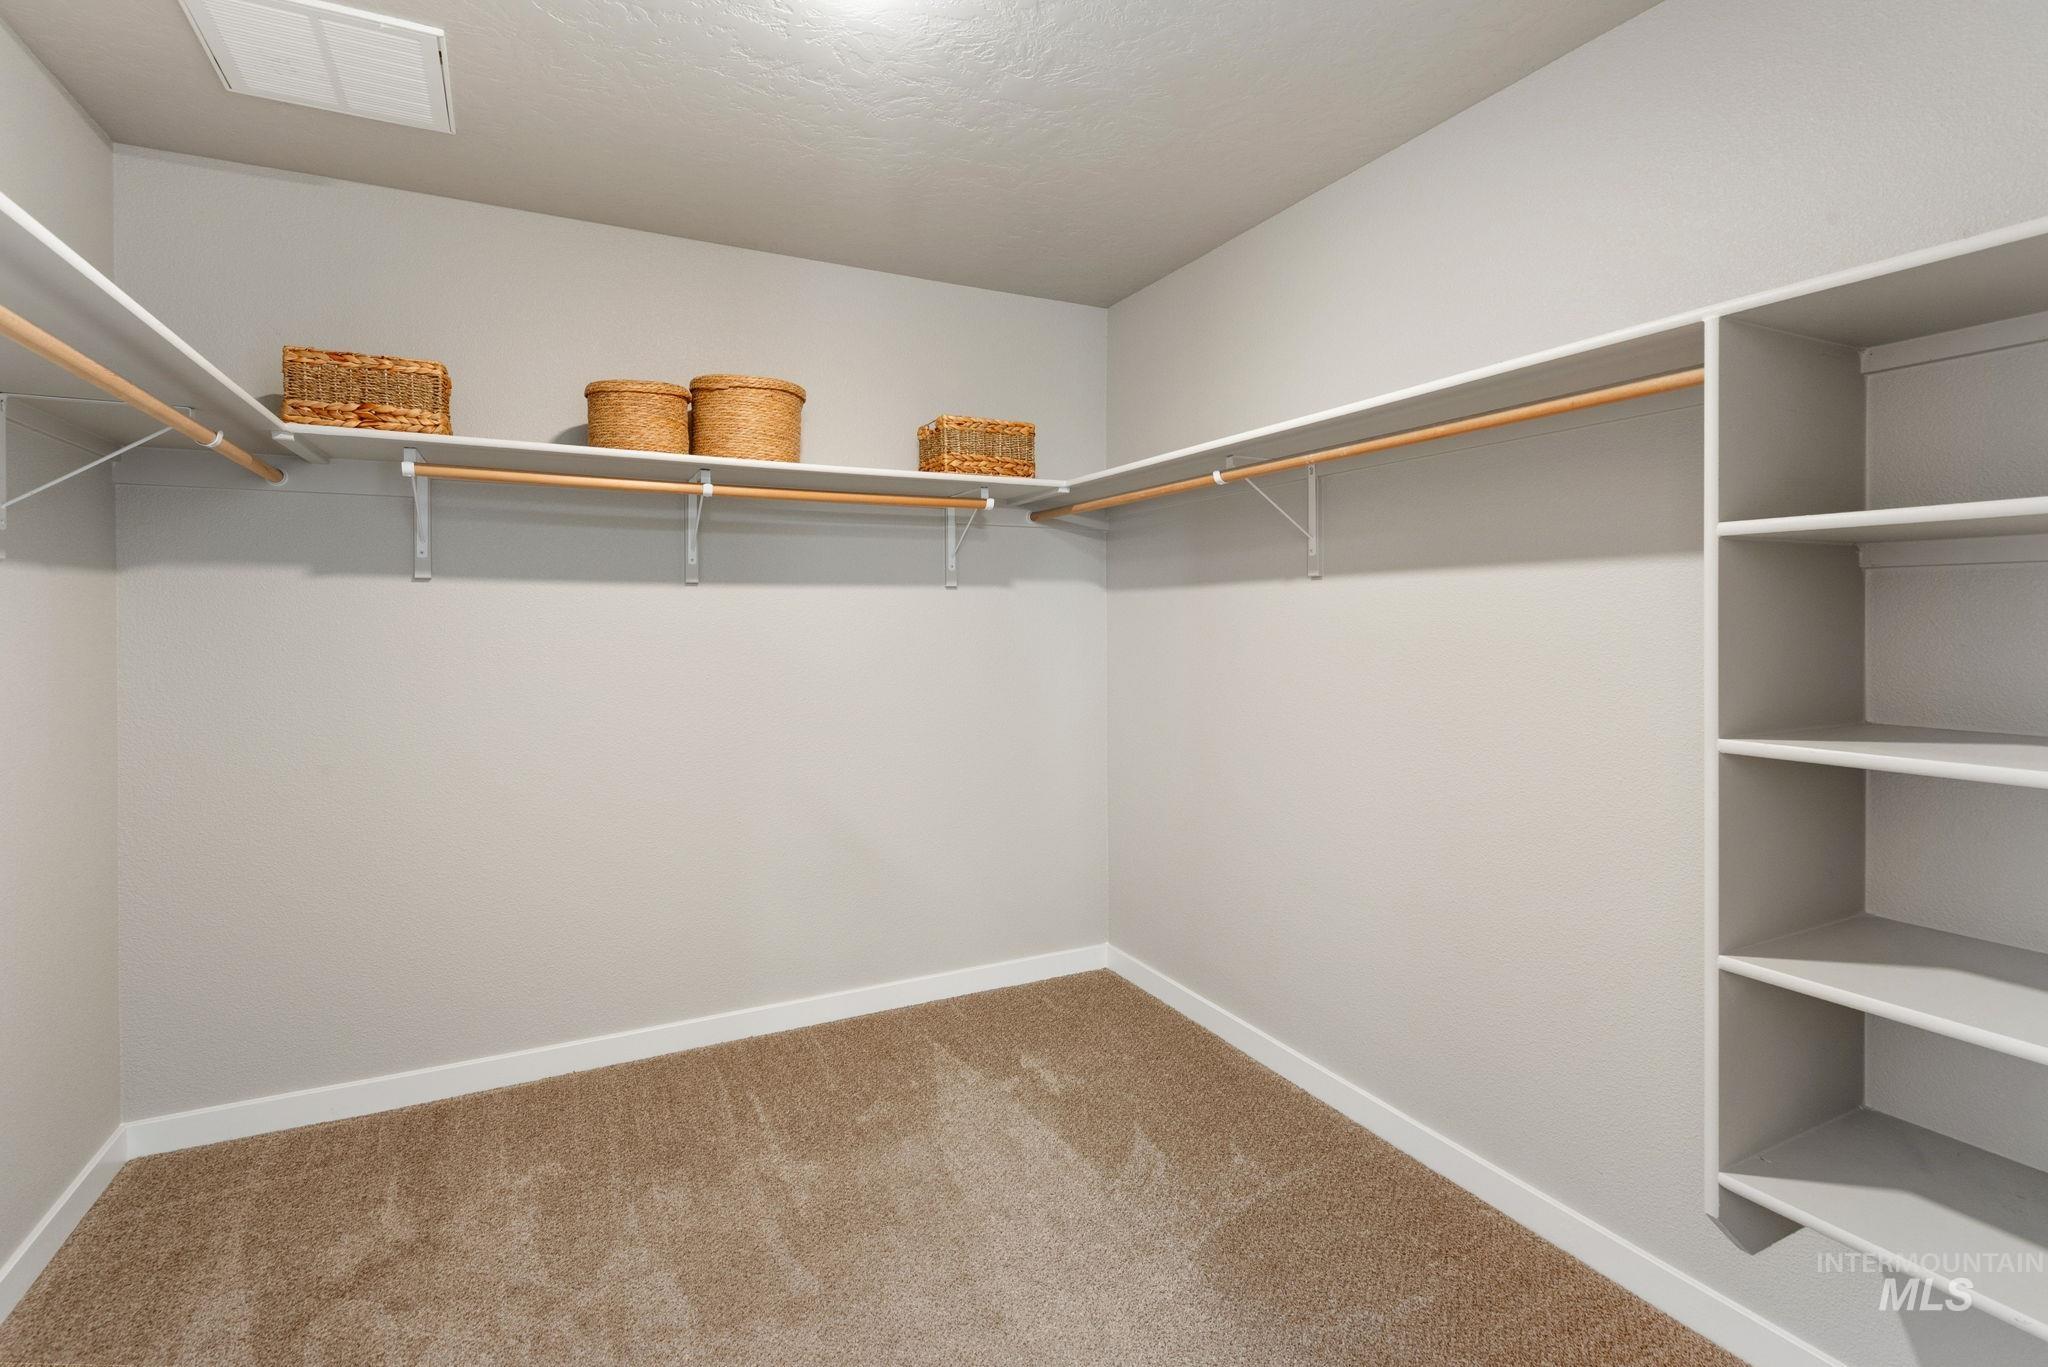
Built-in shelving unit, dual hanging rods, wire shelving, and carpeting
-
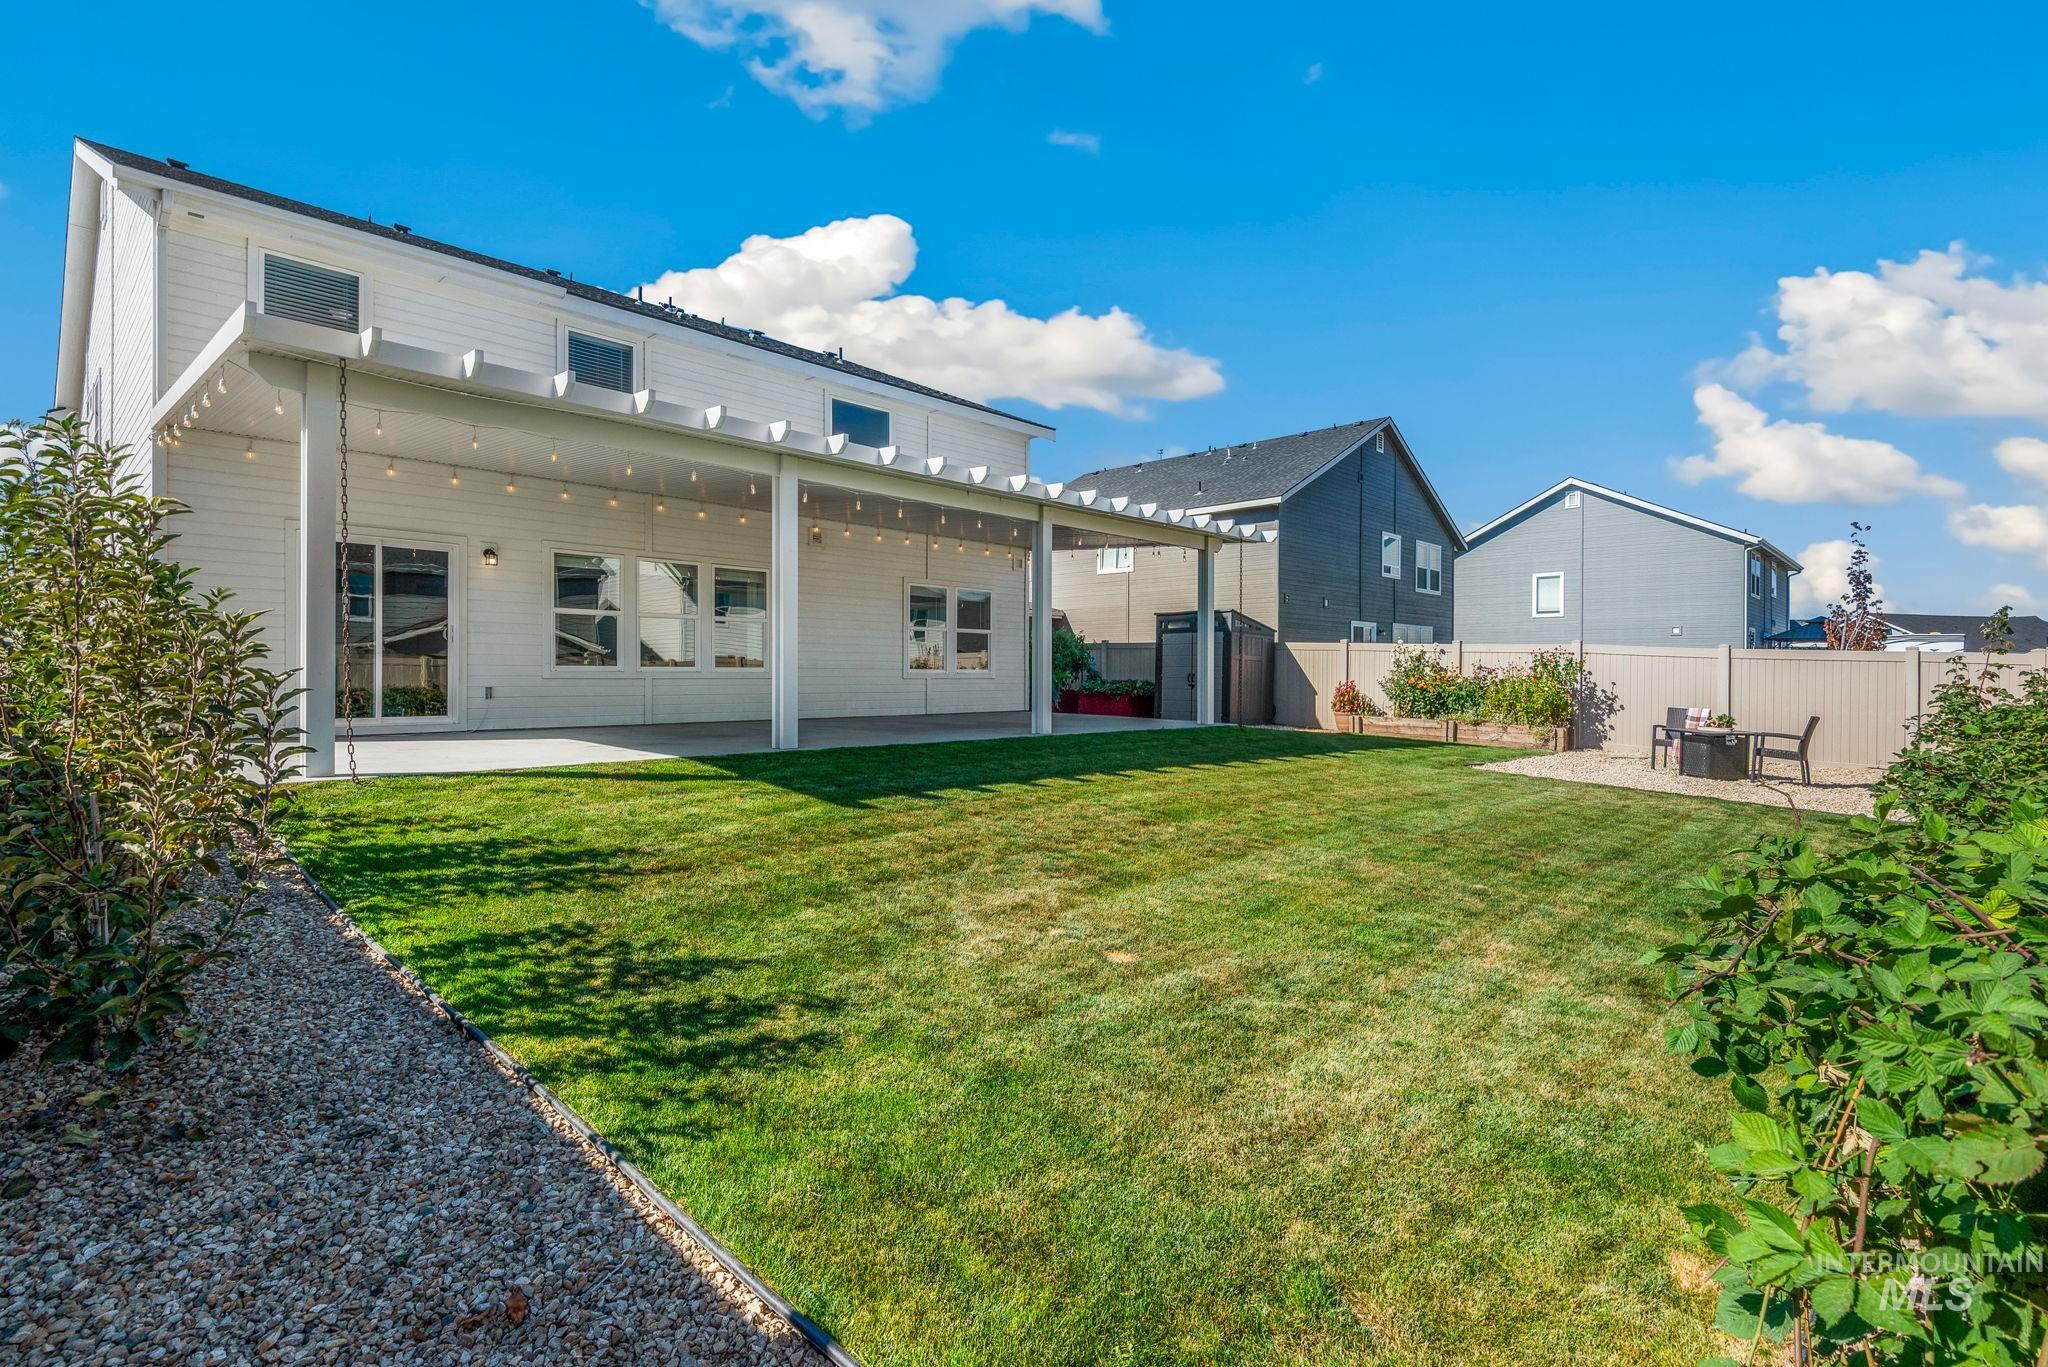
Expansive backyard featuring a large patio, white pergola, sliding glass door access, and a gravel border
-

Backyard featuring a covered patio, expansive lawn, gravel landscaping, and a privacy fence
-
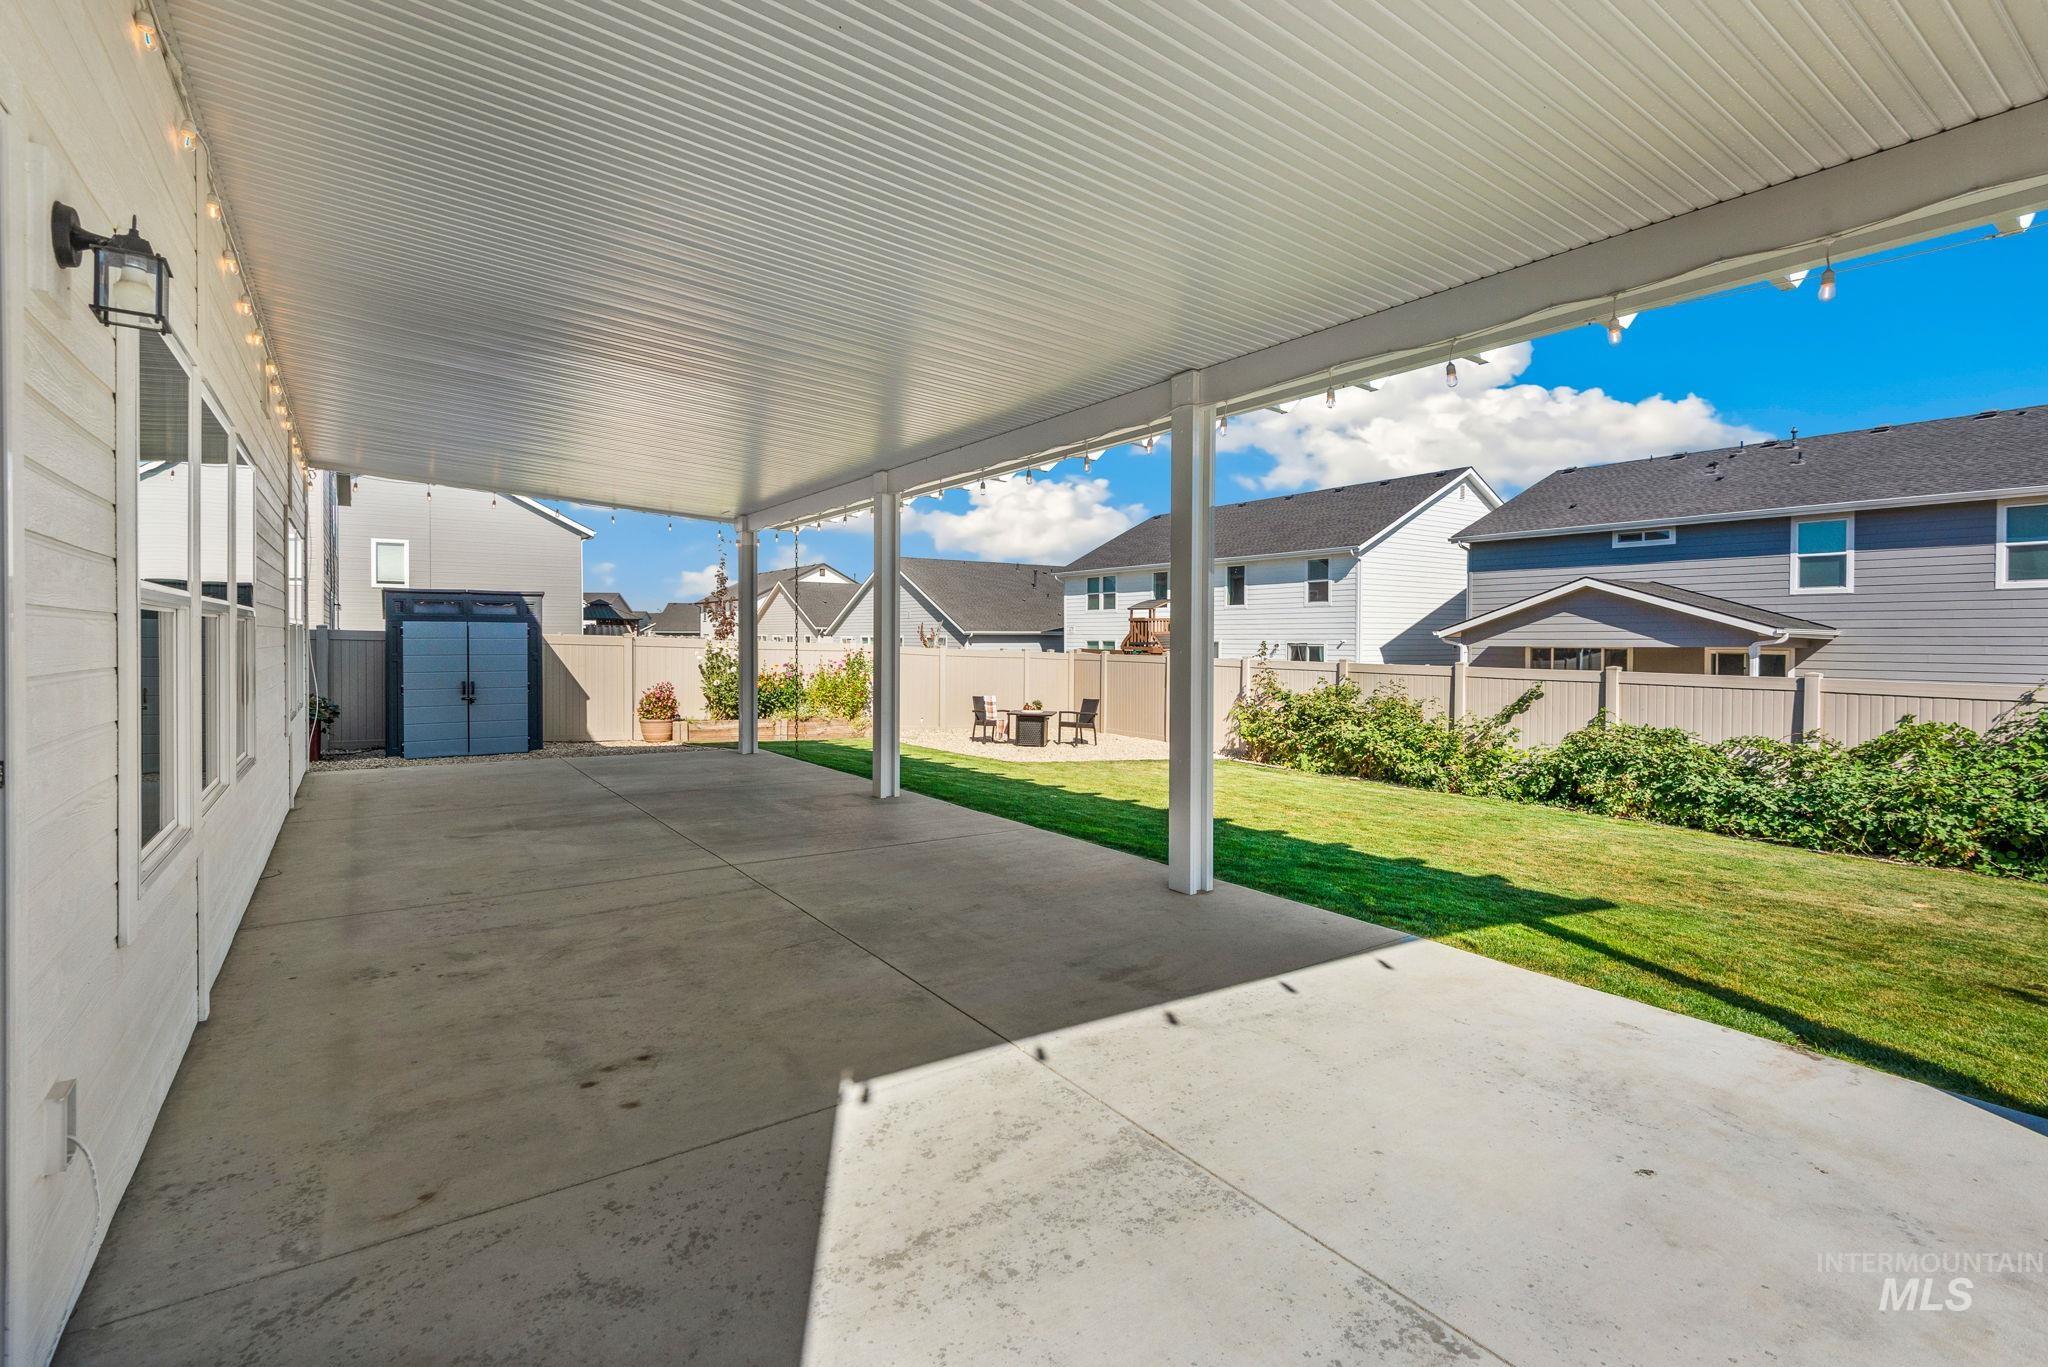
Expansive covered patio with concrete flooring, supported by multiple columns
-
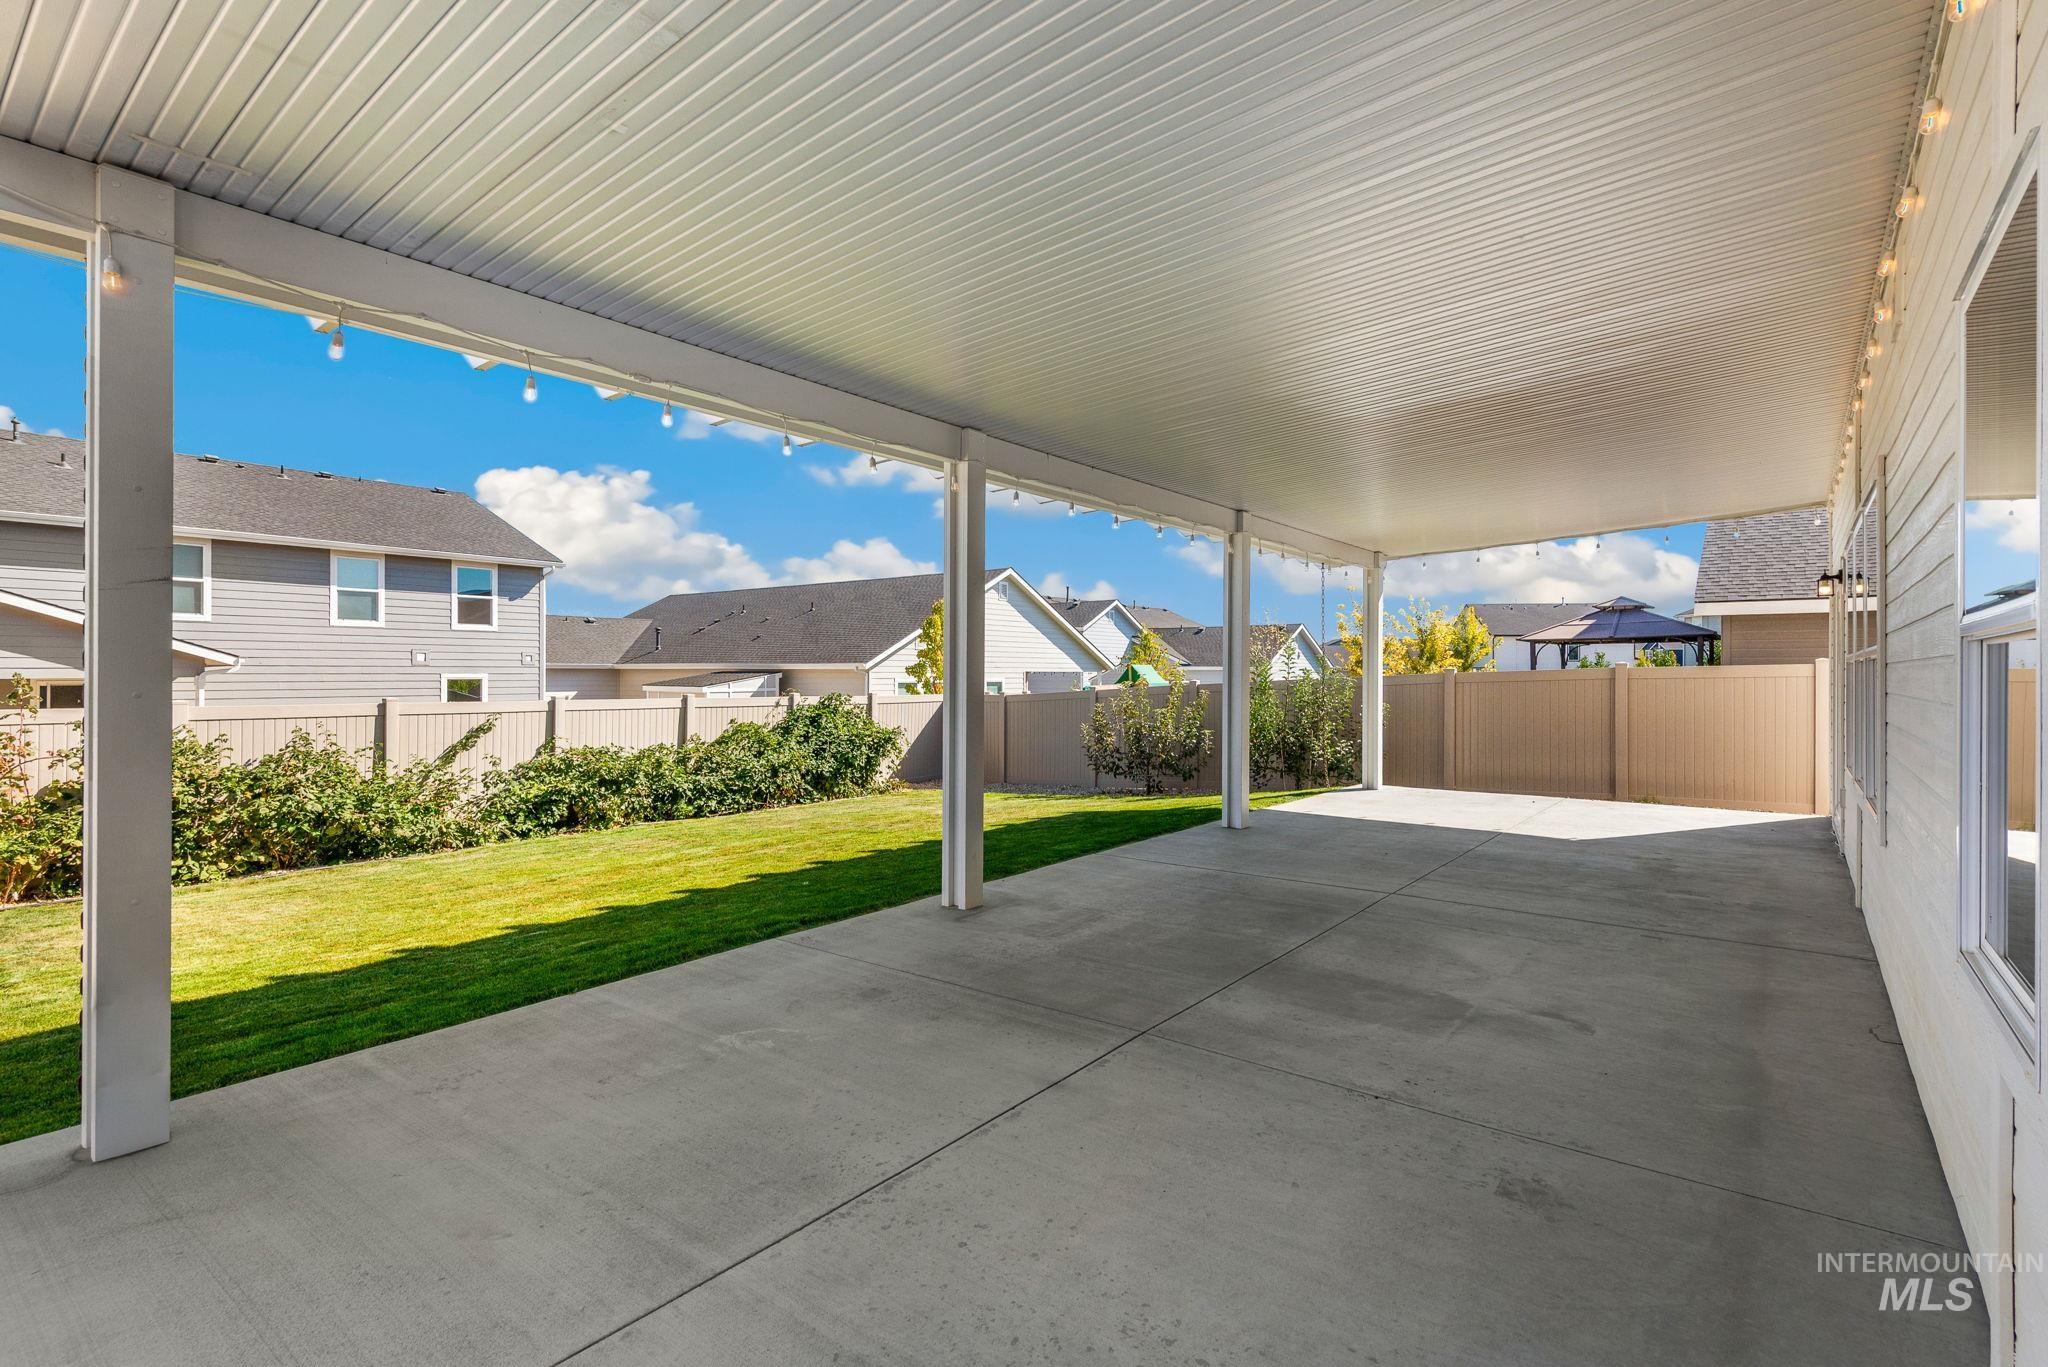
Expansive covered patio featuring a concrete surface, white support columns, and overhead lighting fixtures
-
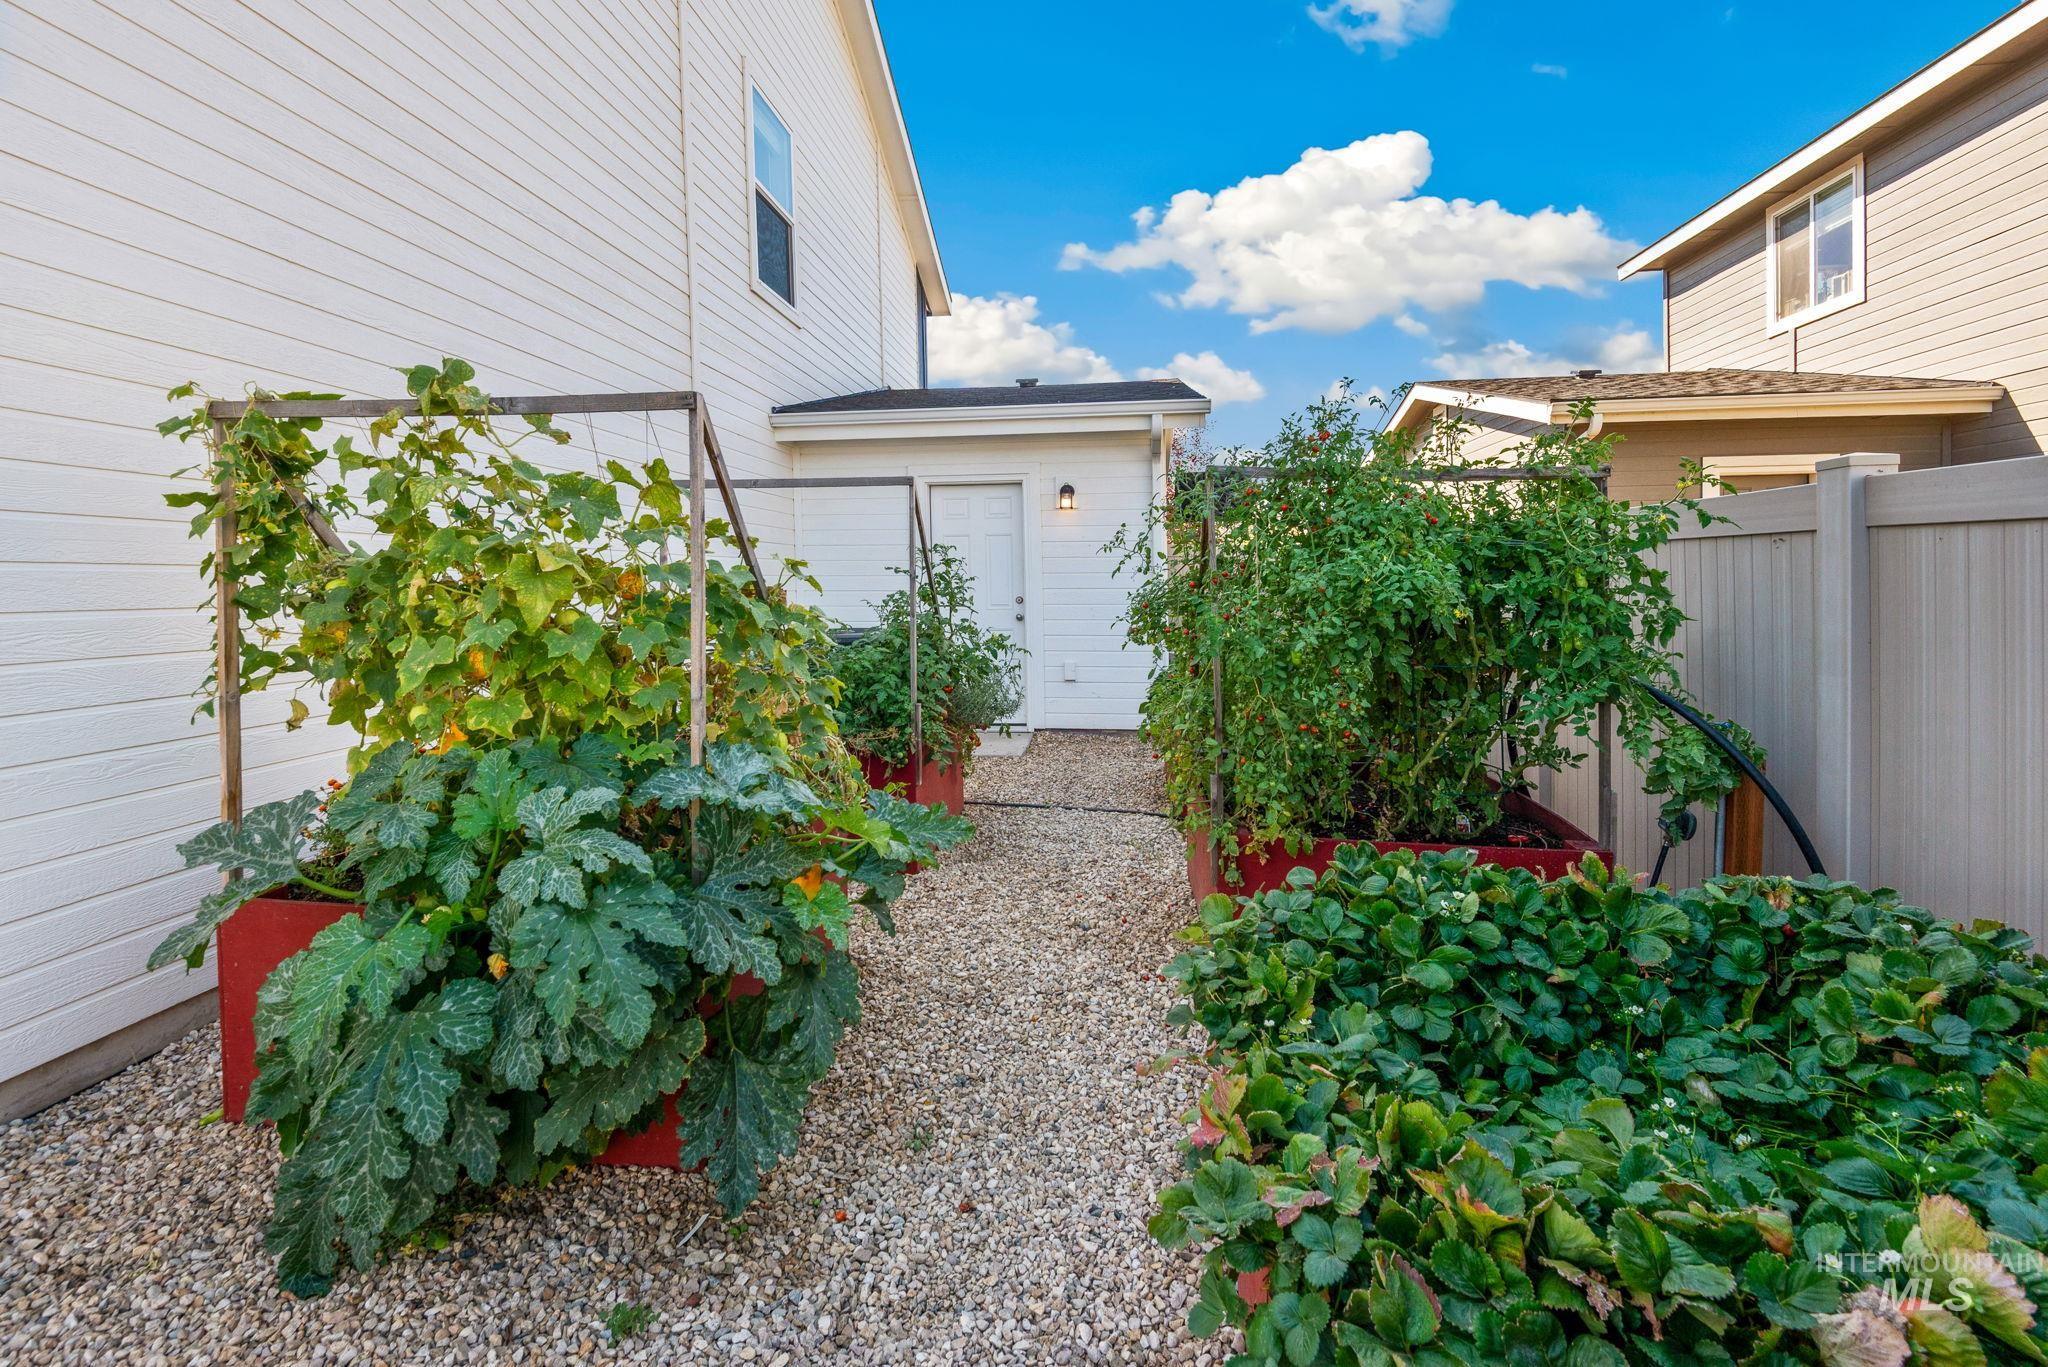
Raised garden beds with mature plants, gravel pathway, and privacy fencing
-
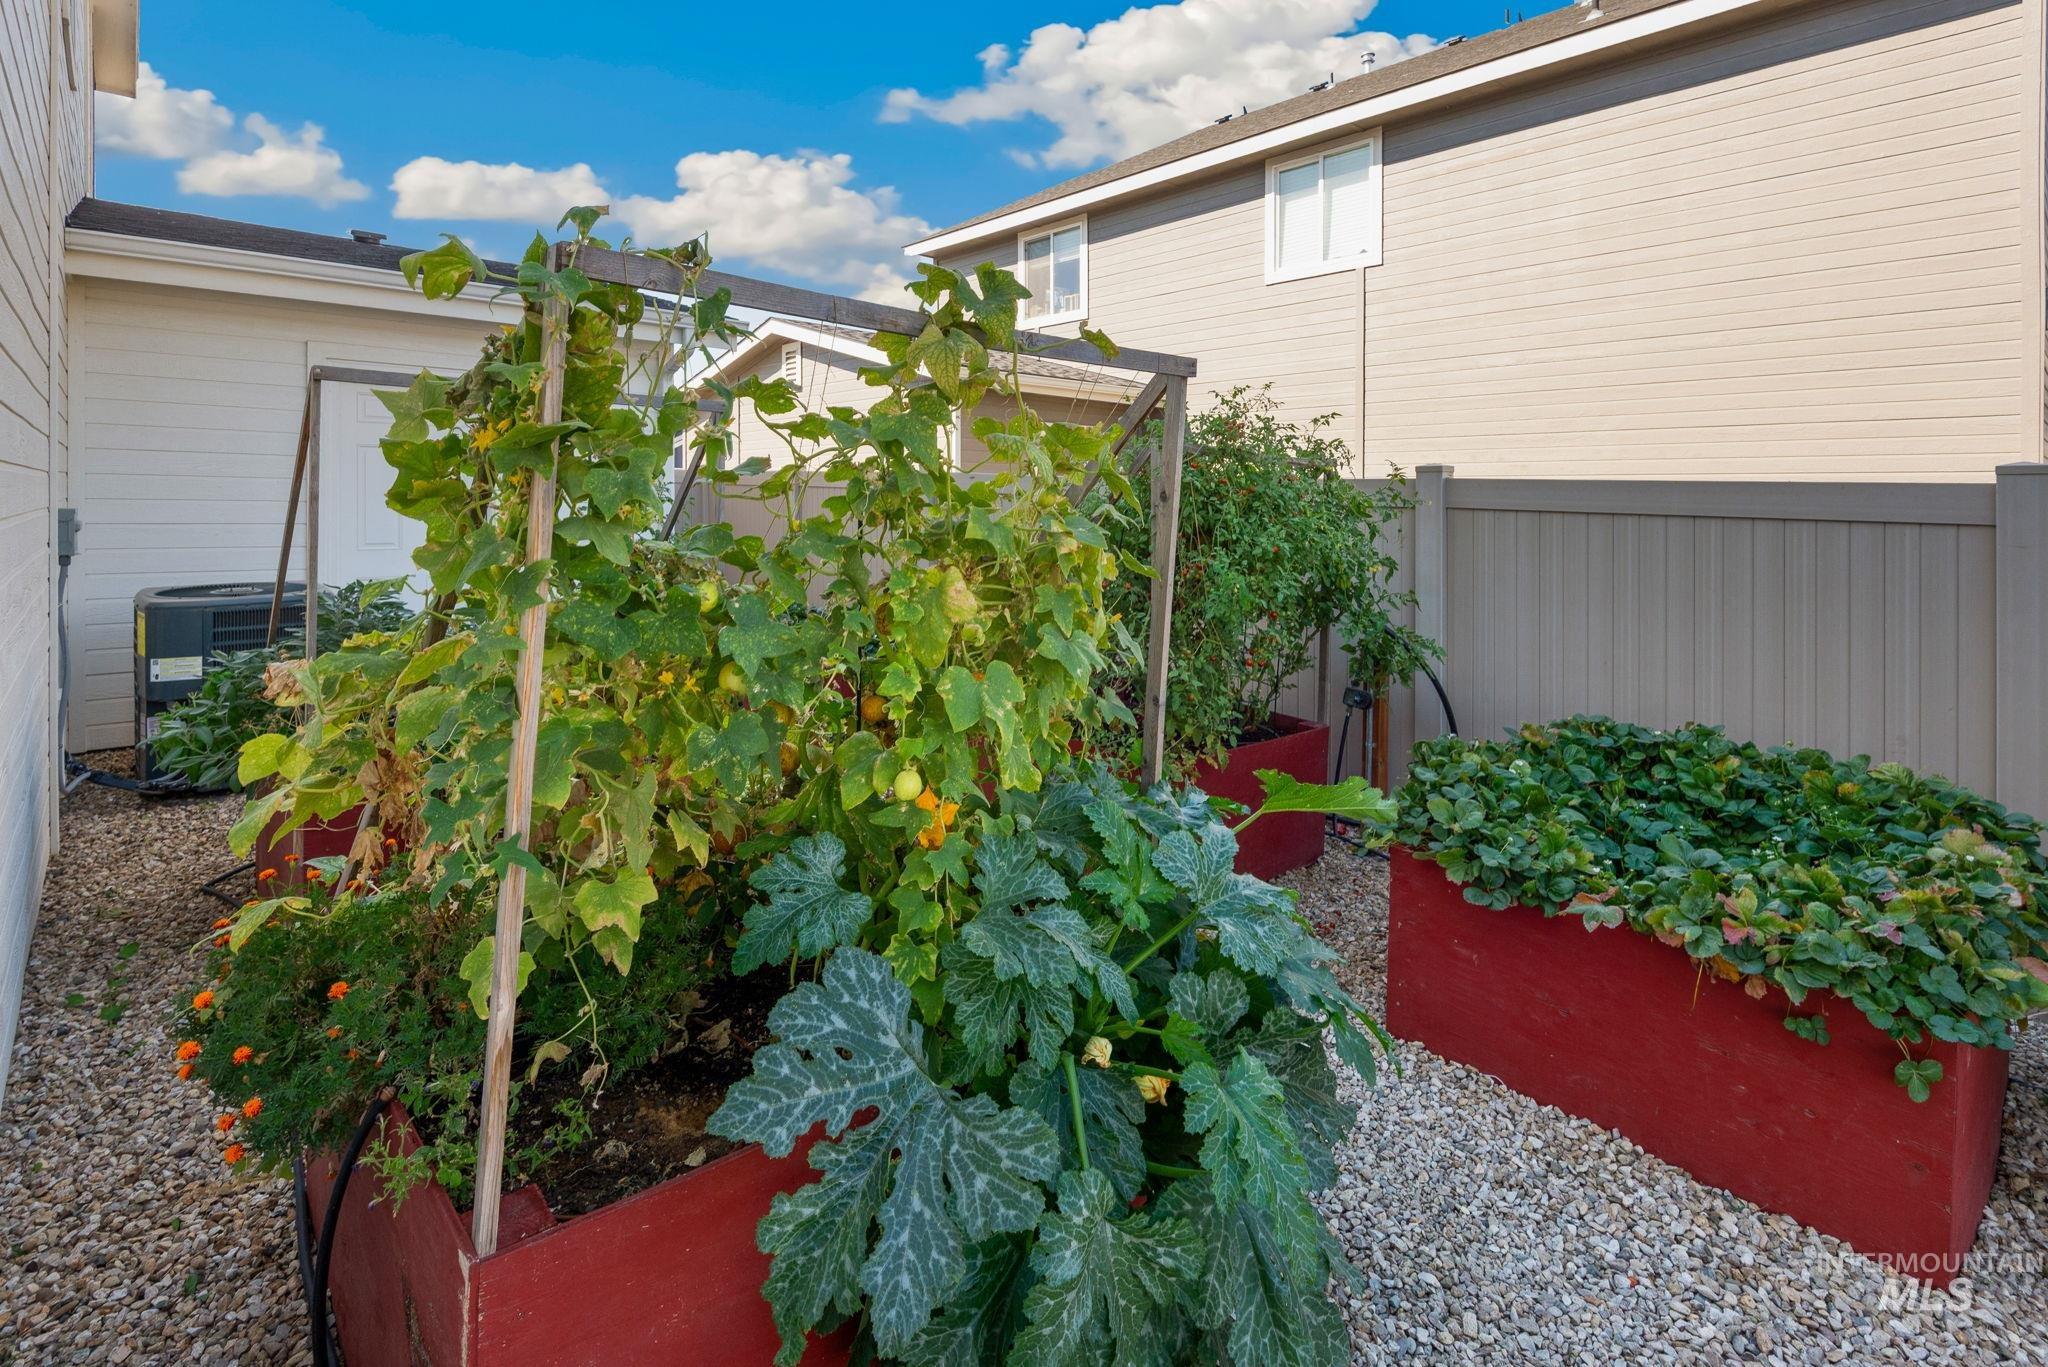
Raised garden beds with mature plants and gravel ground cover
-
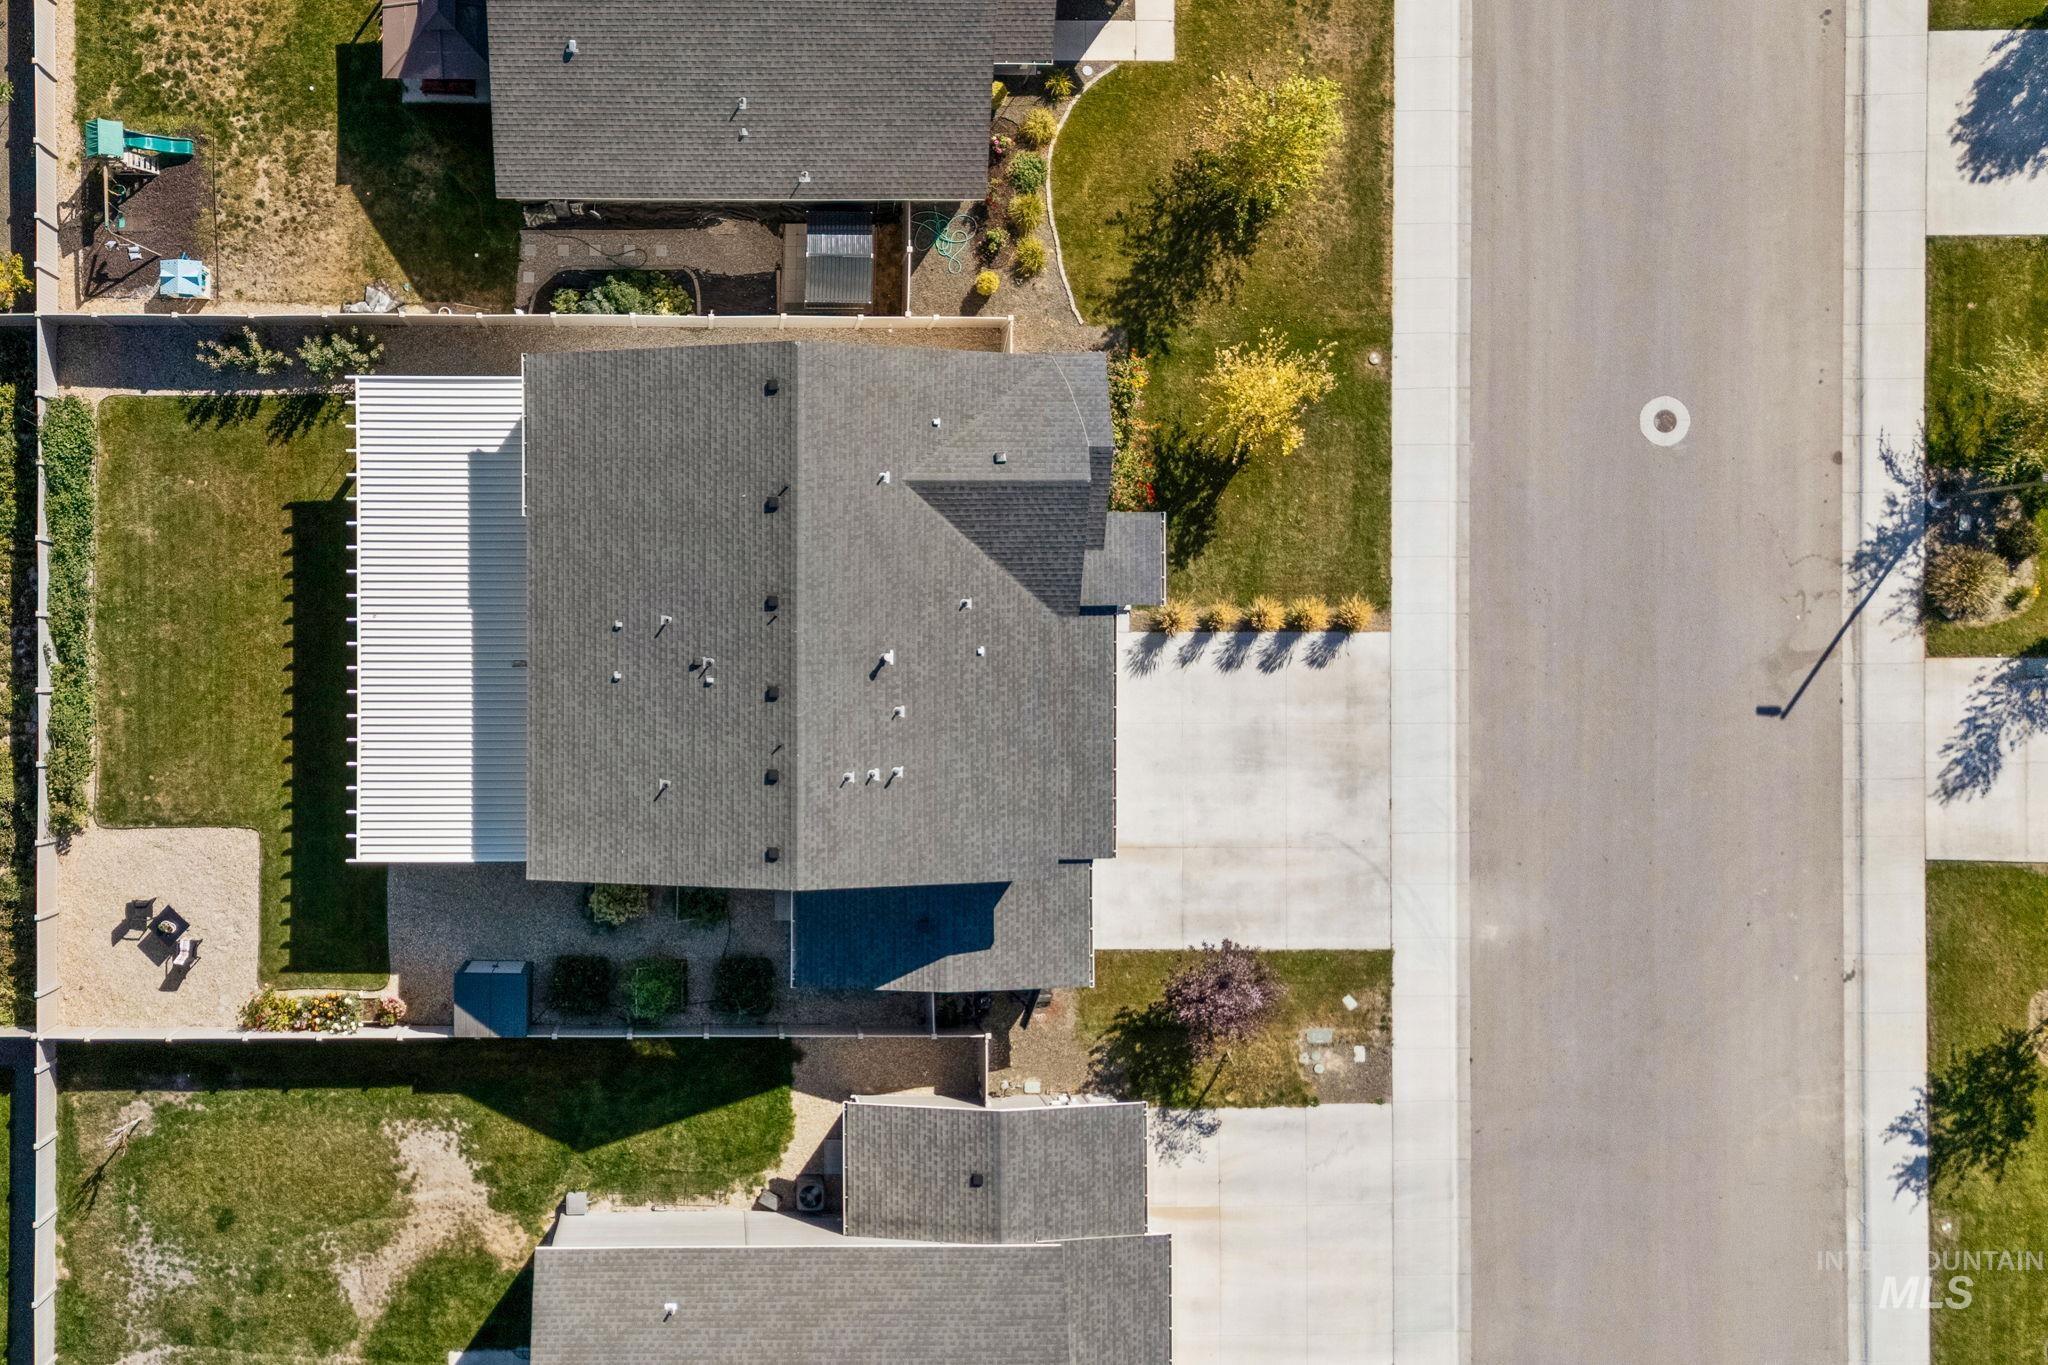
Asphalt shingle roof, paved driveway, concrete sidewalks, and landscaped front yard
-
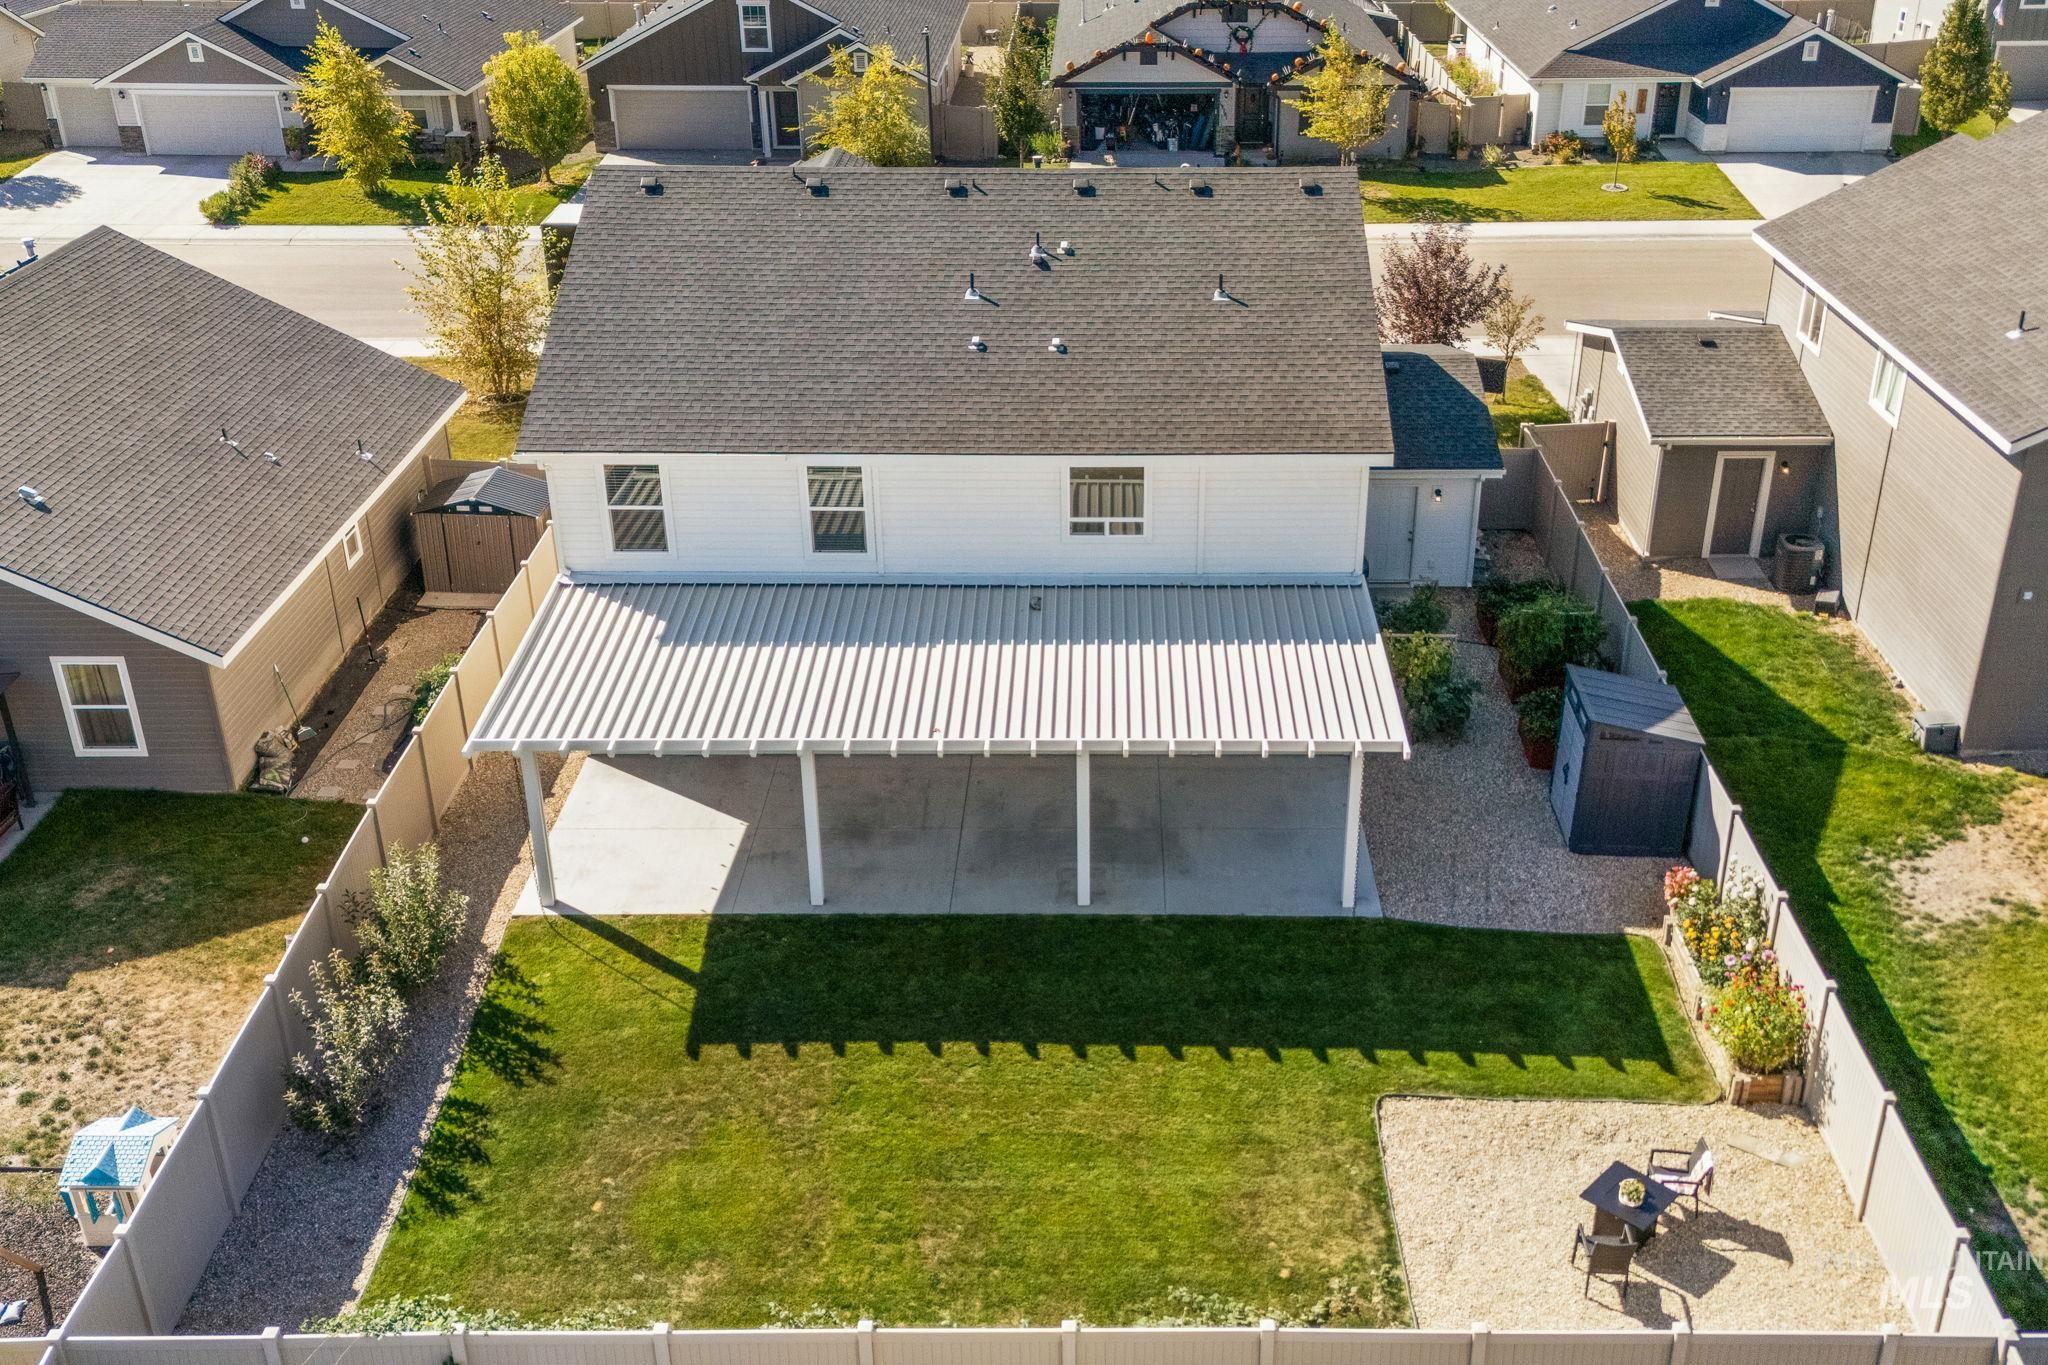
Rear exterior featuring a covered patio, expansive lawn, gravel landscaping, and privacy fencing
-
Additional content
-
Additional content
-

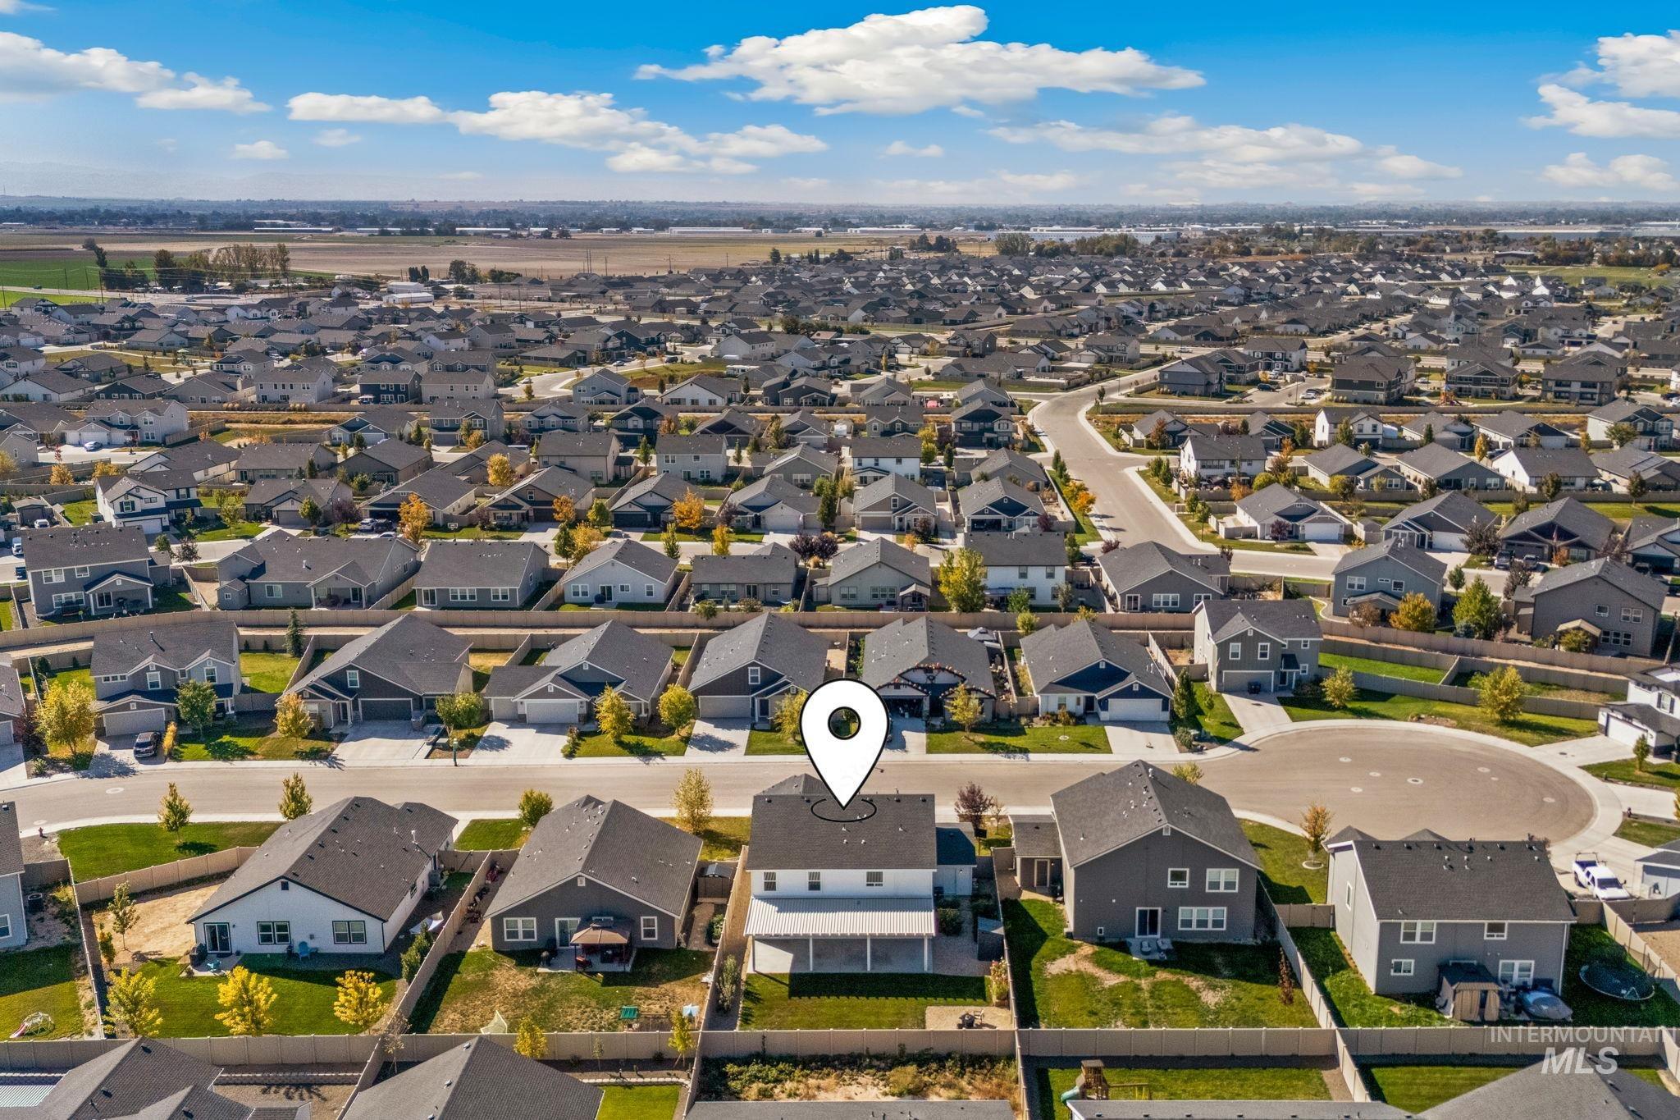
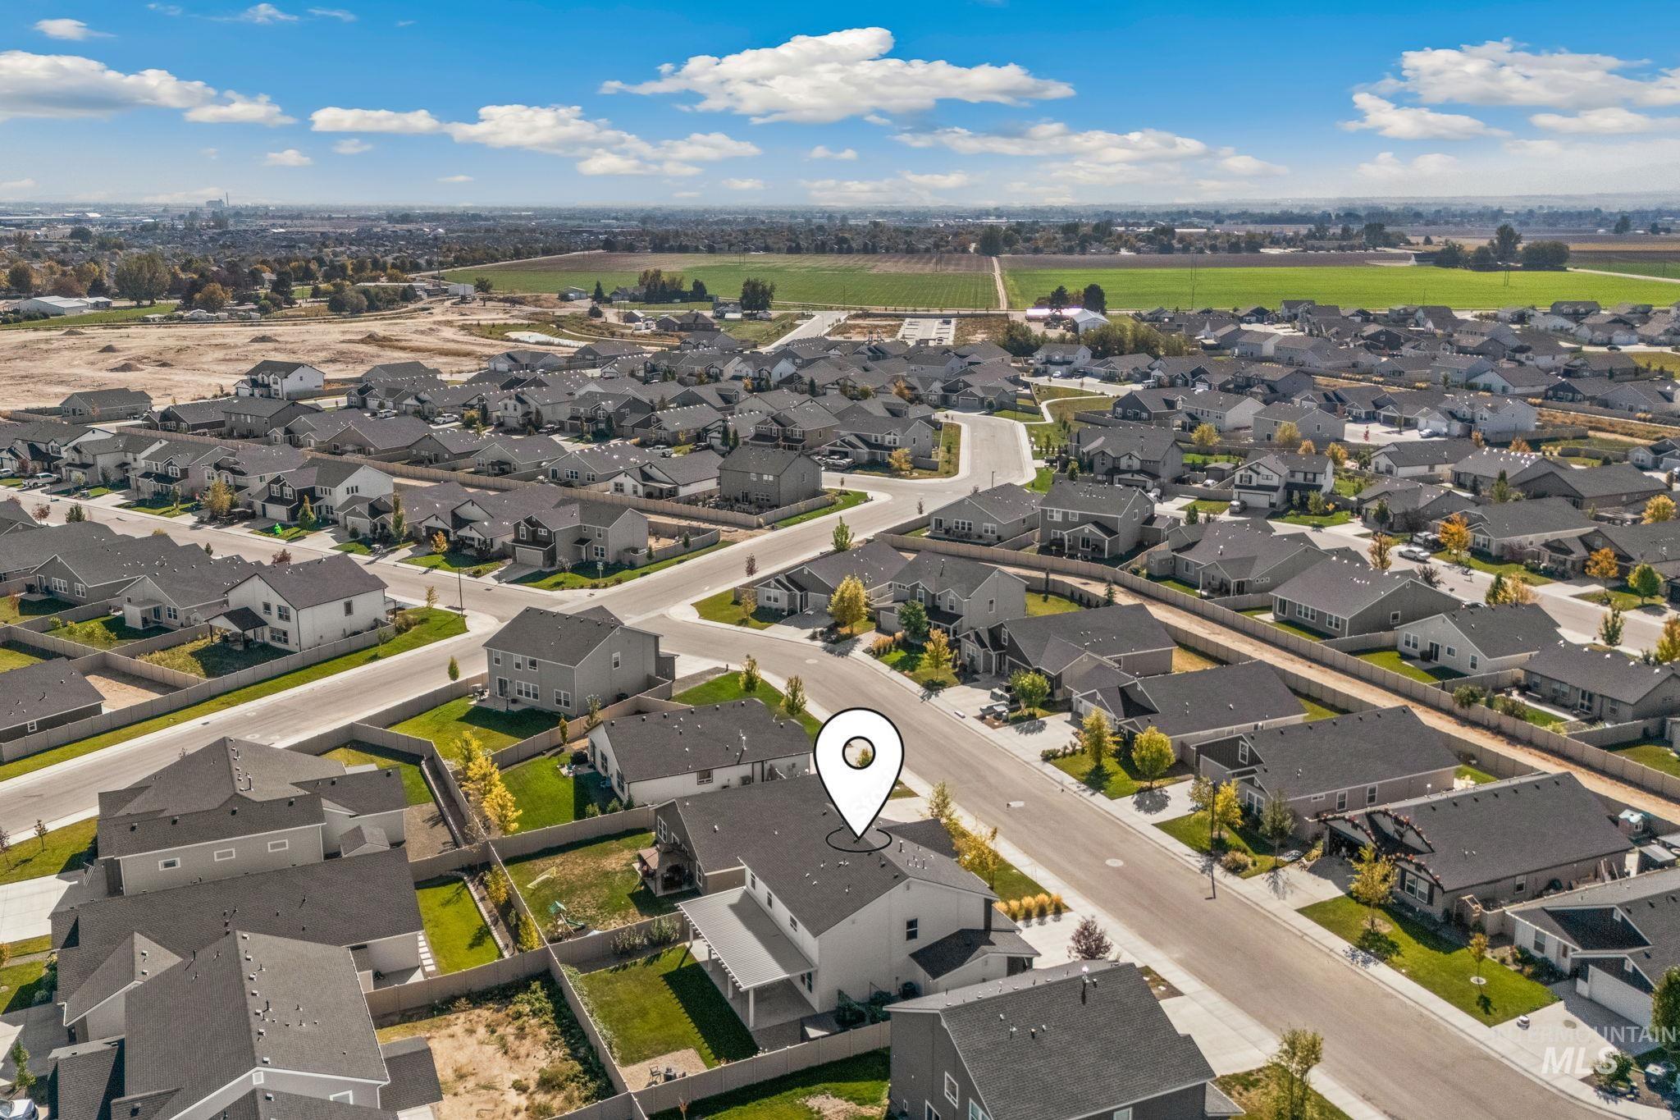
Residential neighborhood with cul-de-sac street design, surrounded by open fields
-

Community park featuring a playground with slides, a shaded picnic structure, walking paths, and landscaped green spaces
-

Additional content
-
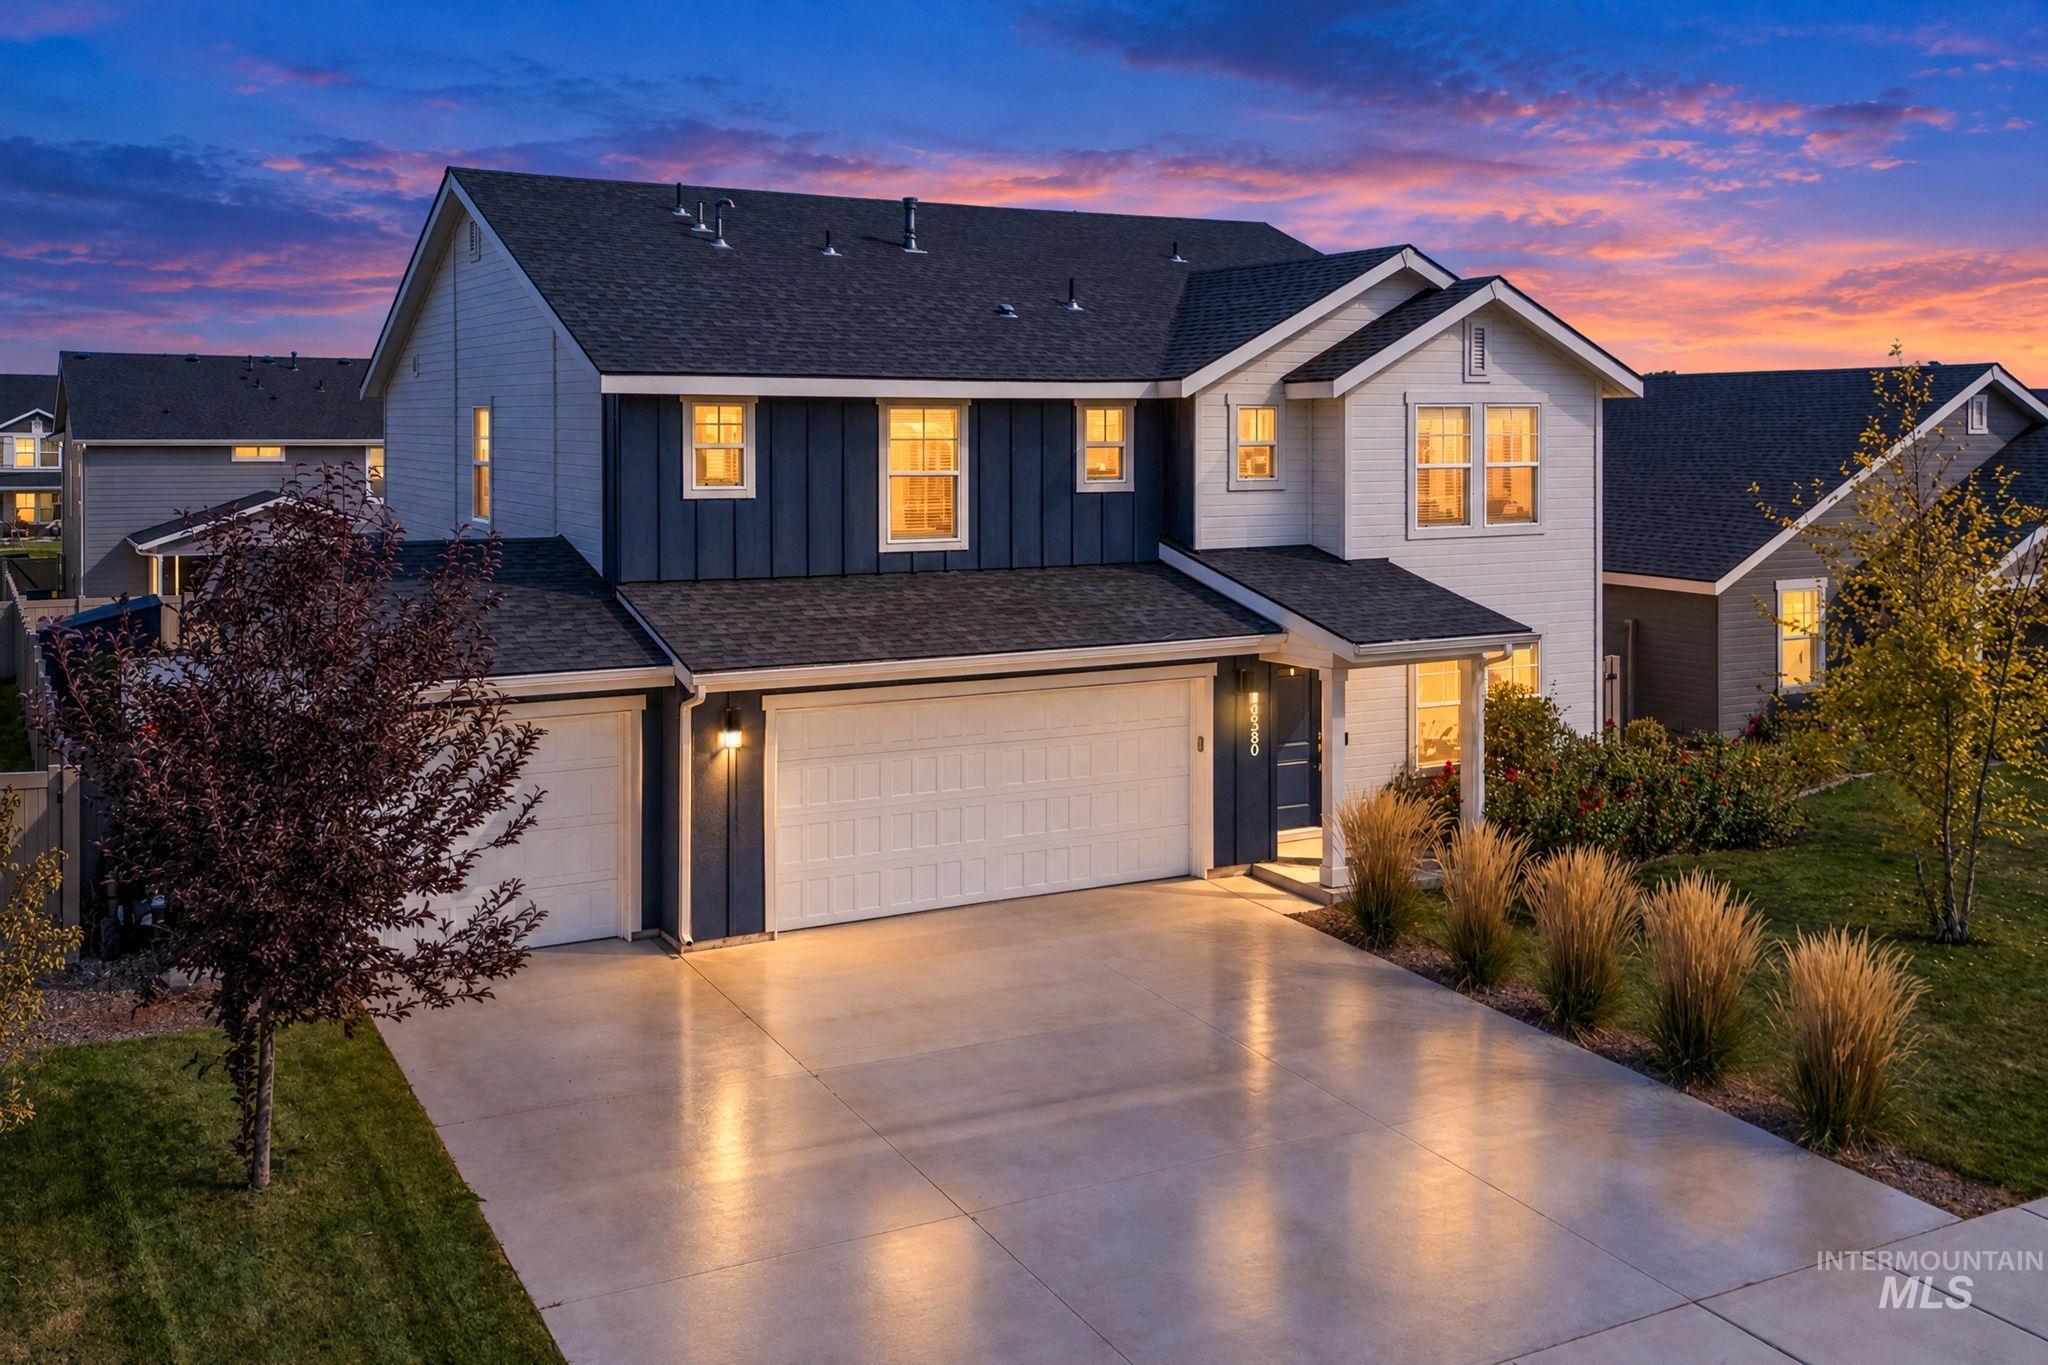
Two-story residence featuring a combination of vertical board-and-batten and horizontal siding, a multi-gabled roofline, and a three-car garage
-
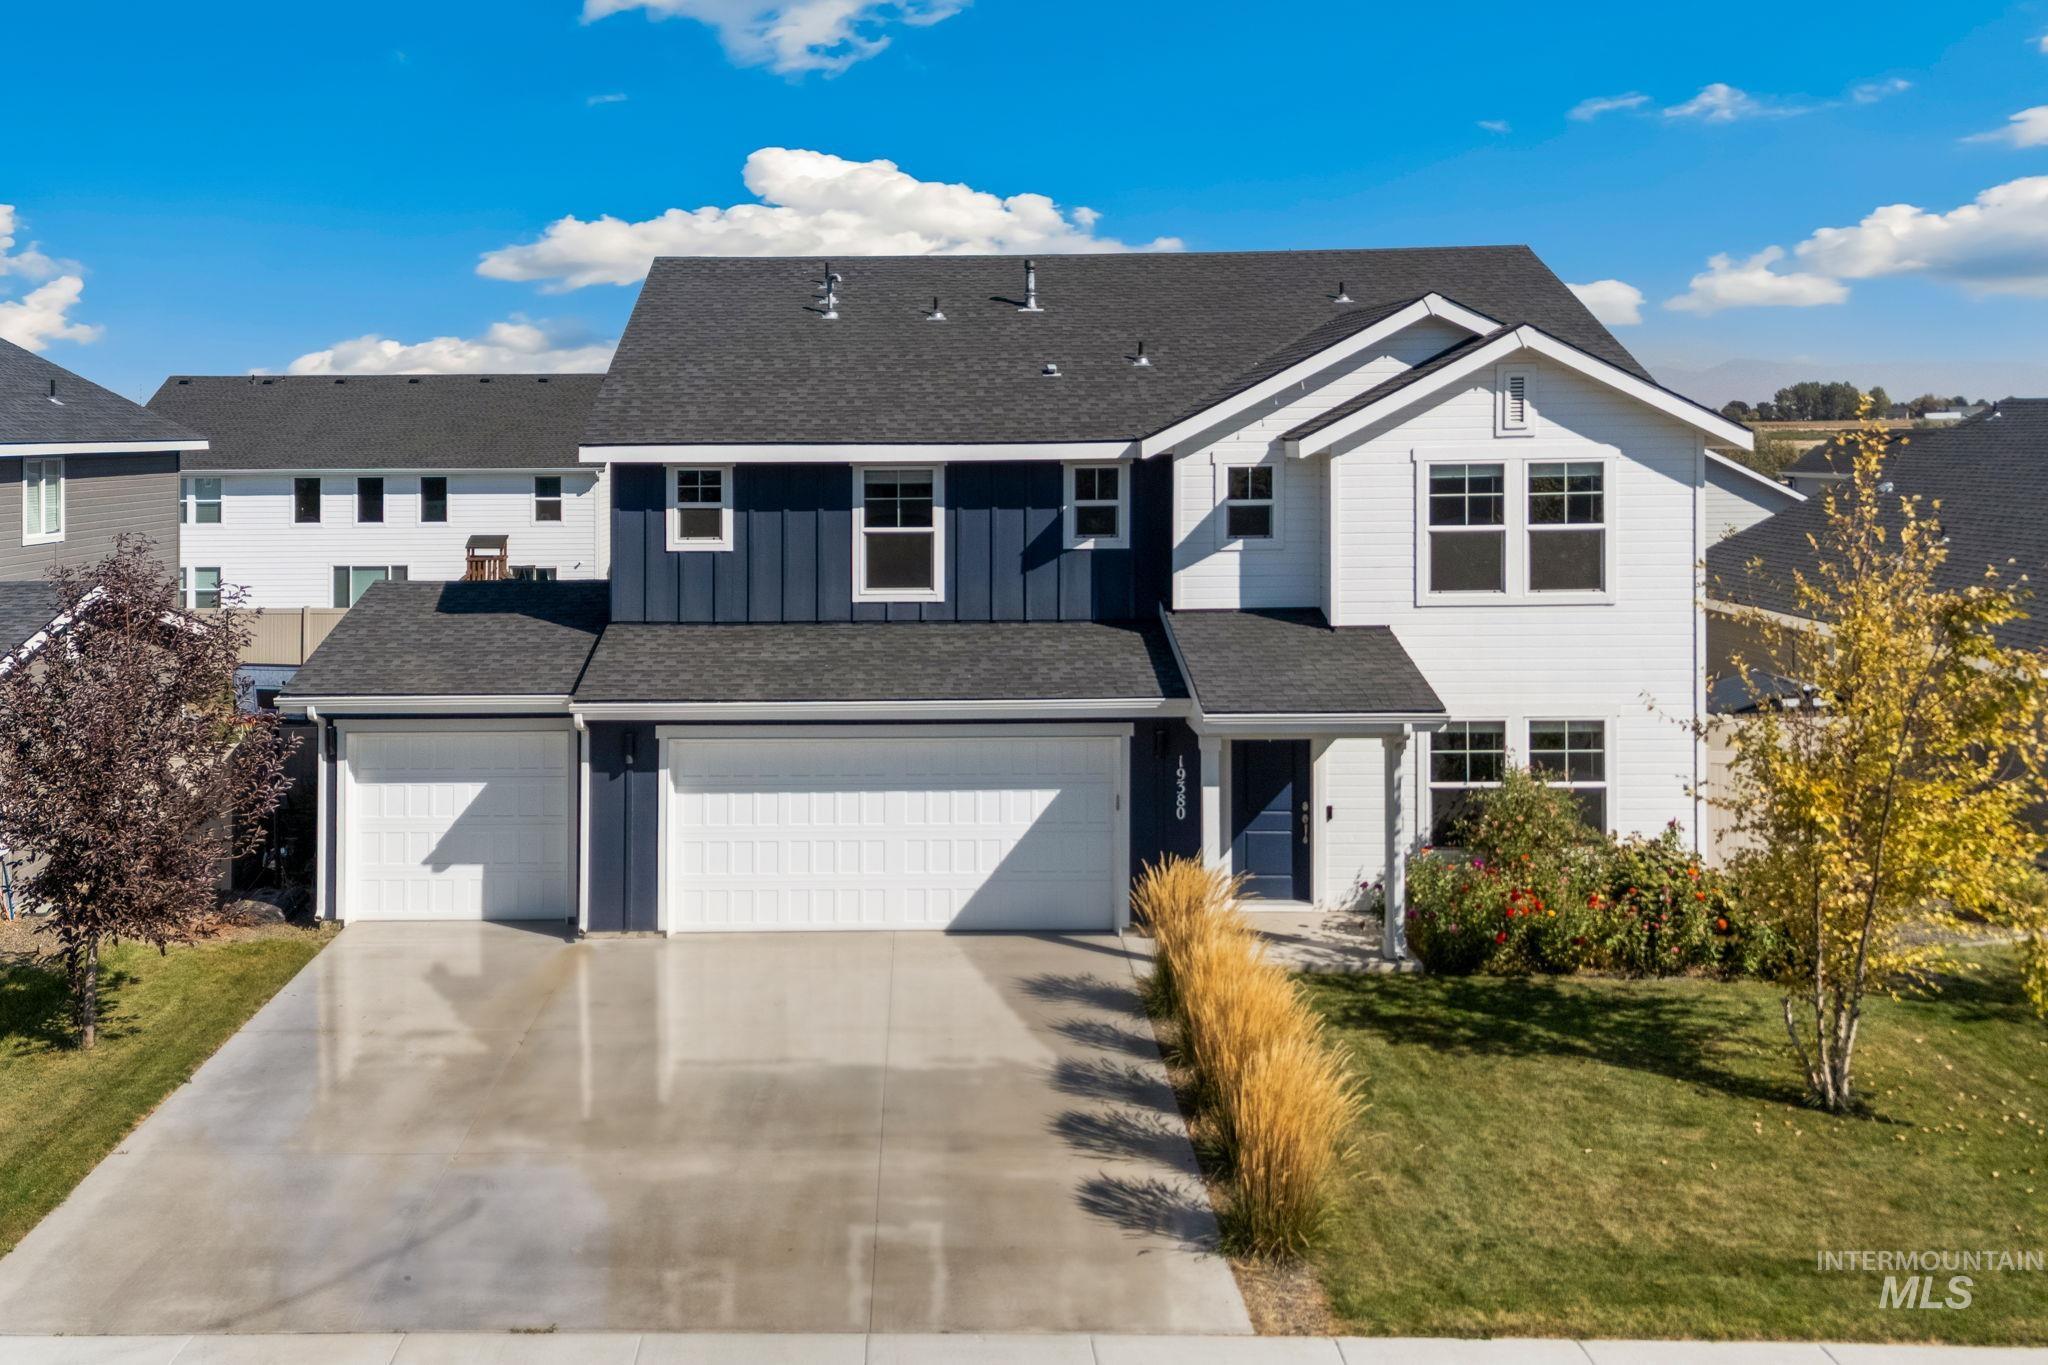
Two-story residence featuring a two-car garage, dark-paneled siding accents, white horizontal siding, and a dark shingle roof
Generous living spaces, an incredible backyard & a peaceful cul-de-sac setting! Tucked within an established Caldwell neighborhood, this spacious 5-bedroom, 4-bathroom home offers a thoughtfully designed floor plan with room to gather, entertain & spread out. The heart of the home is a spacious kitchen featuring an oversized island, walk-in pantry & separate butler’s pantry, offering abundant storage and effortless functionality for everyday living. A desirable split-bedroom layout provides added privacy, while a dedicated office & versatile bonus room offer flexibility for working from home, hobbies or additional living space. Outdoors, an expansive 16′ x 40′ covered patio creates a natural extension of the home, with 640 square feet of sheltered space for outdoor dining, entertaining & relaxing. The fully landscaped backyard is a standout, featuring established blackberries, raspberries, strawberries, apple trees & a dedicated herb garden, along with generous space for a fire pit, trampoline or play. Multiple neighborhood parks are just moments away, while the new Fred Meyer shopping center is within walking distance. Convenient access to the freeway & Chinden Boulevard keeps shopping, dining & the greater Treasure Valley within easy reach. A wonderful combination of space, functionality & outdoor living in a location that offers both neighborhood charm & everyday convenience!
- Heating:
- Forced Air, Gas
- Cooling:
- Central air
- Garage Capacity:
- 3
- Country:
- US
- State:
- ID
- City:
- Caldwell
- Zipcode:
- 83605
- Street:
- 19380 Geneva Pl
- Longitude:
- W117° 23' 31.1''
- Latitude:
- N43° 39' 15.2''
- Master Bedroom Level:
- Upper
- Bedroom 2 Level:
- Upper
- Bedroom 3 Level:
- Upper
- Bedroom 4 Level:
- Upper
- Bedroom 5 Level:
- Main
- School District:
- Vallivue School District #139
- Elementary School:
- East Canyon
- Middle School:
- Sage Valley
- High School:
- Ridgevue
- Status:
- New
- Type:
- Single Family
- Level:
- Two Story
- Tax Year:
- 2025
- Taxes:
- $2,783
- Potential Short Sale:
- No
- Age:
- 1 -5 Years
- Auction:
- No
- Flood Ins Required:
- No
- HUD Owned:
- No
- In Foreclosure:
- No
- Land Size:
- Standard Lot 6000-9999 SF
- Land Lease:
- No
- Home Owner Exempt:
- Yes
- HOA Frequency:
- Annual
- HOA Fees:
- $600
- Irrigation District:
- Pioneer Irrigation Distri
- Inc Kitchen Features:
- Dishwasher, Disposal, Microwave, Oven/range freestanding, Pantry, Island, Countertop-granite, Gas Range, Gas Oven
- Lot Features:
- Garden space, Storage shed, Cul-de-sac
- Water:
- City service
- Land Use:
- Single
- Sprinkler System:
- Auto,Full,Irrigation
Residential For Sale
19380 Geneva Pl, Caldwell, Idaho 83605
- Property Type :
- Residential
- Listing Type :
- For Sale
- Listing ID :
- 99003464
- Price :
- $559,900
- Bedrooms :
- 5
- Bathrooms :
- 4
- Apx SqFt :
- 2,992 SqFt
- Year Built :
- 2022
- Lot Area :
- 0.16 SqFt
- Subdivision :
- Mason Creek
- Update Date :
- 10/15/2026 06:01:22
- Status :
- Active

- JoeAnne Santy-Greene
- (208) 947-4609
- (208) 283-6313
- (208) 287-8500
-


