

-
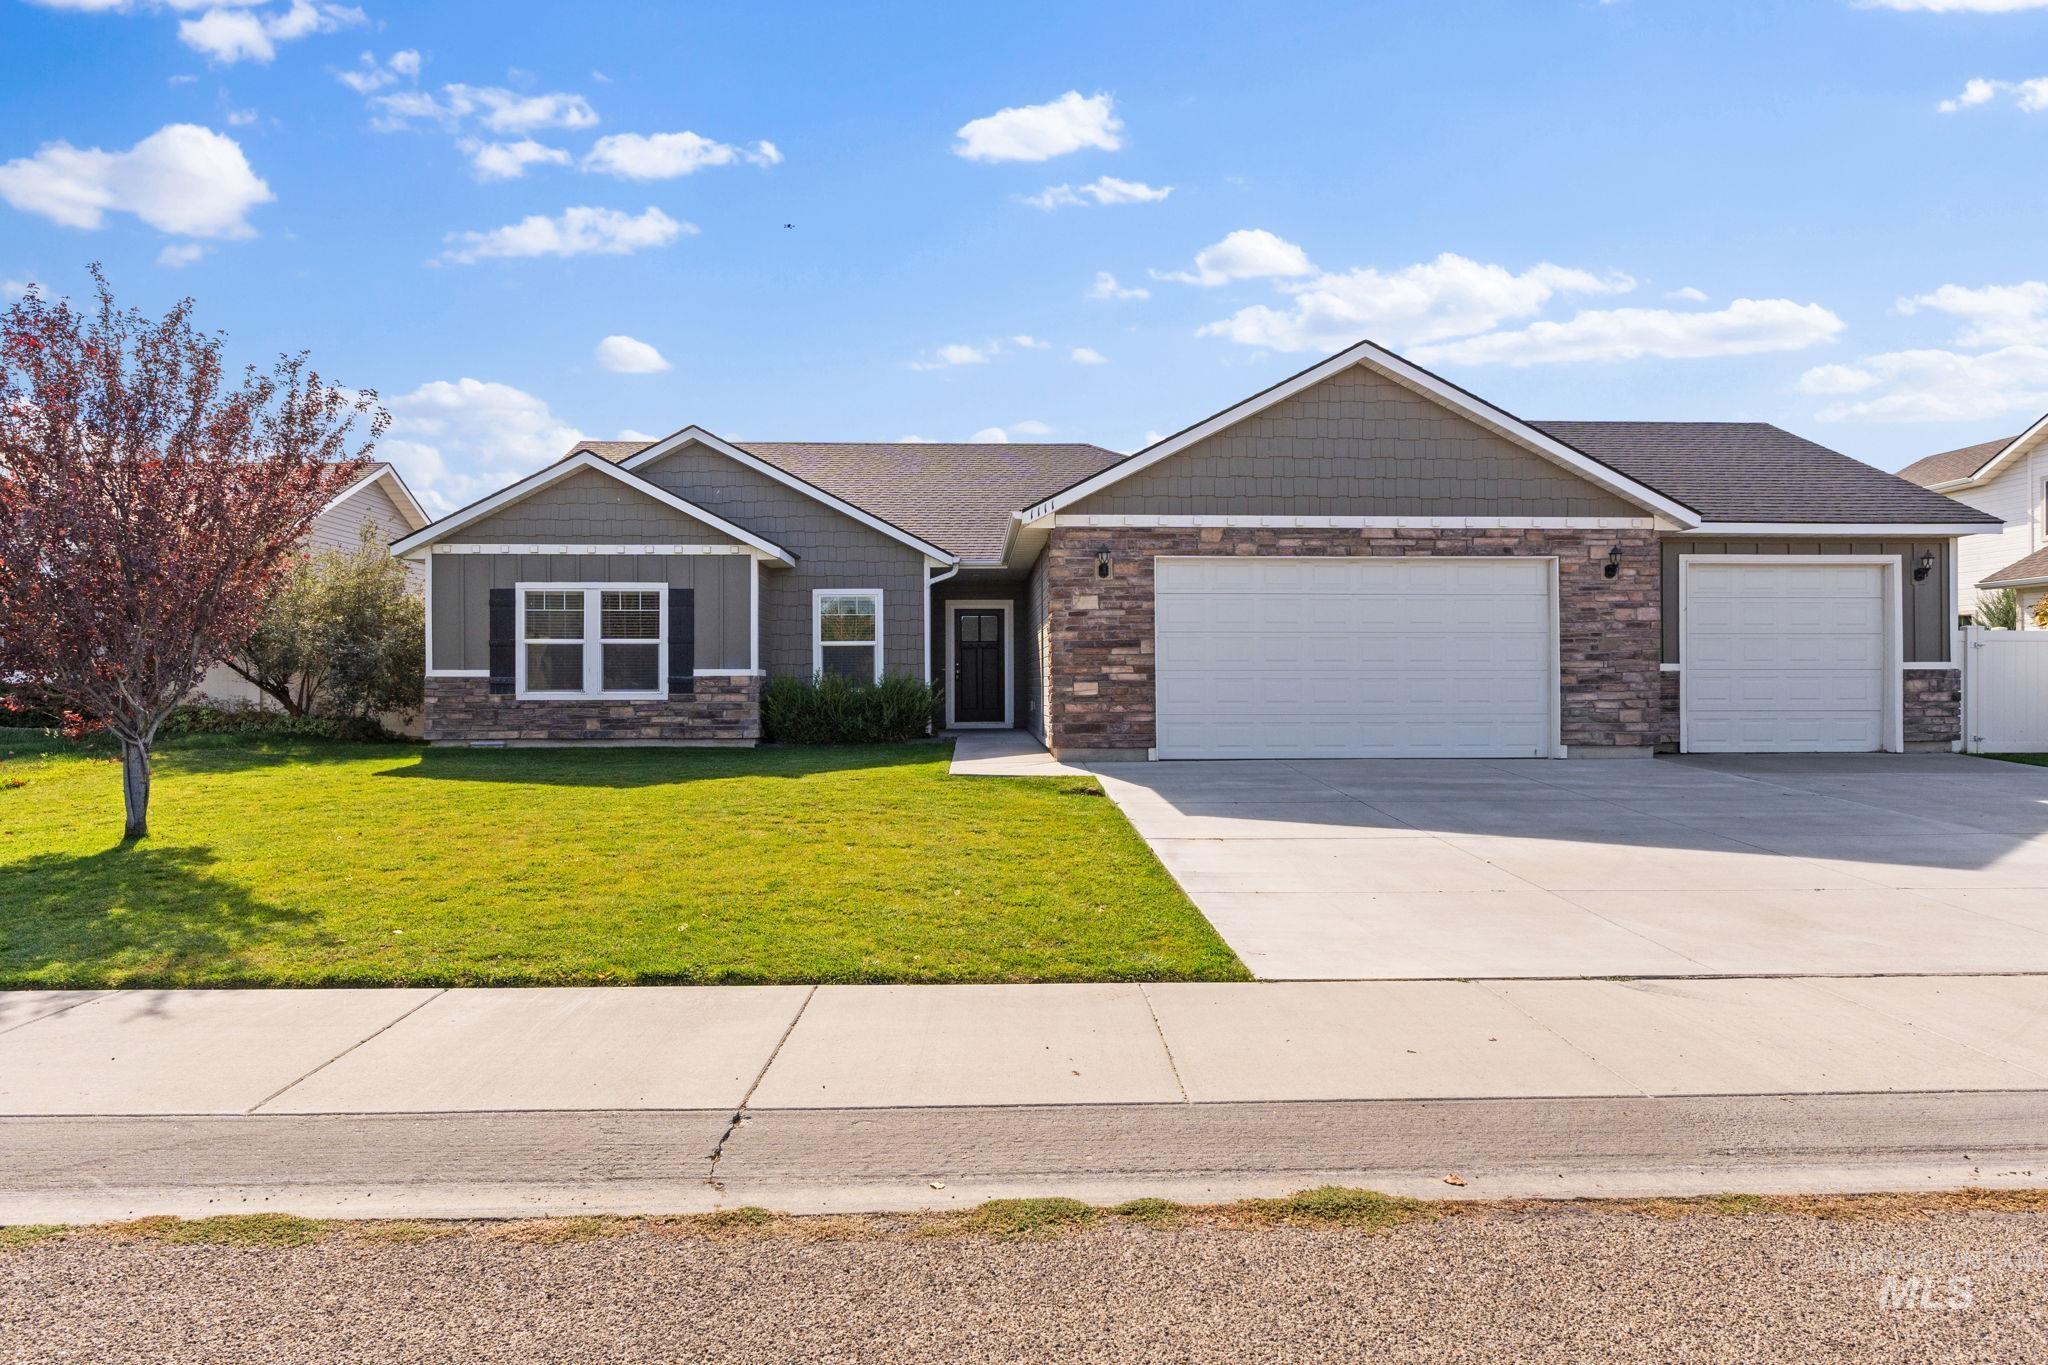
Contemporary single-story residence with a stone and siding exterior
-
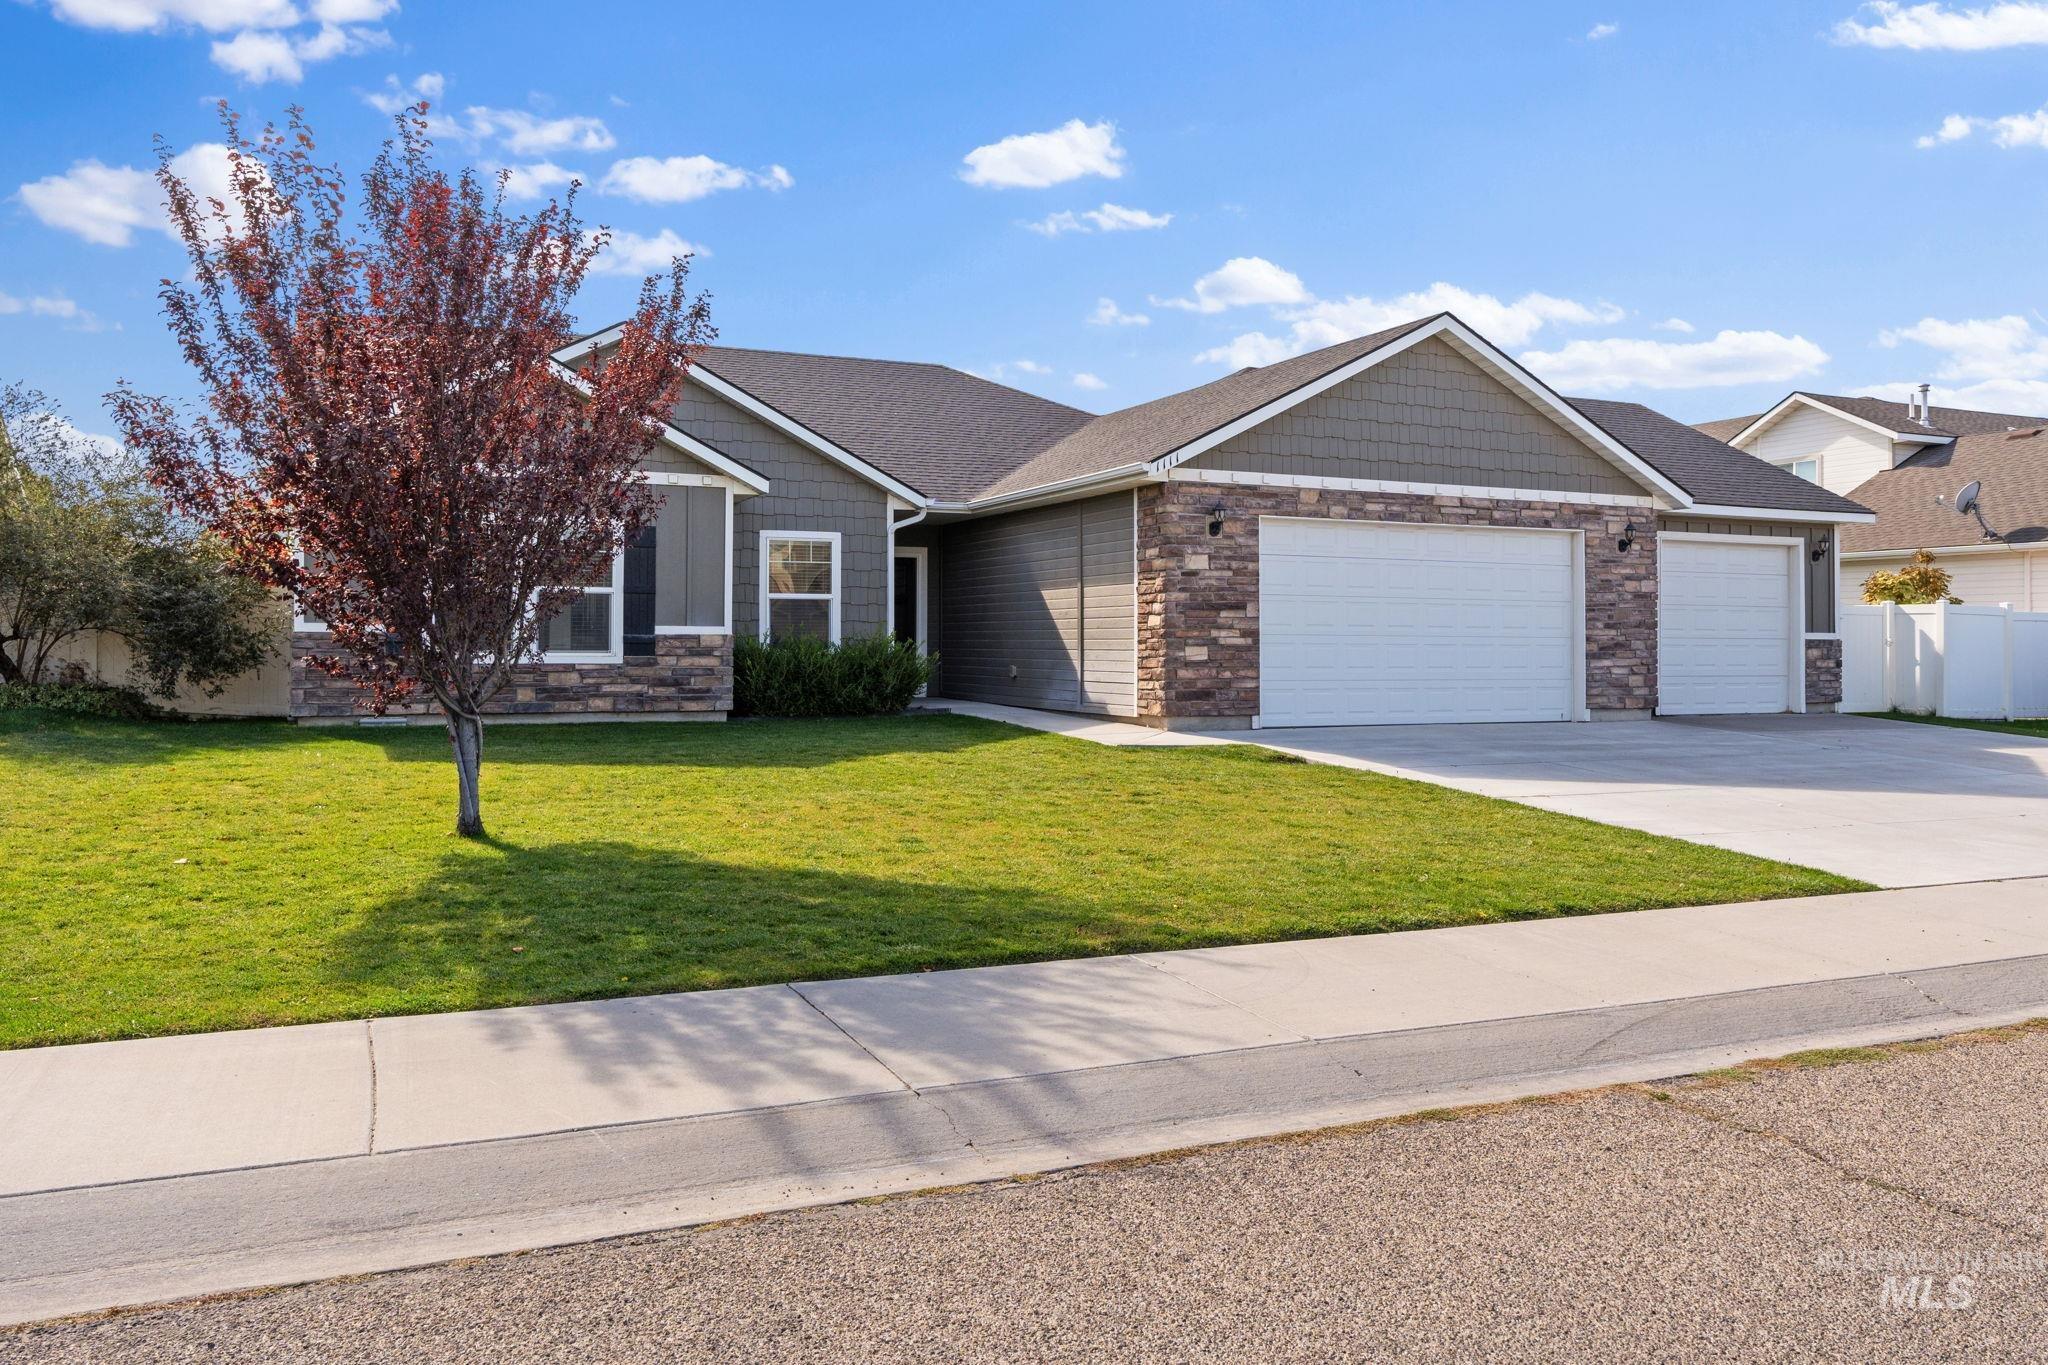
Siding exterior with stone accents, attached two-car garage, and a concrete driveway
-
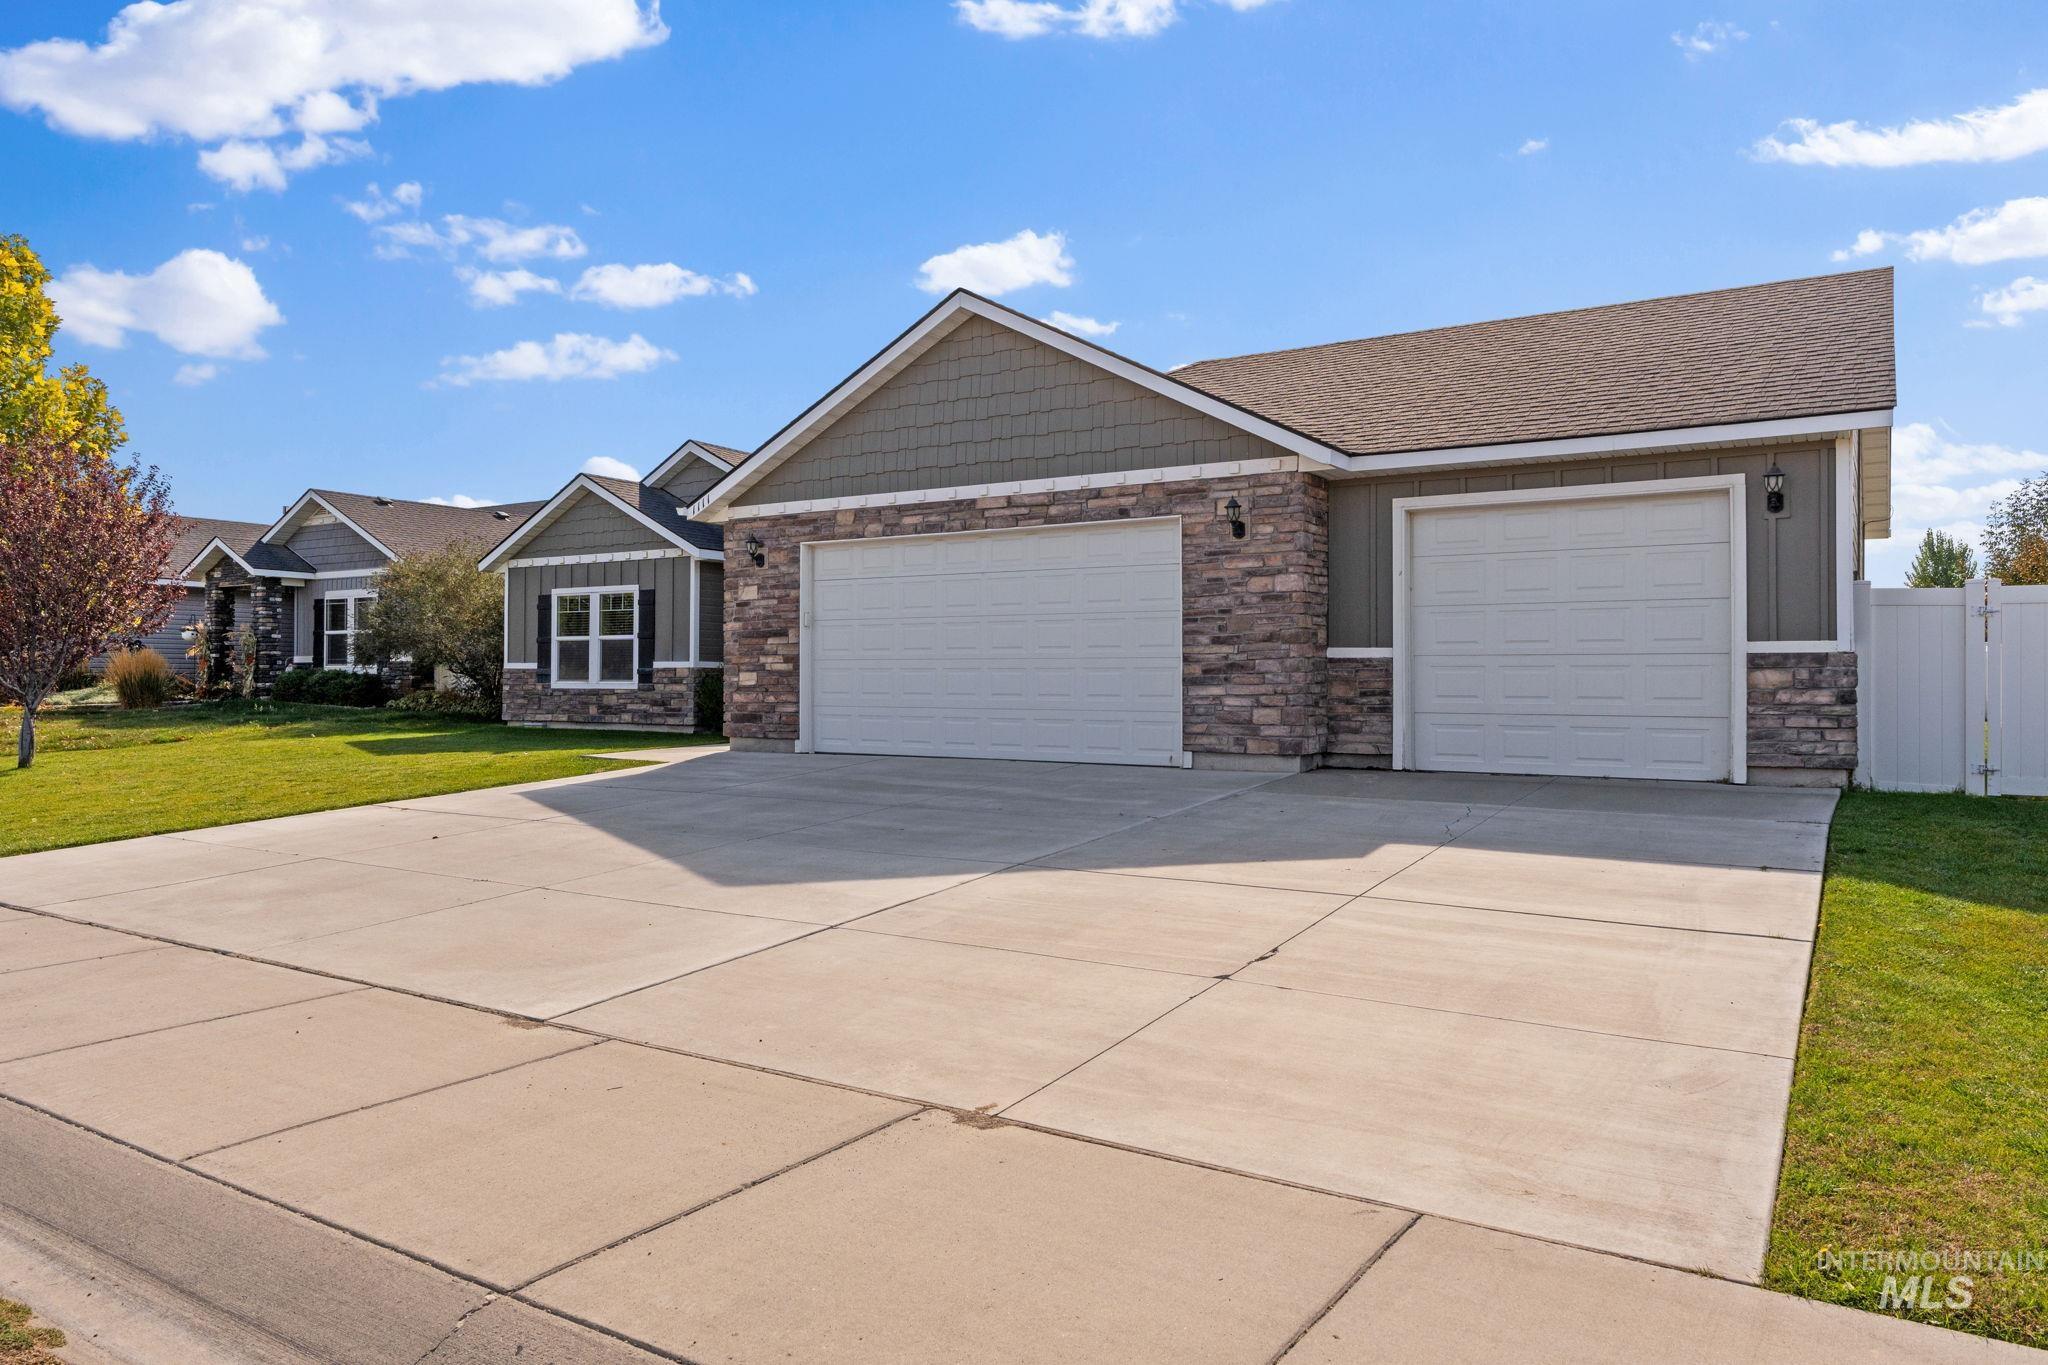
Expansive concrete driveway, attached two-car garage, and an additional single-car garage
-
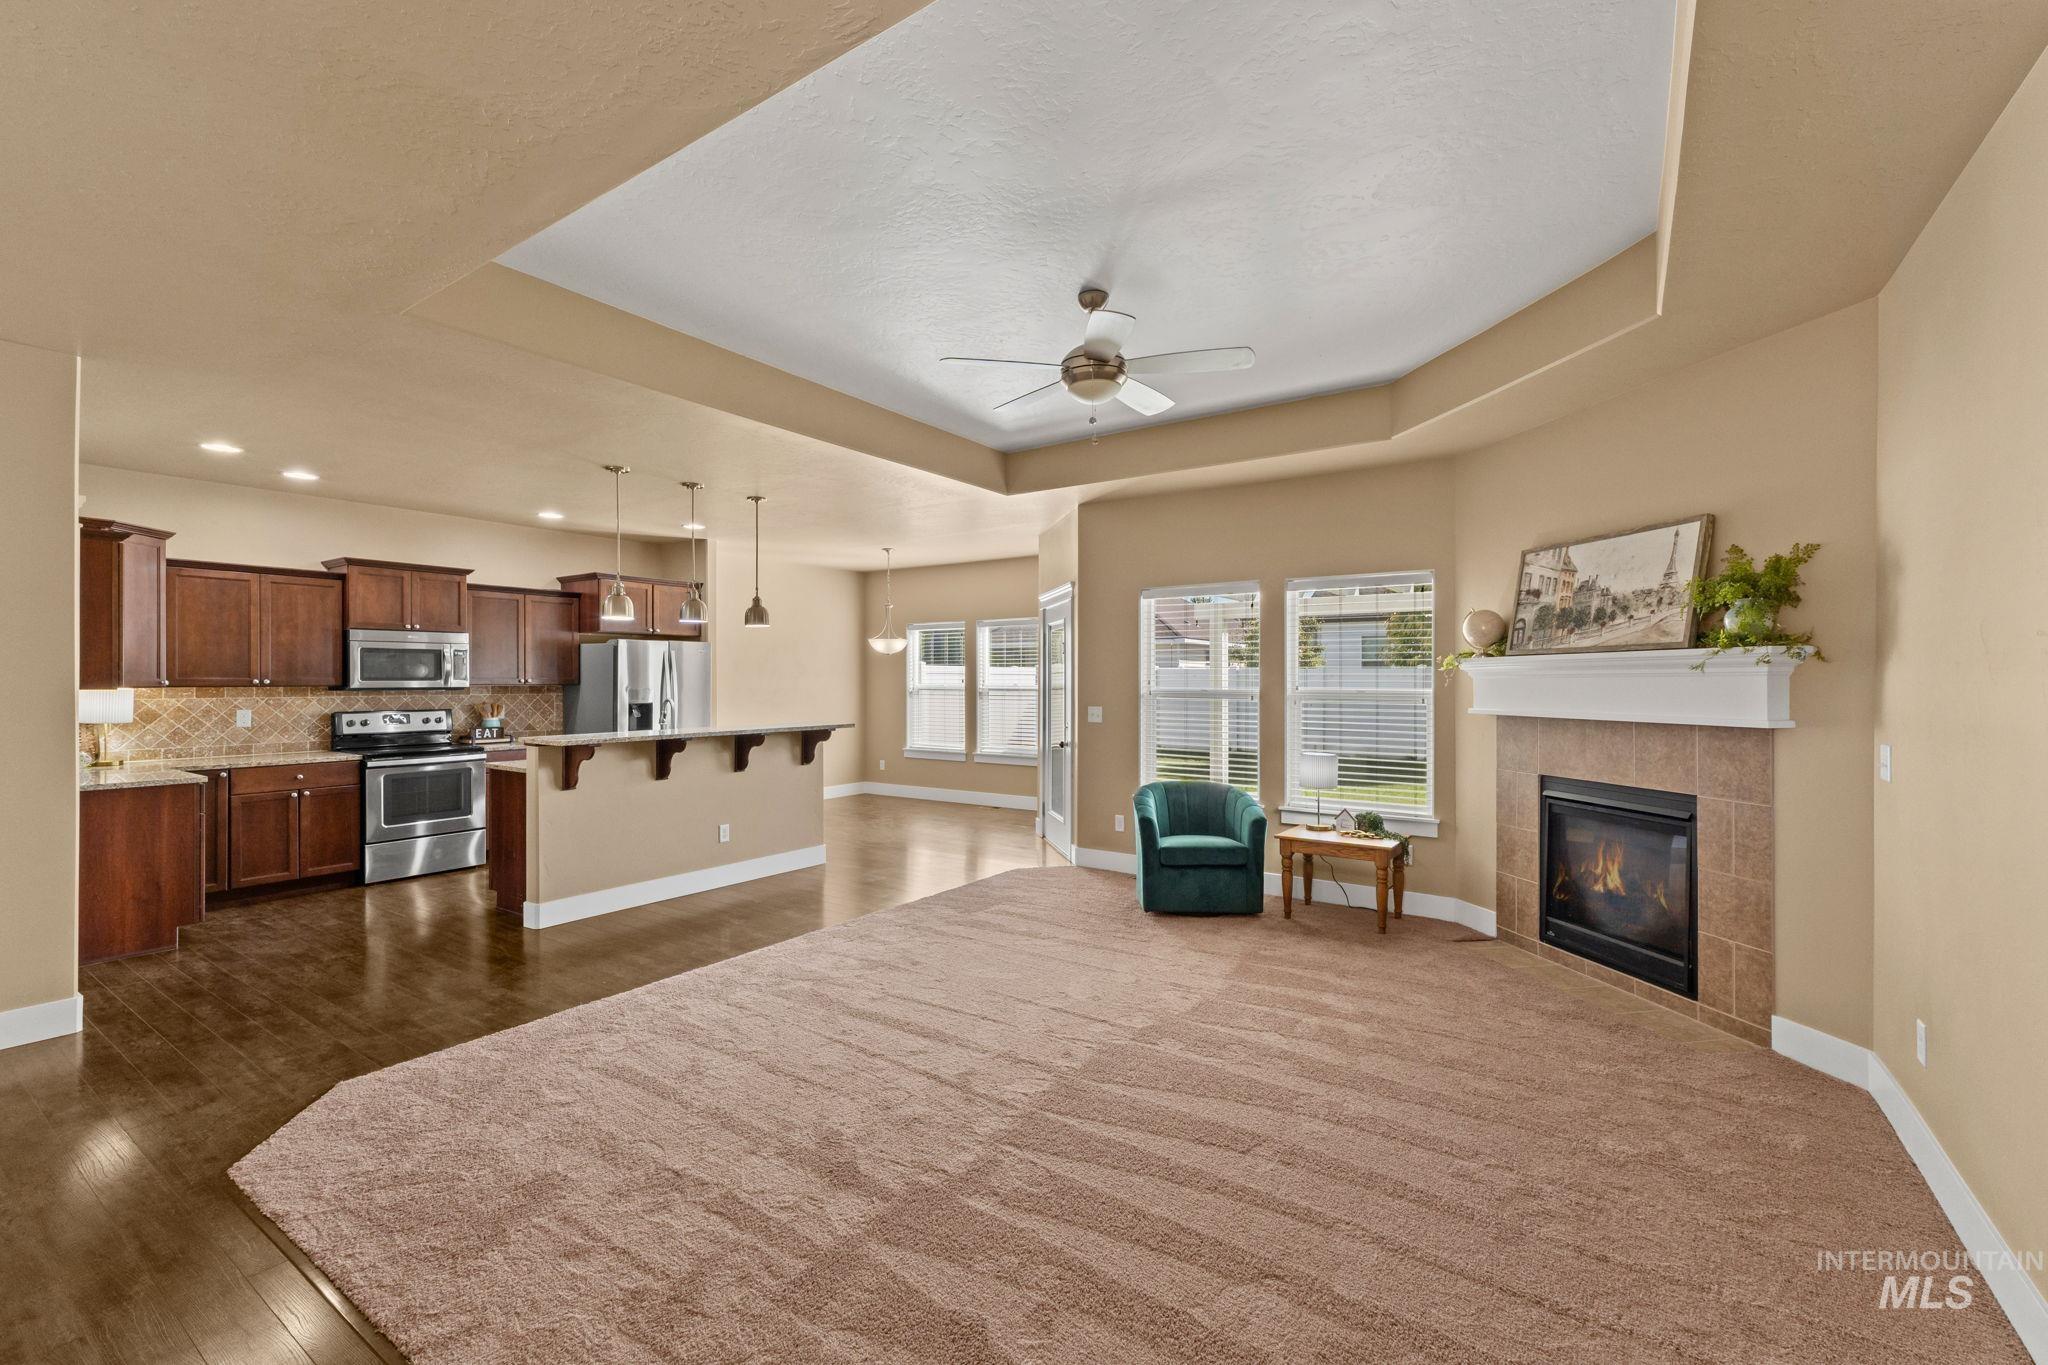
Tray ceiling with a ceiling fan, kitchen featuring wood cabinetry and stainless steel appliances, breakfast bar with pendant lighting, and a fireplace with a tile surround and mantel
-
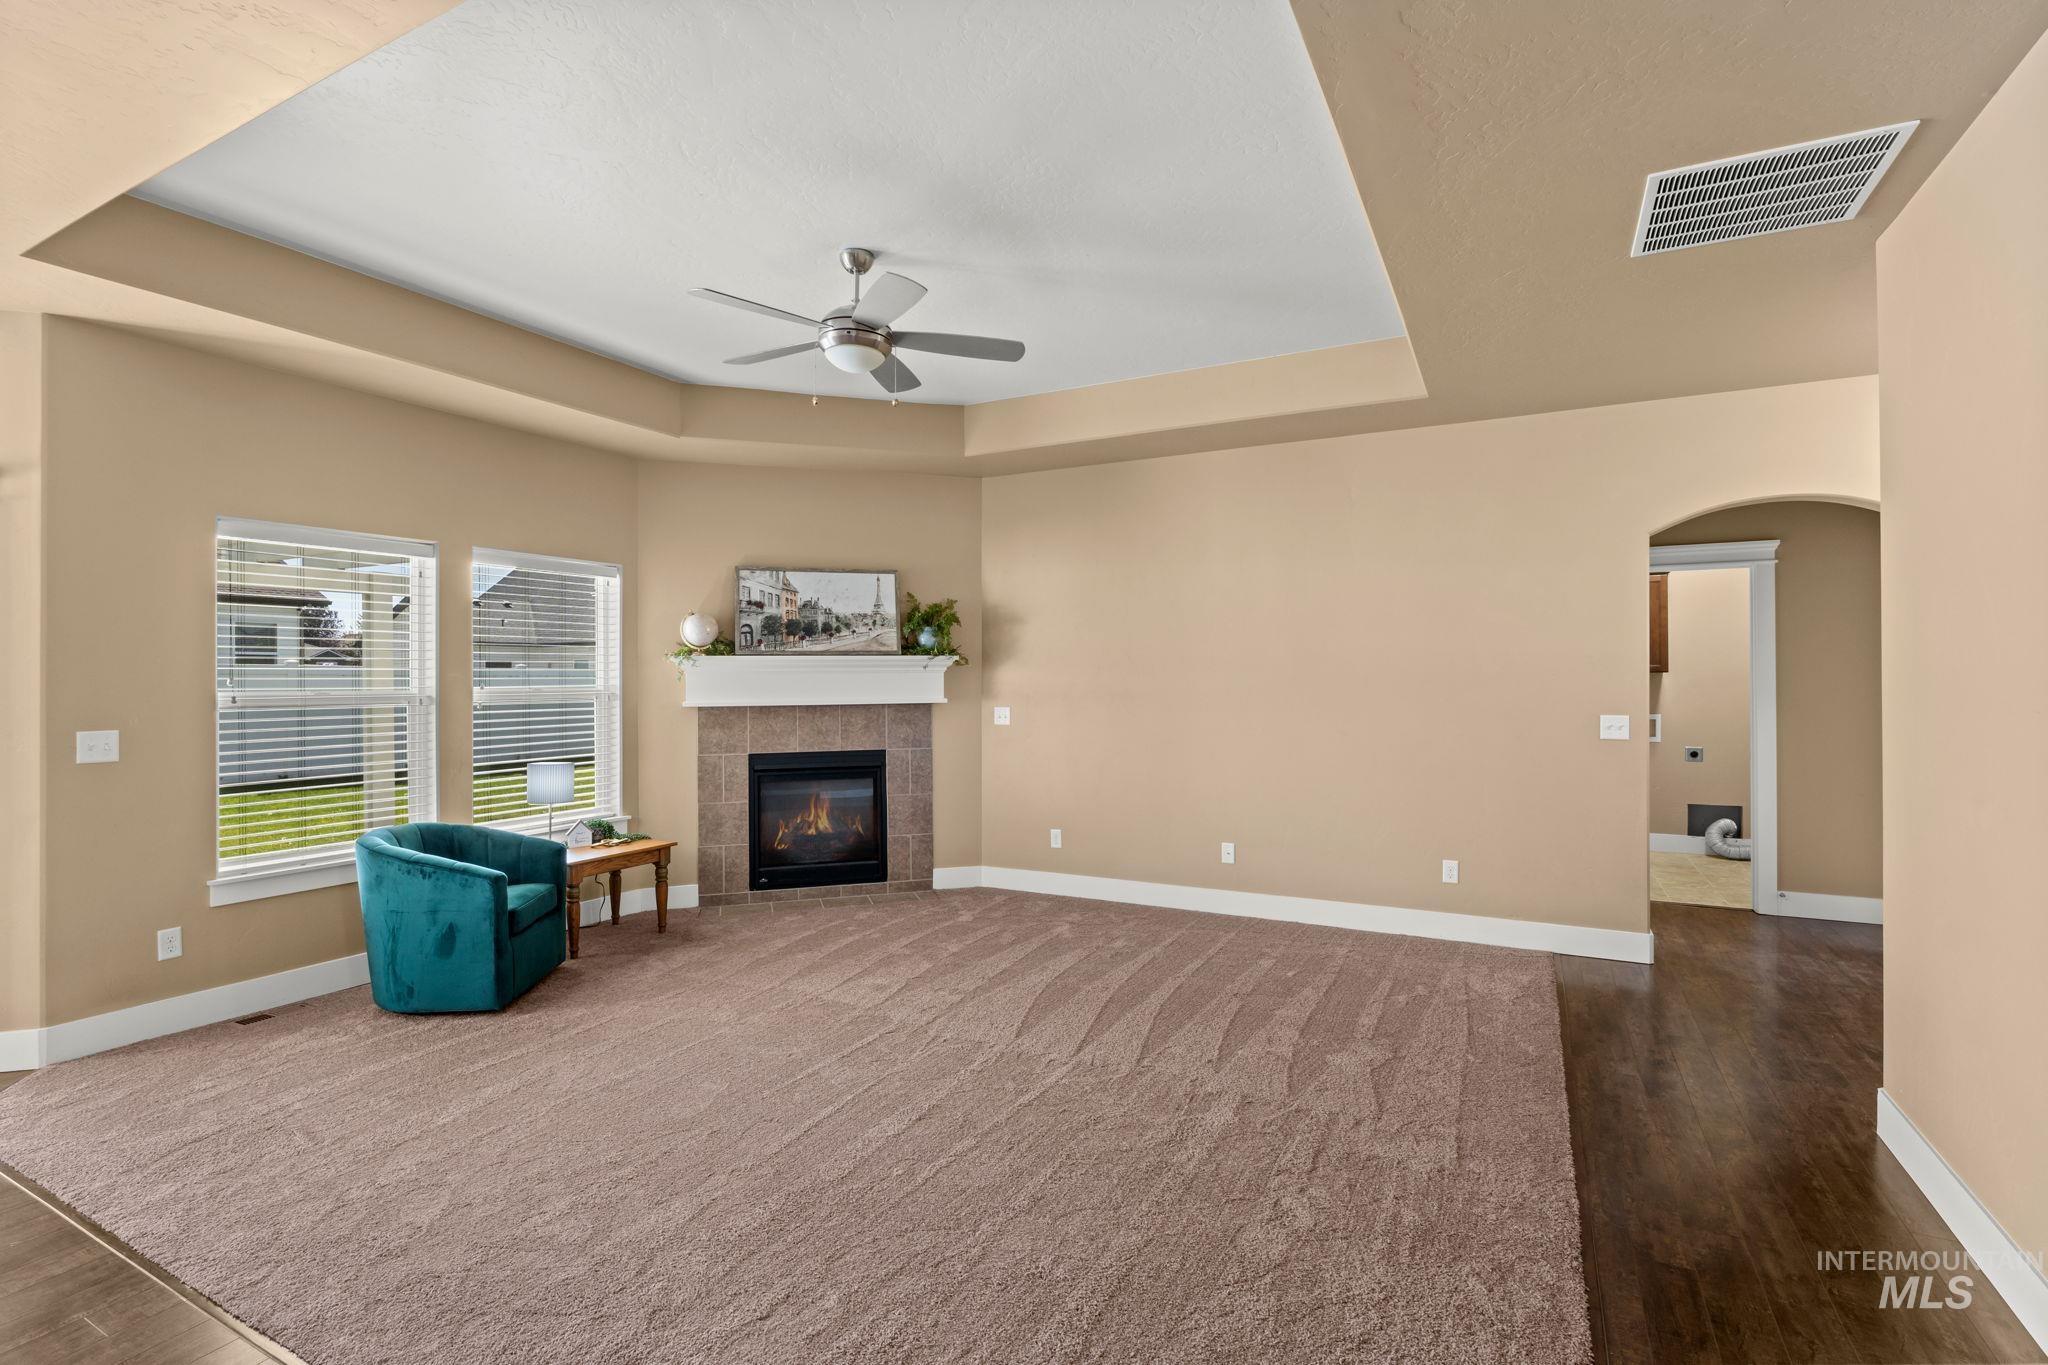
Living area featuring a tray ceiling, ceiling fan, and large windows
-
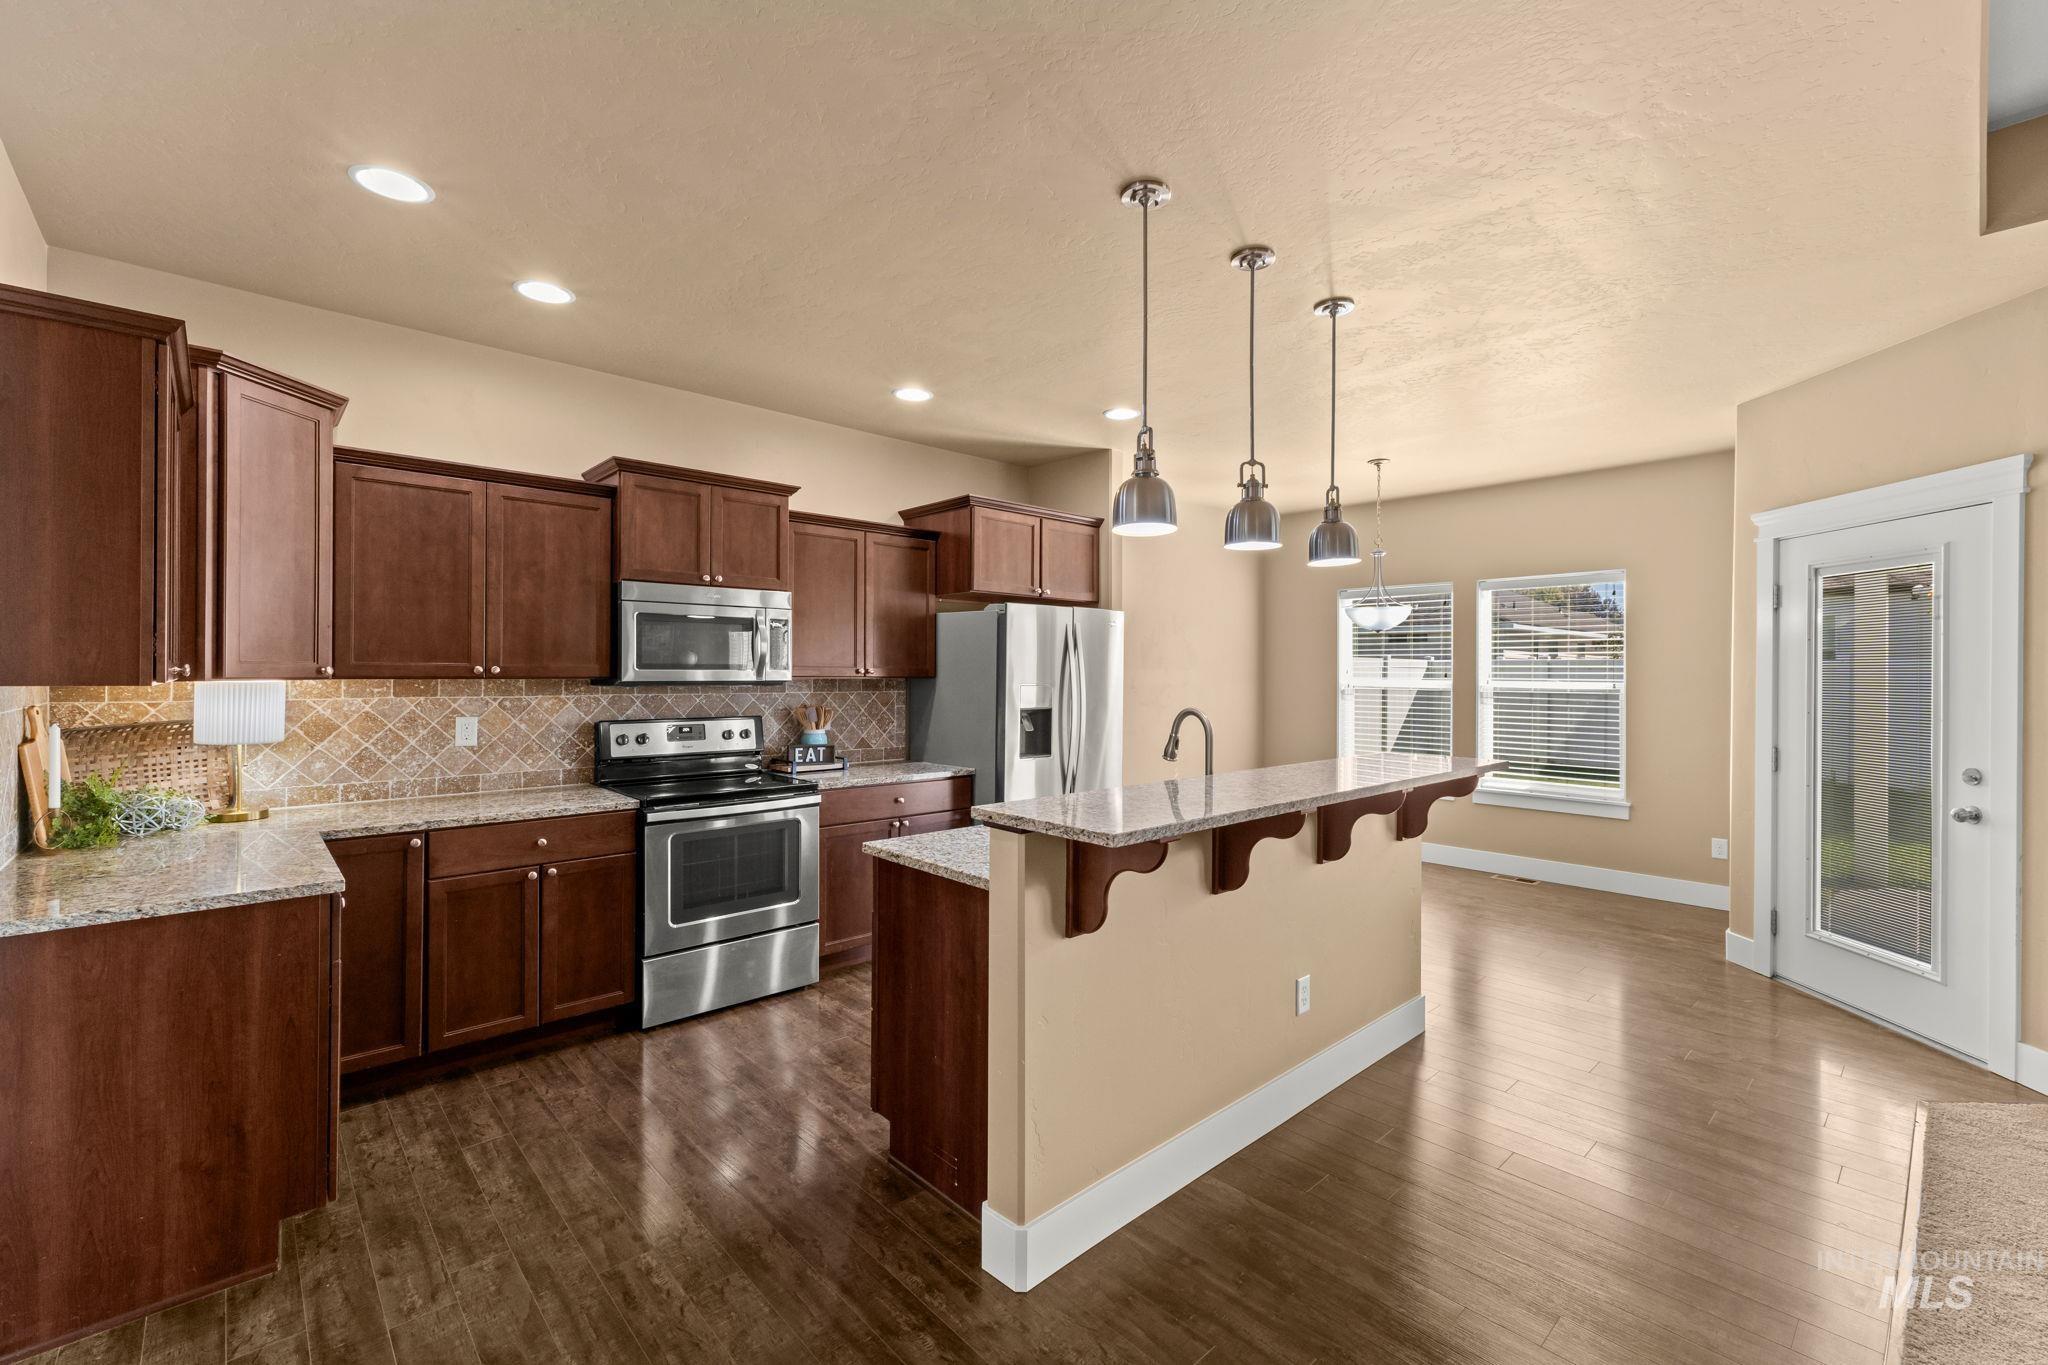
Kitchen featuring wood-finish flooring, stainless steel appliances, dark wood cabinetry, light-toned countertops, and a patterned tile backsplash
-
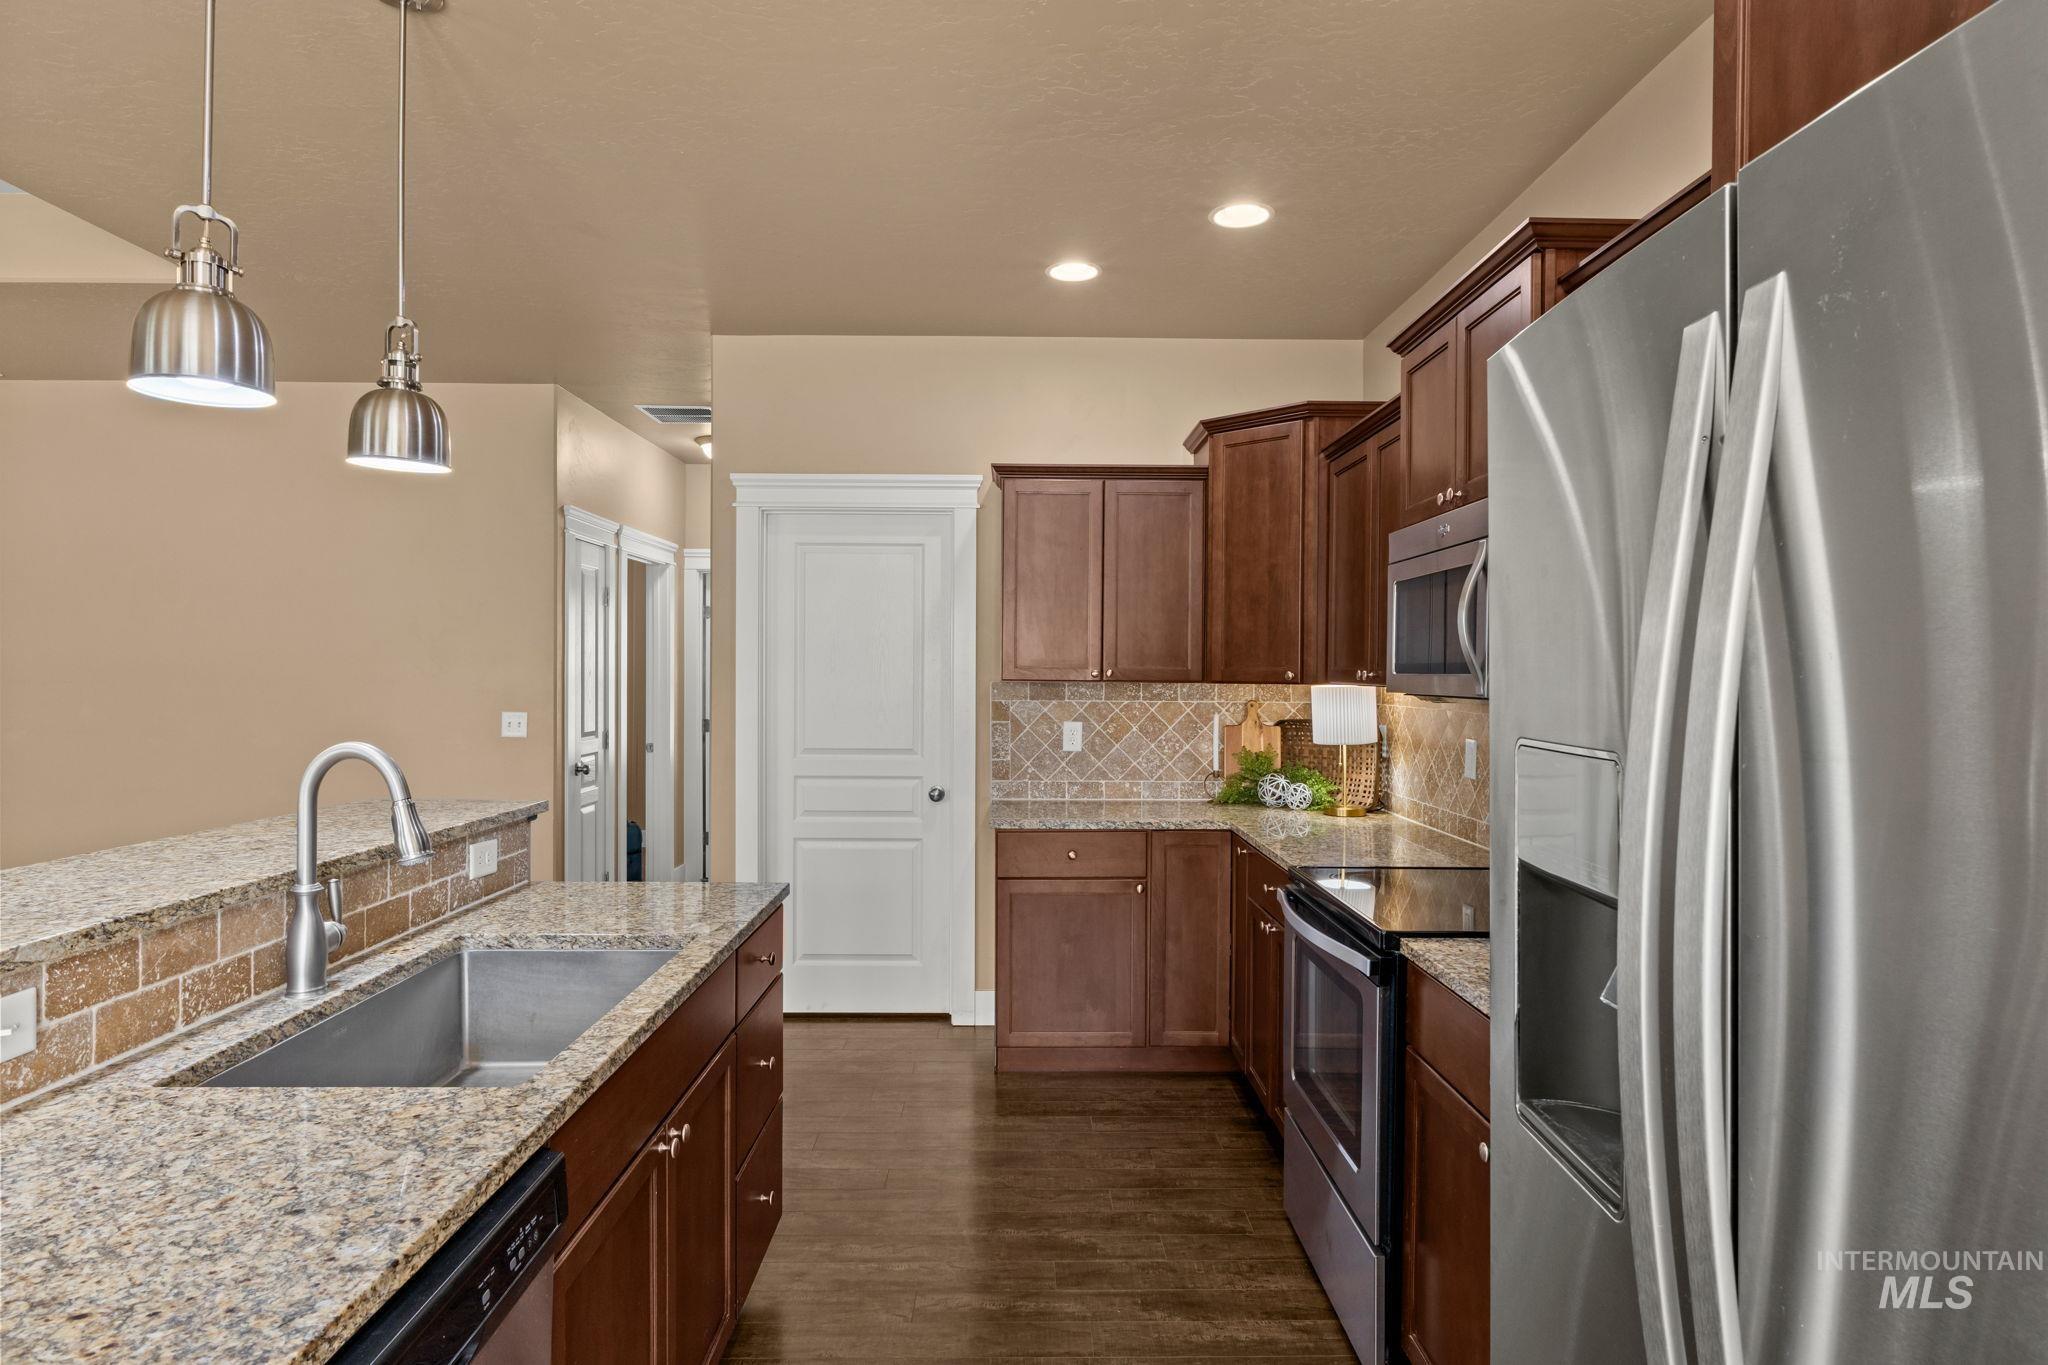
Granite countertops, stainless steel appliances, wood-finish flooring, recessed lighting, and pendant lighting
-
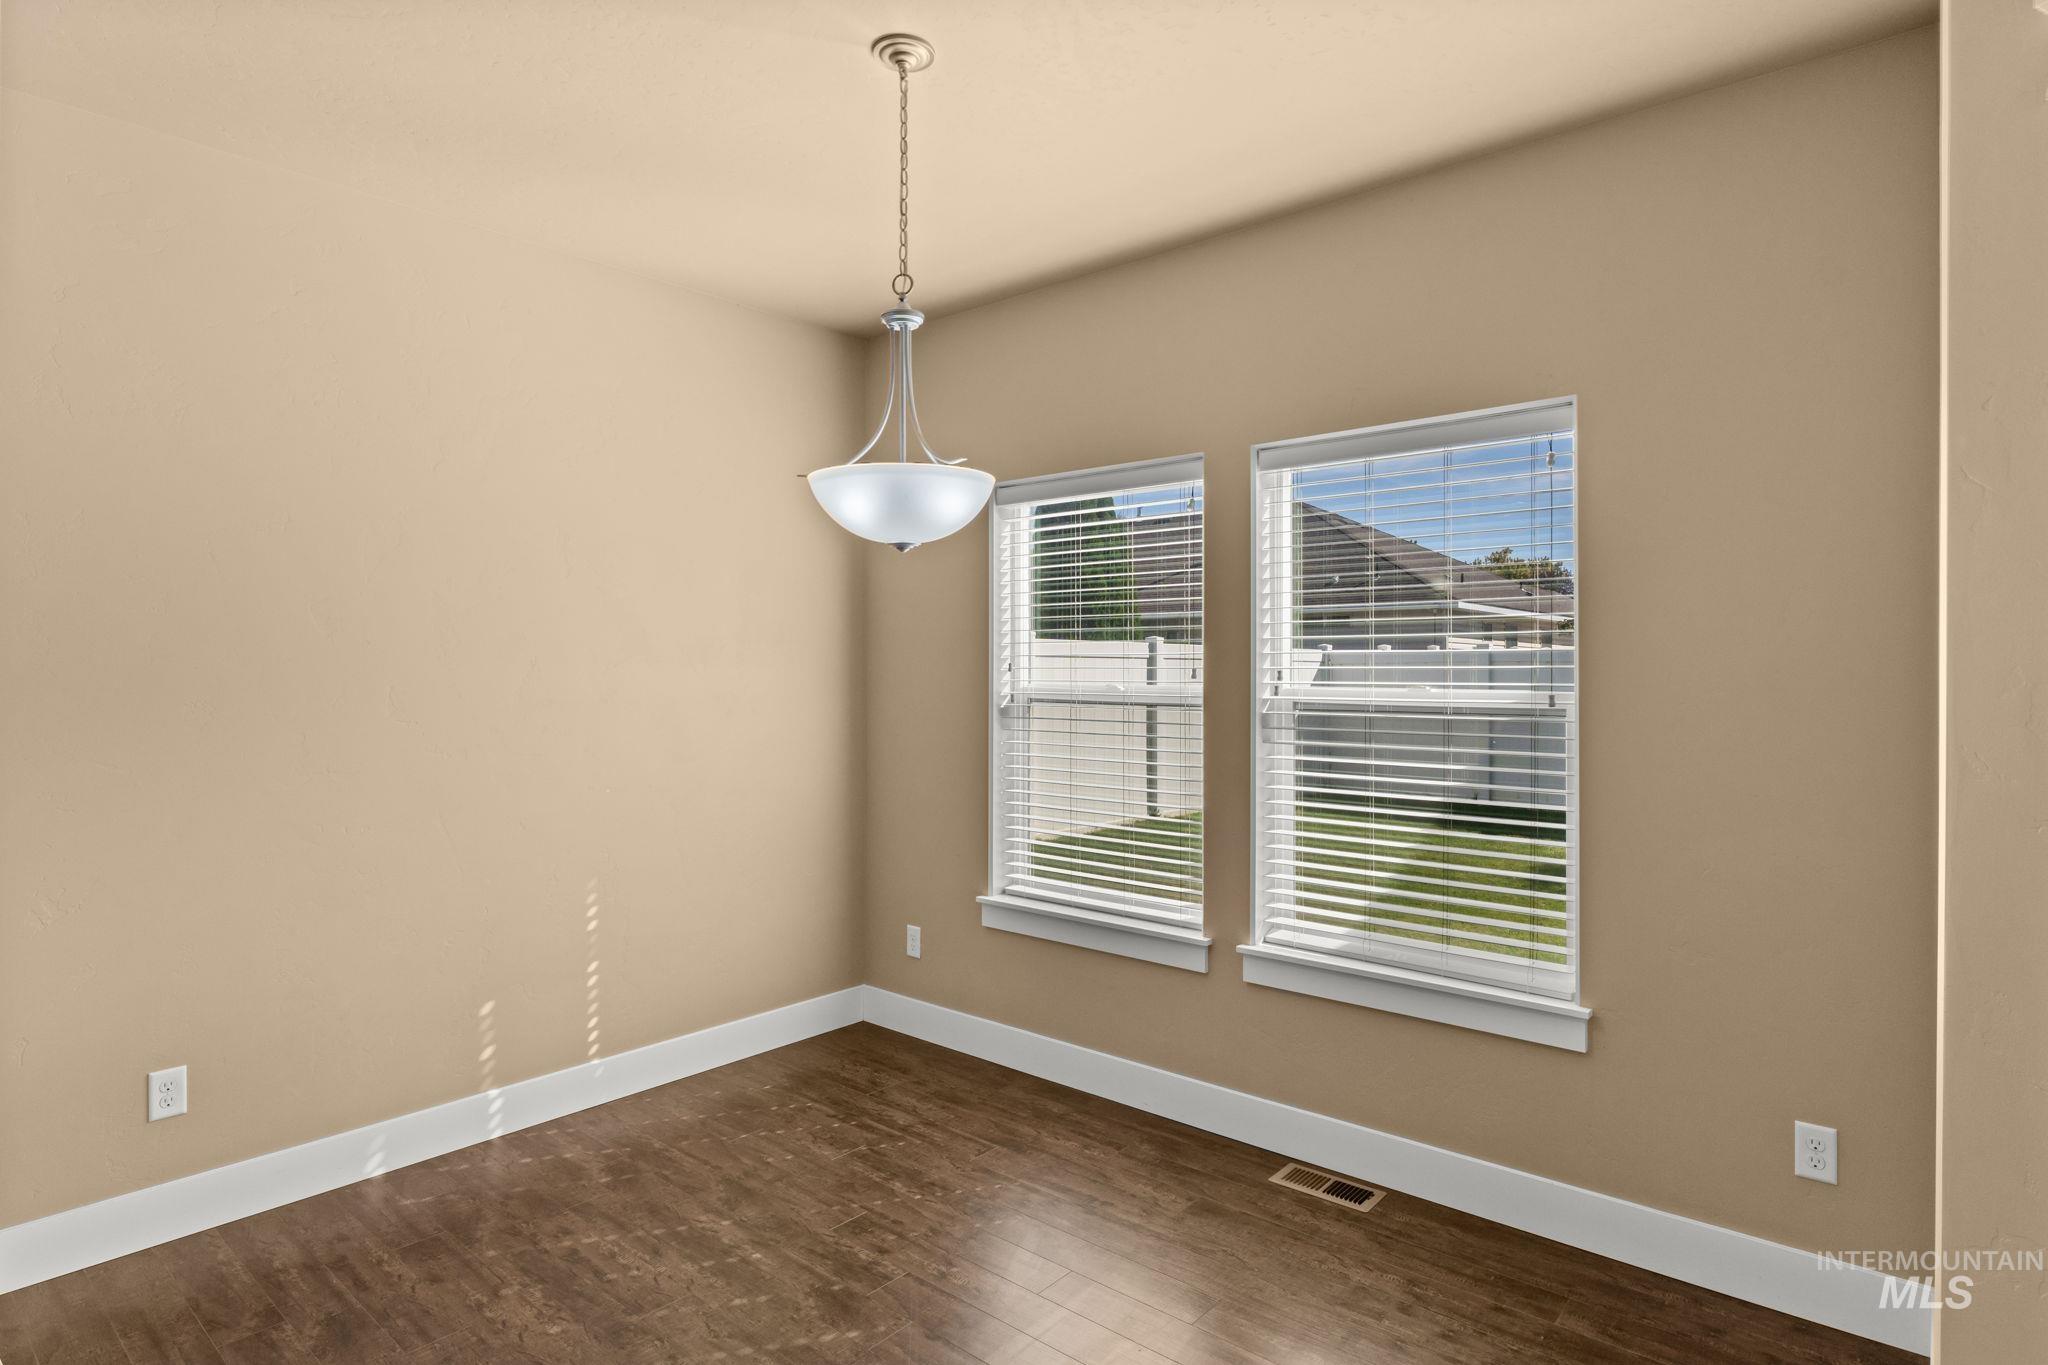
Recessed lighting, wood-finish flooring, two large windows, white window blinds, and a neutral wall color
-
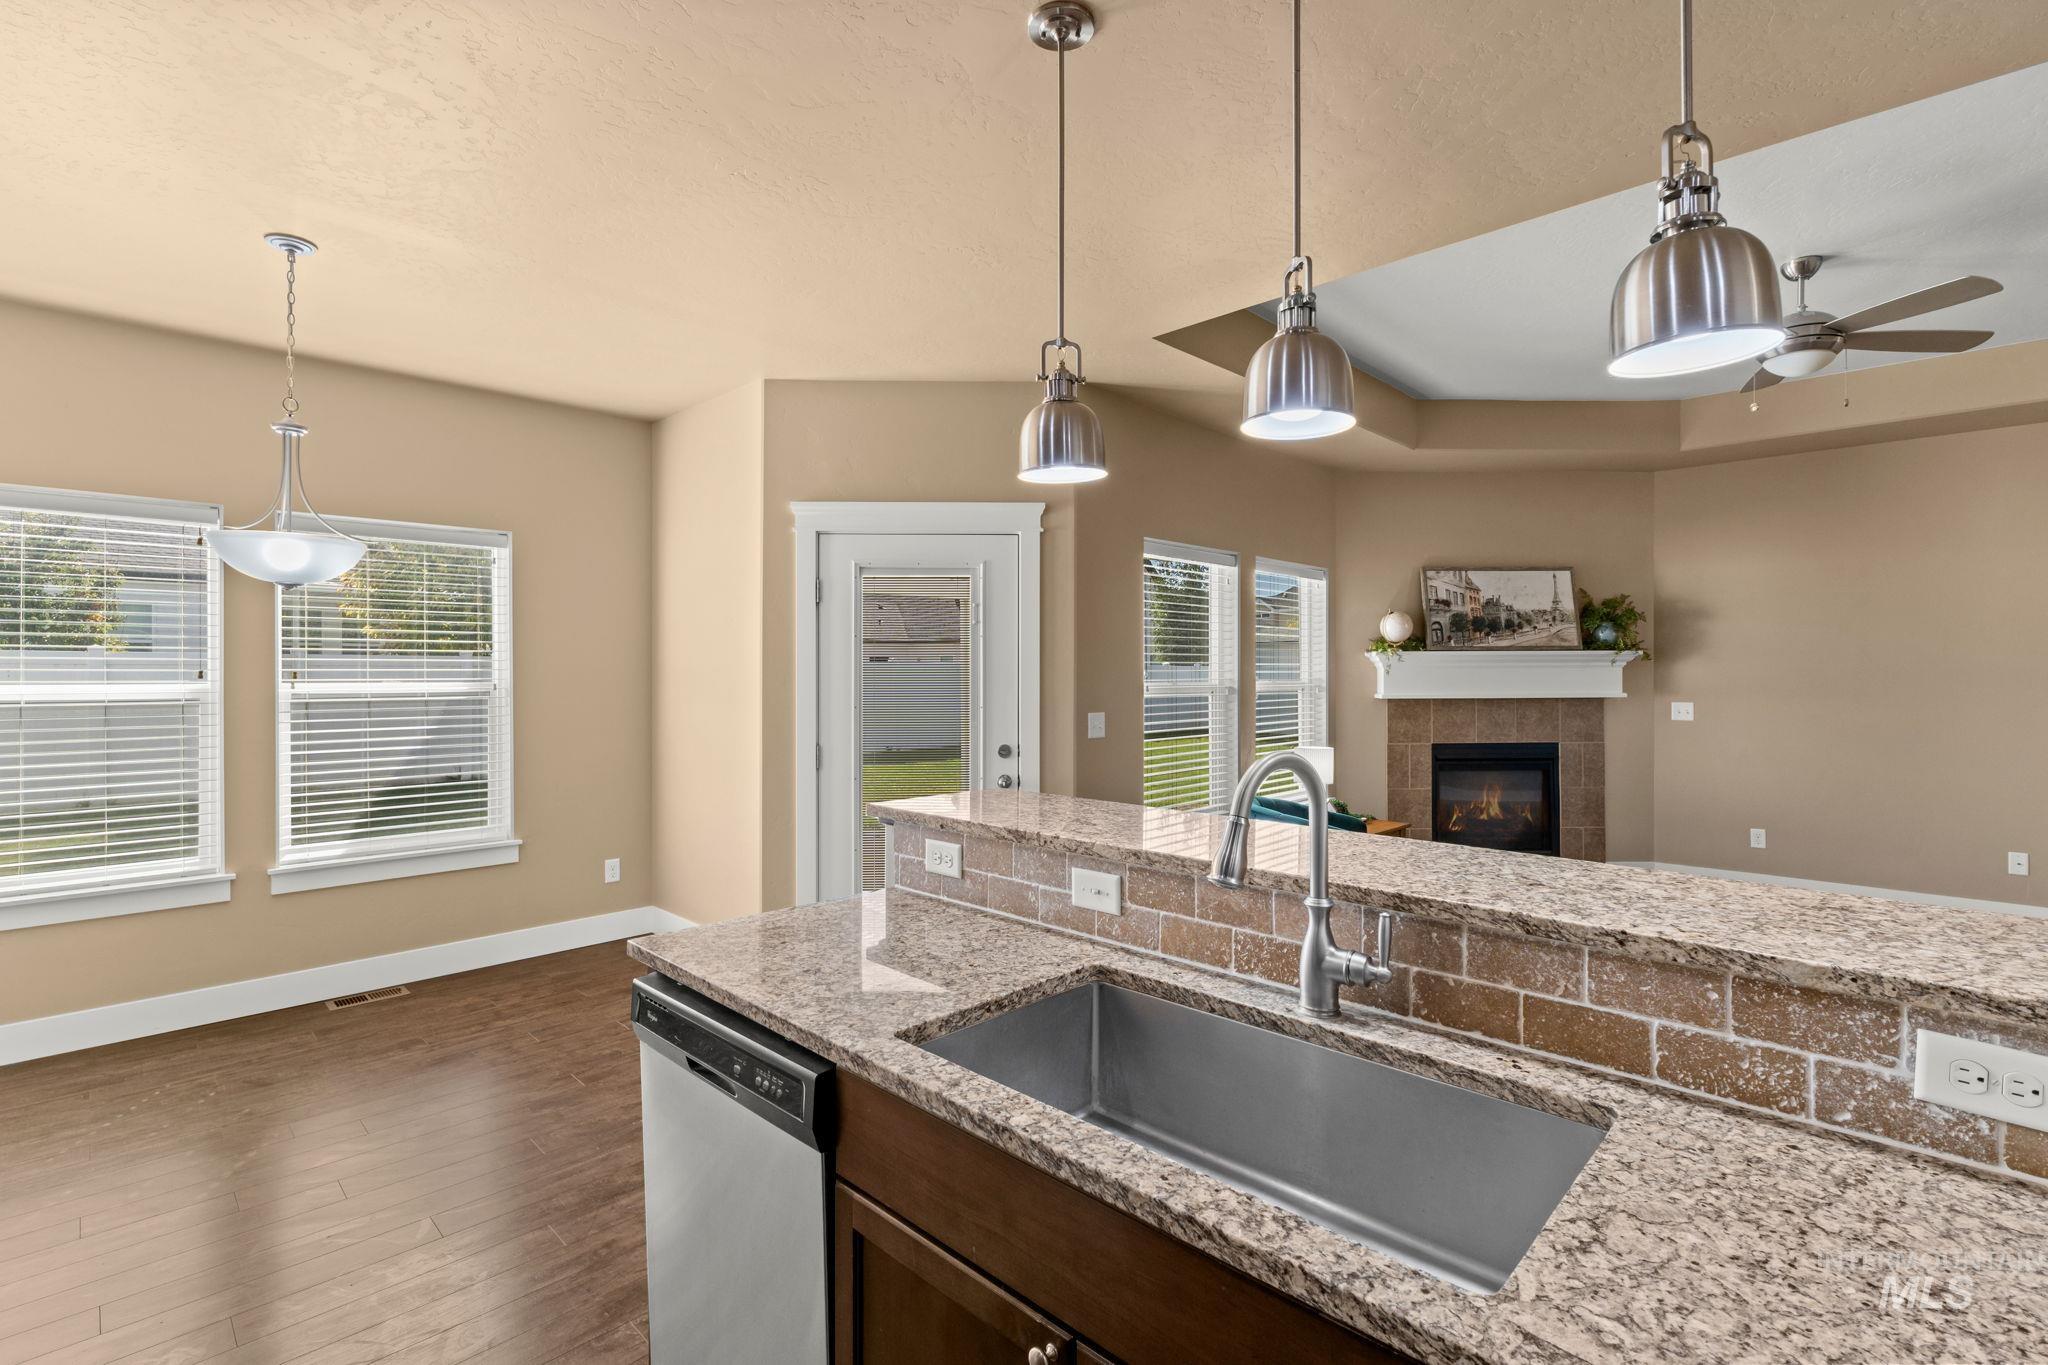
Kitchen island with stone countertop, undermount stainless steel sink, and gooseneck faucet
-
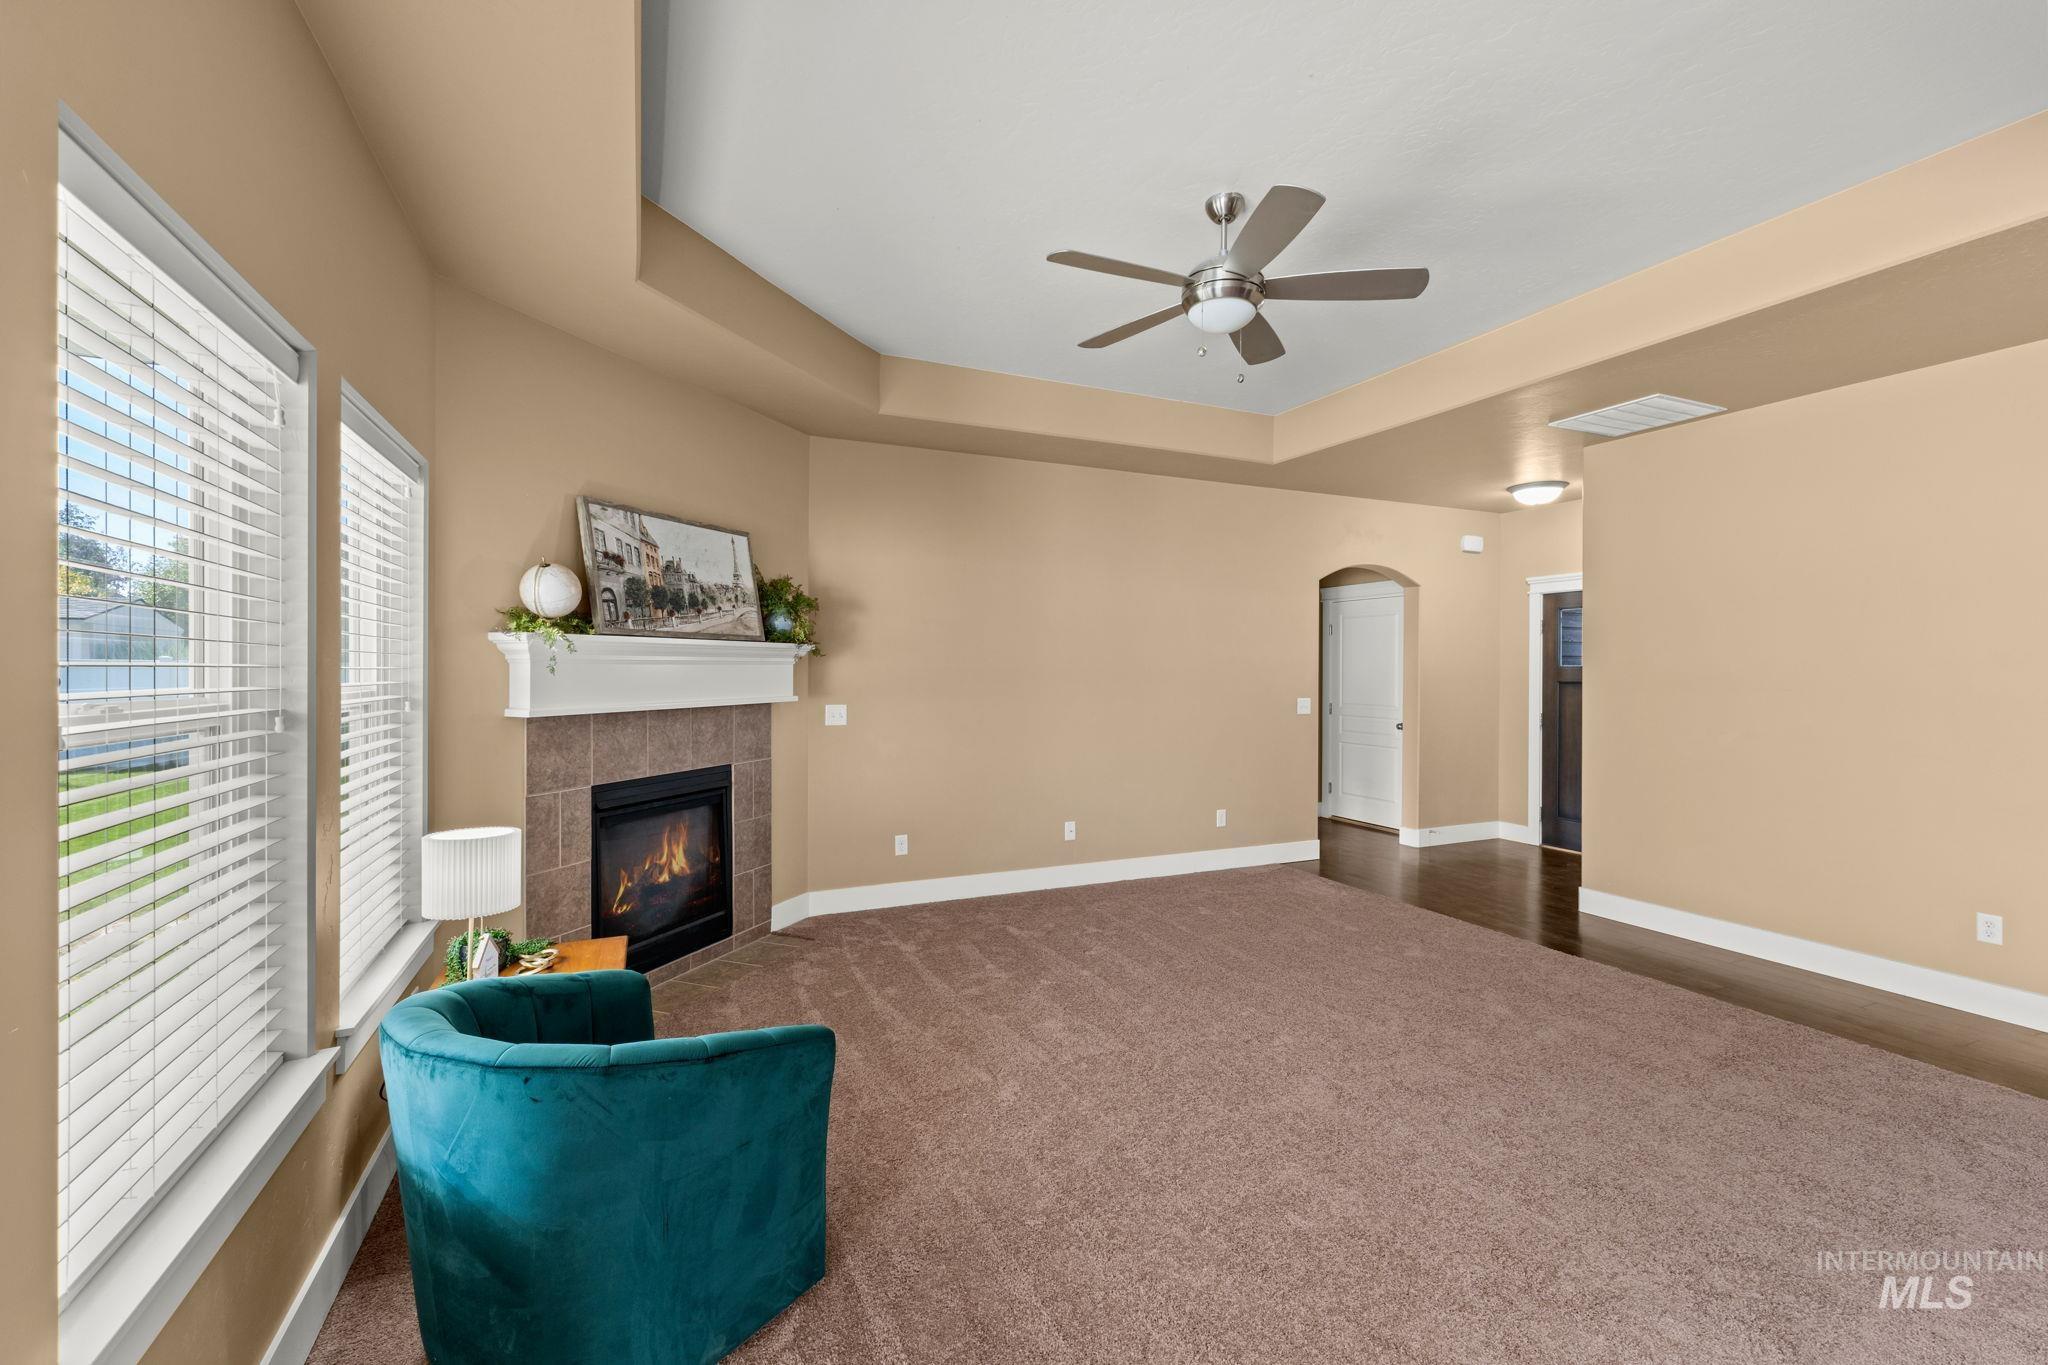
Living area featuring a tray ceiling, ceiling fan with light, tiled fireplace with mantel, and large windows with blinds
-
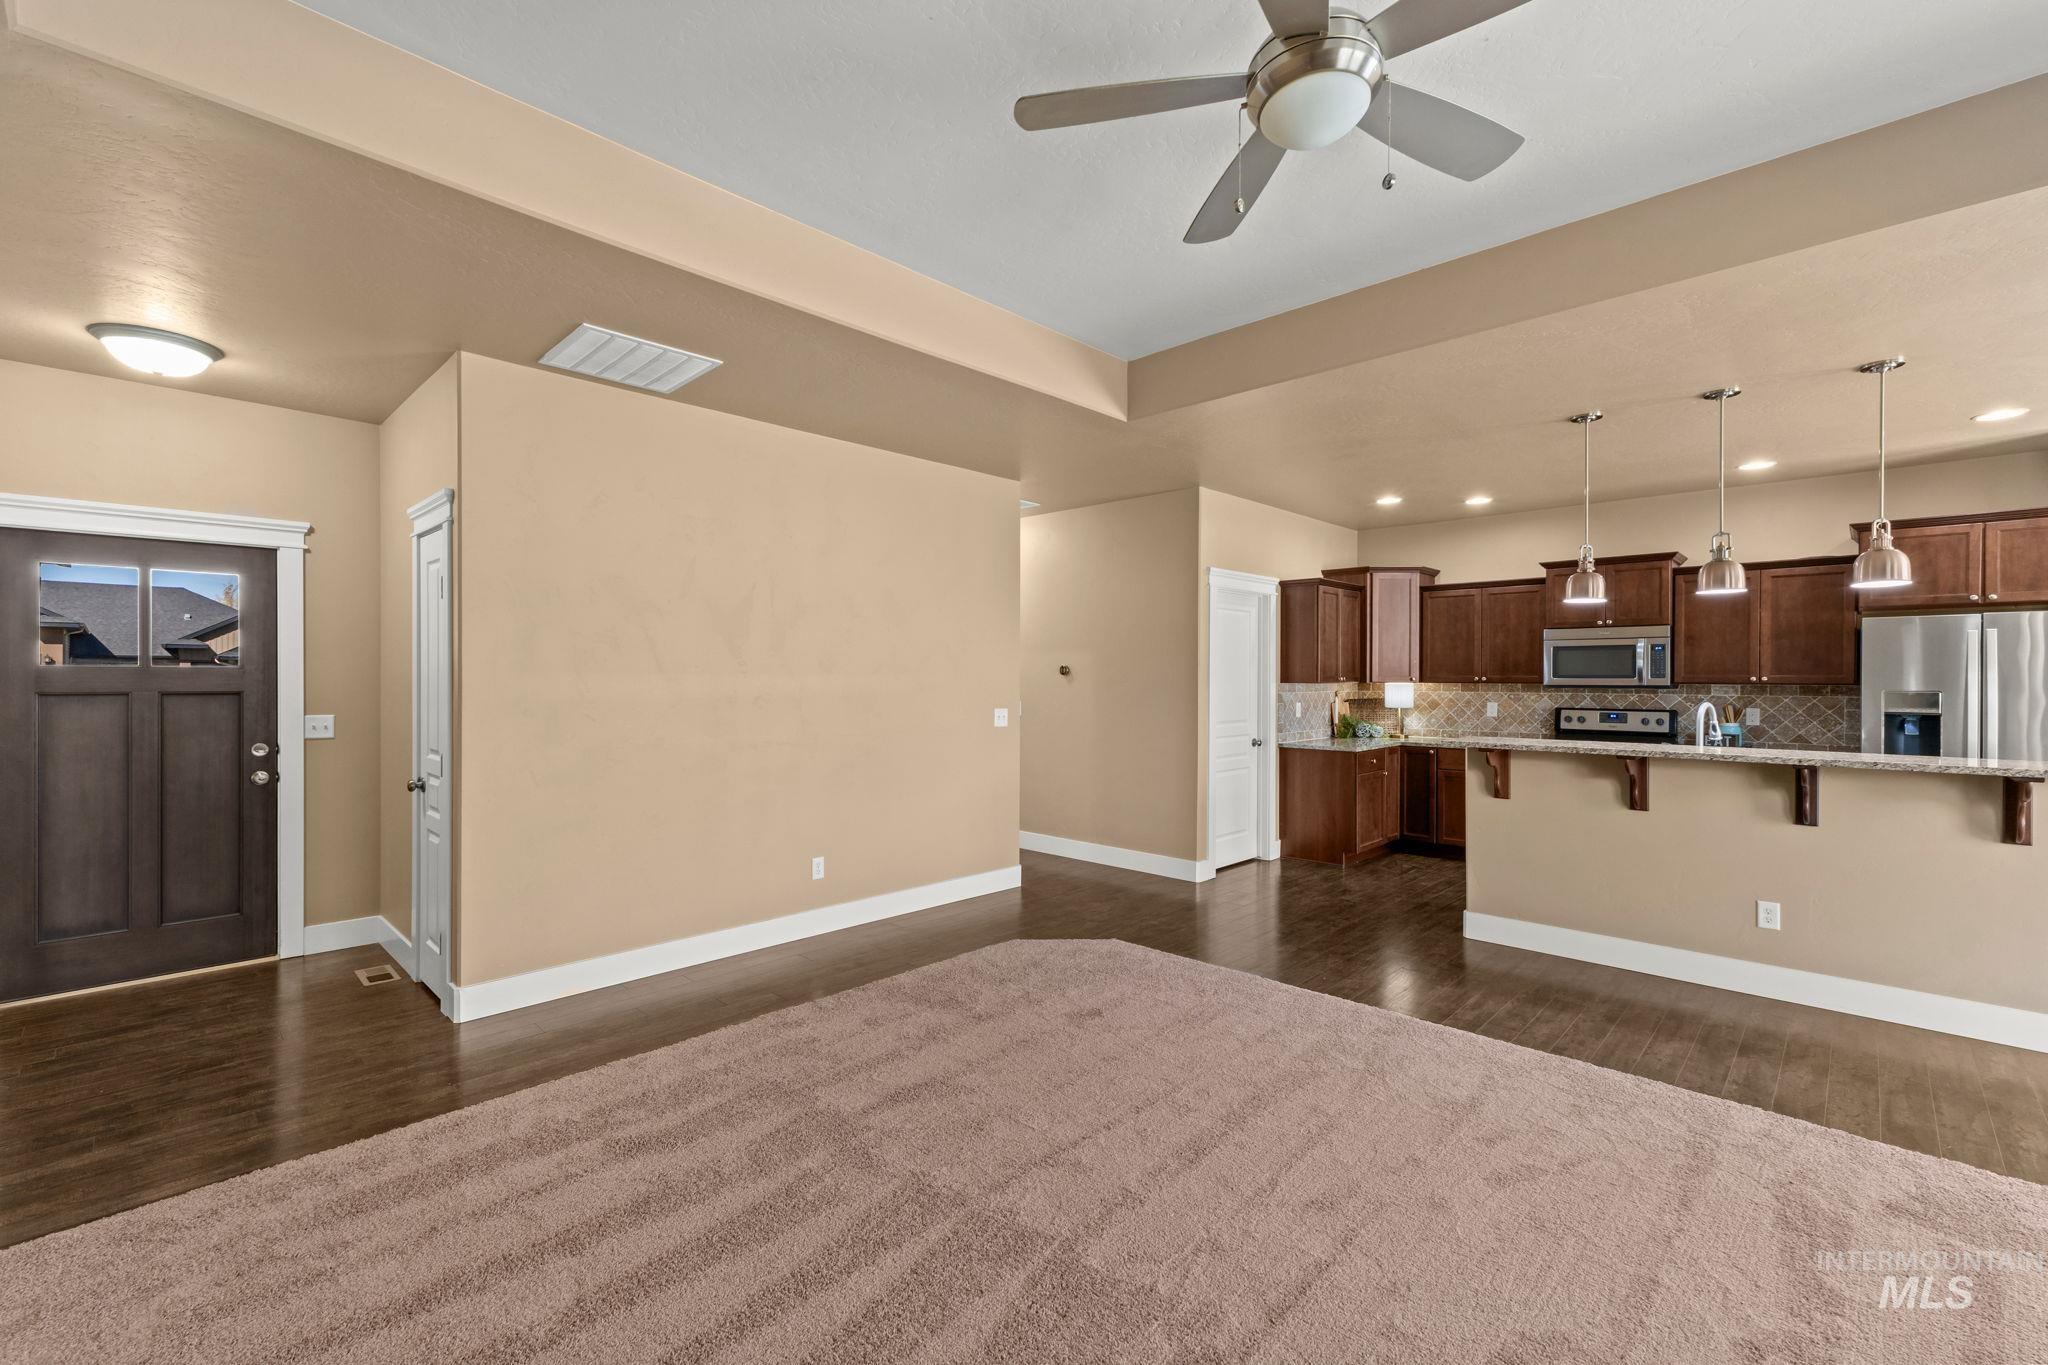
Kitchen featuring wood-finish cabinetry, stainless steel appliances, and pendant lighting
-
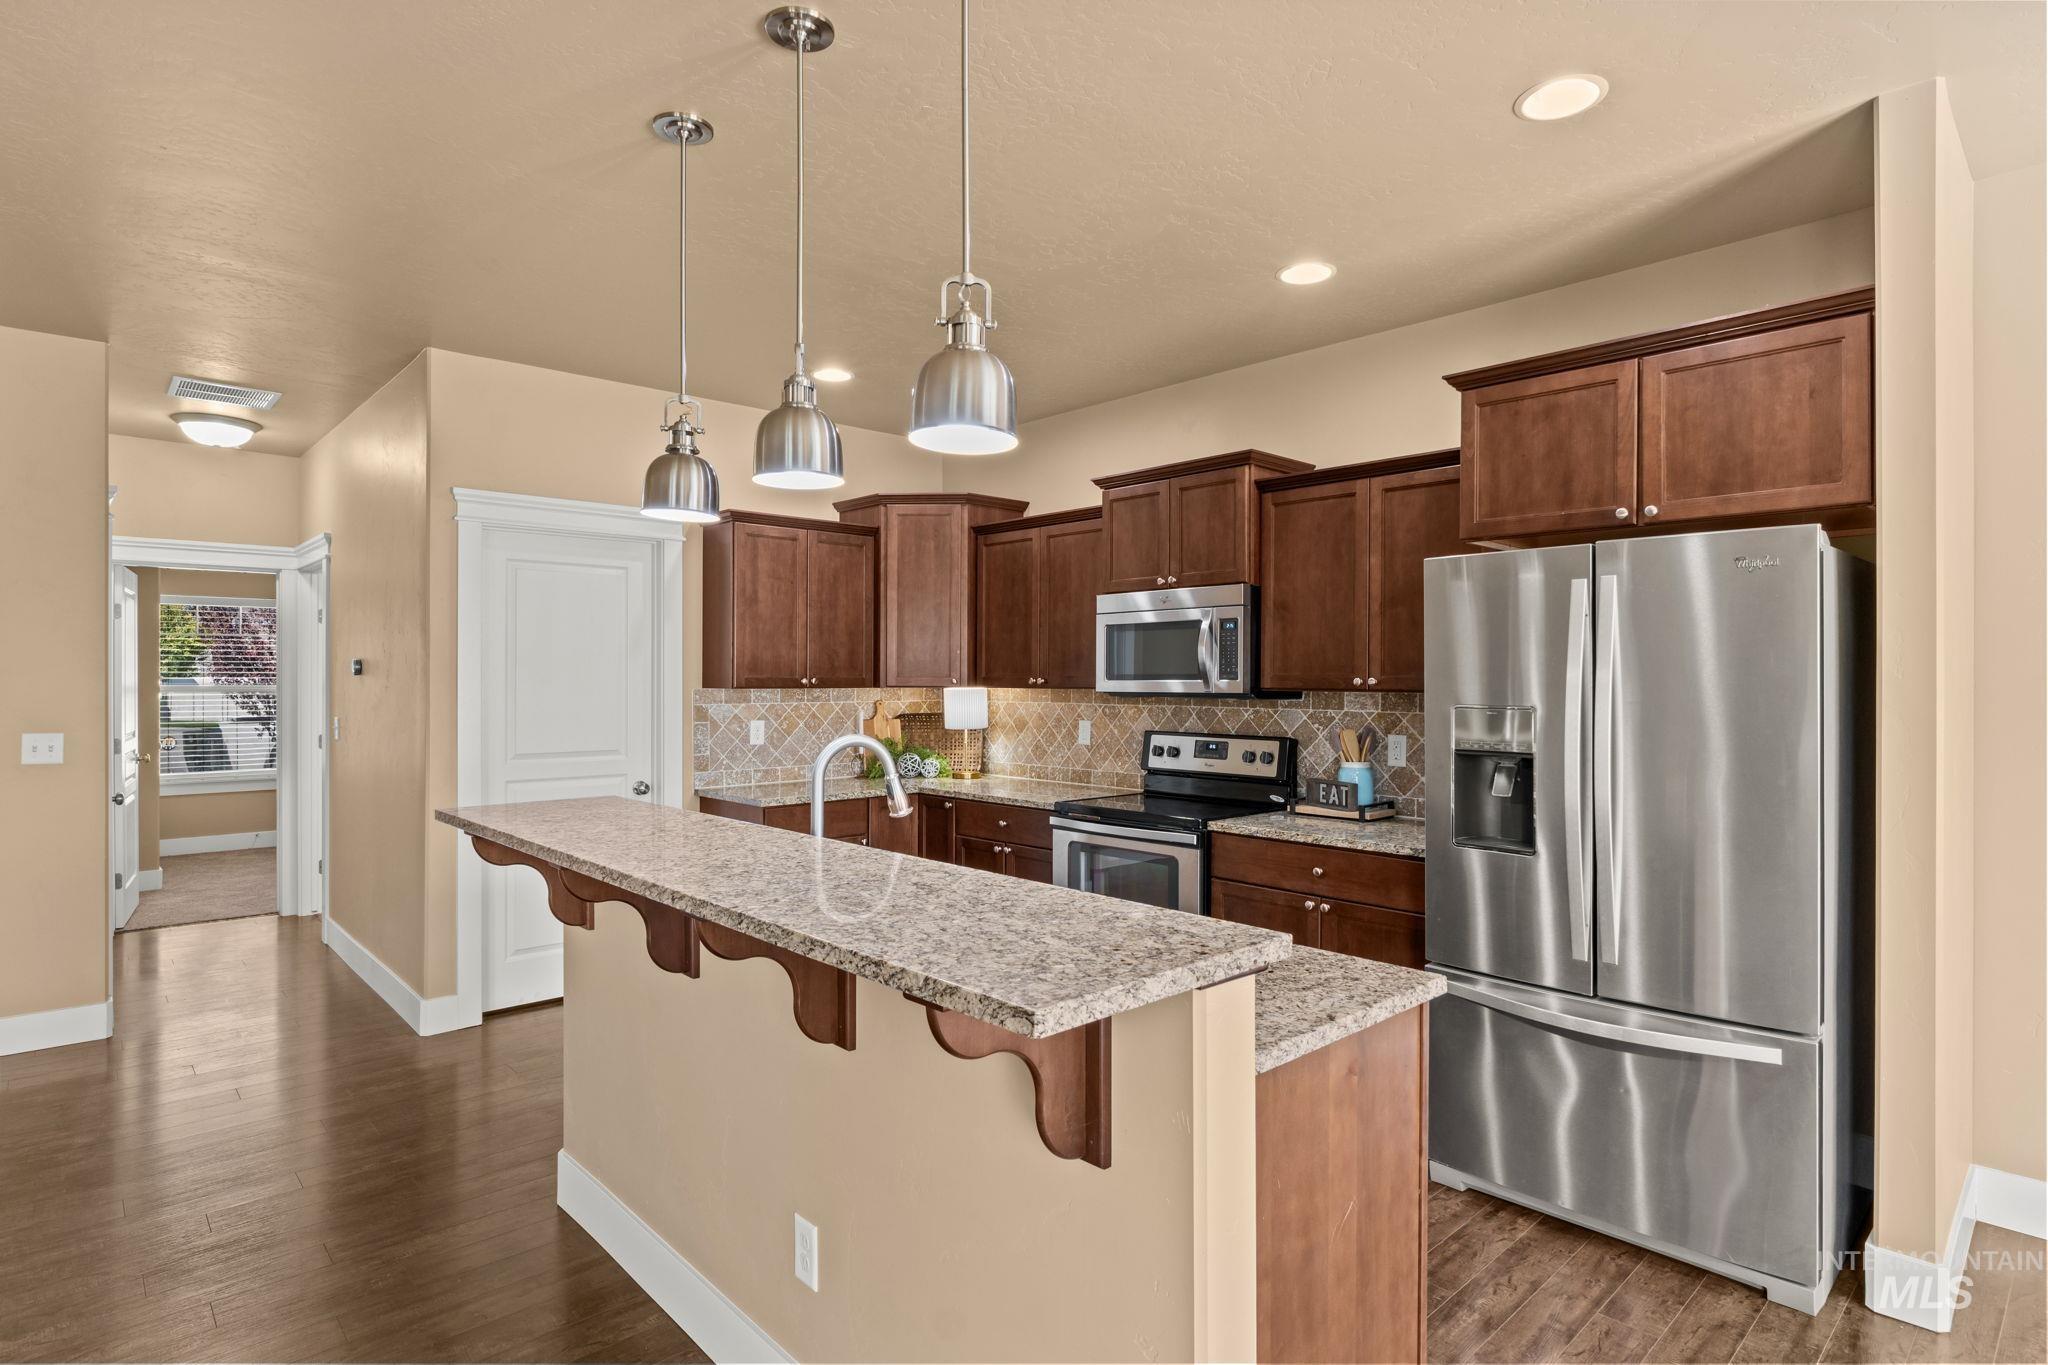
Kitchen featuring wood-finish flooring, stainless steel appliances, dark wood cabinetry, a granite island countertop, and pendant lighting
-
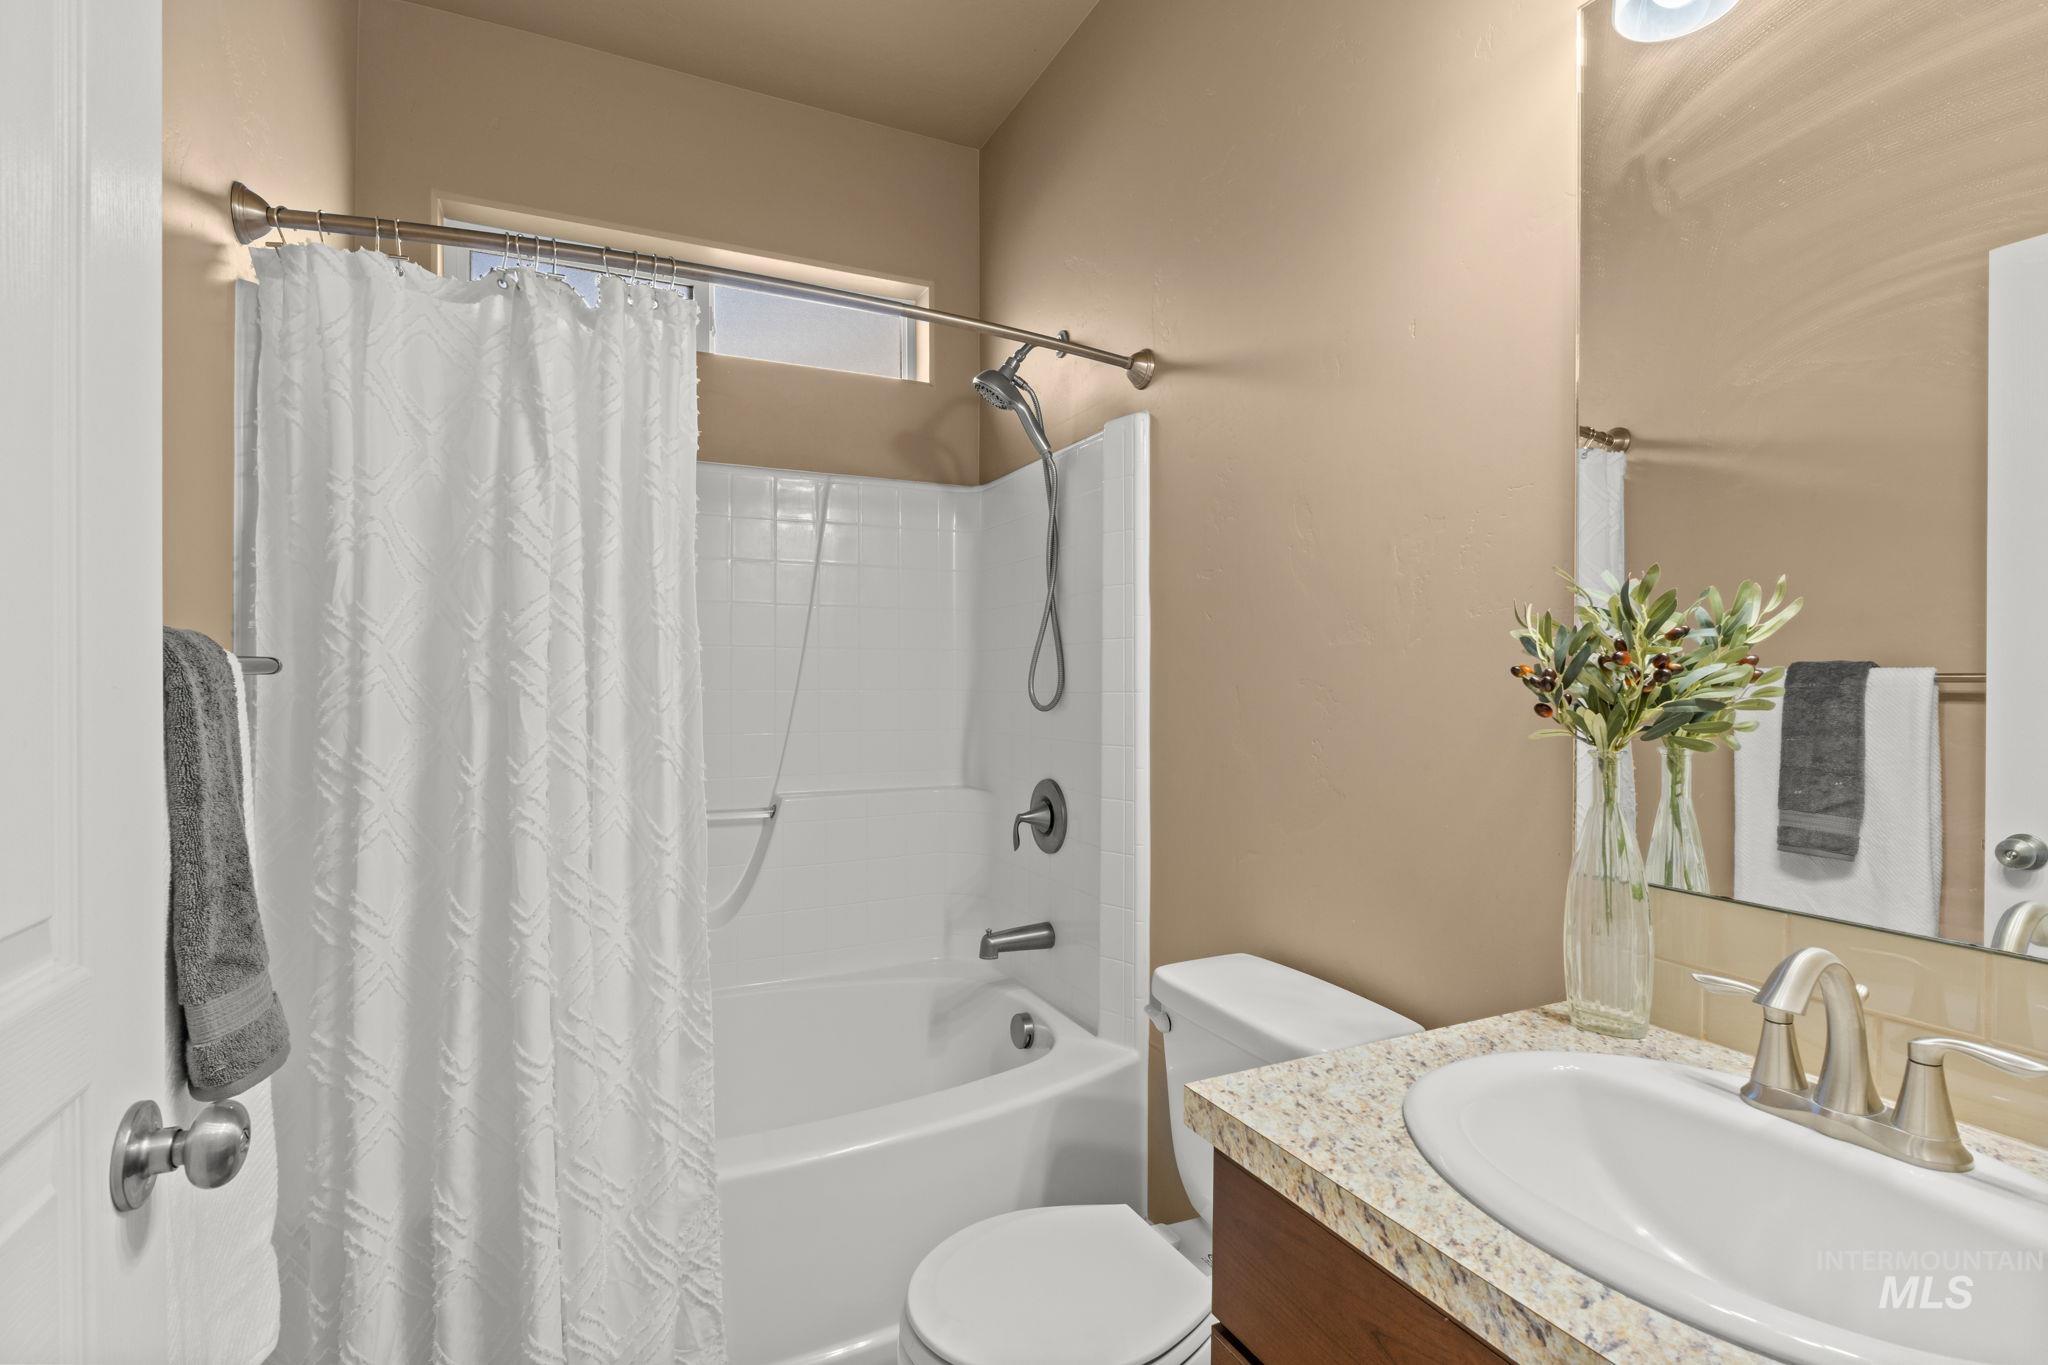
Bathroom featuring a white tub, shower with a curved rod, single vanity with an undermount sink, and a light-toned countertop
-
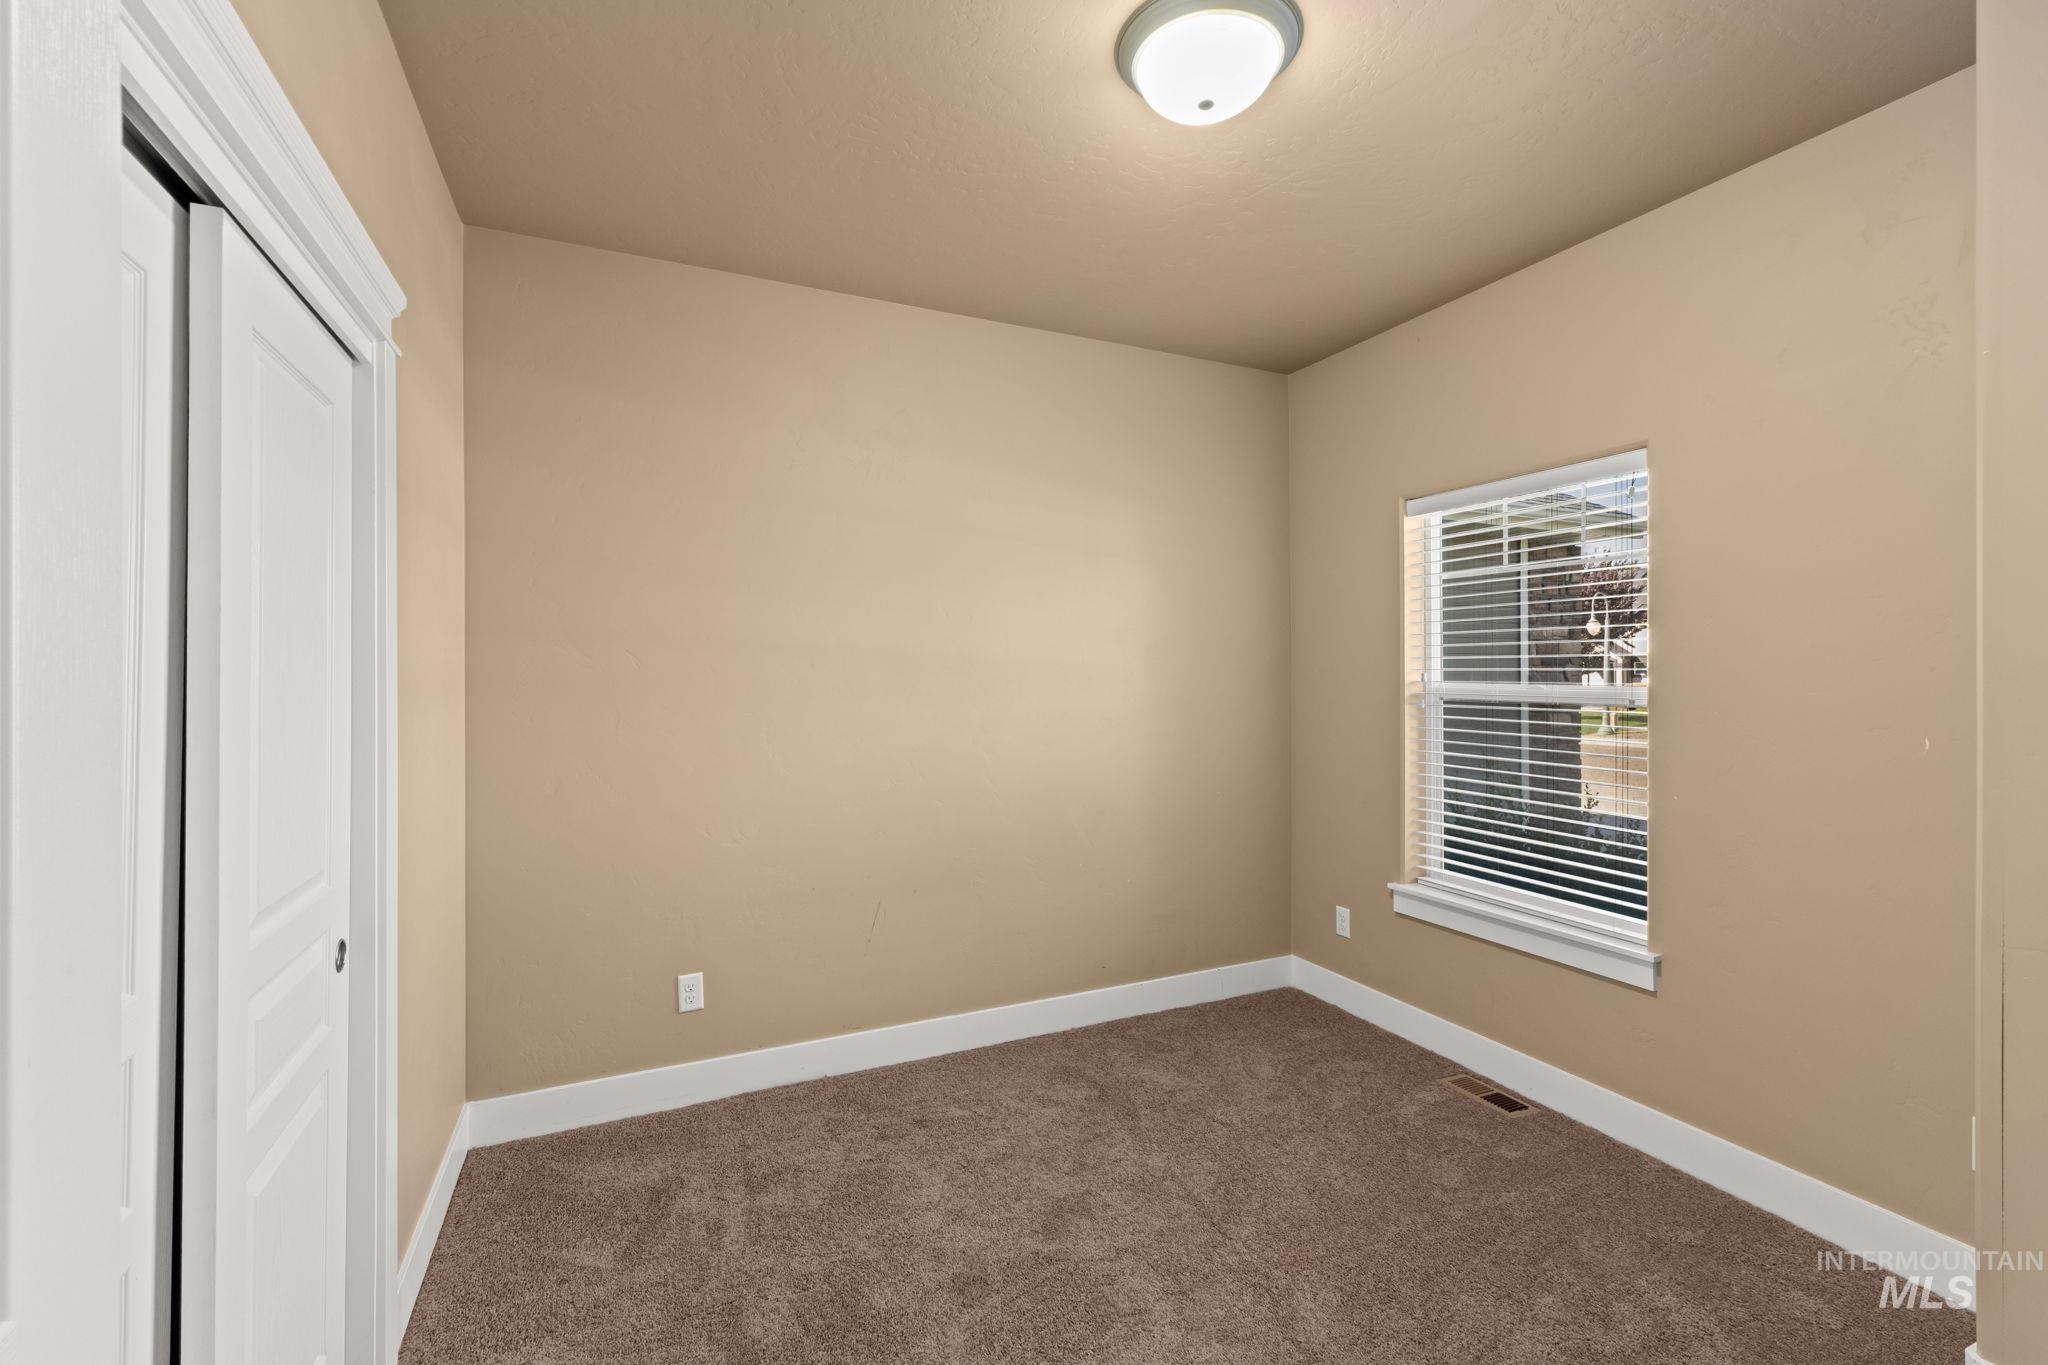
Neutral tone walls, white trim, carpeted flooring, window with blinds, and a built-in closet with bi-fold doors
-
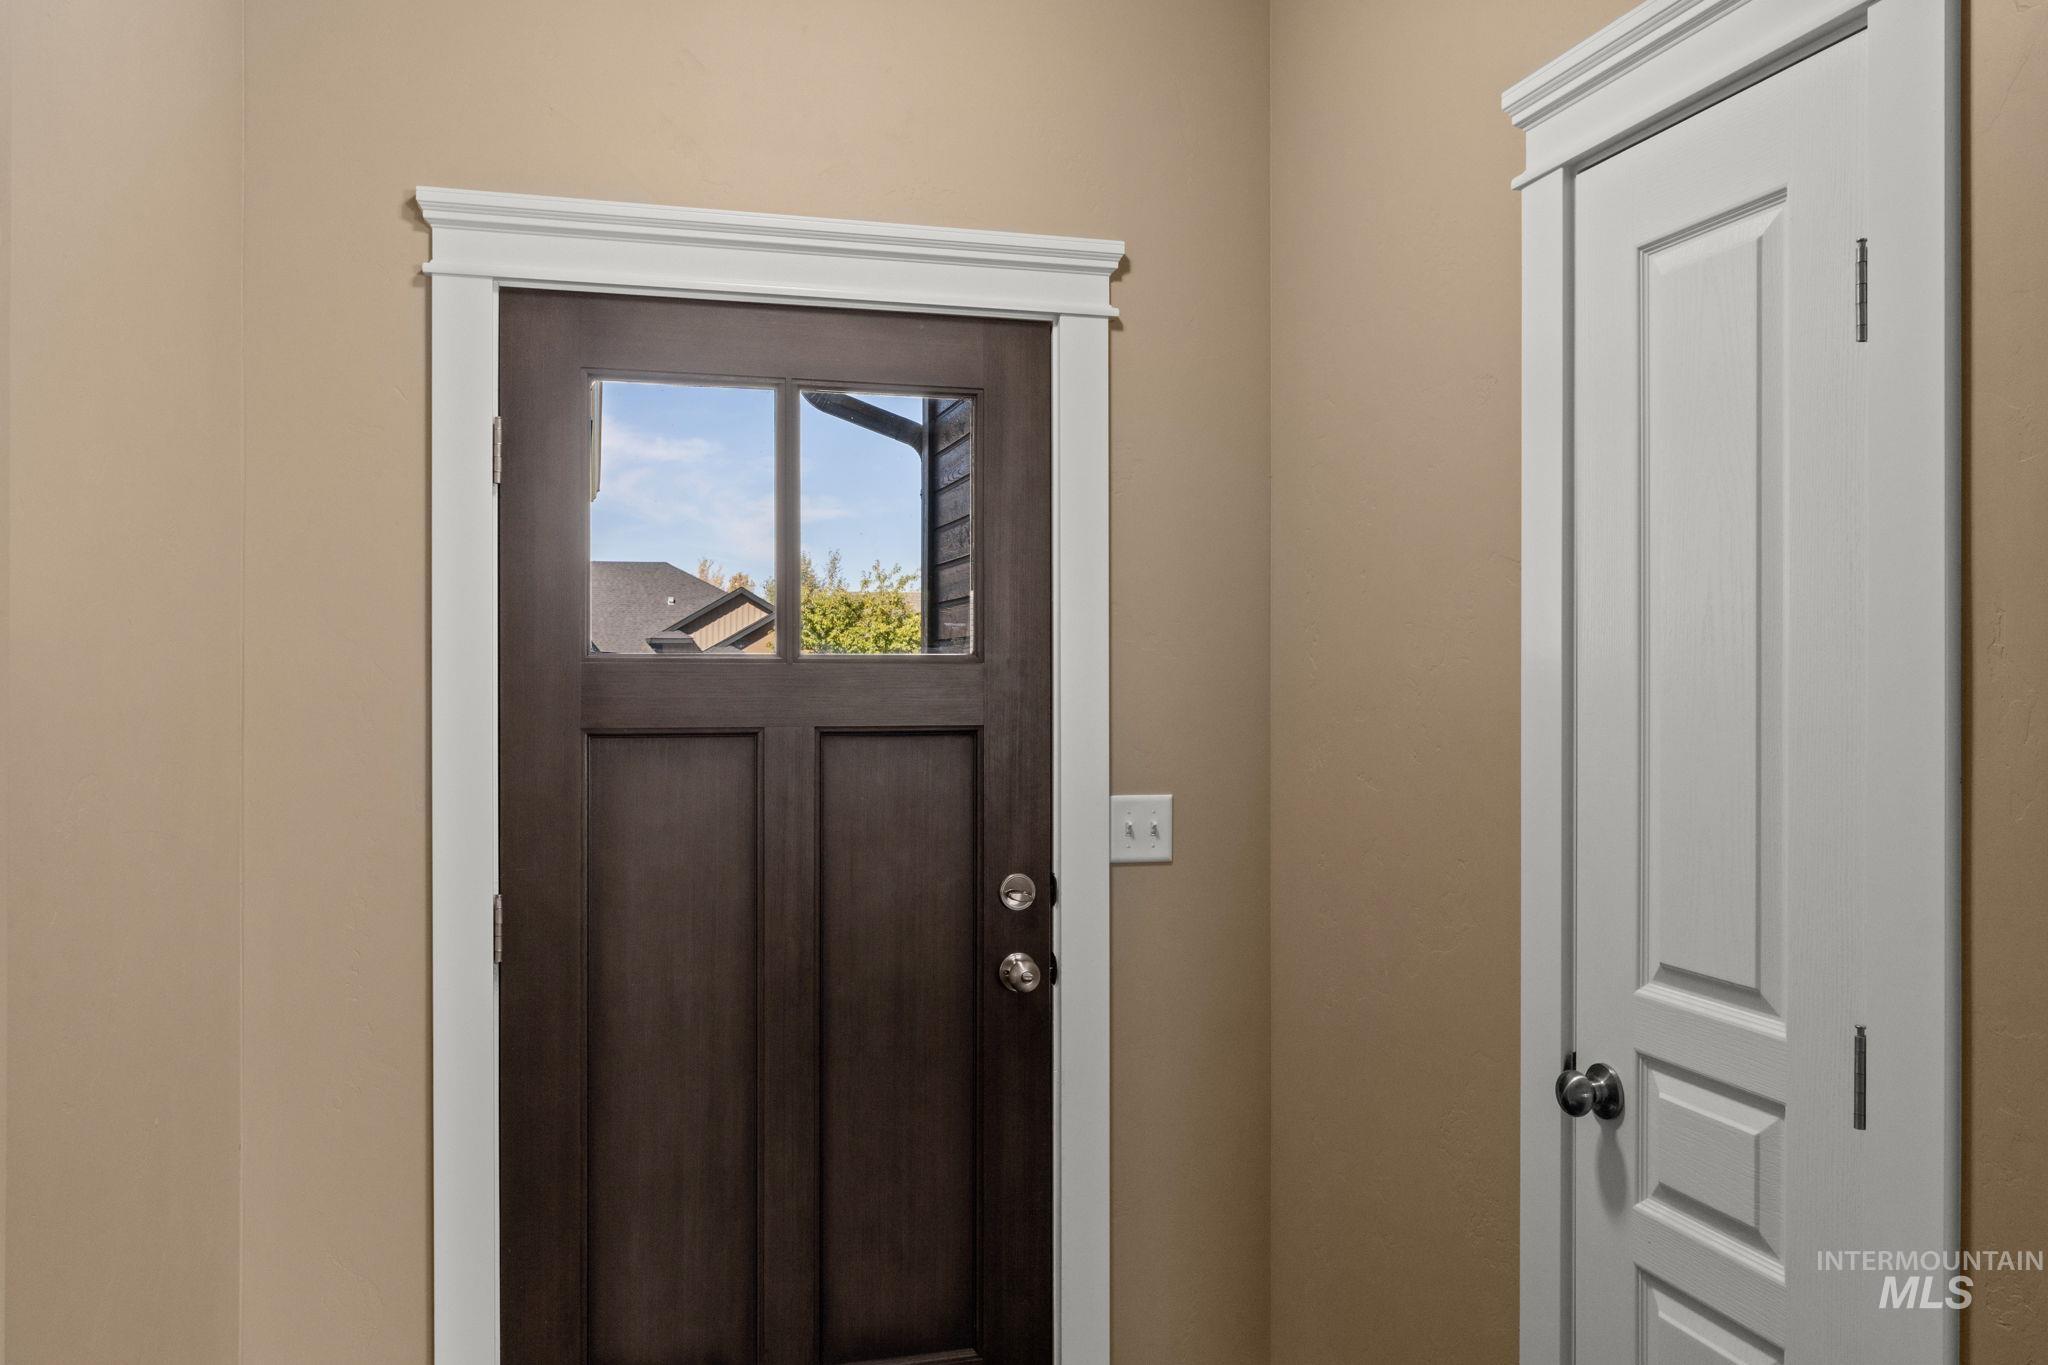
Dark wood-finish entry door with clear glass panels, surrounded by white decorative trim
-
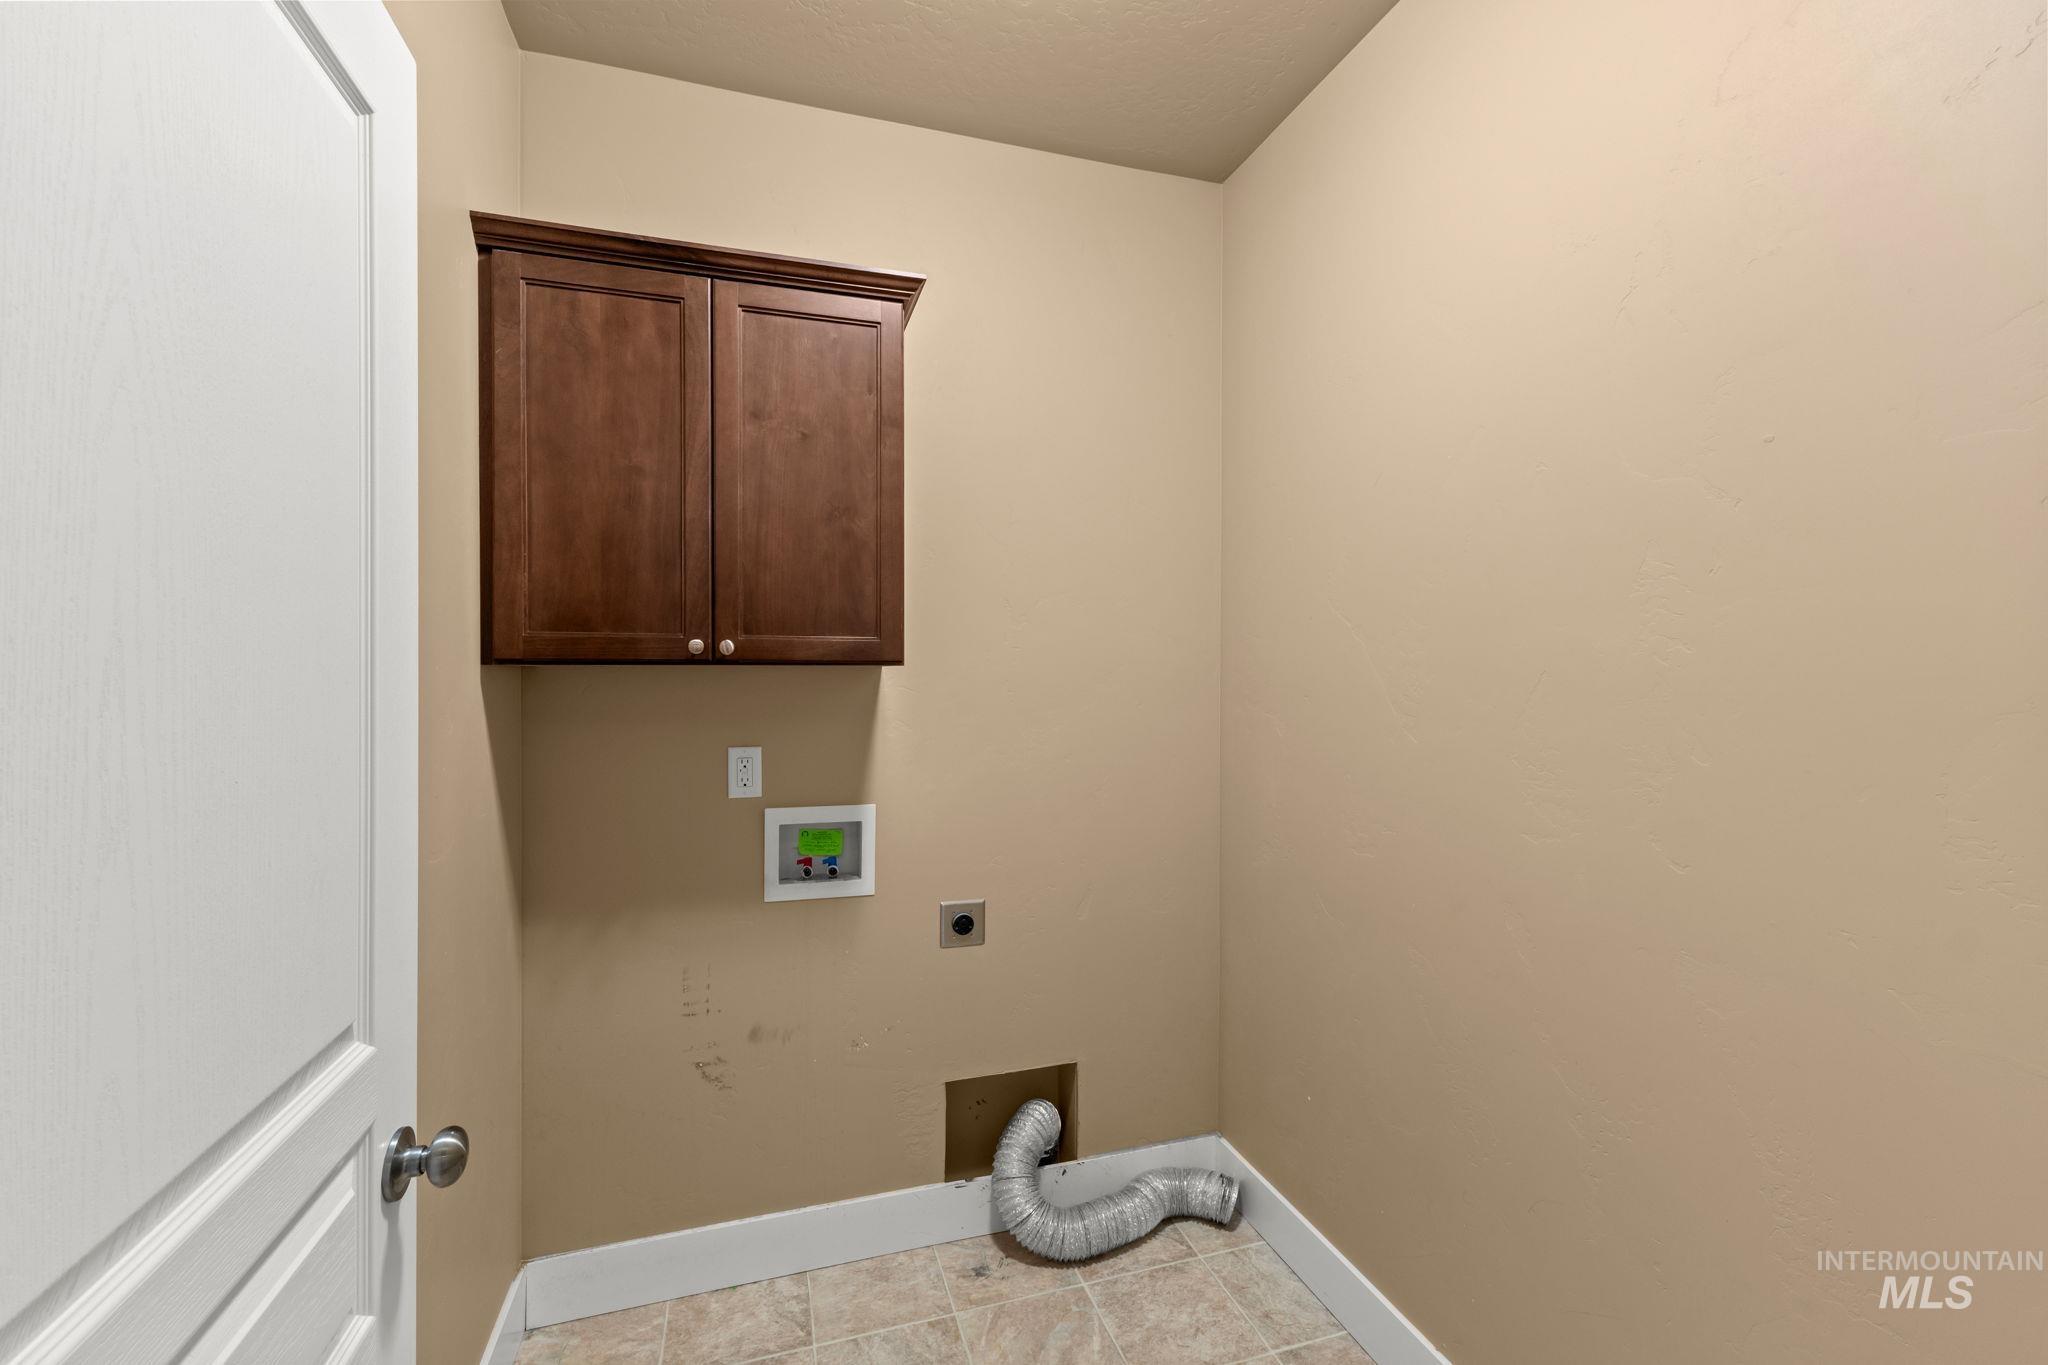
Wood-finish cabinetry, tiled flooring, and light-toned wall finishes
-
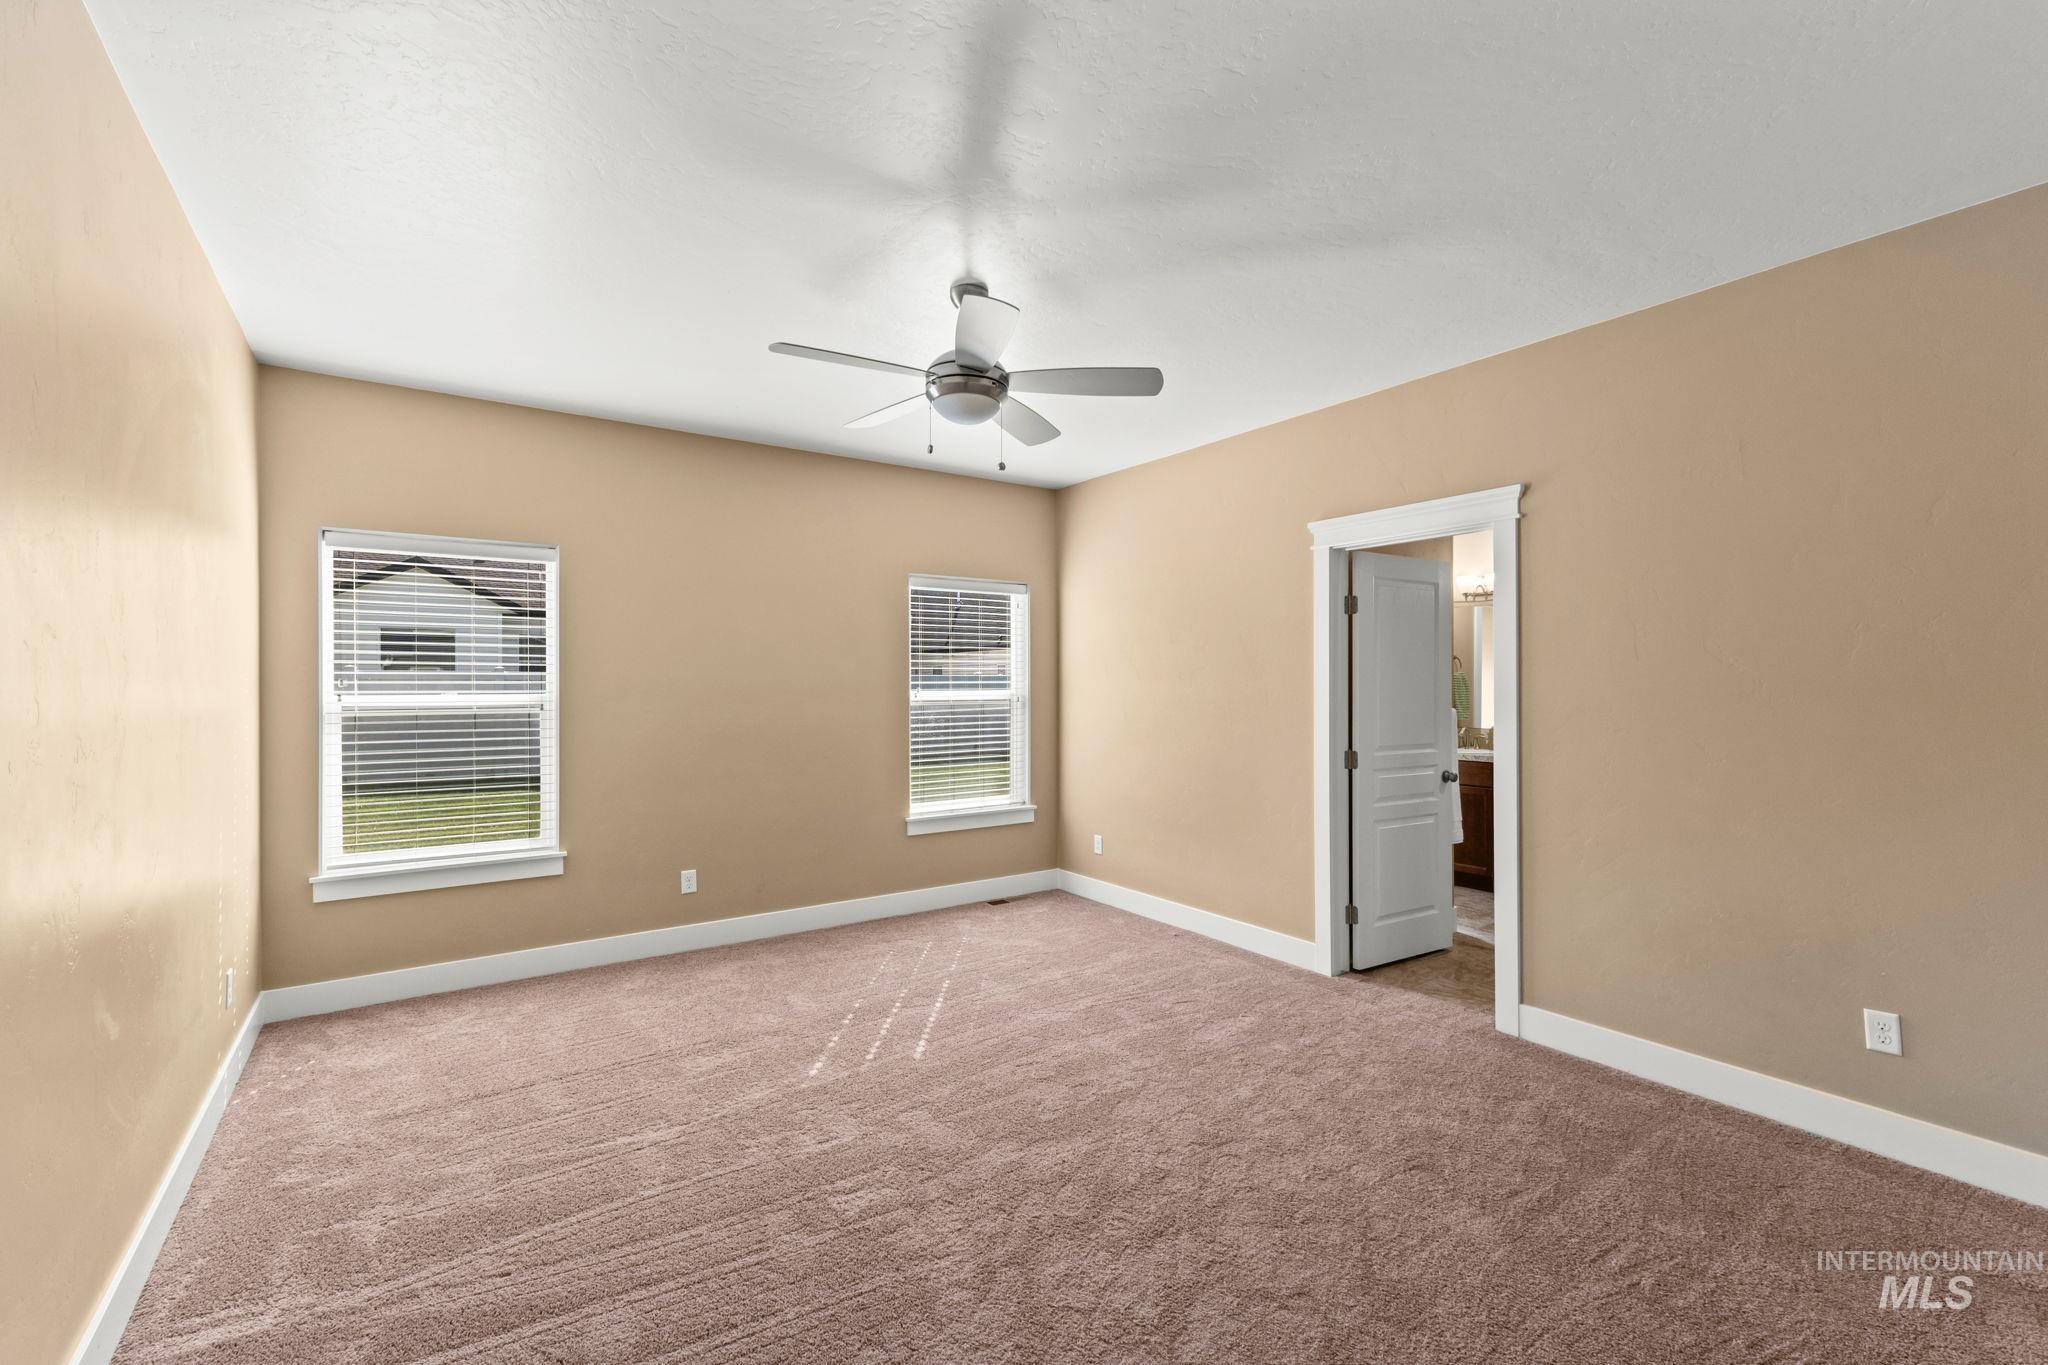
Expansive room featuring neutral-toned walls, plush carpet, and two windows with blinds
-
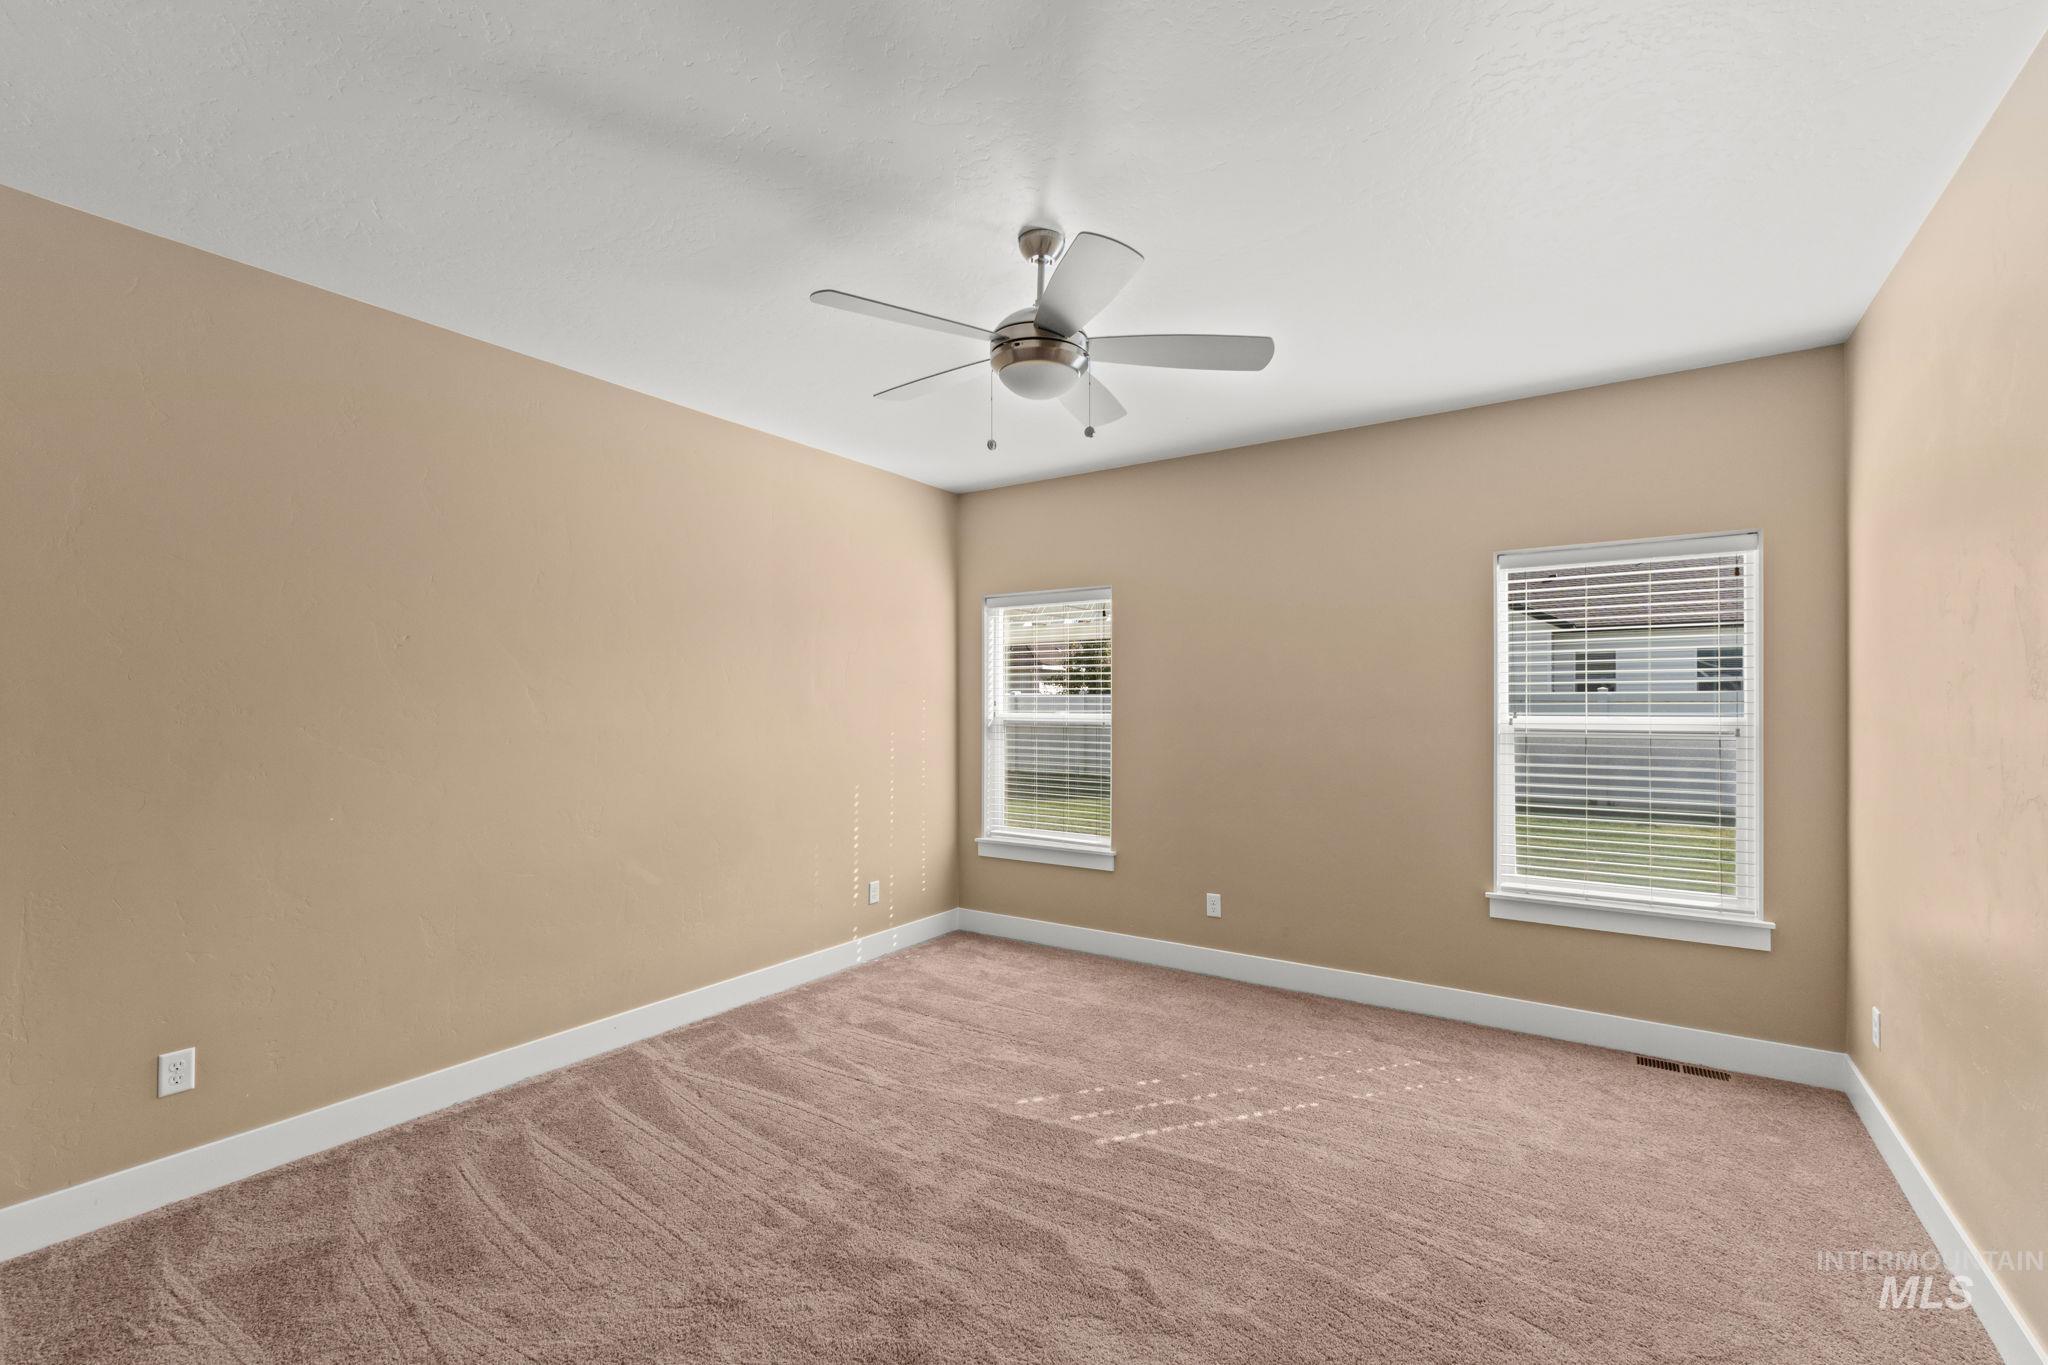
Recessed lighting, ceiling fan with light fixture, two windows with blinds, and neutral tone carpeting
-
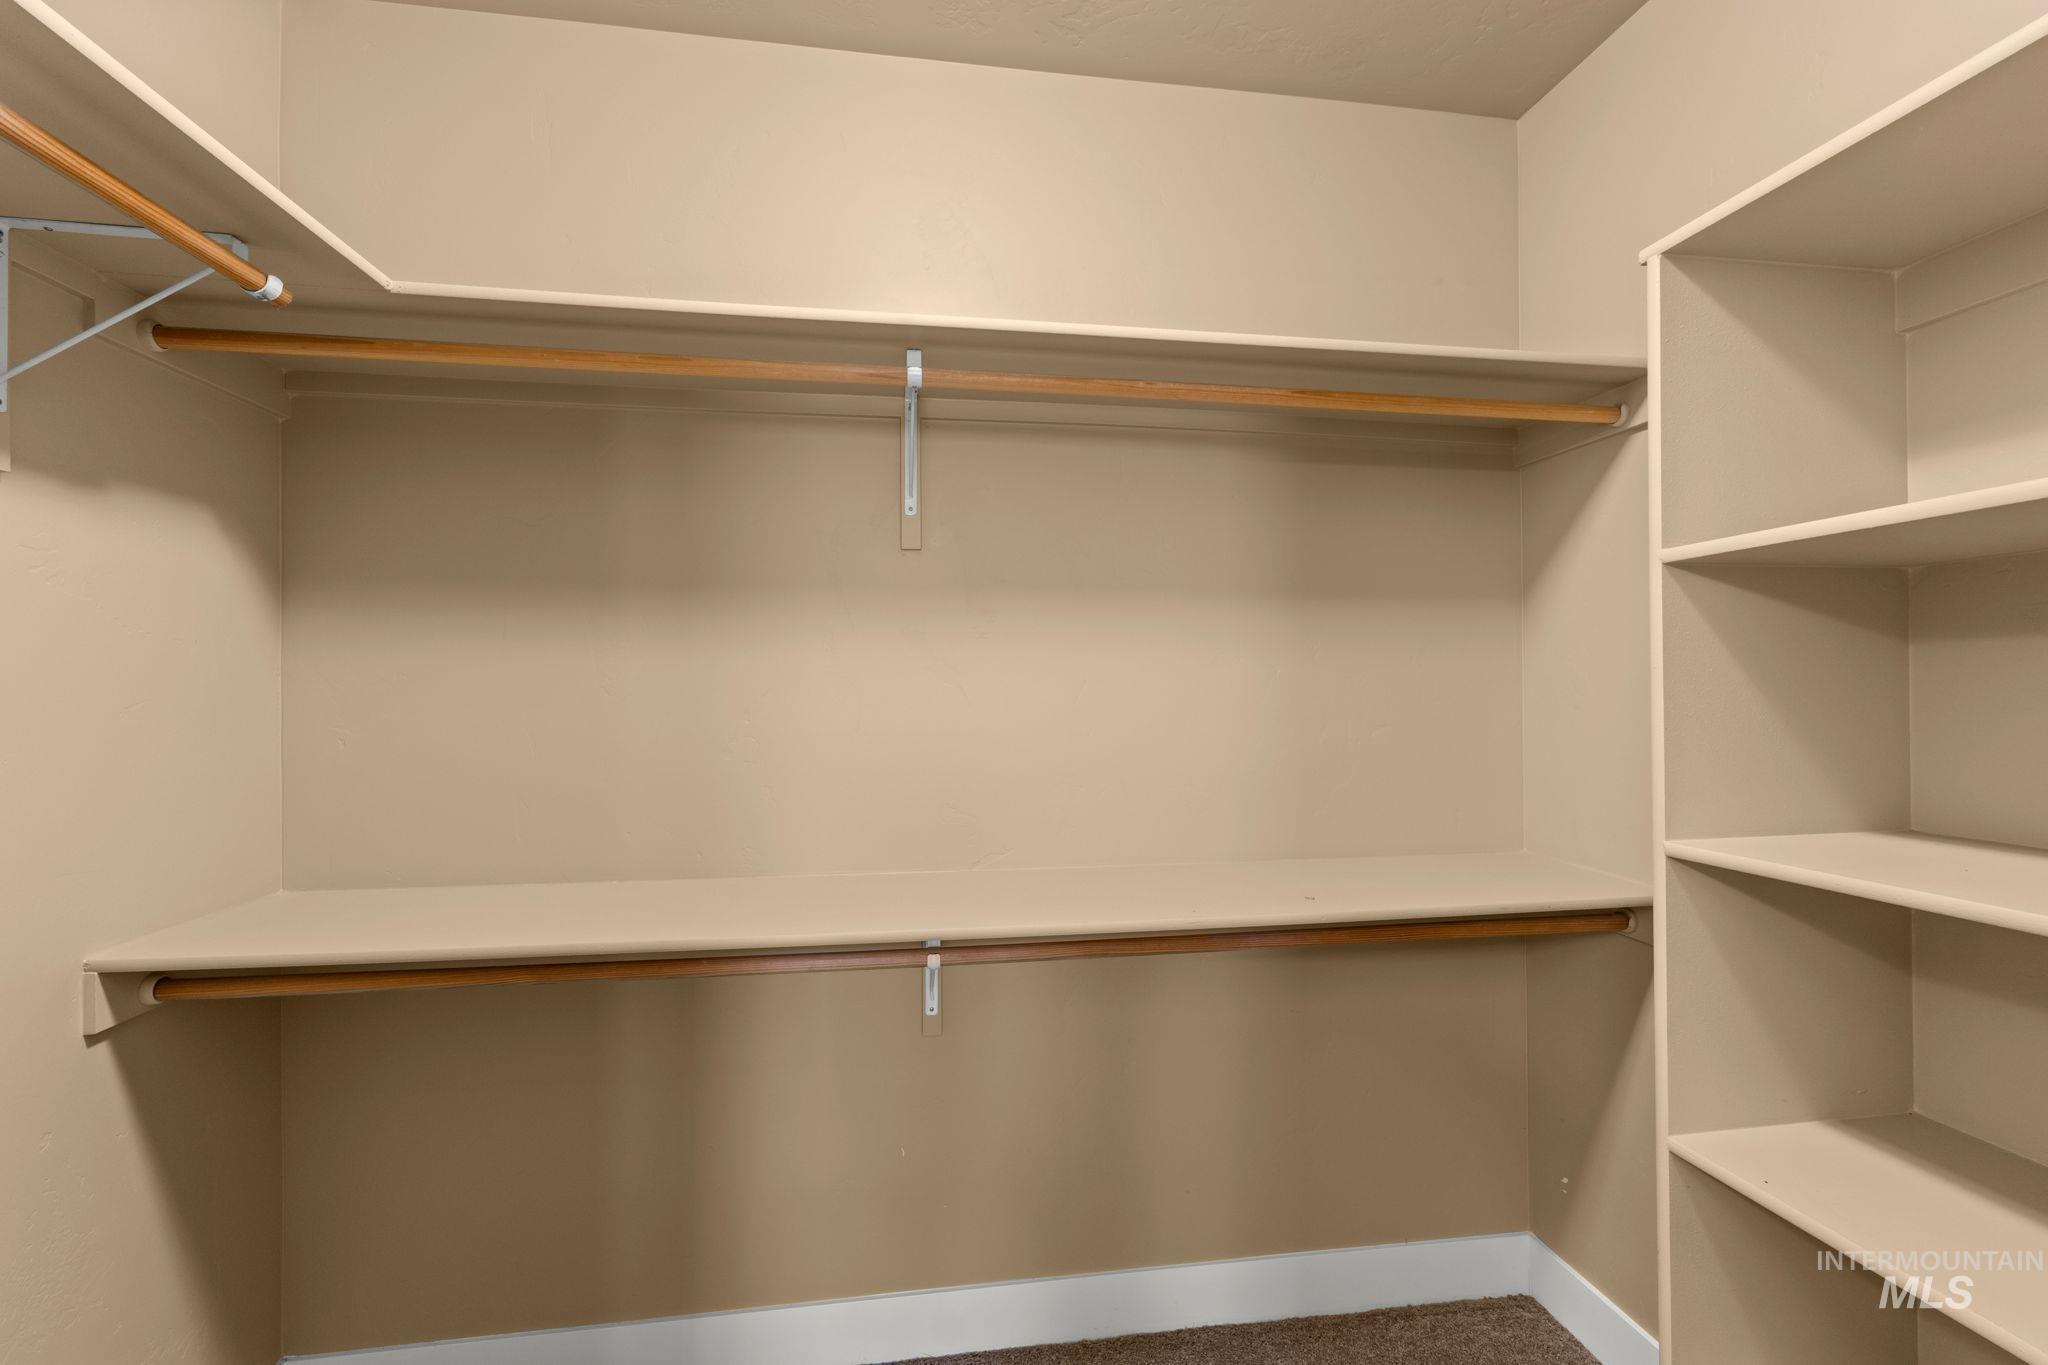
Built-in shelving with wooden hanging rods
-
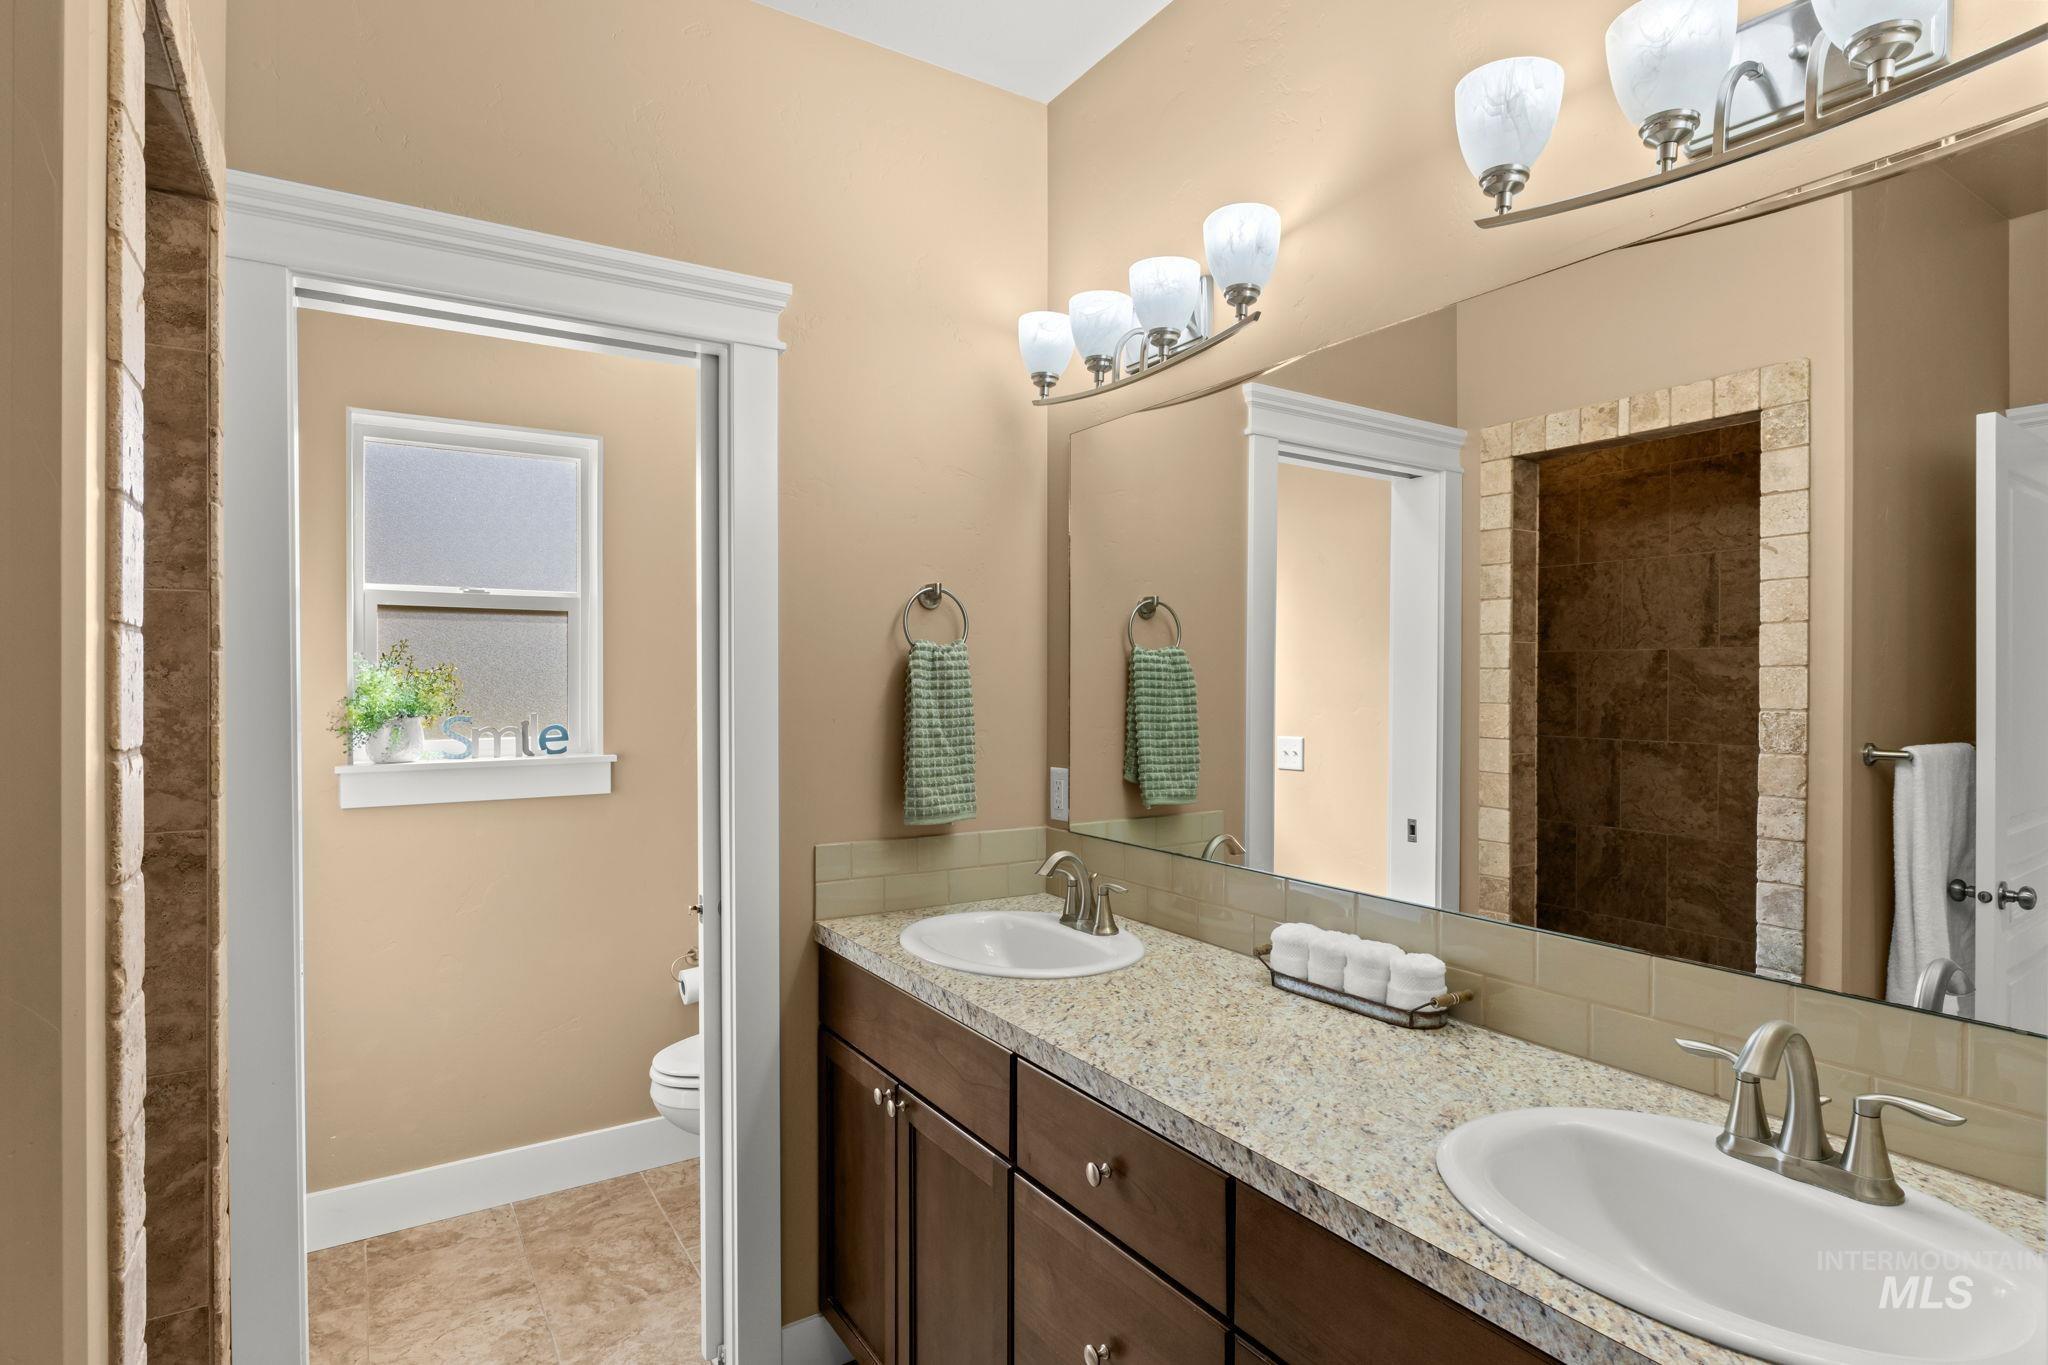
Dual vanity with undermount sinks, speckled countertop, and wood-finish cabinetry
-
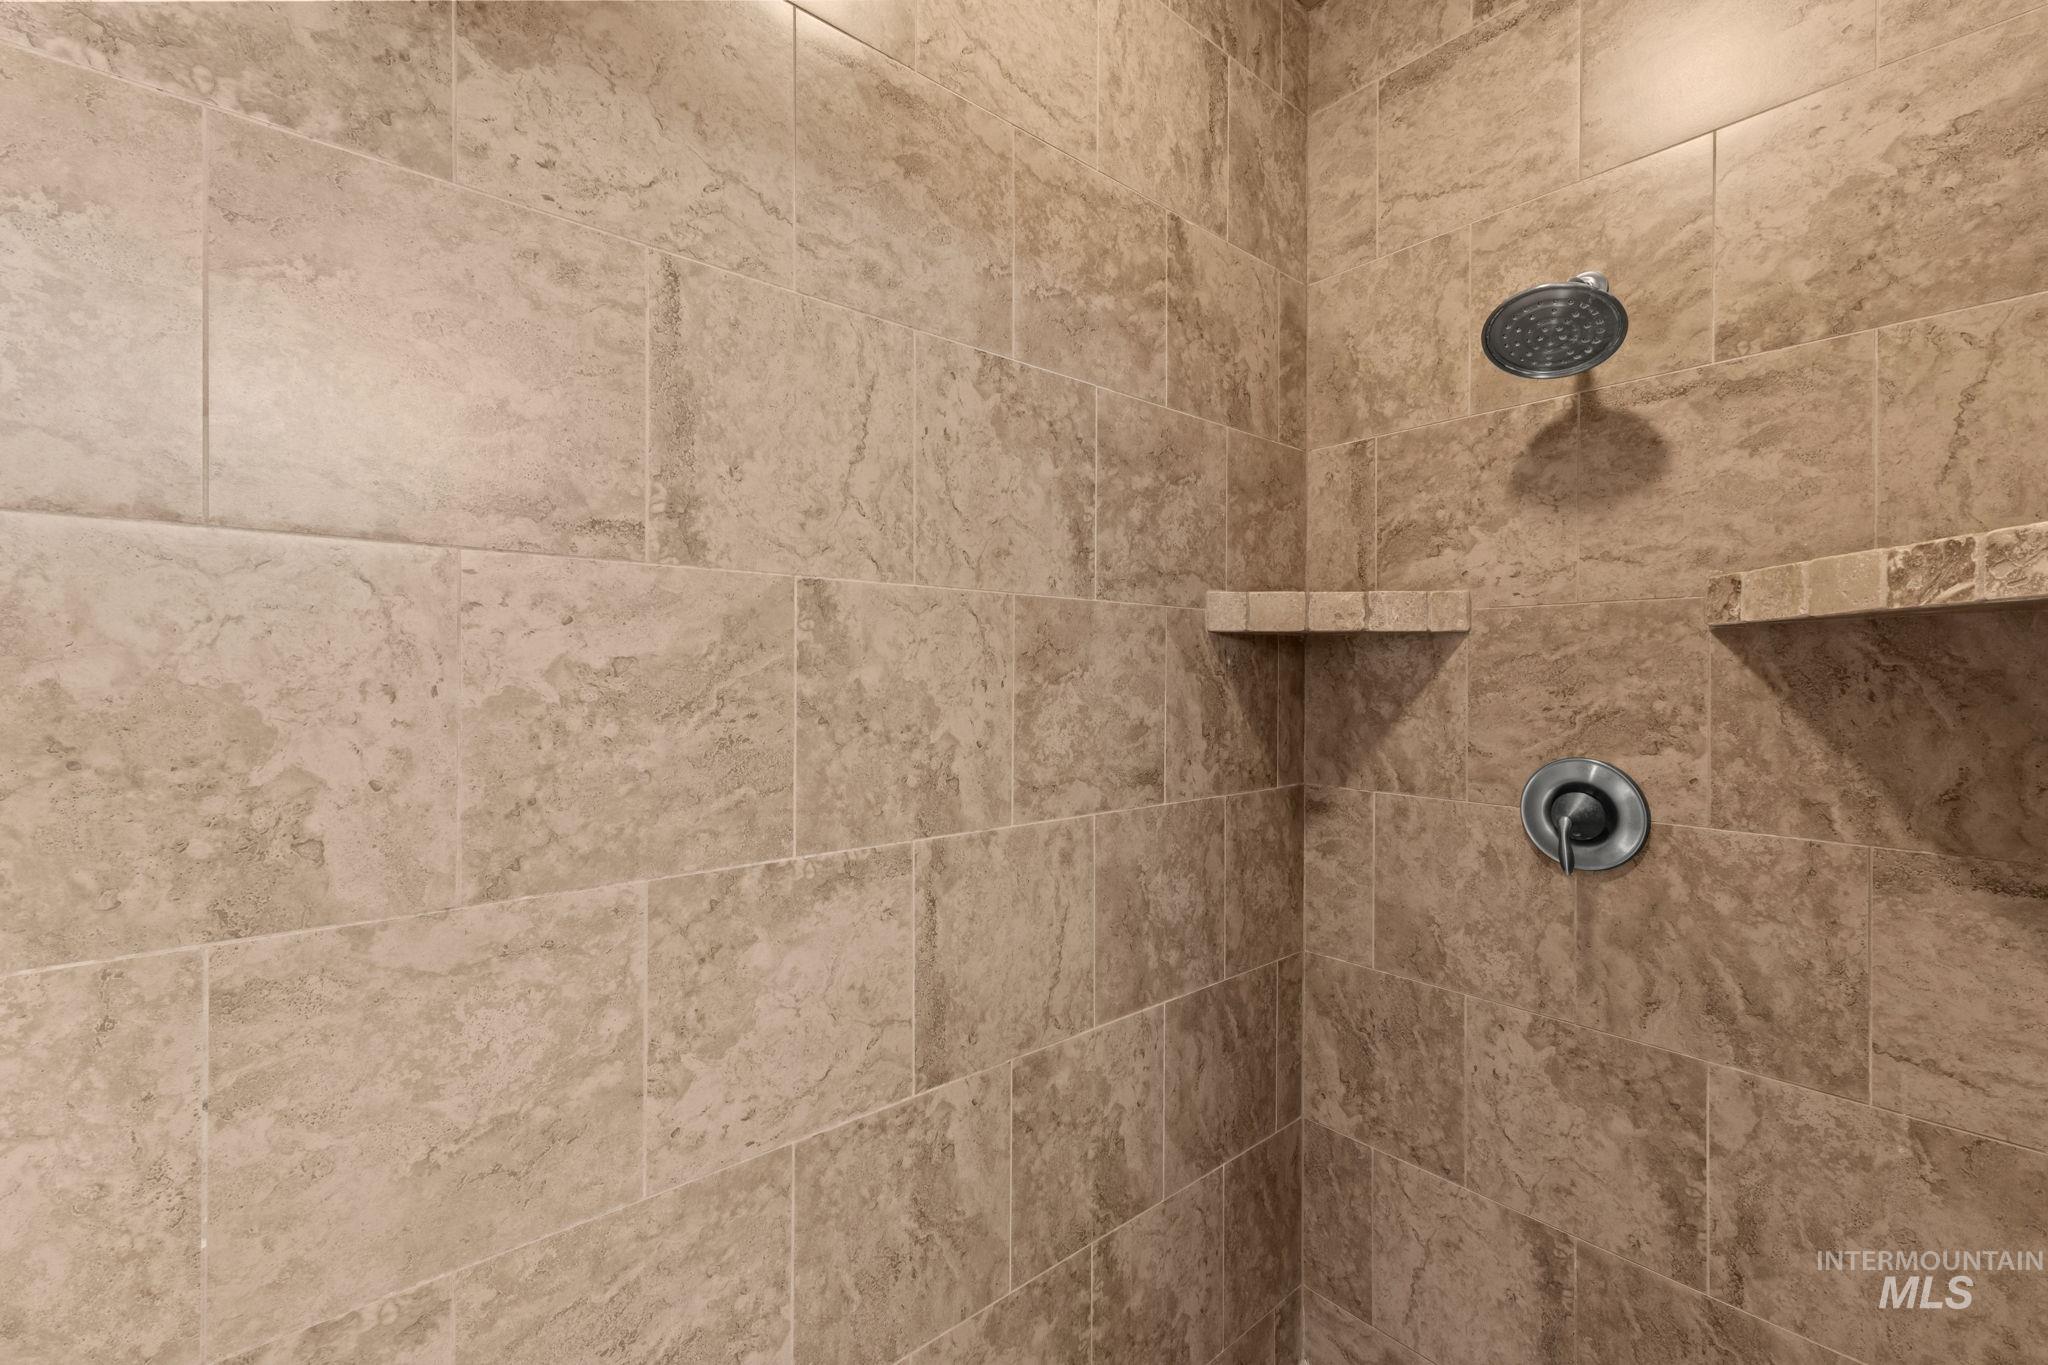
Tiled shower surround with integrated shelving and a rainfall showerhead
-
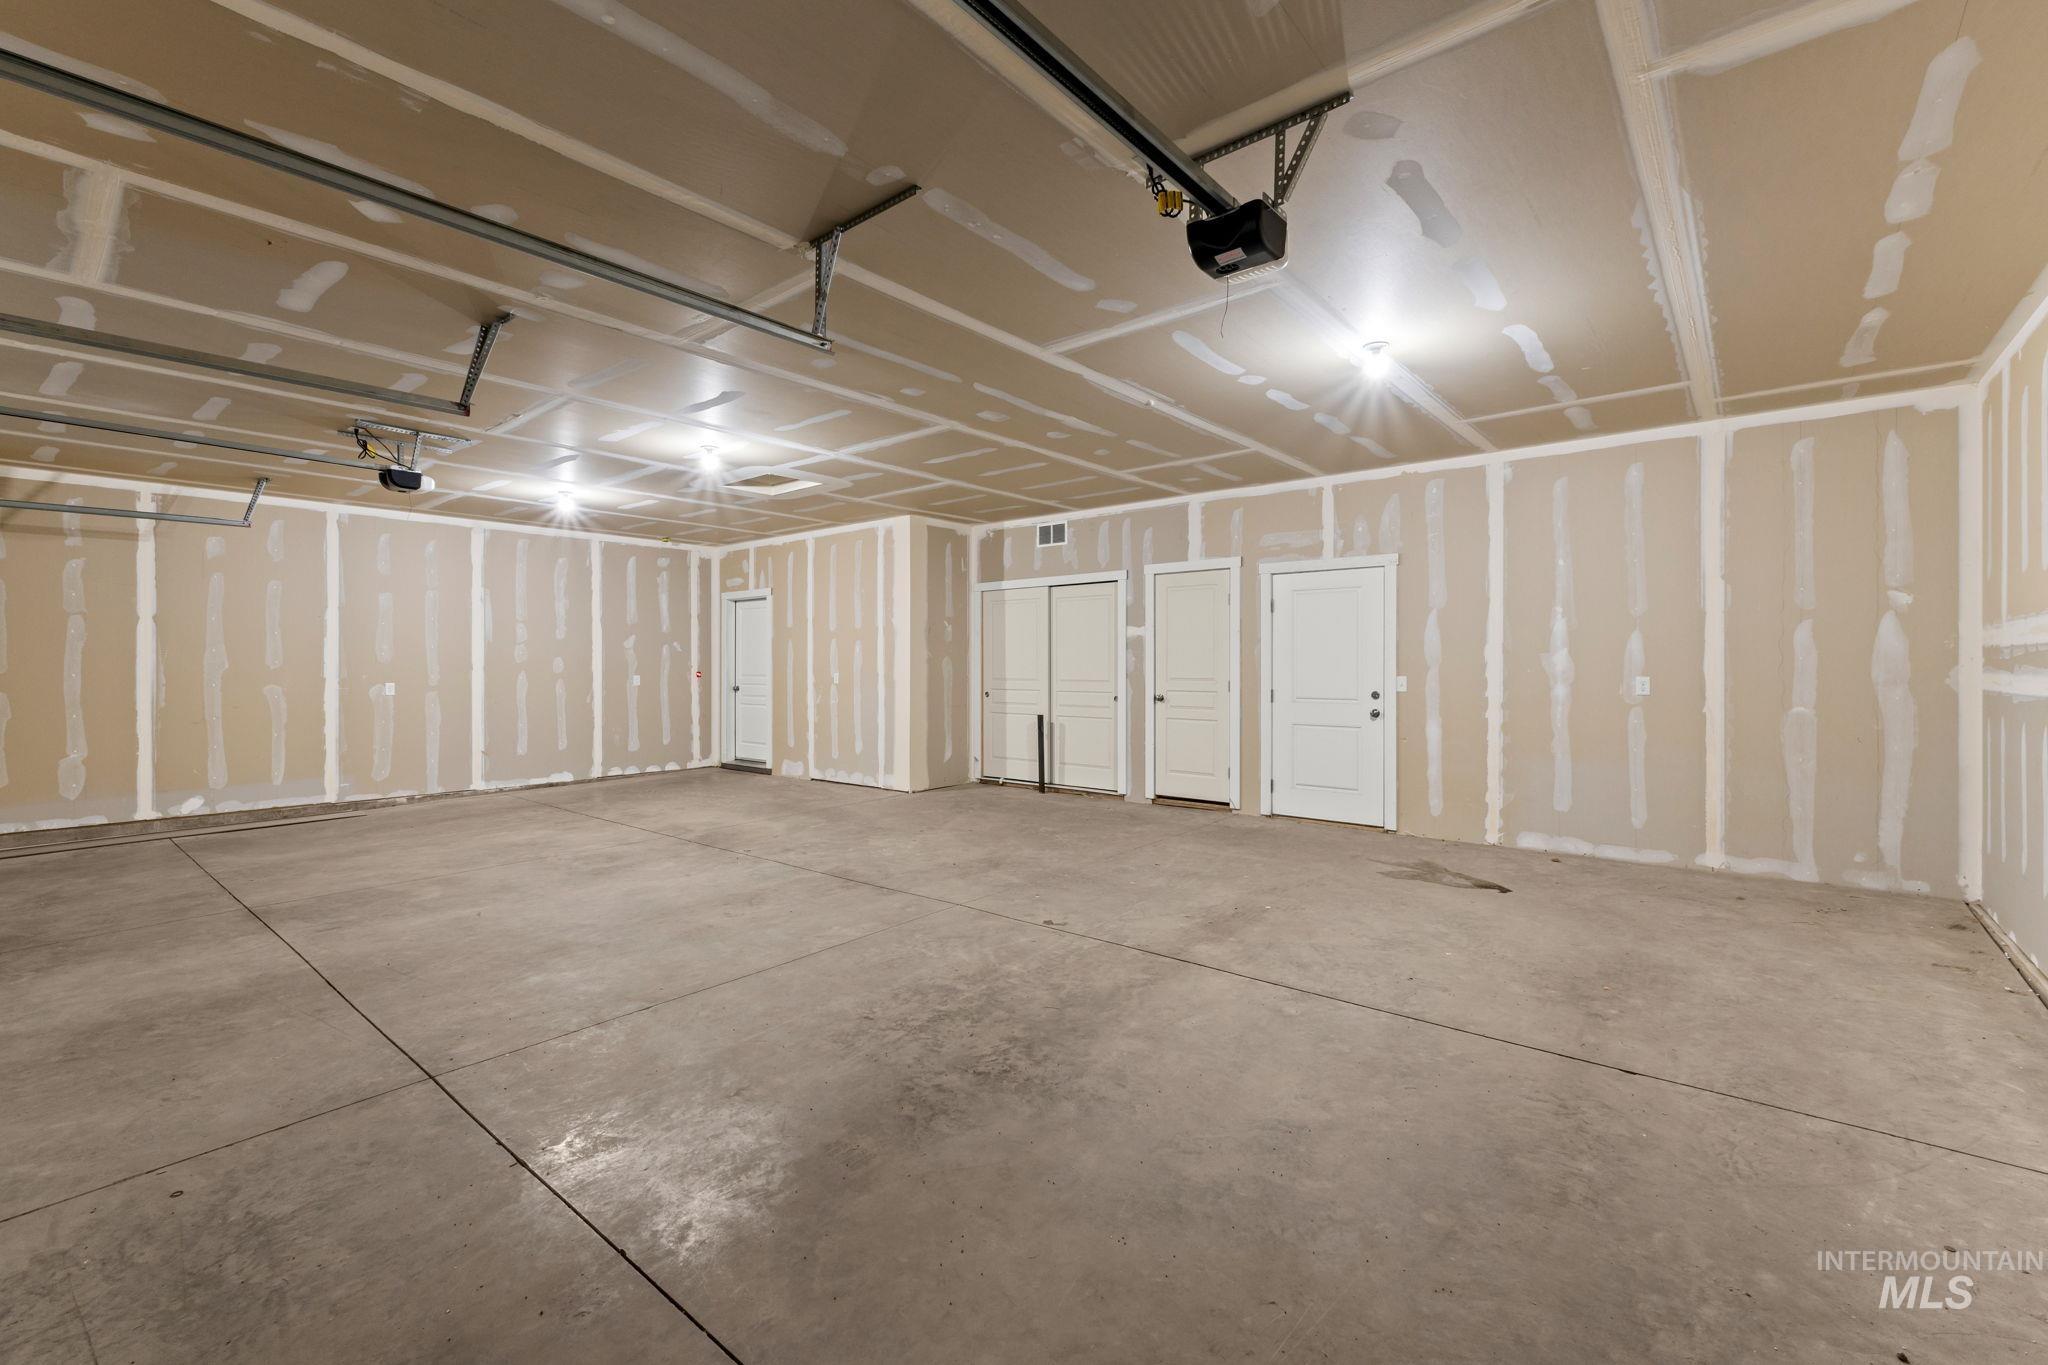
Expansive garage space with a concrete floor, multiple access doors, and overhead lighting fixtures
-
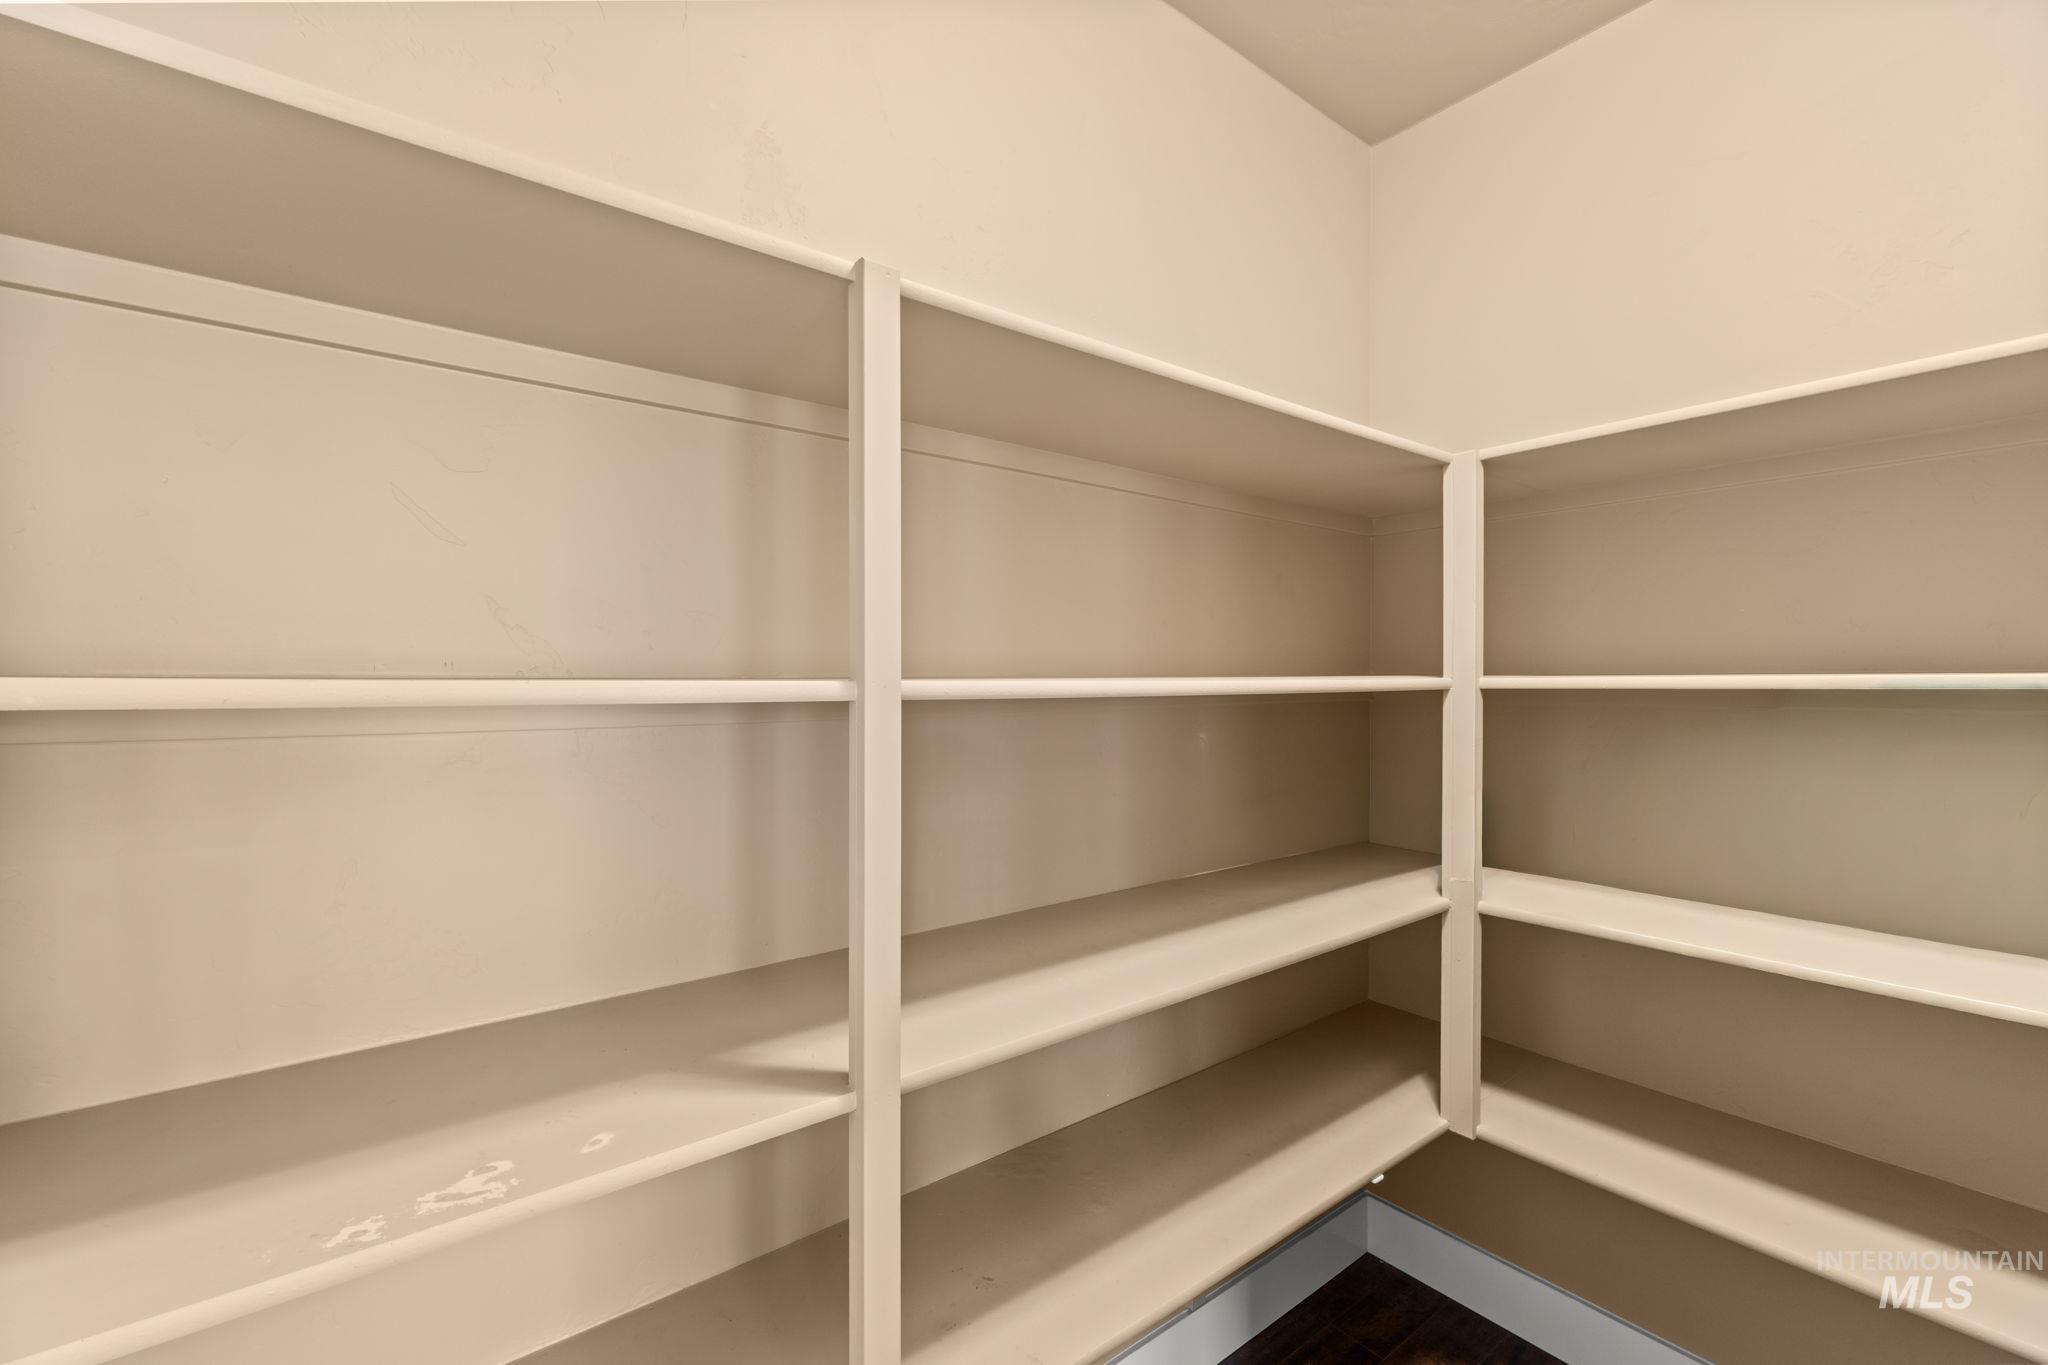
Built-in shelving with multiple storage levels and wood-finish flooring
-
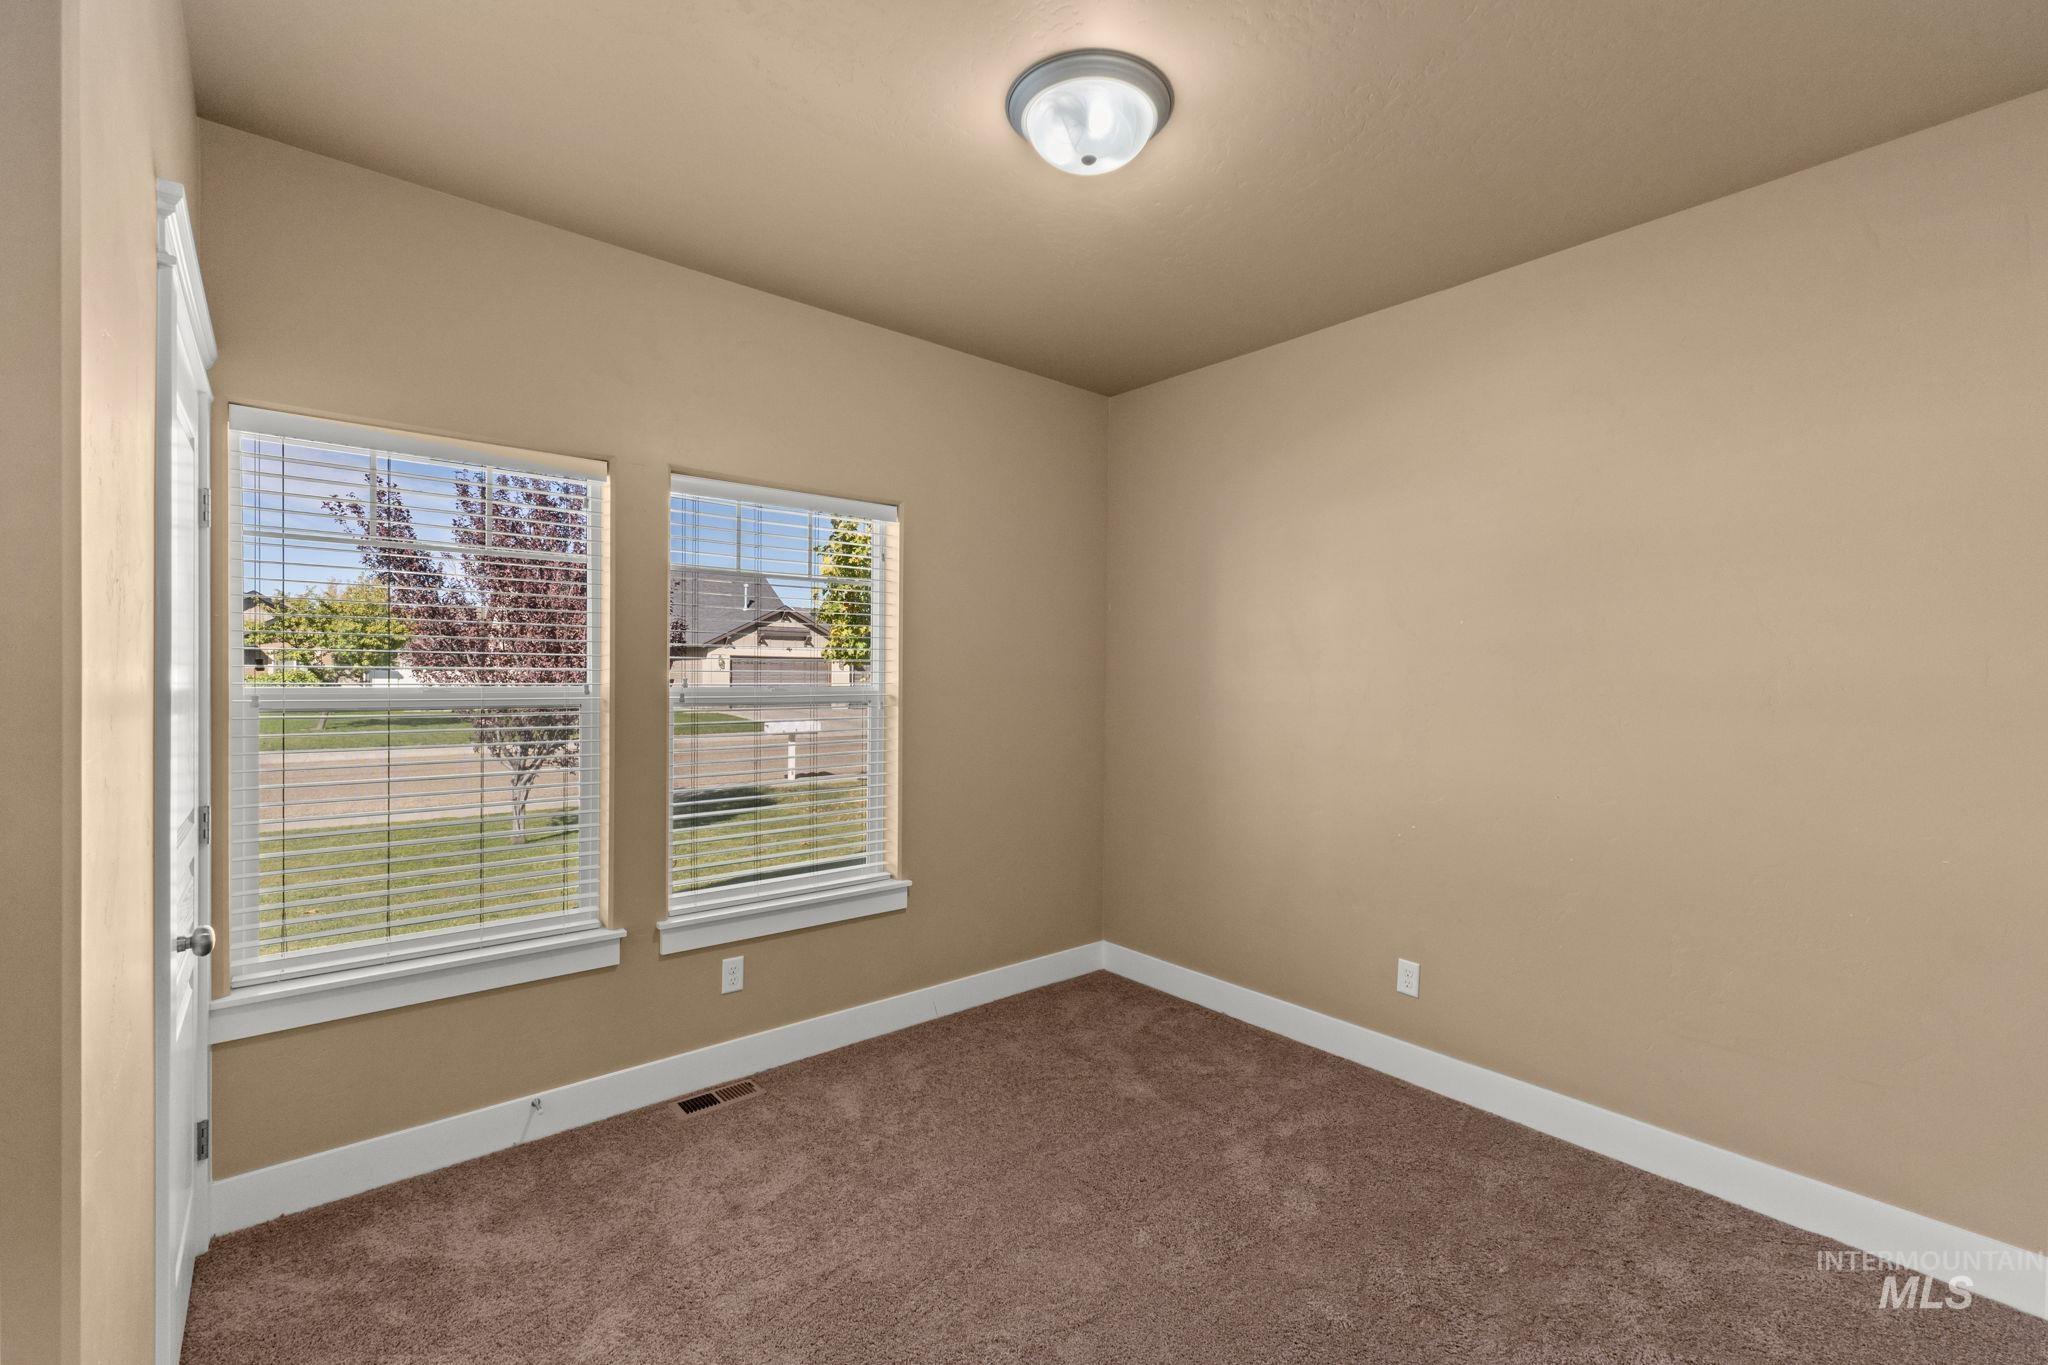
Neutral tone wall paint, dual windows with blinds, carpet flooring, and a flush mount ceiling light
-
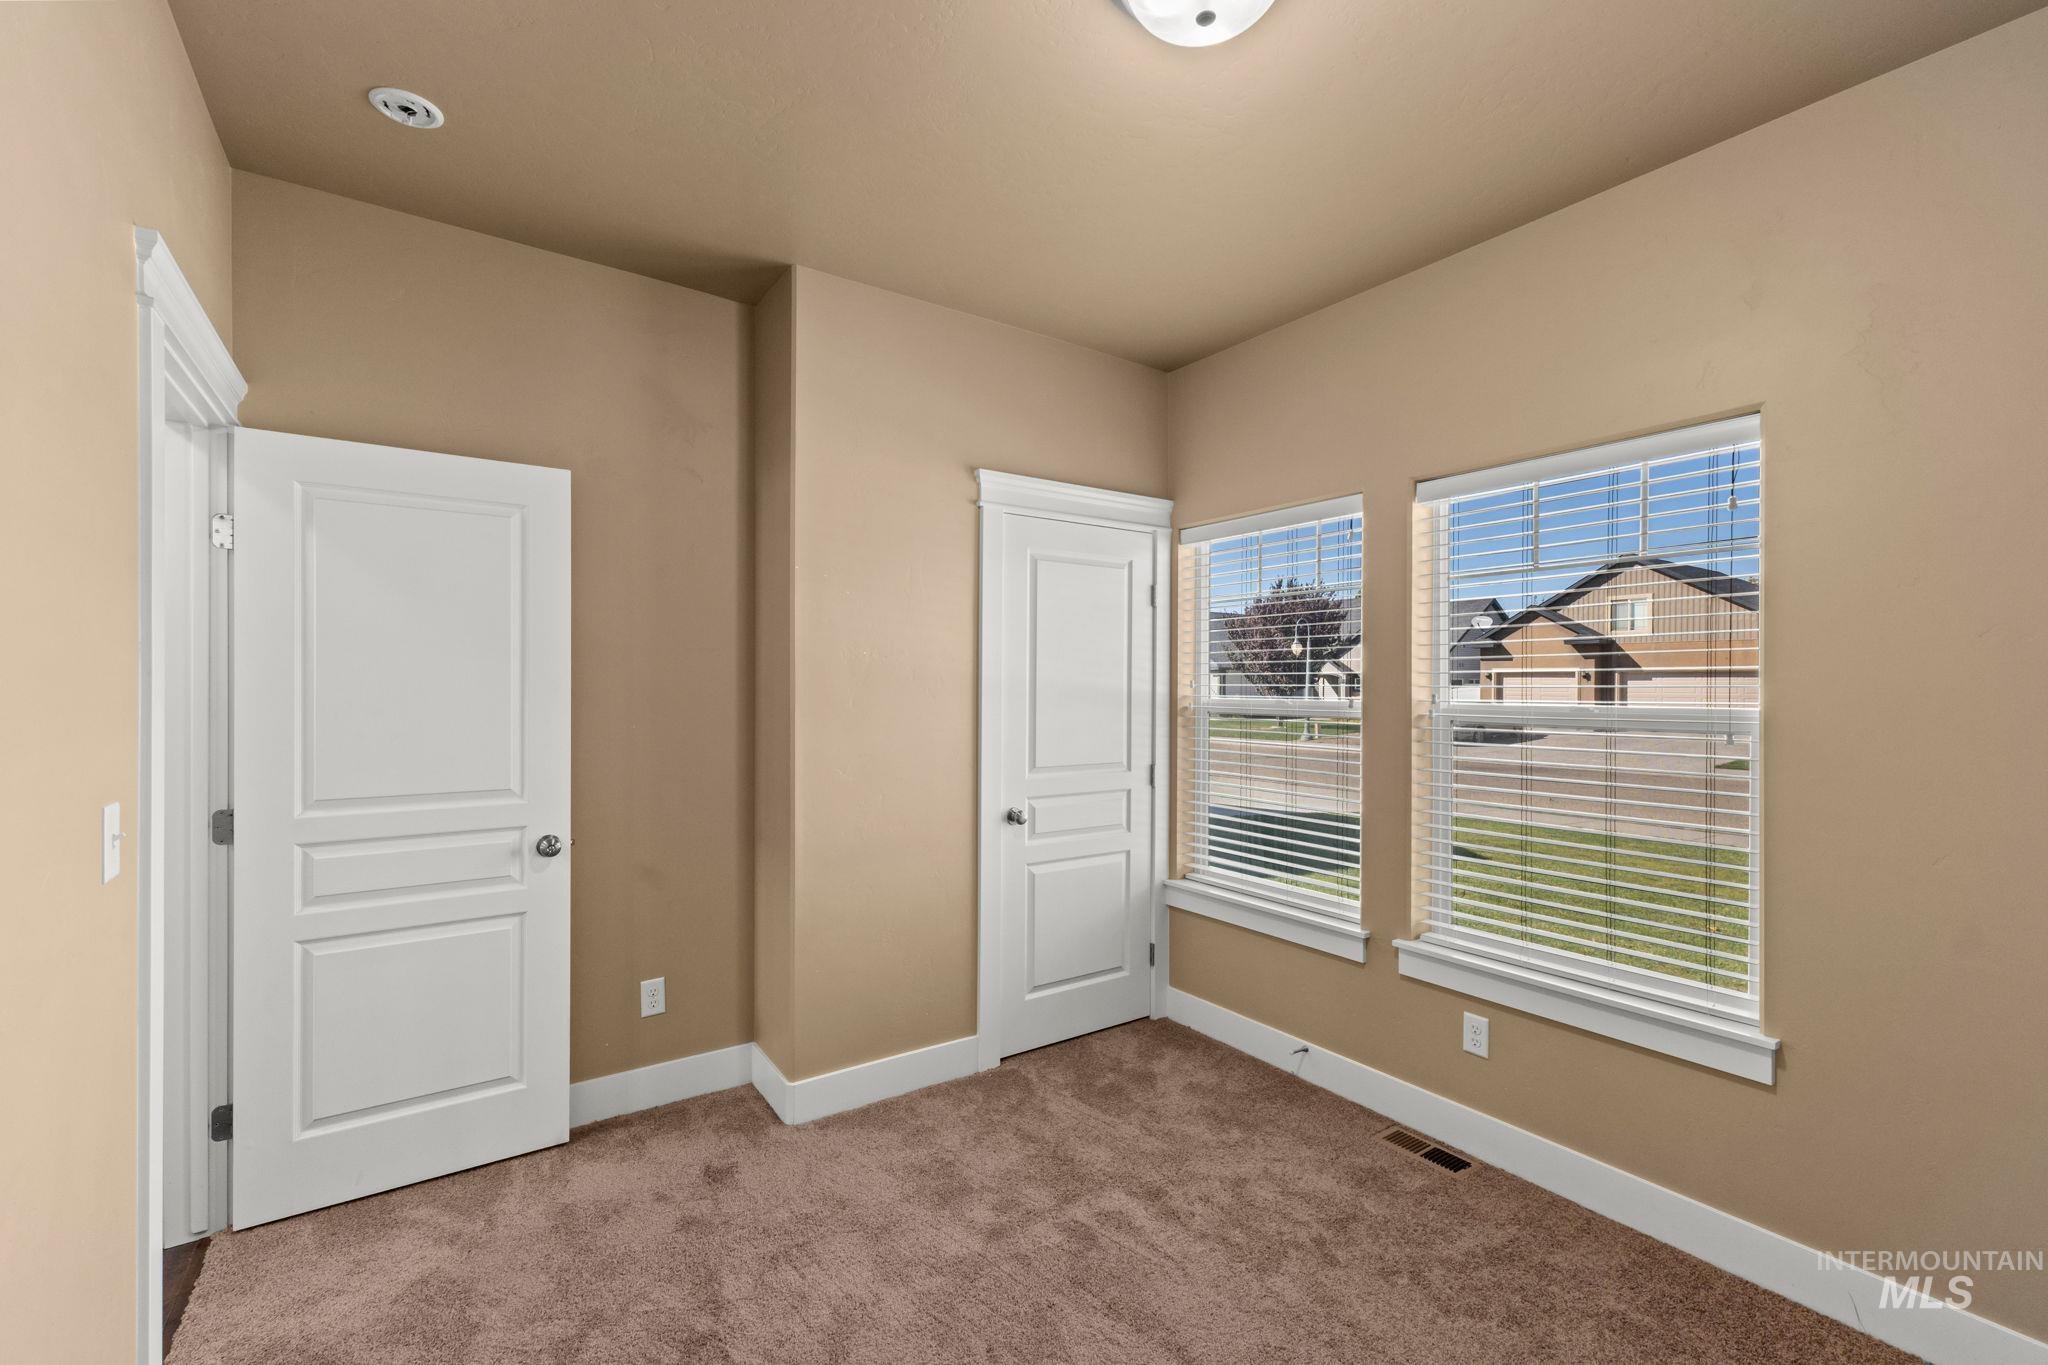
Plush carpeting, two paneled doors, and two windows with blinds
-
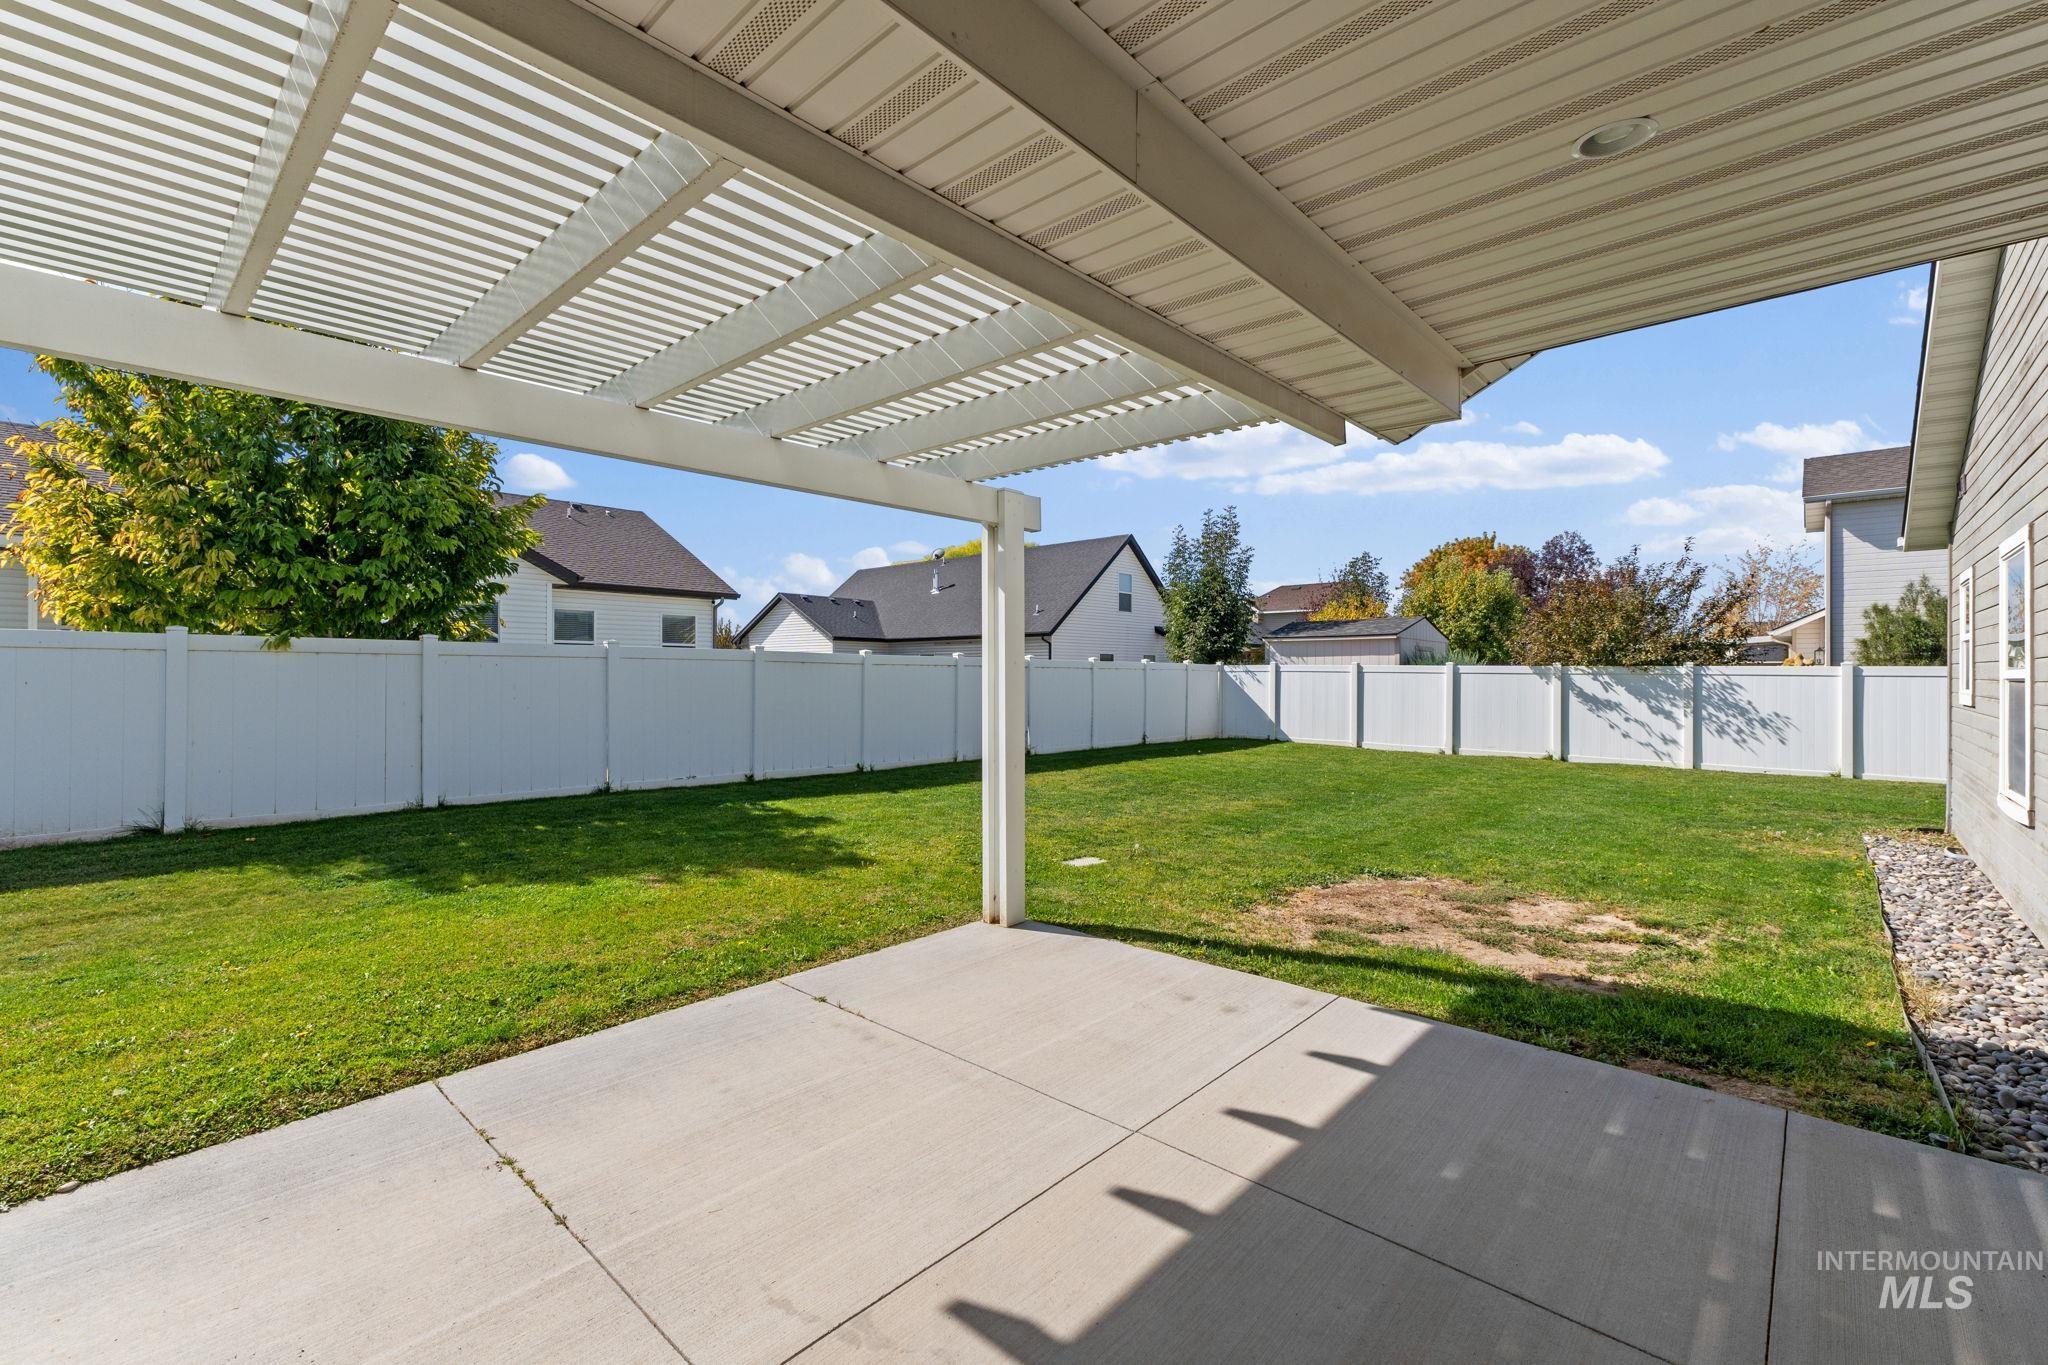
Expansive patio with a slatted pergola cover, offering direct access to a large grass area
-
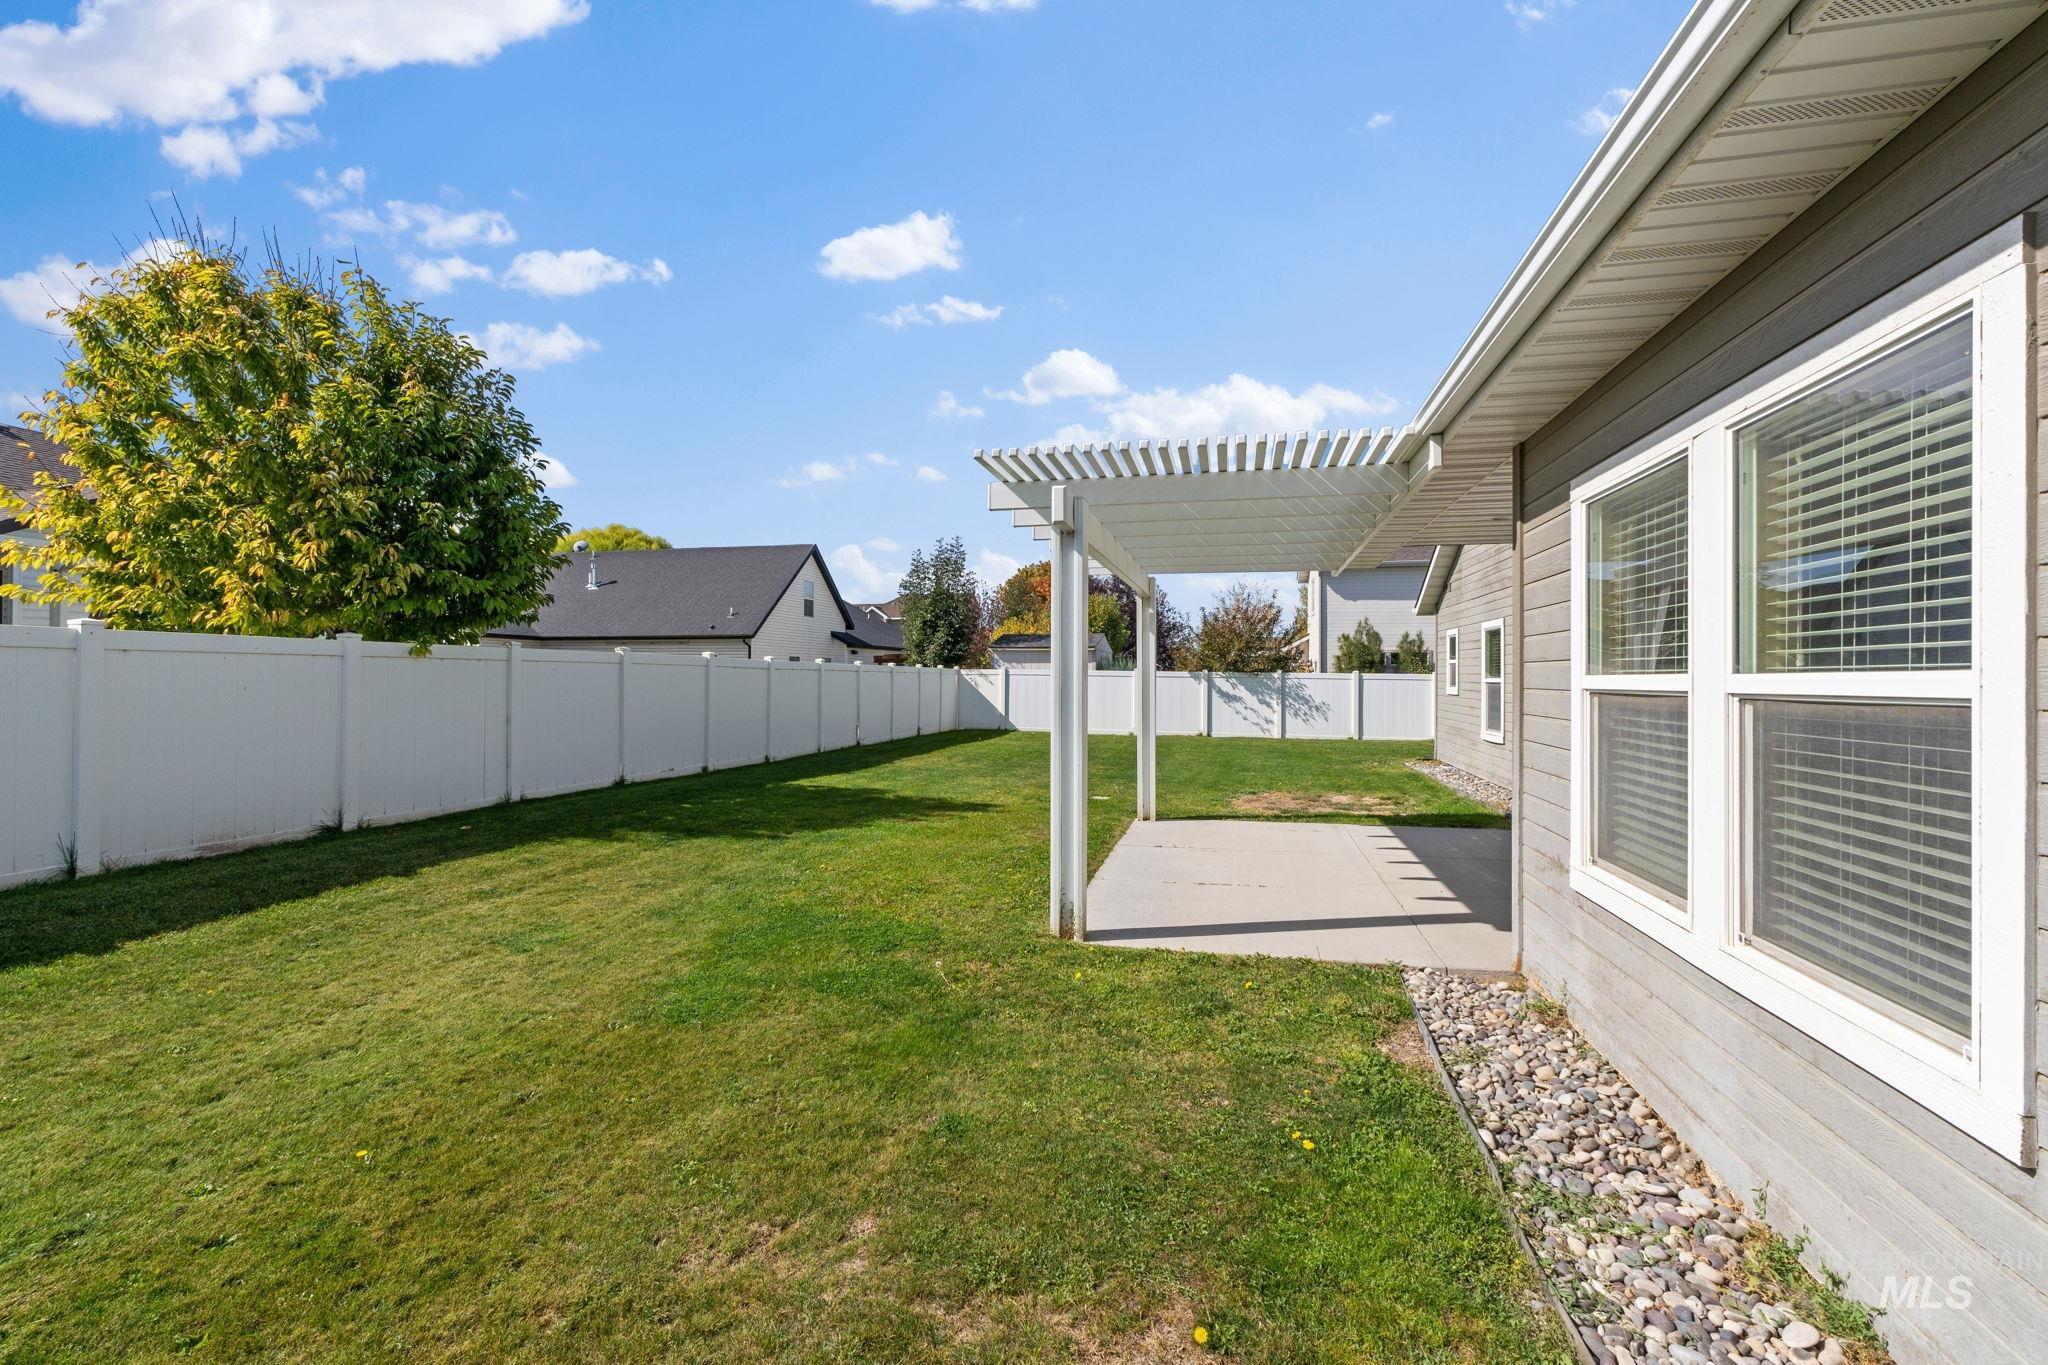
Expansive lawn with a white privacy fence, concrete patio, and pergola
-
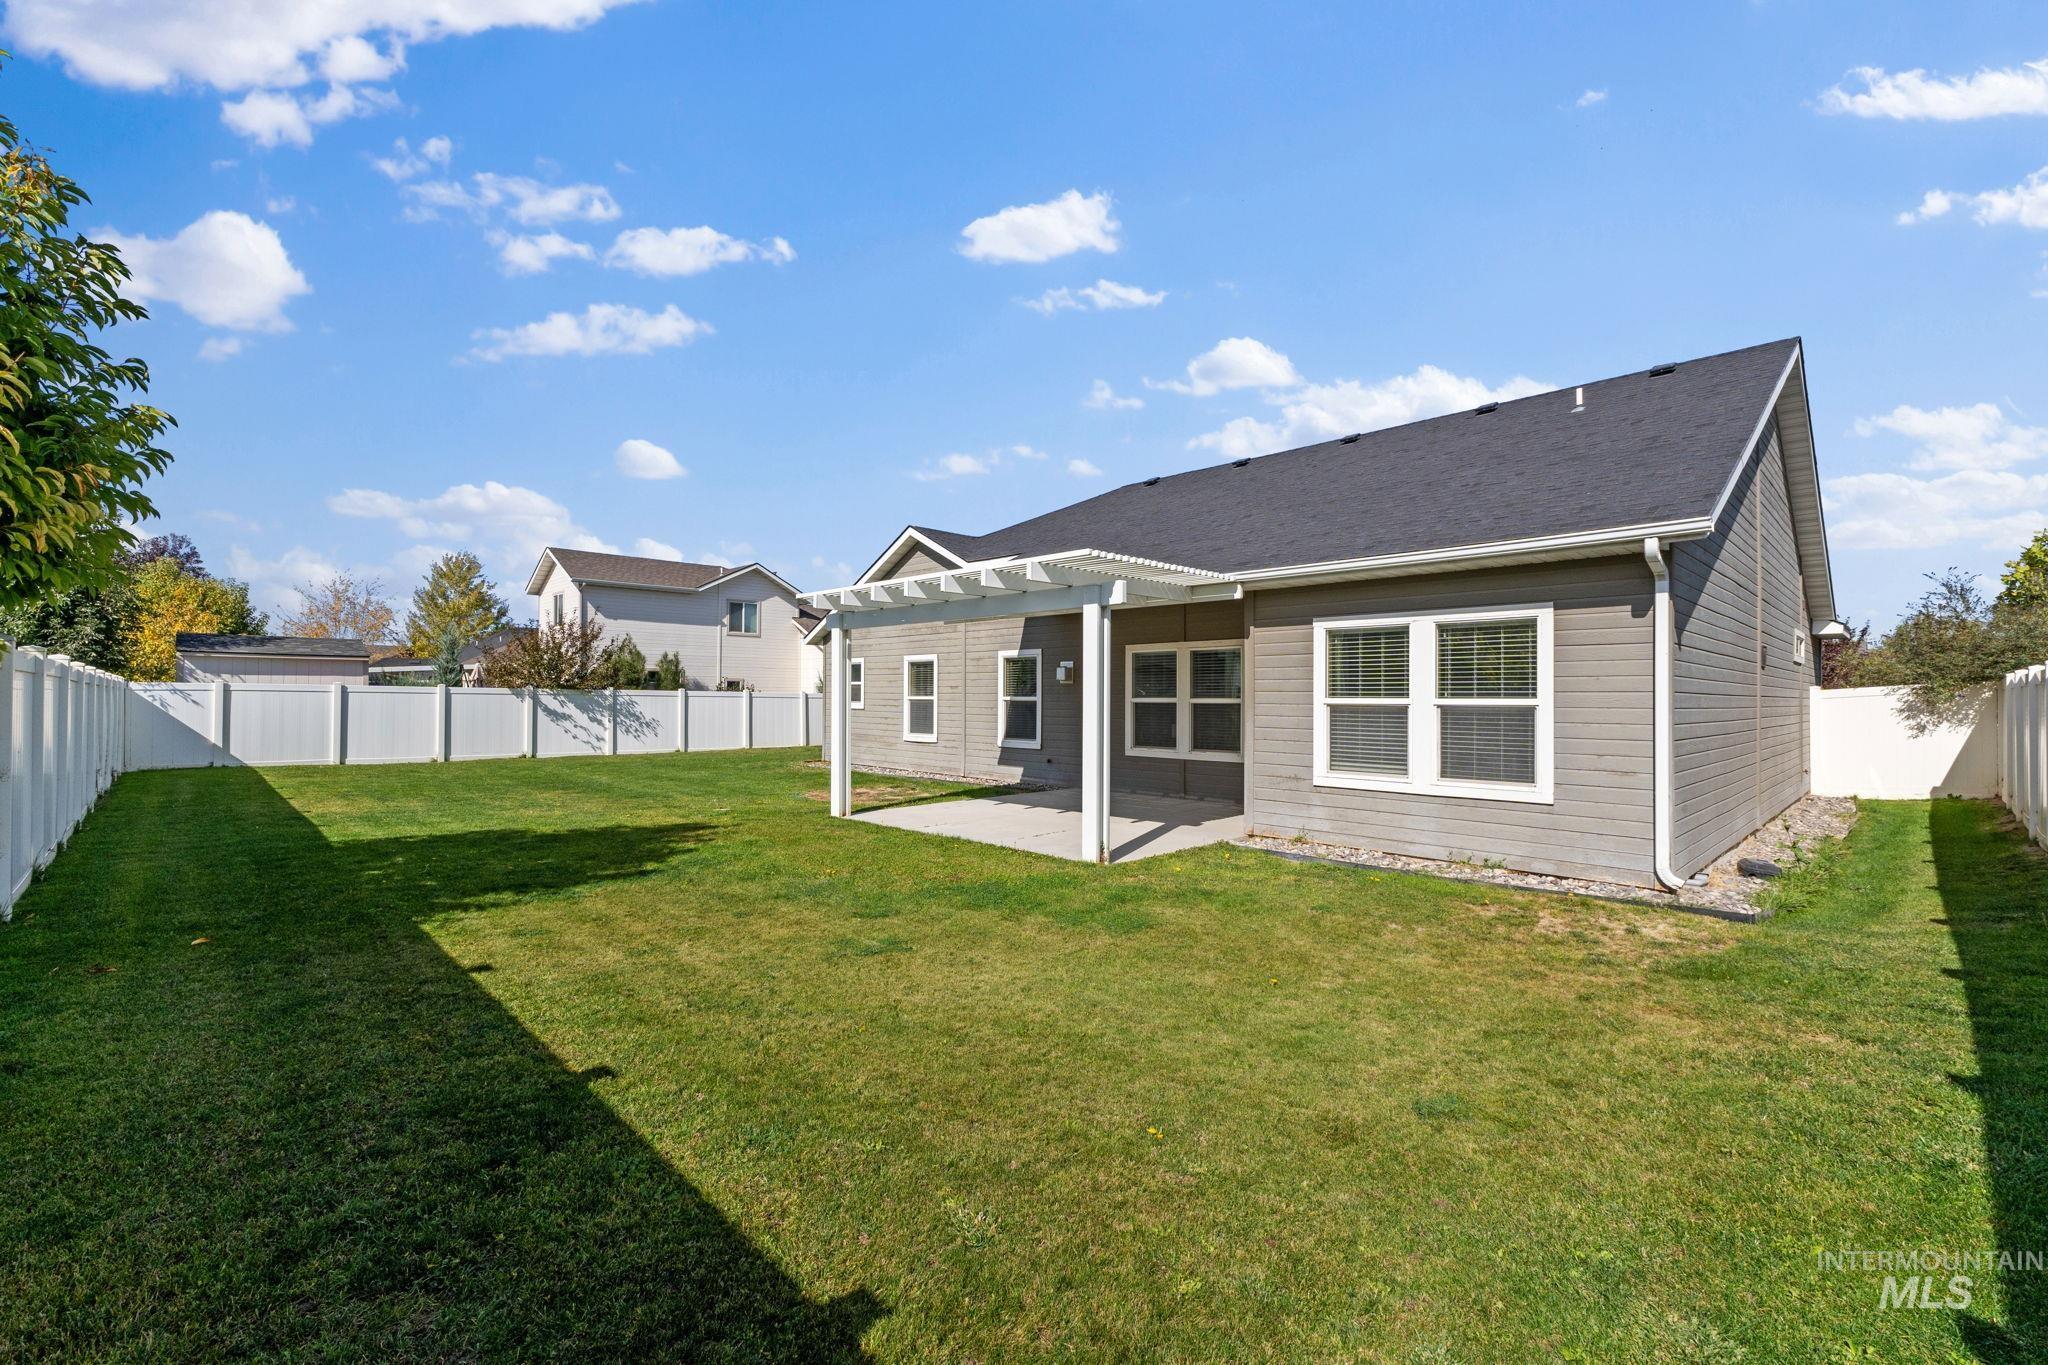
Expansive backyard with a covered patio, manicured lawn, and complete perimeter fencing
-
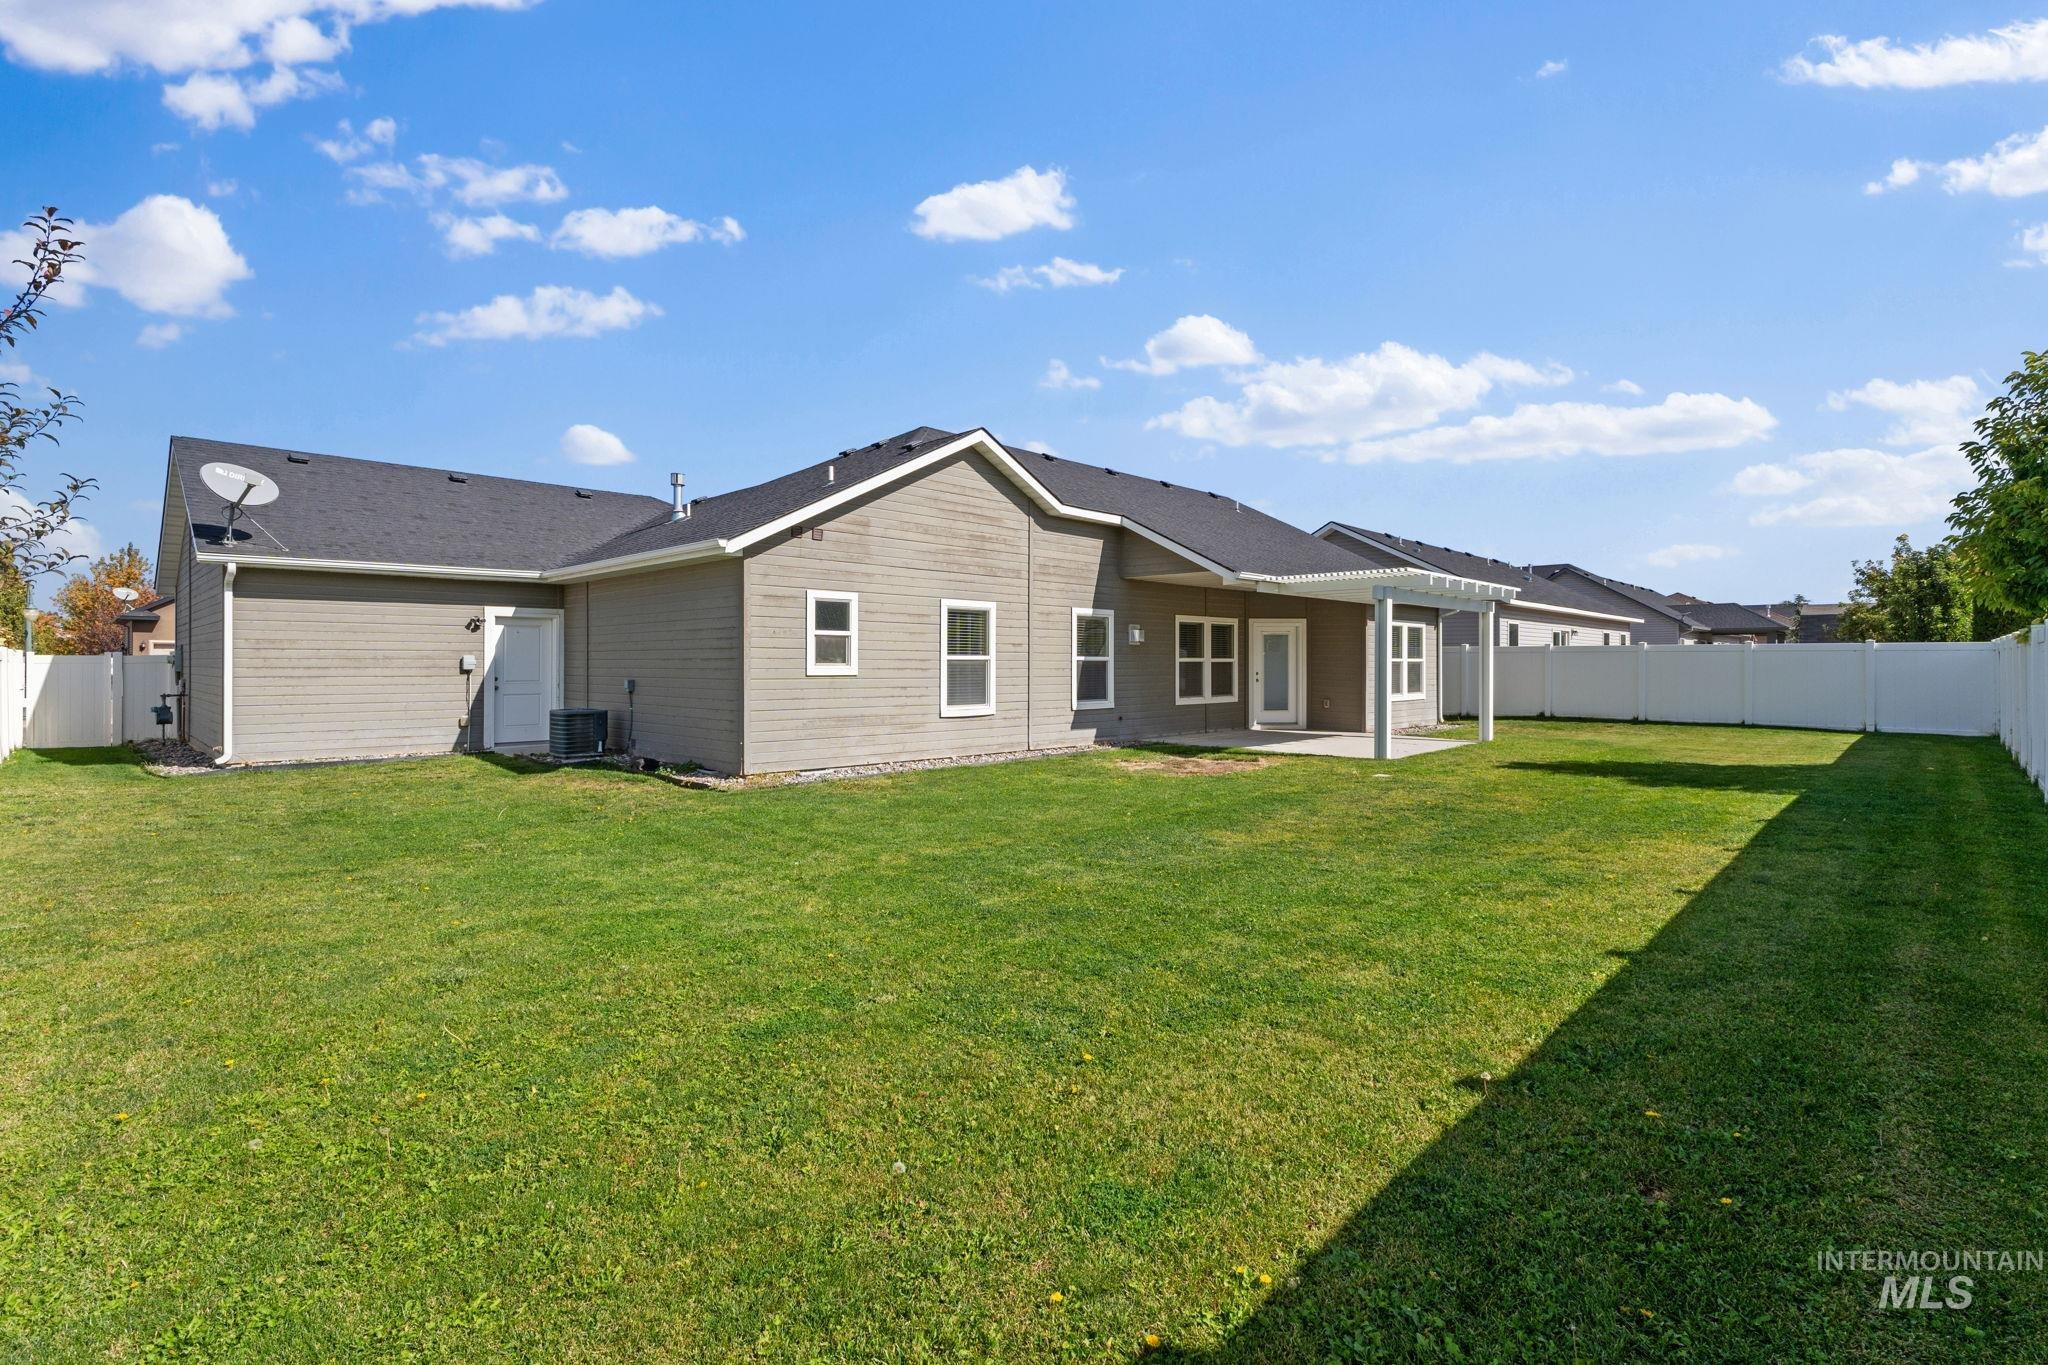
Expansive backyard featuring a manicured lawn, a covered patio, and a privacy fence
-
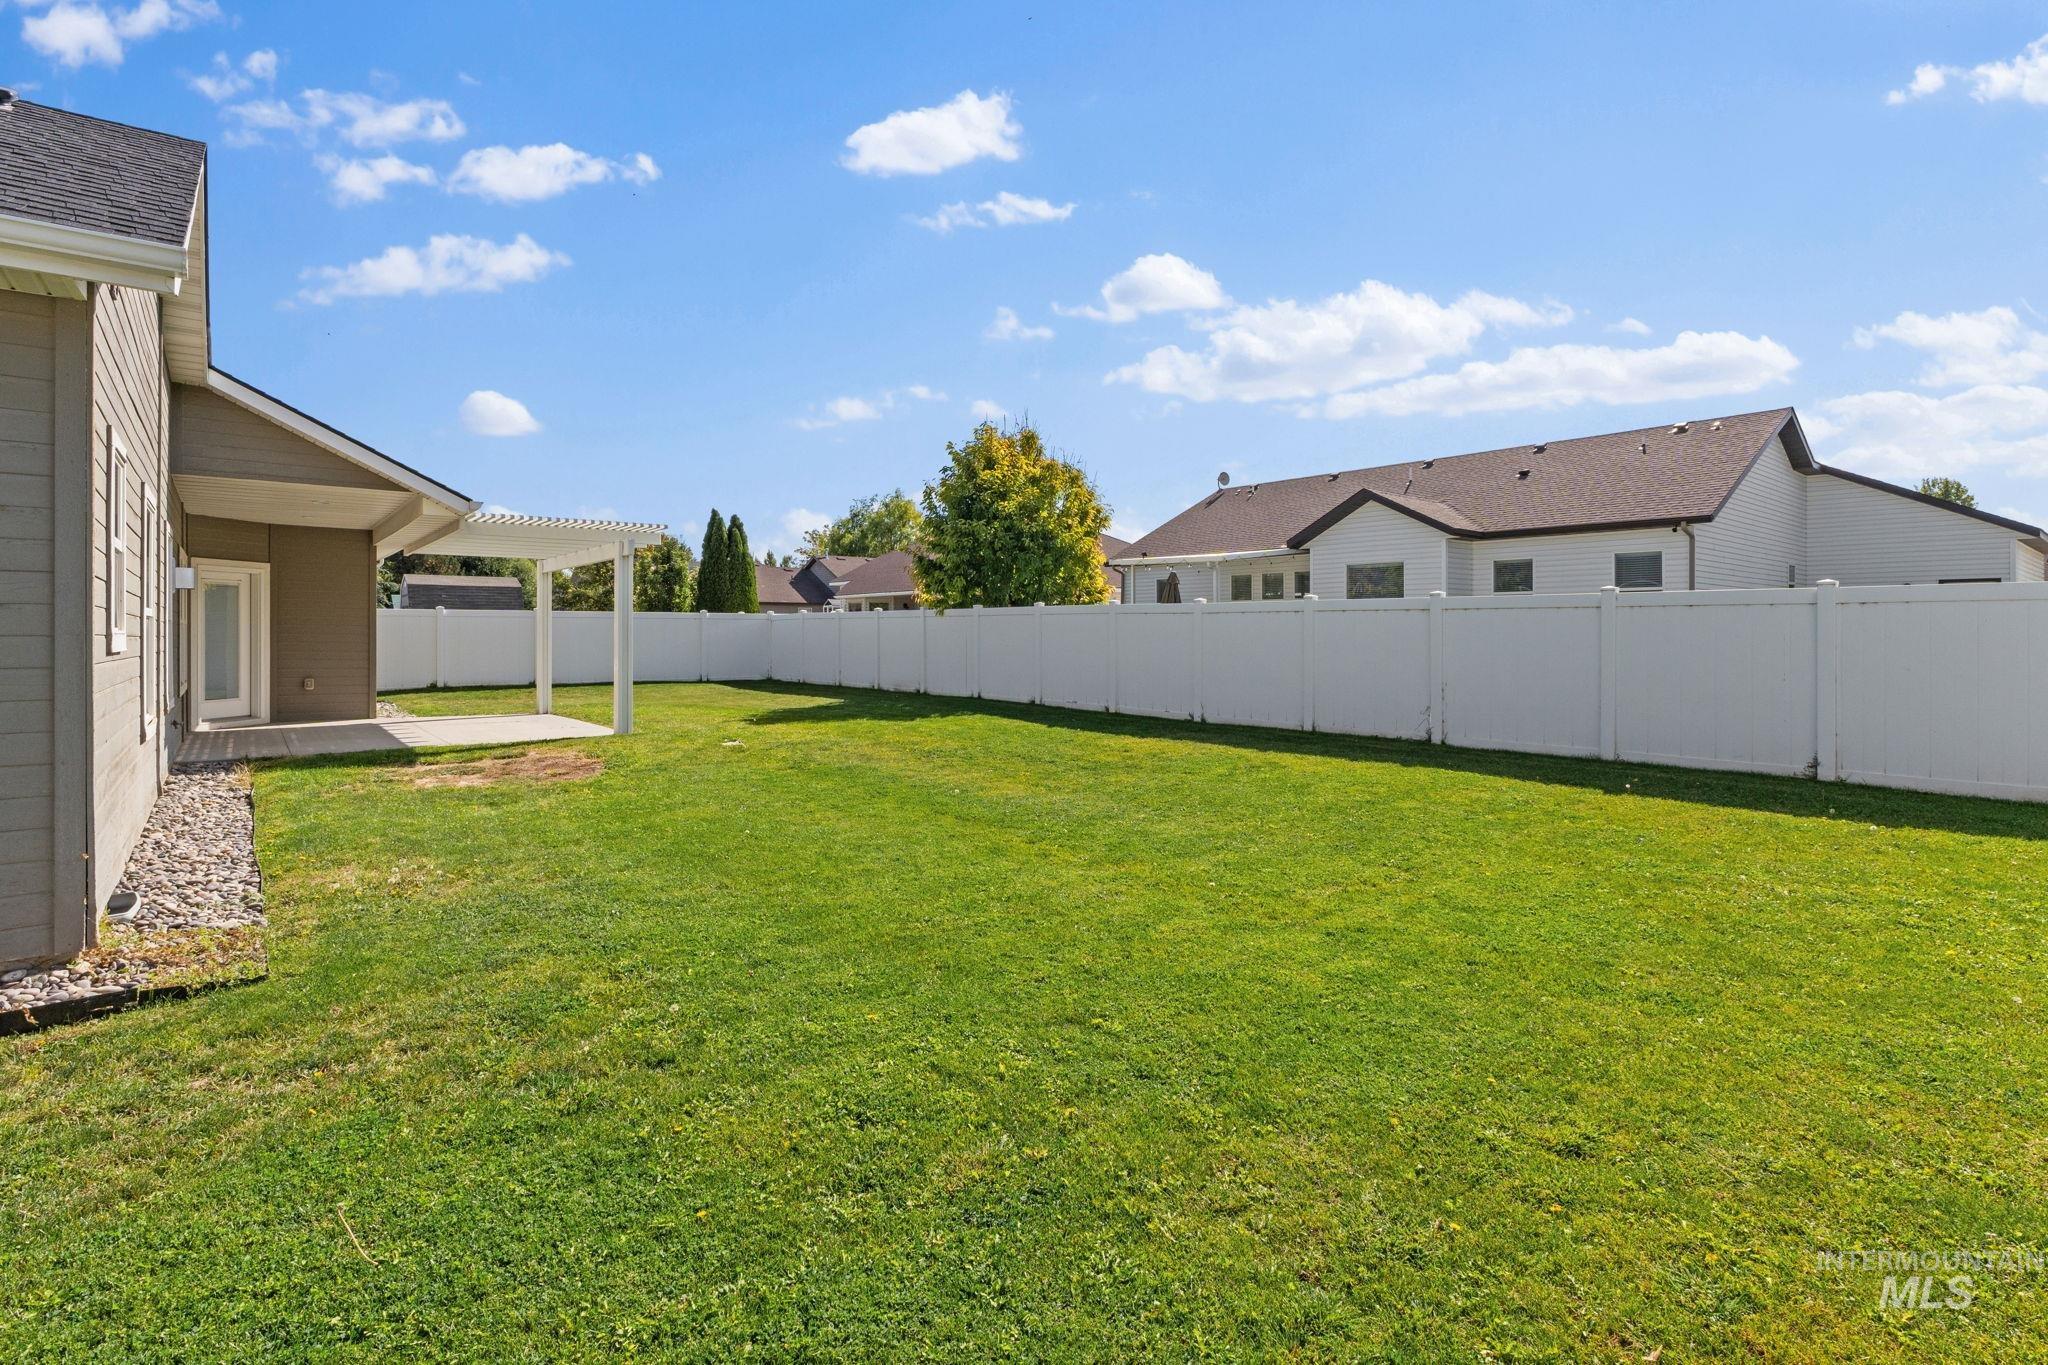
Expansive green lawn with a white privacy fence and a concrete patio under a white pergola
-
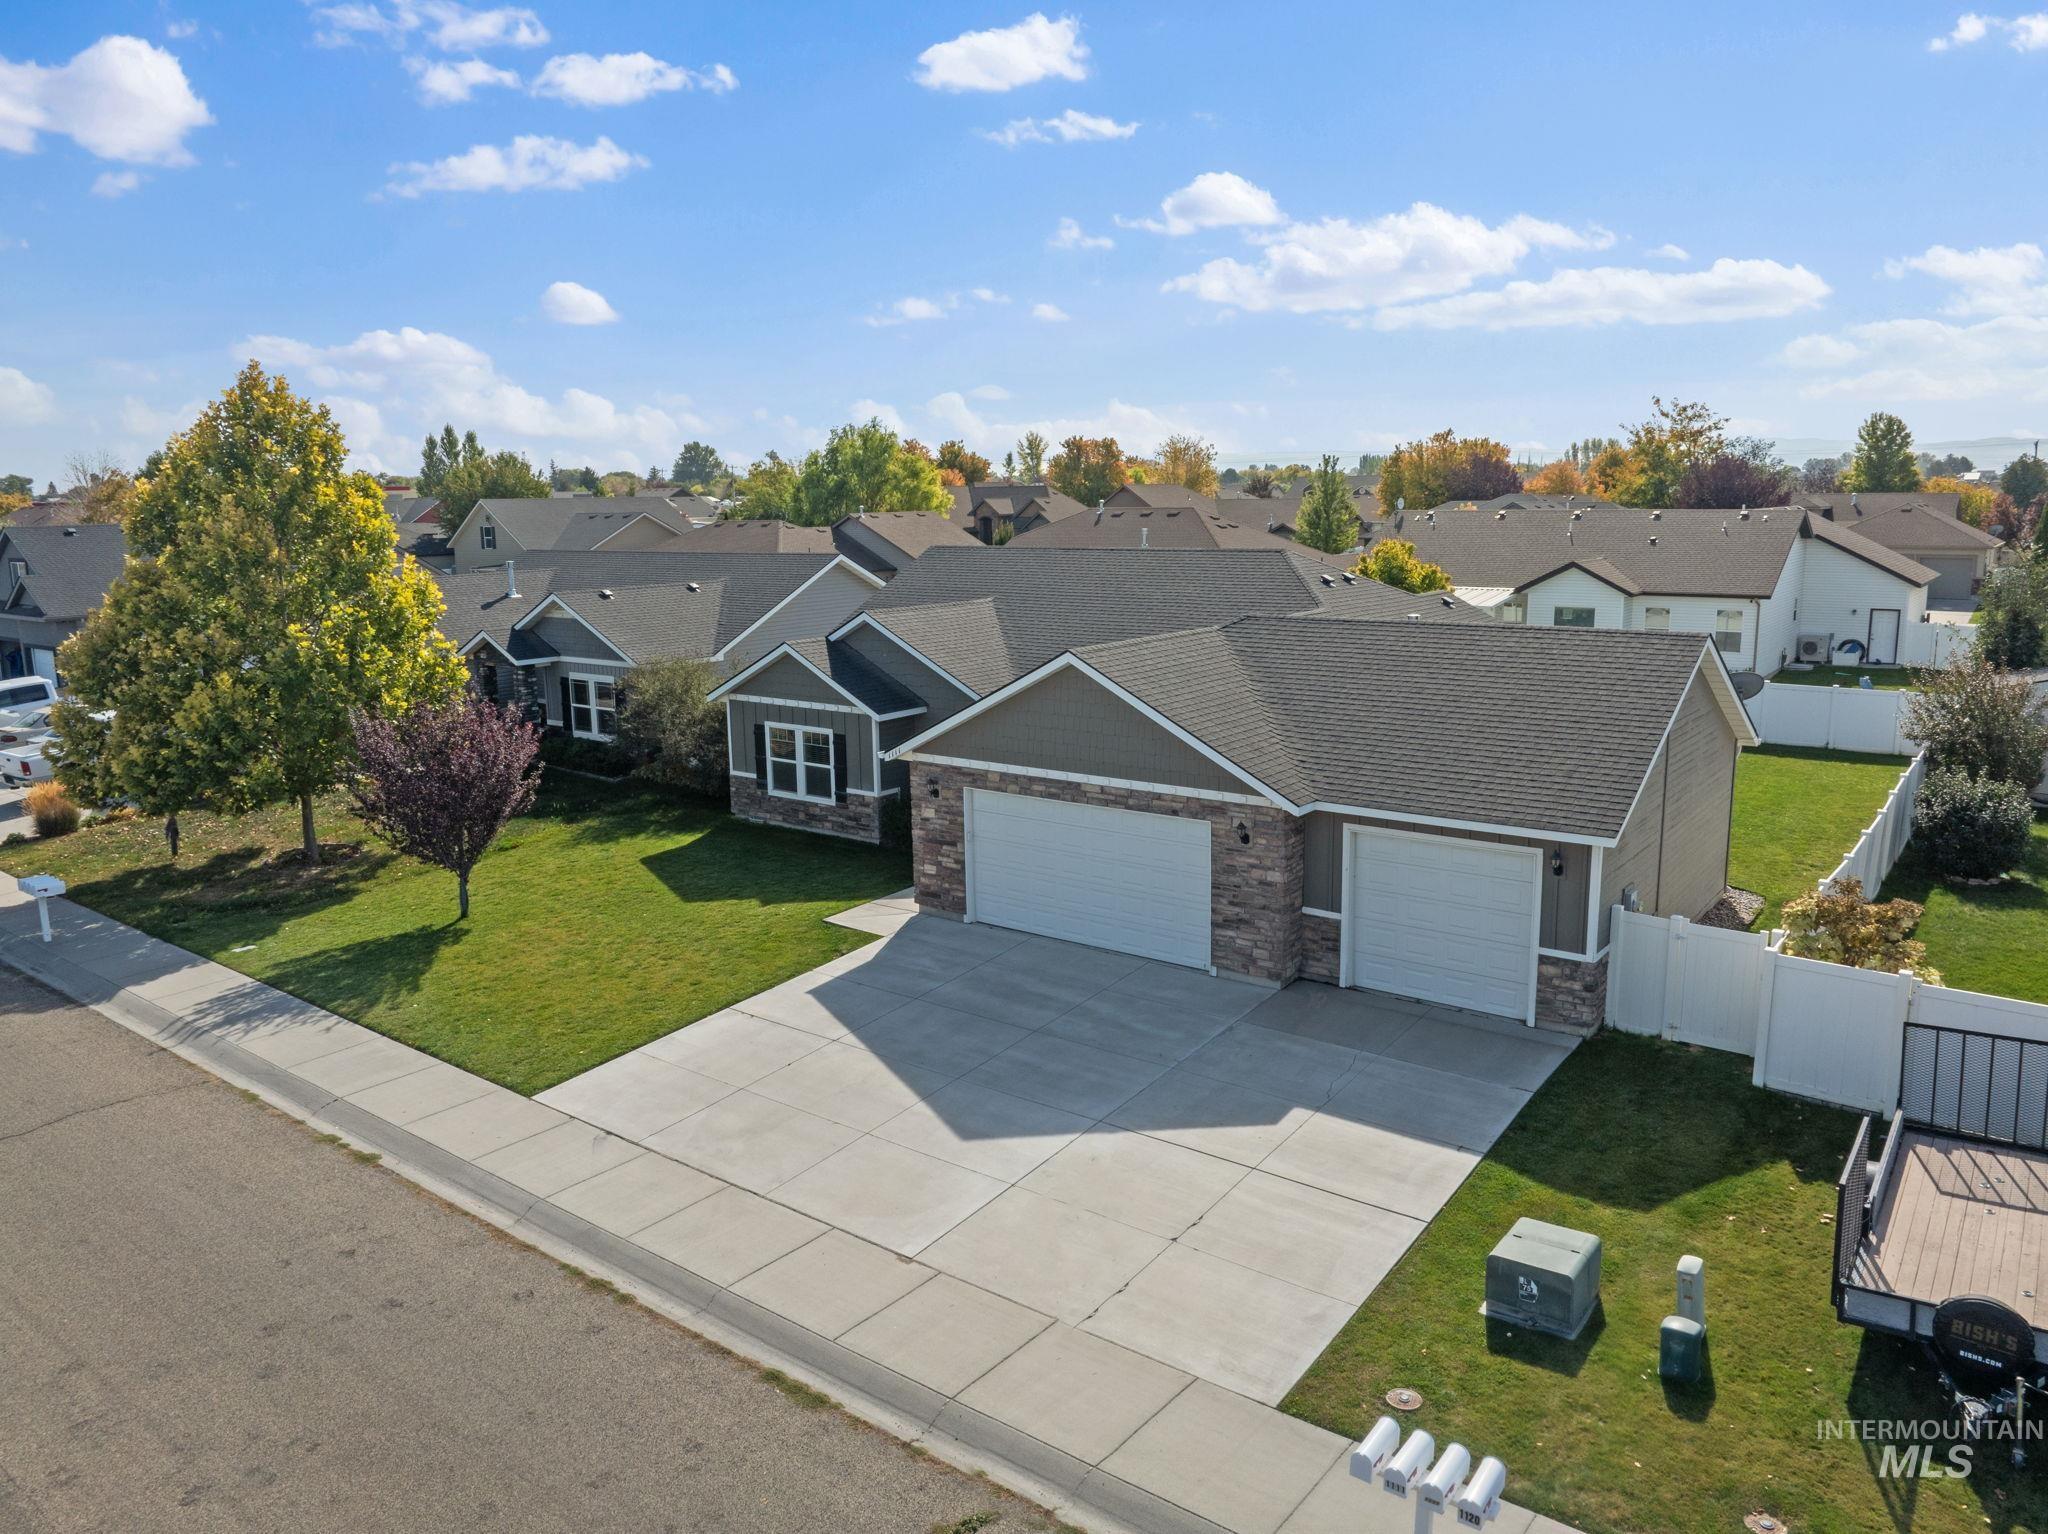
Two-car garage with stone veneer accents, concrete driveway, and a fenced backyard
-
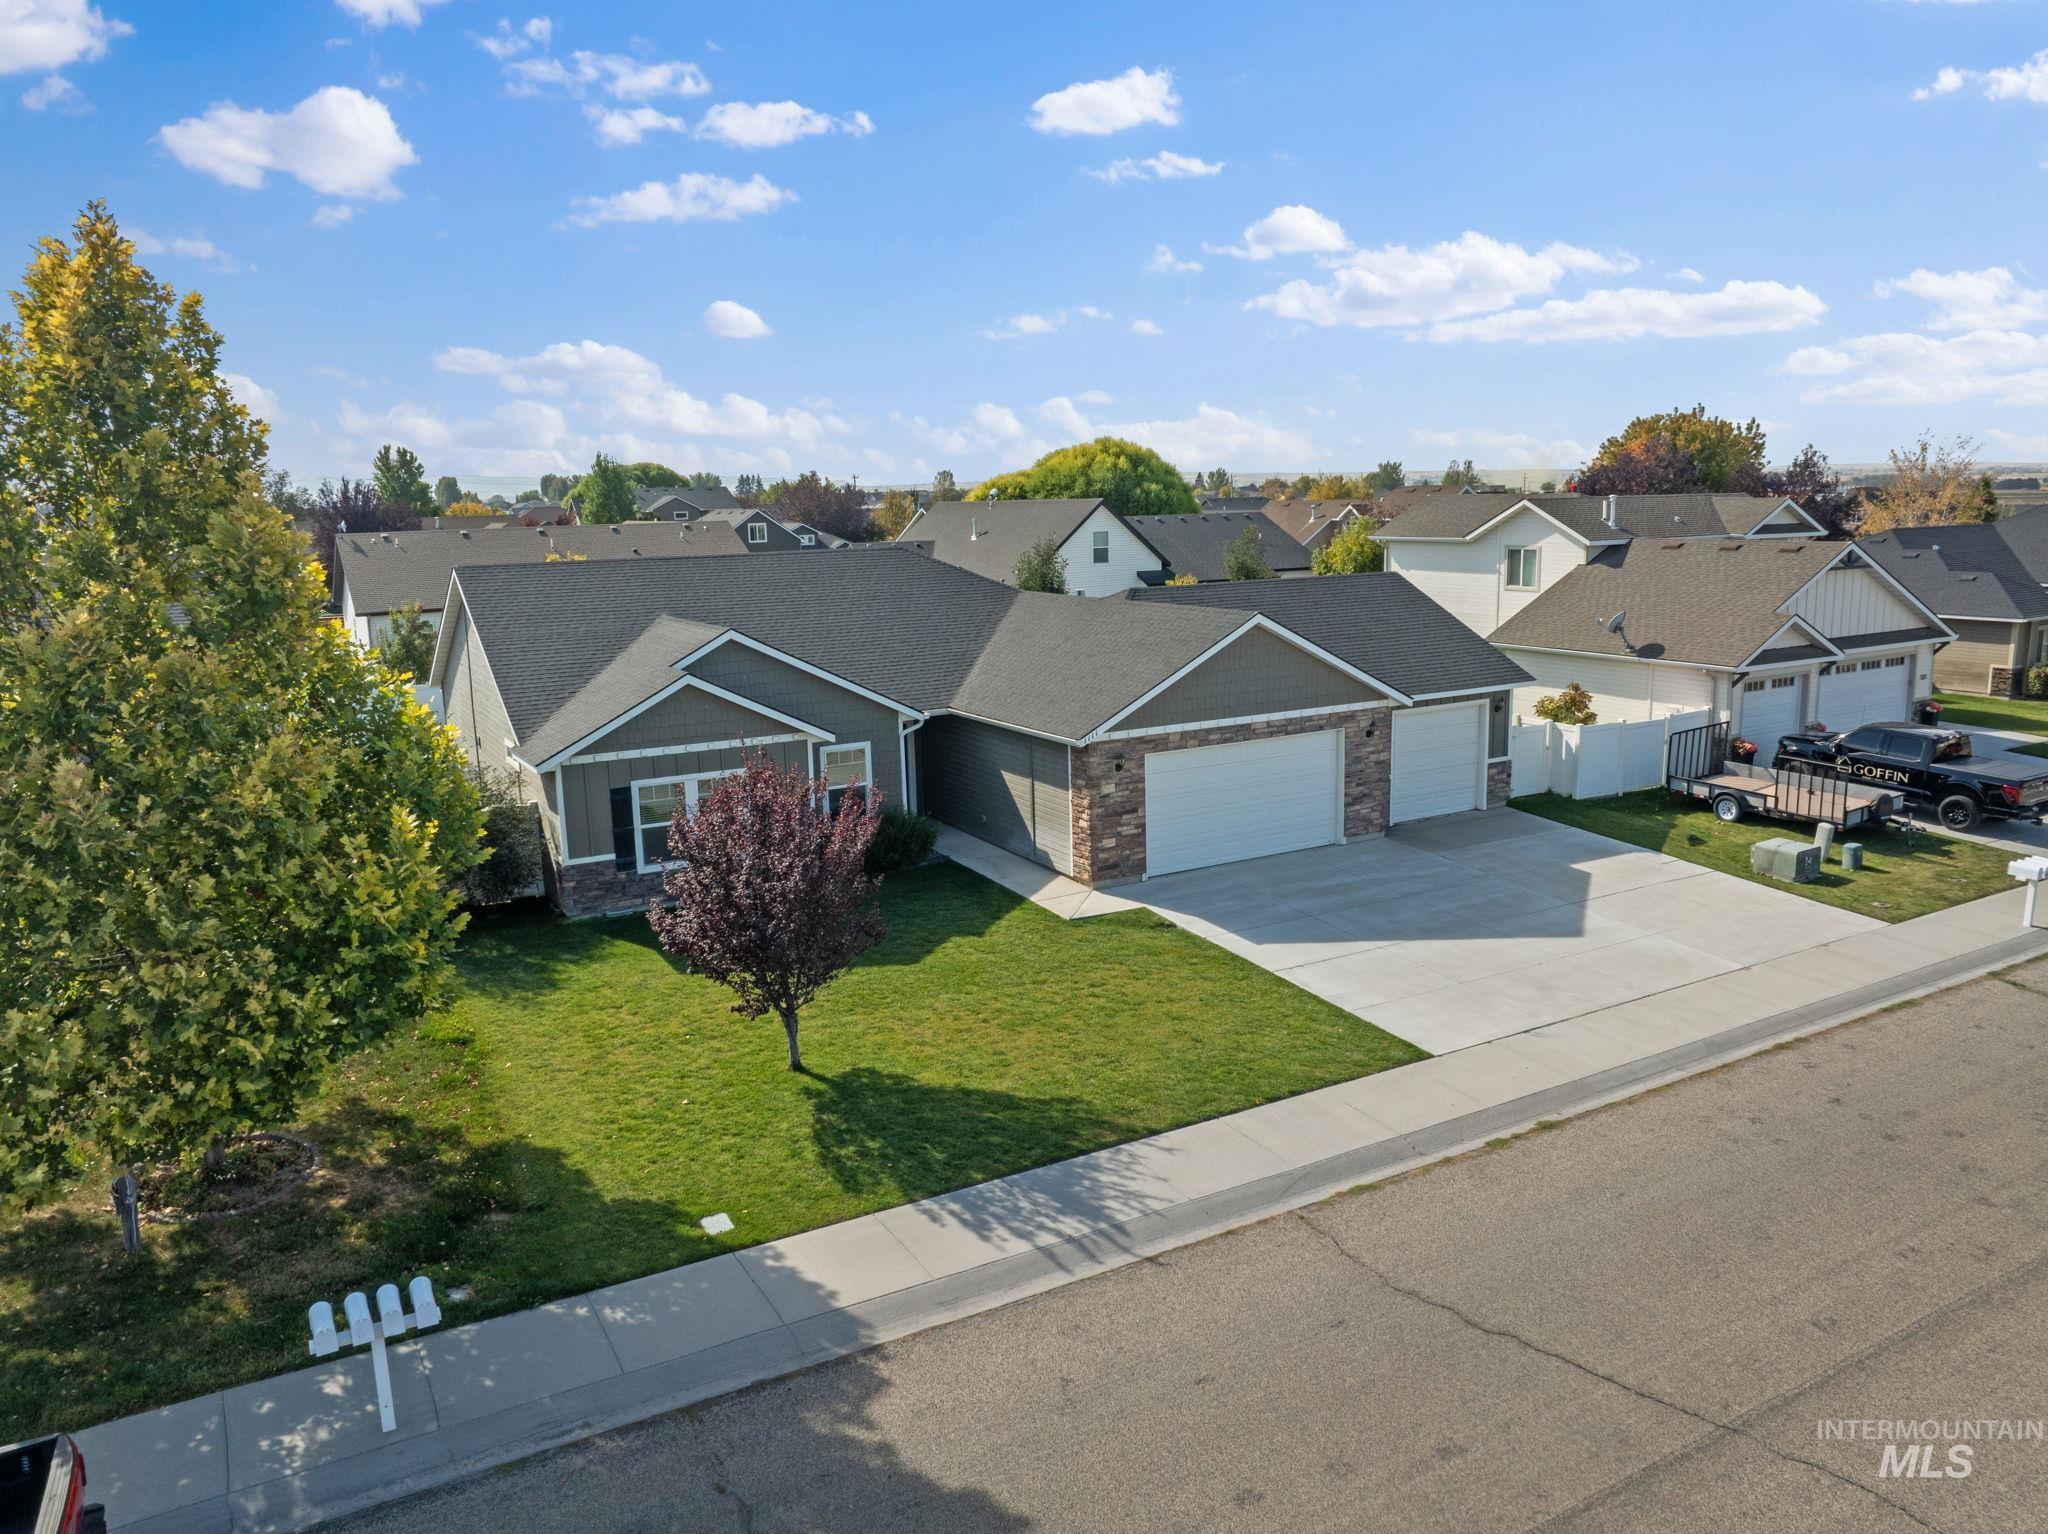
Single-story residence featuring a gray exterior with stone accents, a dark shingle roof, and an attached two-car garage
-
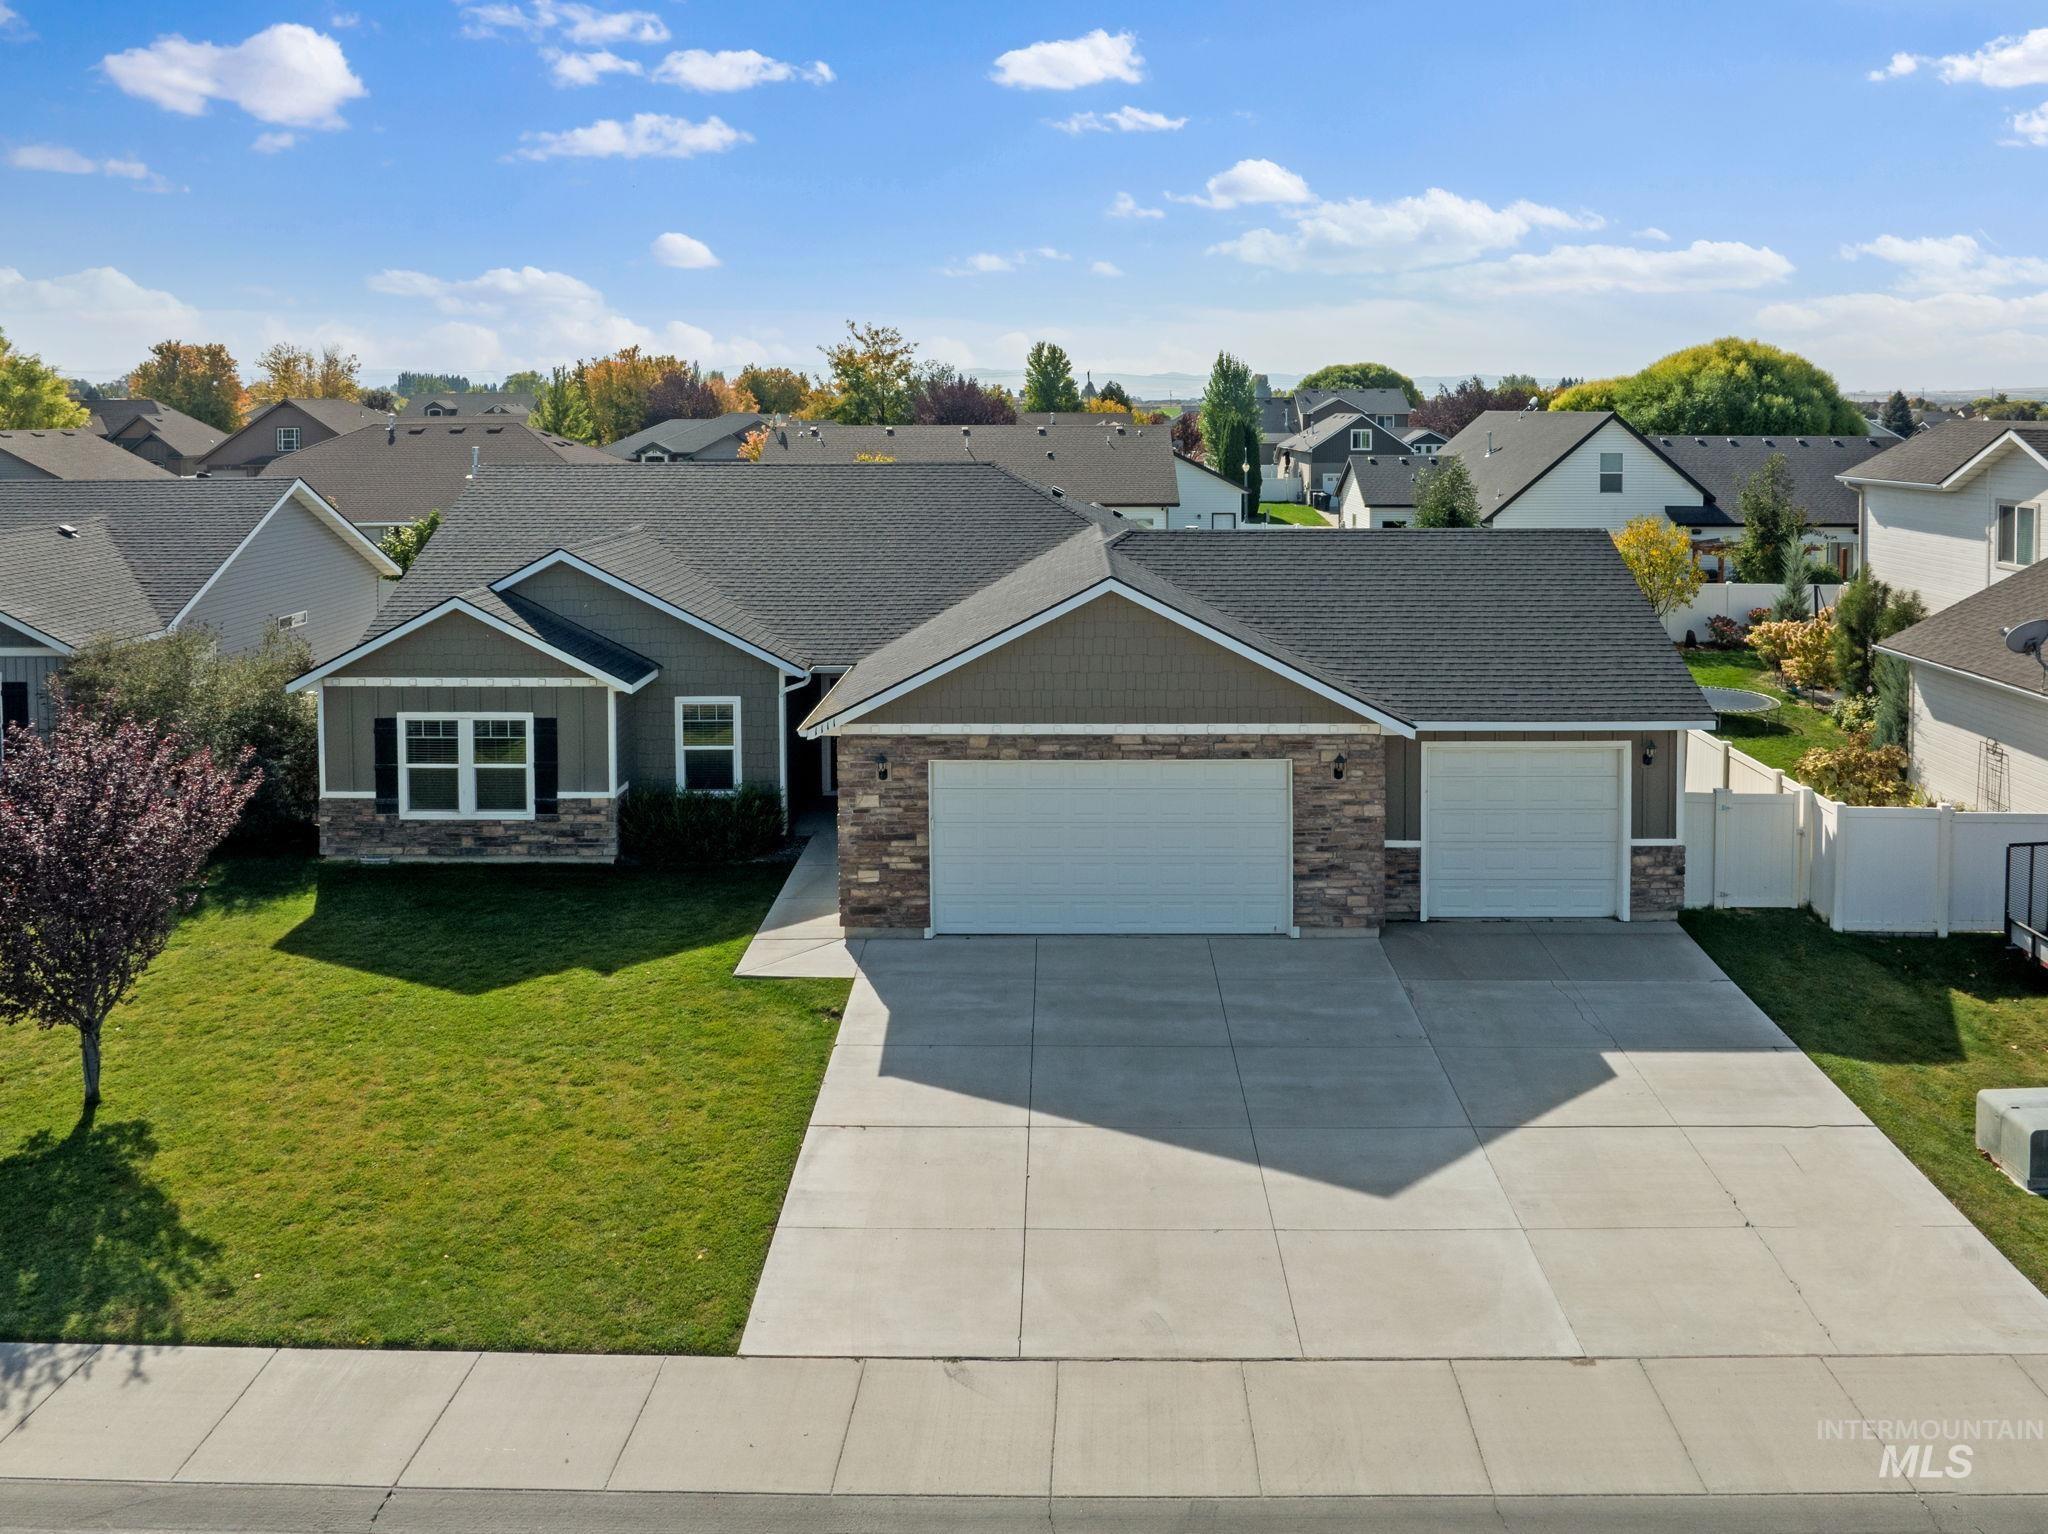
Modern residential exterior featuring a multi-tone facade, stone accents, and a two-car garage
-
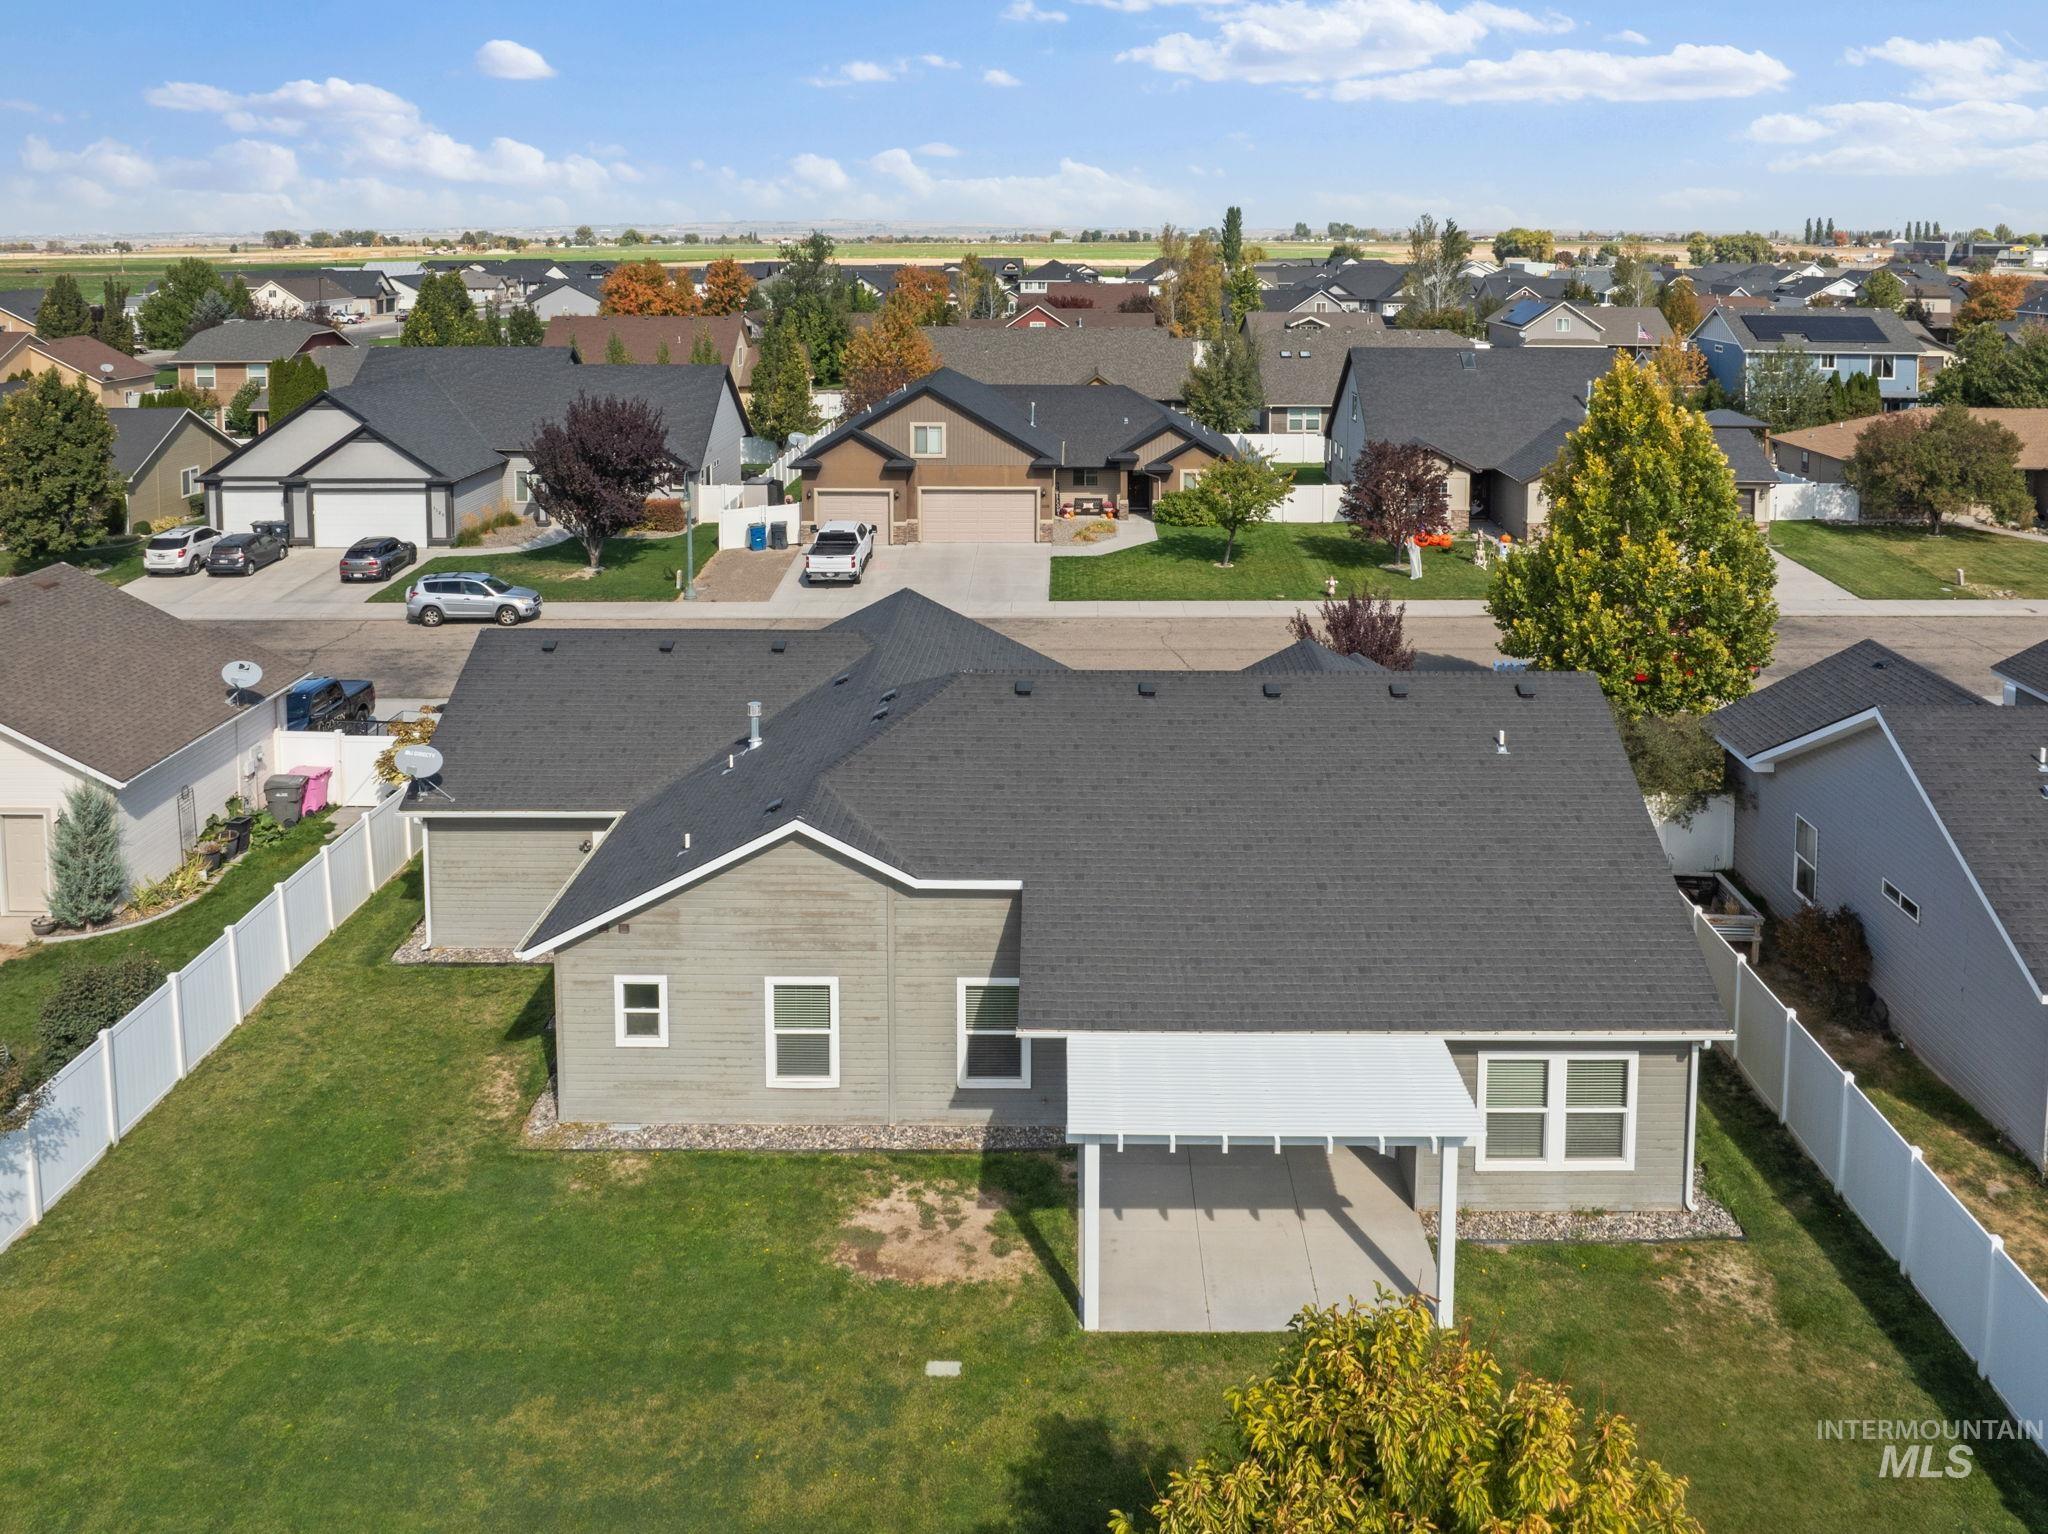
Expansive backyard featuring a manicured lawn, white privacy fencing, and a covered patio
-
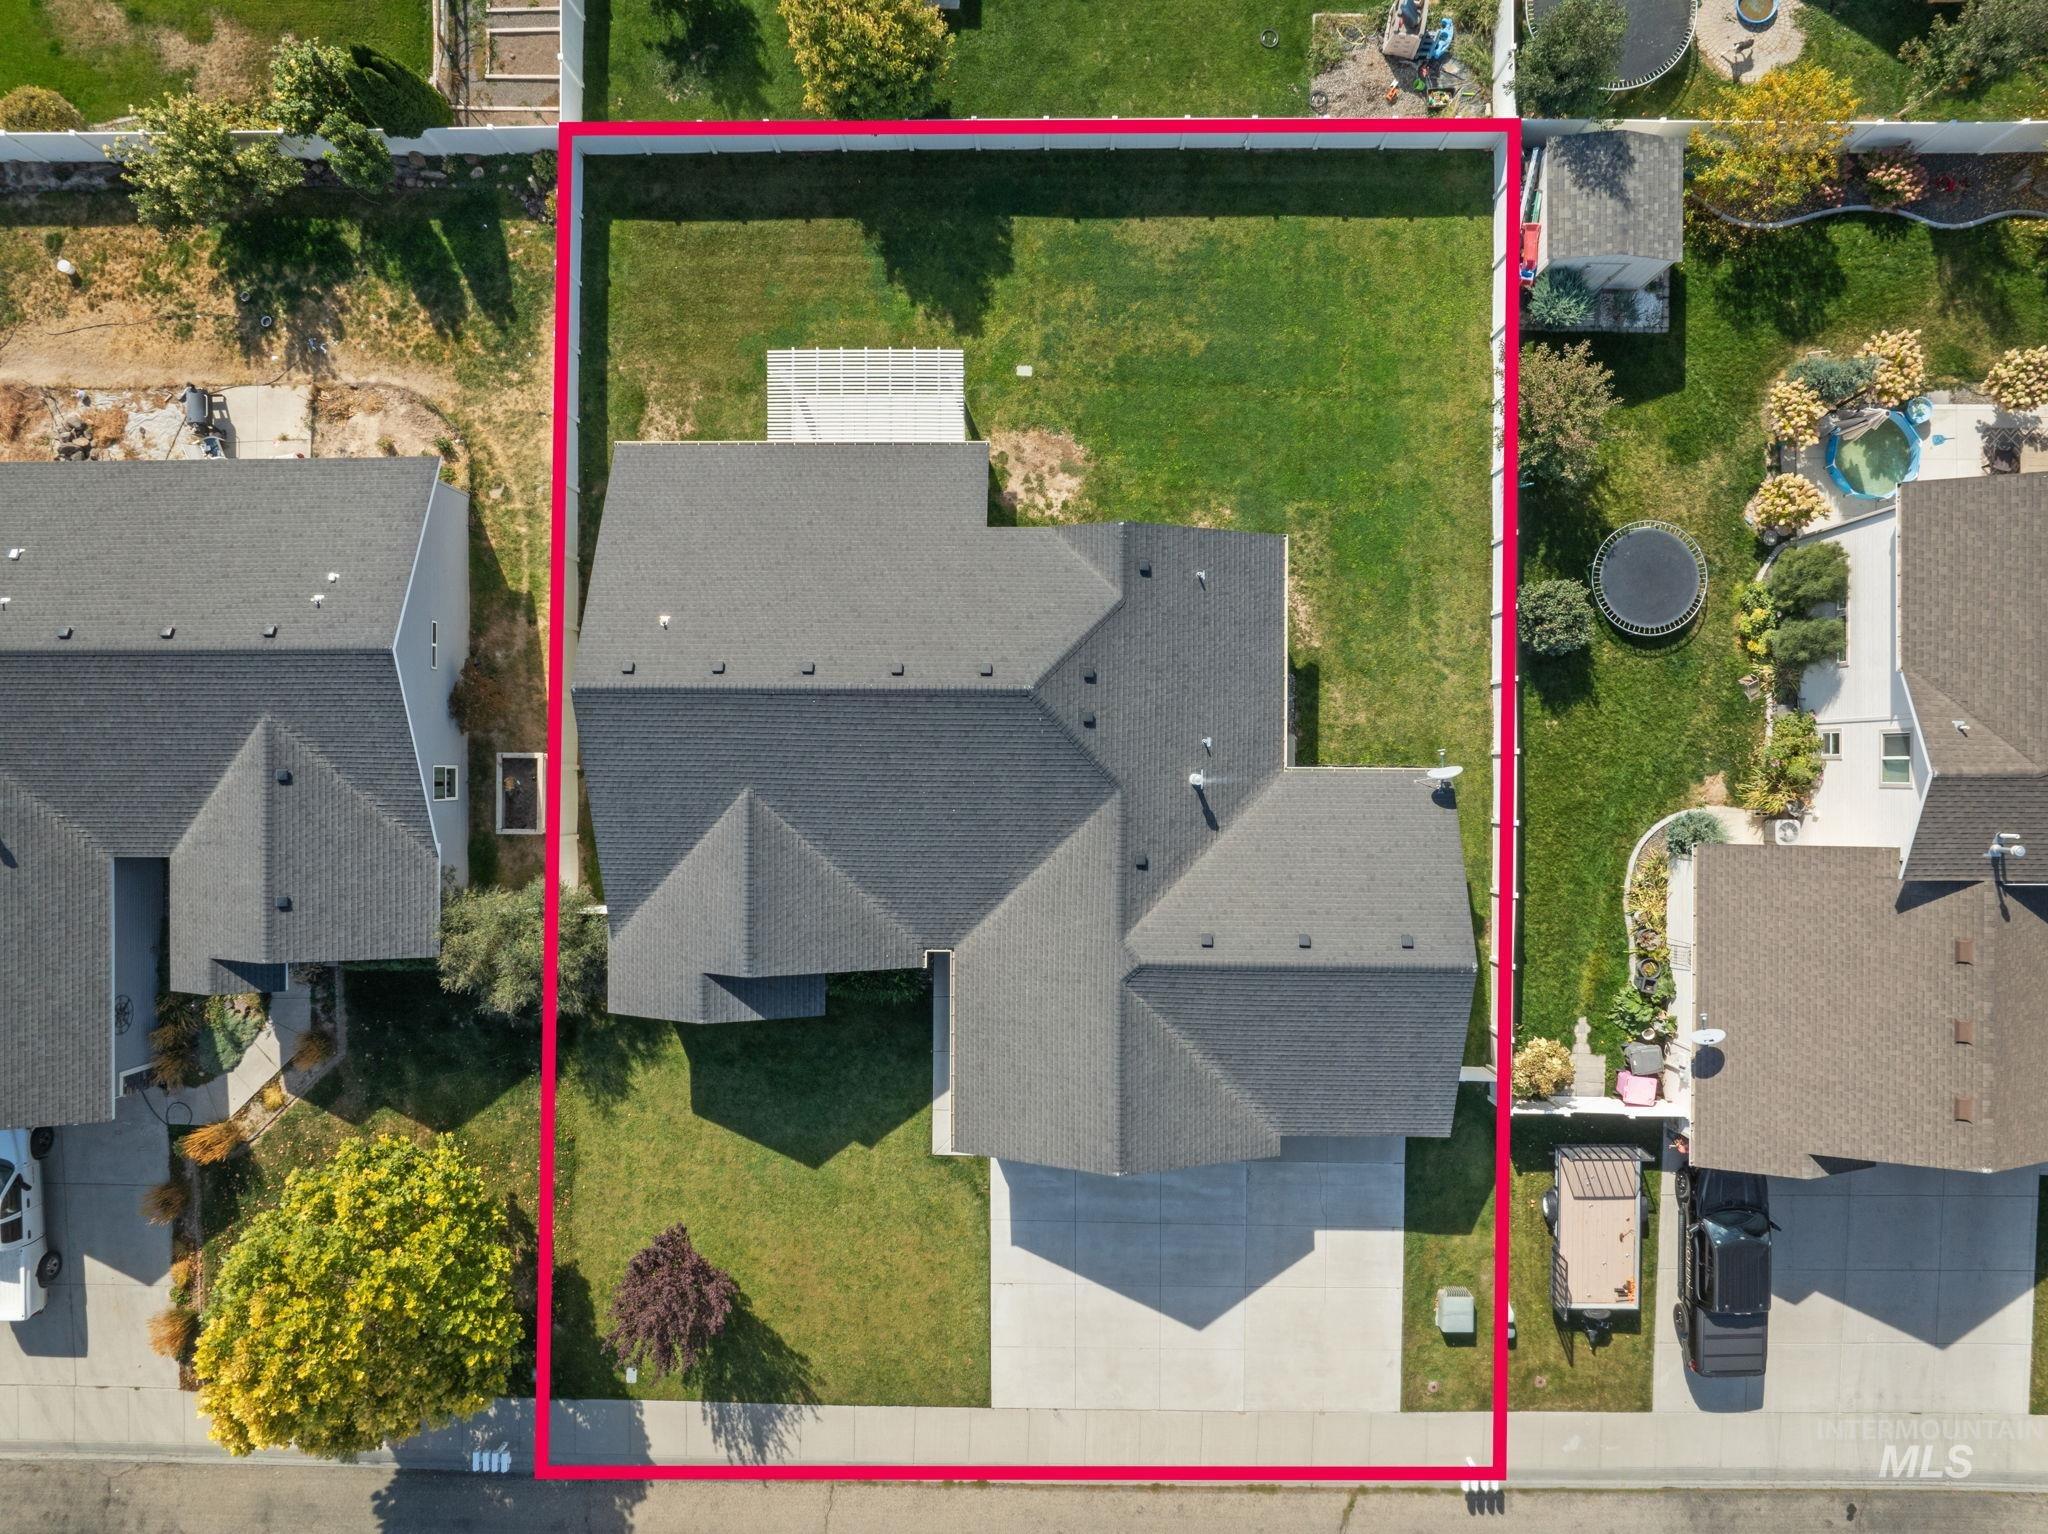
Expansive lot featuring a large residential structure, concrete driveway, and a substantial grassy area
-
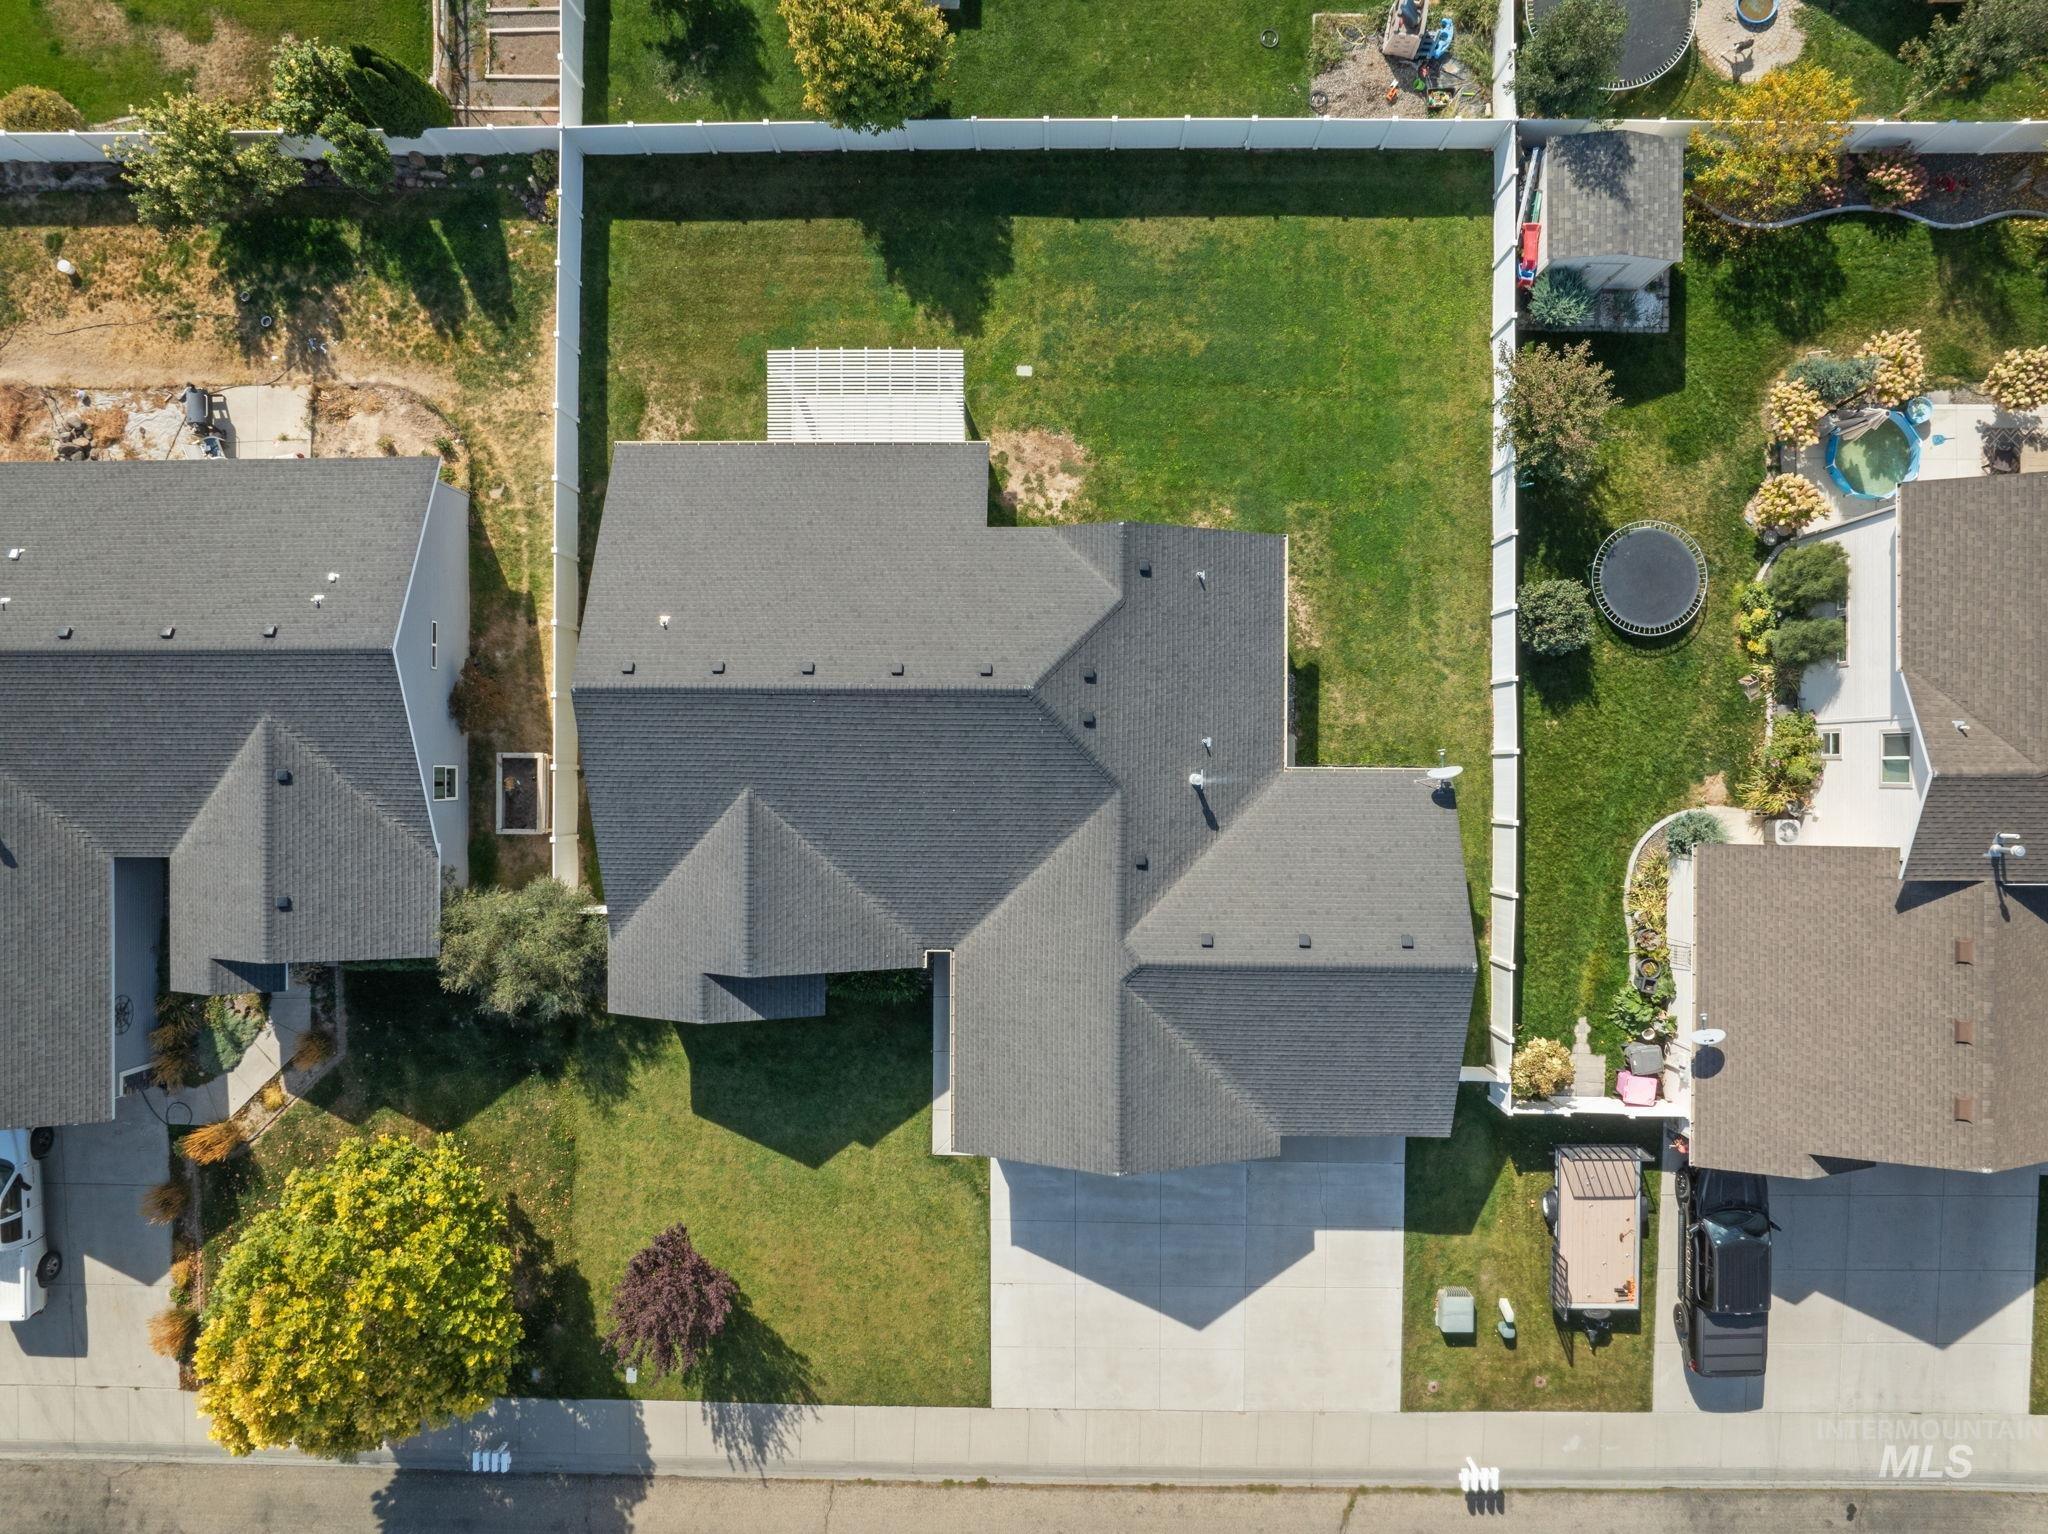
Expansive lot featuring a dark gray shingle roof, integrated two-car driveway, and a large manicured lawn
-
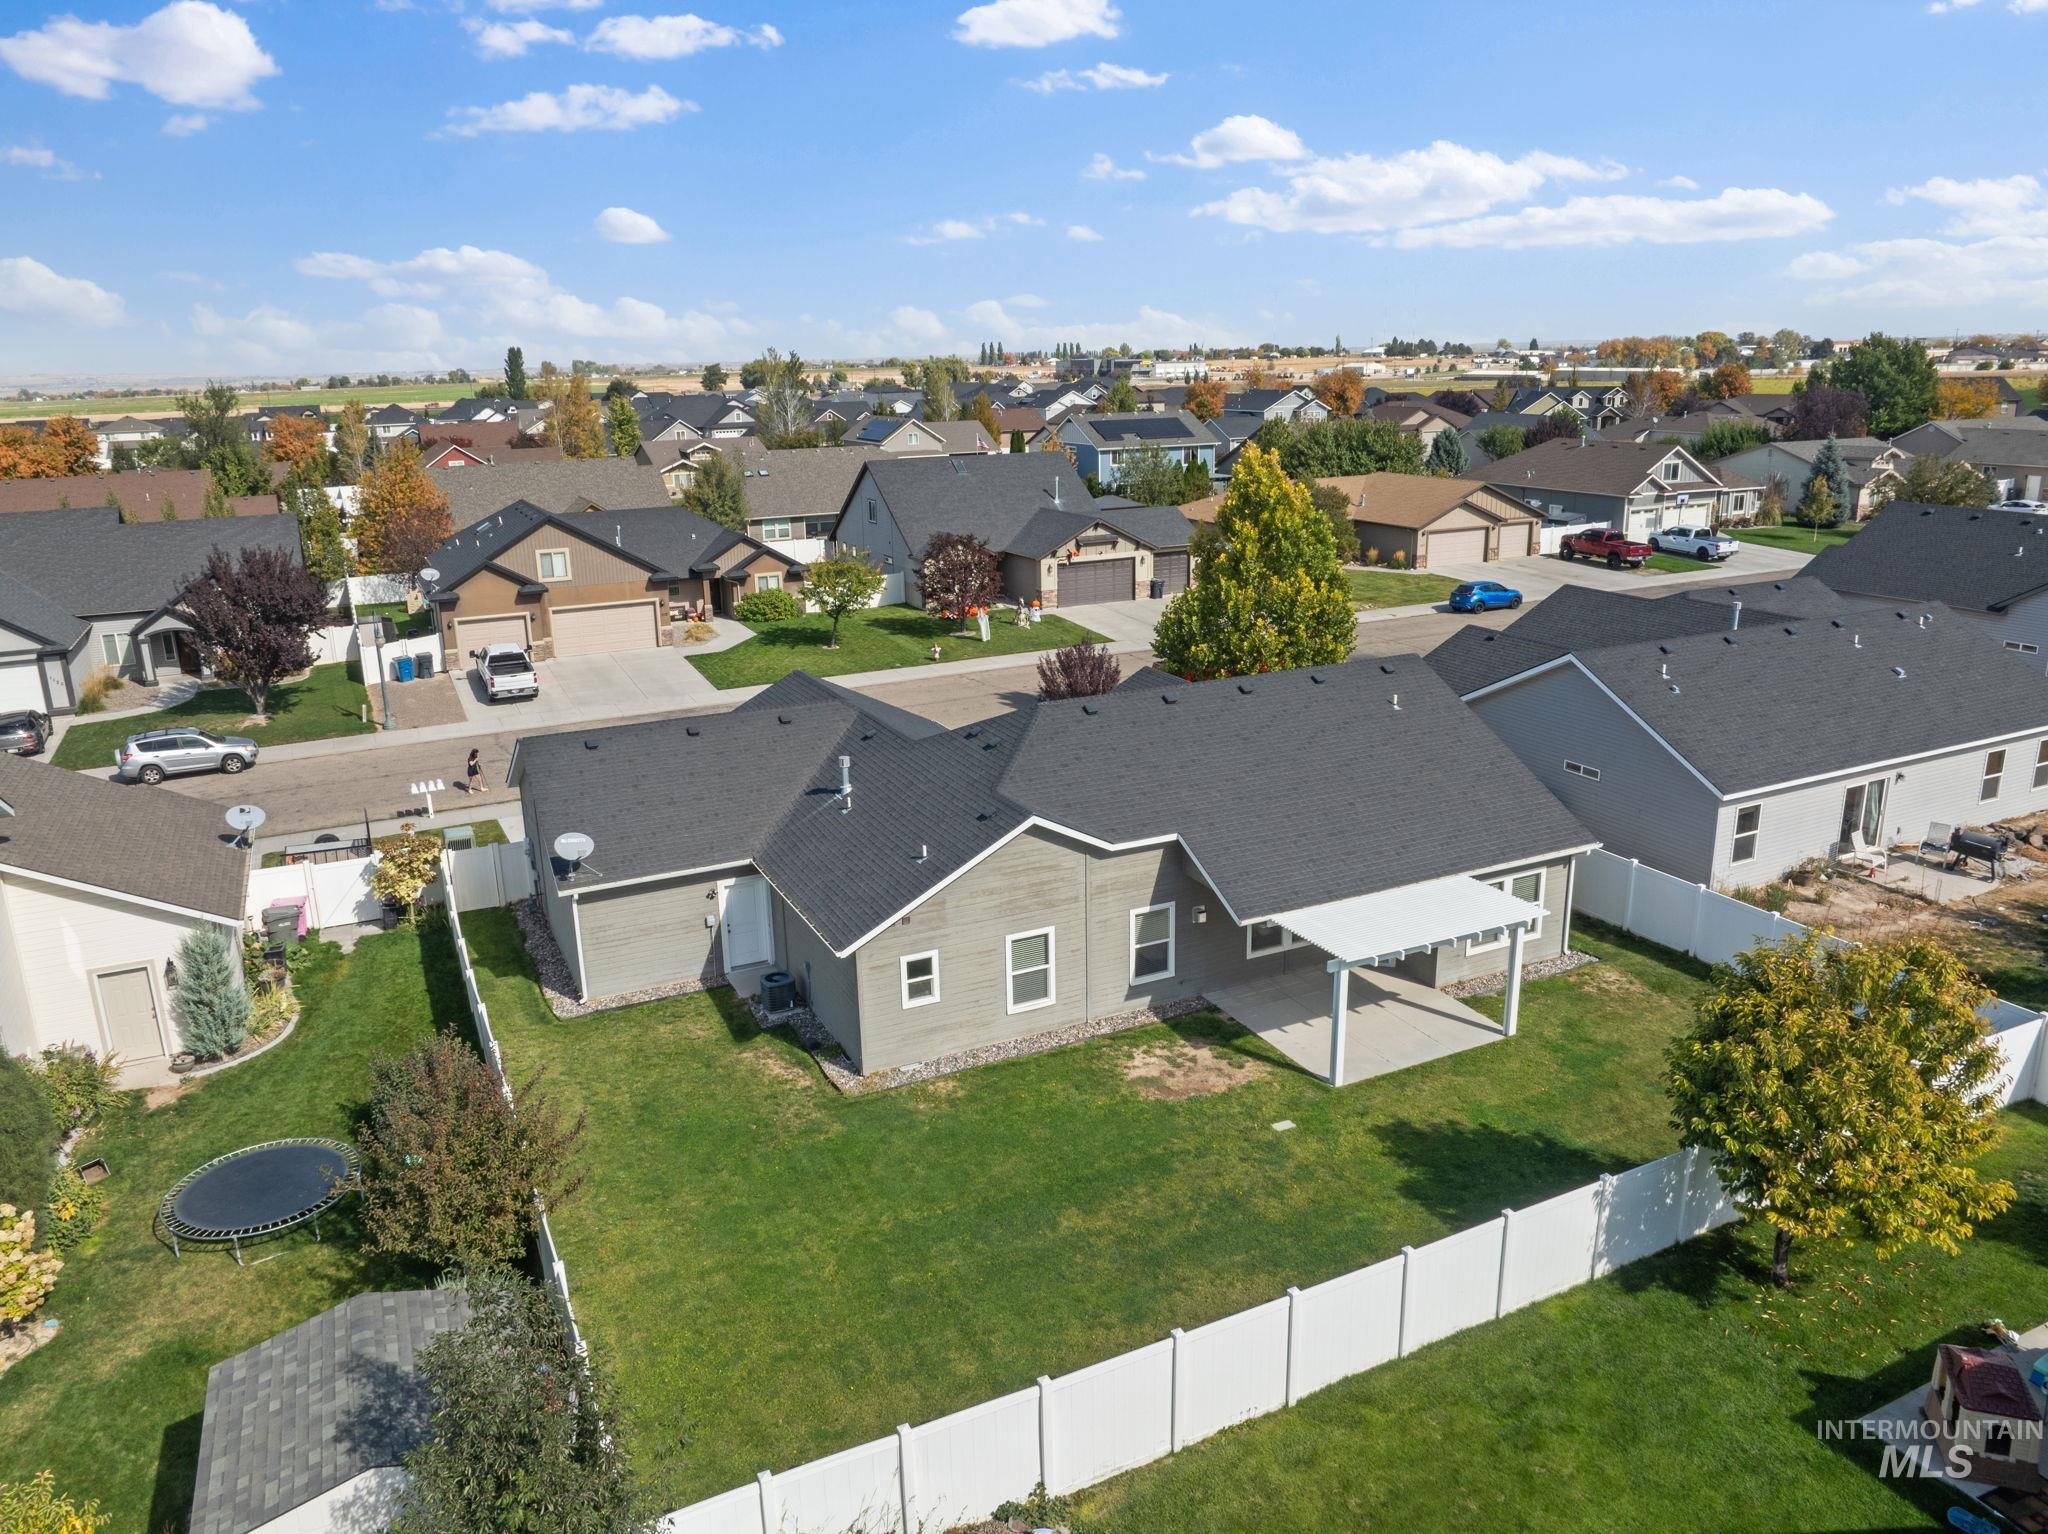
Expansive backyard featuring a green lawn, a white privacy fence, and a covered patio area
-
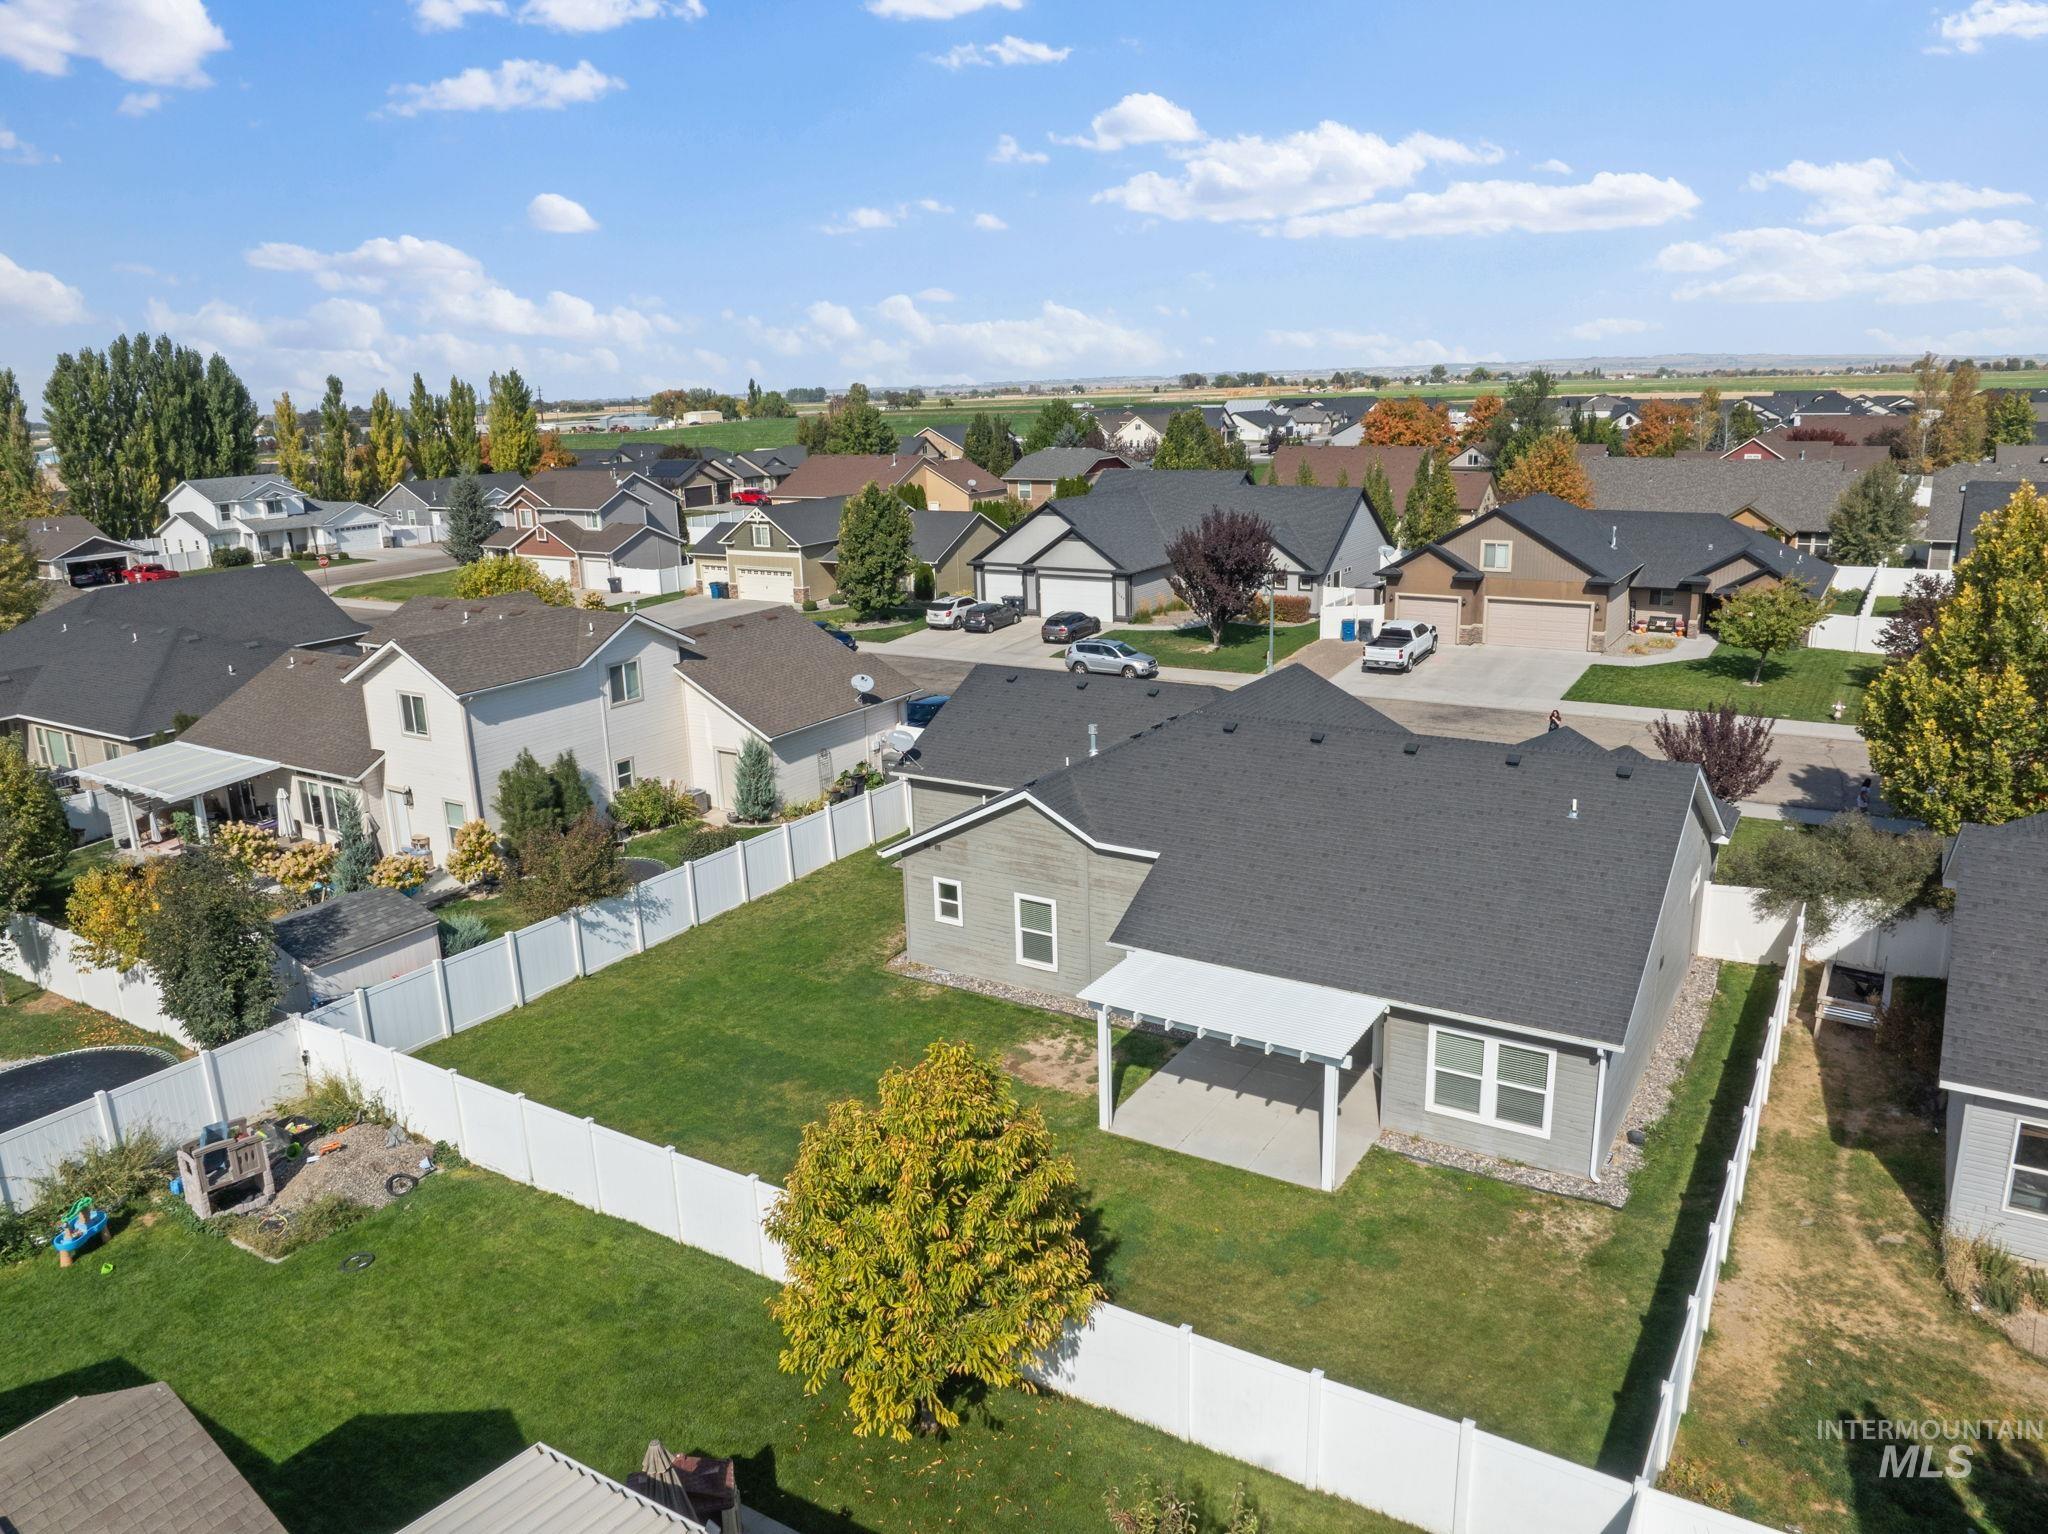
Expansive backyard featuring a manicured lawn, established trees, and a covered patio
-
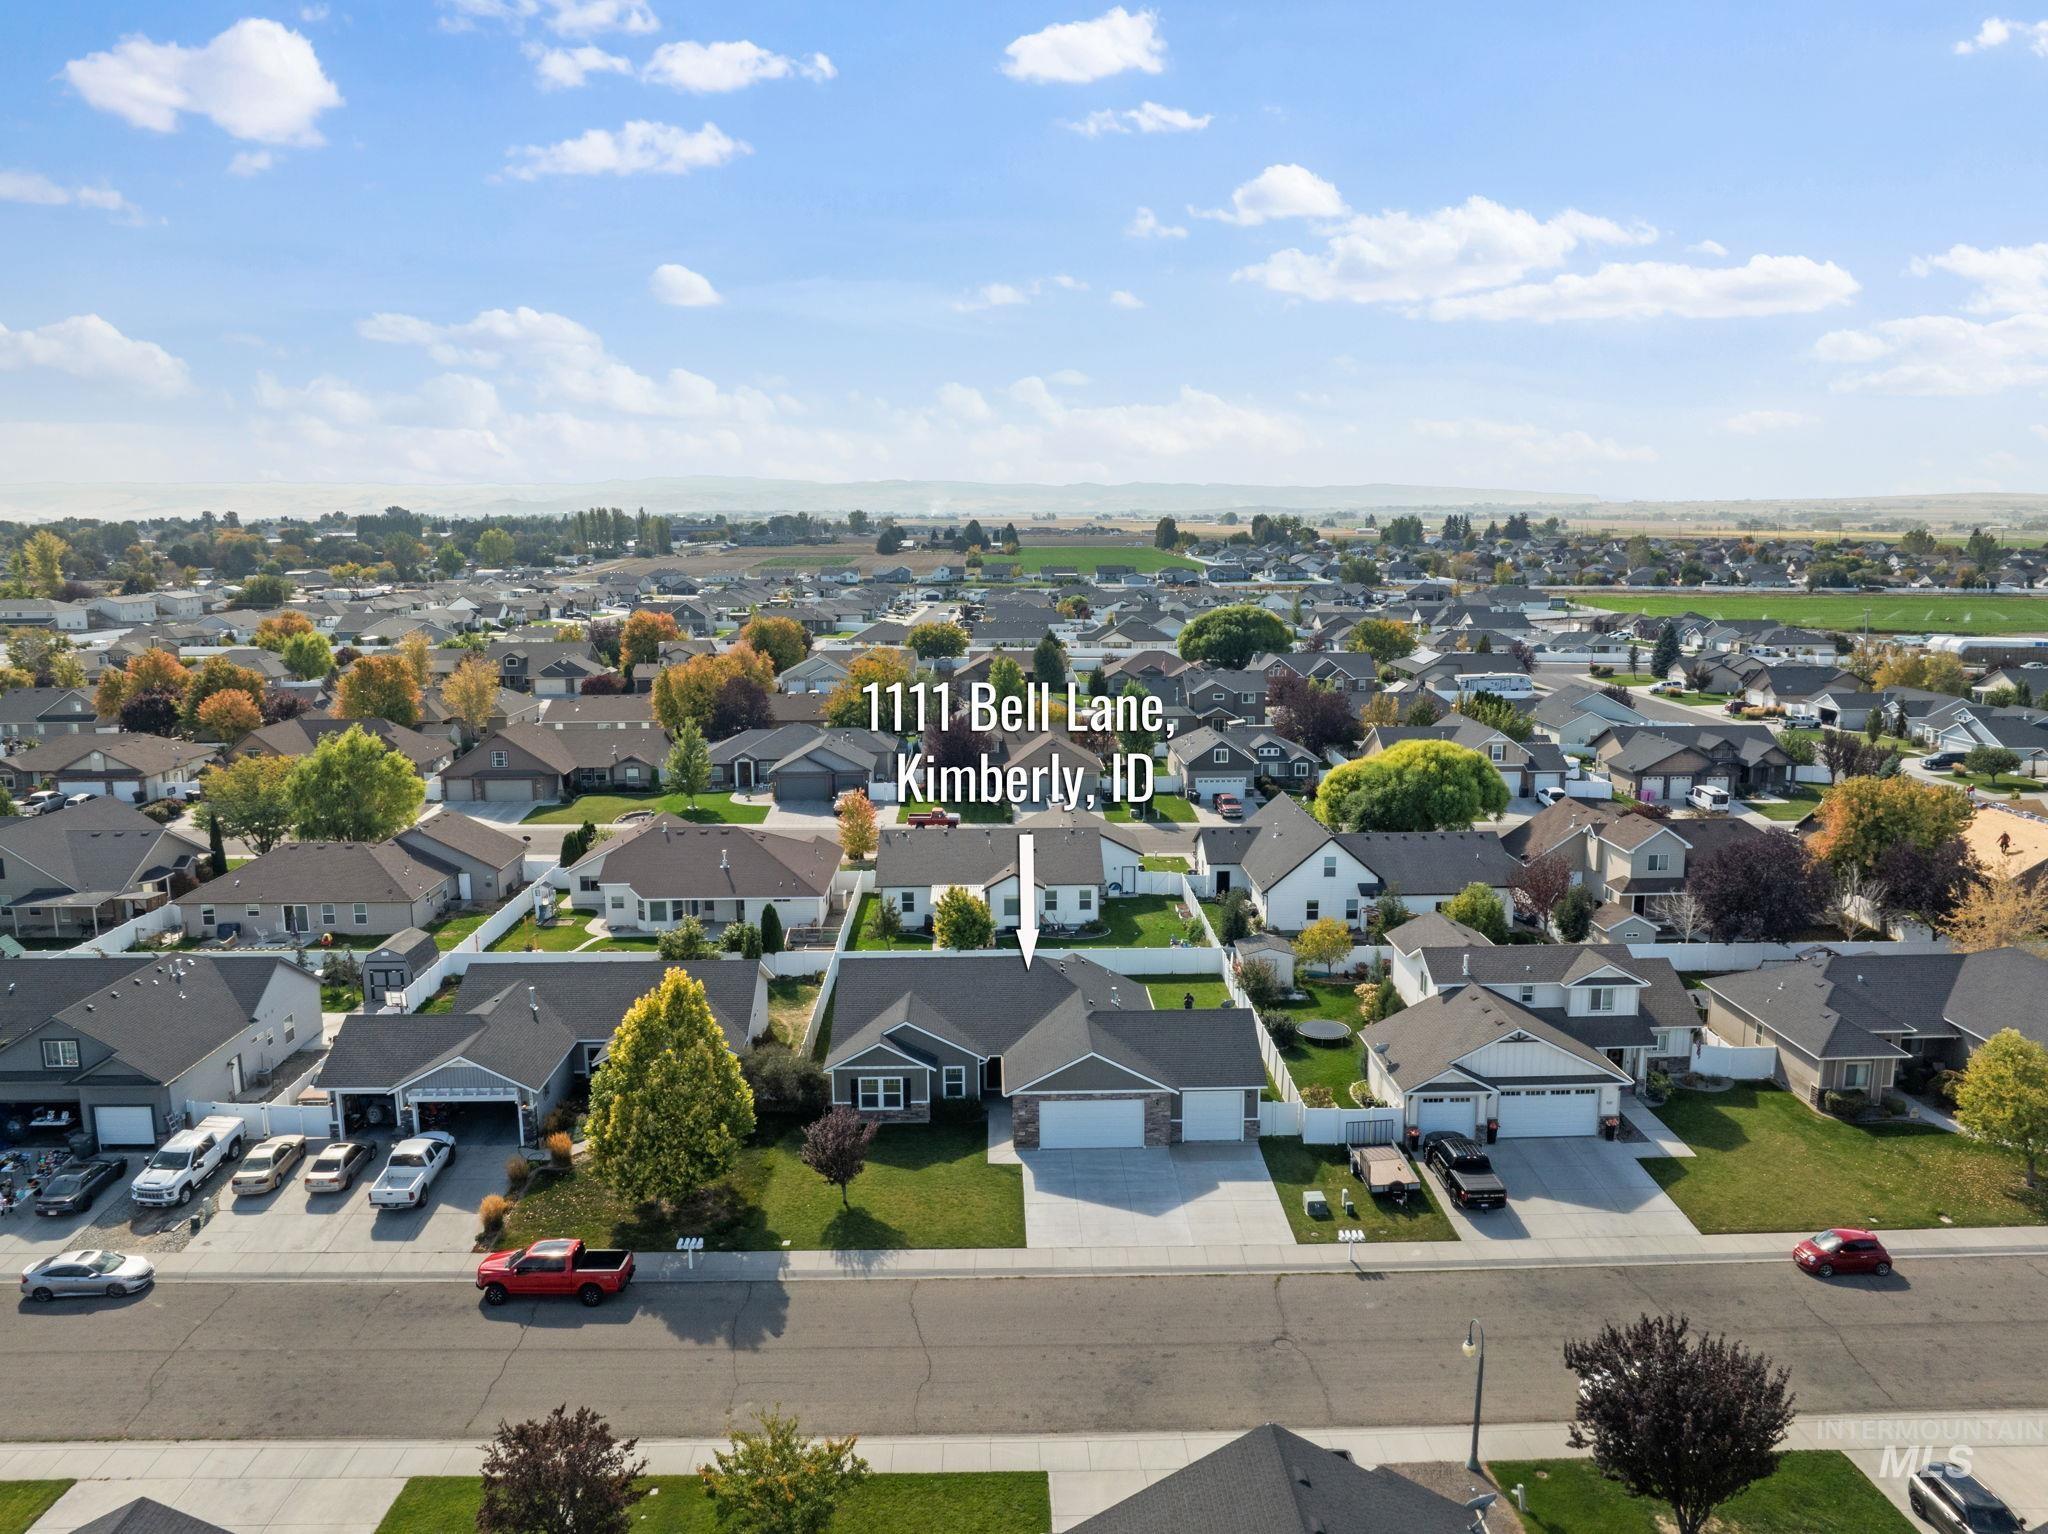
Single-story residence with an attached two-car garage, concrete driveway, and a front yard with mature landscaping
-
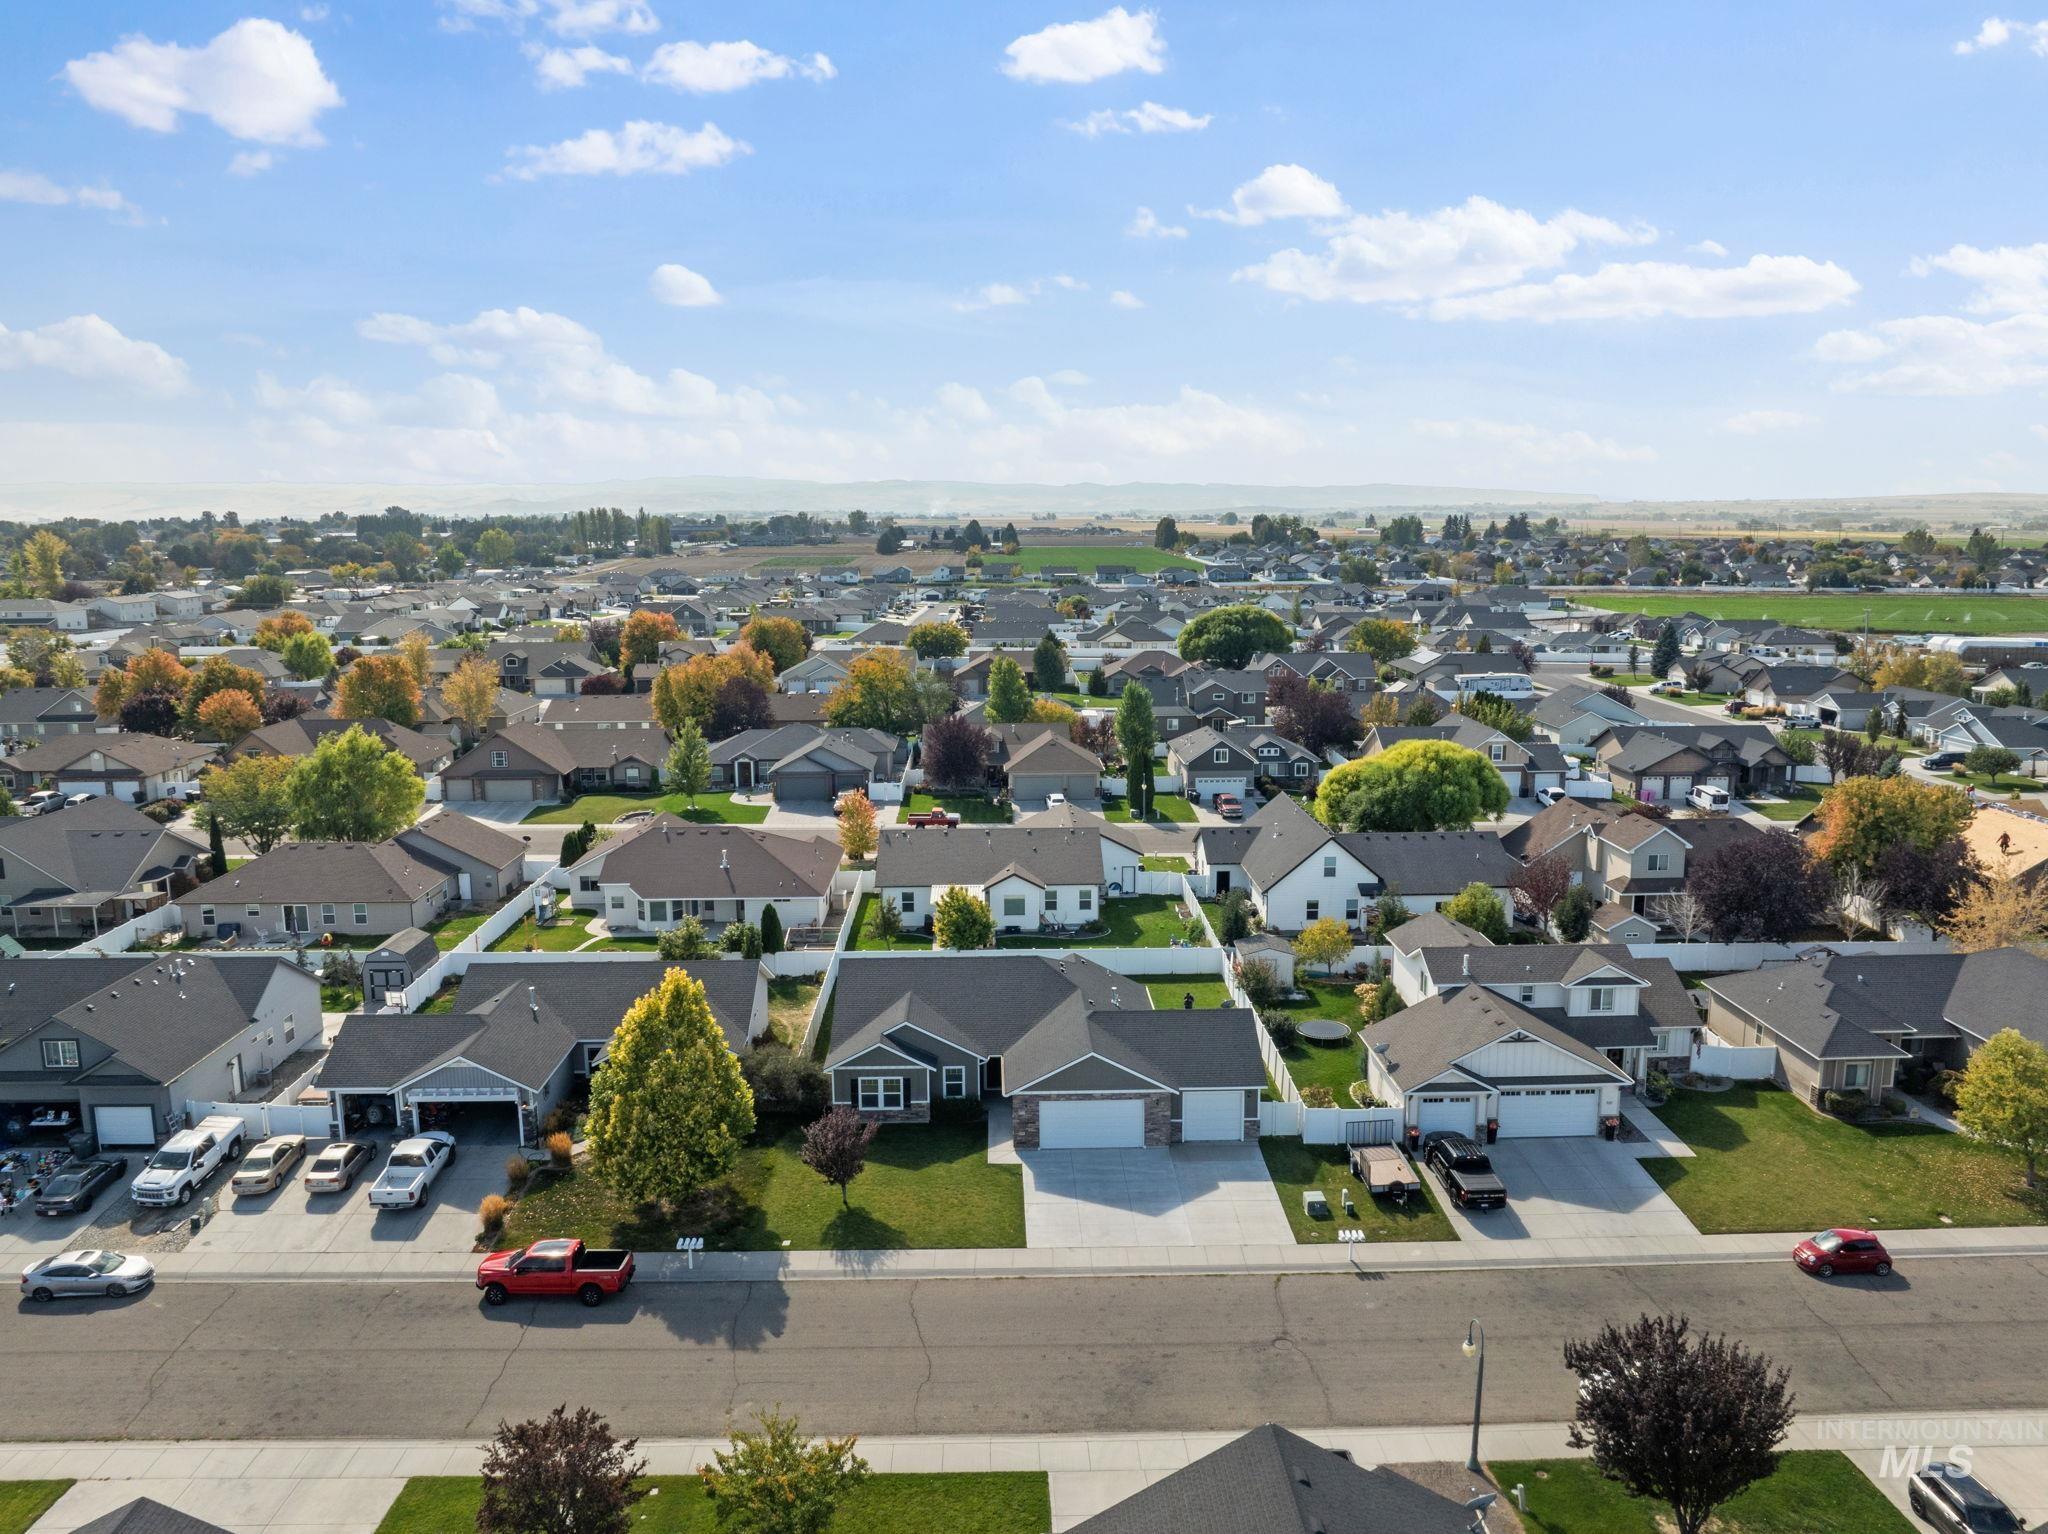
Residential neighborhood featuring single-family homes, attached garages, paved streets, and manicured lawns
-
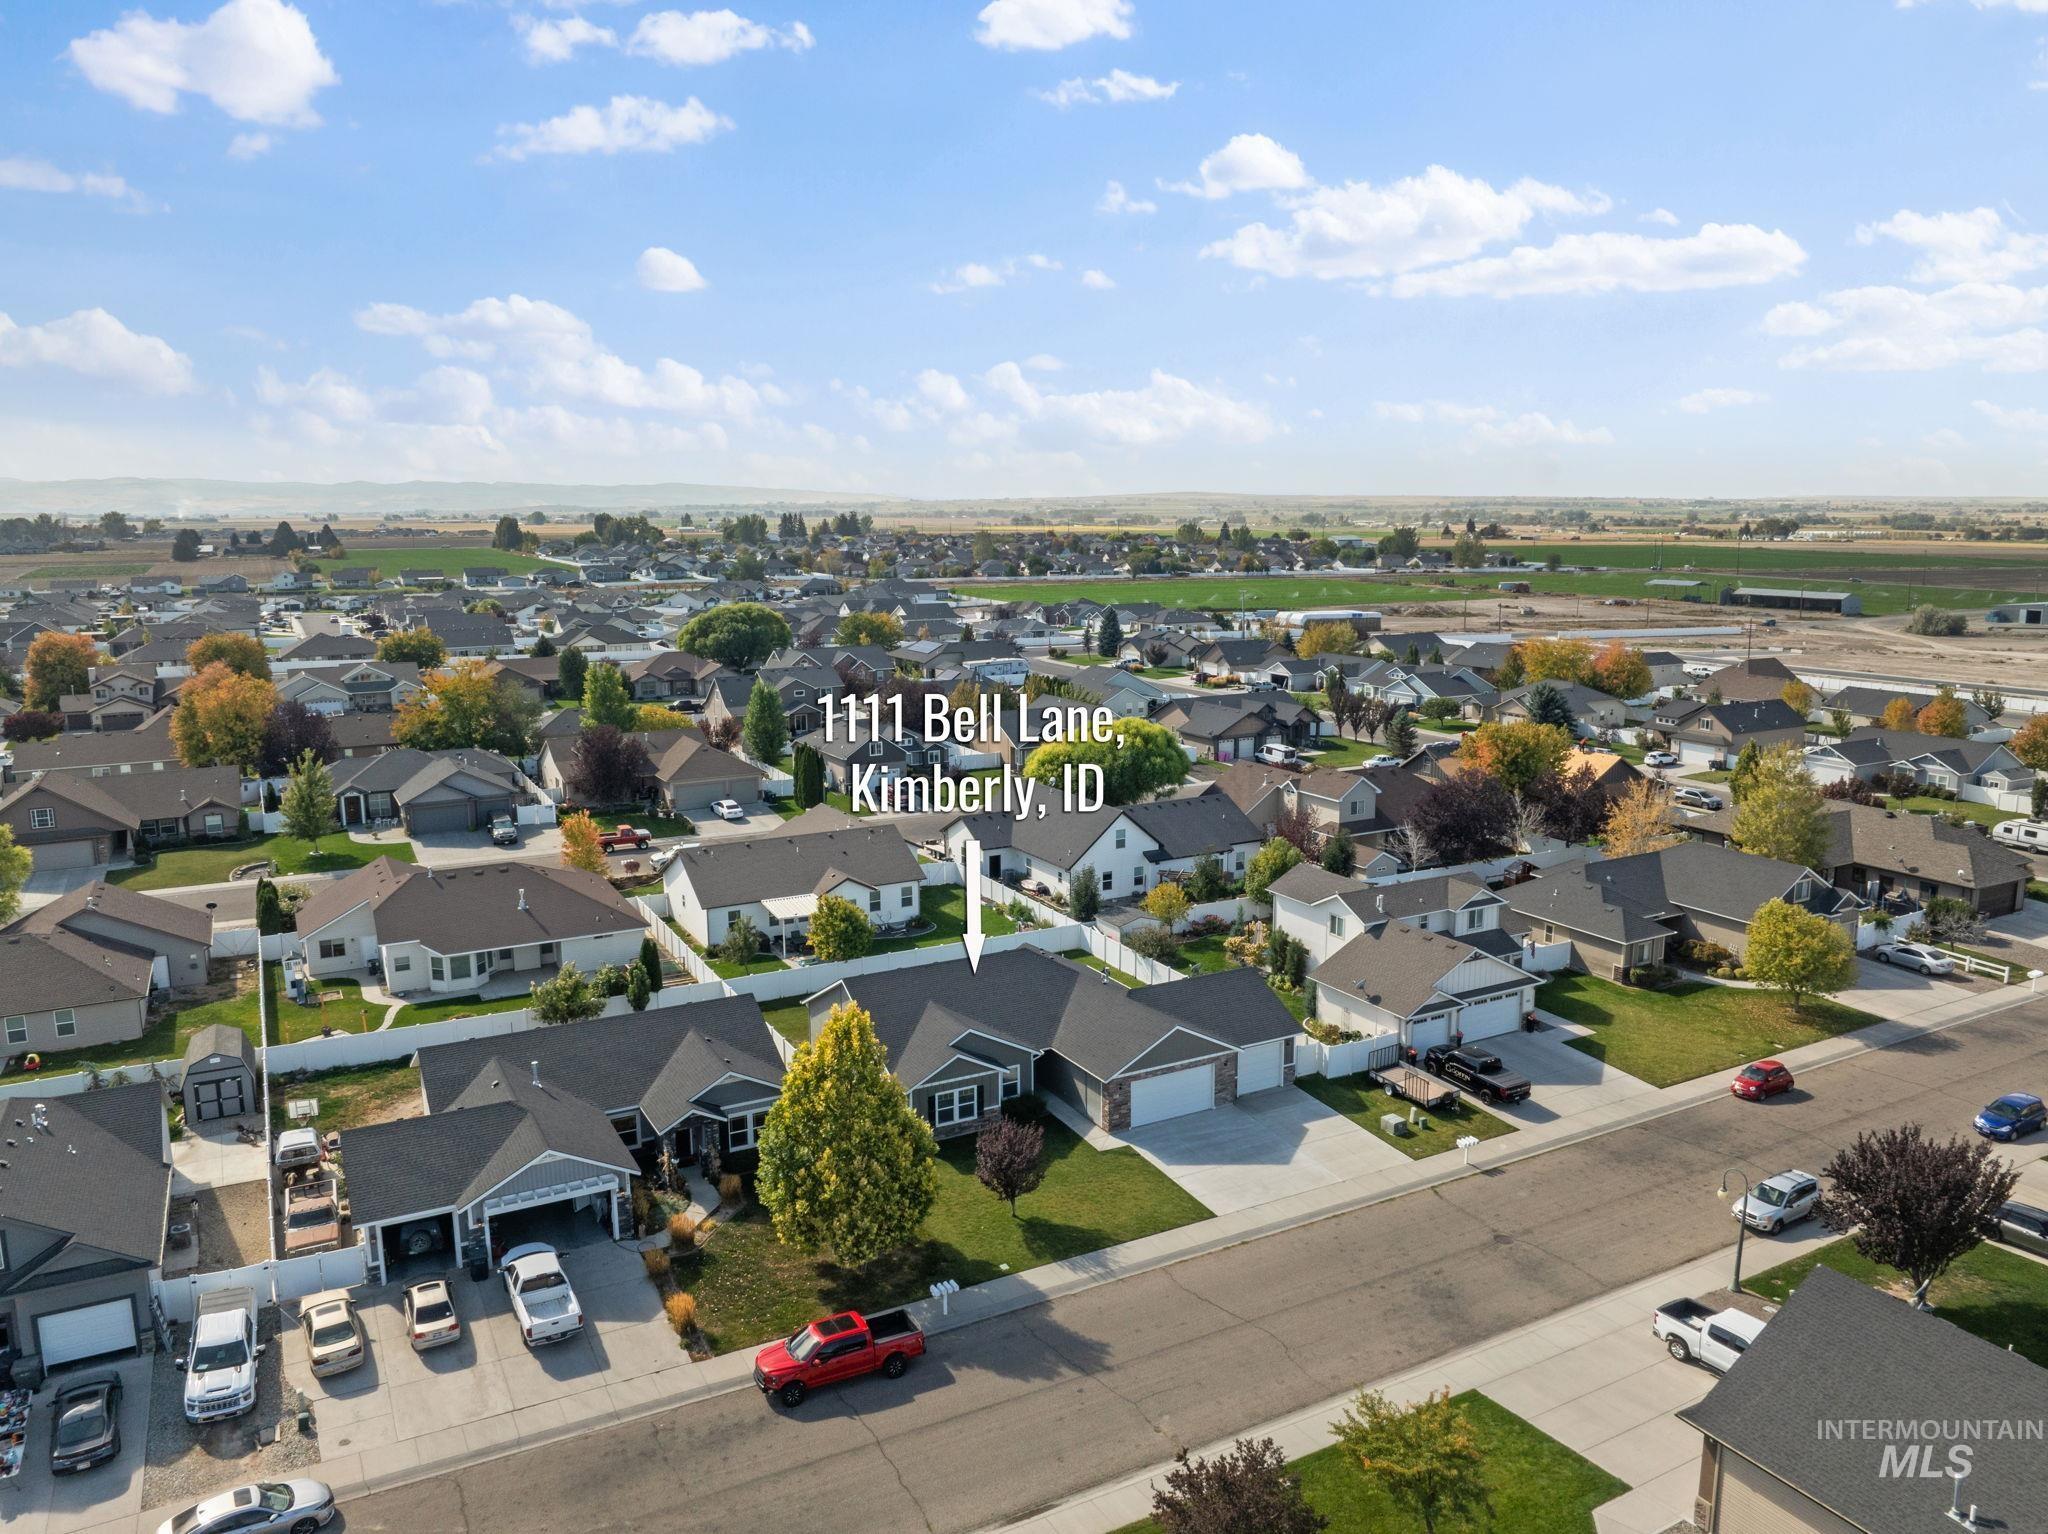
Single-story residence featuring a gray exterior and a dark shingle roof
-
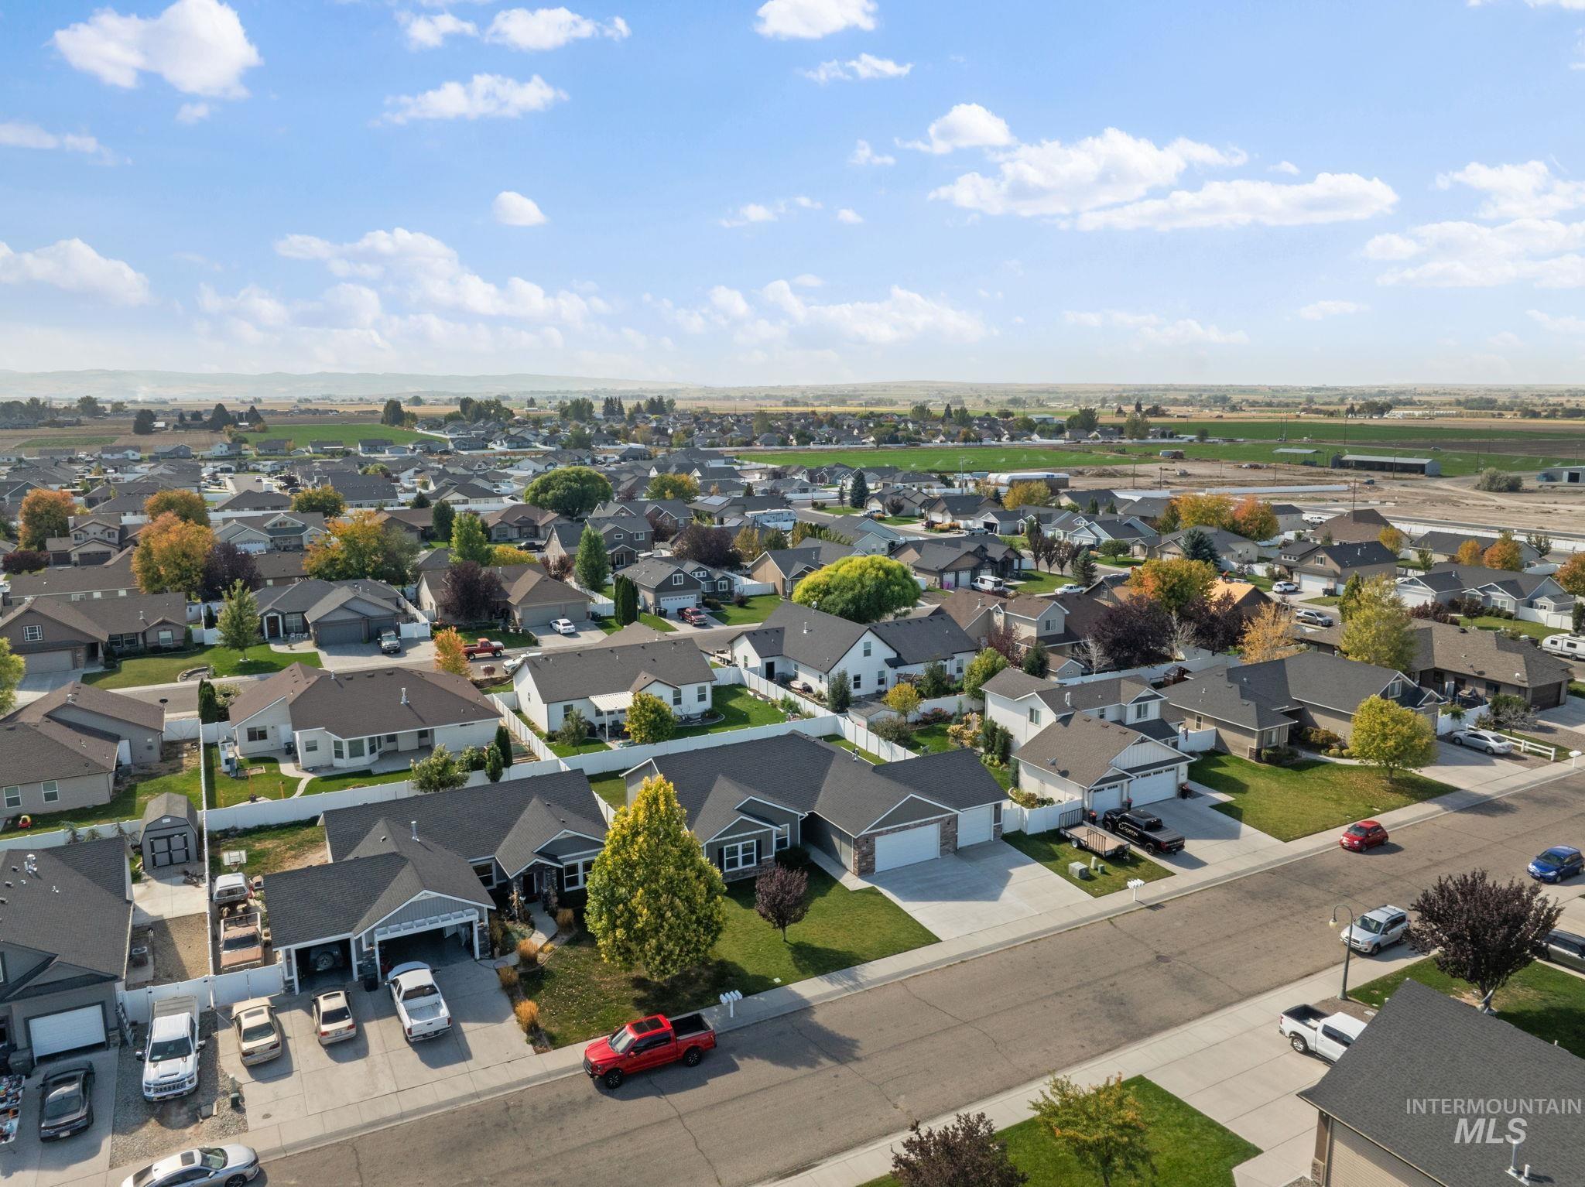
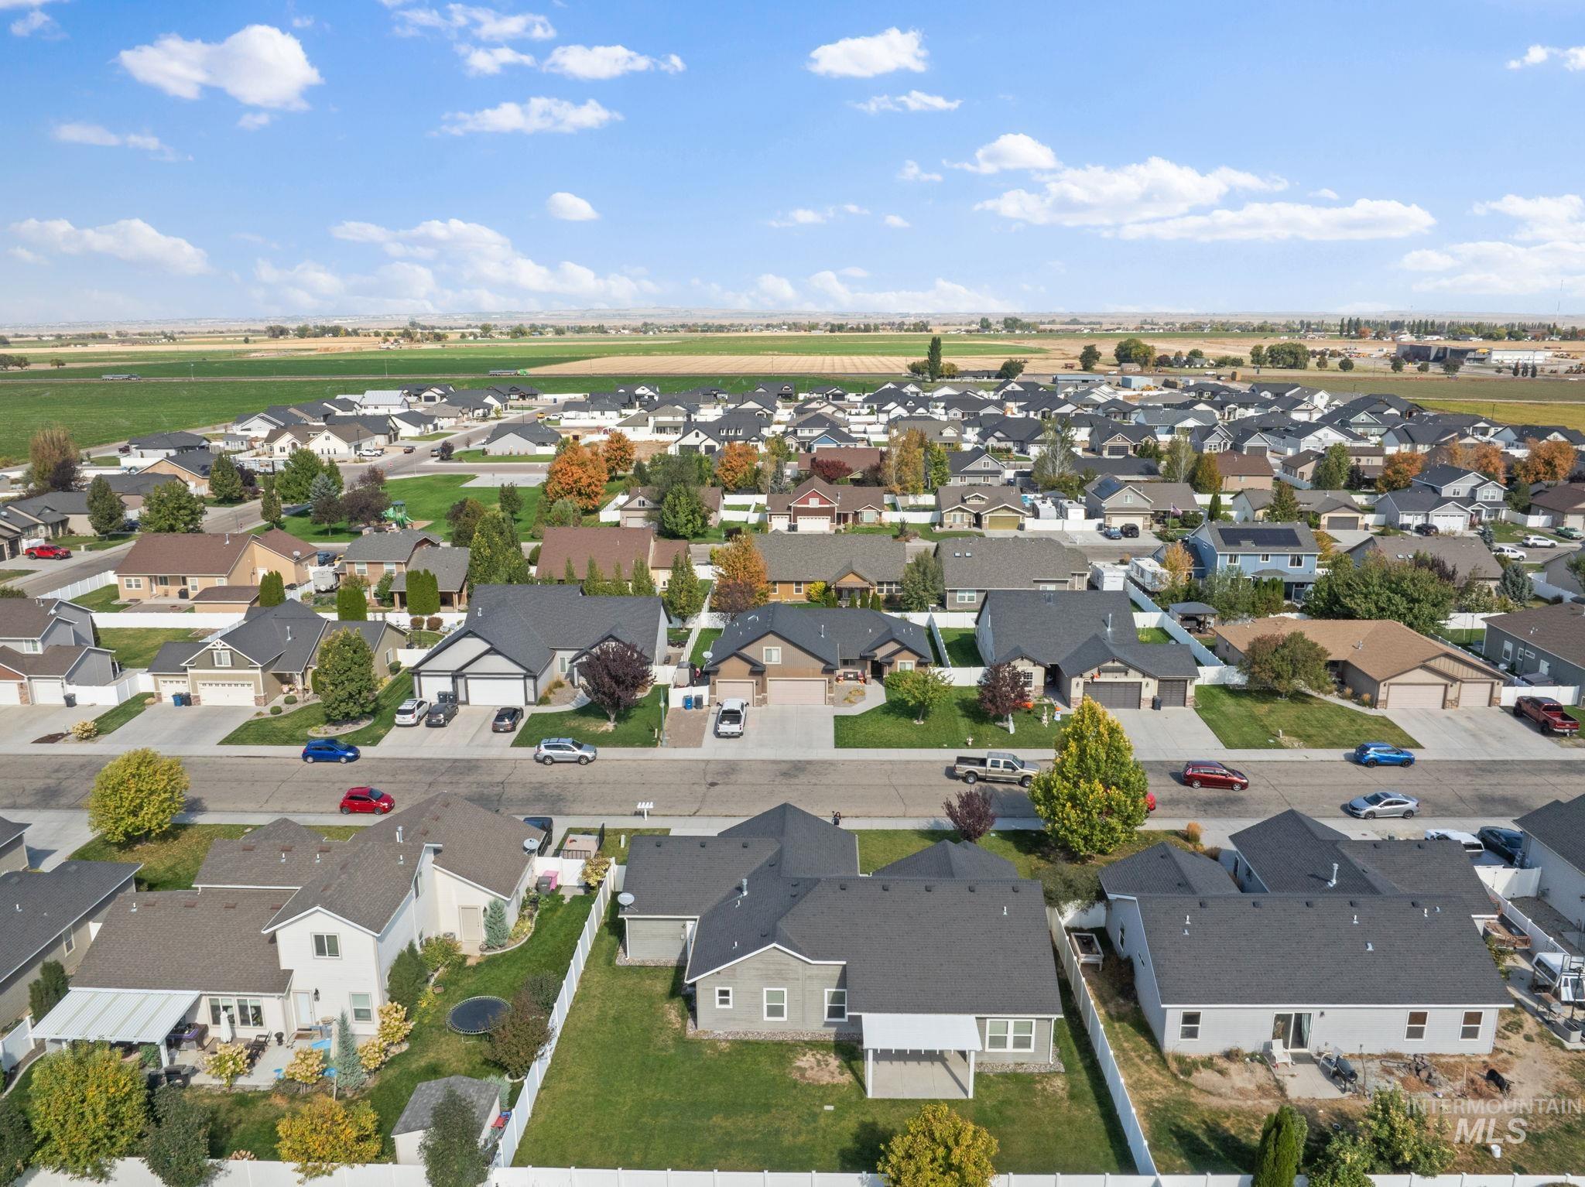
Residential neighborhood with established homes, green lawns, and mature trees, featuring a clear sky and distant open fields
-
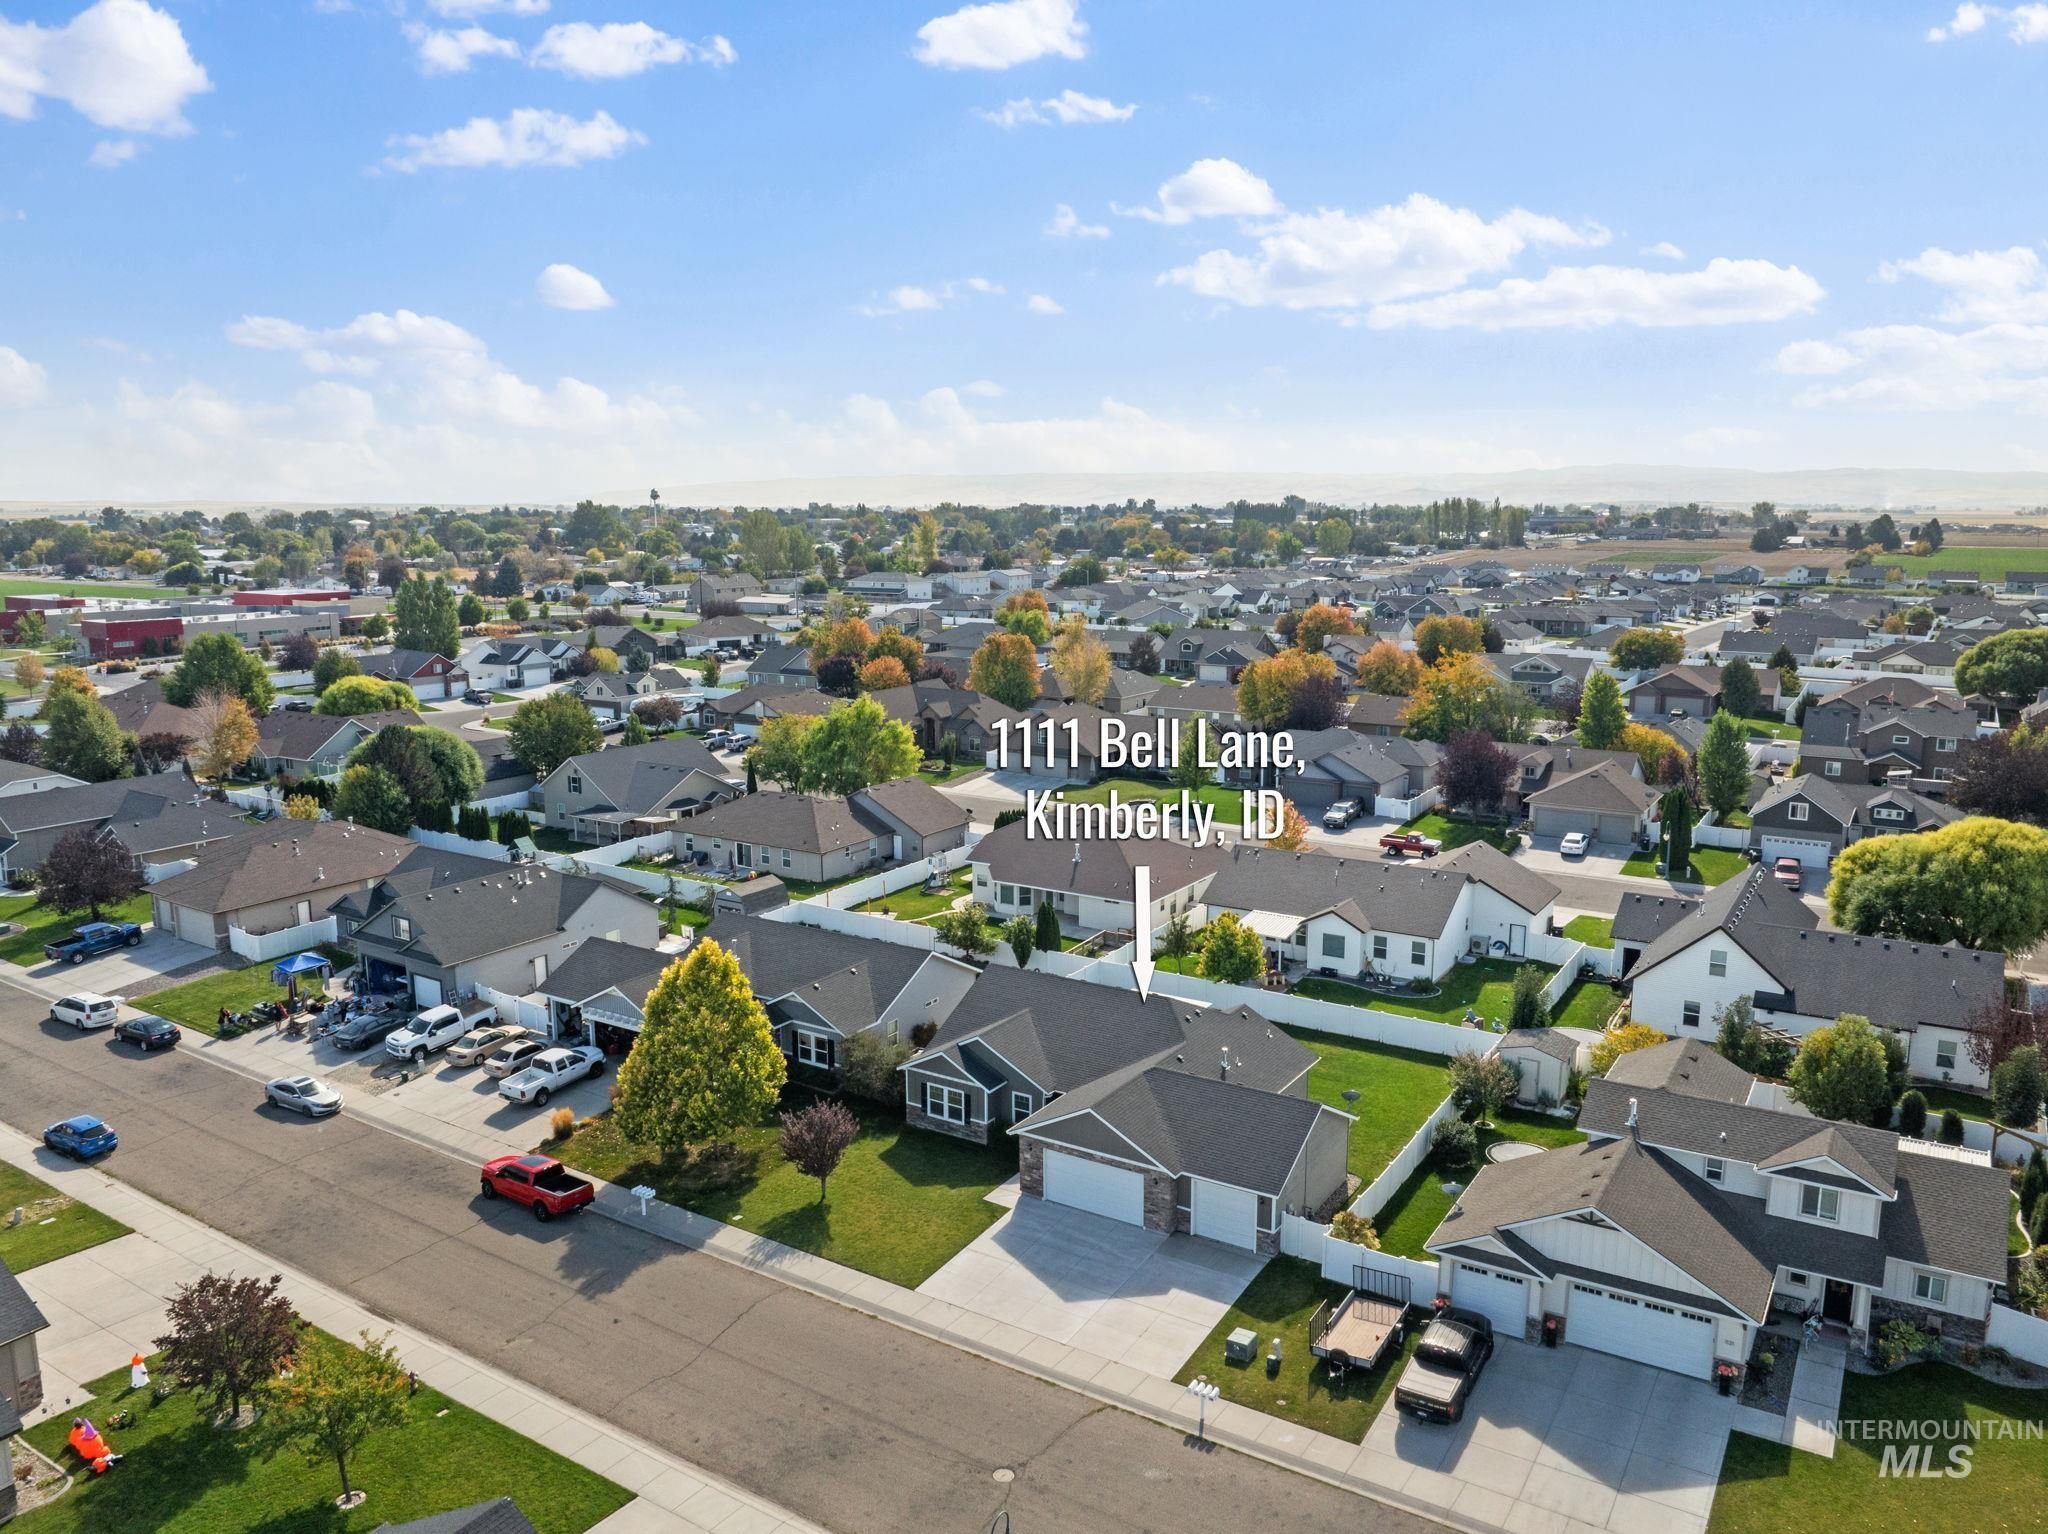
Residential property with a multi-car driveway and an attached garage
-
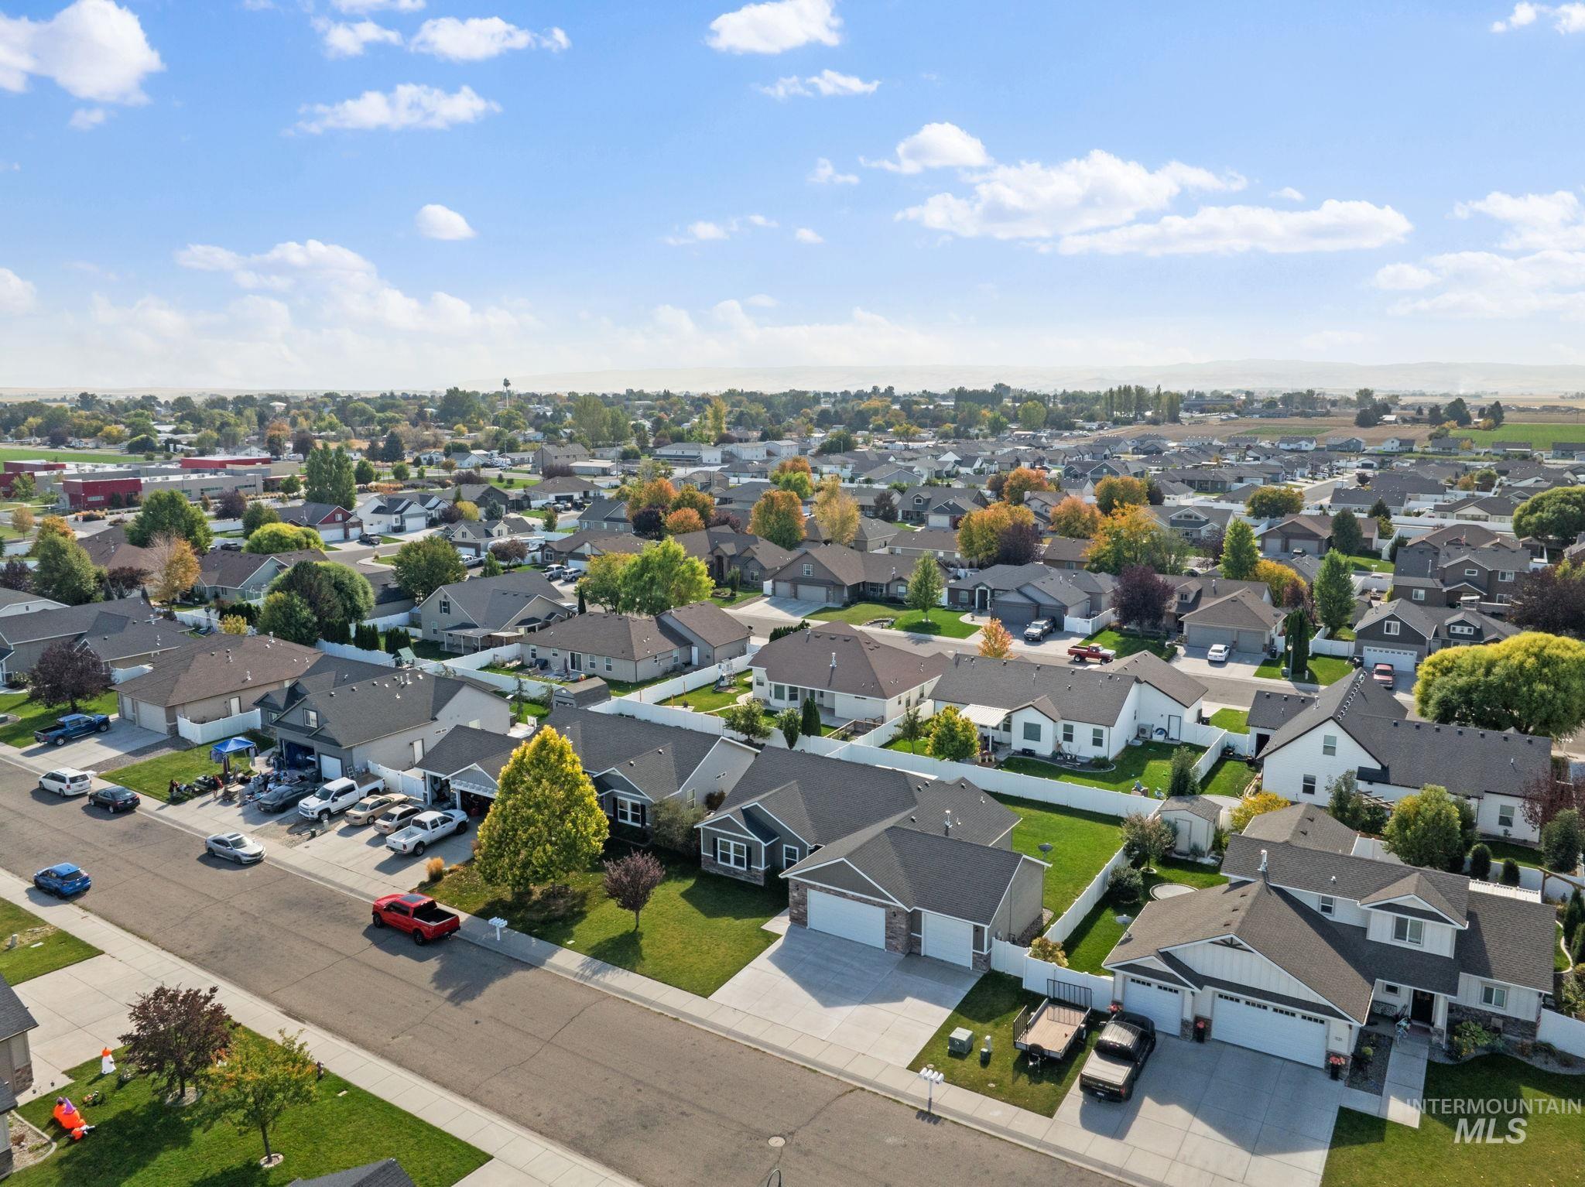
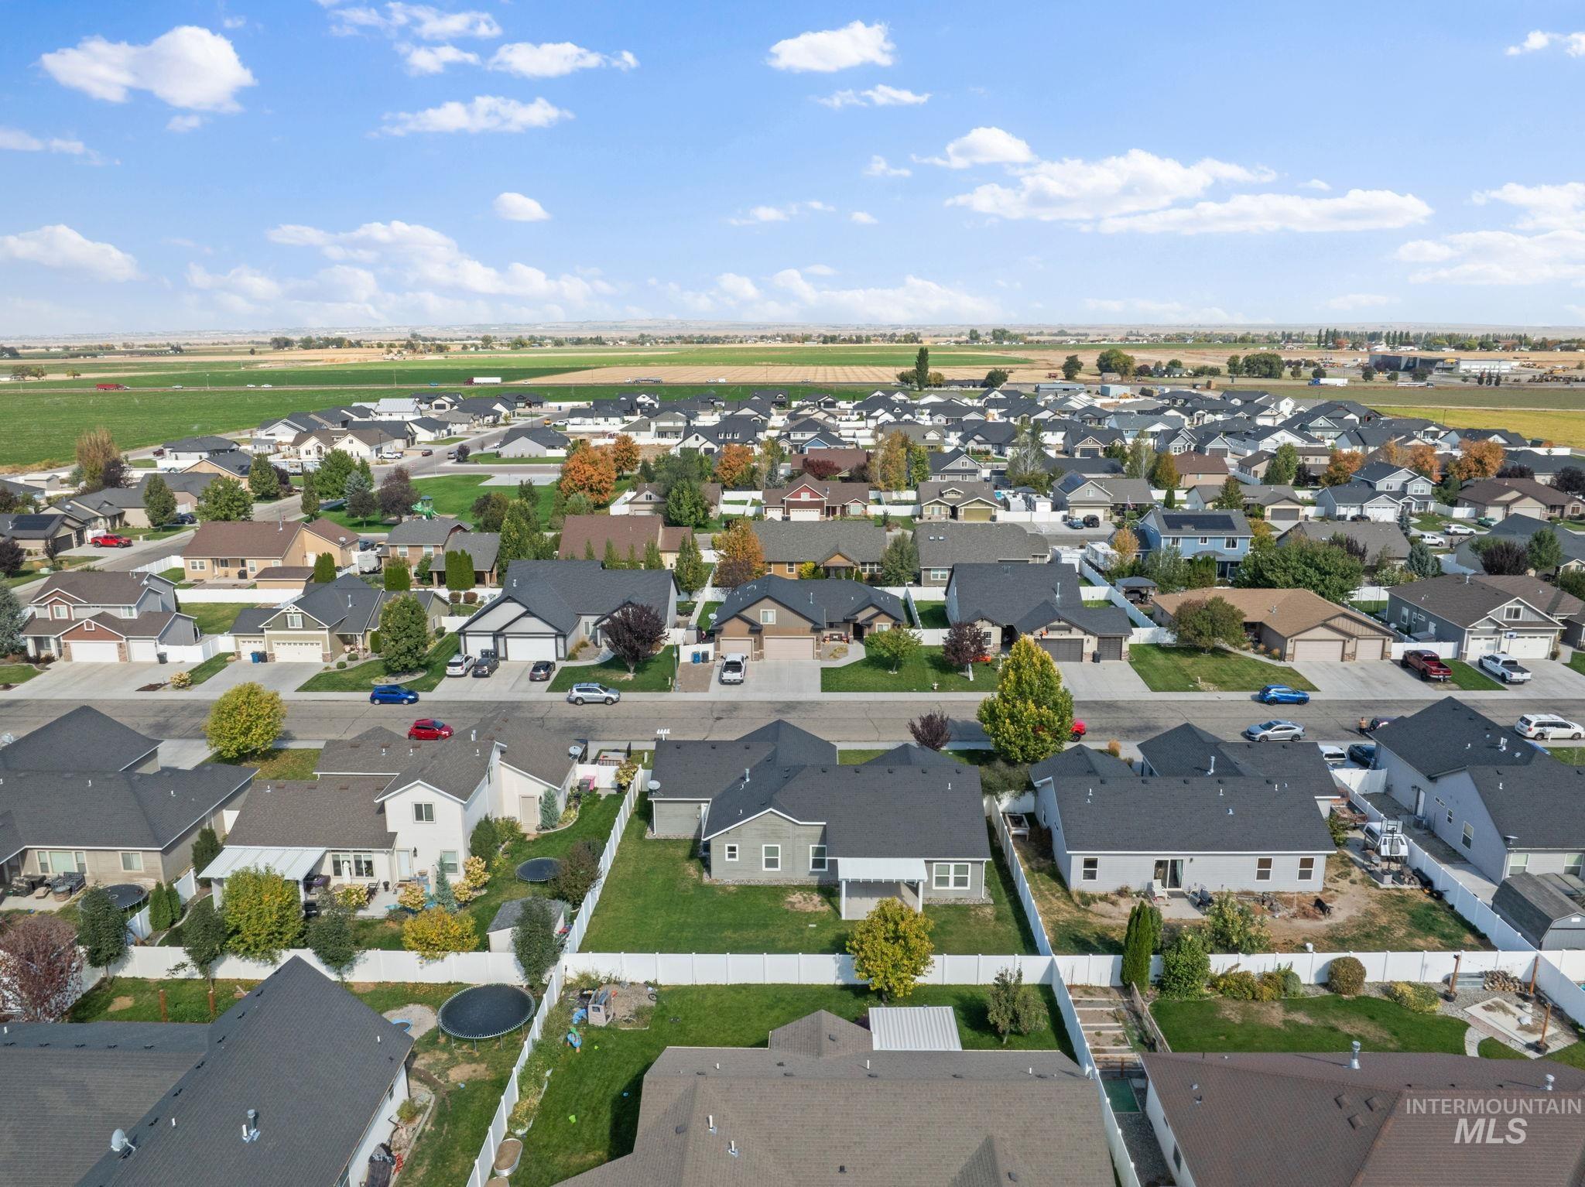
Residential neighborhood with established homes, mature trees, and individual fenced yards
-
Additional content
-
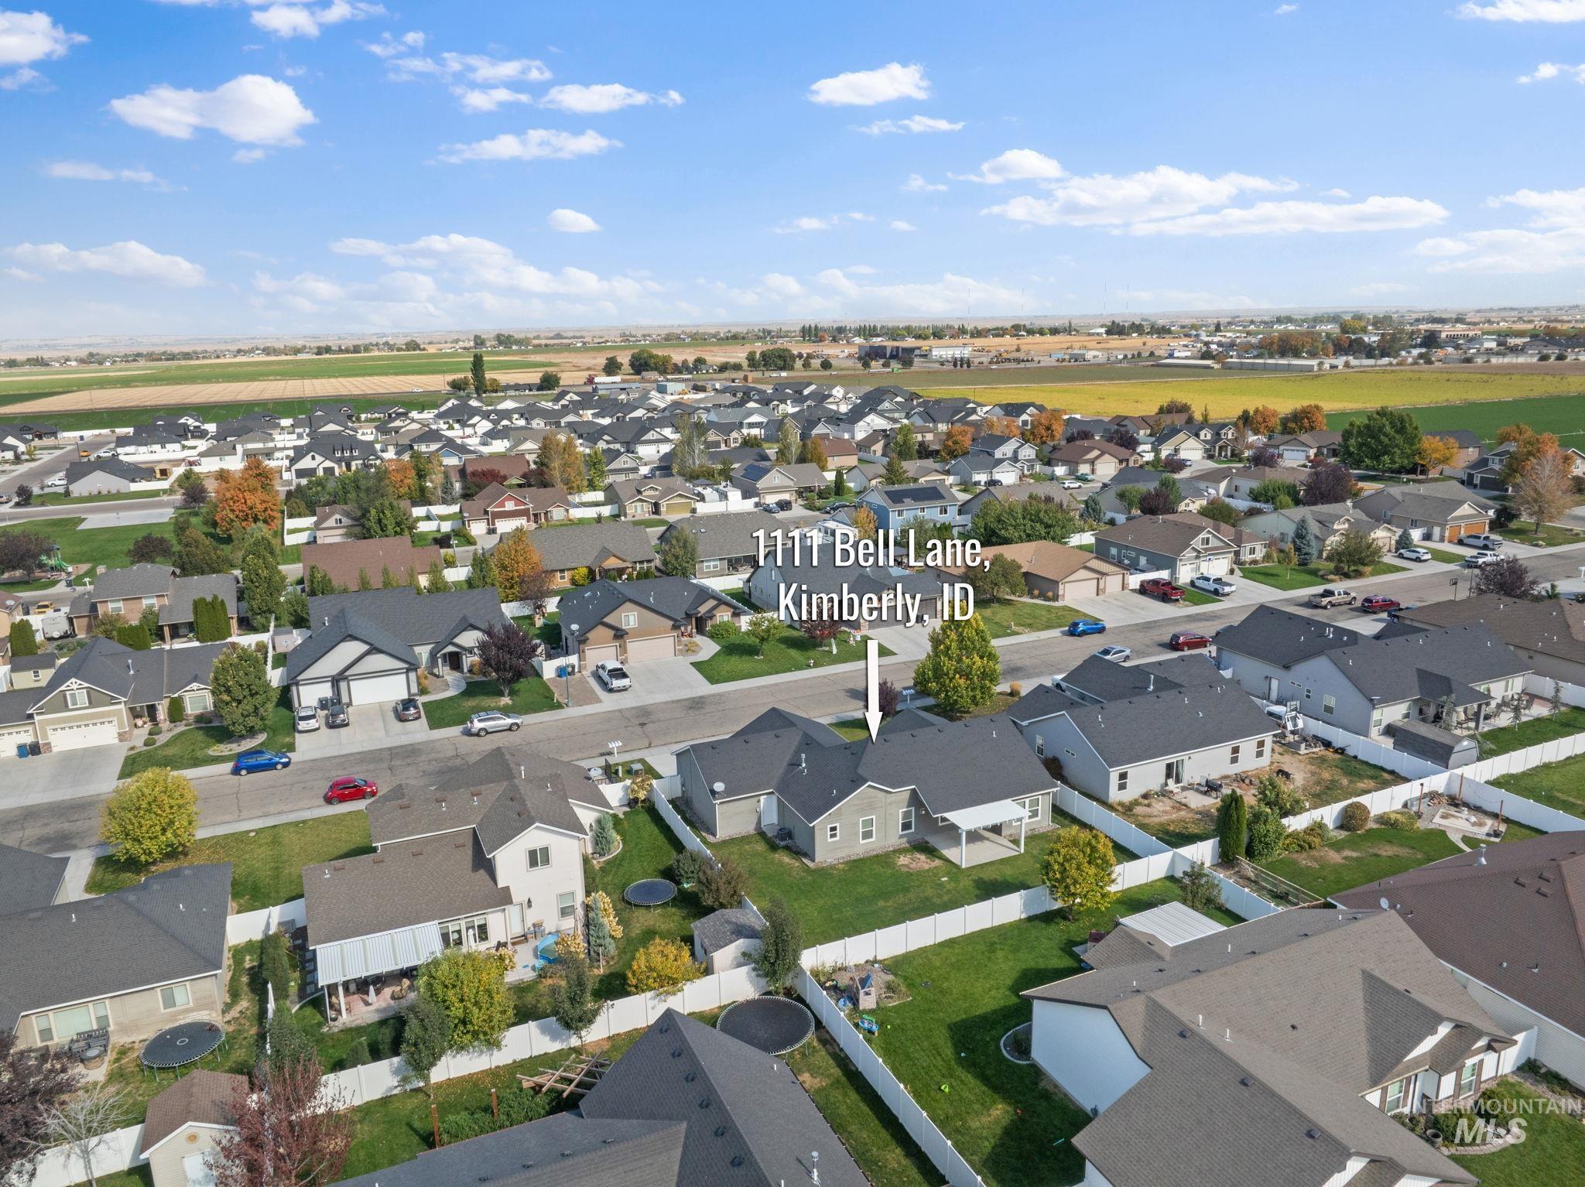
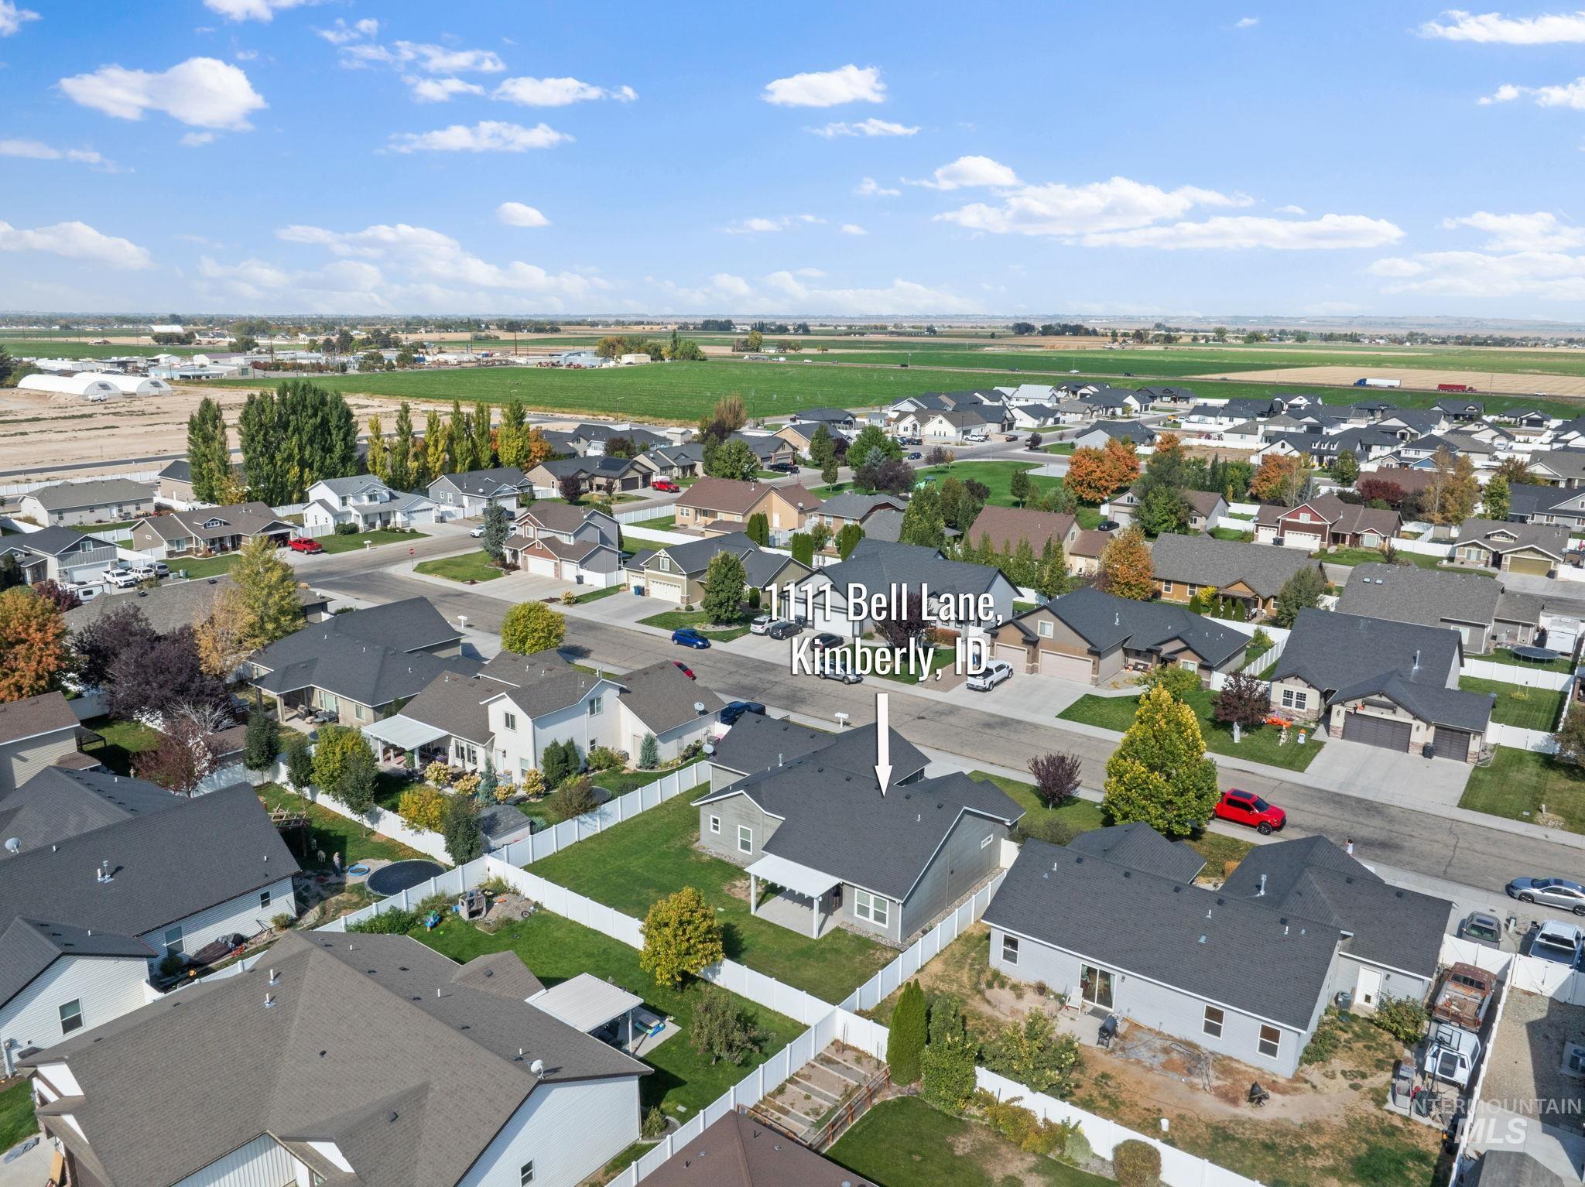
Expansive neighborhood with agricultural fields in the background
-
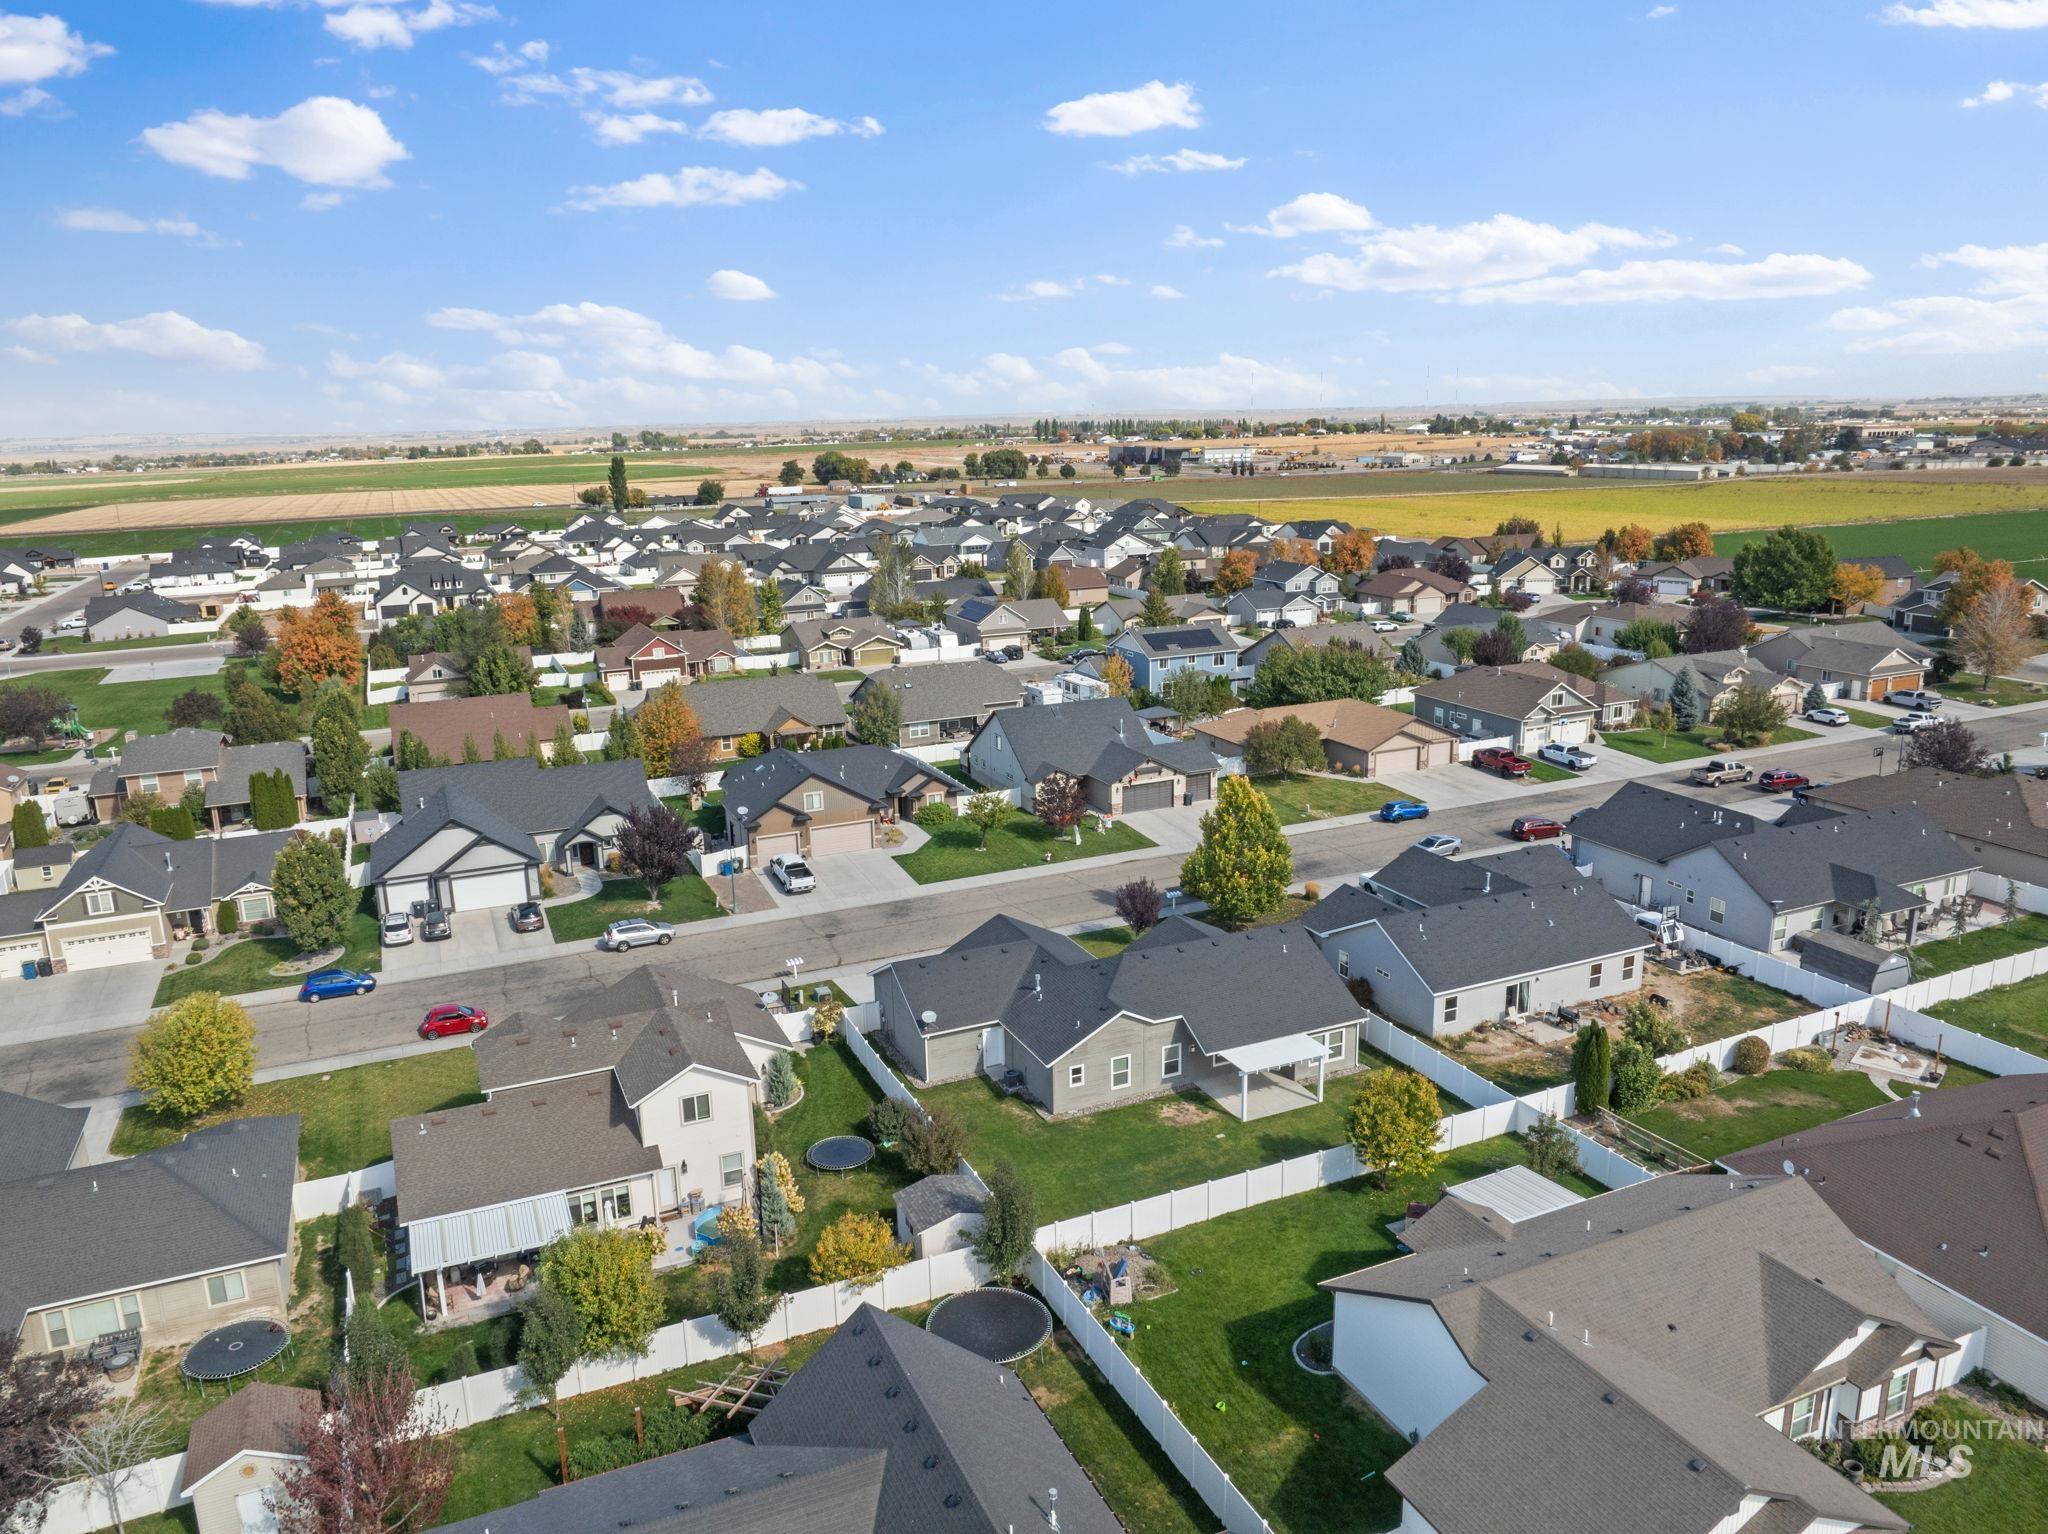
Additional content
-
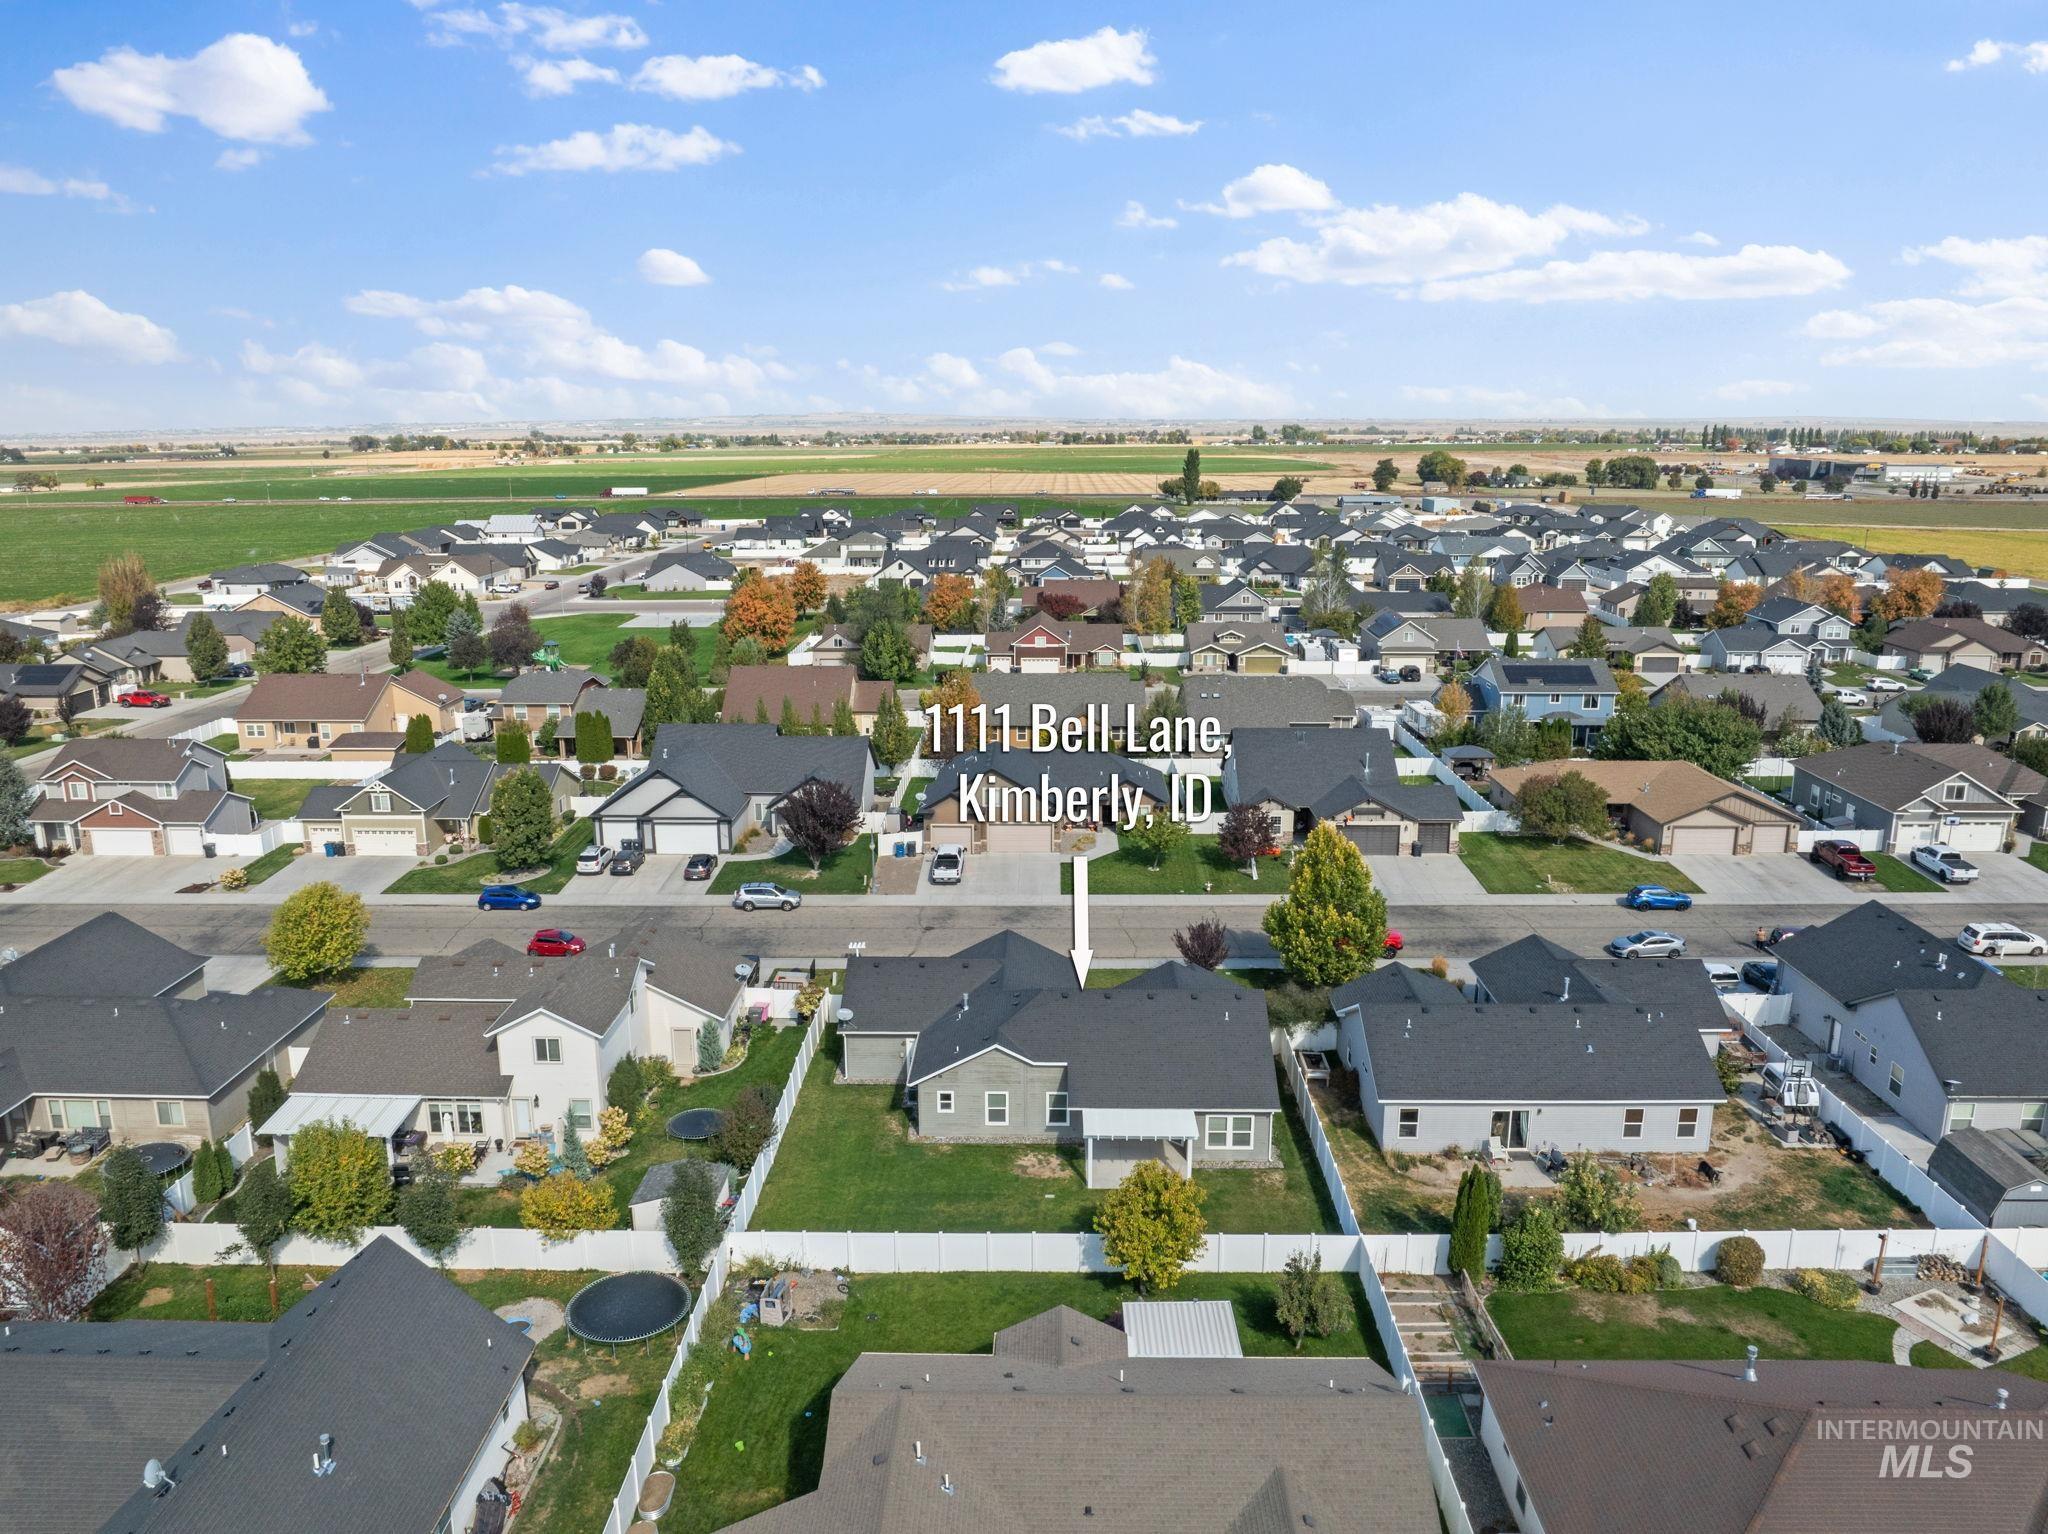
Suburban setting with a residential street, surrounded by agricultural fields
-
Additional content
-
Additional content
Property Description
Ready for its next owners! This 3-bedroom, 2-bath home offers approximately 1,500 square feet with an open floor plan and desirable split-bedroom layout. Featuring fresh carpet and a bright, functional design, the home feels comfortable and inviting from the moment you walk in. The fully fenced backyard provides plenty of room for pets, play, or entertaining, while the 3-car garage offers excellent space for vehicles, storage, hobbies, or a workshop. Located in the Ballard Subdivision between Twin Falls and Kimberly, this home offers a great combination of comfort, convenience, and space.
Features
- Heating:
- Forced Air
- Cooling:
- Central air
- Fireplace:
- Gas
- Garage Capacity:
- 3
Address Map
- Country:
- US
- State:
- ID
- City:
- Kimberly
- Zipcode:
- 83341
- Street:
- 1111 Bell Lane
- Longitude:
- W115° 37' 22.2''
- Latitude:
- N42° 32' 34.1''
Rooms
- Master Bedroom Level:
- Main
- Bedroom 2 Level:
- Main
- Bedroom 3 Level:
- Main
Schools
- School District:
- Kimberly School District #414
- Elementary School:
- Stricker
- Middle School:
- Kimberly
- High School:
- Kimberly
Additional Details
- Status:
- New
- Type:
- Single Family
- Level:
- Single
- Tax Year:
- 2025
- Taxes:
- $2,504
- Potential Short Sale:
- No
- Age:
- 6 - 10 Years
- Auction:
- No
- Flood Ins Required:
- No
- HUD Owned:
- No
- In Foreclosure:
- No
- Land Size:
- Standard Lot 6000-9999 SF
- Home Owner Exempt:
- Yes
- HOA Frequency:
- Annual
- HOA Fees:
- $180
- Inc Kitchen Features:
- Breakfast bar, Dishwasher, Disposal, Microwave, Oven/range freestanding, Pantry, Refrigerator, Countertop-granite
- Lot Features:
- Sidewalks, Public road, Finished Driveway
- Water:
- City service
- Land Use:
- Single
- Sprinkler System:
- Auto,Full,Pressurized Irrigation
Residential For Sale
1111 Bell Lane, Kimberly, Idaho 83341
3 Bedrooms
2 Bathrooms
1,501 SqFt
Visits : 4 in 1 days
$409,500
Listing ID #99003027
Basic Details
- Property Type :
- Residential
- Listing Type :
- For Sale
- Listing ID :
- 99003027
- Price :
- $409,500
- Bedrooms :
- 3
- Bathrooms :
- 2
- Apx SqFt :
- 1,501 SqFt
- Year Built :
- 2016
- Lot Area :
- 0.20 SqFt
- Subdivision :
- Ballards Way
- Update Date :
- 10/07/2026 13:40:04
- Status :
- Active
Agent info

- JoeAnne Santy-Greene
- (208) 947-4609
- (208) 283-6313
- (208) 287-8500
-

Contact Agent
Mortgage Calculator

