

-
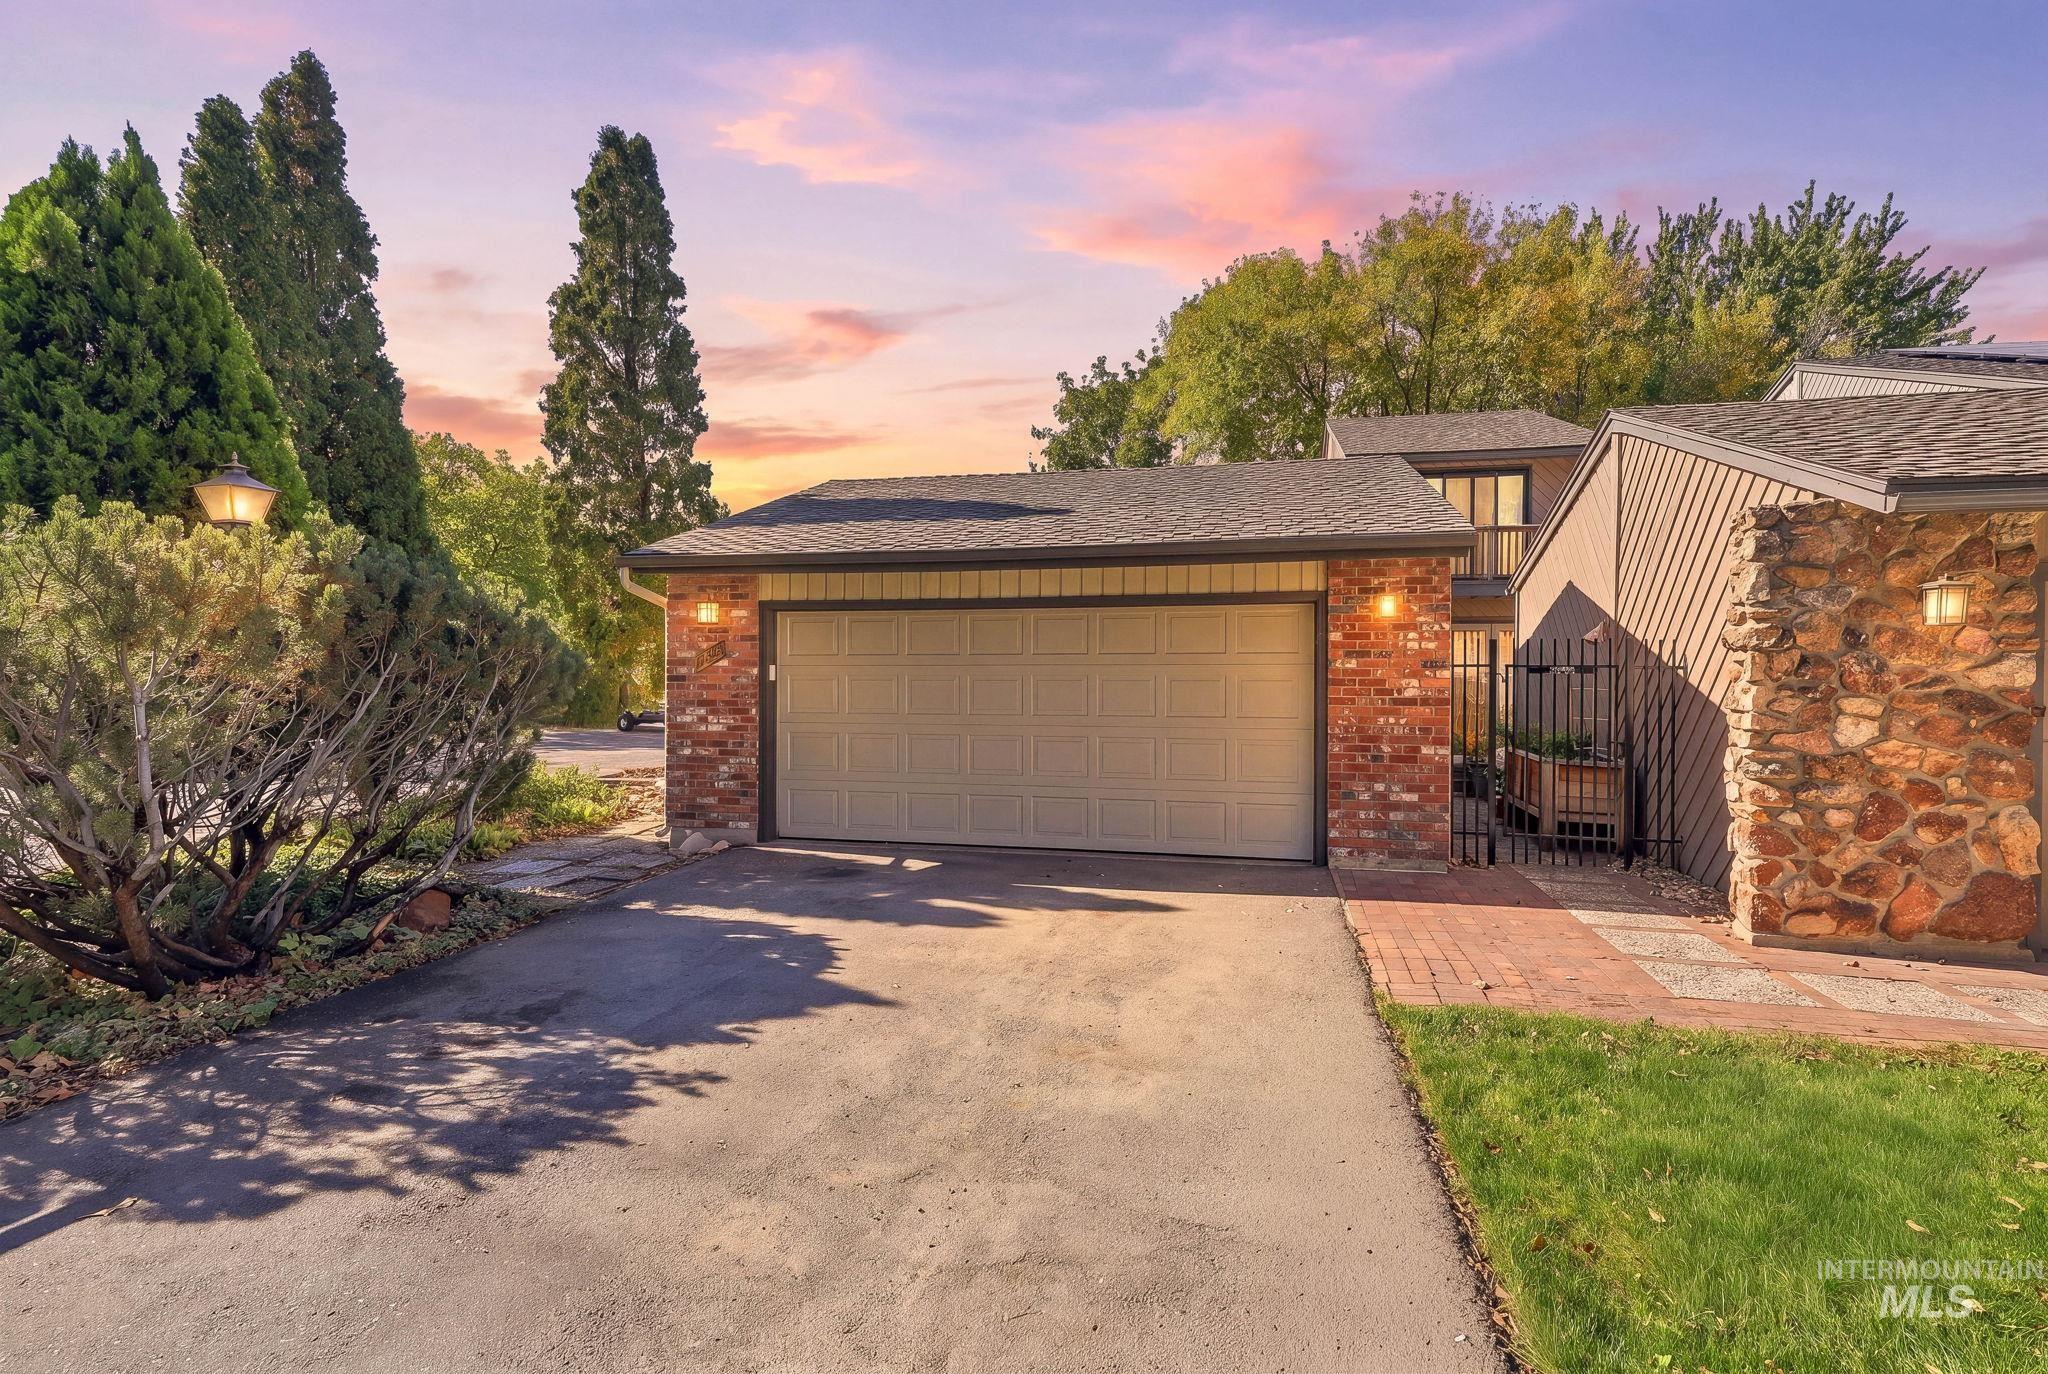
Attached two-car garage with a panel door, brick facade, and exterior lighting
-
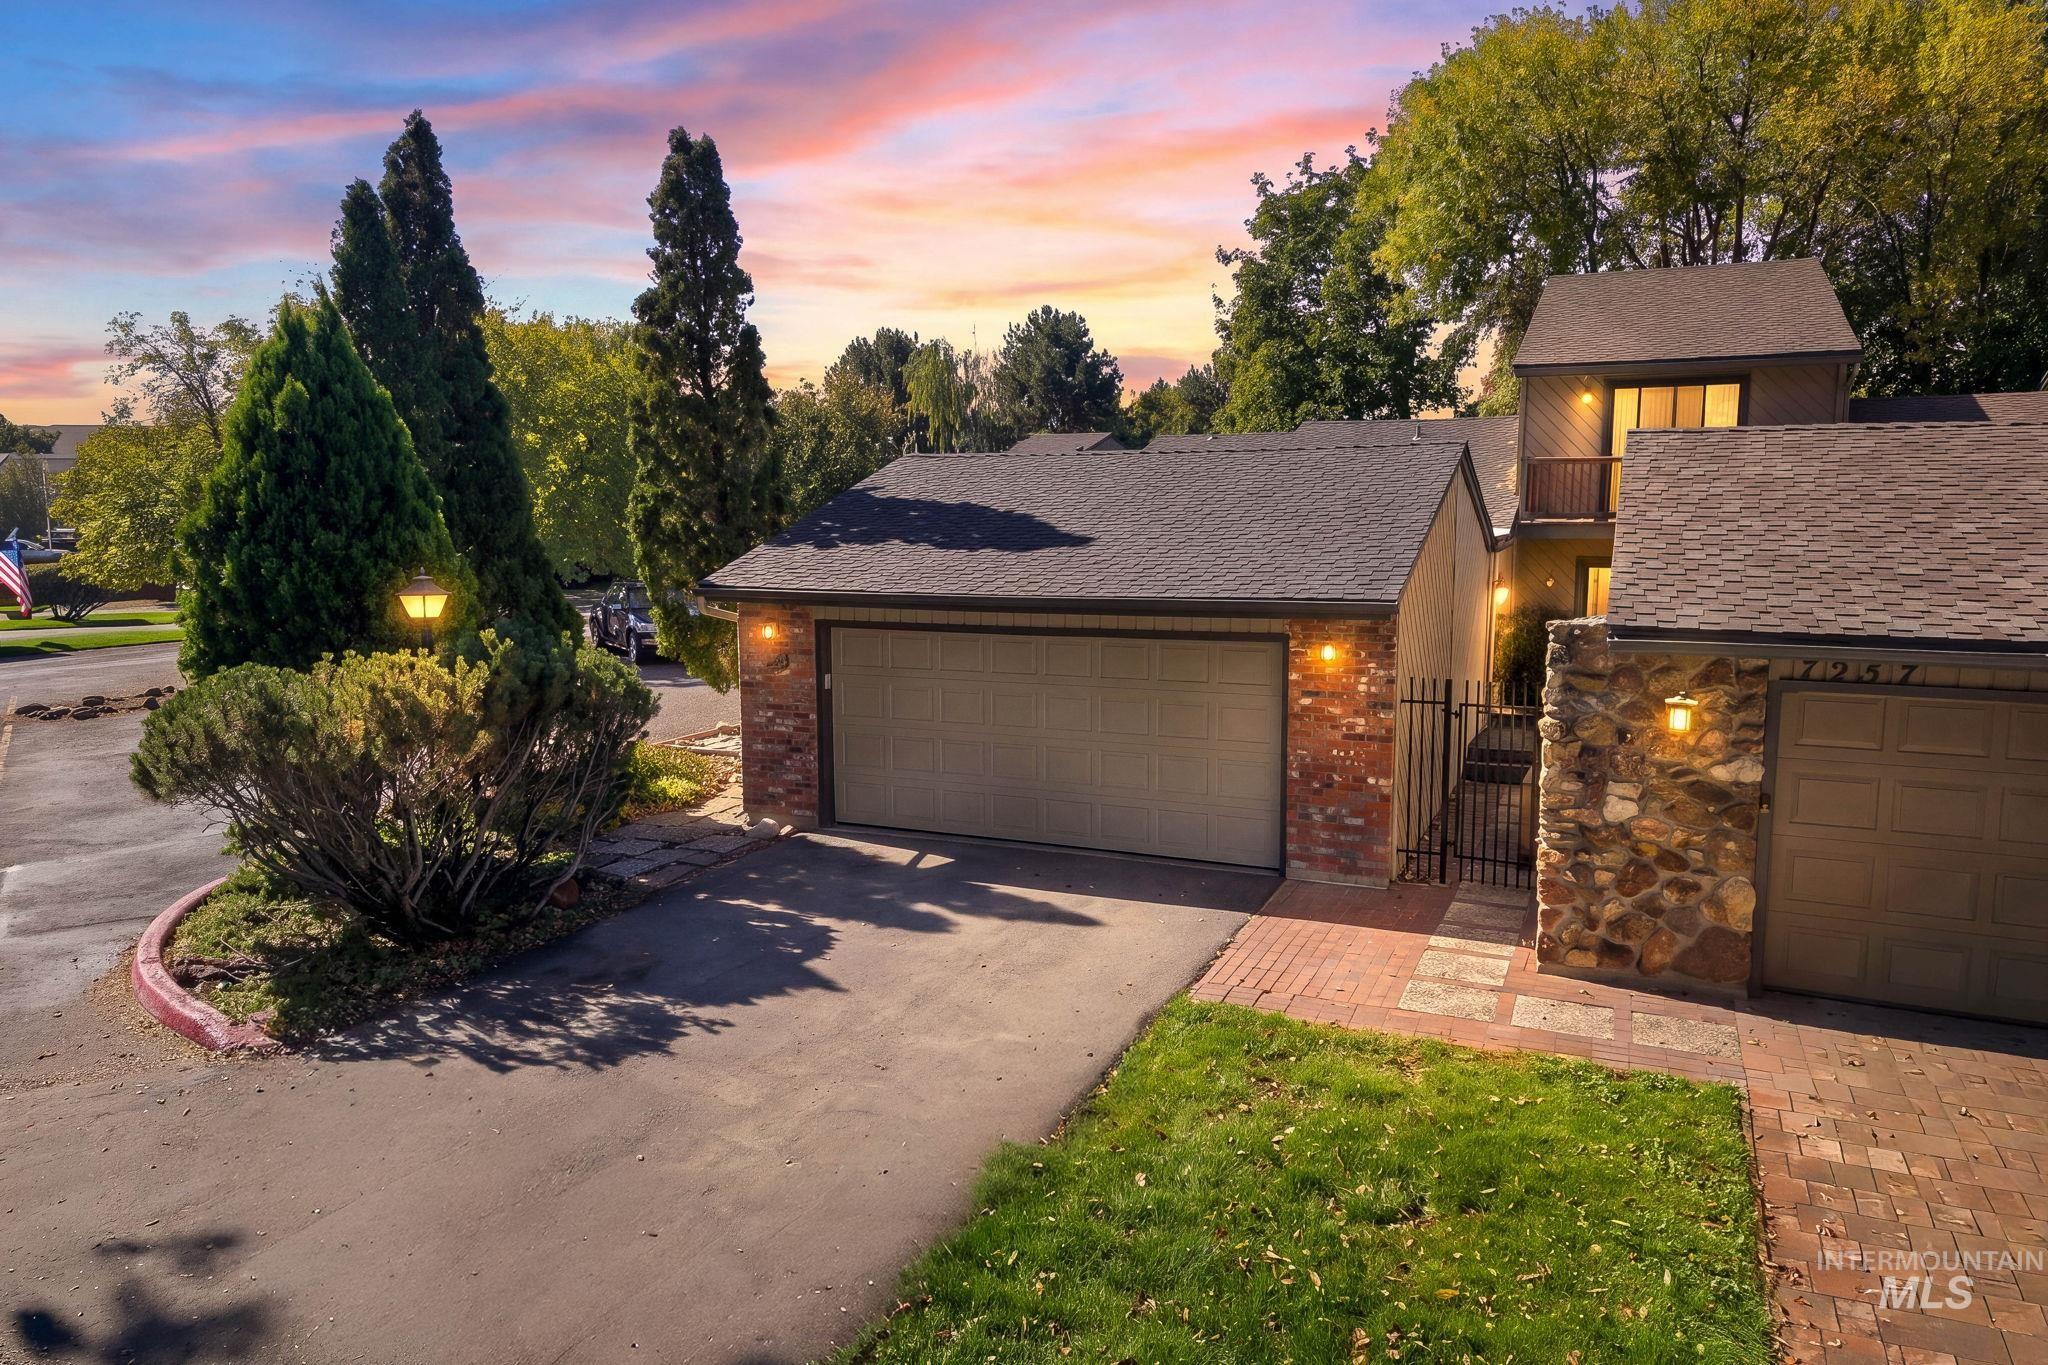
Integrated two-car garages, brick and stone exterior accents, mature landscaping, and a paver walkway
-
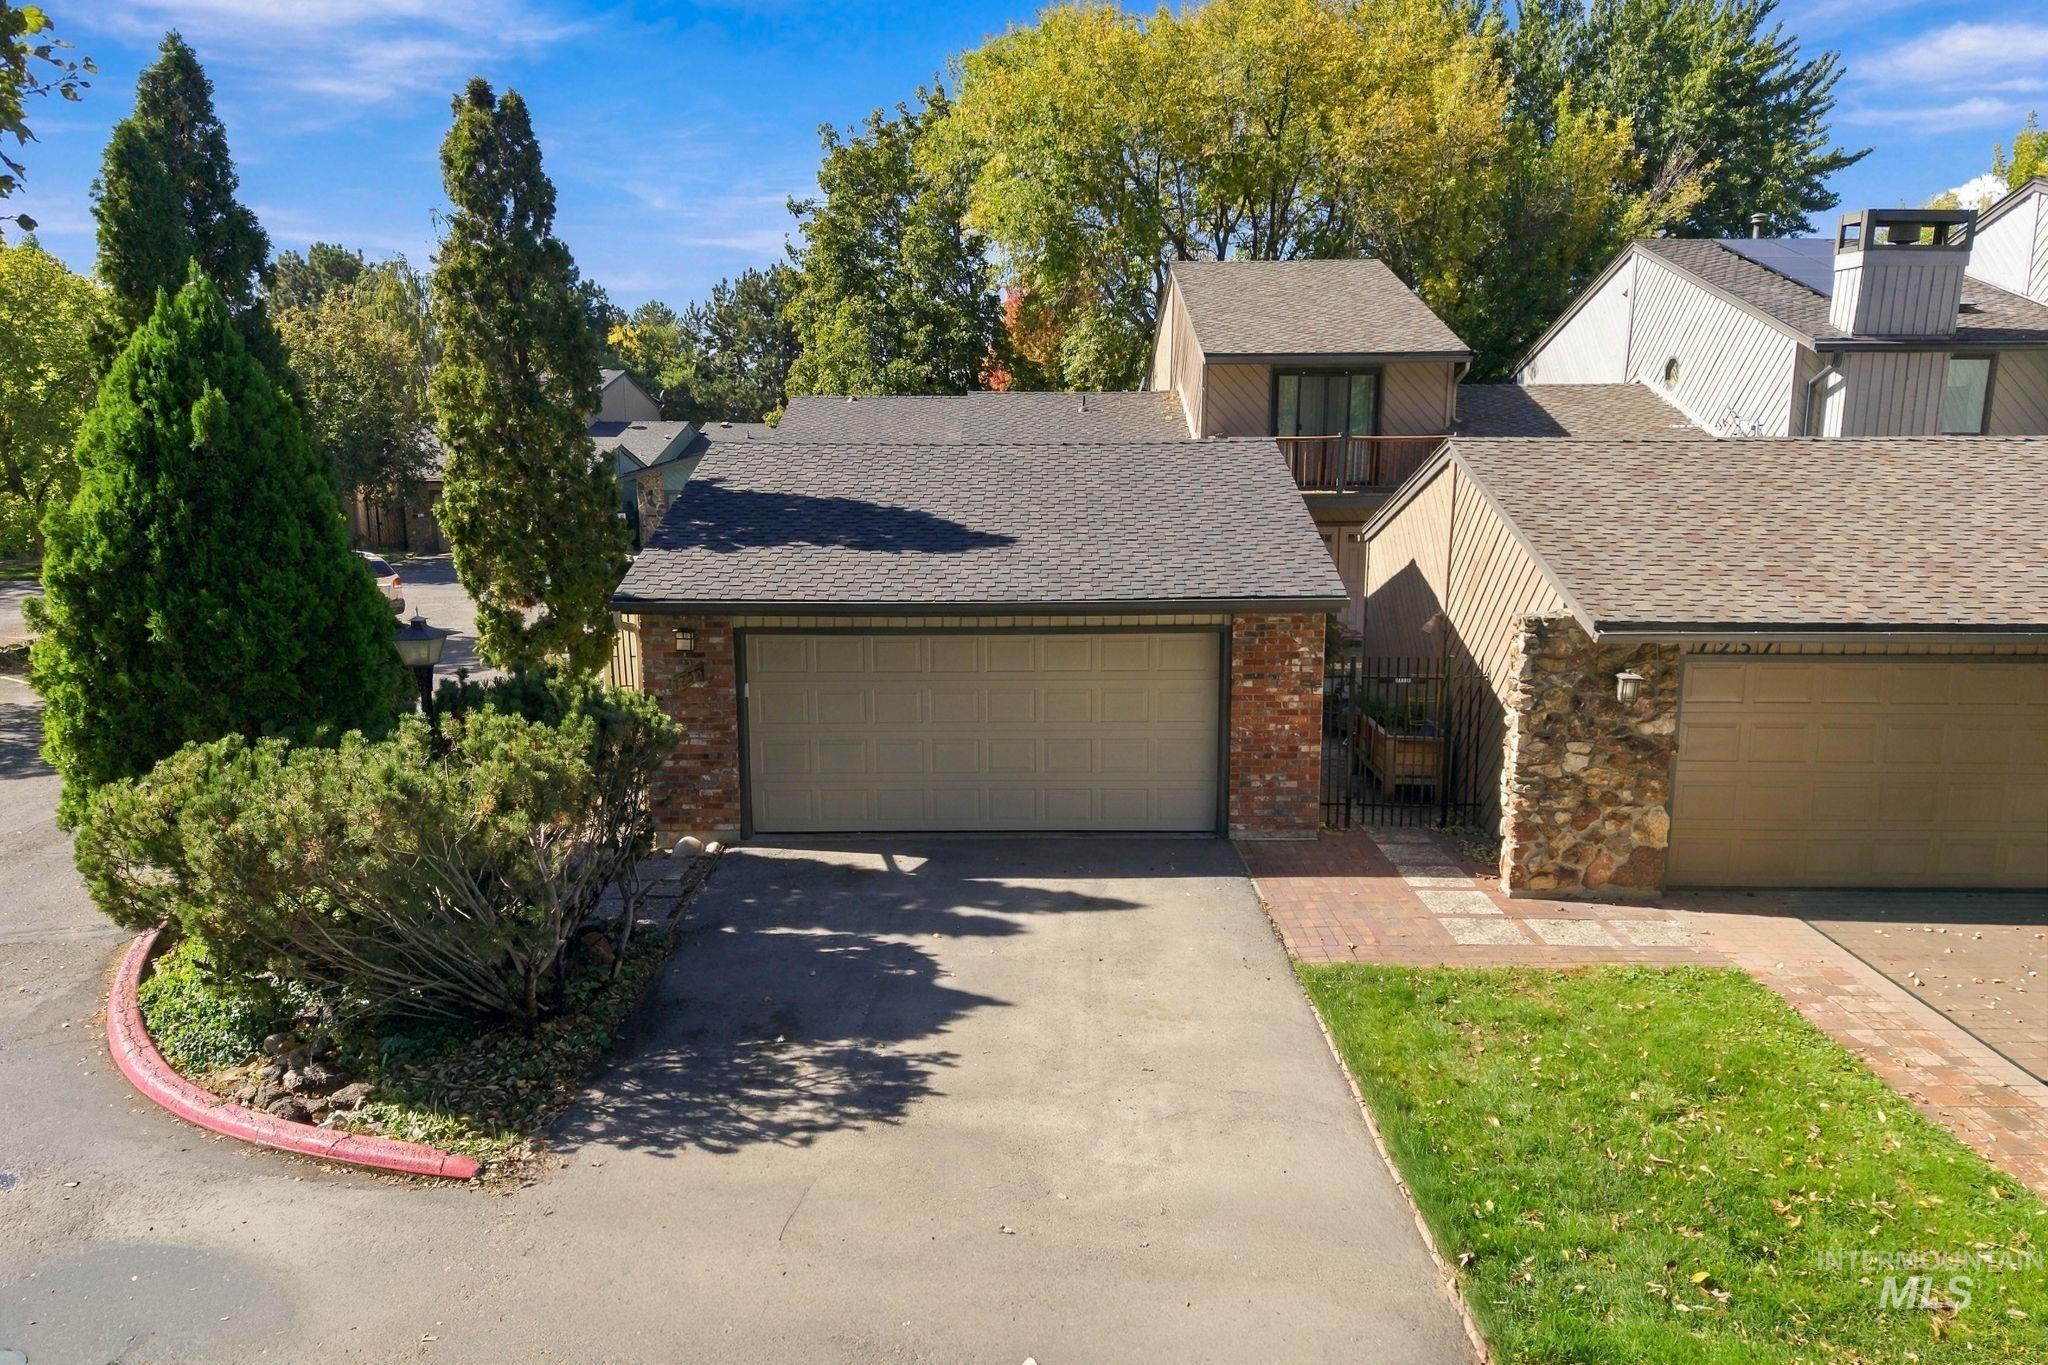
Brick and siding exterior with an attached garage, featuring a private balcony and a stone accent wall
-
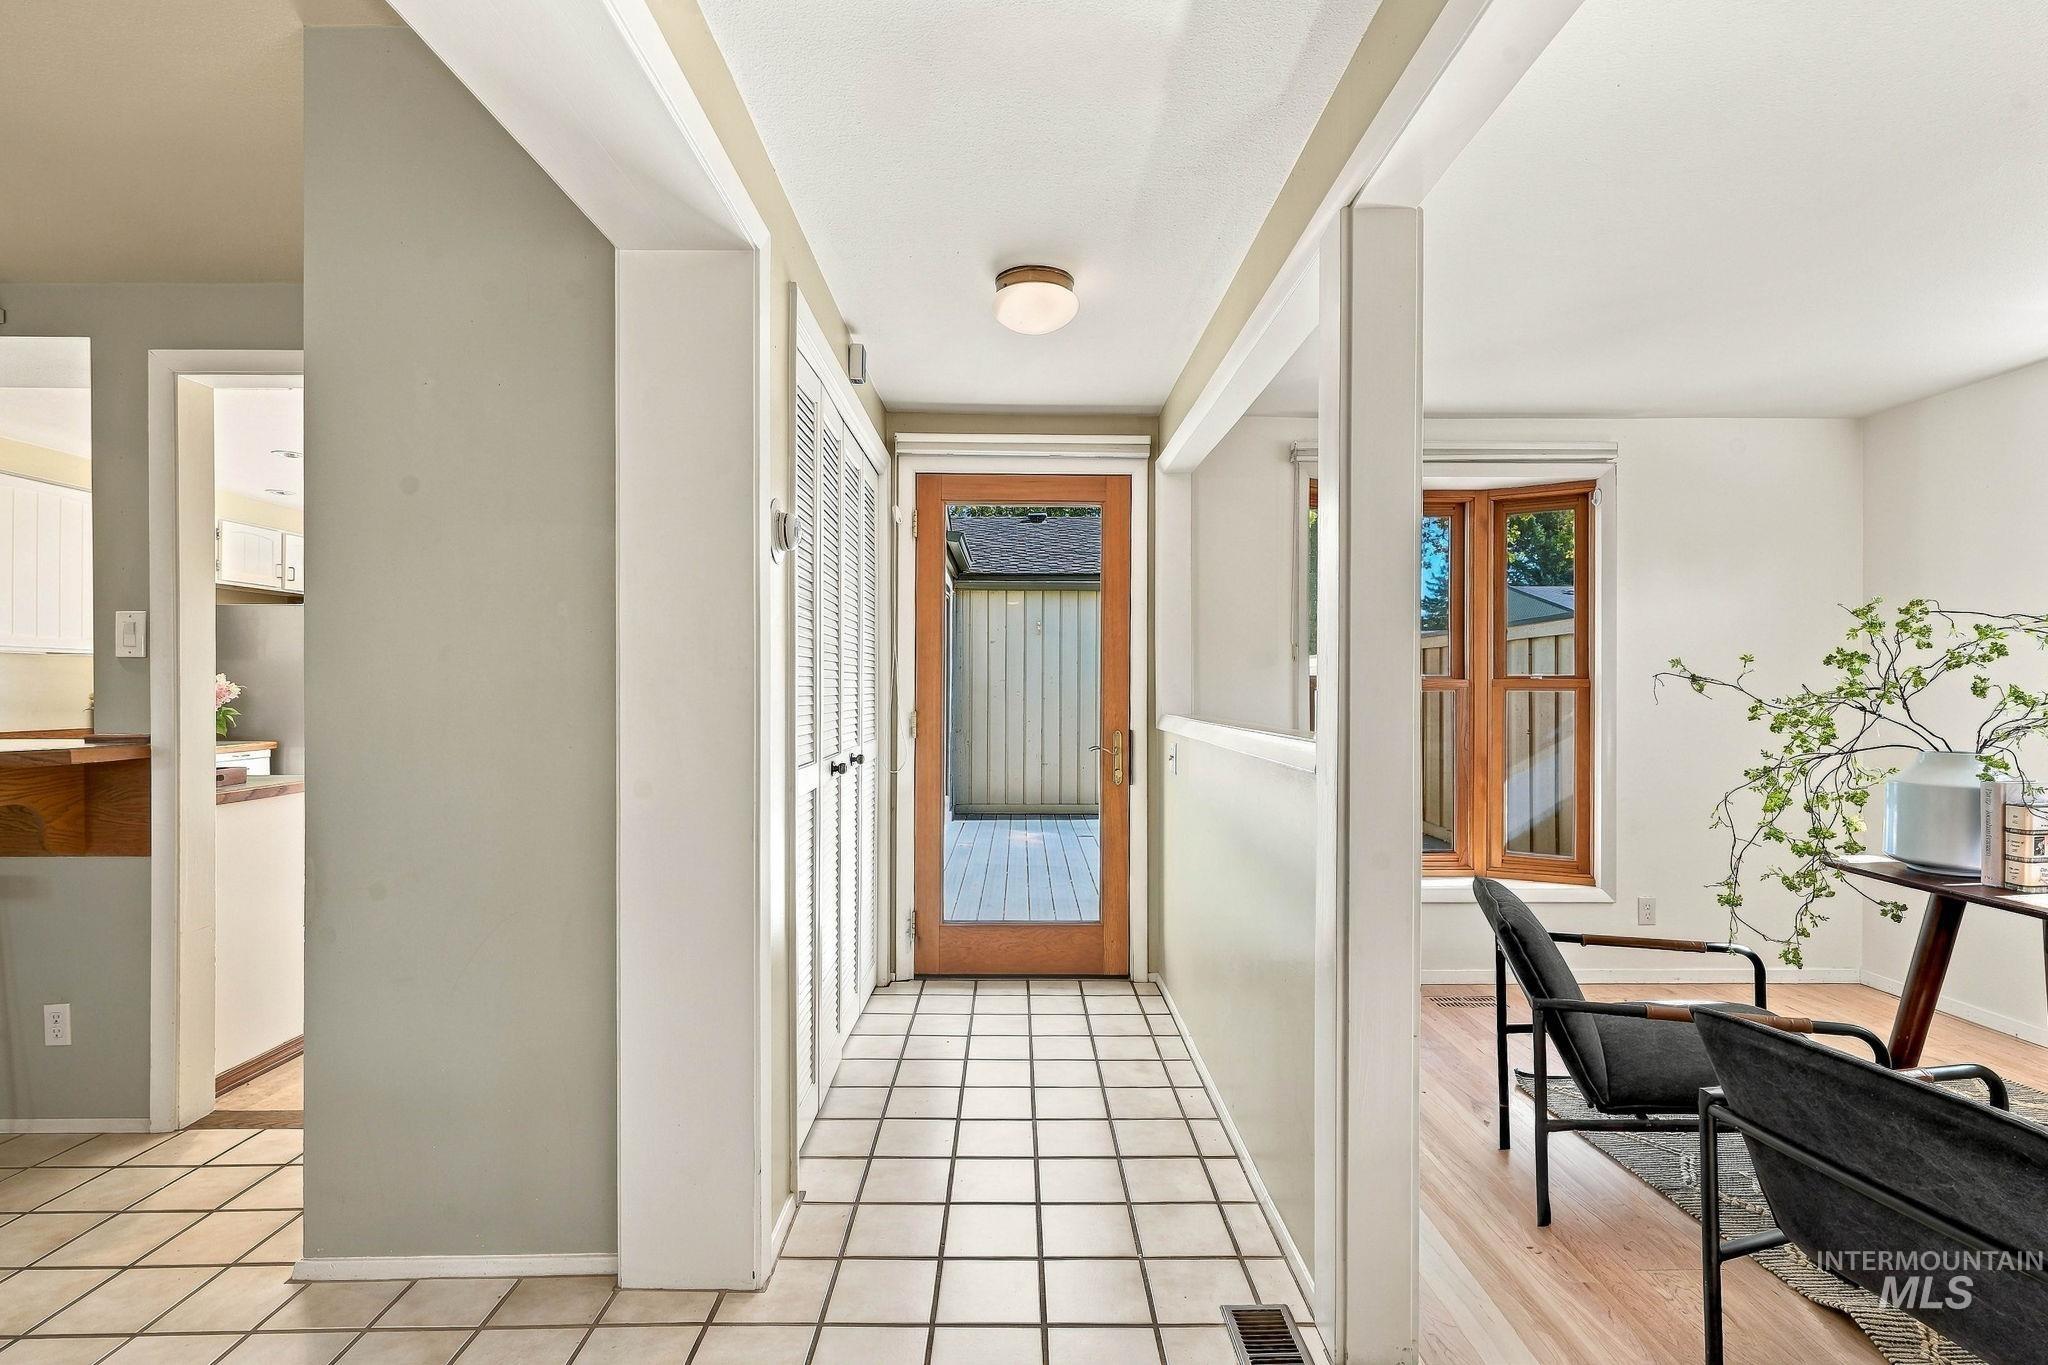
Tiled entryway with louvered closet doors, leading to a wooden-framed glass door, and a separate living area featuring wood-finish flooring and a large window
-
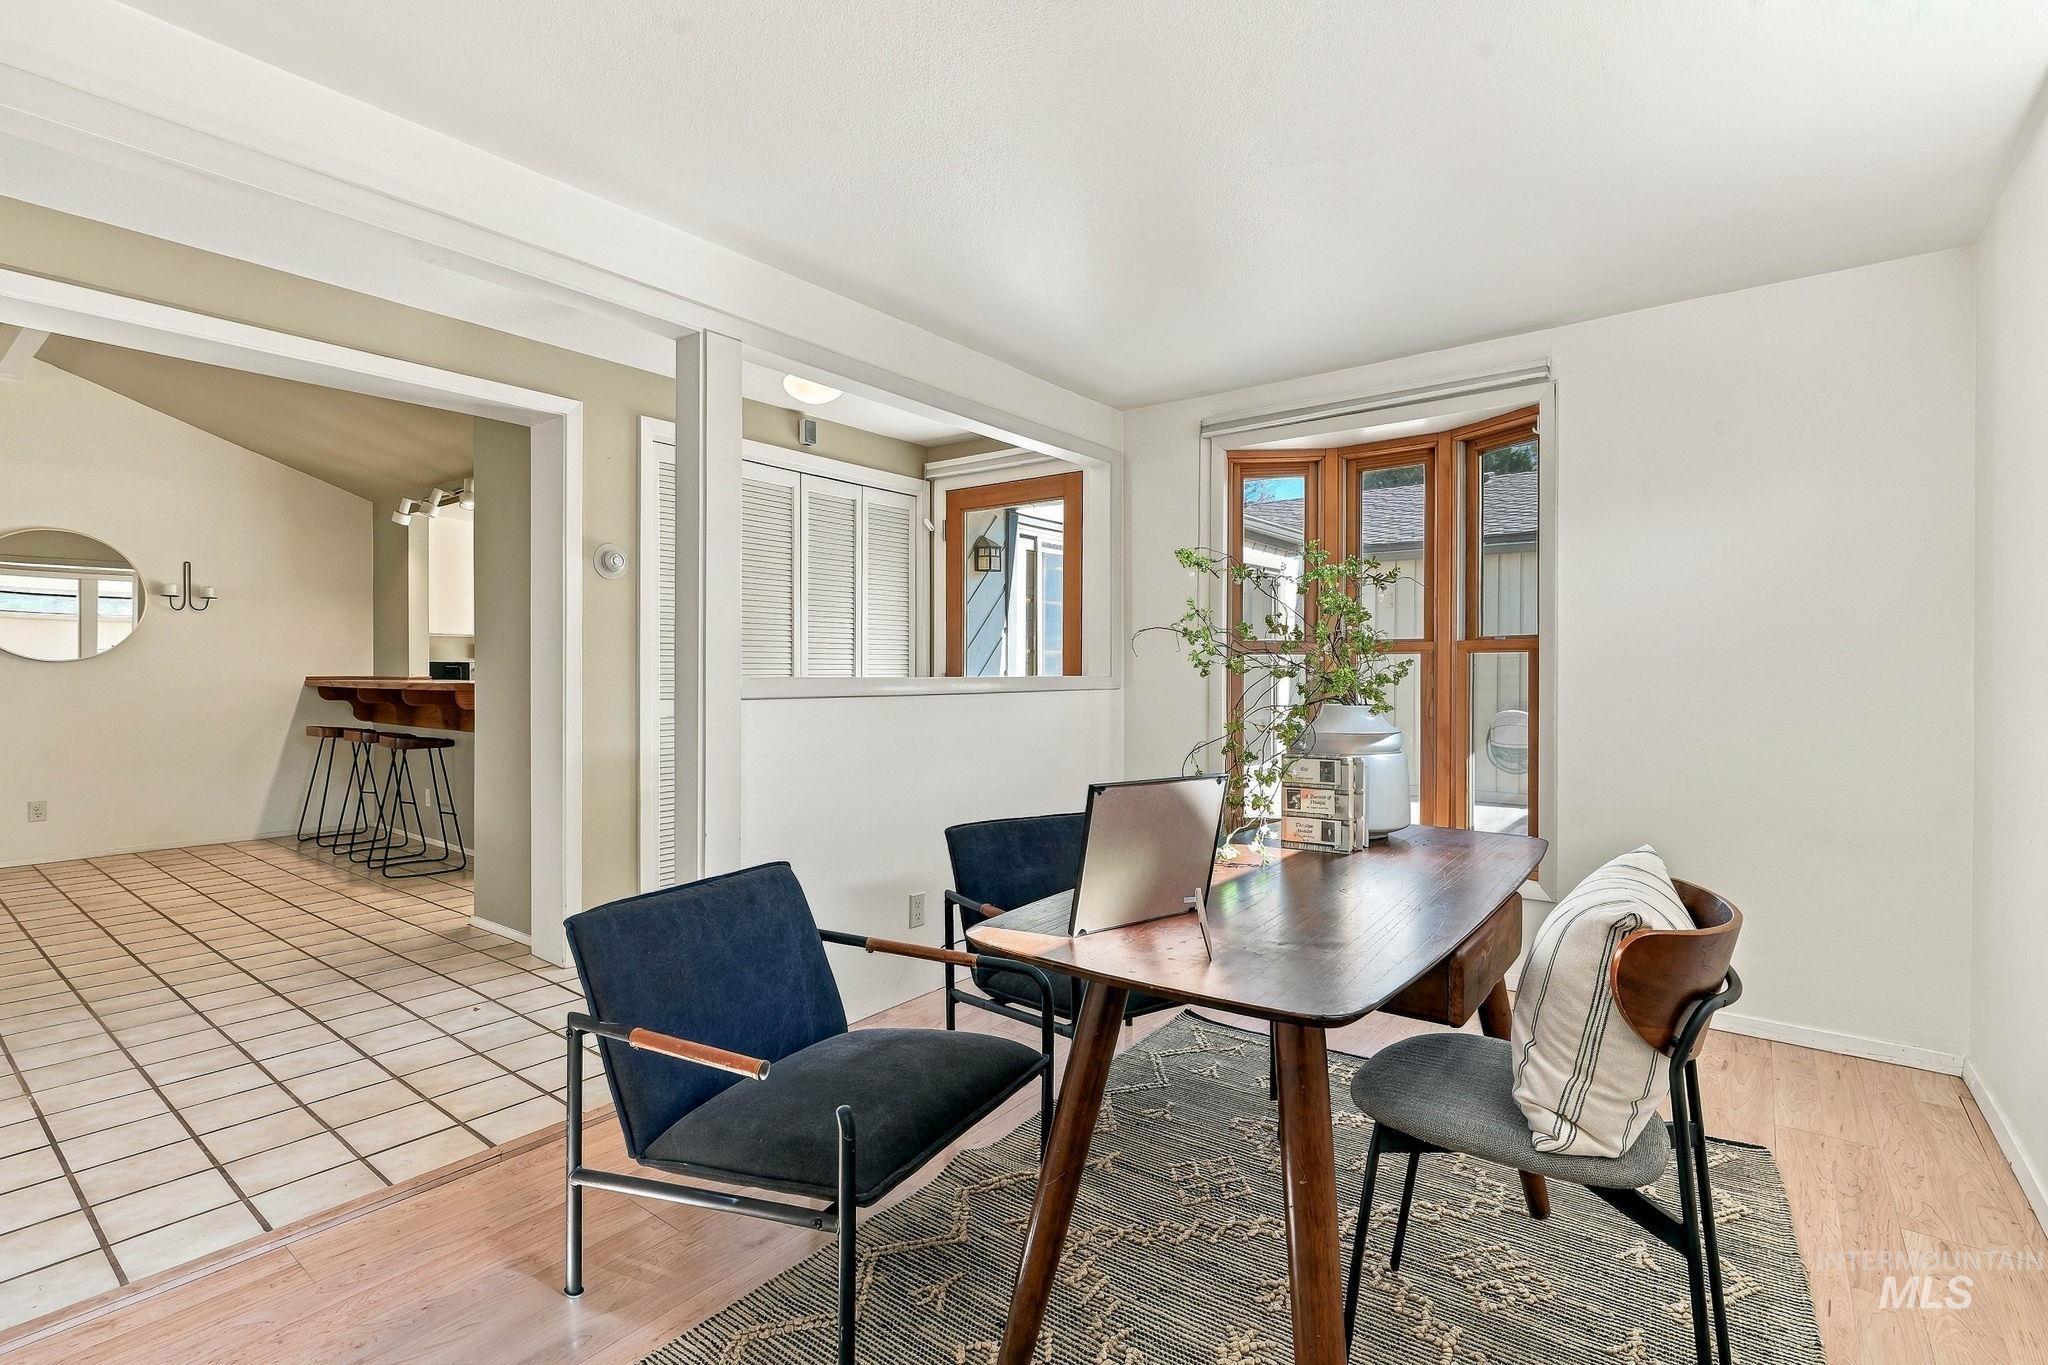
Light wood-finish flooring, a bay window with wood trim, and white painted walls
-
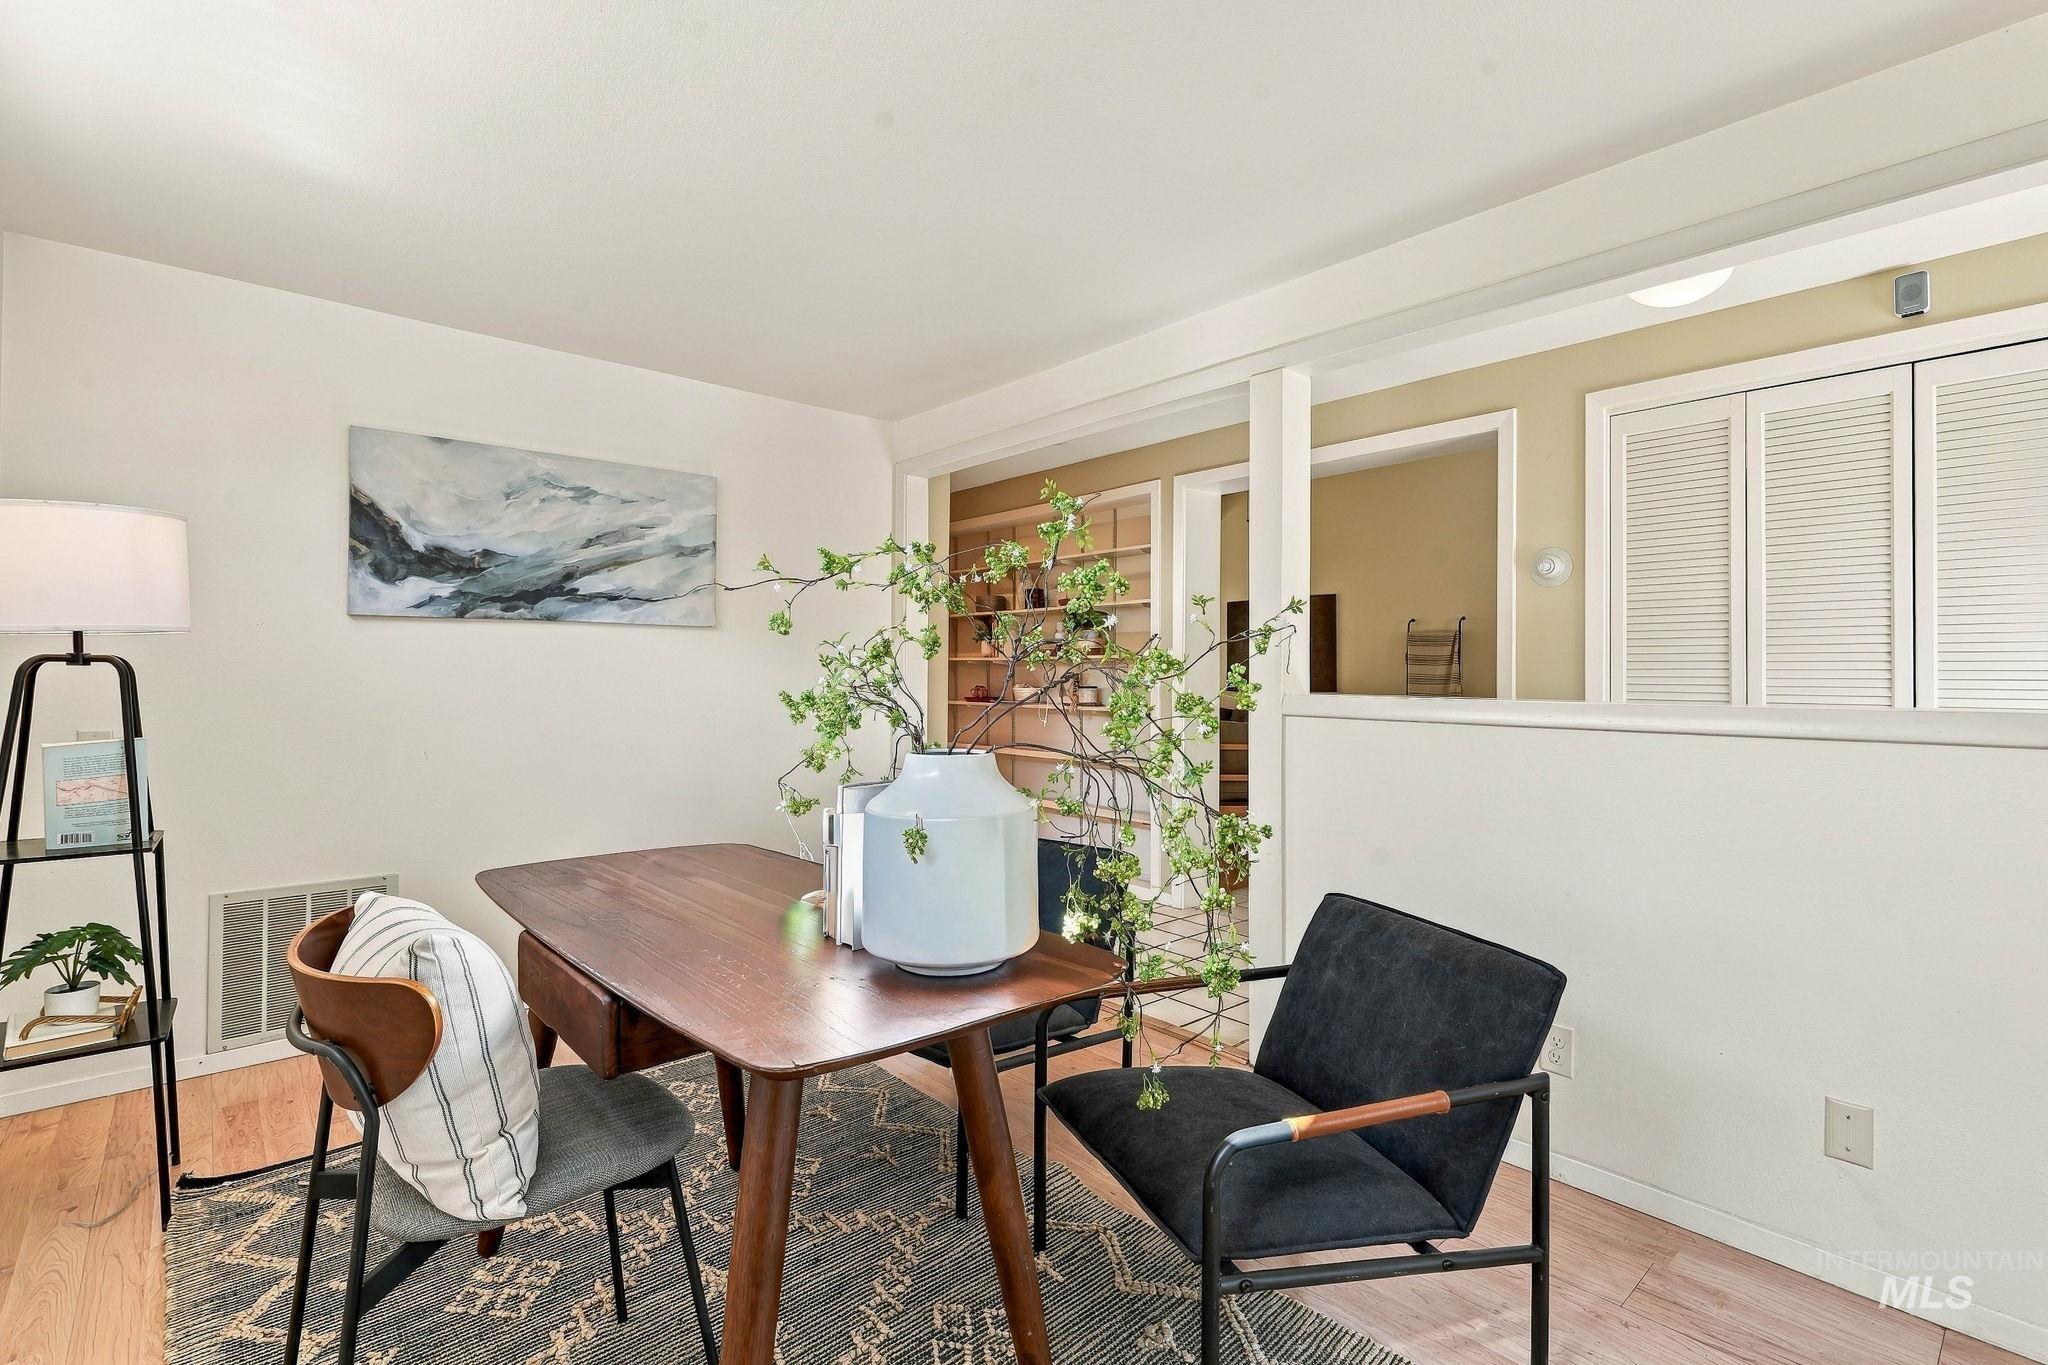
Hardwood-style flooring and white walls with a defined architectural half-wall
-
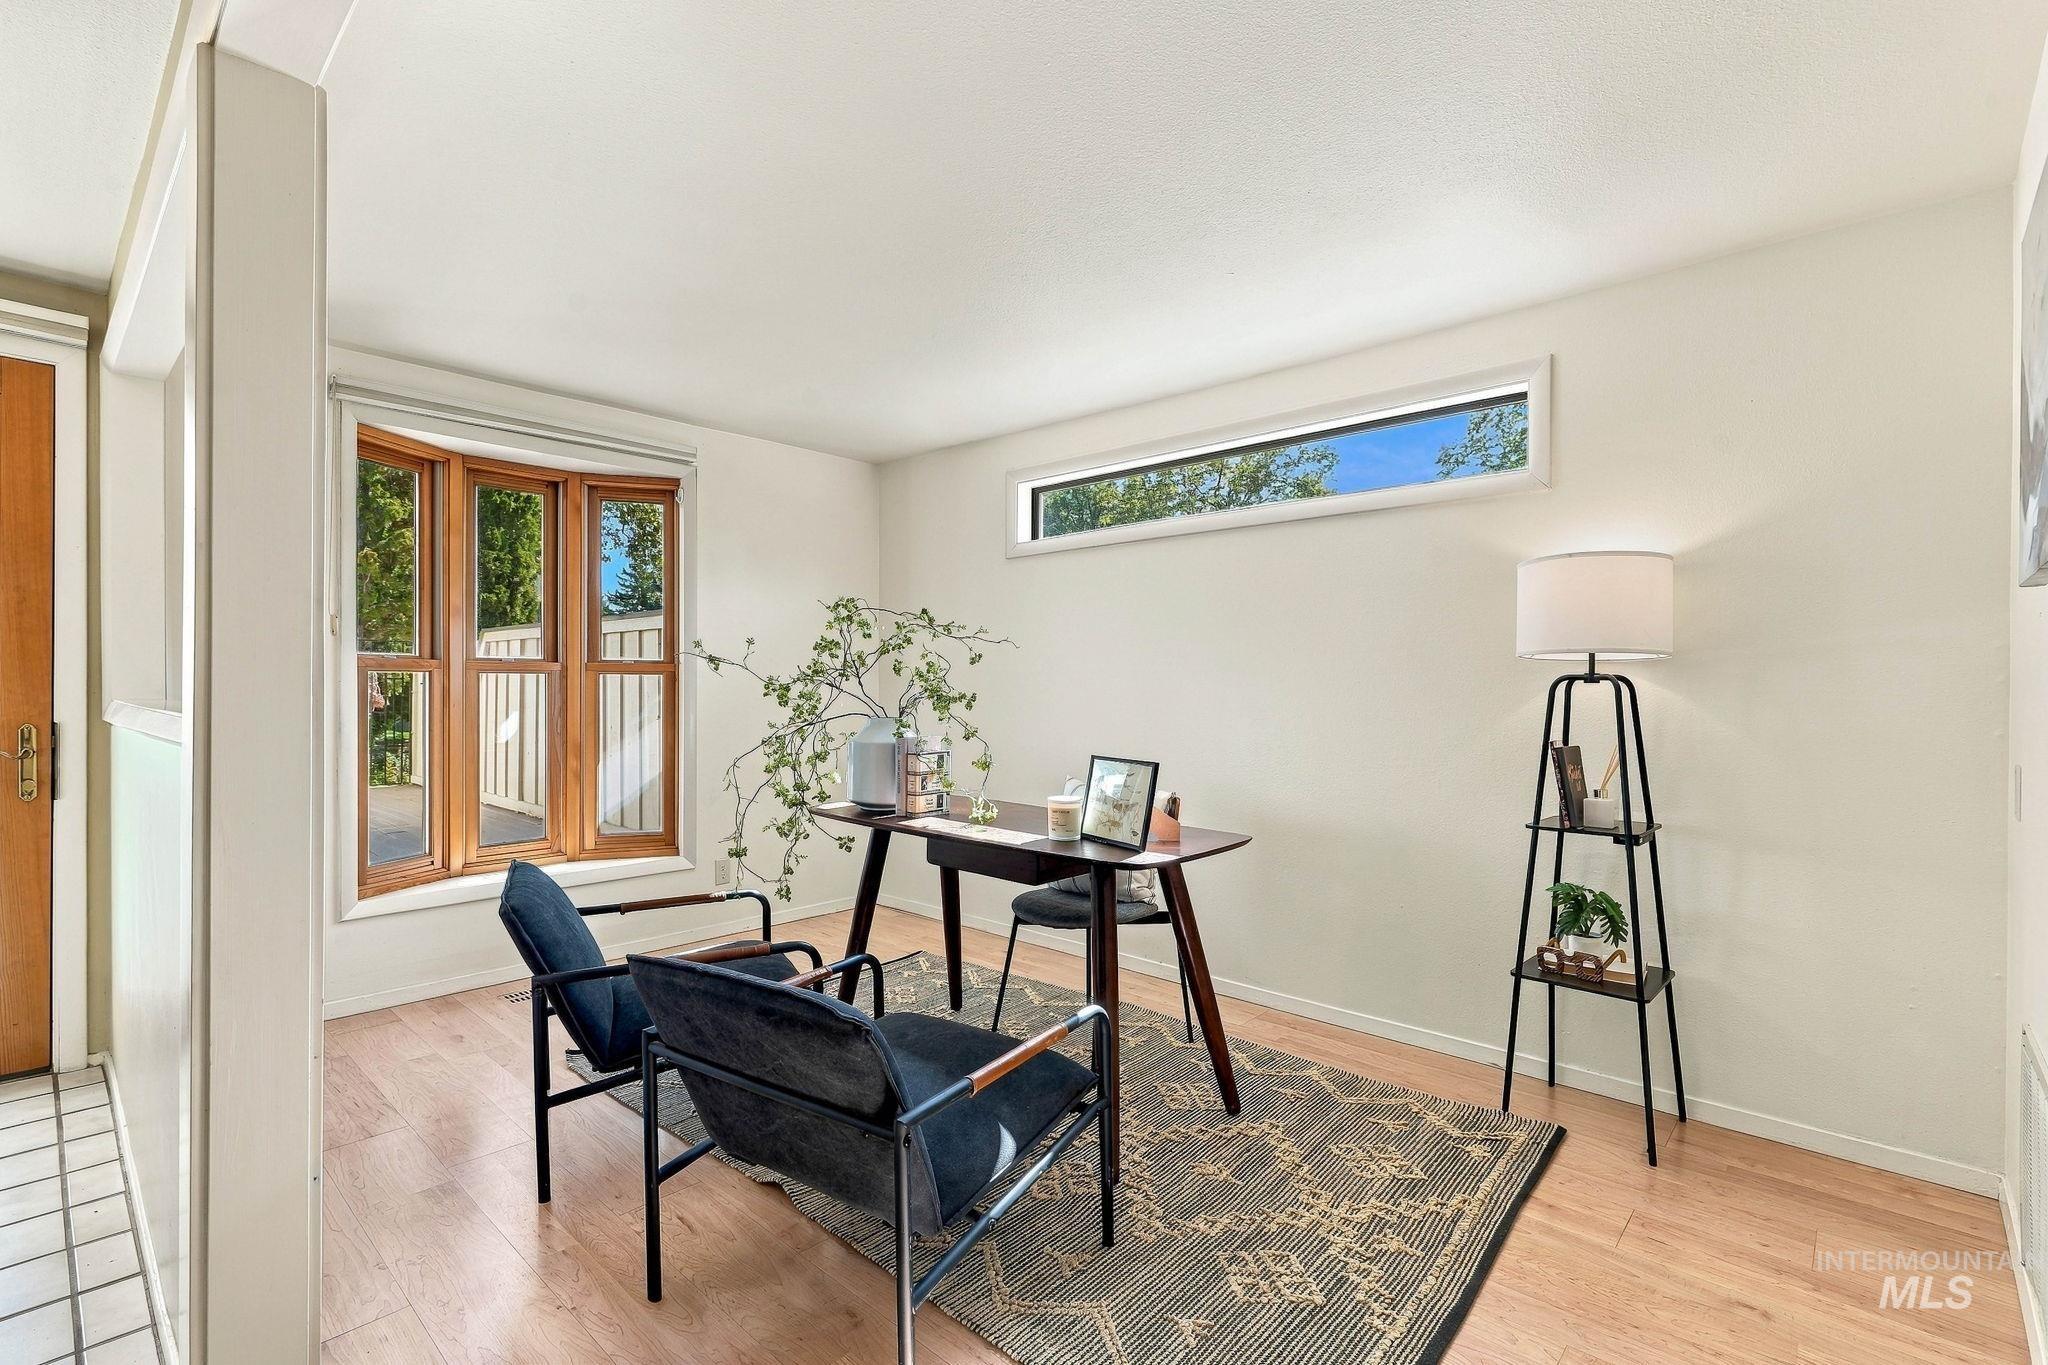
Light wood-finish flooring, a bay window with wood trim, a narrow horizontal window, and white walls
-
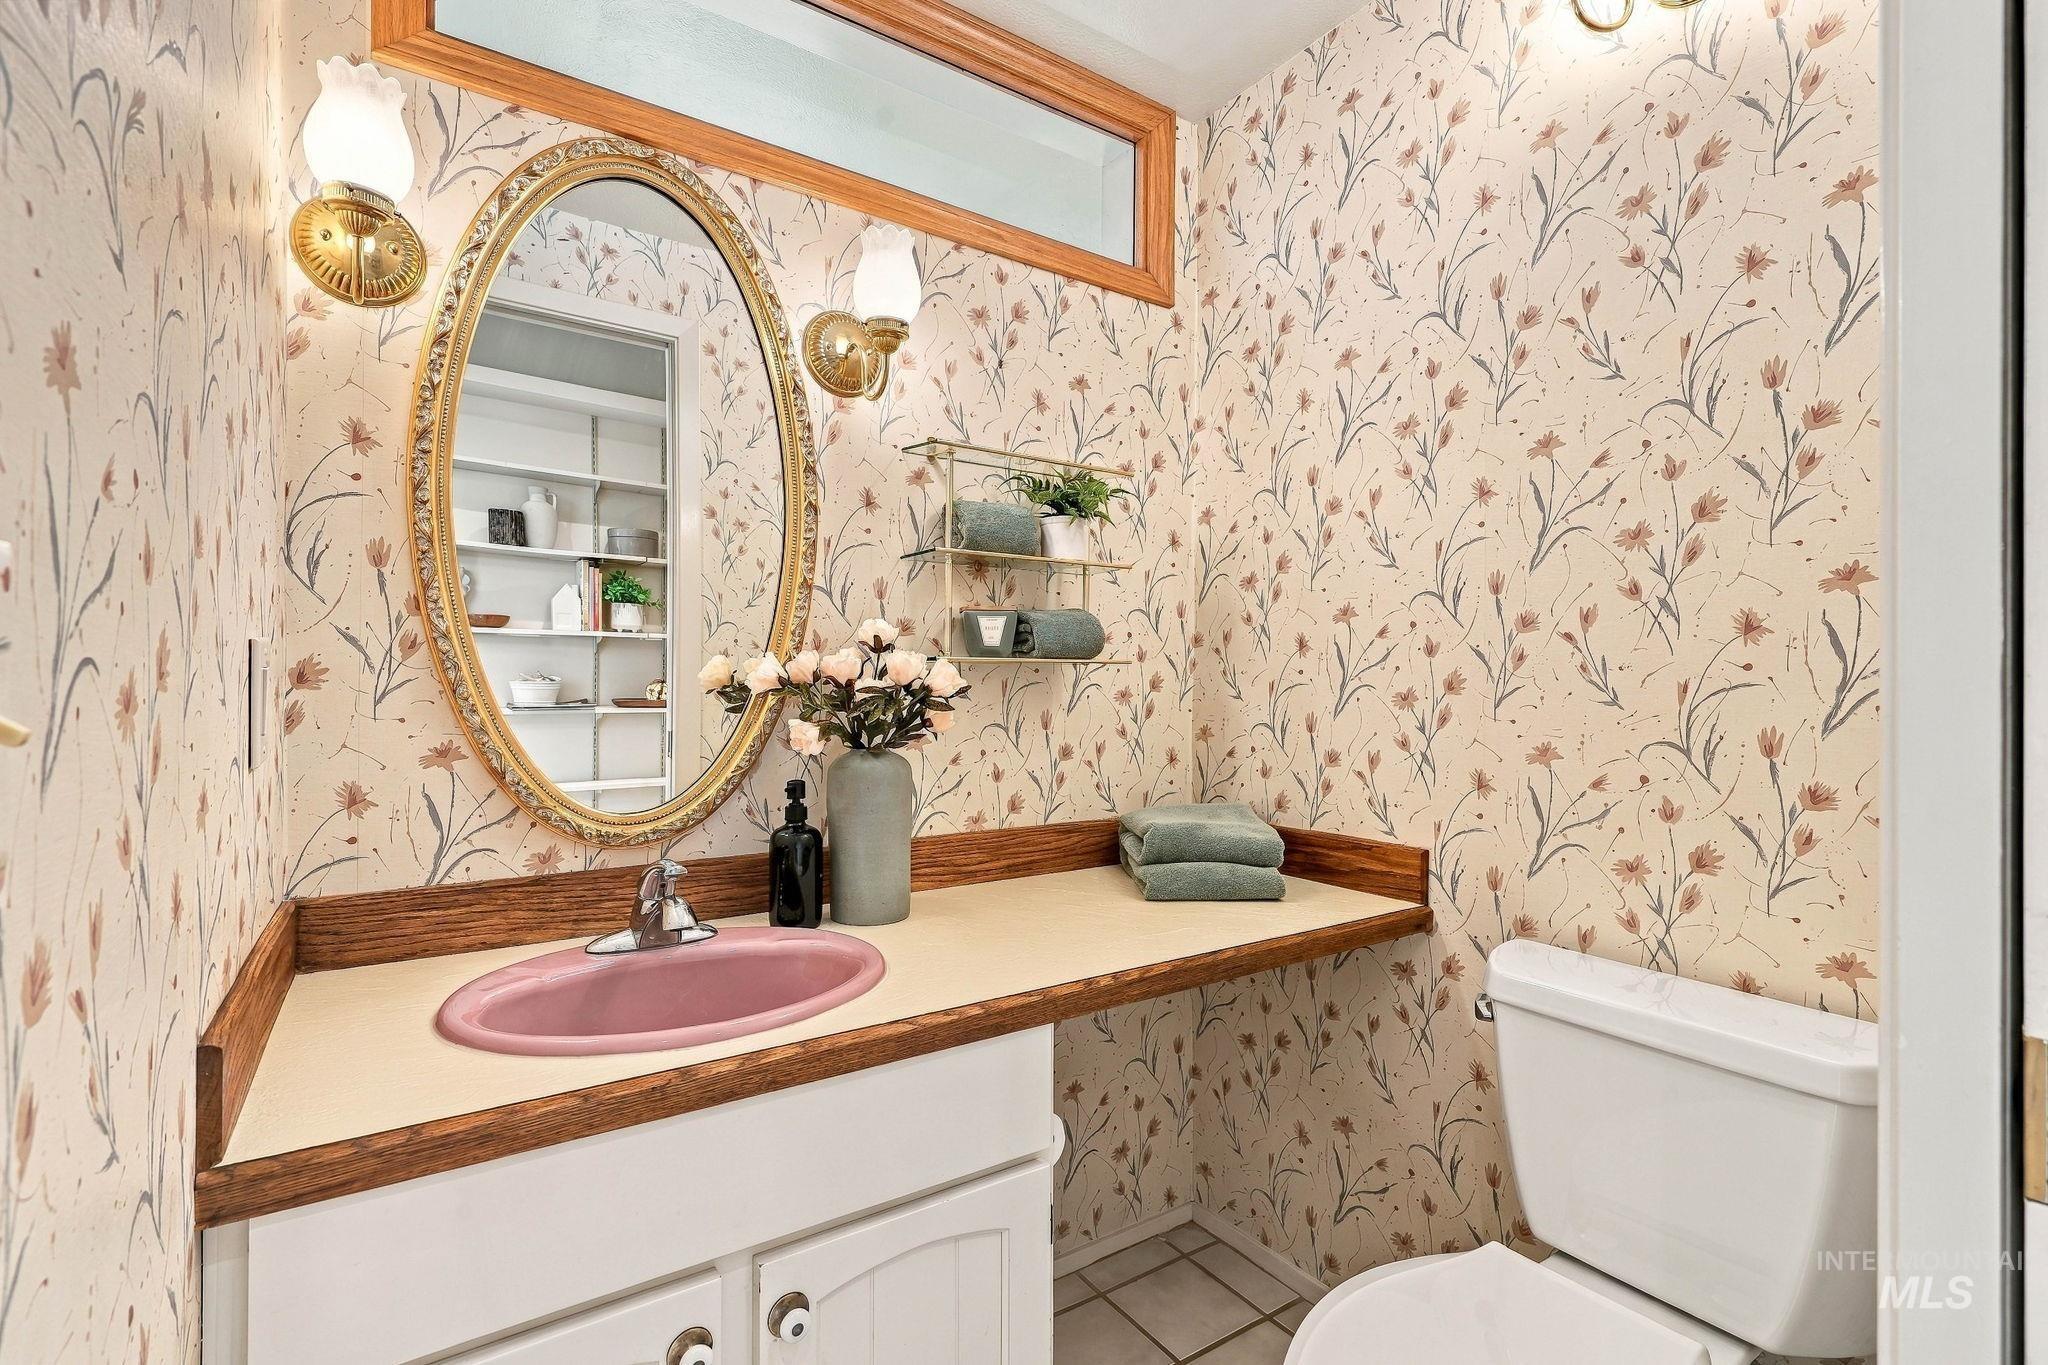
Vanity with a pink basin and polished chrome faucet, decorative wall sconces, and a framed oval mirror
-
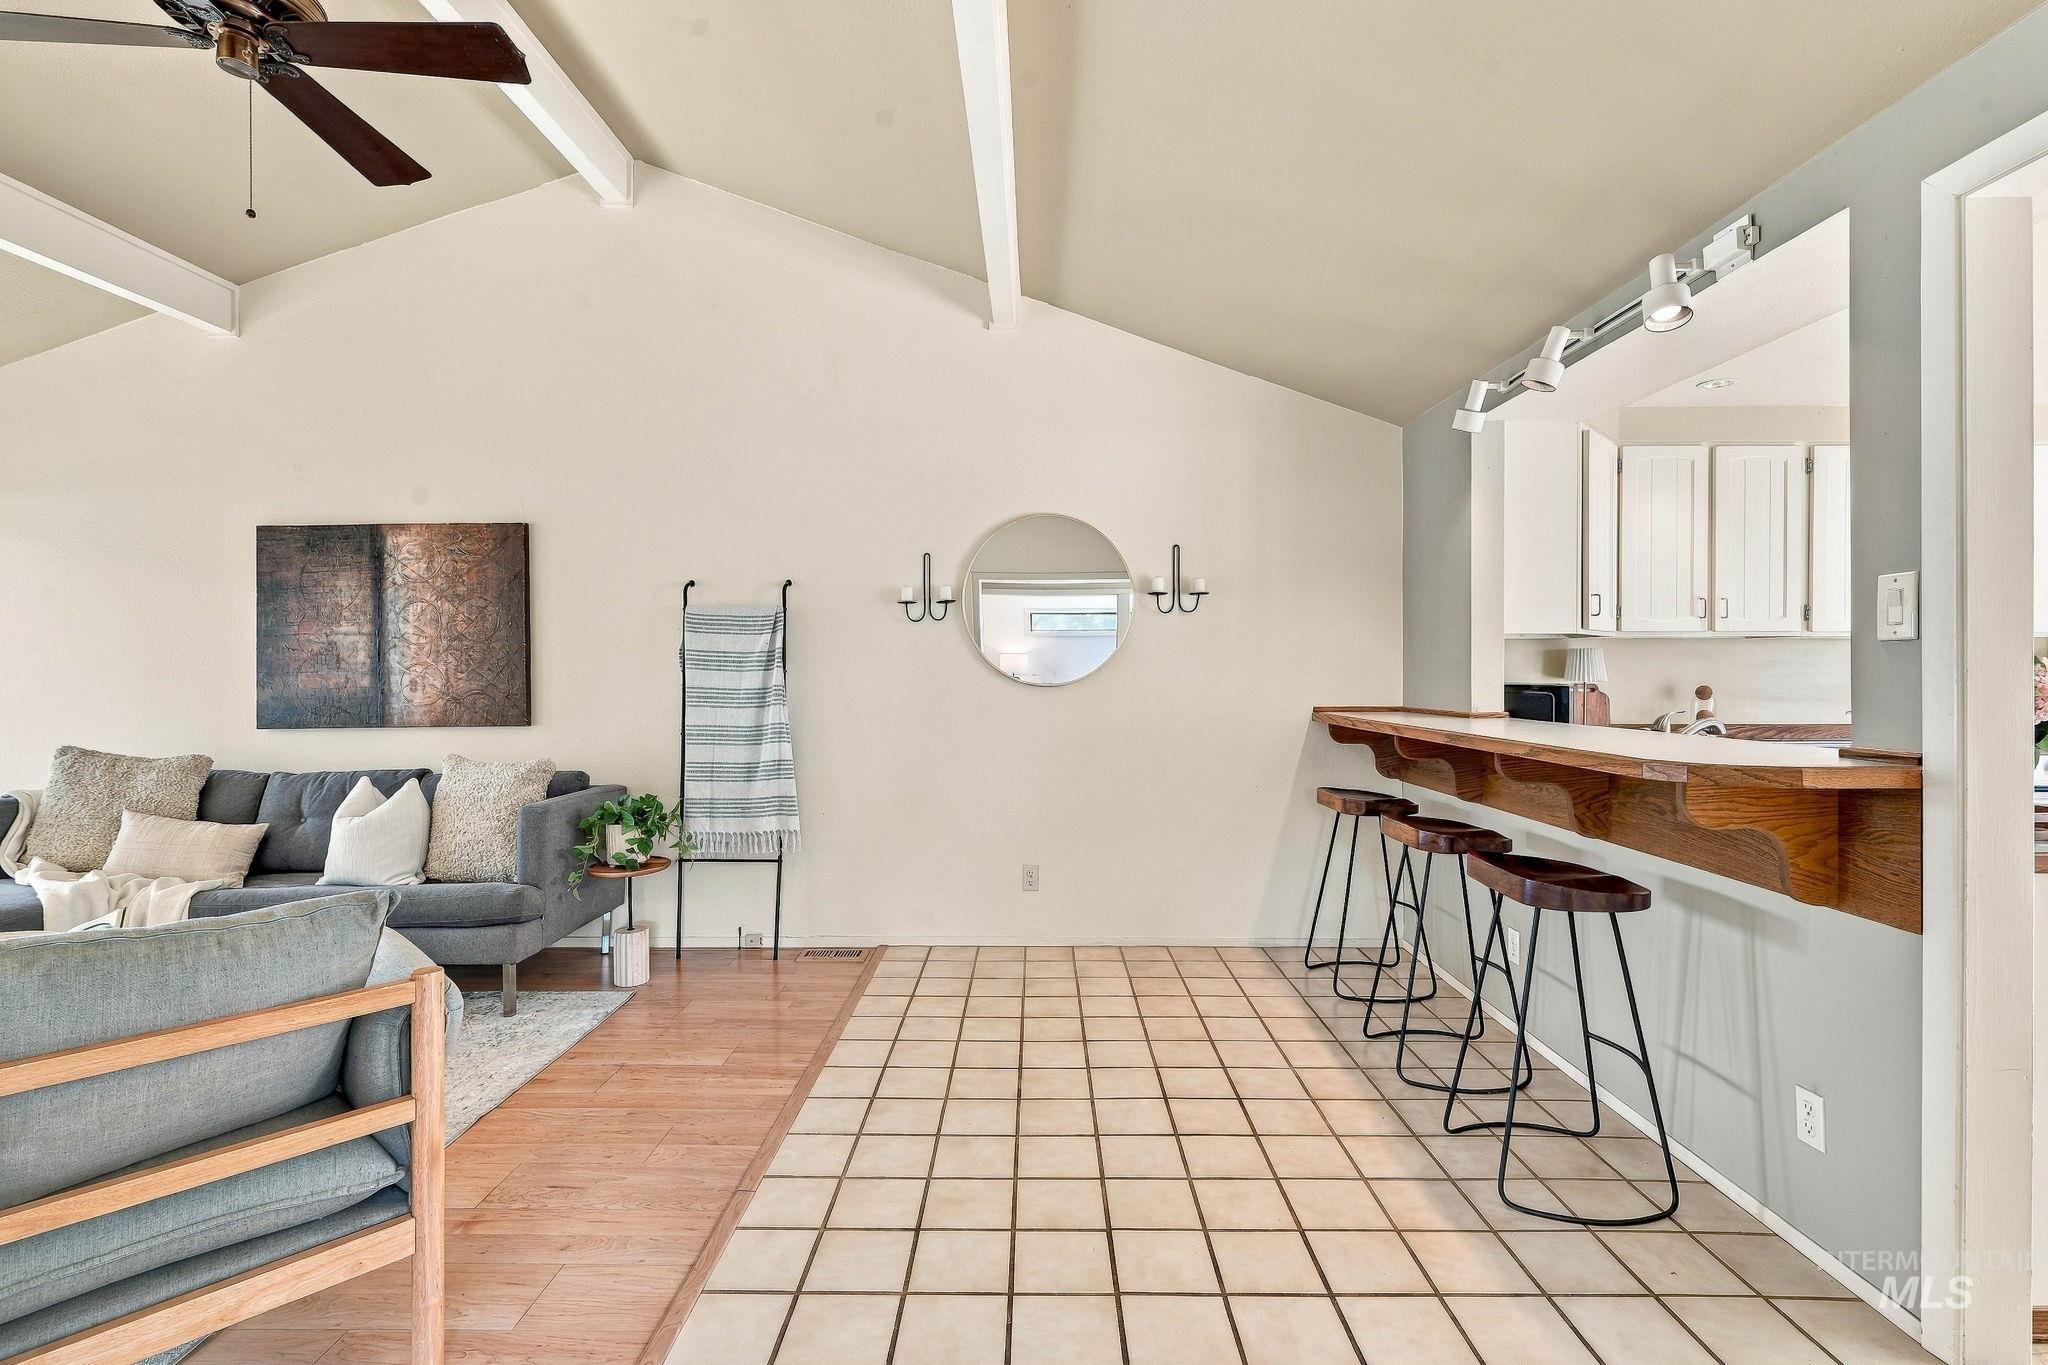
Vaulted ceilings with exposed beams, wood-finish flooring, tiled flooring, wood breakfast bar, and track lighting
-
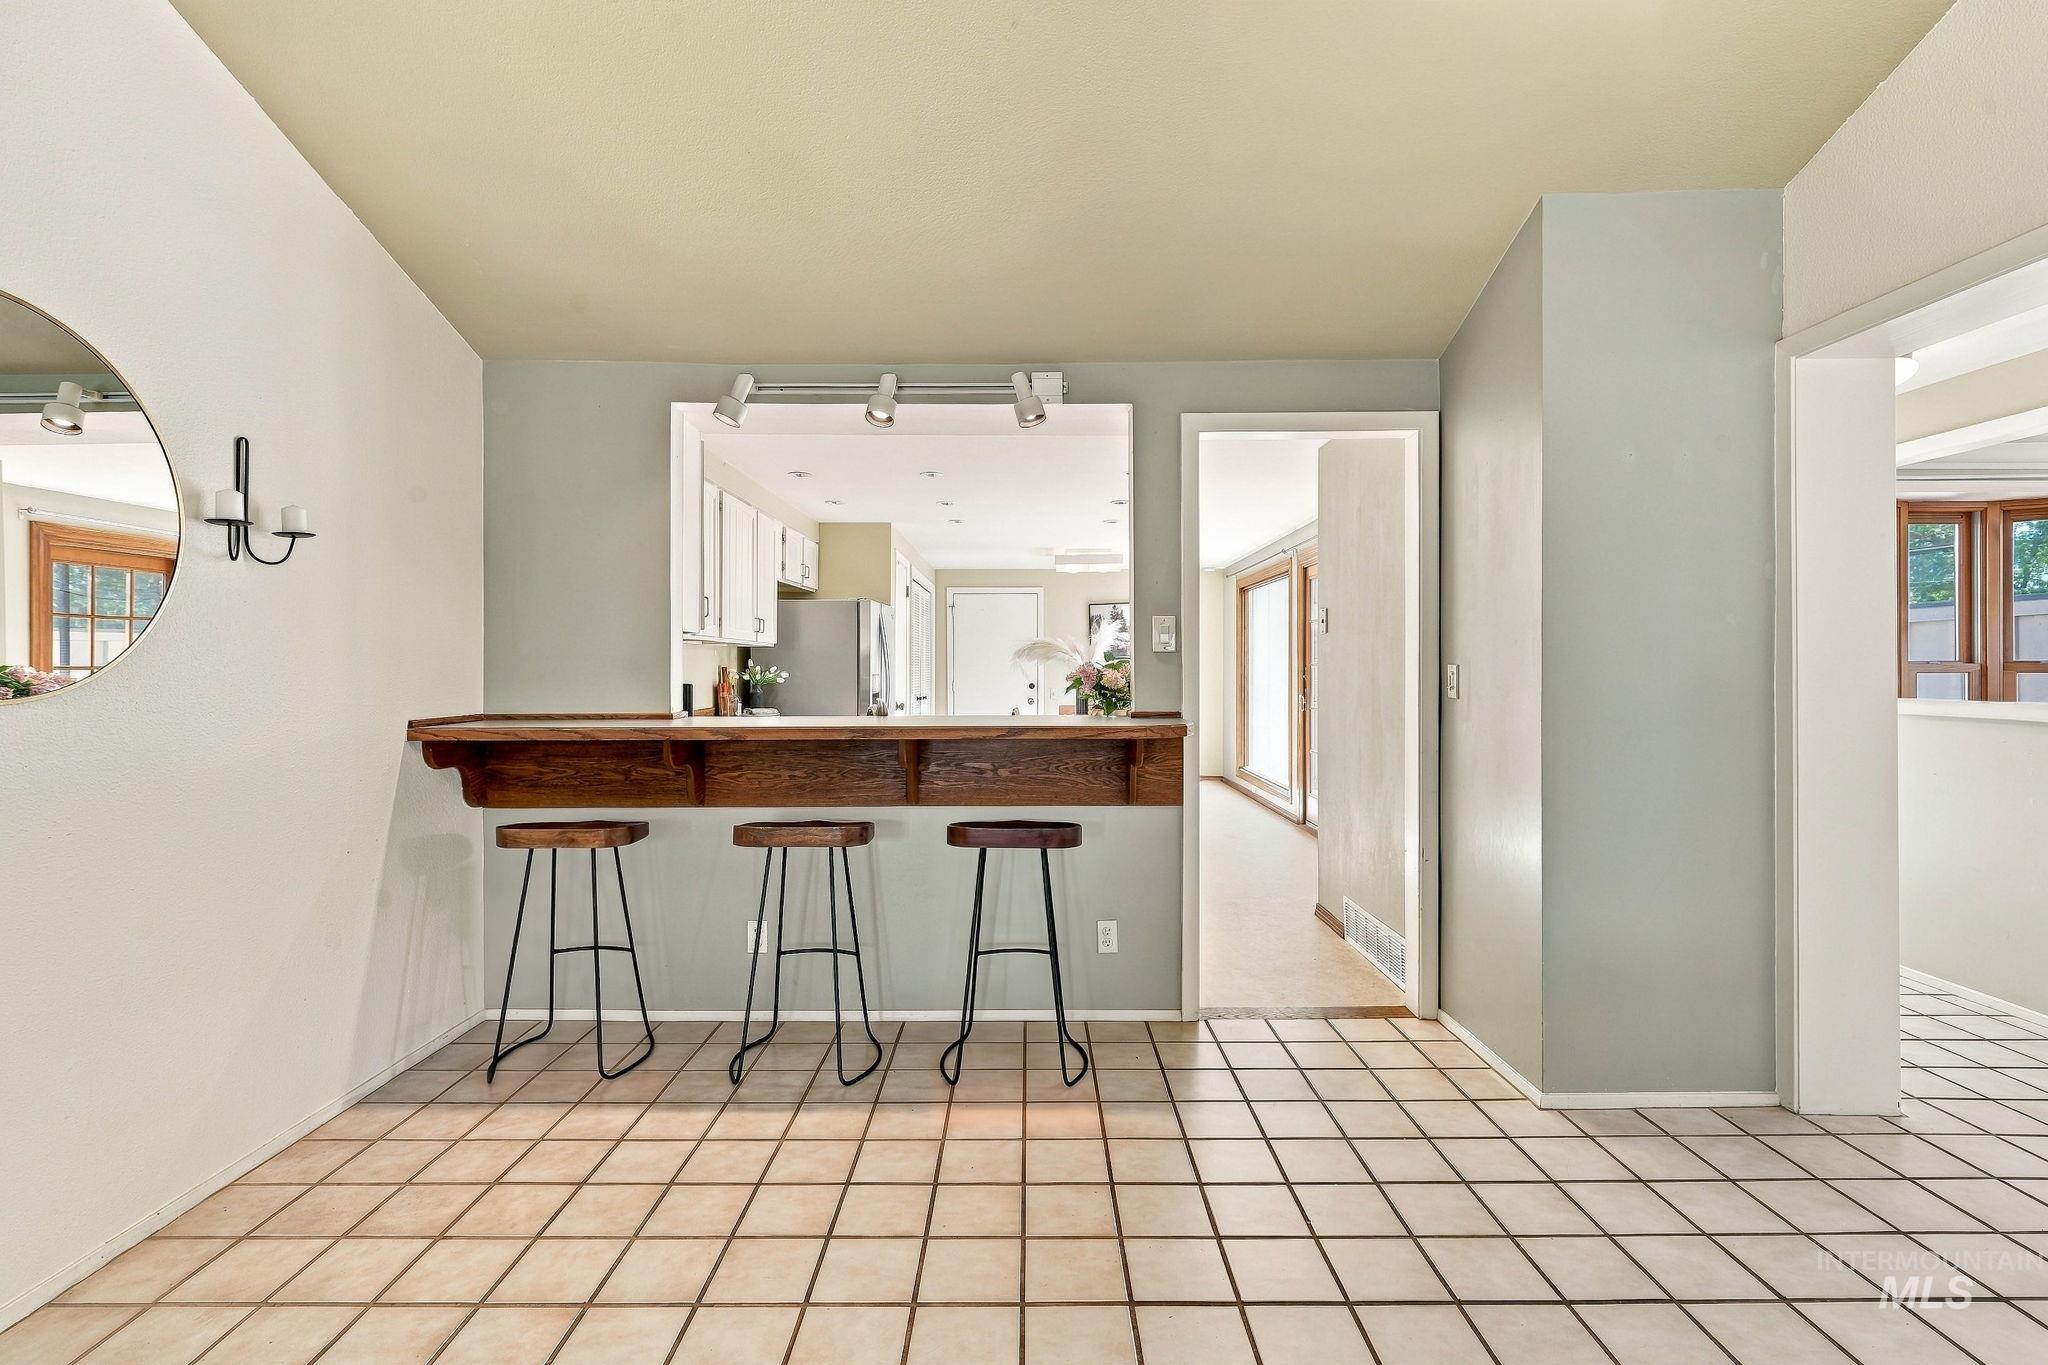
Tile flooring, wood-finish breakfast bar, pass-through window with track lighting, and a doorway opening to an additional room
-
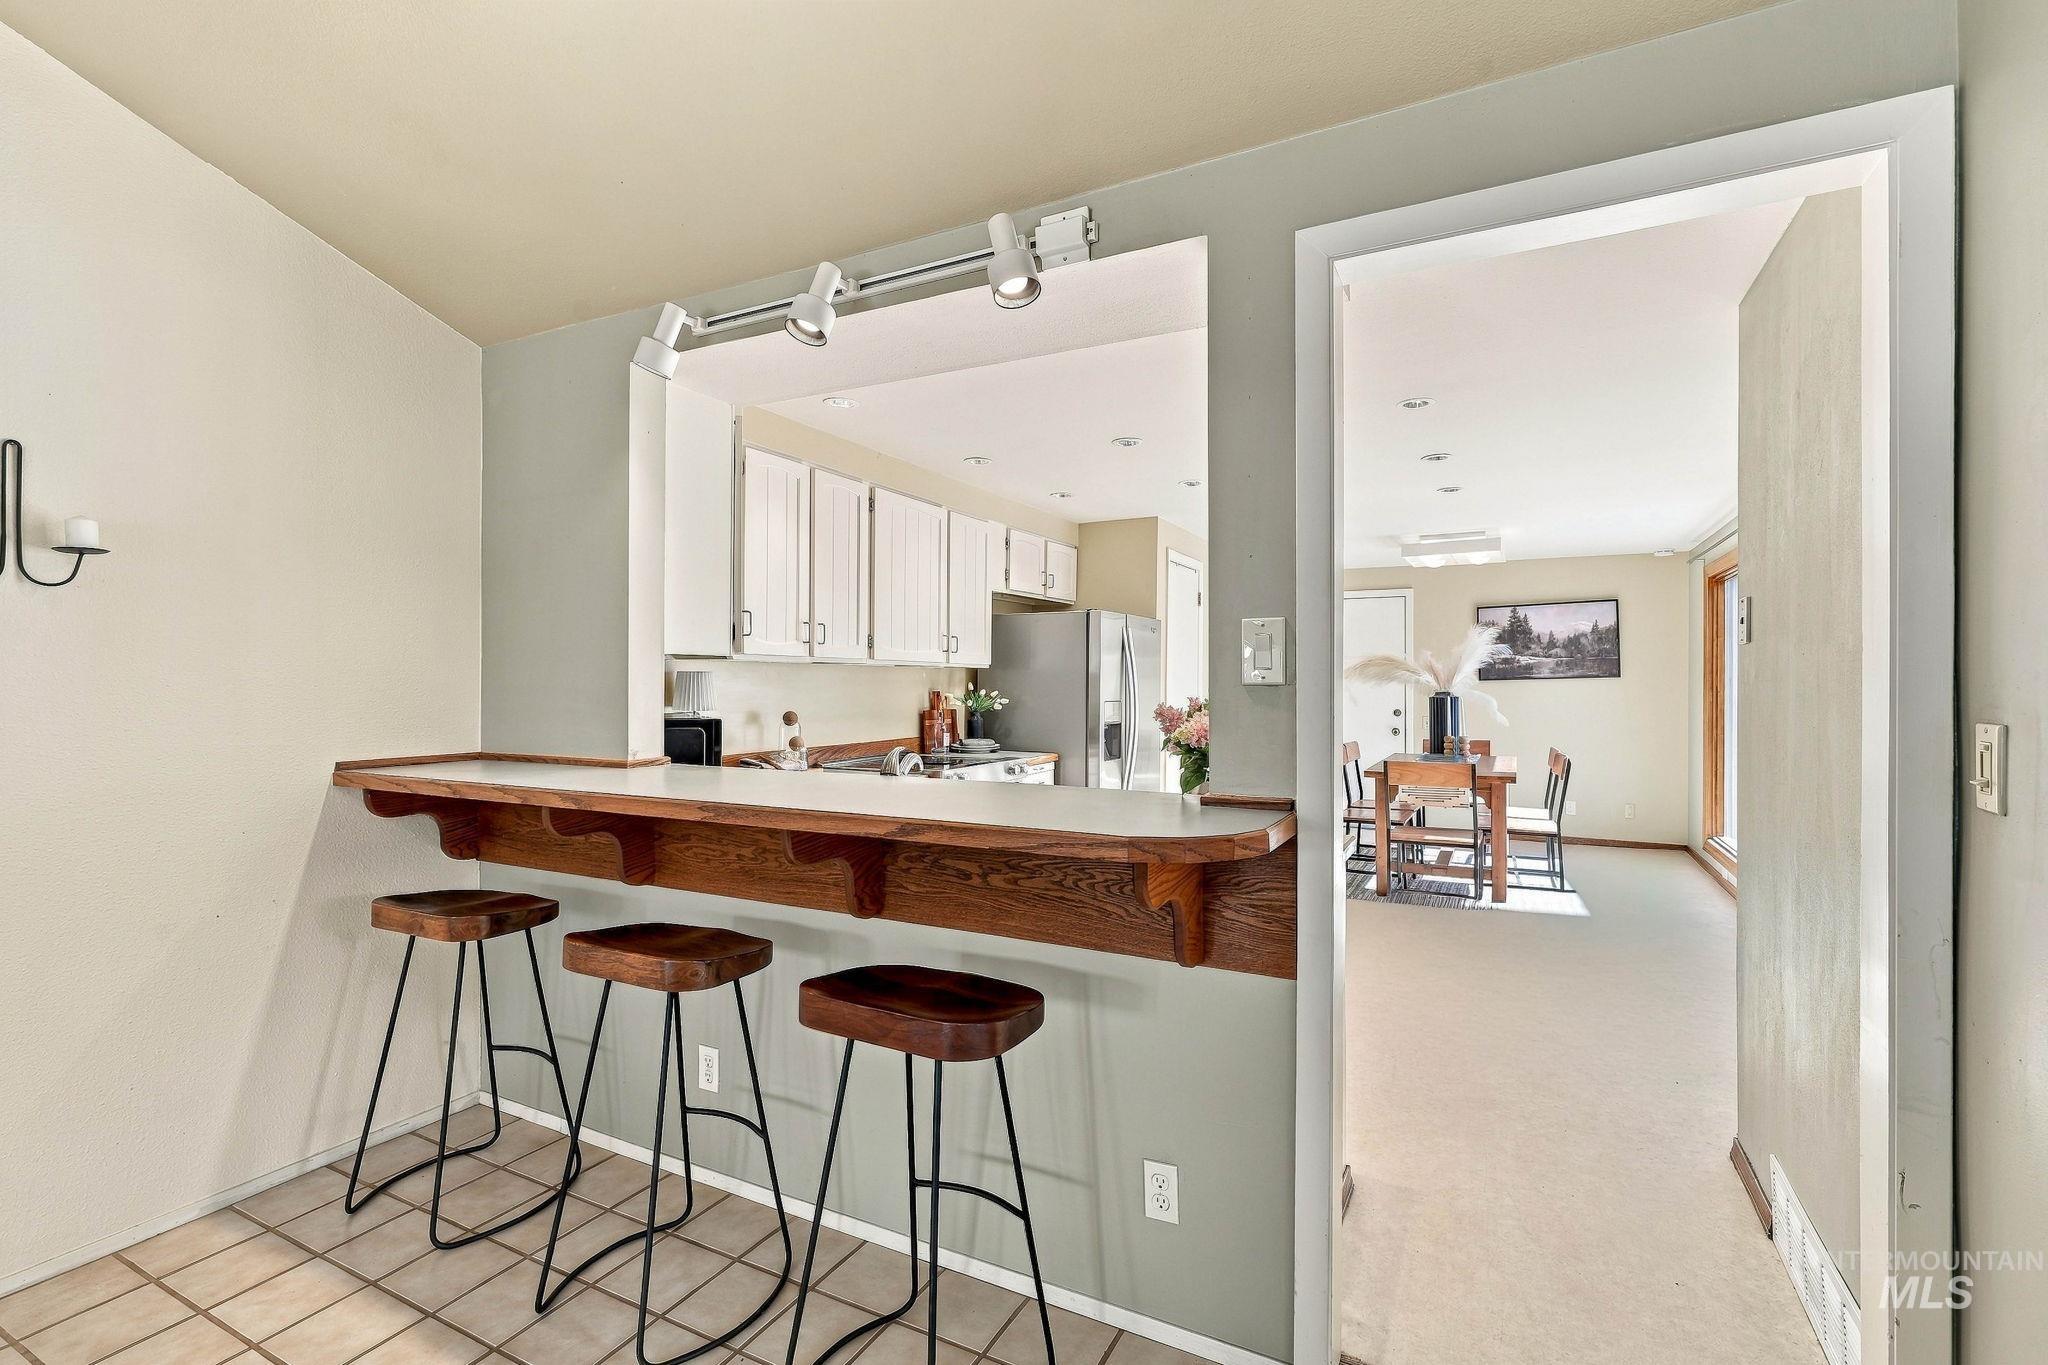
Kitchen pass-through with a wood-finish bar and track lighting
-
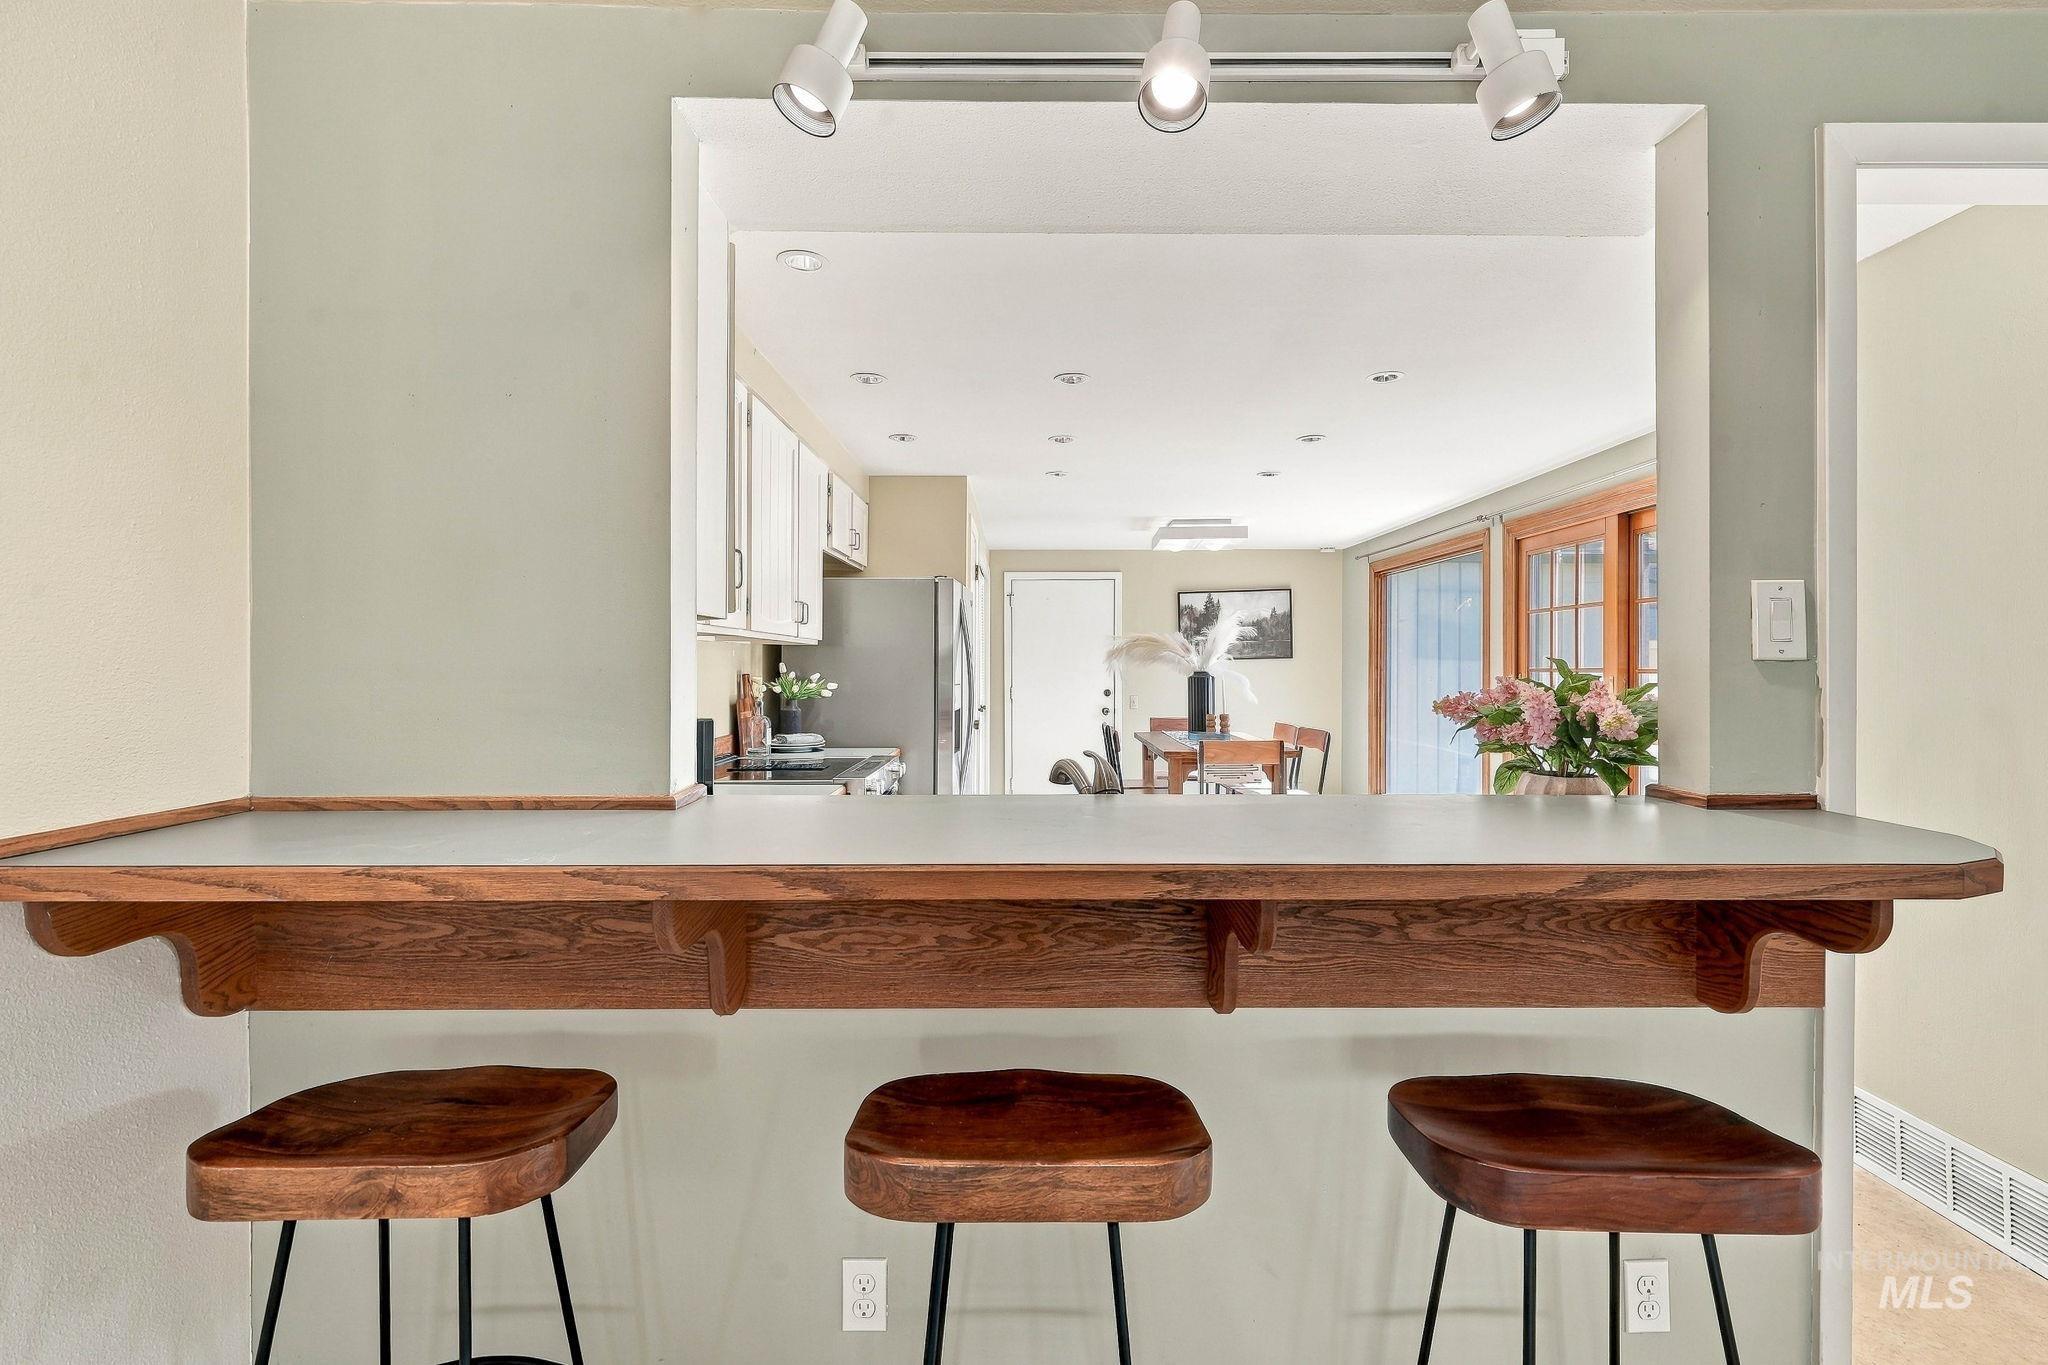
Pass-through window with a wood-finish bar and track lighting
-
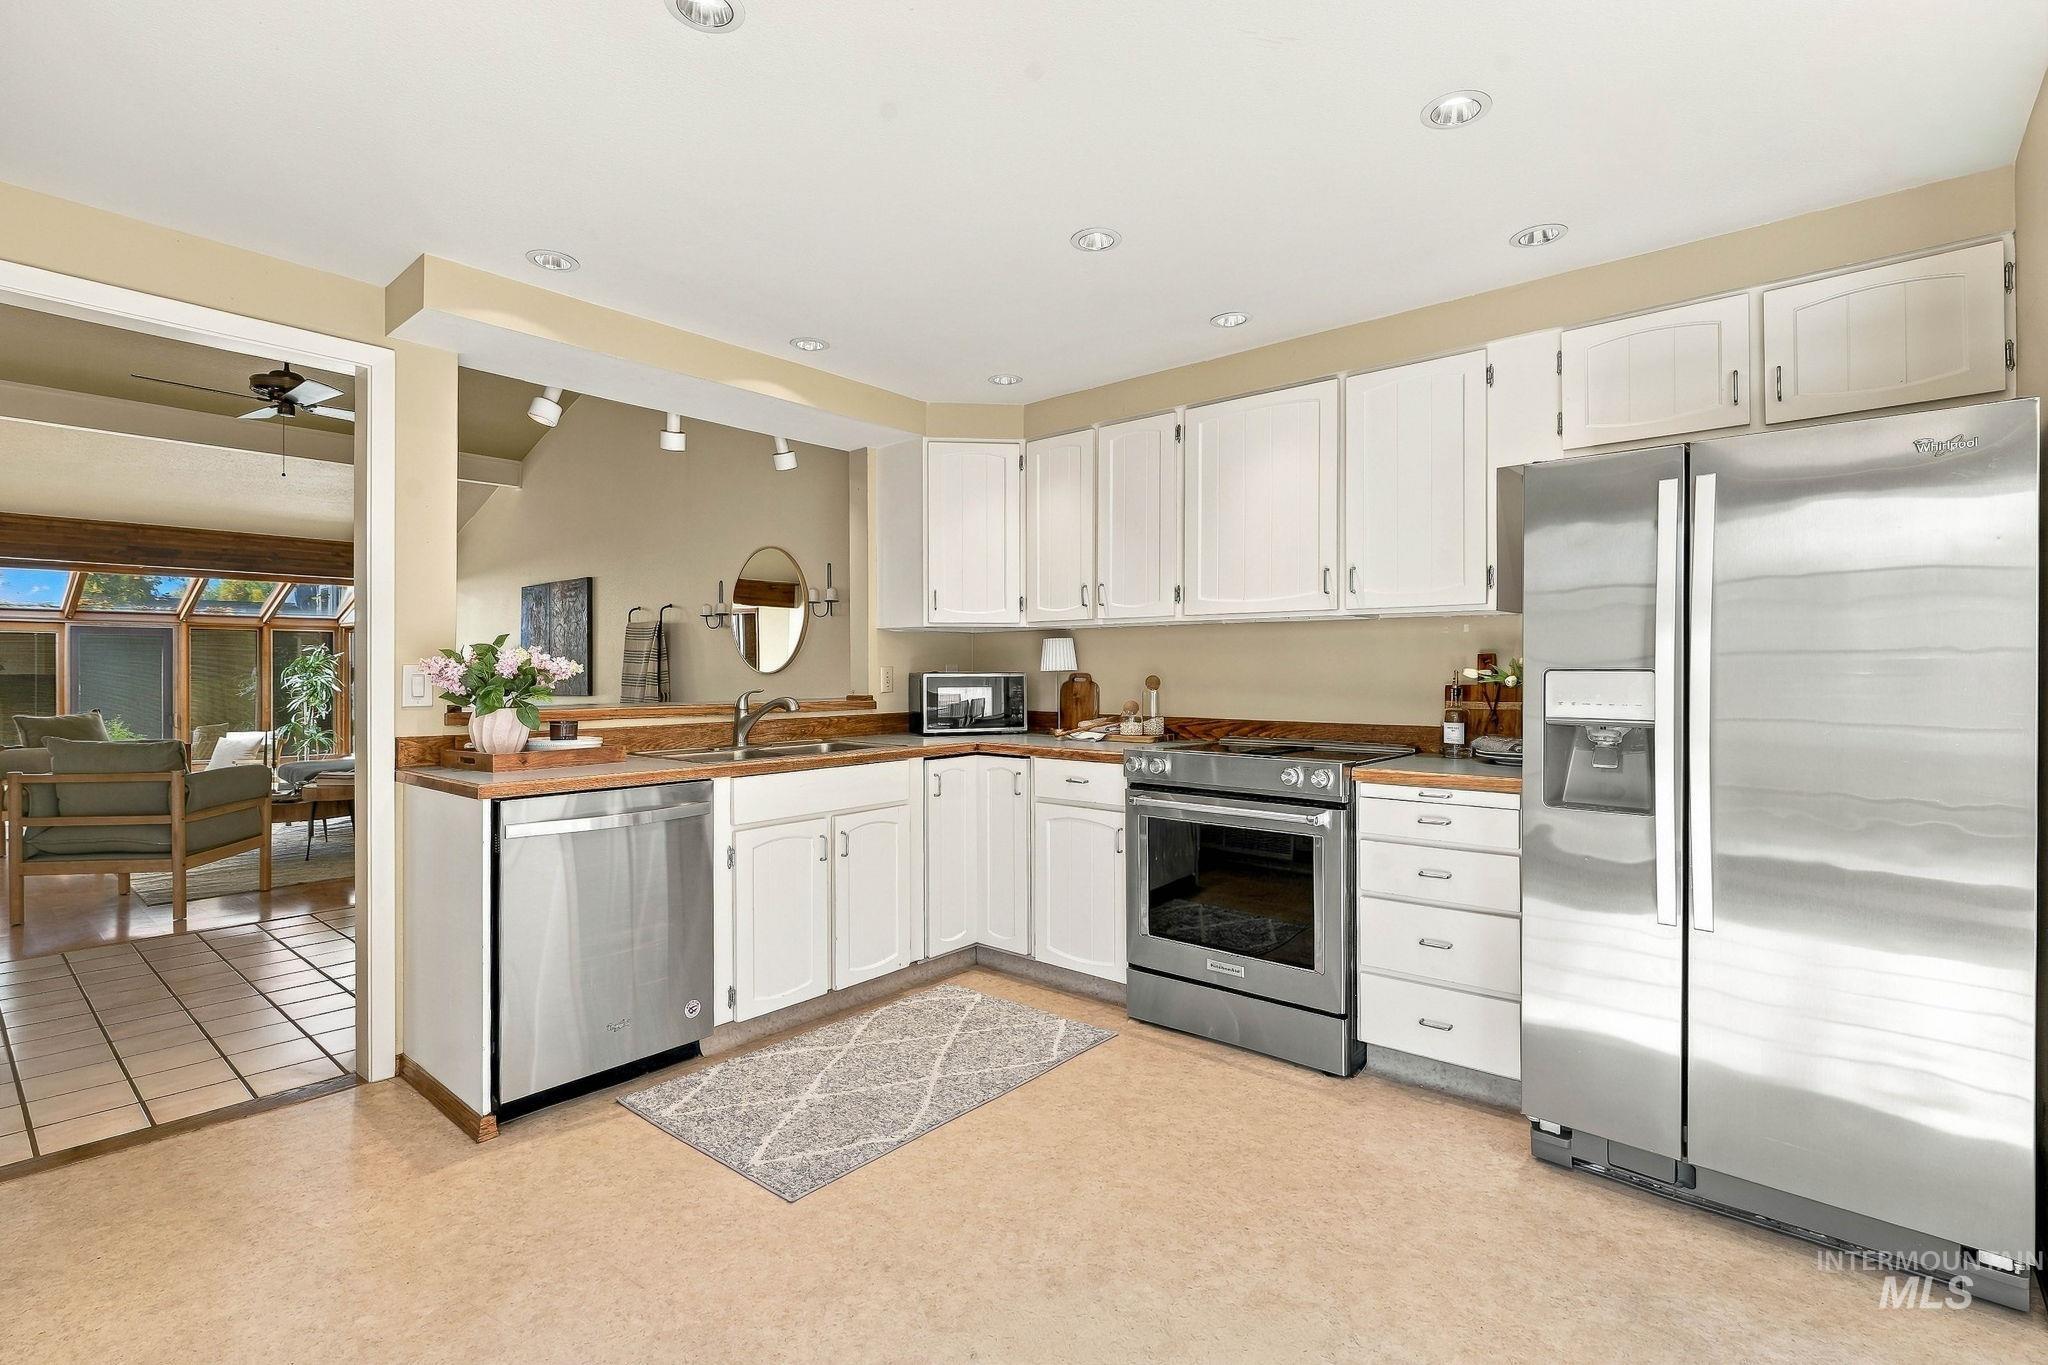
Kitchen featuring white cabinetry, stainless steel appliances, recessed lighting, and wood-finish countertops
-
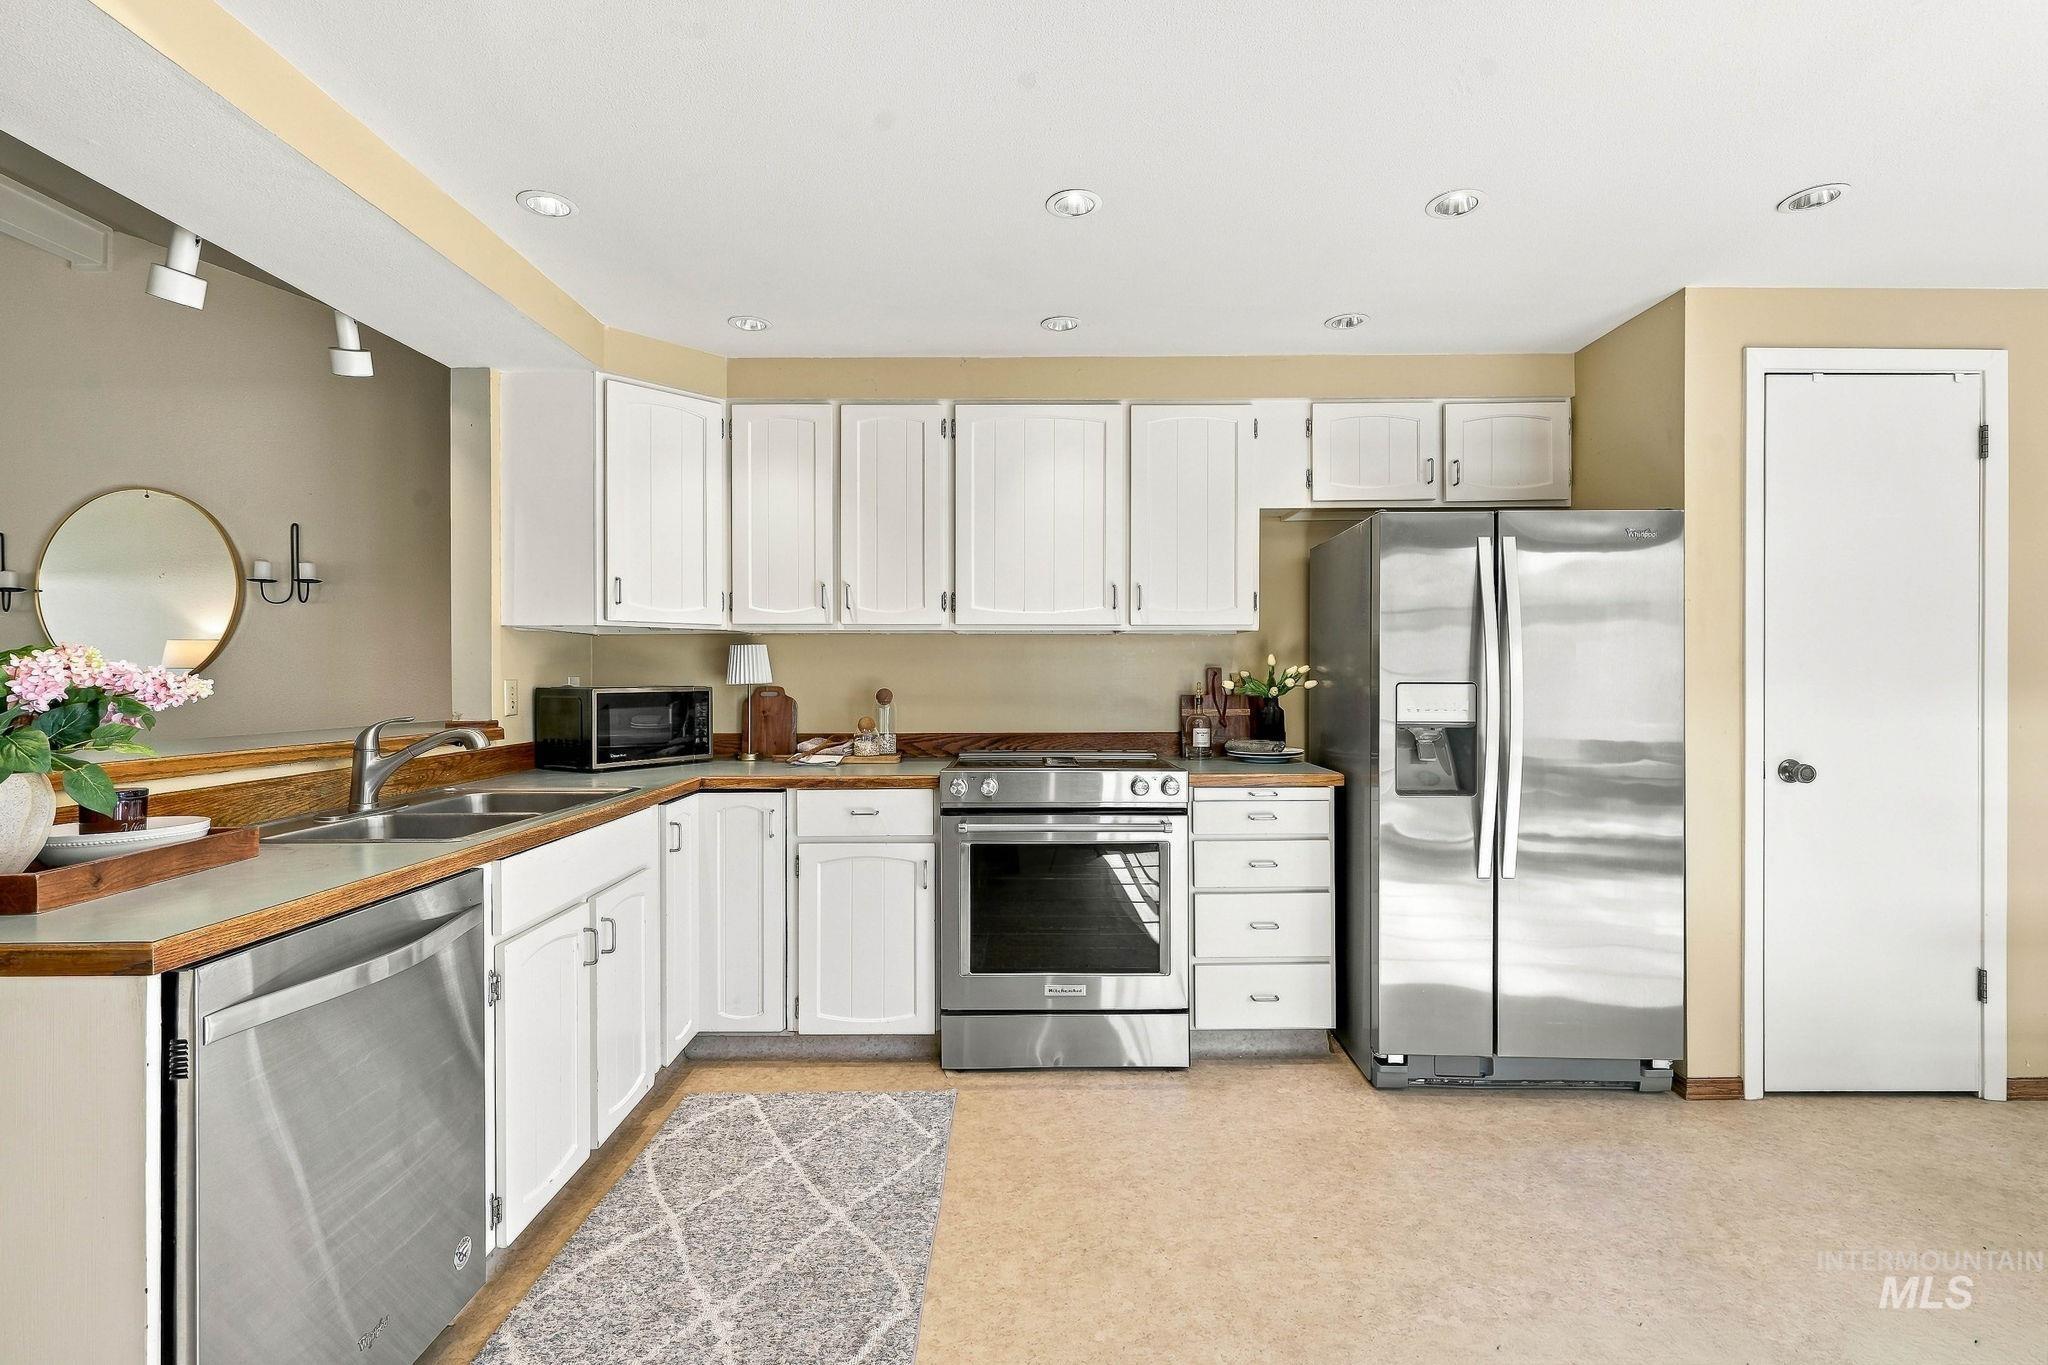
Kitchen featuring white cabinetry, stainless steel appliances, wood-finish countertops, and recessed lighting
-
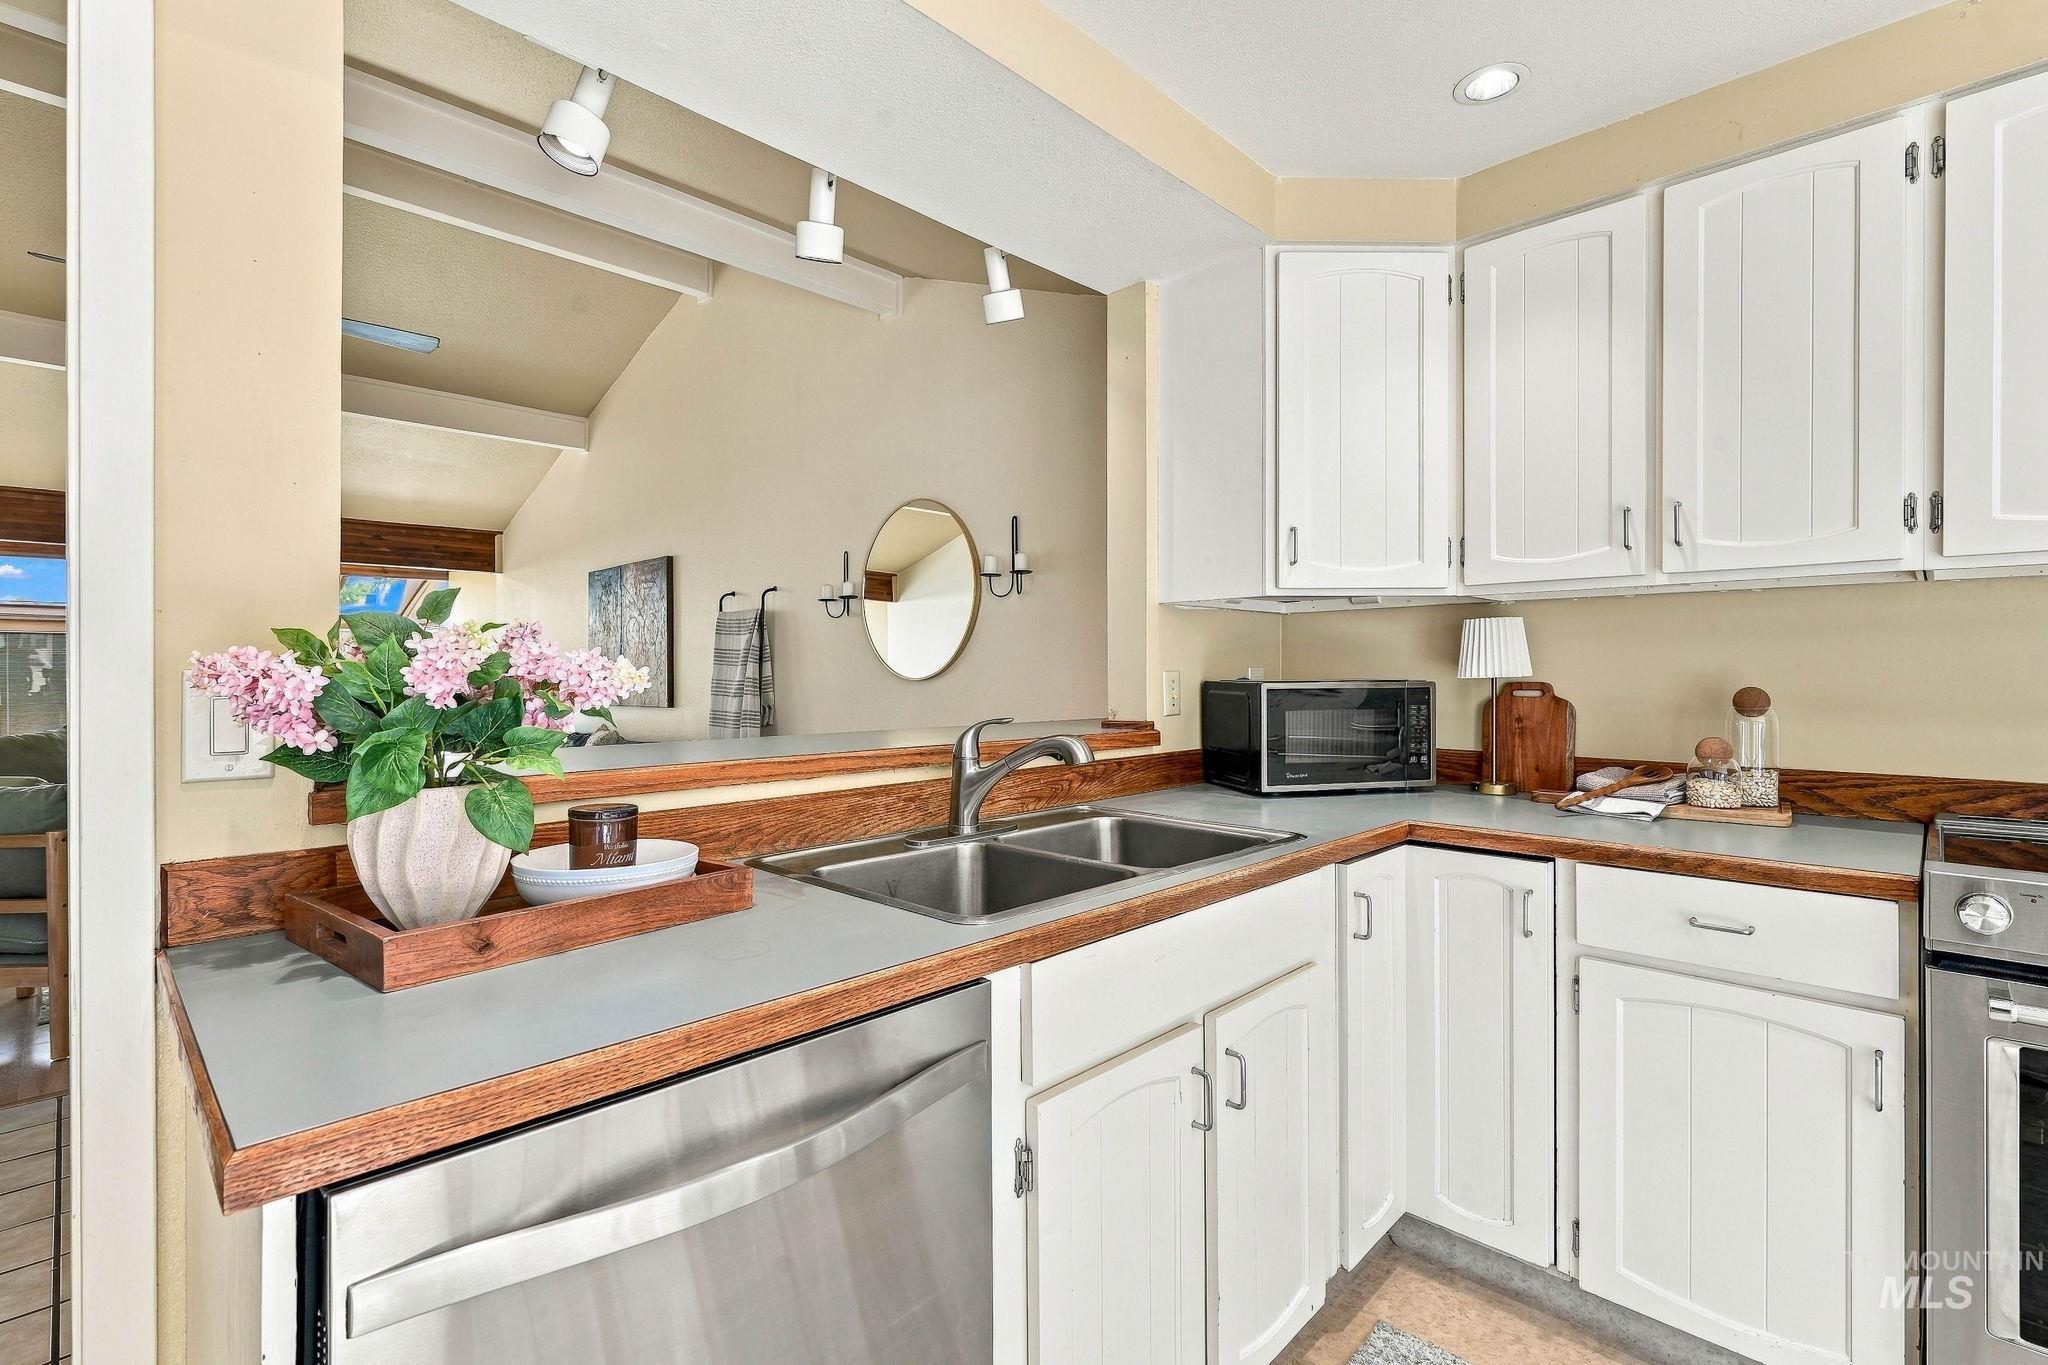
Bright, efficiently designed kitchen featuring white cabinetry with chrome hardware, wood-finish countertops, stainless steel appliances including a gas range, undermount sink, and recessed ceiling lighting
-
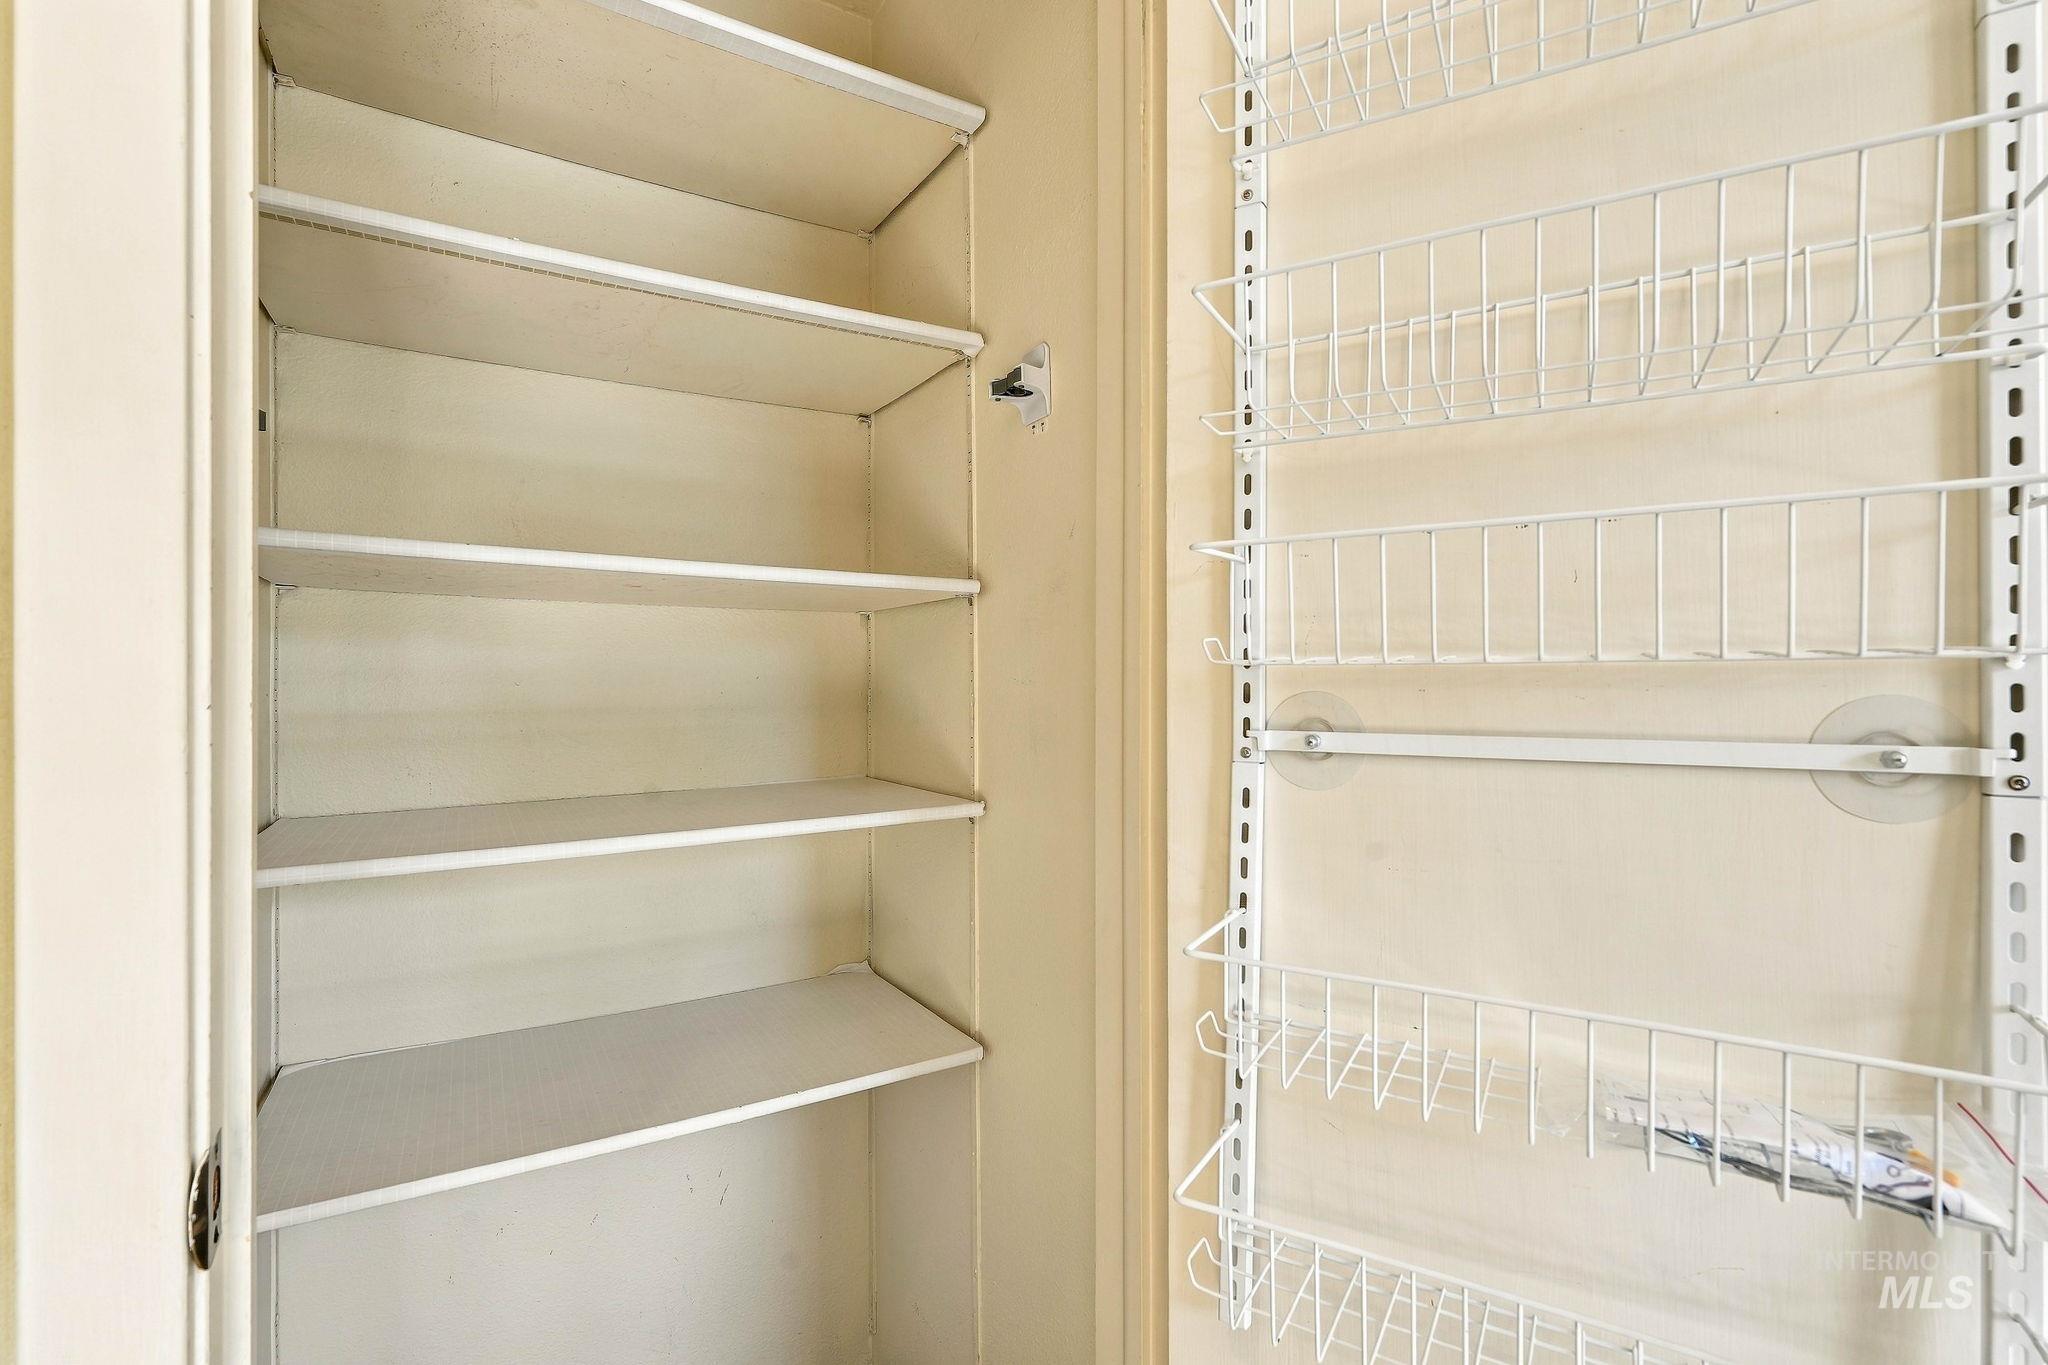
Built-in shelving with multiple levels and a door-mounted wire rack system
-
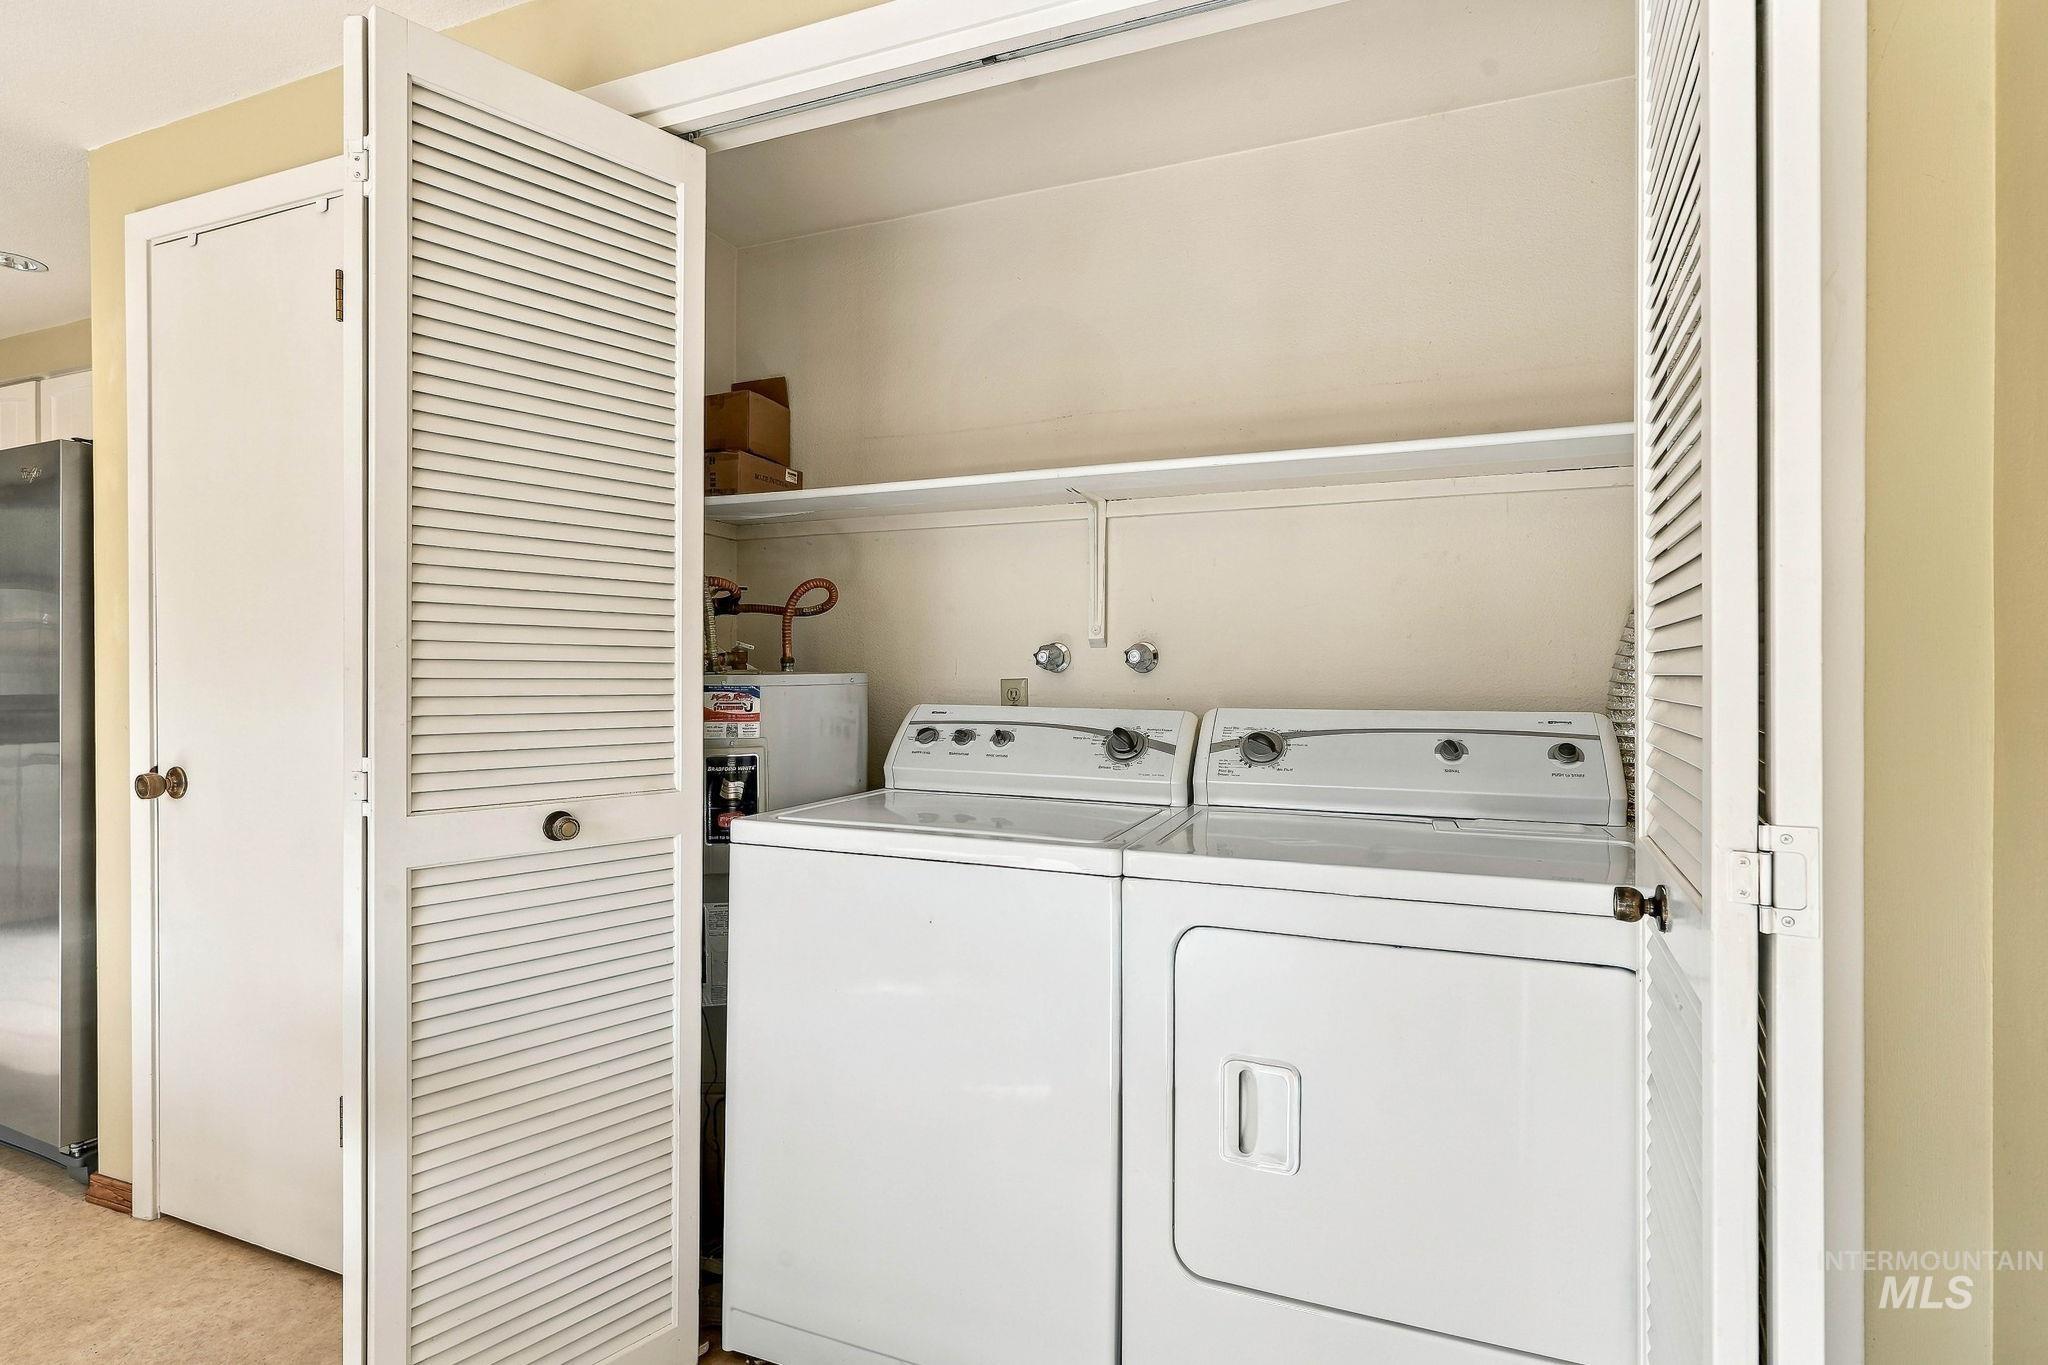
Laundry closet with bifold louvered doors, a built-in shelf, and appliance hookups
-
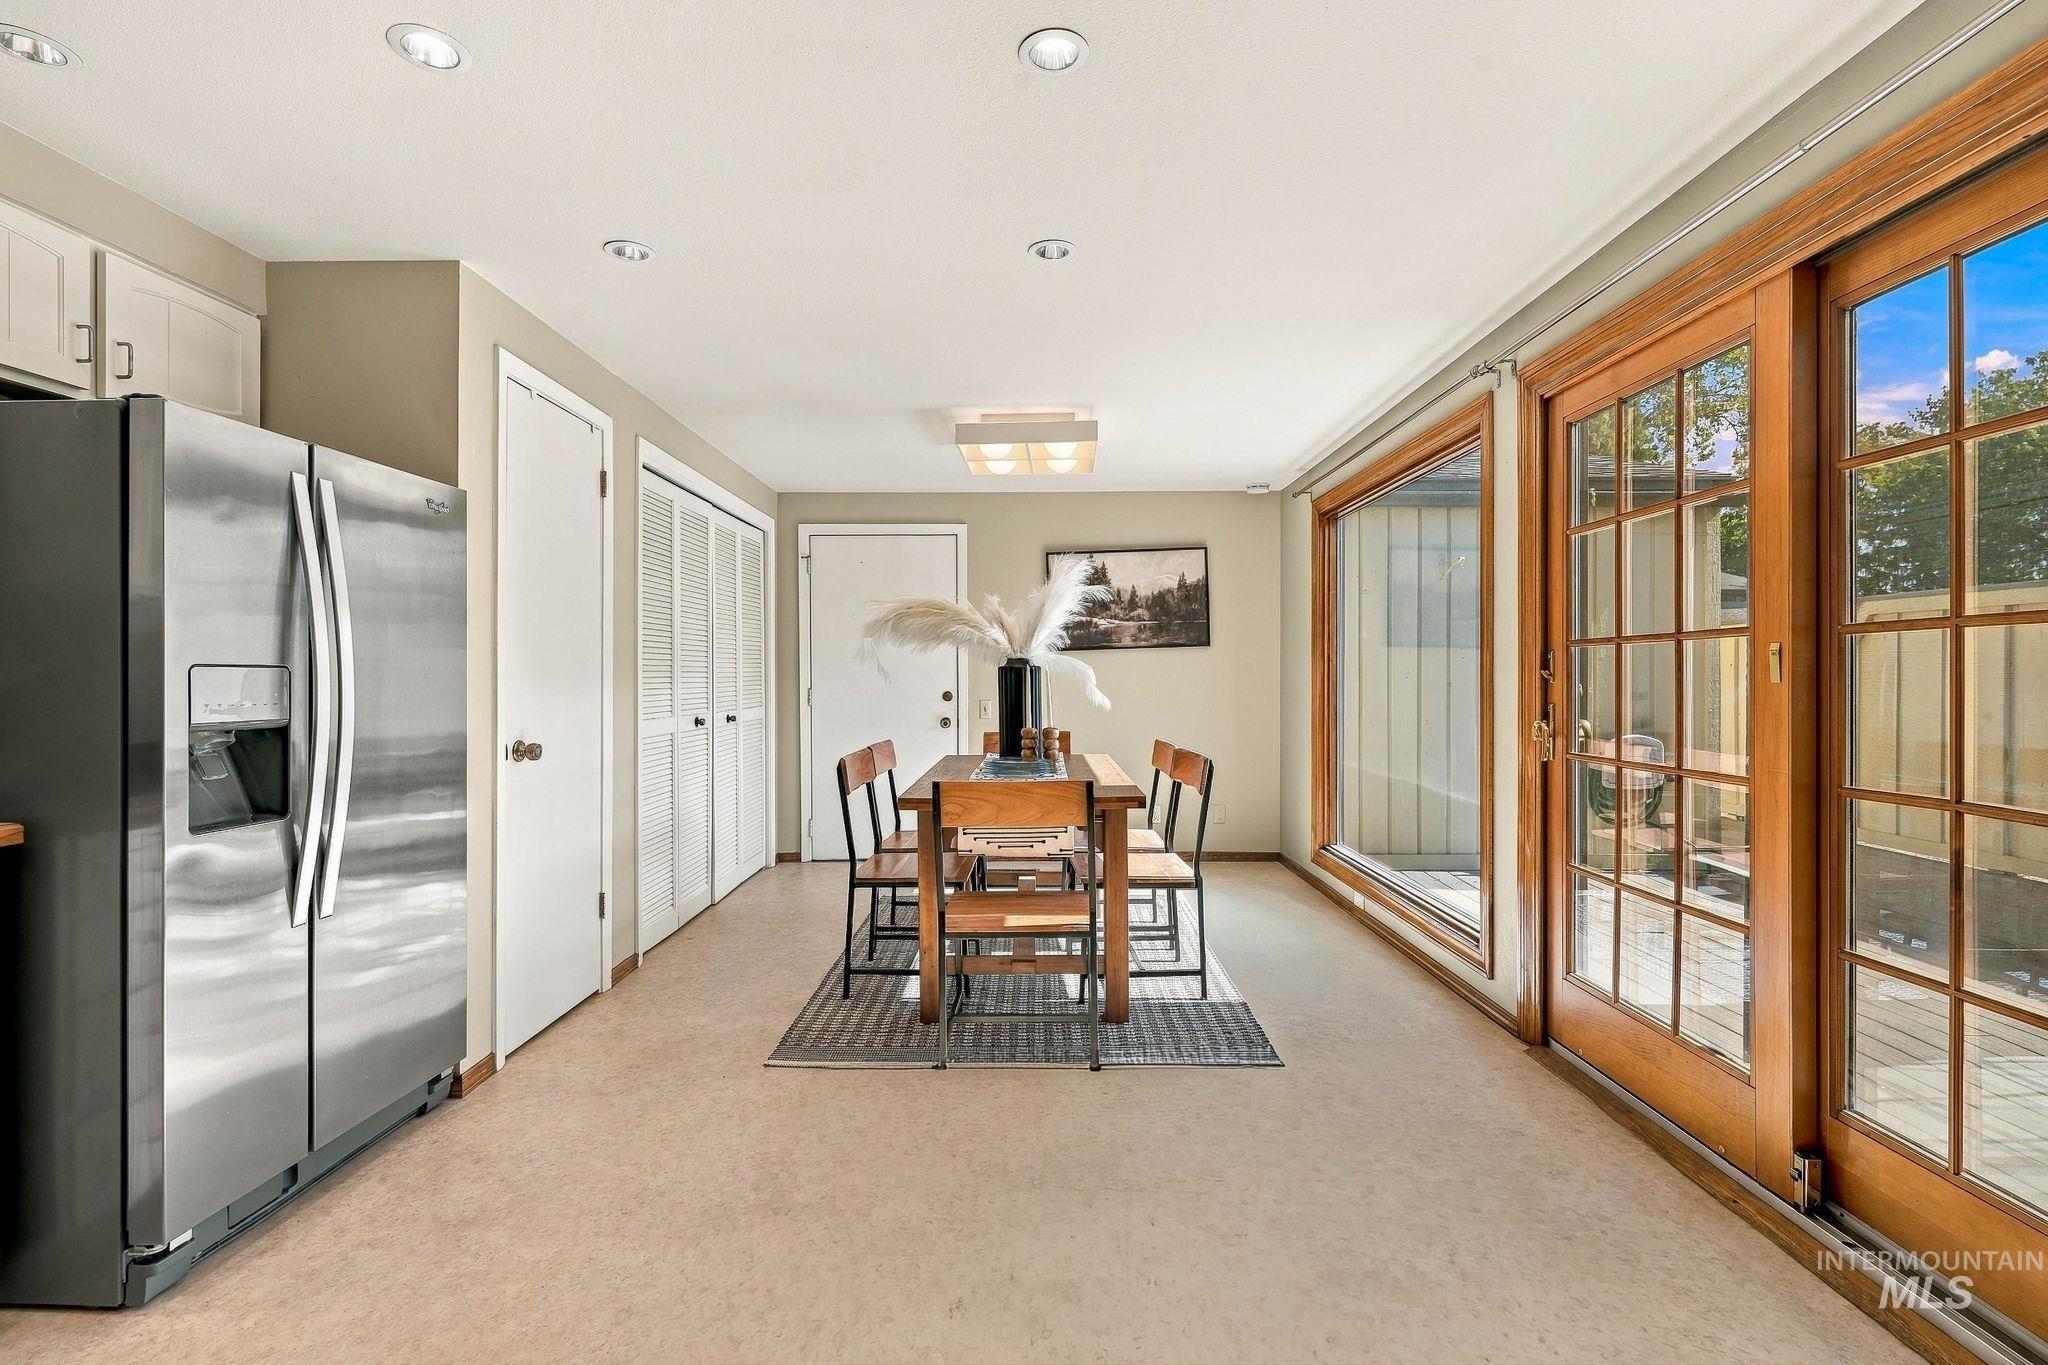
Stainless steel side-by-side refrigerator, recessed lighting, white built-in cabinetry, and wood-frame sliding glass doors
-
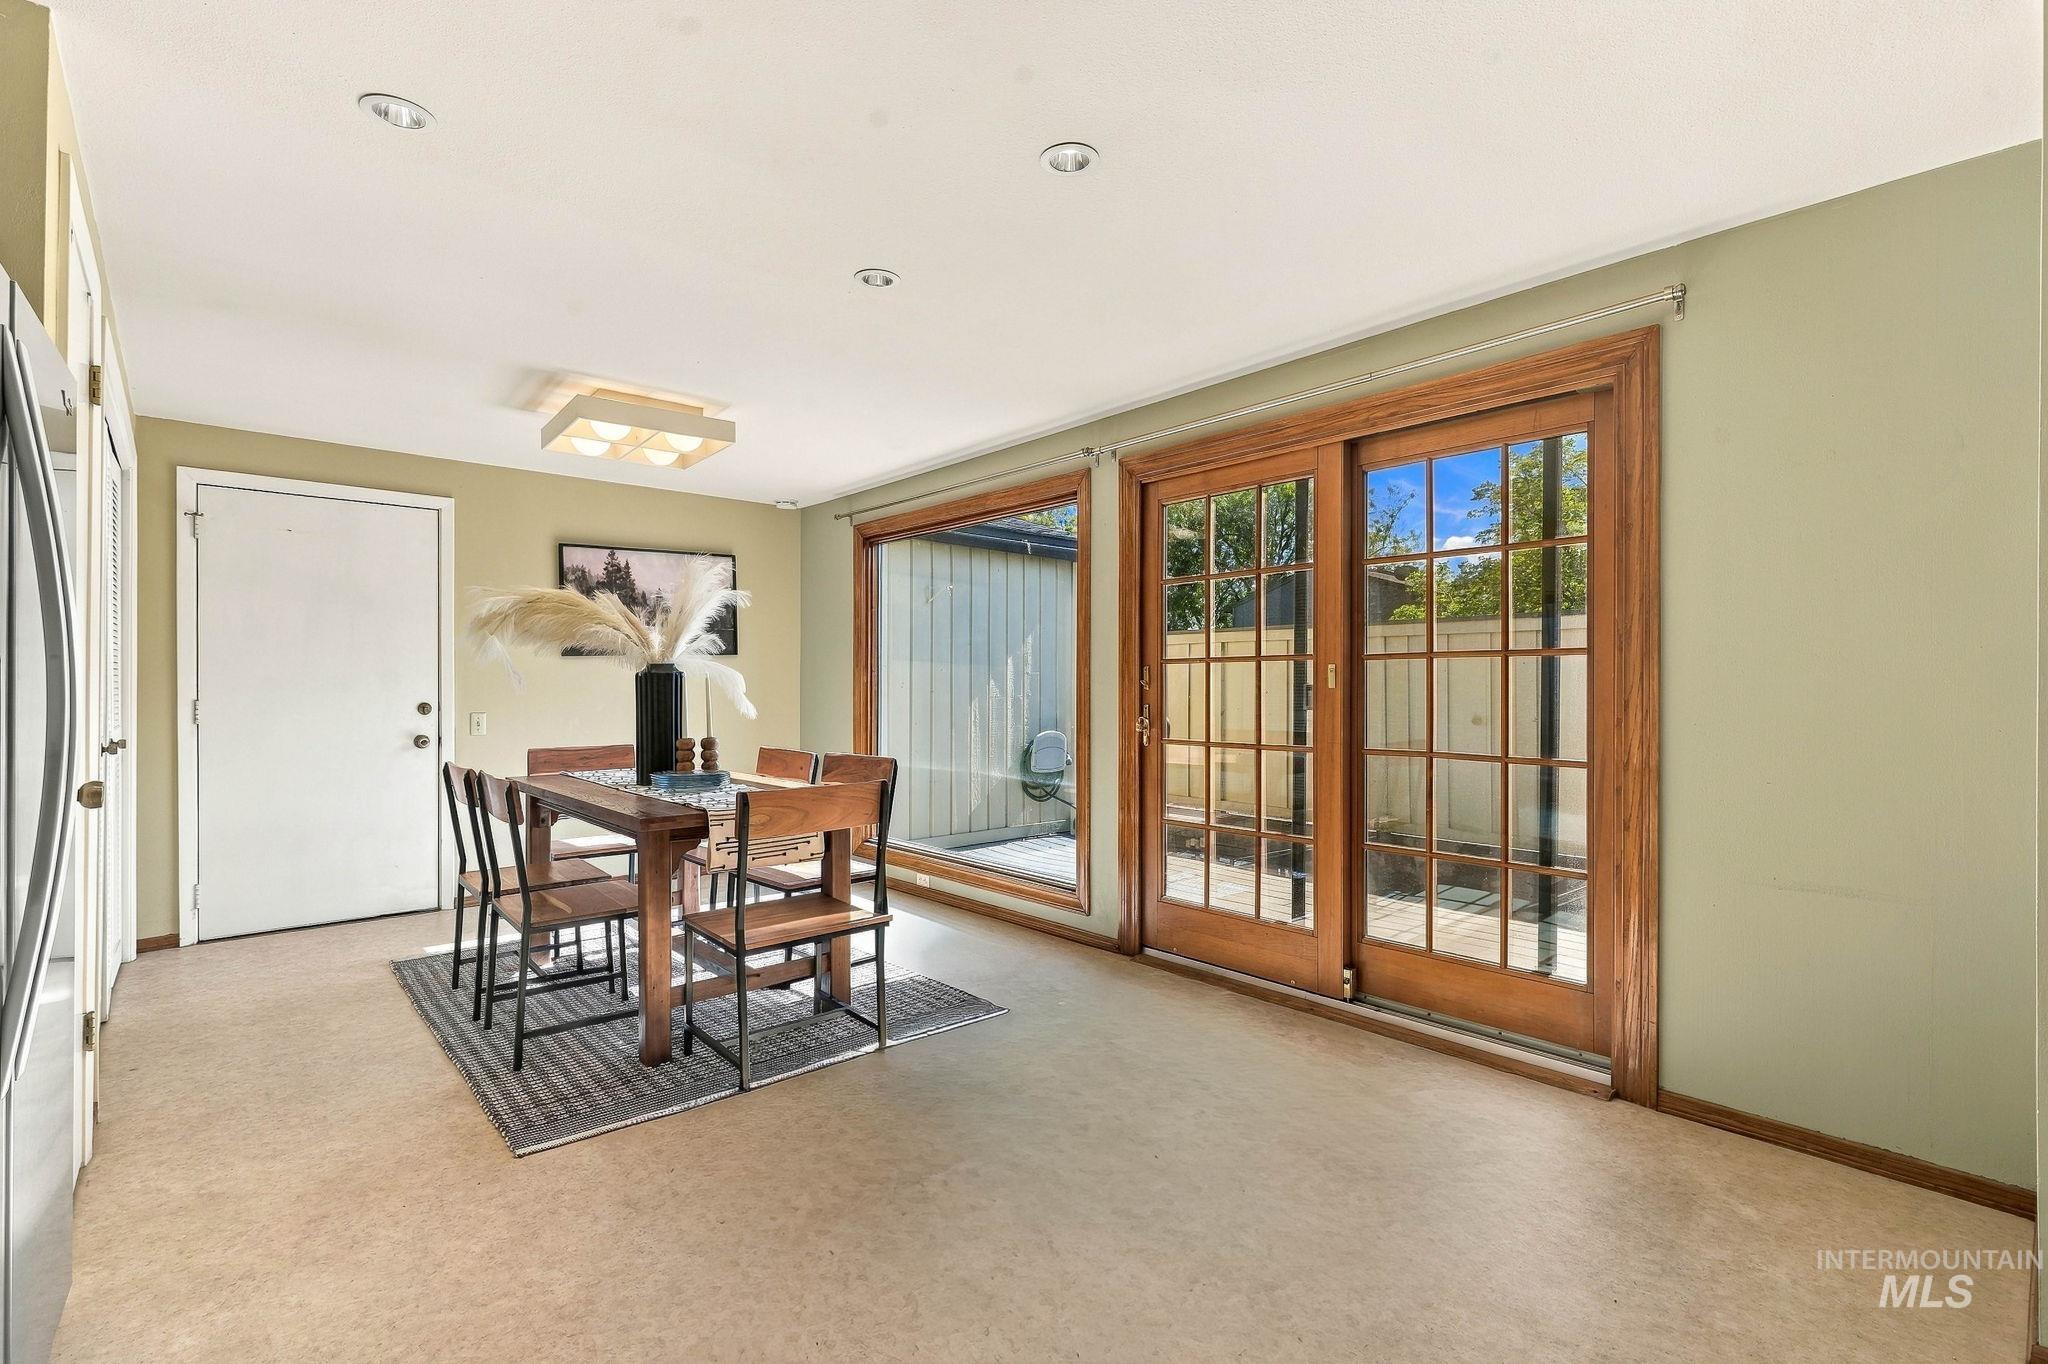
Recessed ceiling lighting, a contemporary flush-mount fixture, wood-framed sliding glass doors, and light-toned walls
-
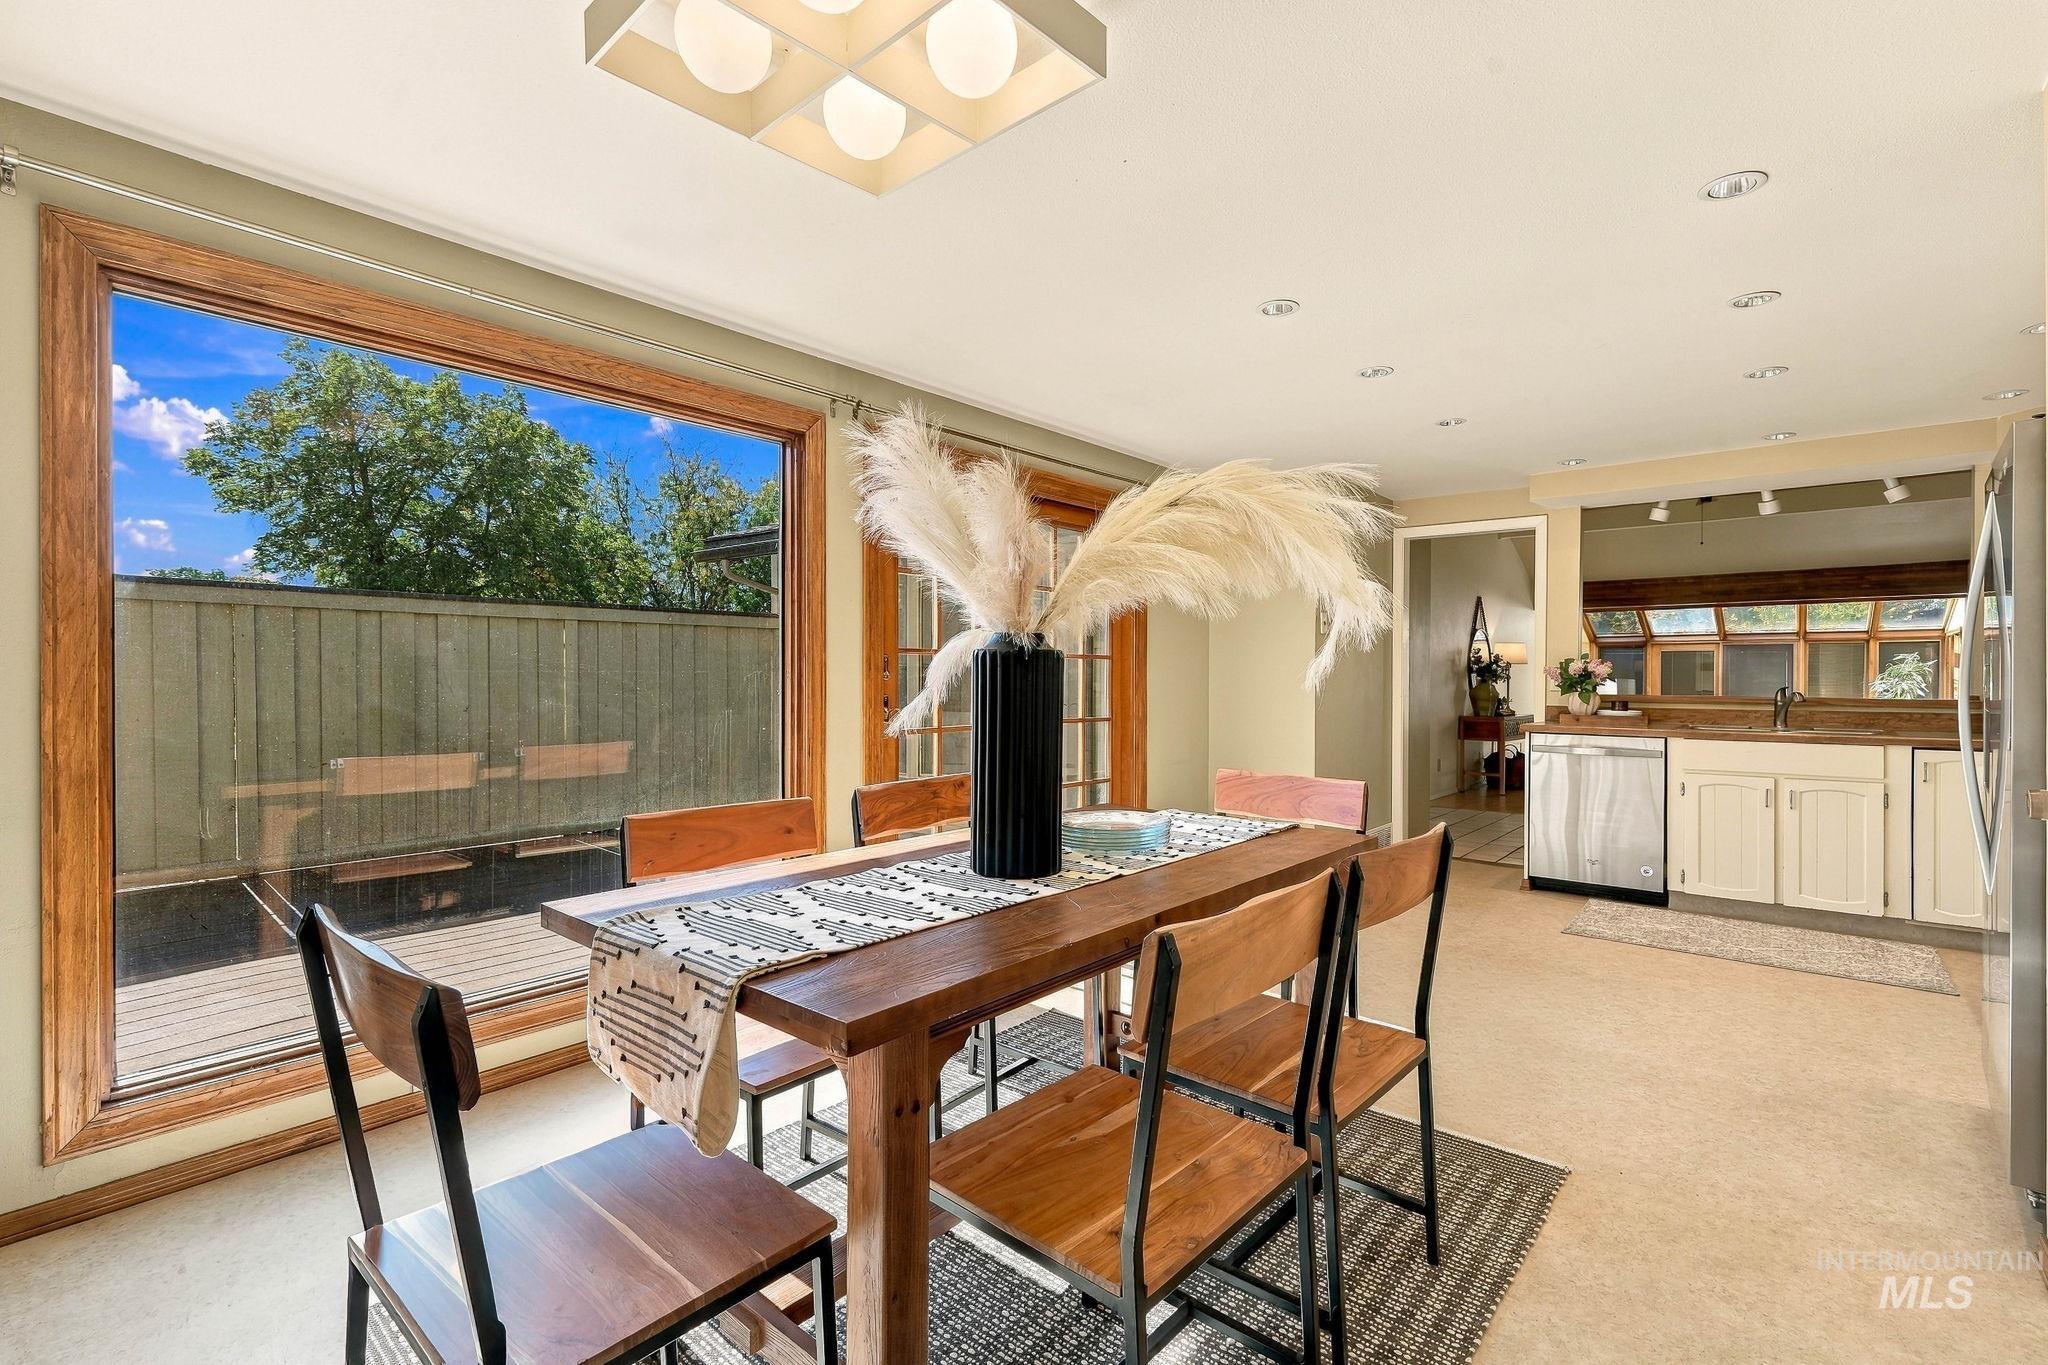
Recessed ceiling lighting, large picture window with wood trim, wood-finish flooring, kitchen pass-through, and stainless steel dishwasher
-
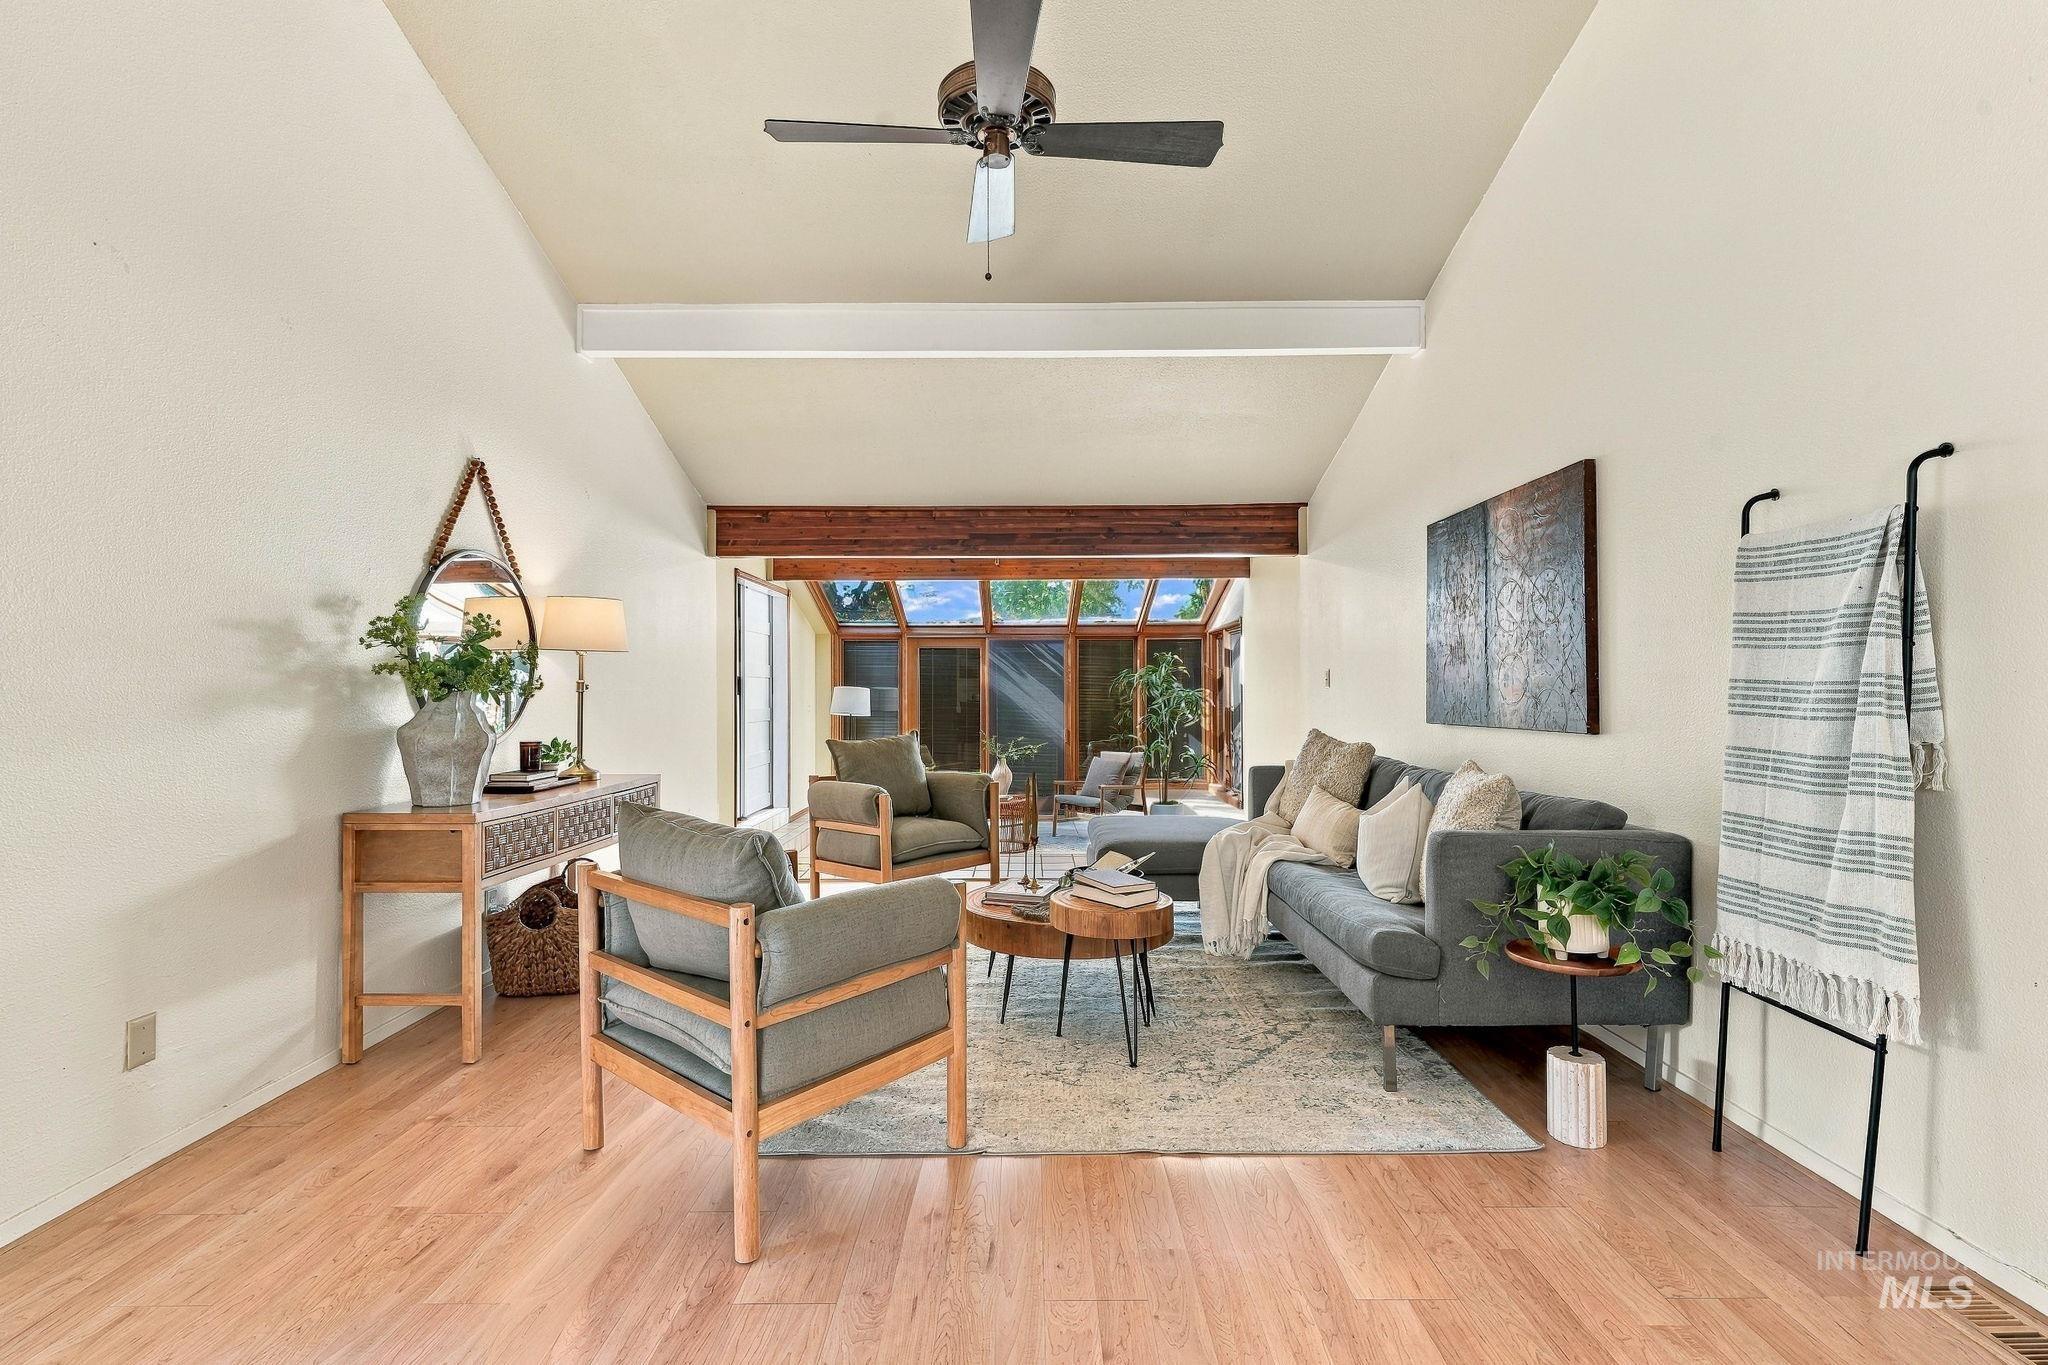
Vaulted ceilings, wood-finish flooring, exposed wood beams, ceiling fan, and abundant natural light
-
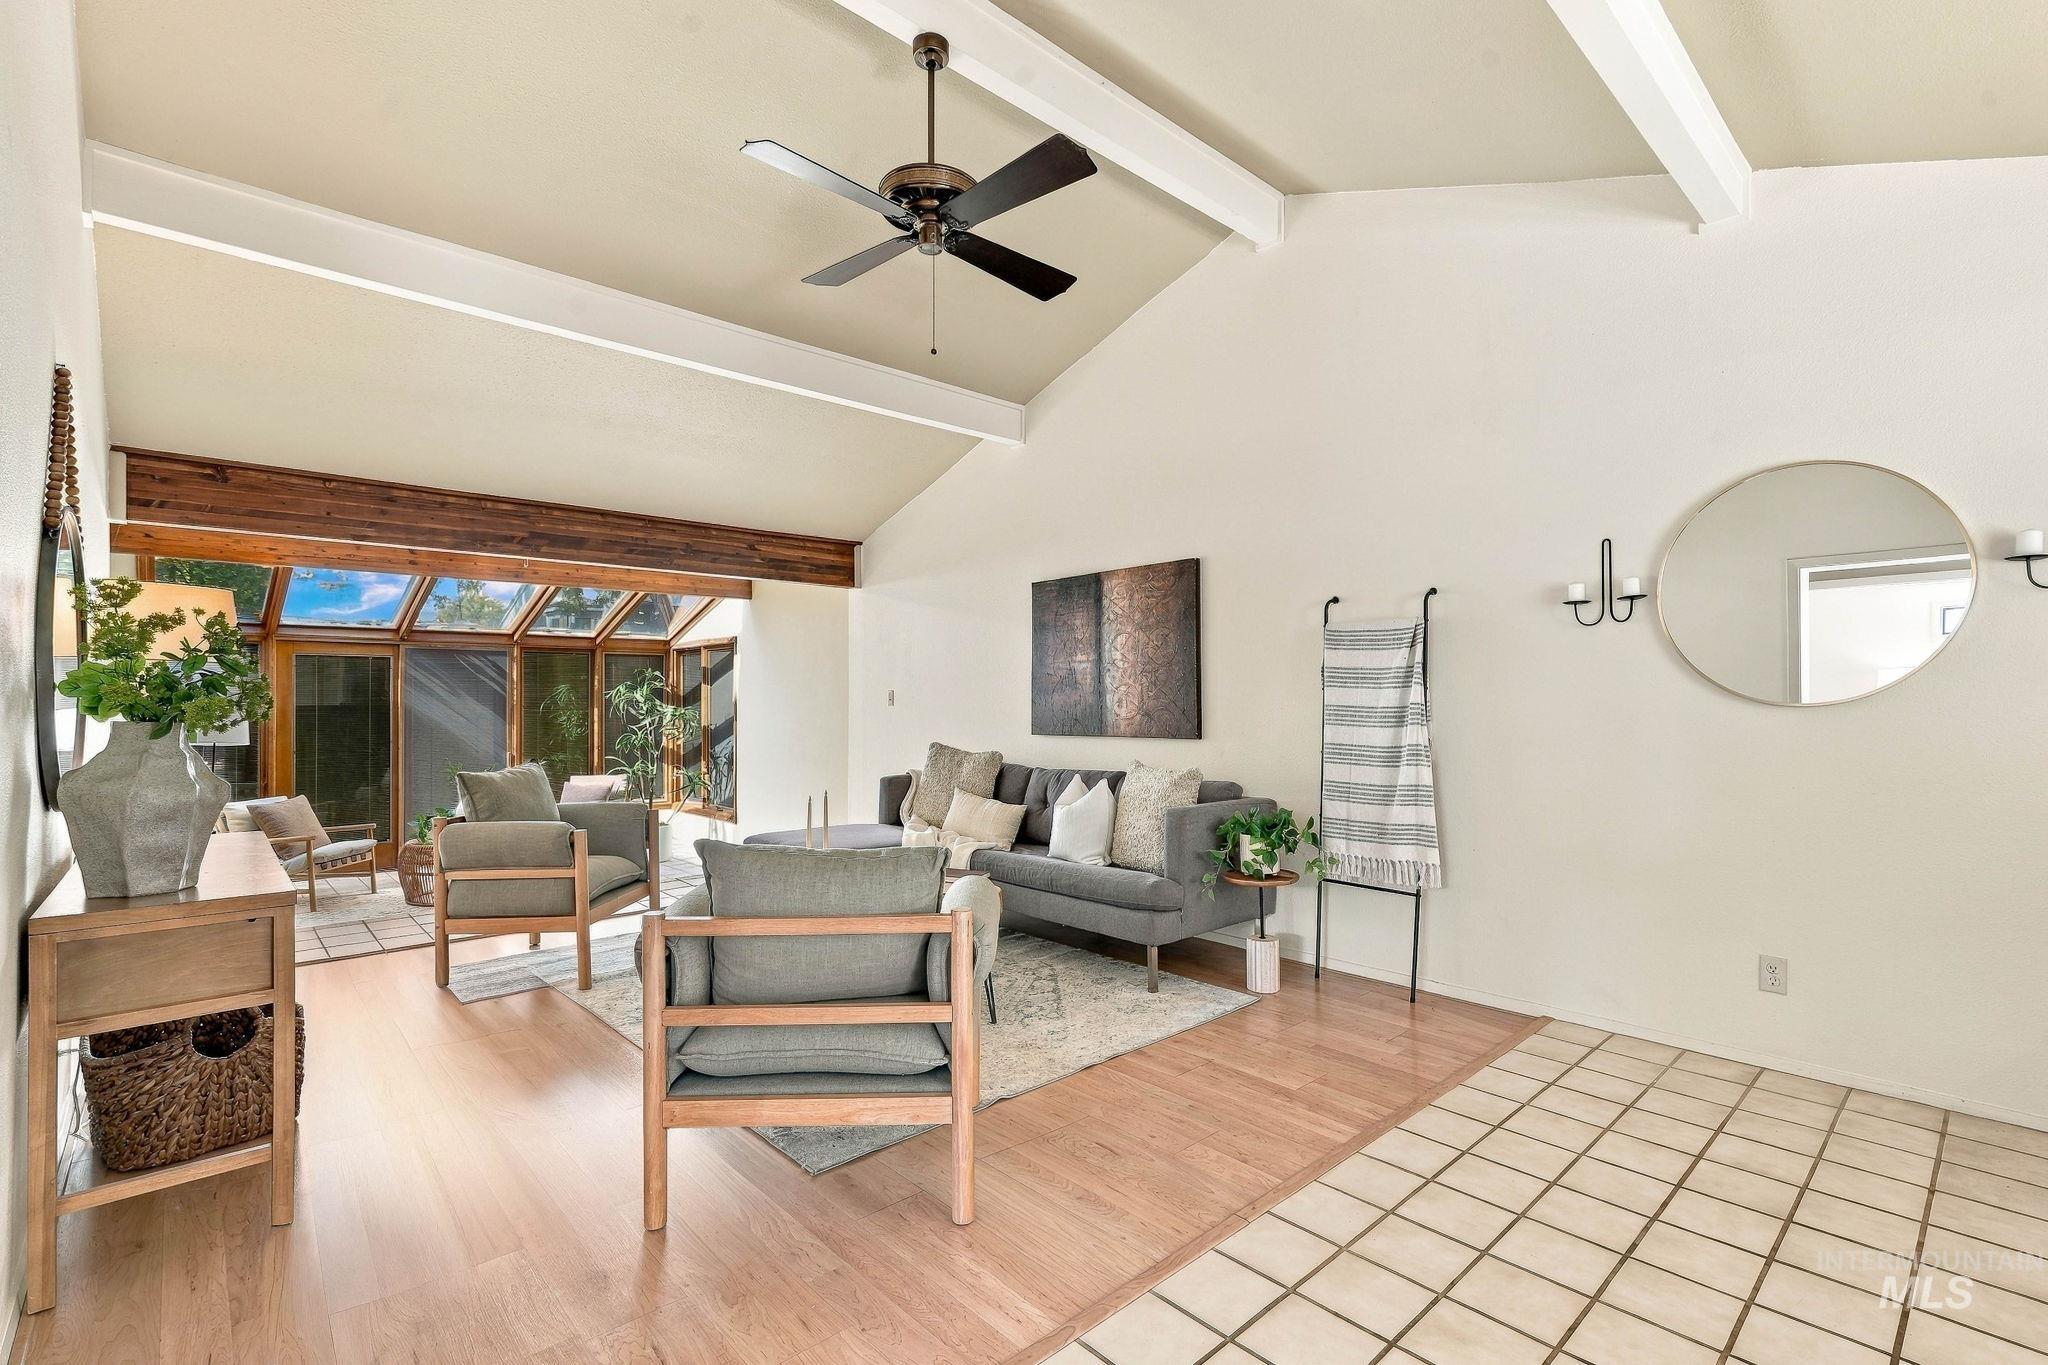
Vaulted ceiling with exposed beams, wood-finish flooring, tiled flooring, and an integrated sunroom with exterior access
-
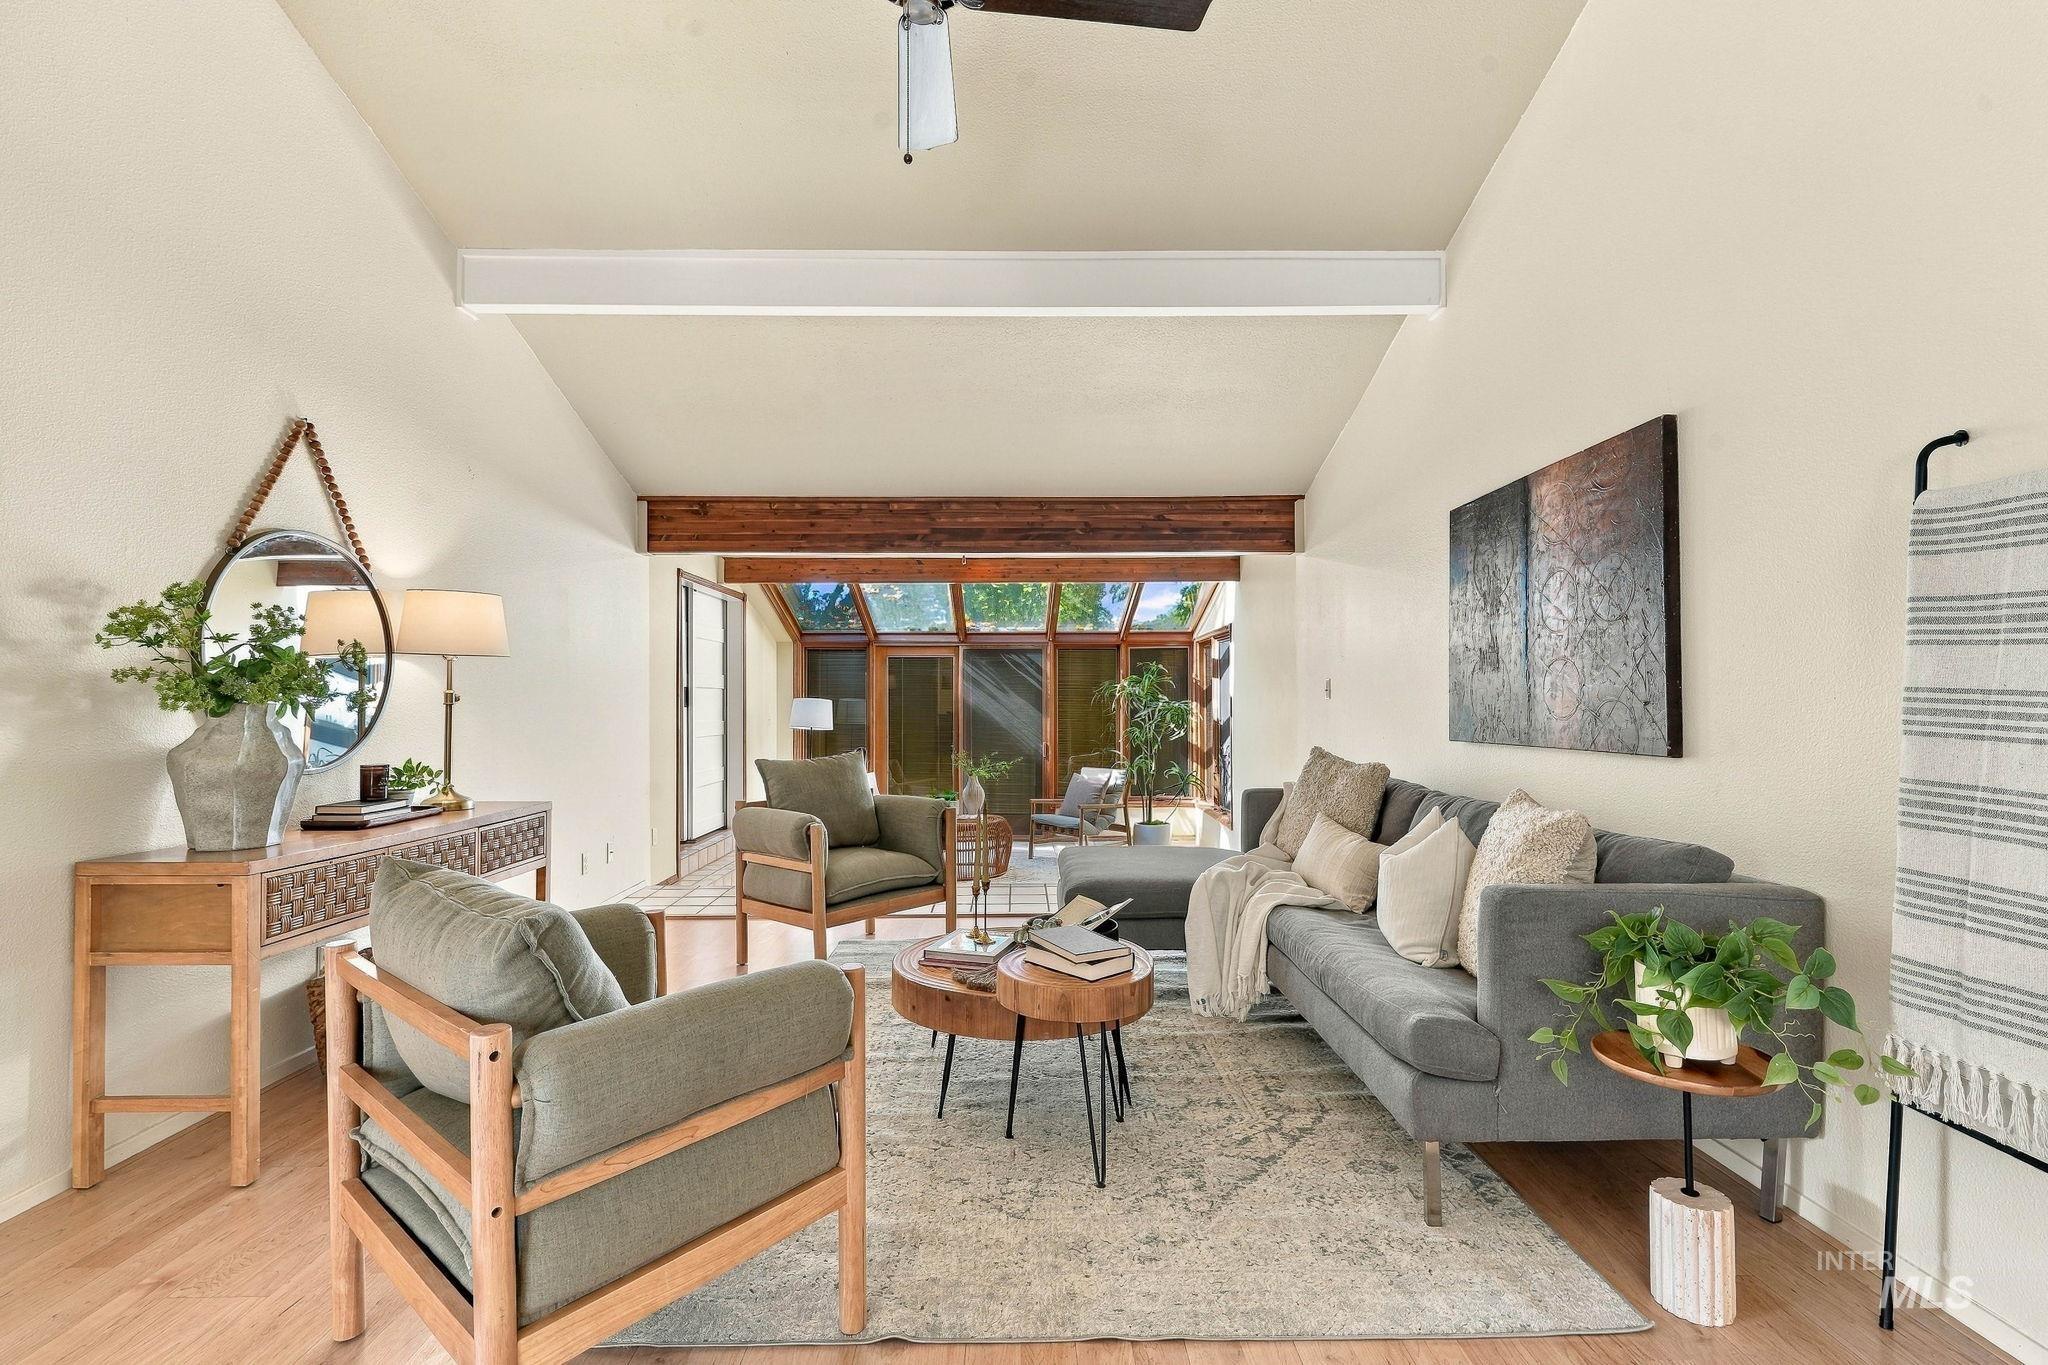
Vaulted ceiling with exposed wood beams, wood-finish flooring, and a sunroom with extensive glass
-
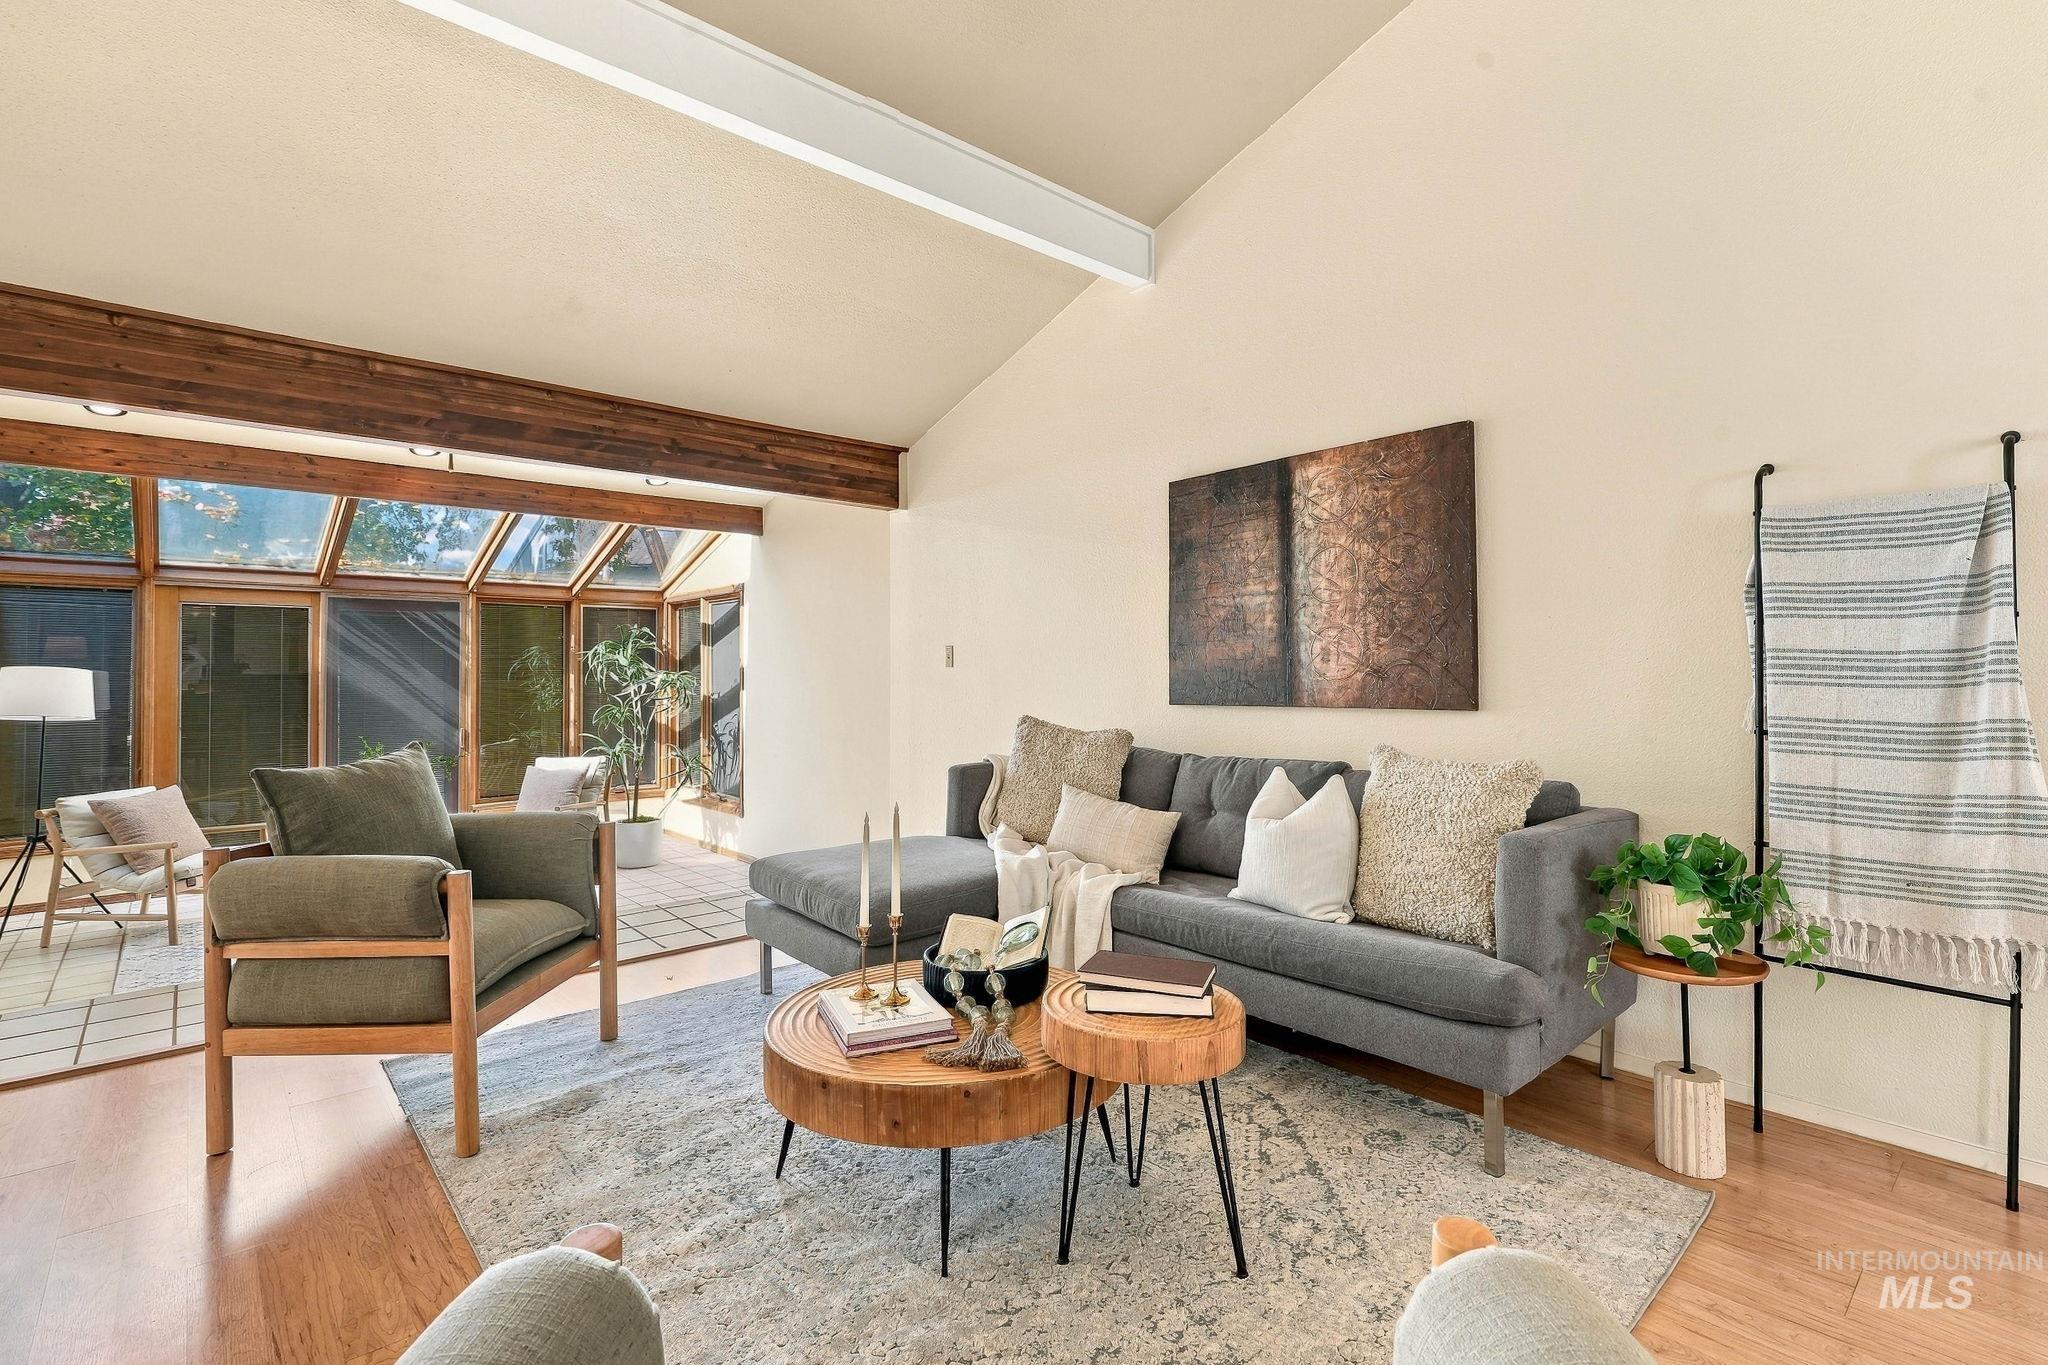
Vaulted ceiling with exposed wood beams, wood-finish flooring, and a sunroom with extensive glazing
-
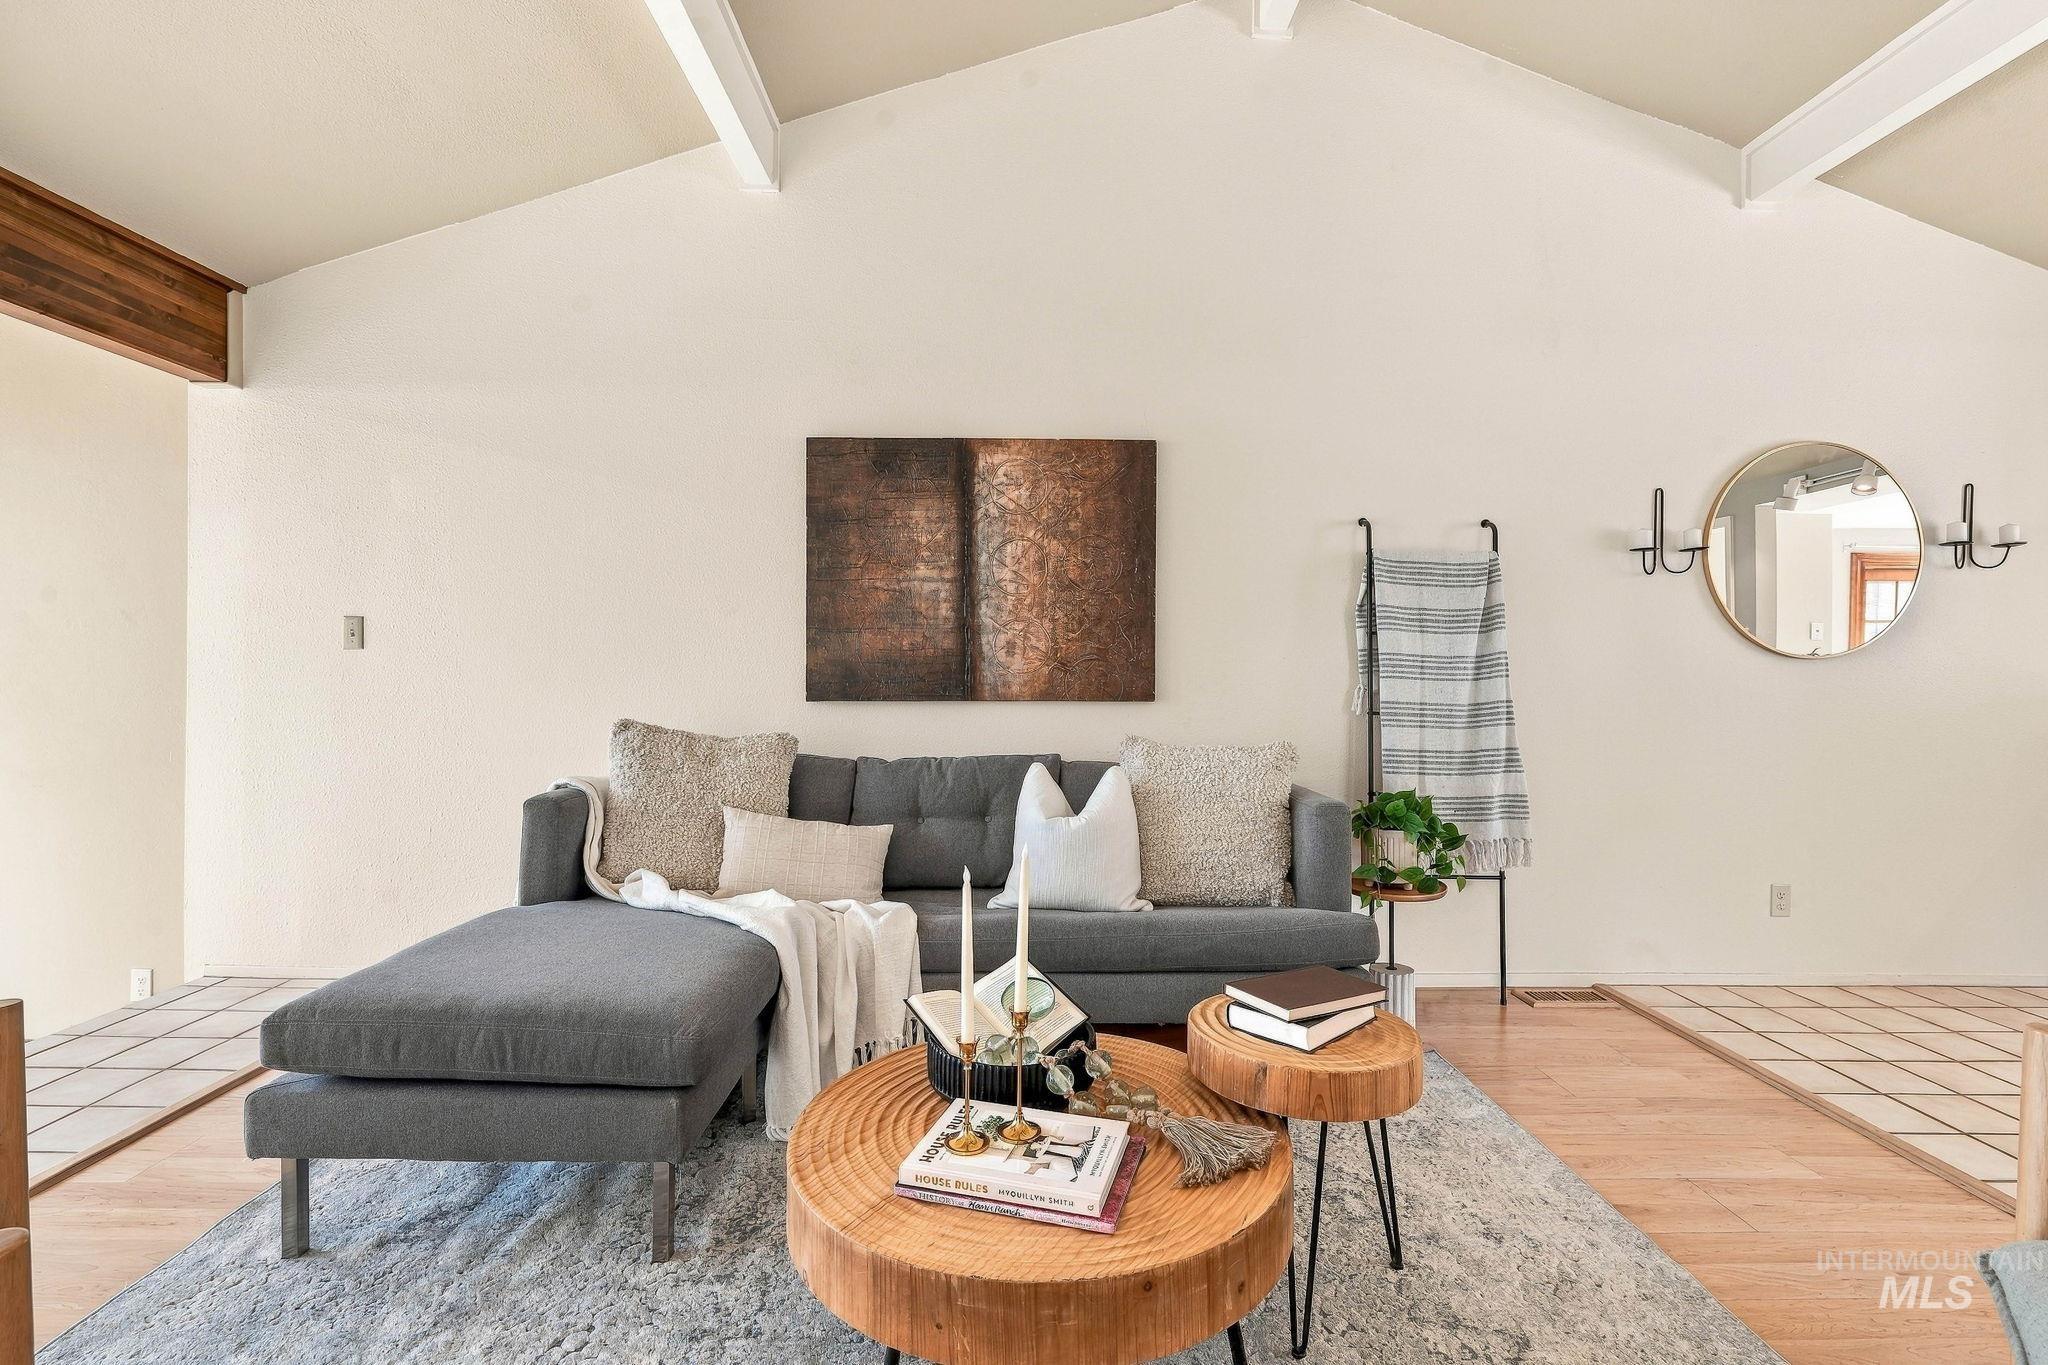
Vaulted ceiling with exposed beams, light wood-finish flooring, and light-toned walls
-
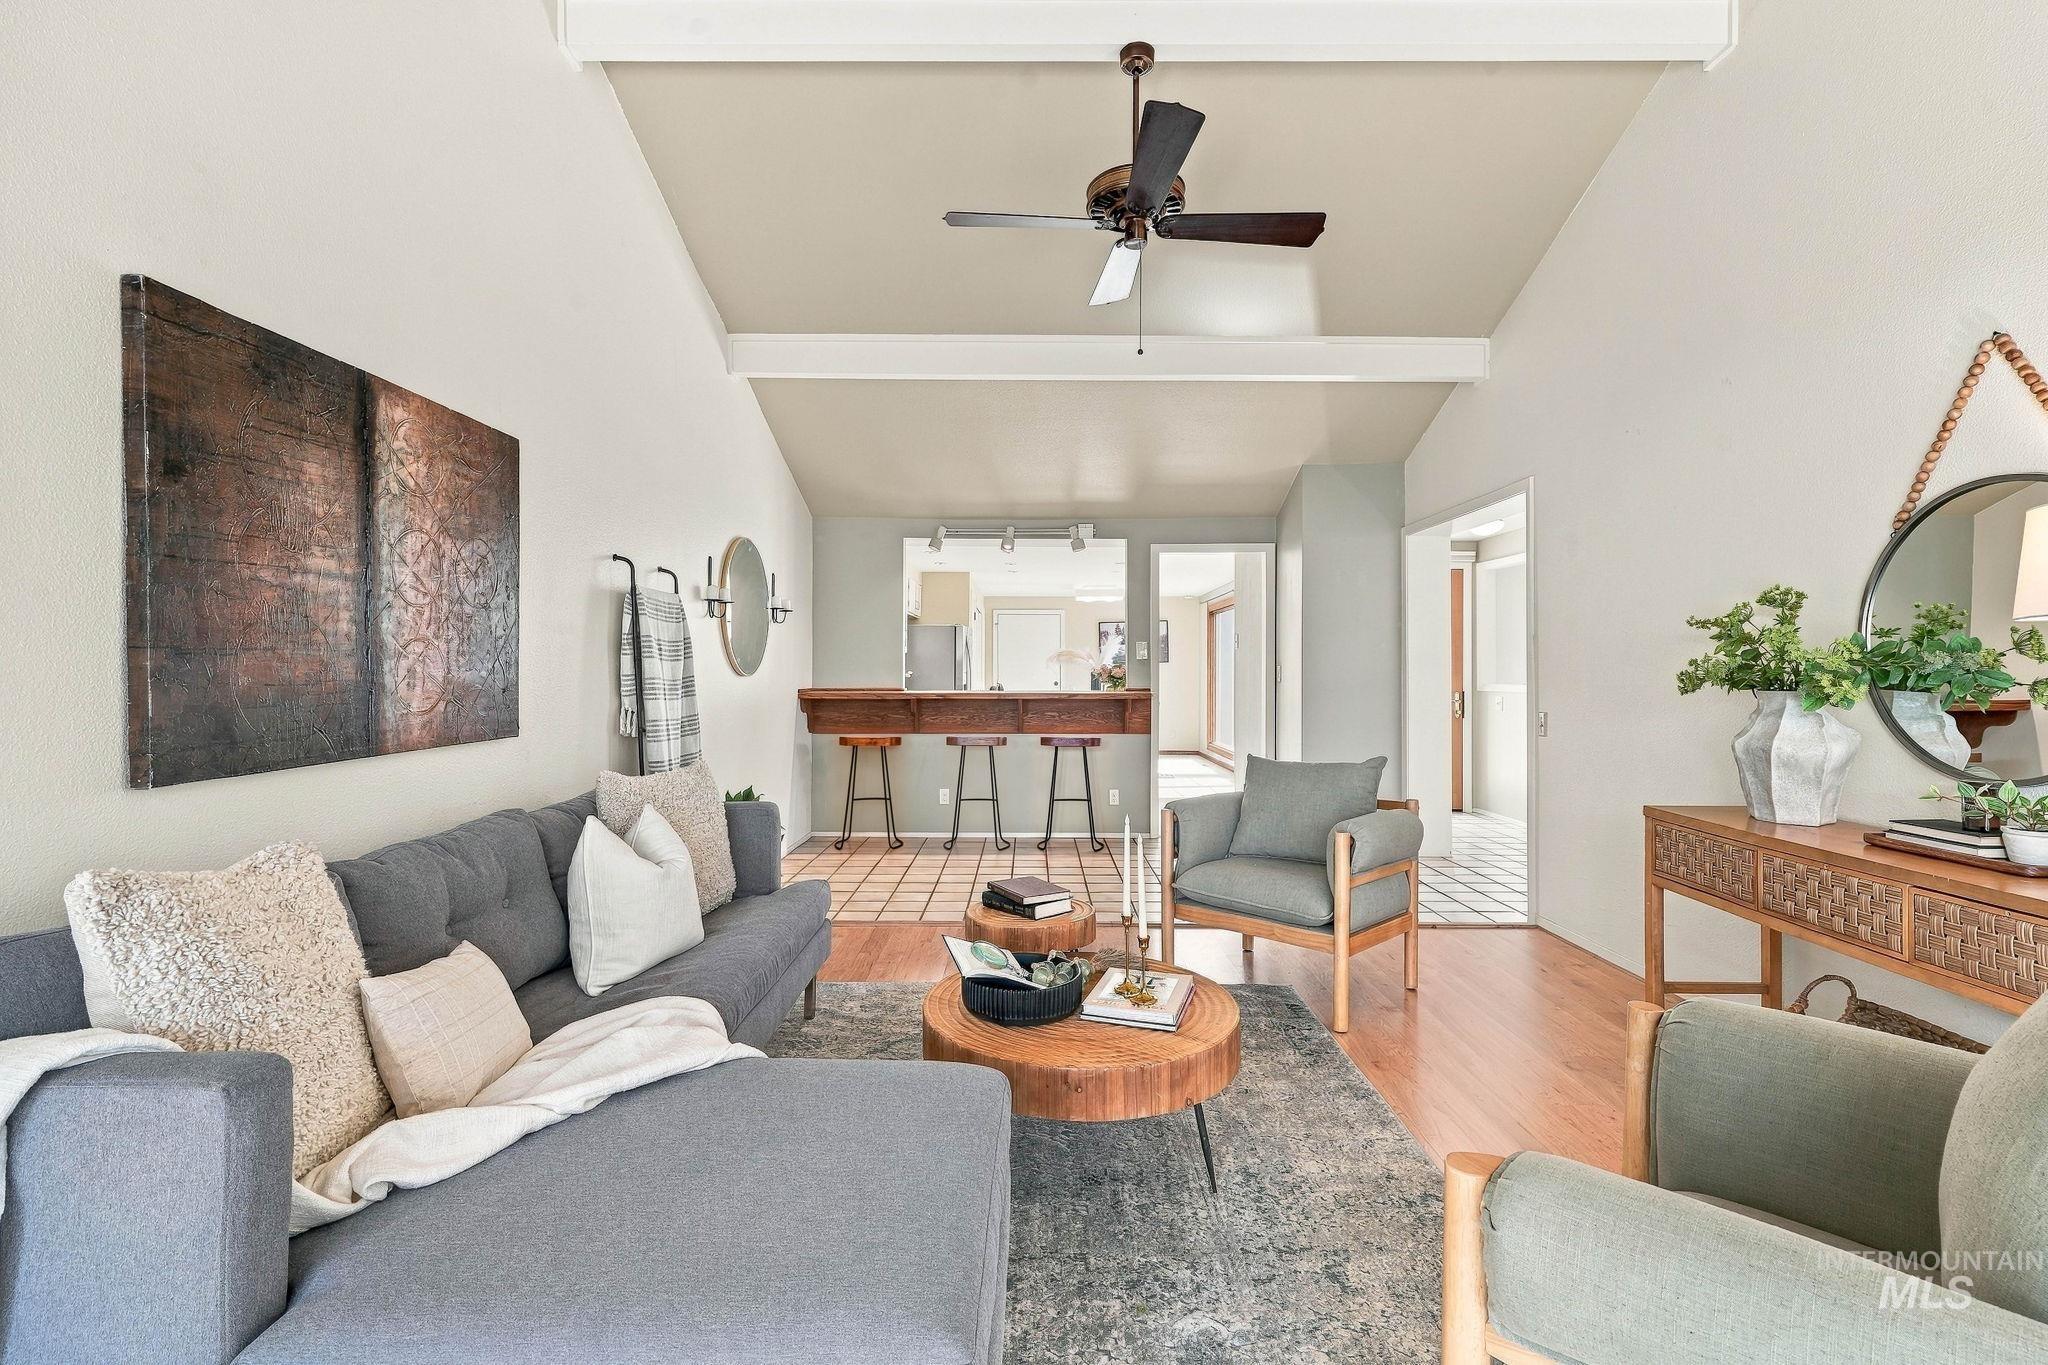
Vaulted ceilings with exposed beams and a ceiling fan, wood-finish flooring, and a built-in wood bar
-
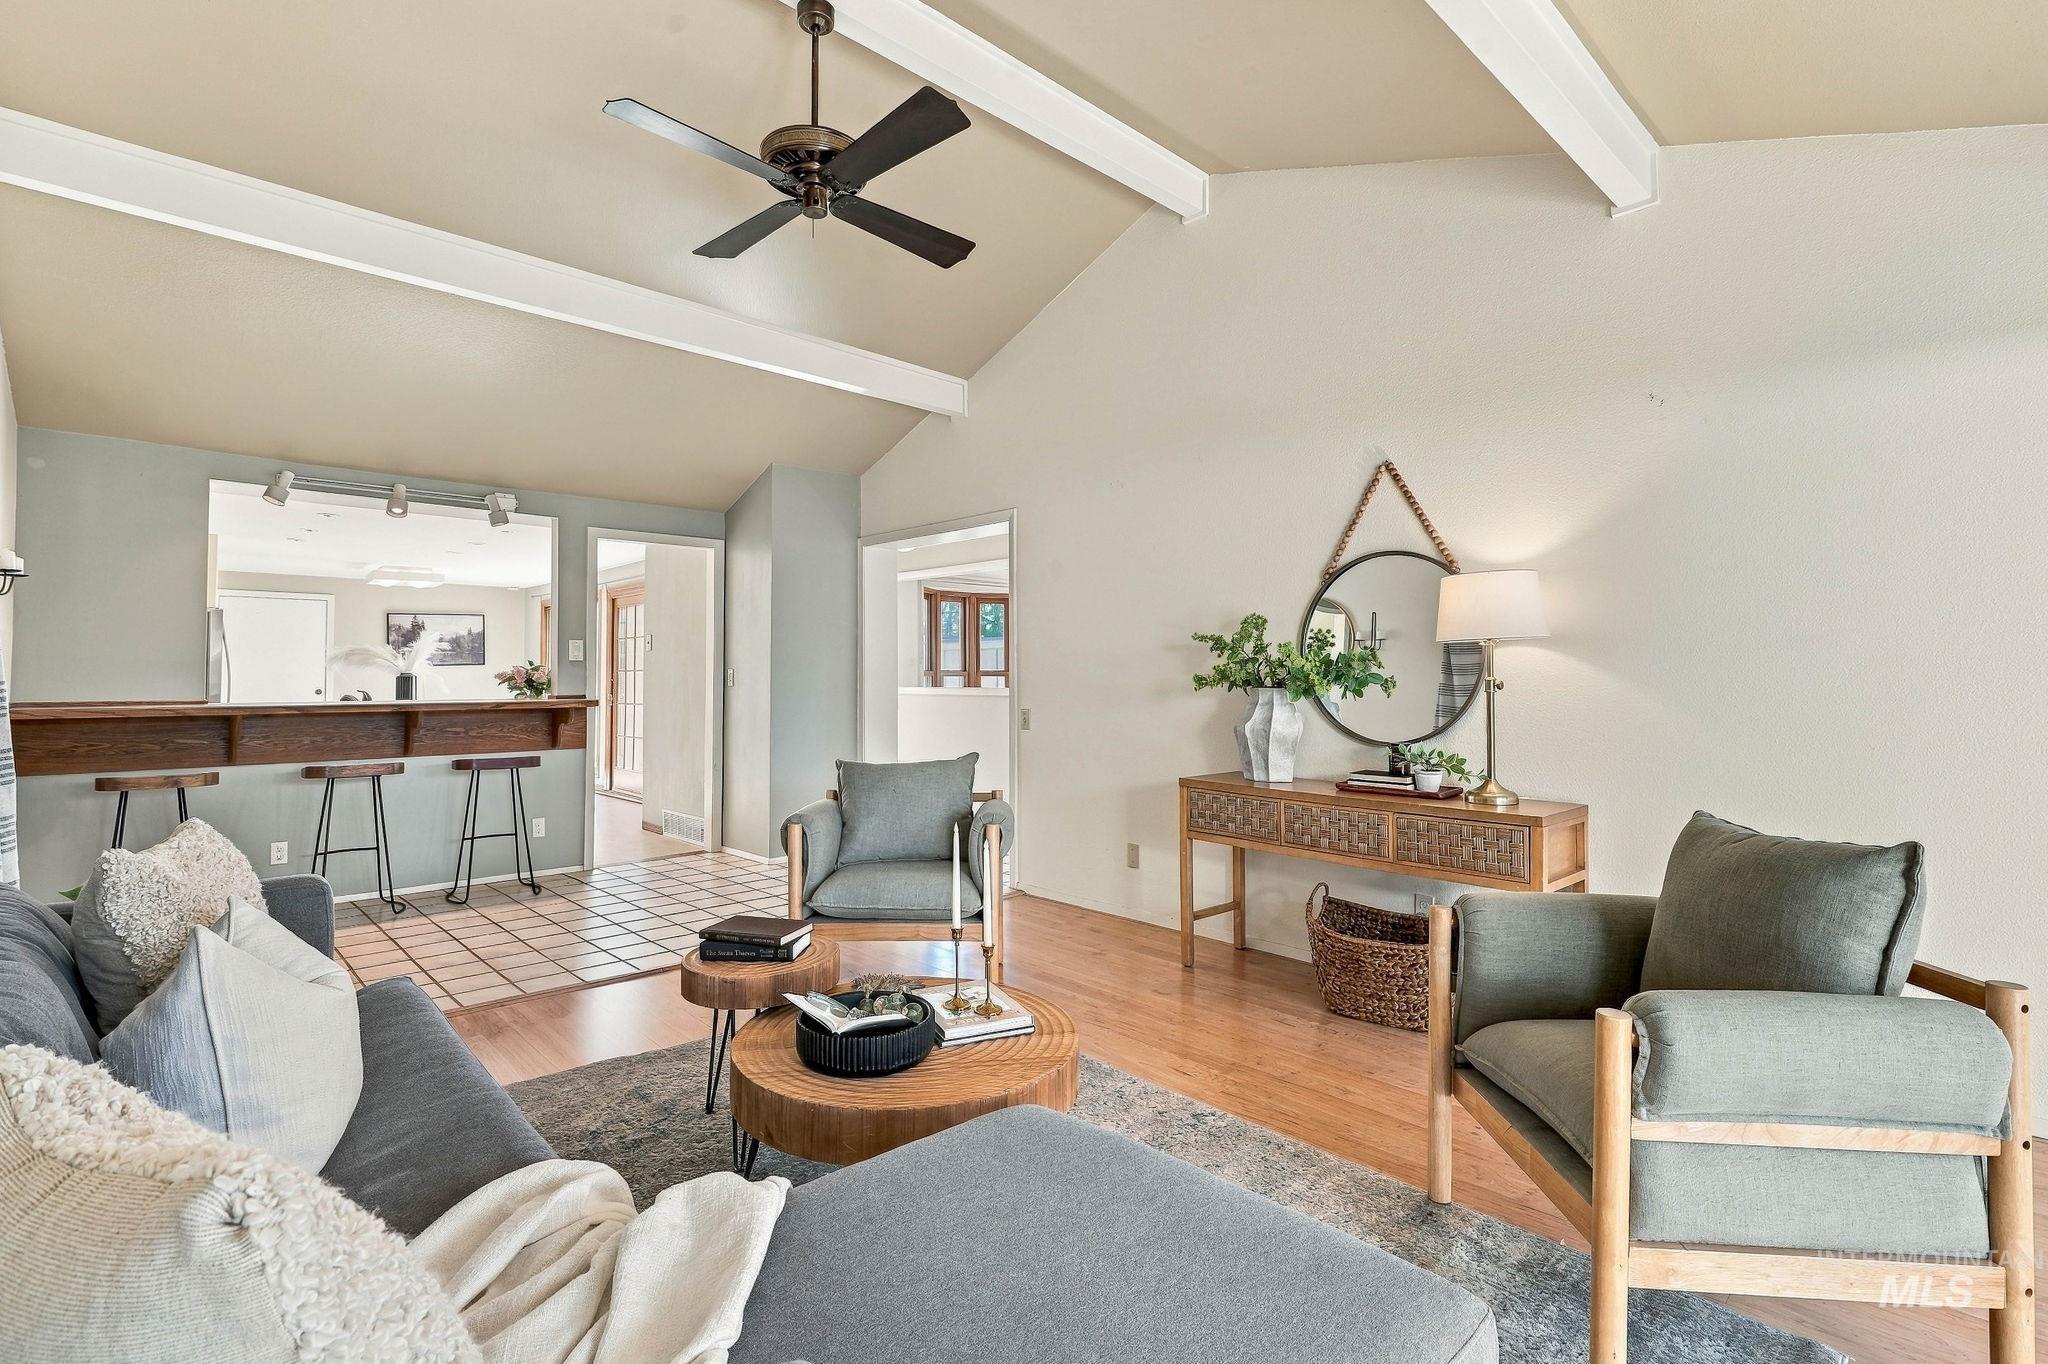
Vaulted ceiling with exposed beams and a ceiling fan
-
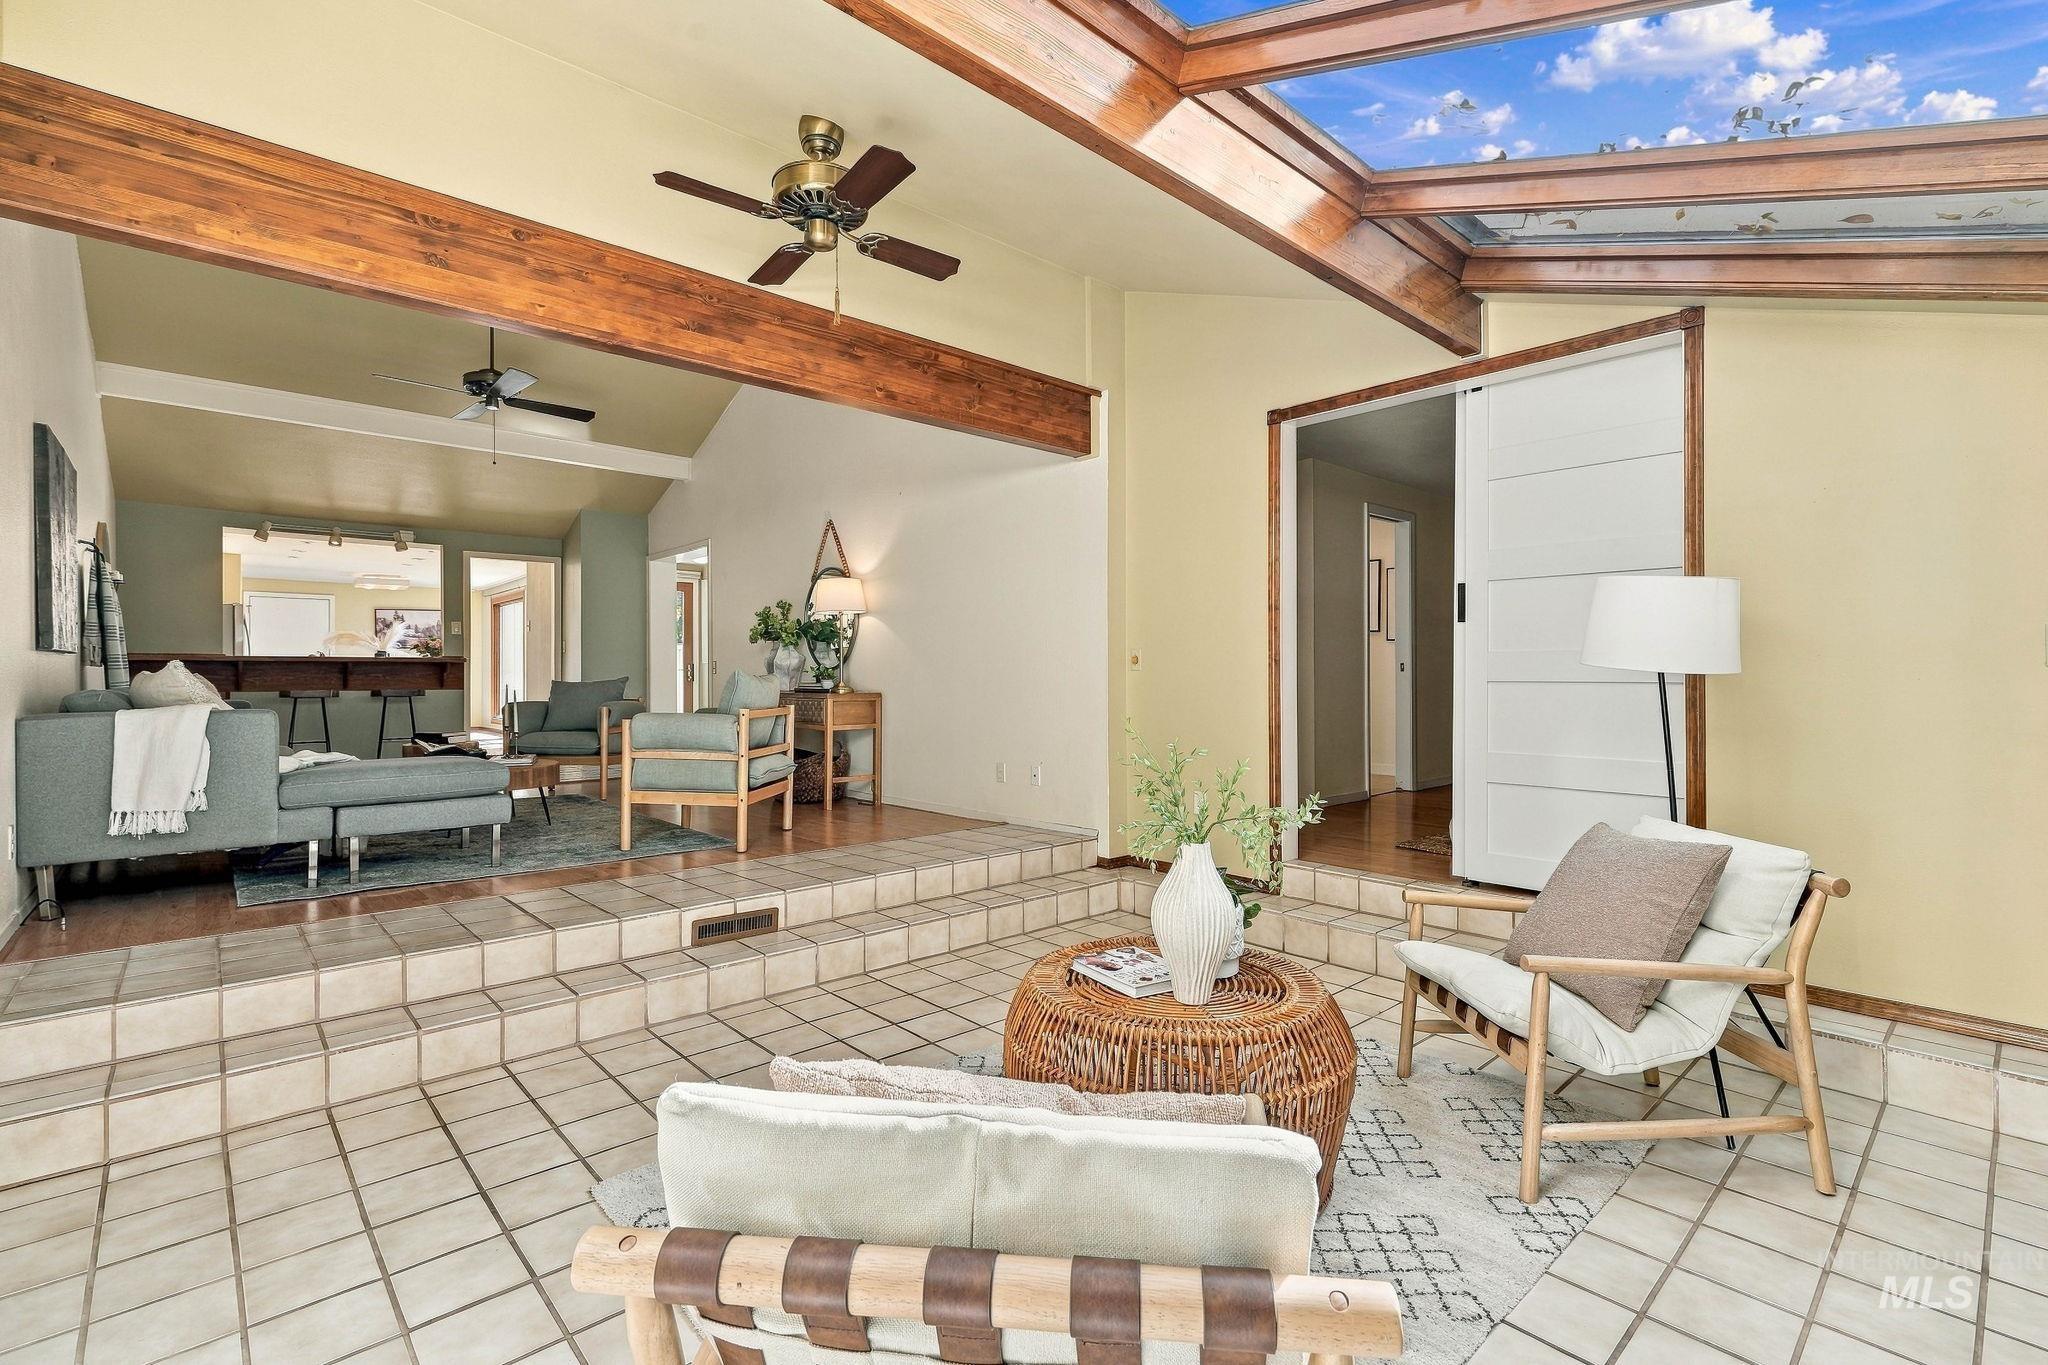
Vaulted ceiling with exposed wood beams, skylight, and ceramic tile flooring
-
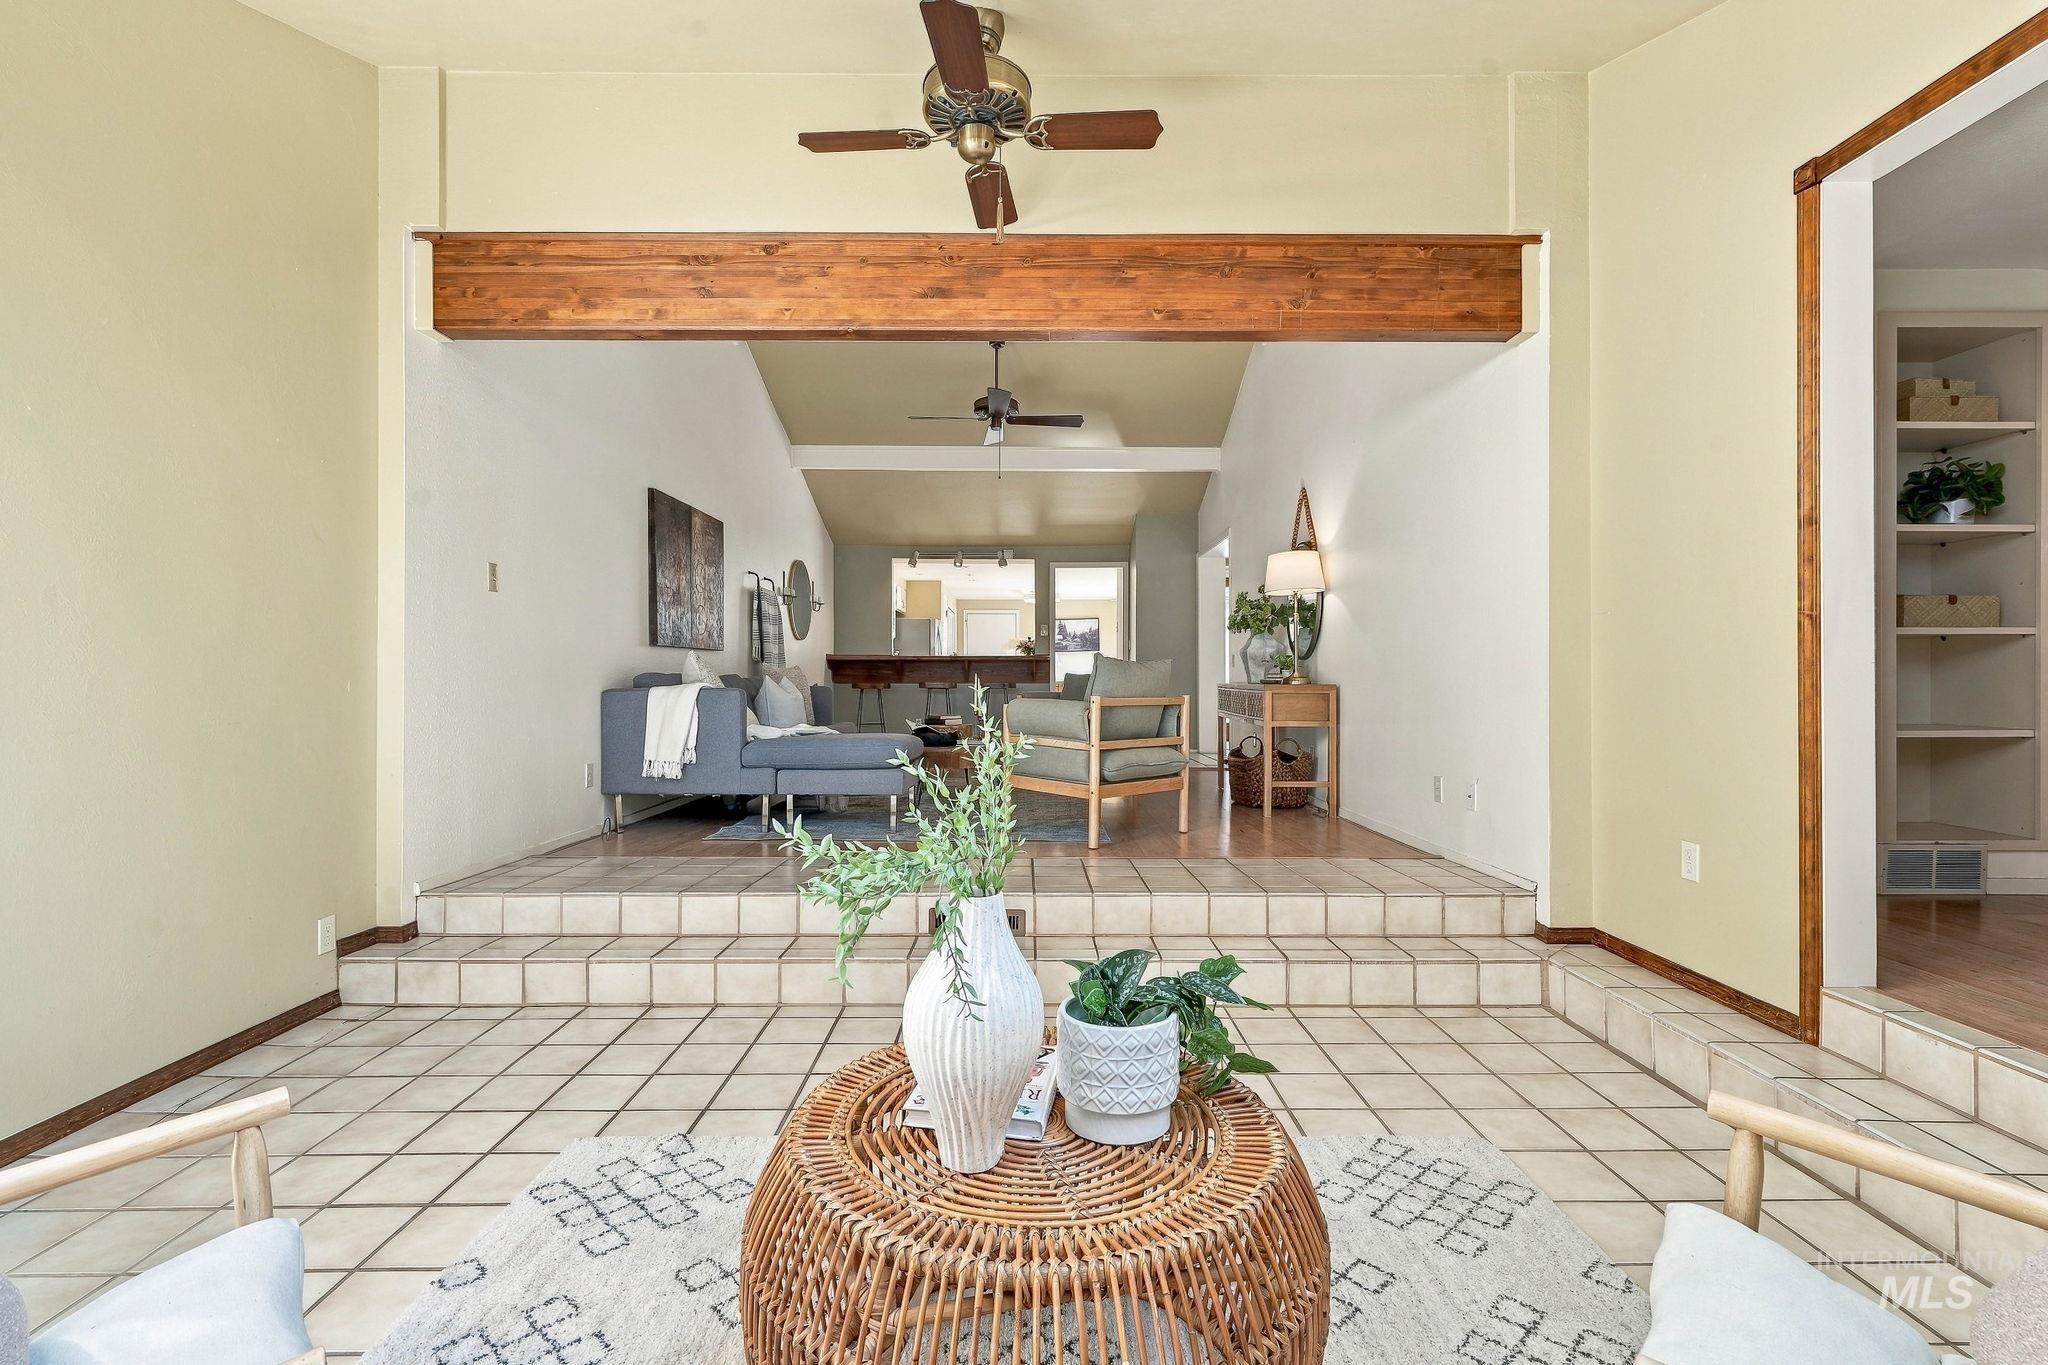
Split-level interior featuring tile flooring, a prominent exposed wood beam, and ceiling fans
-
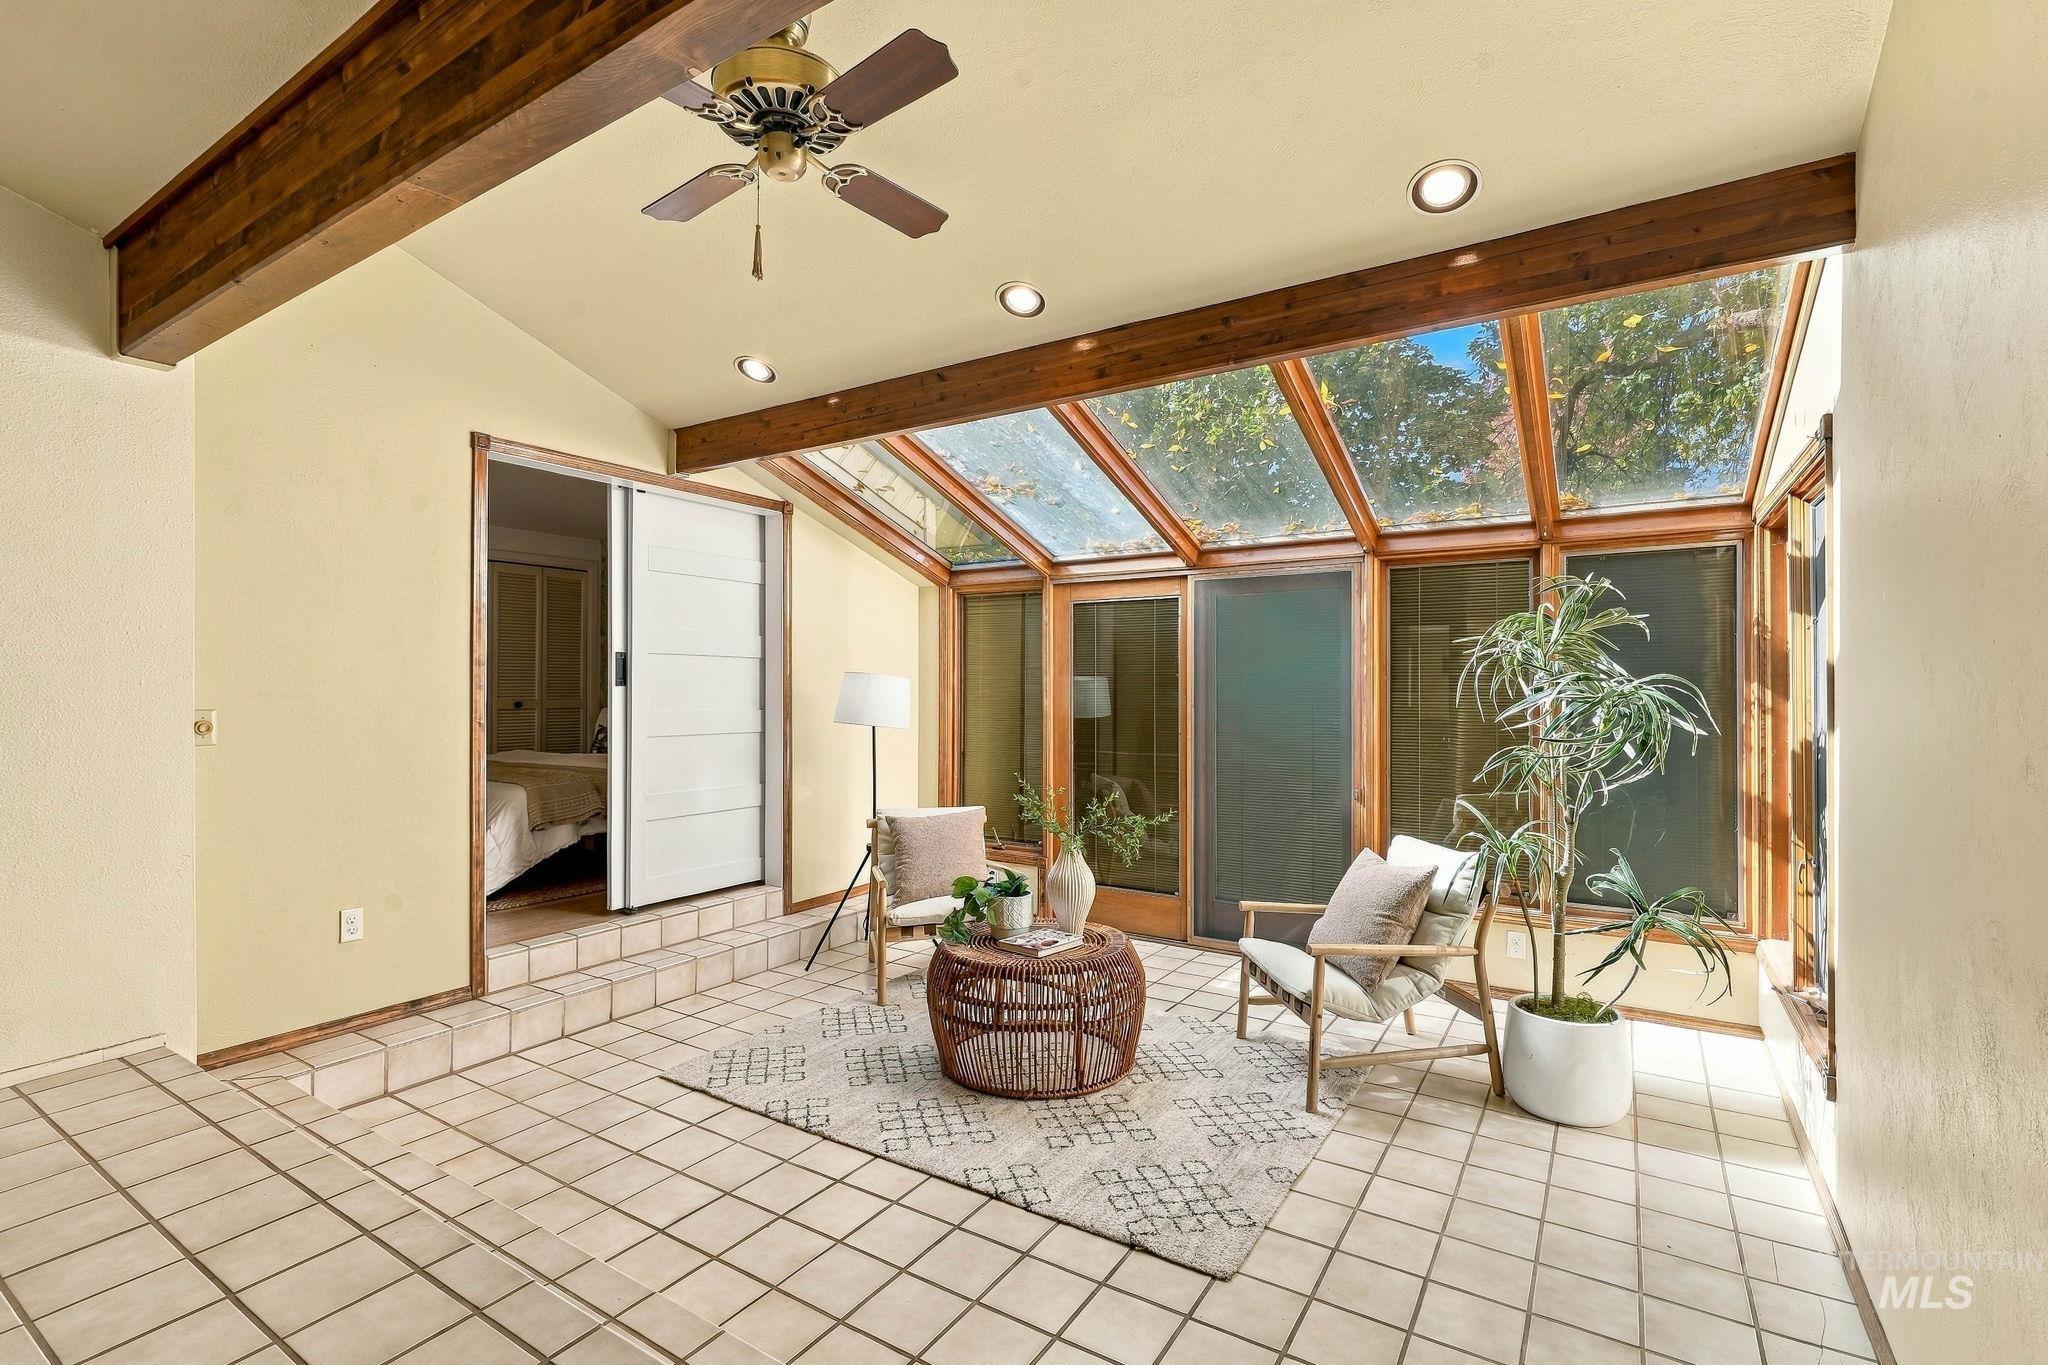
Sunroom with wood-beamed vaulted ceiling, recessed lighting, and a ceiling fan
-
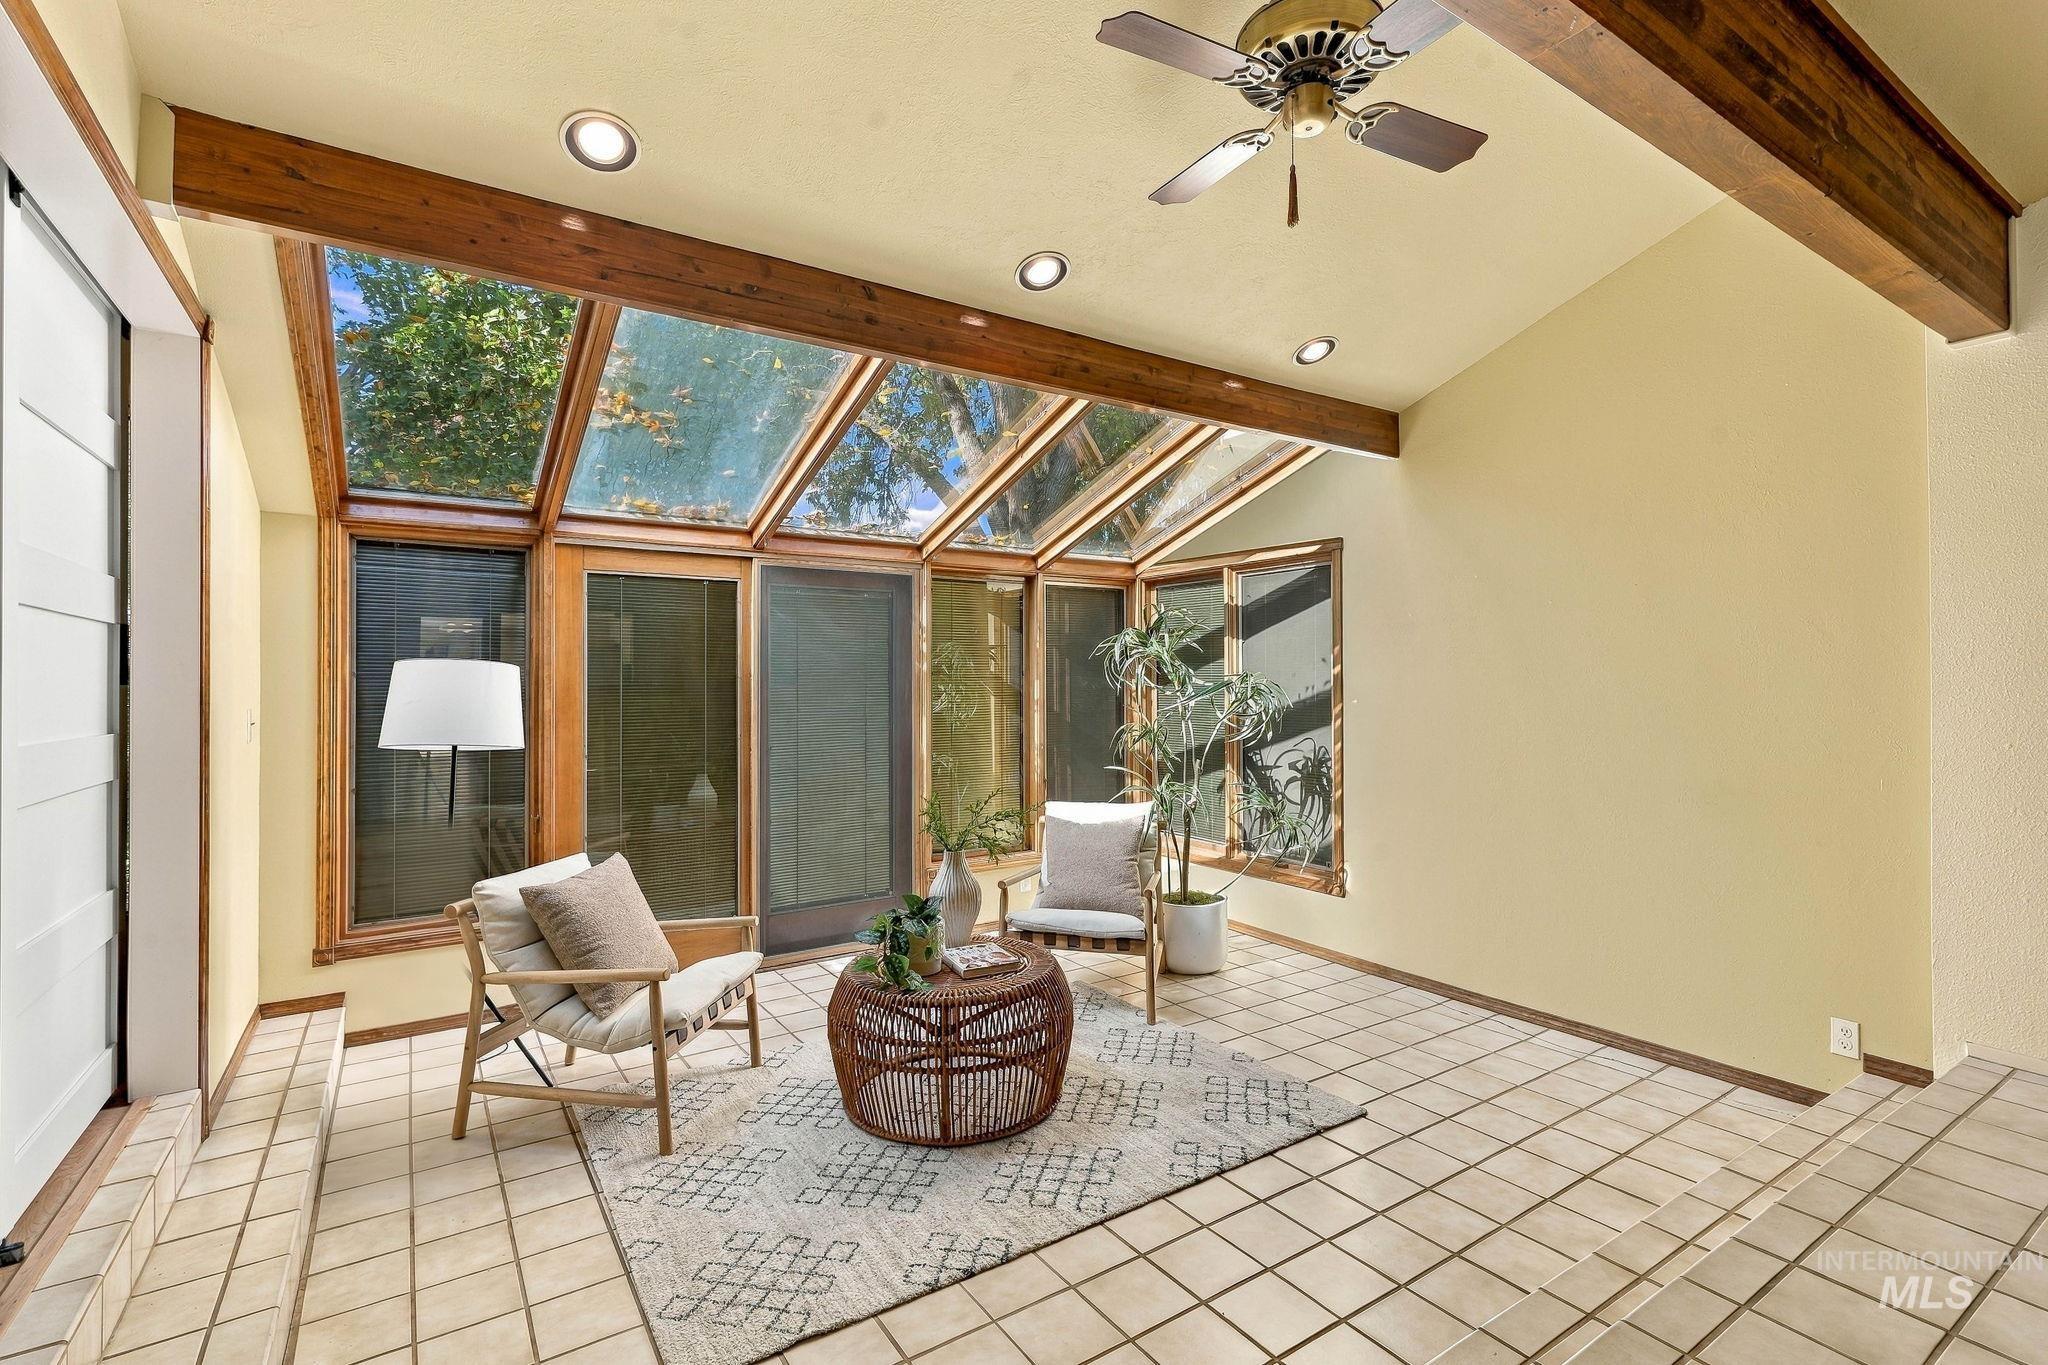
Sunroom with a vaulted ceiling, wood-finish beams, recessed lighting, and a ceiling fan
-
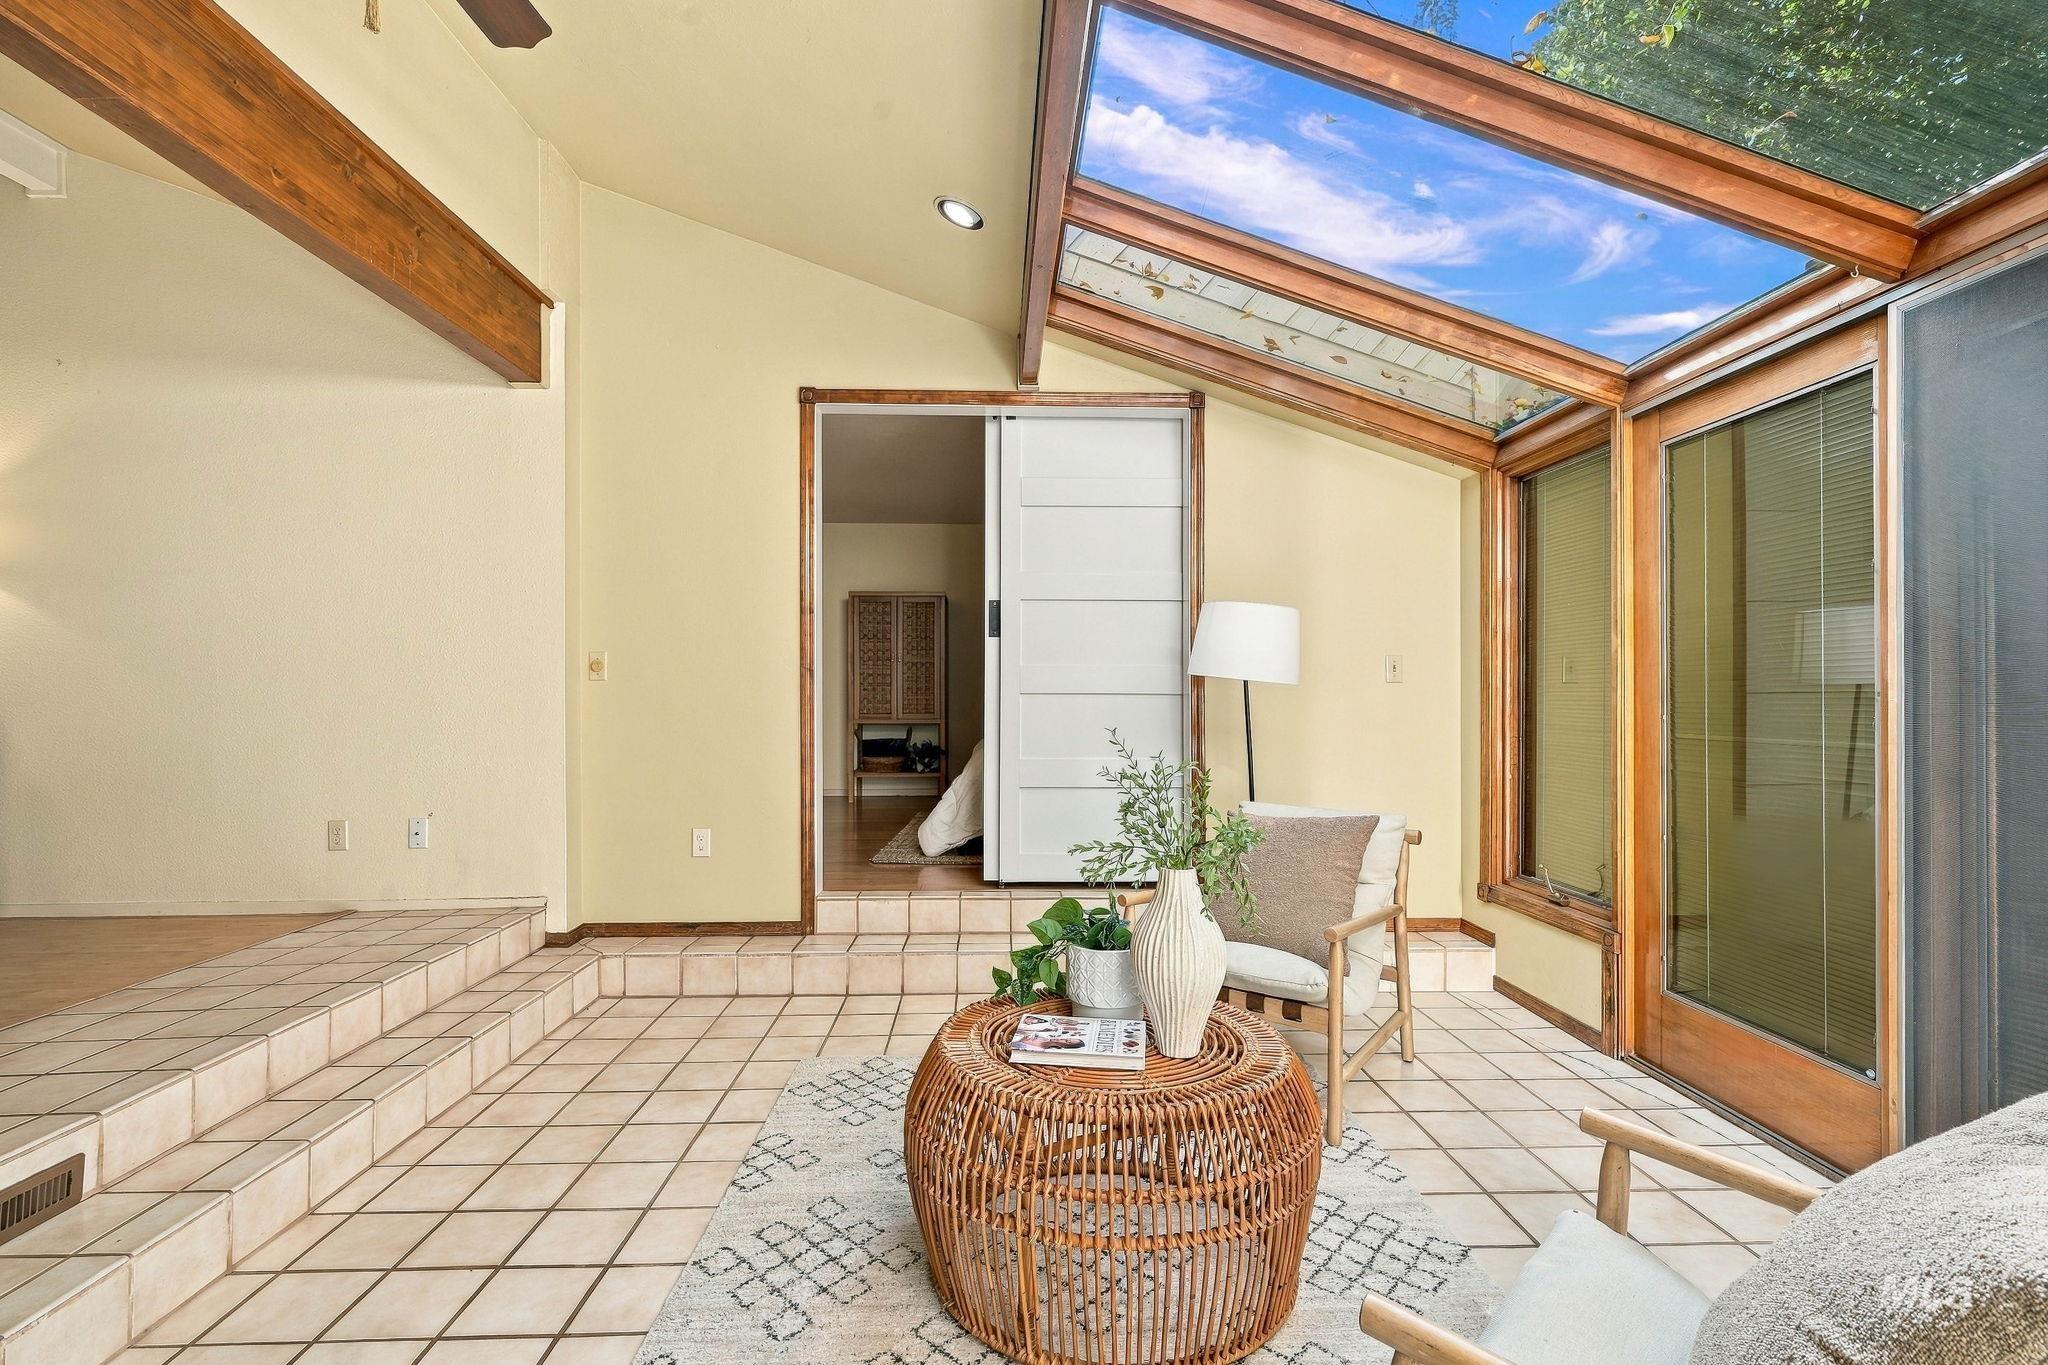
Tiled flooring with steps leading to an elevated area, wood-framed skylight ceiling, and sliding glass doors
-
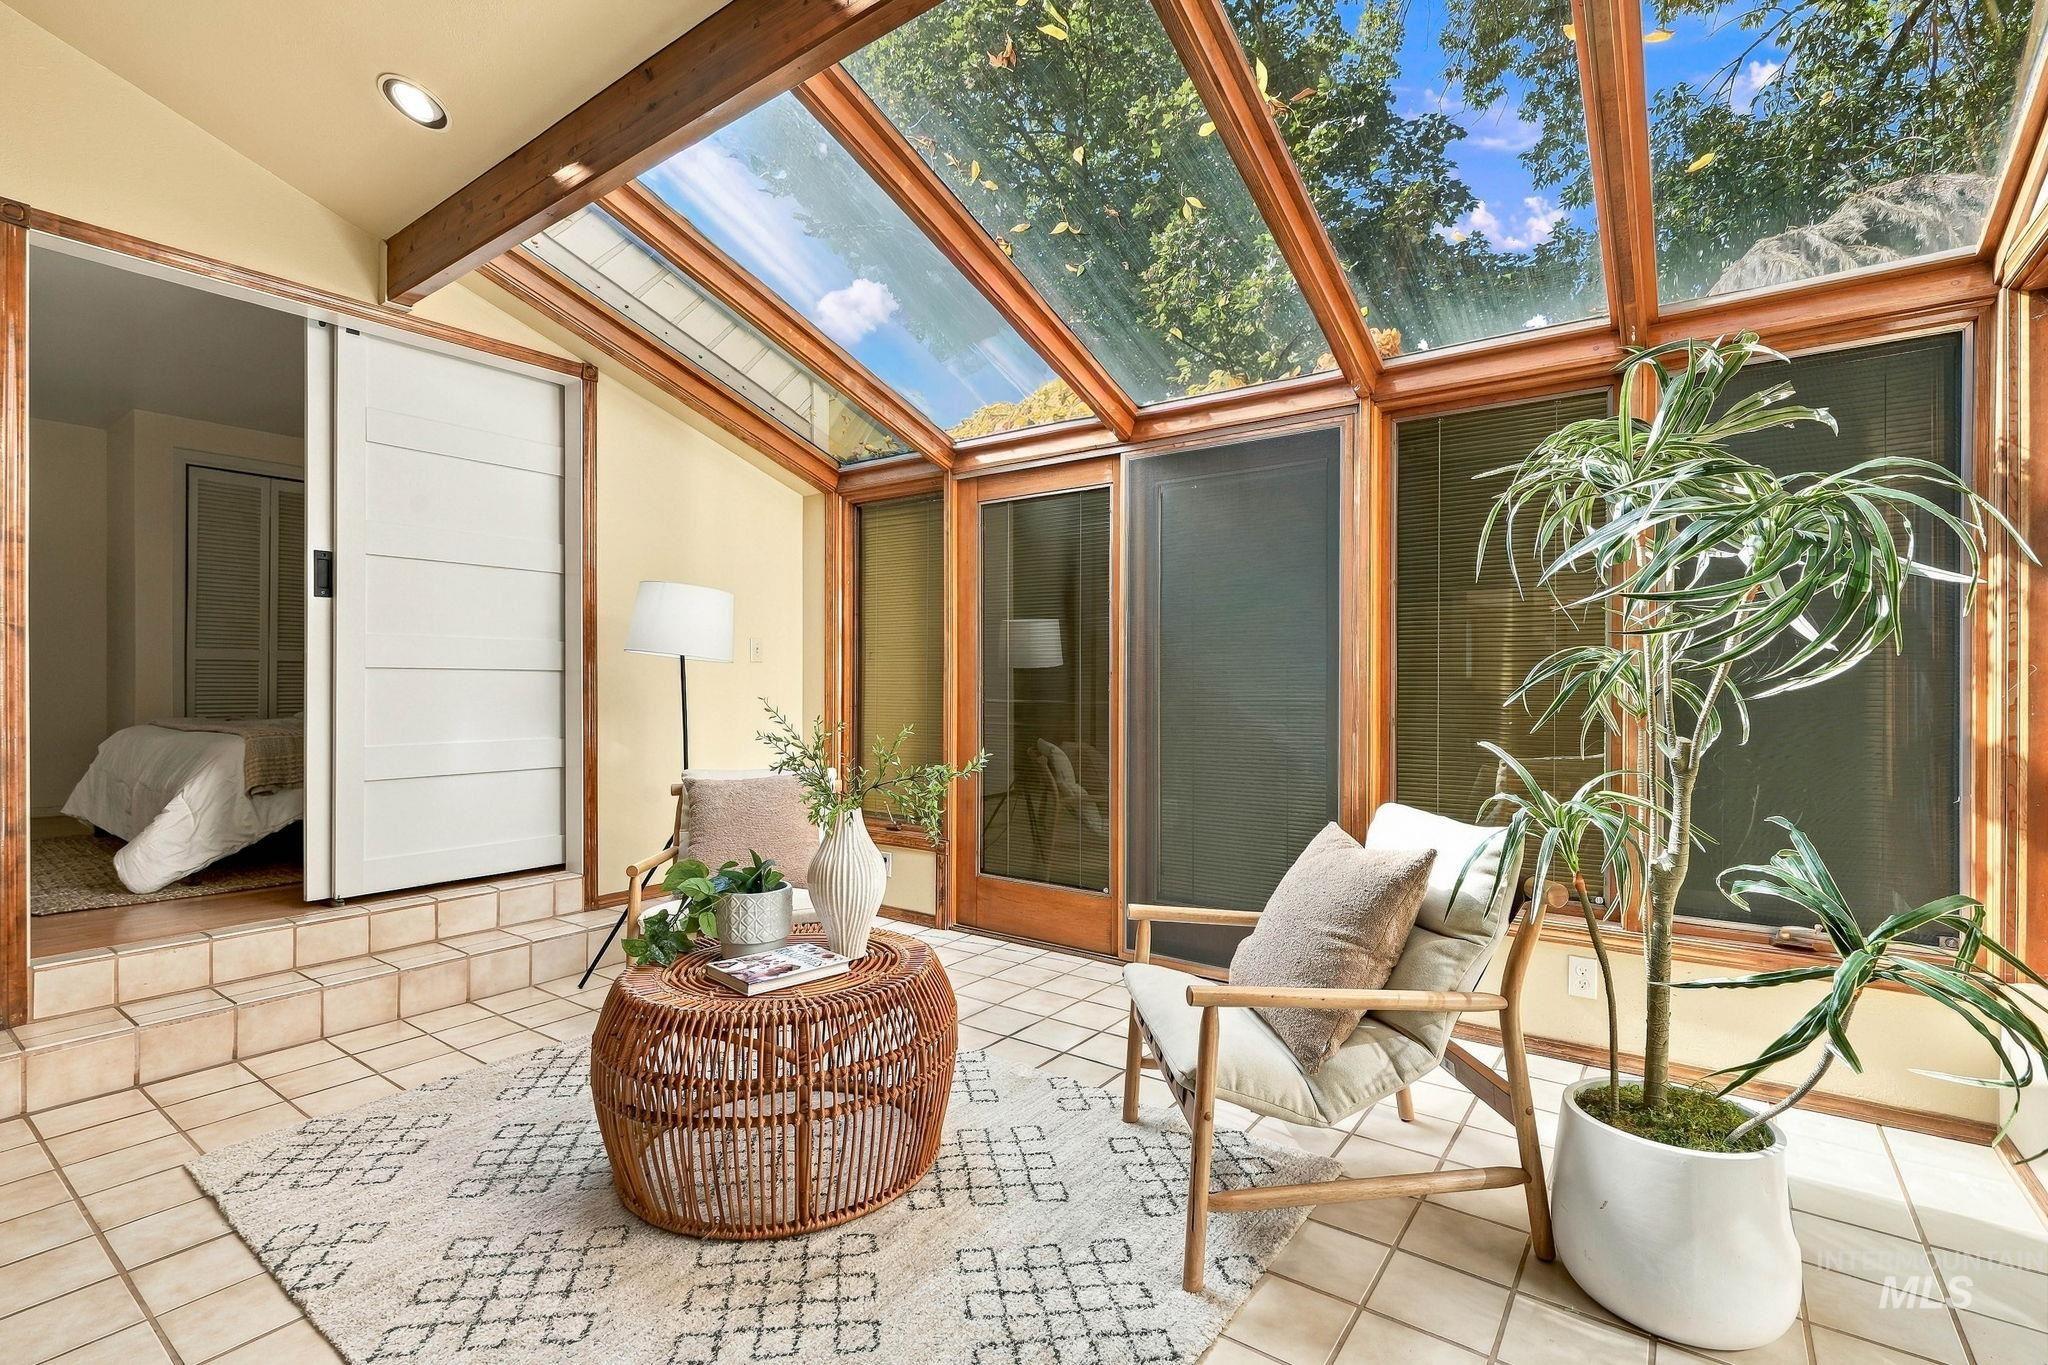
Sunroom with expansive wood-framed glass panels and skylights flooding the space with natural light
-
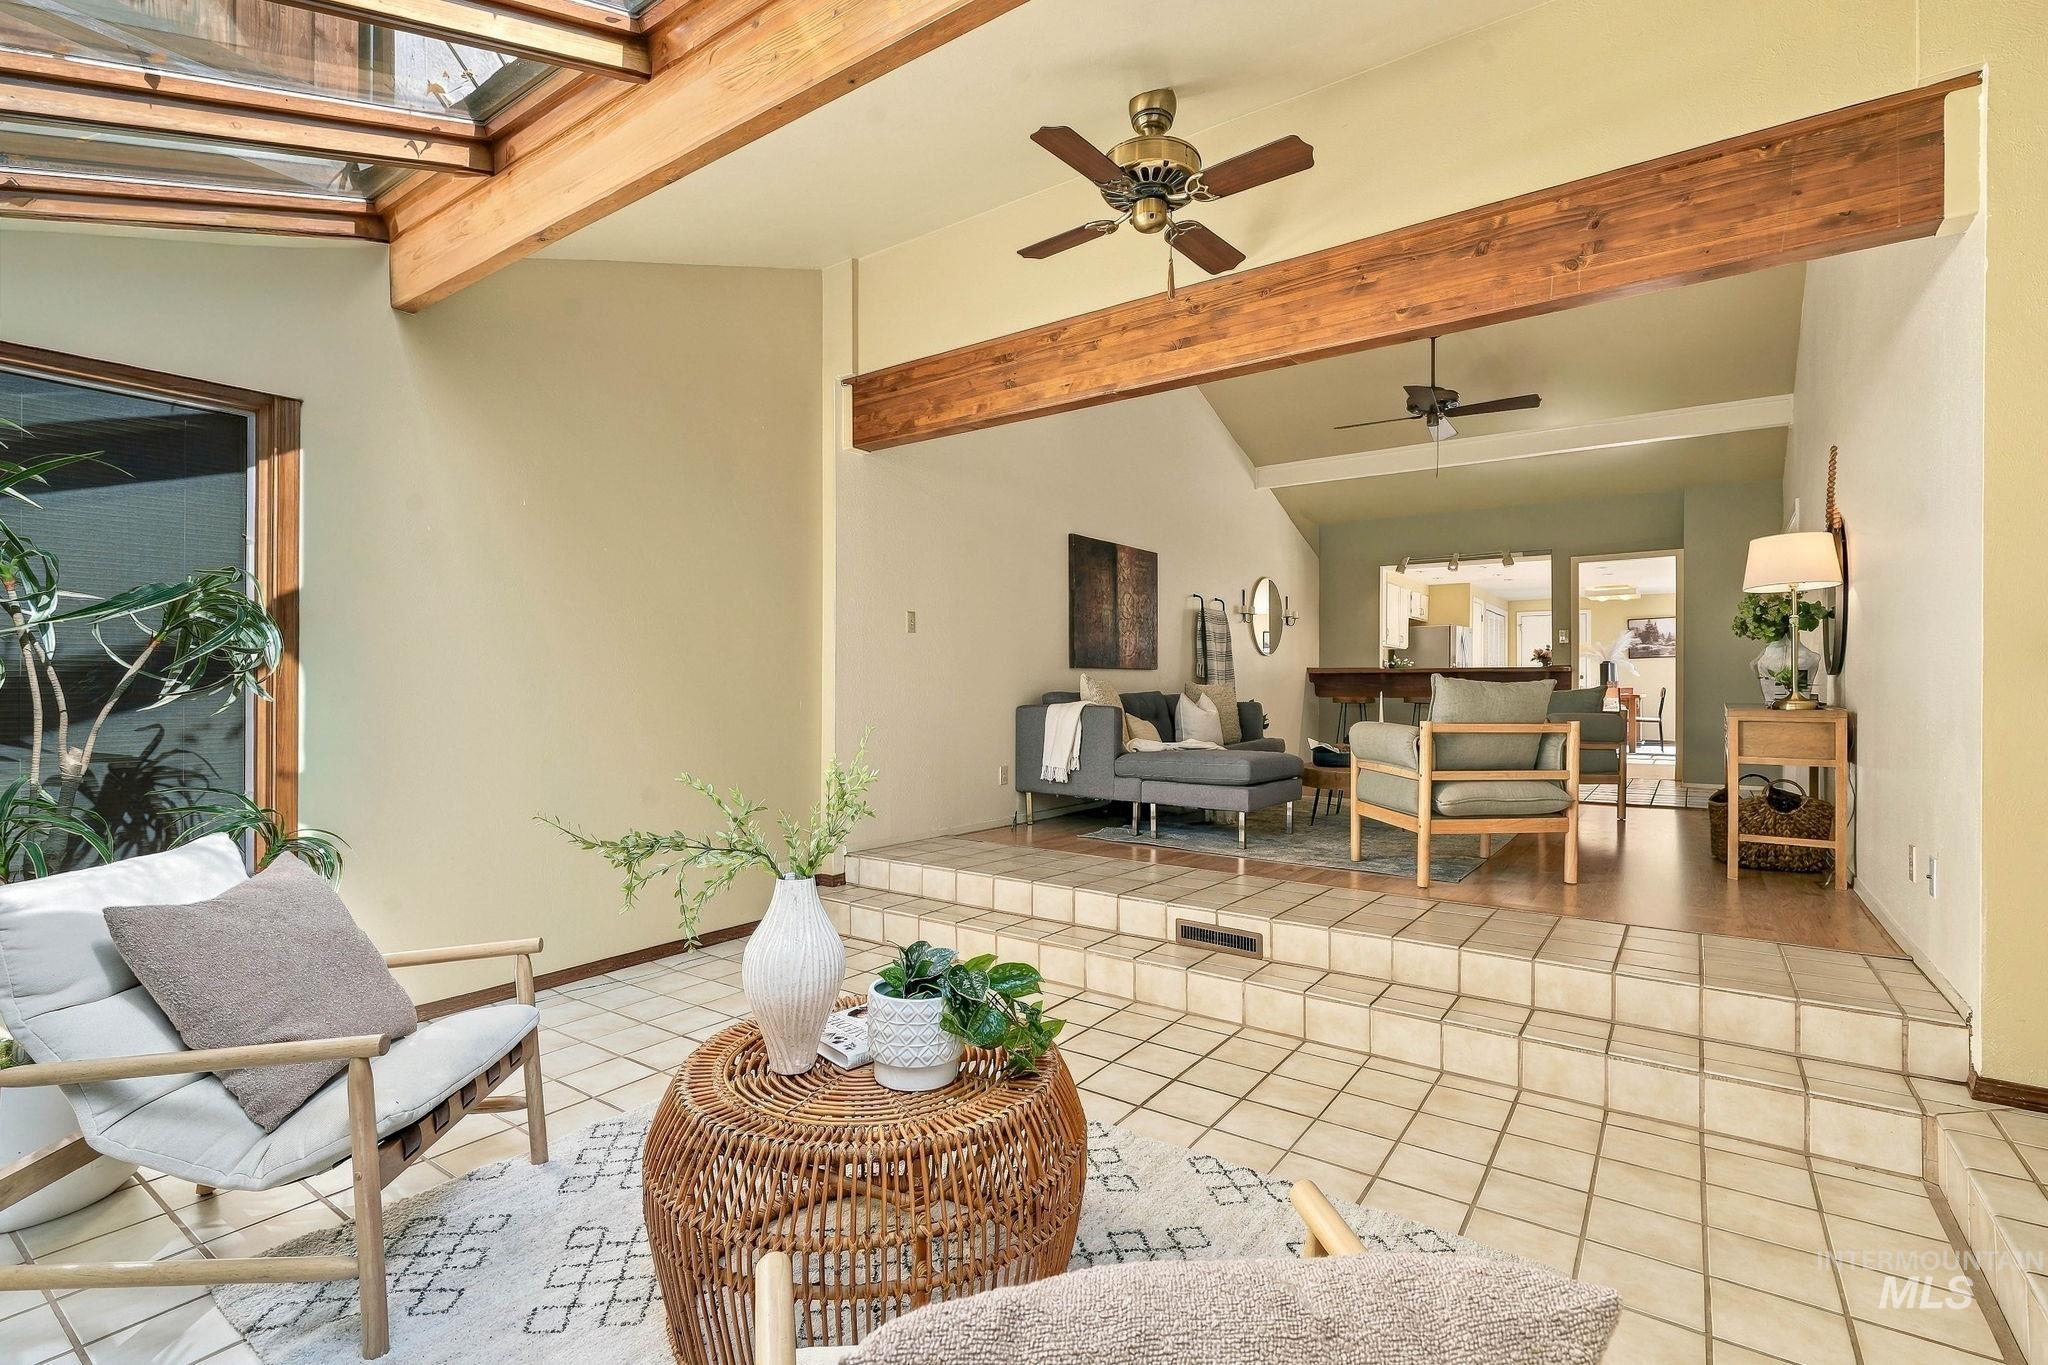
Wood-framed skylight ceiling, large transom window, tiled flooring, wood beam accent, and ceiling fans
-
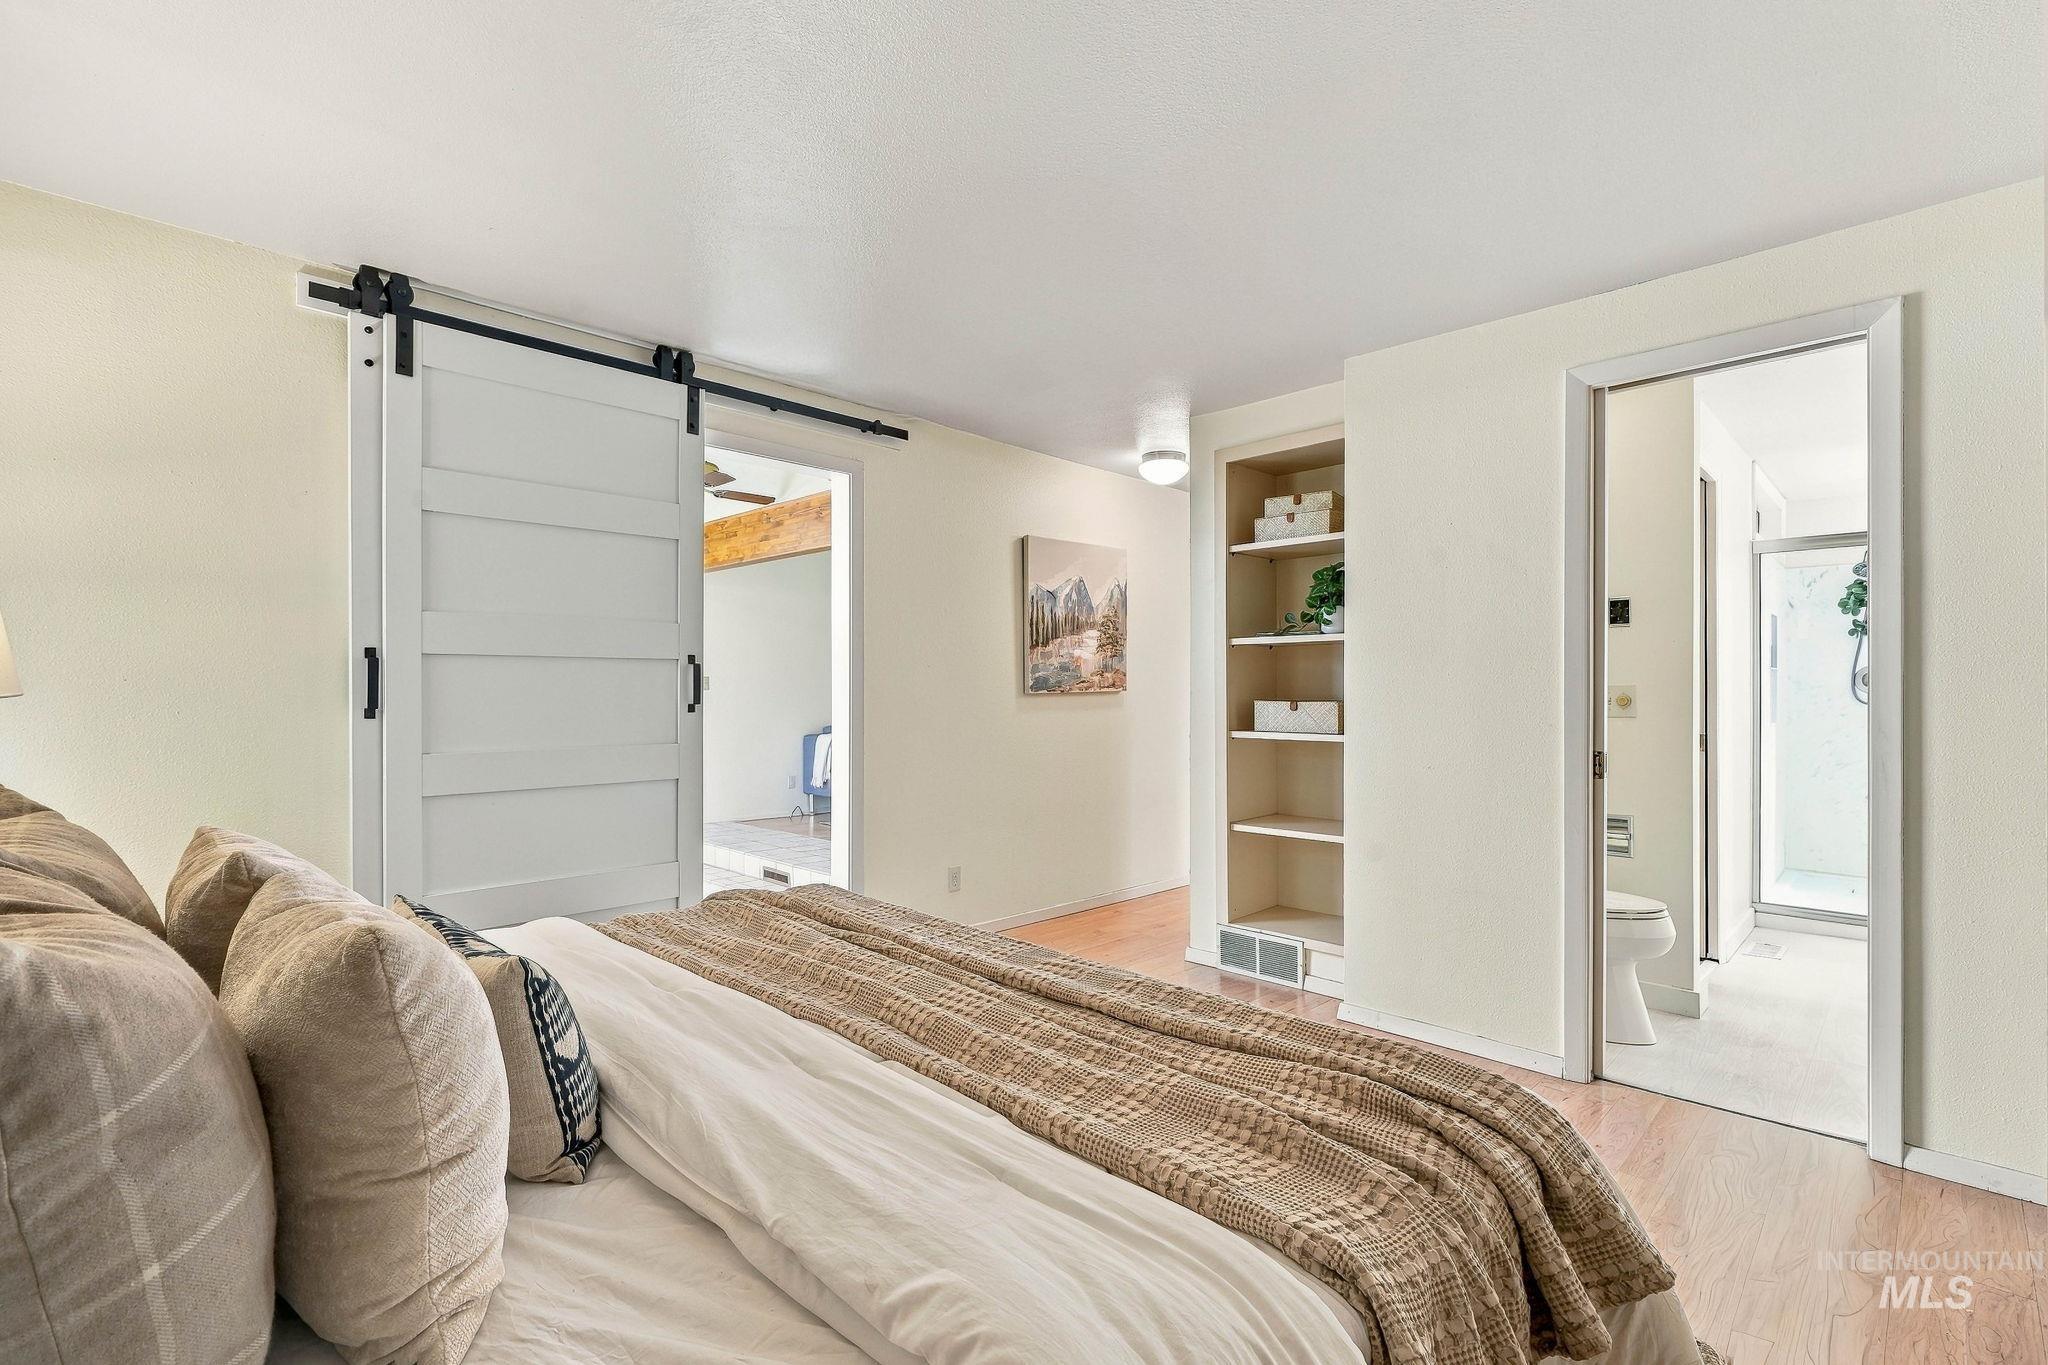
Wood-finish flooring with a white barn door, built-in shelving, and a bathroom with a glass-enclosed shower
-
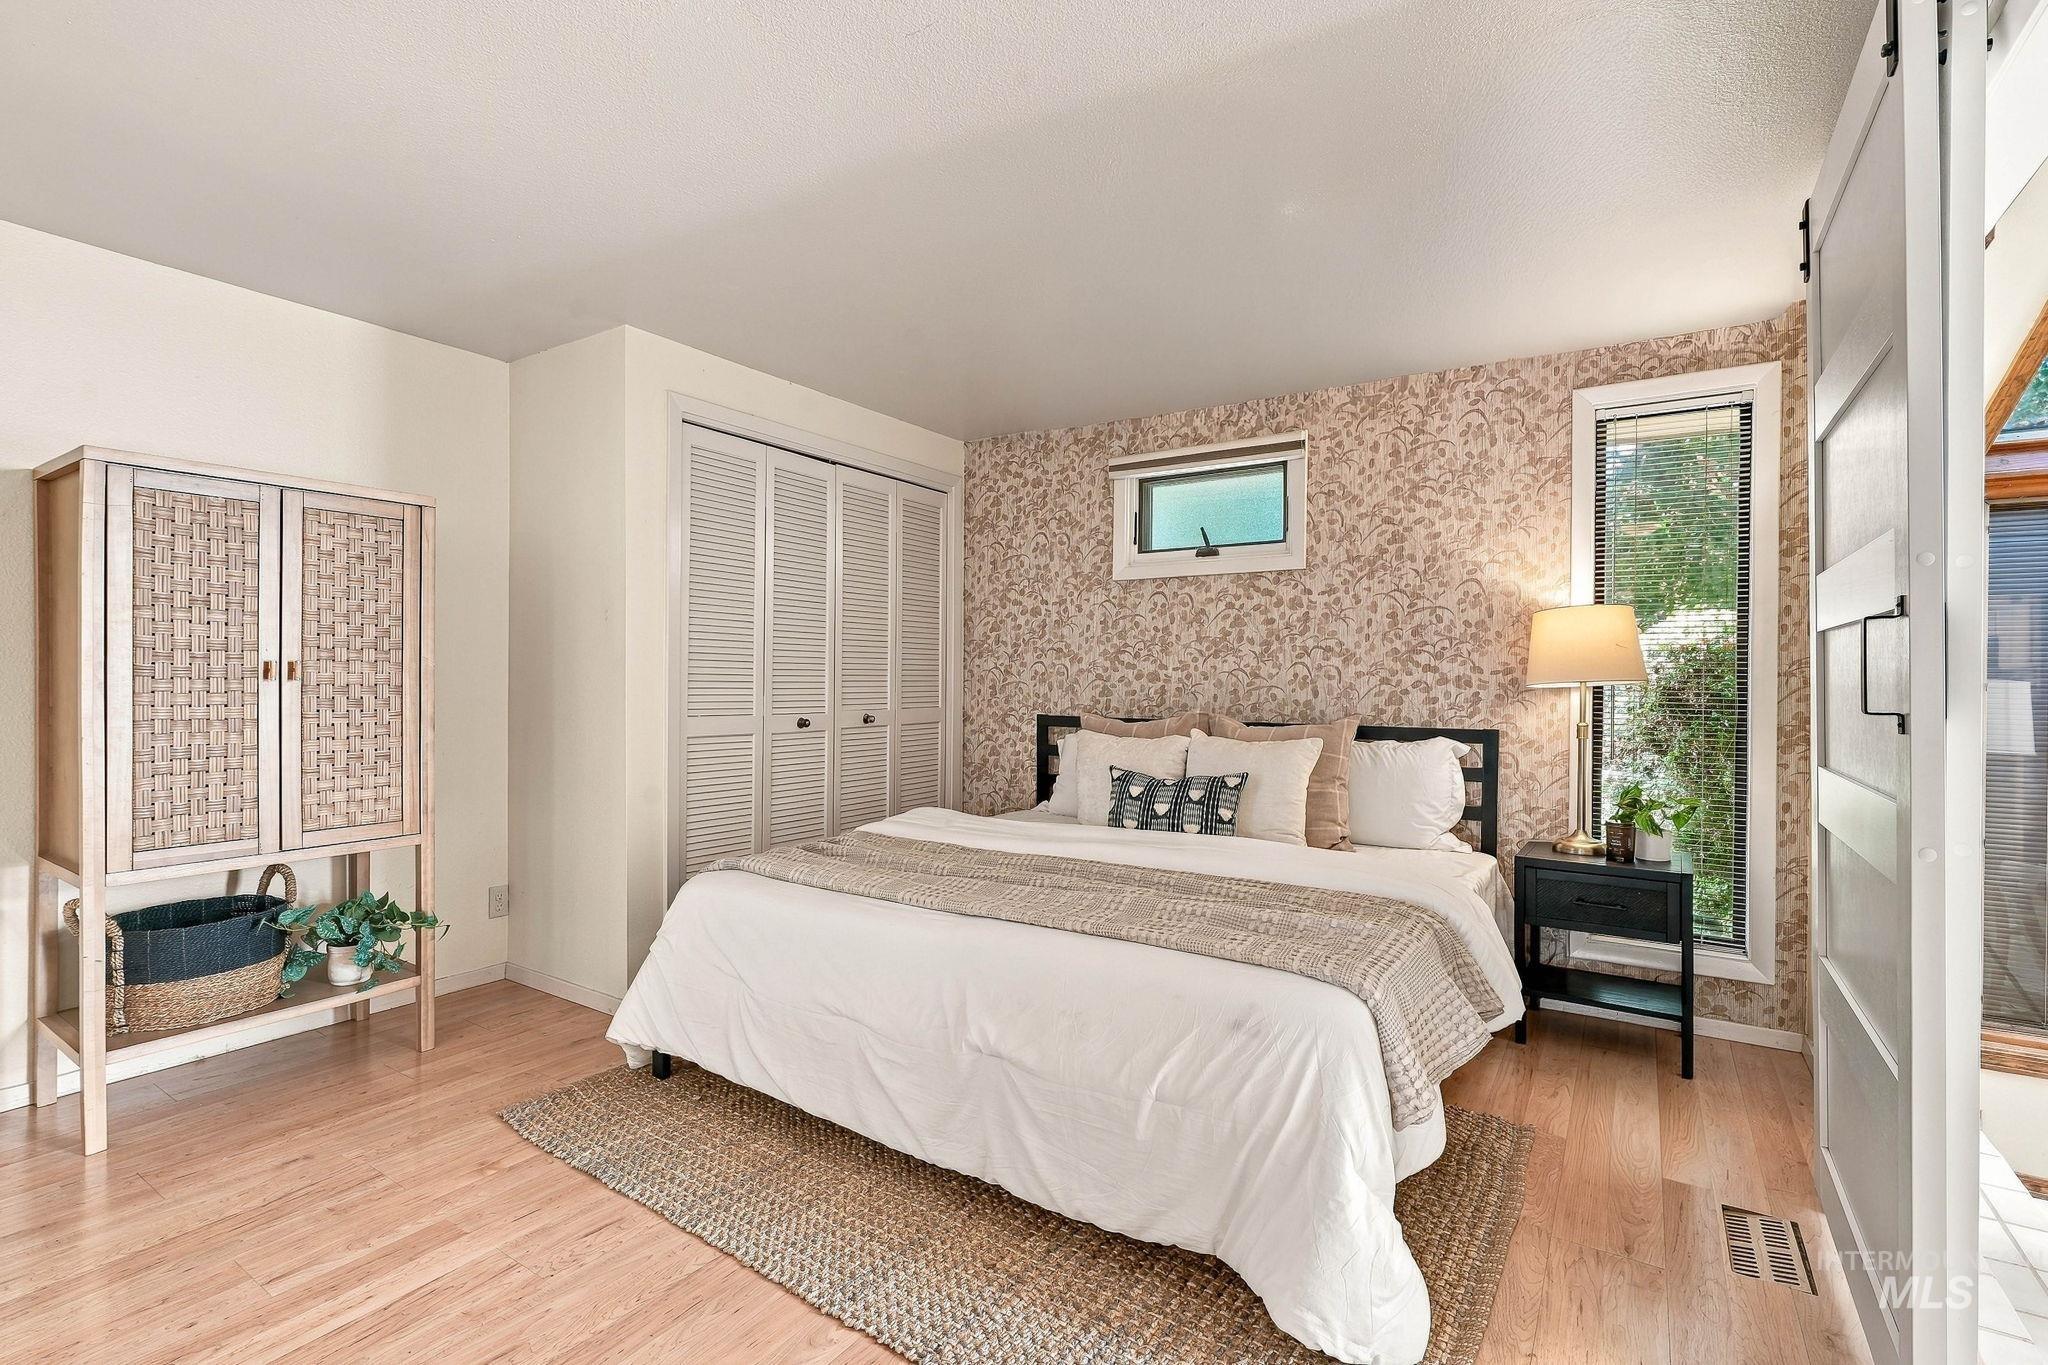
Wood-finish flooring, louvered closet doors, and a textured accent wall
-
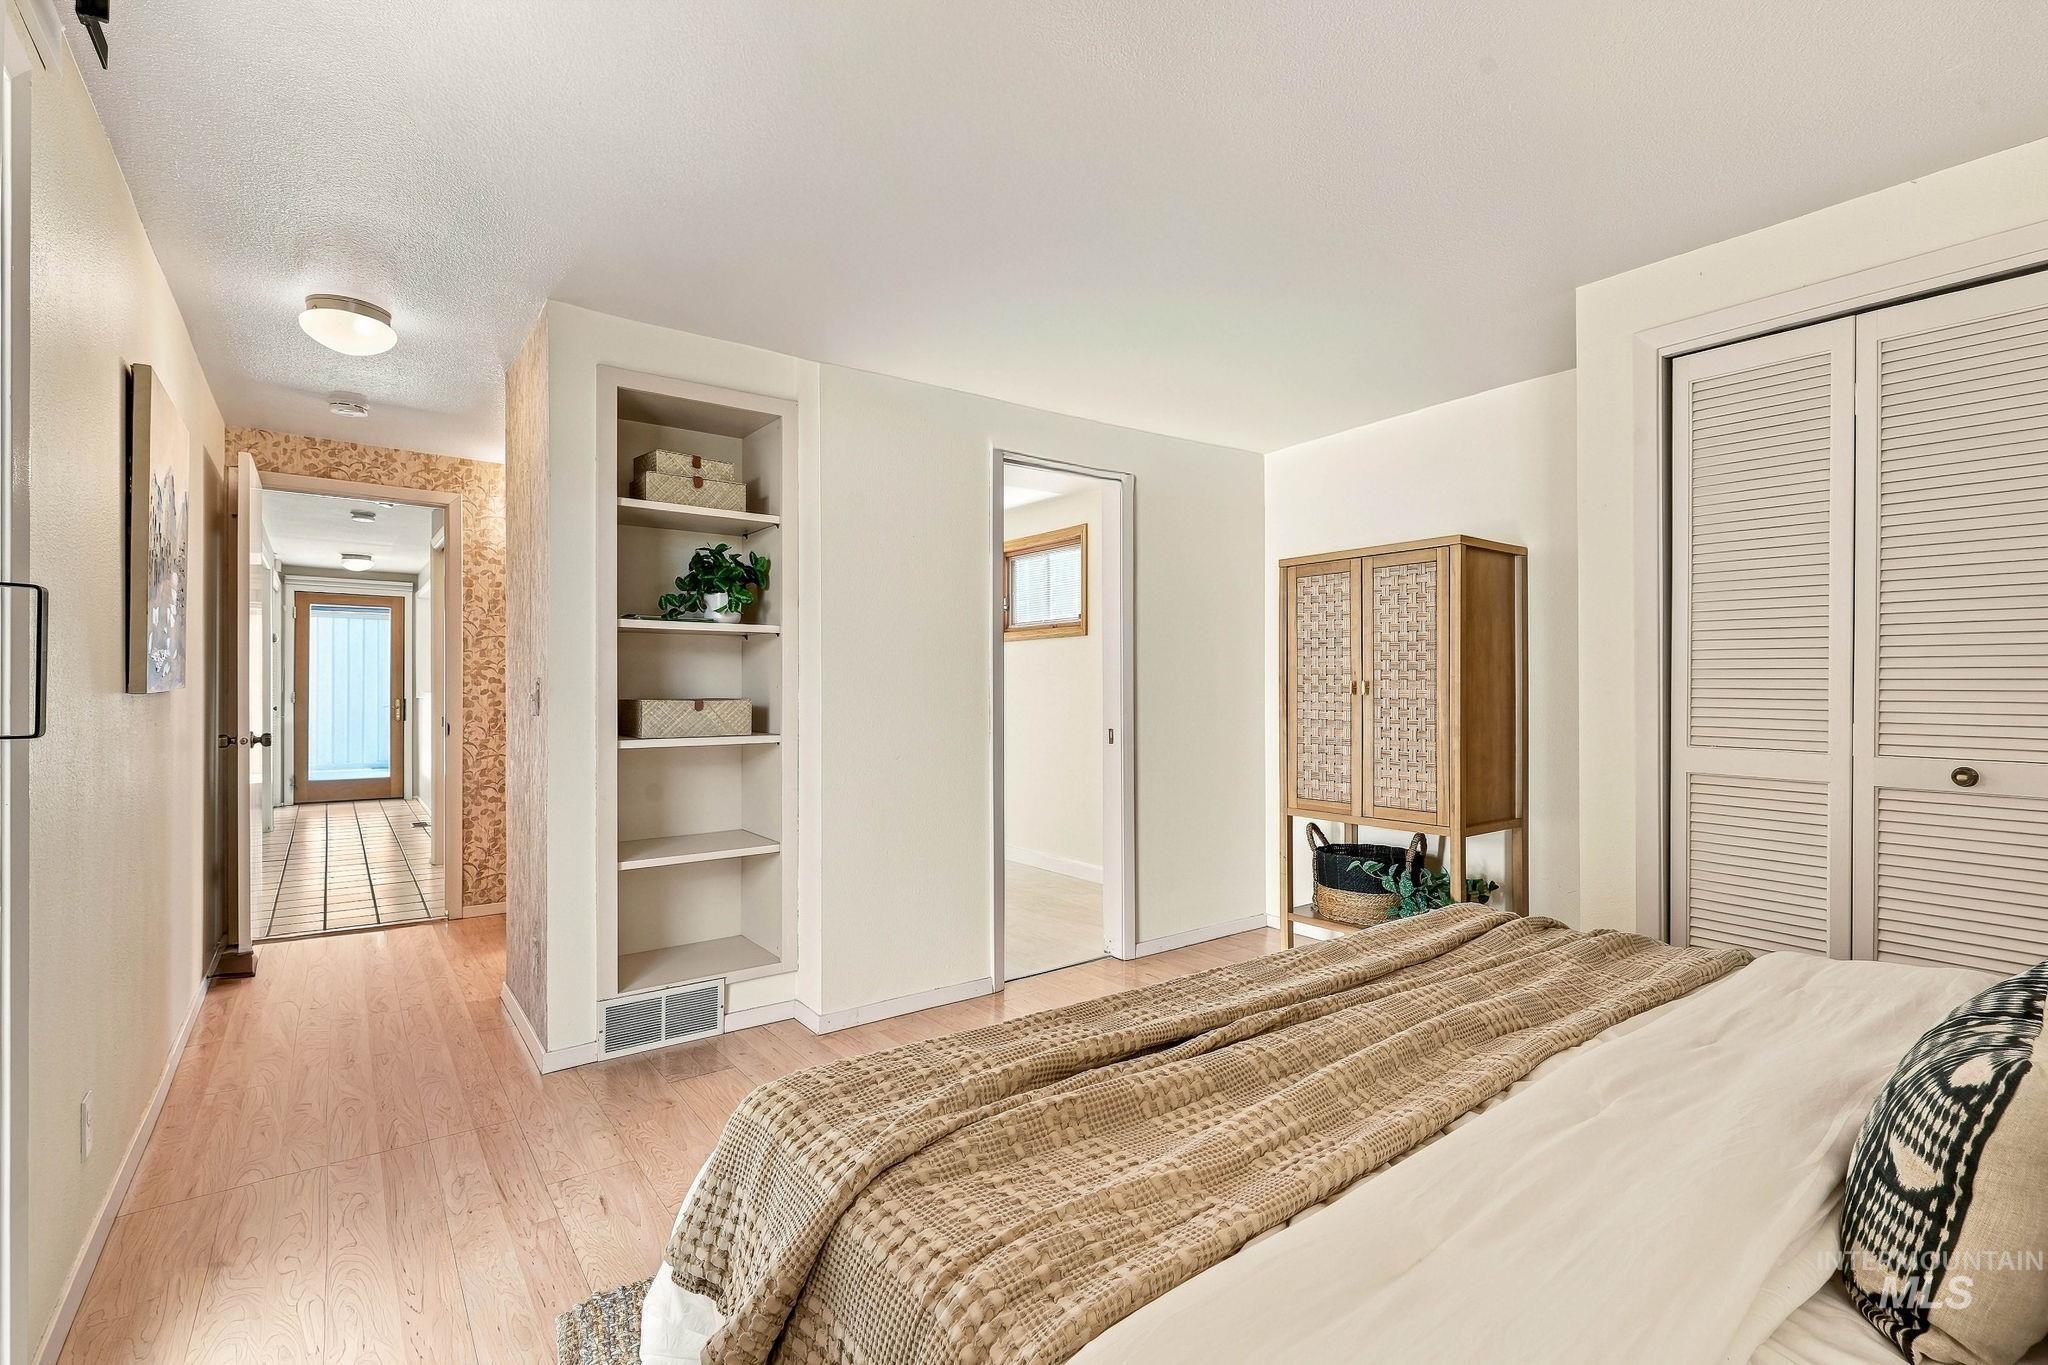
Wood-finish flooring throughout, built-in shelving, and louvered bi-fold closet doors
-
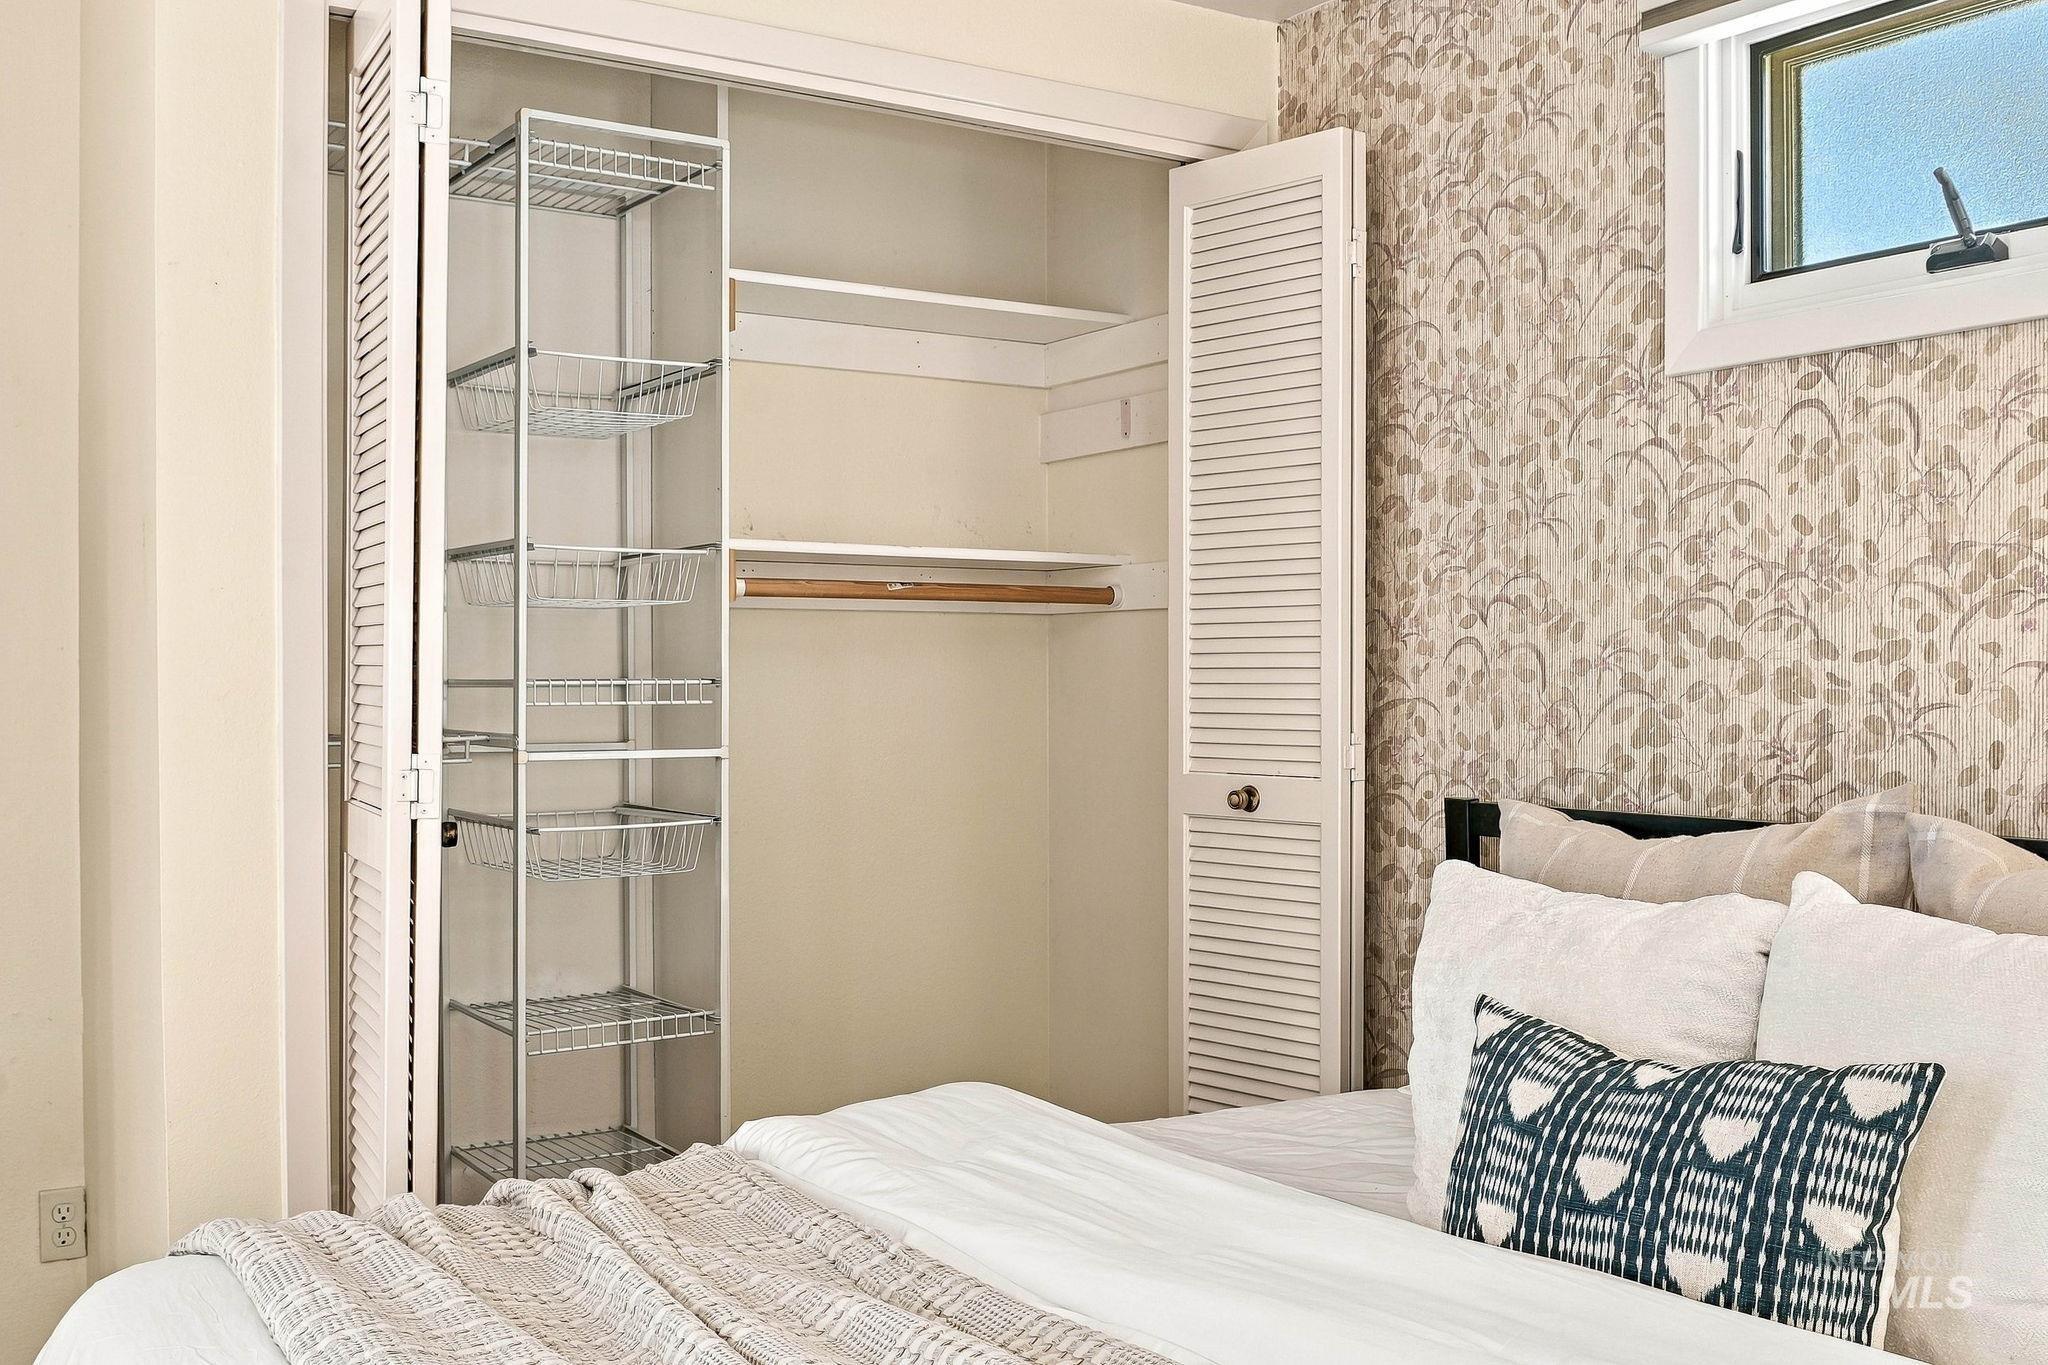
Louvered closet doors, custom closet organization system, recessed closet shelving, wood closet rod, and a window with white trim
-
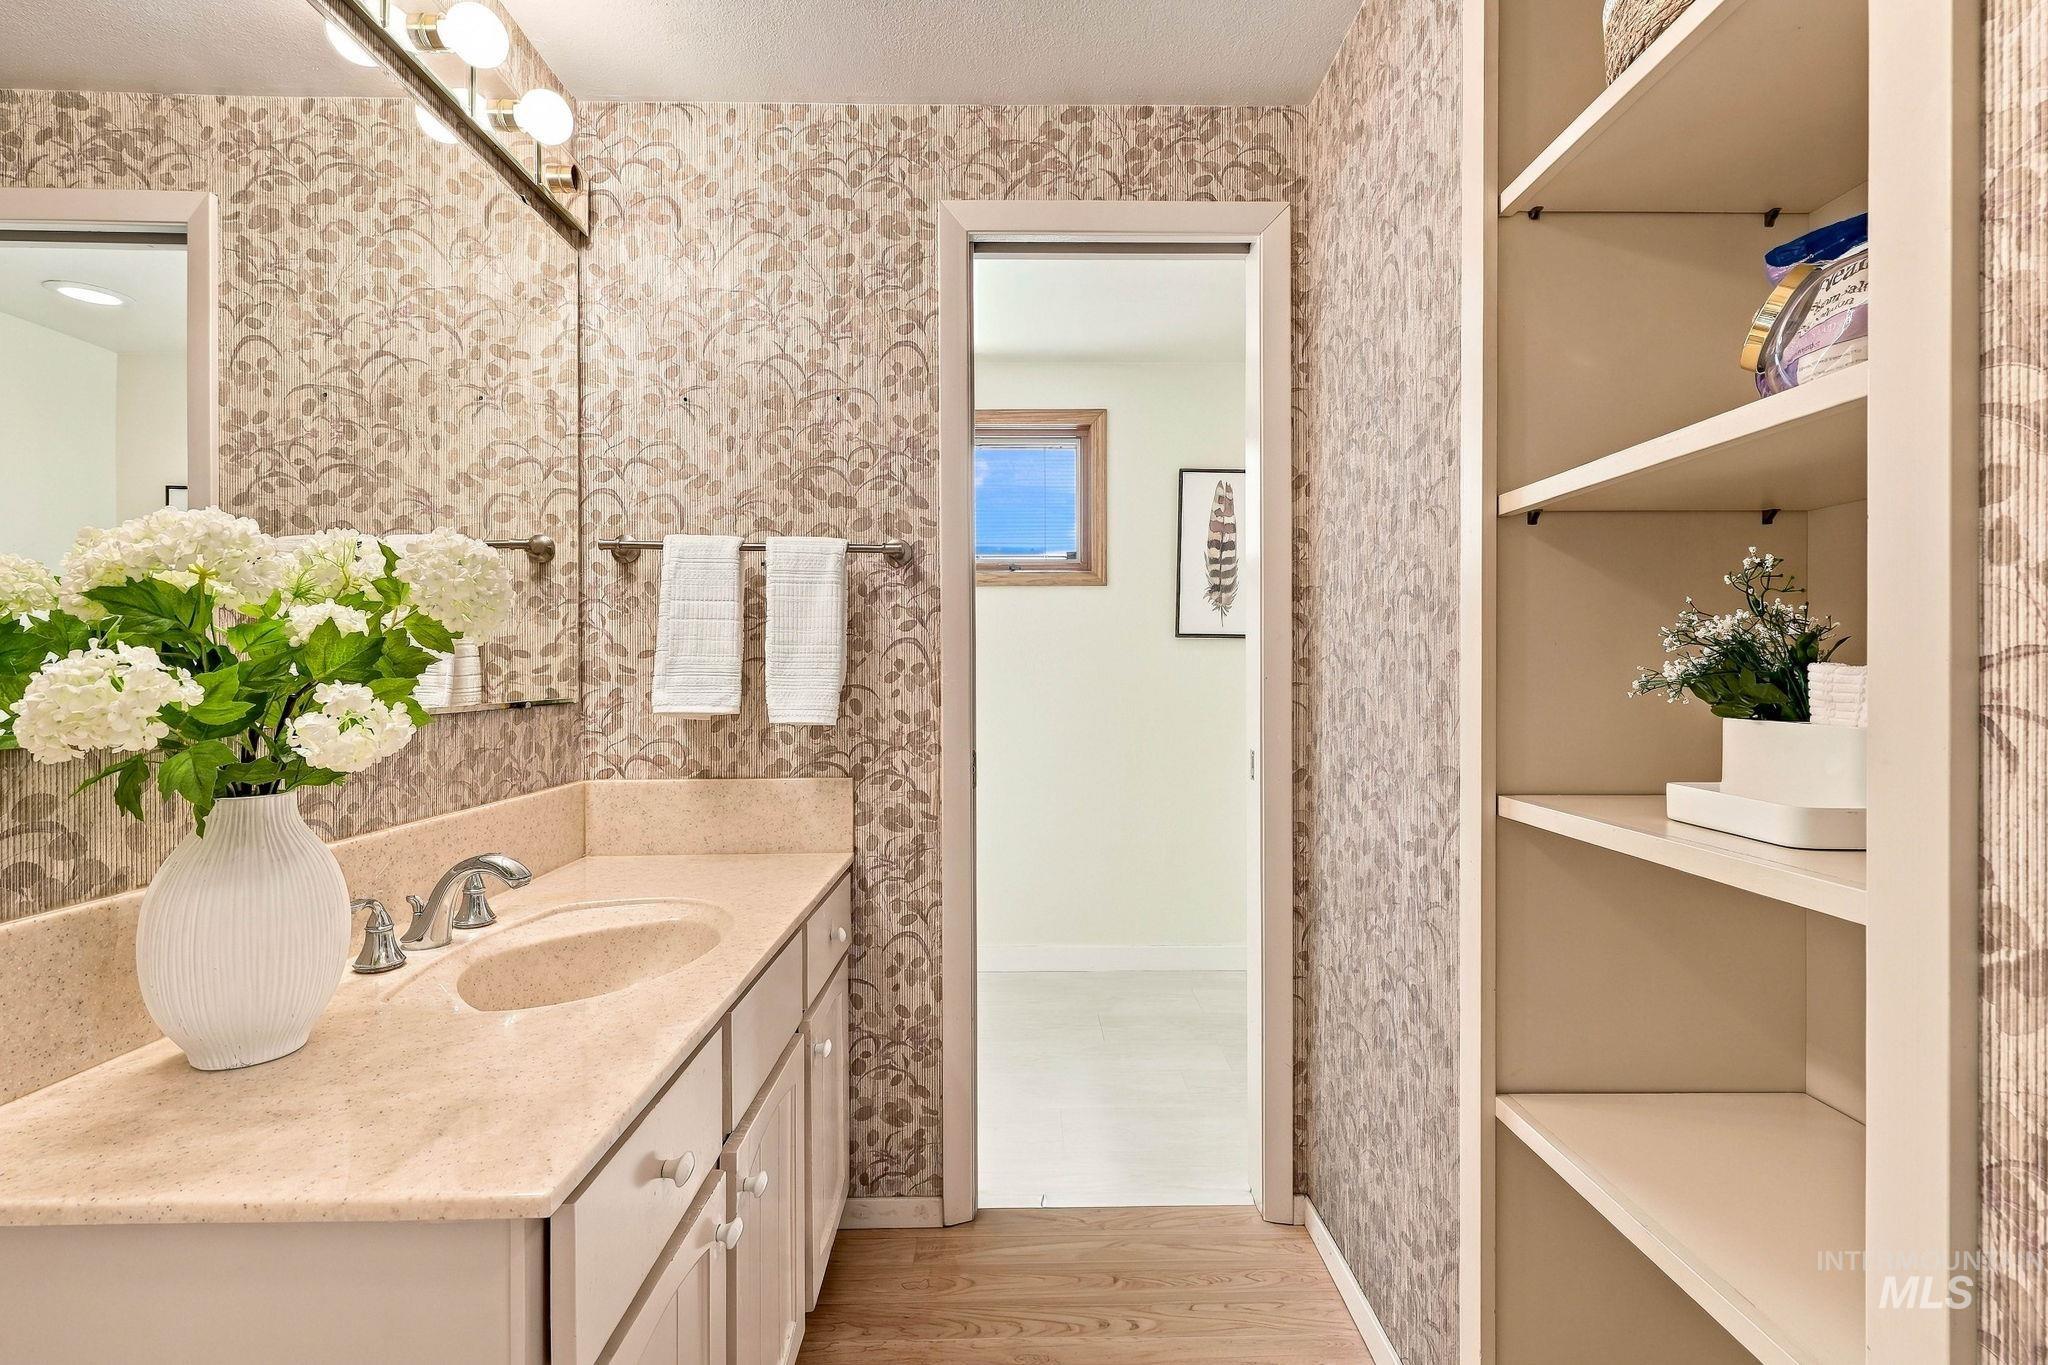
Vanity with an integrated sink, polished chrome faucet, and overhead lighting
-
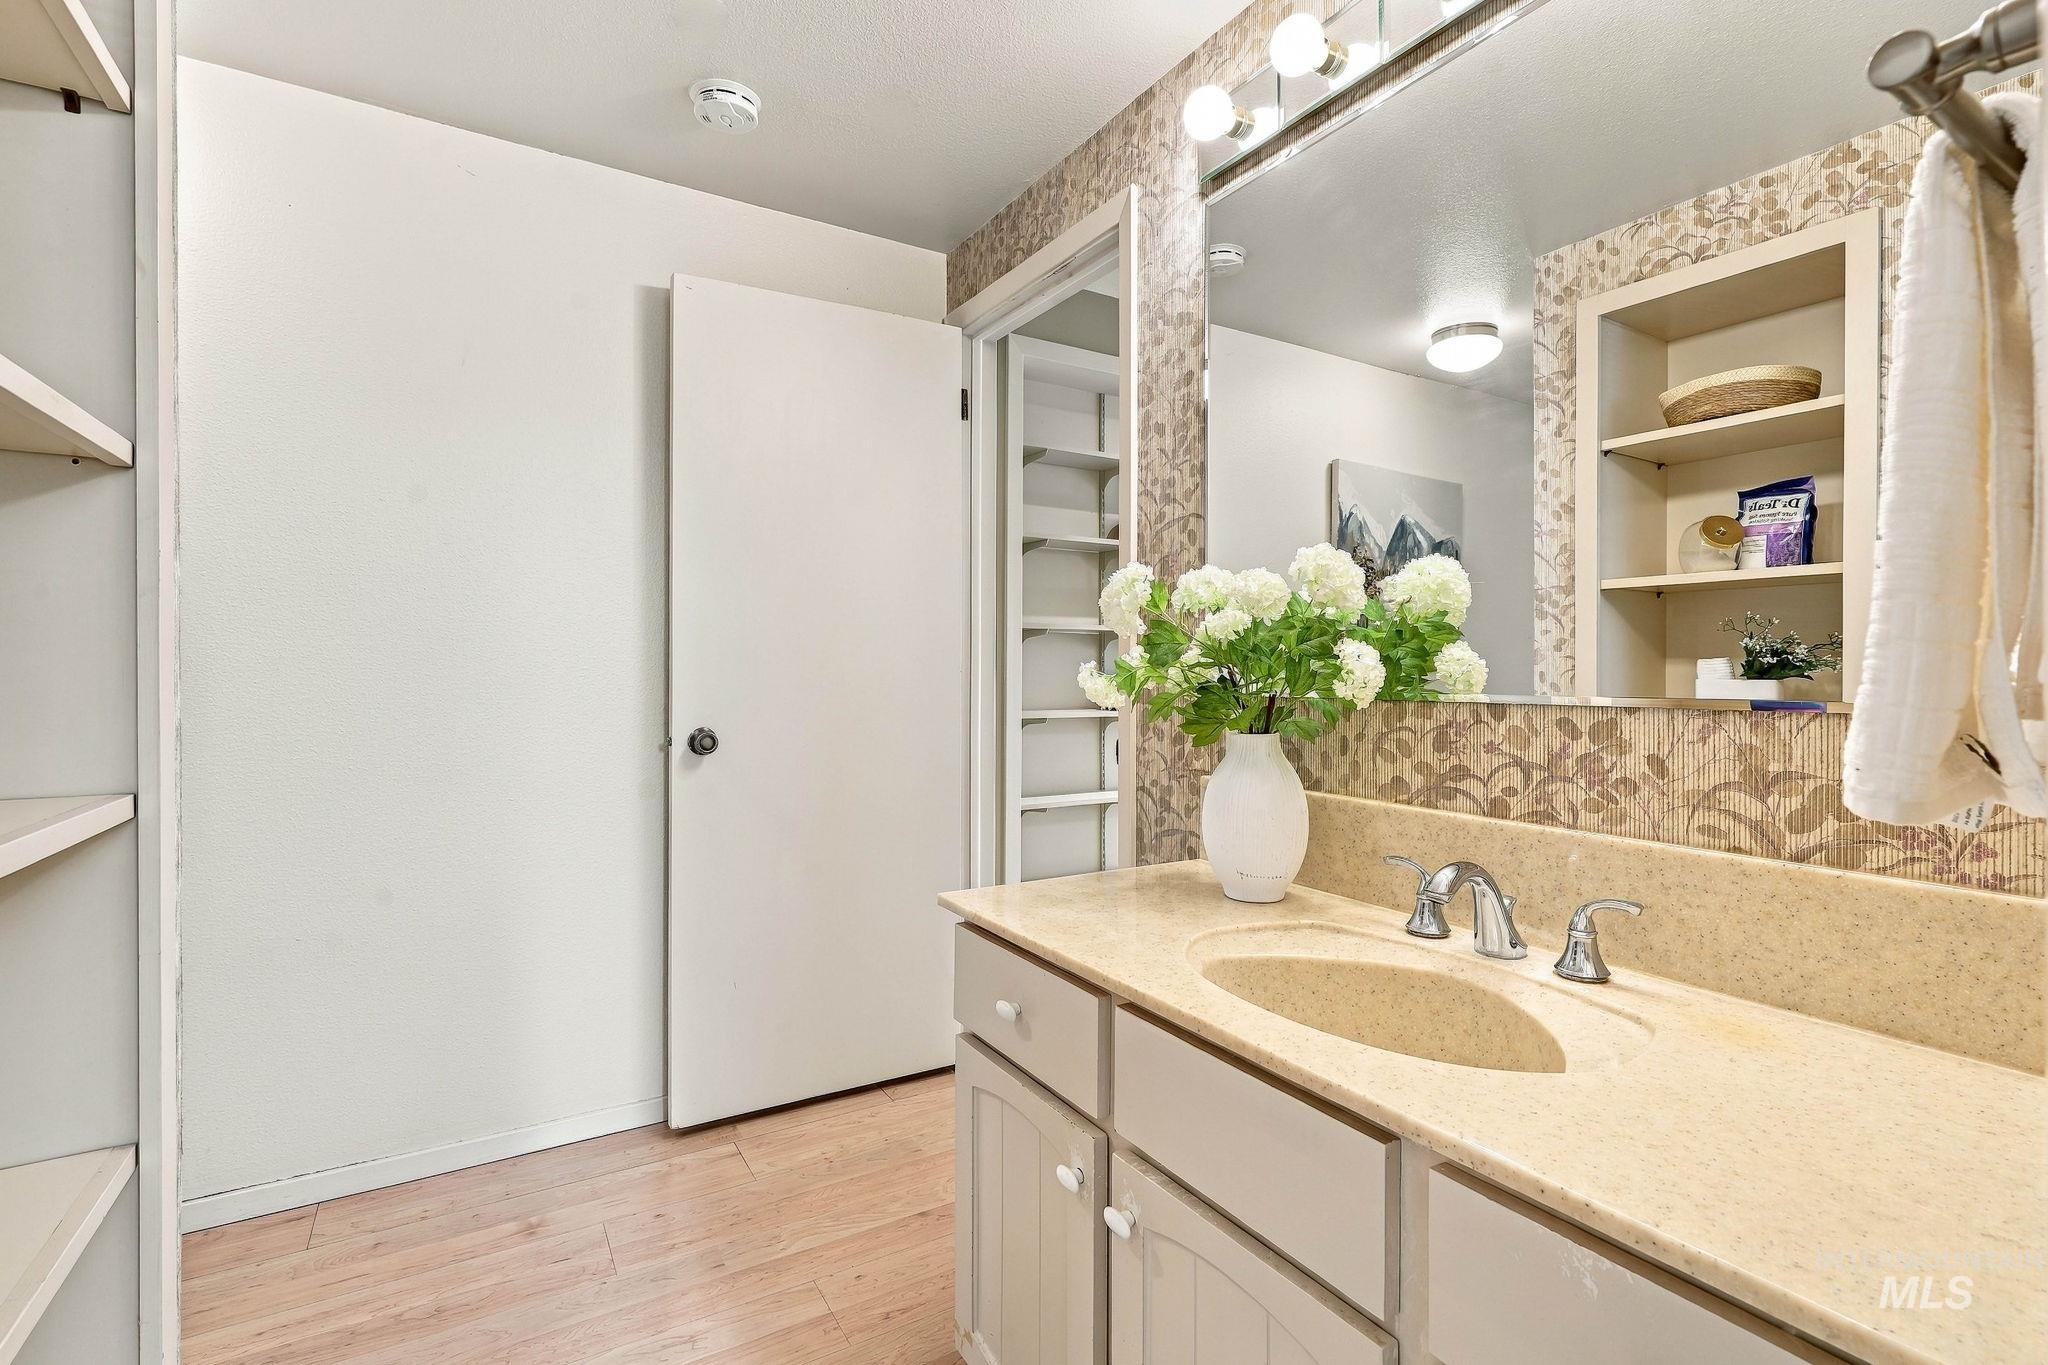
Vanity with integrated sink and chrome faucet, built-in shelving, wood-finish flooring, and recessed lighting
-
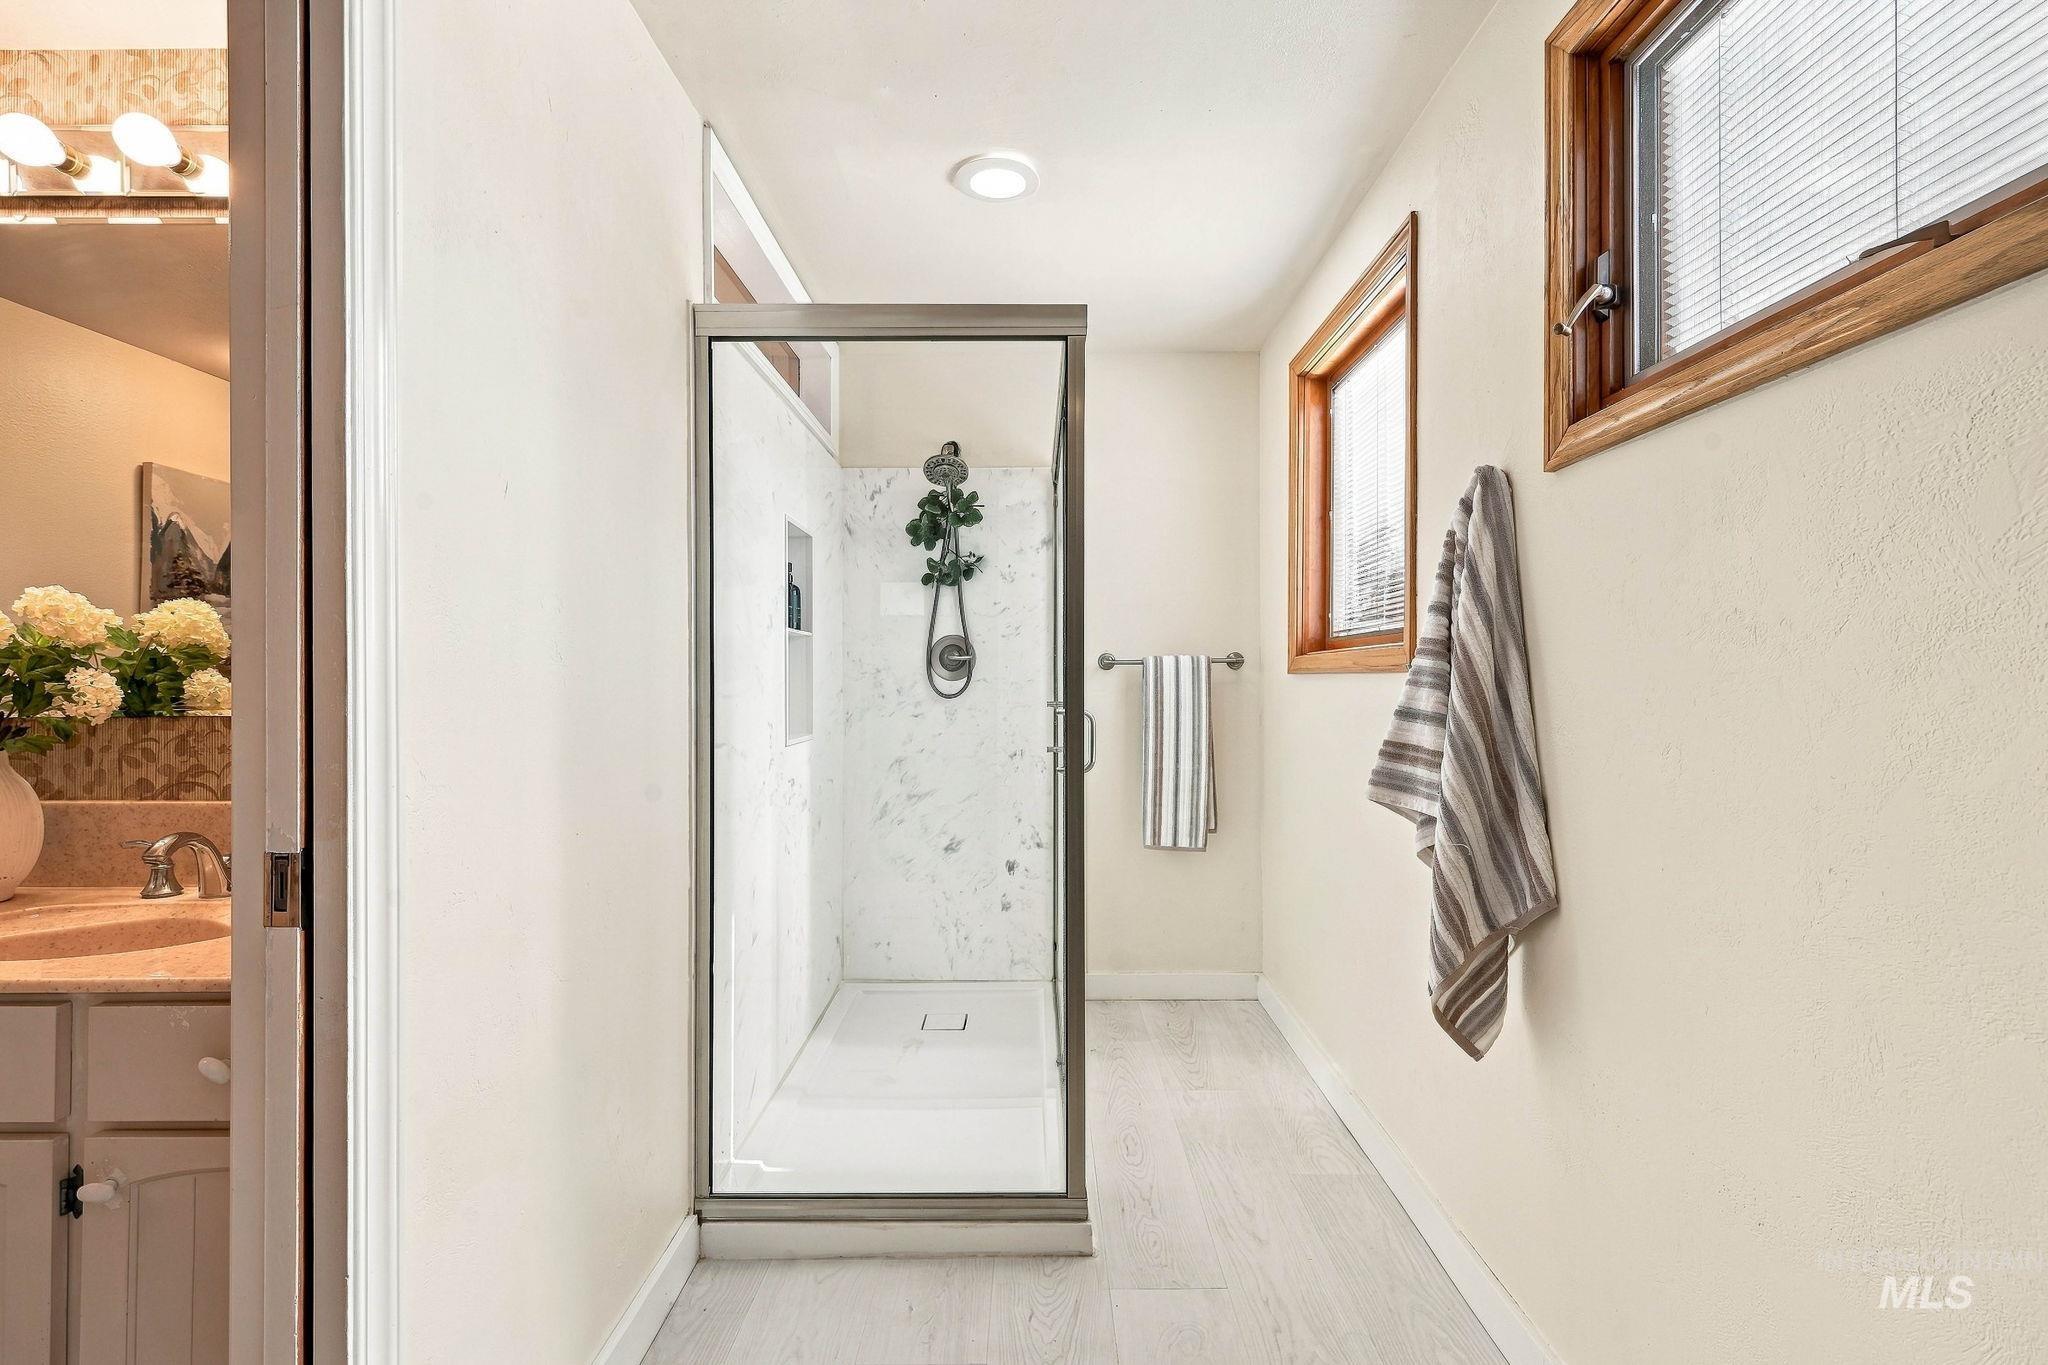
Walk-in shower with glass enclosure and built-in niche, light wood-finish flooring, and wood-framed windows
-
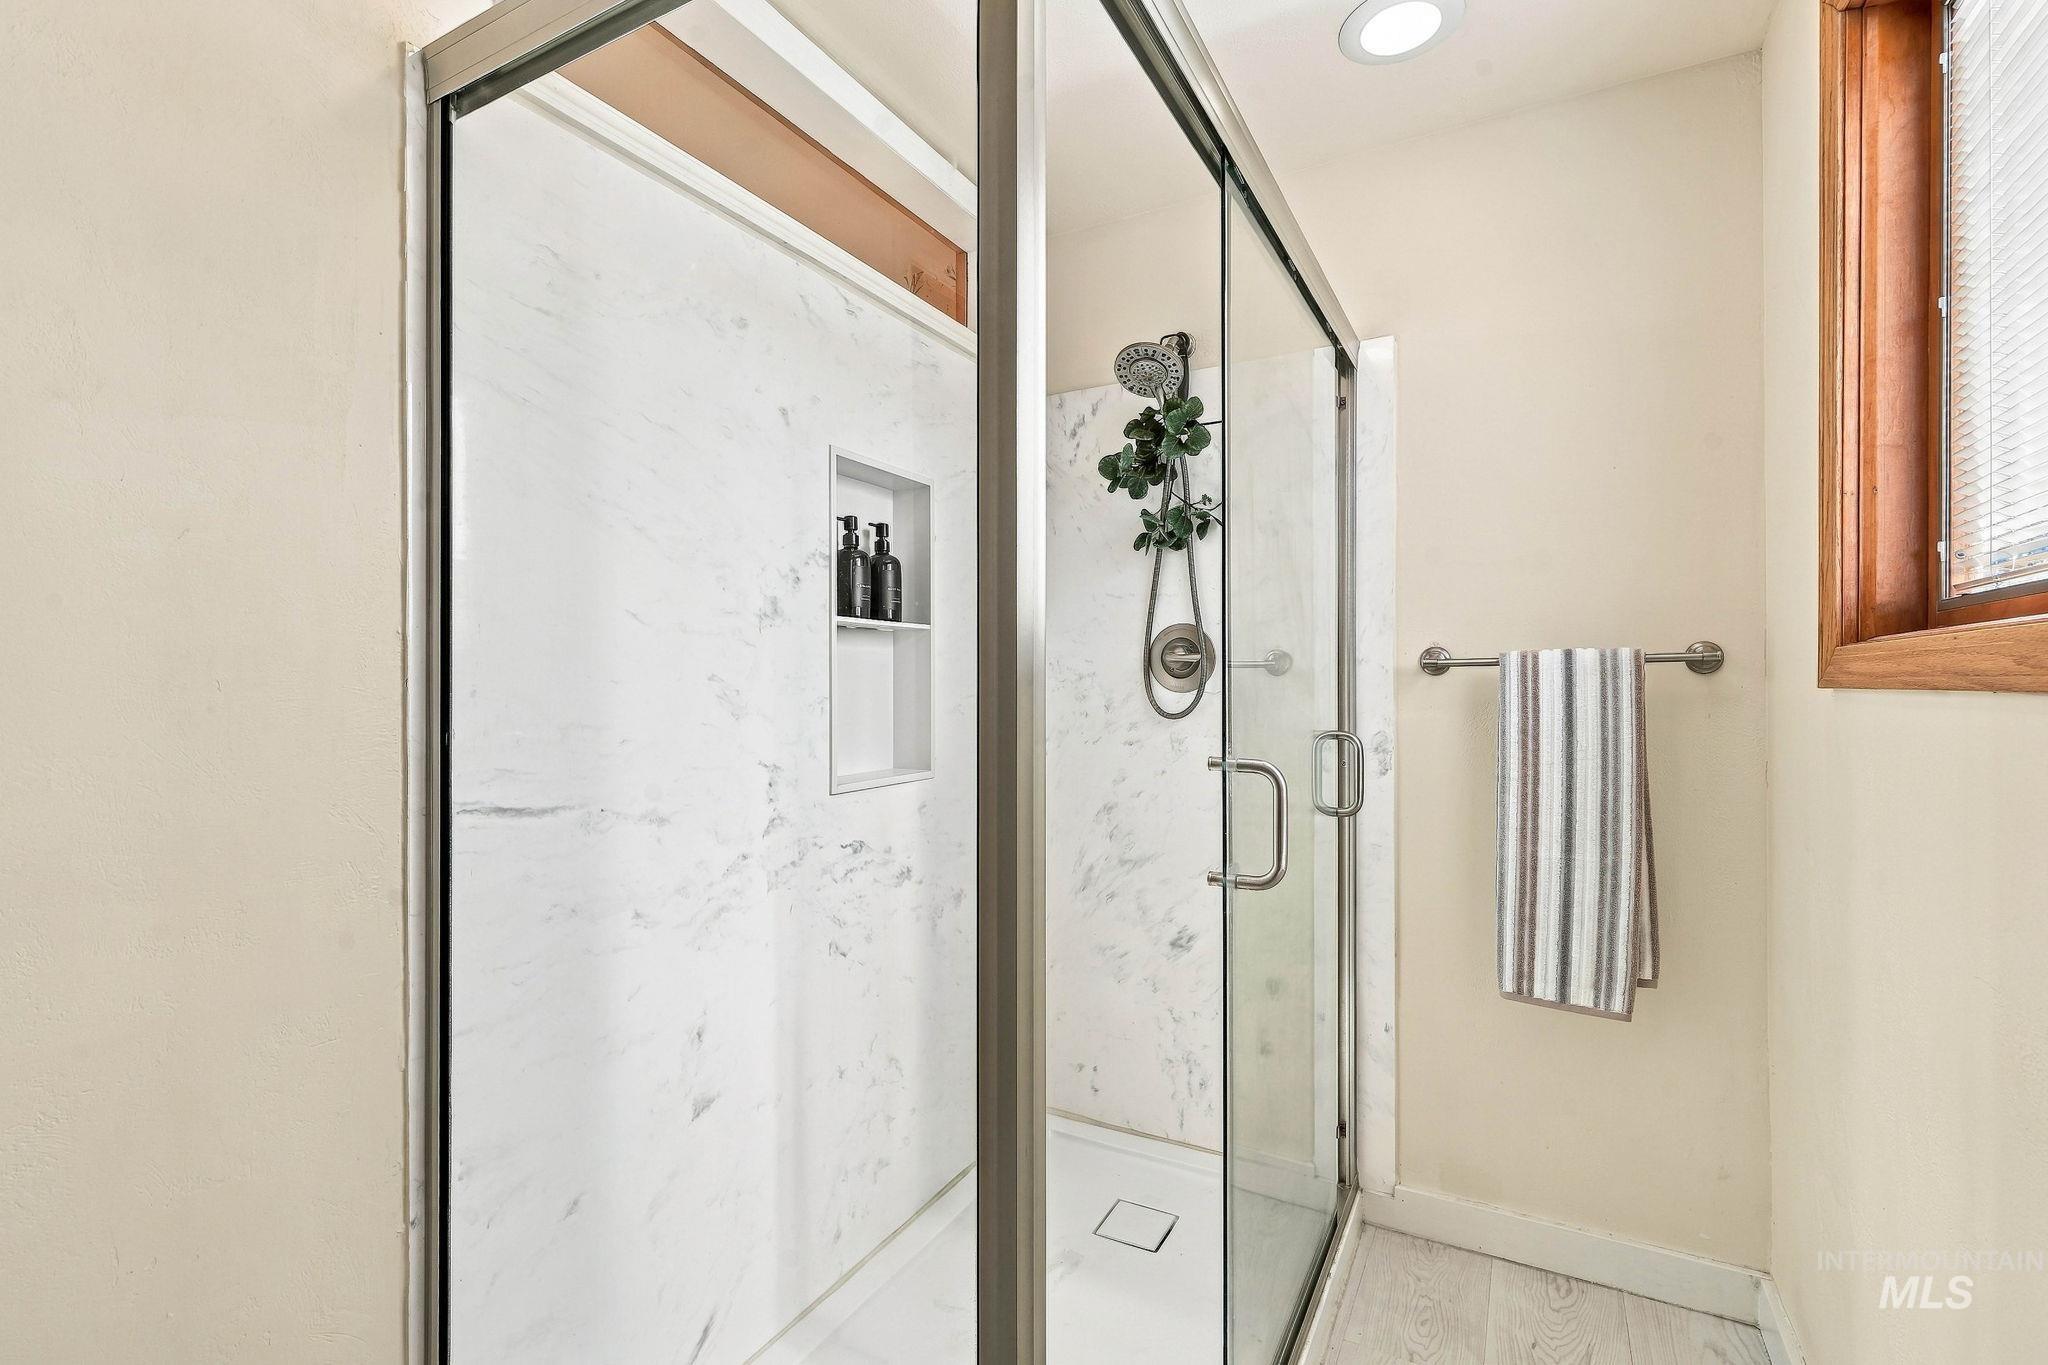
Shower enclosure with clear glass doors, white tiled walls, and a recessed niche
-
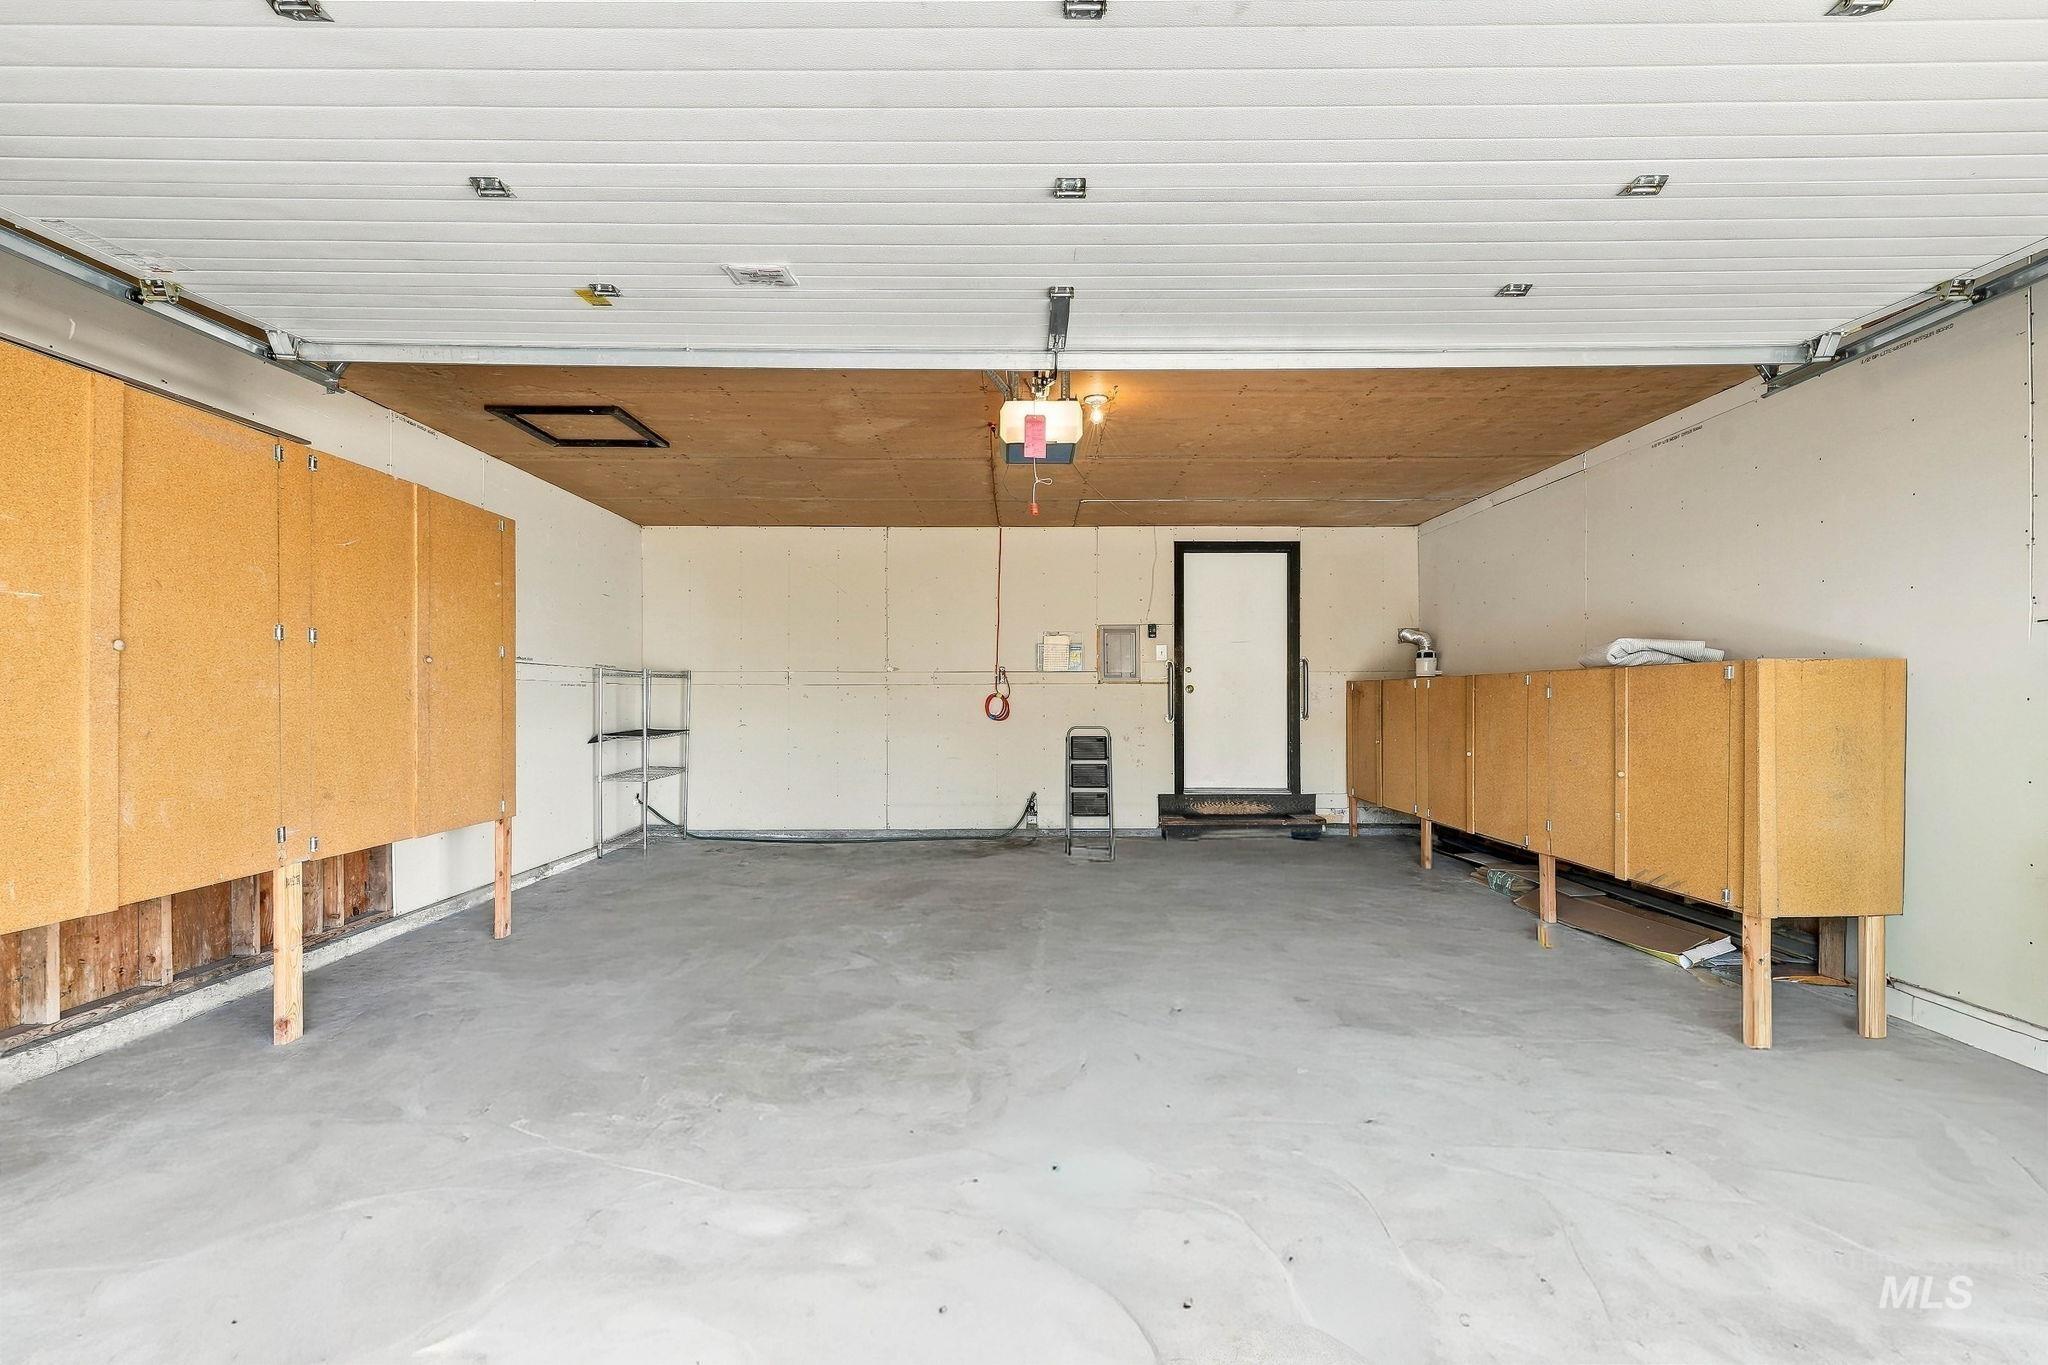
Attached garage with concrete flooring, overhead garage door, built-in cabinetry, and an interior access door
-
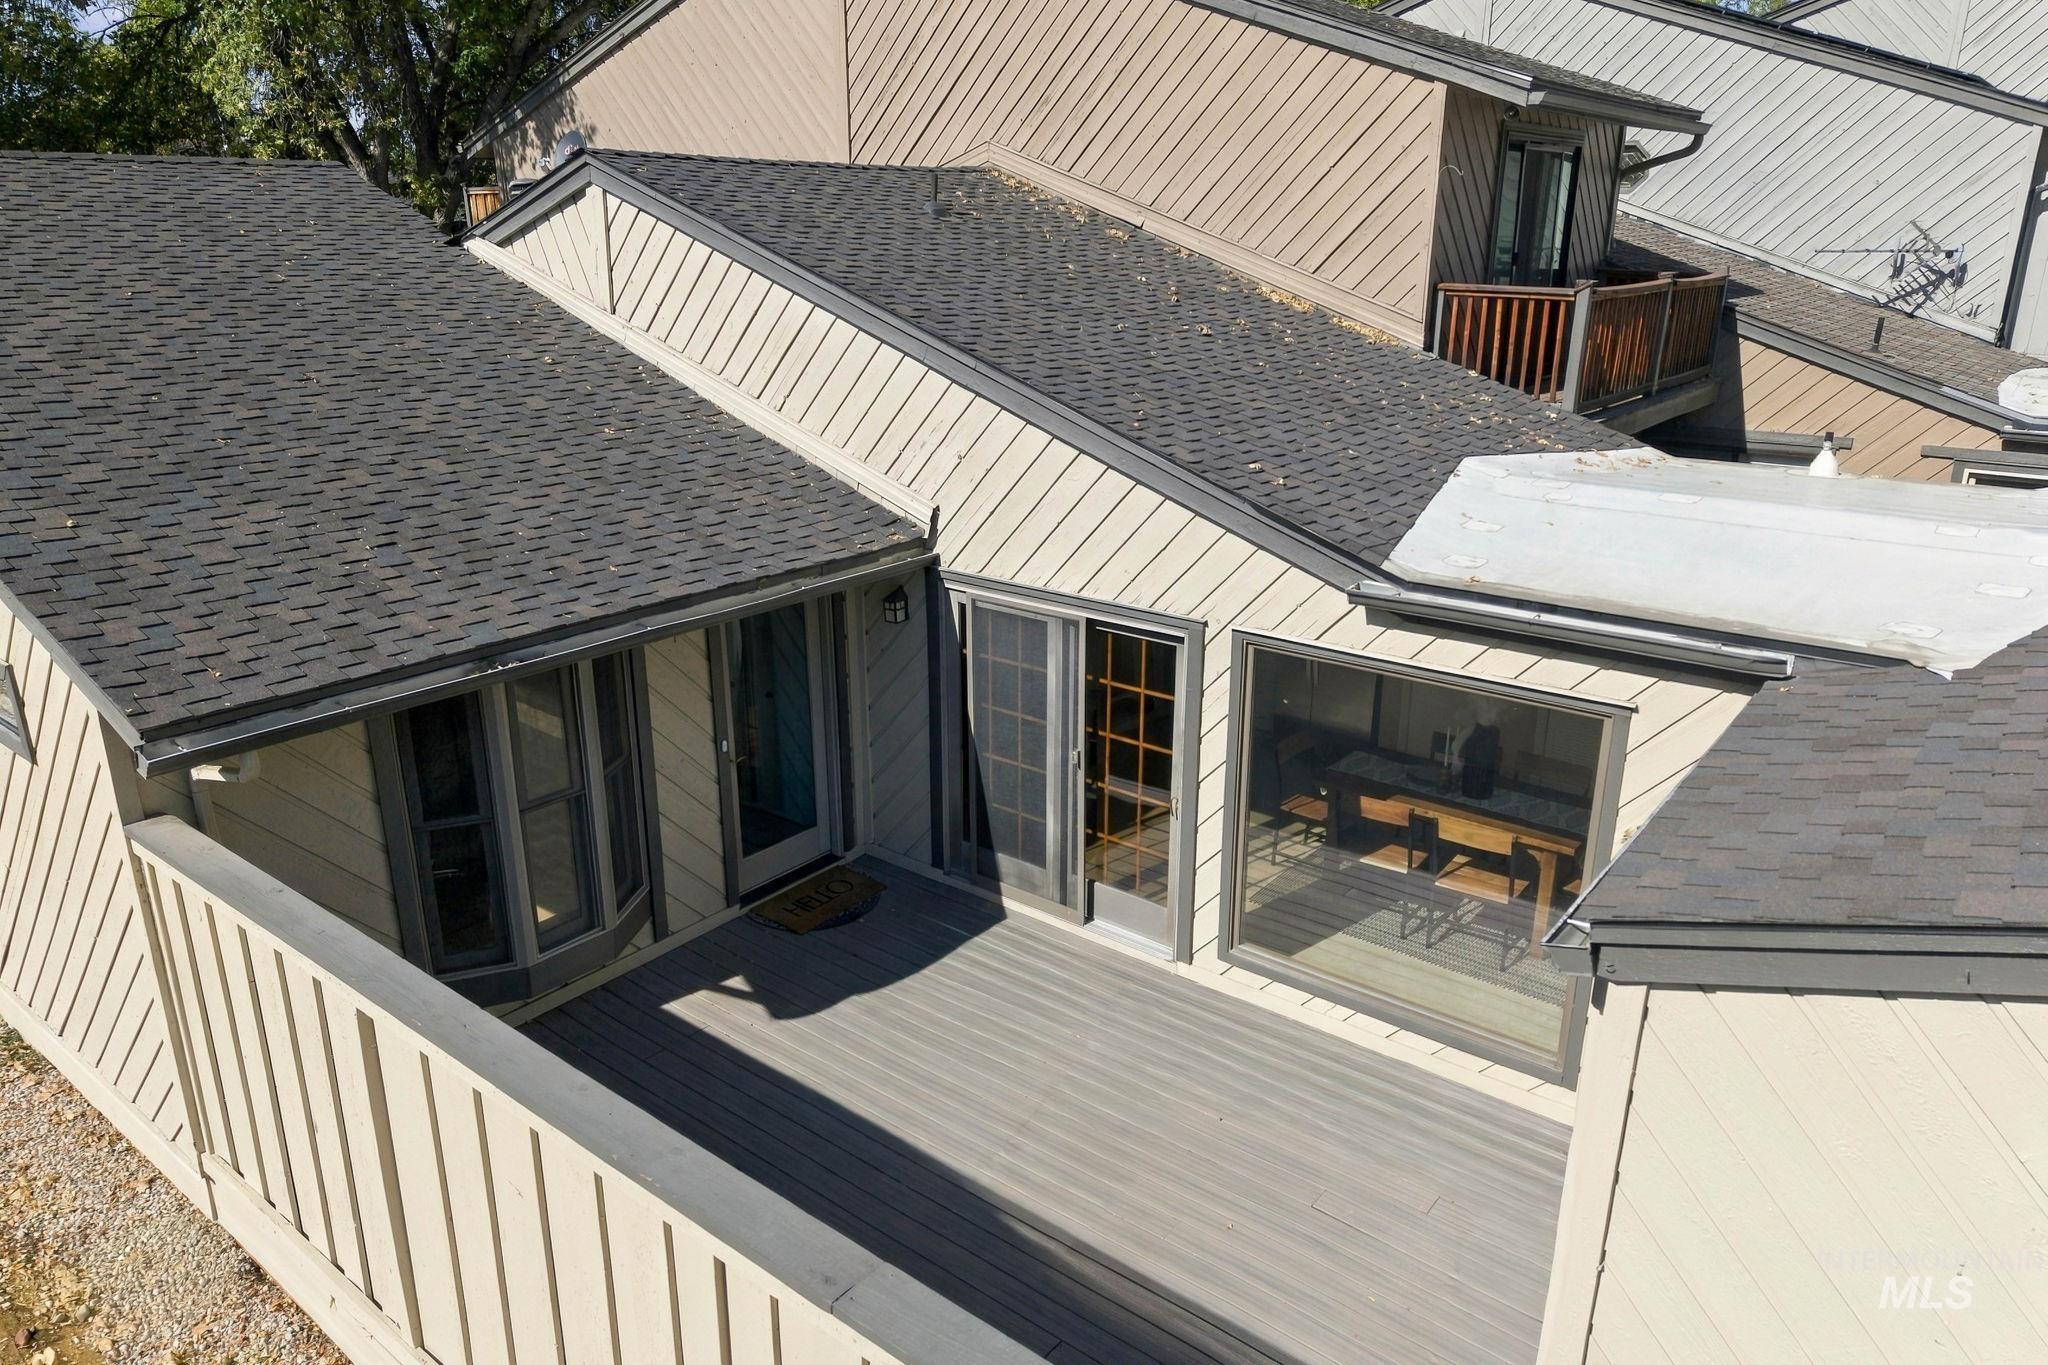
Expansive outdoor deck featuring wood-finish flooring, a bay window, and sliding glass doors
-
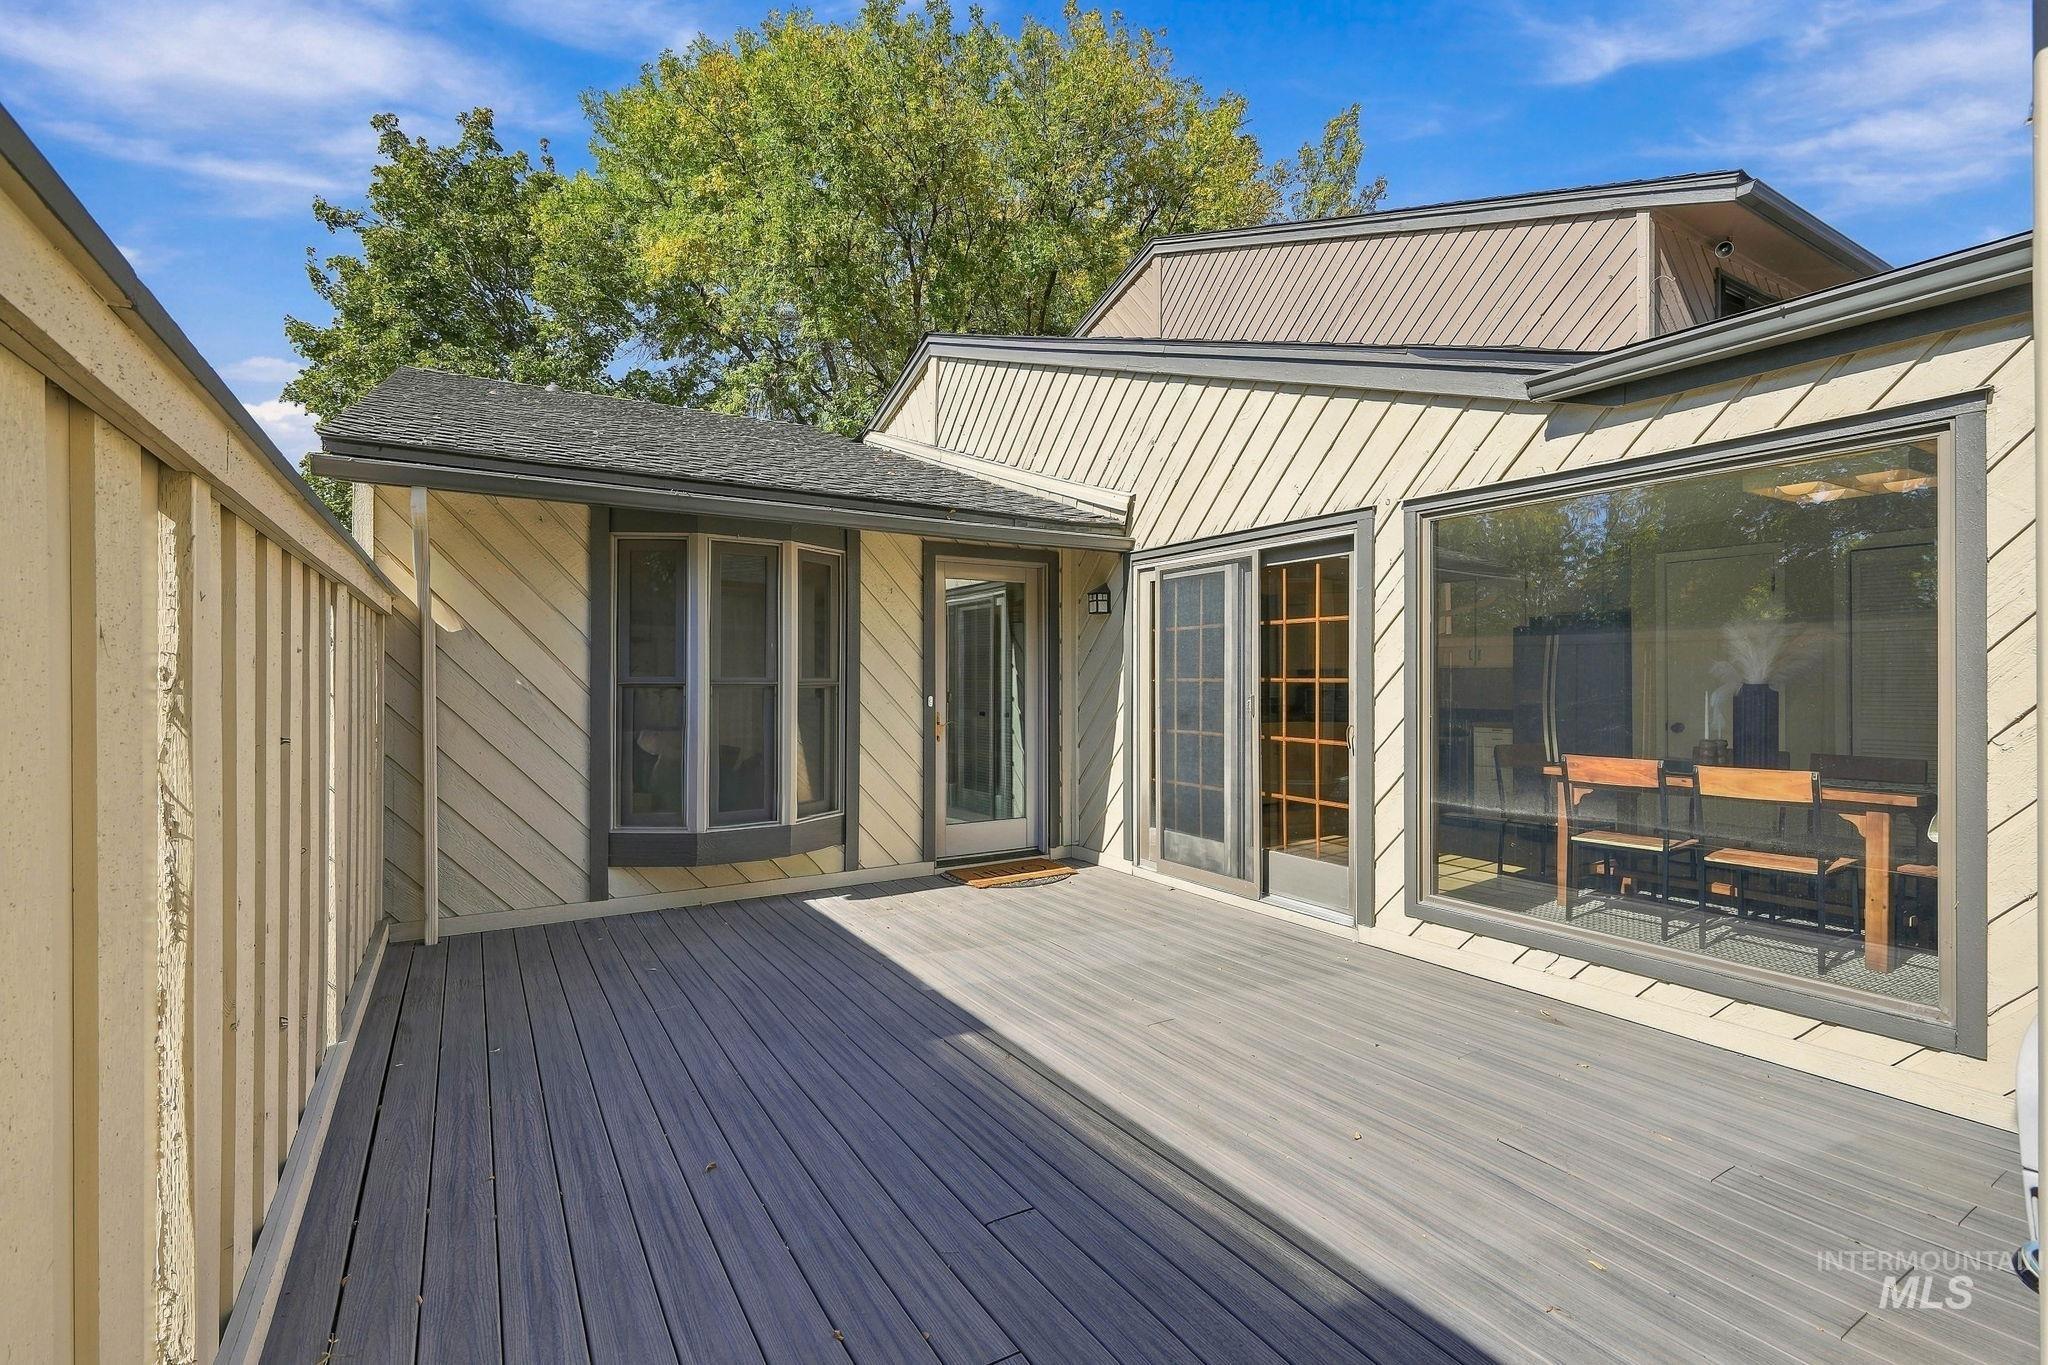
Expansive outdoor deck with composite decking and wood railing
-
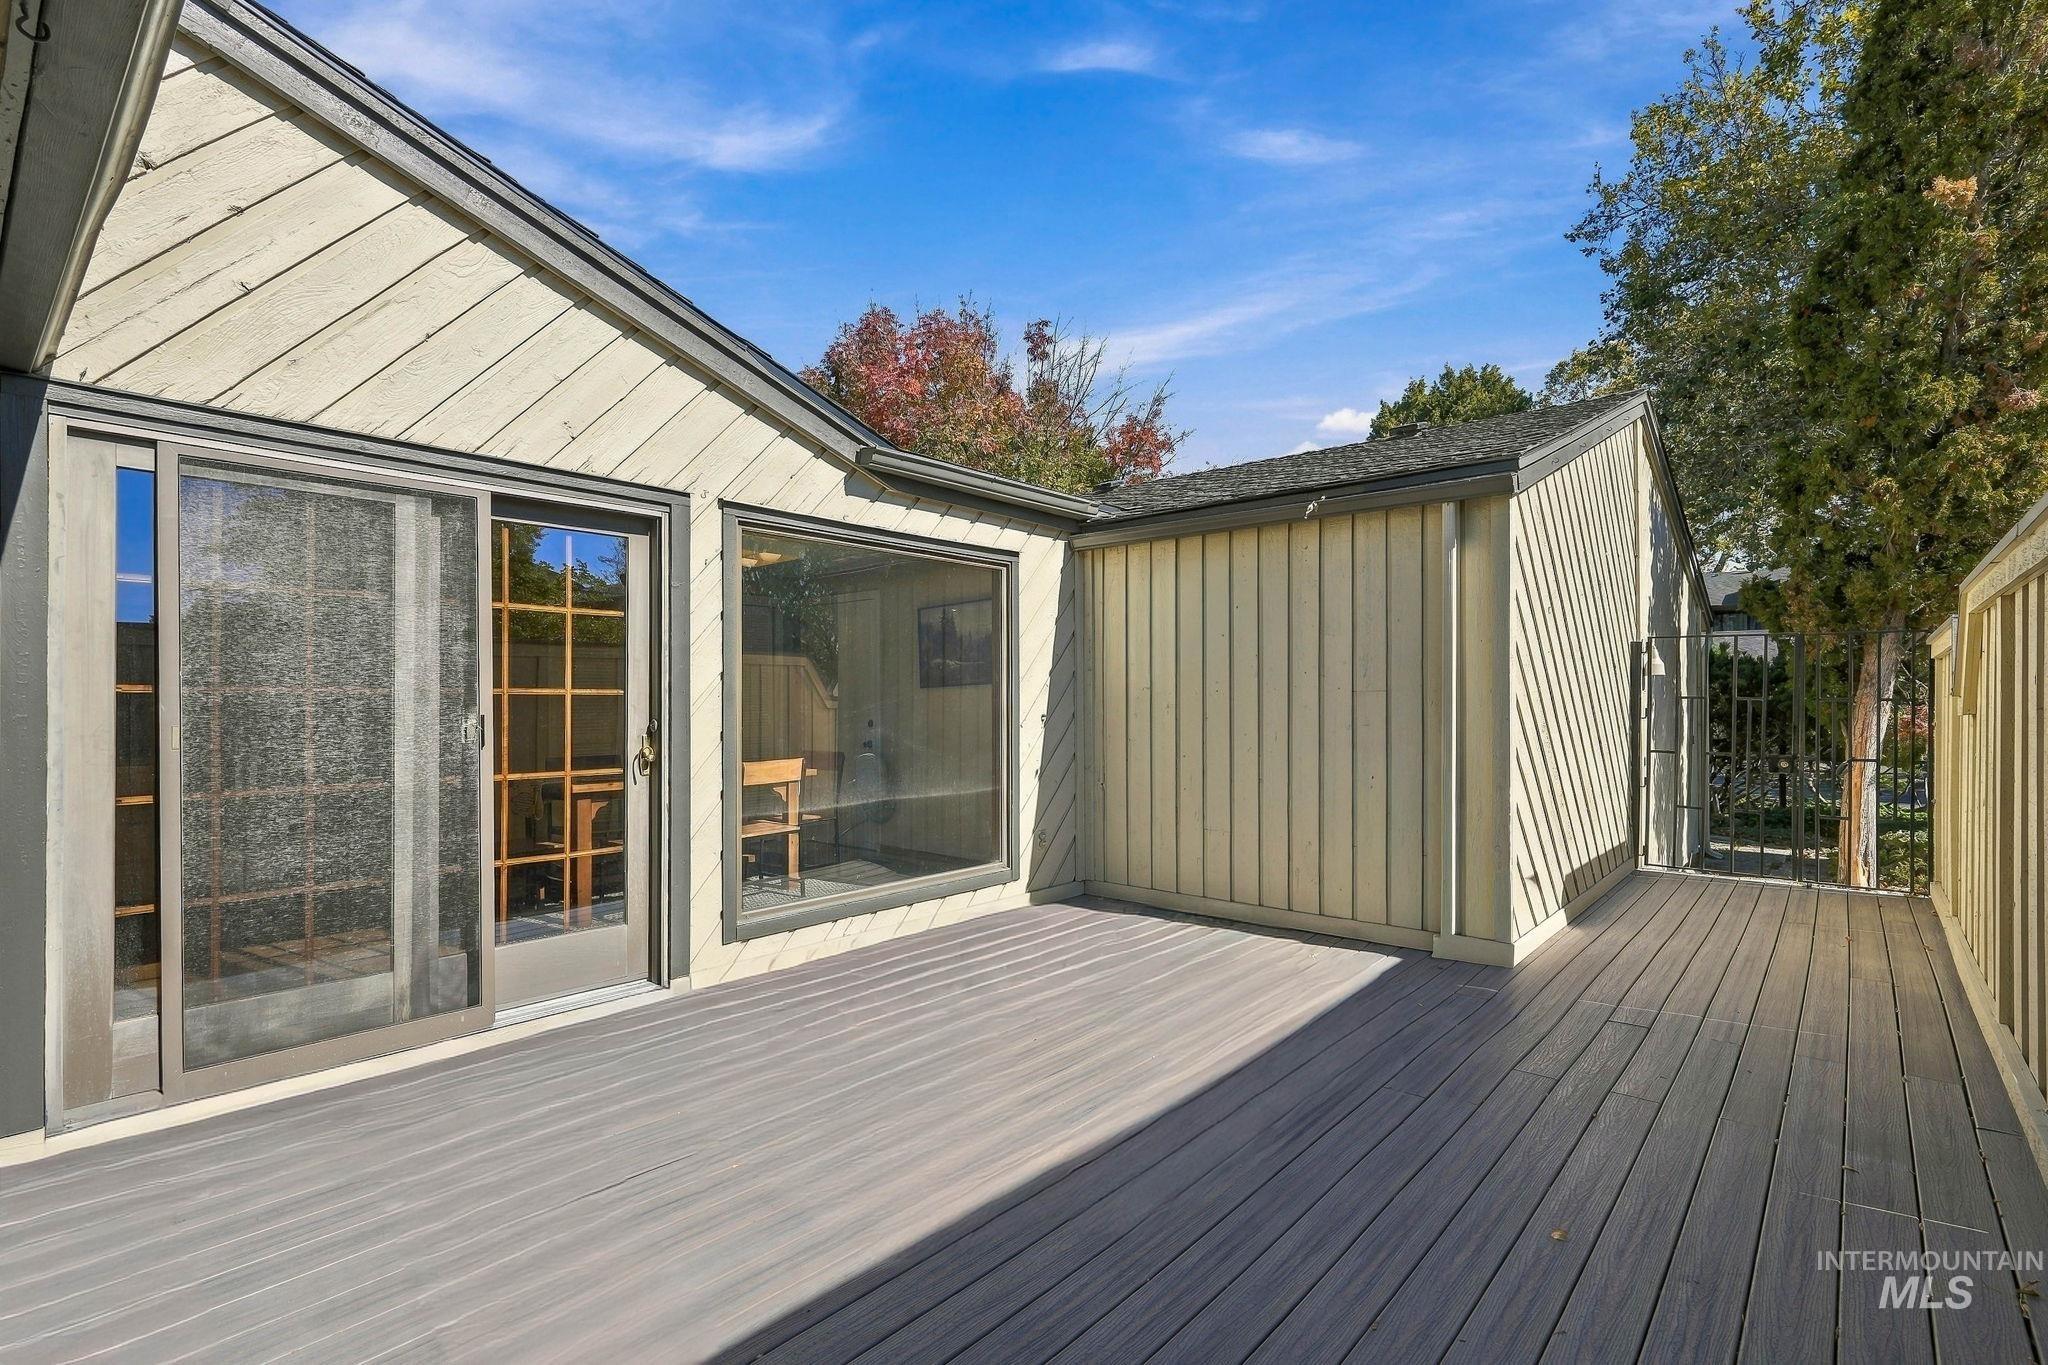
Outdoor decking with a sliding glass door and an adjacent fixed window
-
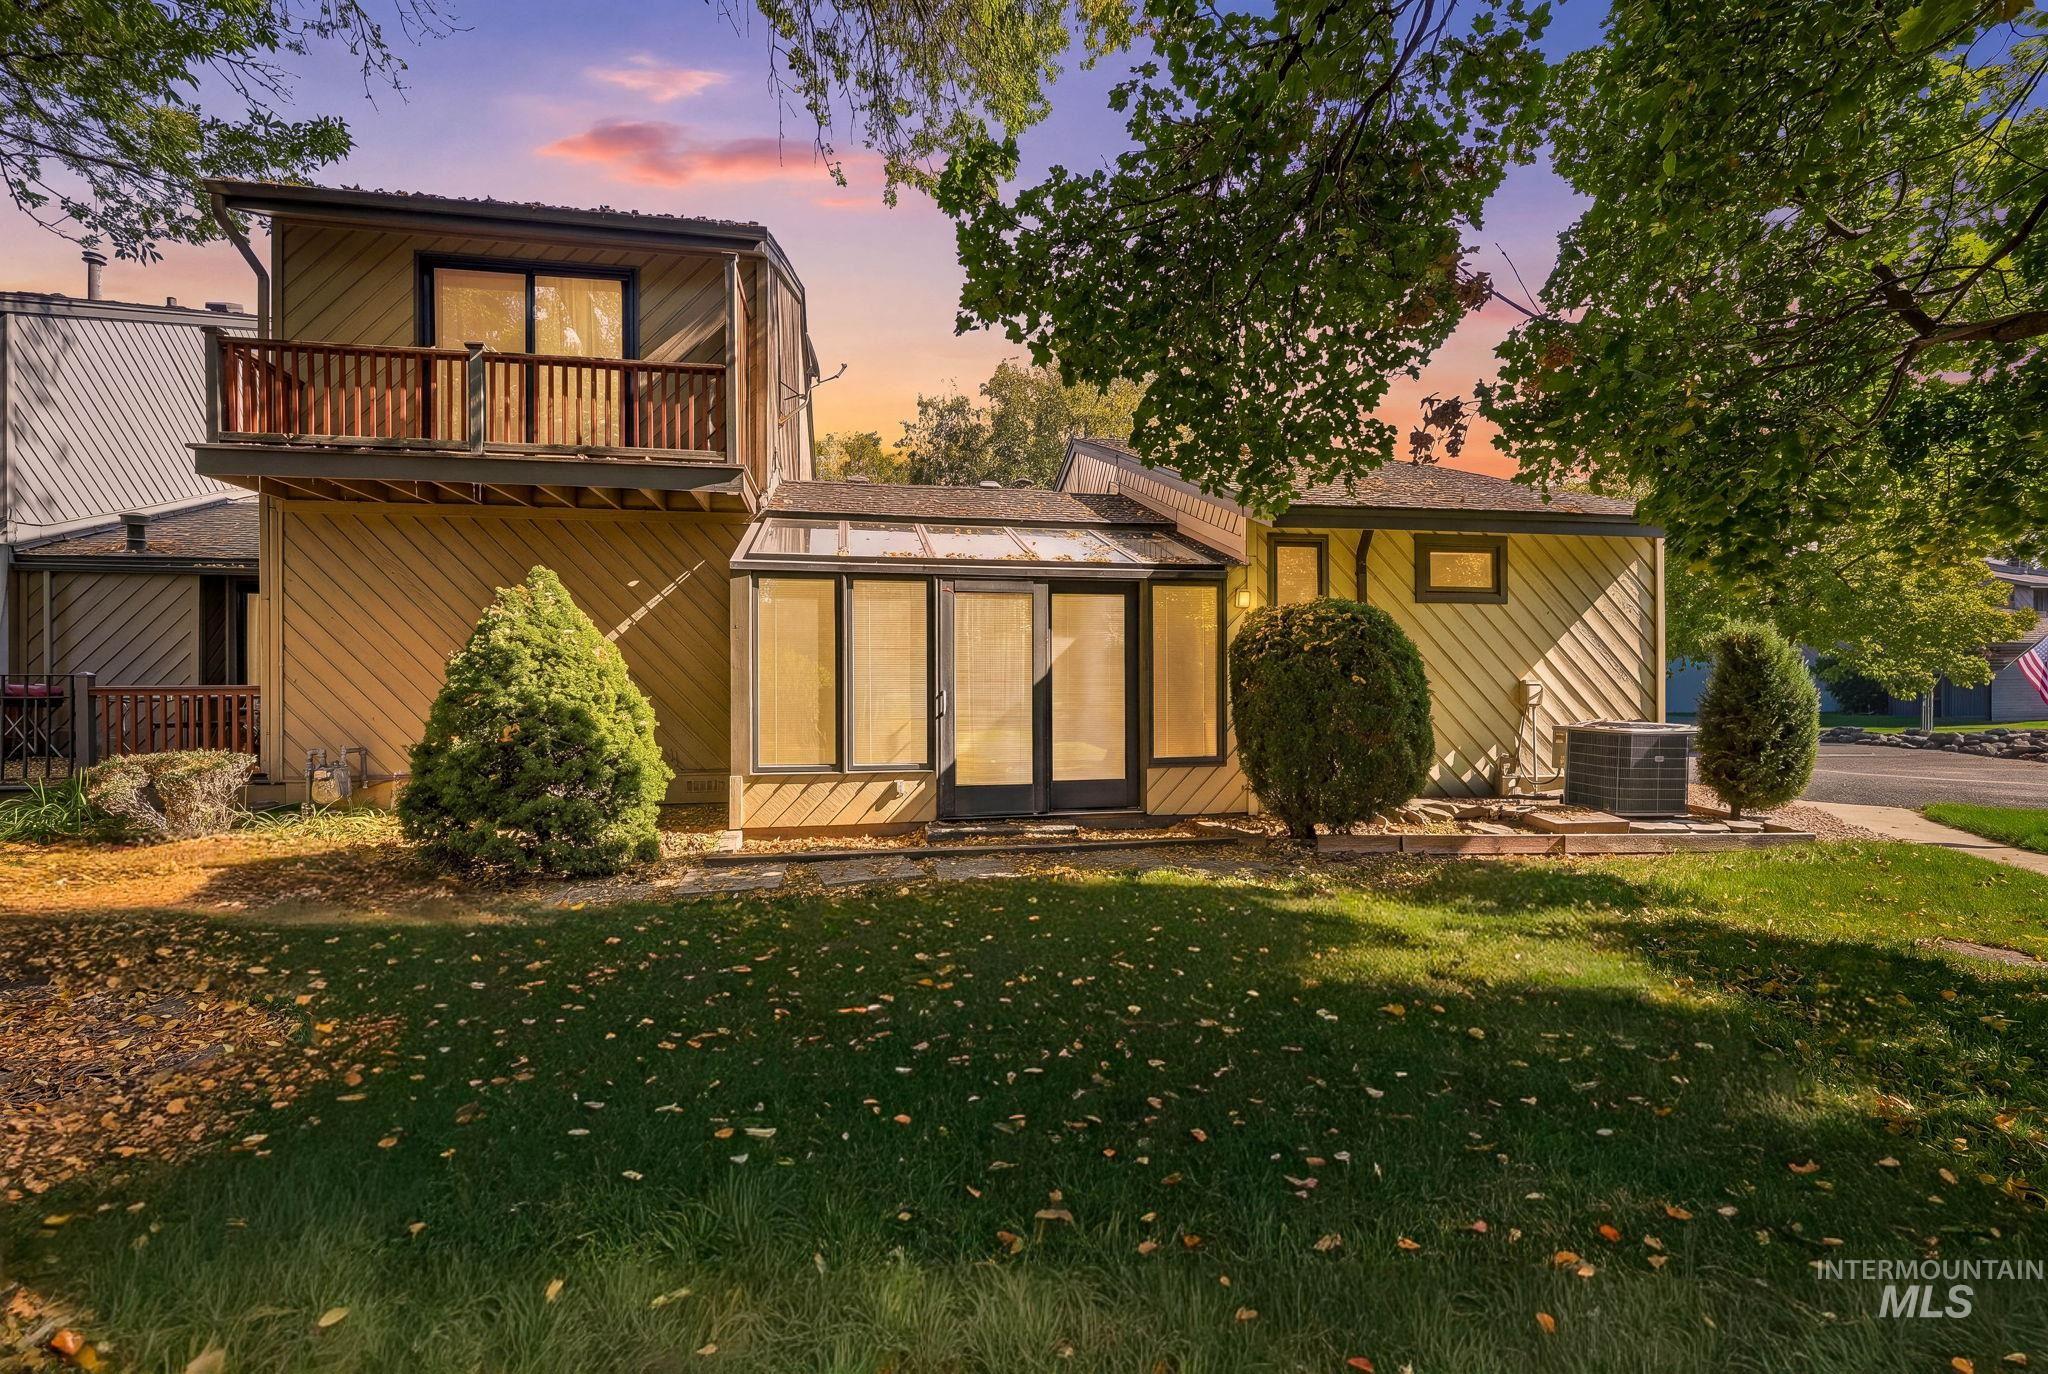
Rear exterior with a second-story balcony, sunroom, and manicured lawn
-
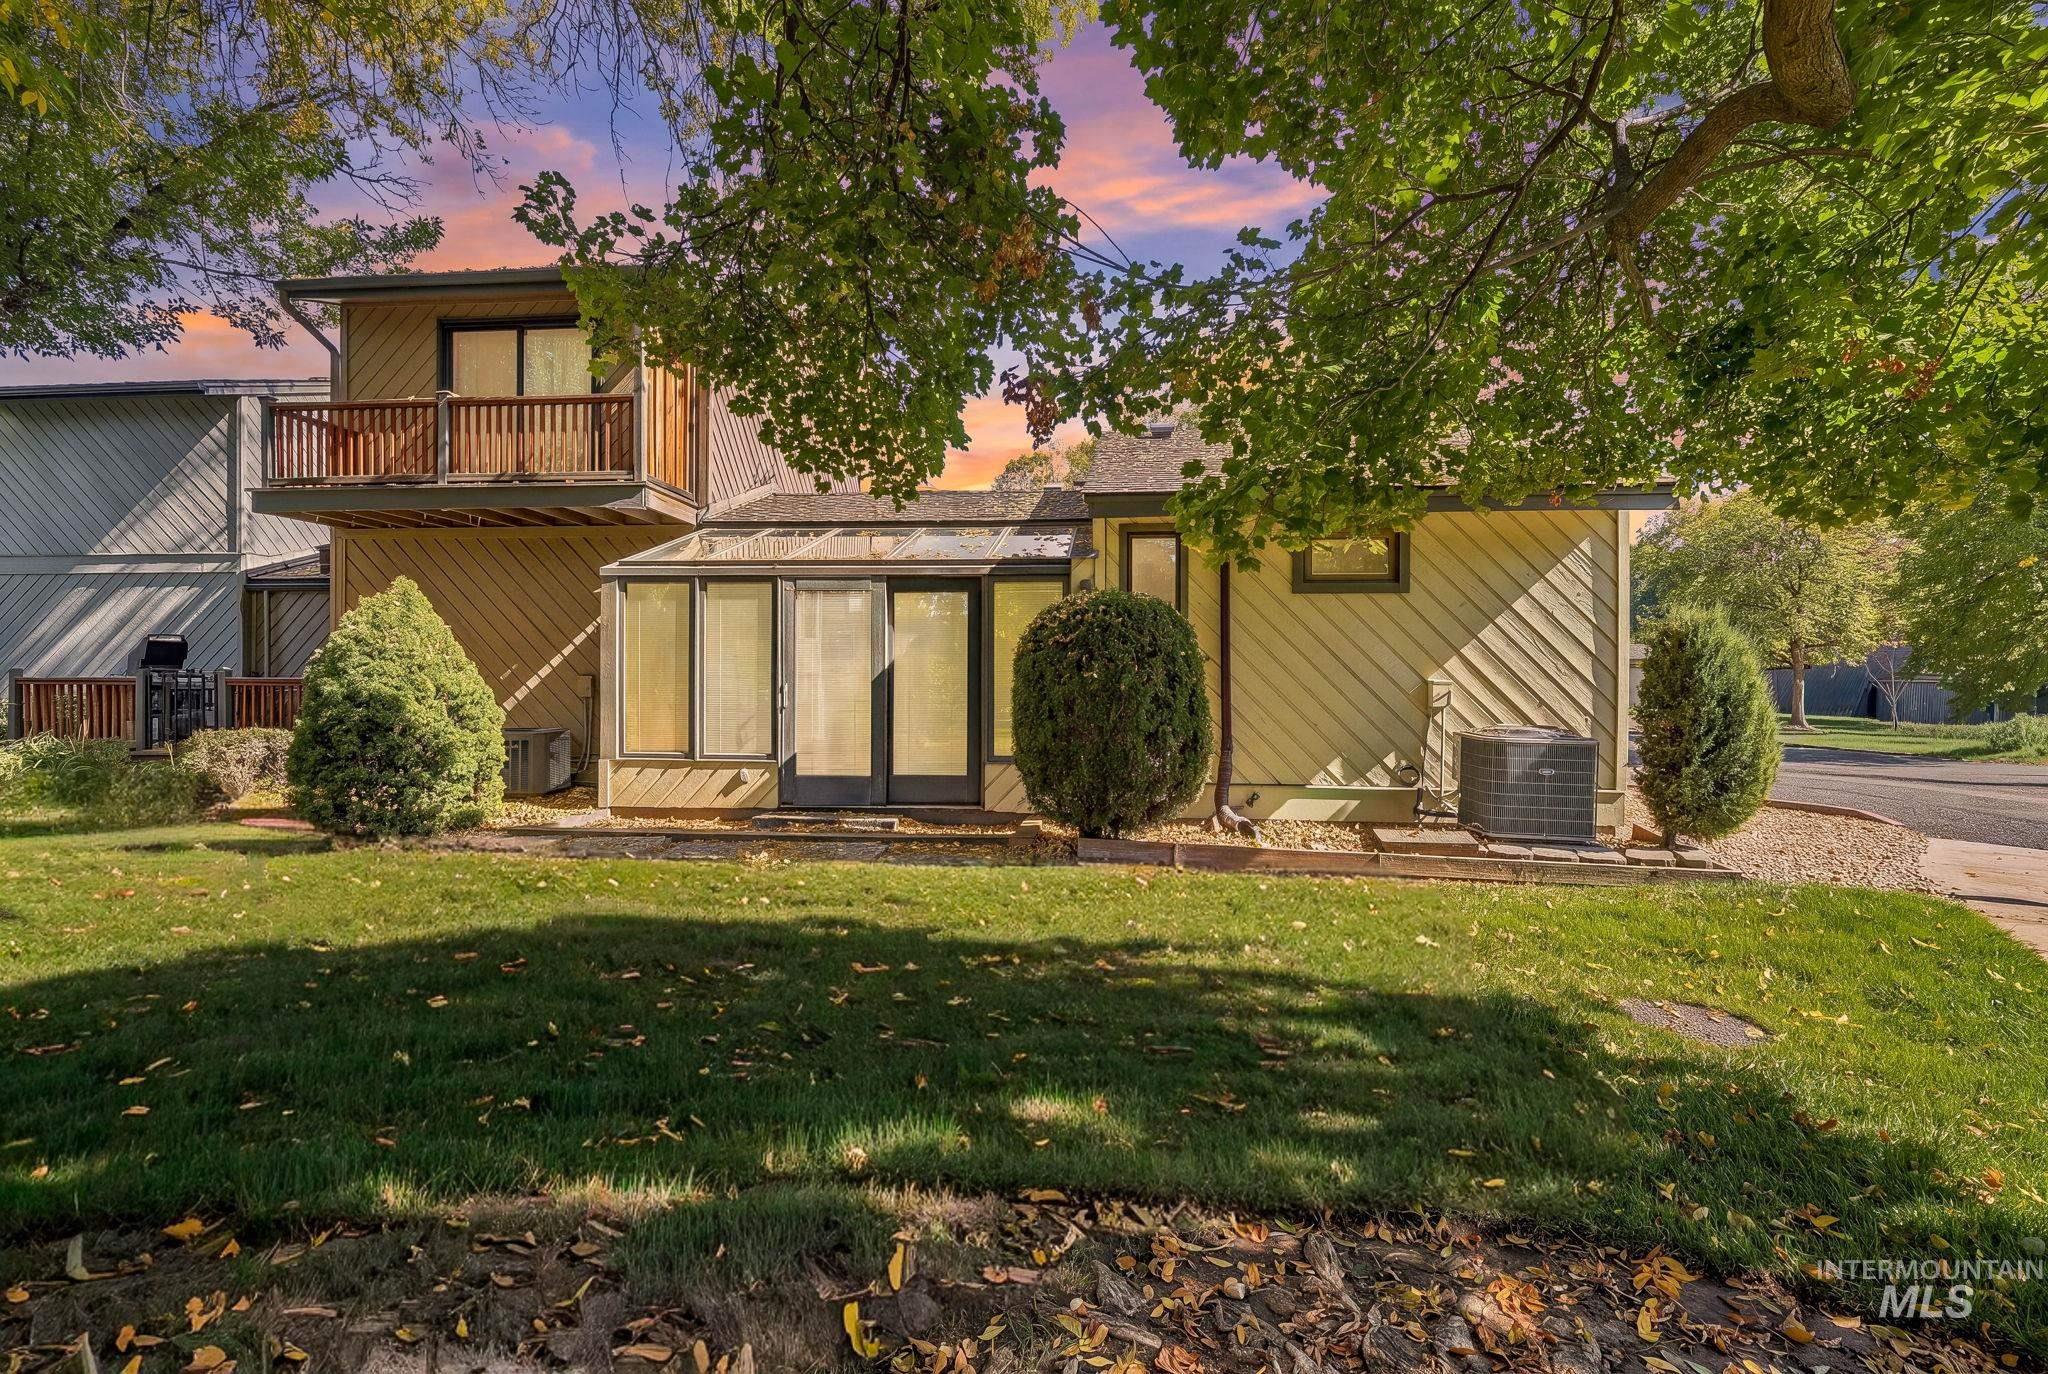
Multi-level exterior with a second-story balcony, sunroom addition, and mature trees
-
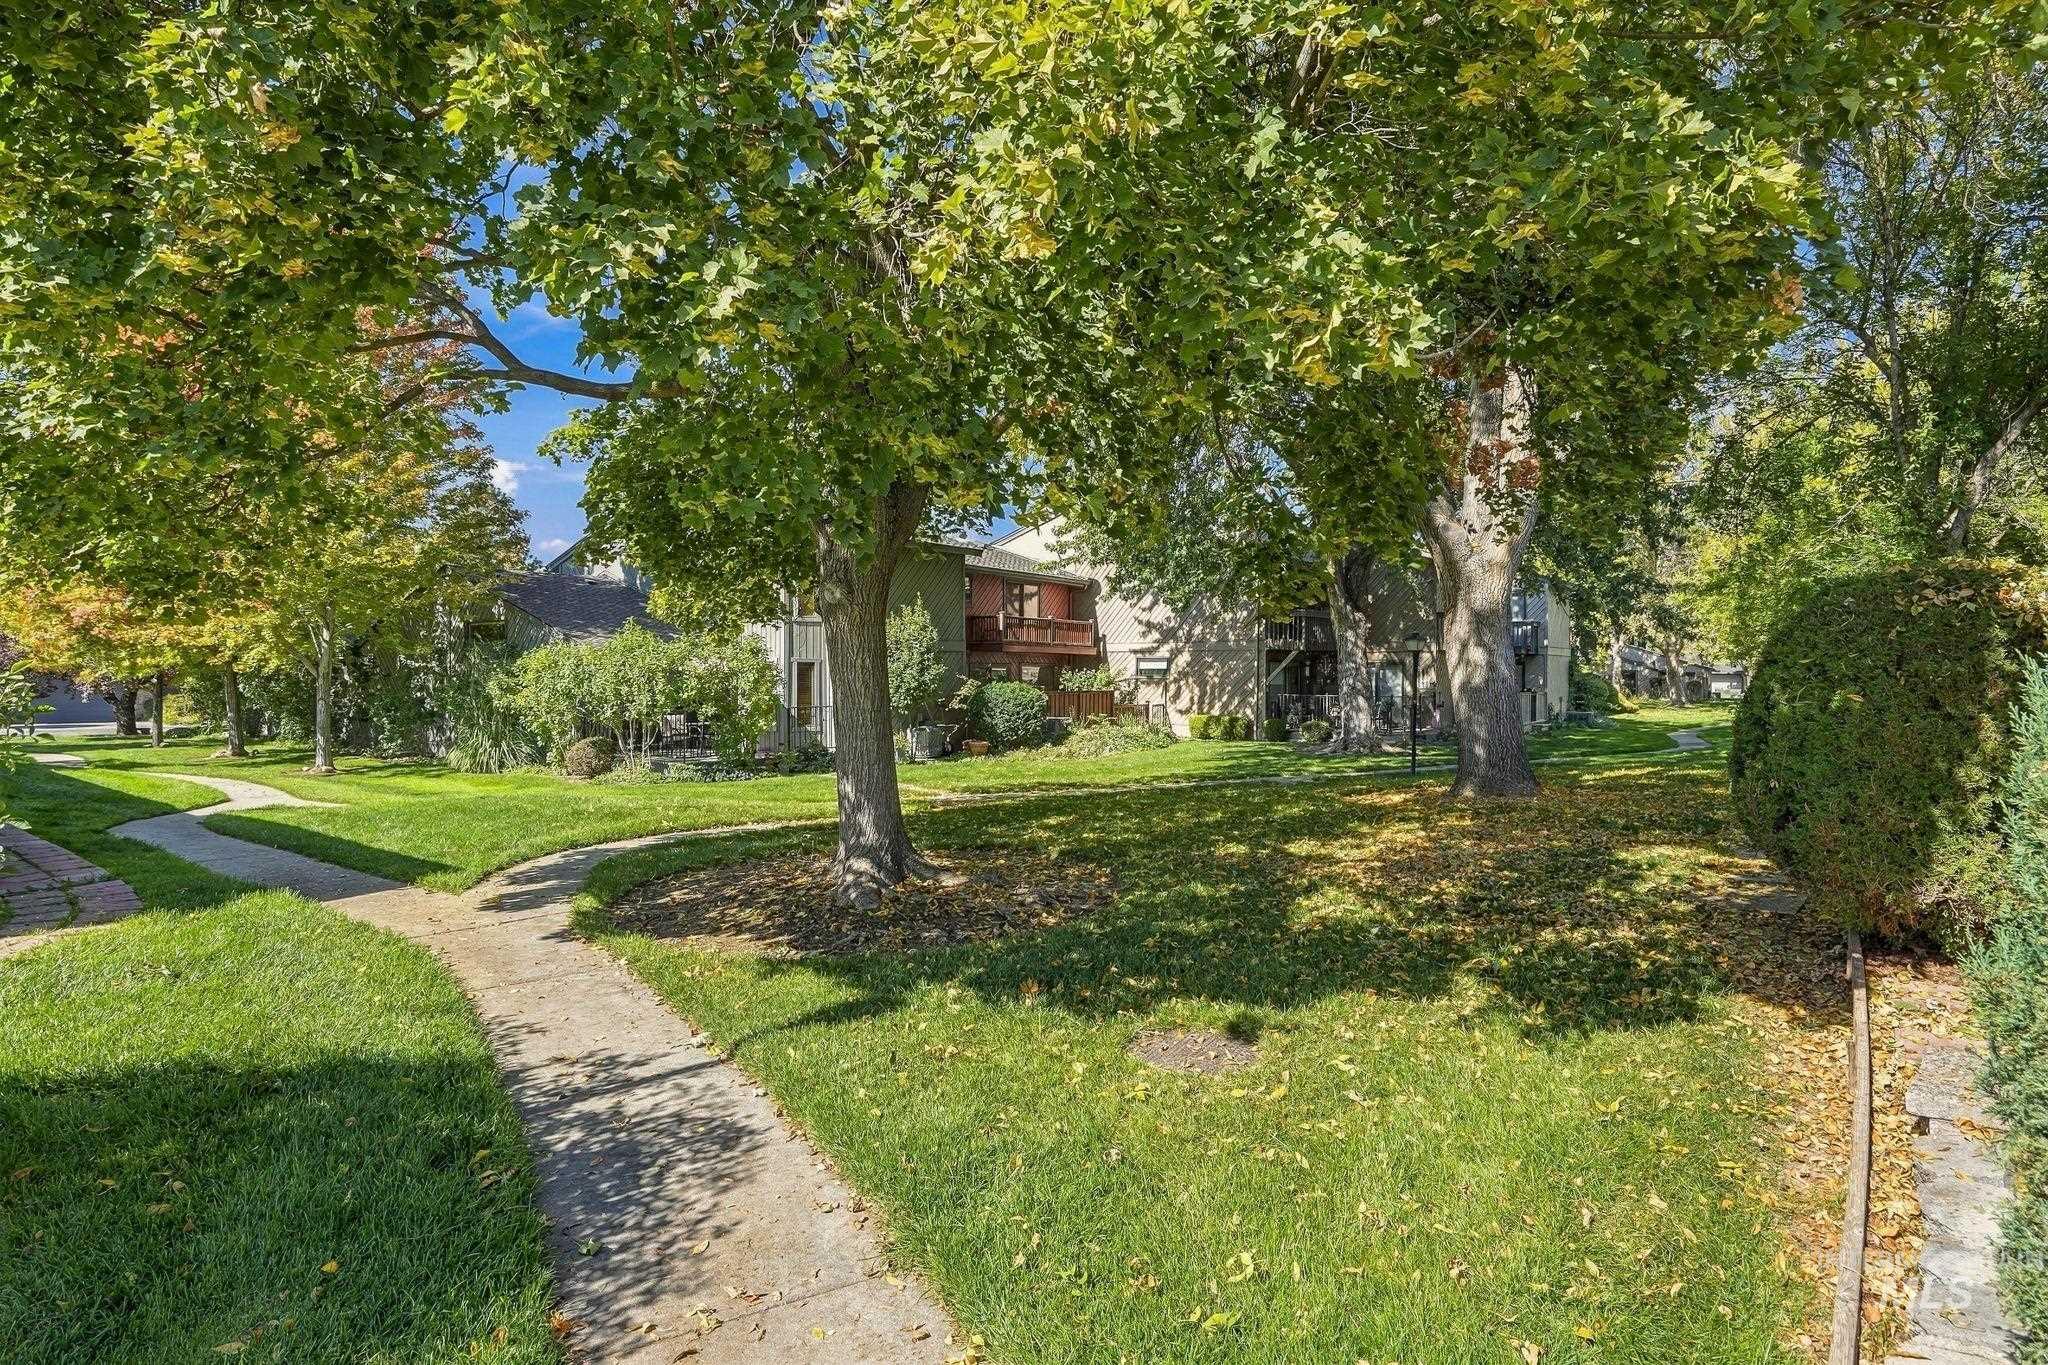
Manicured lawn with mature trees and a concrete pathway
-
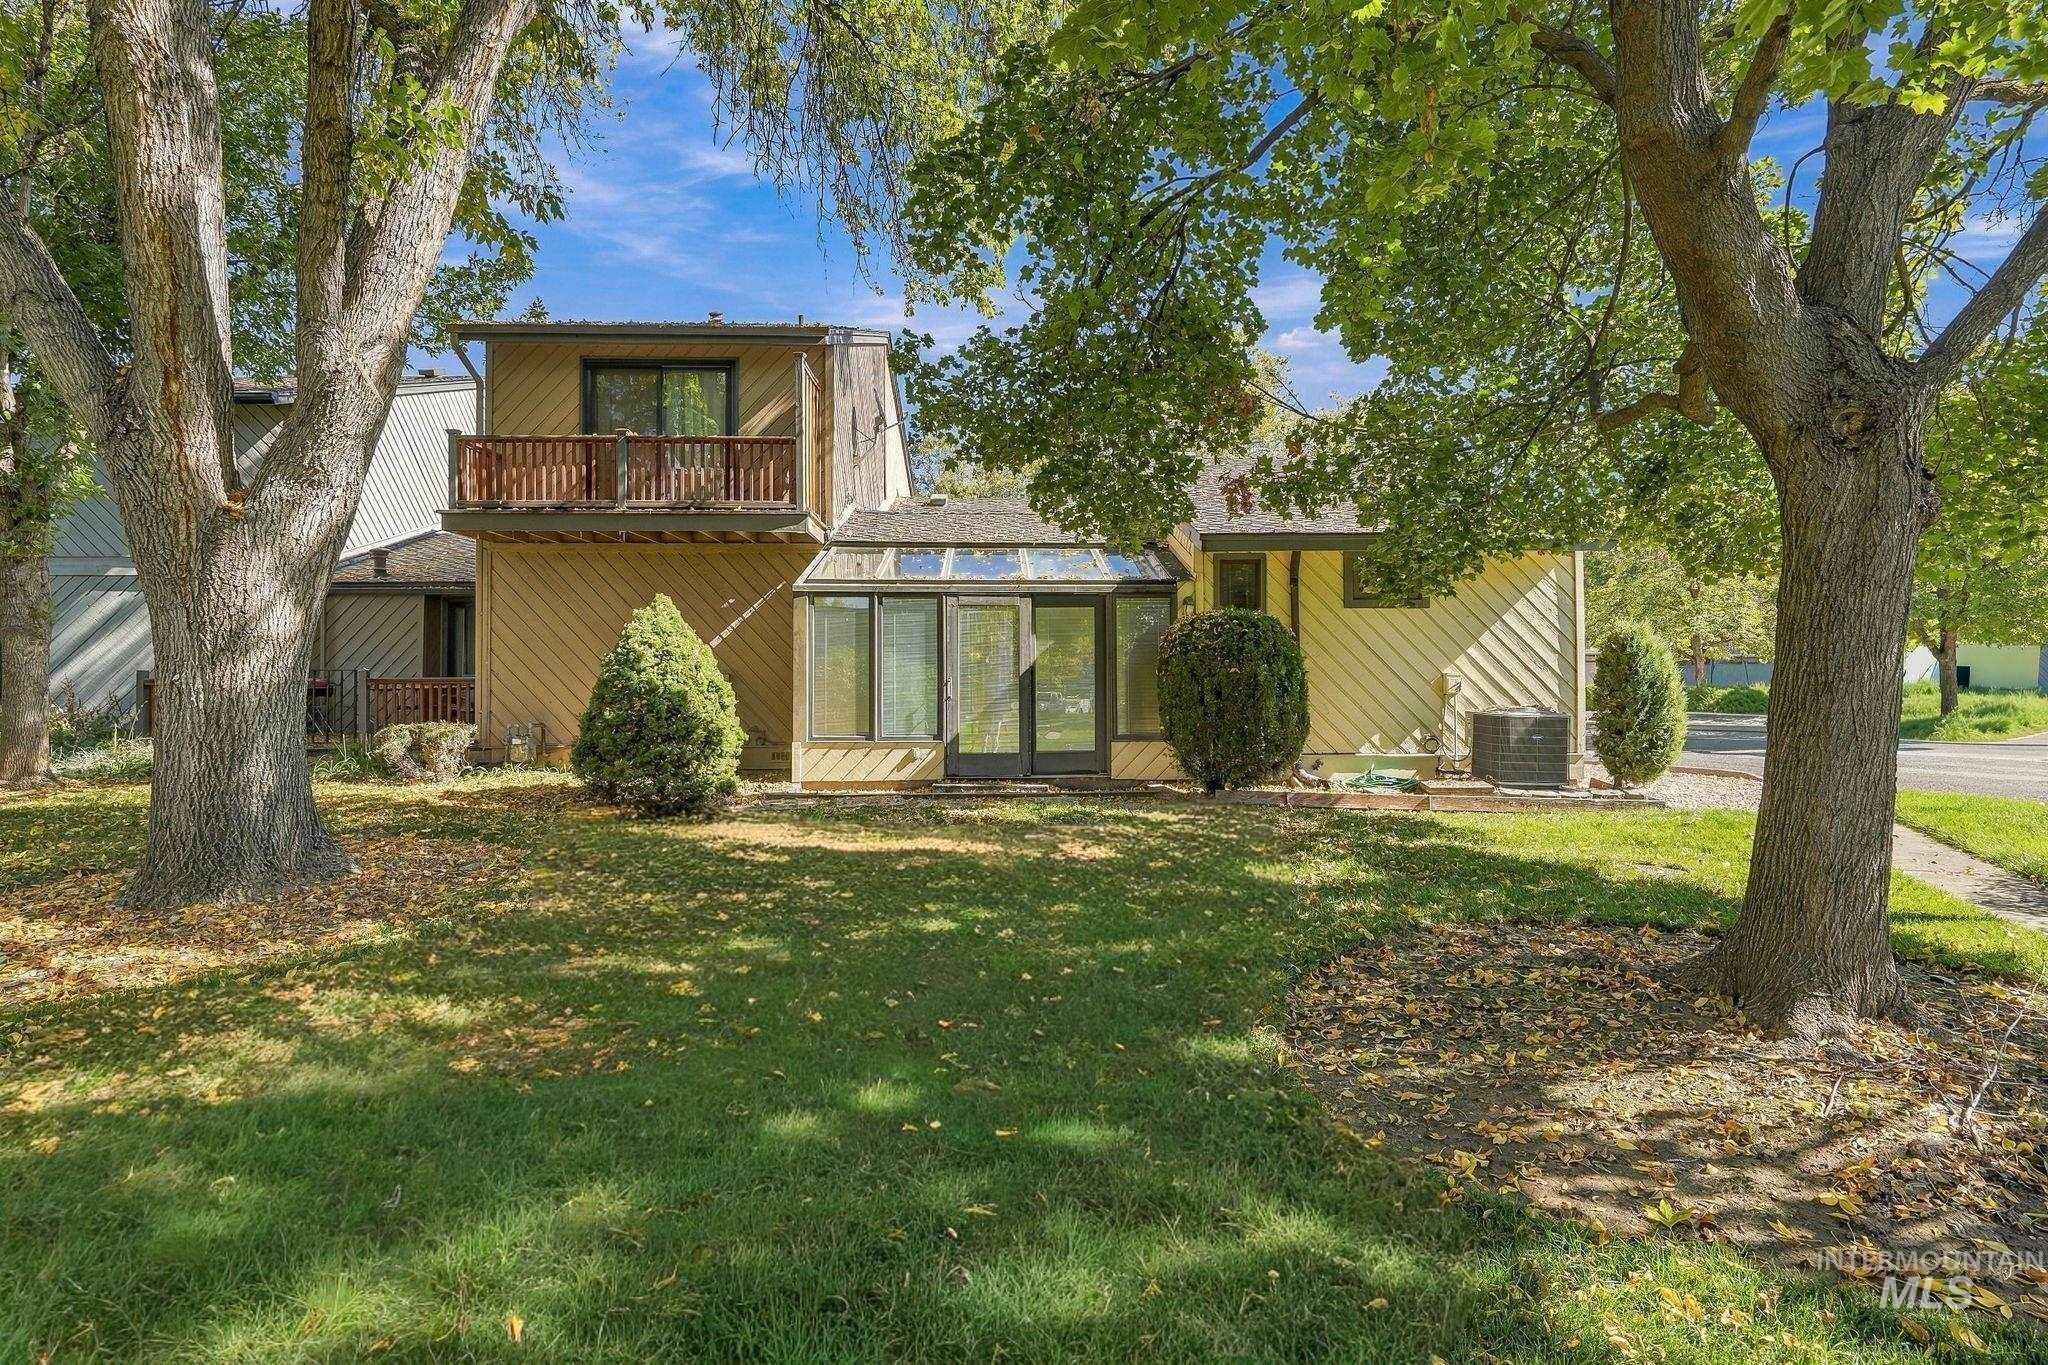
Established trees framing a sunroom, an upper-level balcony with a wood railing, and a siding exterior
Property Description
Welcome home to this turn key single level townhome, close to downtown, shopping, commuting, and St. Al’s Hospital! Enjoy the privacy of an end unit with a sunny and private Trex deck for morning coffee and evening meals. Walk the tree lined paths, or simply enjoy the view from the sun filled atrium. Boasting more than 1300sf, this 1 bedroom home could easily have a 2nd bedroom, office, nursery or bonus room. The tranquil Meadows community also offers optional RV/Boat parking for an additional monthly fee, and covers exterior paint and common area landscaping.
Features
- Garage Capacity:
- 2
Address Map
- Country:
- US
- State:
- ID
- City:
- Boise
- Zipcode:
- 83704
- Street:
- 7255 W Cascade Dr
- Longitude:
- W117° 43' 40.6''
- Latitude:
- N43° 36' 46.1''
Rooms
- Master Bedroom Level:
- Main
Schools
- School District:
- Boise School District #1
- Elementary School:
- Koelsch
- Middle School:
- Fairmont
- High School:
- Capital
Additional Details
- Status:
- New
- Type:
- Single Family
- Level:
- Single
- Tax Year:
- 2025
- Taxes:
- $2,995
- Potential Short Sale:
- No
- Age:
- 51 - 80 Years
- Auction:
- No
- Flood Ins Required:
- No
- HUD Owned:
- No
- In Foreclosure:
- No
- Land Size:
- Sm Lot 5999 SF
- Home Owner Exempt:
- No
- HOA Frequency:
- Quarterly
- HOA Fees:
- $250
Residential For Sale
7255 W Cascade Dr, Boise, Idaho 83704
1 Bedrooms
1.5 Bathrooms
1,372 SqFt
Visits : 2 in 1 days
$329,990
Listing ID #99003051
Basic Details
- Property Type :
- Residential
- Listing Type :
- For Sale
- Listing ID :
- 99003051
- Price :
- $329,990
- Bedrooms :
- 1
- Bathrooms :
- 1.5
- Apx SqFt :
- 1,372 SqFt
- Year Built :
- 1970
- Lot Area :
- 0.07 SqFt
- Subdivision :
- The Meadows
- Update Date :
- 10/07/2026 17:43:59
- Status :
- Active
Agent info

- JoeAnne Santy-Greene
- (208) 947-4609
- (208) 283-6313
- (208) 287-8500
-

Contact Agent
Mortgage Calculator

