

-
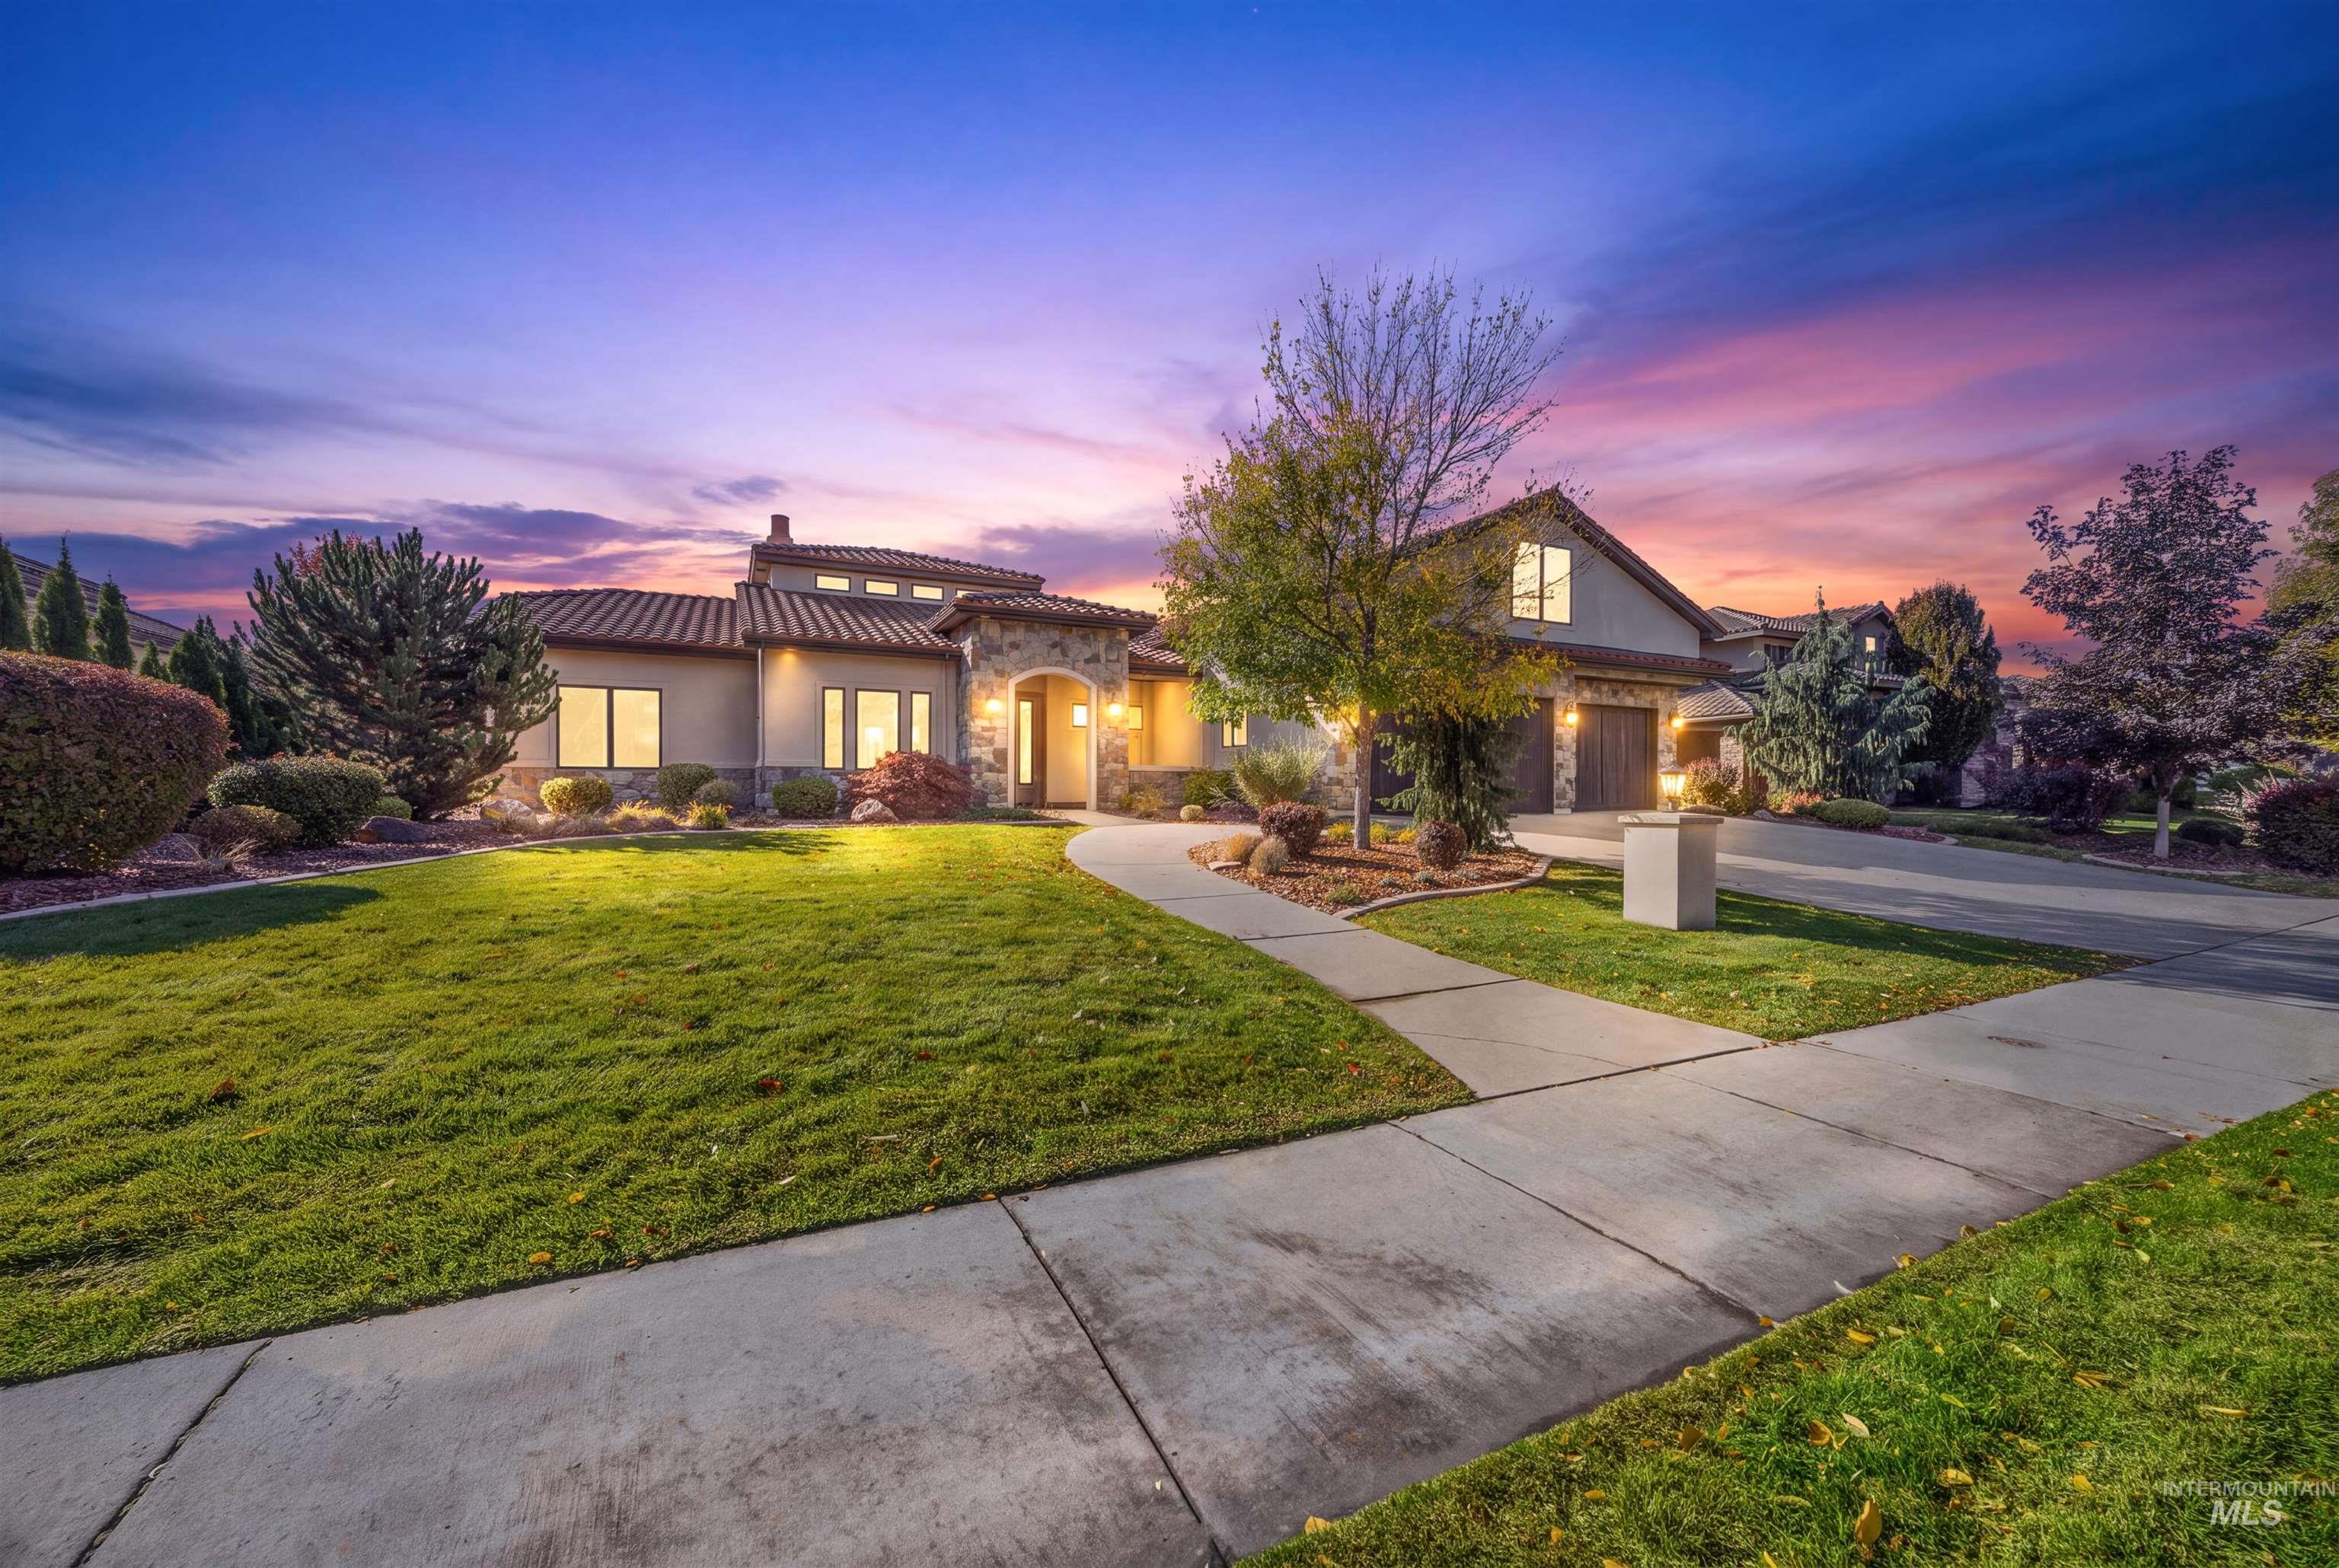
Exterior featuring a tile roof, stone masonry facade, multi-car garage, and concrete walkway
-
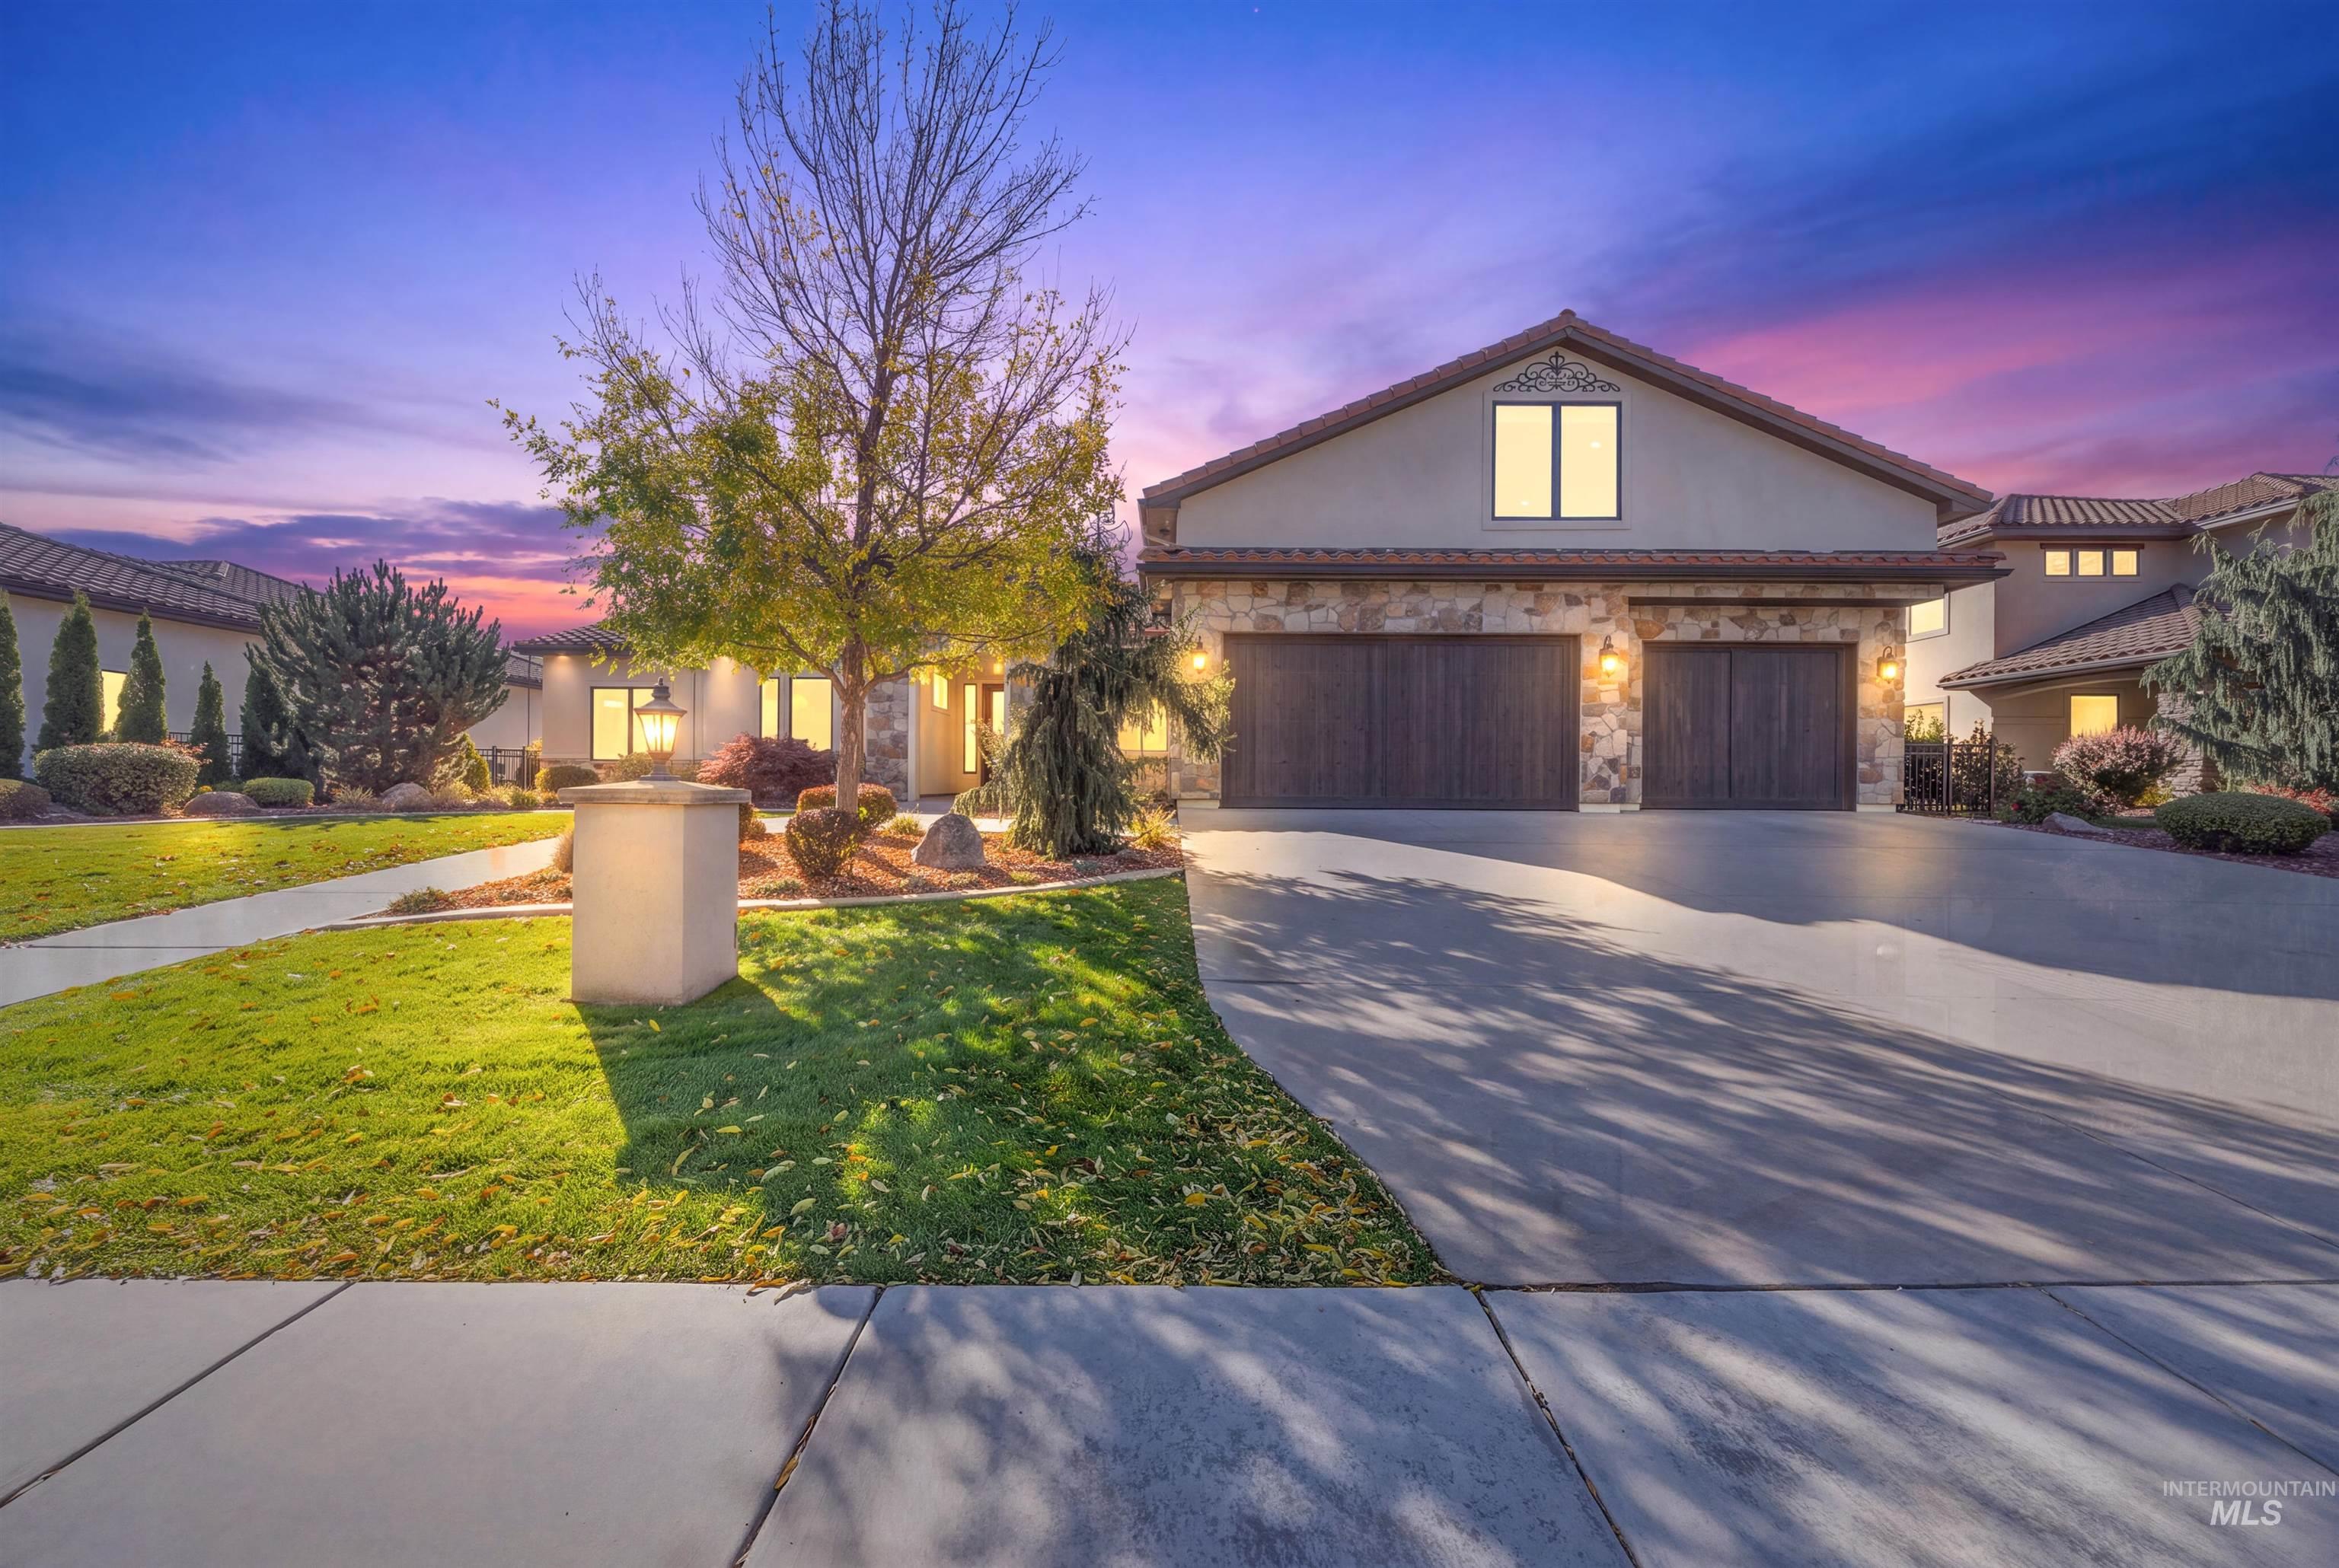
Exterior facade featuring stone veneer masonry, a multi-car garage with wood-style doors, a concrete driveway, and professional landscaping
-
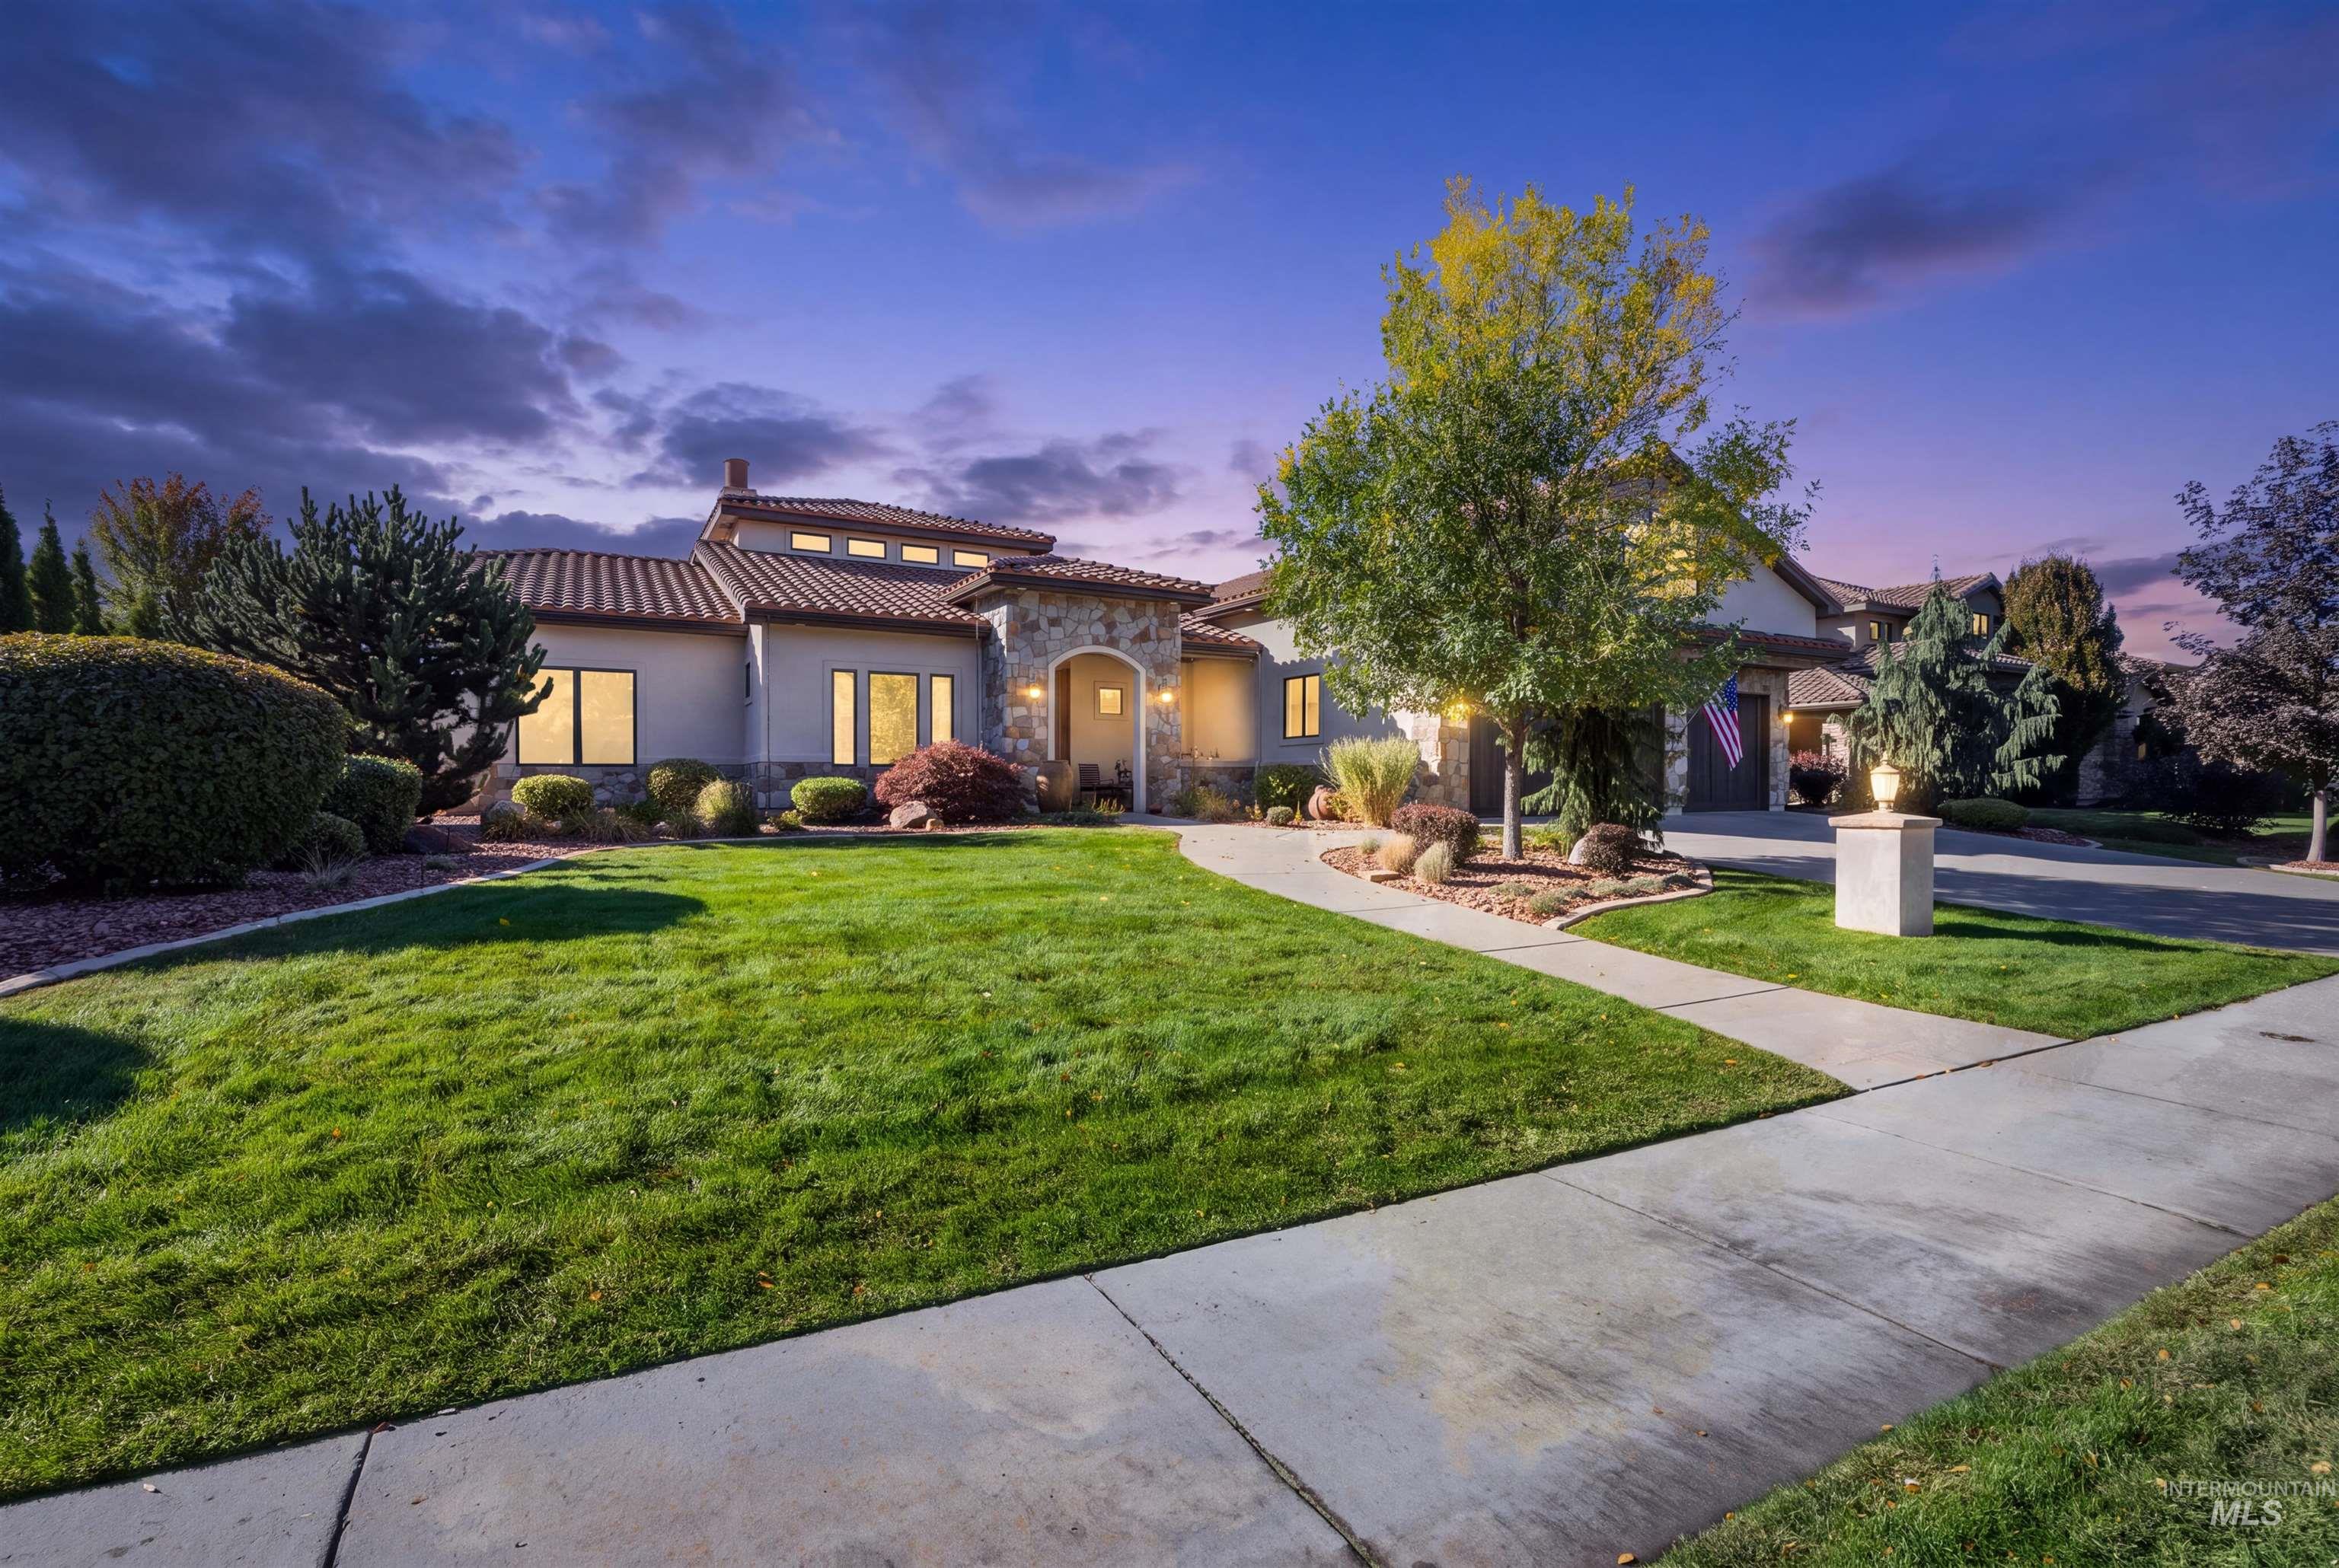
Stucco exterior with stone accents, a tile roof, an arched entry, a concrete driveway, and a concrete walkway
-
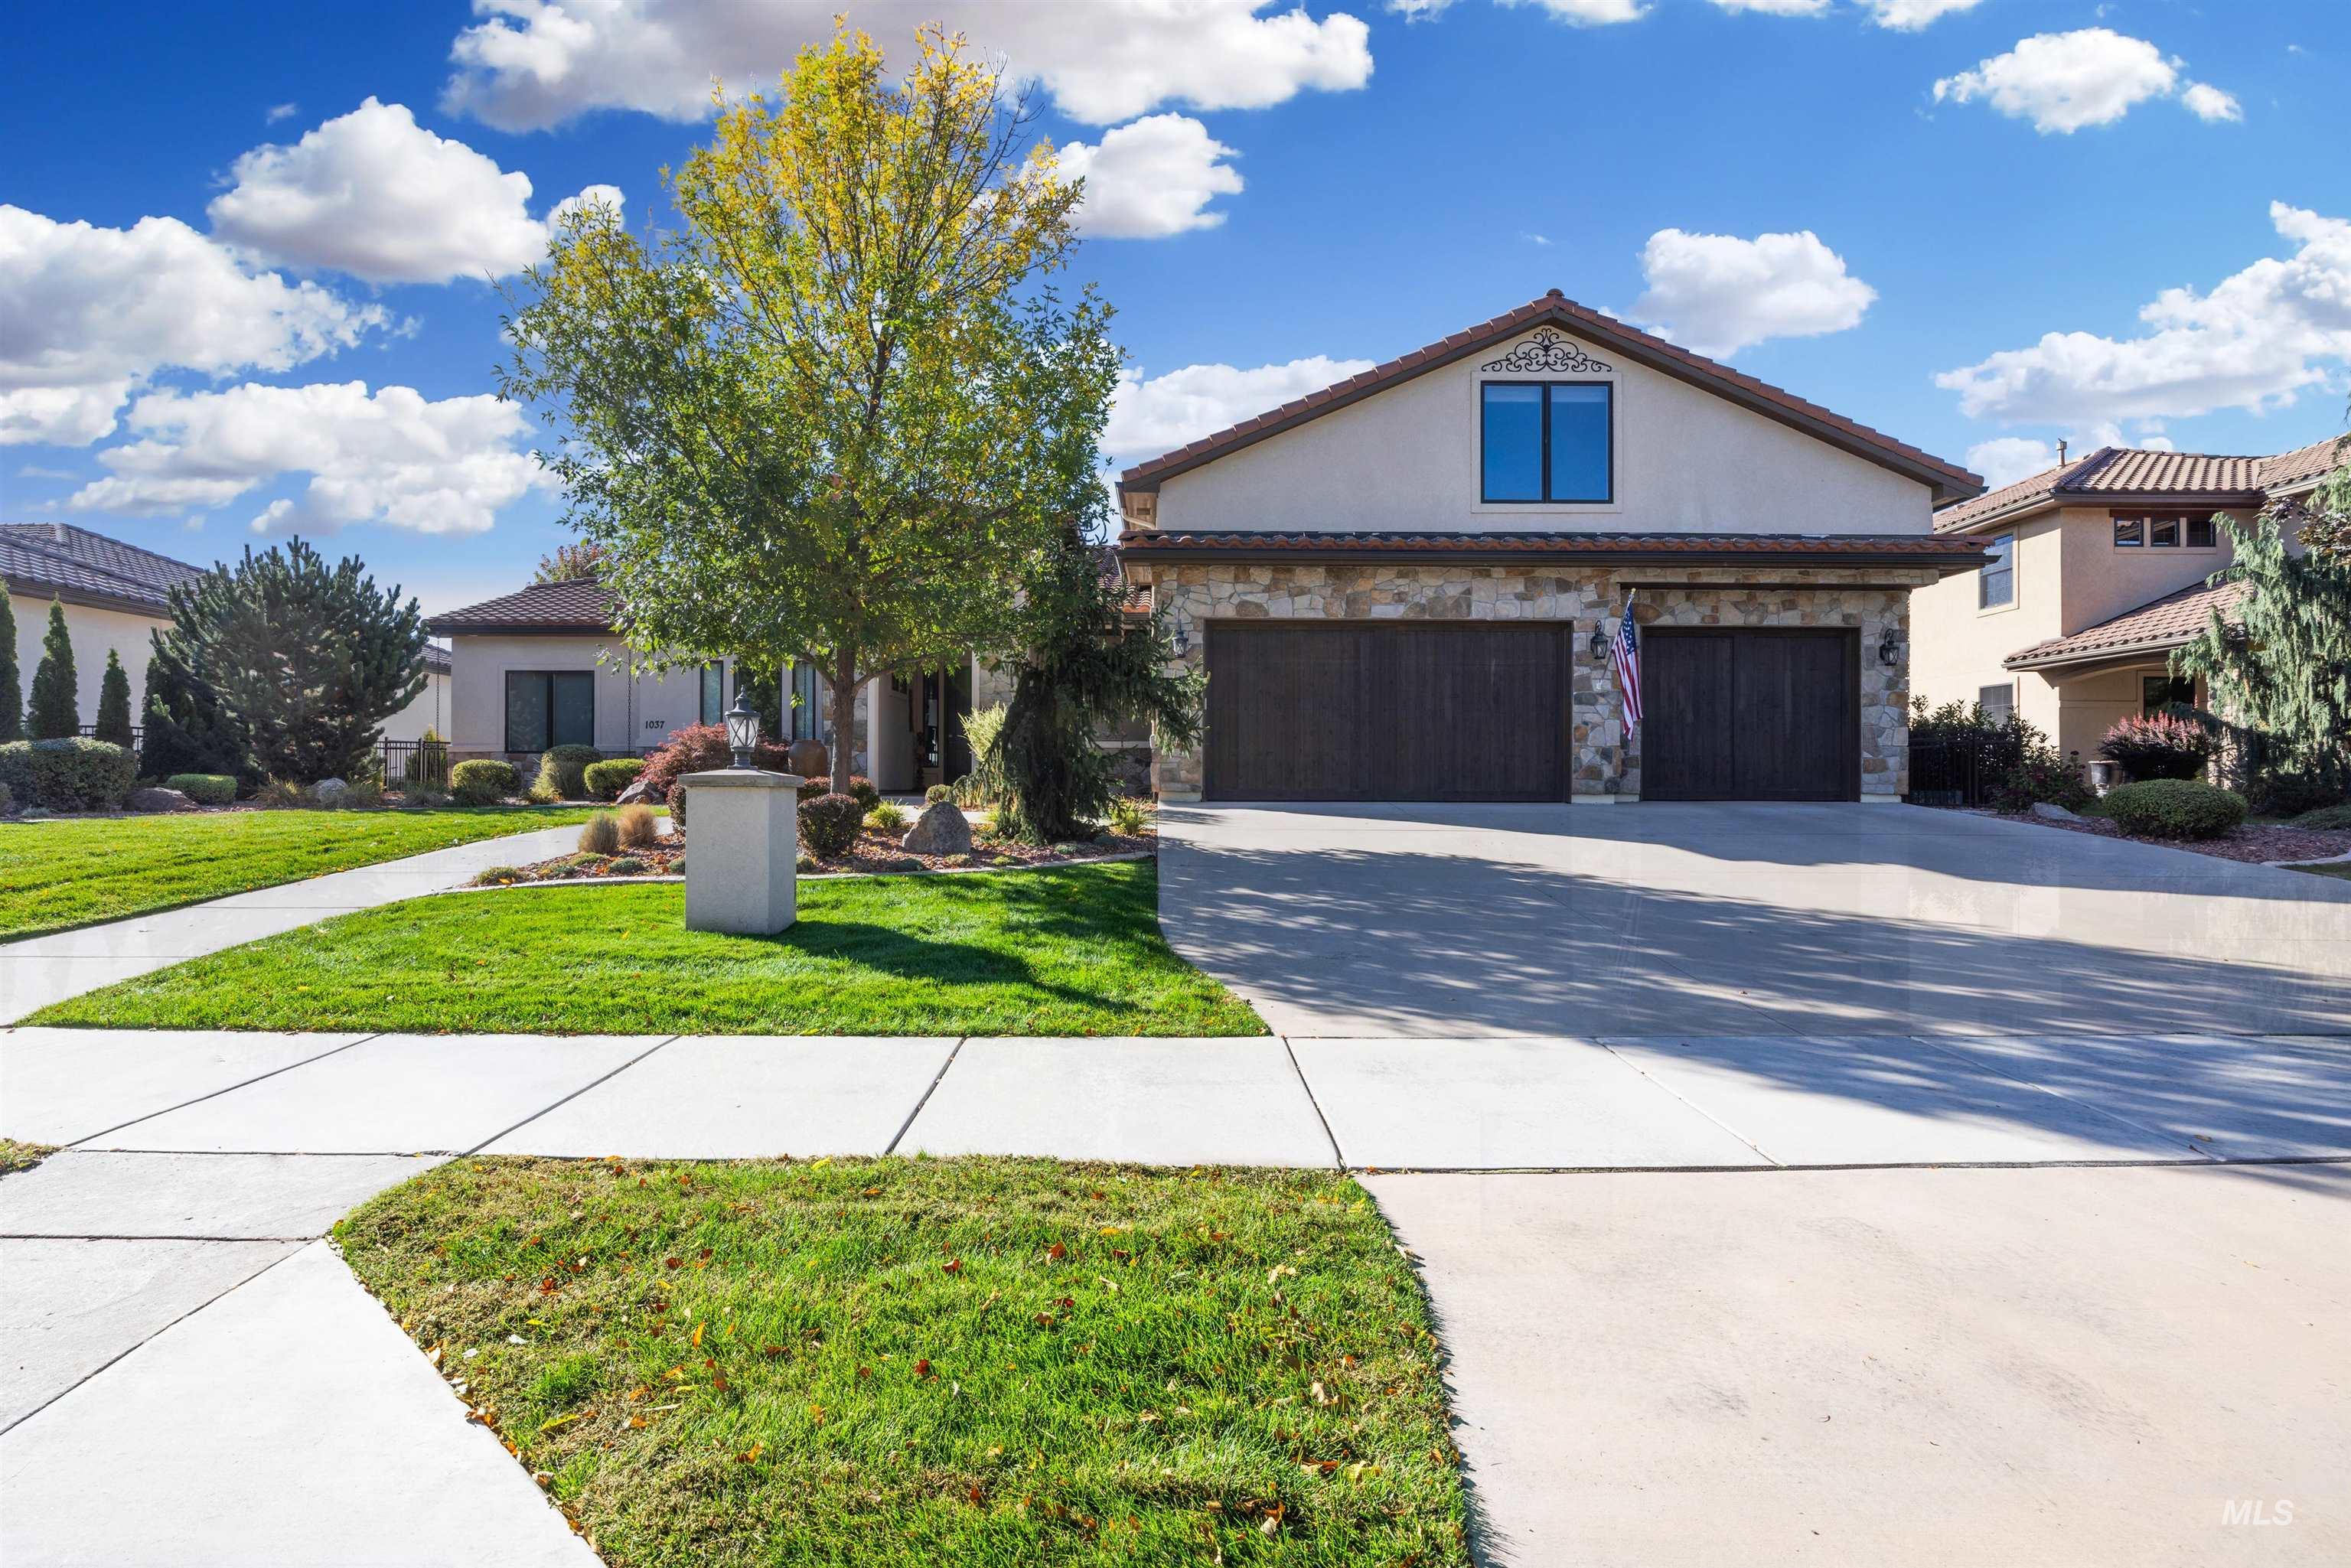
Stucco exterior with stone accents, dark wood-finish garage doors, concrete driveway, and mature landscaping
-
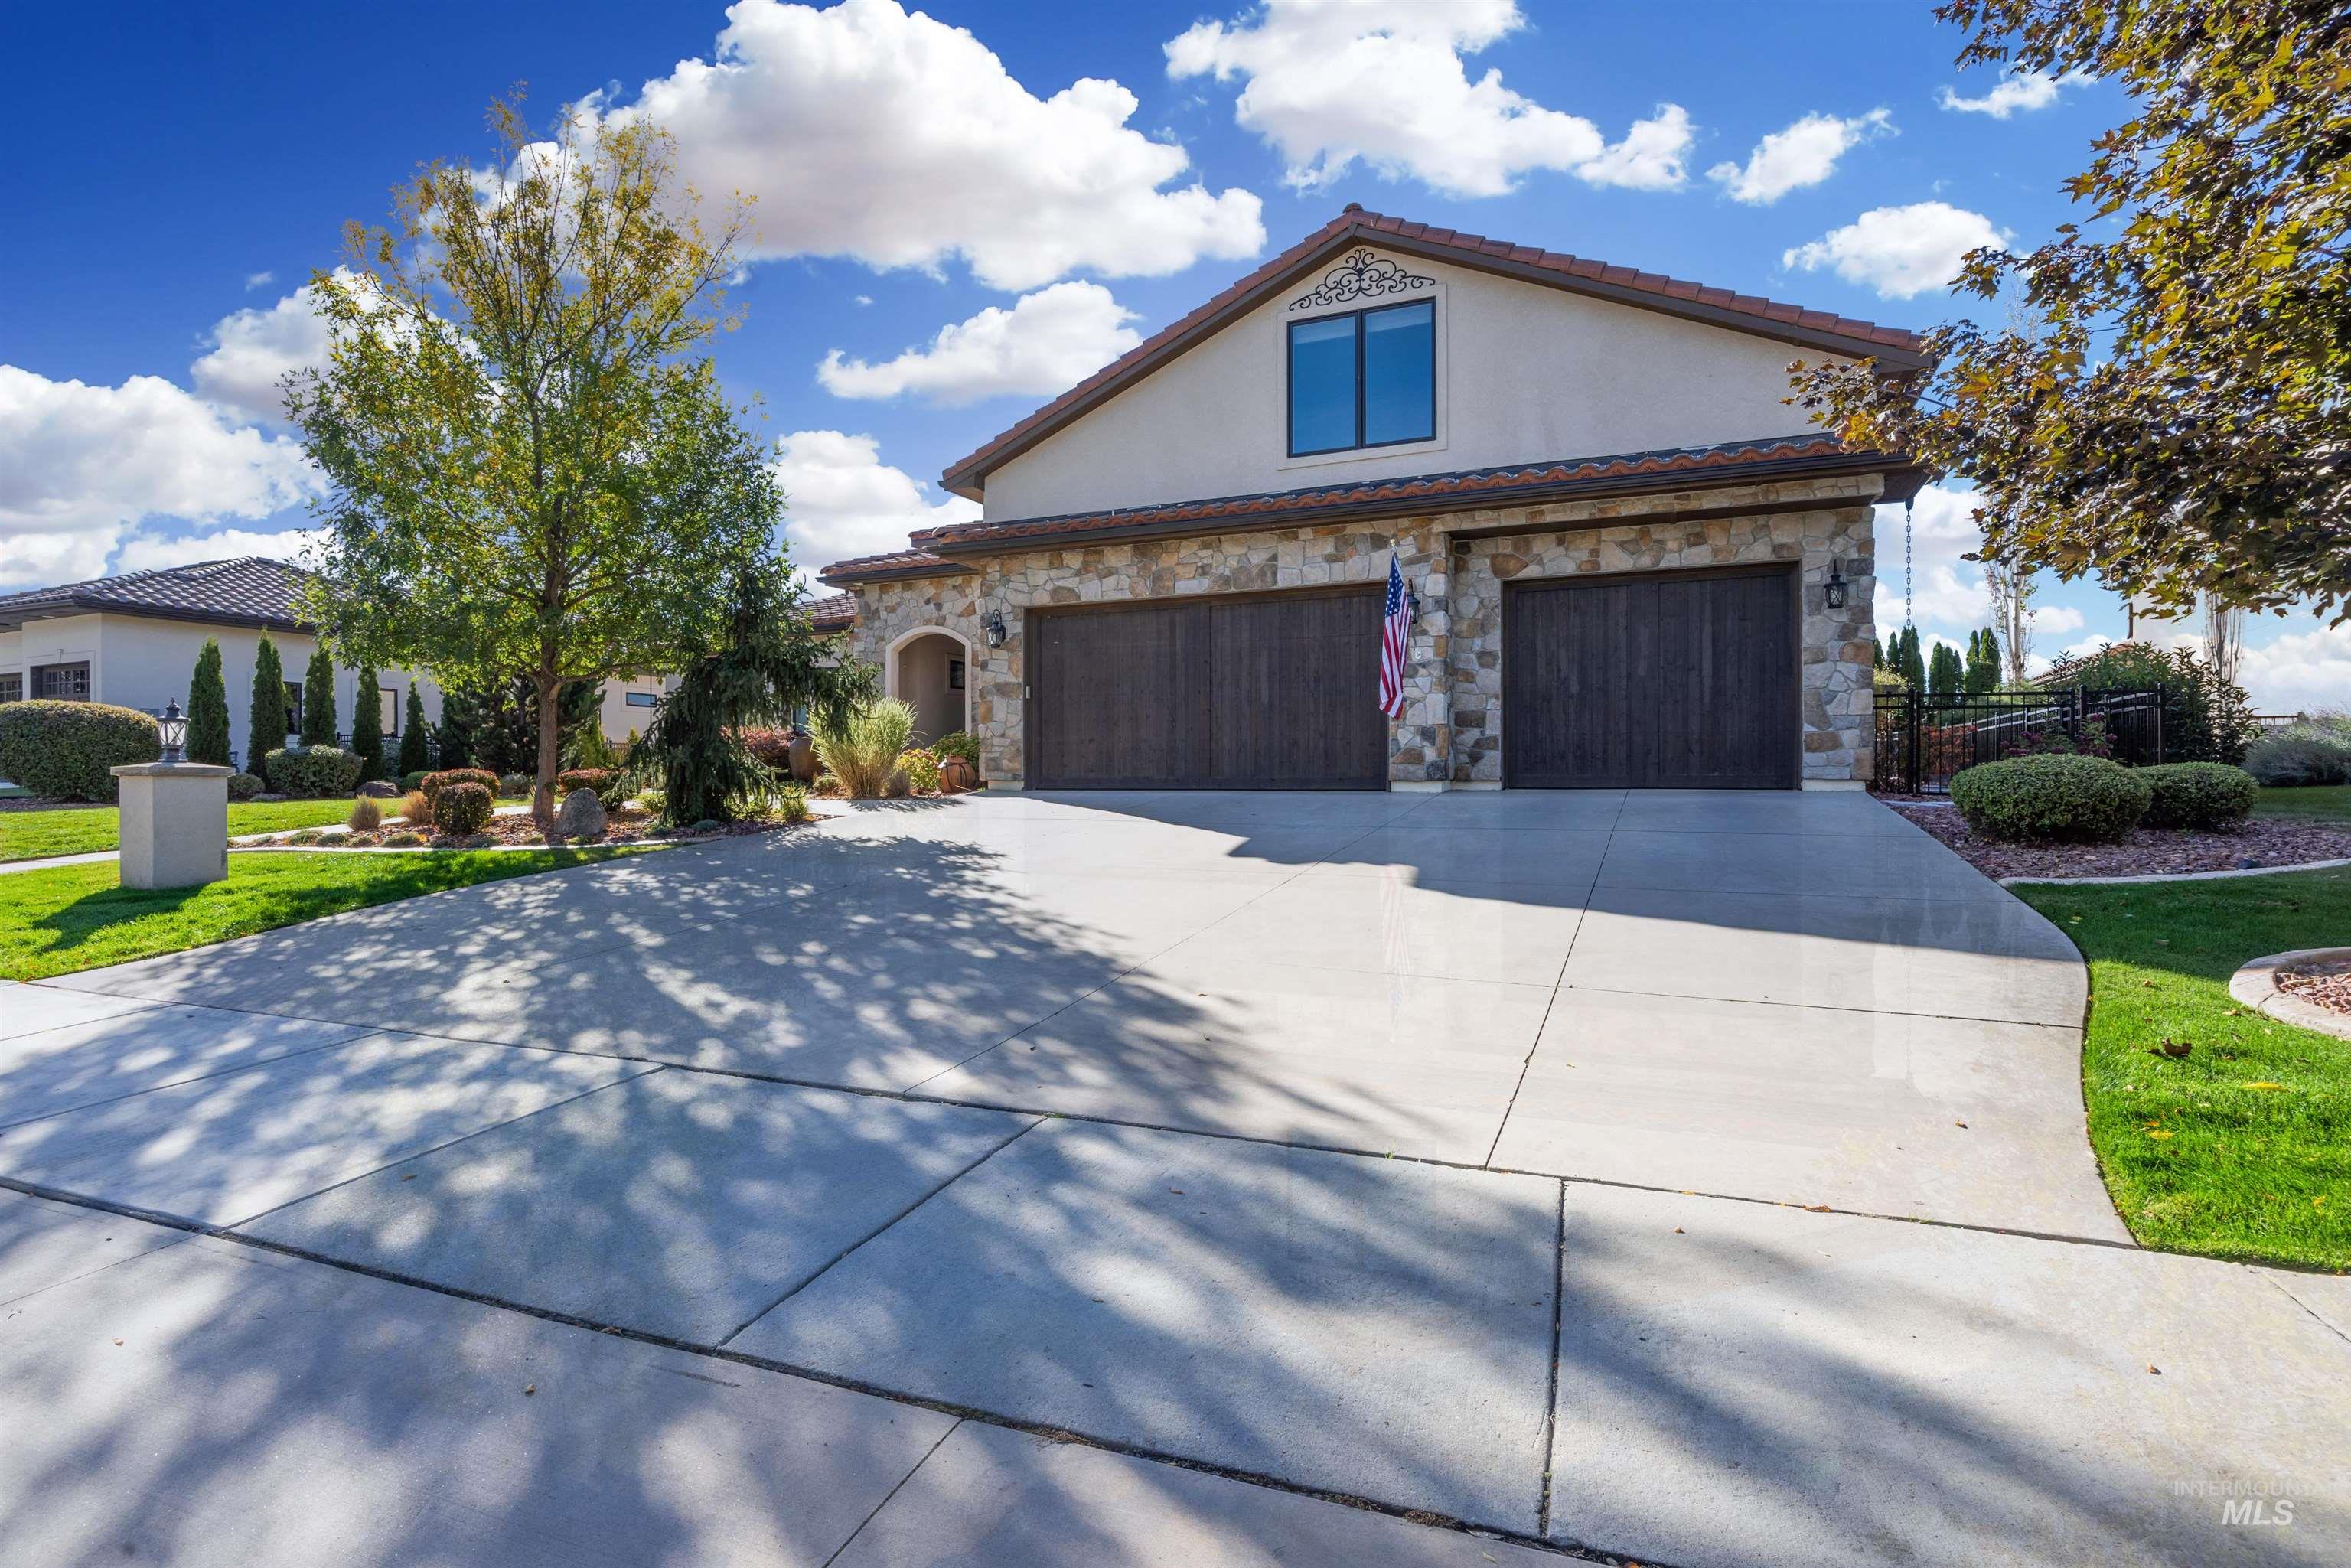
Stucco facade with stone accenting, dark wood-finish garage doors, concrete driveway, and established landscaping
-
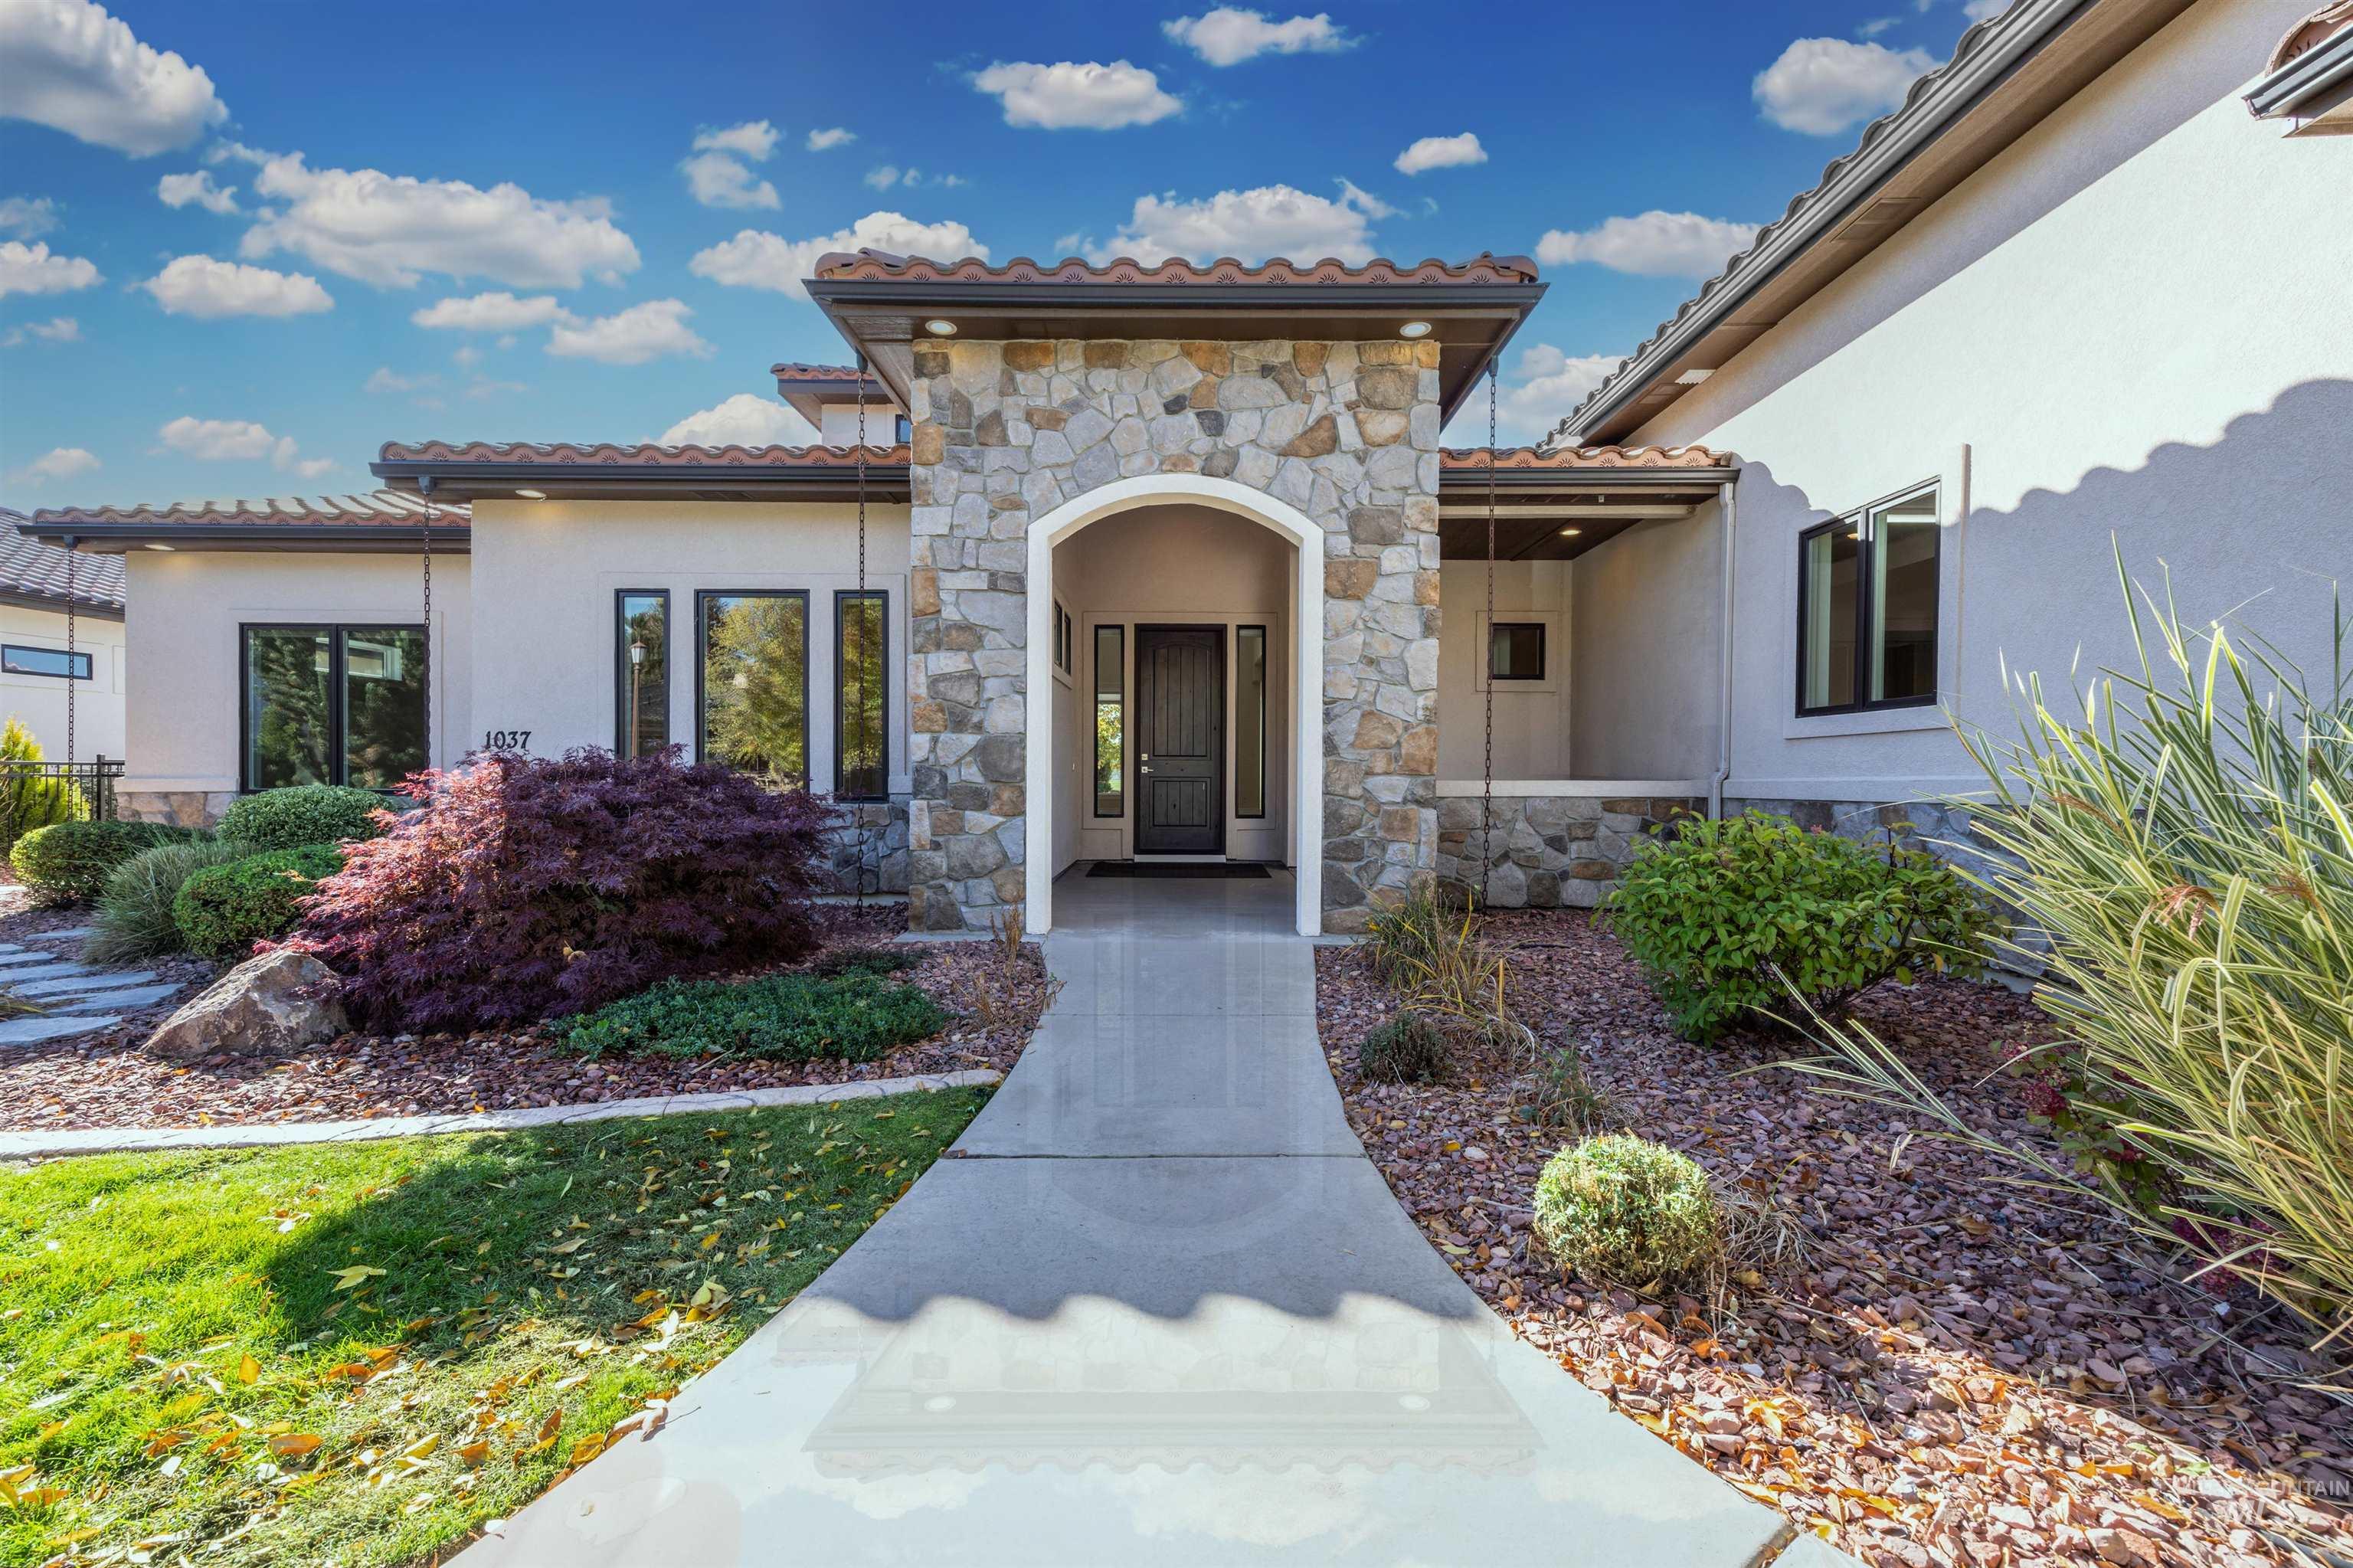
Stucco exterior featuring a stacked stone facade entryway, arched covered porch, tile roof, and concrete walkway
-
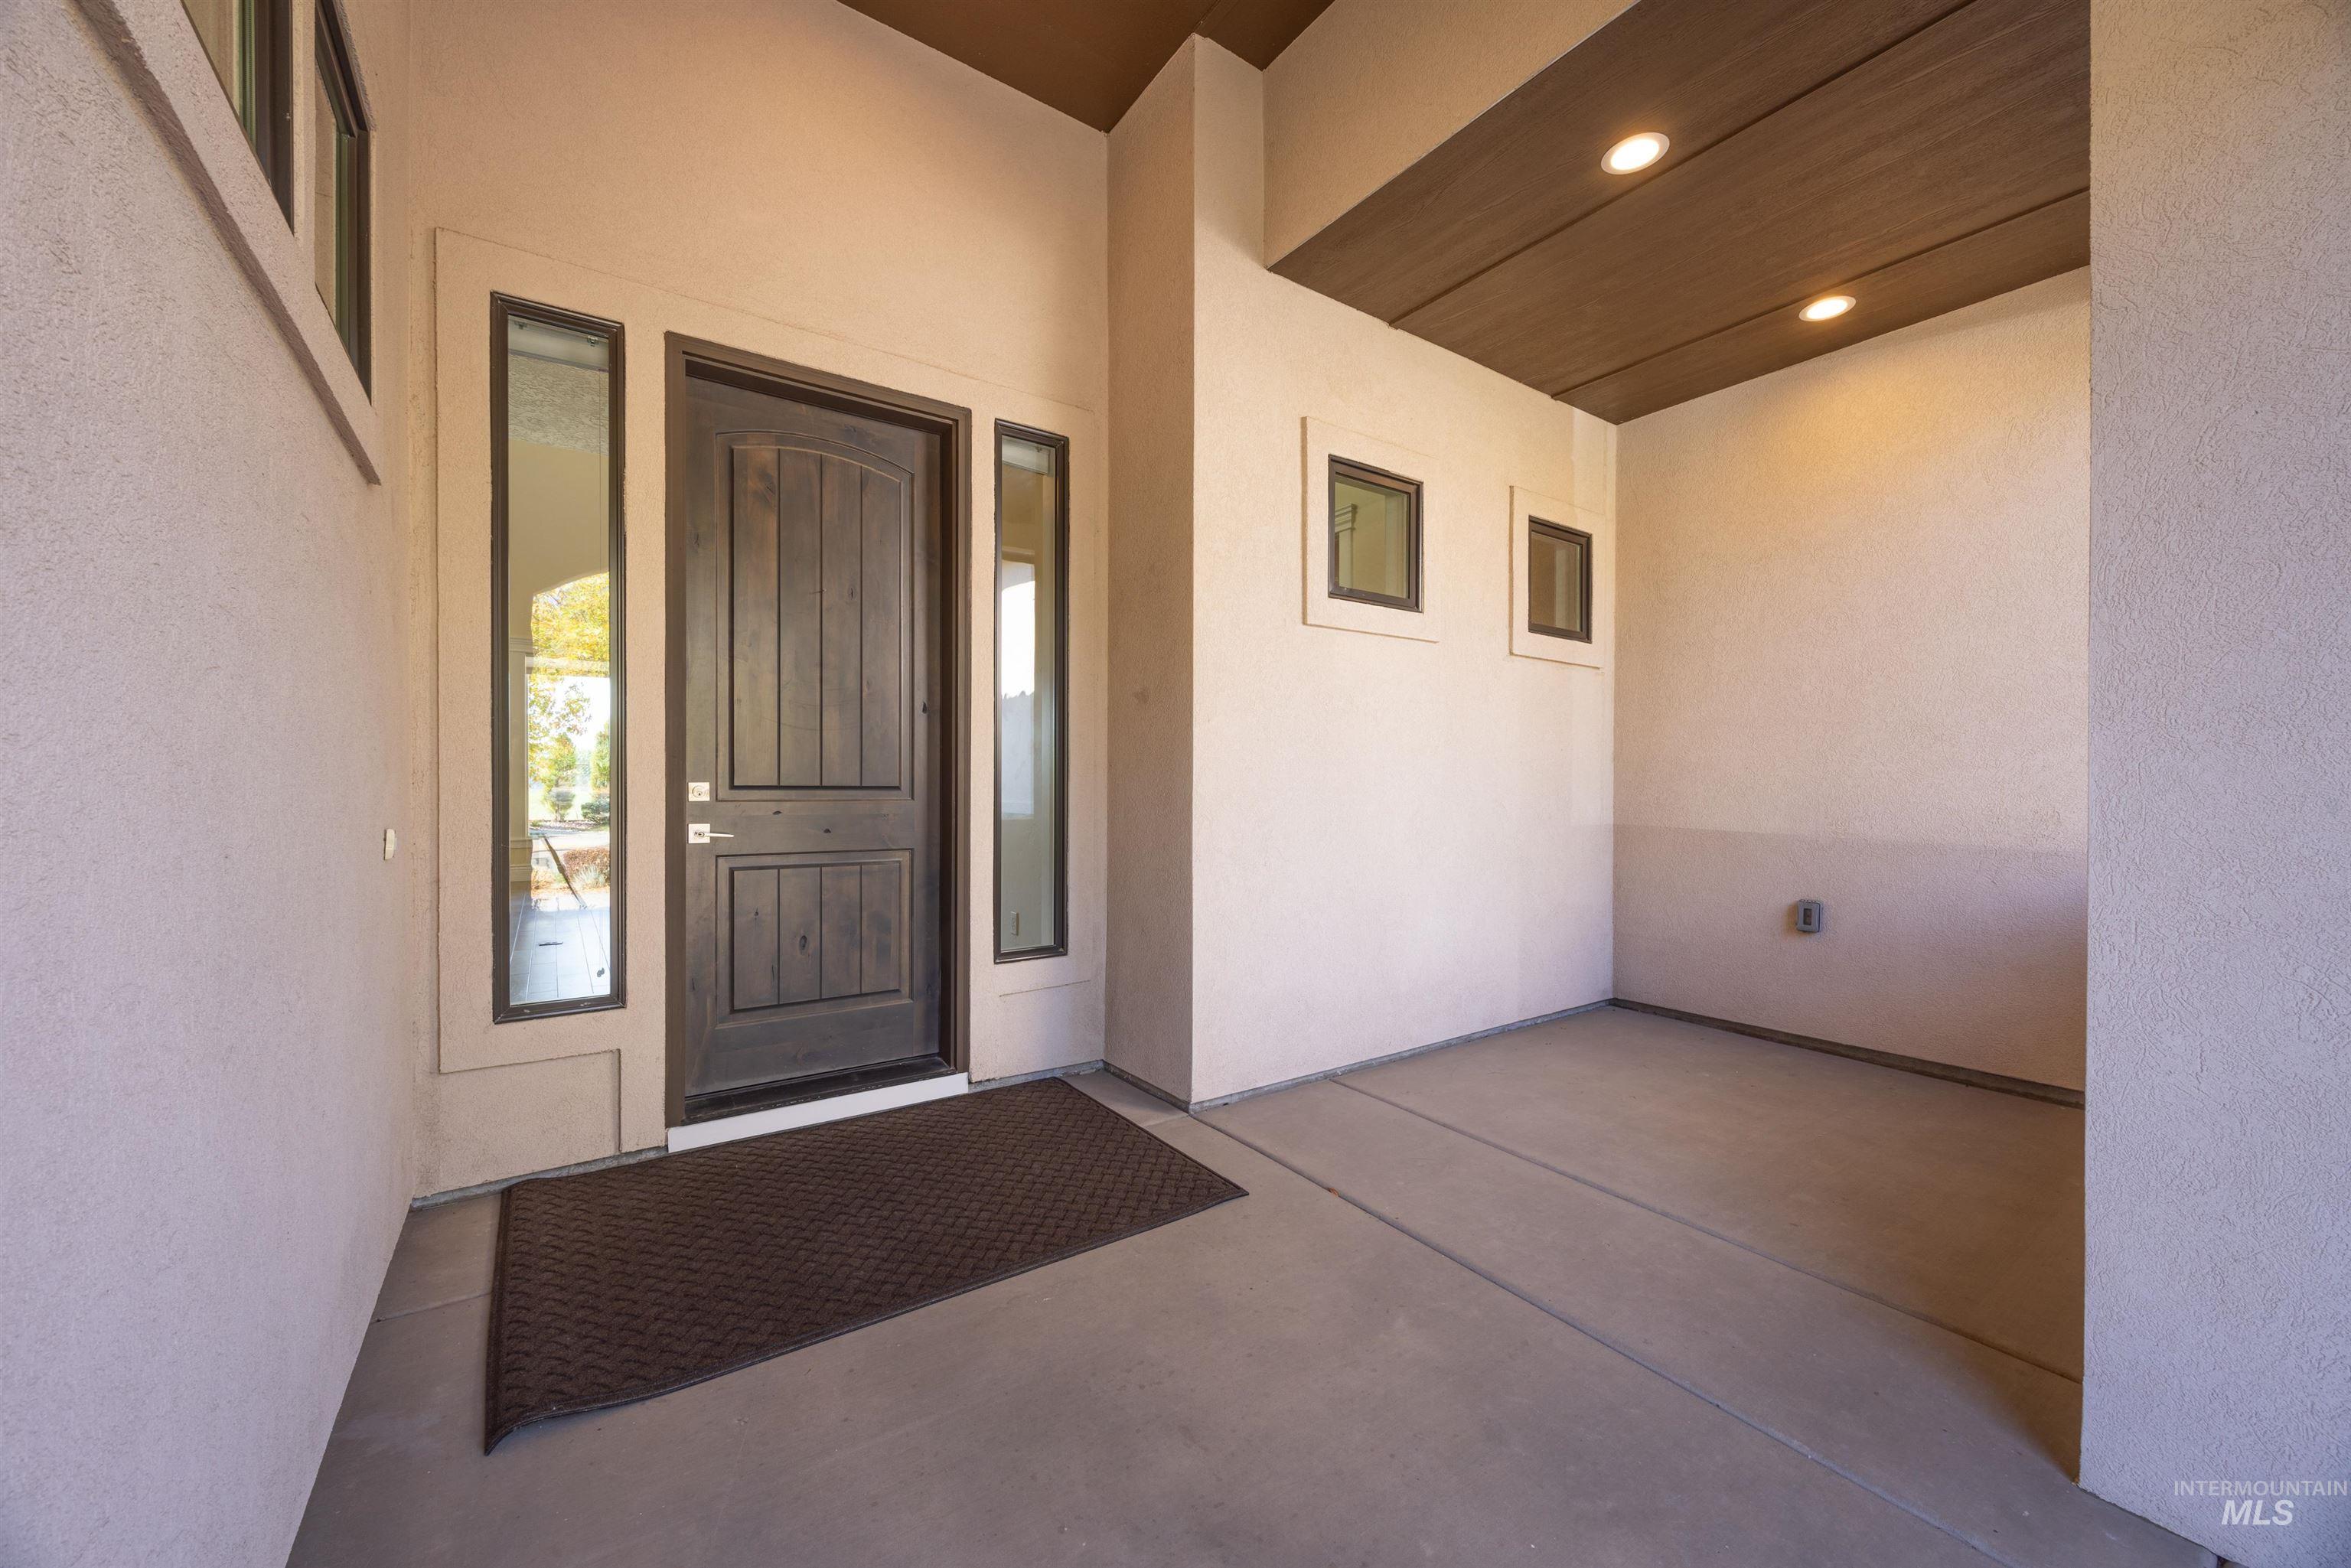
Covered entryway featuring a dark wood-finish front door, vertical side light windows, smooth stucco exterior, and recessed ceiling lighting
-
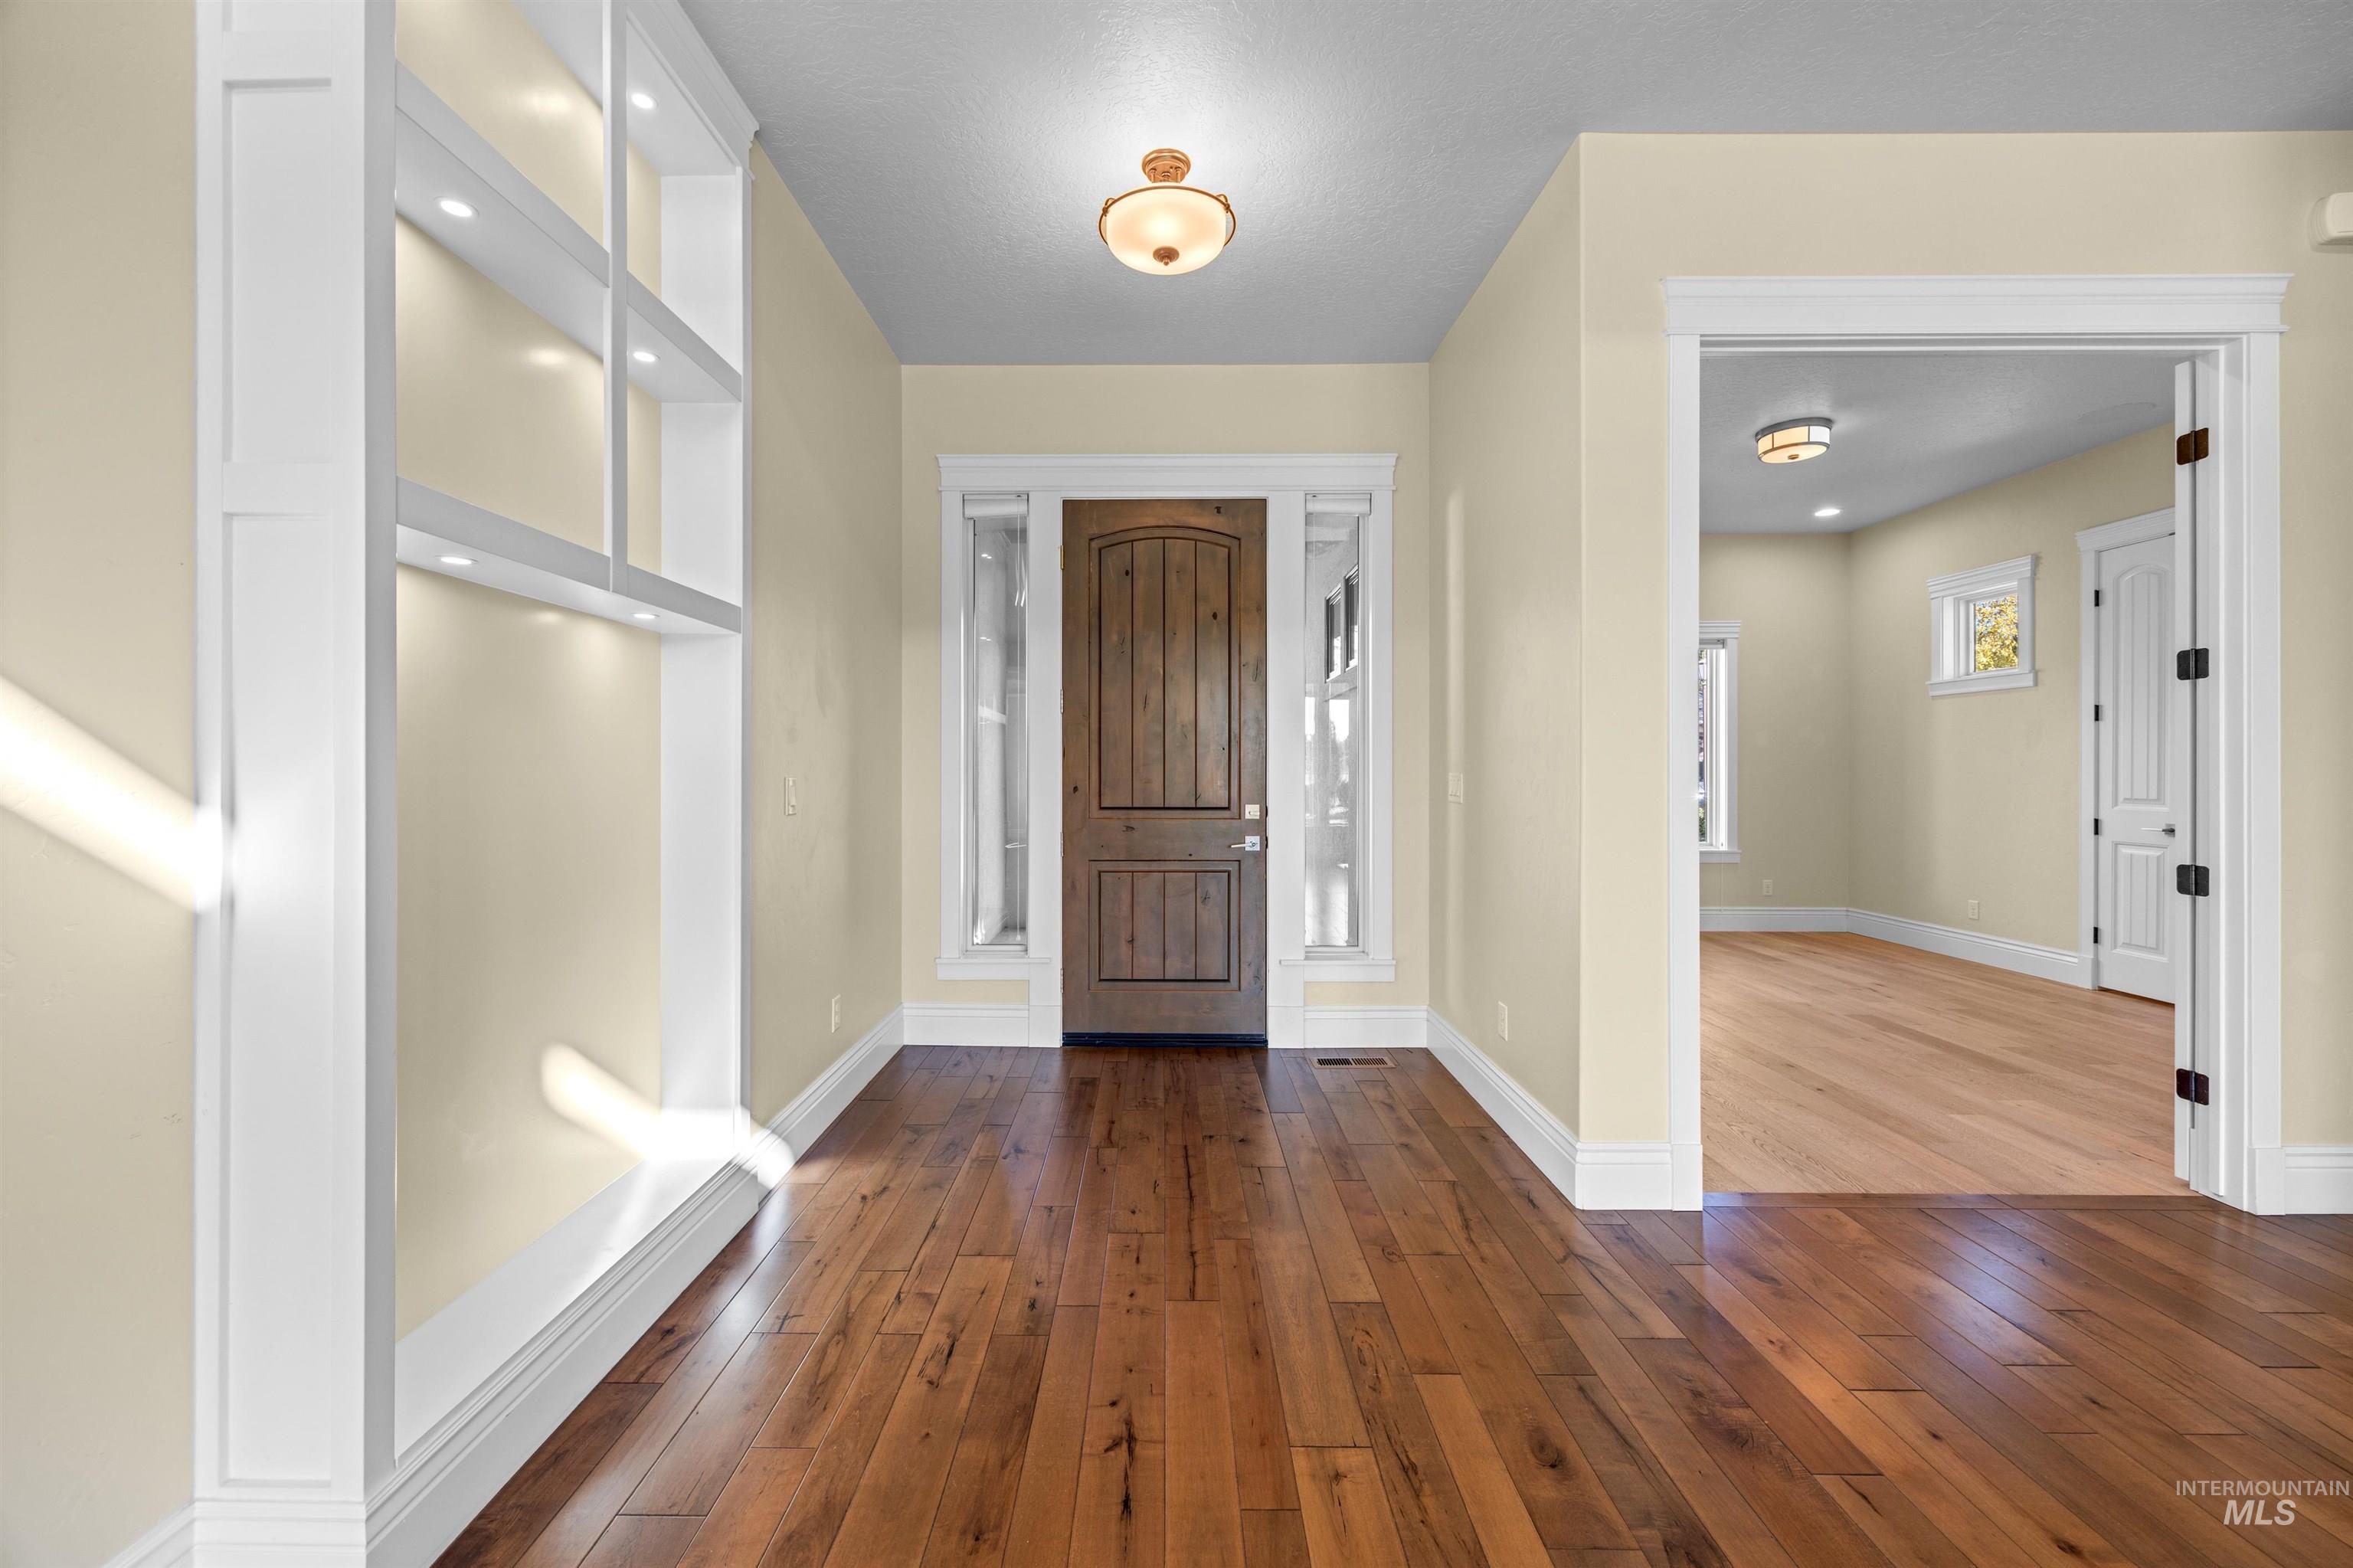
Entryway featuring wood-finish flooring, a solid wood front door with sidelights, built-in display shelving with recessed lighting, and crown molding
-
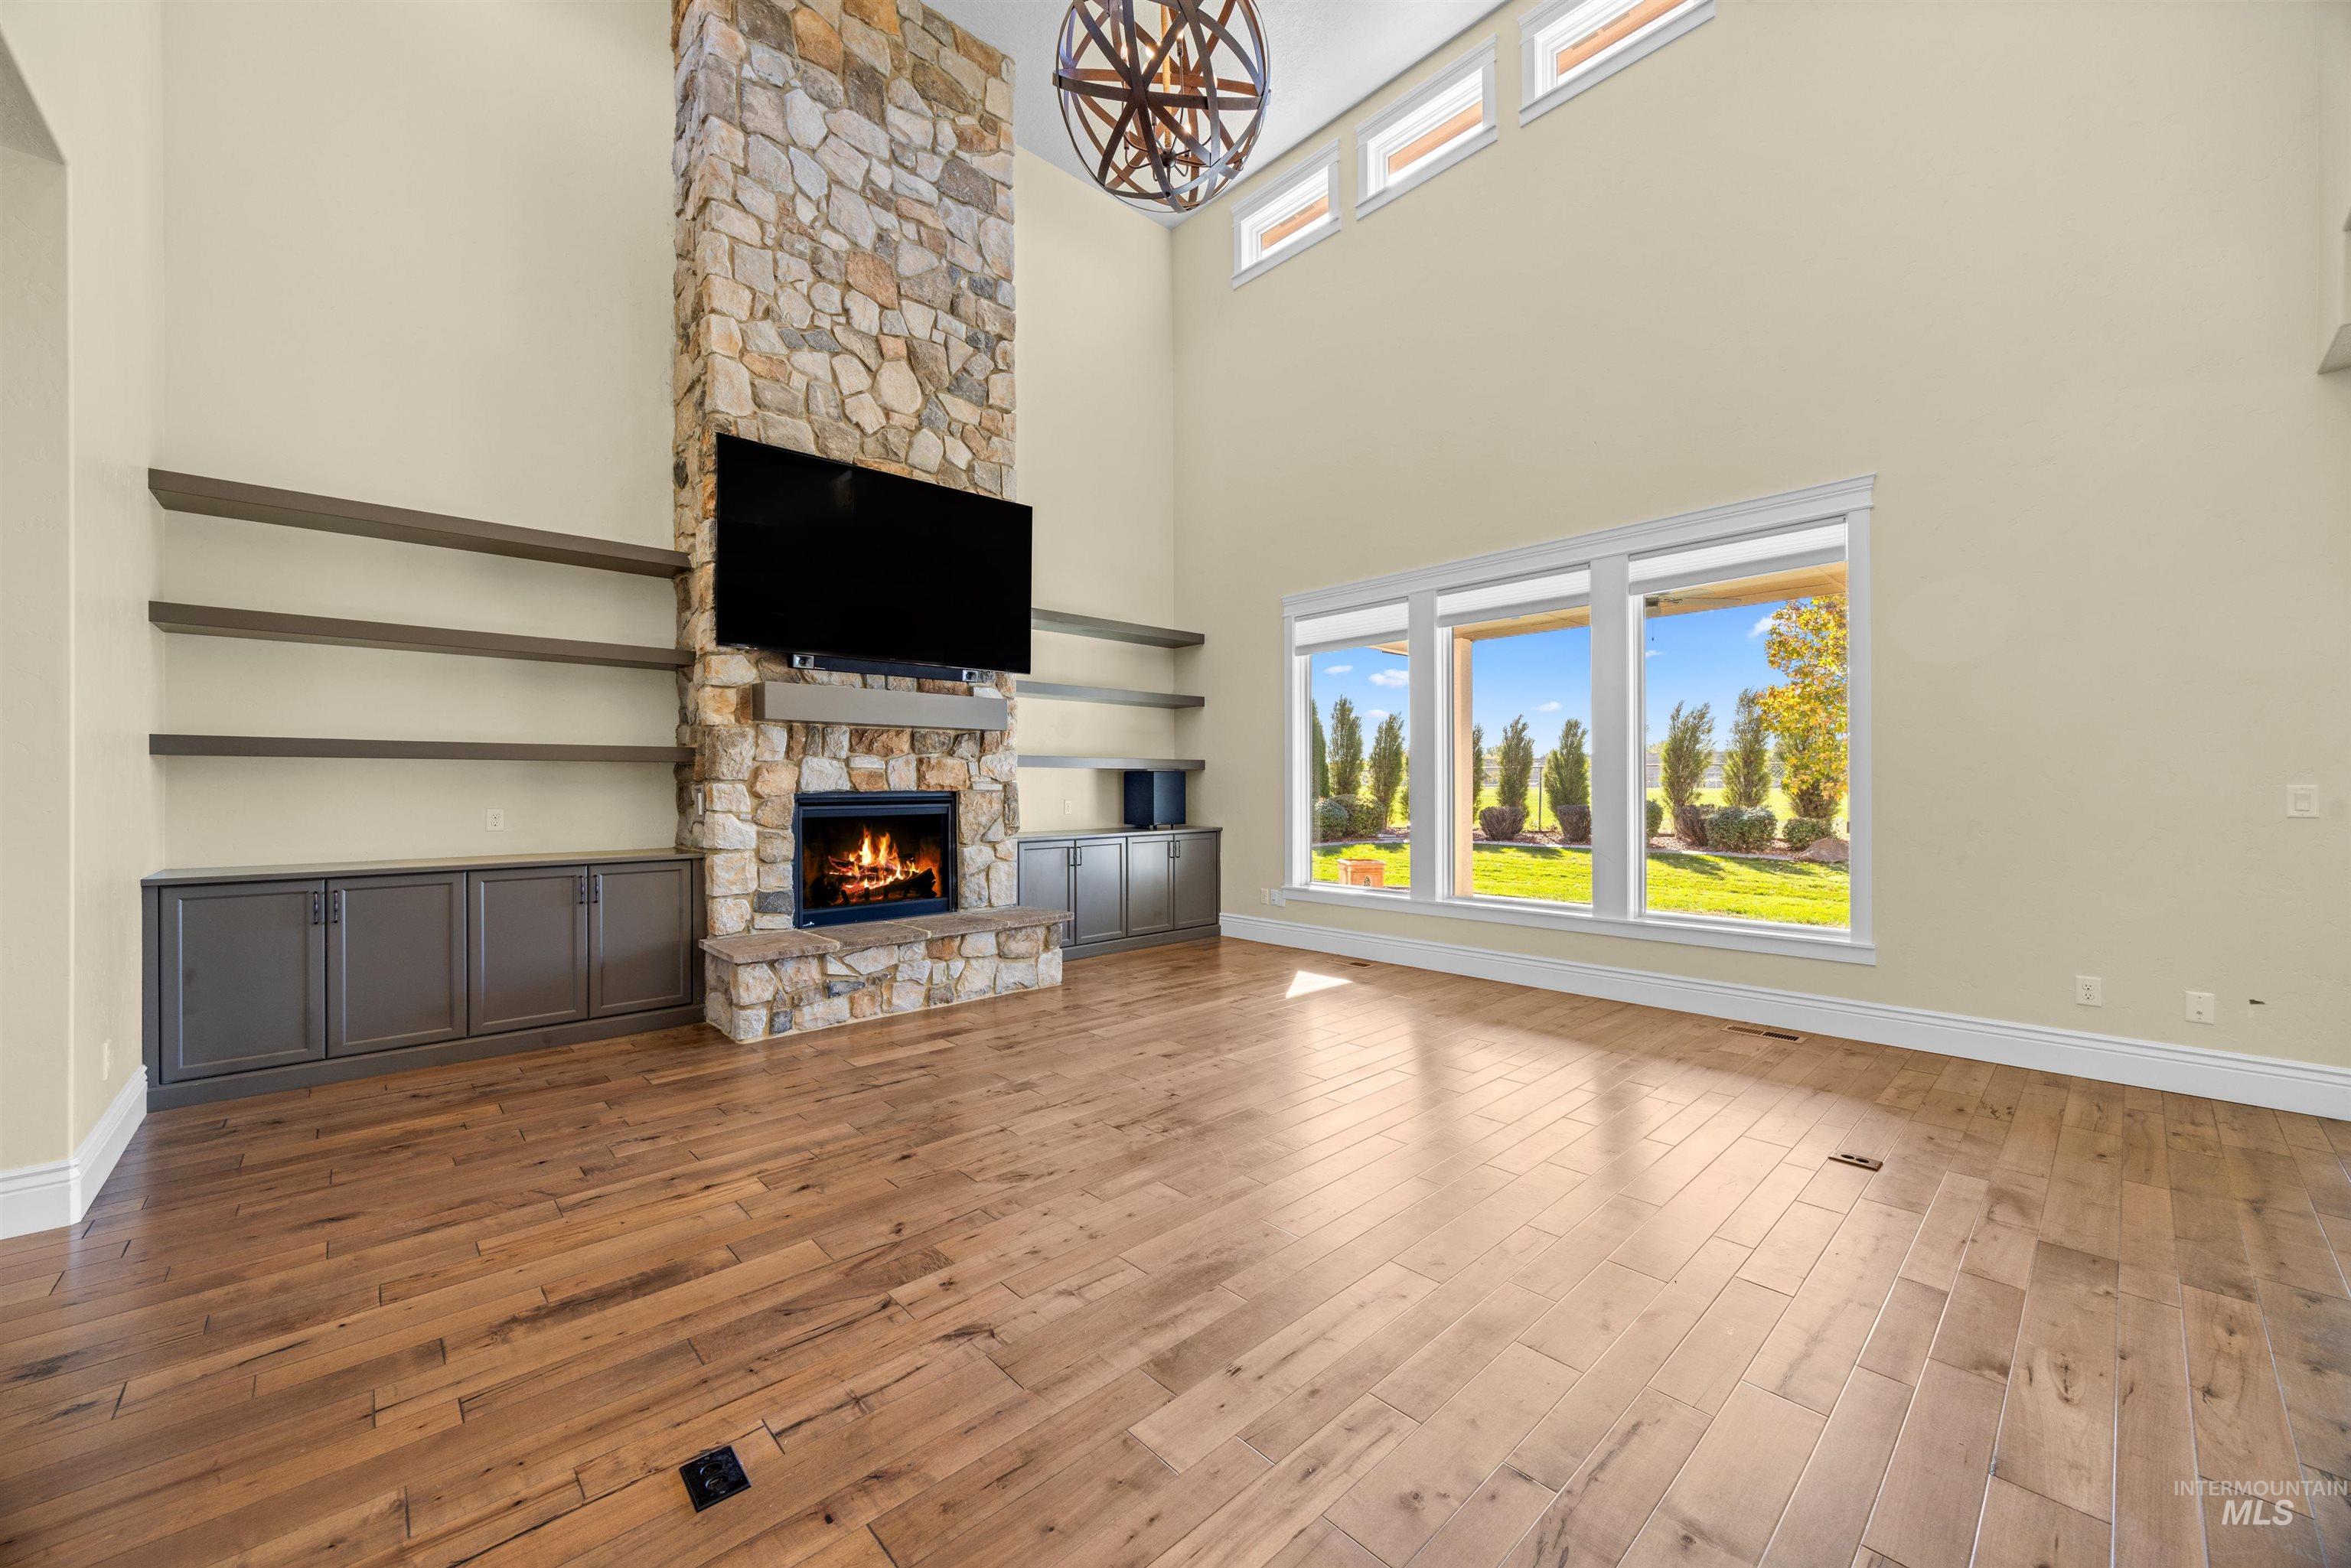
Double-height ceiling, floor-to-ceiling stone fireplace, built-in cabinetry with floating shelving, wood-finish flooring, and expansive windows
-
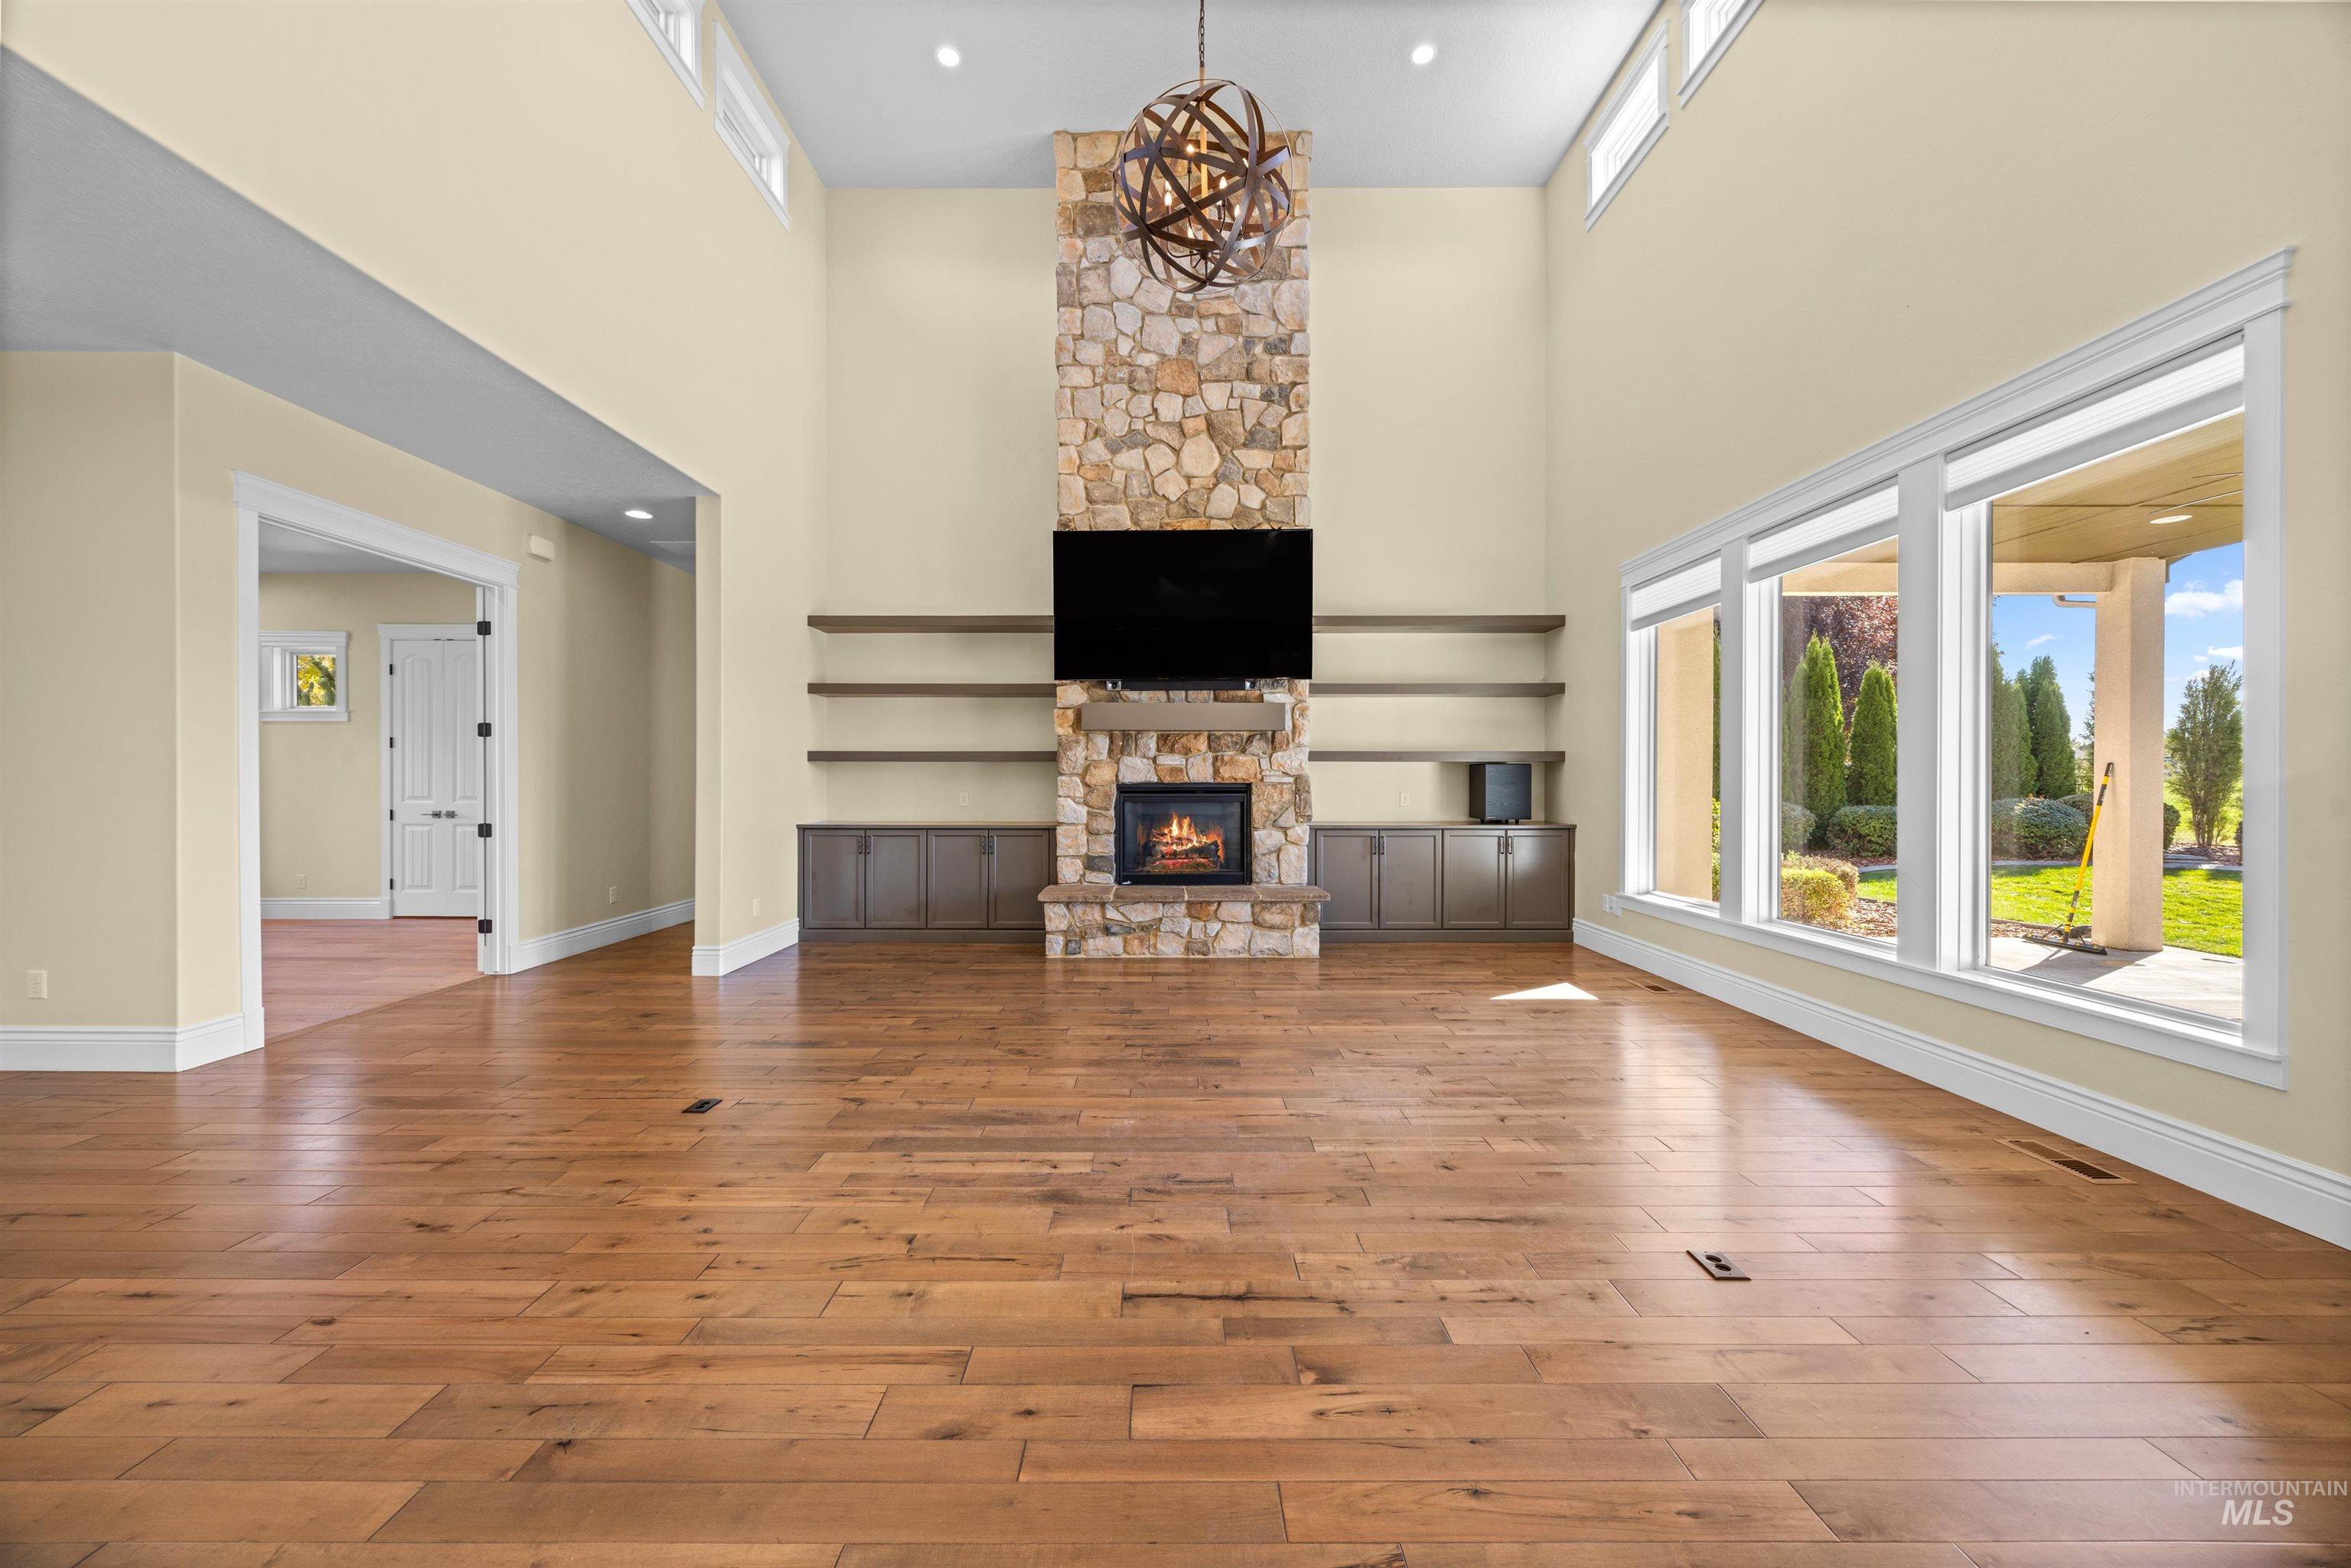
Vaulted ceilings featuring a full-height stone fireplace, wood-finish flooring, custom built-in cabinetry with floating shelving, and large picture windows
-
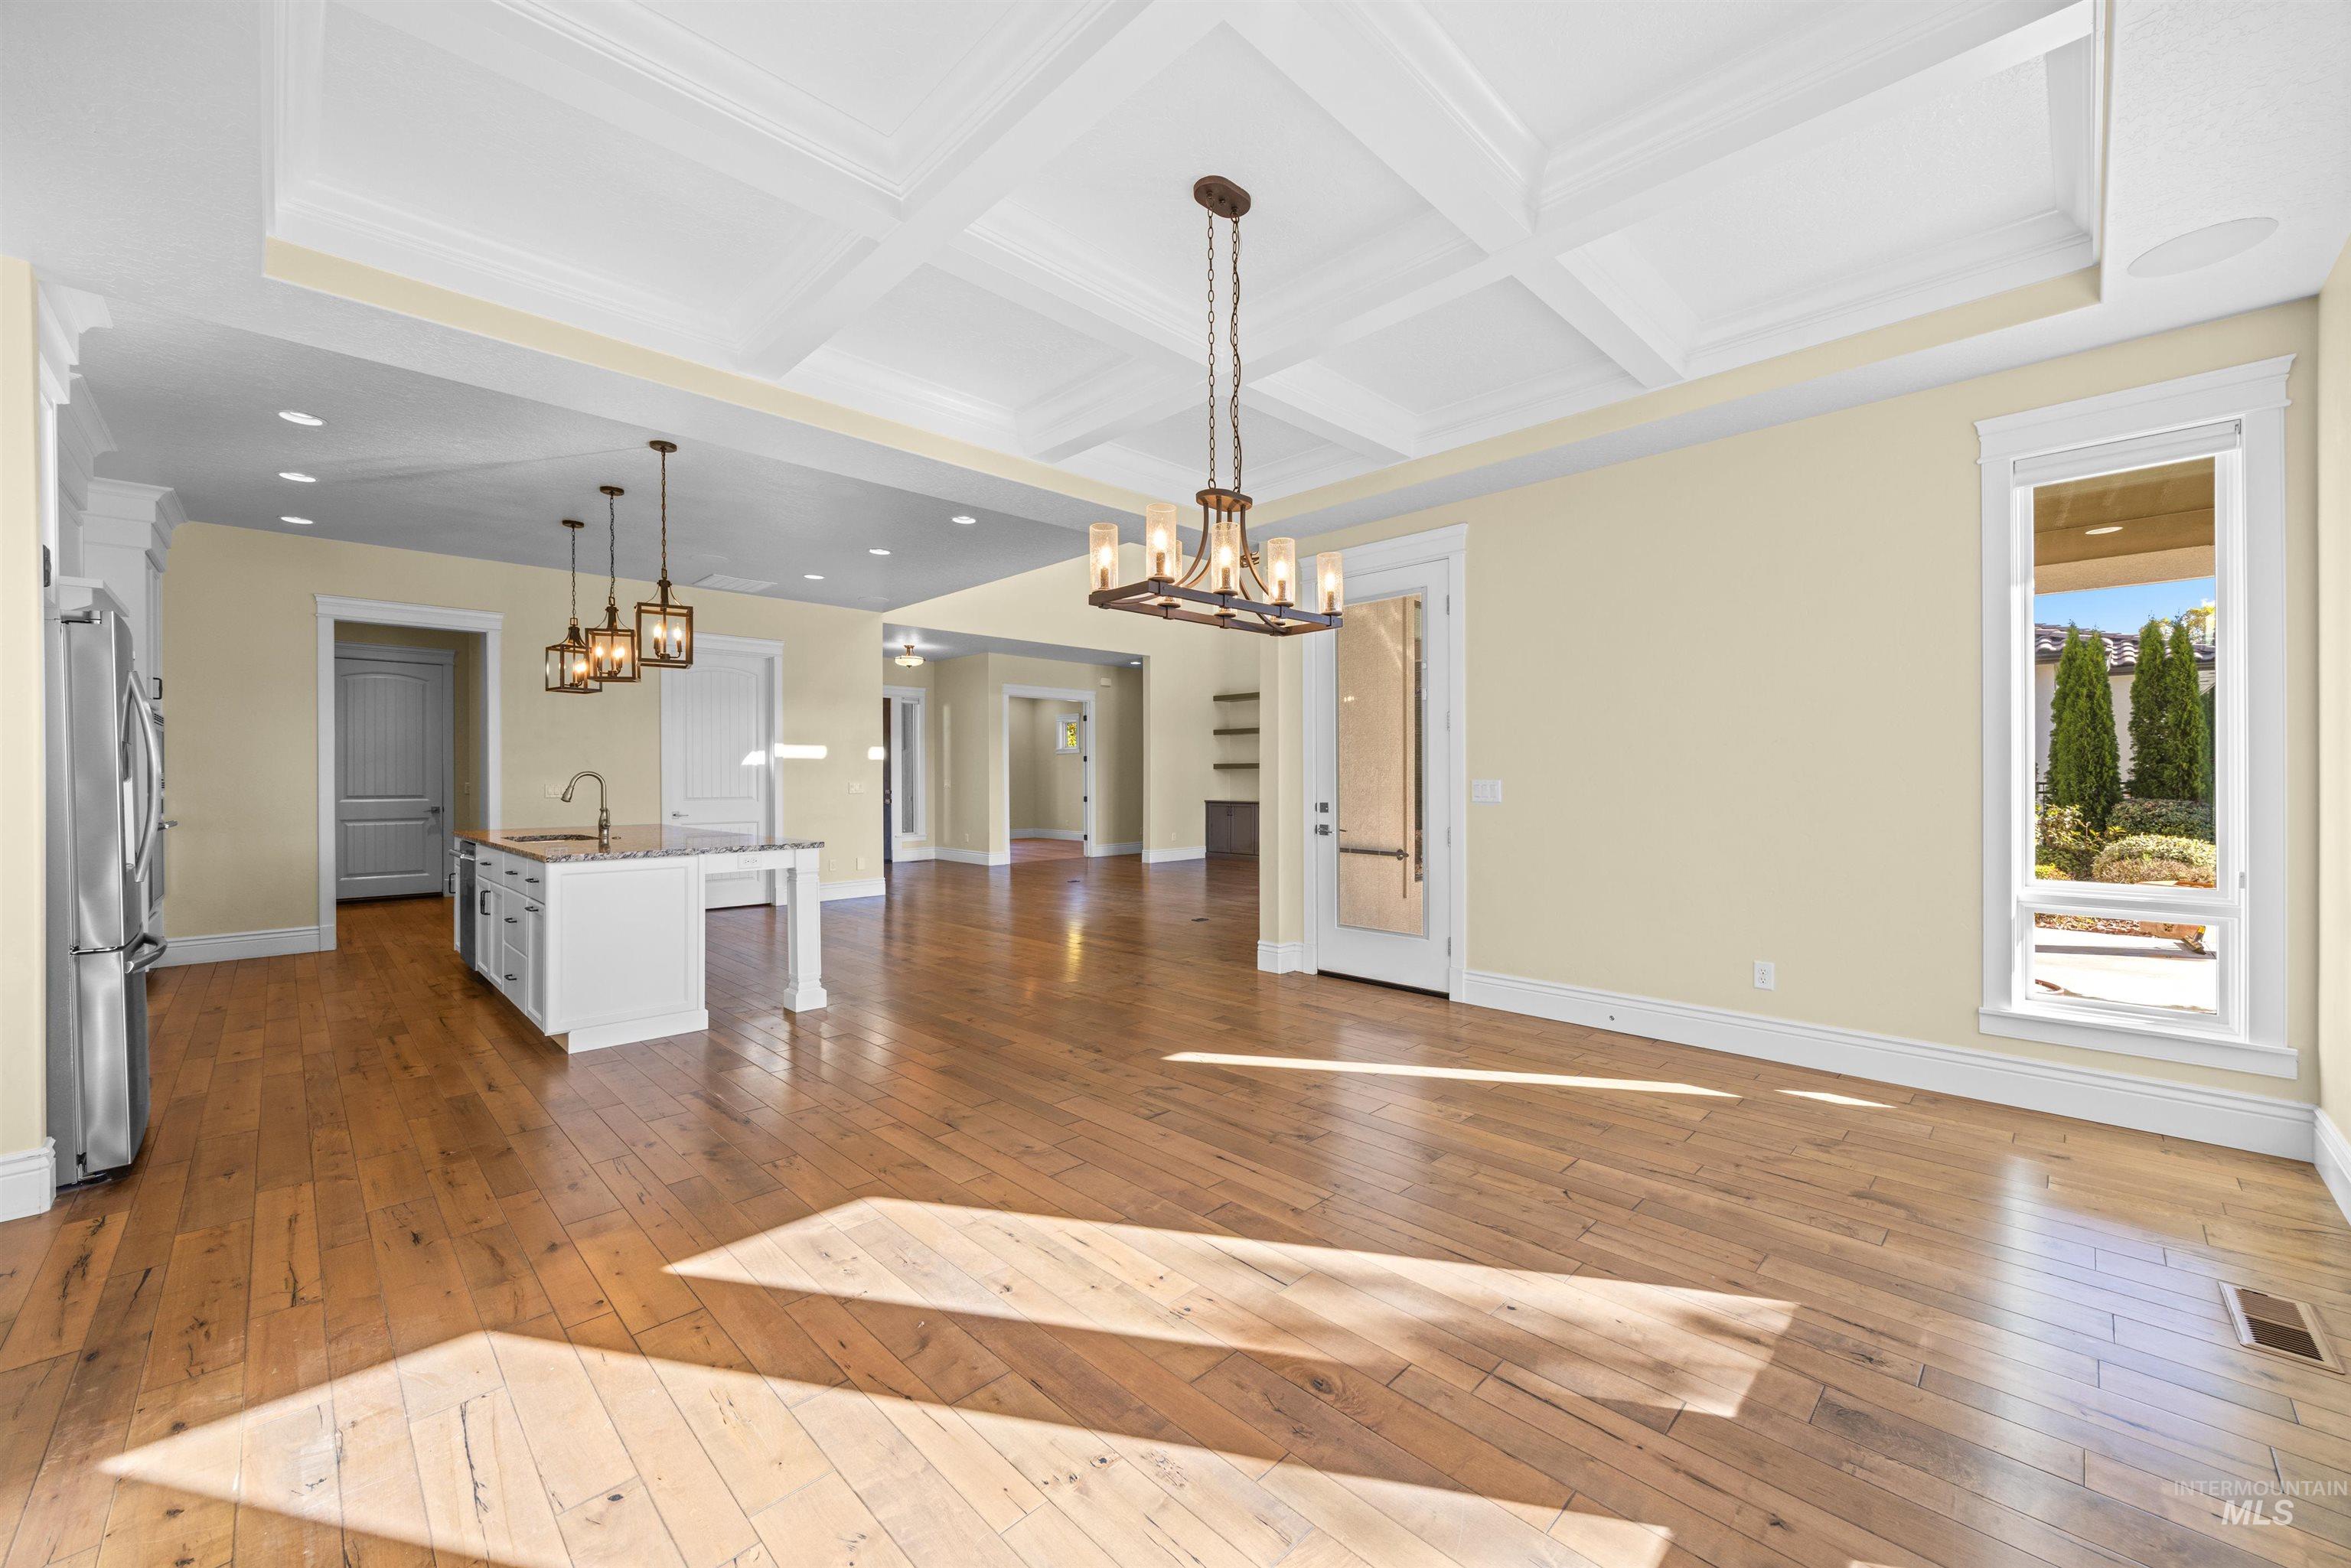
Coffered ceiling, wood-finish flooring, kitchen island with stone countertop, multi-light pendant fixtures, and tall windows
-
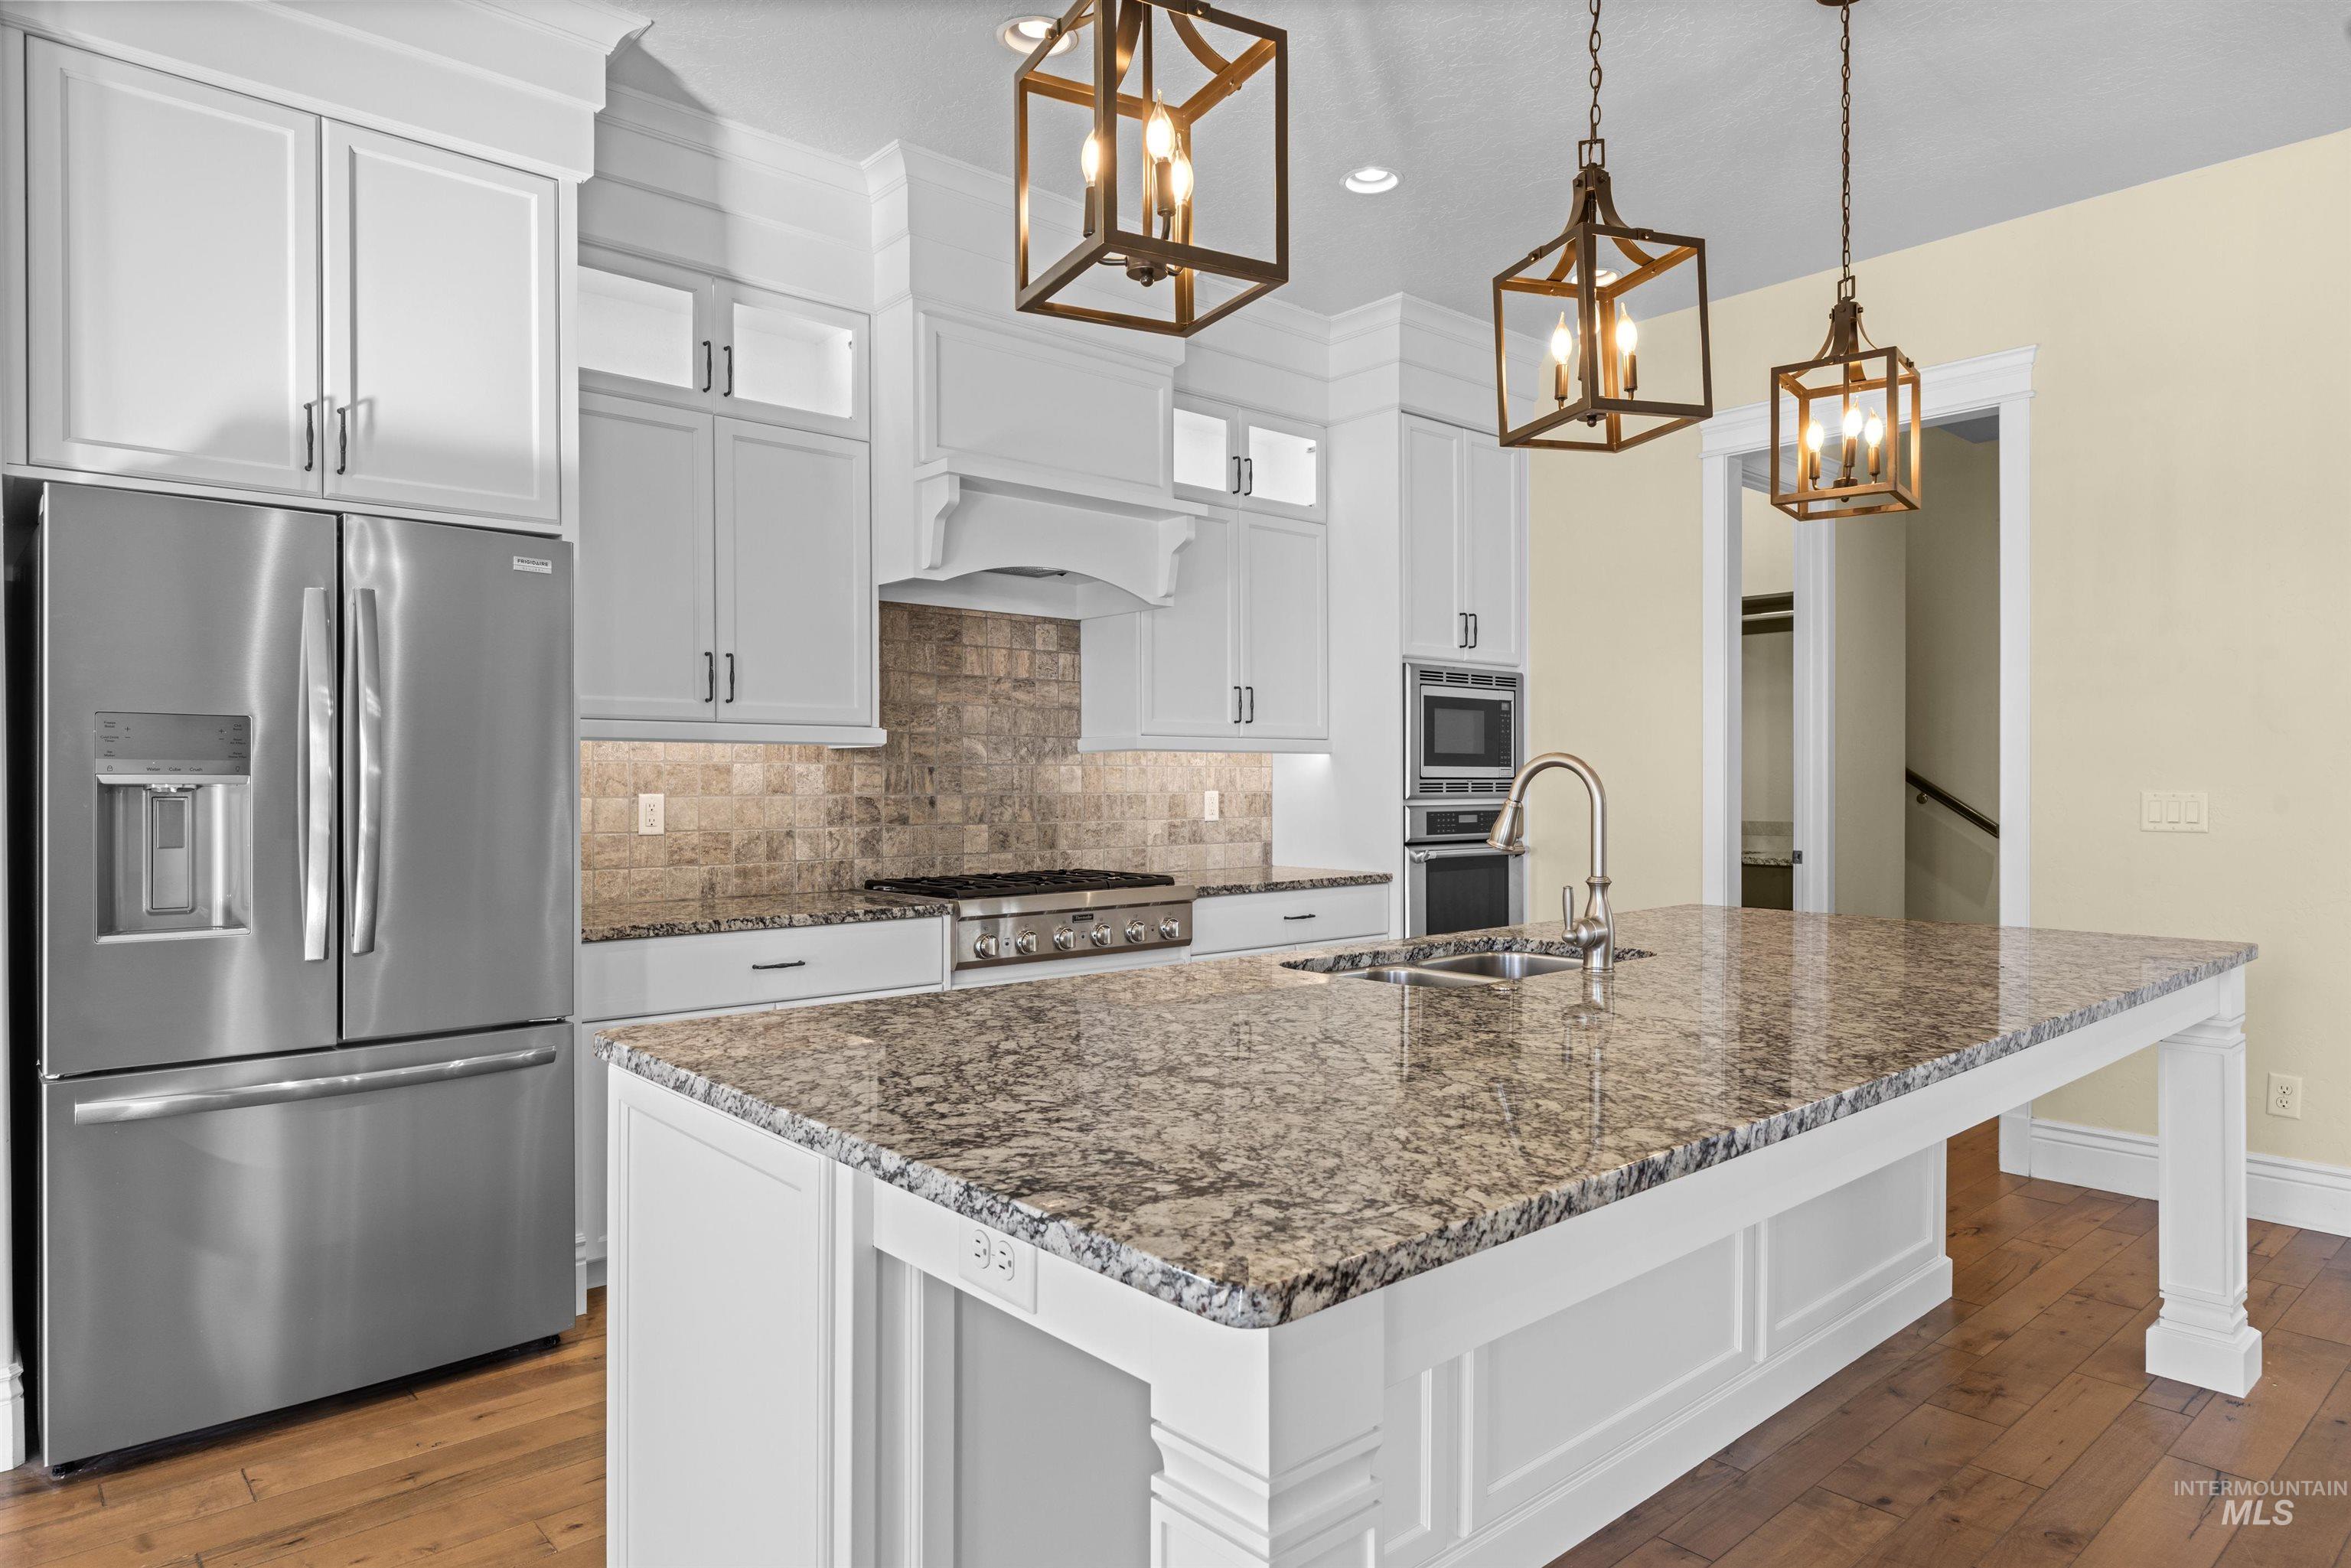
Kitchen featuring an expansive stone-topped island, white cabinetry, stone tile backsplash, stainless steel appliances, and three cage-style pendant lights over wood-finish flooring
-
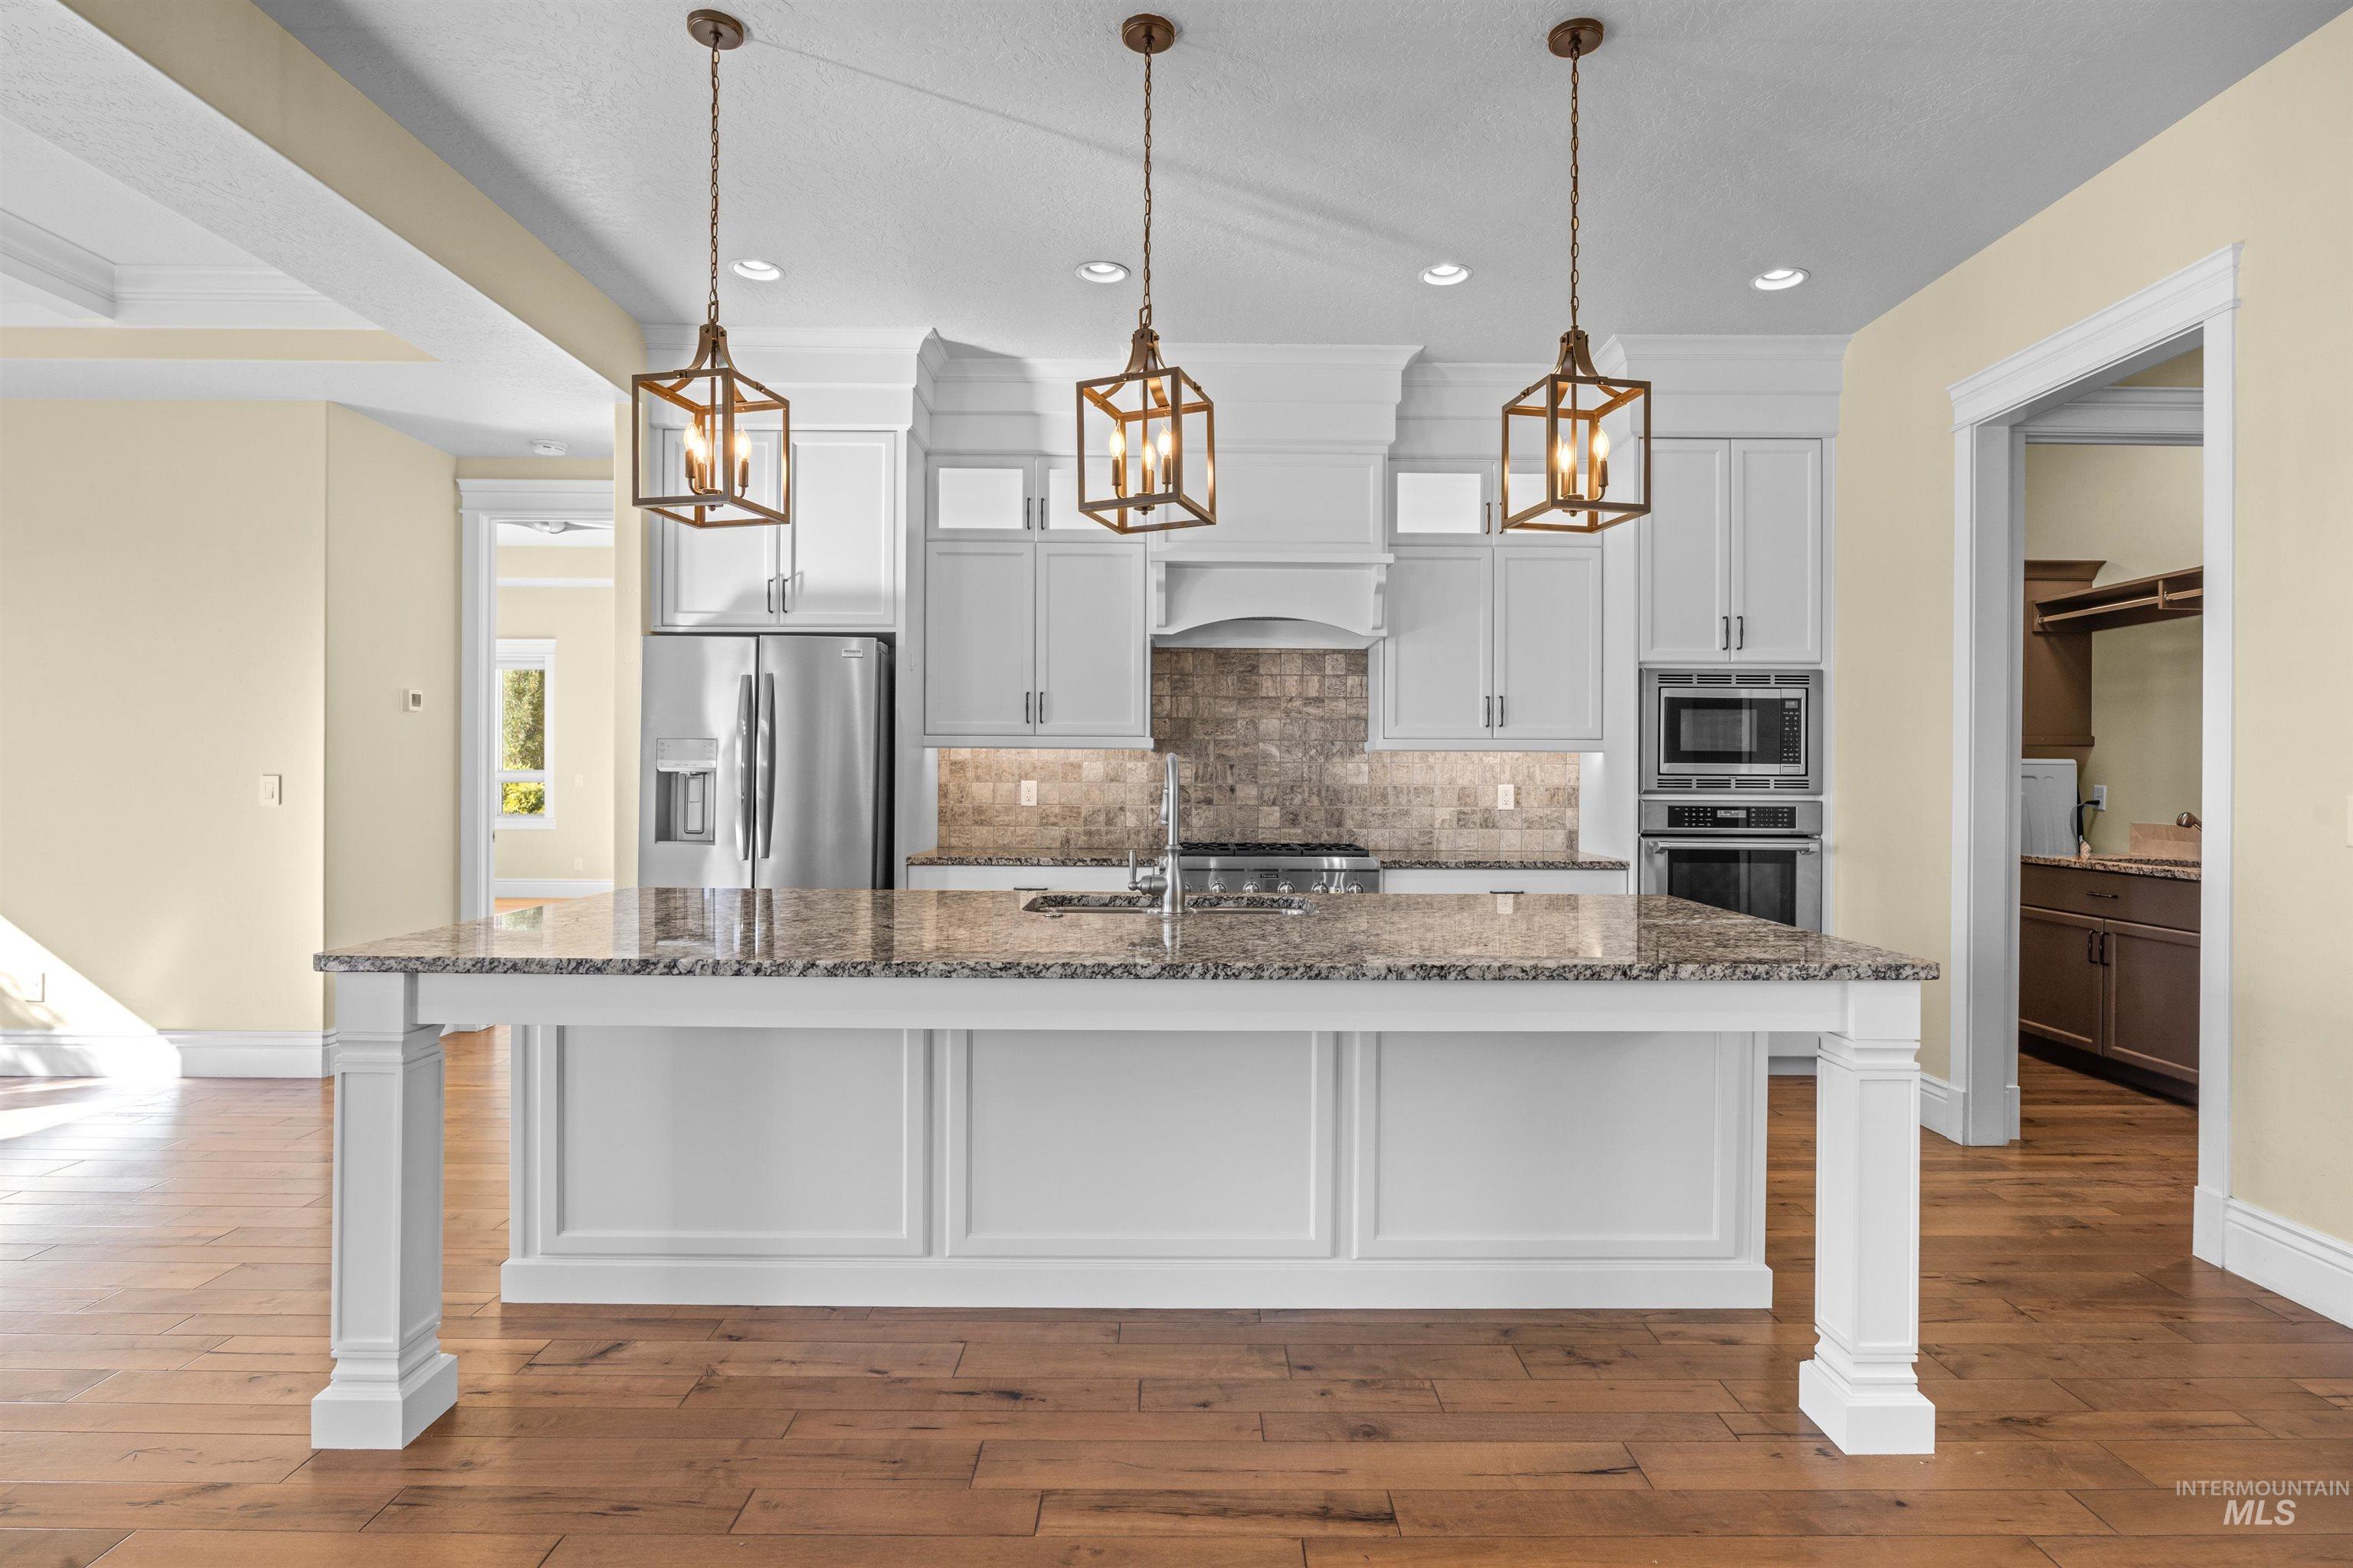
Kitchen featuring a large central island with stone surfacing, white cabinetry, decorative metal pendant lighting, stainless steel appliances, and wood-finish flooring
-
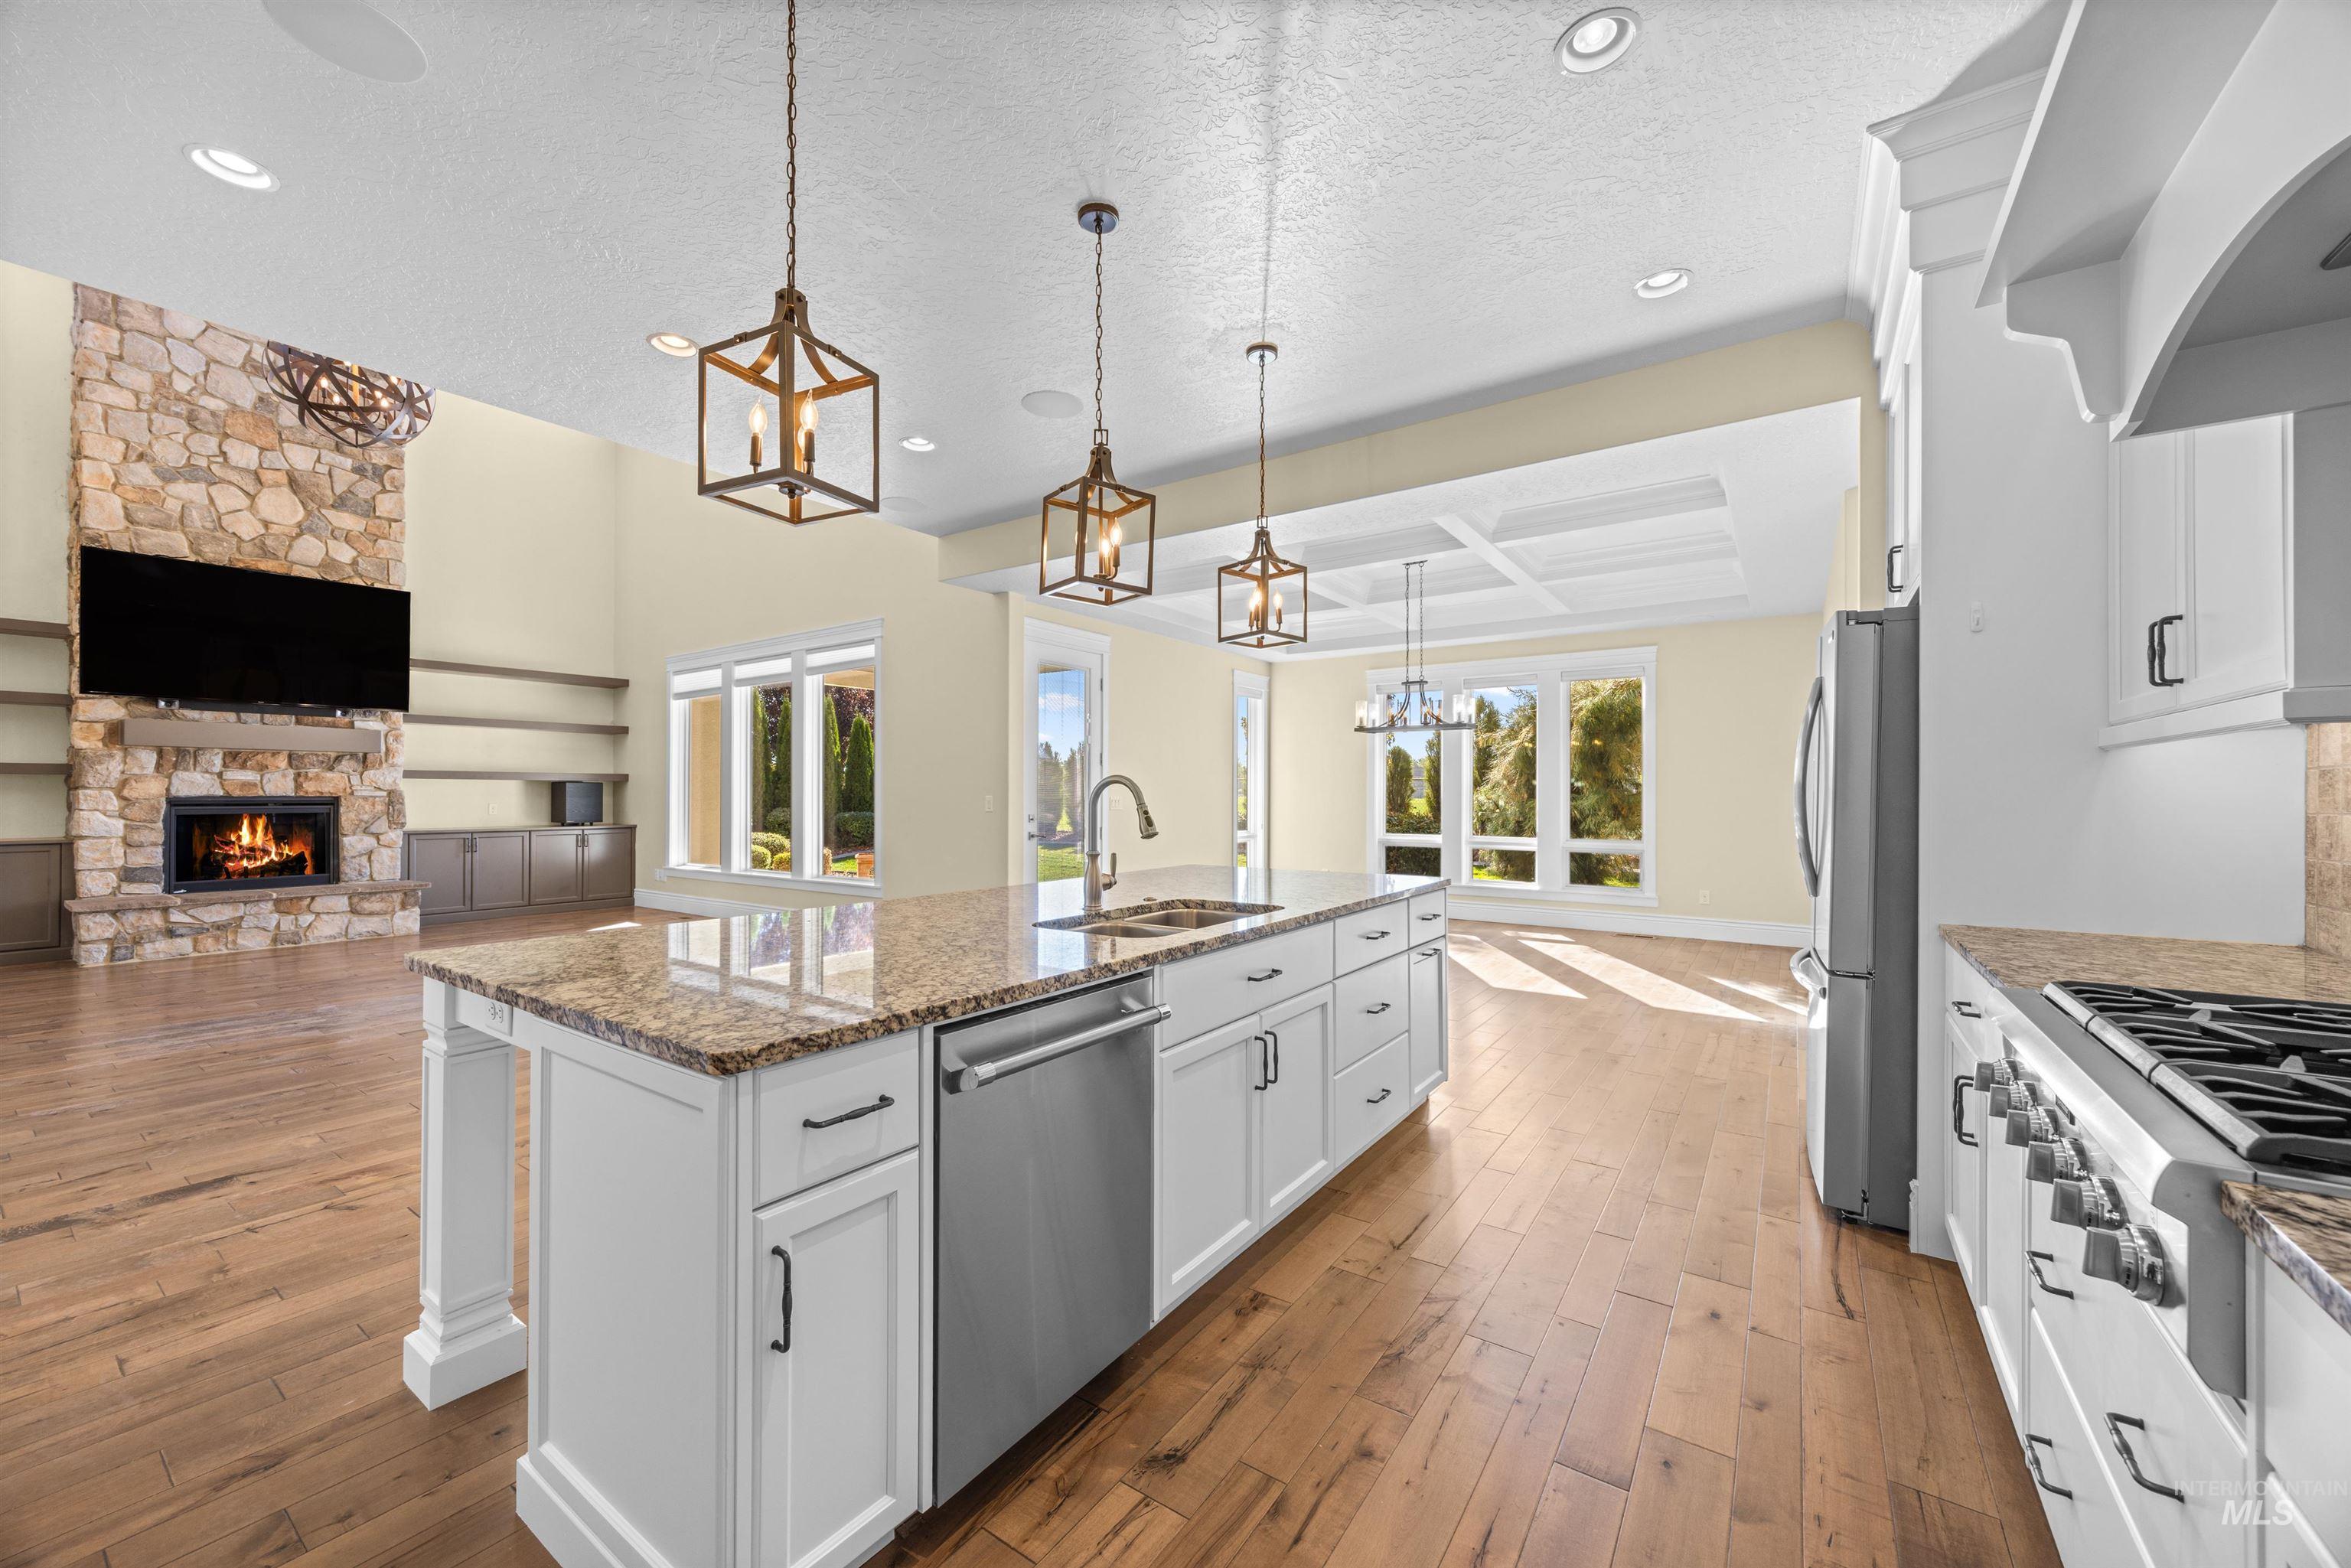
Gourmet kitchen featuring a large central island with stone-finish countertops, stainless steel appliances, custom cabinetry, wood-finish flooring, and a floor-to-ceiling stone fireplace
-
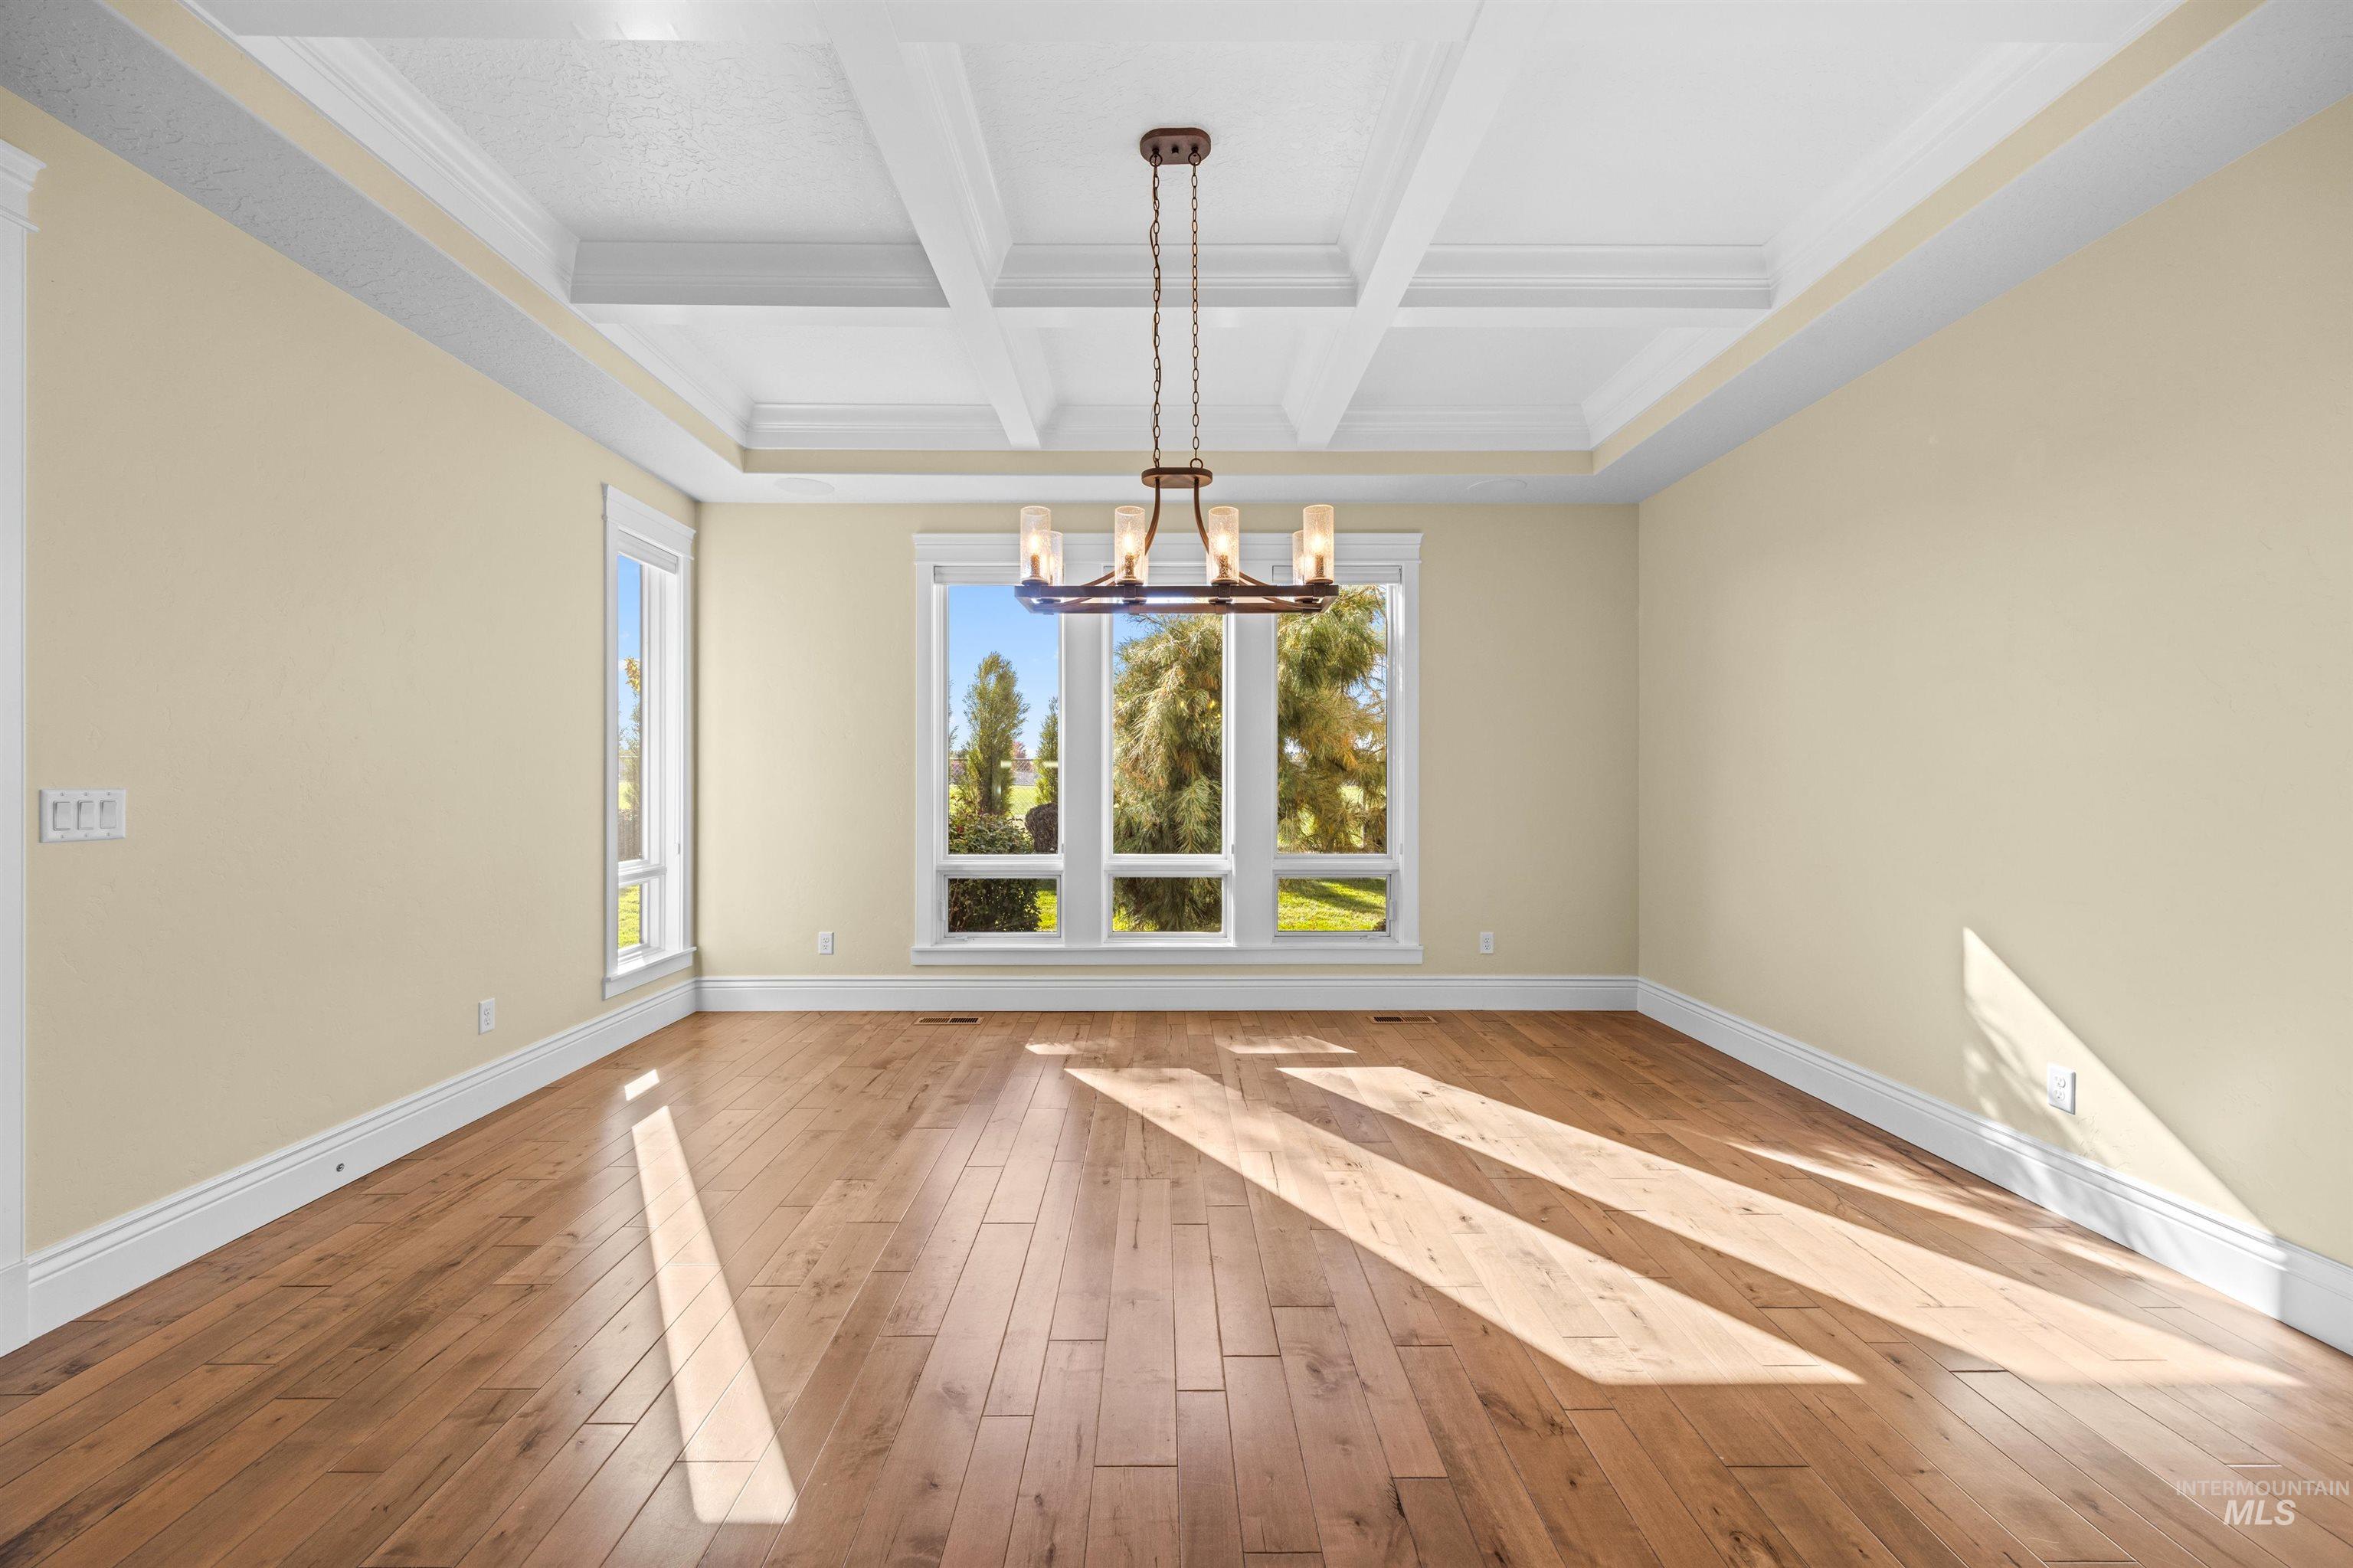
Coffered ceiling, wood-finish flooring, multi-pane windows, and a multi-light metal chandelier
-
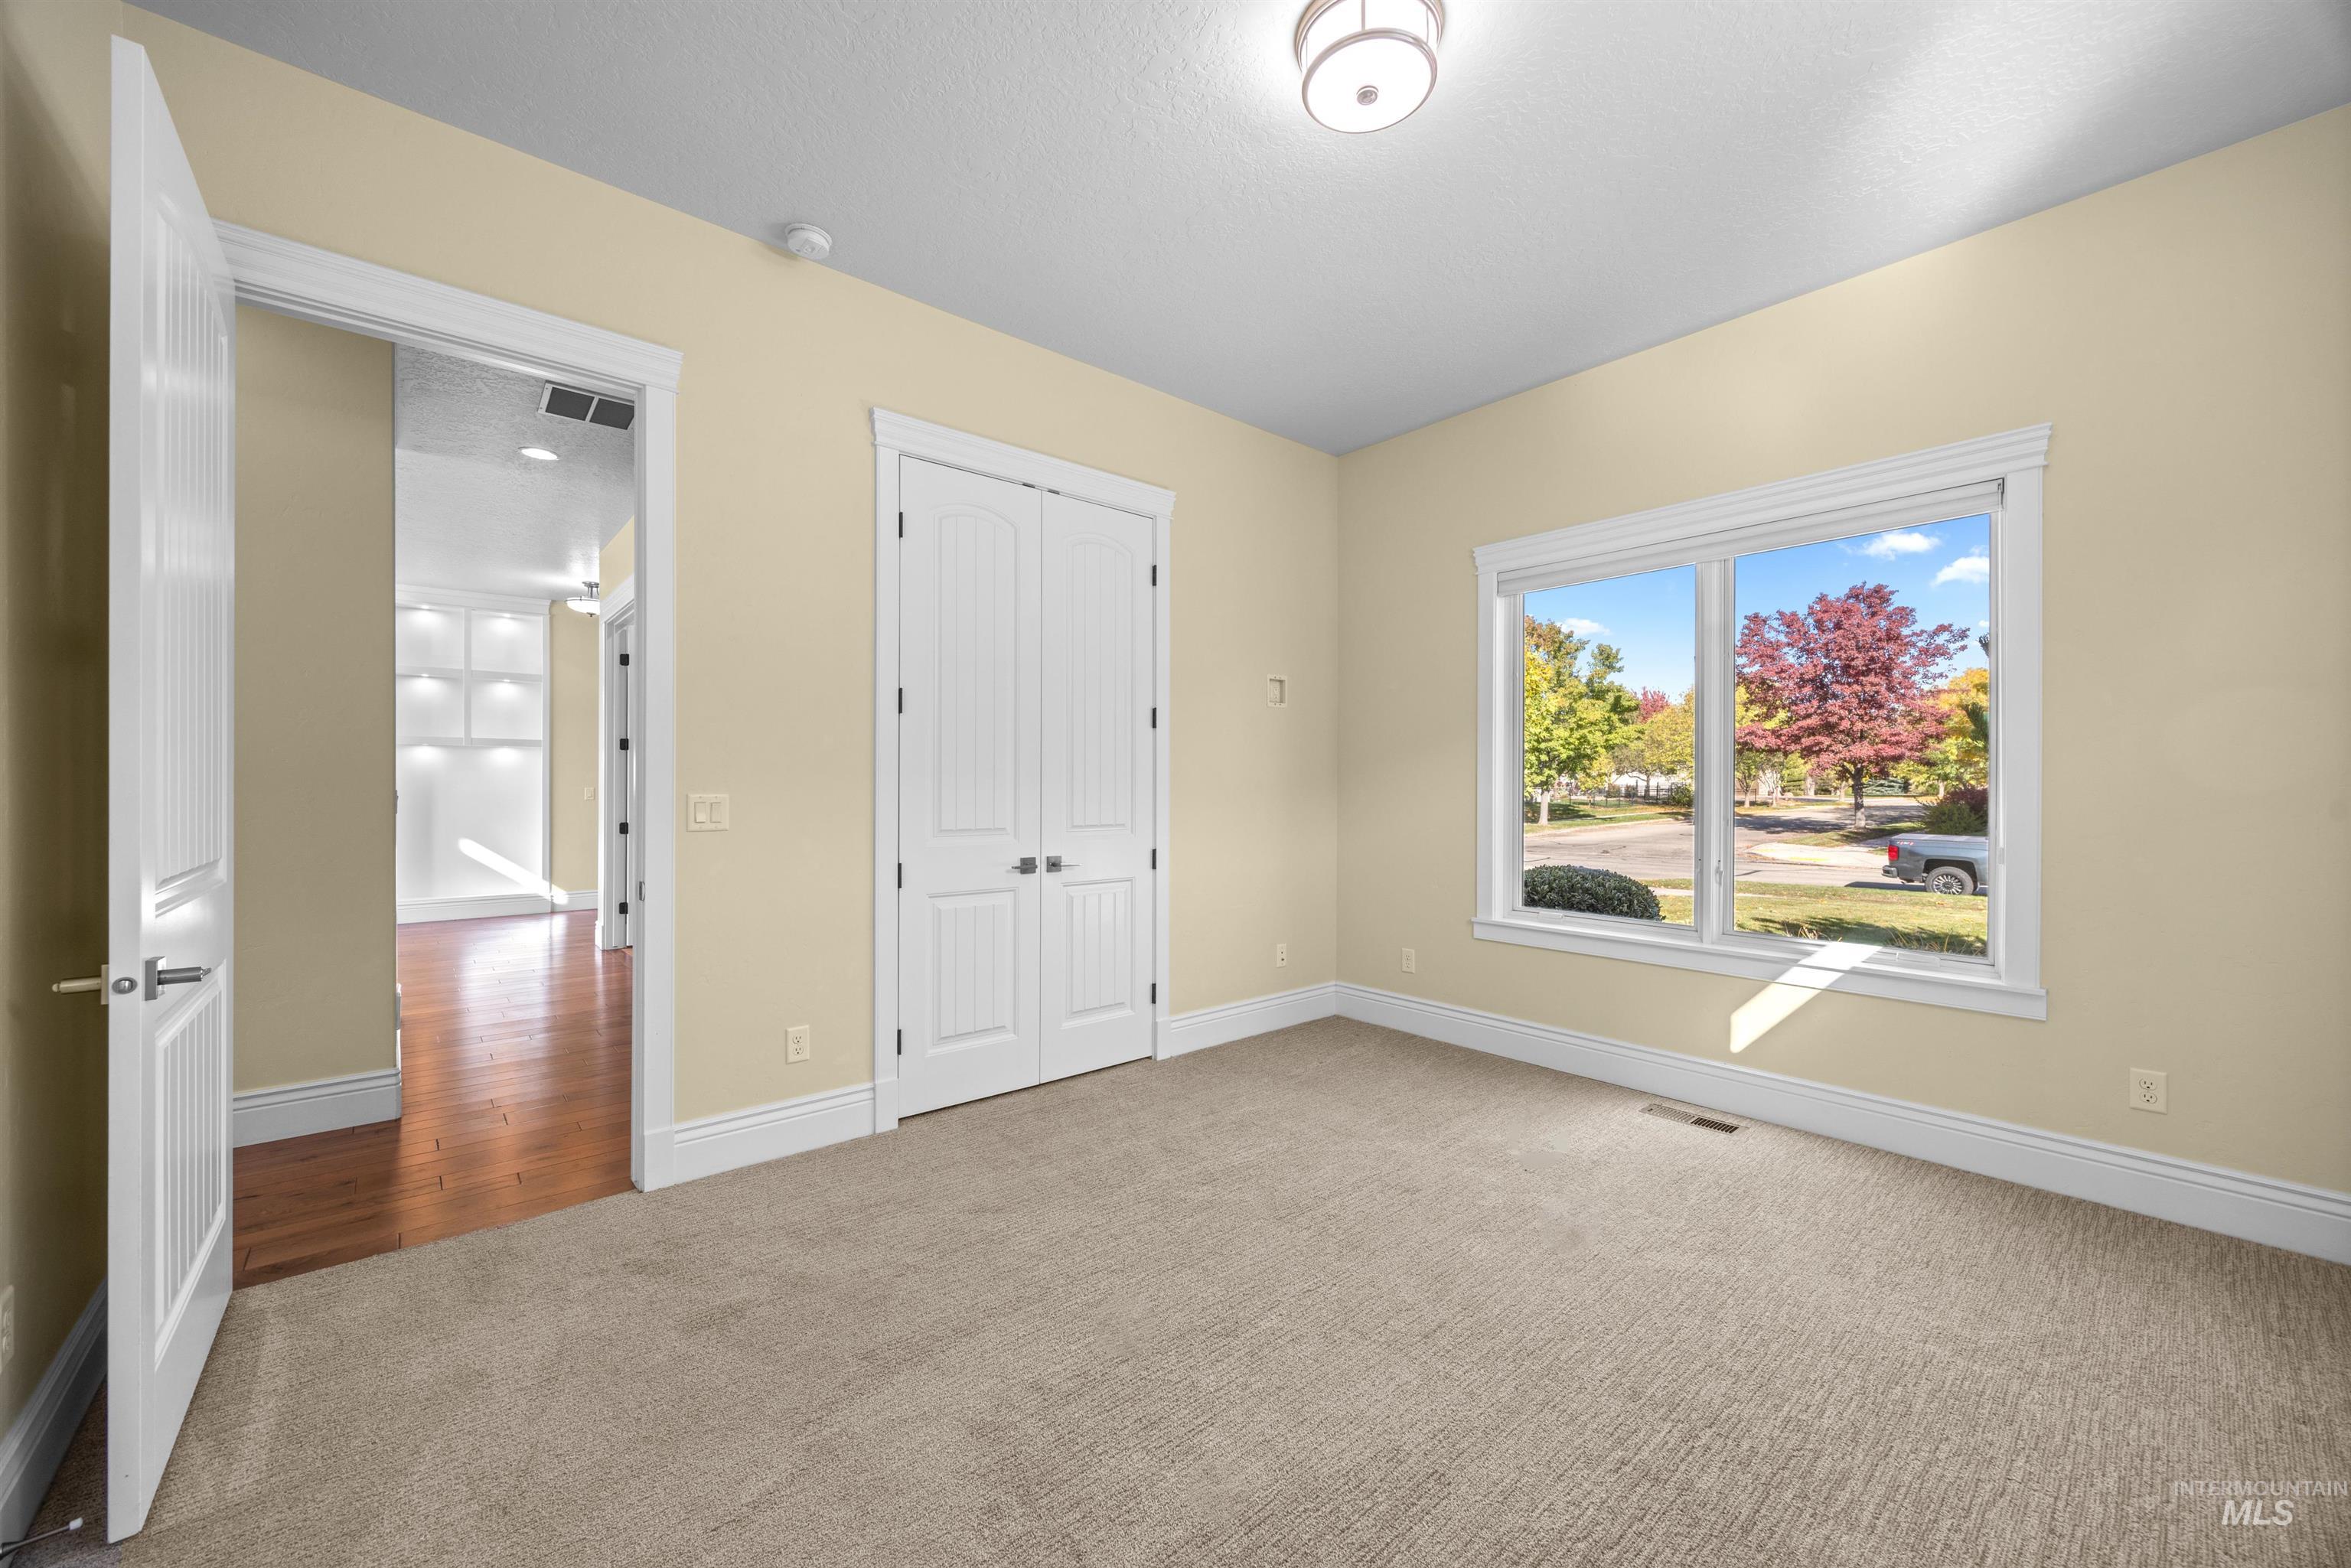
Room featuring wall-to-wall carpeting, dual-panel closet doors, and a large window with exterior landscape
-
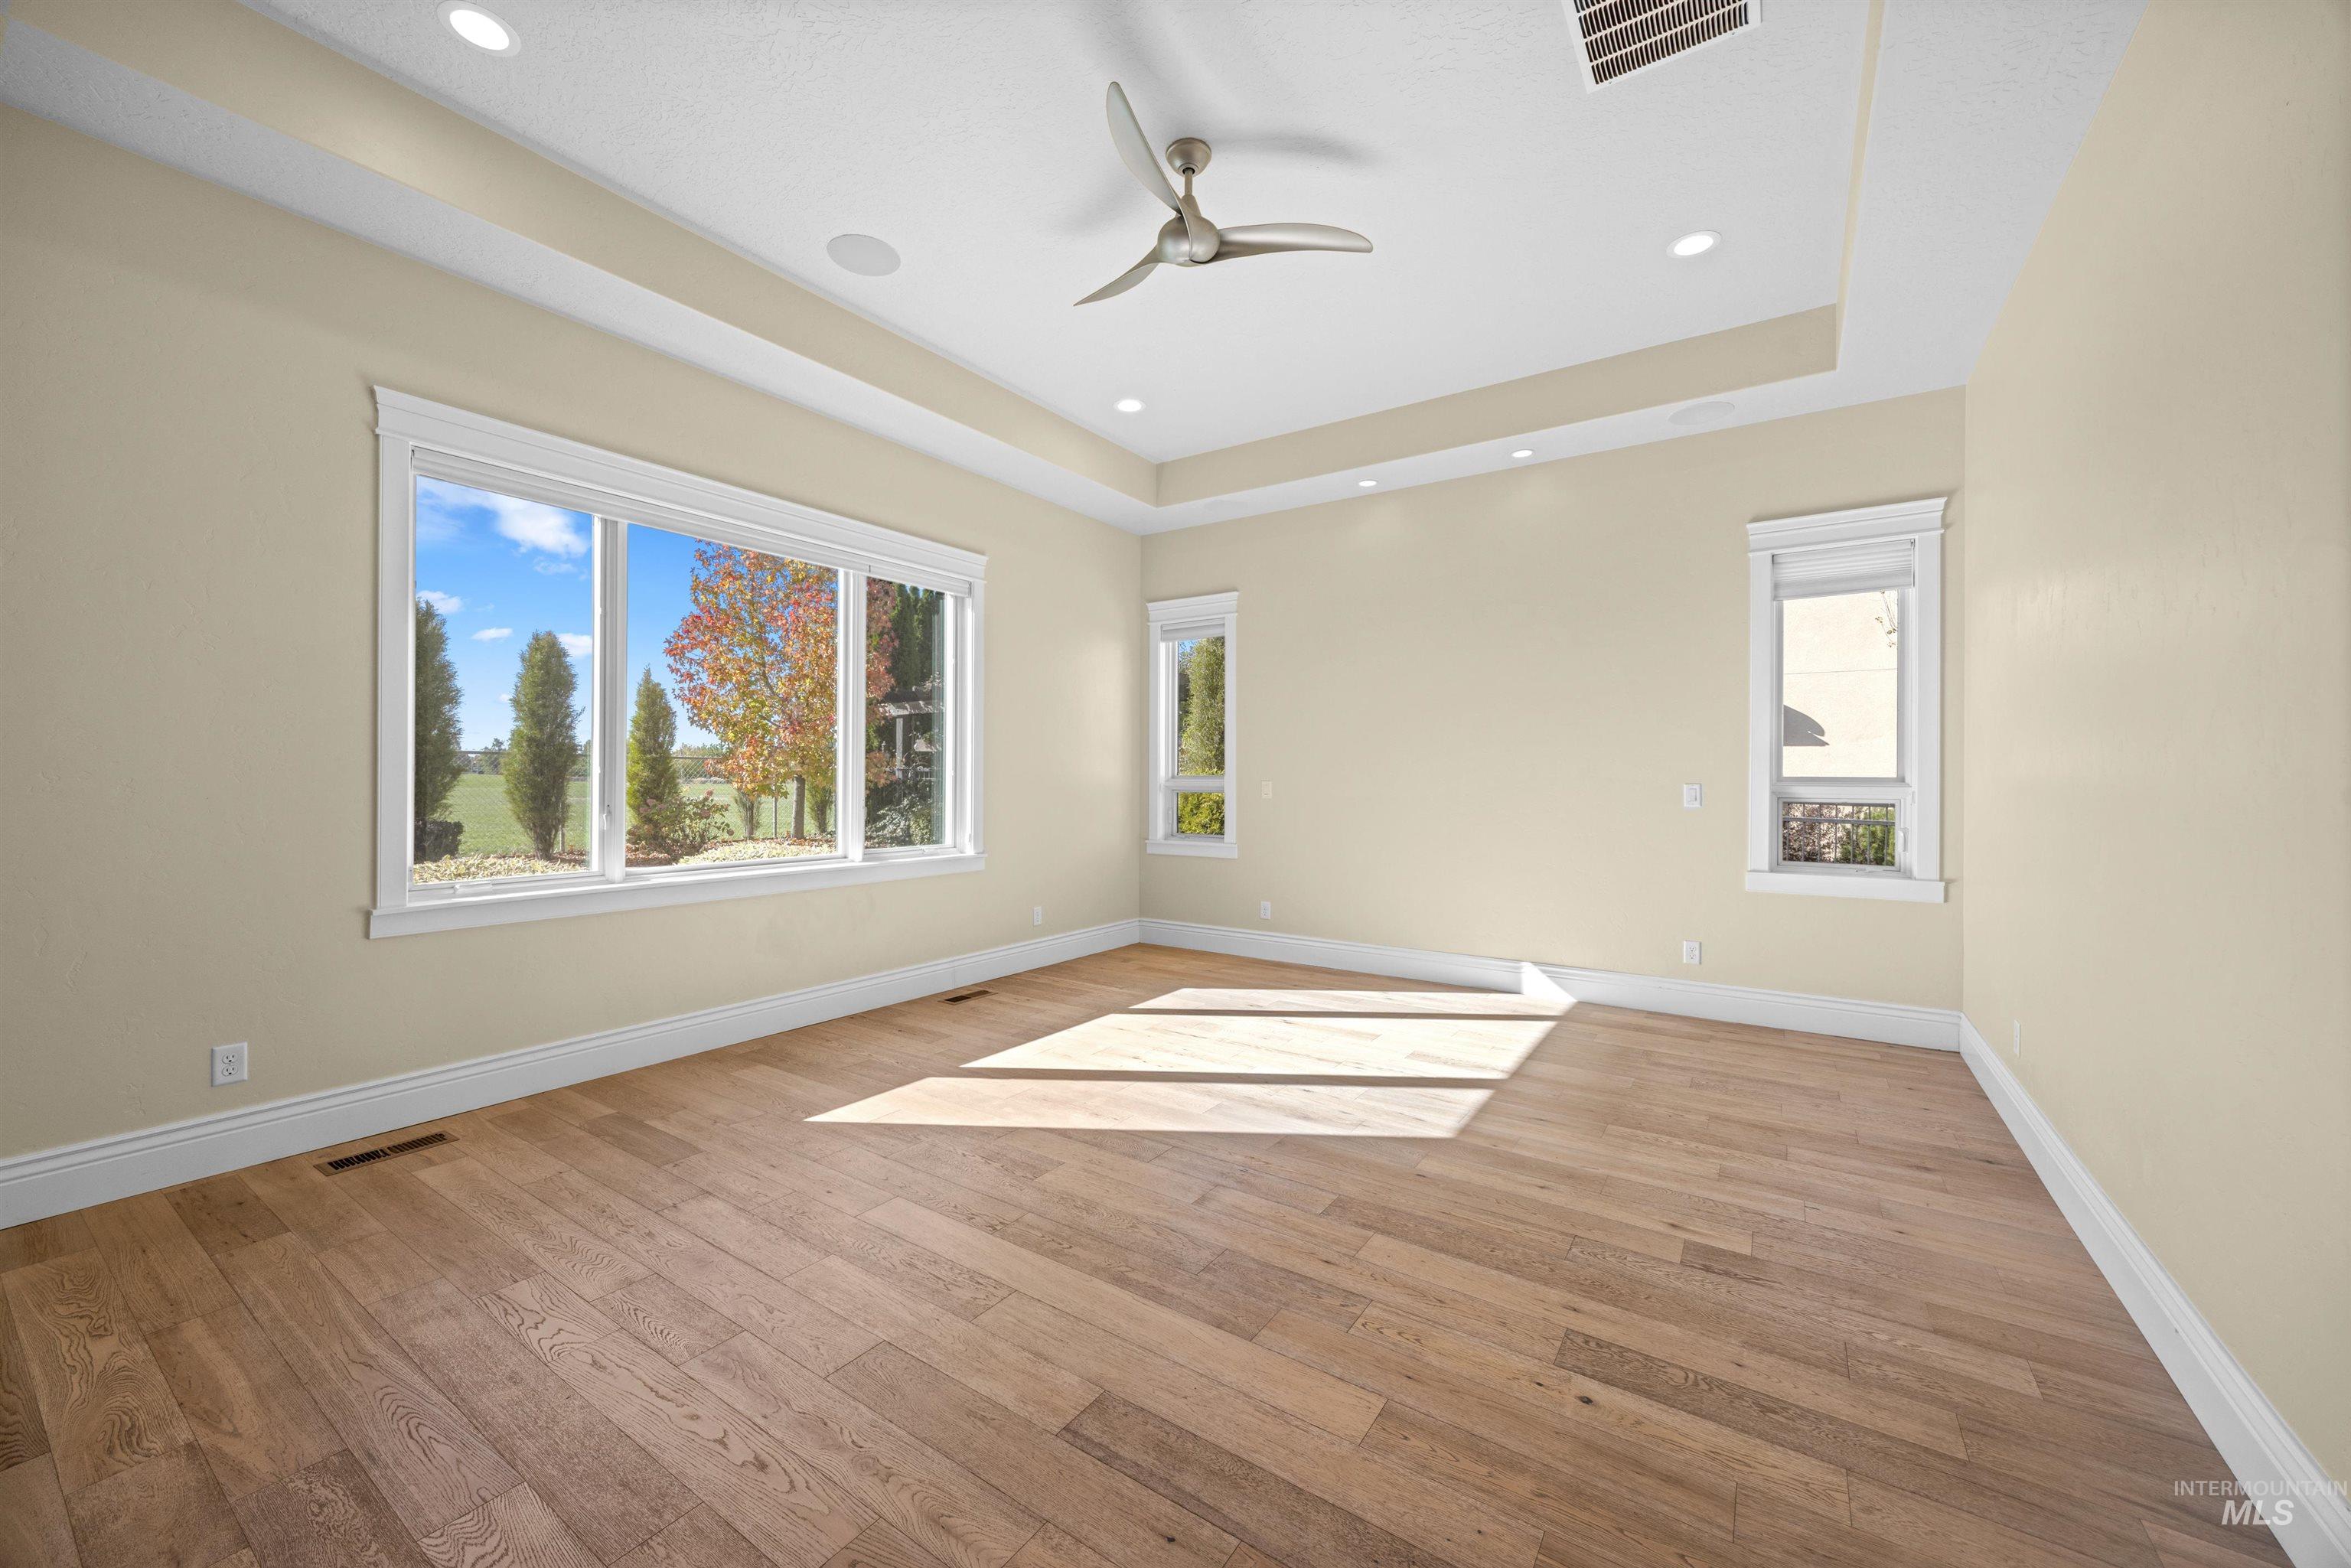
Room featuring a tray ceiling, wood-finish flooring, recessed lighting, a modern ceiling fan, and large windows
-
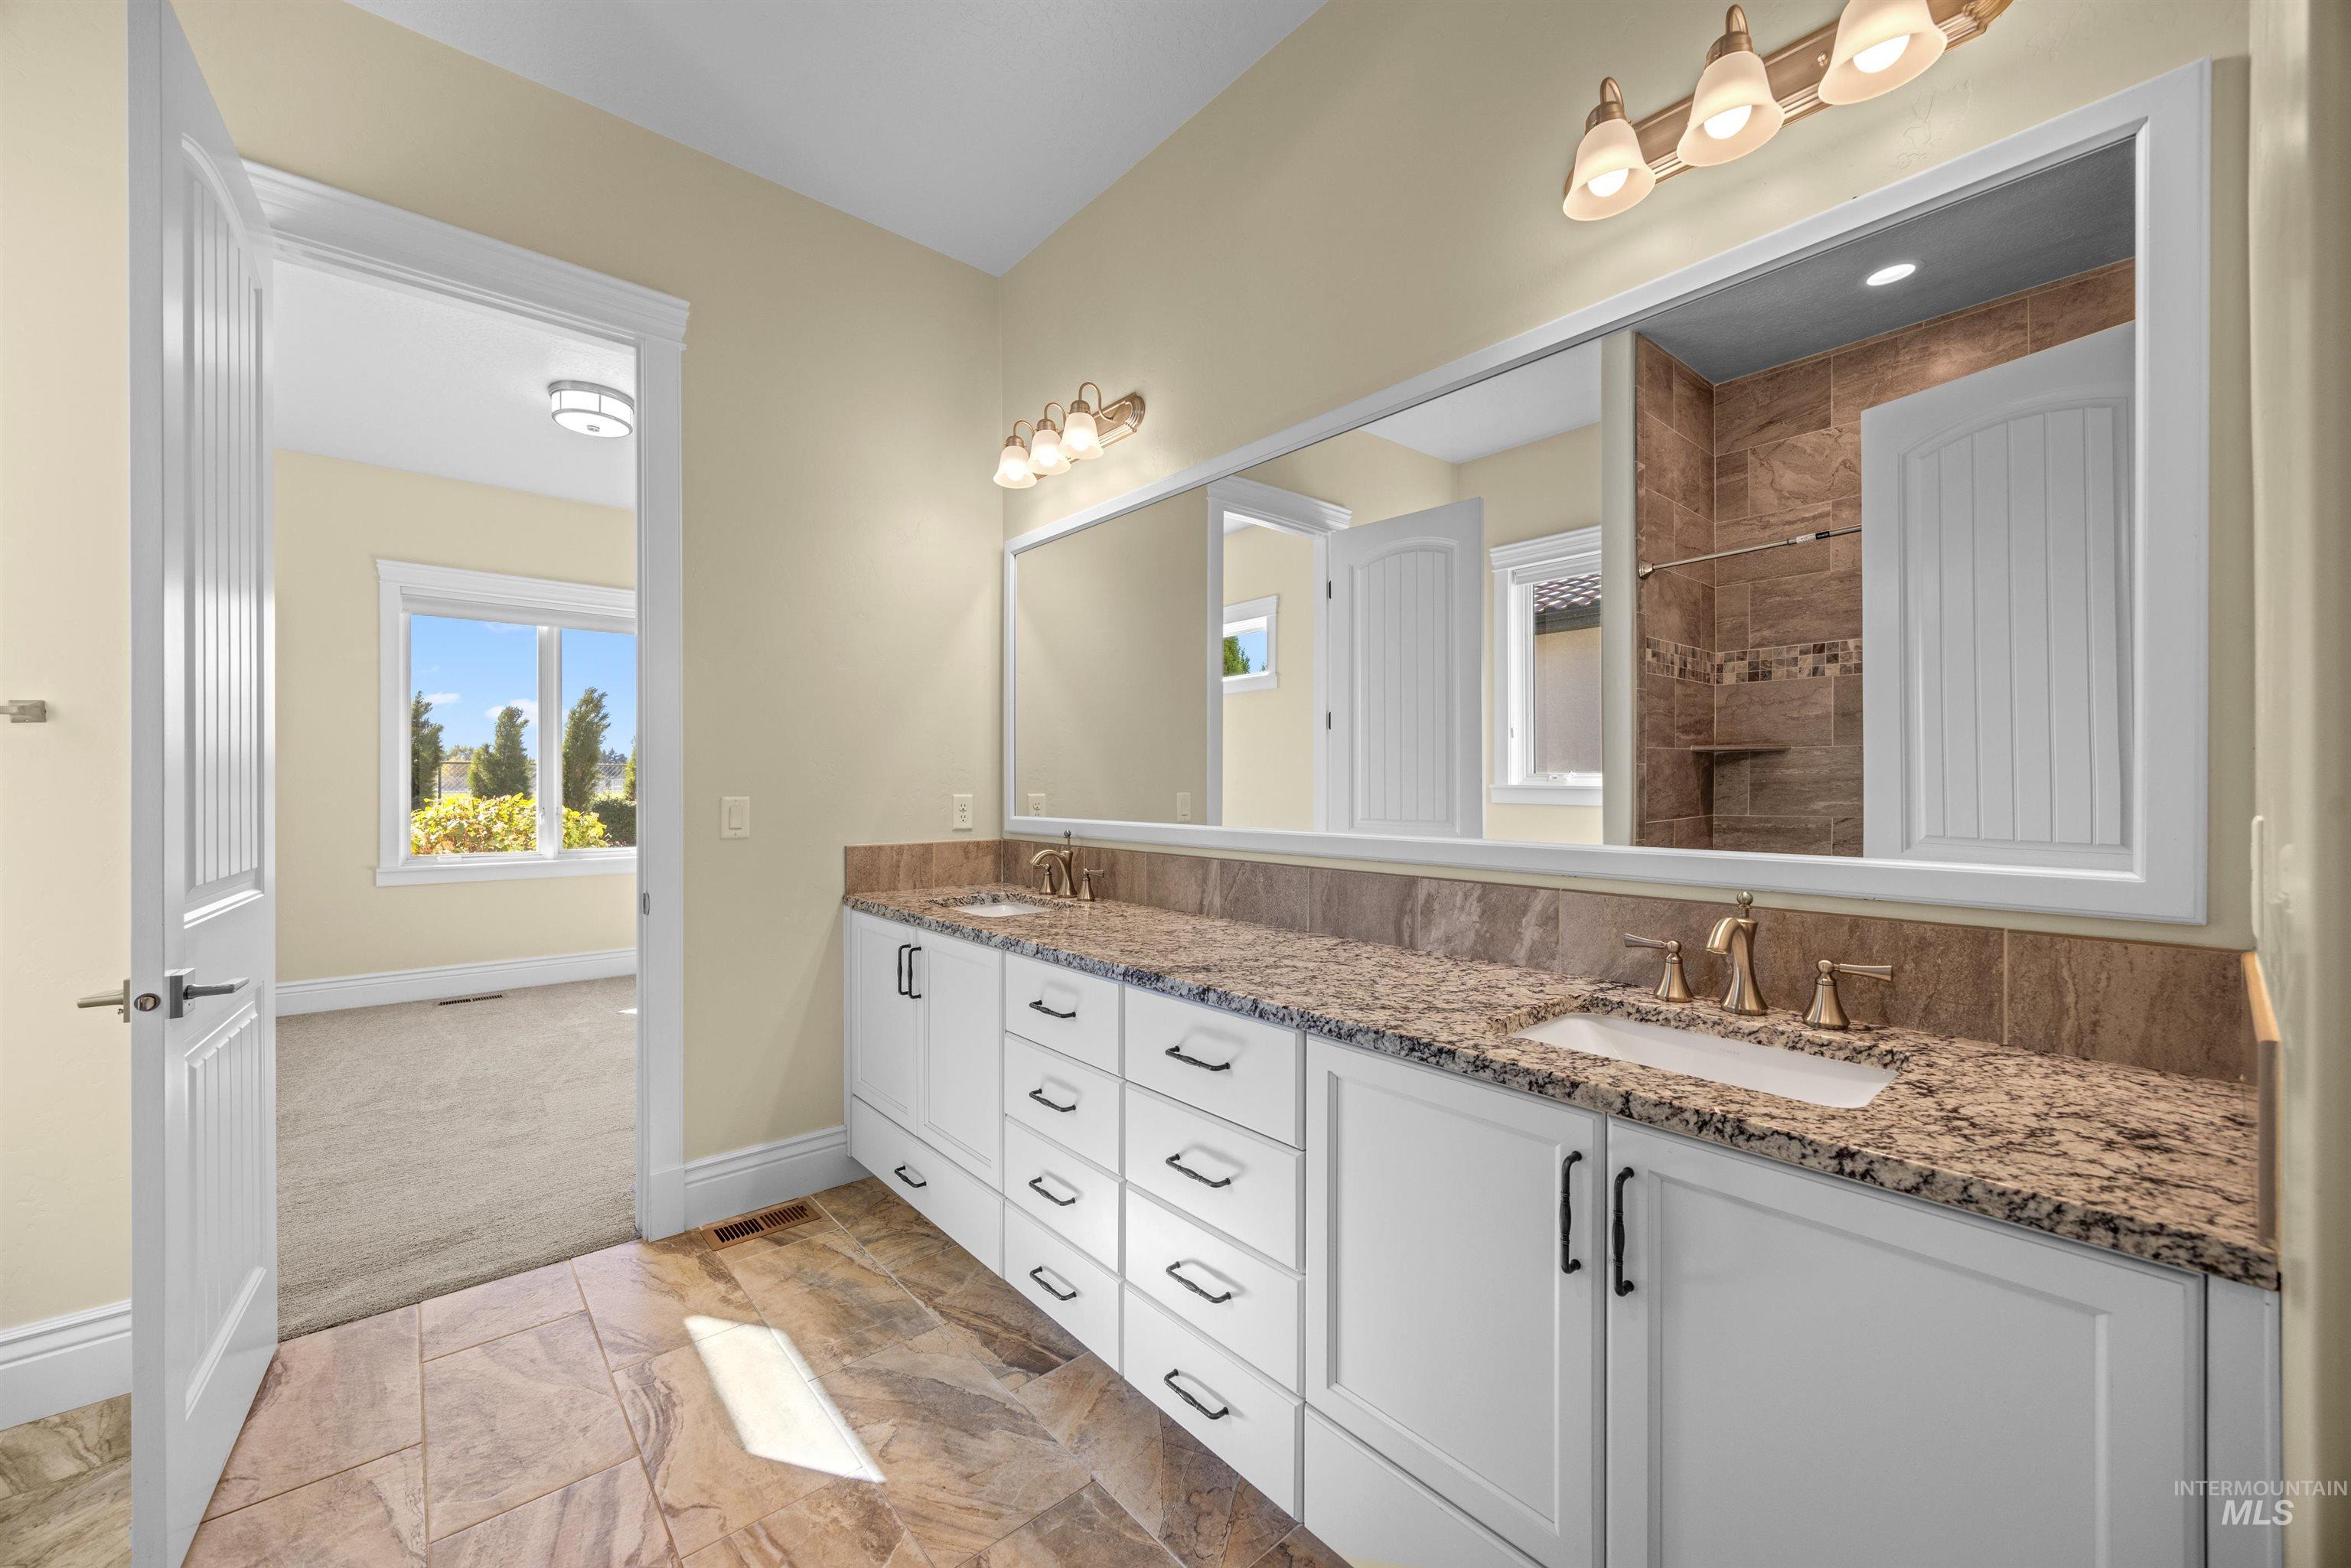
Dual-vanity bathroom featuring white cabinetry, stone-finish countertops, tile flooring, and a large framed mirror with tri-light fixtures
-
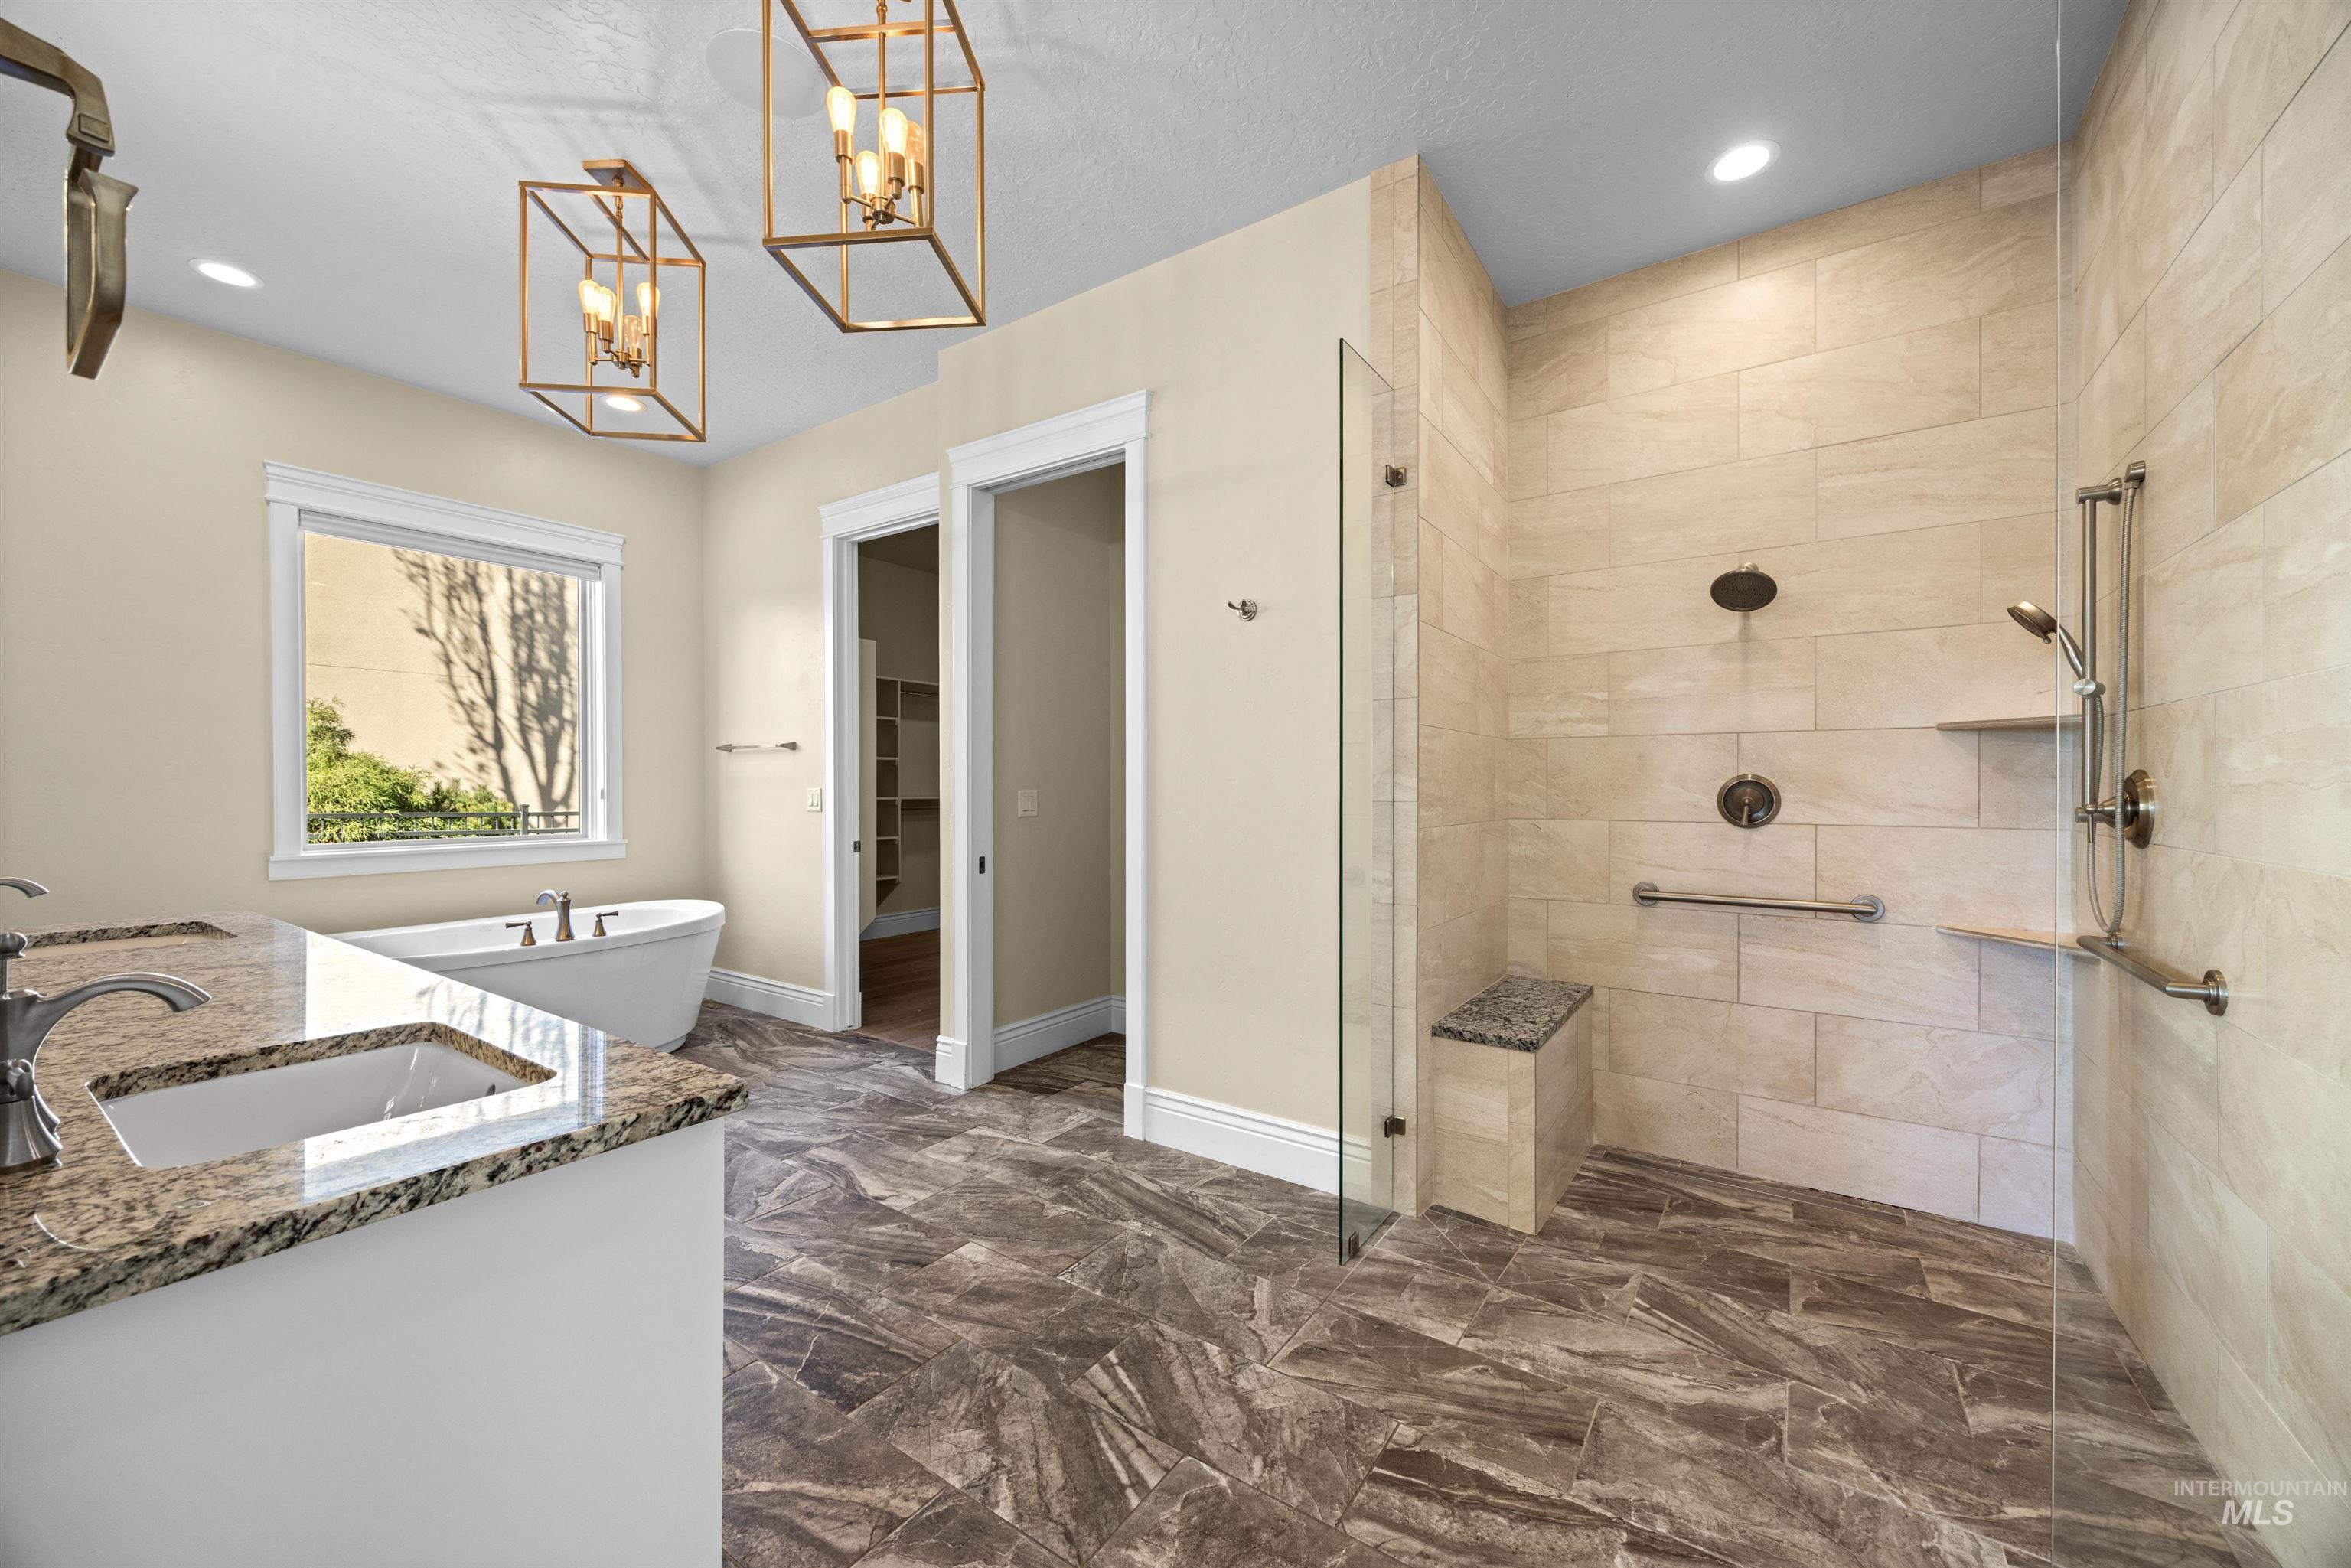
Freestanding soaking tub, stone-surfaced vanity with dual undermount sinks, walk-in shower with stone tile surround and built-in bench, and dual geometric-frame pendant light fixtures
-
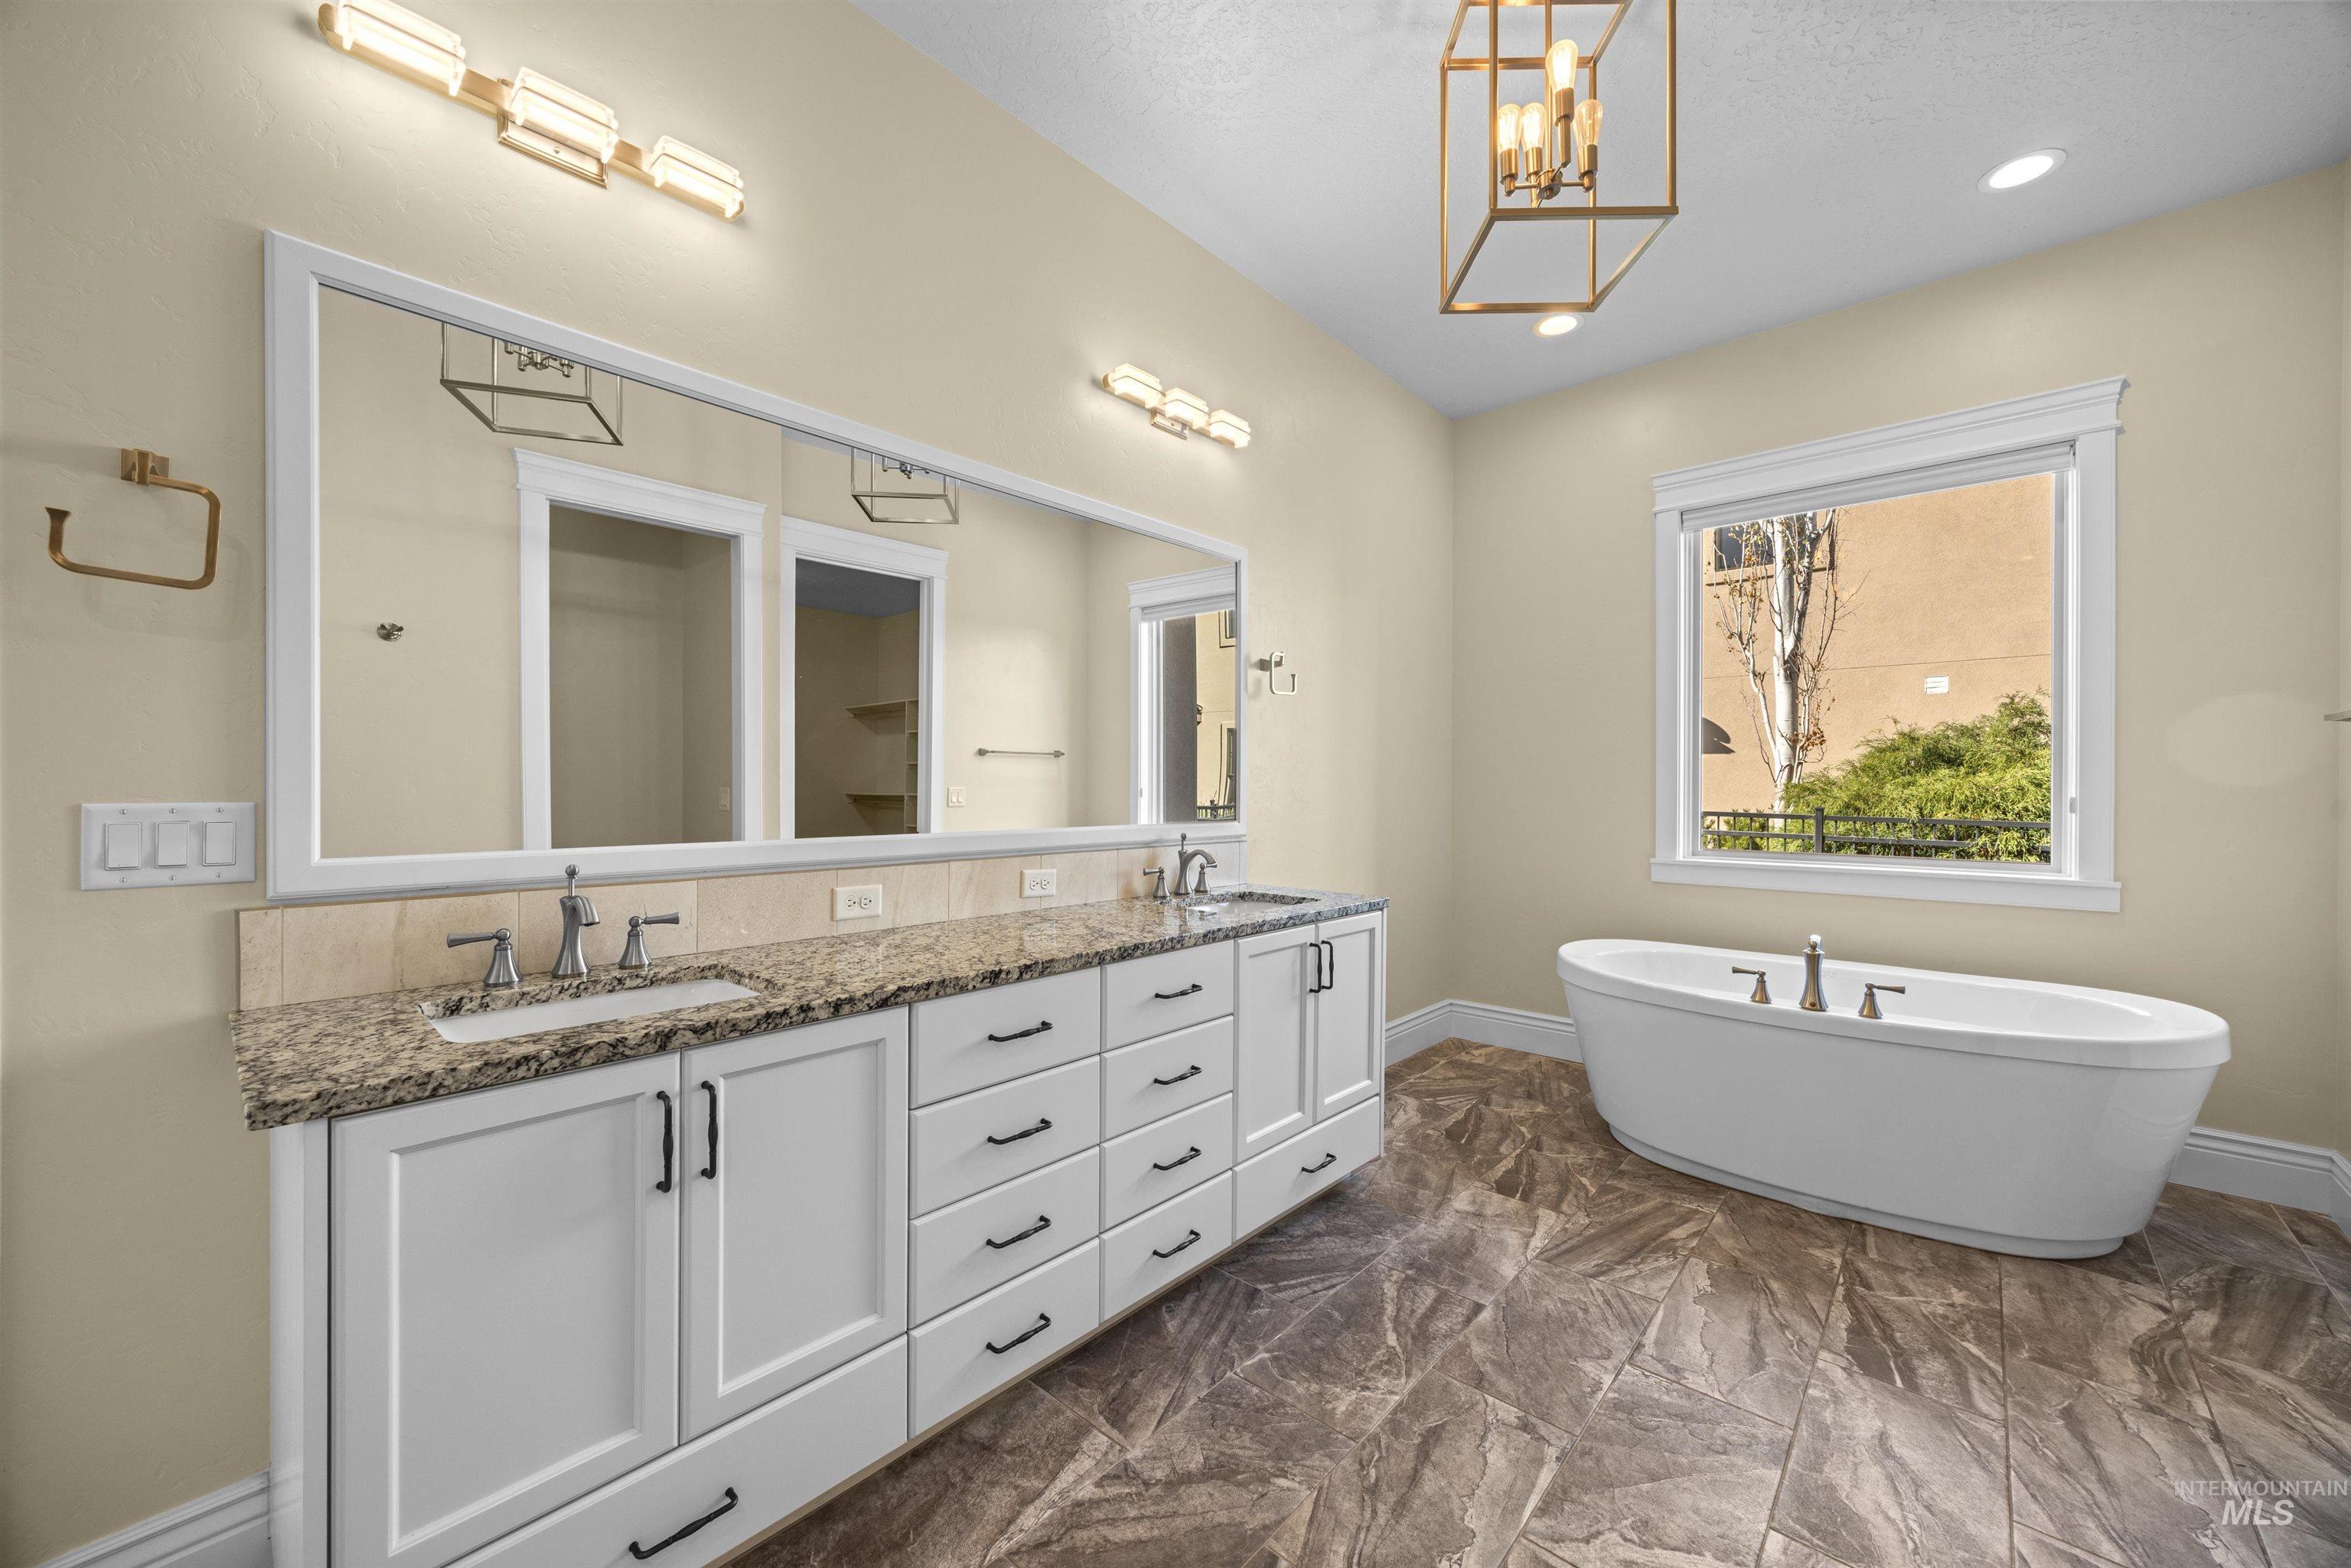
Double vanity featuring white cabinetry, stone-patterned countertop, dual undermount sinks, and a full-width mirror, paired with a freestanding soaking tub and patterned tile flooring
-
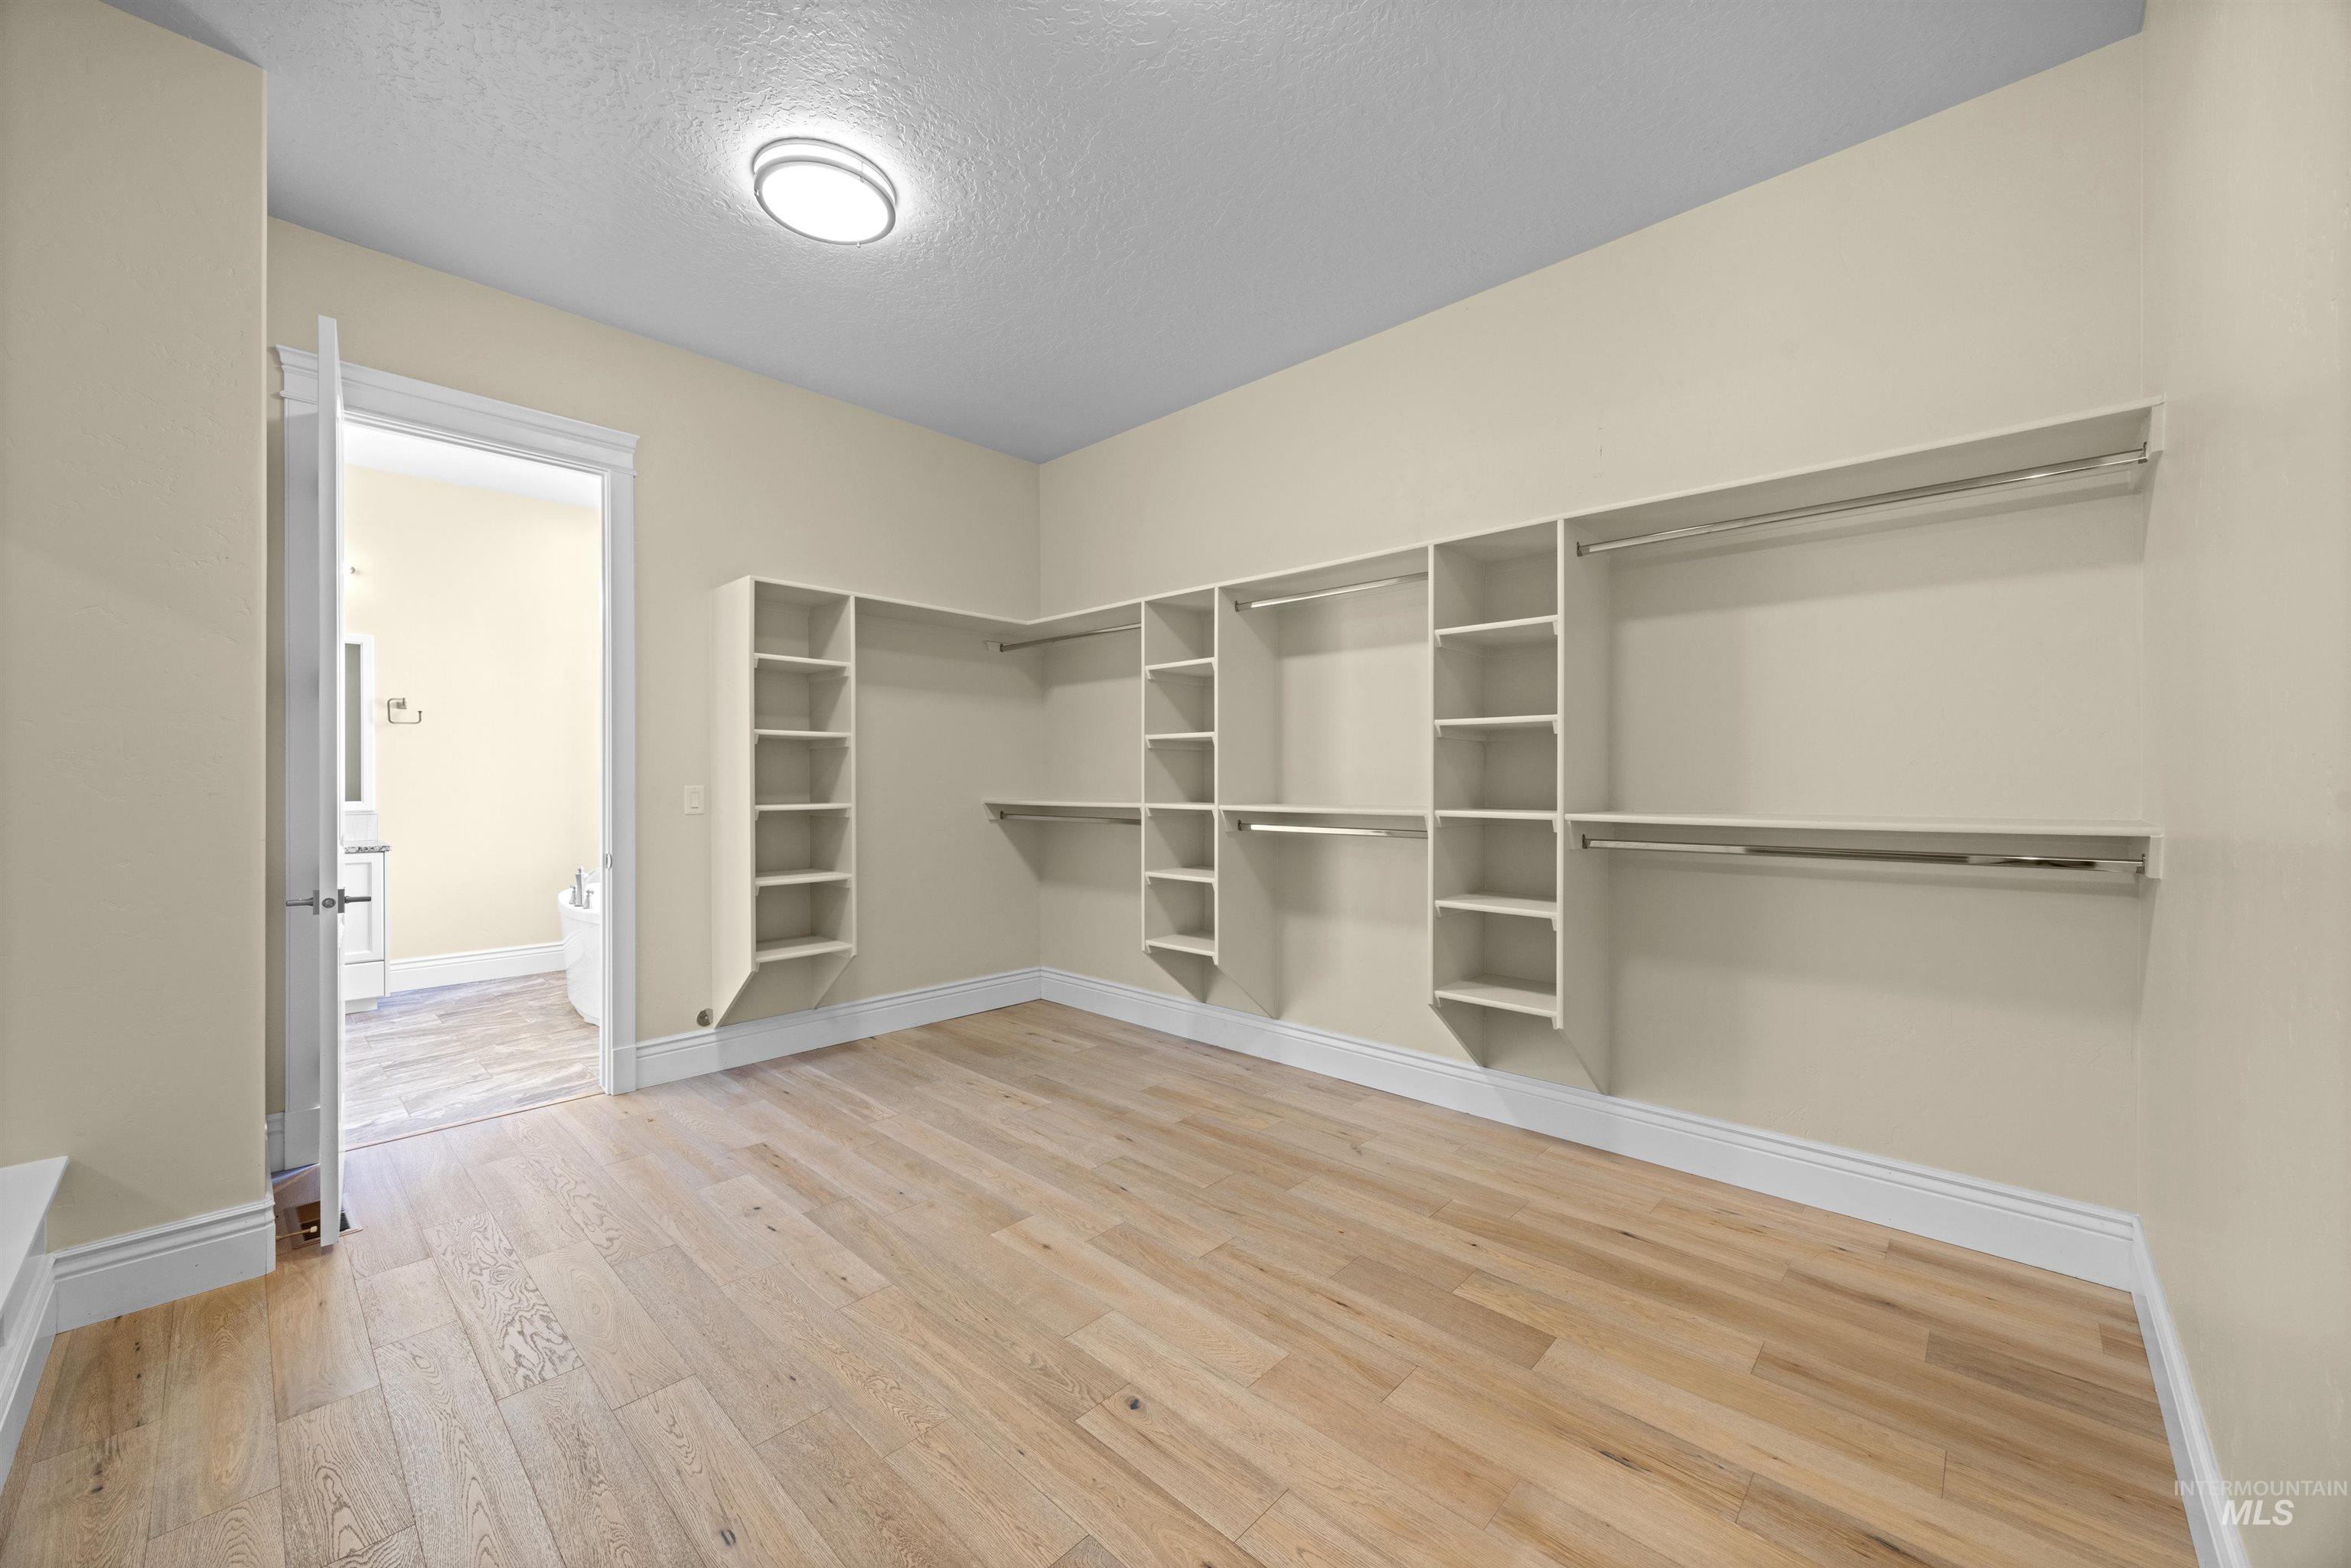
Walk-in storage space featuring wood-finish flooring, floor-to-ceiling built-in shelving, and dual-level hanging rods
-
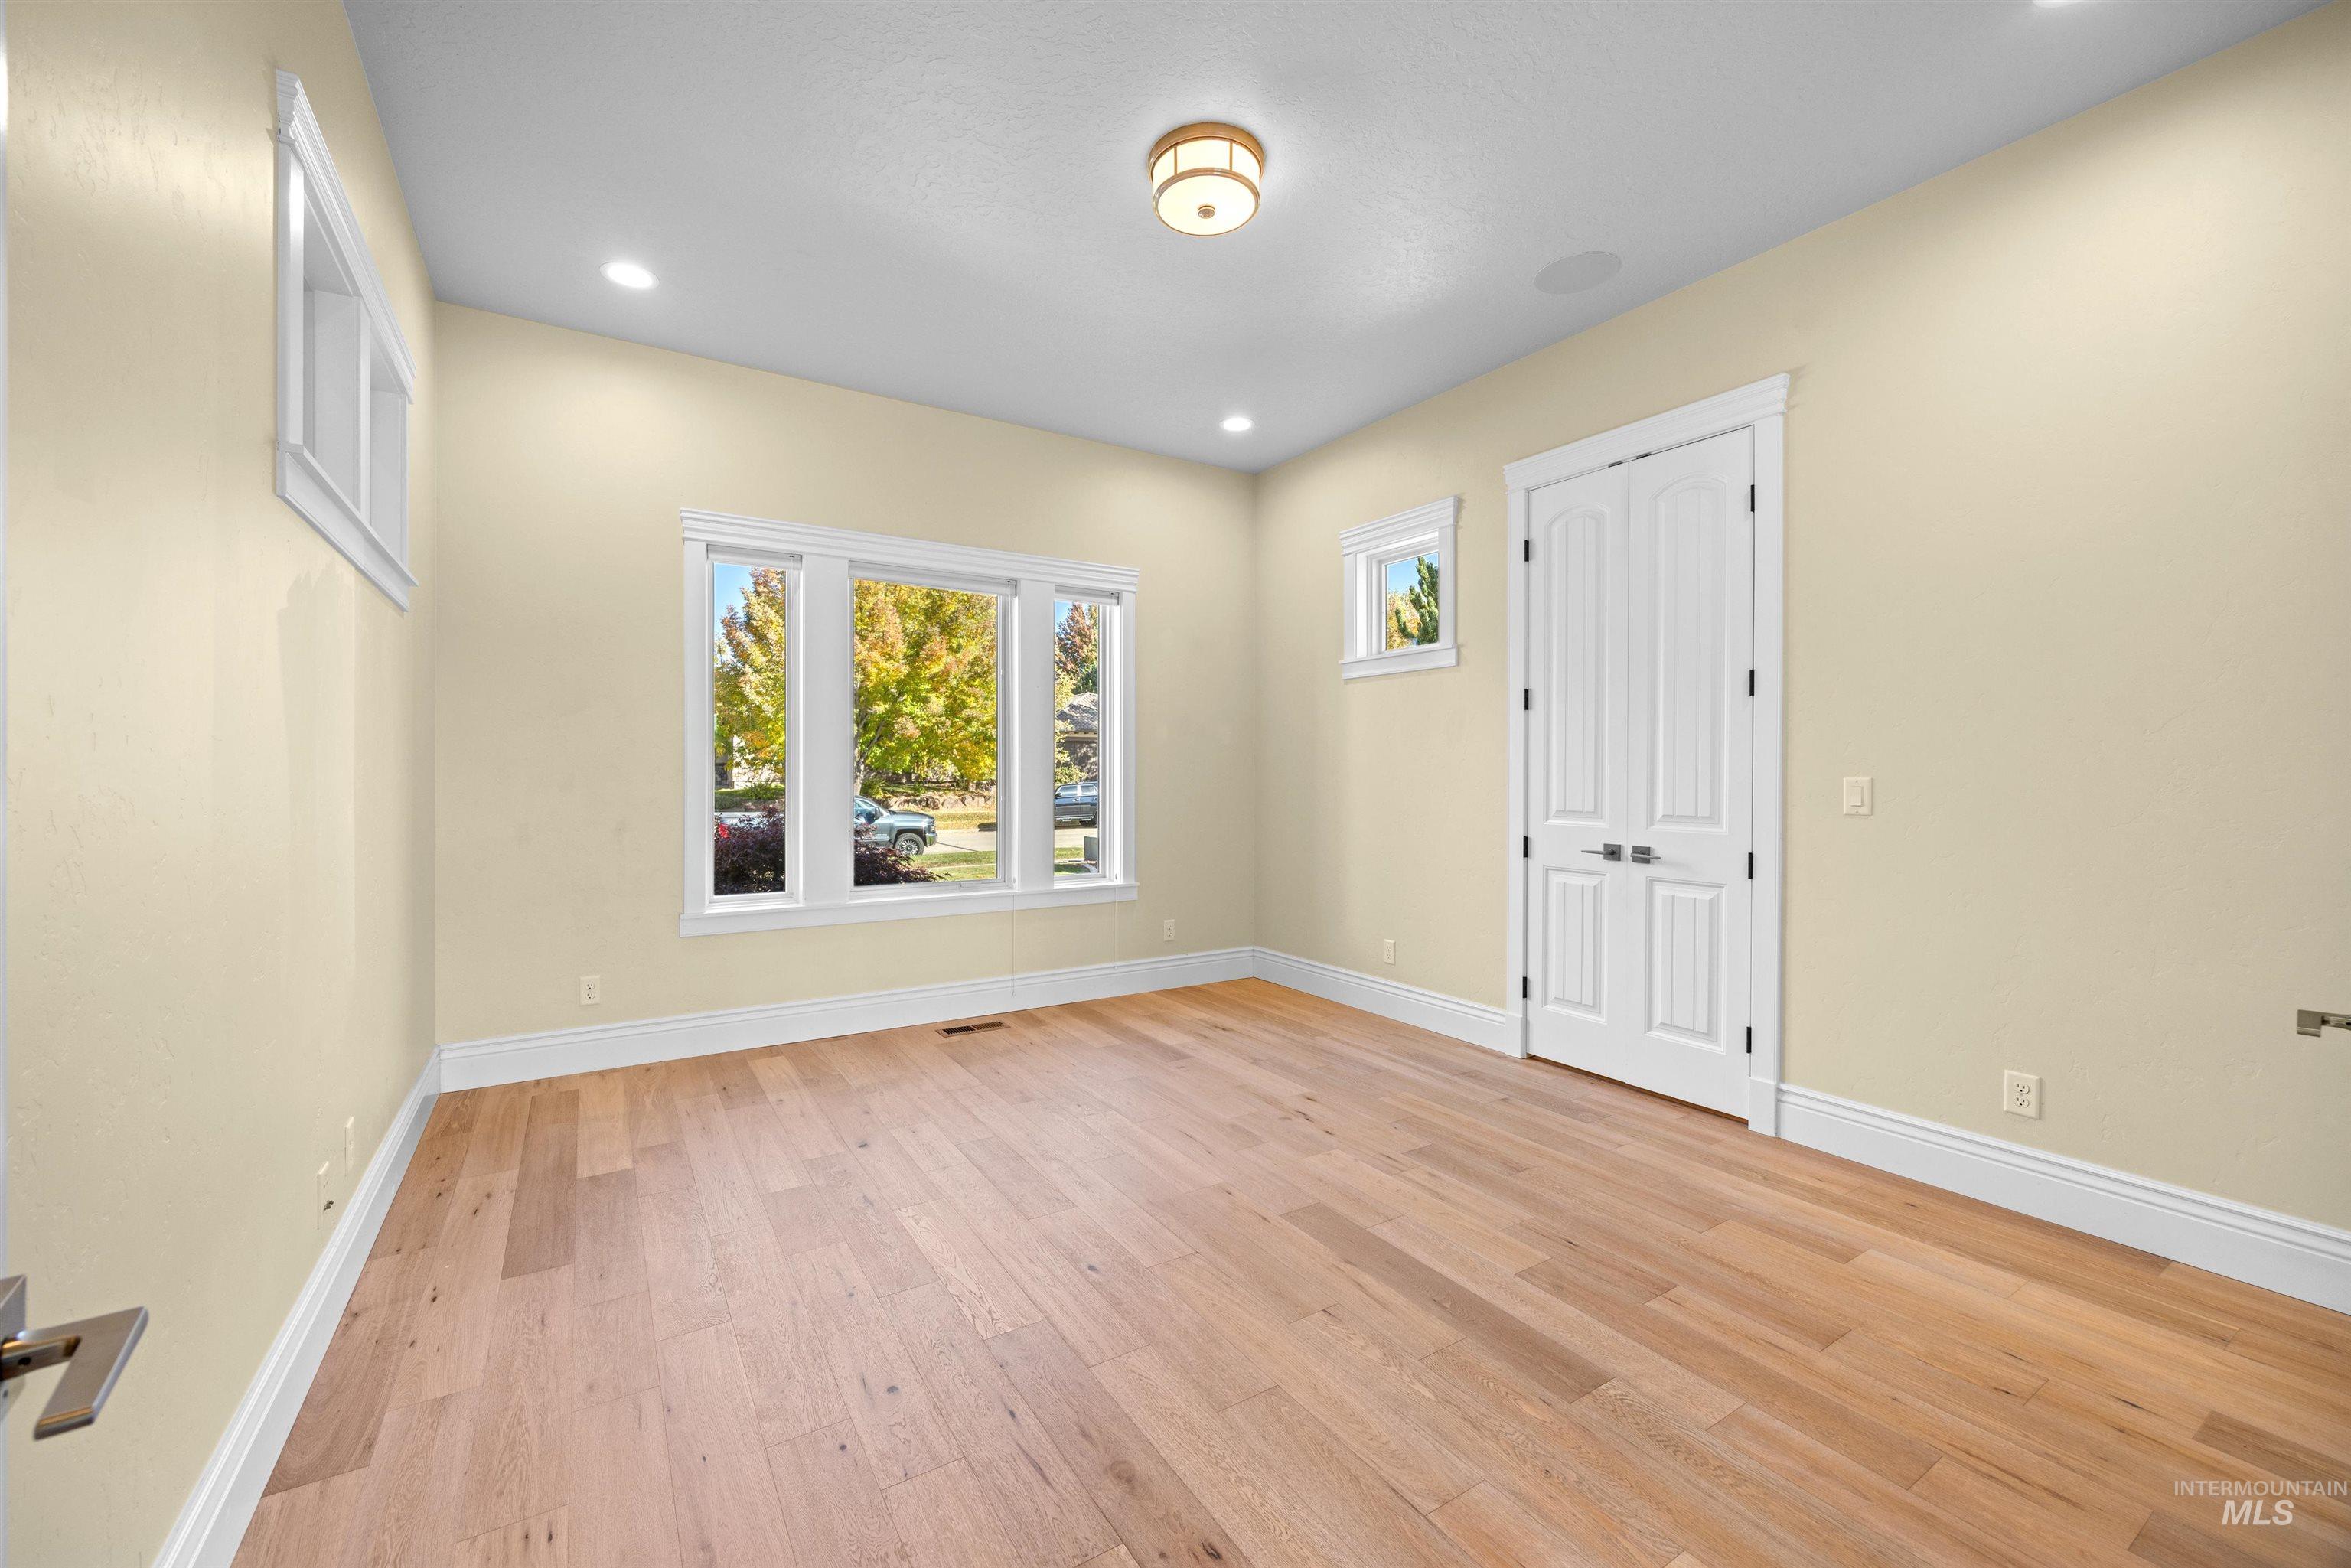
Interior space featuring wood-finish flooring, high ceilings, large multi-pane windows, recessed lighting, and double doors with brushed-metal hardware
-
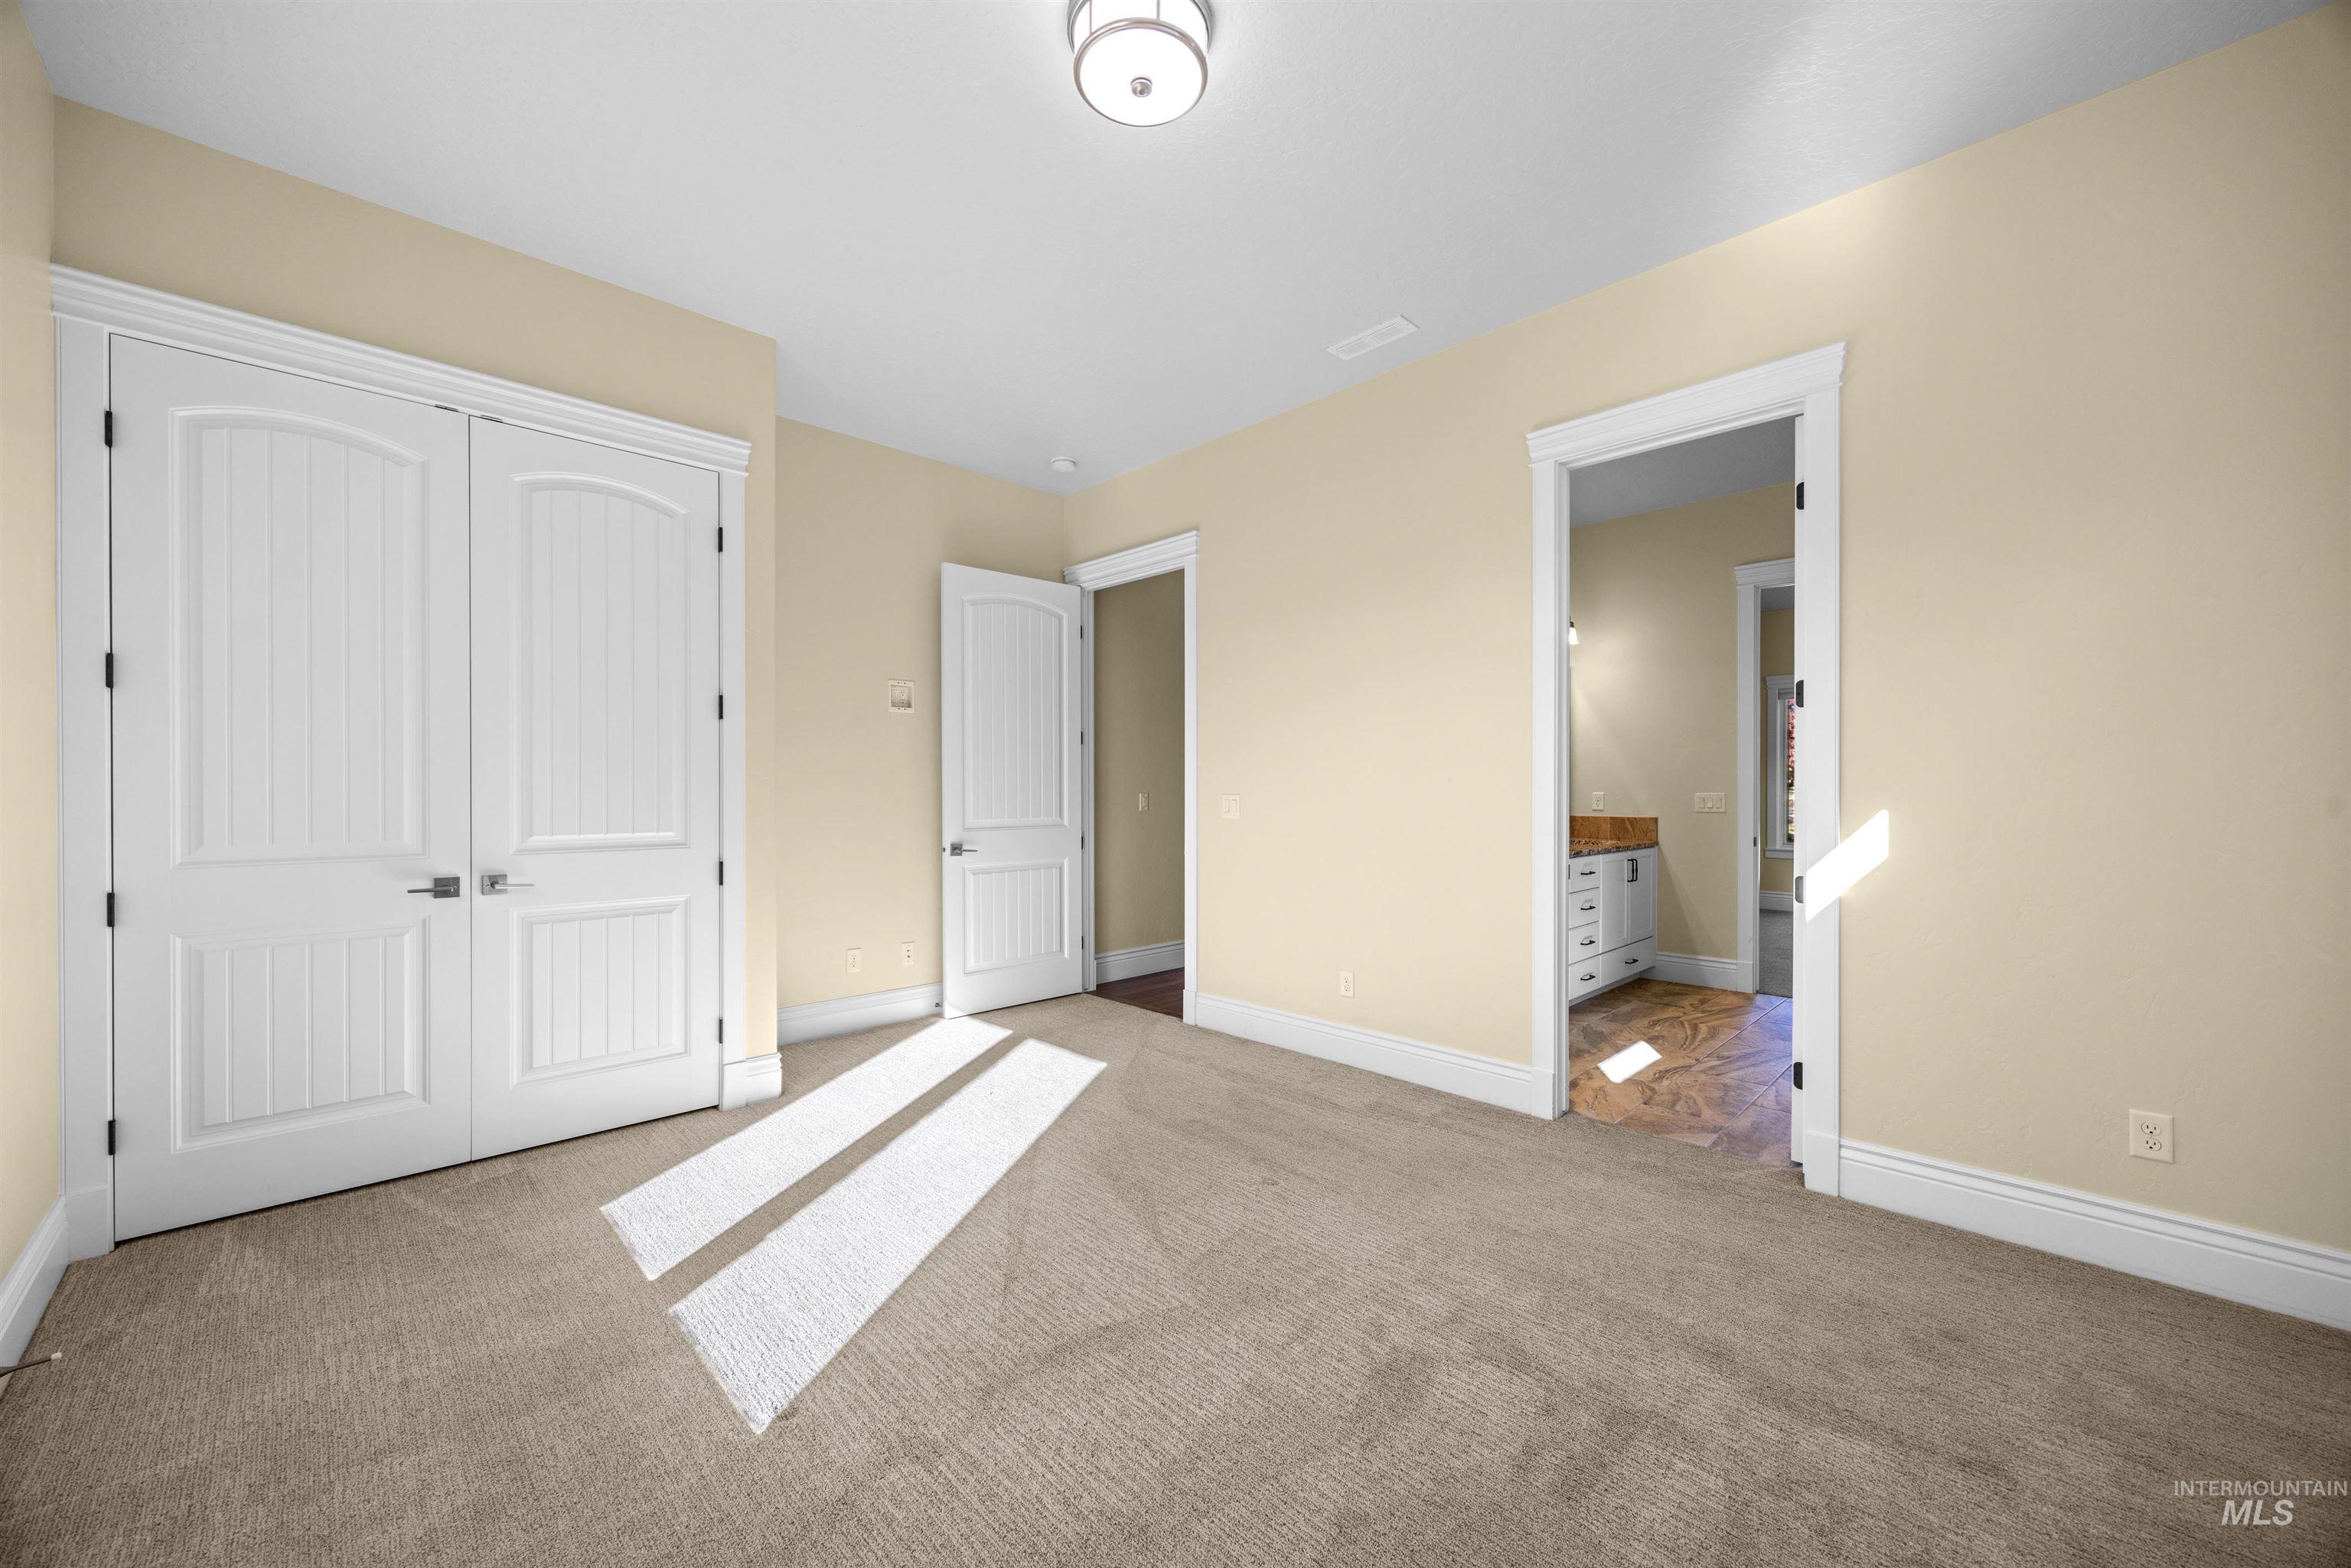
Neutral carpeted room featuring white double-panel closet doors, crisp white door casing, and a flush-mount ceiling light fixture
-
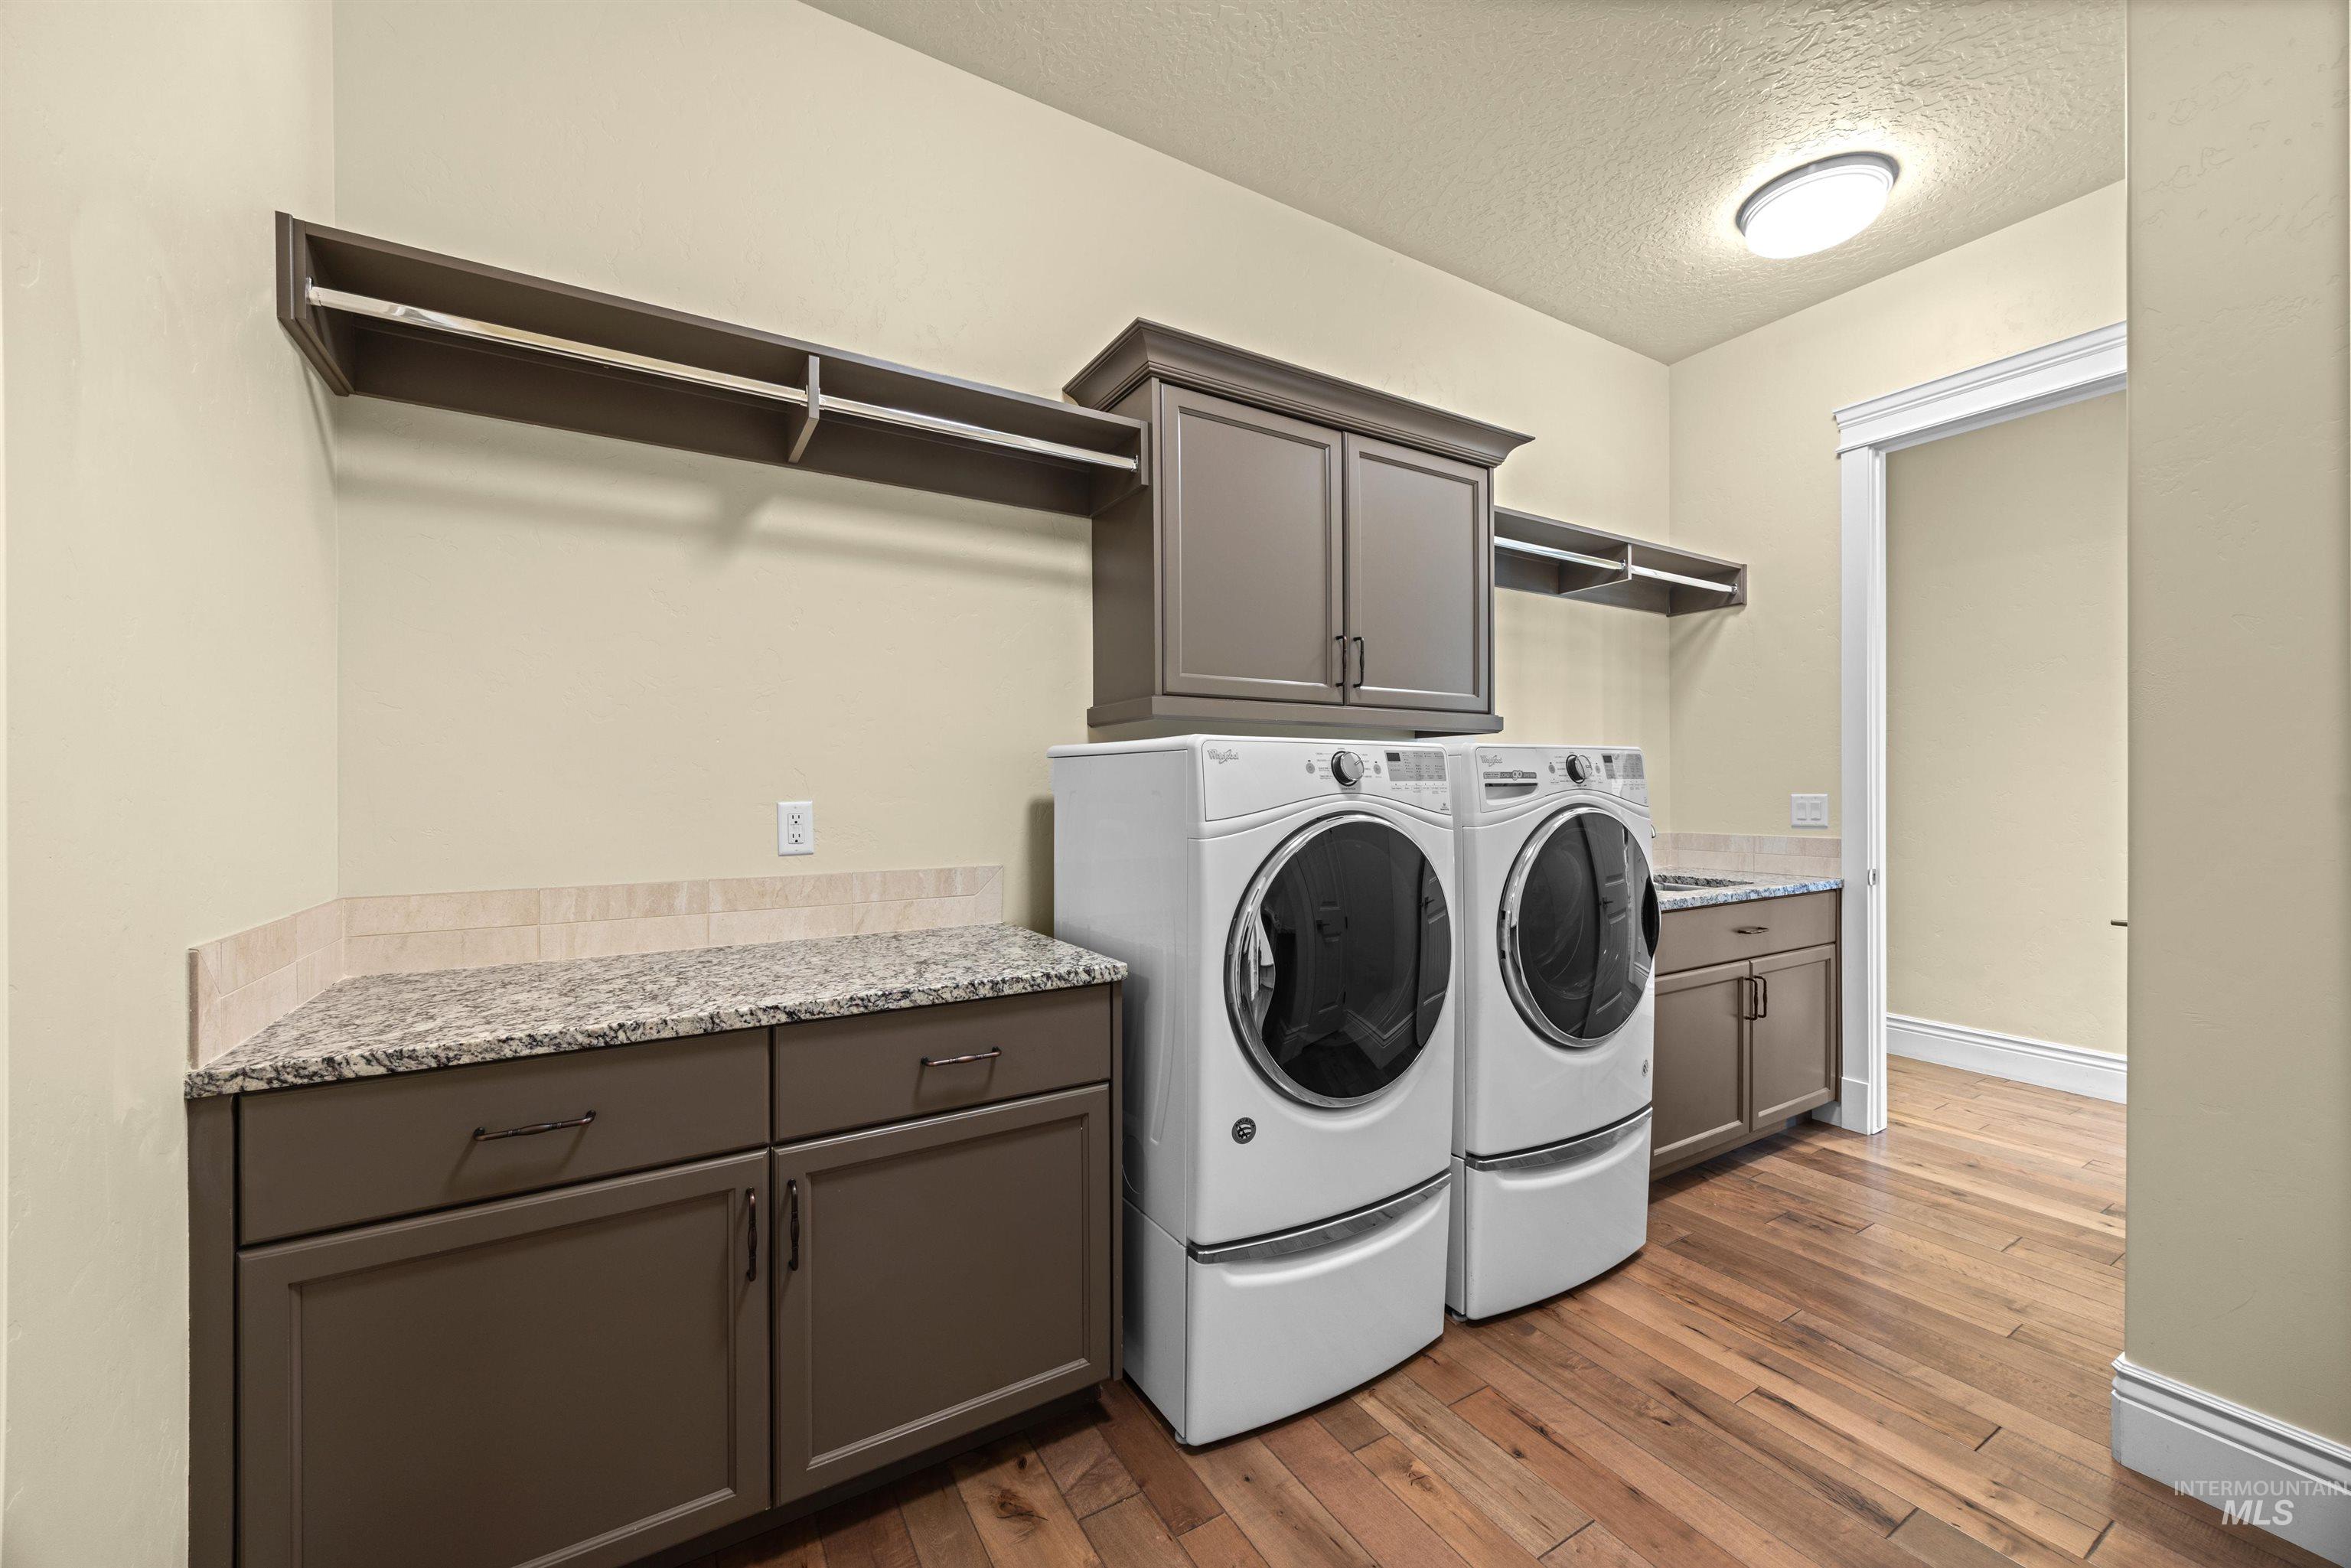
Utility area featuring wood-finish flooring, custom cabinetry with stone countertops, and extensive built-in shelving
-
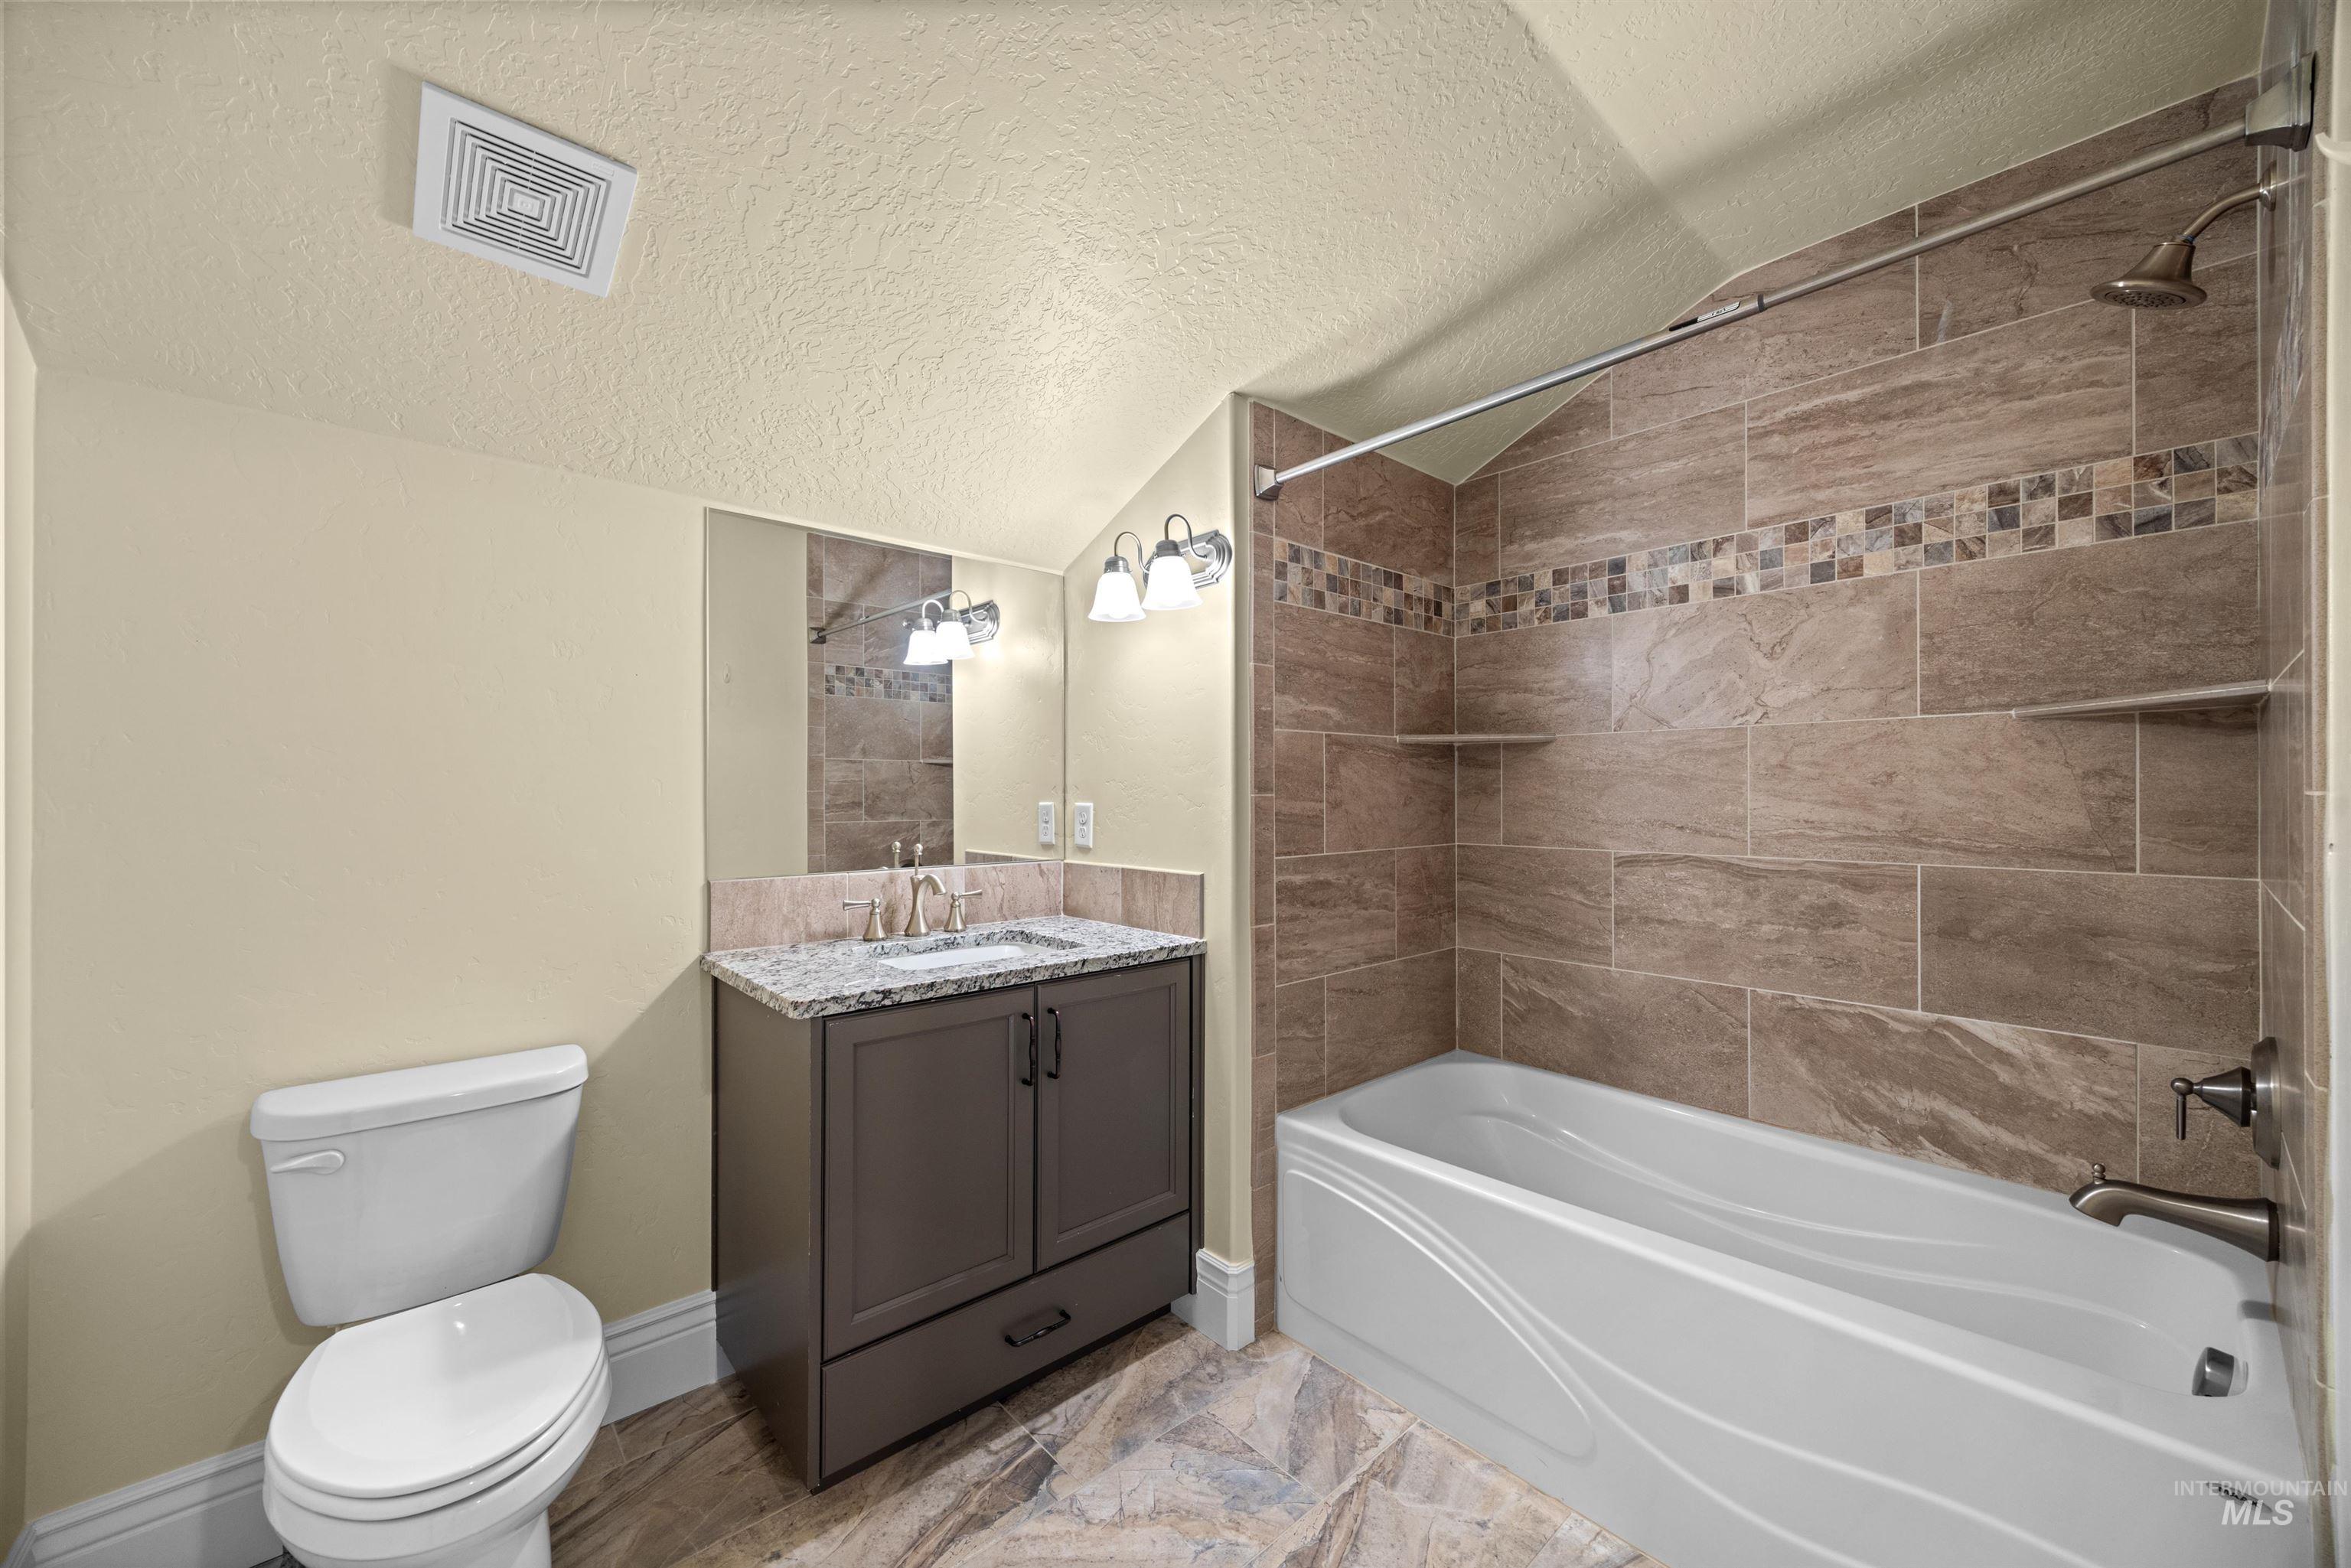
Bathroom featuring a vanity with a stone-top counter, undermount sink, and dark cabinetry
-
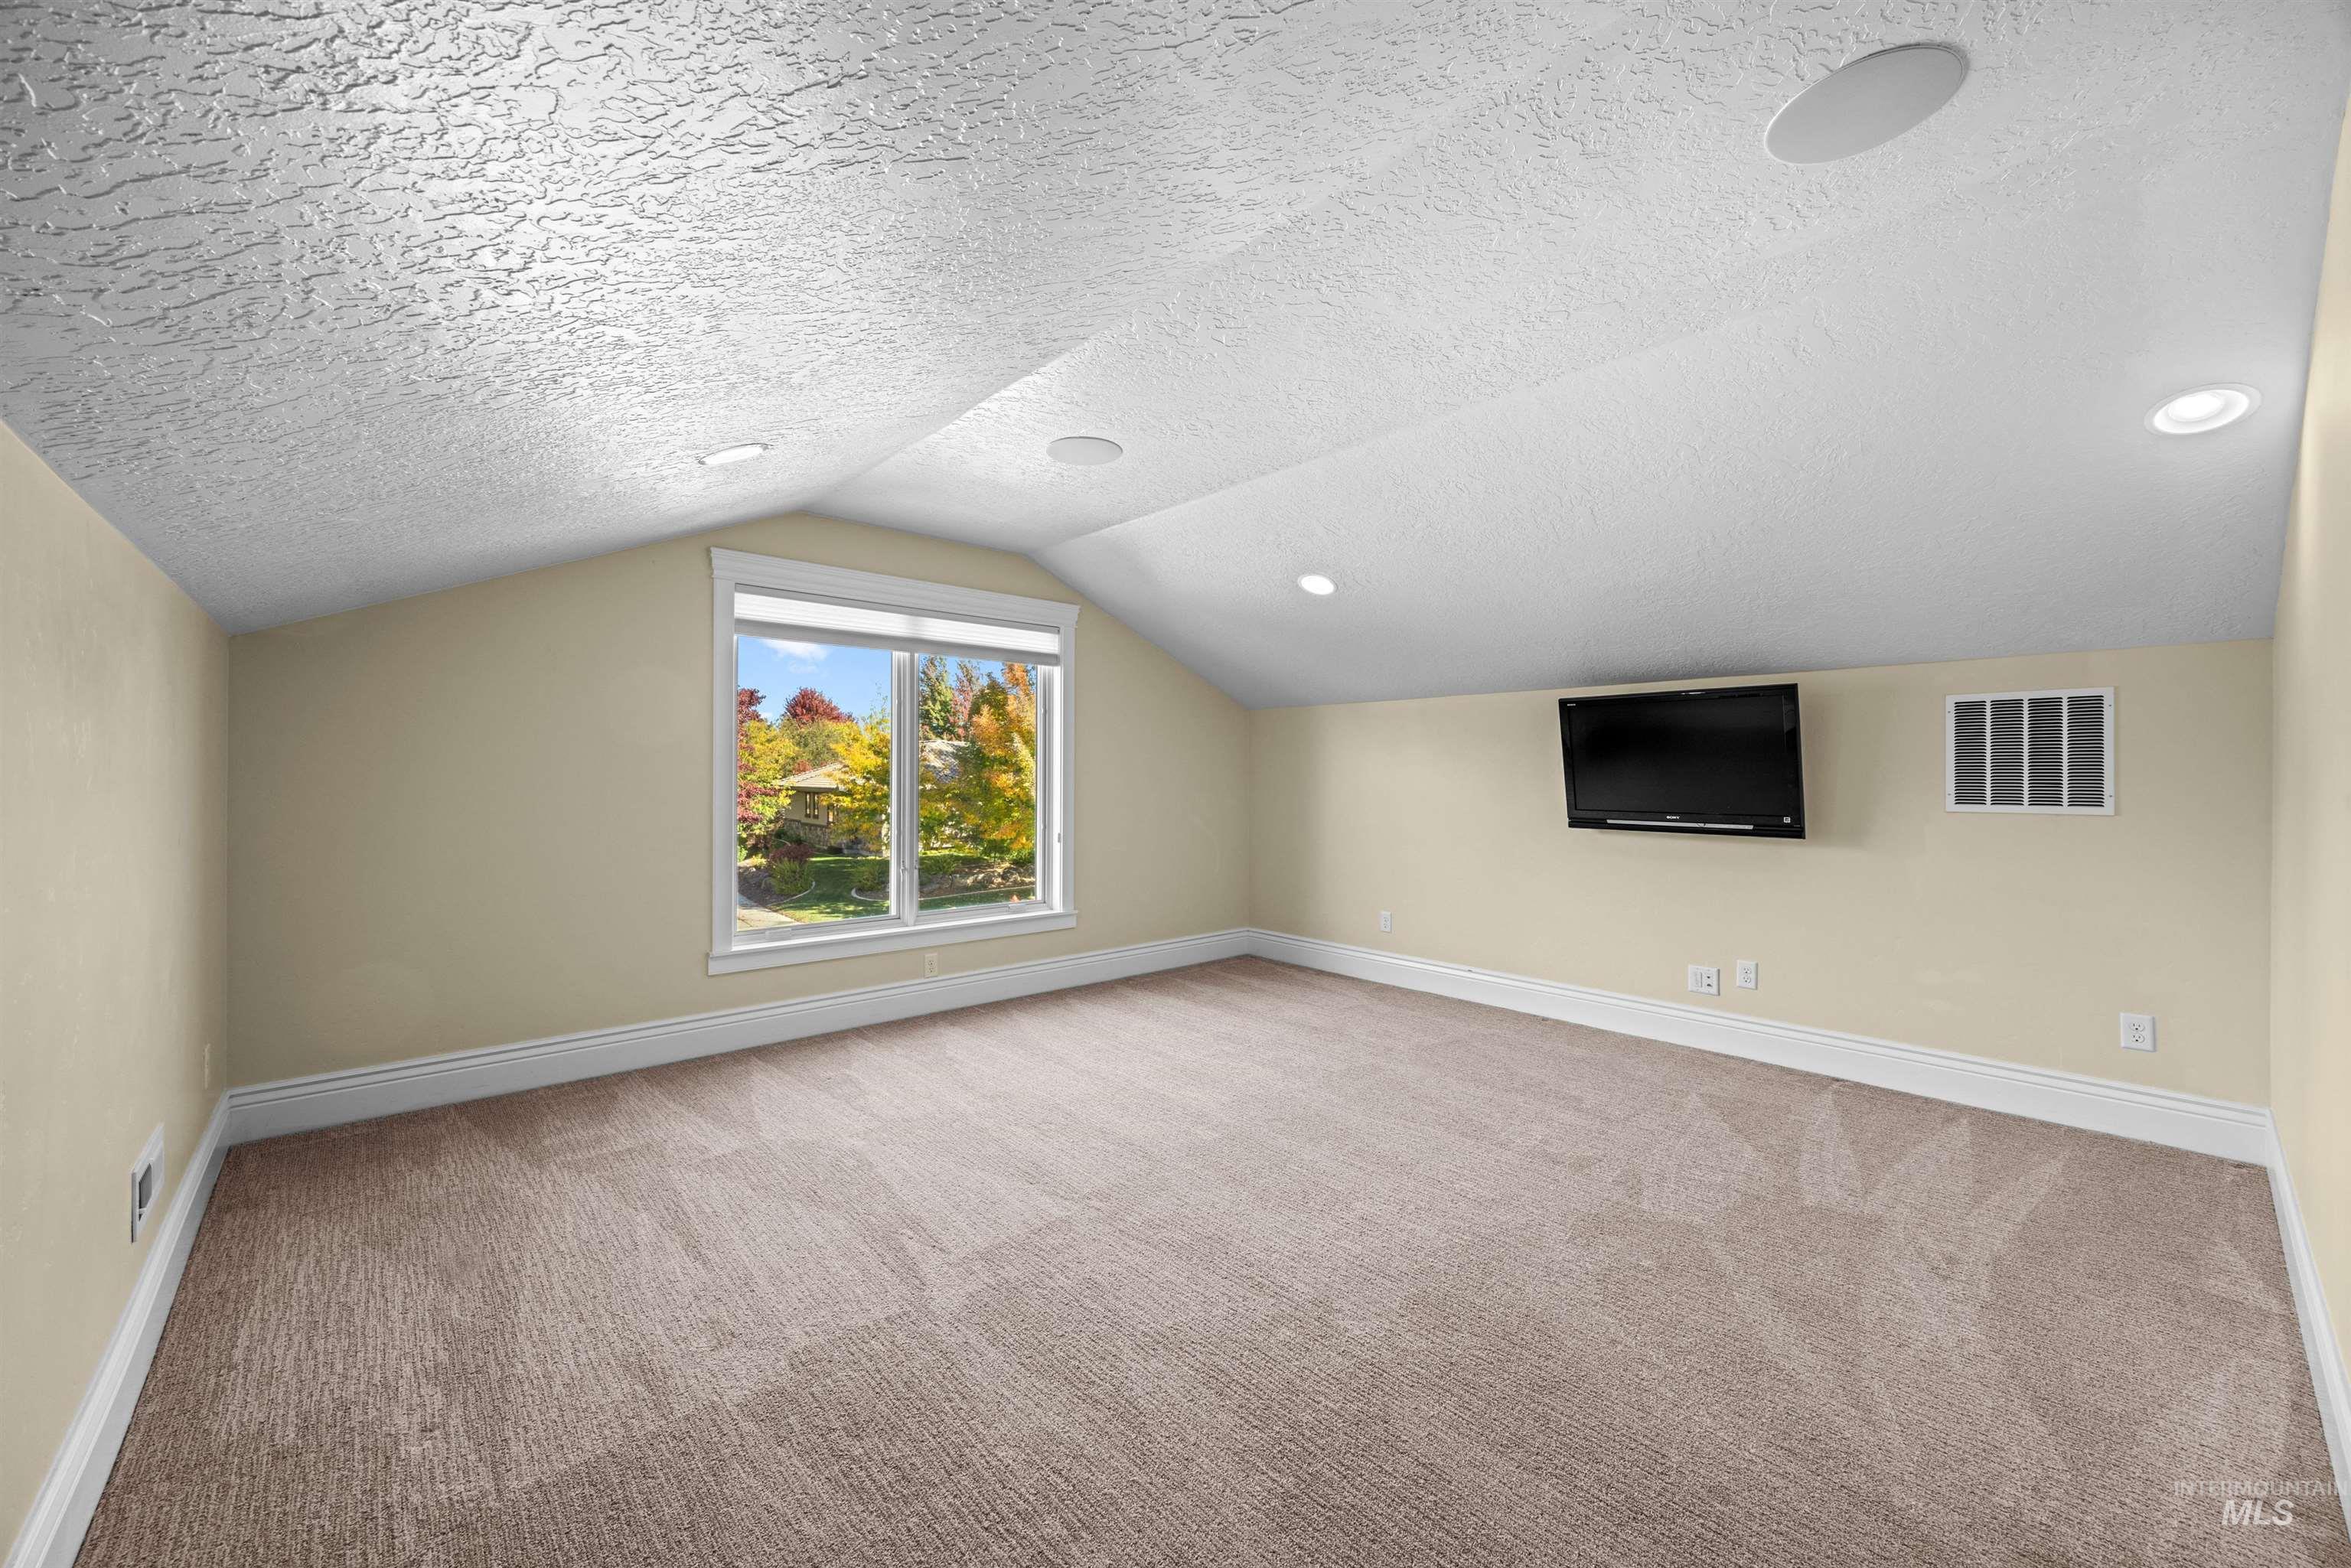
Vaulted ceiling featuring recessed lighting and integrated audio speakers, neutral carpeting, and a dual-pane window
-
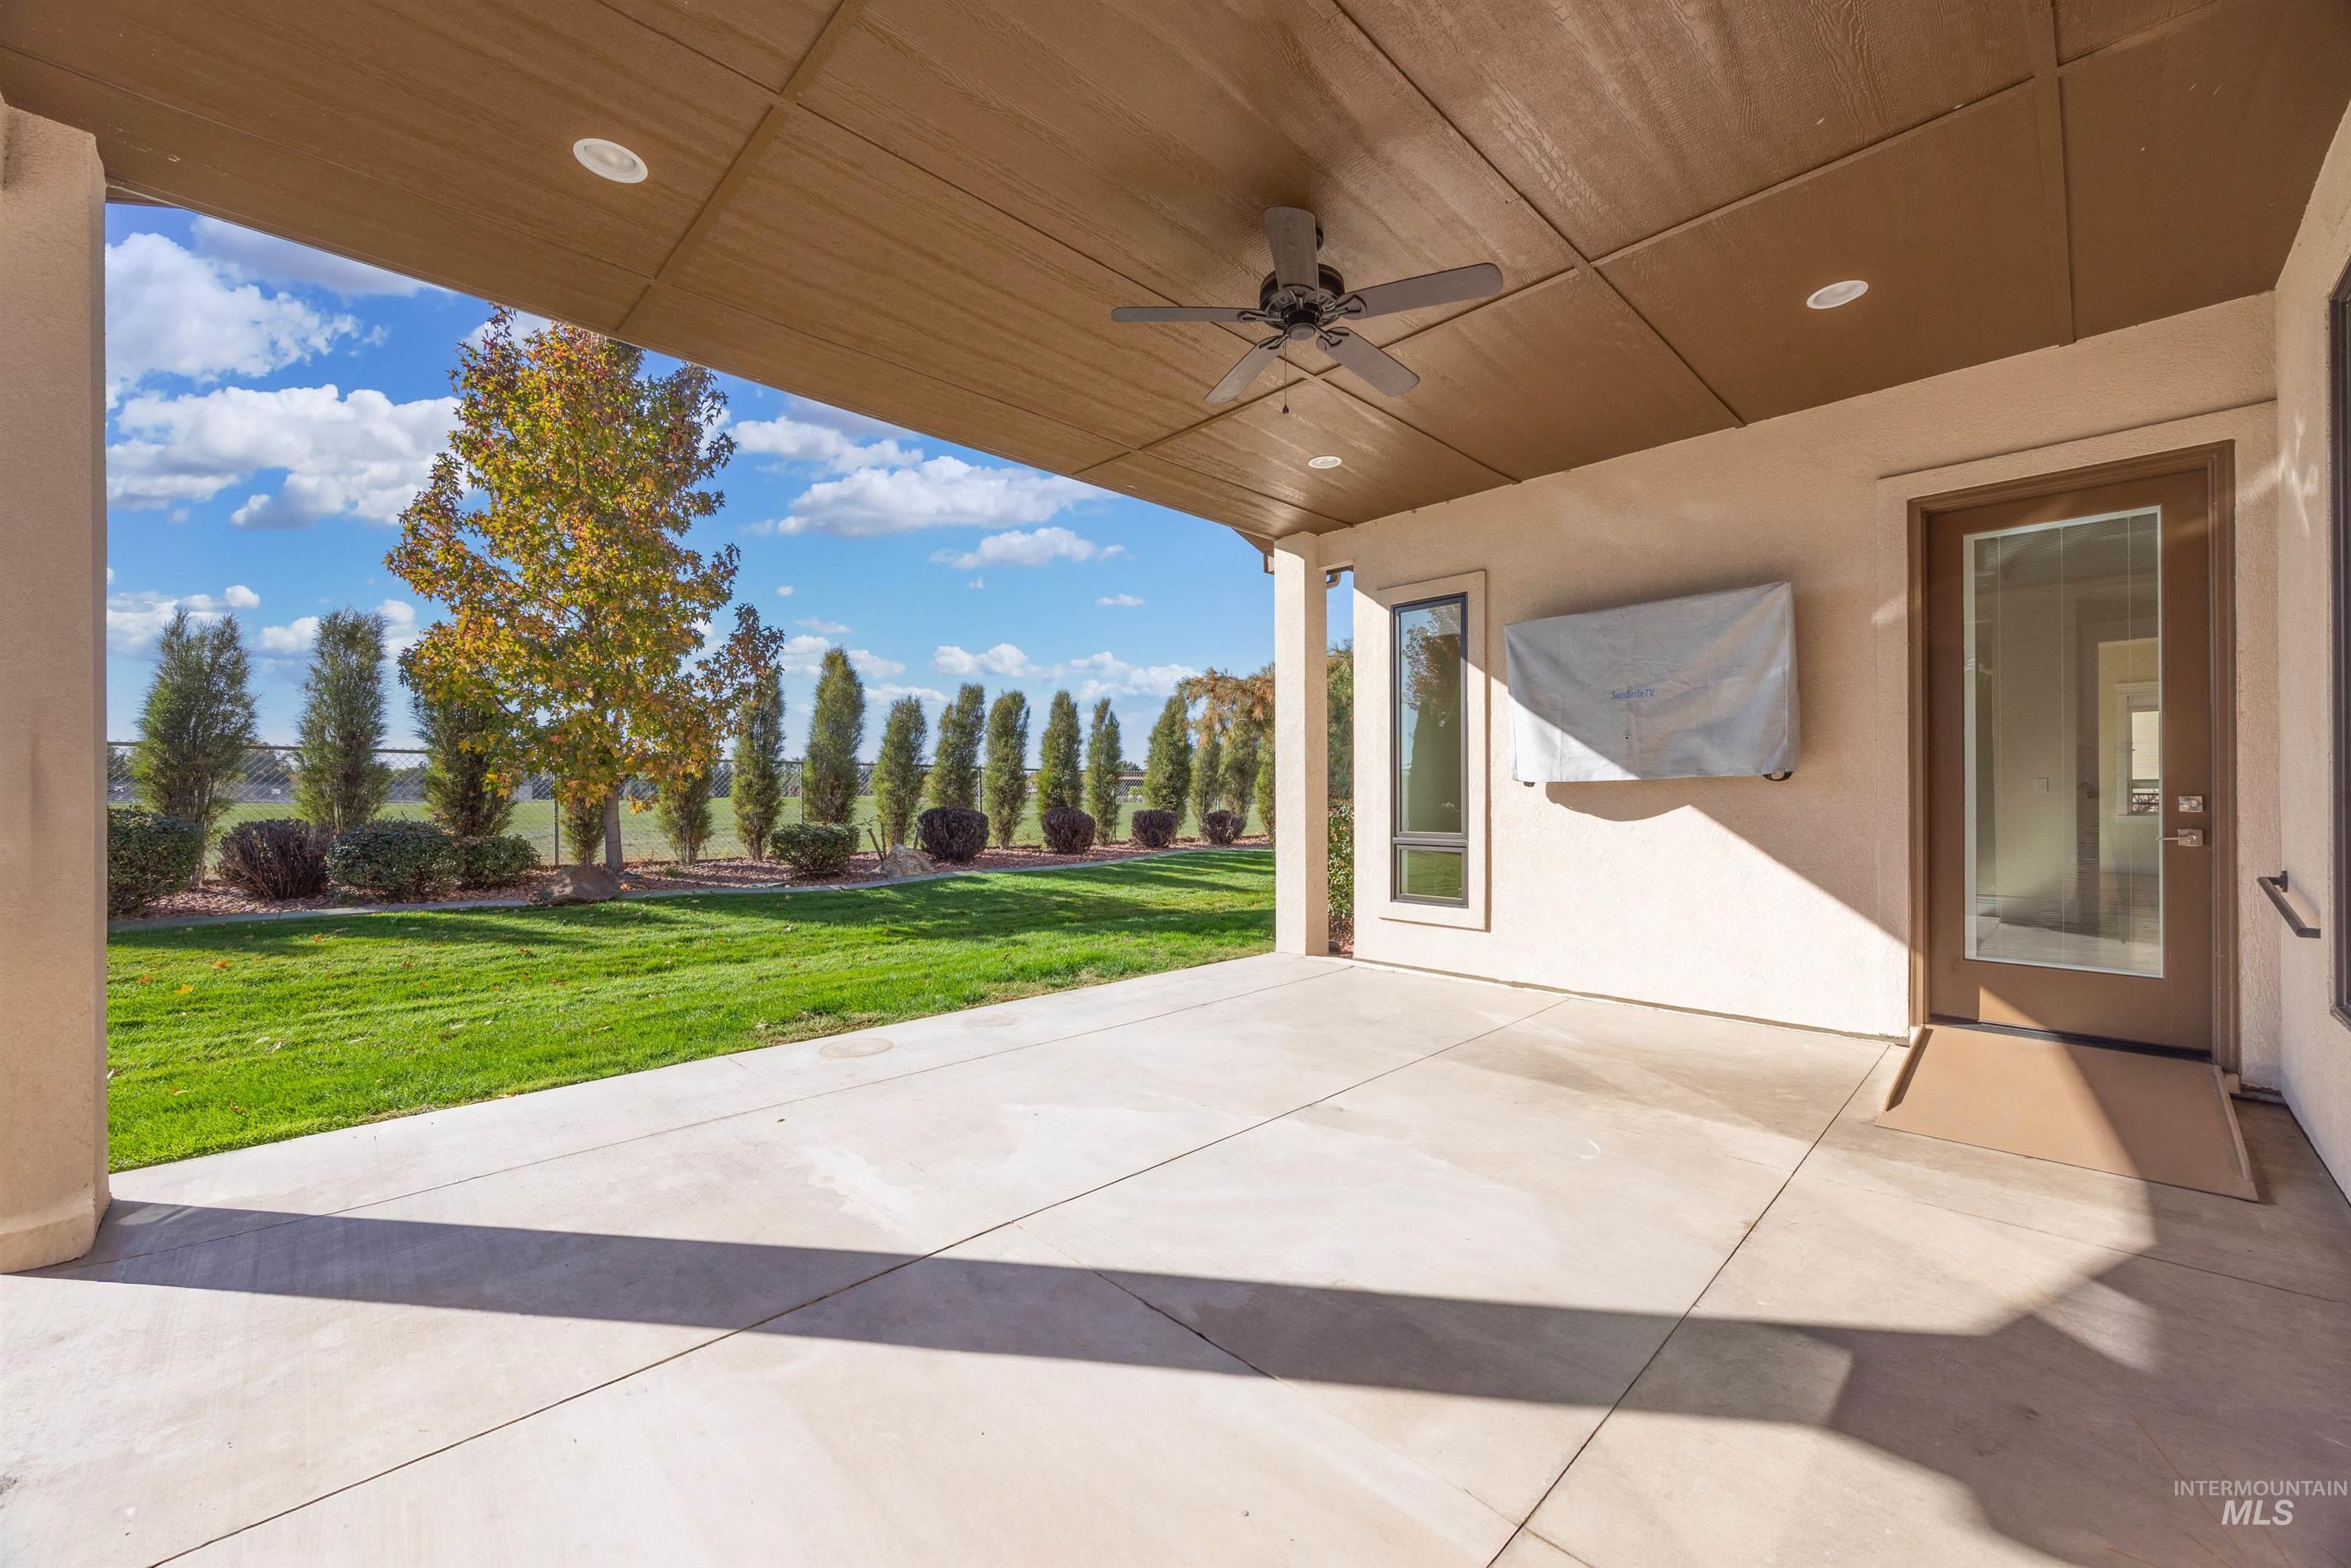
Covered concrete patio featuring a wood-tone paneled ceiling, recessed lighting, a mounted ceiling fan, and access to a landscaped backyard with mature trees
-
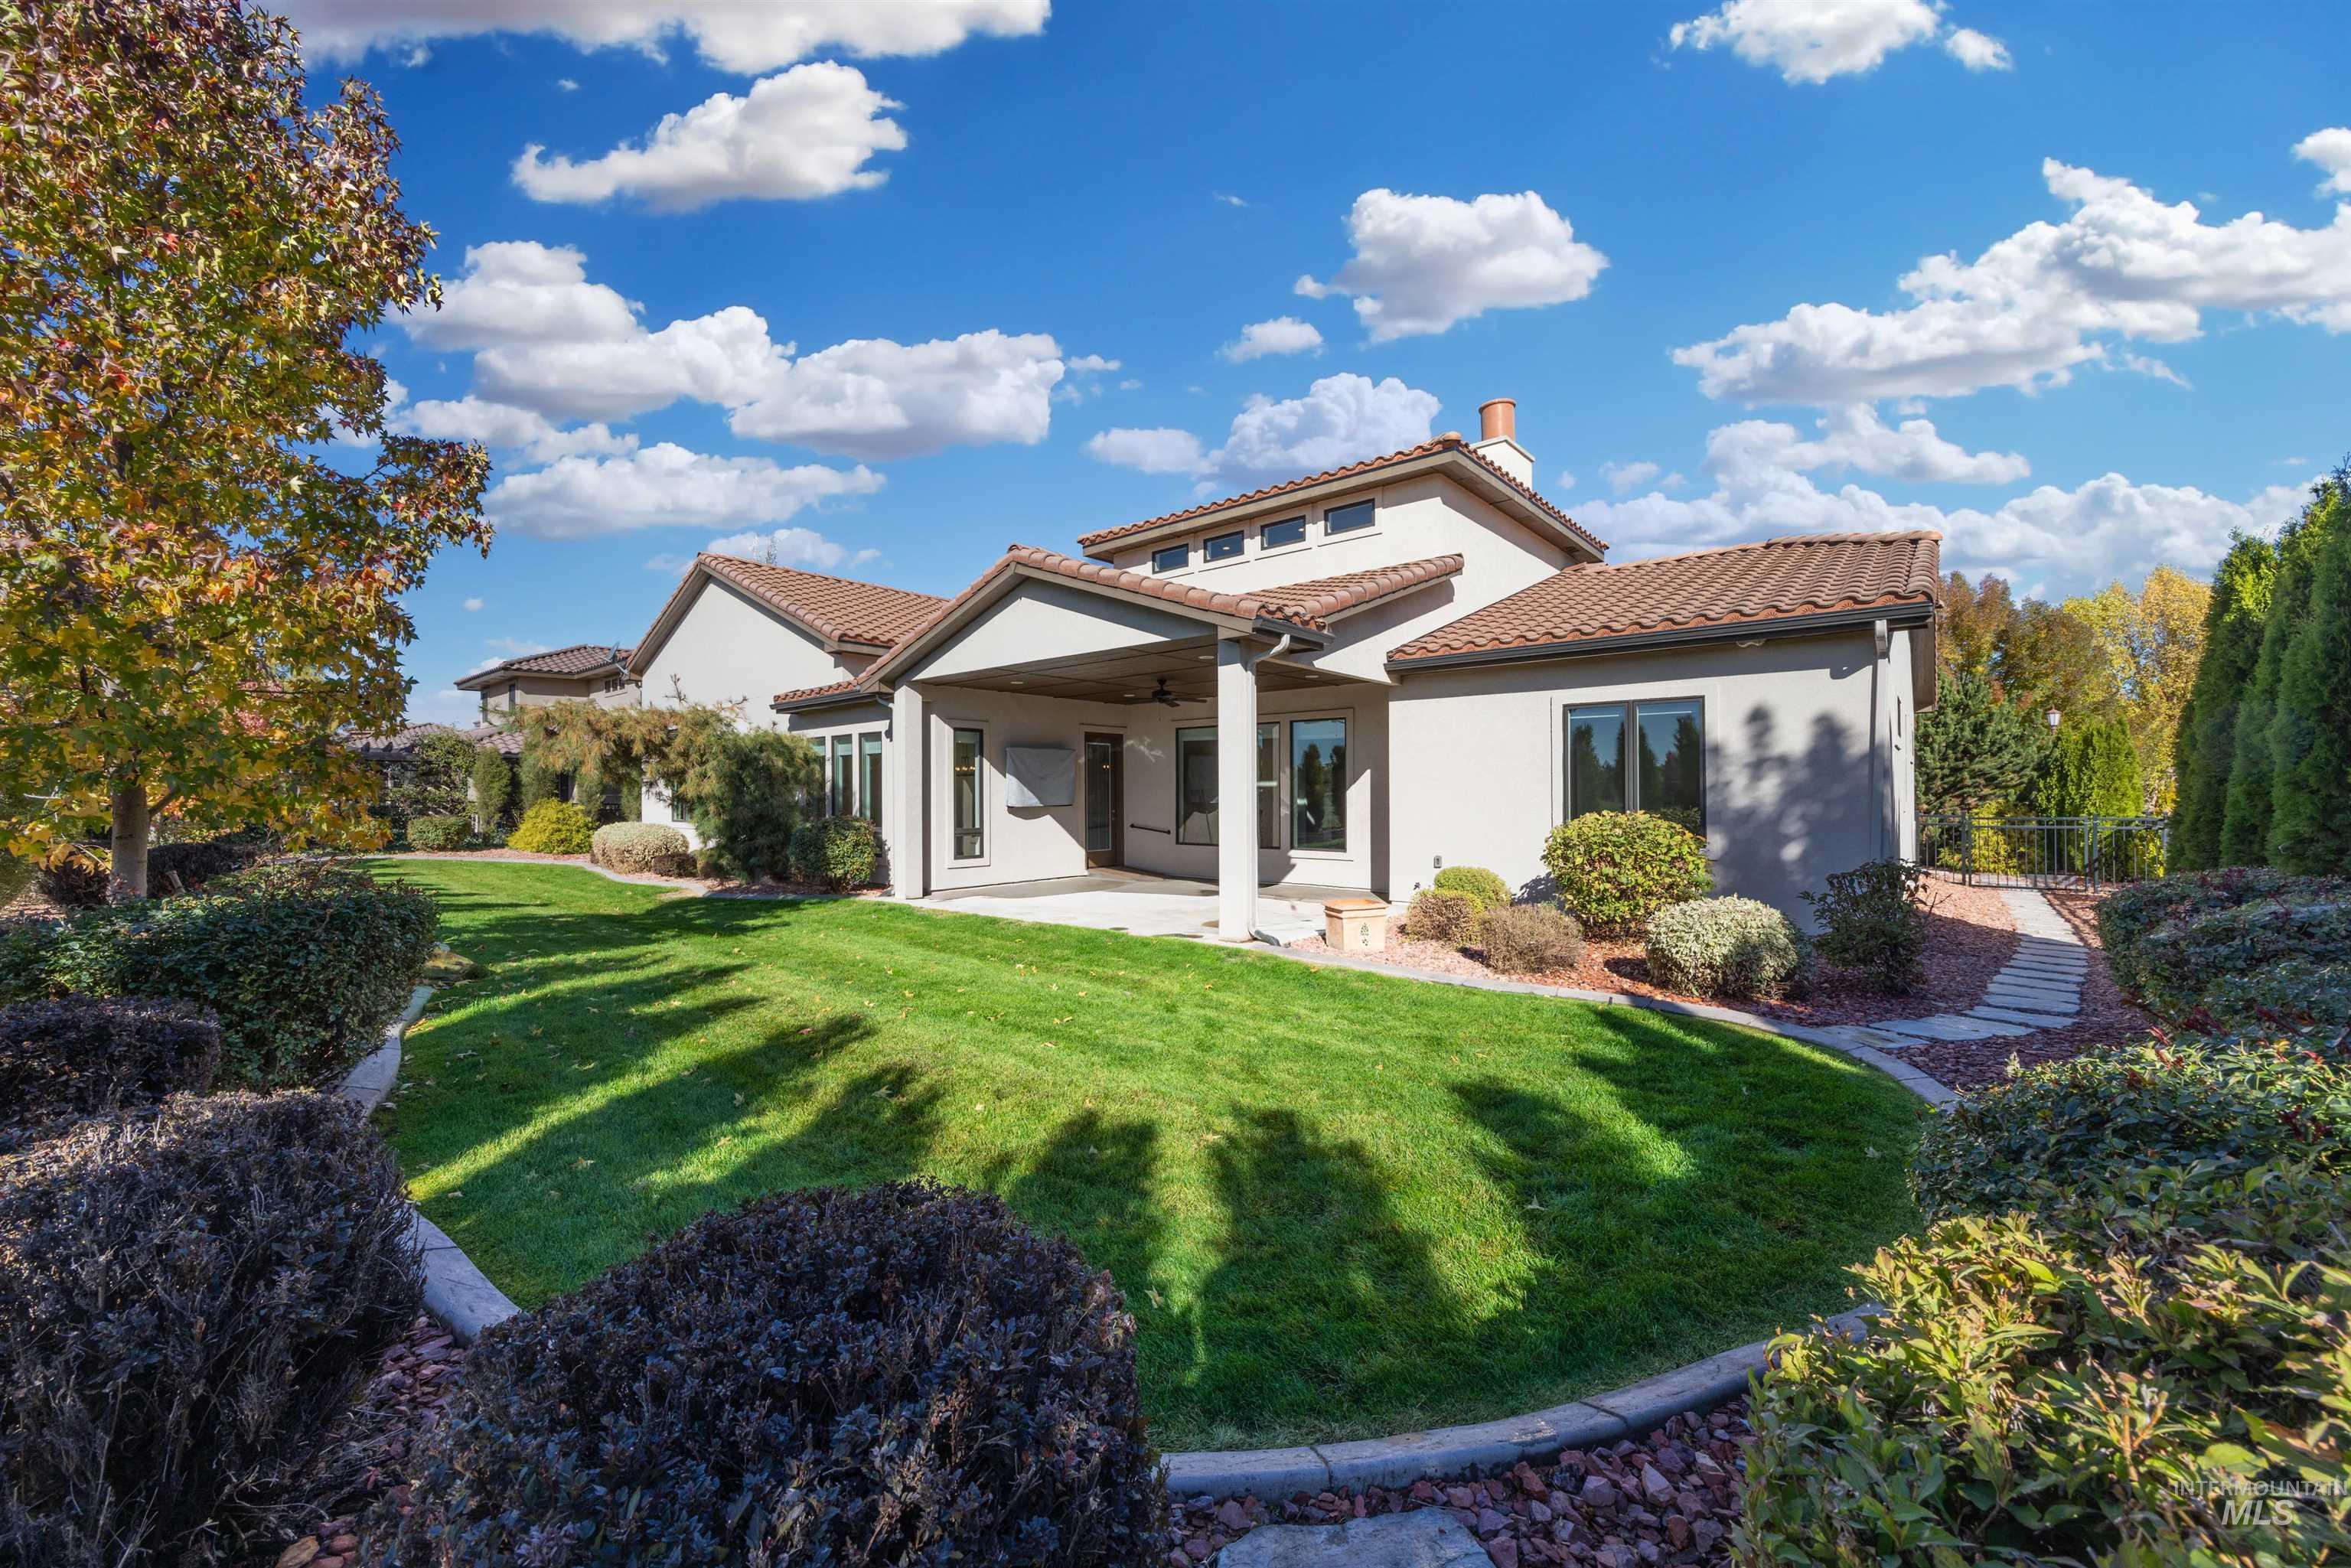
Rear exterior featuring a covered patio, tile roof, stucco siding, and stone-bordered landscaping
-
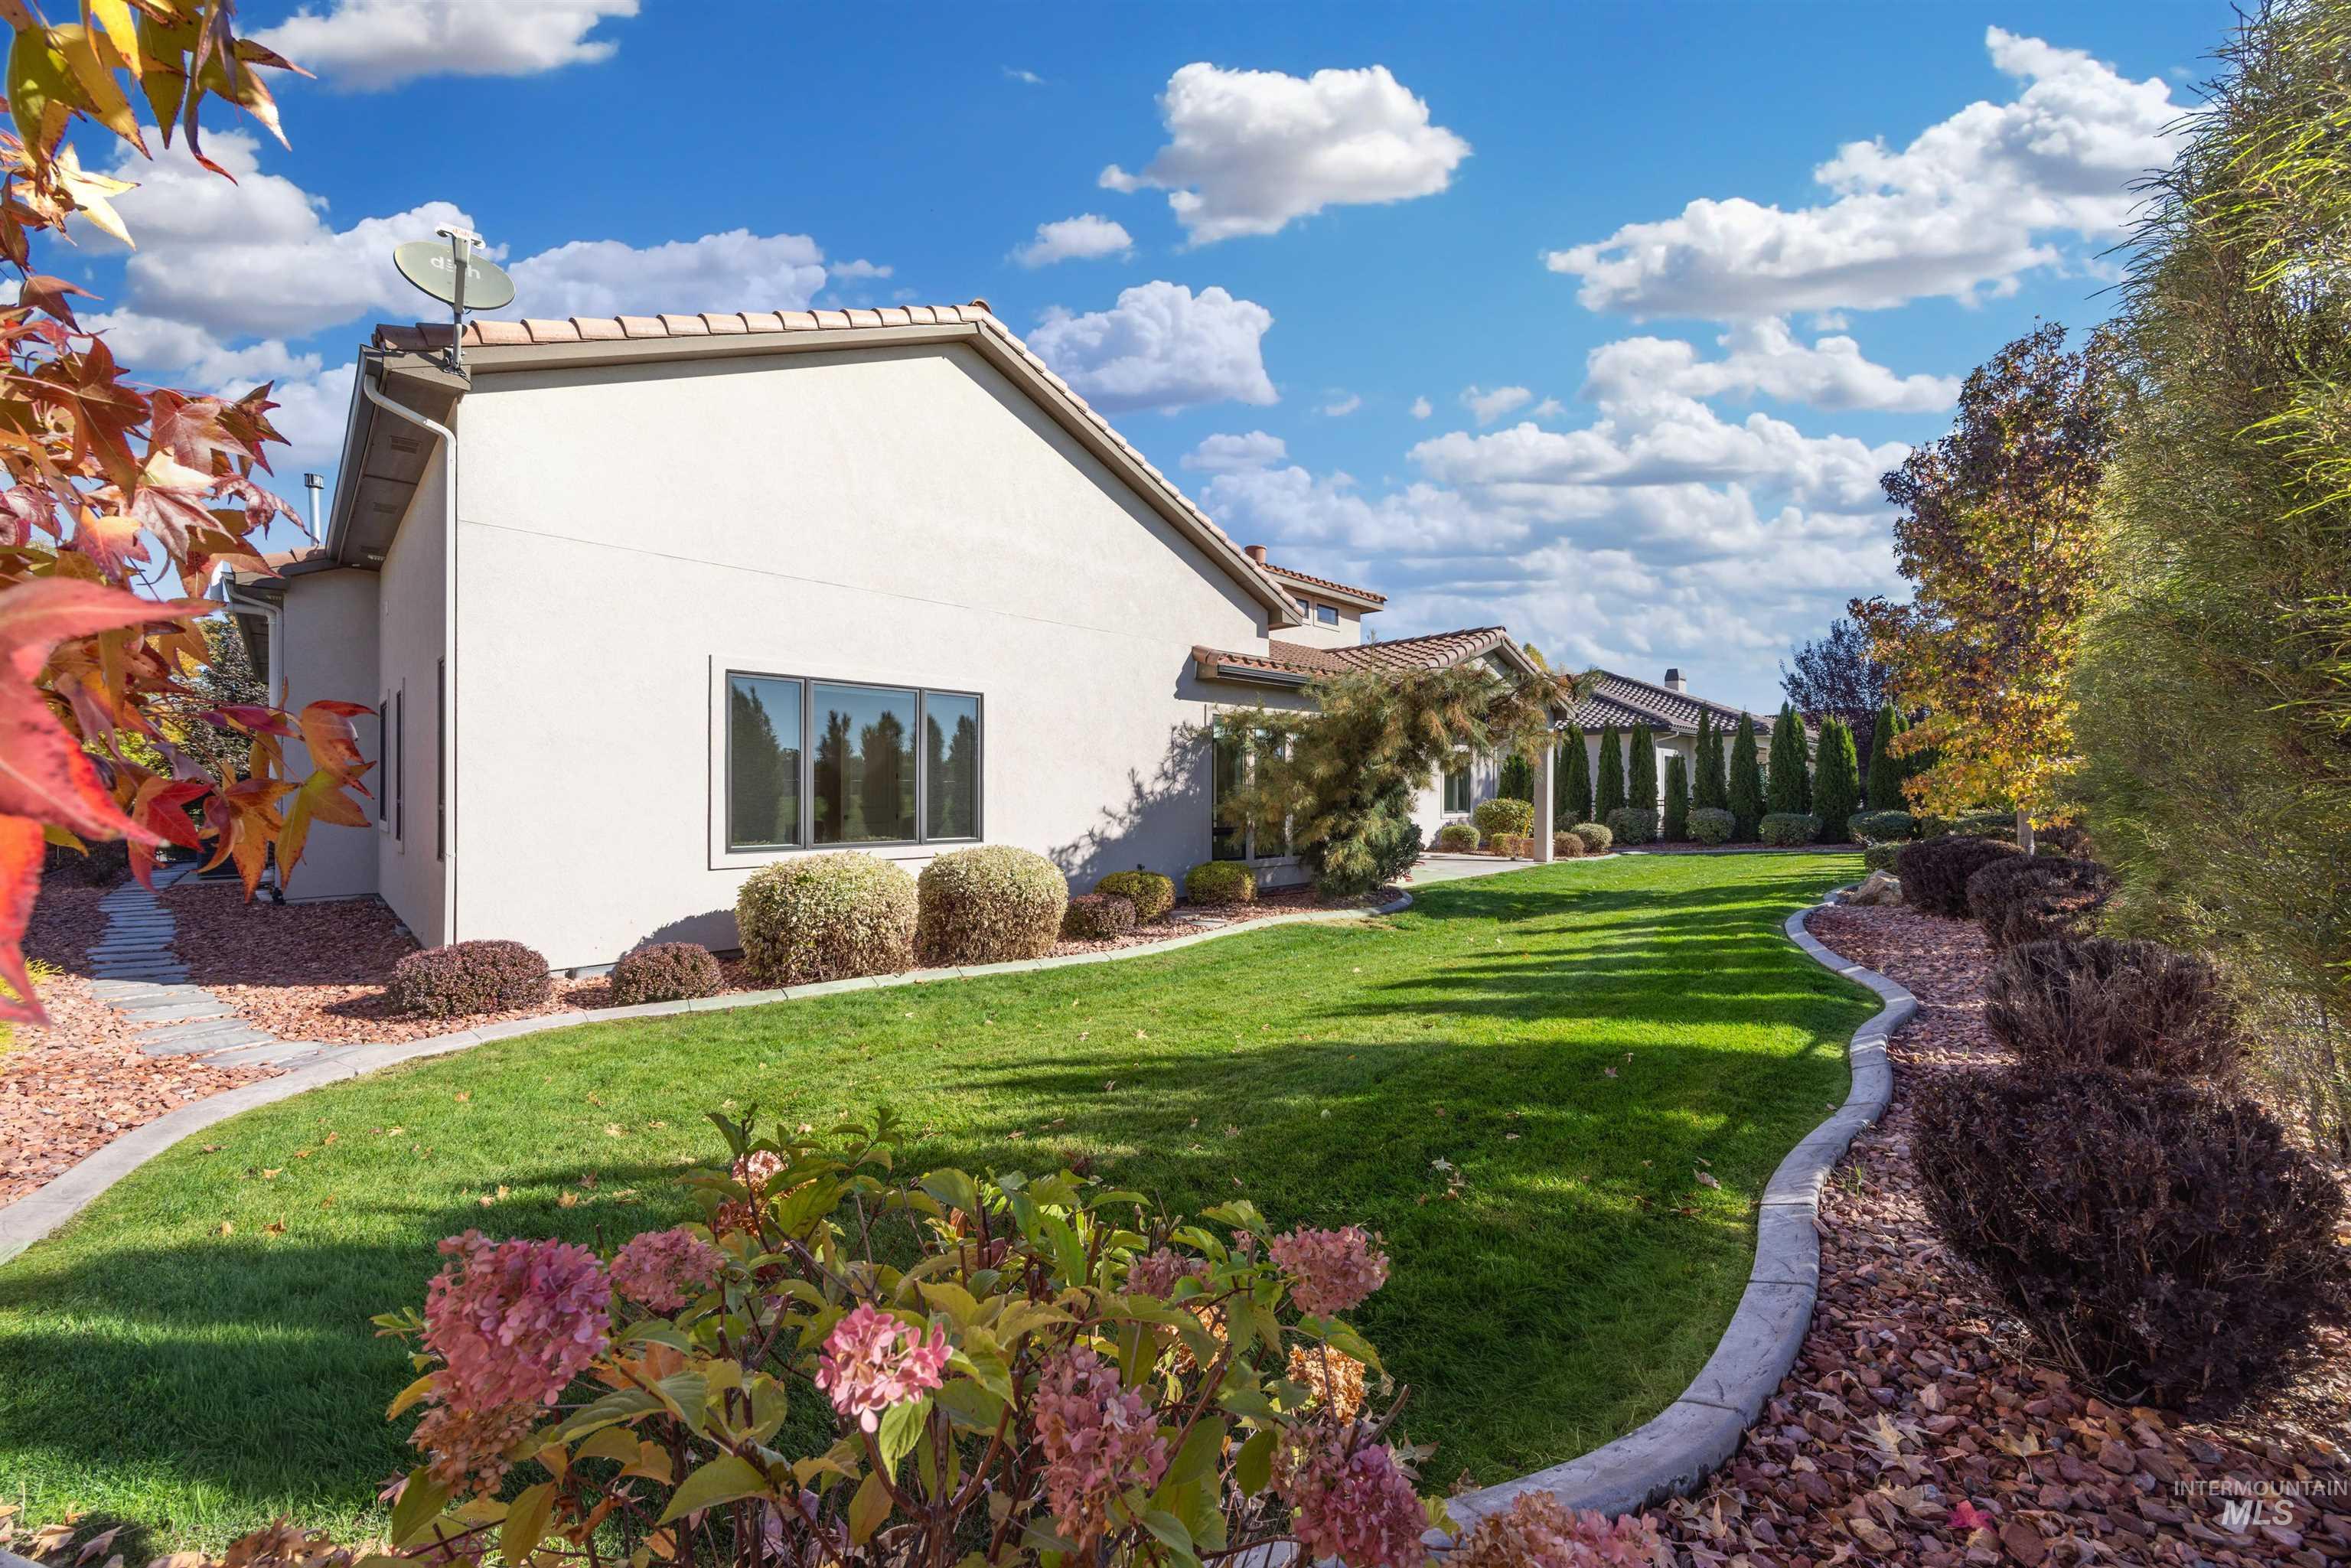
Exterior of home featuring light-toned stucco siding, a tiled roof, manicured lawn, concrete curbing, and established landscaping
-
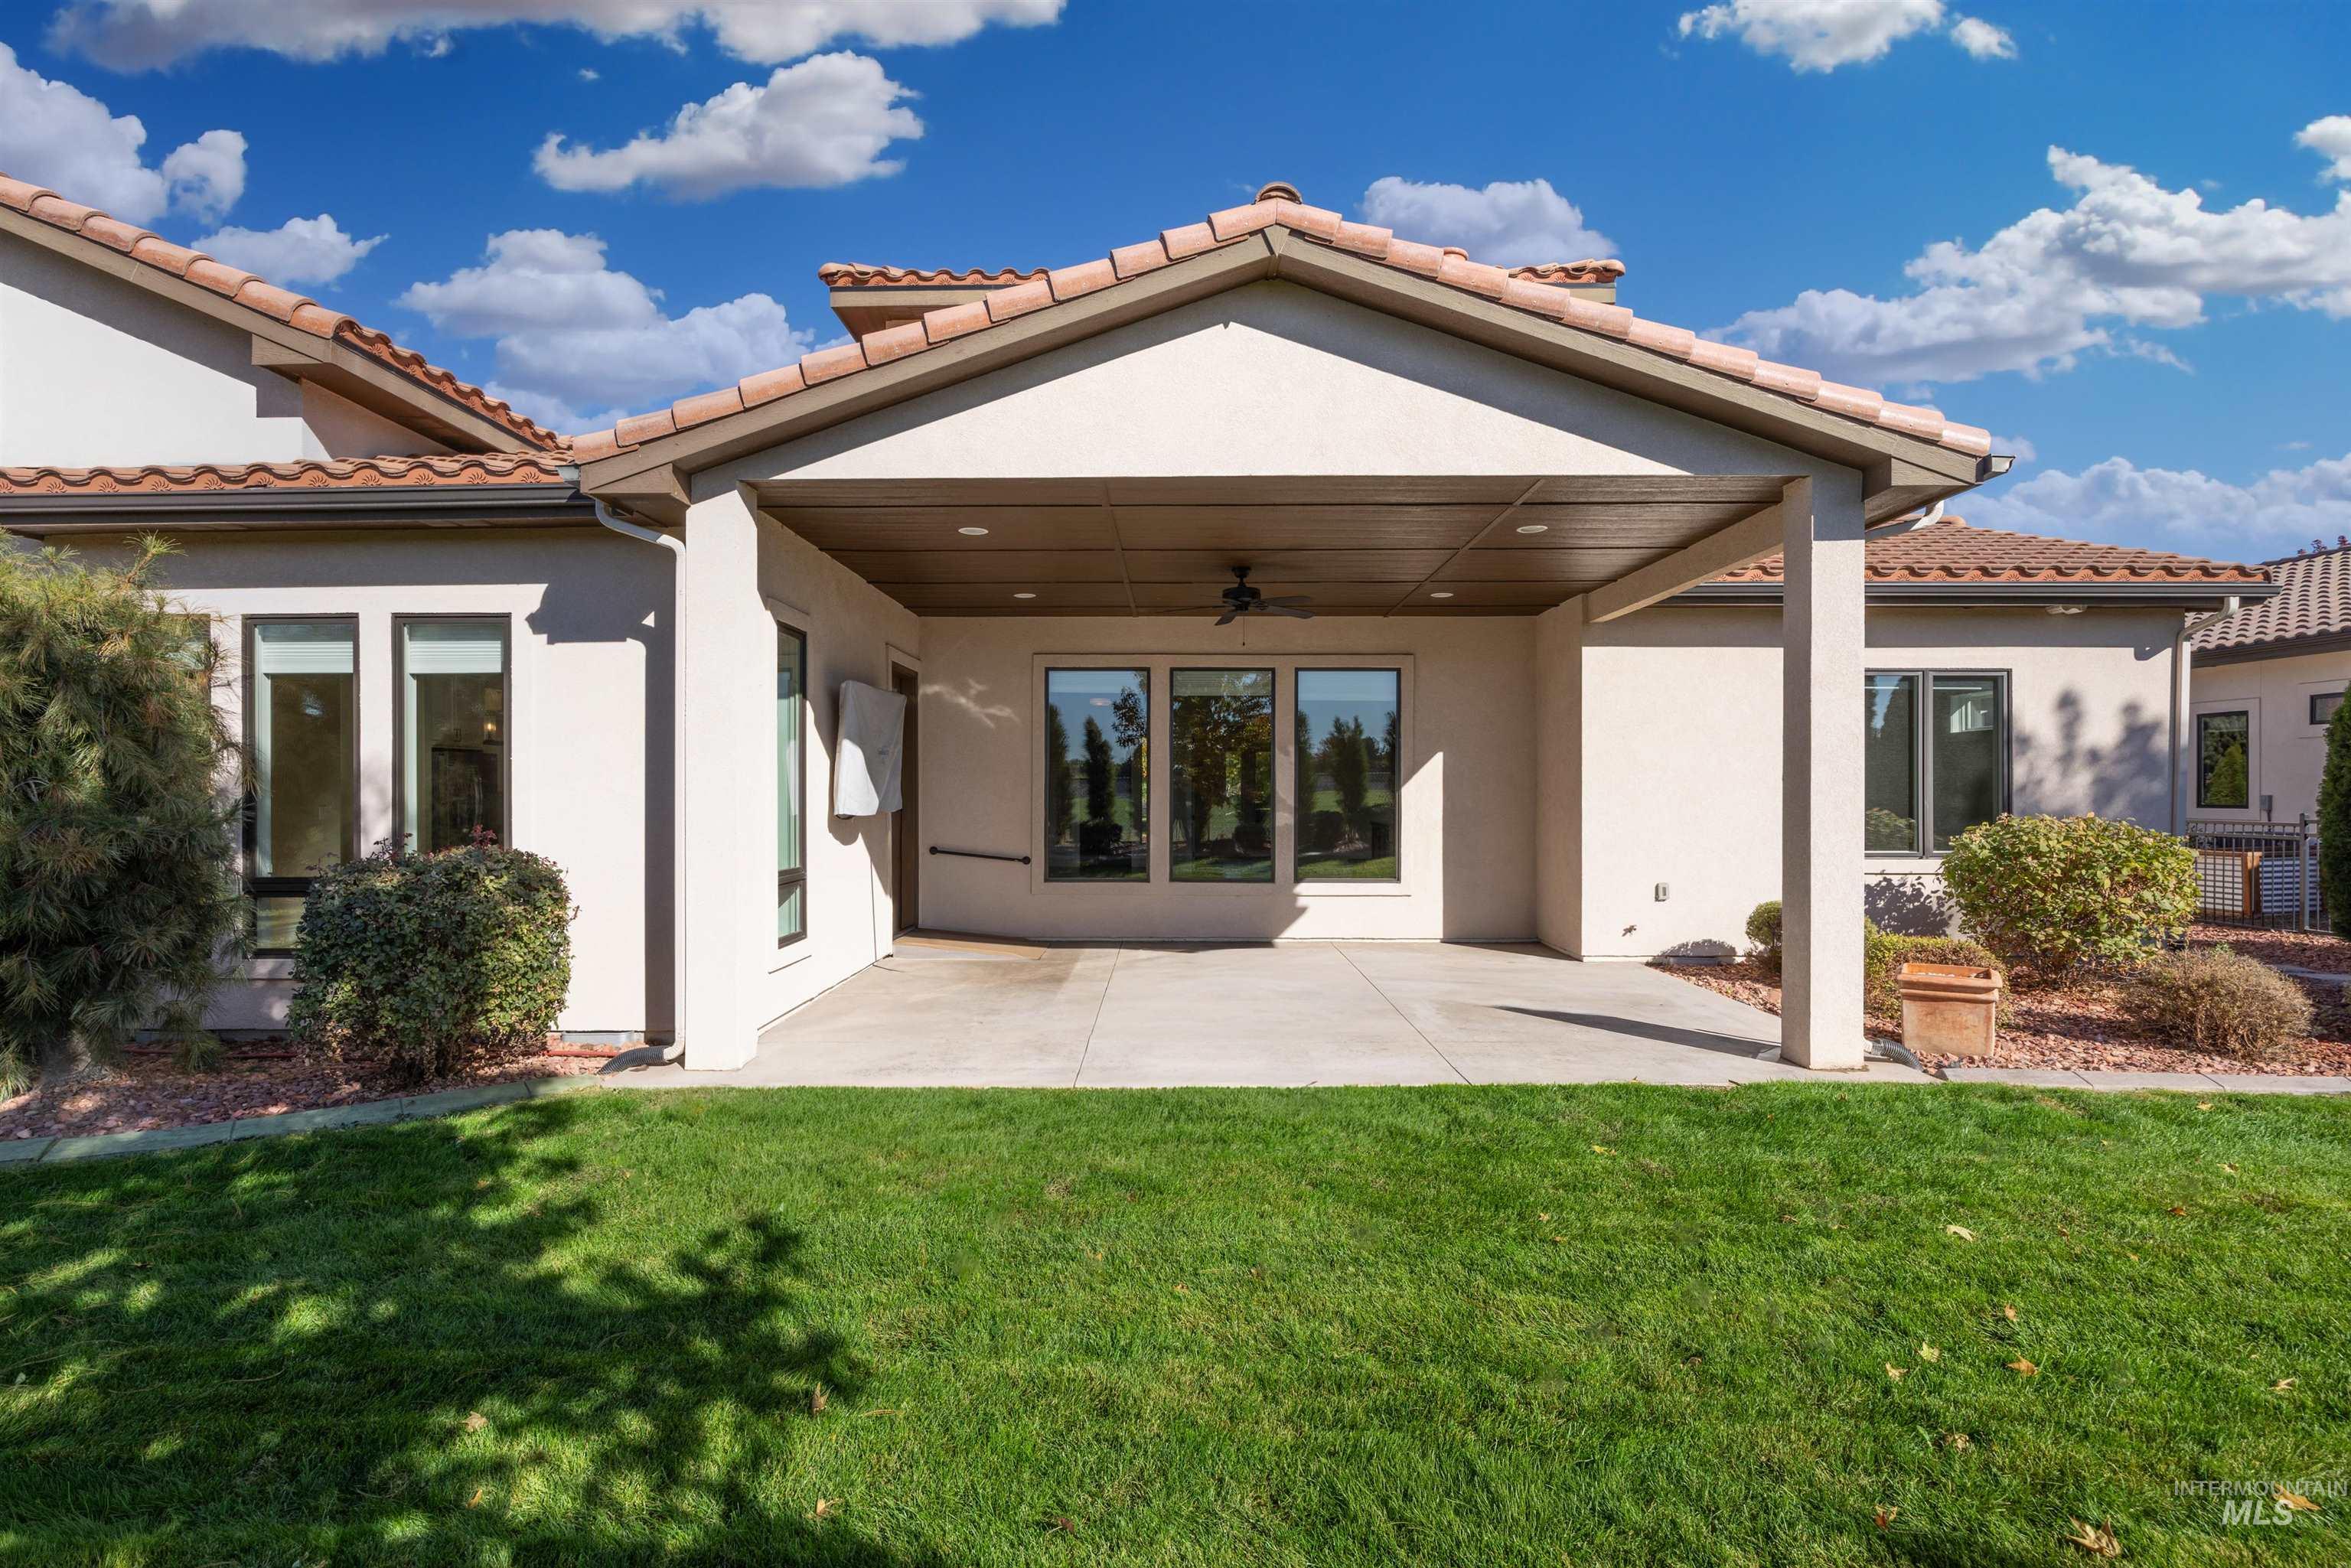
Covered rear patio featuring a concrete floor, ceiling fan, recessed lighting, and tile roofline
-
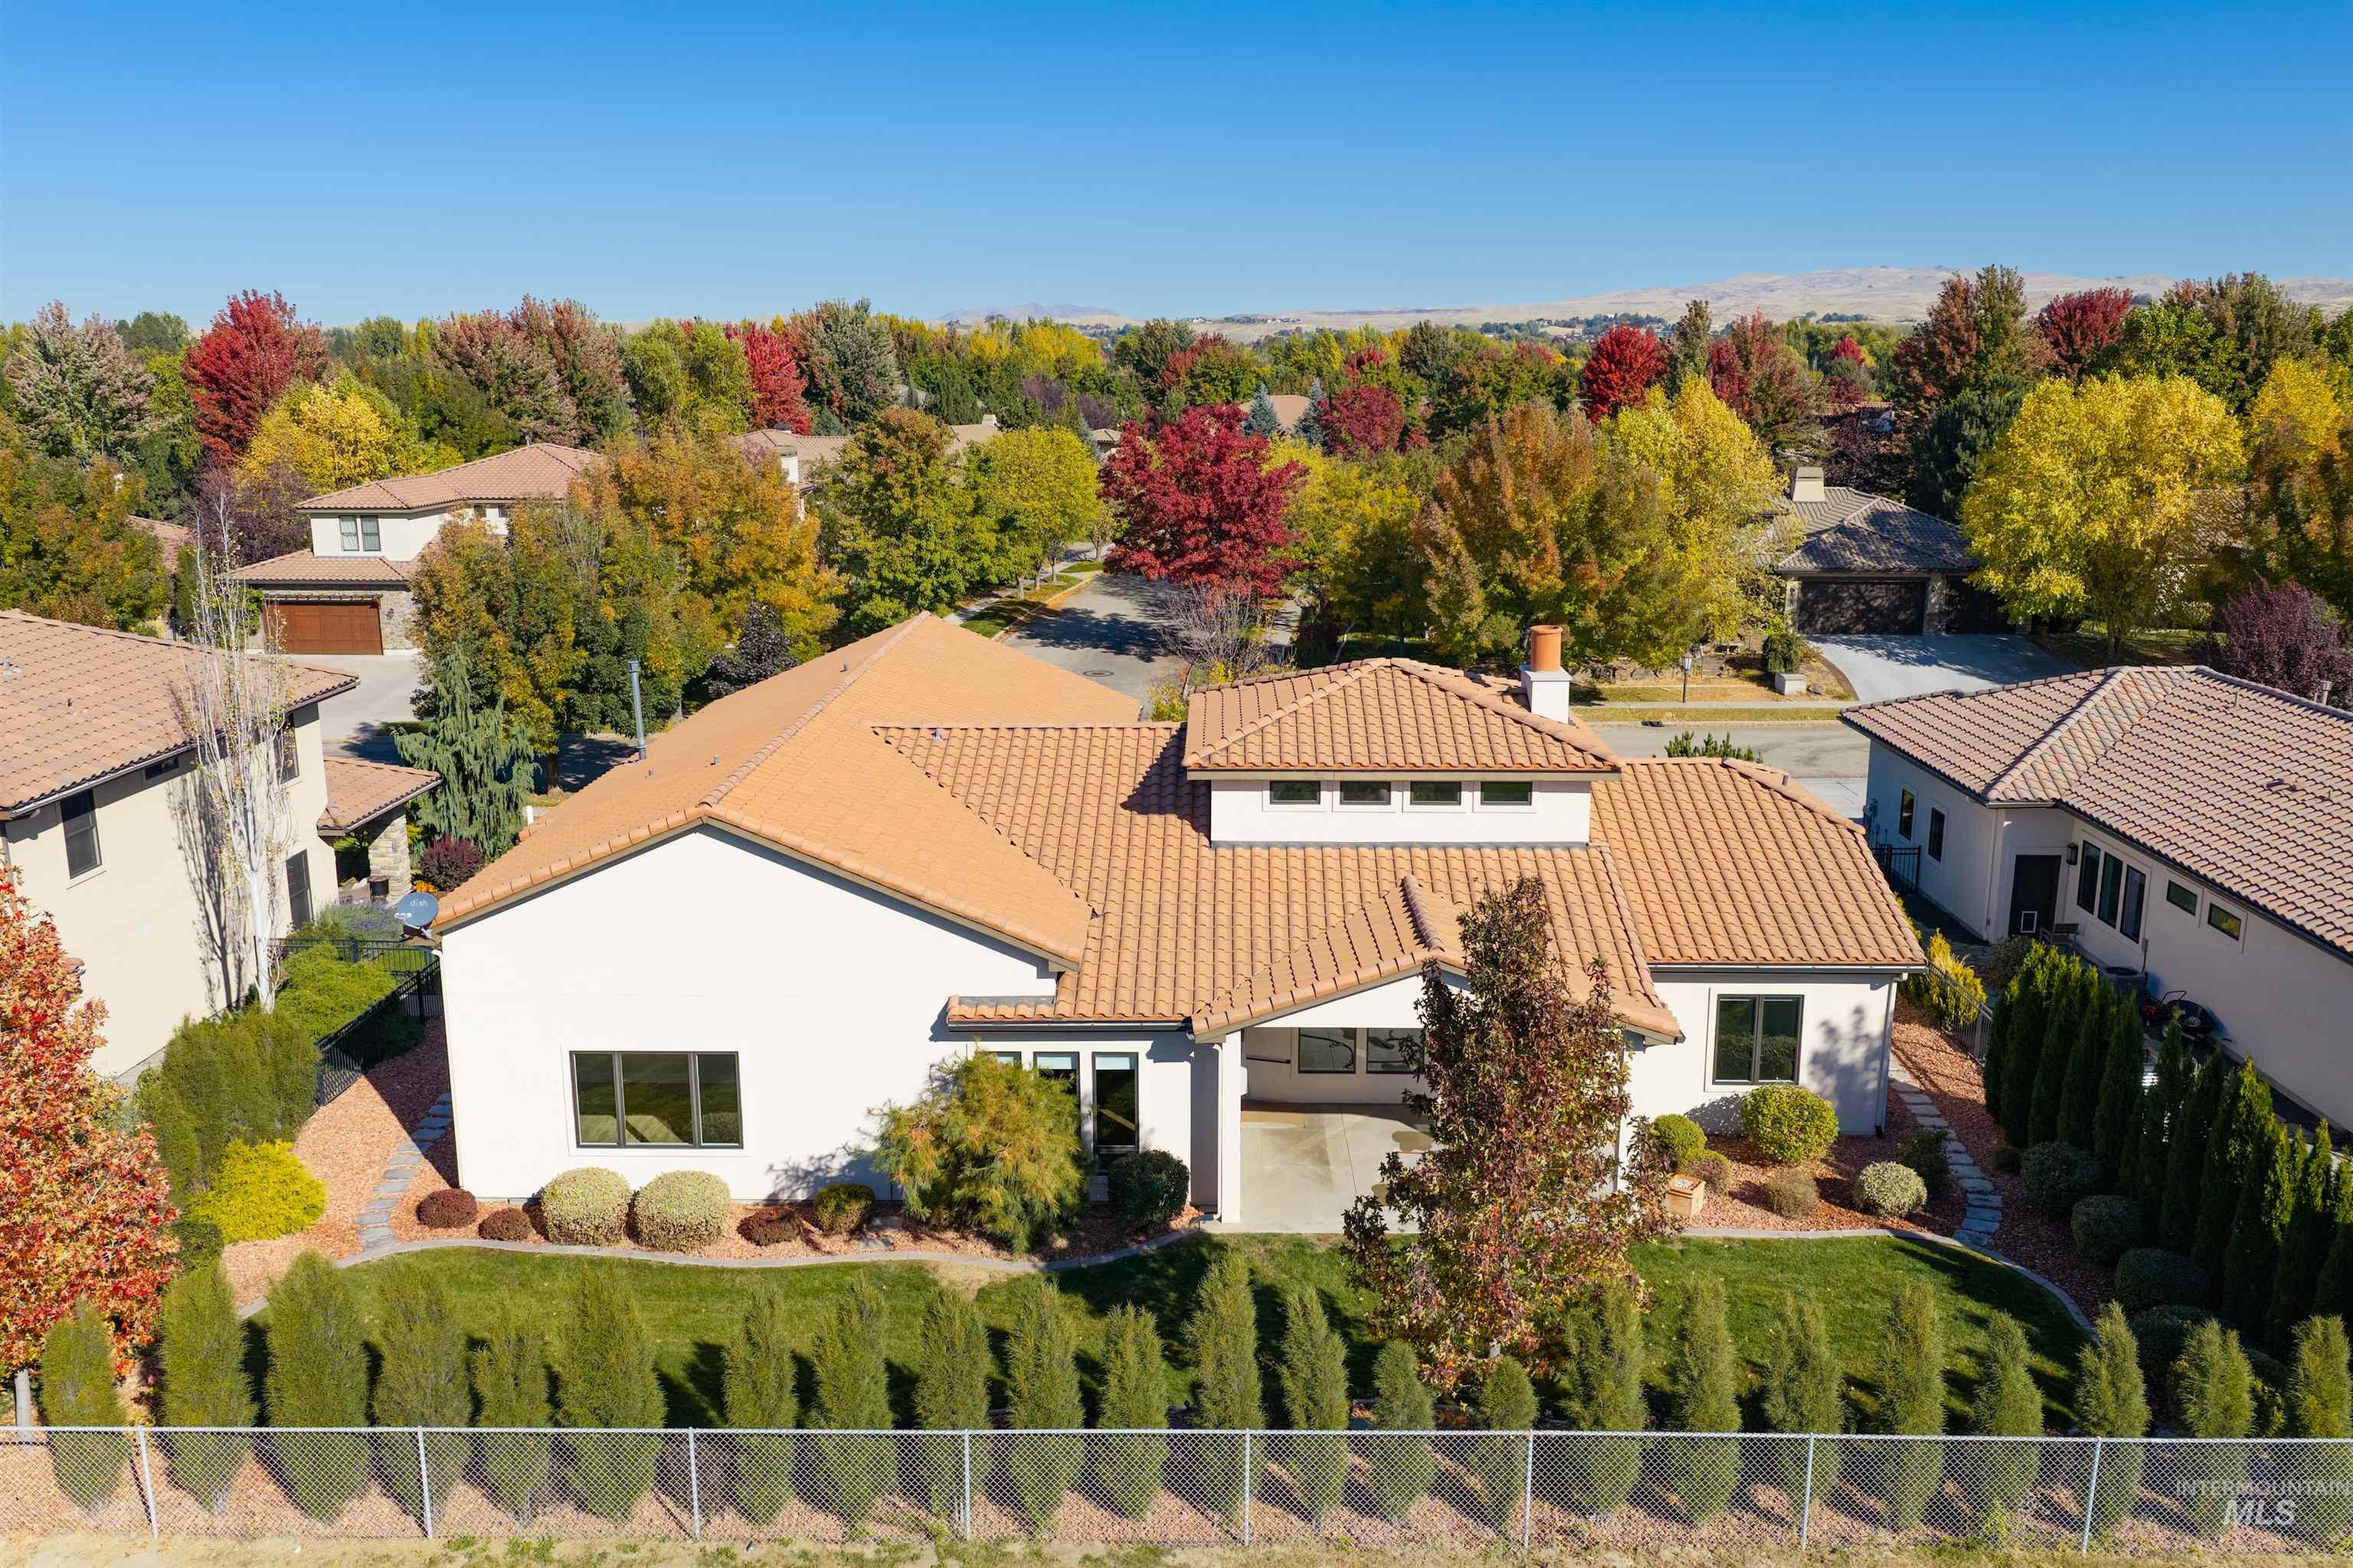
Single-story residence featuring a tile roof, stucco exterior, clerestory windows, concrete patio, and manicured landscaping
-
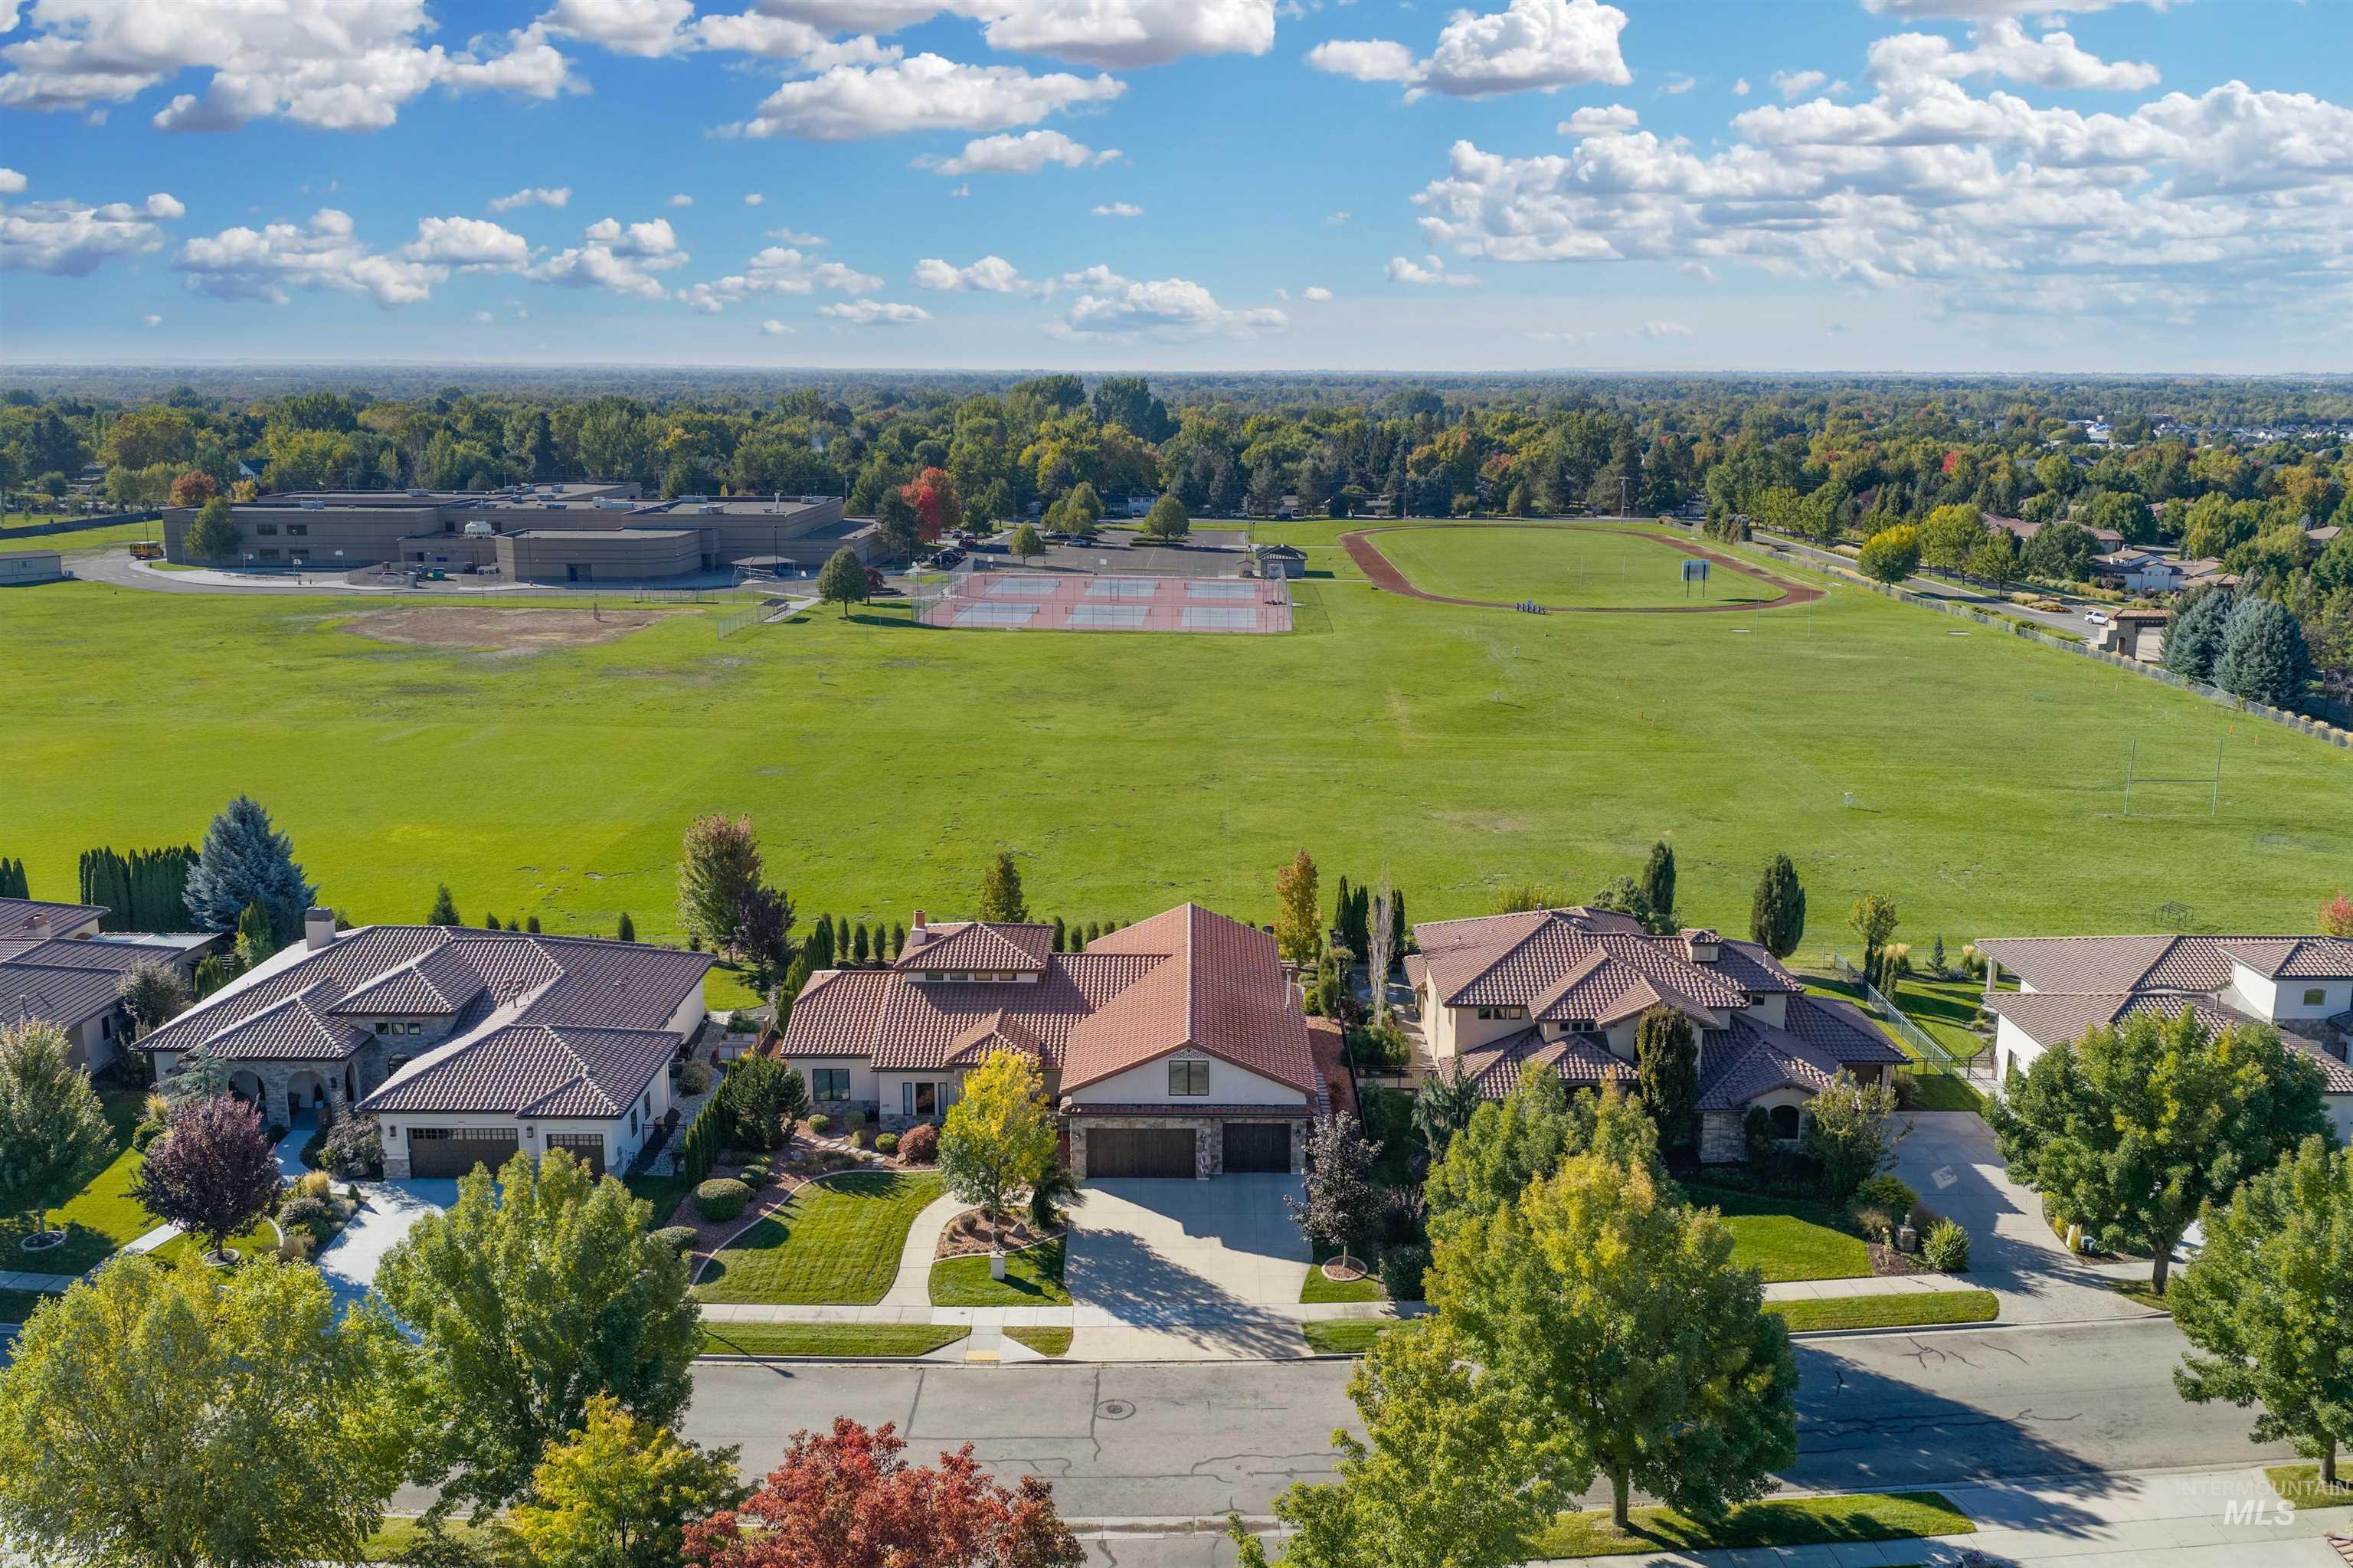
Aerial perspective featuring multi-gabled rooflines, tile roofing, stone and stucco siding, attached multi-car garages, and direct positioning against expansive open green space
-
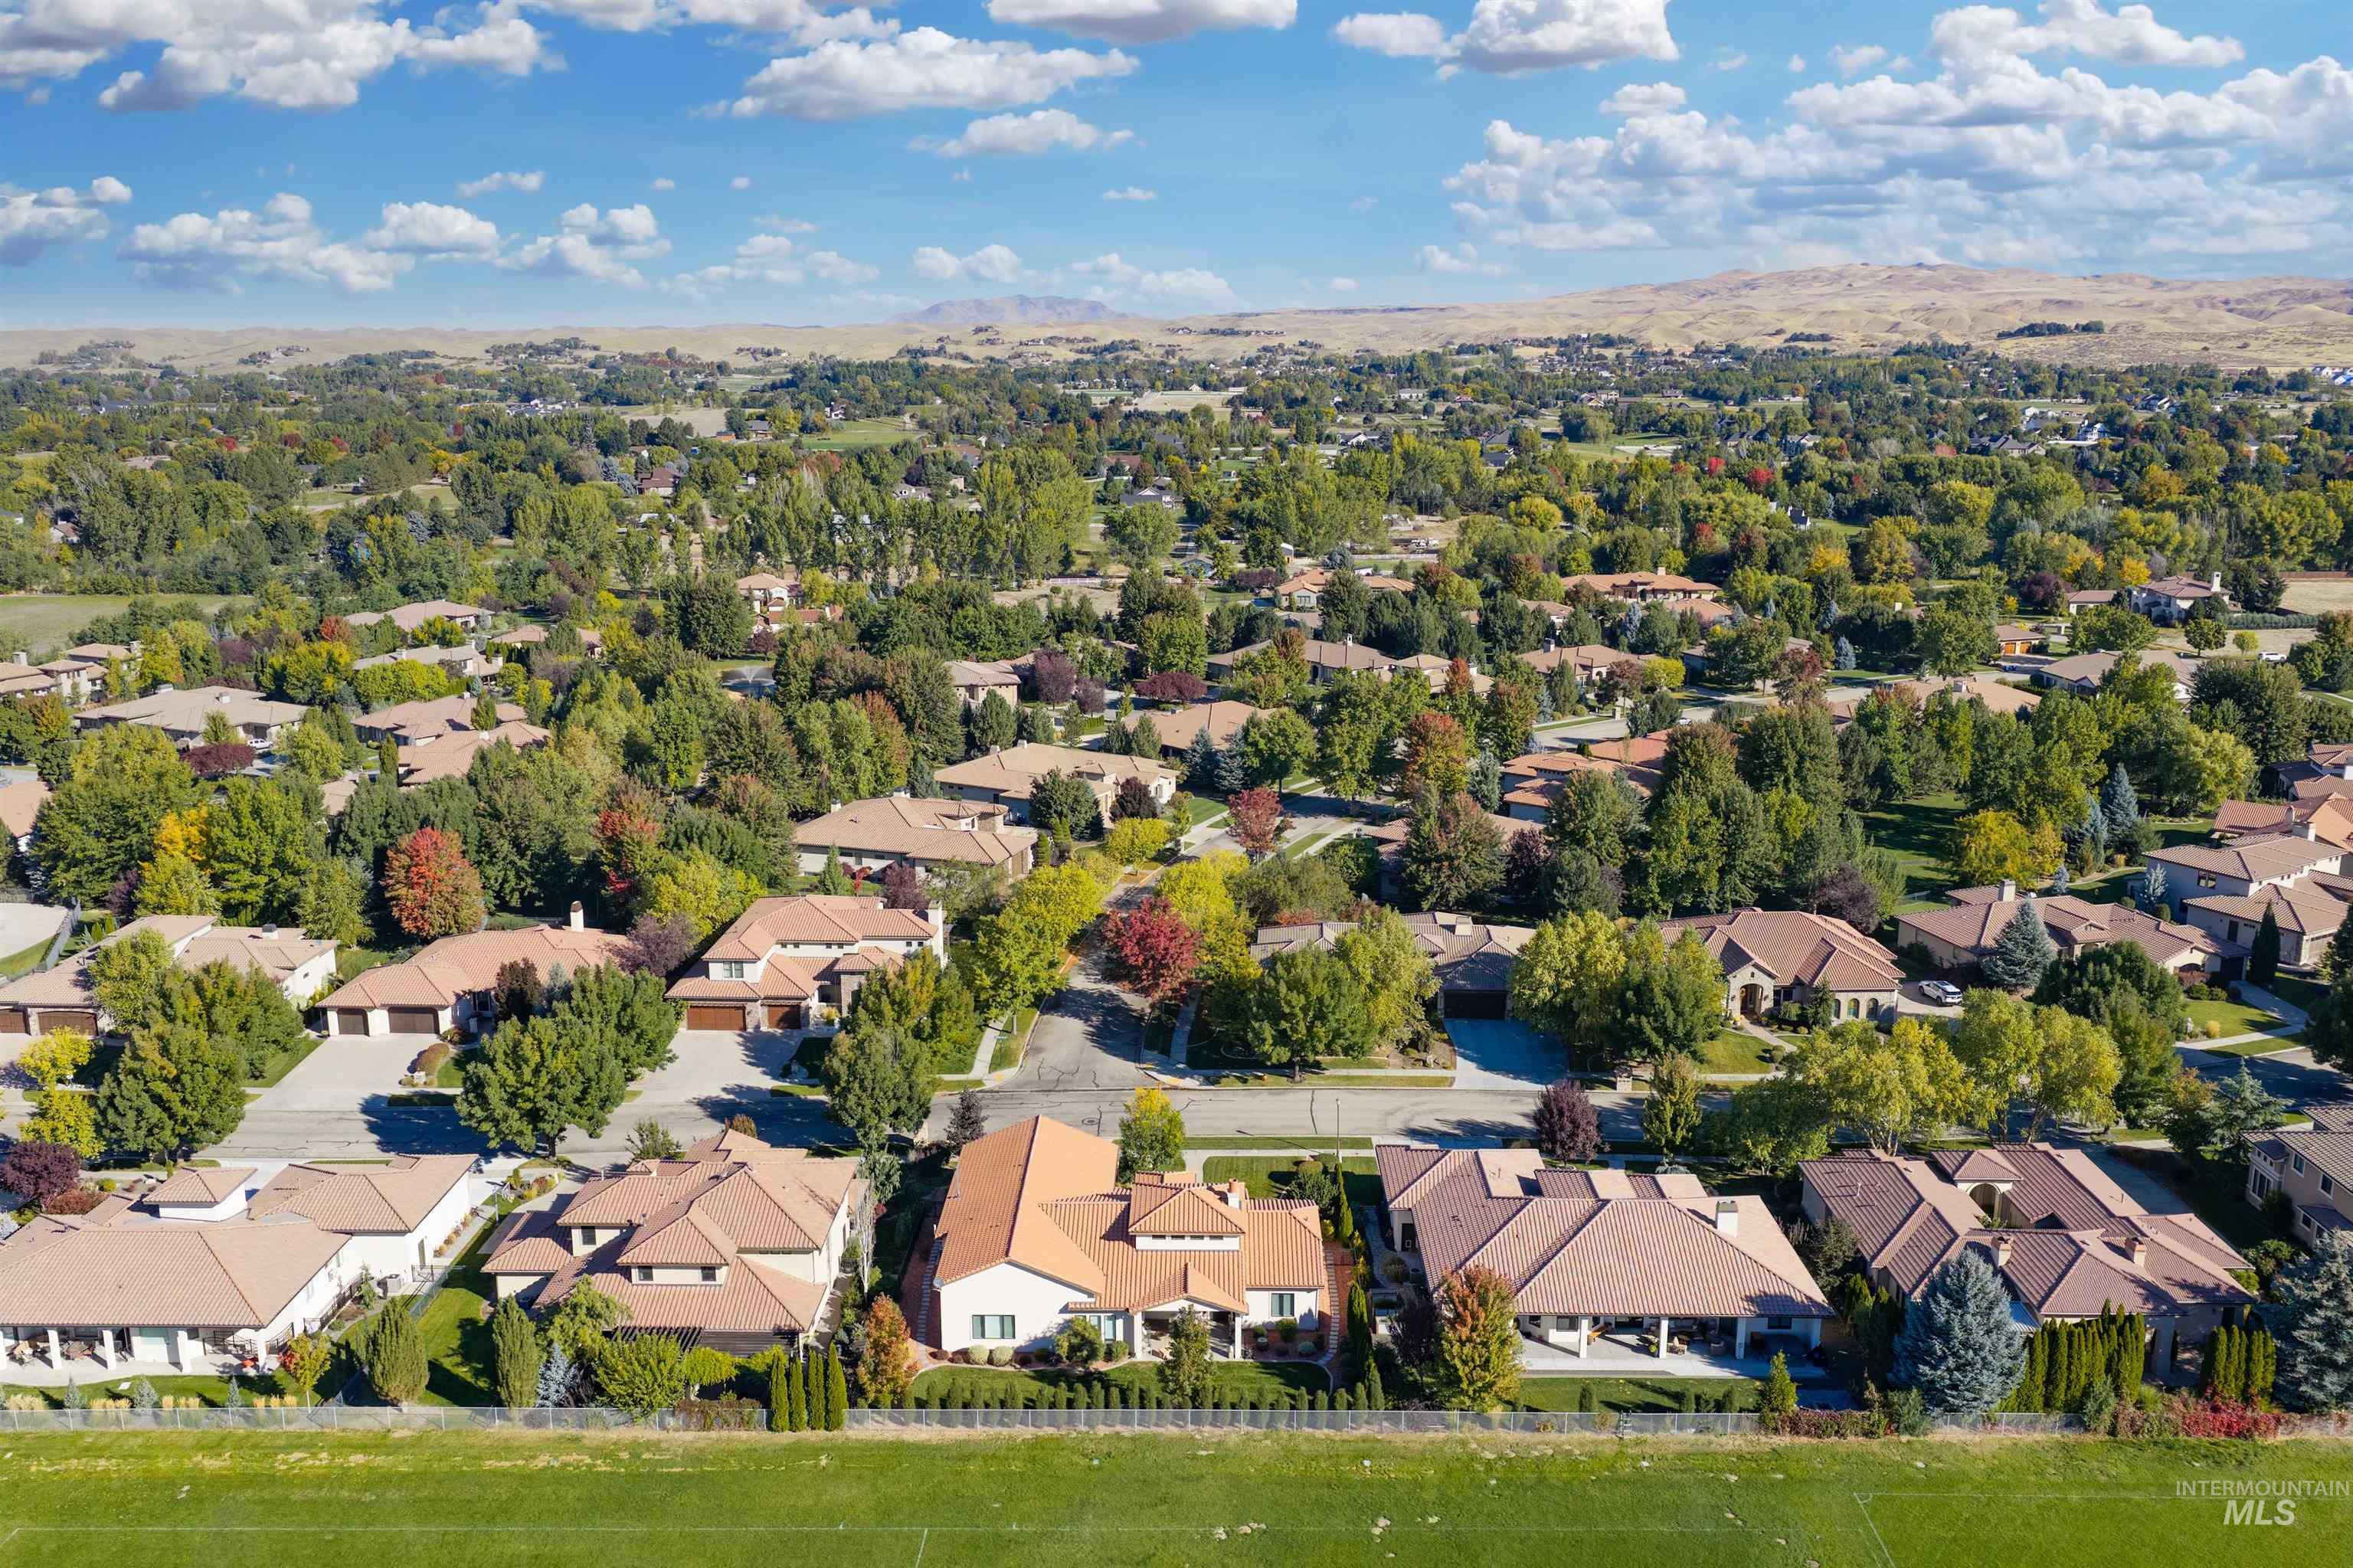
Aerial perspective of a residential neighborhood featuring tiled rooflines, dense mature trees, paved streets, and a prominent mountain range backdrop
-
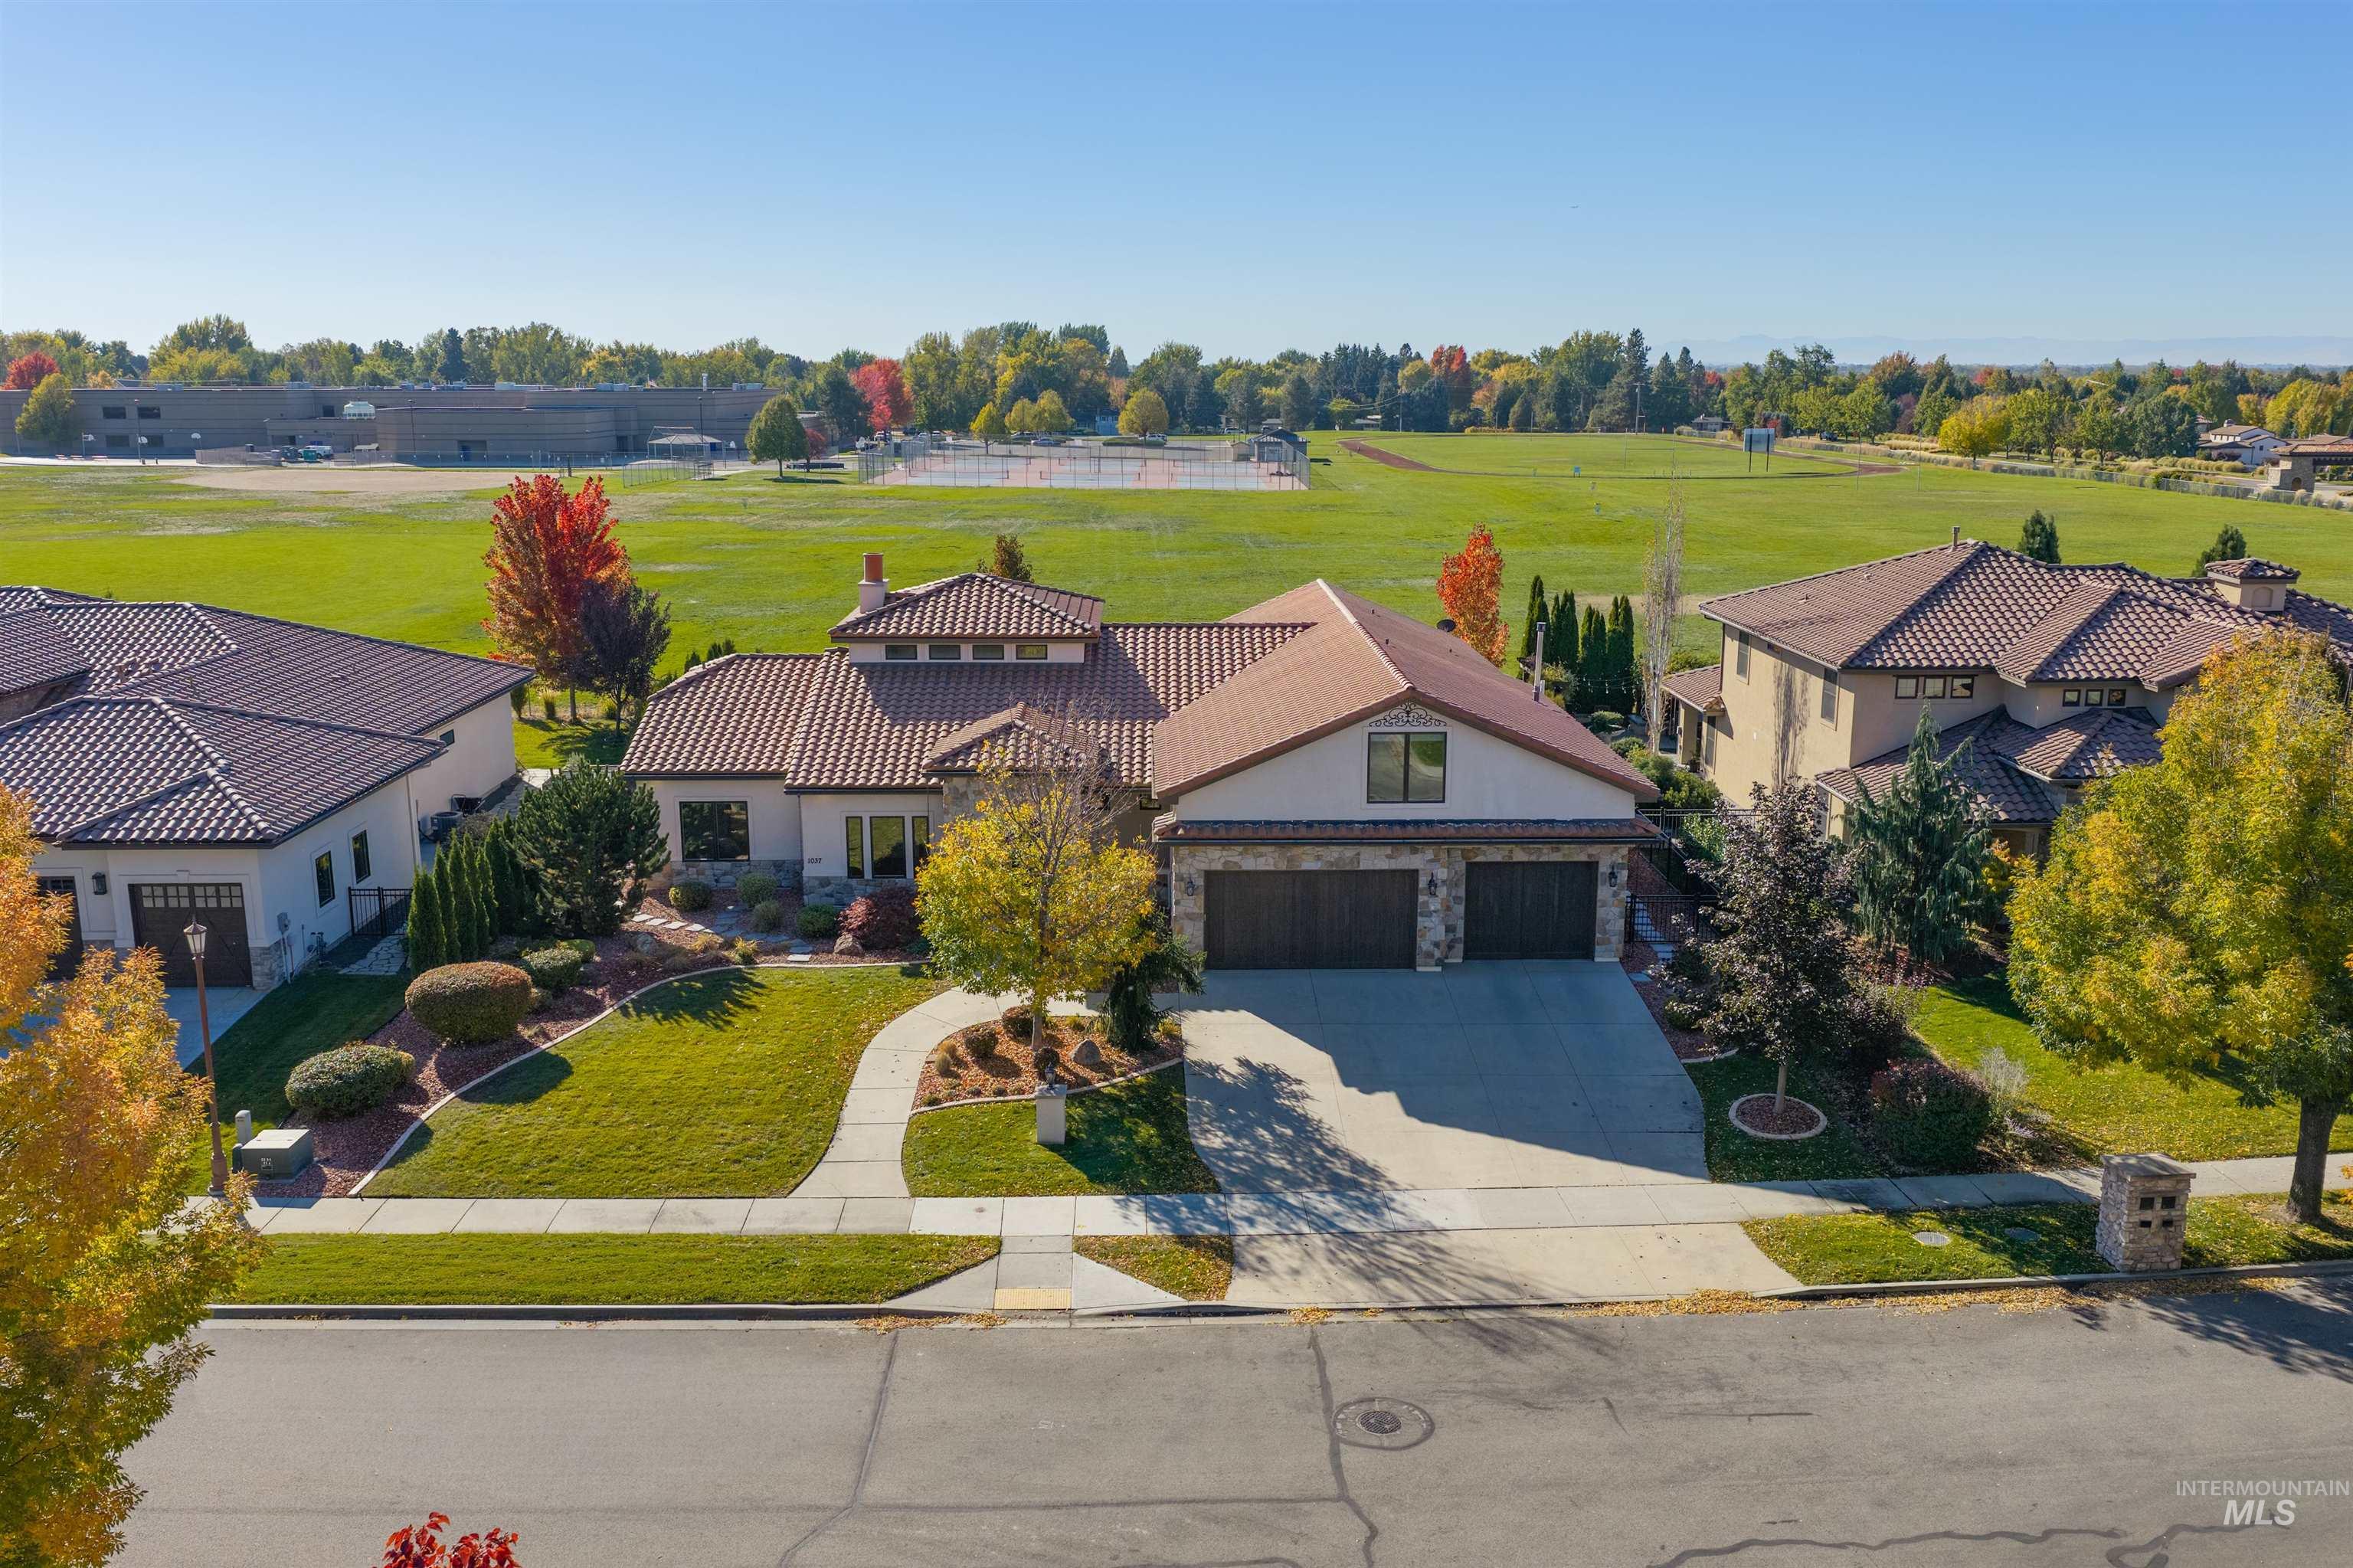
Stucco and stone exterior featuring a tile roof, multi-car garage, and manicured landscaping
-
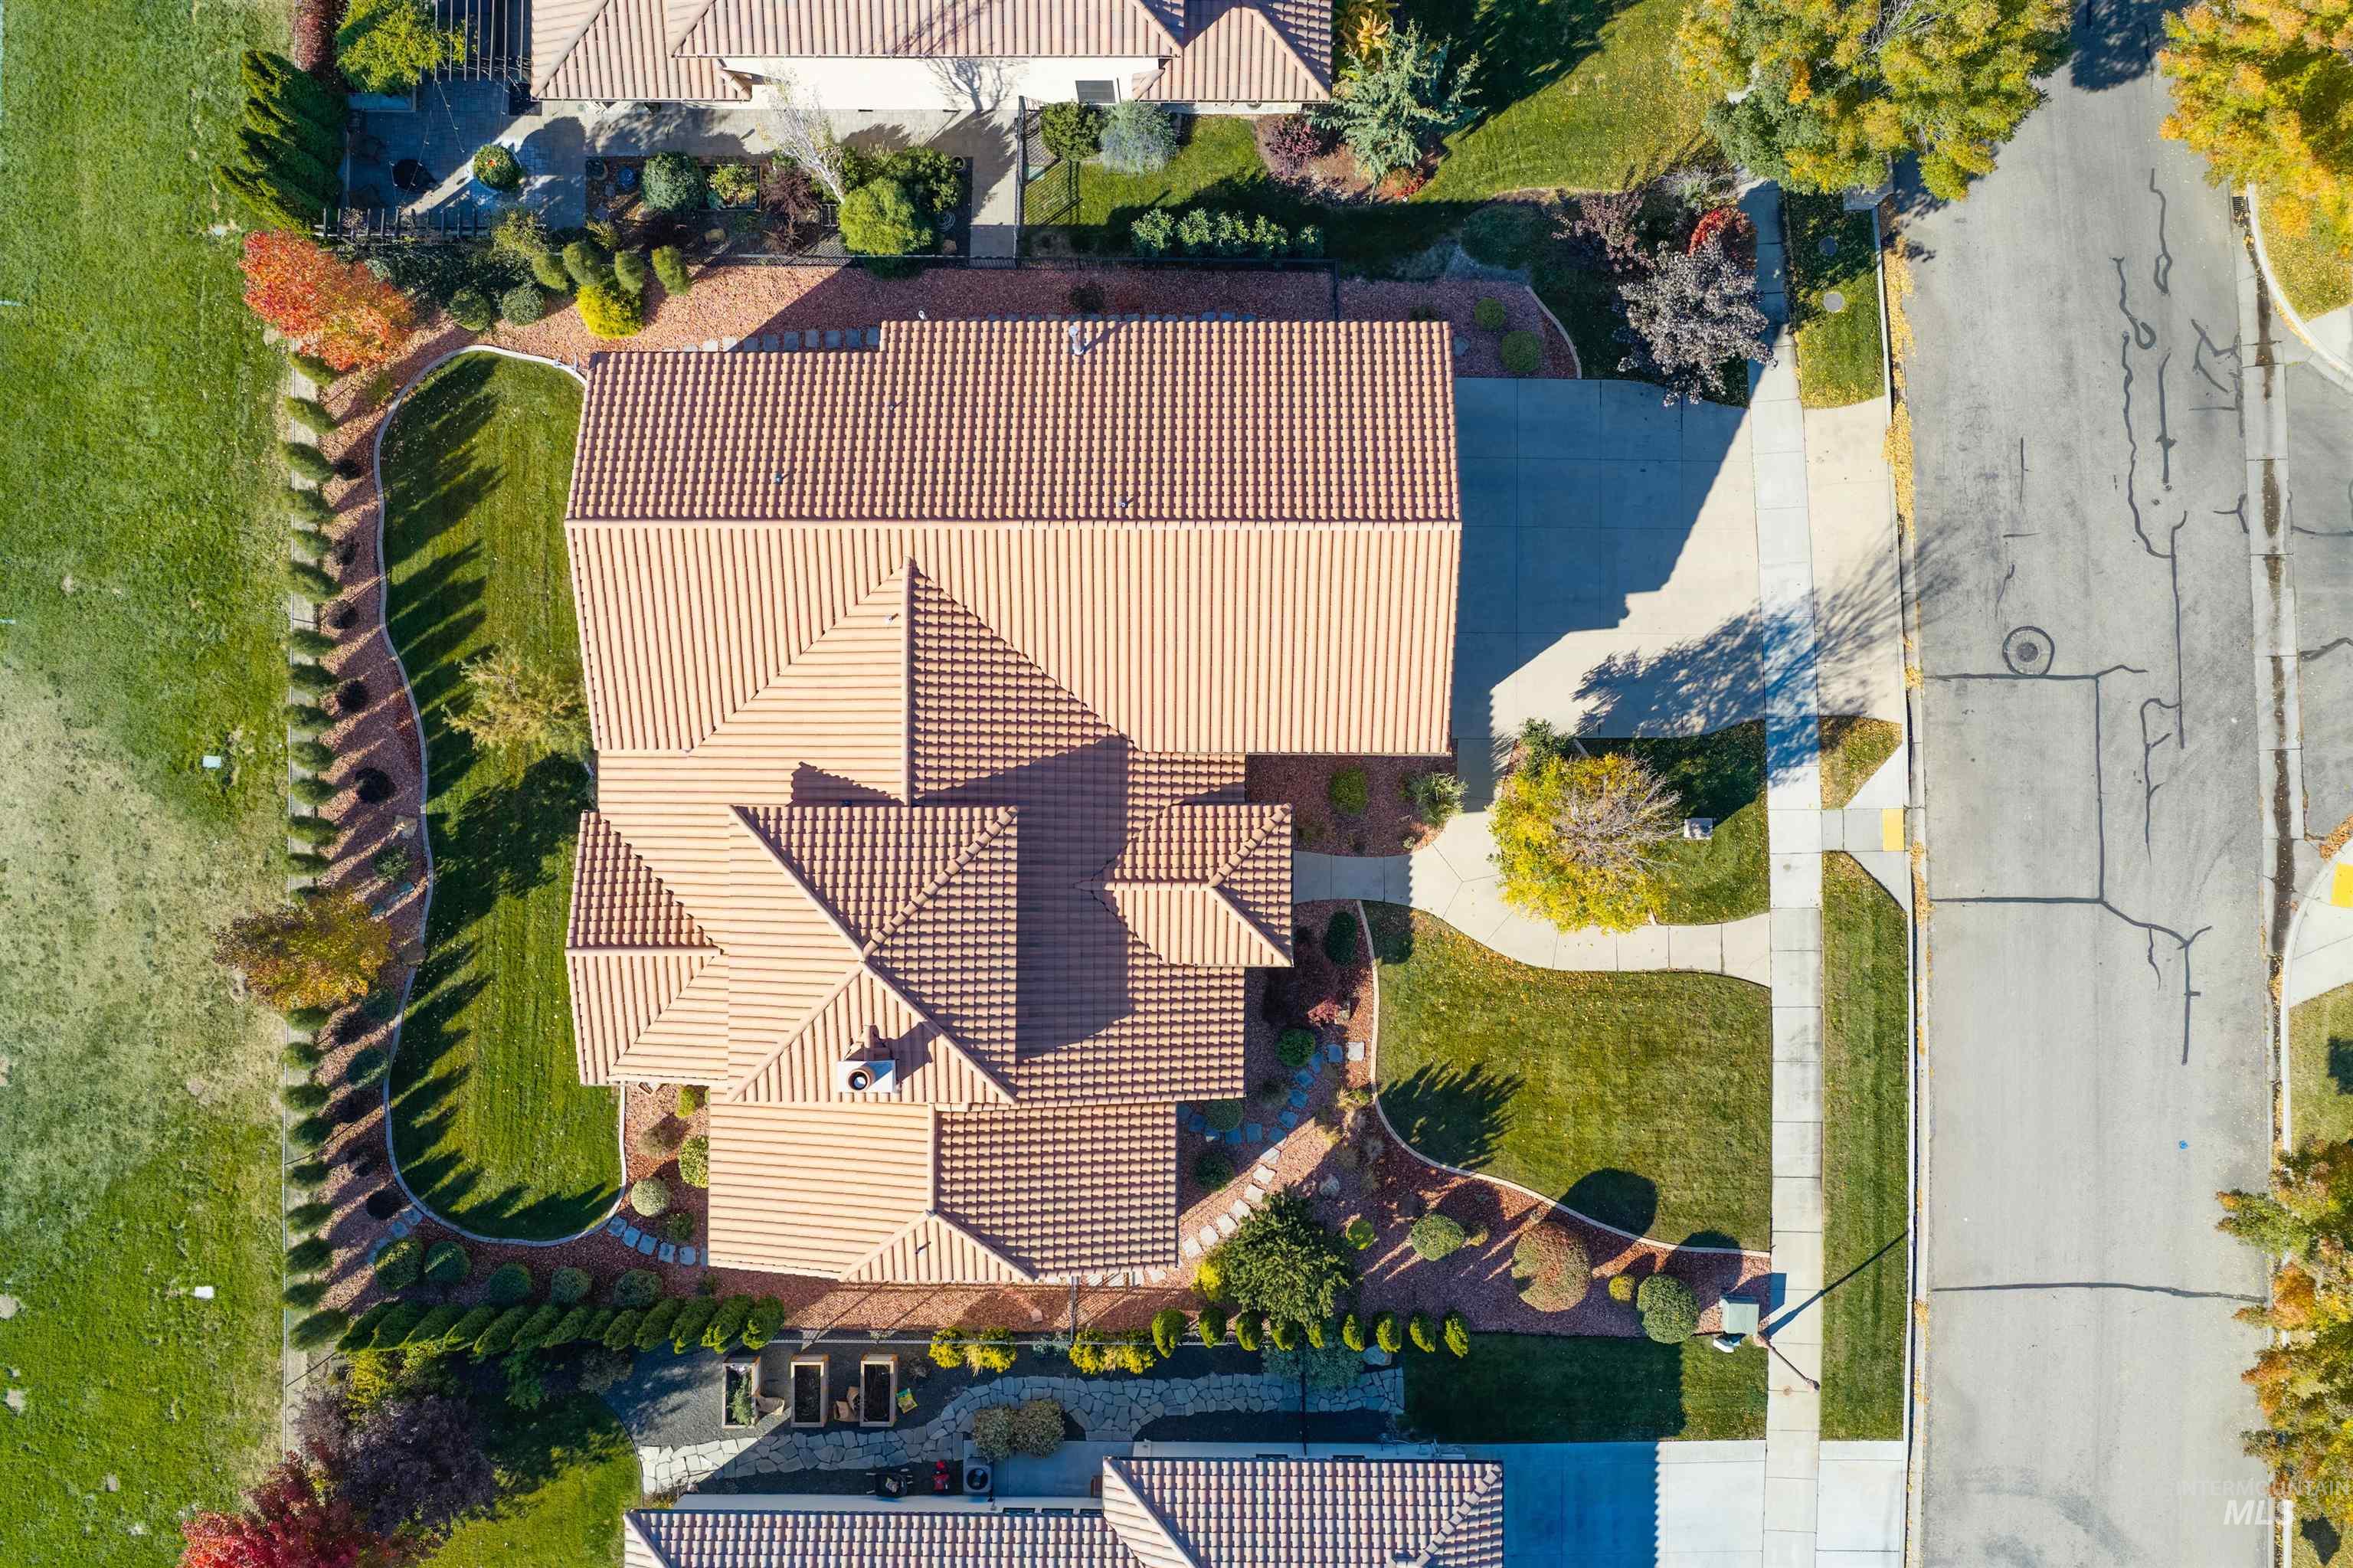
Aerial perspective of a multi-gabled tile roof structure featuring a concrete driveway, perimeter landscaping with mature trees, and stone-accented hardscaping
-
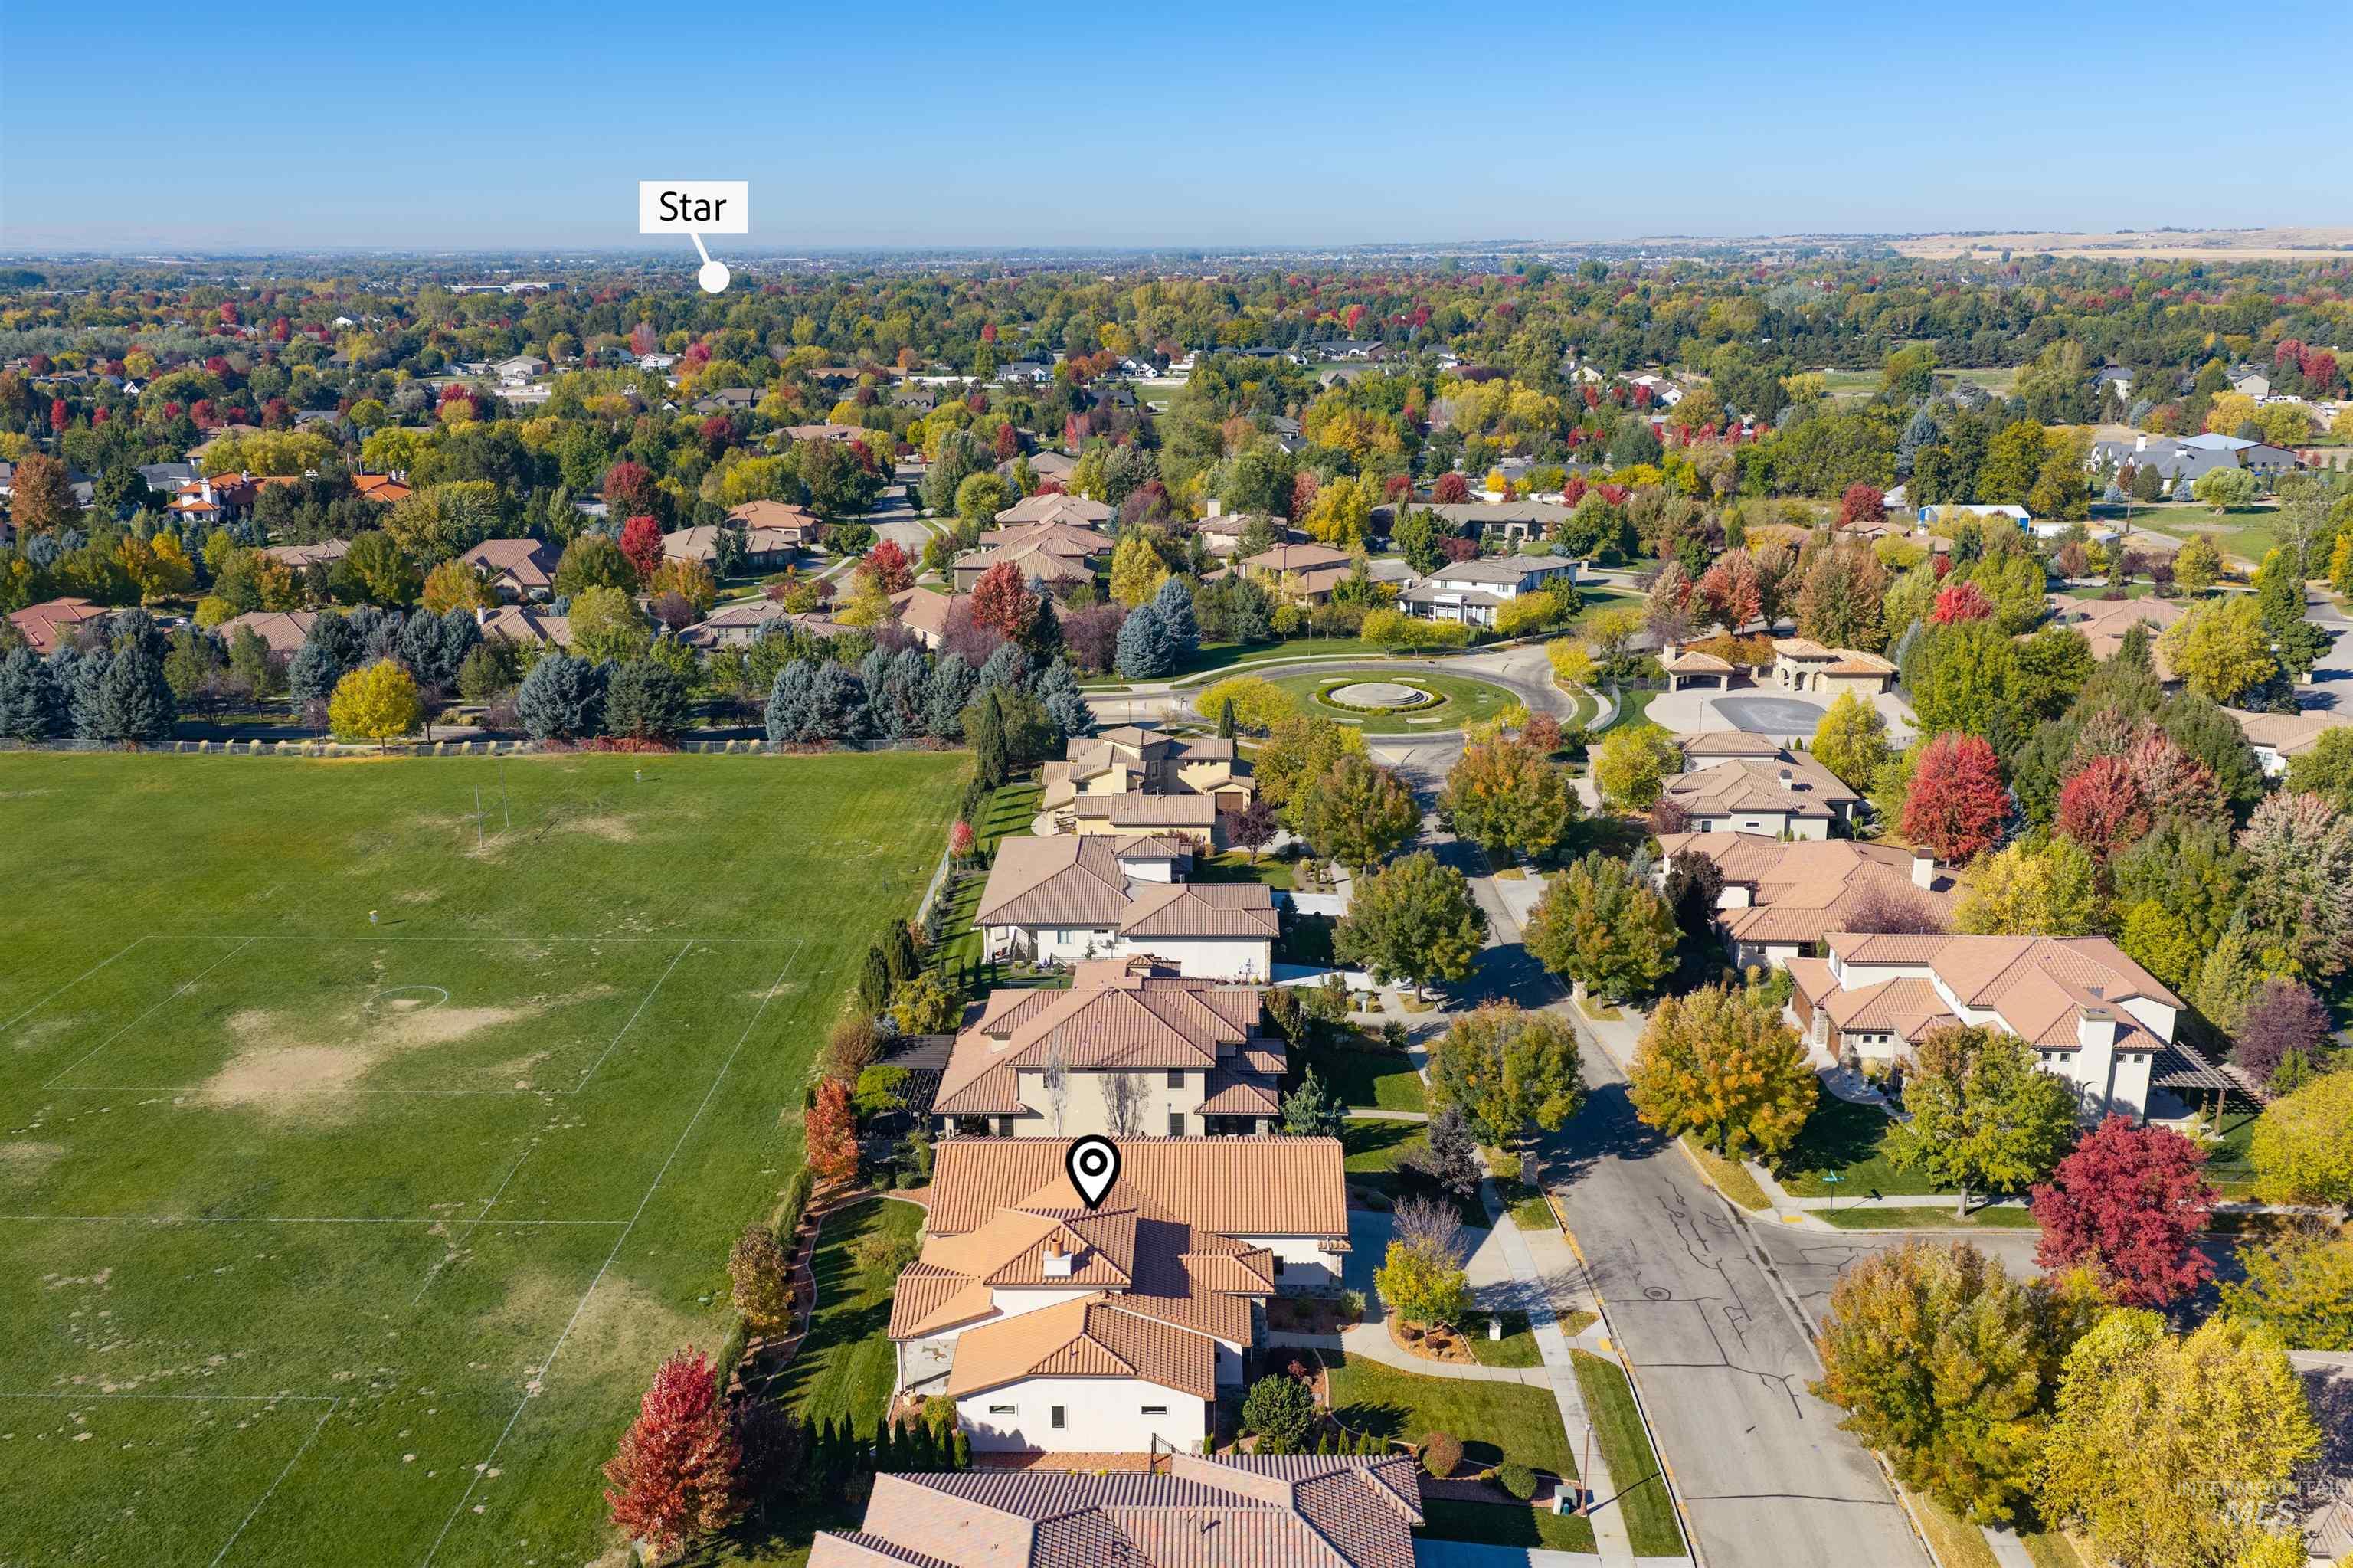
Aerial perspective featuring a residential lot bordered by expansive open green space and mature deciduous trees
-
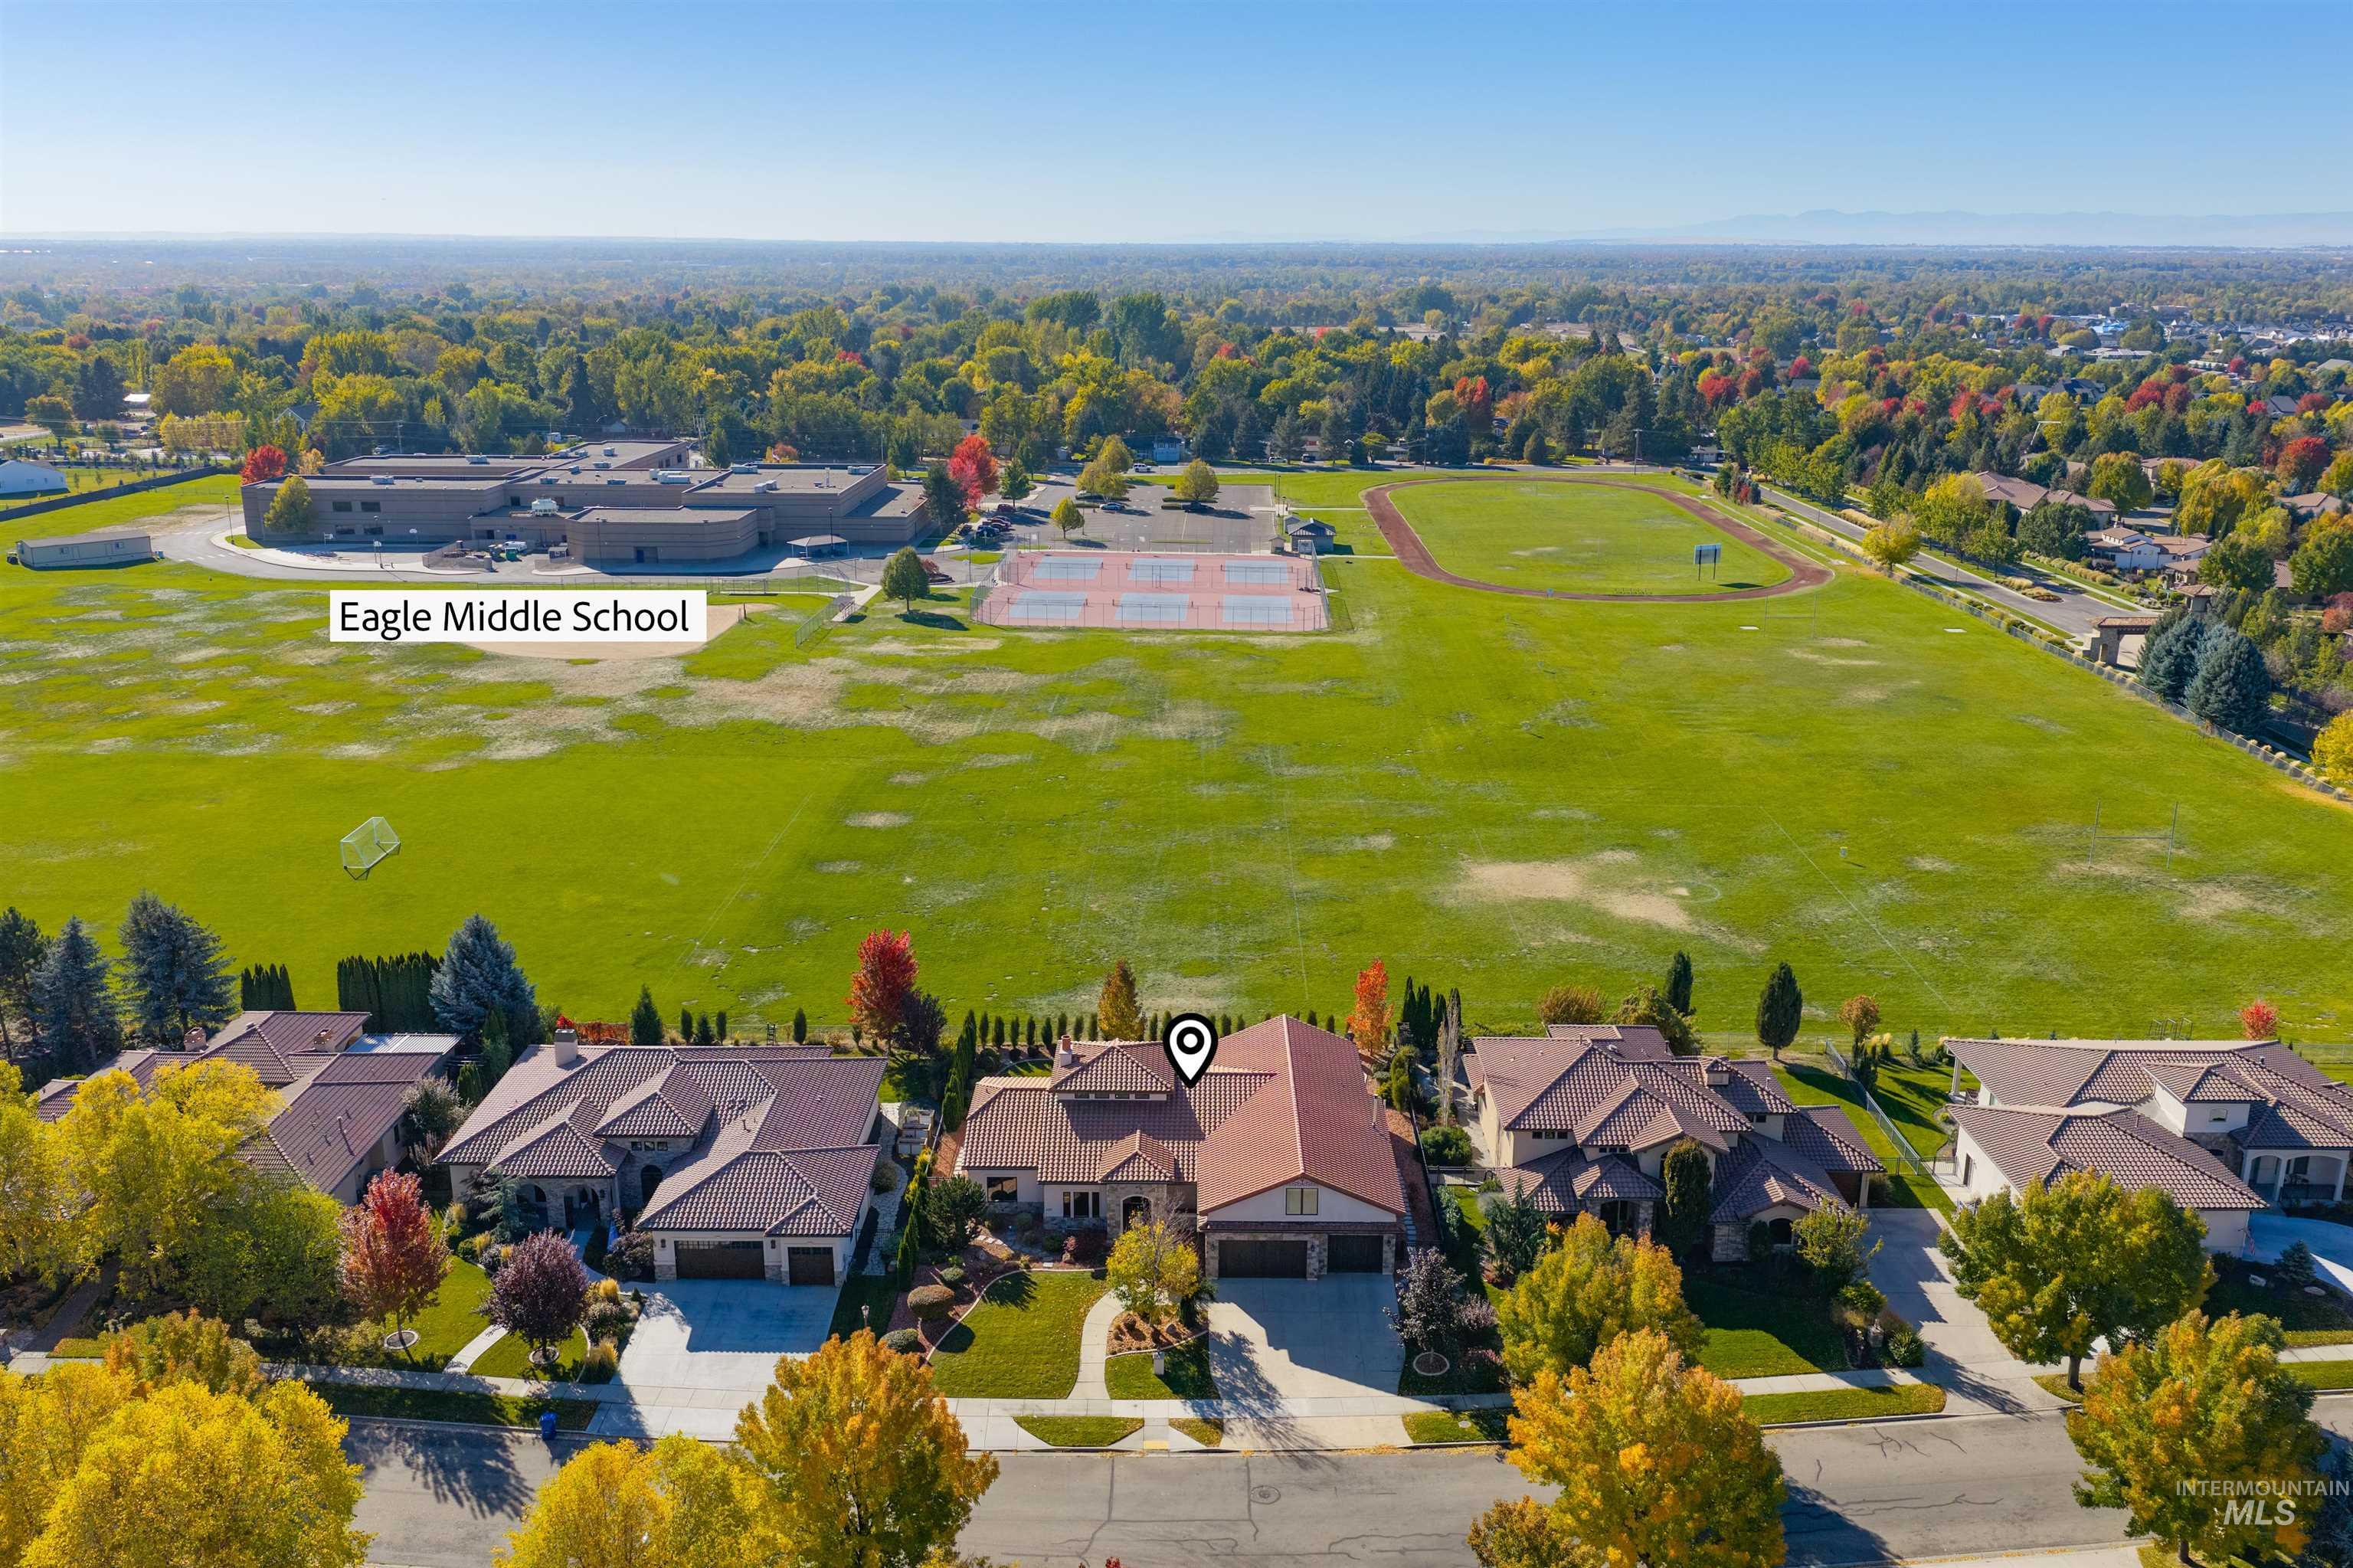
Aerial perspective of a multi-gabled residence featuring a concrete tile roof, attached three-car garage, mature landscaping, and proximity to expansive open green space
-
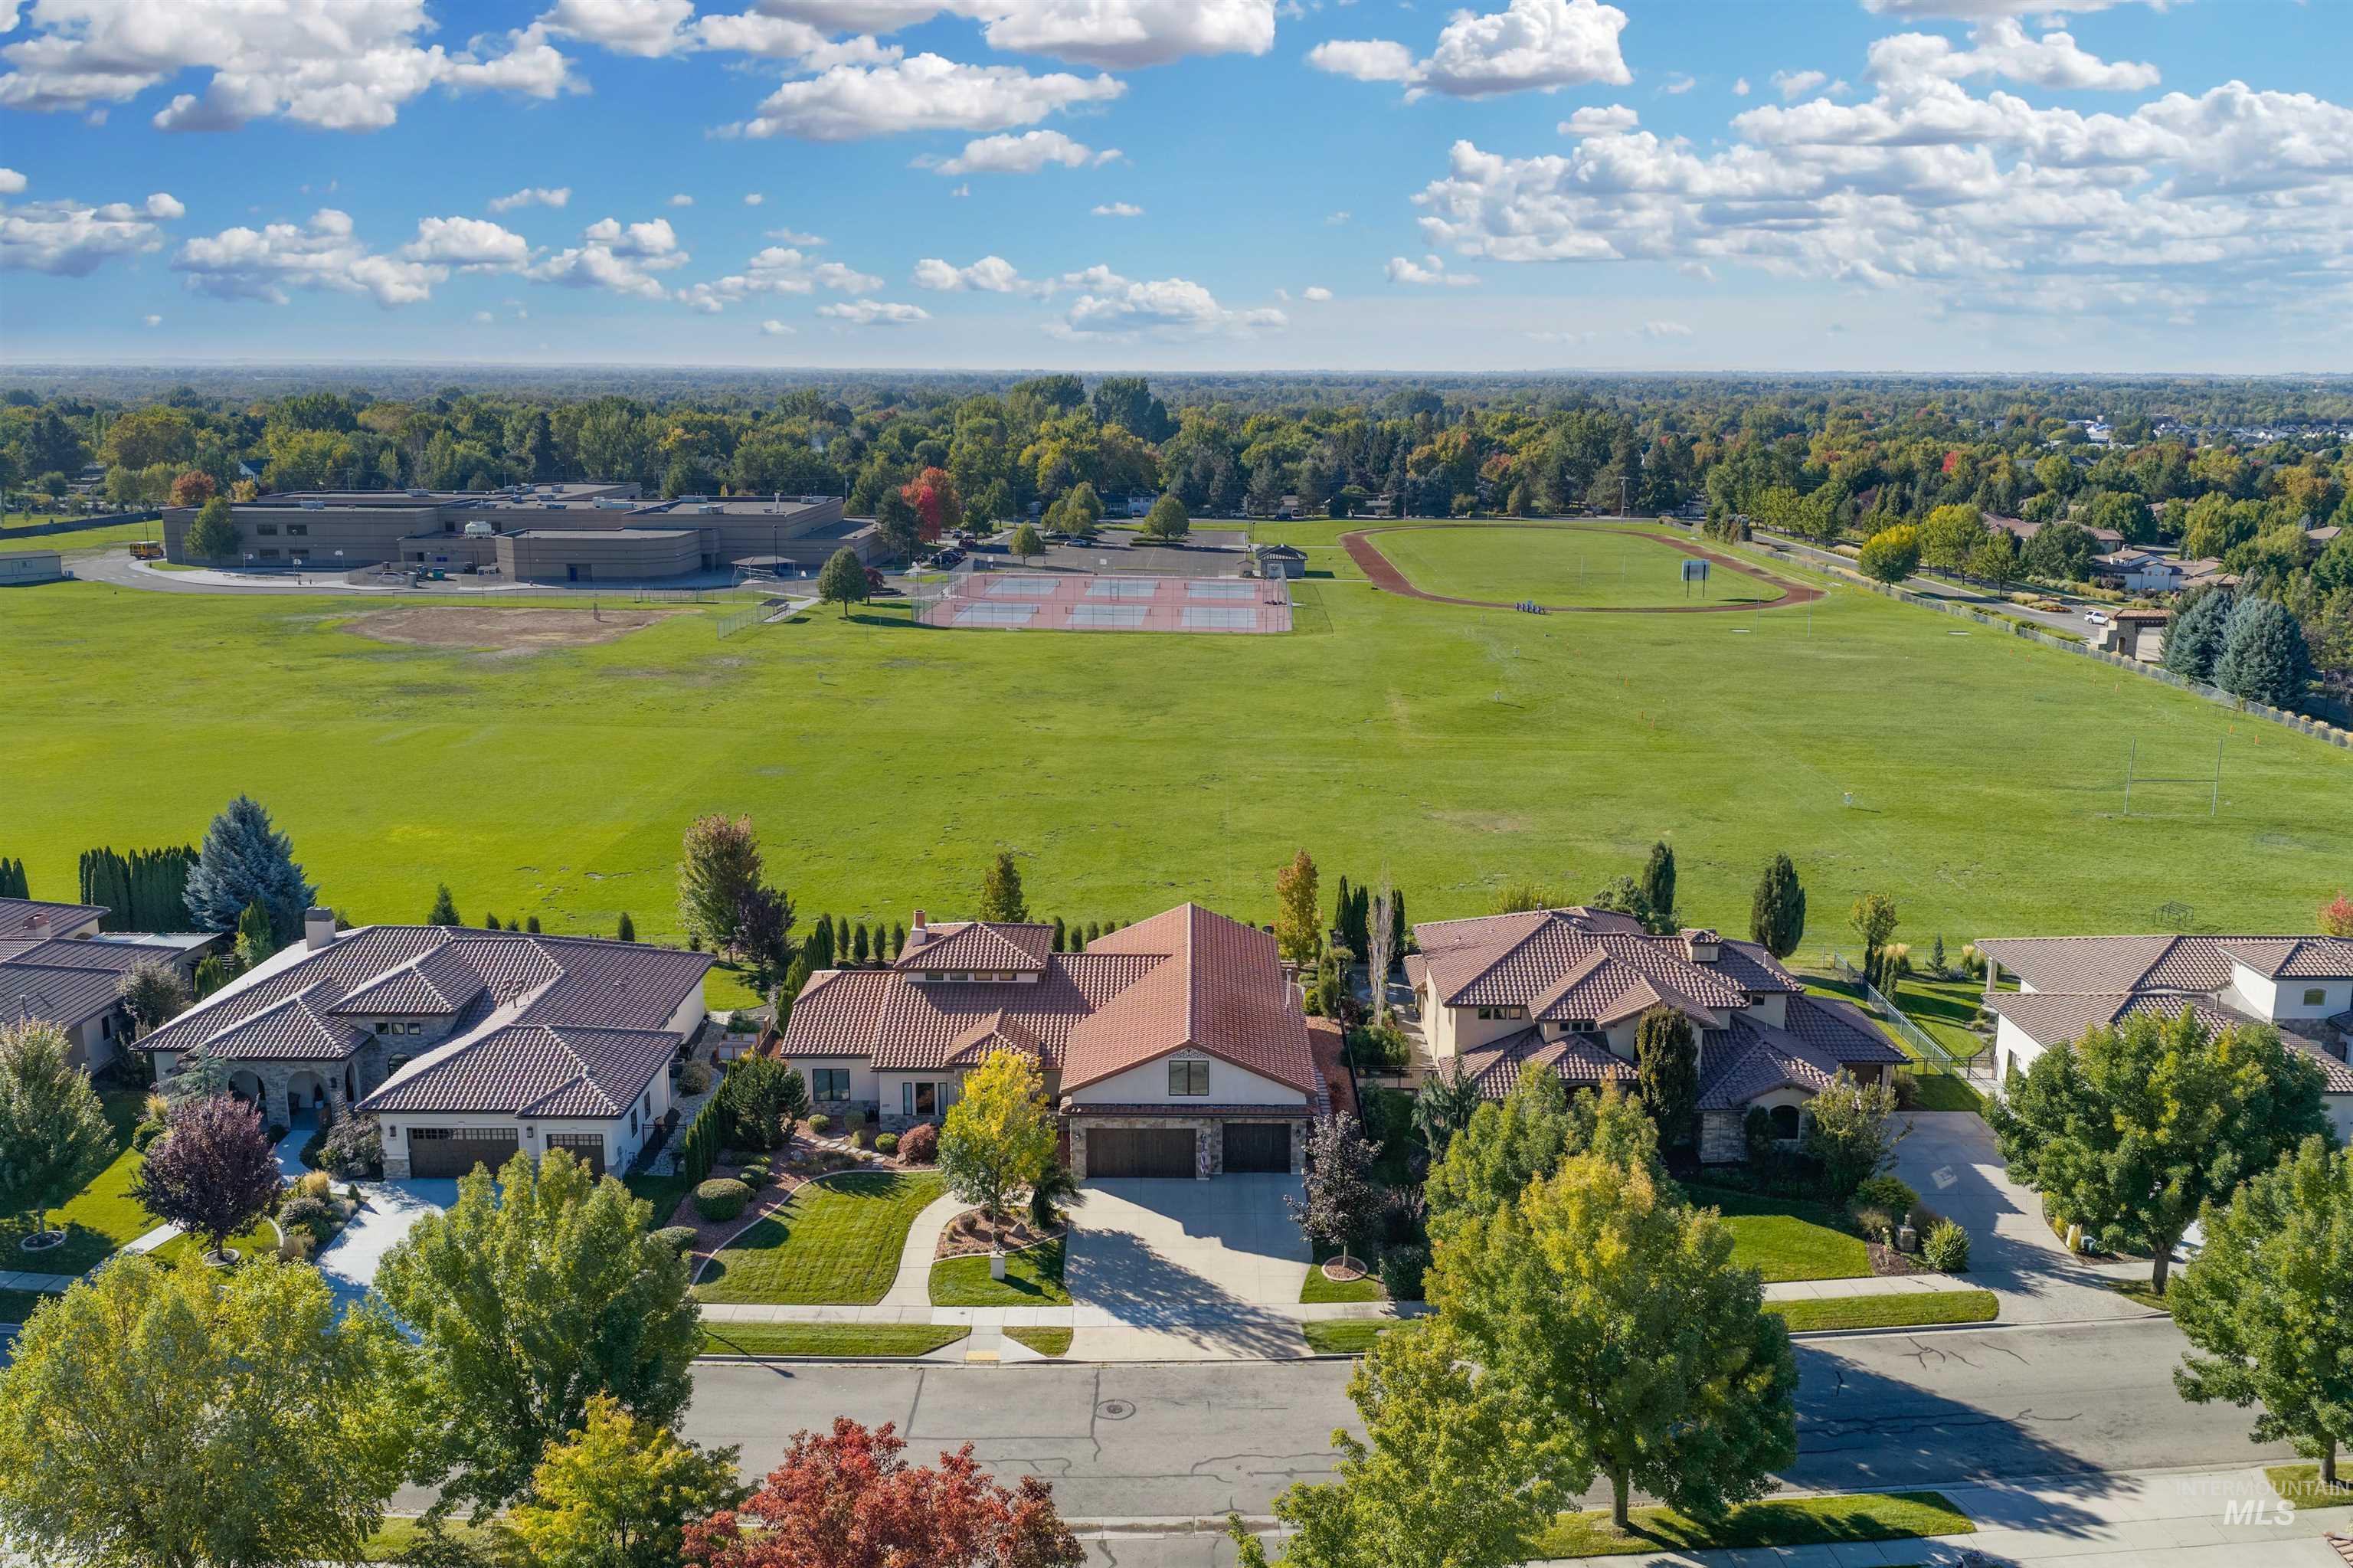
Expansive green spaces and mature trees surround this residential area
-
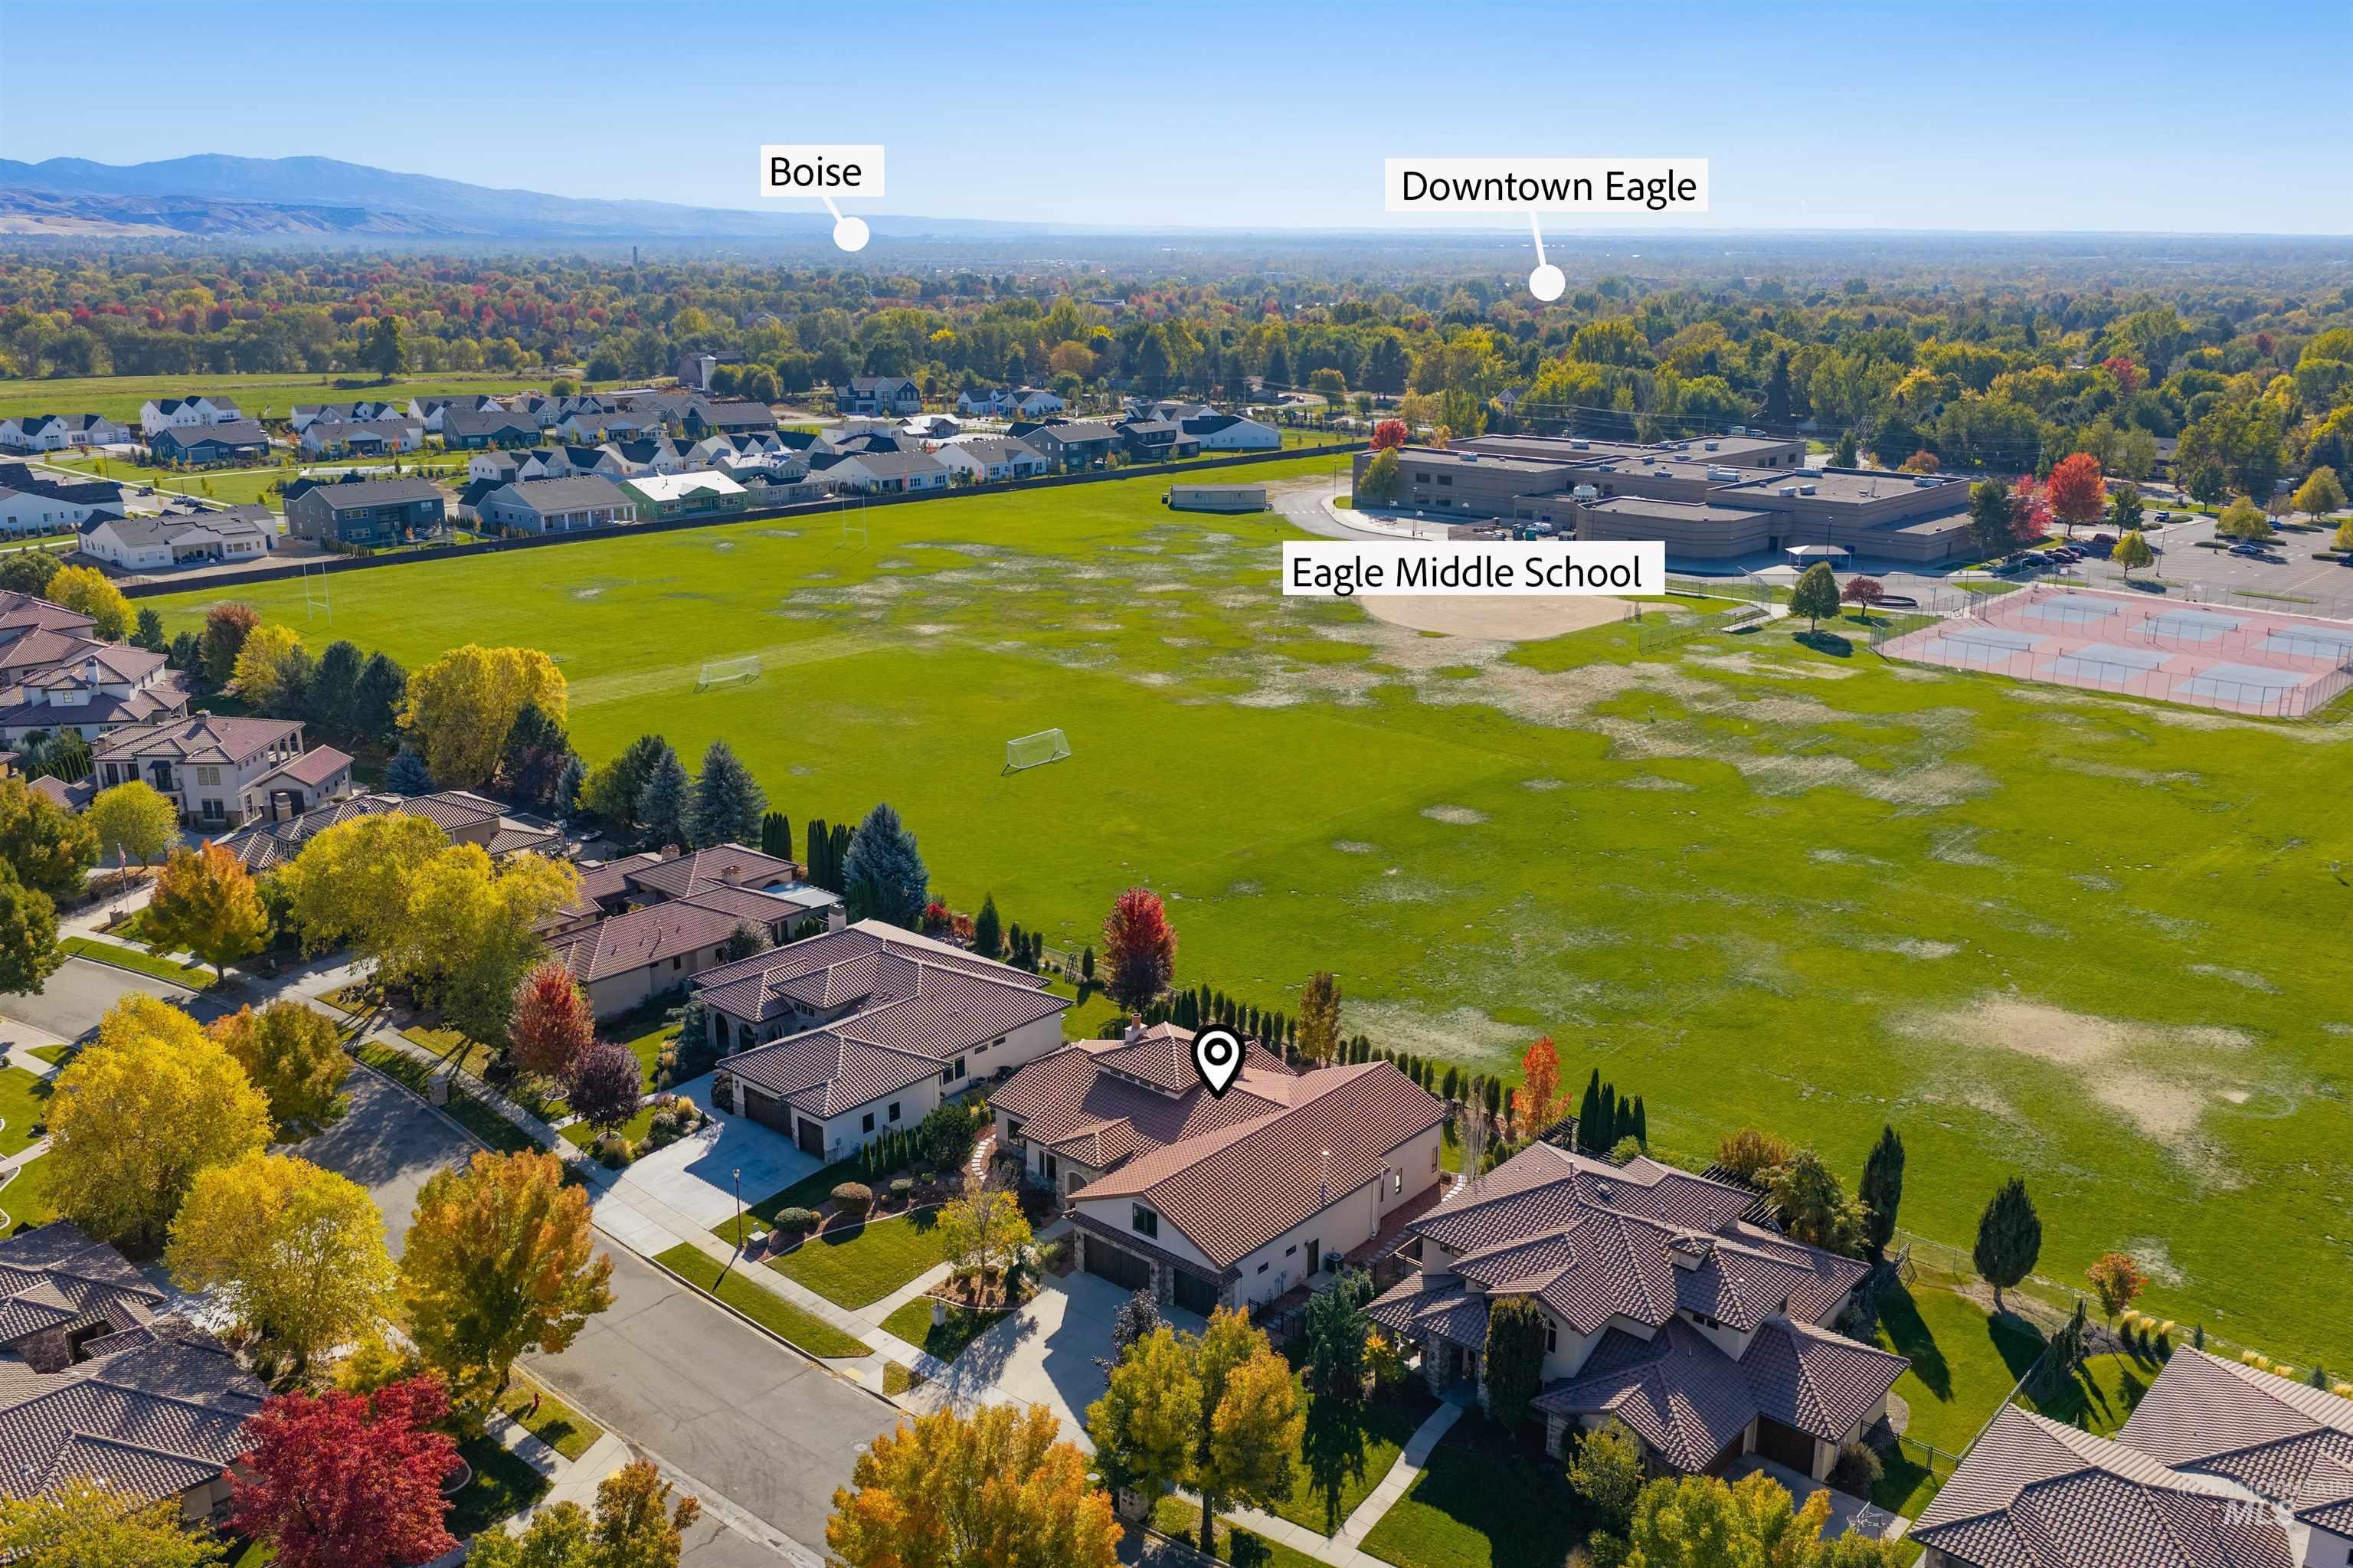
Aerial perspective featuring a residential property with a multi-gabled roofline, concrete driveway, and established tree canopy, positioned near expansive open green space and mountain horizons
-
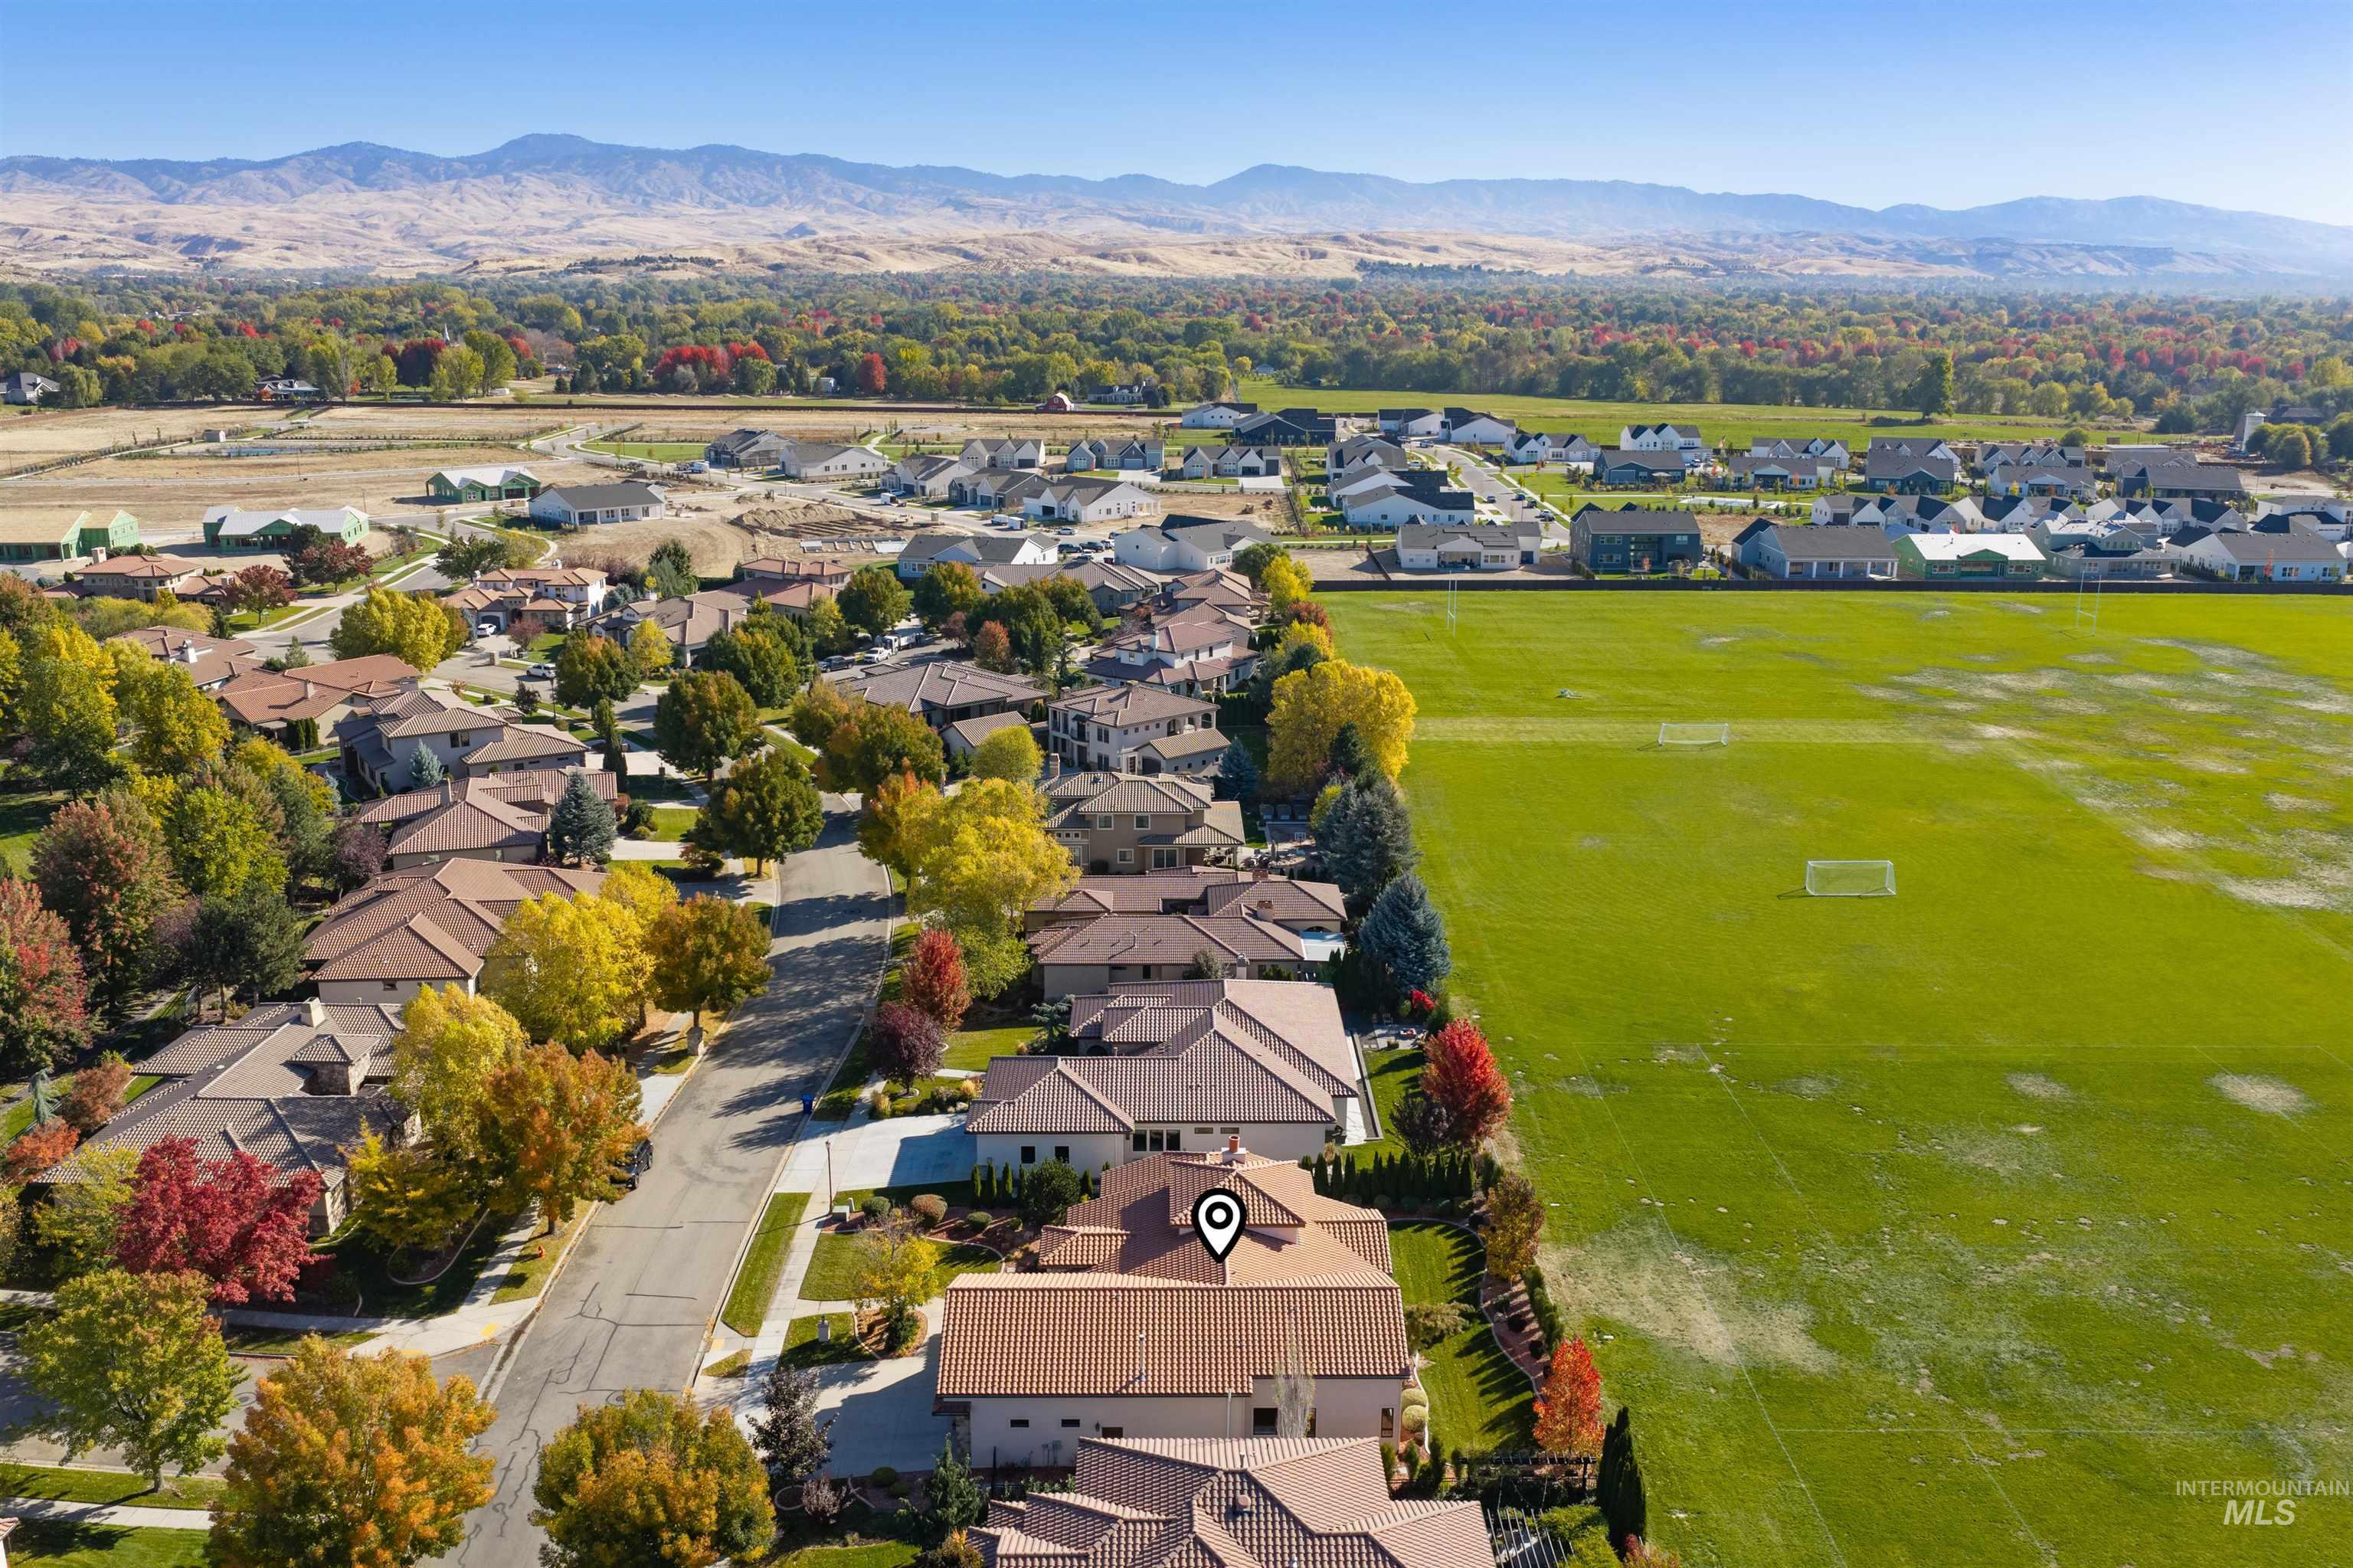
Aerial perspective of a property featuring a concrete driveway, multi-hipped roof, expansive open space, and distant mountain backdrop
-
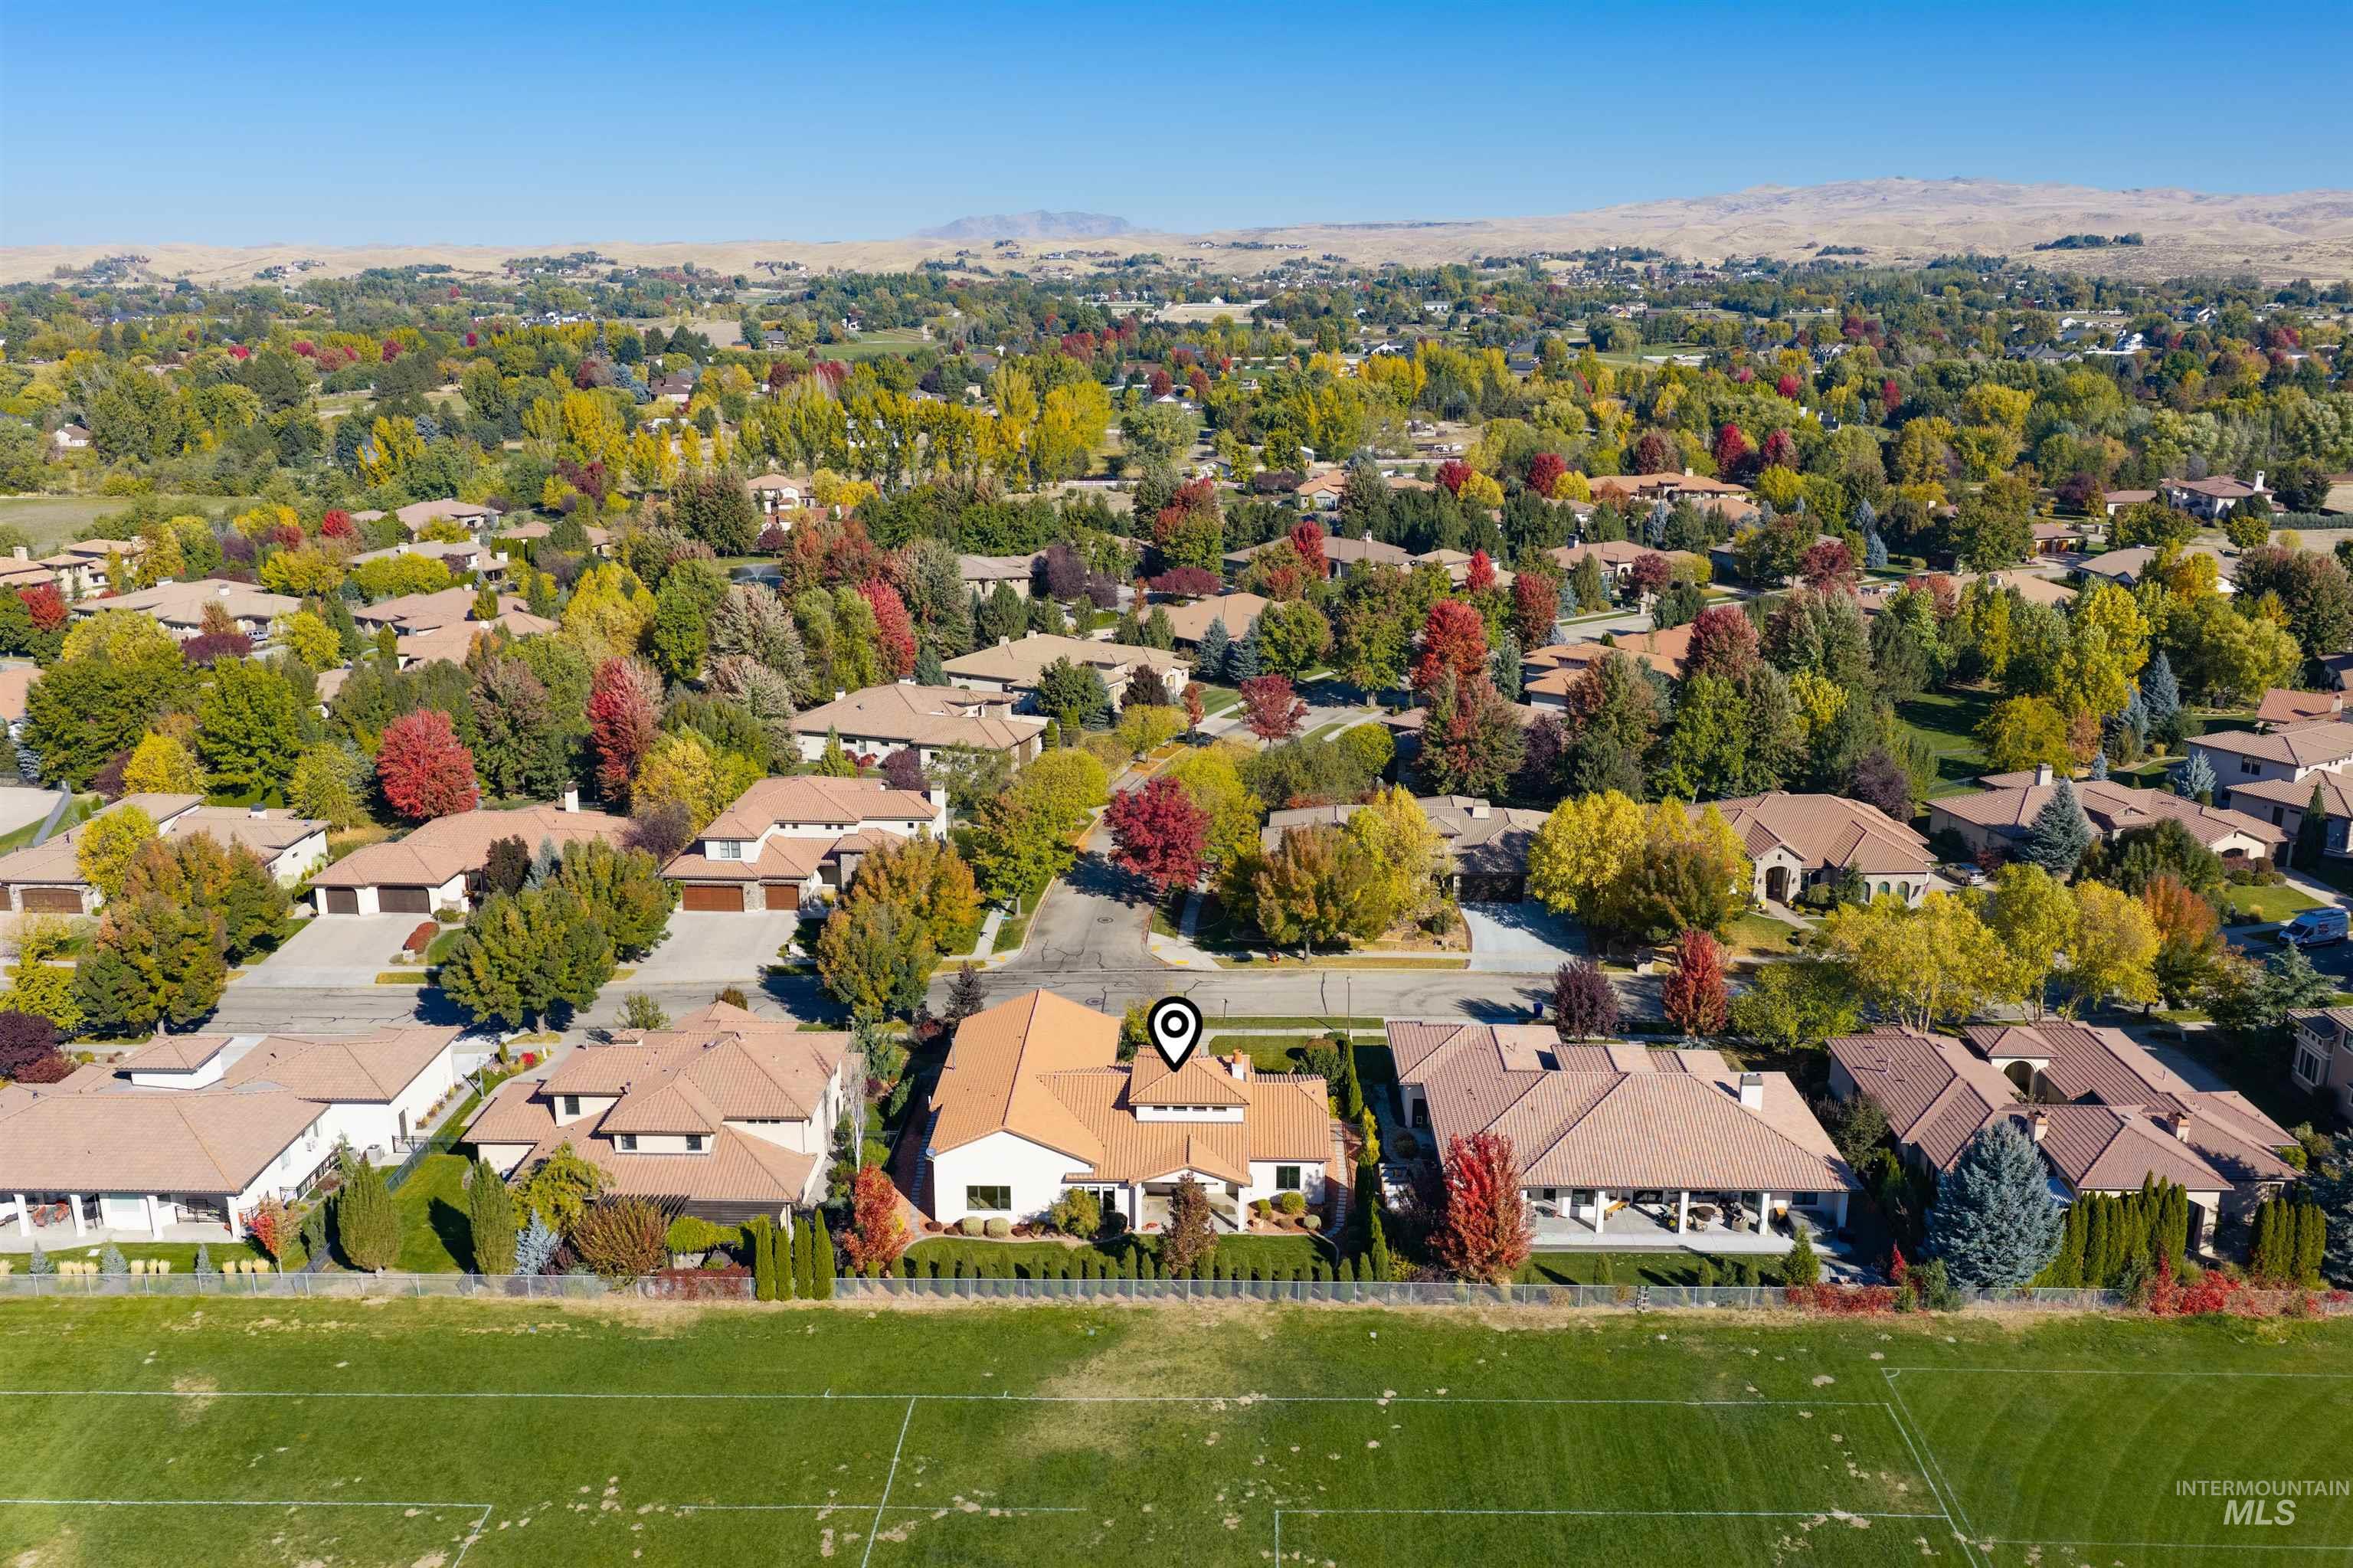
Aerial perspective featuring a single-story residence with a clay tile roof, stucco exterior, multi-car garage, and a rear perimeter fence bordering an open green space
-
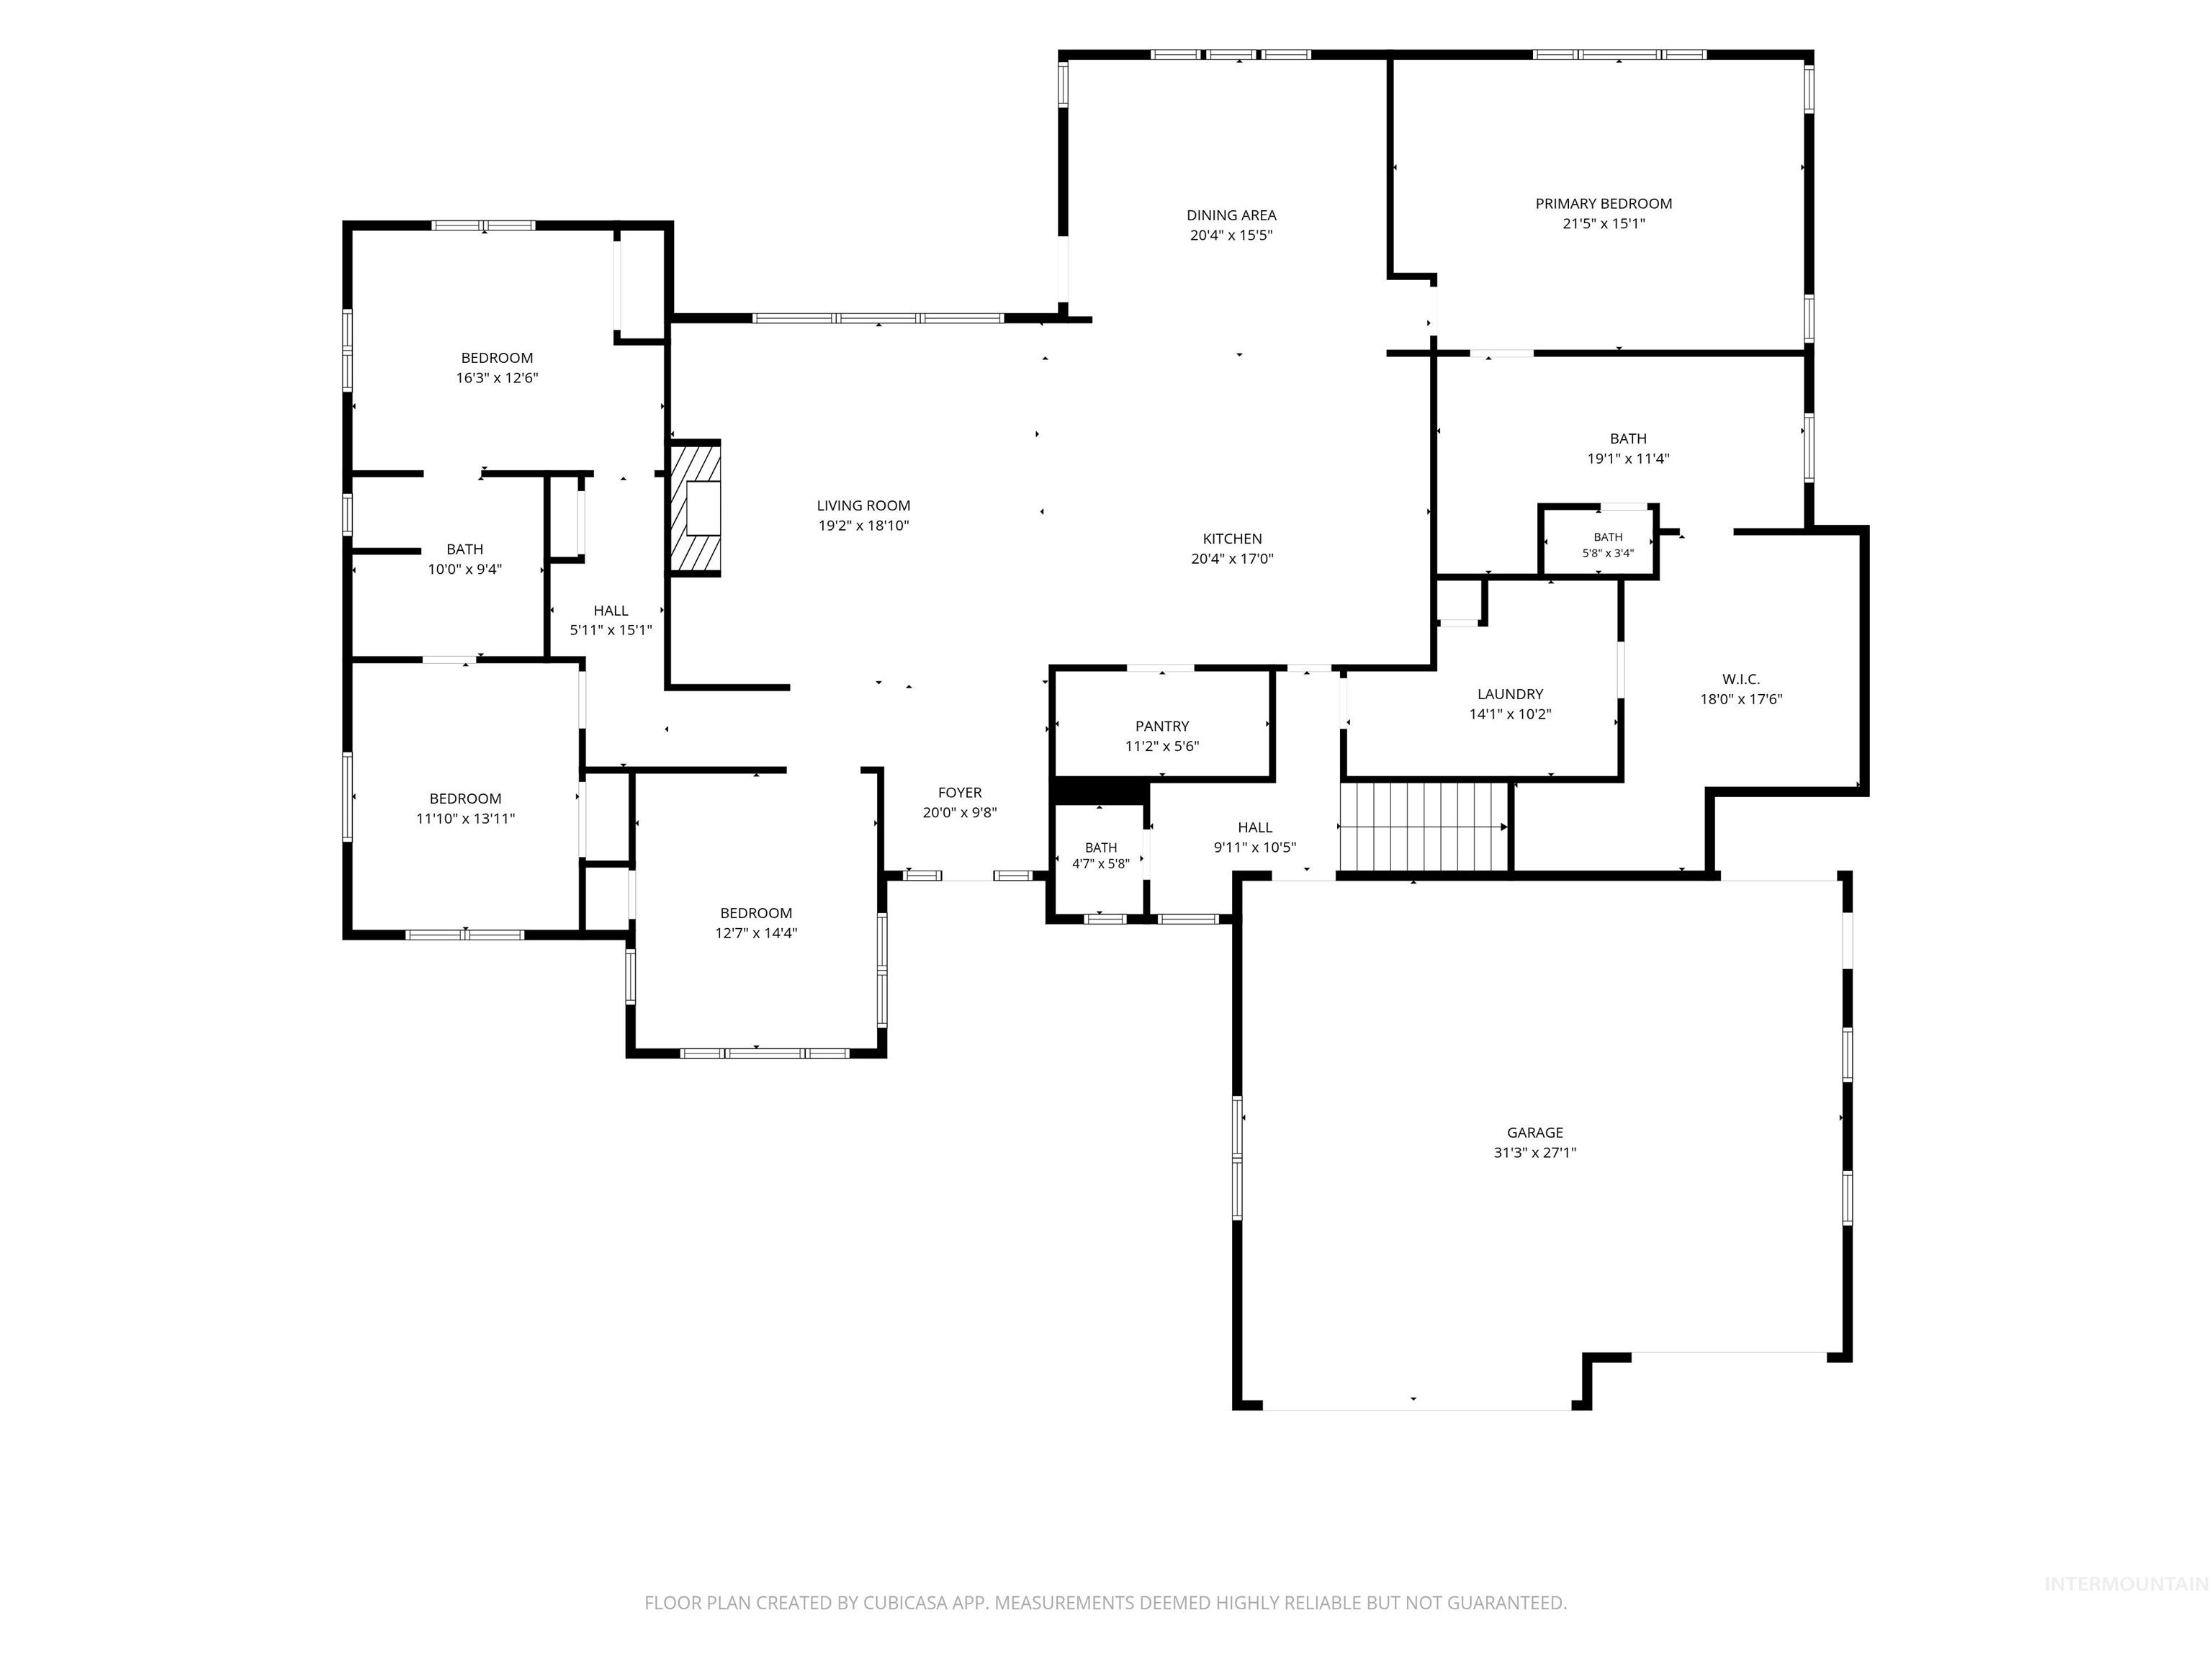
Floor plan
-
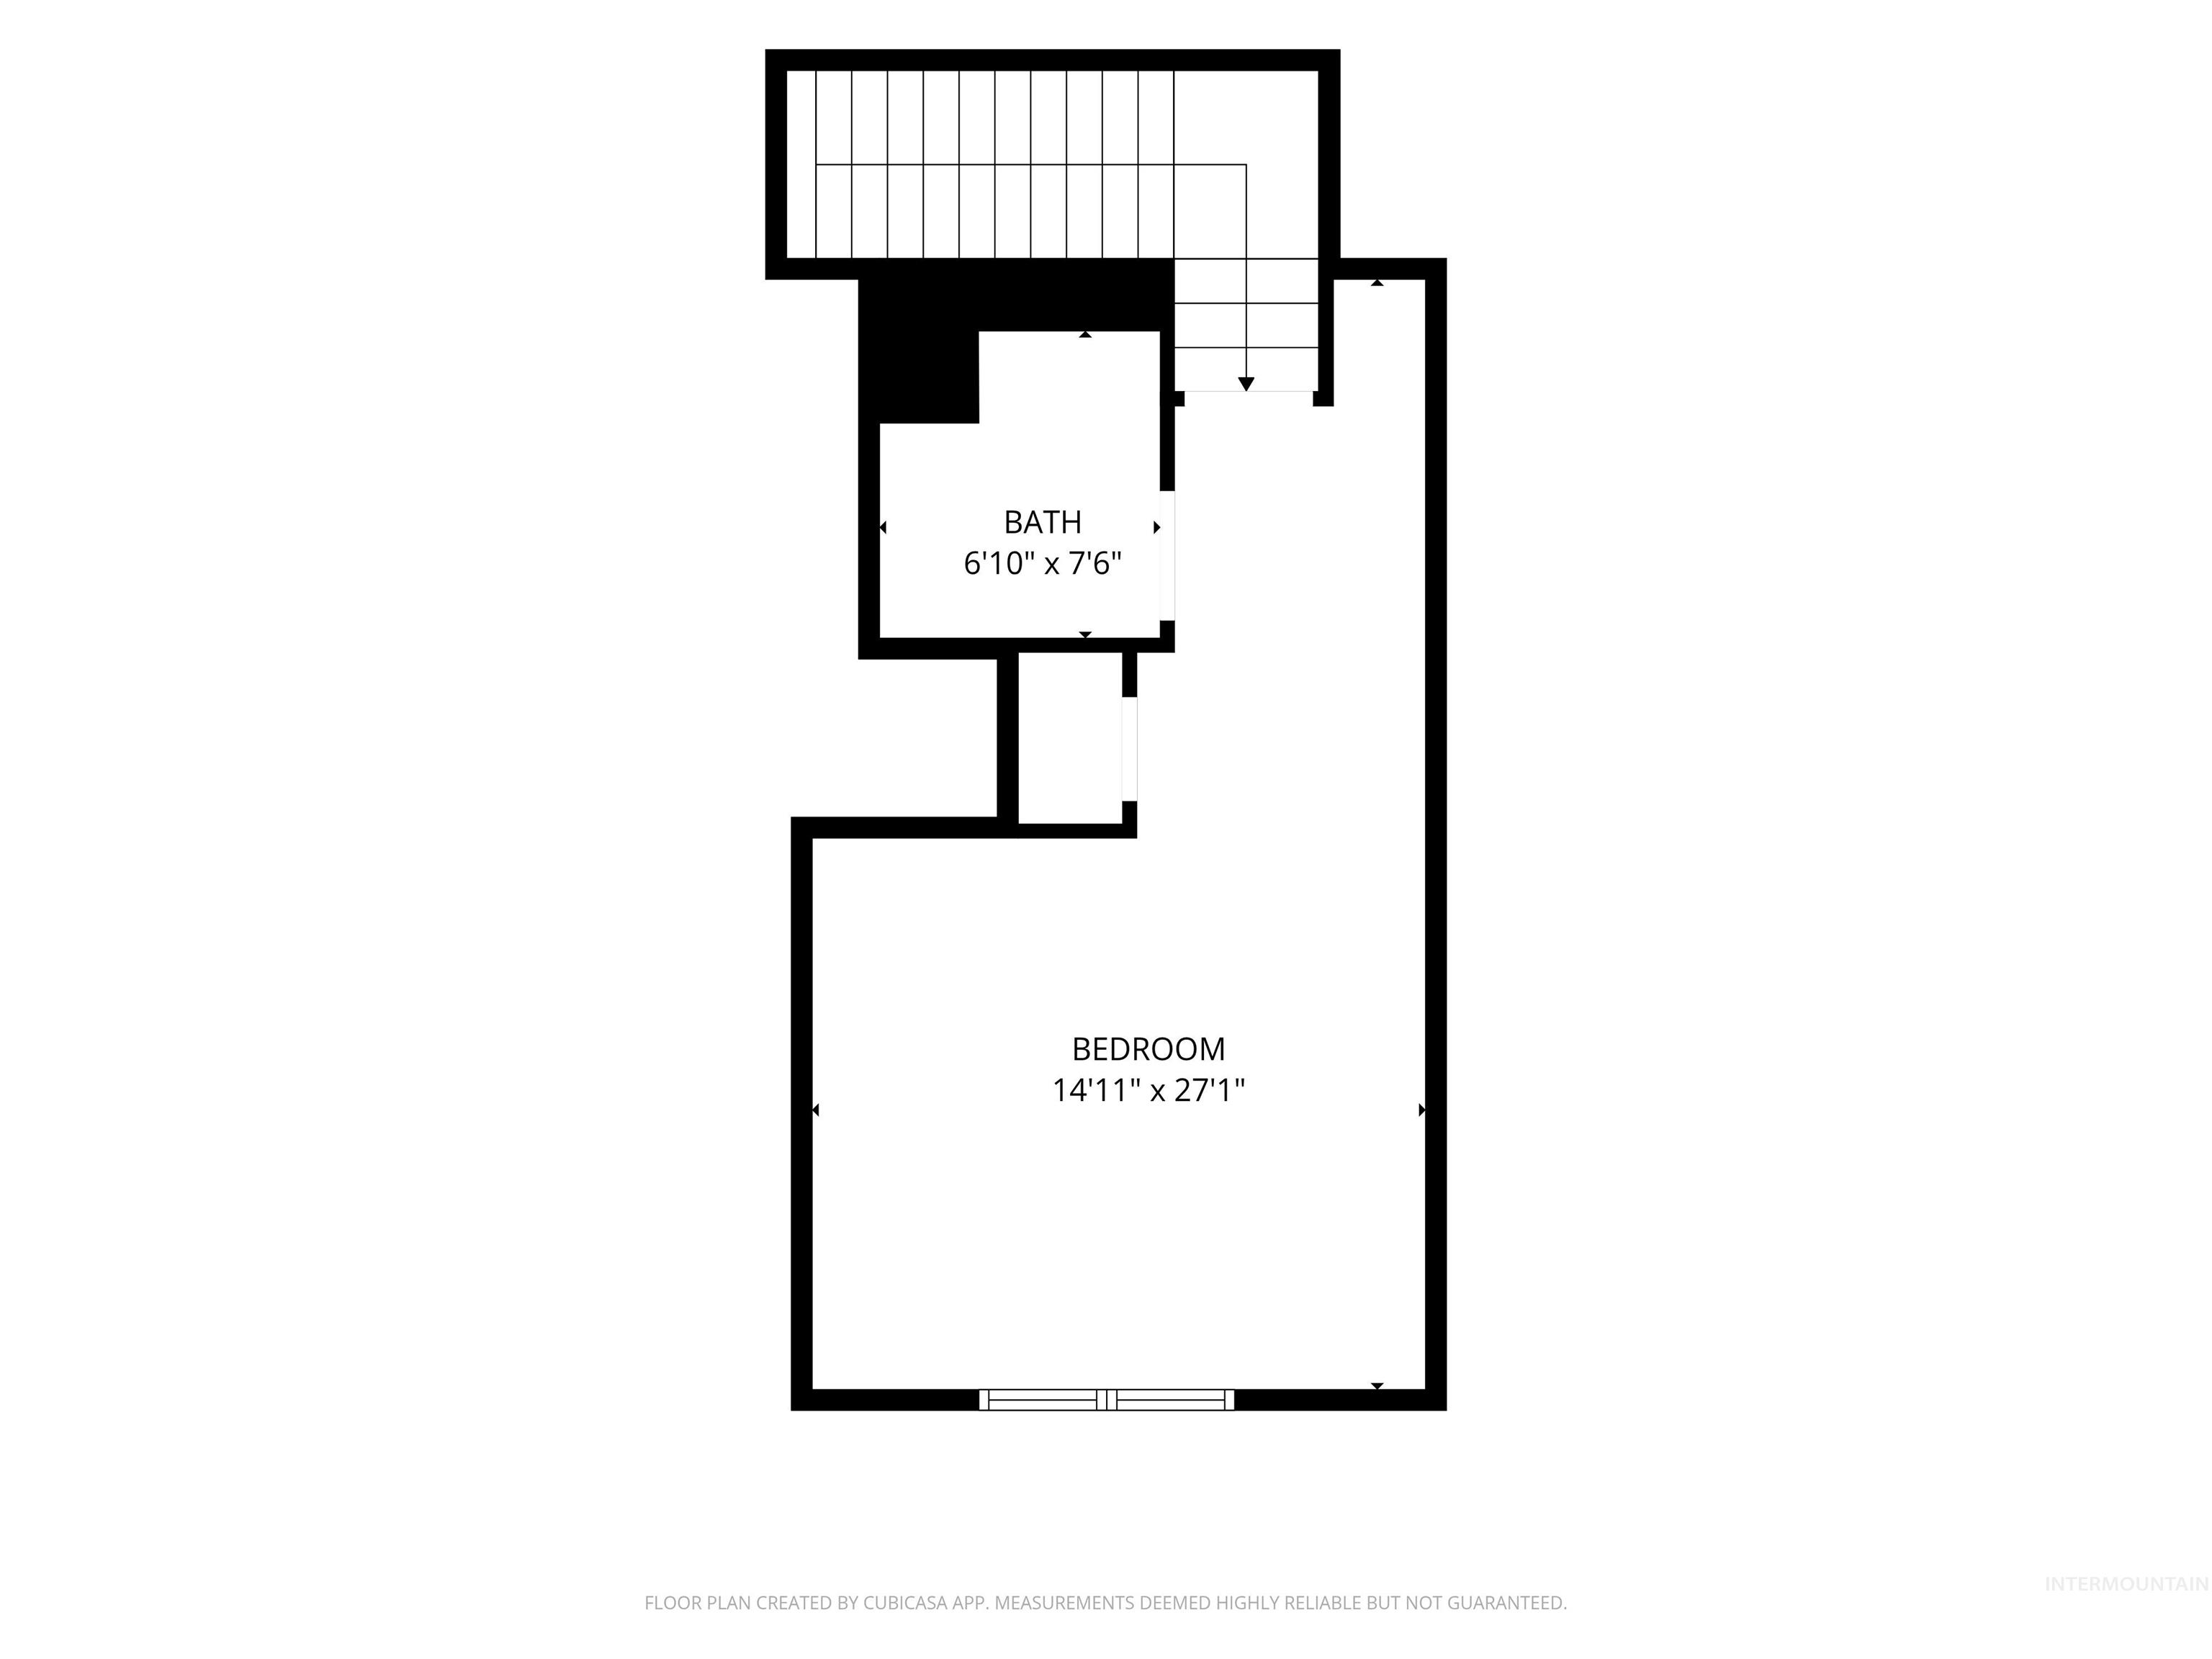
Floor plan
Beautiful home in Eagle’s sought-after Corrente Bello community with no rear neighbors! Soaring ceilings and oversized windows bring in abundant natural light, while hardwood floors, custom cabinetry, granite countertops, and stainless steel appliances complement the inviting interior. The kitchen provides a welcoming space for meal preparation and gathering, with a spacious layout that offers flexibility for everyday living and entertaining. Four bedrooms and 3.5 bathrooms provide room for guests, a home office, or hobbies. The generous primary suite features a zero-threshold walk-in shower, and handicap-accessible features throughout the home add comfort and convenience. Upstairs, the bonus room has its own full bathroom, offering the option of a fifth bedroom, private guest suite, or media room. With no rear neighbors, the backyard offers added privacy for morning coffee, outdoor gatherings, or unwinding at the end of the day.
- Heating:
- Forced Air, Gas
- Cooling:
- Central air
- Fireplace:
- One, Gas
- Garage Capacity:
- 3
- Country:
- US
- State:
- ID
- City:
- Eagle
- Zipcode:
- 83616
- Street:
- 1037 W Cherry Bello
- Longitude:
- W117° 37' 58.7''
- Latitude:
- N43° 42' 36.6''
- Master Bedroom Level:
- Main
- Master Bedroom Size:
- 20x19
- Bedroom 2 Level:
- Main
- Bedroom2 Size:
- 11x14
- Bedroom 3 Level:
- Main
- Bedroom3 Size:
- 16x12
- Bedroom 4 Level:
- Main
- Bedroom4 Size:
- 13x14
- Kitchen Level:
- Main
- Kitchen Size:
- 16x16
- Bonus Room Size:
- 18x22
- School District:
- West Ada School District
- Elementary School:
- Eagle Hills
- Middle School:
- Eagle Middle
- High School:
- Eagle
- Status:
- Active
- Type:
- Single Family
- Level:
- Single w/ upstairs bonus room
- Tax Year:
- 2025
- Taxes:
- $3,240
- Potential Short Sale:
- No
- Age:
- 6 - 10 Years
- Auction:
- No
- Flood Ins Required:
- No
- HUD Owned:
- No
- In Foreclosure:
- No
- Land Size:
- 10000 SF - .49 AC
- Land Lease:
- No
- Home Owner Exempt:
- Yes
- HOA Frequency:
- Annual
- HOA Fees:
- $2,250
- Irrigation District:
- Farmers Union
- Inc Kitchen Features:
- Breakfast bar, Dishwasher, Disposal, Microwave, Pantry, Refrigerator, Island, Oven/range built-in, Countertop-granite
- Lot Features:
- Sidewalks, Public road, Irrigation available, Finished Driveway
- Water:
- City service
- Land Use:
- Single
- Sprinkler System:
- Auto,Full,Pressurized Irrigation
Residential For Sale
1037 W Cherry Bello, Eagle, Idaho 83616
- Property Type :
- Residential
- Listing Type :
- For Sale
- Listing ID :
- 99003002
- Price :
- $1,300,000
- Bedrooms :
- 4
- Bathrooms :
- 3.5
- Apx SqFt :
- 3,823 SqFt
- Year Built :
- 2018
- Lot Area :
- 0.32 SqFt
- Days on Market :
- 3
- Subdivision :
- Estates at Corrente Bello
- Update Date :
- 10/19/2026 06:00:48
- Status :
- Active

- JoeAnne Santy-Greene
- (208) 947-4609
- (208) 283-6313
- (208) 287-8500
-


