

-
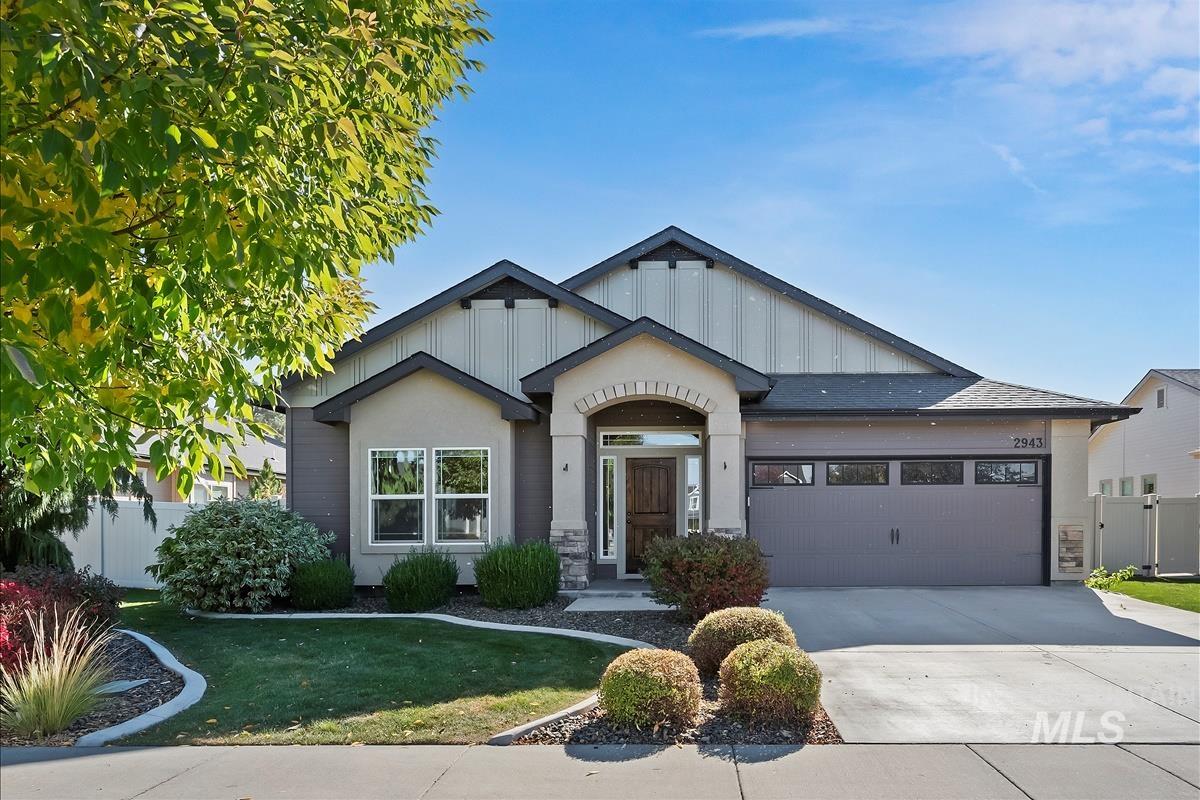
Single-story residence featuring a multi-gable roofline, vertical panel siding, stone-accented entryway, and a three-car garage with transom windows
-
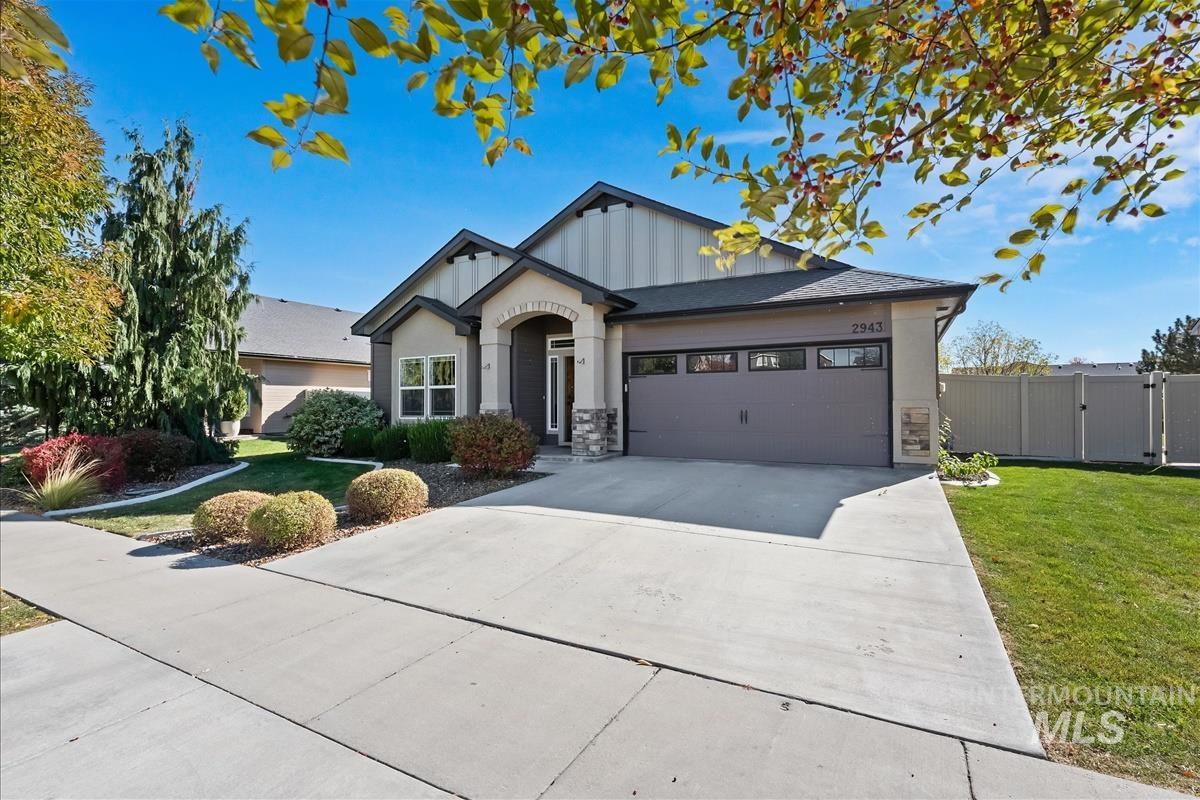
Single-story exterior featuring board-and-batten siding, stone facade accents, a covered entryway, and an attached three-car garage
-
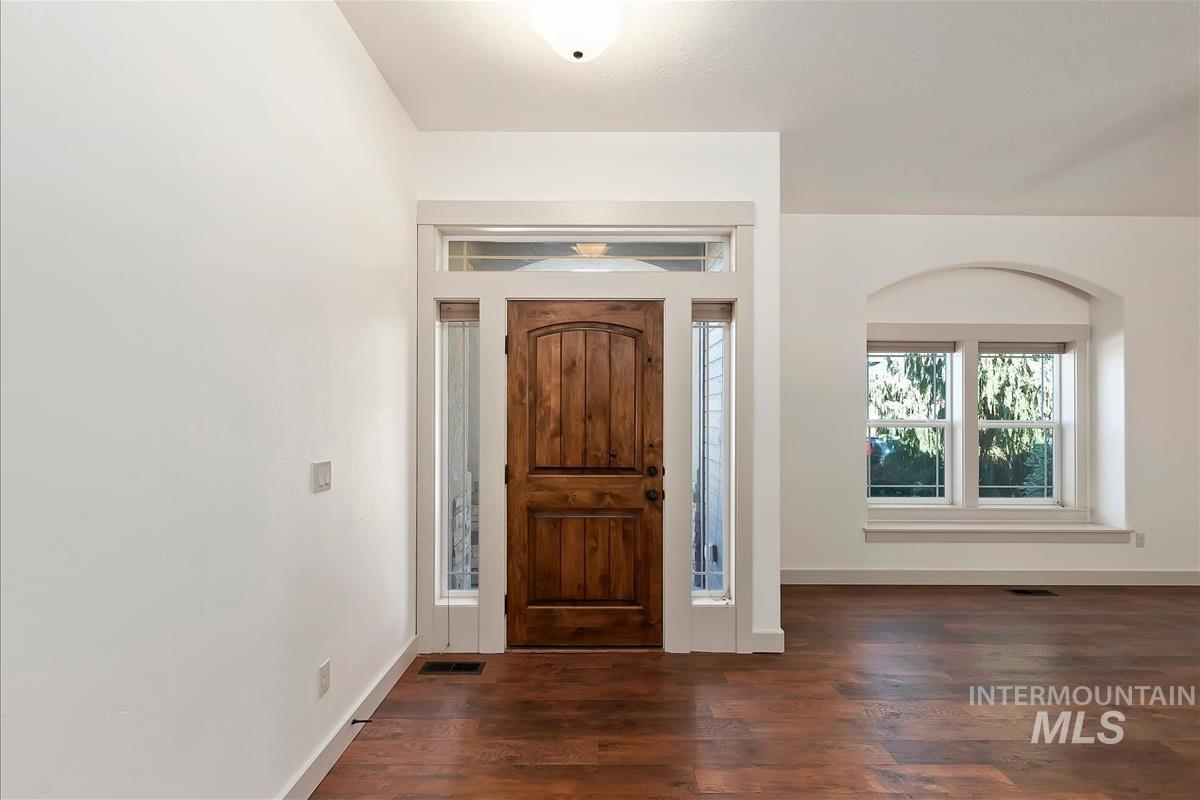
Entryway featuring a solid wood-finish door with sidelights and a transom window, wood-finish flooring, and a multi-pane window with an arched header
-
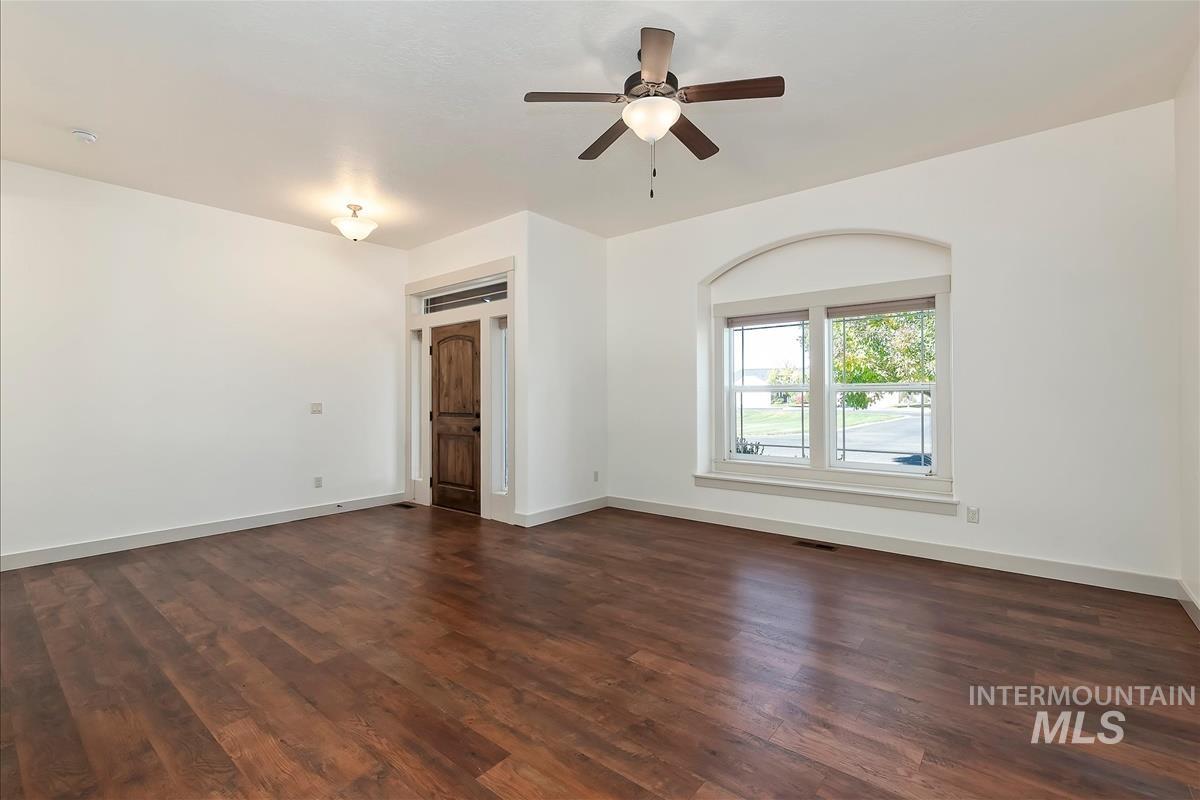
Interior space featuring dark wood-finish flooring, an arched window, a wood-panel entry door with transom, and a ceiling fan with integrated lighting
-
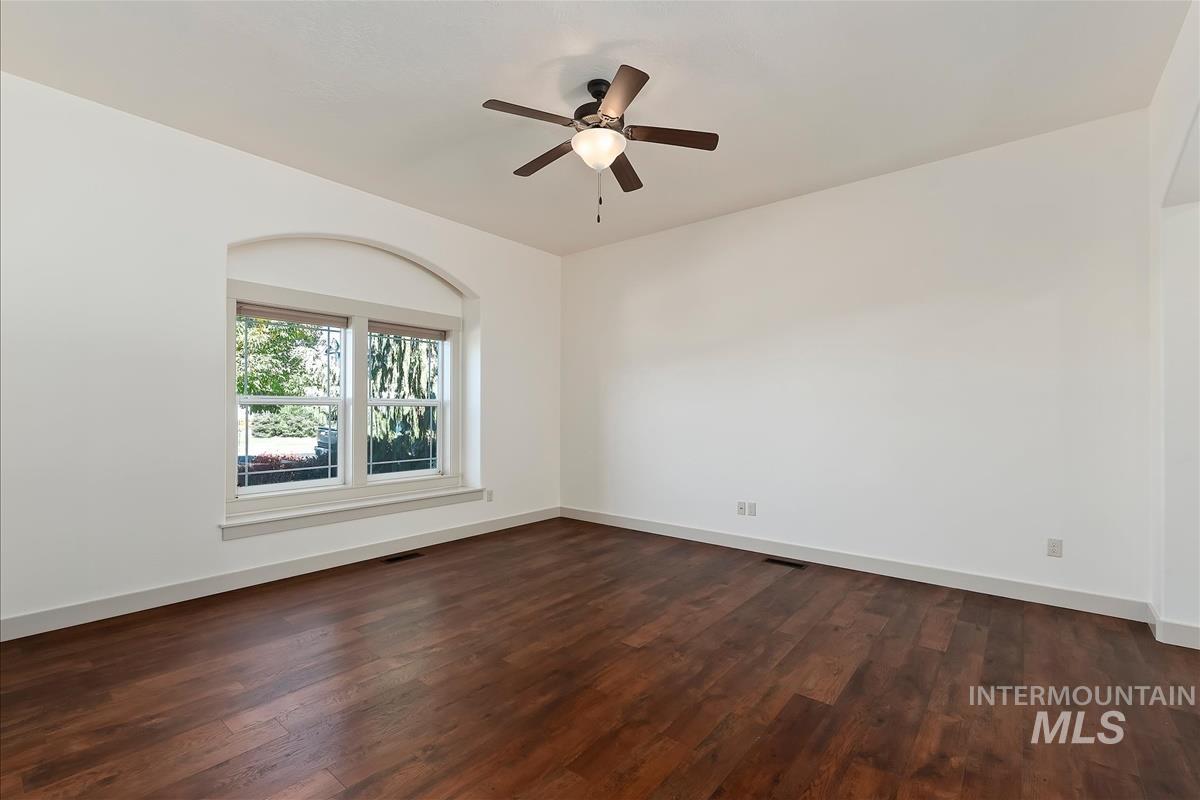
Room featuring wood-finish flooring, an arched window frame, and a central ceiling fan with integrated lighting
-
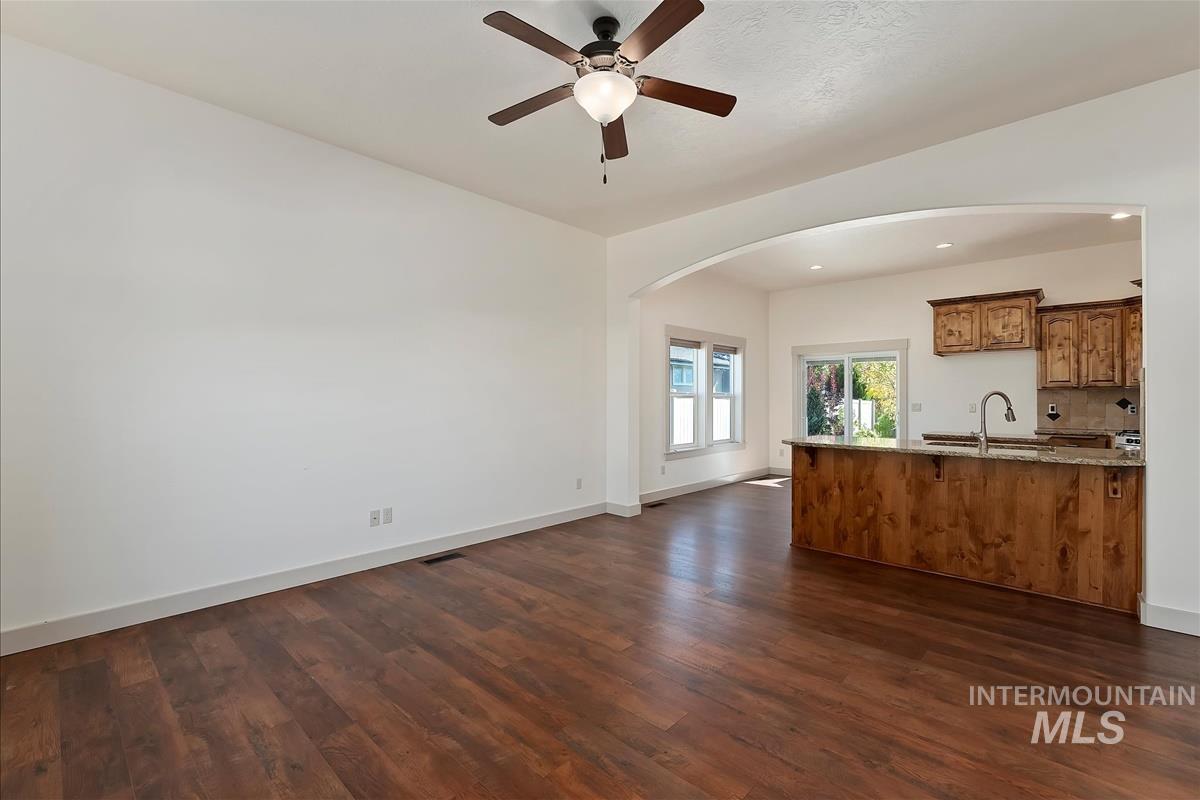
Wood-finish flooring throughout, arched entryway, ceiling fan with integrated lighting, wood-cabinet kitchen with stone-finish countertops, and sliding glass door
-
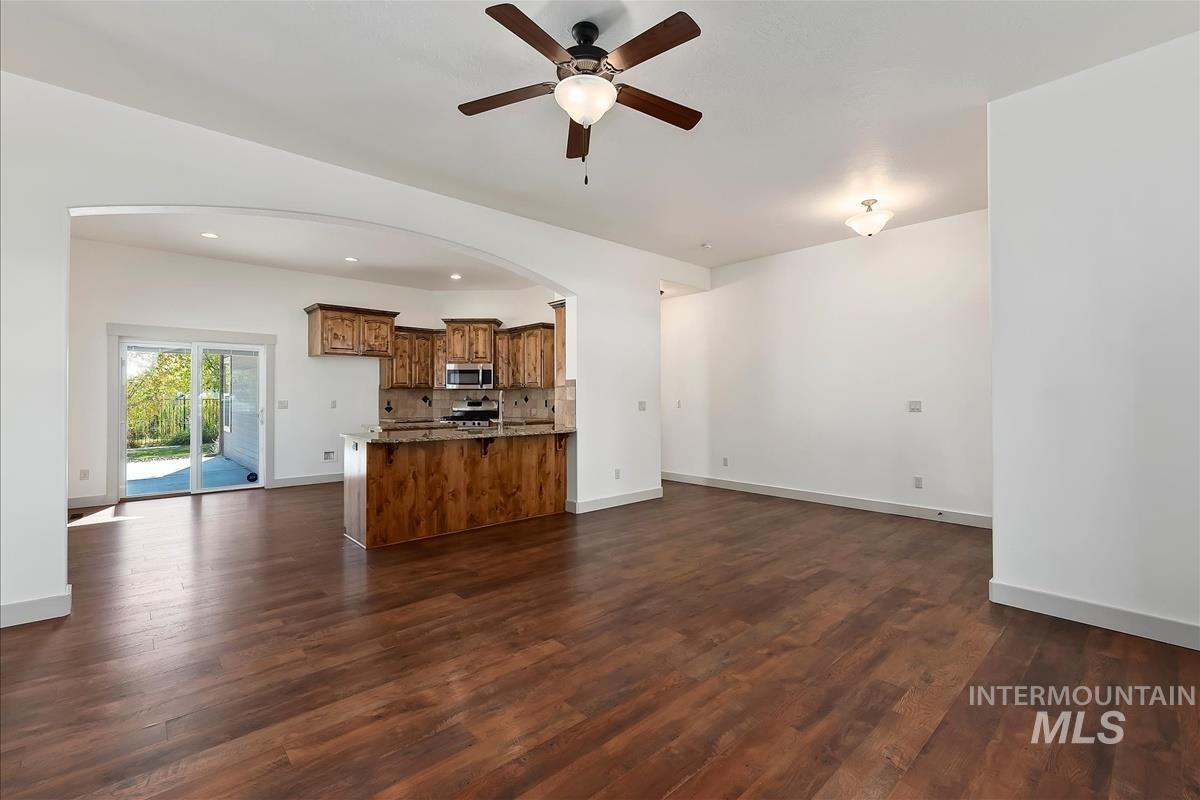
Open-concept area featuring wood-finish flooring, an arched architectural opening, a ceiling fan with integrated lighting, and a kitchen equipped with wood cabinetry and a stone-surface island
-
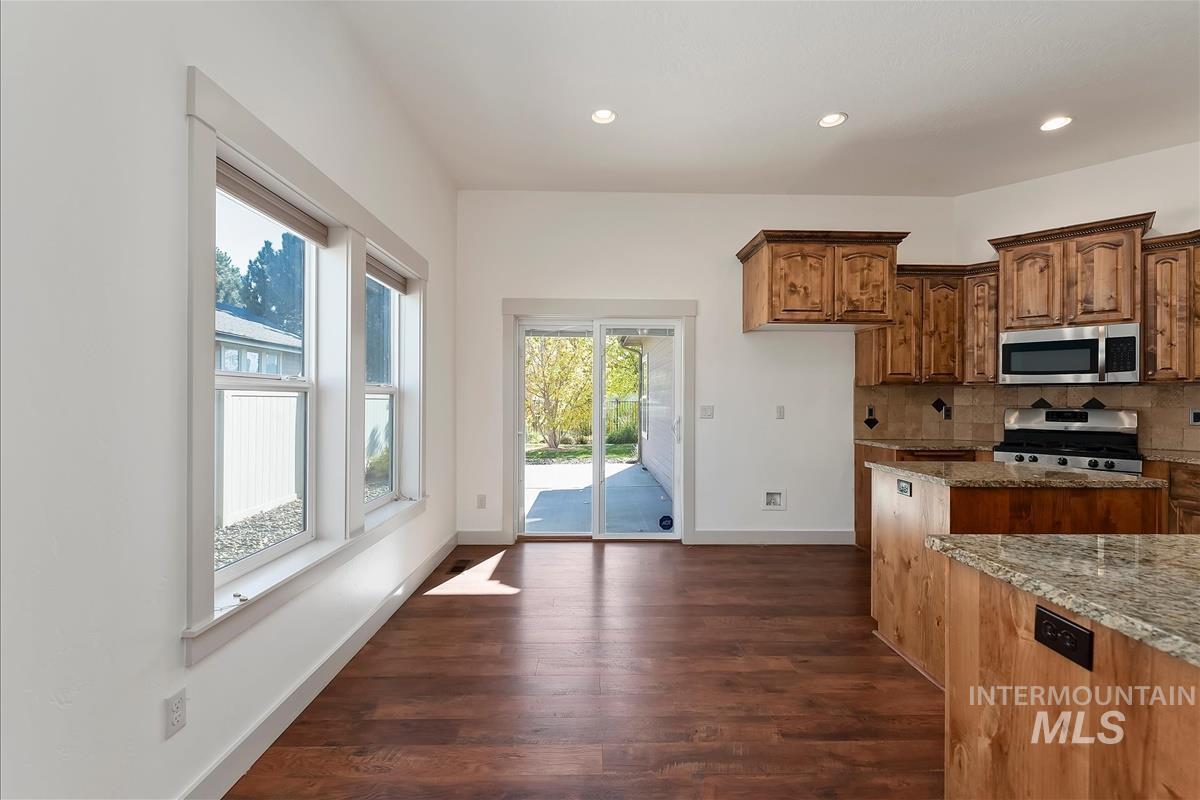
Kitchen featuring stained wood cabinetry, stone-surface countertops, recessed lighting, wood-finish flooring, and a sliding glass door providing external access
-
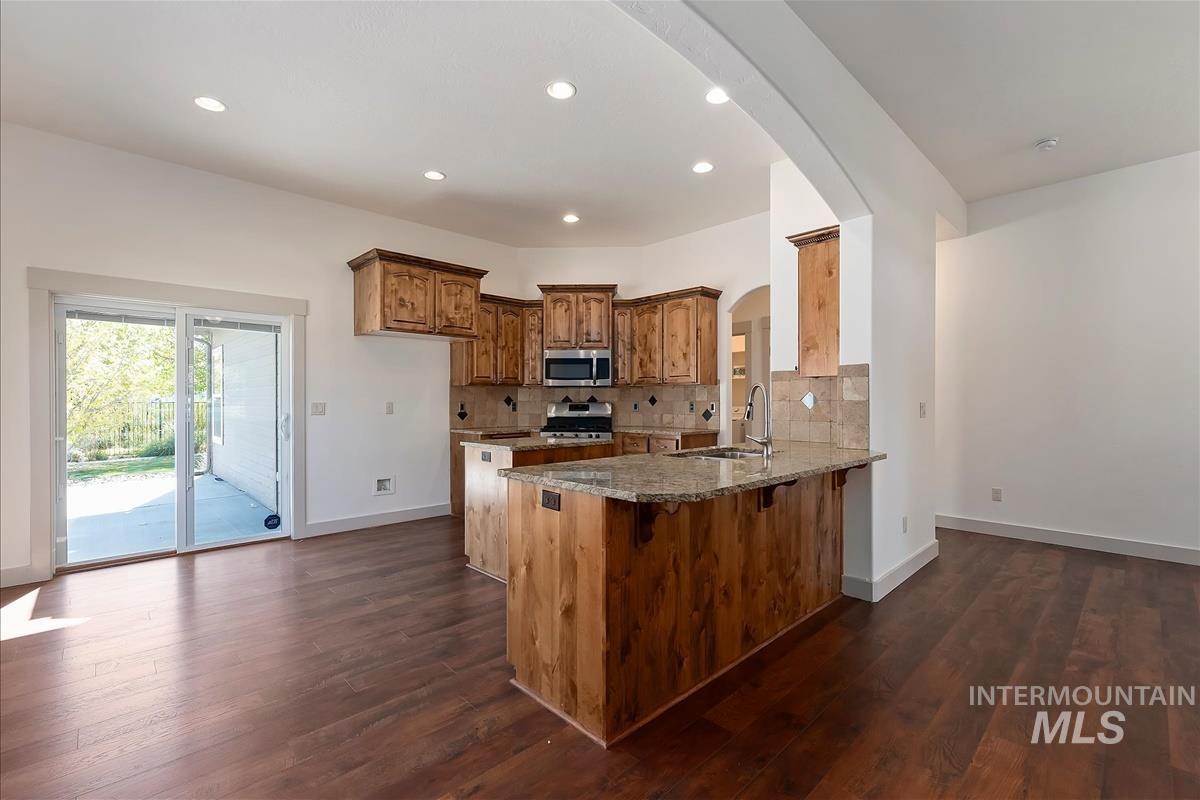
Kitchen featuring wood-finish cabinetry, stone-surface countertops, stainless steel appliances, a center island with integrated sink, and wood-finish flooring
-
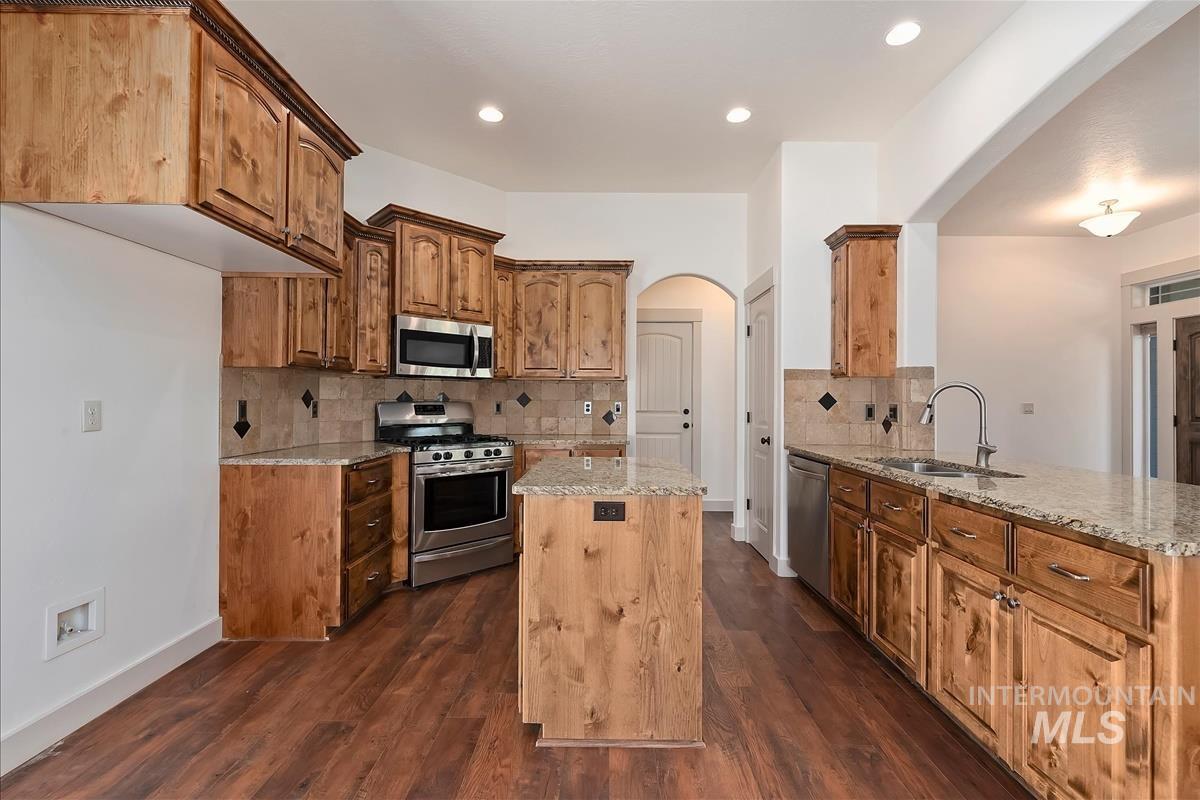
Kitchen featuring stained wood cabinetry, stone-surface countertops, stone tile backsplash, stainless steel appliances, and wood-finish flooring
-
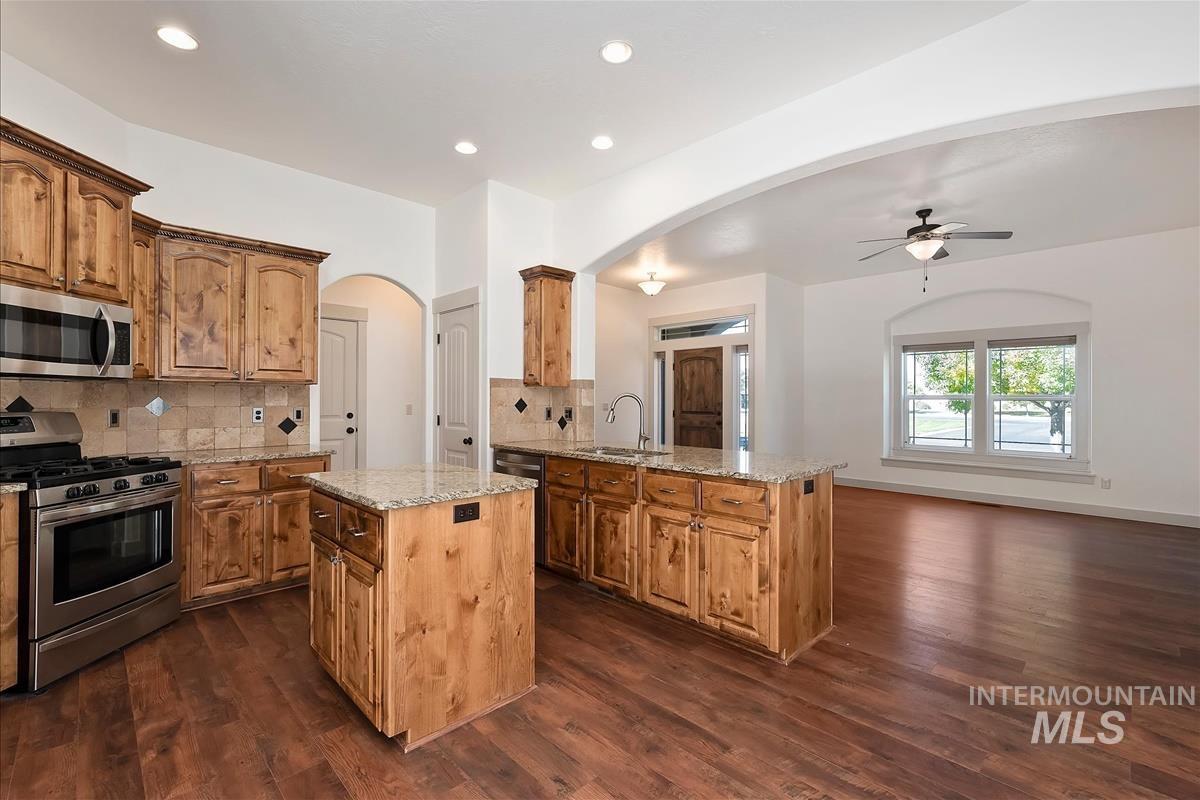
Kitchen featuring stained wood cabinetry, stone-finish countertops, stainless steel appliances, a central island, and wood-finish flooring
-
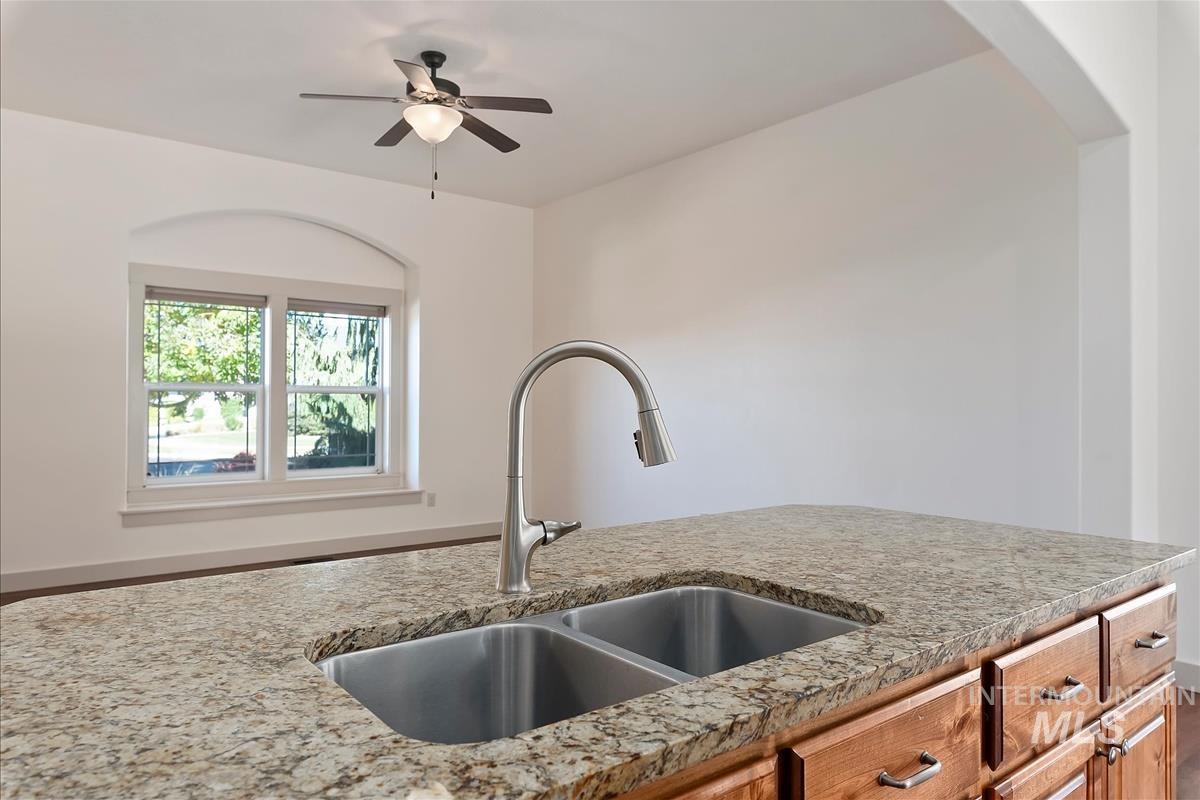
Kitchen island featuring a stone countertop, dual-basin stainless steel sink, gooseneck faucet, natural wood cabinetry, and an arched window
-
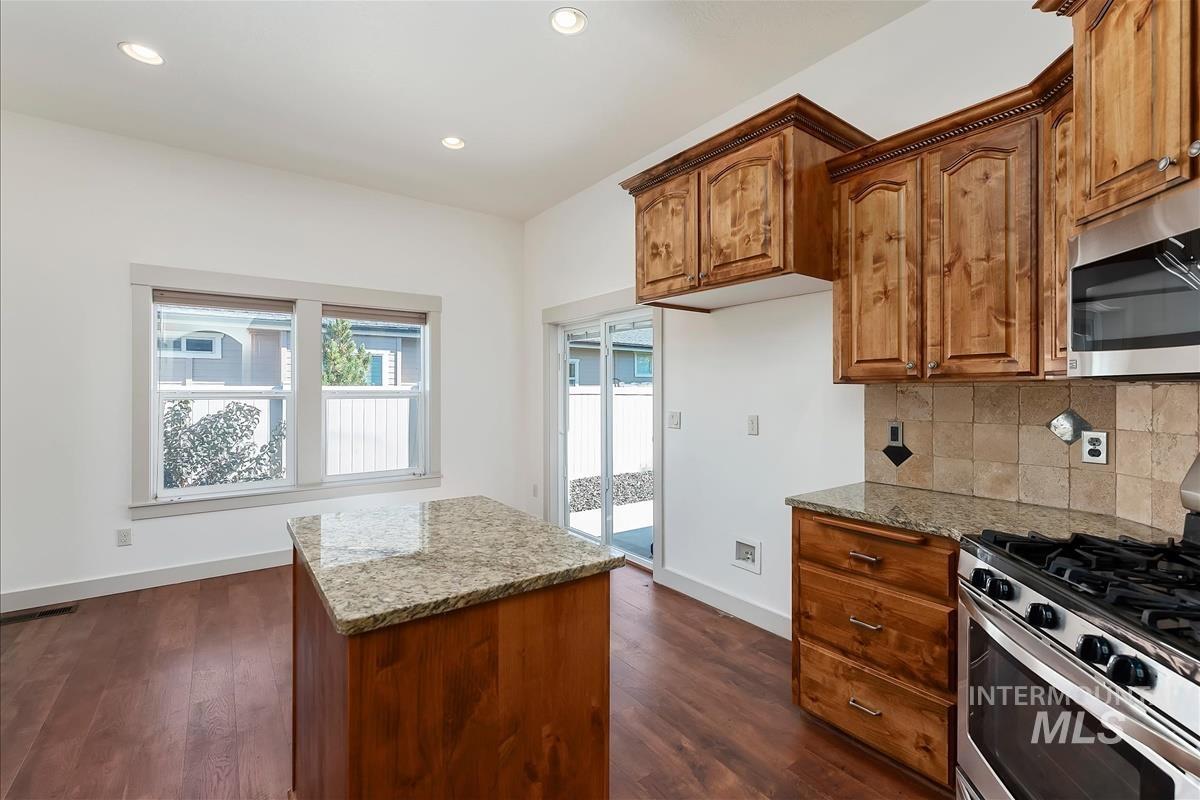
Kitchen featuring natural wood cabinetry, stone-surface countertops, stone tile backsplash, stainless steel appliances, and wood-finish flooring
-
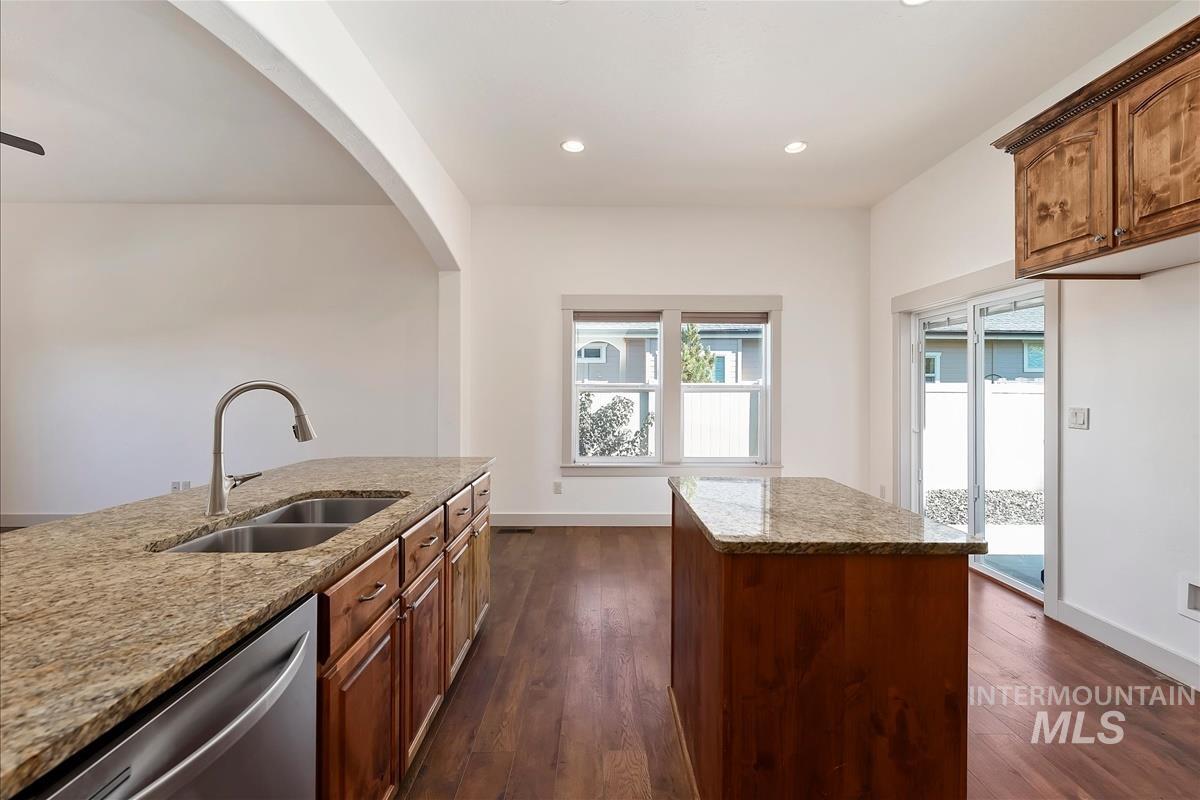
Kitchen featuring wood cabinetry, stone countertops, a central island, recessed lighting, and wood-finish flooring
-
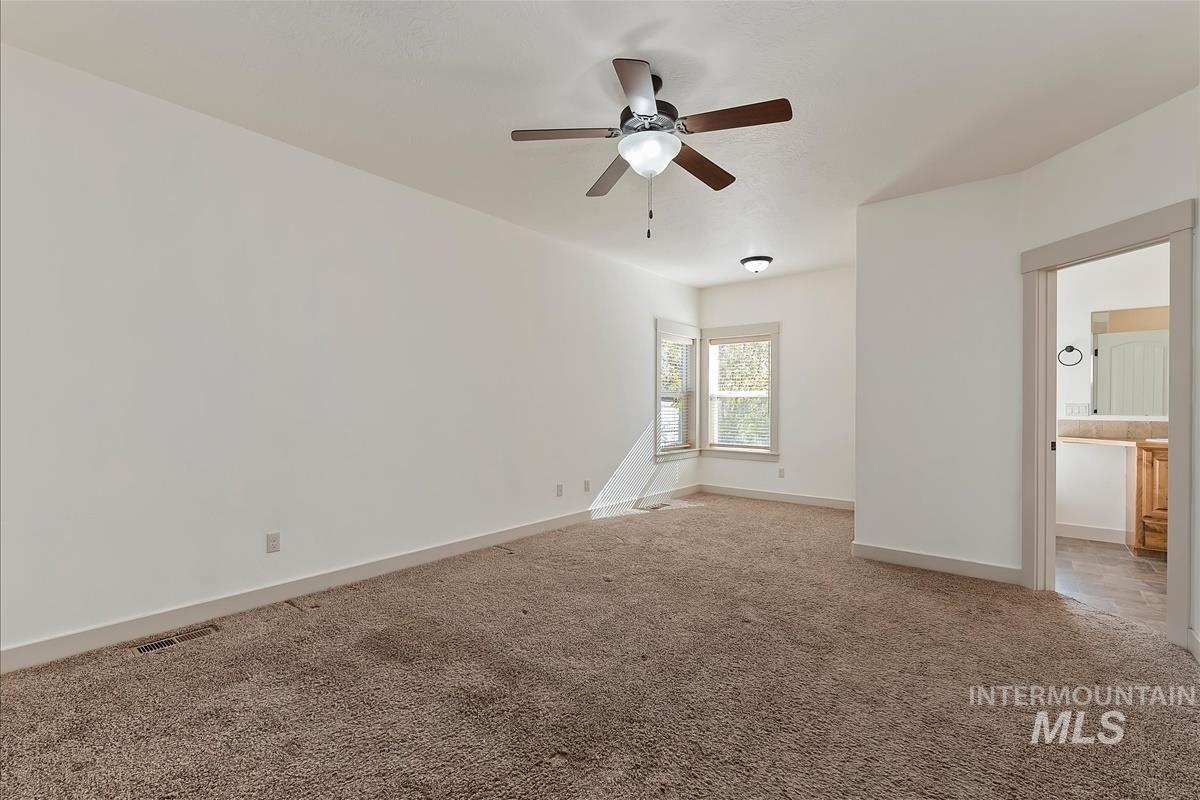
Room featuring carpeted flooring, a ceiling fan with integrated lighting, dual windows with neutral-toned trim, and a doorway leading to bathroom, sitting area
-
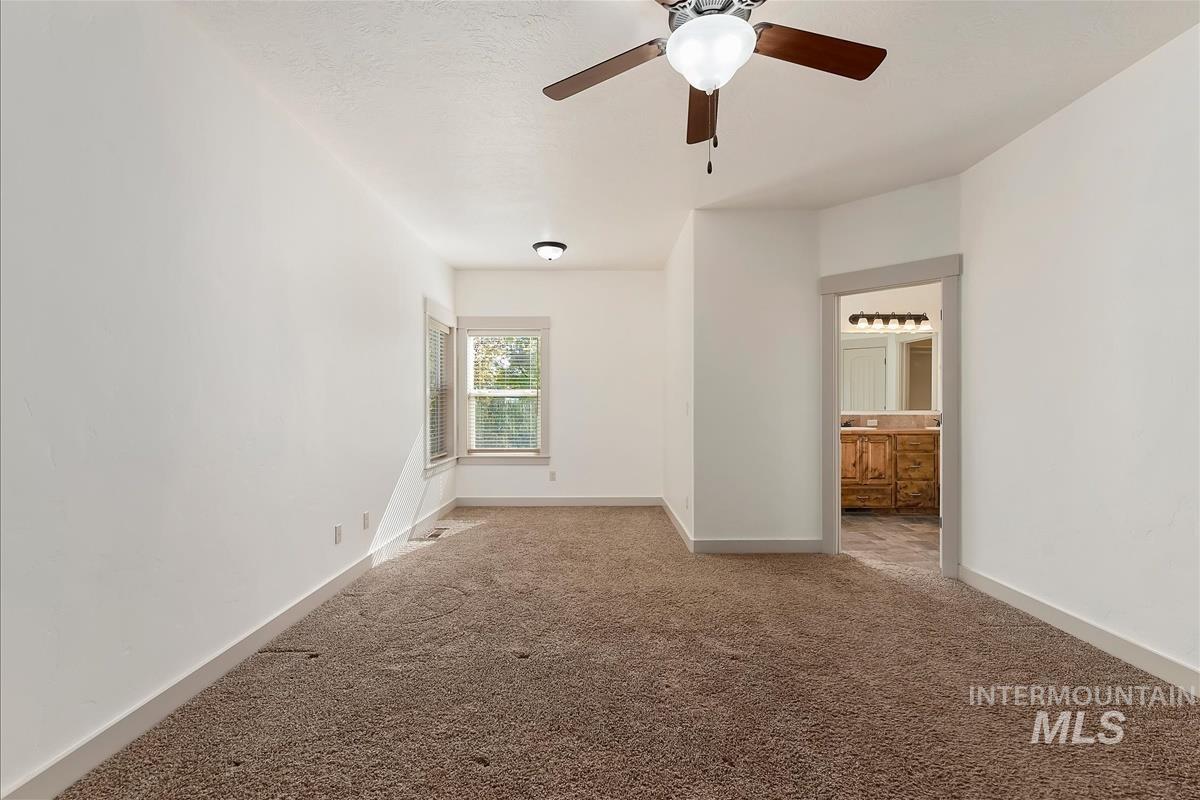
Room featuring wall-to-wall carpeting, ceiling fan with integrated lighting, and neutral wall color
-
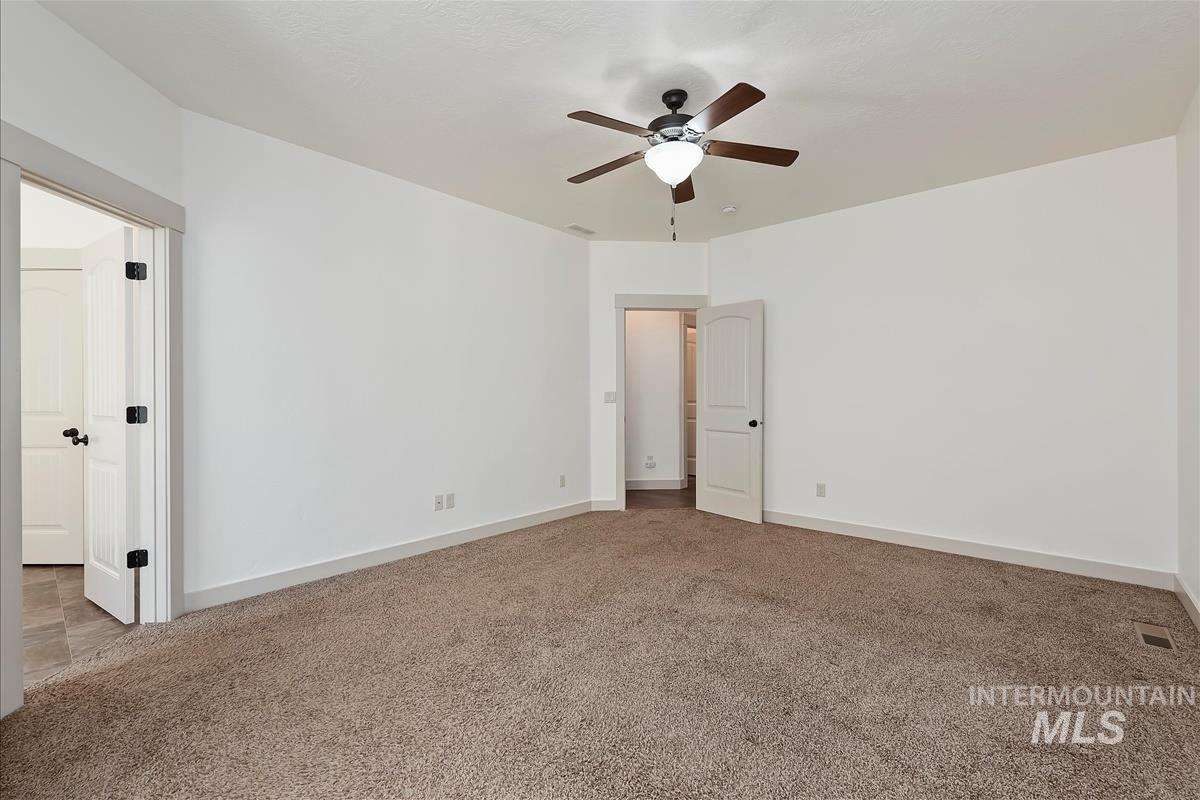
Neutral-toned wall finish, wall-to-wall carpeting, and a ceiling-mounted fan with integrated lighting, framed by two-panel interior doors
-
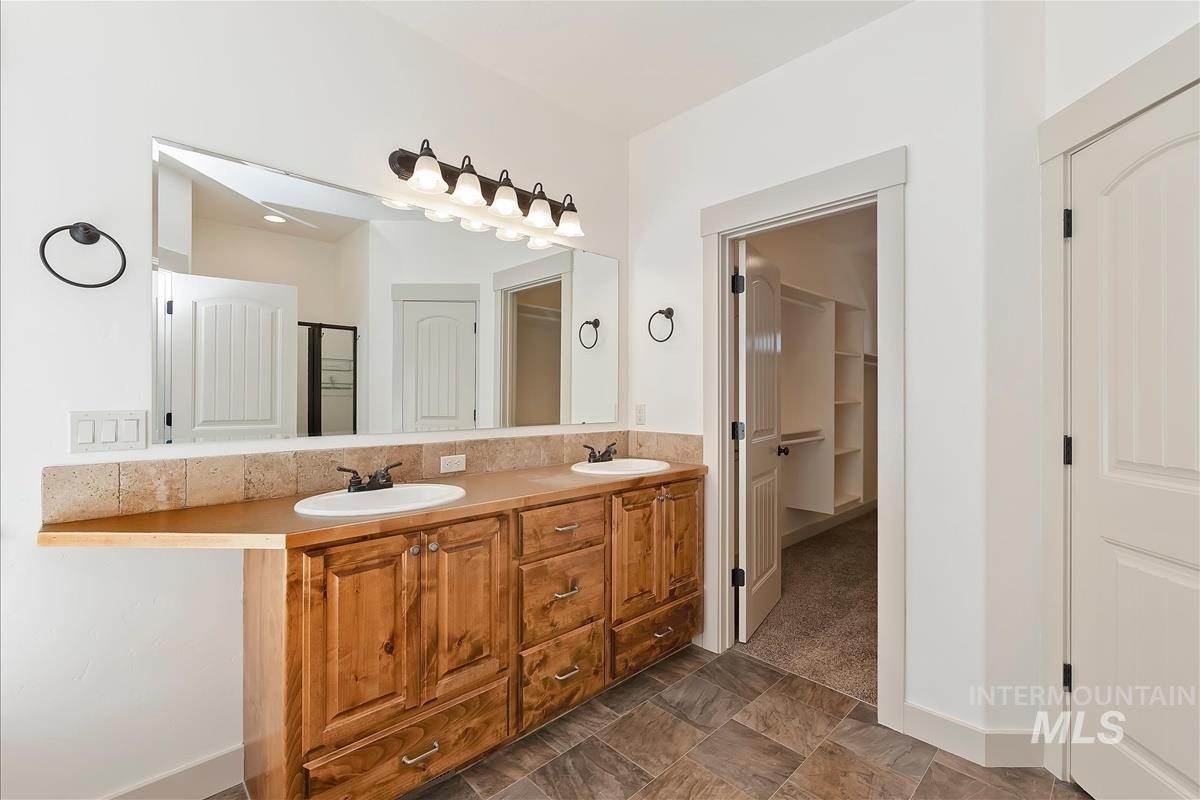
Dual-vanity cabinetry with wood-finish doors and drawers, stone-tile backsplash, large wall-mounted mirror, overhead five-bulb lighting fixture, and built-in closet shelving
-
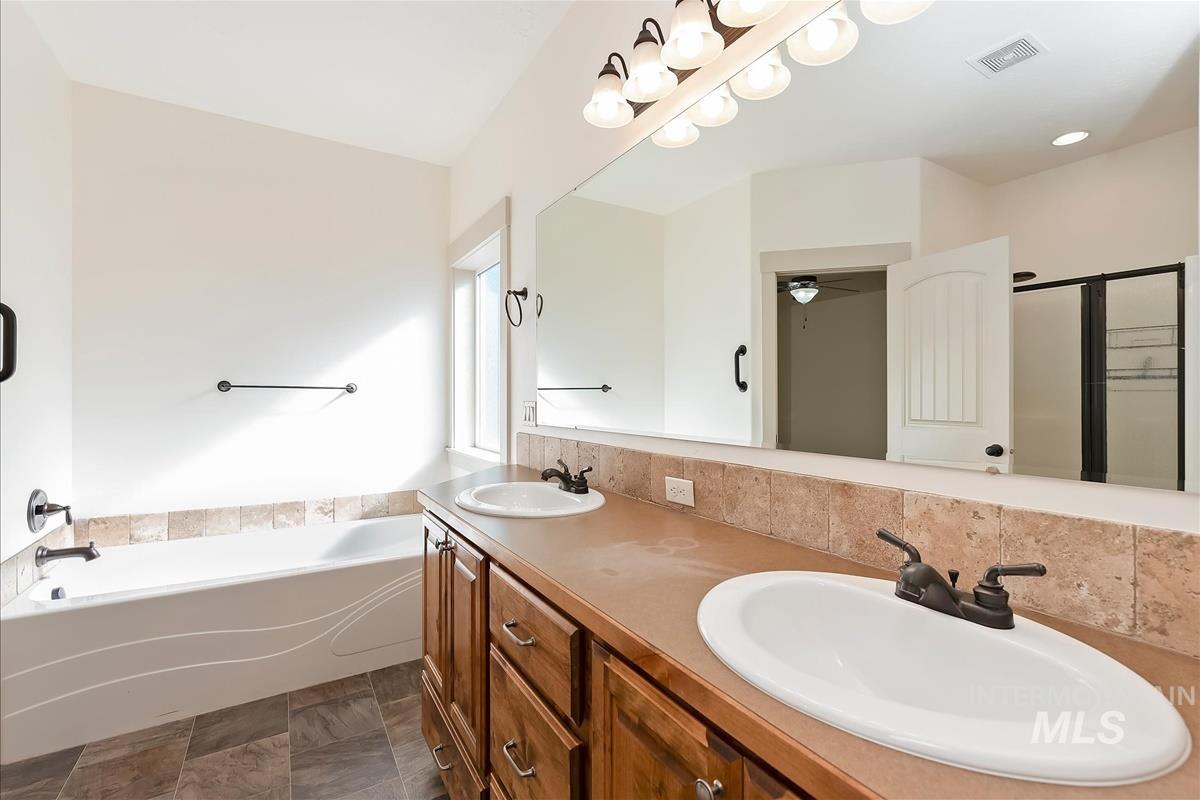
Dual-sink vanity with wood cabinetry, oversized wall-mounted mirror, inset soaking tub, tile backsplash, and dark metal hardware
-
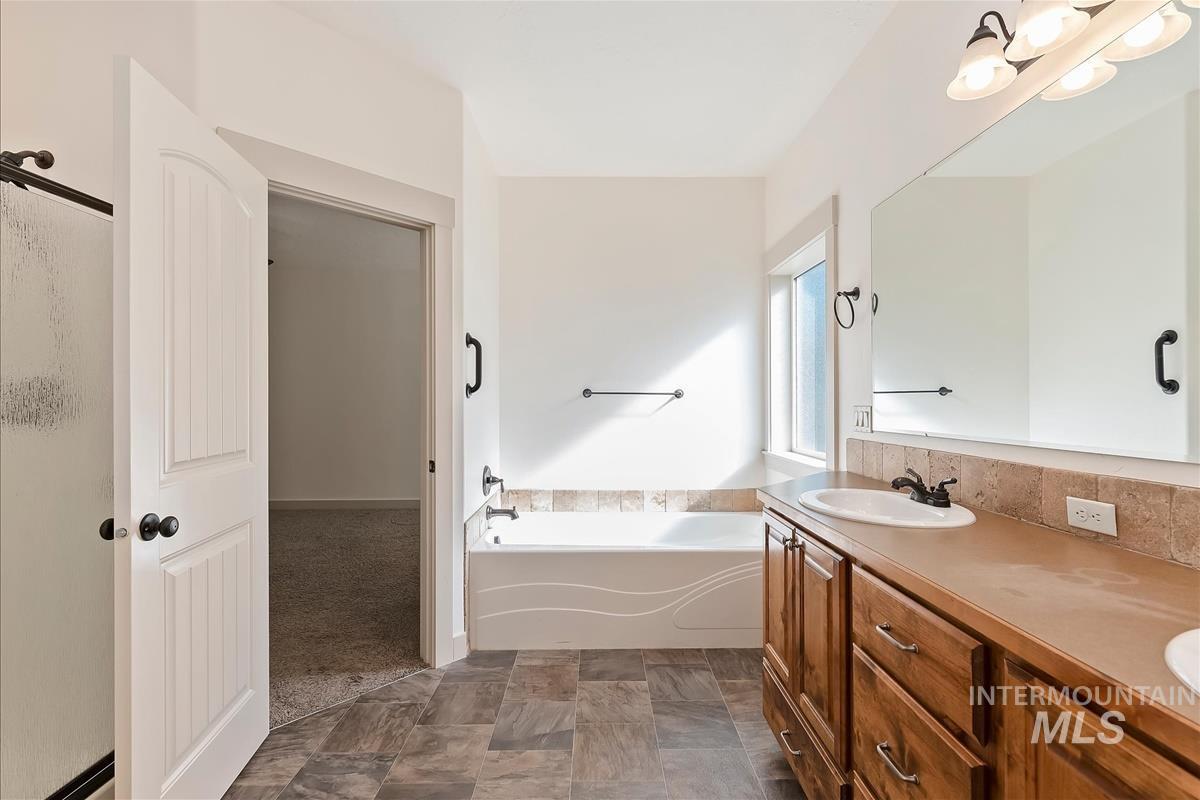
Bathroom featuring a dual-sink vanity with wood cabinetry, a tiled soaker bathtub surround
-
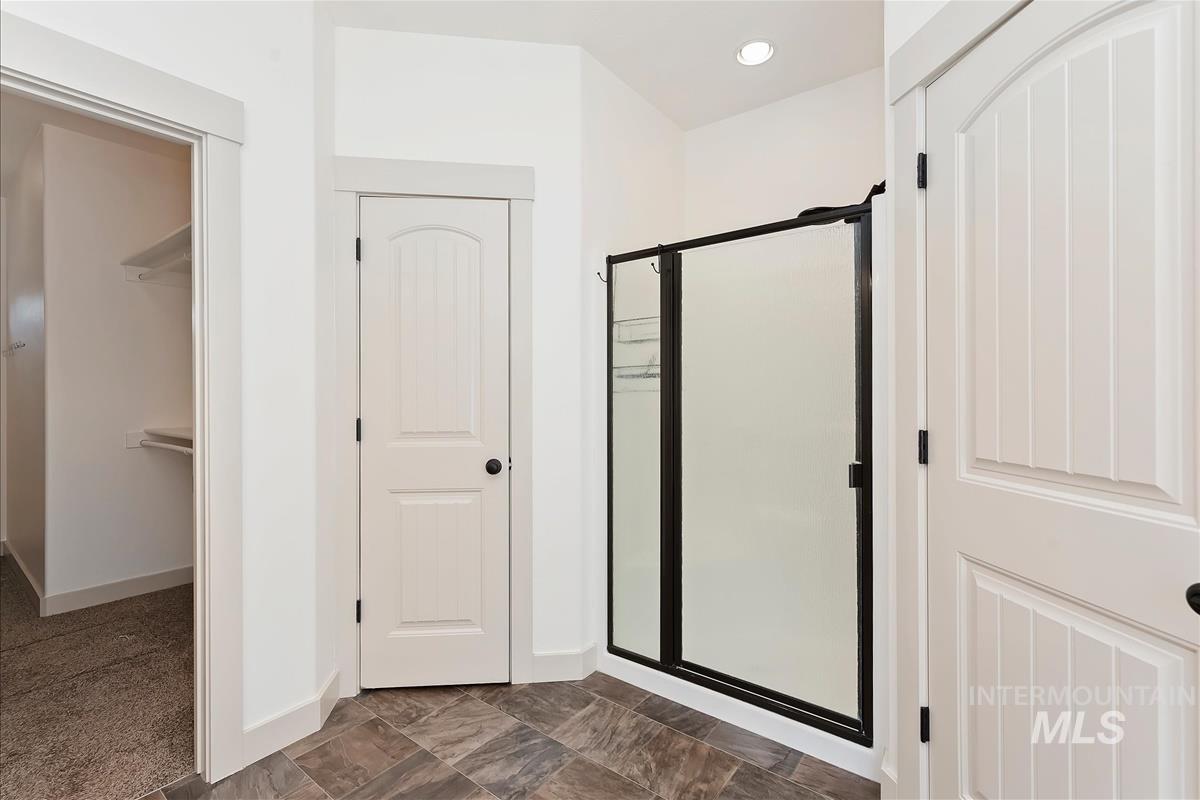
Shower enclosure with matte black framing, multi-panel doors, neutral look flooring, and crisp white interior doors with matte black hardware
-
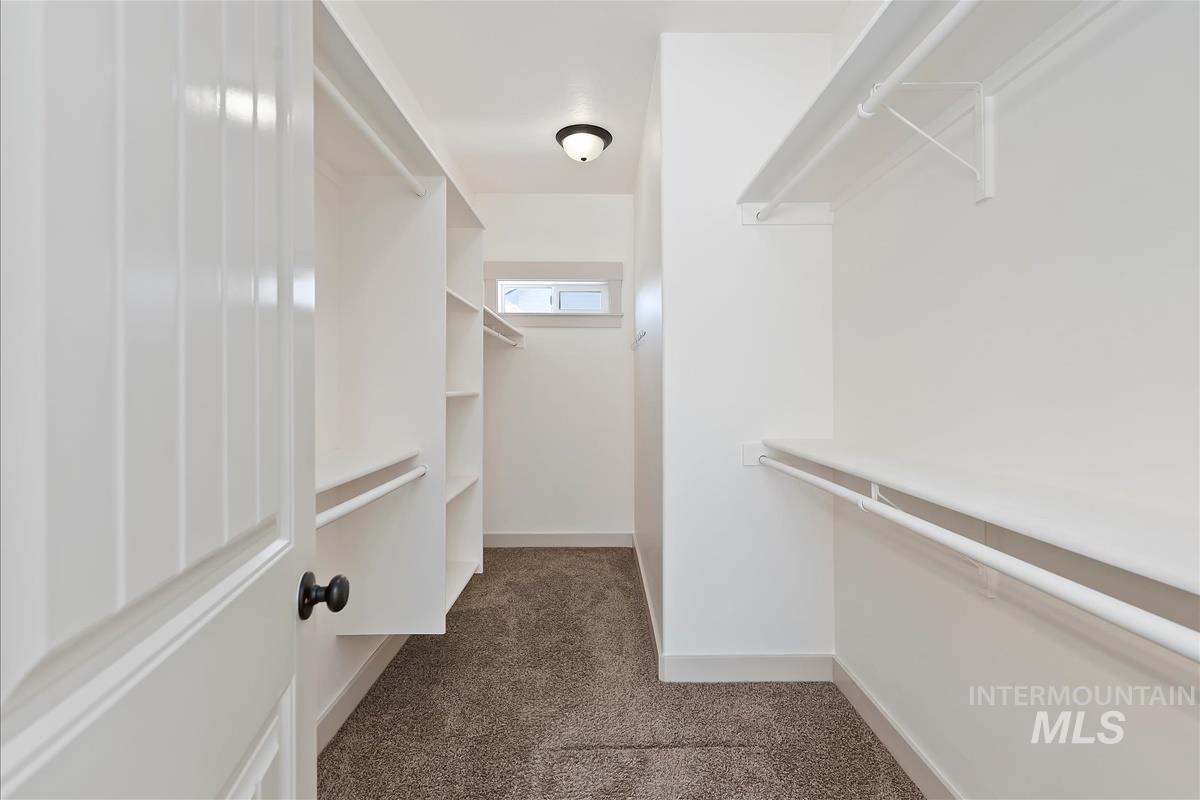
Walk-in closet featuring white built-in shelving, dual-tier hanging rods, neutral carpeting, and a rectangular transom window
-
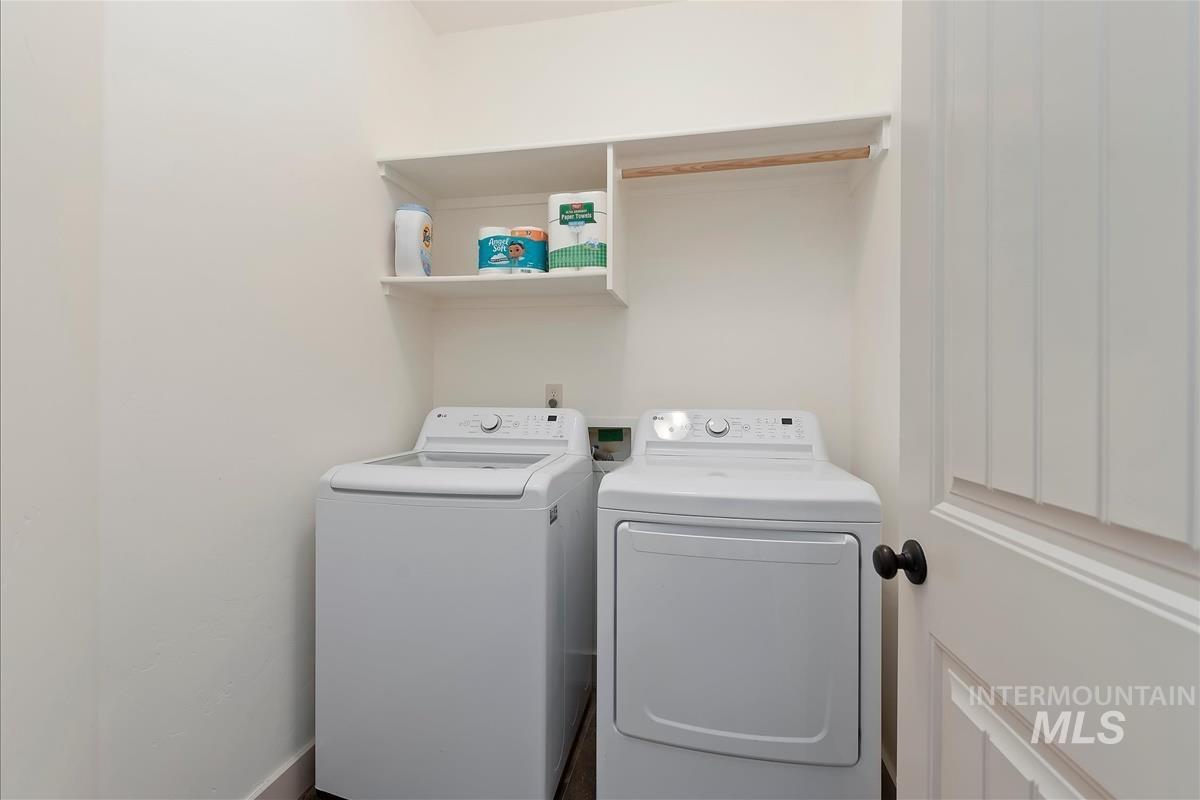
Laundry area featuring built-in shelving, an integrated hanging rod, and a white paneled door with matte black hardware
-
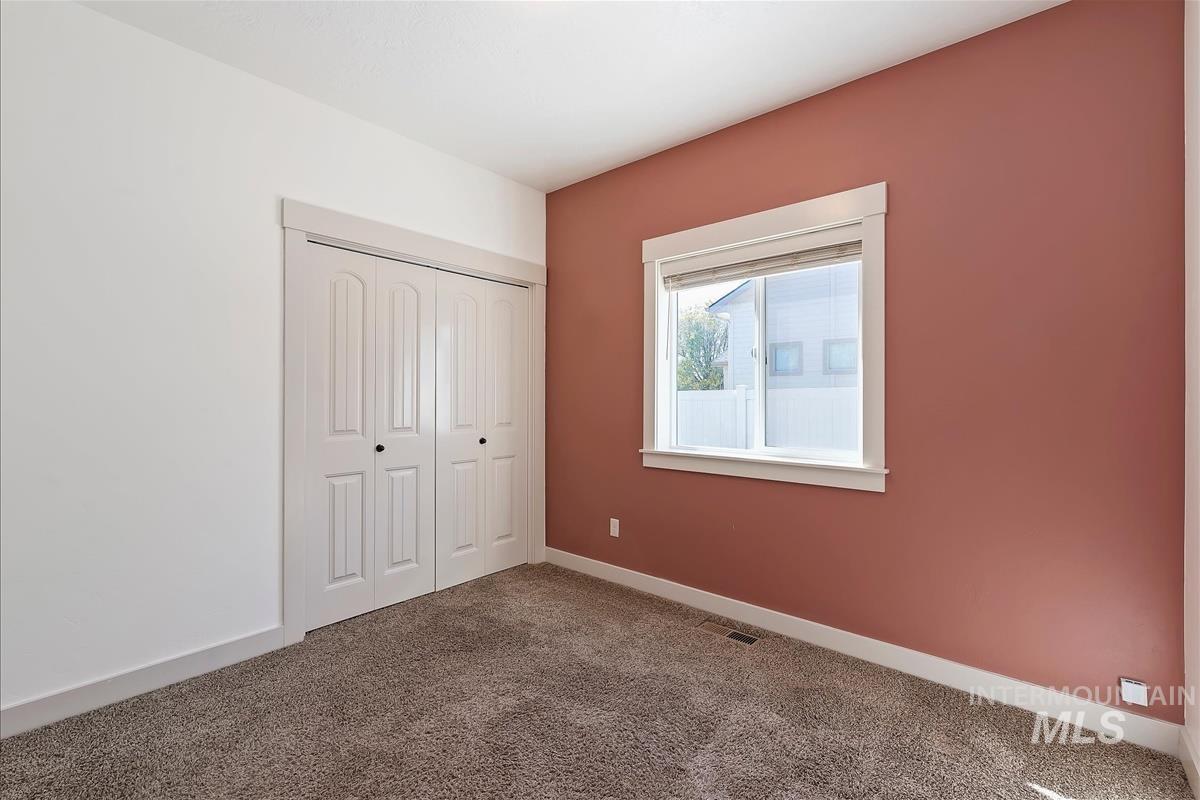
Room featuring wall-to-wall carpeting, a terracotta-toned accent wall, a sliding bi-fold door closet, and a window with white trim
-
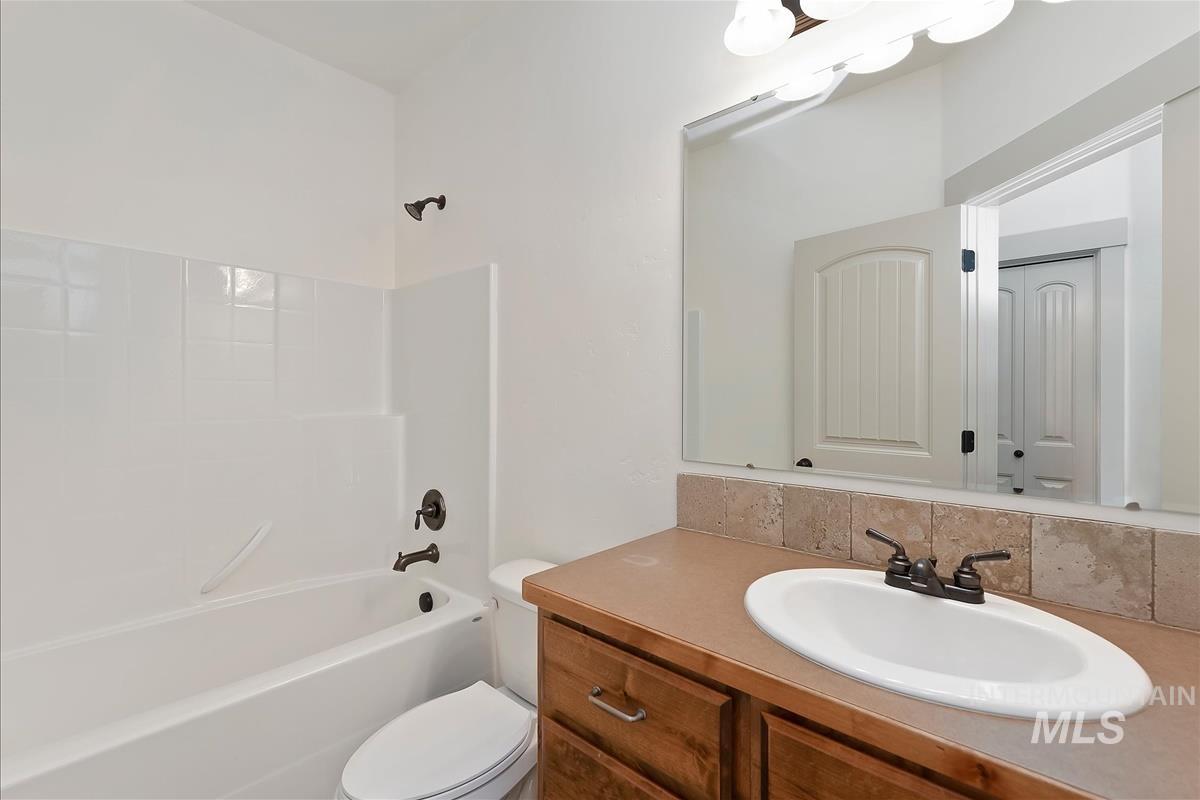
Bathroom featuring a wooden vanity, integrated basin, stone-finish tile backsplash, large vanity mirror with overhead lighting, and a tub-shower combination with dark bronze-finish fixtures
-
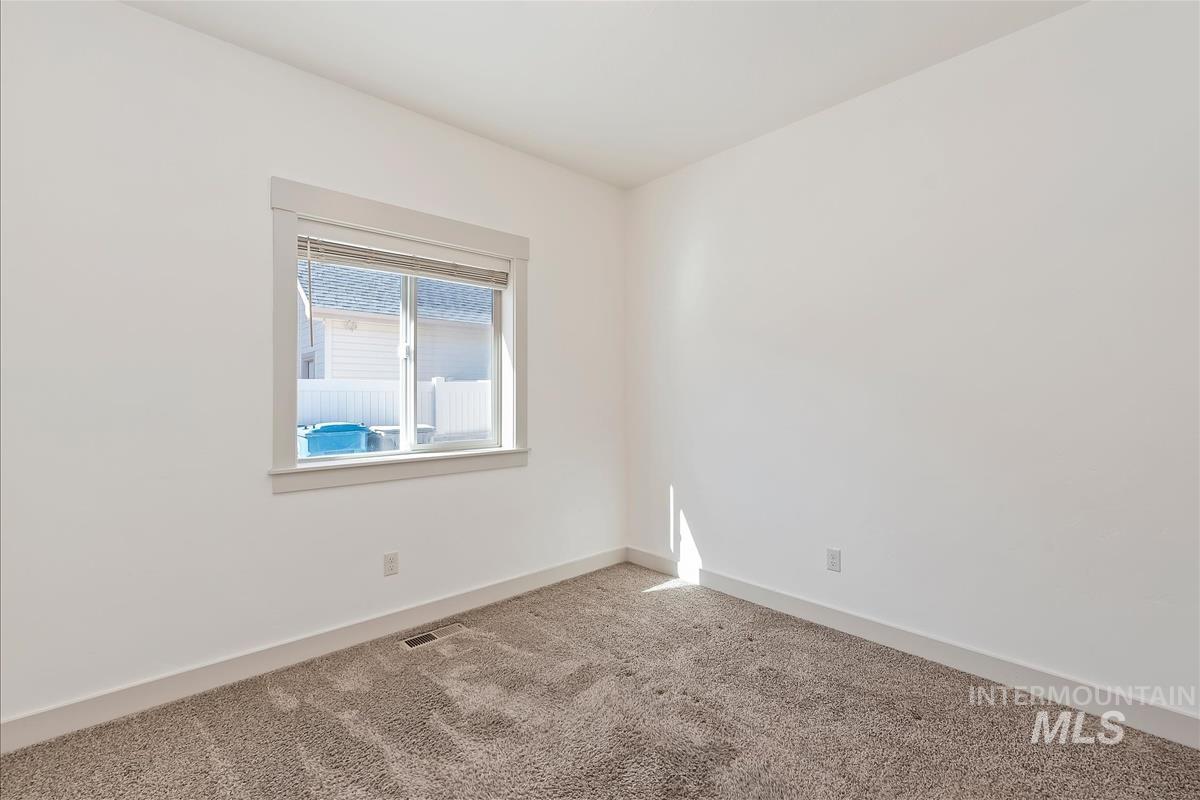
Room featuring neutral wall finishes, carpeted flooring, and a window with custom casing
-
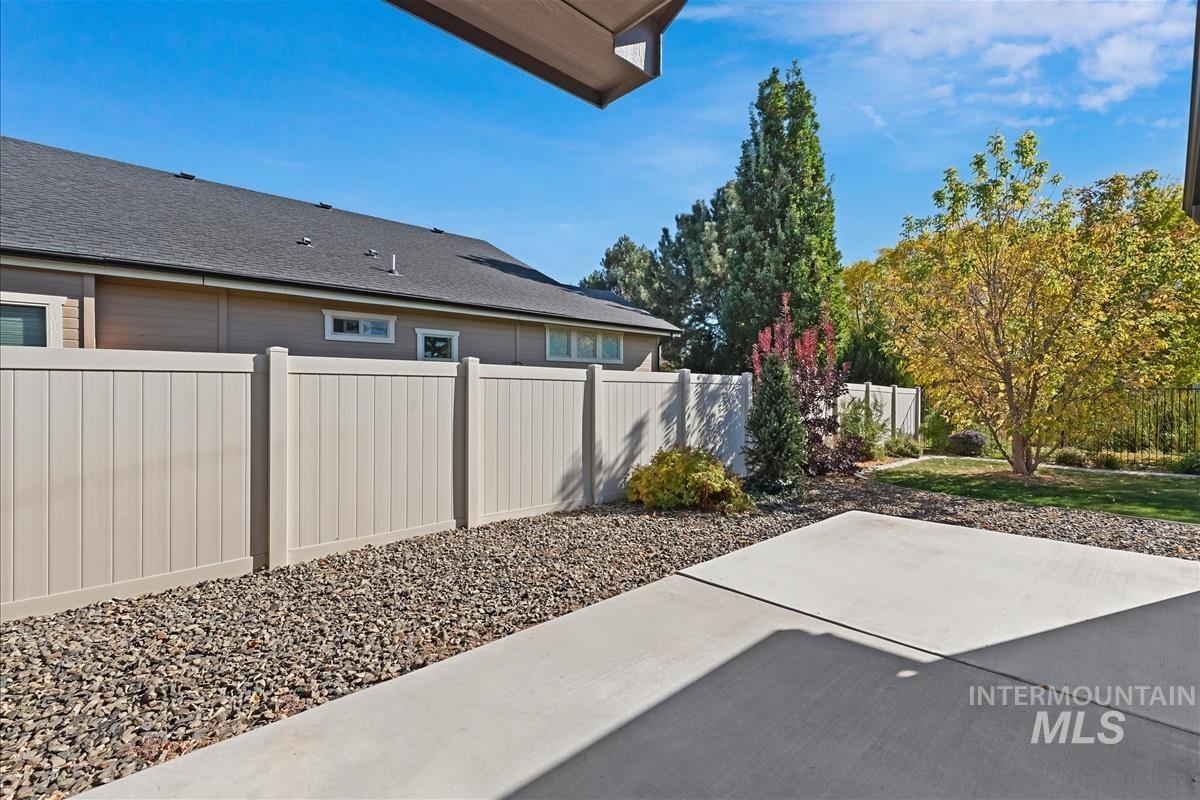
Concrete patio featuring a low-maintenance gravel landscape, perimeter vinyl fencing, and mature trees
-
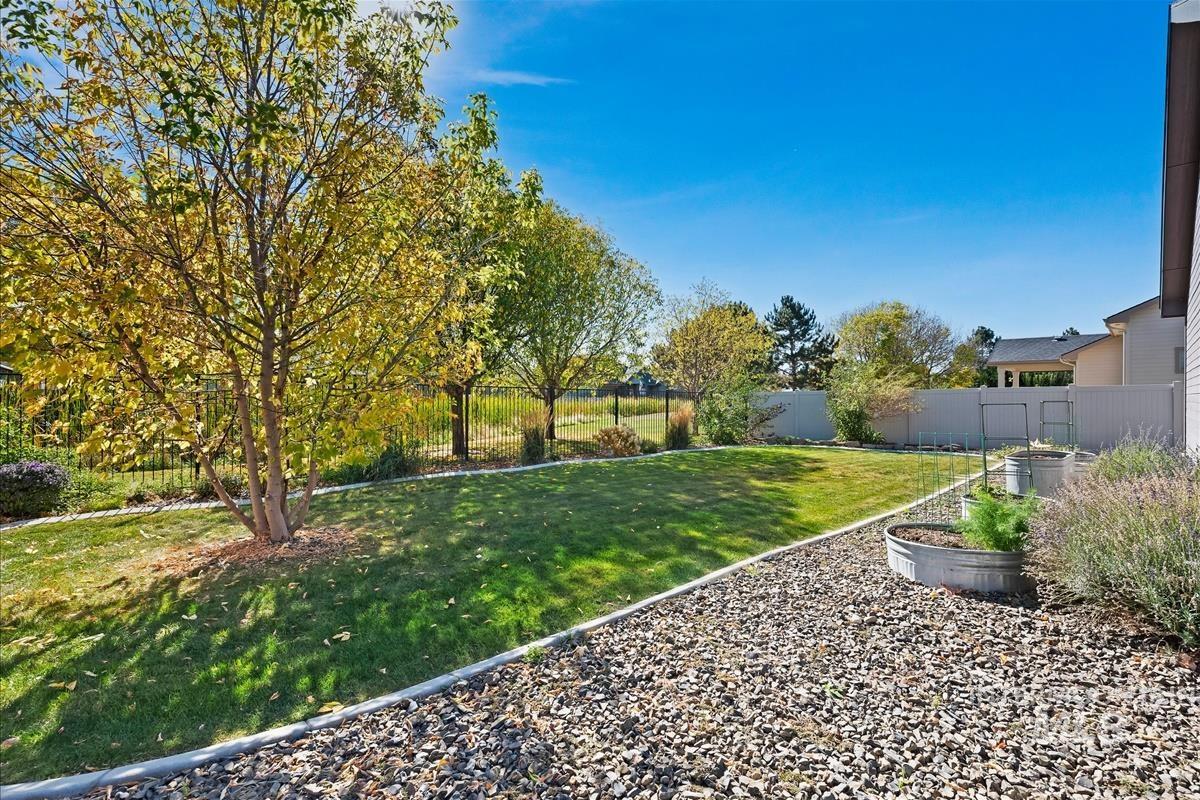
Backyard featuring a manicured lawn, mature deciduous trees, a stone gravel border, metal garden planters, and perimeter fencing
-
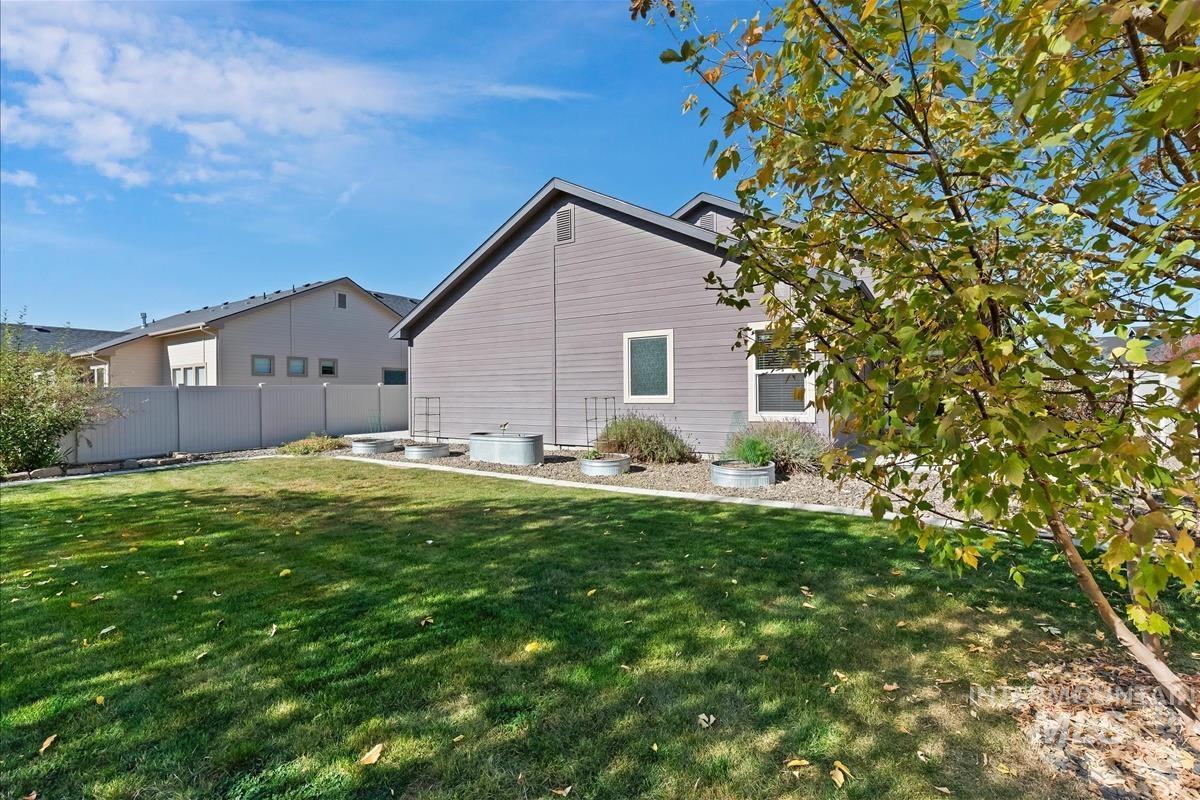
Rear exterior featuring lap siding, manicured lawn, stone-border garden beds, metal garden containers, and a vinyl privacy fence
-
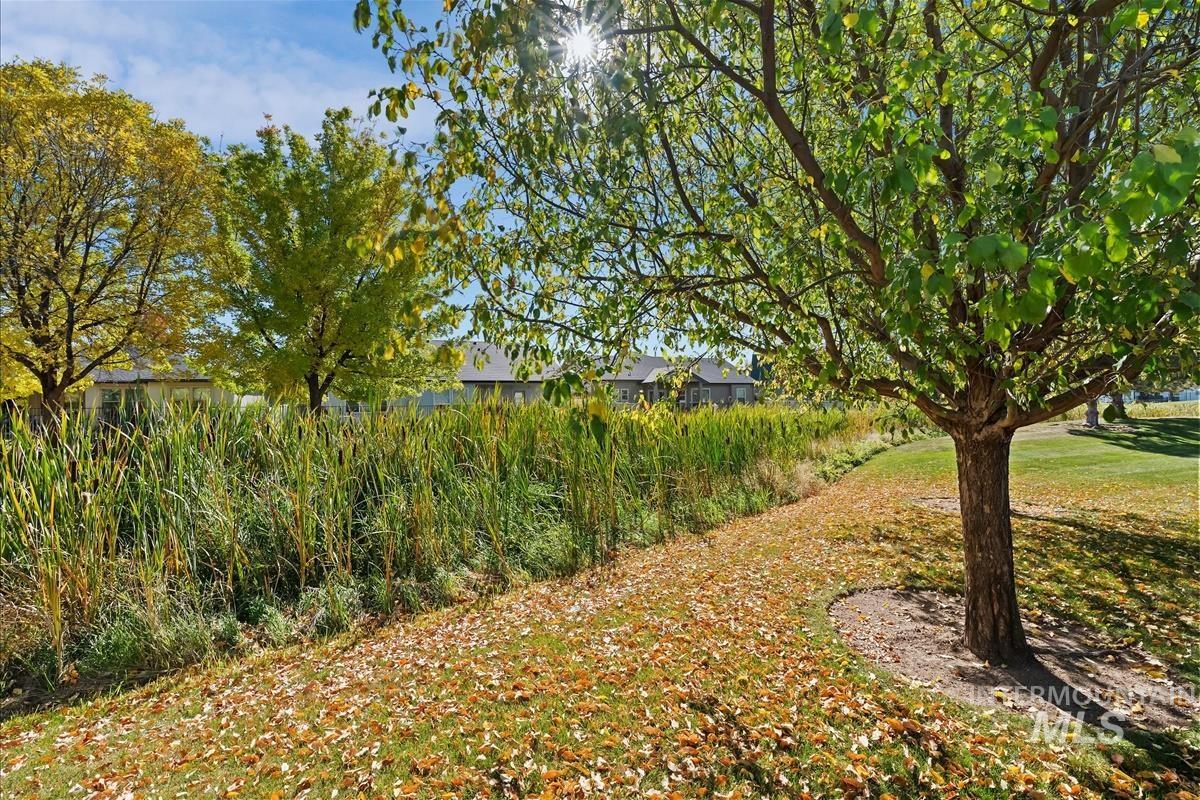
Expansive backyard featuring mature trees, landscaped lawn, and naturalized vegetation bordering the property
-
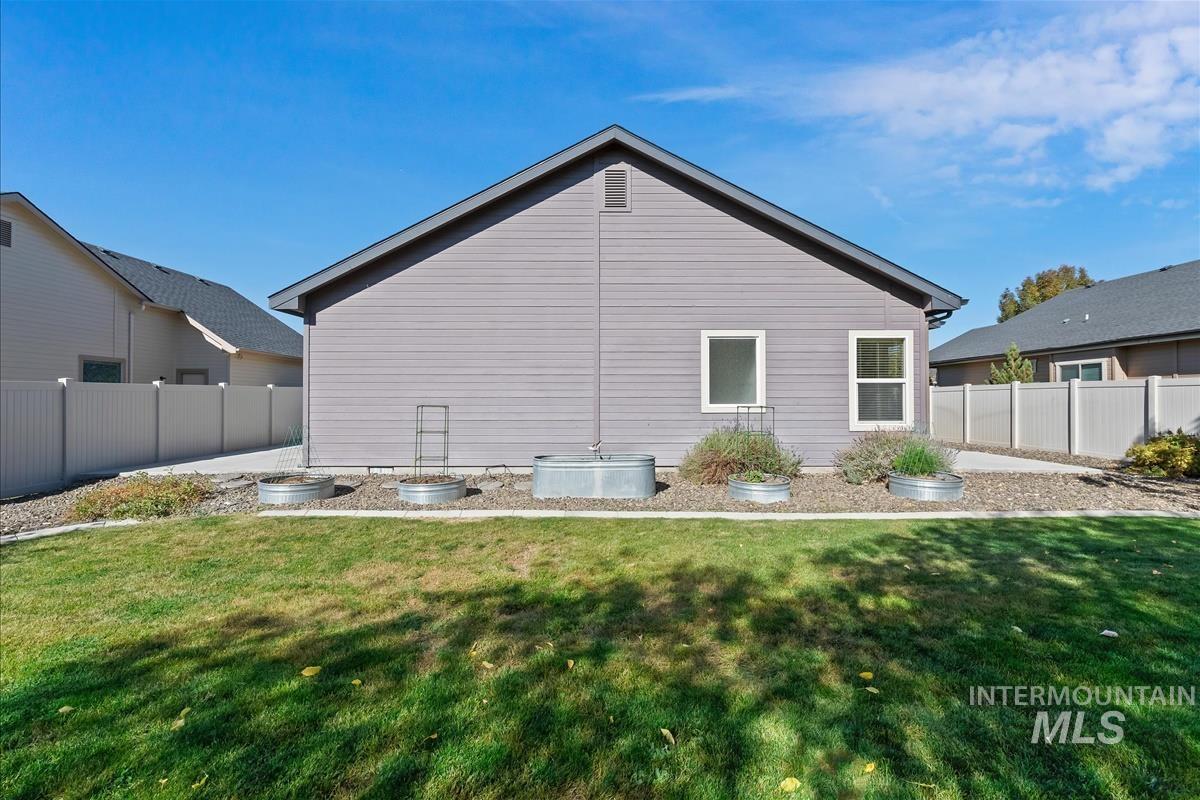
Rear exterior featuring horizontal siding, a concrete patio, gravel landscaping with metal garden beds, and vinyl privacy fencing
-
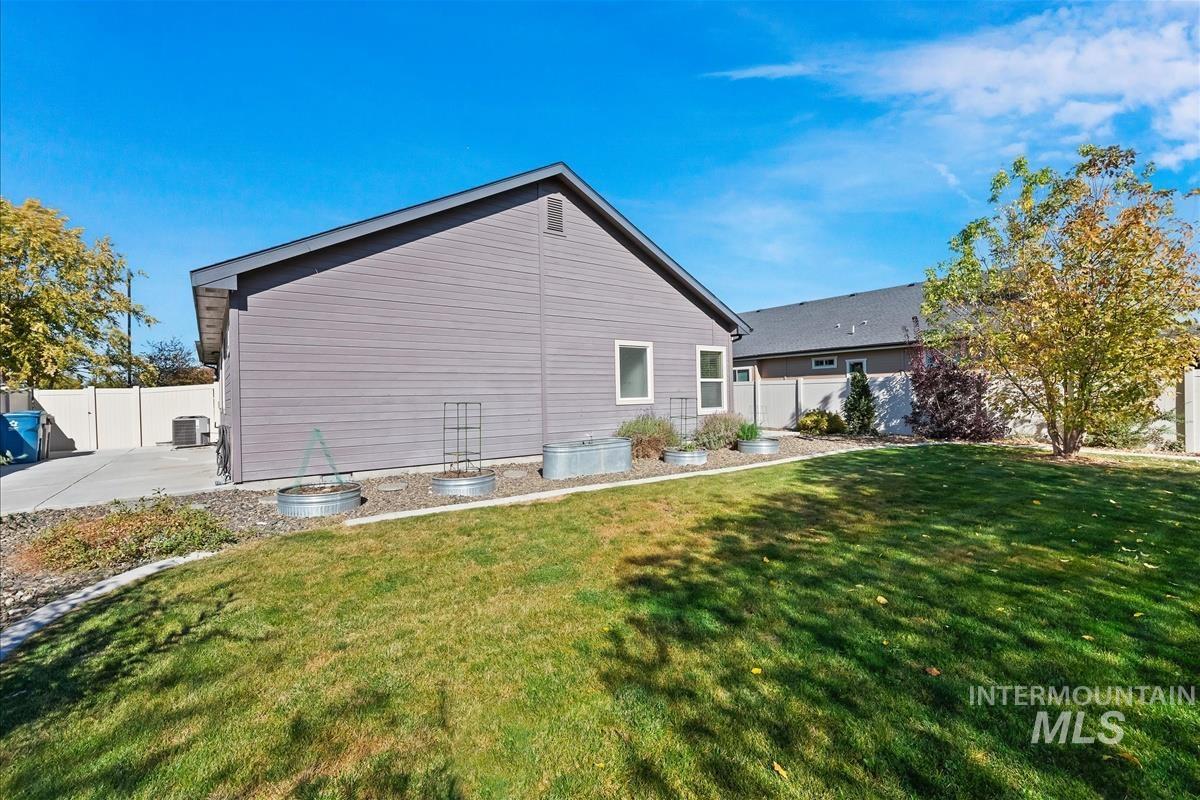
Exterior siding, concrete hardscaping, metal garden planters, and privacy fencing bordering a grass lawn
-
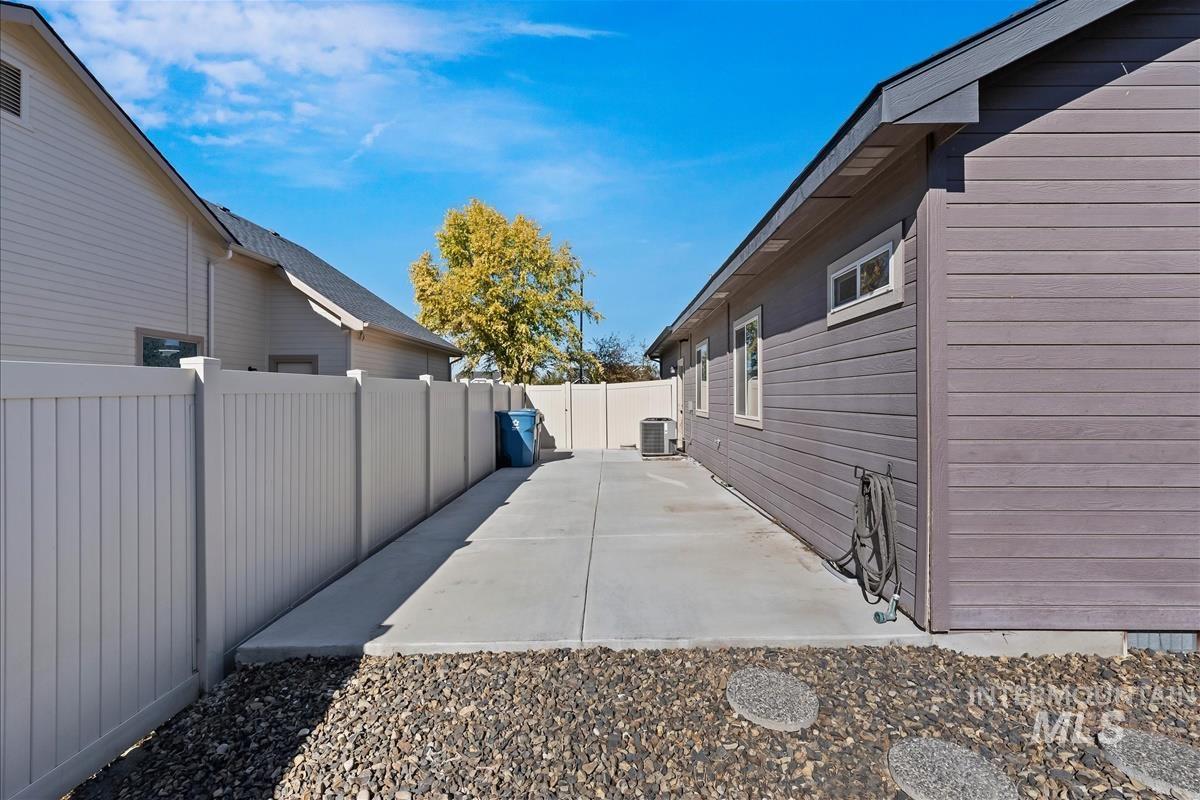
Exterior side area featuring horizontal lap siding, concrete pad, white vinyl privacy fencing, and rock ground cover
-
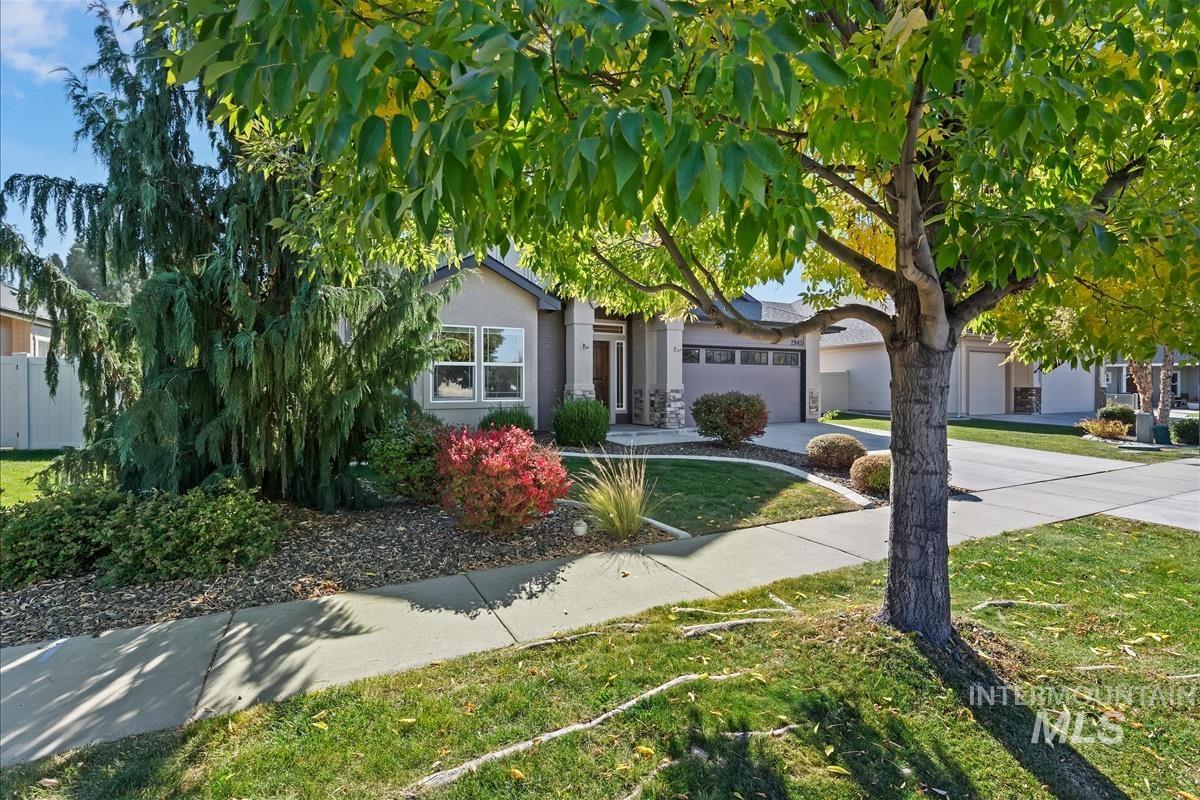
Single-story residence featuring a multi-car garage, concrete driveway, stone facade accents, and landscaped front yard with mature trees
-
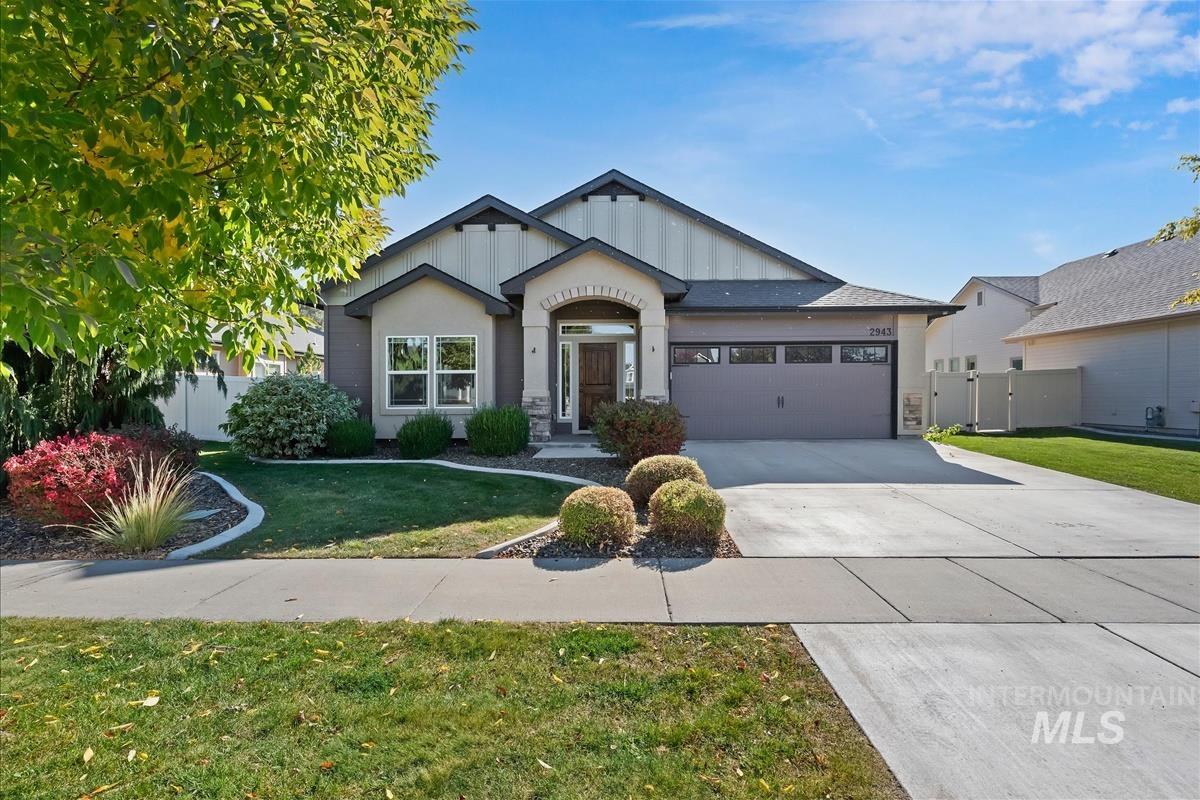
Single-story residence featuring a multi-material facade of stucco and horizontal siding, an arched entryway with stone-veneer accents, and an attached three-car garage
-

-
-
-
-
-
-
-
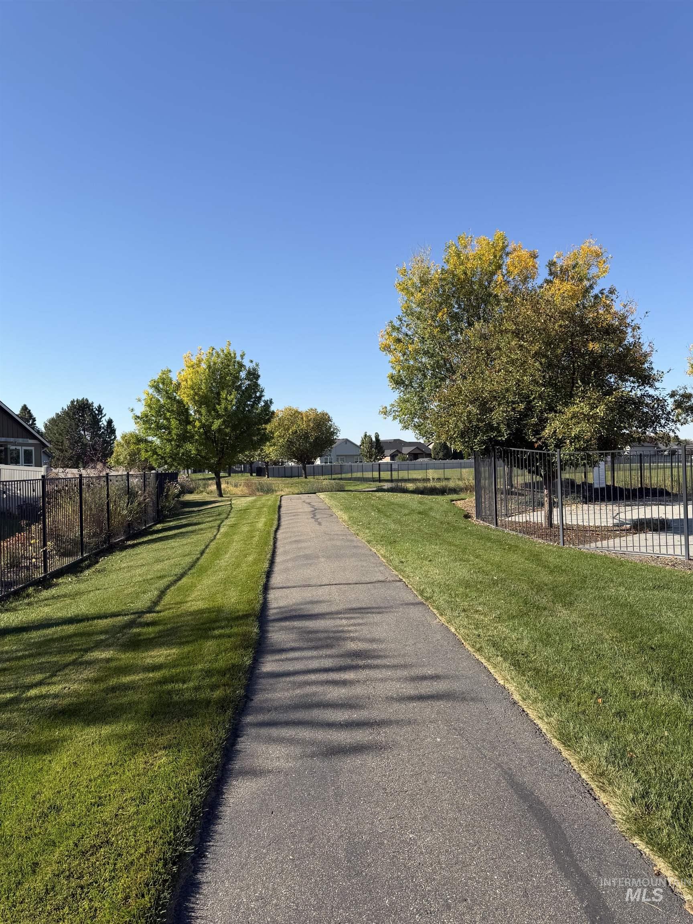
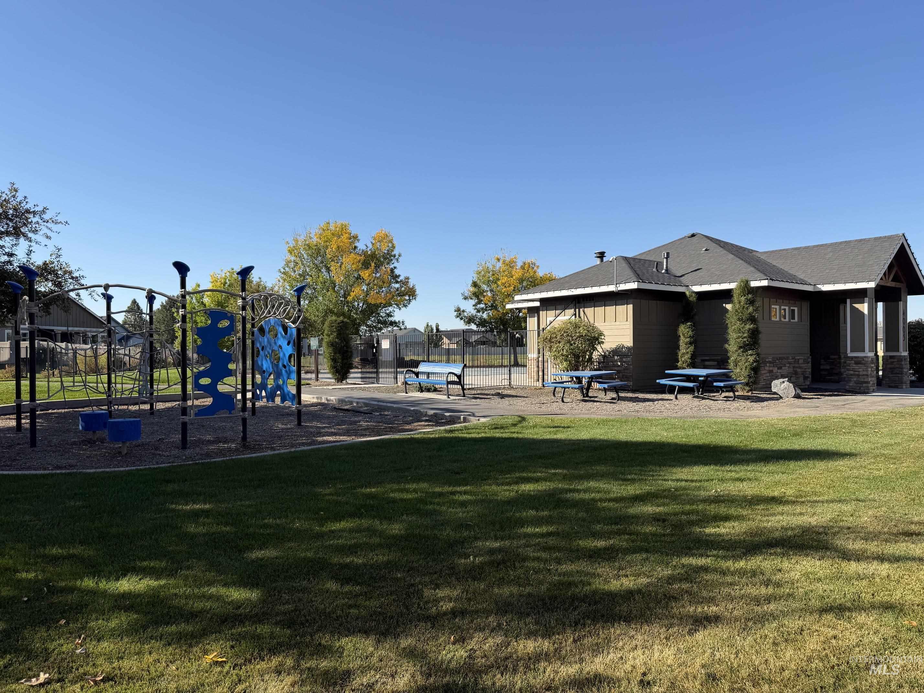
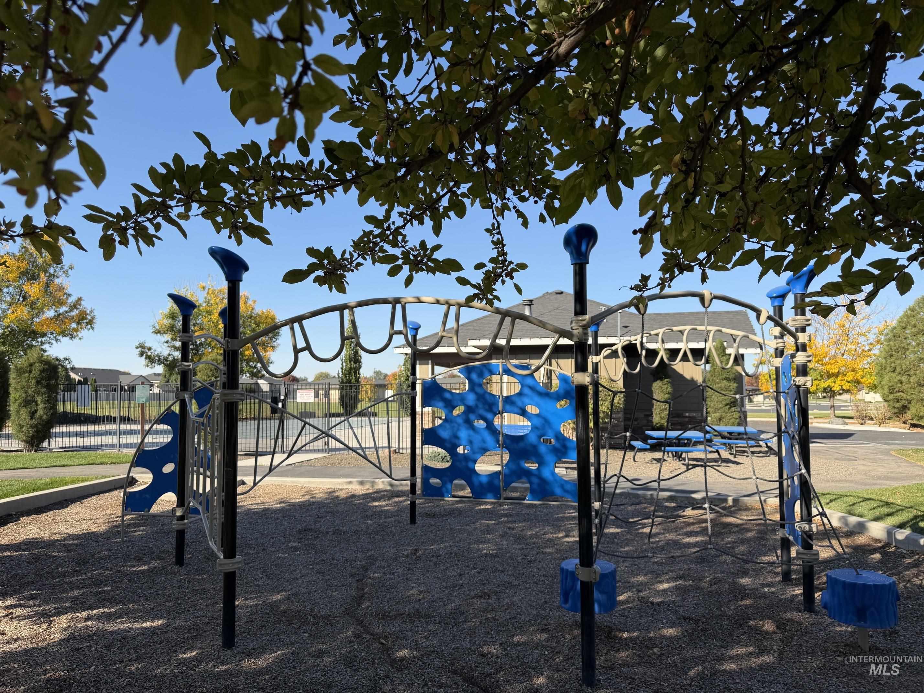
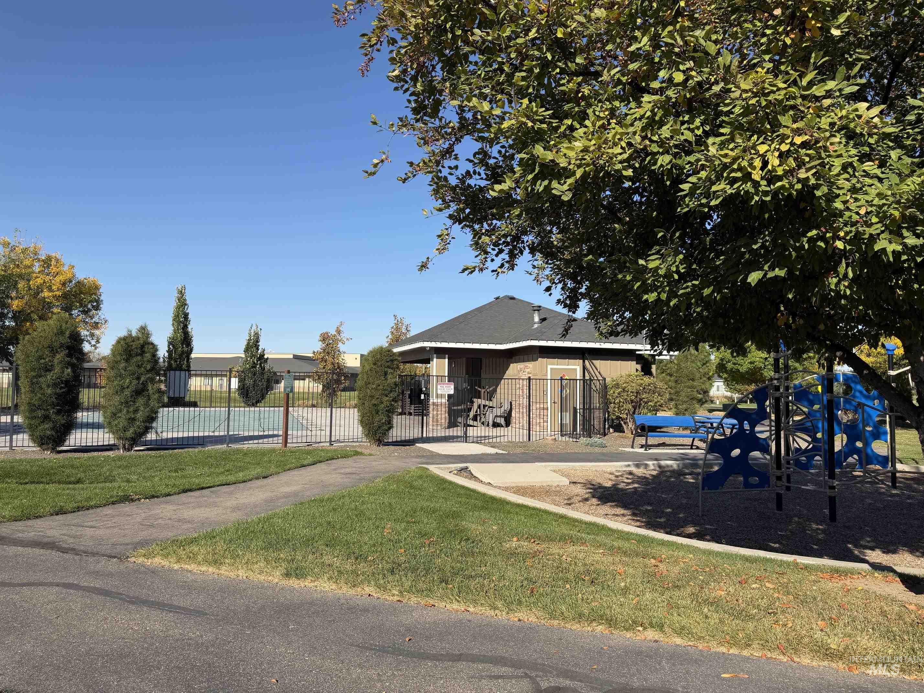
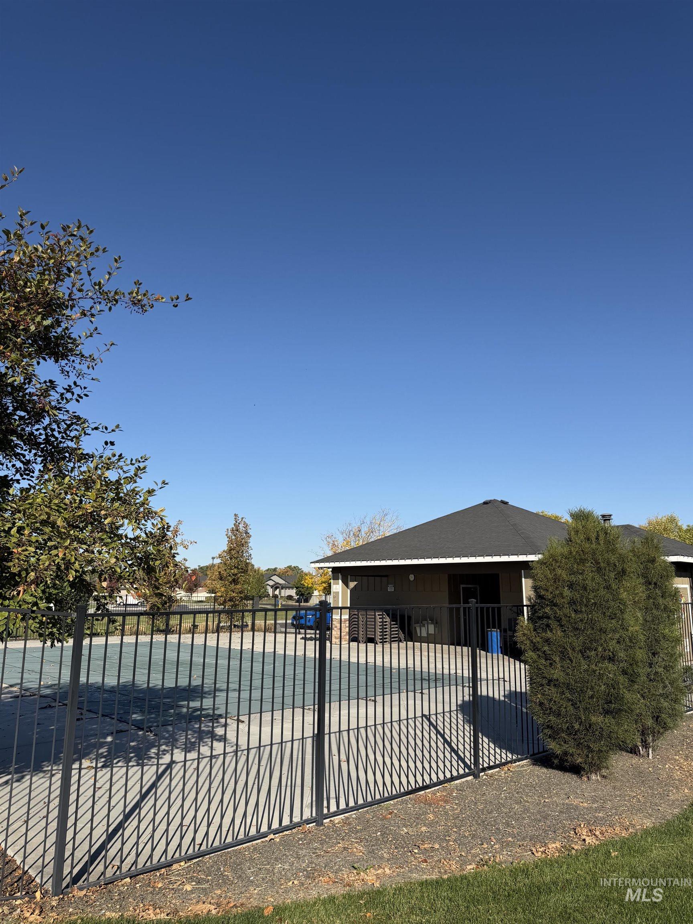
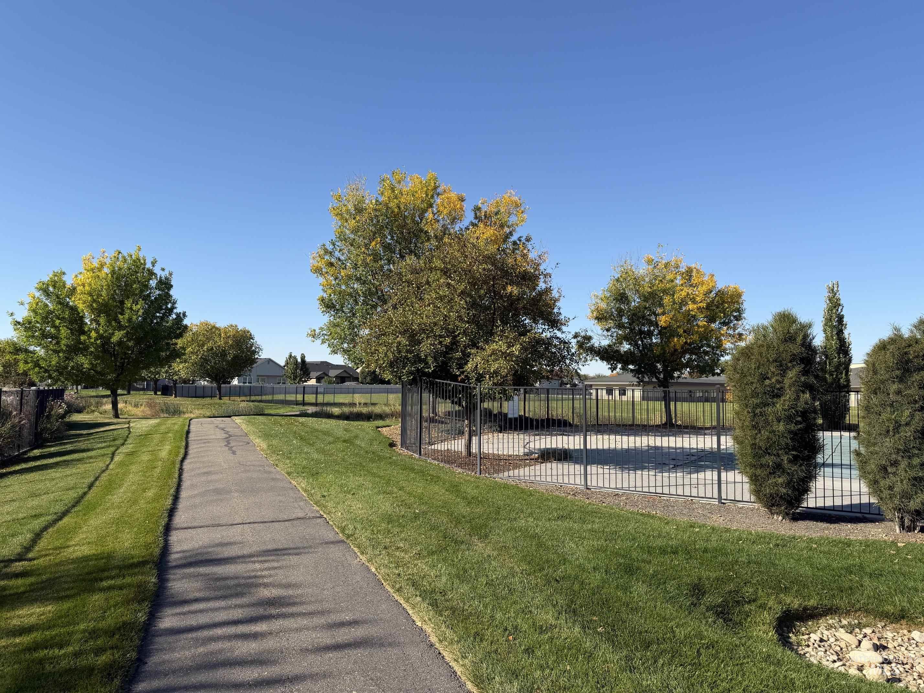
I just love this home, this neighborhood, this location, all that is offered and I am sure you will too! Featuring a newer (2024) furnace, air conditioner, water heater, water softener & garbage disposal, beautiful updated landscaping, super cool garden space, no immediate back yard neighbors, large concrete pad for storing toys, big covered patio that is protected from the sun, views of a lovely little stream and common areas. The very popular Lava Springs offers a community pool, park, walking paths galore & superior location near schools and amenities, yet is still quiet and serene in a lovely cul-de-sac. The oversized primary bedroom features a siting area, large soaker tub, separate shower, dual vanities and walk in closet. Boasting a lovely kitchen with granite countertops, pantry, an island & breakfast bar all open to a spacious living room filled with light and possibilities!
- Heating:
- Forced Air, Gas
- Cooling:
- Central air
- Garage Capacity:
- 2
- Country:
- US
- State:
- ID
- City:
- Nampa
- Zipcode:
- 83686
- Street:
- 2943 E Idavada Ct
- Longitude:
- W117° 27' 54.1''
- Latitude:
- N43° 31' 42.8''
- Master Bedroom Level:
- Main
- Master Bedroom Size:
- 15x13
- Bedroom 2 Level:
- Main
- Bedroom2 Size:
- 11x10
- Bedroom 3 Level:
- Main
- Bedroom3 Size:
- 11x10
- Kitchen Level:
- Main
- Kitchen Size:
- 12x10
- School District:
- Nampa School District #131
- Elementary School:
- Ronald Reagan
- Middle School:
- East Valley Mid
- High School:
- Columbia
- Status:
- Active
- Type:
- Single Family
- Level:
- Single
- Tax Year:
- 2025
- Taxes:
- $1,616
- Potential Short Sale:
- No
- Age:
- 11 - 20 Years
- Auction:
- No
- Flood Ins Required:
- No
- HUD Owned:
- No
- In Foreclosure:
- No
- Land Size:
- Standard Lot 6000-9999 SF
- Home Owner Exempt:
- Yes
- HOA Frequency:
- Annual
- HOA Fees:
- $800
- Irrigation District:
- Nampa
- Inc Kitchen Features:
- Breakfast bar, Dishwasher, Disposal, Microwave, Pantry, Washer, Dryer, Island, Water softener own, Oven/range built-in, Countertop-granite
- Lot Features:
- Garden space, Borders public owned land, Creek/stream
- Water:
- City service
- Land Use:
- Single
- Sprinkler System:
- Auto,Full,Irrigation
Residential For Sale
2943 E Idavada Ct, Nampa, Idaho 83686
- Property Type :
- Residential
- Listing Type :
- For Sale
- Listing ID :
- 99002993
- Price :
- $420,000
- Bedrooms :
- 3
- Bathrooms :
- 2
- Apx SqFt :
- 1,524 SqFt
- Year Built :
- 2014
- Lot Area :
- 0.16 SqFt
- Days on Market :
- 3
- Subdivision :
- Lava Springs
- Update Date :
- 10/19/2026 06:00:48
- Status :
- Active

- JoeAnne Santy-Greene
- (208) 947-4609
- (208) 283-6313
- (208) 287-8500
-


