

-
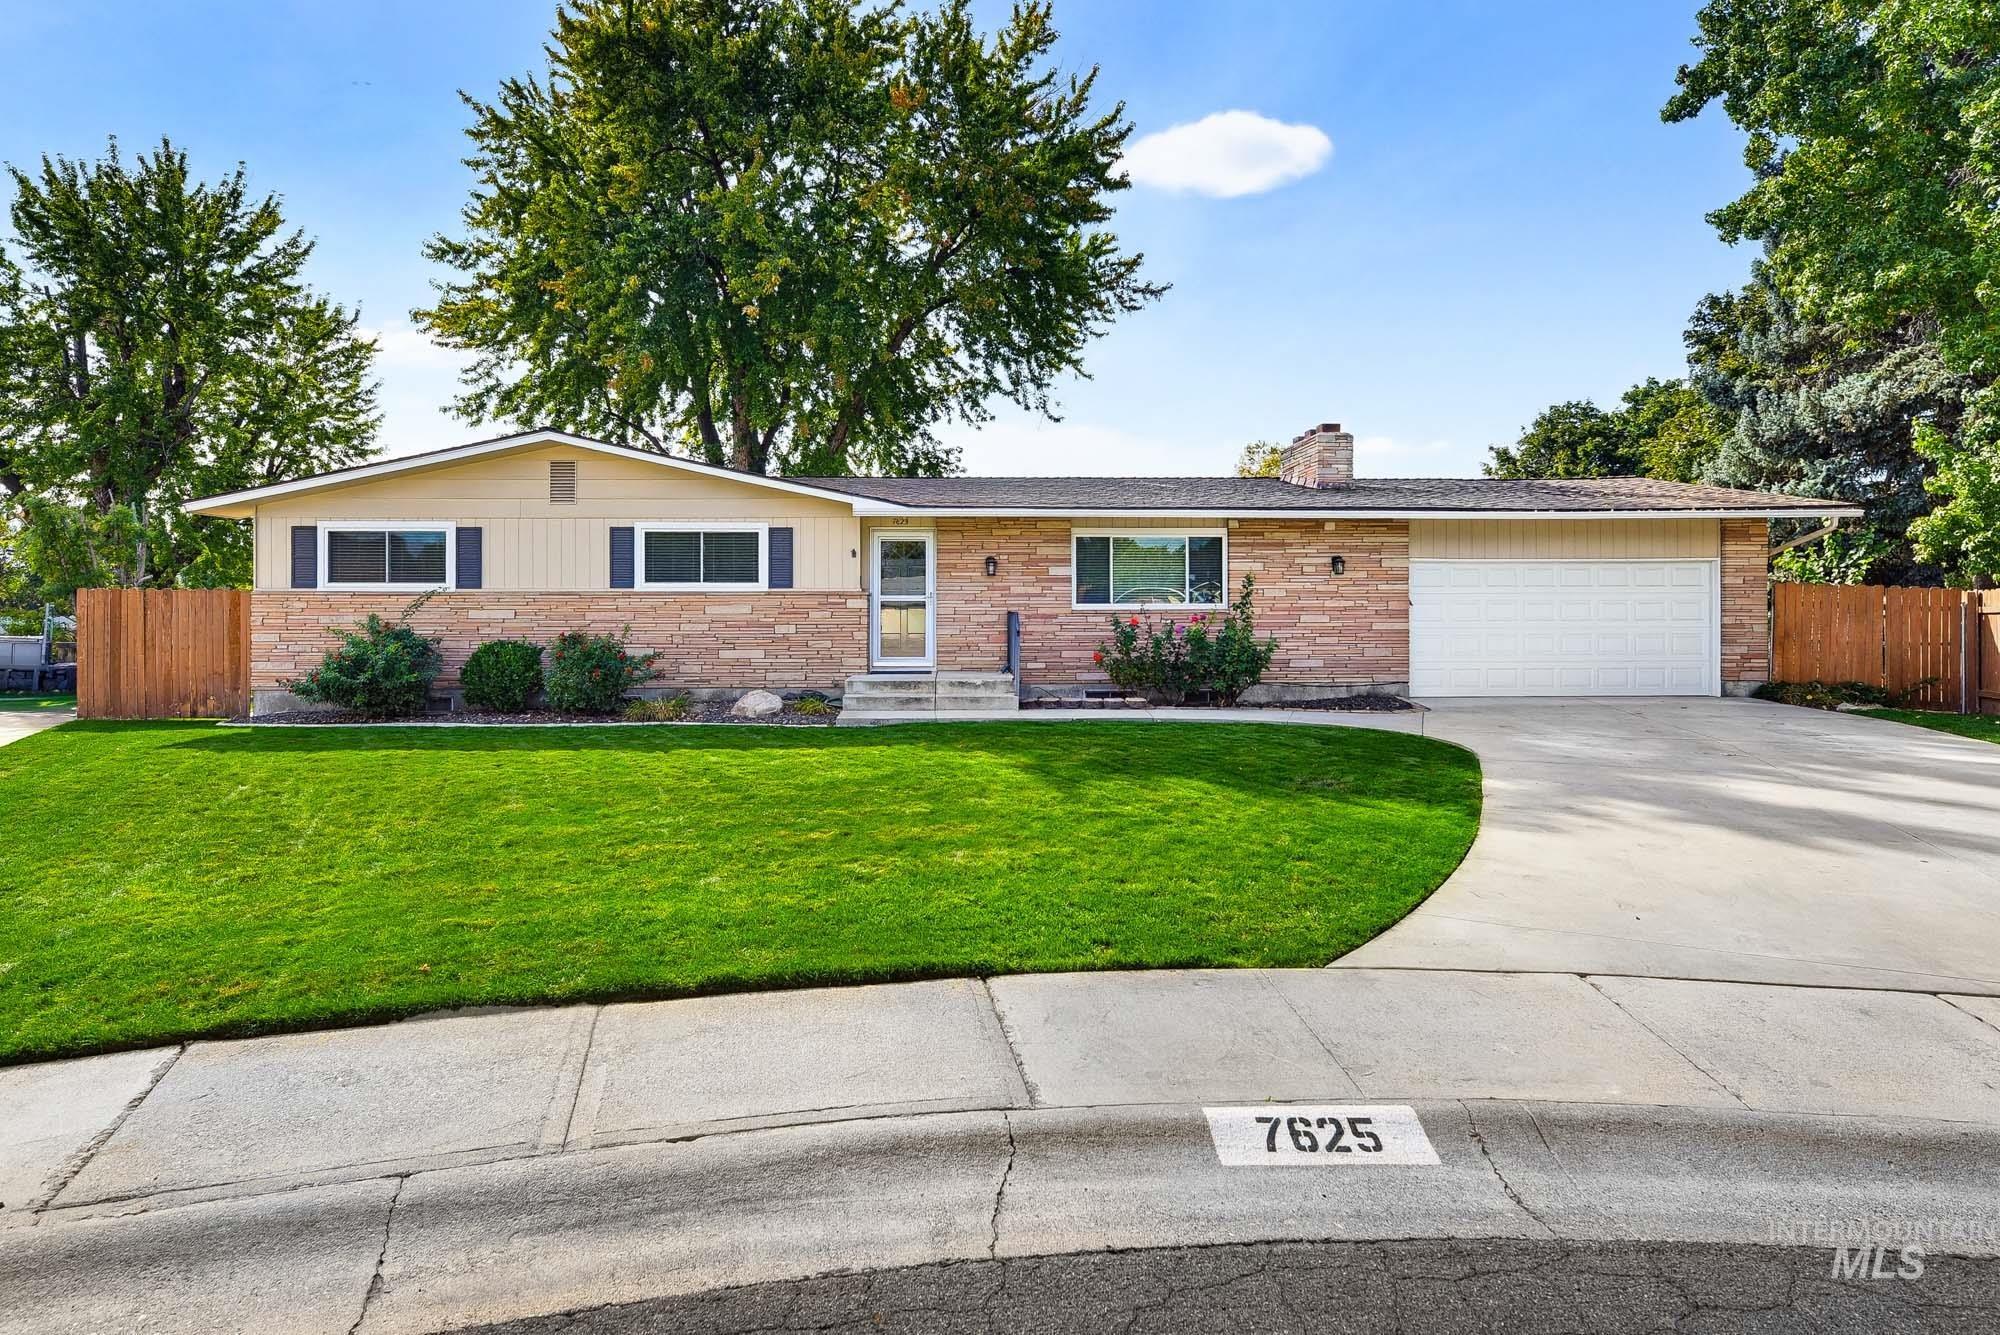
Mid-century modern residence with a stone veneer facade, a two-car garage, mature landscaping, and an expansive concrete driveway
-
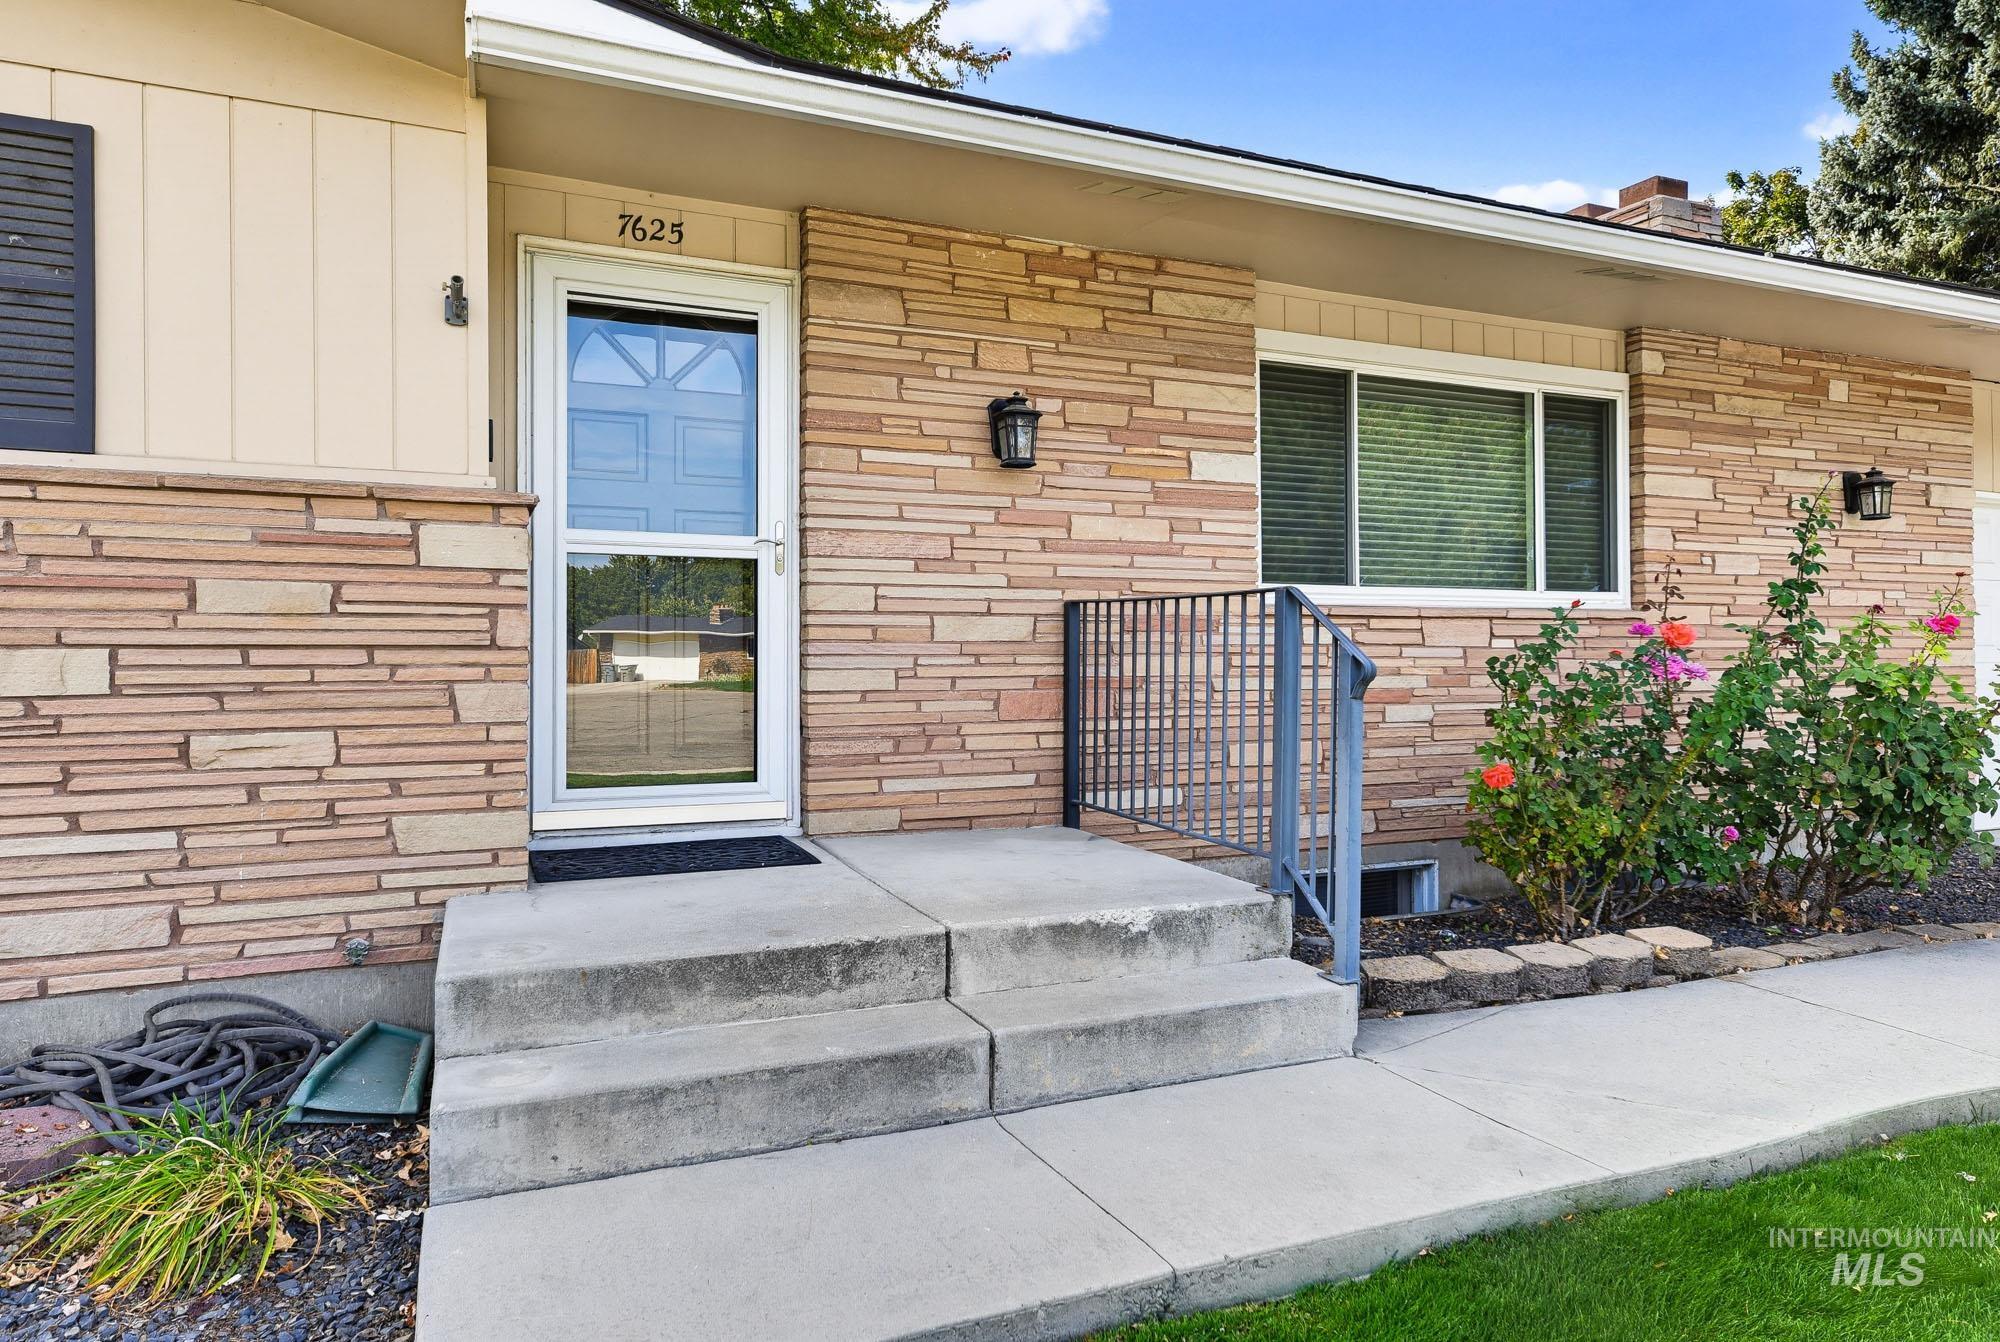
Stone veneer exterior with concrete steps and an aluminum handrail
-
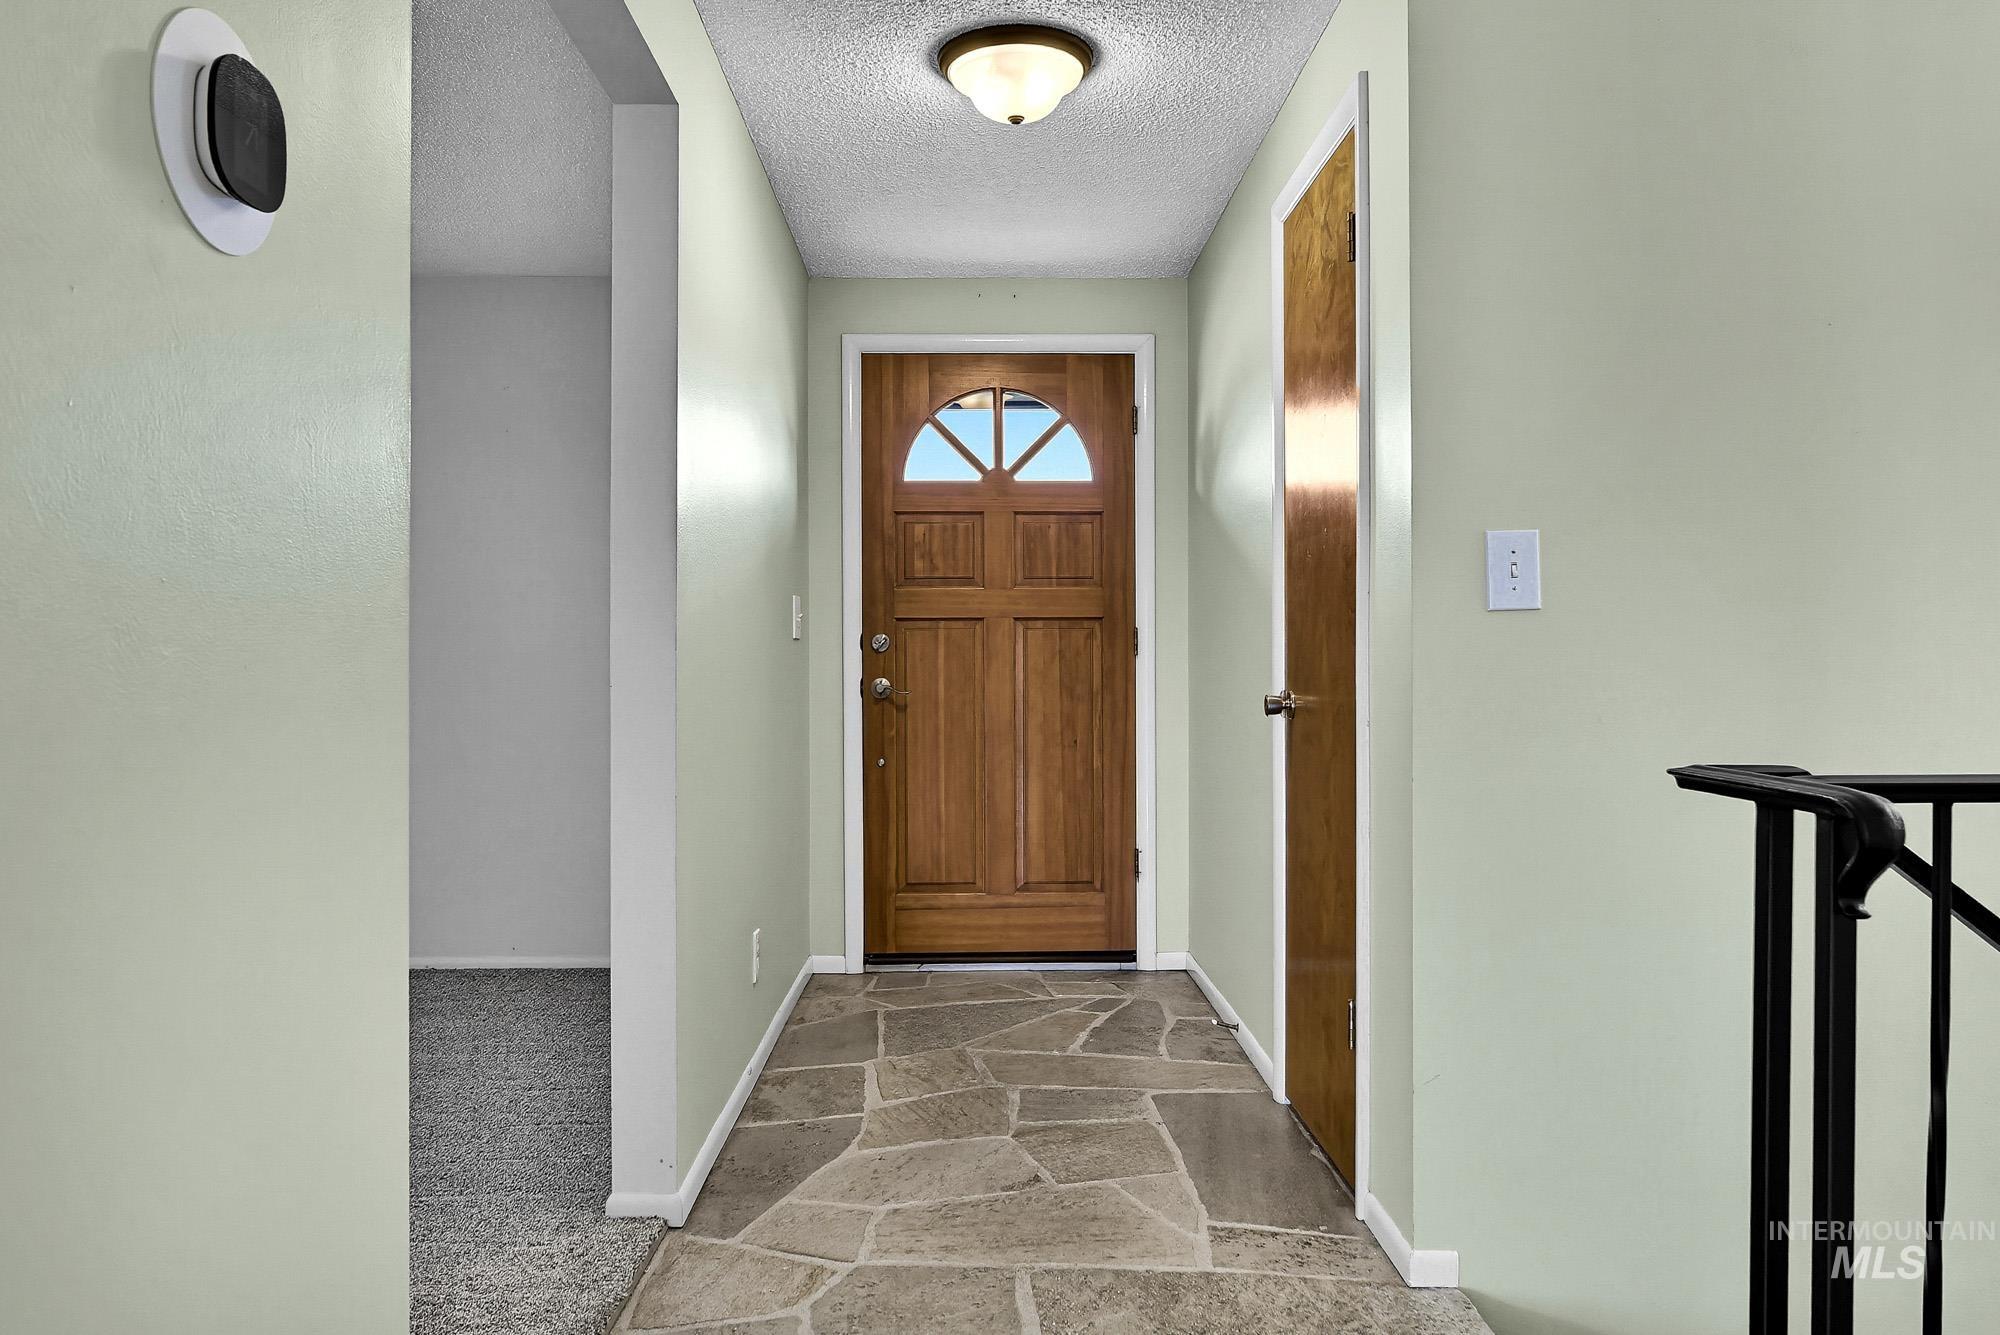
Hardwood entry door with arched transom window, flagstone-style tile flooring, and integrated ceiling light fixture
-
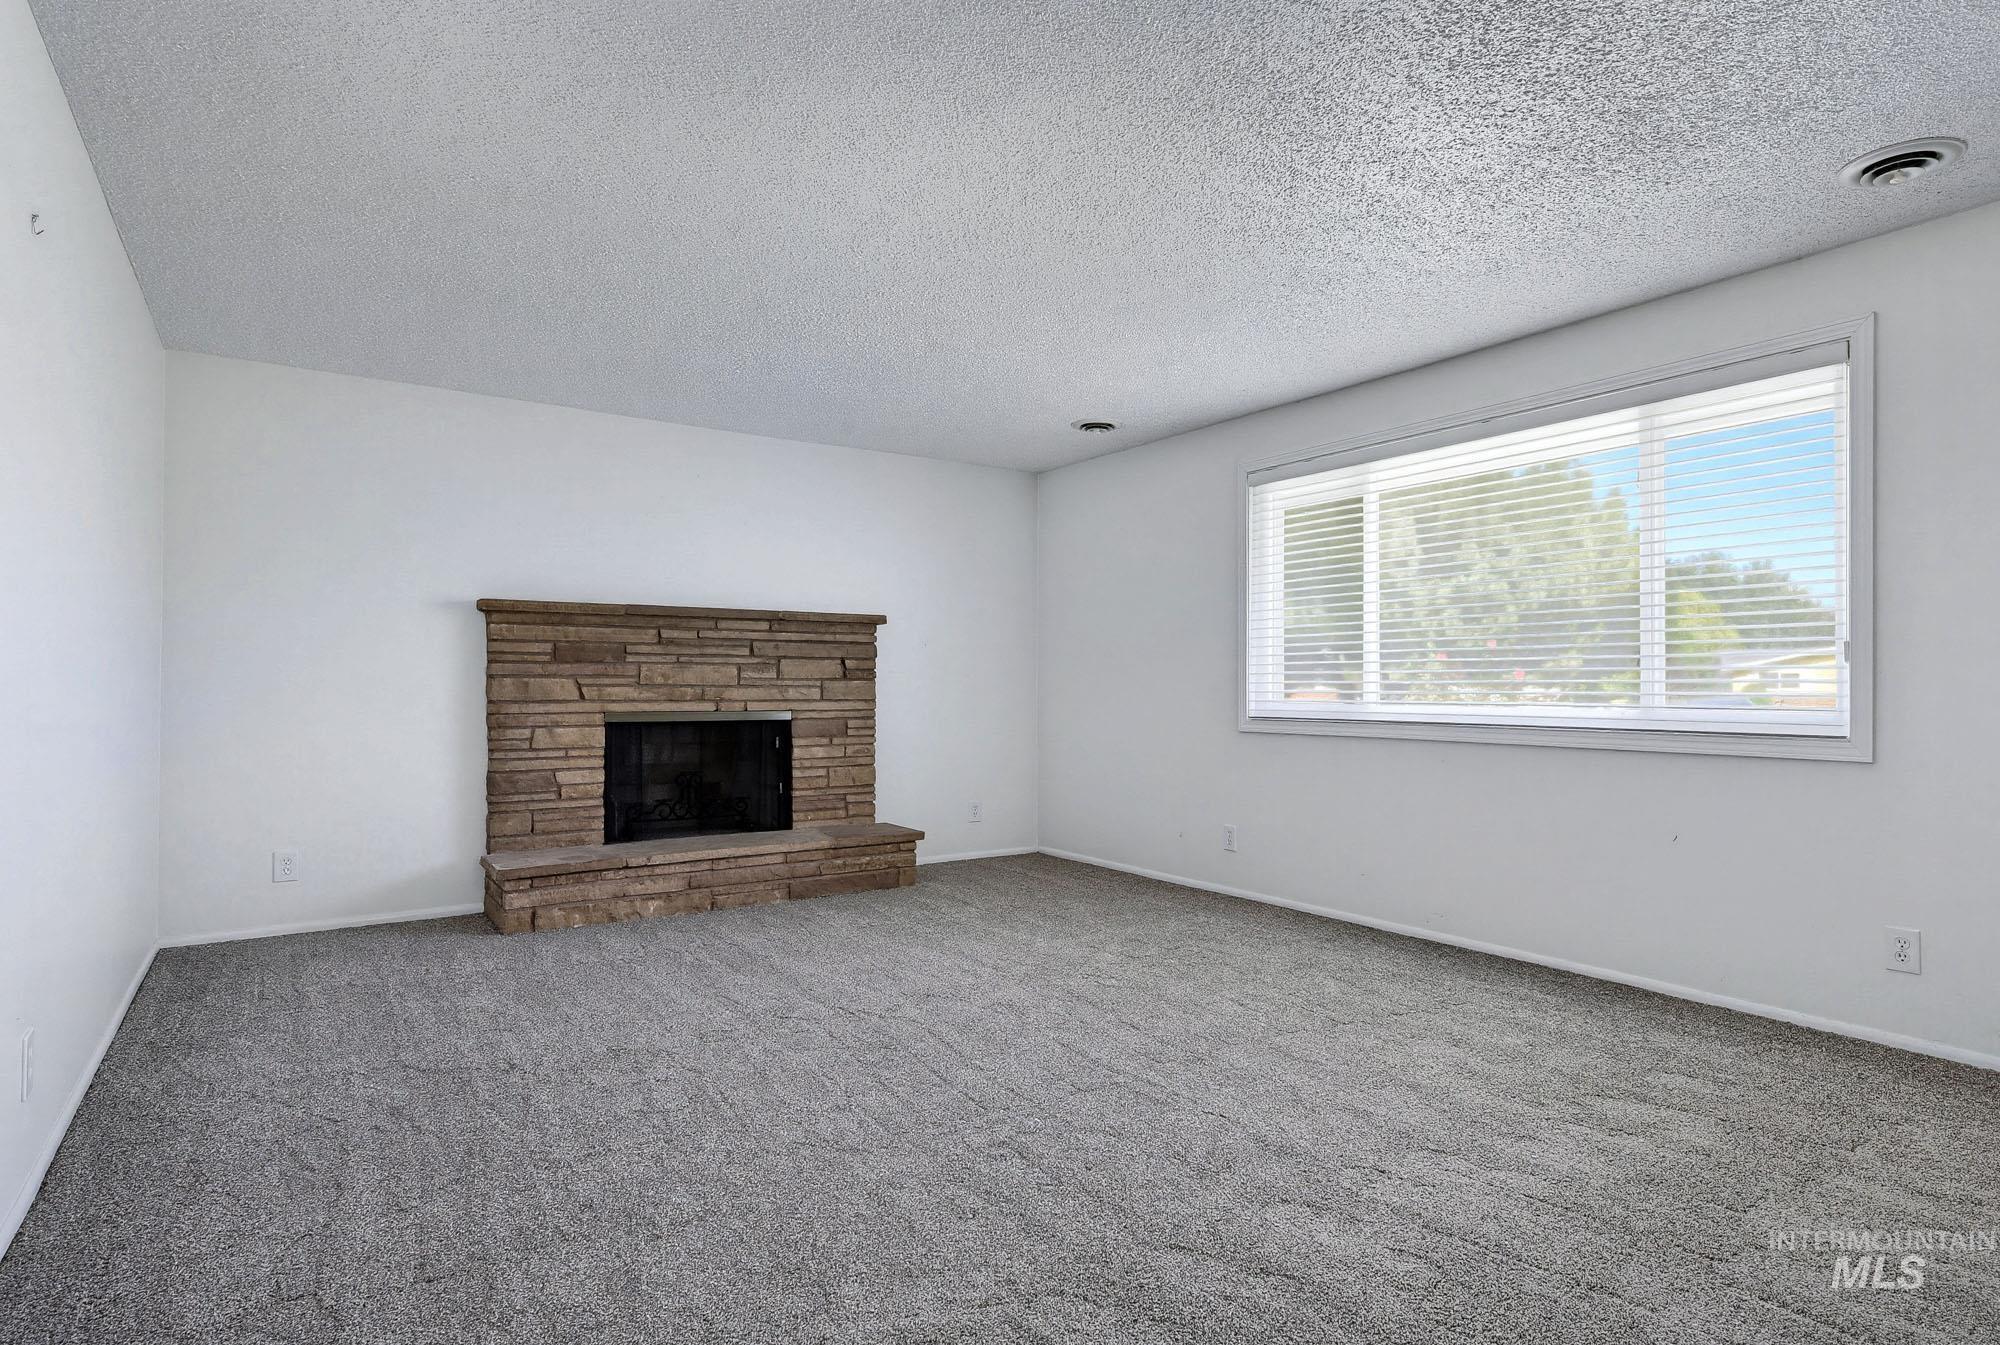
Carpeted room featuring a stone-clad fireplace and a large window with blinds
-
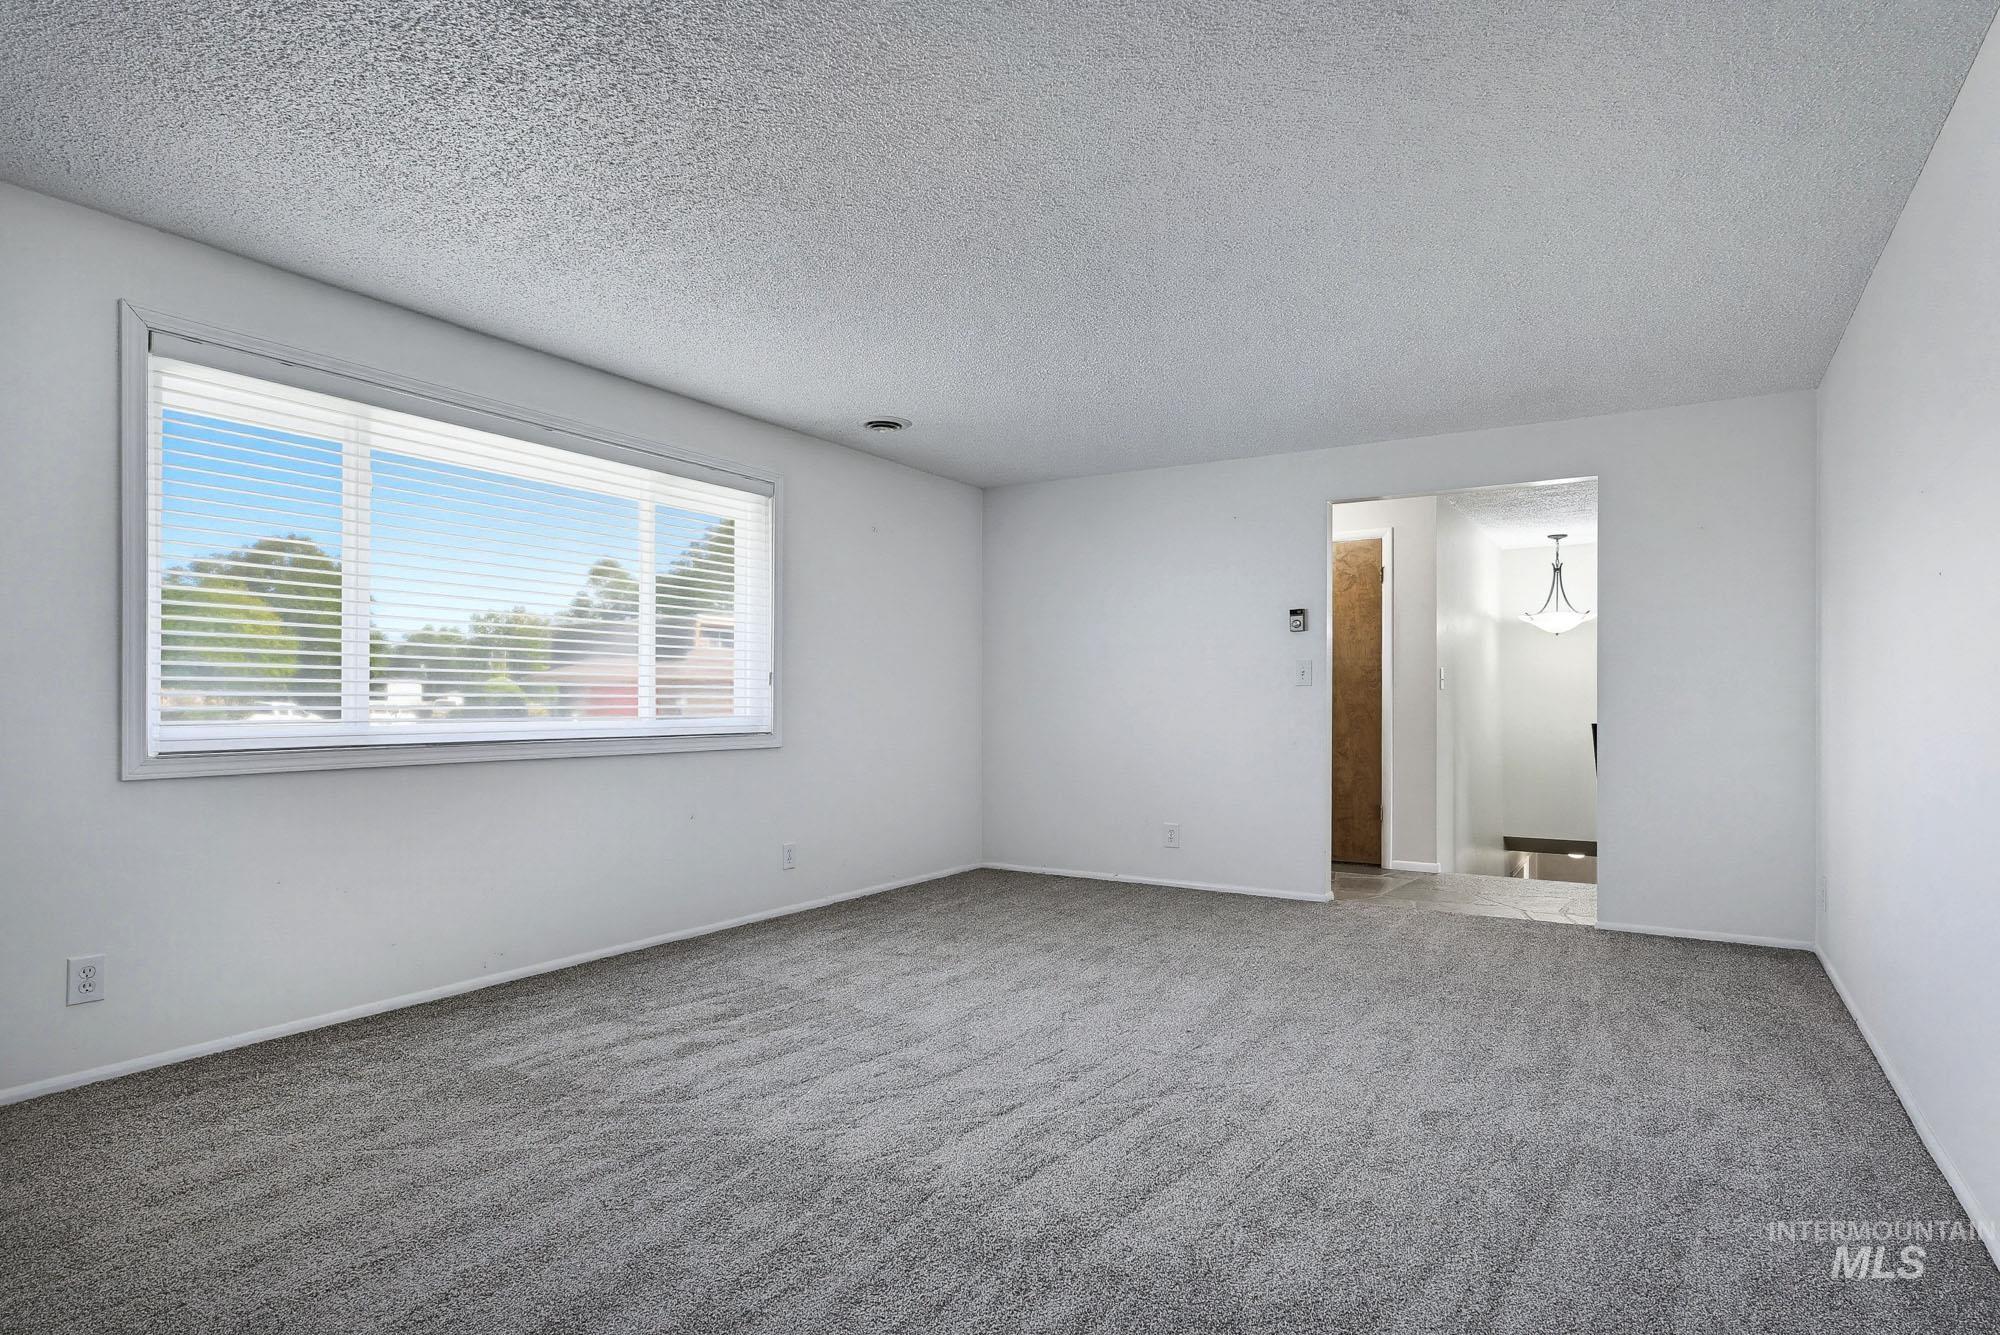
Light grey carpeting, white walls, and a large window with horizontal blinds
-
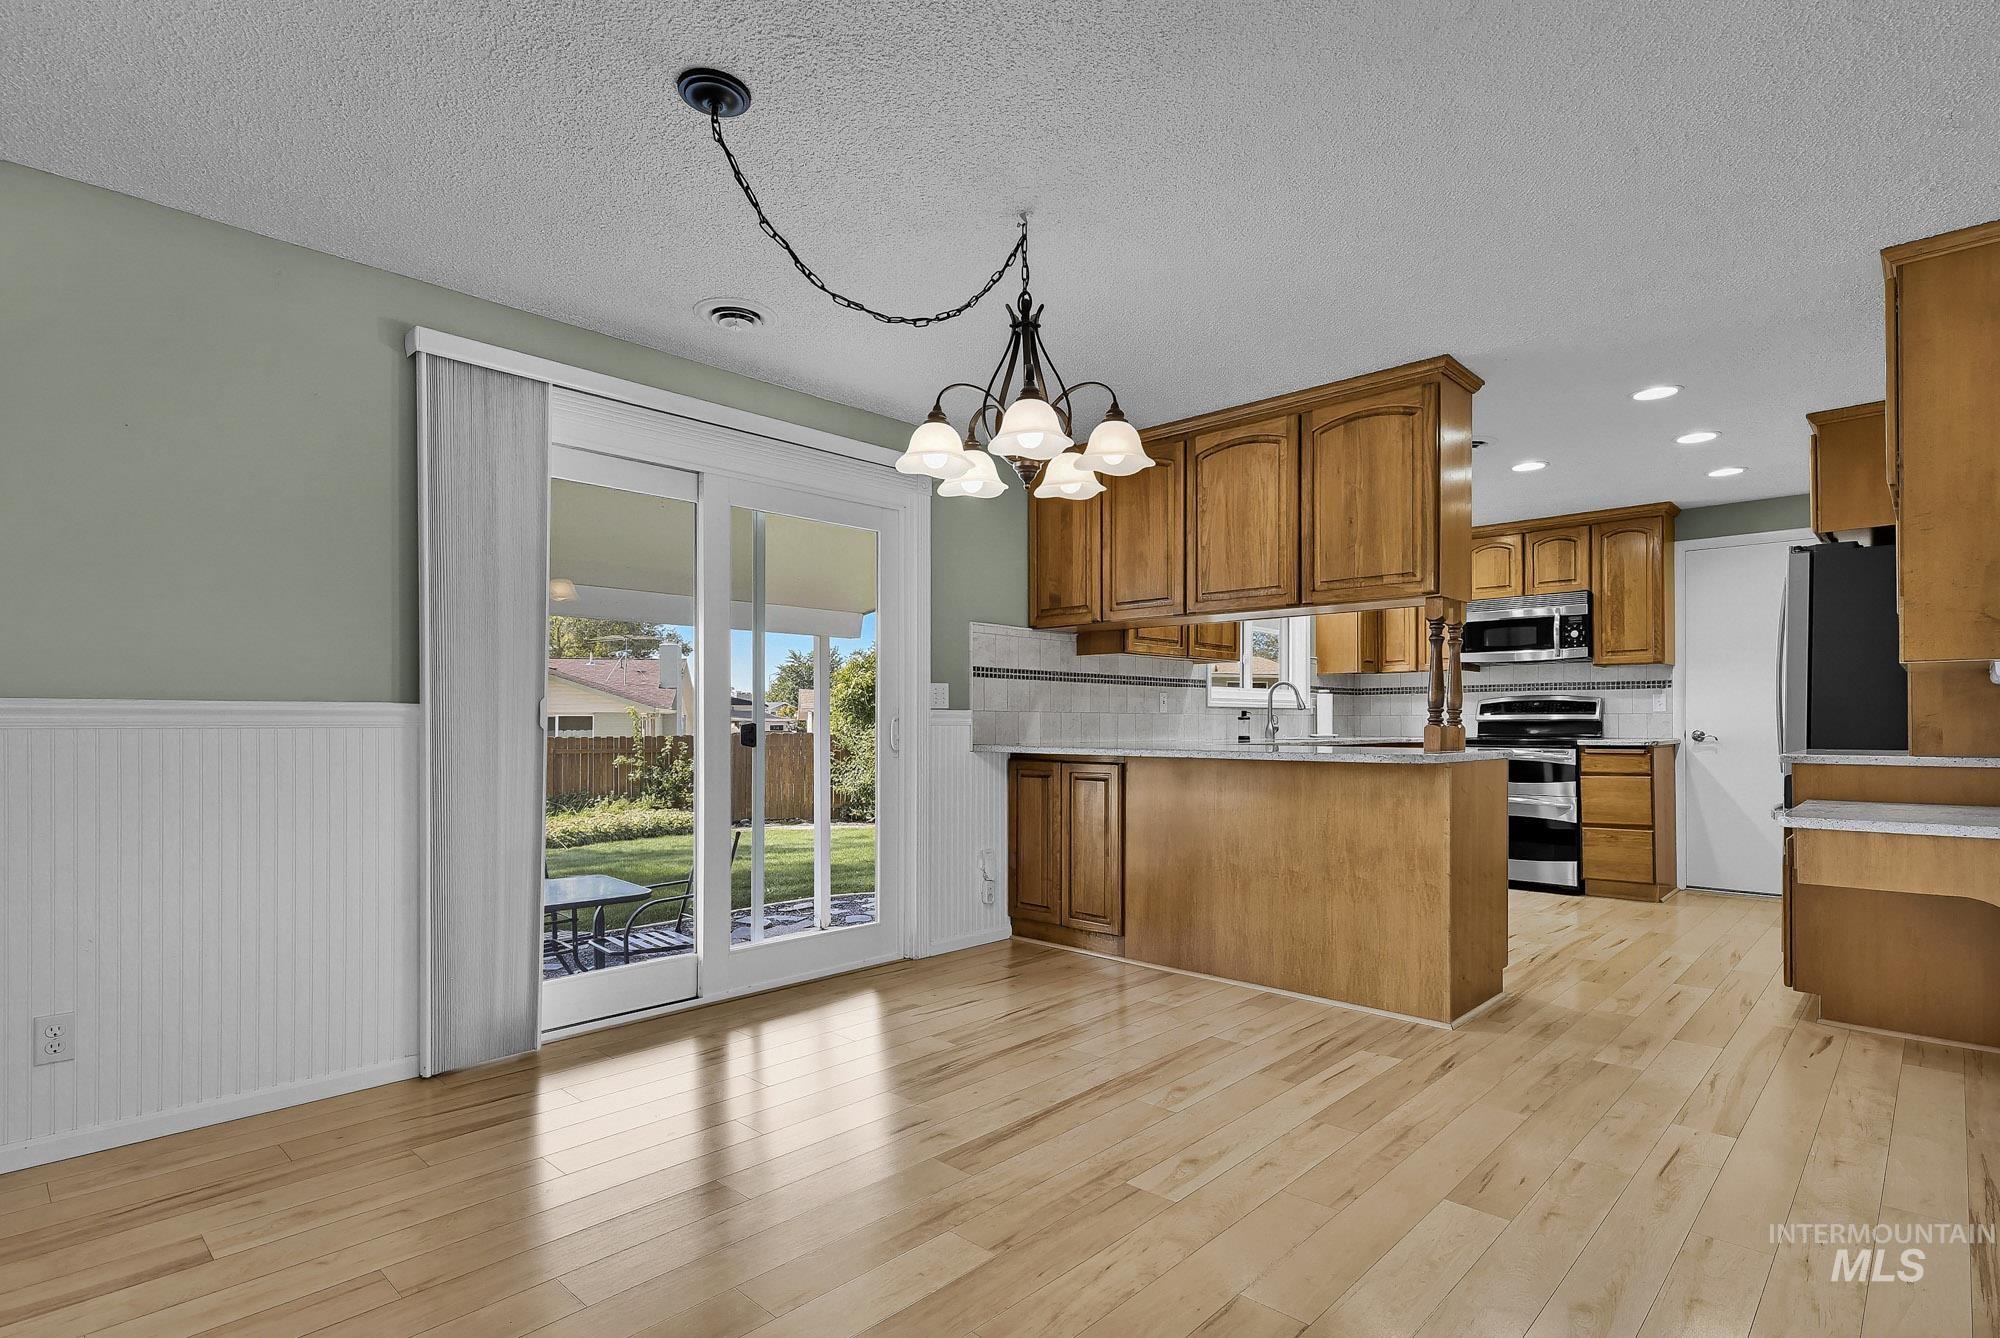
Hardwood flooring, kitchen island with counter seating, wood cabinetry, tile backsplash, and sliding glass door
-
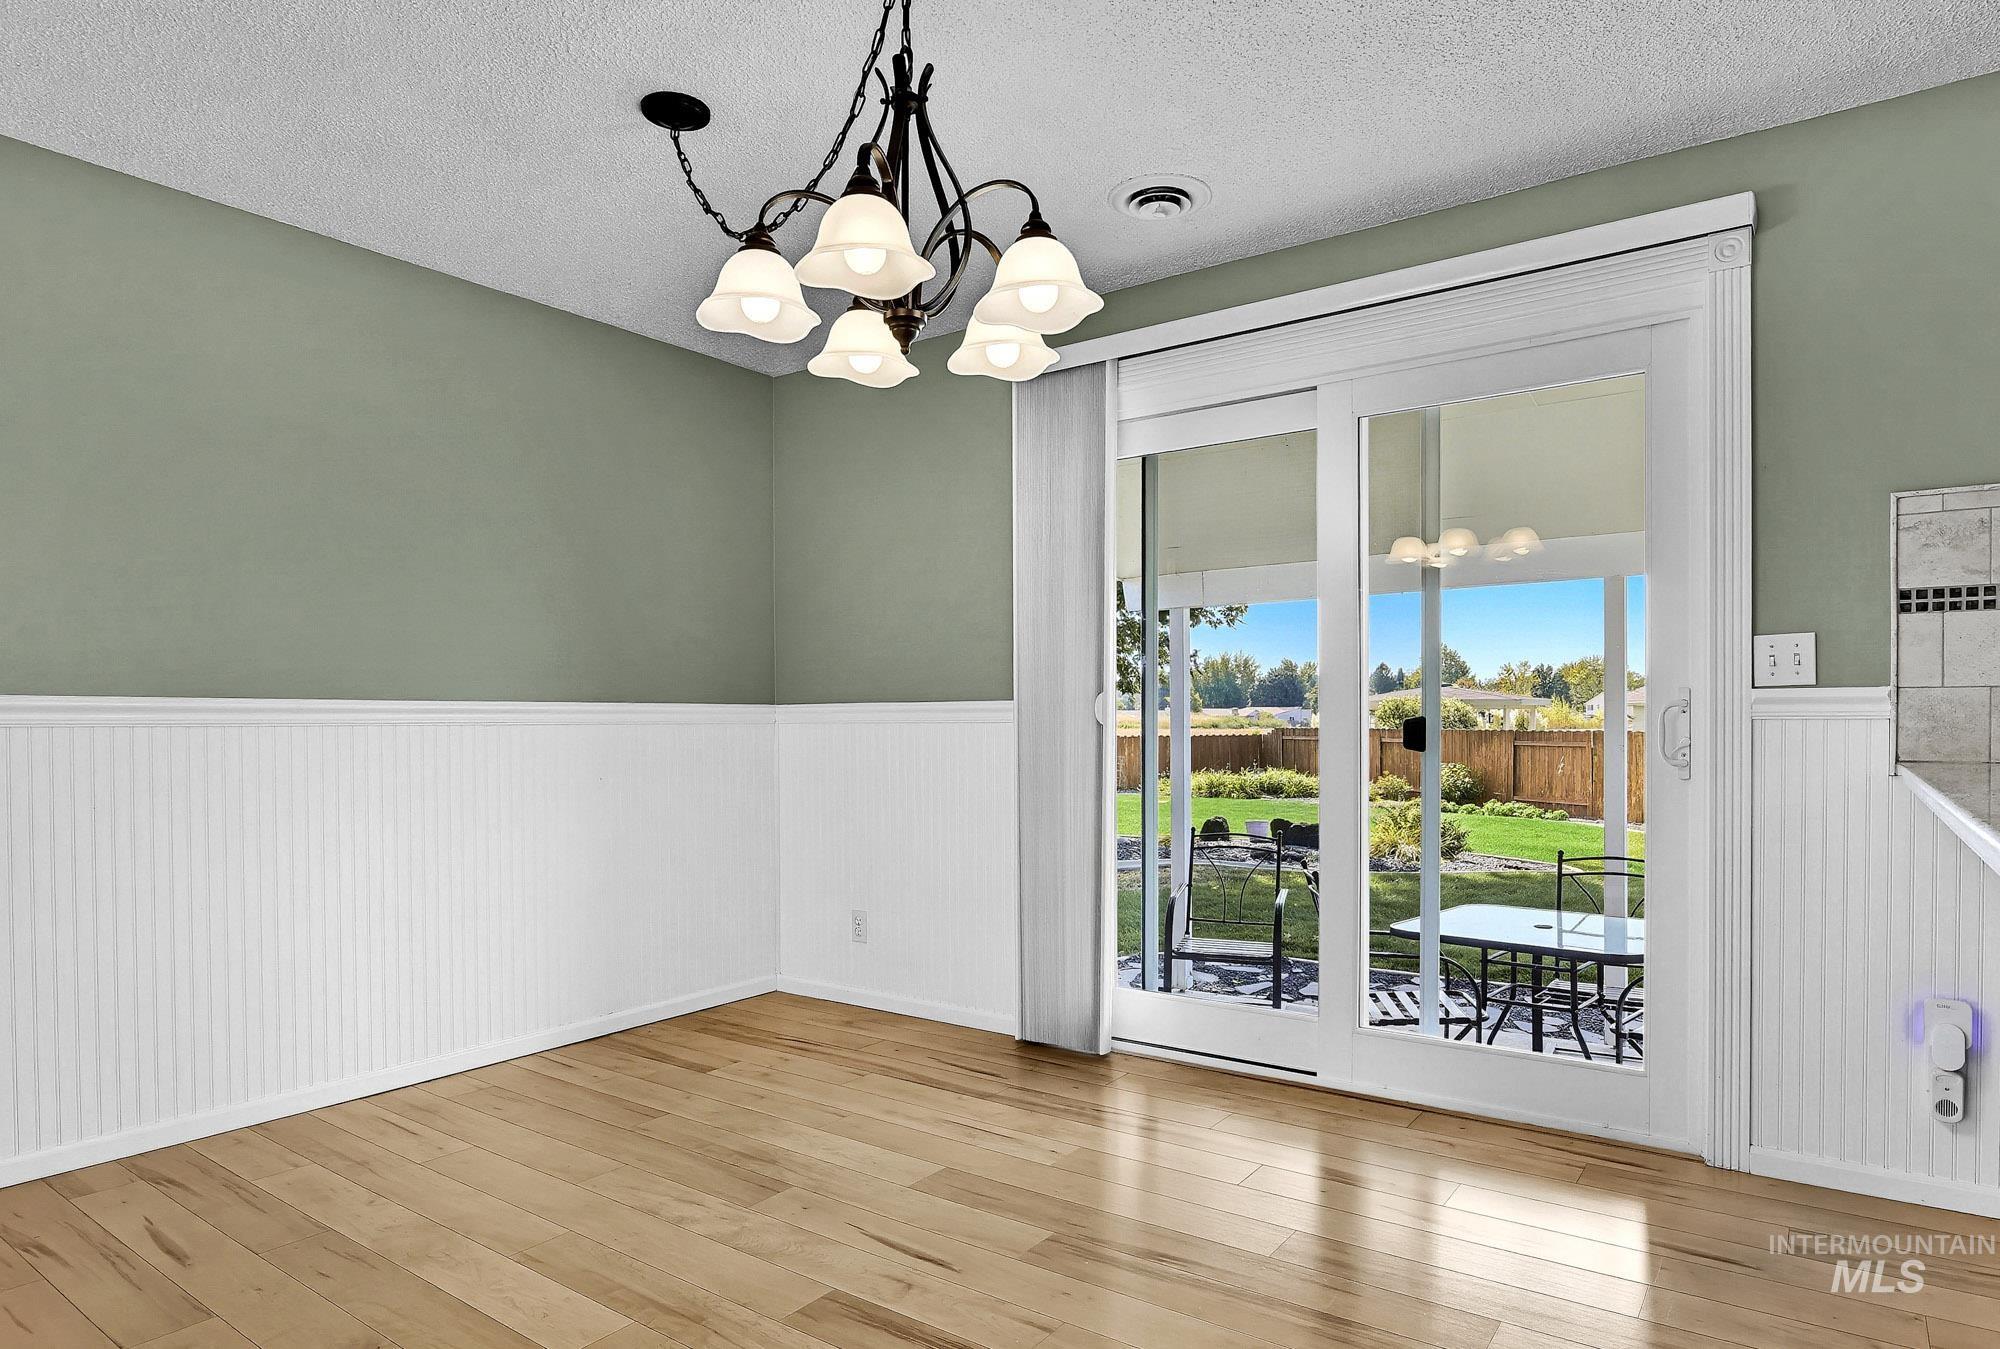
Wood-finish flooring, white beadboard wainscoting, and a sliding glass door opening to the backyard
-
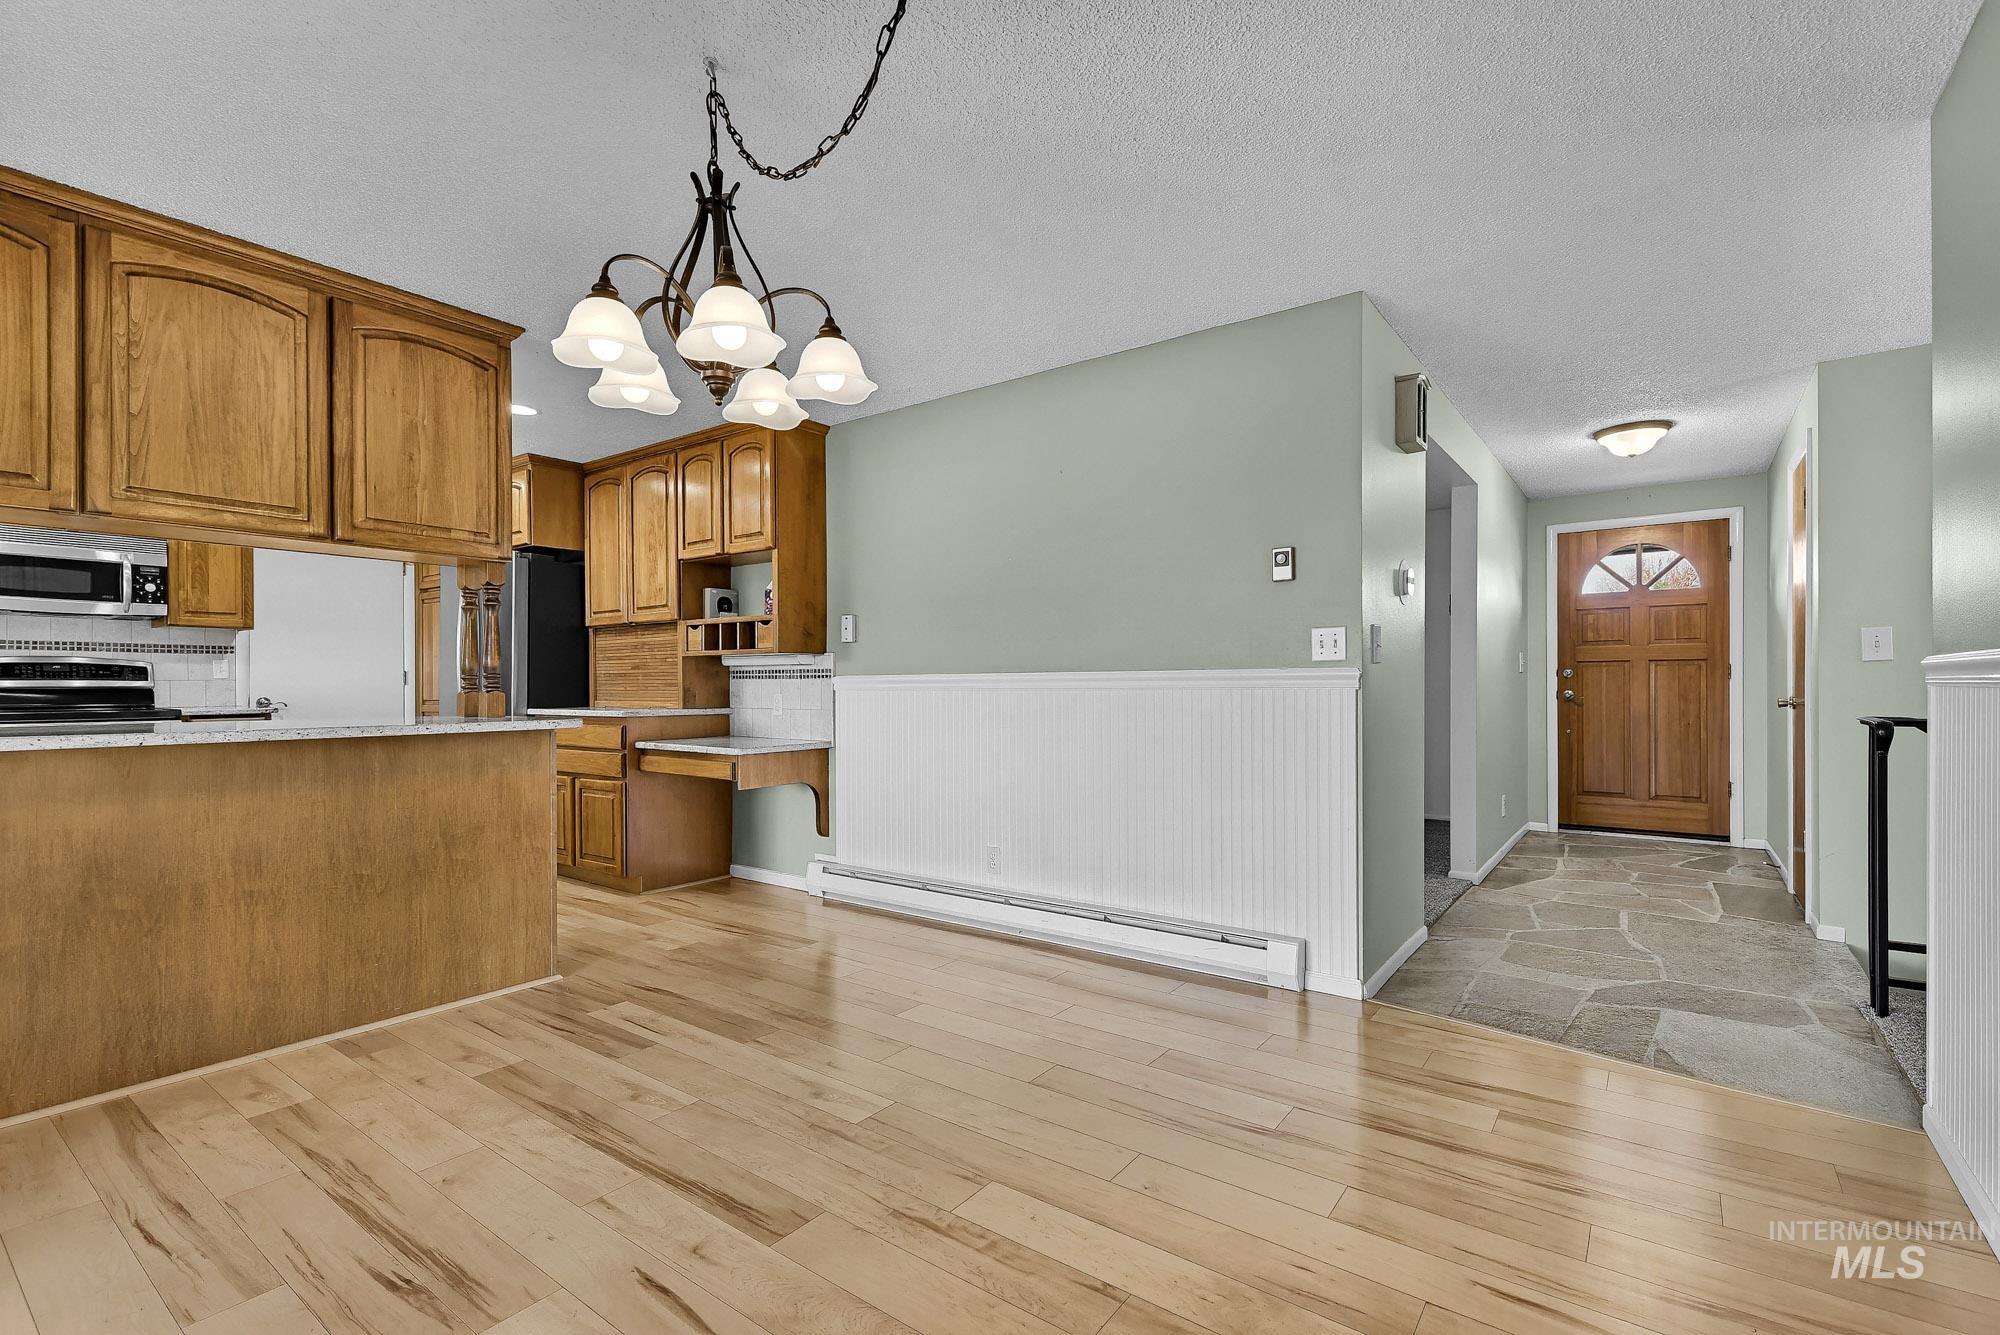
Wood-finish flooring, wood cabinetry, stone tile entry, beadboard wainscoting, and a built-in desk
-
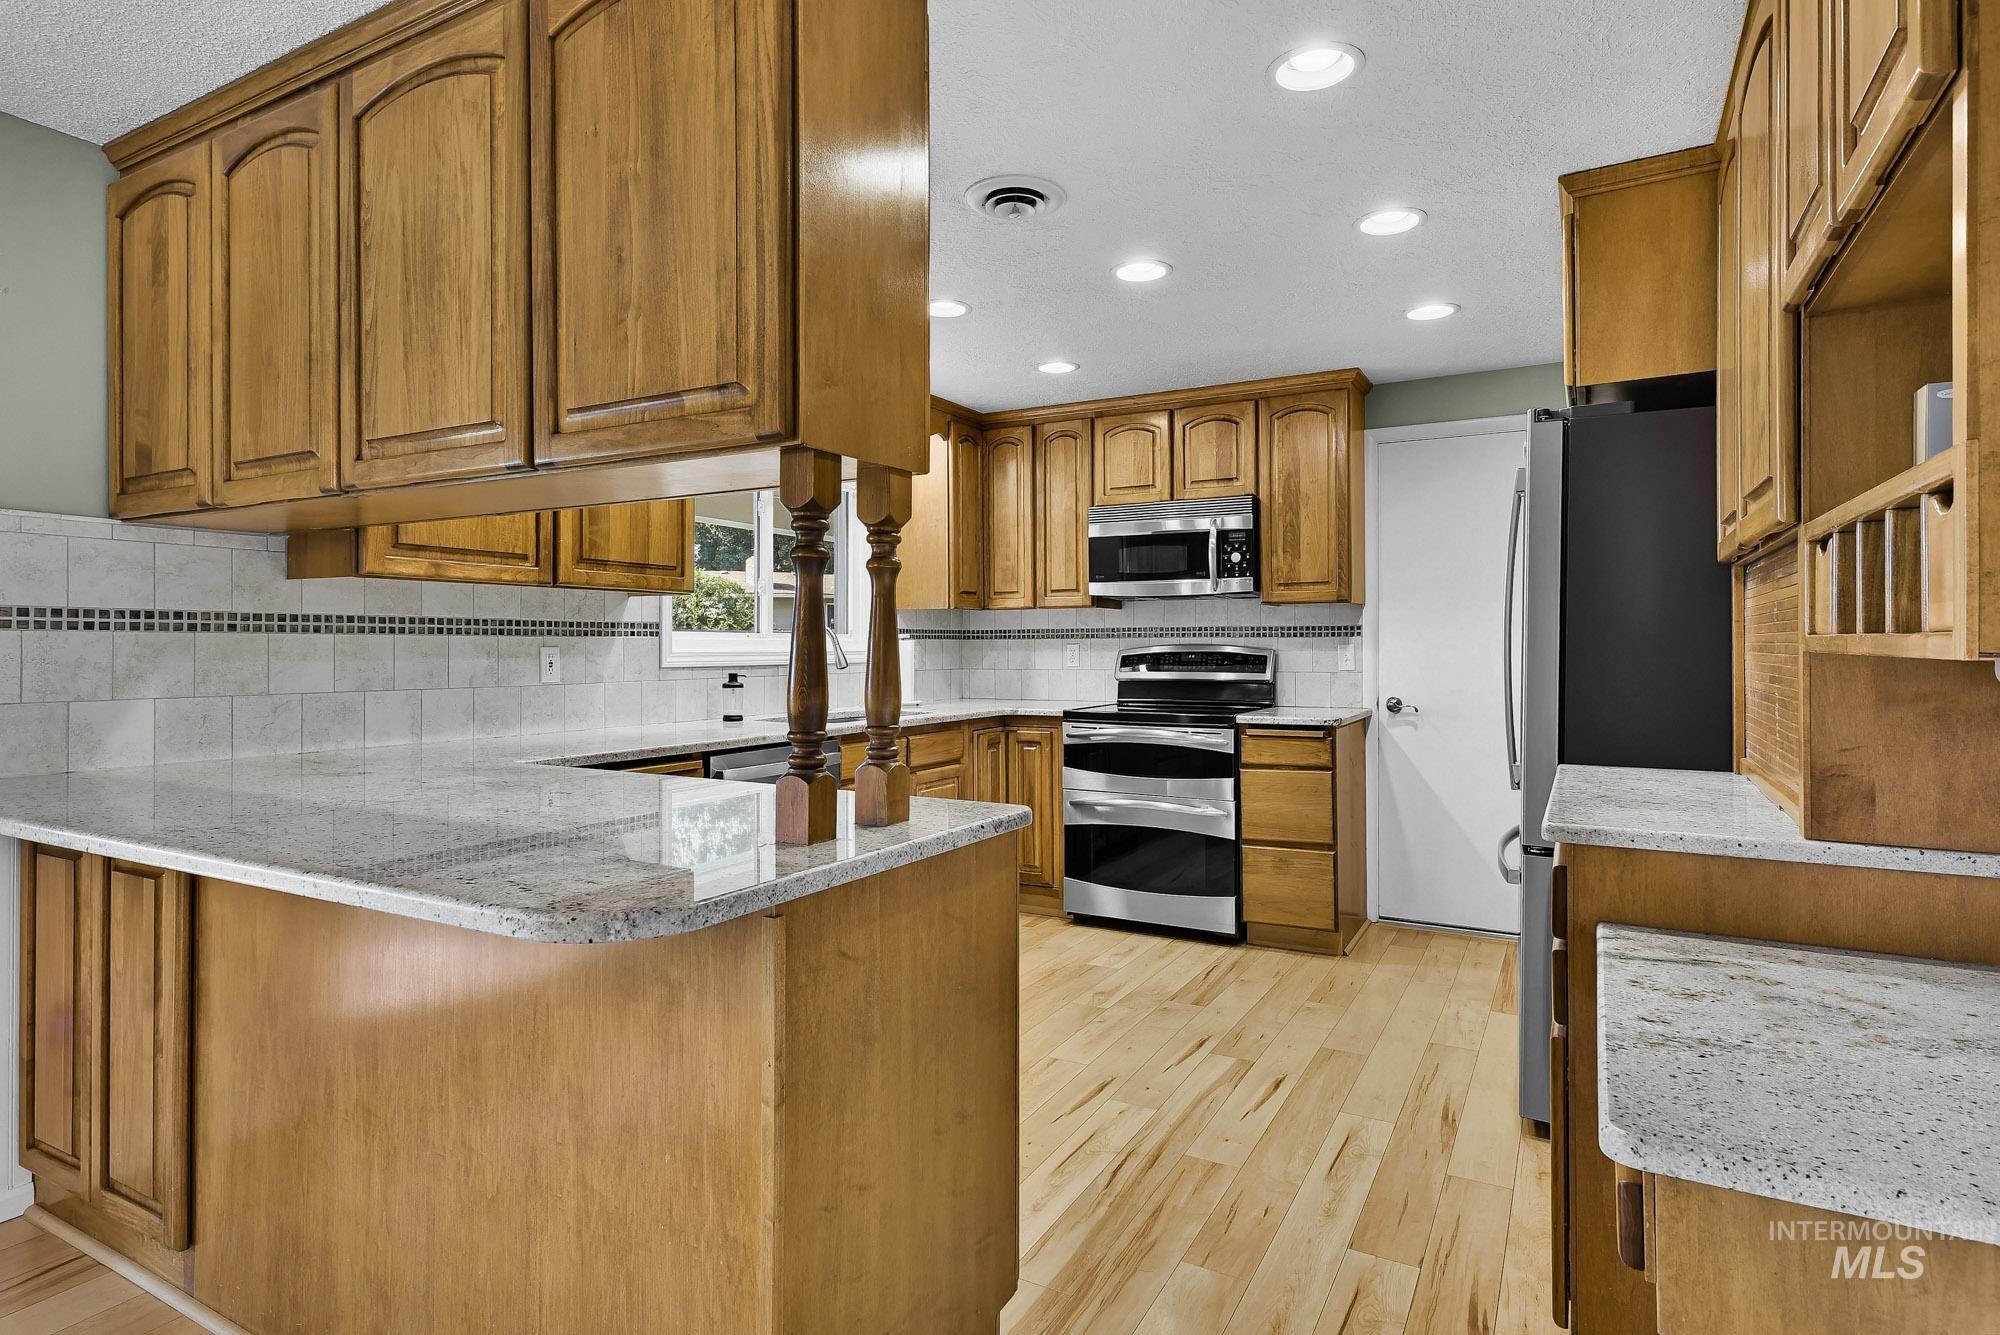
Kitchen featuring wood-finish cabinetry, light-toned wood flooring, recessed lighting, stainless steel appliances, and light-toned countertops with a tile backsplash
-
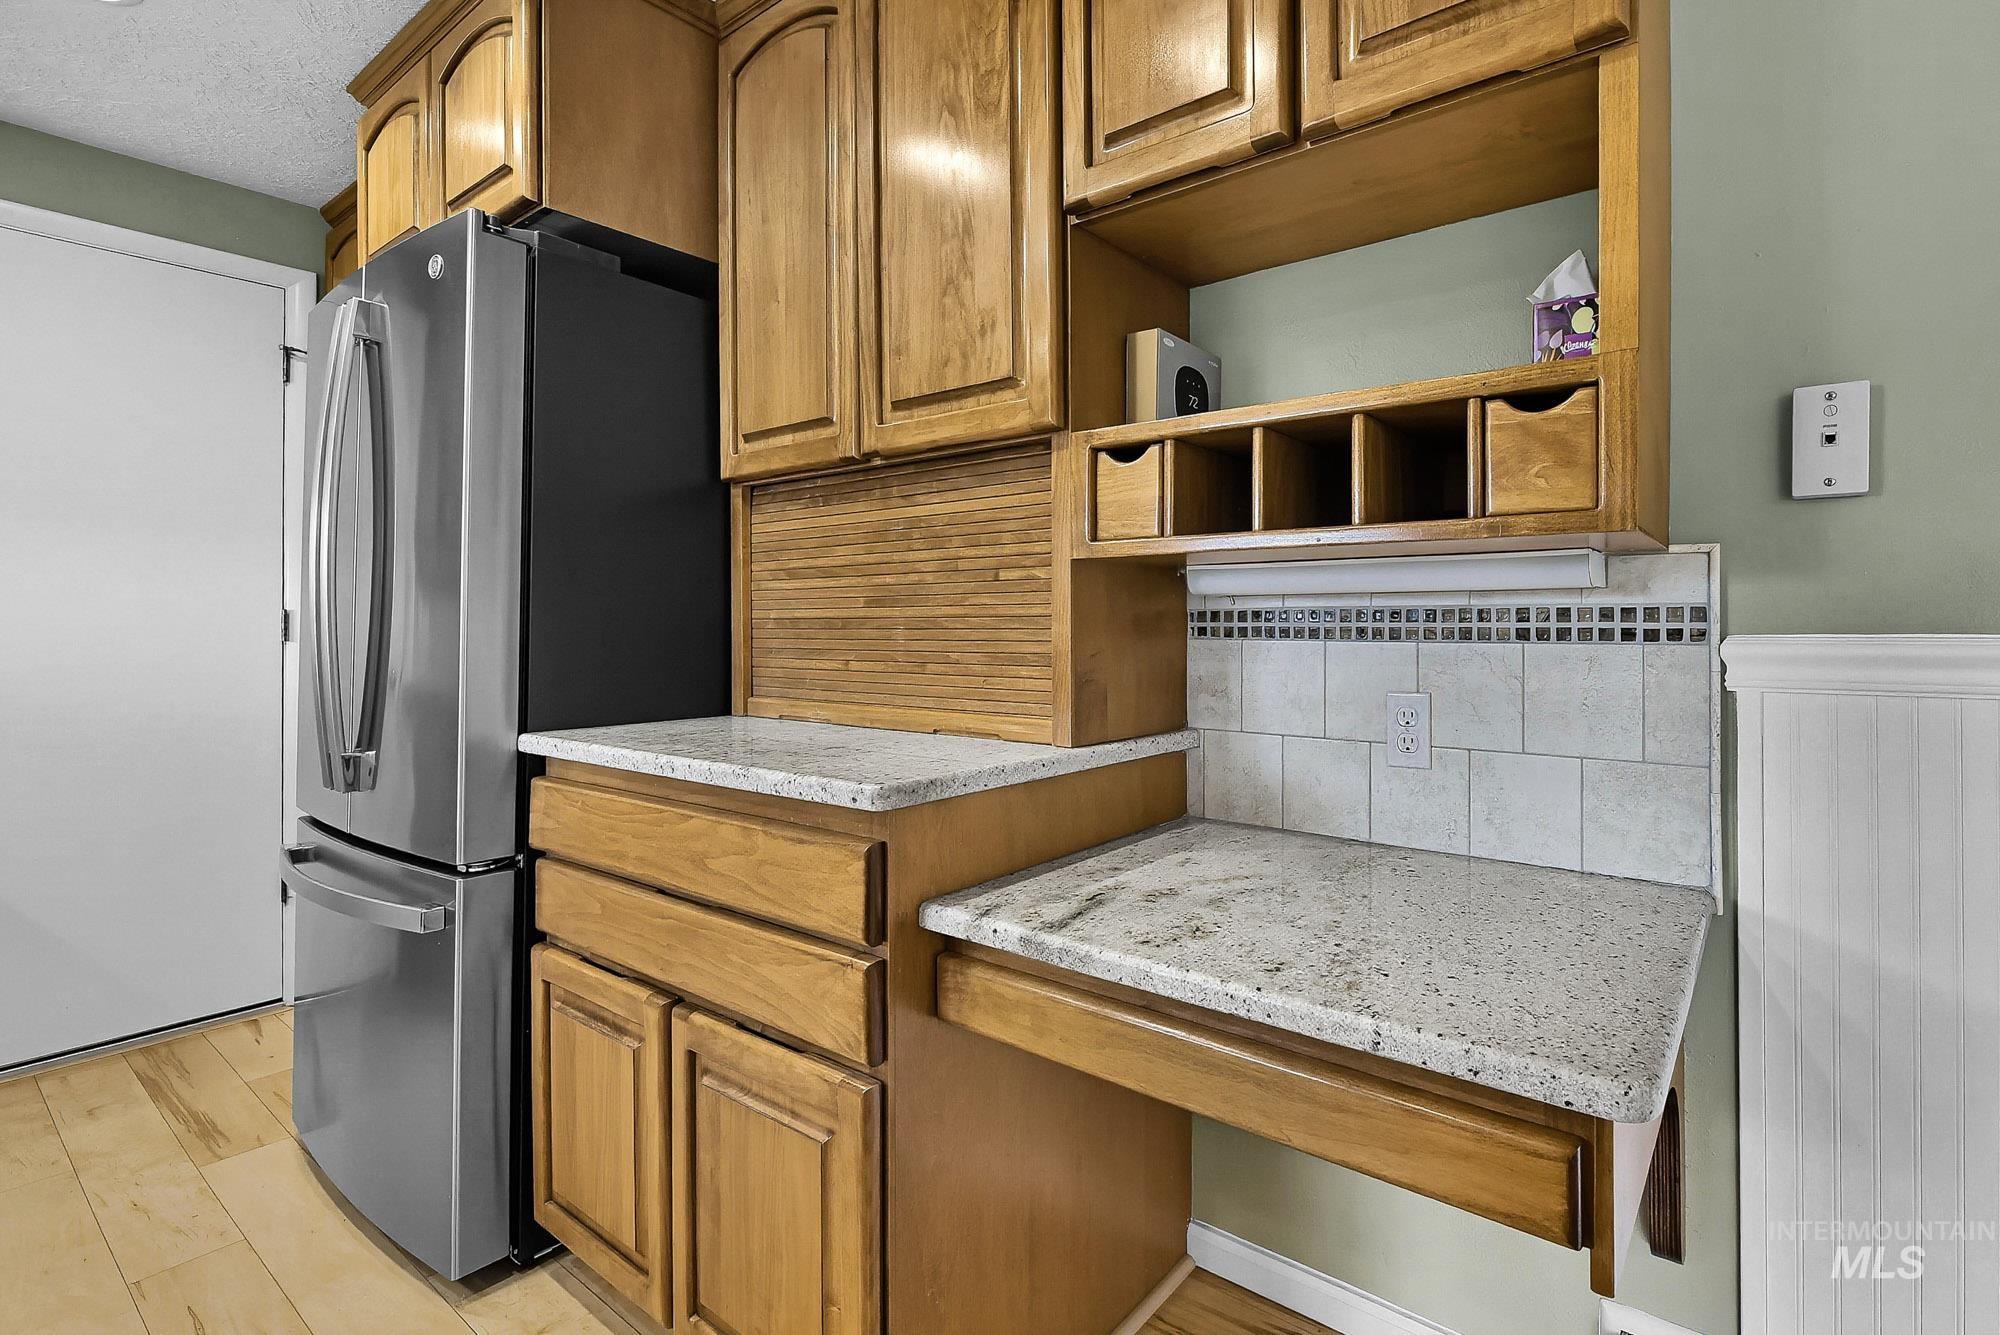
Wood-finish flooring, wood cabinetry, granite-style countertops, tile backsplash, and built-in desk area
-
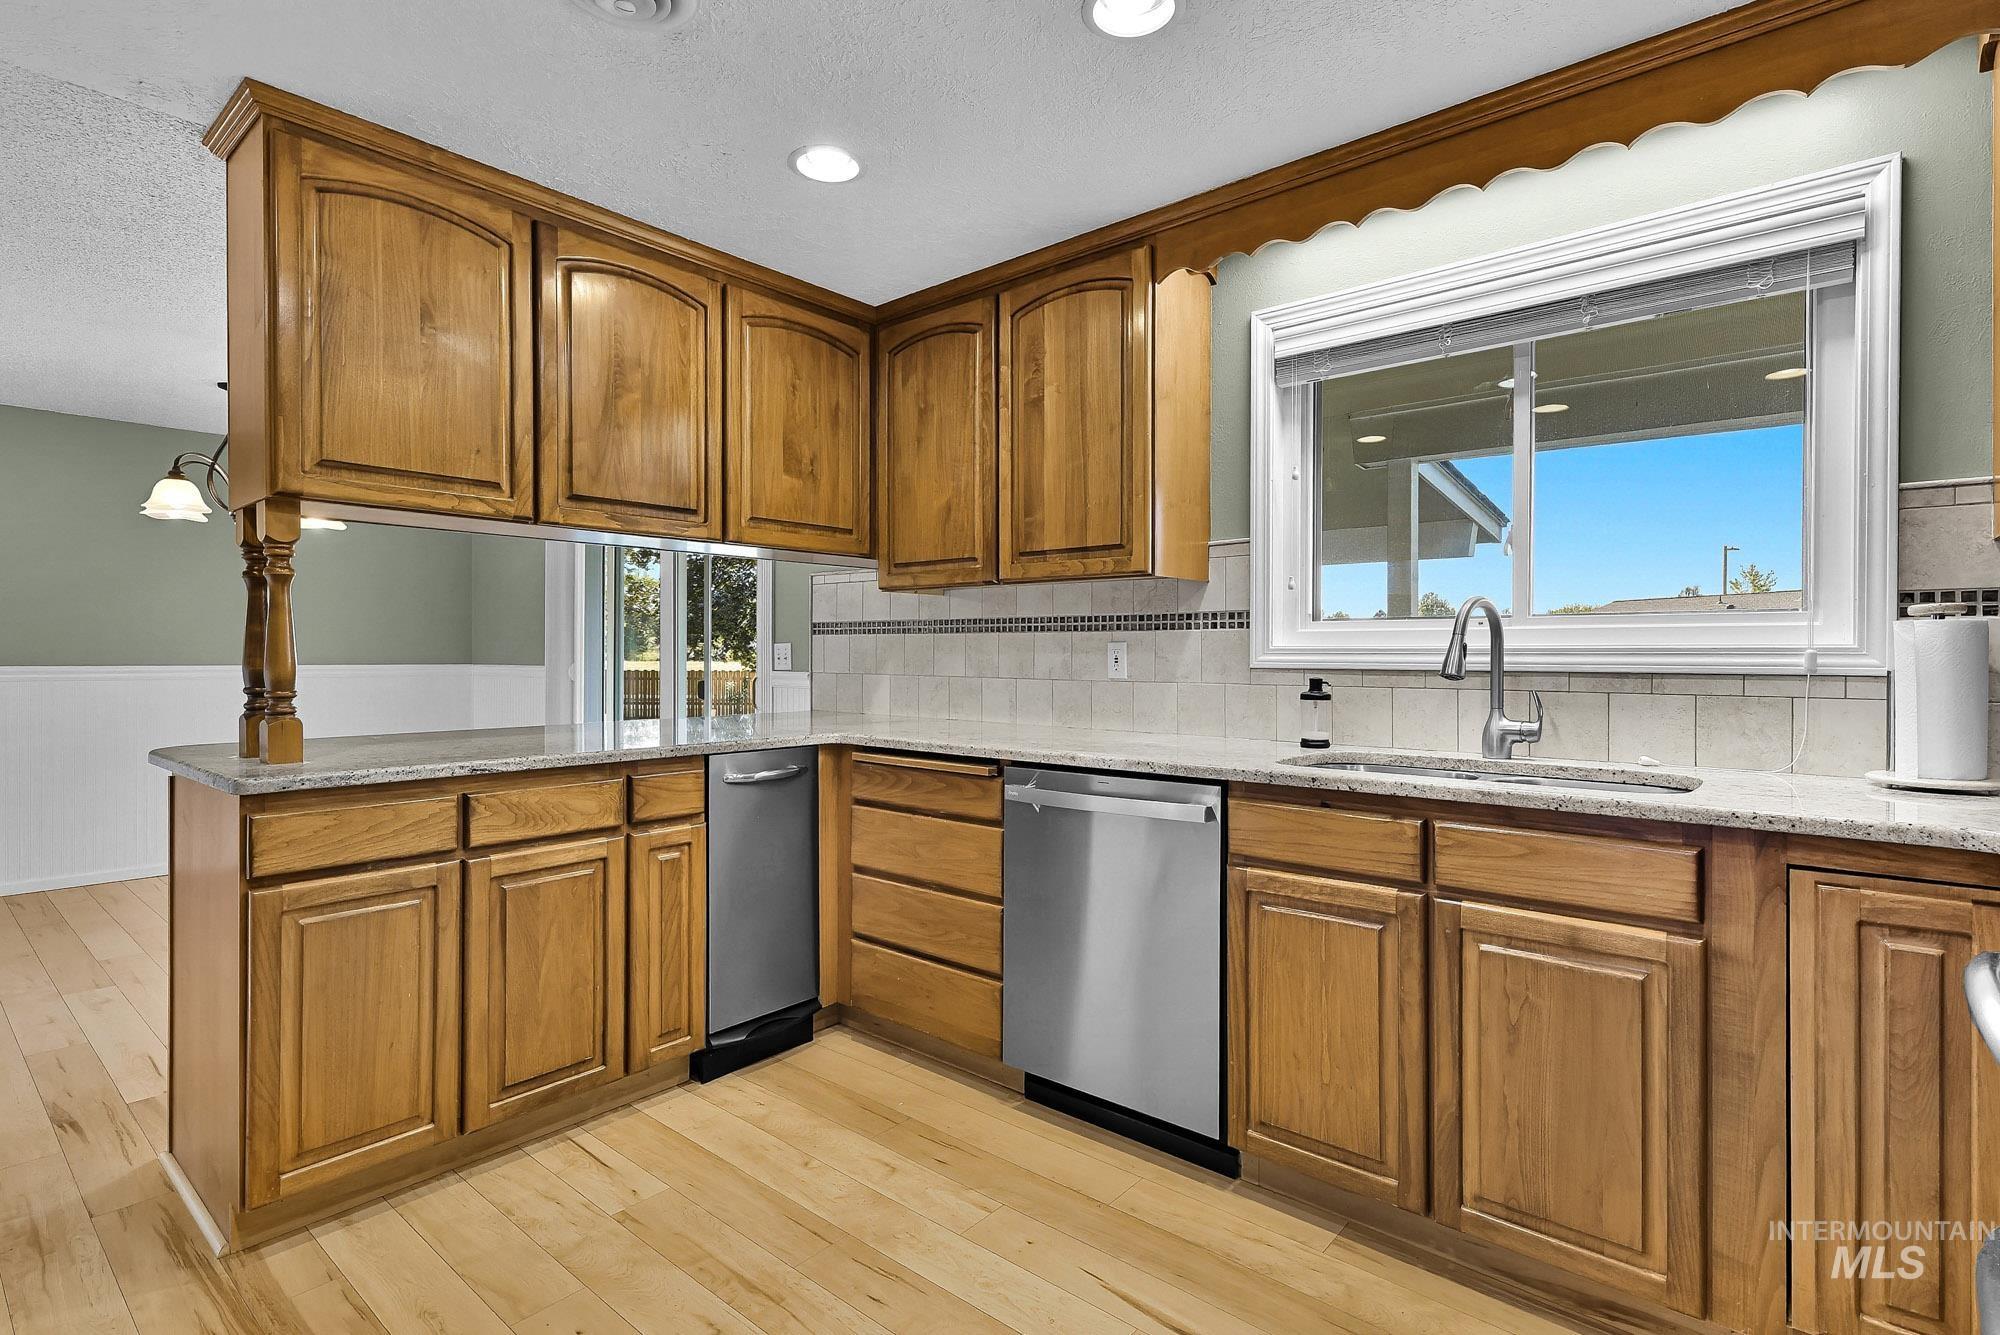
Wood-finish flooring with perimeter cabinetry, stainless steel dishwasher, undermount sink, and a tiled backsplash
-
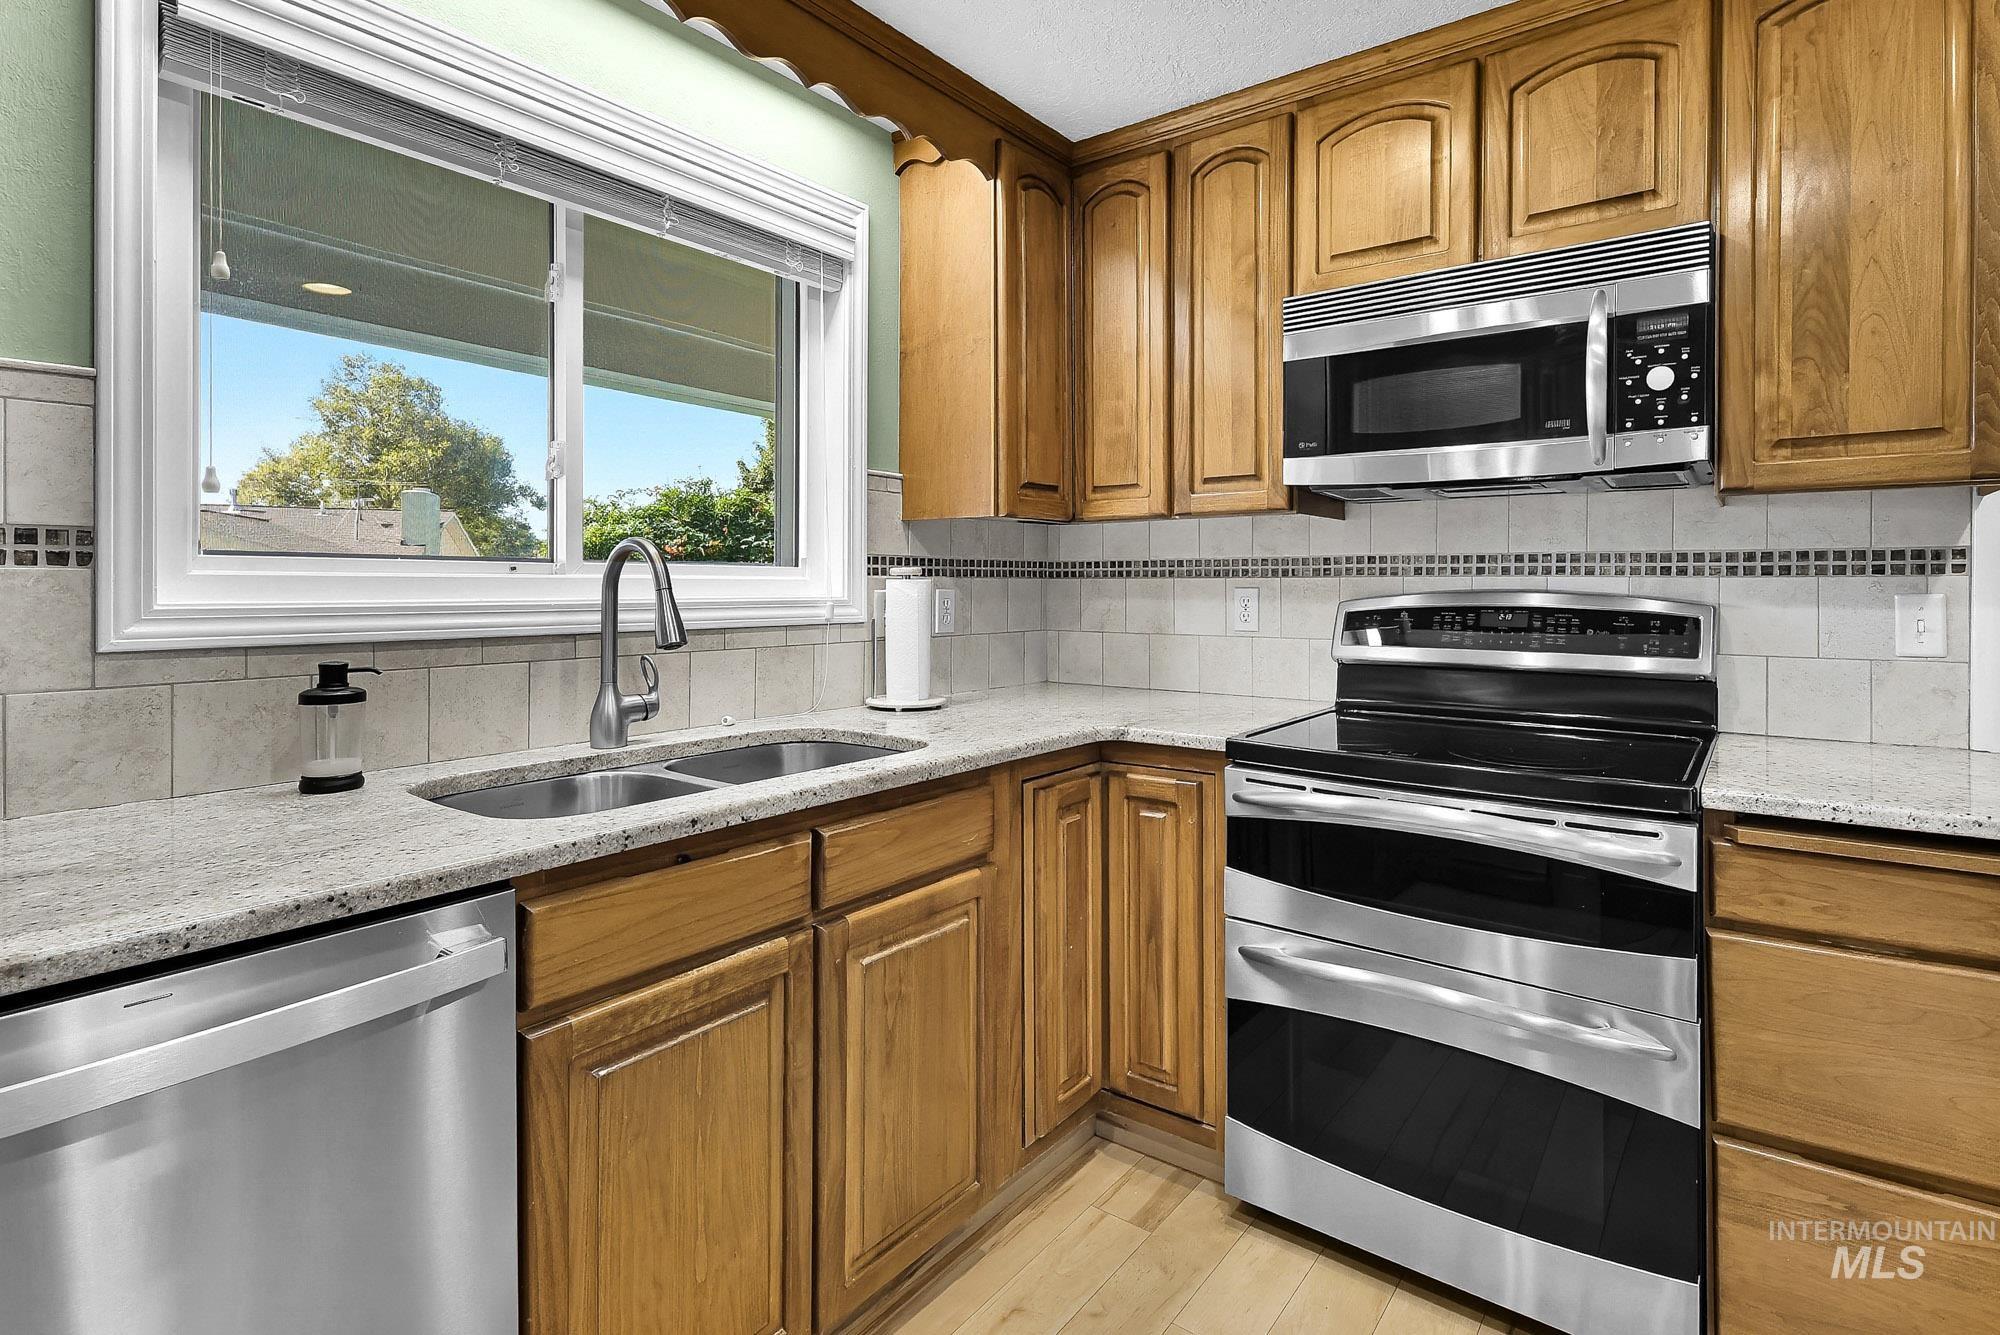
Wood-finish cabinetry, stainless steel appliances, dual basin sink, light-toned countertops, and a tiled backsplash
-
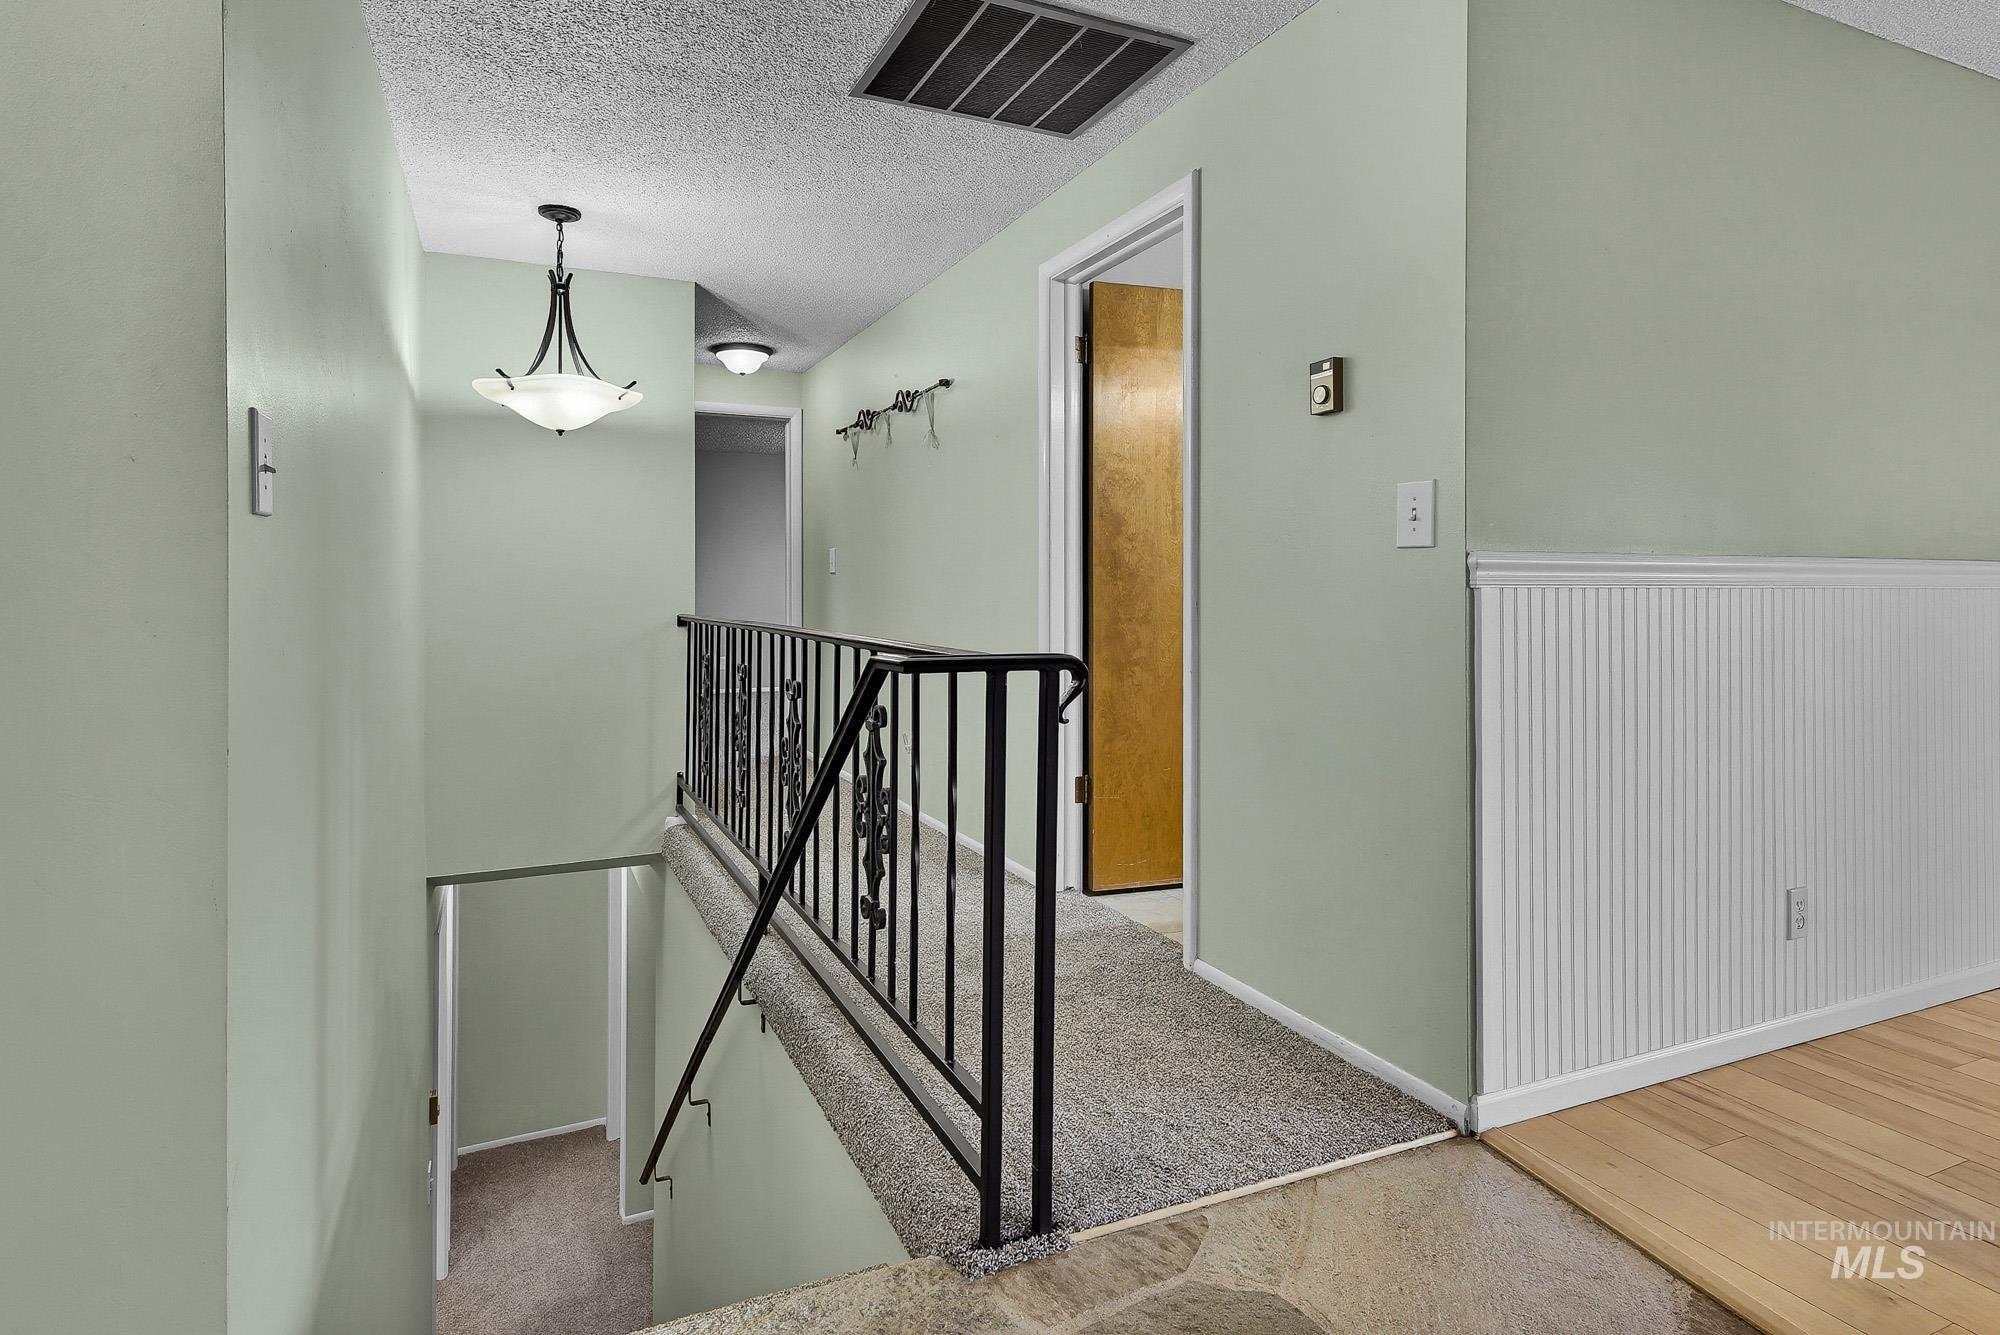
Hallway with light green walls, beadboard wainscoting, and wood-finish flooring
-
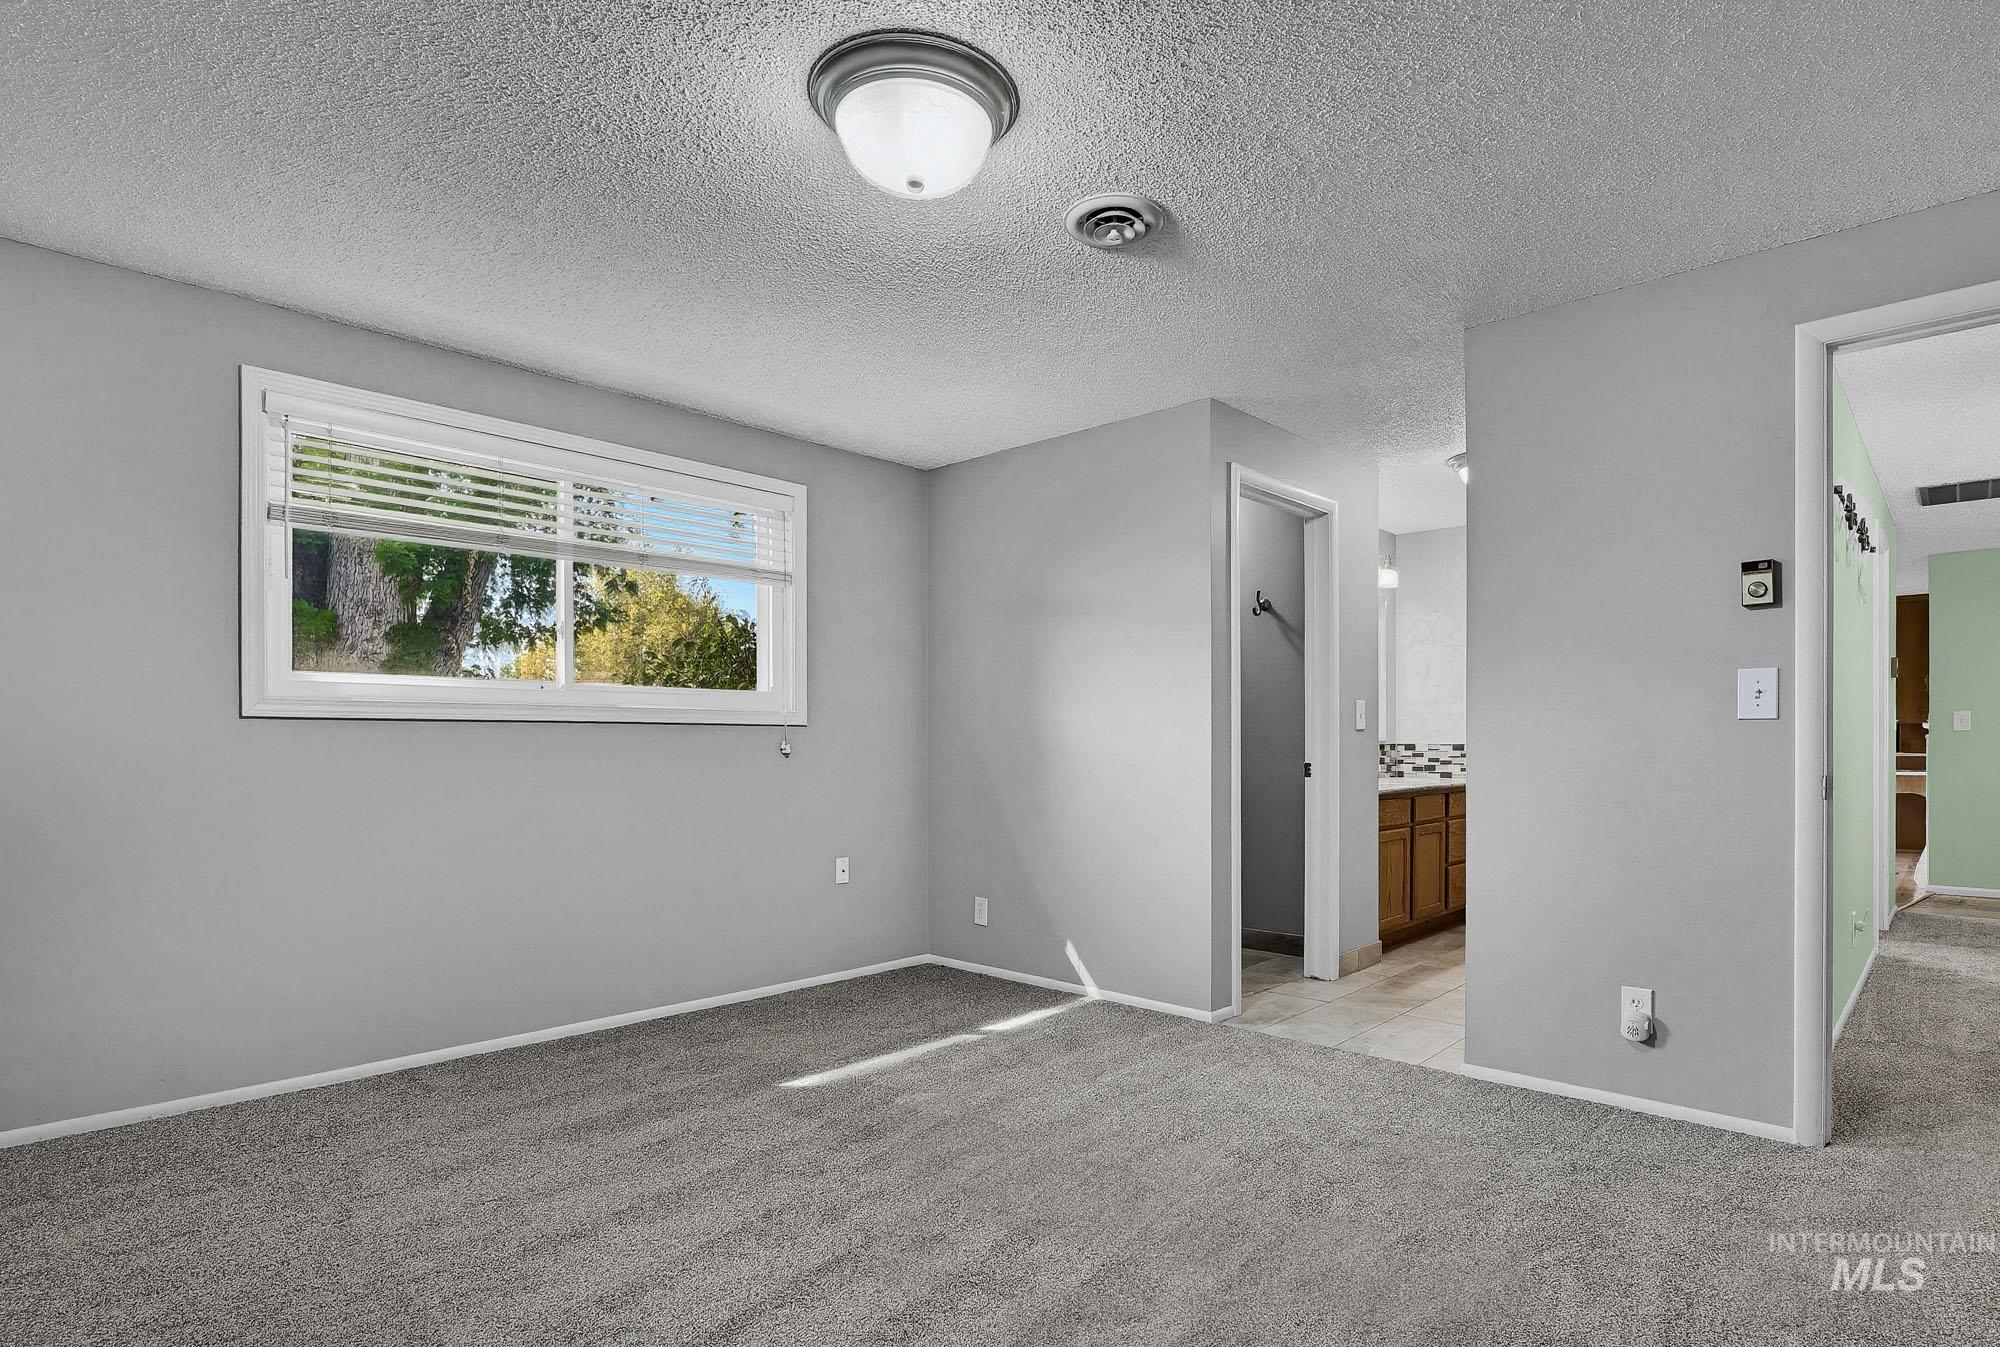
Wall-to-wall carpeting and neutral wall tones
-
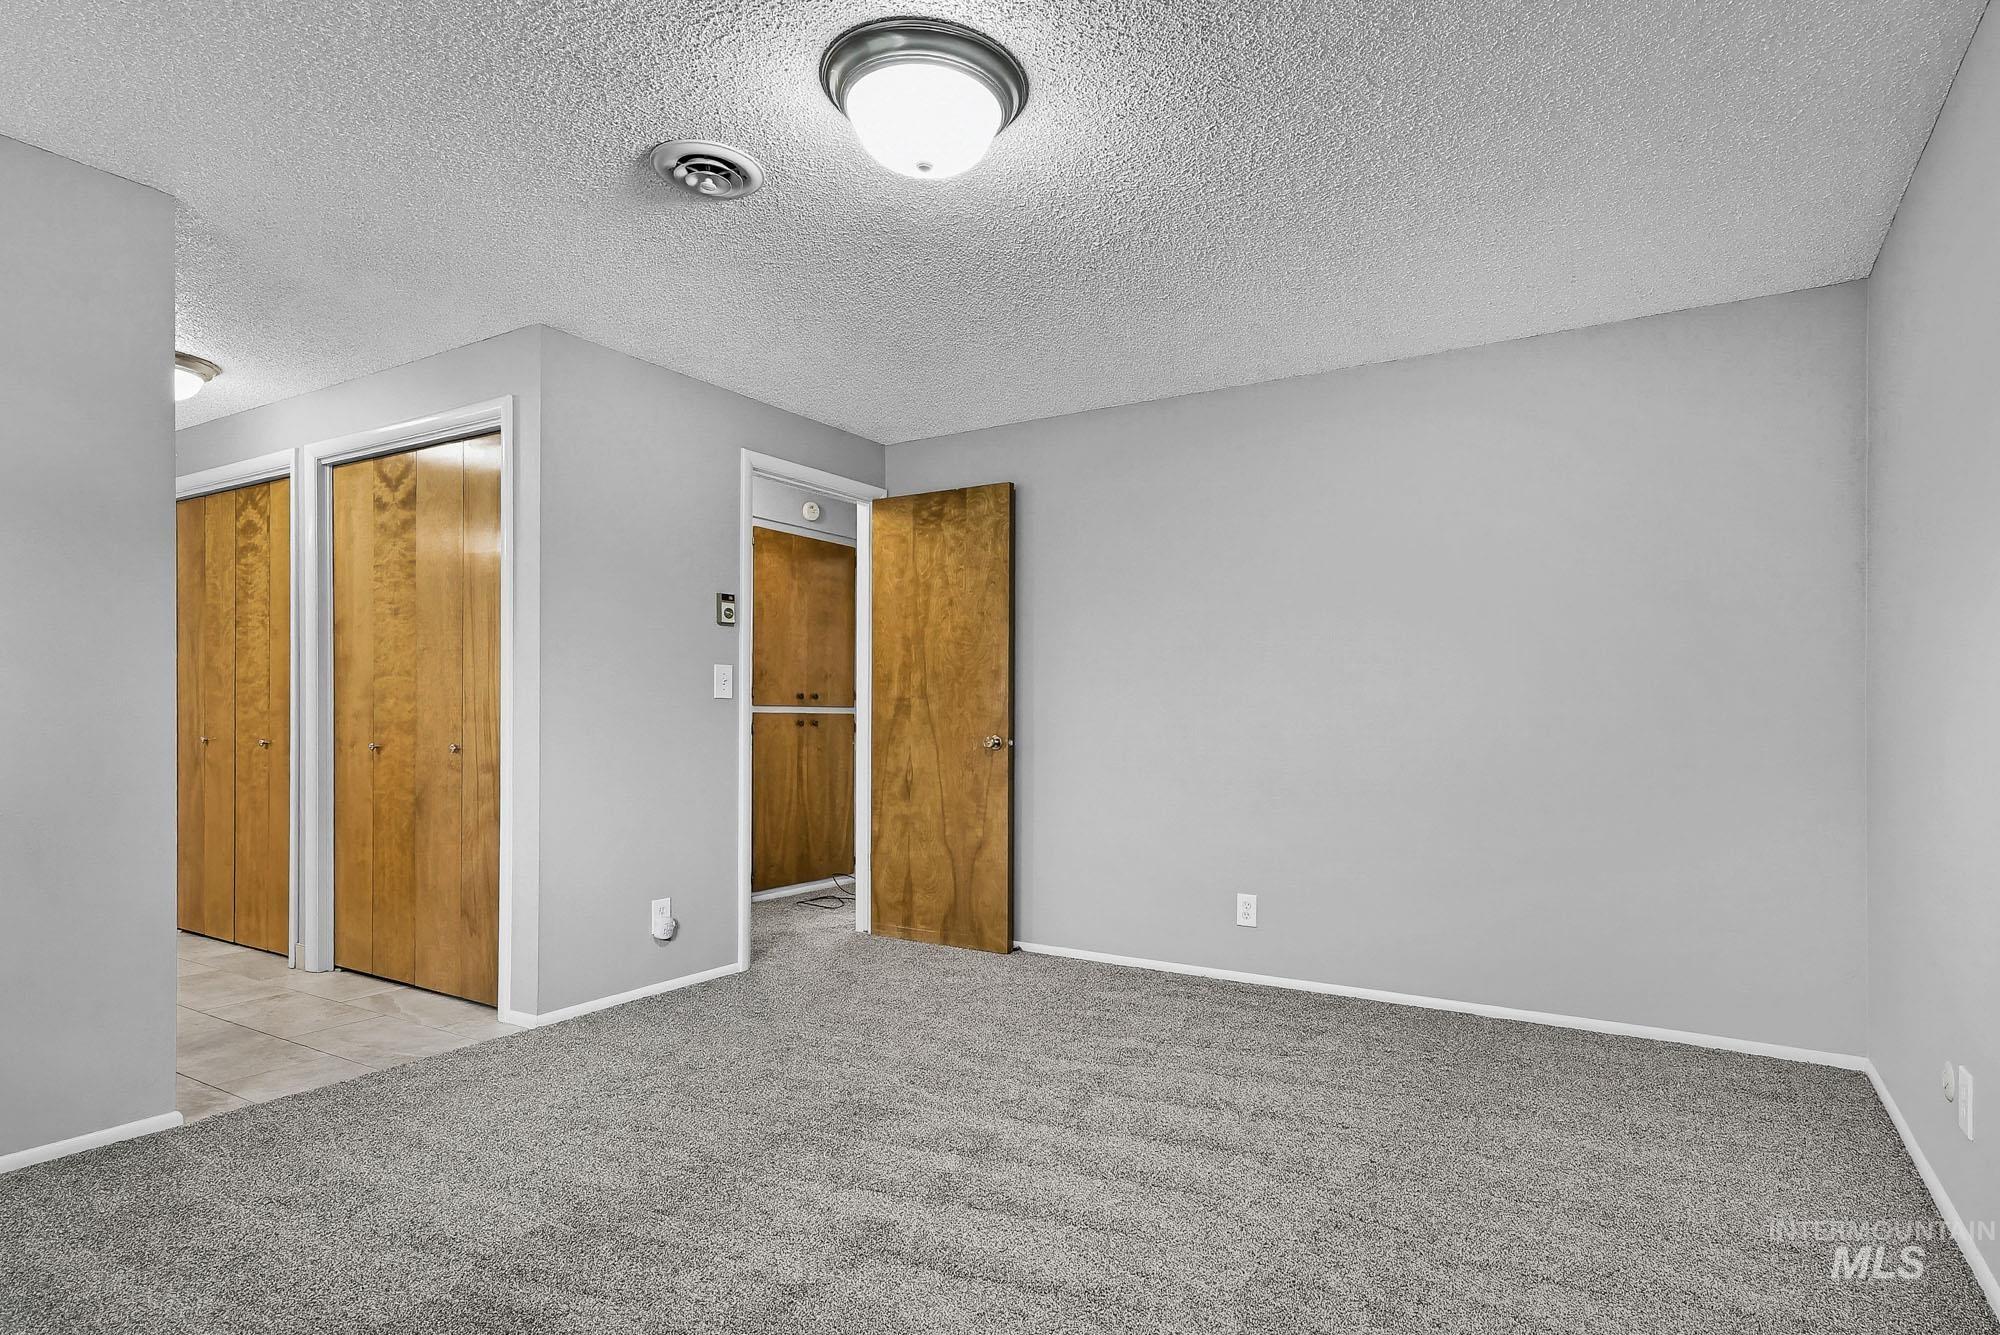
Plush gray carpeting, light gray wall paint, and multiple wood-finish doors
-
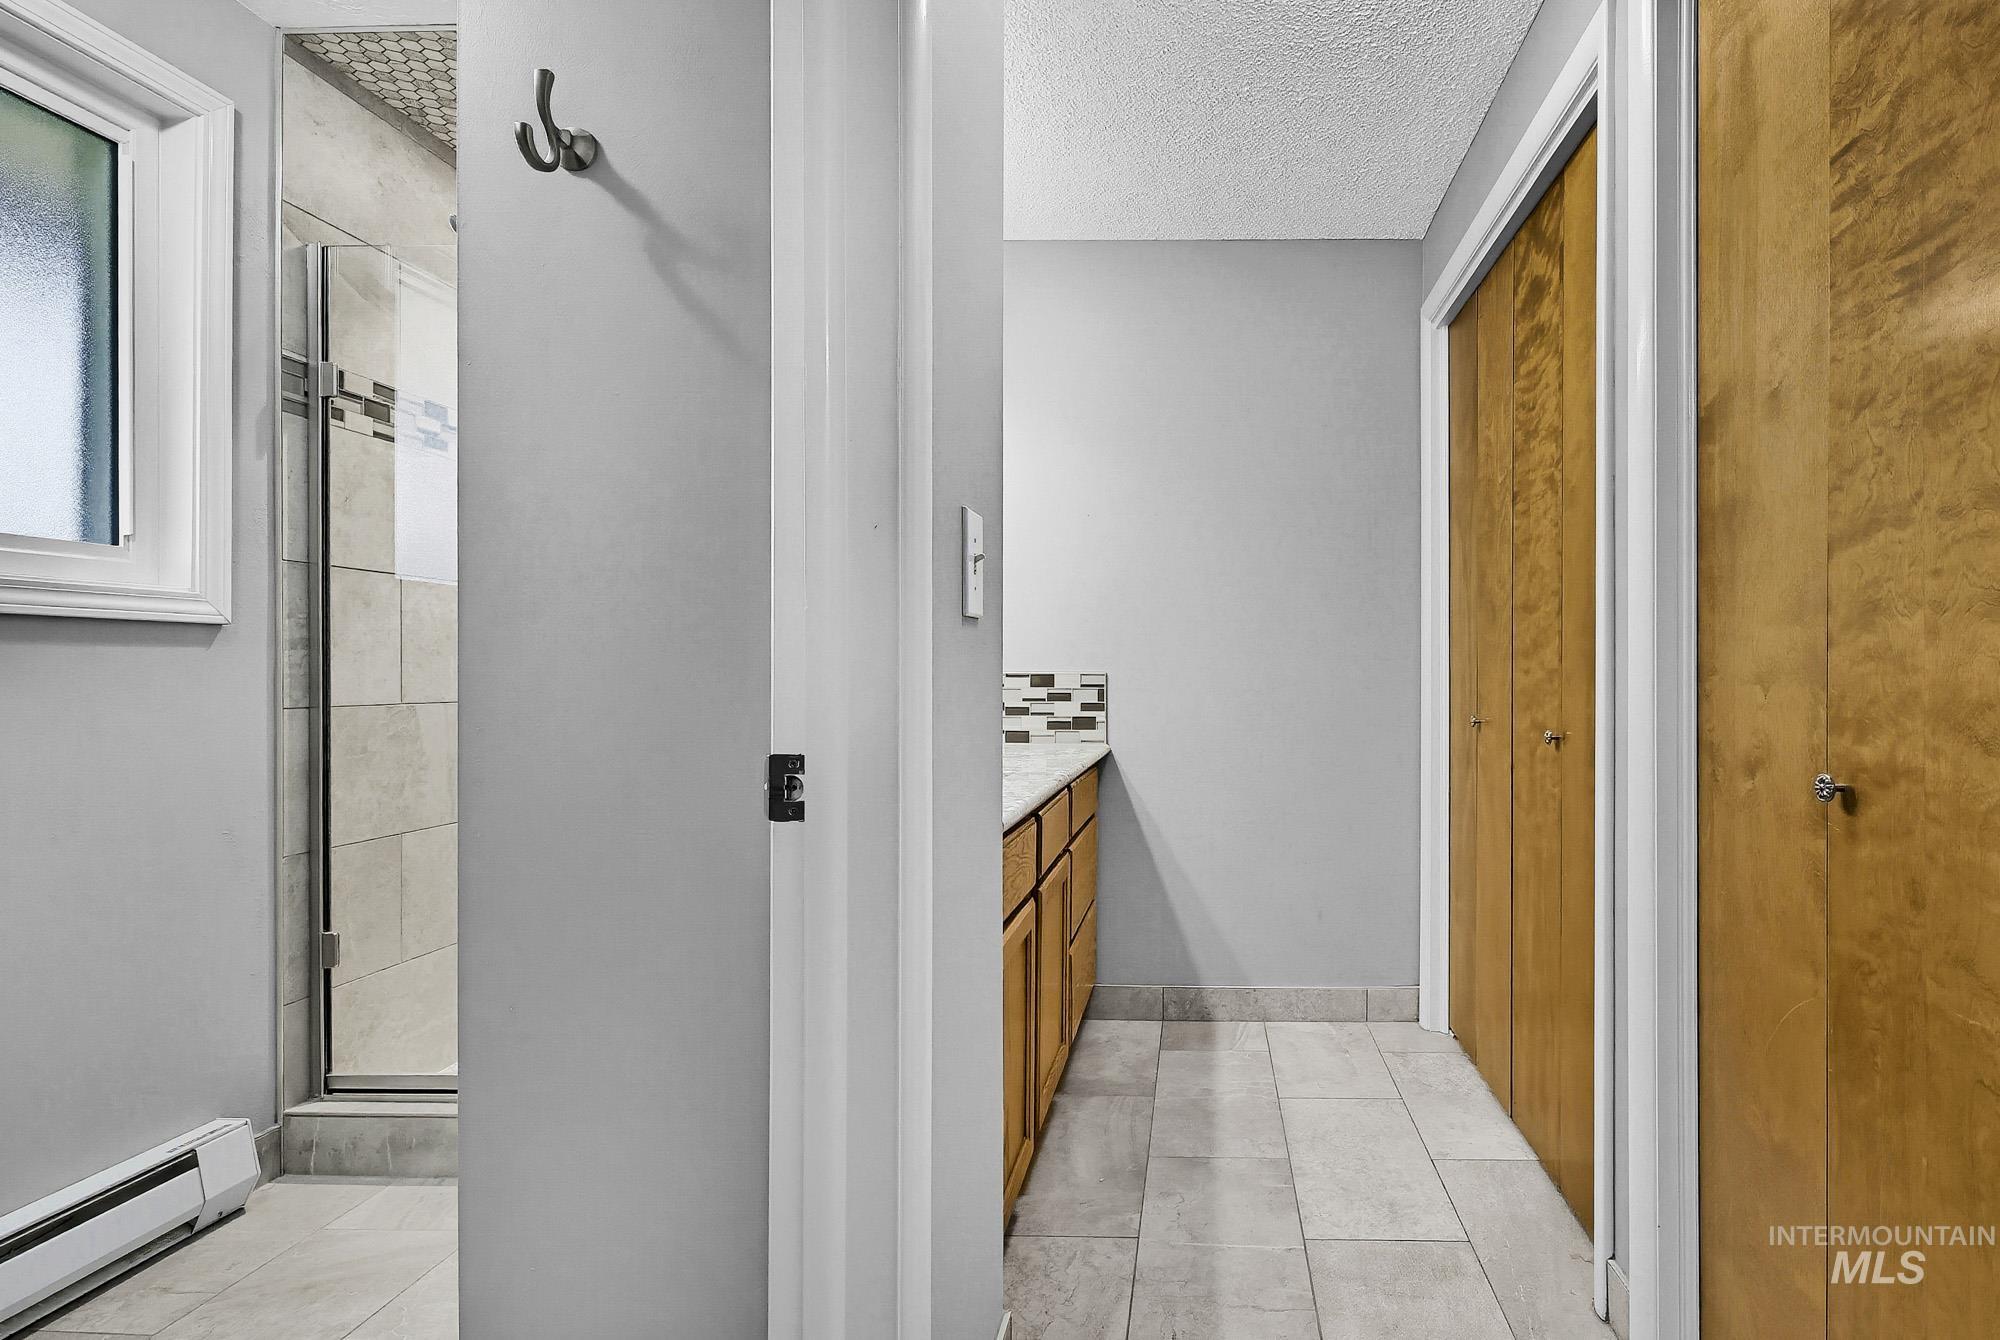
Tiled flooring with a wood-finish vanity and integrated countertop
-
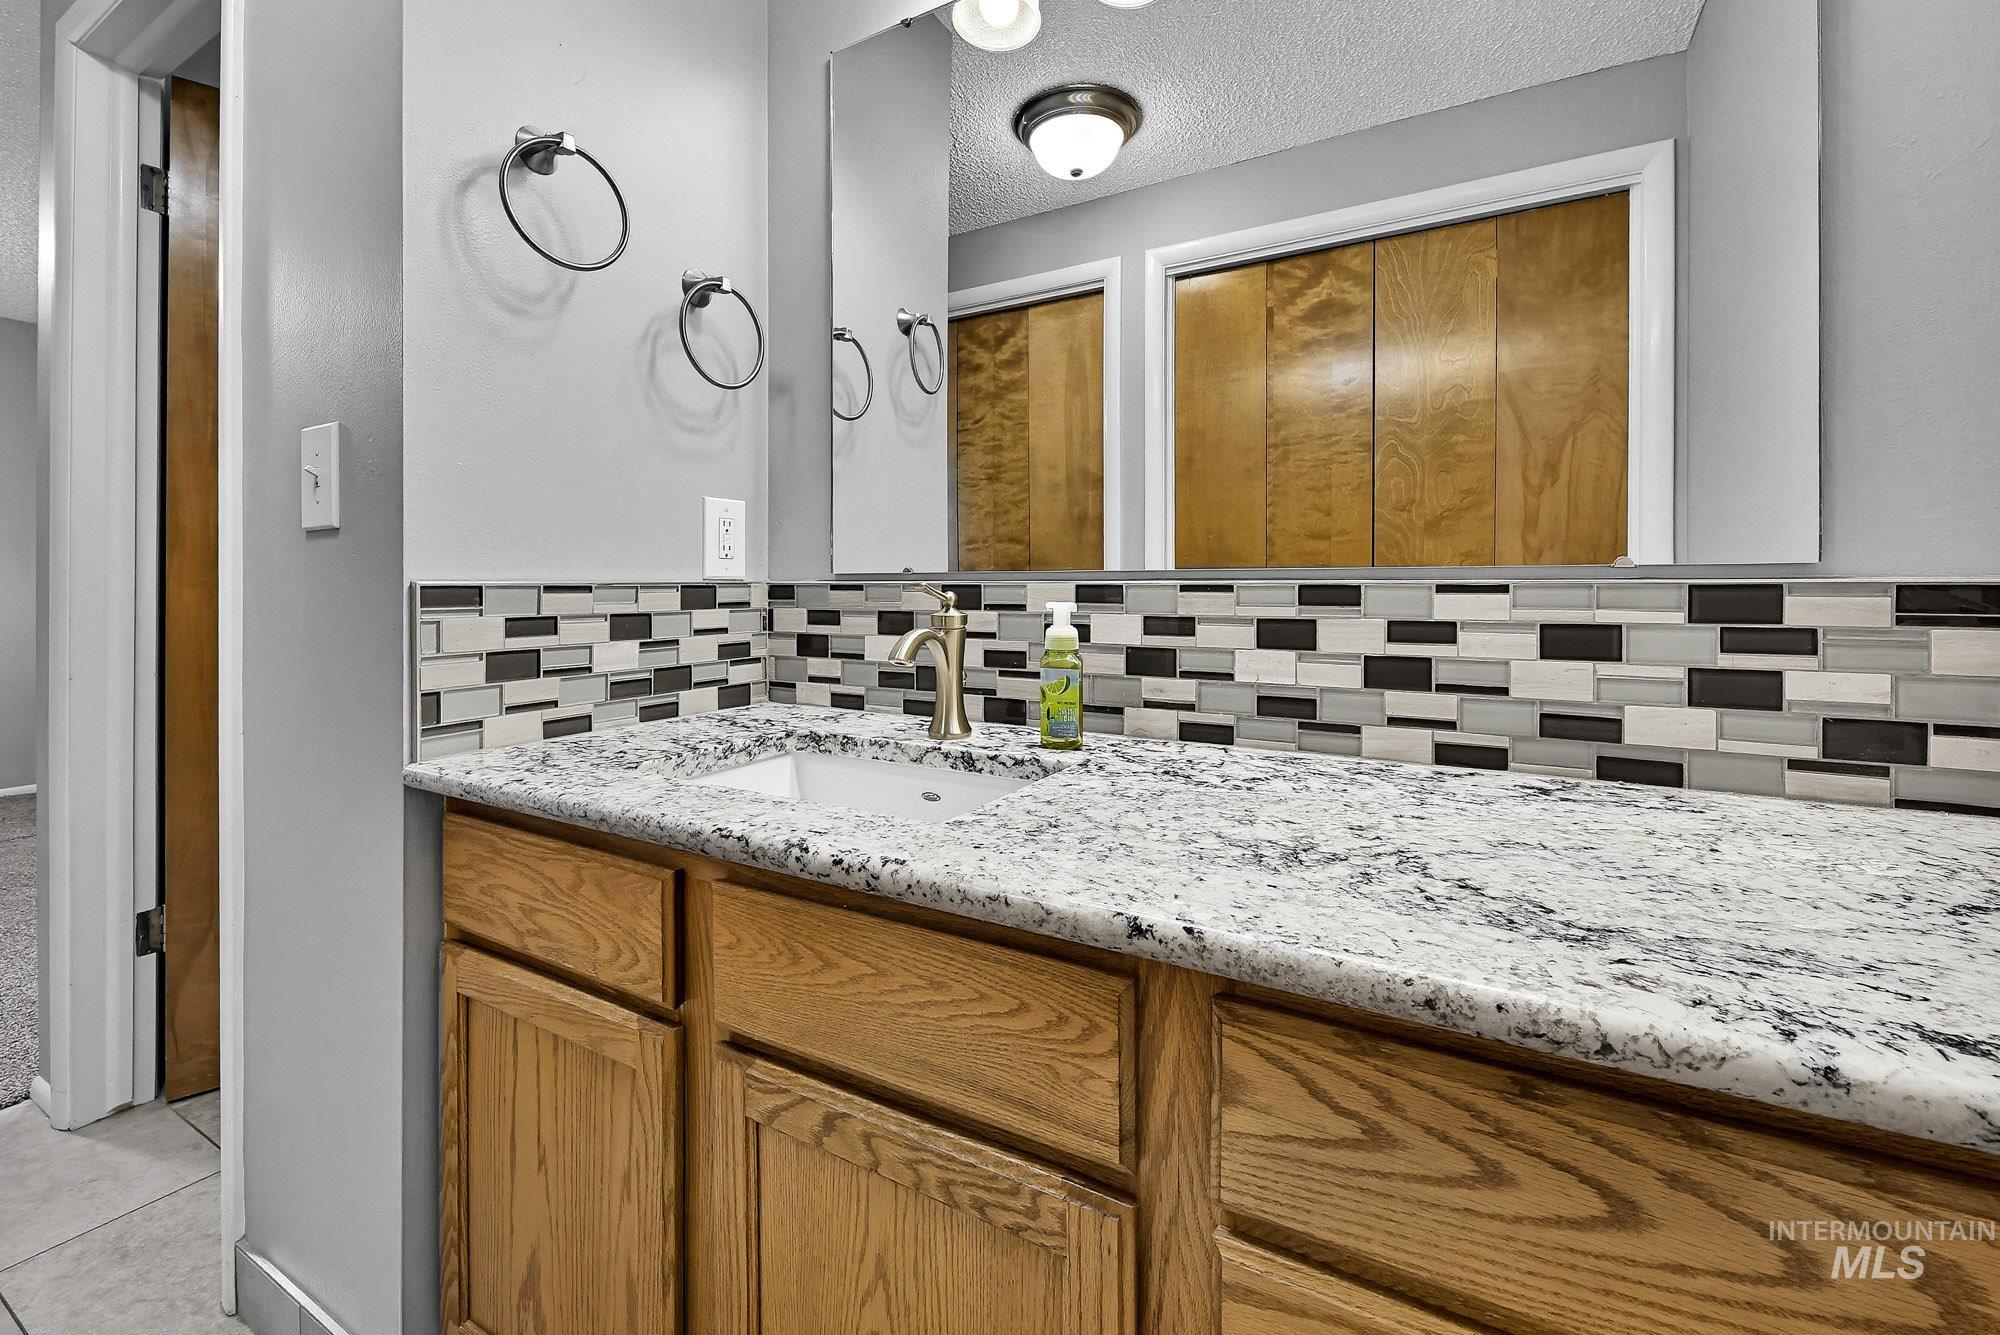
Vanity with wood cabinetry, integrated sink, and stone-finish countertop
-
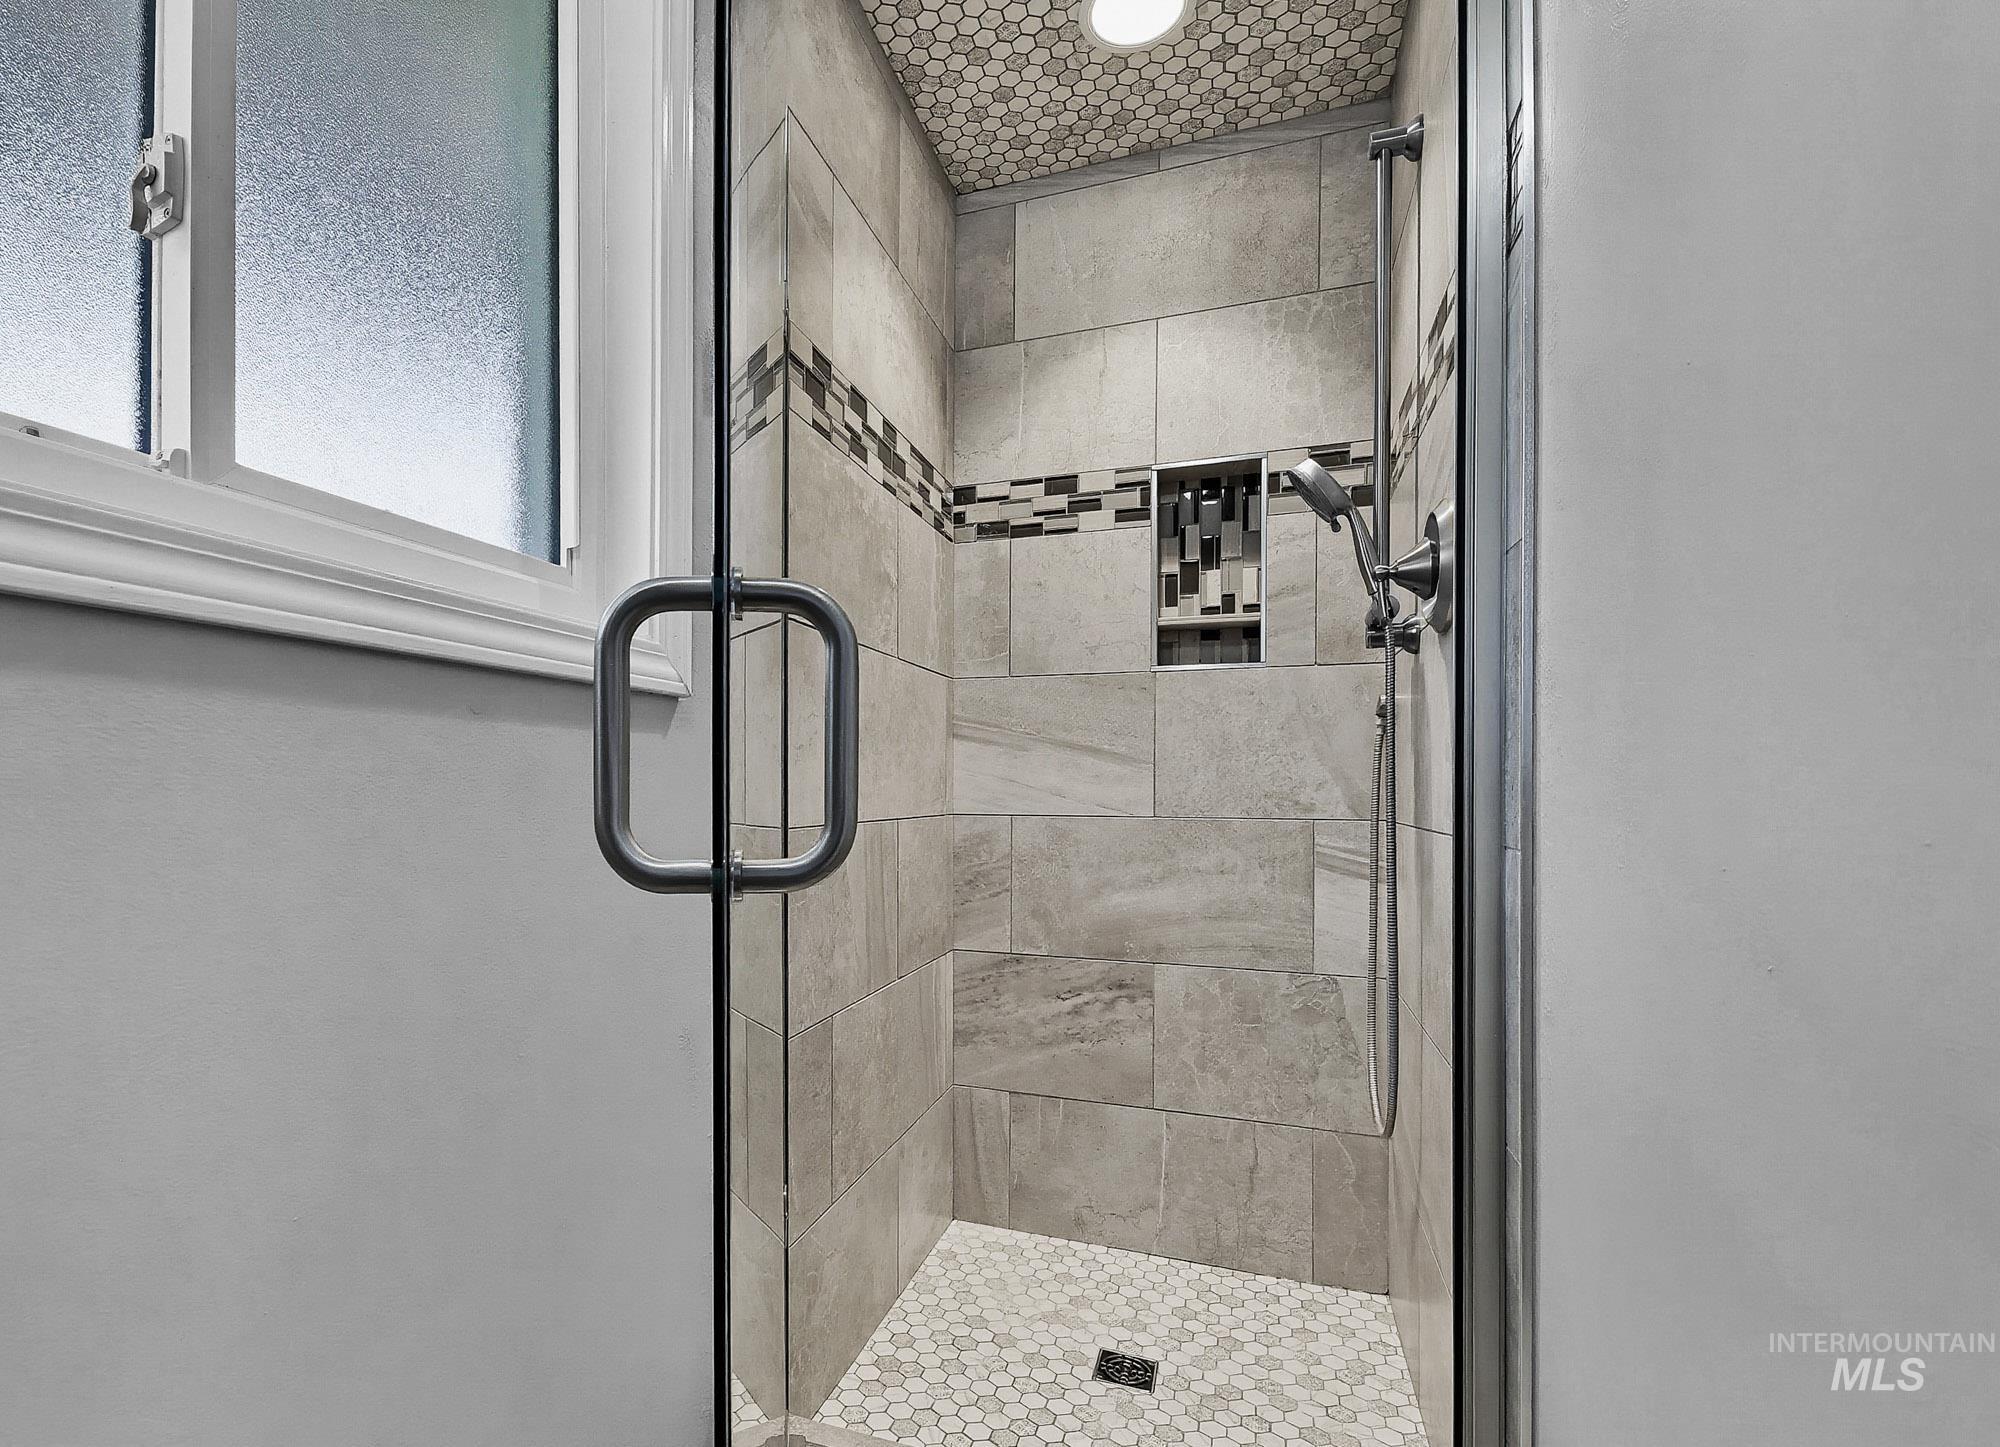
Glass-enclosed shower with a mosaic tile floor, large format wall tiles, and an integrated recessed shelf
-
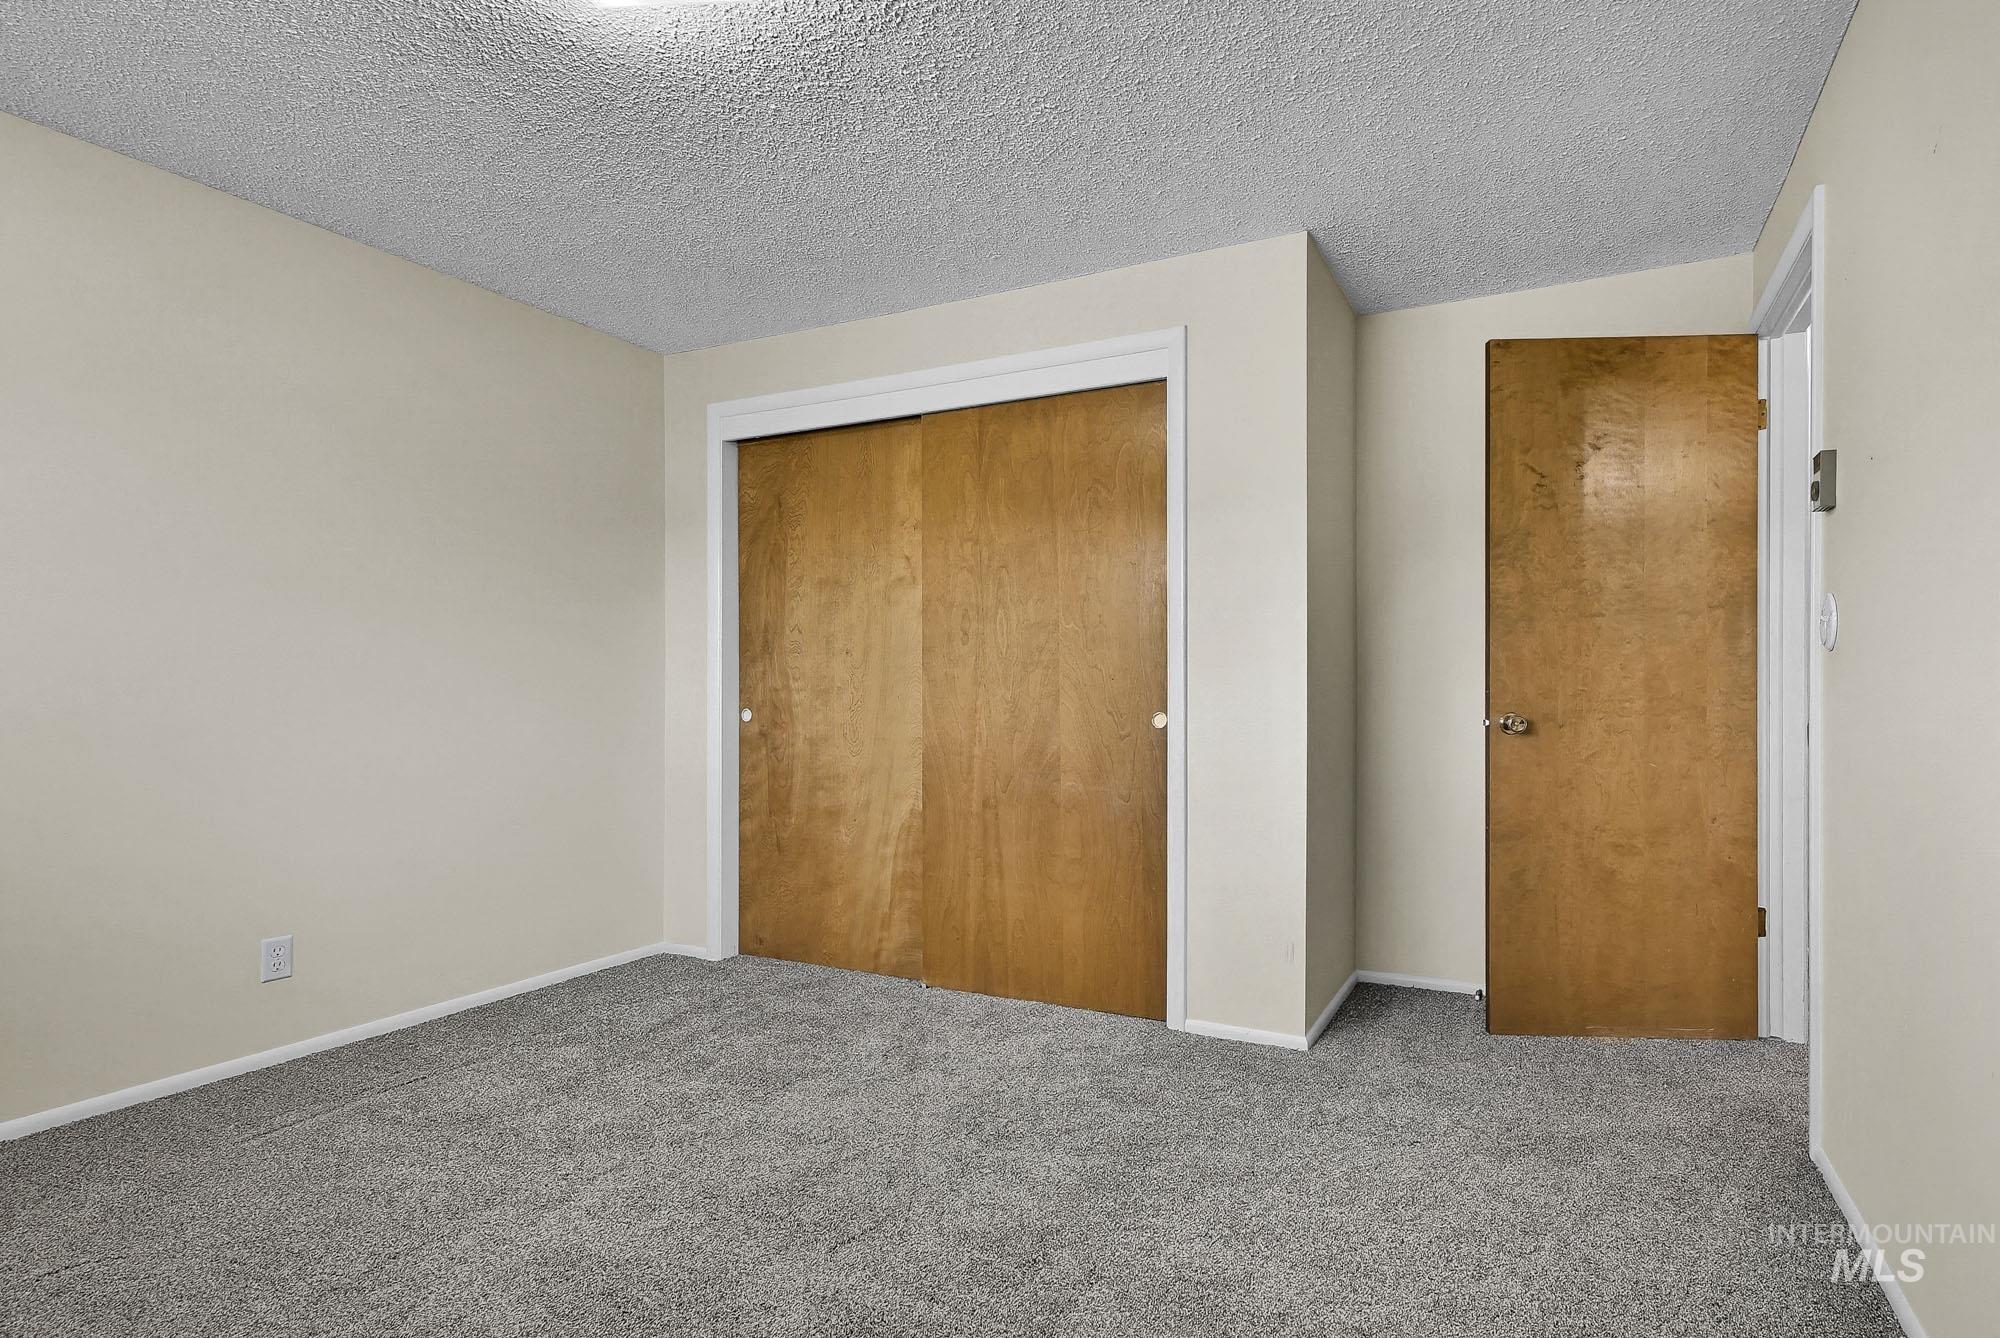
Light gray wall-to-wall carpeting, neutral wall paint, and natural wood doors
-
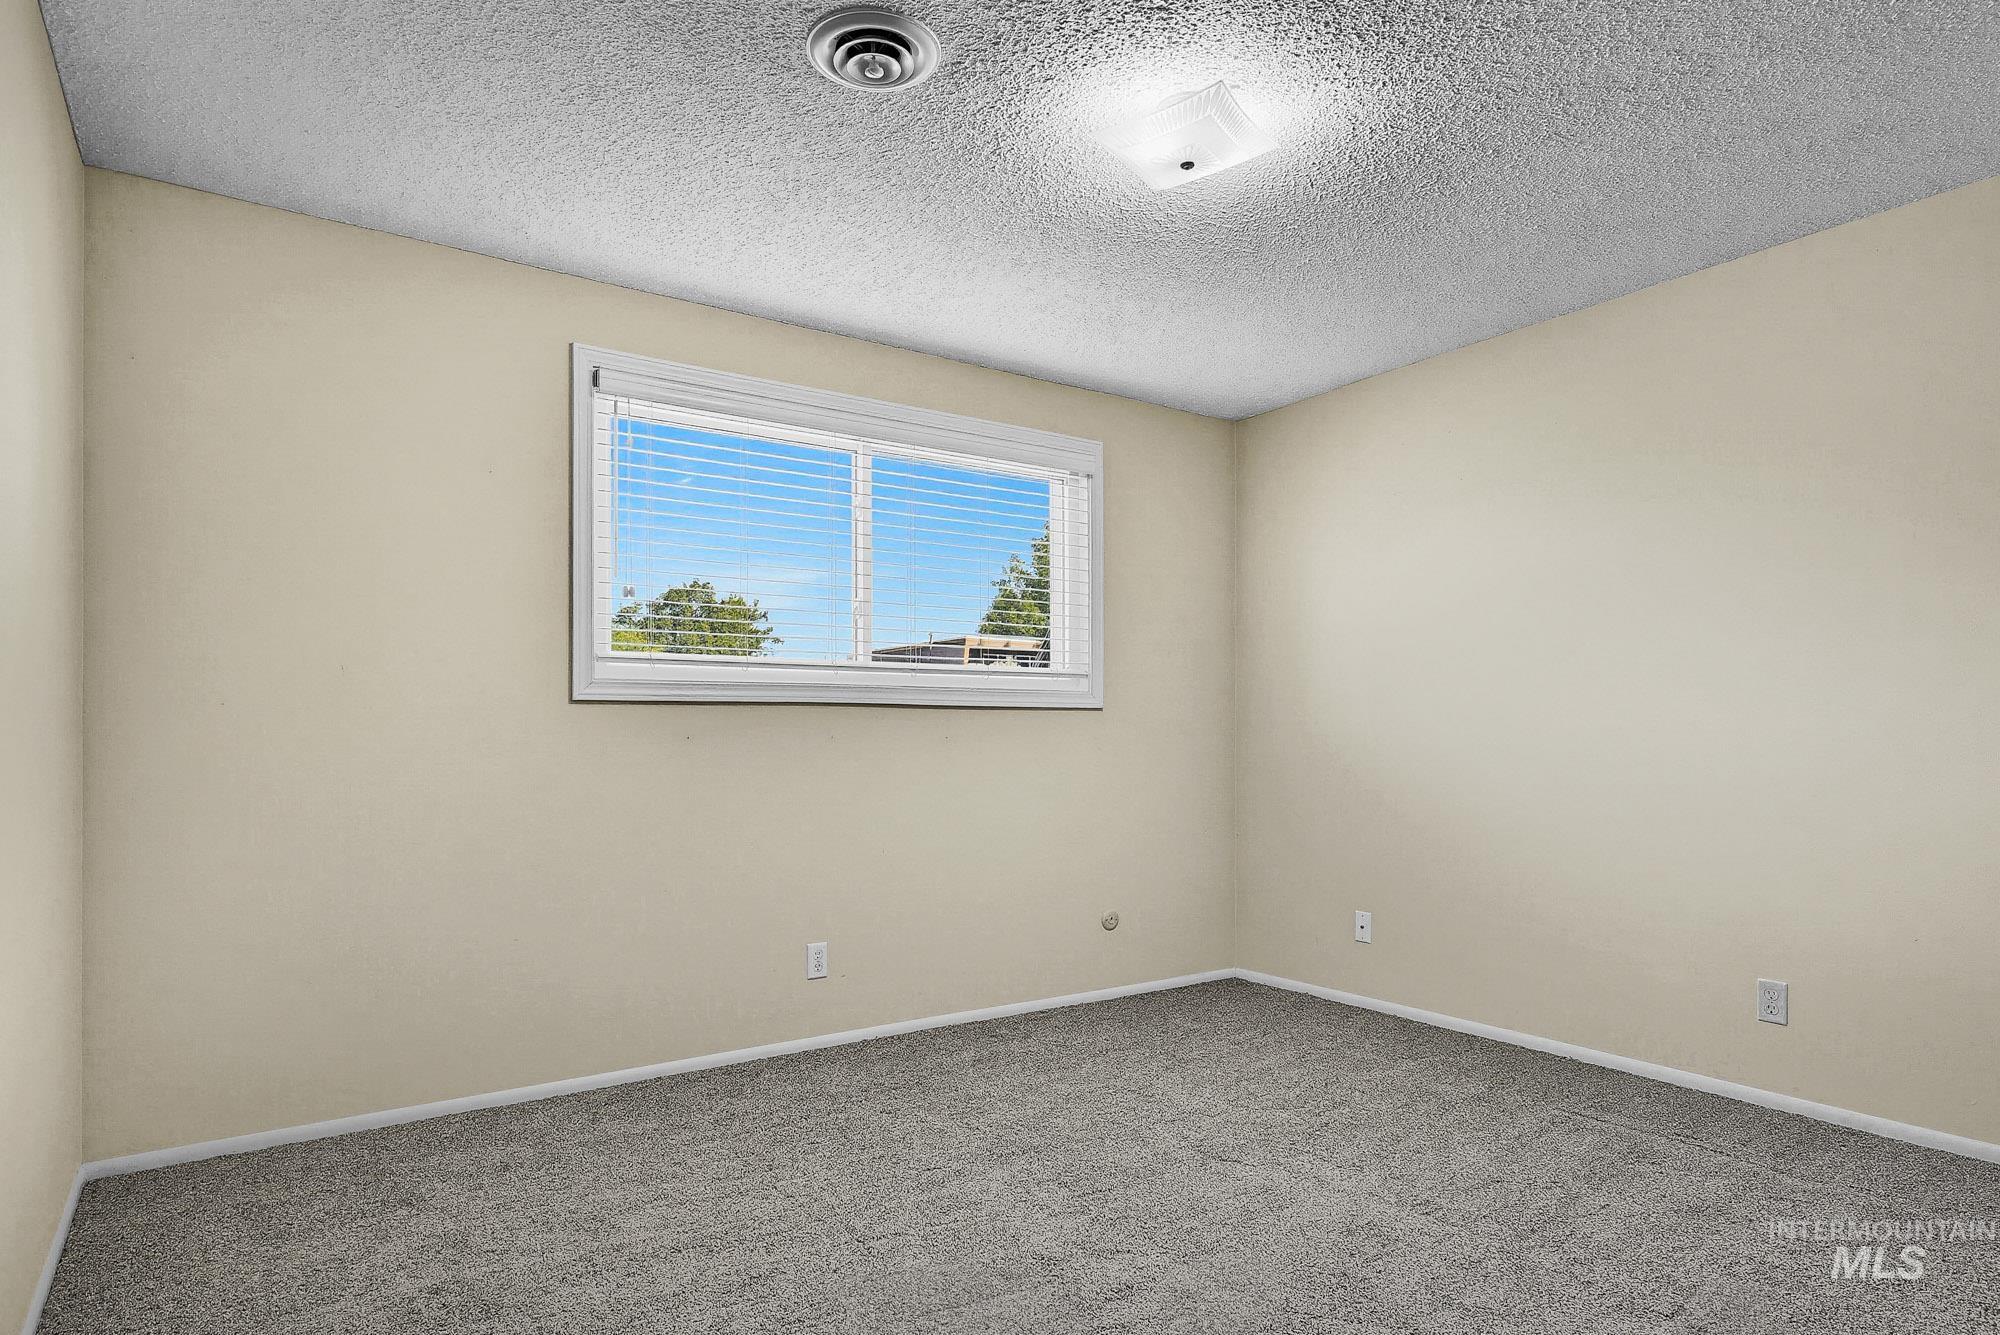
Neutral wall paint and textured ceiling with recessed lighting
-
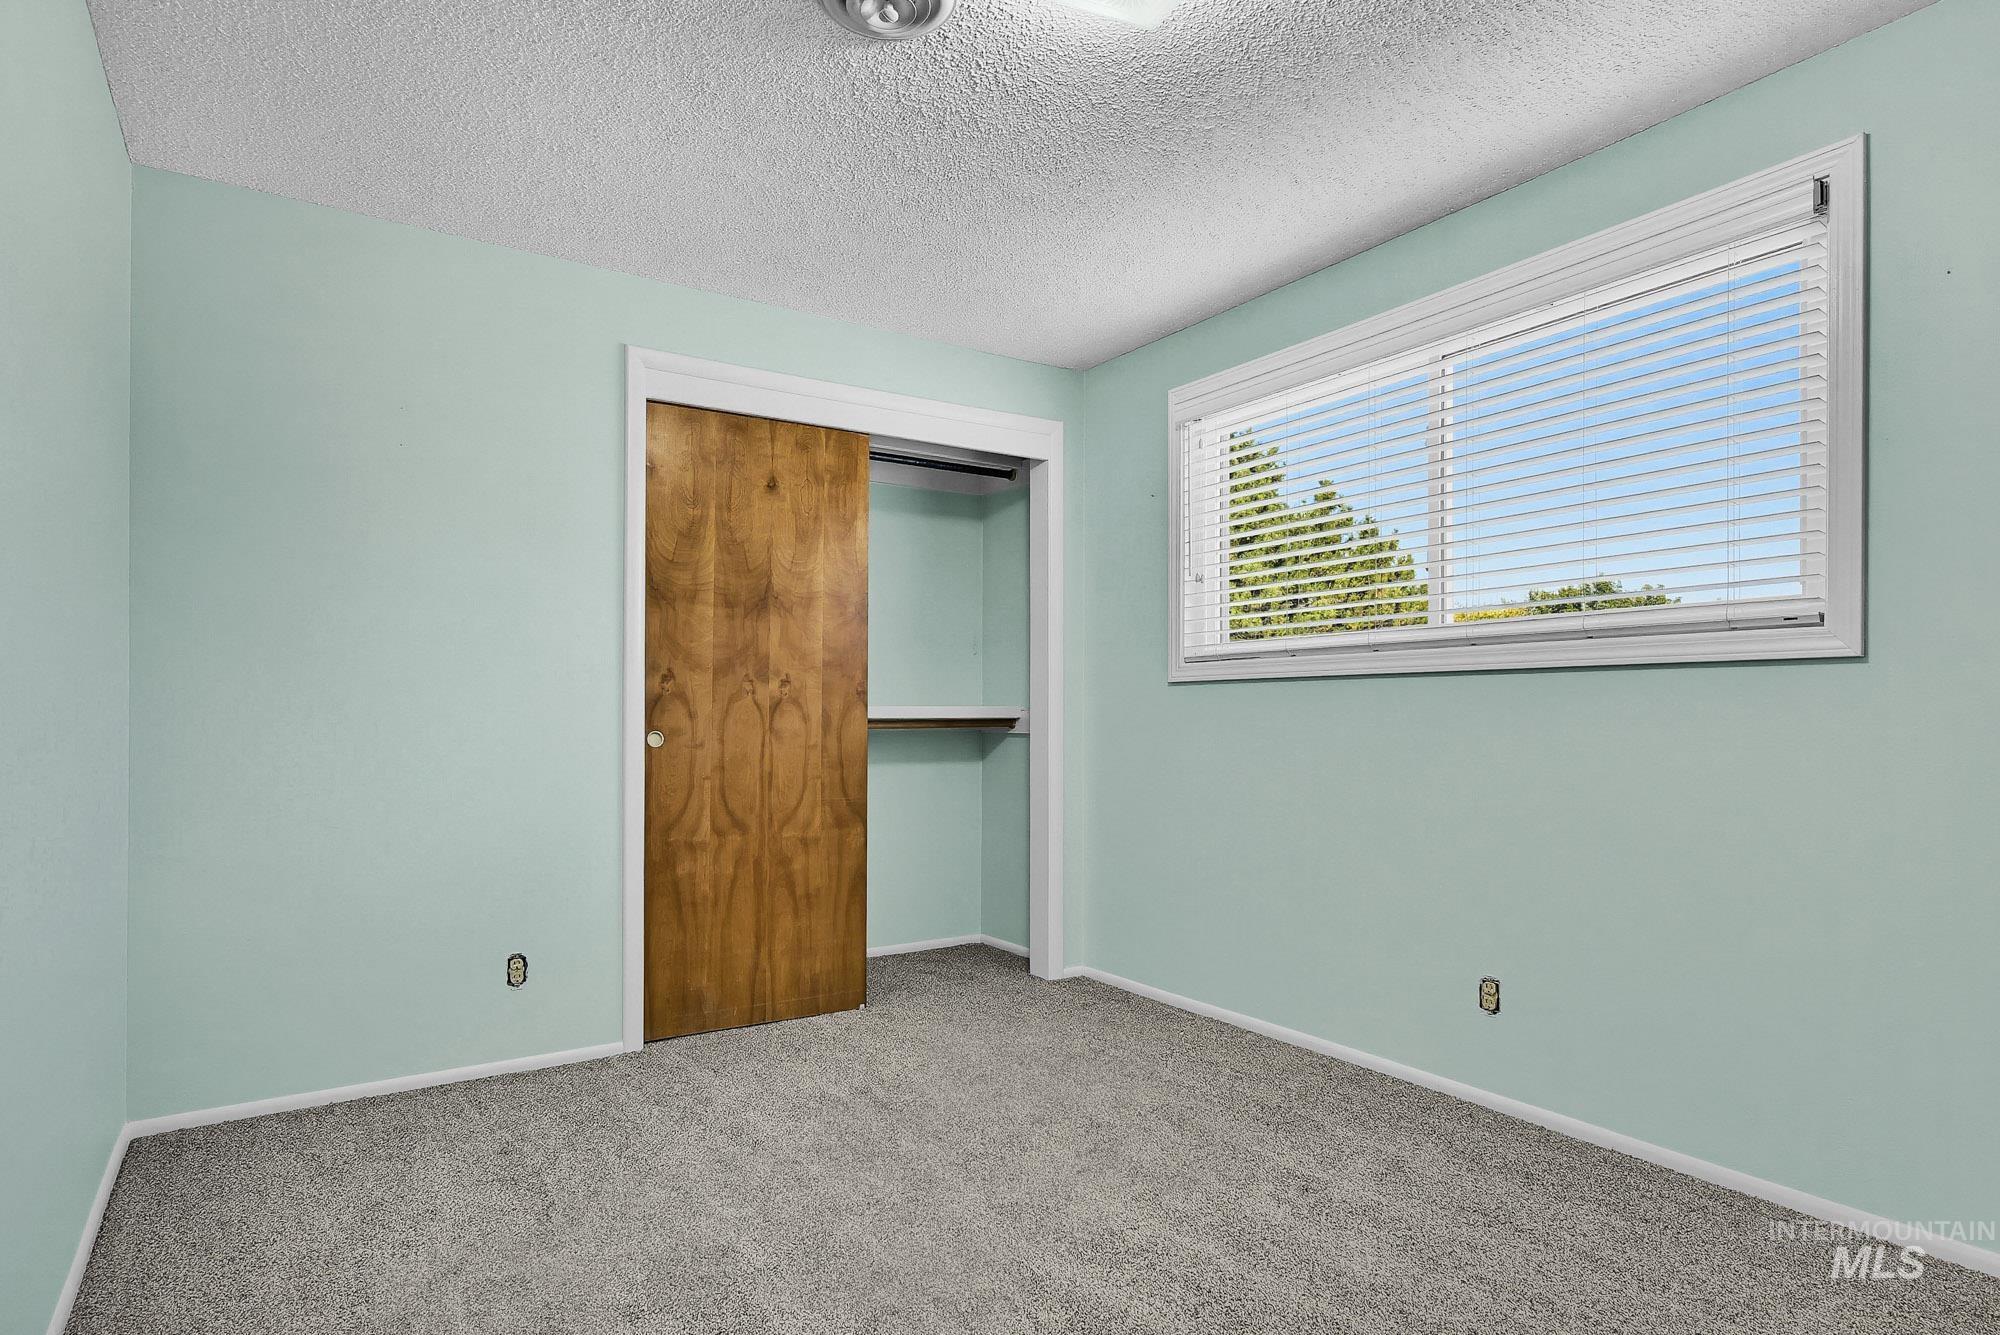
Window with white blinds, wood-finish sliding closet door, built-in closet shelving, and grey carpeting
-
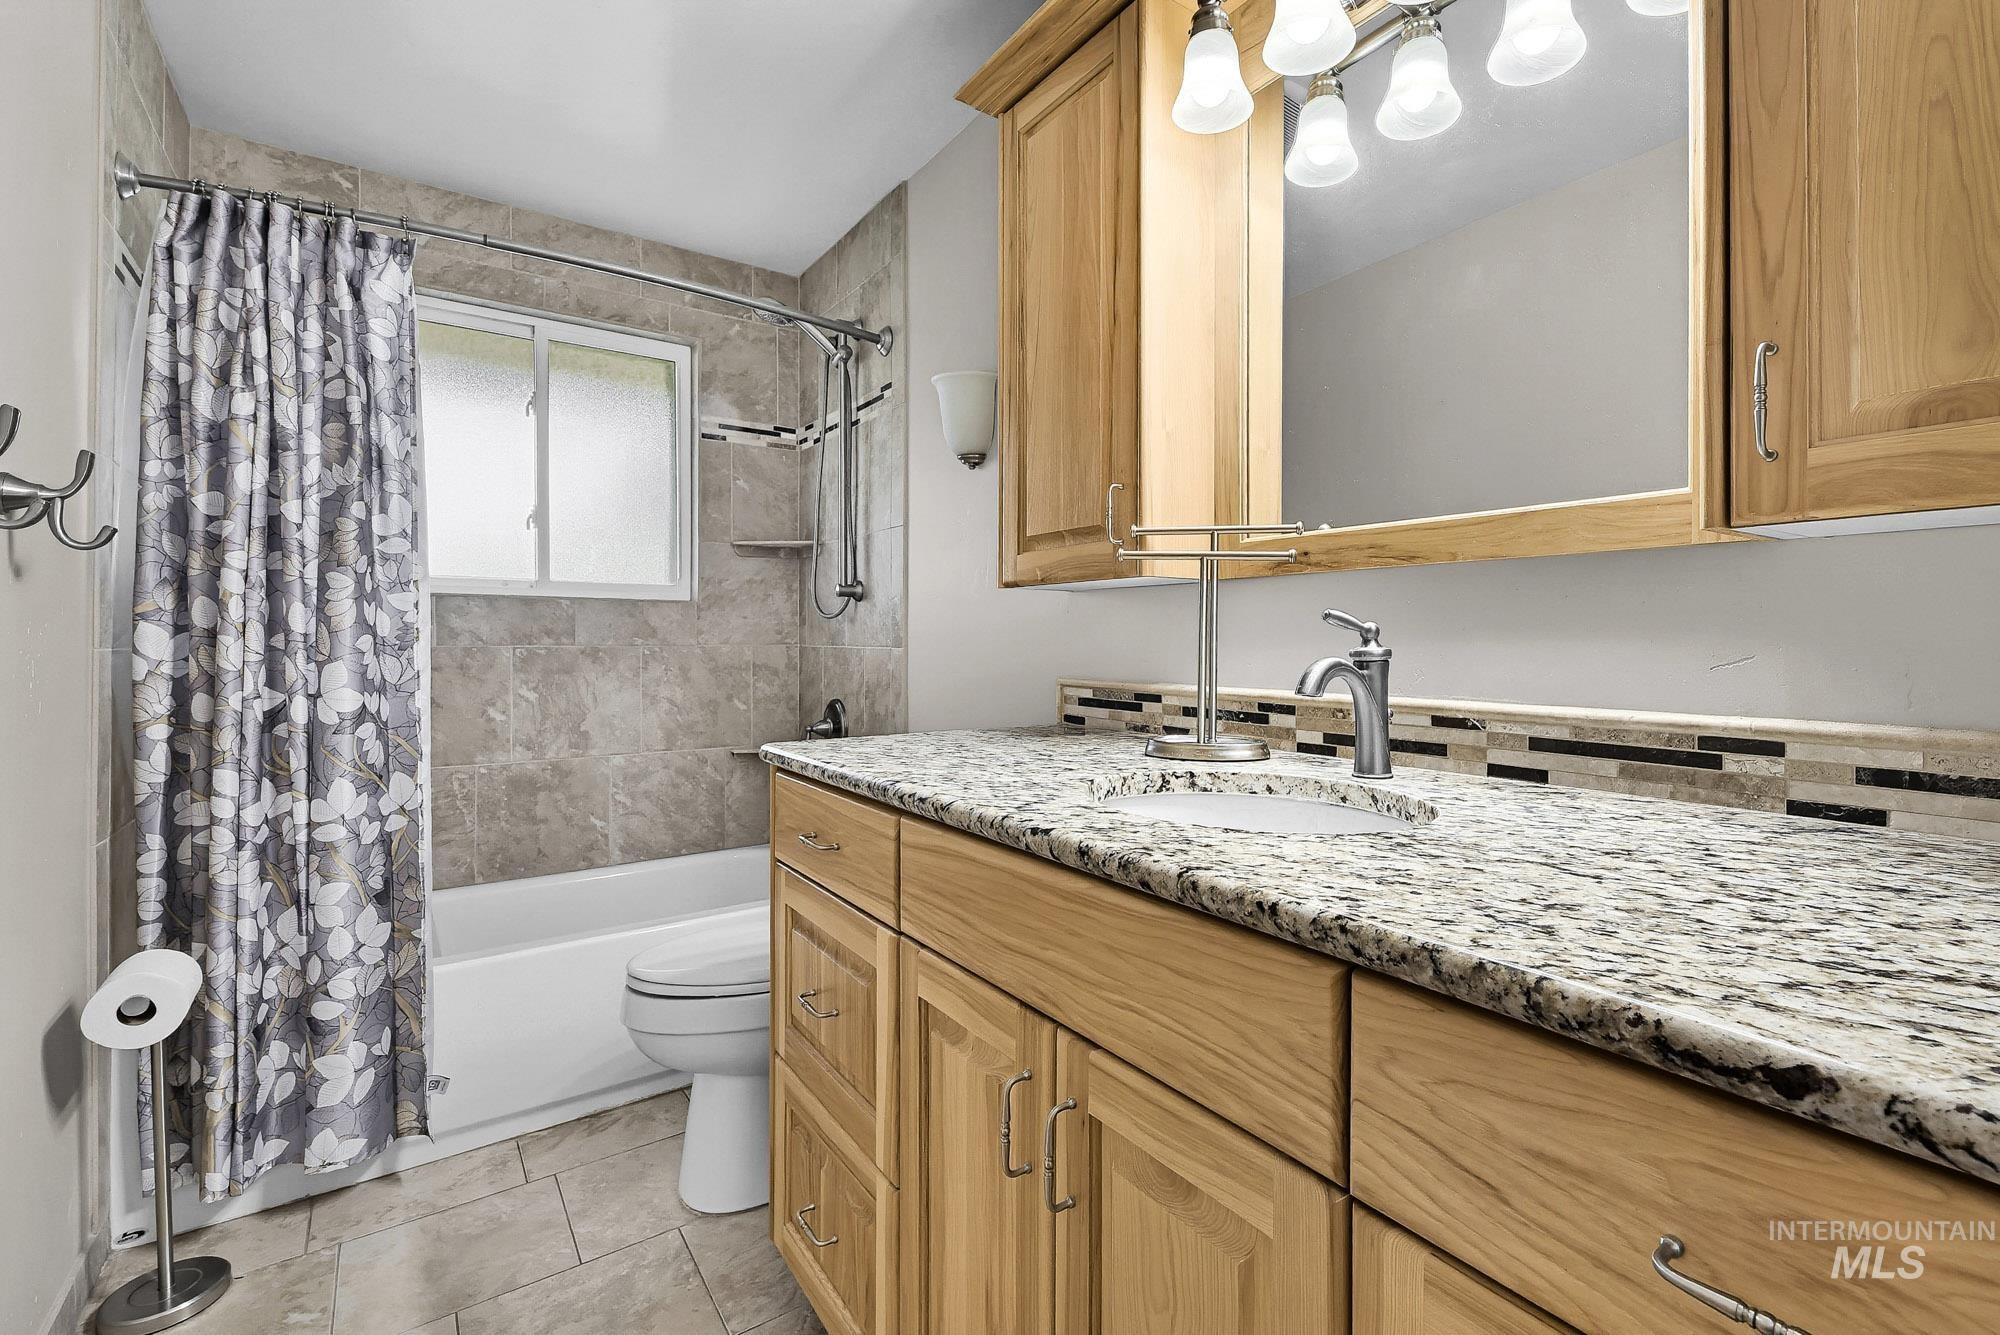
Bathroom featuring a light wood-finish vanity with a granite-style countertop, undermount sink, and brushed nickel fixtures
-
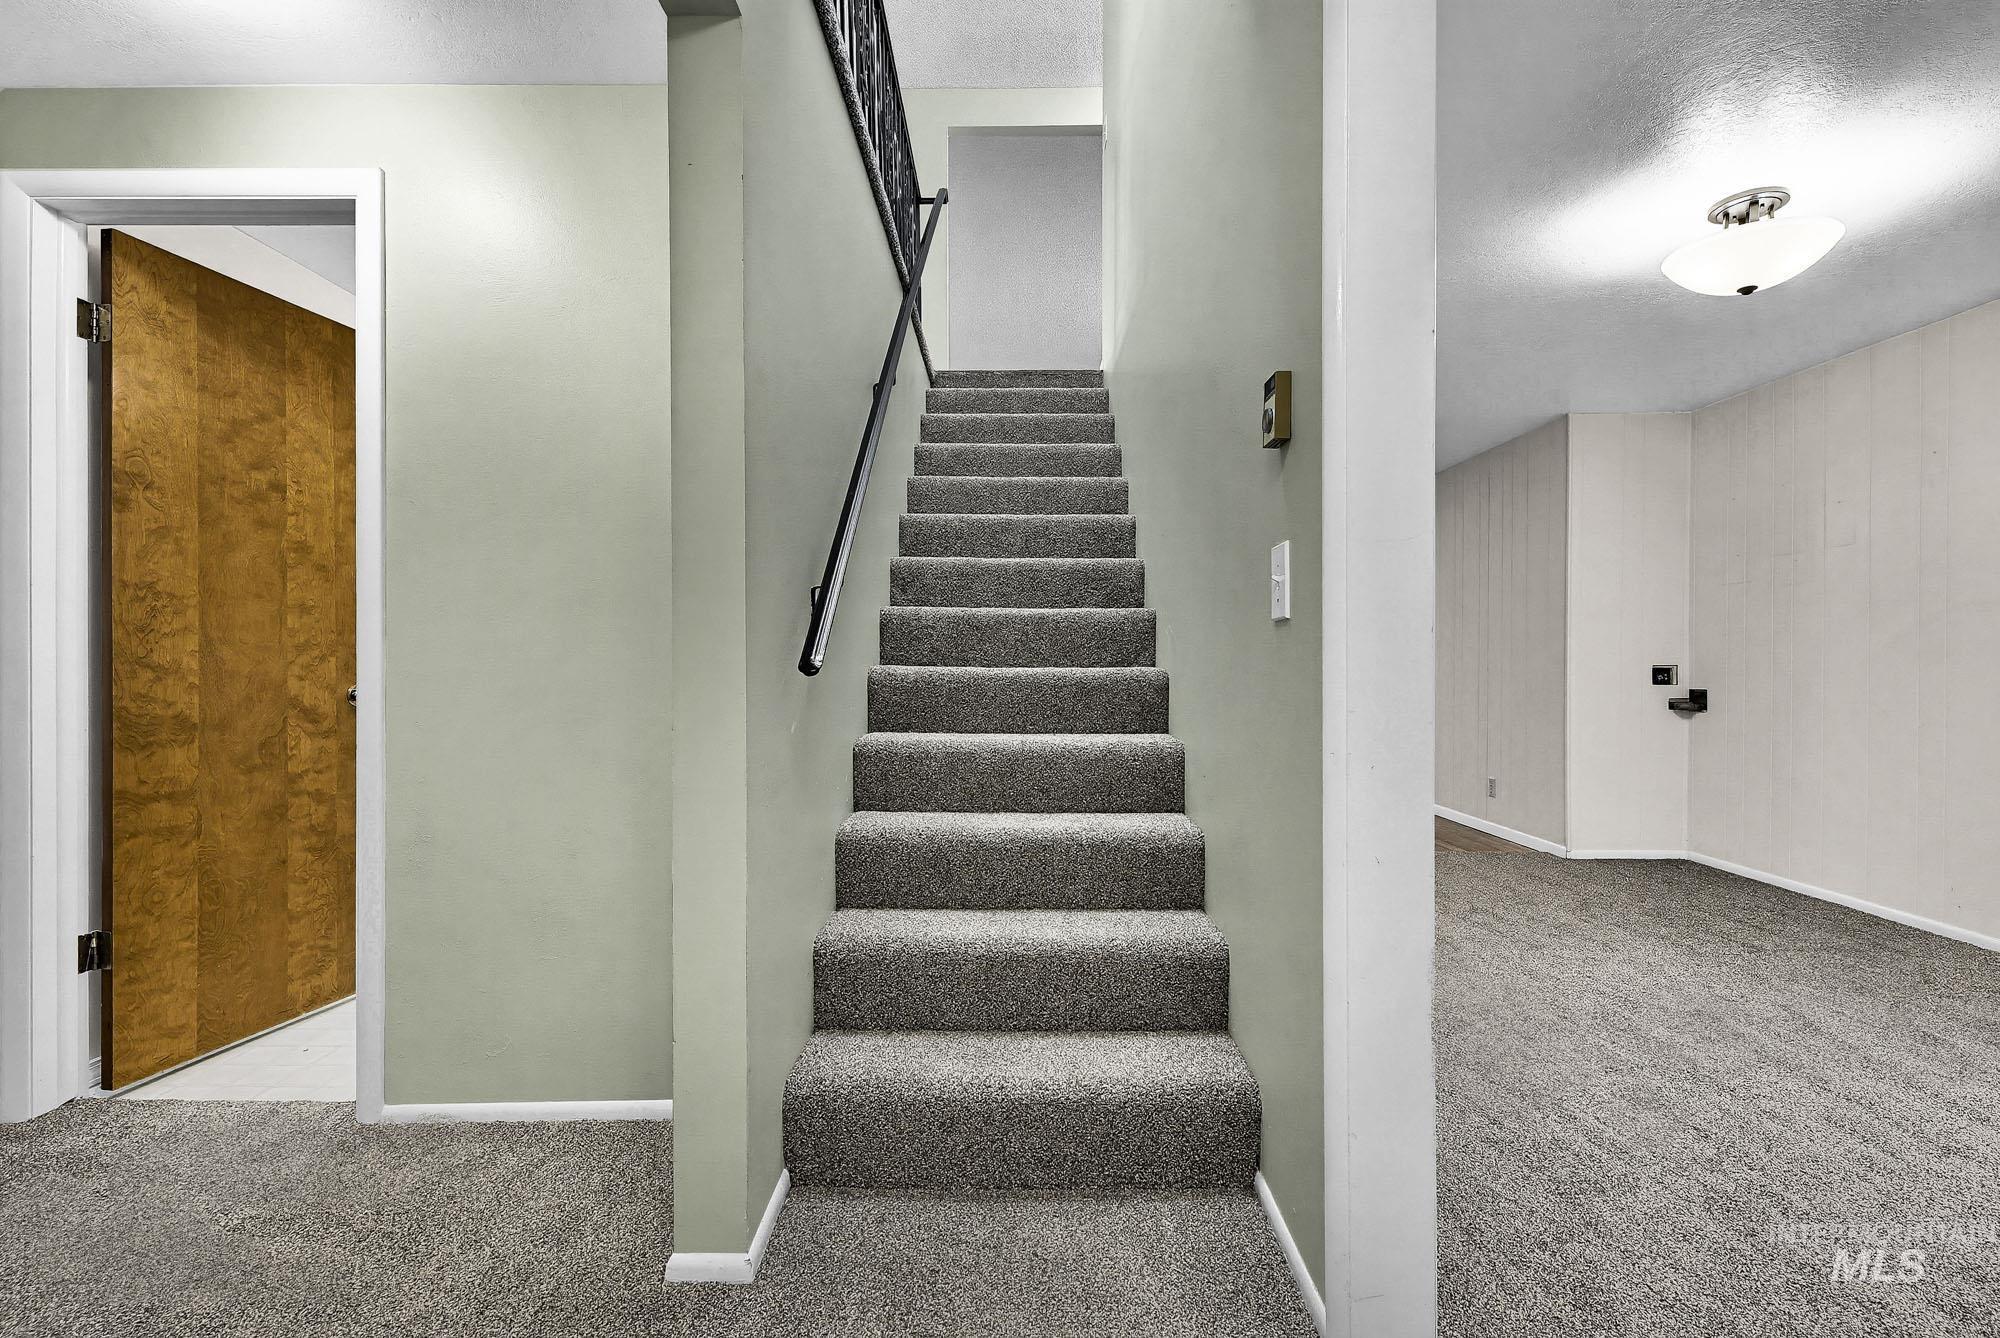
Carpeted staircase with a metal handrail, featuring a flush-mount ceiling light and a paneled accent wall
-
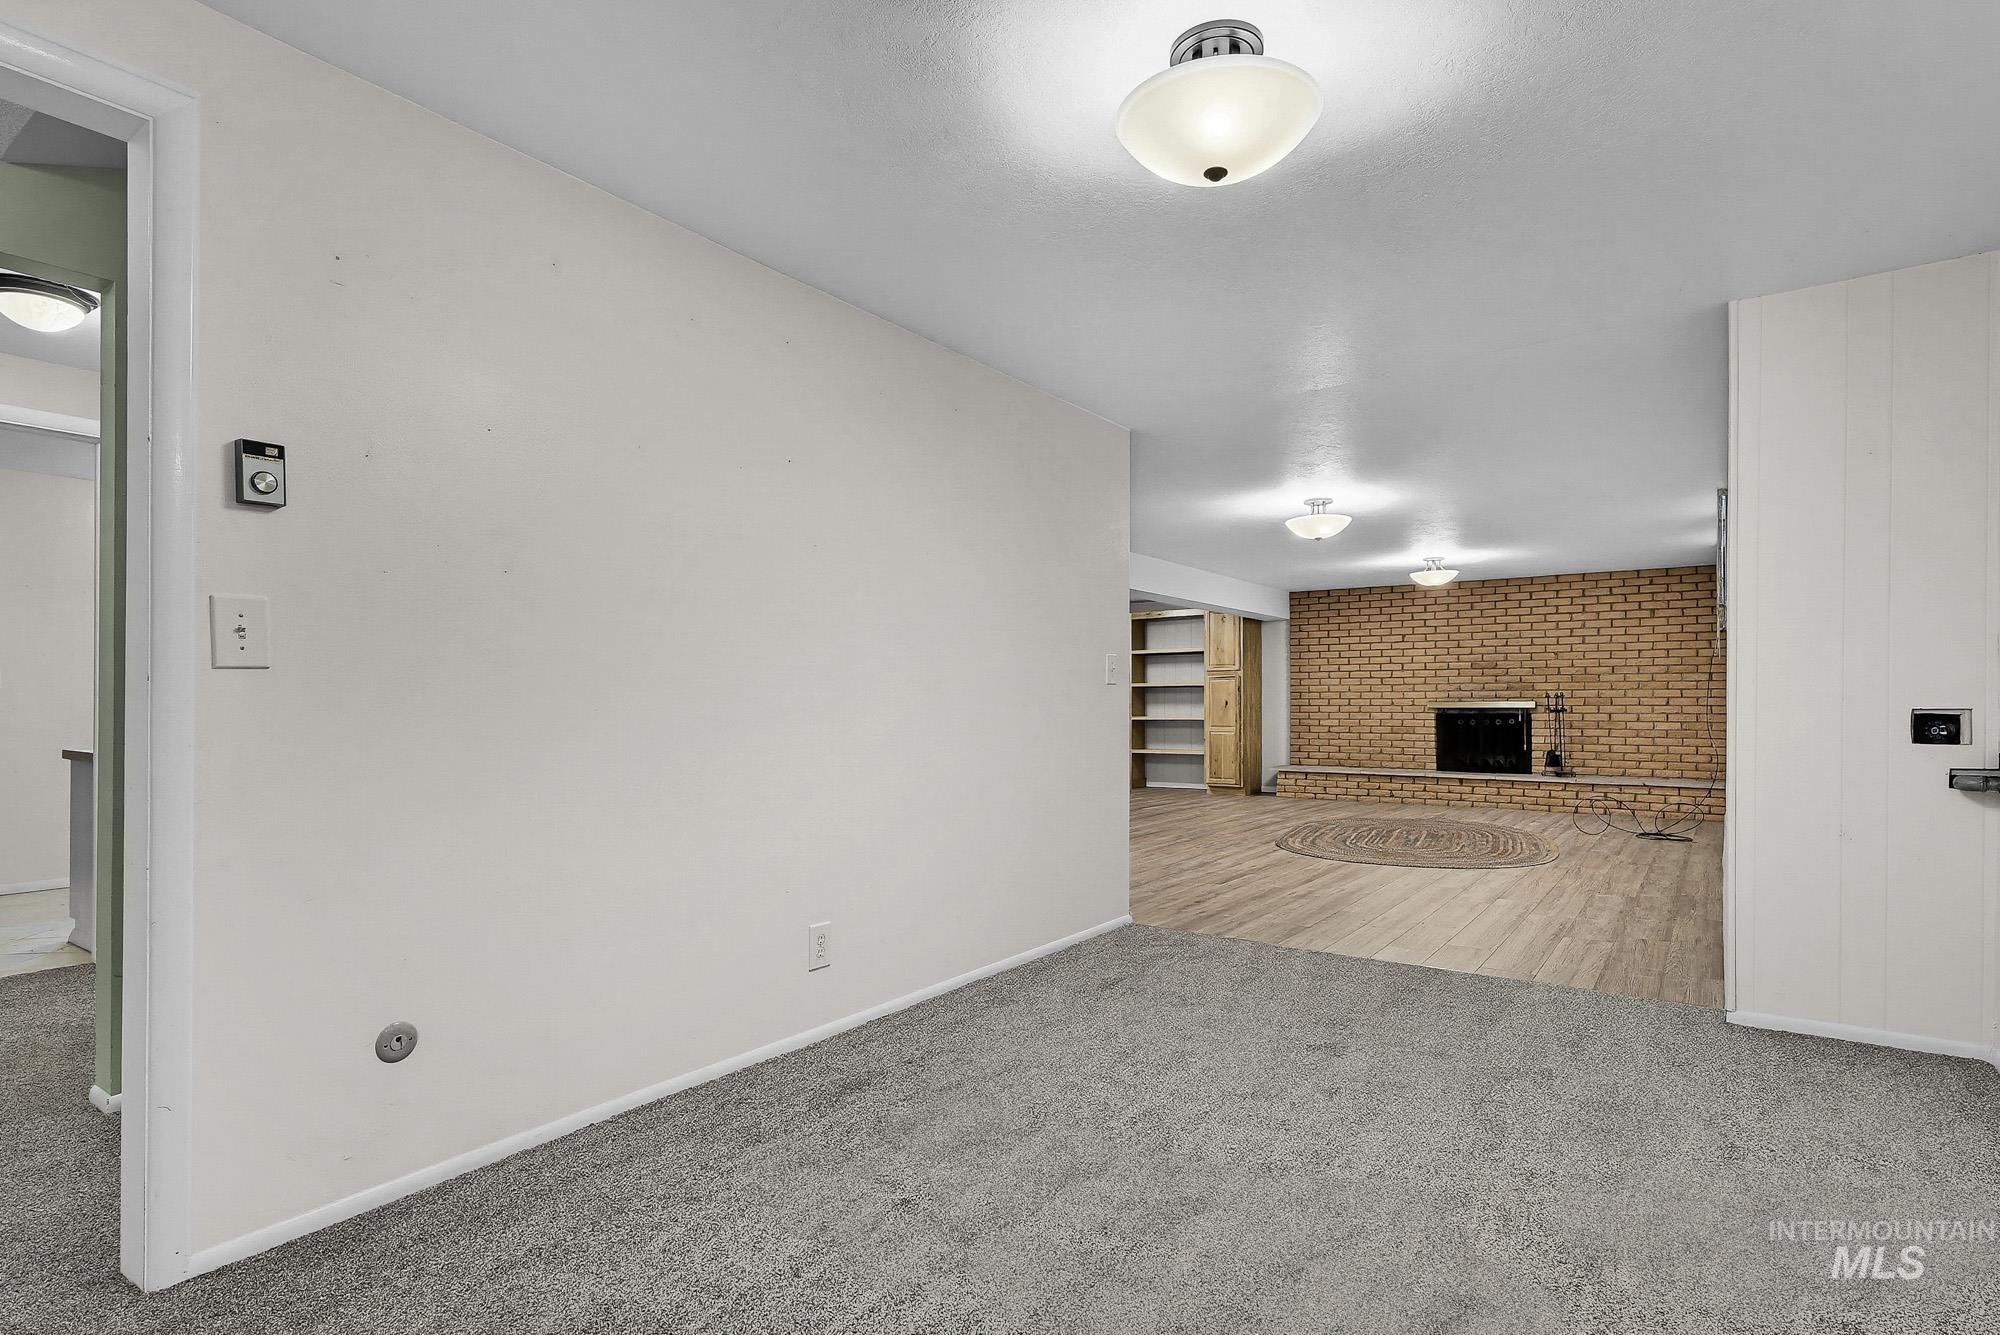
Hardwood-look flooring, brick fireplace surround, built-in shelving, carpeted area, and flush-mount lighting
-
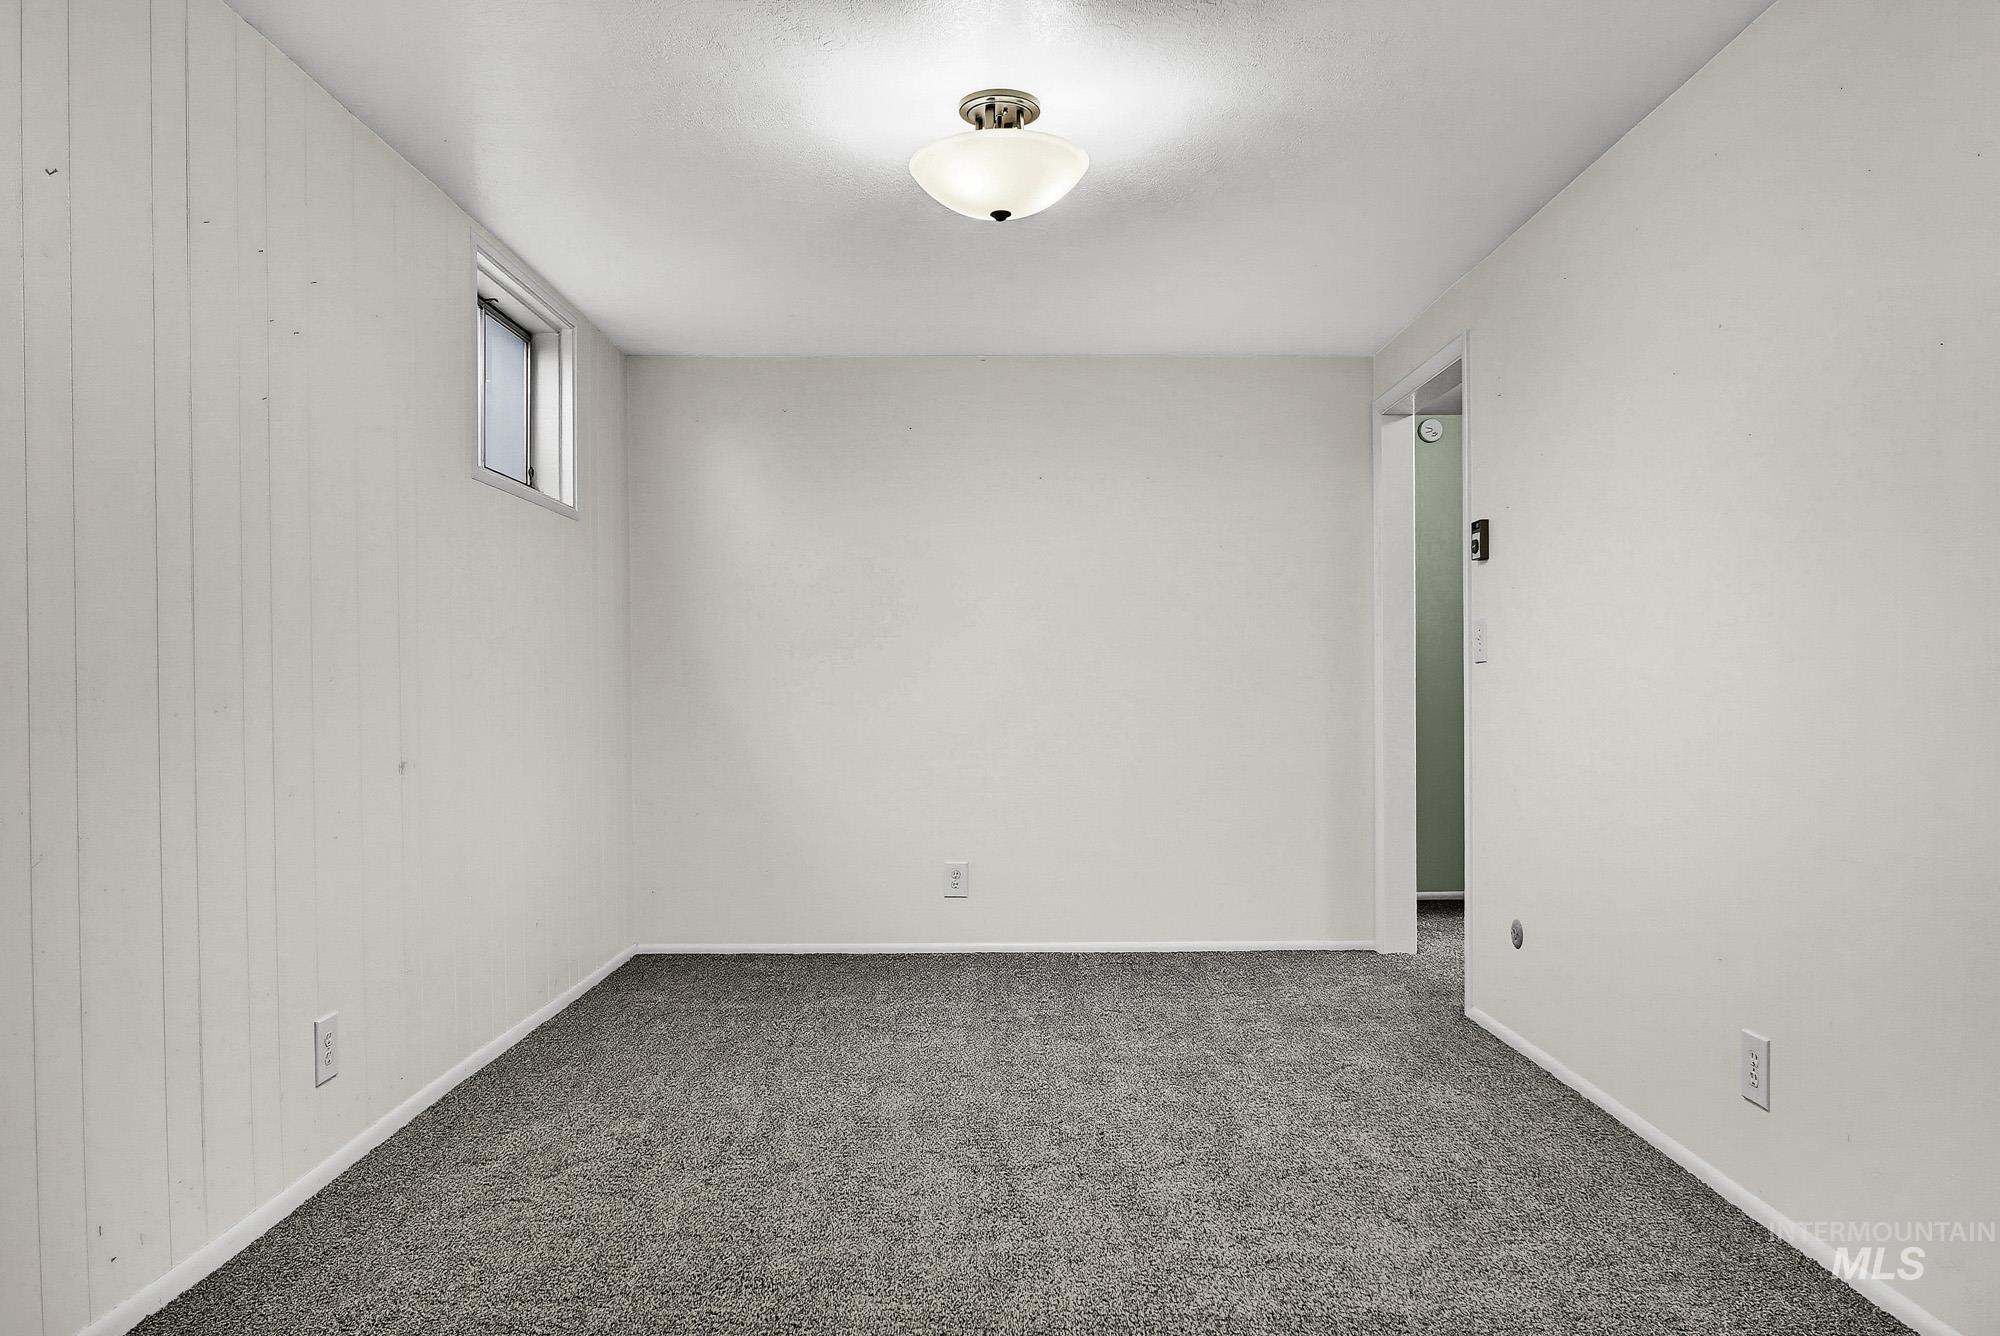
Recessed window and ceiling-mounted light fixture
-
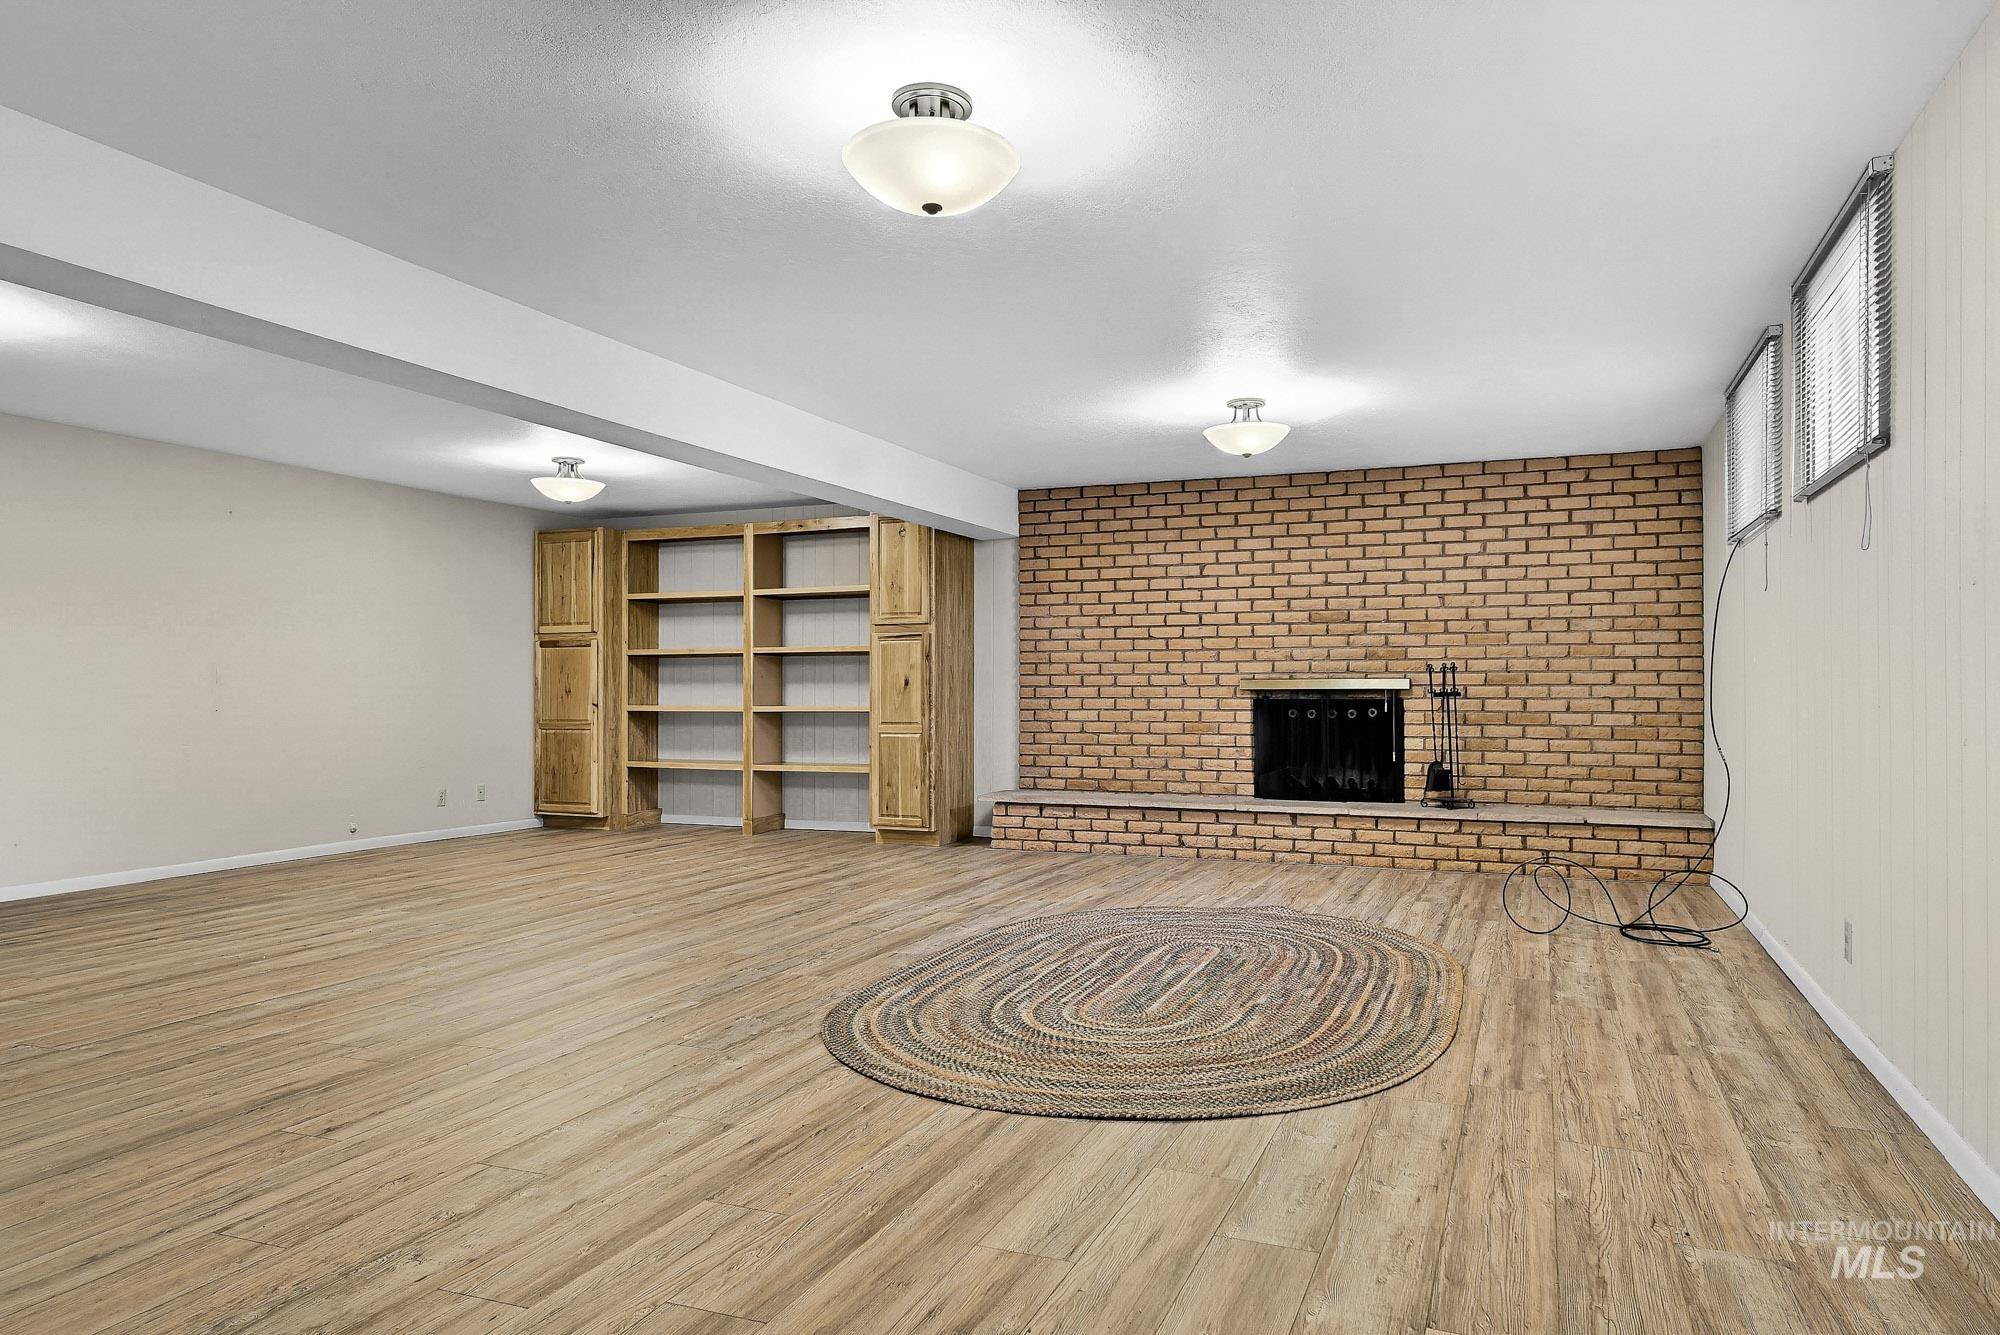
Expansive room featuring wood-finish flooring, a brick fireplace with hearth, built-in shelving, and flush-mount lighting fixtures
-
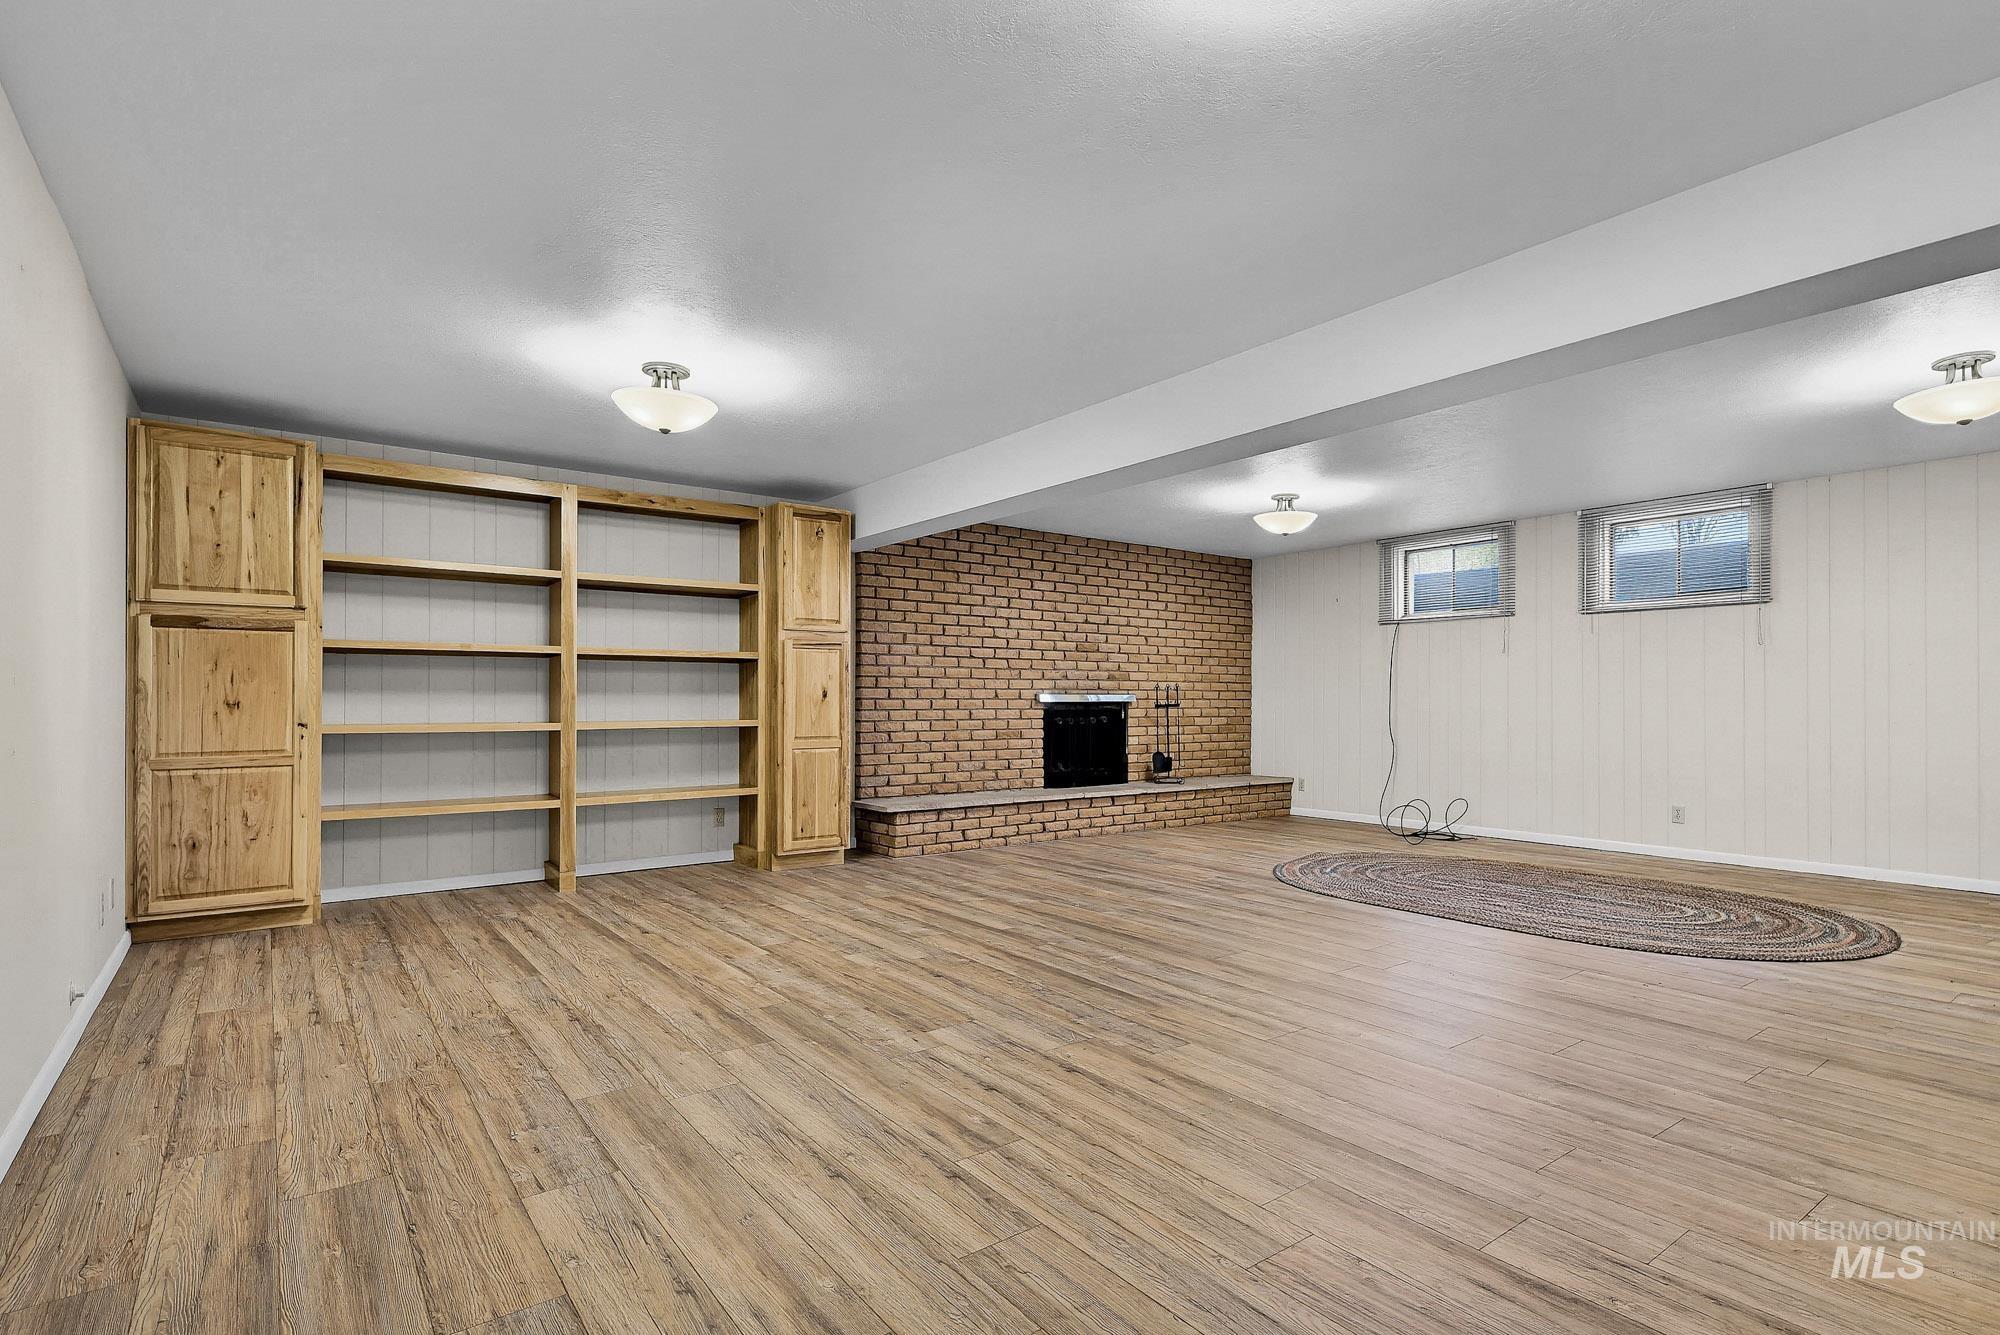
Expansive room featuring wood-finish flooring, a brick fireplace, built-in wooden cabinetry, and multiple windows
-
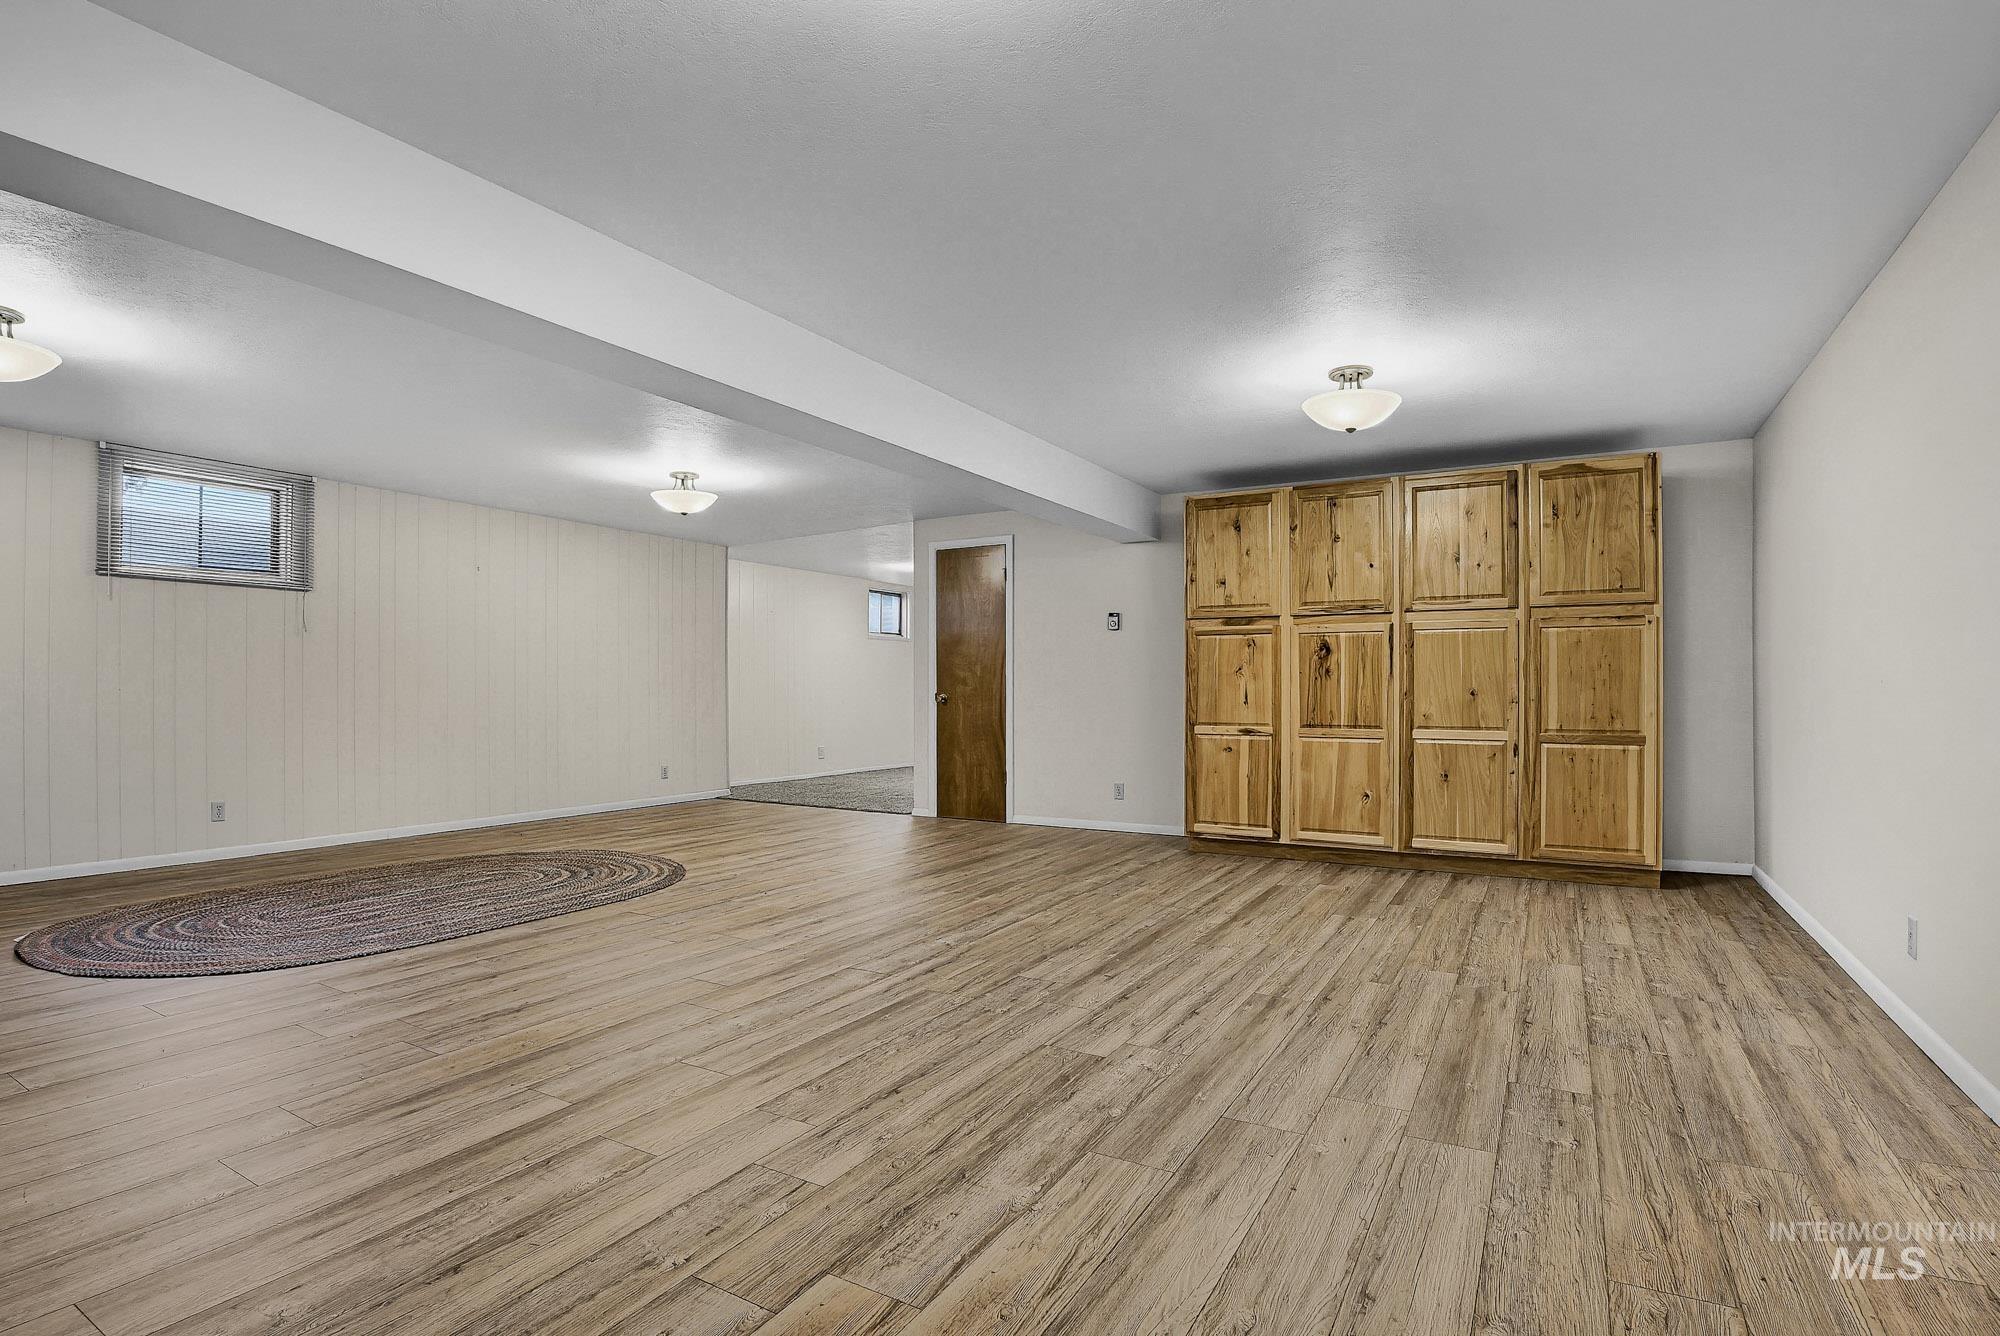
Wood-finish flooring, recessed lighting, and a built-in storage cabinet with wood doors
-
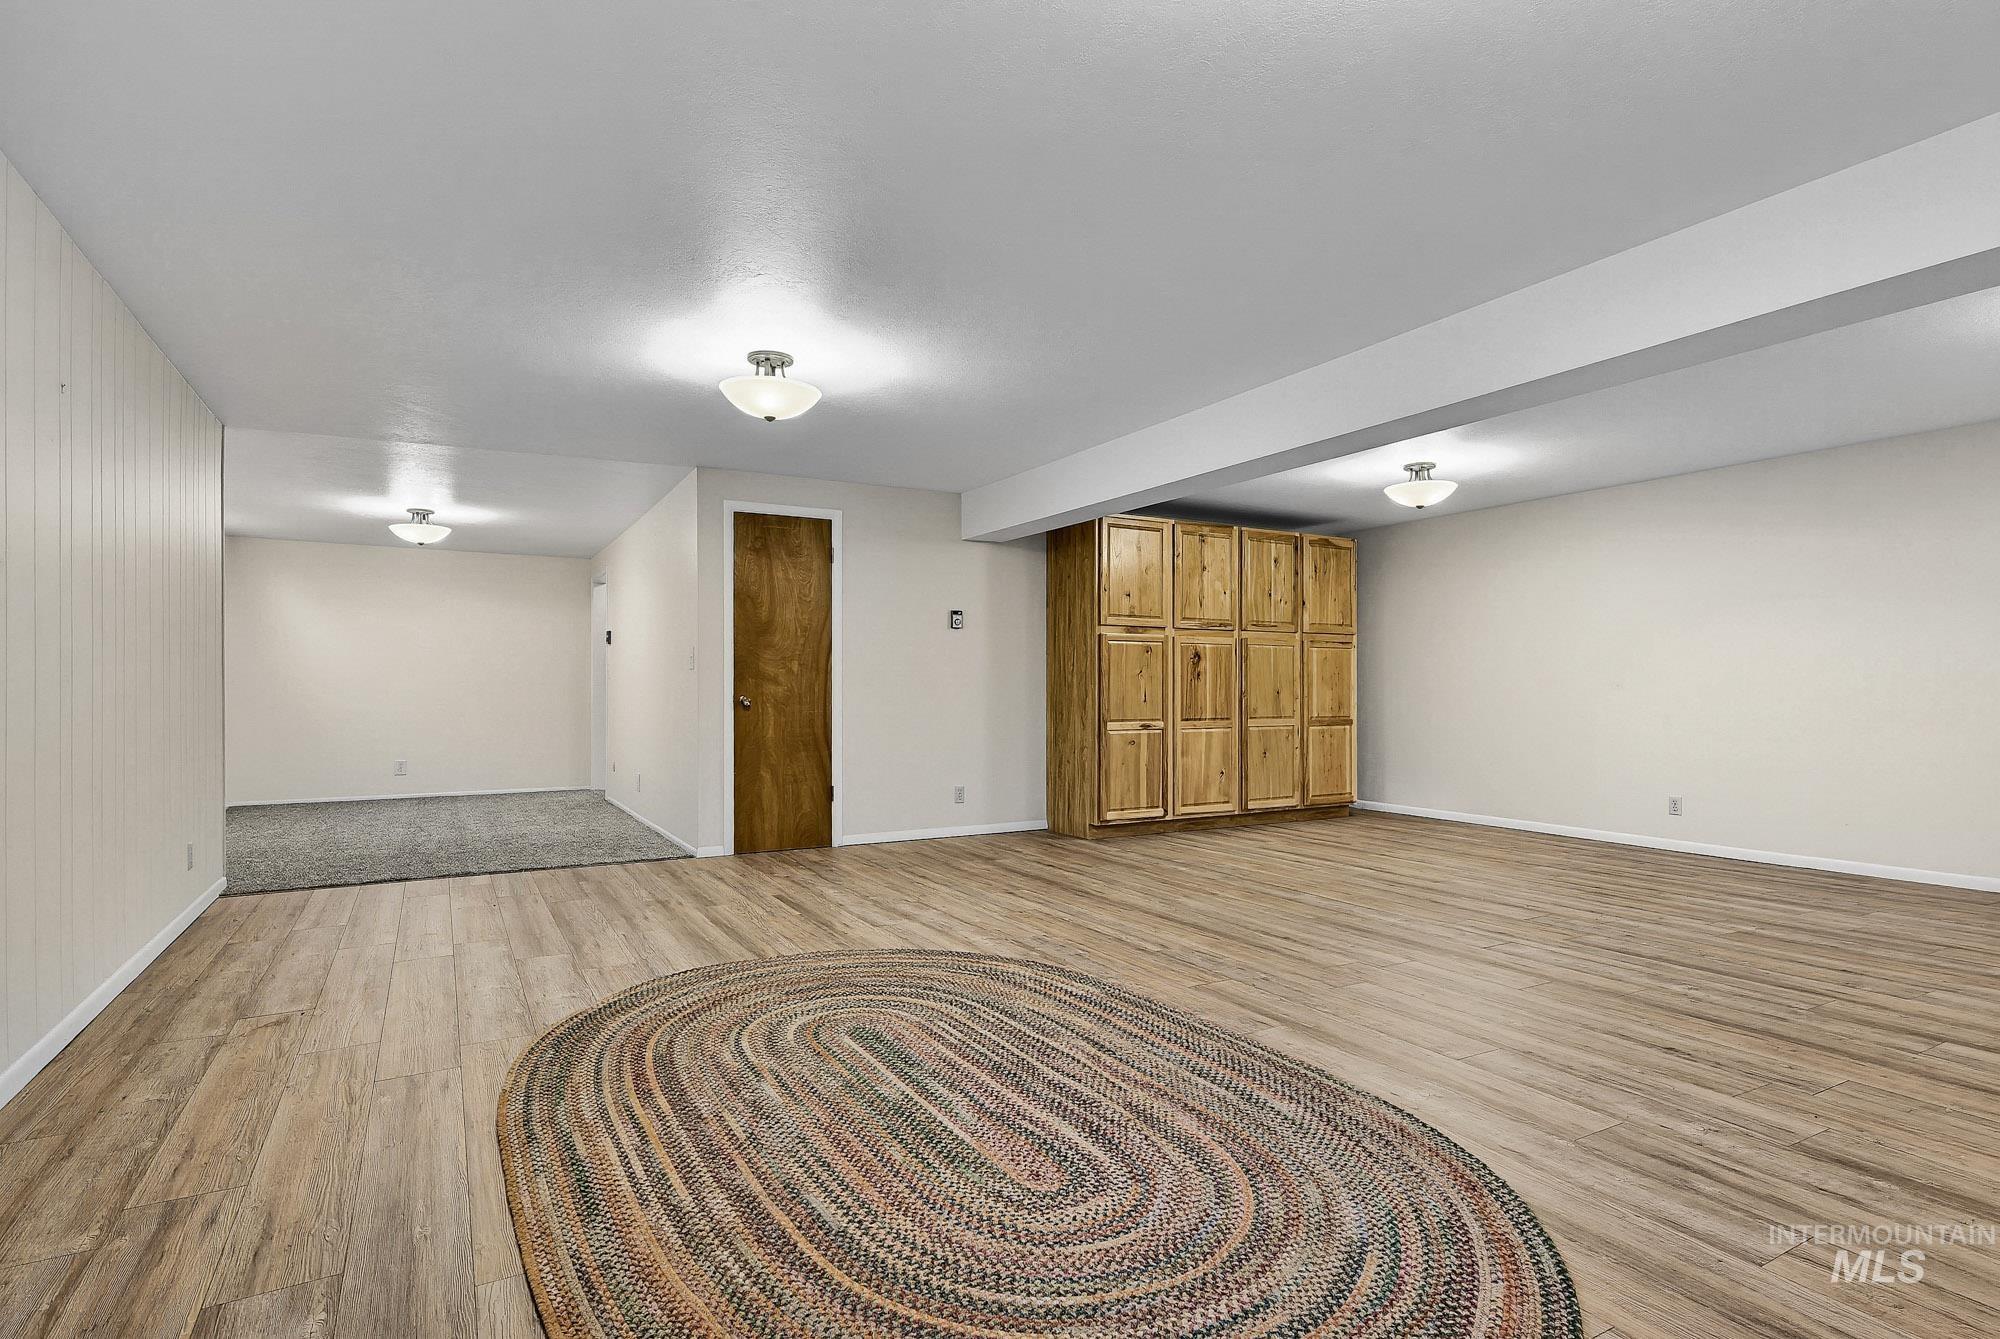
Wood-finish flooring, recessed lighting, built-in wood cabinetry, and a wood-finish door
-
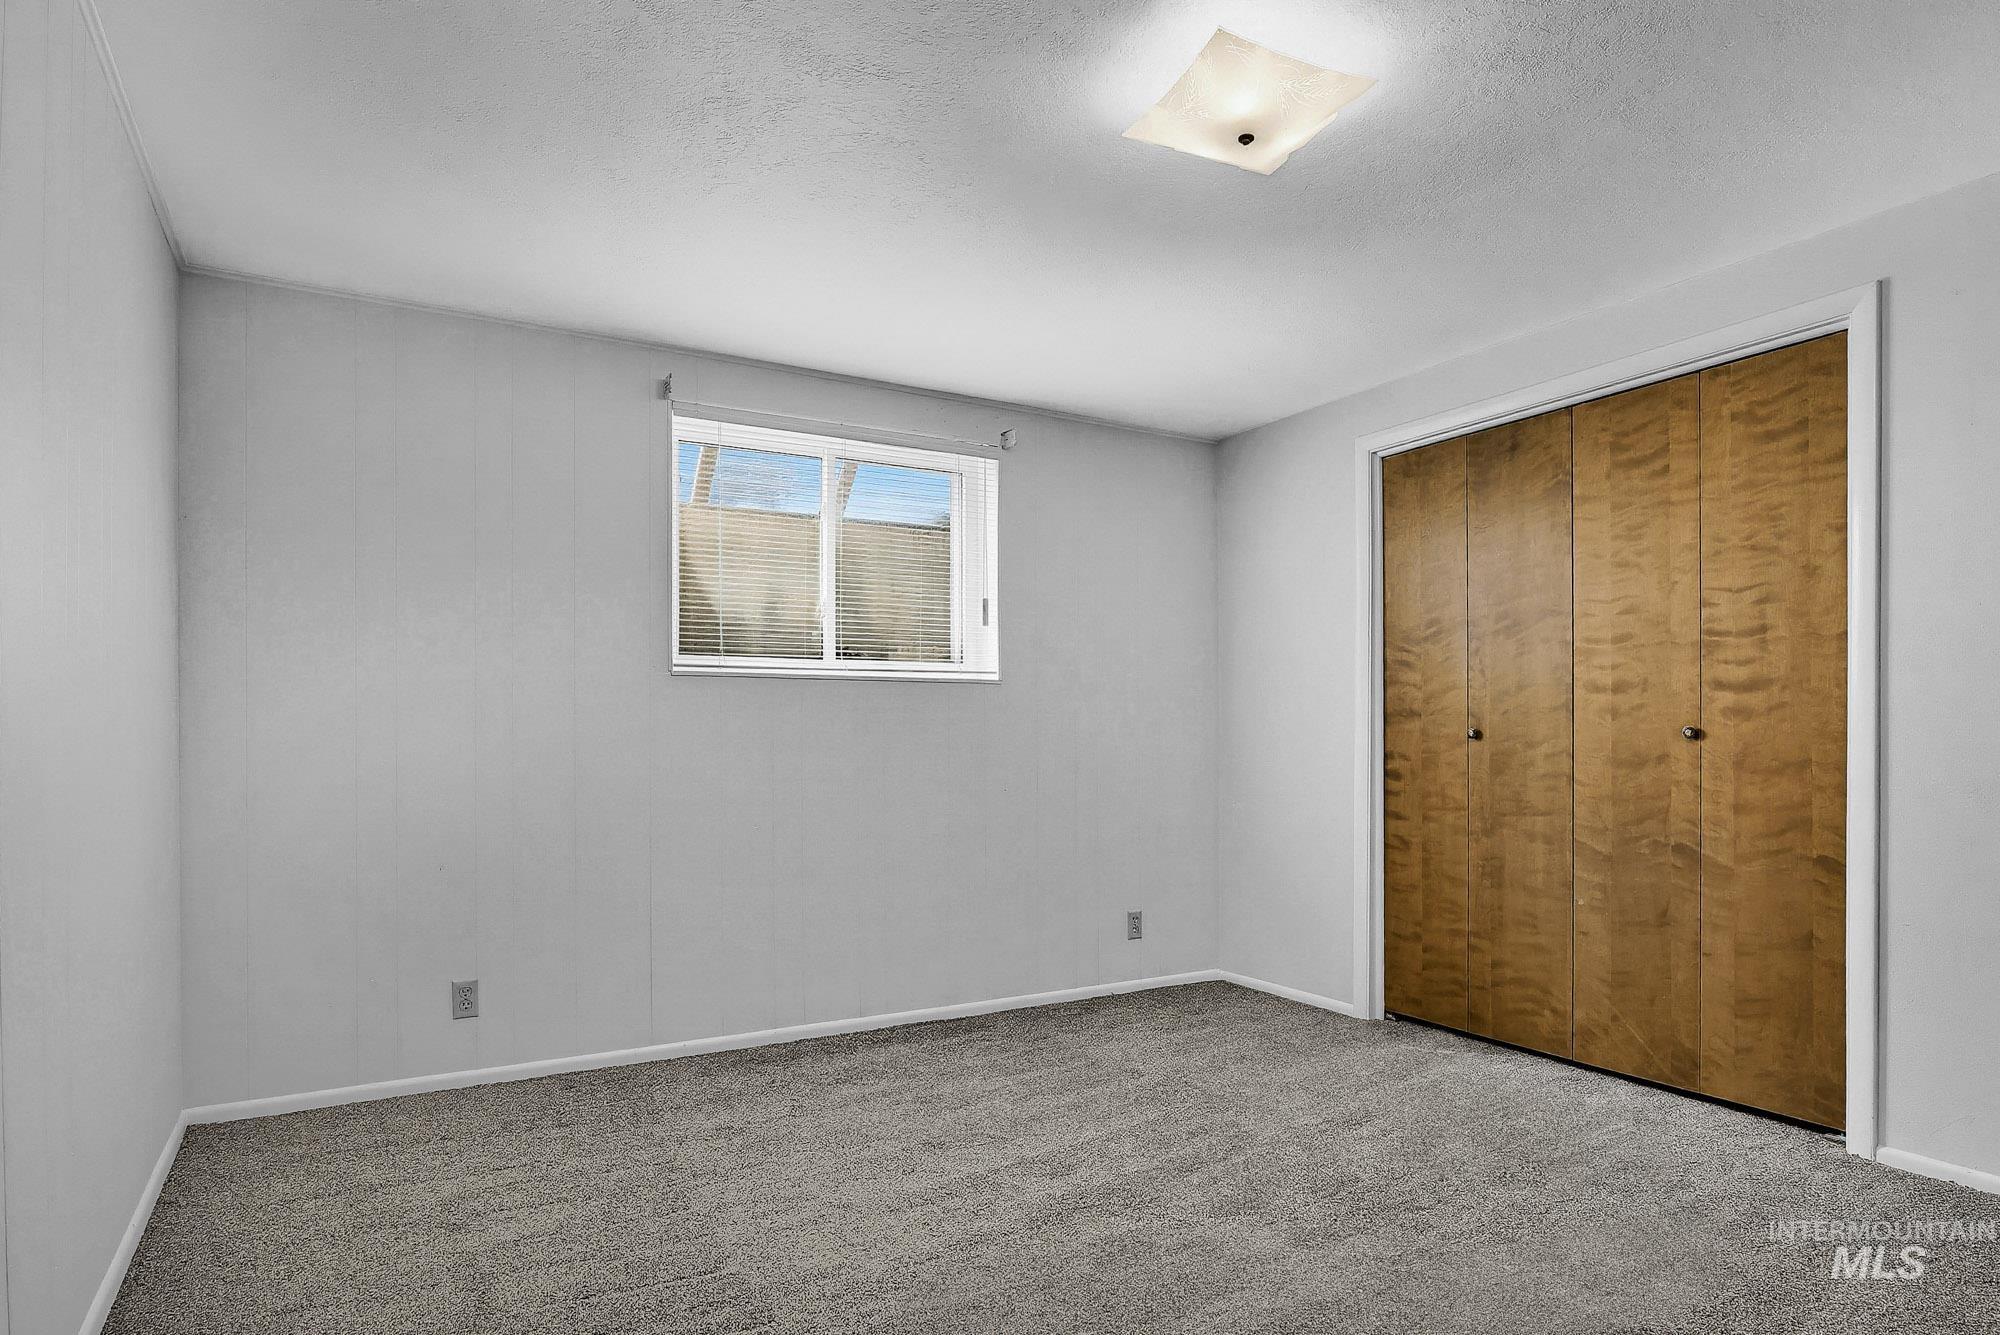
Recessed window, wood-finish bi-fold closet doors, wall-to-wall carpeting, and a flush-mount ceiling light fixture
-
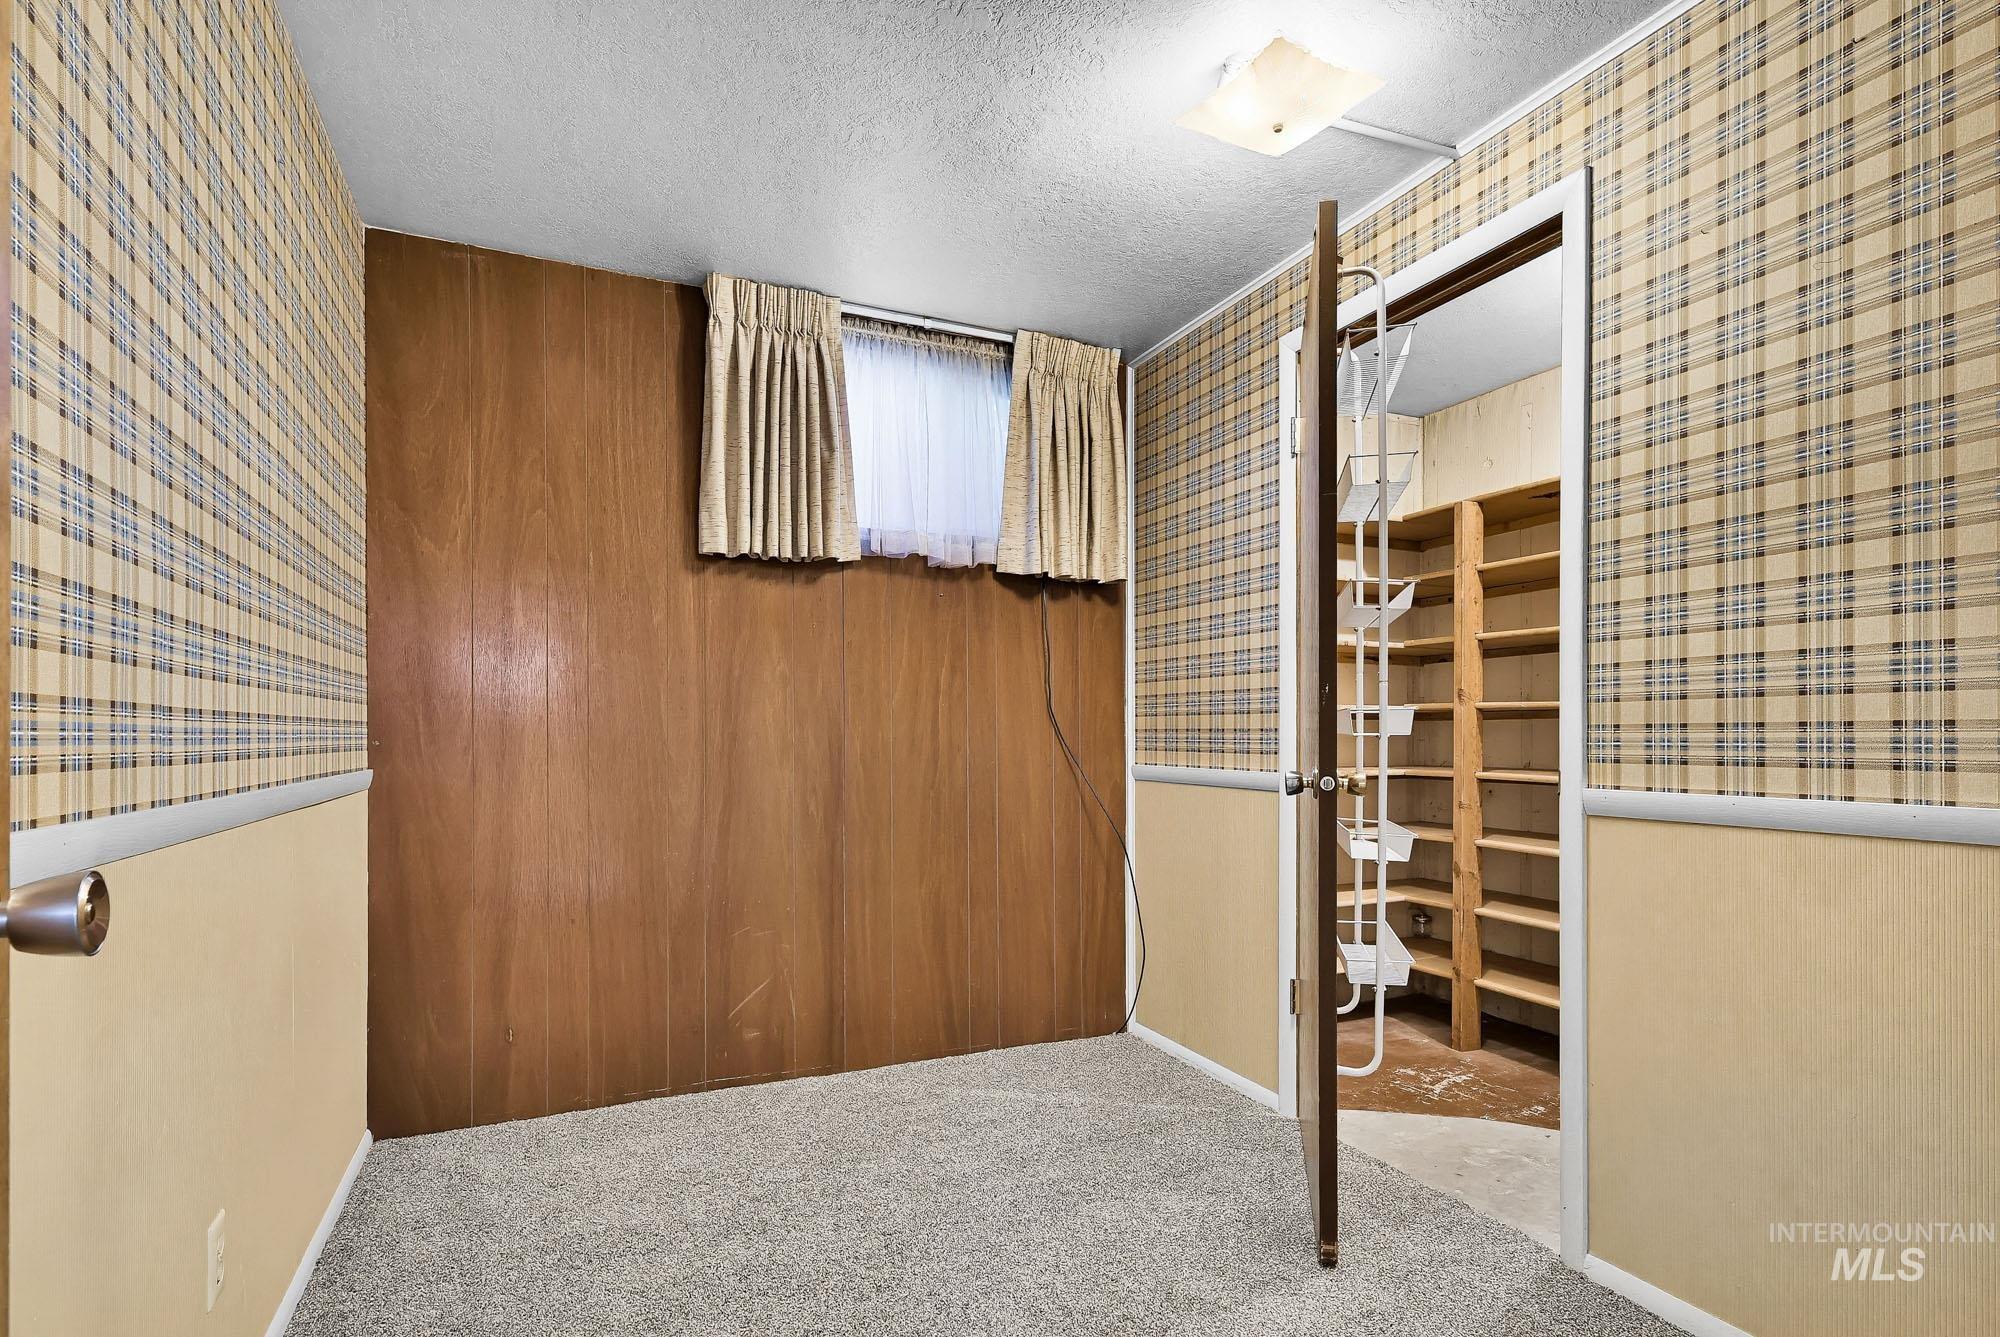
Room featuring patterned wallpaper, wood-panel accent wall, and a built-in storage closet with shelving
-
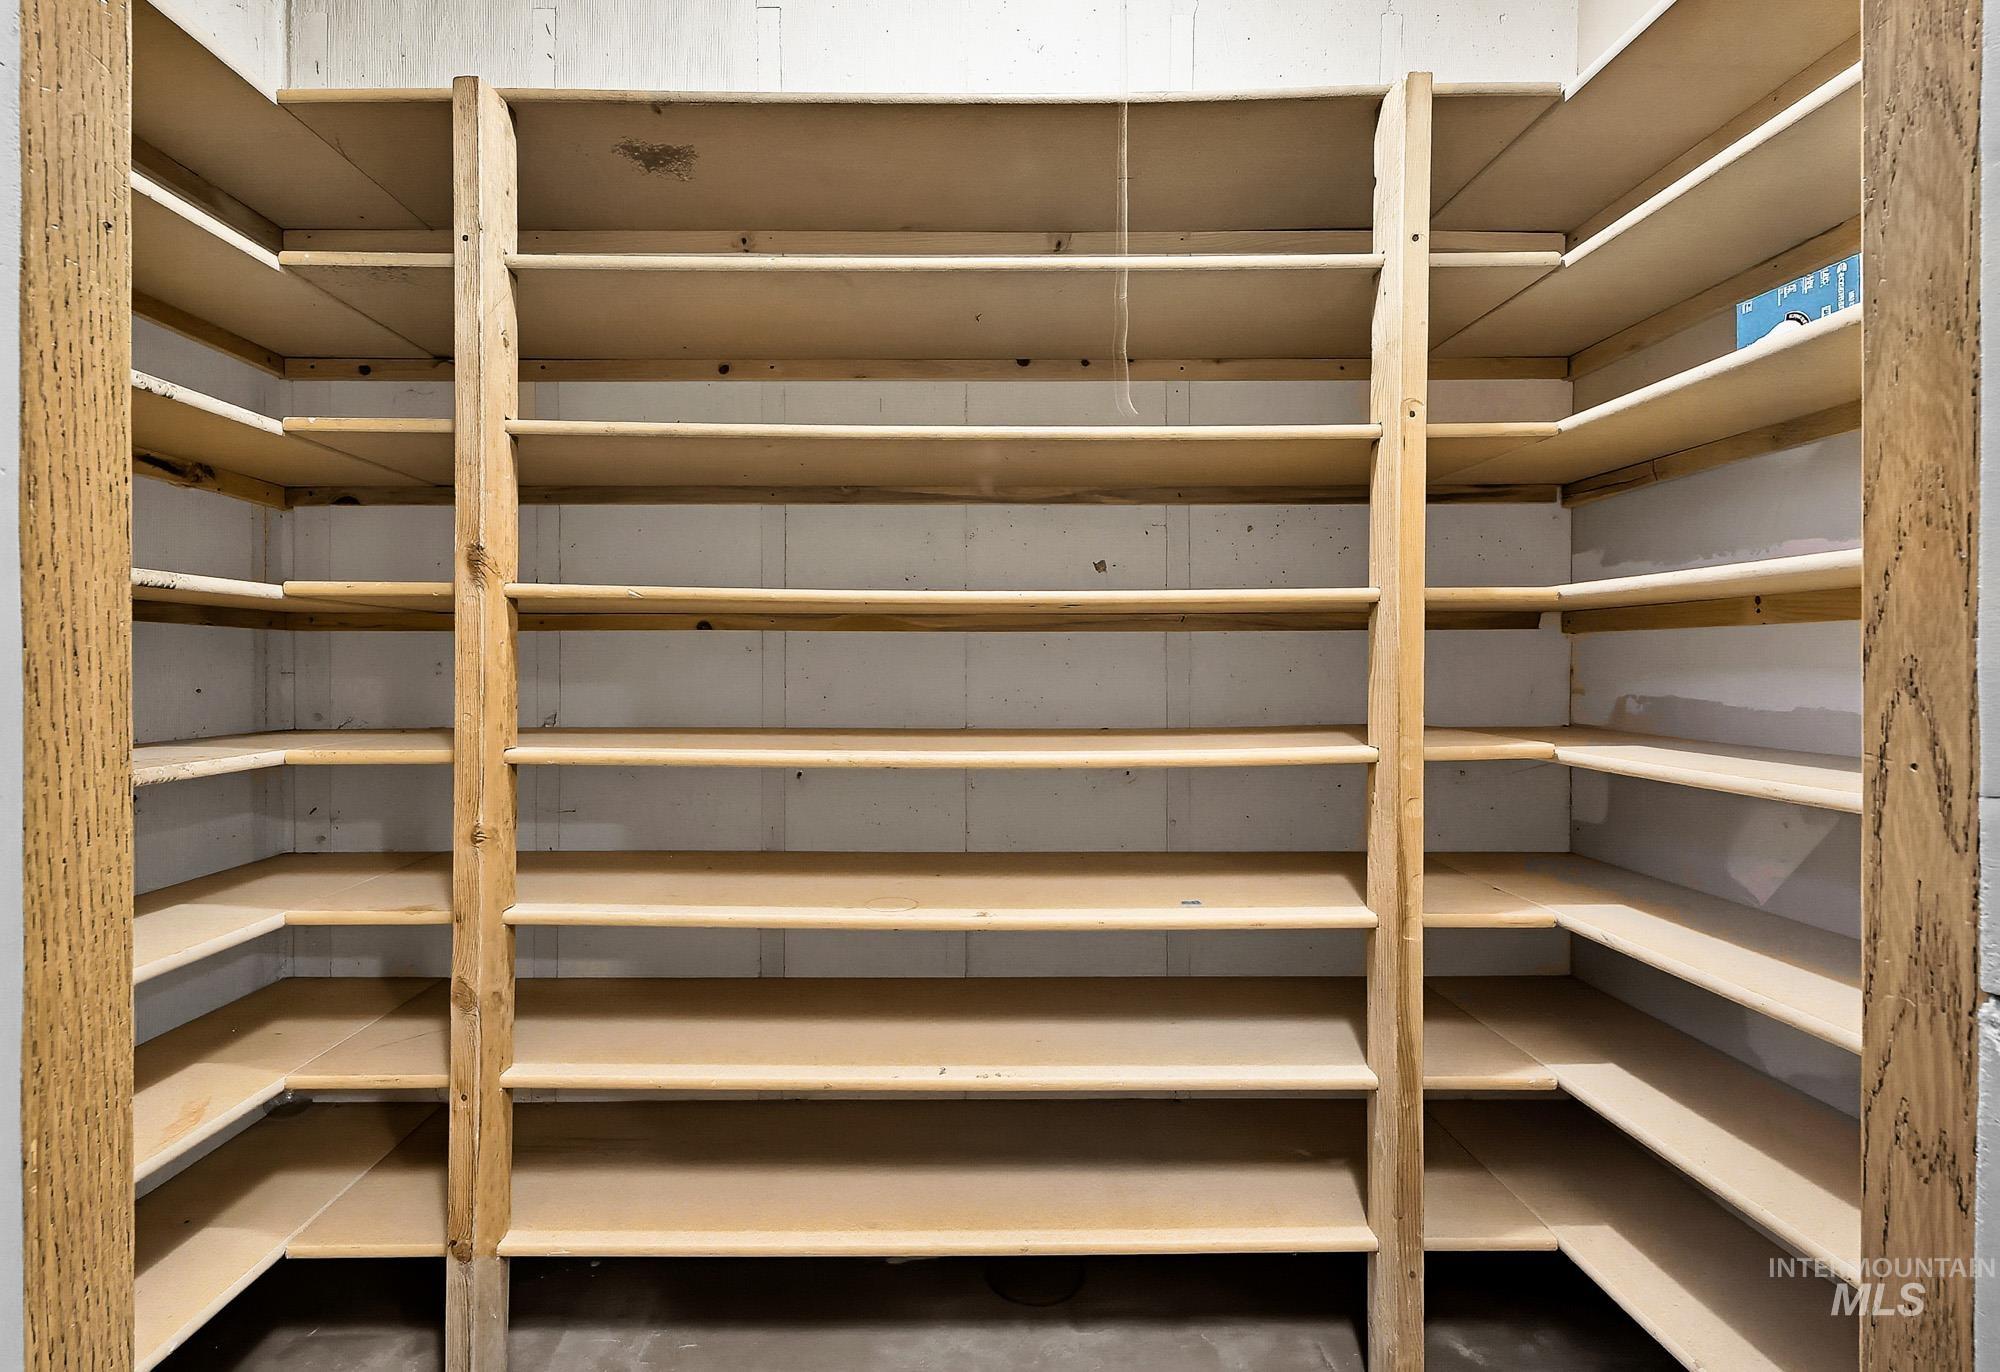
Extensive built-in shelving with wood construction
-
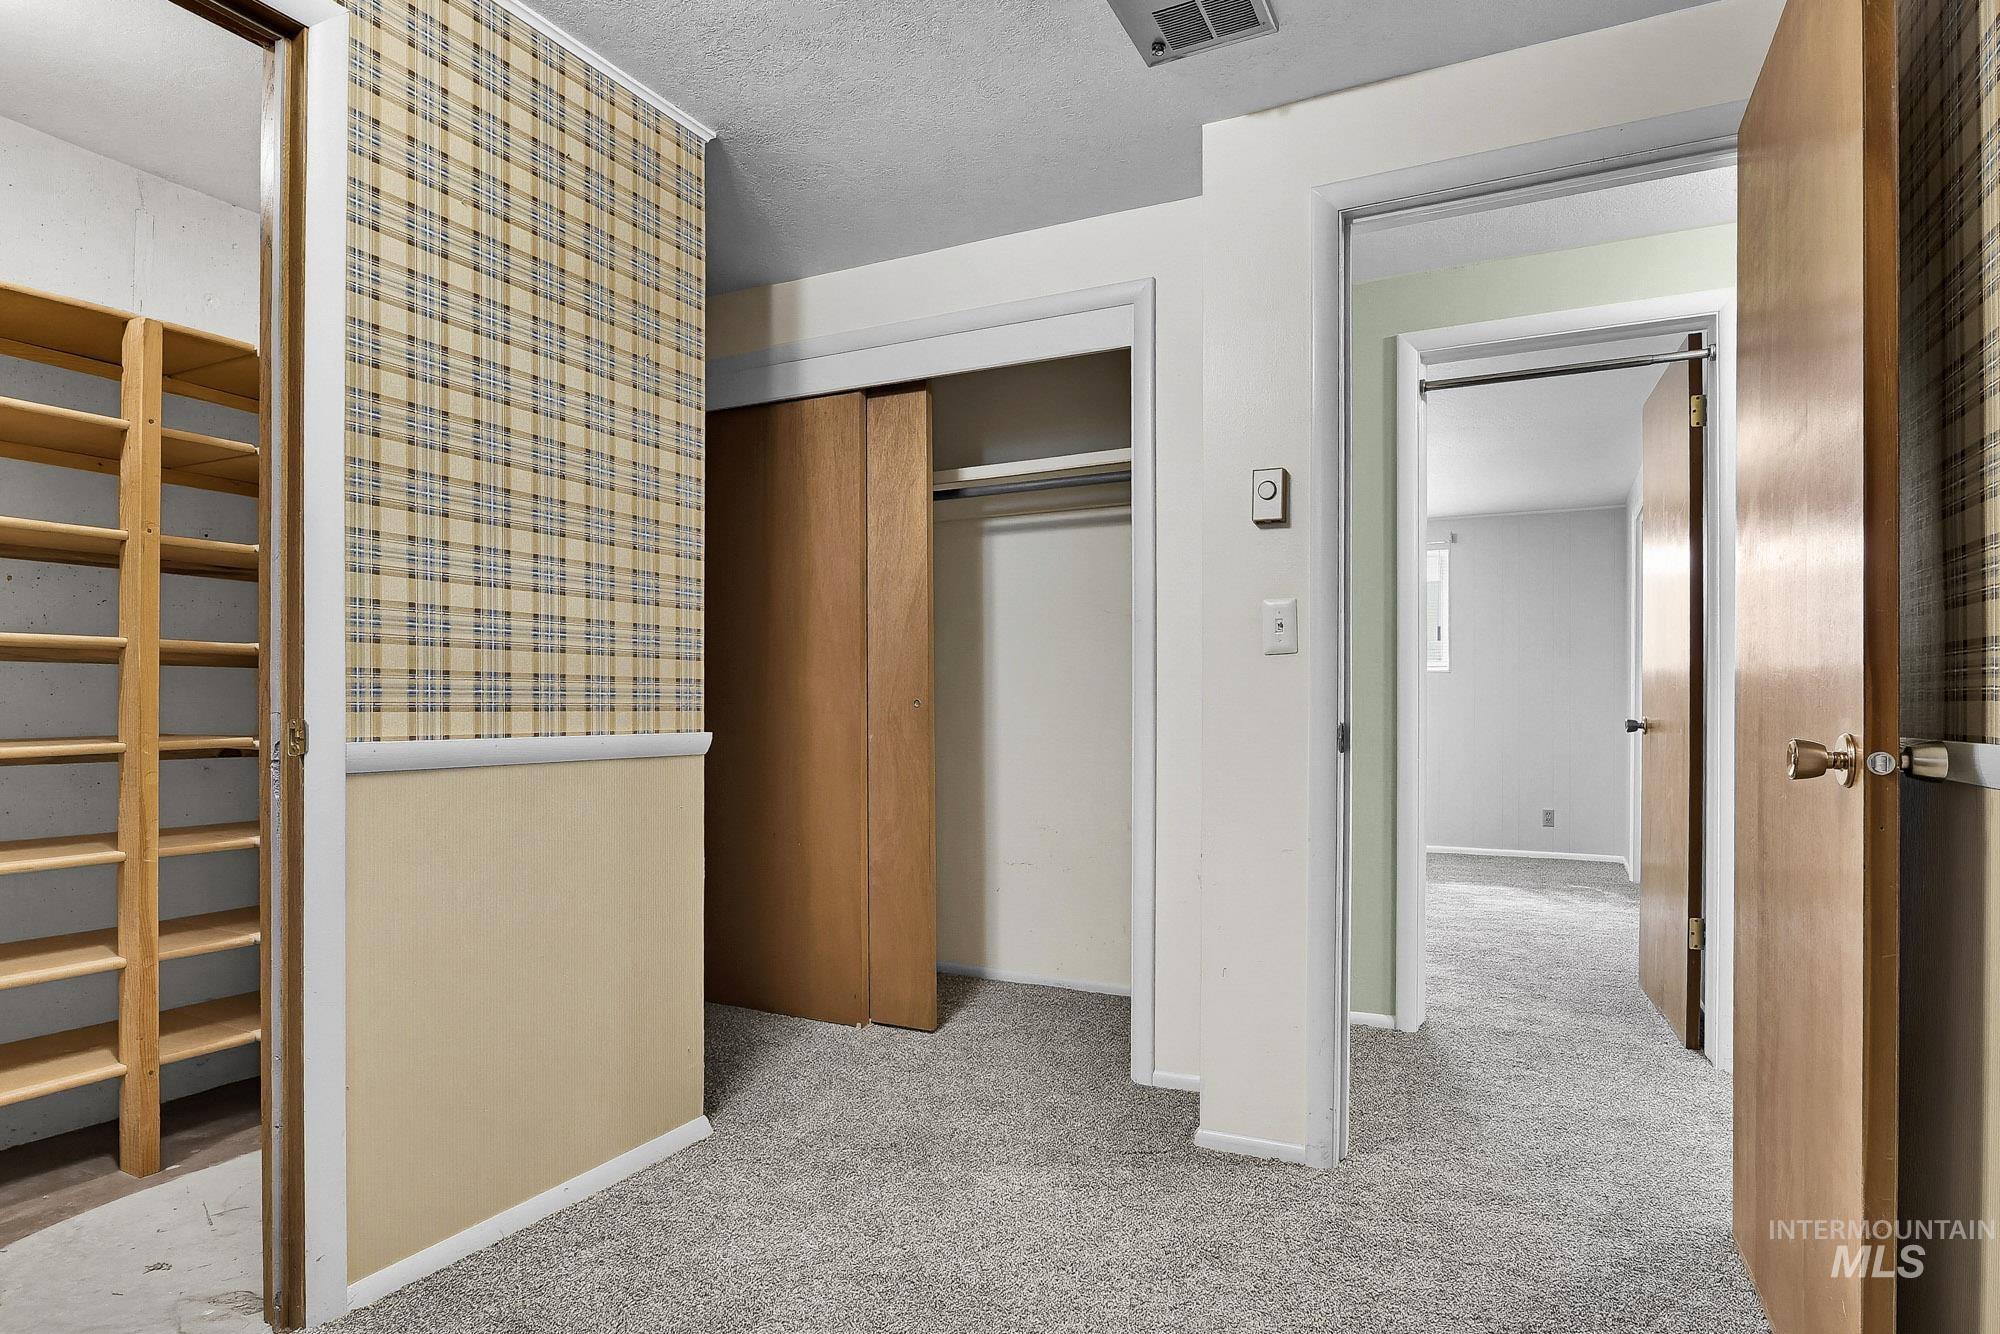
Gray carpeted flooring, wood-finish interior doors, recessed closet with sliding wood-finish doors, built-in shelving, and neutral wall tones
-
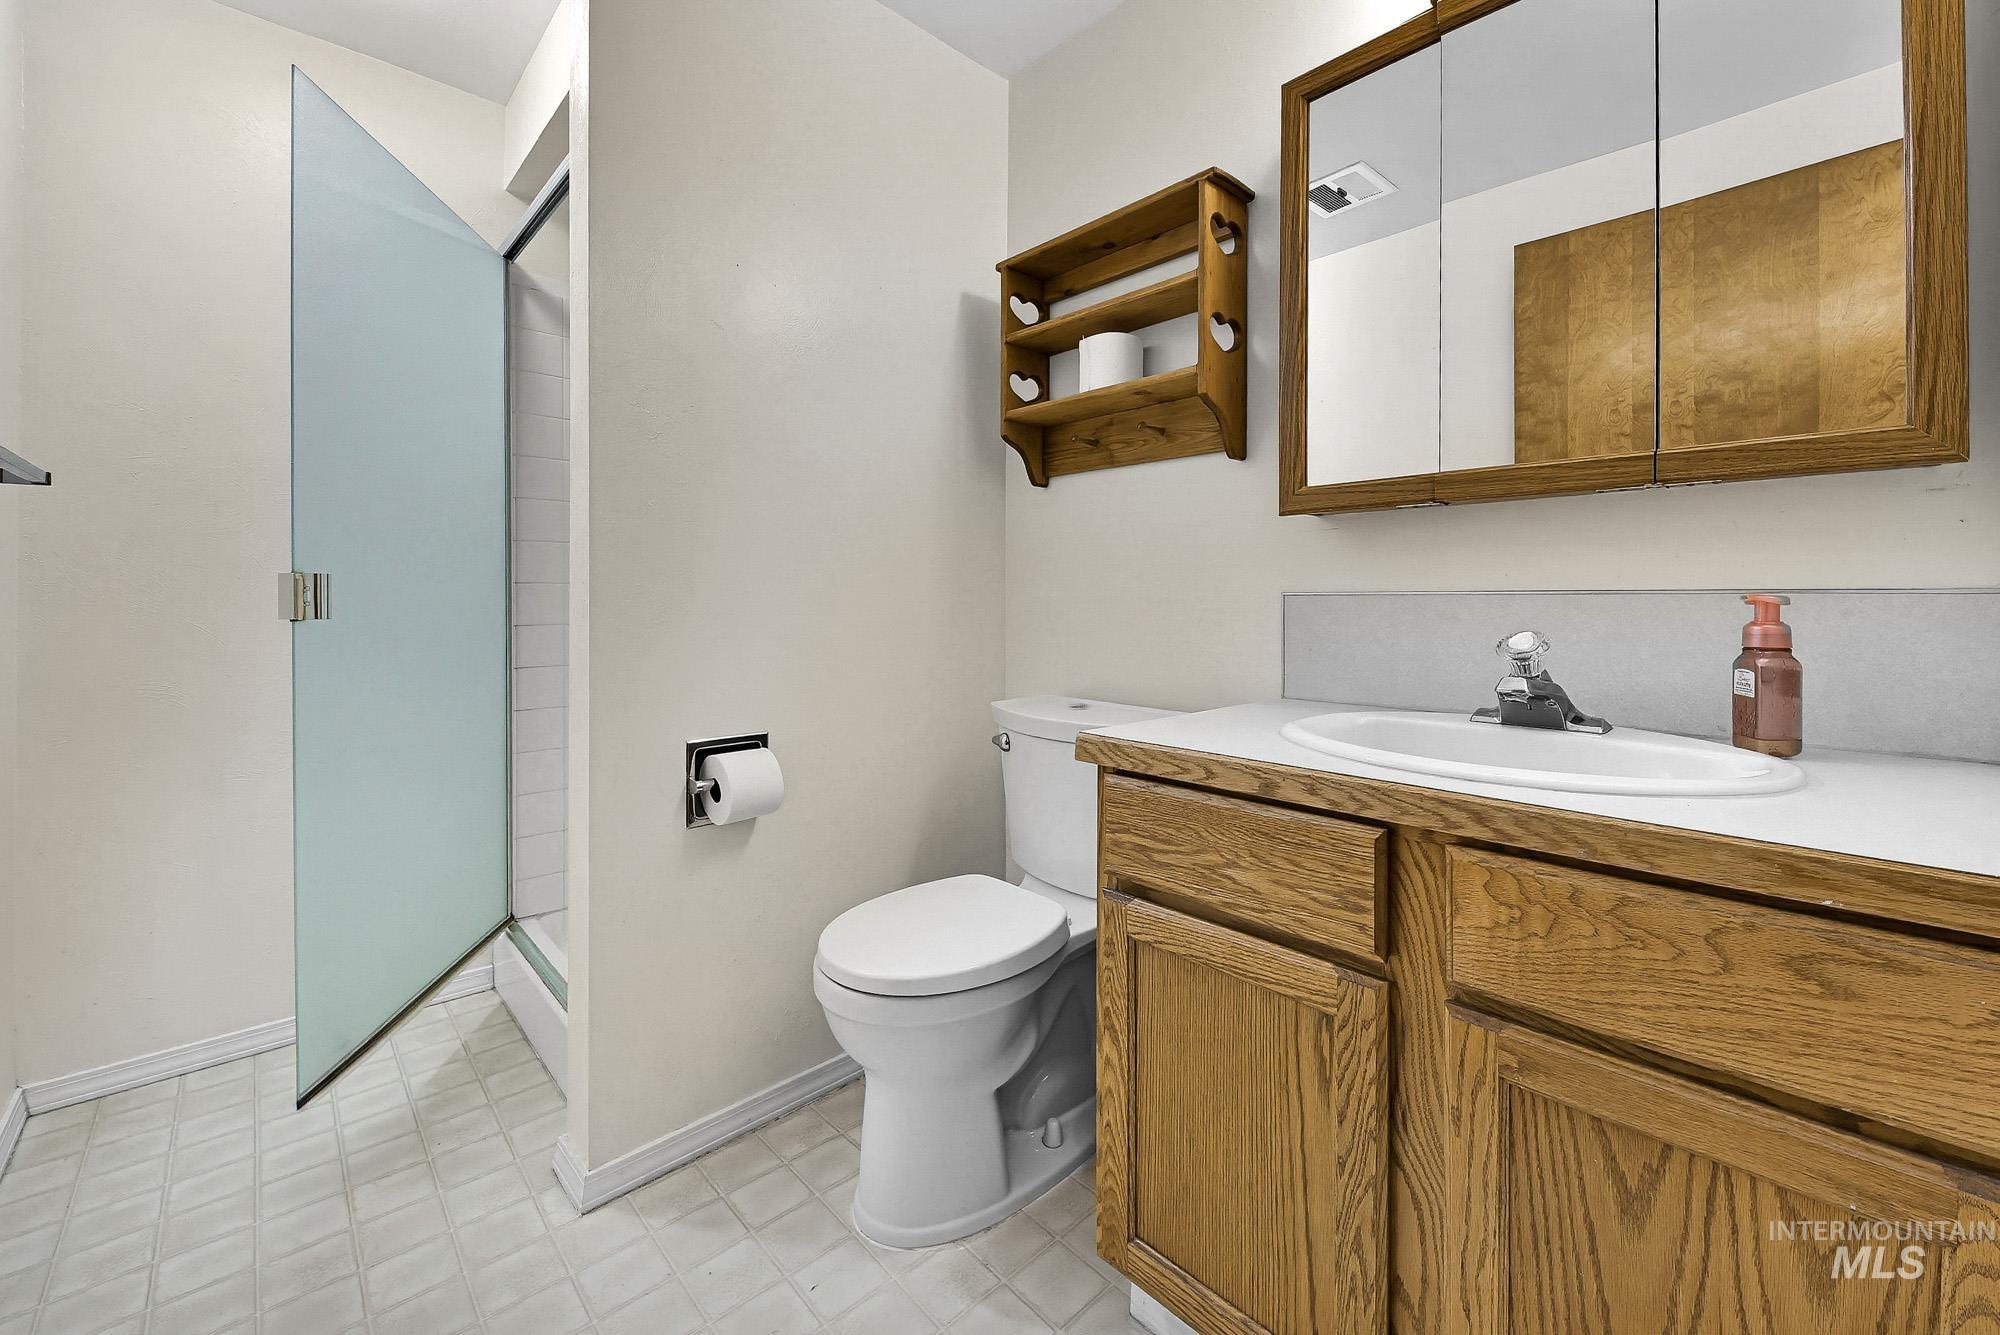
Frosted glass shower enclosure, wood-finish vanity with an integrated sink, and a mirrored medicine cabinet
-
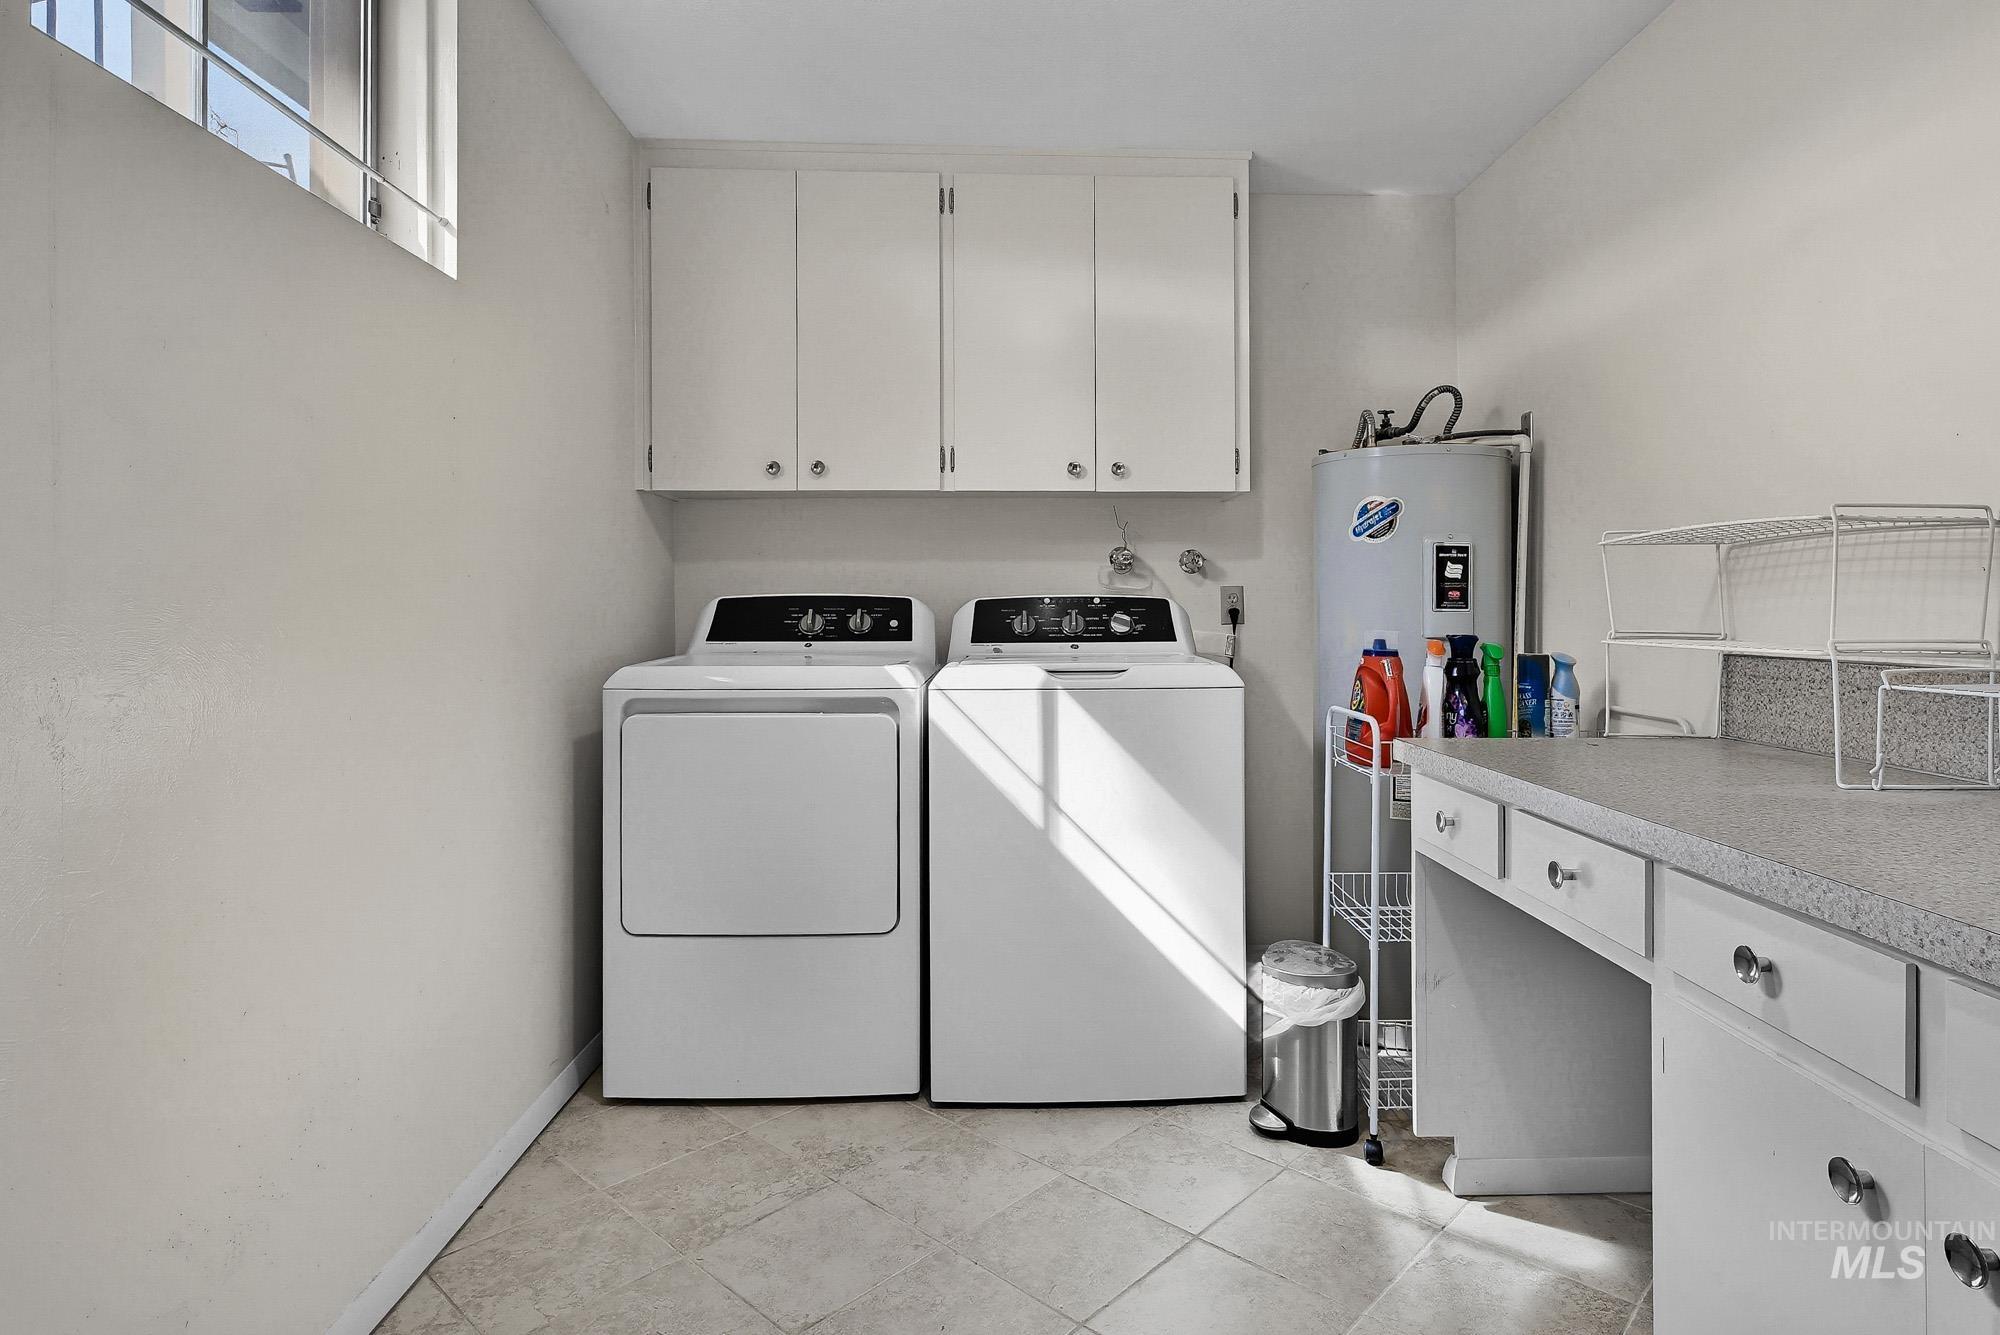
Laundry area featuring white cabinetry, tile flooring, built-in countertop, and a utility window
-
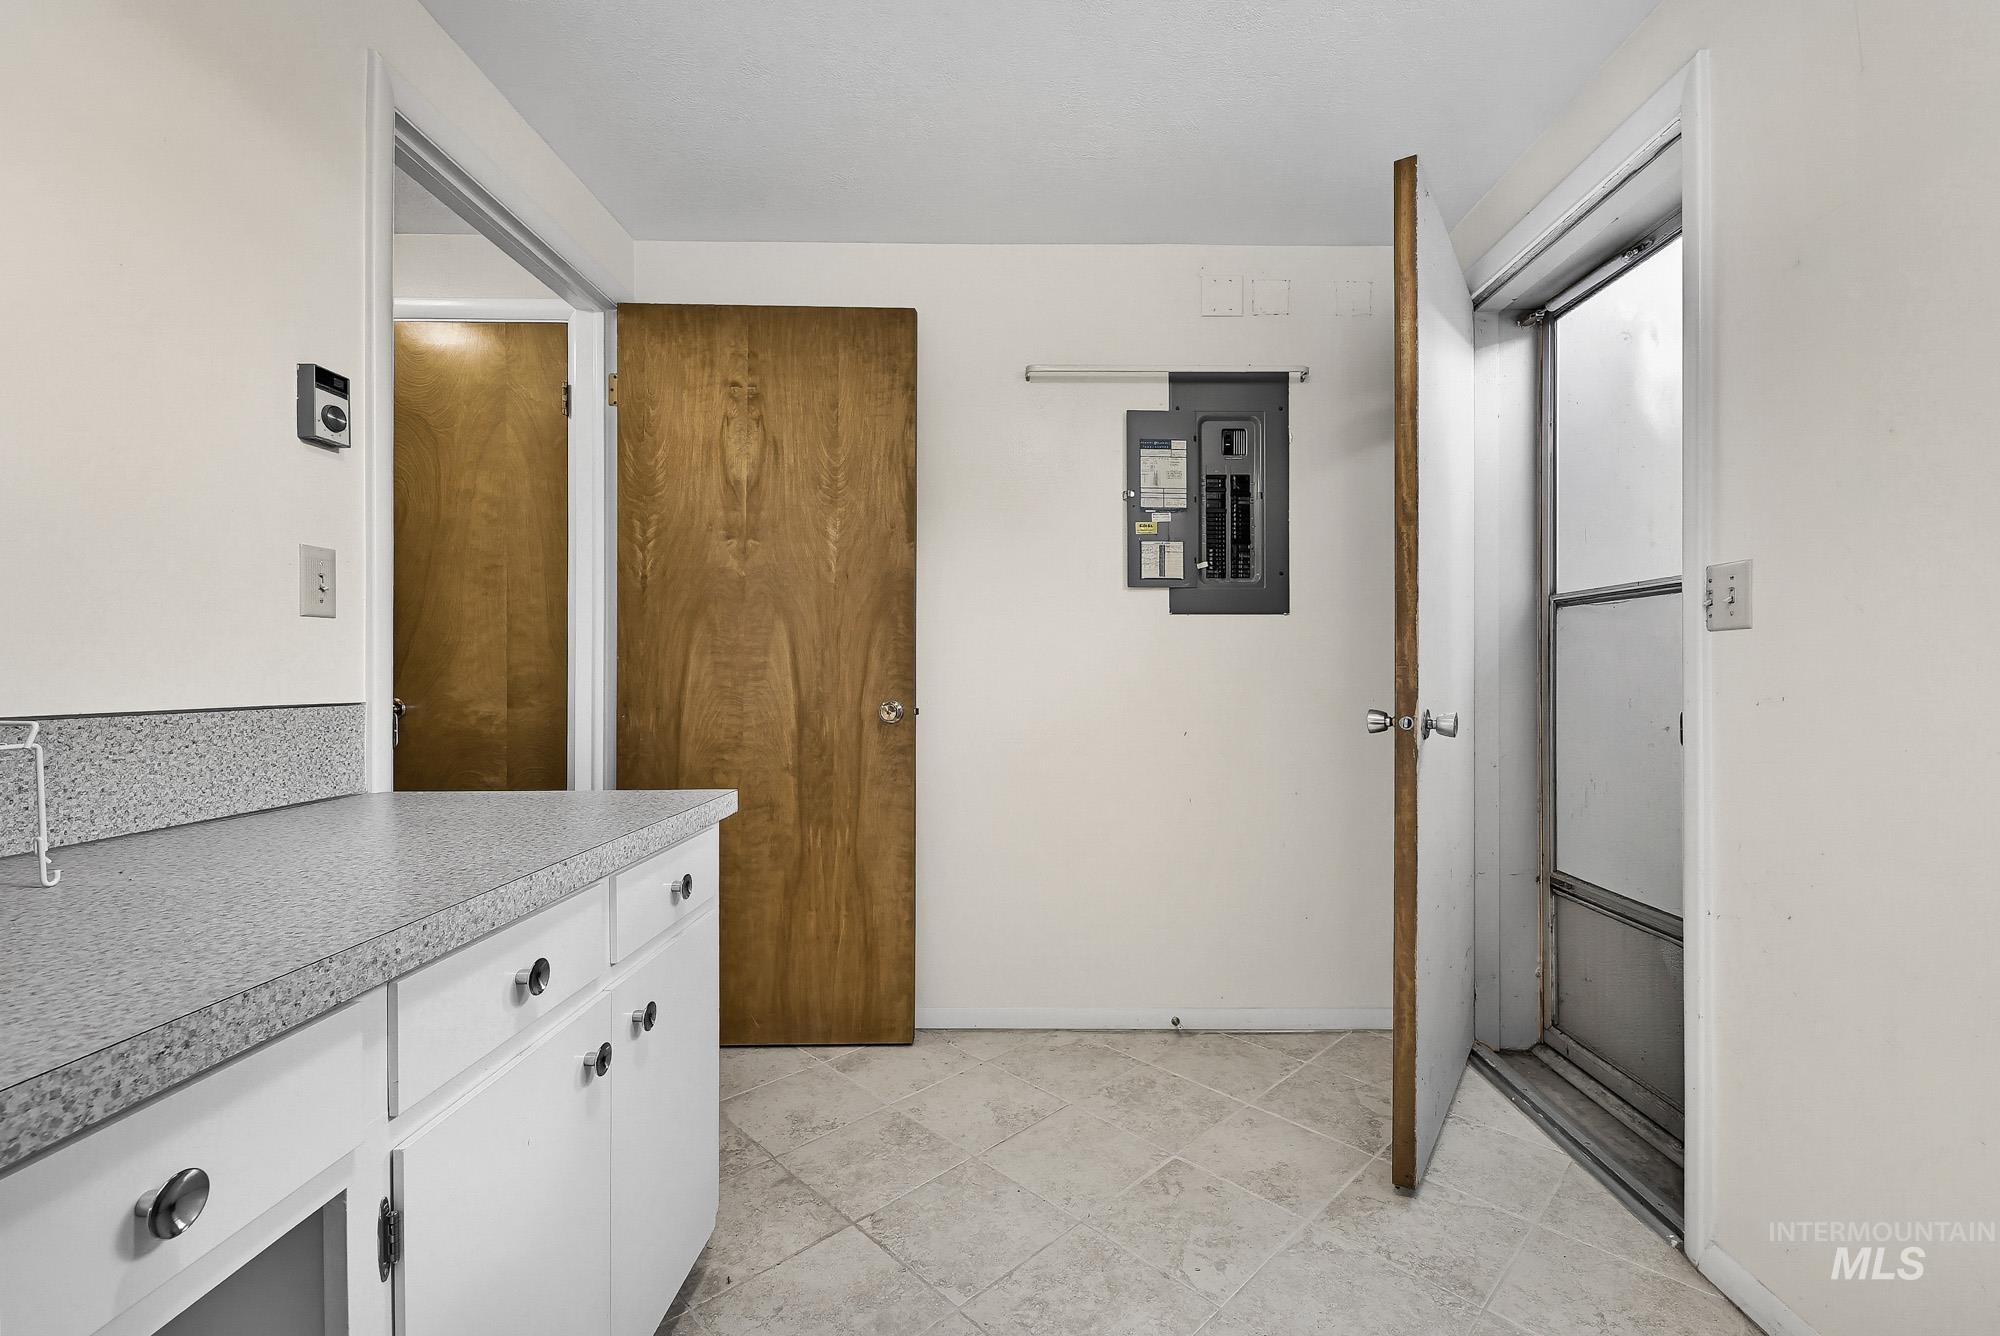
White cabinetry with round knobs, light-toned countertop, and patterned floor tile
-
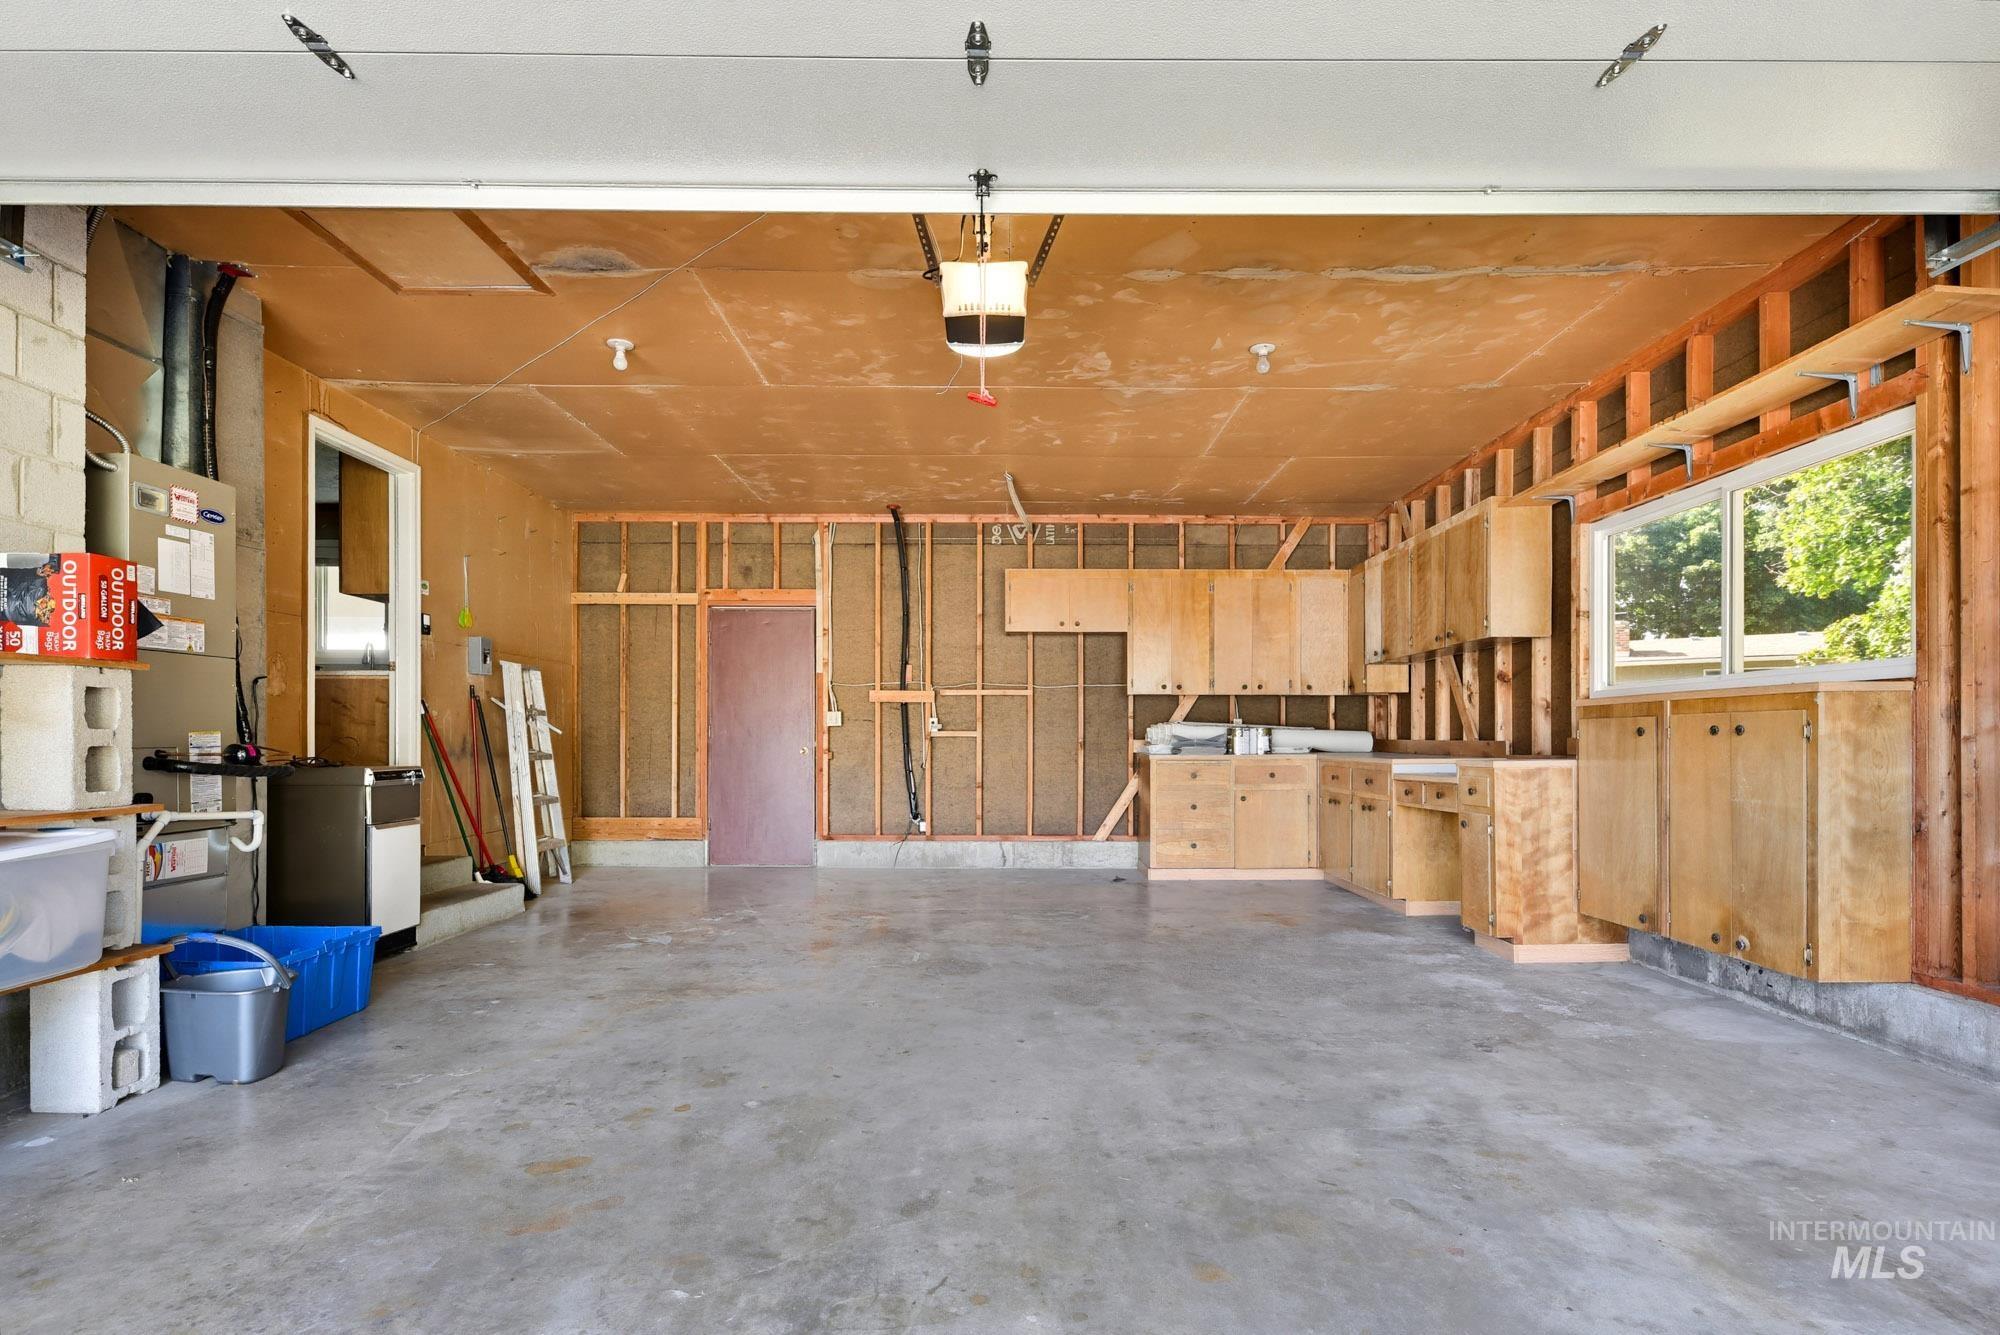
Concrete flooring, built-in cabinetry, exposed wall framing, and a large window
-
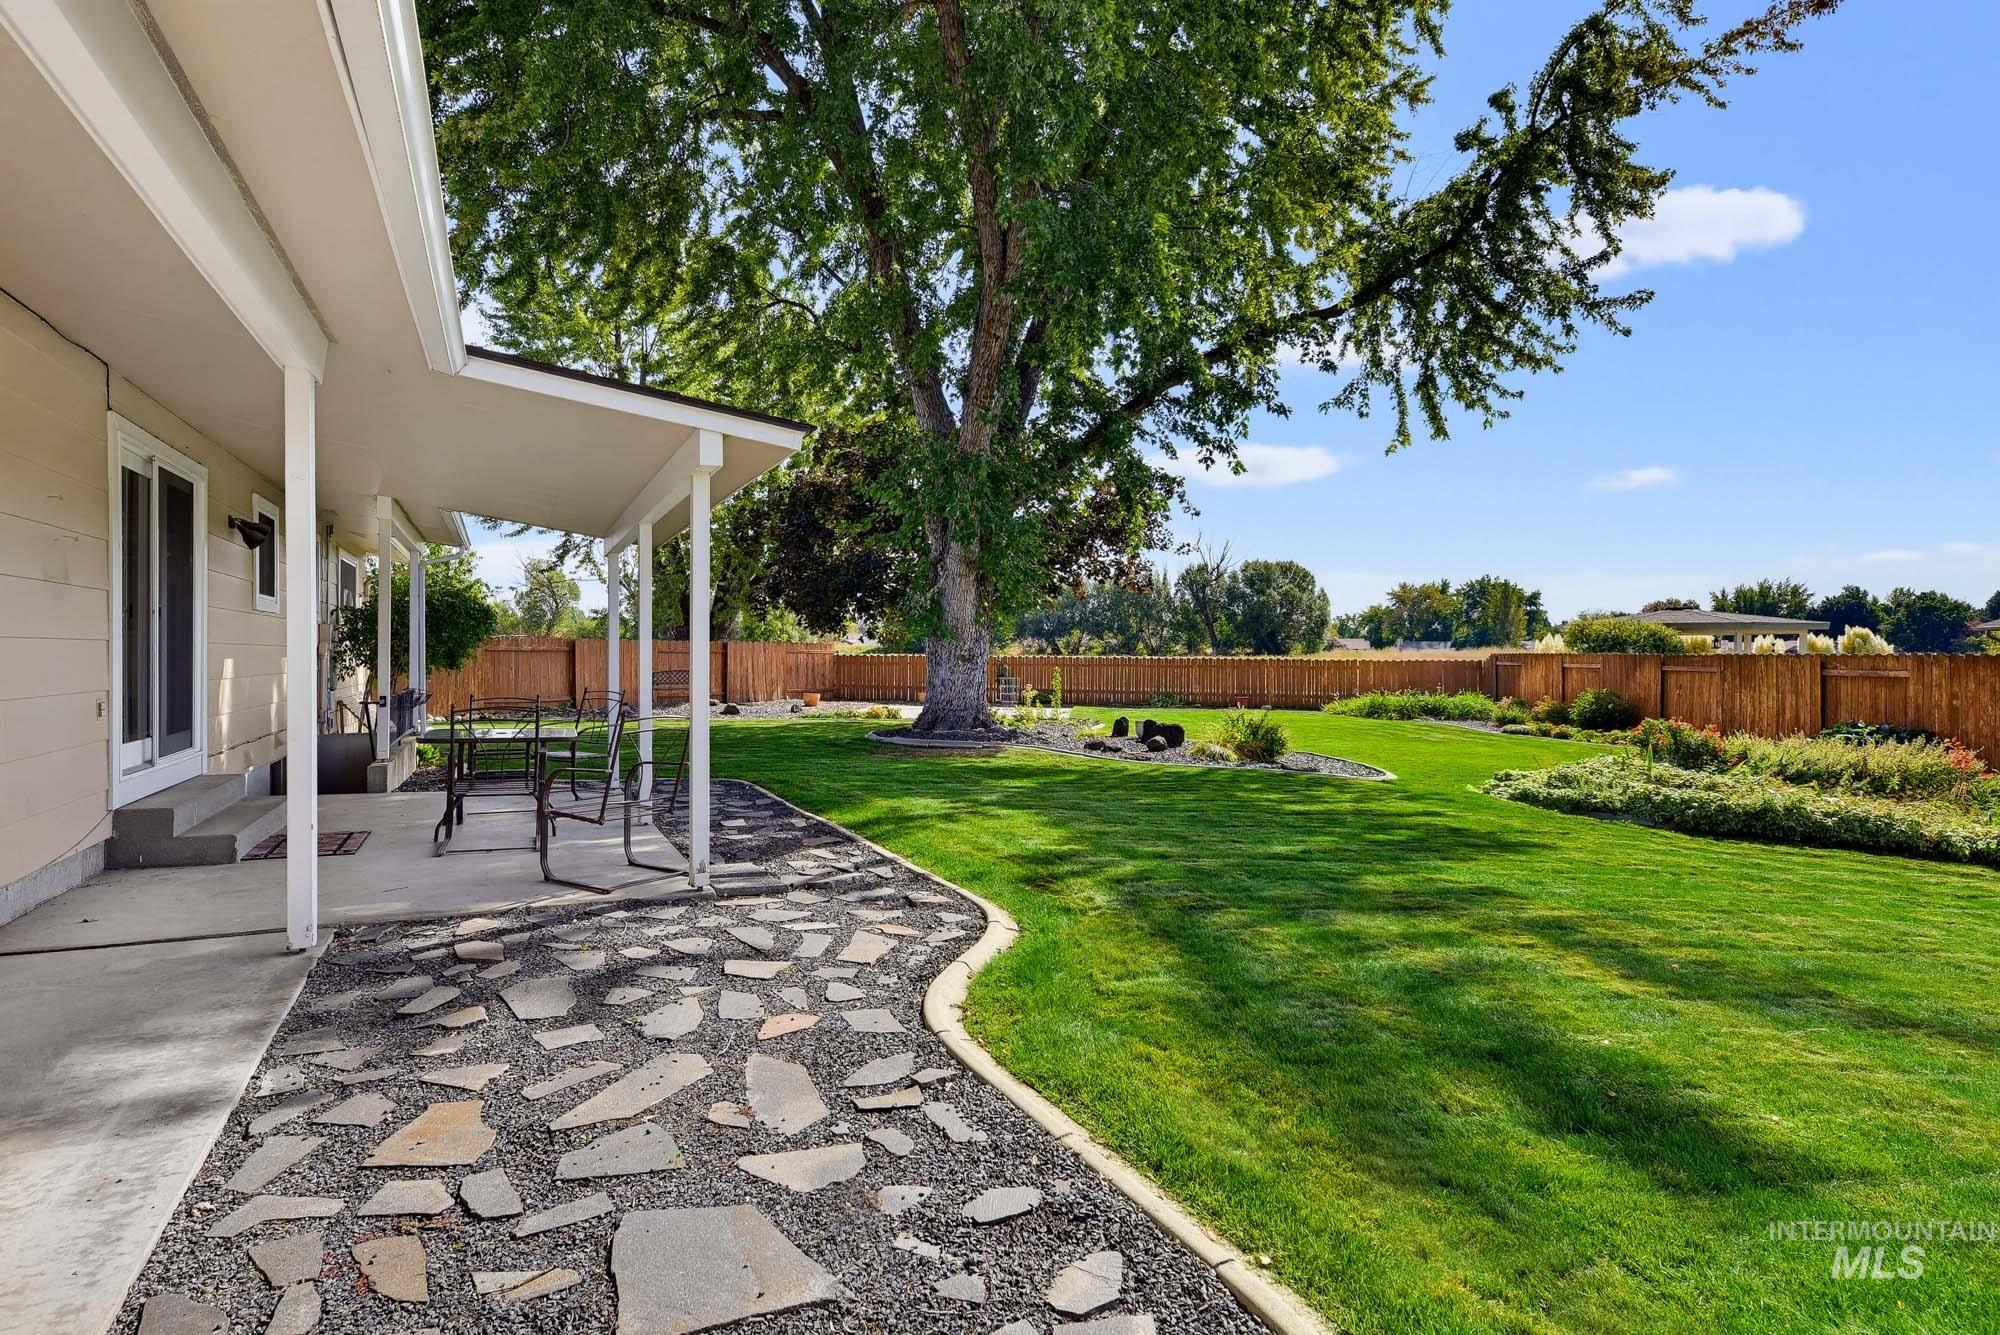
Expansive backyard featuring a manicured lawn, established shade tree, wood privacy fencing, and a covered patio with an adjoining stone pathway
-
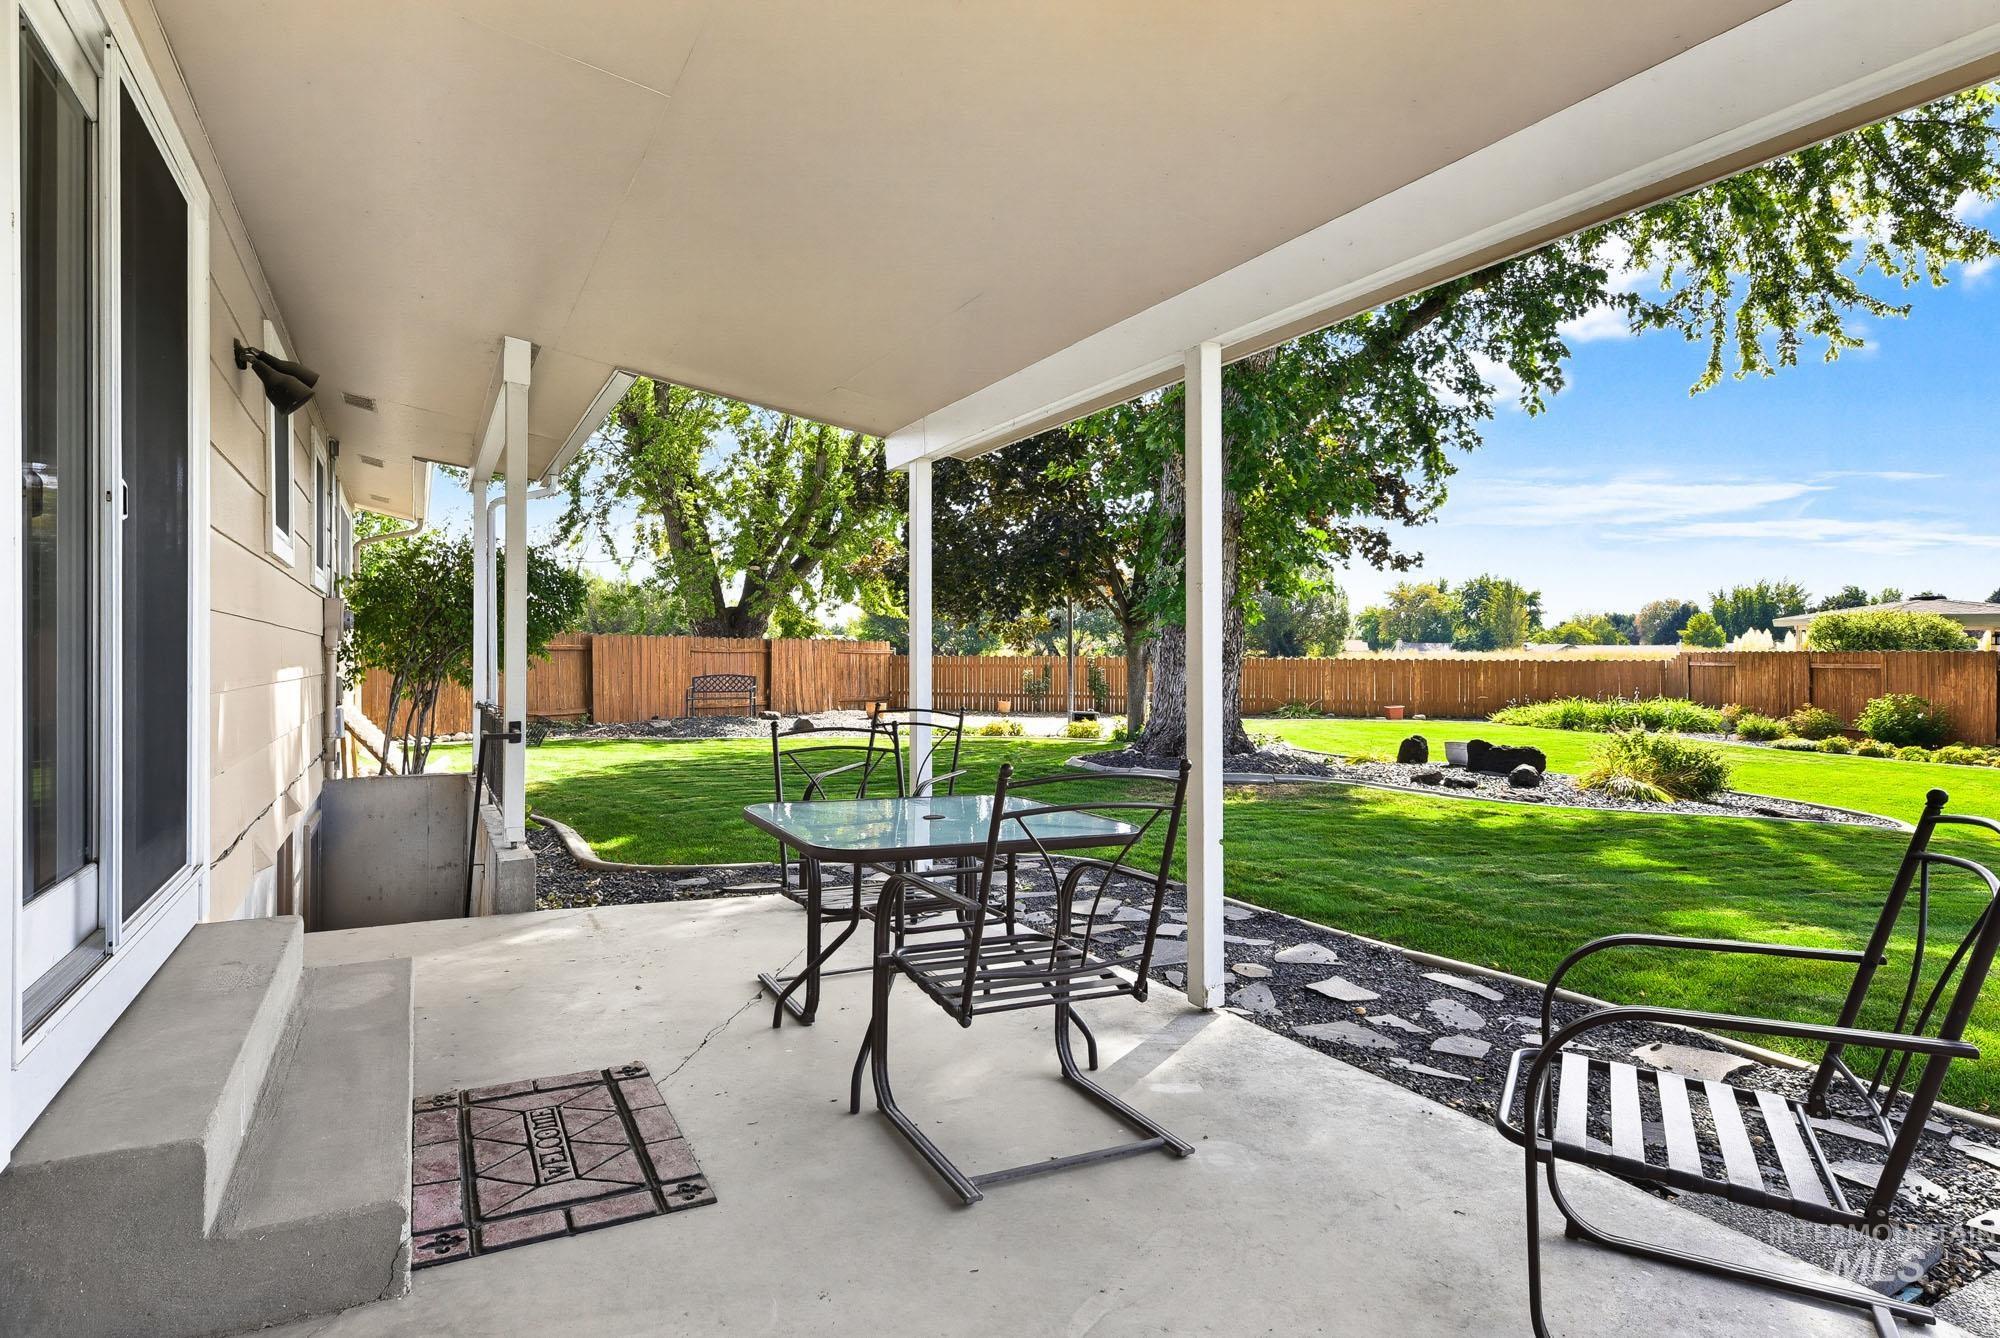
Covered concrete patio with white support columns, concrete steps, and a sliding glass door
-
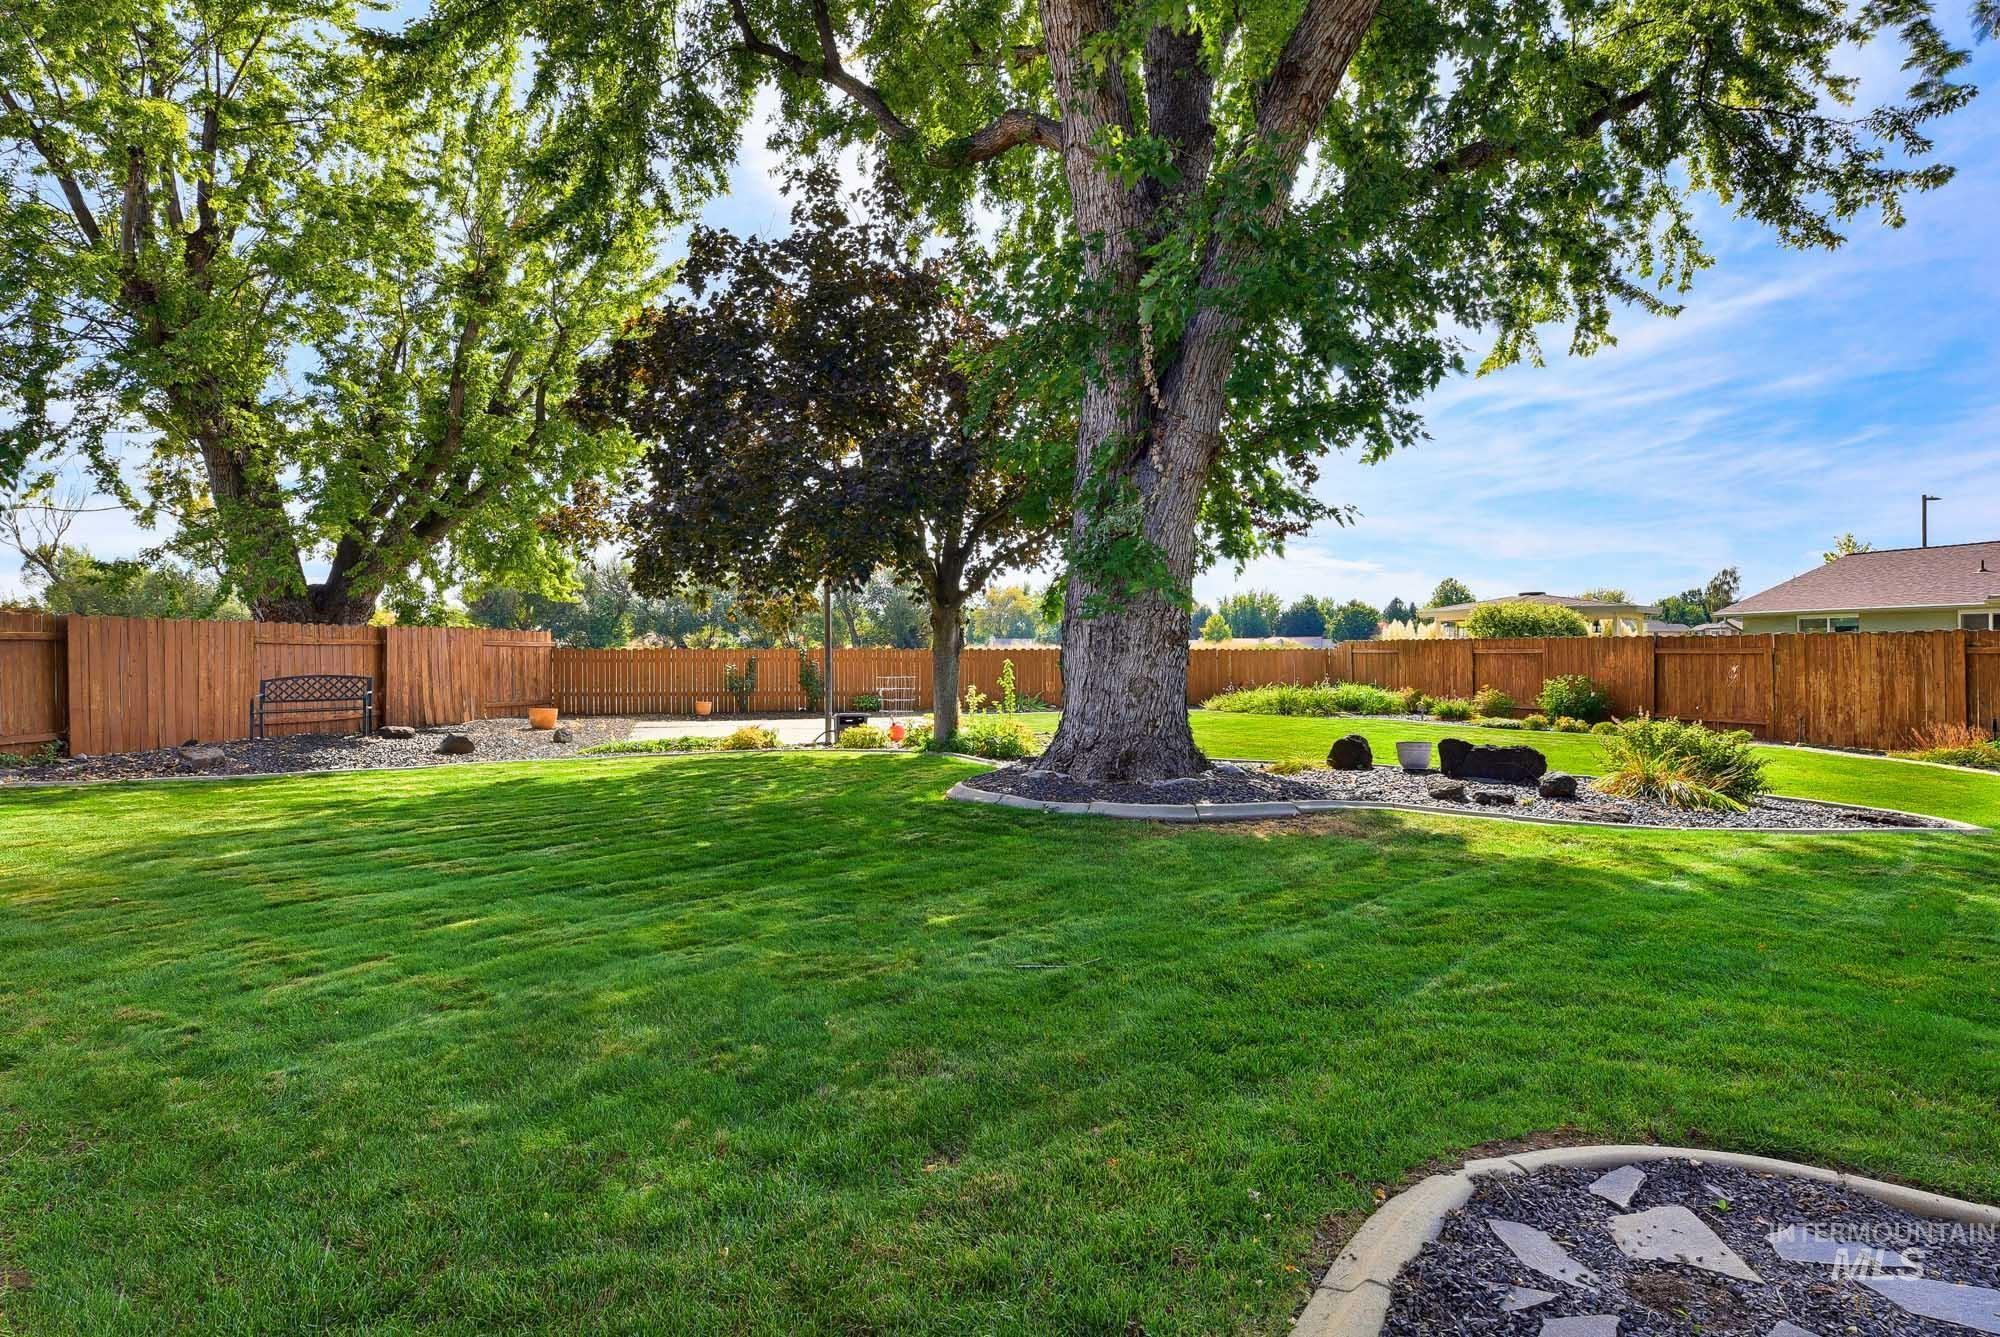
Expansive backyard featuring a manicured lawn, established shade trees, and perimeter wood fencing
-
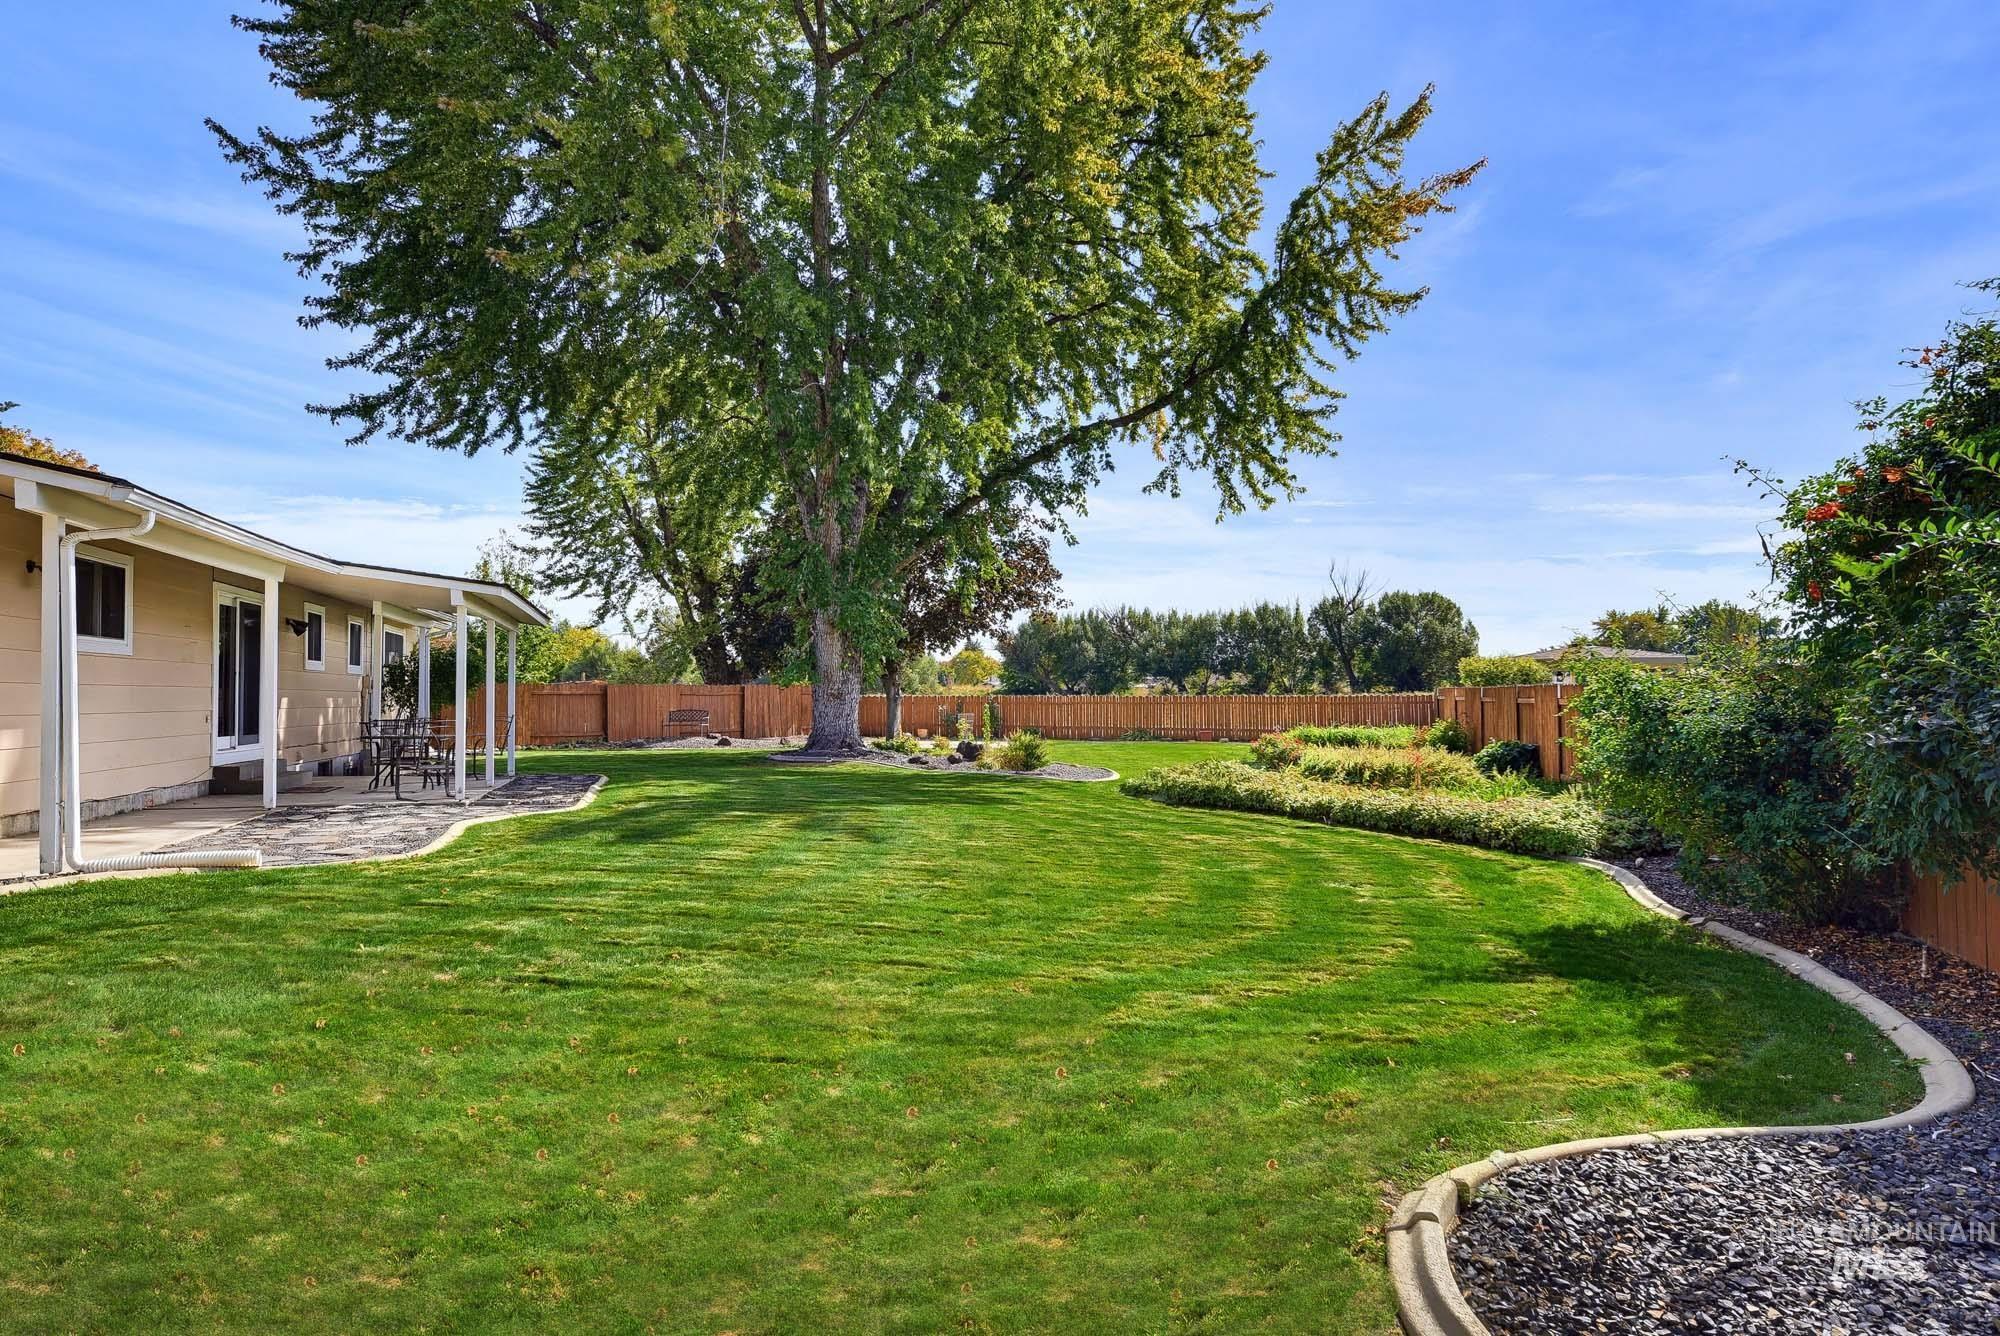
Expansive backyard featuring a manicured lawn, established landscaping, mature shade tree, full privacy fencing, and a covered patio
-
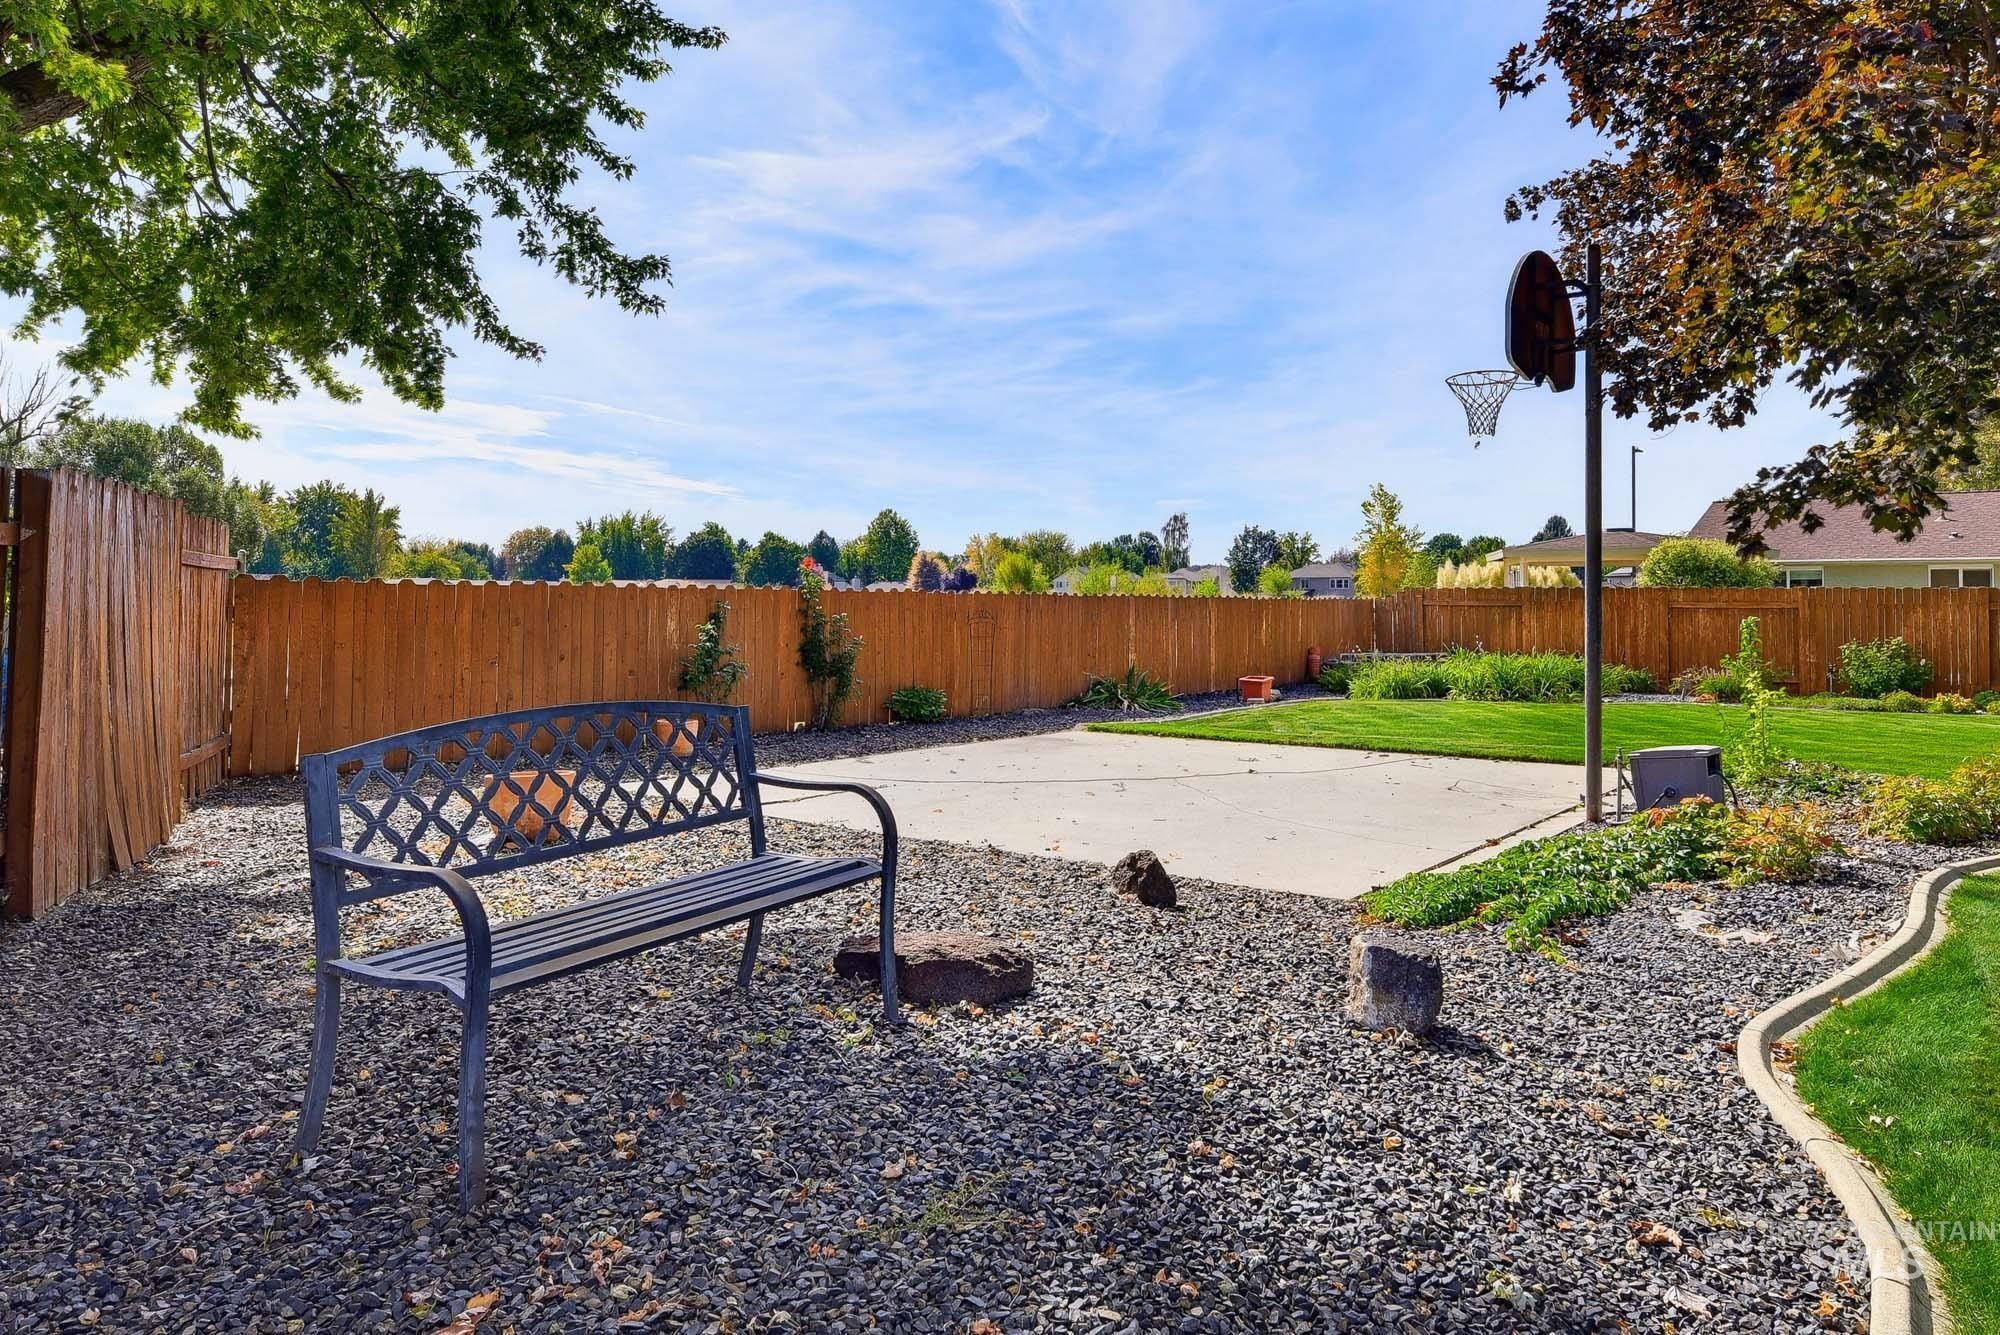
Expansive backyard featuring a wood privacy fence, concrete patio, and a manicured lawn
-
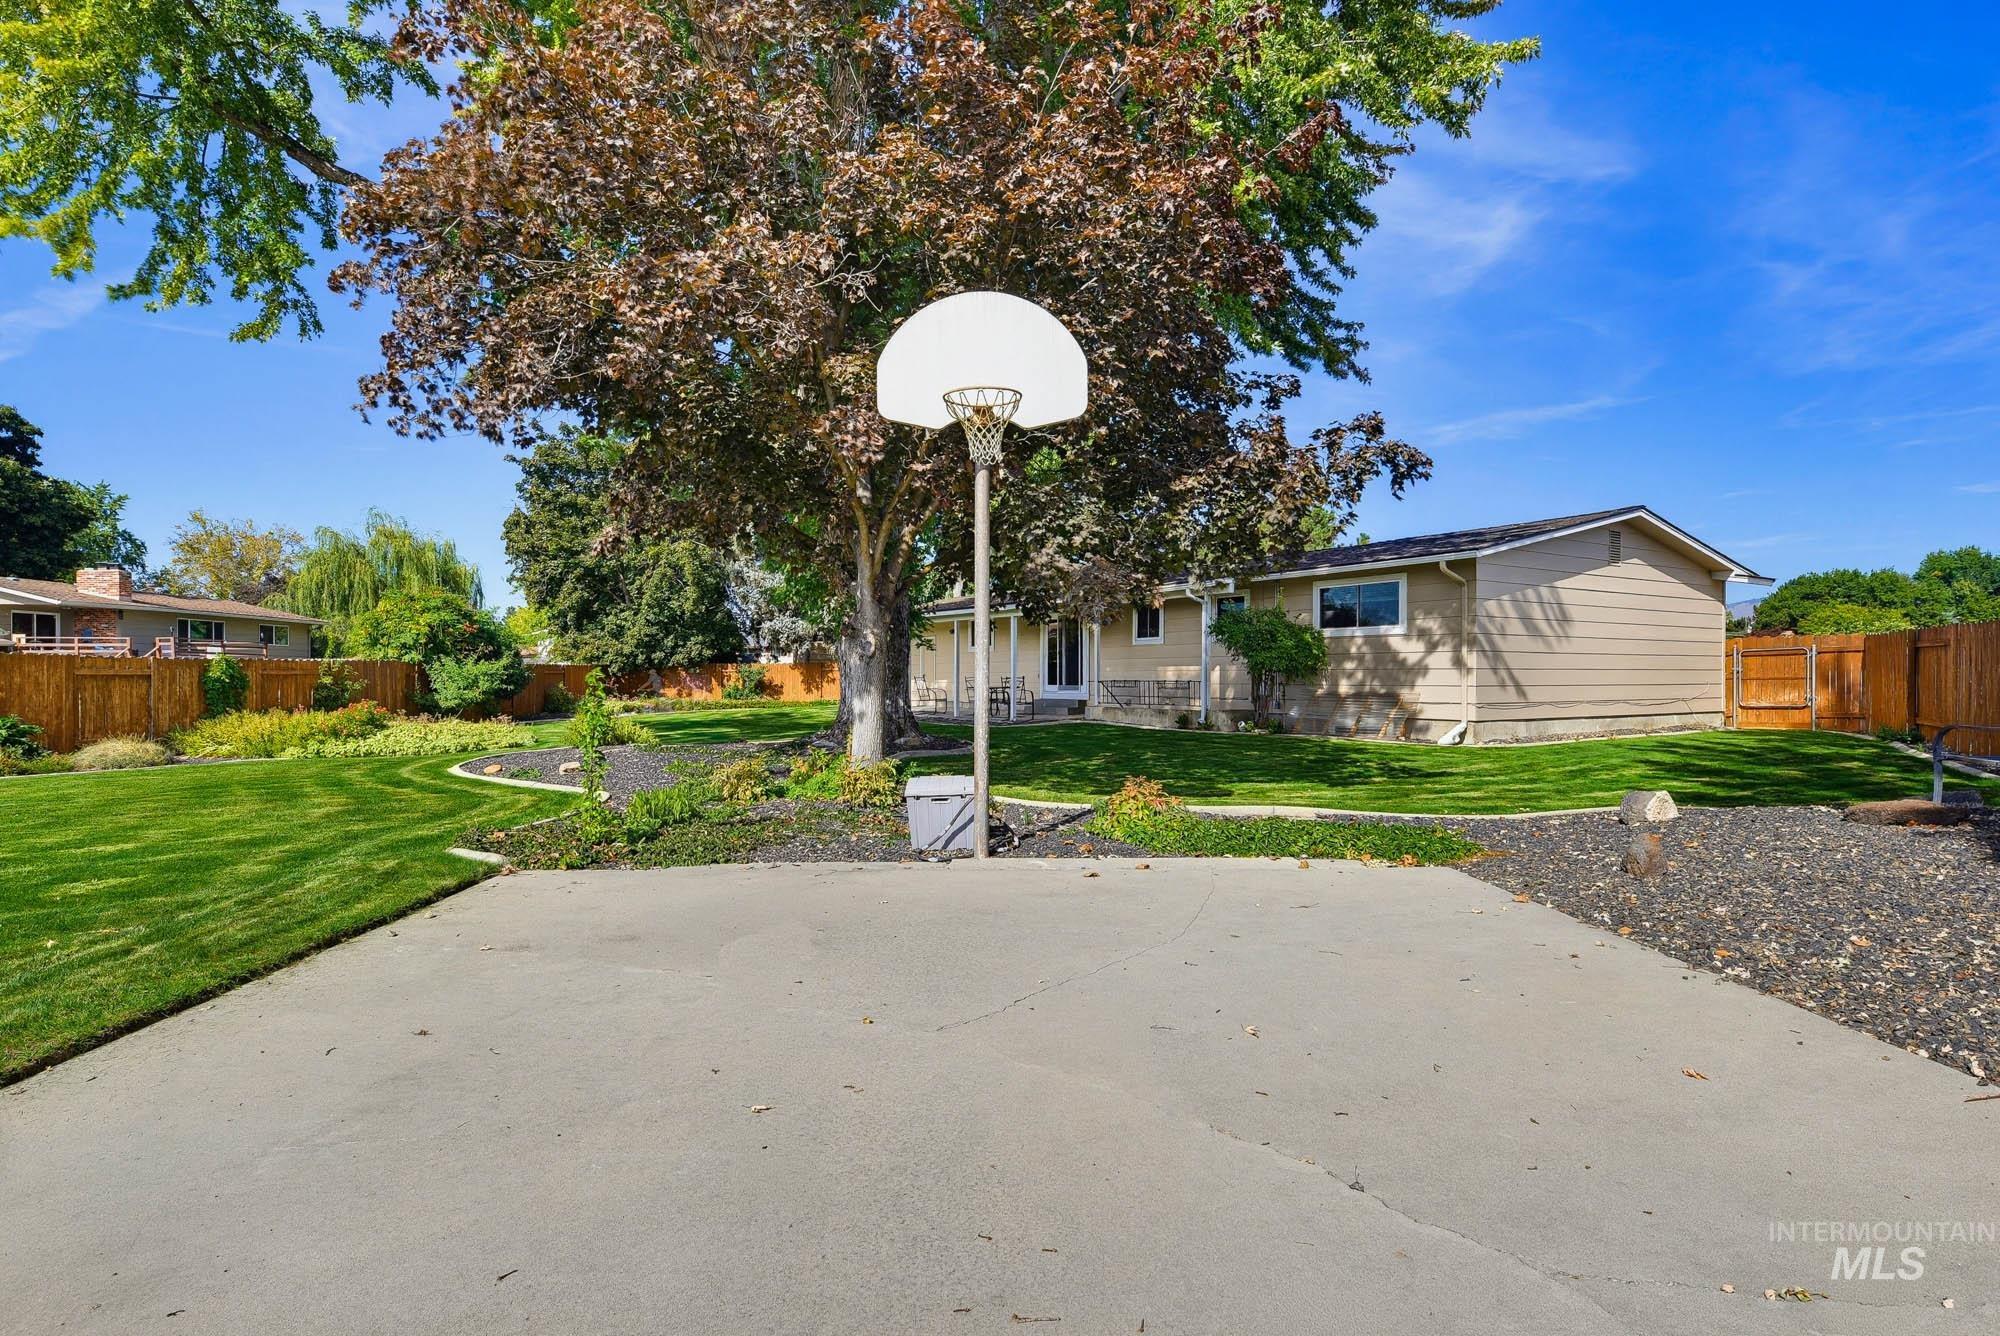
Expansive backyard featuring a concrete court, manicured lawn, mature trees, and a wooden privacy fence
-
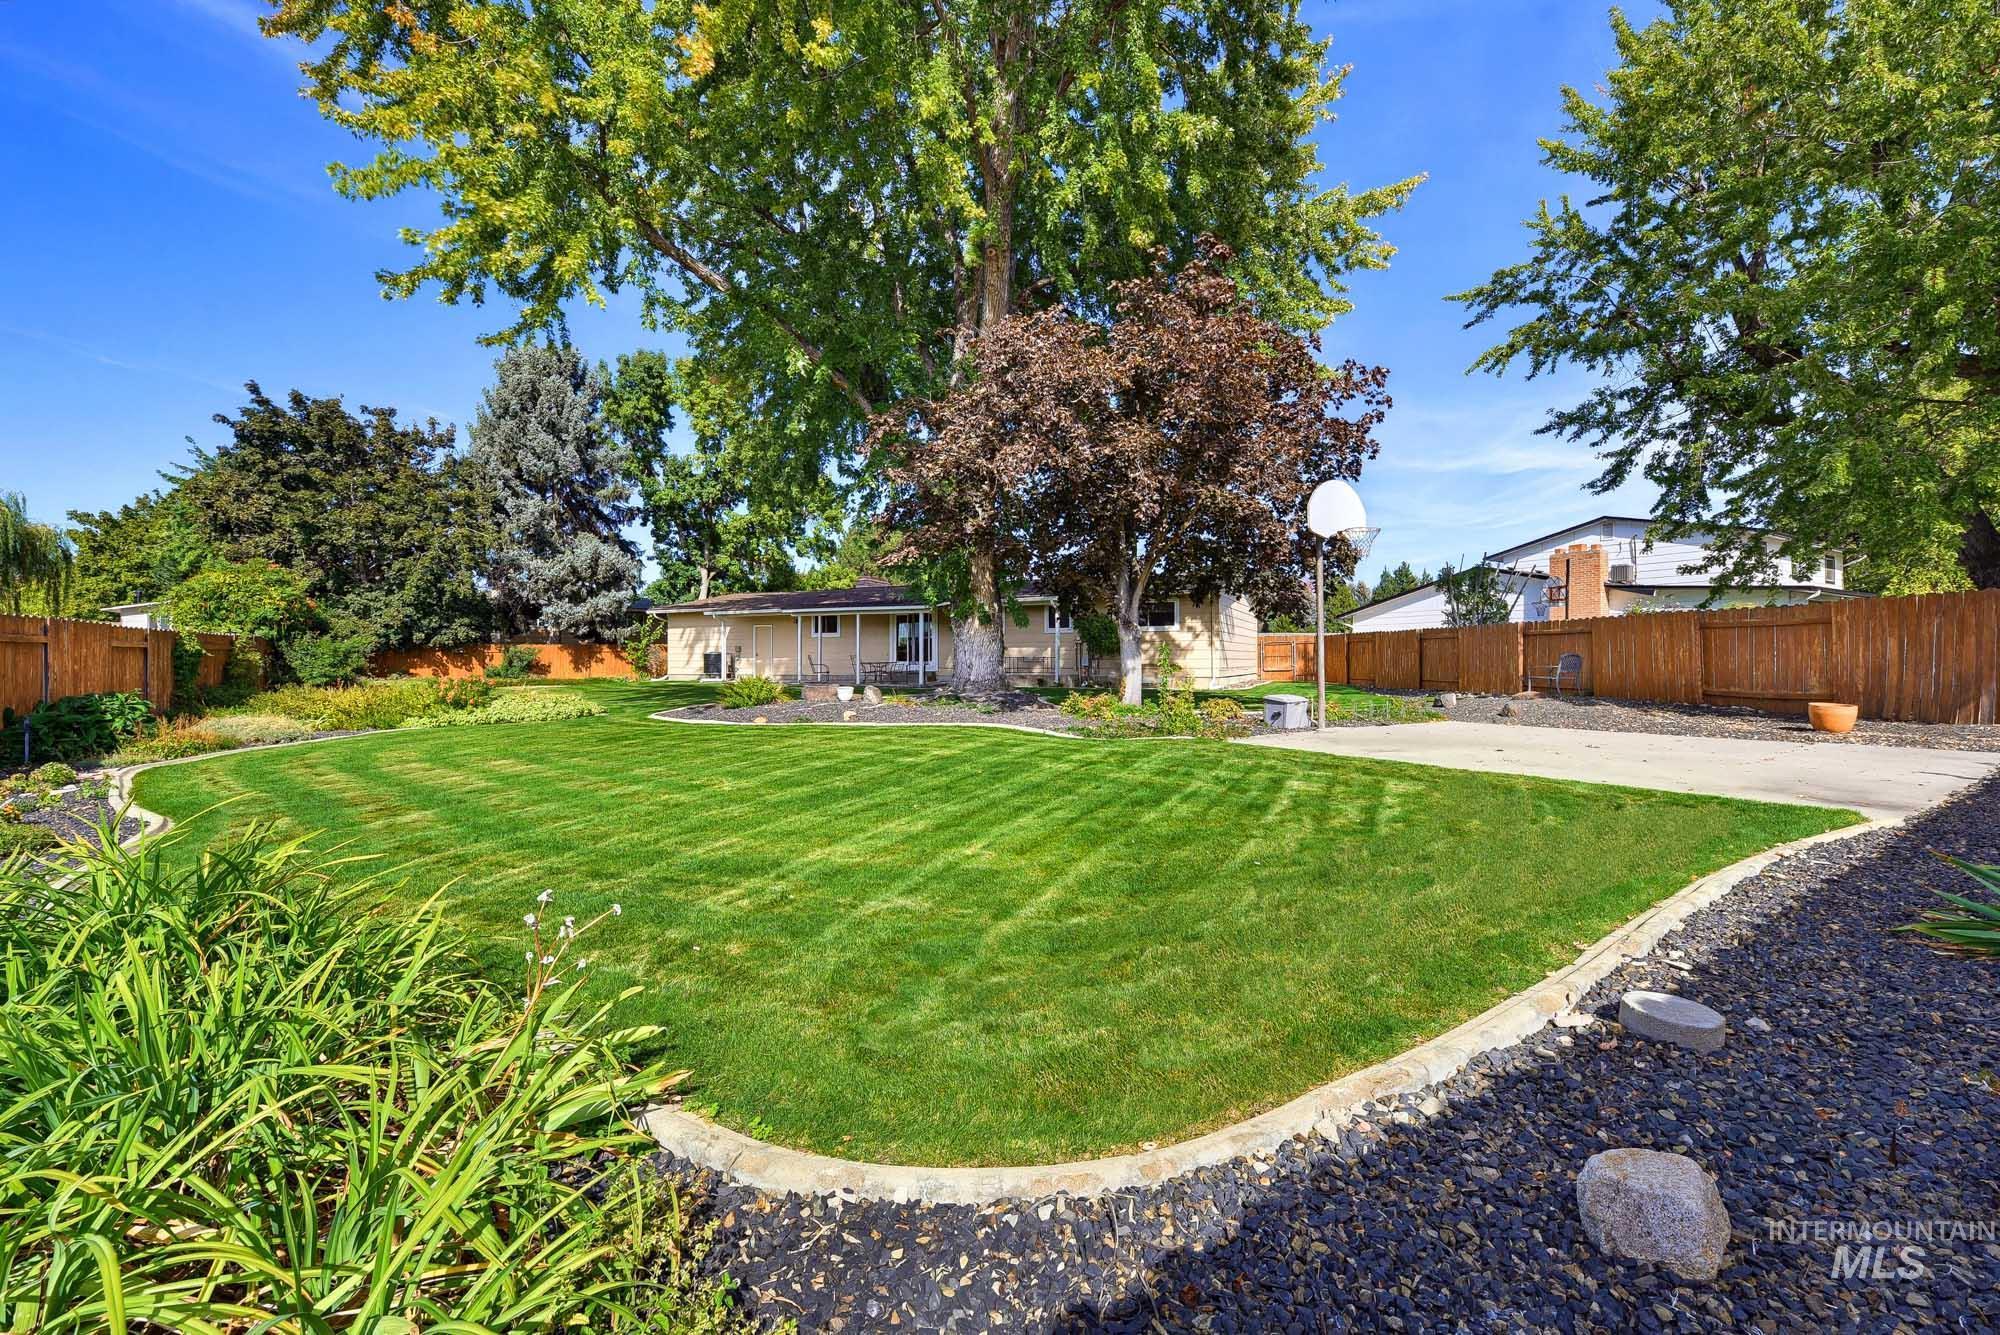
Spacious backyard featuring a manicured lawn, established landscaping, and a paved area
-
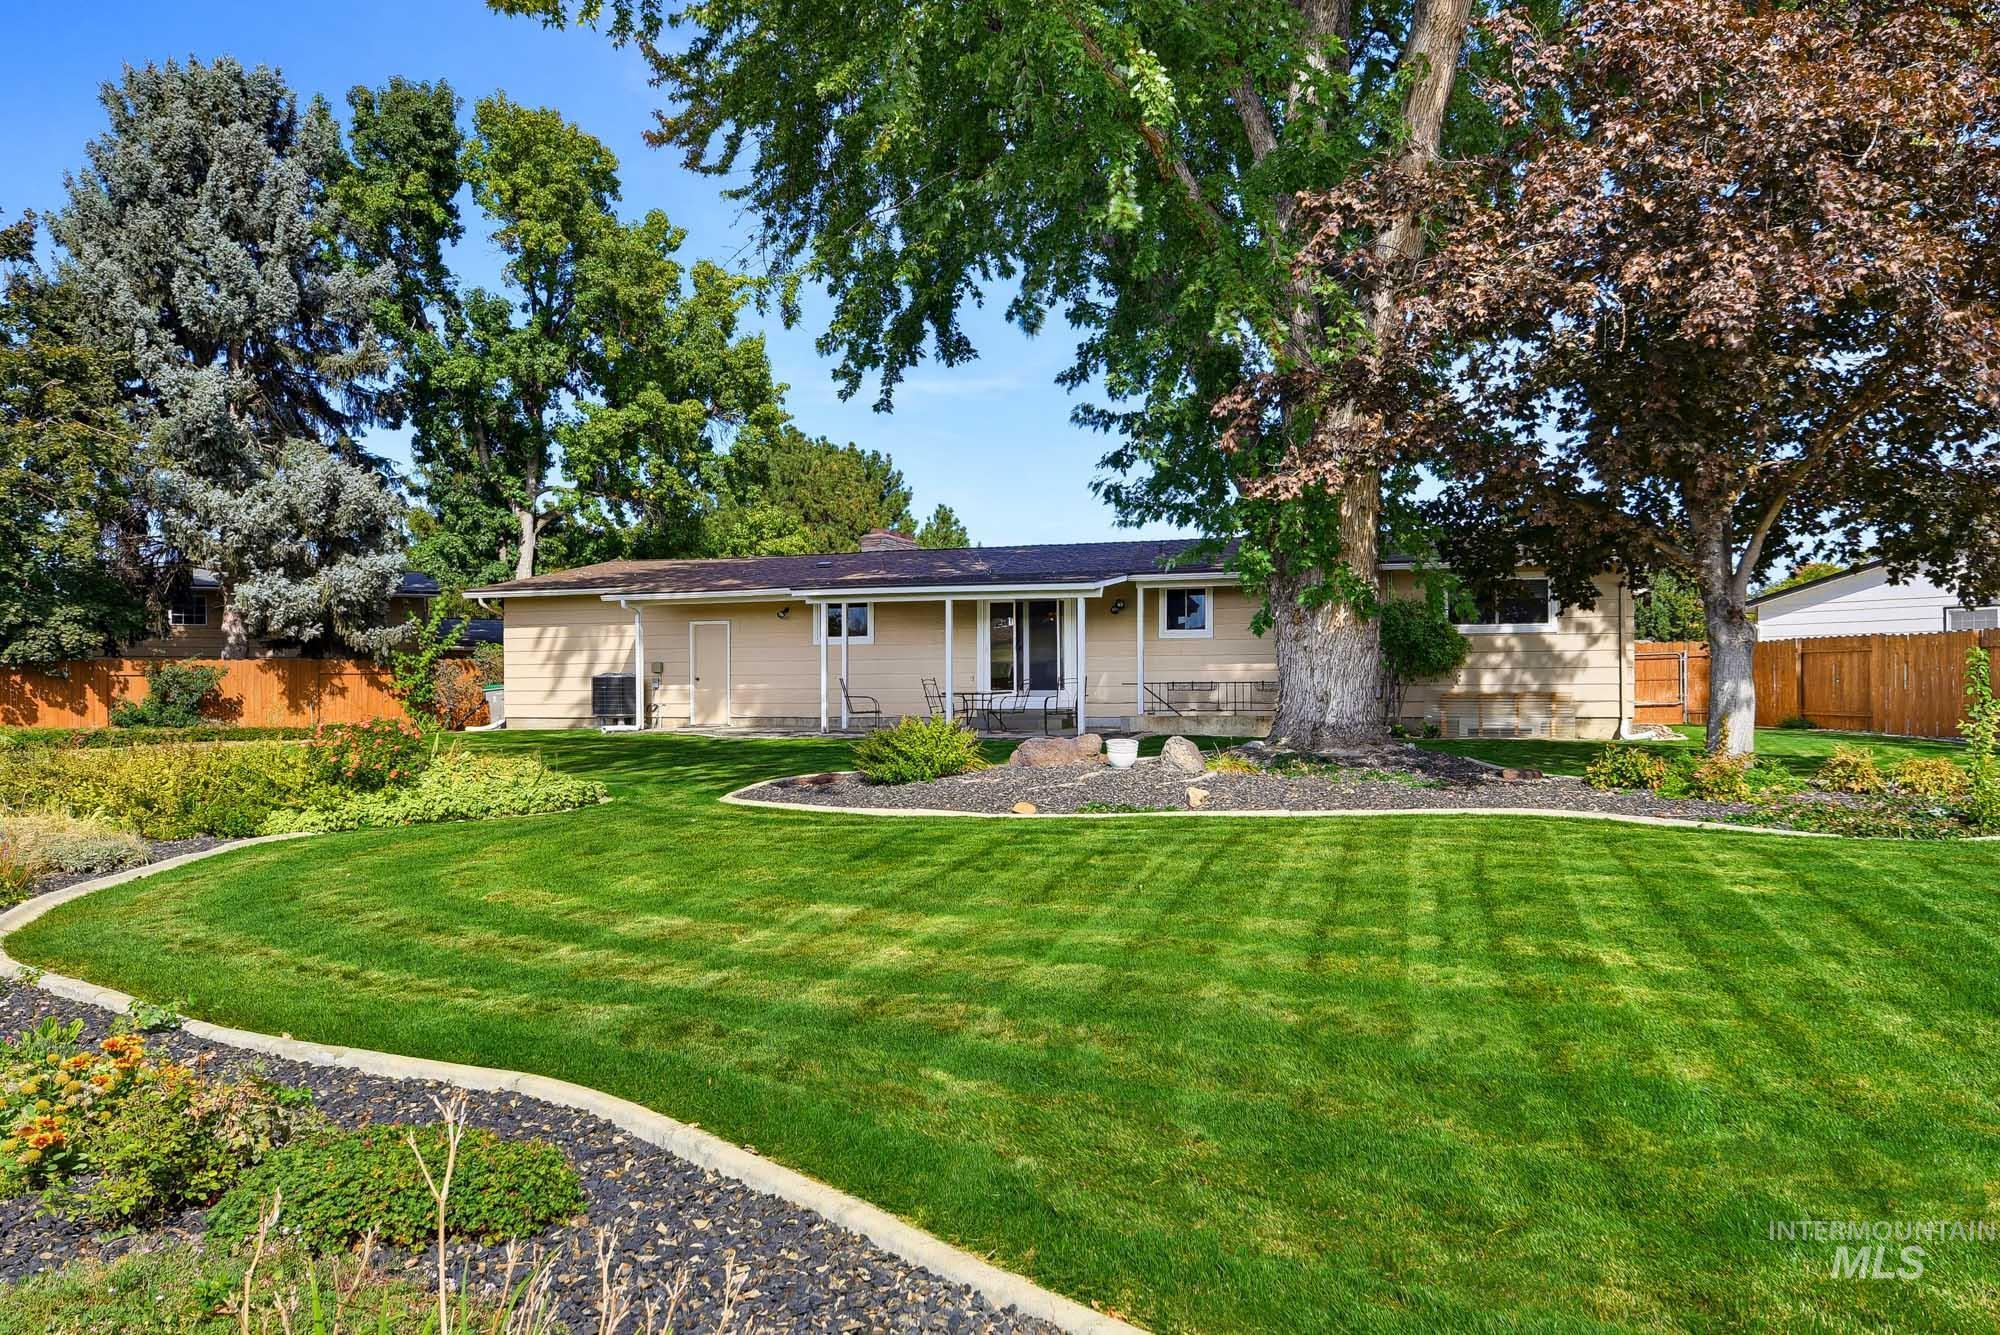
Expansive lawn with defined landscaping borders, mature trees, and a covered back patio
-
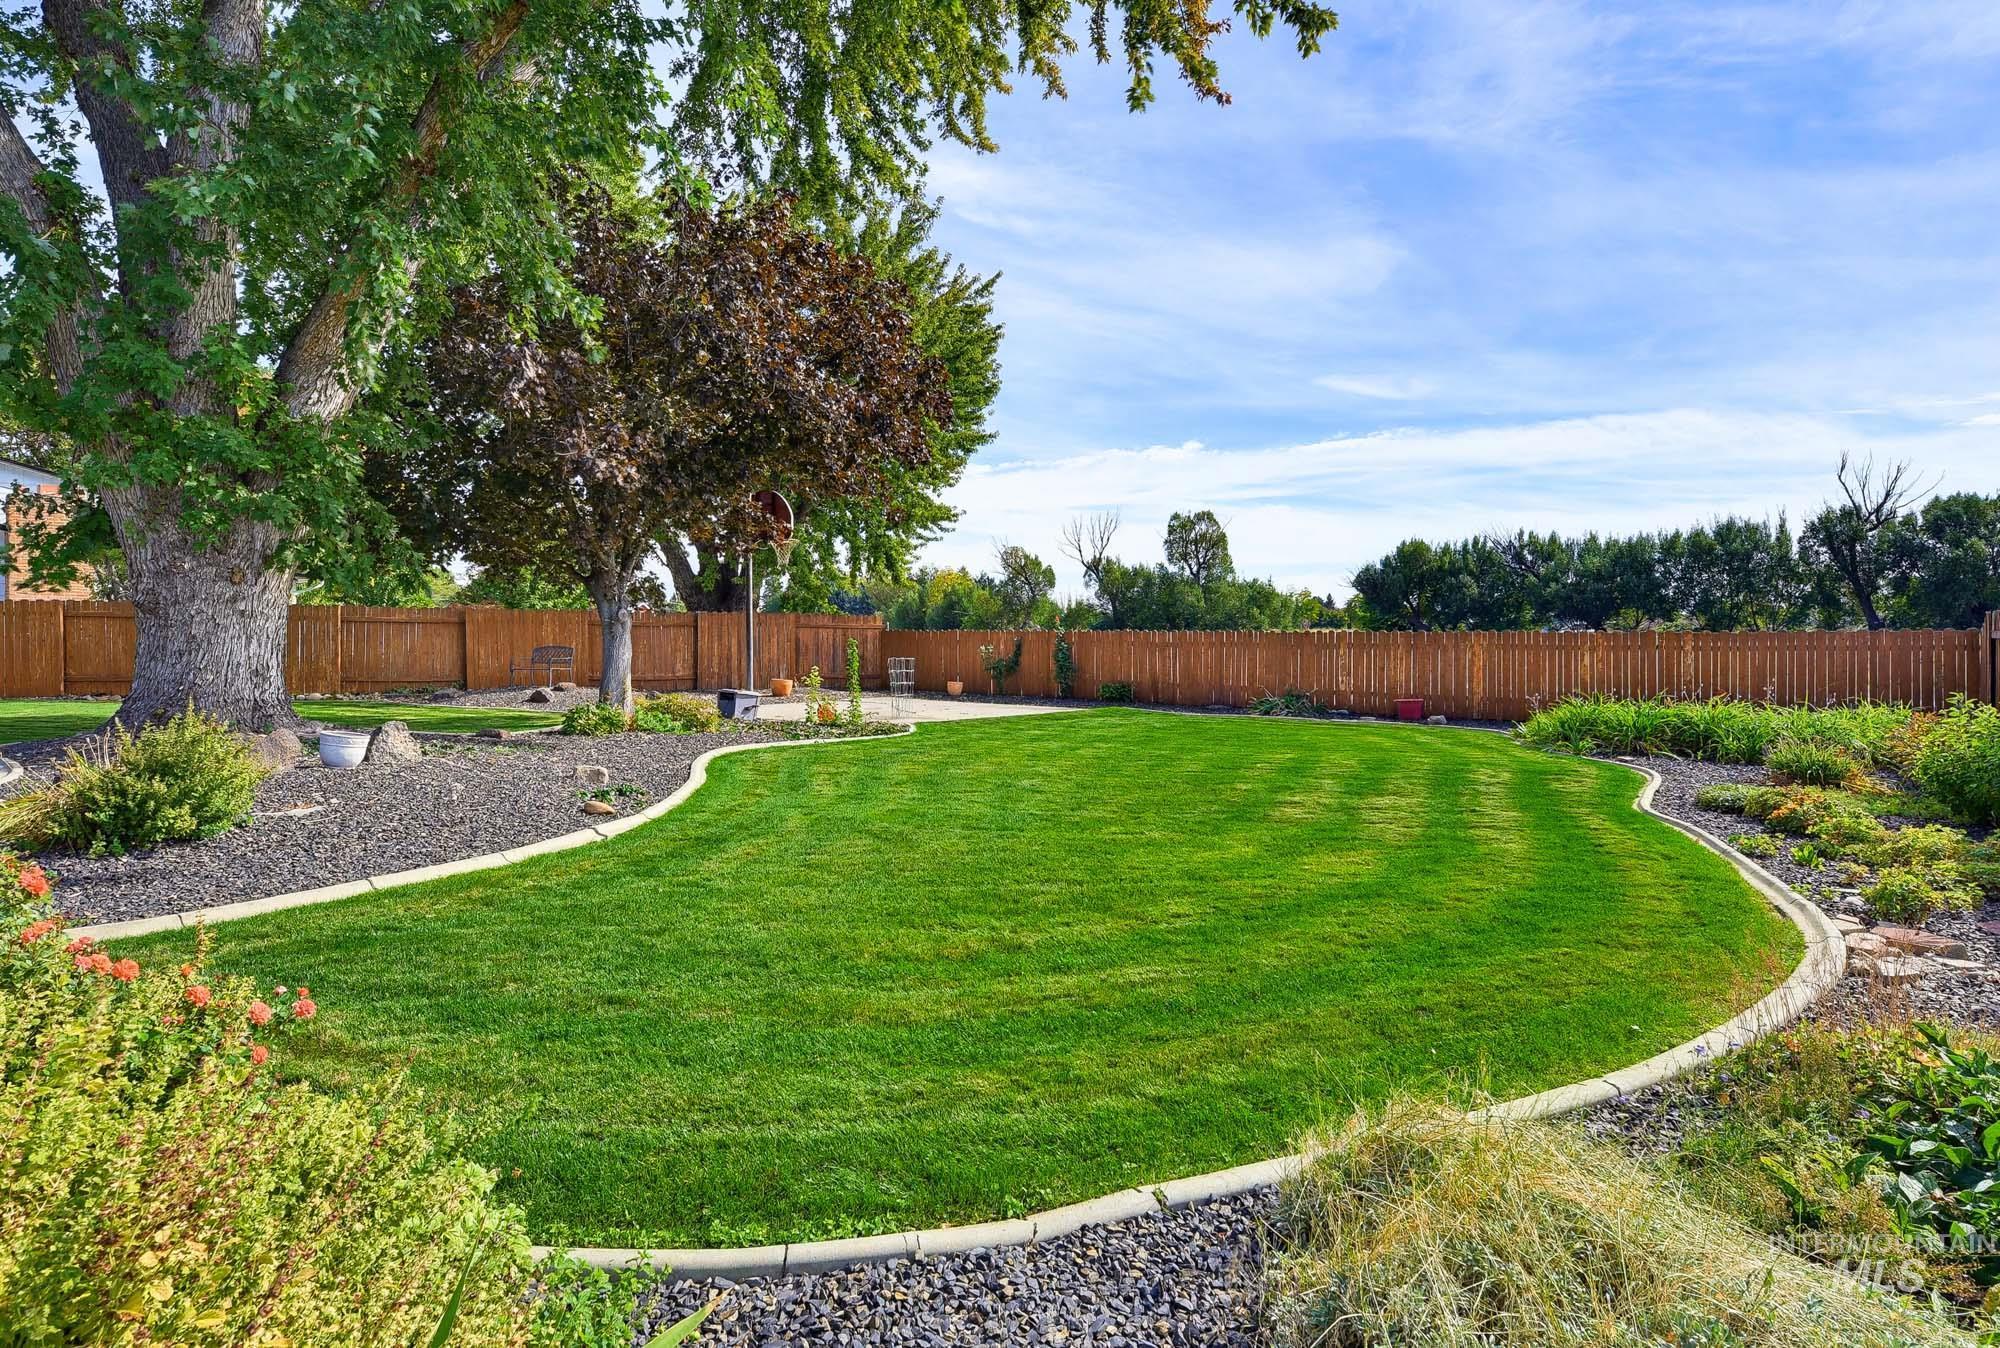
Expansive backyard featuring a manicured lawn, established shade trees, perimeter fencing, and decorative rock landscaping
-
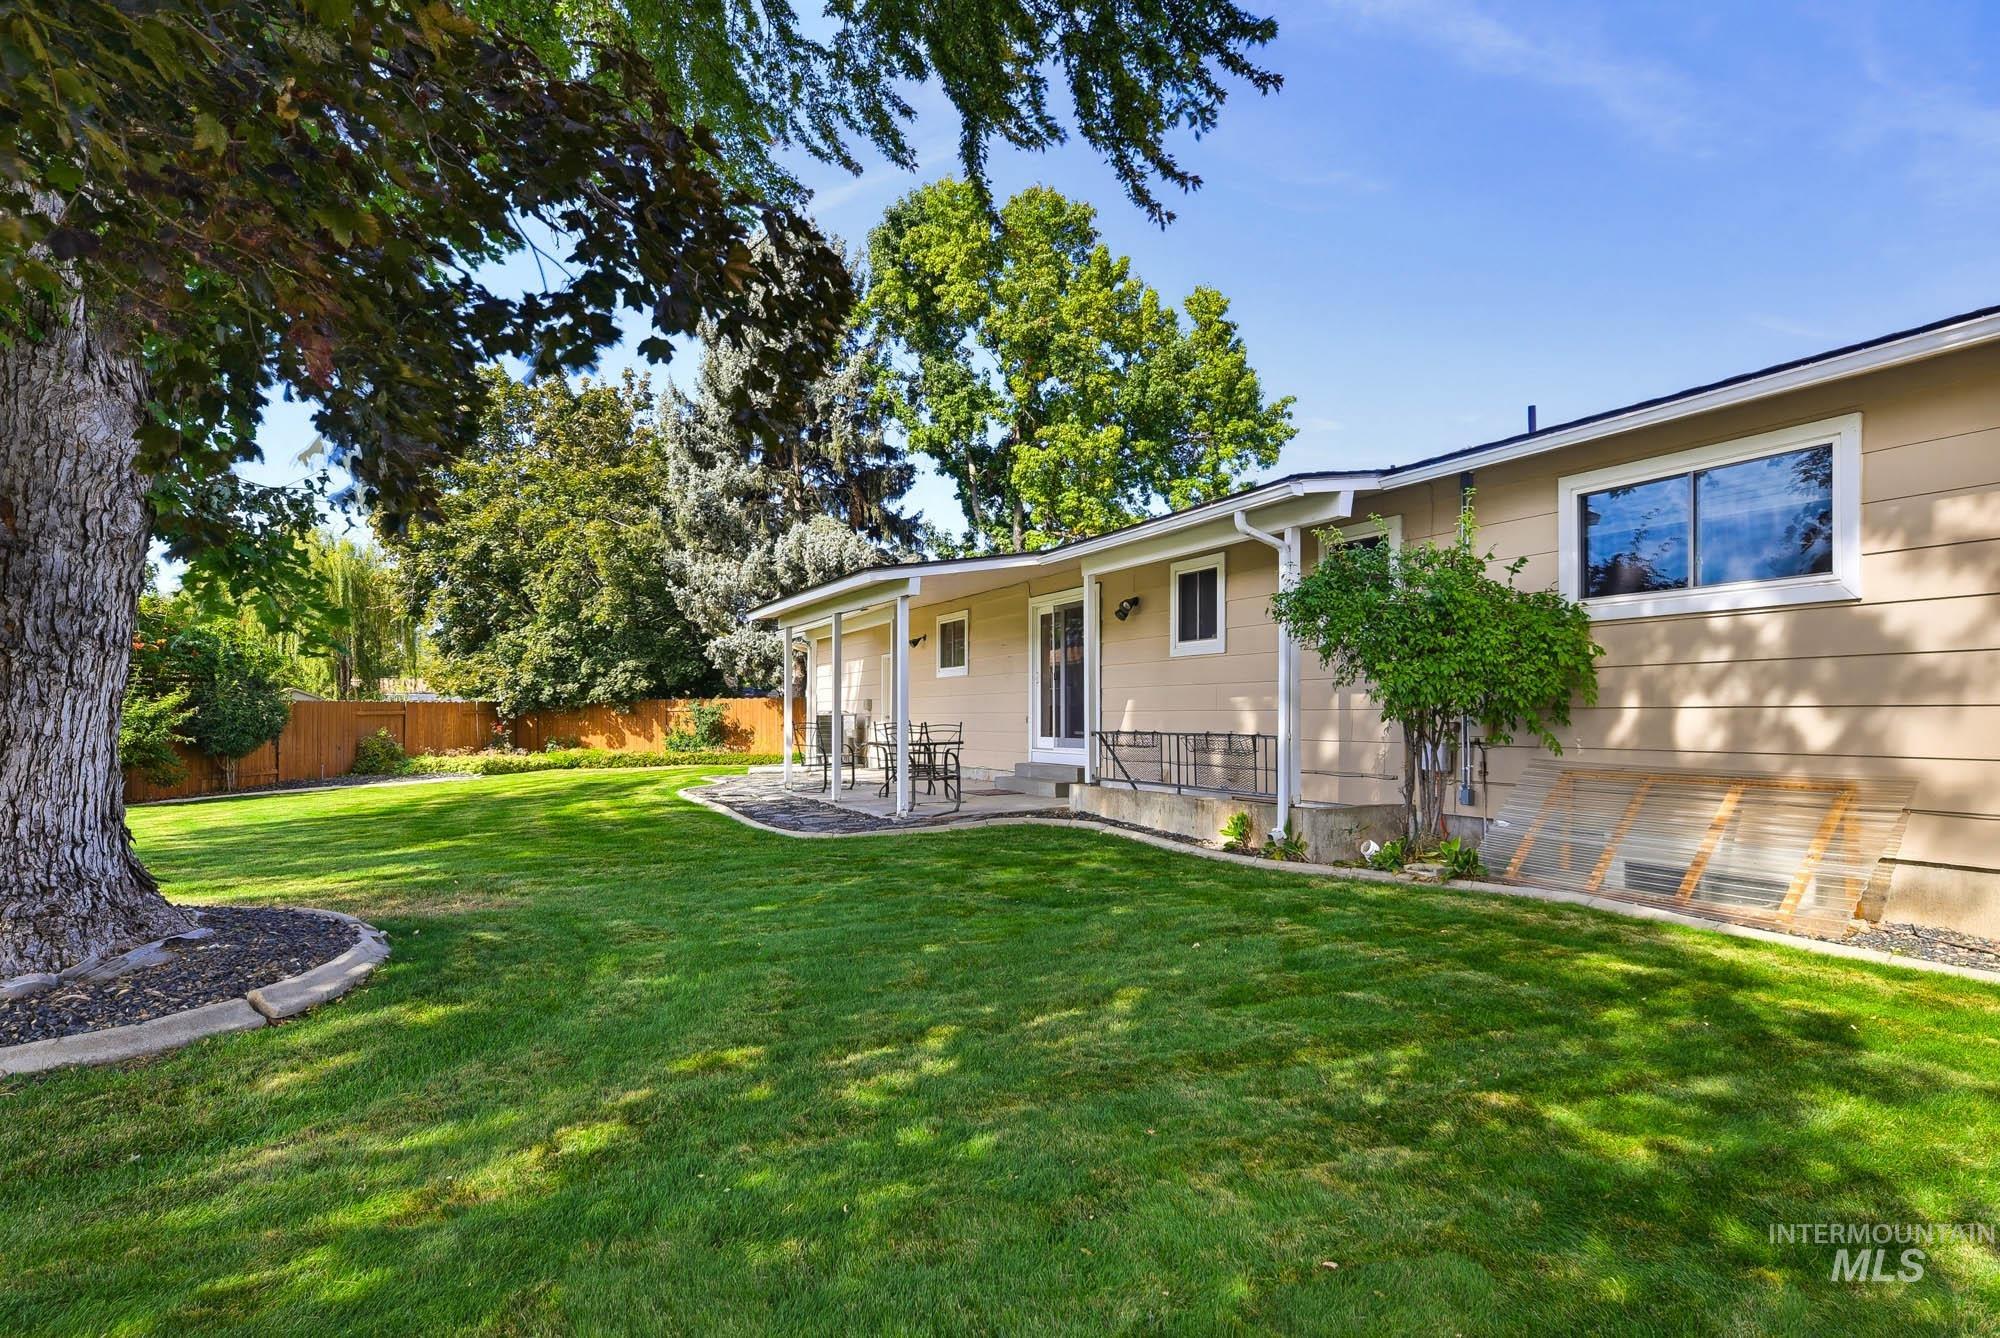
Expansive green lawn, mature trees, covered patio area, fenced perimeter, and tan exterior siding
-
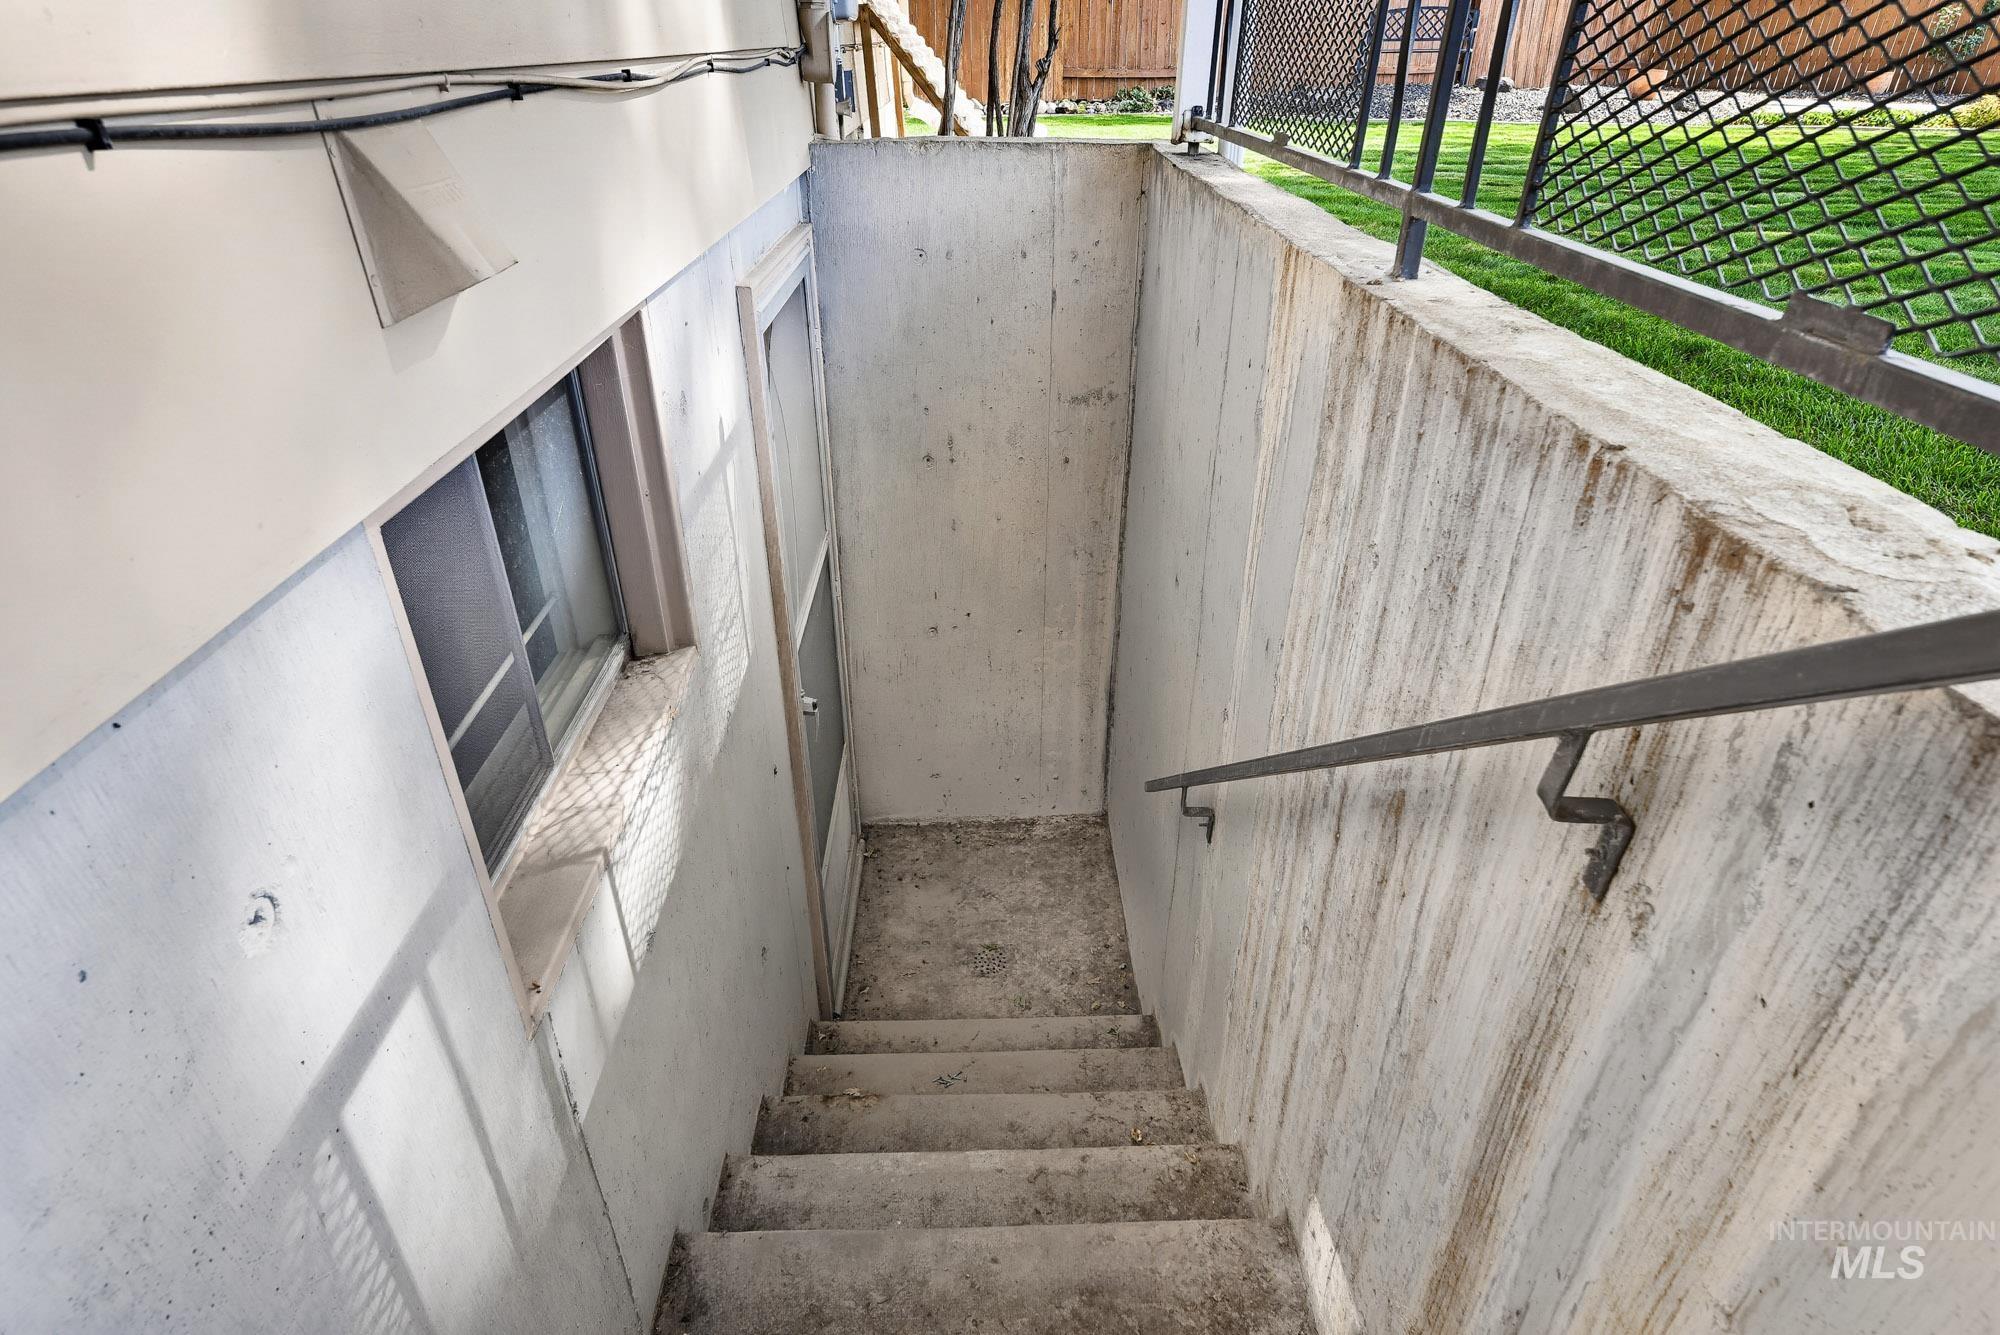
Concrete stairway with a metal handrail, leading to an exterior door and a window
Welcome to this beautifully maintained 5-bedroom, 3-bathroom home offering 2,842 square feet of comfortable living space in a highly desirable, established neighborhood. The kitchen, bathrooms, flooring throughout and furnace and AC have been updated. The updated kitchen features beautiful granite countertops and provides a wonderful space for preparing meals and gathering with family and friends. The warm and inviting living room is highlighted by a charming wood-burning fireplace, creating the perfect setting for cozy evenings. Downstairs, you’ll find a spacious living area with plenty of room for entertaining, recreation, or simply relaxing with family. The flexible space offers endless possibilities to fit your lifestyle. Step outside and discover the backyard you’ve been waiting for! The expansive yard features mature landscaping providing a peaceful and private outdoor retreat. With no rear neighbors, you can enjoy the privacy and open feel of the property. Even better, future plans call for a large community park directly behind the home, offering an exceptional setting and additional open space to enjoy. A well-cared-for home, an established neighborhood, generous living space, and an incredible backyard make this property one you won’t want to miss.
- Heating:
- Forced Air, Gas
- Cooling:
- Central air
- Fireplace:
- One
- Garage Capacity:
- 2
- Country:
- US
- State:
- ID
- City:
- Boise
- Zipcode:
- 83704
- Street:
- 7625 W Cherrywood Dr
- Longitude:
- W117° 43' 22.5''
- Latitude:
- N43° 38' 29''
- Master Bedroom Level:
- Main
- Master Bedroom Size:
- 14x14
- Bedroom 2 Level:
- Main
- Bedroom2 Size:
- 10x10
- Bedroom 3 Level:
- Main
- Bedroom3 Size:
- 10x10
- Bedroom 4 Level:
- Down
- Bedroom4 Size:
- 10x10
- Bedroom 5 Level:
- Down
- Bedroom5 Size:
- 9x9
- Kitchen Level:
- Main
- Kitchen Size:
- 12x12
- Living Room Level:
- Main
- Living Room Size:
- 15x12
- School District:
- Boise School District #1
- Elementary School:
- Mountain View
- Middle School:
- River Glen Jr
- High School:
- Capital
- Status:
- New
- Type:
- Single Family
- Level:
- Single with Below Grade
- Tax Year:
- 2025
- Taxes:
- $3,401
- Potential Short Sale:
- No
- Age:
- 51 - 80 Years
- Auction:
- No
- Flood Ins Required:
- No
- HUD Owned:
- No
- In Foreclosure:
- No
- Land Size:
- 10000 SF - .49 AC
- Home Owner Exempt:
- Yes
- HOA Frequency:
- Not Applicable
- Inc Kitchen Features:
- Breakfast bar, Disposal, Microwave, Oven/range freestanding, Pantry, Refrigerator, Countertop-granite
- Lot Features:
- Sidewalks, Garden space, Cul-de-sac, Finished Driveway
- Water:
- City service
- Land Use:
- Single
- Sprinkler System:
- Auto,Full
Residential For Sale
7625 W Cherrywood Dr, Boise, Idaho 83704
- Property Type :
- Residential
- Listing Type :
- For Sale
- Listing ID :
- 99002776
- Price :
- $649,900
- Bedrooms :
- 5
- Bathrooms :
- 3
- Apx SqFt :
- 2,842 SqFt
- Year Built :
- 1969
- Lot Area :
- 0.33 SqFt
- Days on Market :
- 1
- Subdivision :
- Manorwood Sub
- Update Date :
- 10/03/2026 22:27:53
- Status :
- Active

- JoeAnne Santy-Greene
- (208) 947-4609
- (208) 283-6313
- (208) 287-8500
-


