

-
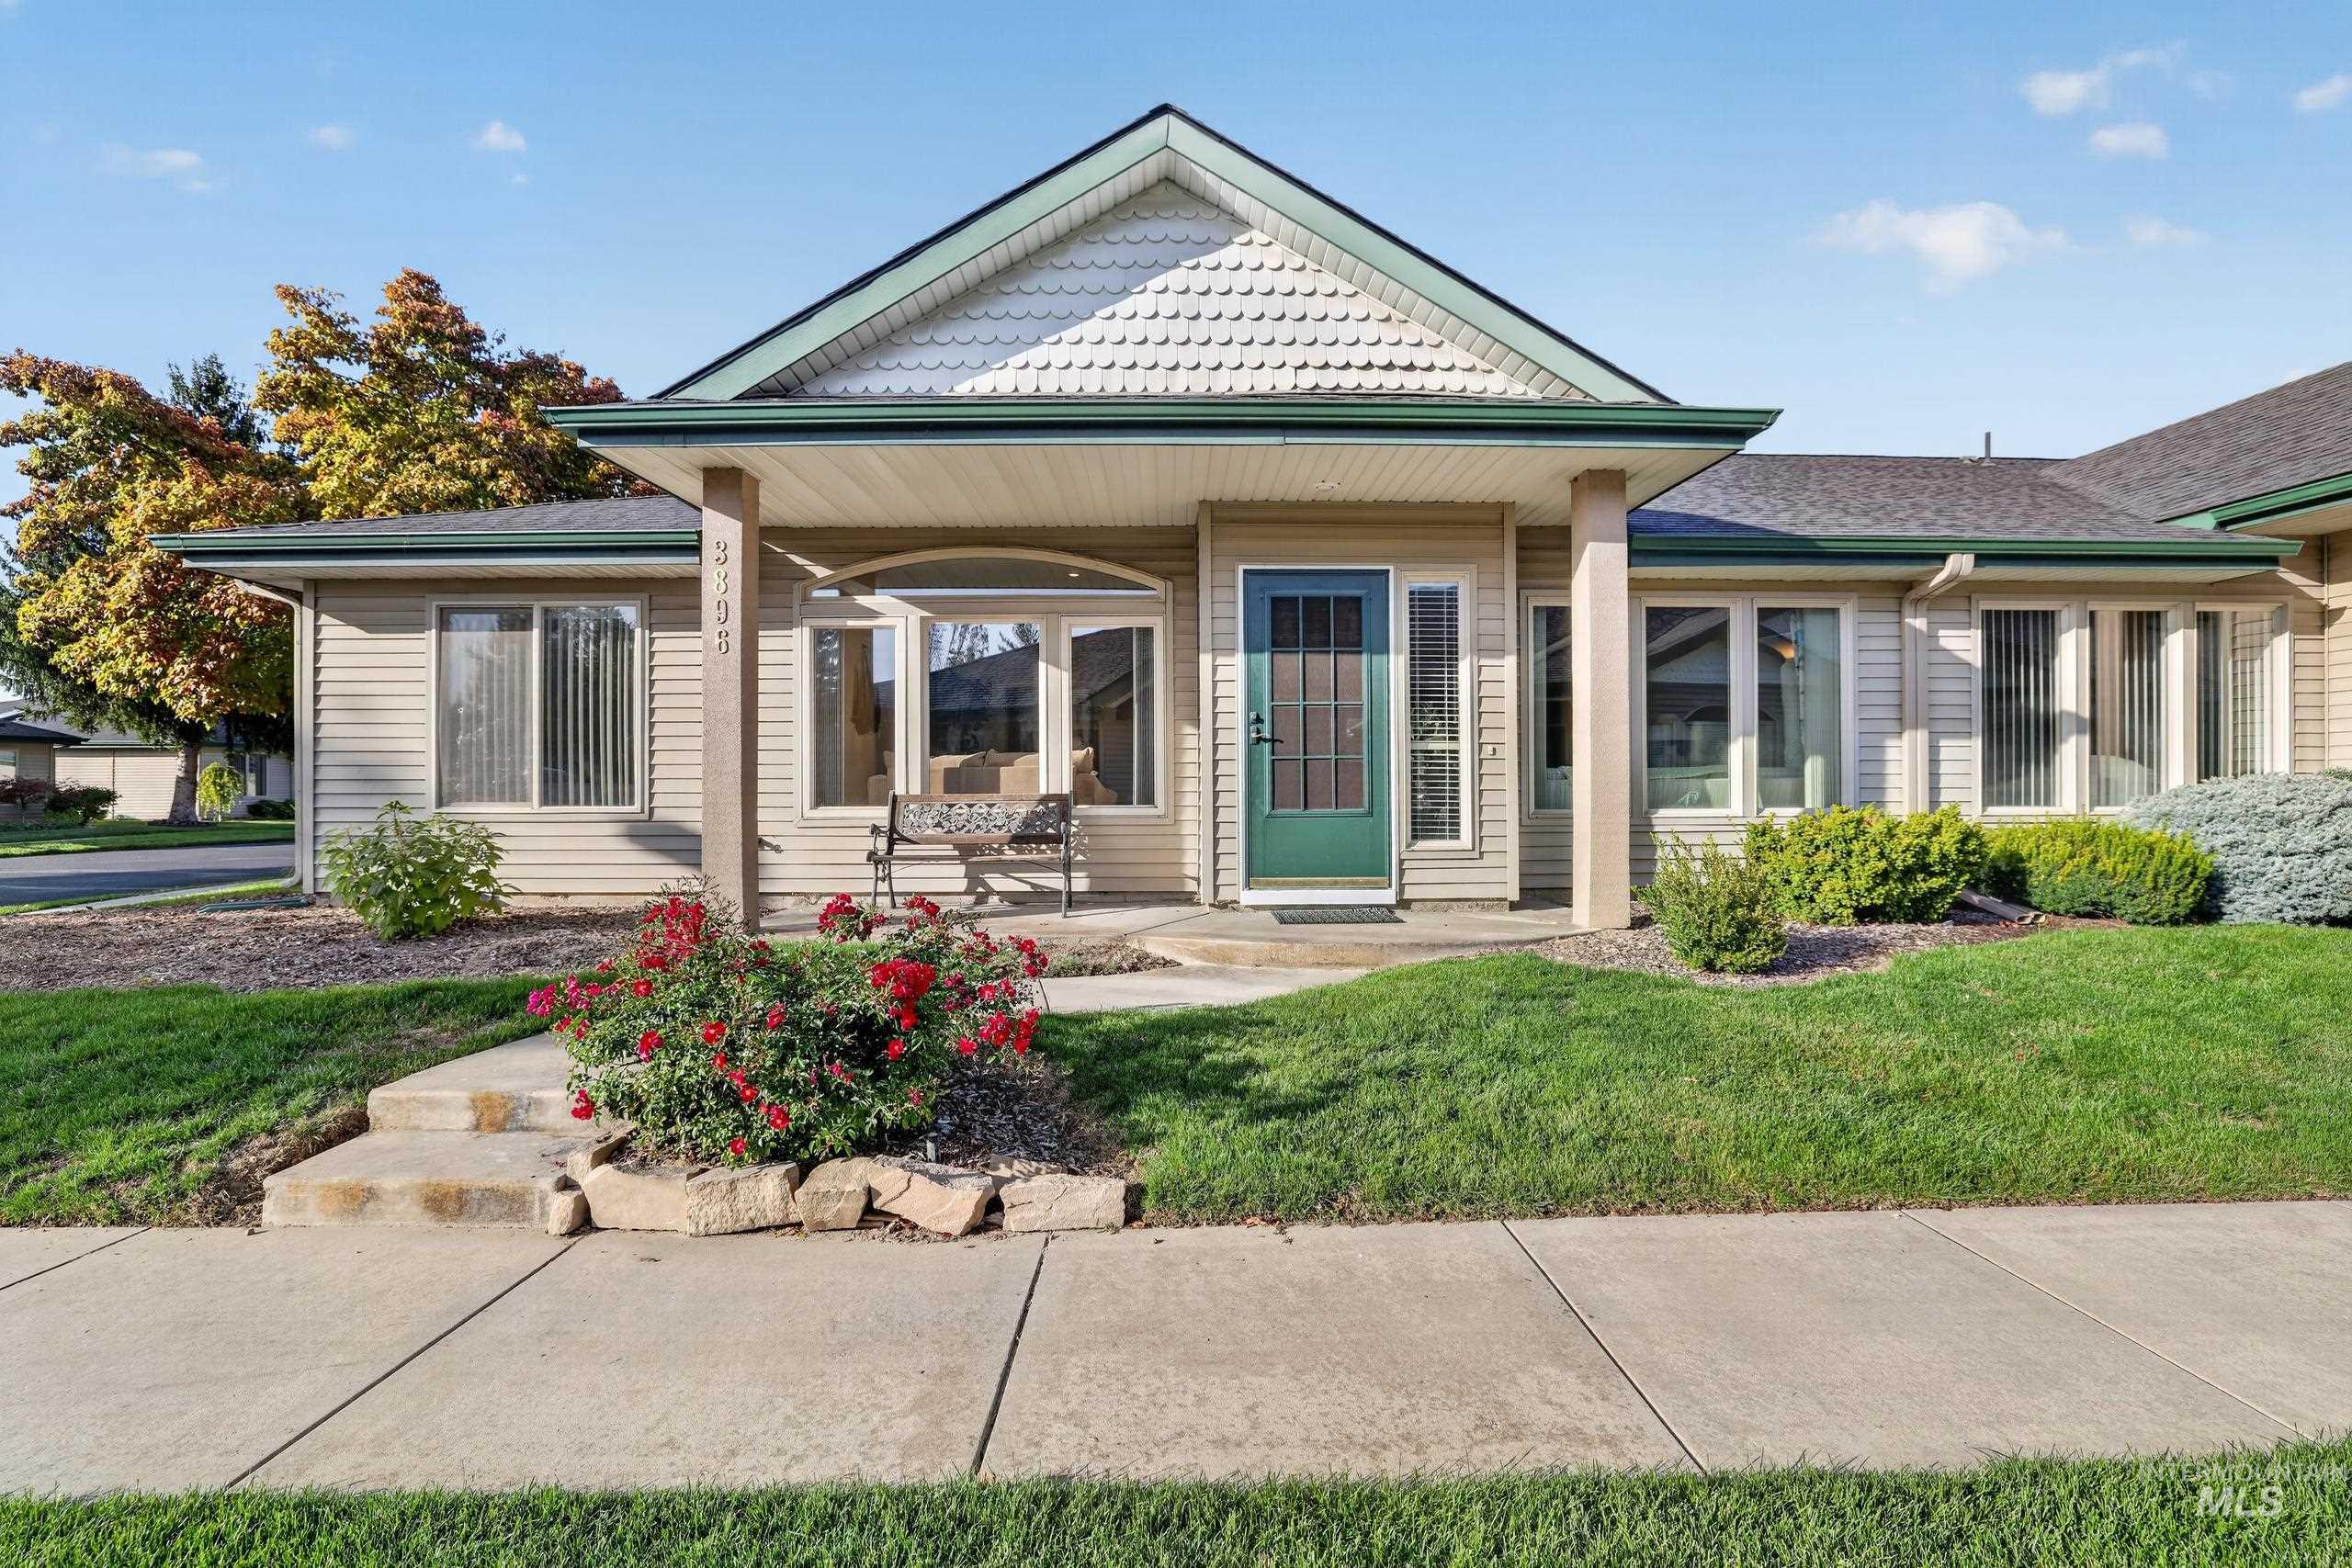
Pitched roofline, front porch with columns, green front door, bay window, and manicured landscaping
-
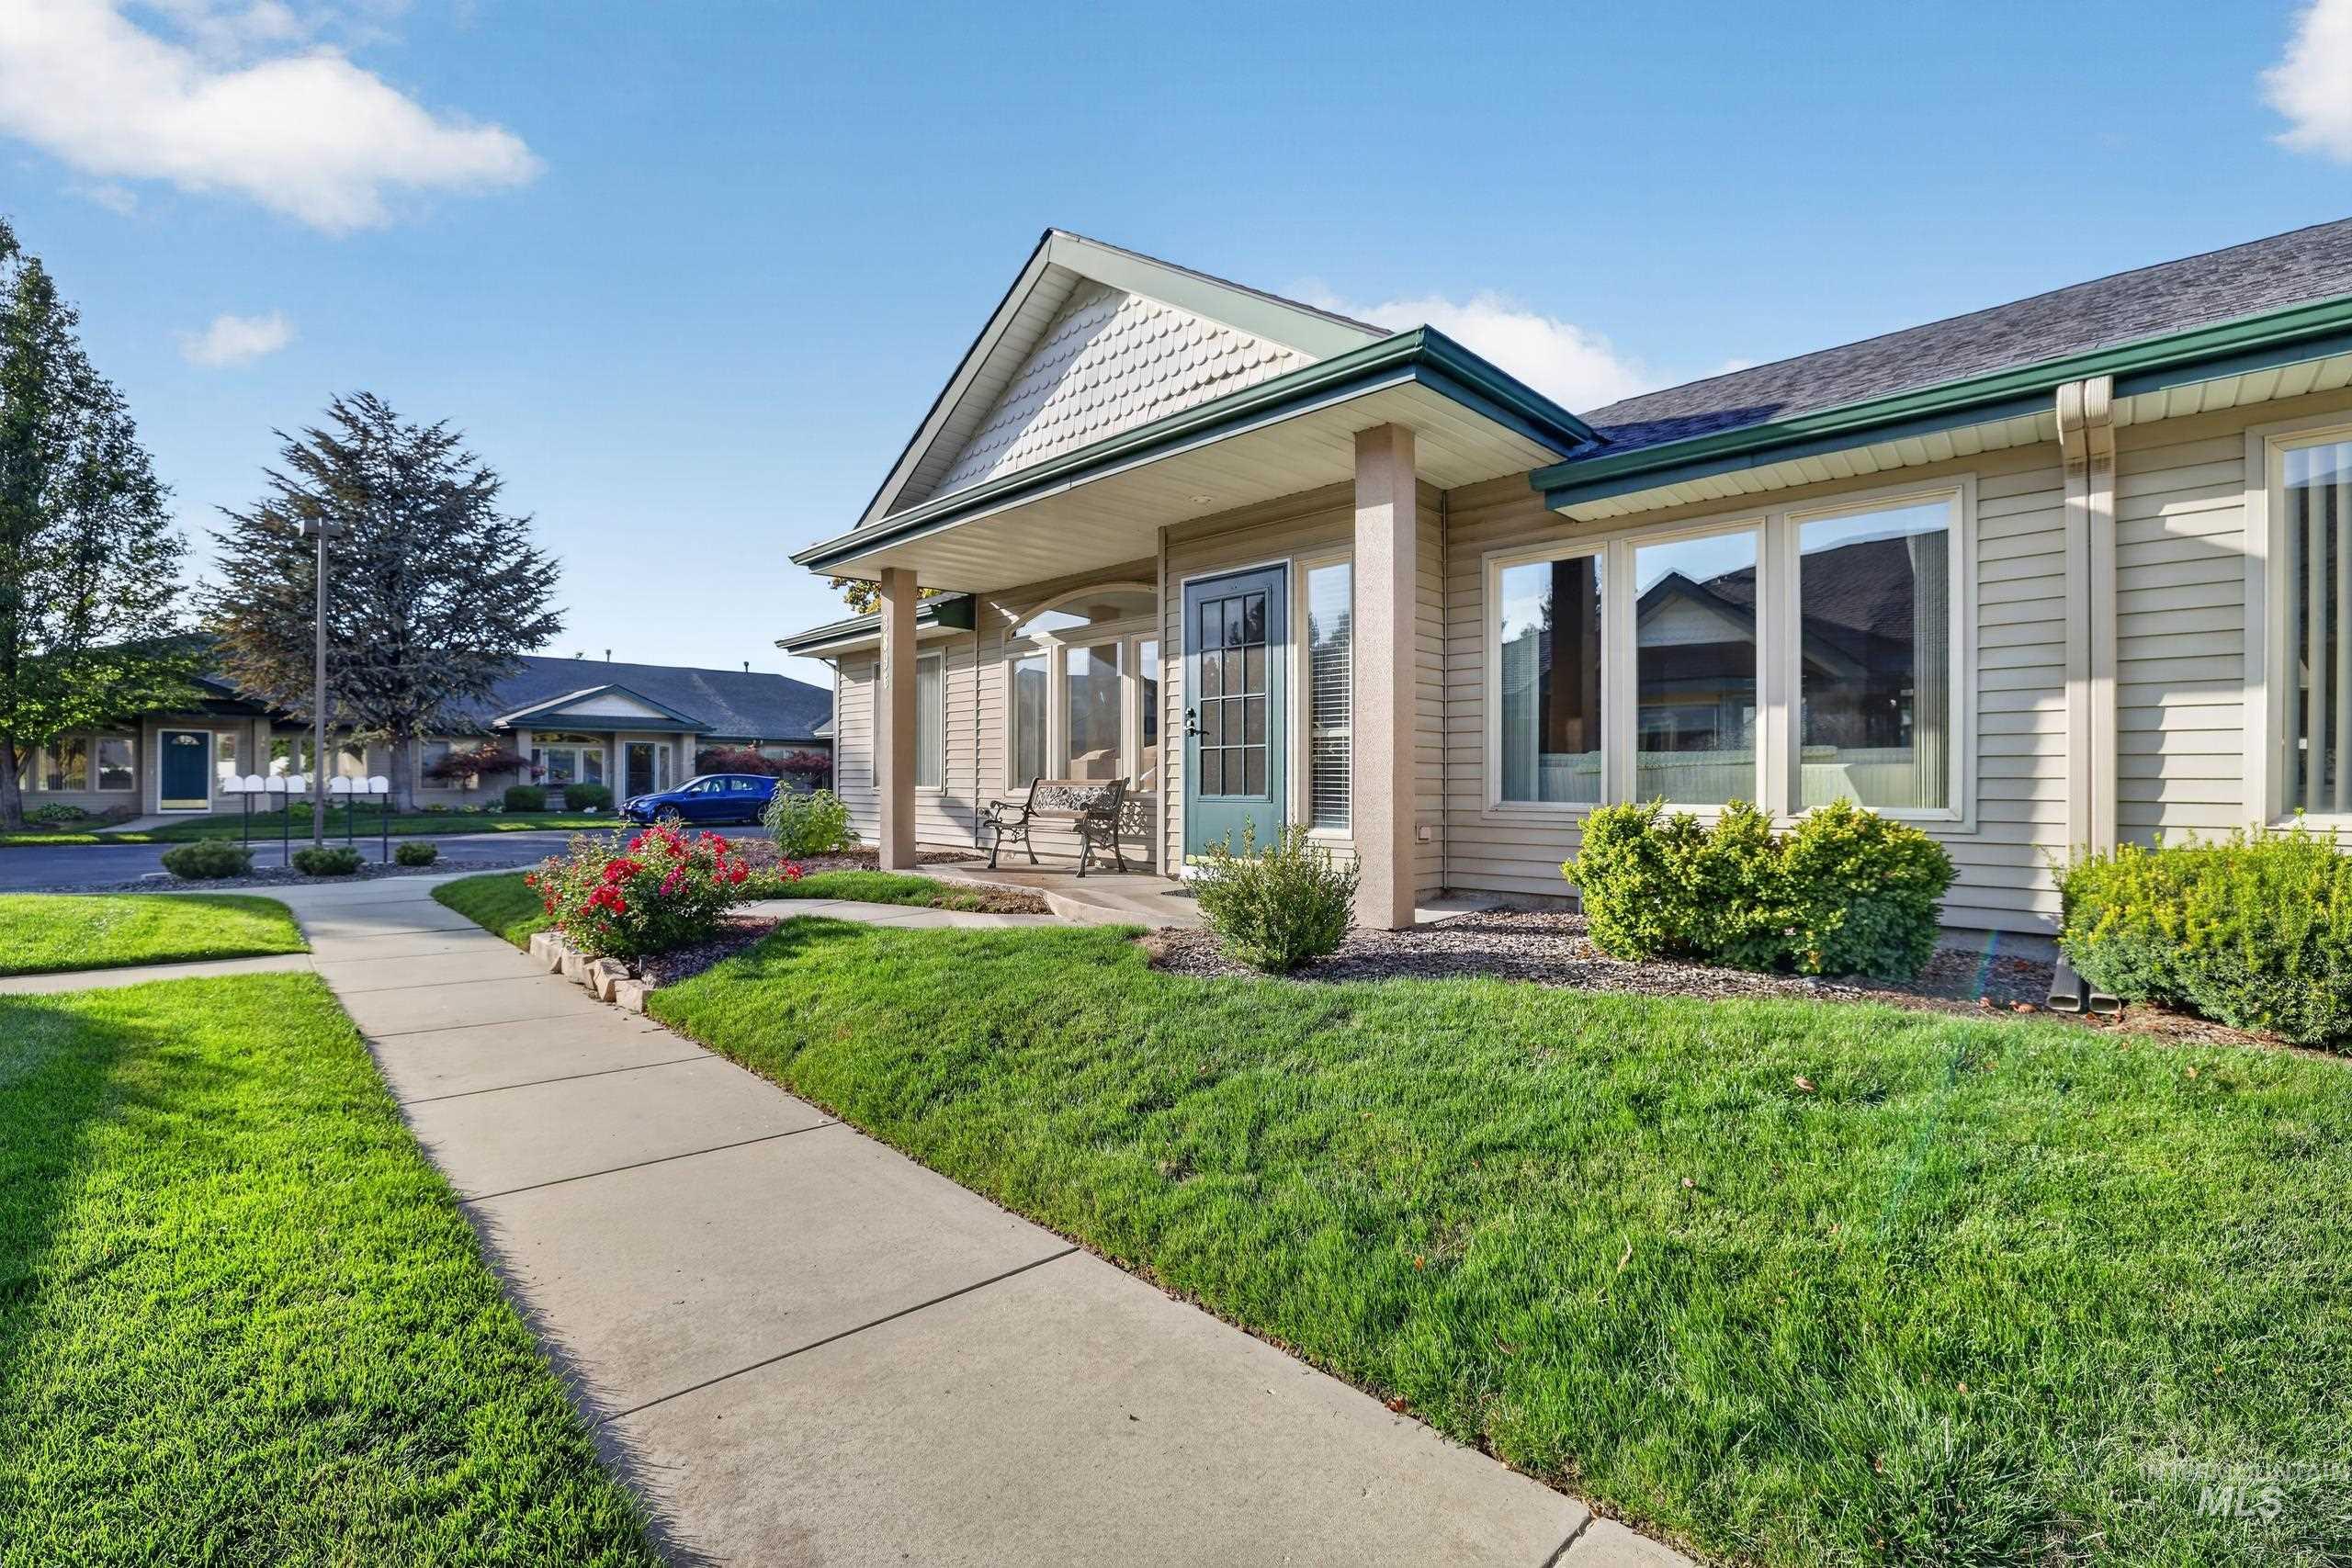
Building exterior with light-colored siding and dark green trim
-
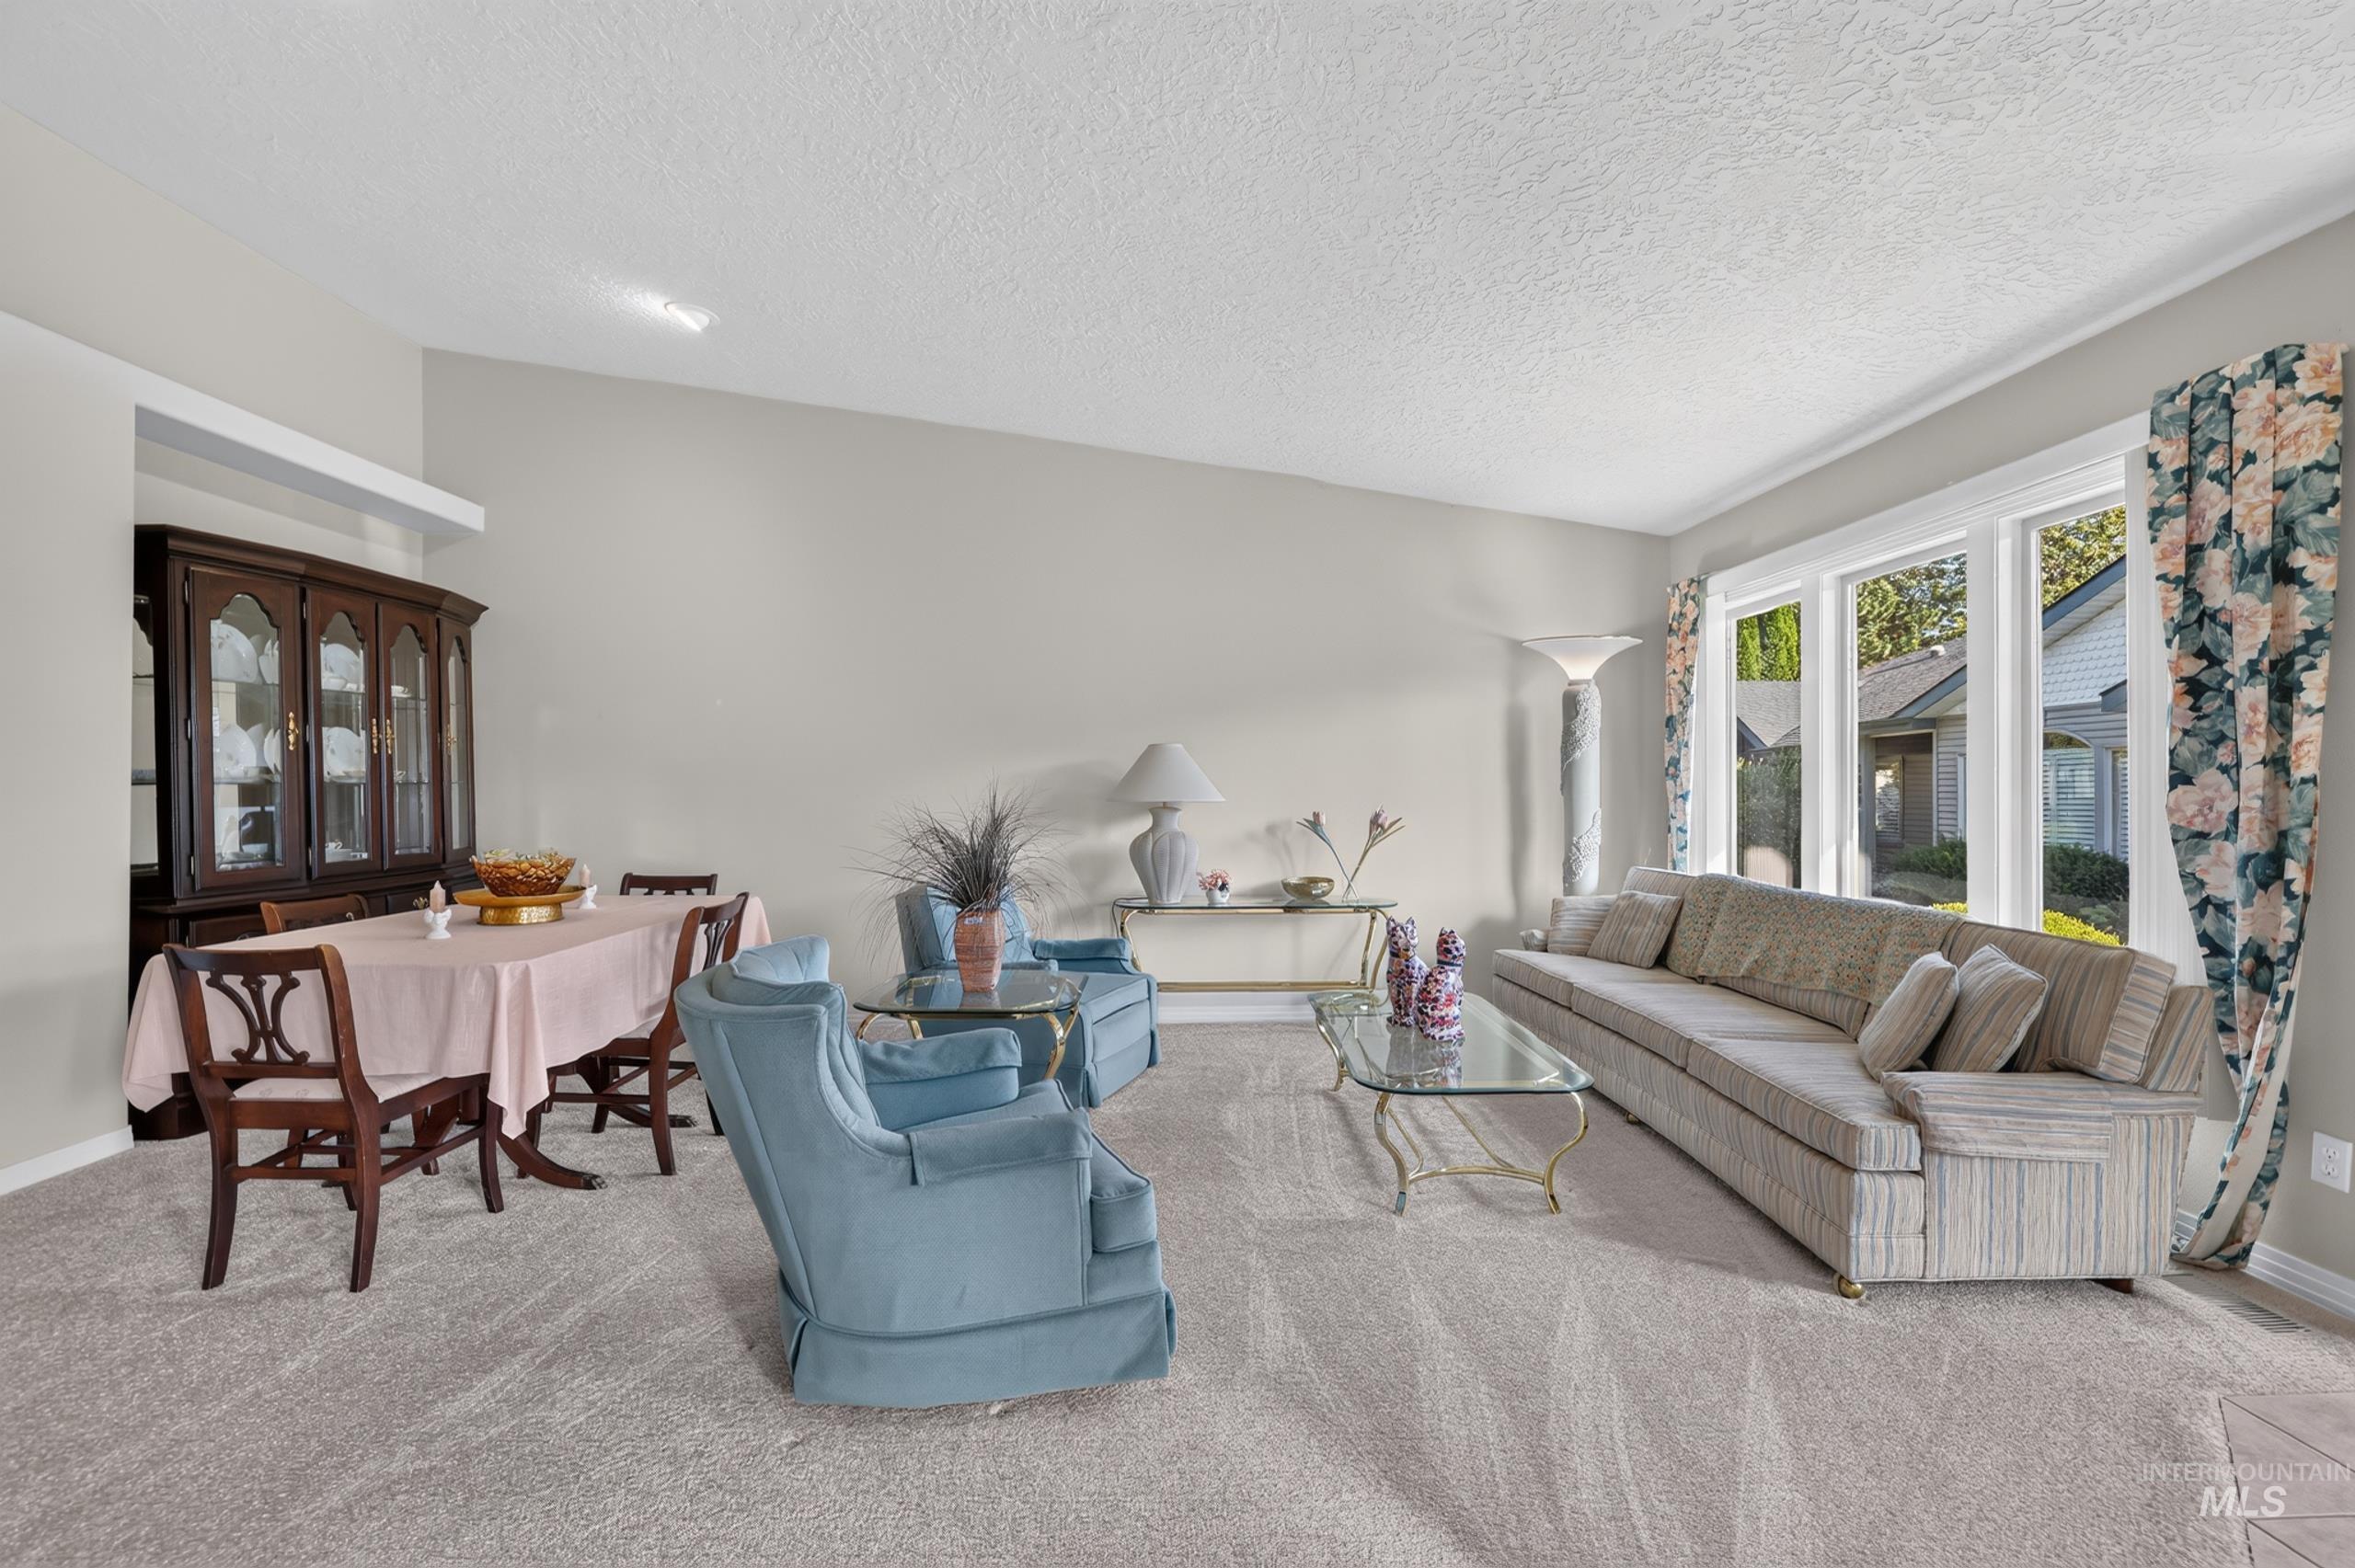
Expansive room with neutral carpeting, light gray walls, and large bay windows
-
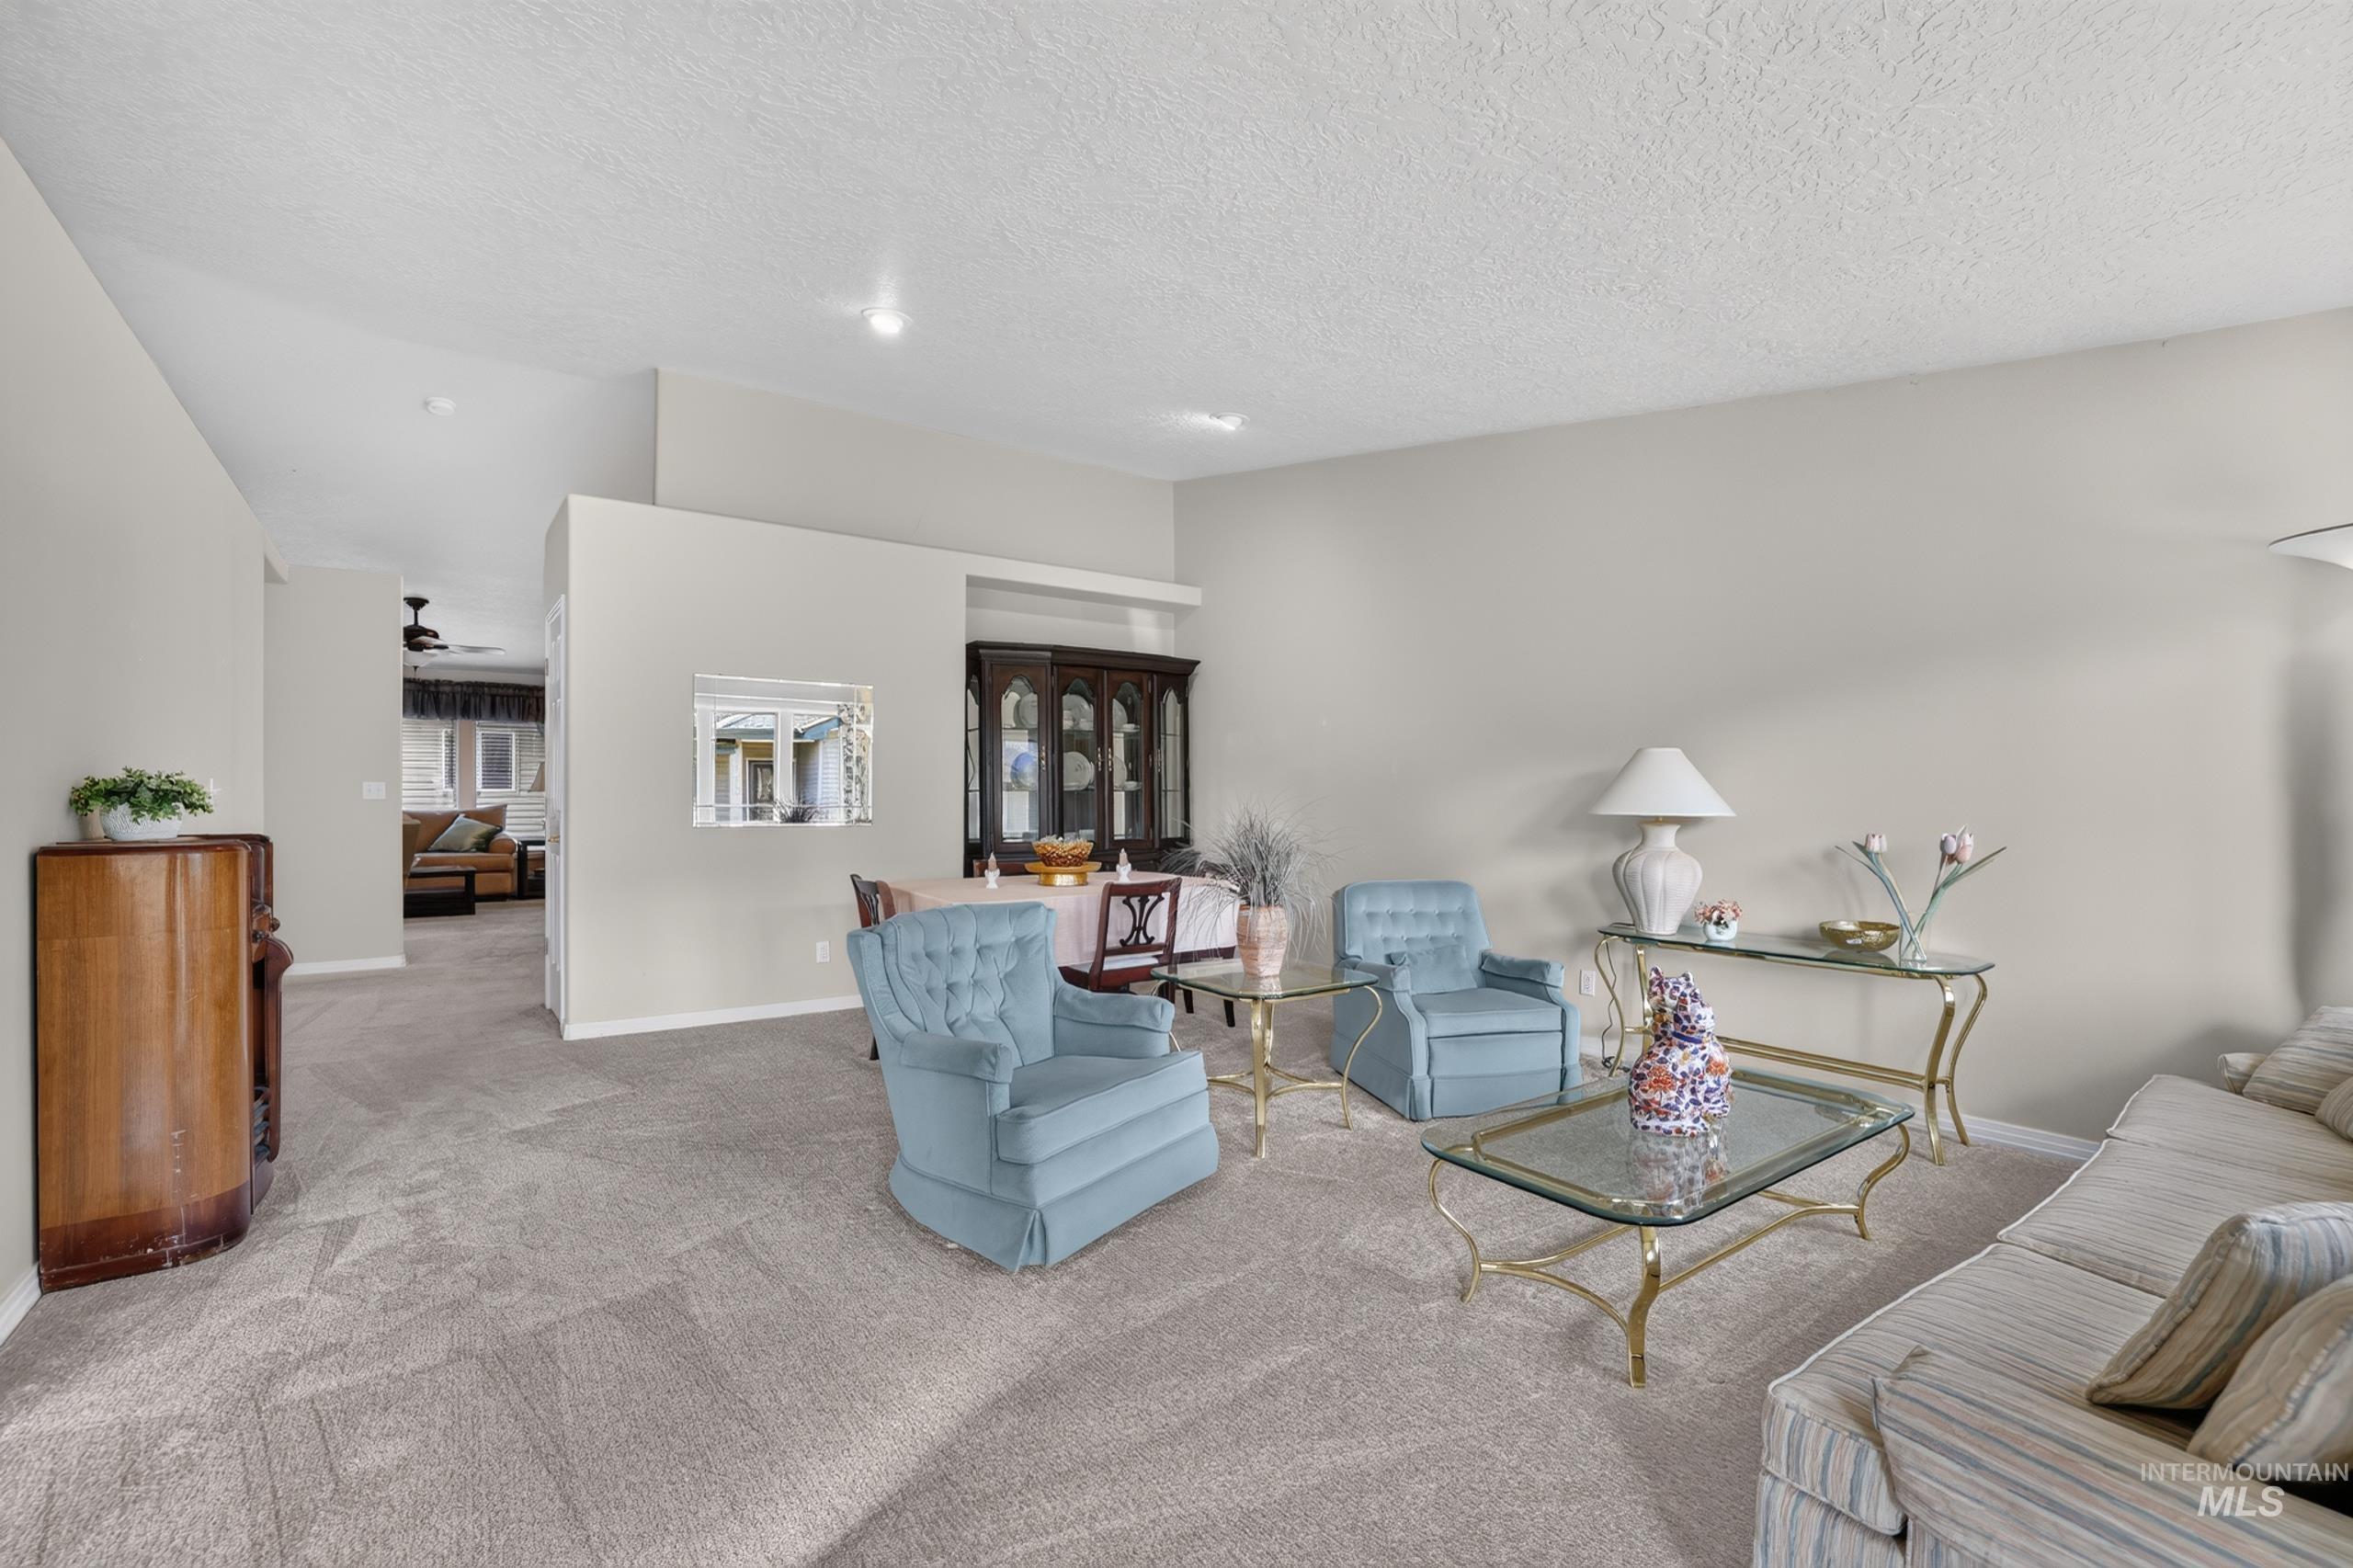
Neutral wall colors, recessed lighting, and textured carpeting
-
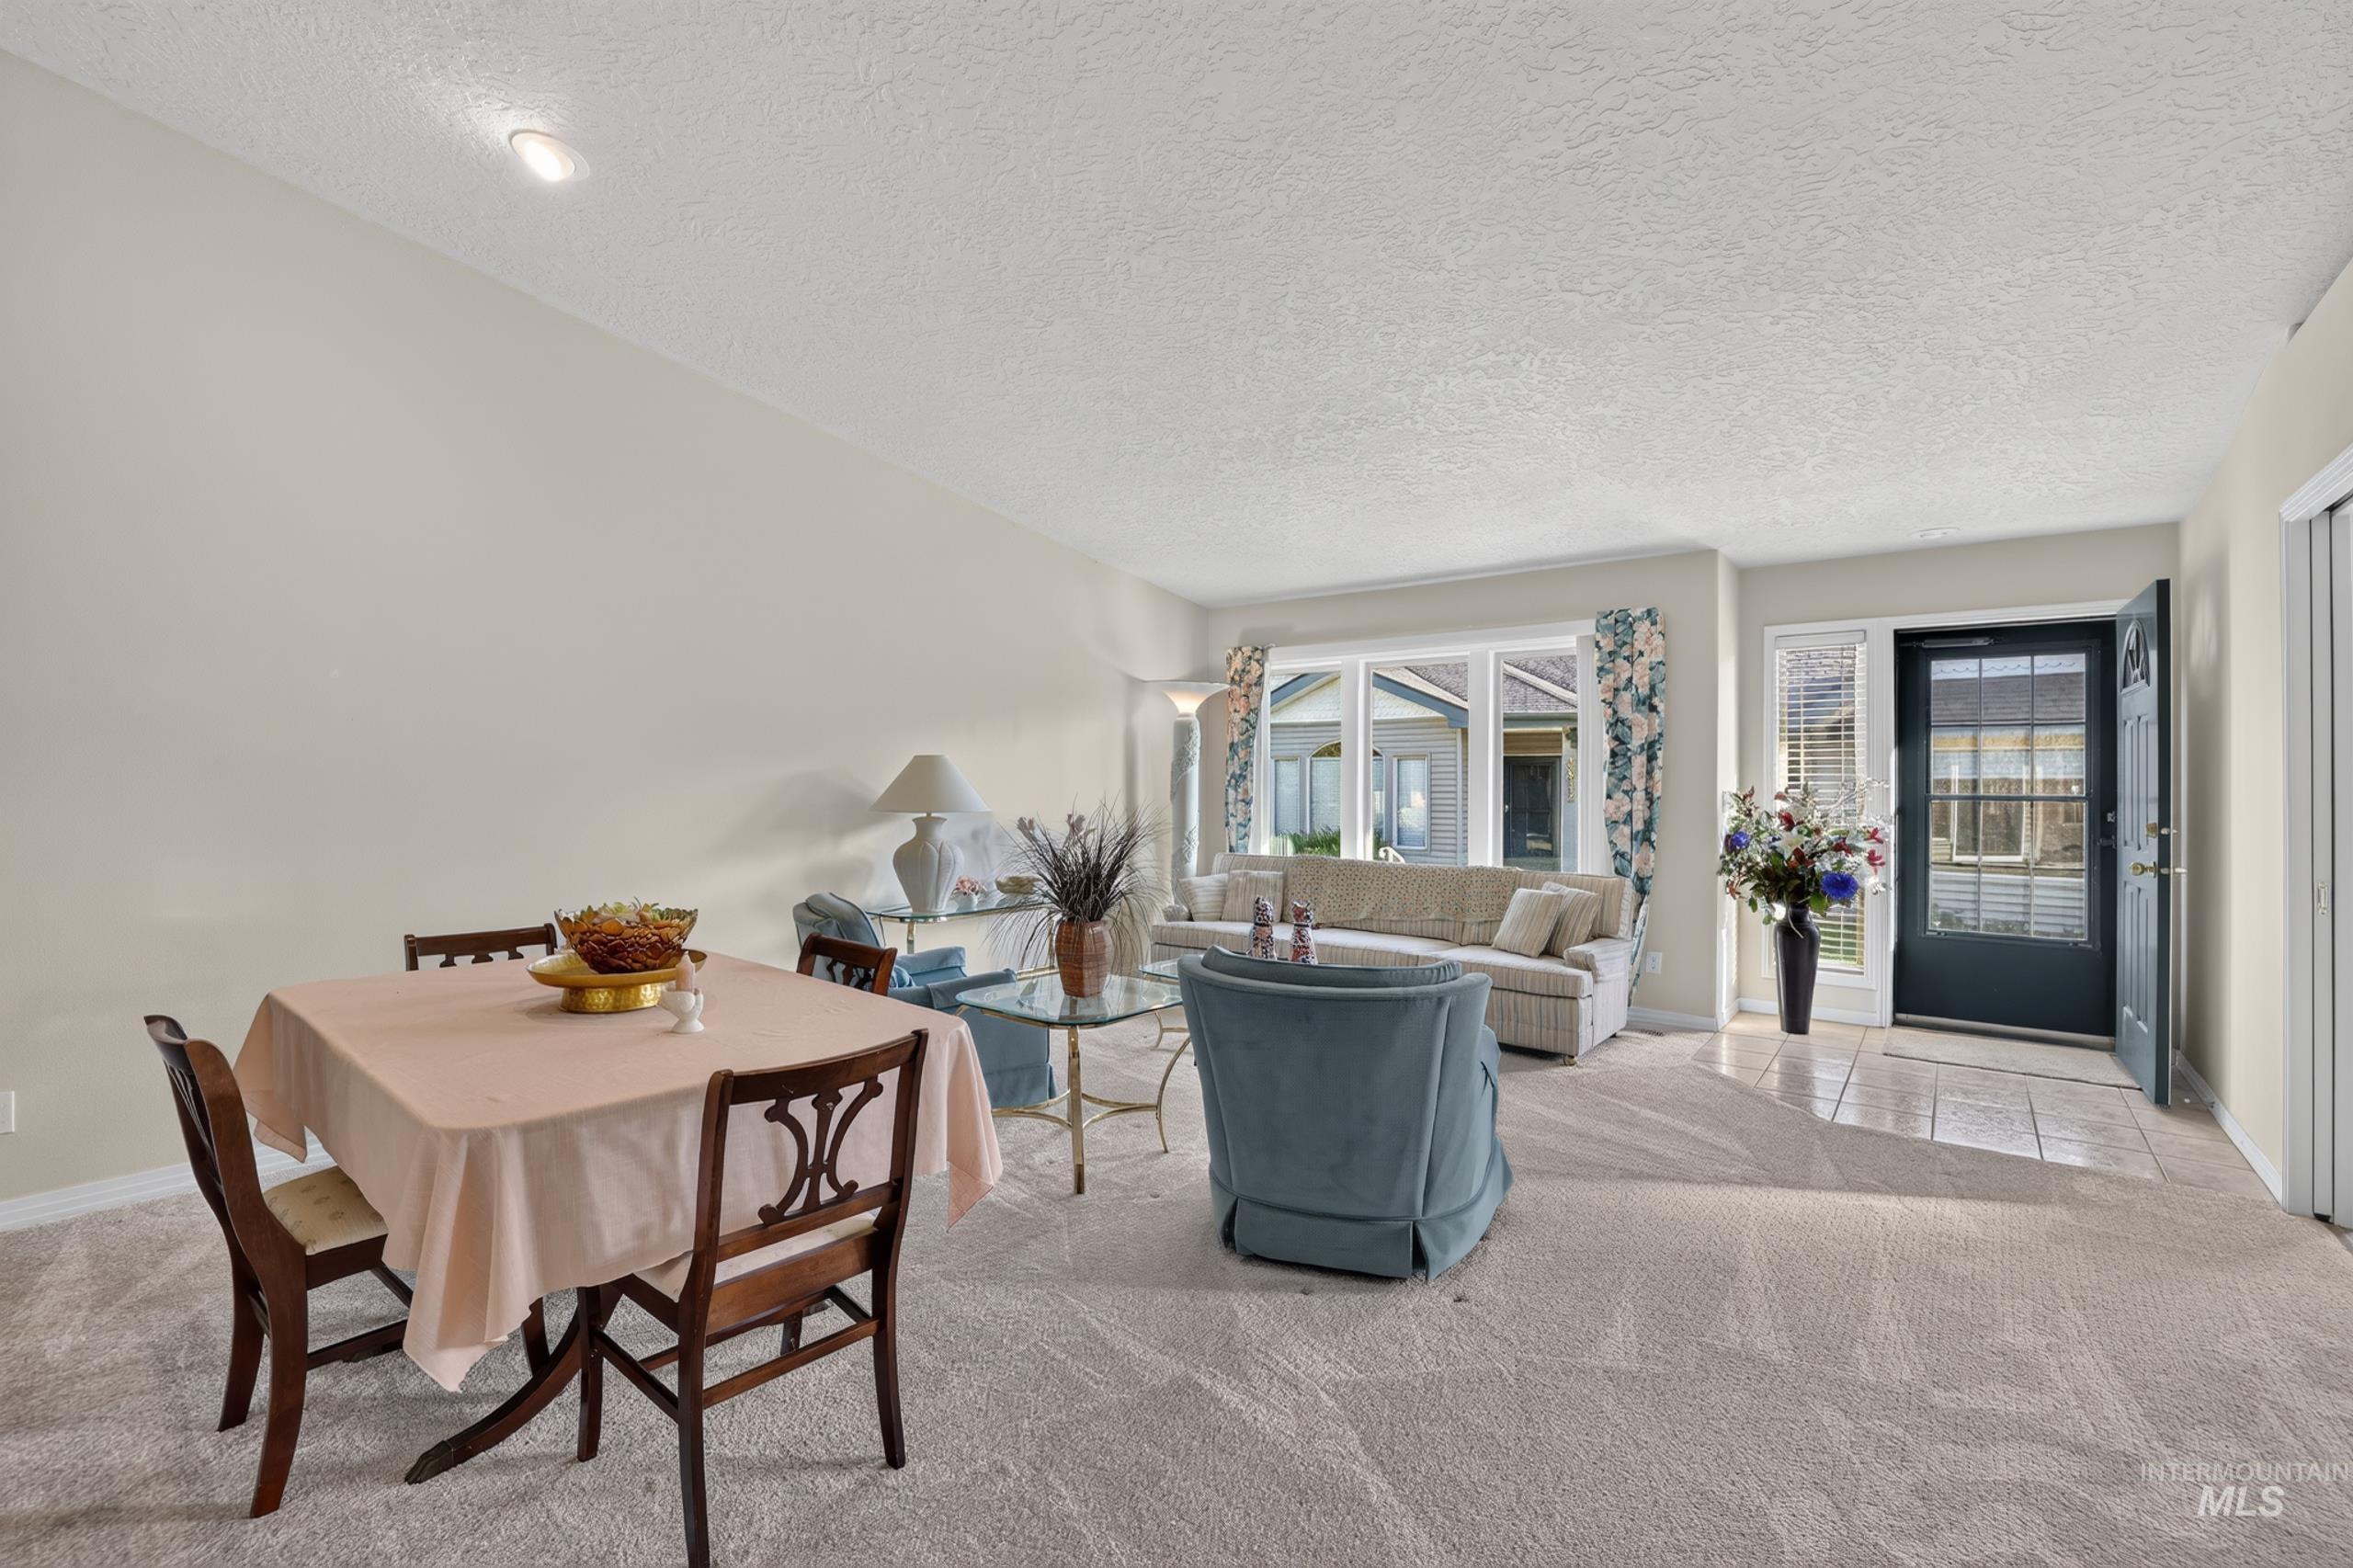
Entryway with tile flooring, leading to a carpeted living space
-
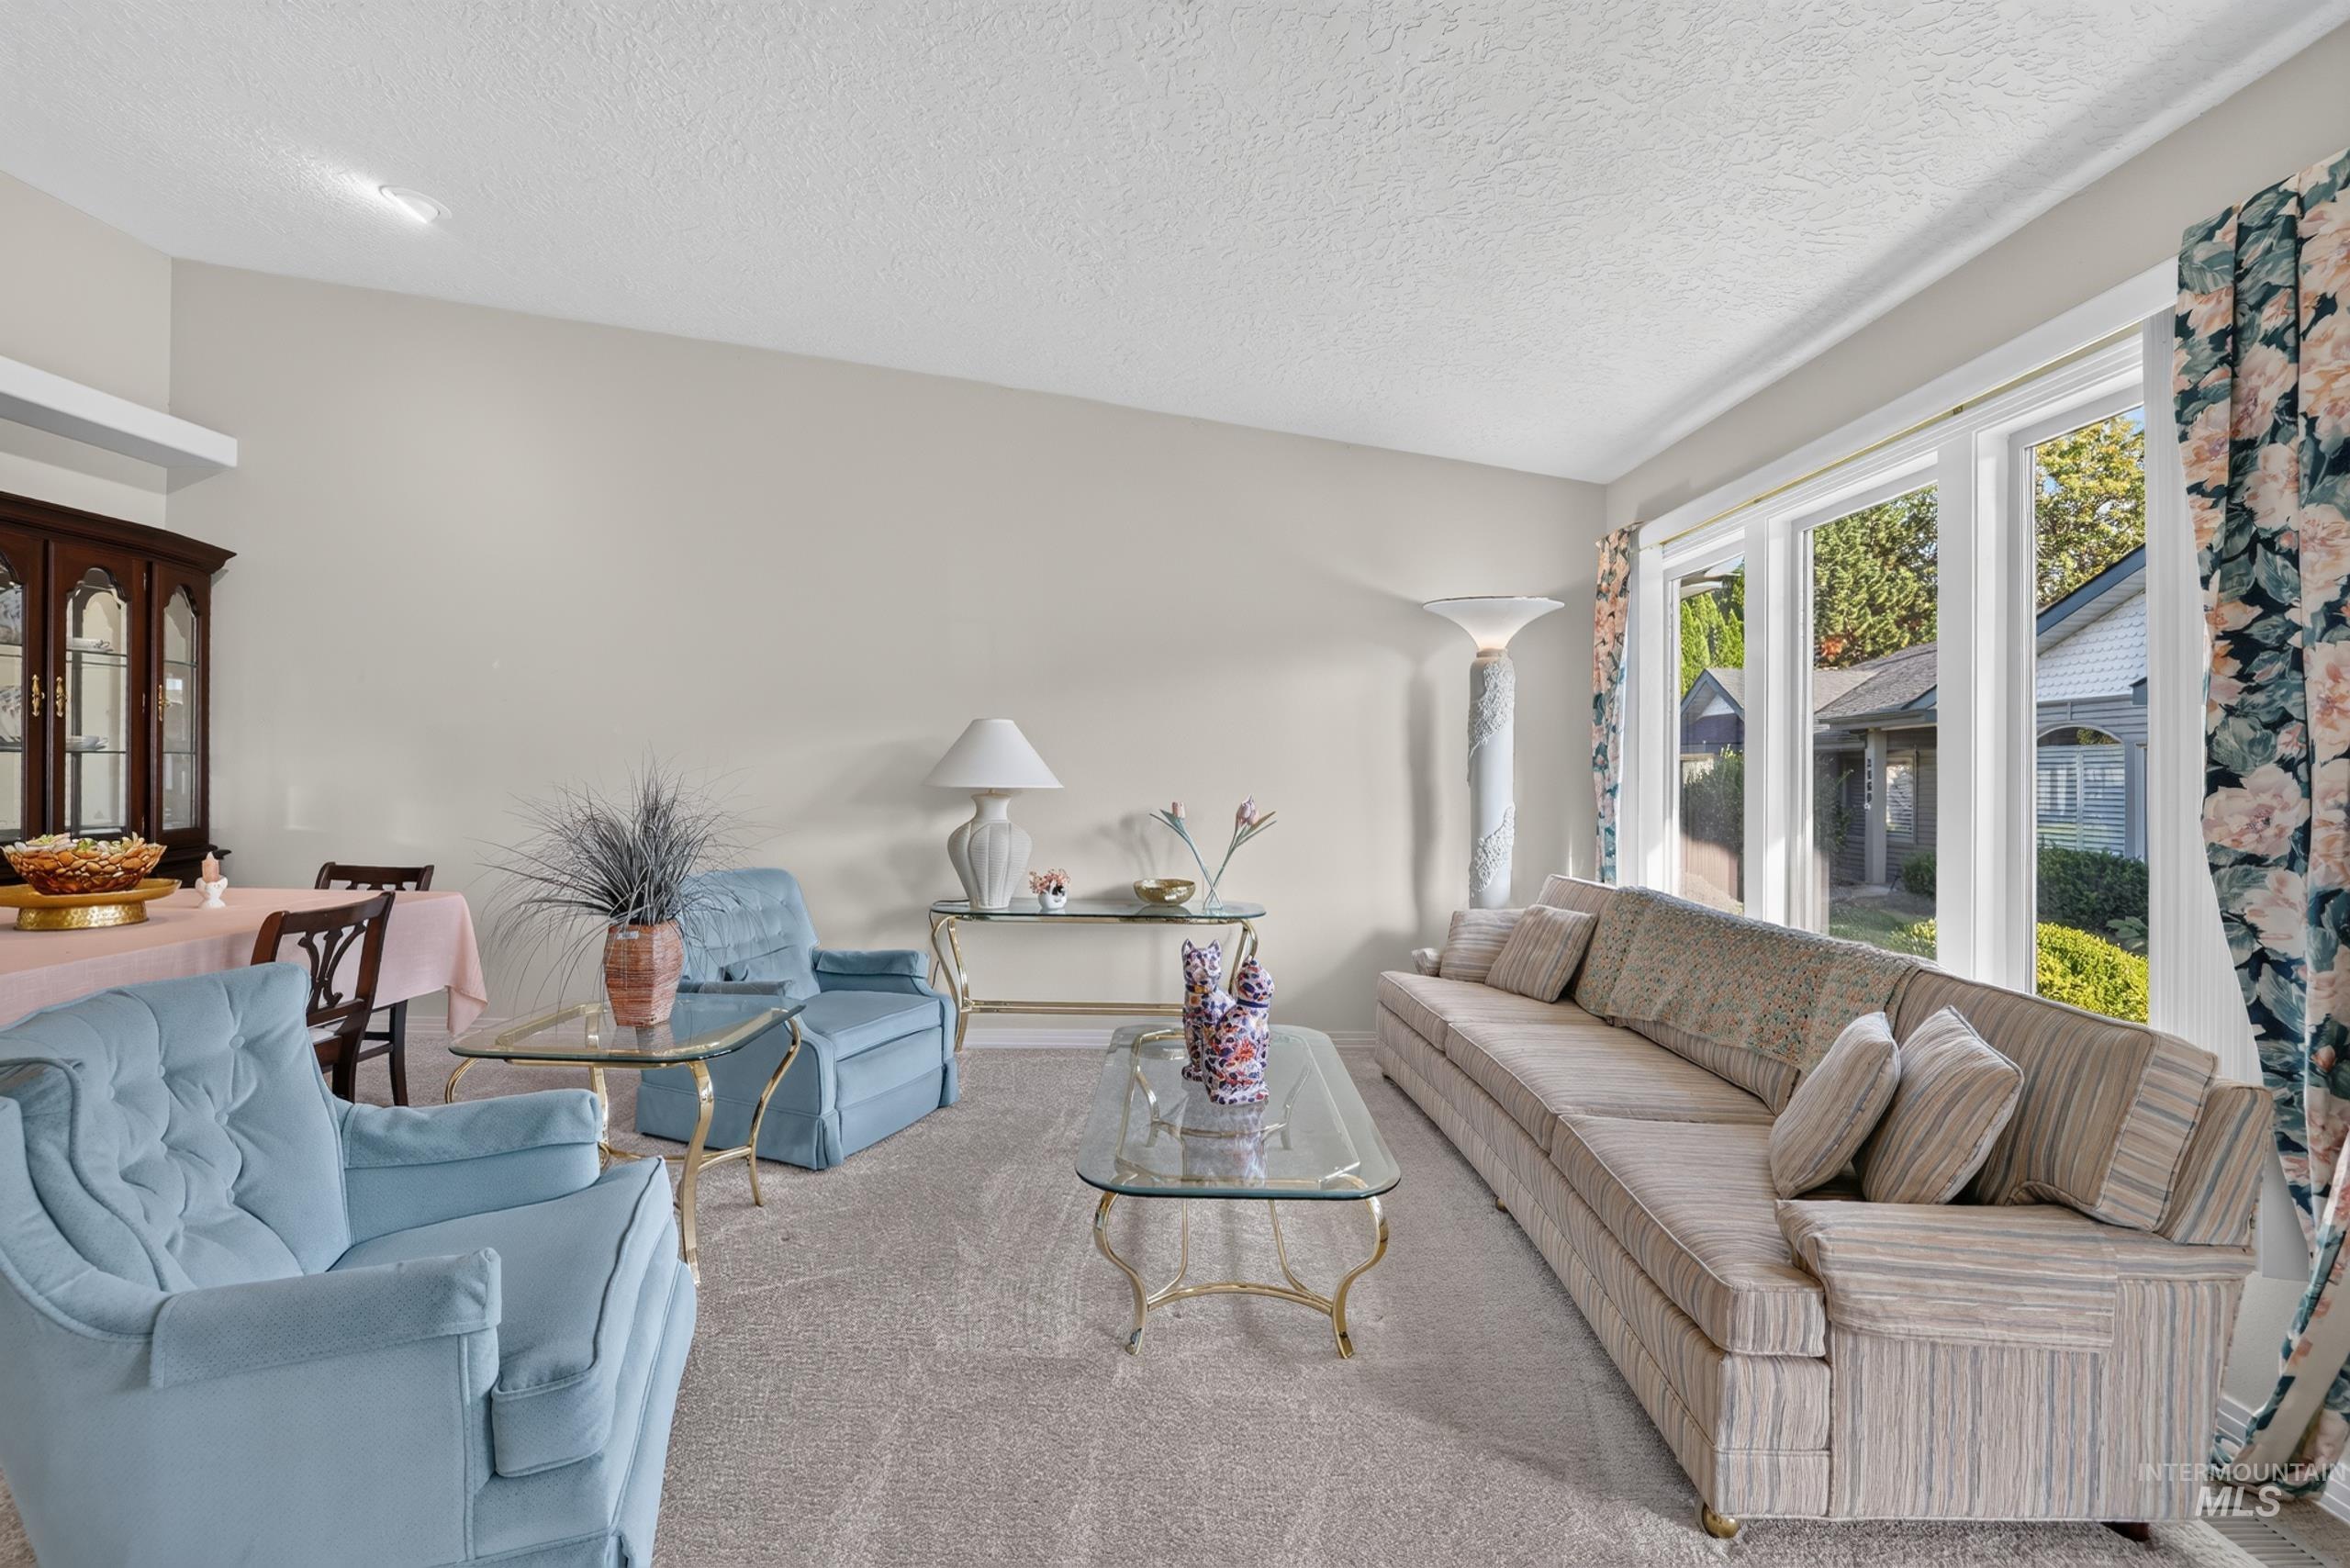
Vaulted ceiling with a display shelf, light-colored carpeting, multiple large windows, and a built-in wall unit
-
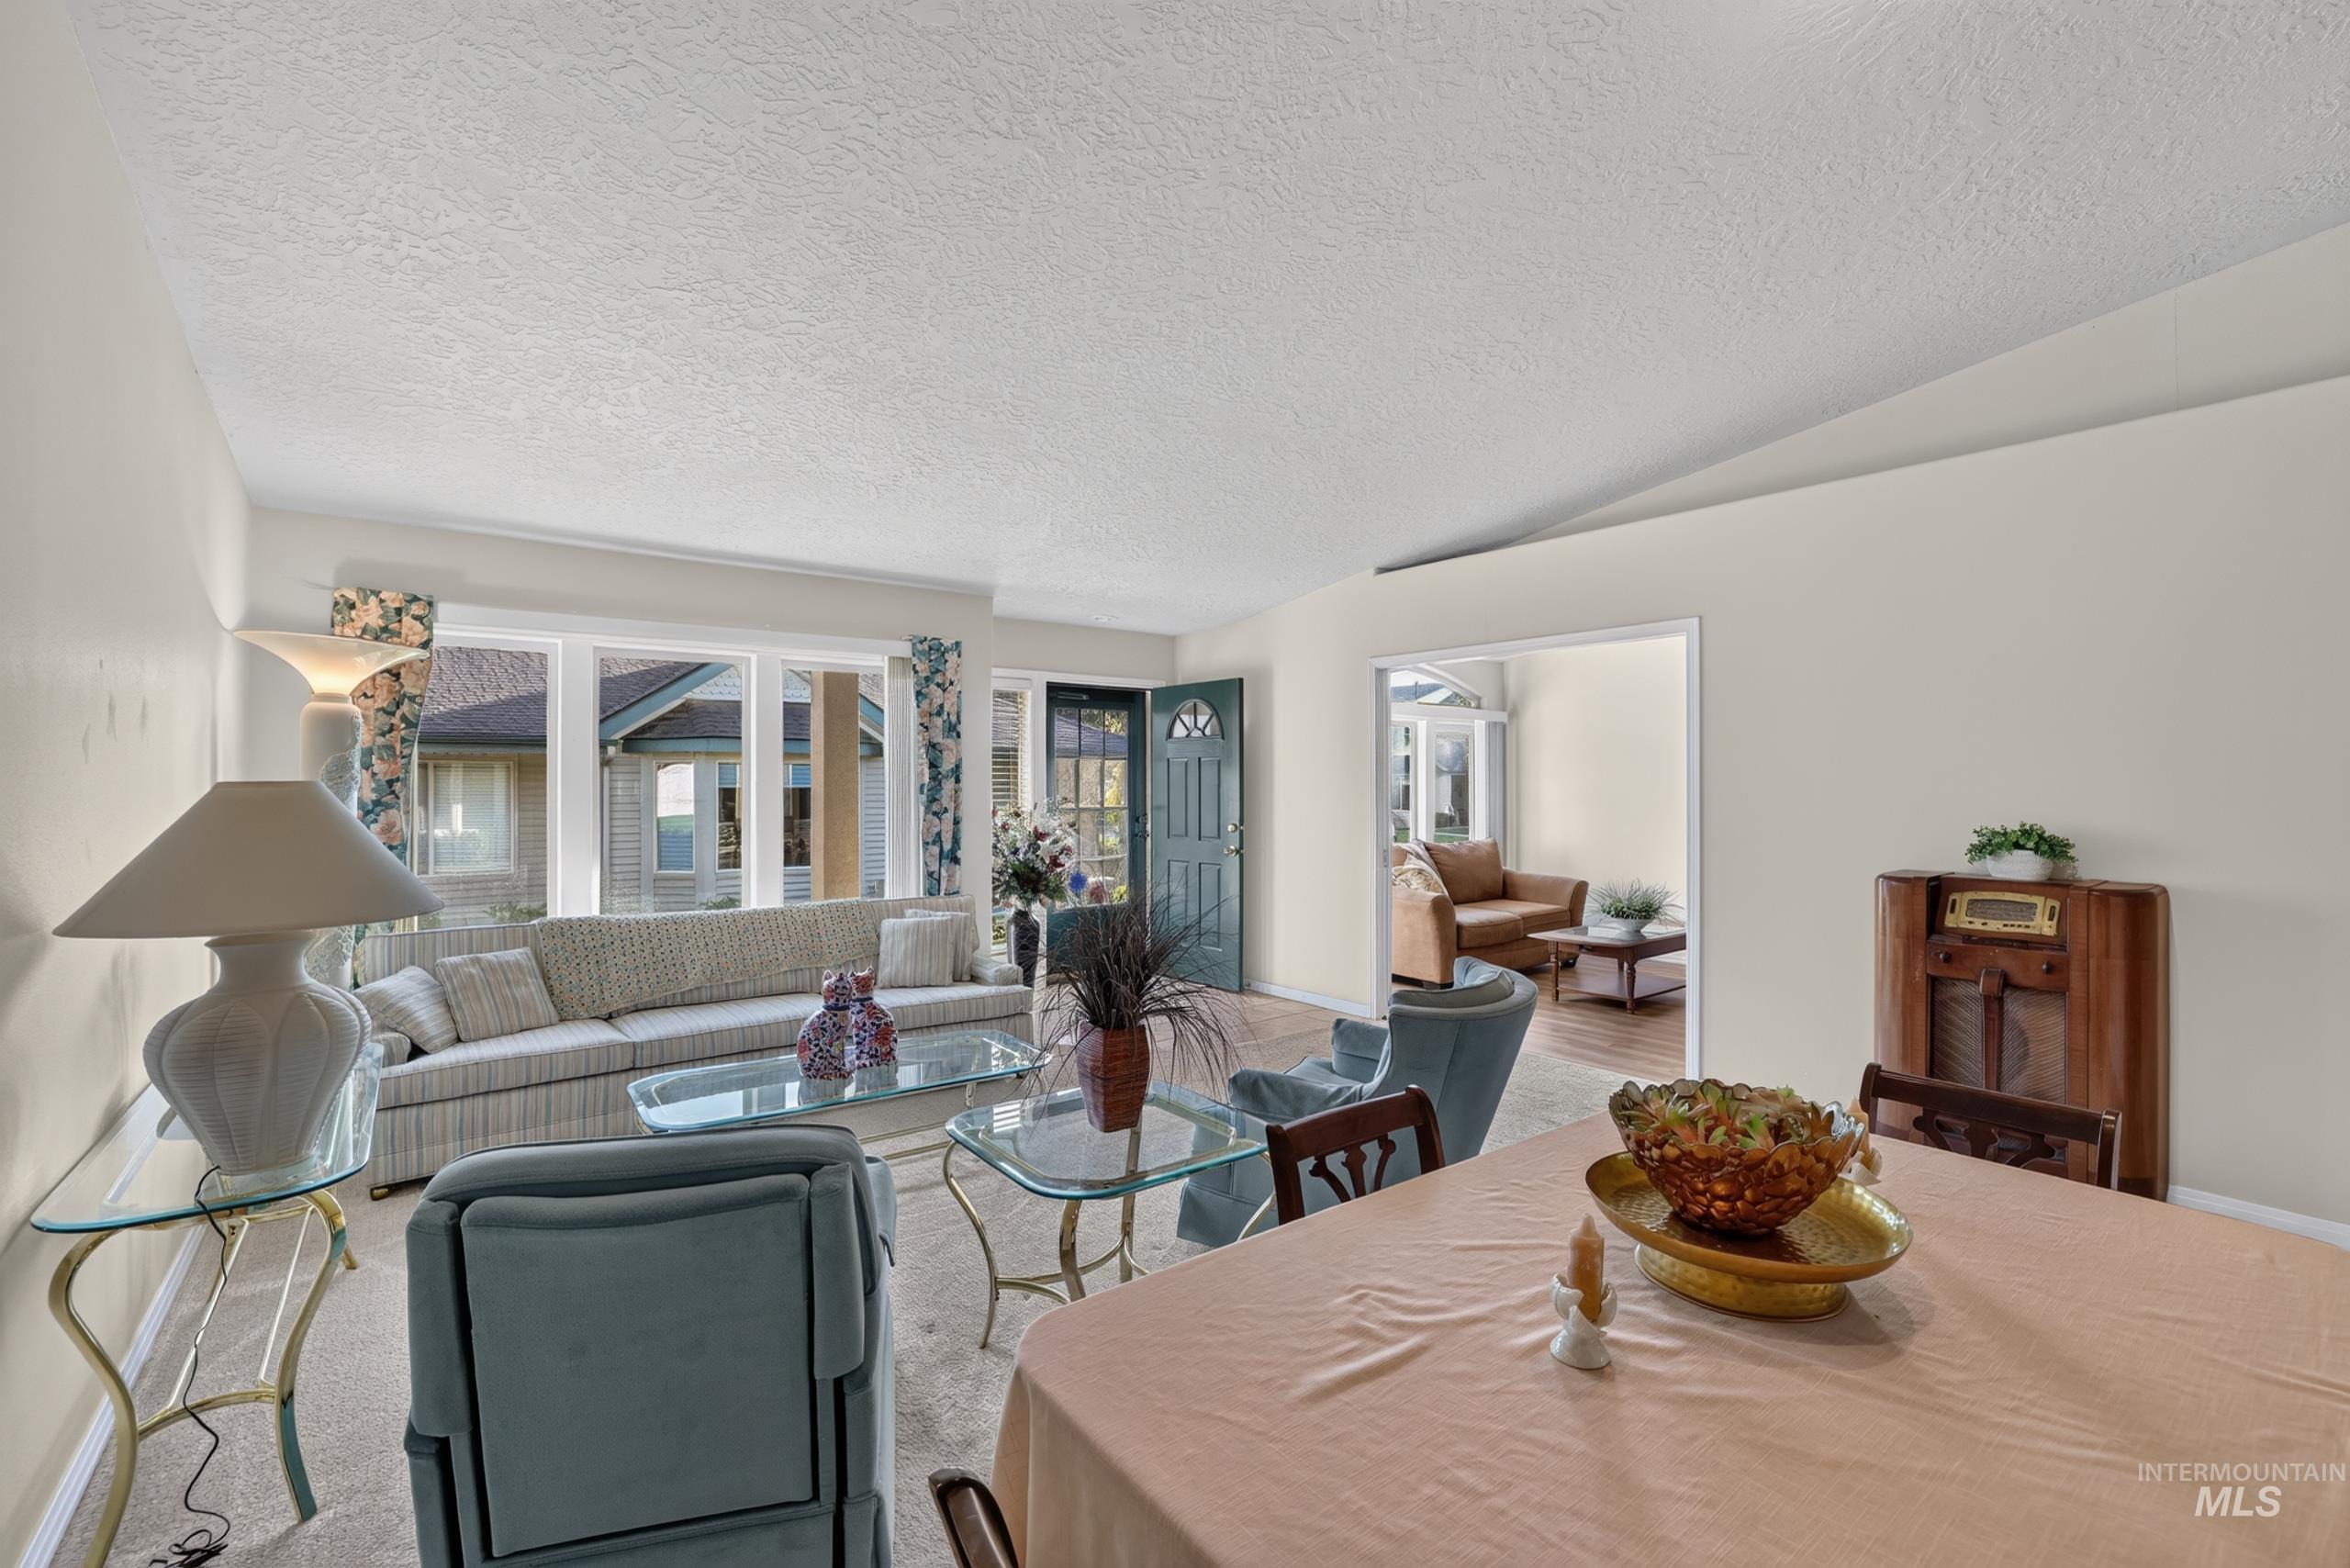
Spacious living area featuring a large bay window, light-toned walls, and a visible entryway, with an open doorway leading to an additional interior space
-
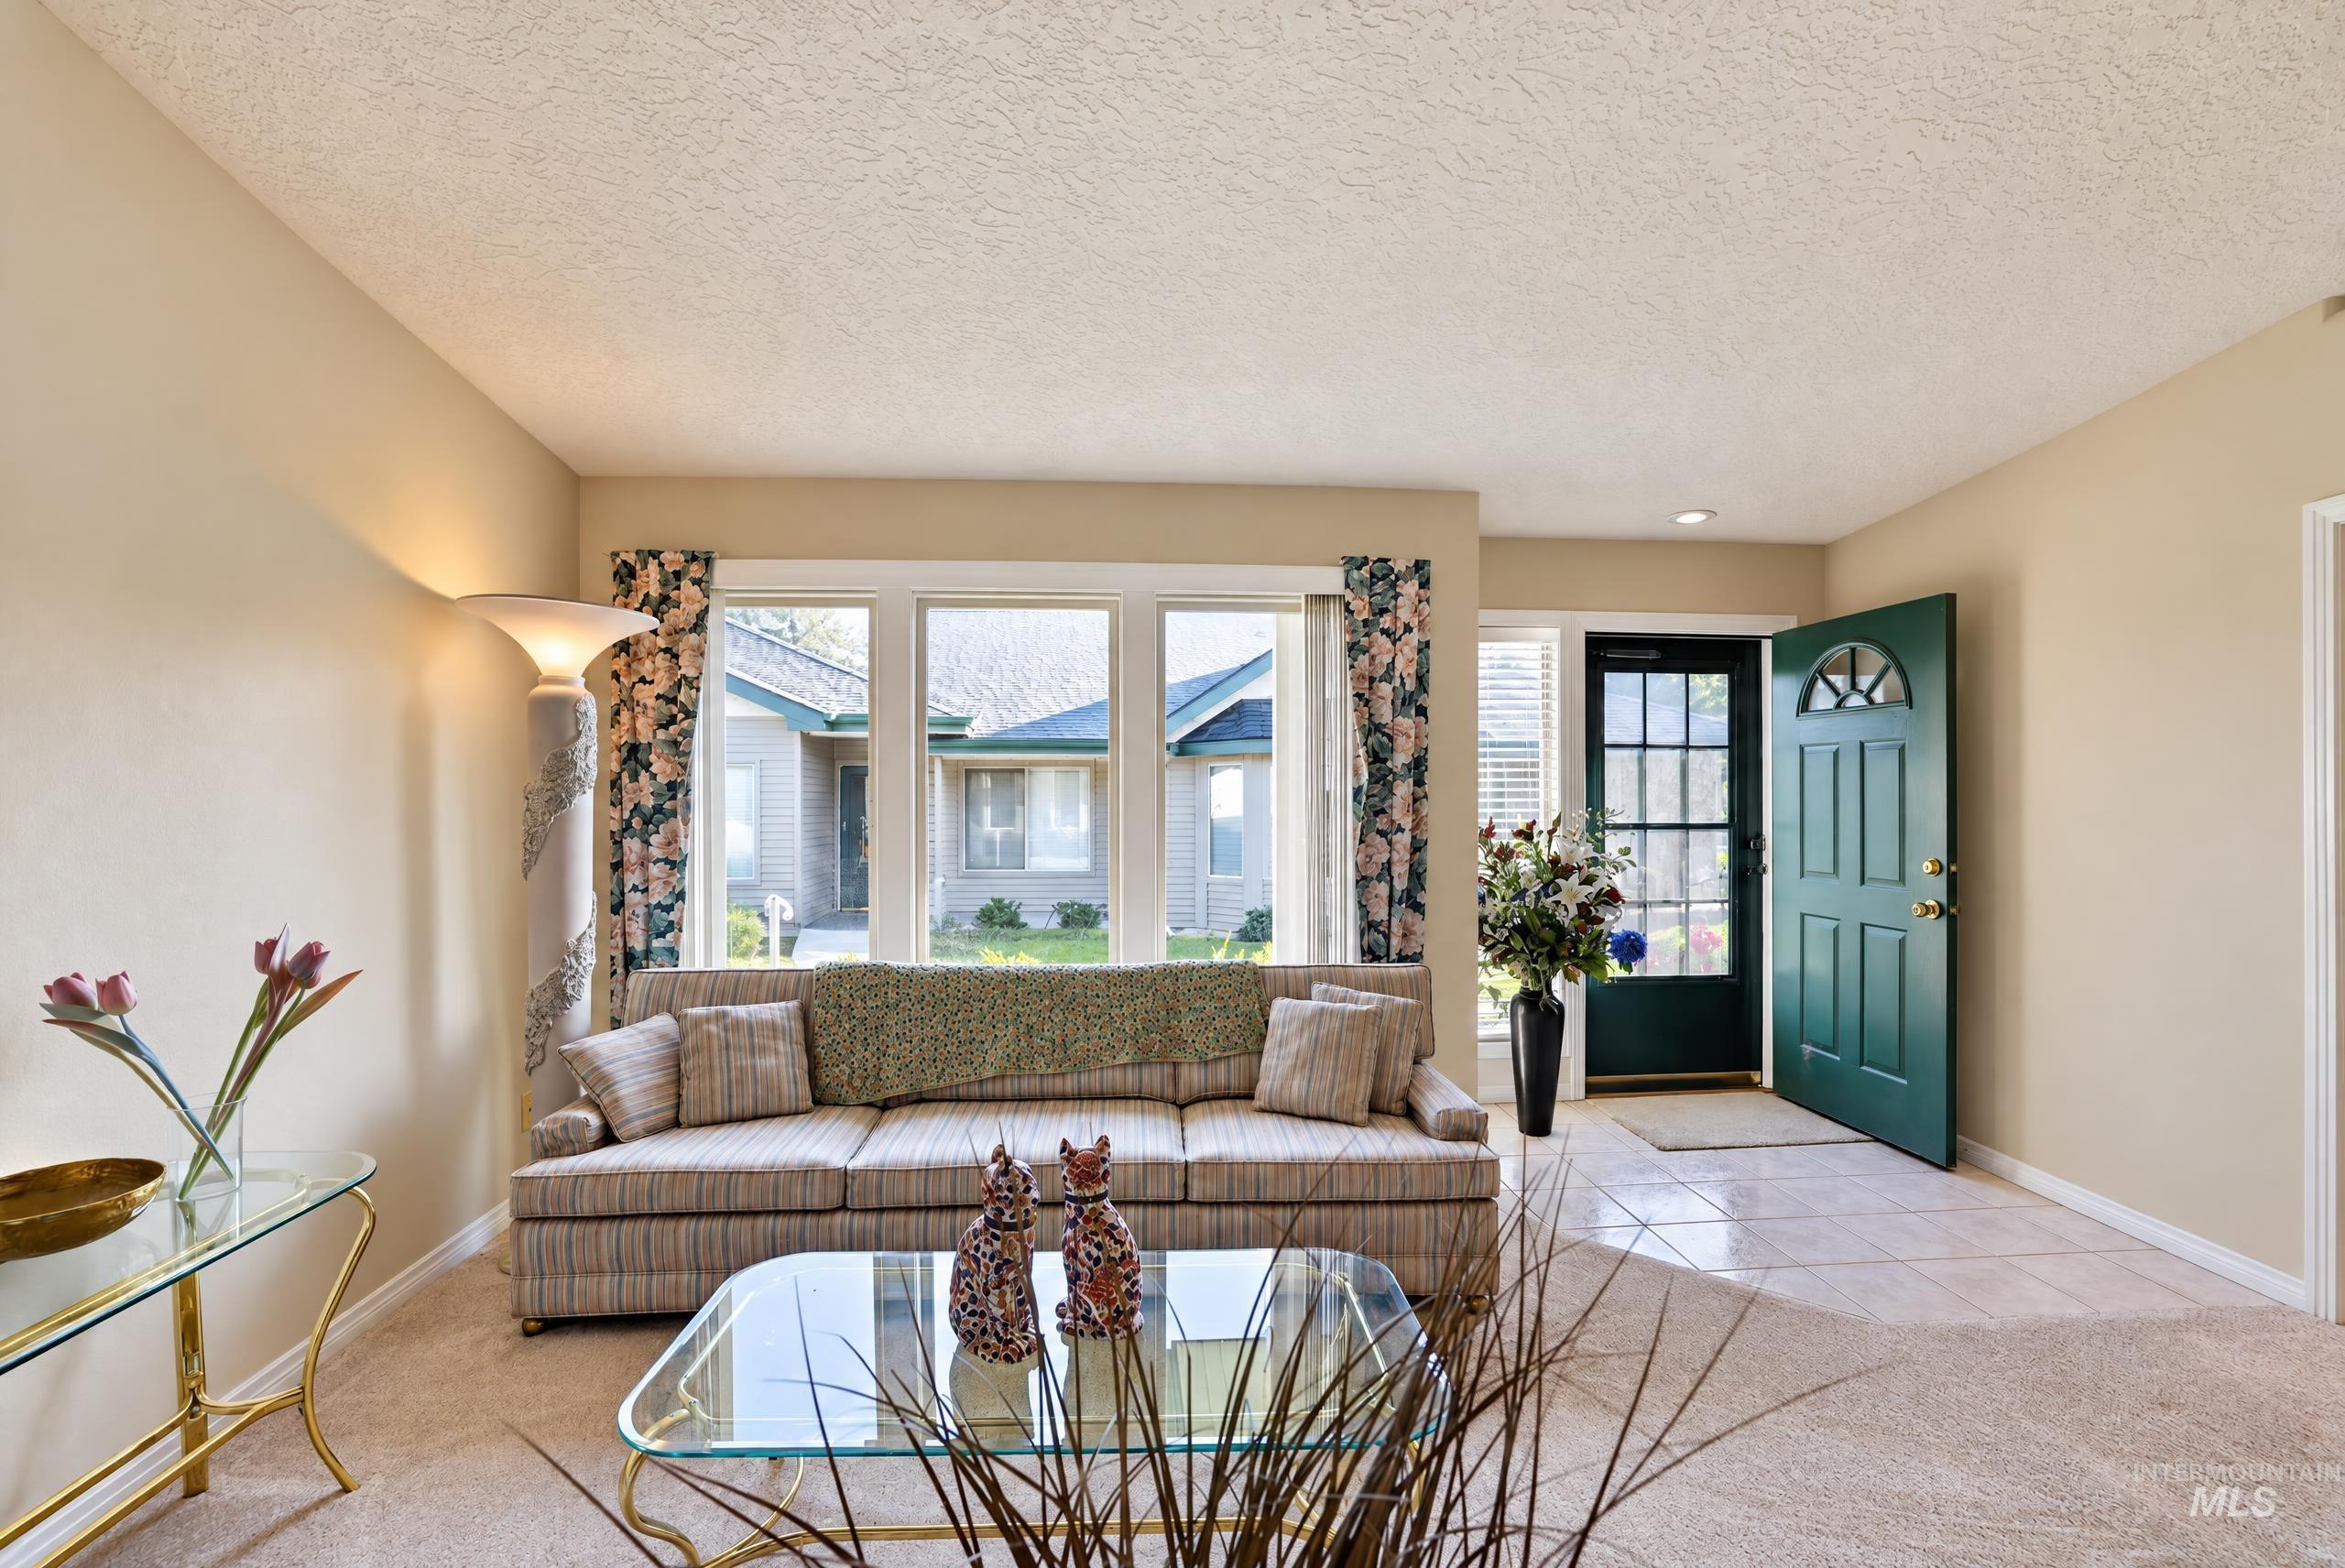
Front entry featuring a paneled door with an arched window, tile flooring, and a sidelight
-
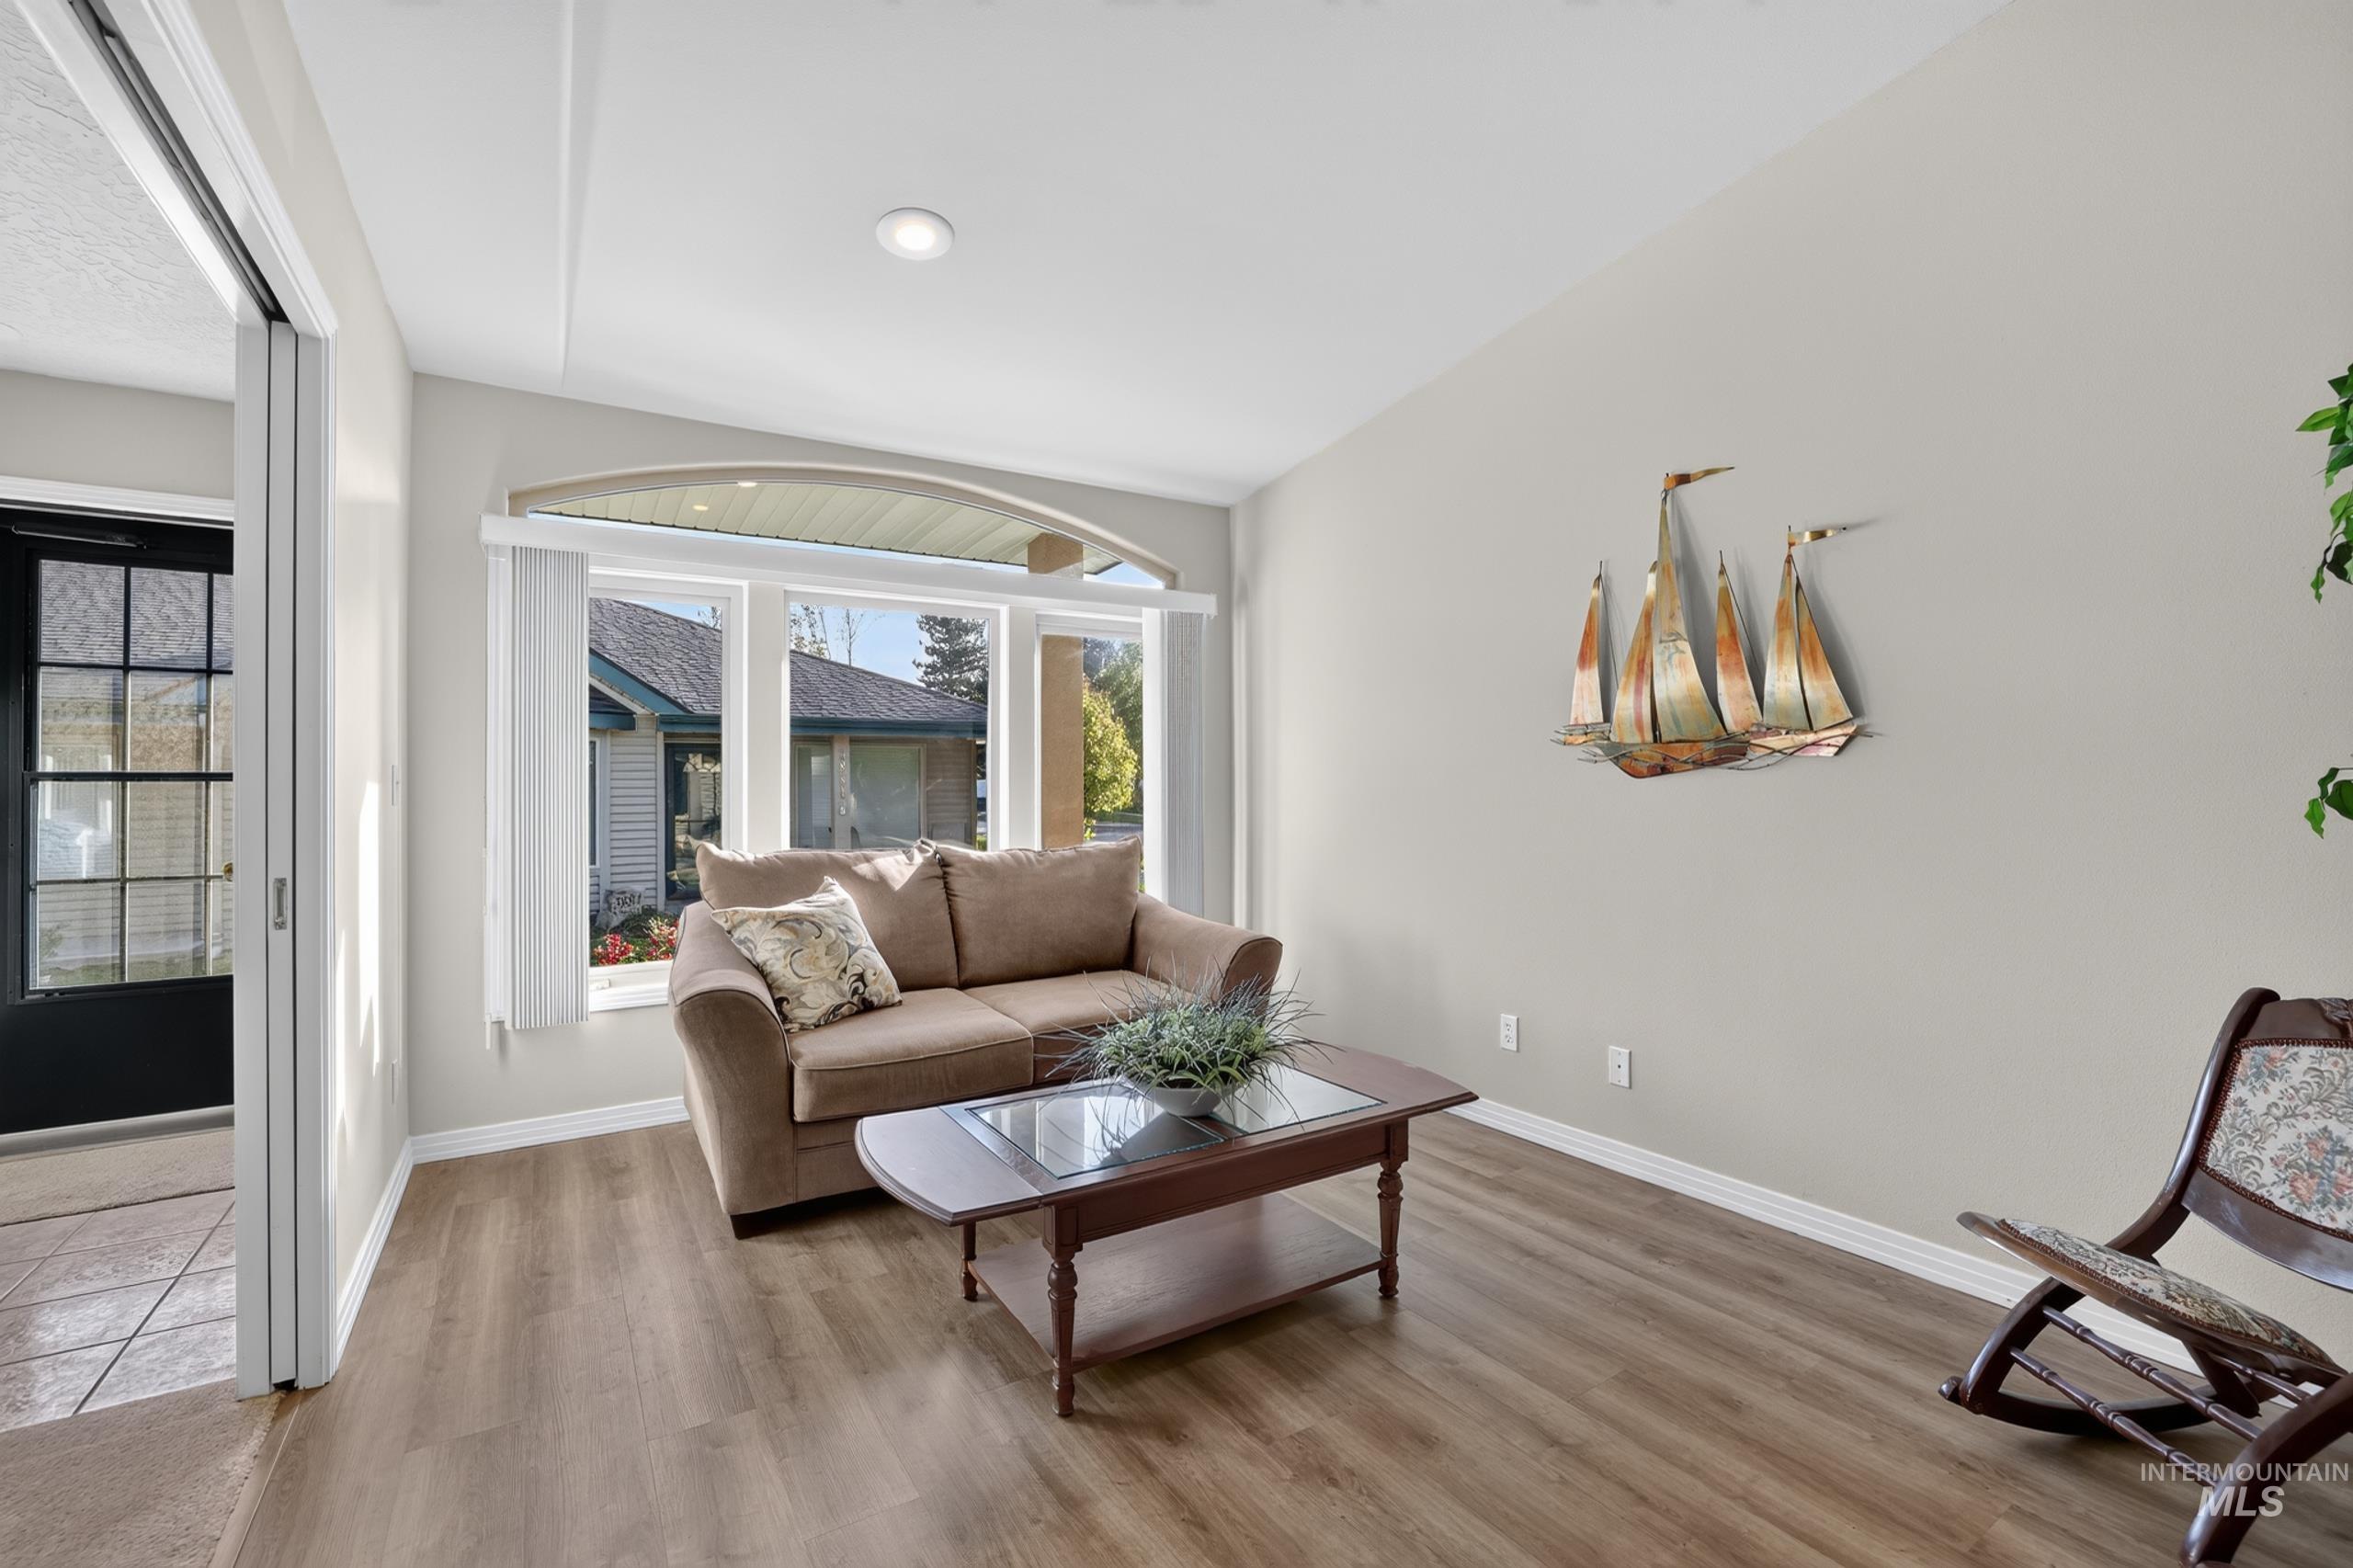
Wood-finish flooring with light-toned walls and recessed ceiling lighting
-
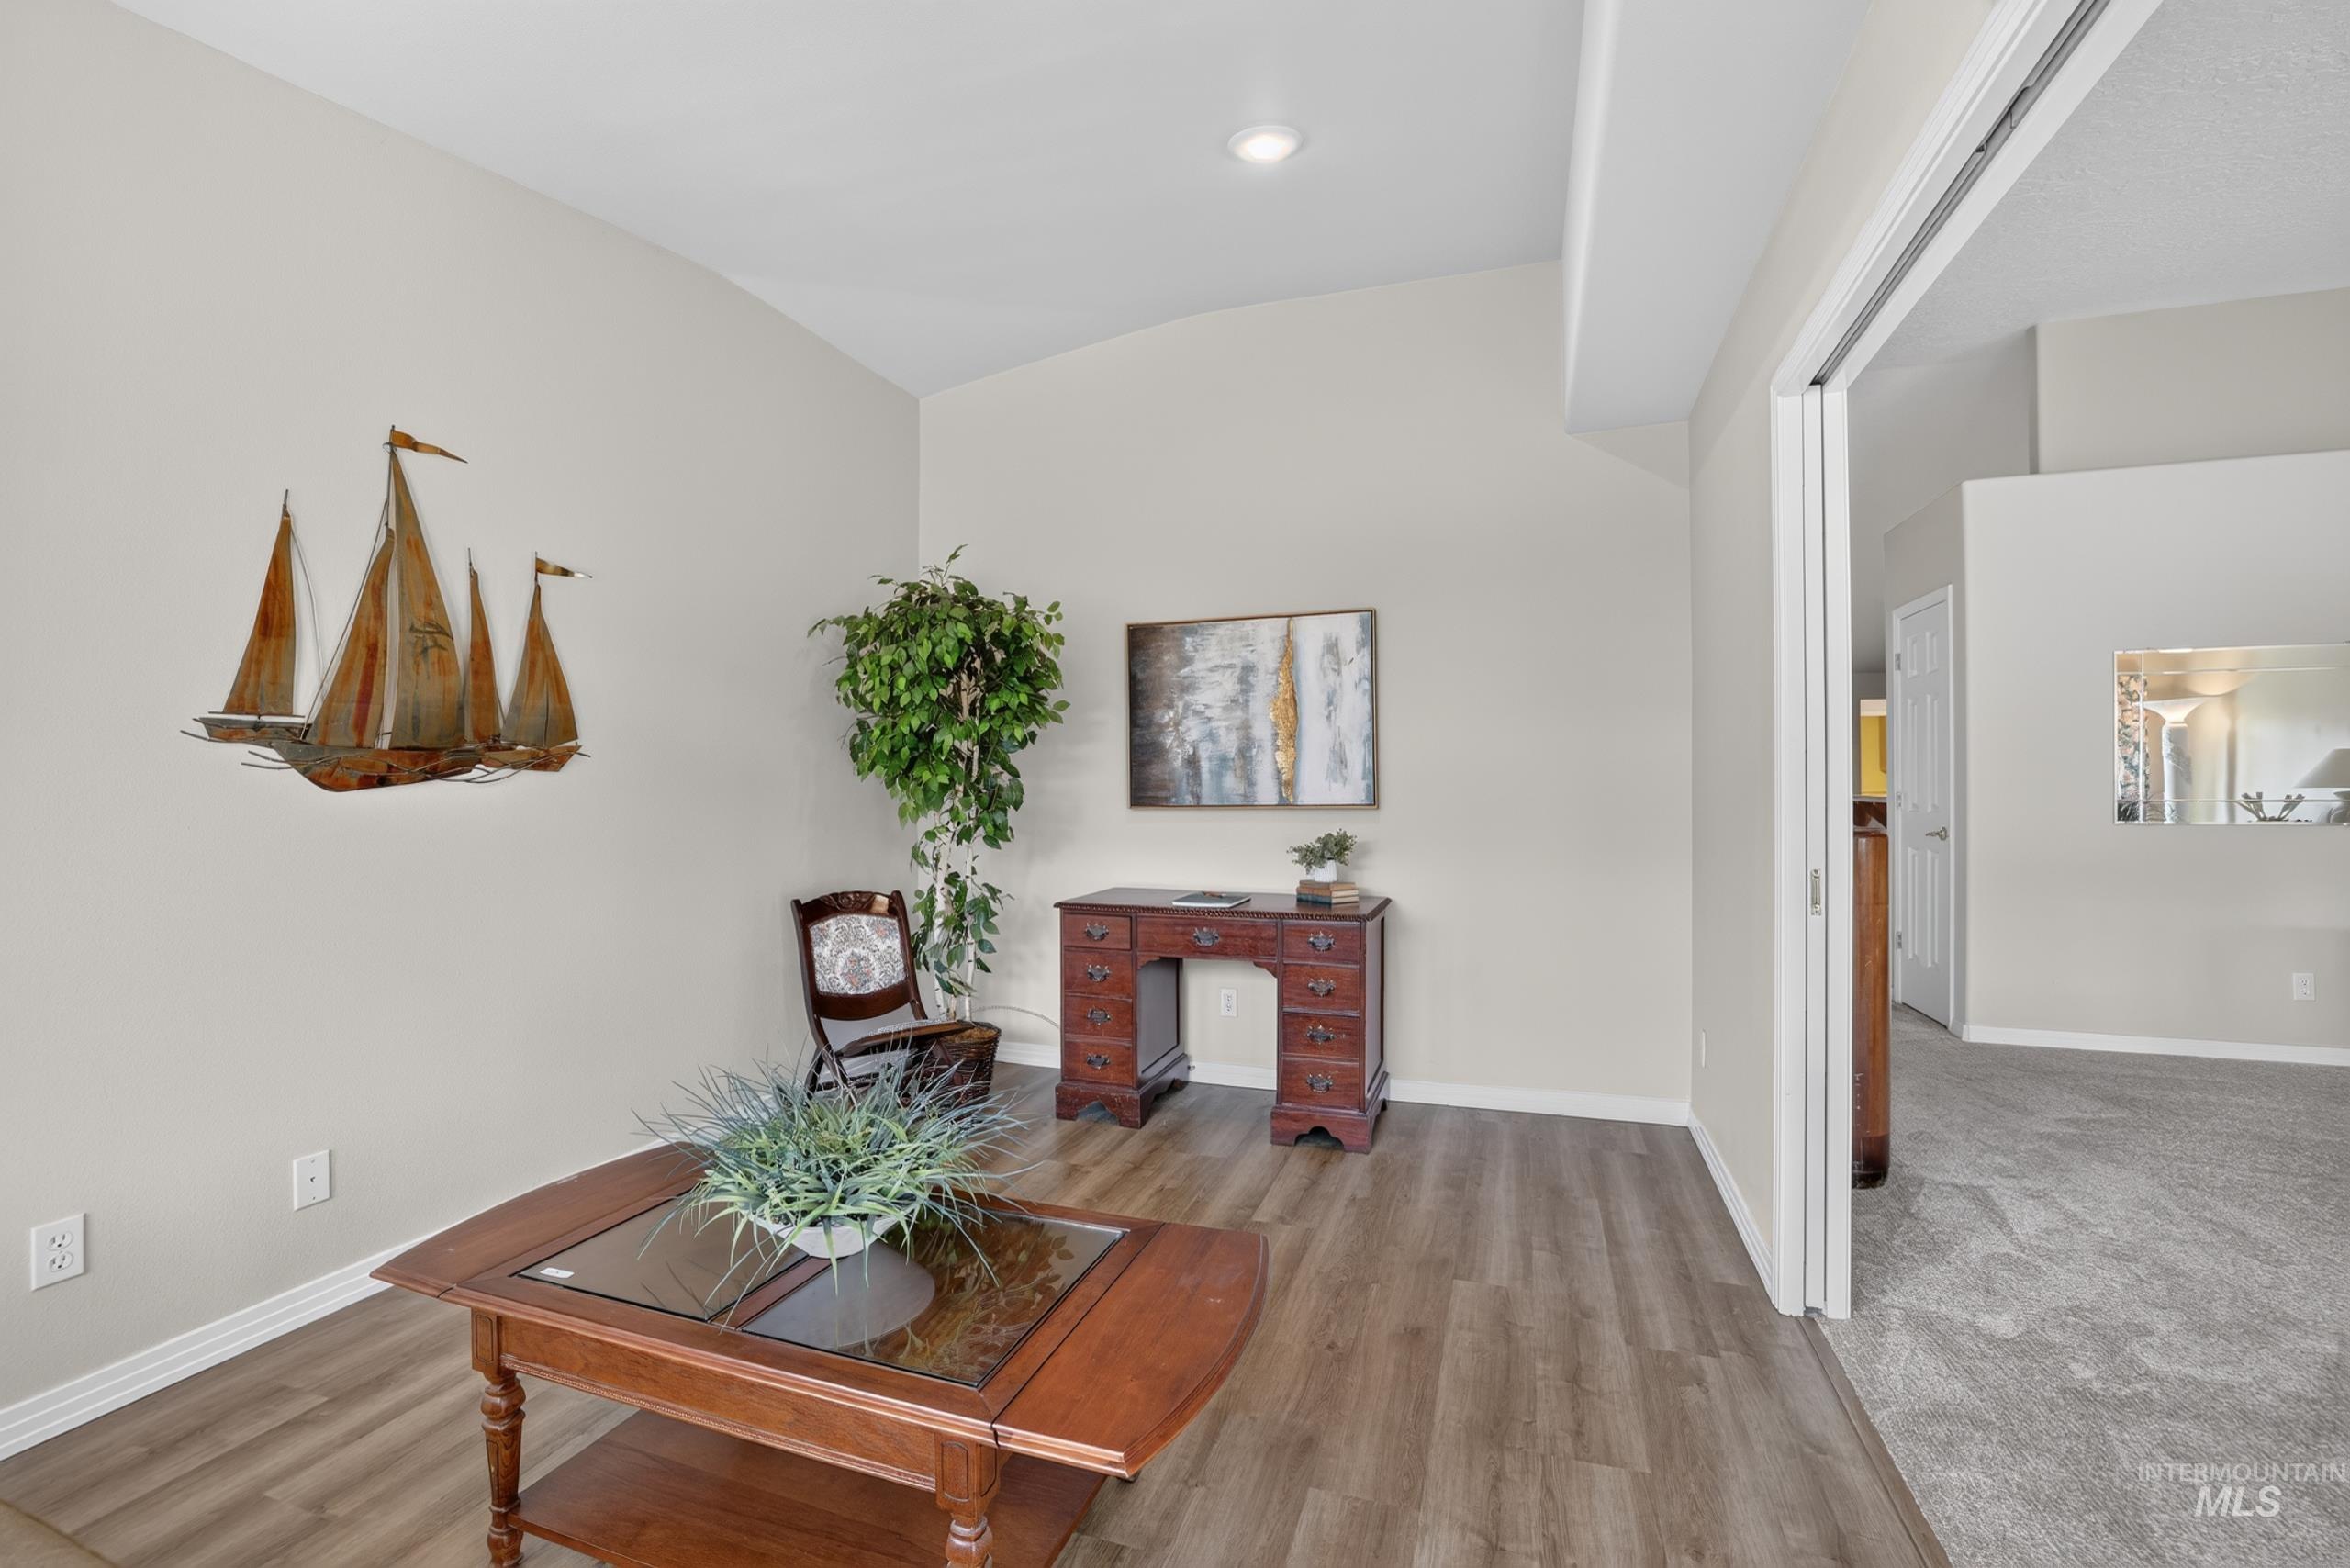
Vaulted ceiling with recessed lighting, wood-finish flooring, light neutral wall paint, and double sliding doors
-
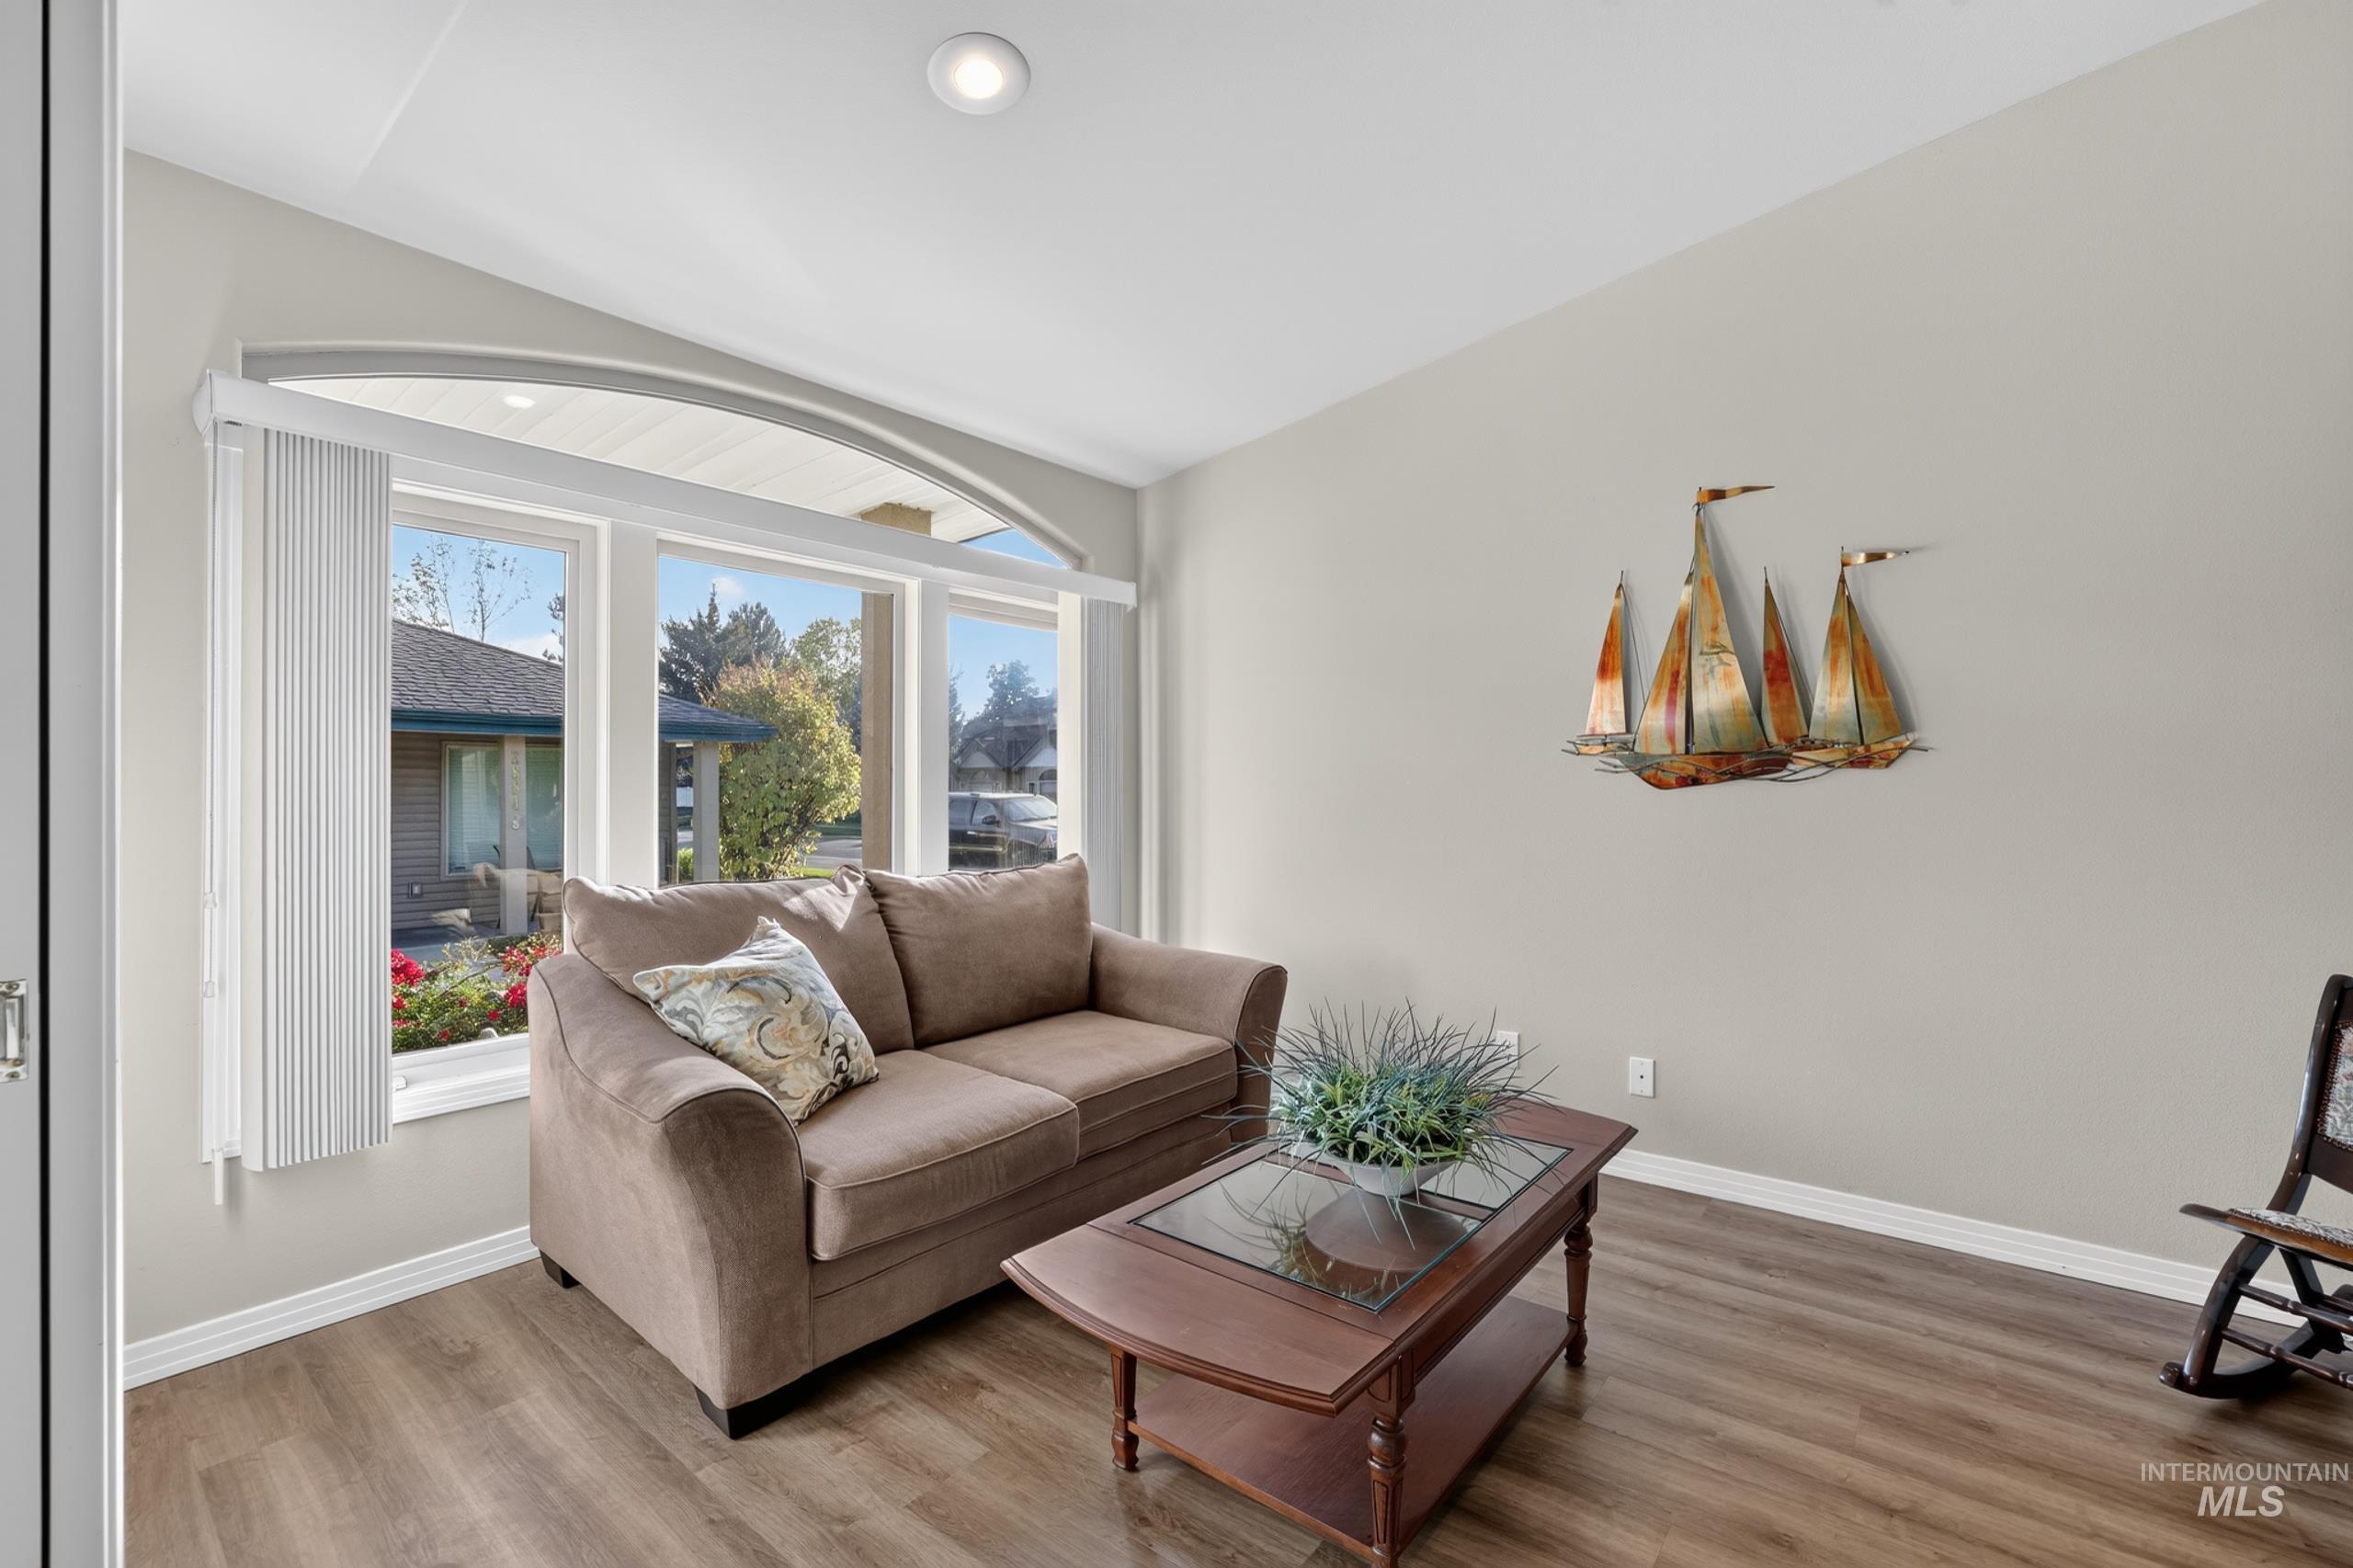
Arched window feature with vertical blinds, recessed ceiling lighting, wood-finish flooring, and light neutral wall finishes
-
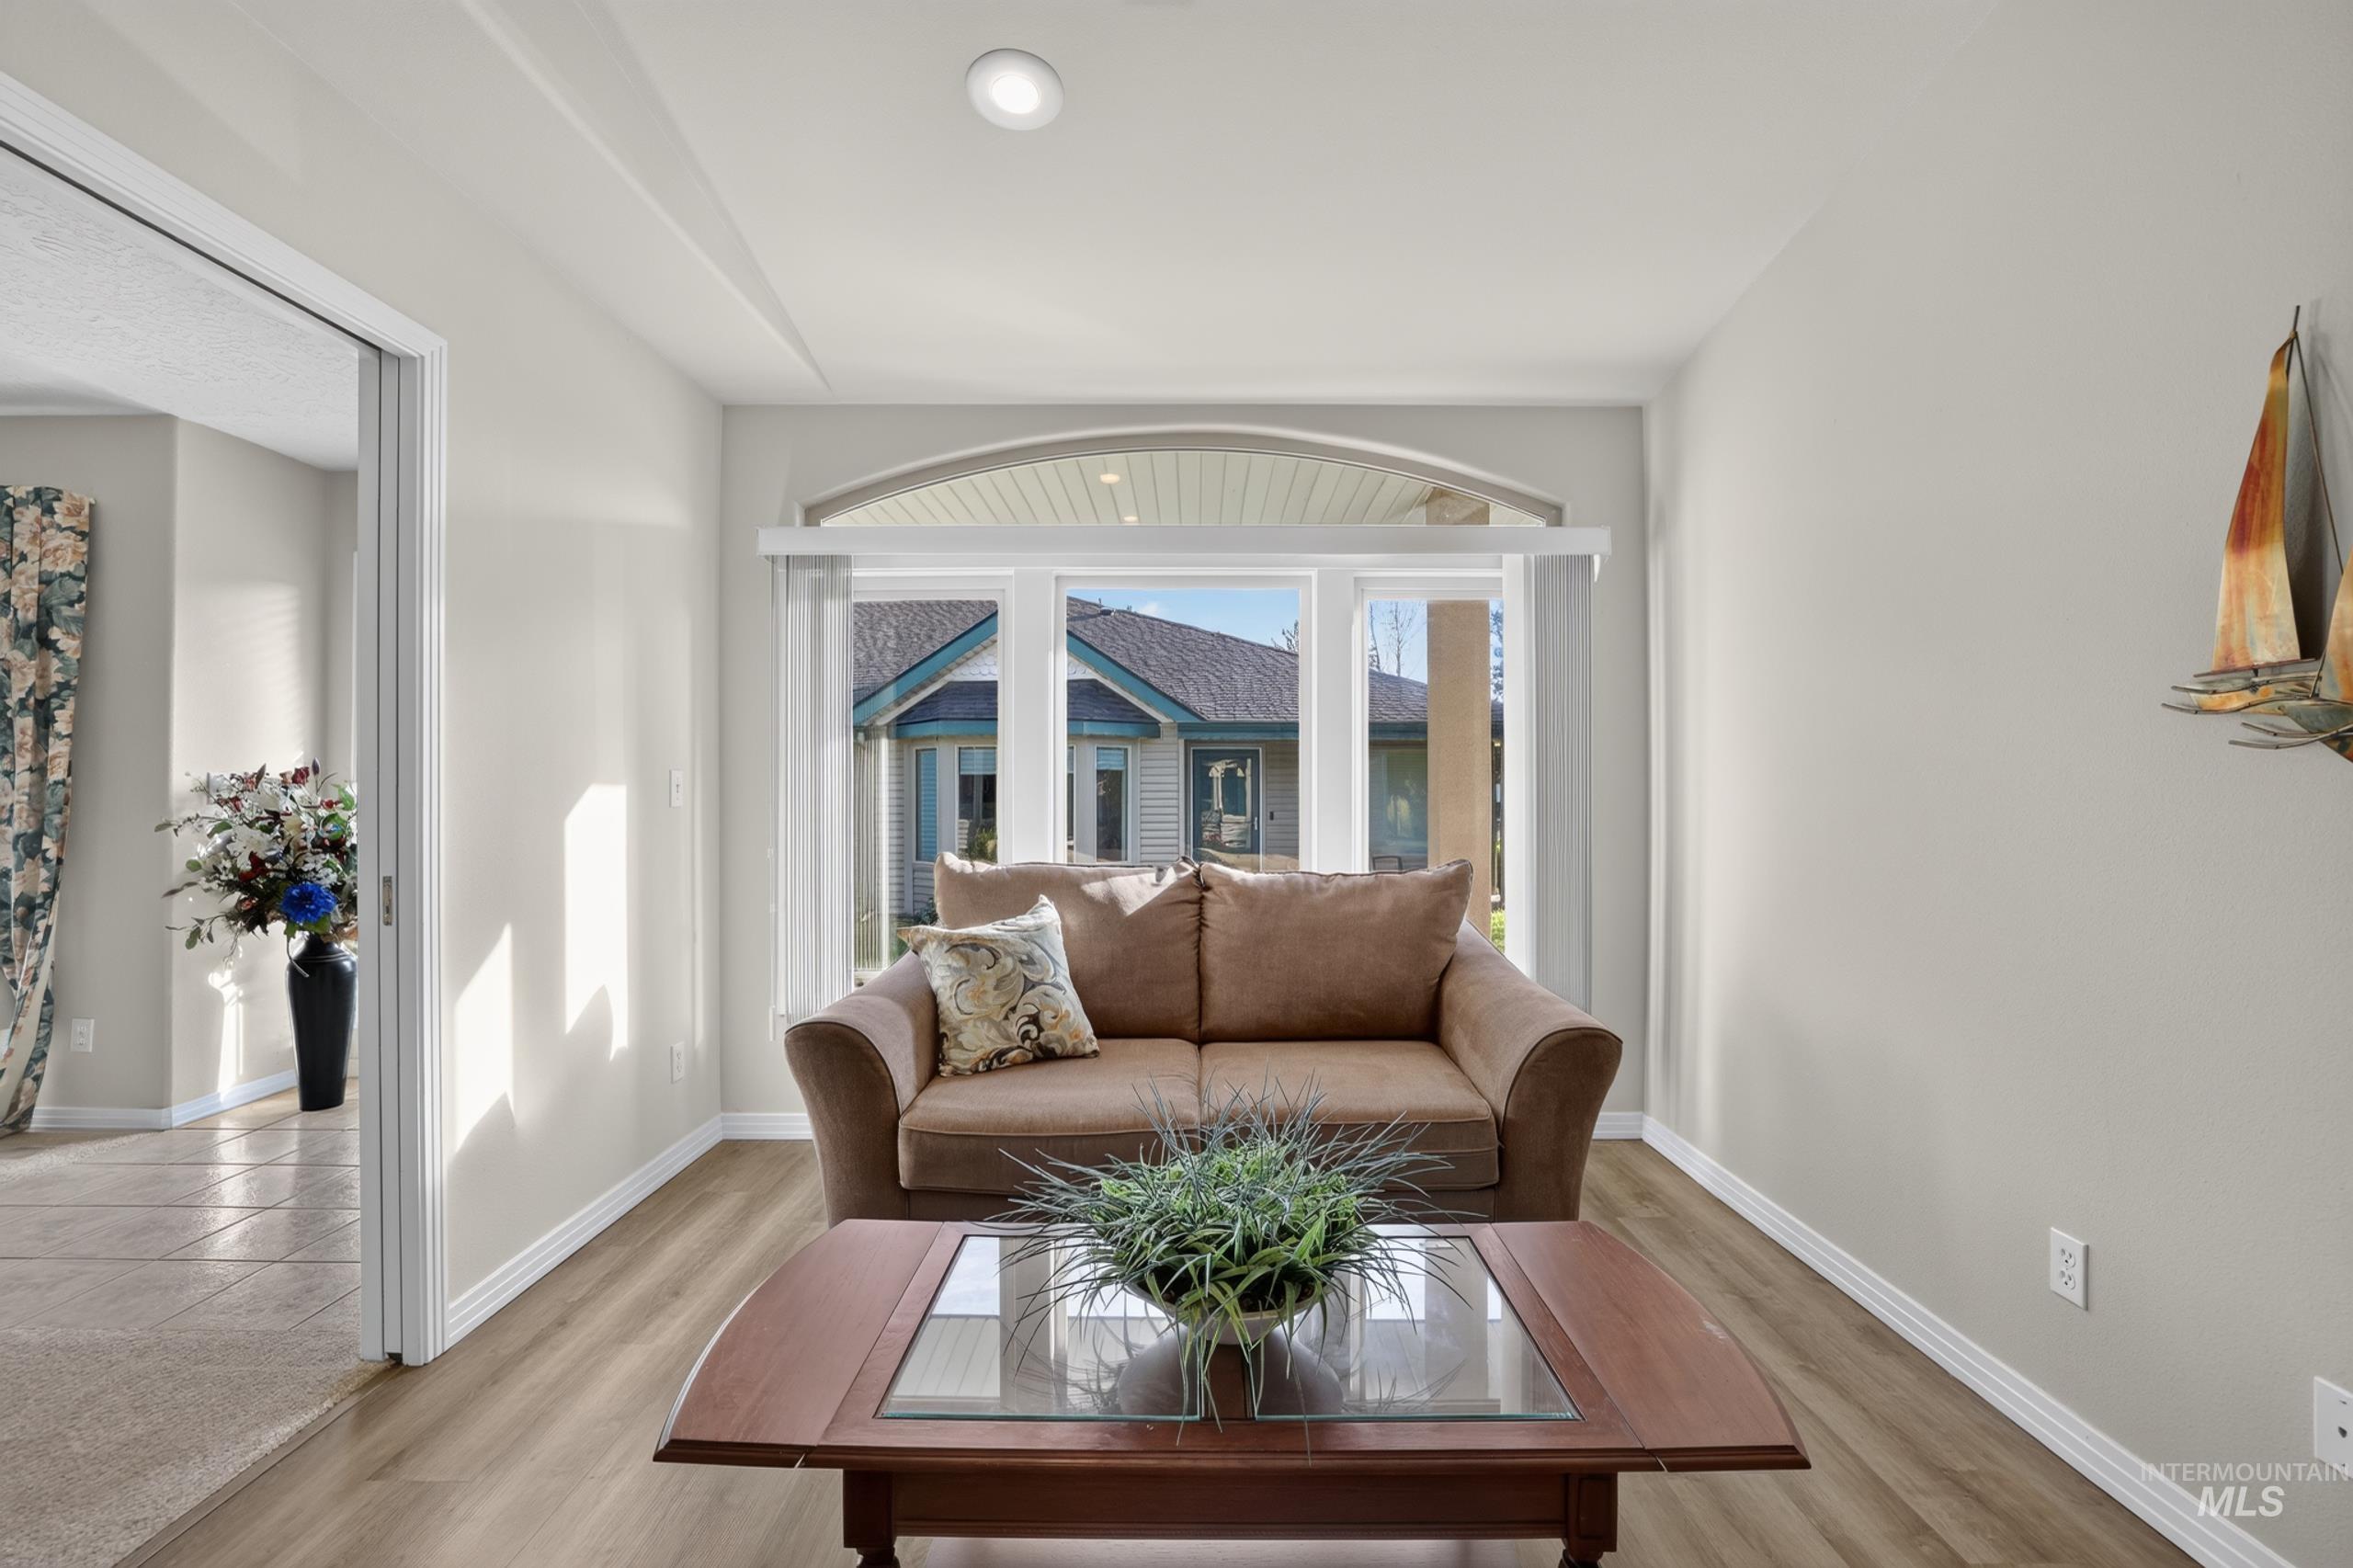
Wood-finish flooring, recessed lighting, arched transom window, and white trim accents
-
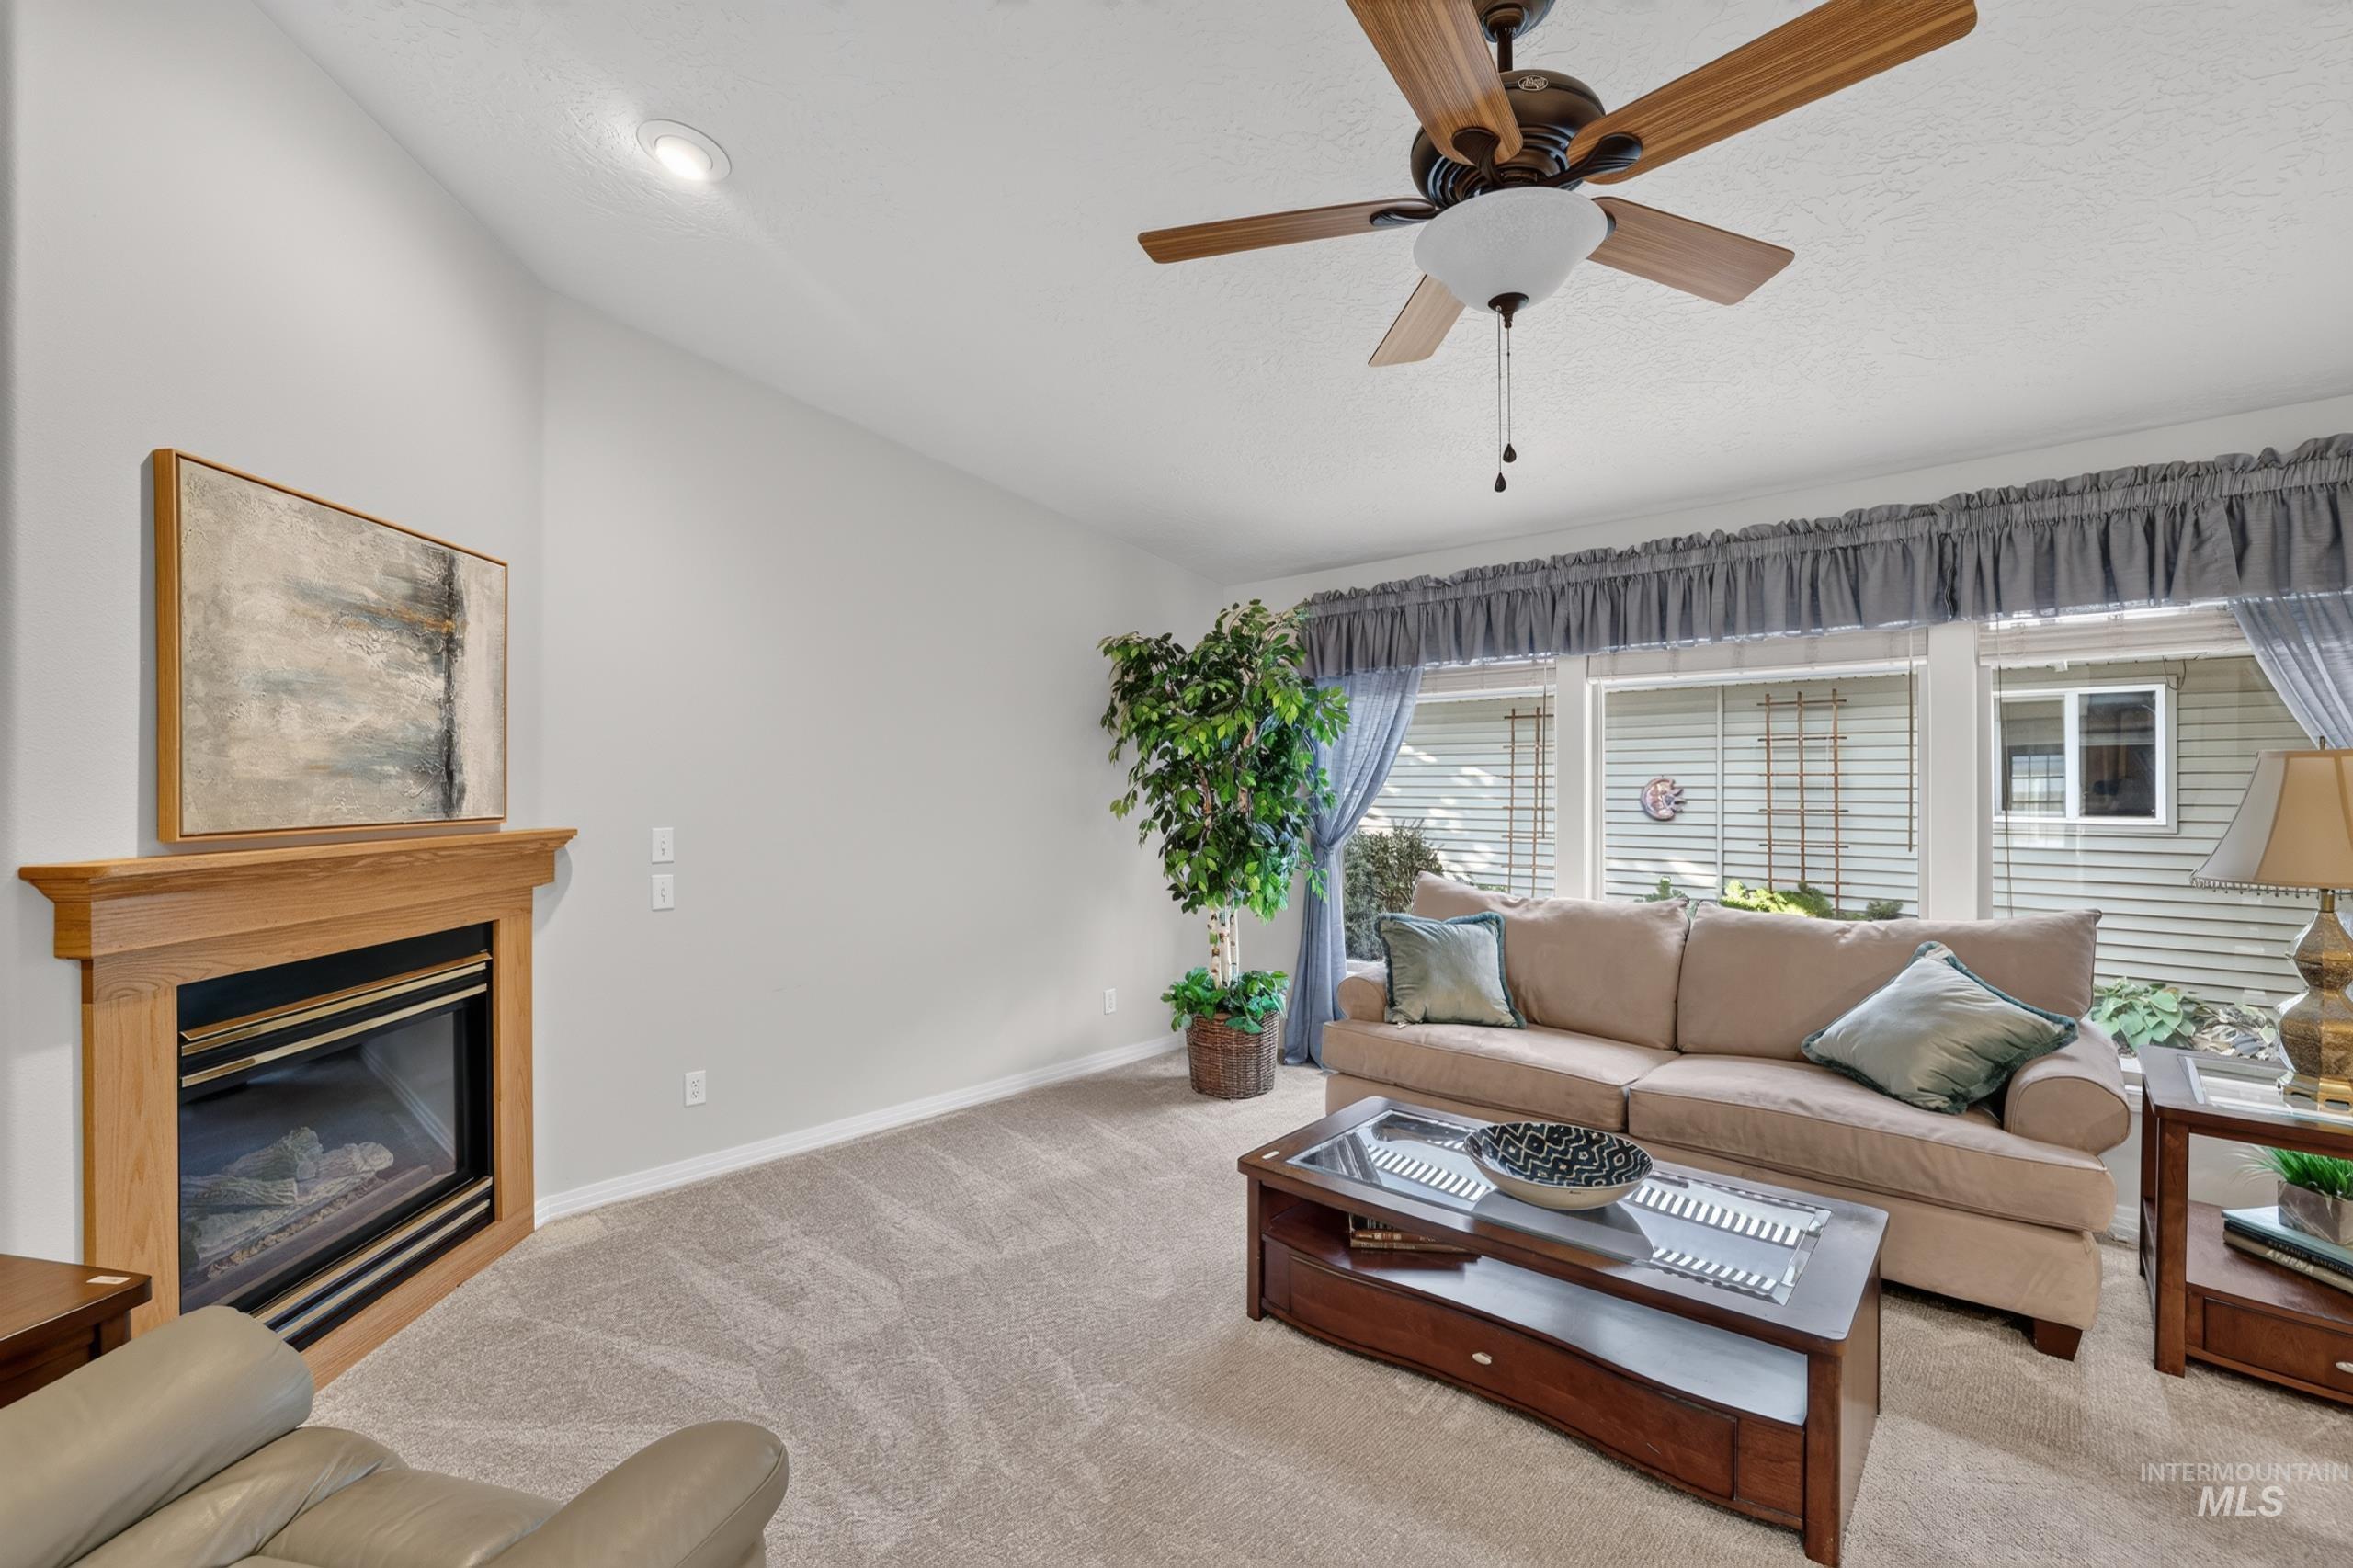
Vaulted ceiling with recessed lighting, ceiling fan, carpeted flooring, and a fireplace with wood mantel
-
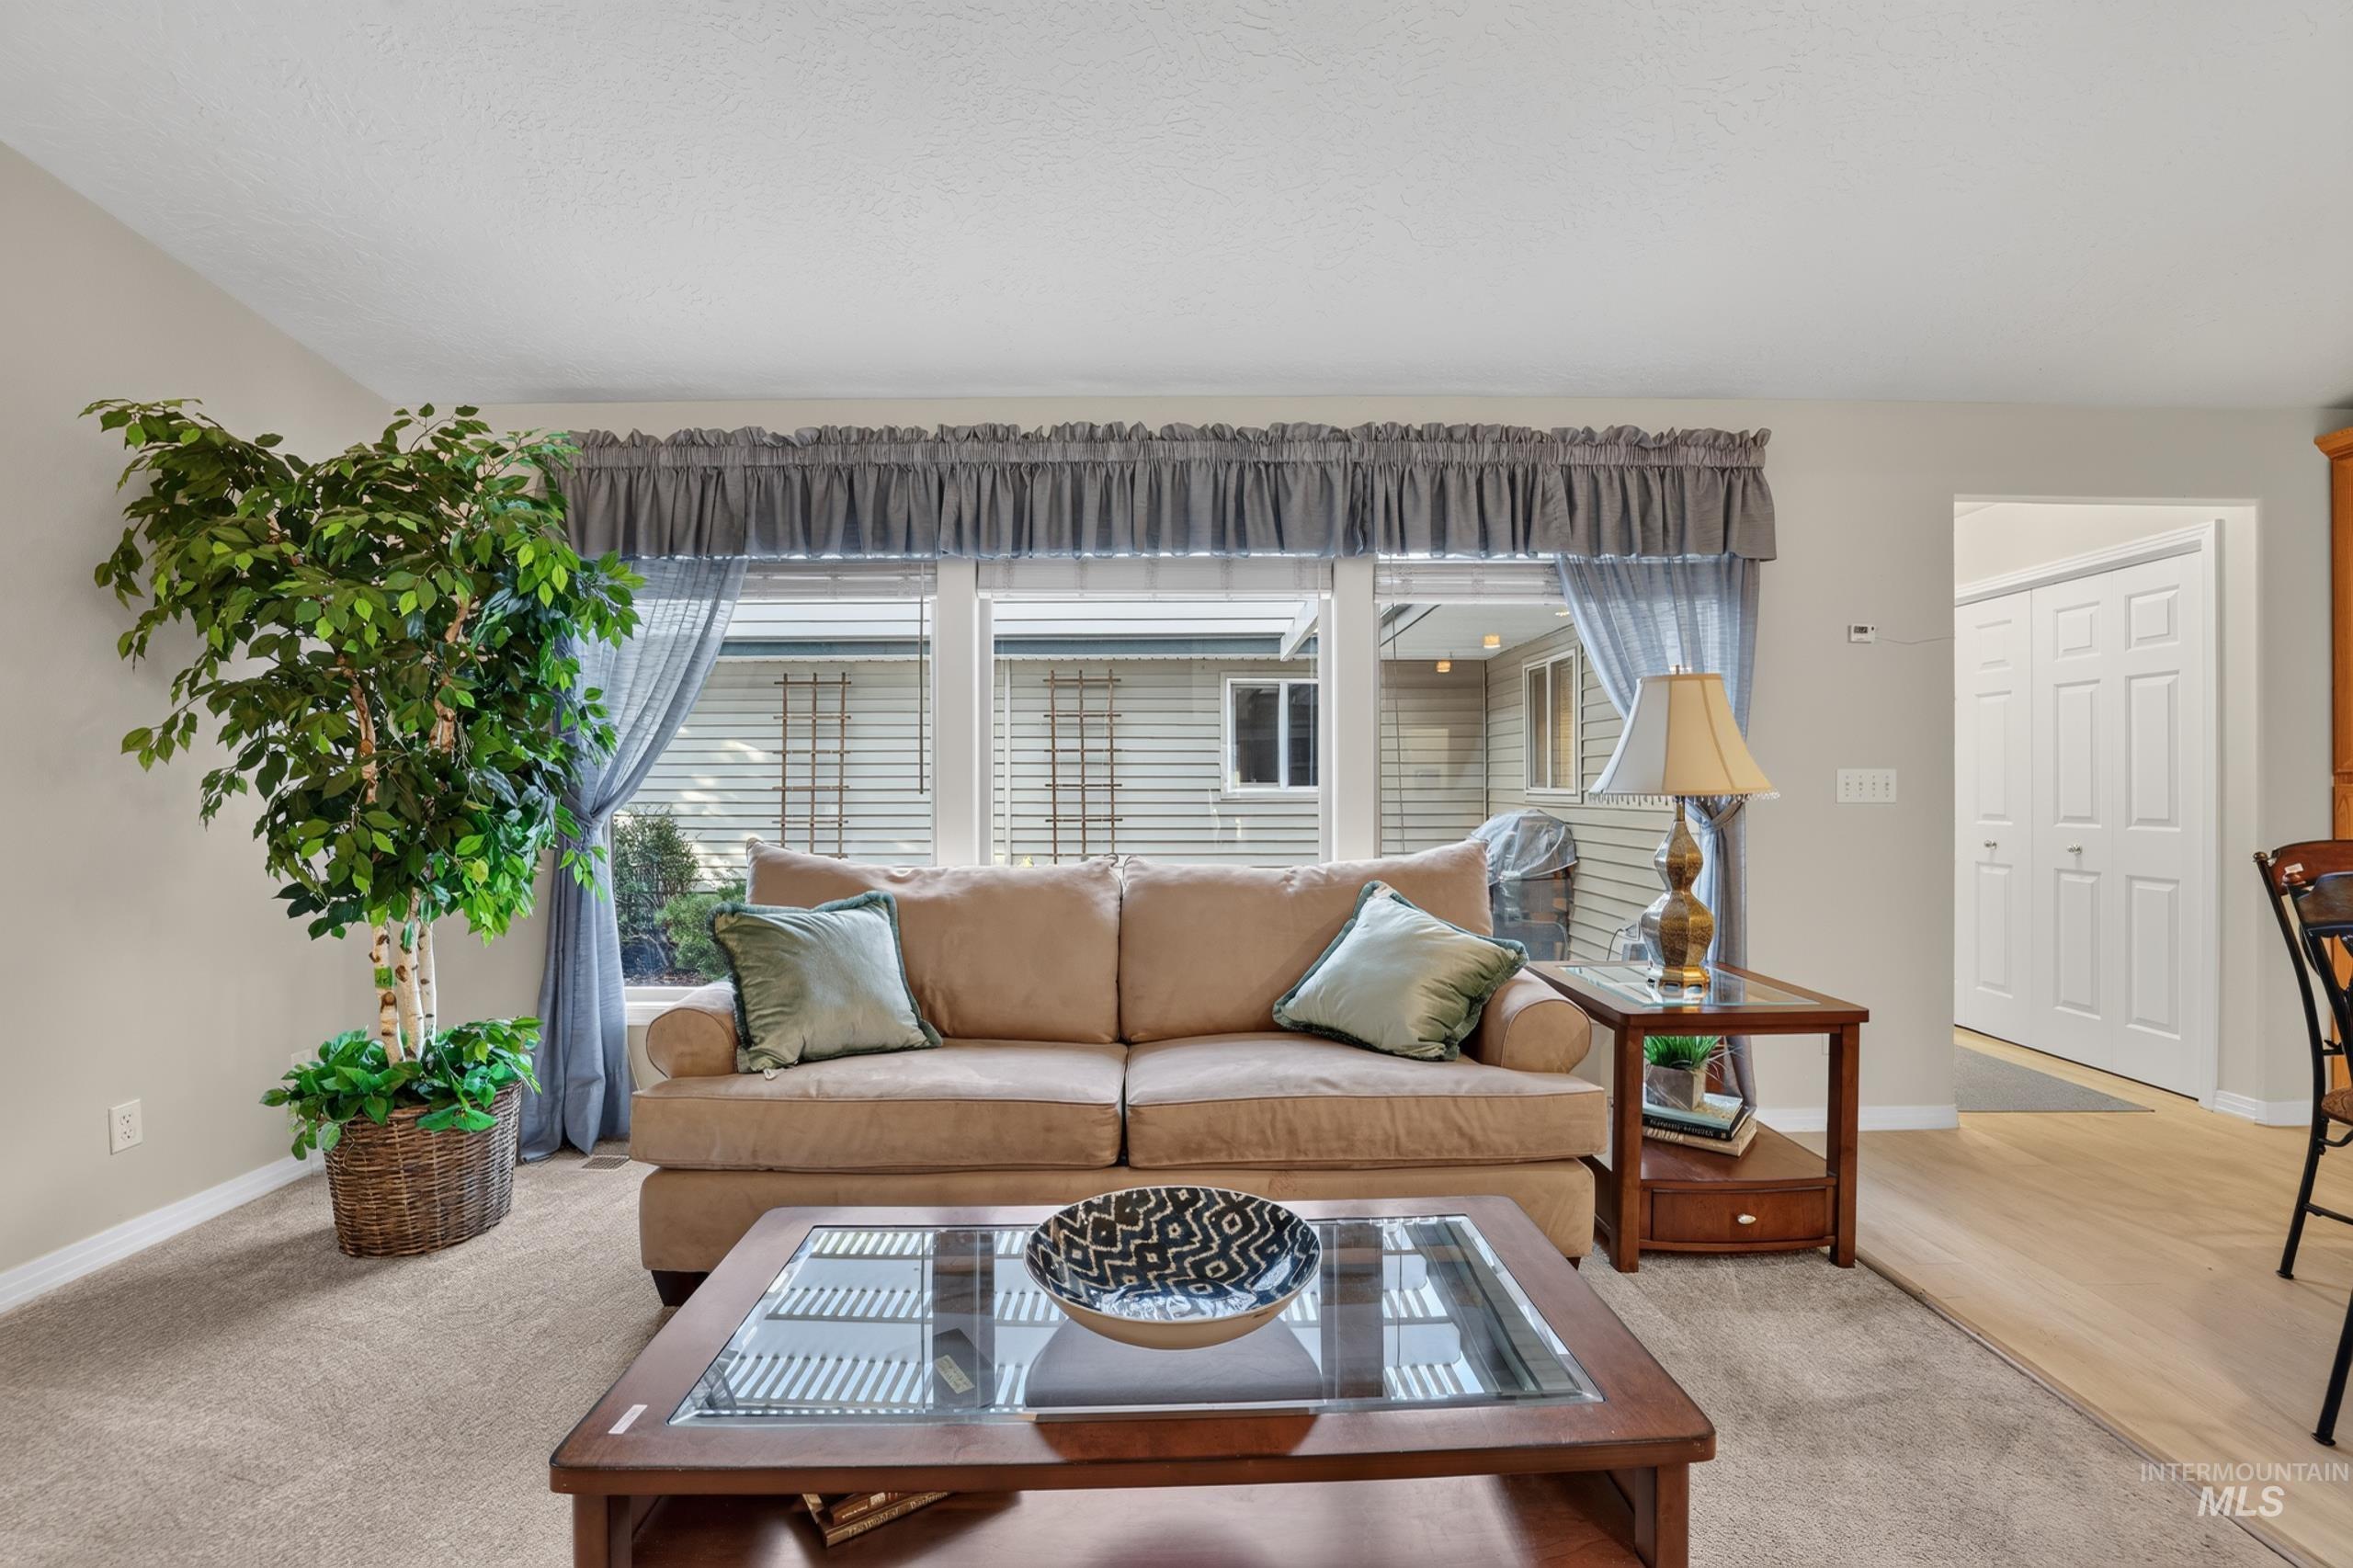
Carpeted living area with light-colored walls and large windows
-
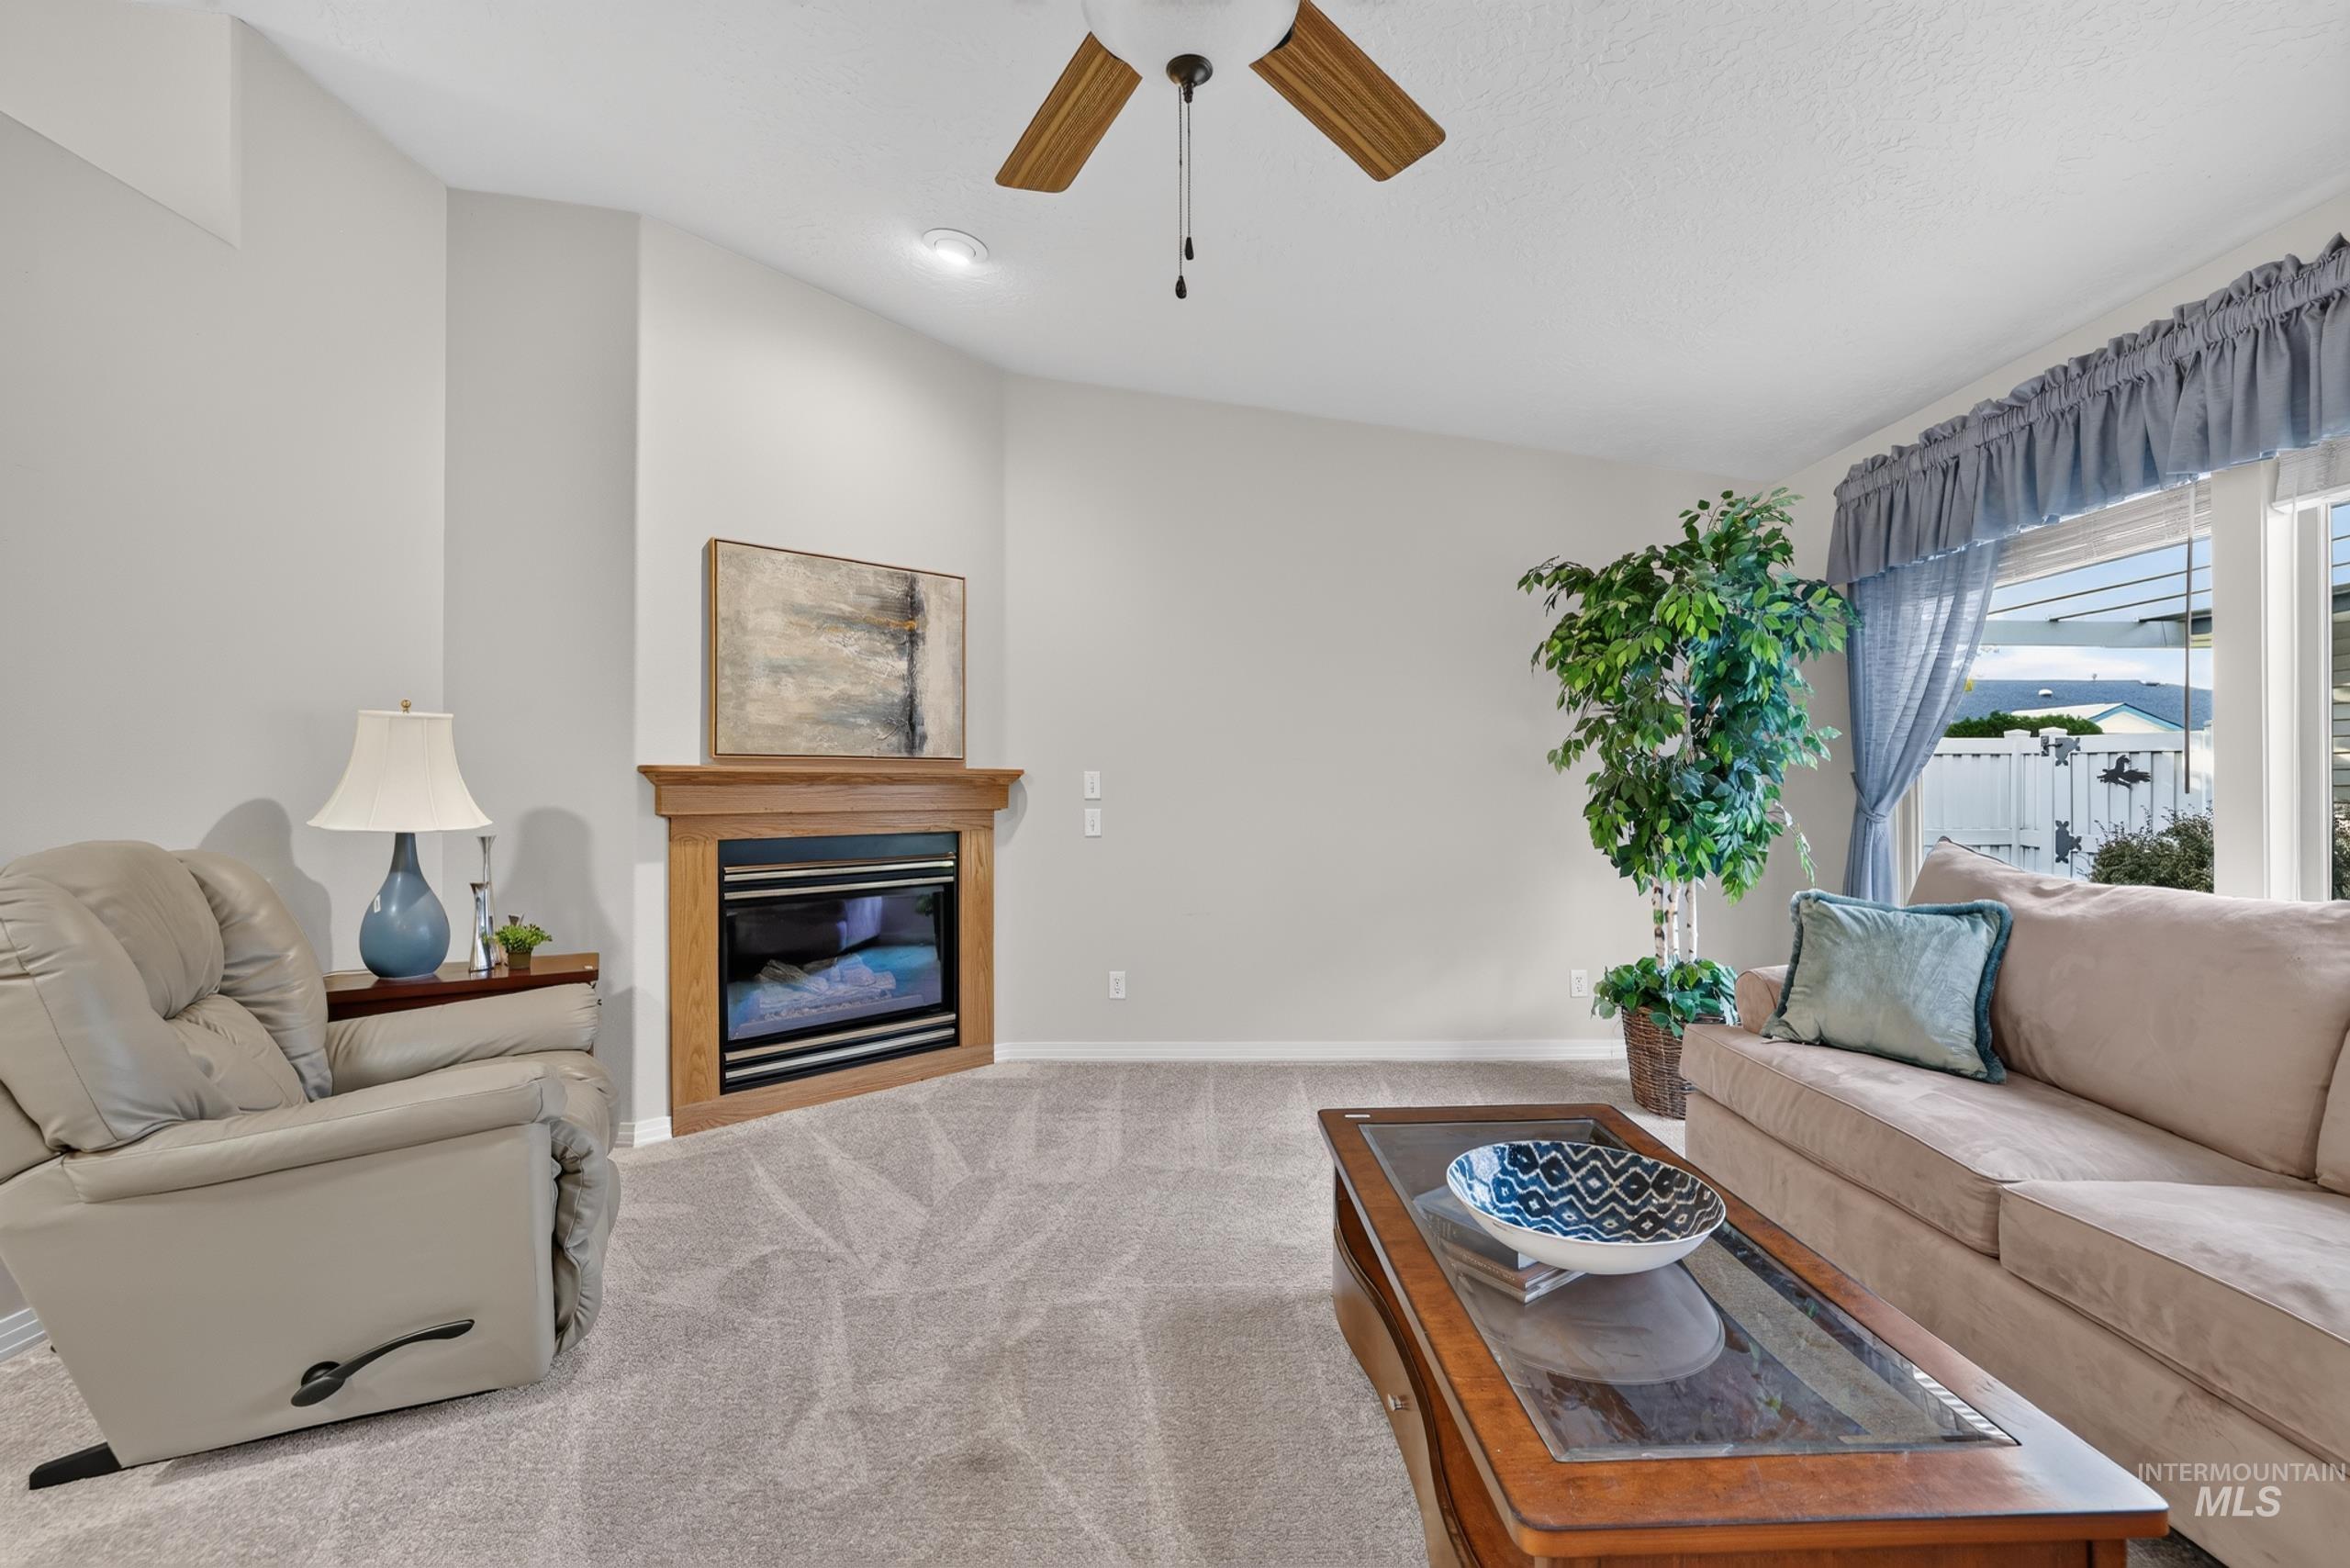
Corner fireplace with wood-finish mantel
-
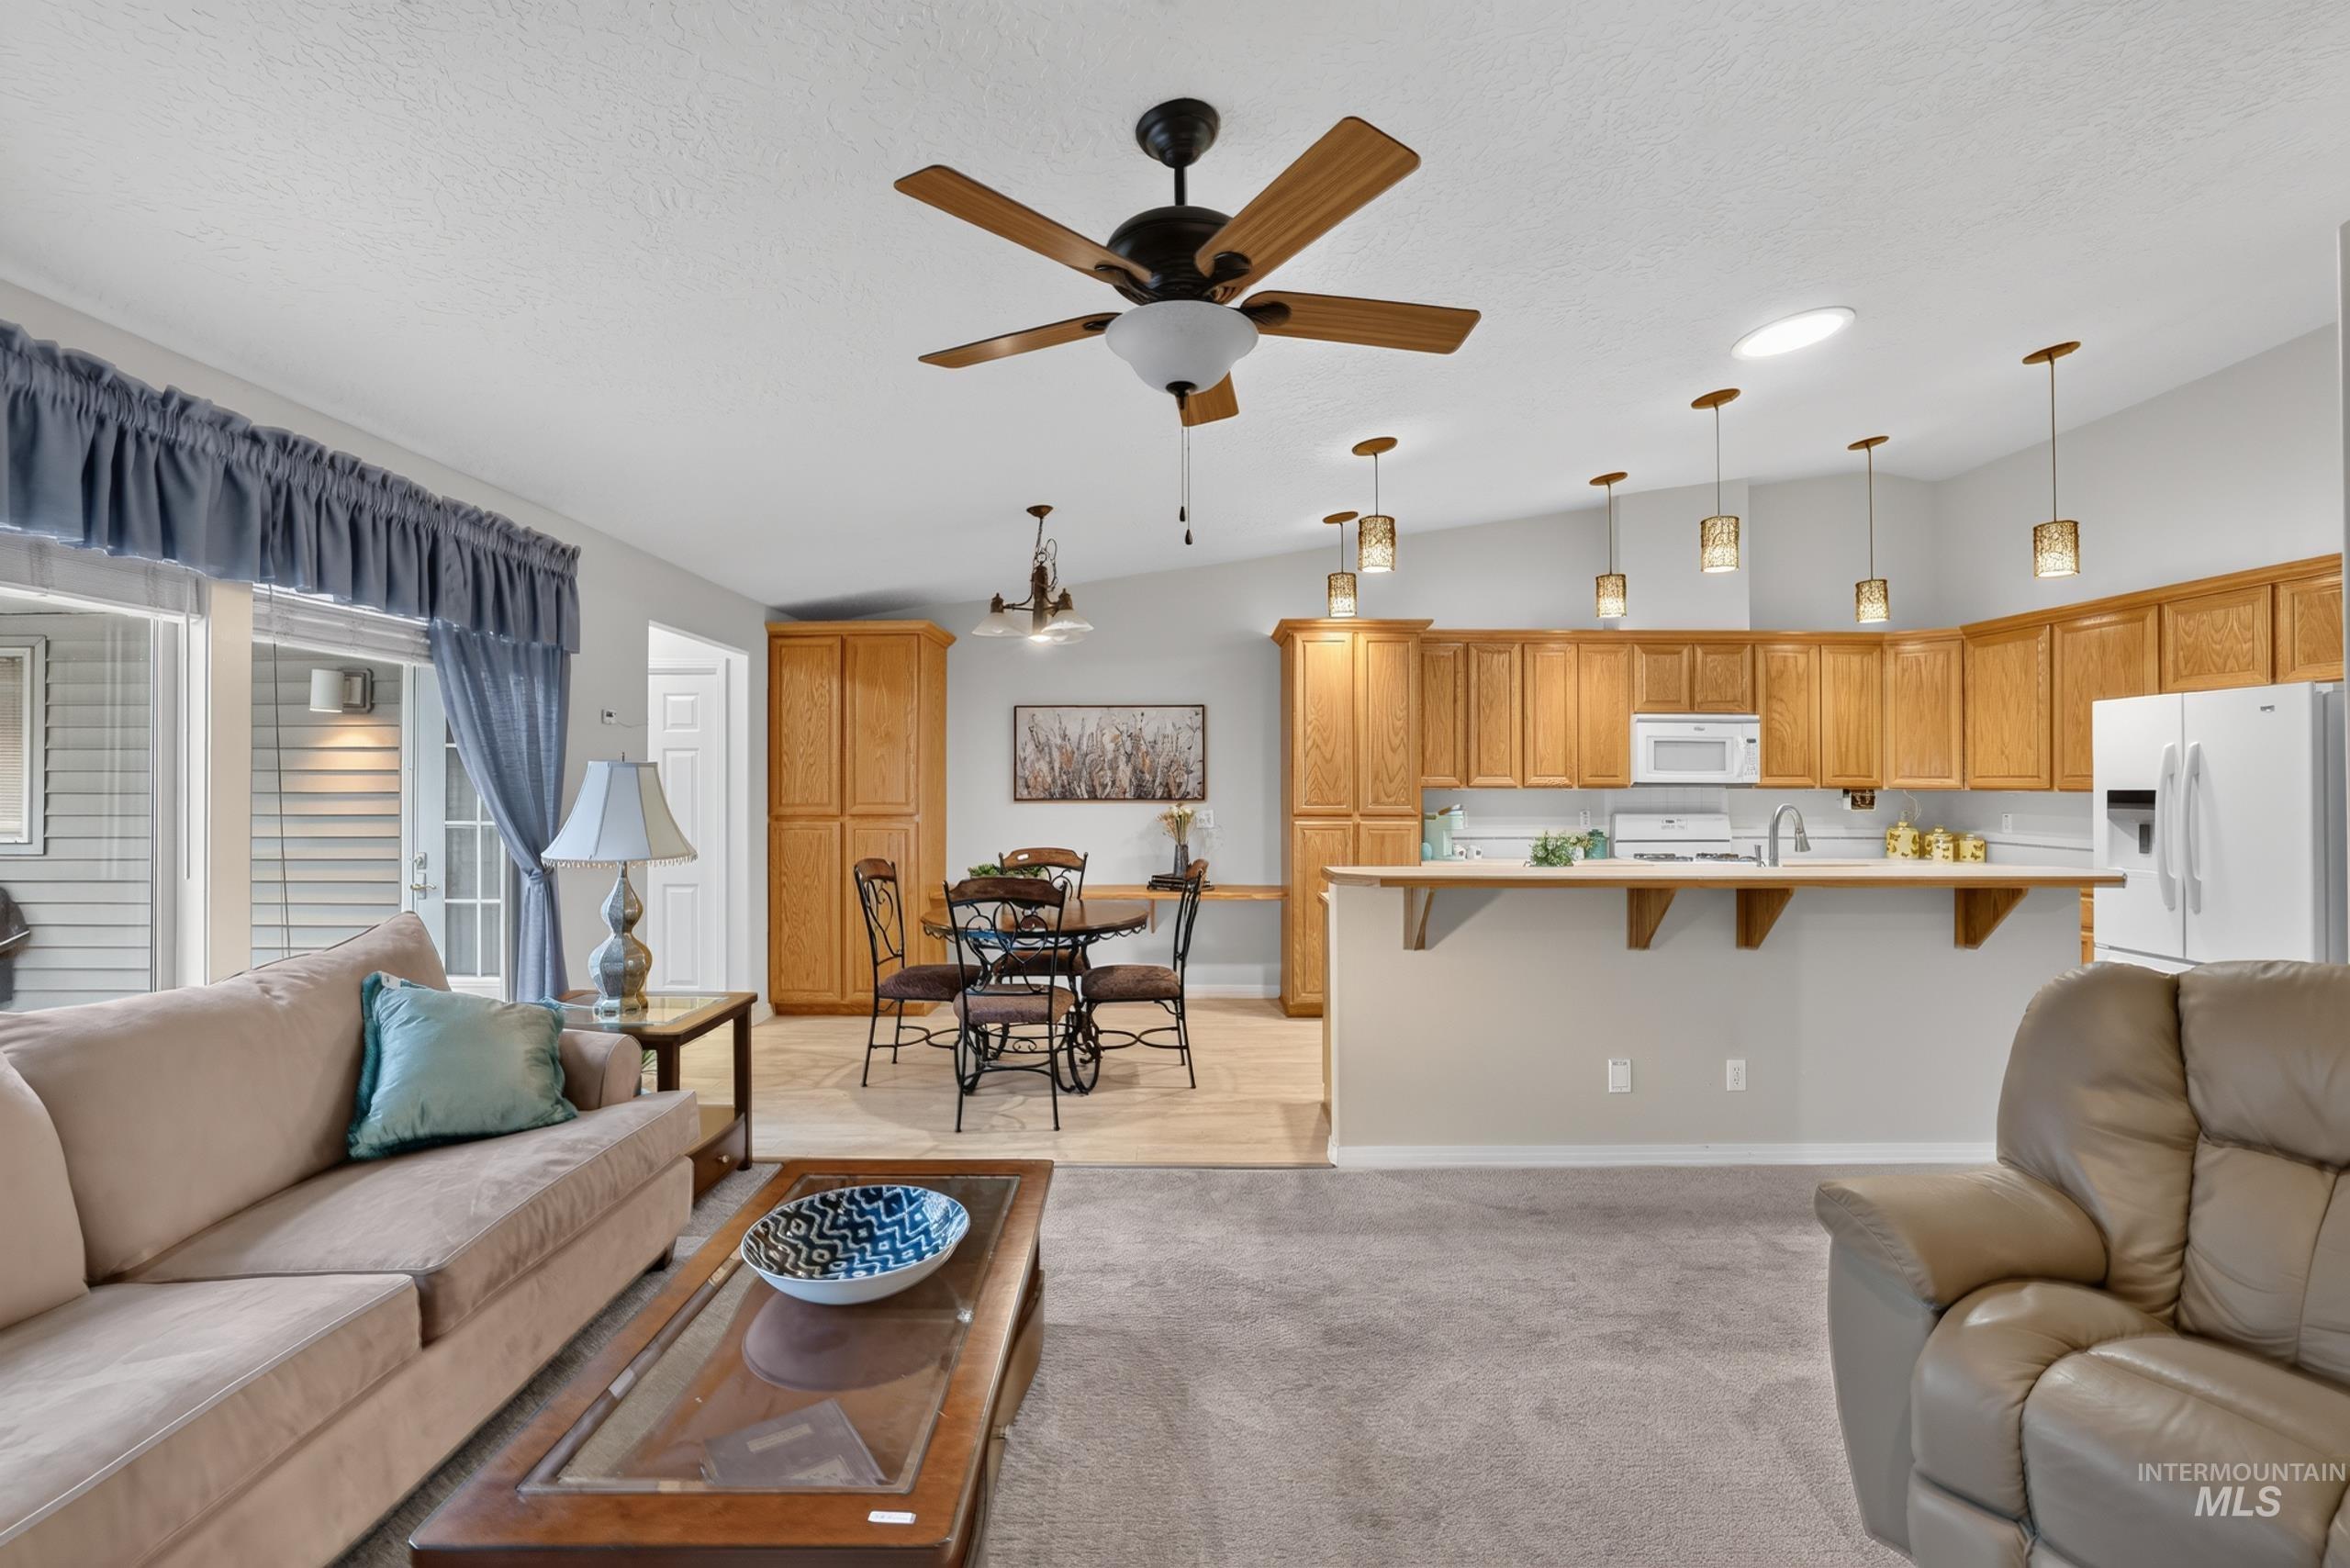
Vaulted ceiling with a ceiling fan, kitchen featuring wood-finish cabinetry, a breakfast bar, and pendant lighting
-
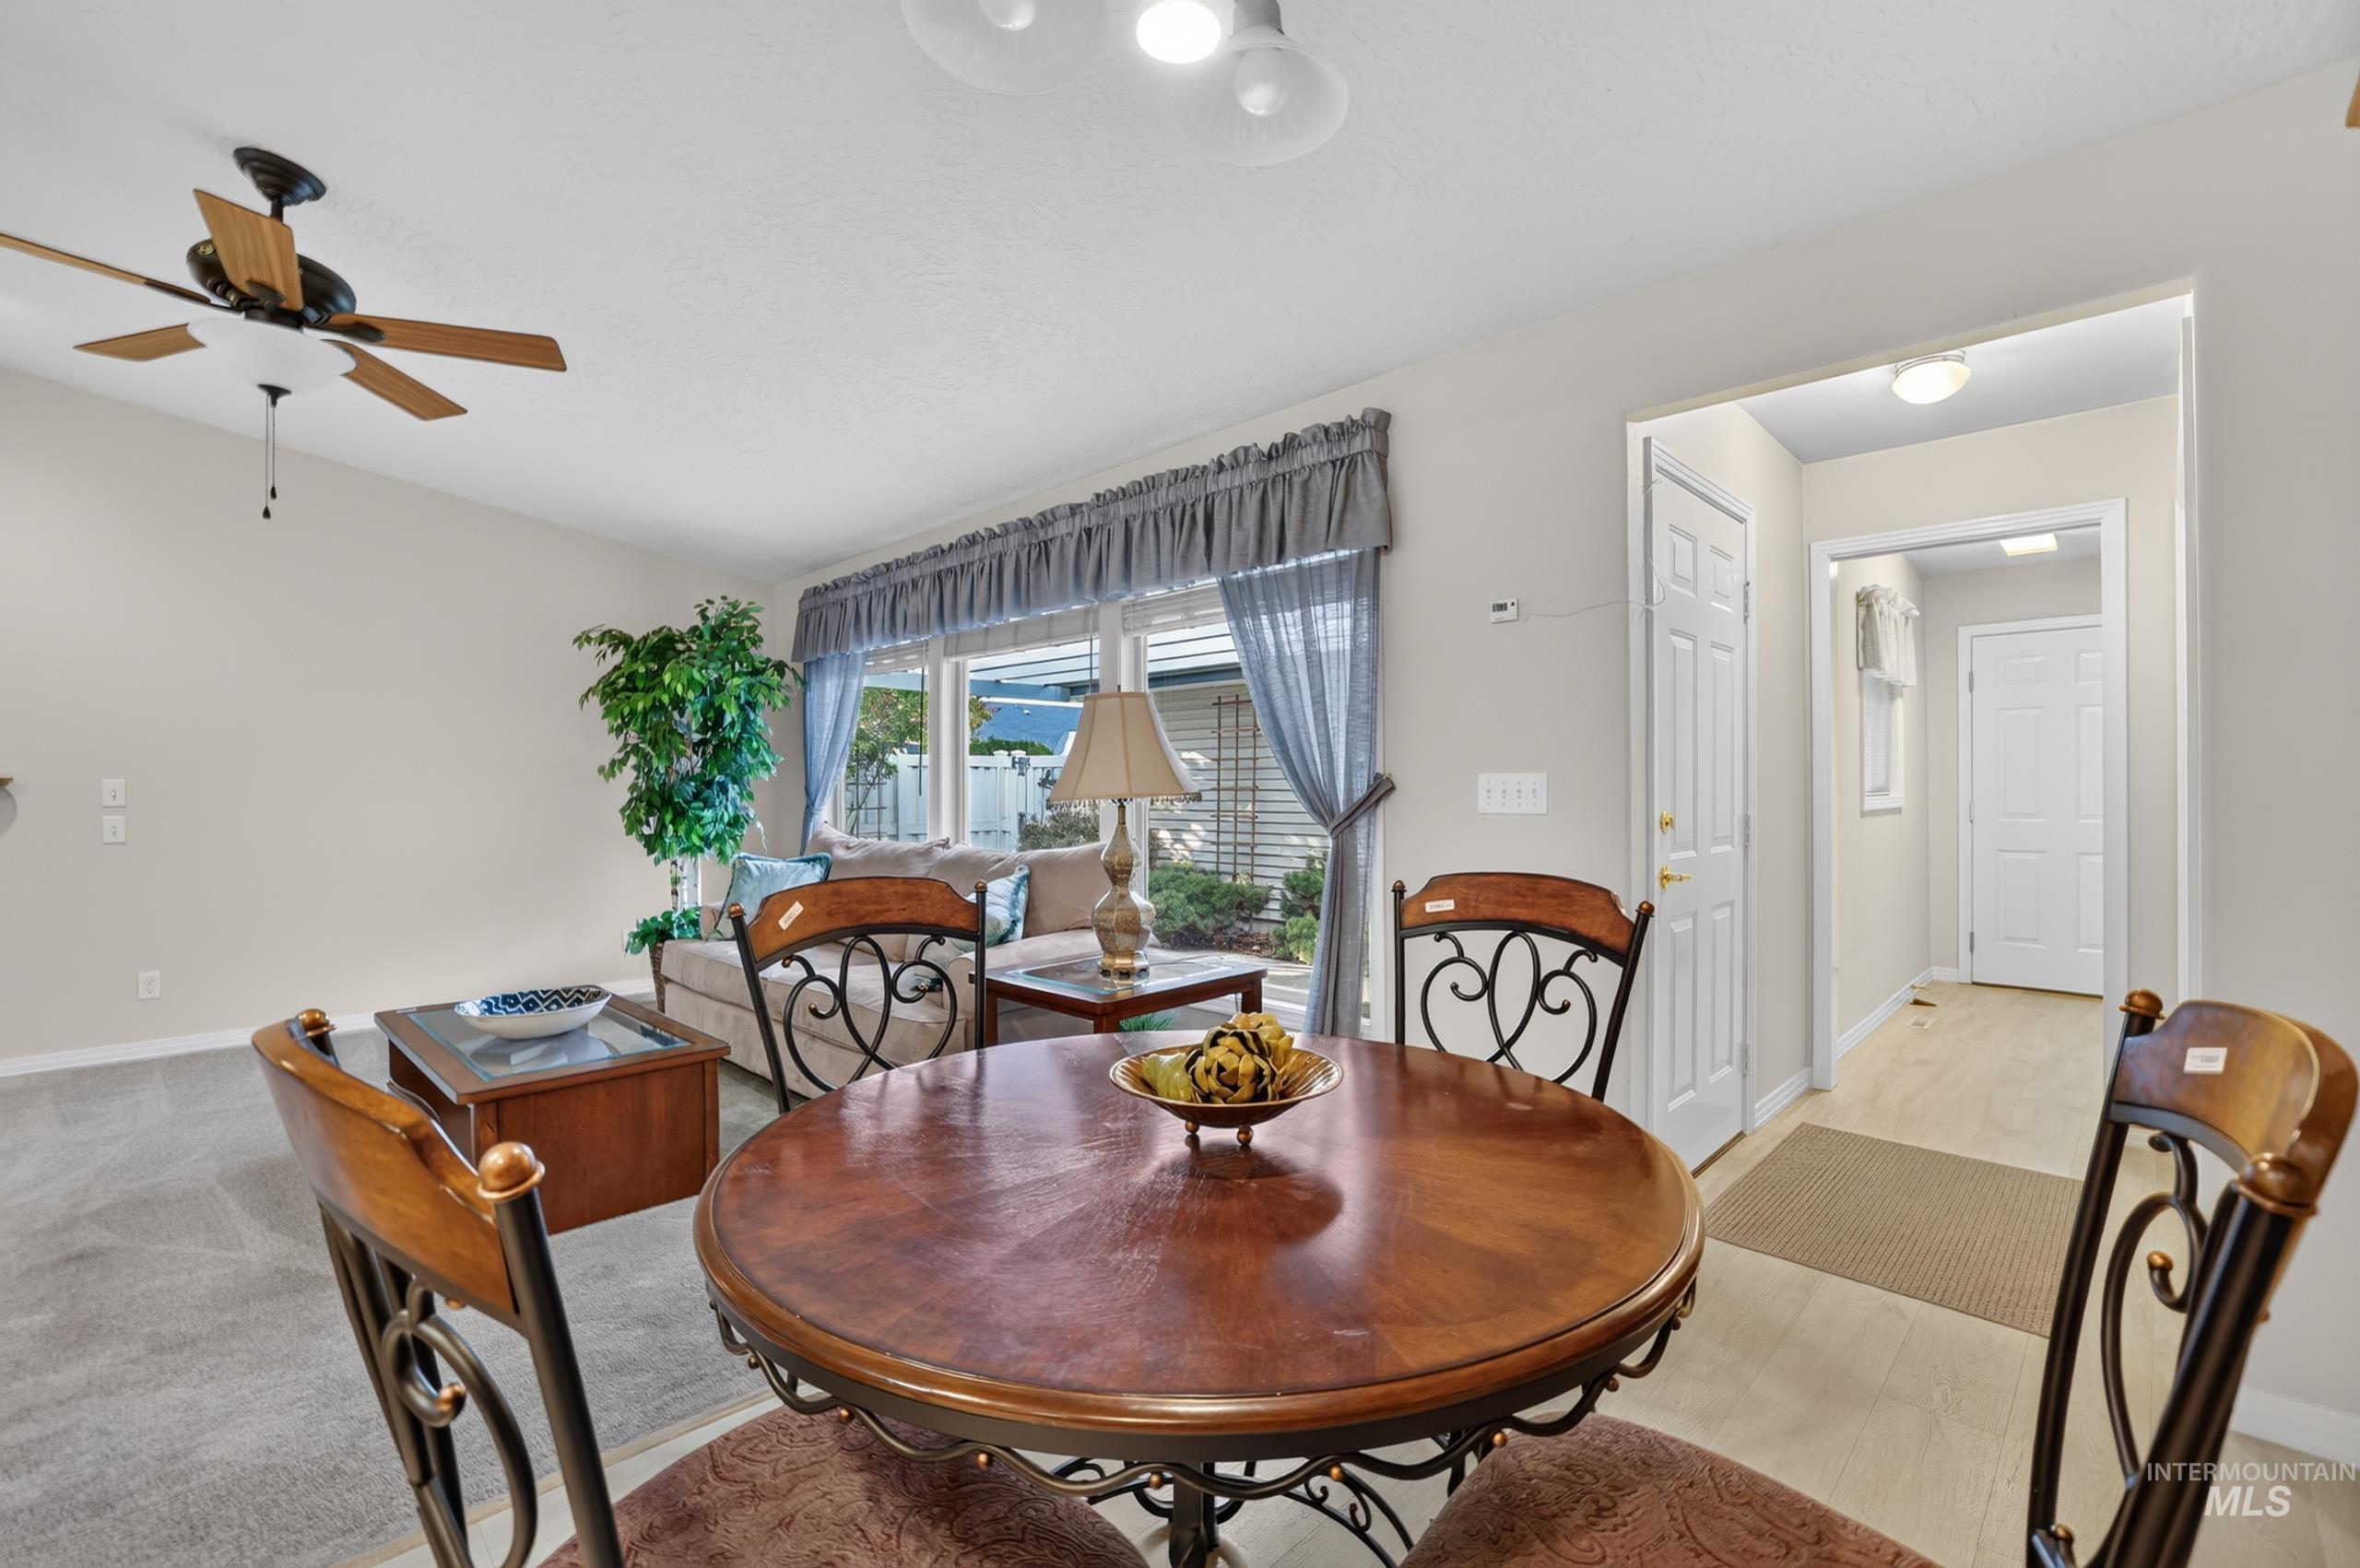
Open-concept living space featuring light gray walls, a wood-finish ceiling fan, and carpeted flooring
-
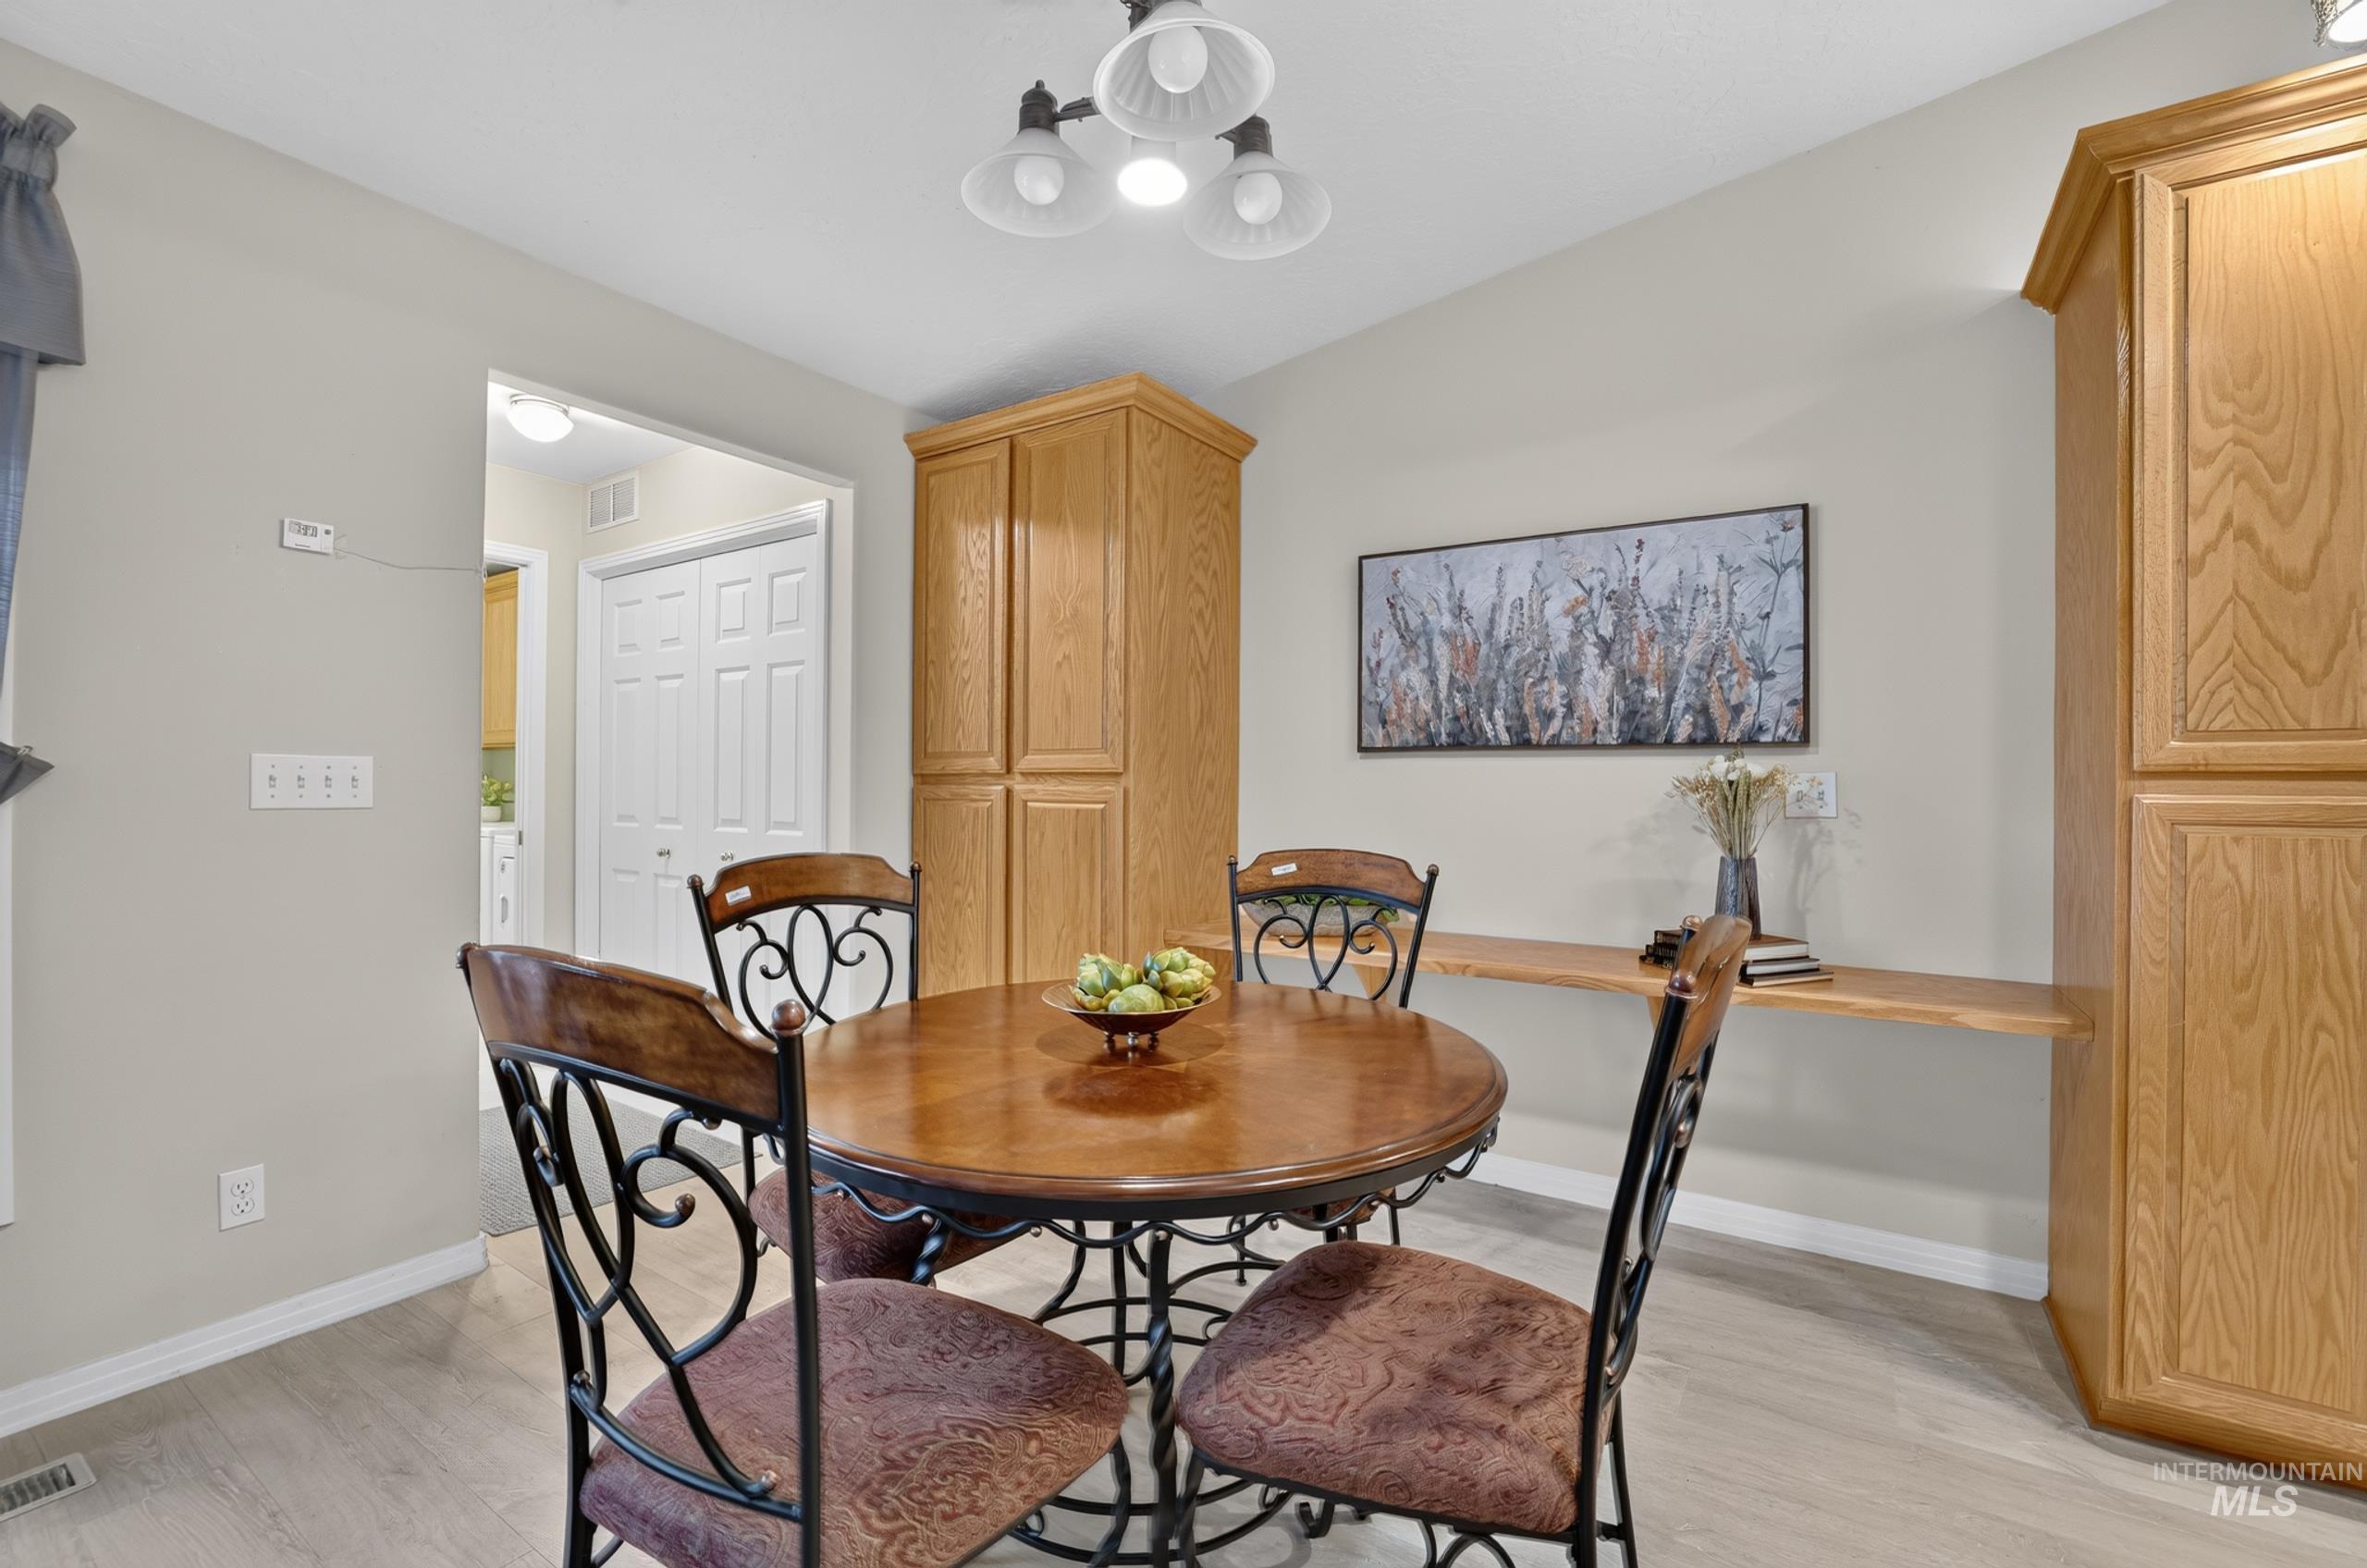
Wood-finish flooring, built-in wooden cabinetry, light neutral wall paint, and a built-in wooden shelf
-
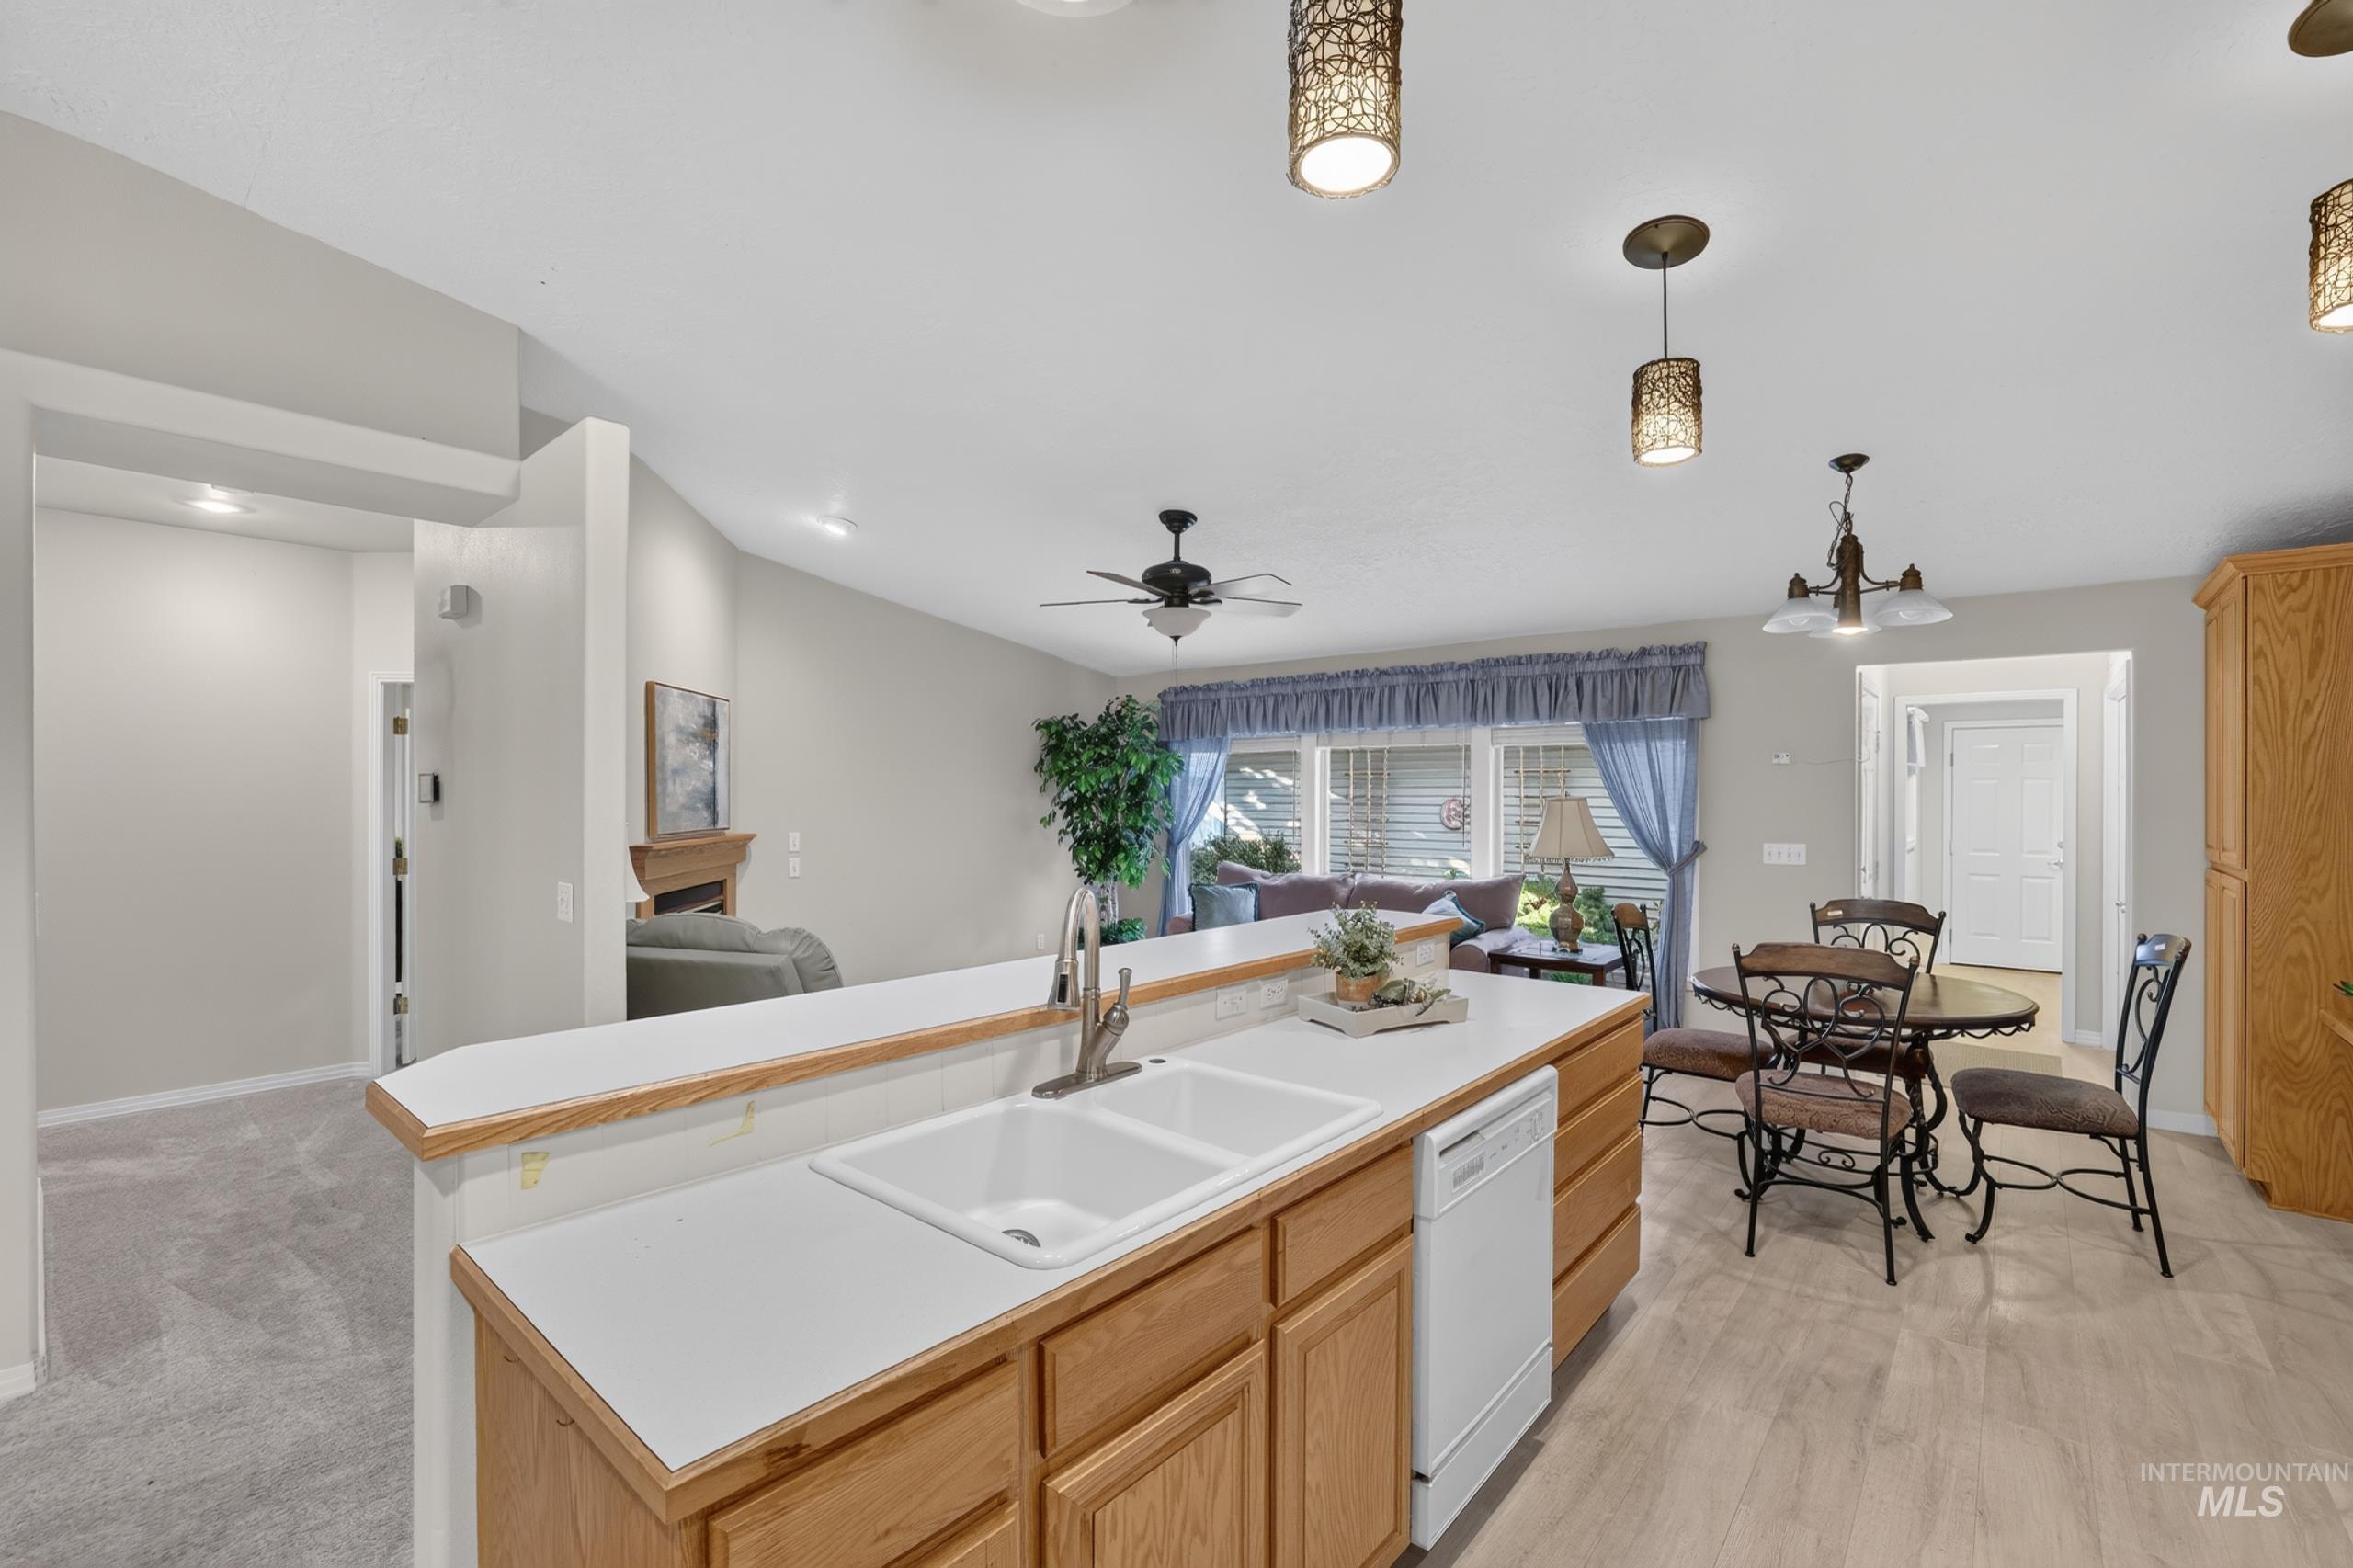
Kitchen island with double basin sink, light wood cabinetry, and white countertops
-
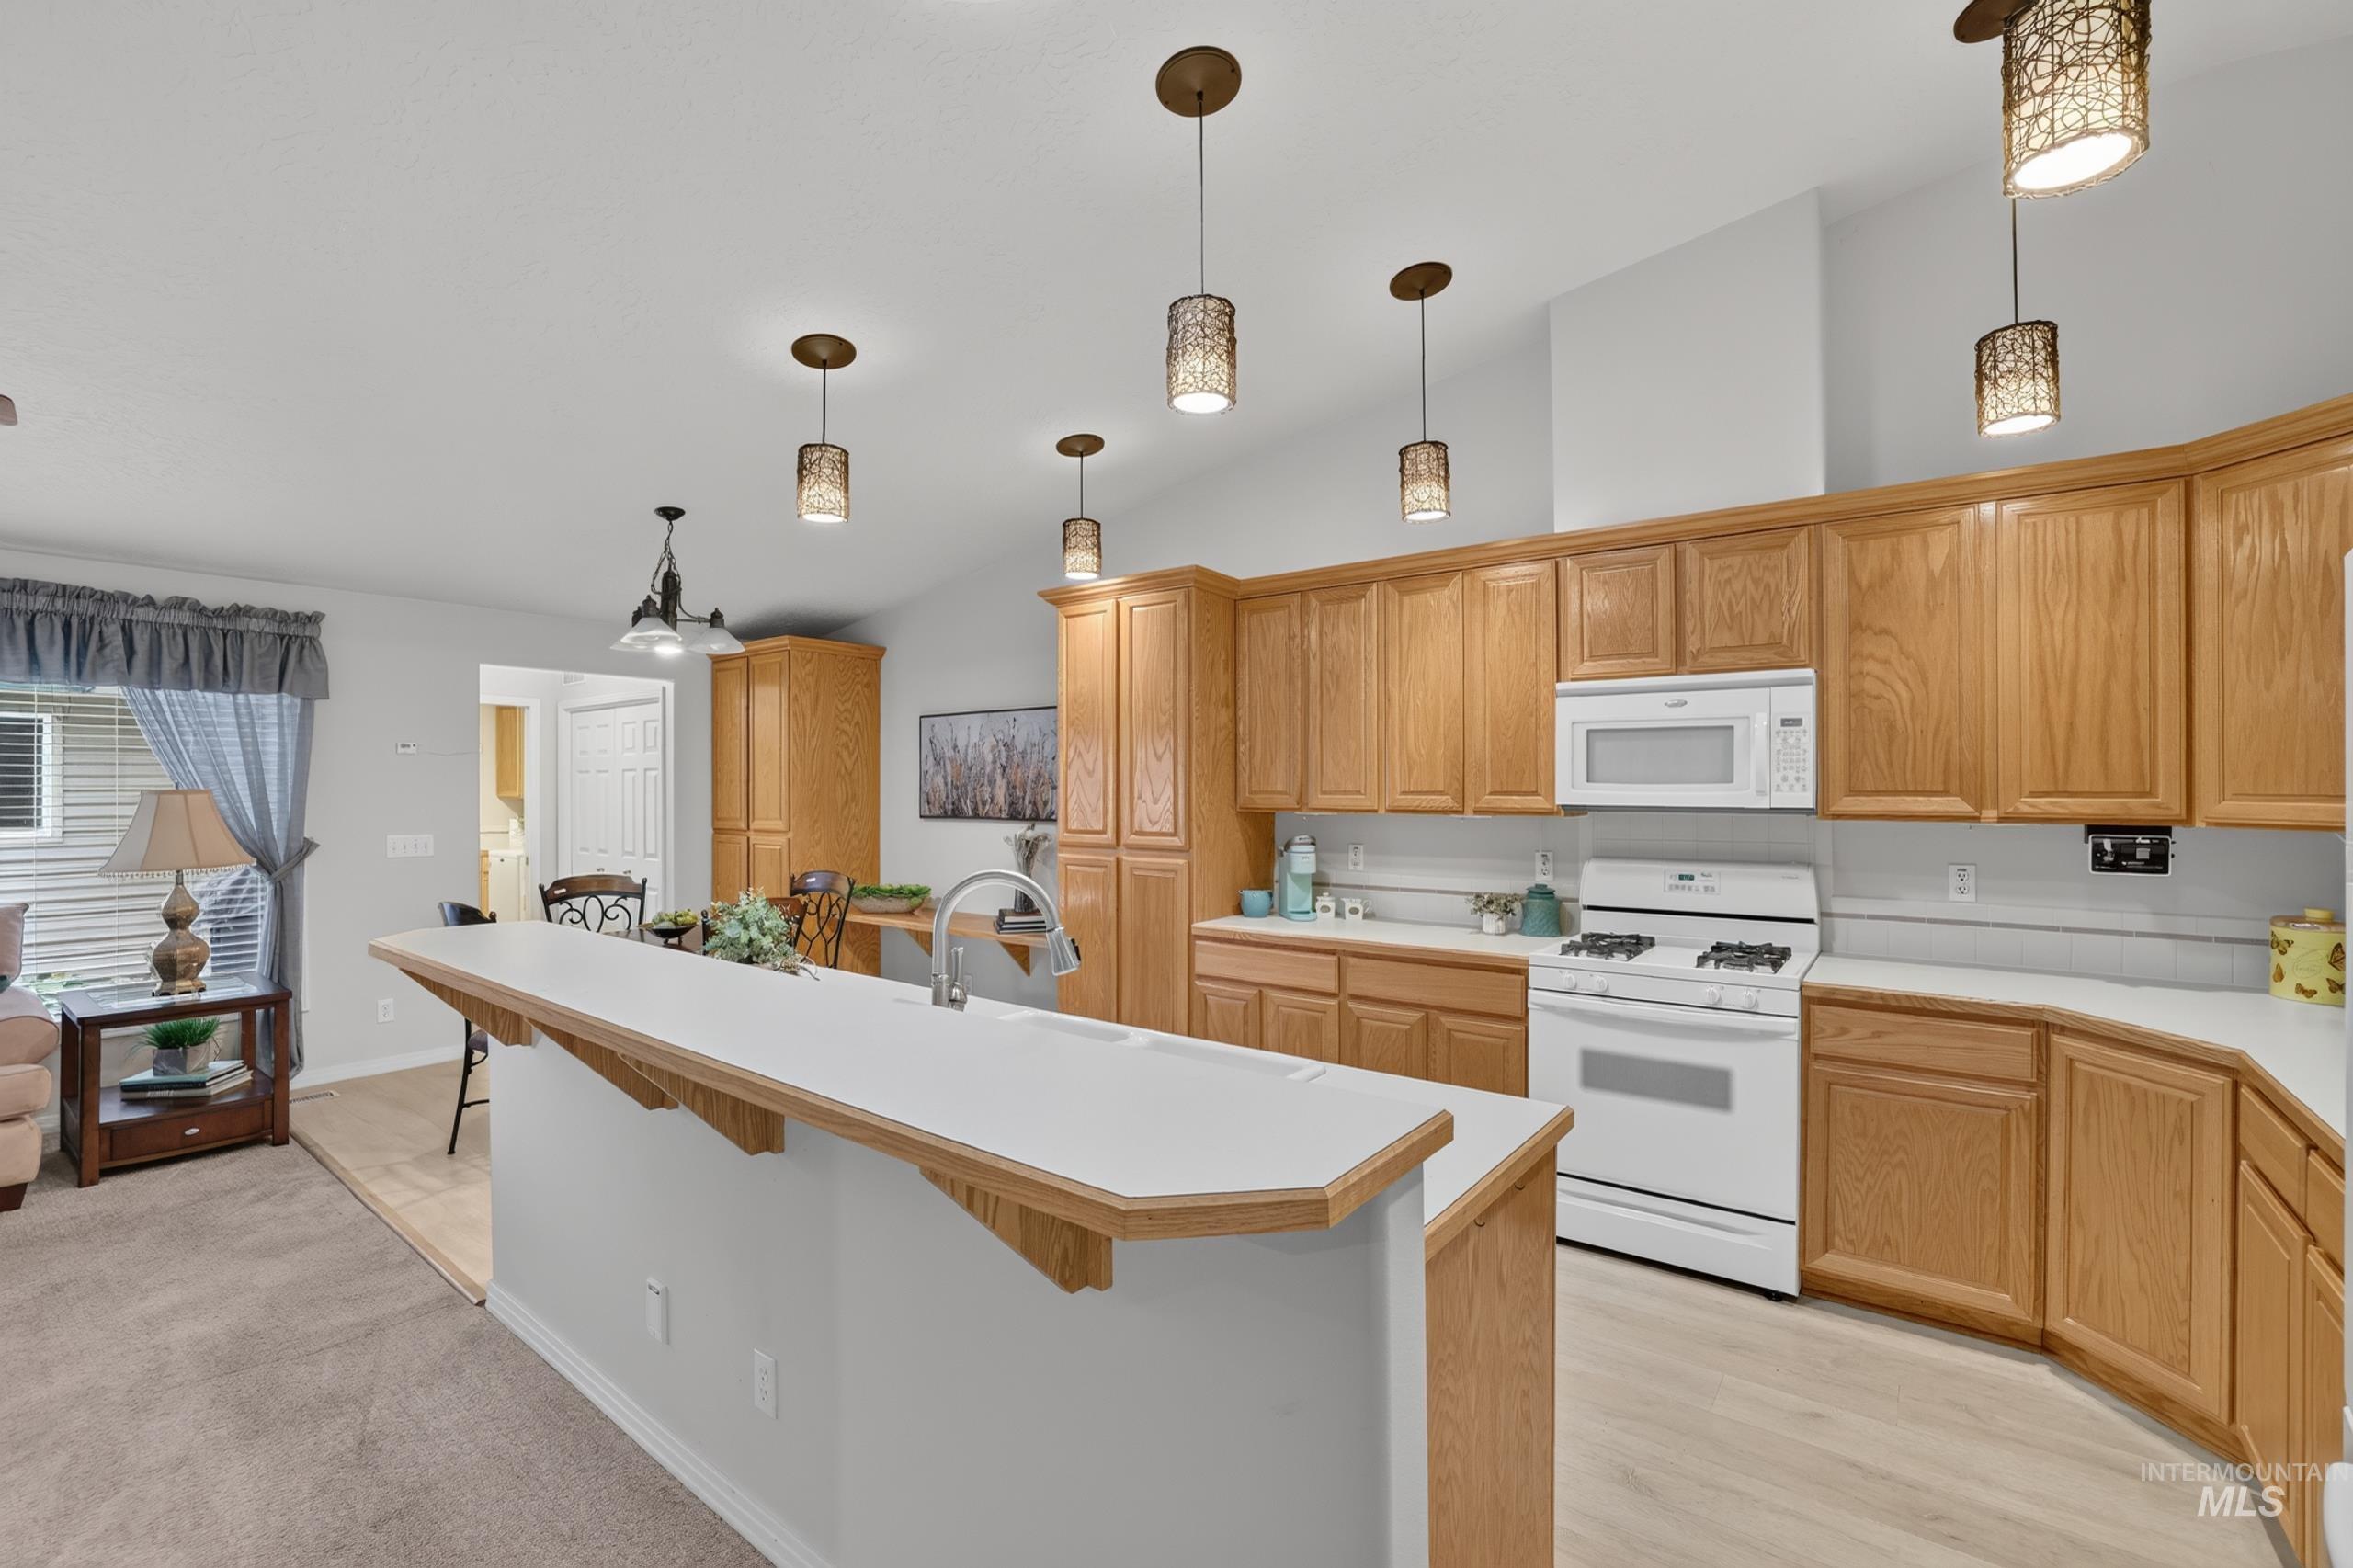
Kitchen featuring wood cabinetry, white appliances, a breakfast bar, and multiple pendant light fixtures
-
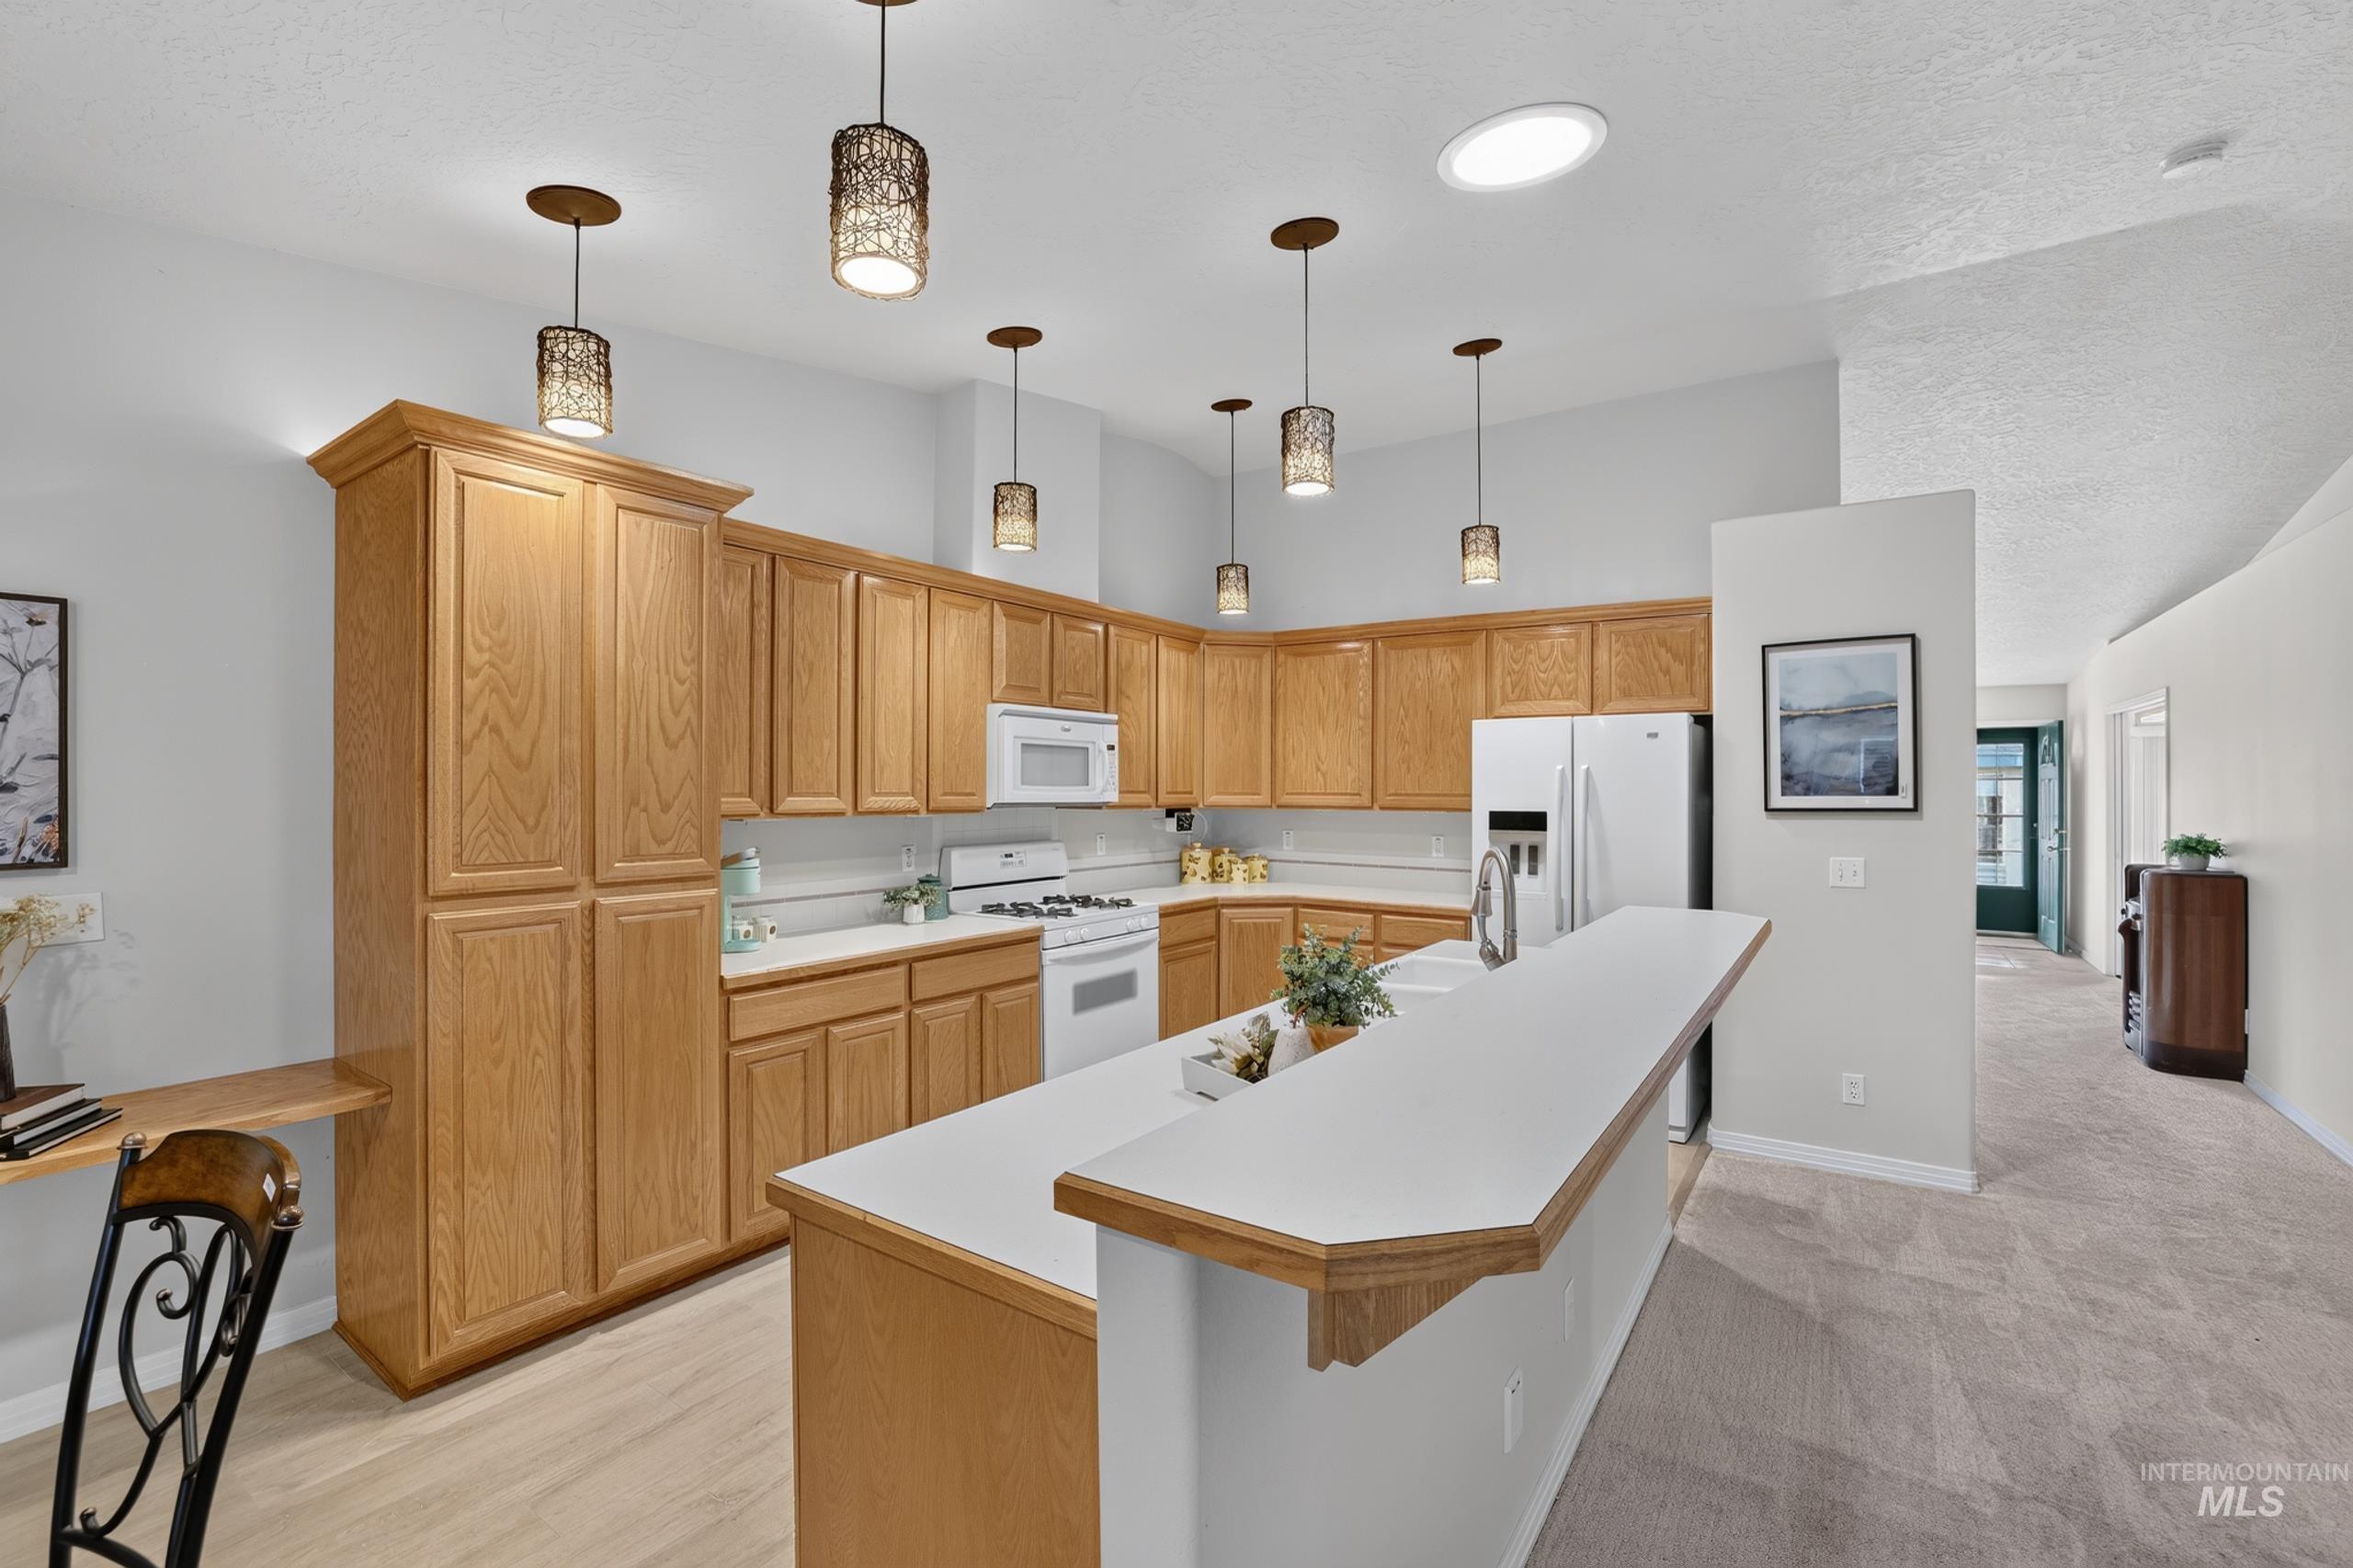
Kitchen featuring wood-finish cabinetry, white appliances, pendant lighting, built-in desk, and a central island with a breakfast bar
-
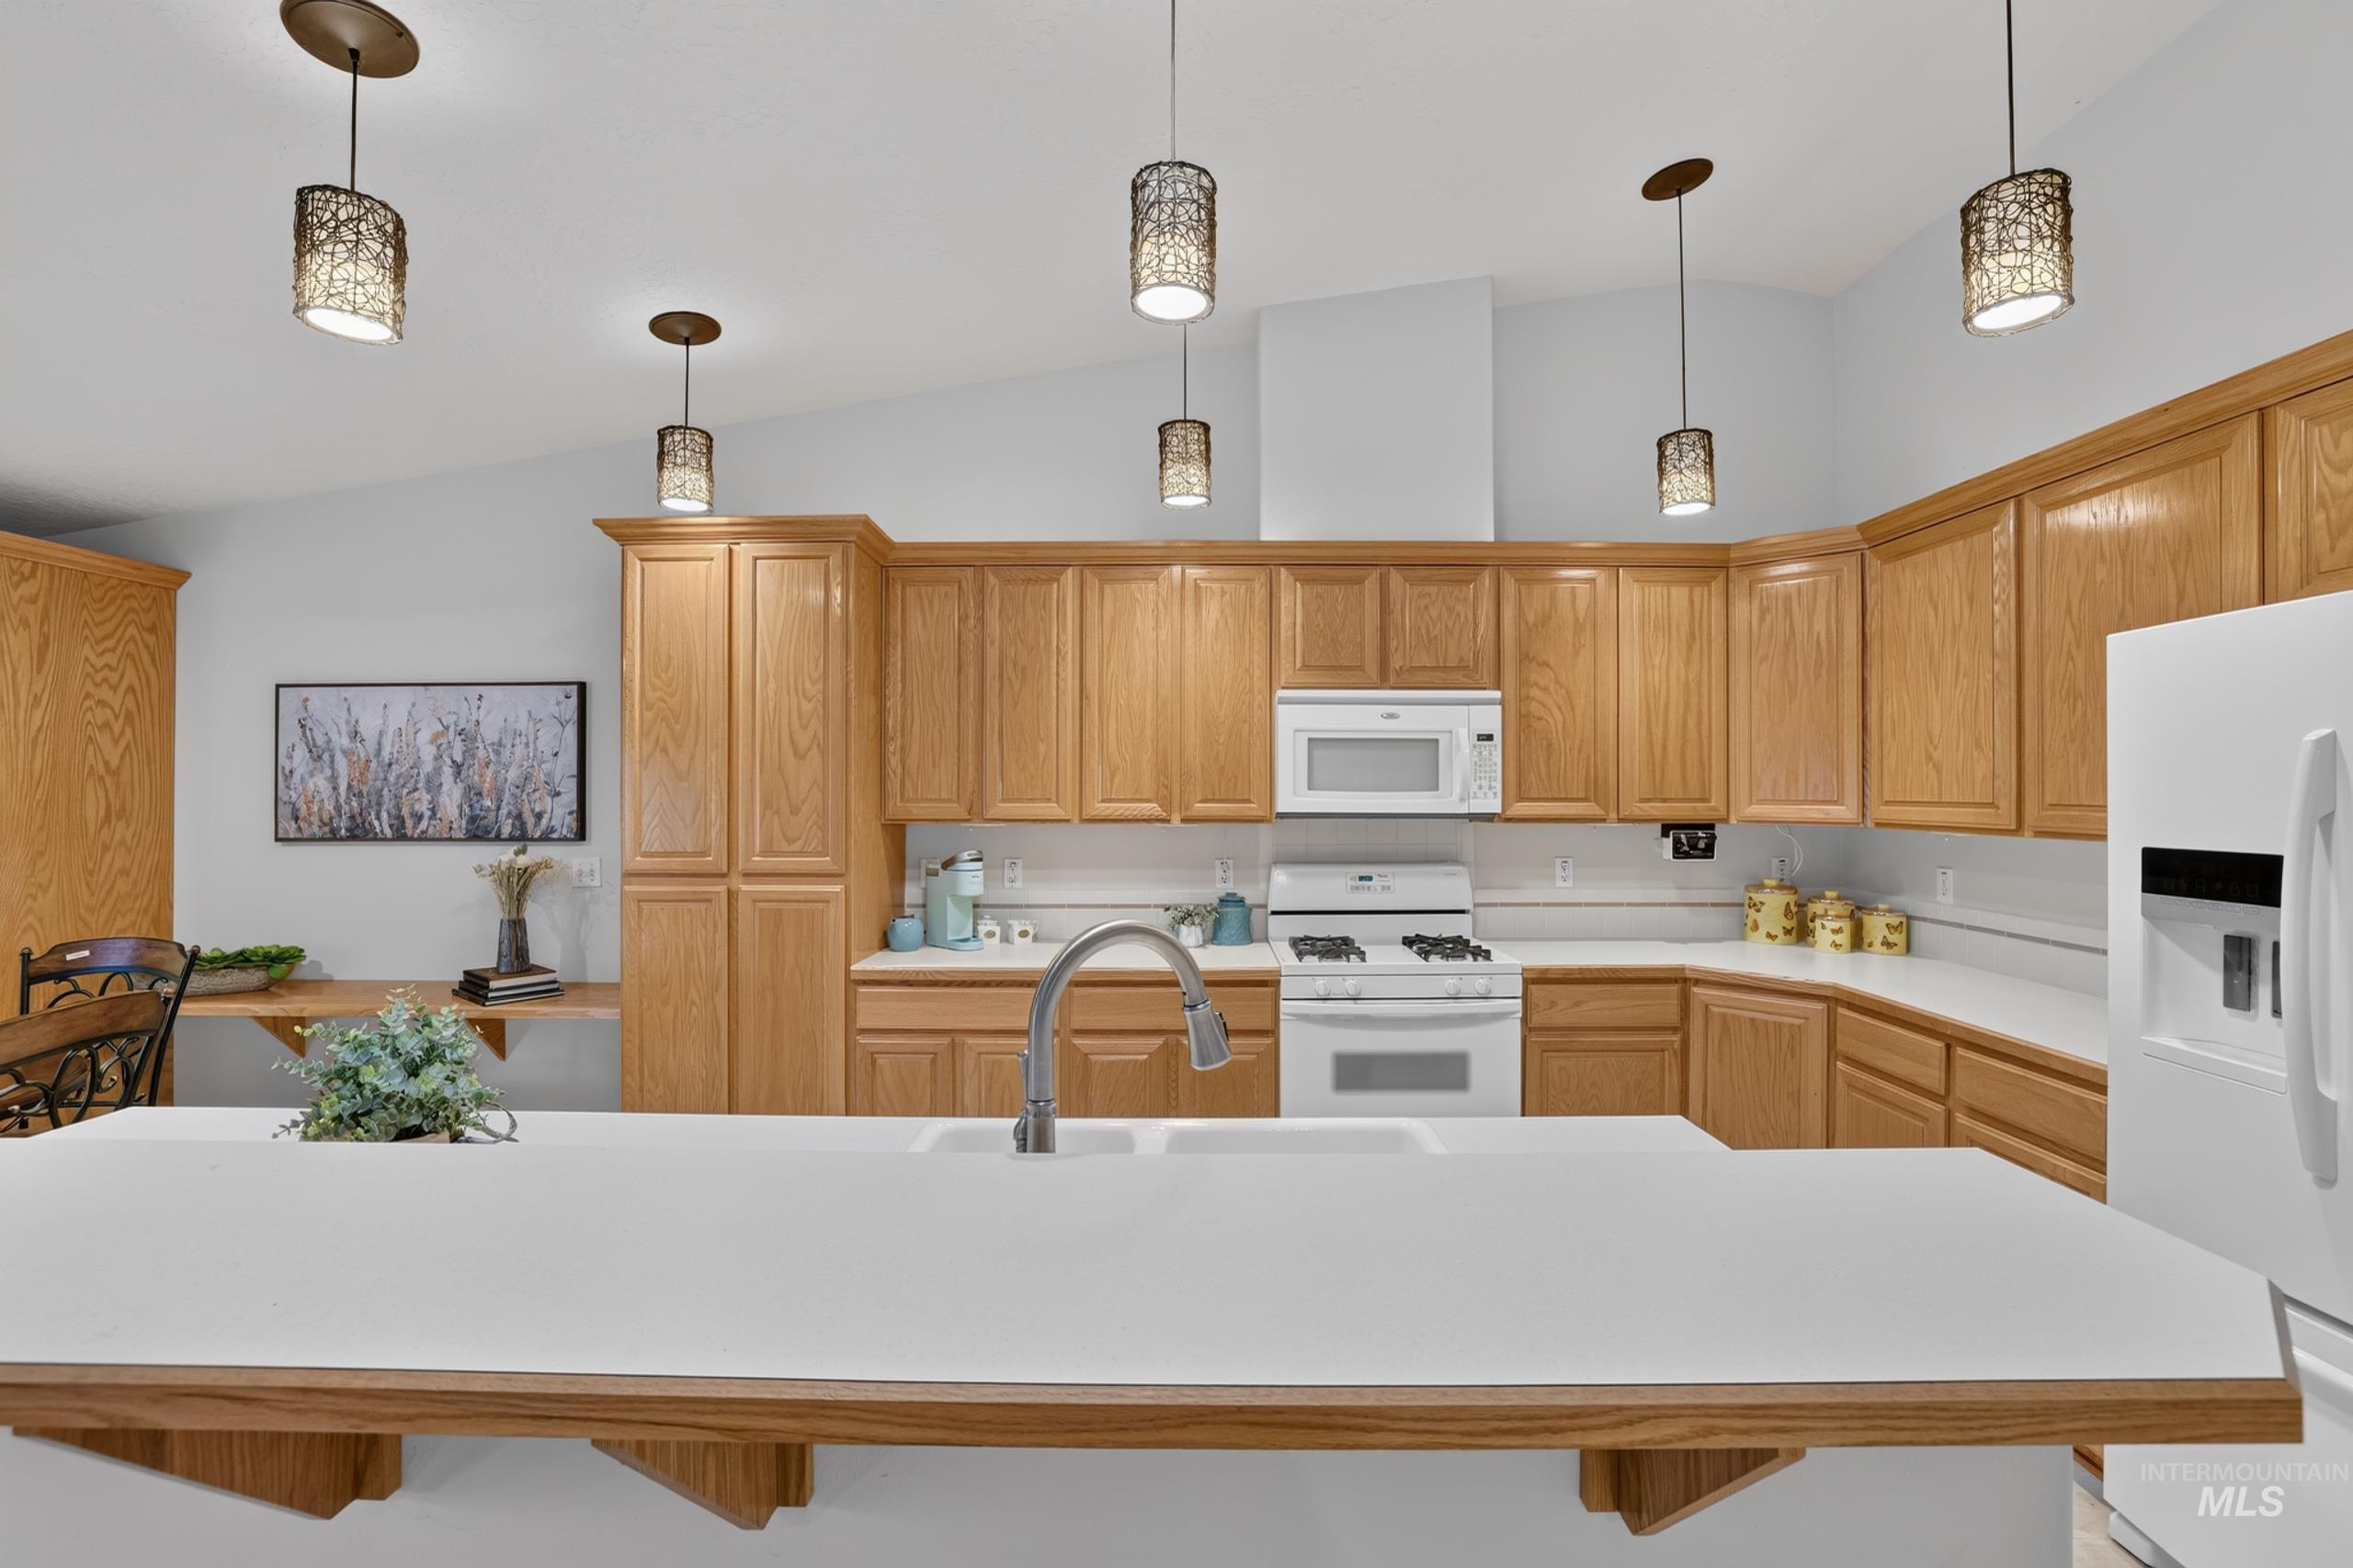
Kitchen featuring wood cabinetry, white countertops, built-in microwave, gas range, and a double basin sink
-
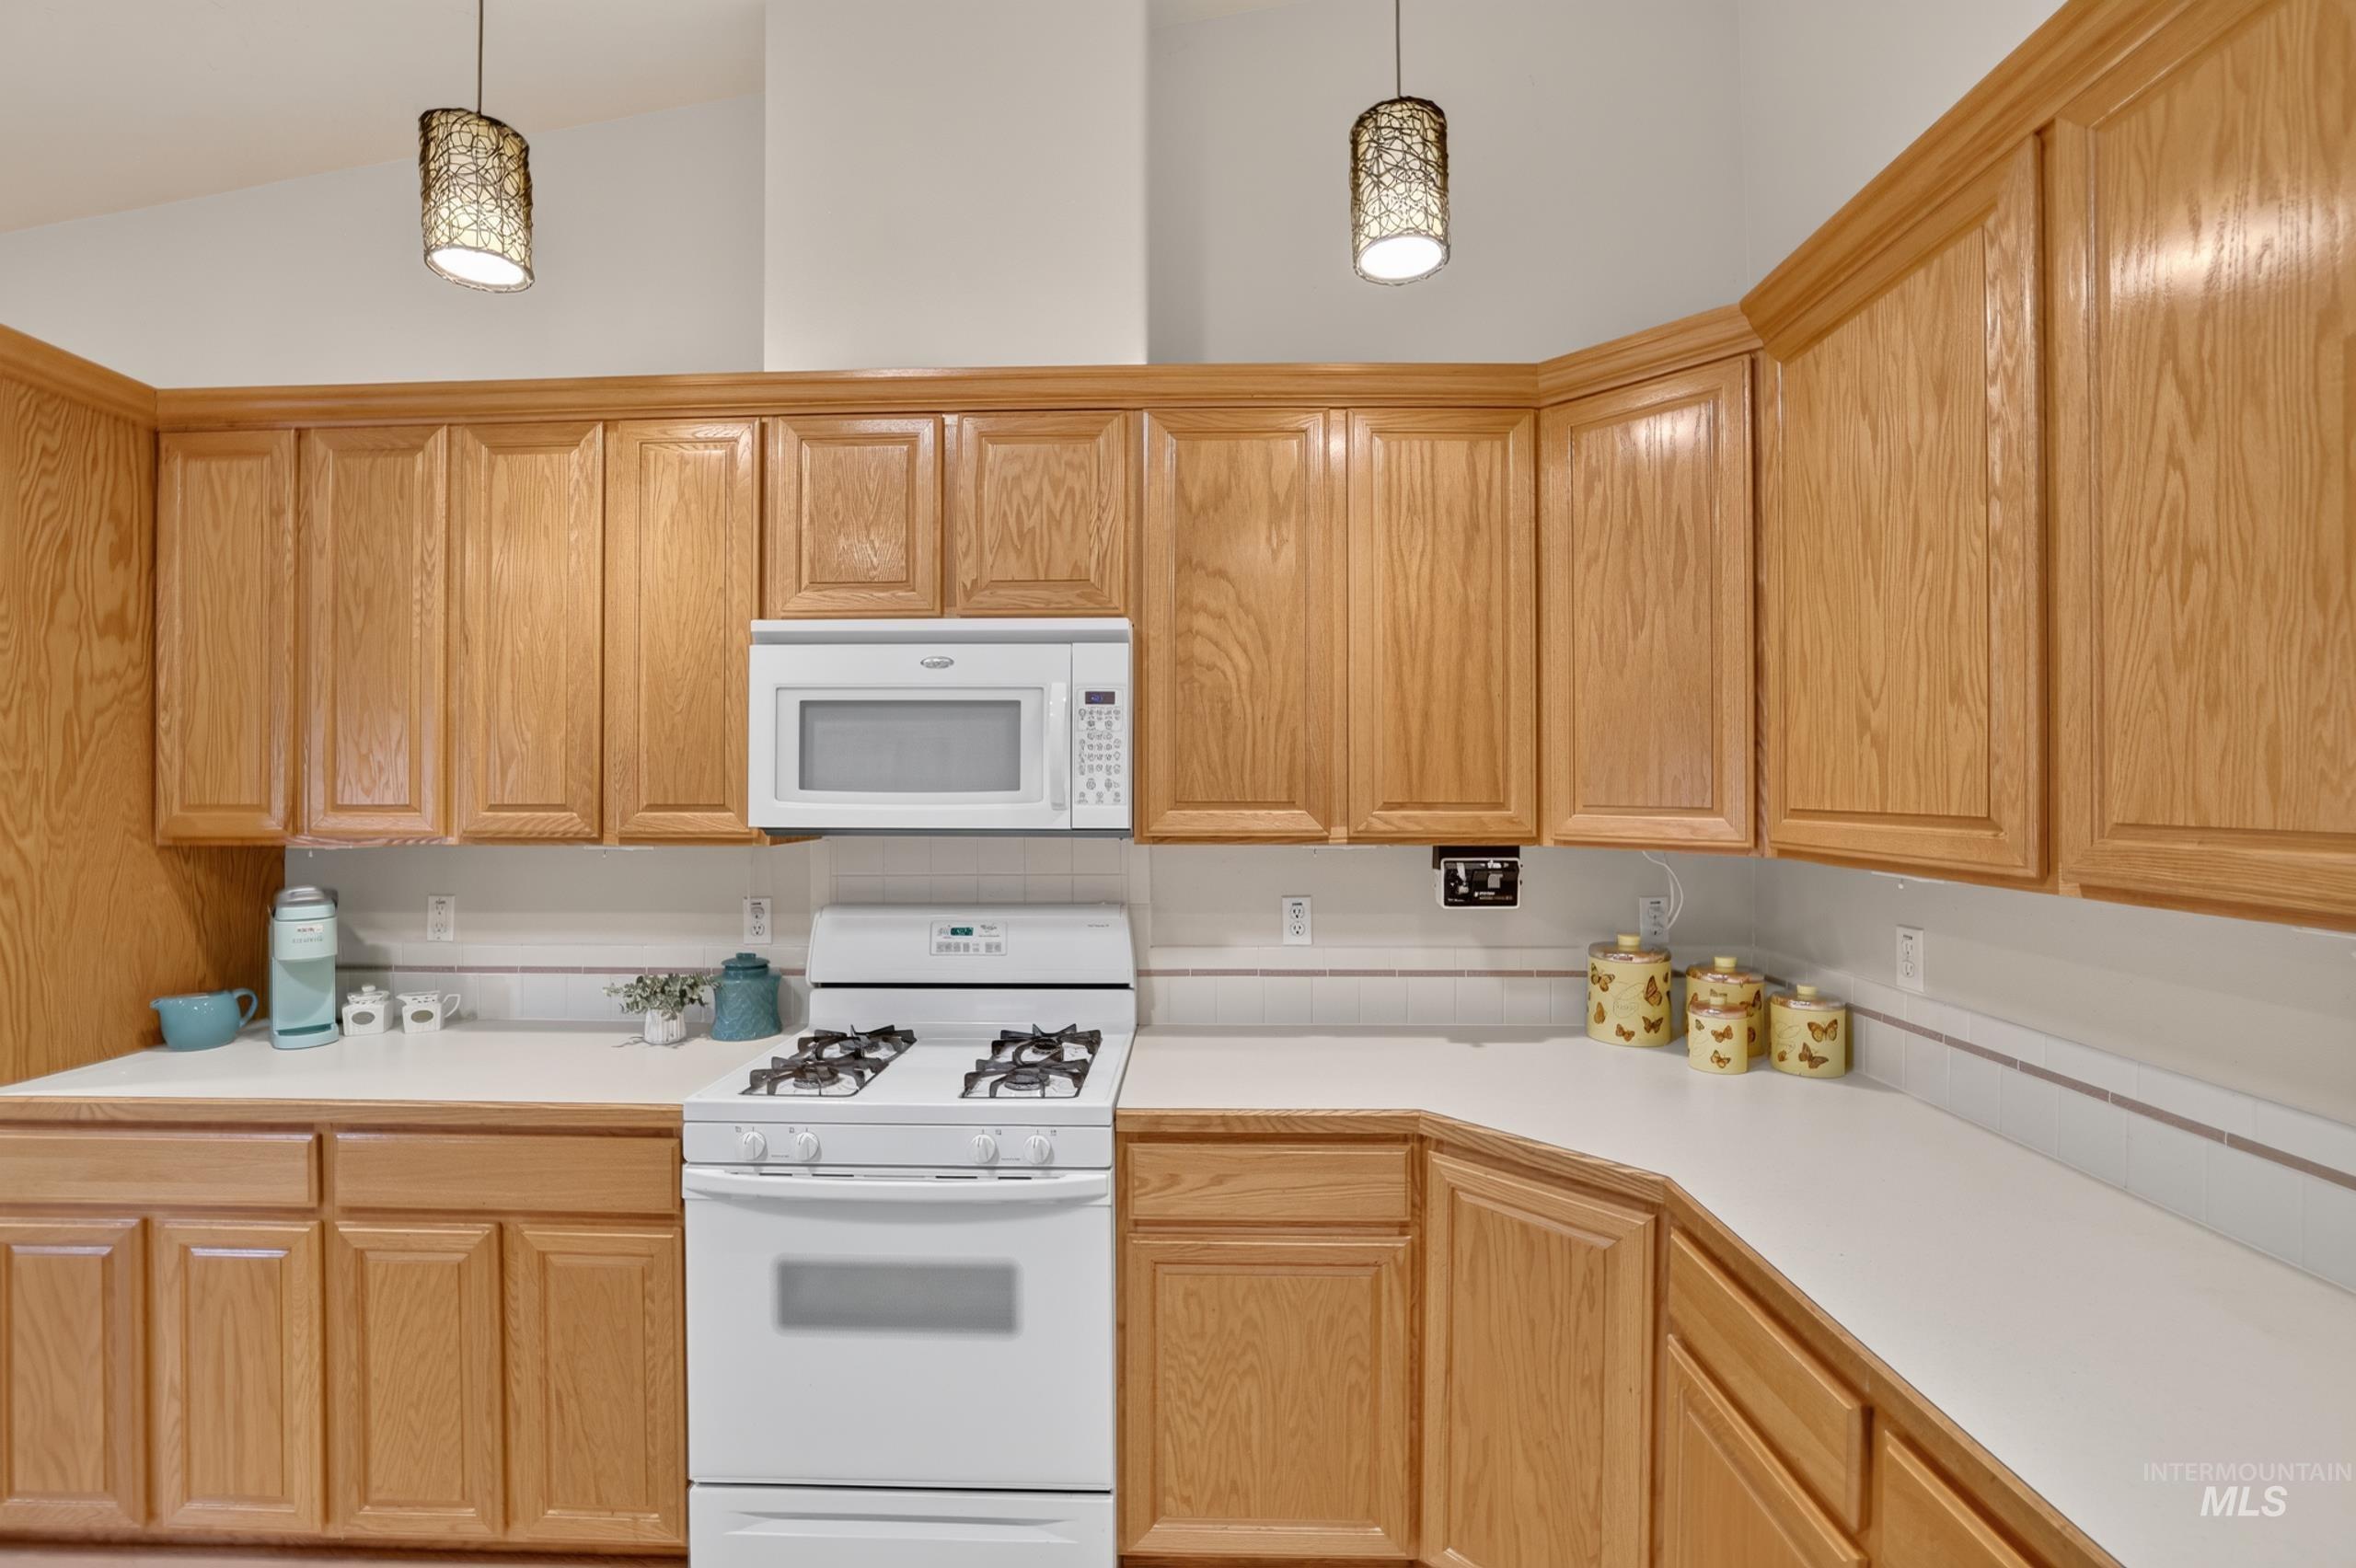
Kitchen featuring light wood cabinetry, a white gas range, a built-in microwave, white countertops, and decorative pendant lighting
-
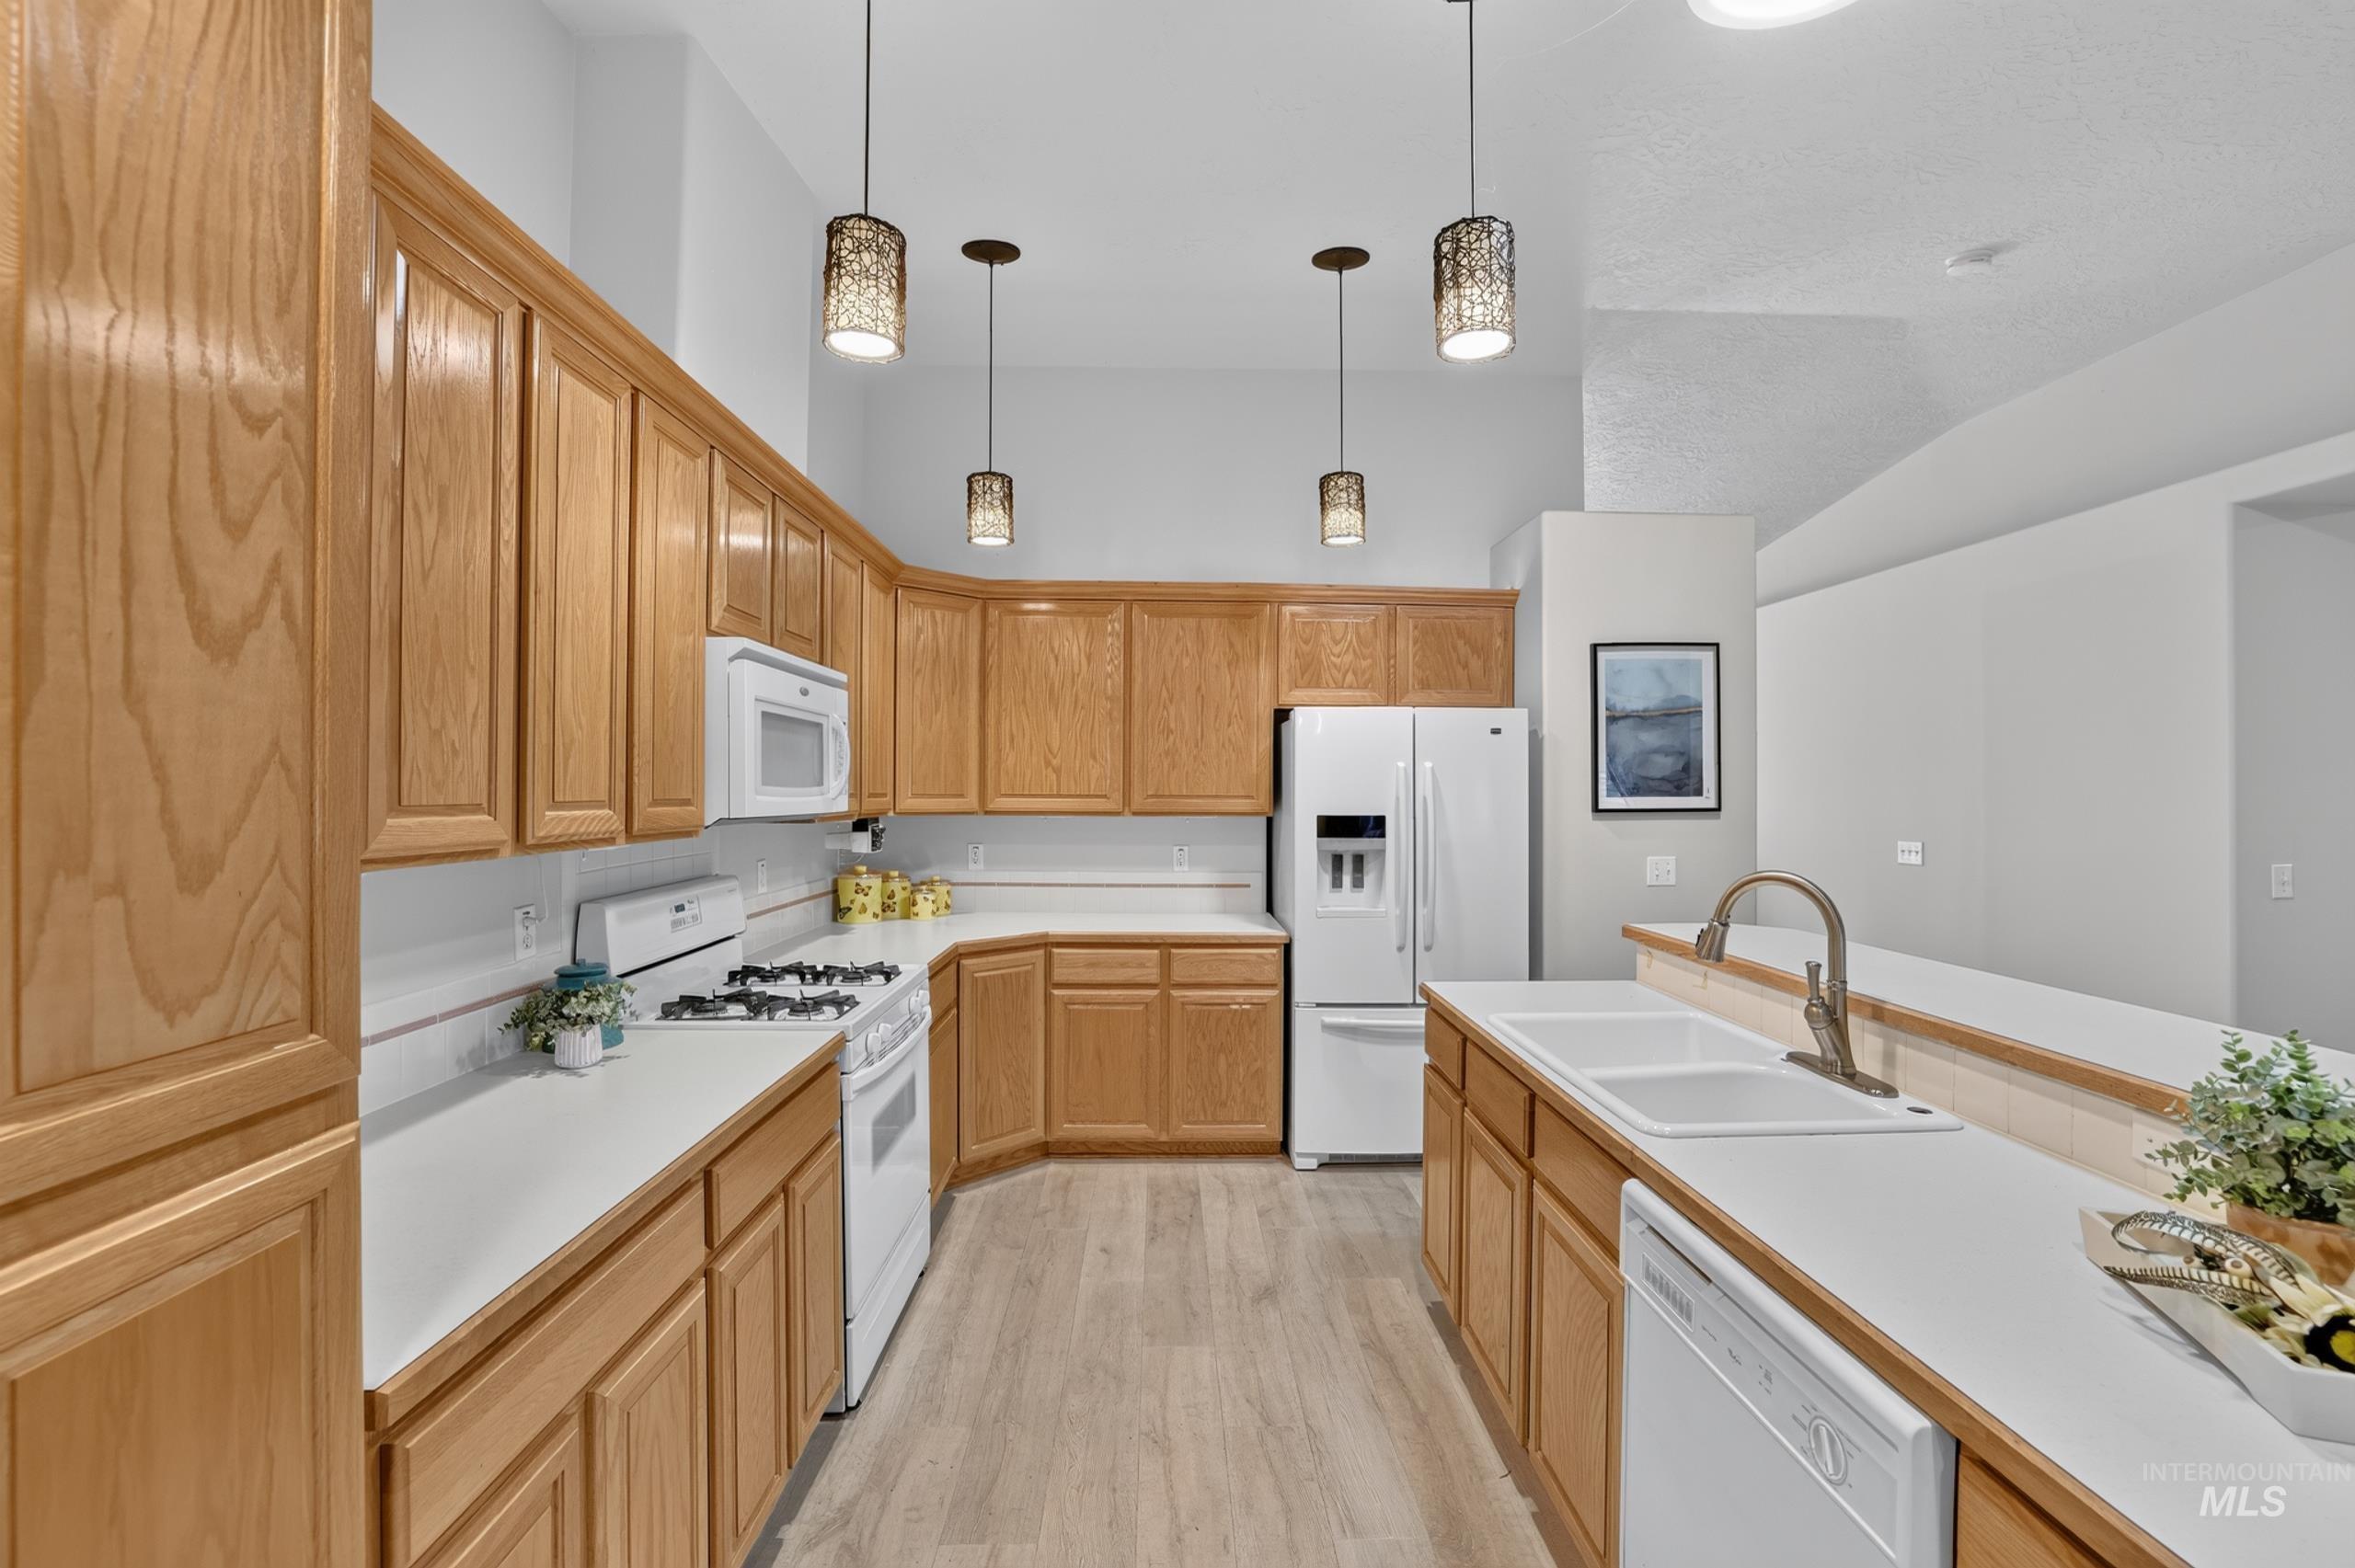
Kitchen featuring wood-finish cabinetry, white countertops, a white subway tile backsplash, and white appliances
-
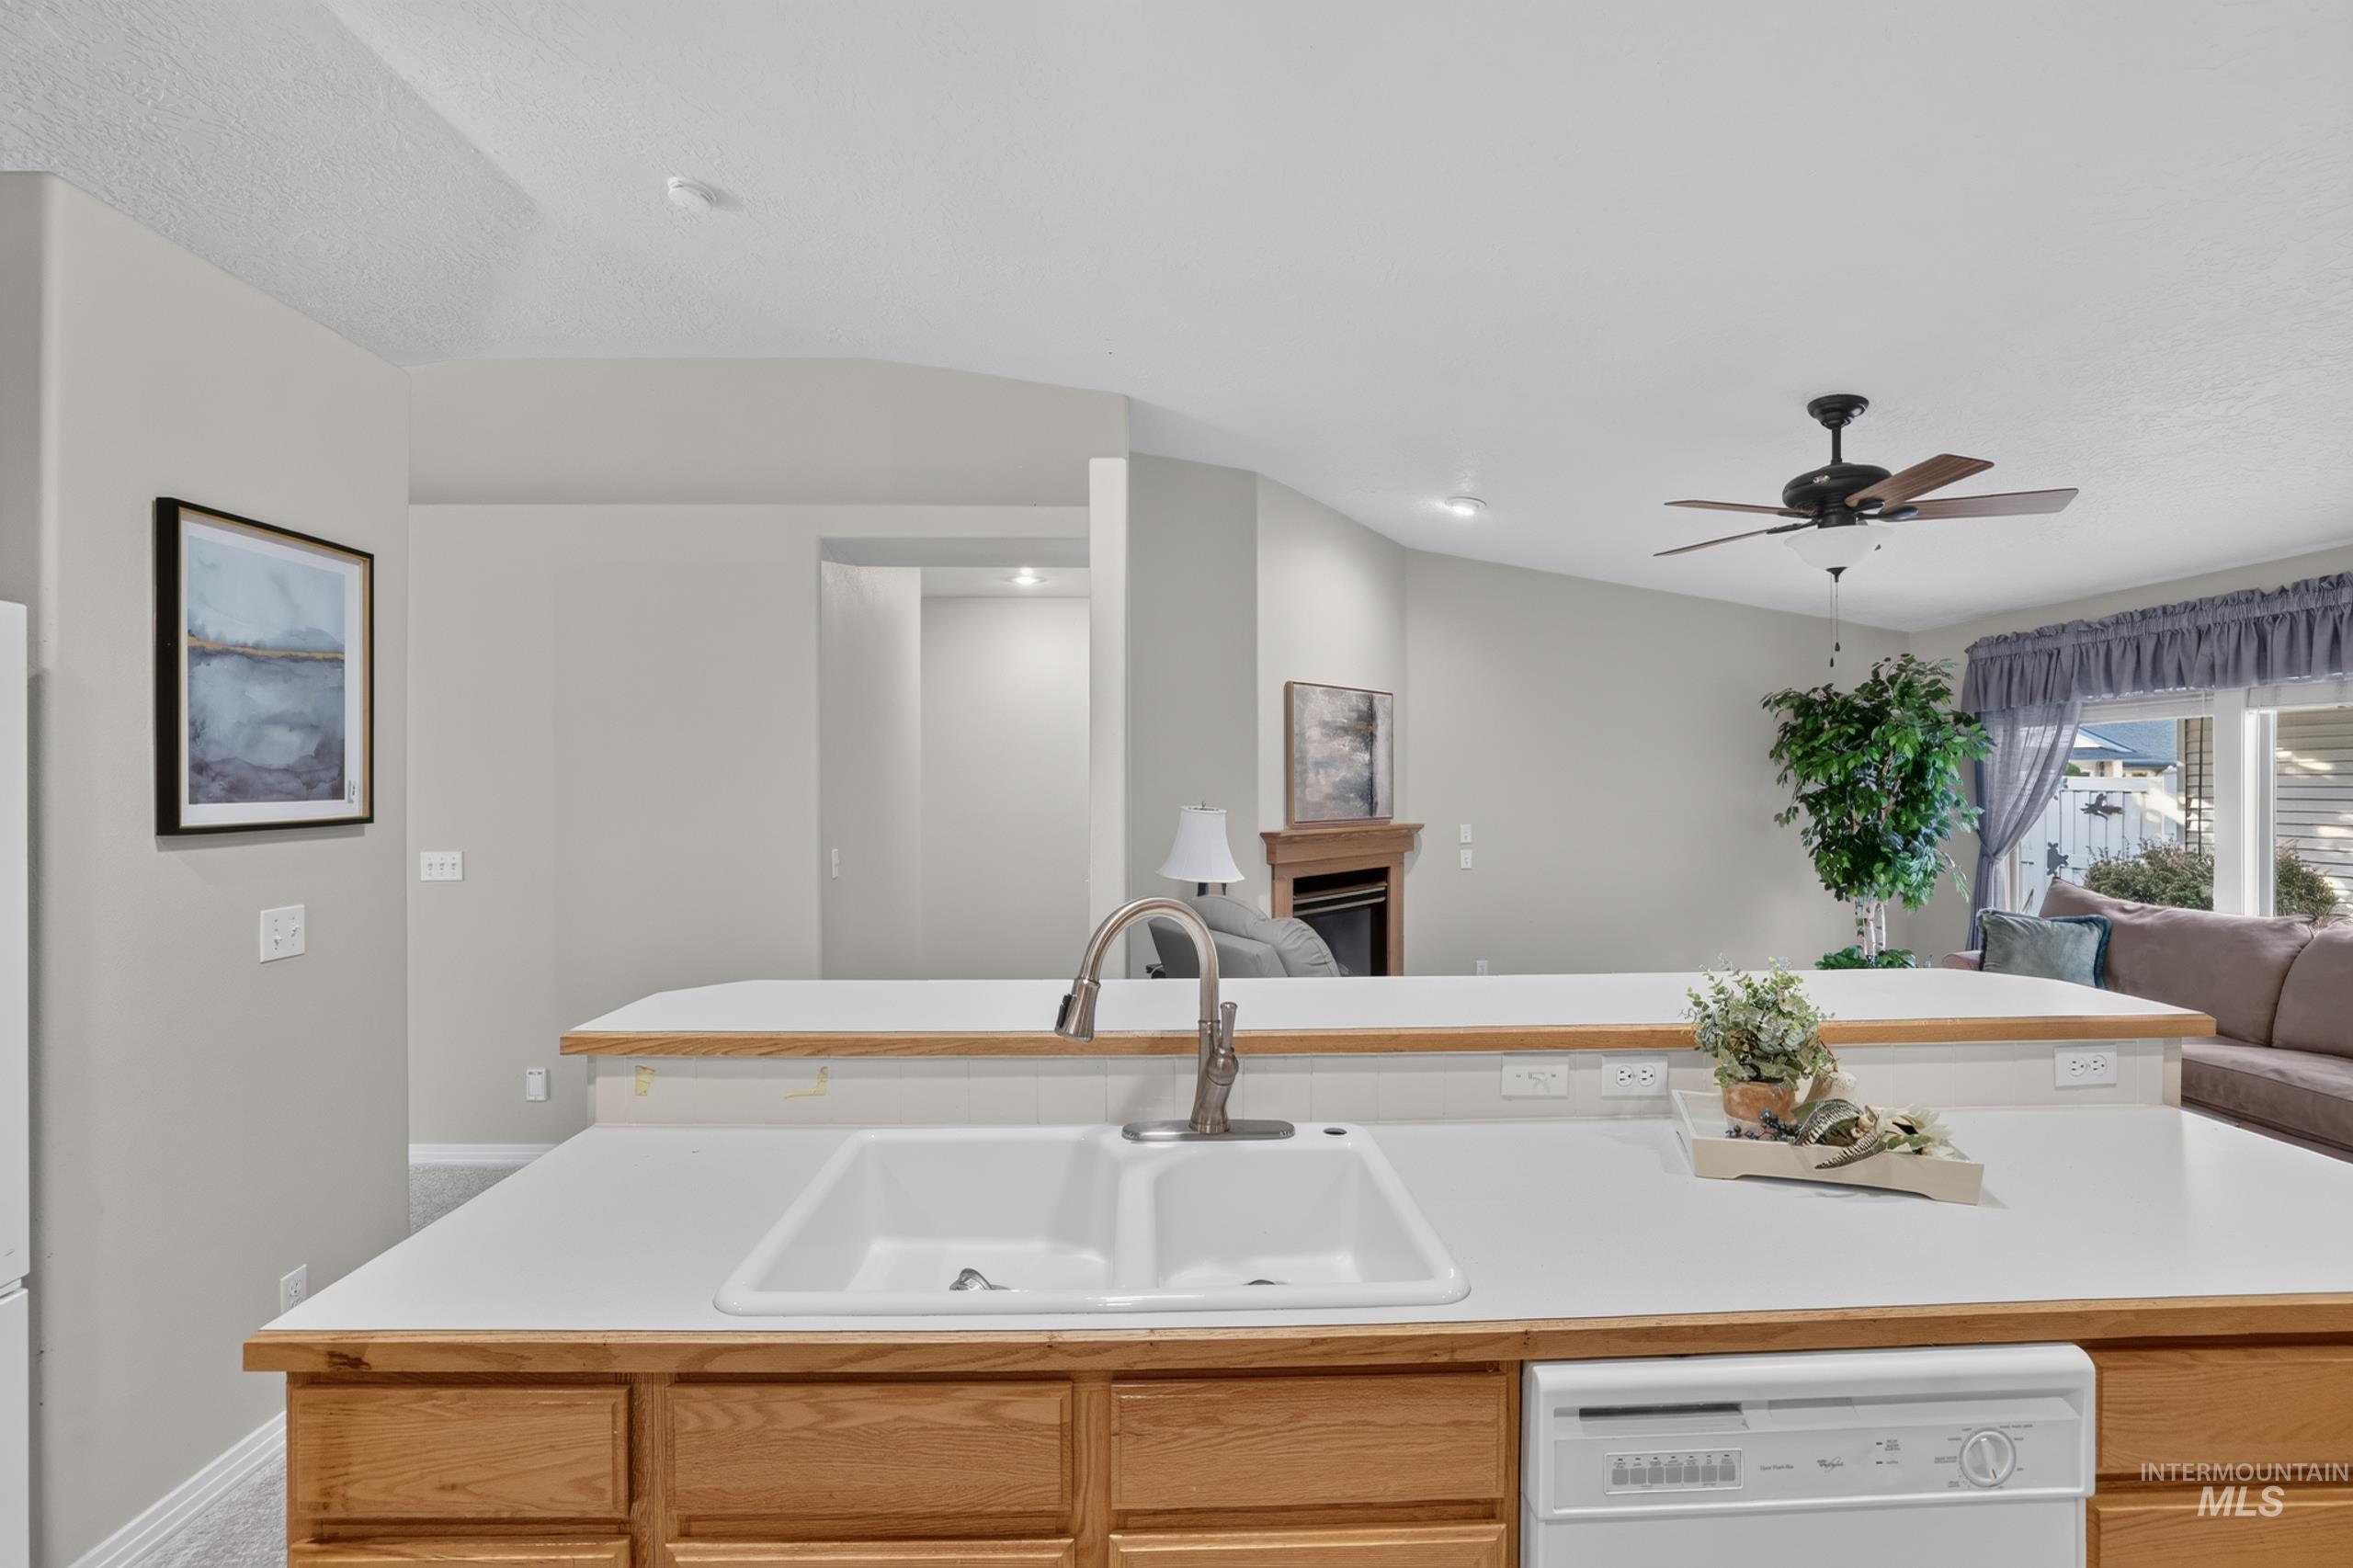
Kitchen island with a double basin sink, integrated dishwasher, wood-finish cabinetry, and solid surface countertop
-
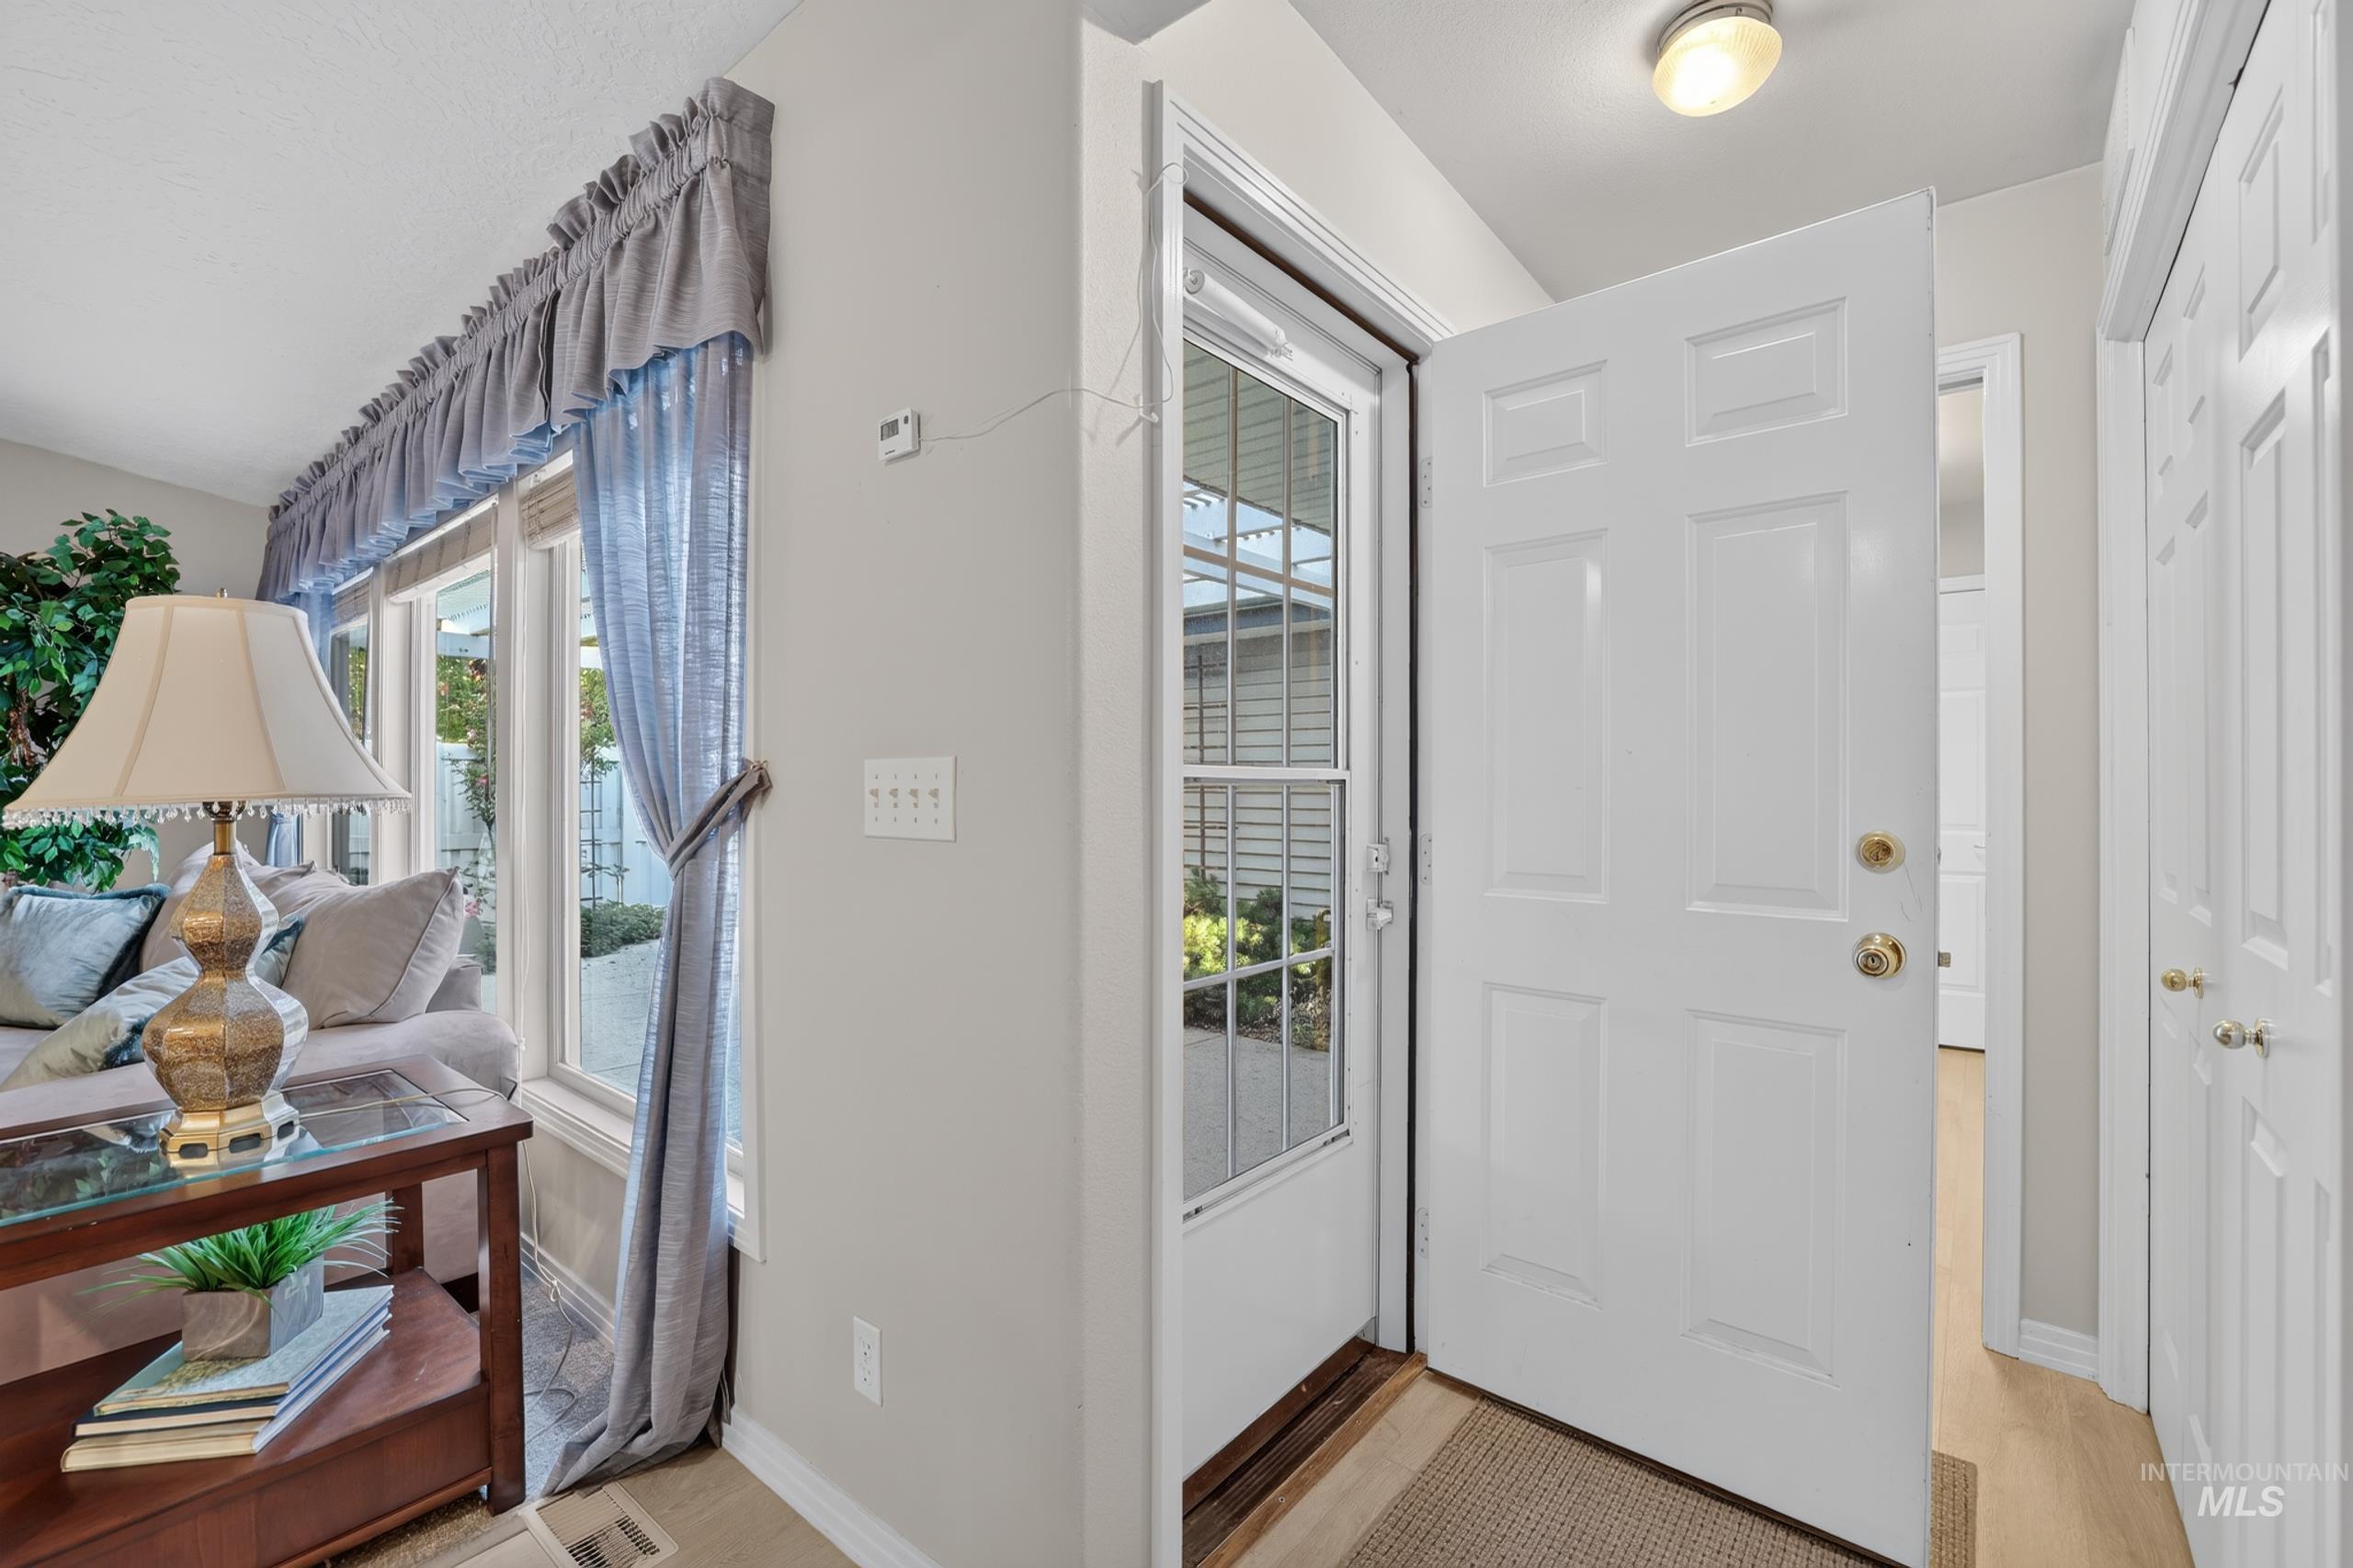
Entryway featuring a white paneled door with brass hardware and a full-light storm door
-
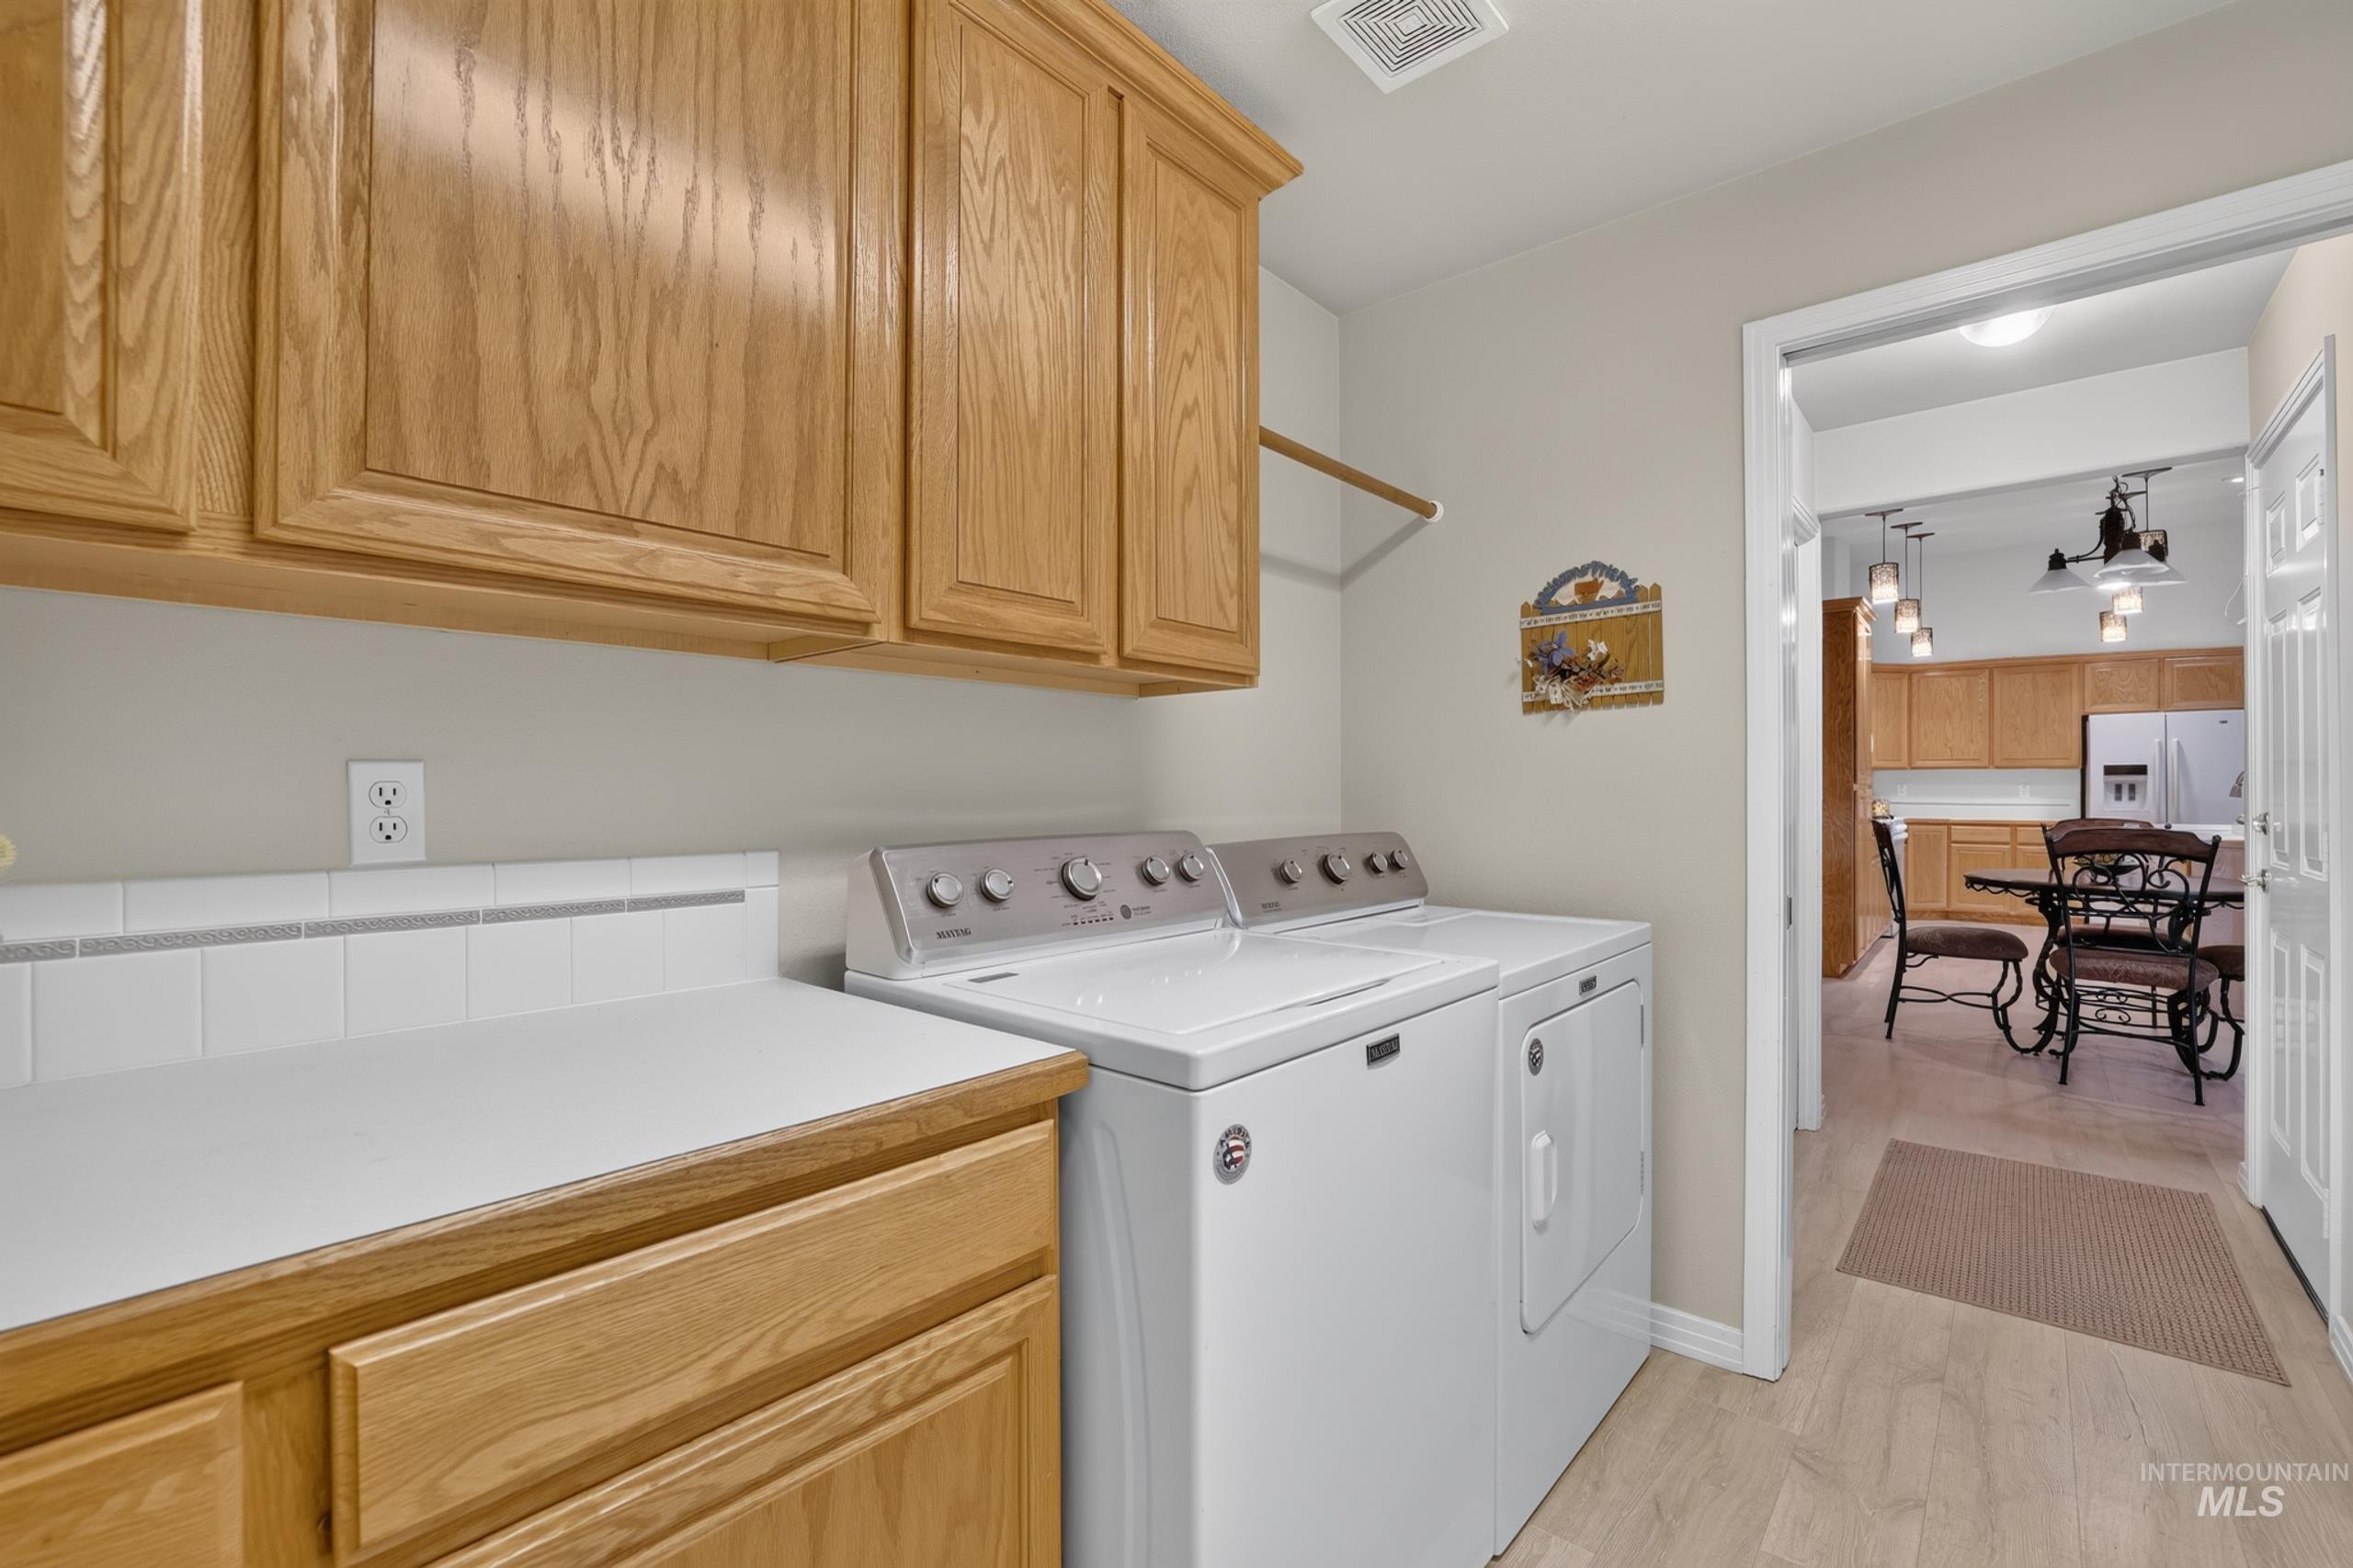
Light-toned wood-finish cabinetry, white countertop, white tile backsplash with decorative accent, and wood-finish flooring
-
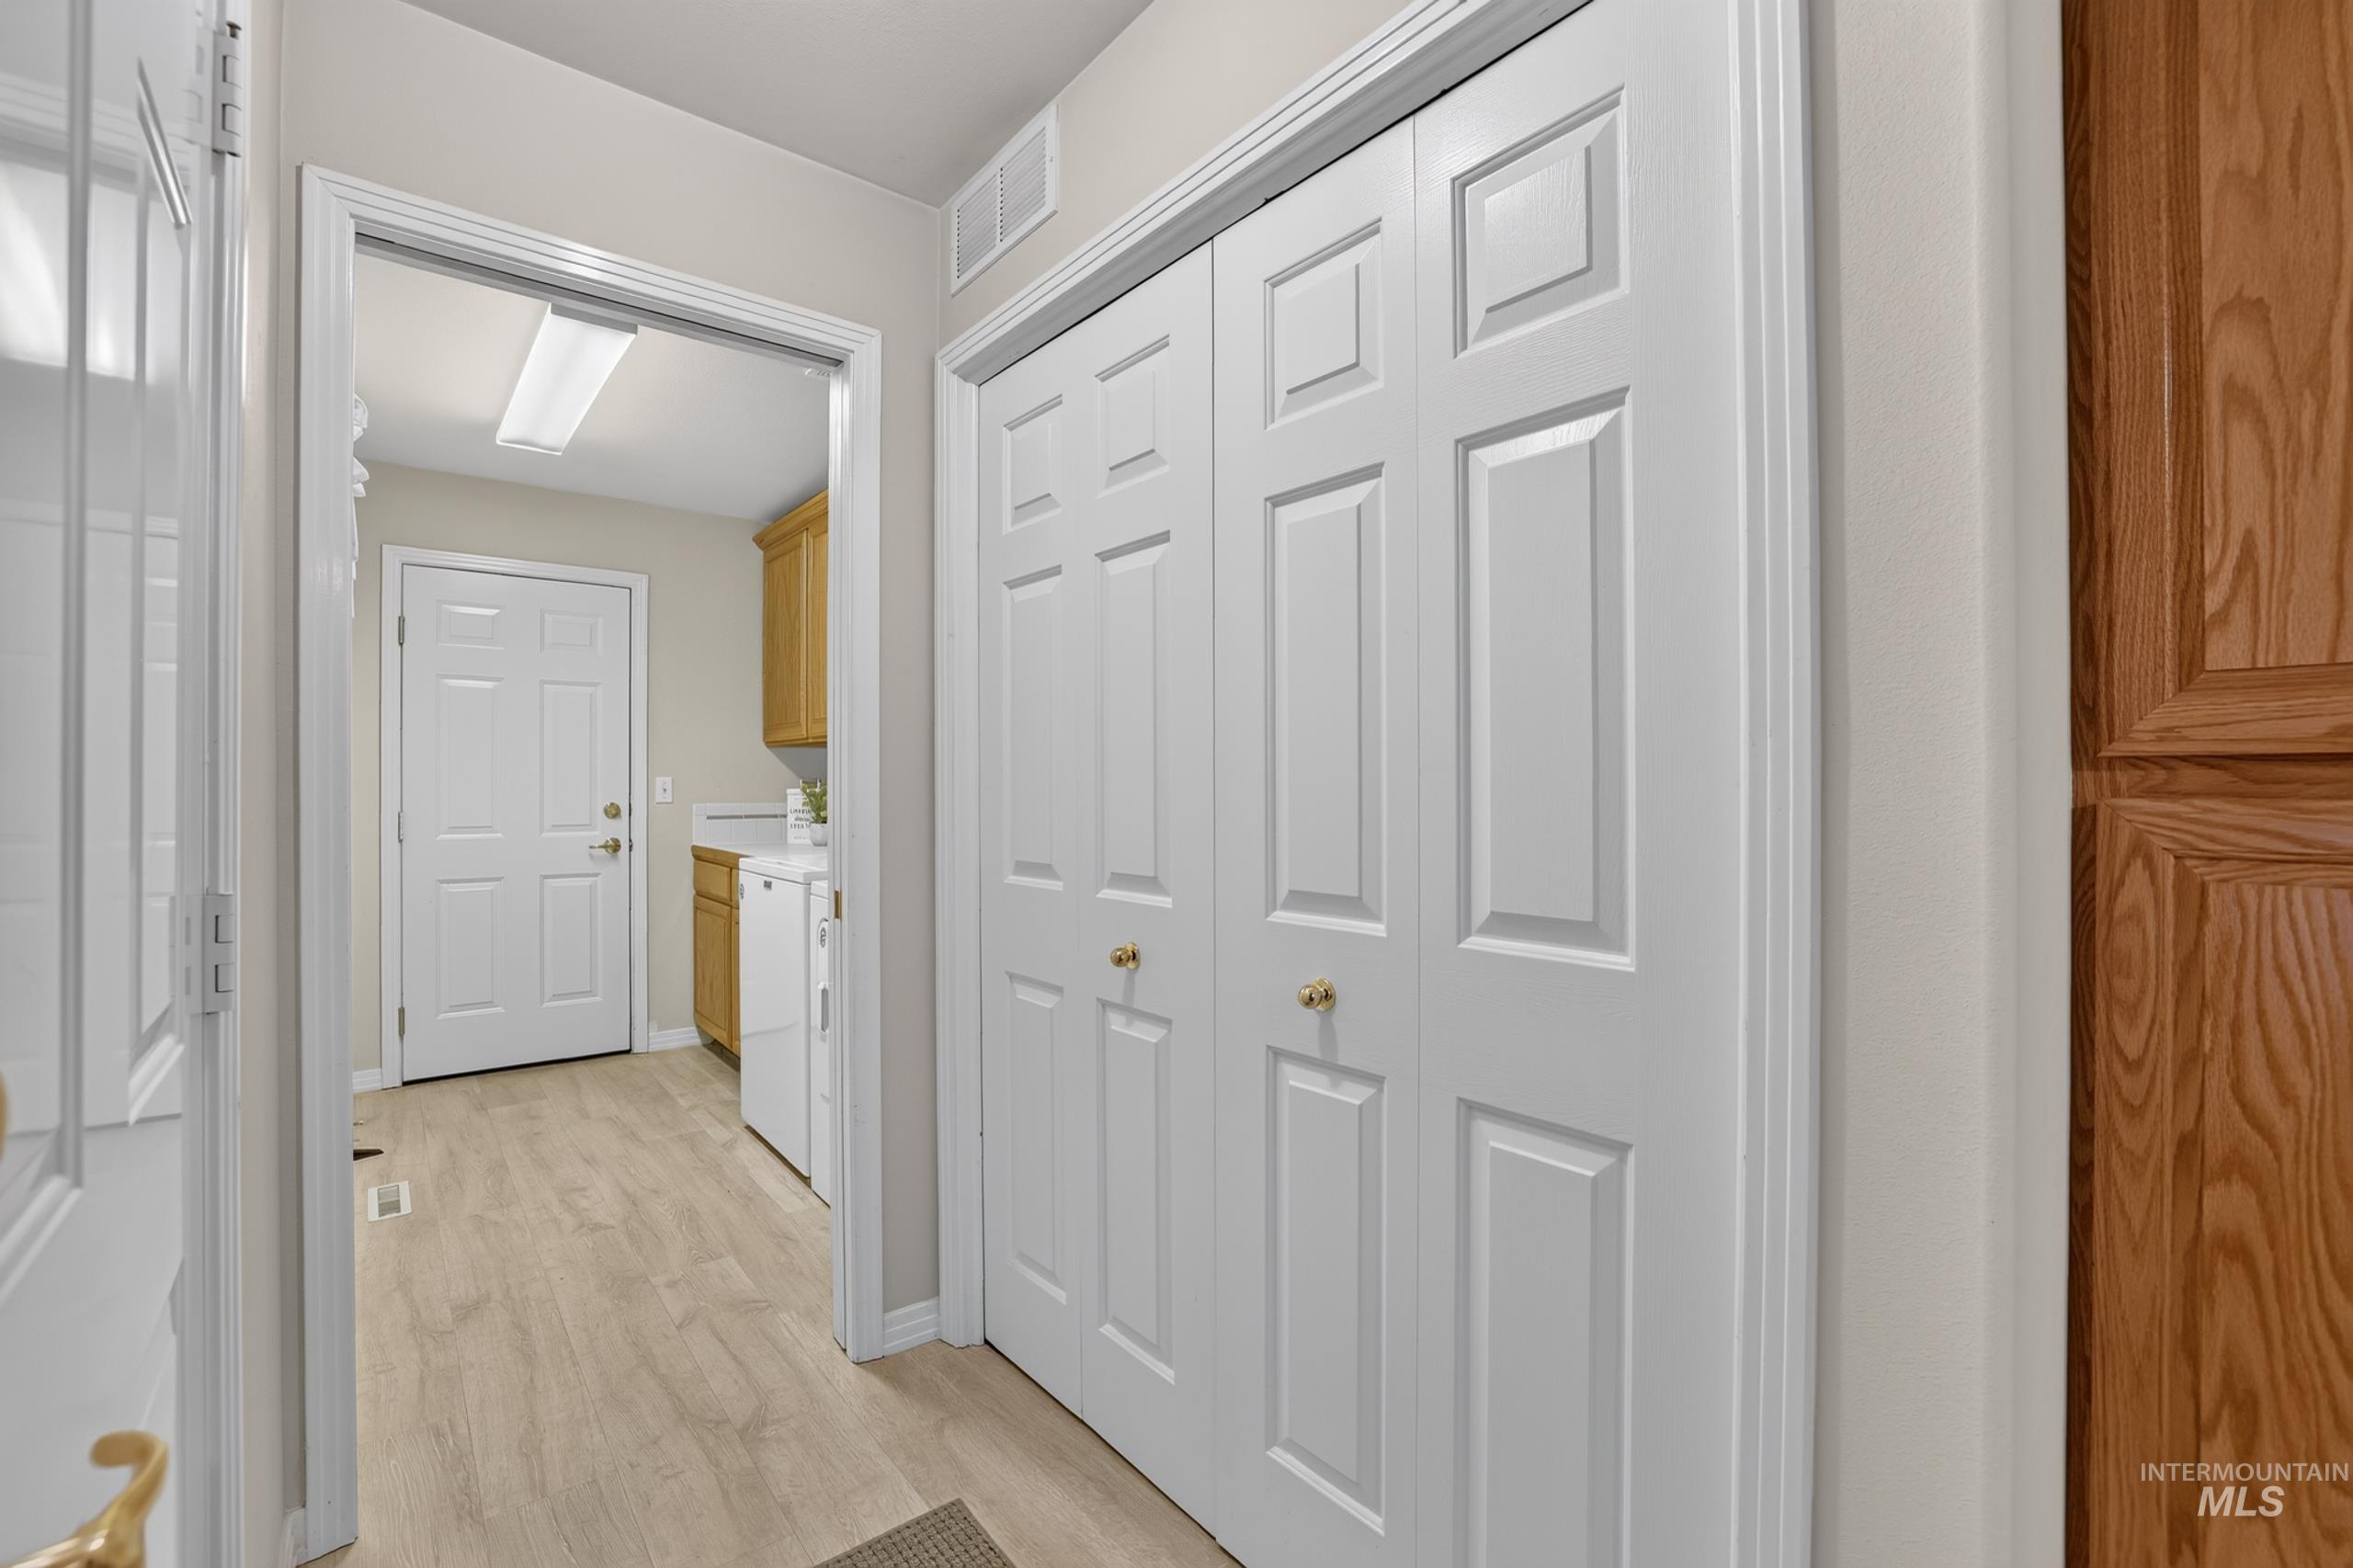
Entryway with light wood-finish flooring, white paneled bifold doors, and a neutral wall color
-
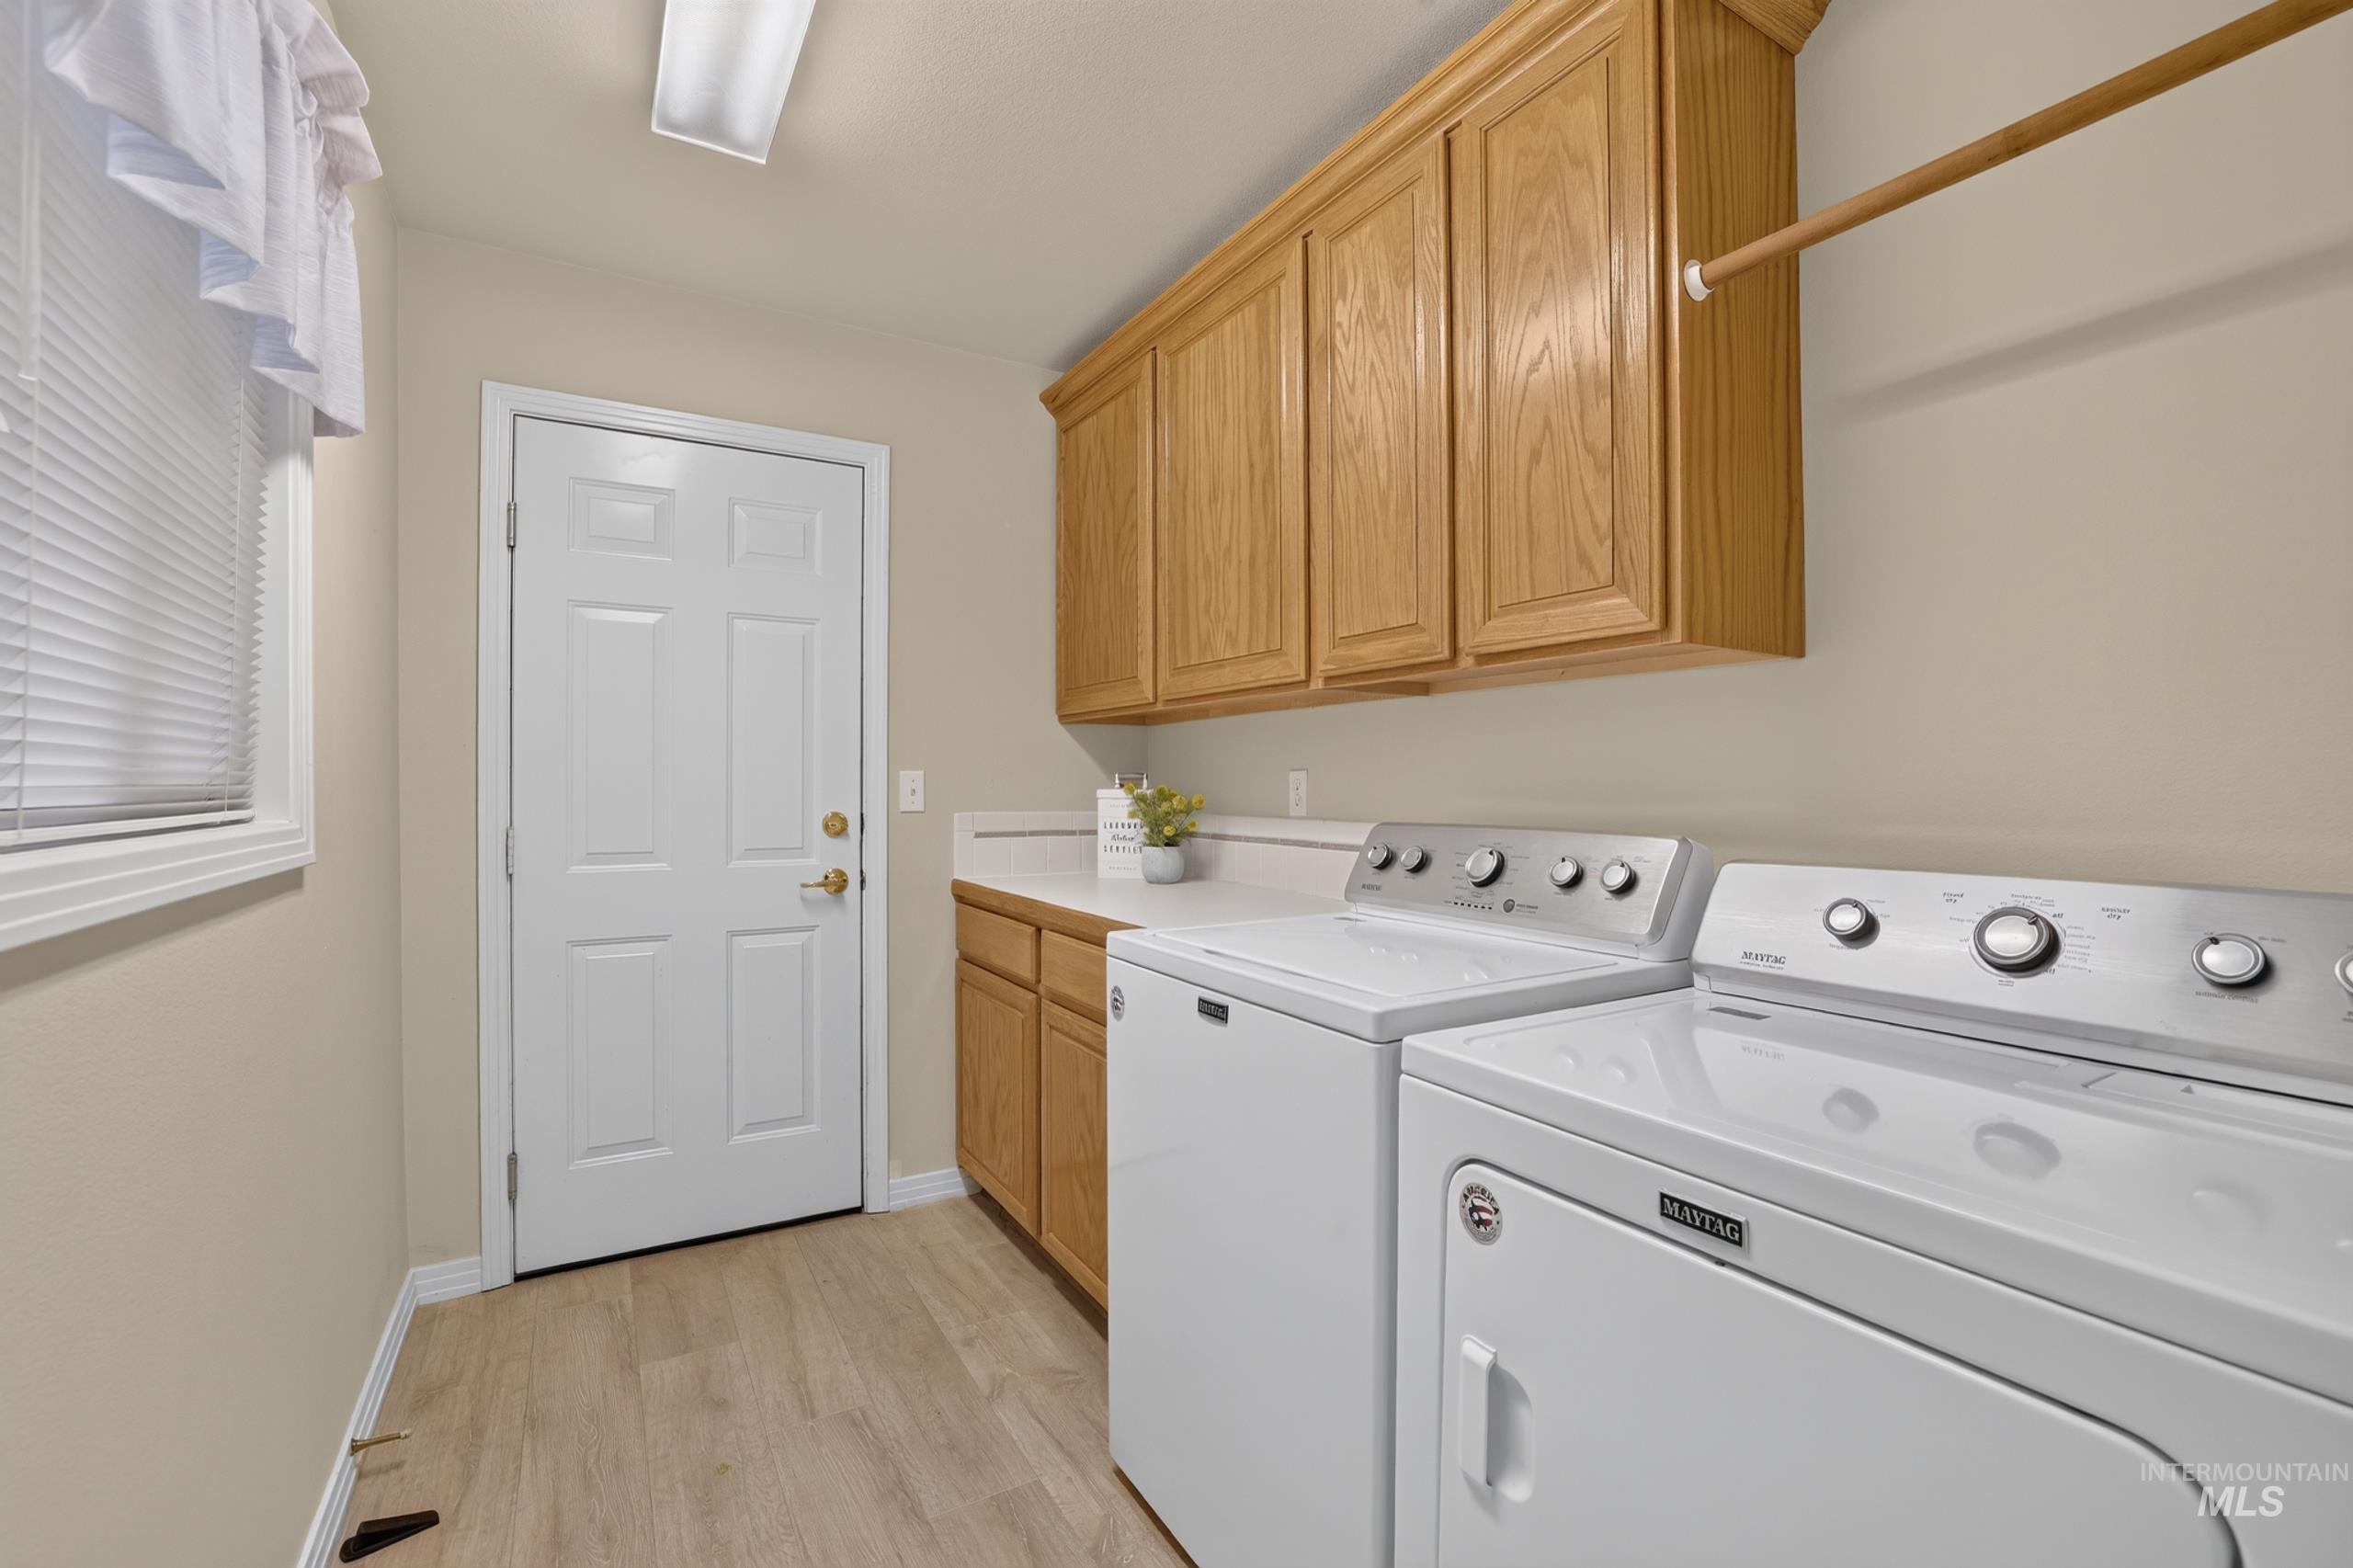
Wood-finish flooring, overhead cabinetry, built-in countertop, and a window with blinds
-
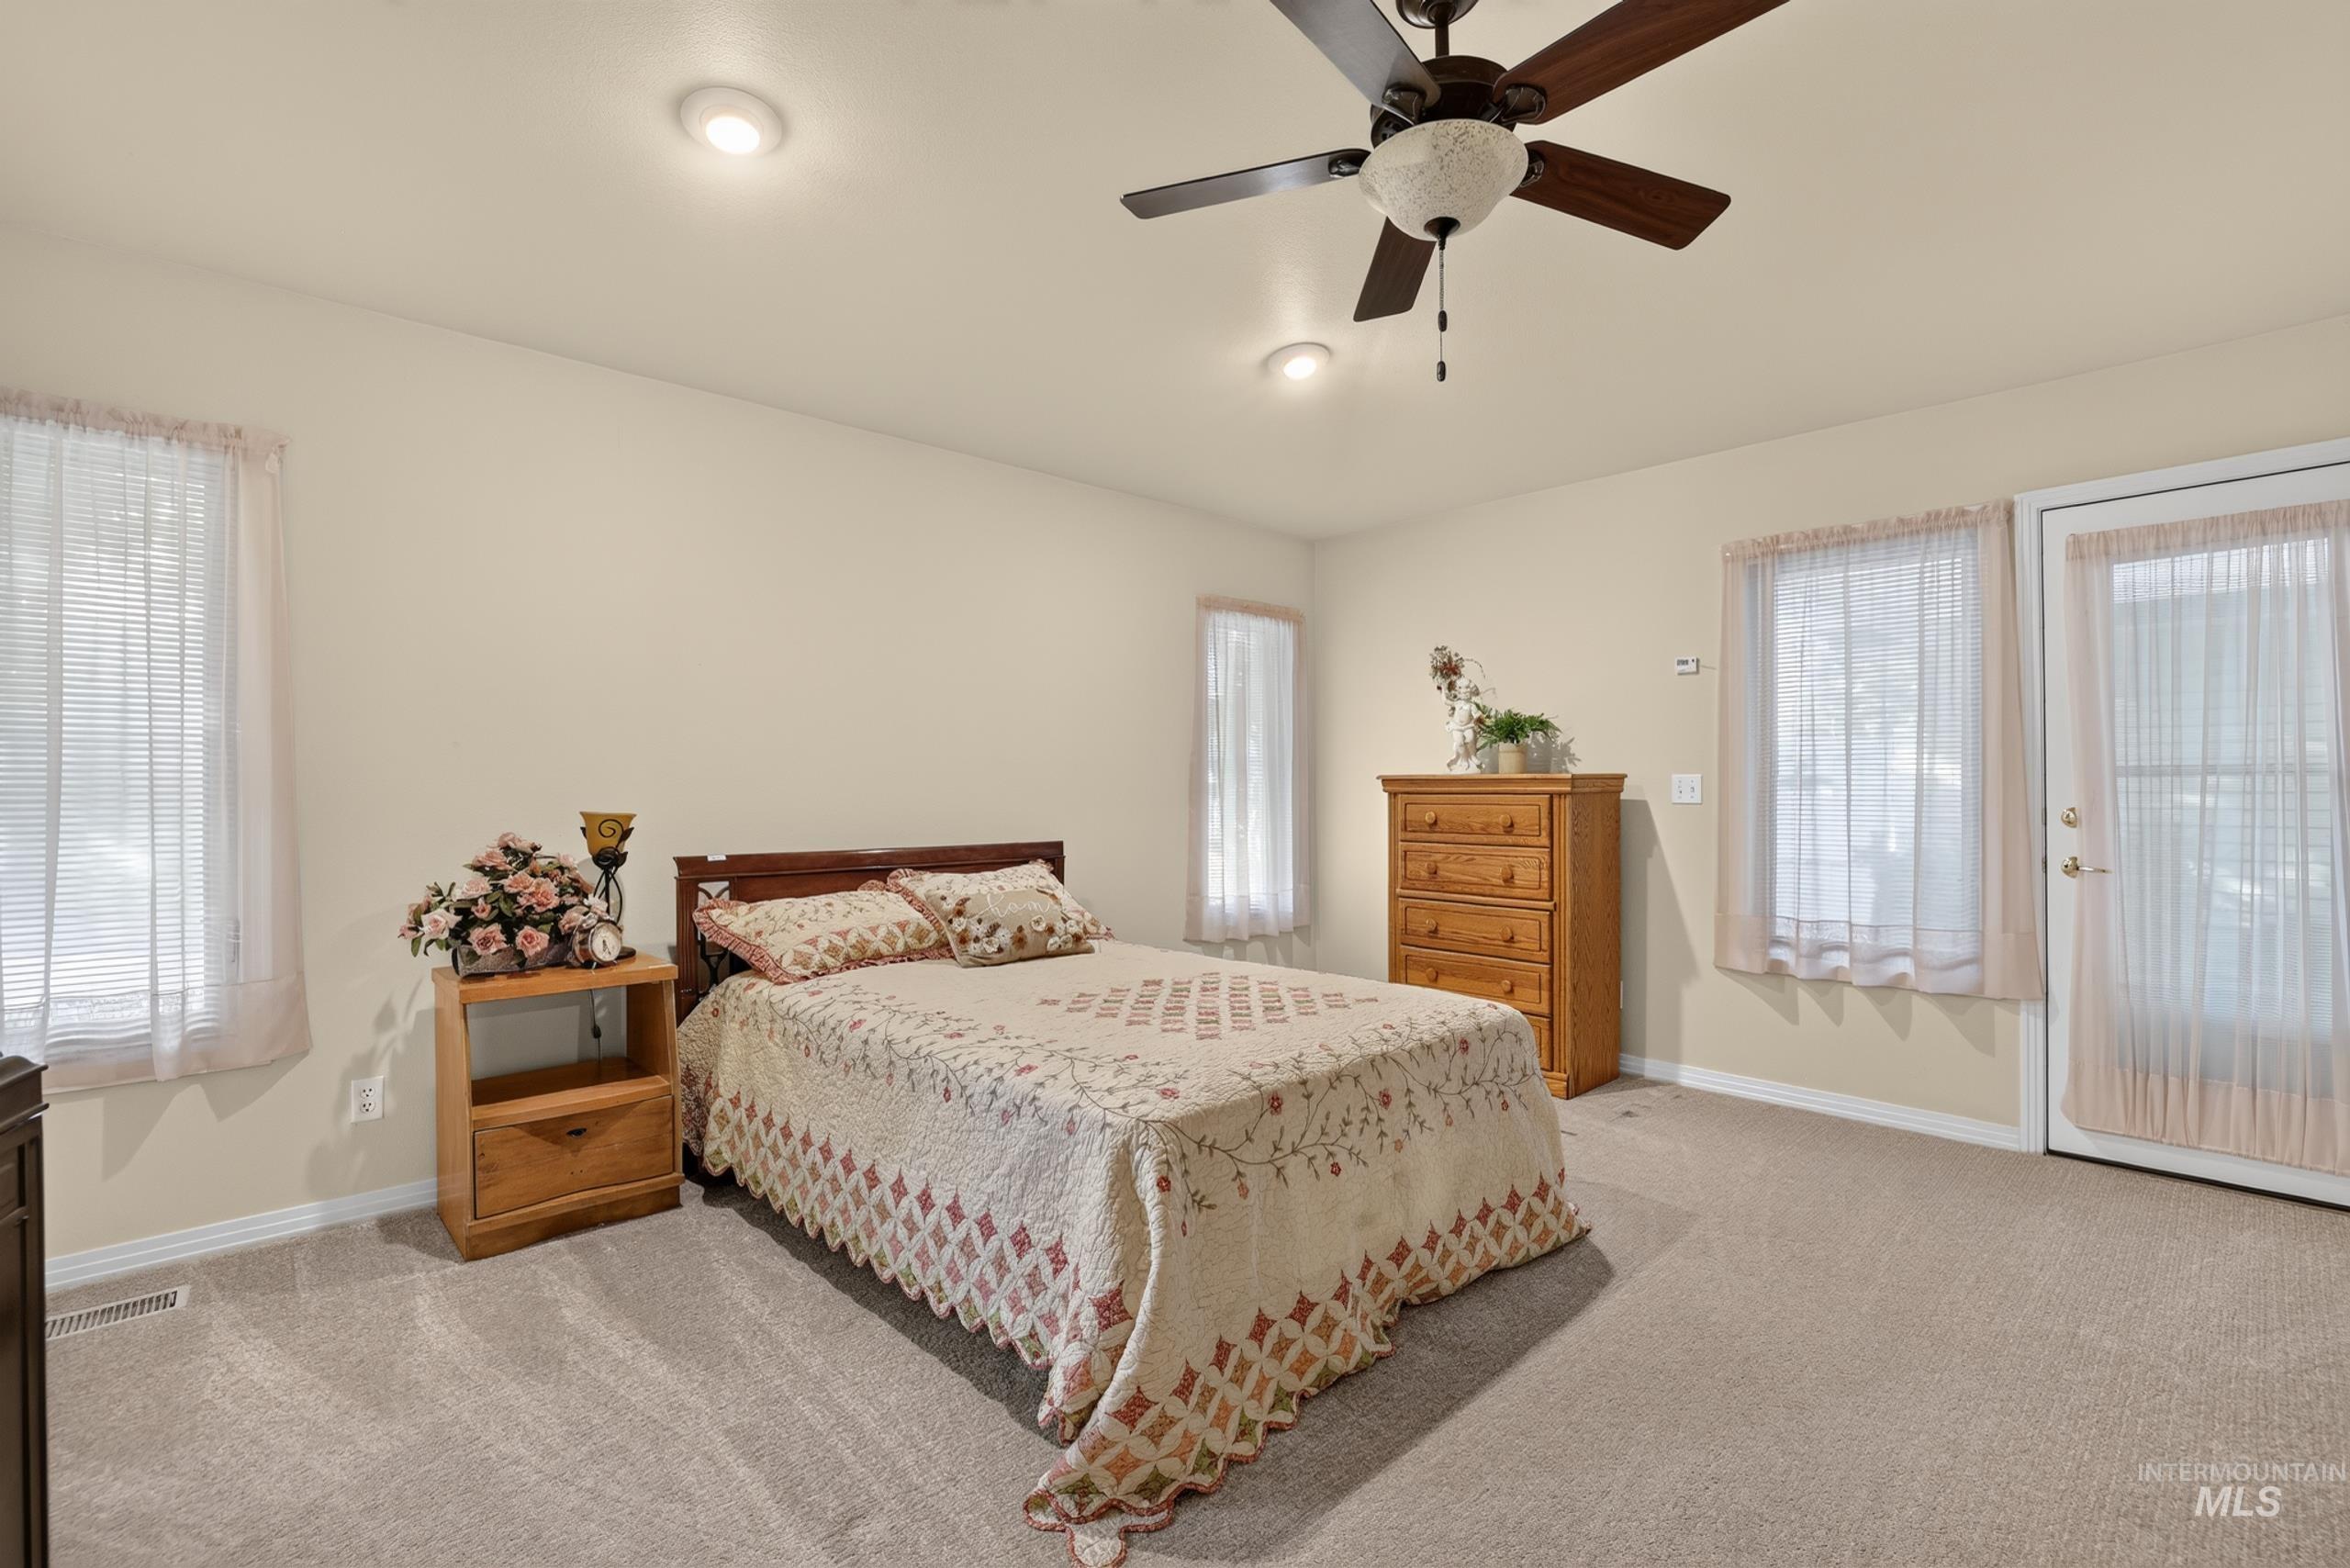
Plush carpeting, recessed lighting, and a ceiling fan with light fixture
-
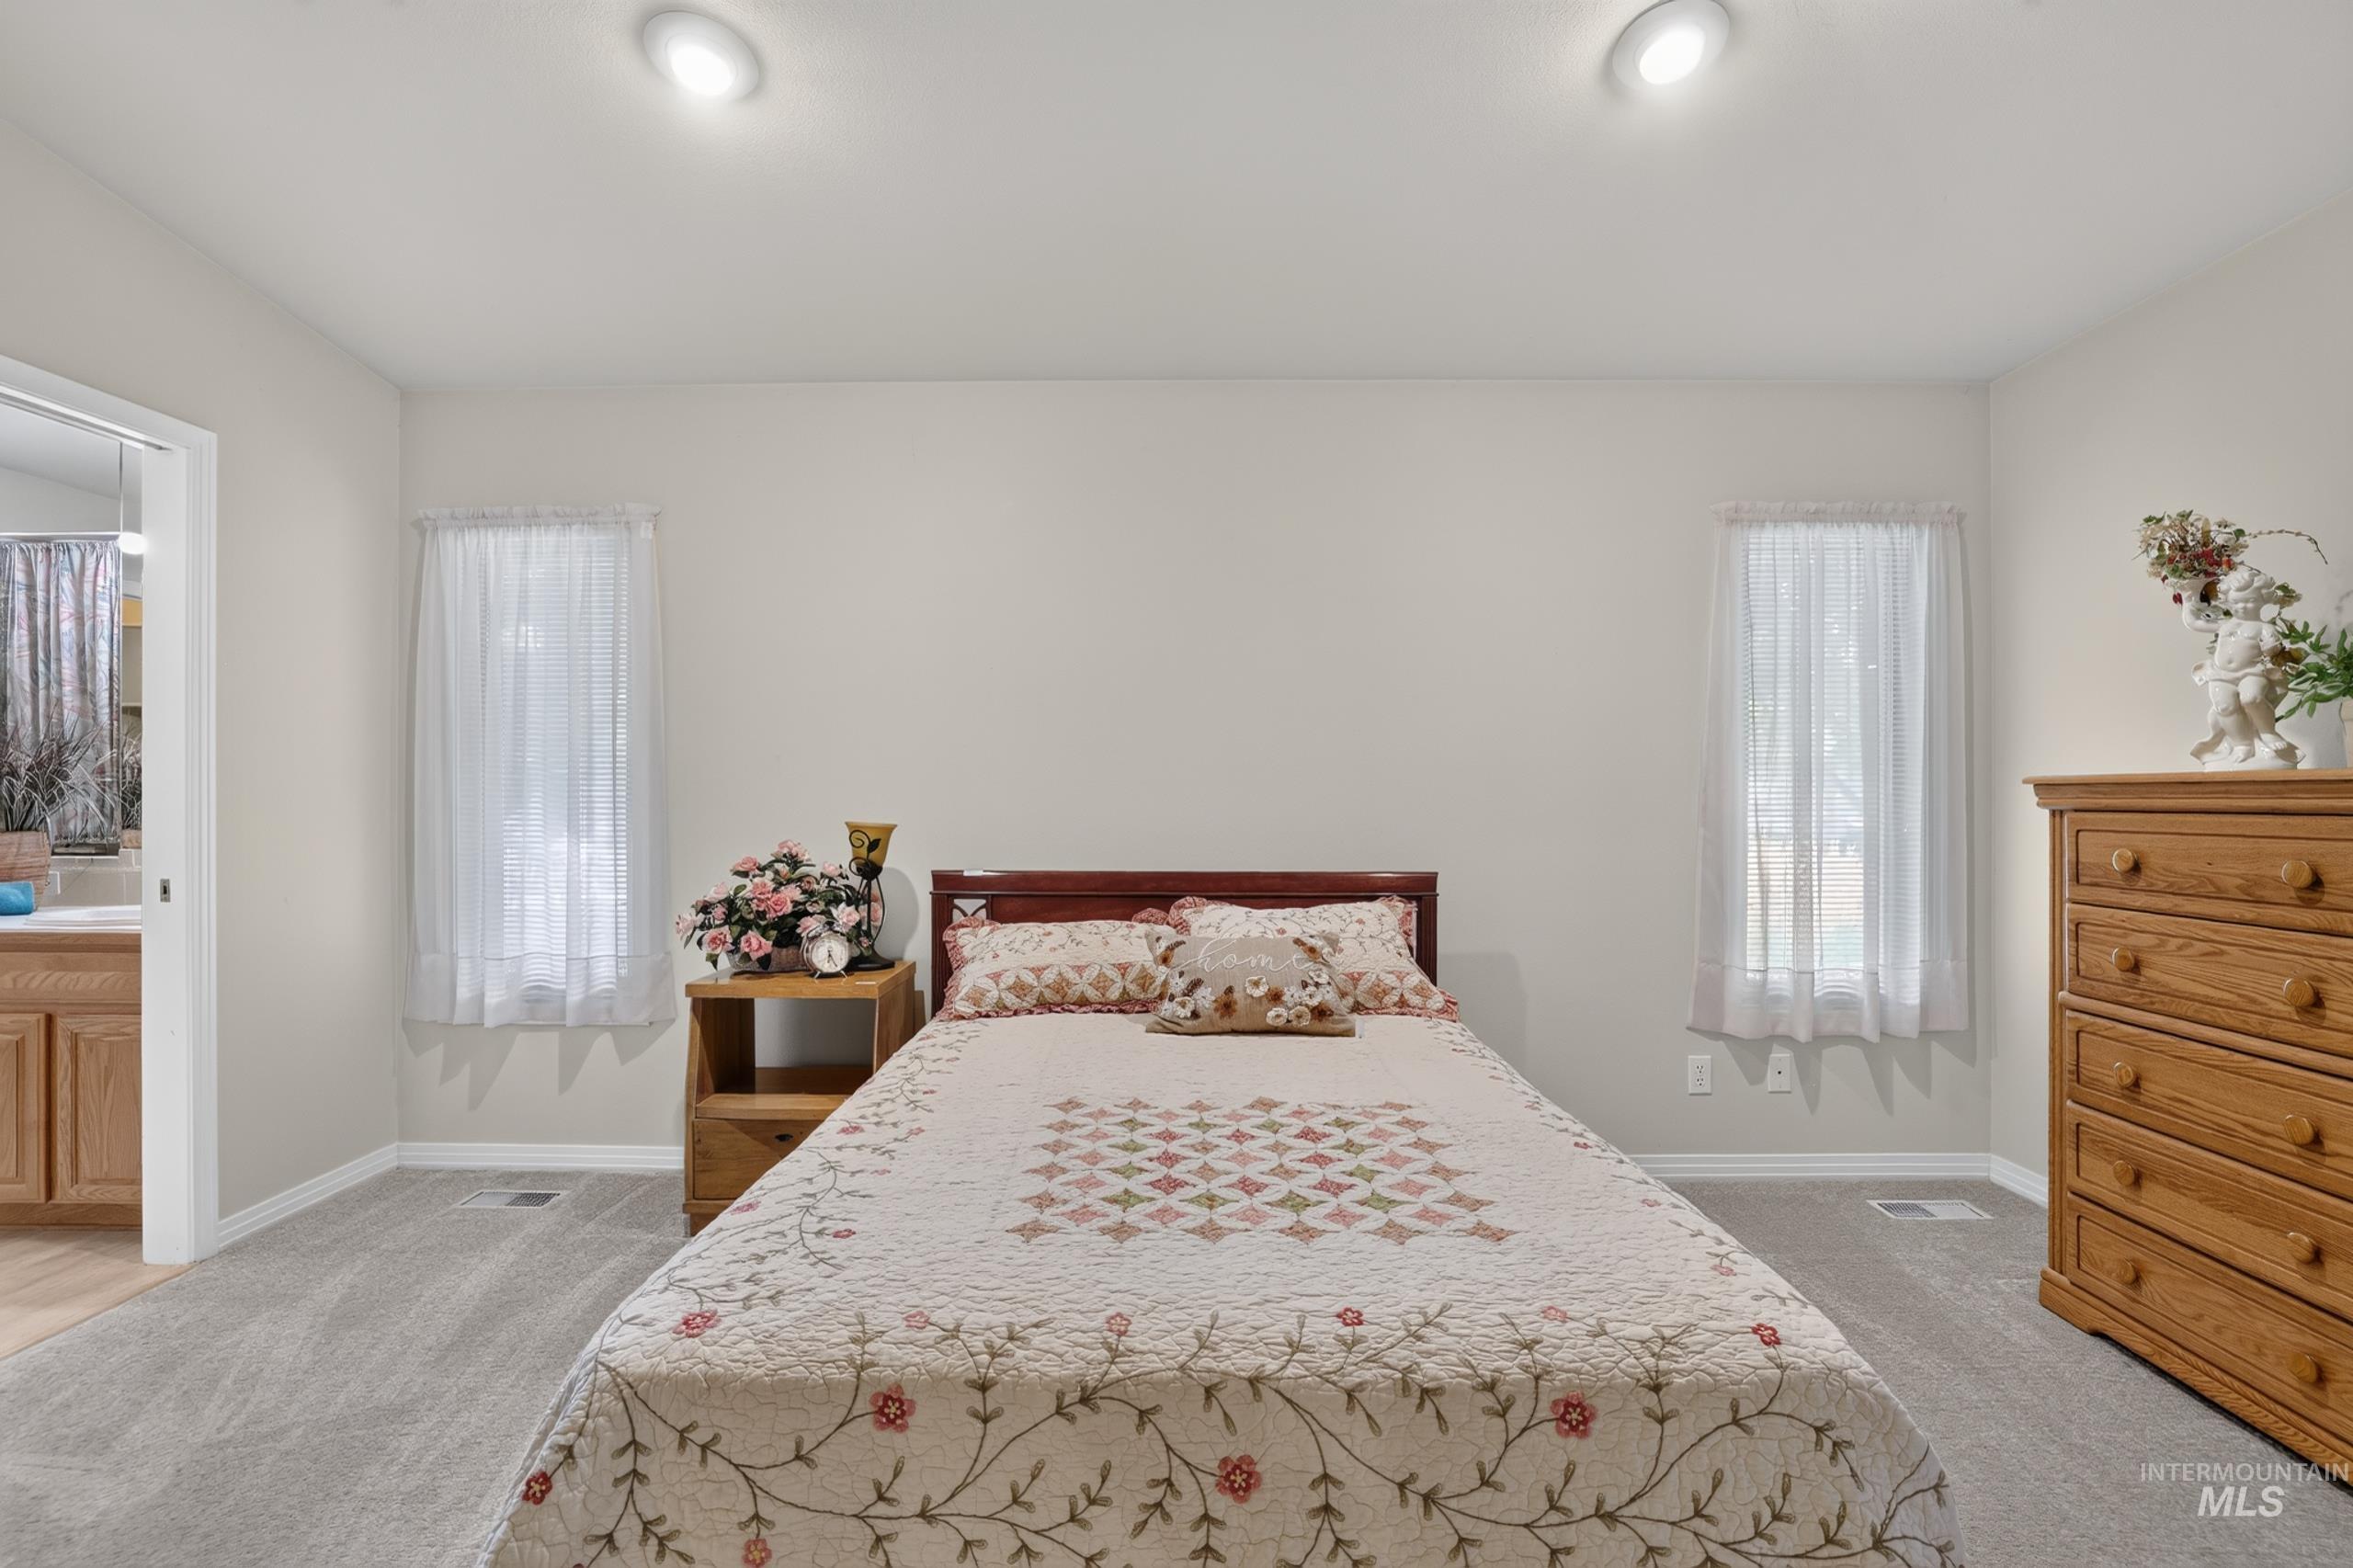
Recessed lighting fixtures, soft neutral wall color, carpet flooring, and a private entrance to a bathroom with a wood-finish vanity
-
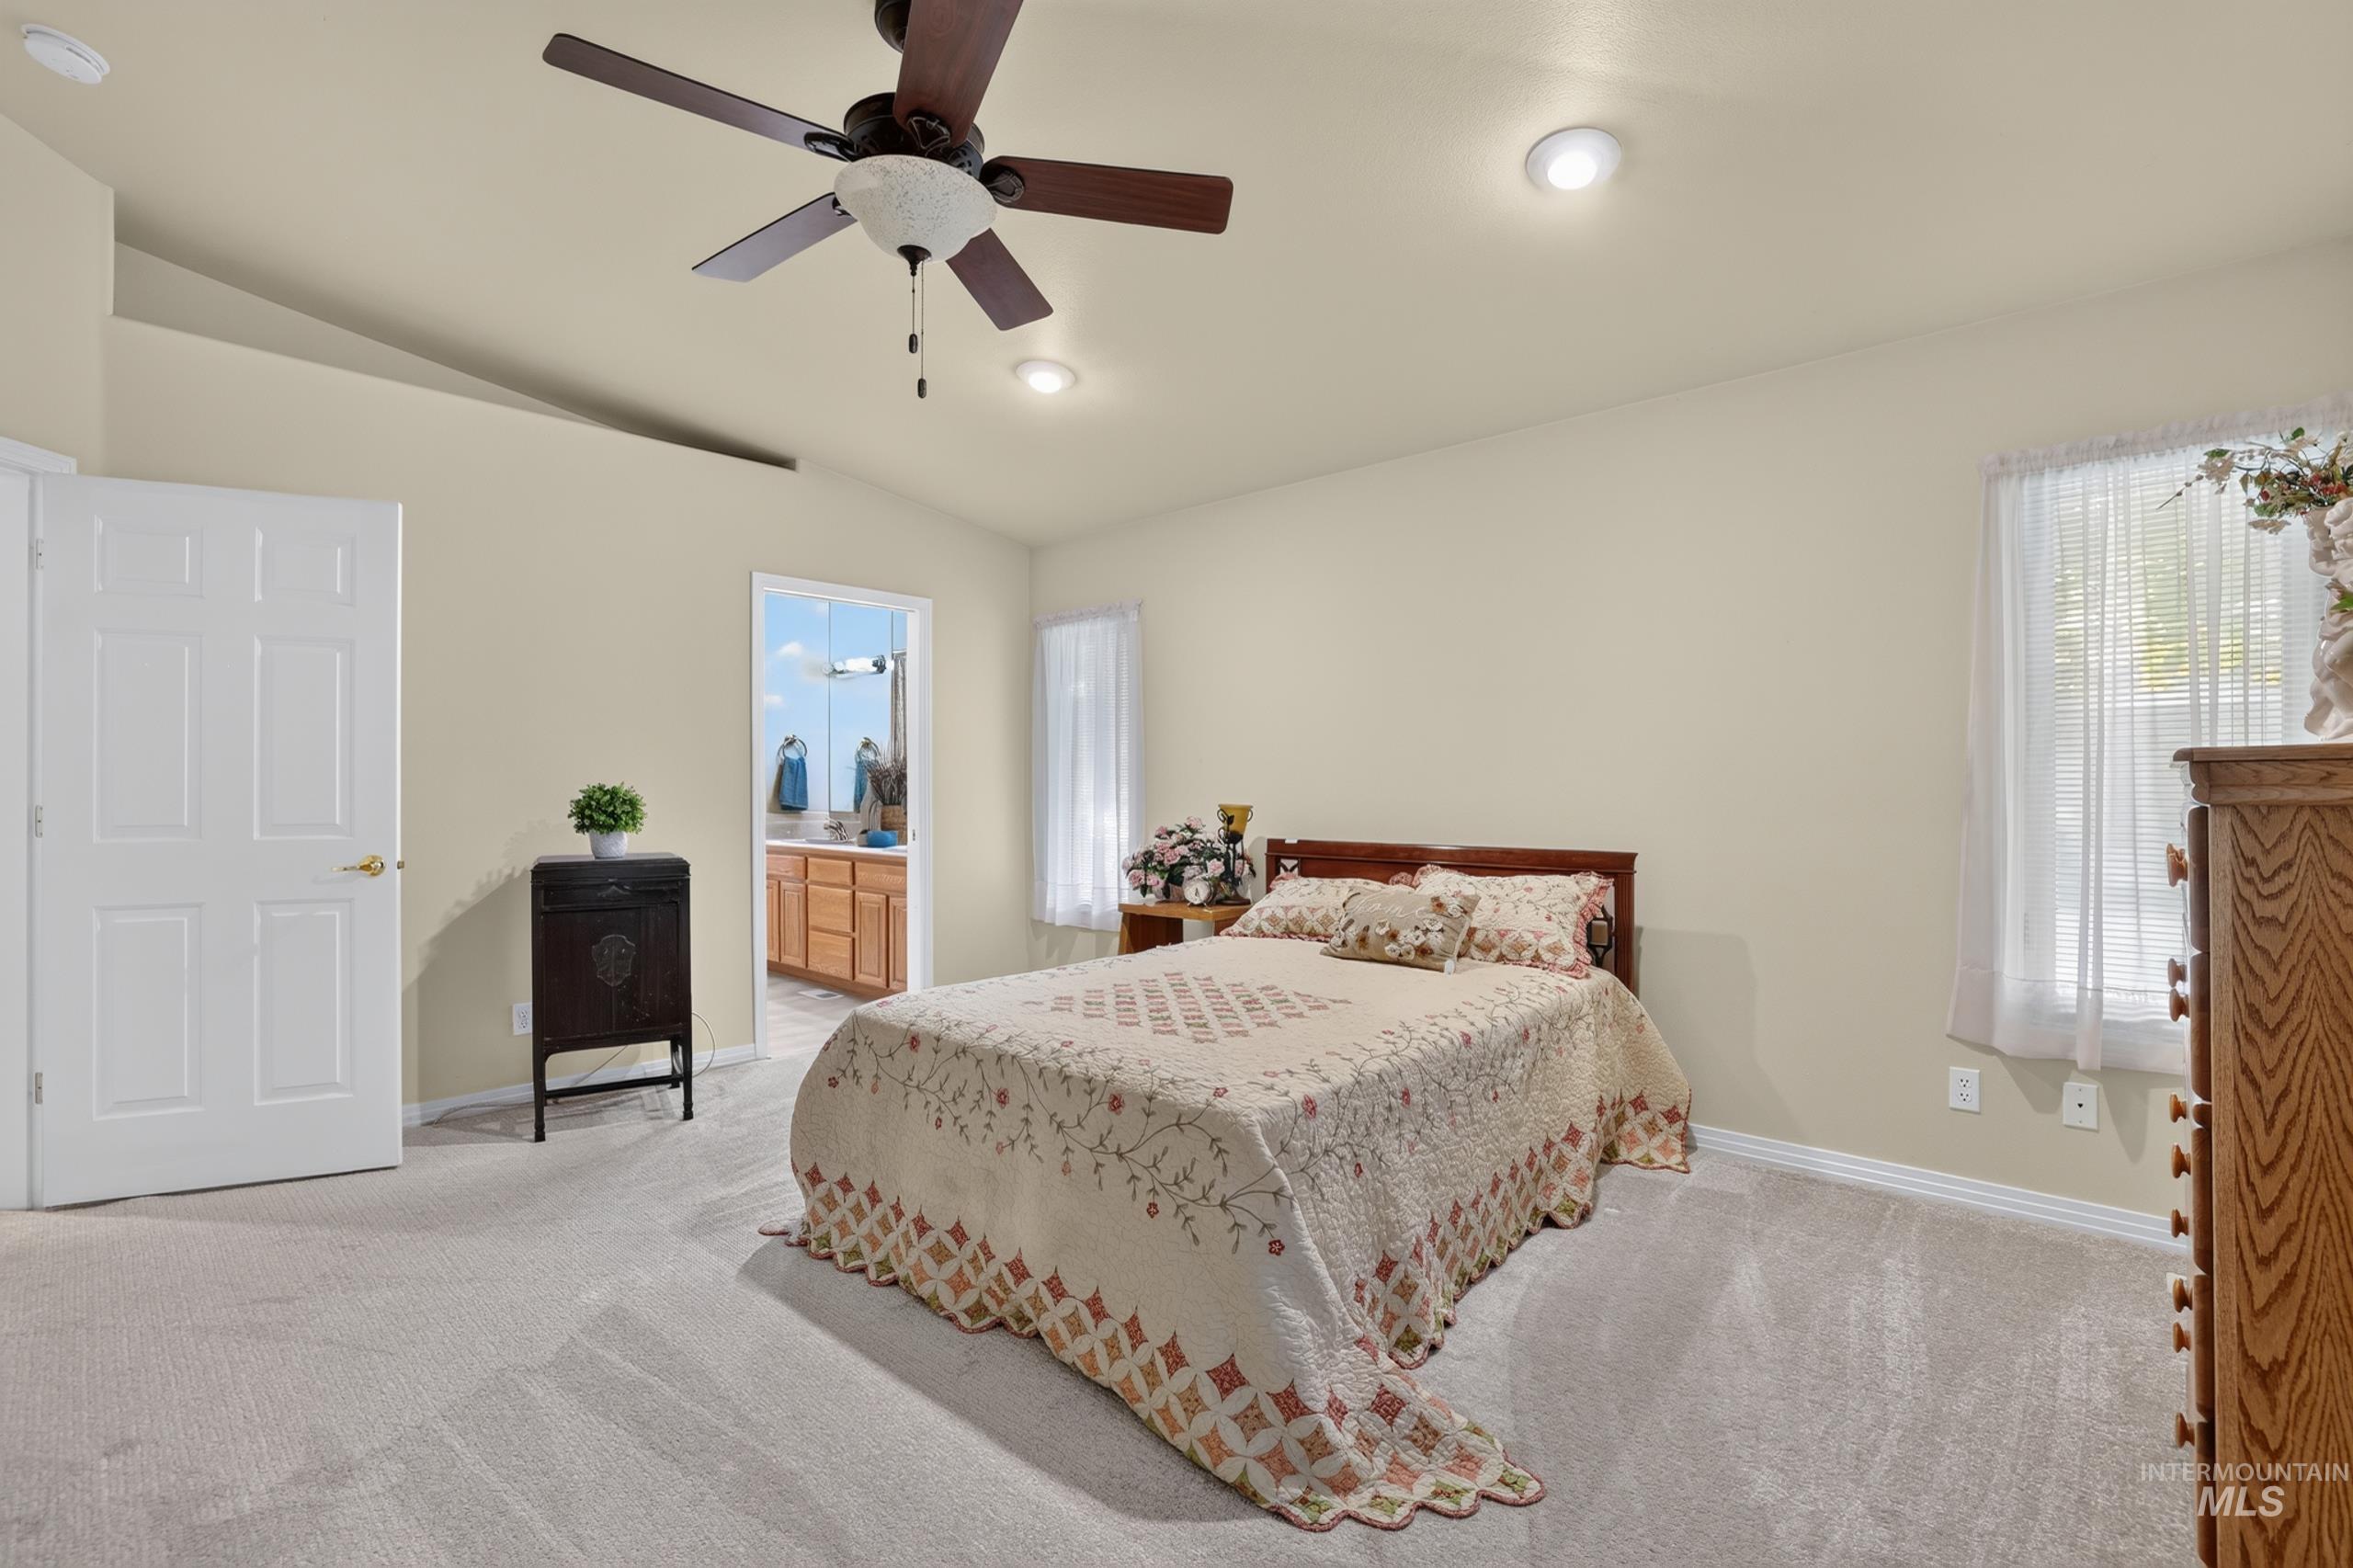
Vaulted ceilings with a ceiling fan, recessed lighting, and soft carpet flooring
-
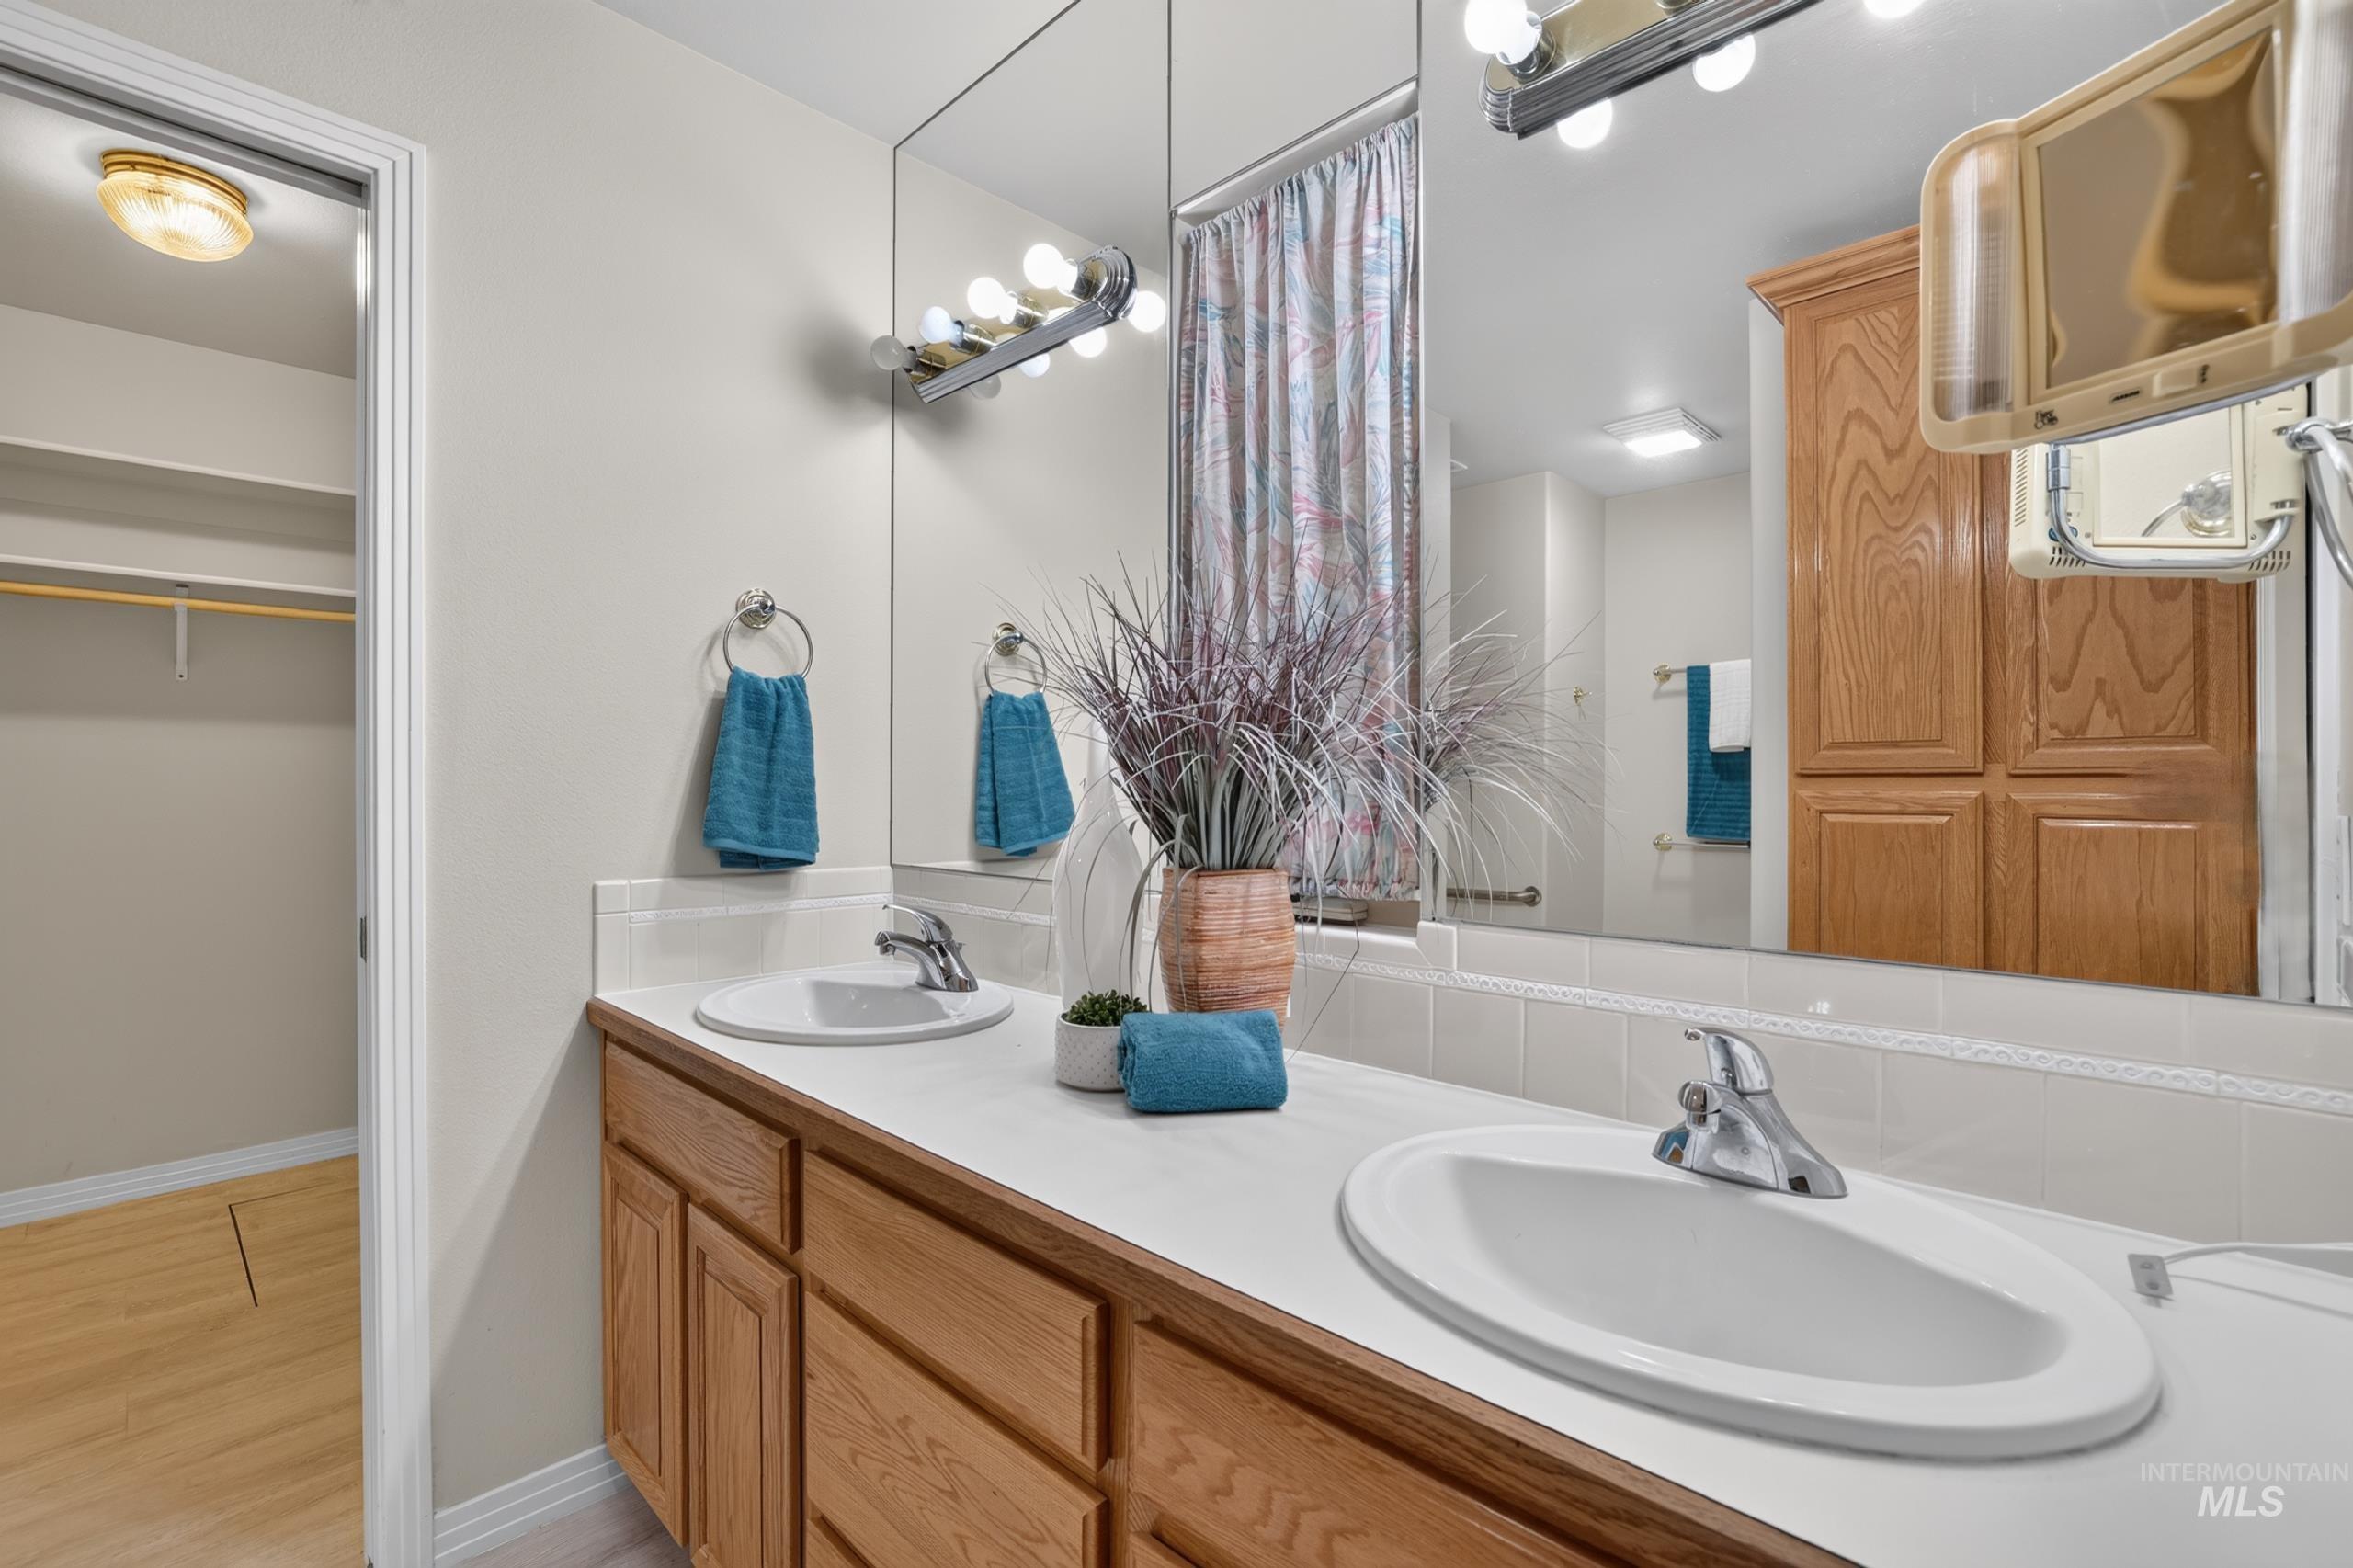
Dual vanity with wood-finish cabinetry, integrated sinks, and chrome-finish faucets
-
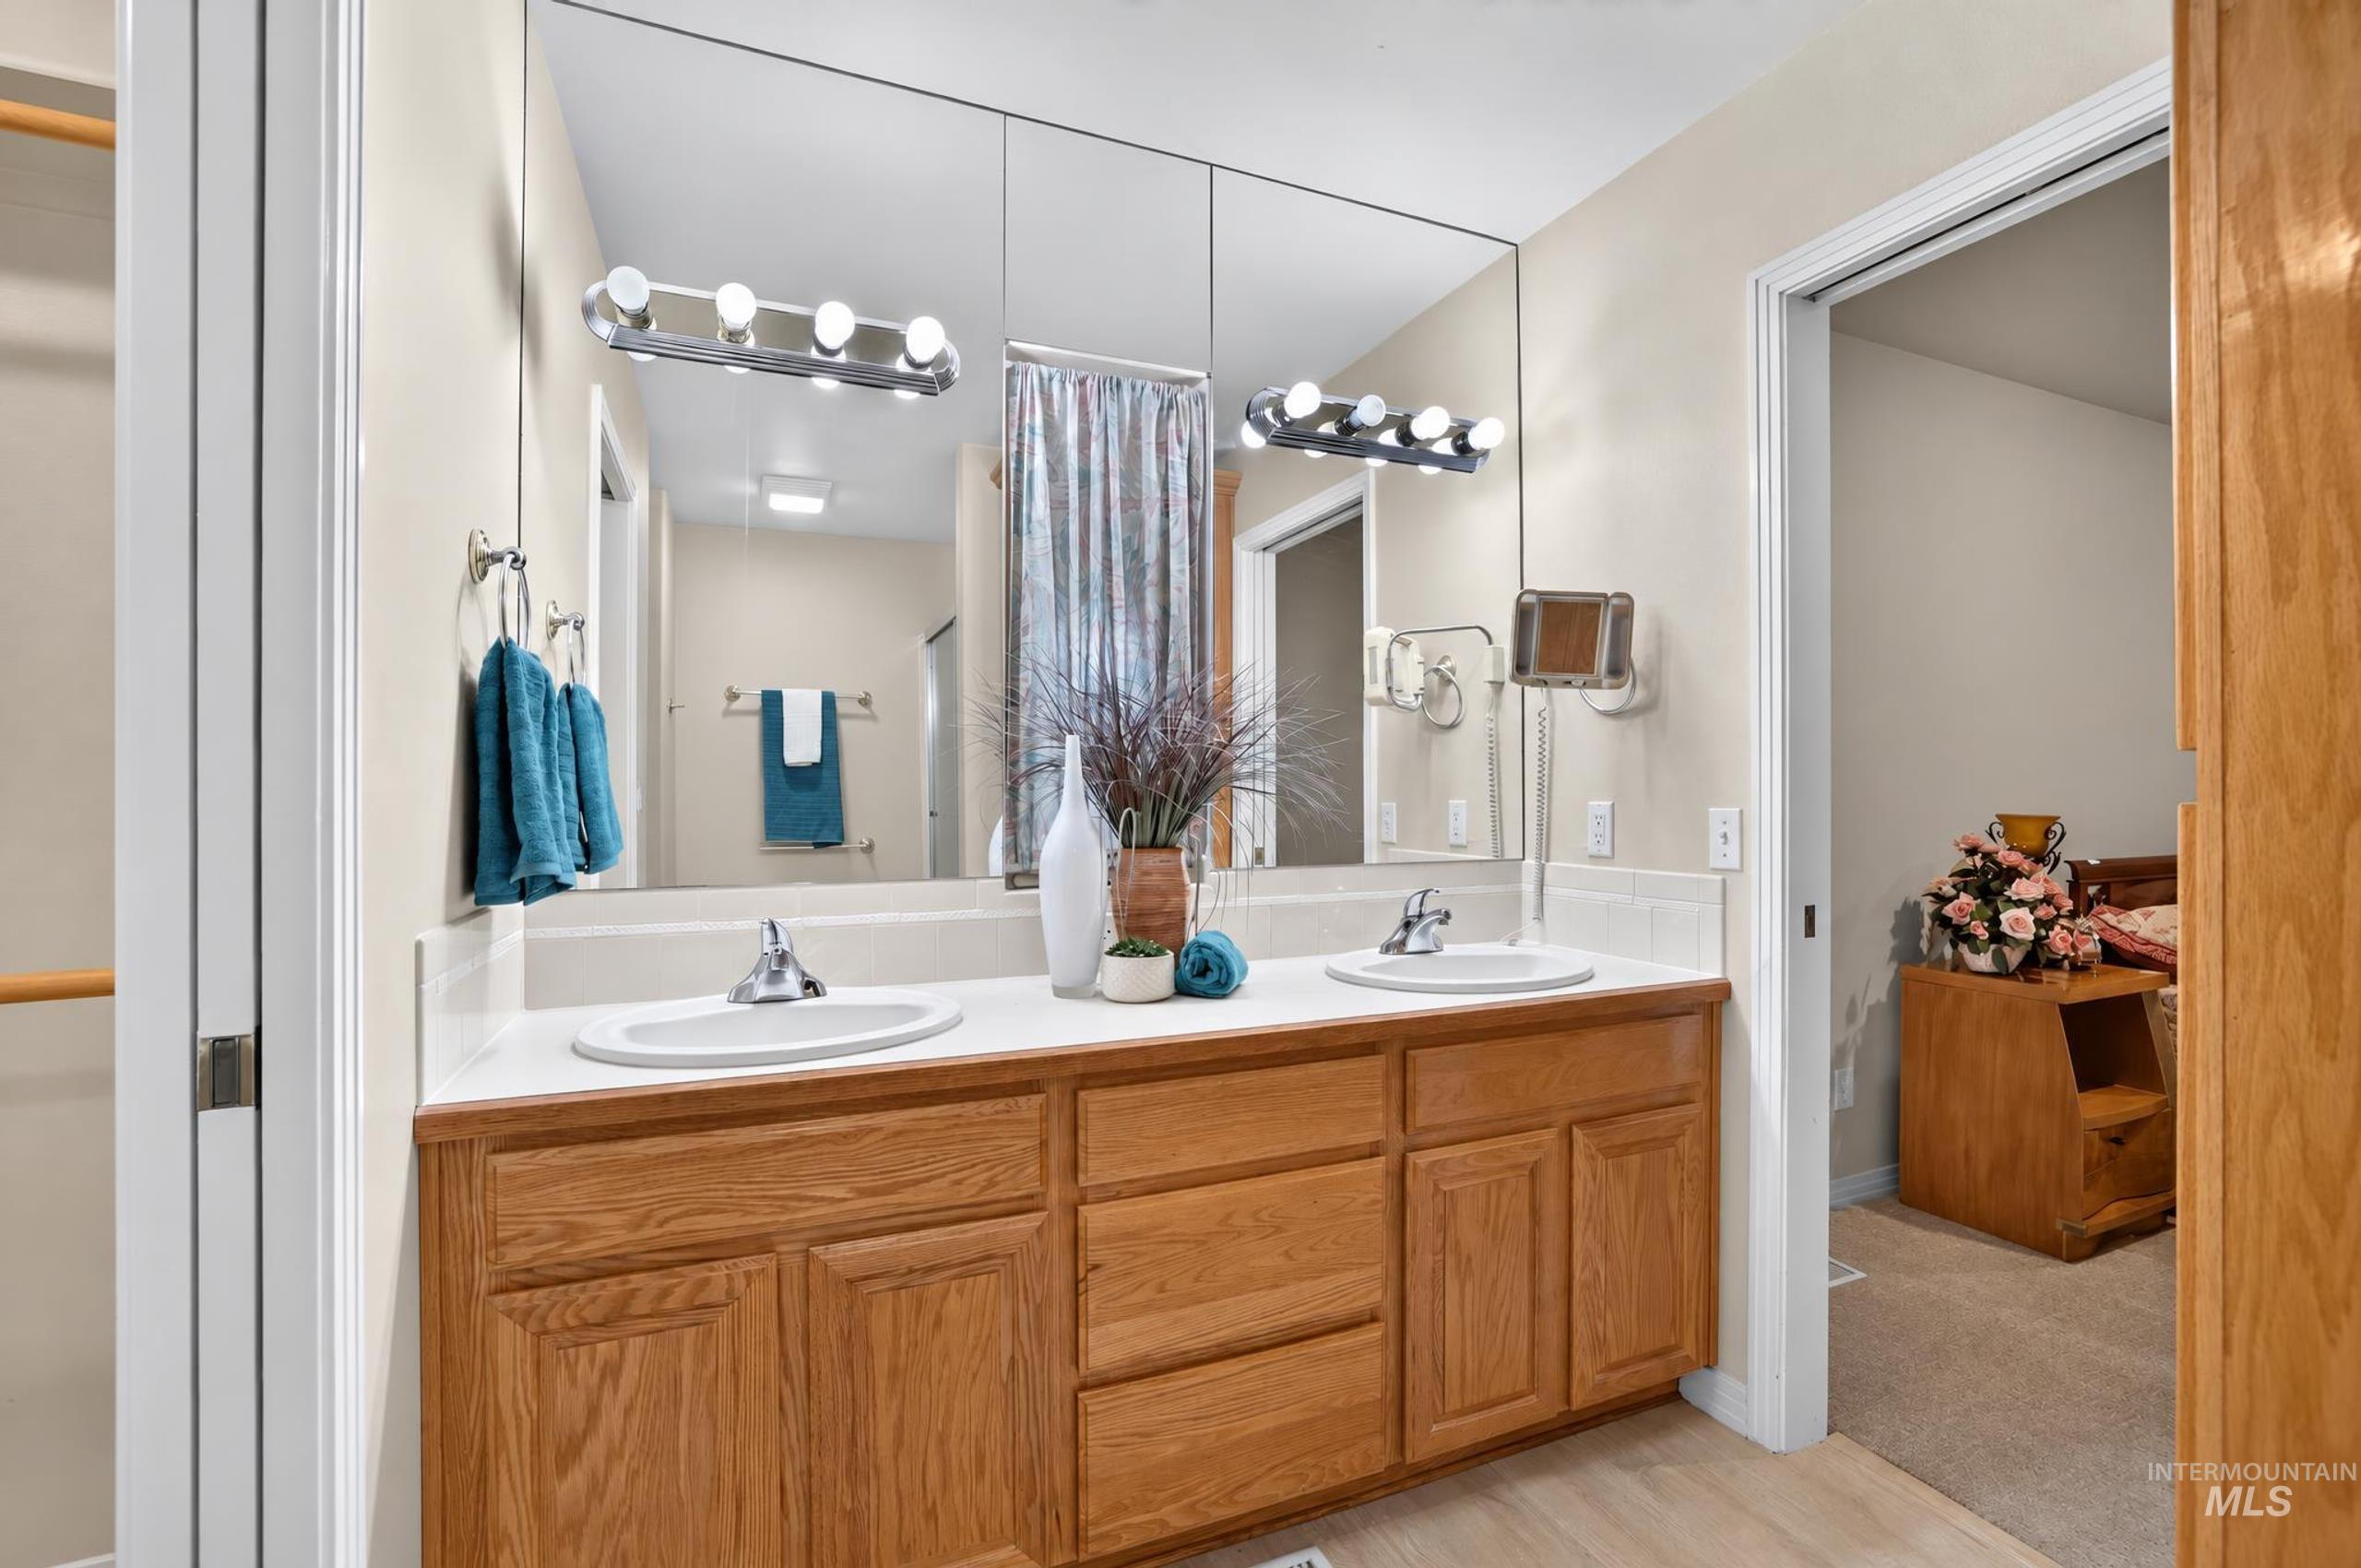
Dual sink vanity with wood-finish cabinetry, white countertop, and expansive wall-mounted mirrors
-
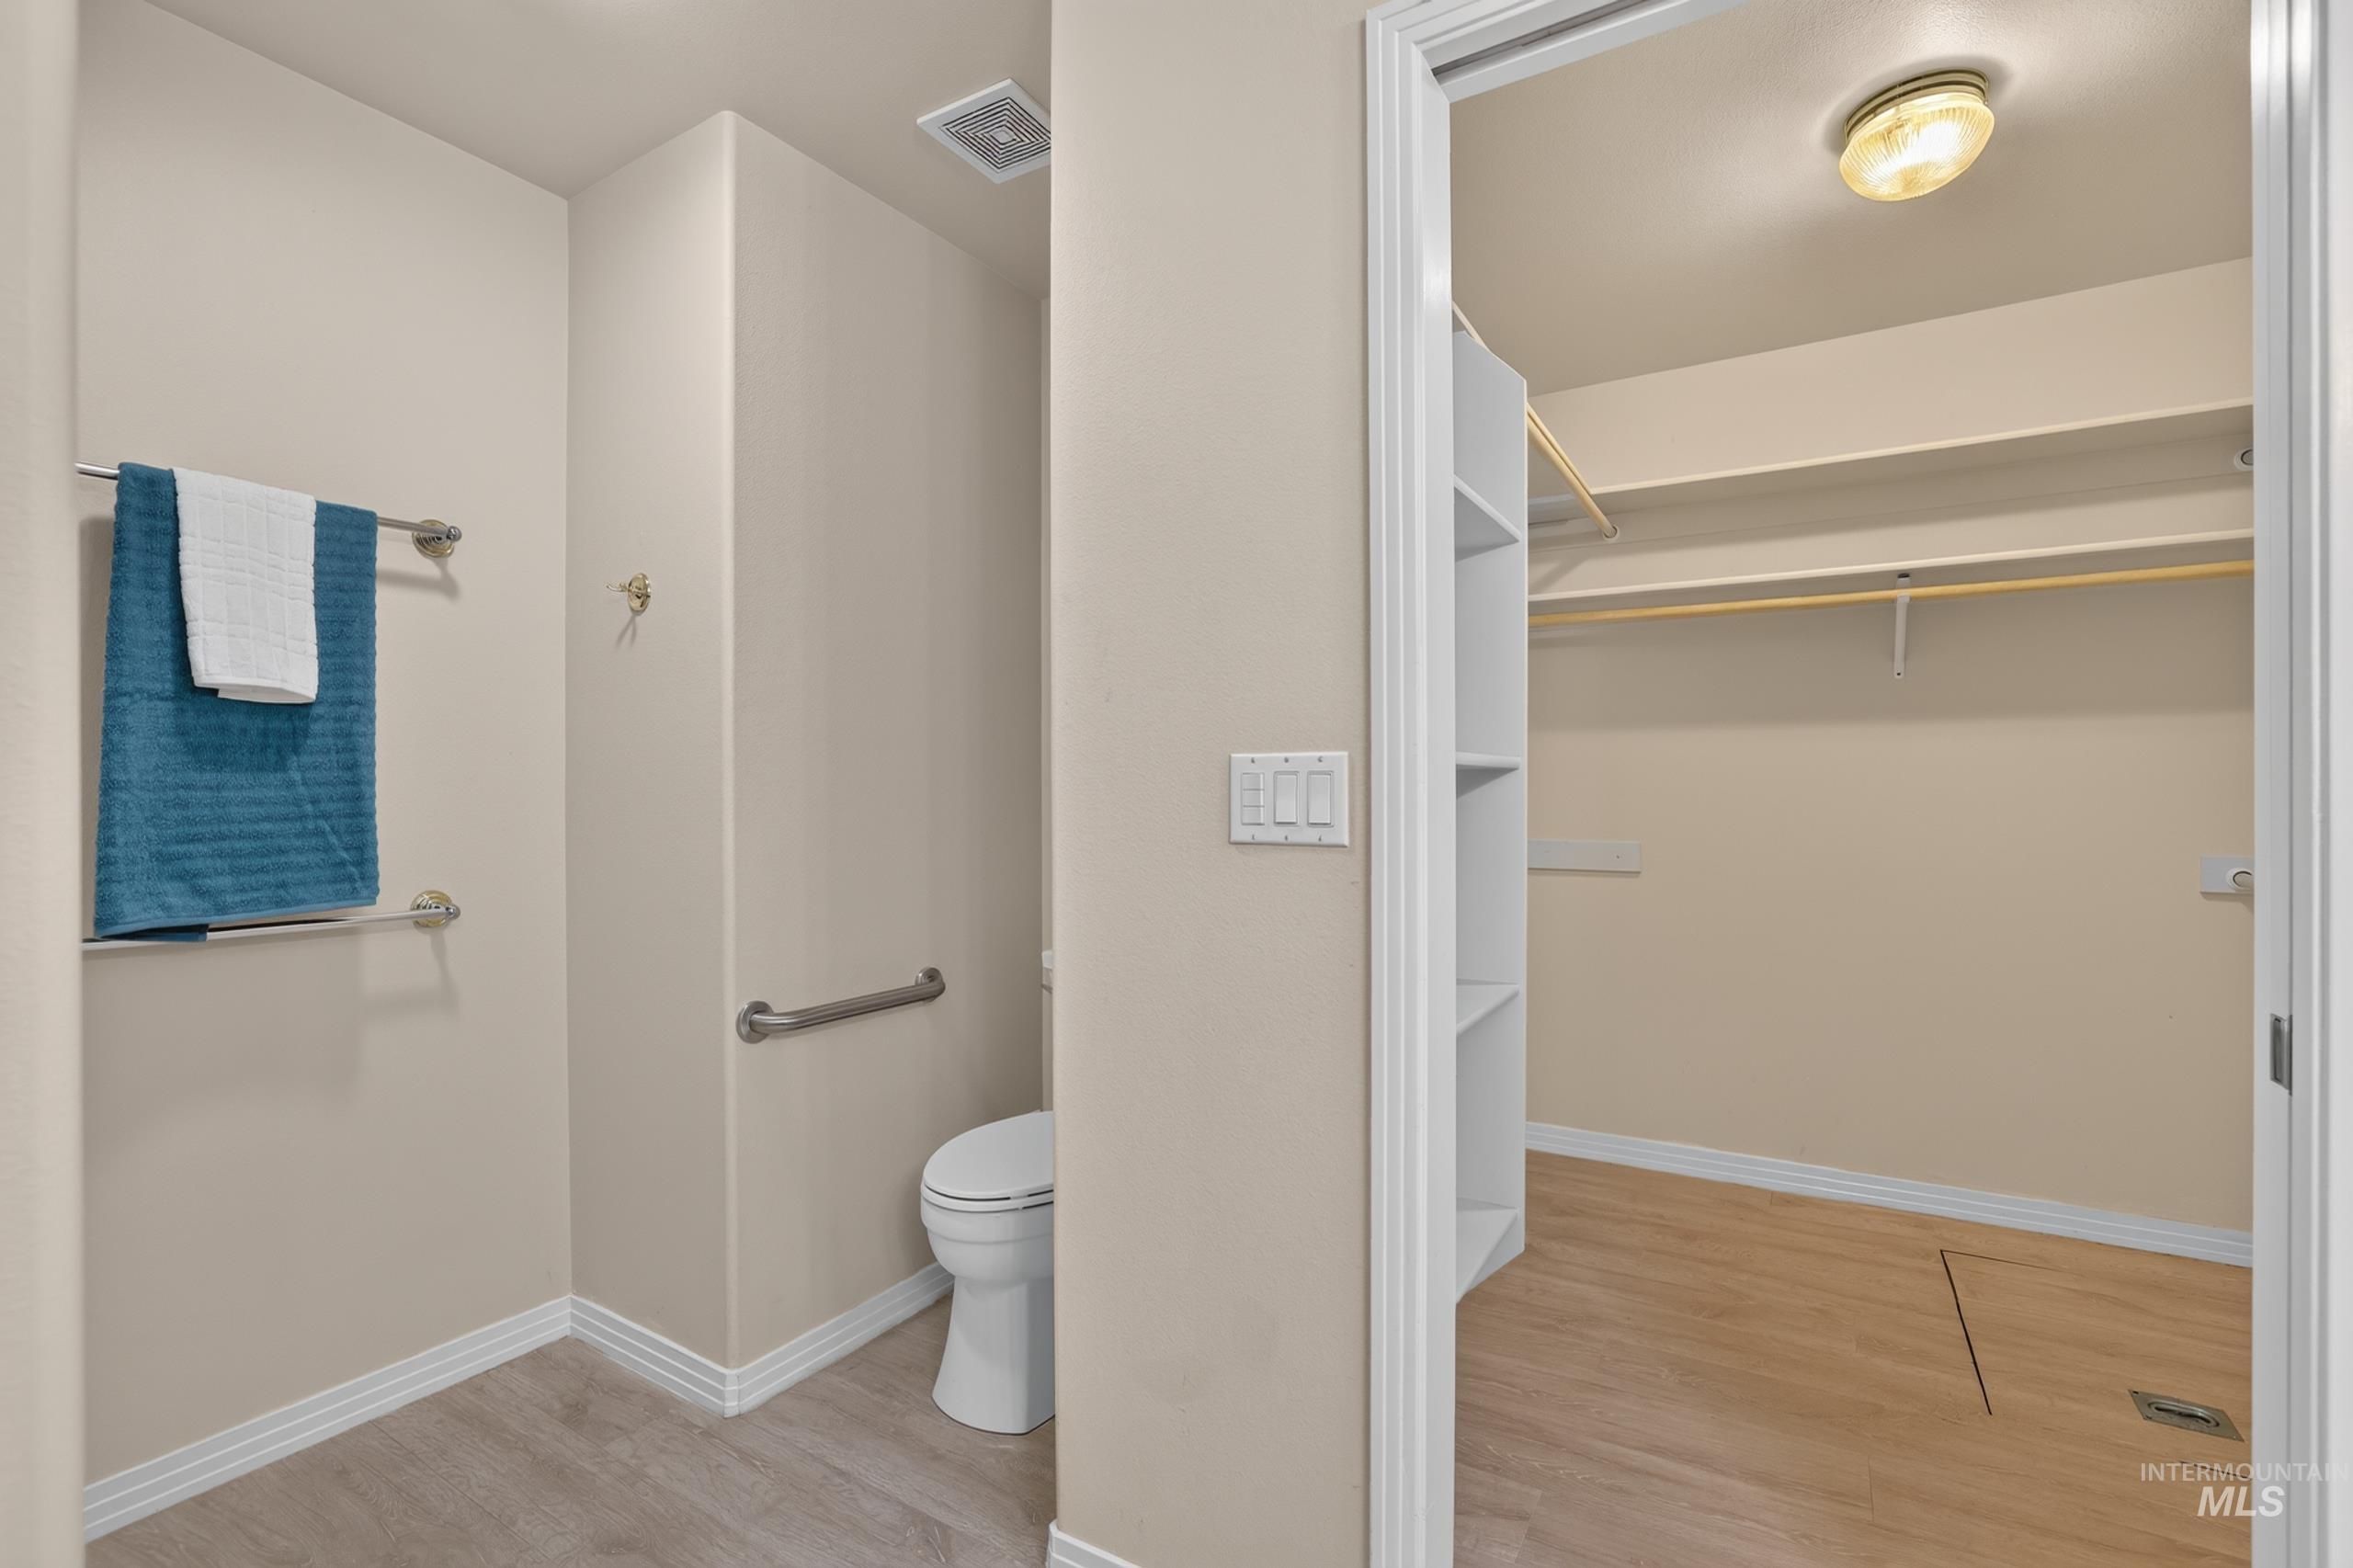
Neutral paint scheme throughout
-
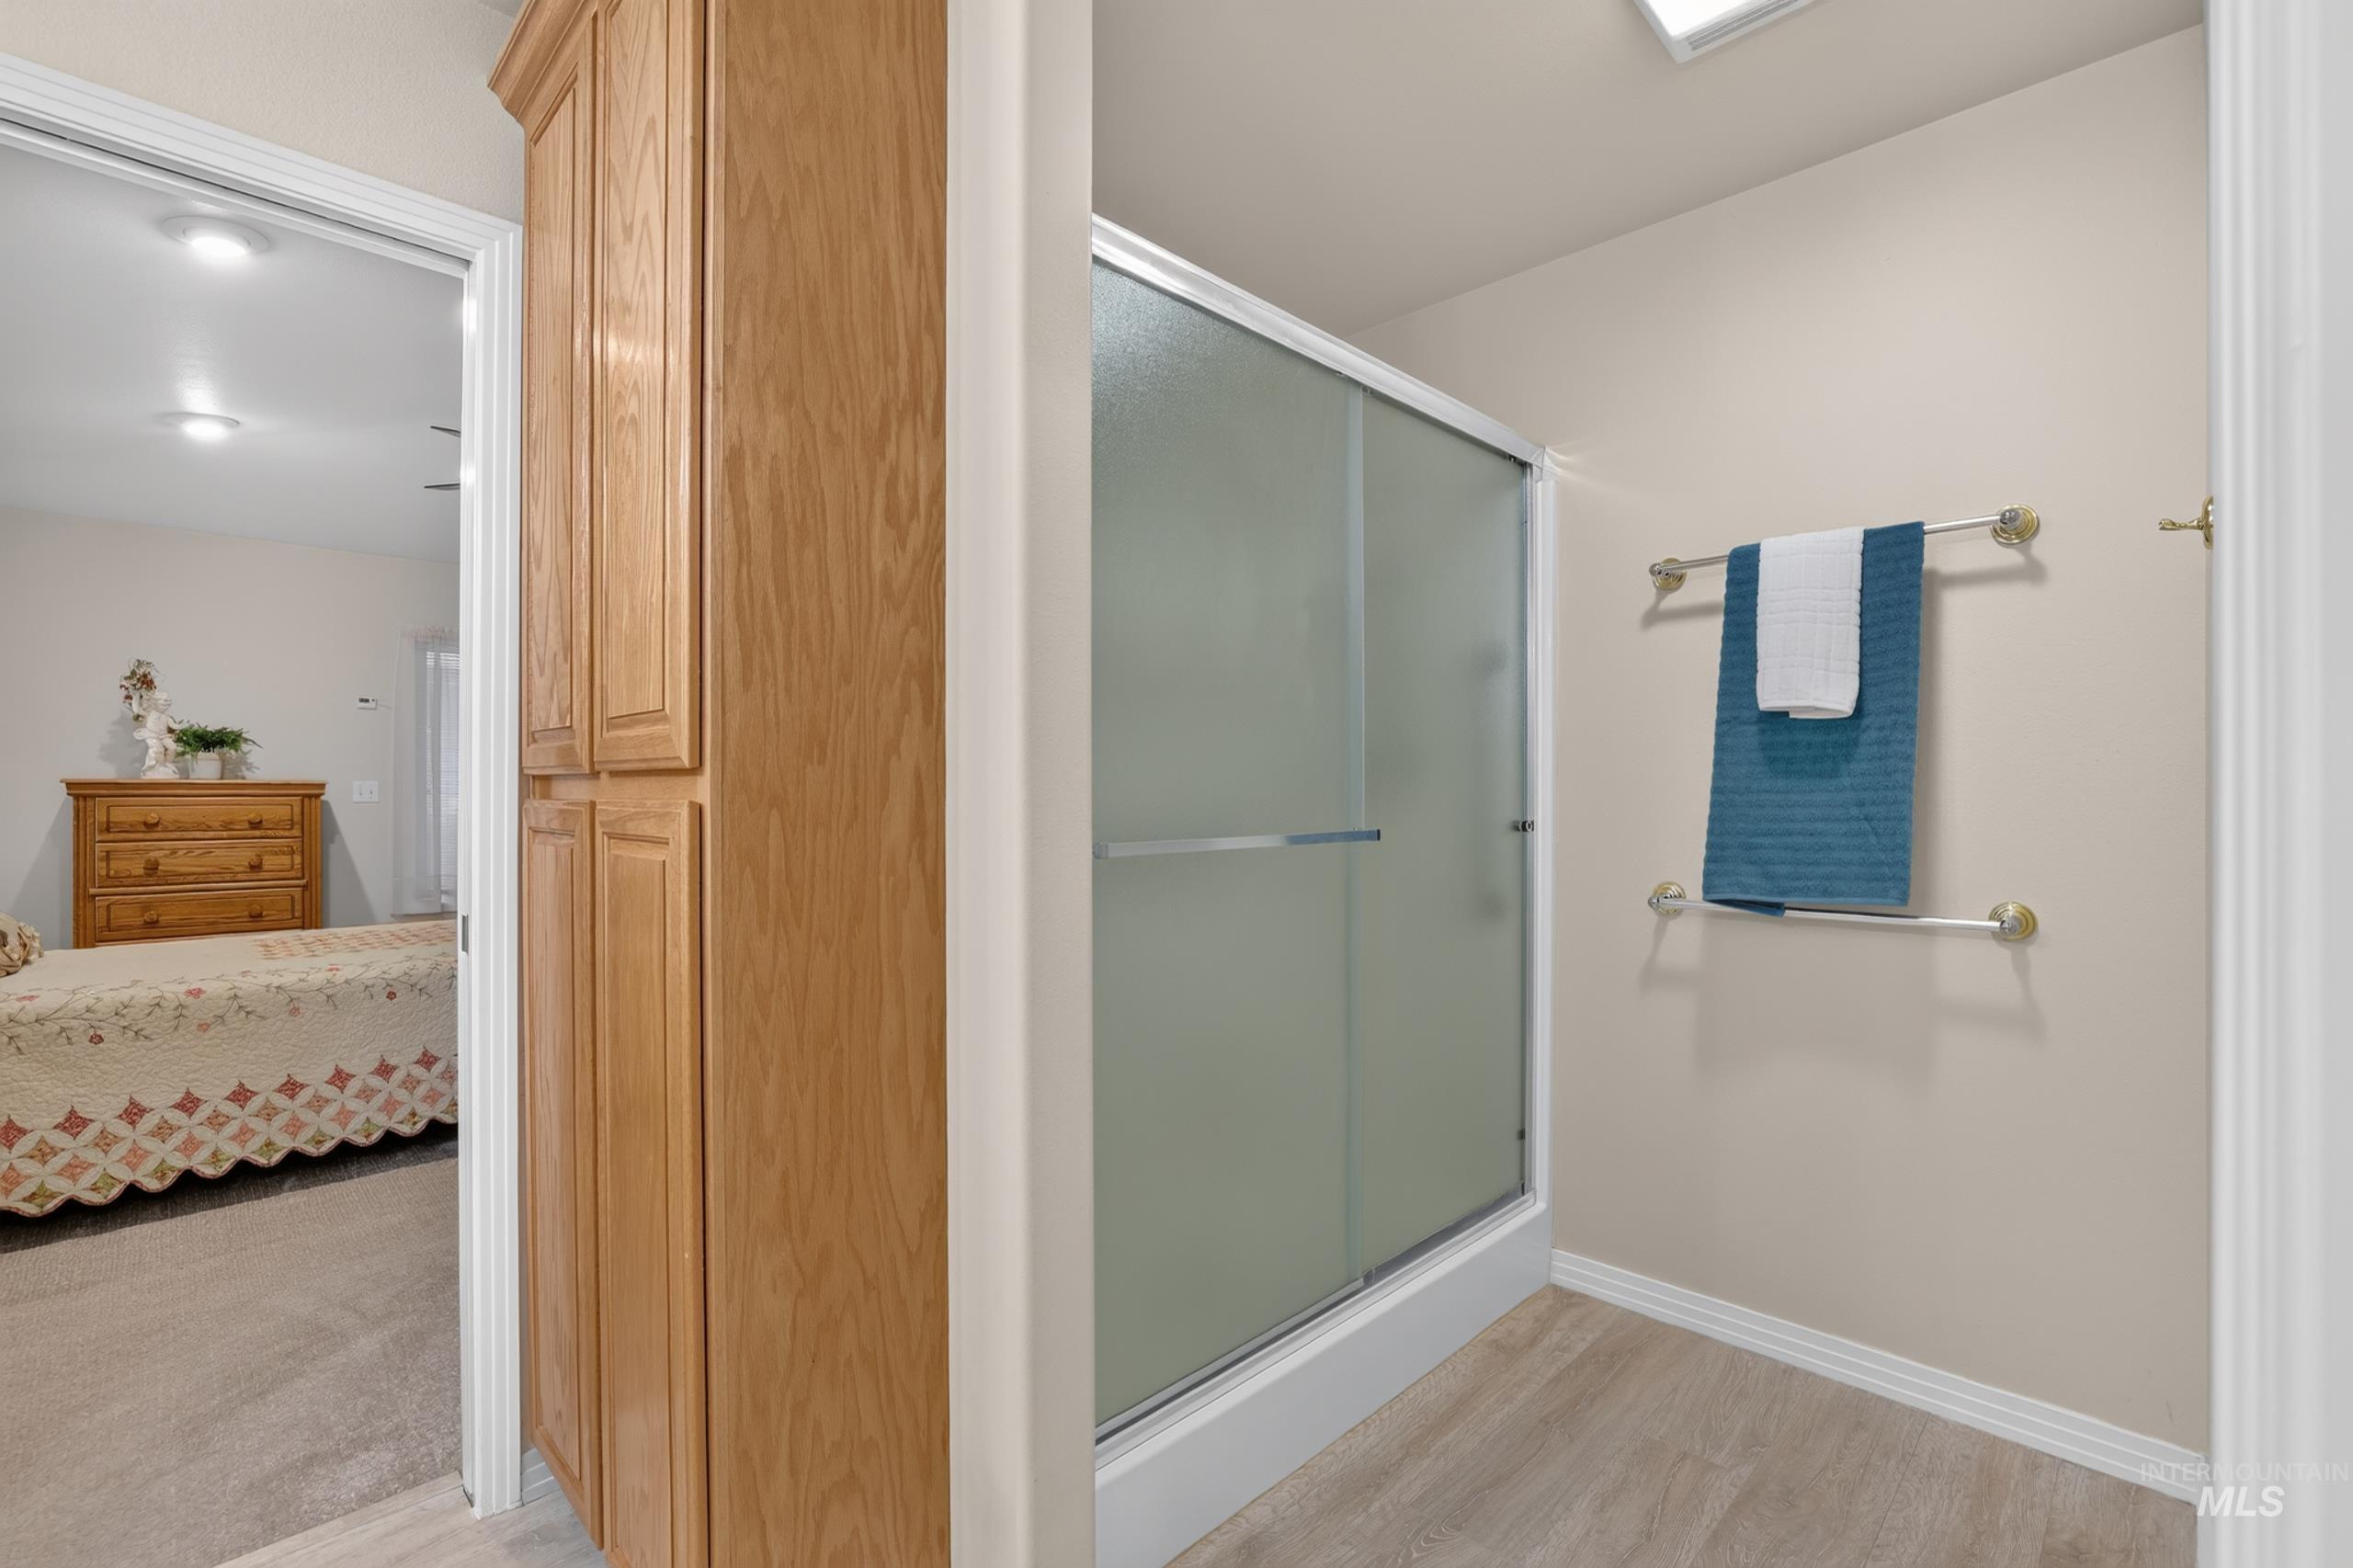
Enclosed shower with frosted glass doors, light wood-finish flooring, and a built-in wood-finish cabinet
-
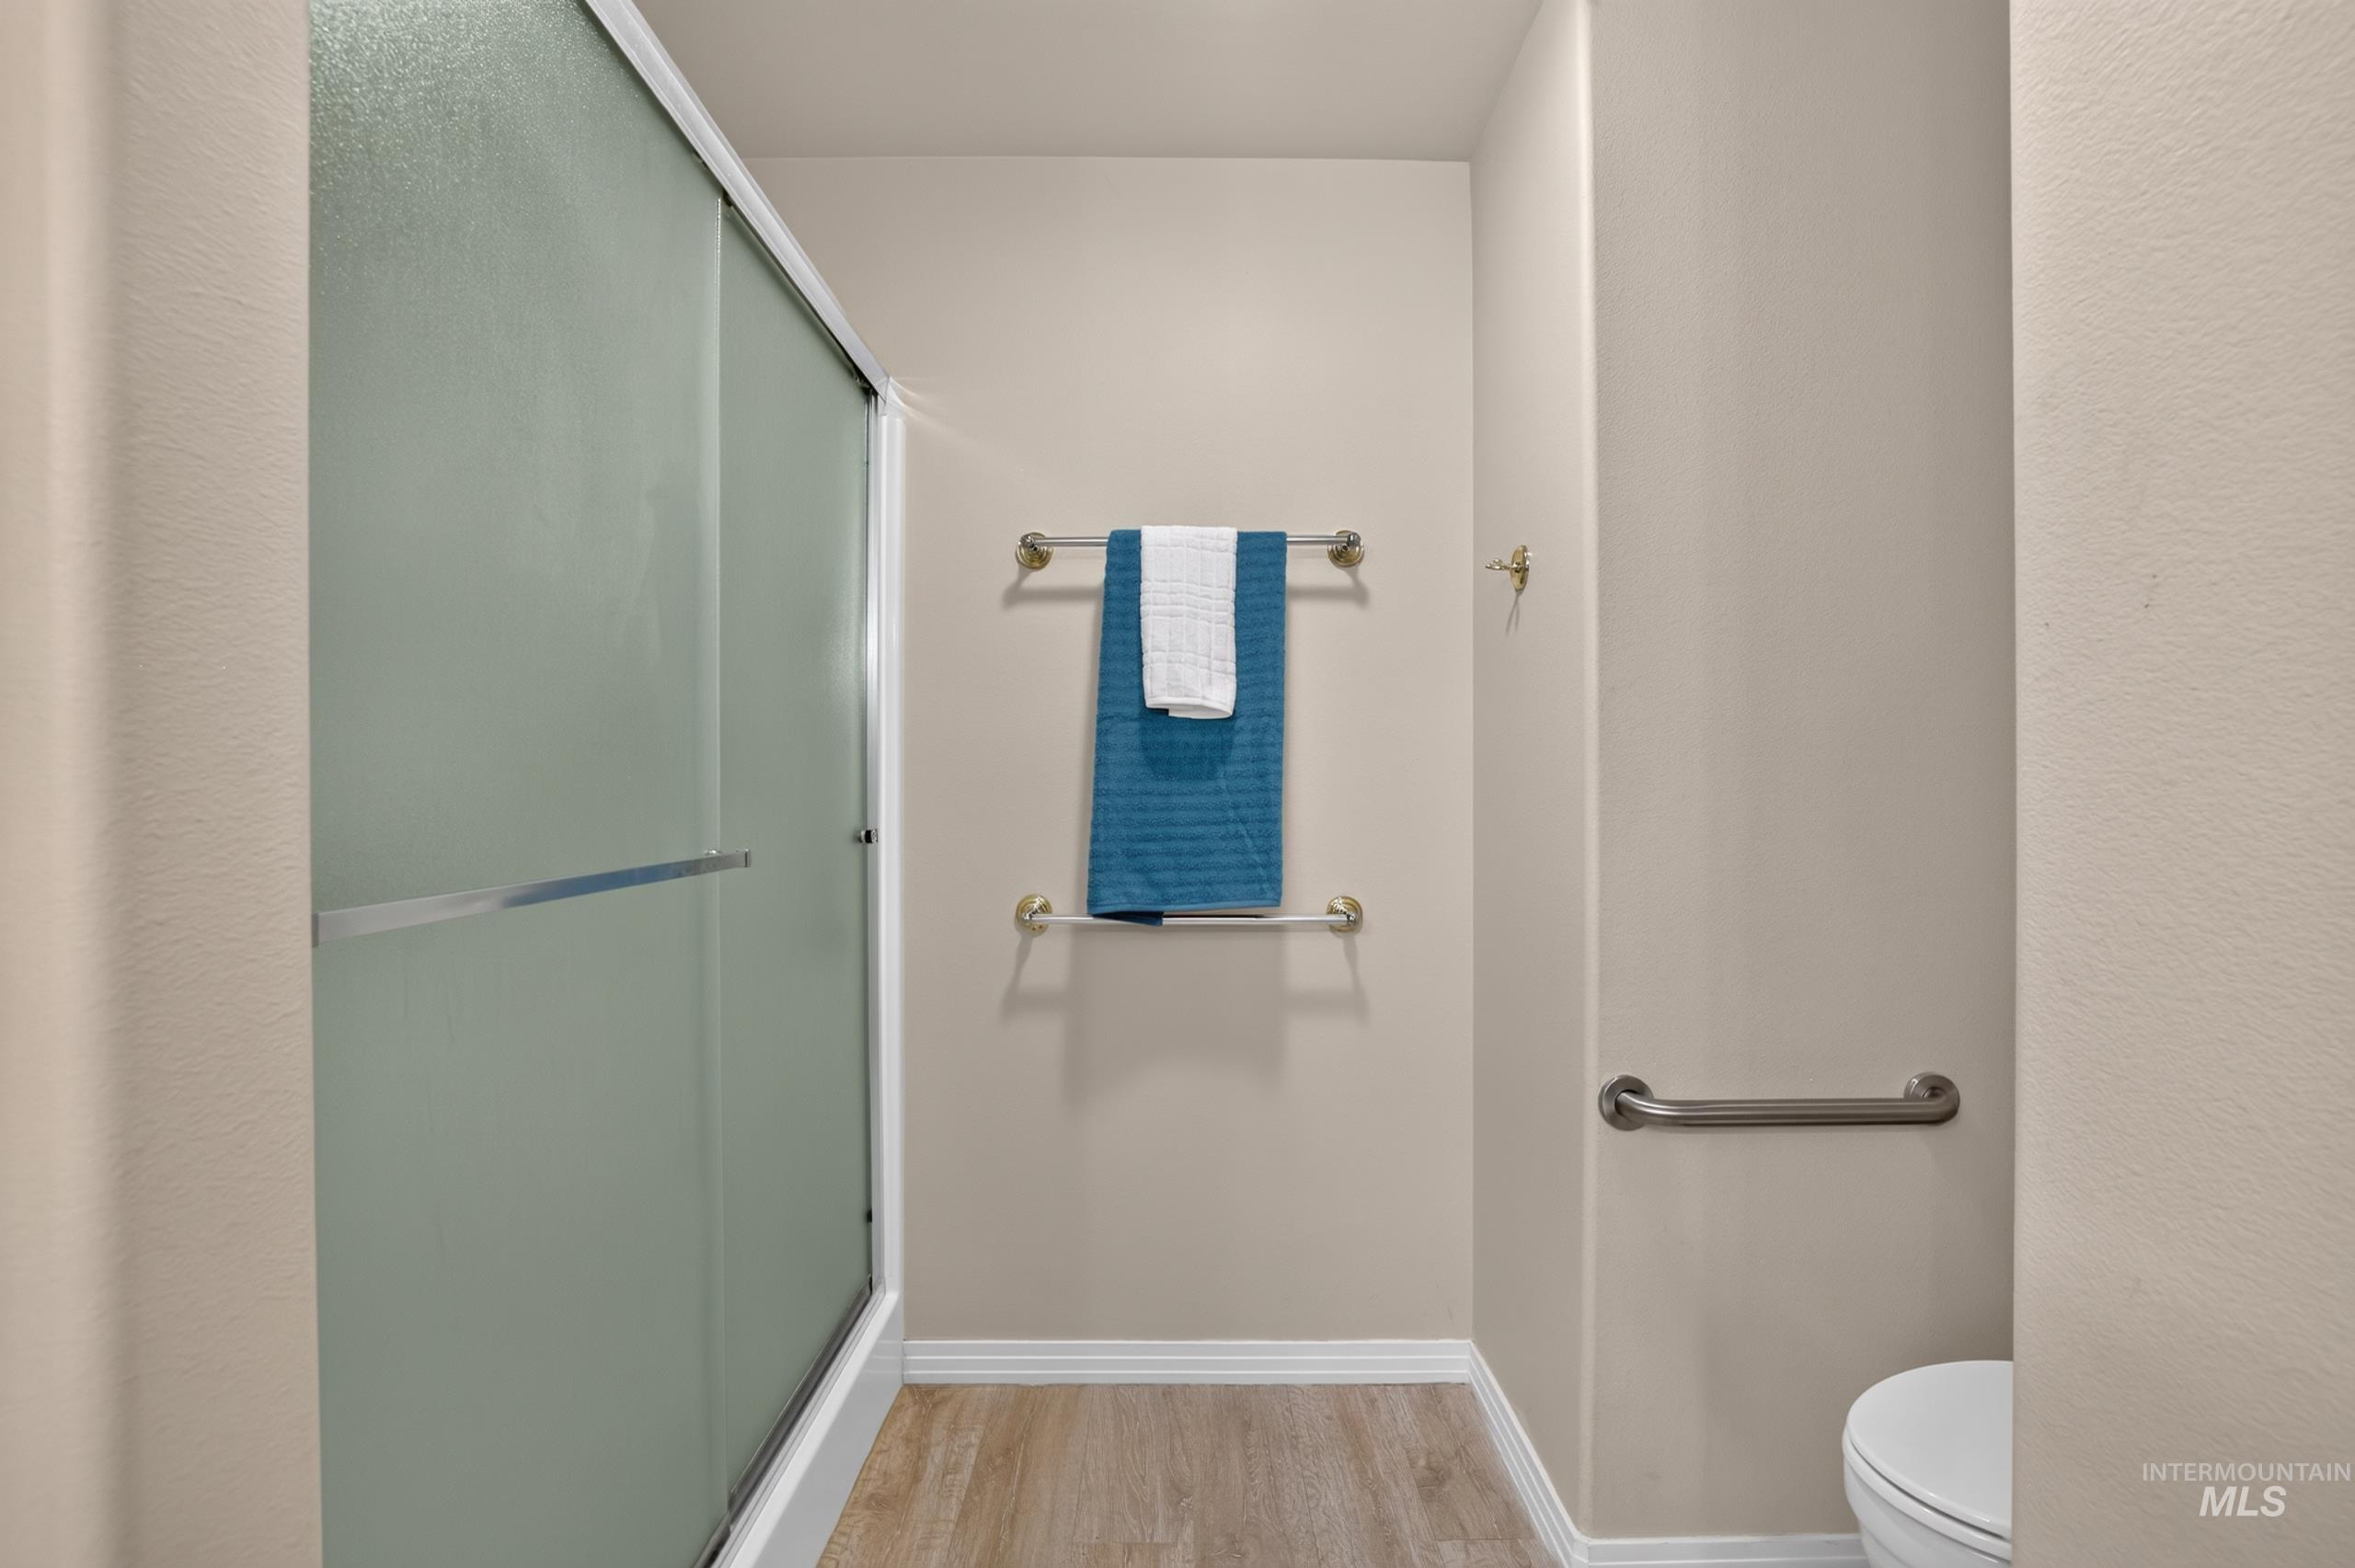
Frosted sliding shower door, wood-finish flooring, wall-mounted towel bars, and a built-in grab bar
-
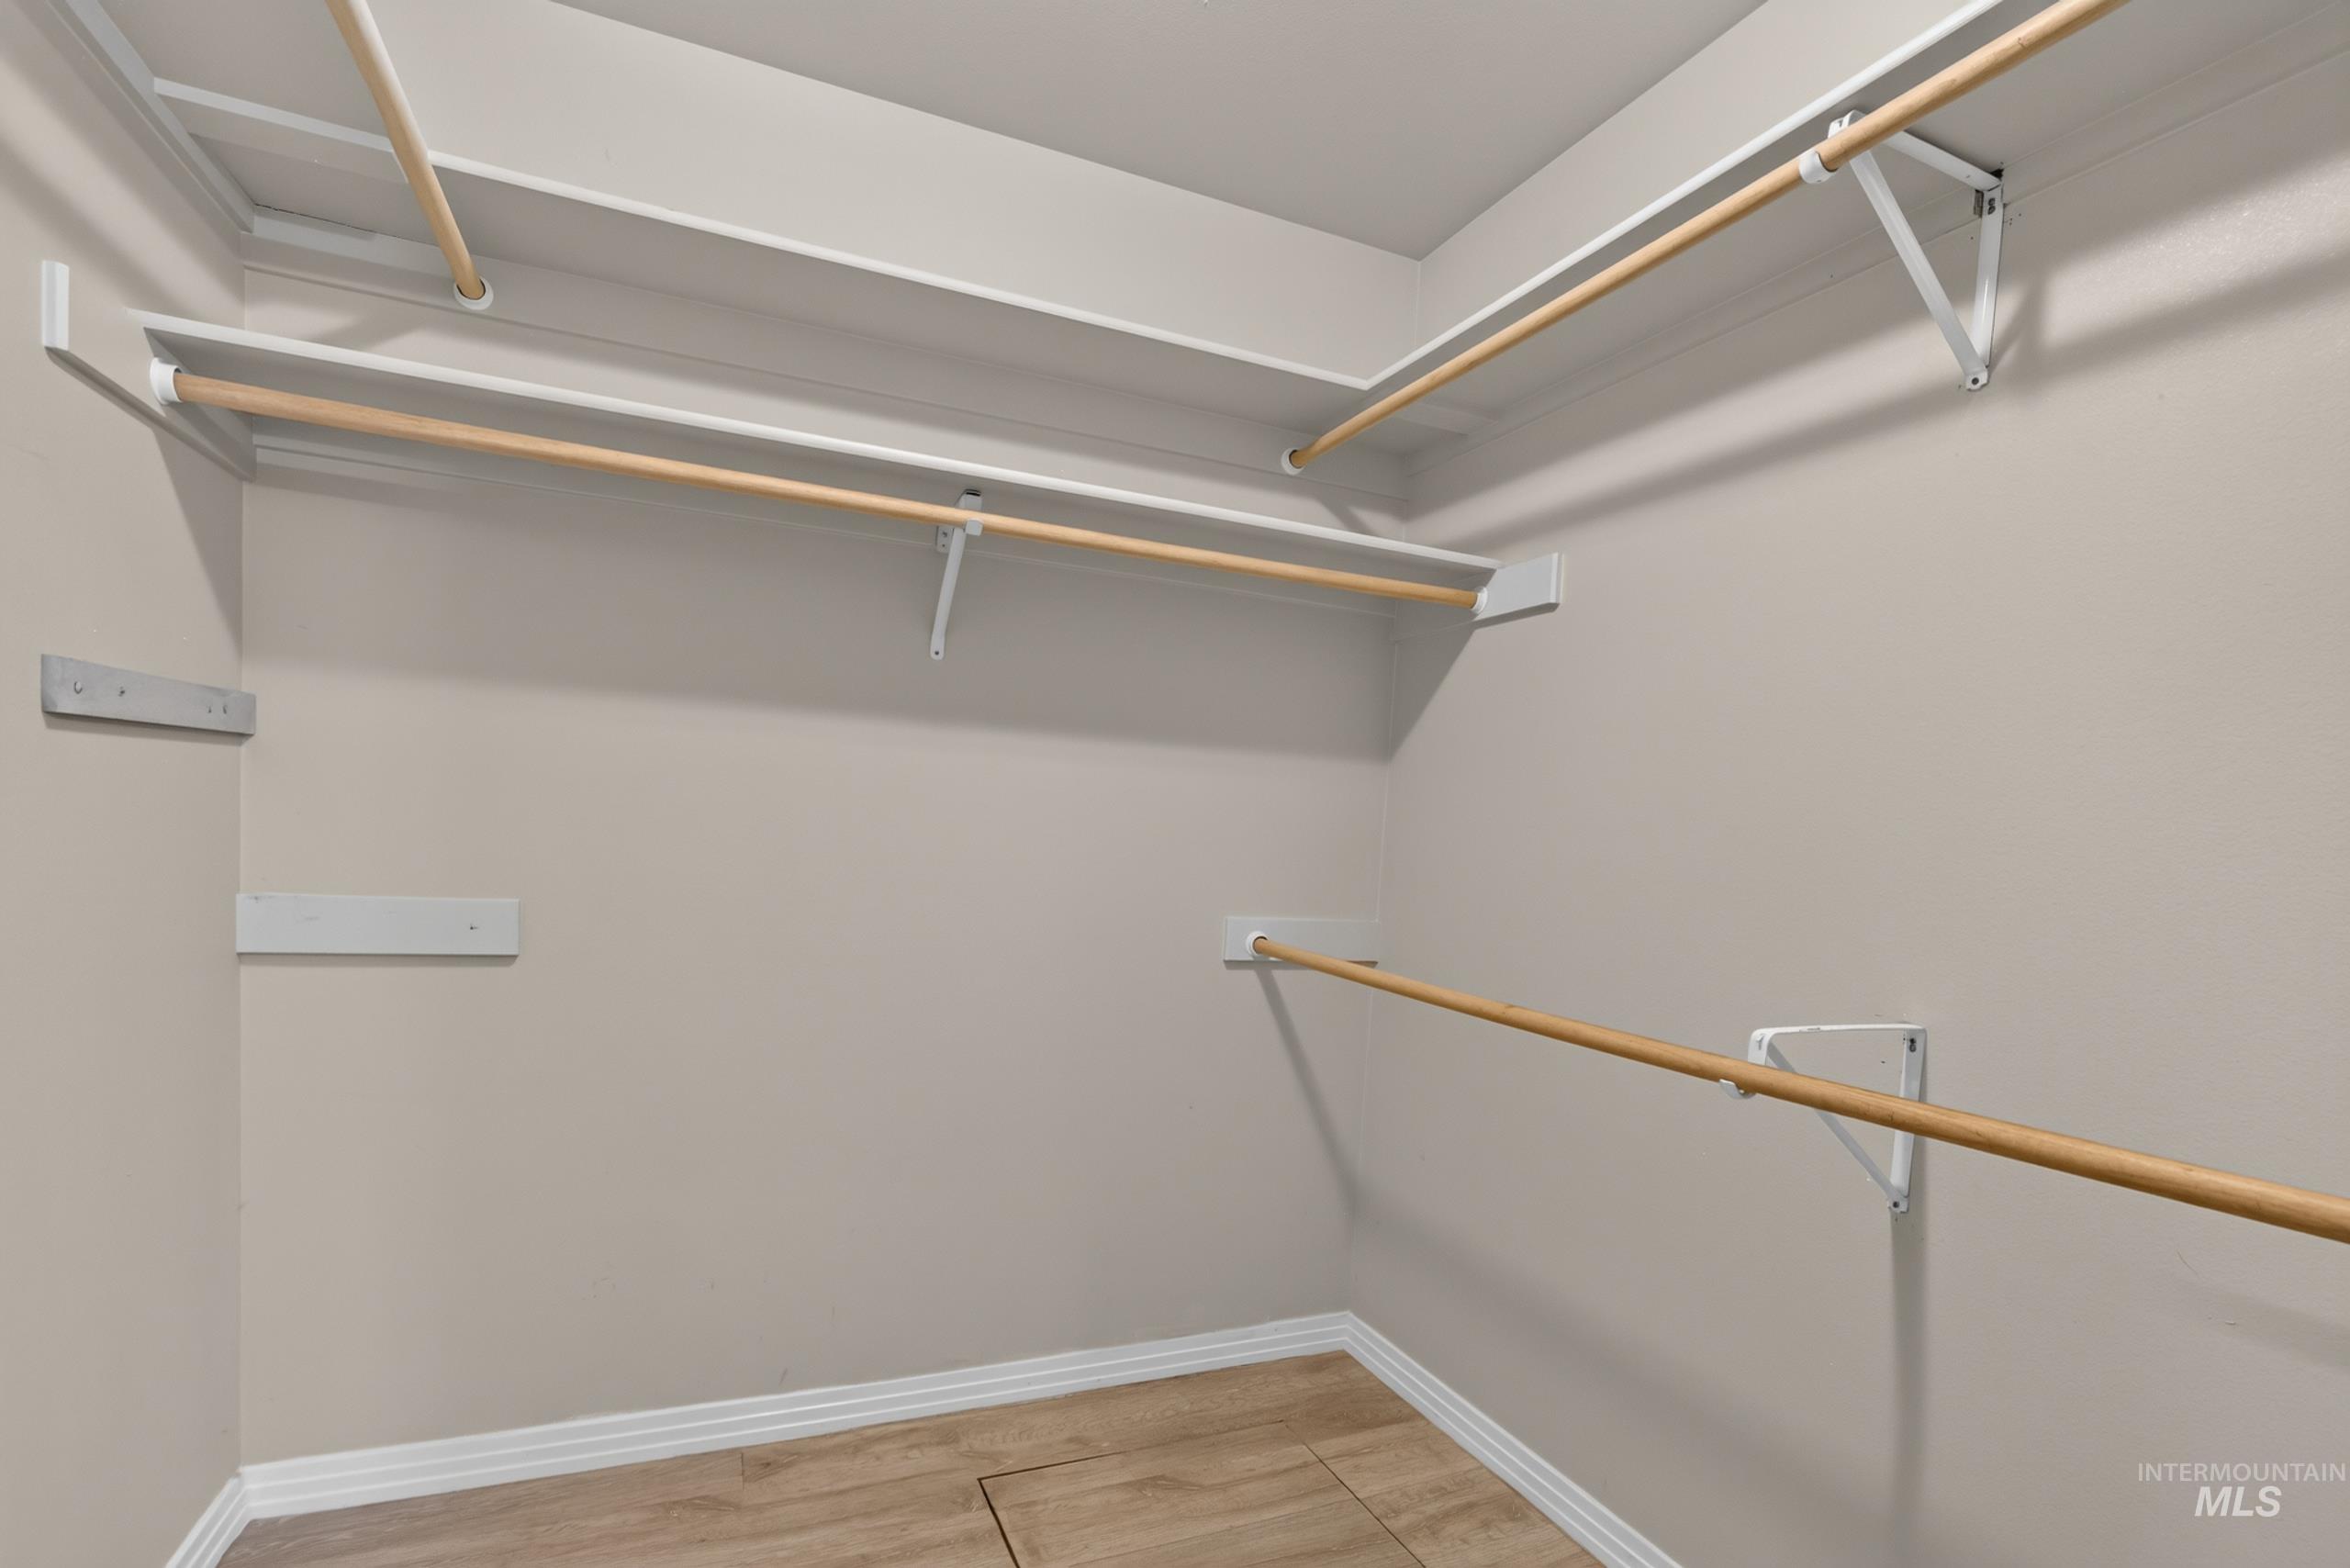
Built-in shelving, multiple hanging rods, wood-finish flooring, and light wall tones
-
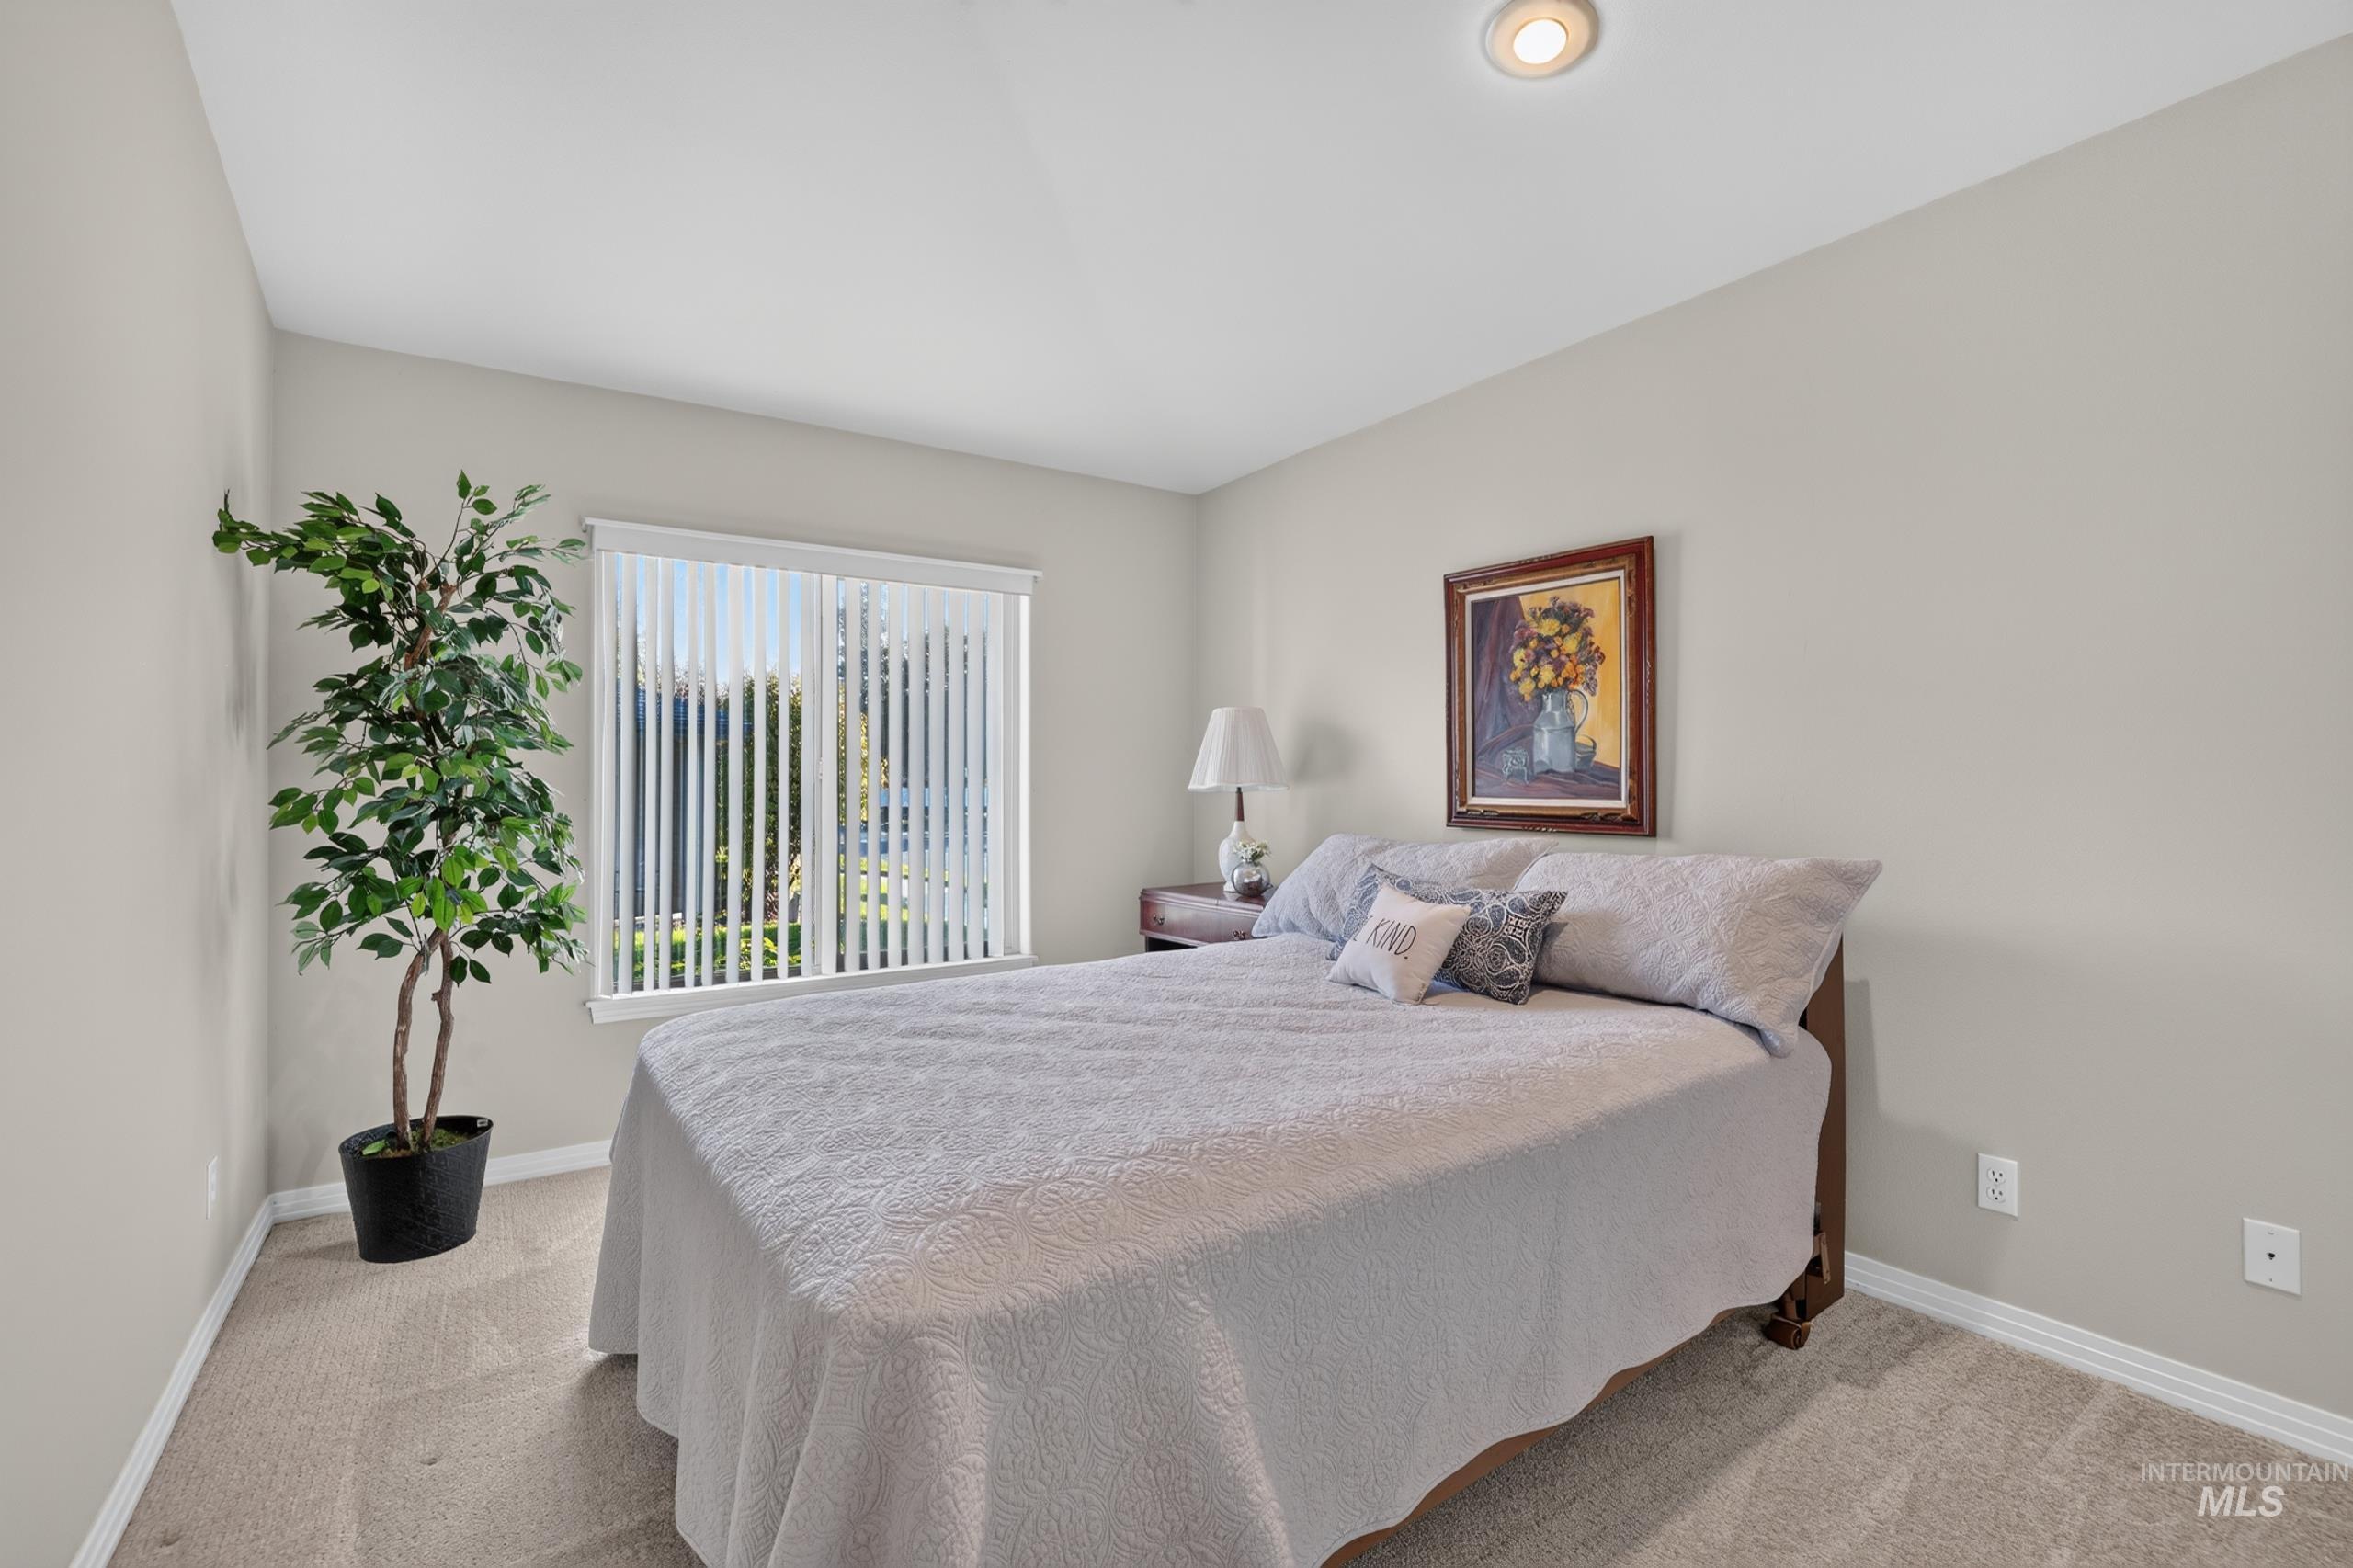
Recessed ceiling light, neutral wall paint, vertical window blinds, carpeted flooring, and white baseboards
-
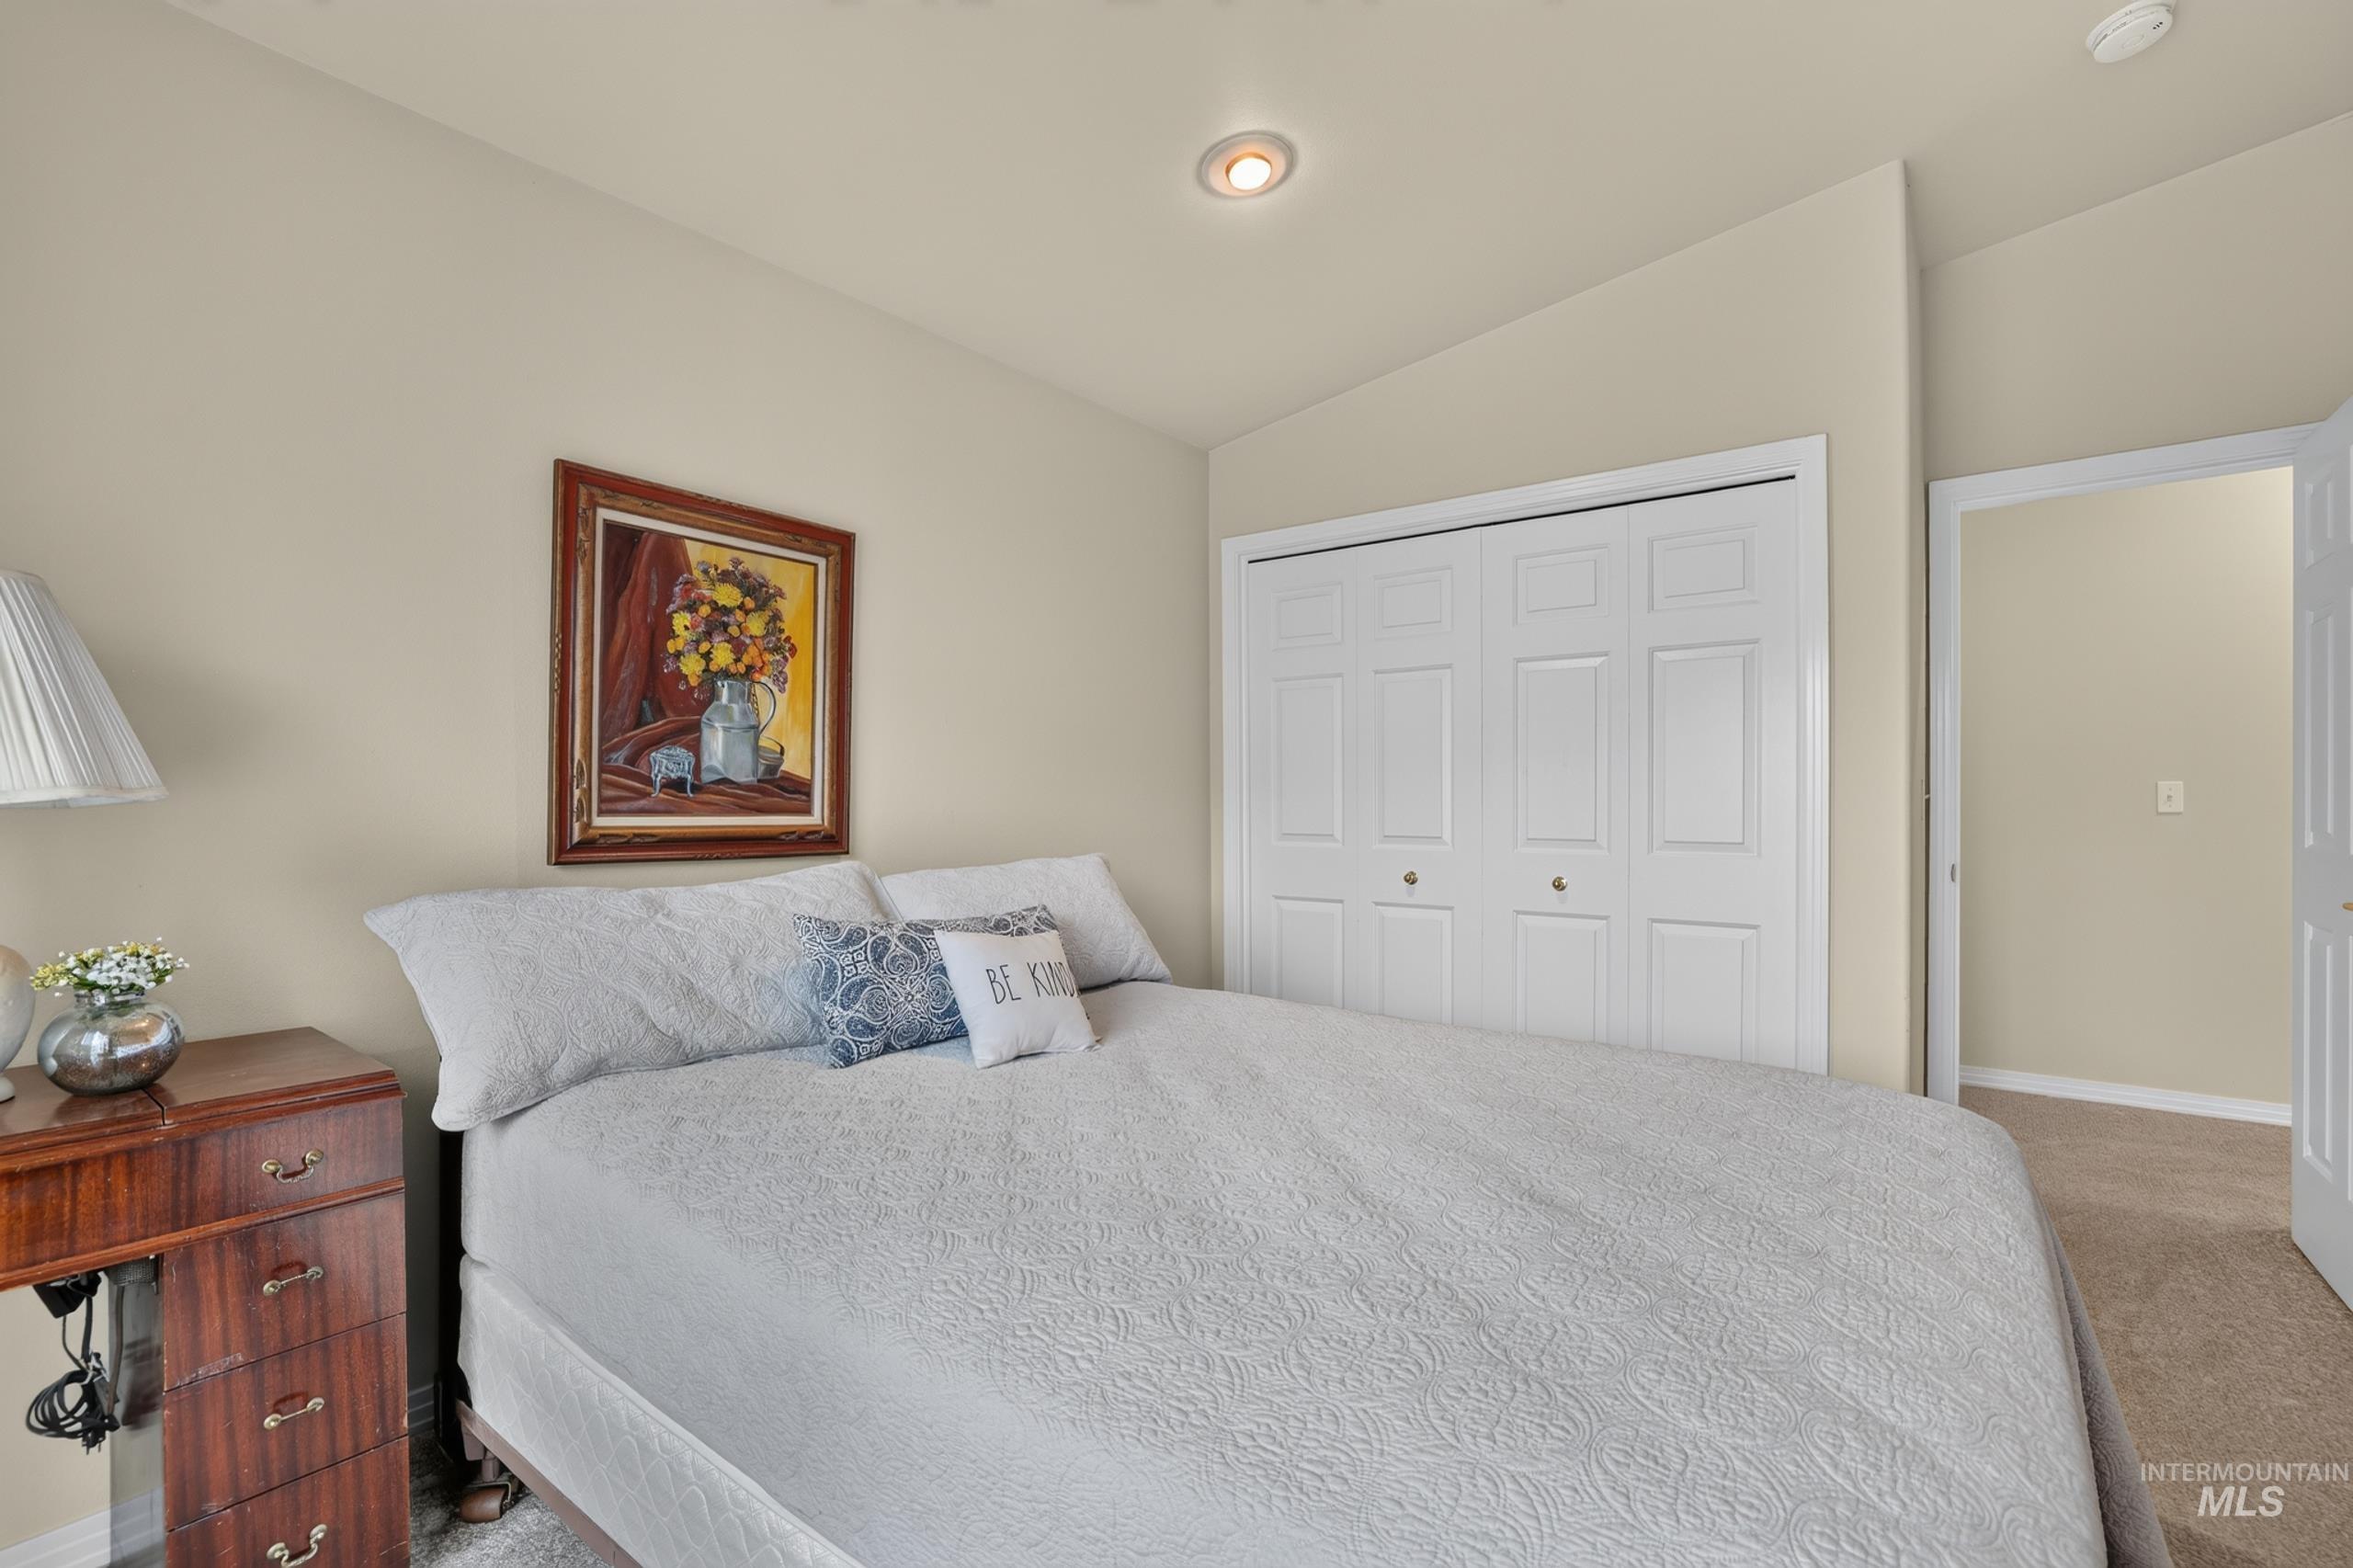
Recessed lighting illuminates the neutral-toned walls and carpeted flooring
-
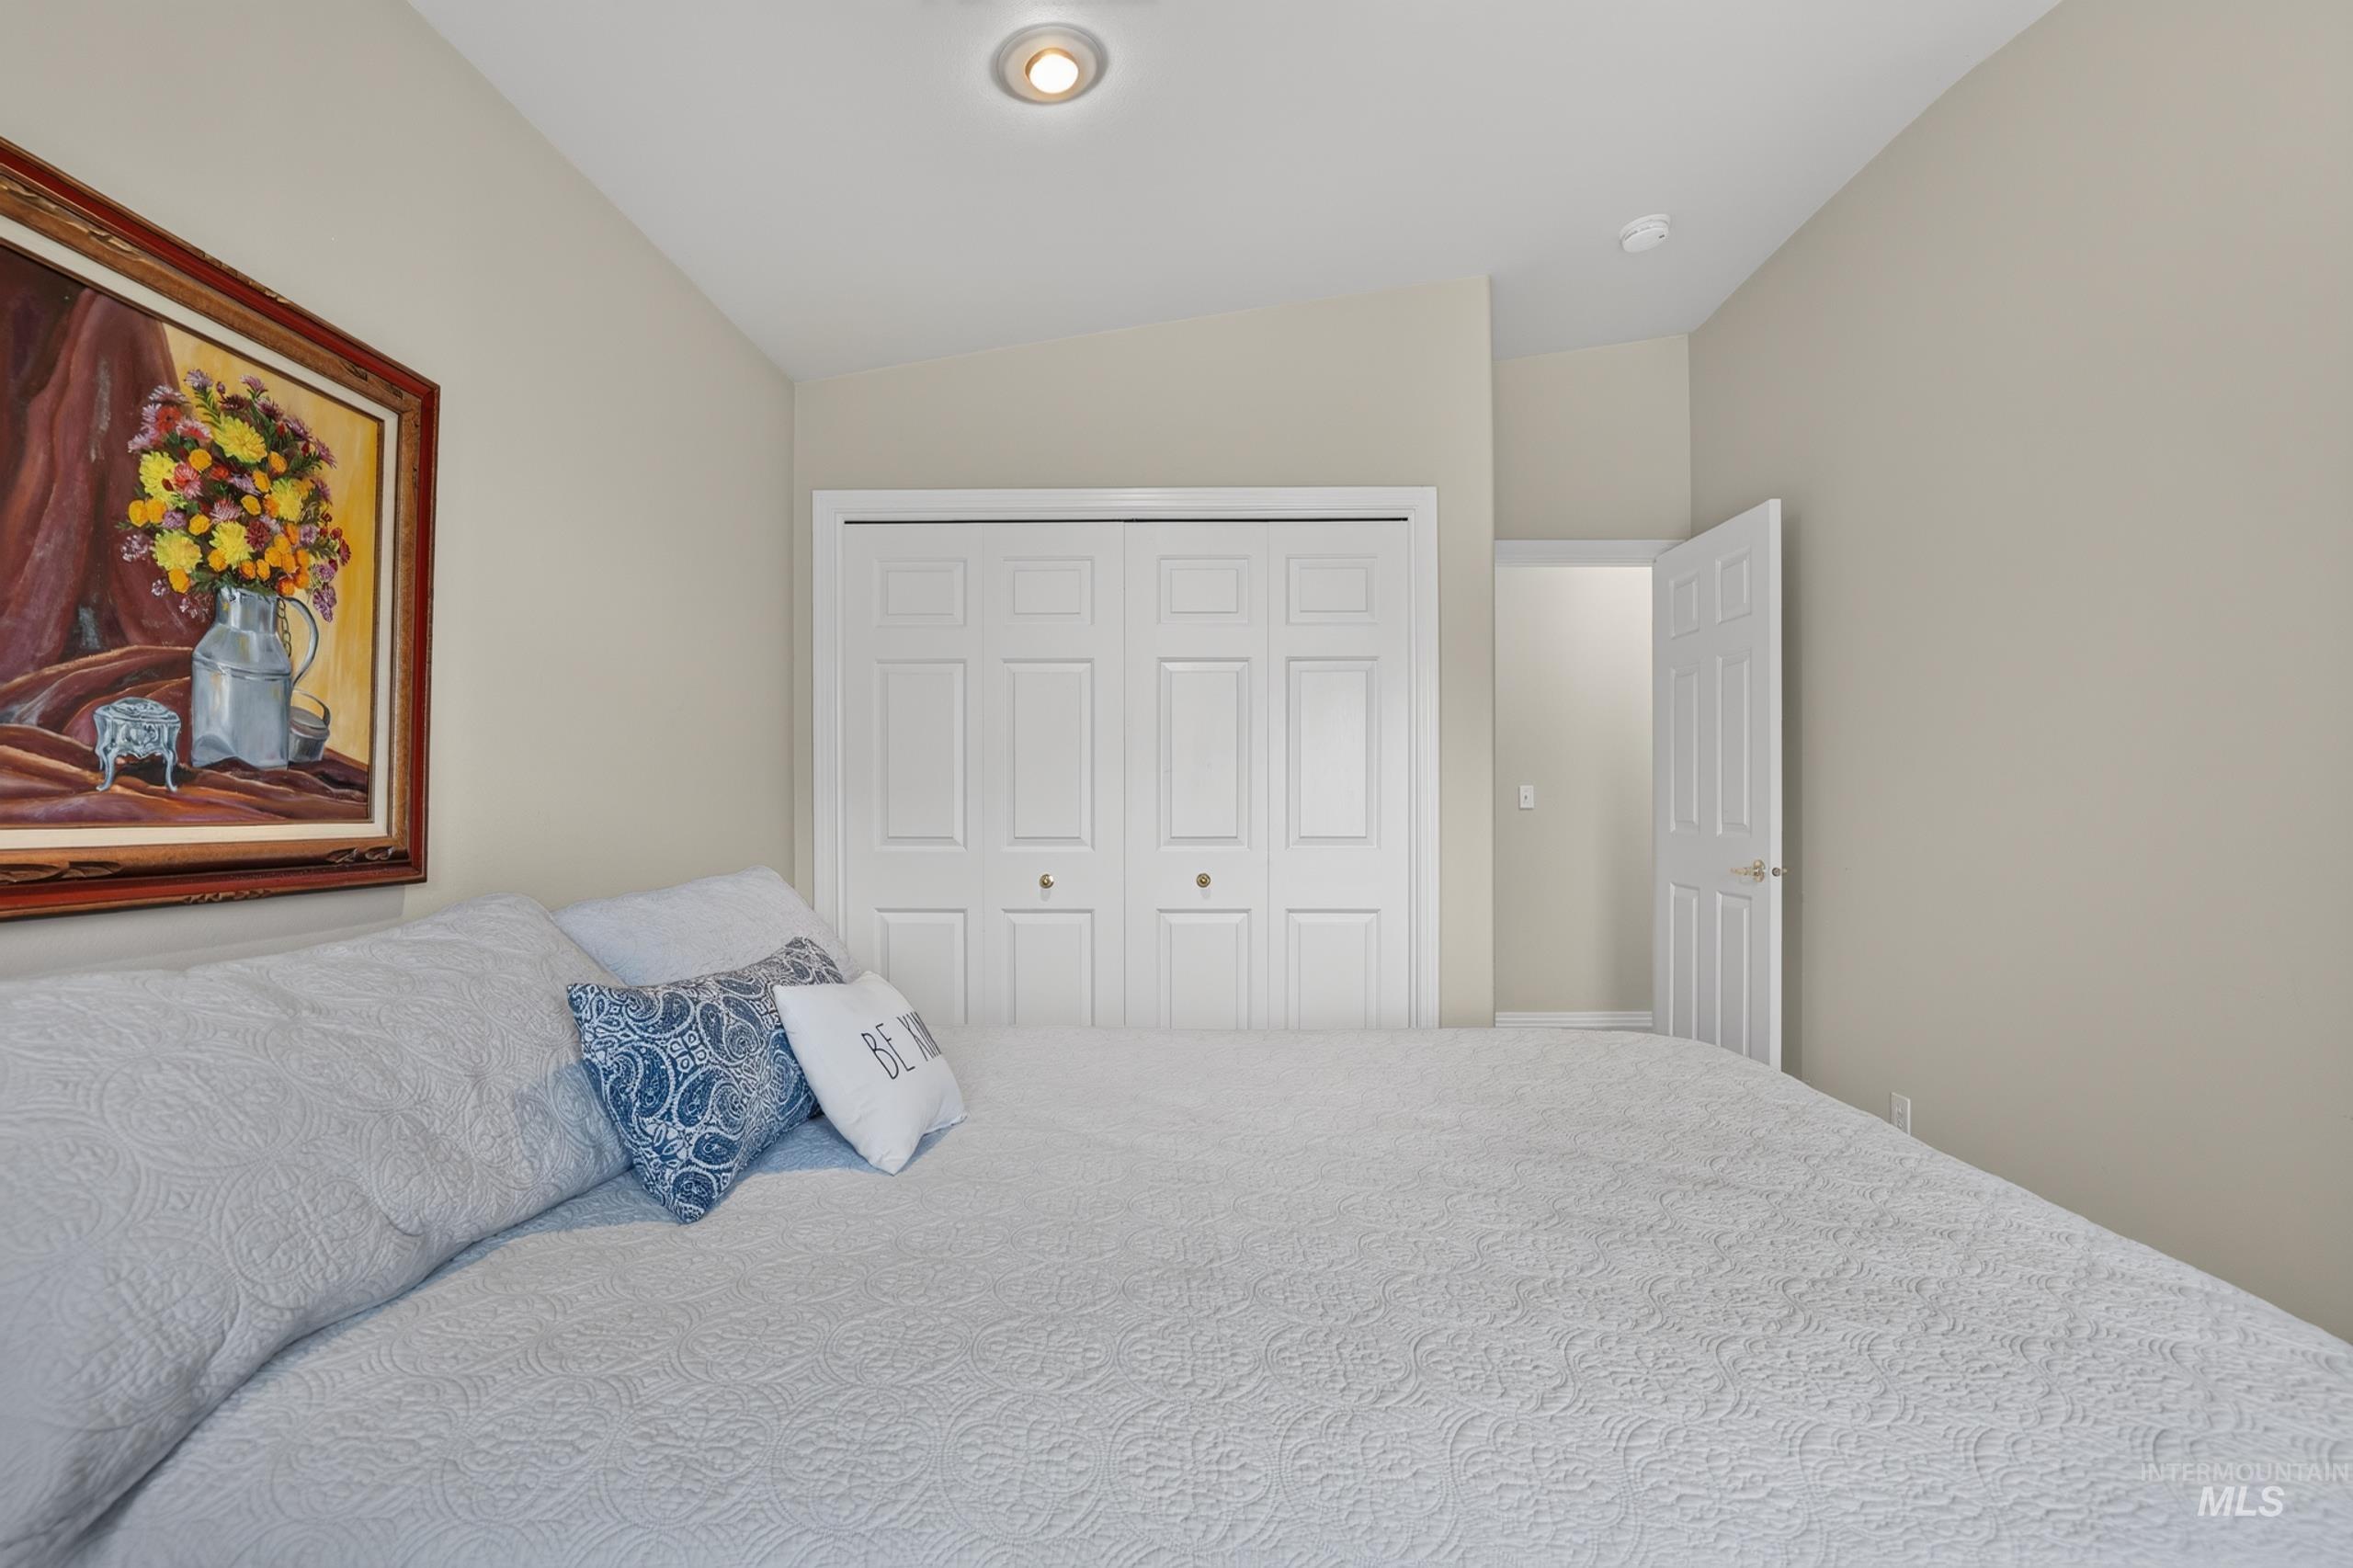
Recessed lighting, vaulted ceiling, and panel doors
-
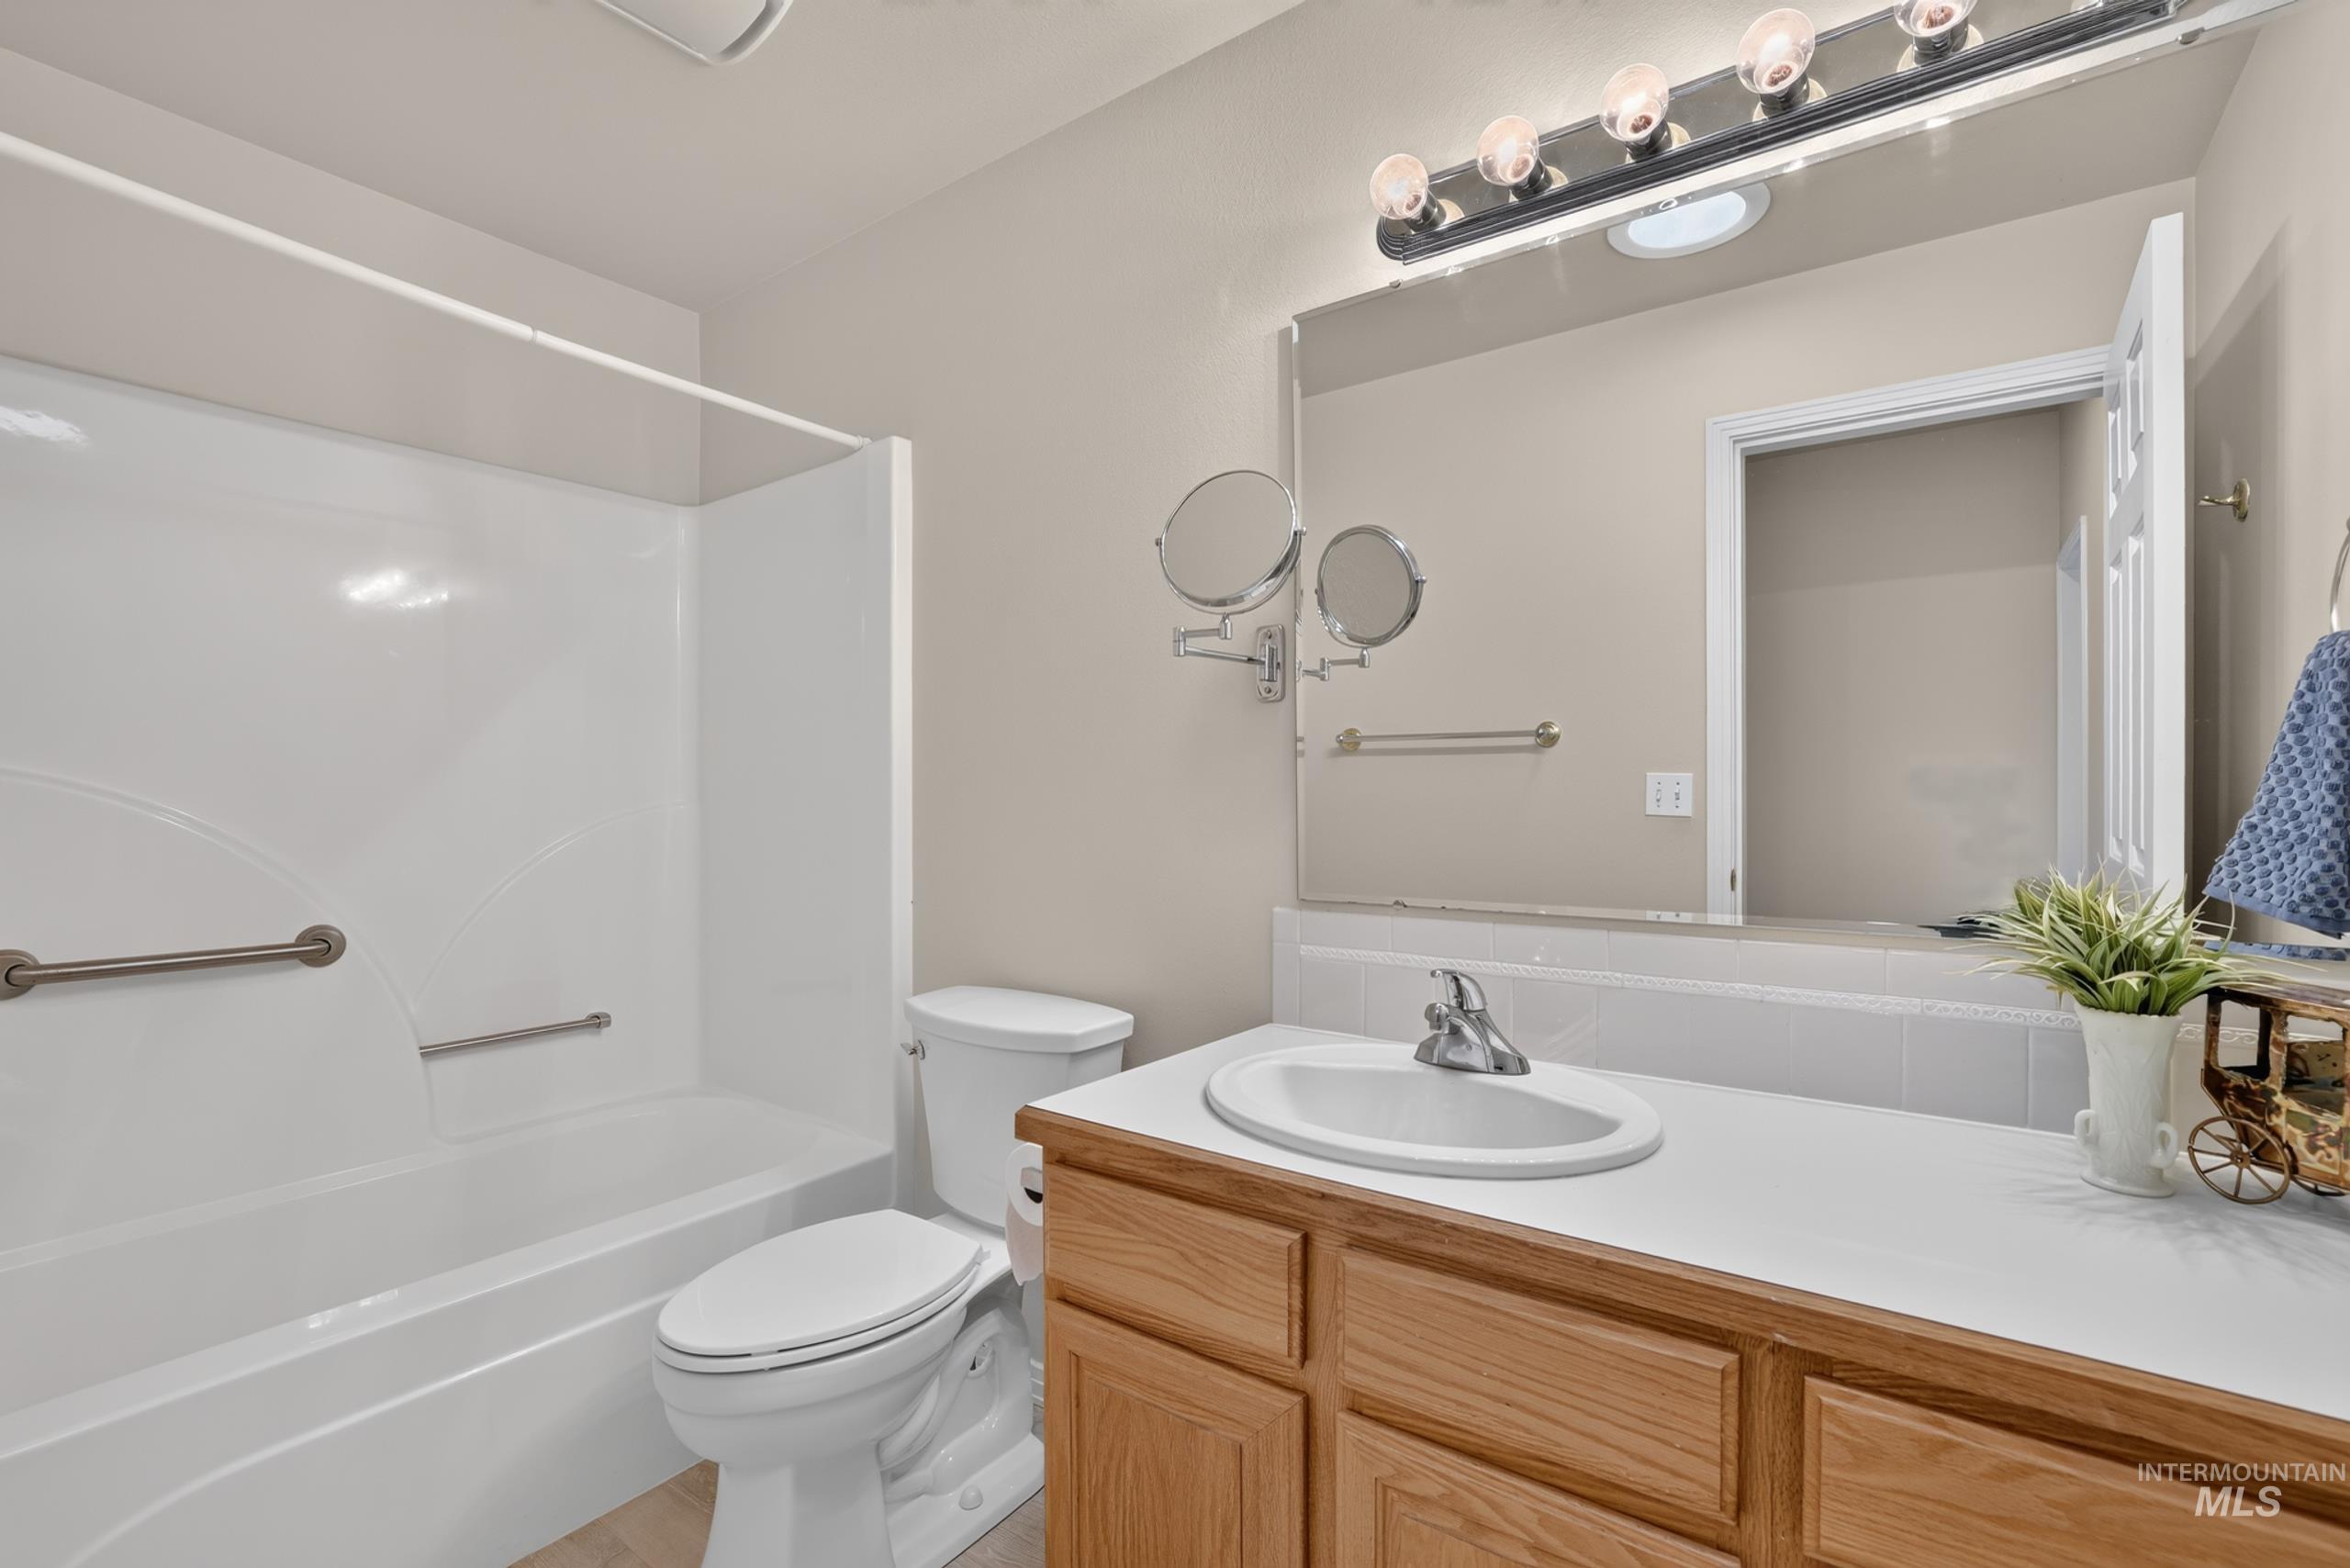
White acrylic bathtub with grab bars, single vanity with wood-finish cabinetry, white countertop, and integrated sink
-
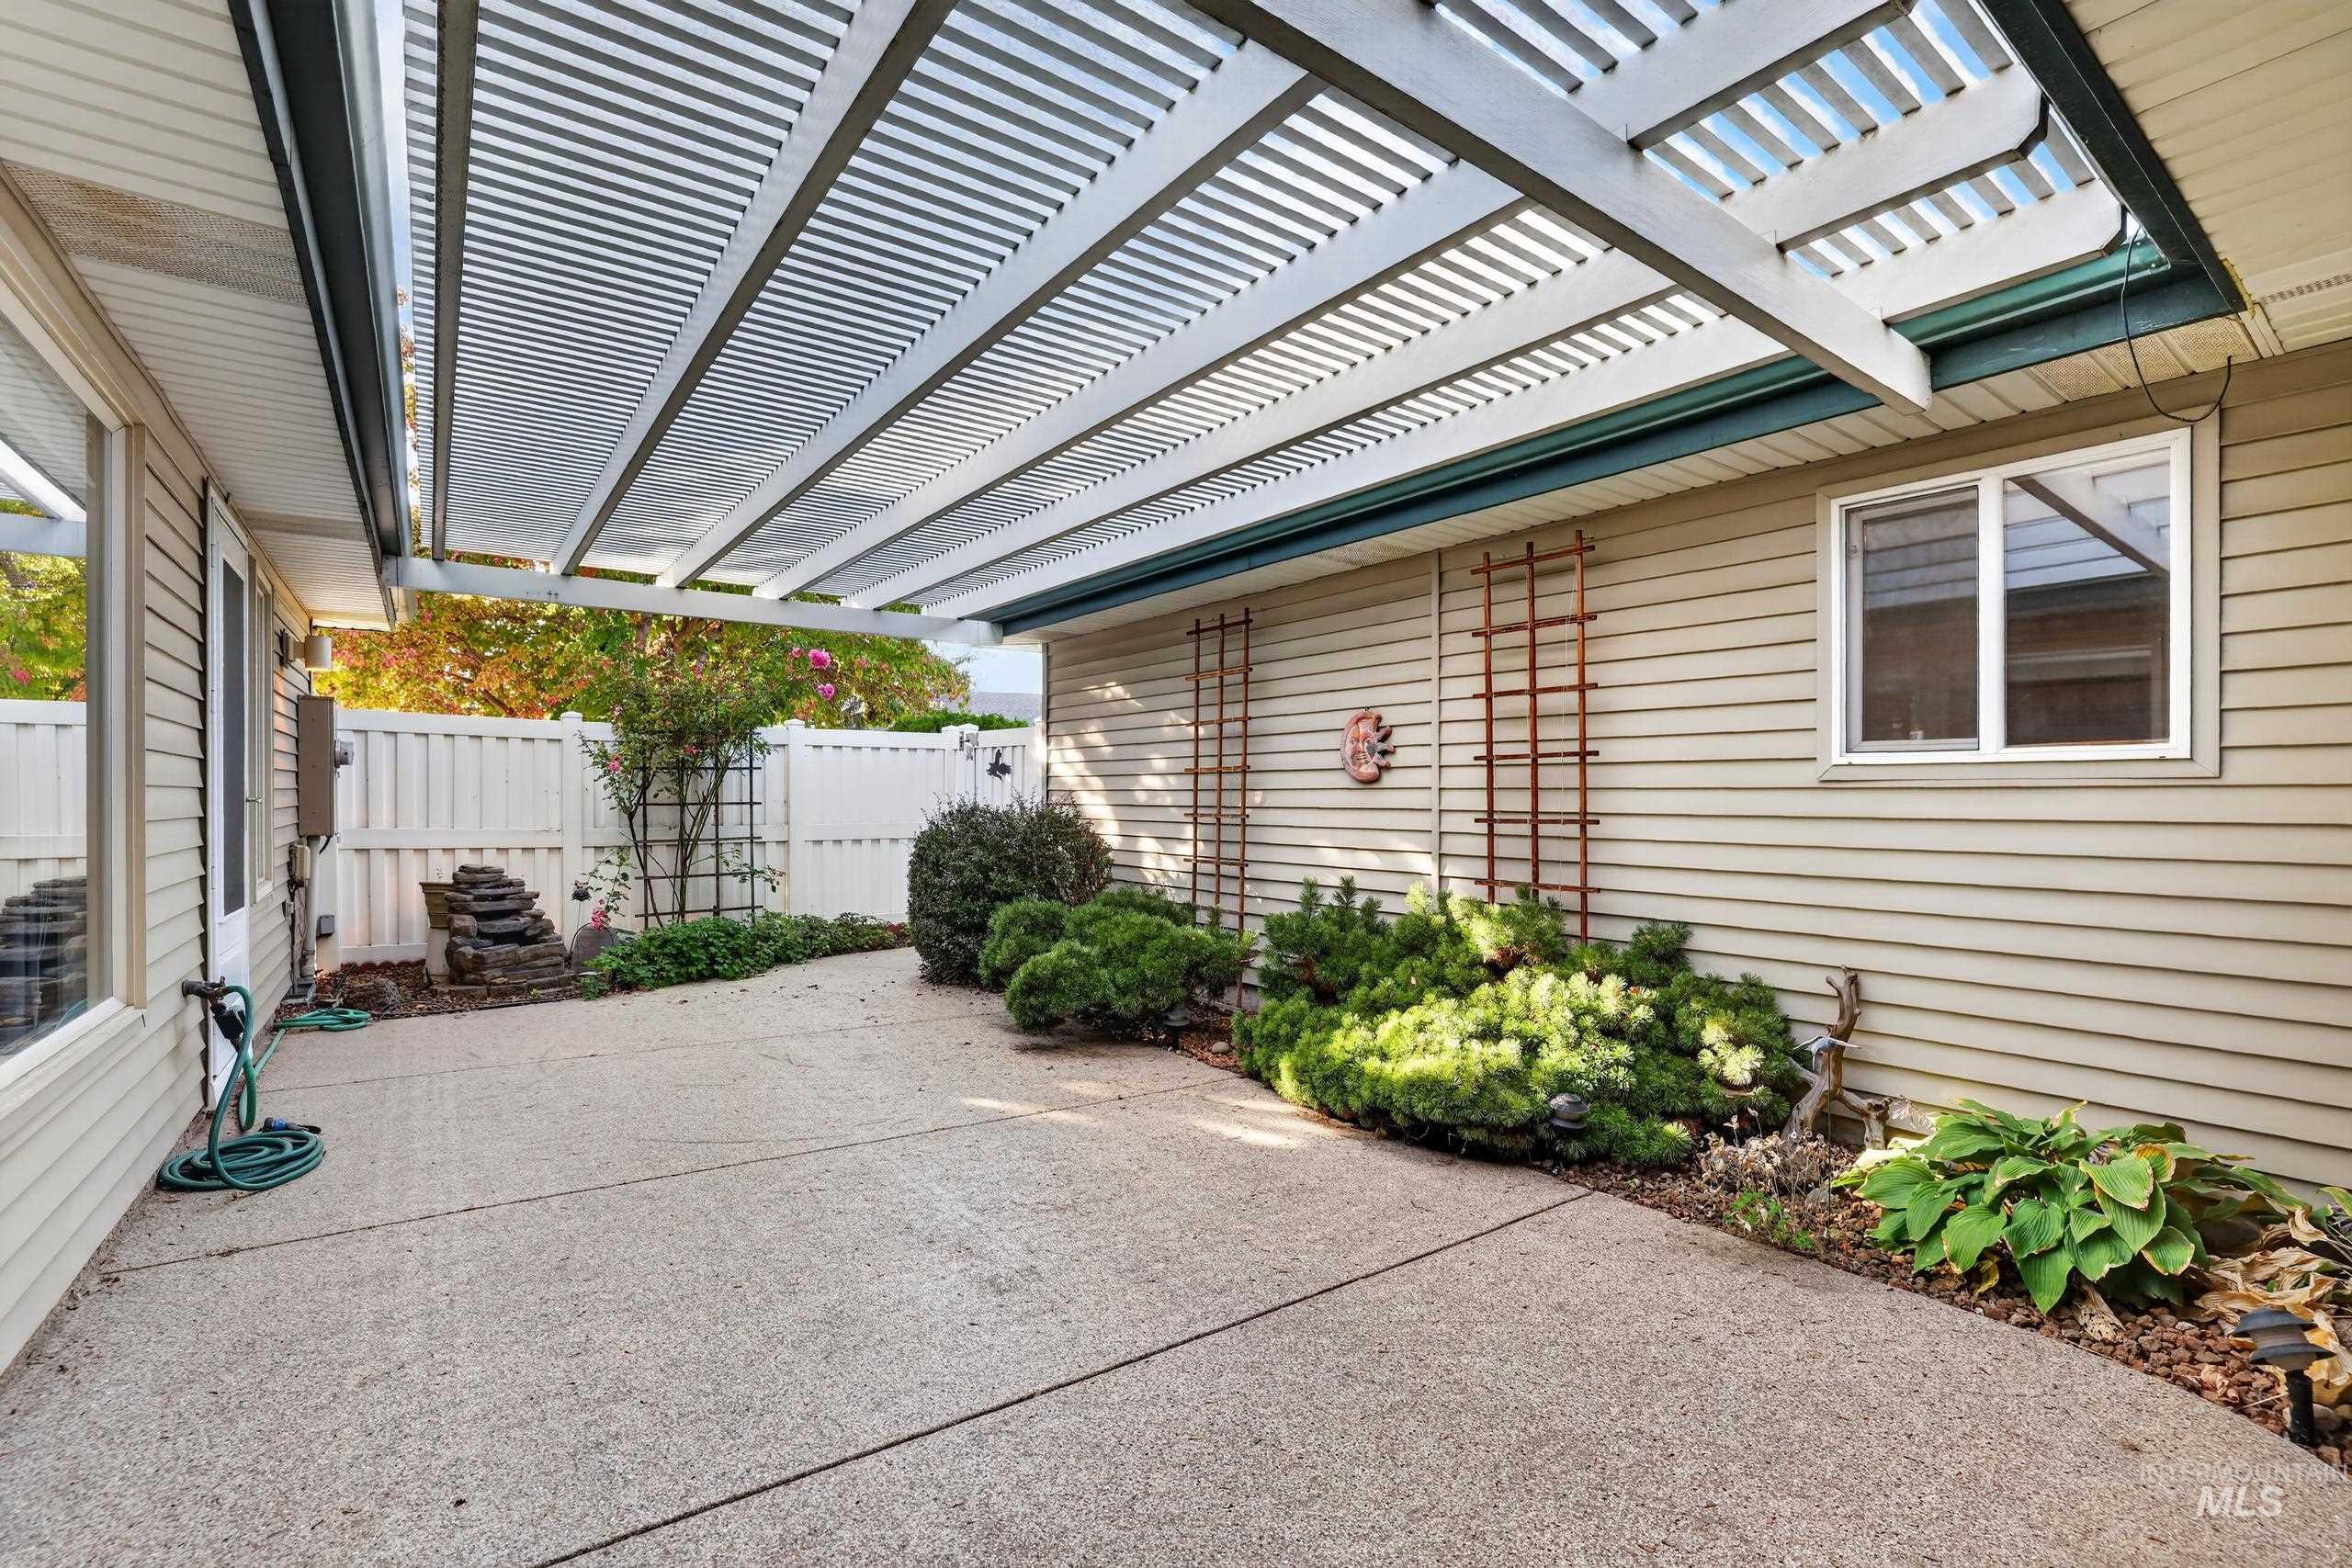
Expansive concrete patio with a slatted pergola, white privacy fence, mature landscaping, and exterior siding
-
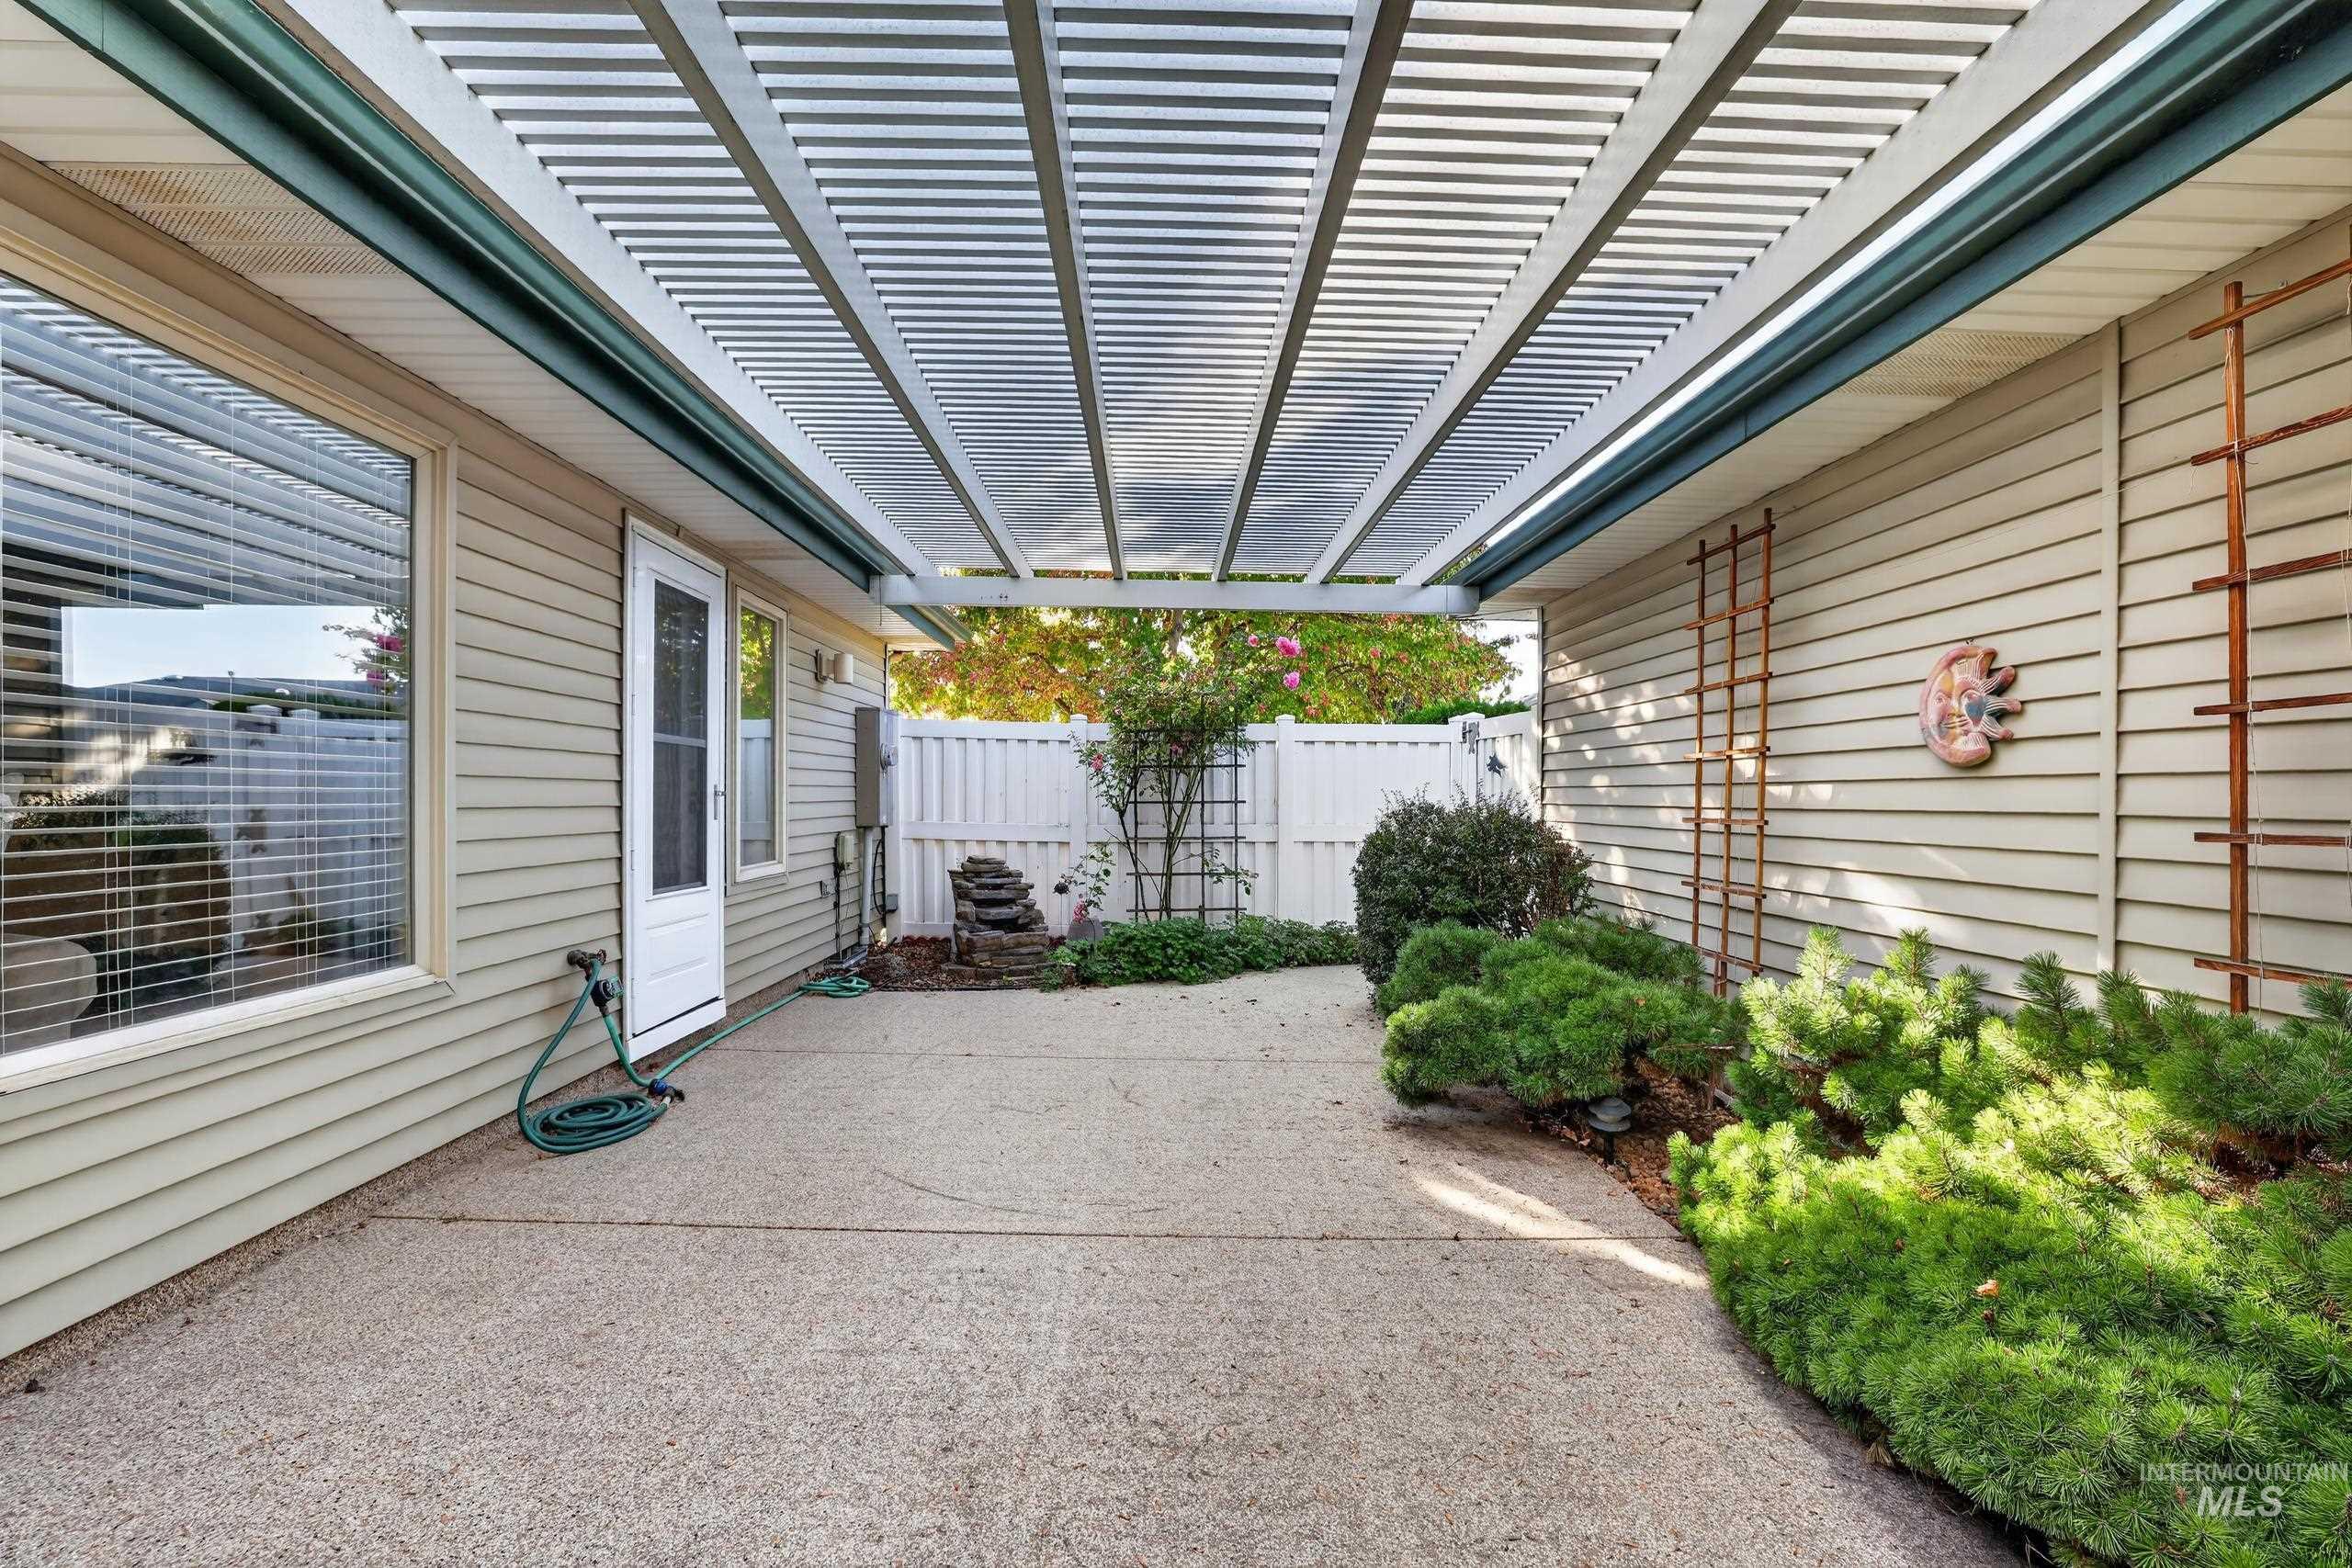
Patio featuring a slatted pergola, exposed aggregate concrete, and perimeter landscaping
-
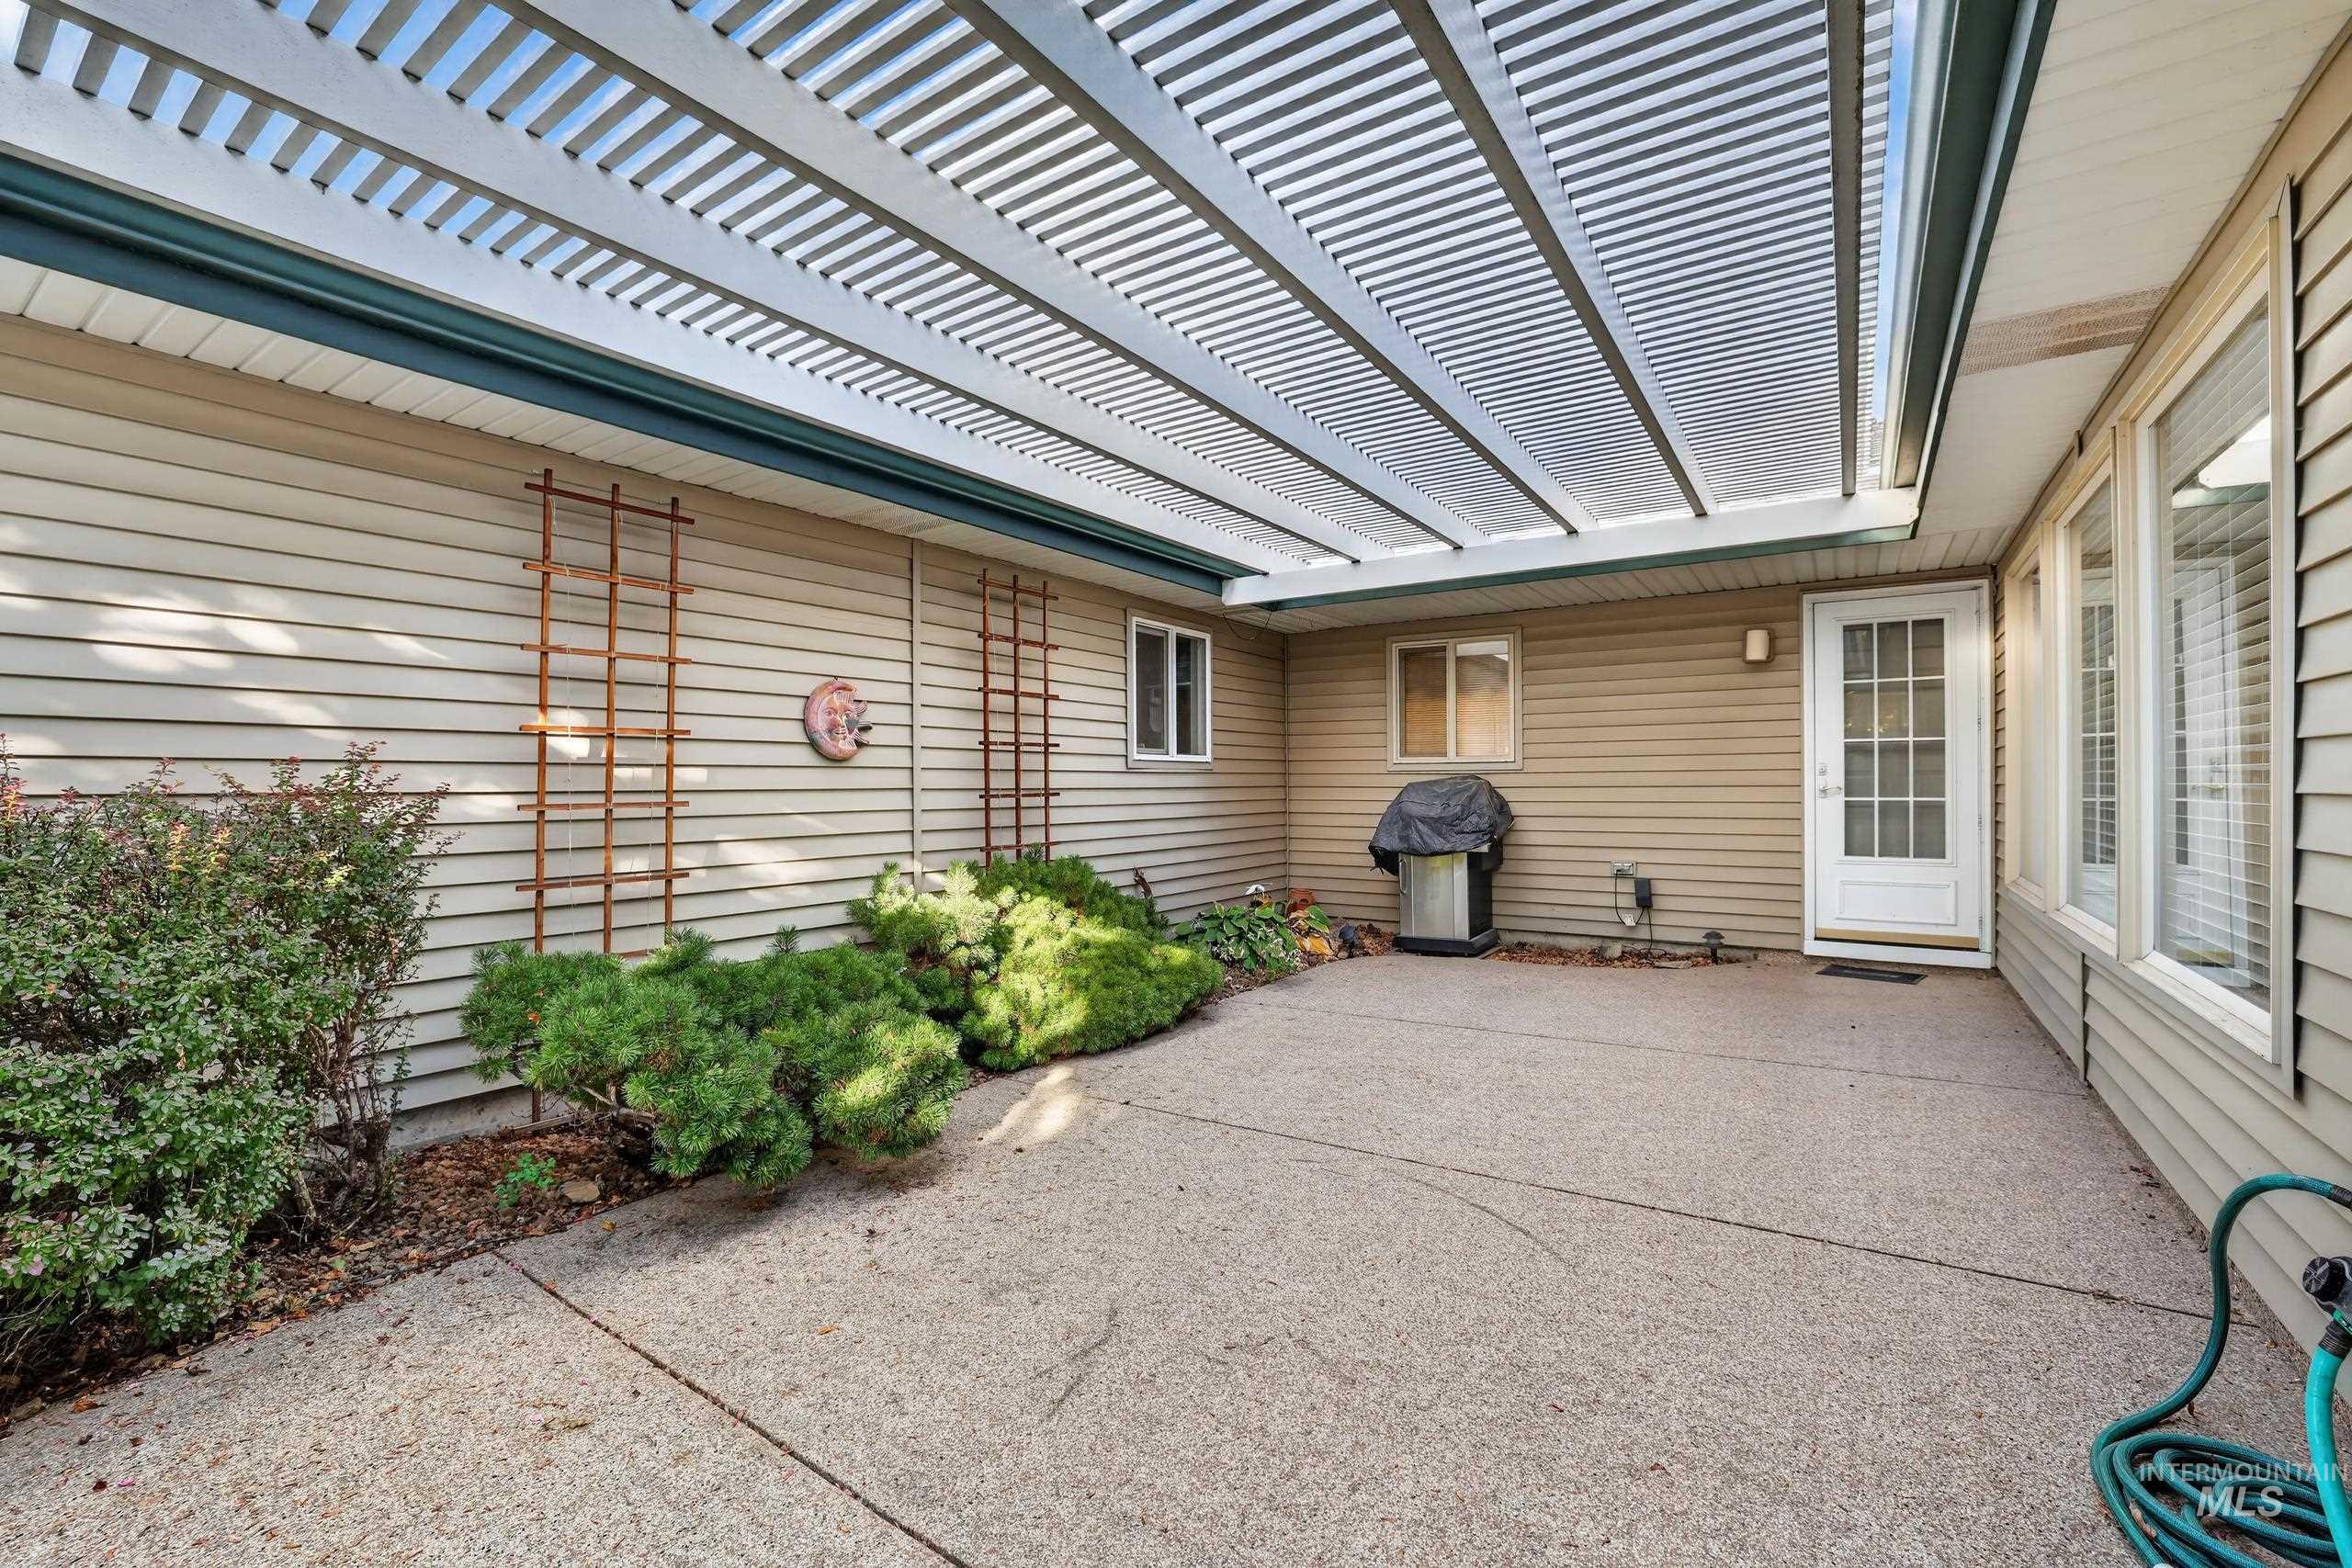
Expansive concrete patio featuring a slatted pergola, exterior siding, and mature shrubbery
-
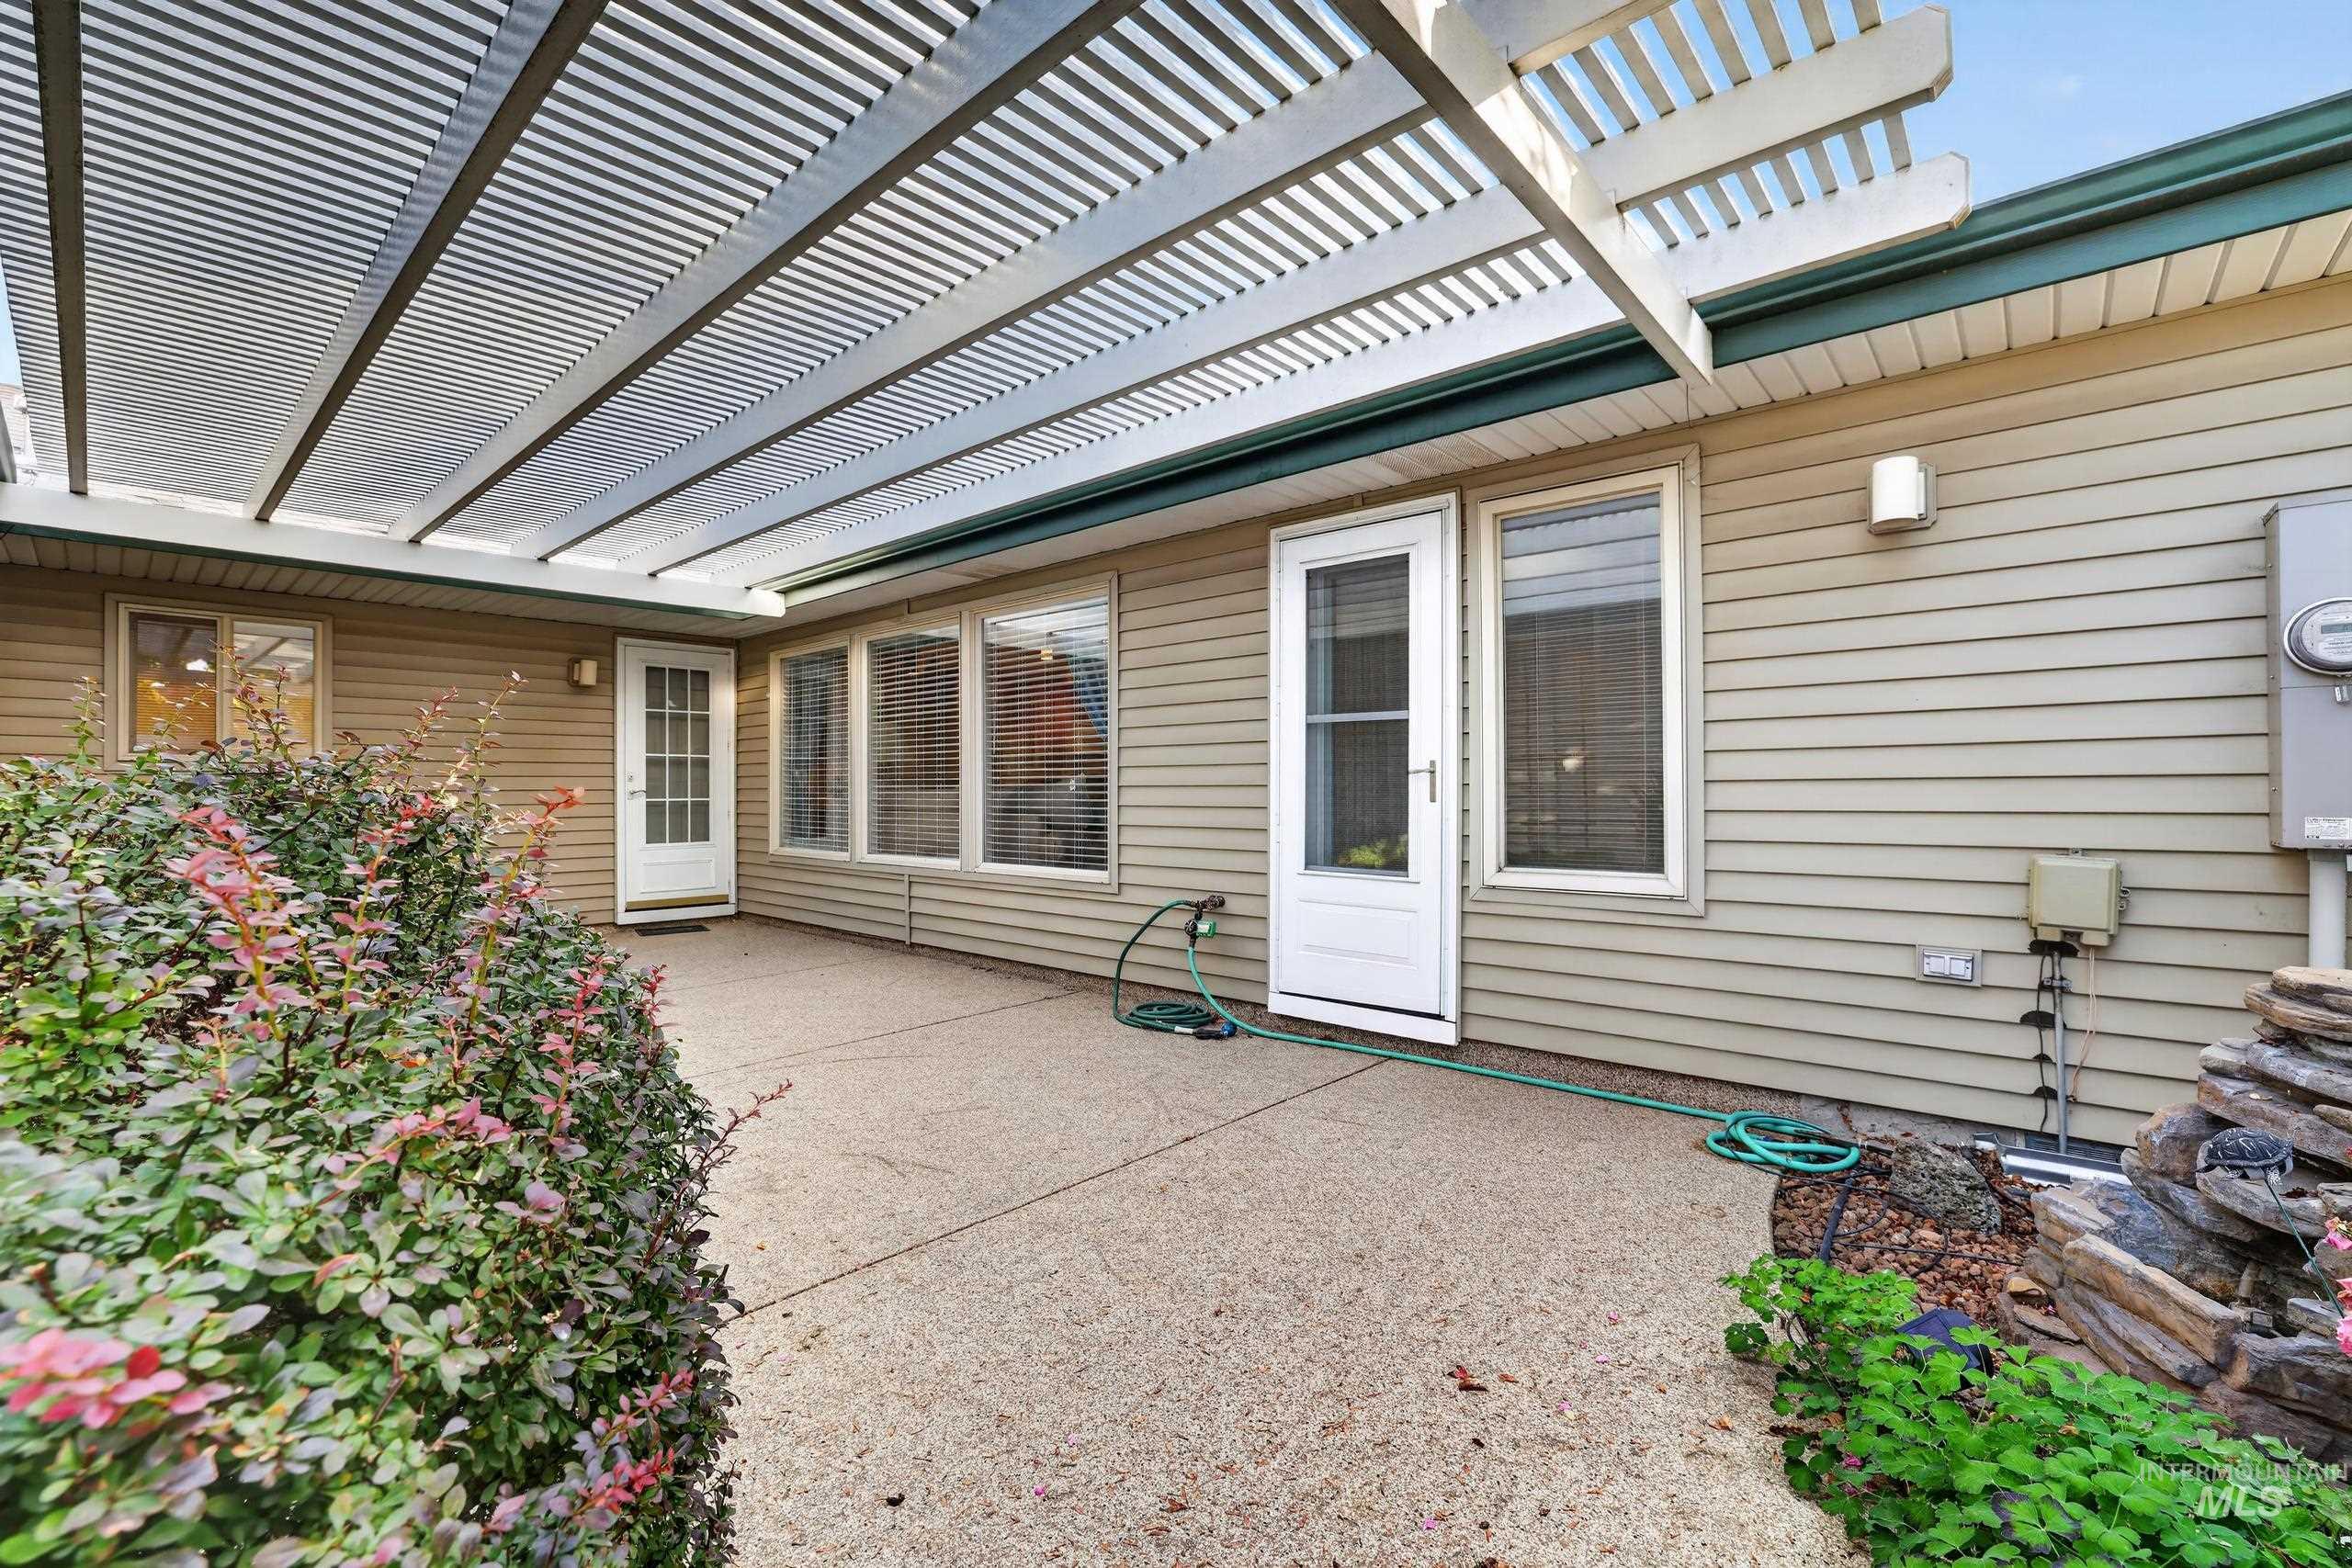
Expansive concrete patio with a slatted pergola overhead
-
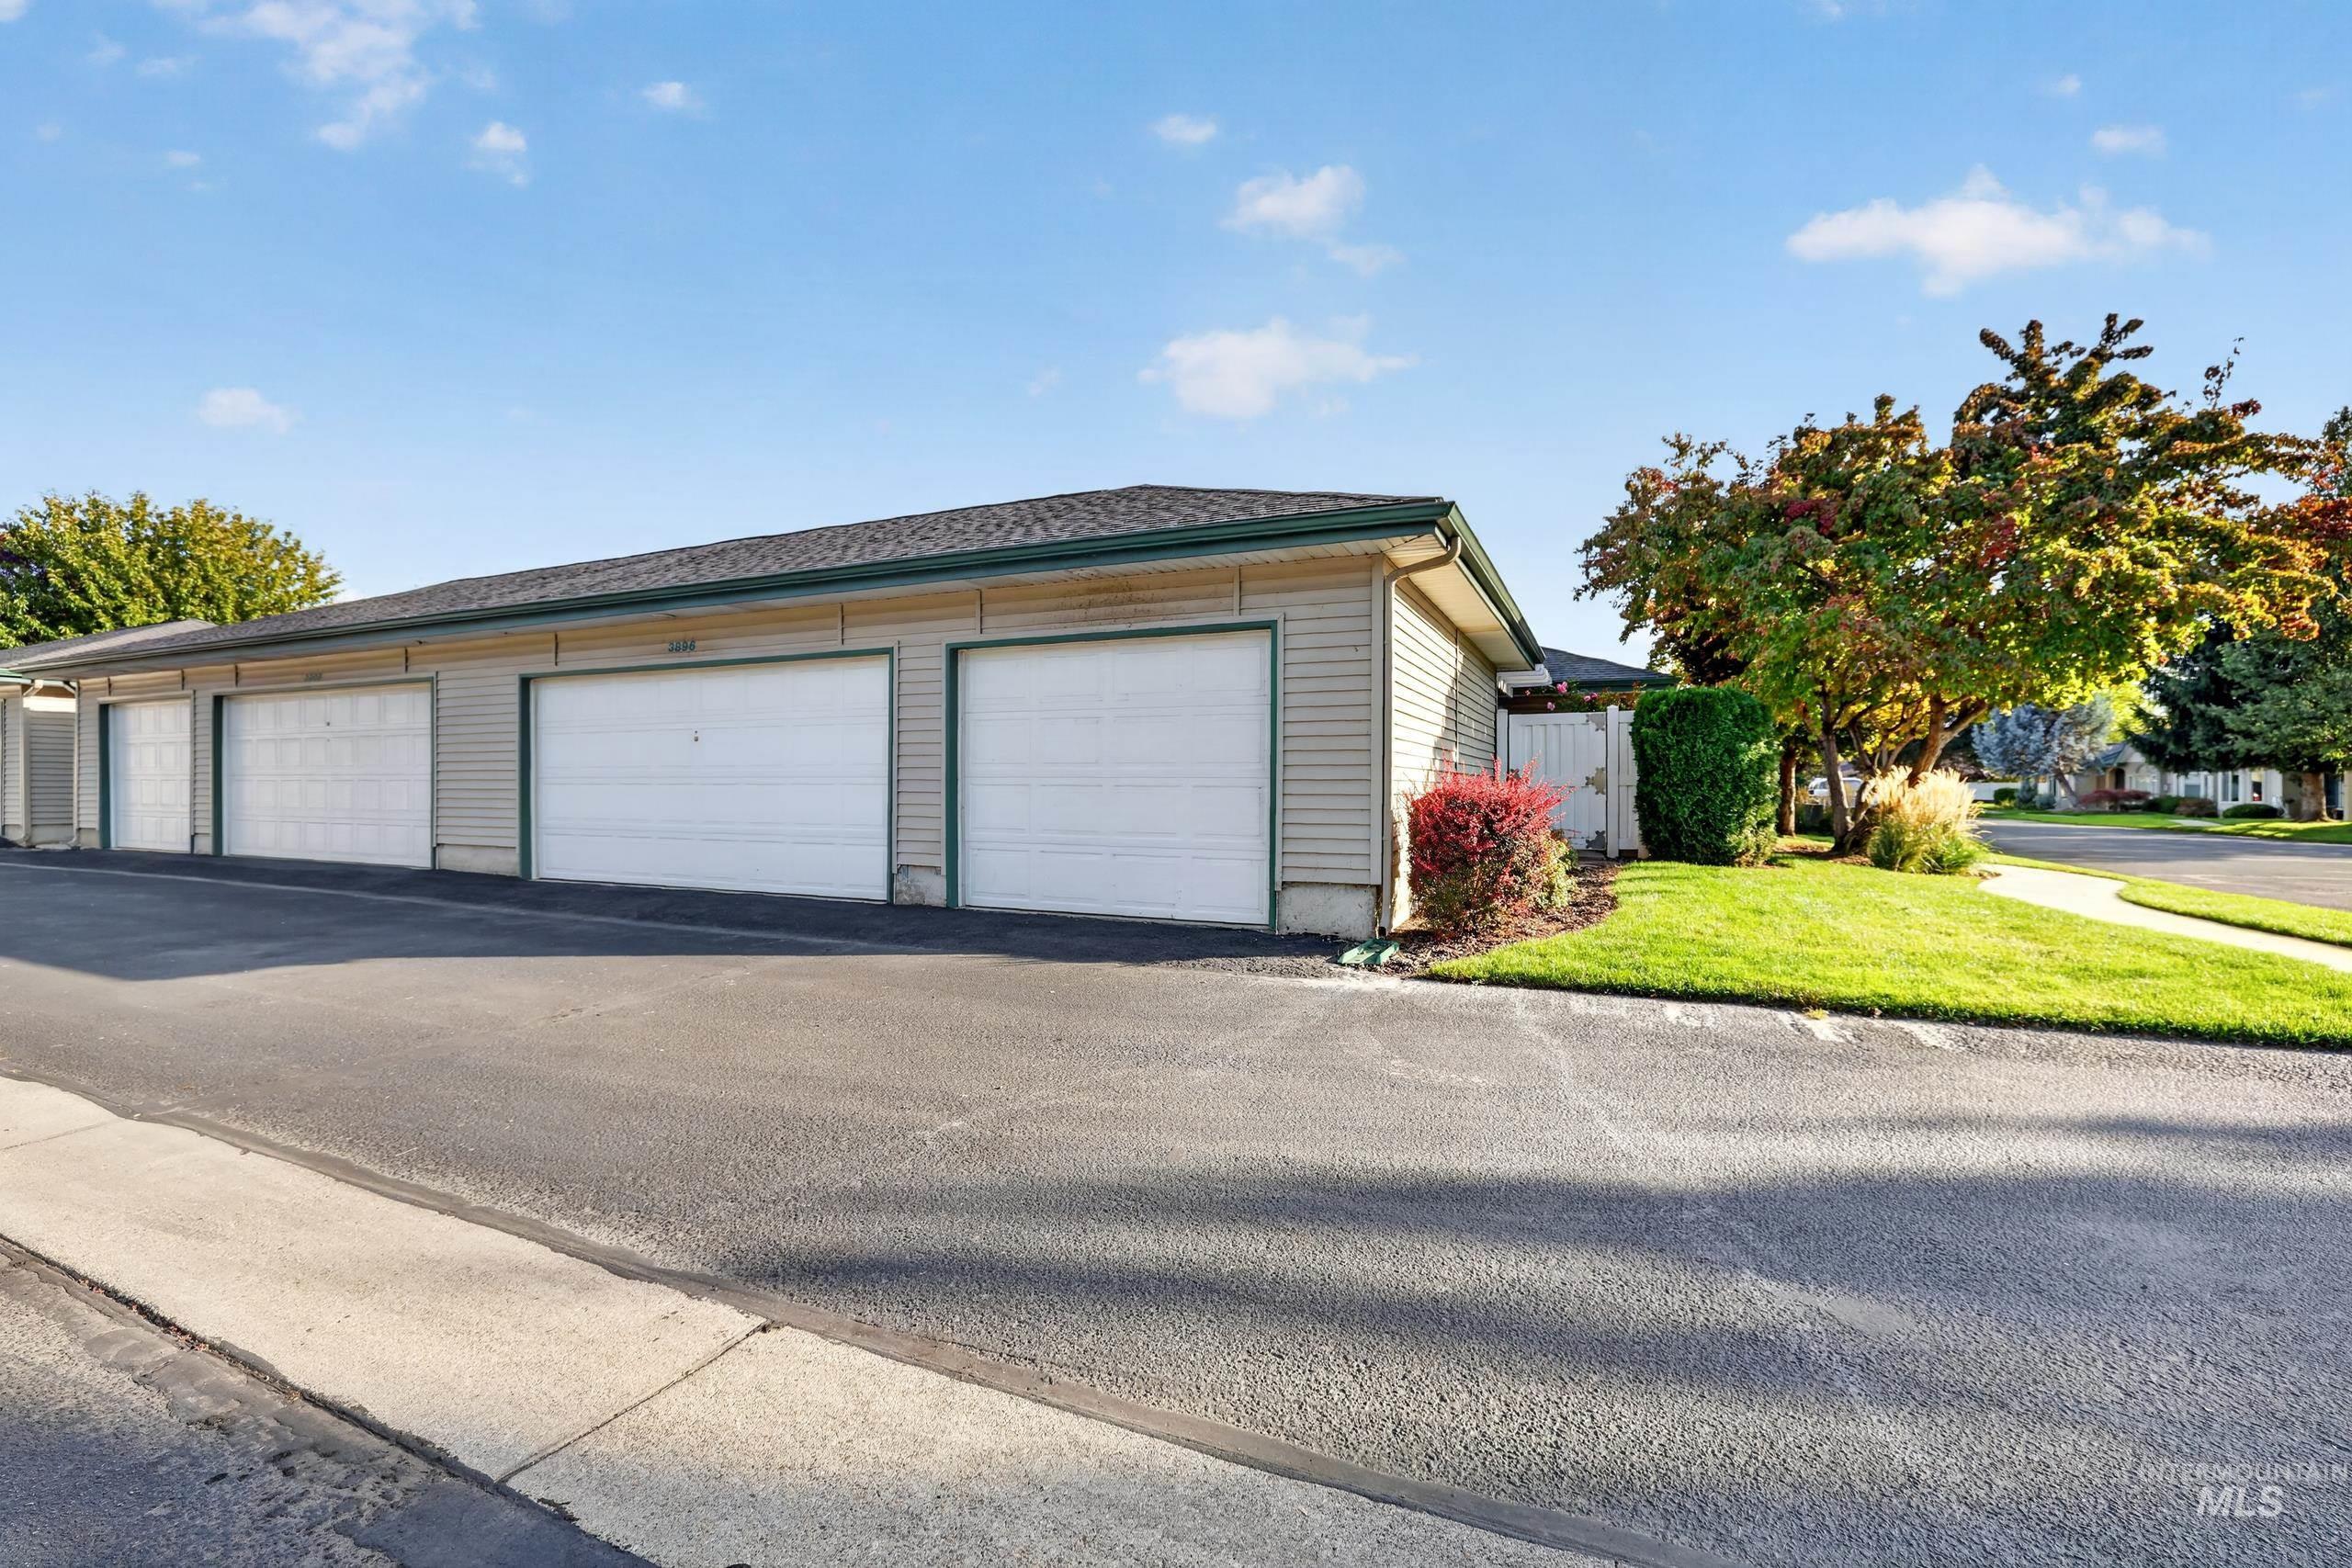
Multiple garage doors with paved access, exterior siding, and landscaping with mature trees
-
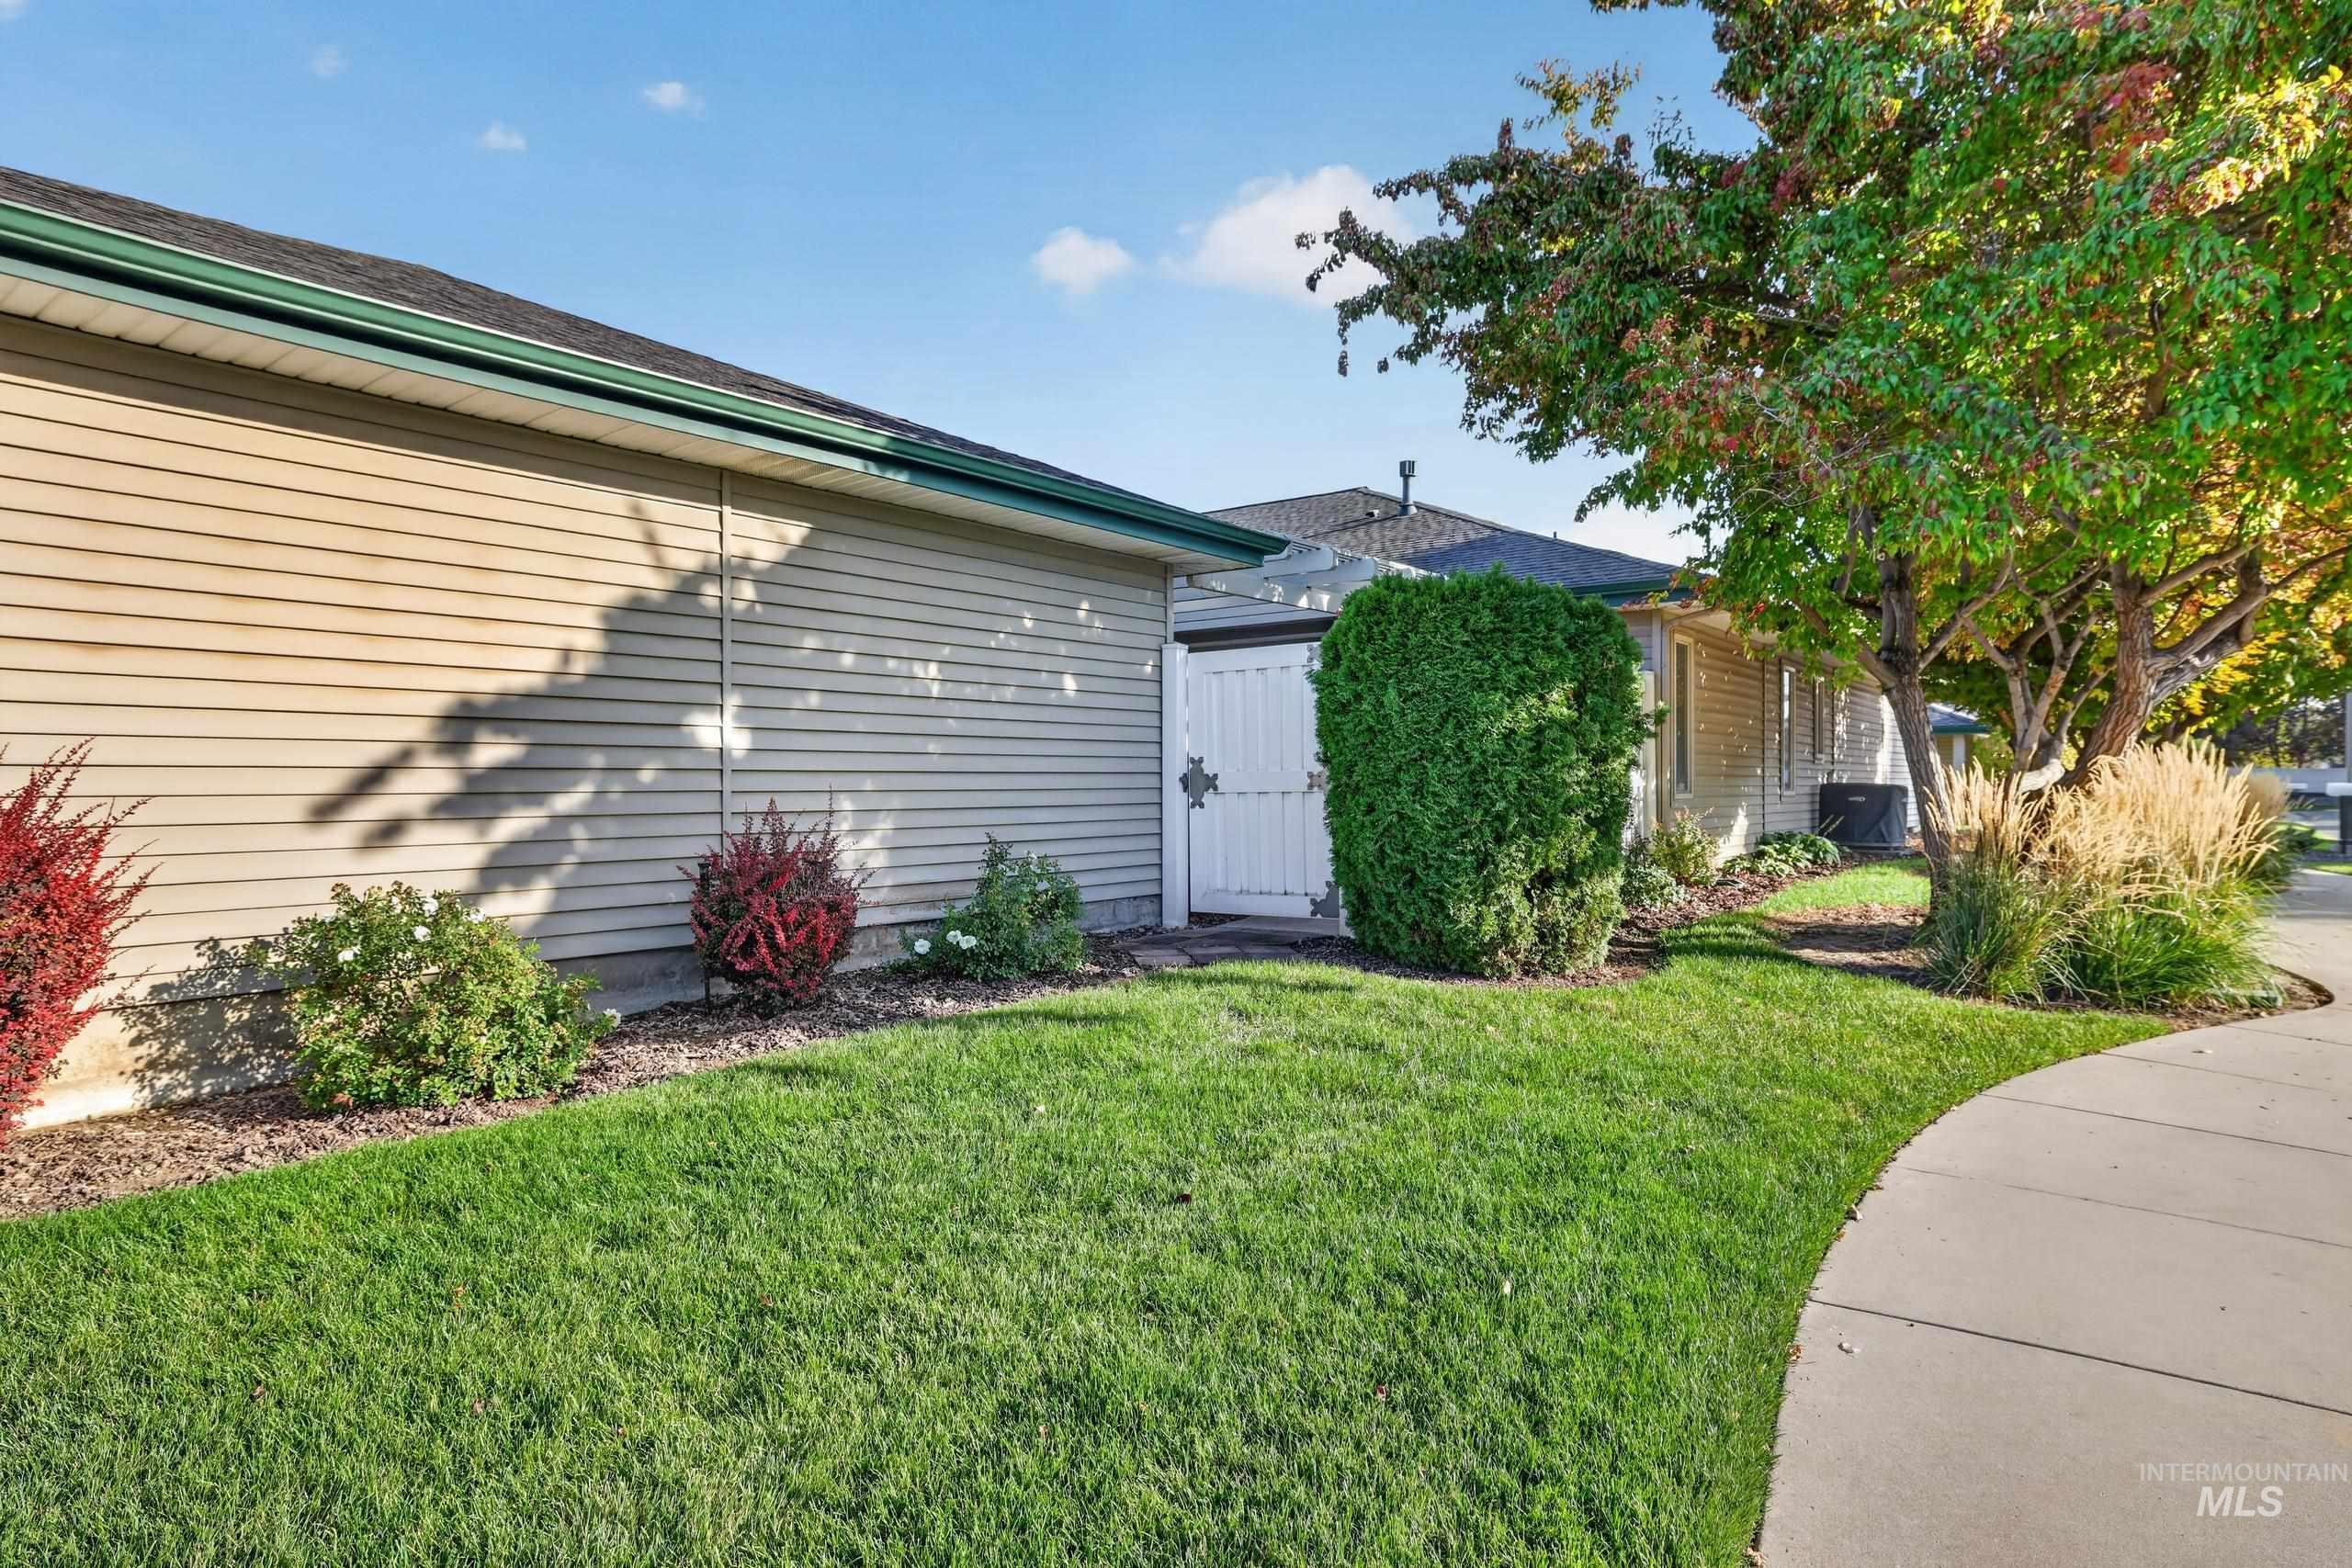
Manicured lawn with mature trees and shrubbery, featuring a decorative white gate and a concrete pathway
-
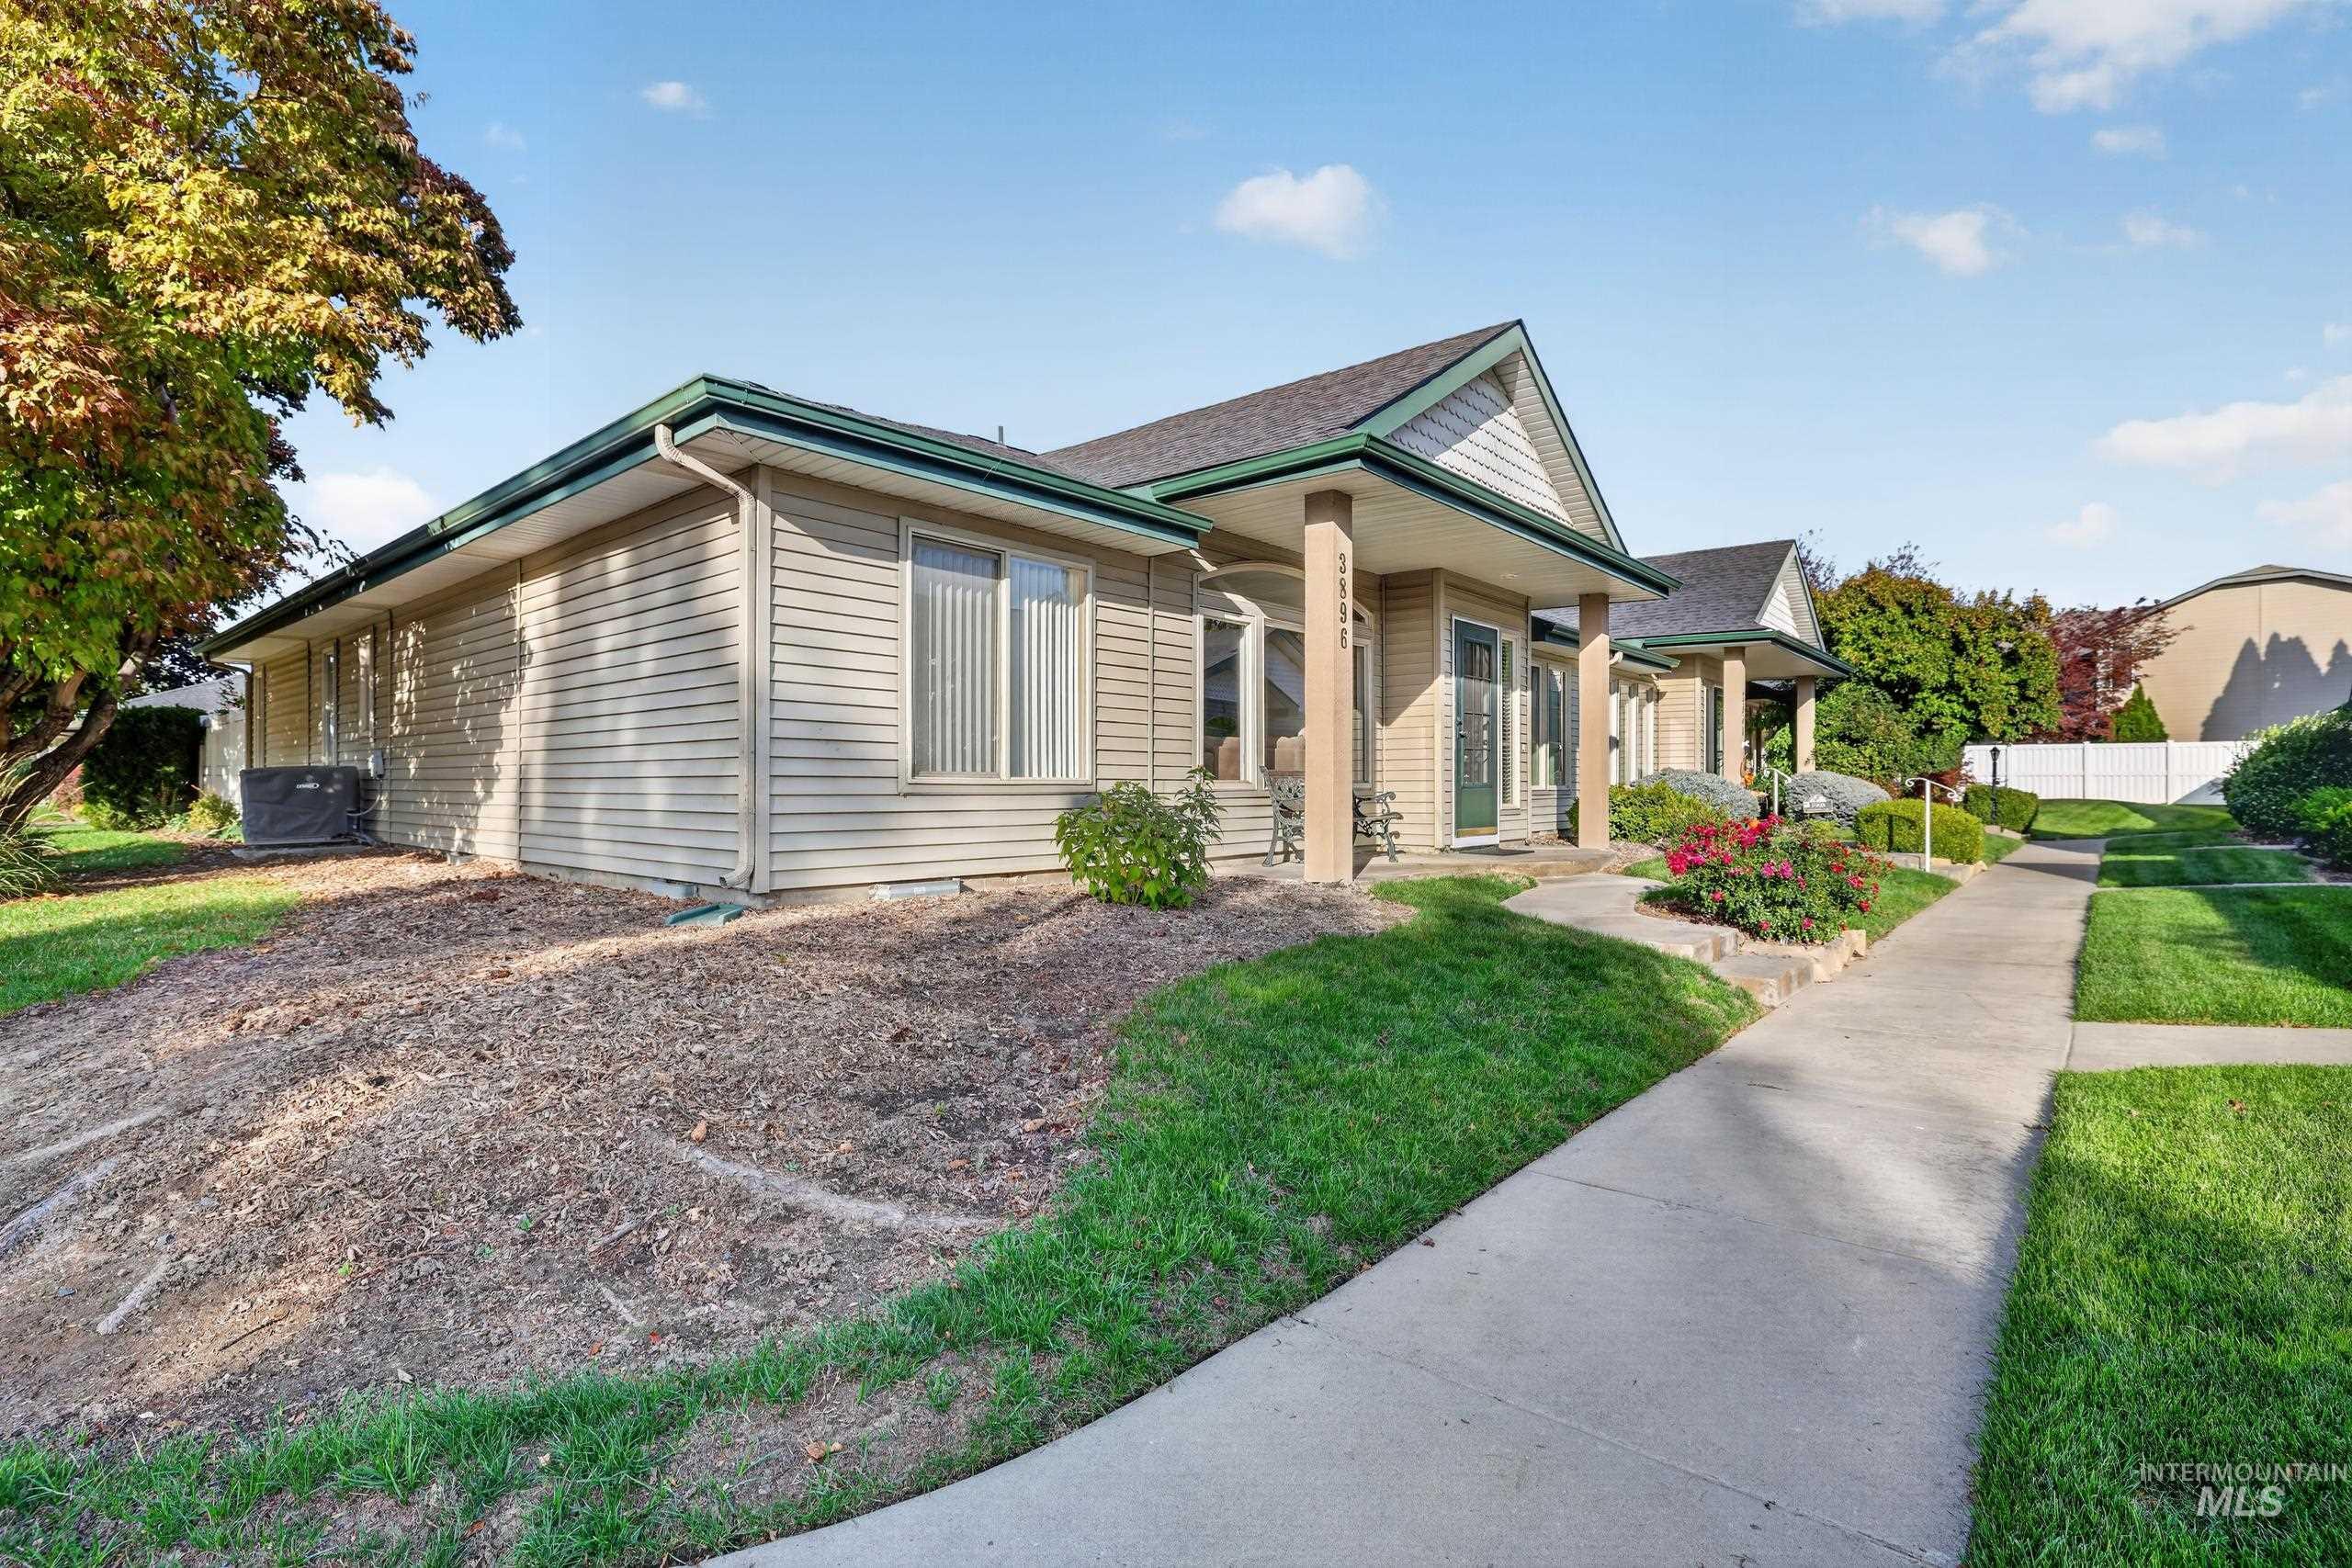
Exterior featuring horizontal siding, a gabled roofline, concrete walkways, and planted garden beds
Property Description
Enjoy comfortable living at 3896 N Bayou Lane! This three-bedroom, two-bath townhome offers approximately 1,867 square feet, with space for everyday living, guests, or a home office. A spacious three-car garage provides plenty of room for vehicles, storage, and hobbies, while the covered patio is perfect for relaxing outdoors. An inviting place to make your own in an established Garden City location and Golf Course Community!
Features
- Heating:
- Forced Air, Gas
- Cooling:
- Central air
- Fireplace:
- Gas
- Garage Capacity:
- 3
Address Map
- Country:
- US
- State:
- ID
- City:
- Garden City
- Zipcode:
- 83703
- Street:
- 3896 N Bayou Lane
- Longitude:
- W117° 44' 16.4''
- Latitude:
- N43° 39' 22.2''
Rooms
- Master Bedroom Level:
- Main
- Master Bedroom Size:
- 16x13
- Bedroom 2 Level:
- Main
- Bedroom2 Size:
- 14x10
- Kitchen Level:
- Main
- Kitchen Size:
- 14x9
- Living Room Level:
- Main
- Living Room Size:
- 14x16
Schools
- School District:
- Boise School District #1
- Elementary School:
- Pierce Park
- Middle School:
- River Glen Jr
- High School:
- Capital
Additional Details
- Status:
- New
- Type:
- Townhouse
- Level:
- Single
- Tax Year:
- 2025
- Taxes:
- $2,788
- Potential Short Sale:
- No
- Age:
- 21 - 30 Years
- Auction:
- No
- Flood Ins Required:
- No
- HUD Owned:
- No
- In Foreclosure:
- No
- Land Size:
- None
- Home Owner Exempt:
- No
- HOA Frequency:
- Monthly
- HOA Fees:
- $250
- Inc Kitchen Features:
- Breakfast bar, Dishwasher, Disposal, Microwave, Refrigerator, Countertop-laminate, Gas Oven
- Lot Features:
- Golf course
- Water:
- City service
- Land Use:
- Condo/townhouse
- Sprinkler System:
- Auto
Residential For Sale
3896 N Bayou Lane, Garden City, Idaho 83703
2 Bedrooms
2 Bathrooms
1,867 SqFt
Visits : 7 in 2 days
$549,000
Listing ID #99002769
Basic Details
- Property Type :
- Residential
- Listing Type :
- For Sale
- Listing ID :
- 99002769
- Price :
- $549,000
- Bedrooms :
- 2
- Bathrooms :
- 2
- Apx SqFt :
- 1,867 SqFt
- Year Built :
- 1998
- Lot Area :
- 0.14 SqFt
- Days on Market :
- 1
- Subdivision :
- Savannah Greens
- Update Date :
- 10/03/2026 18:56:35
- Status :
- Active
Agent info

- JoeAnne Santy-Greene
- (208) 947-4609
- (208) 283-6313
- (208) 287-8500
-

Contact Agent
Mortgage Calculator

