

-
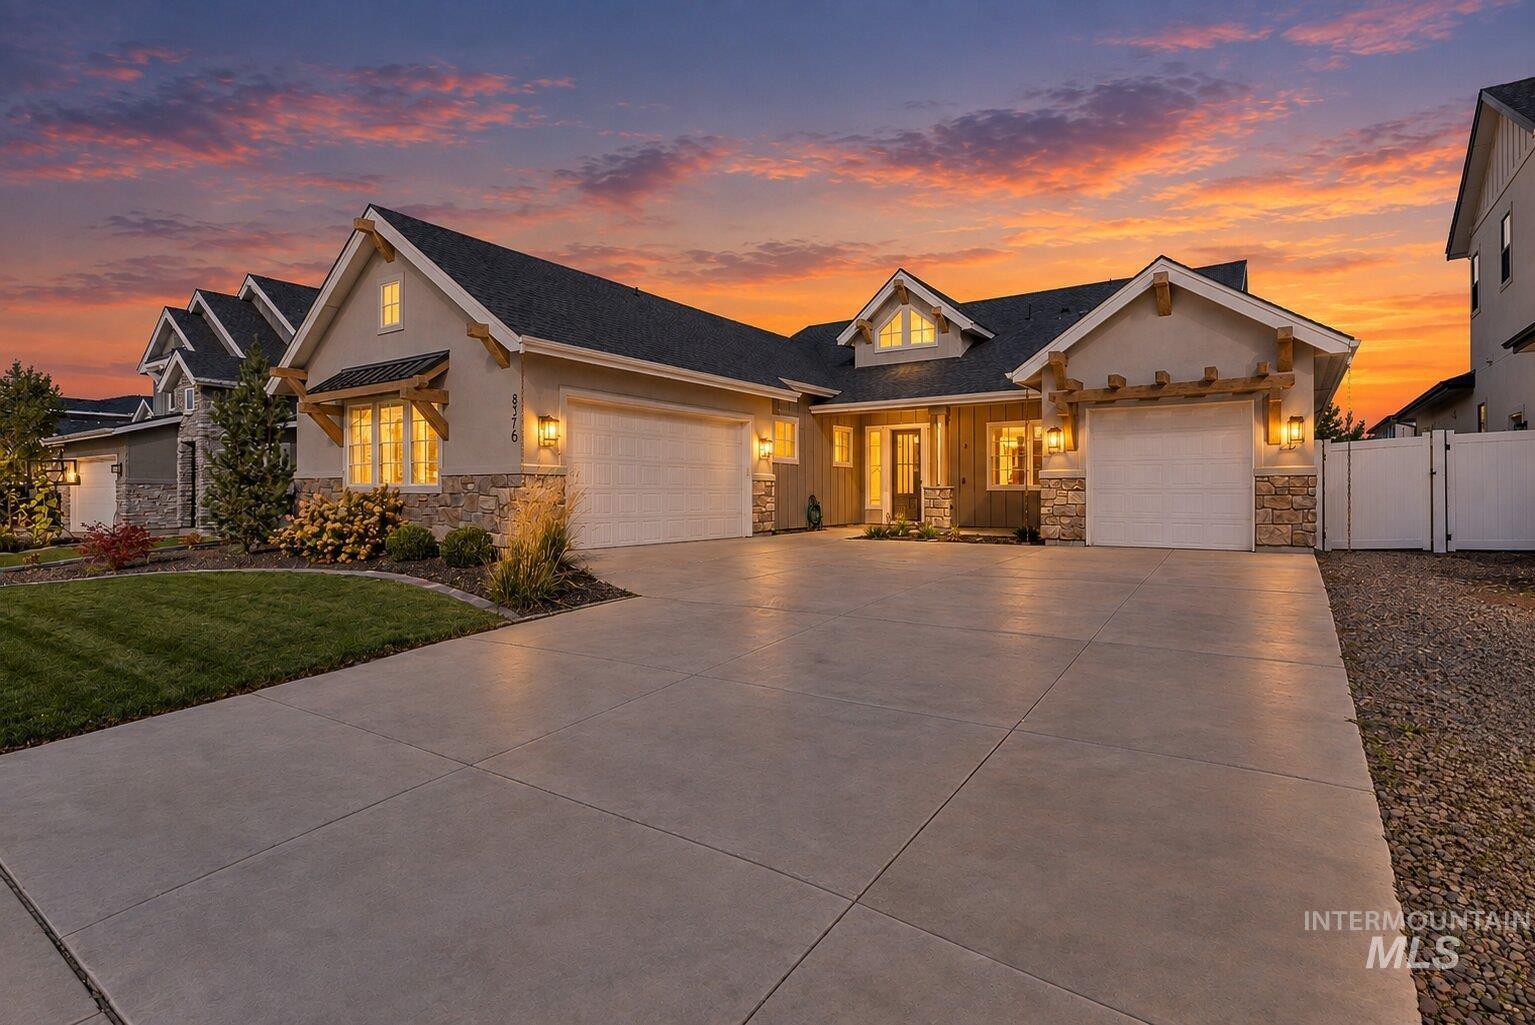
Stucco exterior with stone accents, multiple attached garages, concrete driveway, and manicured landscaping
-
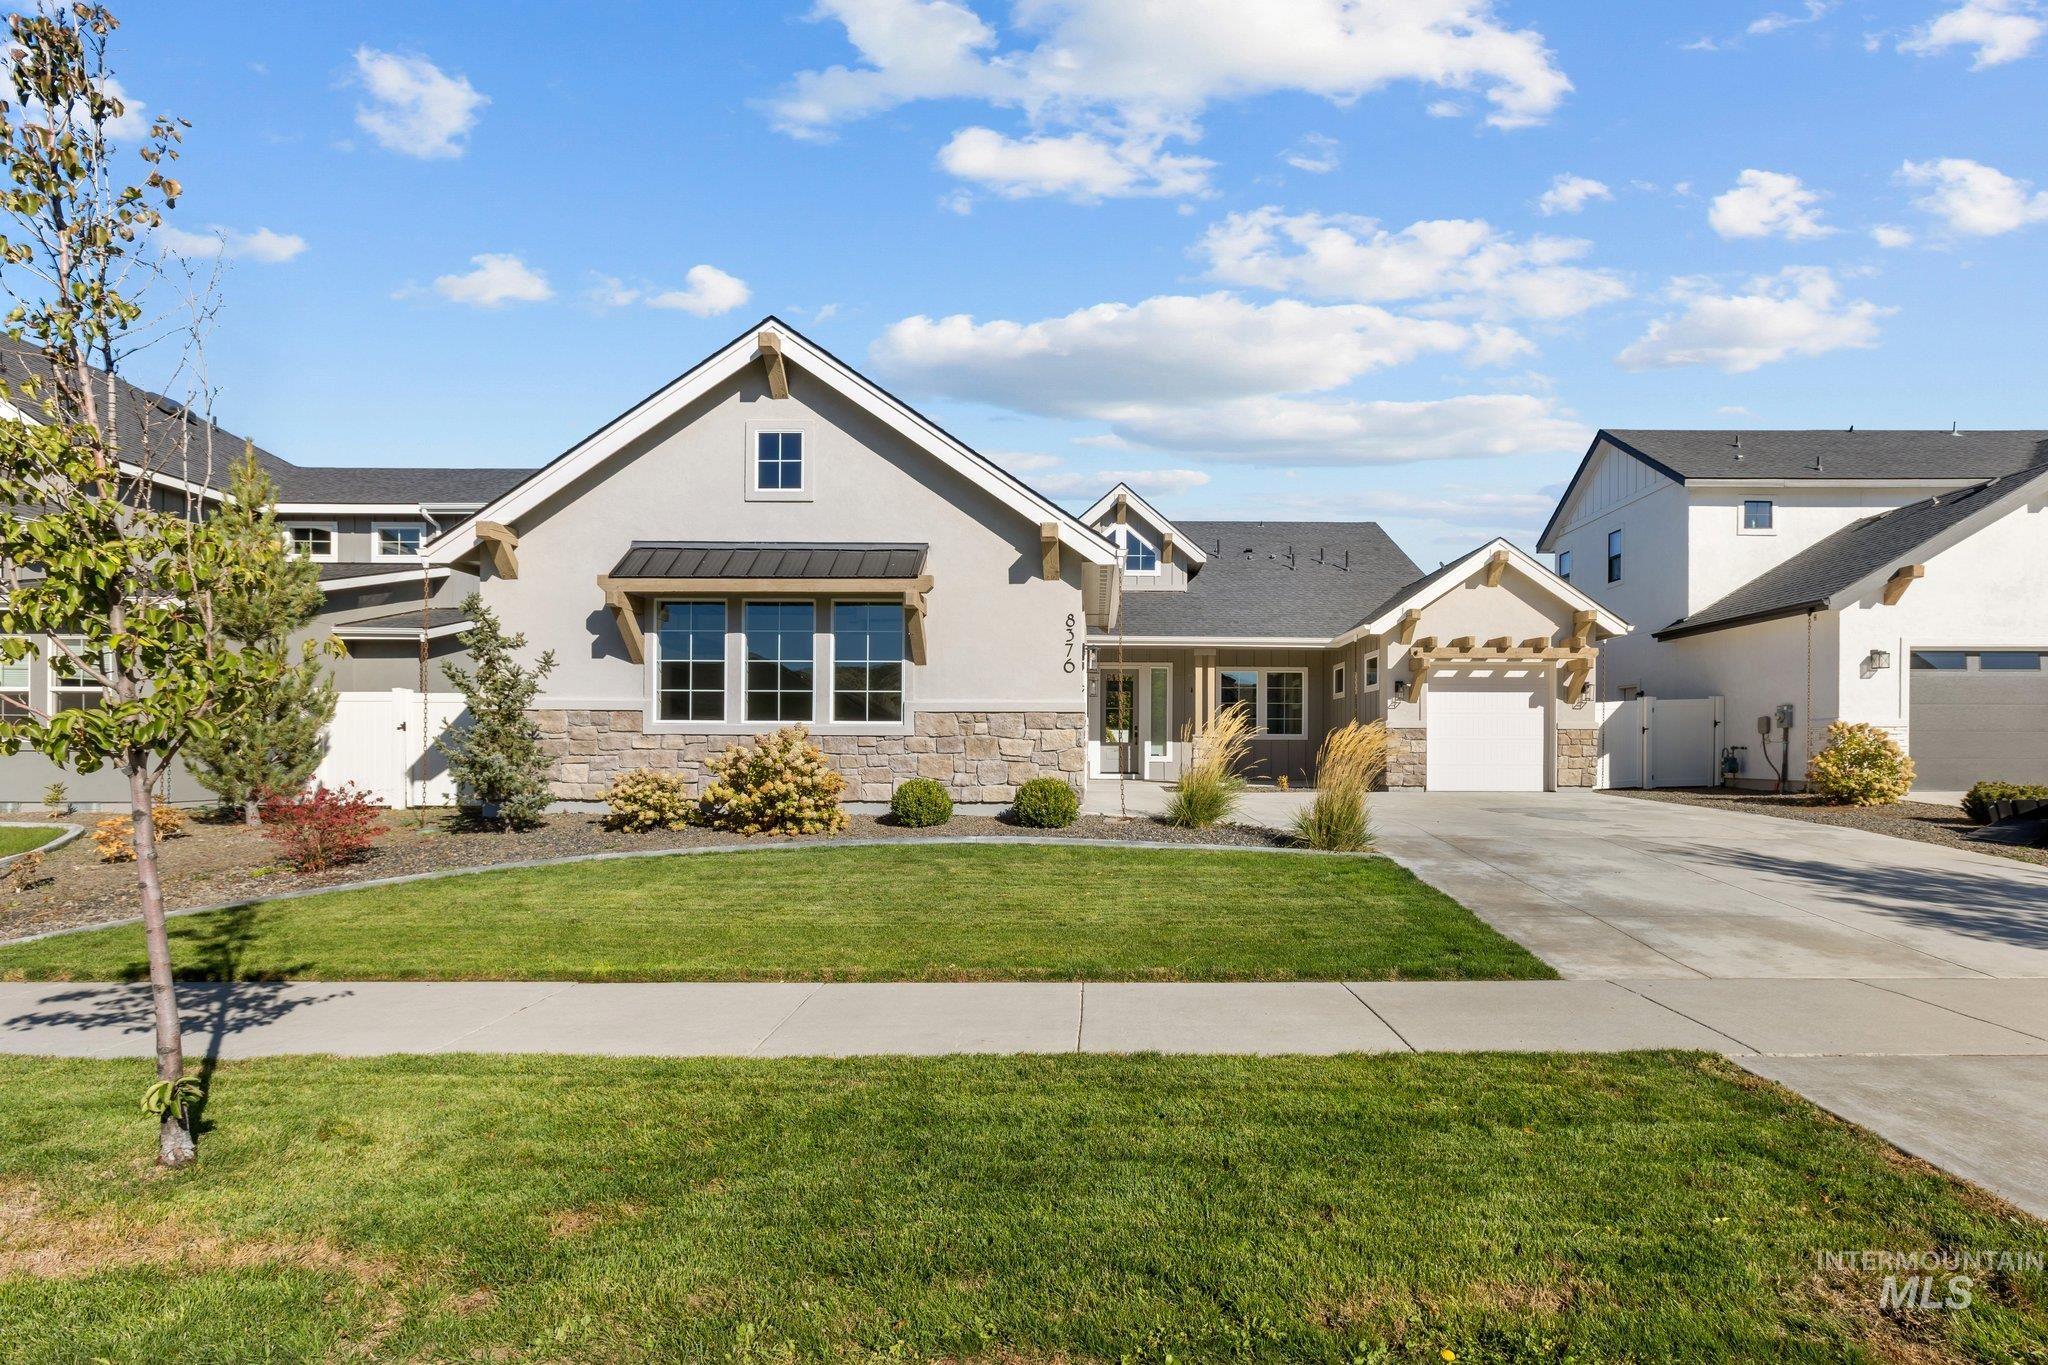
Stucco exterior with stone accents, covered entry, attached garage, and landscaped front yard with a concrete driveway
-
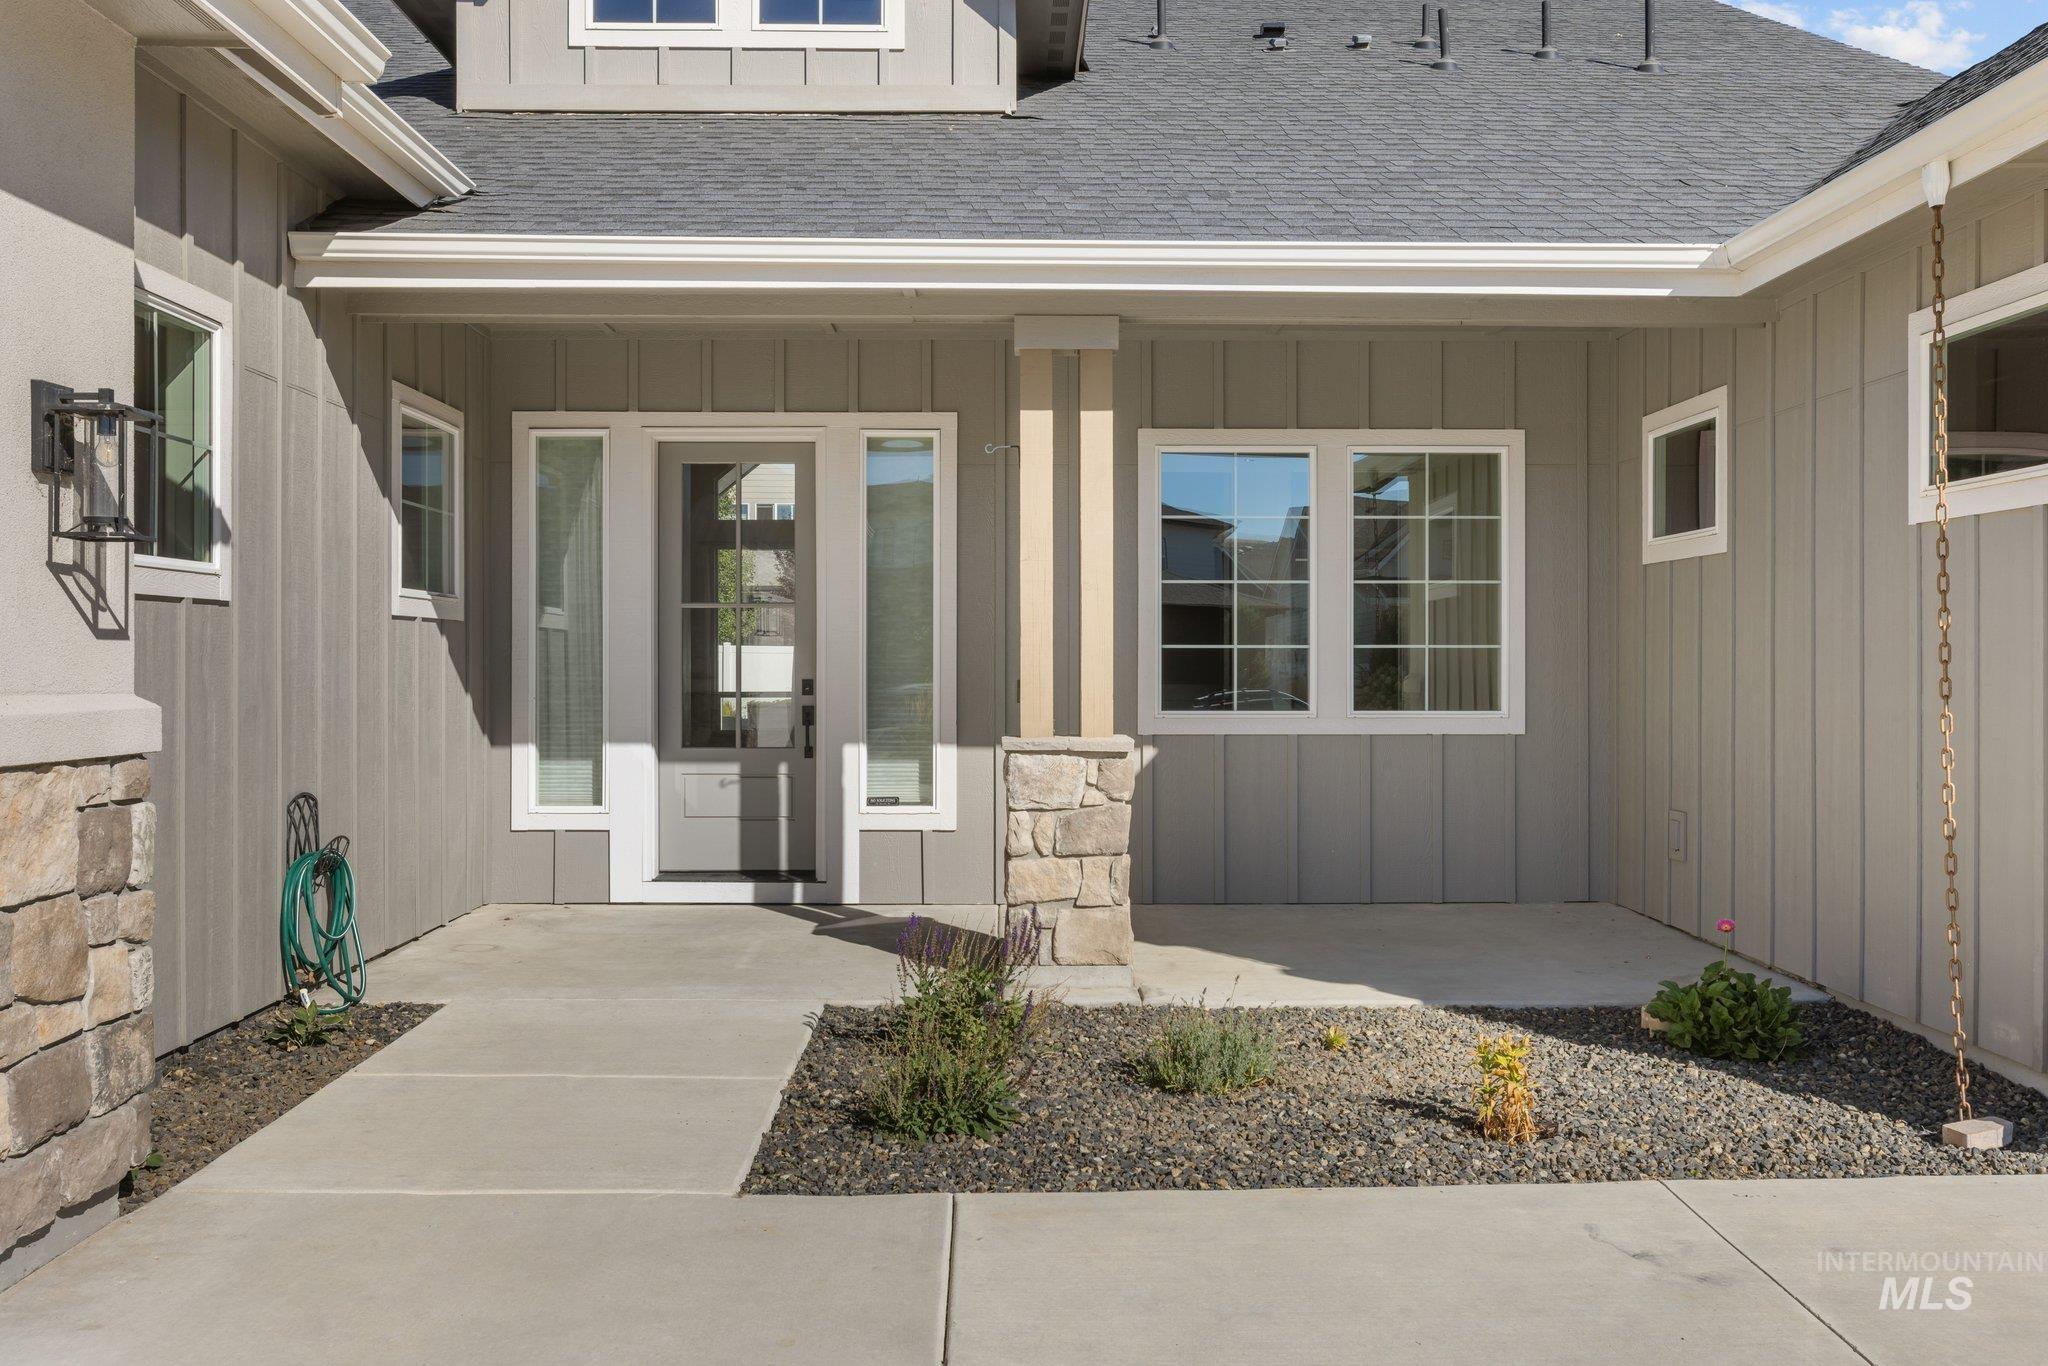
Board and batten siding with stone accents
-
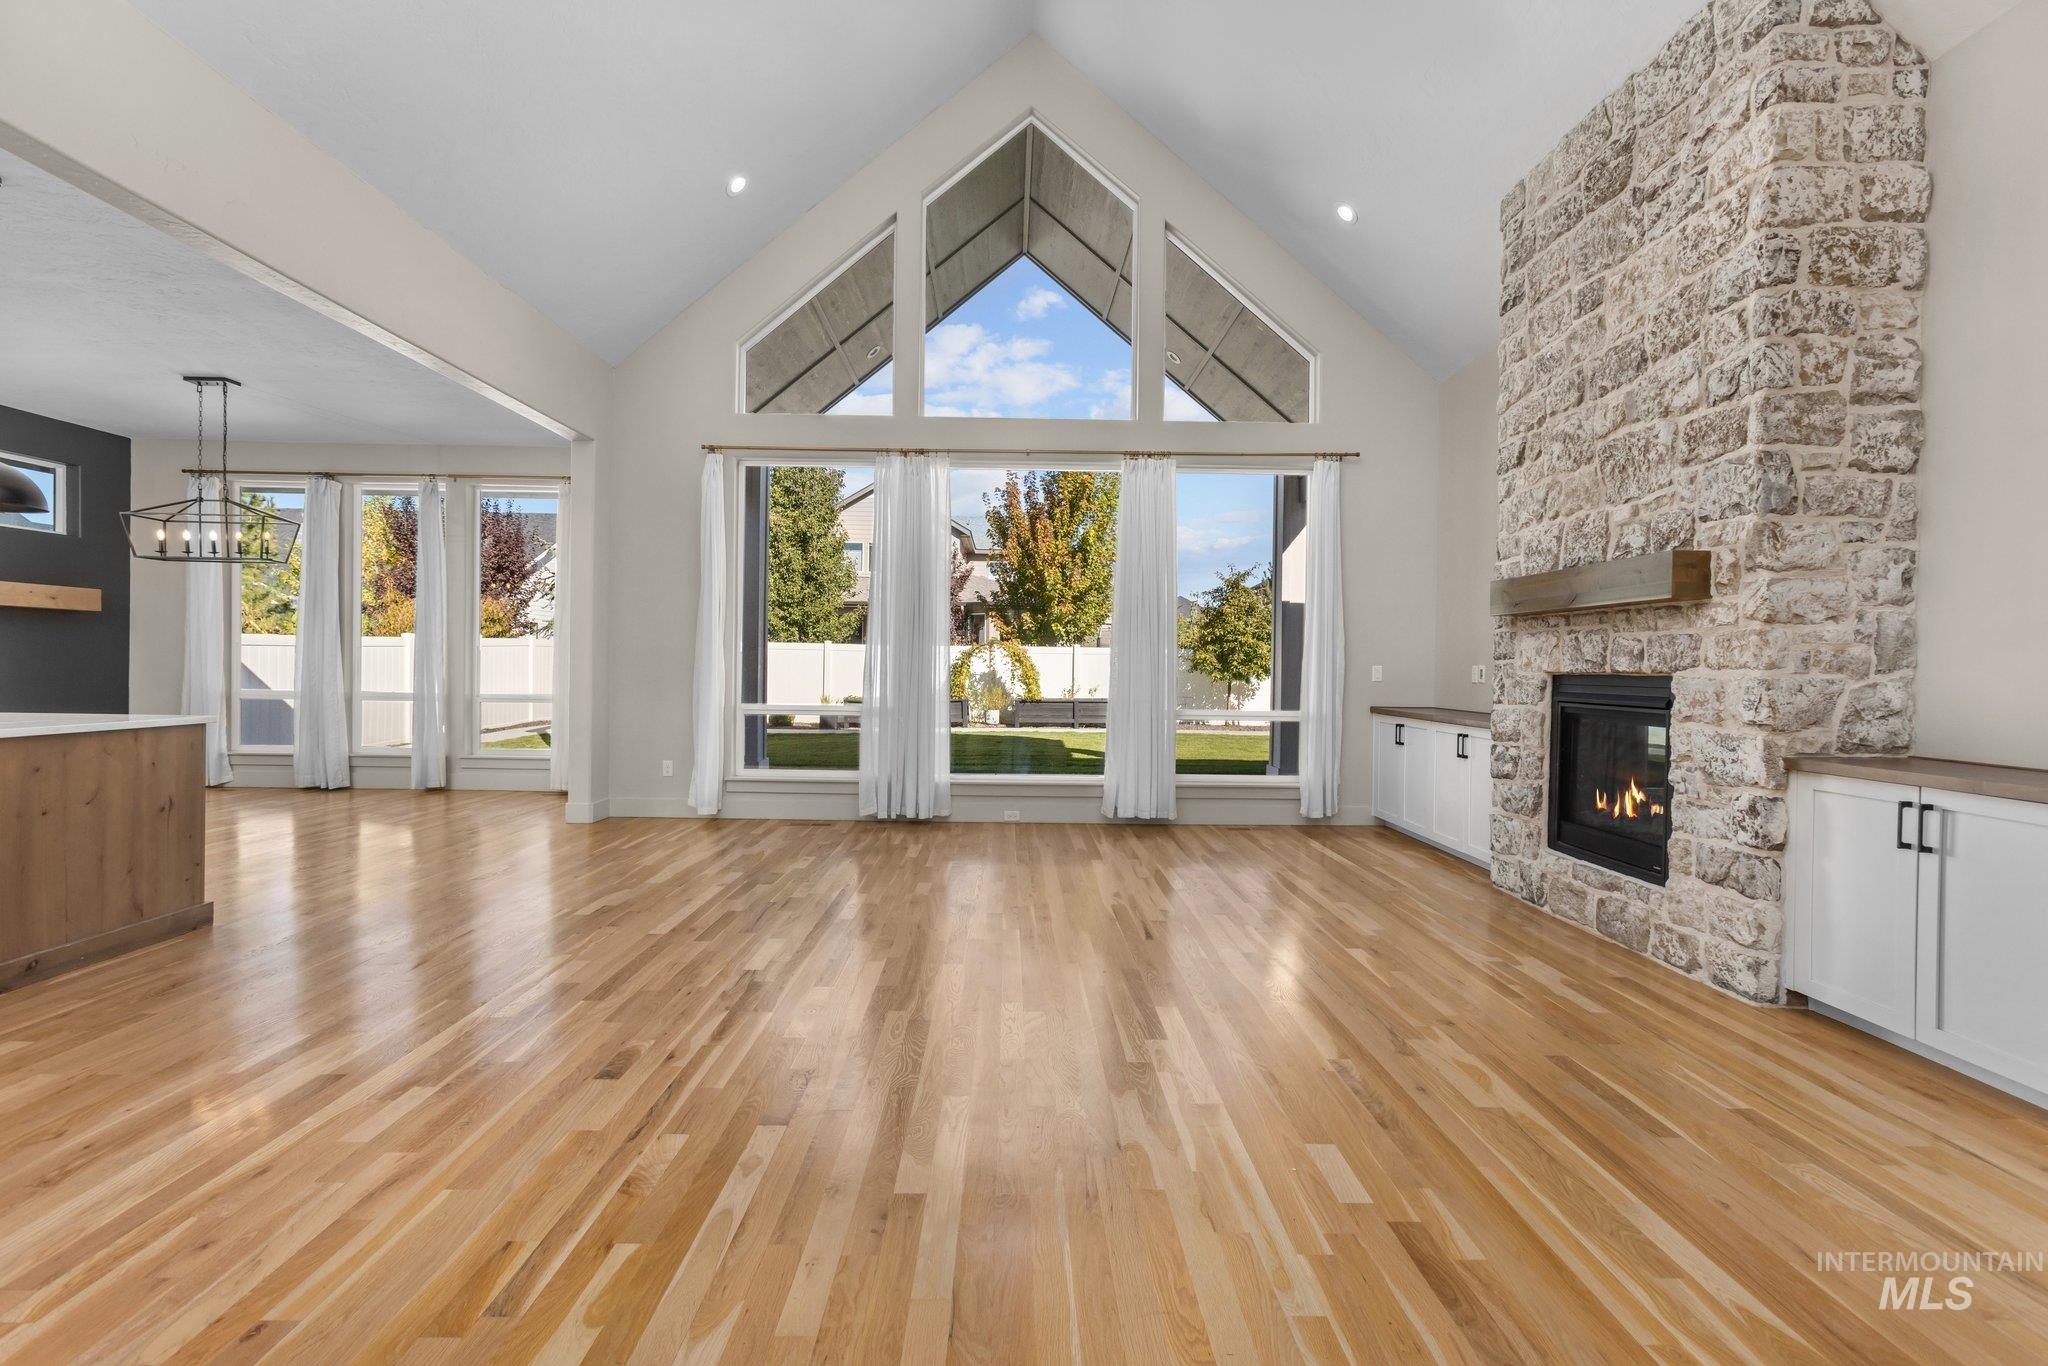
Vaulted ceiling with exposed beams, stone fireplace, wood-finish flooring, built-in cabinetry, and large windows
-
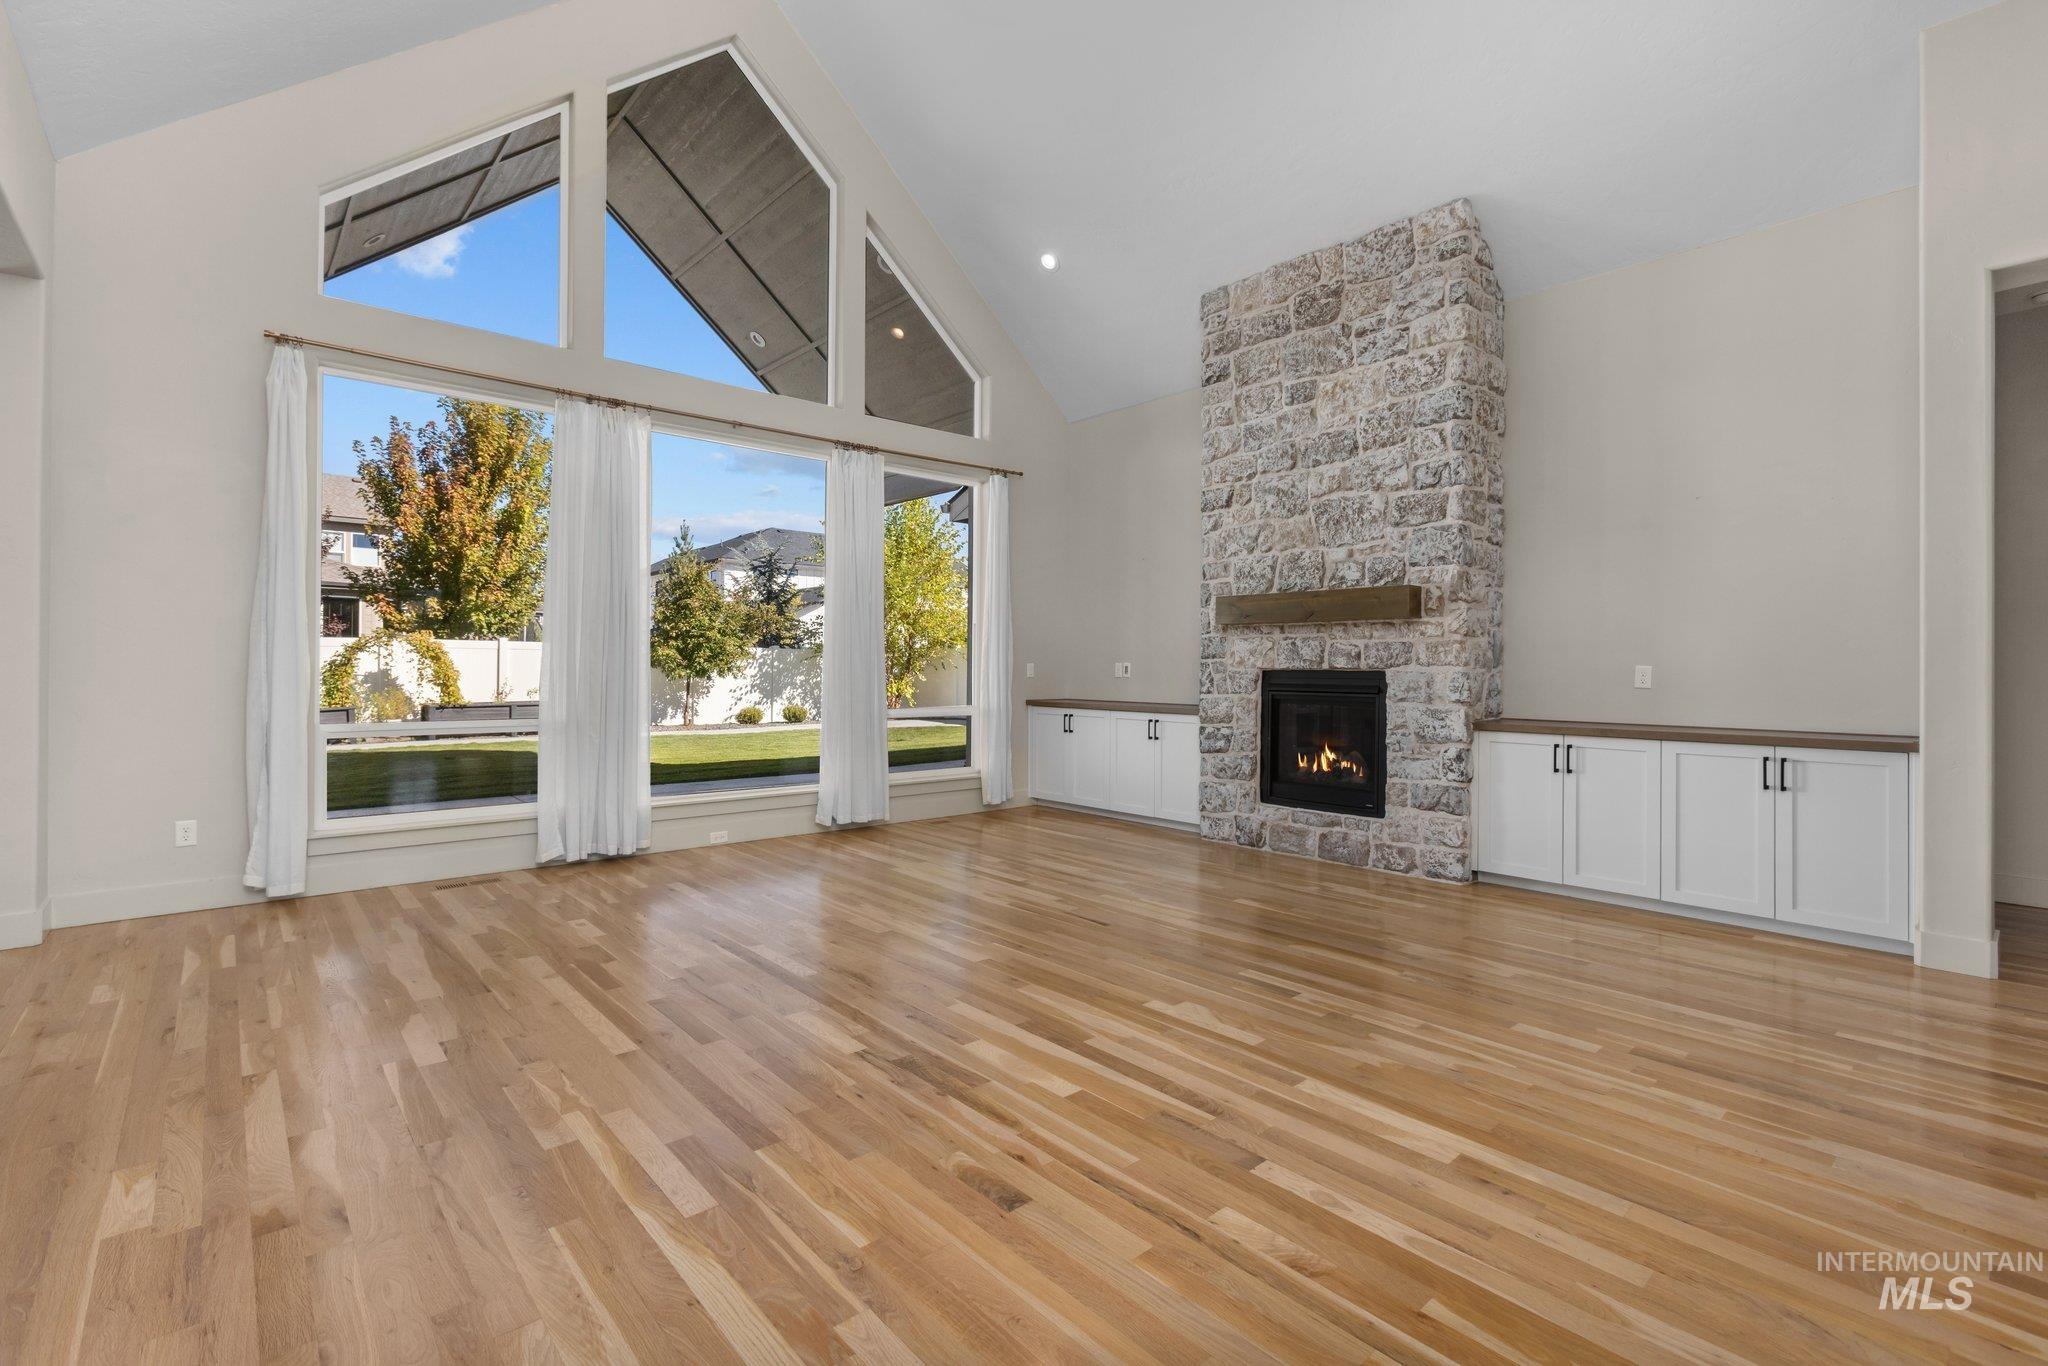
Vaulted ceiling featuring a stone-clad fireplace with a wood mantel
-
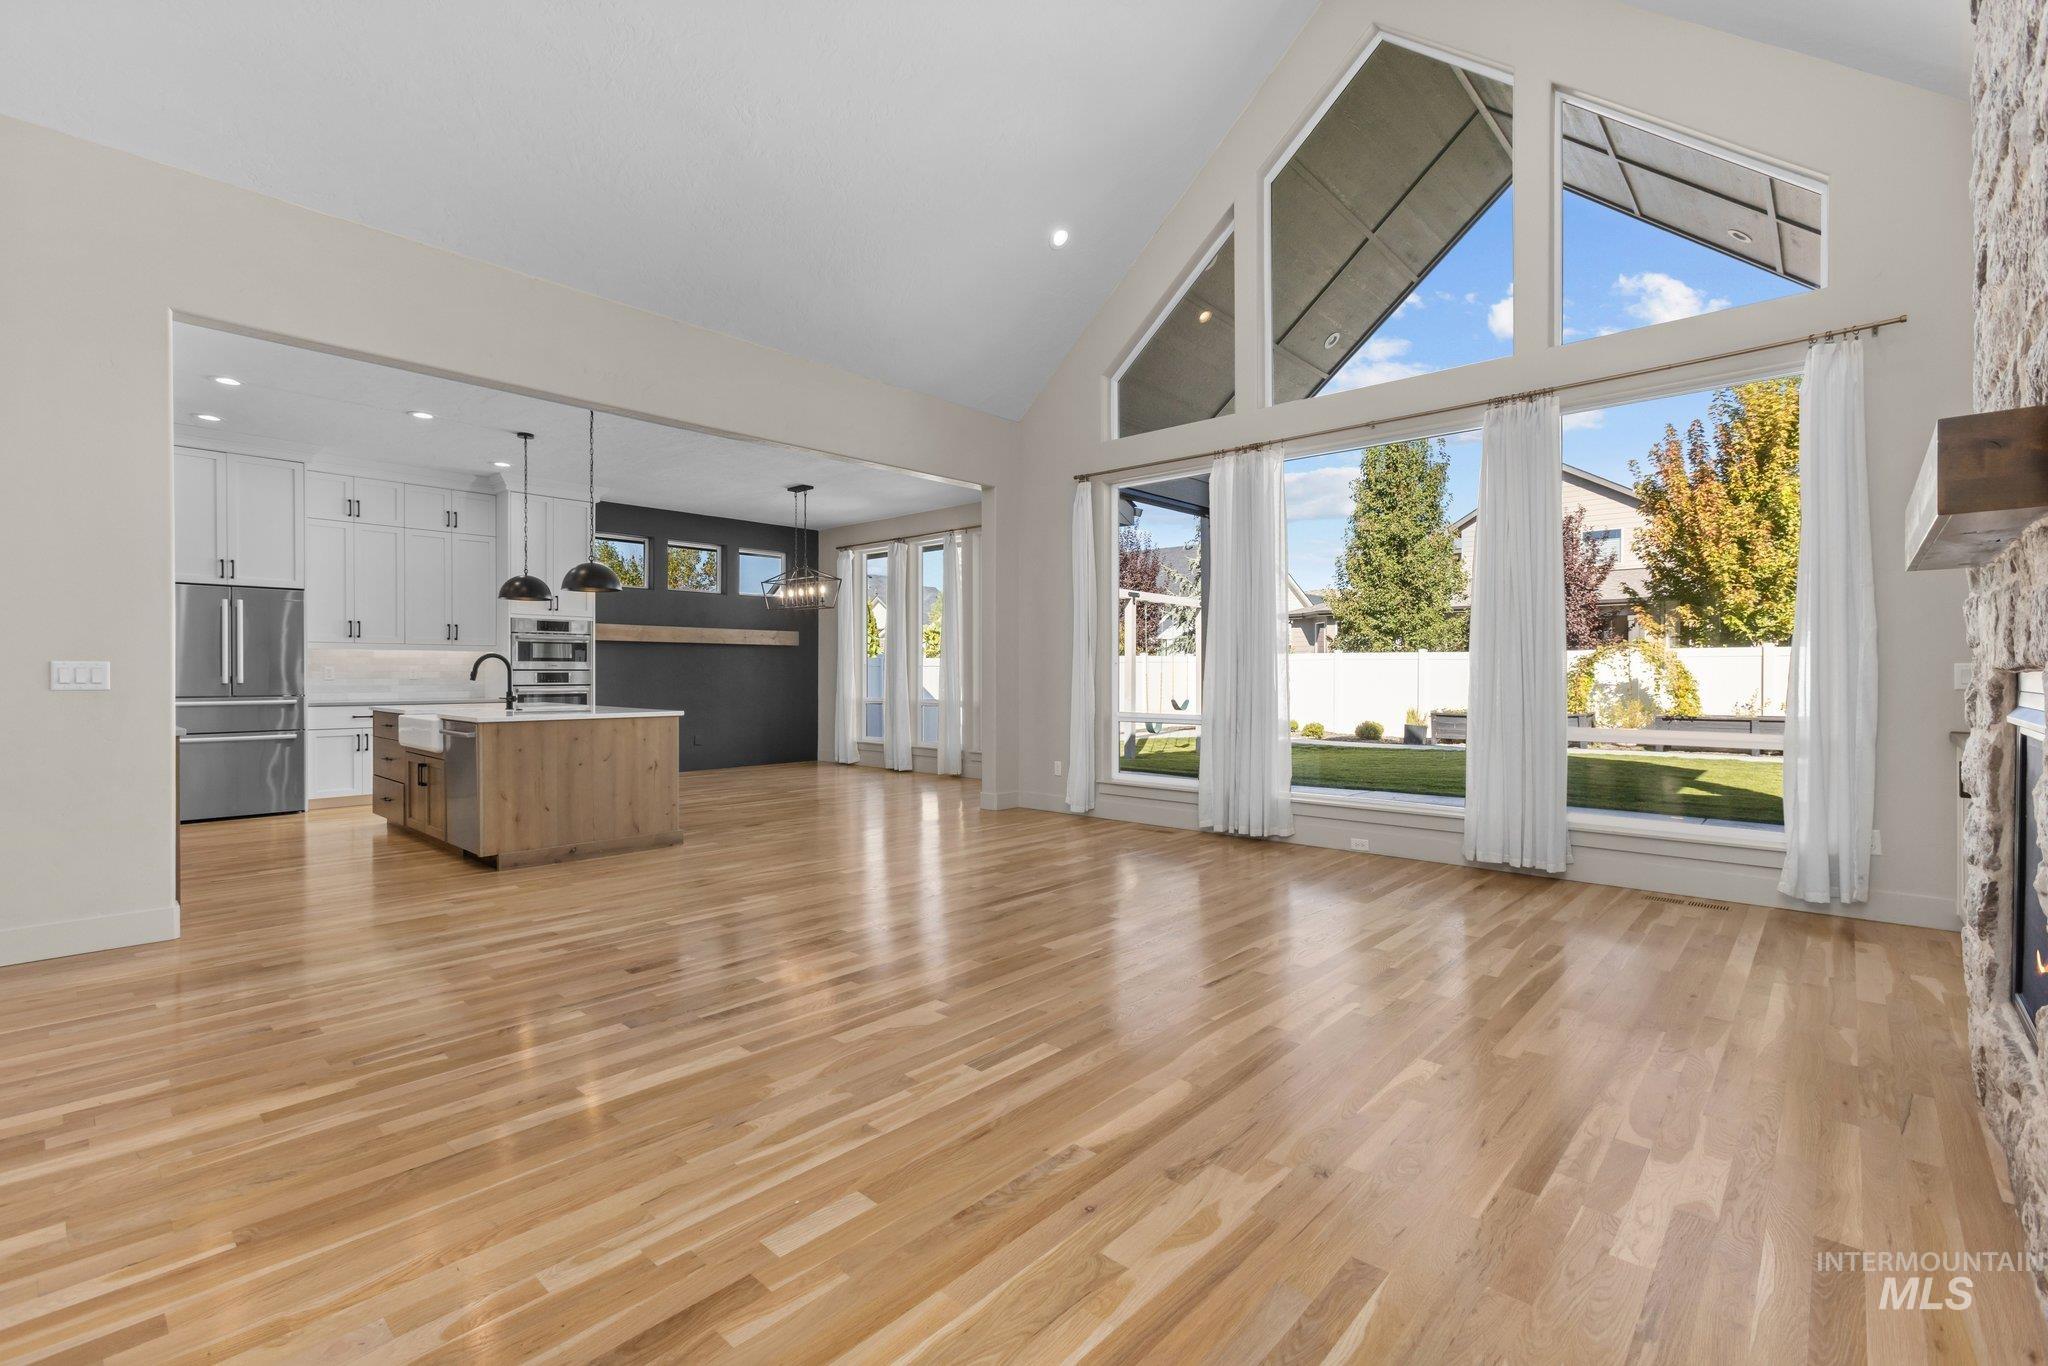
Vaulted ceilings with expansive floor-to-ceiling windows, light wood flooring, and a stone-clad fireplace
-
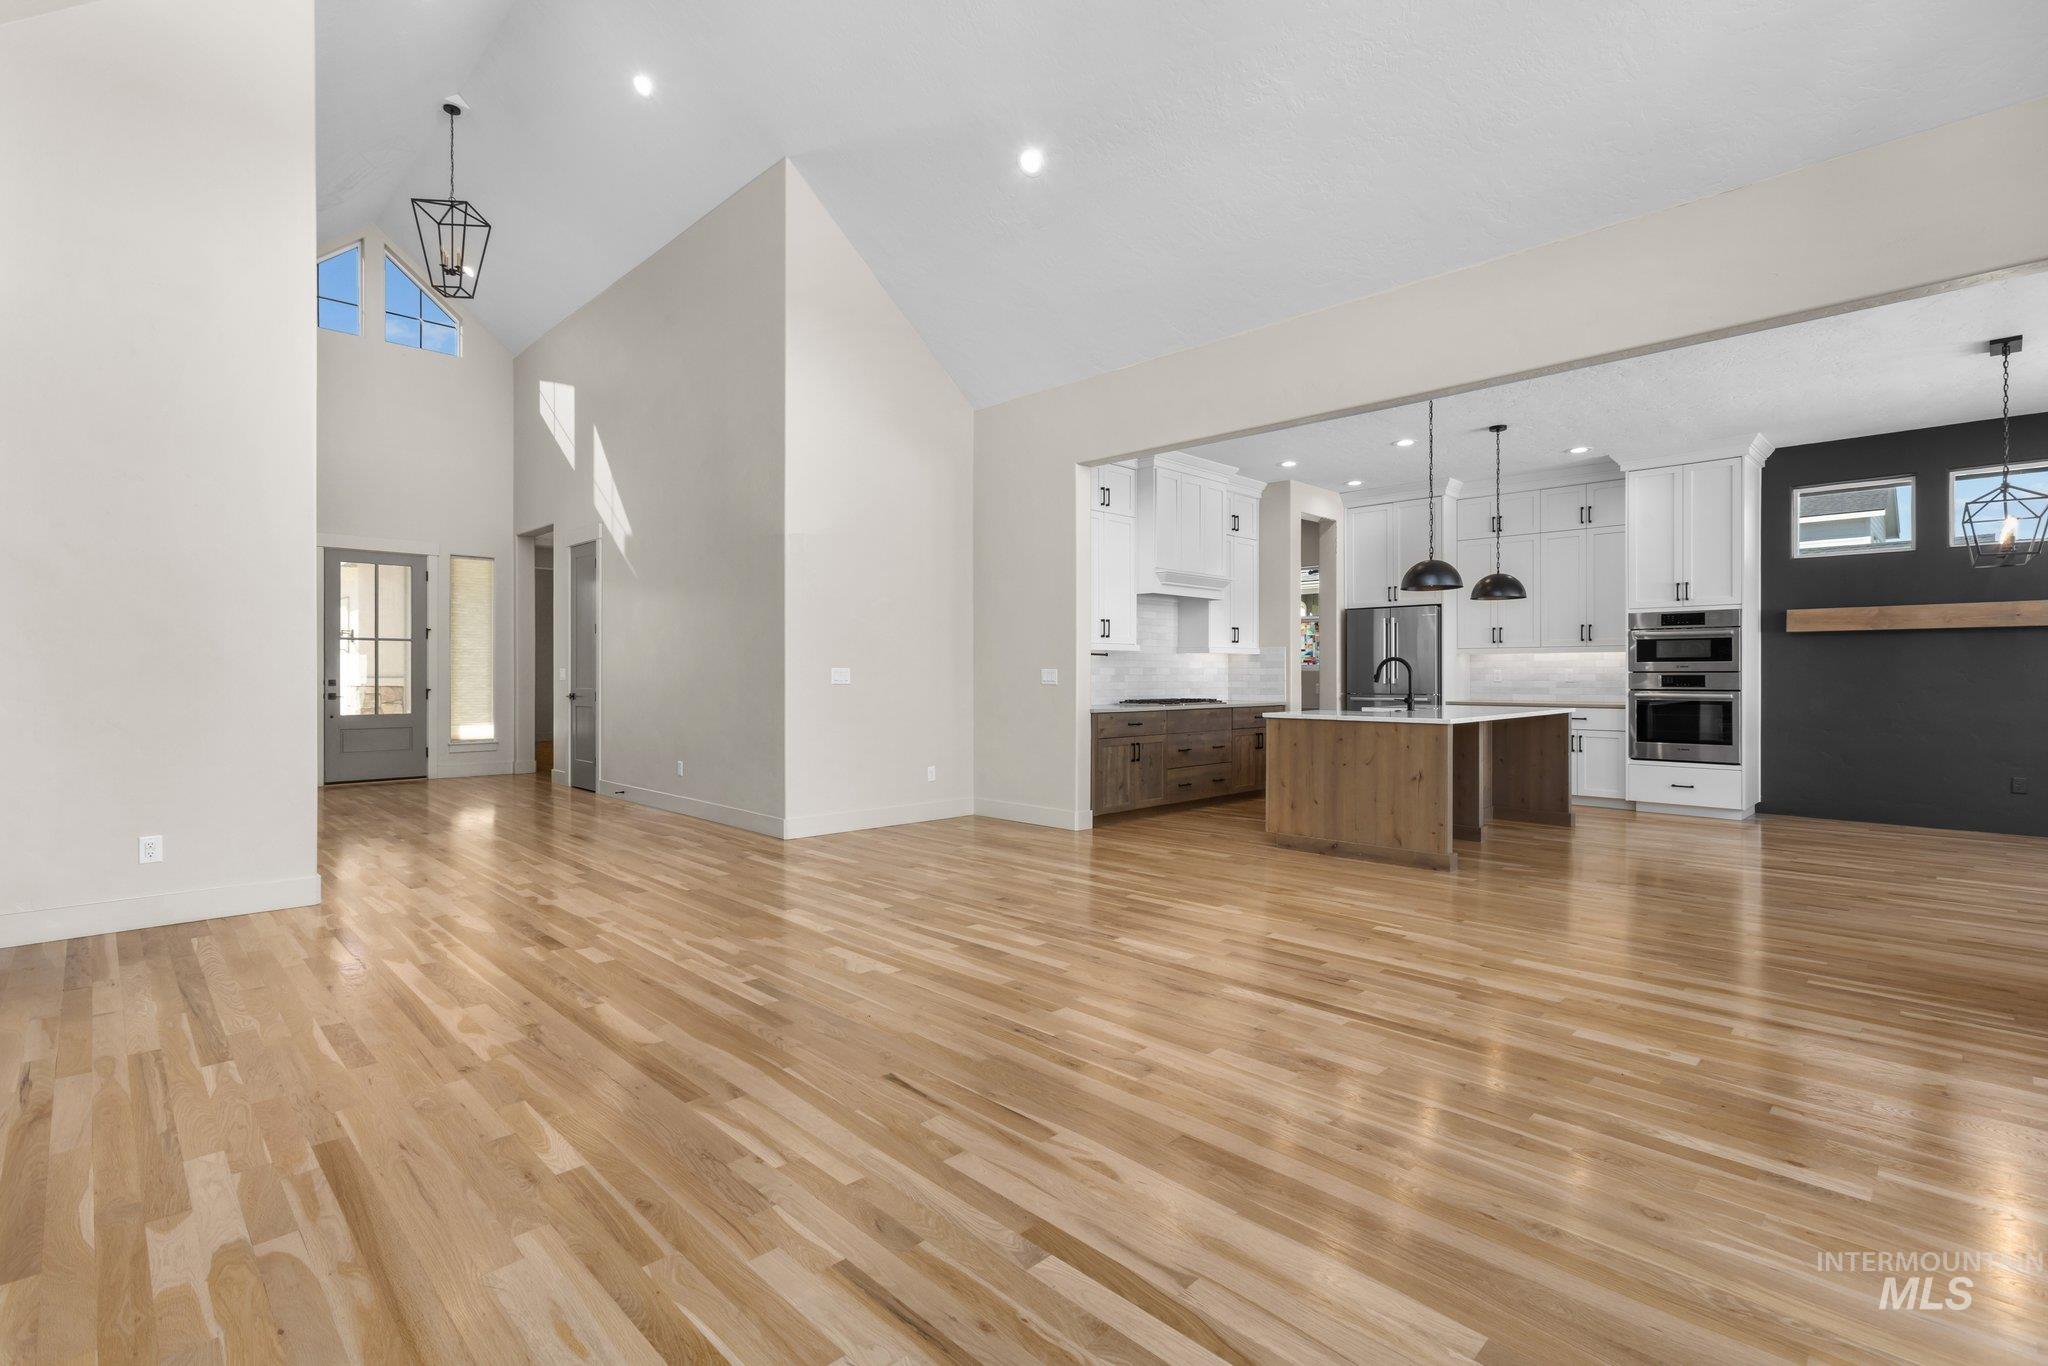
Expansive wood-finish flooring, vaulted ceilings, and a modern kitchen with a central island and pendant lighting
-
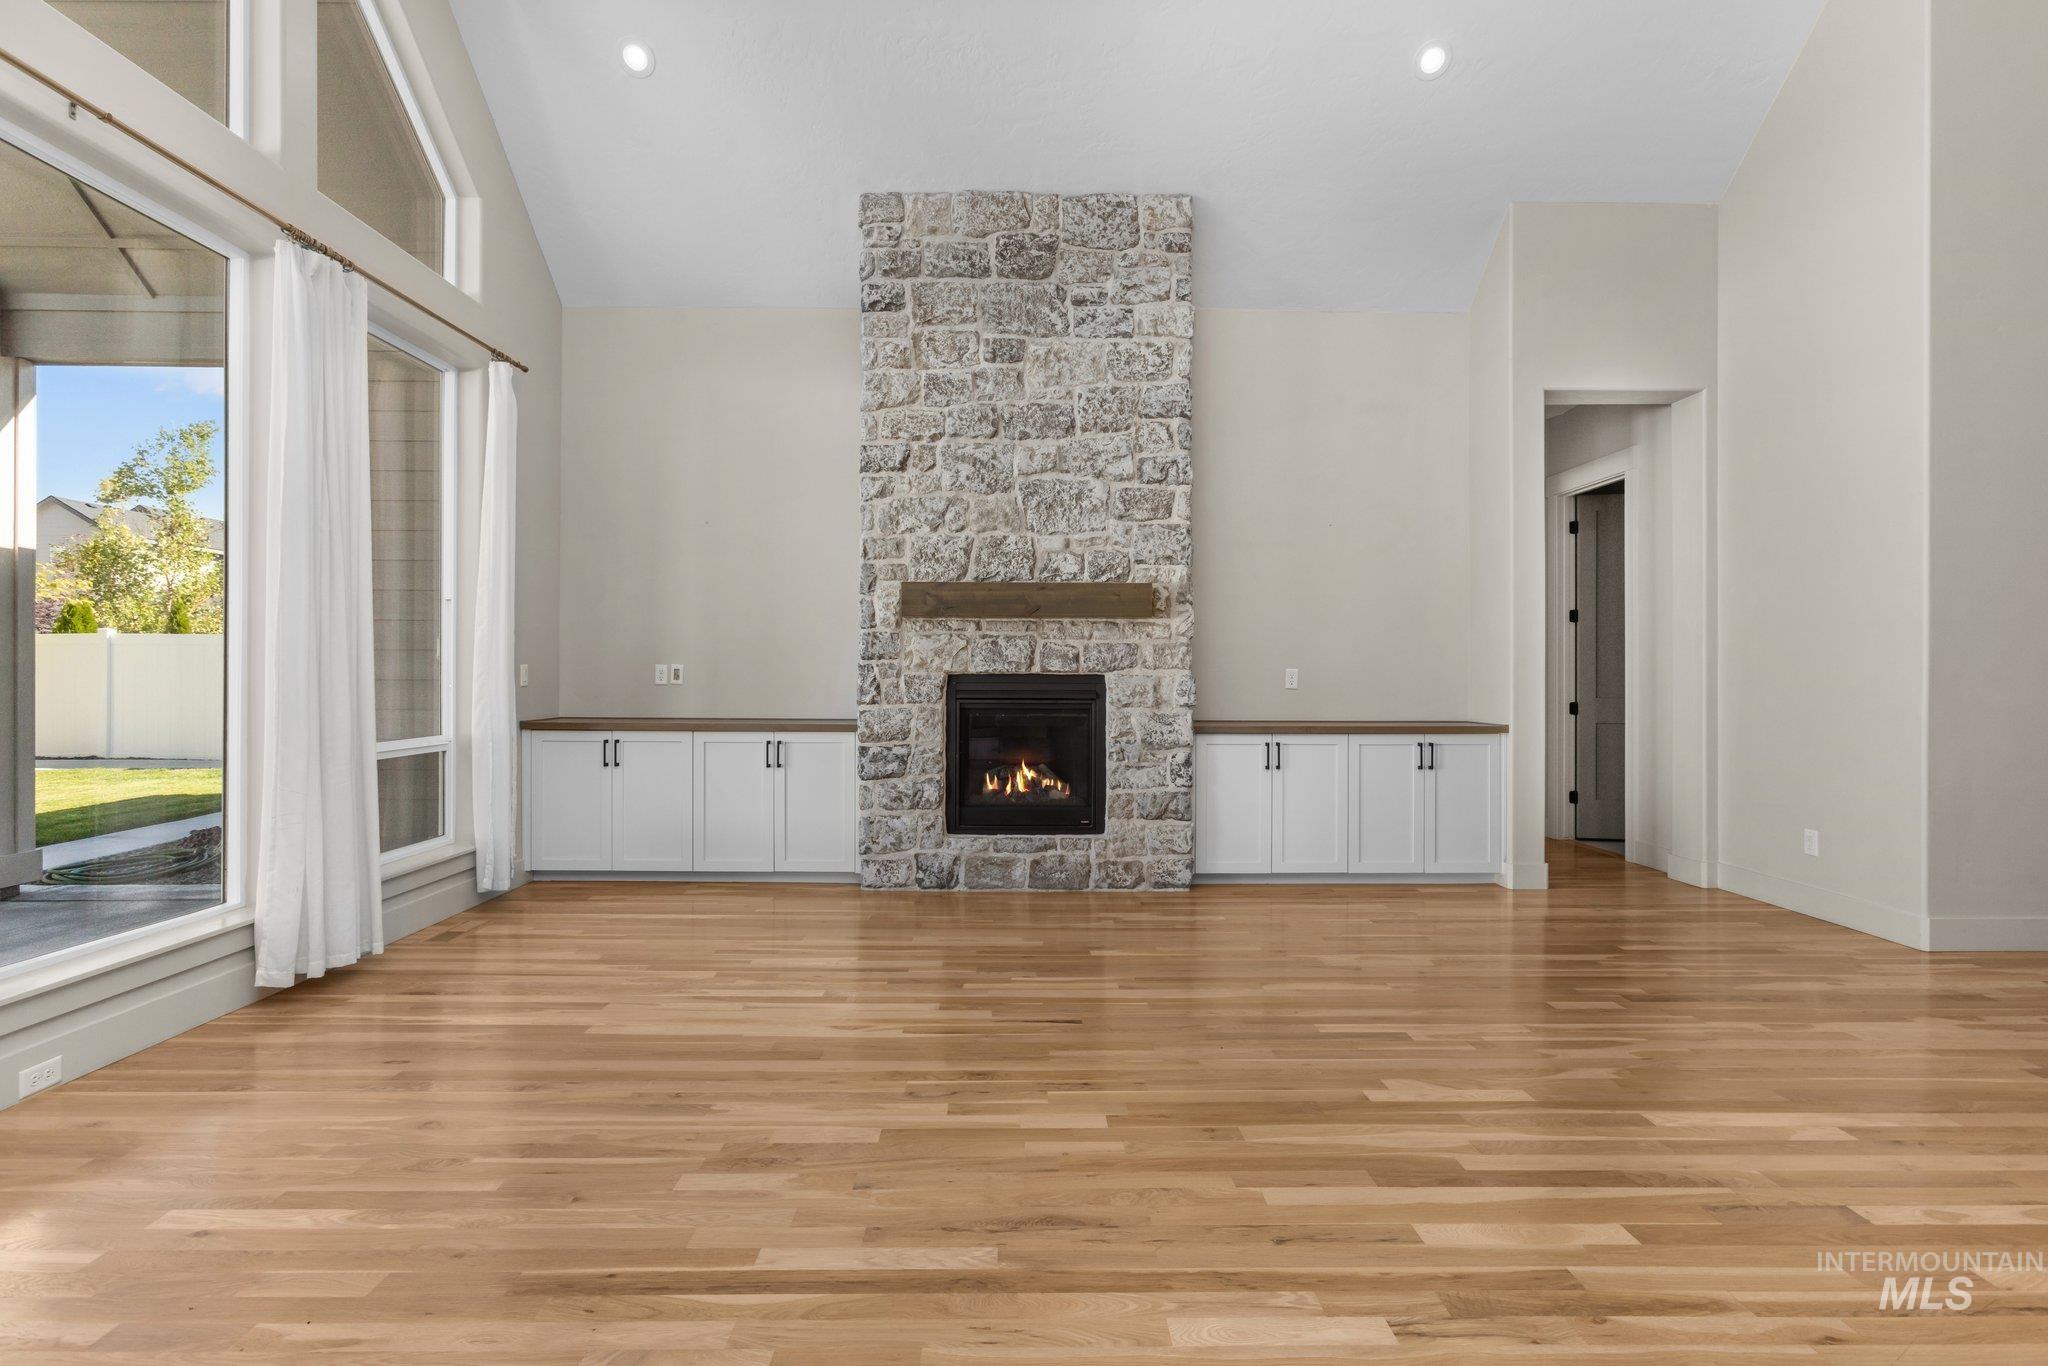
Vaulted ceilings with recessed lighting
-
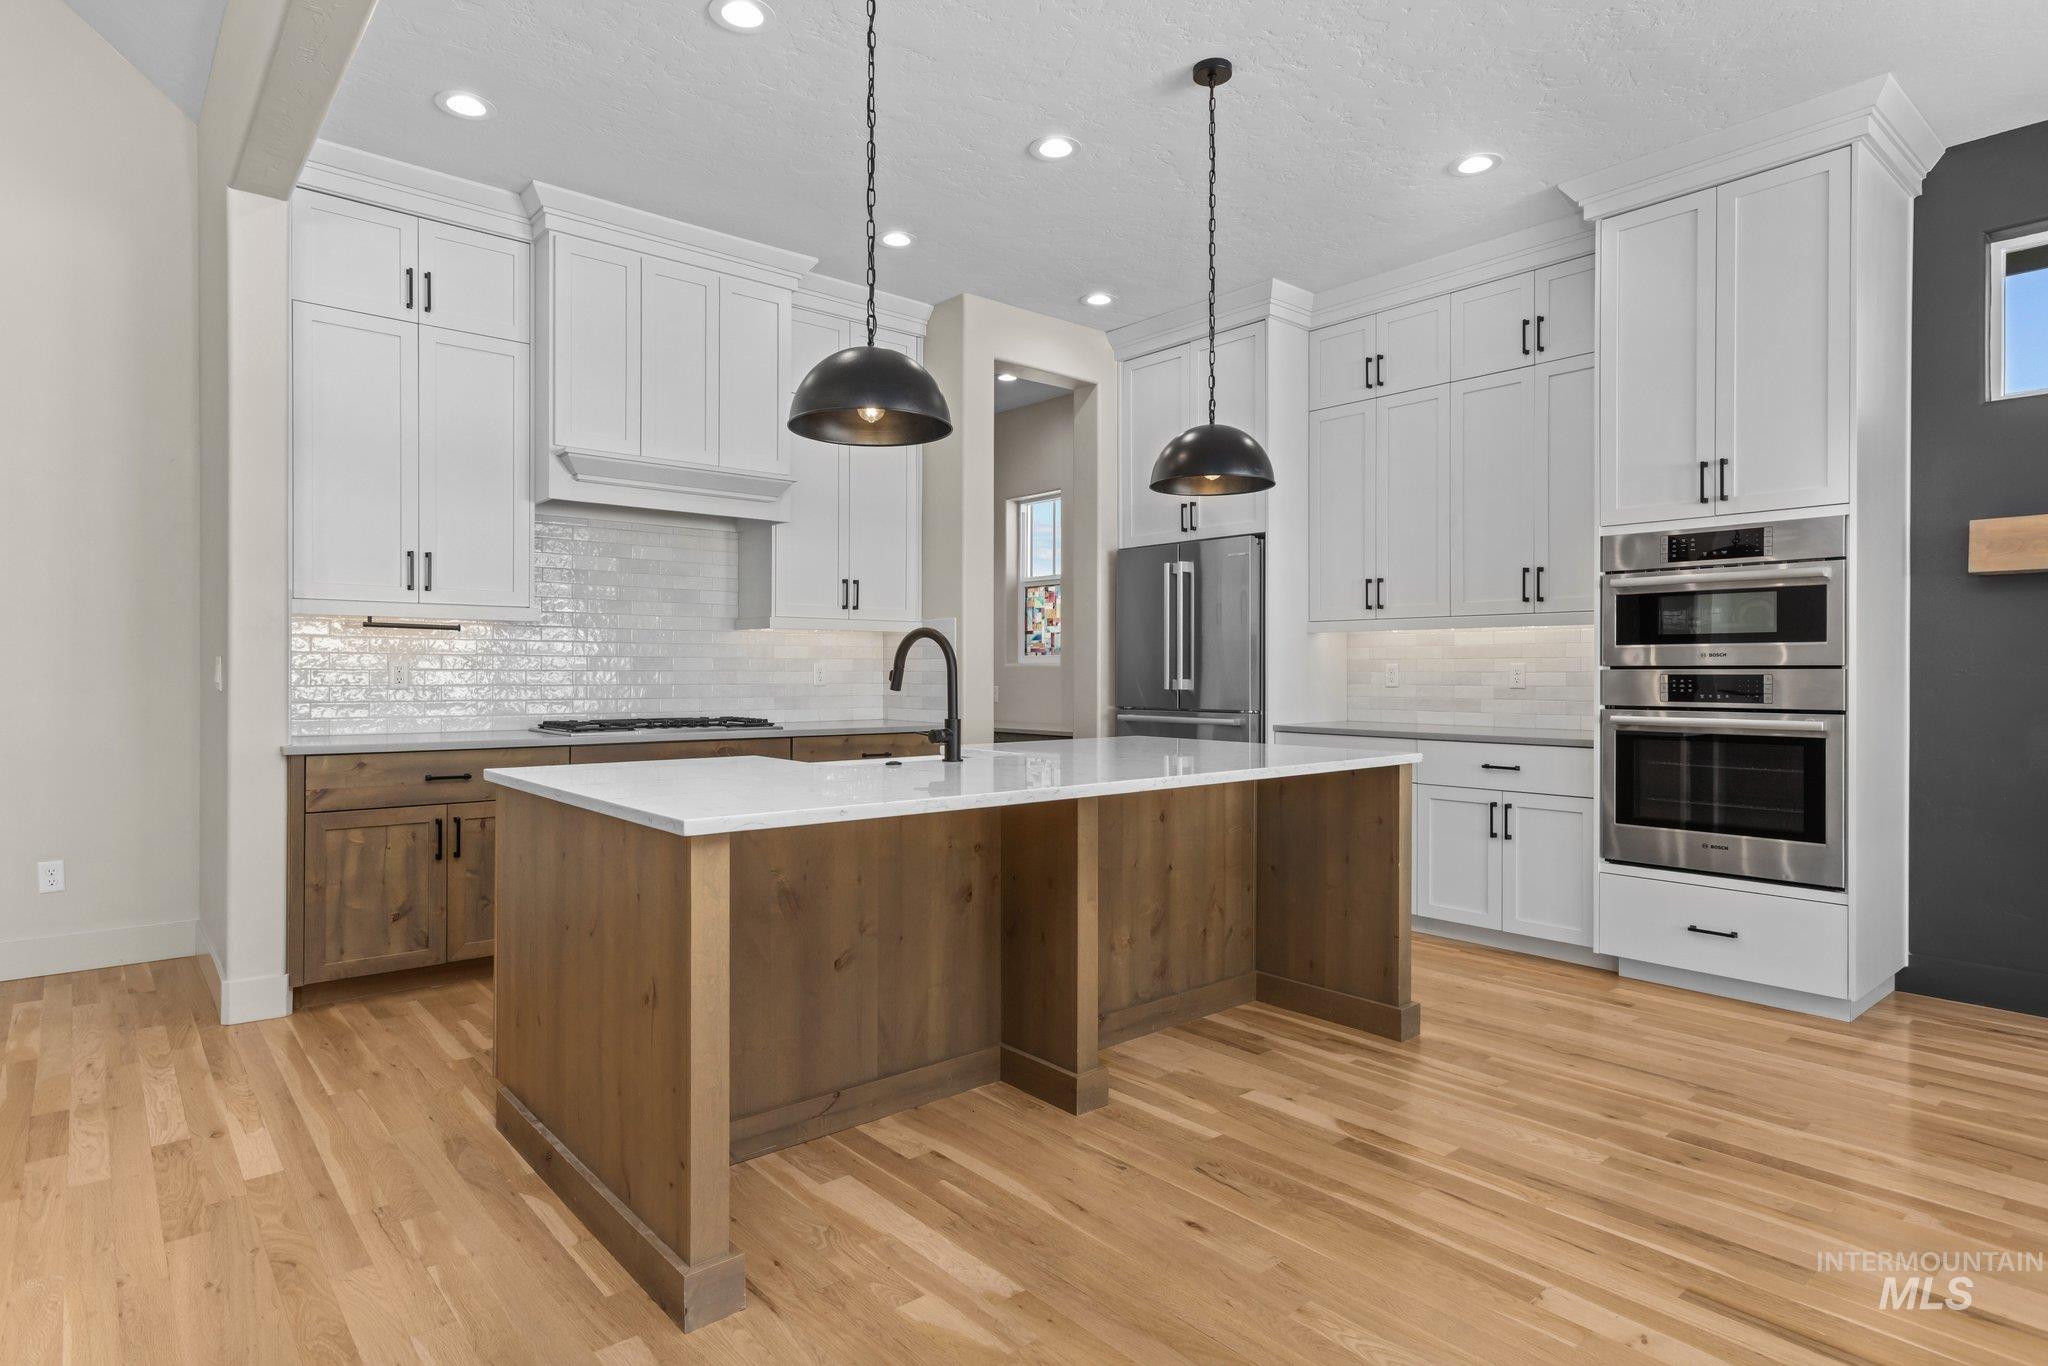
Recessed lighting, wood-finish flooring, island with countertop, built-in stainless steel appliances, and two-tone cabinetry
-
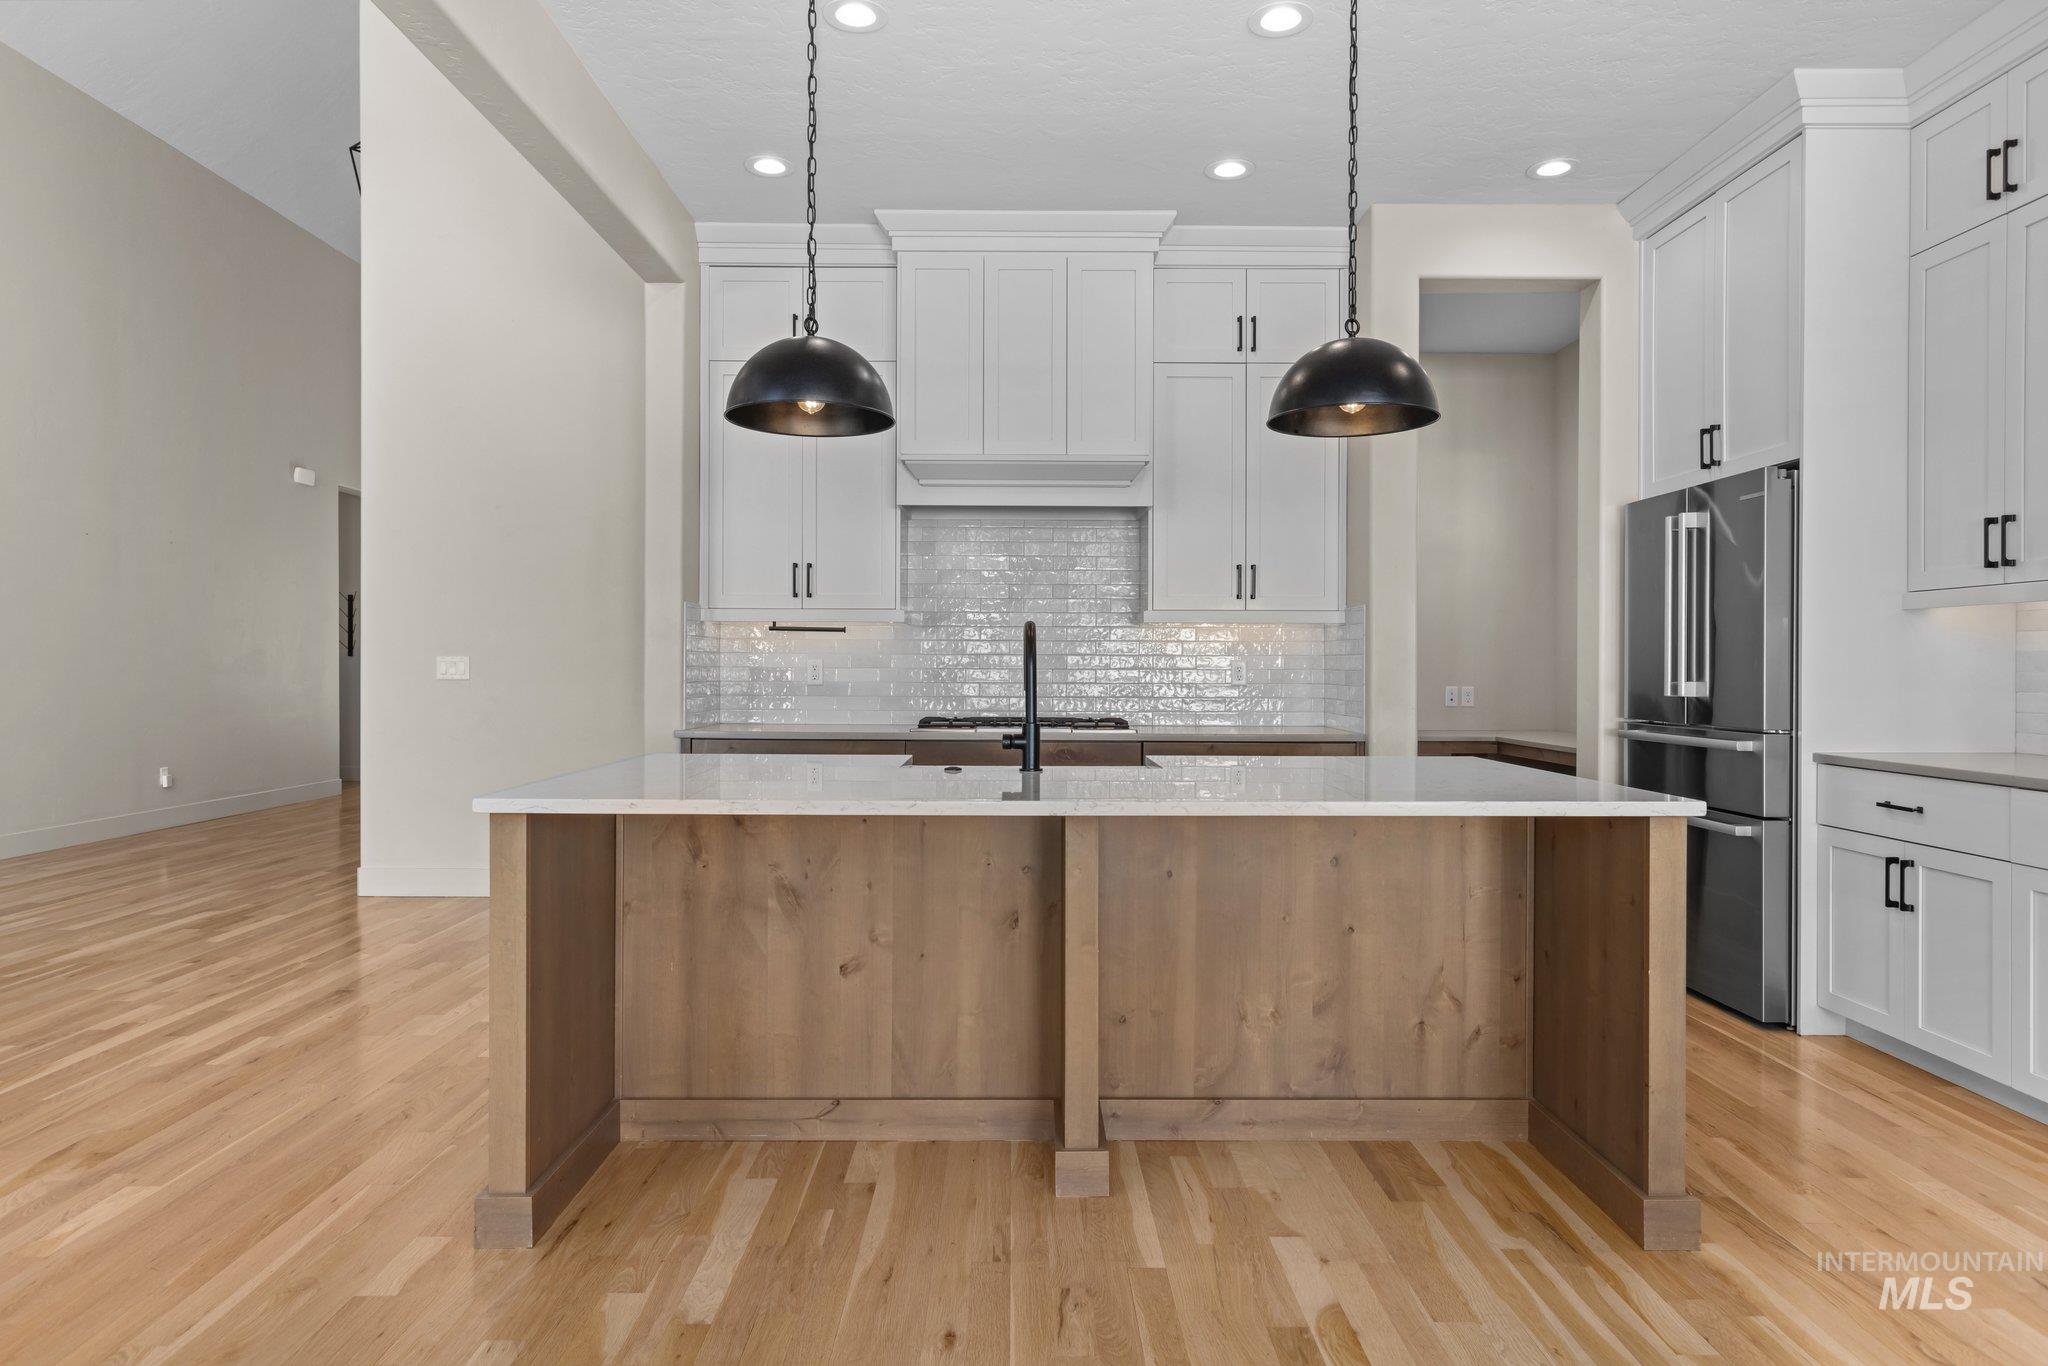
Kitchen featuring wood-finish flooring, a central island with a light-toned countertop, white shaker-style cabinetry, and a subway tile backsplash
-
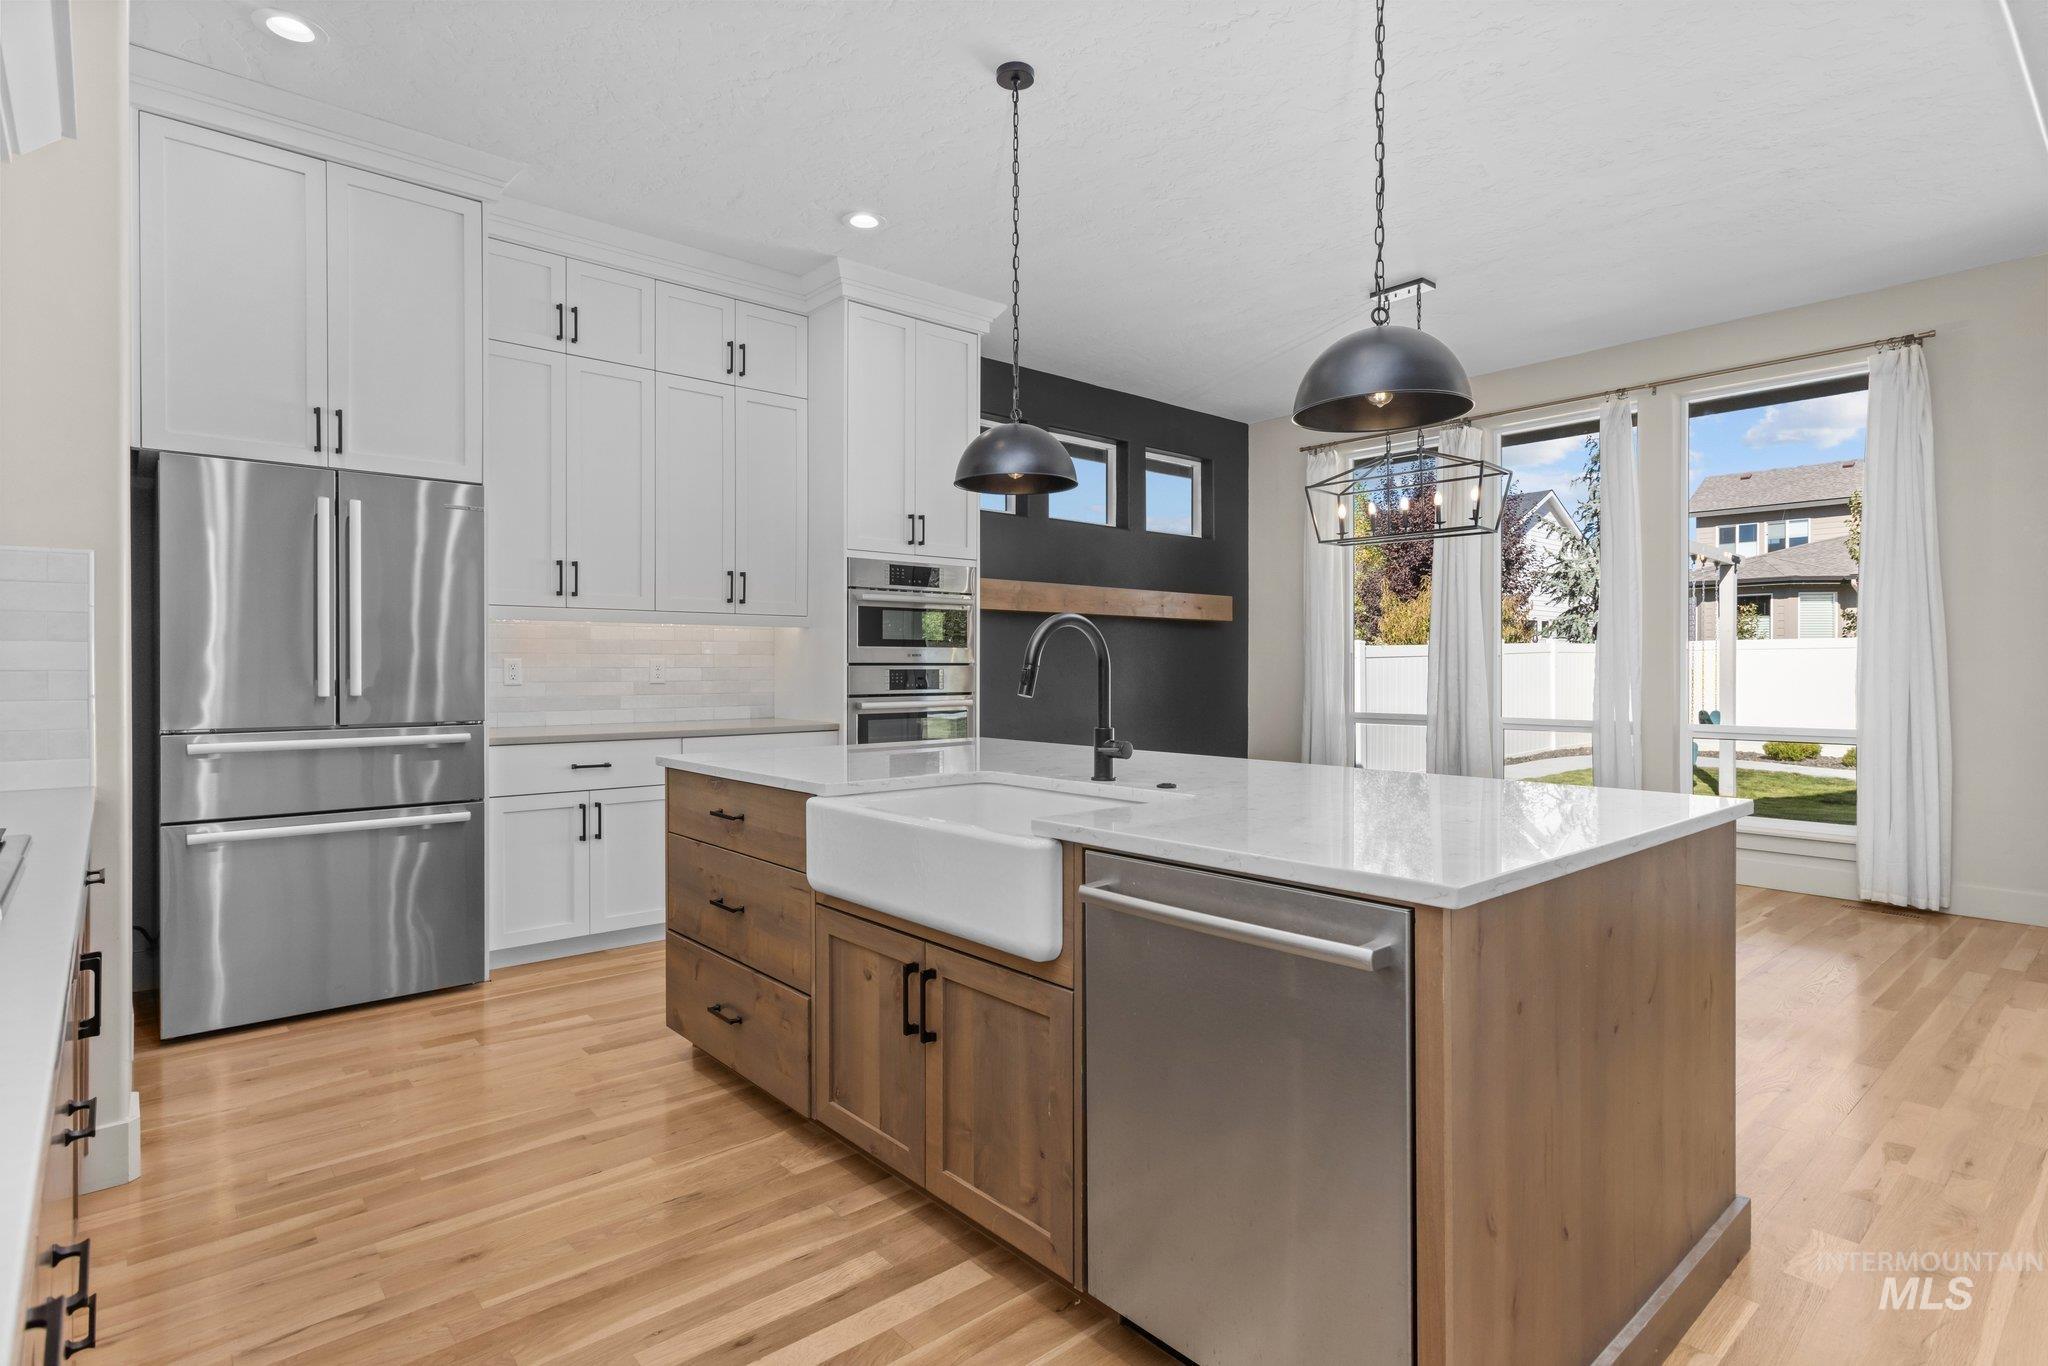
Gourmet kitchen featuring stainless steel appliances, wood-finish flooring, white shaker cabinetry, an island with a farmhouse sink, and pendant lighting
-
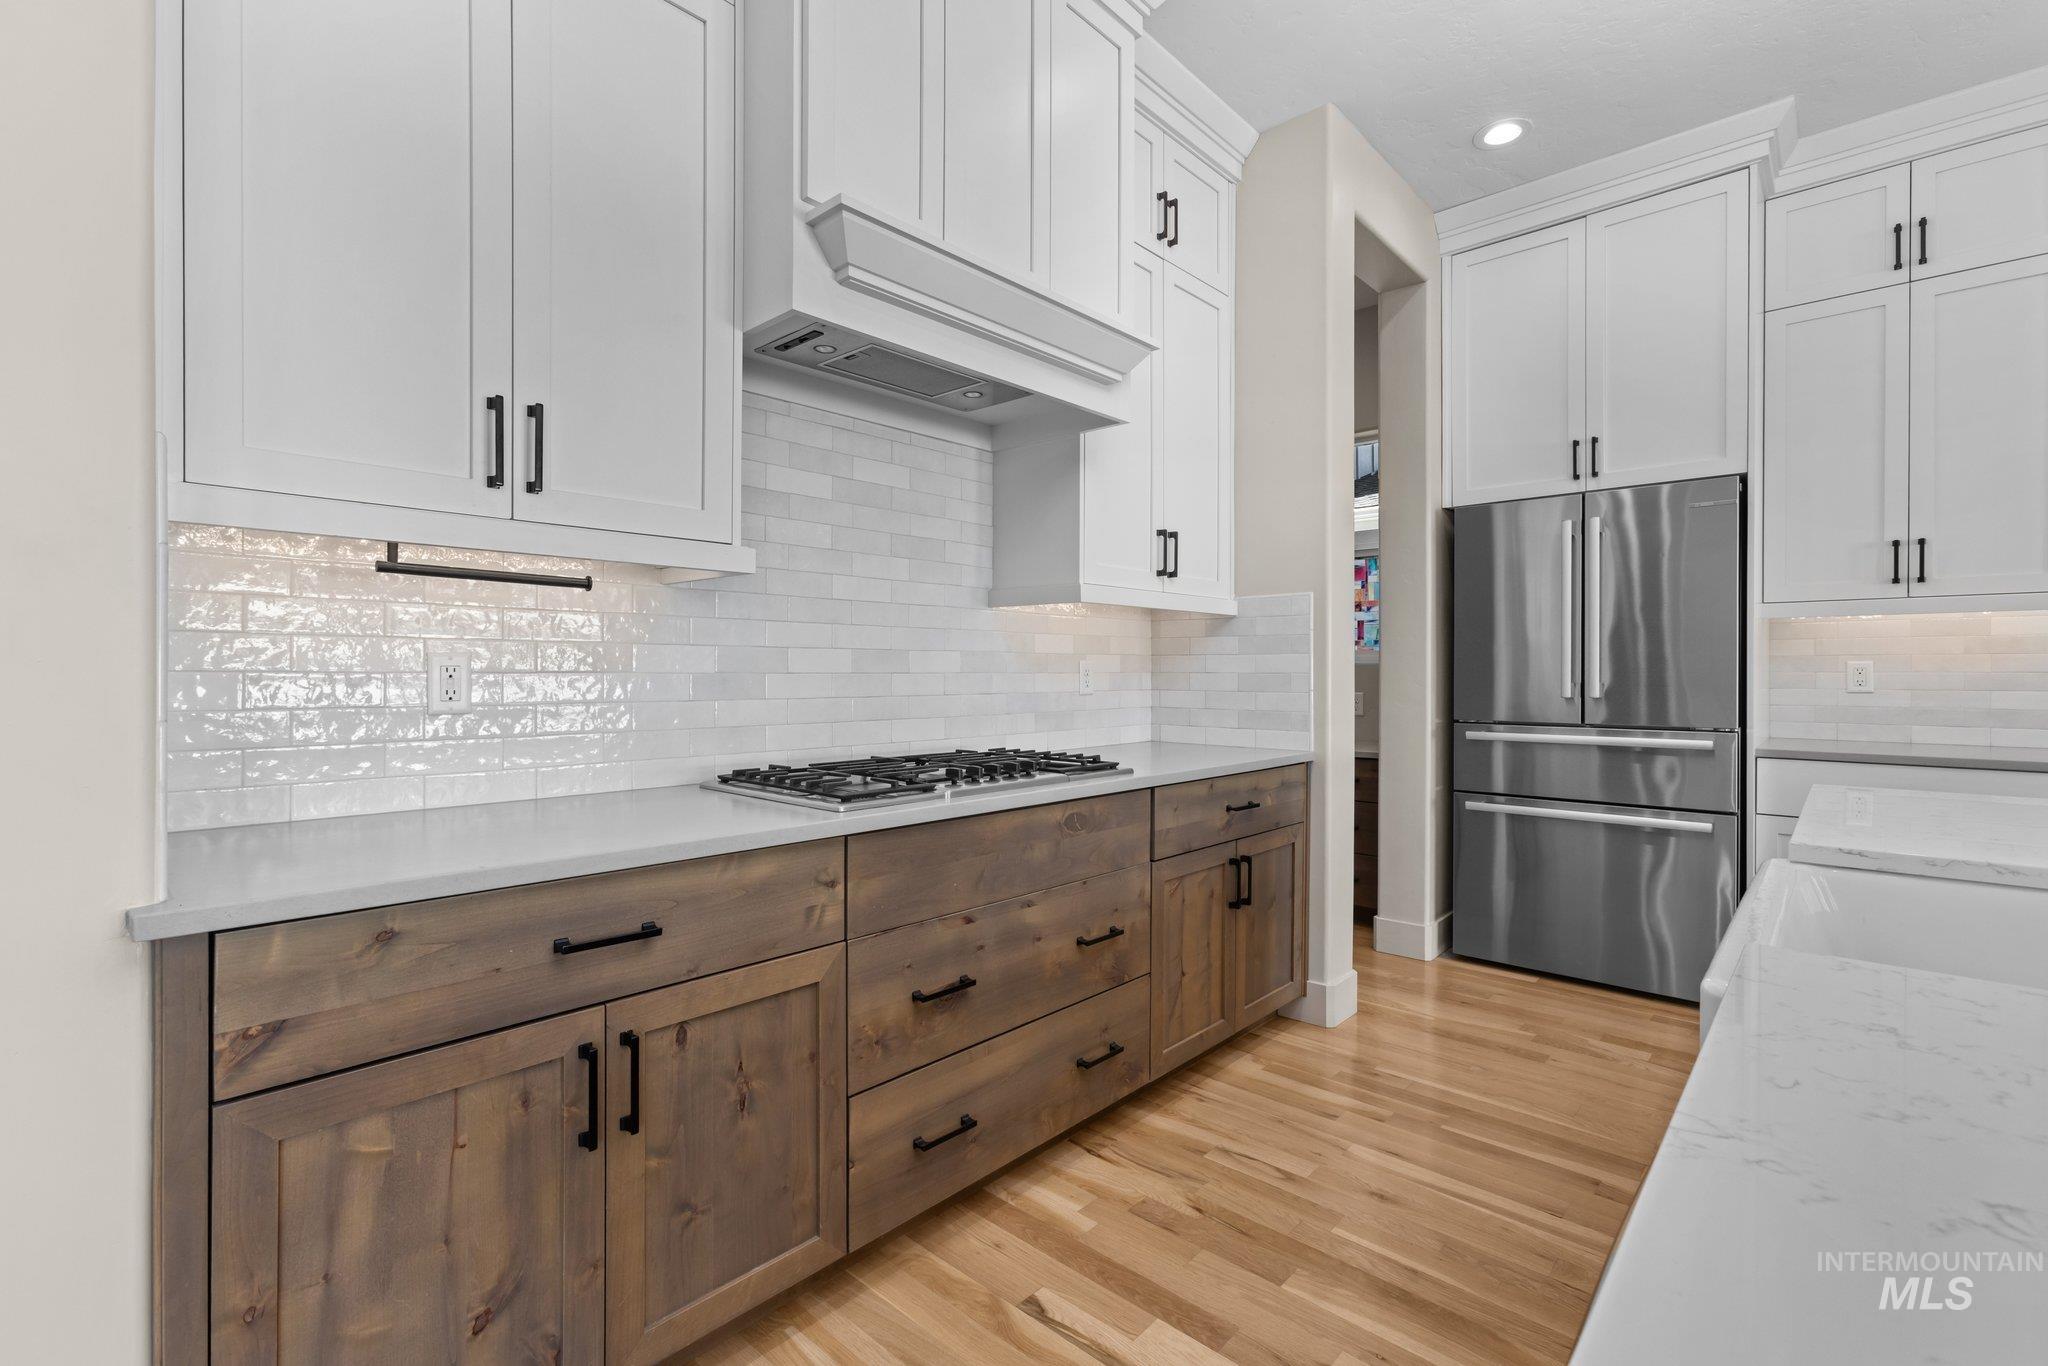
Two-tone cabinetry with white upper cabinets and wood-finish lower cabinets, stainless steel gas range, stainless steel refrigerator, light-toned countertops, and wood-finish flooring
-
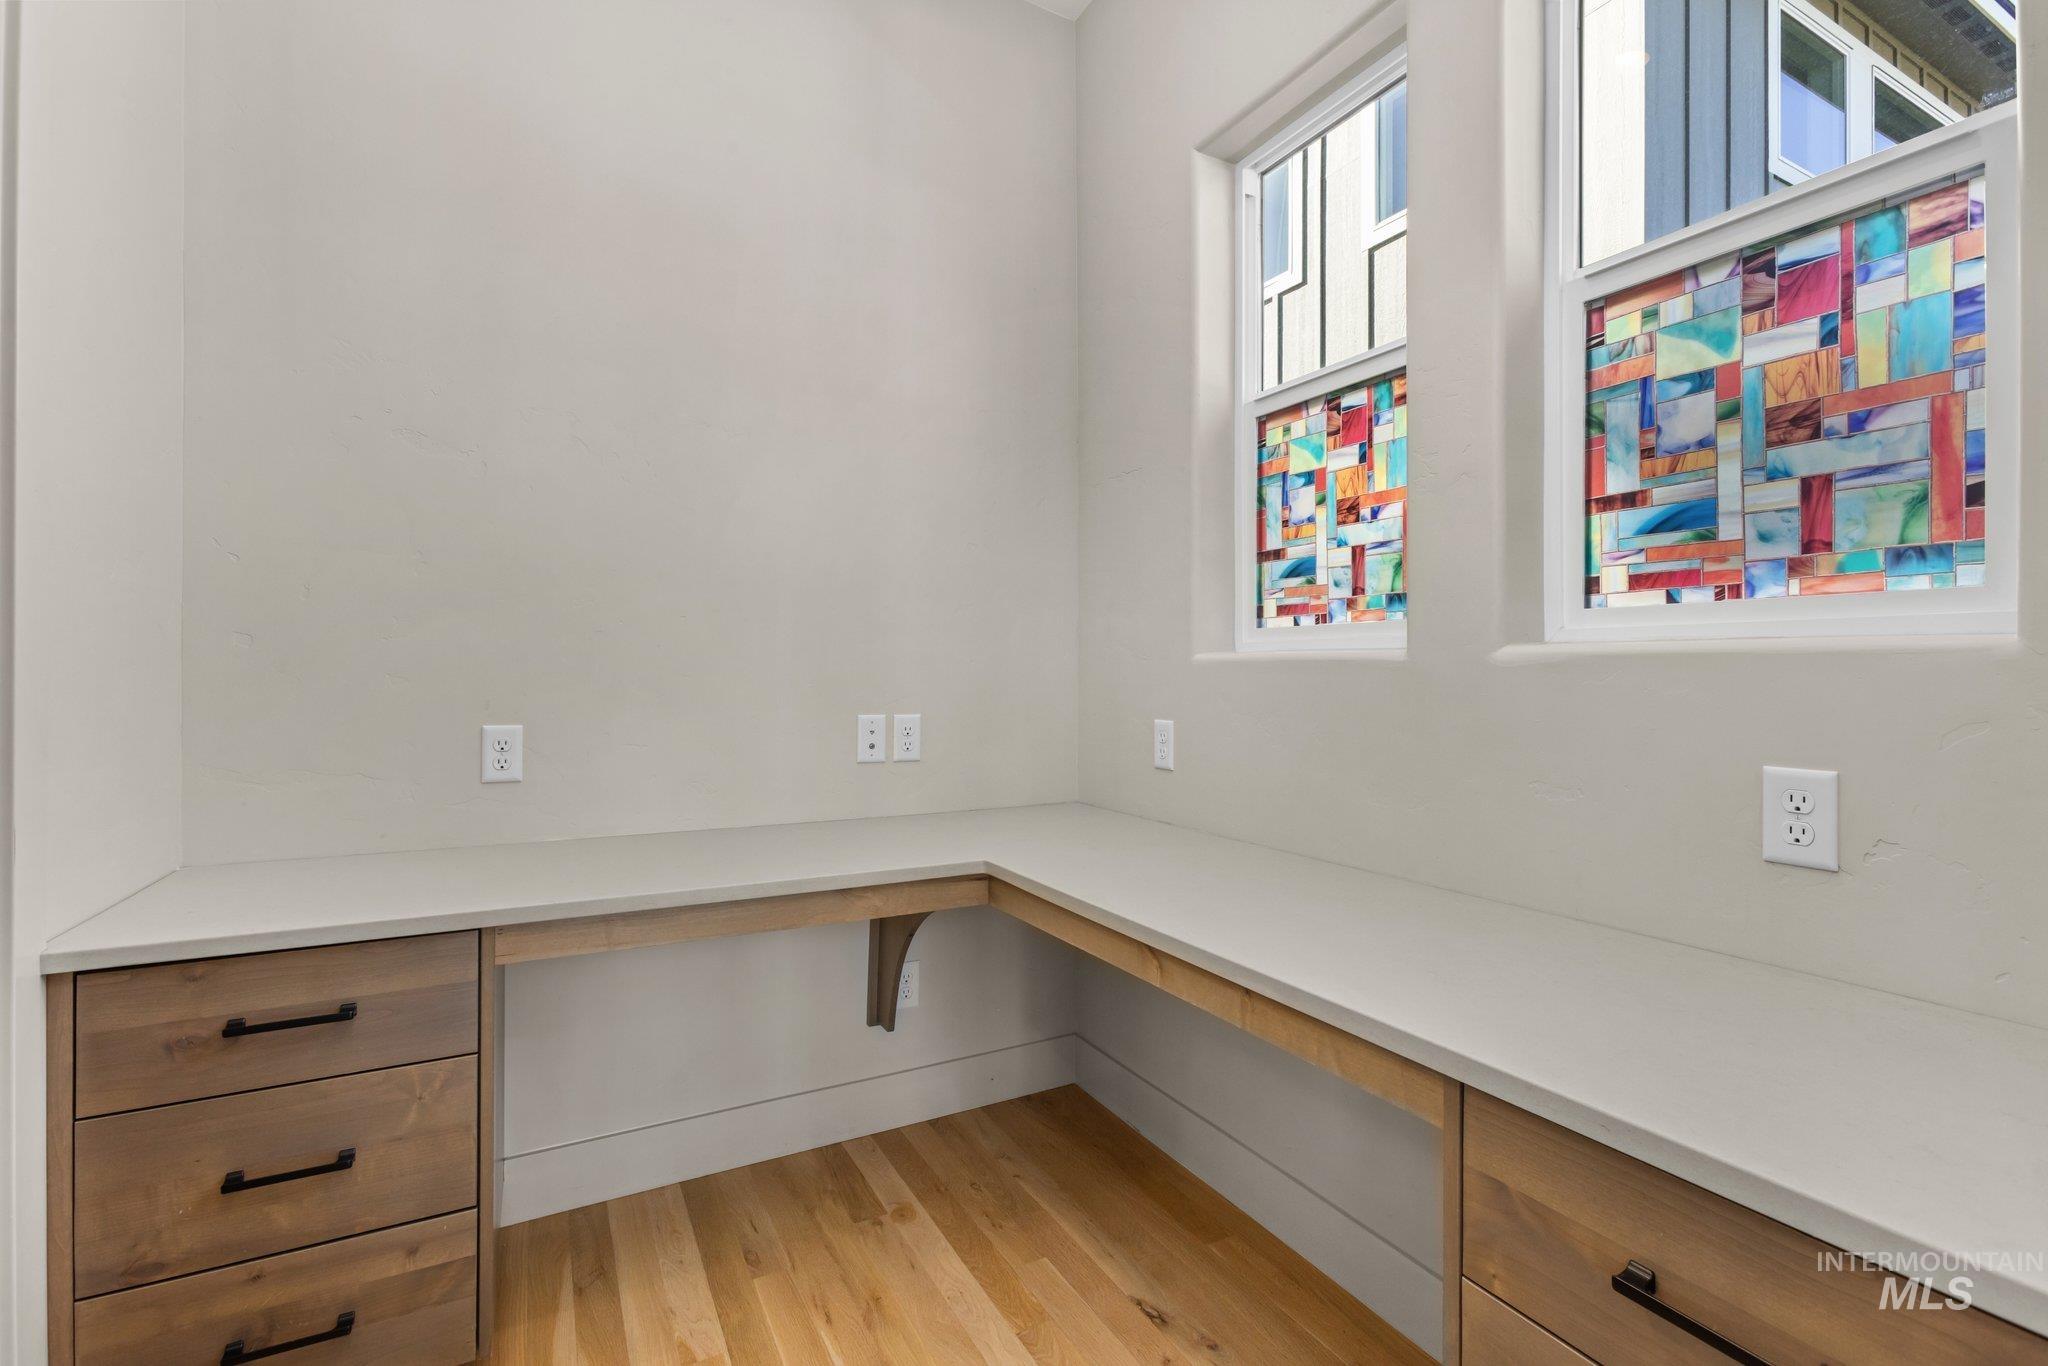
Built-in desk with light wood-finish cabinetry, light-colored countertops, and hardwood flooring
-
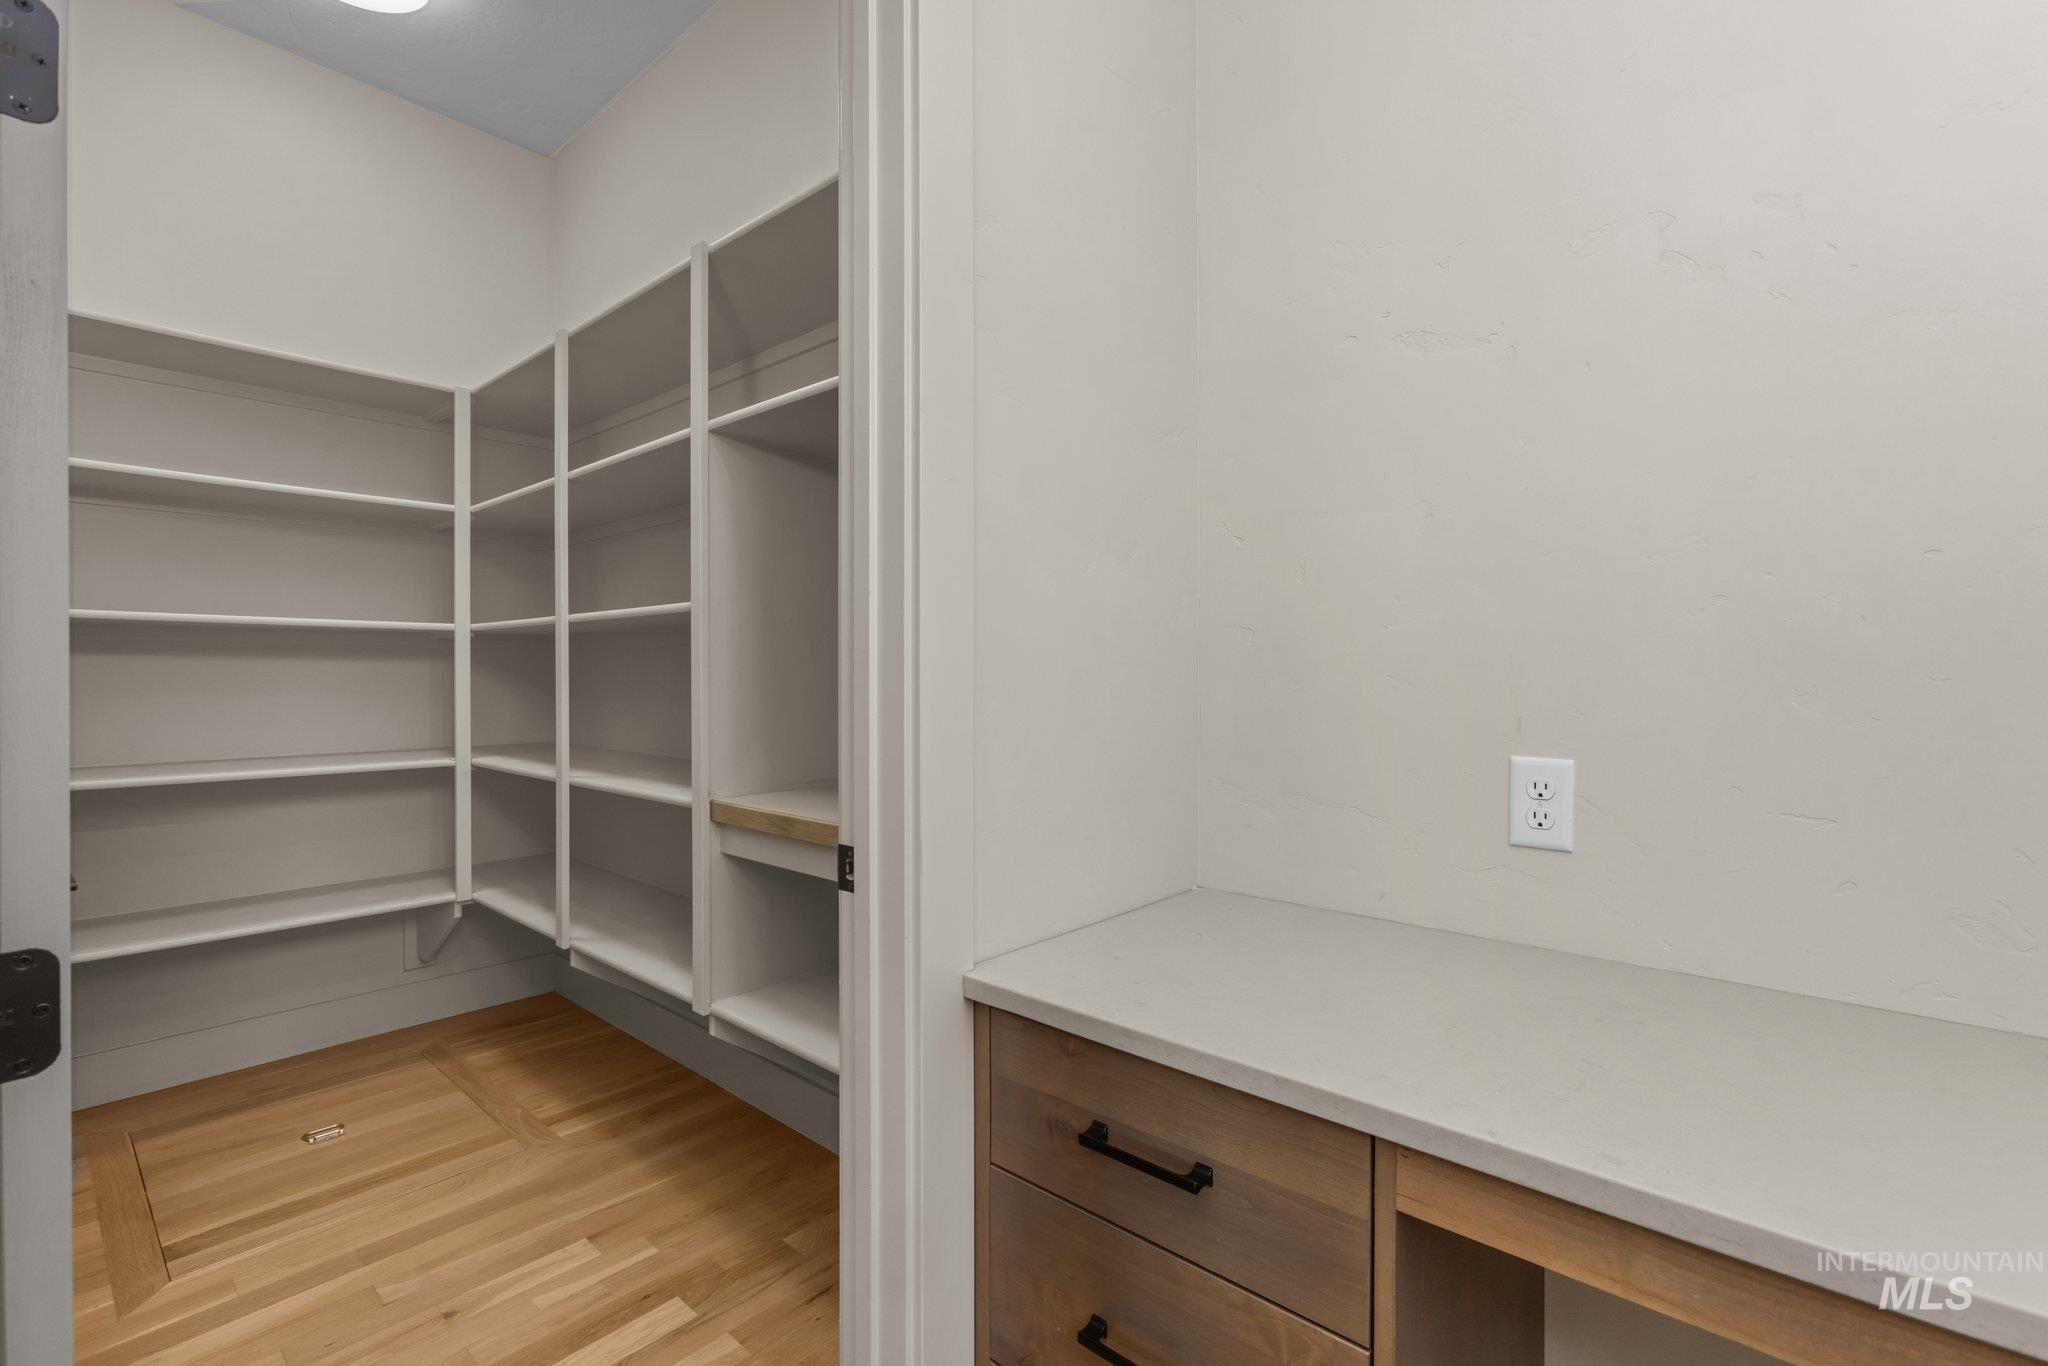
Walk-in pantry featuring extensive built-in shelving, wood-finish flooring, and recessed lighting
-
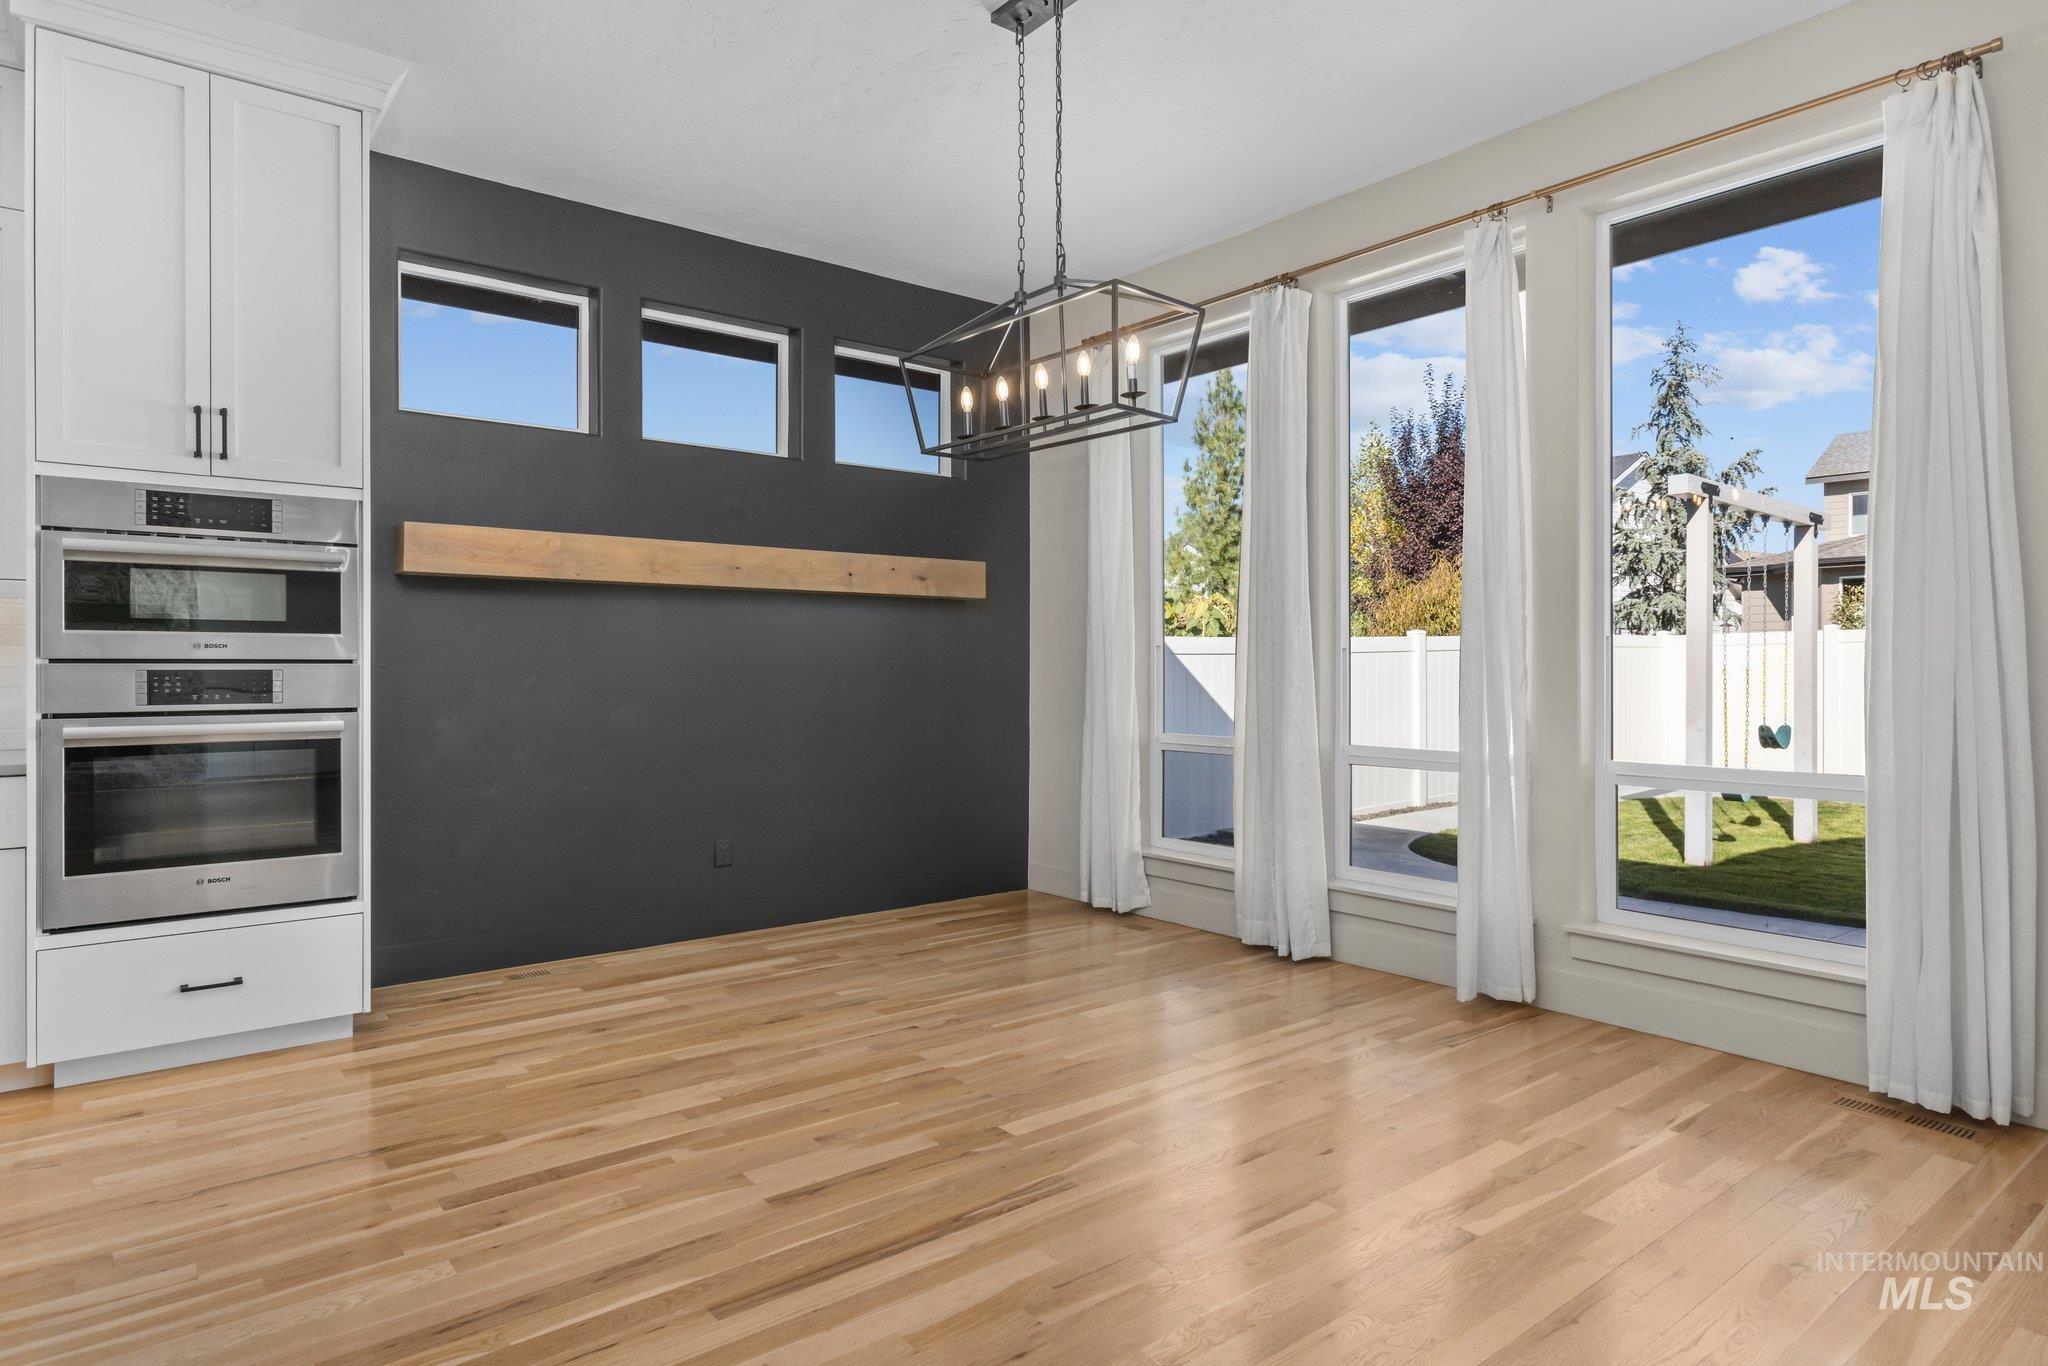
Built-in stainless steel appliances, white cabinetry with dark hardware, wood-finish flooring, a contemporary chandelier, and expansive windows
-
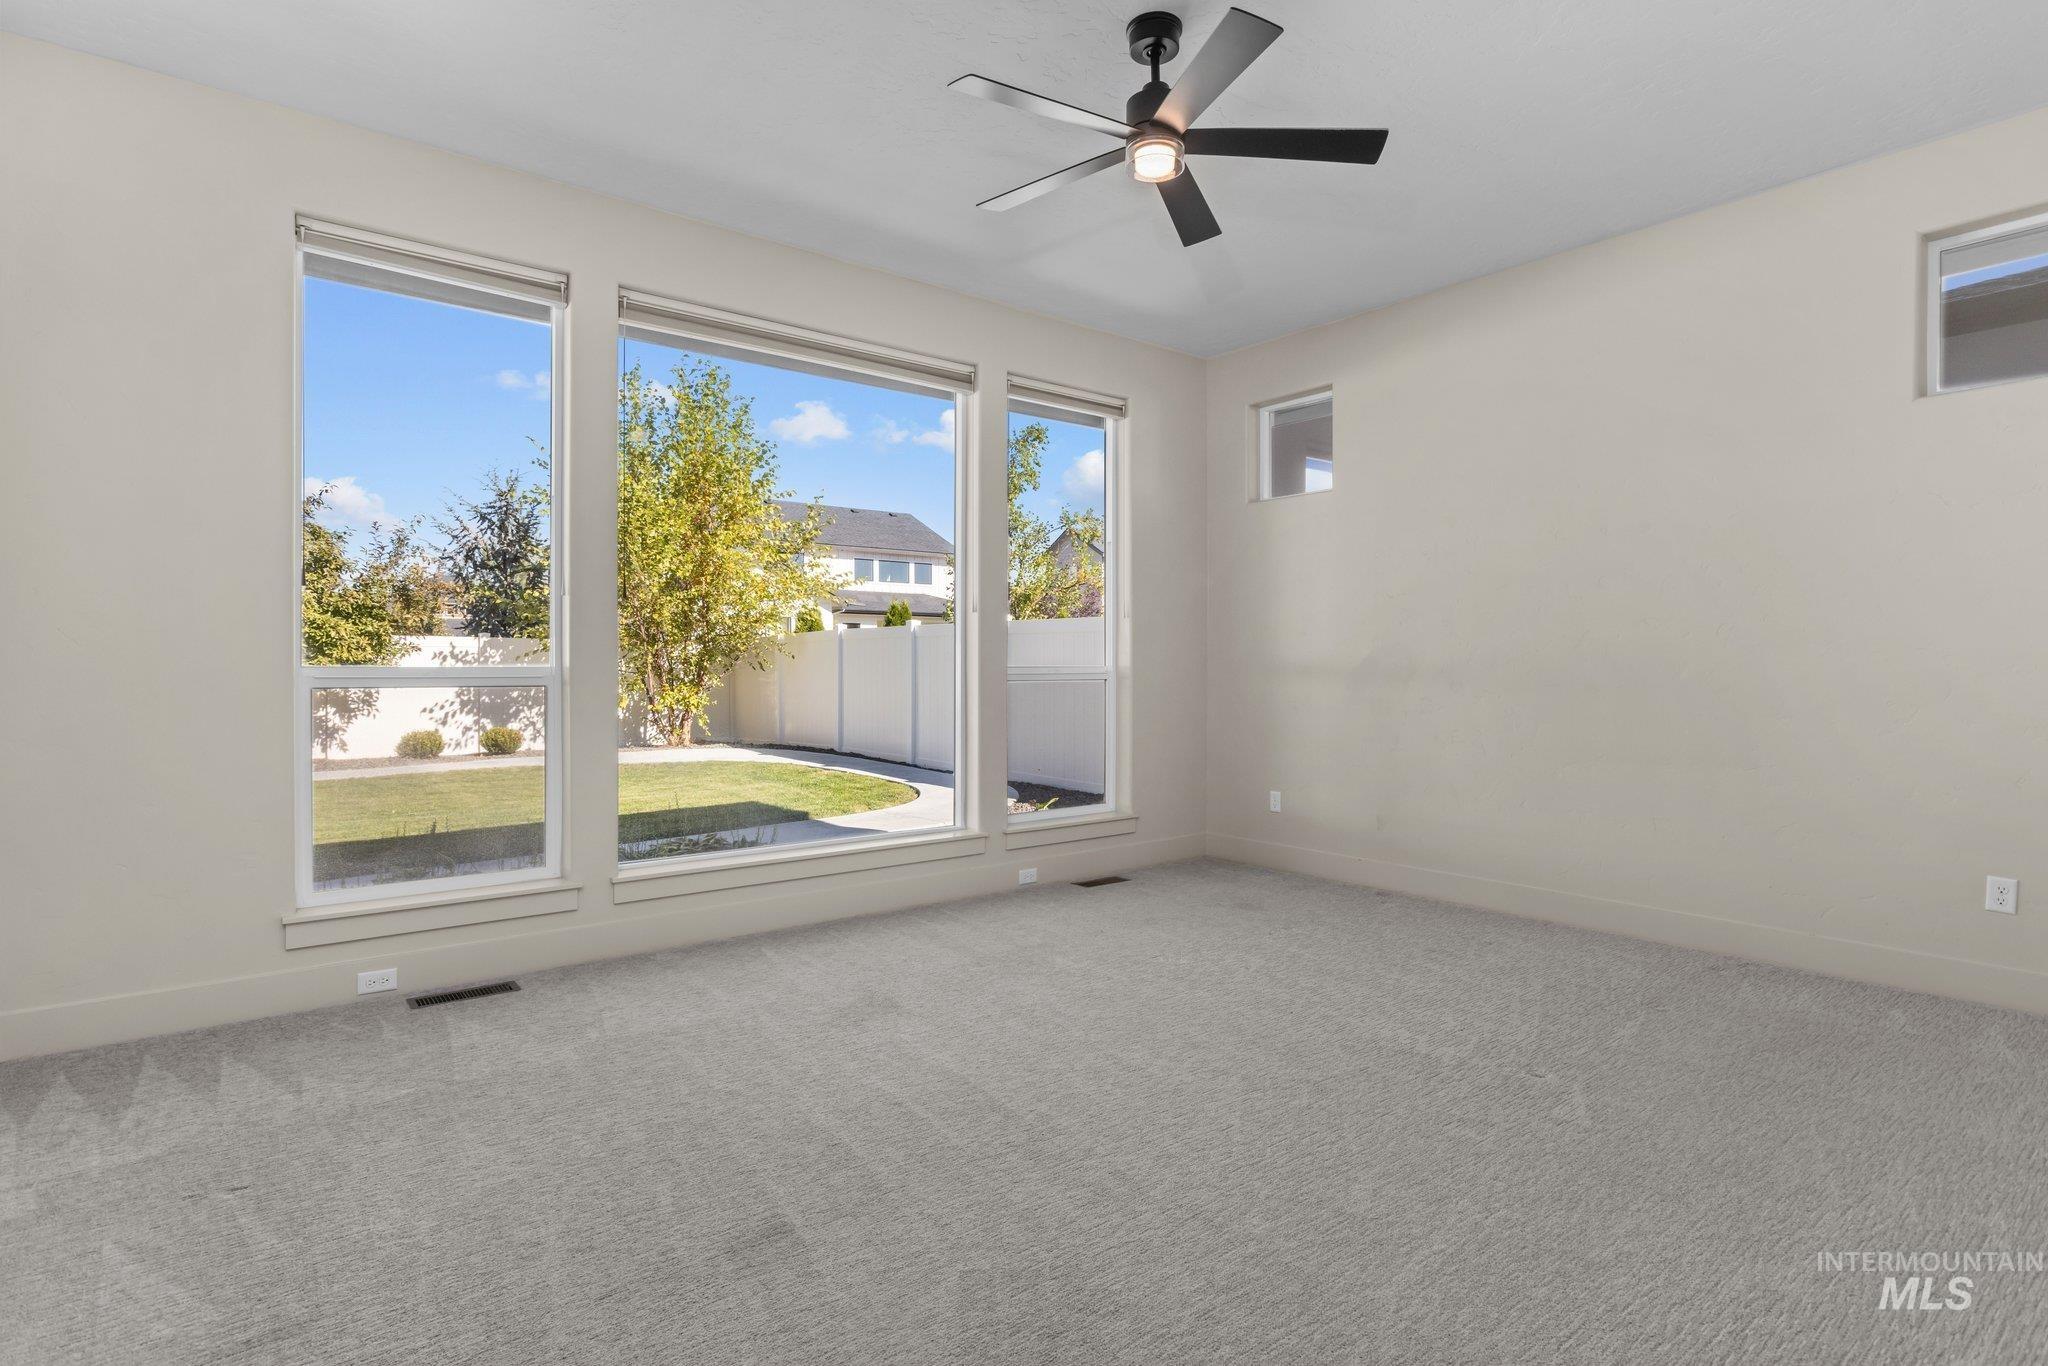
Spacious room featuring light gray carpet, a black ceiling fan, and multiple large windows
-
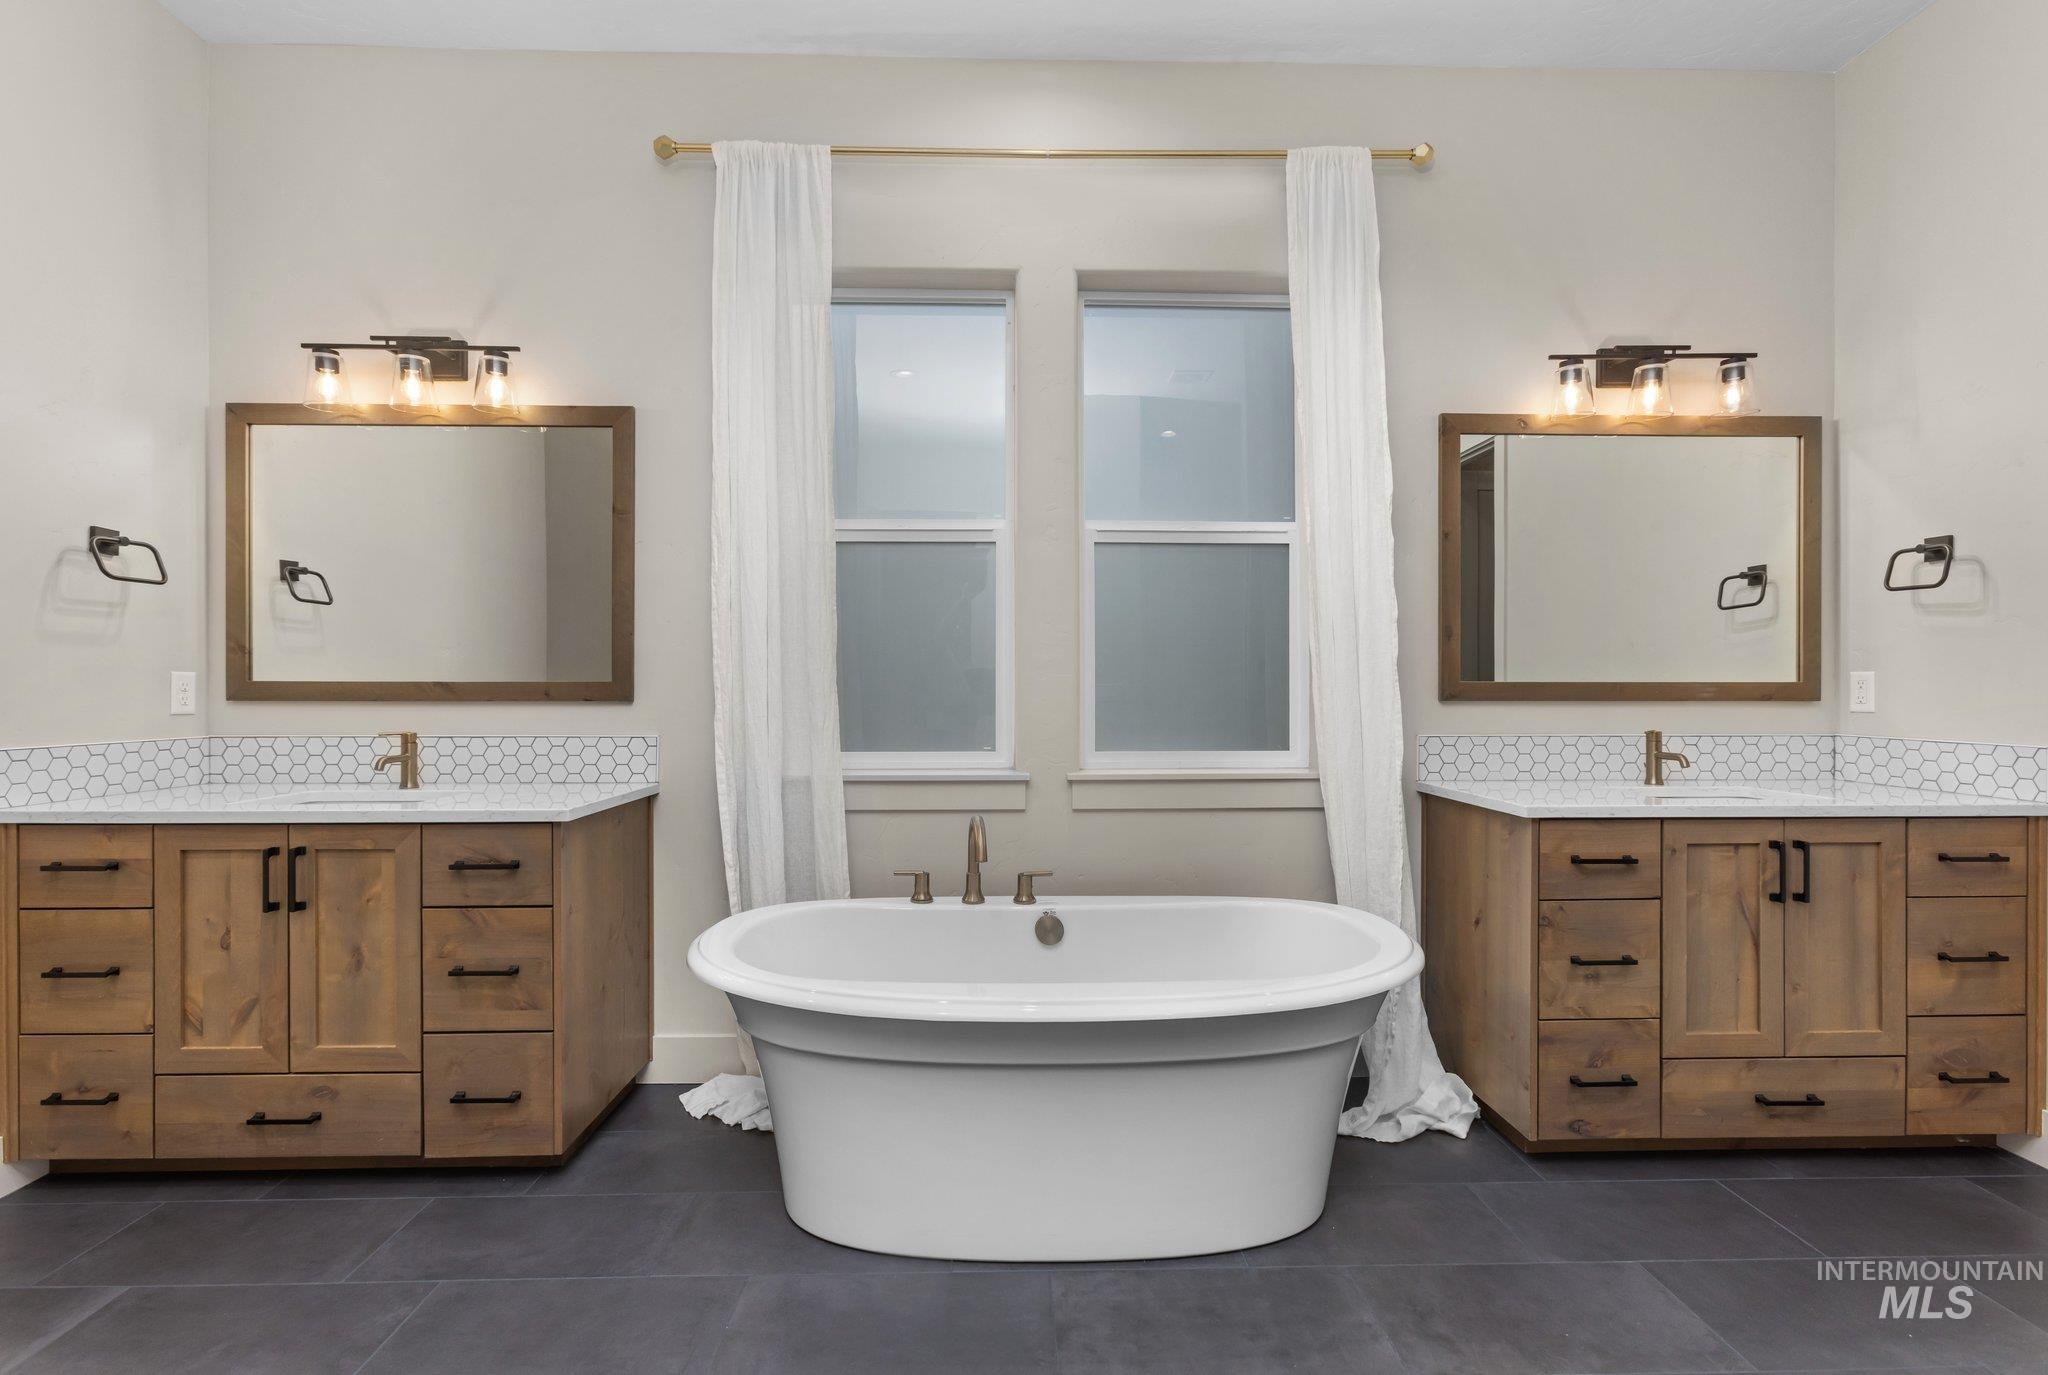
Freestanding soaking tub with a floor-mounted faucet, flanked by dual wood-finish vanities featuring white countertops, hexagonal tile backsplashes, and integrated sinks
-
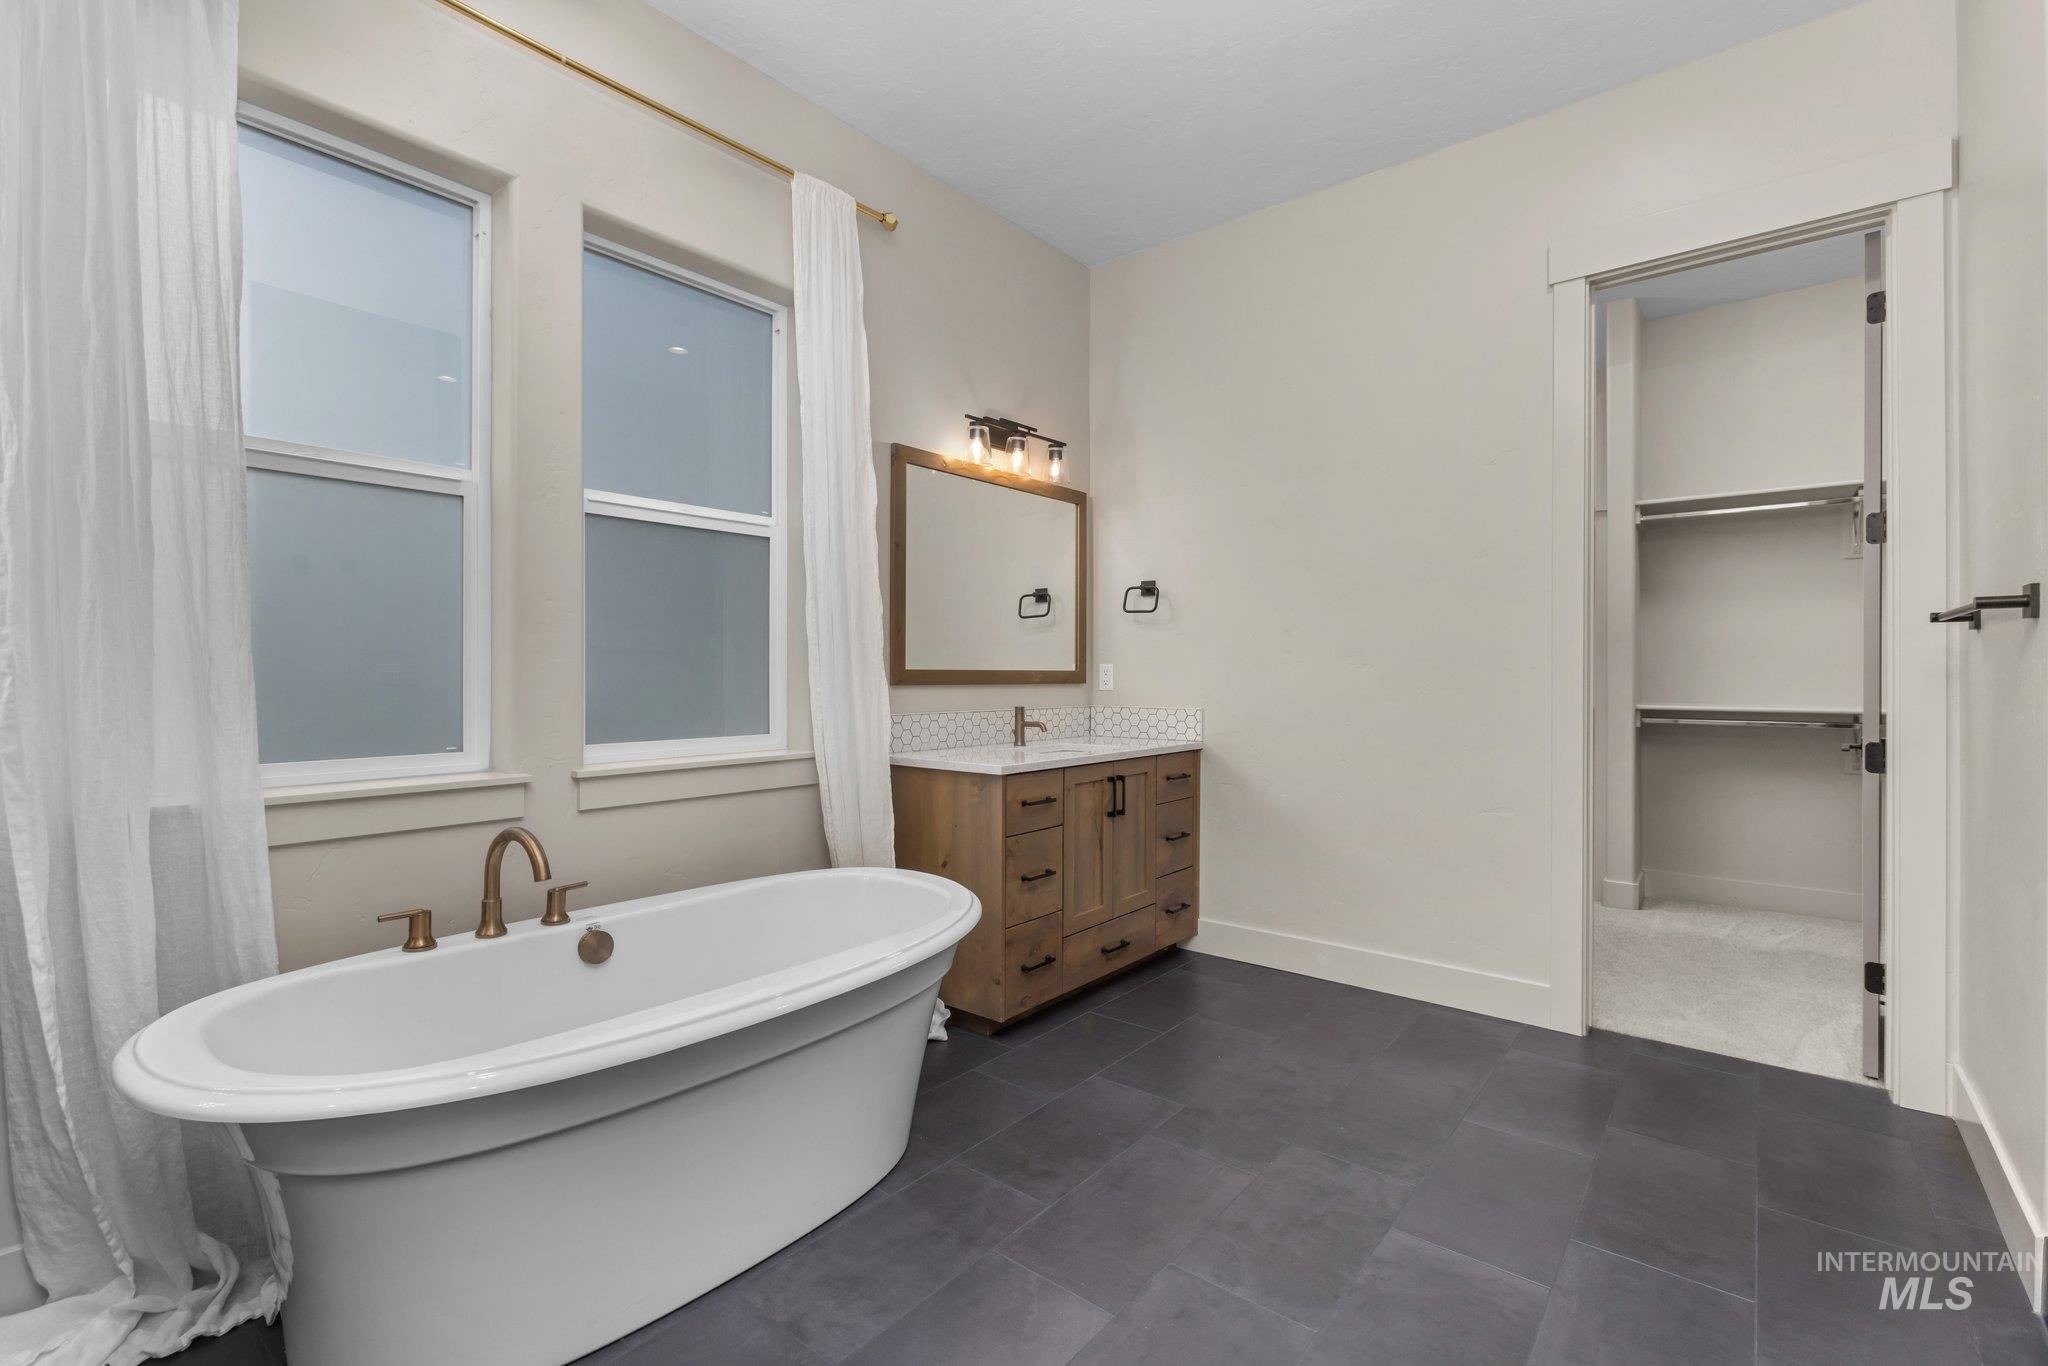
Freestanding soaking tub with brass-finish fixtures, dual windows, wood-finish vanity with a vessel sink, and an open closet with built-in shelving
-
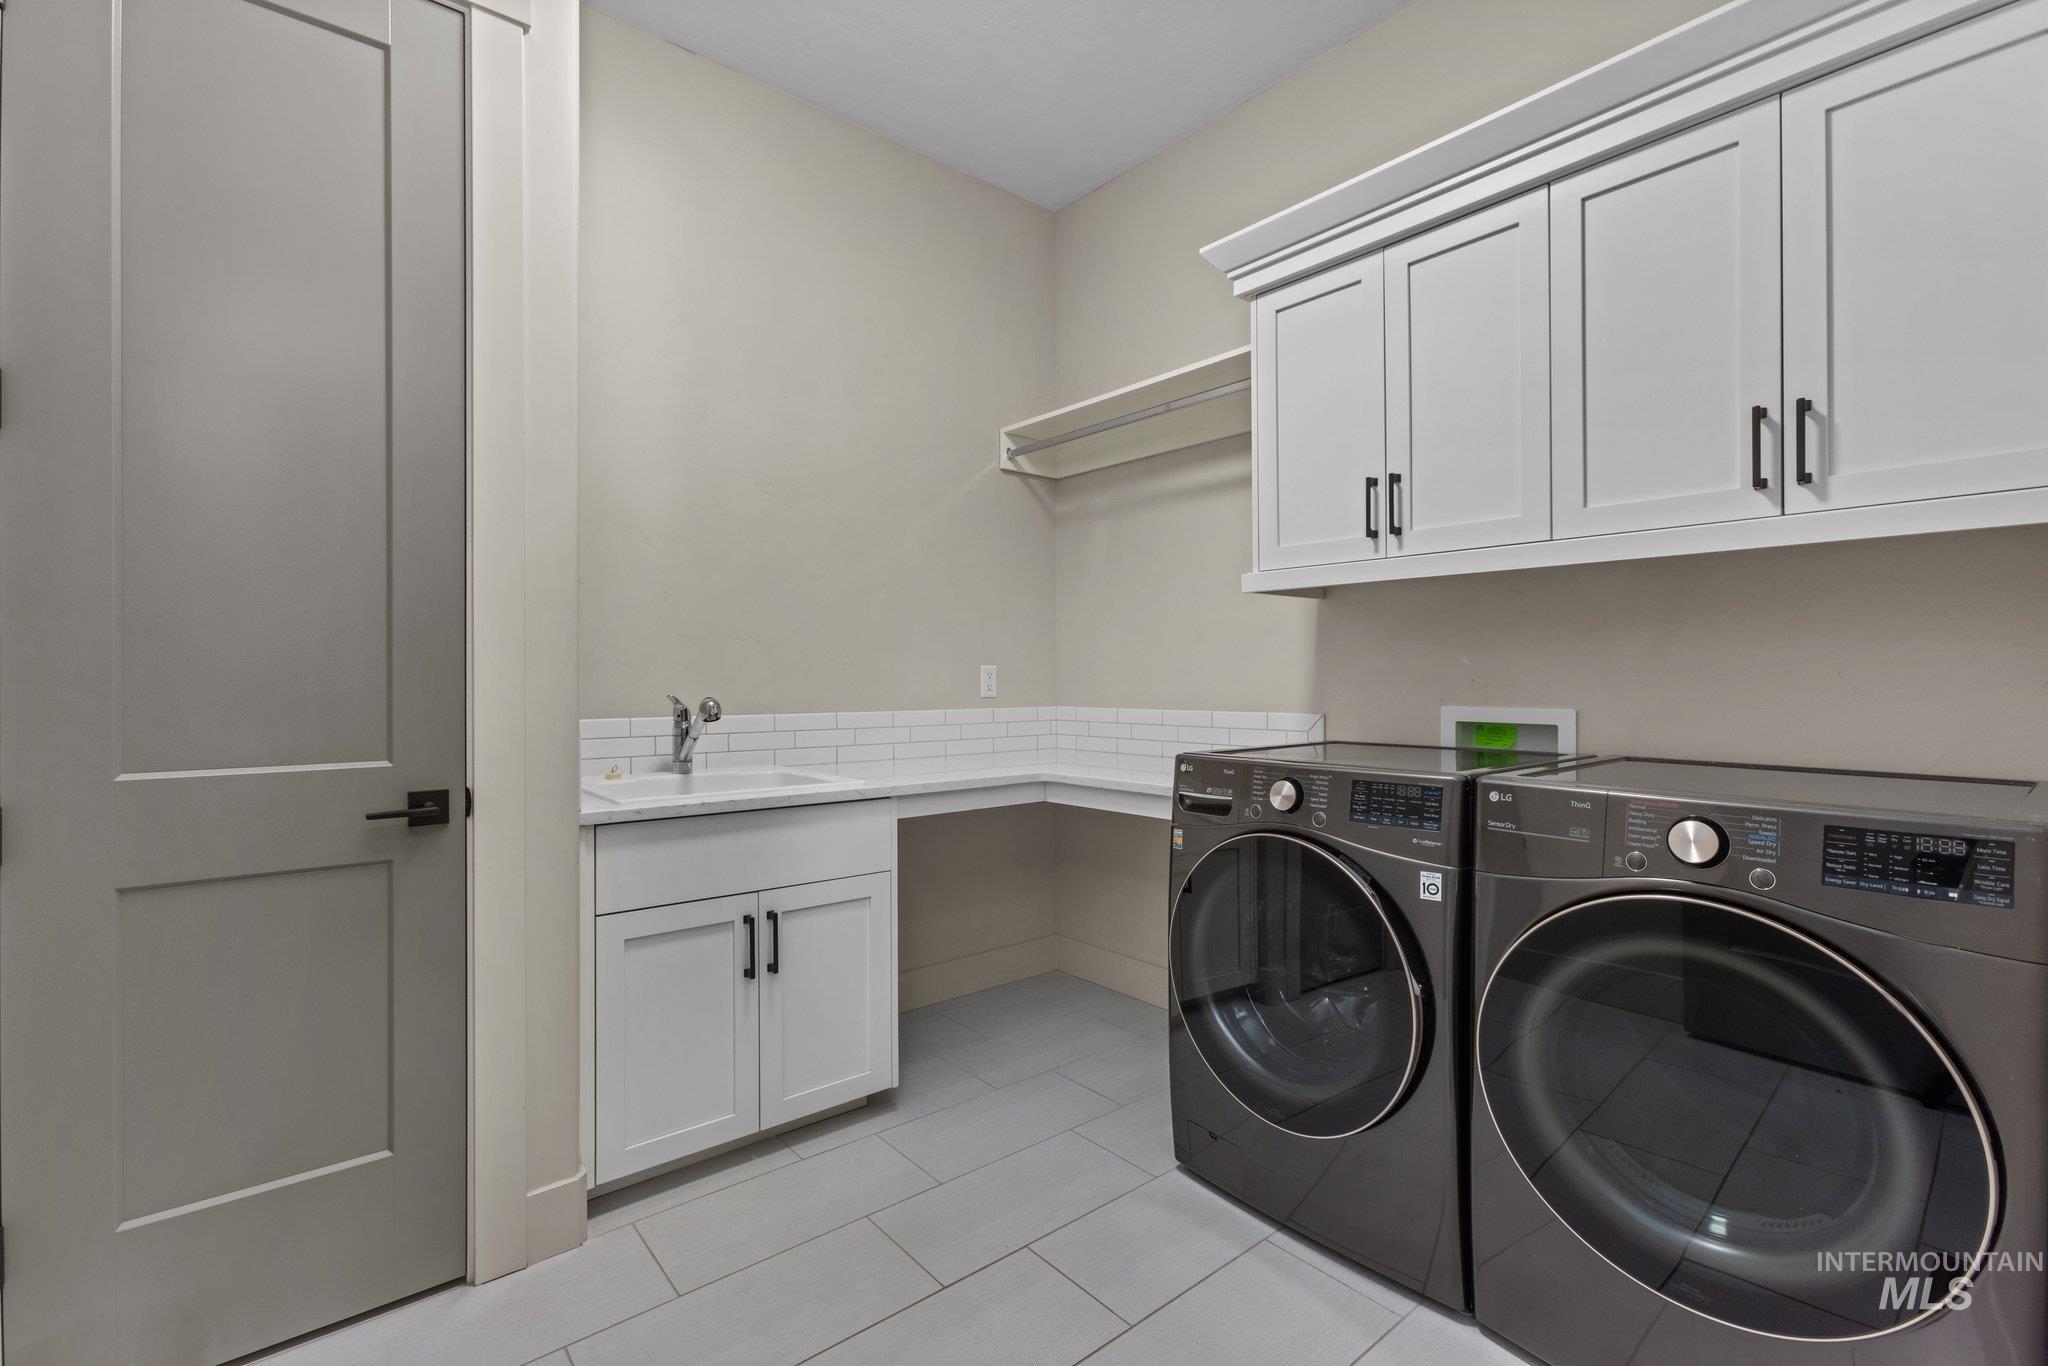
Laundry area featuring tiled flooring, white subway tile backsplash, white cabinetry with dark hardware, and a built-in sink
-
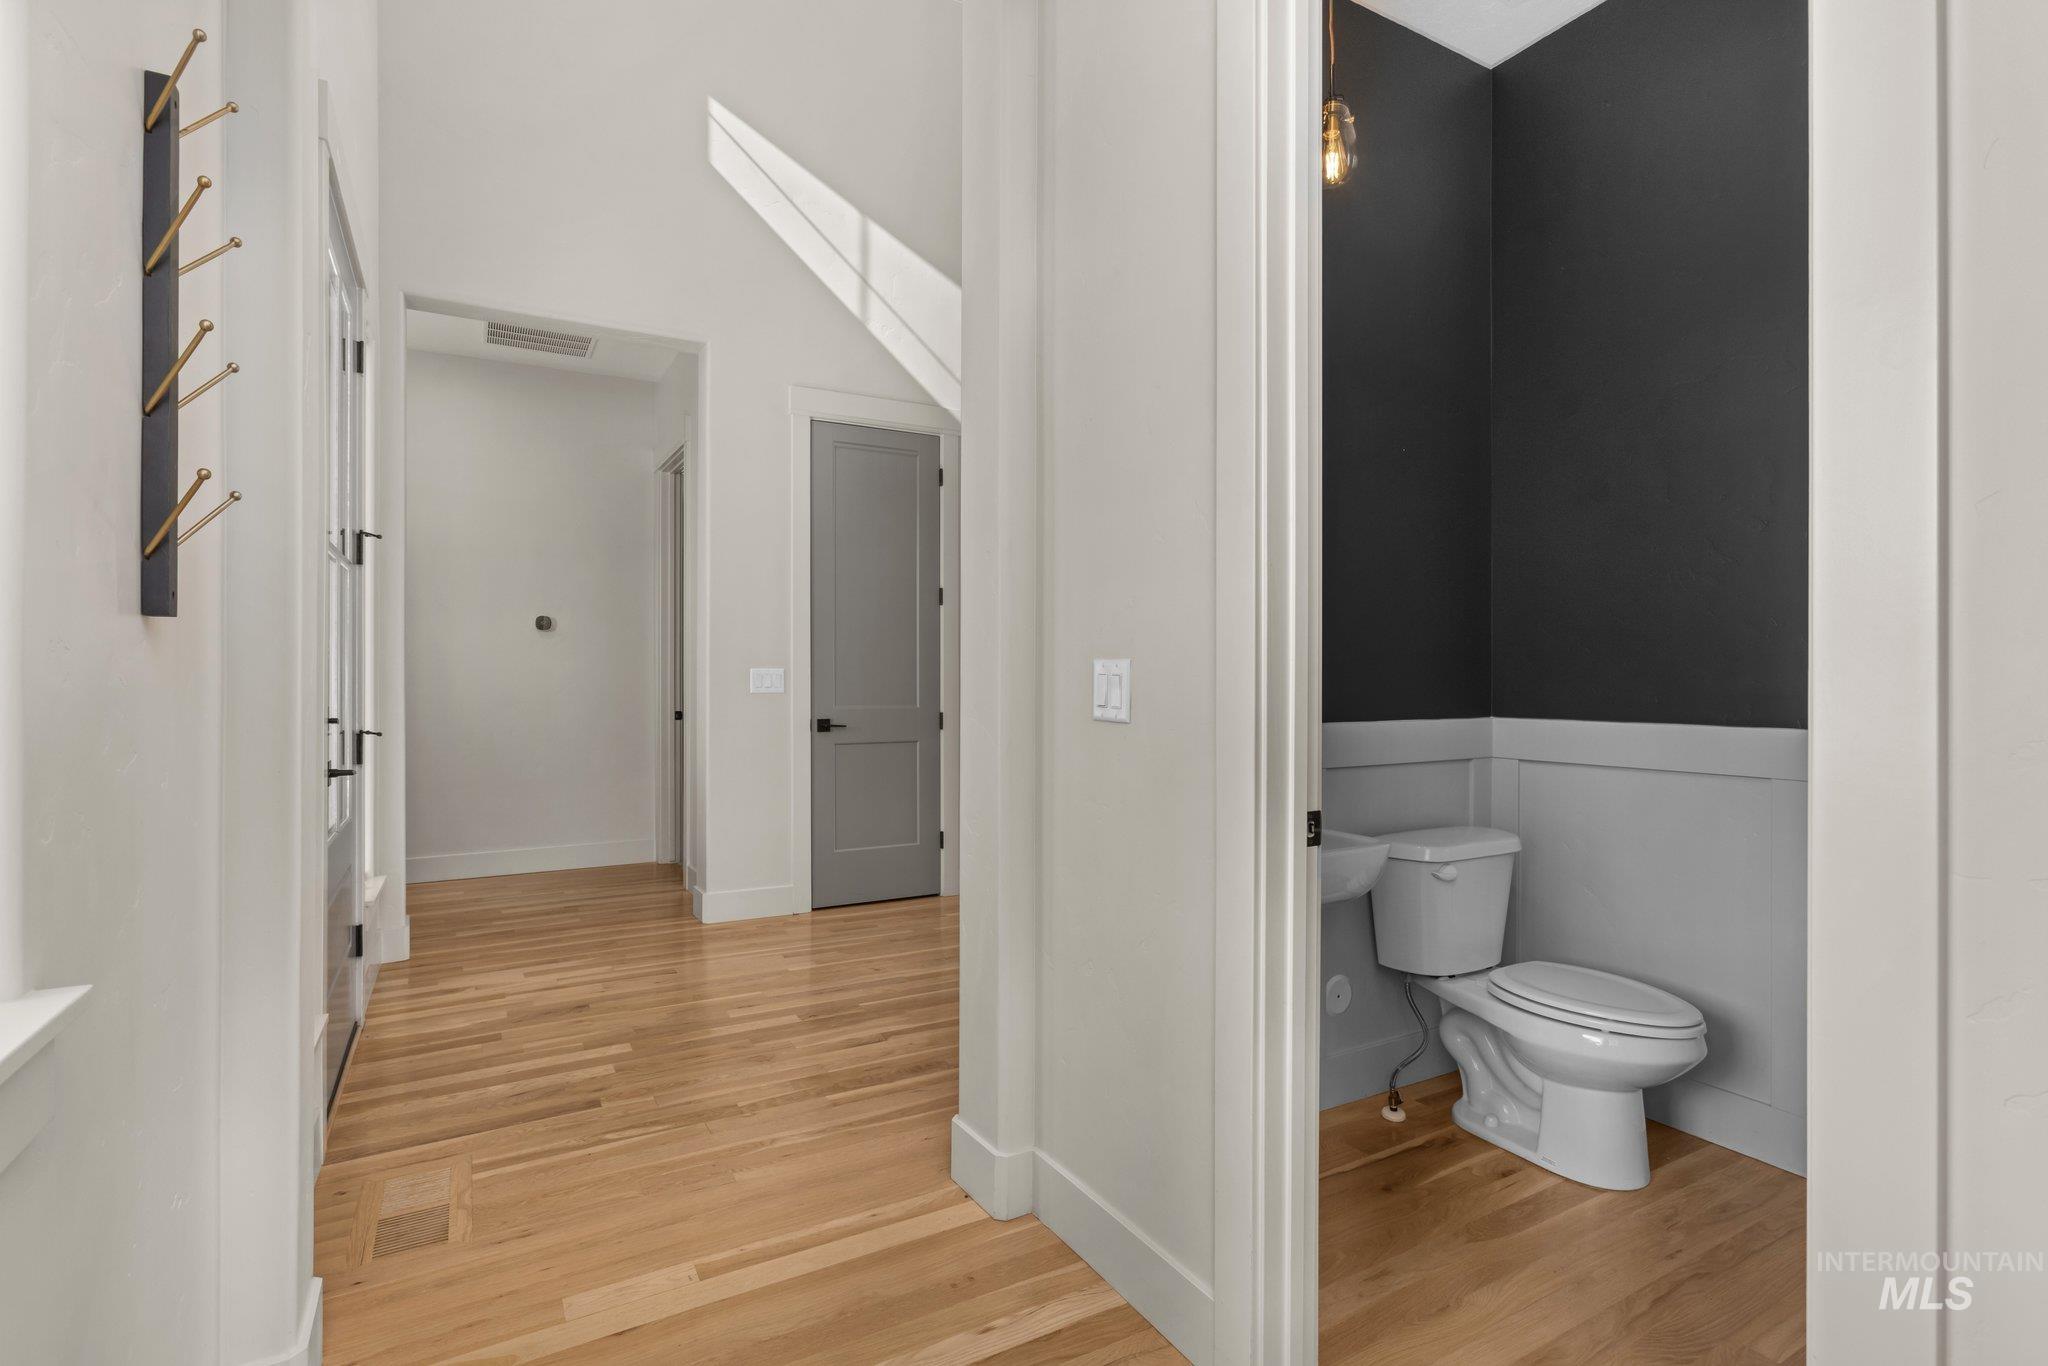
Hardwood-finish flooring, high ceilings, panel doors with dark hardware, and wainscoting
-
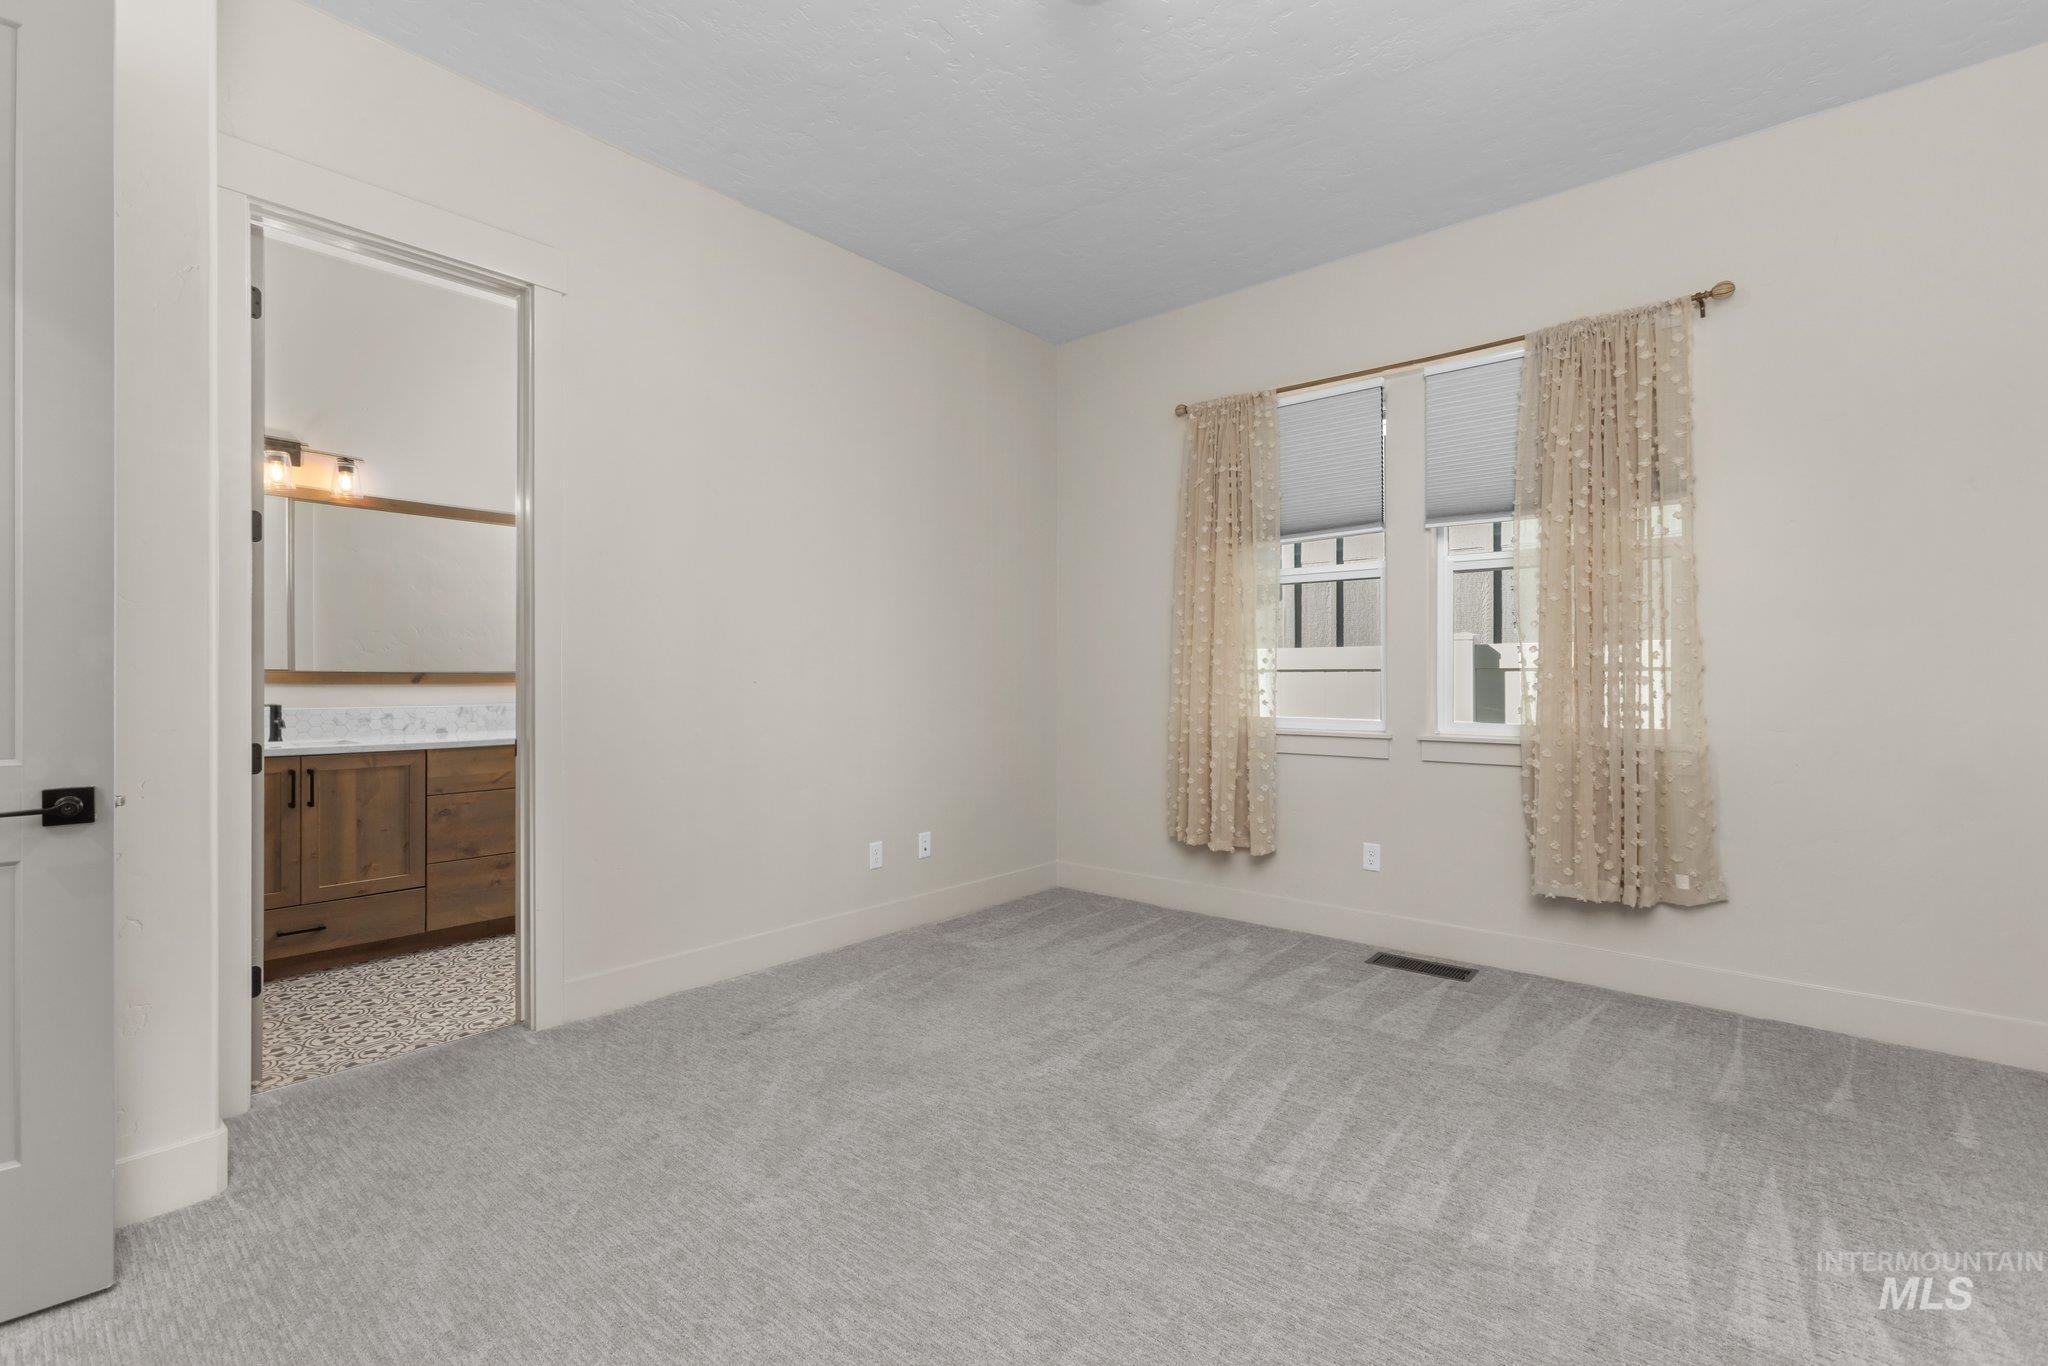
Plush carpeting, light-toned walls, and a multi-pane window with blinds
-
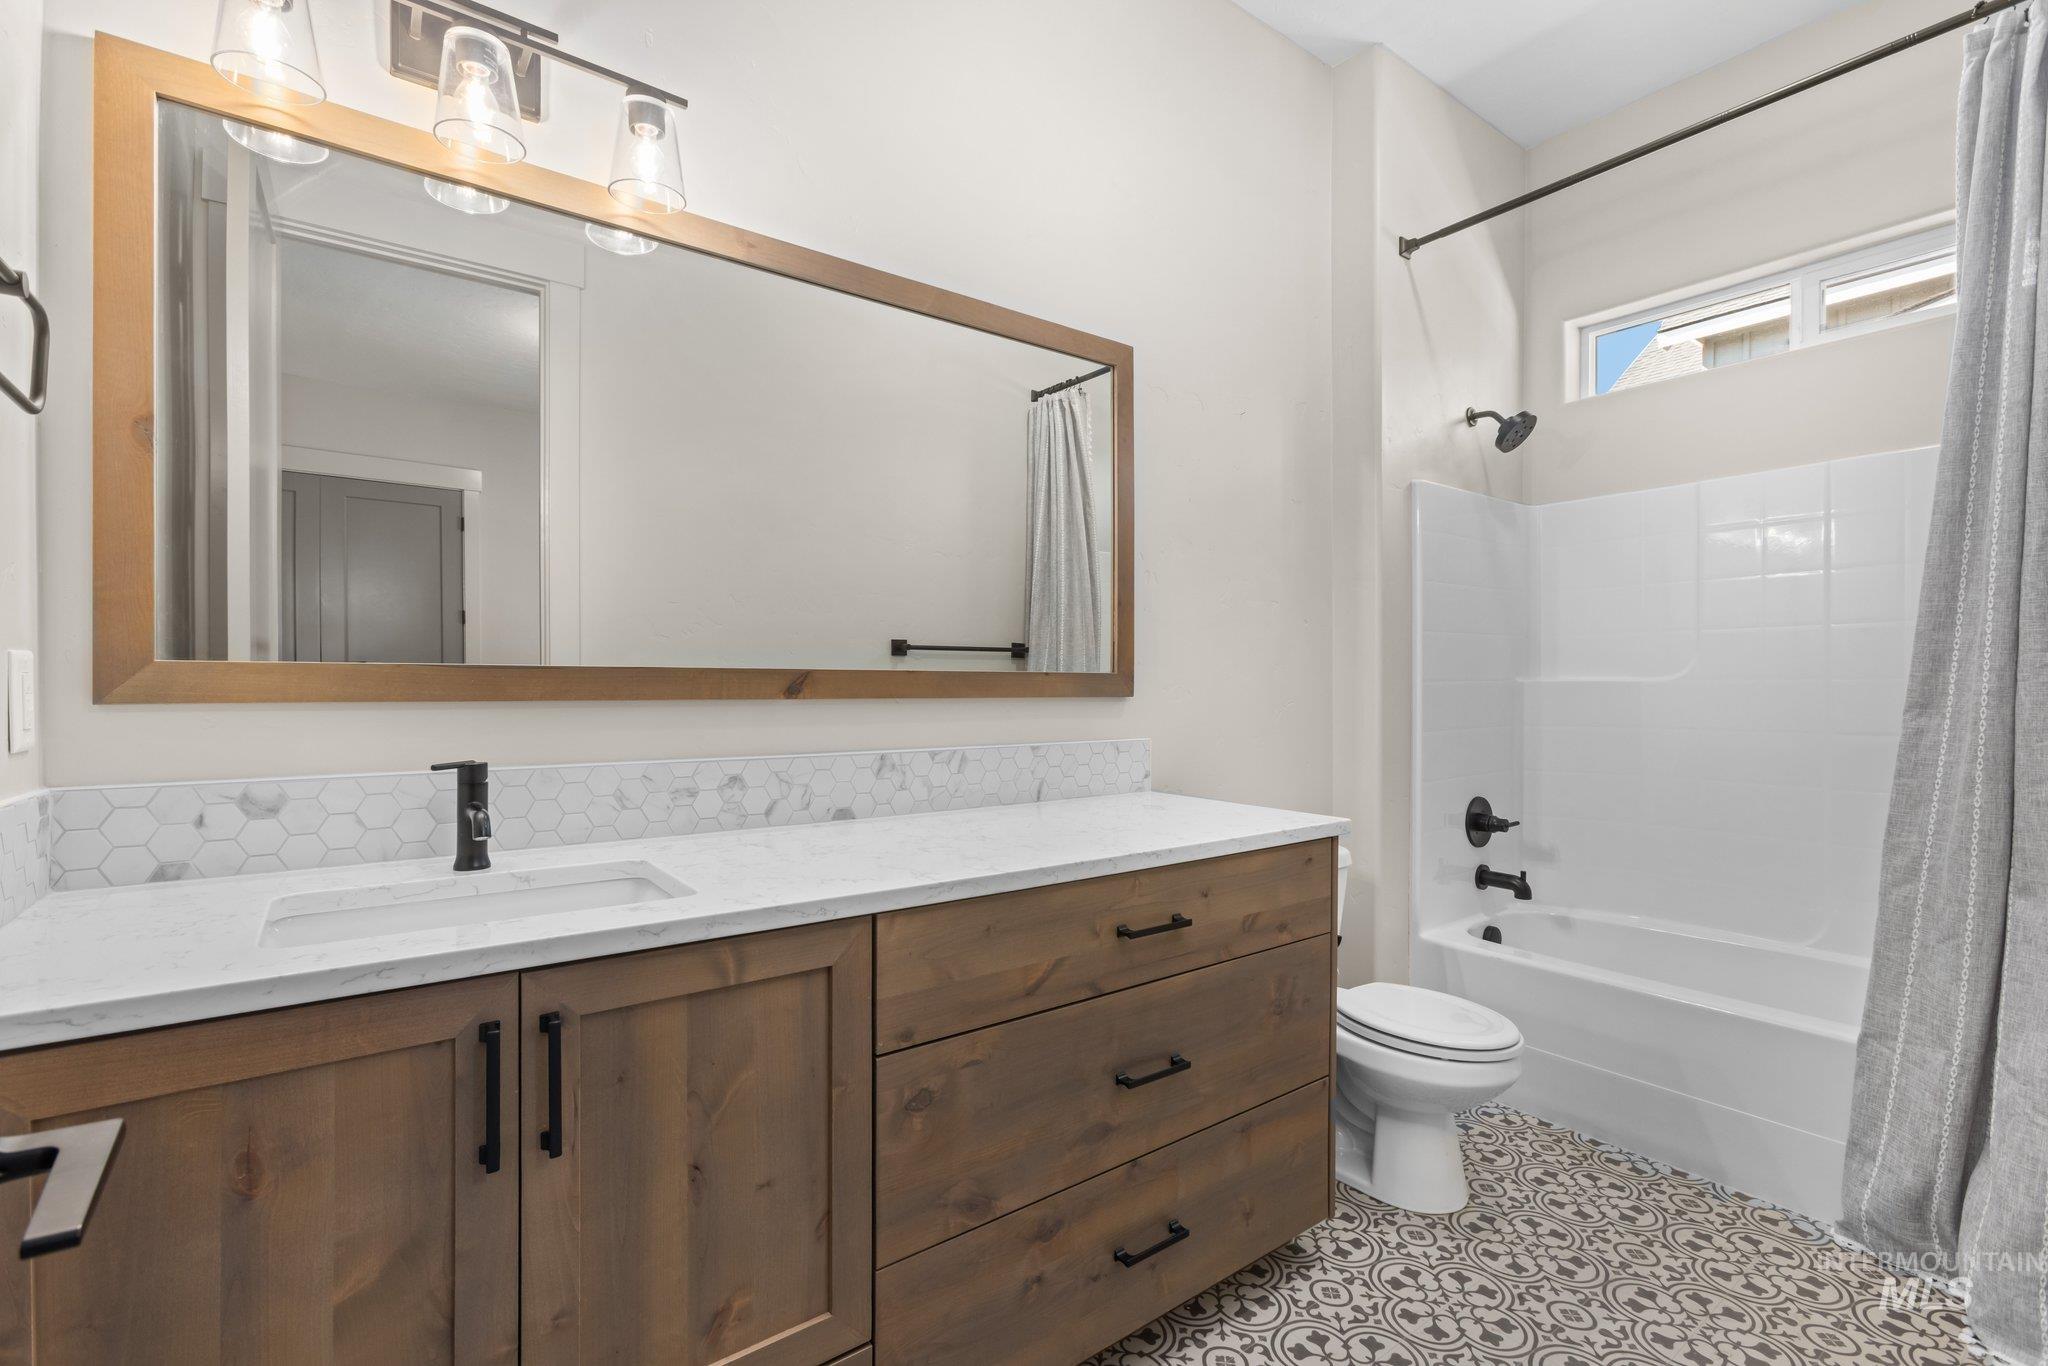
Wood-finish vanity with white countertop, matte black fixtures, white hexagonal tile backsplash, and patterned floor tile
-
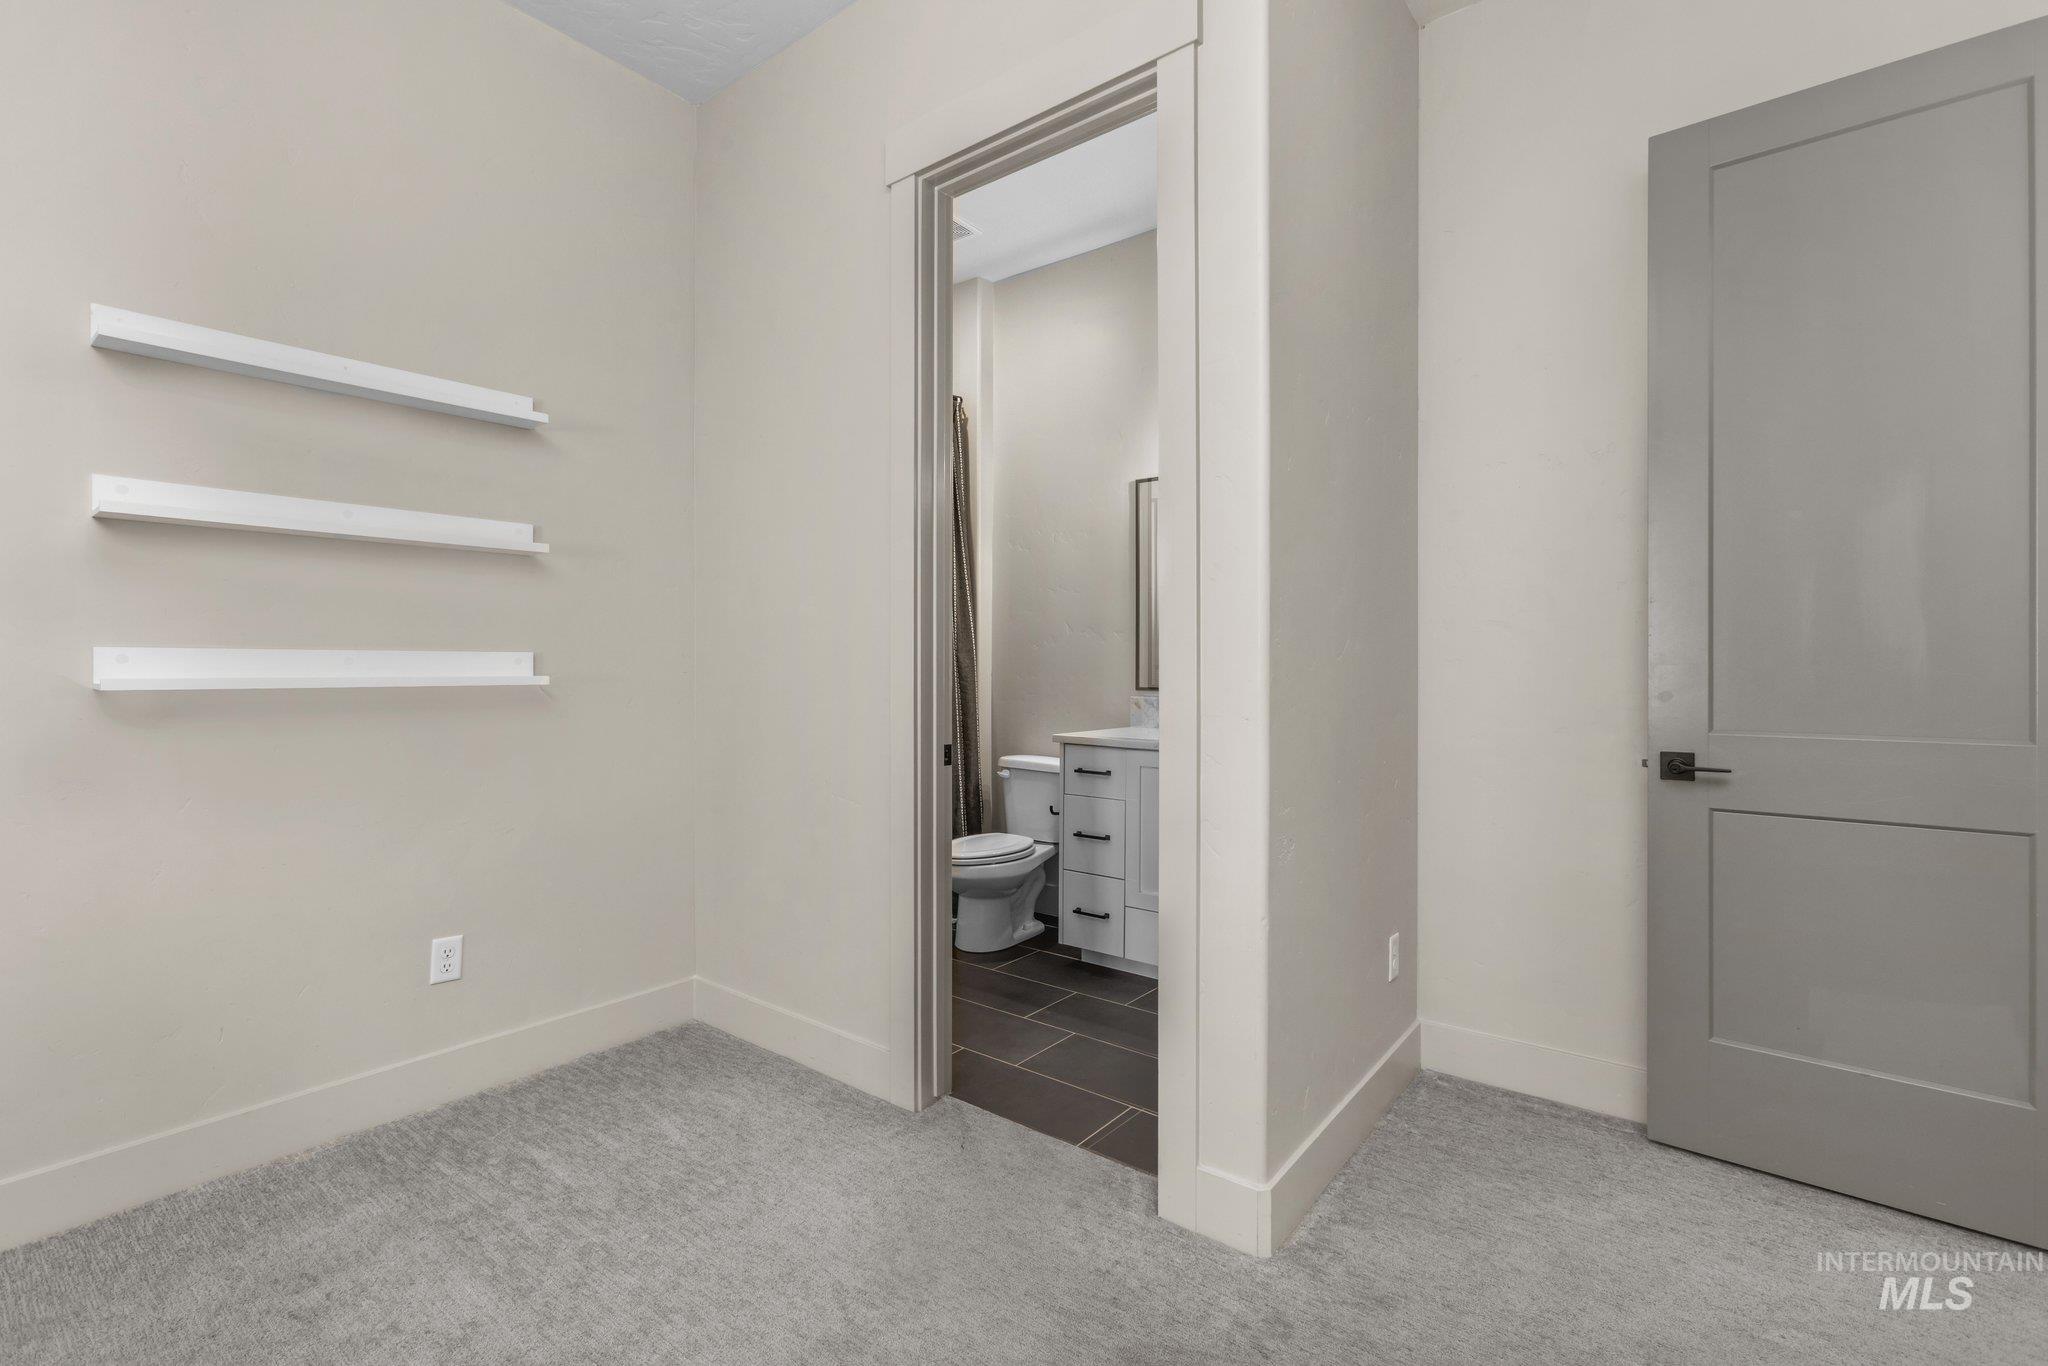
Light gray carpeting and a gray interior door with matte black hardware
-
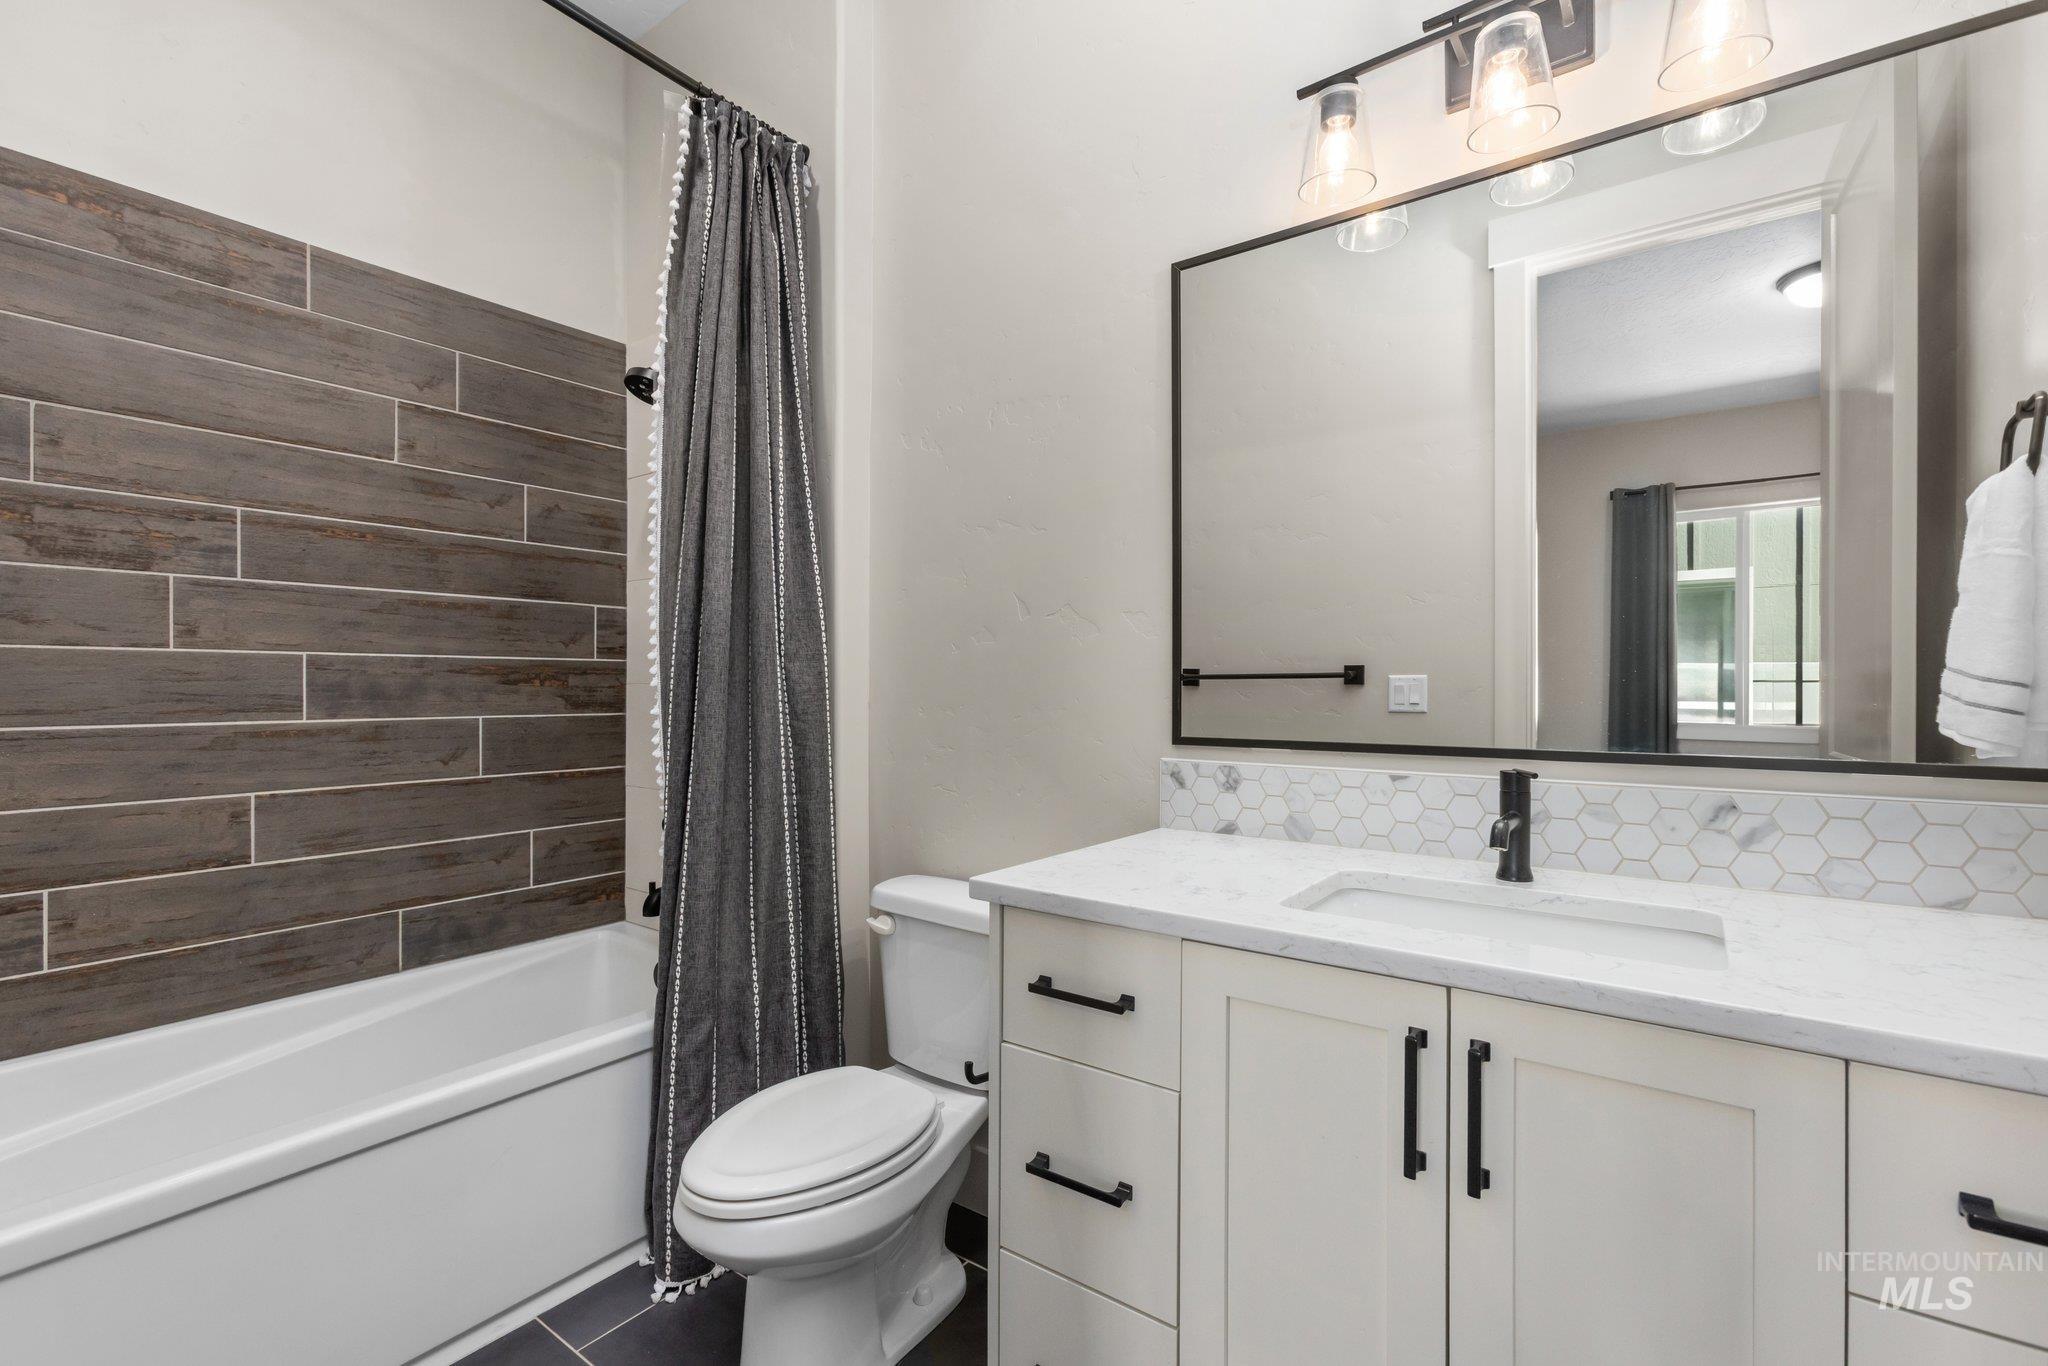
White bathtub with wood-look tiled surround
-
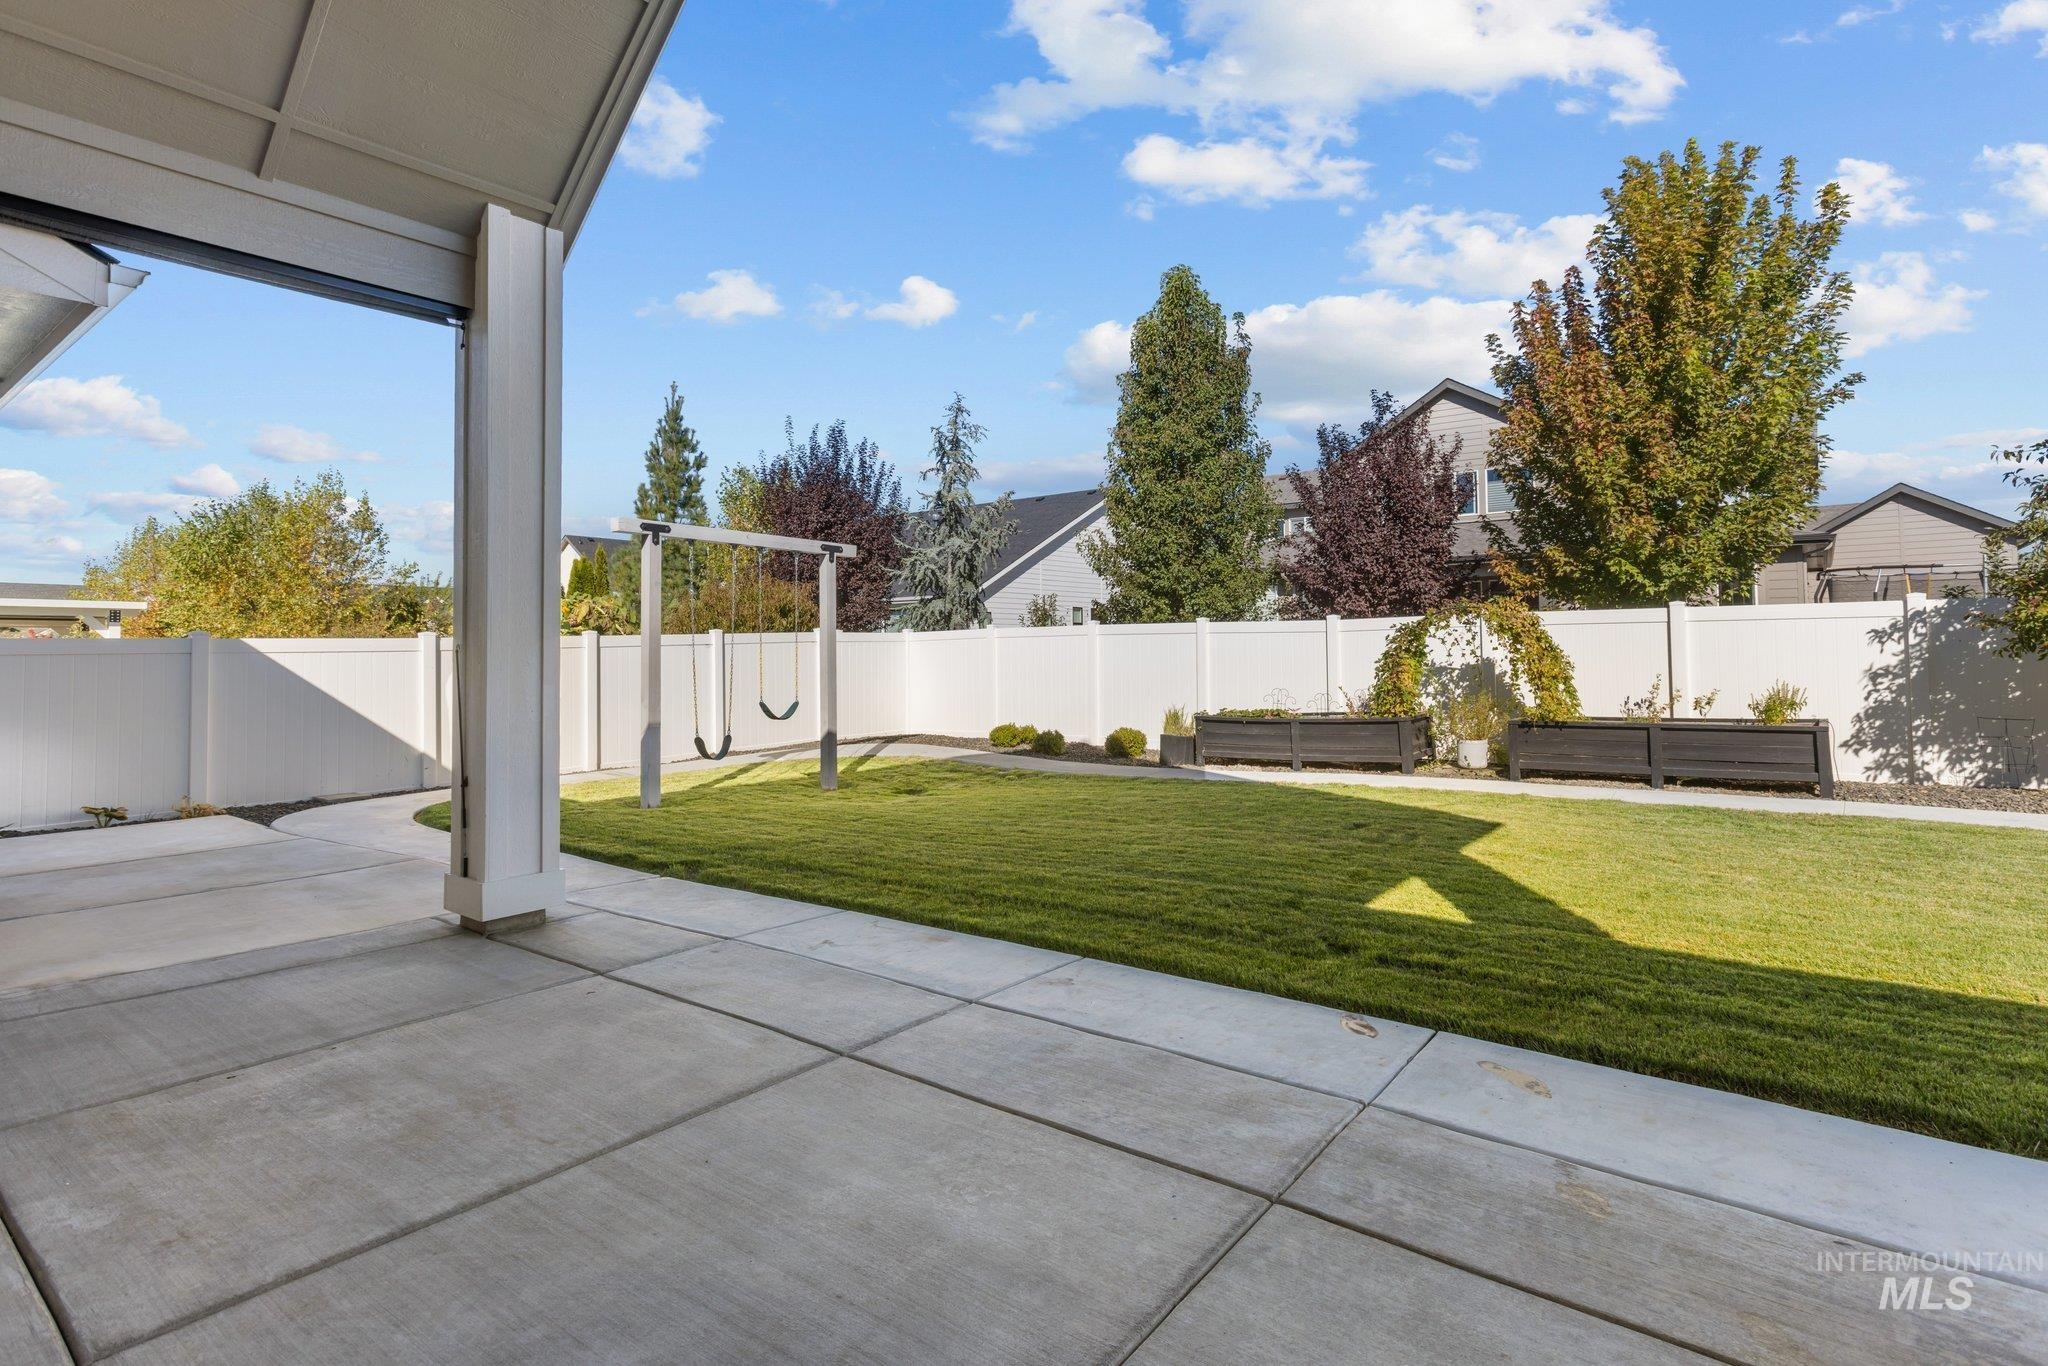
Expansive concrete patio with a covered outdoor area, manicured lawn, white privacy fencing, and built-in planters
-
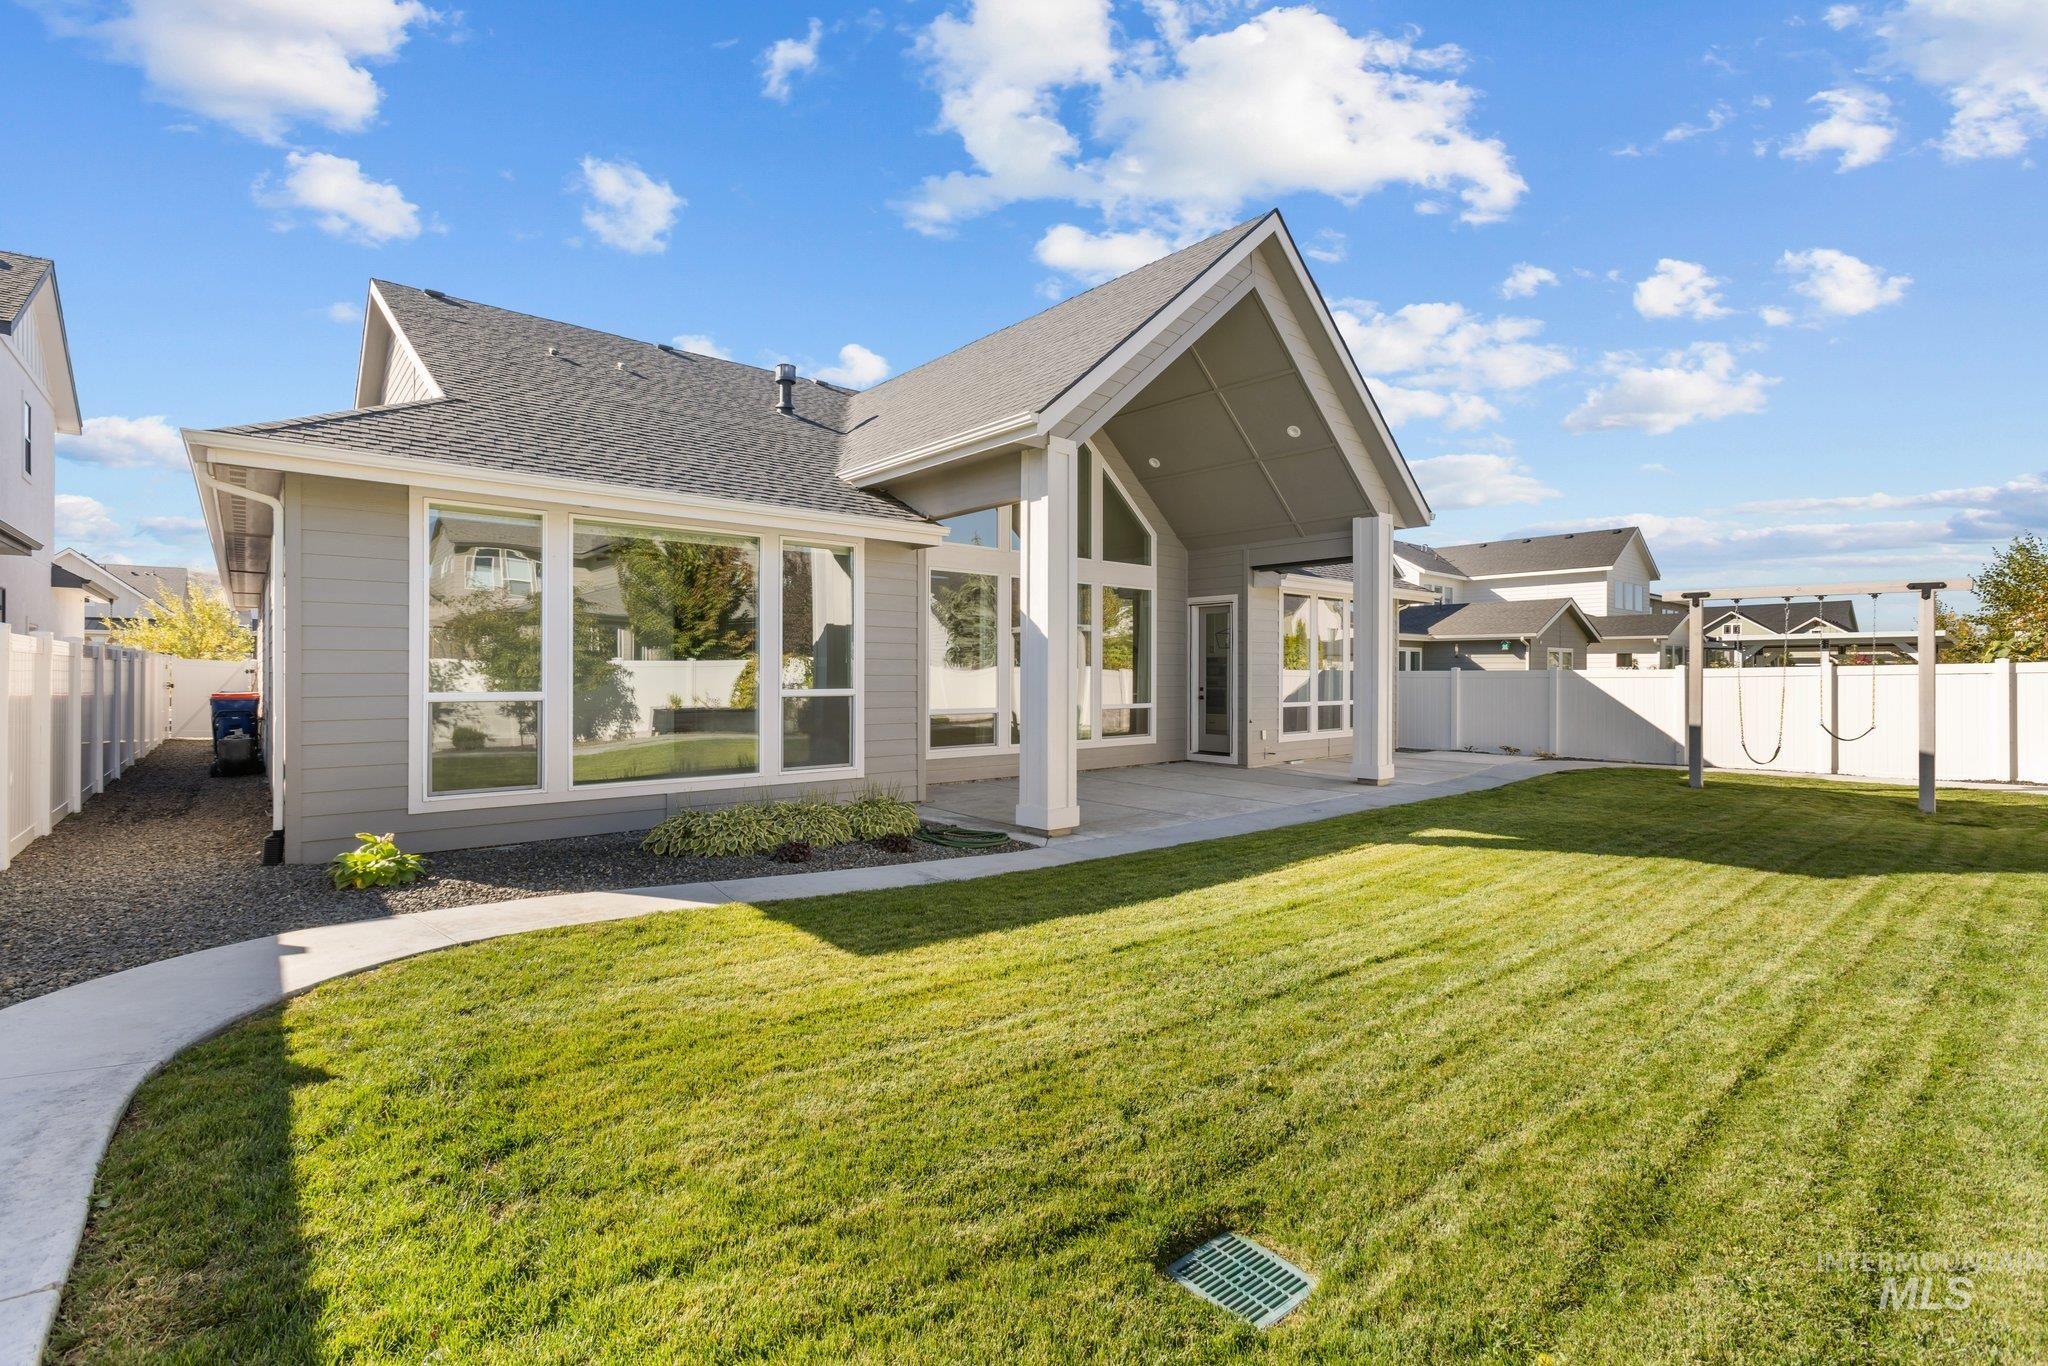
Expansive lawn with a concrete patio, a covered outdoor living area with vaulted ceilings, large windows, and a privacy fence
-
Expansive lawn with a concrete patio, a covered outdoor living area with vaulted ceilings, large windows, and a privacy fence
-
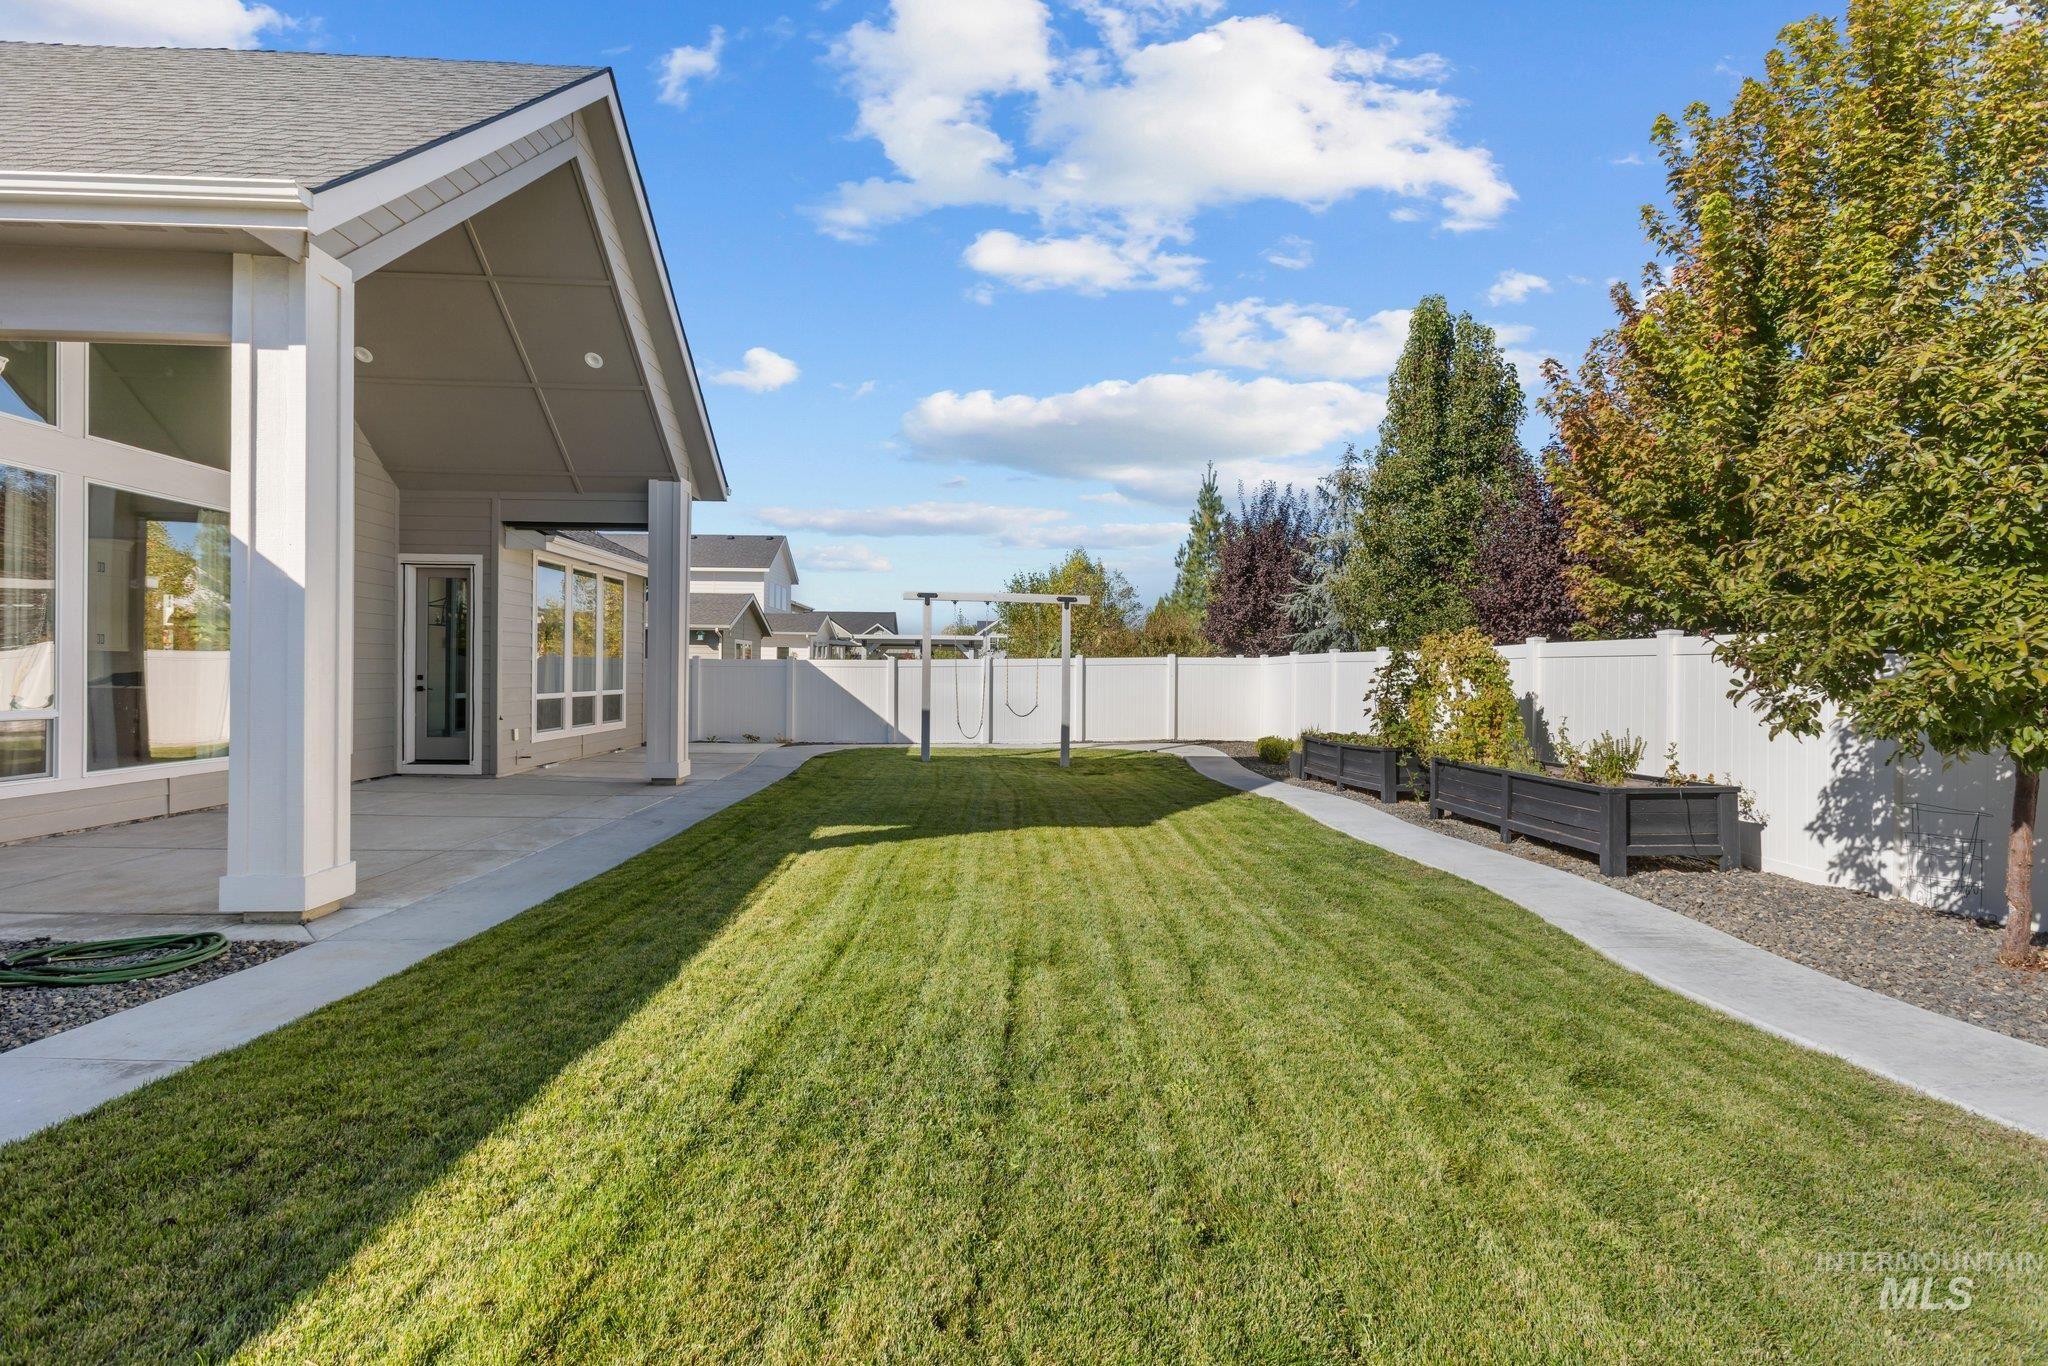
Expansive rear yard featuring a manicured lawn, concrete patio, and a white vinyl privacy fence
-
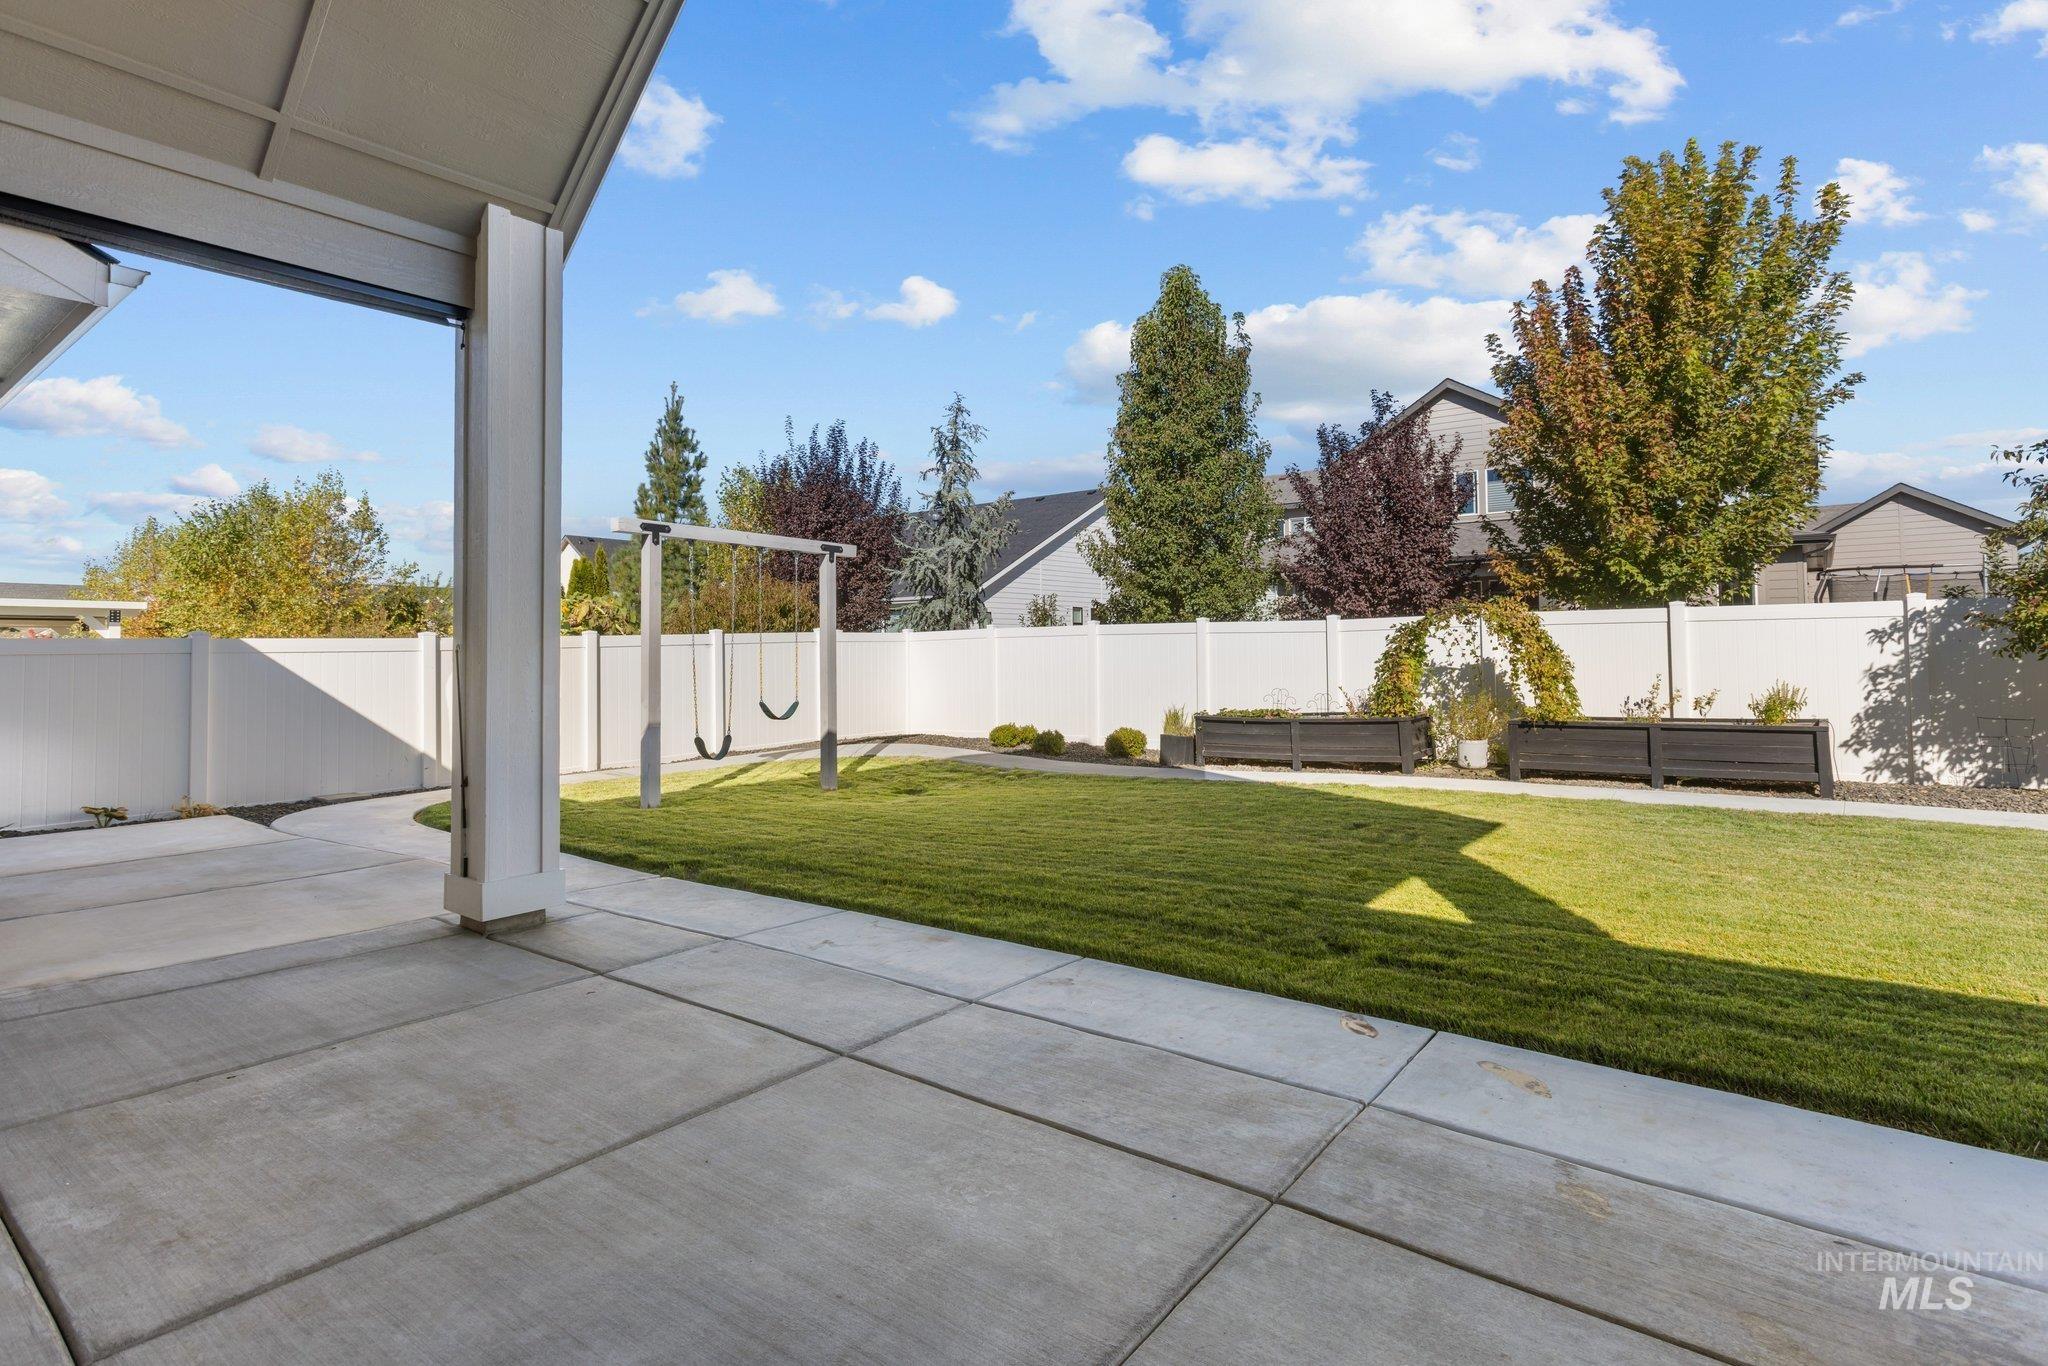
Expansive concrete patio with a covered outdoor area, manicured lawn, white privacy fencing, and built-in planters
The Summit floorplan combines luxury and functionality with 10′ ceilings throughout and a vaulted living room that opens to an extended covered patio. The north-facing backyard features mountain views from the east side of the patio, and 8′ windows fill the home with natural light. The interior features 3 bedrooms and 3.5 bathrooms. Every bedroom includes an en suite bathroom for optimal privacy and convenience. Master Suite features a massive walk-in closet, a huge walk-in shower, and a stand-alone tub. Kitchen has upgraded quartz countertops, cabinets to the ceiling with soft-close hardware, and a complete Bosch appliance package. Extended living and dining areas offer extra space for entertaining. – Garage: 3-car garage. Location & Community Highlights: Located in Dry Creek Ranch, just minutes from Eagle and less than an hour from Bogus Basin. Nearby amenities include access to biking, hiking, and horseback riding trails, as well as an on-site equestrian boarding facility. A new $10 million+ community center is coming soon, which will include a second community pool.
- Heating:
- Forced Air, Gas
- Cooling:
- Central air
- Fireplace:
- Gas
- Garage Capacity:
- 3
- Country:
- US
- State:
- ID
- City:
- Boise
- Zipcode:
- 83714
- Street:
- 8376 W Brooks Dr
- Longitude:
- W117° 42' 41.4''
- Latitude:
- N43° 43' 59.6''
- Master Bedroom Level:
- Main
- Bedroom 2 Level:
- Main
- Bedroom 3 Level:
- Main
- Kitchen Level:
- Main
- Living Room Level:
- Main
- School District:
- West Ada School District
- Elementary School:
- Seven Oaks
- Middle School:
- Eagle Middle
- High School:
- Eagle
- Status:
- New
- Type:
- Single Family
- Level:
- Single
- Tax Year:
- 2025
- Taxes:
- $2,600
- Potential Short Sale:
- No
- Age:
- 6 - 10 Years
- Auction:
- No
- Flood Ins Required:
- No
- HUD Owned:
- No
- In Foreclosure:
- No
- Land Size:
- Standard Lot 6000-9999 SF
- Home Owner Exempt:
- No
- HOA Frequency:
- Annual
- HOA Fees:
- $1,325
- Inc Kitchen Features:
- Breakfast bar, Dishwasher, Disposal, Microwave, Pantry, Island, Double oven, Water softener own, Oven/range built-in, Countertop-quartz, Gas Oven
- Lot Features:
- Public road, Finished Driveway
- Water:
- Community service
- Land Use:
- Single
- Sprinkler System:
- Auto,Full,Pressurized Irrigation
Residential For Sale
8376 W Brooks Dr, Boise, Idaho 83714
- Property Type :
- Residential
- Listing Type :
- For Sale
- Listing ID :
- 99002762
- Price :
- $950,000
- Bedrooms :
- 3
- Bathrooms :
- 3.5
- Apx SqFt :
- 2,789 SqFt
- Year Built :
- 2020
- Lot Area :
- 0.22 SqFt
- Subdivision :
- Dry Creek Ranch
- Builder Name :
- Boise Hunter Homes
- Update Date :
- 10/03/2026 17:36:24
- Status :
- Active

- JoeAnne Santy-Greene
- (208) 947-4609
- (208) 283-6313
- (208) 287-8500
-


