

-
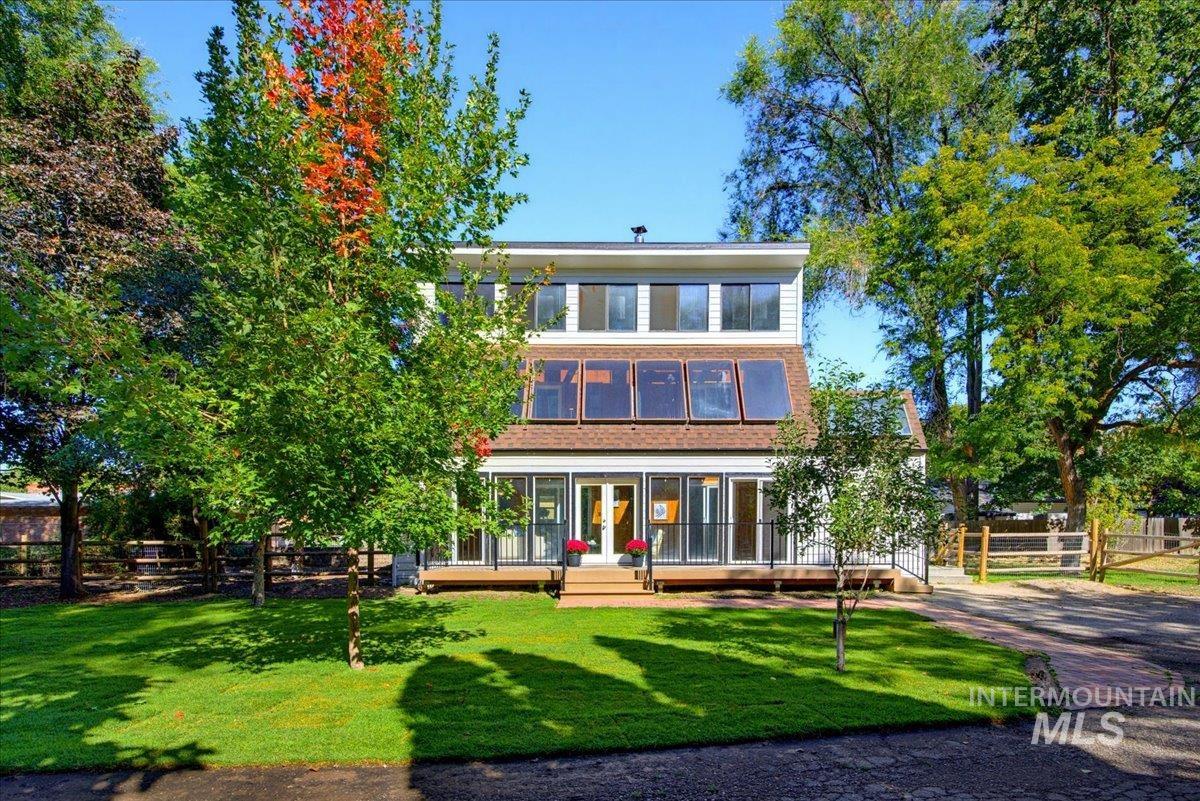
Modern siding exterior with multiple windows, a wood deck, and an expansive lawn
-
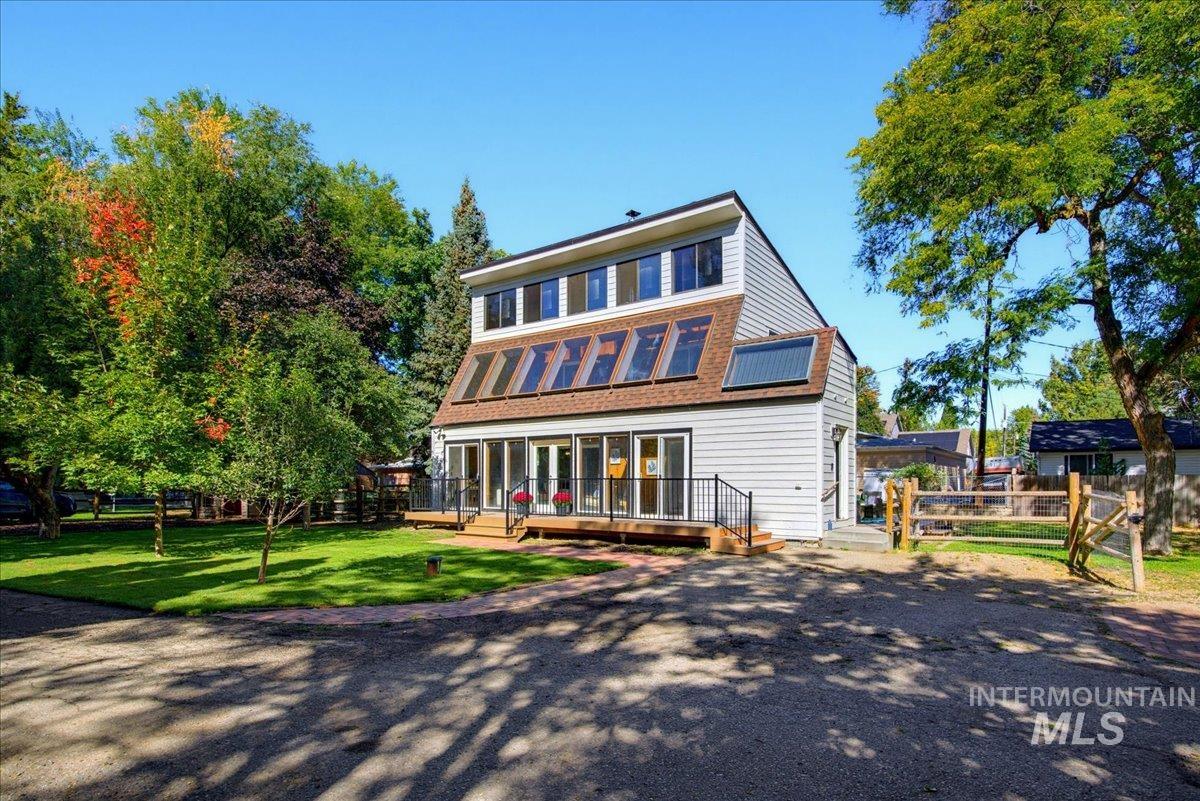
Multi-level siding exterior with a wood deck, skylights, and solar panels
-
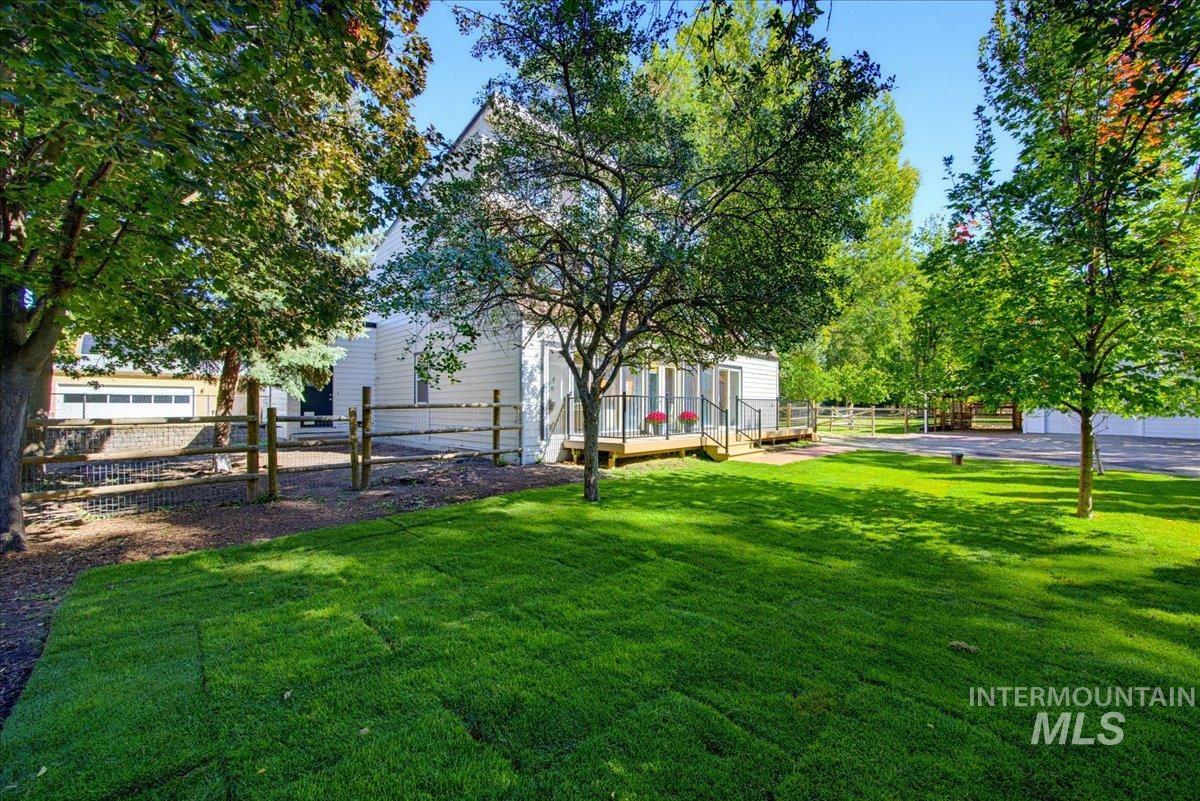
Expansive green lawn, mature trees, rear wood deck, white-painted siding, and split-rail fencing
-

Expansive property with a white exterior, a covered porch, a manicured lawn, and a separate garage structure with a covered extension
-
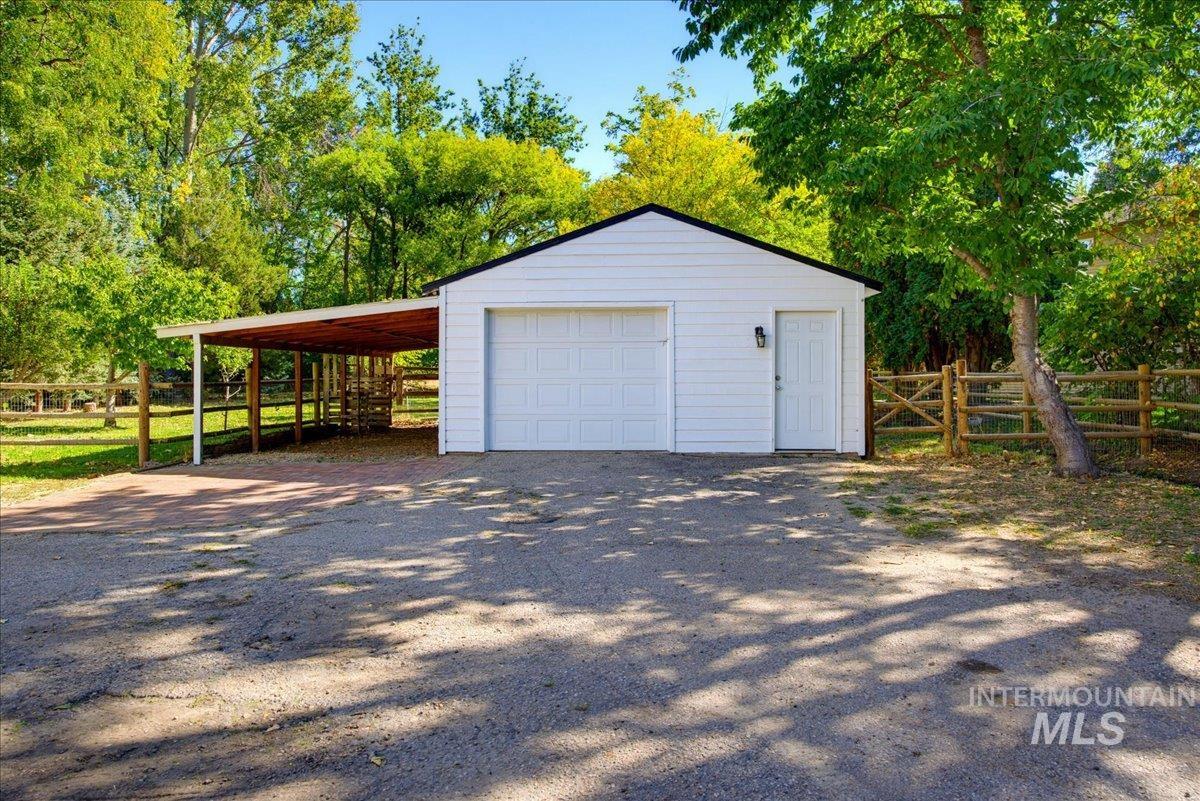
White detached garage with a single bay door, attached carport with a wood-framed roof, and a side entry door
-
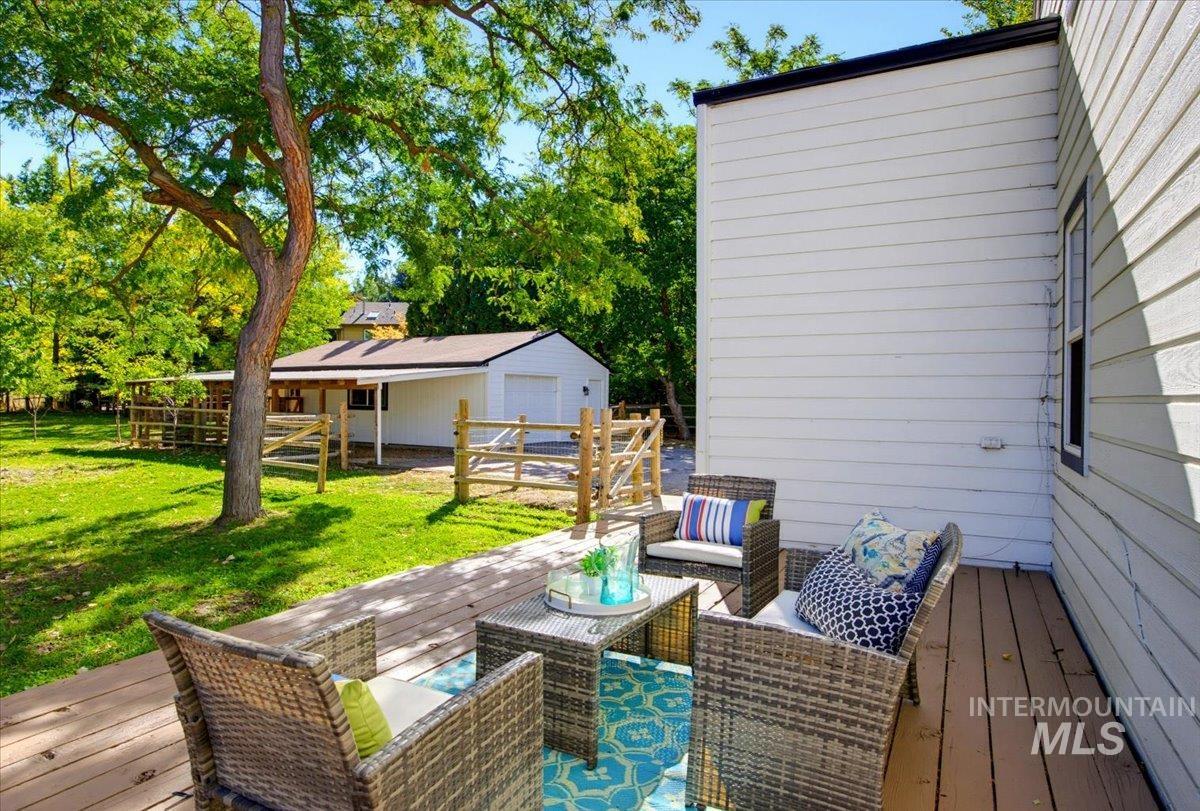
Expansive wood deck with plank flooring, white siding exterior, mature trees, and a separate outbuilding with an attached carport
-
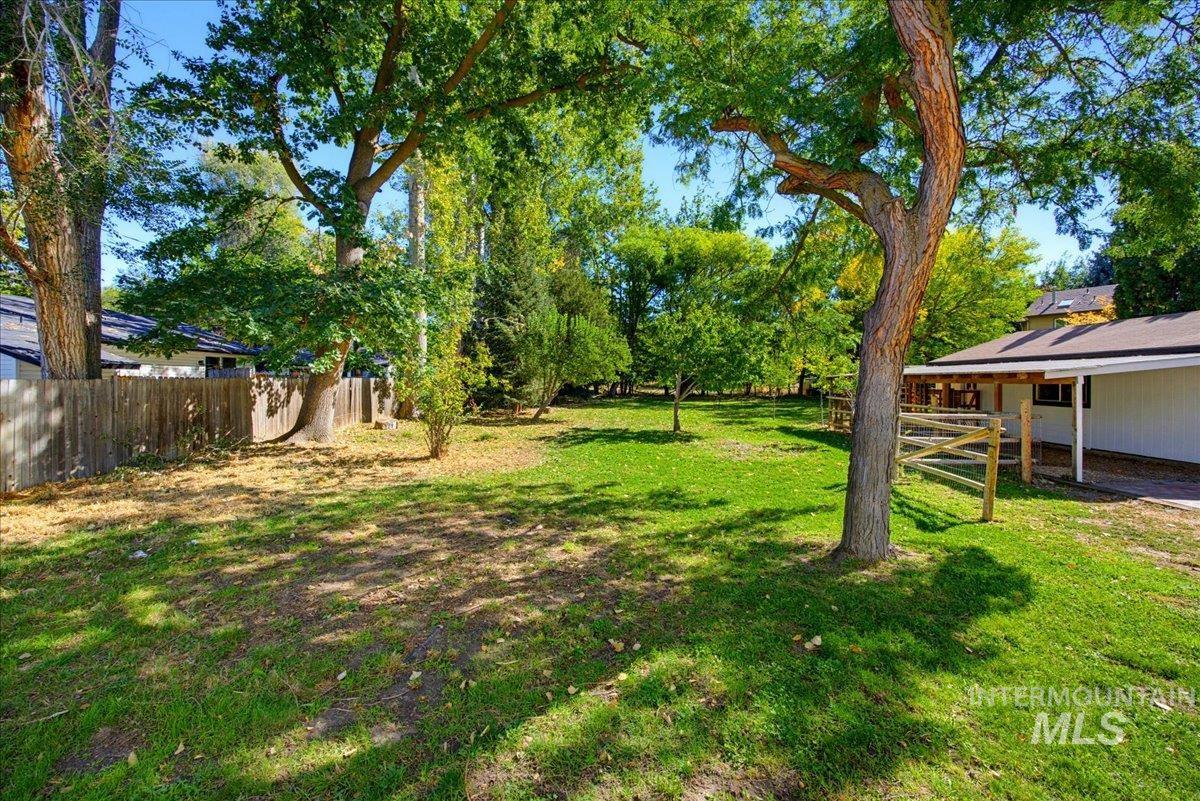
Expansive green space featuring a wood fence, mature trees, and a covered porch
-
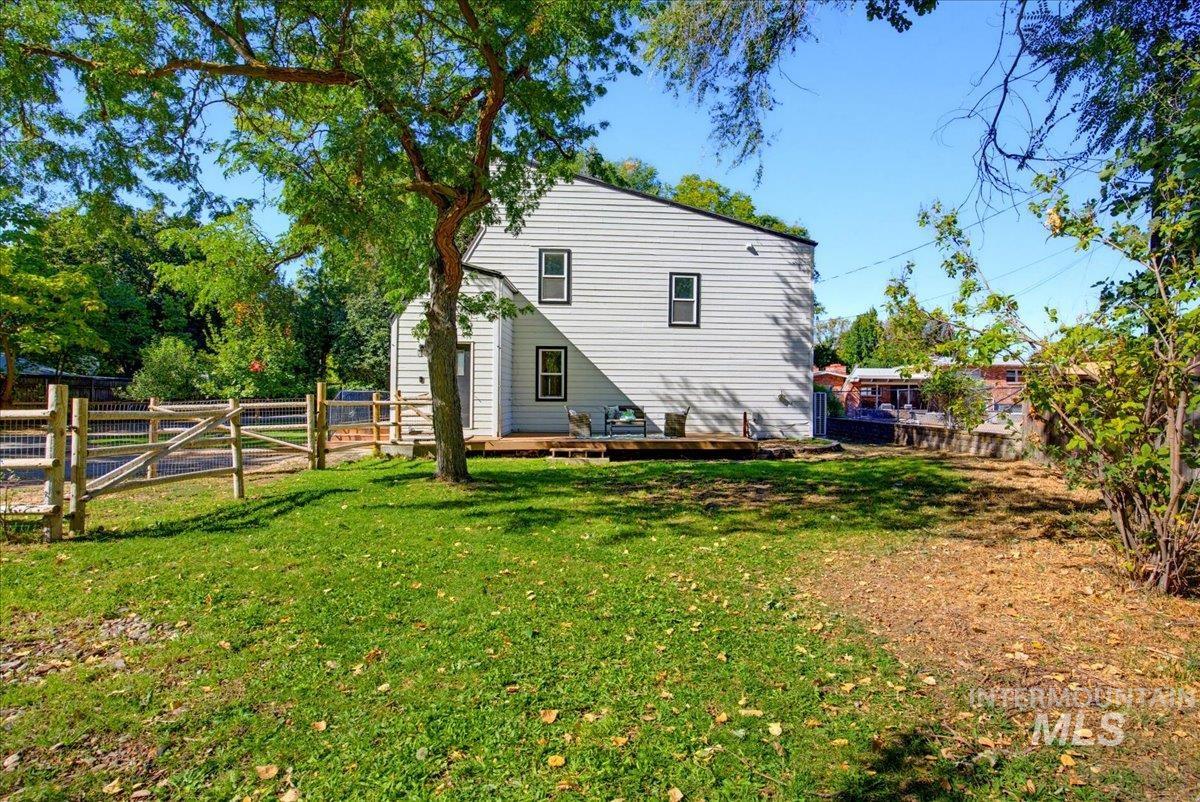
Exterior siding in a light finish, contrasting trim around windows, and a wooden deck
-
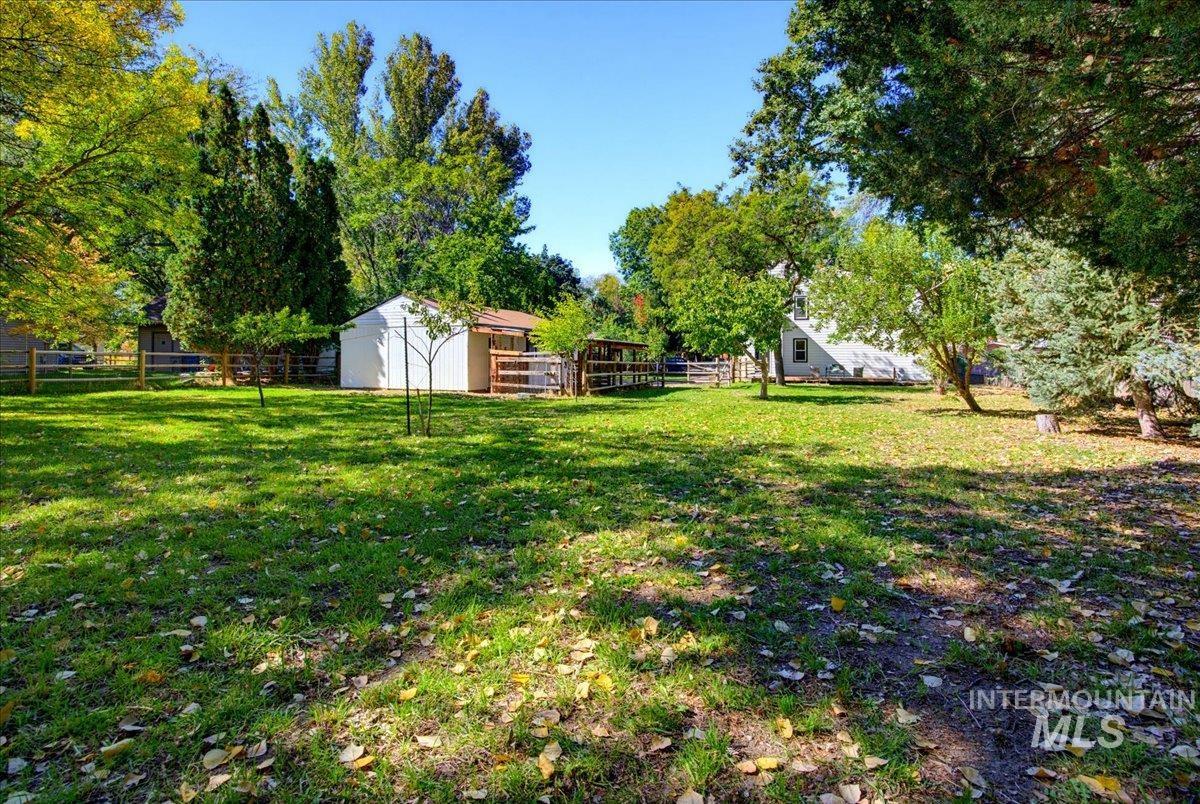
Expansive lawn area with mature trees, a detached storage shed, and a wooden fence
-
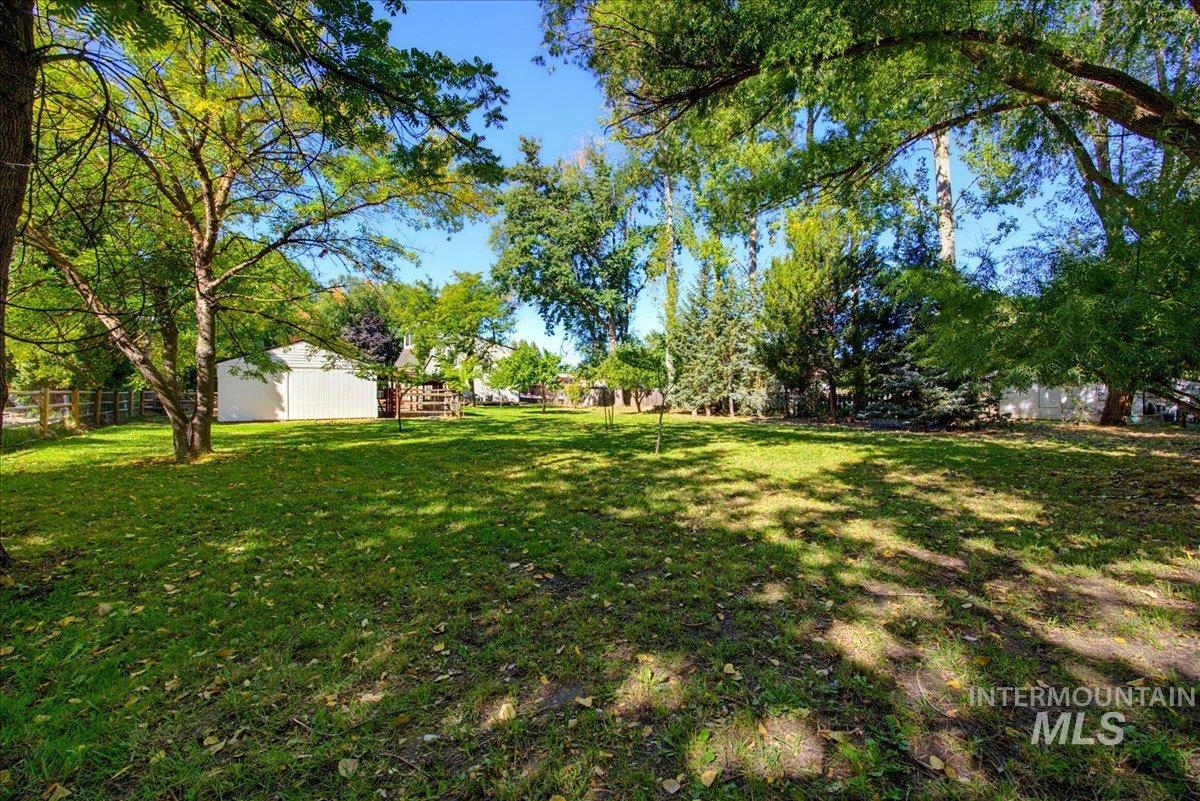
Expansive grass yard with mature trees, a detached storage building, and perimeter fencing
-
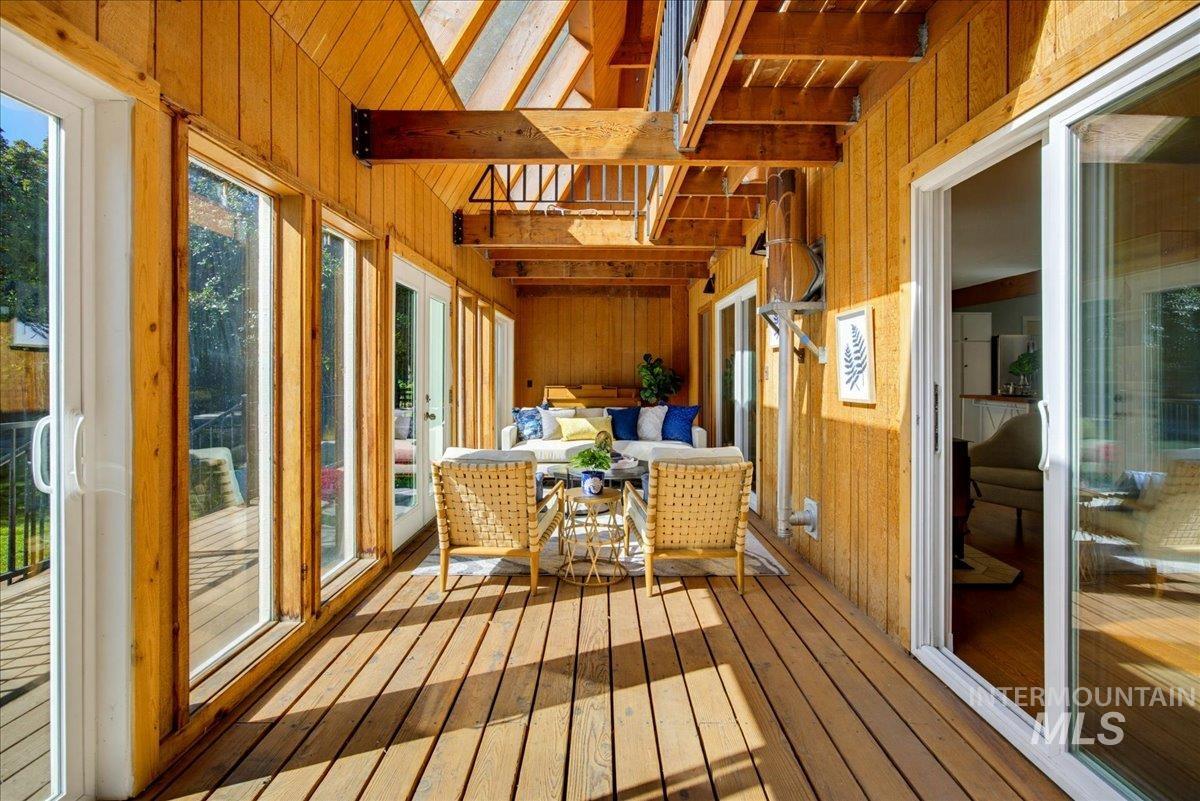
Covered deck with wood-finish flooring and exposed beam ceiling, featuring multiple glass sliding doors and windows that flood the interior with natural light
-
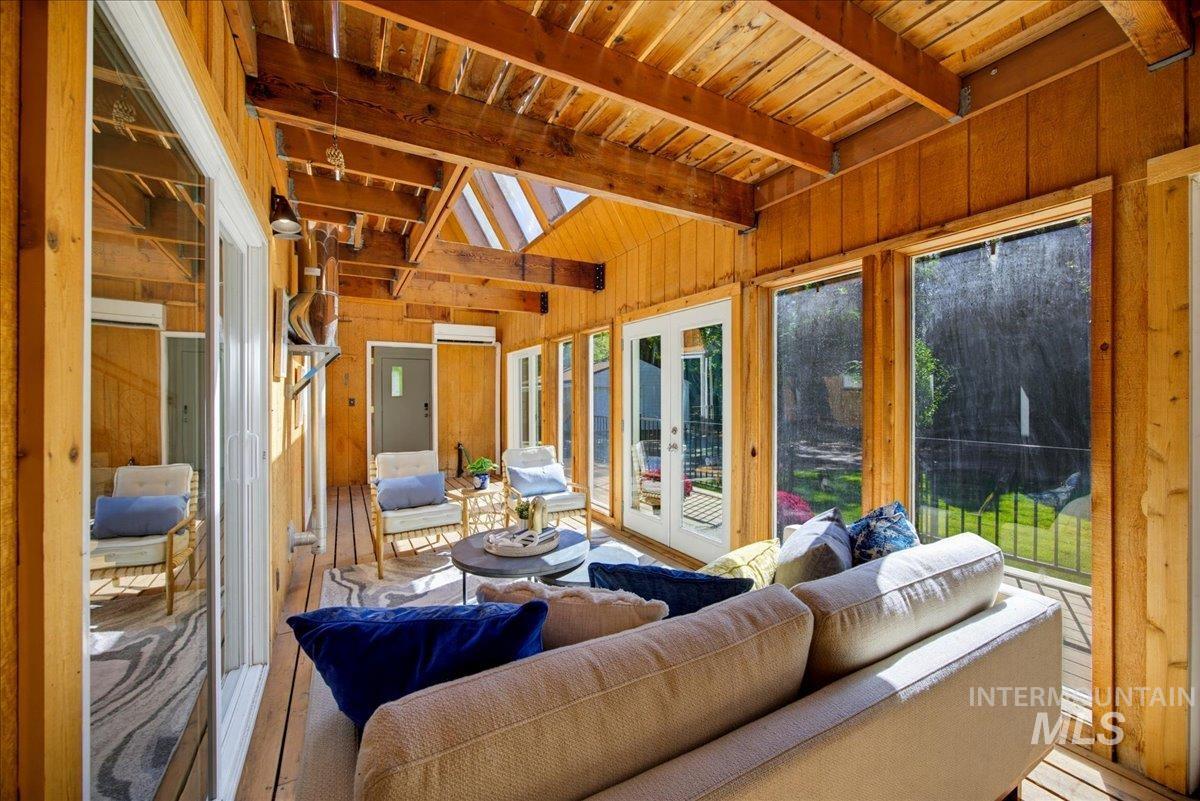
Enclosed porch with exposed wood beam ceiling, wood plank walls, and wood plank flooring
-
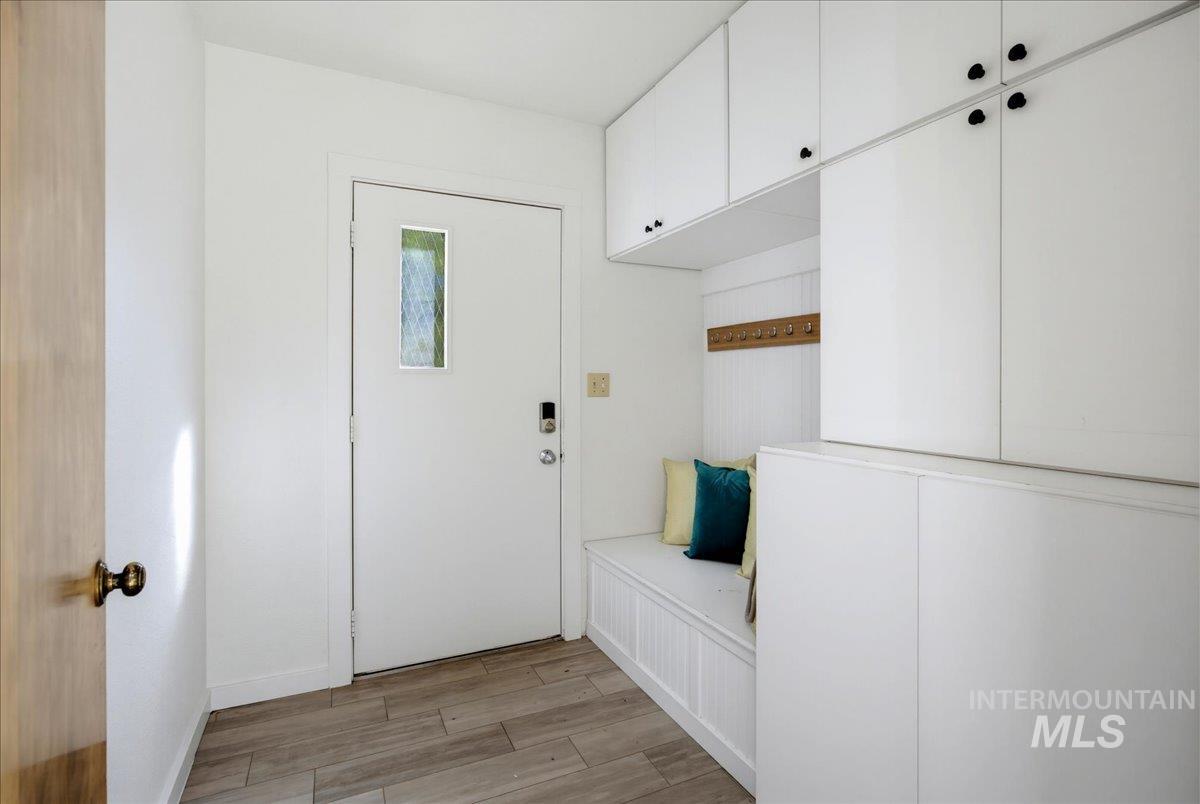
Built-in bench with beadboard detailing, wood-finish flooring, and white cabinetry with black hardware
-
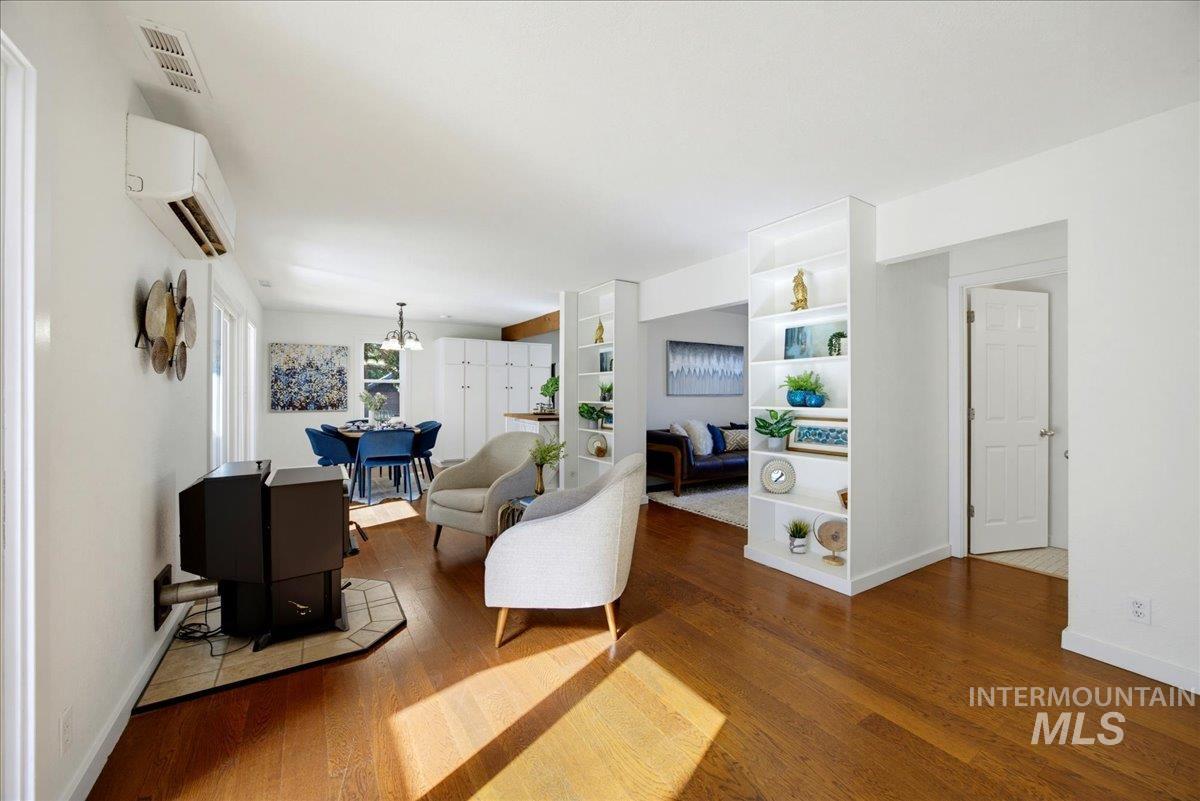
Hardwood flooring throughout, built-in shelving, white walls, and a freestanding stove with a tile hearth
-
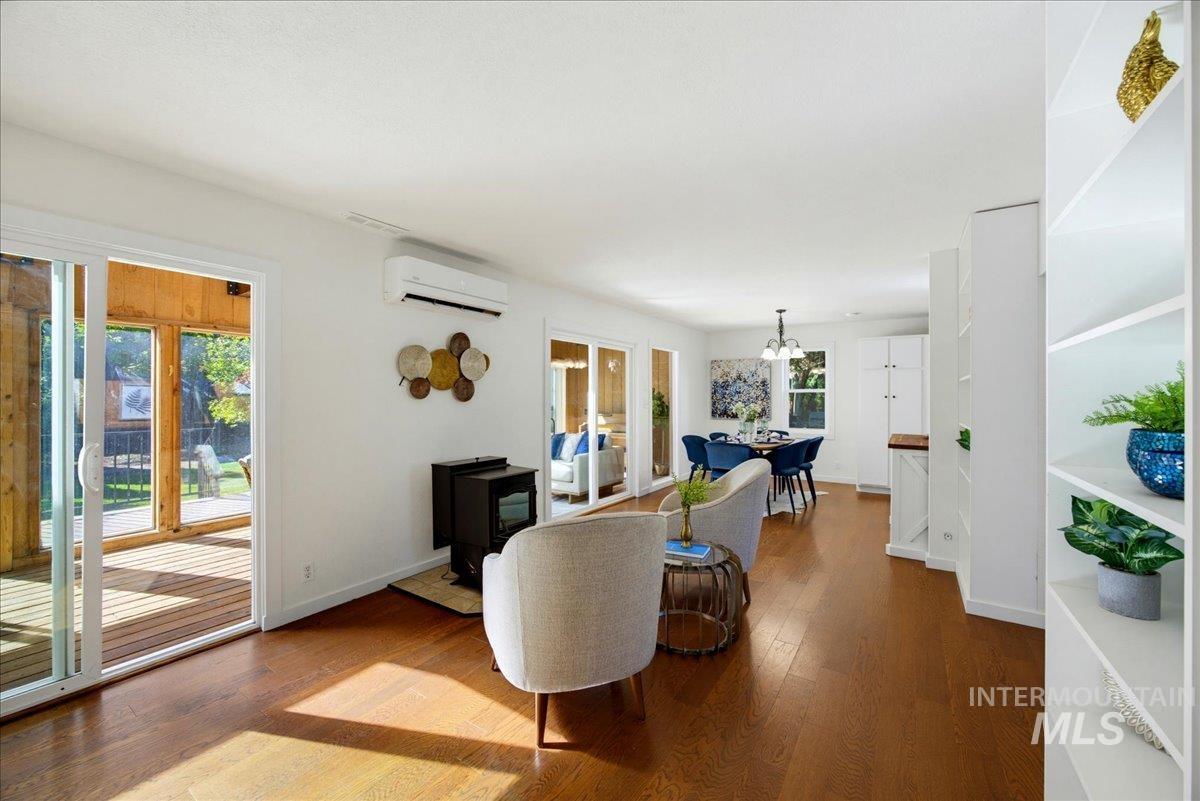
Wood-finish flooring throughout, white built-in shelving, white overhead AC unit, and a black wood stove
-
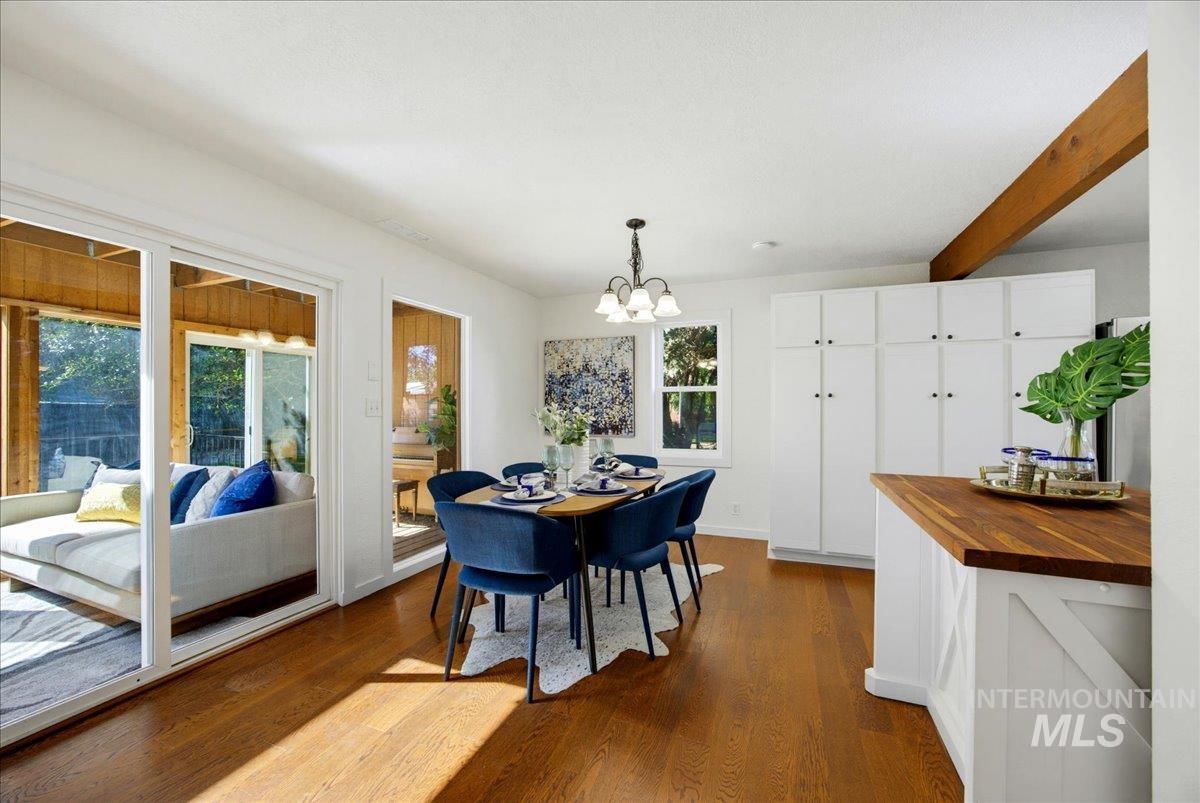
Hardwood flooring, exposed ceiling beam, white cabinetry, wood-finish countertop, and a chandelier
-

Hardwood flooring paired with a wood-burning stove
-
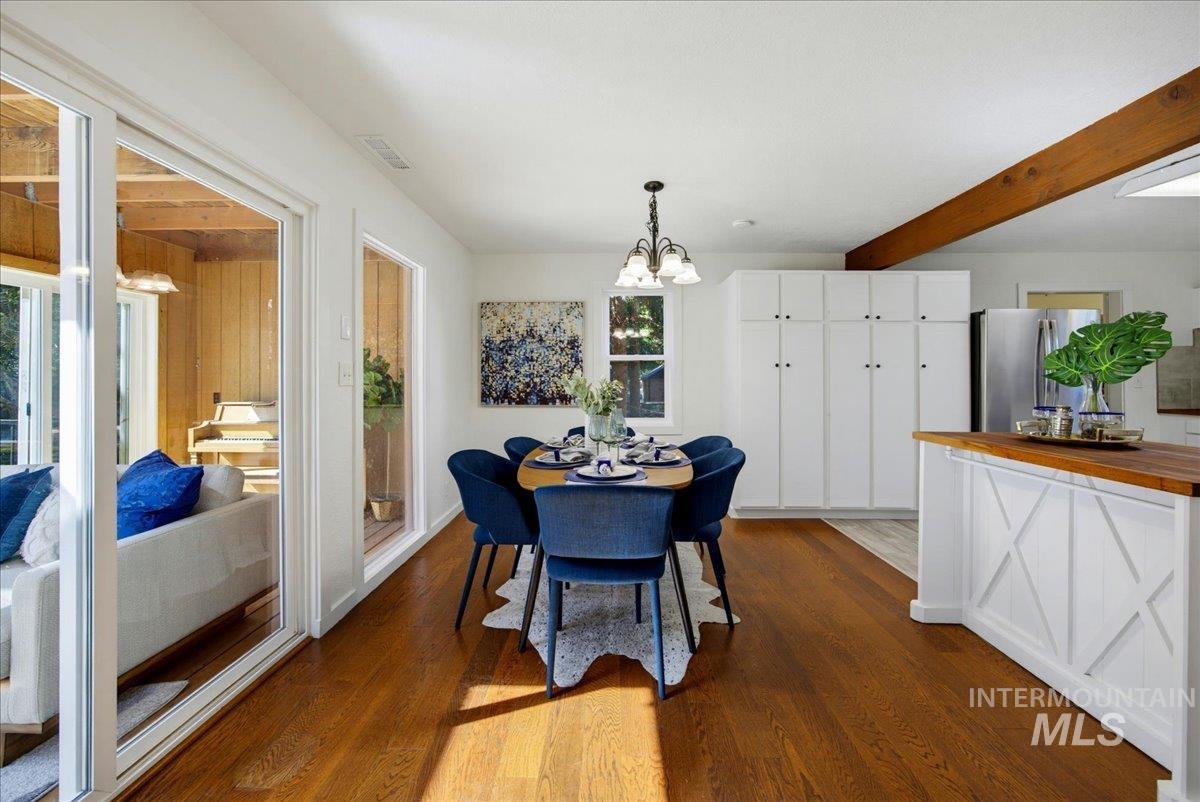
Wood-finish flooring throughout, white cabinetry with dark hardware, exposed wood beam, and a white kitchen island with a wood countertop
-
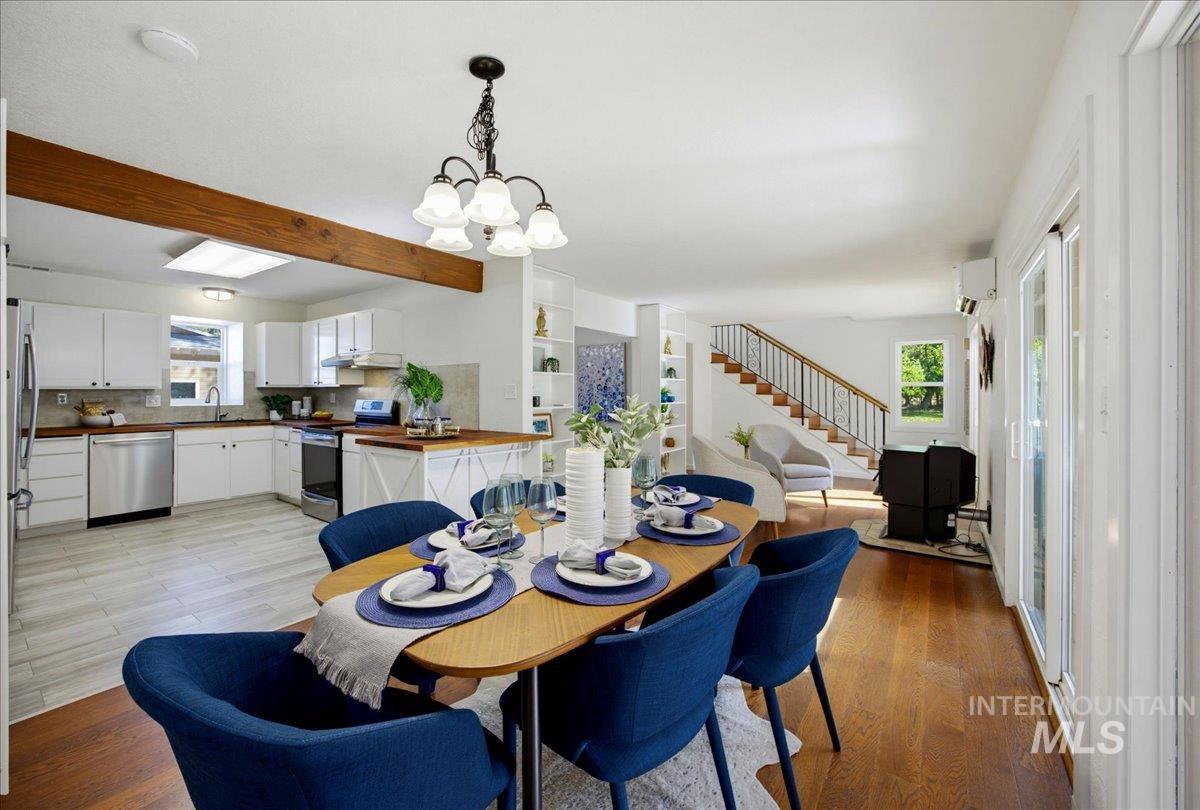
Open-concept living space with wood-finish flooring, a kitchen featuring white cabinetry and stainless steel appliances, a dining area with a chandelier, and a staircase with metal railings
-

Kitchen featuring white cabinetry, wood-finish countertops, stainless steel appliances, and wood-look tile flooring
-
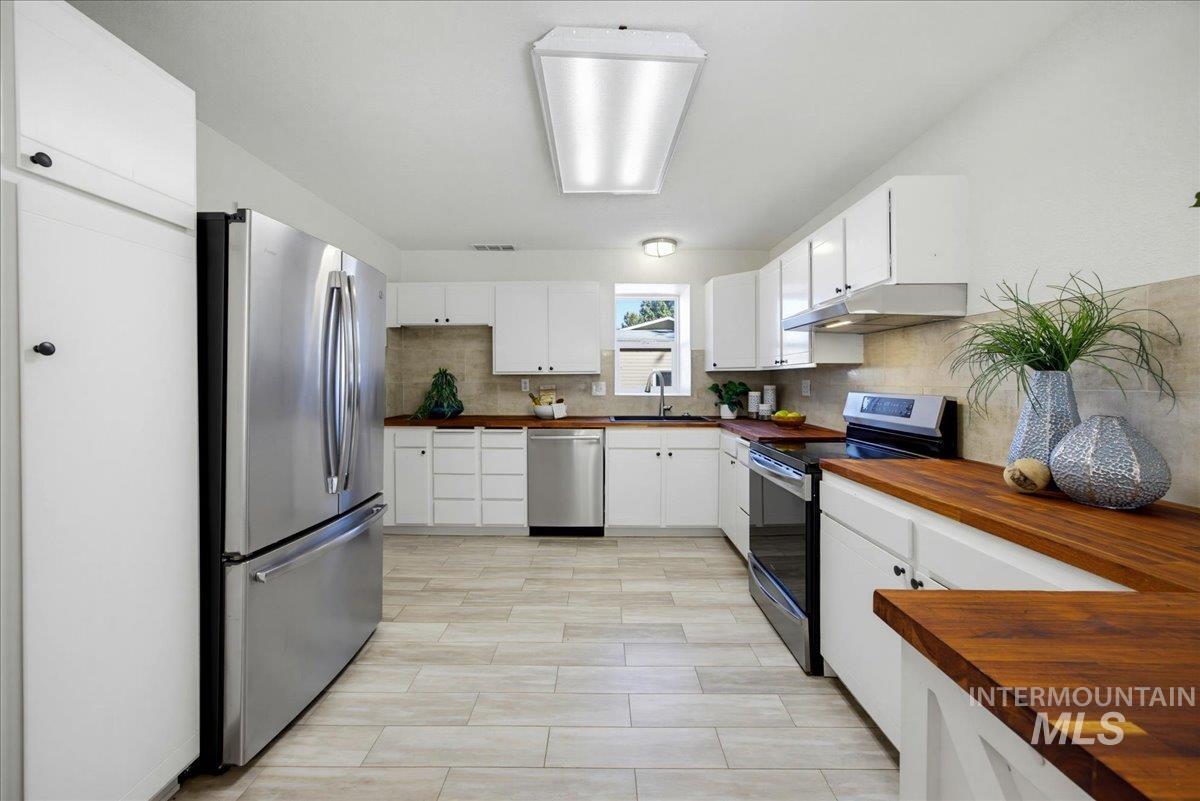
Kitchen featuring stainless steel appliances, solid wood countertops, white cabinetry, and light-toned tile flooring
-
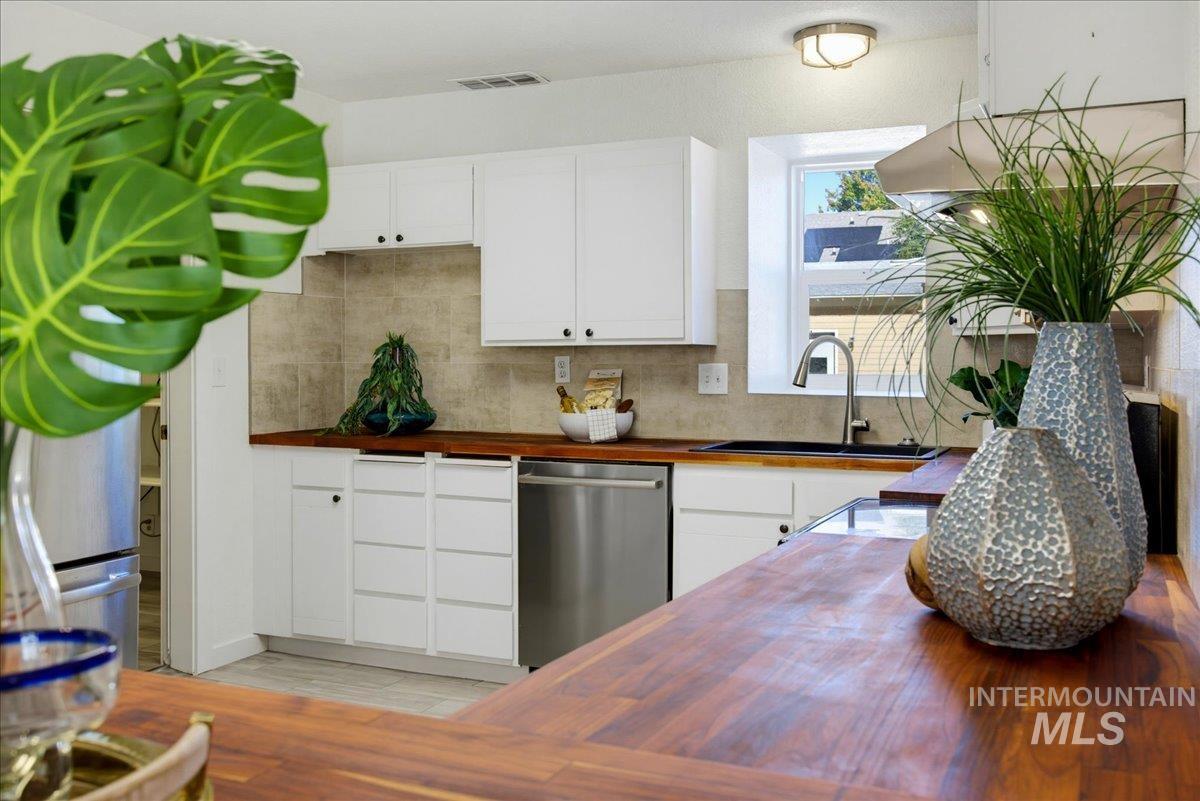
Kitchen featuring white cabinetry, wood countertops, stainless steel dishwasher, an undermount sink with a gooseneck faucet, and a tiled backsplash
-
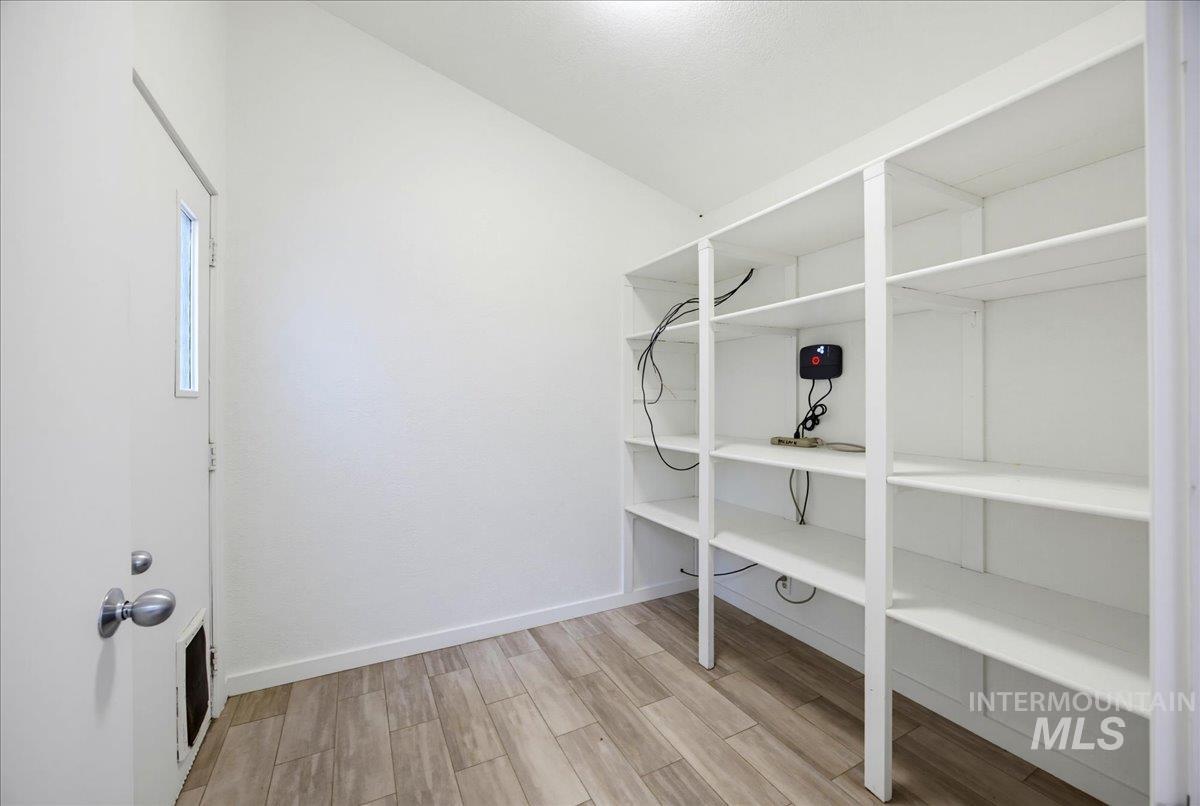
Built-in shelving units, wood-finish flooring, and a white door with an integrated pet door
-
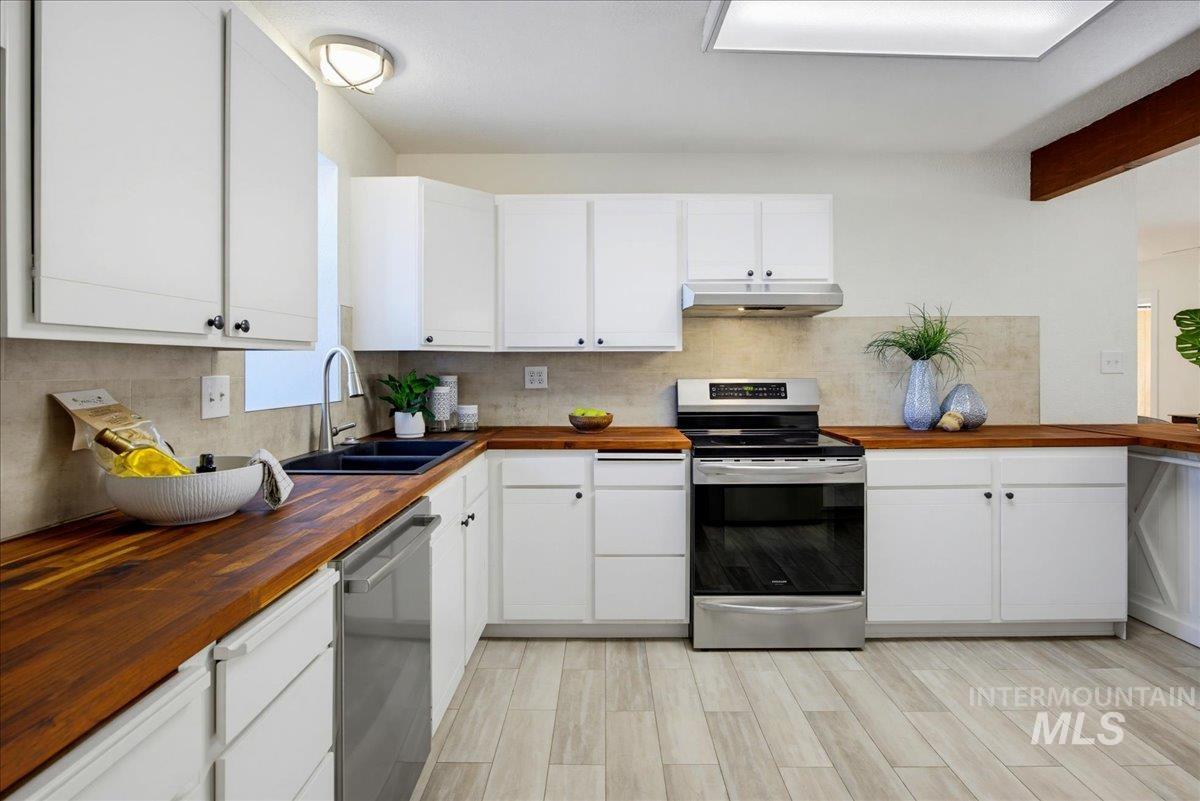
Kitchen featuring white cabinetry, wood countertops, stainless steel appliances, and wood-finish flooring
-
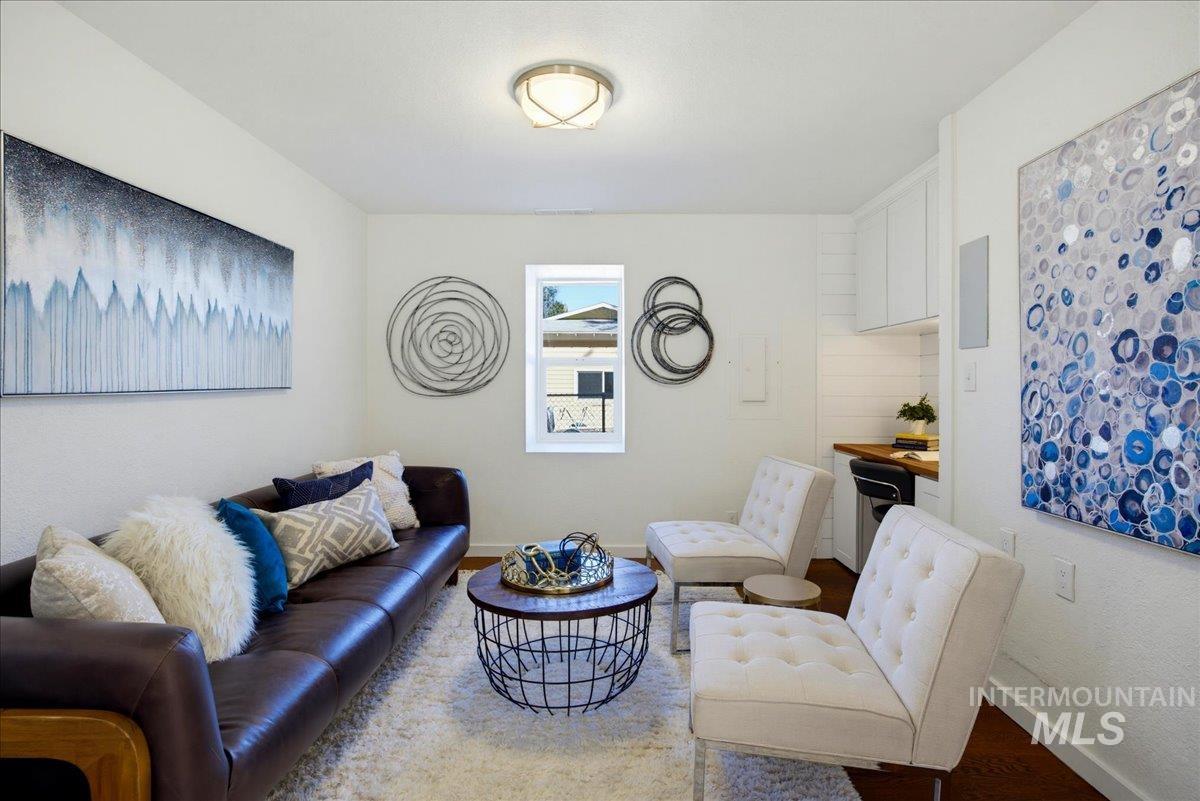
Recessed workstation with wood-finish countertop and white shaker cabinetry
-
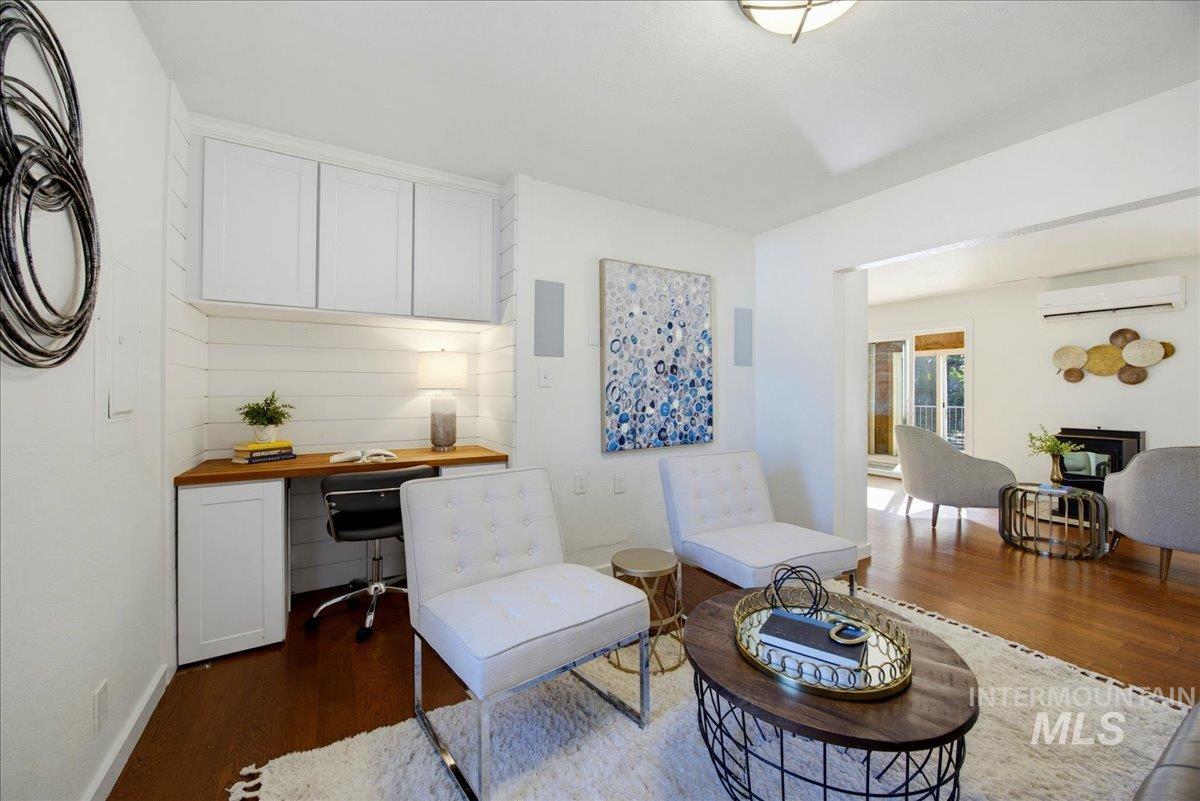
Built-in desk with wood-finish countertop, shiplap wall accent, white cabinetry, and recessed lighting
-
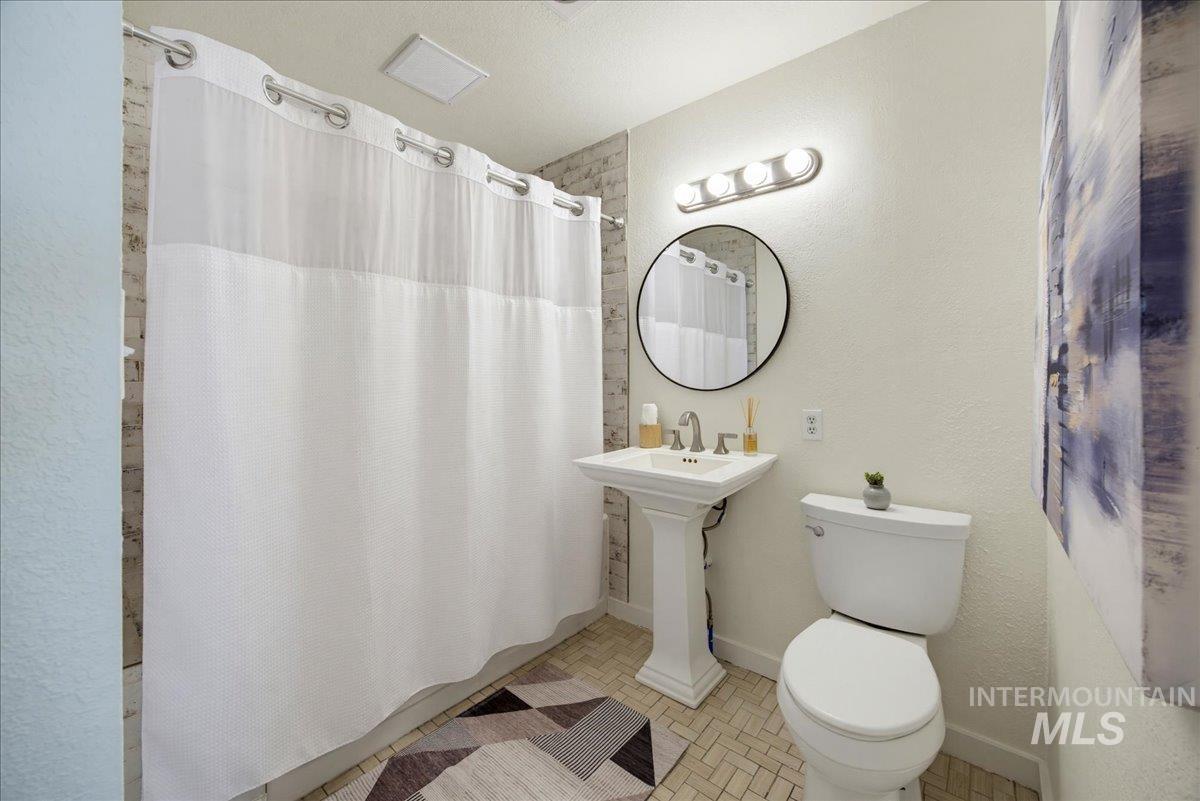
Pedestal sink, wall-mounted vanity light, round frameless mirror, and a tiled shower surround
-

Geometric pattern tile flooring, white shaker-style cabinetry, stainless steel utility sink, and wall-mounted overhead lighting
-
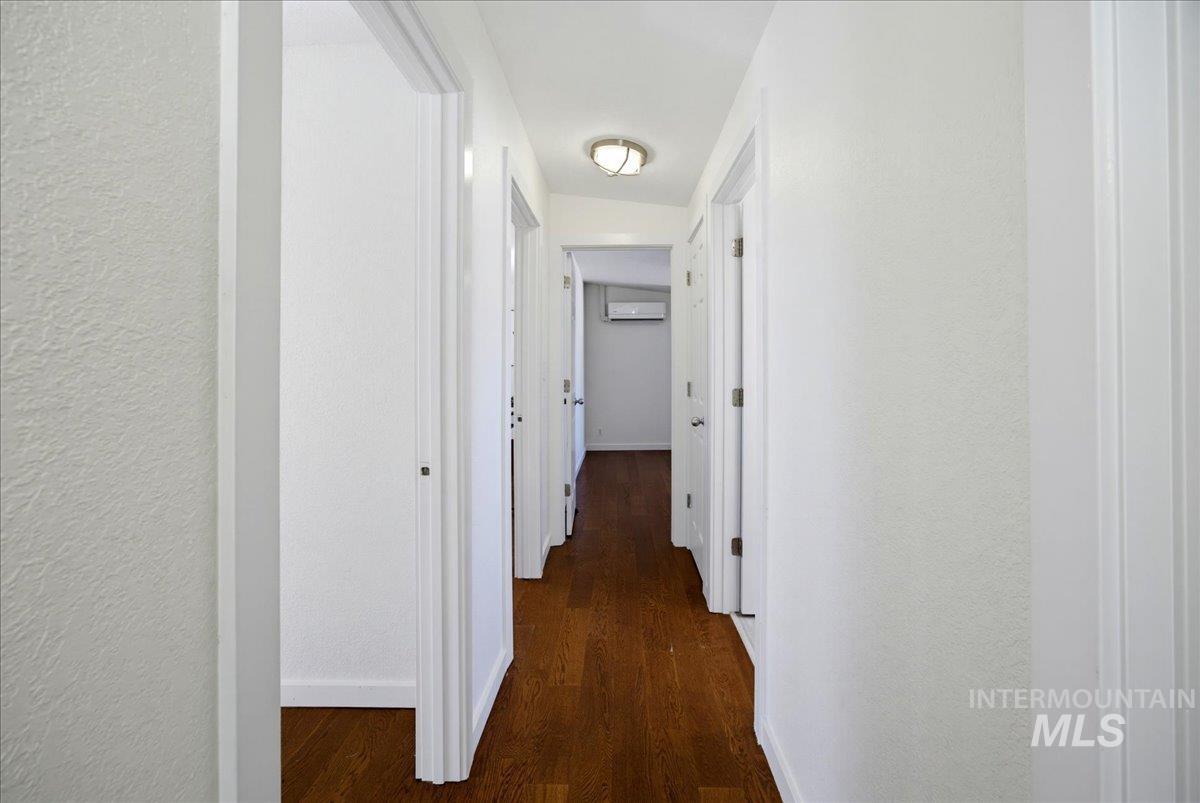
Wood-finish flooring with white baseboards
-
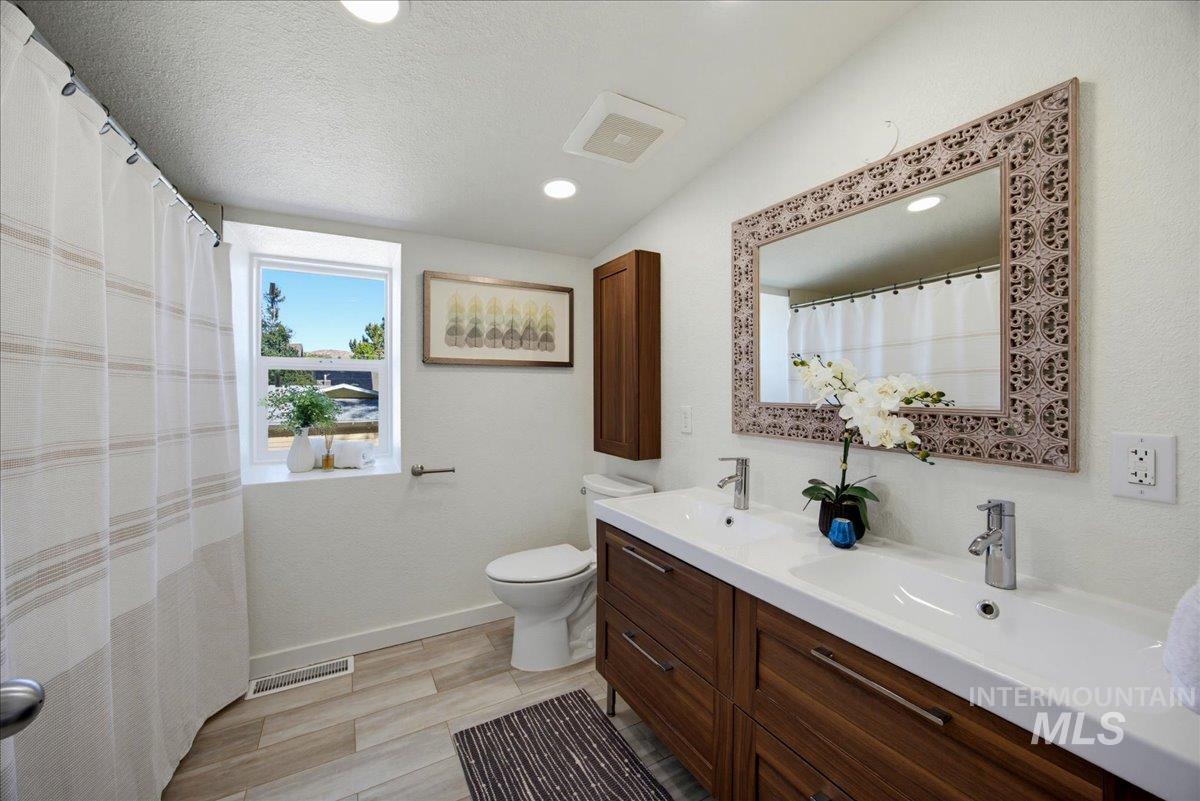
Dual basin vanity with wood-finish cabinetry, chrome fixtures, and a decorative mirror
-
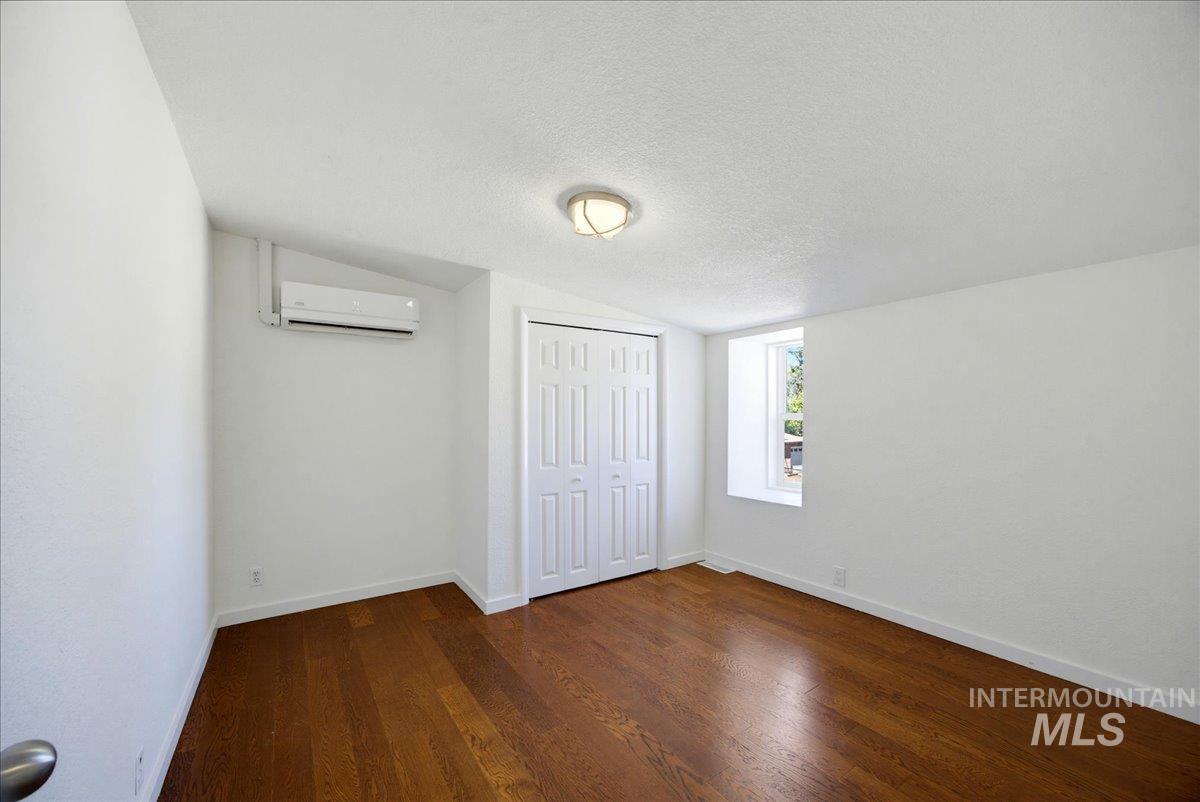
White interior walls, wood-finish flooring, white bi-fold closet doors, wall-mounted air conditioning unit, flush mount ceiling light
-
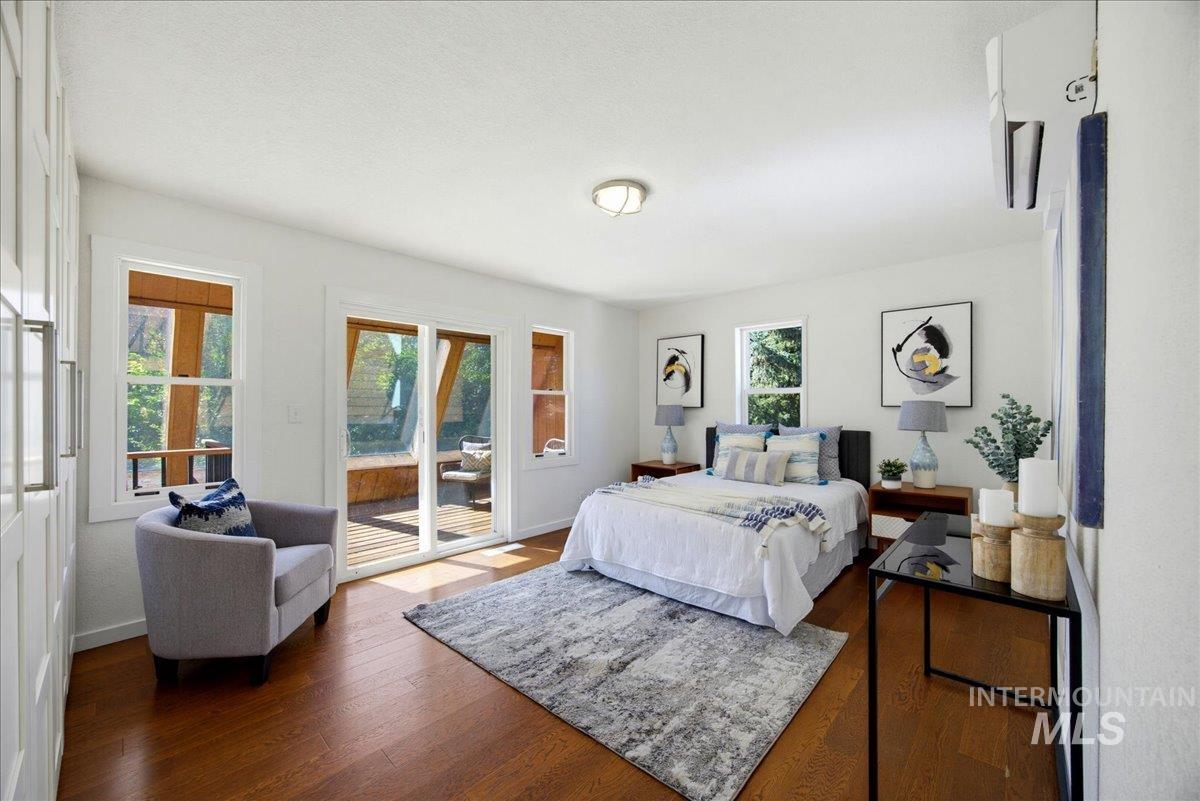
Wood-finish flooring, white walls, built-in cabinetry, dual-pane windows, and a sliding glass door leading to an outdoor deck
-
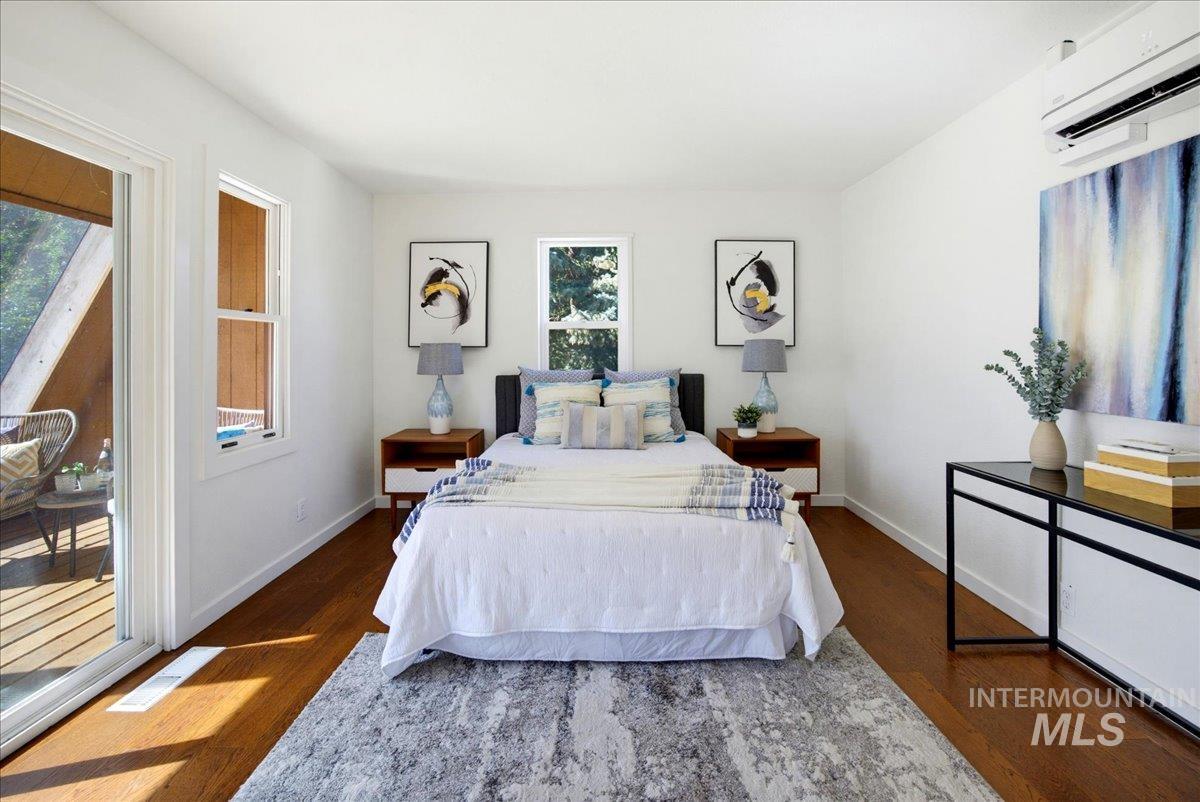
Hardwood-style flooring, white walls, multiple windows, and a sliding glass door to an outdoor deck
-

Hardwood-style flooring, built-in wardrobe cabinetry, a split-system air conditioning unit, a ceiling-mounted light fixture, and a sliding glass door leading to a balcony
-

Wood-paneled interior with slatted wood flooring, expansive windows, and sloped ceilings
-
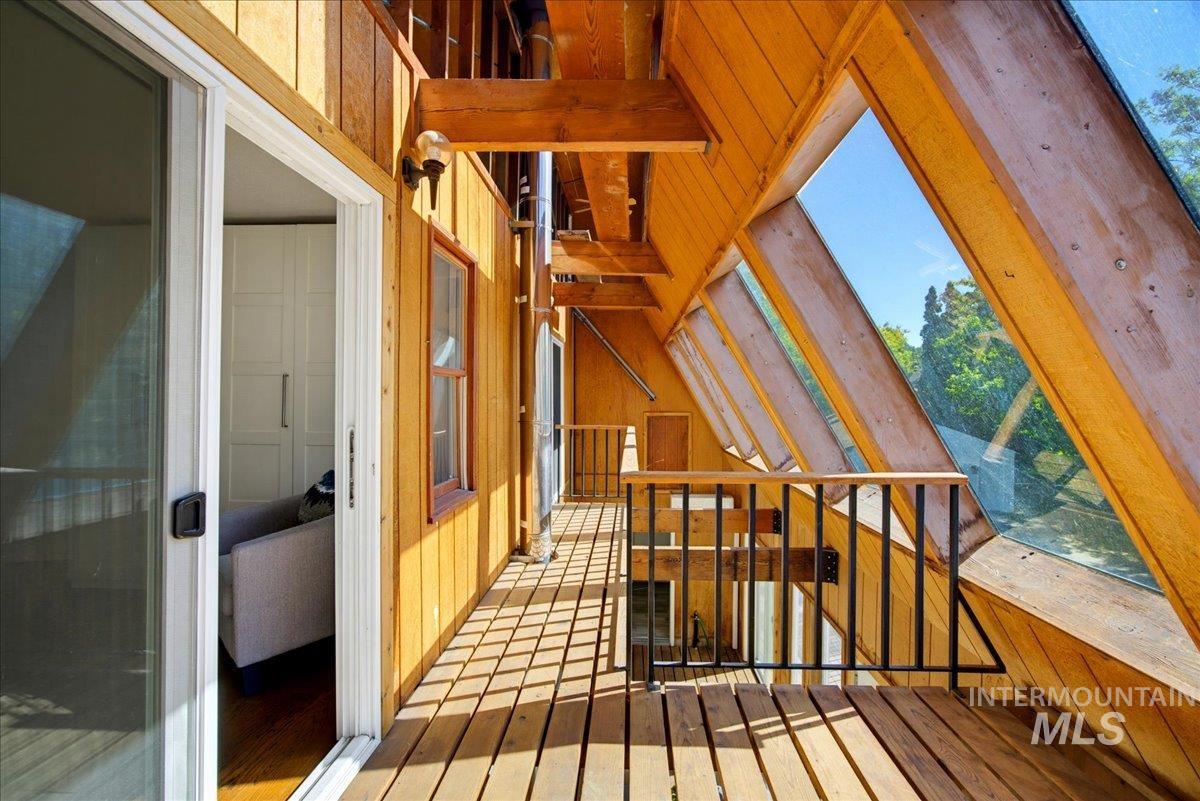
Wood-paneled interior with exposed beams and wood-finish flooring
-
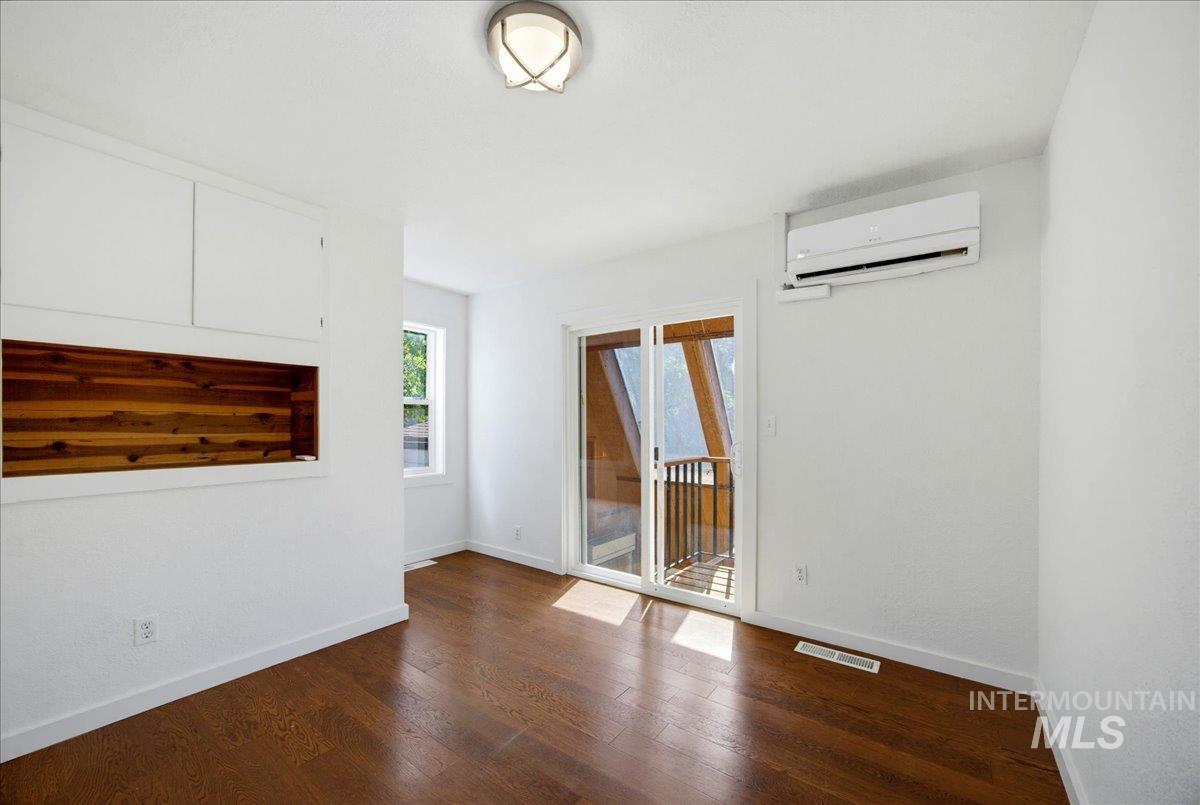
Wood-finish flooring, built-in cabinetry with a wood-lined niche, ceiling-mounted light fixture, wall-mounted climate control unit, and sliding glass doors to a balcony
-
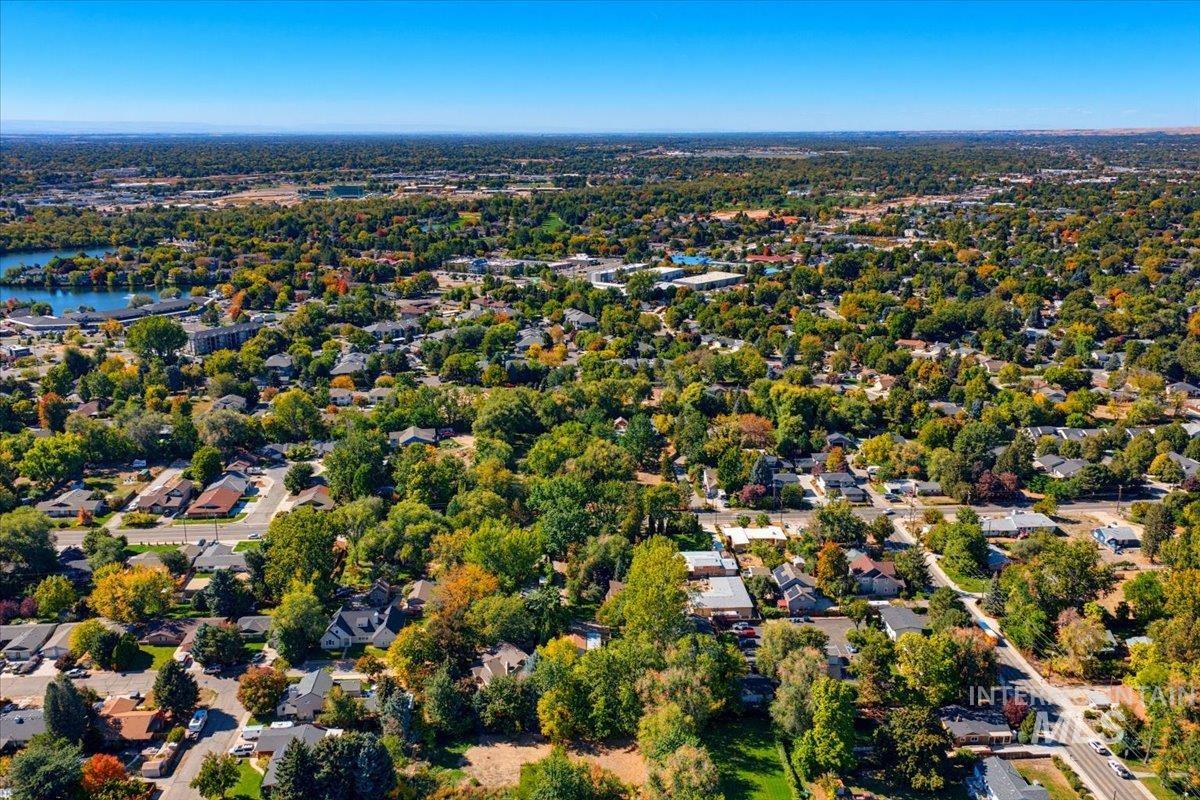
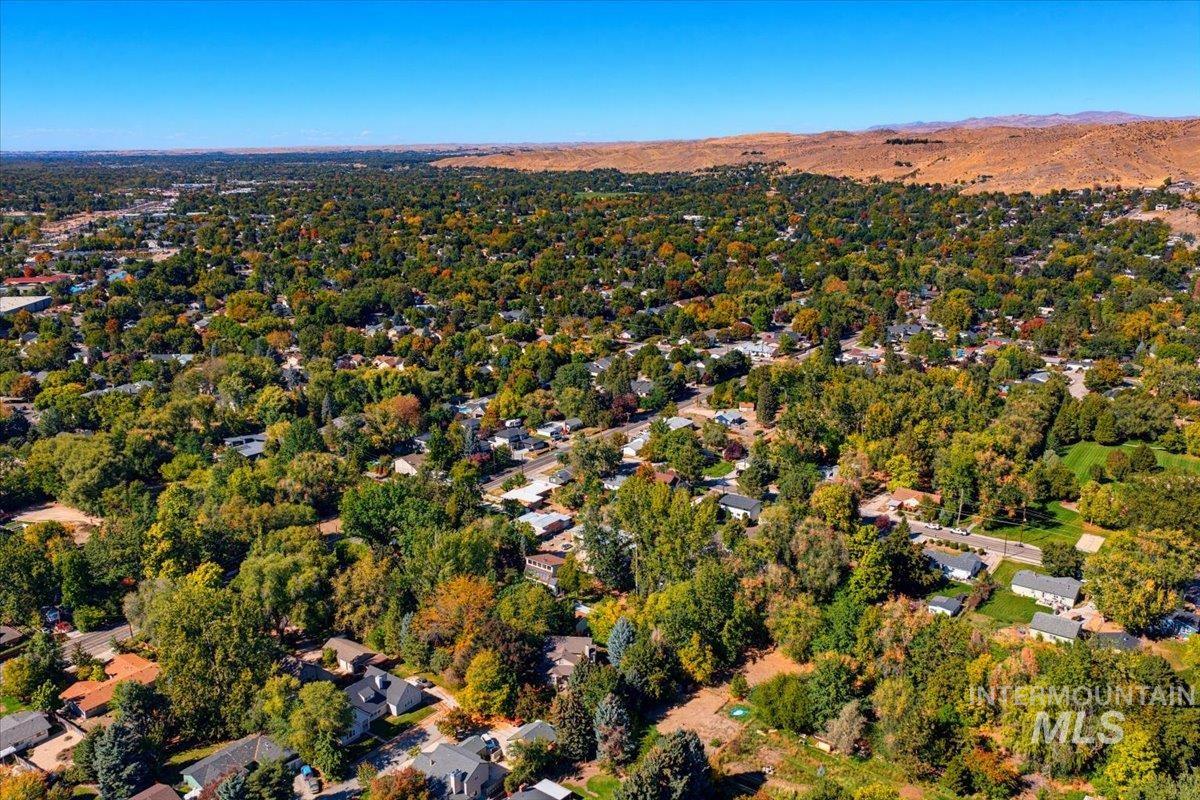
Expansive aerial view showcasing a developed residential area with numerous mature trees
-
Additional content
-
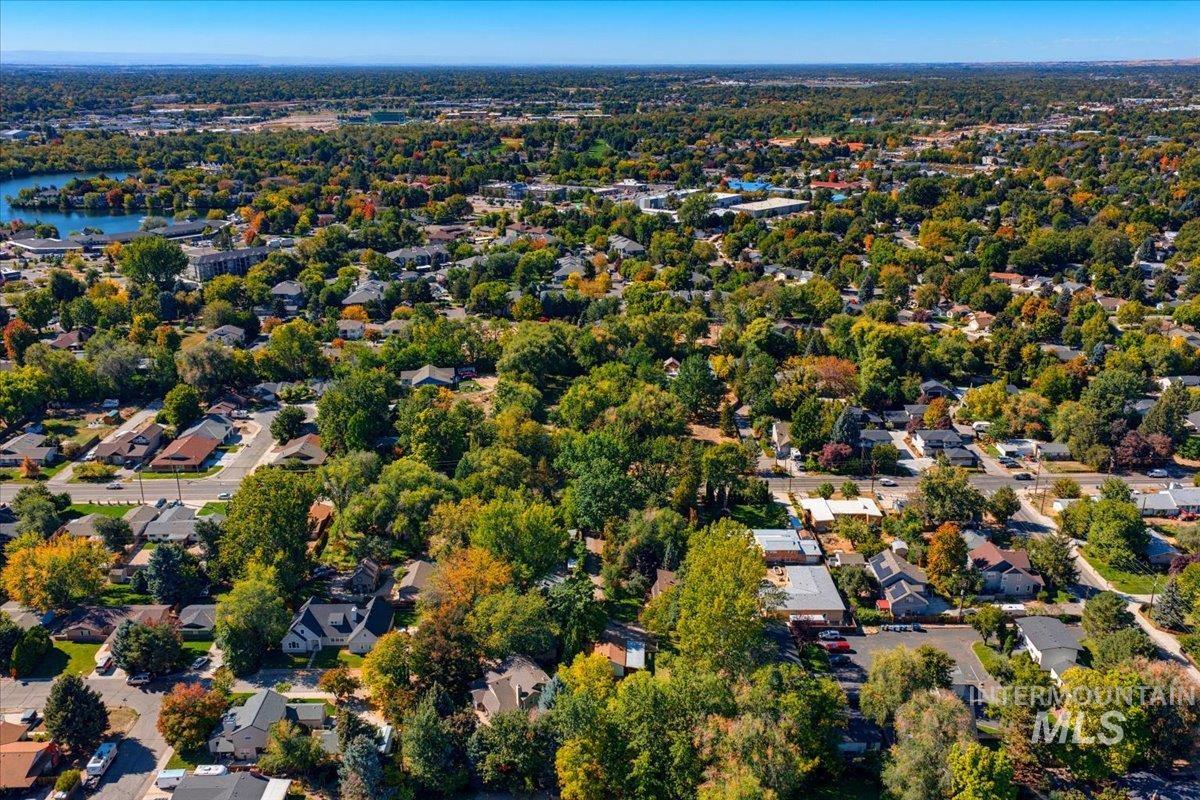
Expansive residential landscape featuring numerous mature trees, a visible body of water, and residential streets
-

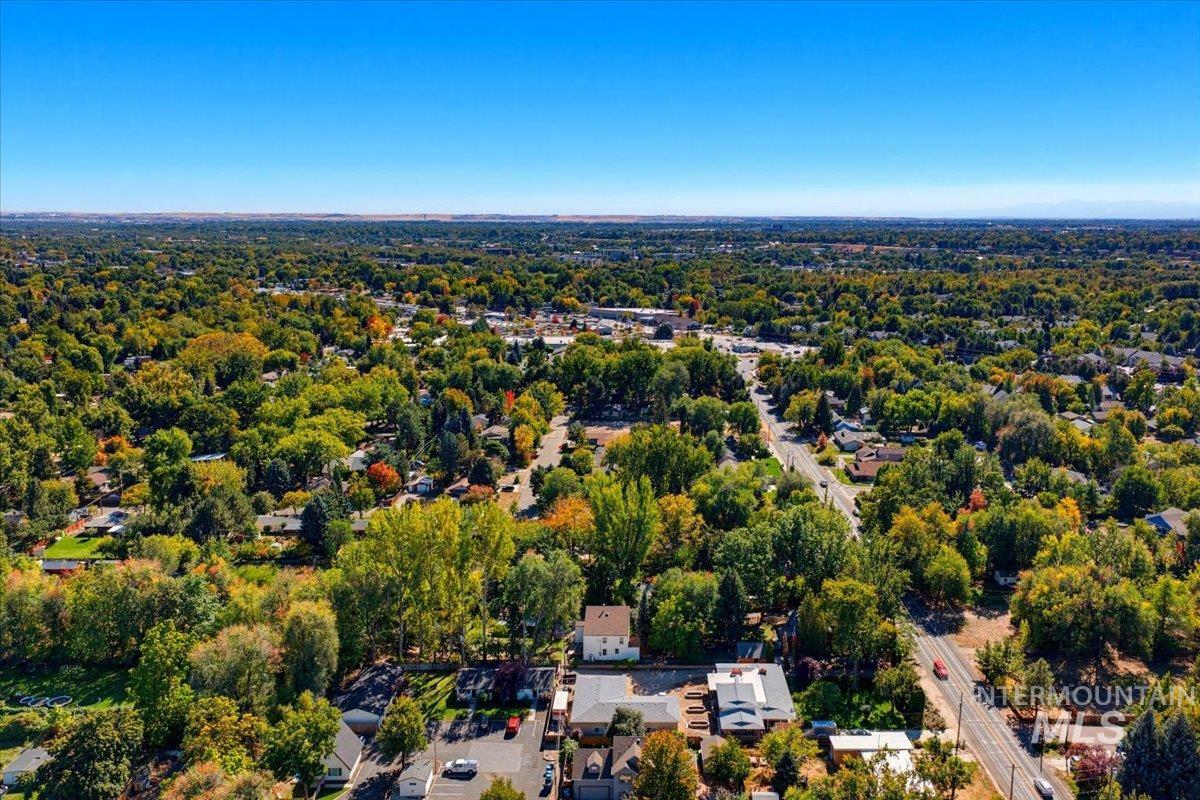
Expansive aerial perspective showcasing a residential neighborhood with mature trees
-
Additional content
-
Additional content
-

Additional content
-

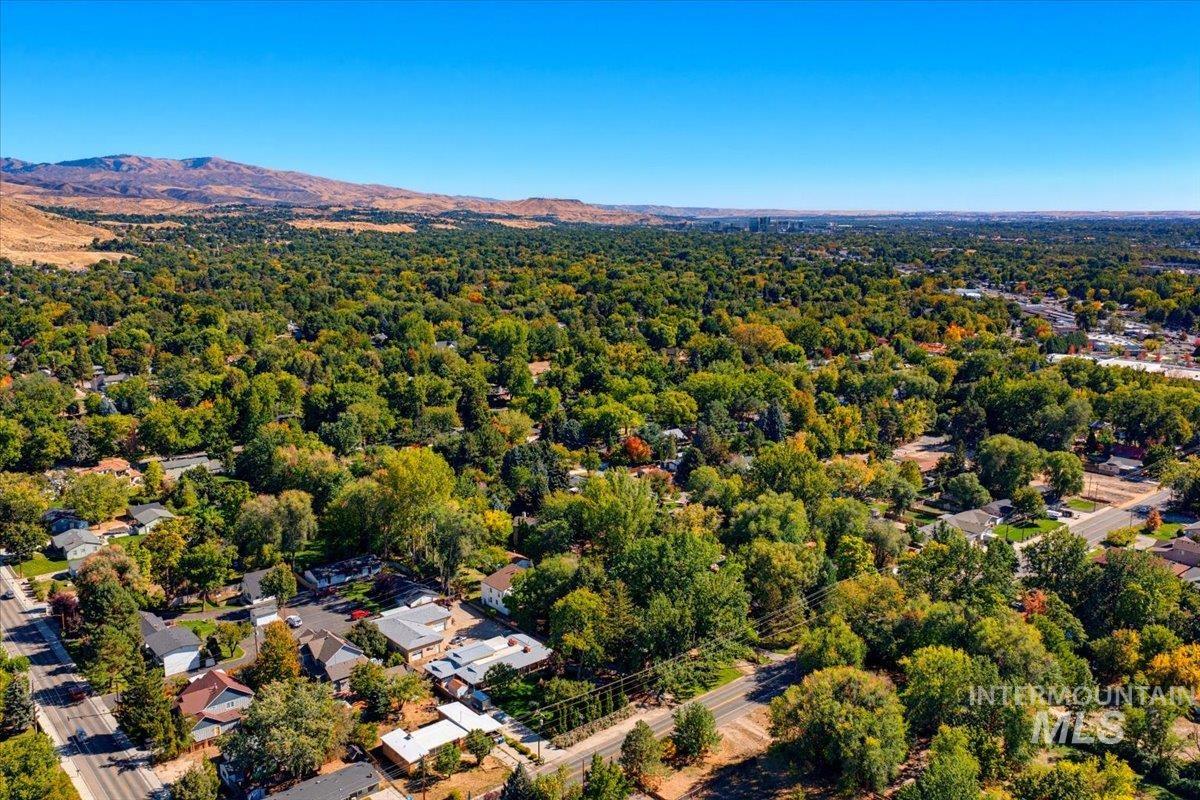
Expansive treed landscape with a mountainous backdrop
-

Additional content
Incredible opportunity to own a one-of-a-kind envelope home in Northwest Boise with modern amenities. Tucked off Collister on a secluded parcel, this home feels like a treetop retreat in the heart of the city. Two inviting decks are perfect for relaxing in your private oasis and watching the wildlife, including the deer that wander through the property. Step inside to a solarium that brings the outdoors in, a dream for plant lovers with room to garden year-round. Treehouse-like bedrooms open onto the solarium, adding to the home’s unique character. This home has LVP flooring, butcher block countertops, and fresh interior paint. Ductless heating and cooling keep the home comfortable in every season, while the centrally located pellet stove takes advantage of the efficient design to keep things cozy in winter. A single-car garage with workspace and an additional covered carport provide plenty of parking and storage. Out back, open fields offer room to imagine anything from a large fire pit to a dream-sized pool. Set in the Collister Neighborhood, you’re just minutes from Catalpa Park and the library, with Polecat Gulch’s trail system close by. The Boise River Greenbelt, Willow Lane Athletic Complex, Esther Simplot Park, and Boise Whitewater Park are all a short drive away.
- Heating:
- Ductless/mini Split
- Cooling:
- Ductless/mini Split
- Fireplace:
- Pellet
- Garage Capacity:
- 1
- Country:
- US
- State:
- ID
- City:
- Boise
- Zipcode:
- 83703
- Street:
- 3718 N Collister Dr.
- Longitude:
- W117° 45' 9''
- Latitude:
- N43° 39' 16.6''
- Master Bedroom Level:
- Upper
- Master Bedroom Size:
- 11x17
- Bedroom 2 Level:
- Upper
- Bedroom2 Size:
- 11x11
- Bedroom 3 Level:
- Upper
- Bedroom3 Size:
- 12x13
- Kitchen Level:
- Main
- Kitchen Size:
- 11x13
- Living Room Level:
- Main
- Living Room Size:
- 19x15
- School District:
- Boise School District #1
- Elementary School:
- Collister
- Middle School:
- Hillside
- High School:
- Boise
- Status:
- New
- Type:
- Single Family
- Level:
- Two Story
- Tax Year:
- 2025
- Taxes:
- $3,701
- Potential Short Sale:
- No
- Age:
- 31 - 50 Years
- Auction:
- No
- Flood Ins Required:
- No
- HUD Owned:
- No
- In Foreclosure:
- No
- Land Size:
- 1/2 - .99 AC
- Home Owner Exempt:
- No
- HOA Frequency:
- Not Applicable
- Irrigation District:
- BOISE CITY CANAL
- Virtual Tour:
- https://youriguide.com/3718_collister_dr_boise_id/
- Inc Kitchen Features:
- Dishwasher, Disposal, Oven/range freestanding, Pantry, Refrigerator, Counter-wood/butcher Blk
- Lot Features:
- Easement, Irrigation available, Finished Driveway, Irrigation Canal/ditch
- Water:
- Individual well
- Land Use:
- Single
- Sprinkler System:
- Auto,Full,Irrigation
Residential For Sale
3718 N Collister Dr., Boise, Idaho 83703
- Property Type :
- Residential
- Listing Type :
- For Sale
- Listing ID :
- 99002662
- Price :
- $850,000
- Bedrooms :
- 3
- Bathrooms :
- 2
- Apx SqFt :
- 2,140 SqFt
- Year Built :
- 1980
- Lot Area :
- 0.65 SqFt
- Days on Market :
- 1
- Subdivision :
- 0 Not Applicable
- Update Date :
- 10/03/2026 02:56:13
- Status :
- Active

- JoeAnne Santy-Greene
- (208) 947-4609
- (208) 283-6313
- (208) 287-8500
-


