

-
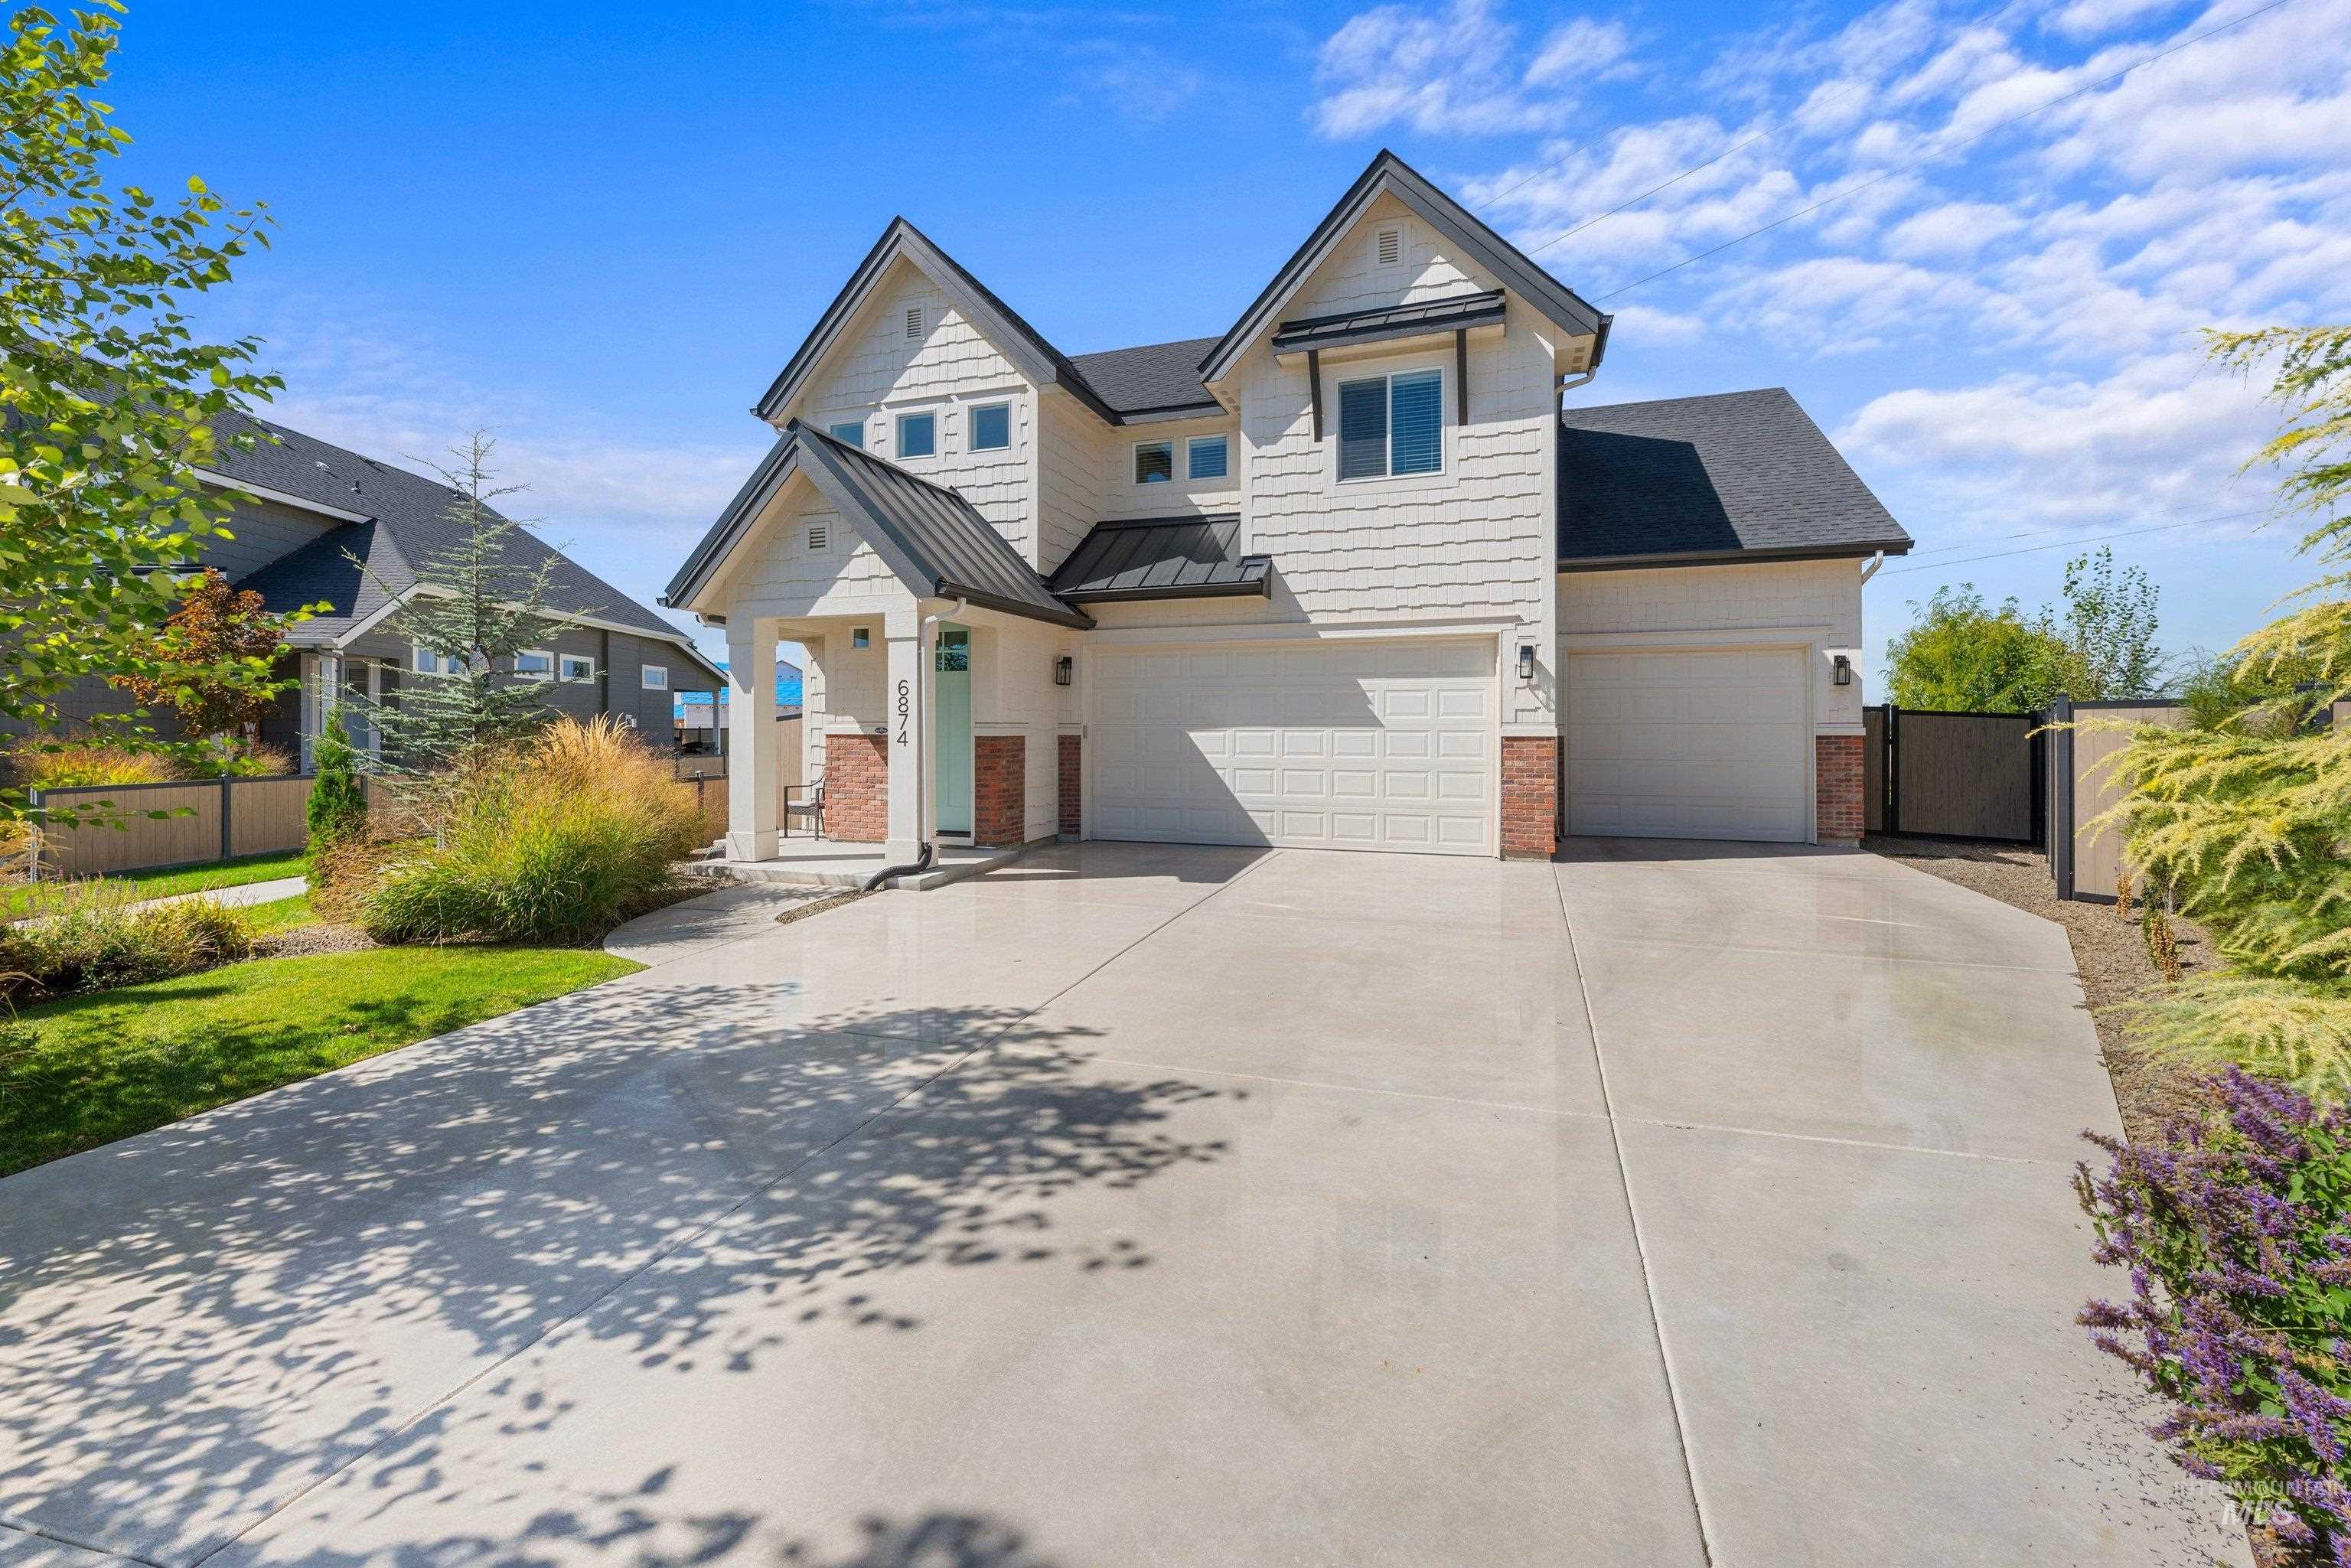
Contemporary two-story residence featuring a combination of horizontal siding and brick accents
-
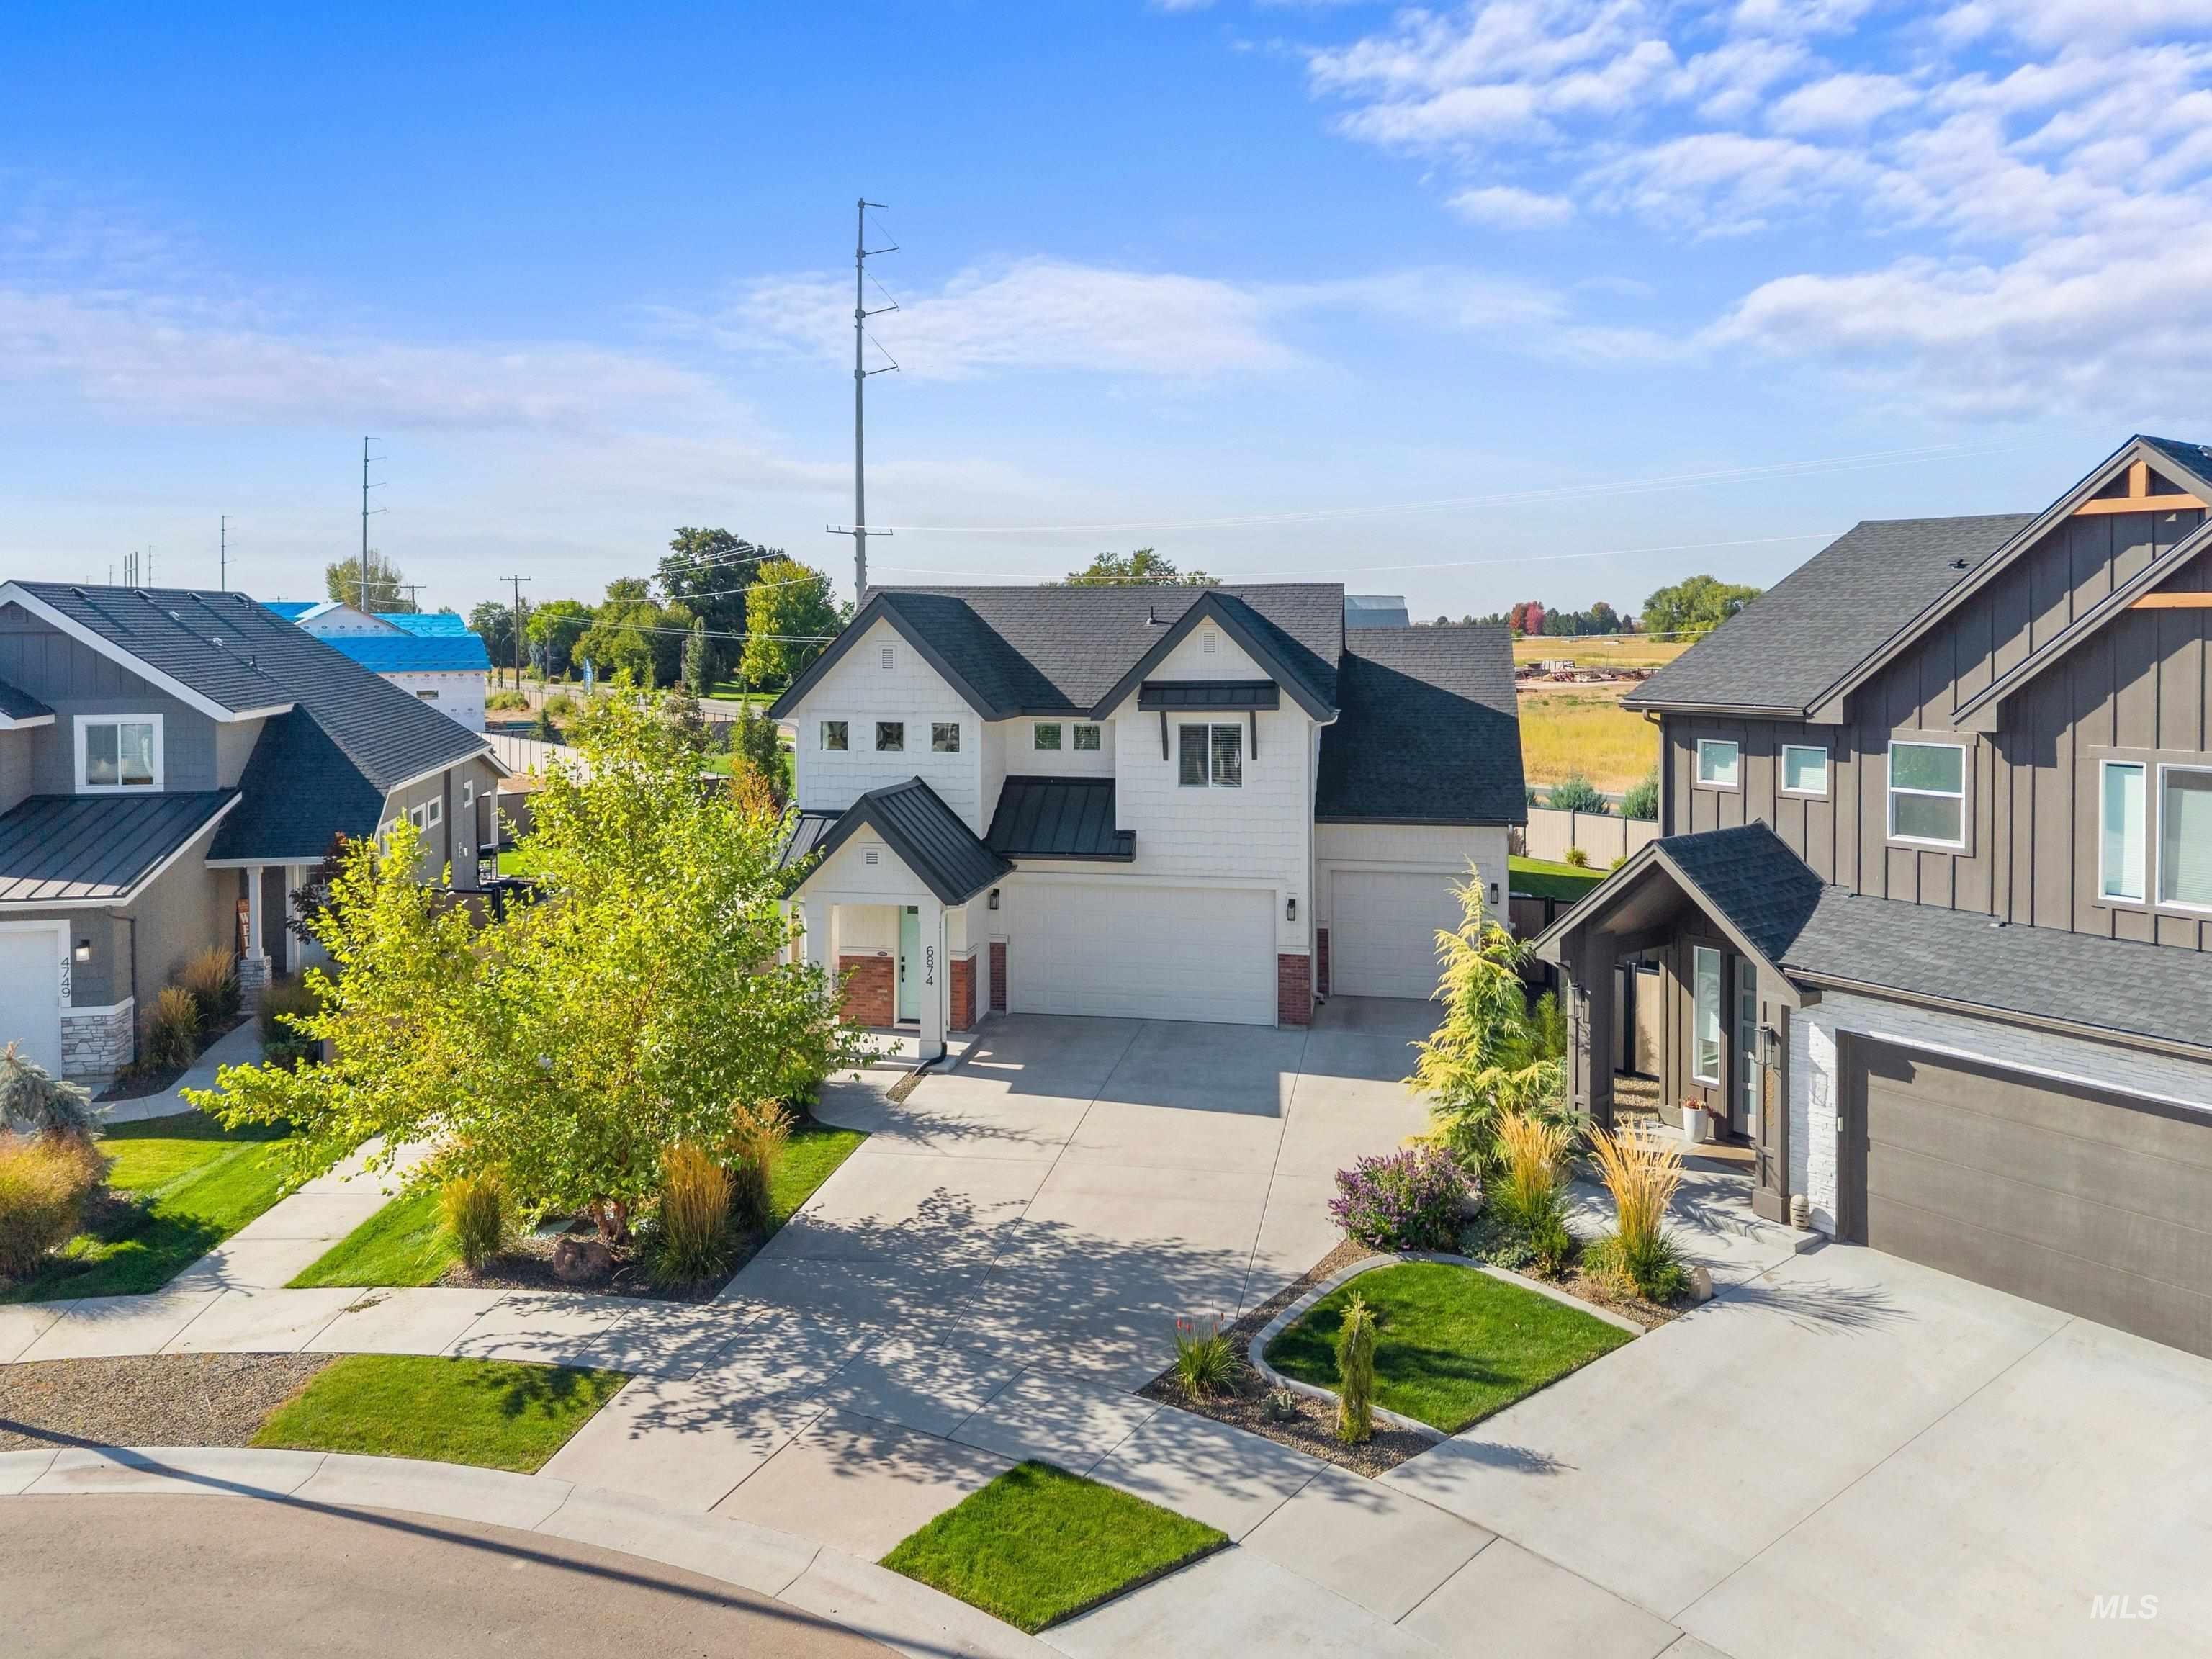
Modern farmhouse exterior with white vertical siding, black-framed windows, and an attached two-car garage
-
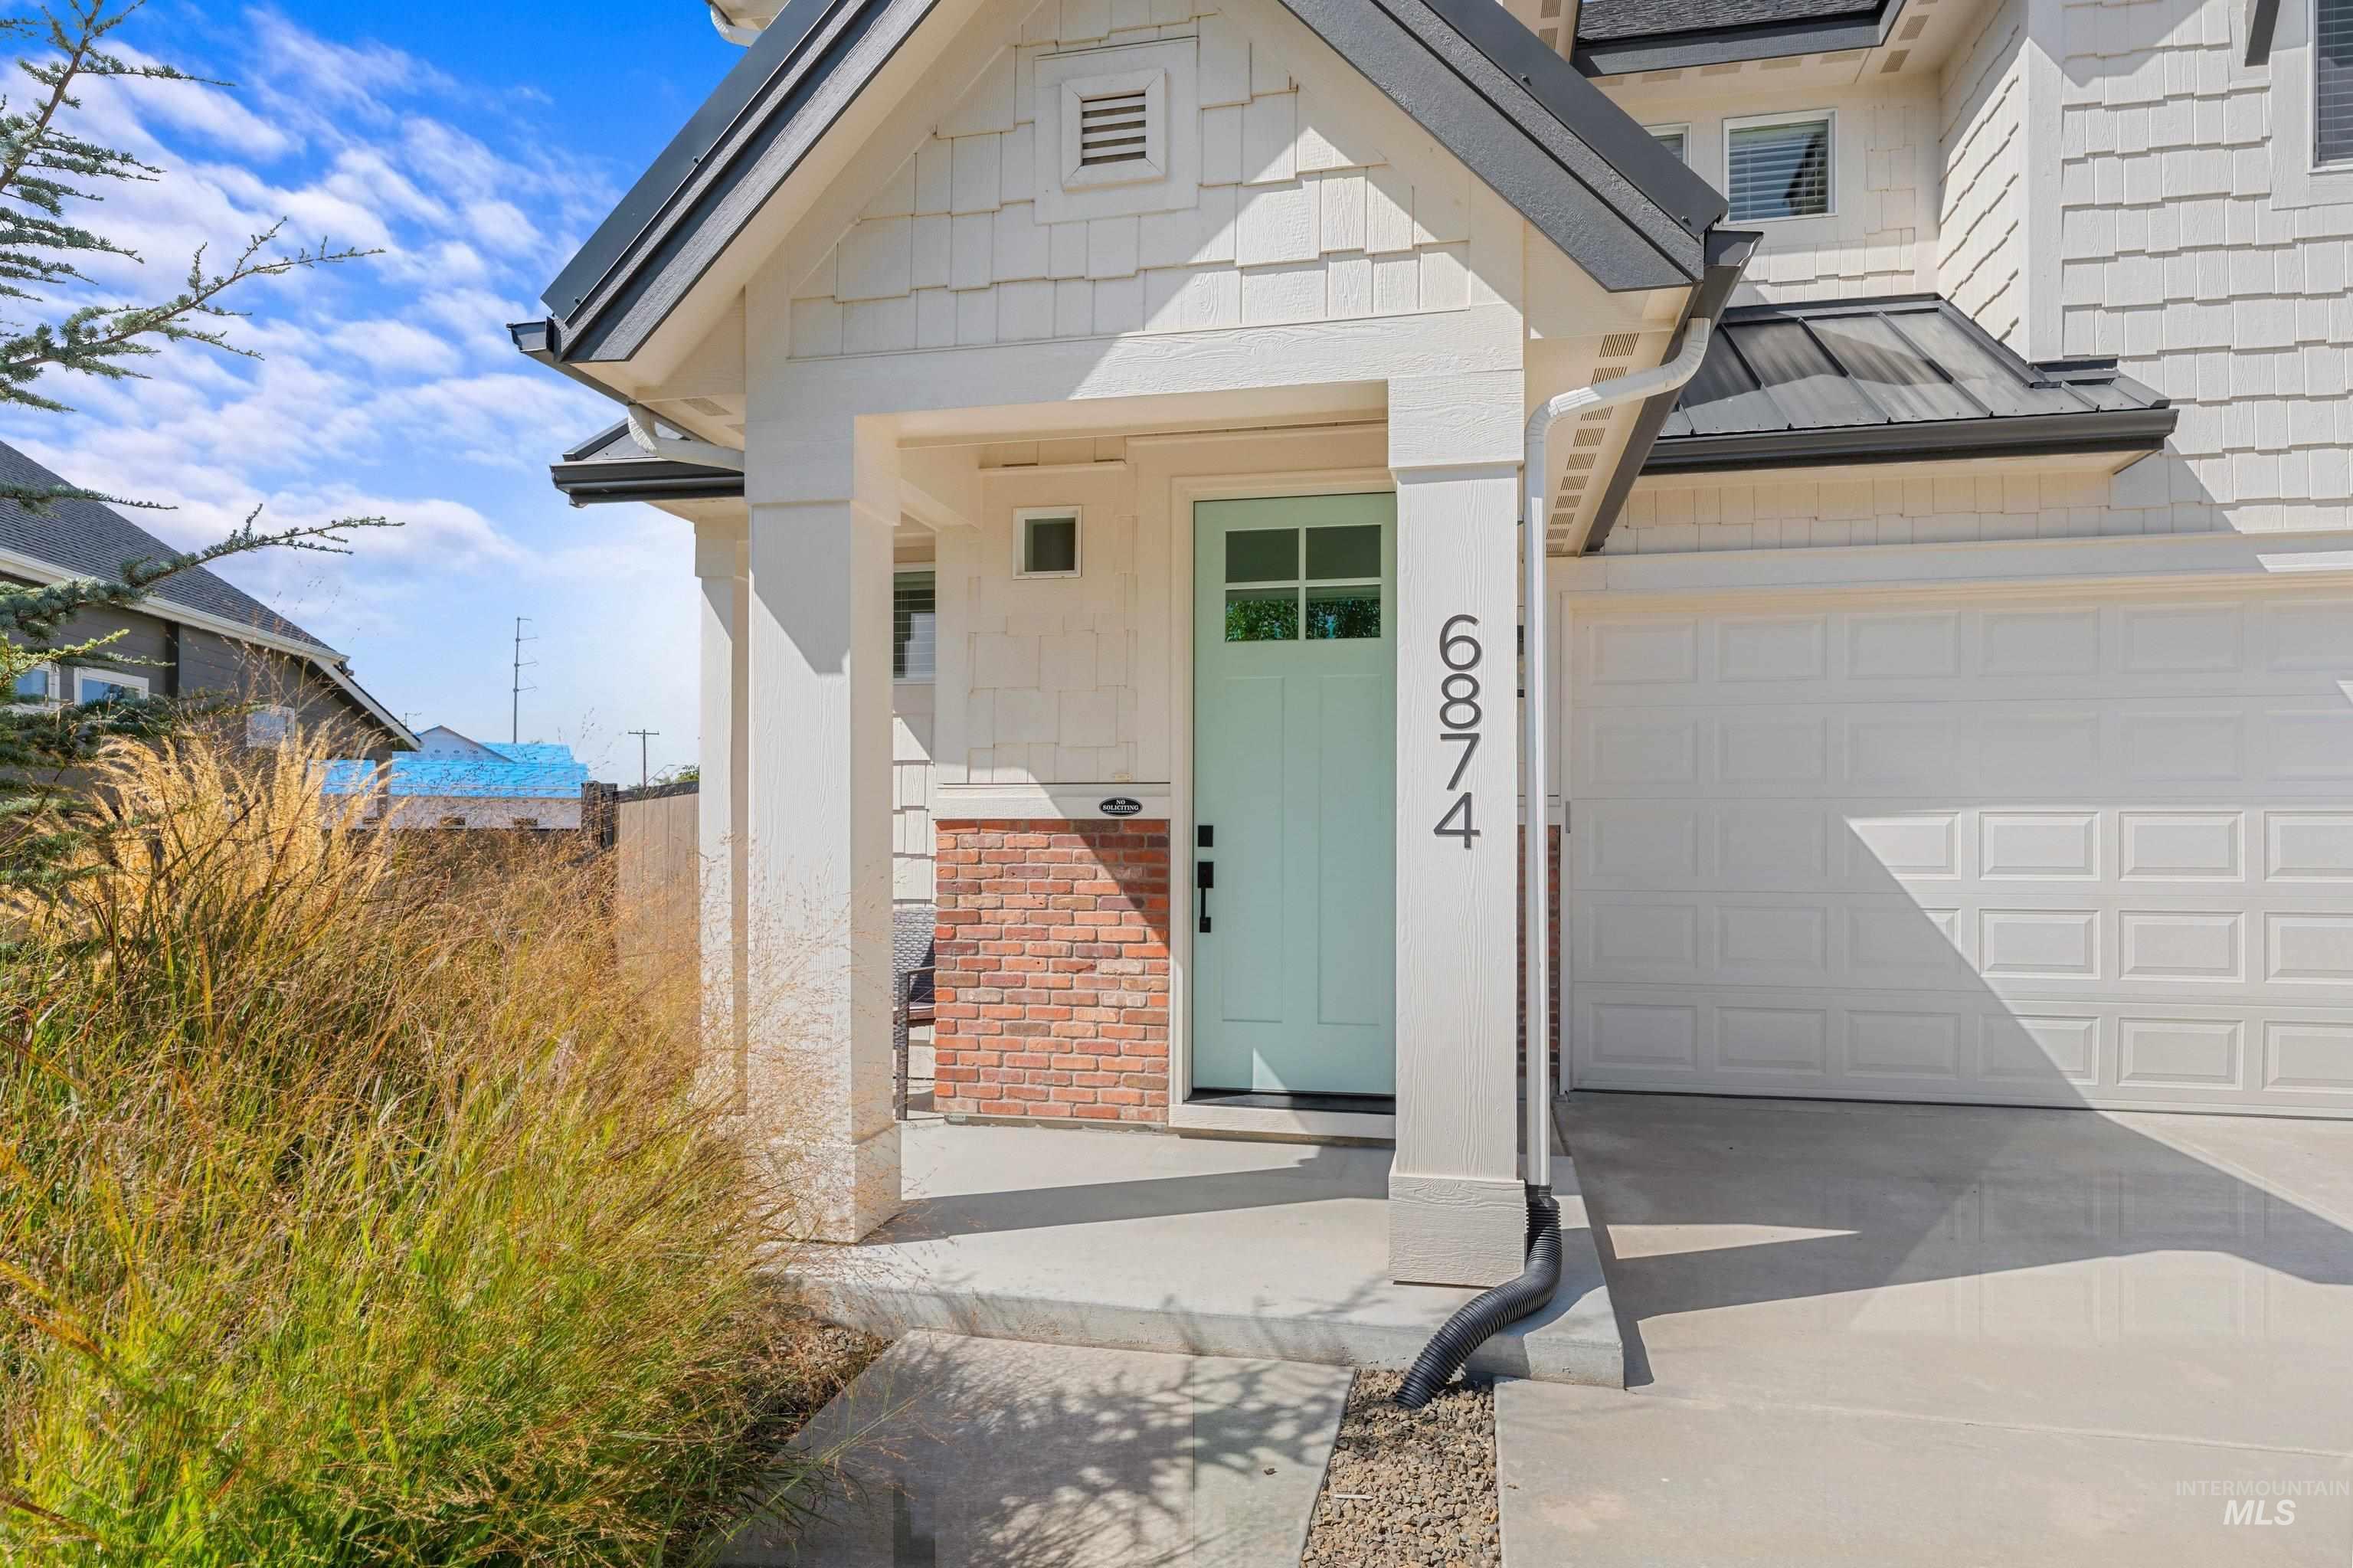
Front entry with a light blue door, covered porch, and white shake siding
-
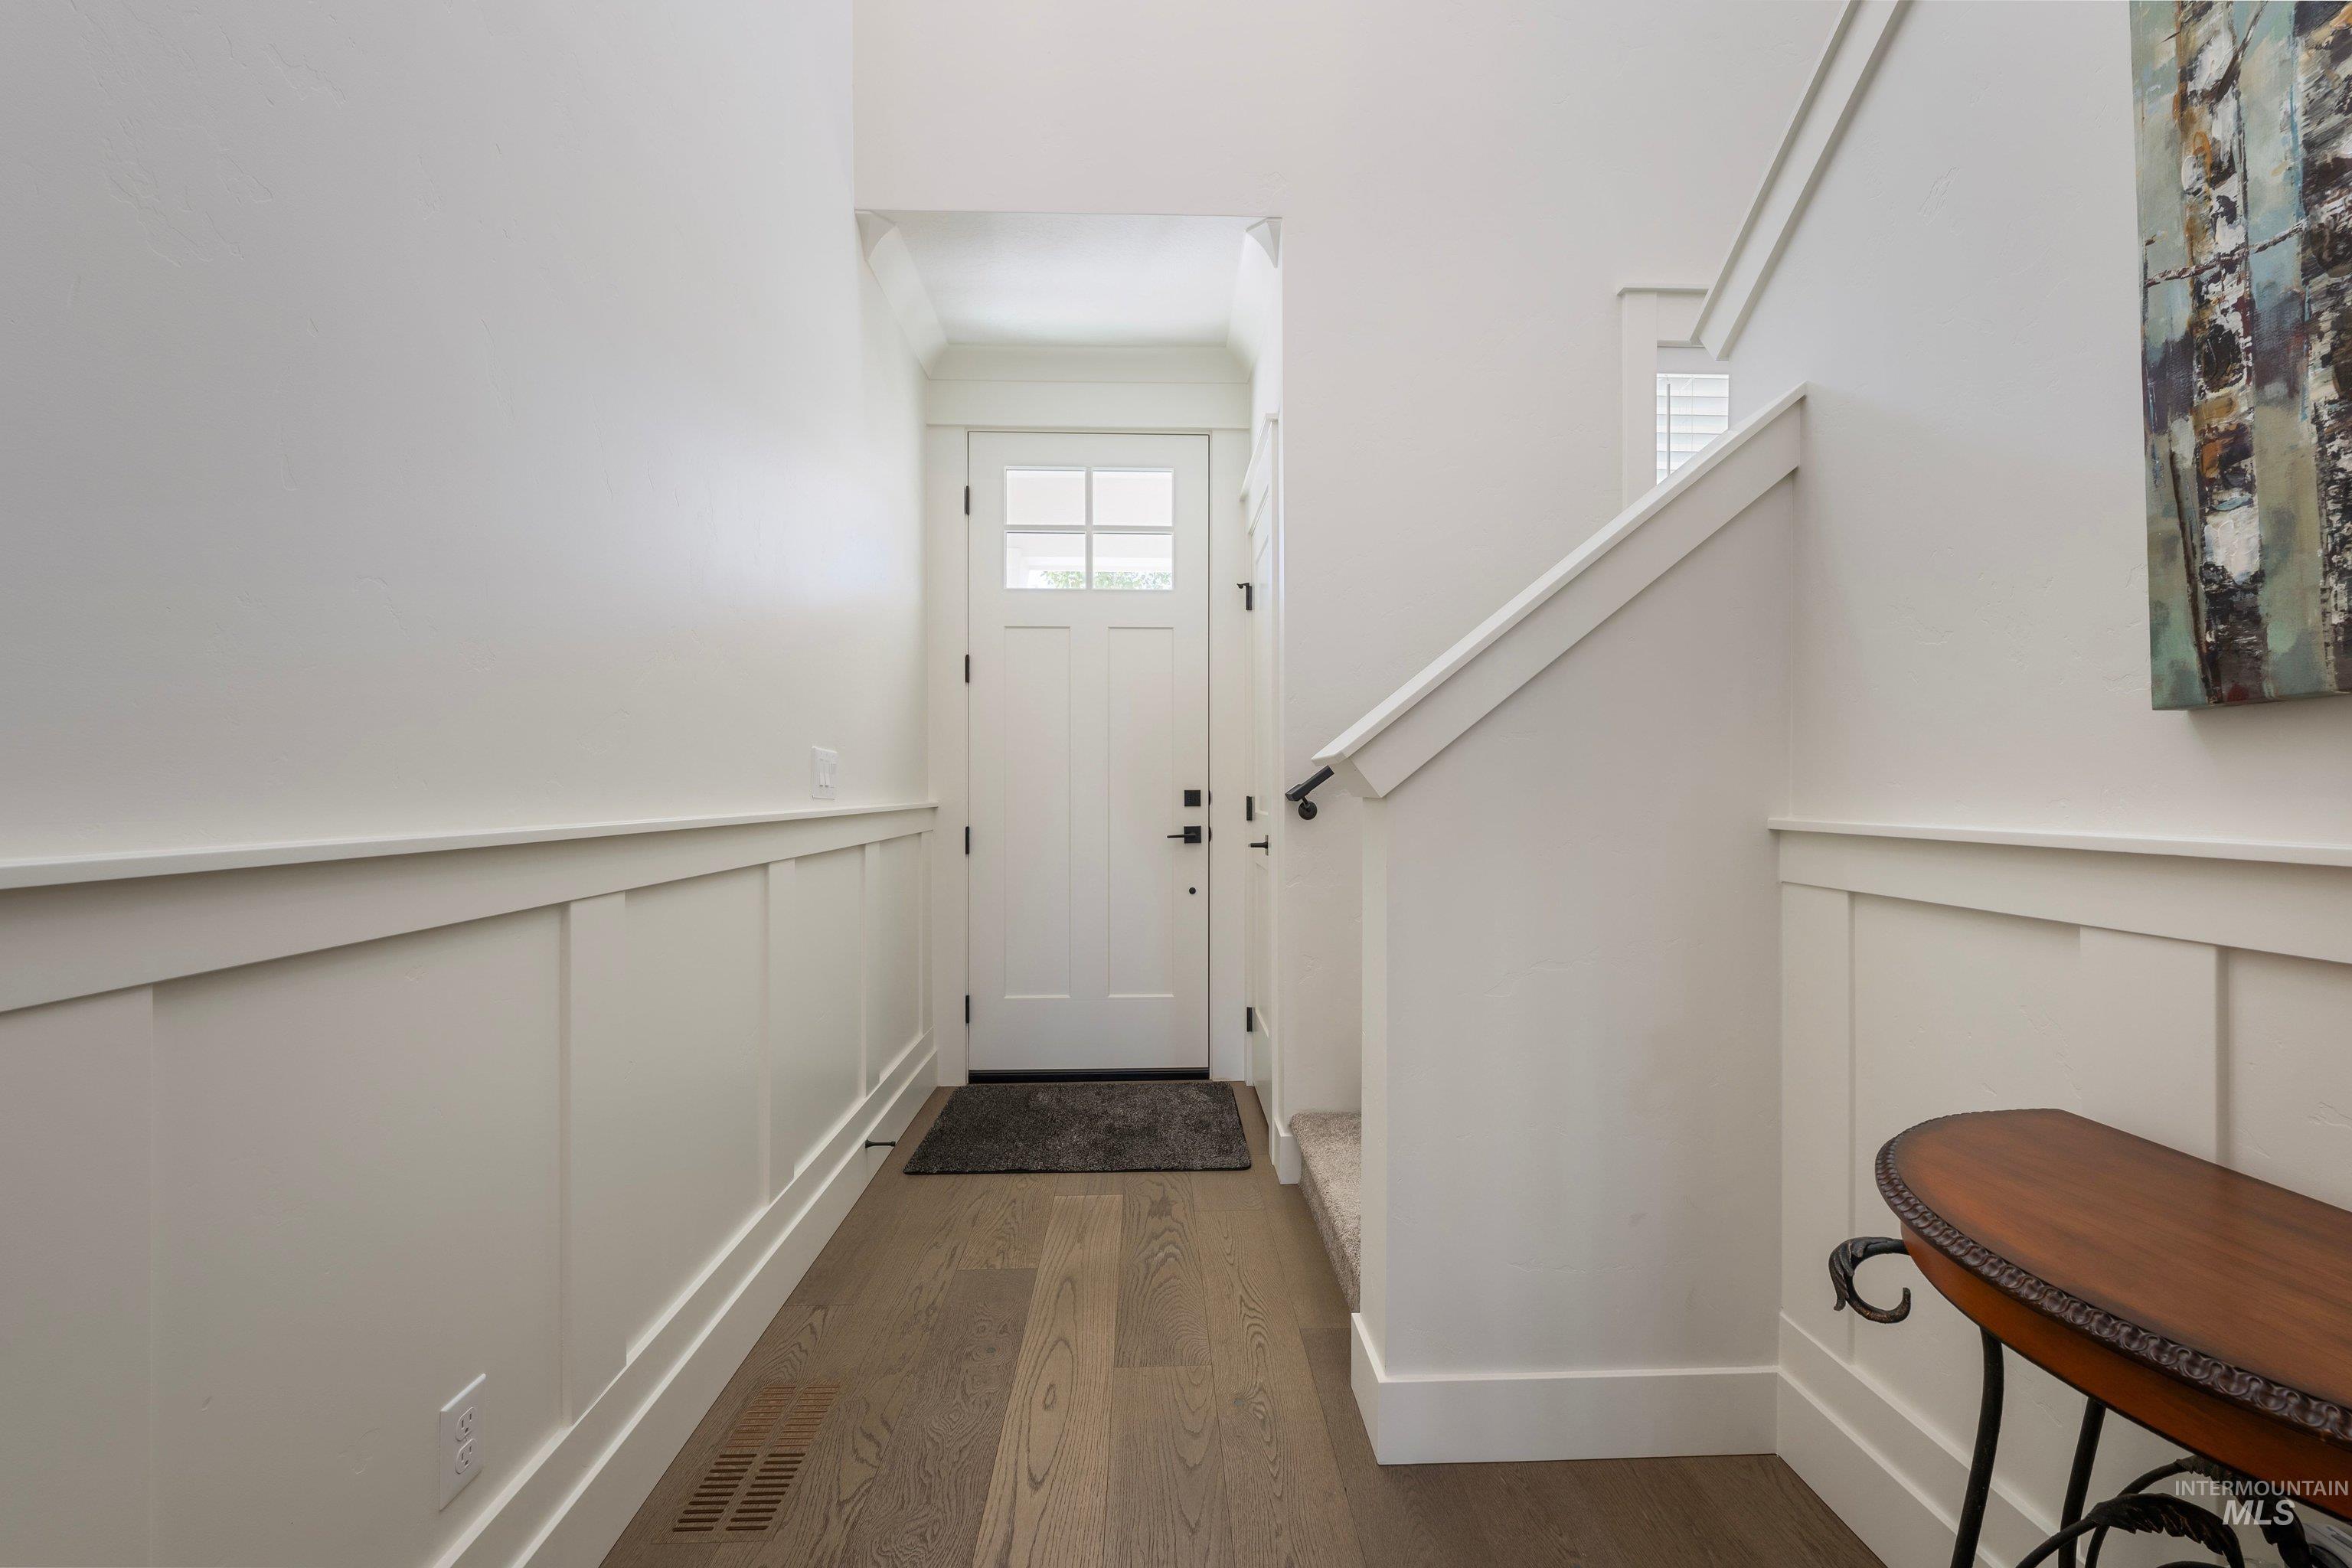
Wood-finish flooring, wainscoting, white entry door with glass panels, interior staircase with handrail
-
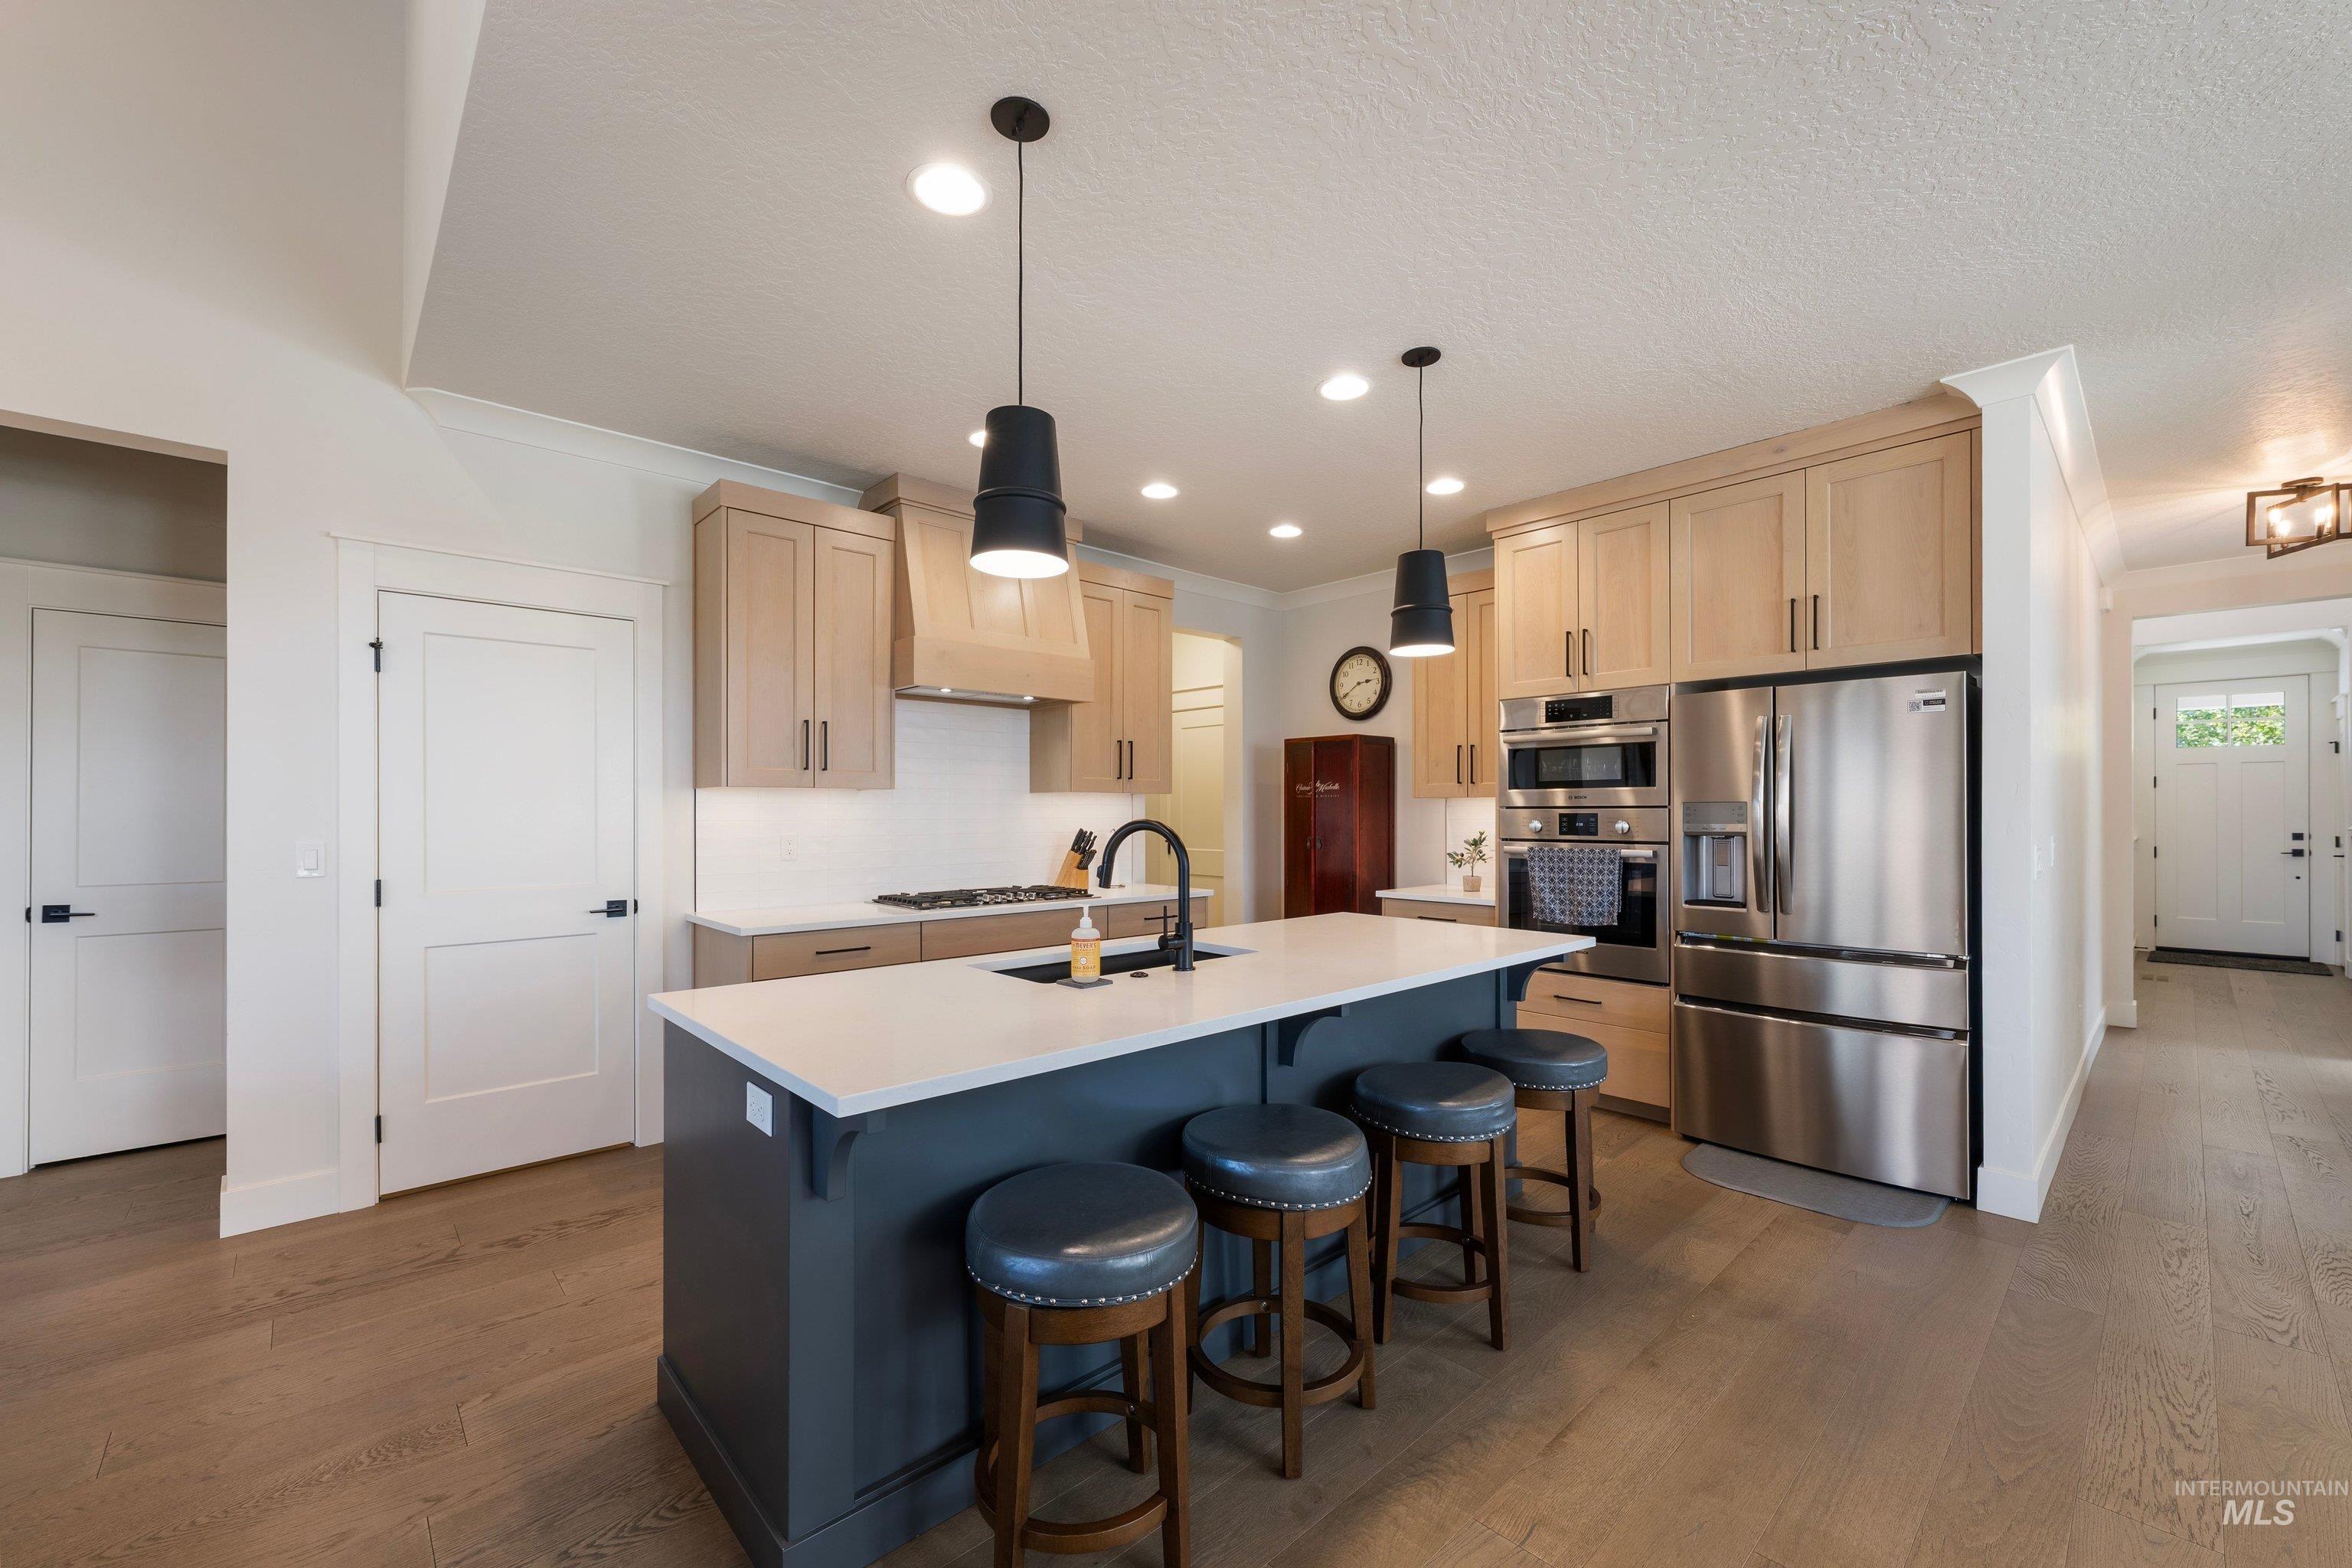
Kitchen featuring a central island with countertop seating, light wood-finish cabinetry, stainless steel appliances, and wood-finish flooring
-
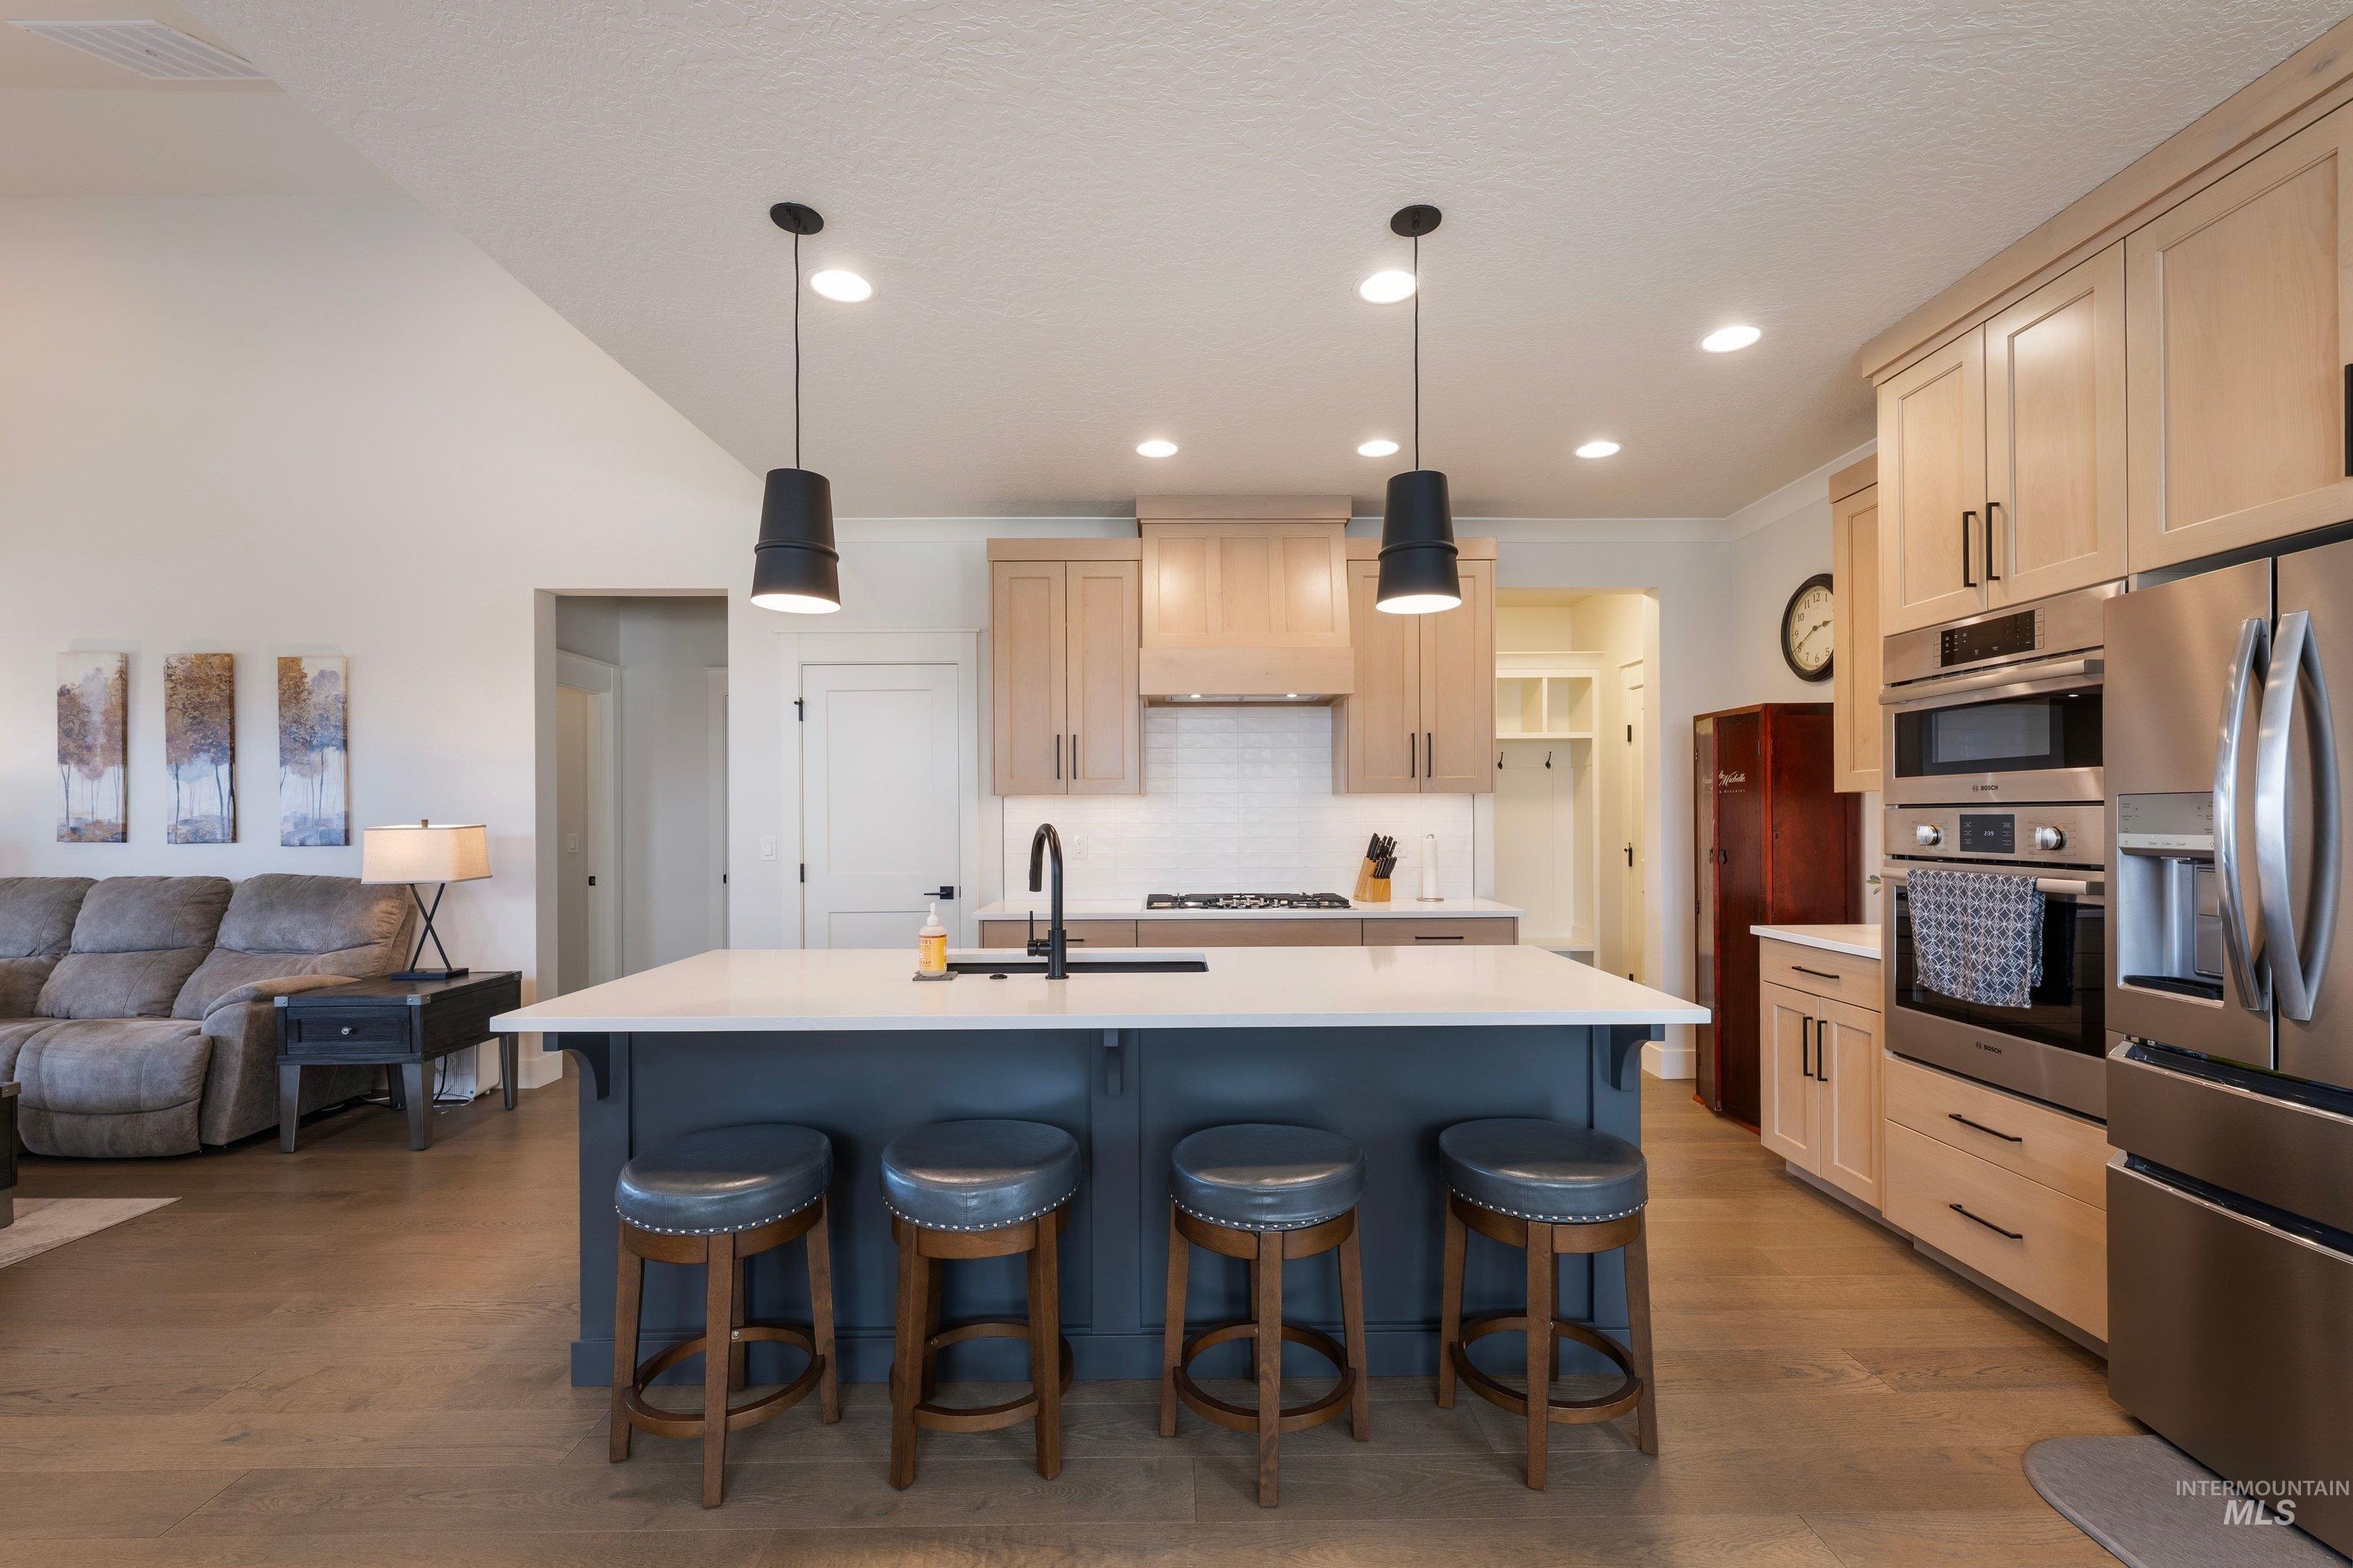
Kitchen featuring a center island with pendant lighting, integrated stainless steel appliances, light wood-finish cabinetry, and wood-finish flooring
-
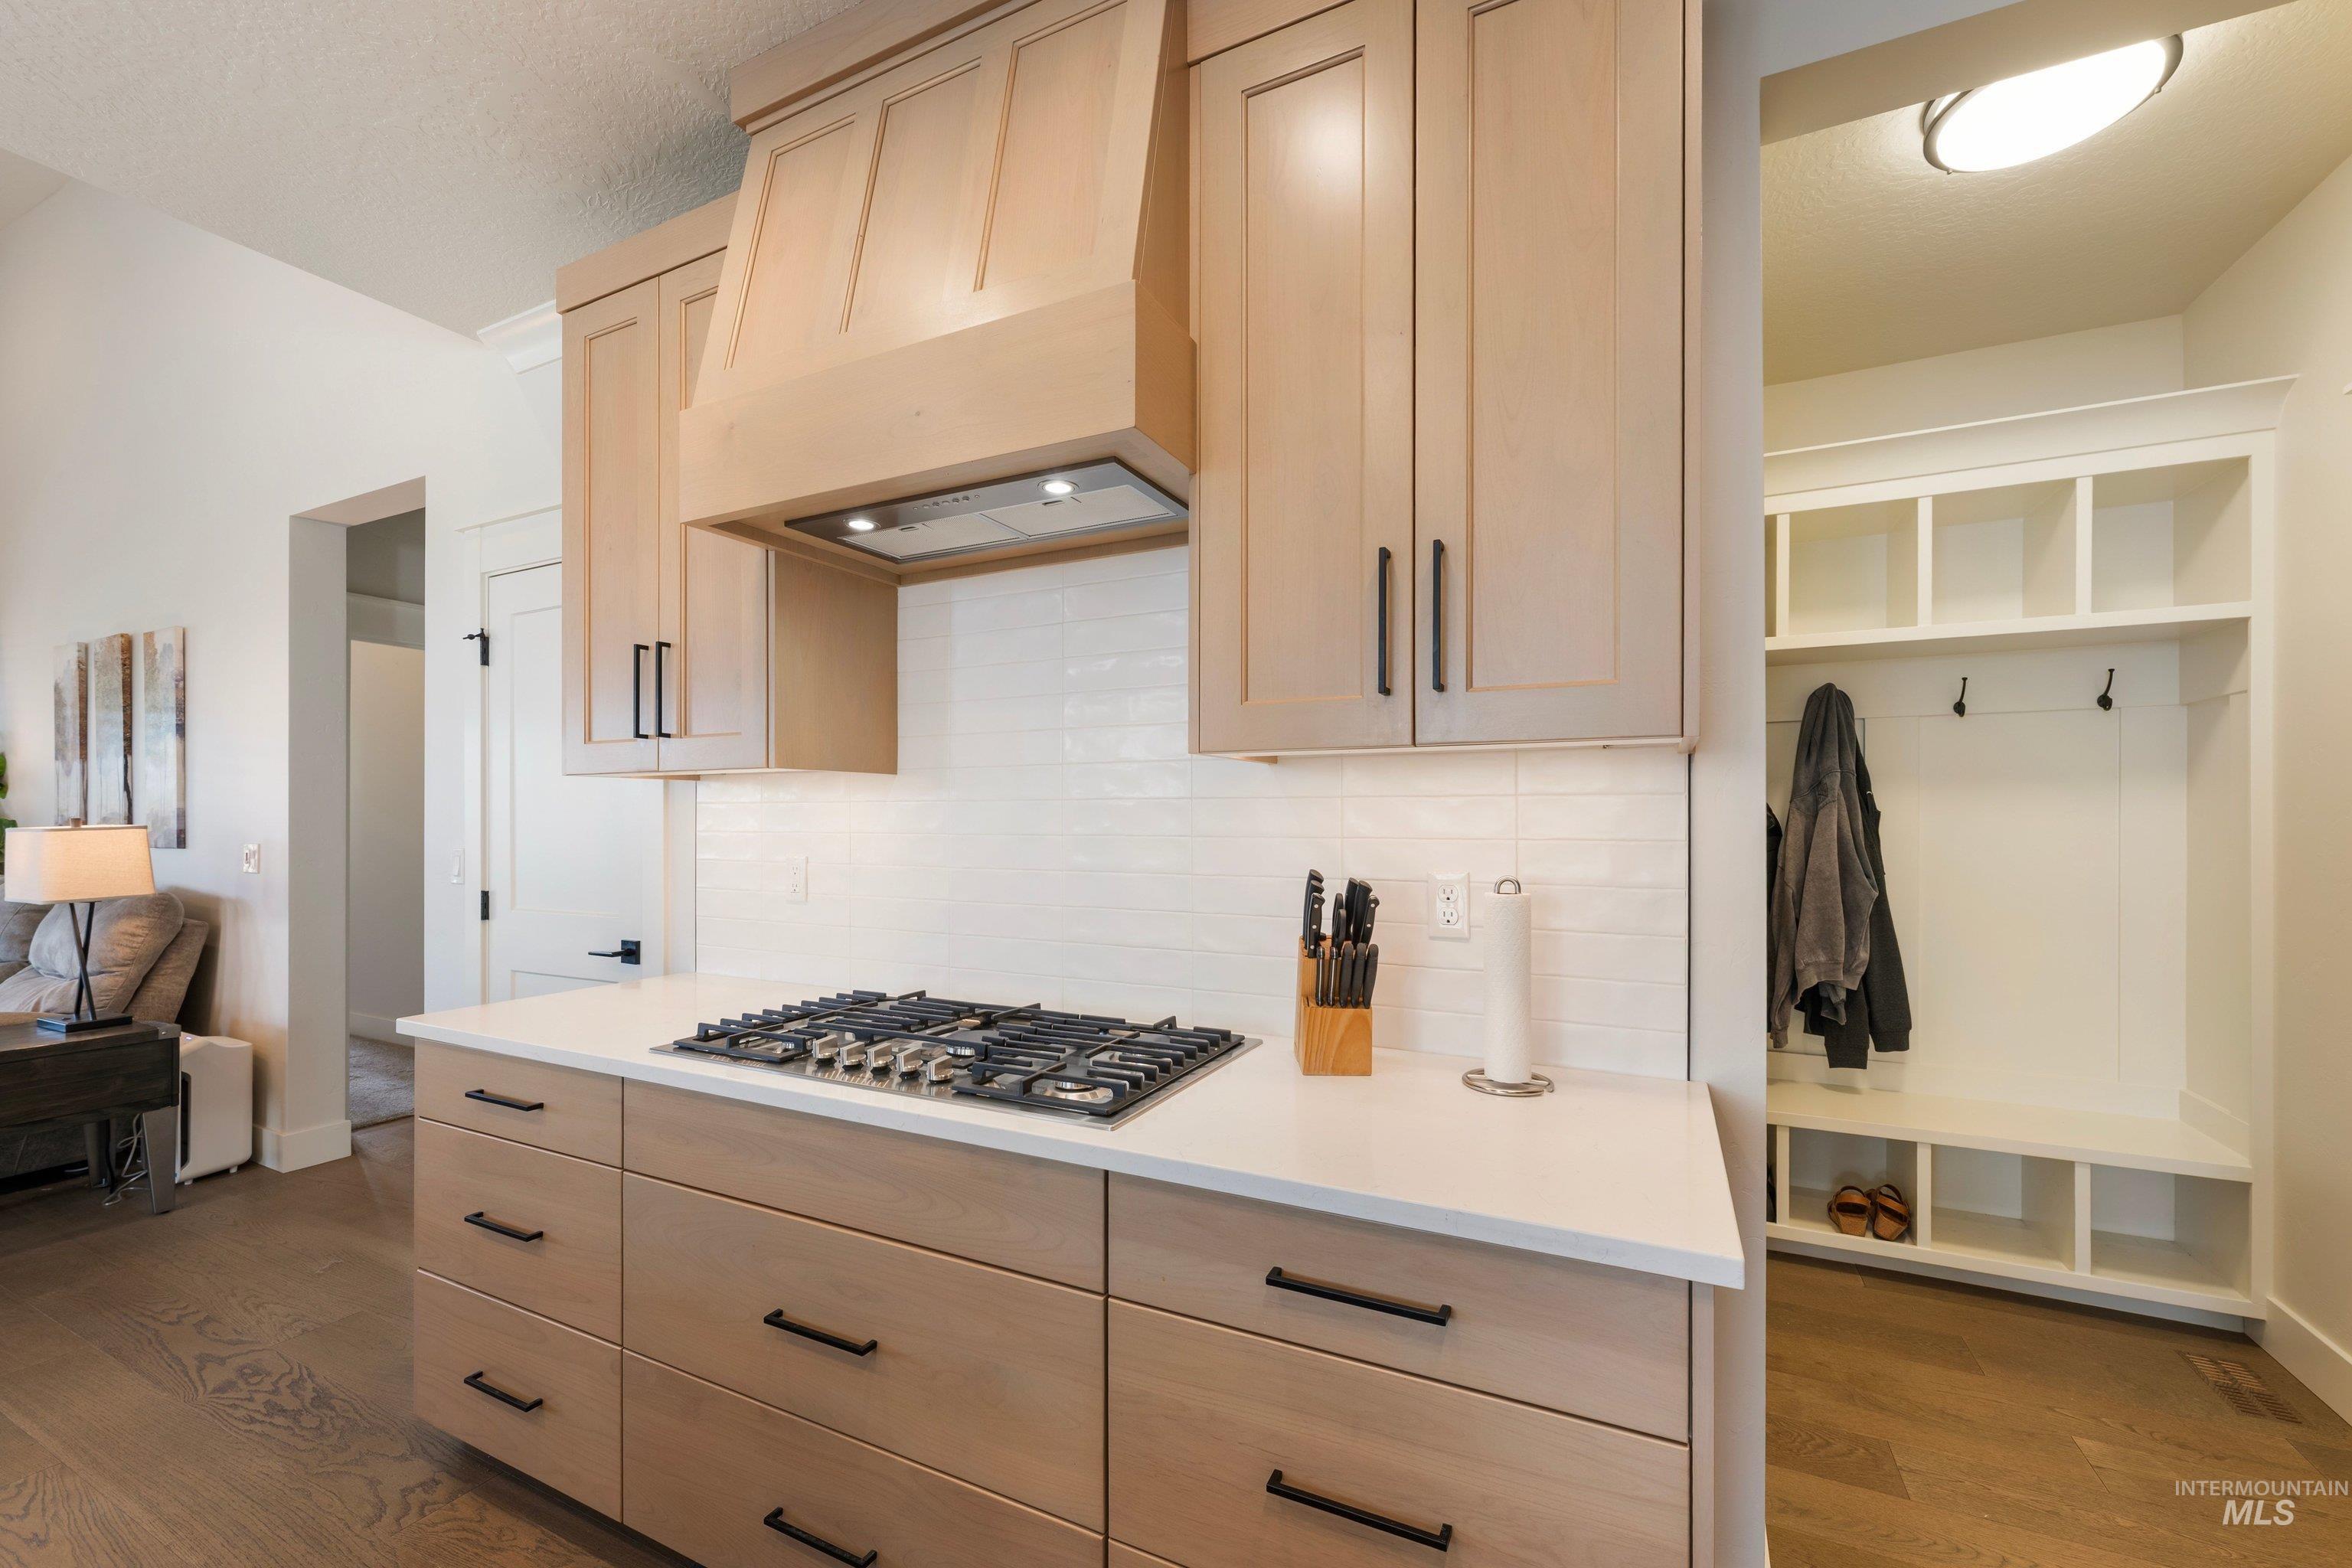
Built-in gas cooktop, light wood-finish cabinetry, white countertop, white tile backsplash, and built-in entry organization system
-
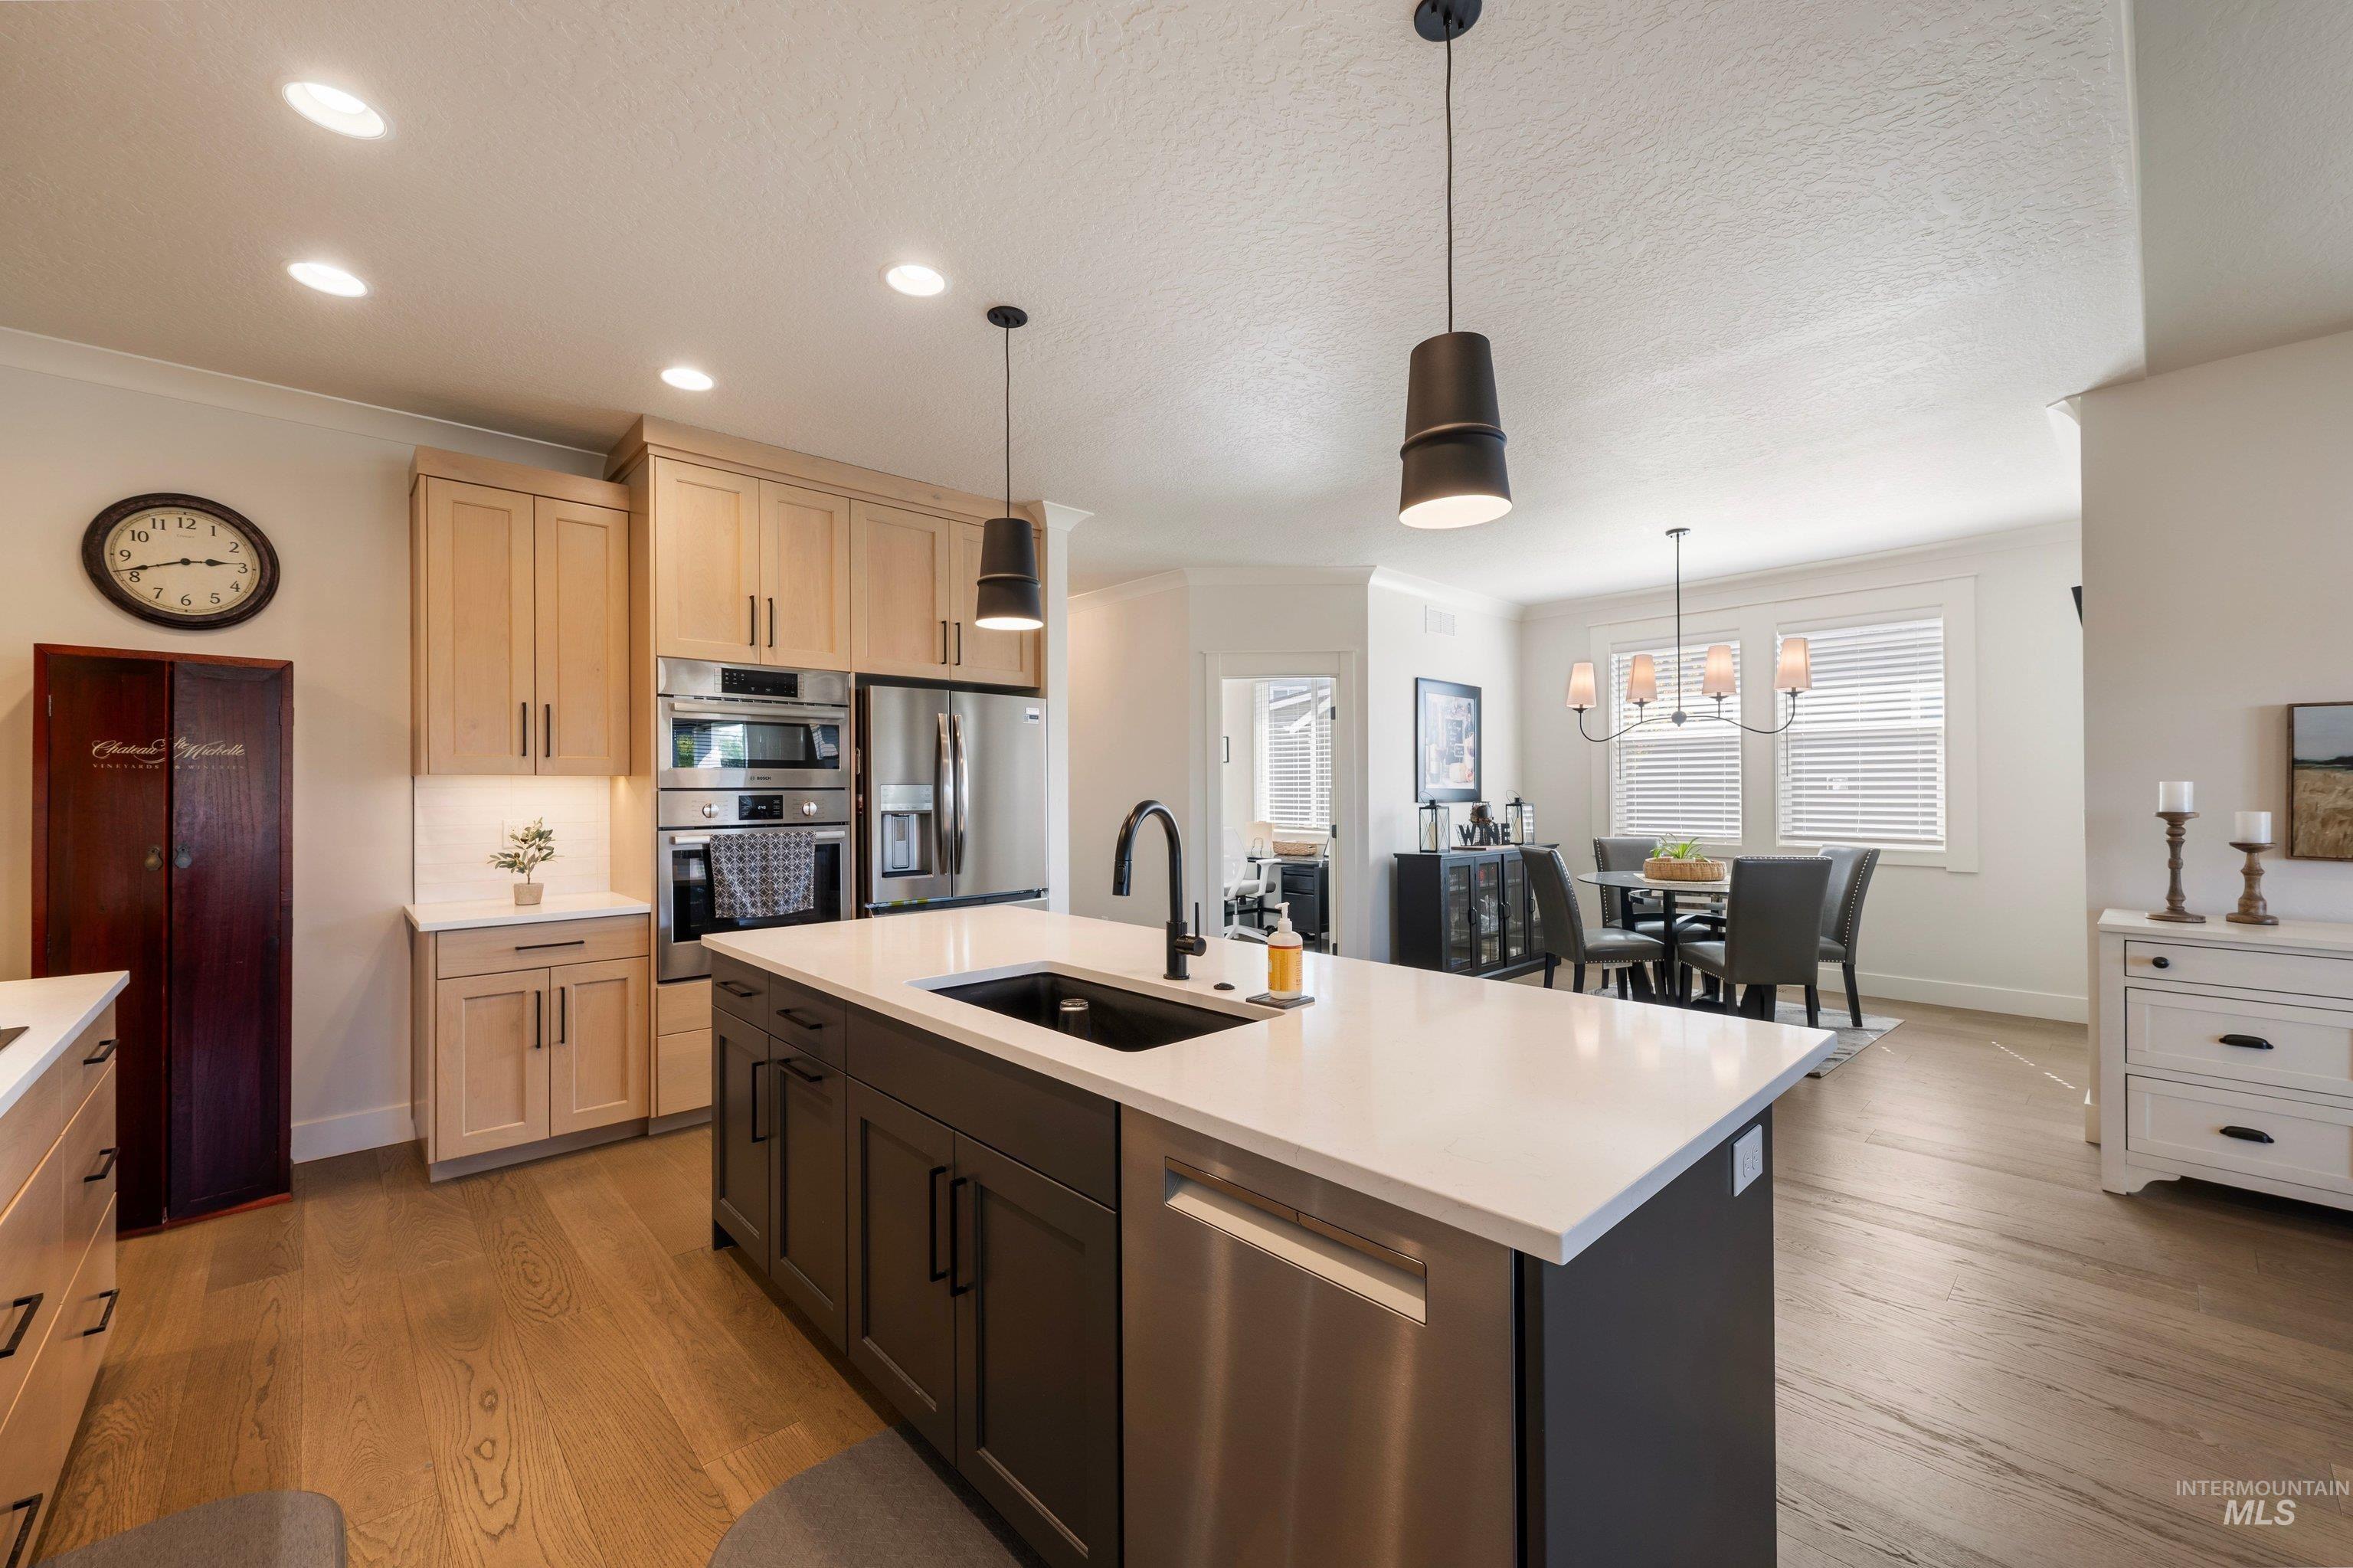
Kitchen featuring wood-finish flooring, recessed lighting, and a center island with a built-in sink
-
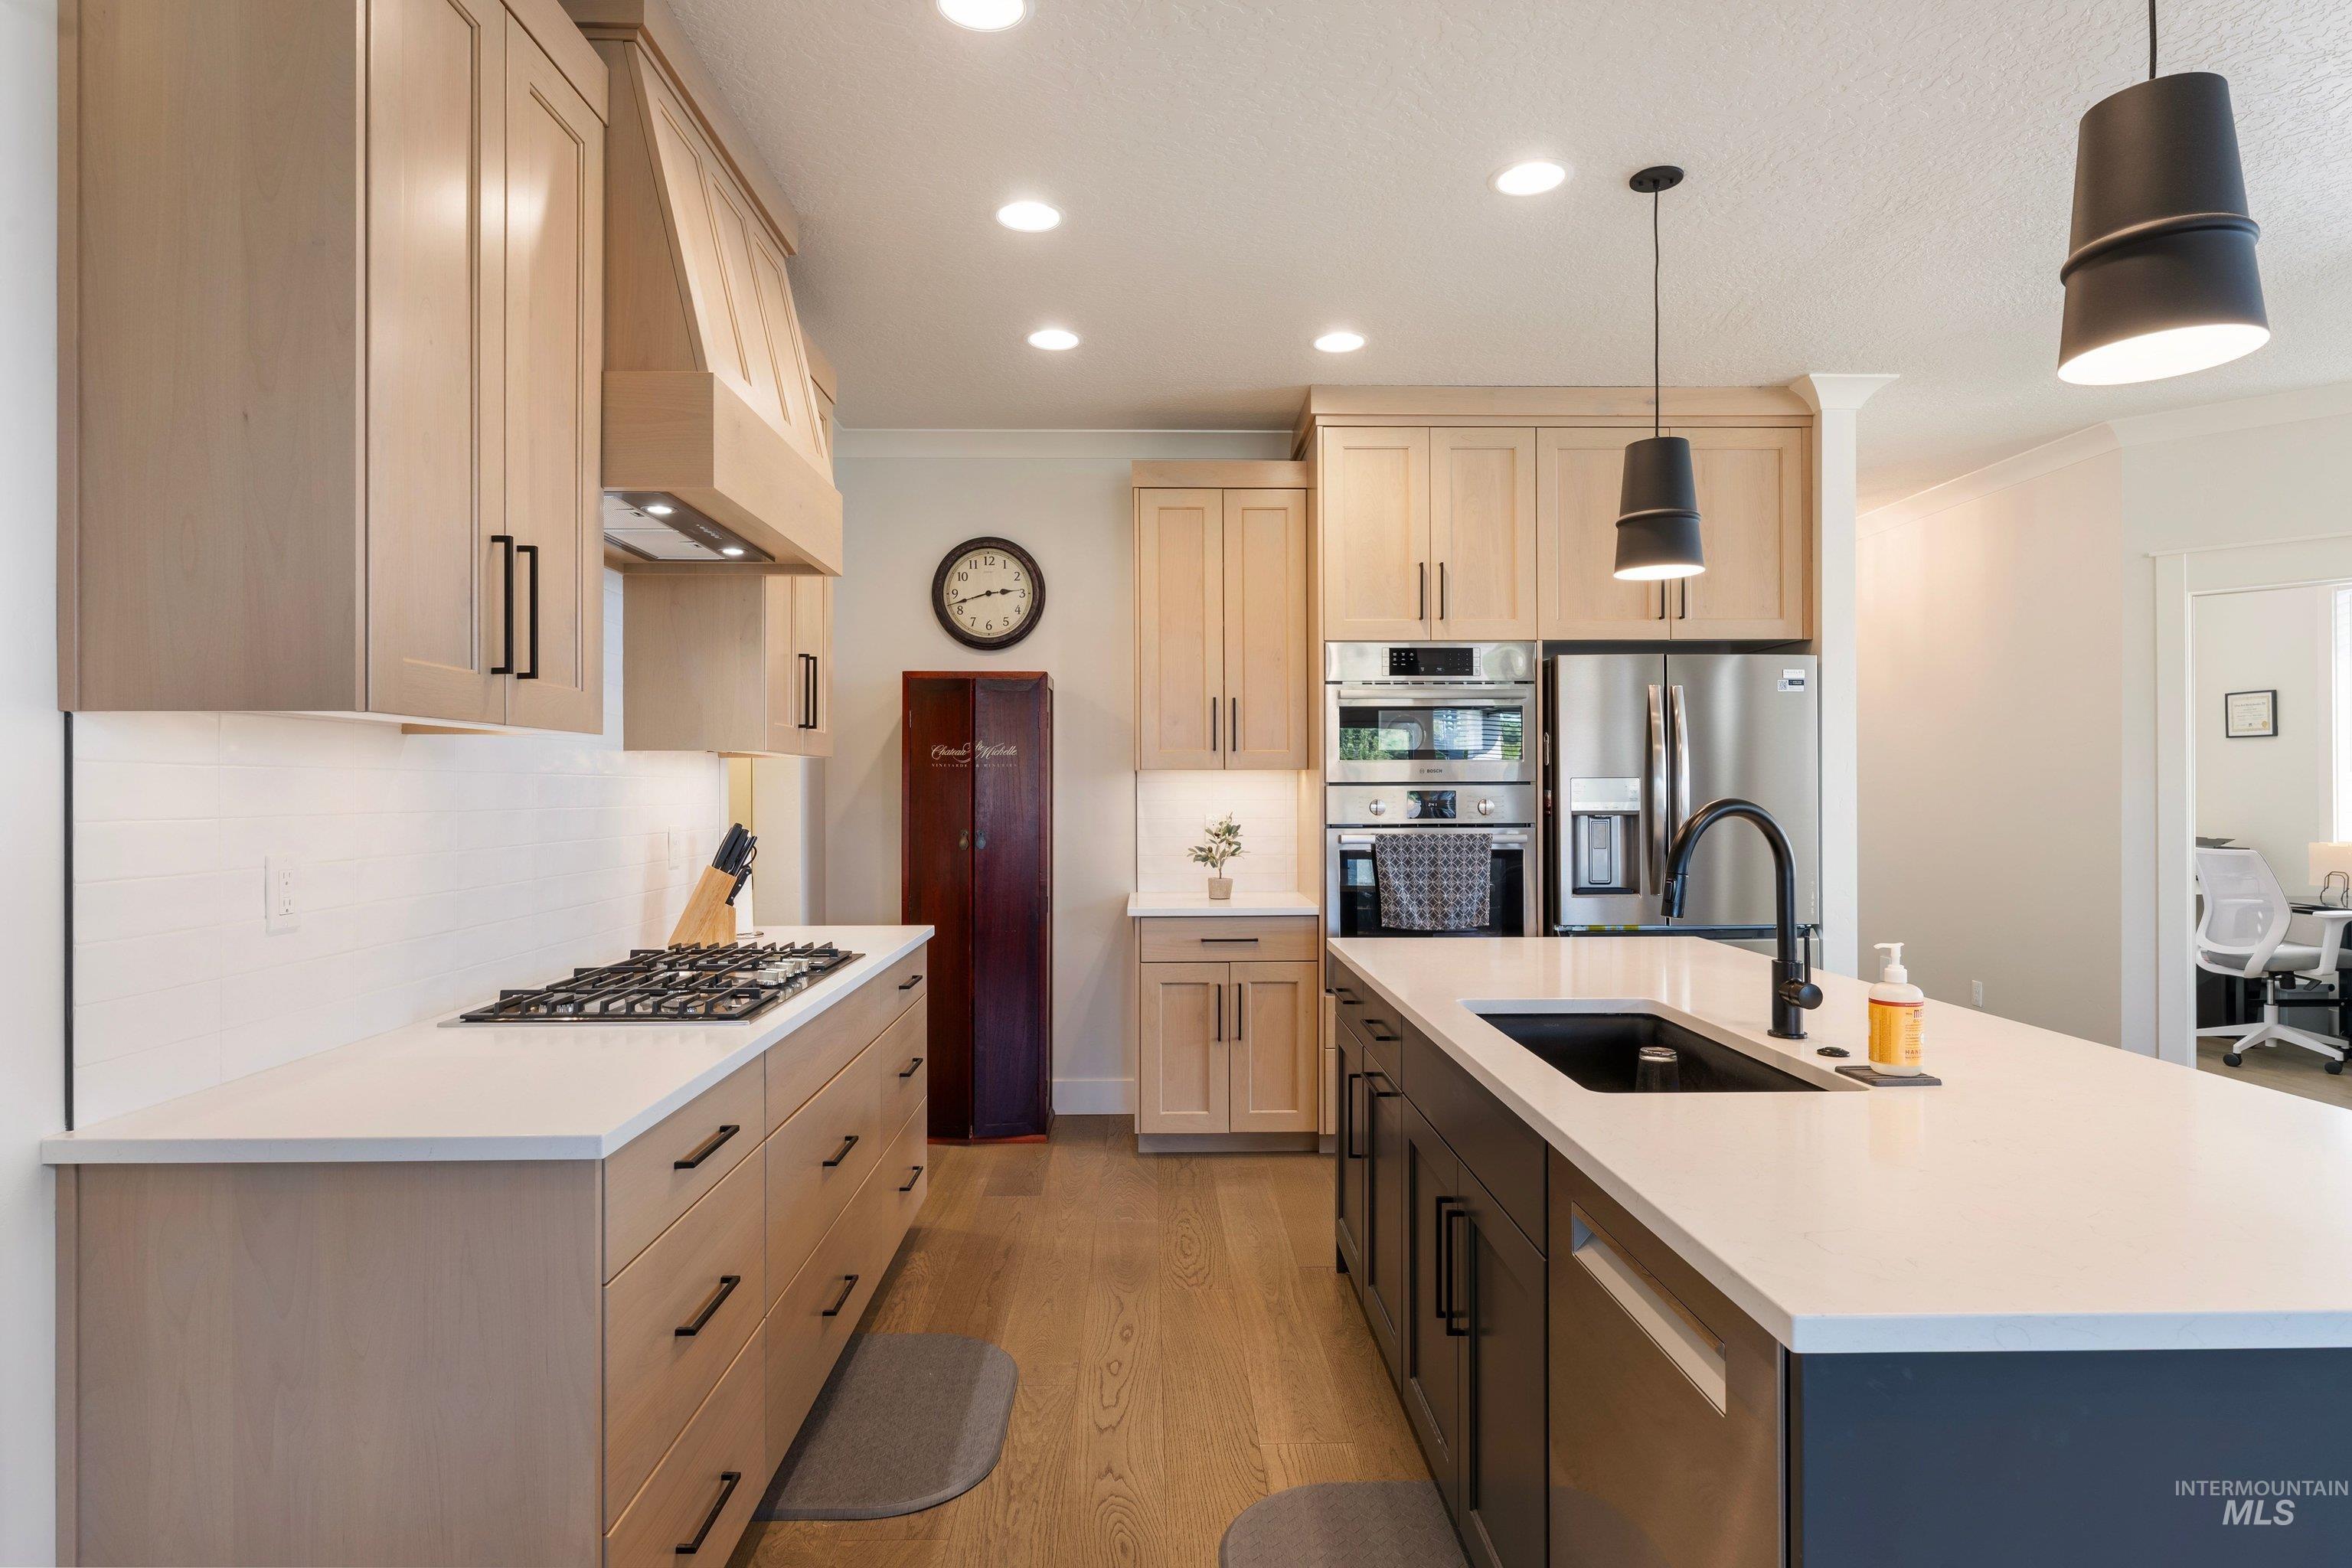
Gourmet kitchen featuring light wood-finish cabinetry, stainless steel appliances, a center island with a black sink and faucet, and recessed lighting
-
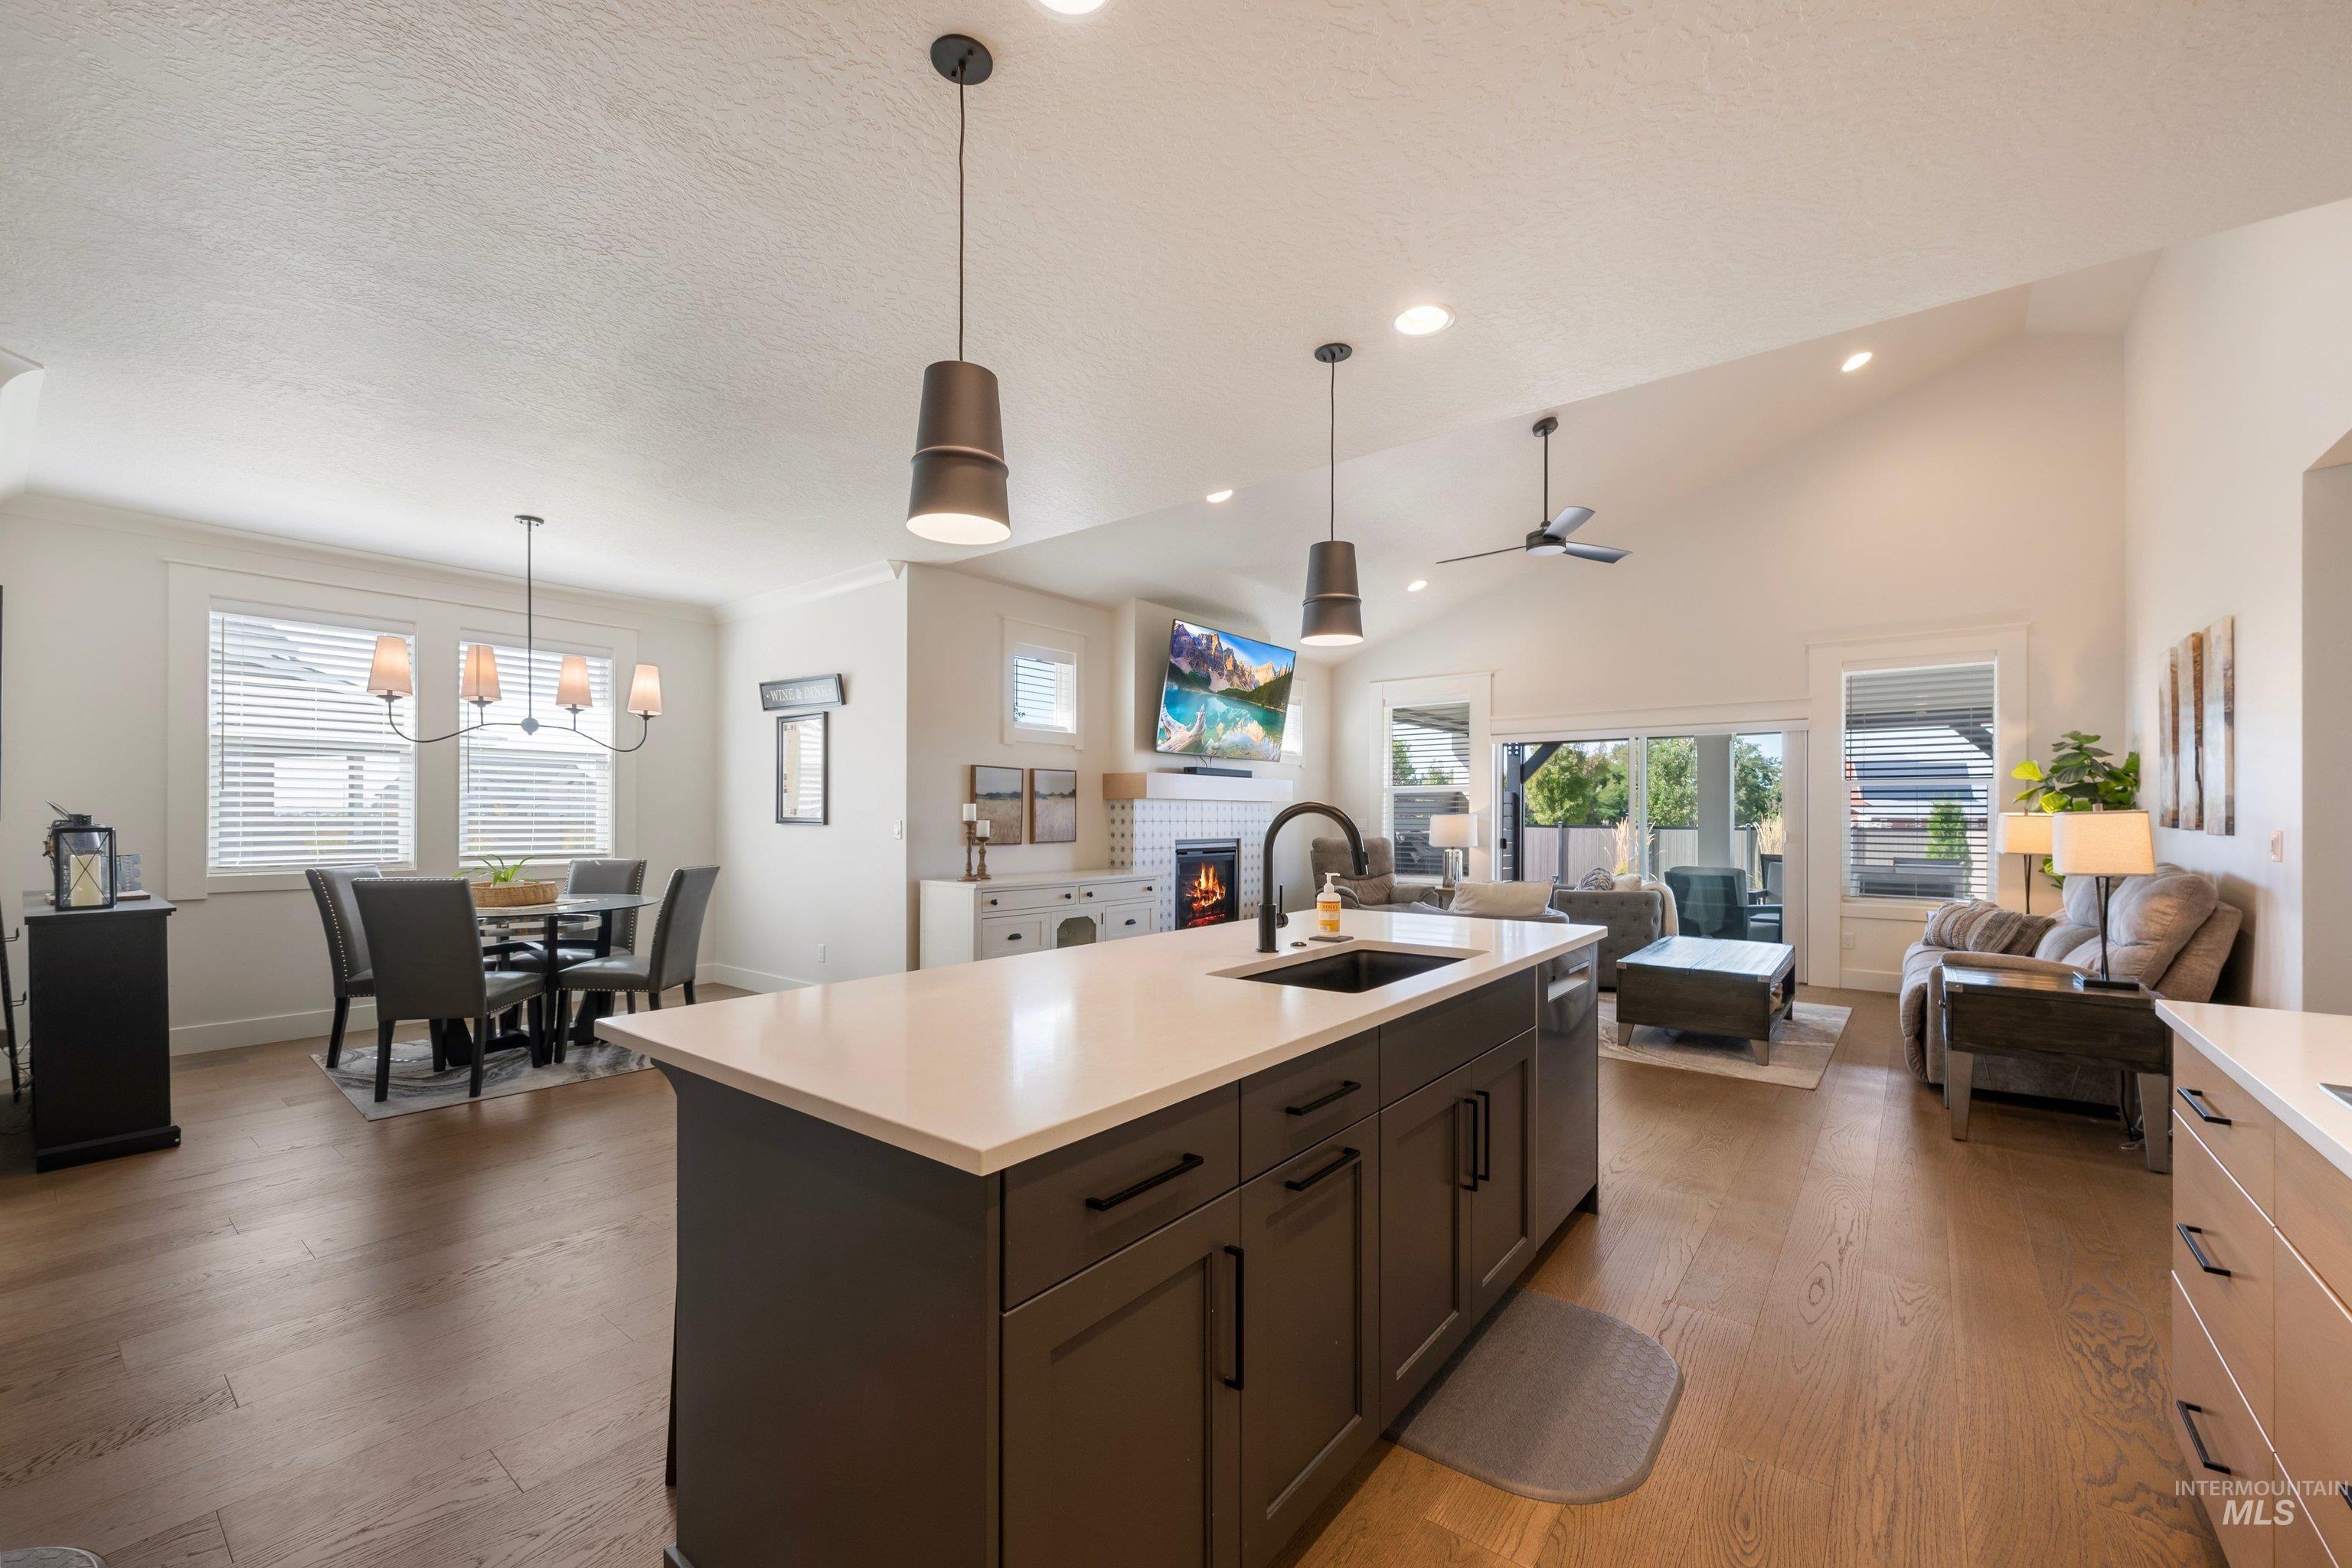
Open-concept living area featuring wood-finish flooring, a kitchen island with a sink and white countertop, vaulted ceilings, and a dining area with a chandelier
-
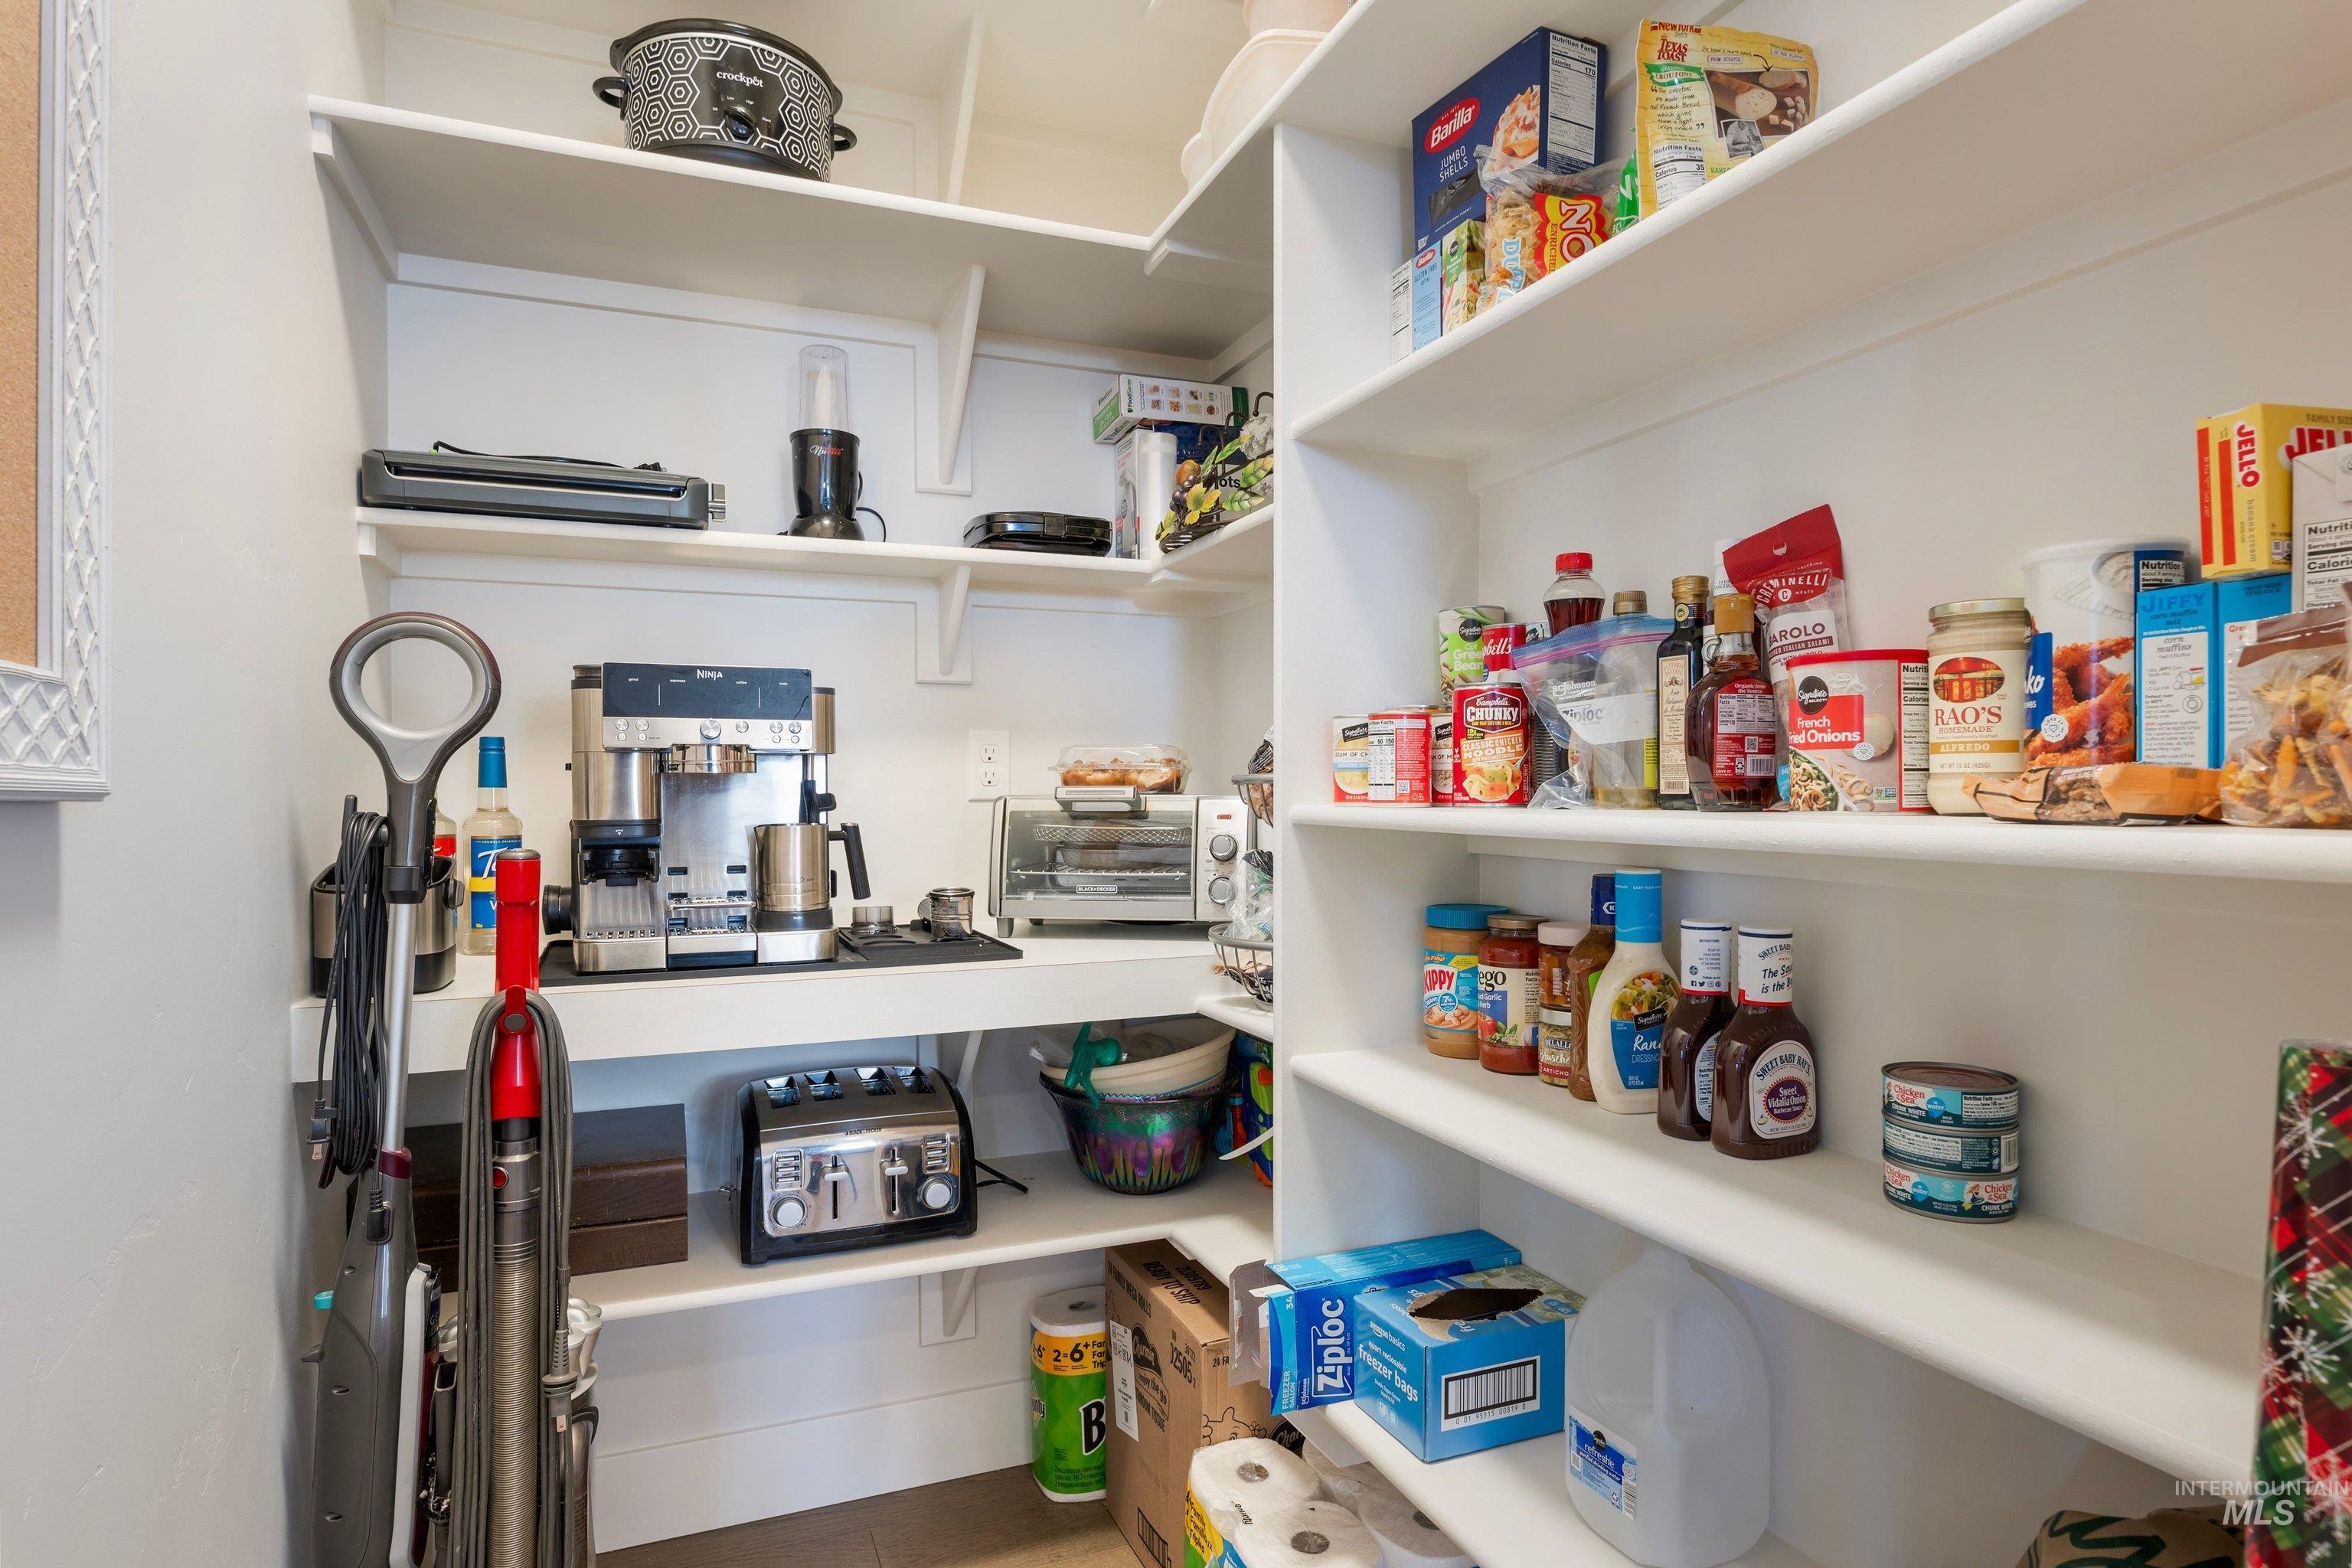
Expansive pantry featuring multiple levels of shelving, integrated counter space, and white painted finishes
-
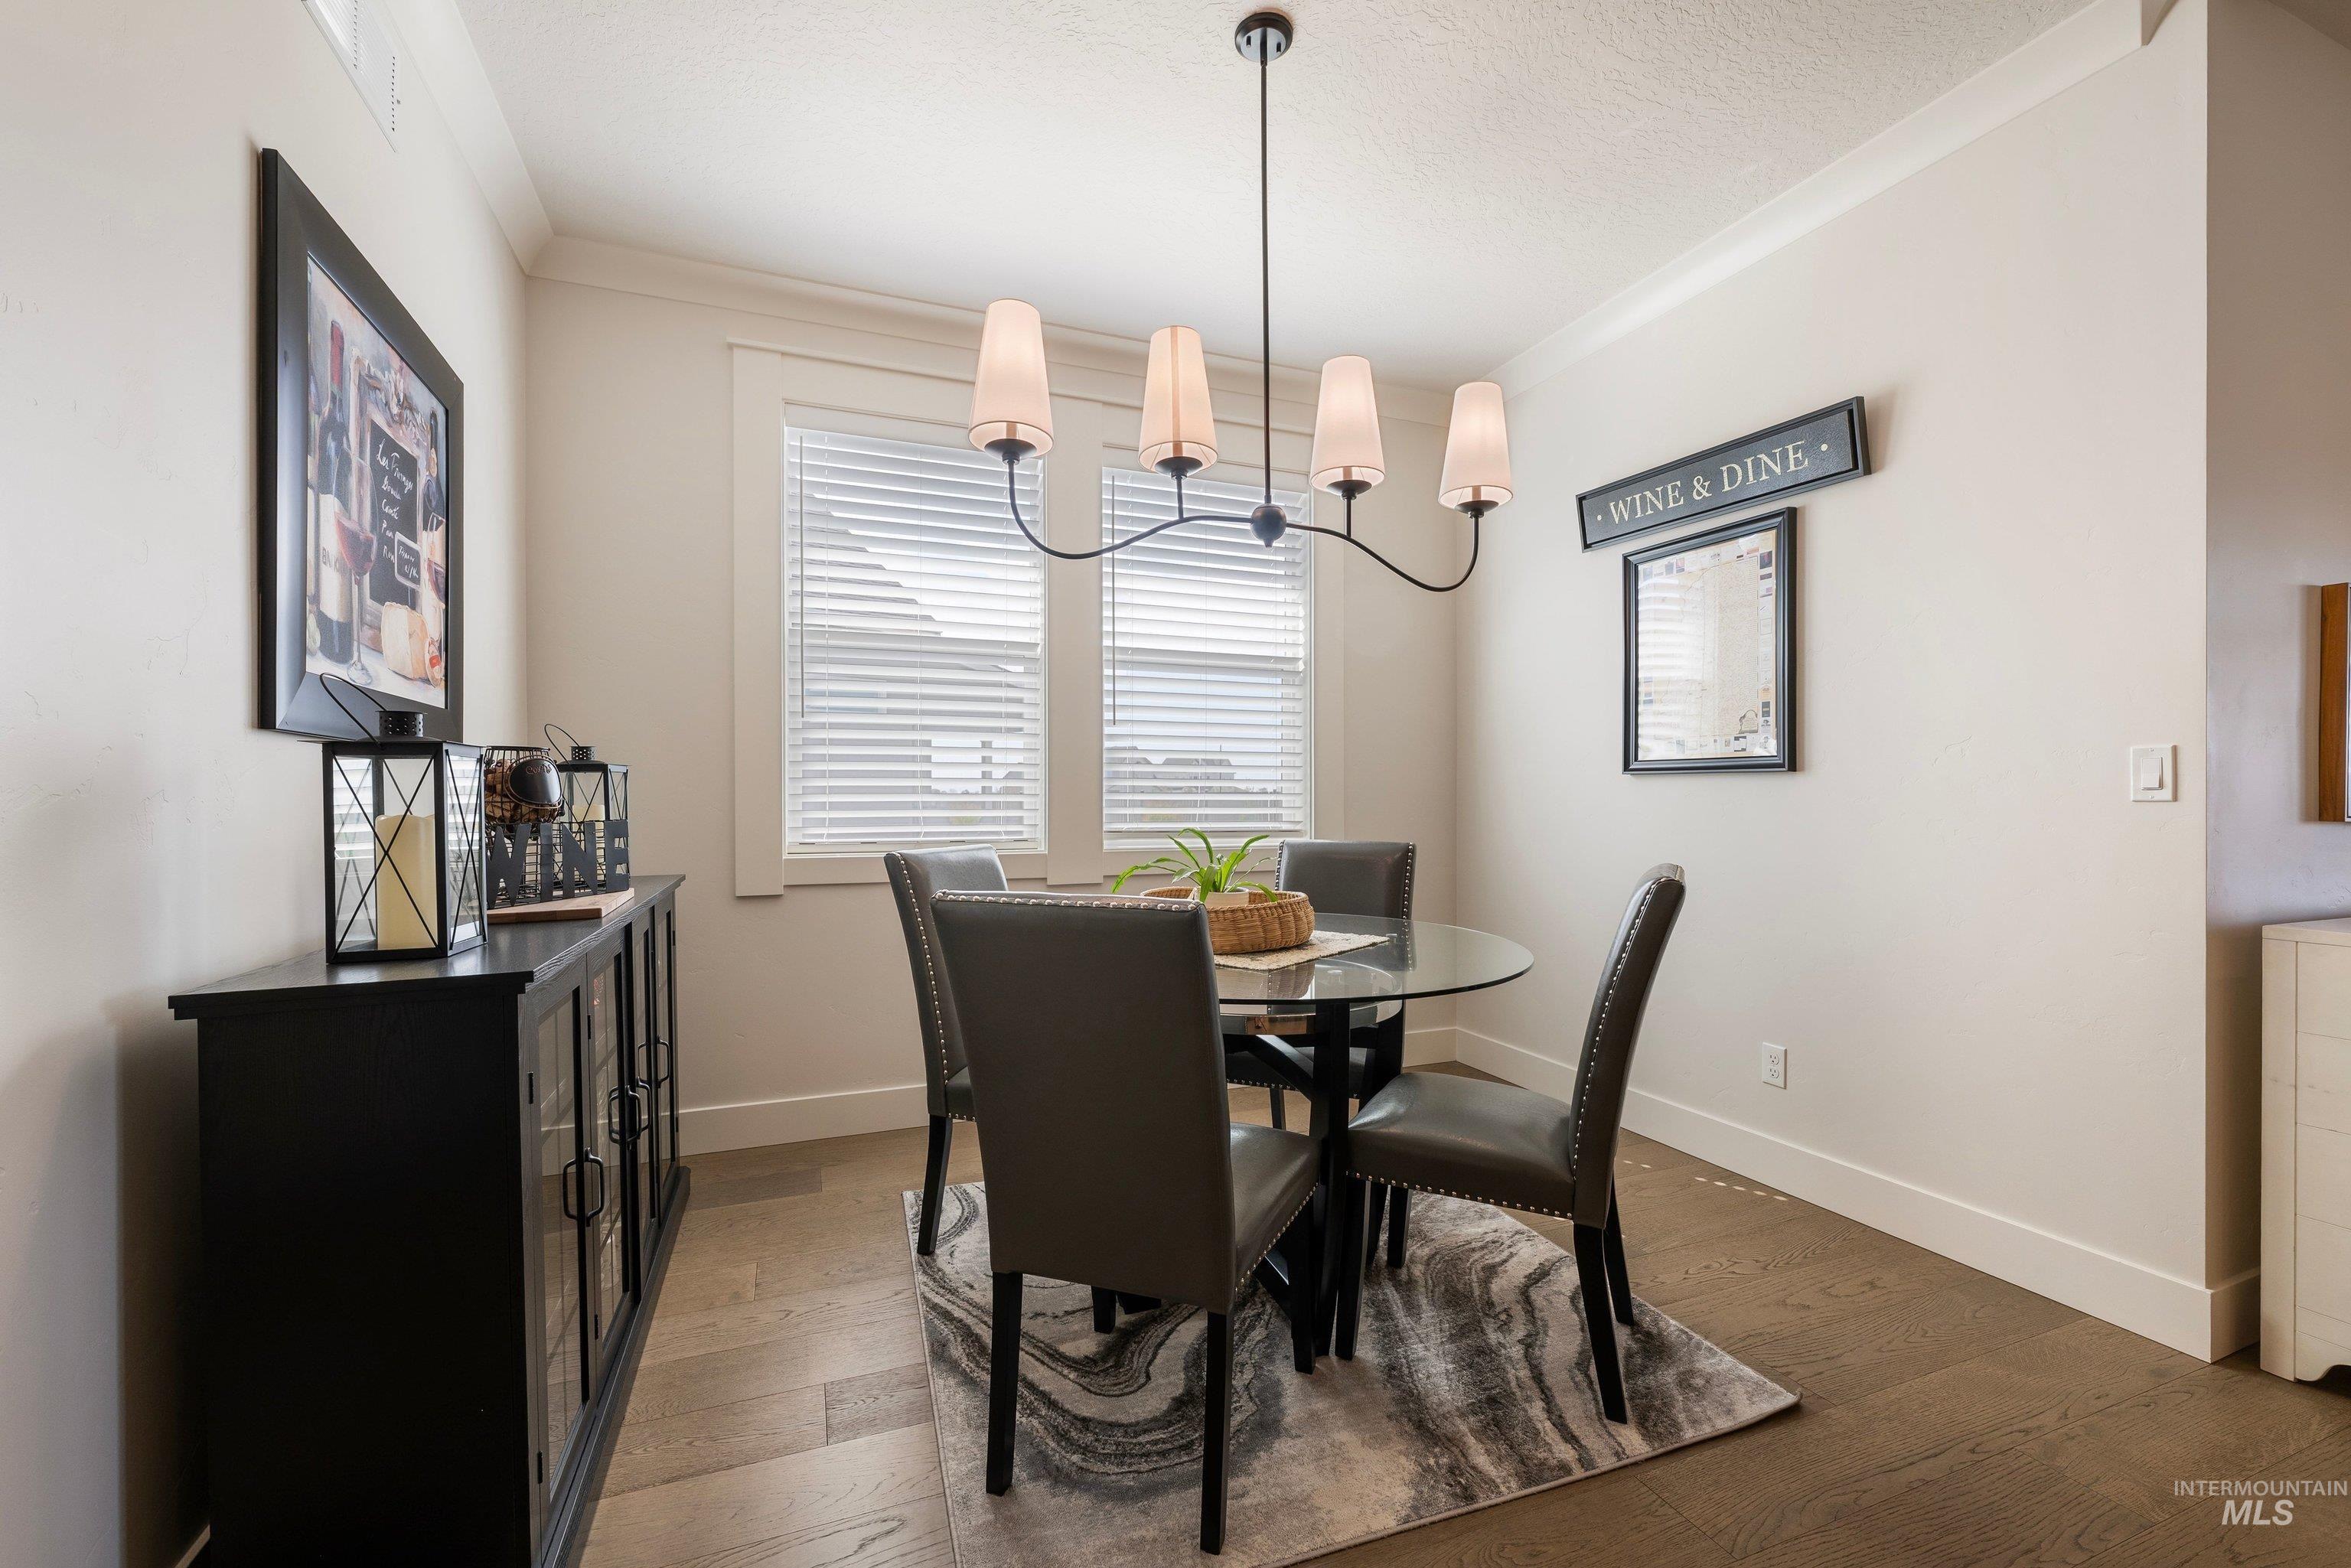
Wood-finish flooring, crown molding, and a modern chandelier with four lights
-
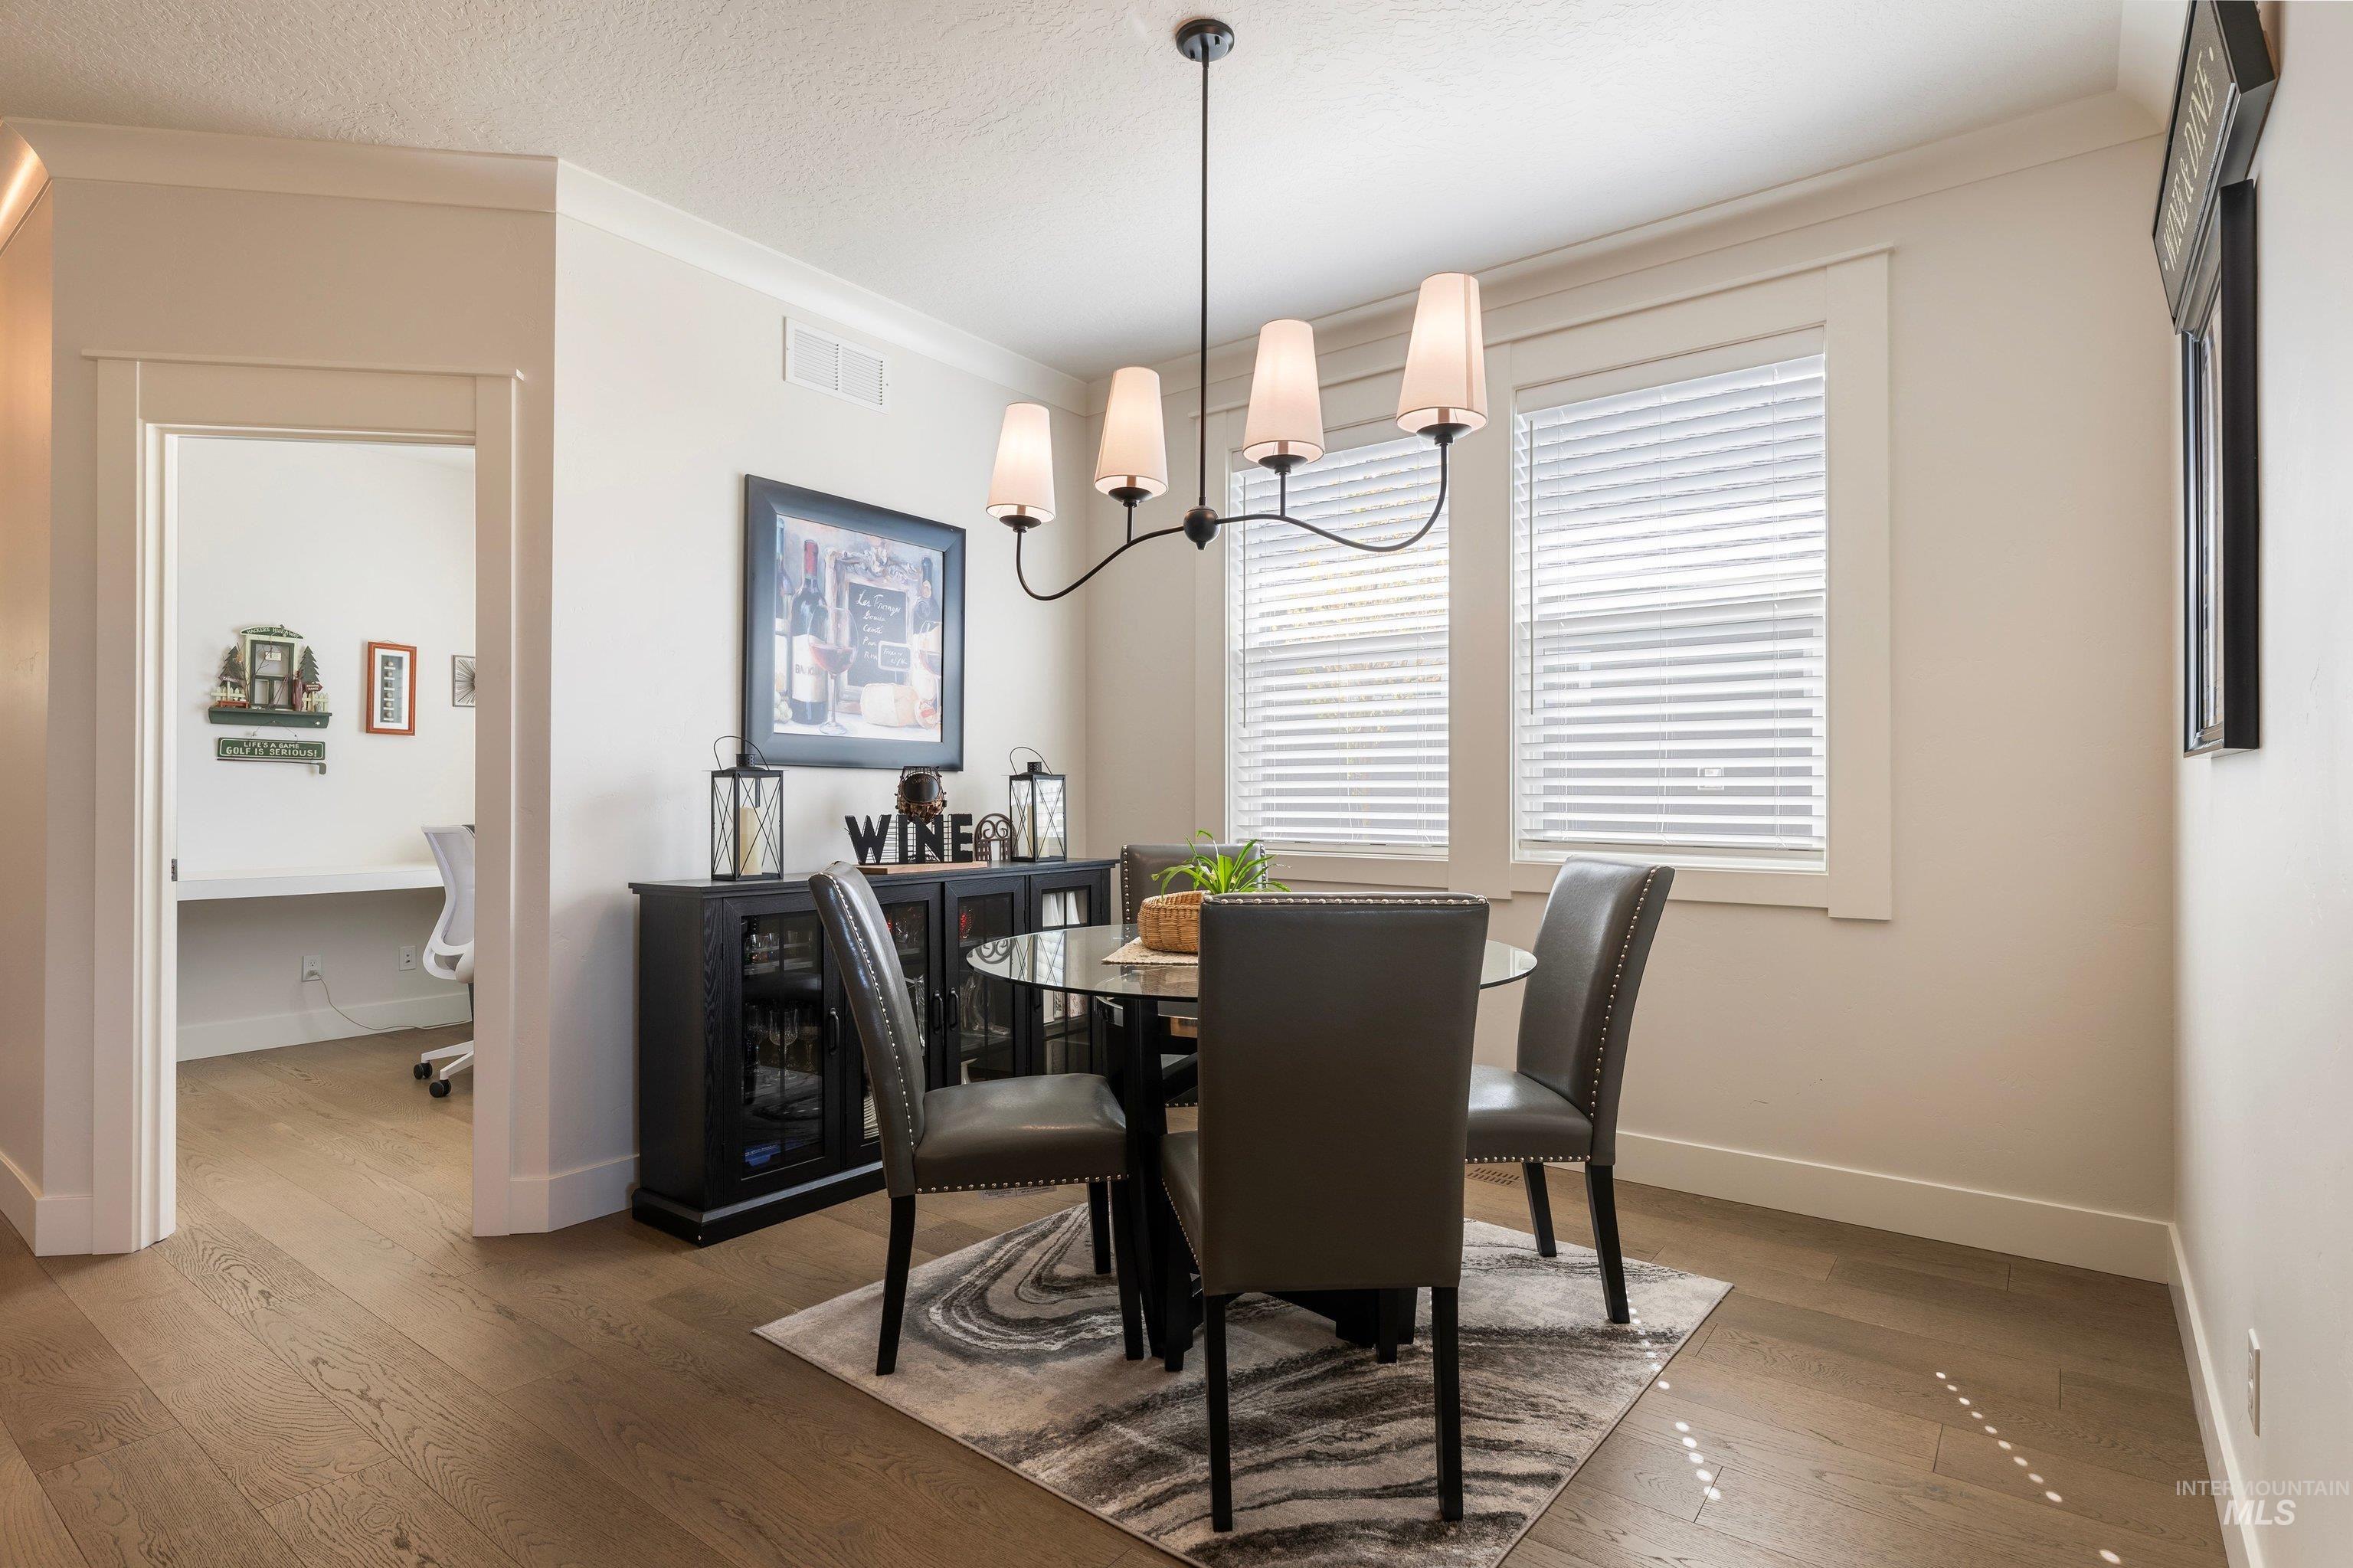
Wood-finish flooring throughout, multiple windows with blinds, a modern chandelier, and an open doorway leading to a built-in desk area
-
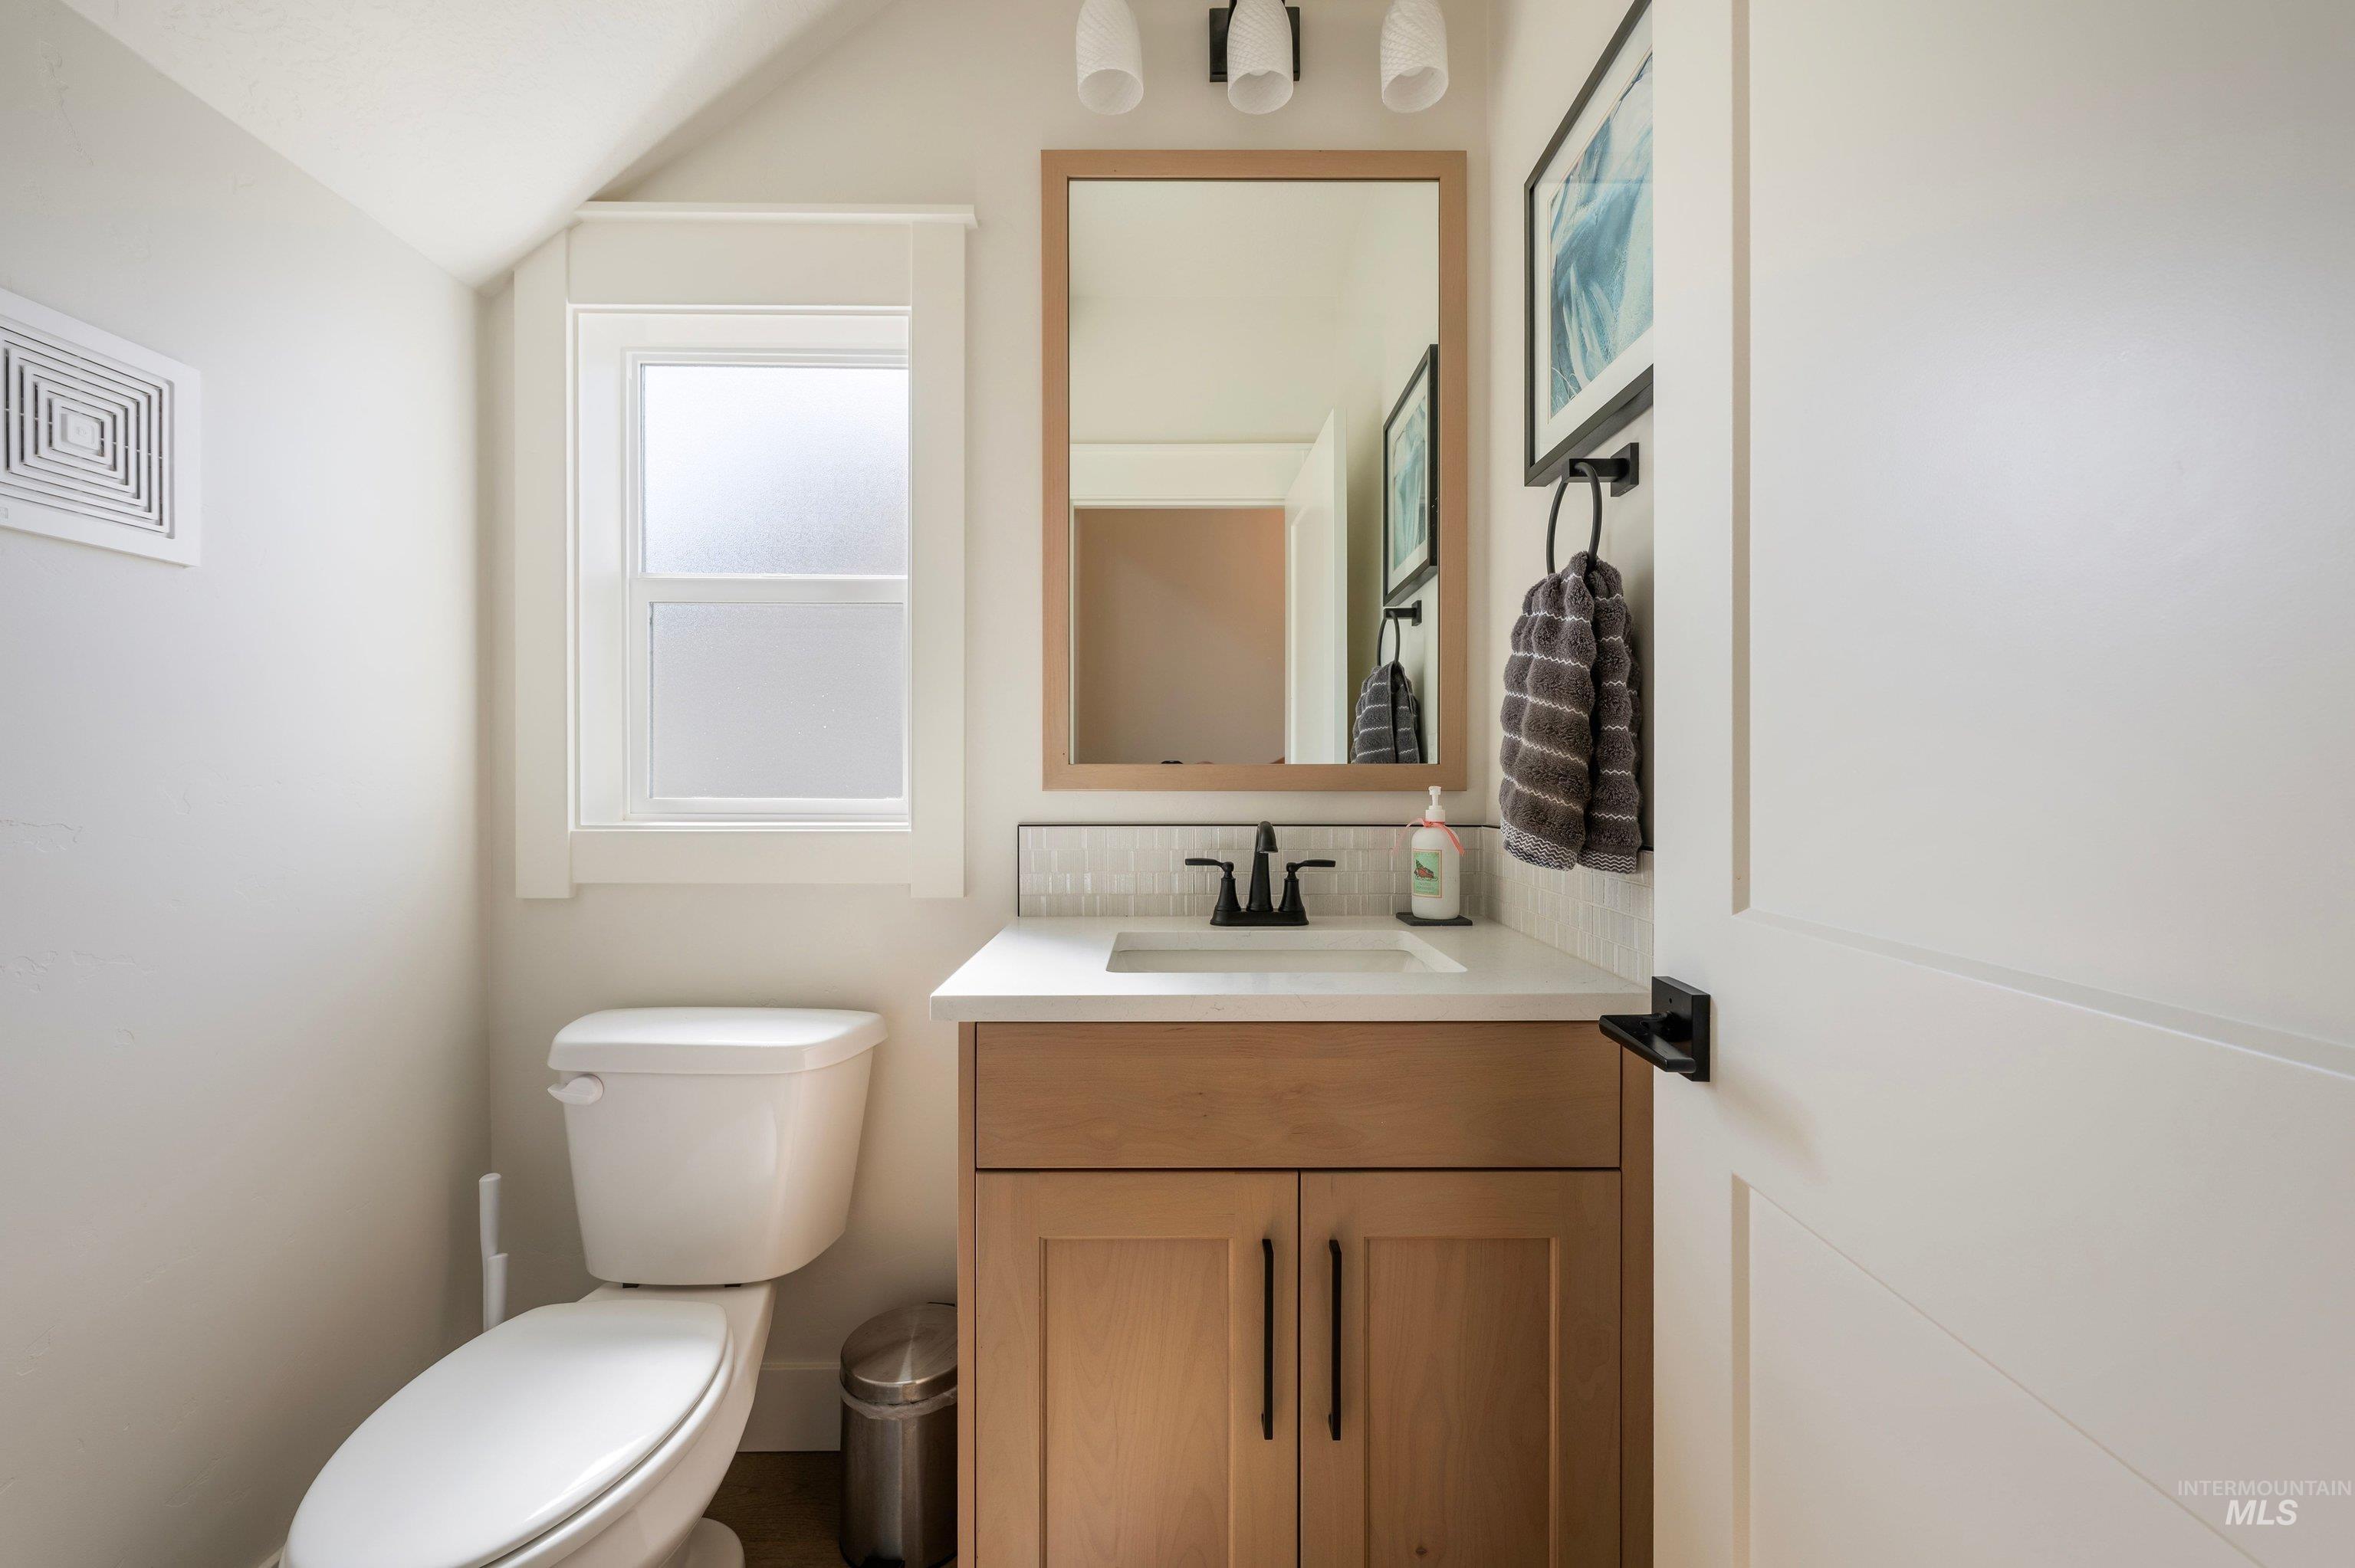
Built-in vanity with wood-finish cabinetry, white countertop, and matte black faucet
-
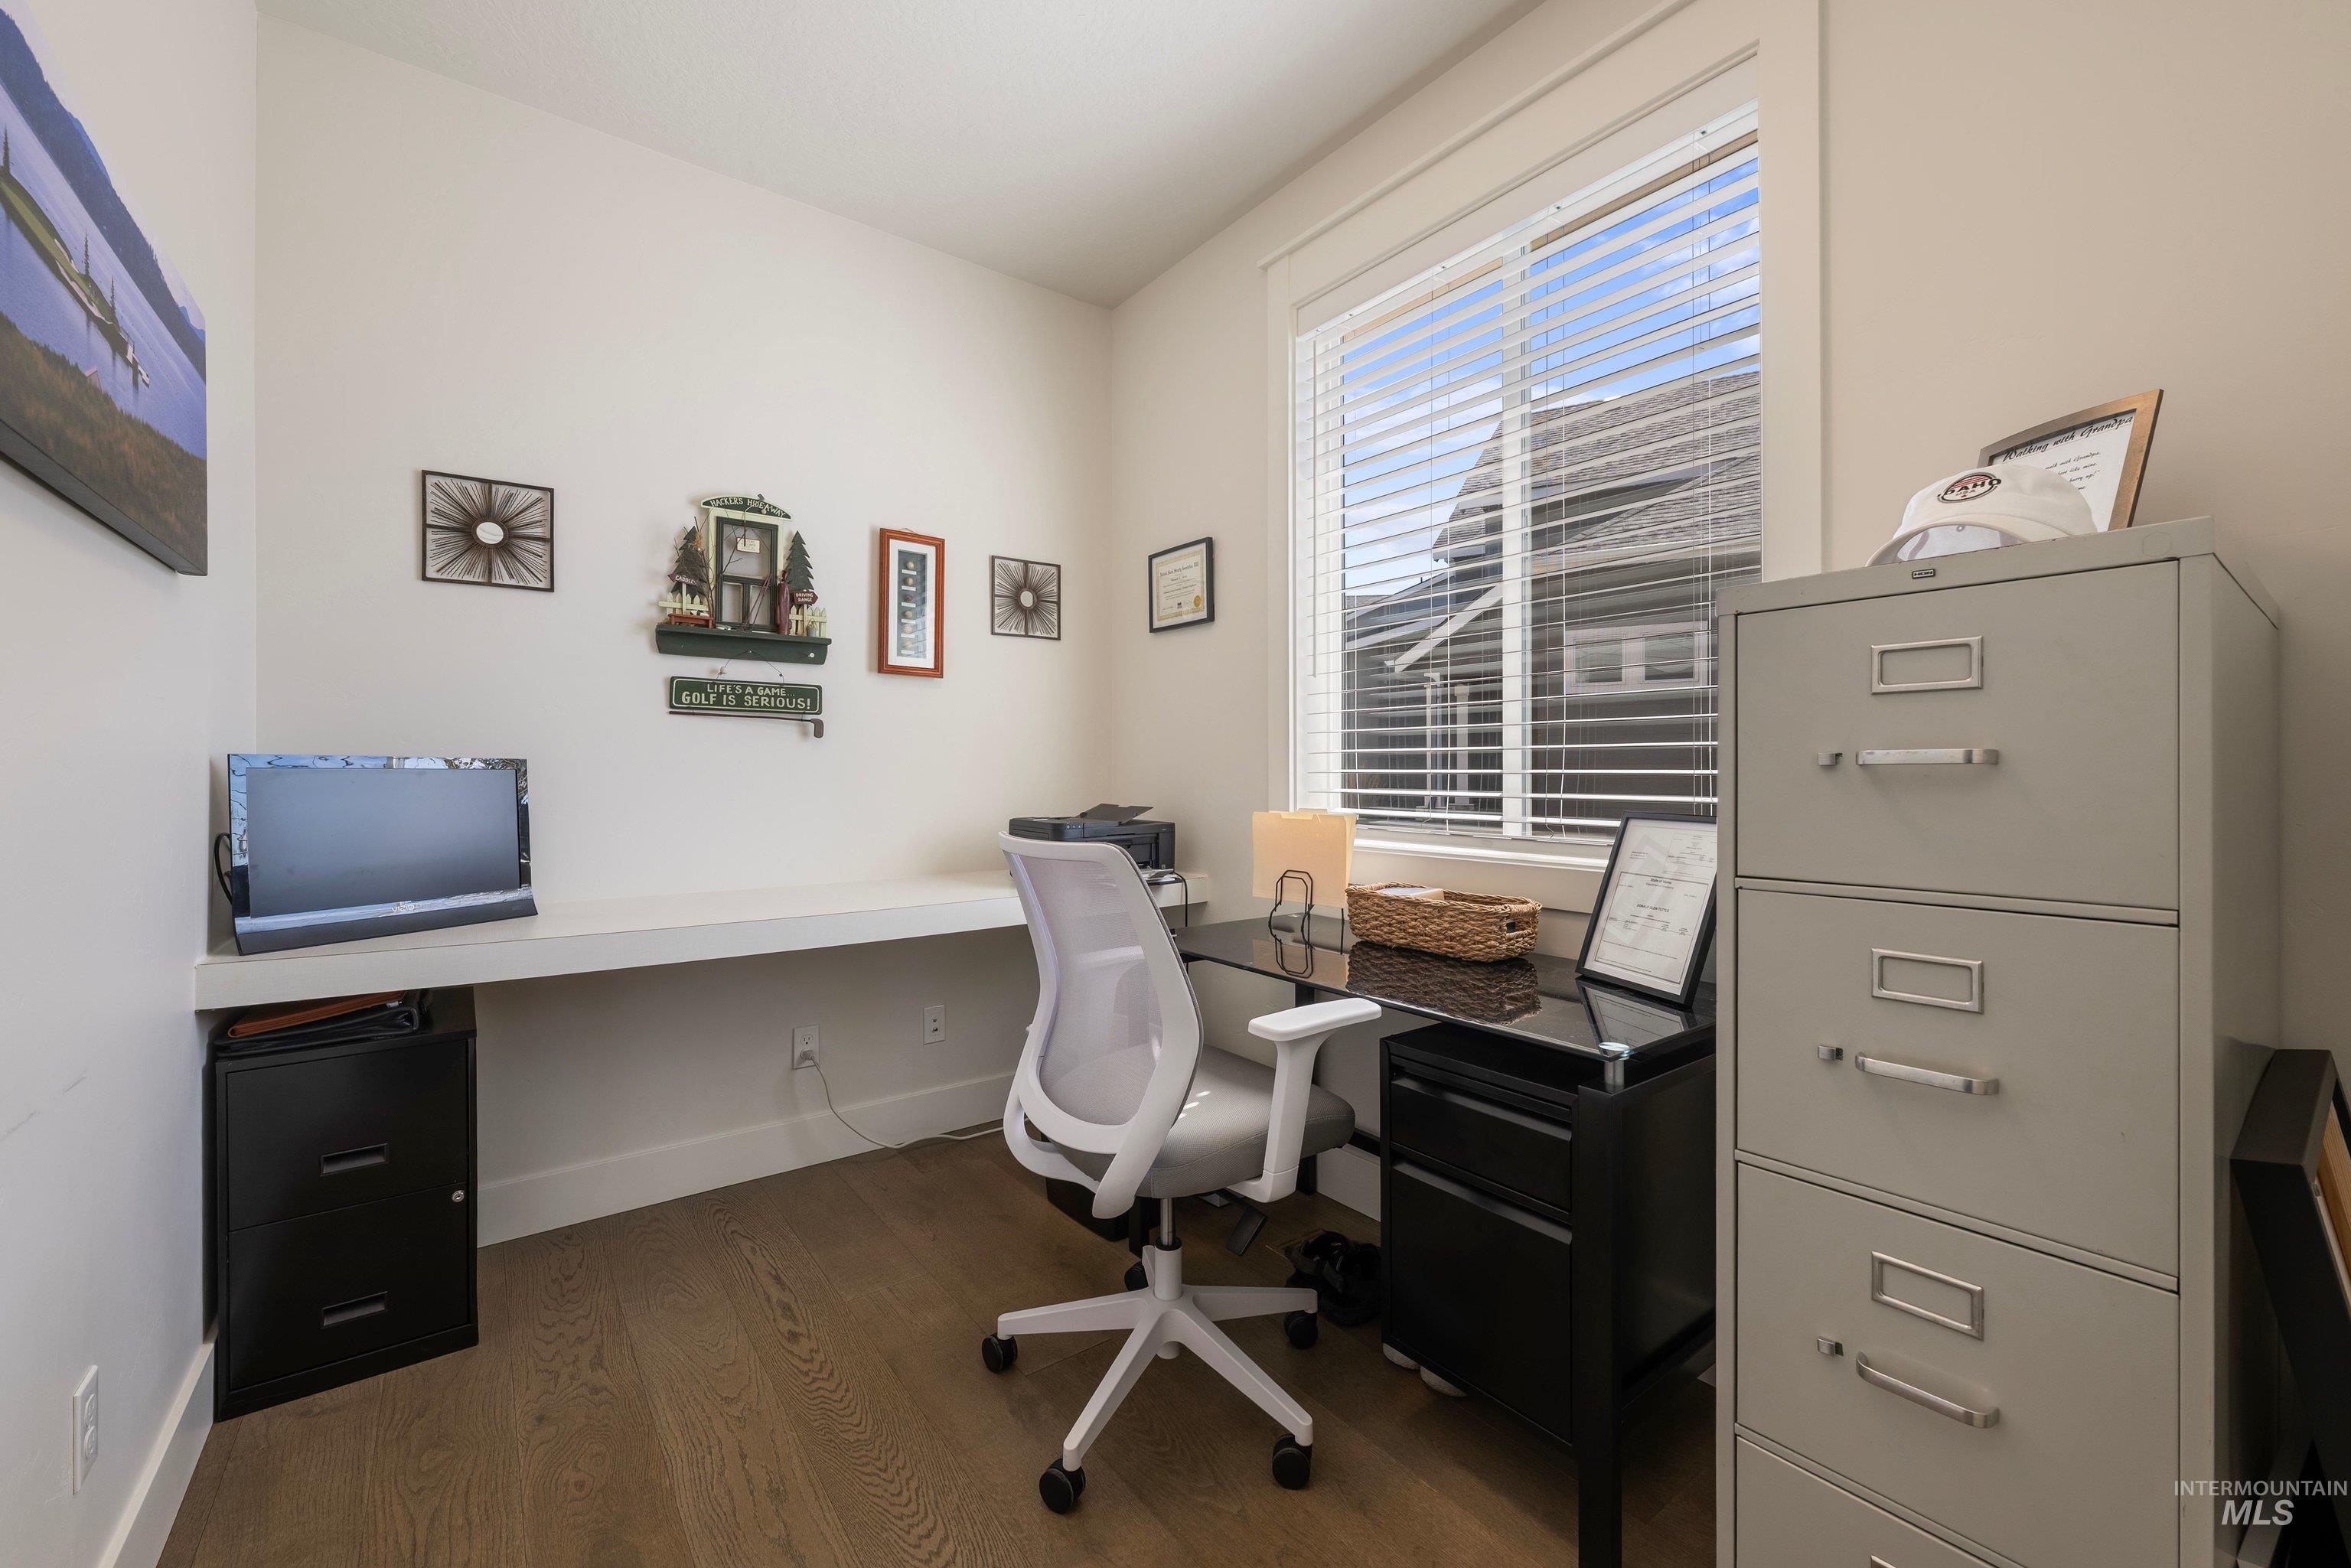
Wood-finish flooring with white baseboards, a built-in white desk surface, and a window with blinds
-
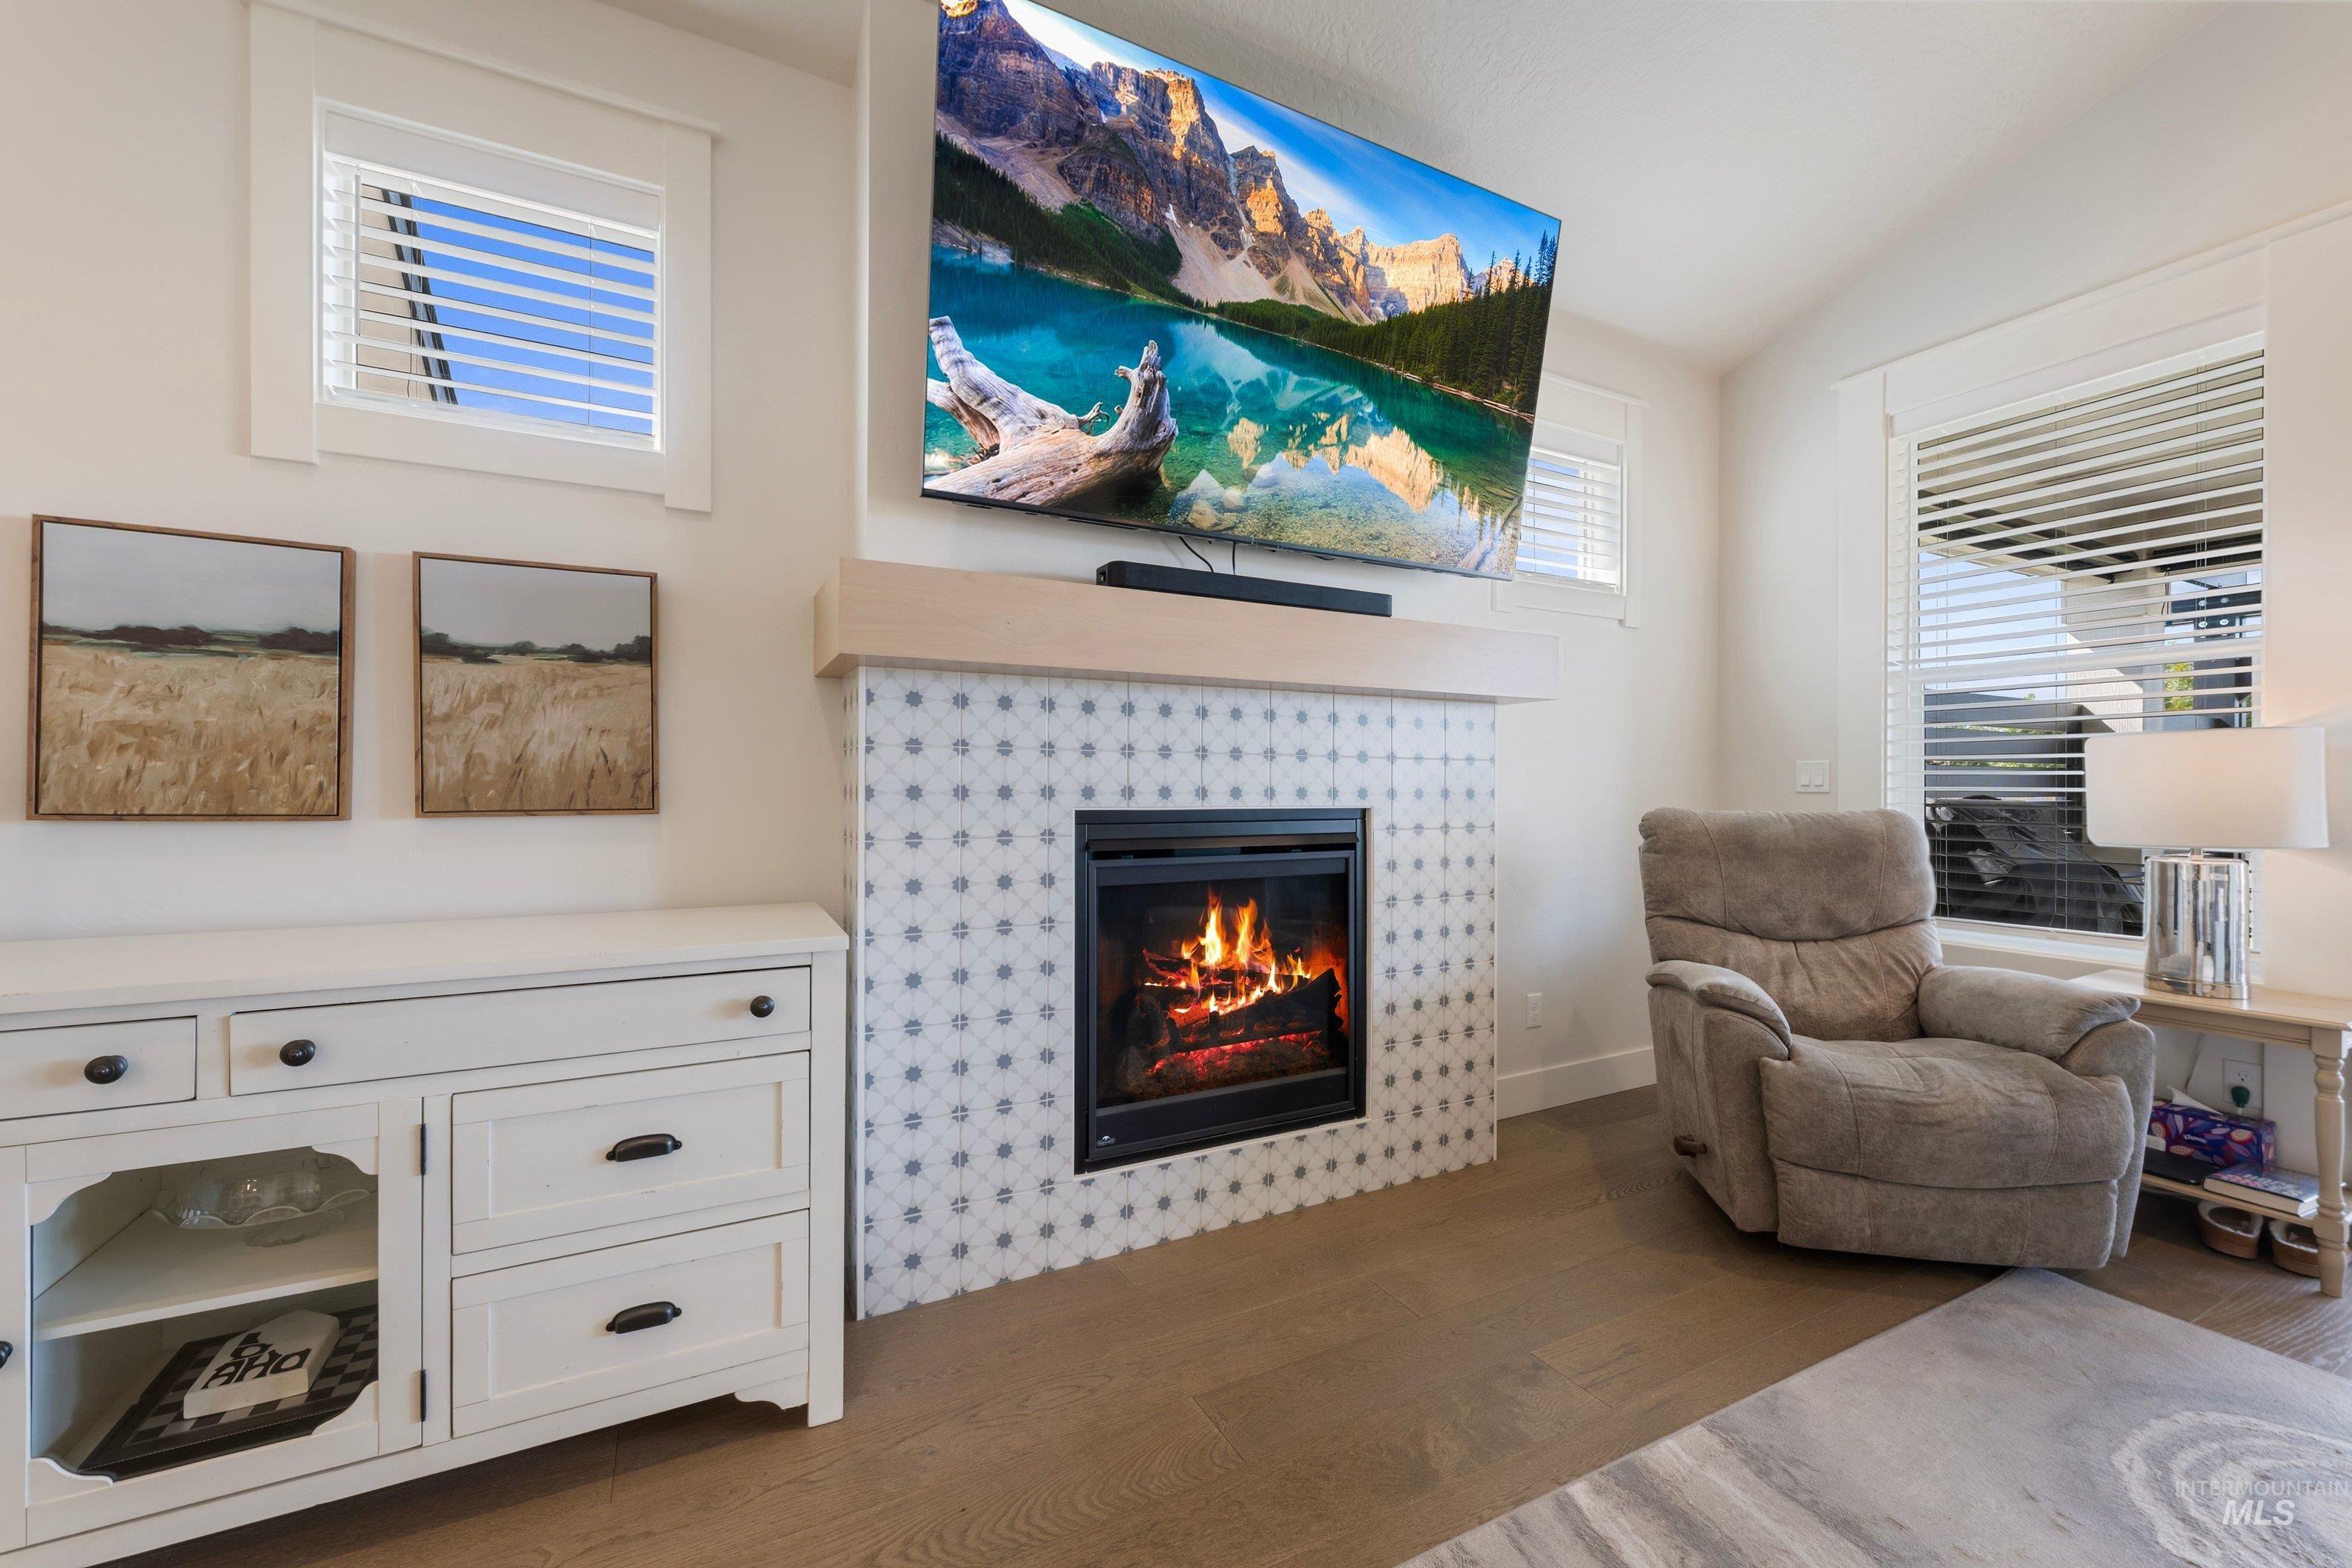
Fireplace with decorative tile surround and wood mantel
-
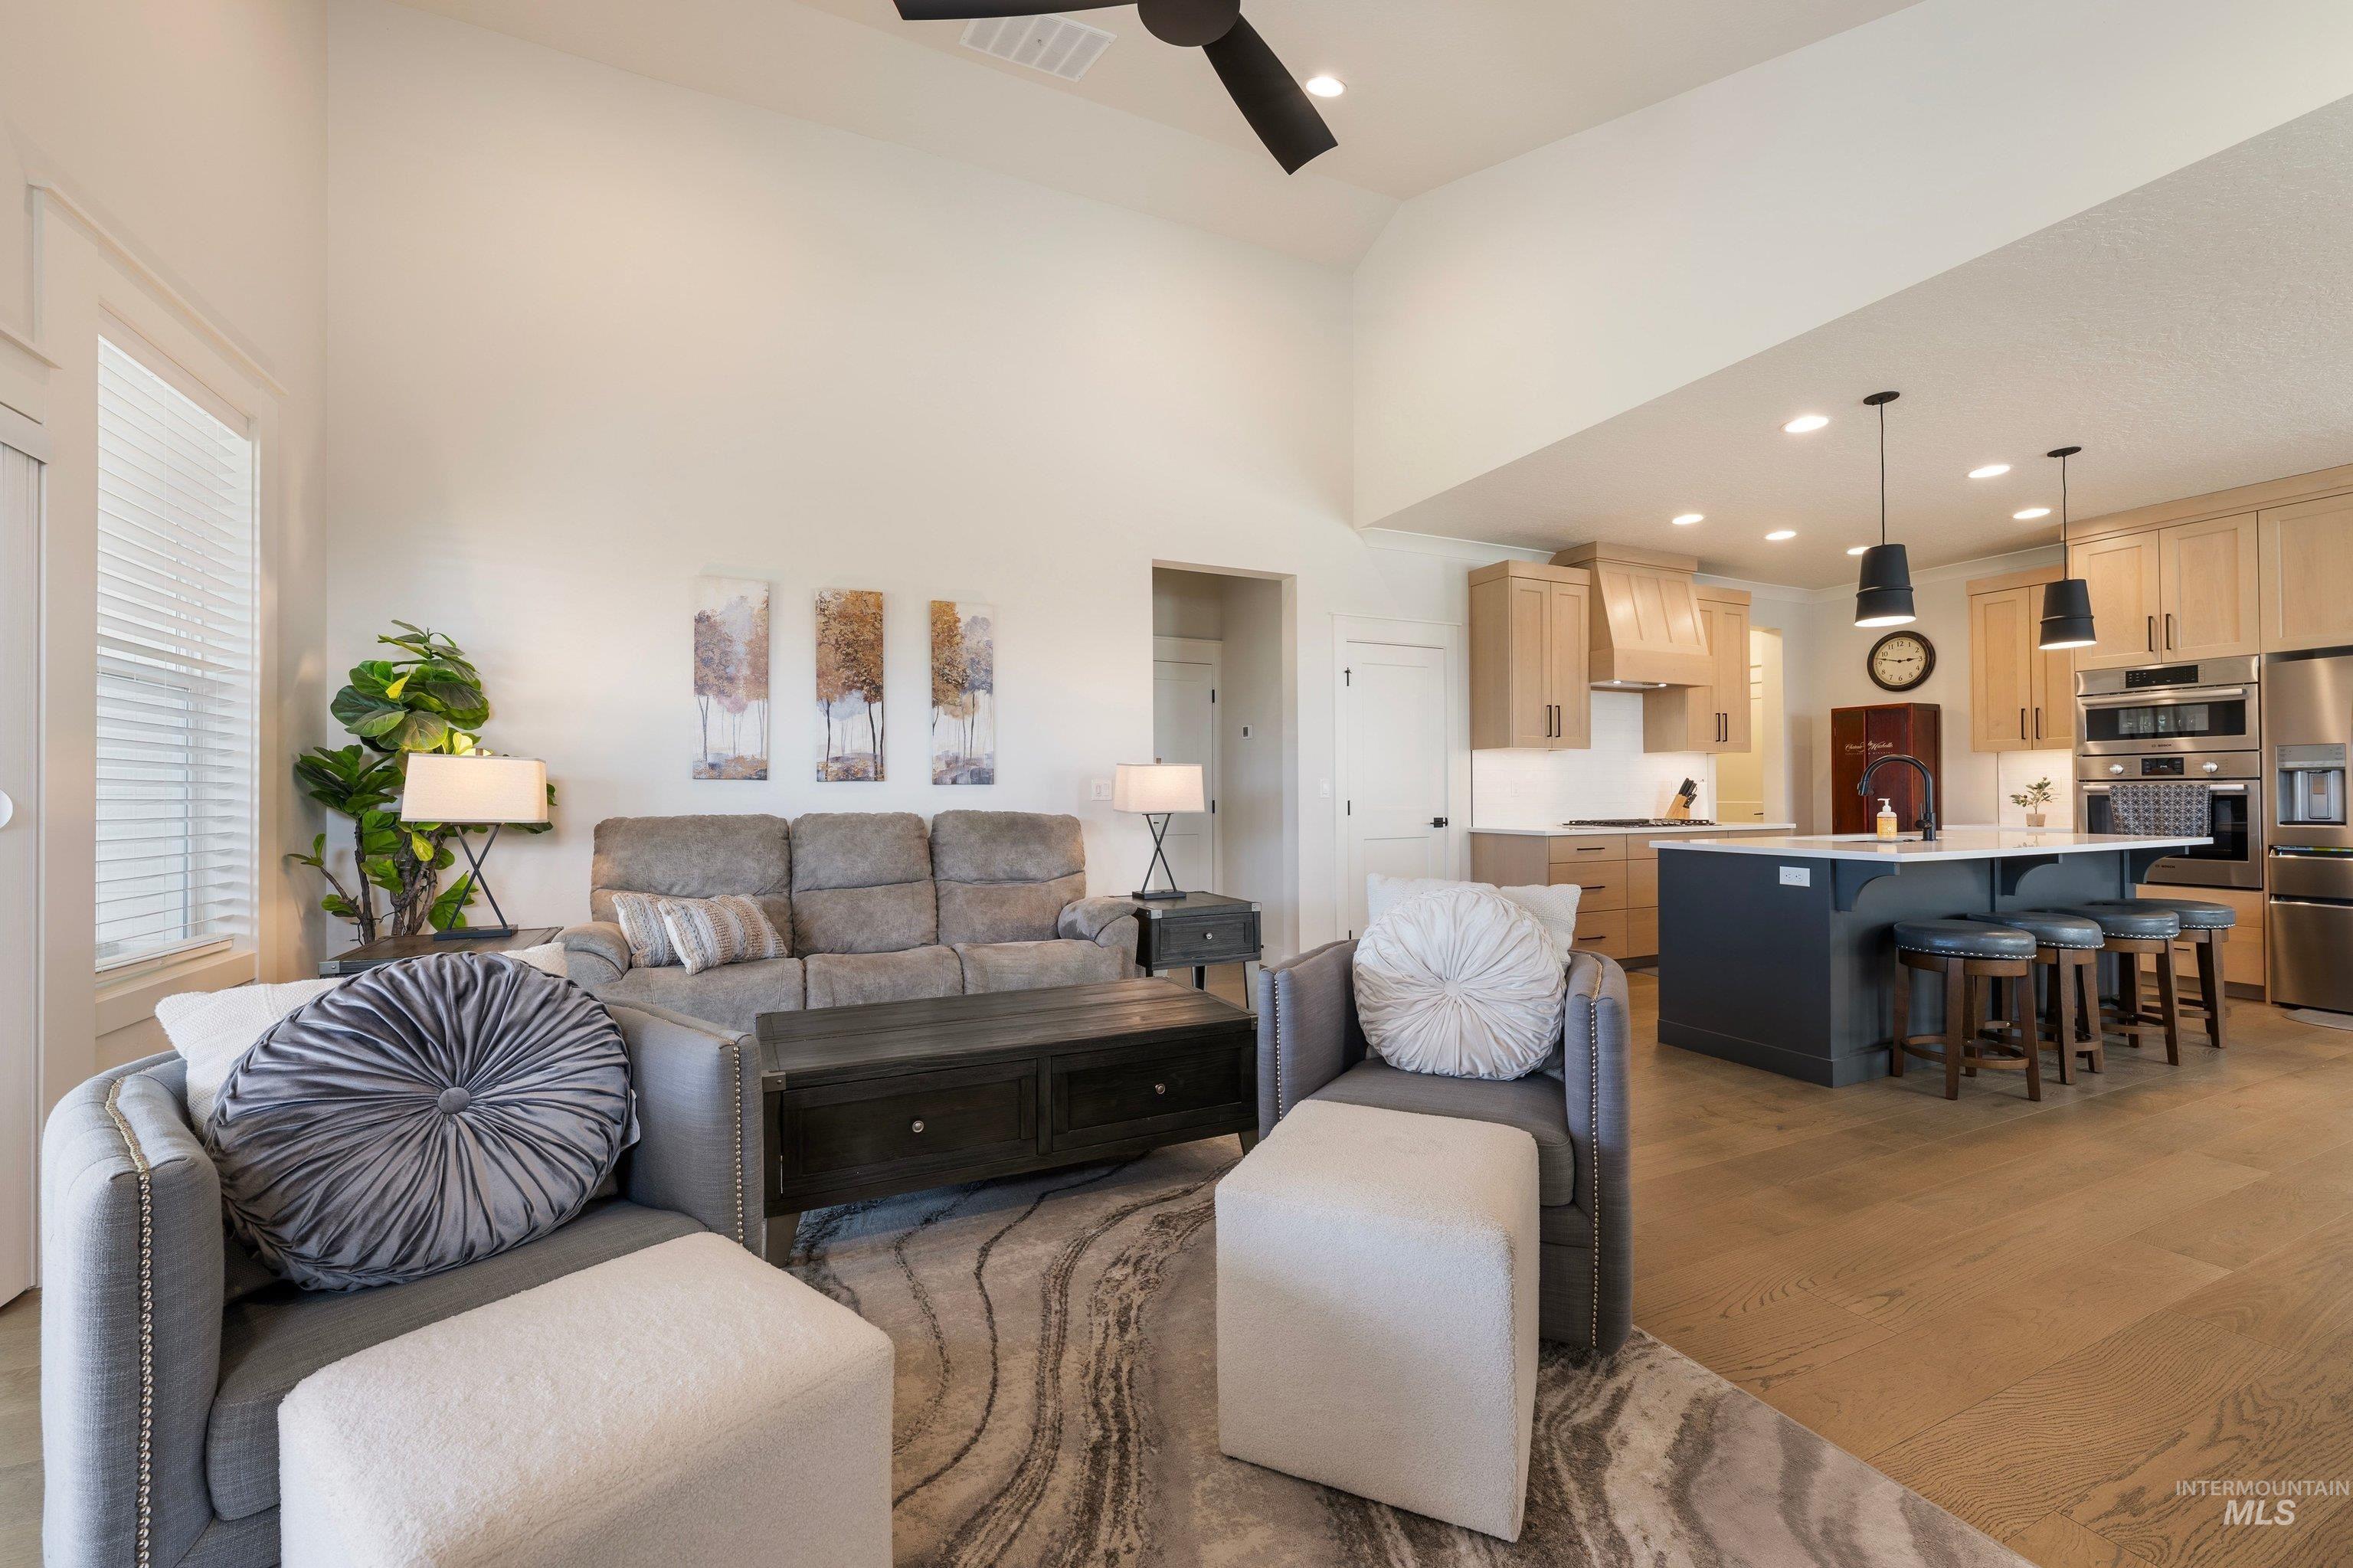
Vaulted ceiling, wood-finish flooring, modern kitchen island with pendant lighting, stainless steel appliances, and light-toned cabinetry
-
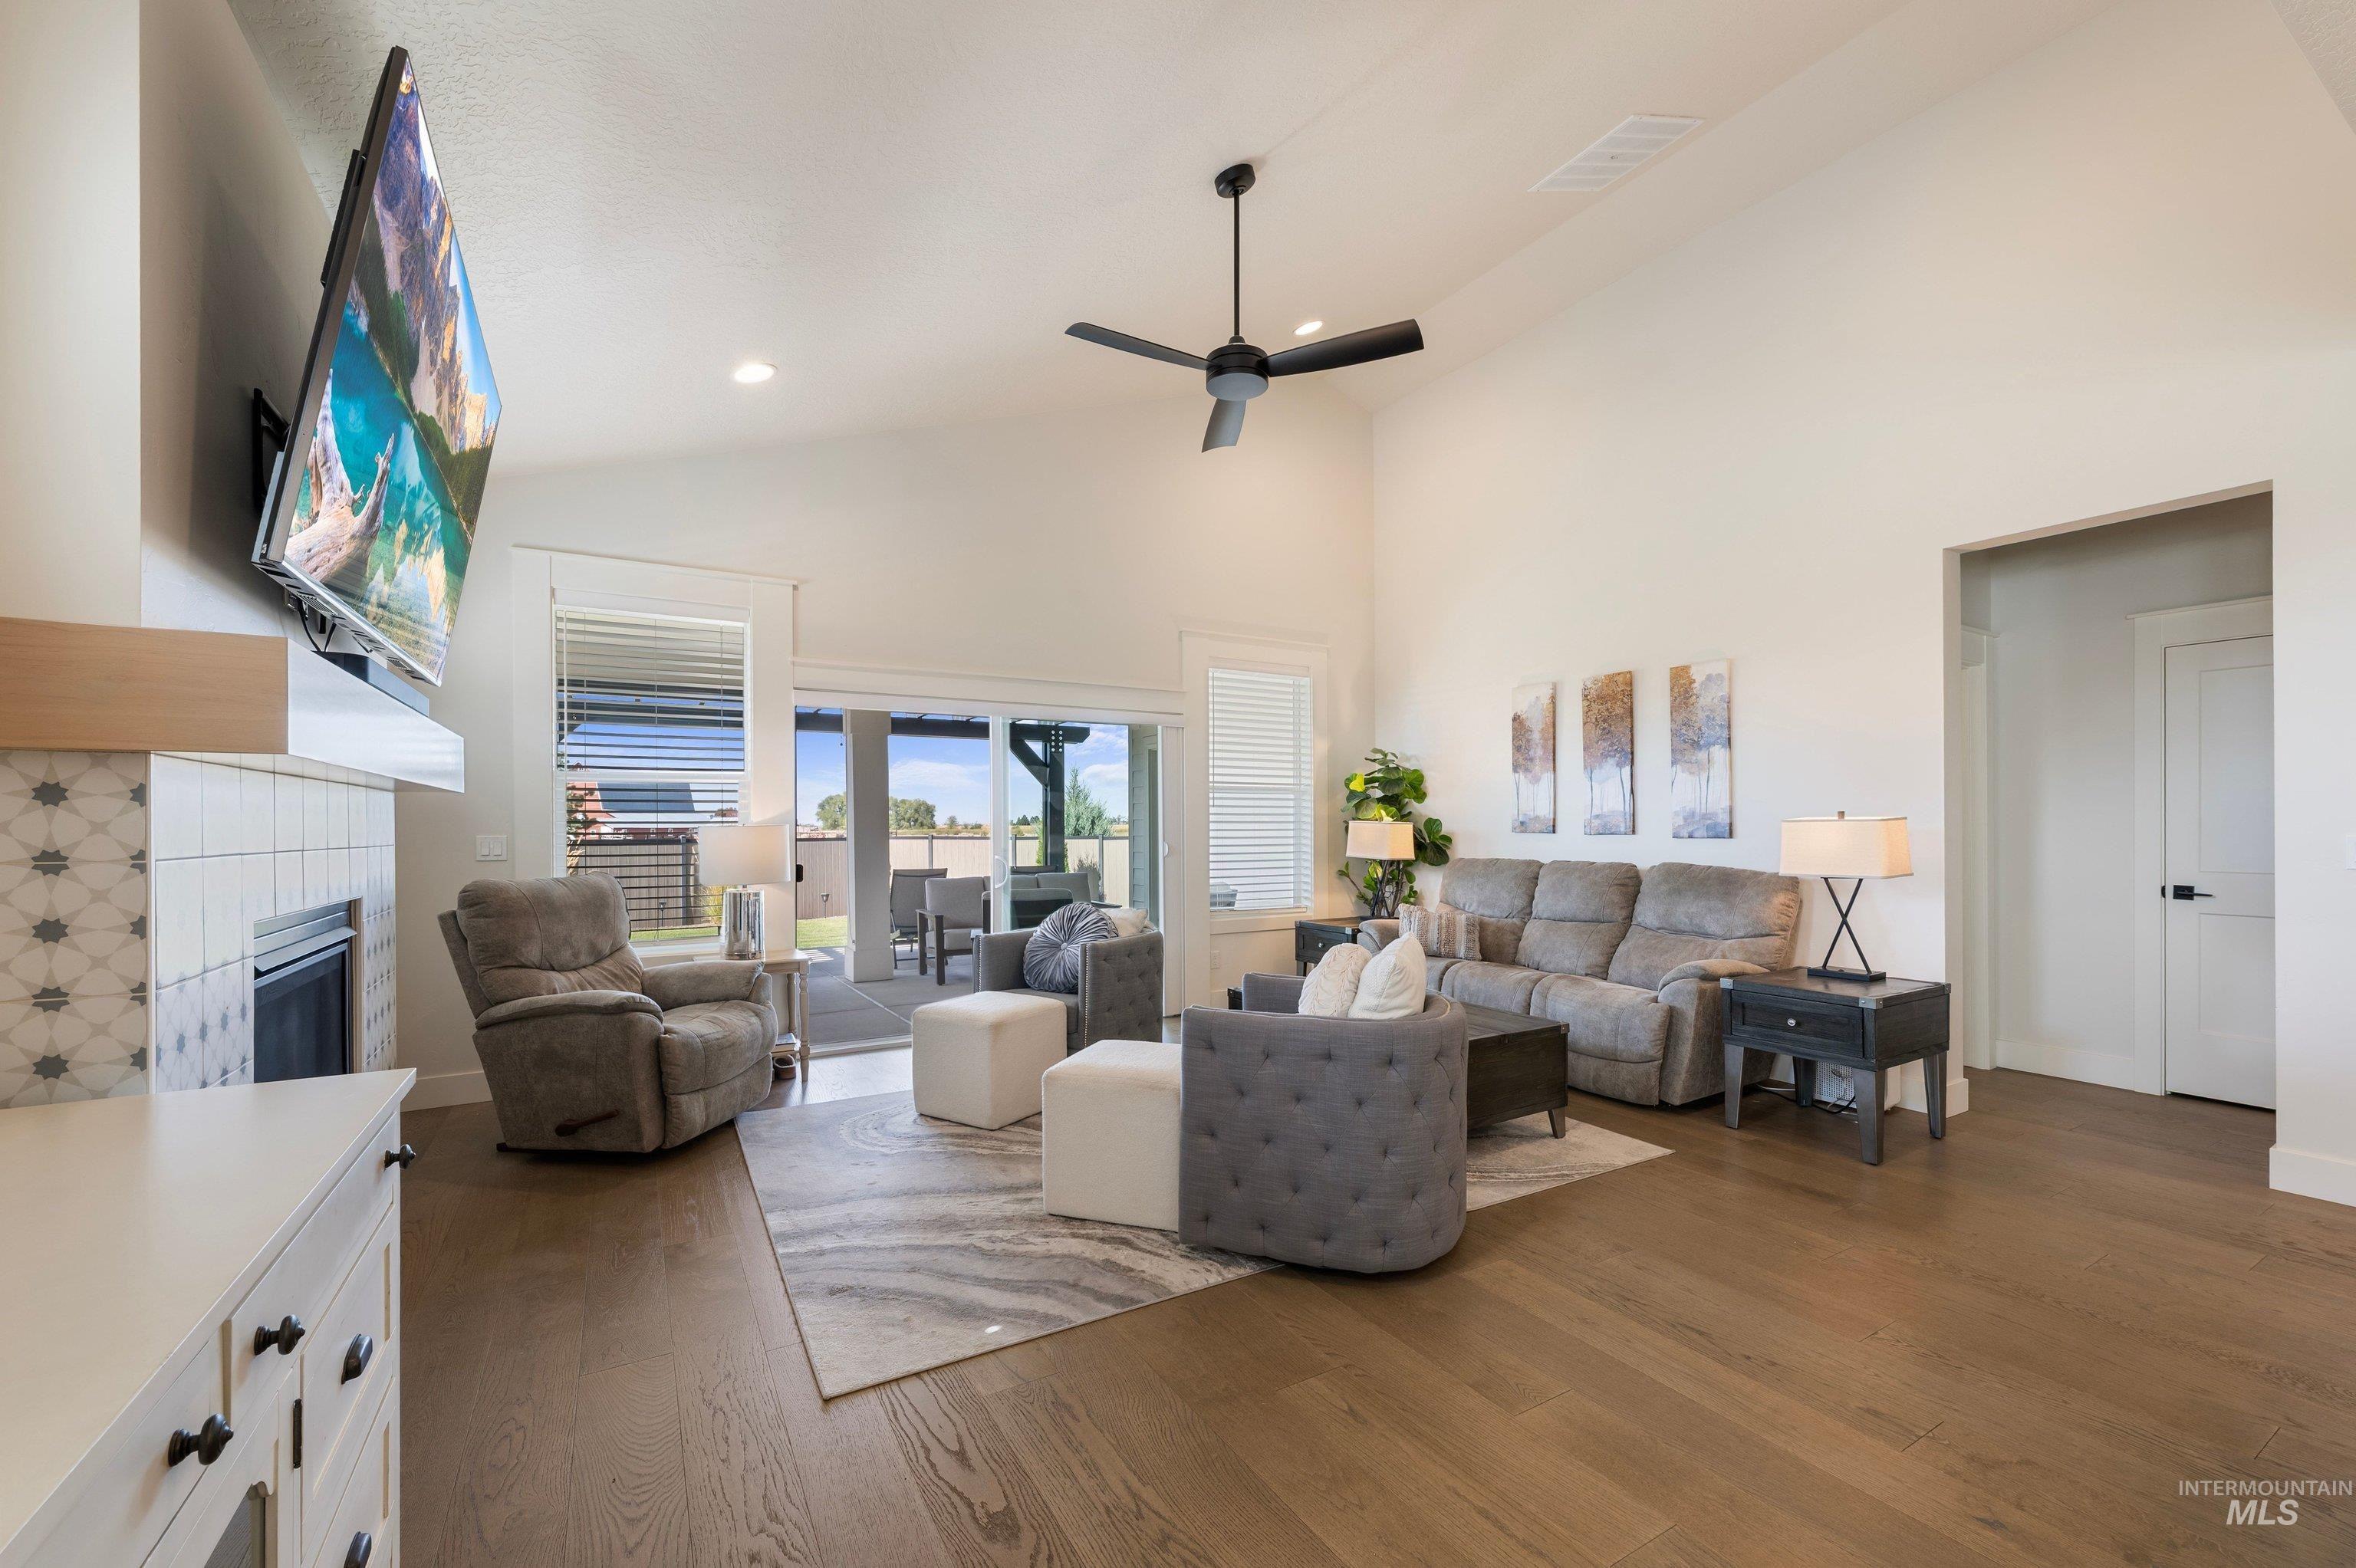
Vaulted ceiling with a ceiling fan, recessed lighting, wood-finish flooring, fireplace with tile surround, and sliding glass doors to the exterior
-
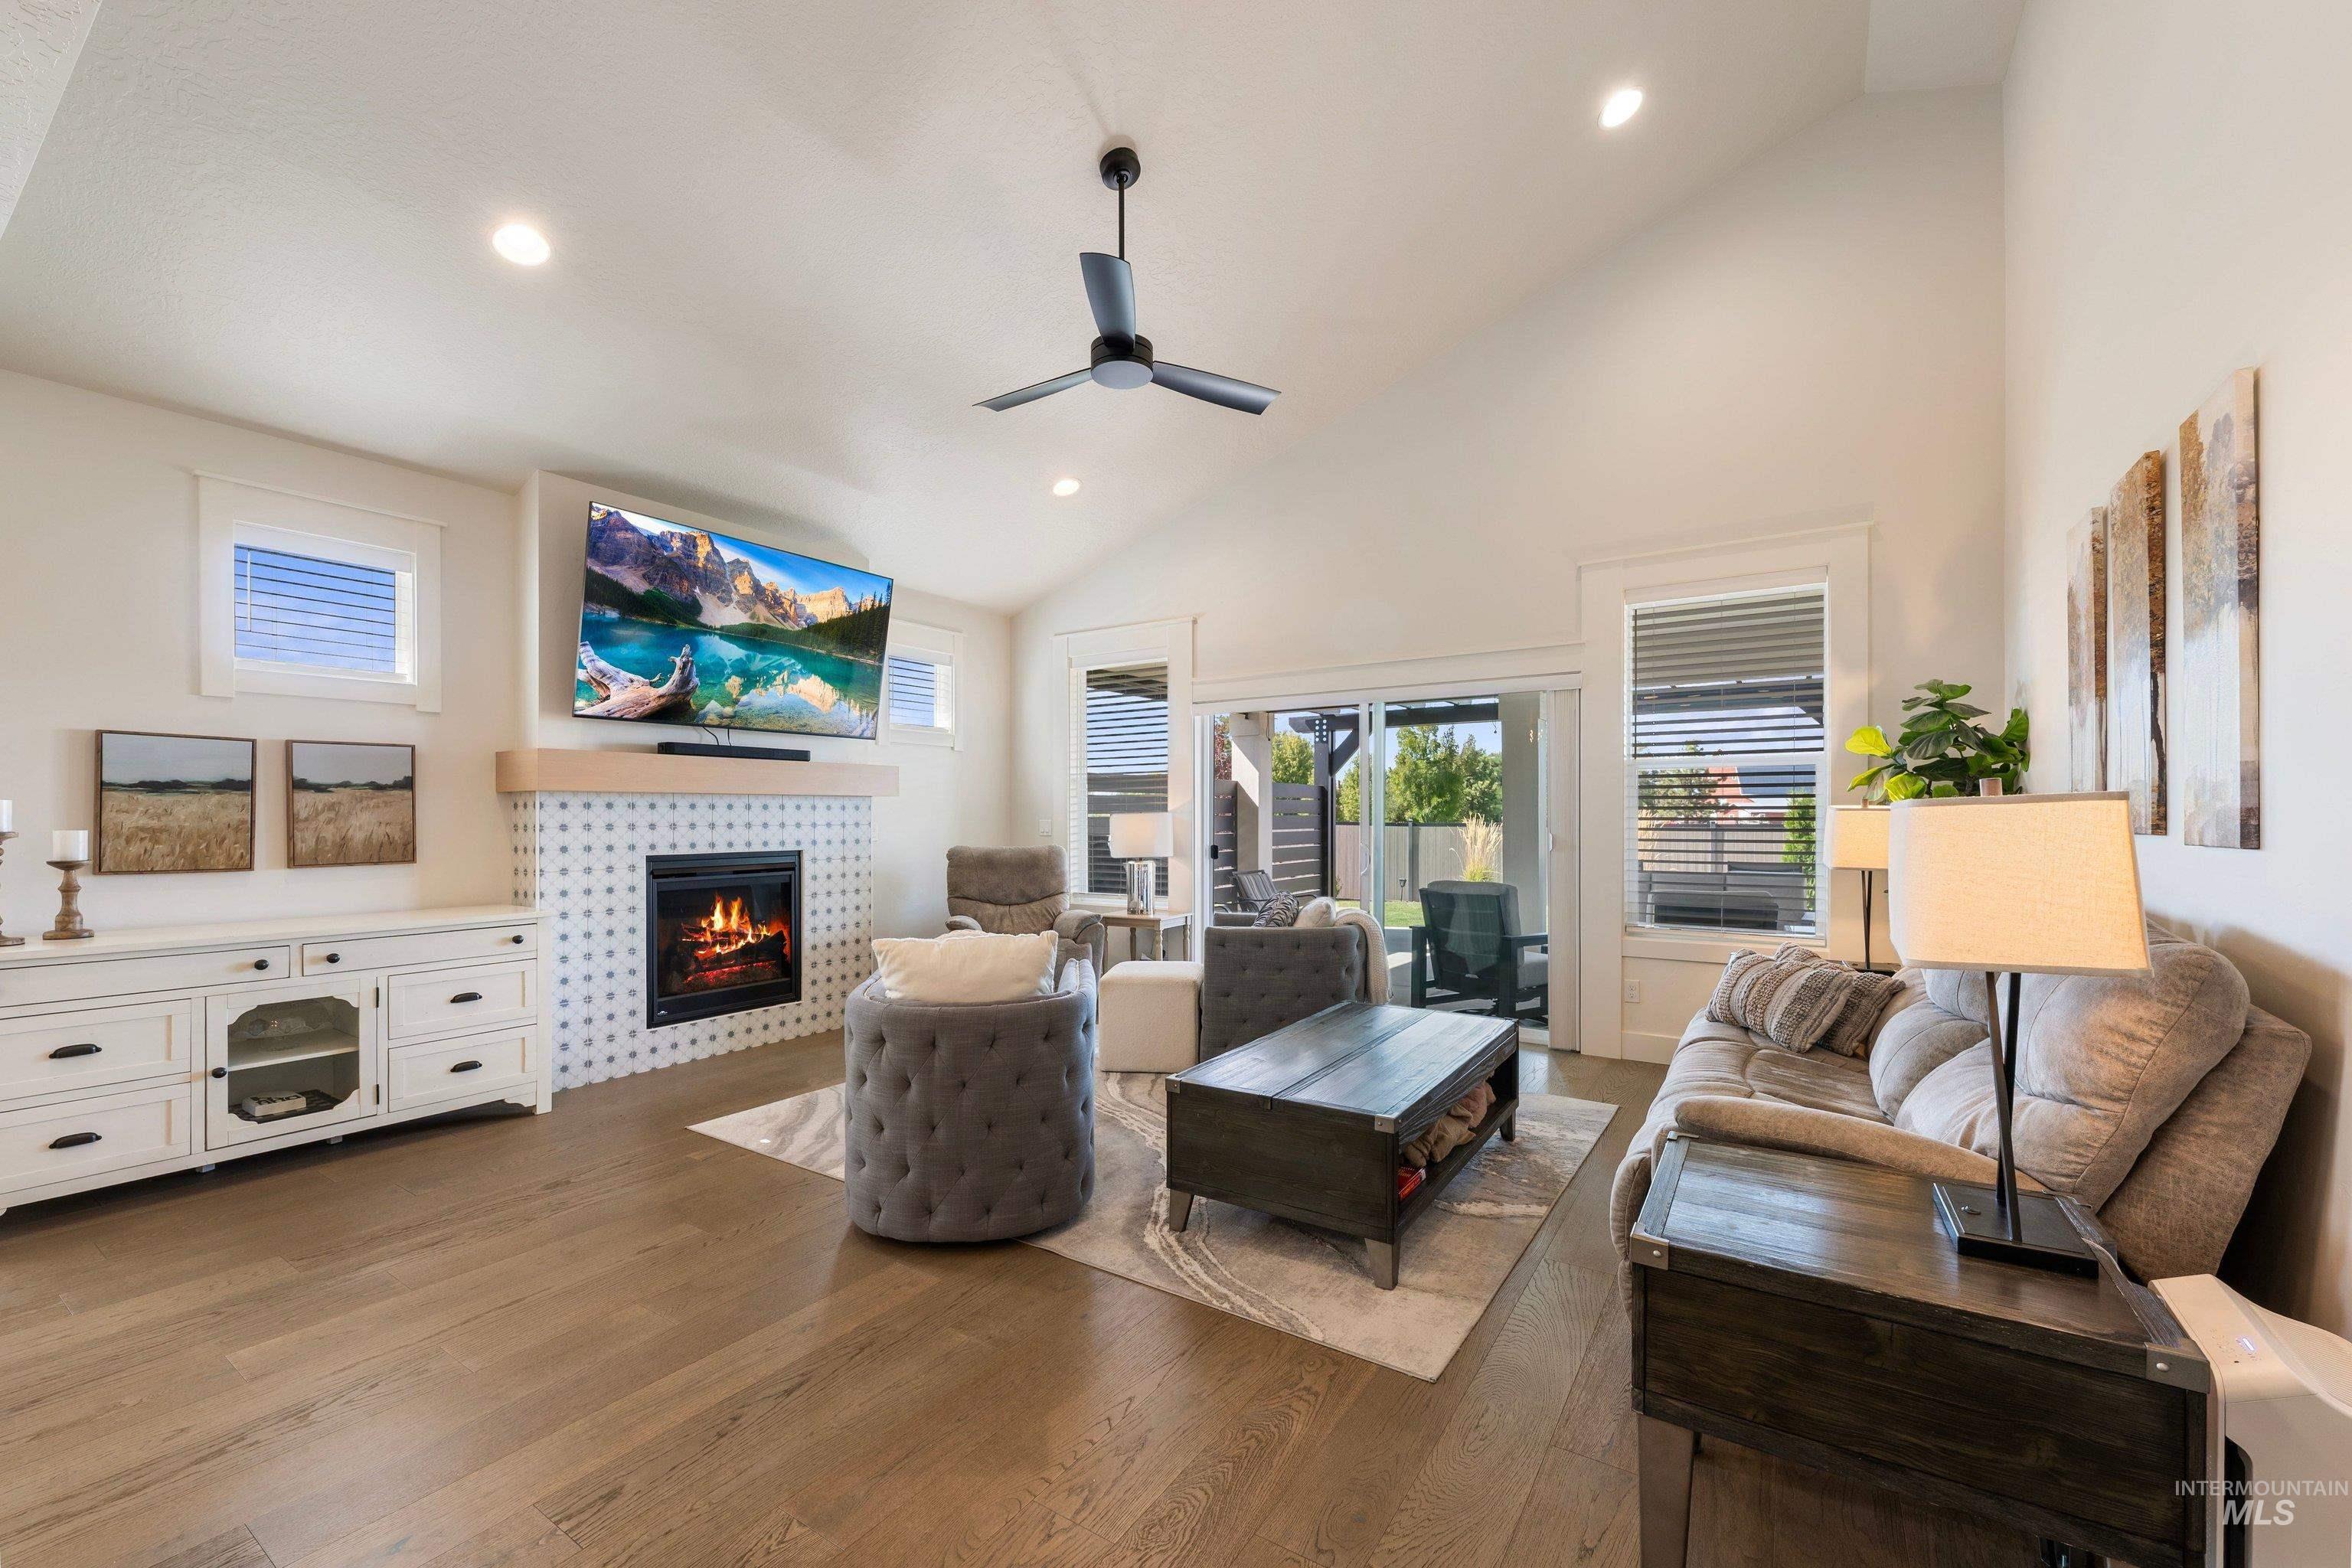
Vaulted ceiling, recessed lighting, wood-finish flooring, tiled fireplace with mantel, and sliding glass door
-
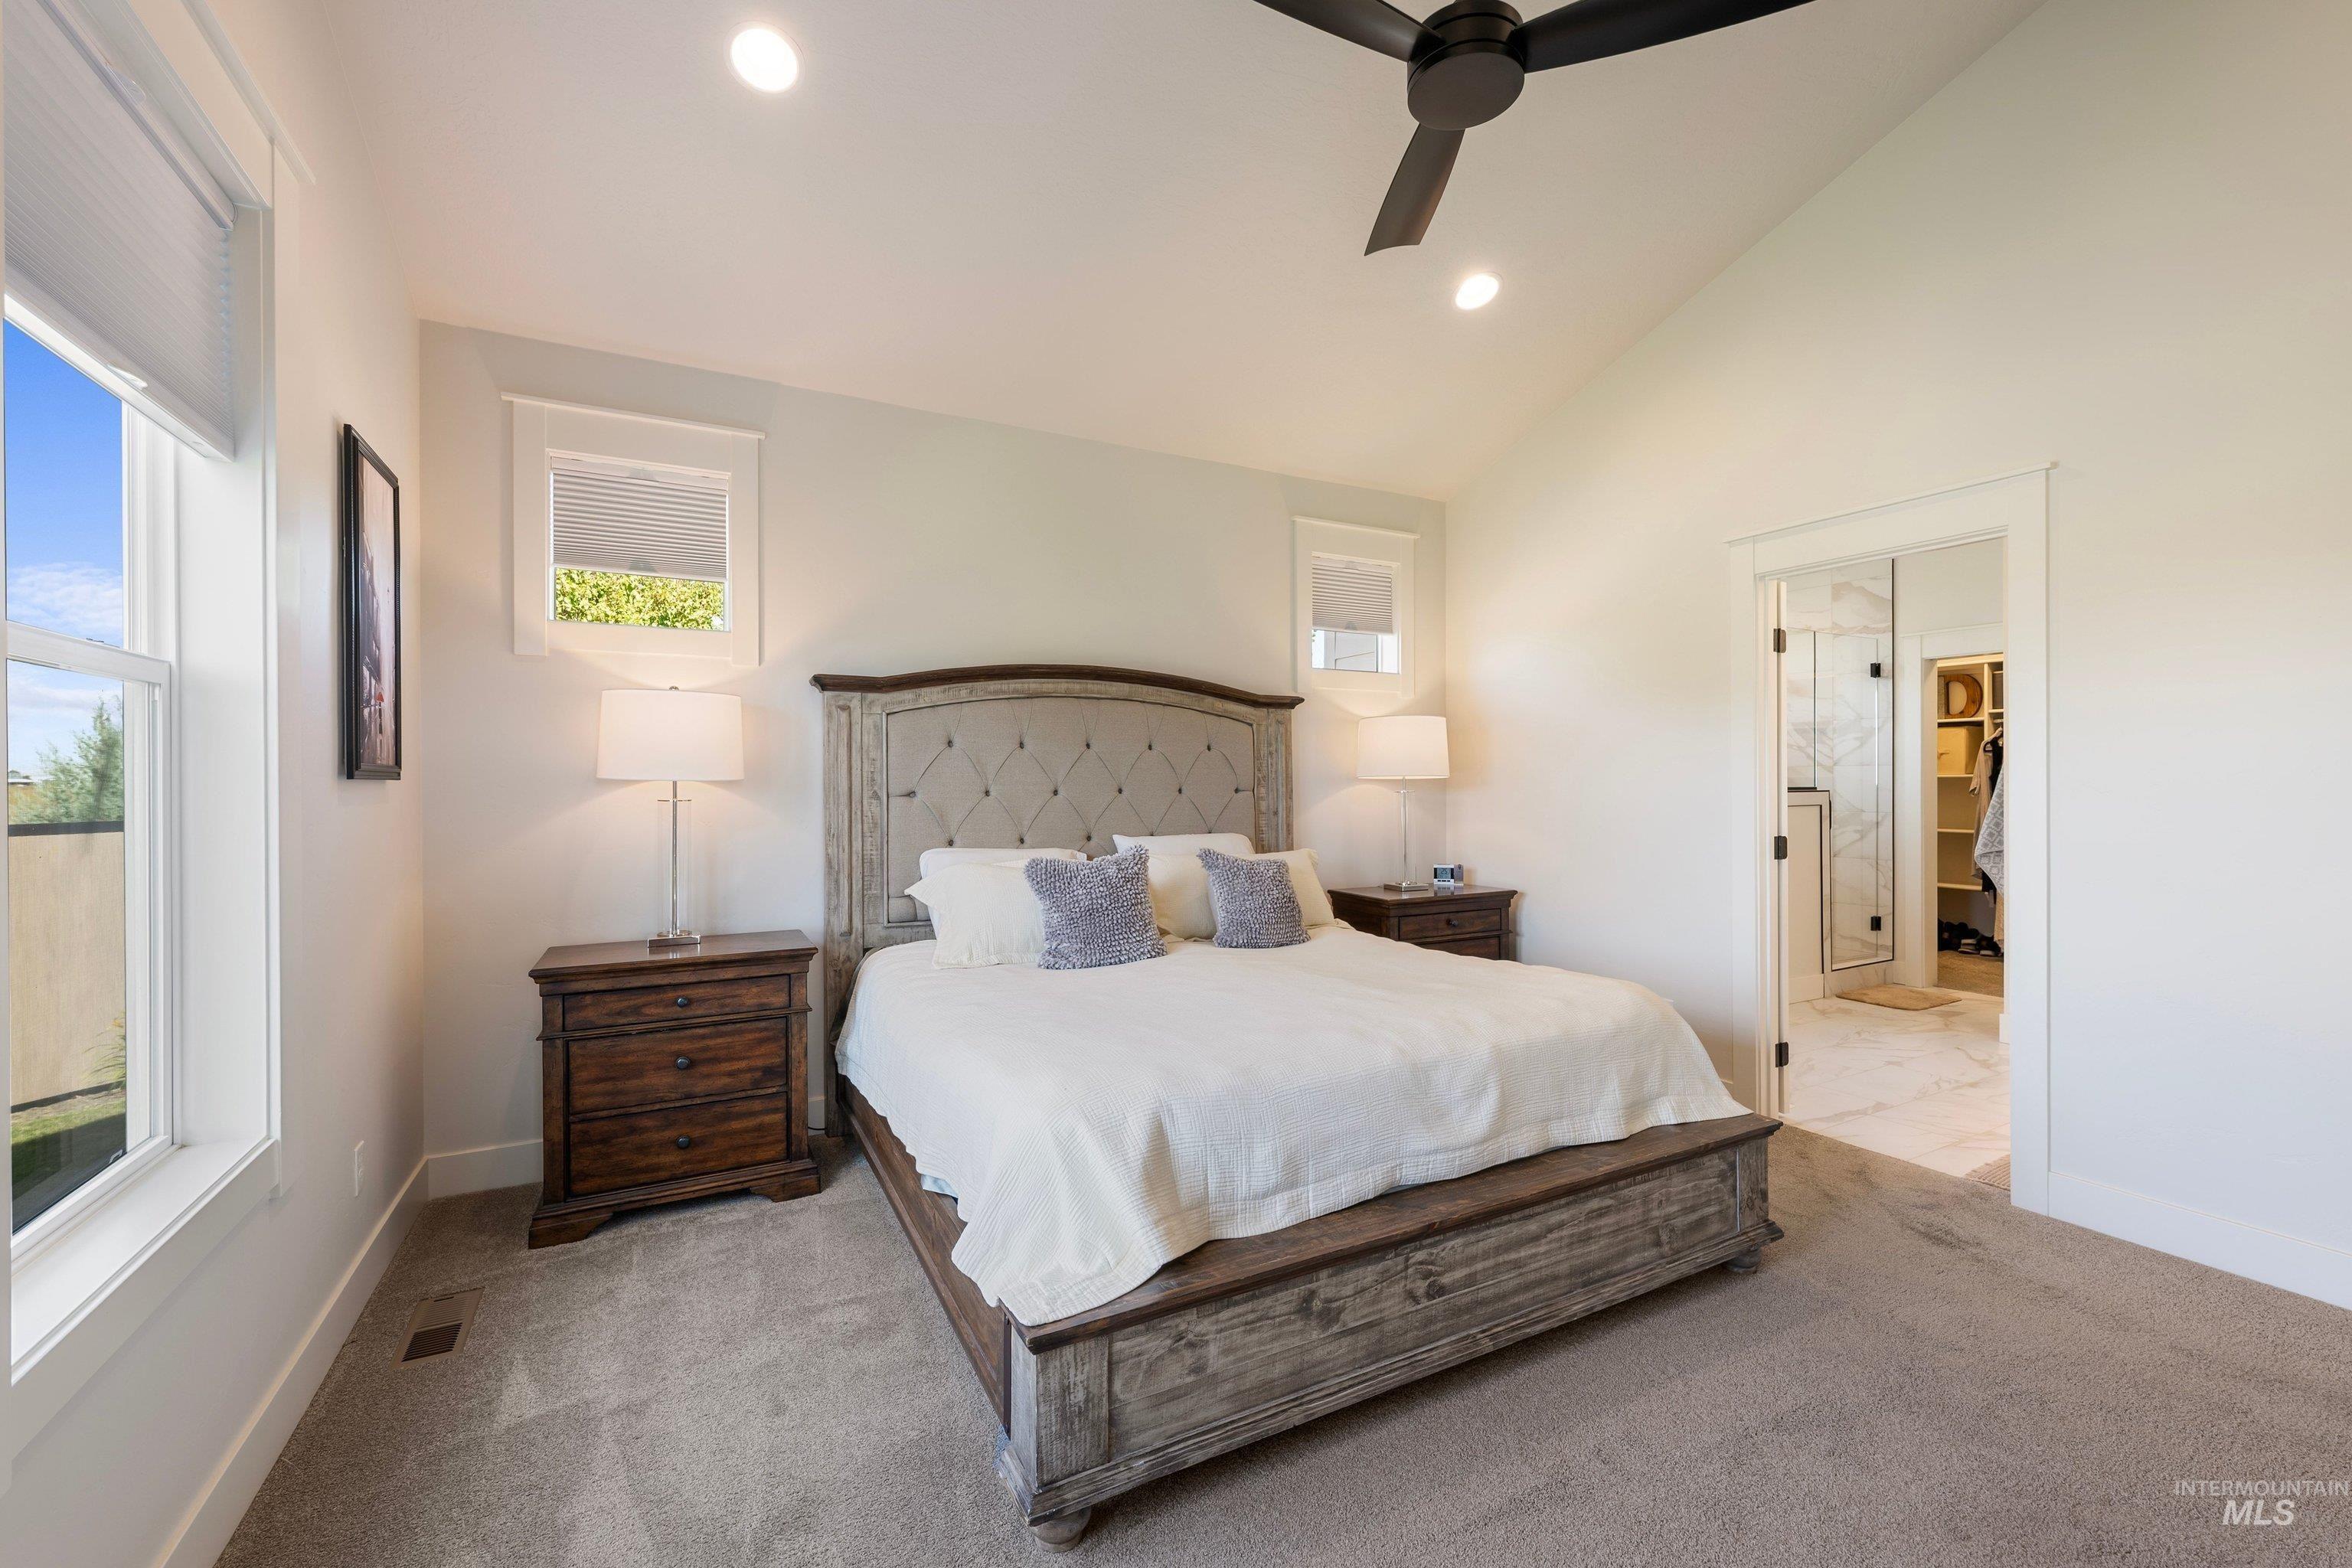
Vaulted ceiling, recessed lighting, ceiling fan, carpet flooring, and an open doorway to an en suite bathroom with a glass shower enclosure
-
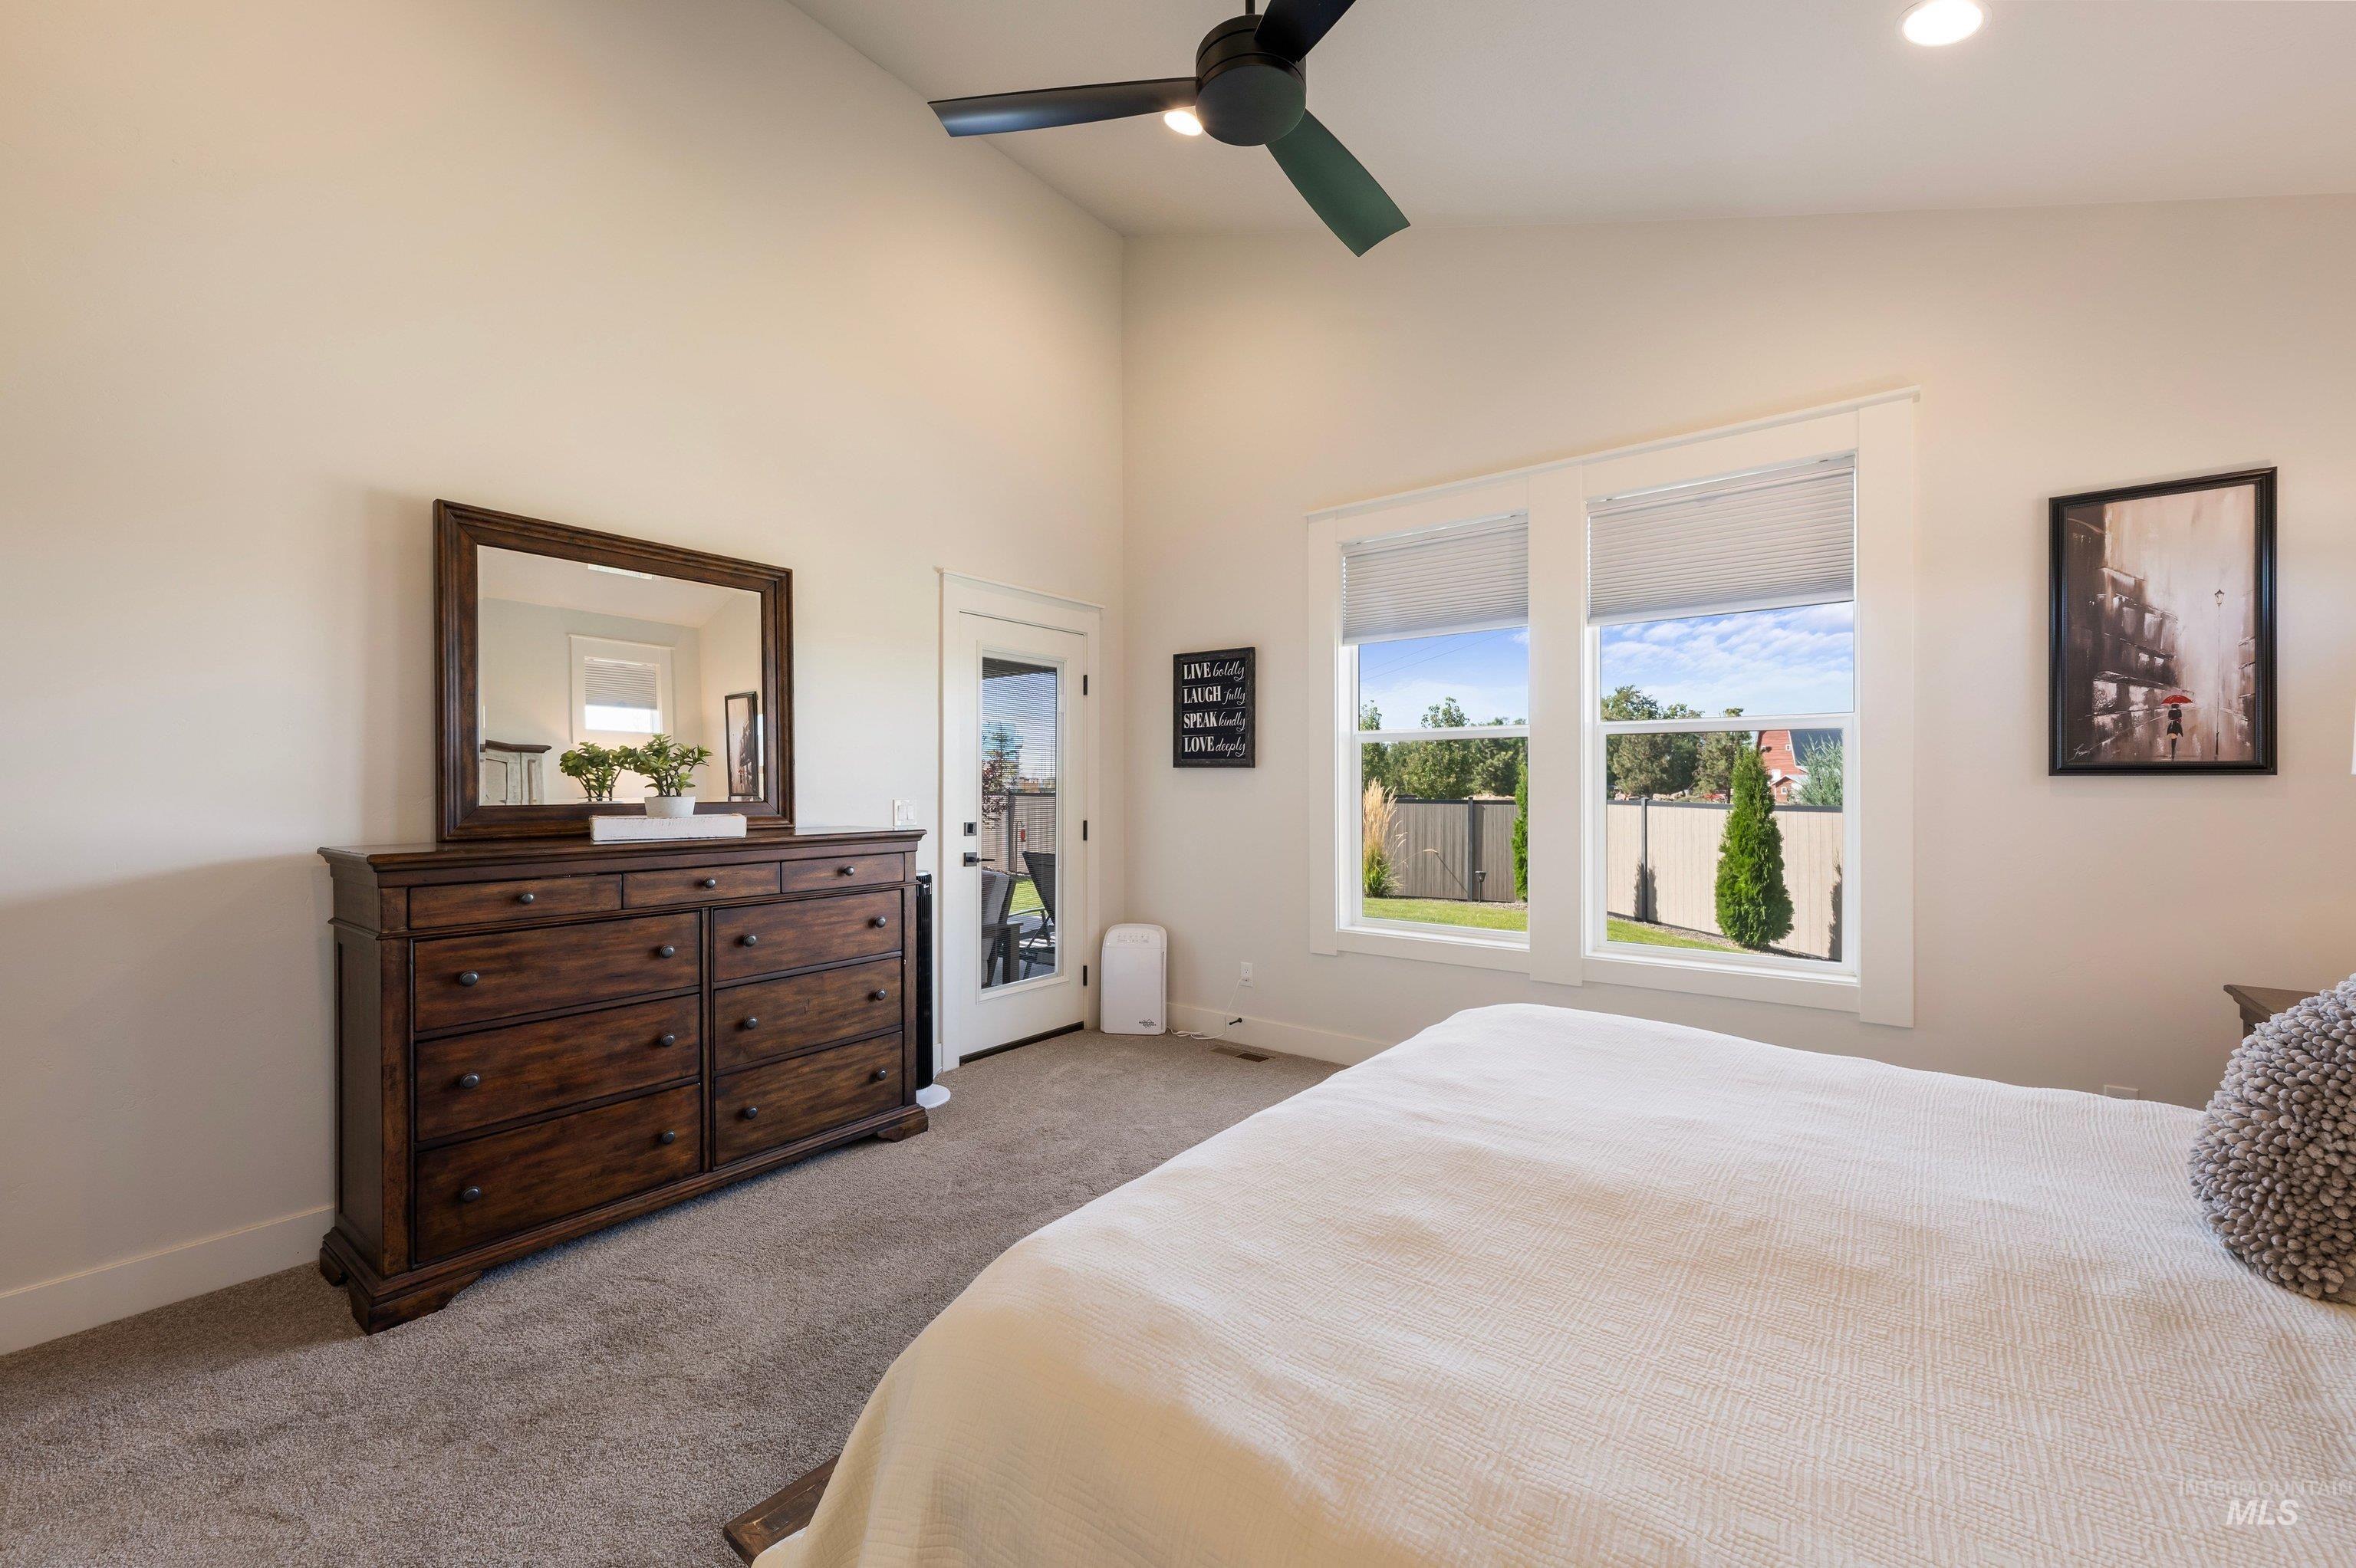
Vaulted ceiling, recessed lighting, ceiling fan, carpet flooring, and exterior access
-
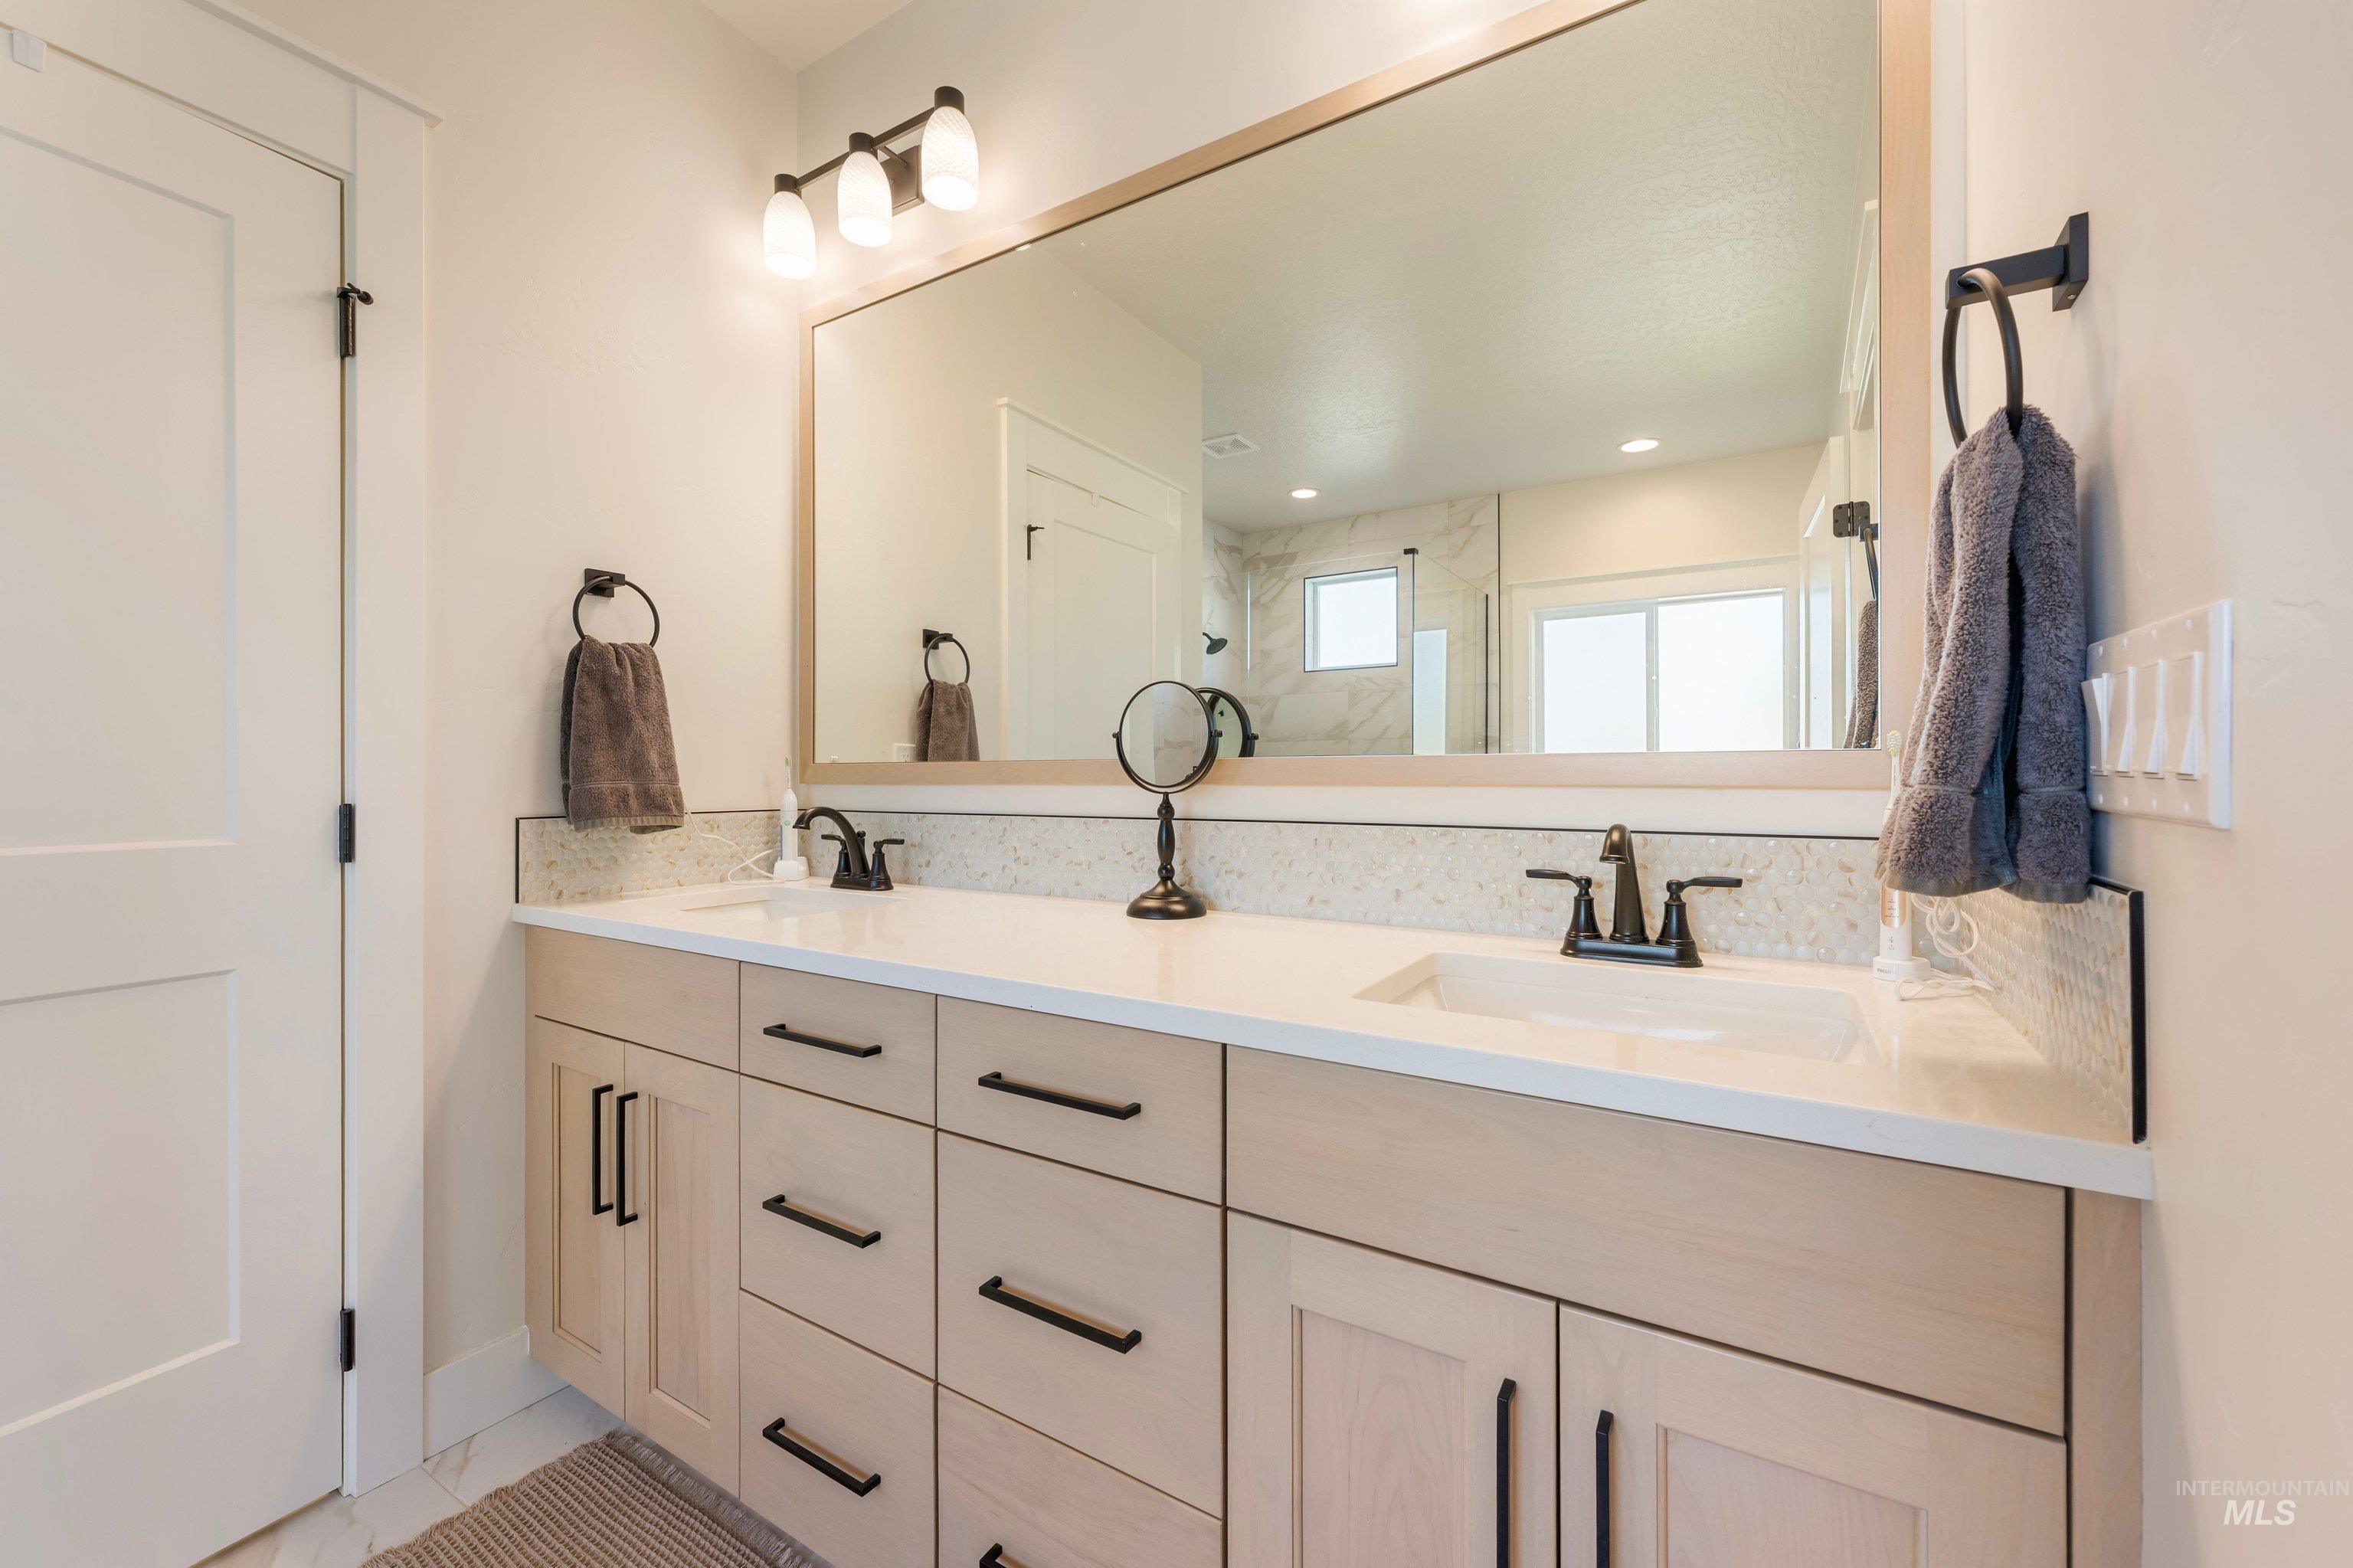
Dual vanity with light wood-finish cabinetry, solid surface countertop, and black hardware
-
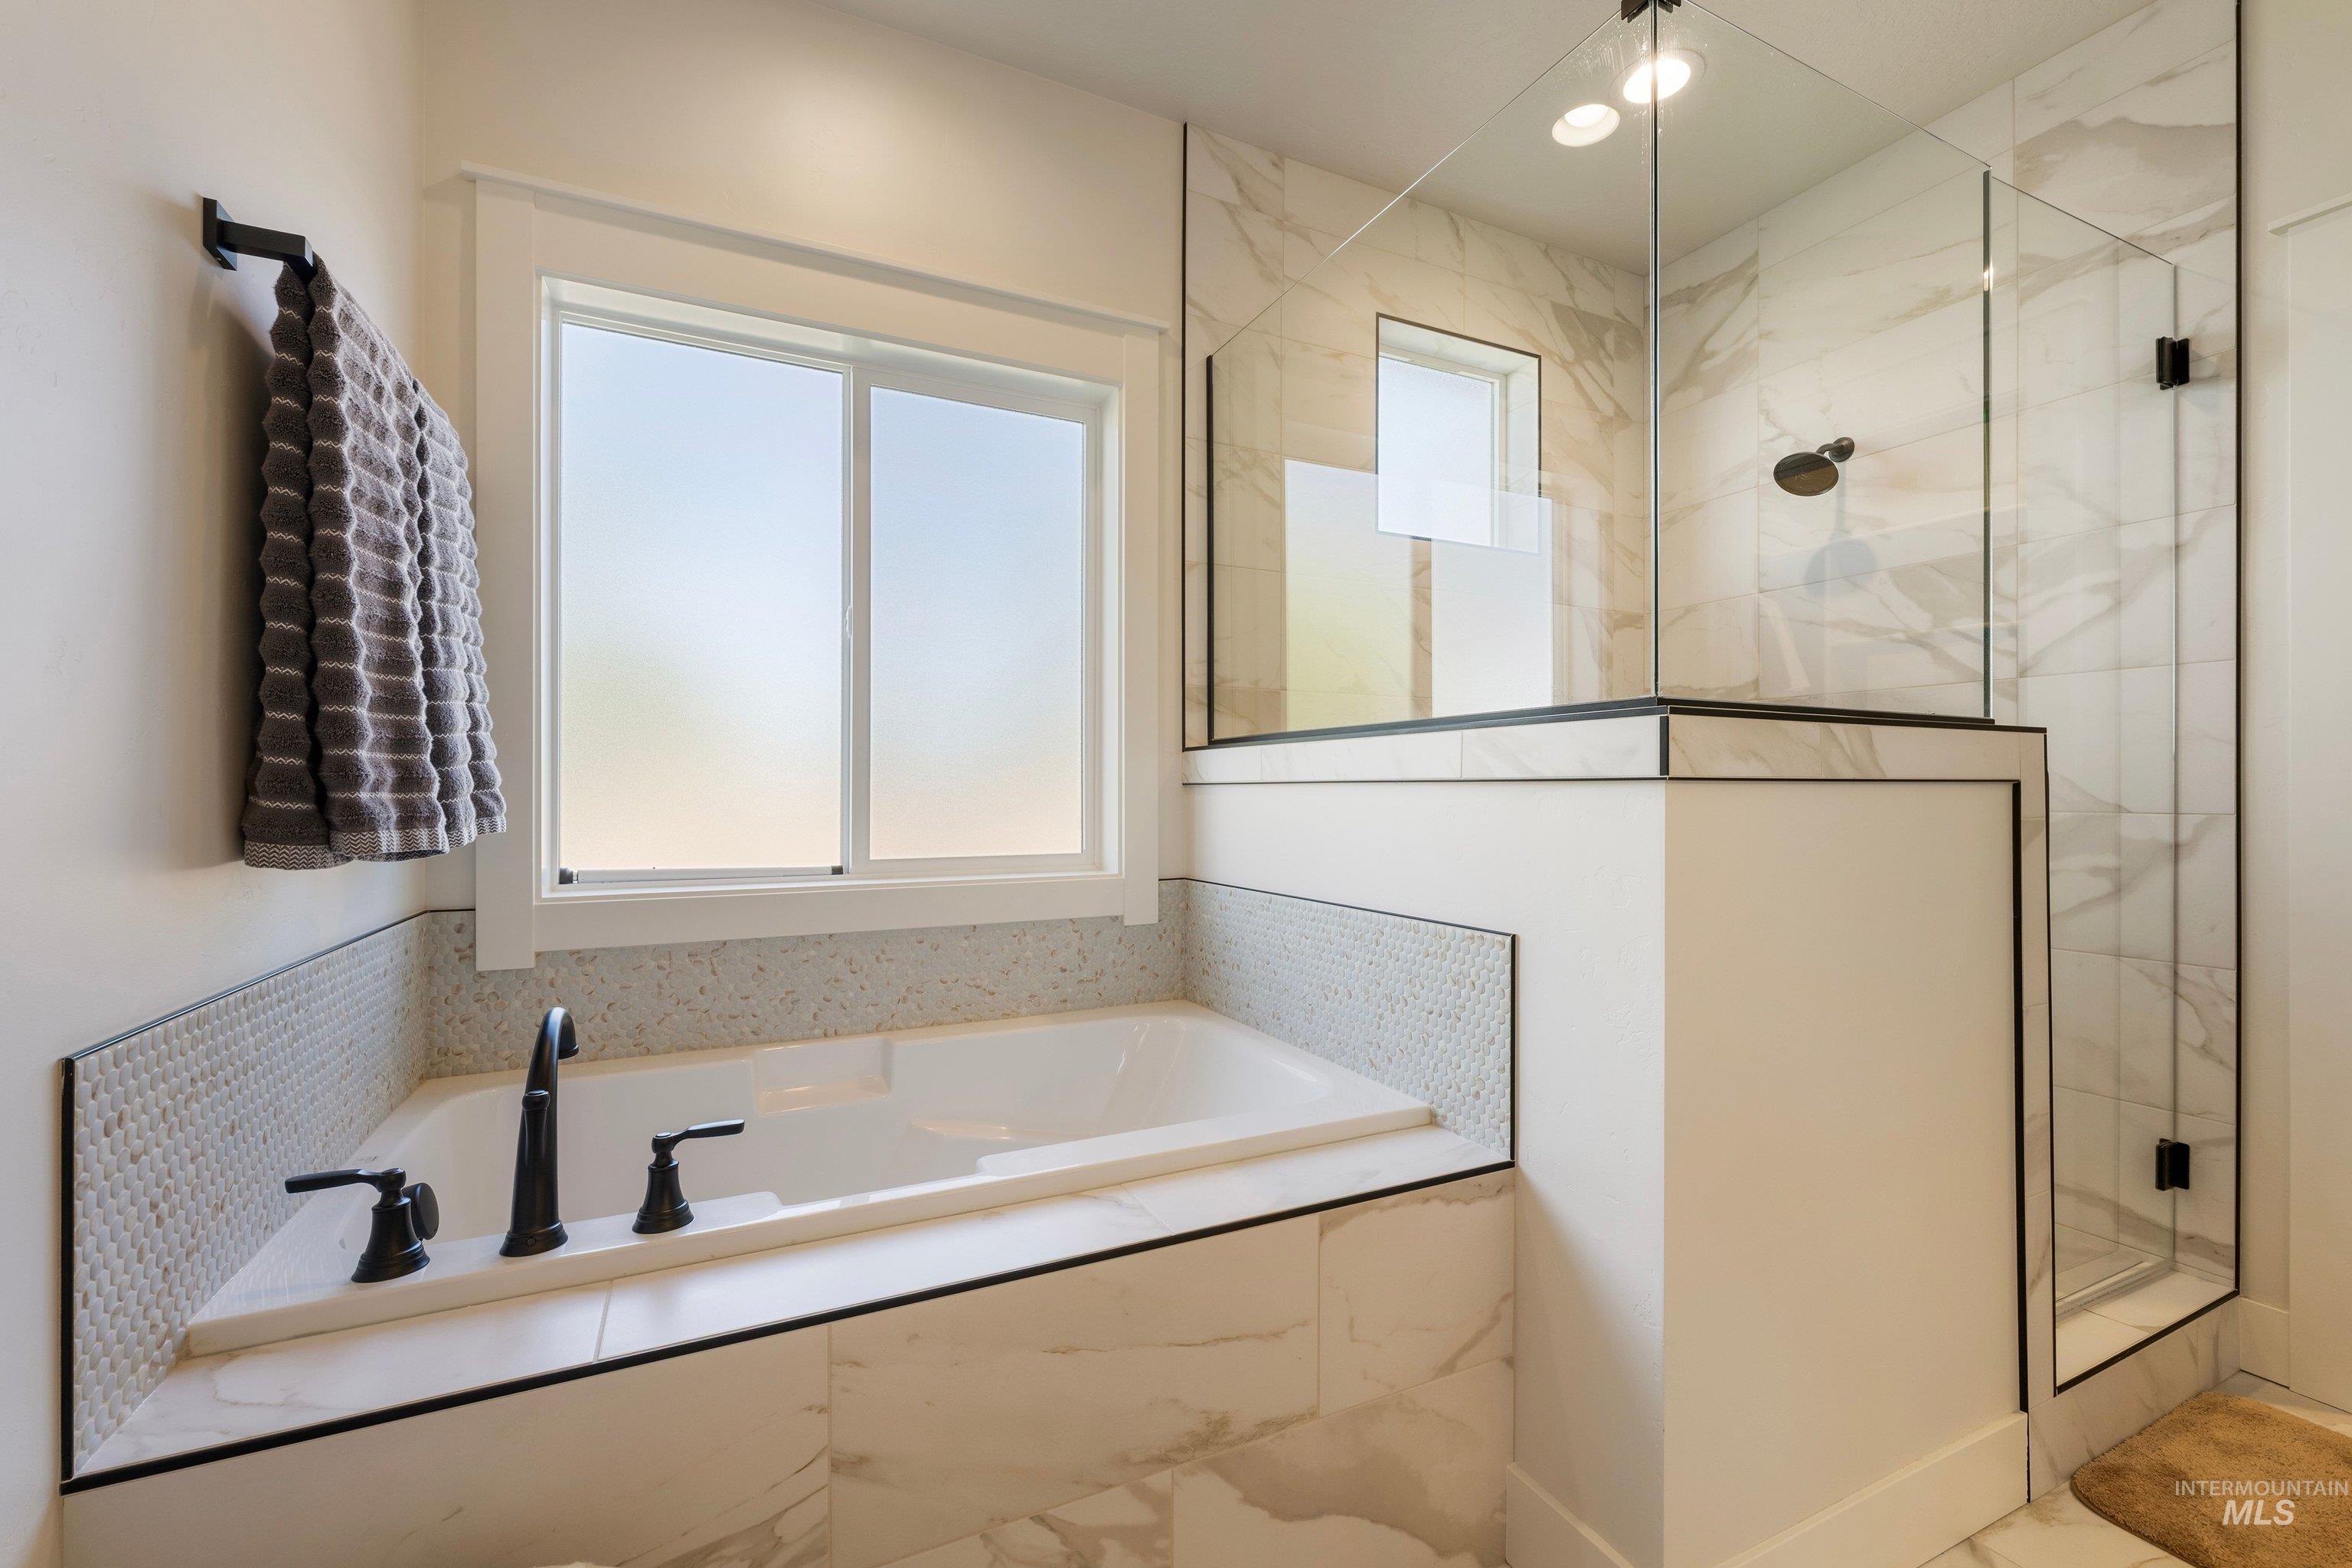
Built-in soaking tub with matte black fixtures, white window, glass-enclosed shower, and marble-look tile surround
-
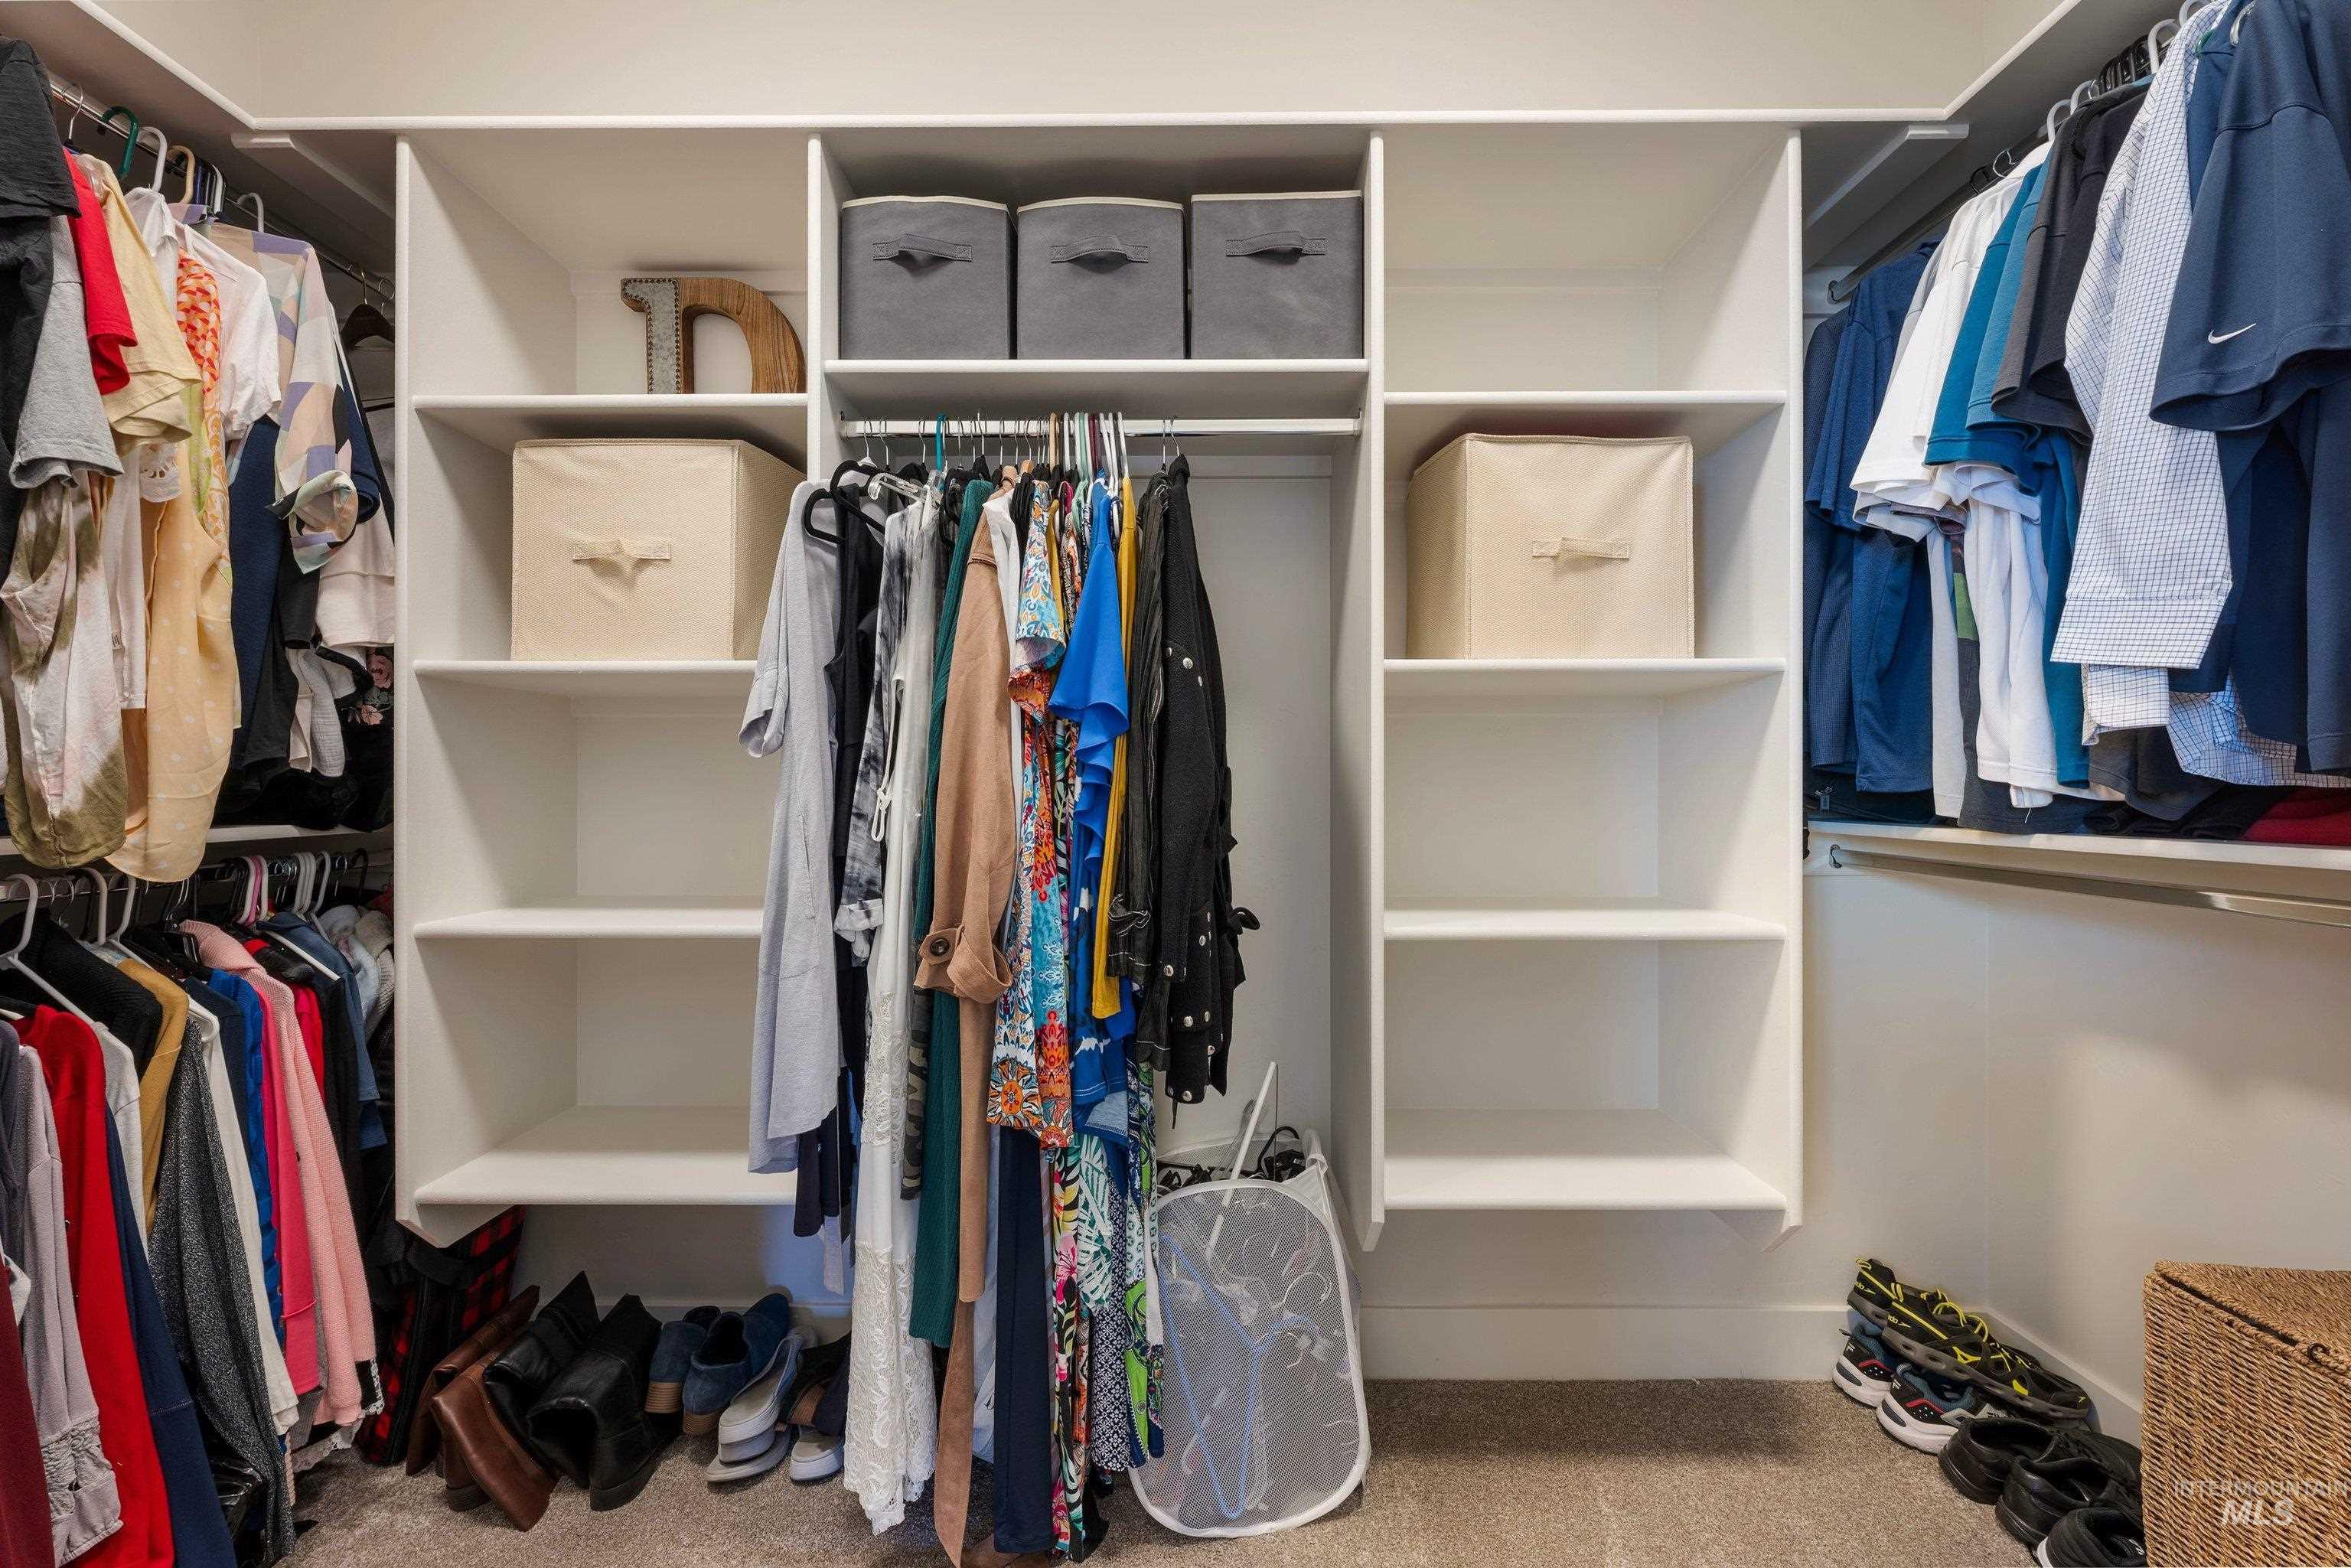
Custom built-in closet system with multiple shelving units and hanging rods
-
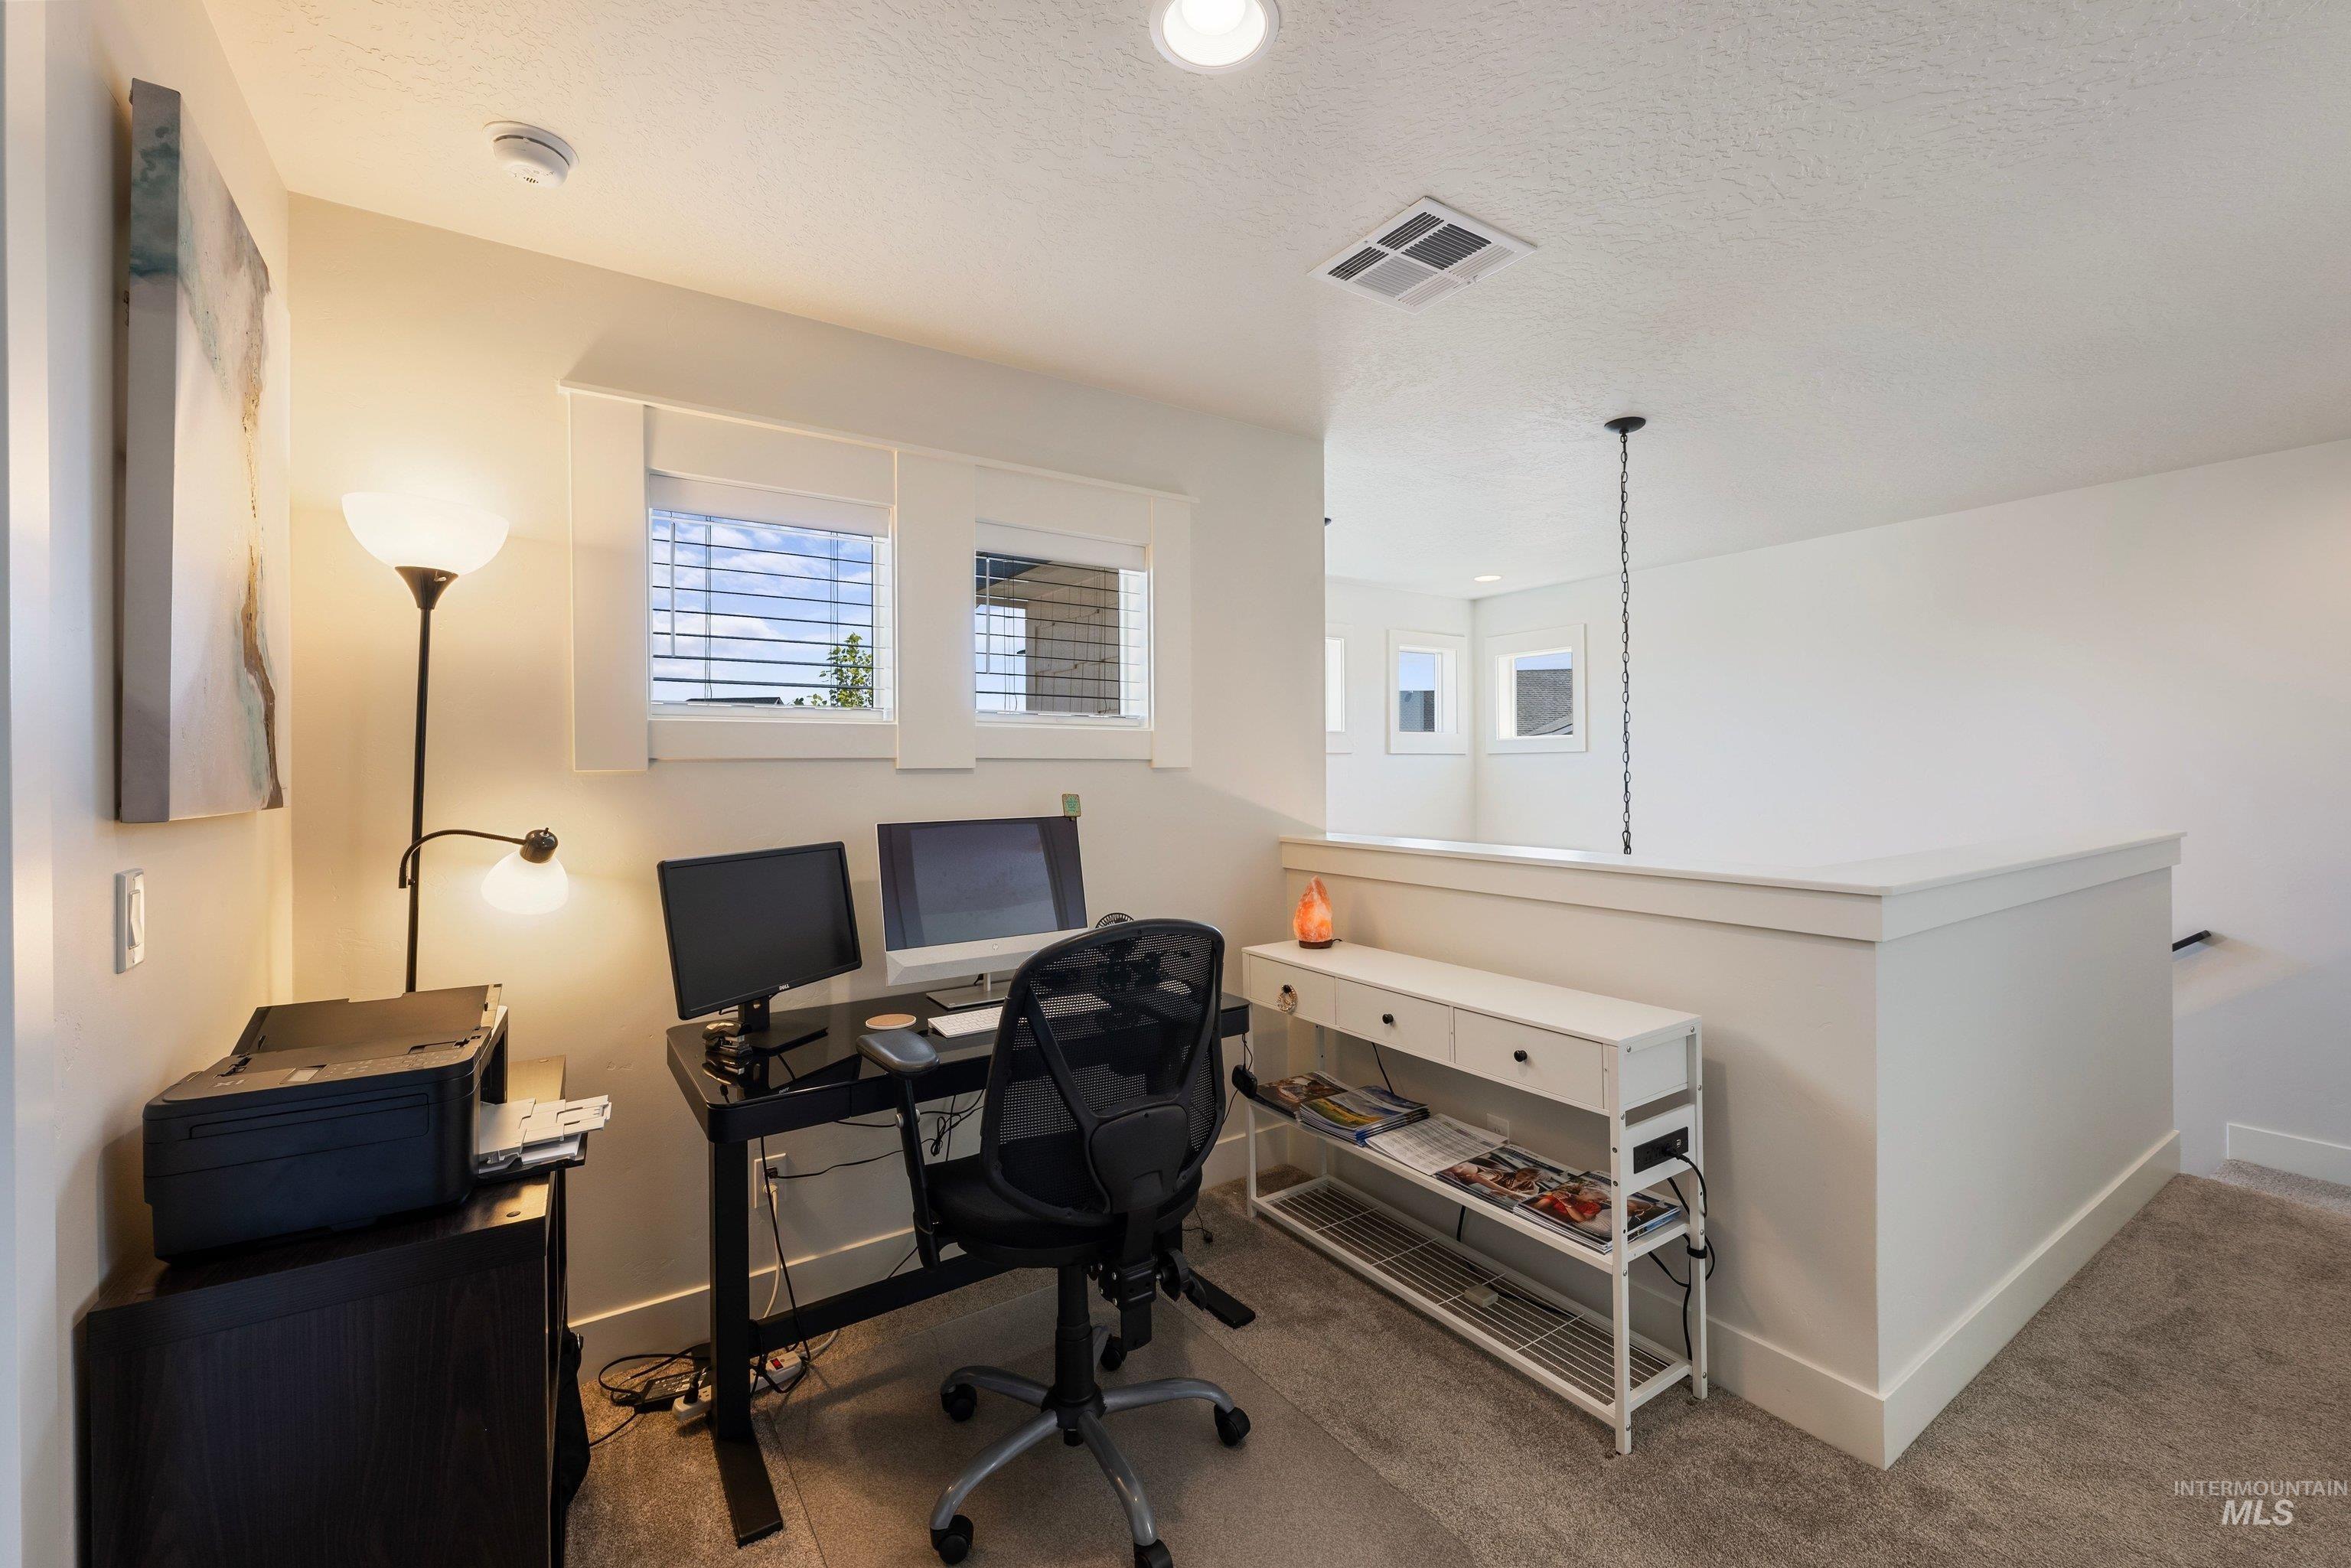
Loft space with overhead lighting, multiple windows, and a built-in wall
-
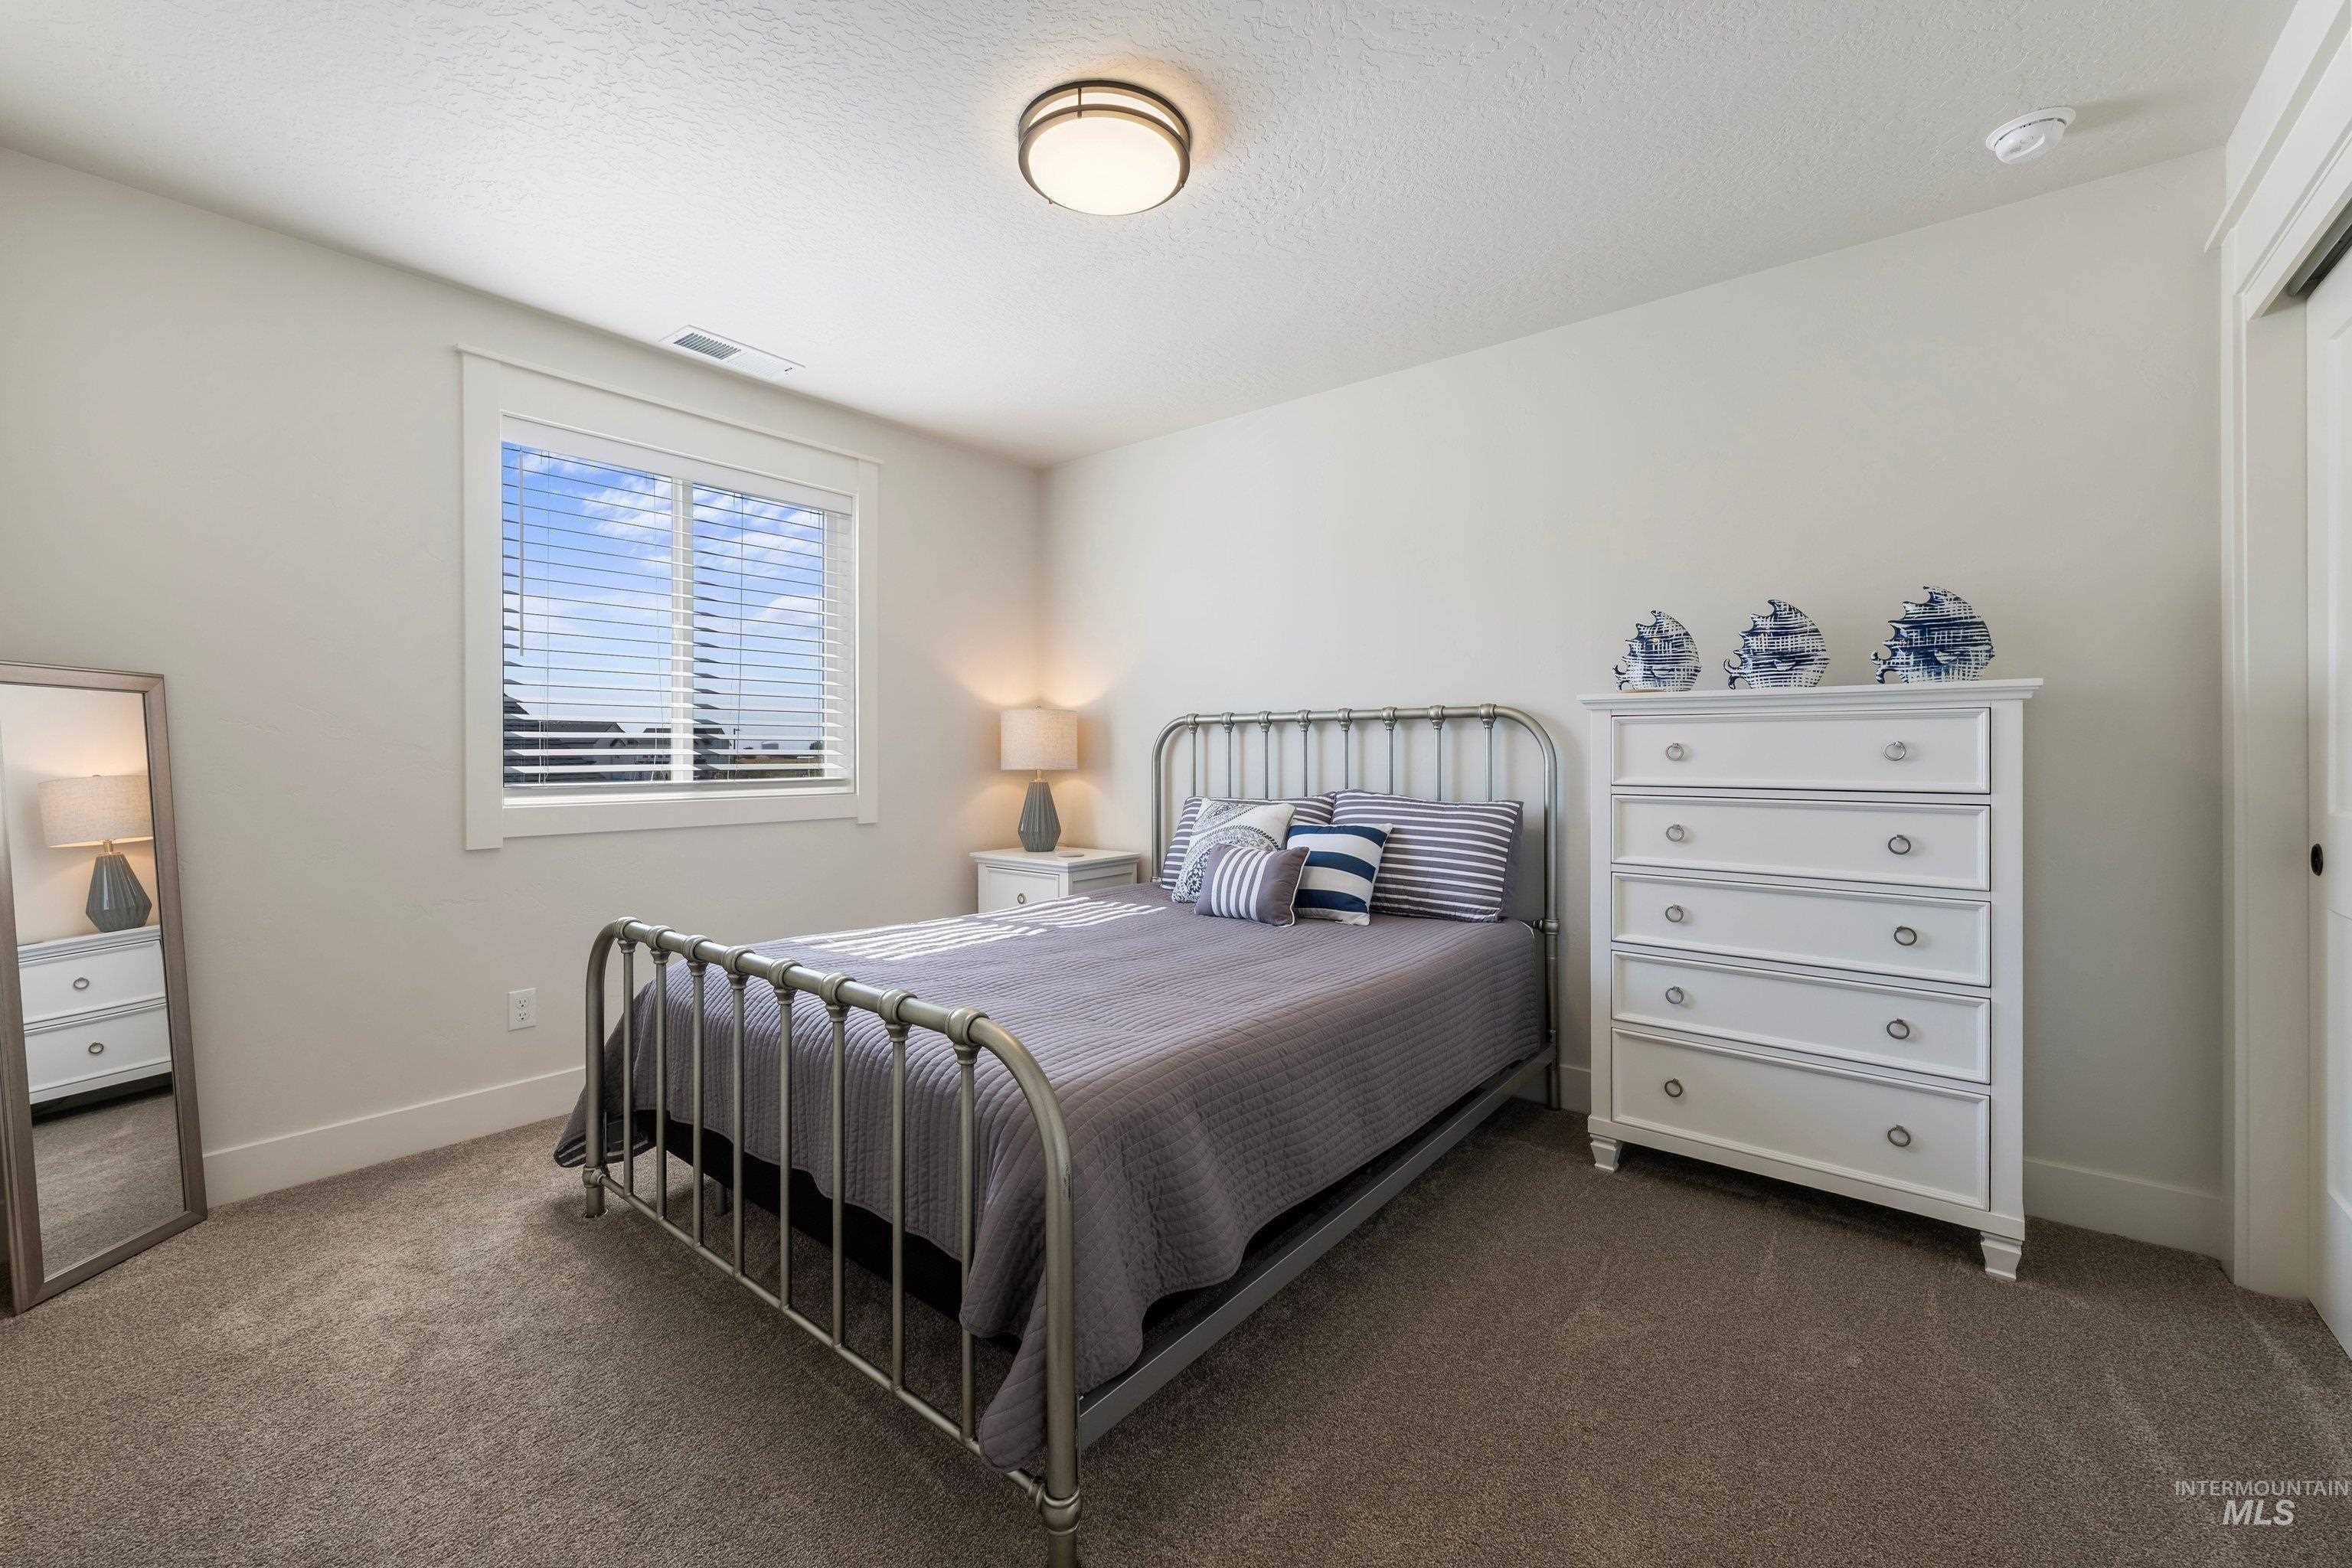
Carpeted flooring, white interior walls, and a multi-pane window with white blinds
-
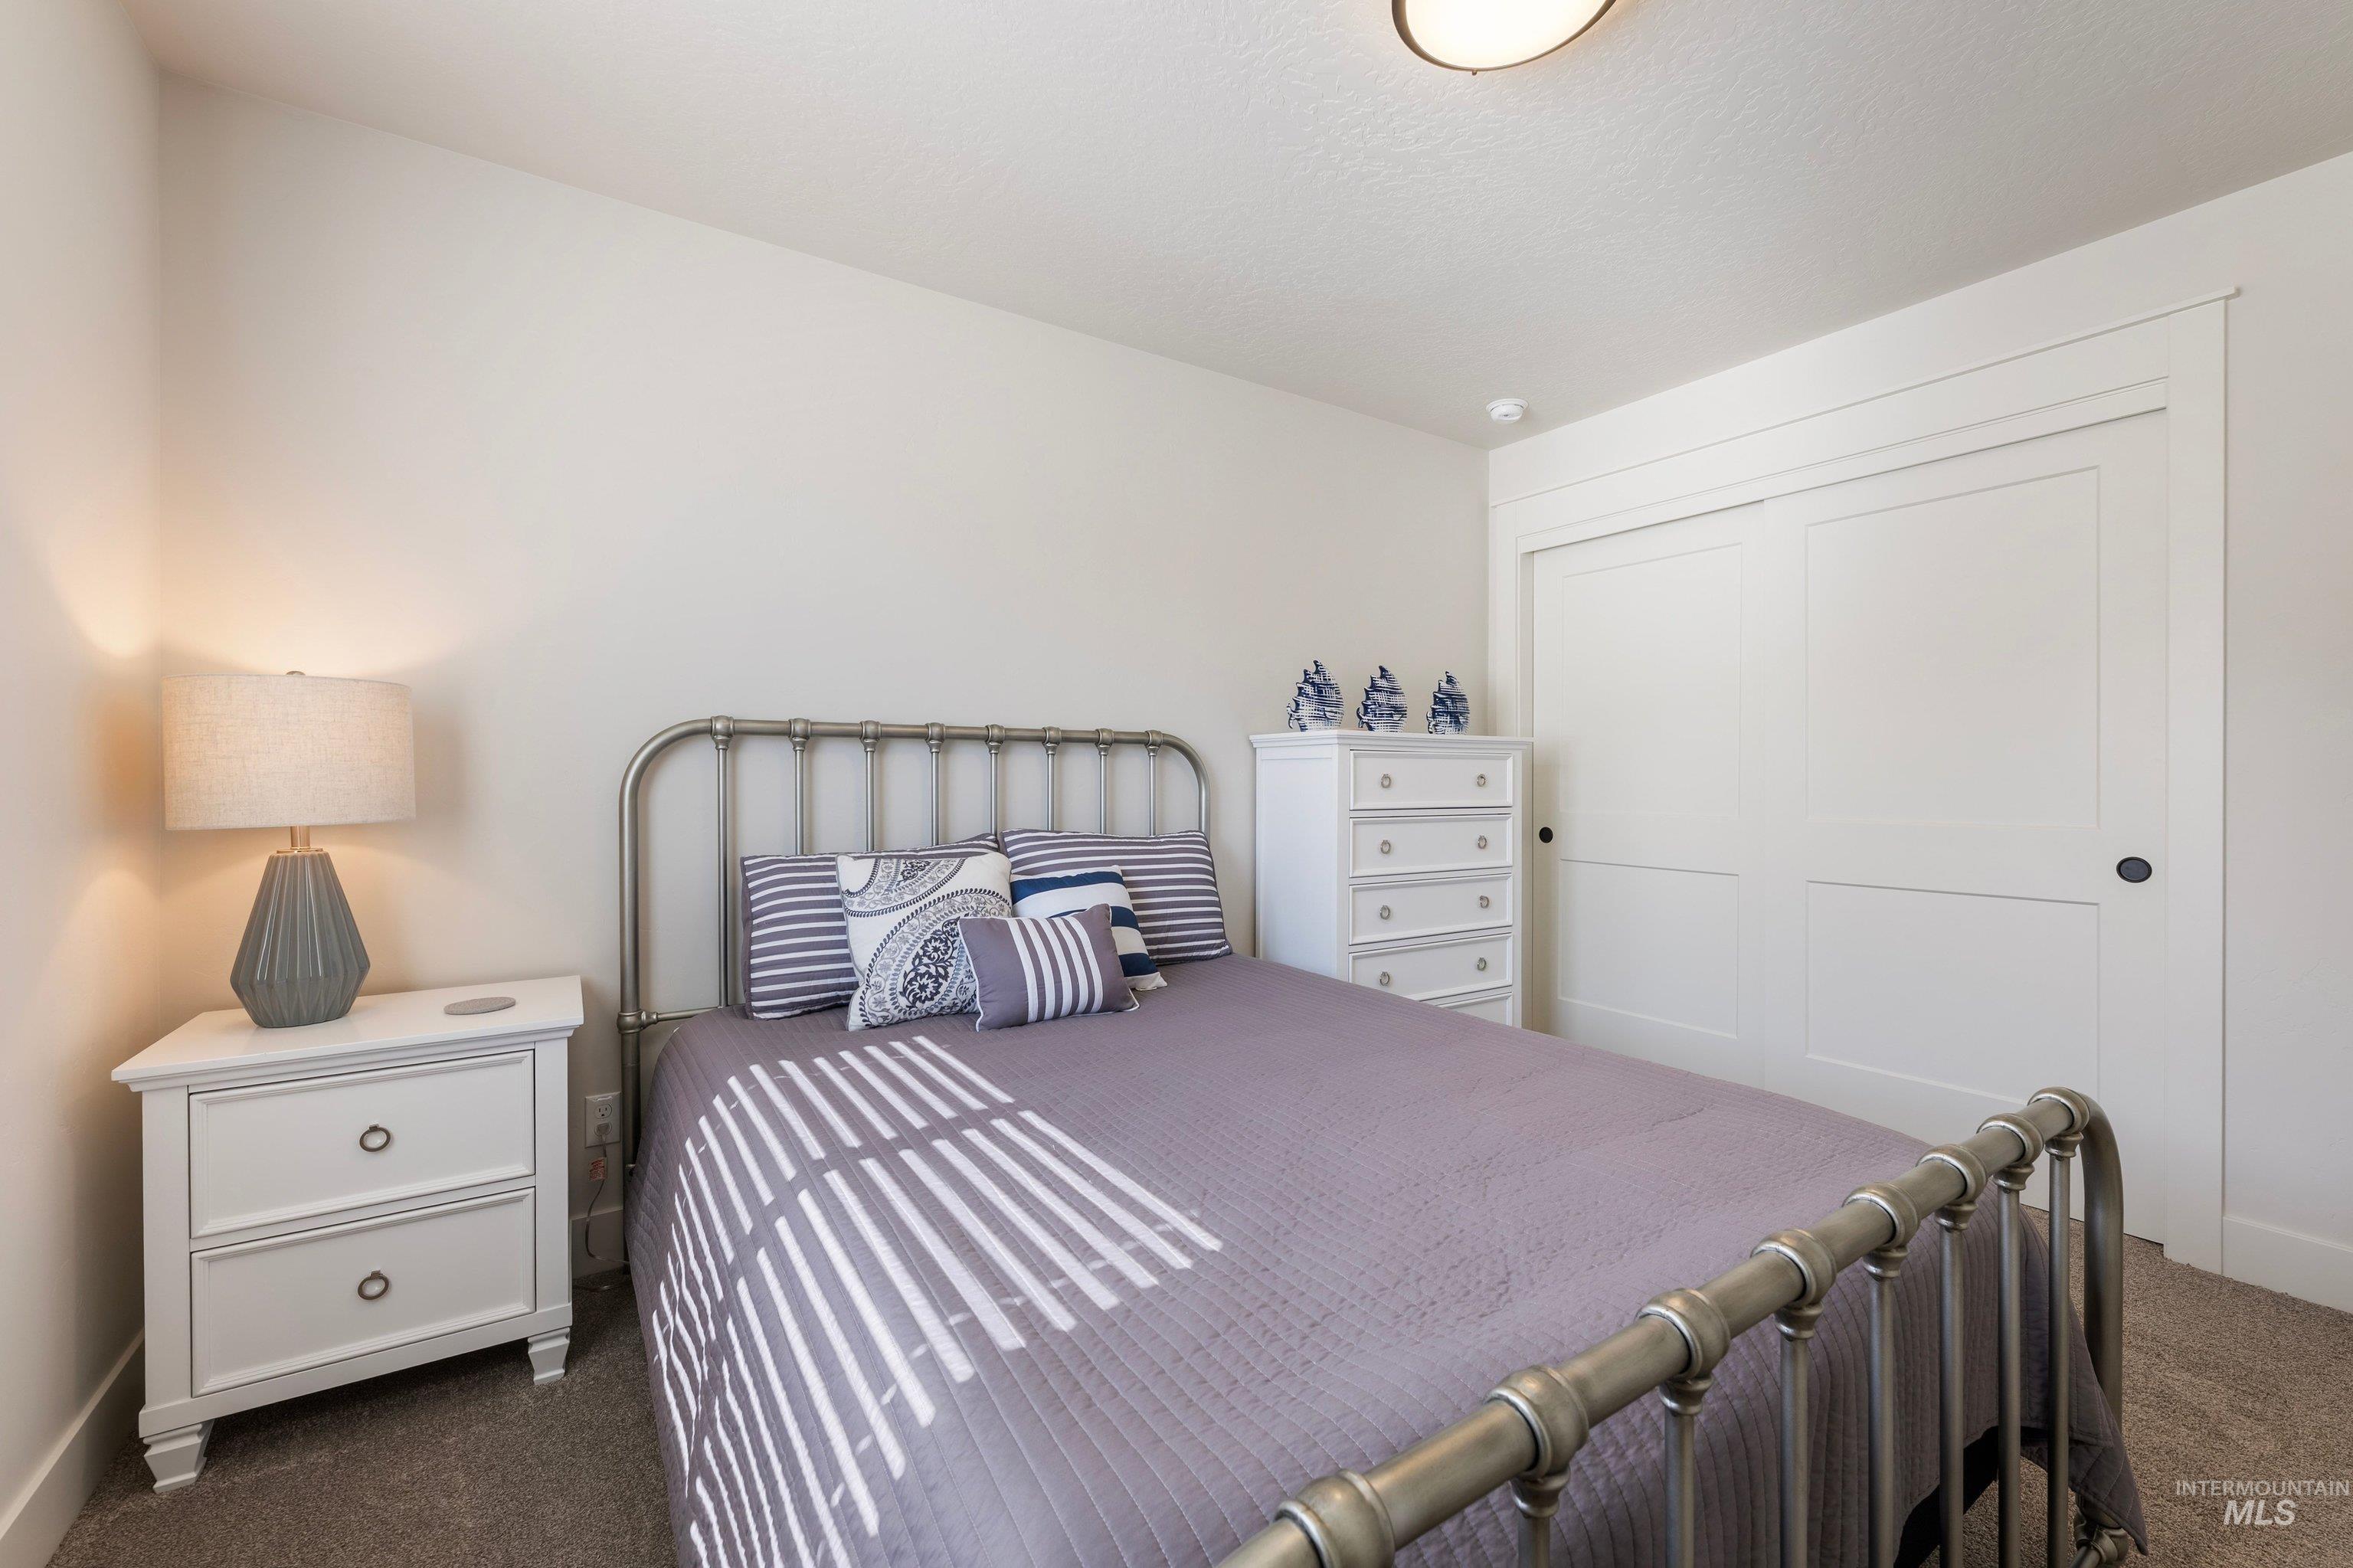
Built-in closet with sliding panel doors, neutral wall paint, and overhead flush mount lighting
-
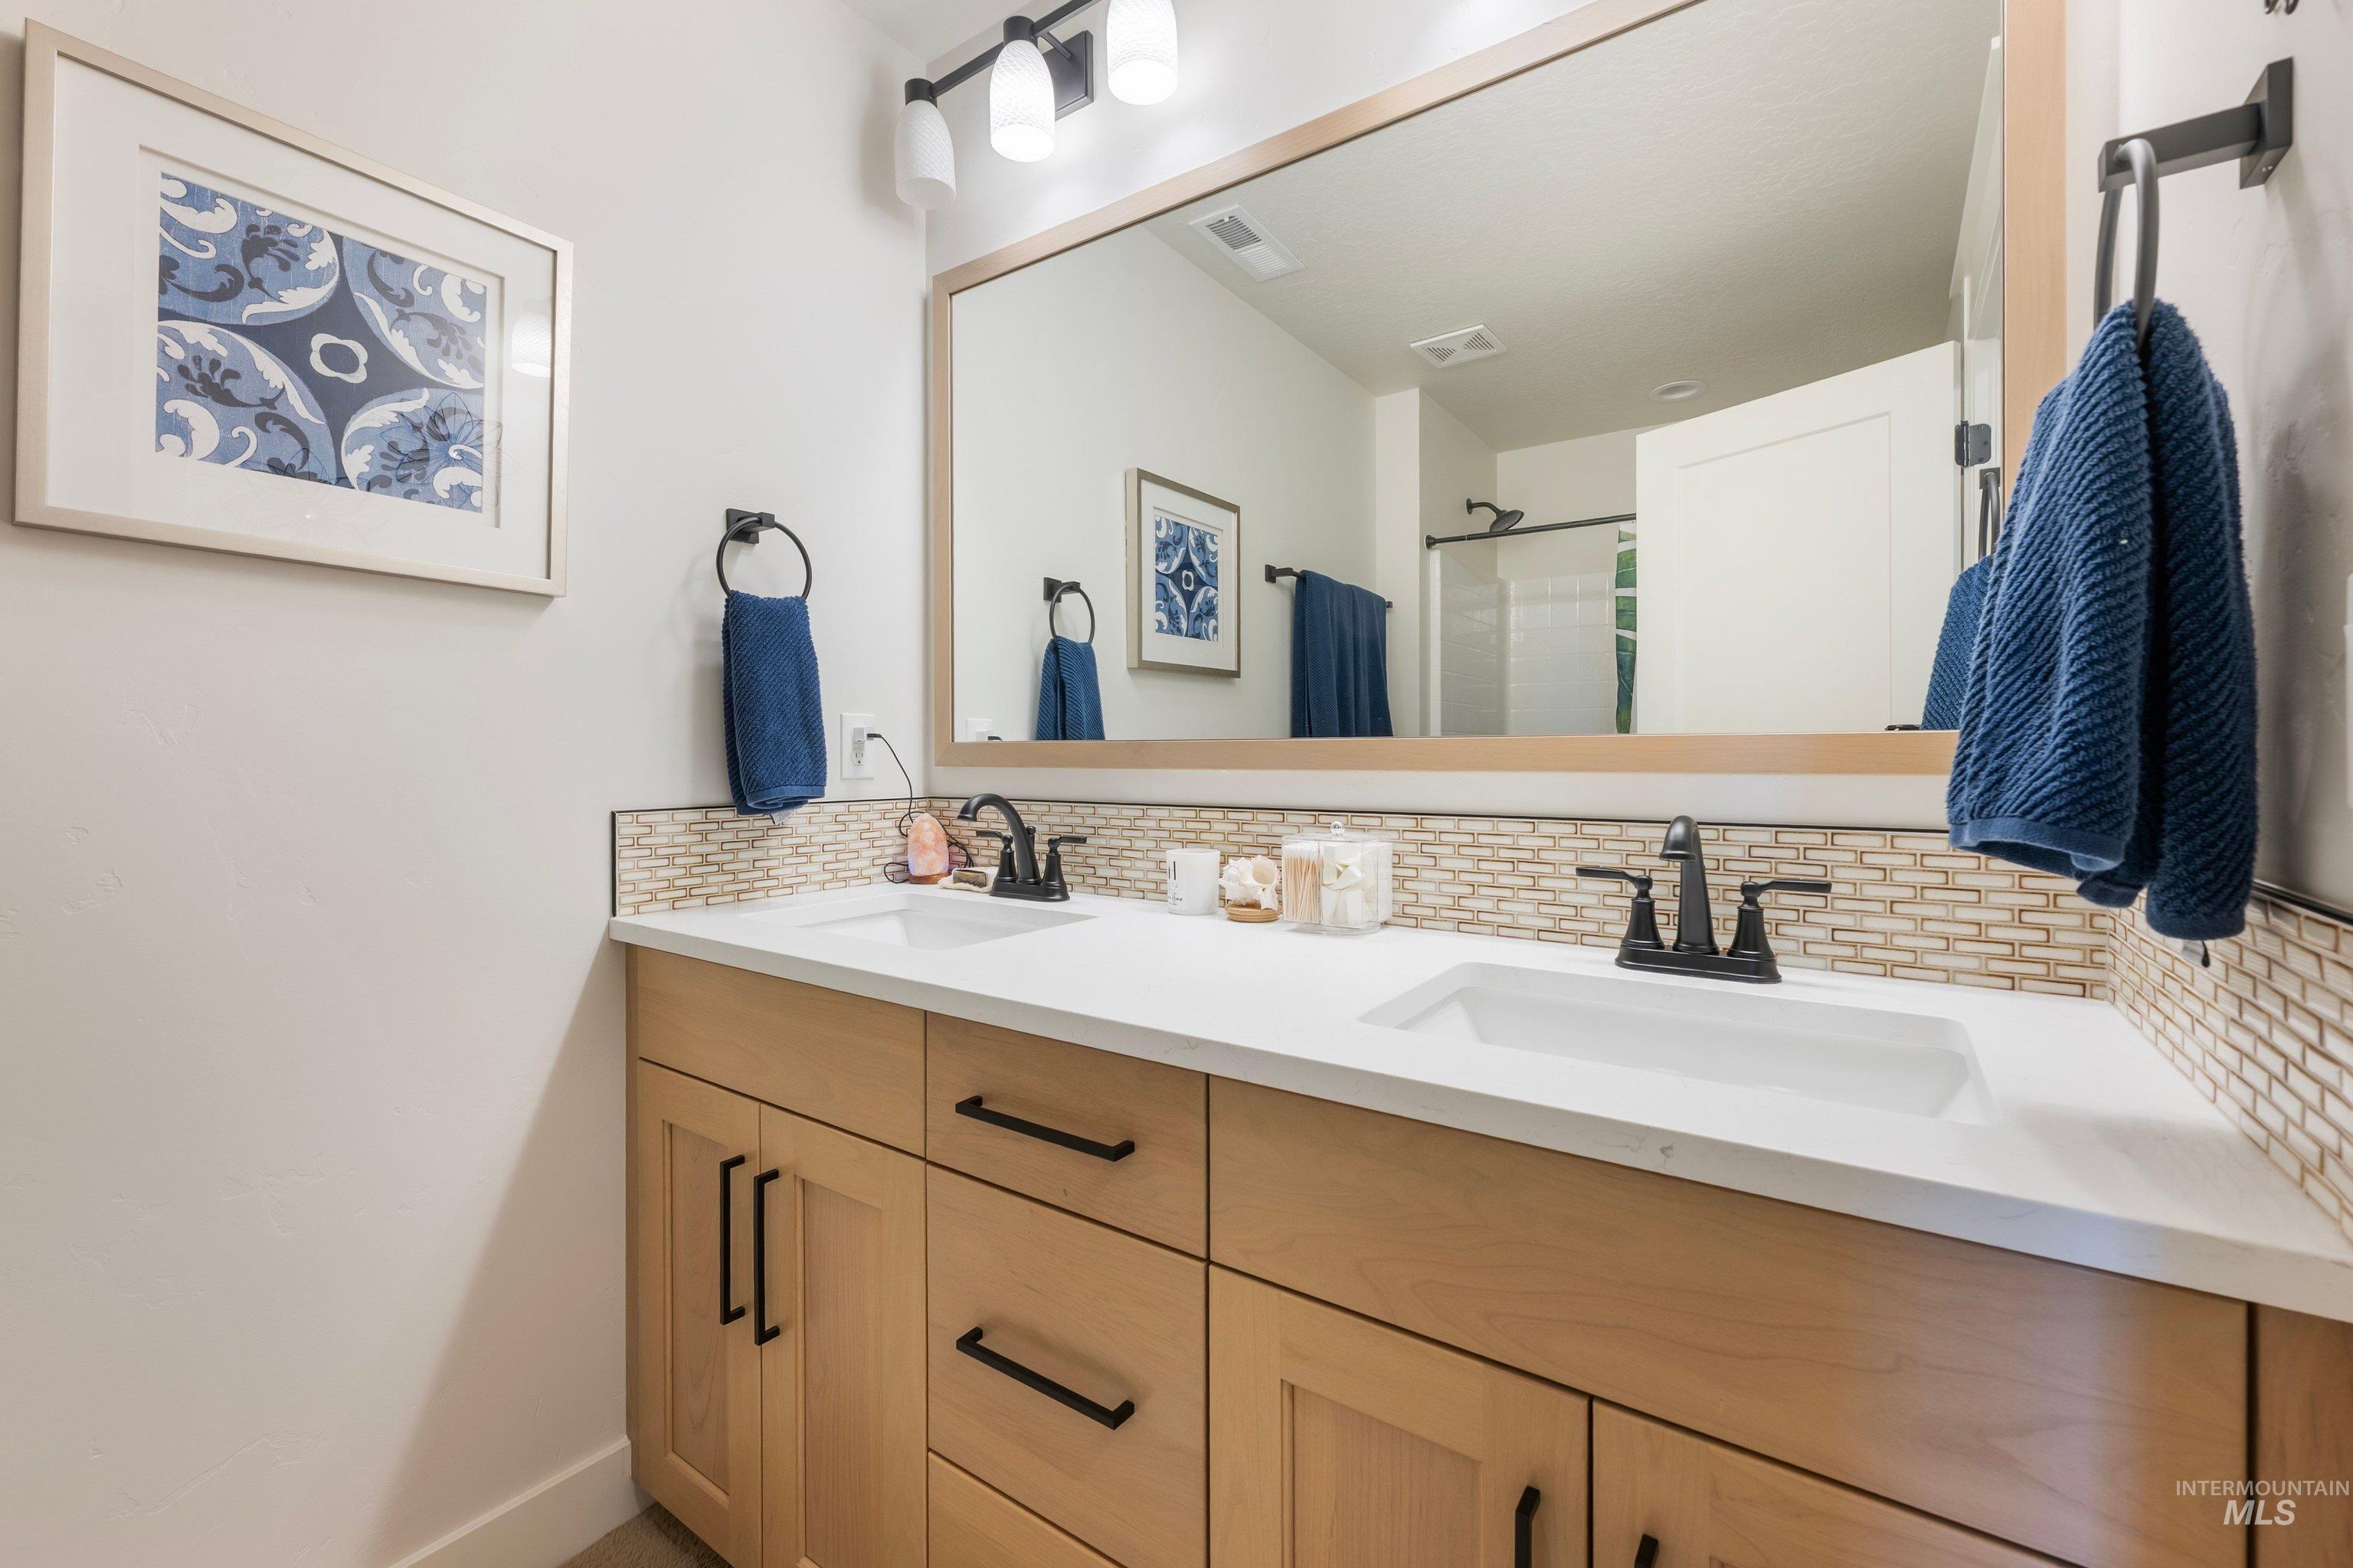
Dual vanity with wood-finish cabinetry, white countertop, and mosaic tile backsplash
-
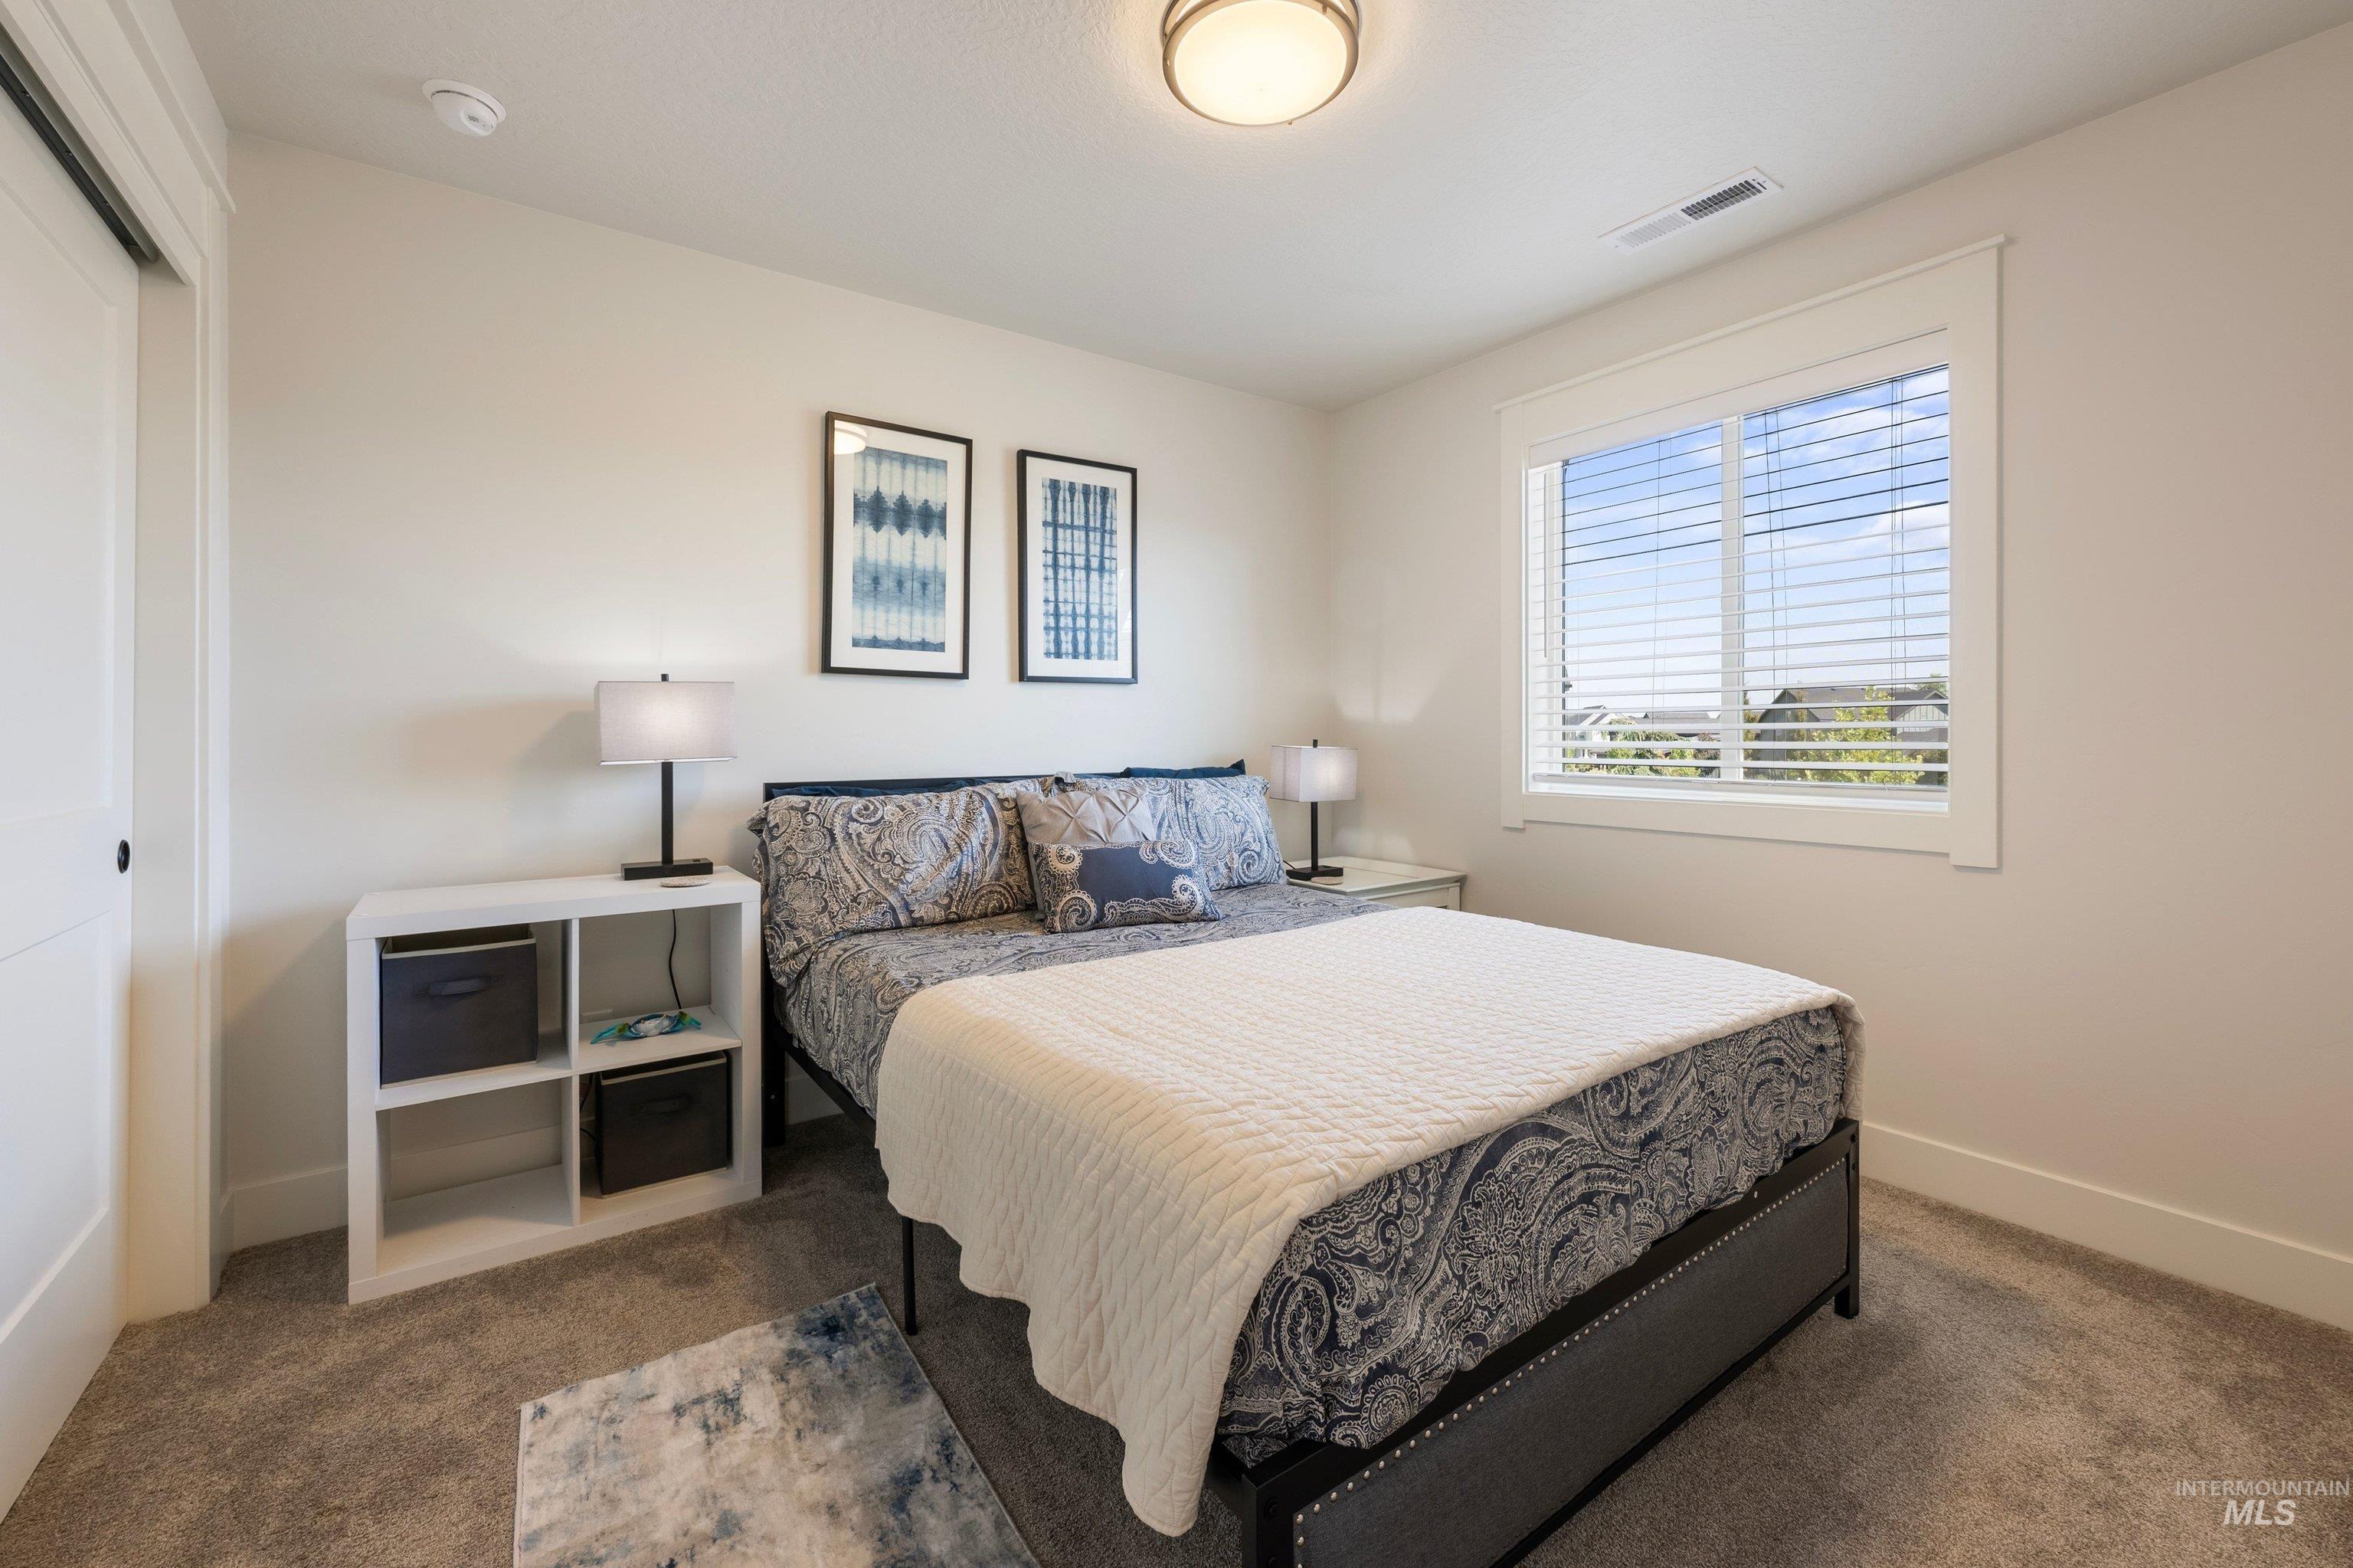
Plush carpet flooring, white trim, and a window with blinds
-
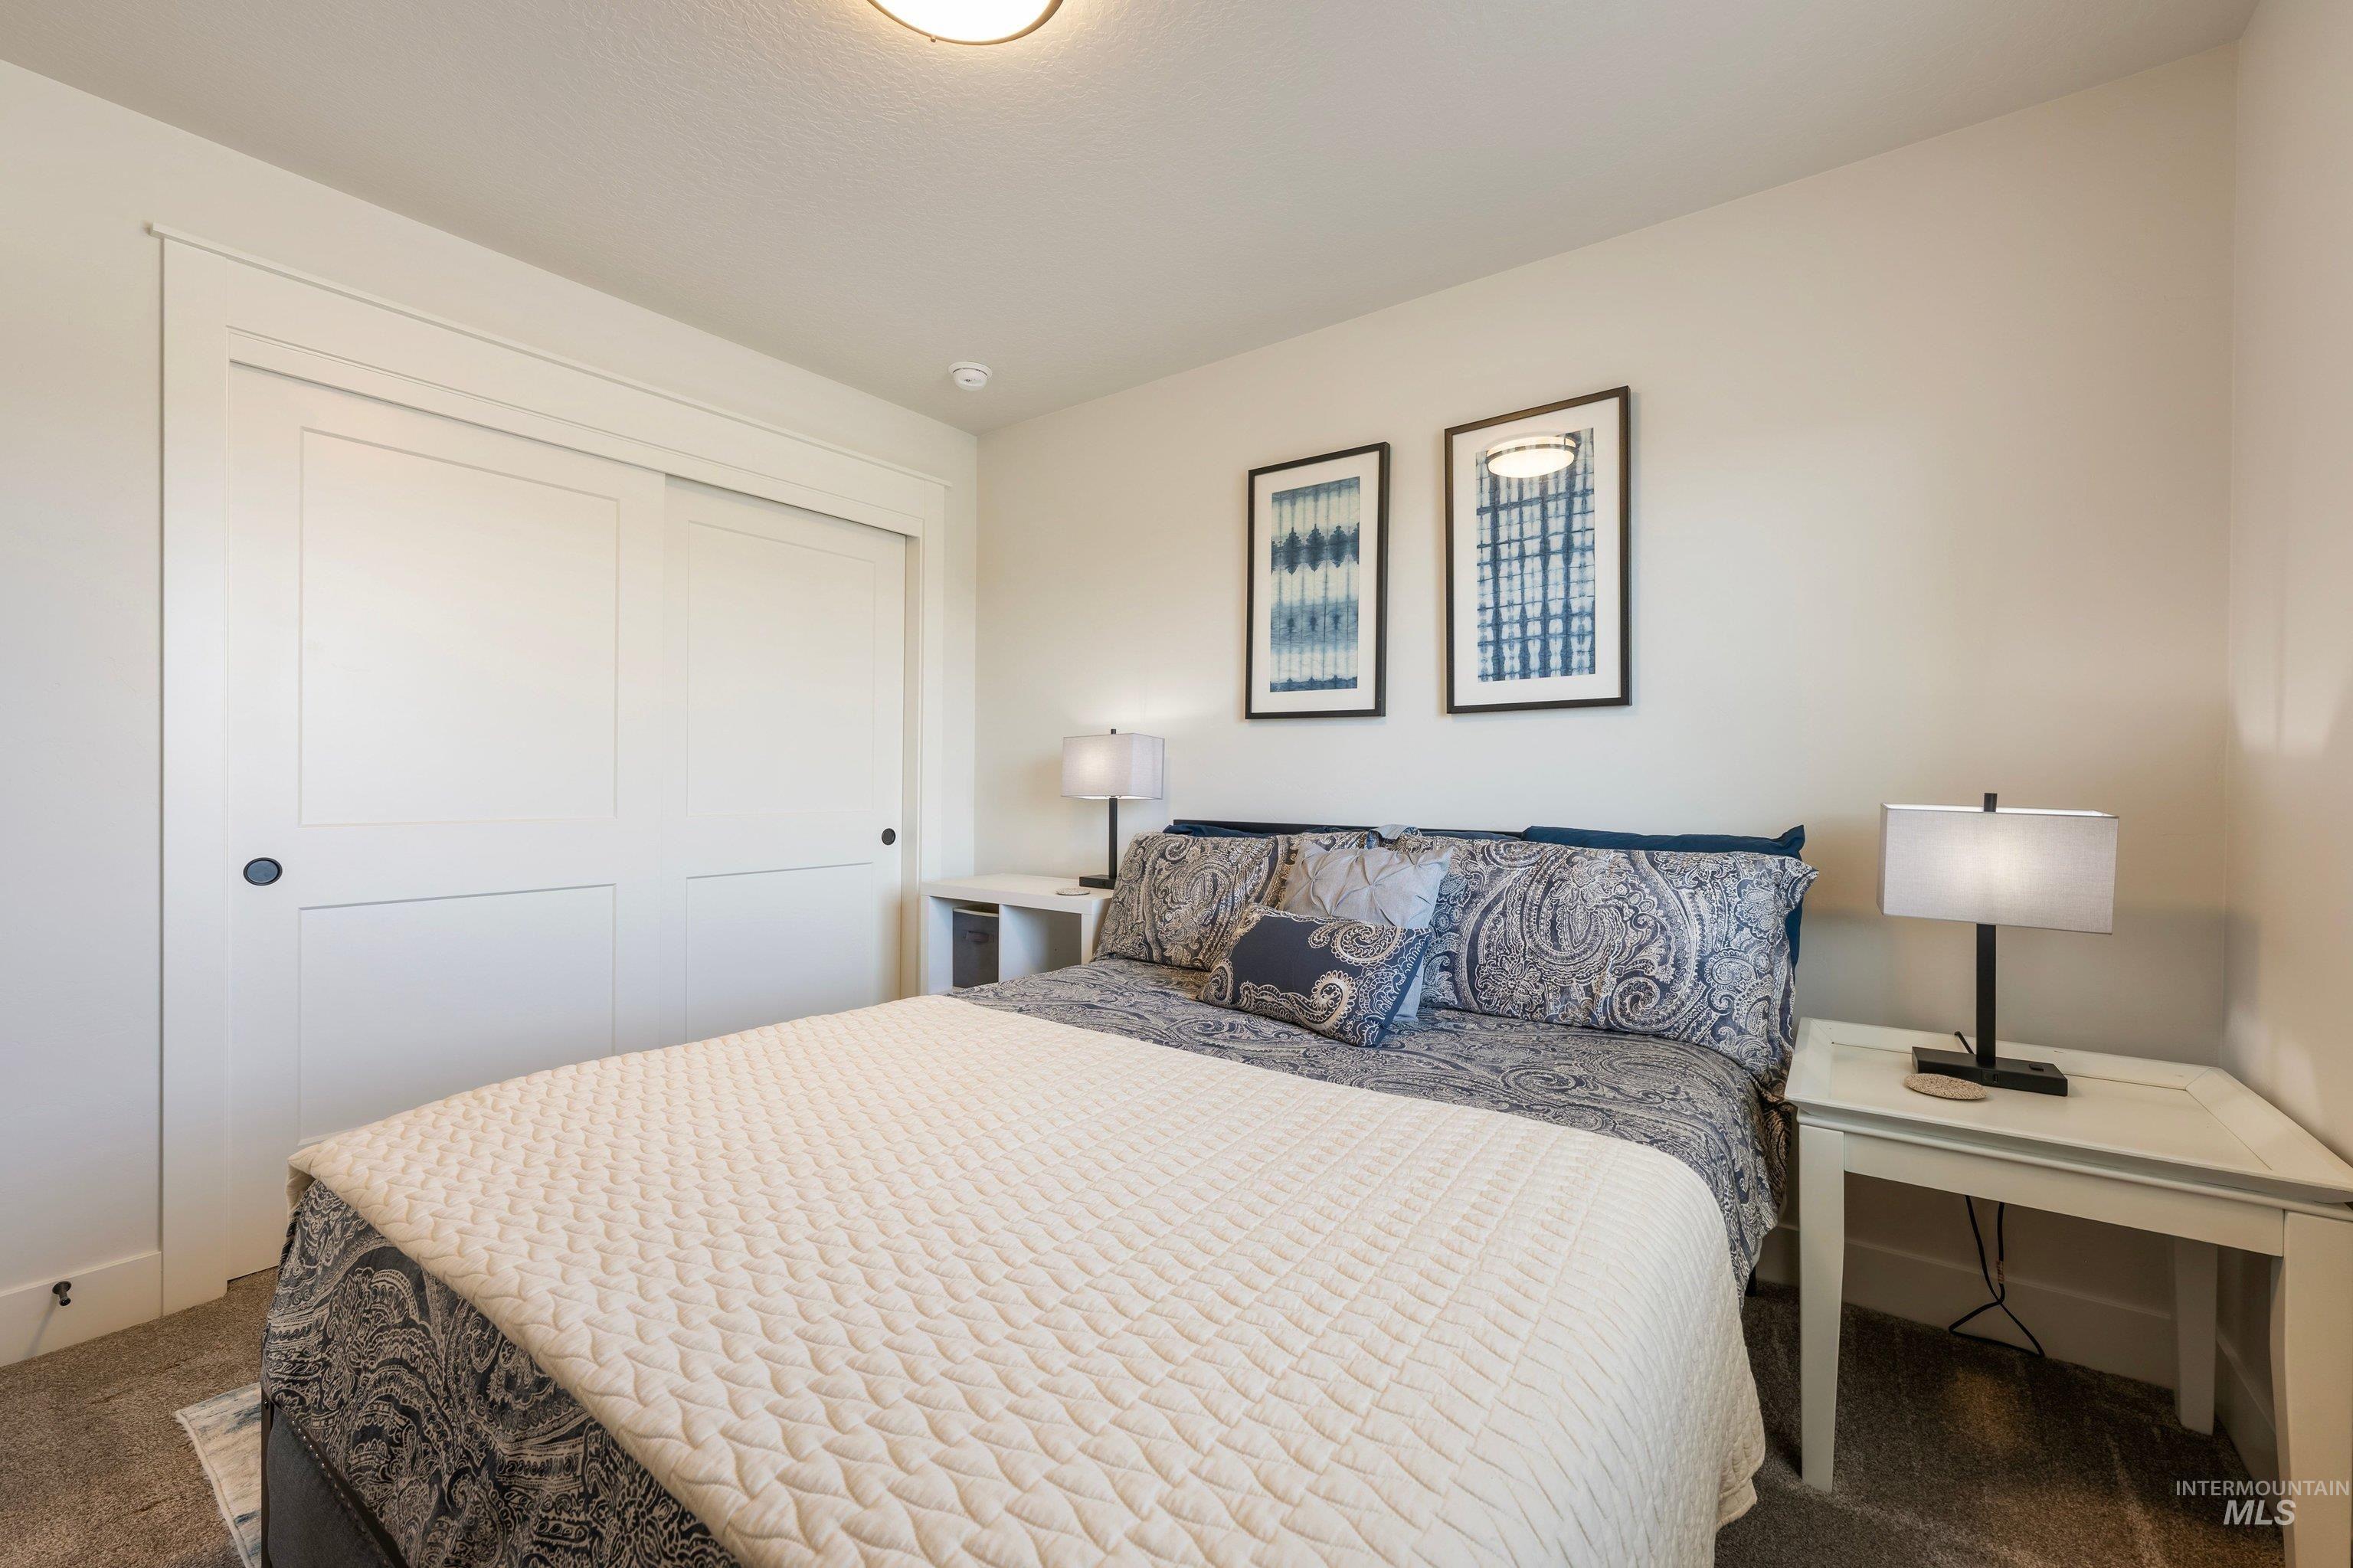
Recessed ceiling light, white sliding closet doors, built-in shelving, textured carpet flooring, and neutral wall paint
-
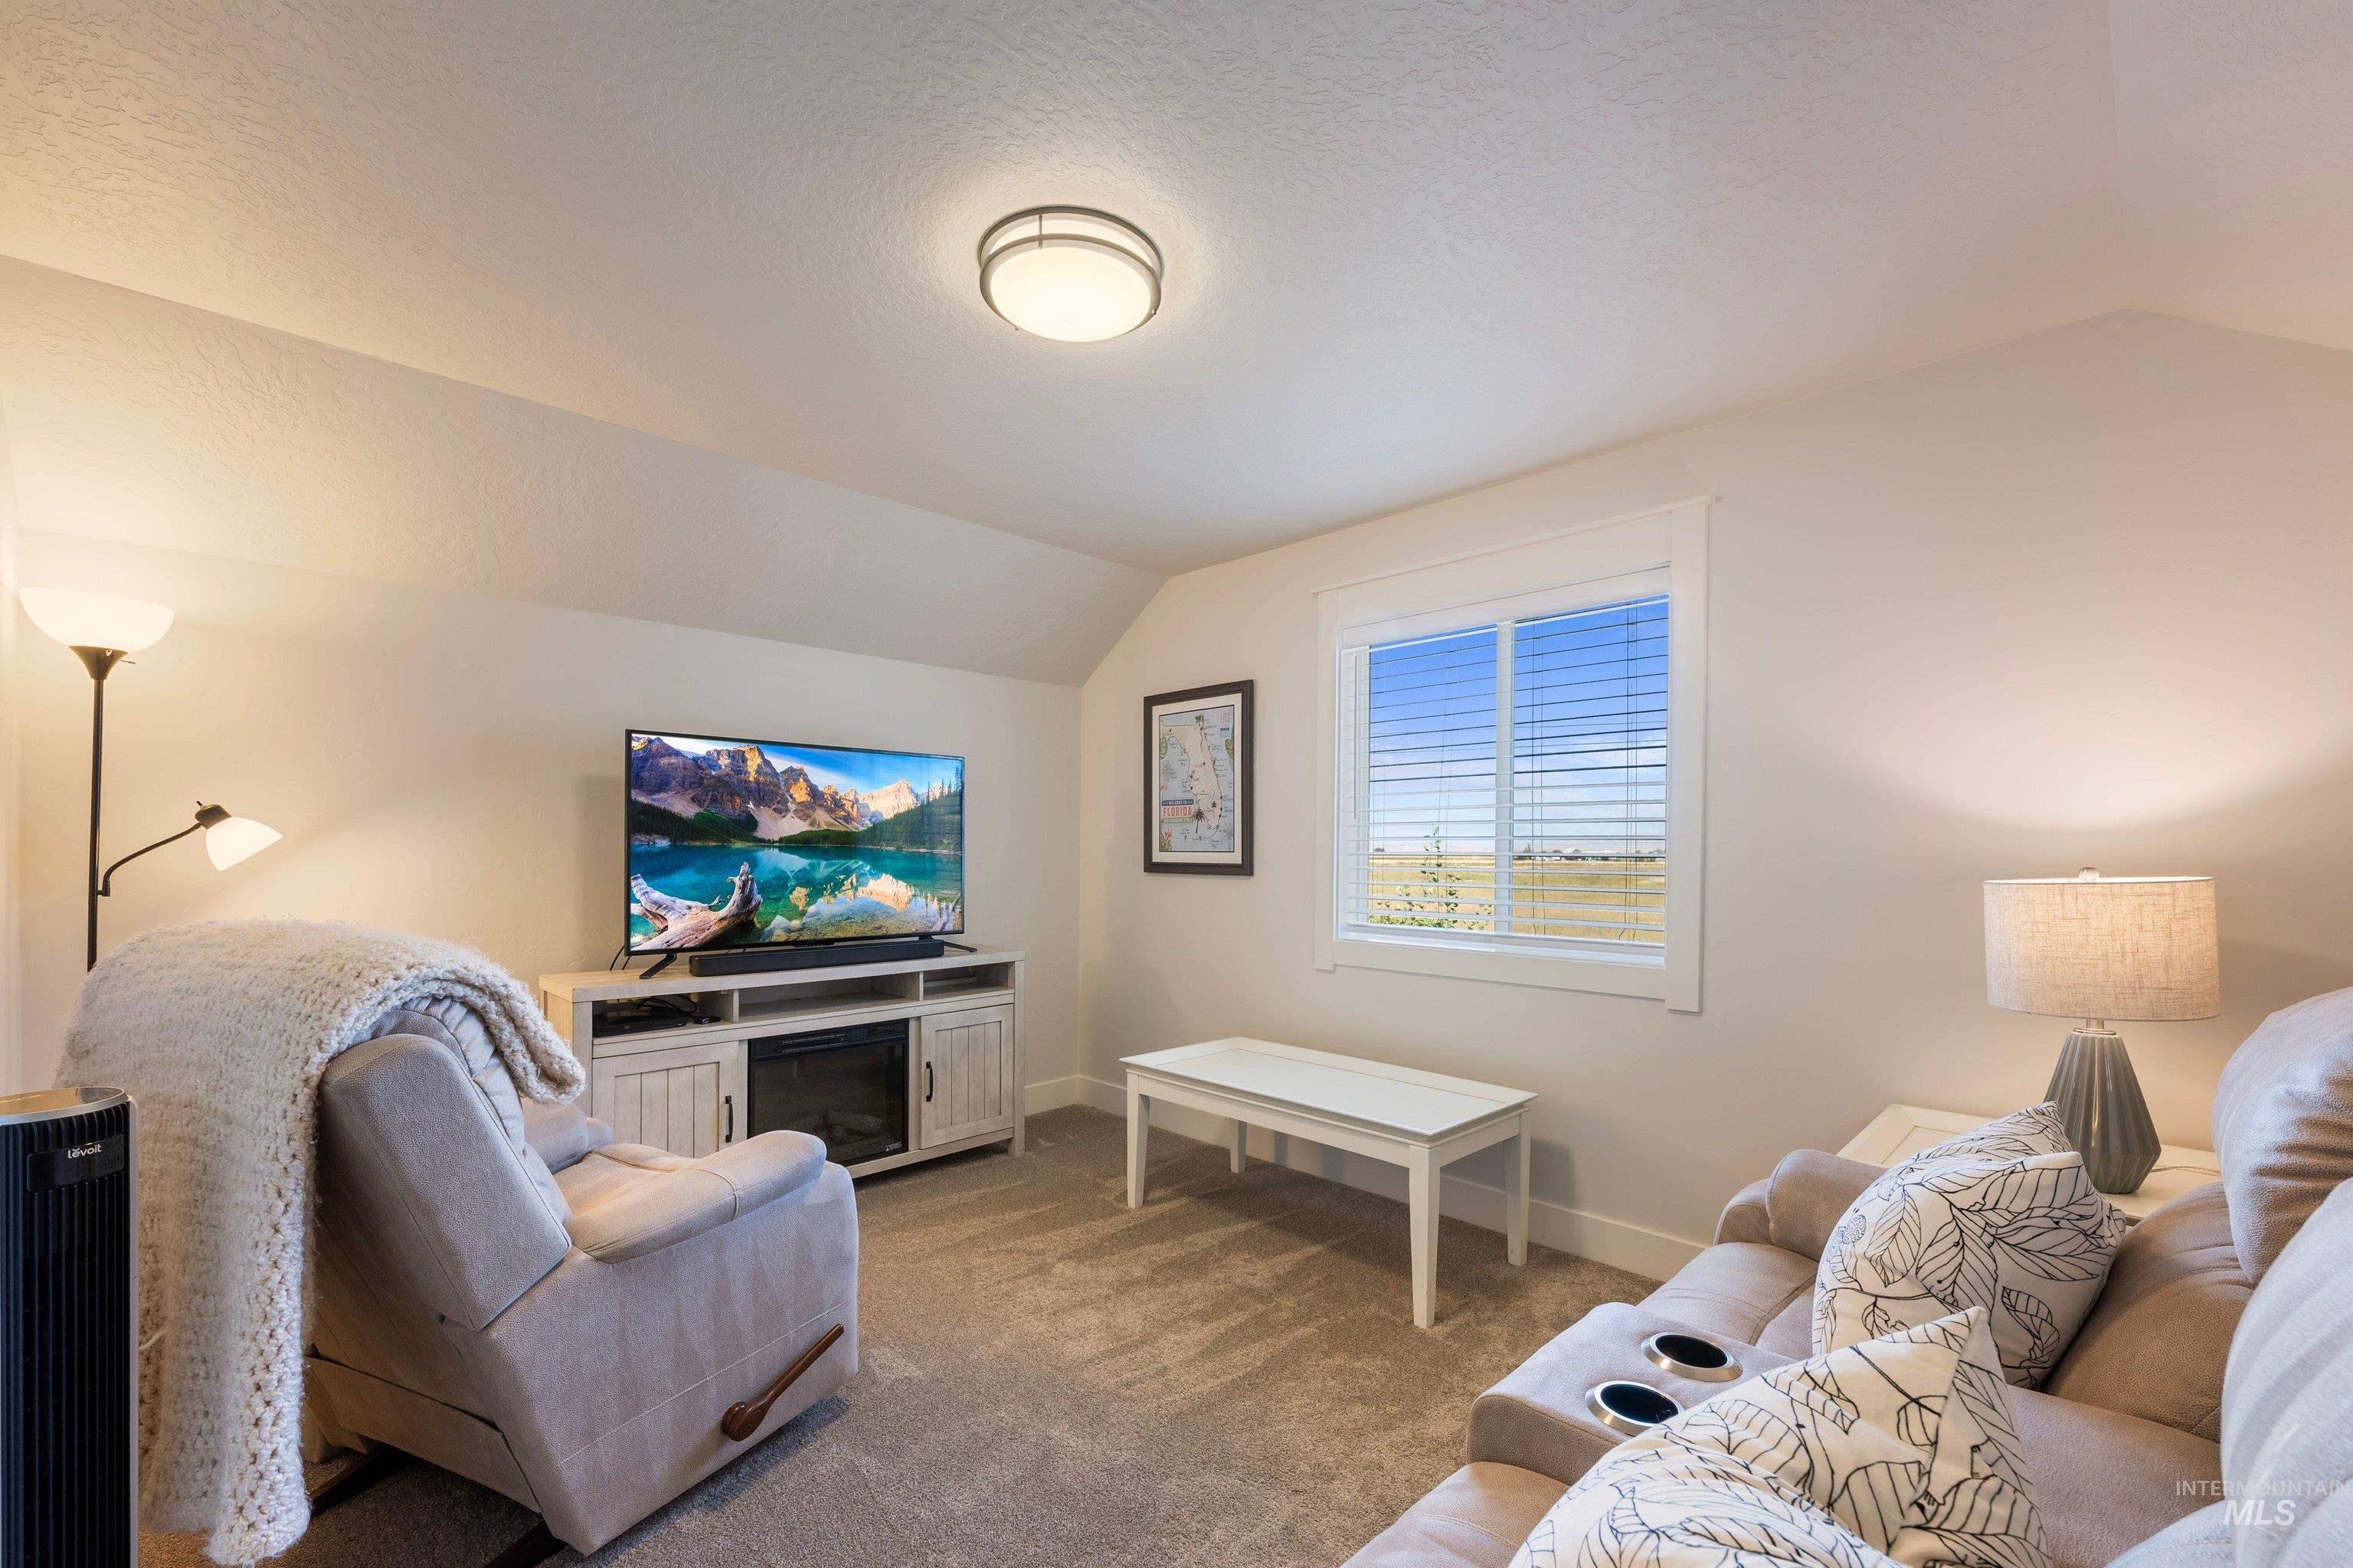
Carpeted room with a pitched ceiling, a single window, and a built-in media console
-
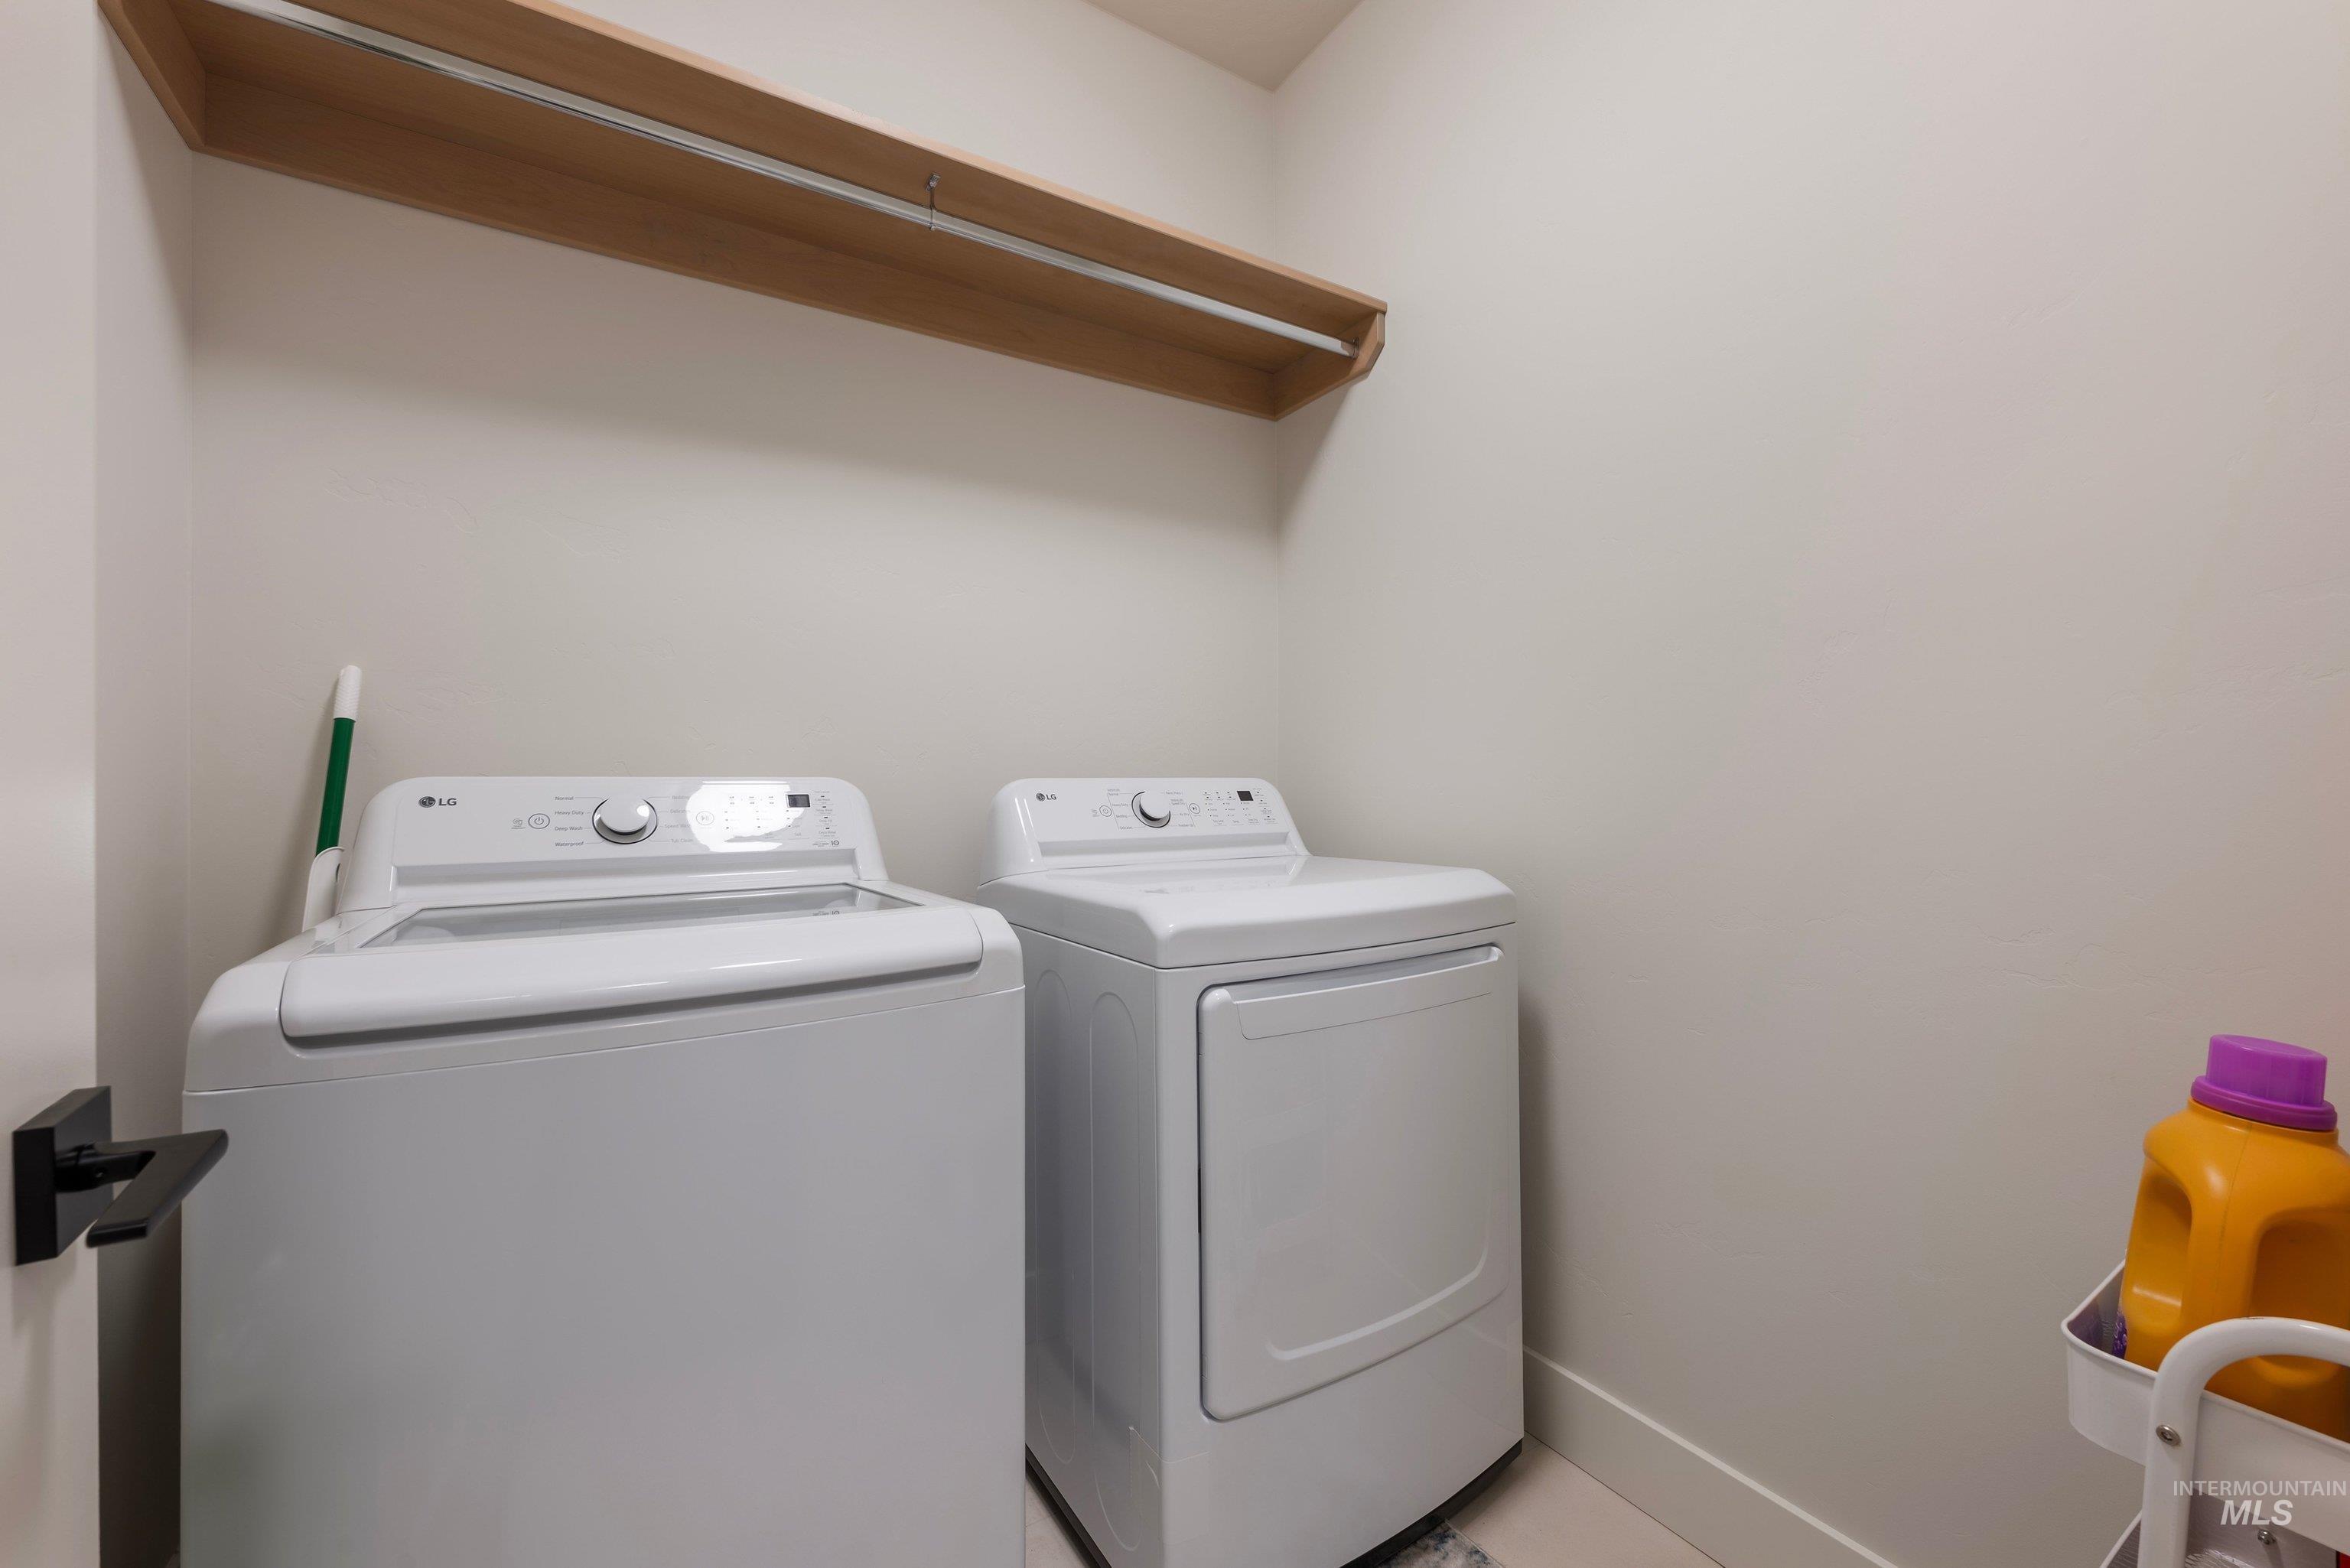
Laundry area featuring a wood-finish shelf and a hanging rod
-
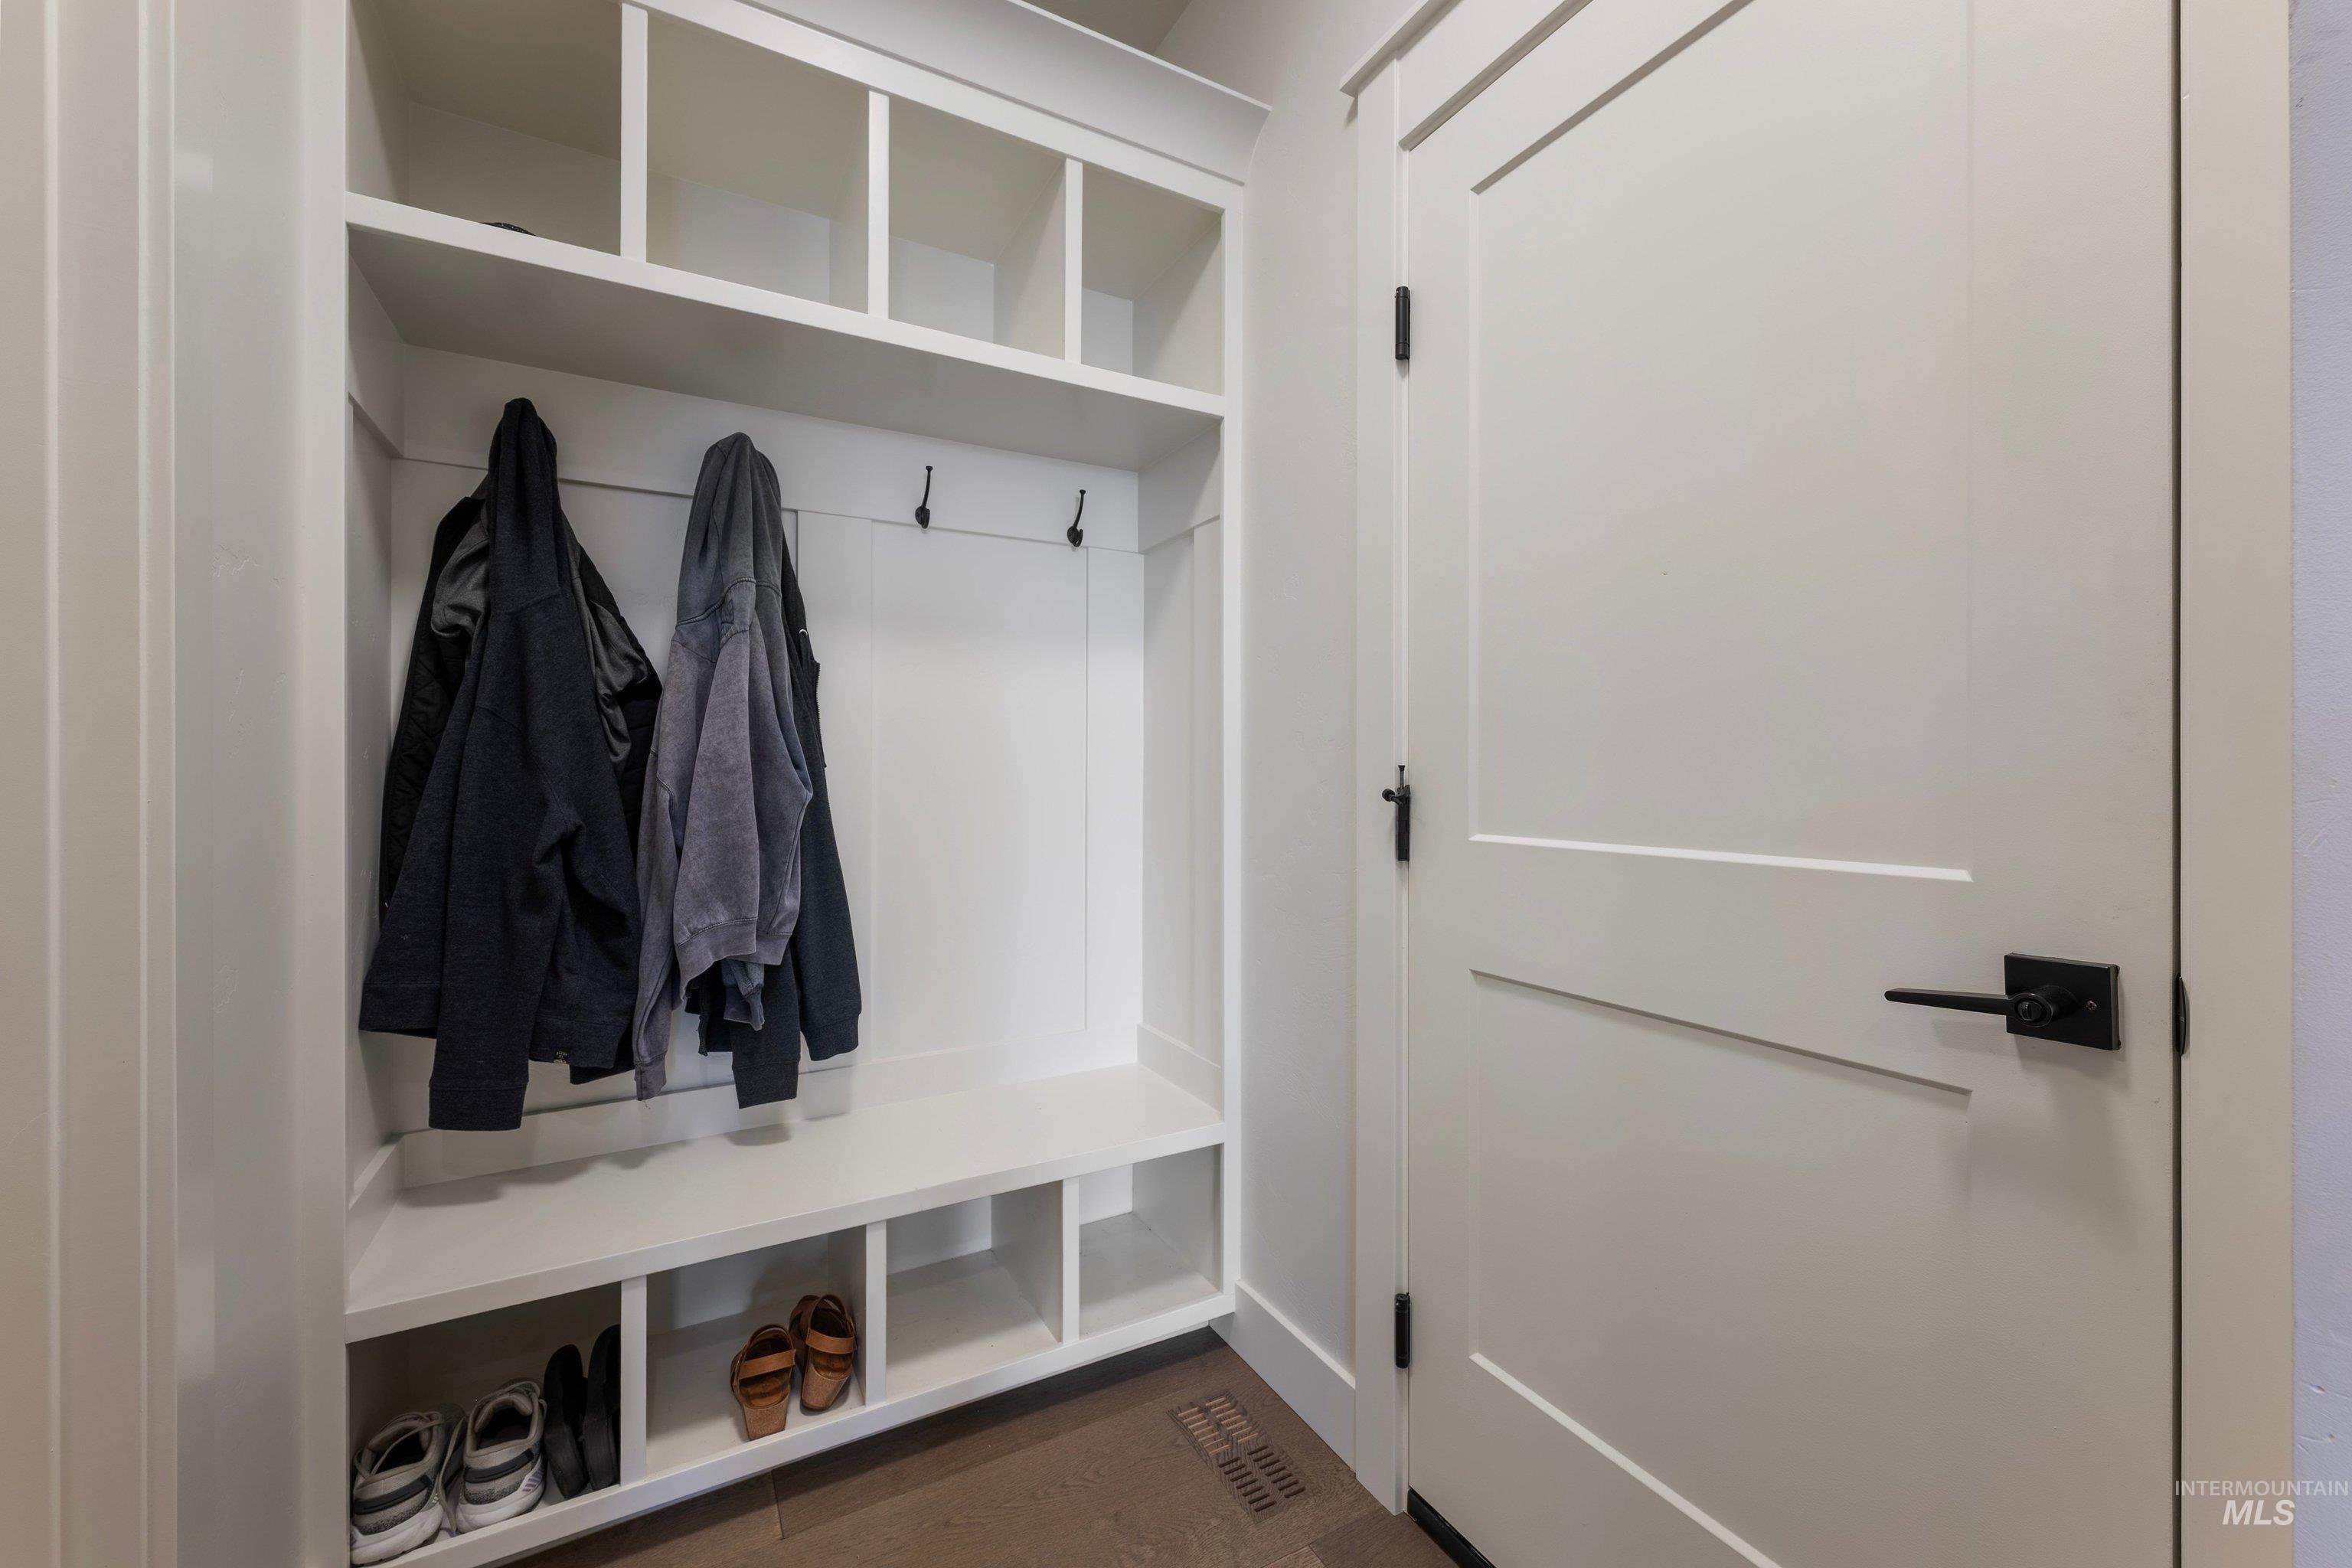
Built-in storage system featuring upper cubbies, coat hooks, and lower shoe compartments
-
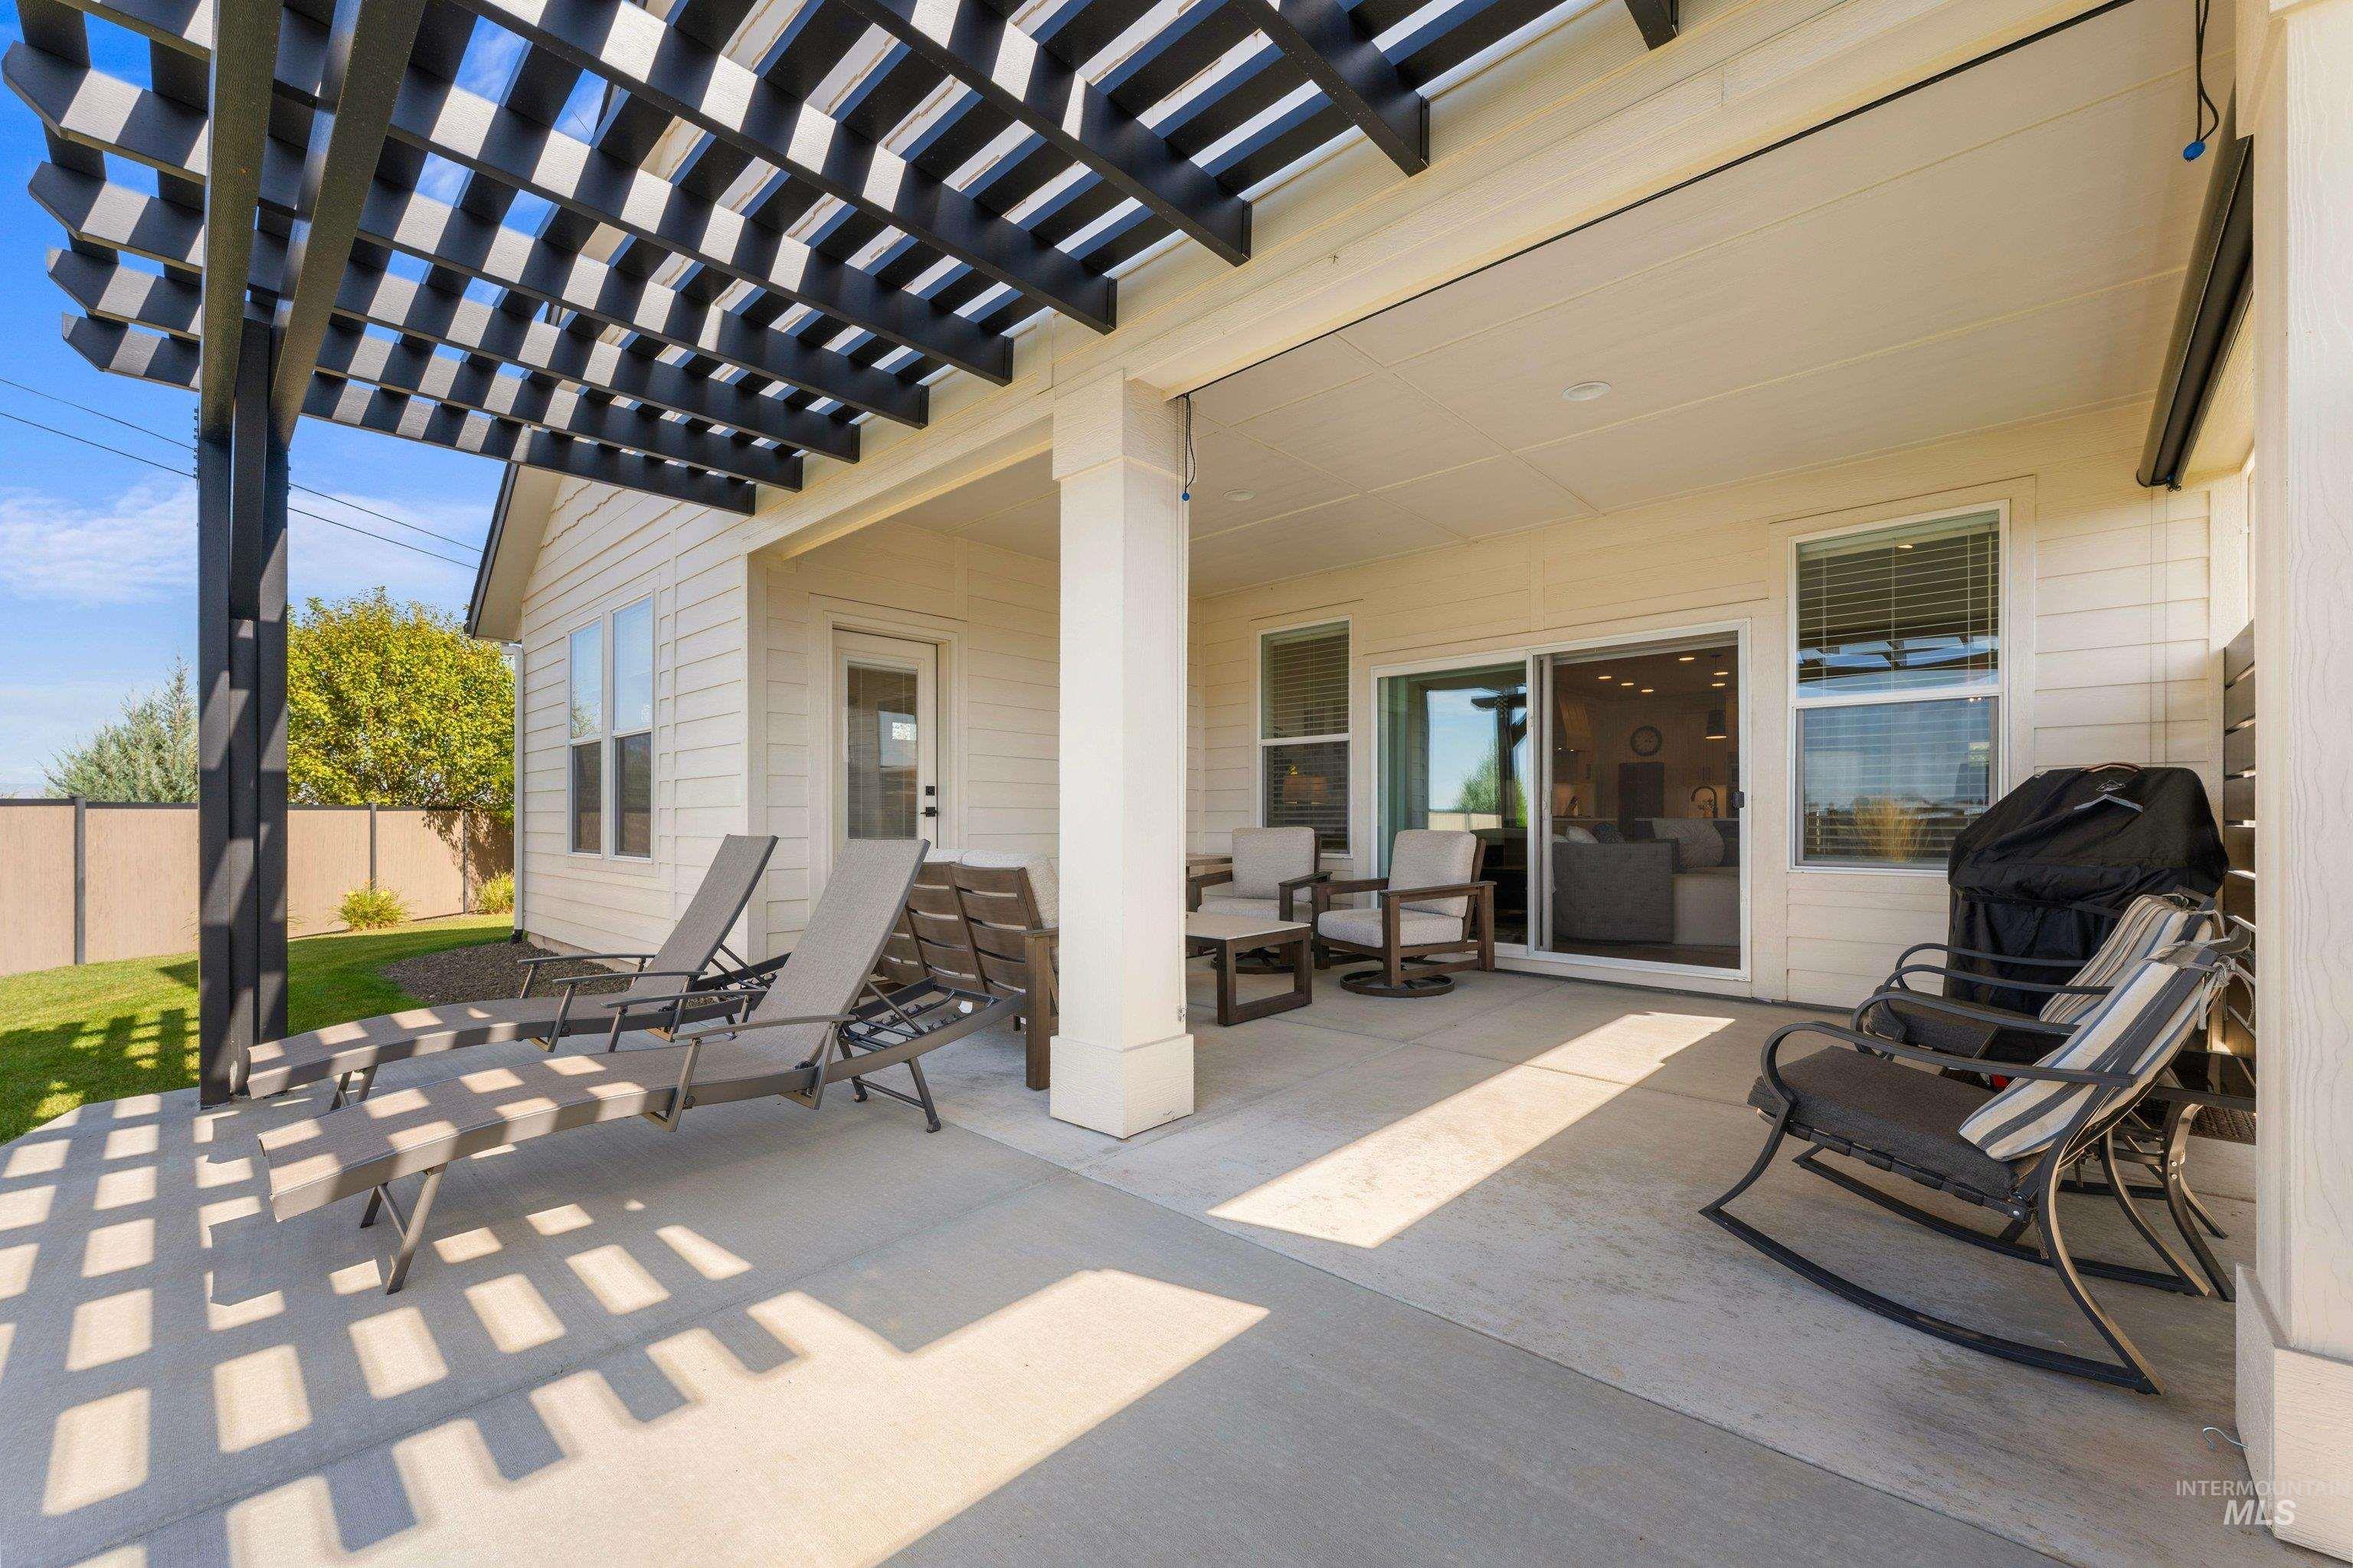
Expansive concrete patio featuring a black pergola, a covered porch area, and sliding glass doors
-
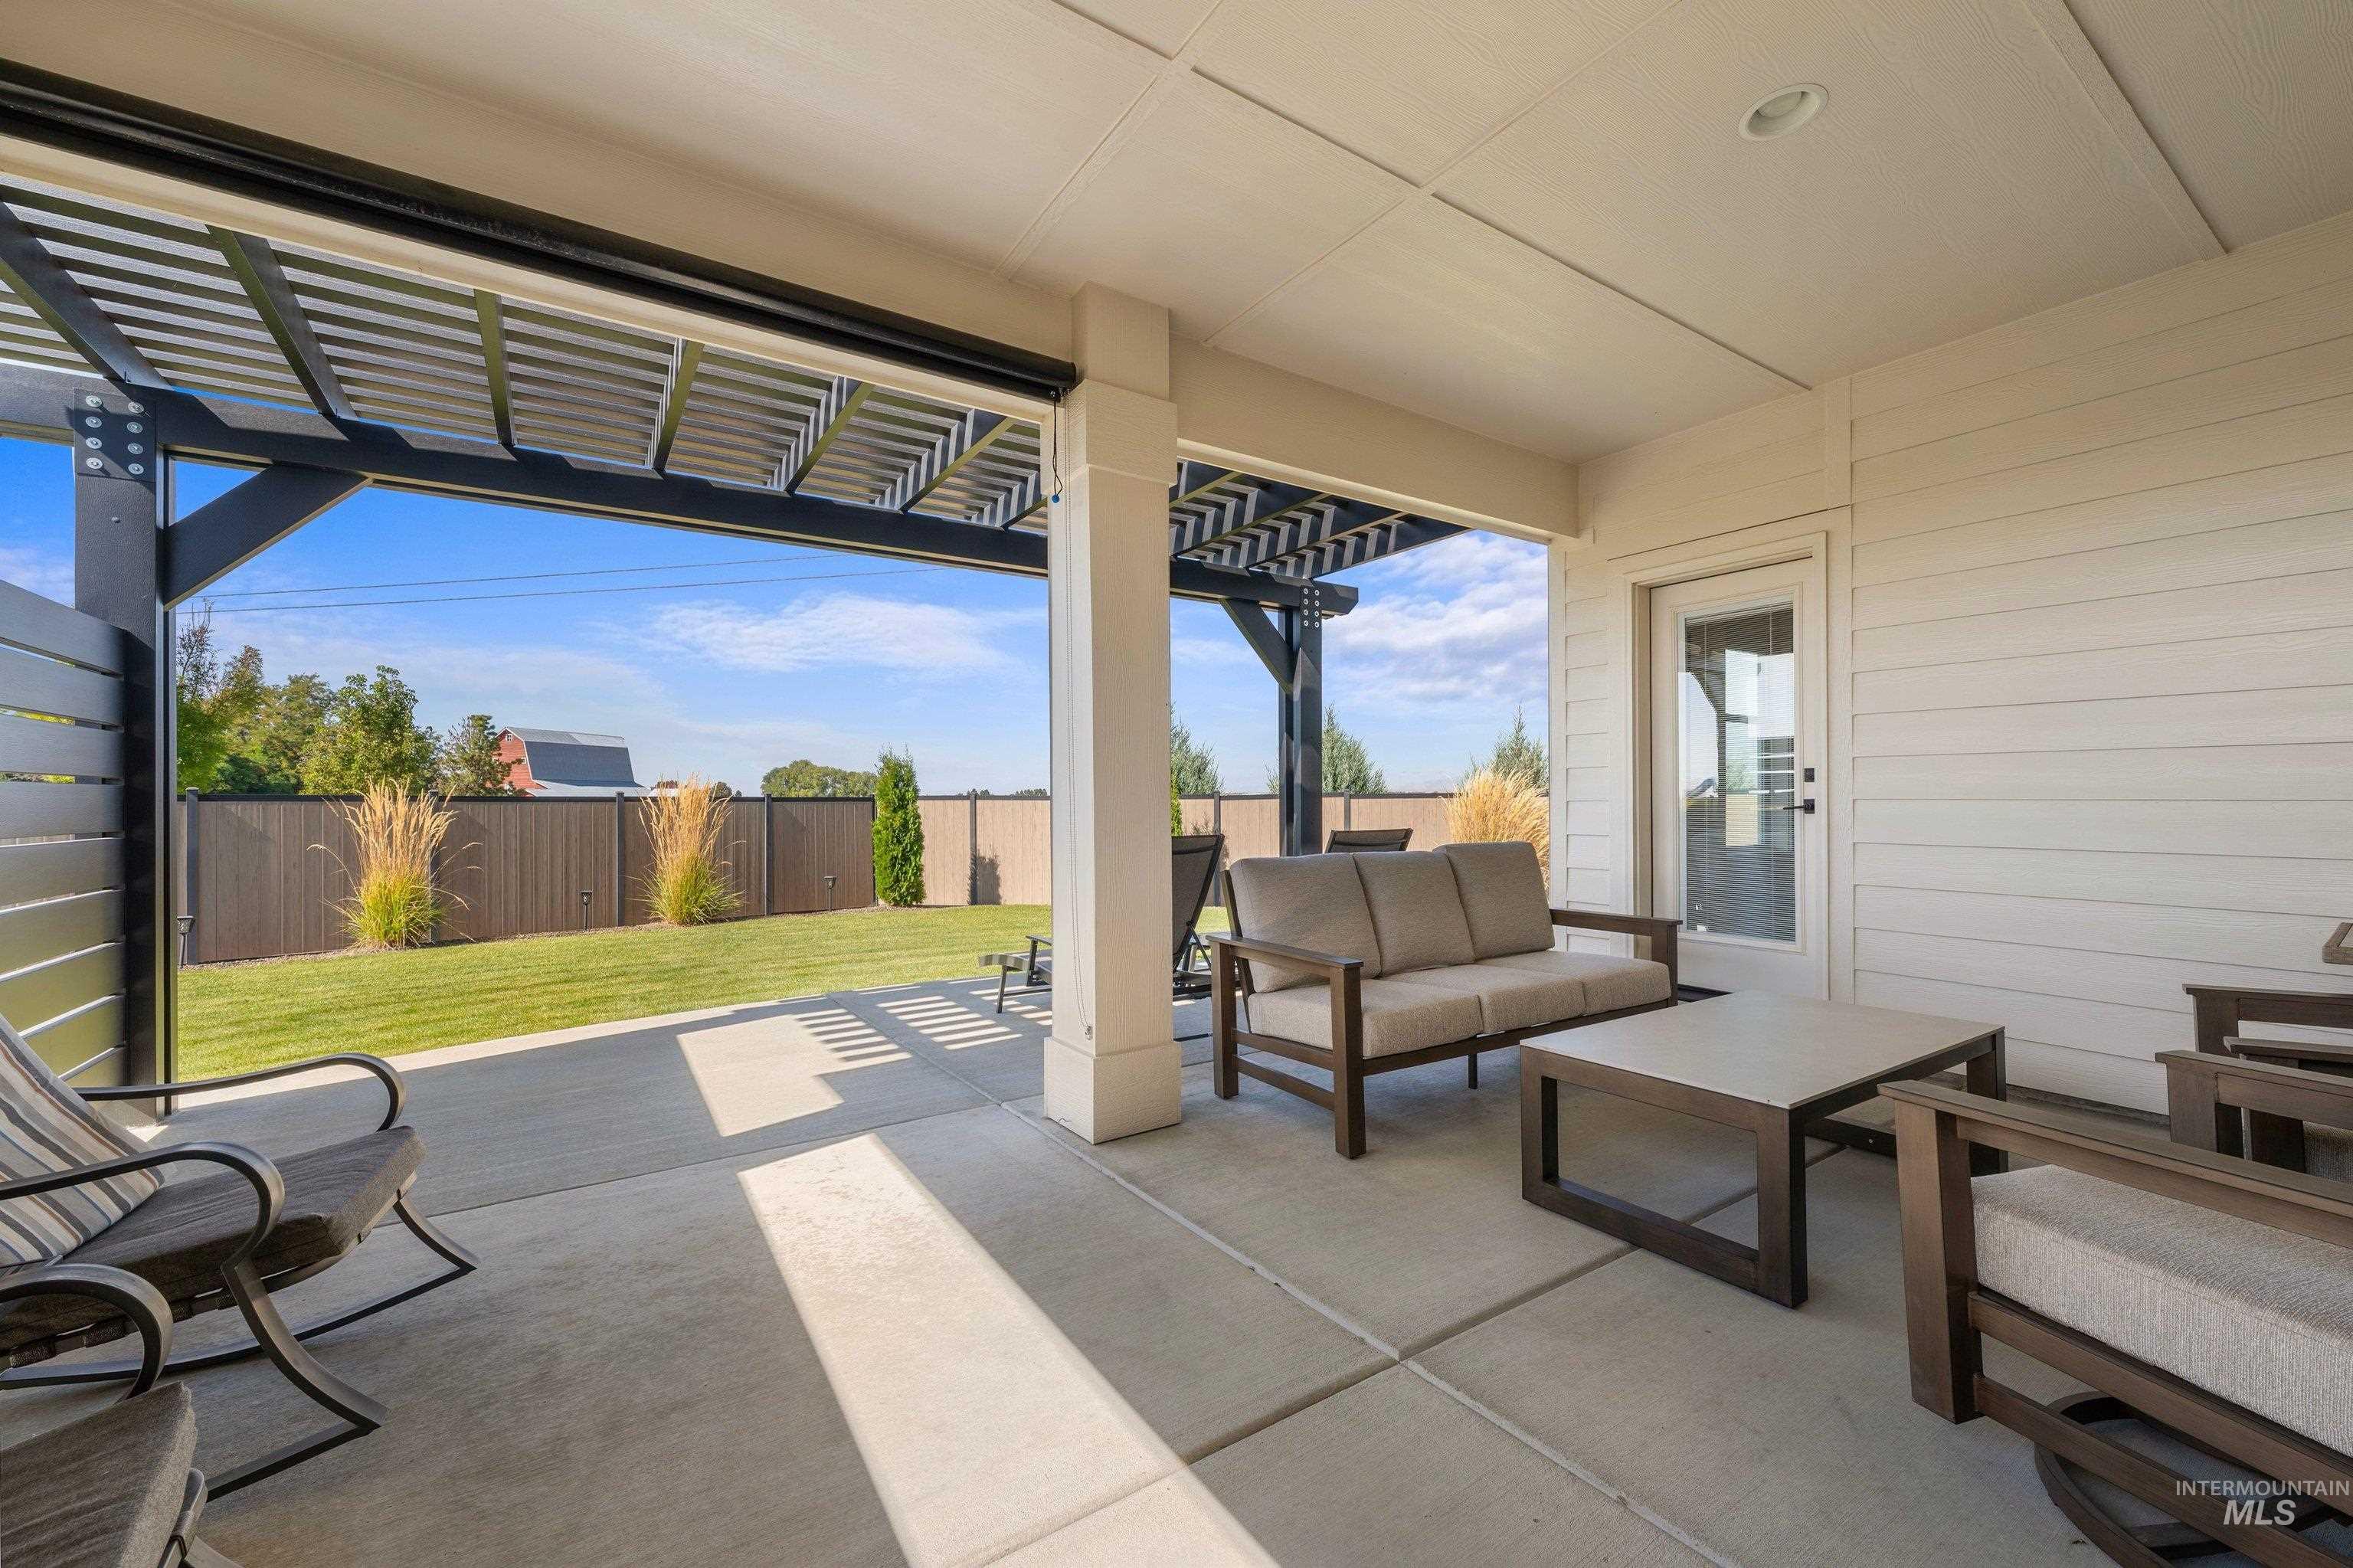
Covered outdoor patio with a concrete surface, white siding, and an open-air pergola structure
-
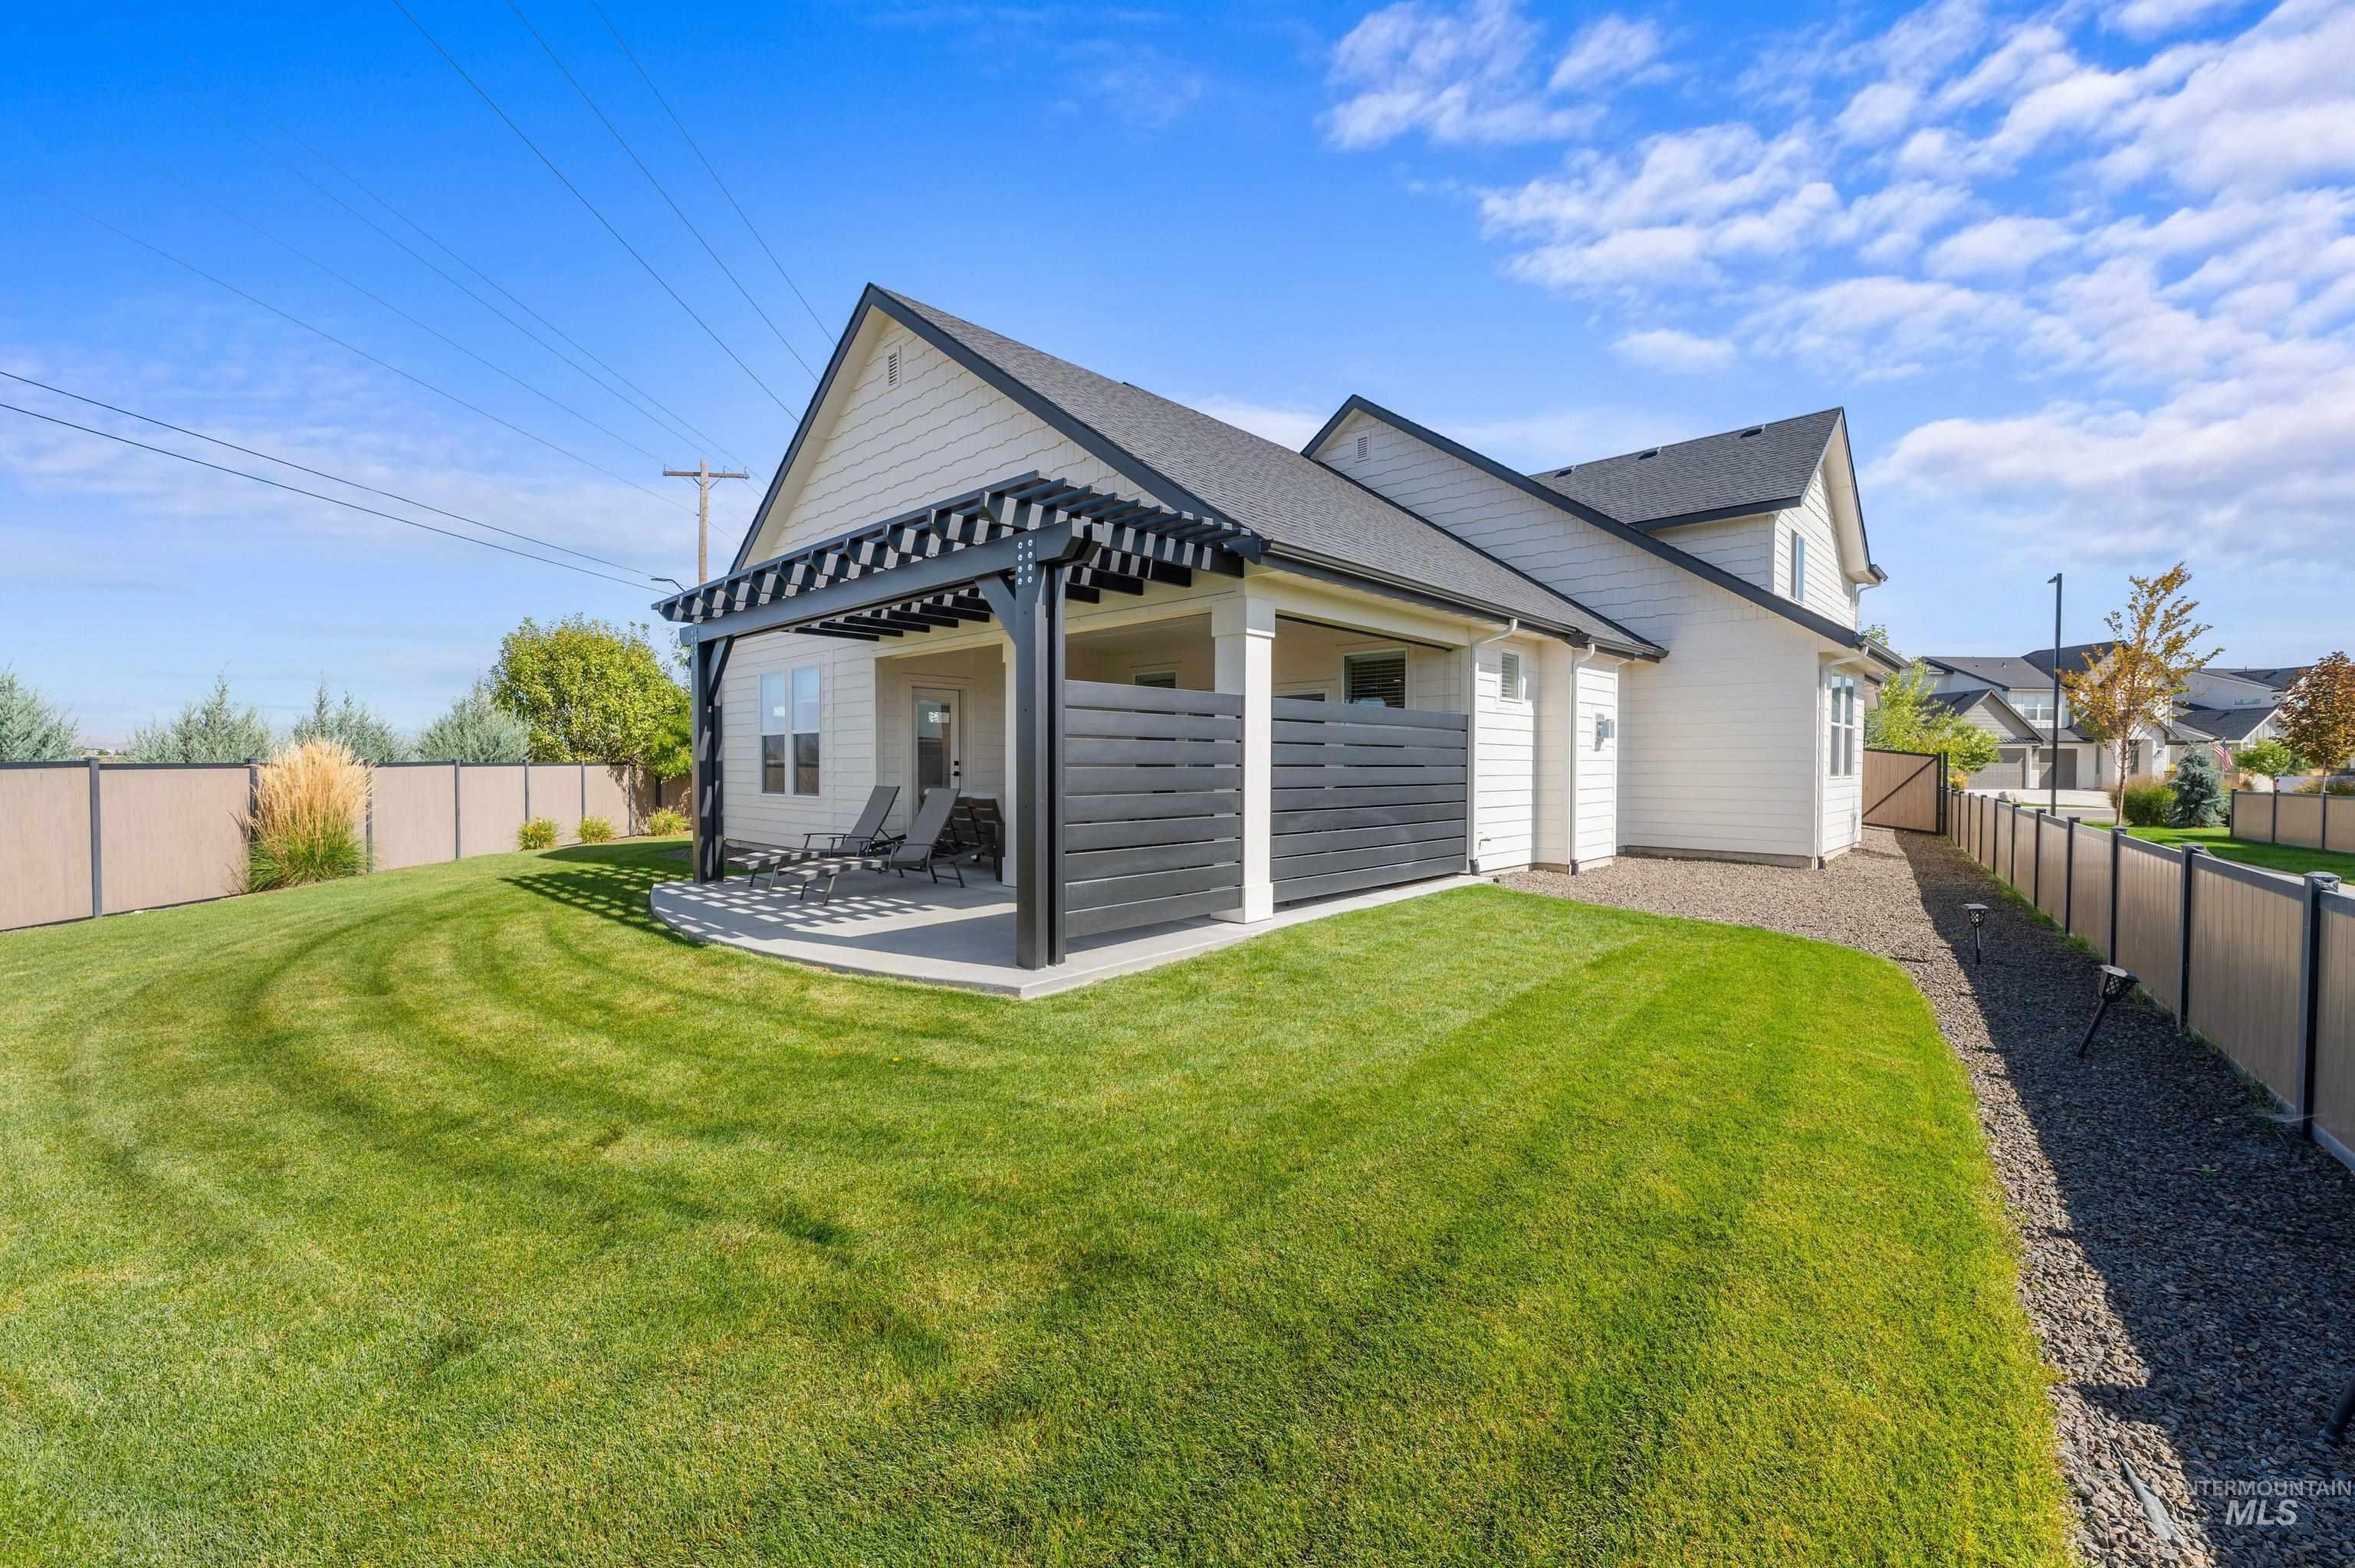
Expansive green lawn with a covered patio, featuring a dark pergola and privacy screen
-
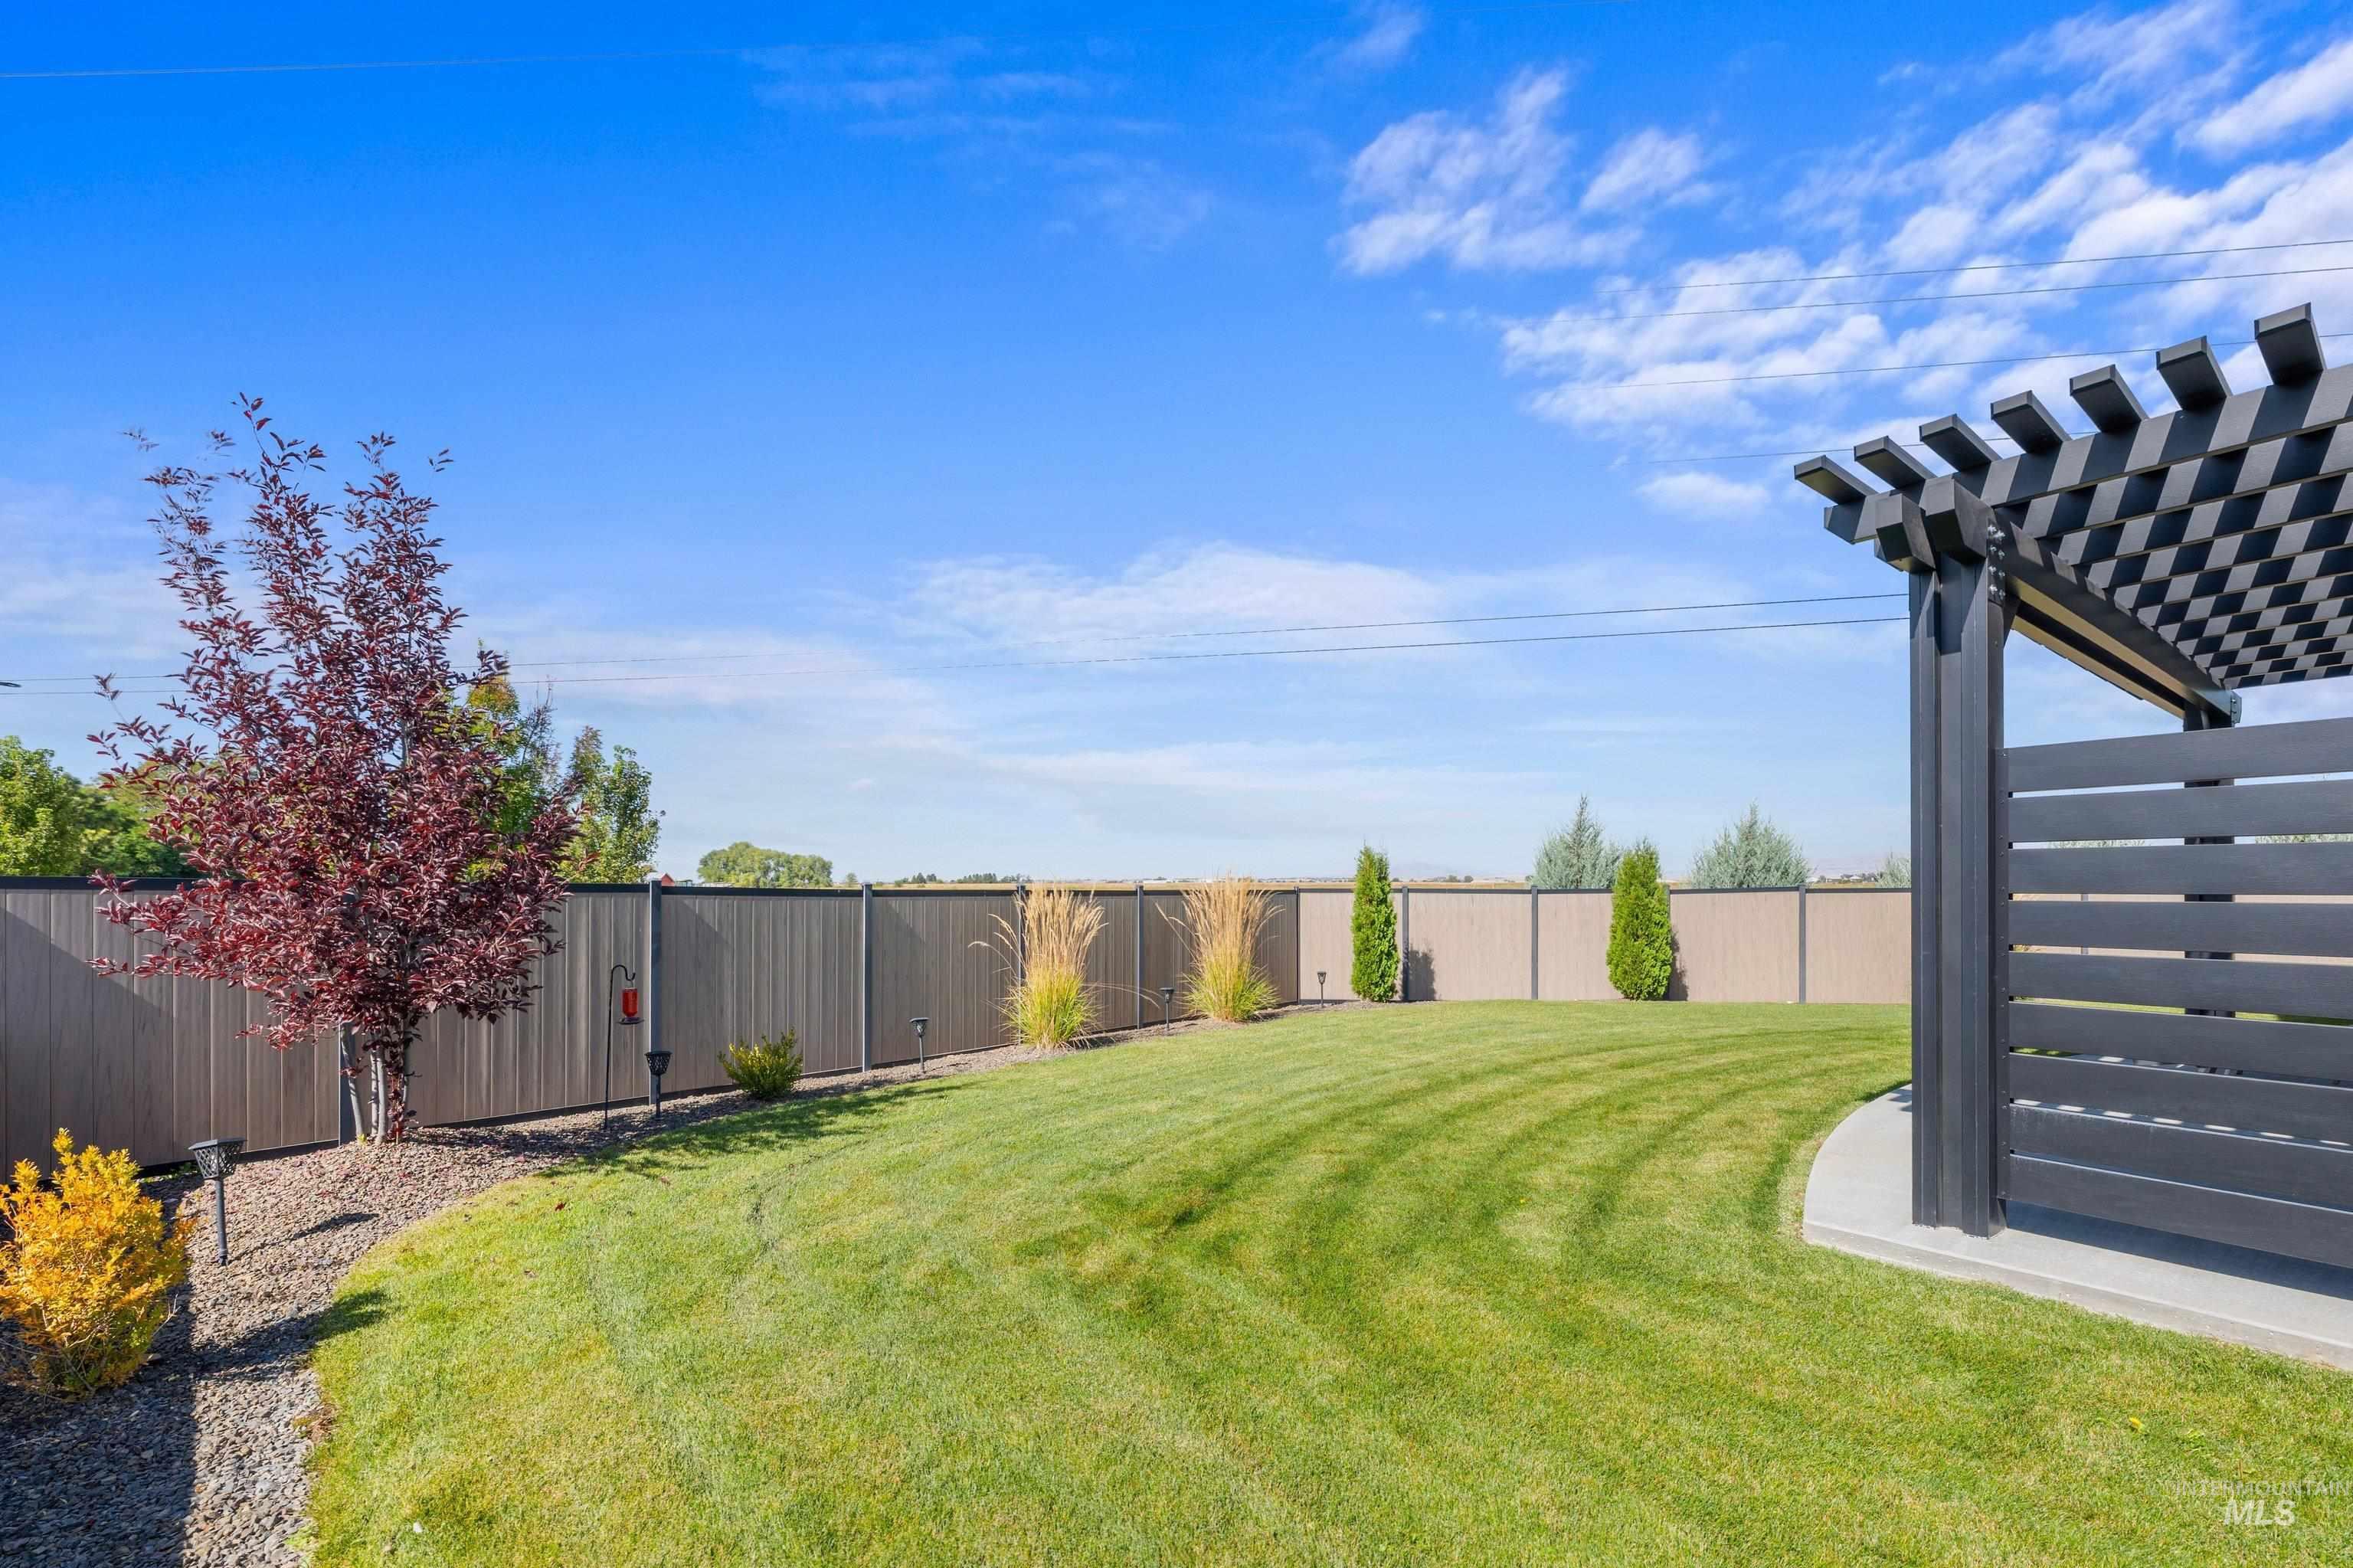
Expansive lawn with a modern pergola and privacy fencing, complemented by mature landscaping and a gravel border
-
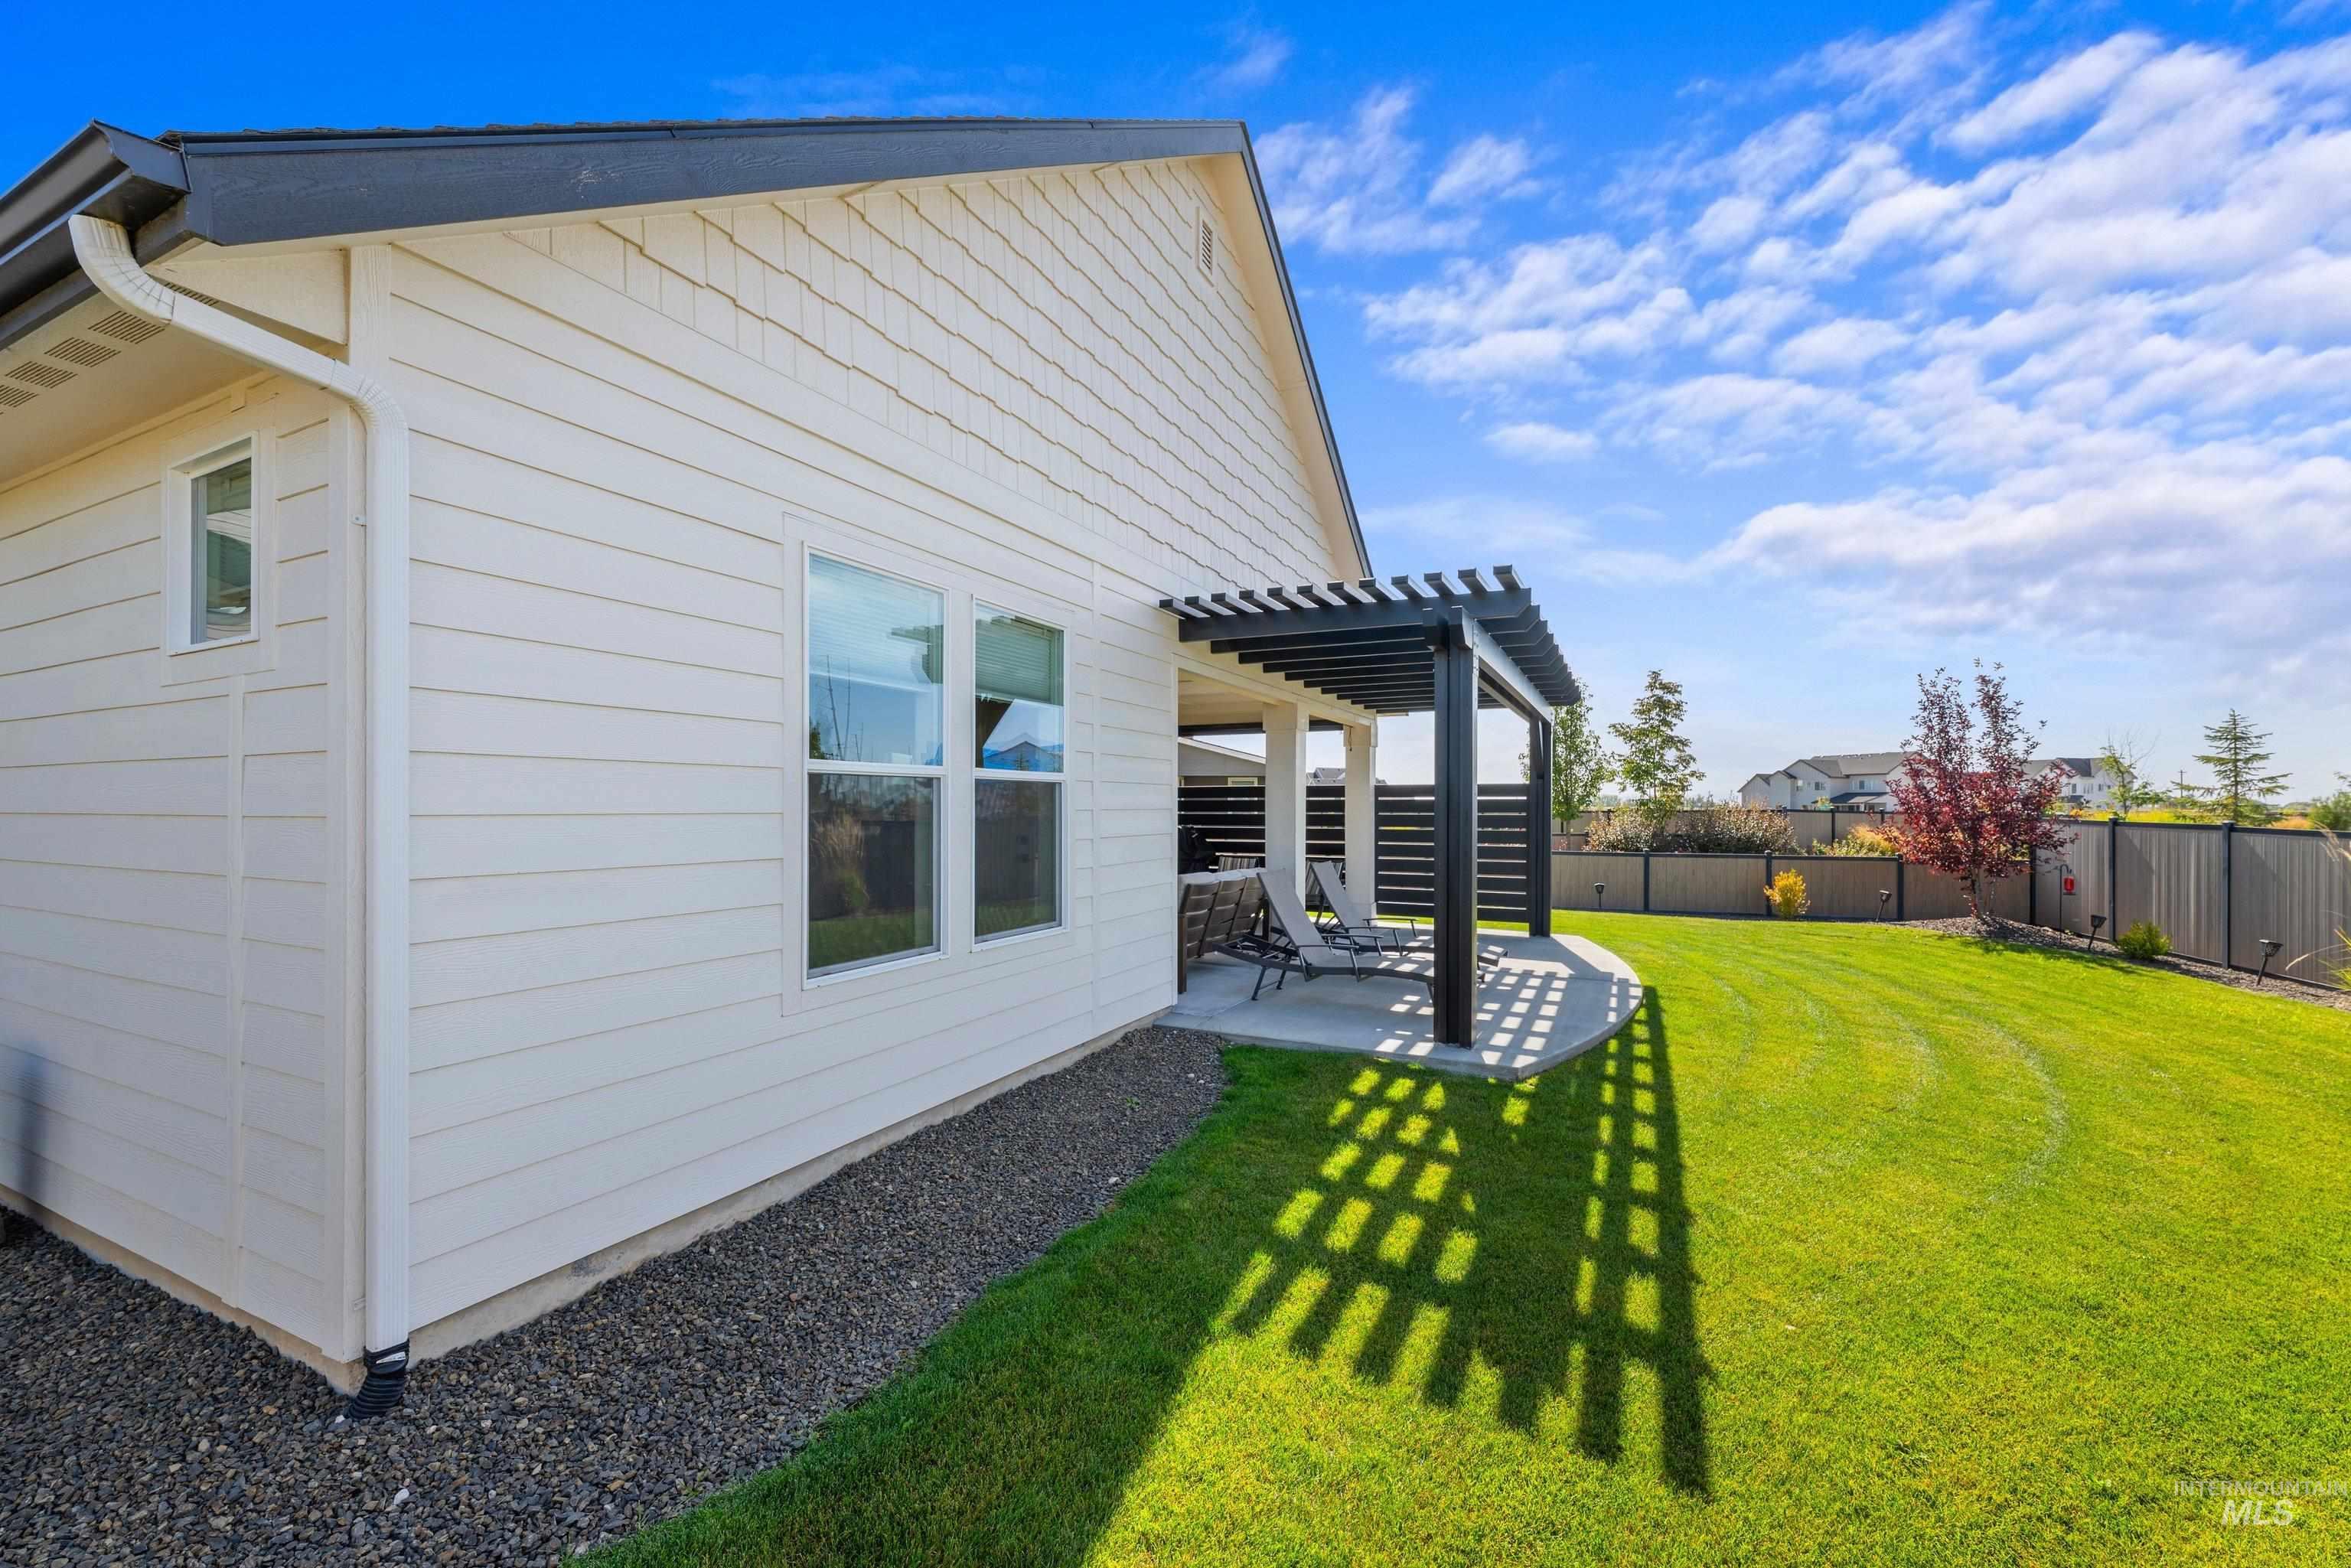
Rear exterior with an expansive lawn, covered patio, and privacy fencing
-
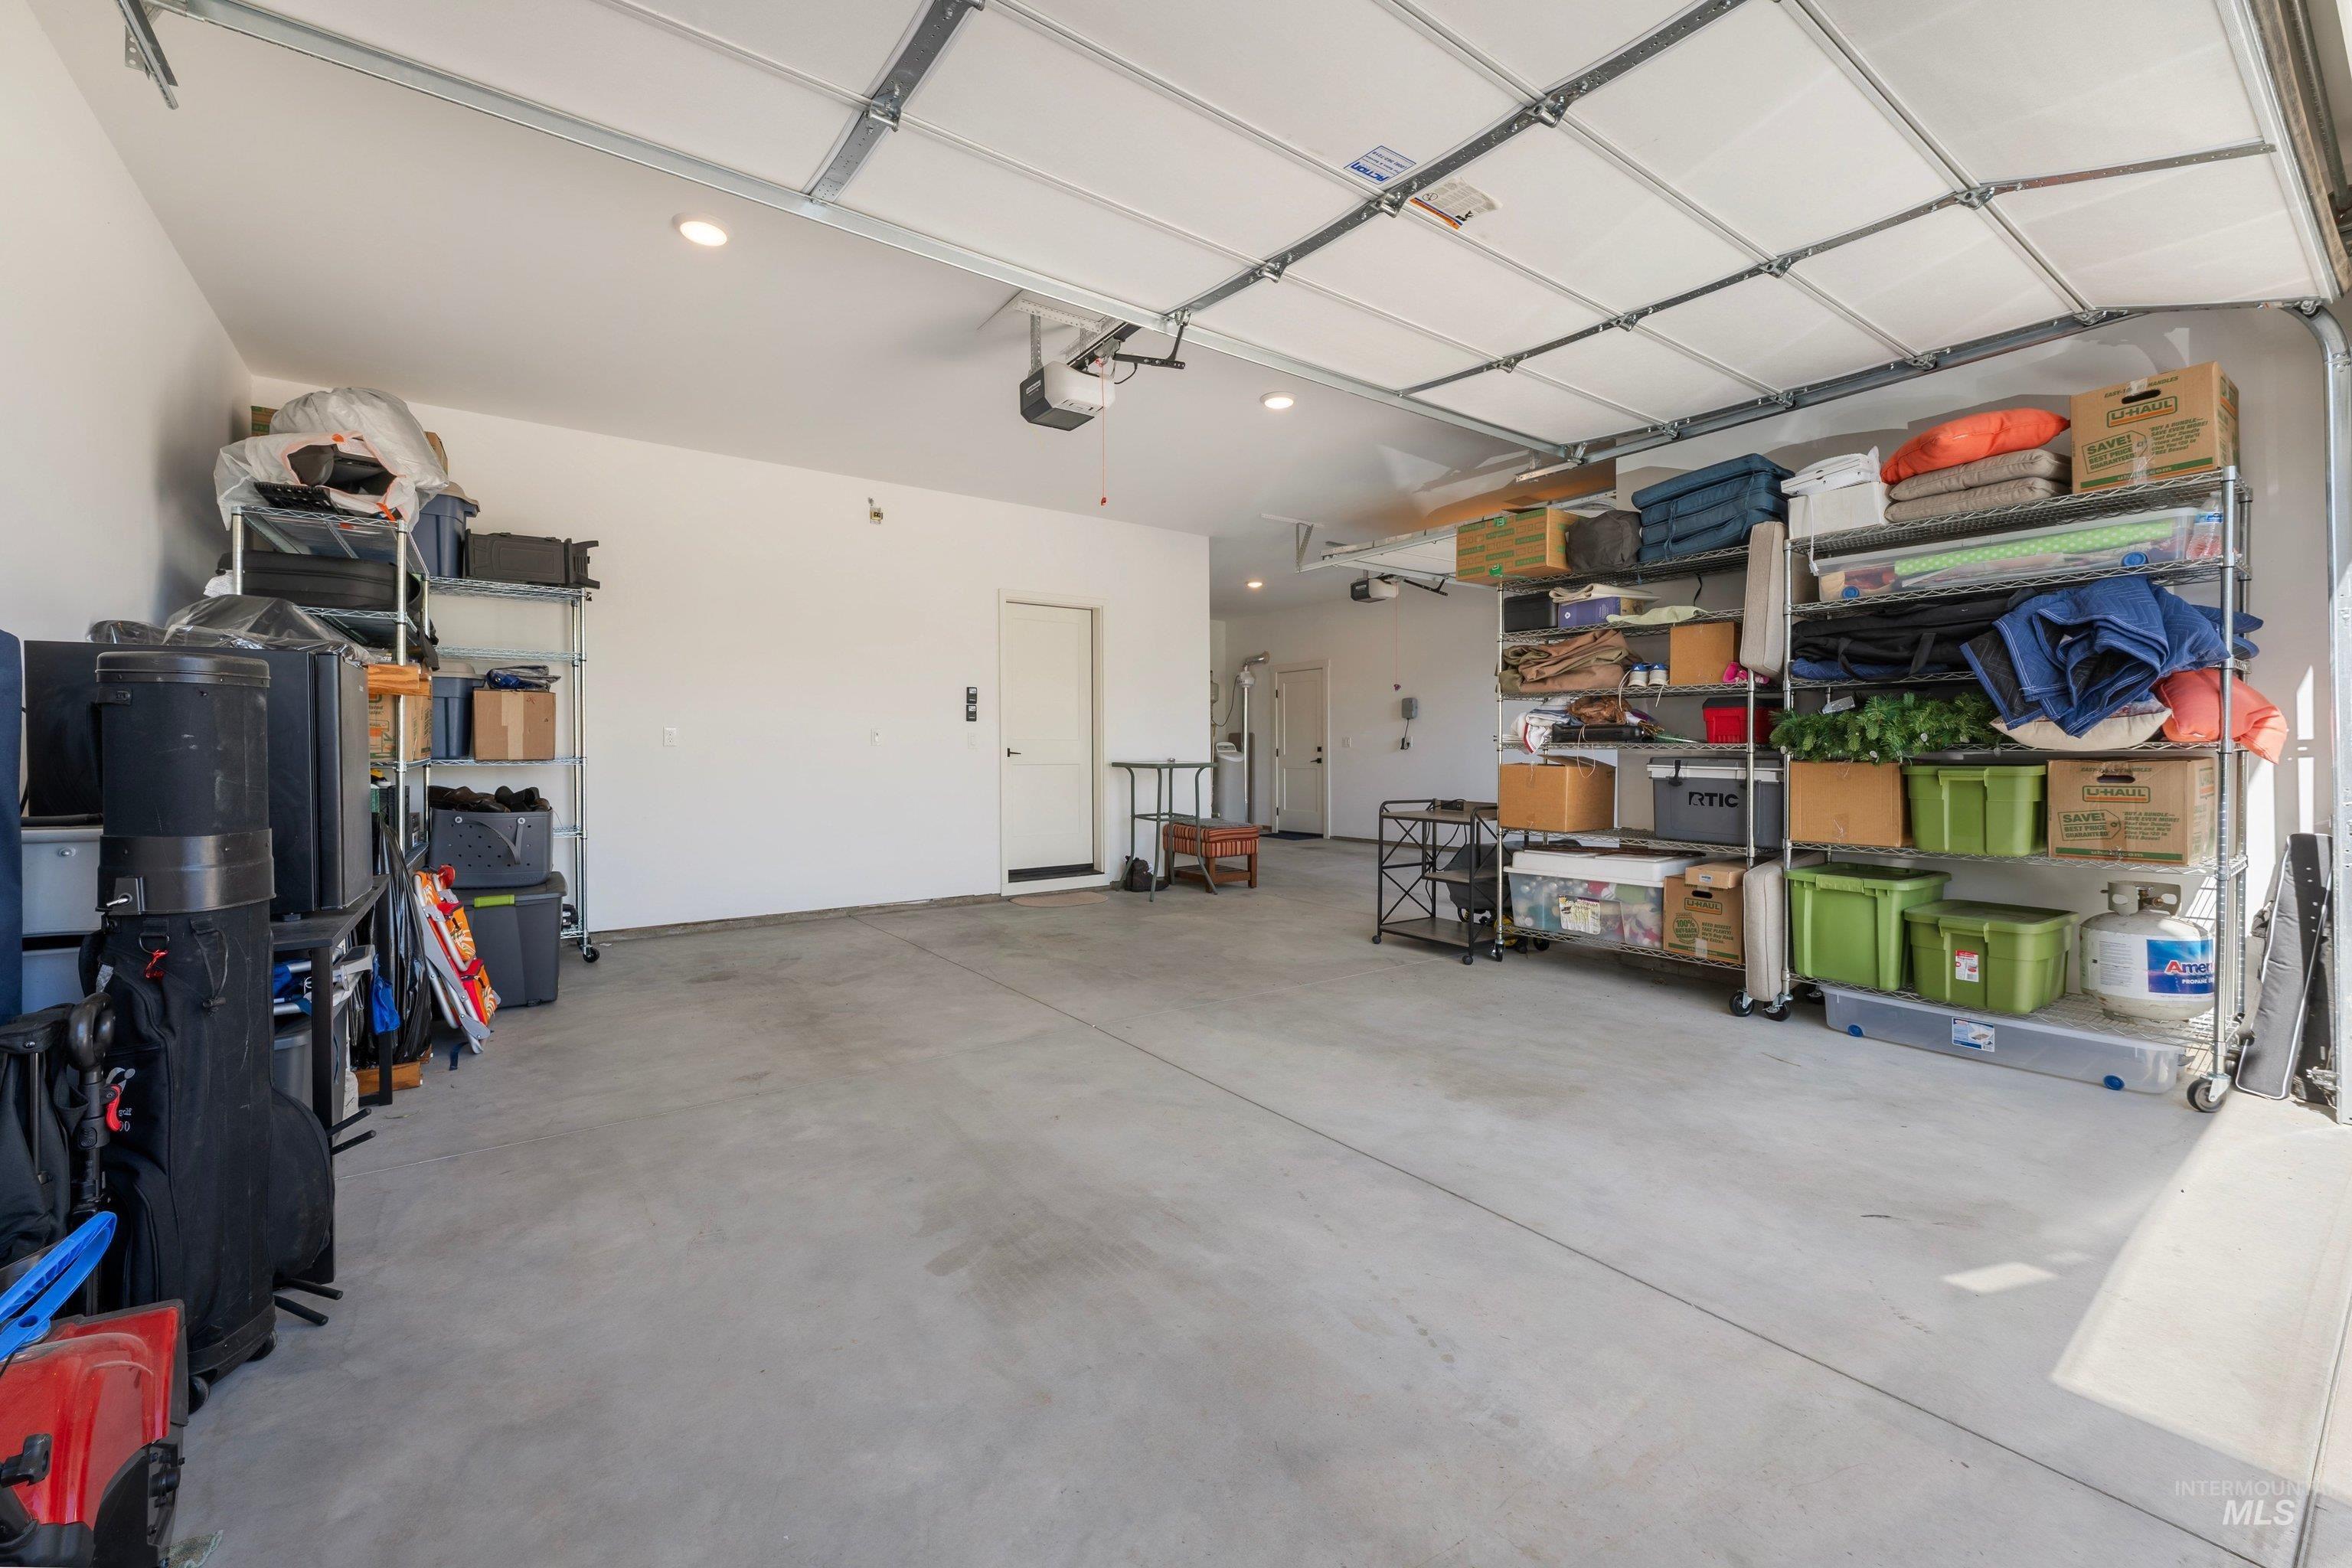
Spacious garage with concrete flooring, recessed lighting, and a roll-up door
-
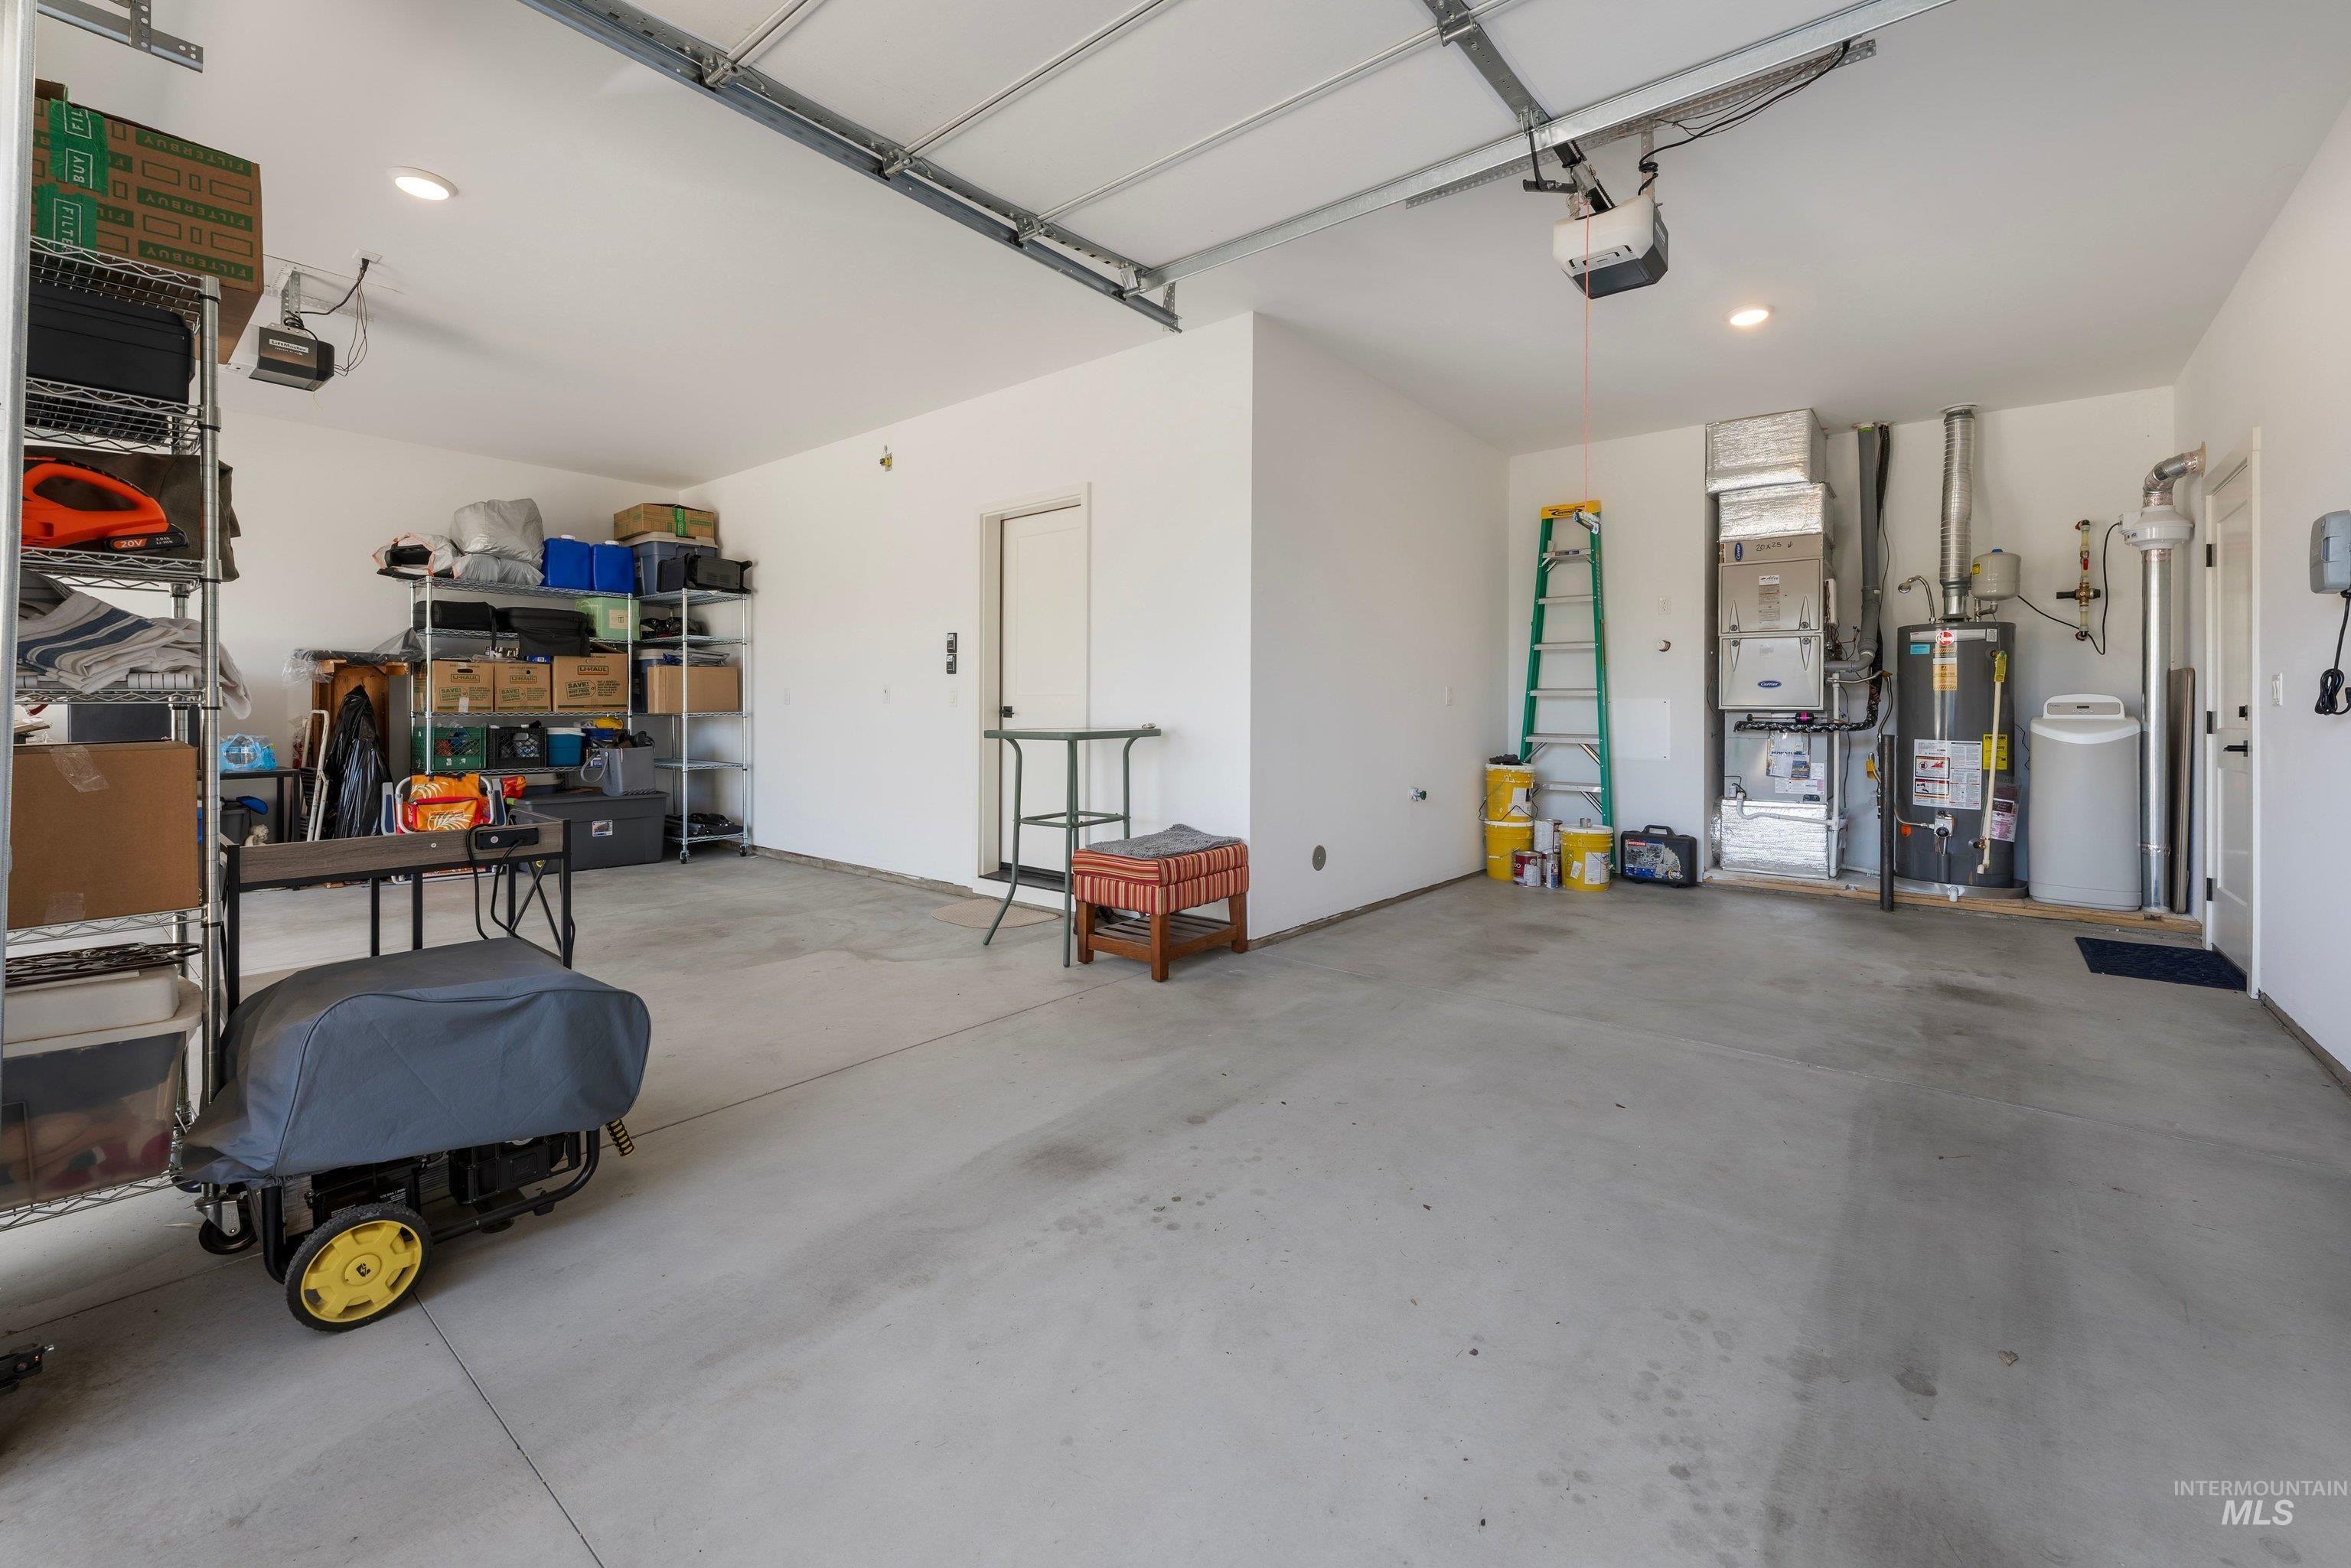
Spacious garage with concrete flooring, overhead garage door system, recessed lighting, and white walls
-
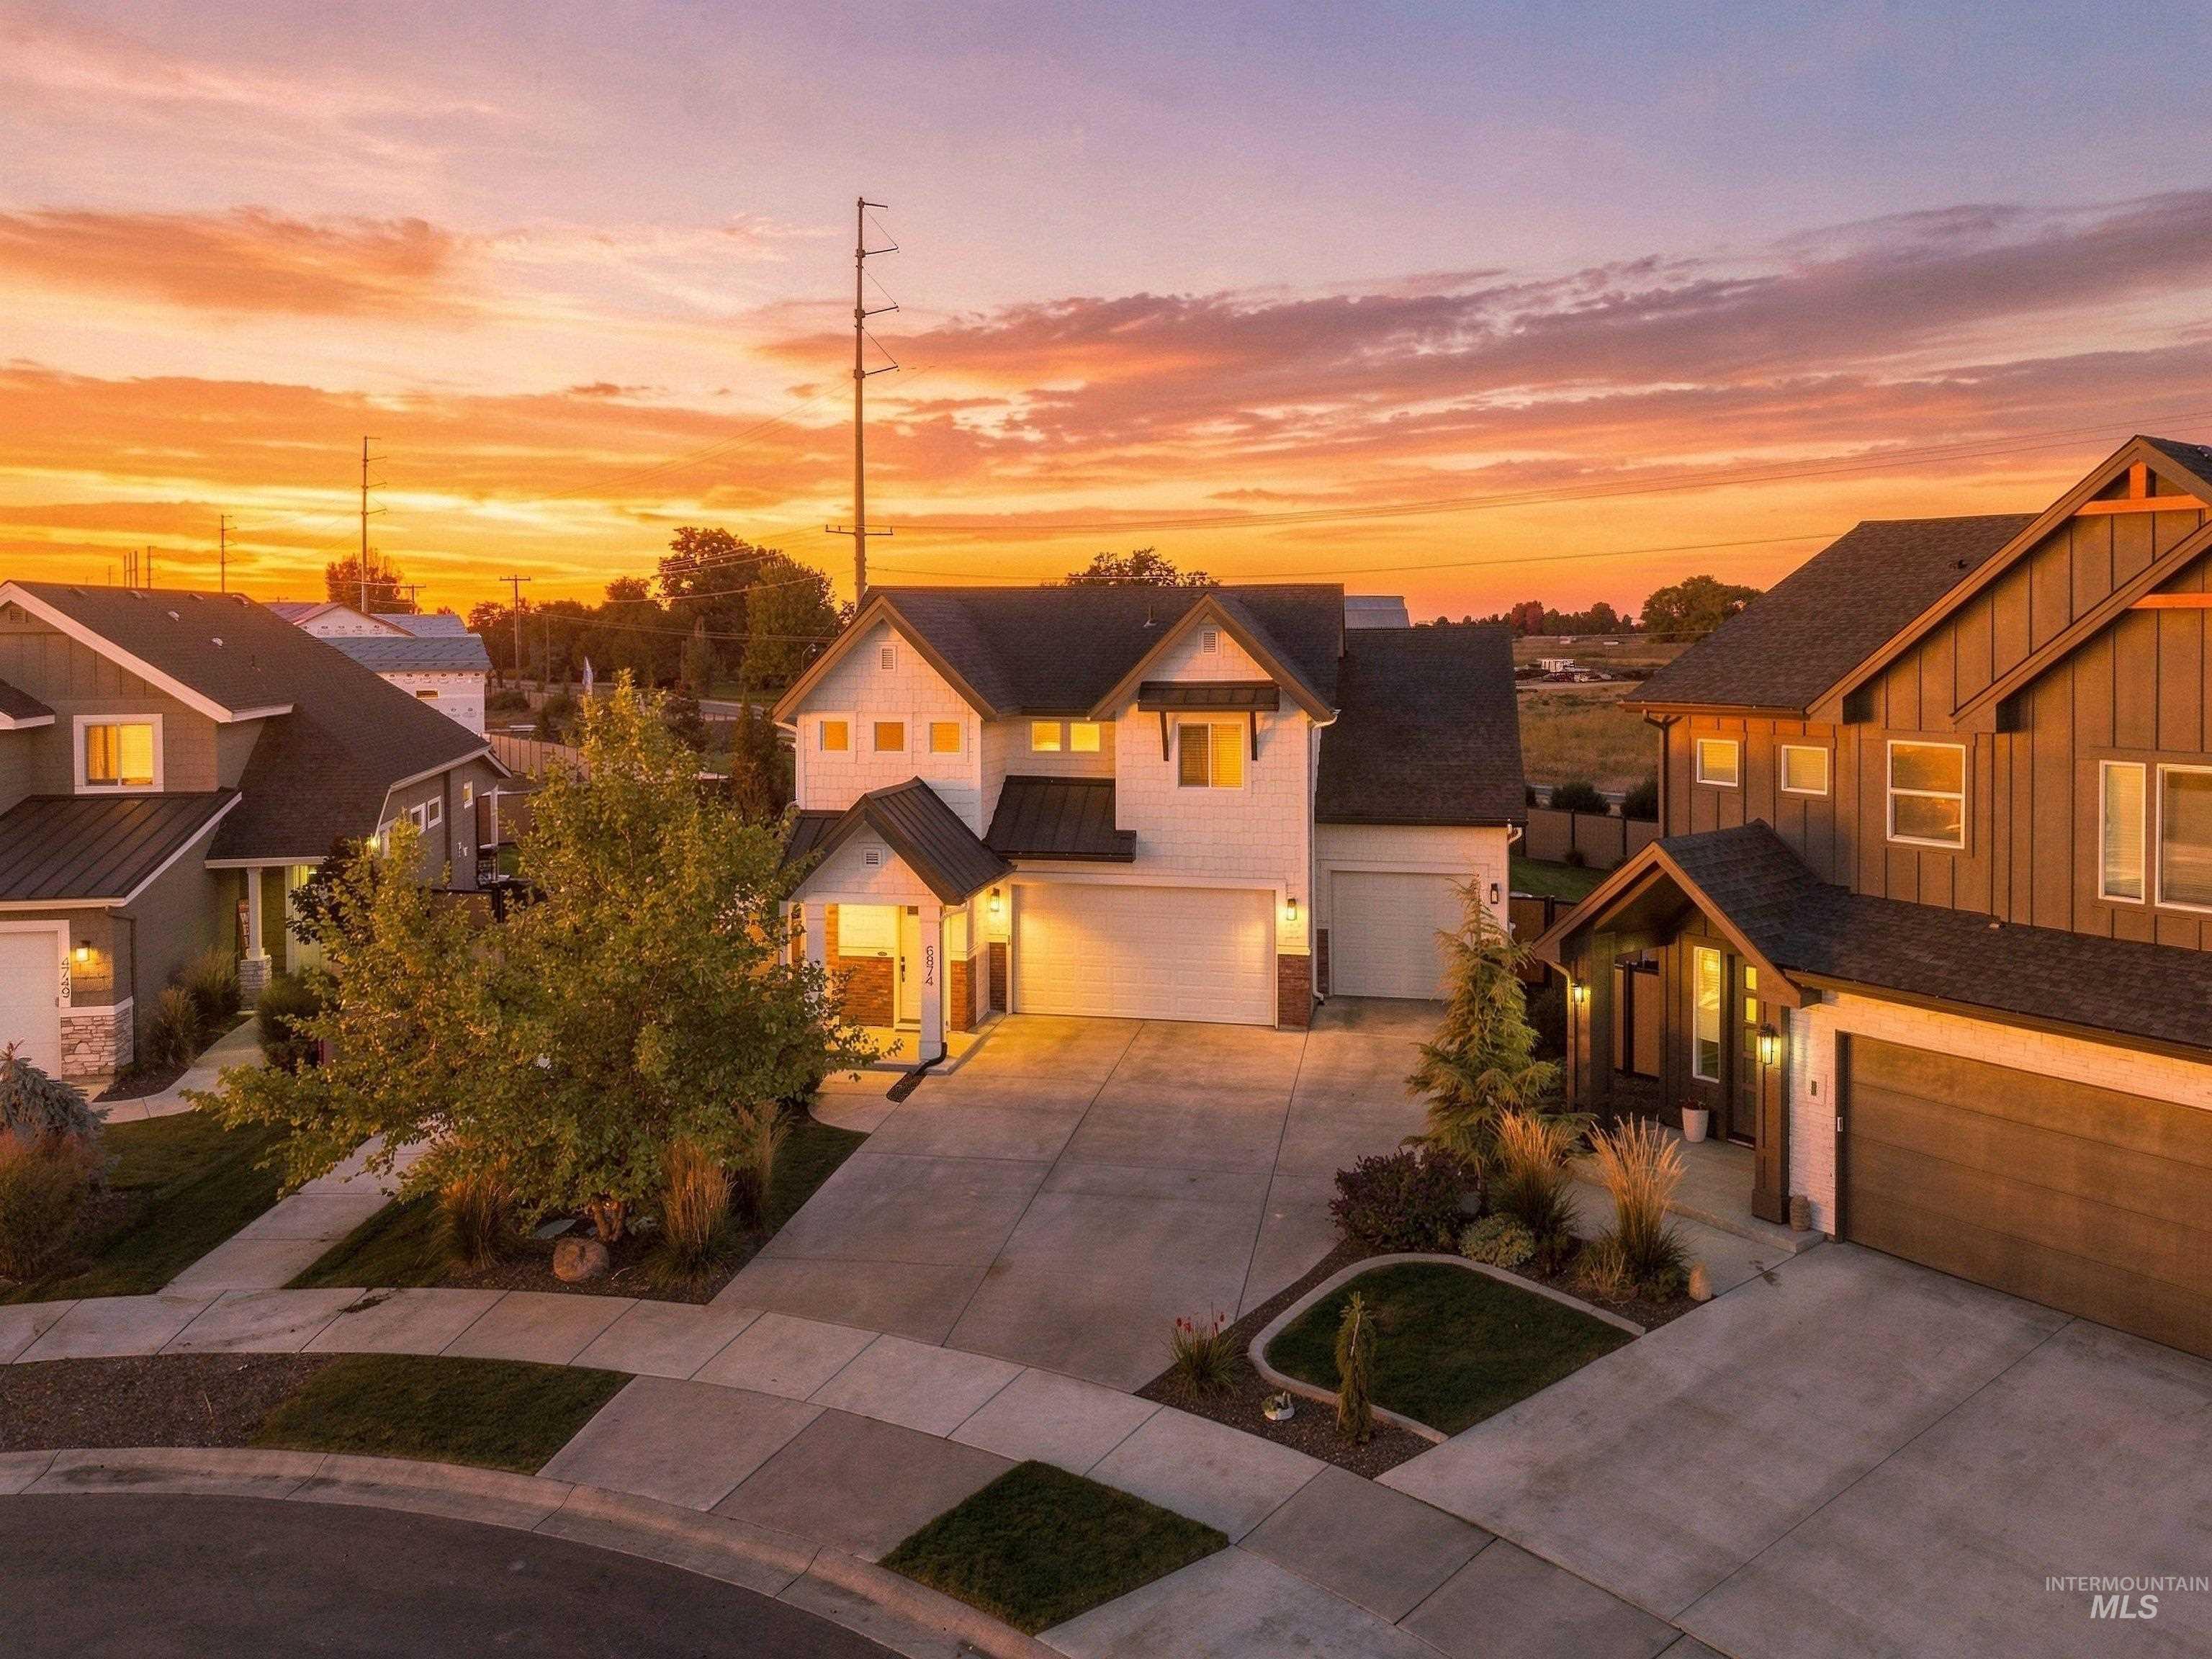
Contemporary home with a gabled roofline, two-car garage, concrete driveway, and established landscaping
-
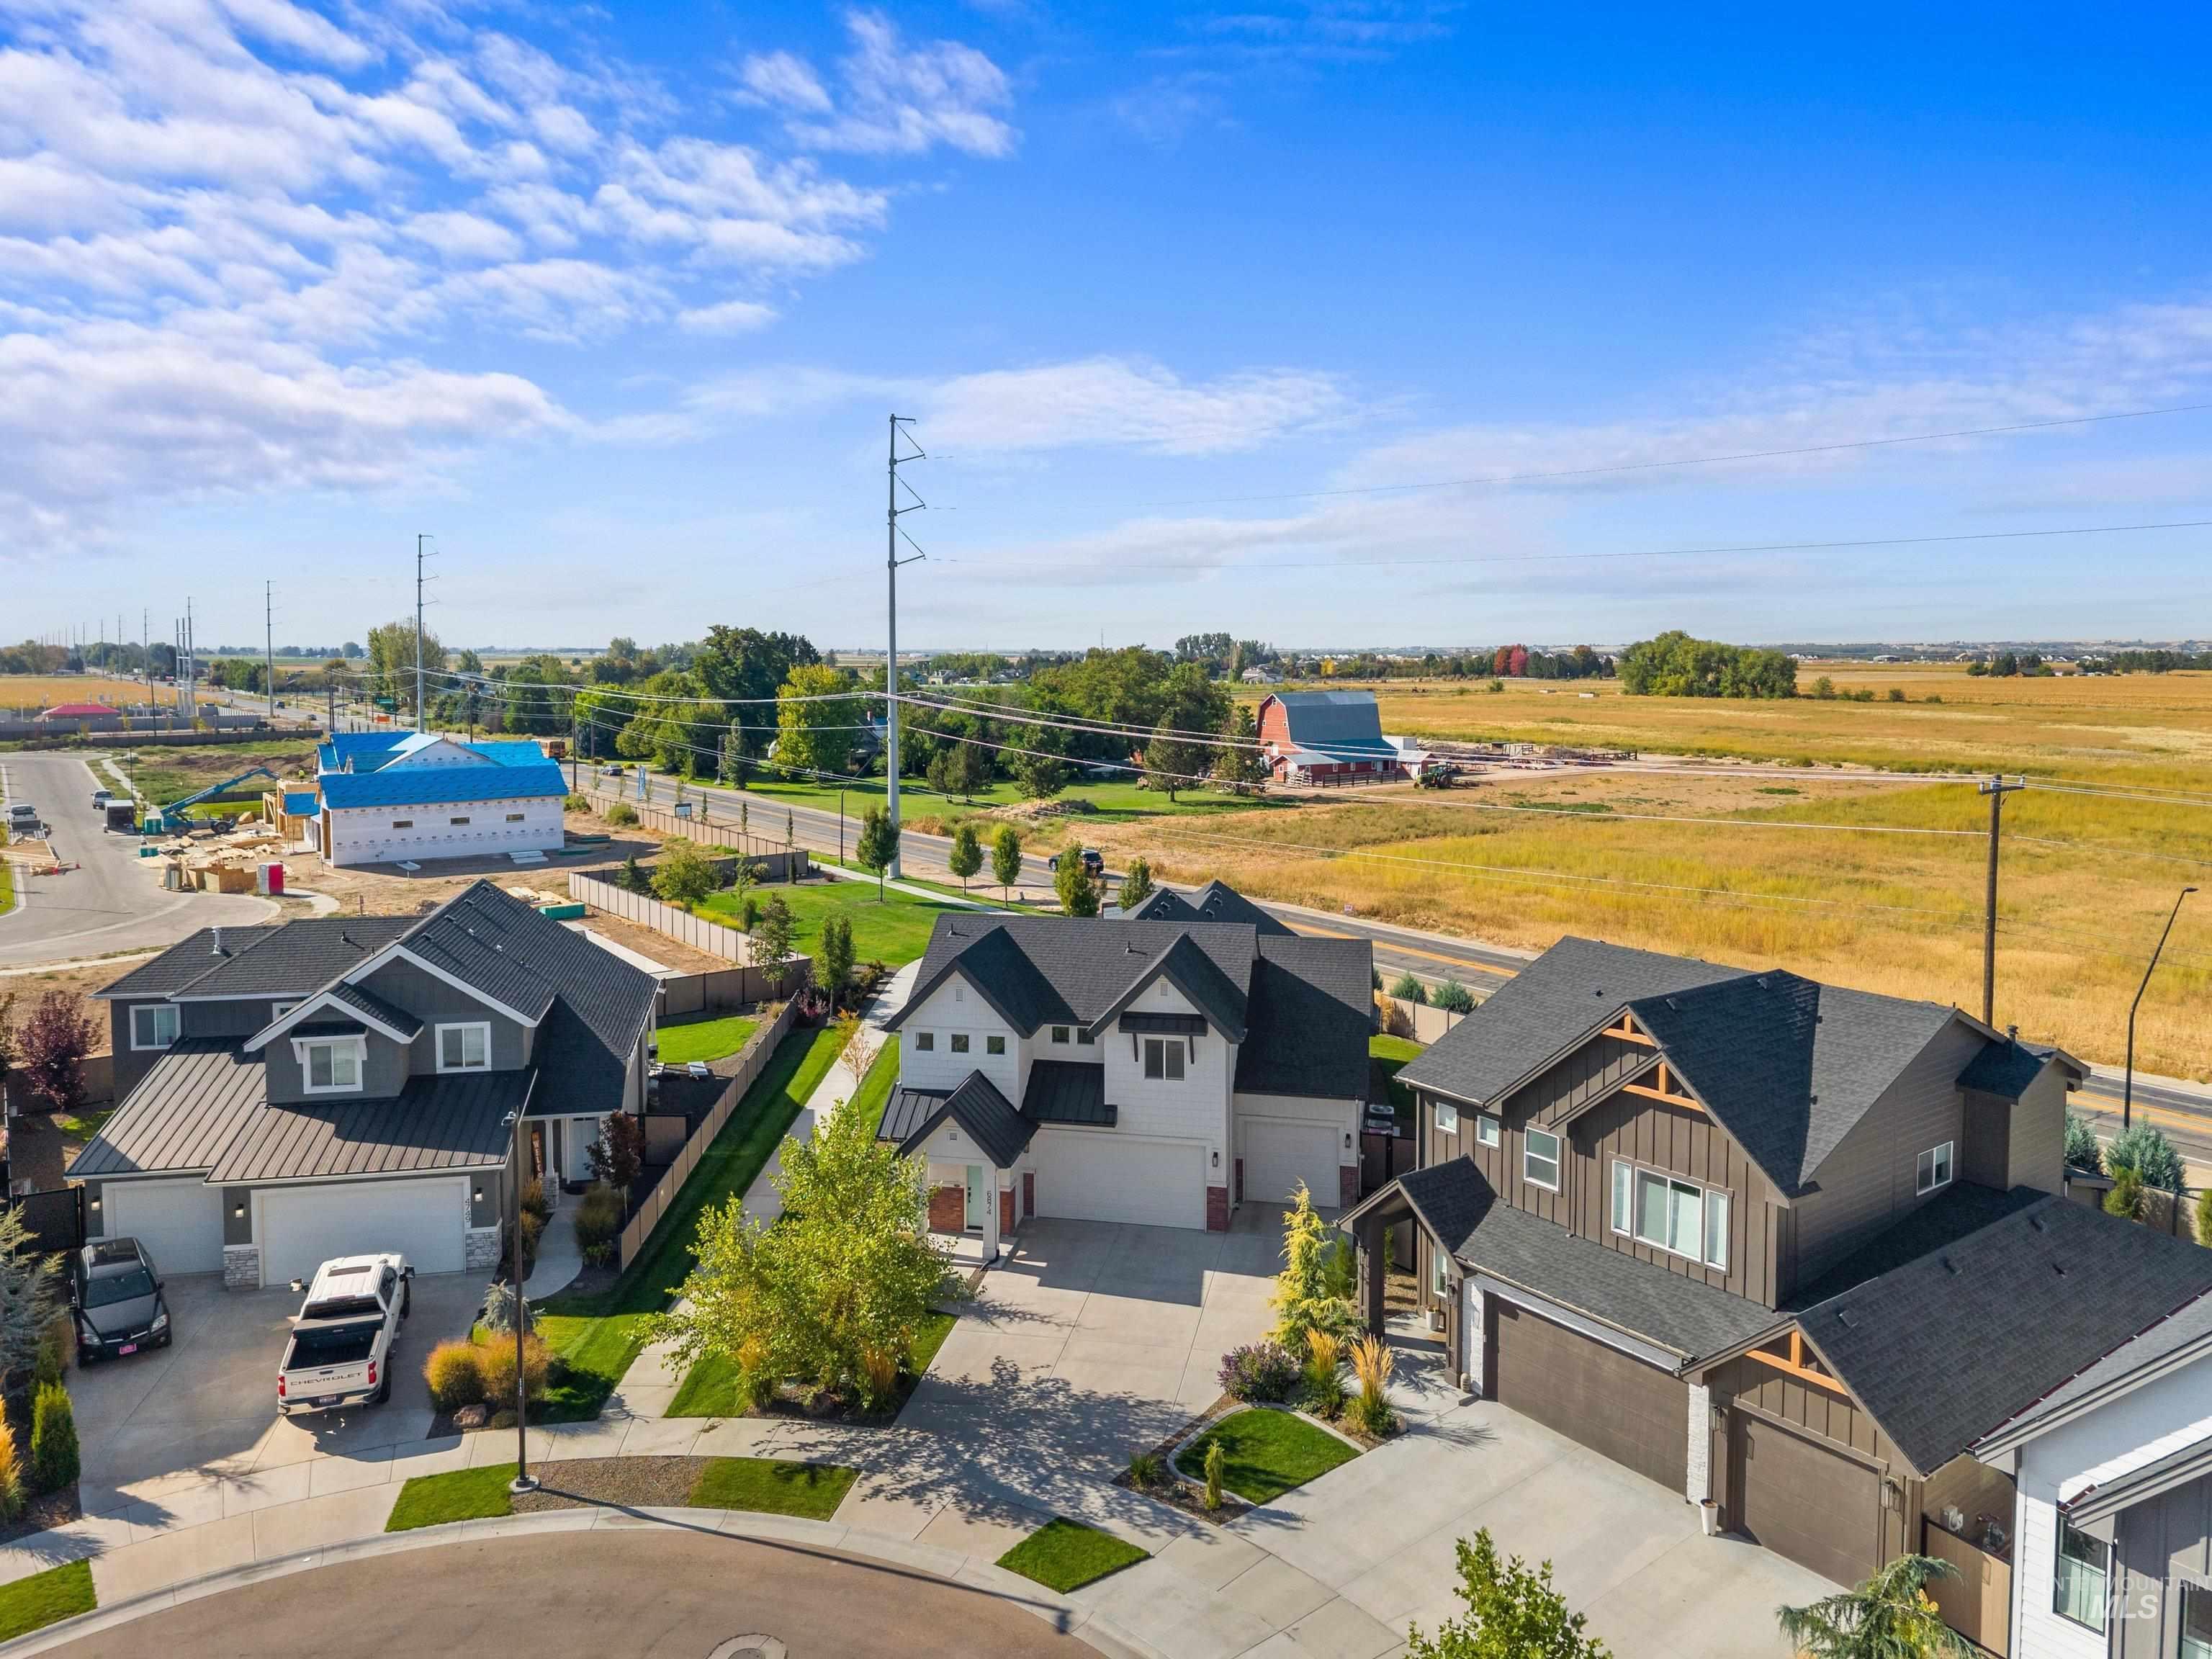
Additional content
-
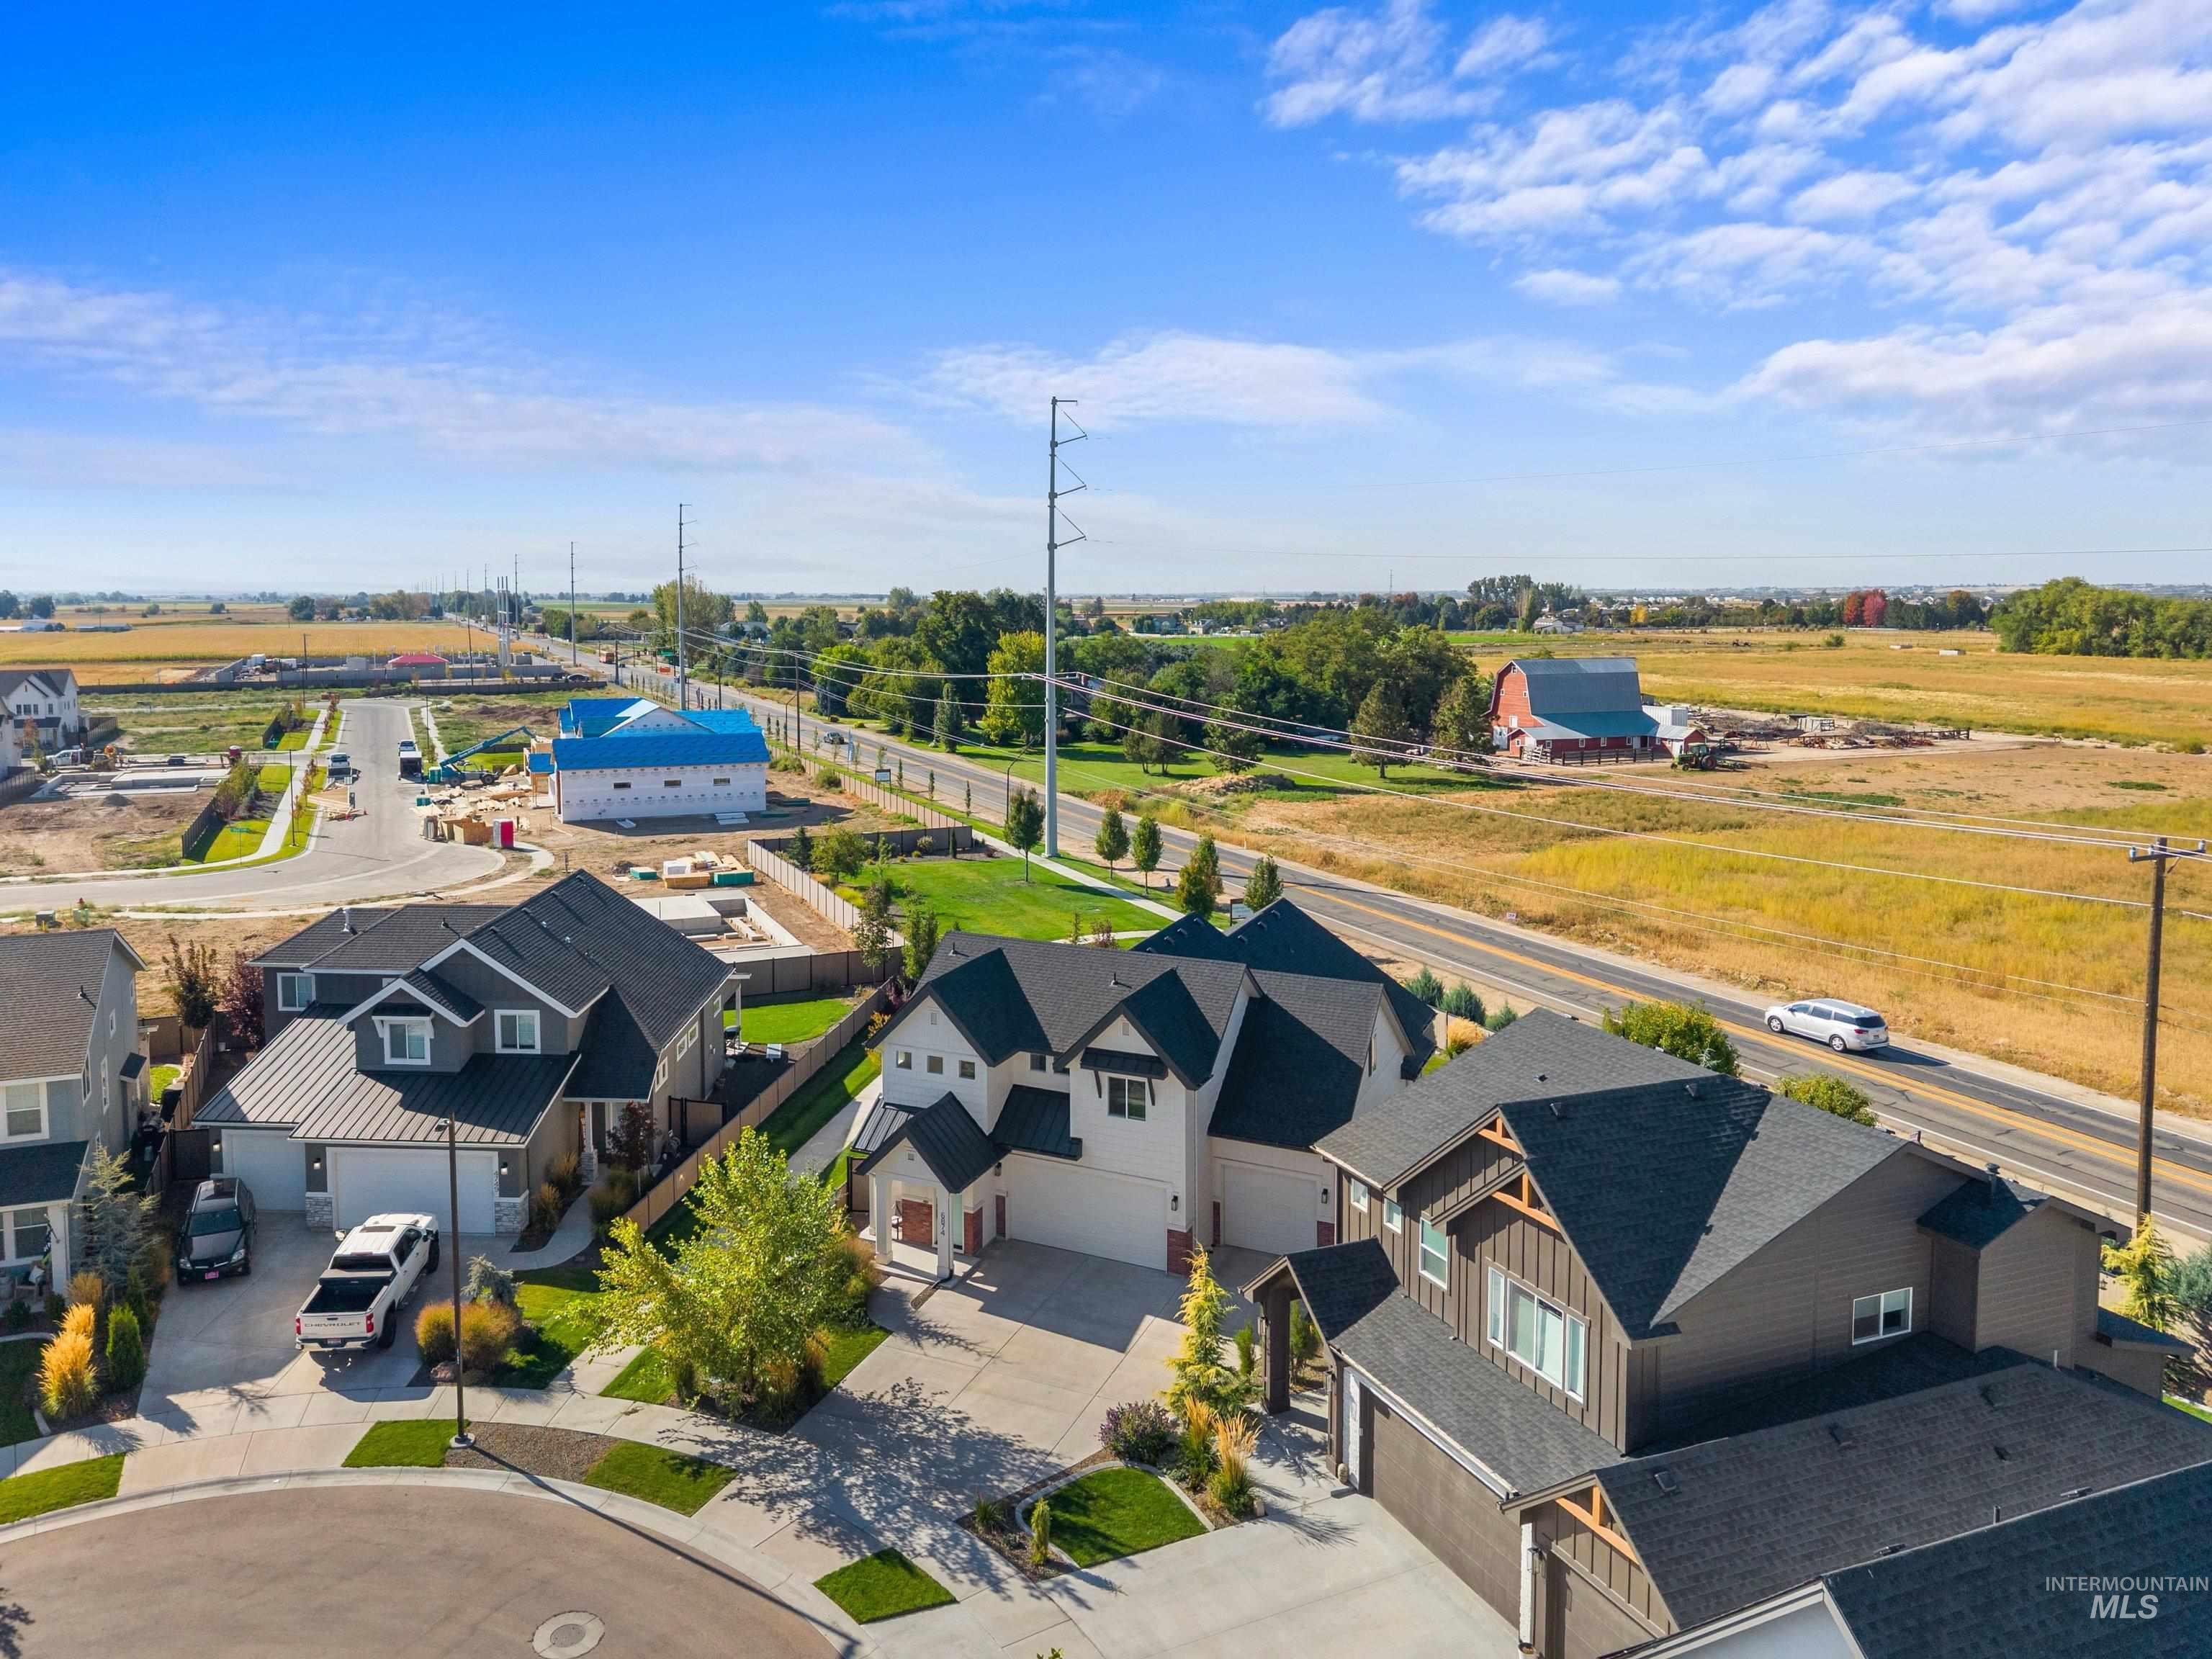
Aerial perspective showcasing multiple properties with dark shingle roofs, paved driveways, and landscaped front yards
-
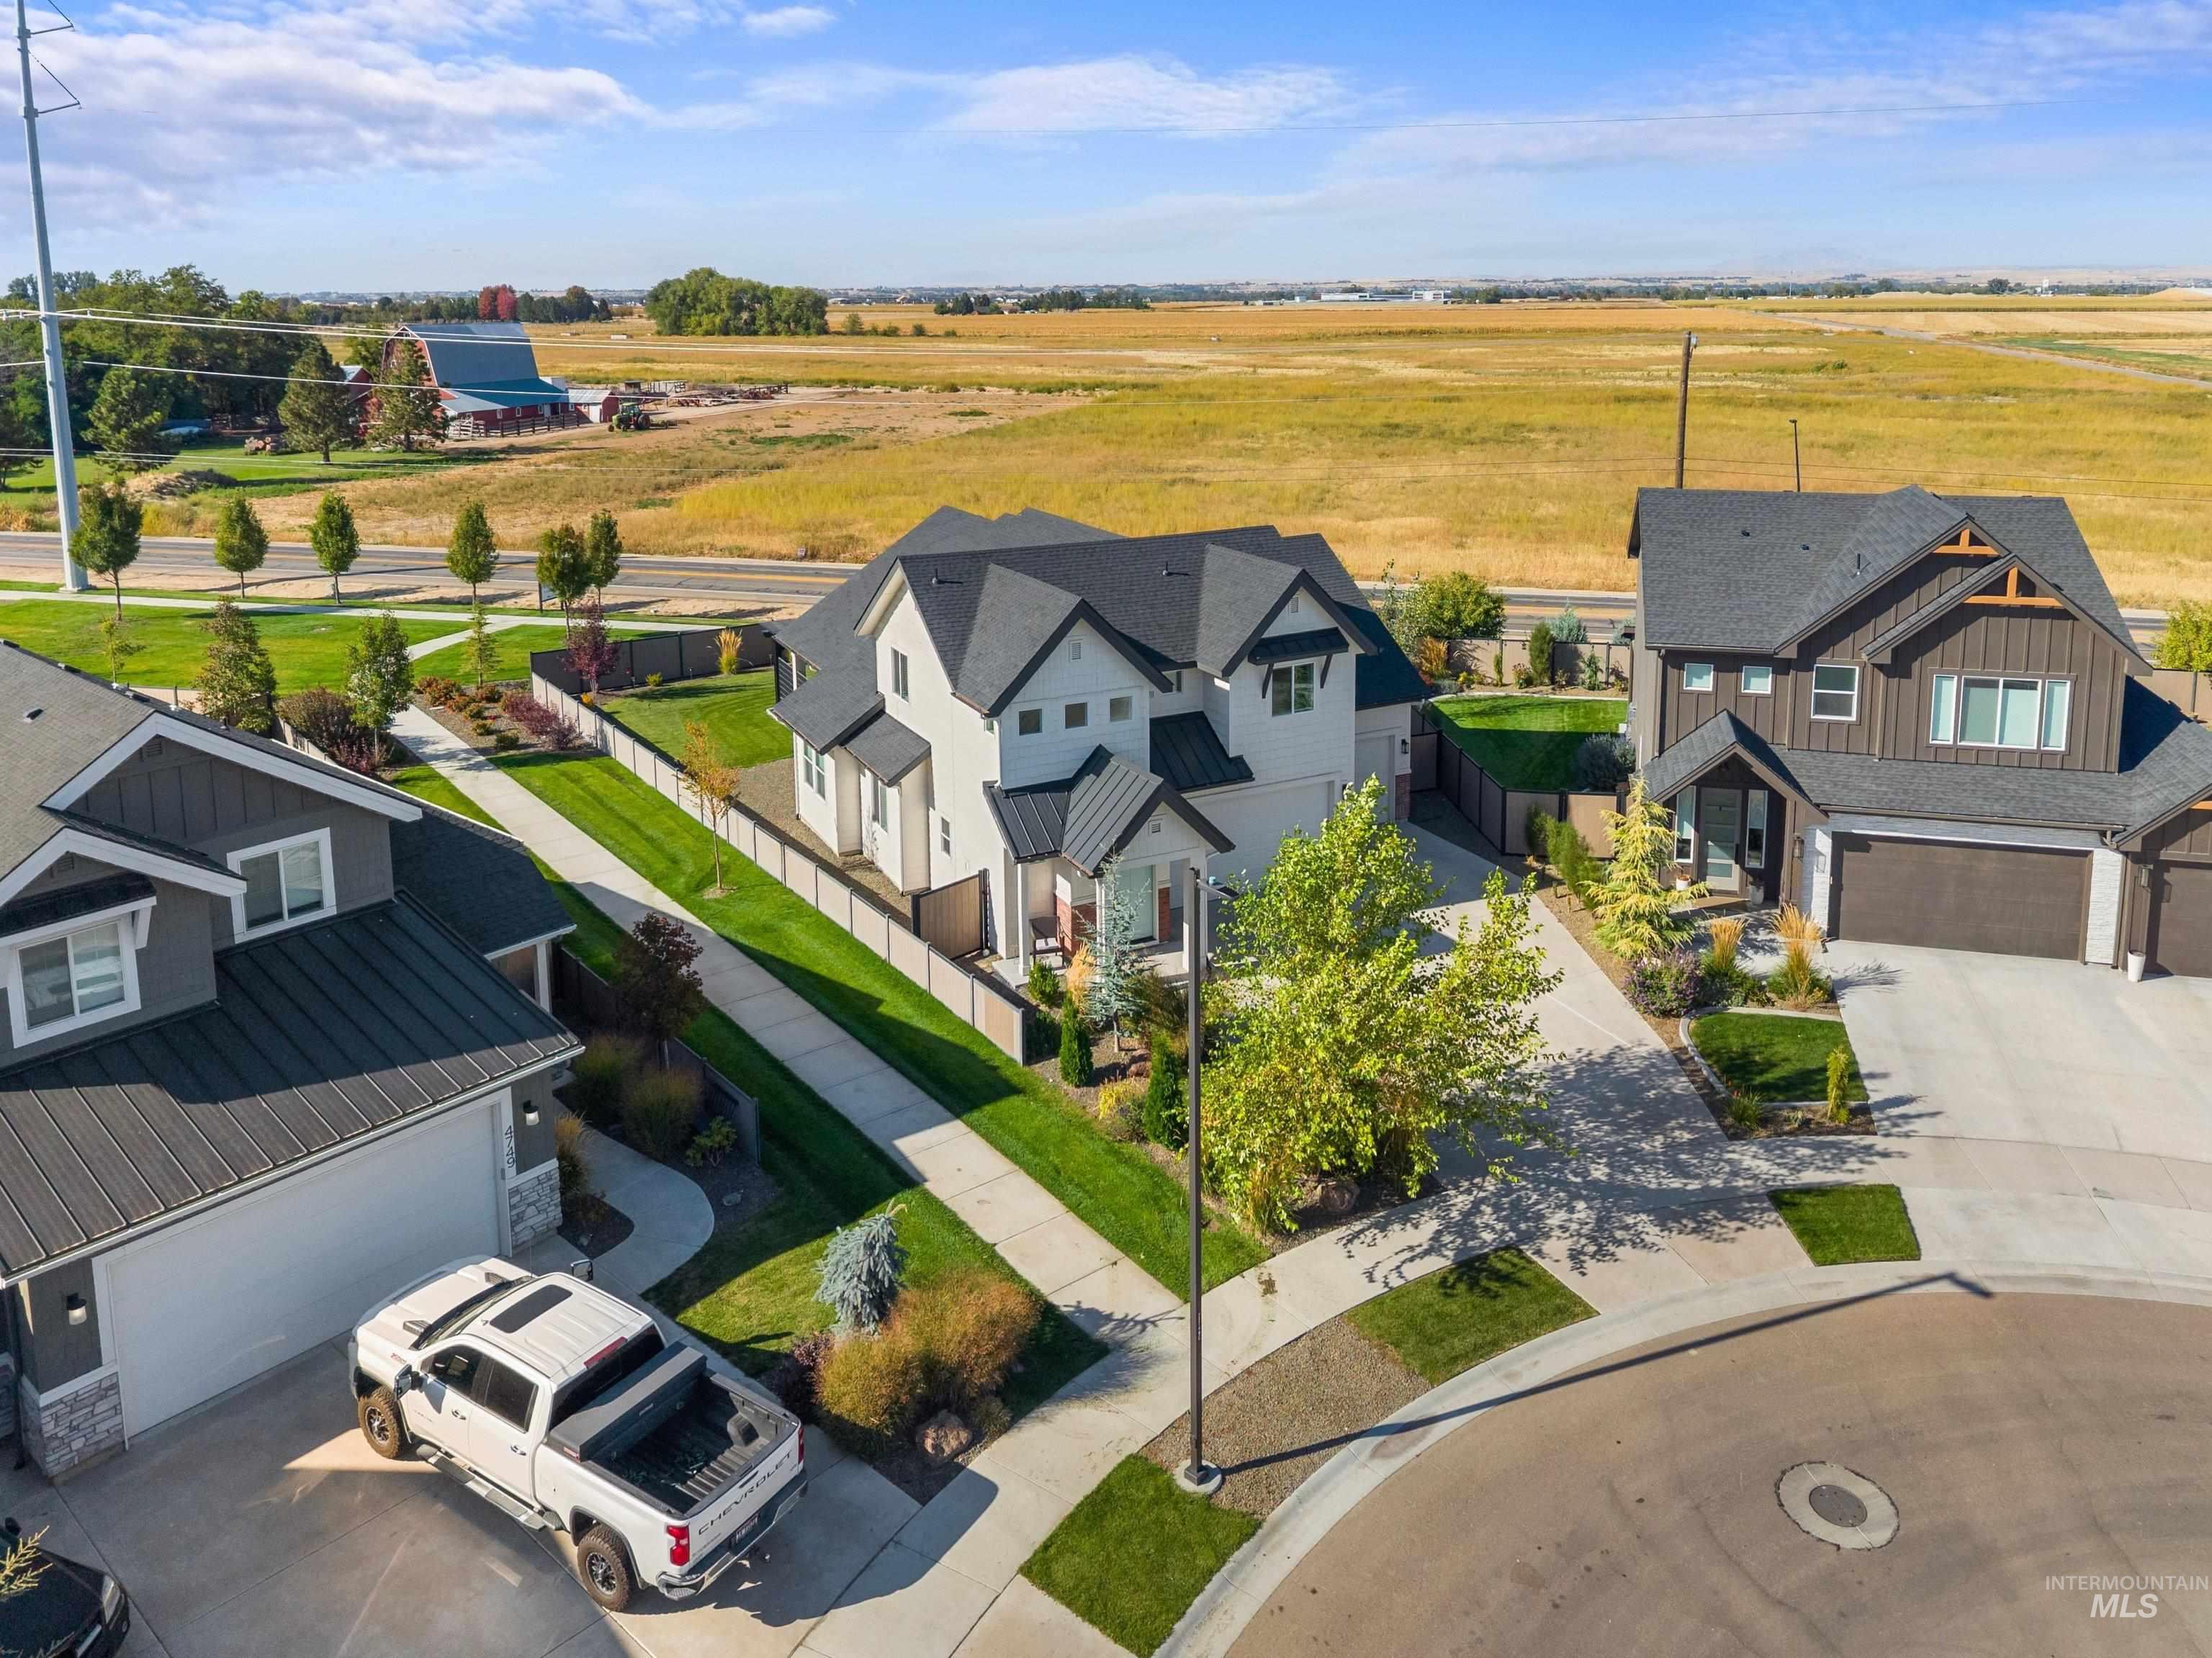
Modern architecture with a two-car garage, mature landscaping, and an asphalt shingle roof
-
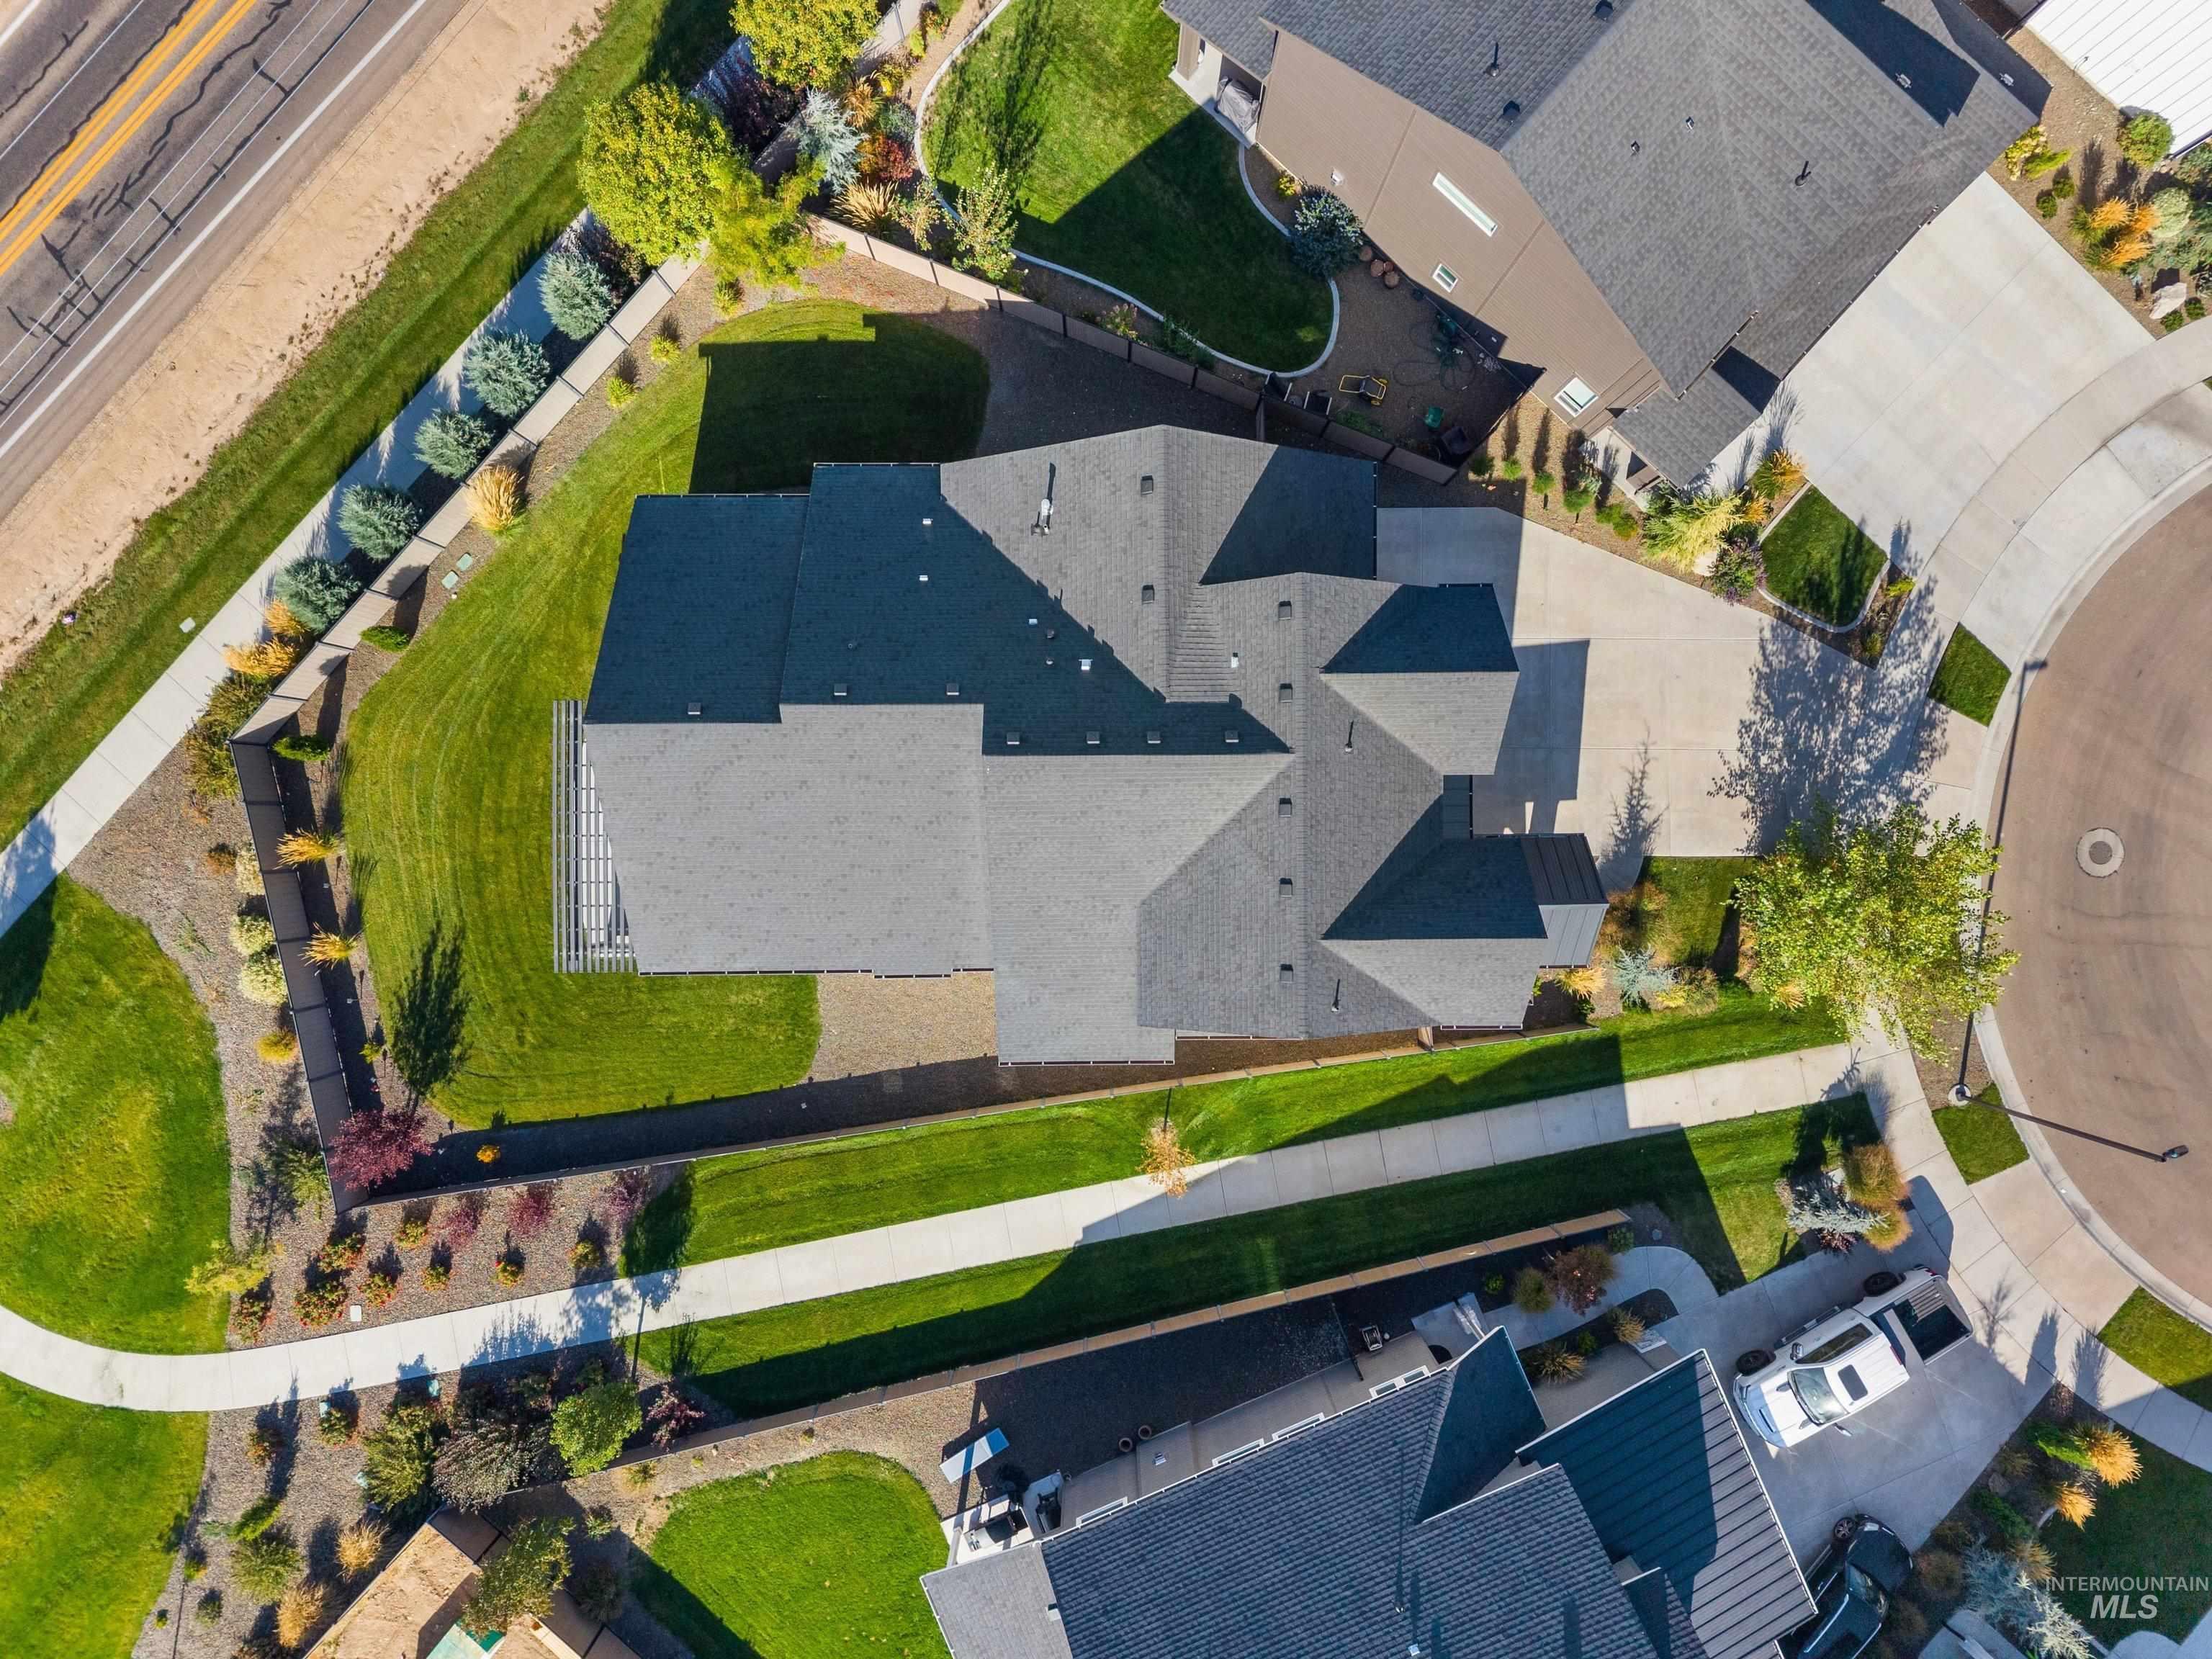
Manicured landscaping, paved walkways, and a multi-gabled roofline
-
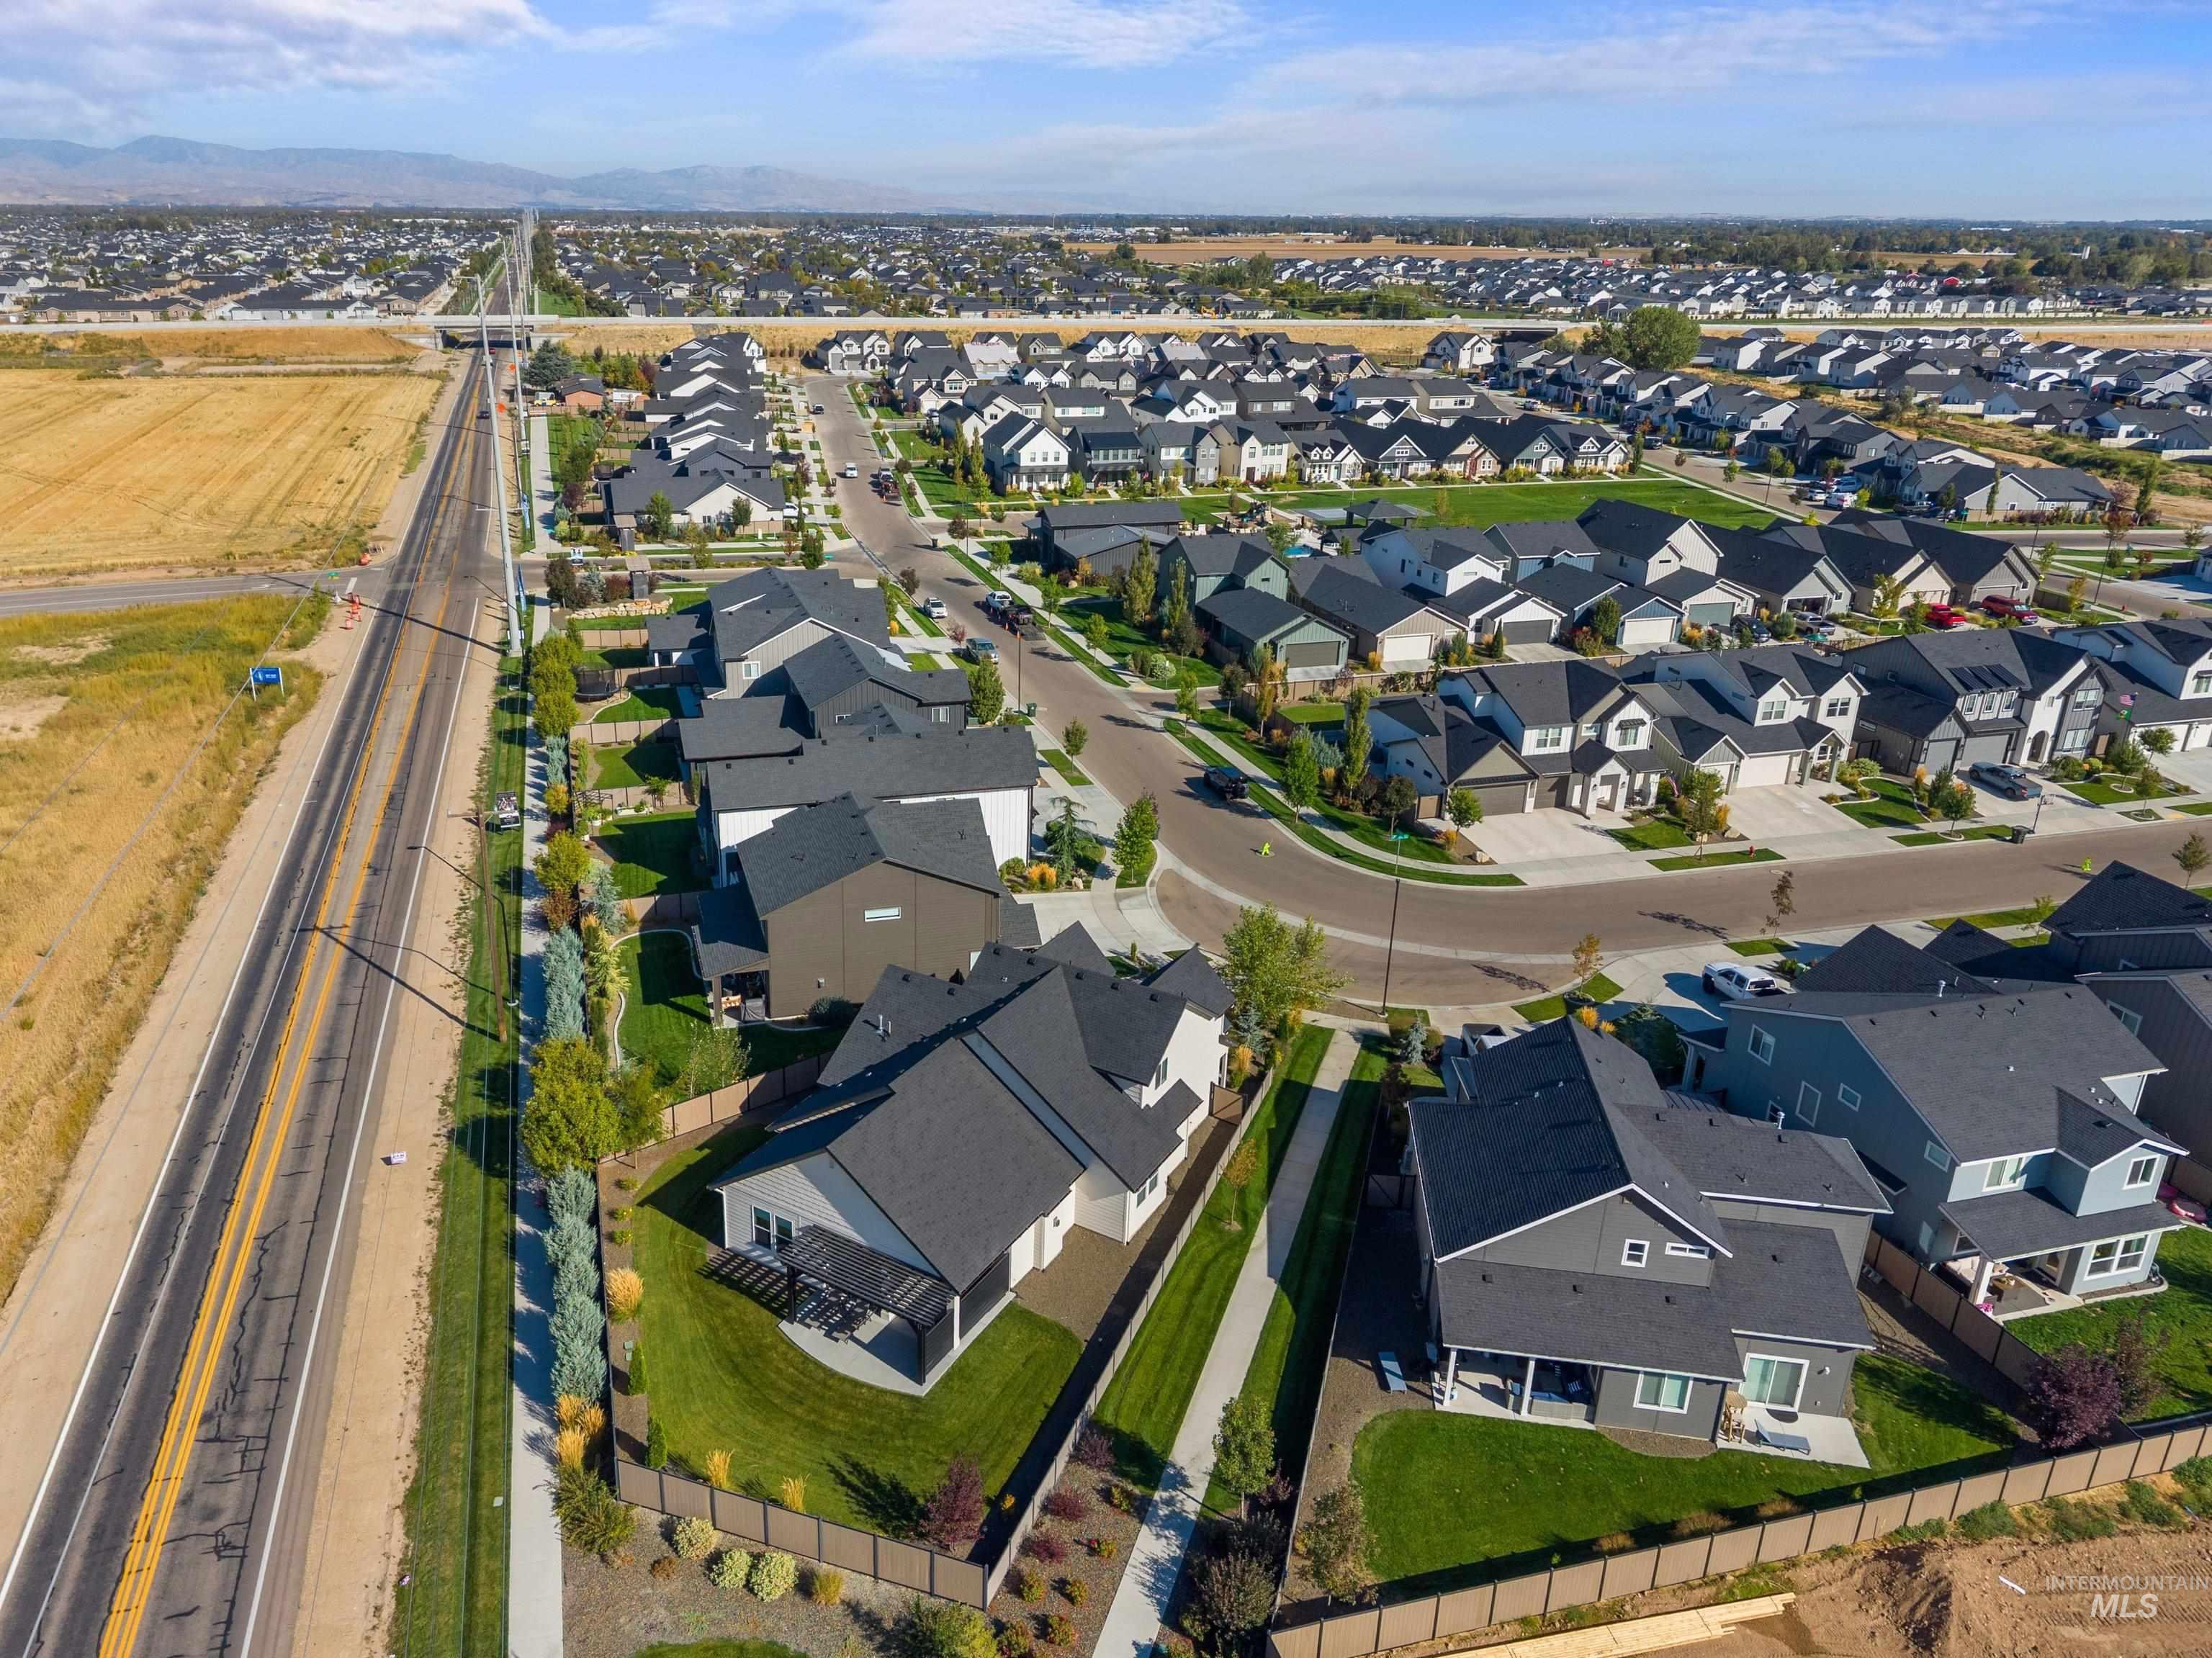
Residential neighborhood with multiple single-family homes, paved streets, and a distinct cul-de-sac
-
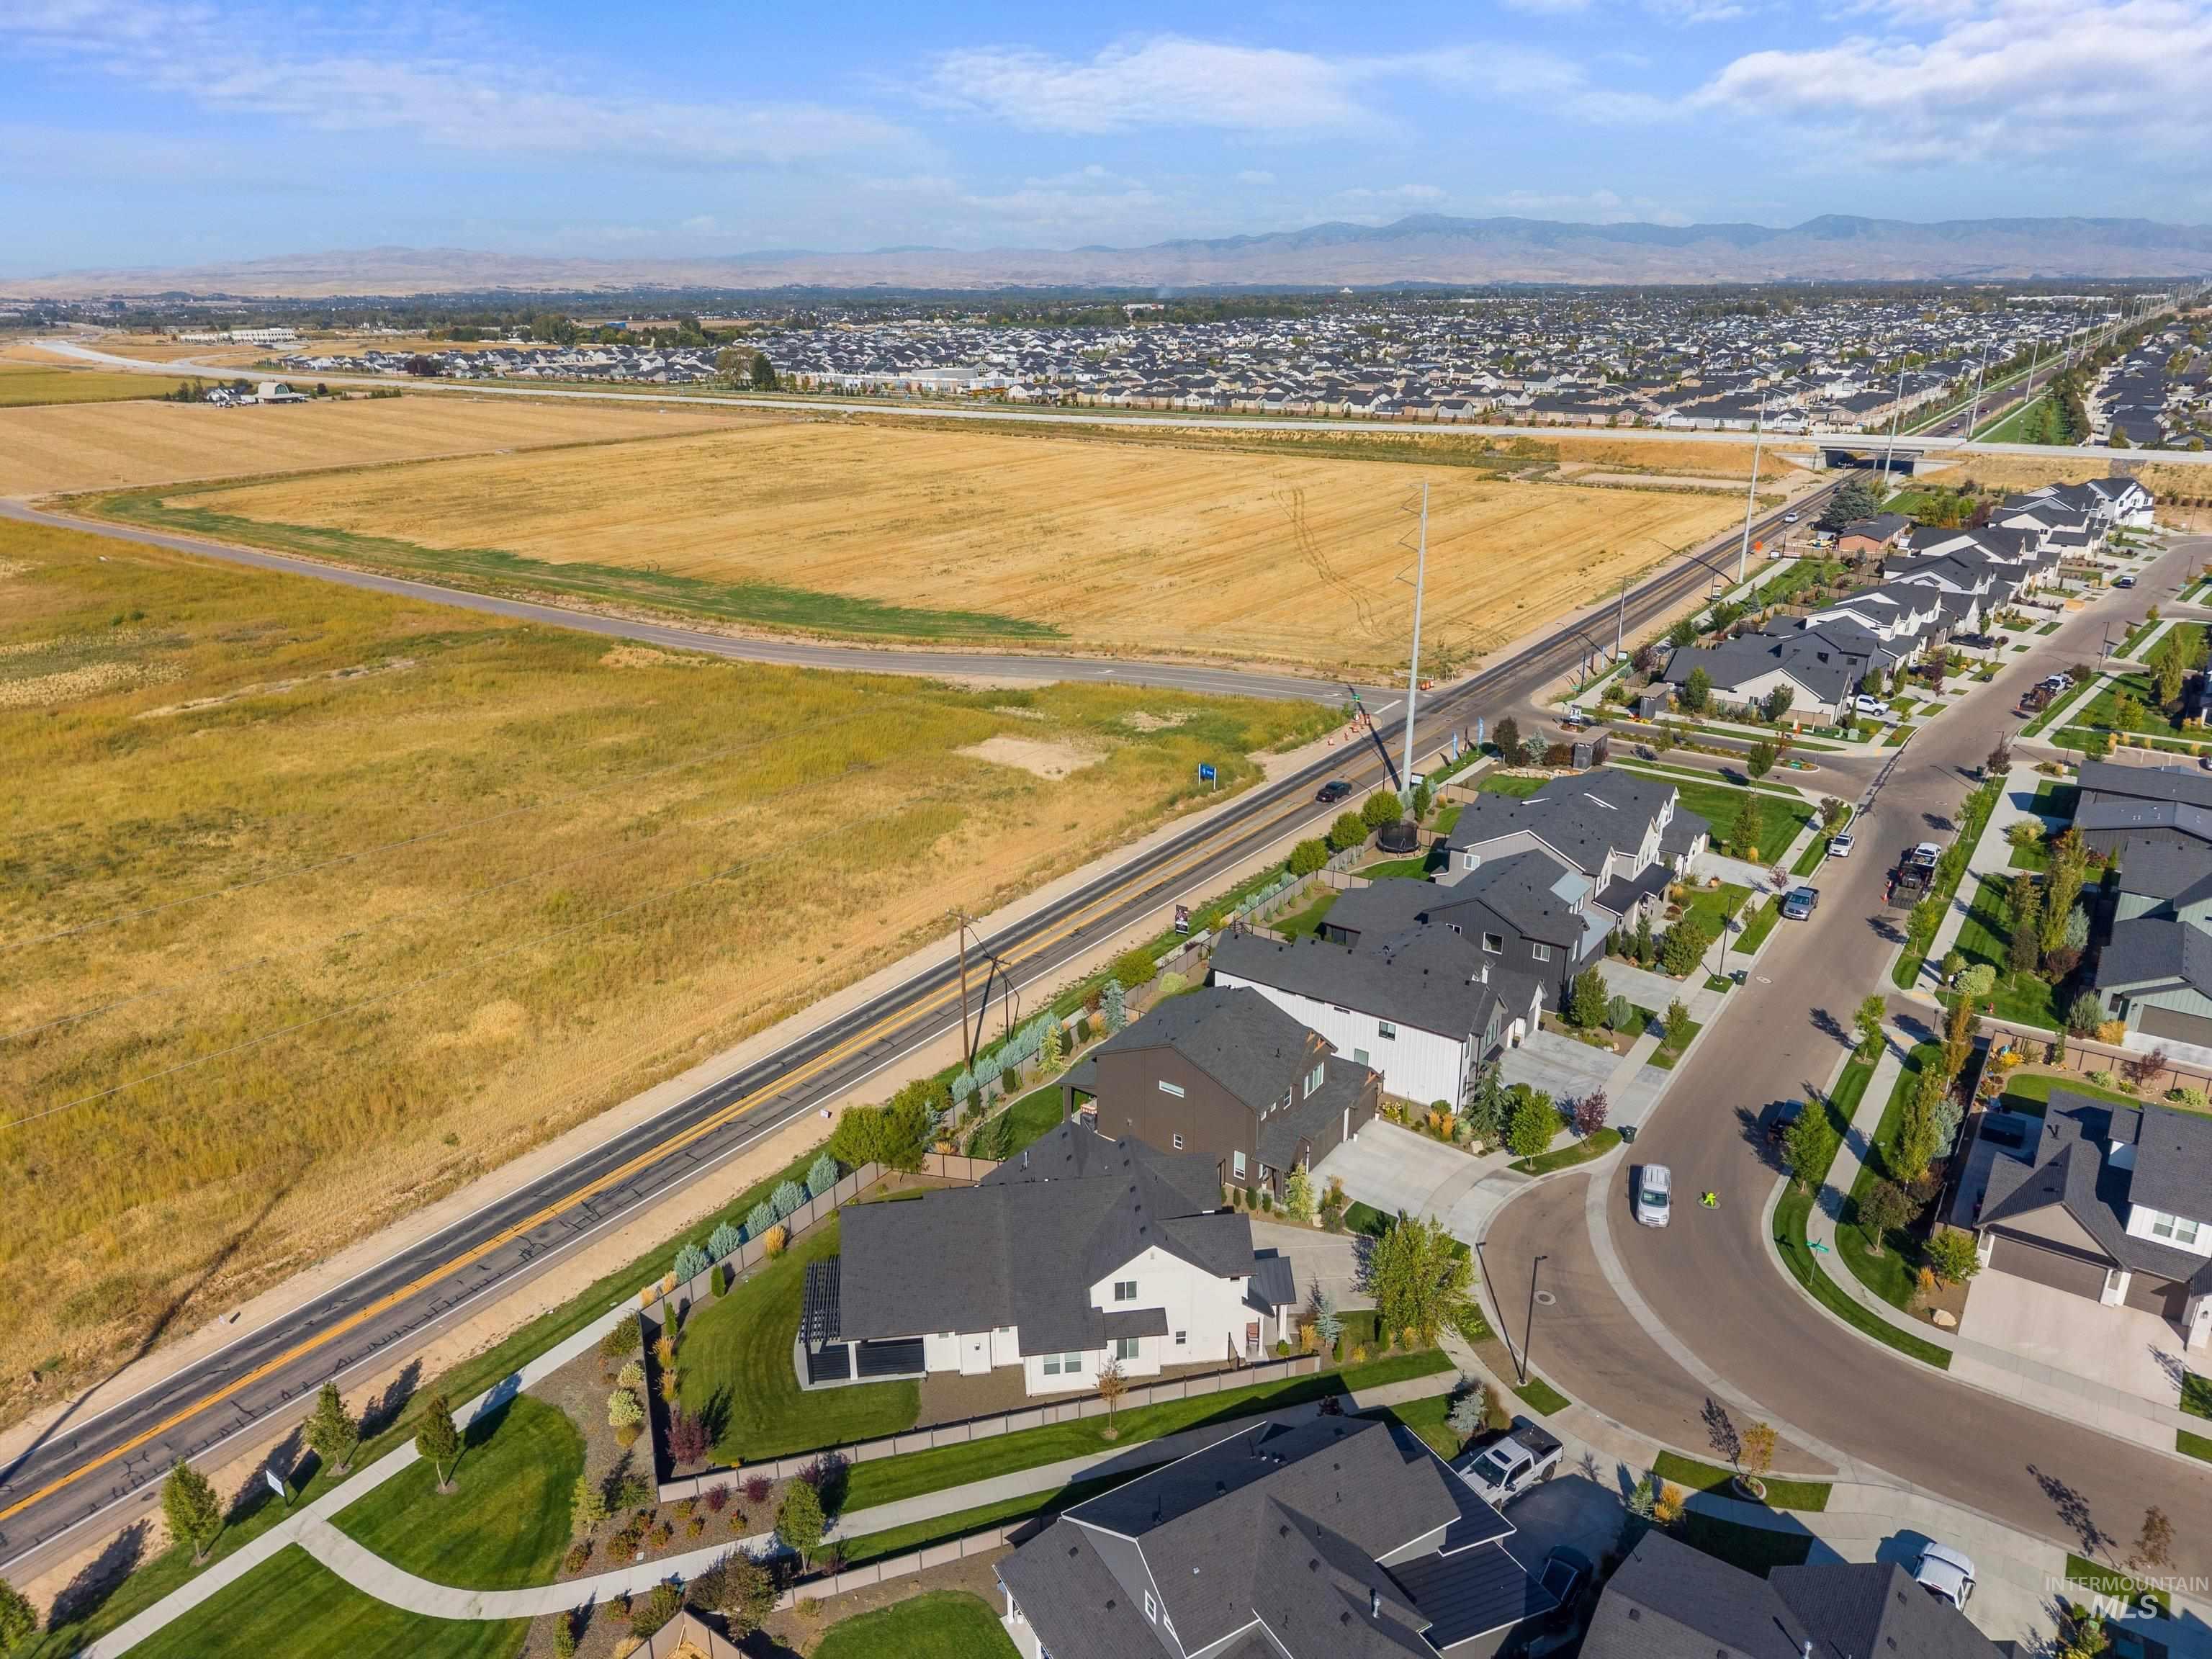
Residential neighborhood with paved streets and sidewalks, featuring contemporary-style homes with dark-toned roofs
-
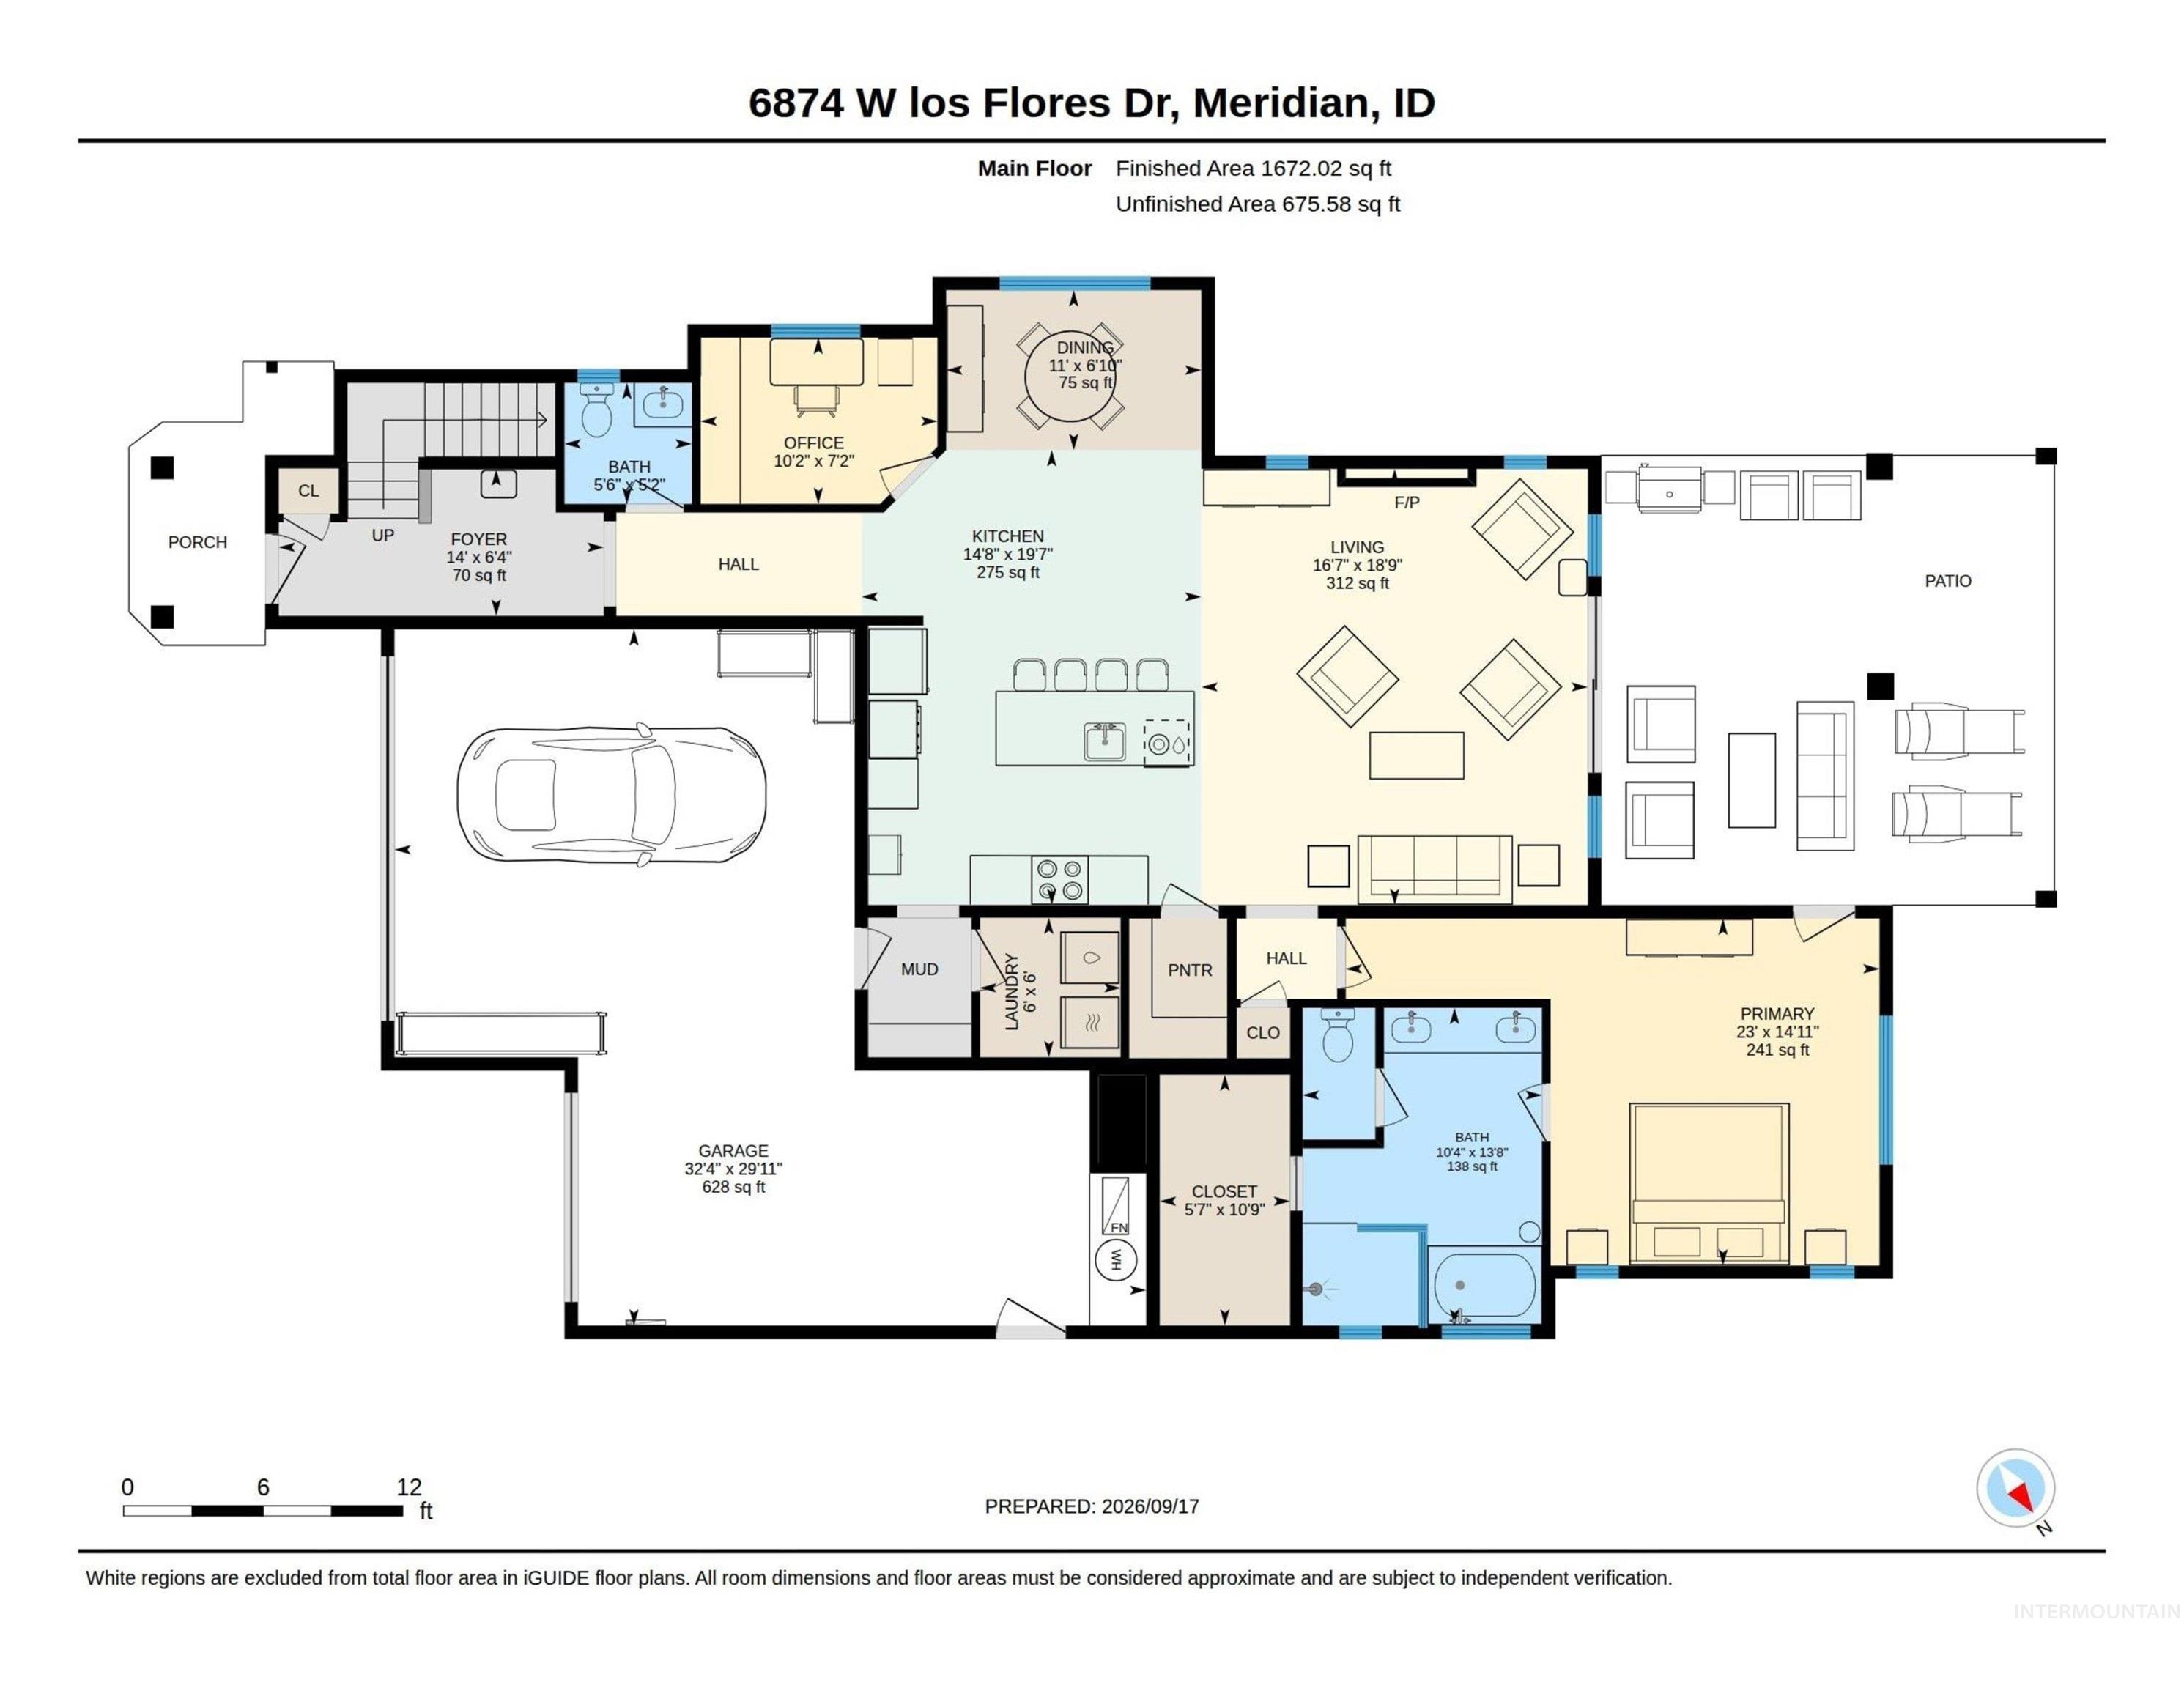
Floor plan
-
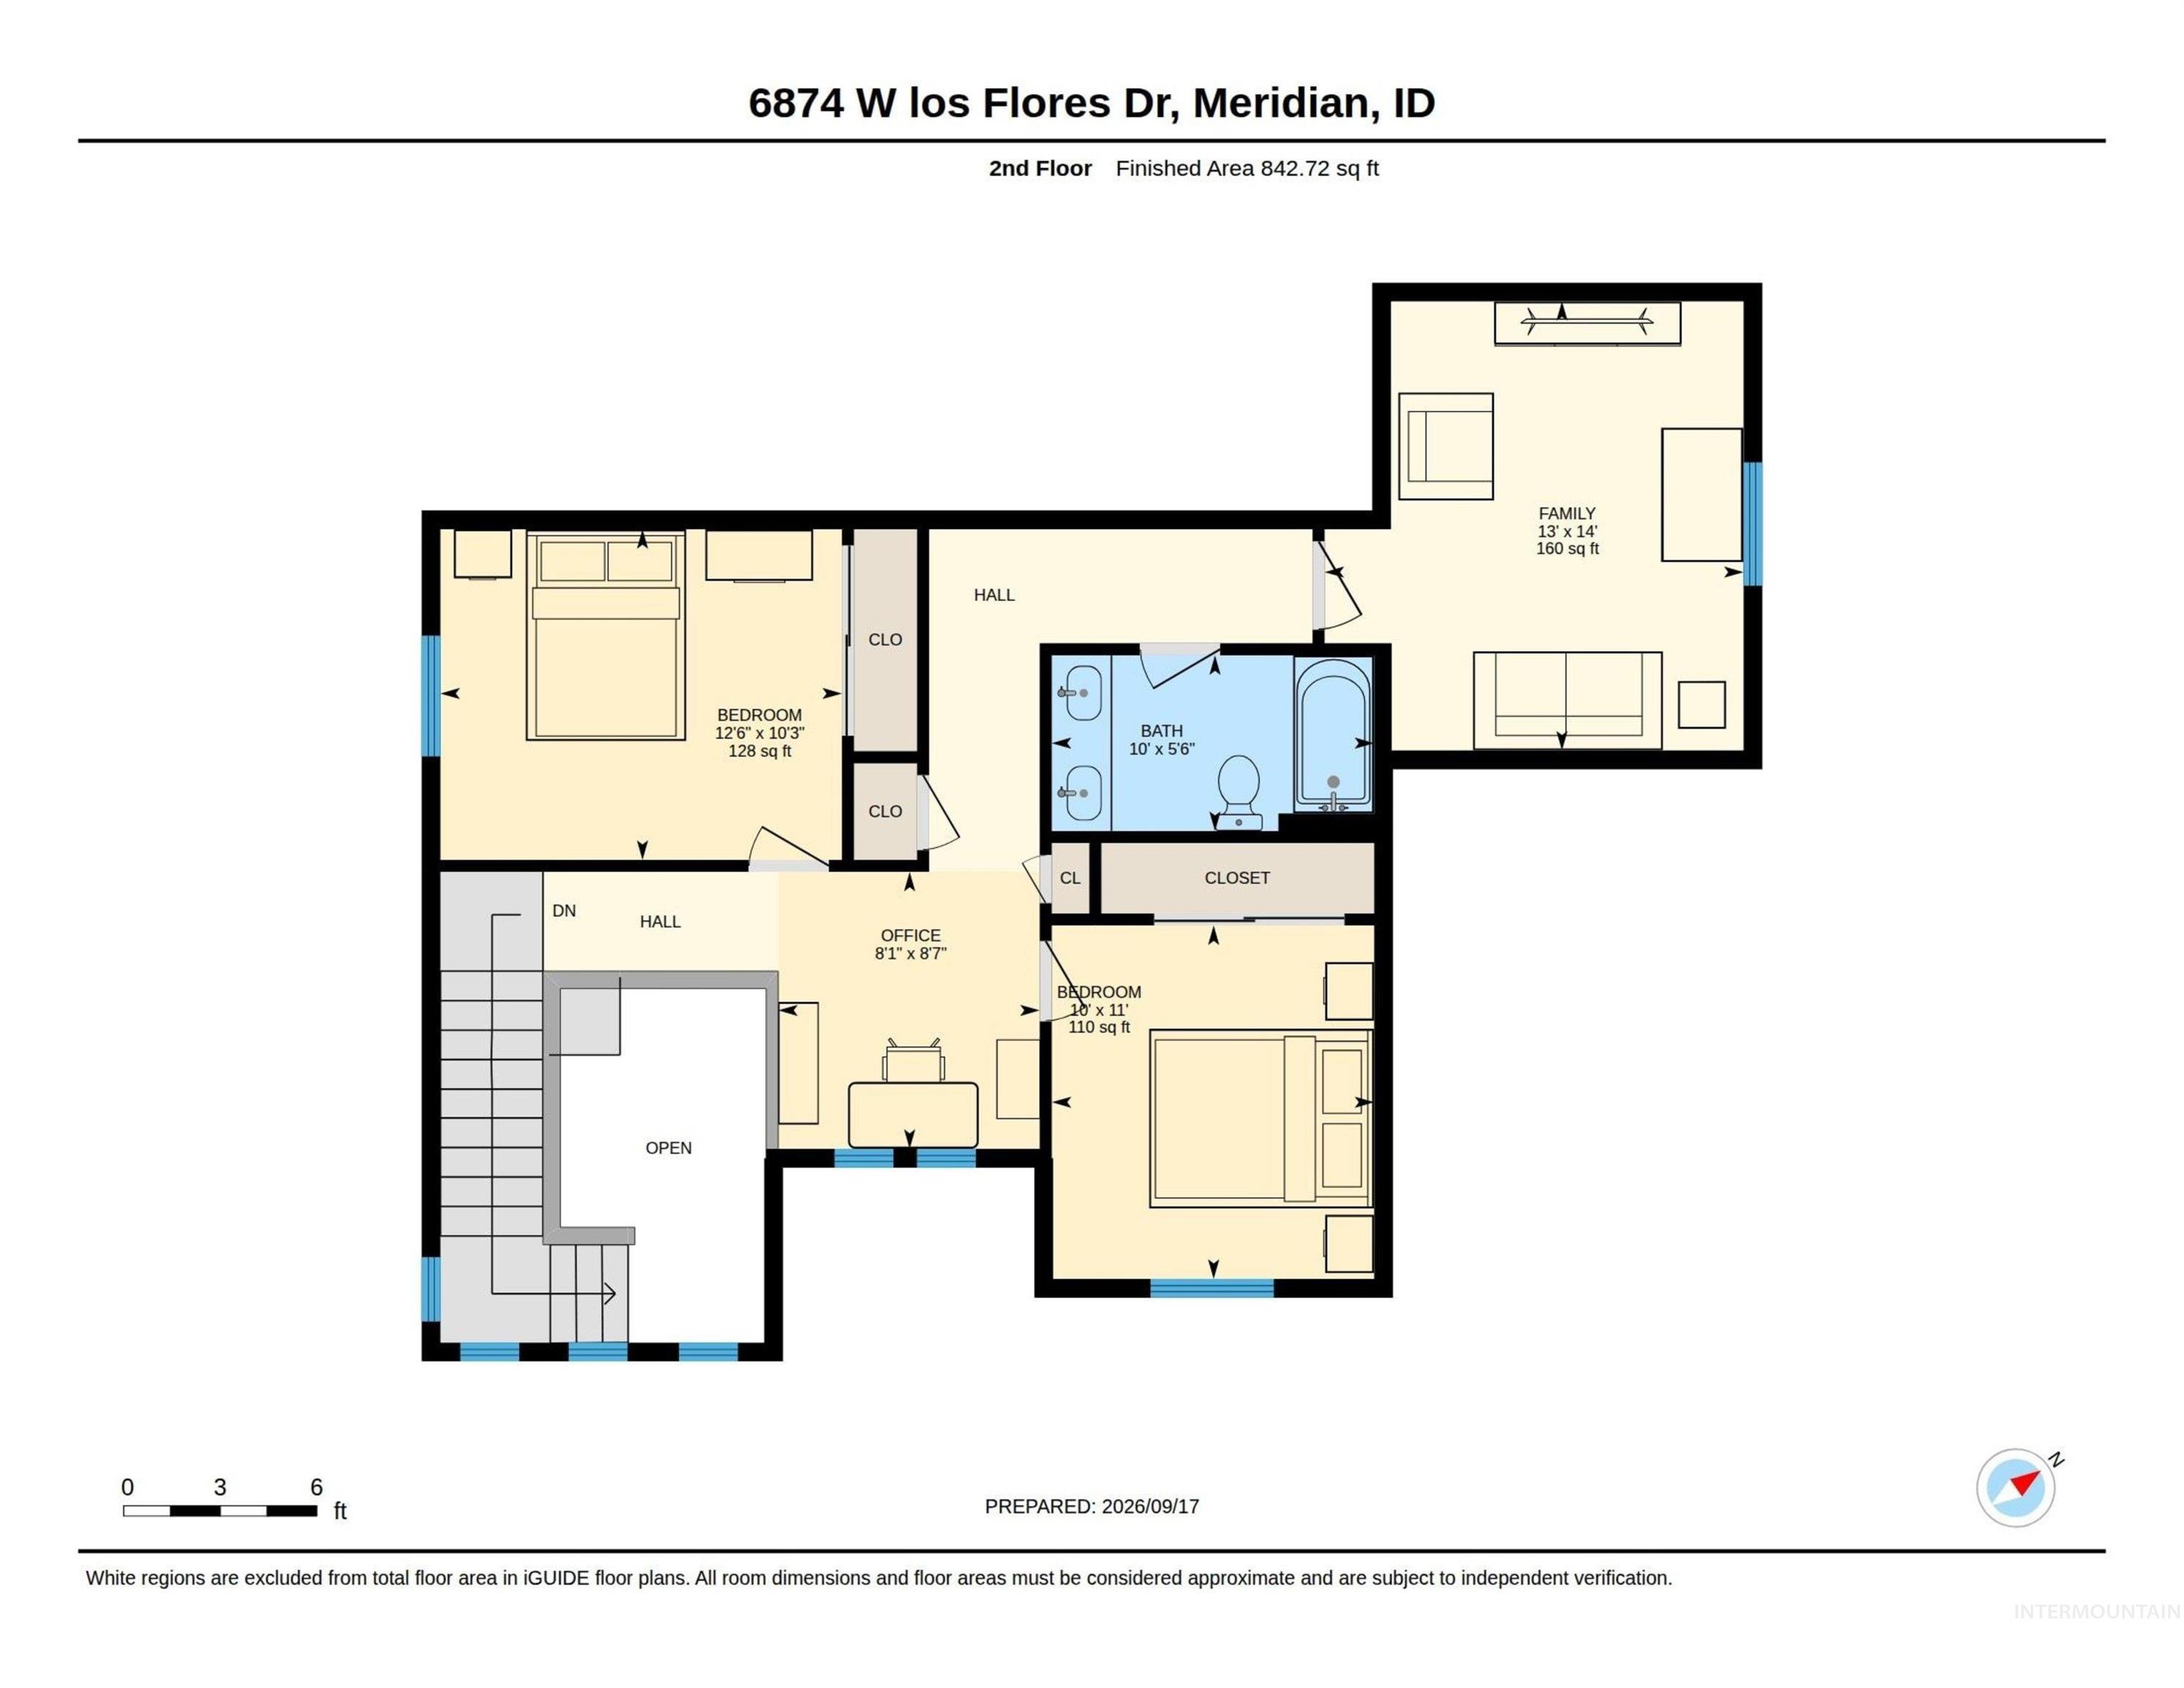
Floor plan
VA ASSUMABLE LOAN AT 6.25%! CALL ME FOR DETAILS!! Your turnkey dream home is ready today! Only 2 years old, this 3 bed, 2.5 bath, 2,492 SF two-story VENTA Home, built by Todd Campbell, pairs designer quality with everyday comfort. Vaulted ceilings open up the living space, centered by a tile-surrounded fireplace. The open-concept kitchen features Bosch stainless appliances, ceiling-height cabinets with crown molding, 3cm slab countertops, a full-height designer backsplash, a Delta Trinsic faucet, a black Kohler undermount sink, and a walk-in pantry. Hardwood floors run through the entry, great room, kitchen, and dining areas, including a convenient main-level office. The primary suite boasts vaulted ceilings, private patio access, a walk-in closet, and an en-suite bath with a tiled shower, slab counters, and tile floors. Upstairs, you’ll find two bedrooms, a separate family room, and loft, giving everyone space to spread out. The north-facing backyard is made for summer nights, with a $20,000 upgraded covered patio featuring an additional concrete slab, pergola, privacy panels and sun shades! Enjoy views of the big red barn with your morning coffee and beautiful sunsets in the evening. A fully insulated, finished garage, Energy Star furnace and water heater, Low-E windows, Silent Floor system, two-tone paint, custom lighting package, and custom millwork complete the home.
- Heating:
- Forced Air, Gas
- Cooling:
- Central air
- Fireplace:
- One, Gas
- Garage Capacity:
- 3
- Country:
- US
- State:
- ID
- City:
- Meridian
- Zipcode:
- 83646
- Street:
- 6874 W Los Flores Drive
- Longitude:
- W117° 31' 13.3''
- Latitude:
- N43° 38' 53.9''
- Master Bedroom Level:
- Main
- Master Bedroom Size:
- 16x14
- Bedroom 2 Level:
- Upper
- Bedroom2 Size:
- 13x11
- Bedroom 3 Level:
- Upper
- Bedroom3 Size:
- 11x11
- Kitchen Level:
- Main
- Kitchen Size:
- 16x12
- Bonus Room Size:
- 14x11
- School District:
- West Ada School District
- Elementary School:
- Pleasant View
- Middle School:
- Star
- High School:
- Owyhee
- Status:
- Active
- Type:
- Single Family
- Level:
- Two Story
- Tax Year:
- 2025
- Taxes:
- $2,101
- Potential Short Sale:
- No
- Age:
- 1 -5 Years
- Auction:
- No
- Flood Ins Required:
- No
- HUD Owned:
- No
- In Foreclosure:
- No
- Land Size:
- Standard Lot 6000-9999 SF
- Home Owner Exempt:
- Yes
- HOA Frequency:
- Annual
- HOA Fees:
- $800
- Inc Kitchen Features:
- Breakfast bar, Dishwasher, Disposal, Microwave, Pantry, Oven/range built-in, Countertop-quartz, Gas Range, Gas Oven
- Lot Features:
- Sidewalks
- Water:
- City service
- Land Use:
- Single
- Sprinkler System:
- Auto,Drip,Full,Pressurized Irrigation
Residential For Sale
6874 W Los Flores Drive, Meridian, Idaho 83646
- Property Type :
- Residential
- Listing Type :
- For Sale
- Listing ID :
- 99002564
- Price :
- $710,000
- Bedrooms :
- 3
- Bathrooms :
- 2.5
- Apx SqFt :
- 2,492 SqFt
- Year Built :
- 2024
- Lot Area :
- 0.19 SqFt
- Days on Market :
- 14
- Subdivision :
- Lincoln Creek
- Builder Name :
- Venta Homes LLC
- Update Date :
- 10/15/2026 14:56:55
- Status :
- Active

- JoeAnne Santy-Greene
- (208) 947-4609
- (208) 283-6313
- (208) 287-8500
-


