

-
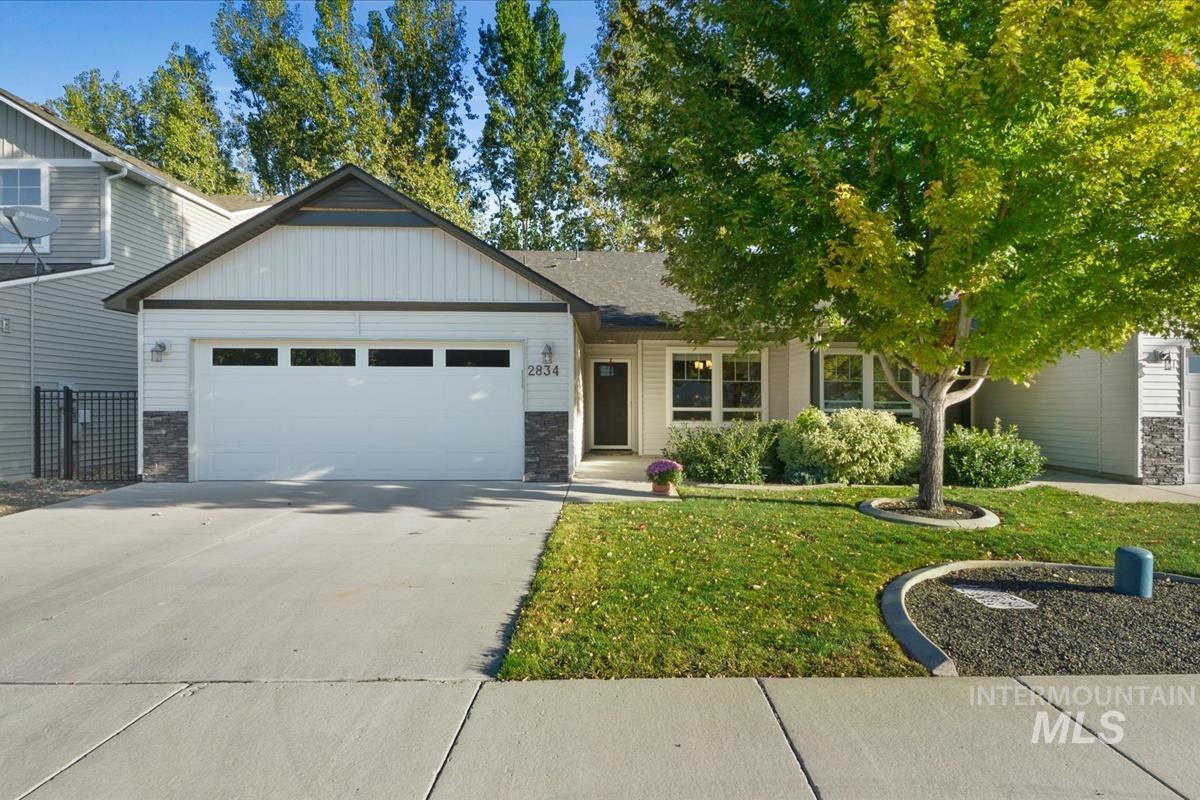
White horizontal siding facade with stone veneer accents
-
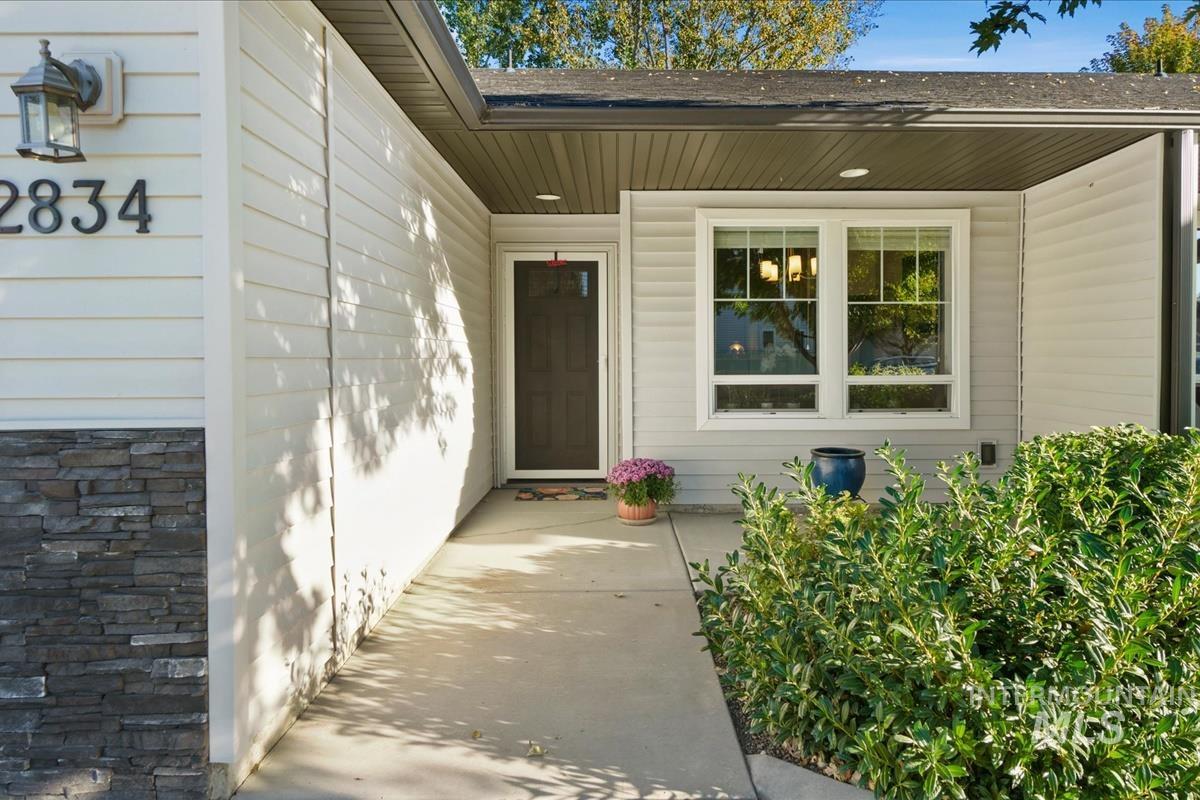
Front entry with stone veneer accent, light-toned siding, and exterior wall sconce
-
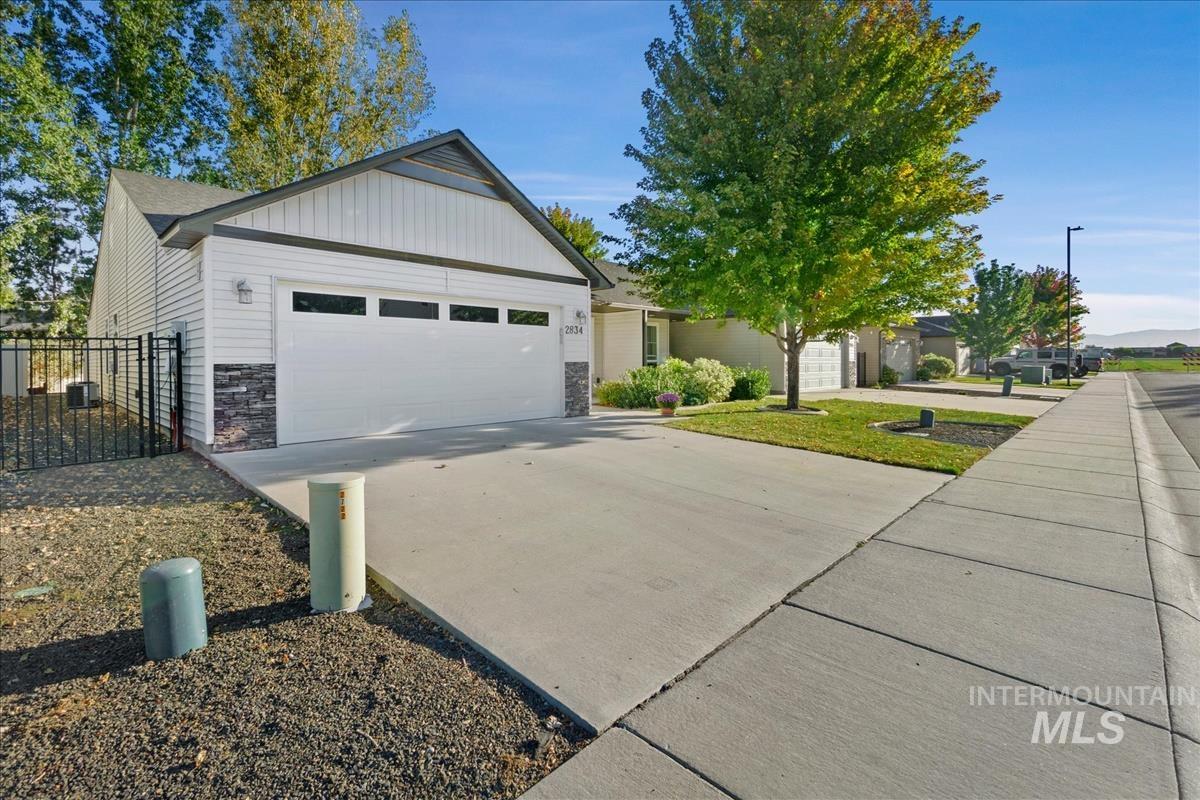
Siding exterior with stone accents, attached two-car garage, and concrete driveway
-
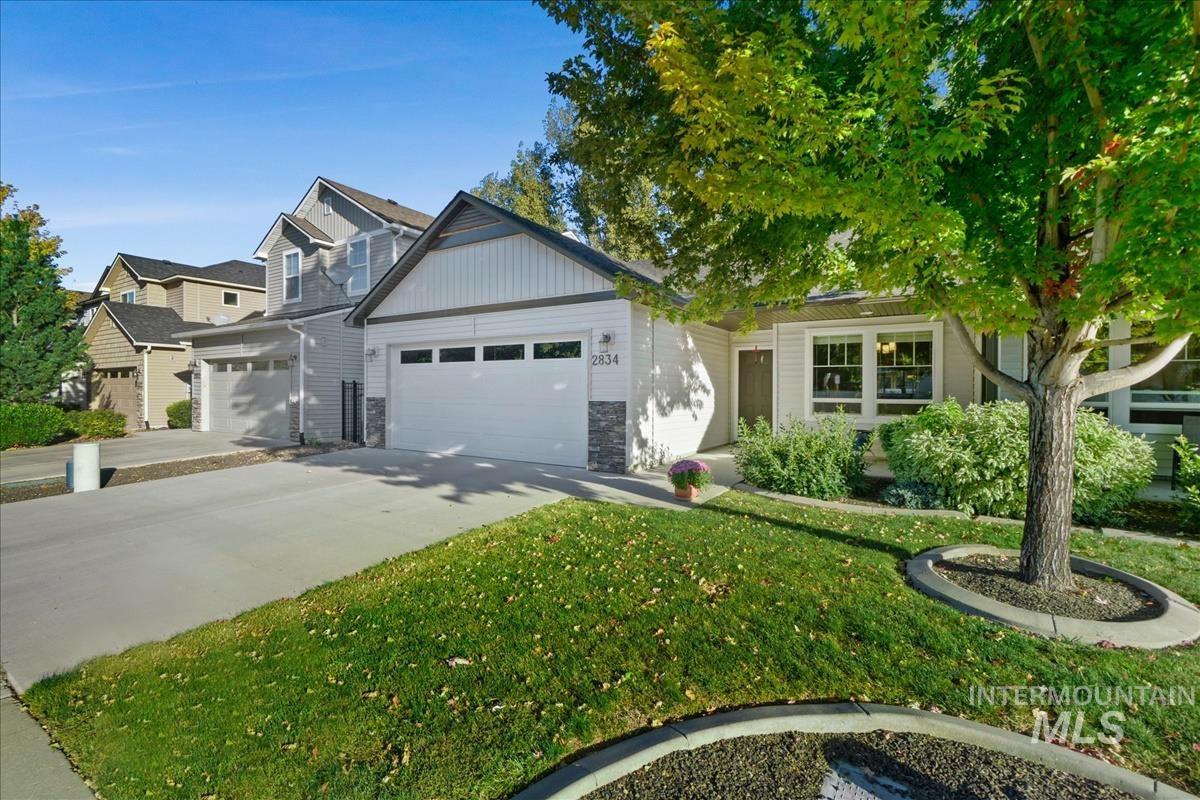
Single-story residence featuring a two-car garage, stone accents, and a covered entry
-
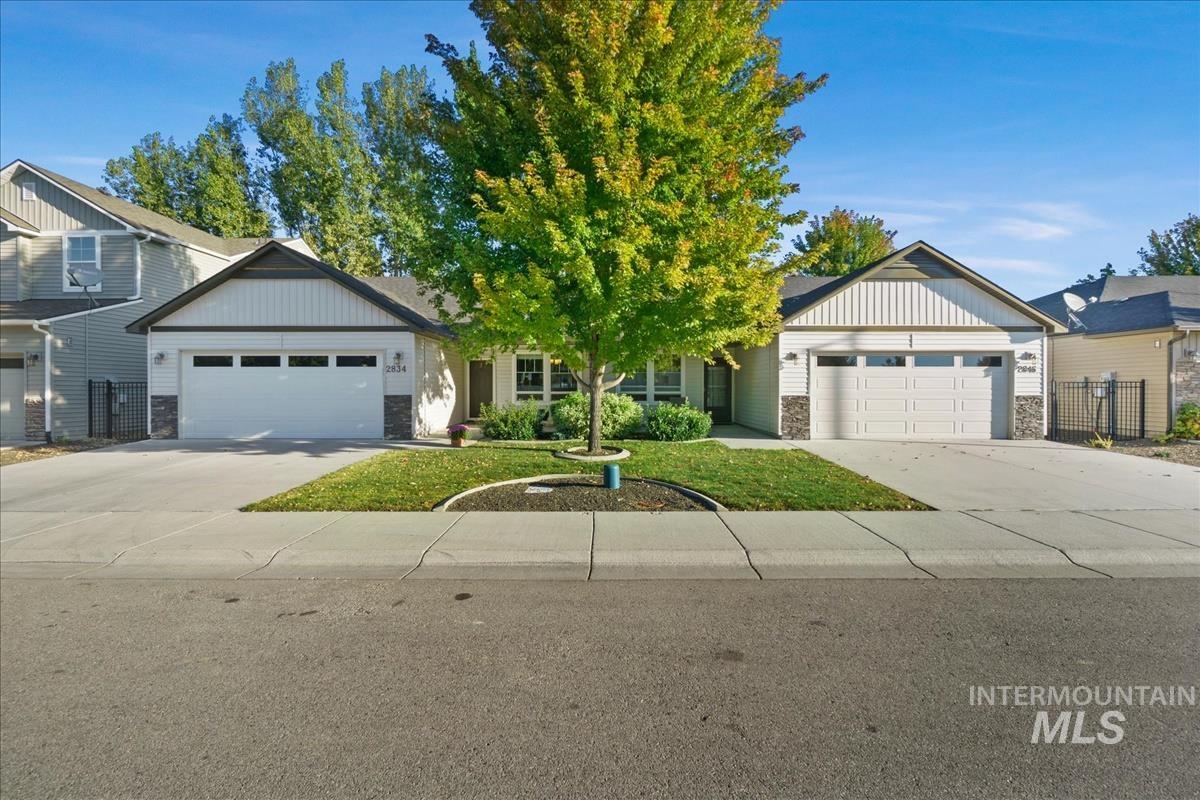
Exterior featuring a two-car garage, concrete driveway, and stone accents
-
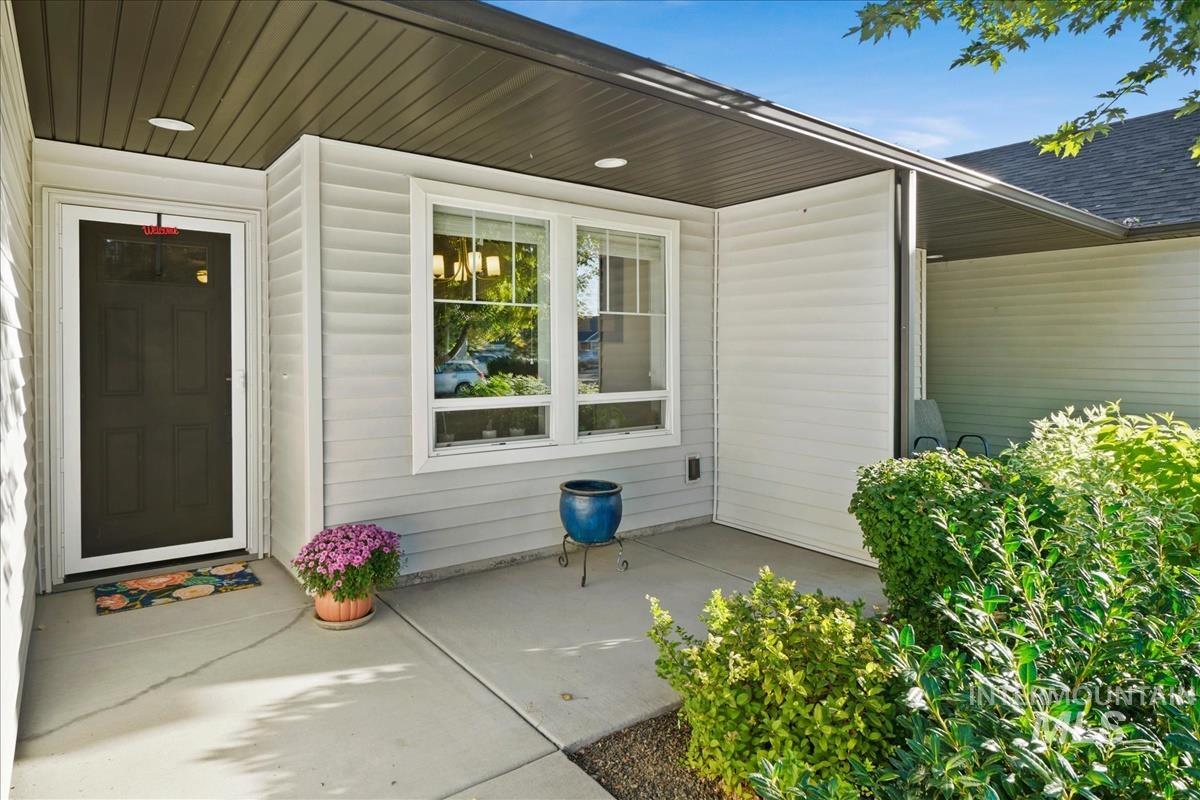
Covered entry with recessed lighting, light-toned siding, and a dark entry door
-
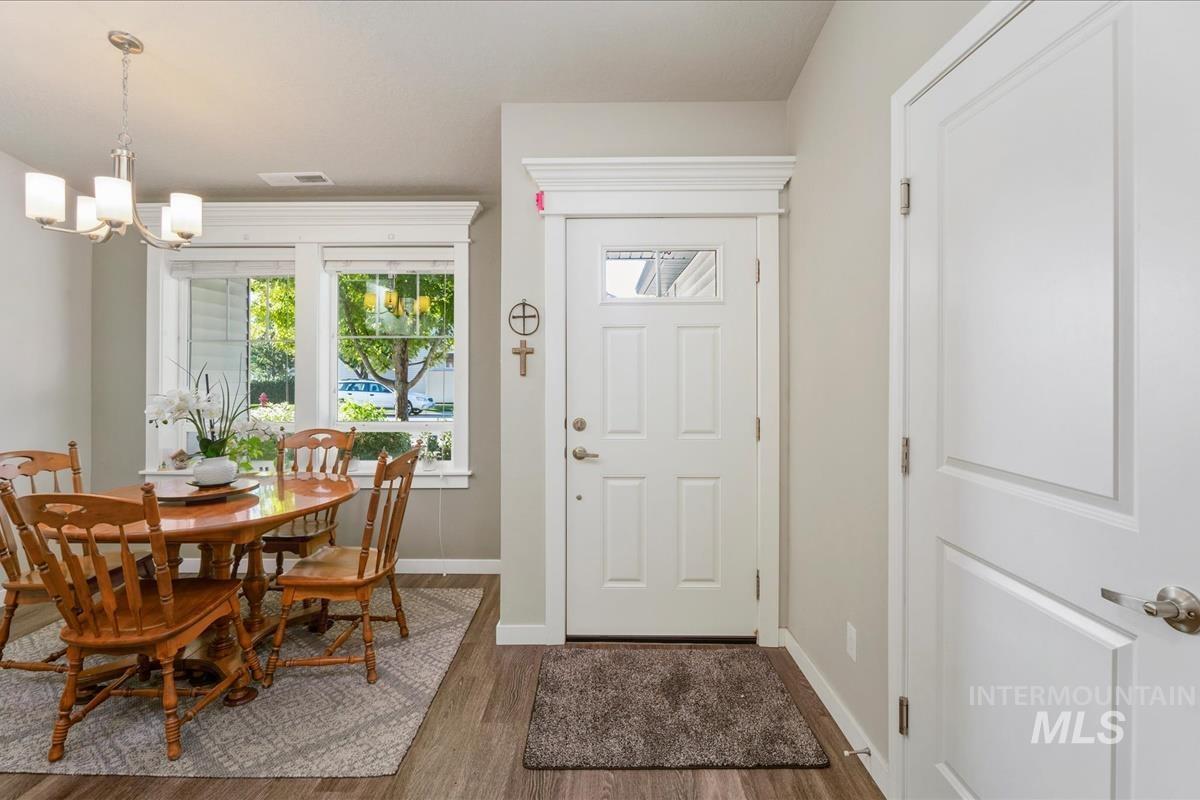
Entryway with wood-finish flooring, a paneled door with decorative trim, and a chandelier-style light fixture
-
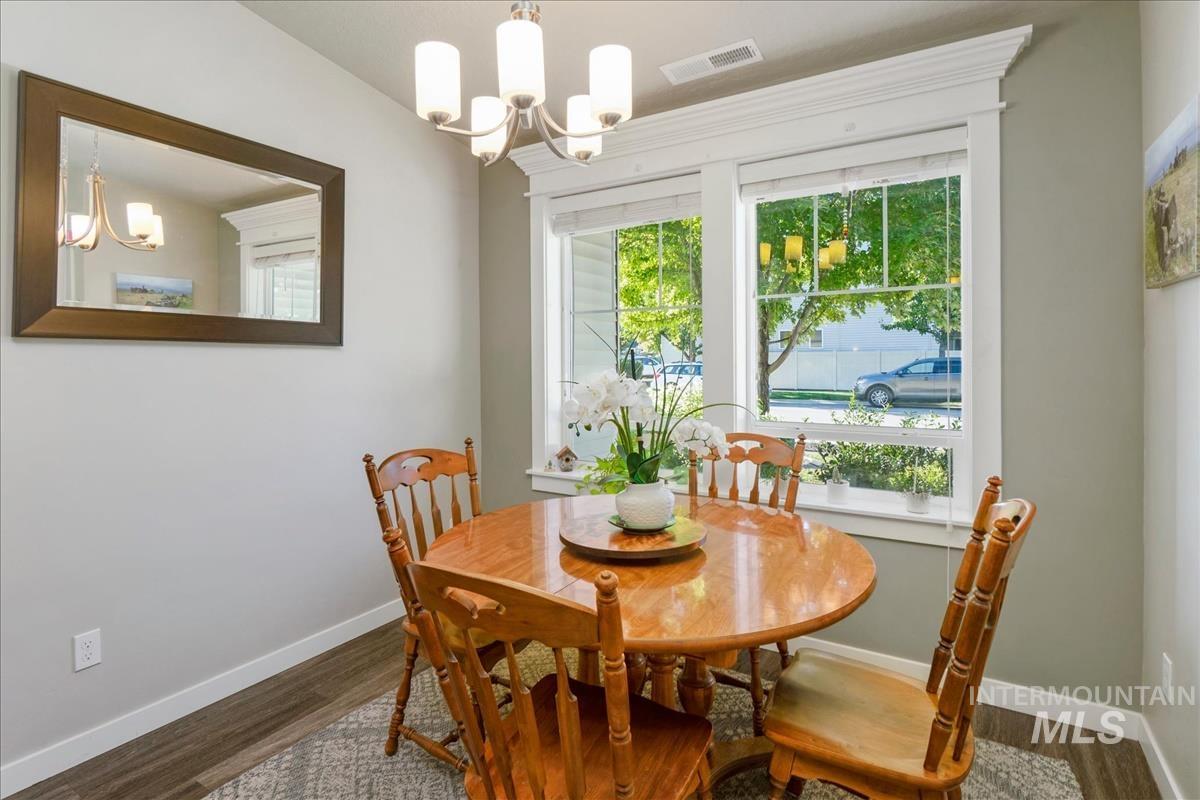
Wood-finish flooring with a textured area rug
-
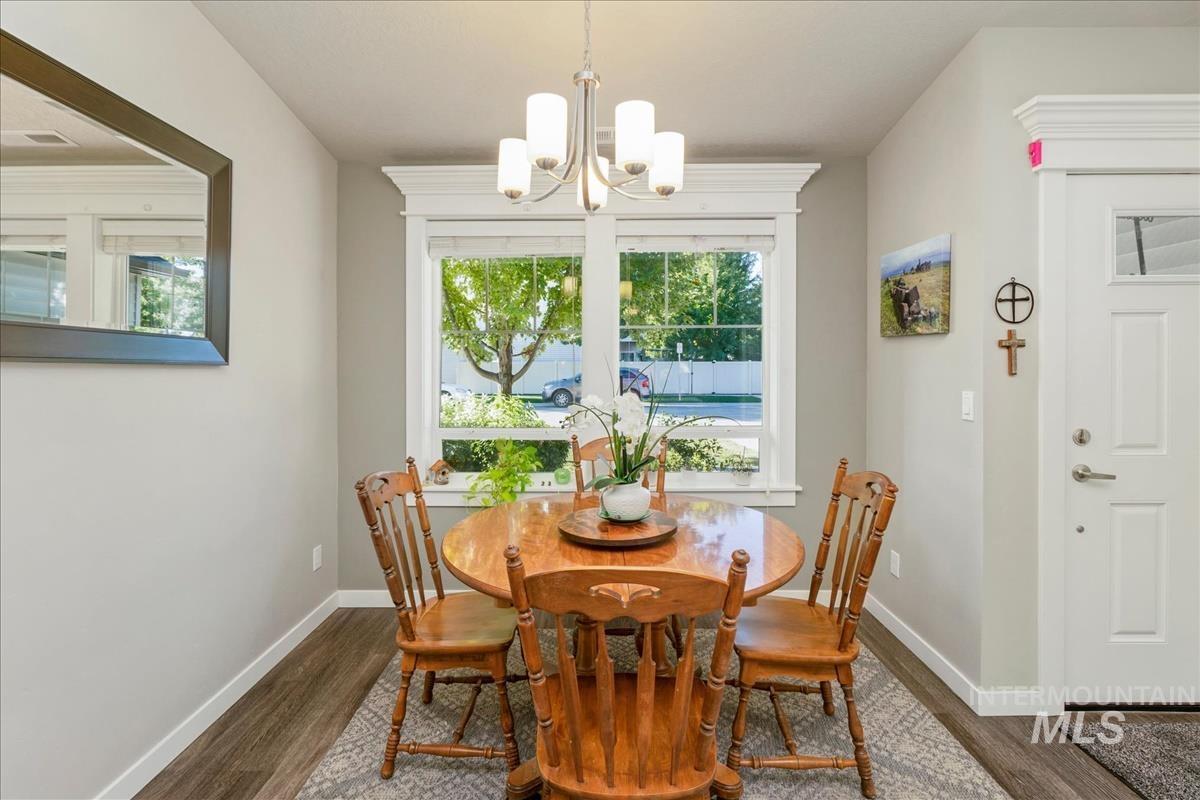
Light-filled room featuring neutral wall paint, wood-finish flooring, a white trim window, and a modern chandelier
-
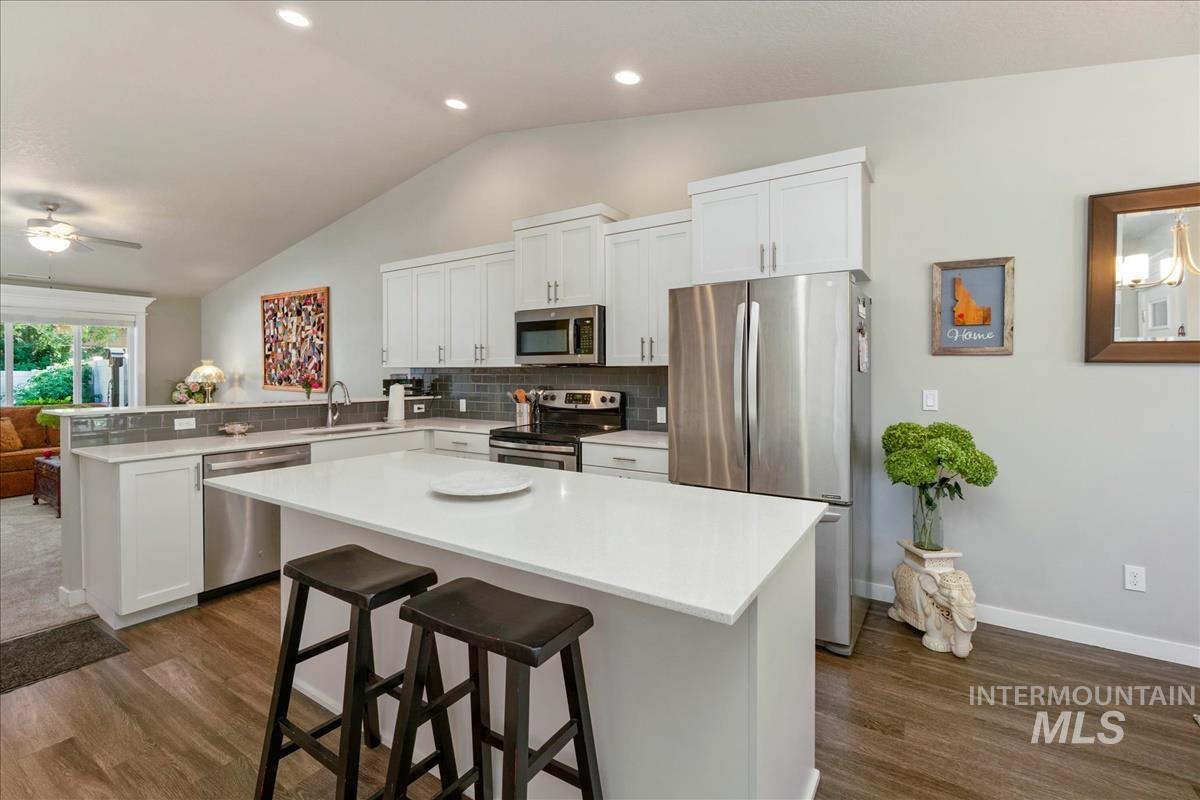
Contemporary kitchen featuring white cabinetry with stainless steel appliances, a large center island with waterfall-edge white quartz countertop, wood-finish flooring, and recessed ceiling lighting
-
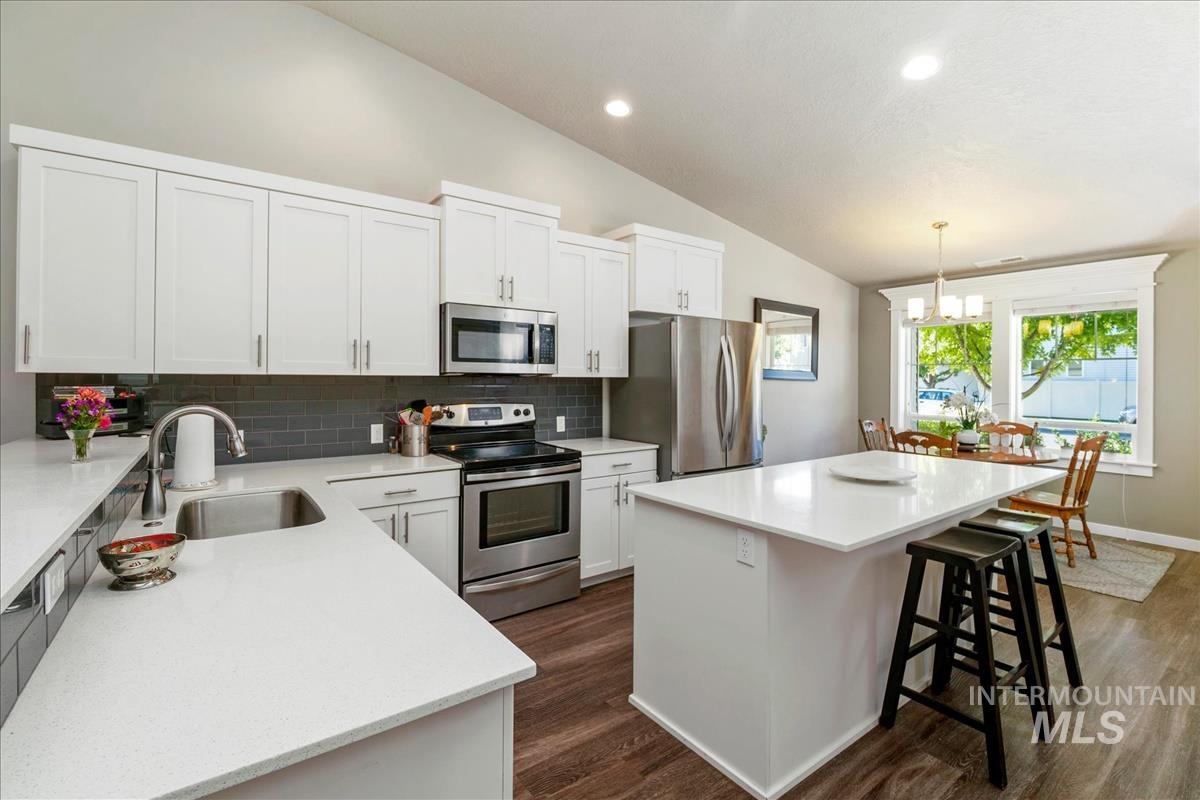
Kitchen featuring white cabinetry, stainless steel appliances, white countertops, and wood-finish flooring
-
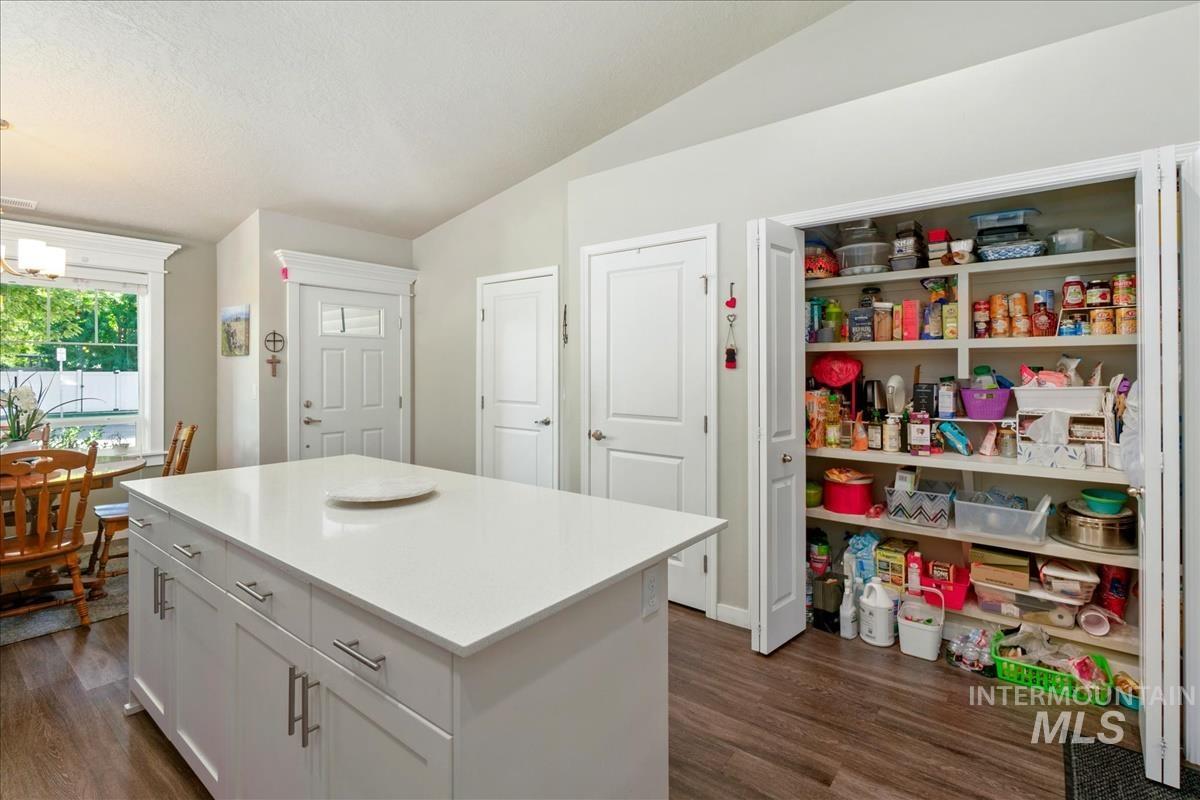
Kitchen island with a white countertop and base cabinetry, wood-finish flooring, white bi-fold pantry doors, and a window with white trim
-
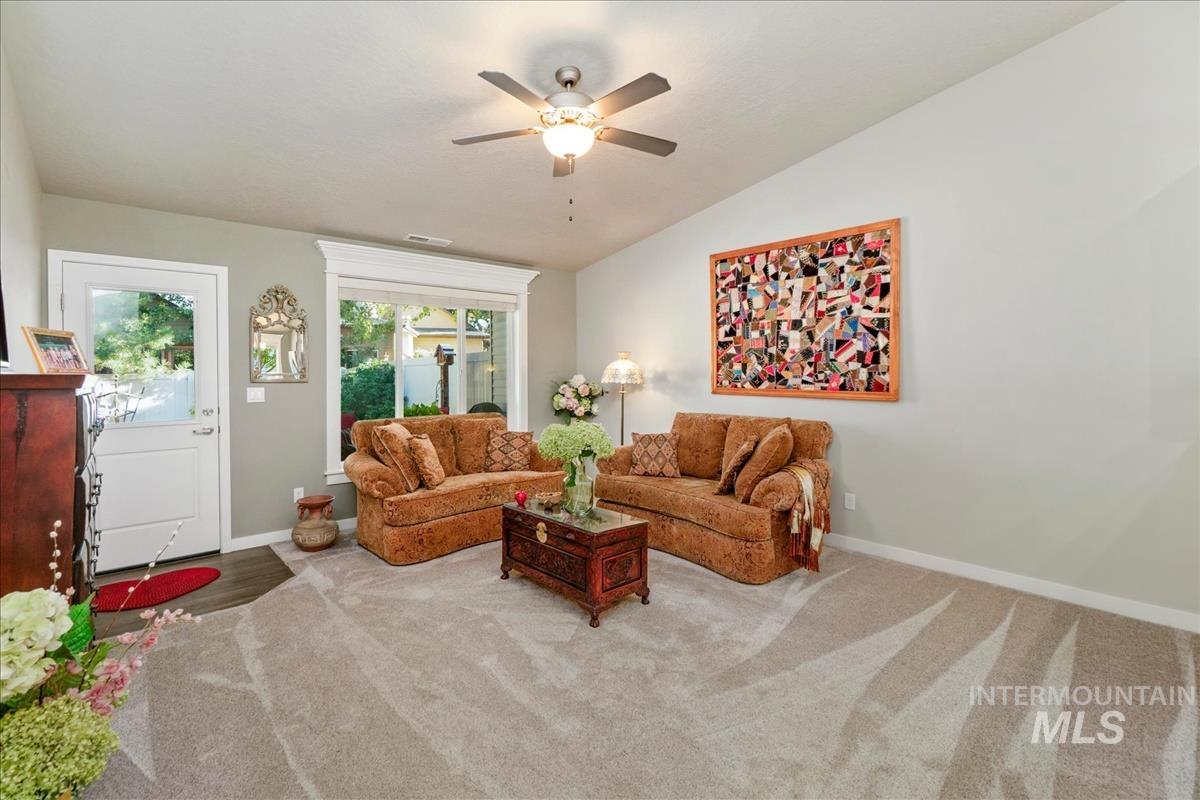
Vaulted ceiling featuring a ceiling fan with integrated lighting
-
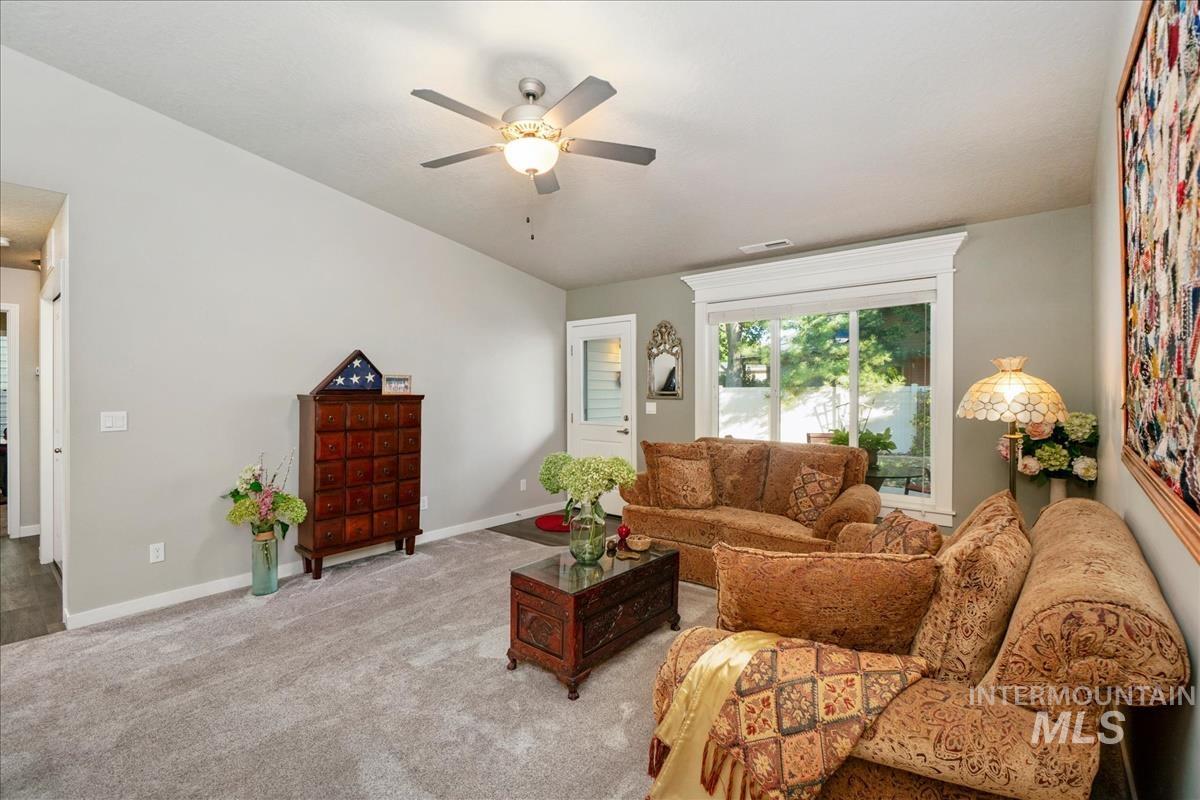
Bright, open living room with neutral carpeting and ceiling fan with integrated lighting
-
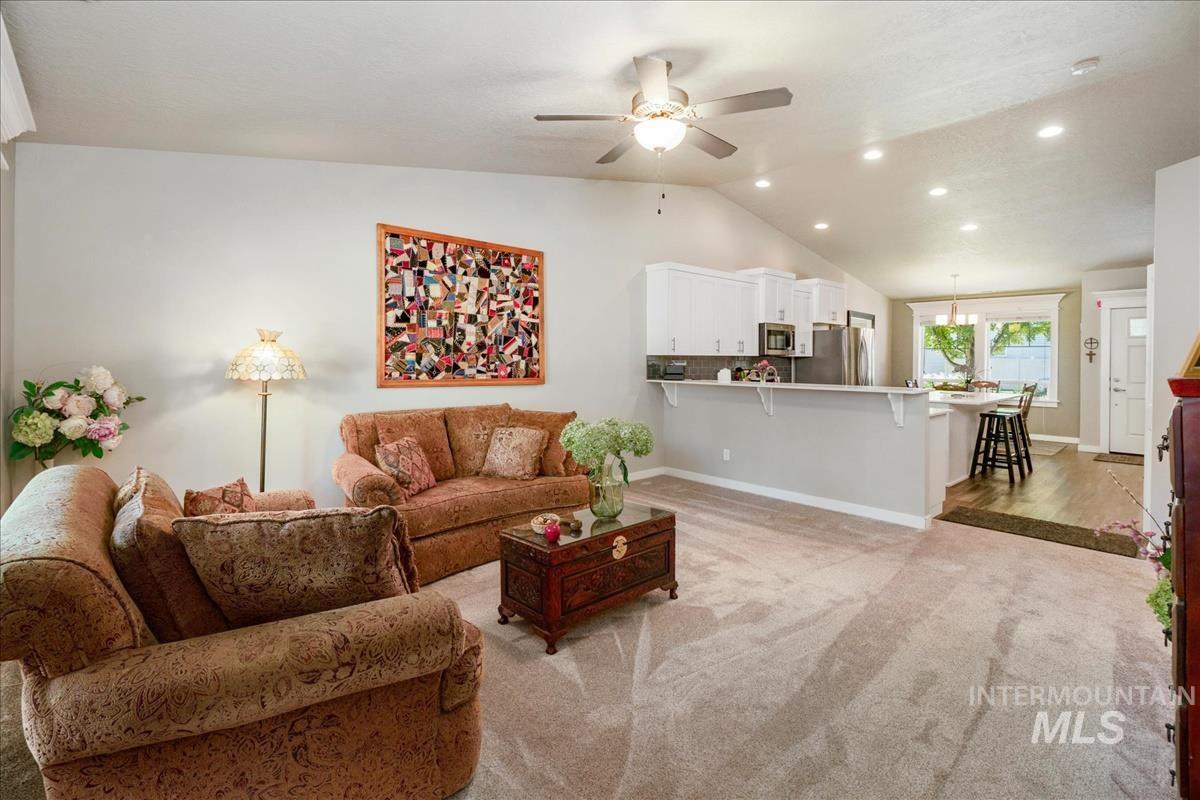
Vaulted ceiling with a ceiling fan, recessed lighting, white cabinetry, stainless steel appliances, and wood-finish flooring
-
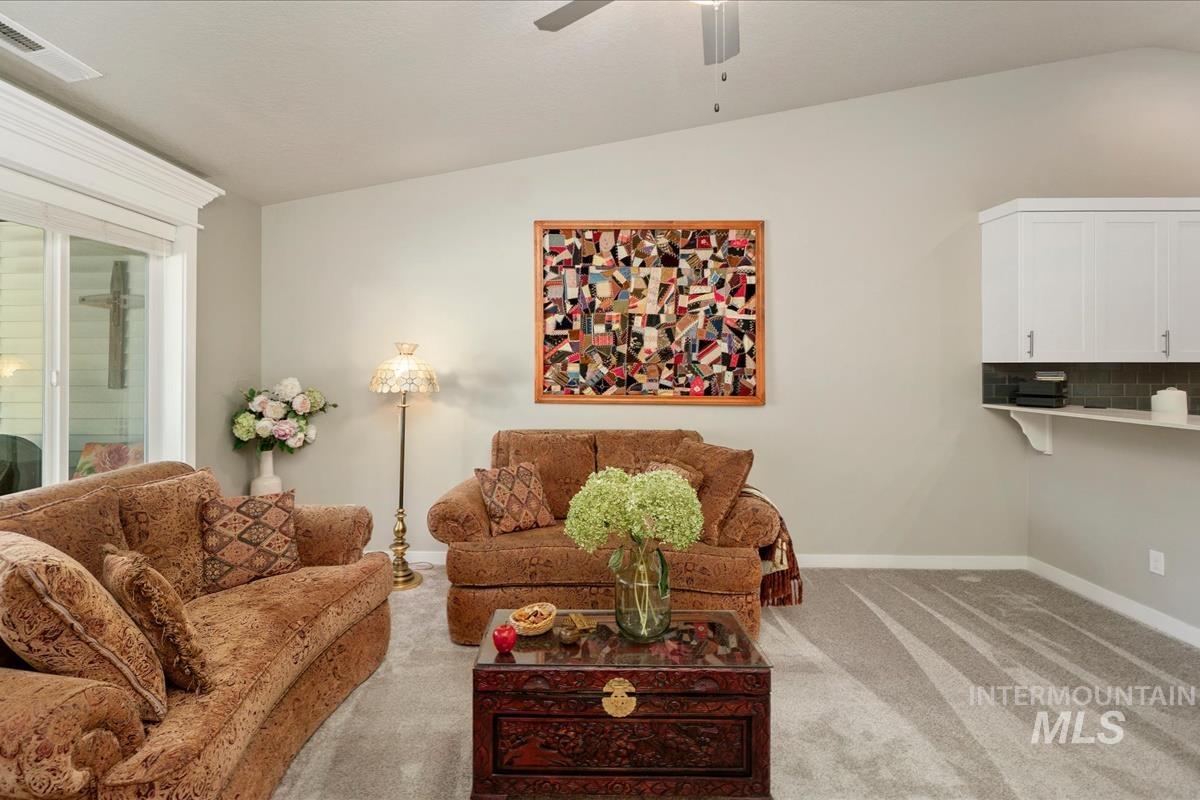
Vaulted ceiling, white crown molding, sliding glass door, white upper cabinetry, and a full ceiling fan
-
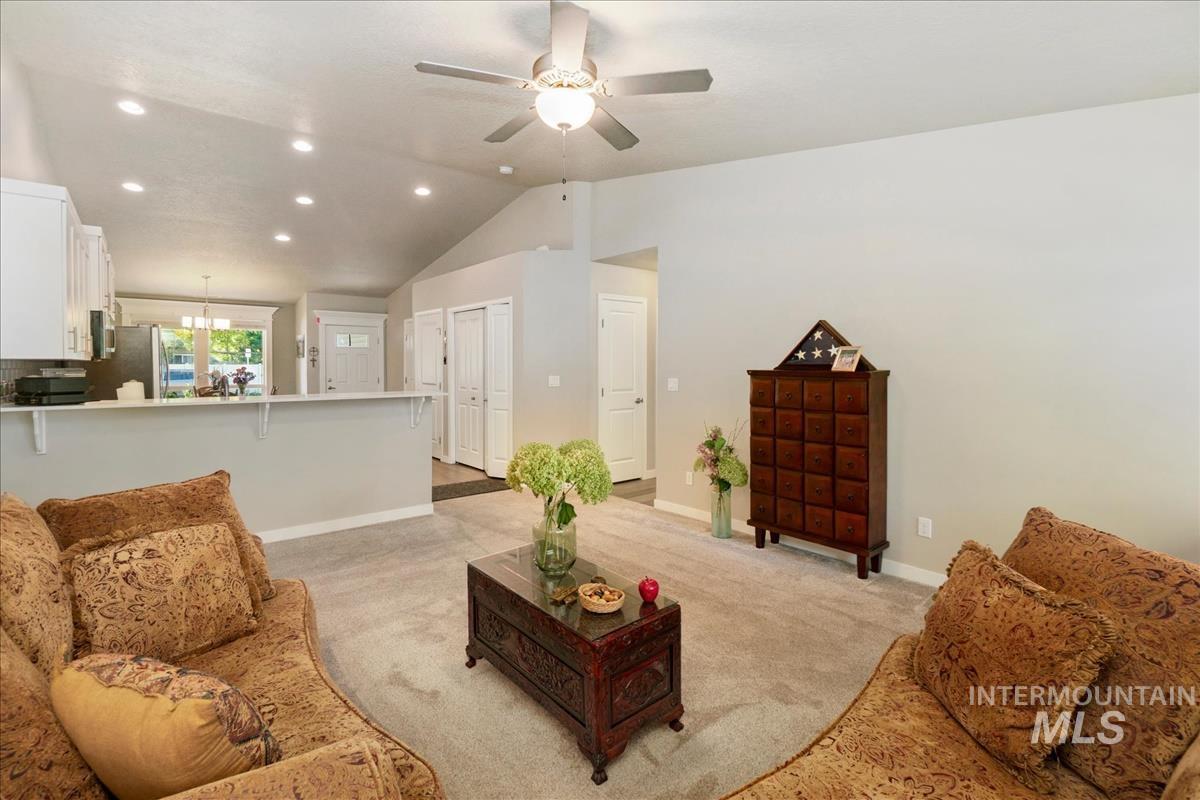
Vaulted ceiling, recessed lighting, ceiling fan, white cabinetry, and a breakfast bar
-
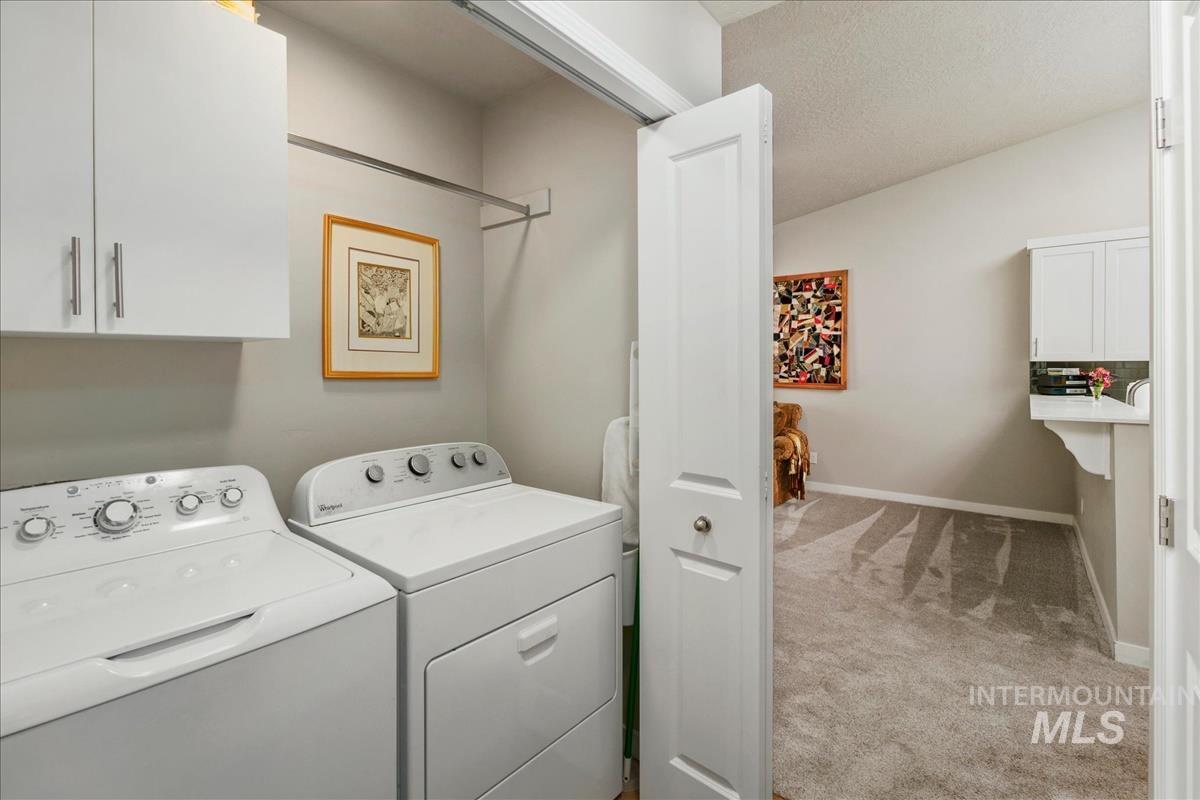
Dedicated laundry area featuring upper white cabinetry and a clothing rod
-
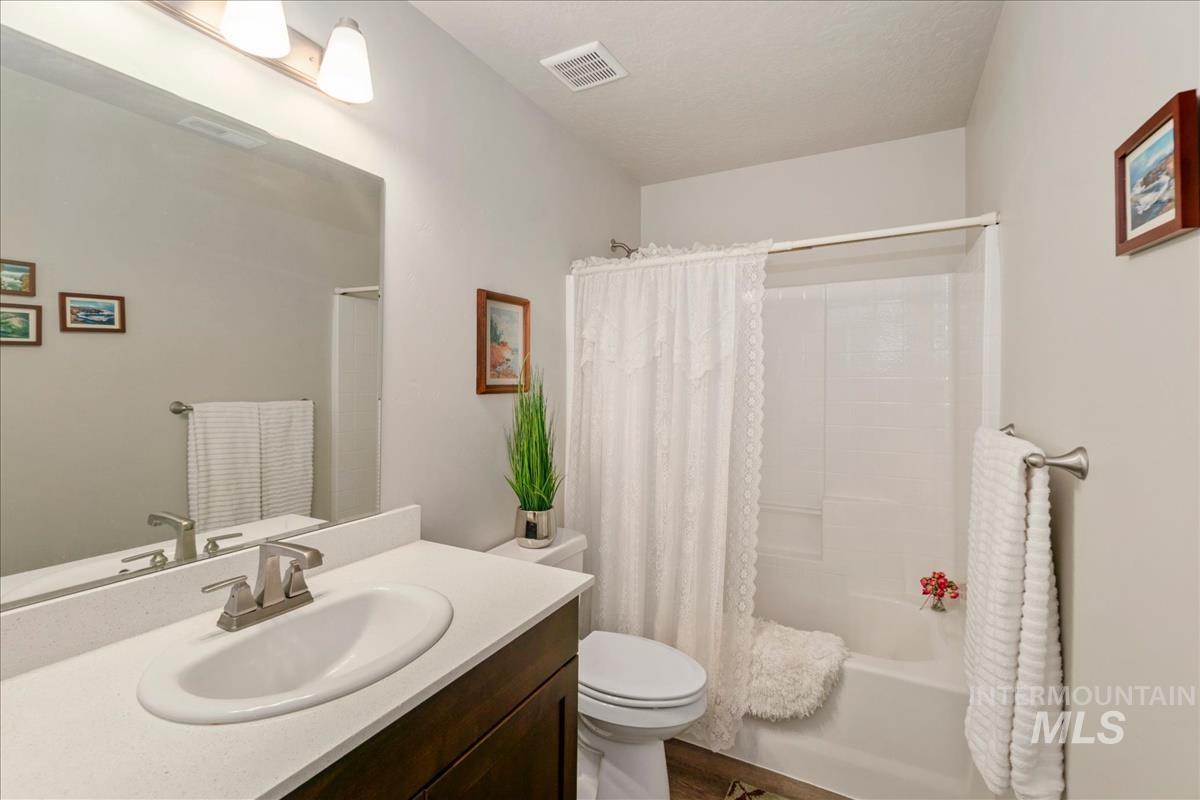
Vanity with an integrated oval sink, brushed nickel faucet, and a large wall-mounted mirror
-
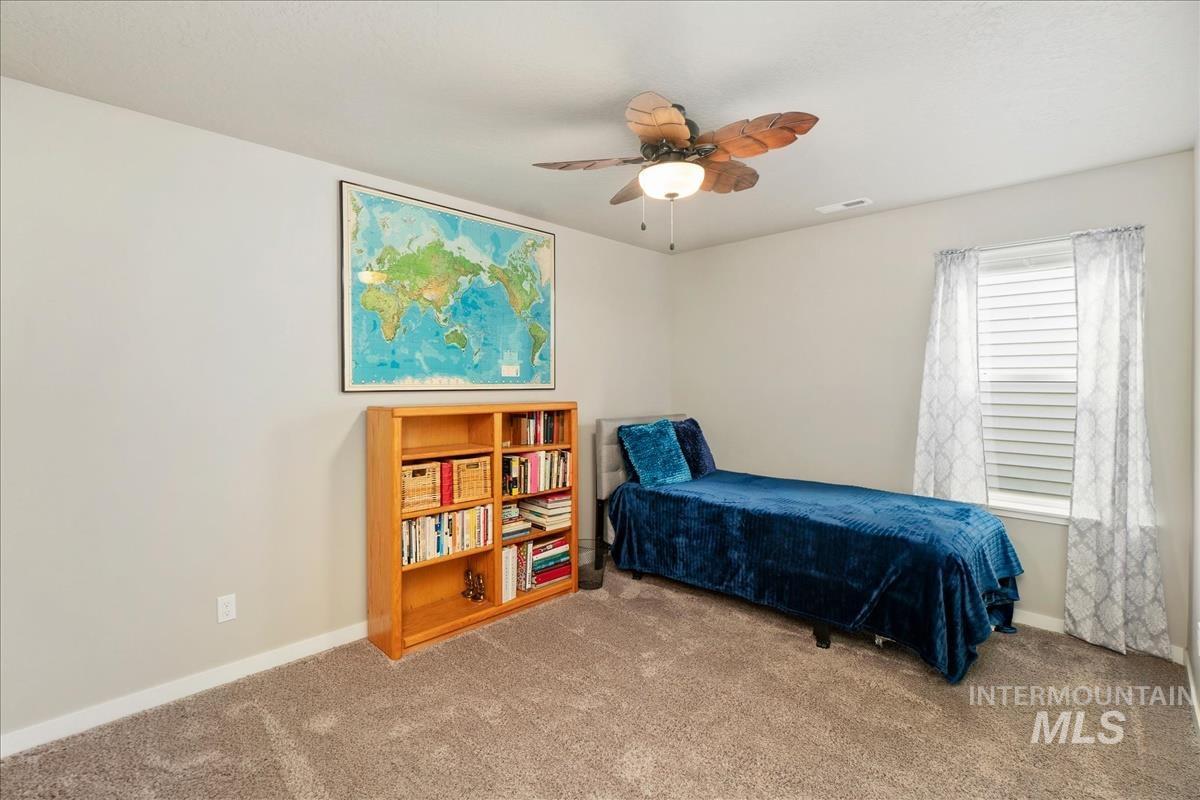
Neutral wall color, ceiling fan with integrated lighting, window with blinds, and plush carpet
-
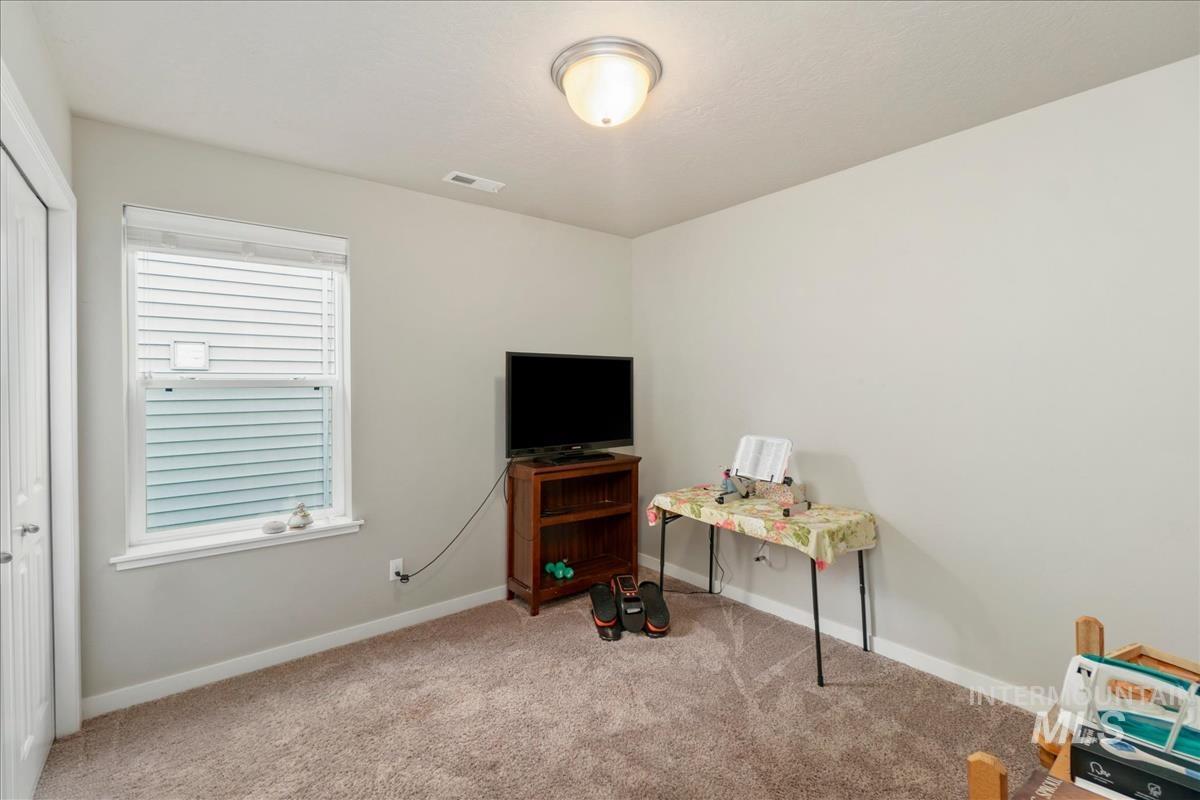
Light-toned carpet flooring, white window trim, and a flush-mount ceiling light fixture
-
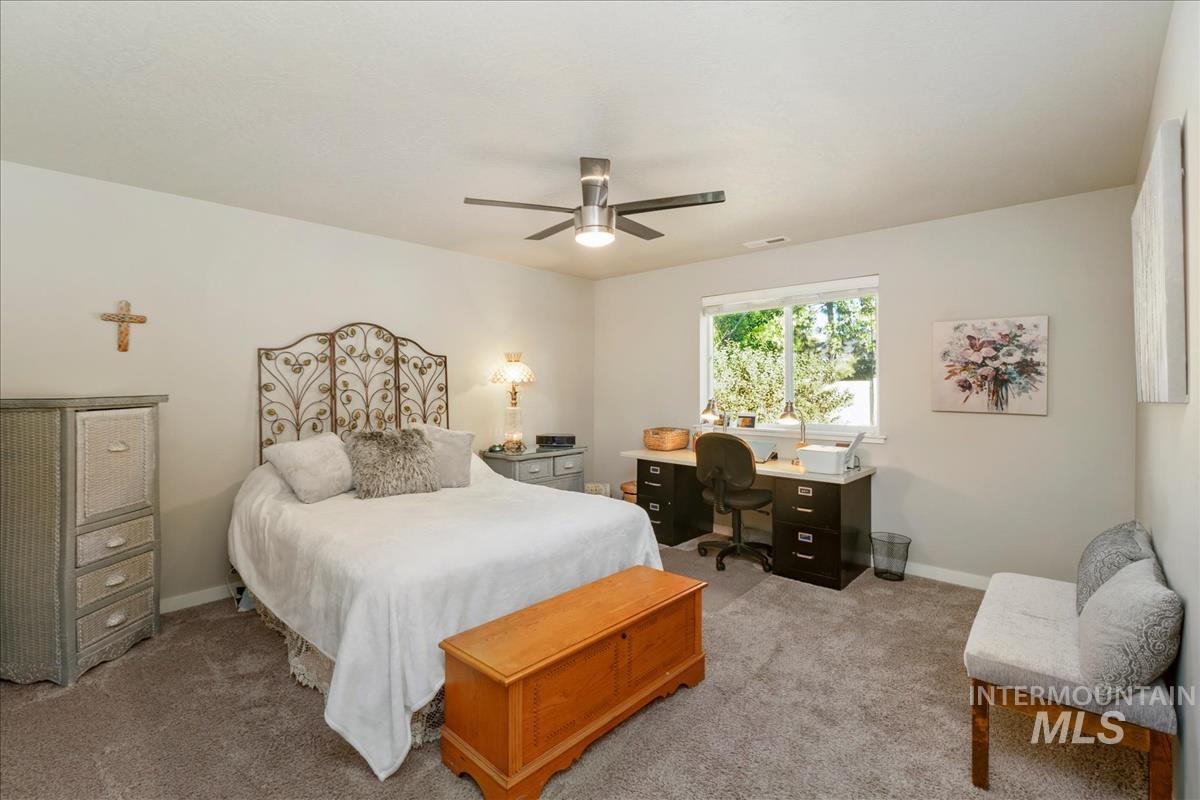
Carpeted flooring, window with natural light, ceiling fan, and light neutral wall colors
-
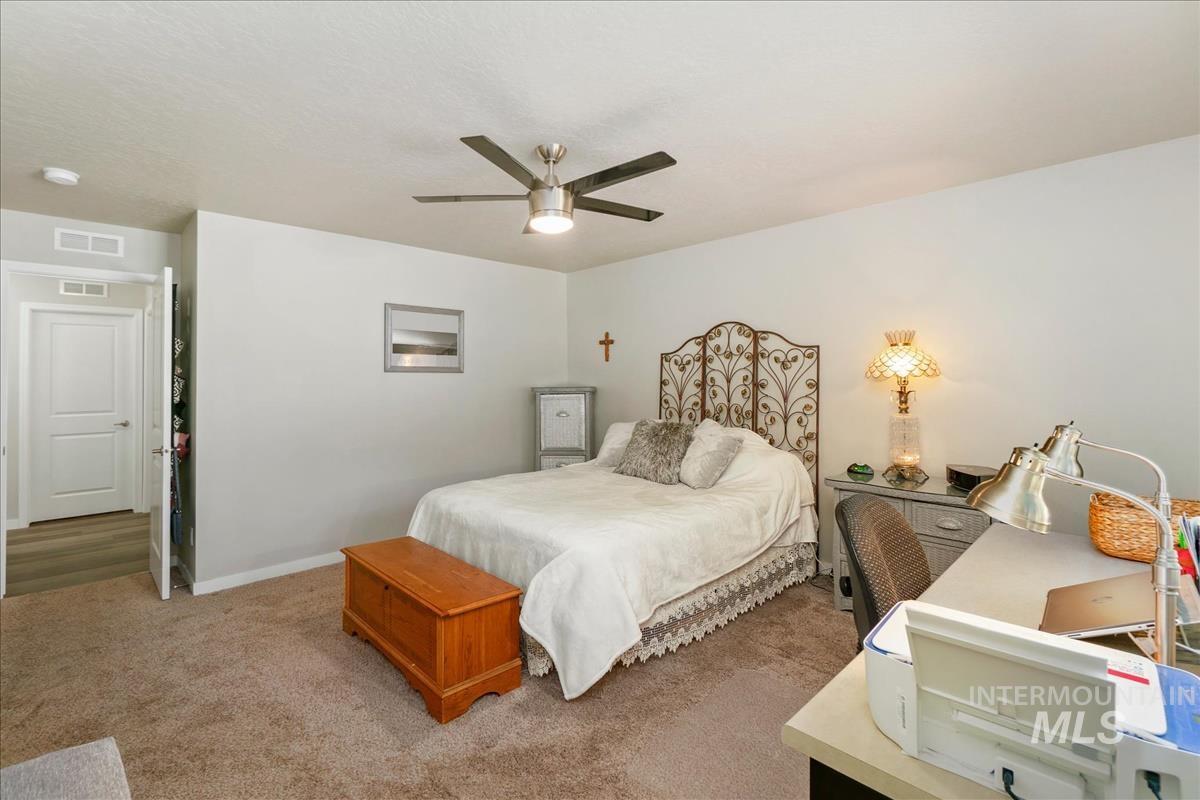
Carpeted room with a ceiling fan, light gray wall paint, and a white two-panel door
-
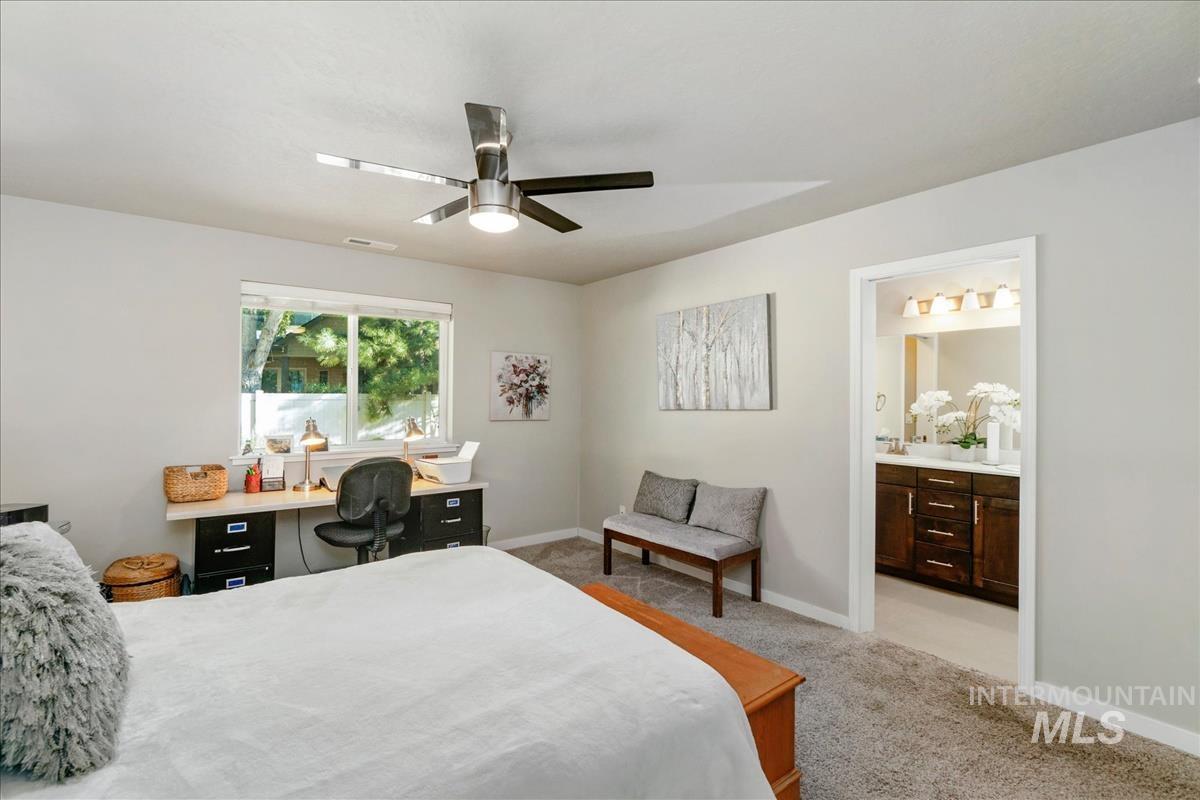
Carpeted bedroom with a ceiling fan, a window, and an open doorway revealing a bathroom with a wood-finish vanity and mirror
-
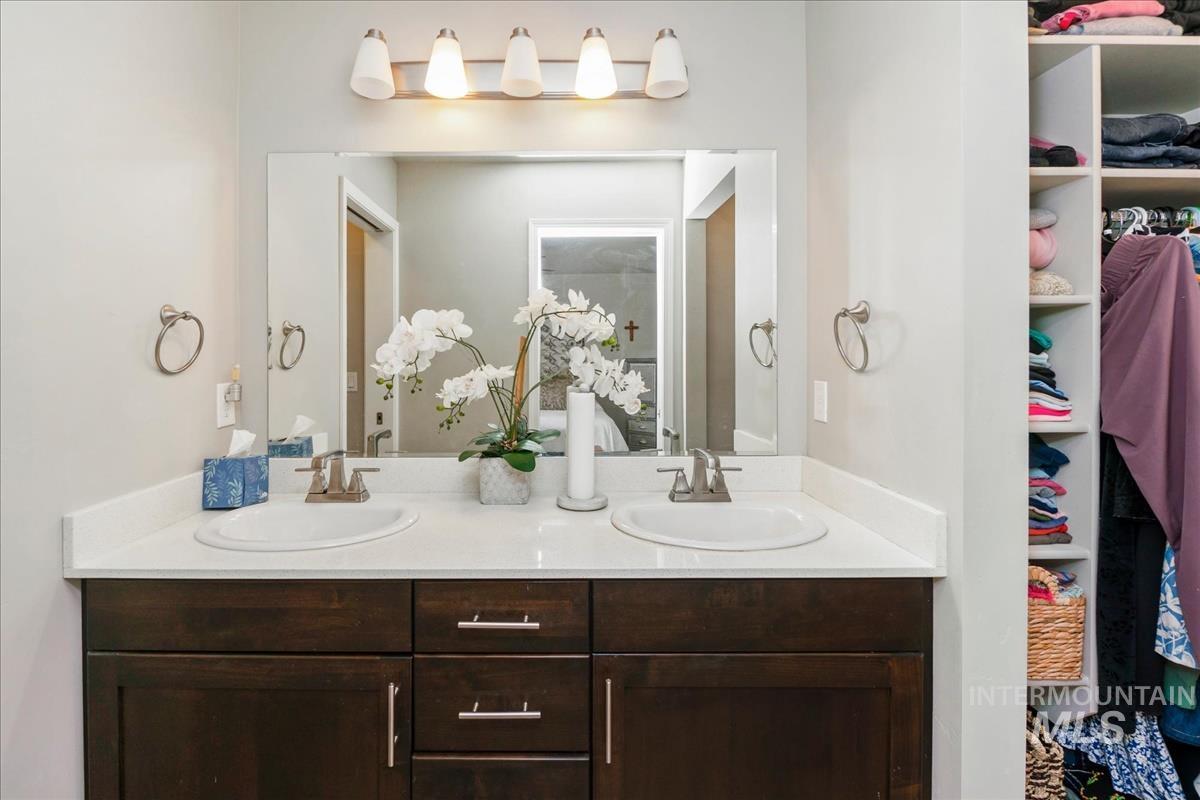
Dual-sink vanity featuring a white quartz countertop, dark wood cabinetry with brushed nickel hardware, and polished nickel faucets
-
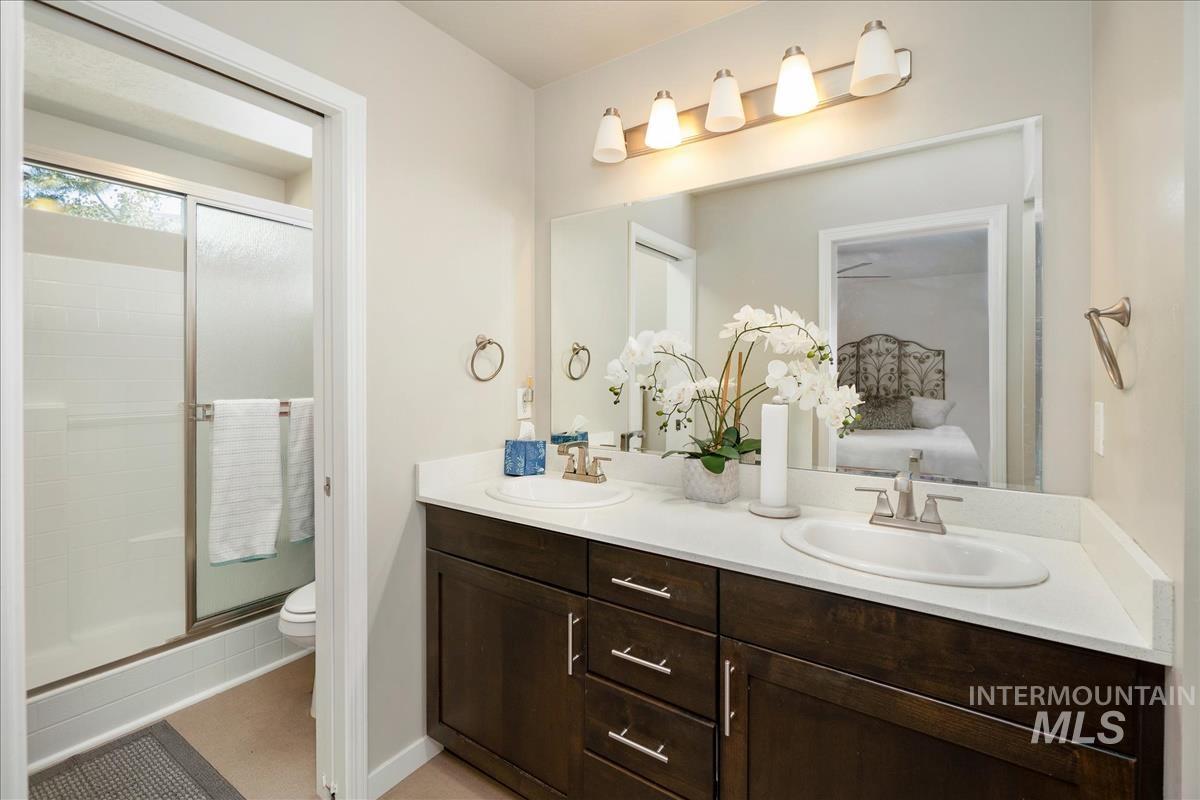
Dual vanity with dark wood-finish cabinetry, white countertop, and brushed nickel fixtures
-
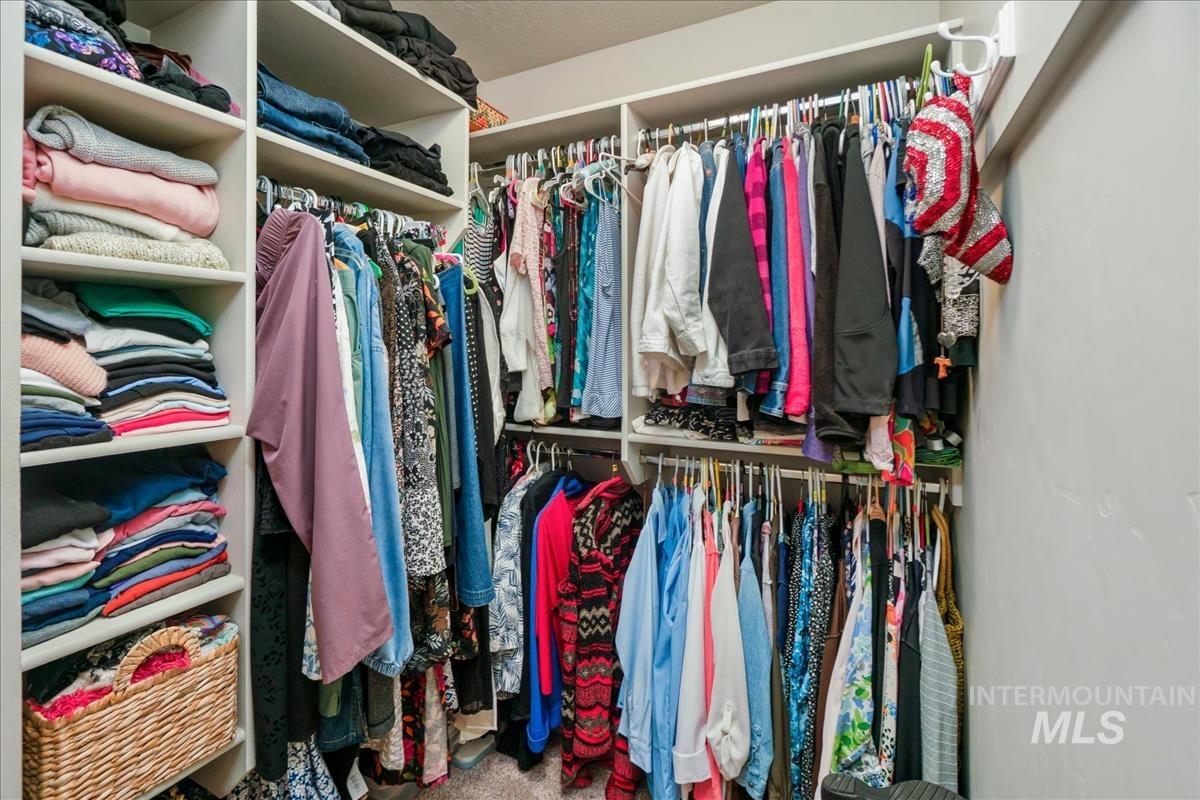
Custom closet system featuring built-in shelving, multiple hanging rods, and corner storage
-
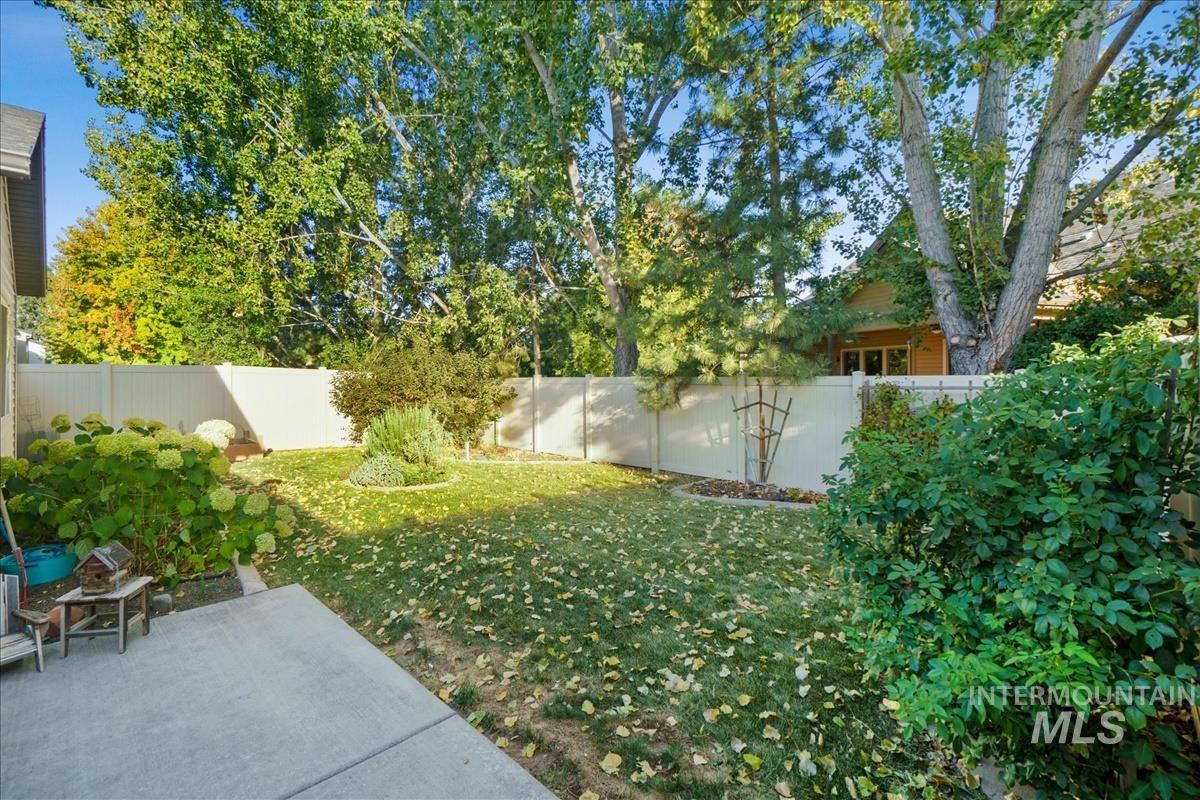
Expansive backyard featuring a concrete patio, a manicured lawn, established perimeter landscaping, and a privacy fence
-
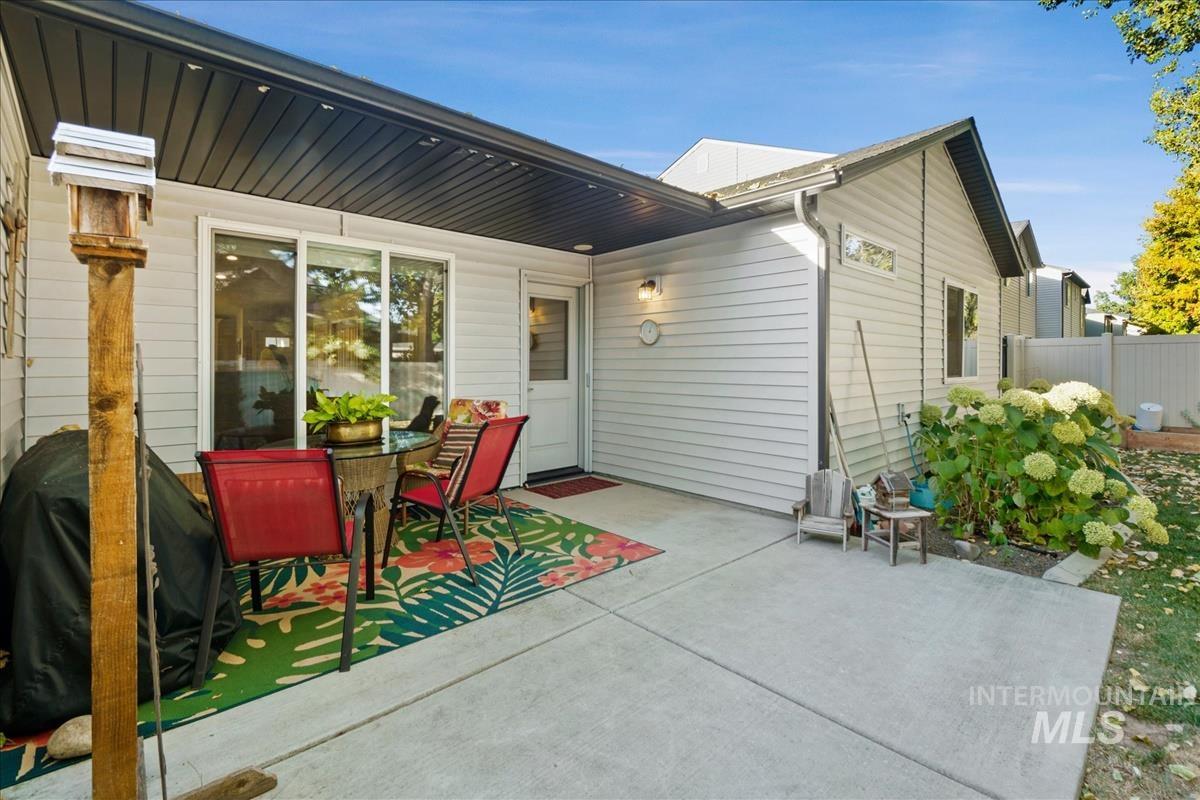
Covered patio with modern metal pergola roof, concrete decking, and integrated outdoor dining and seating areas
-
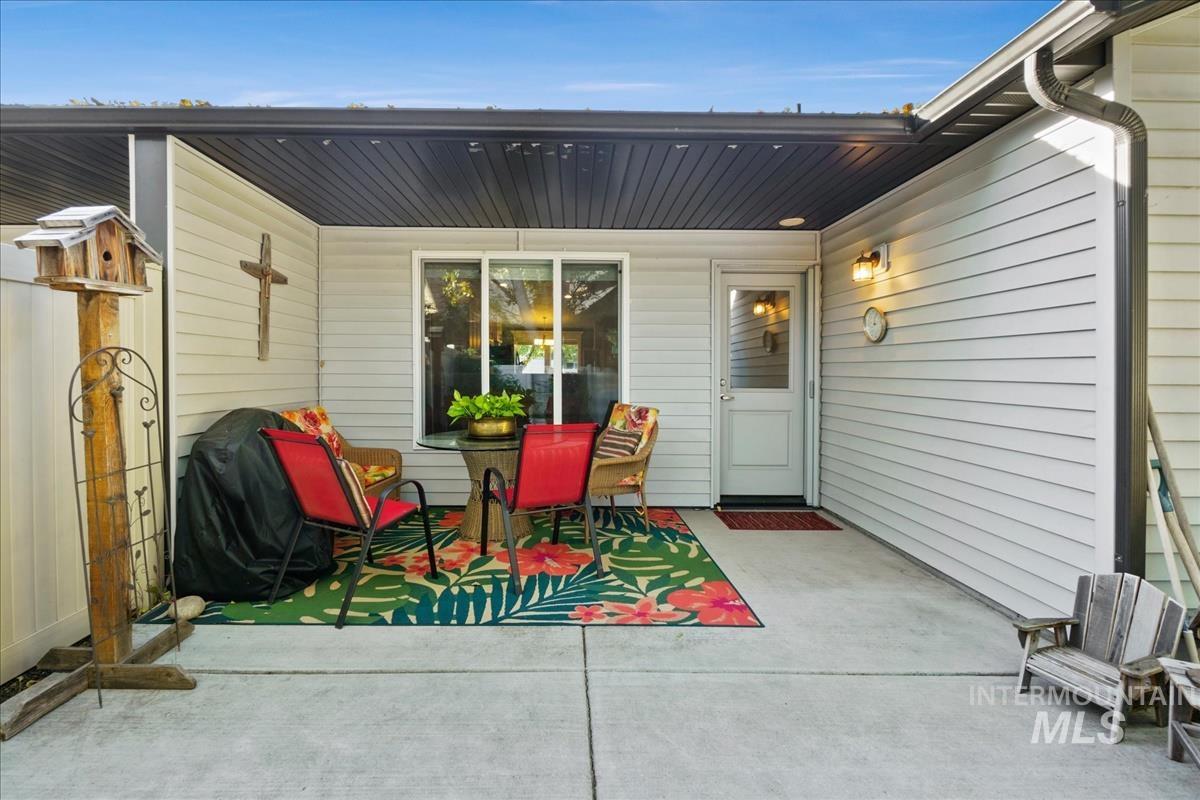
Covered patio with a concrete surface, white siding, and a black soffit
-
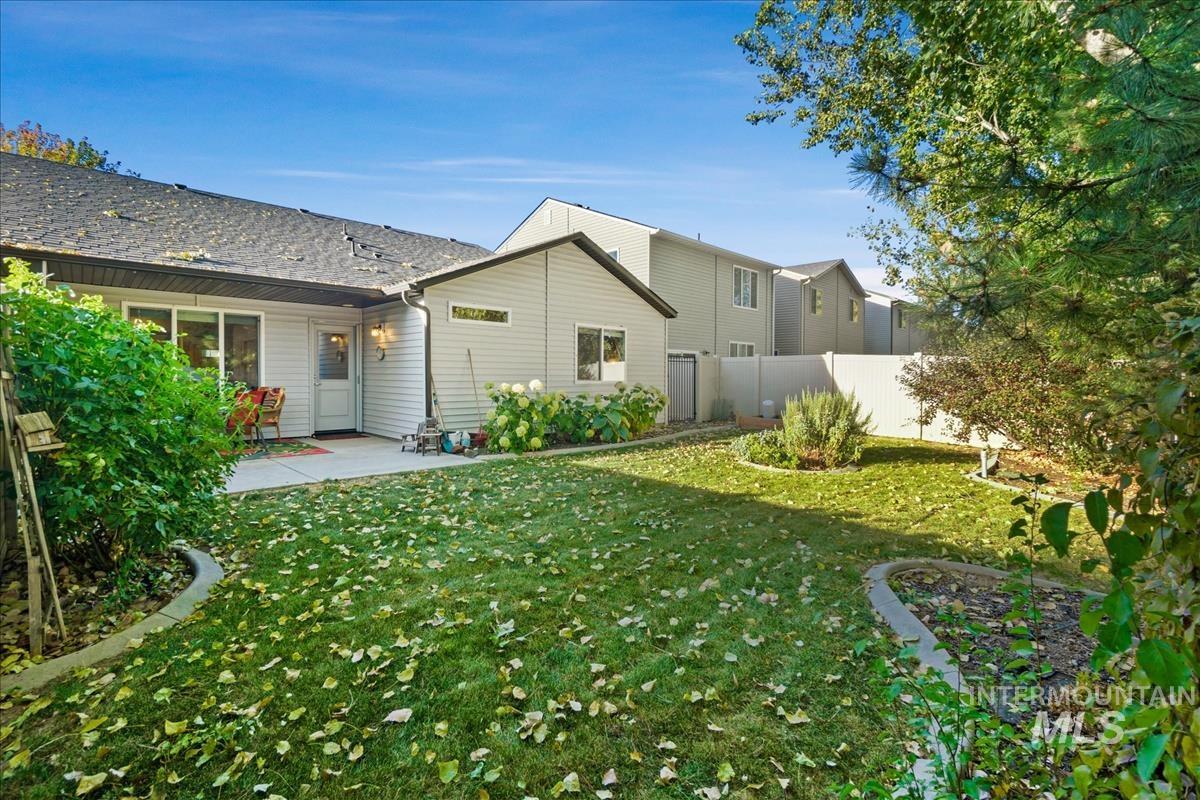
Spacious backyard with a grass lawn, concrete patio, and established perimeter landscaping
-
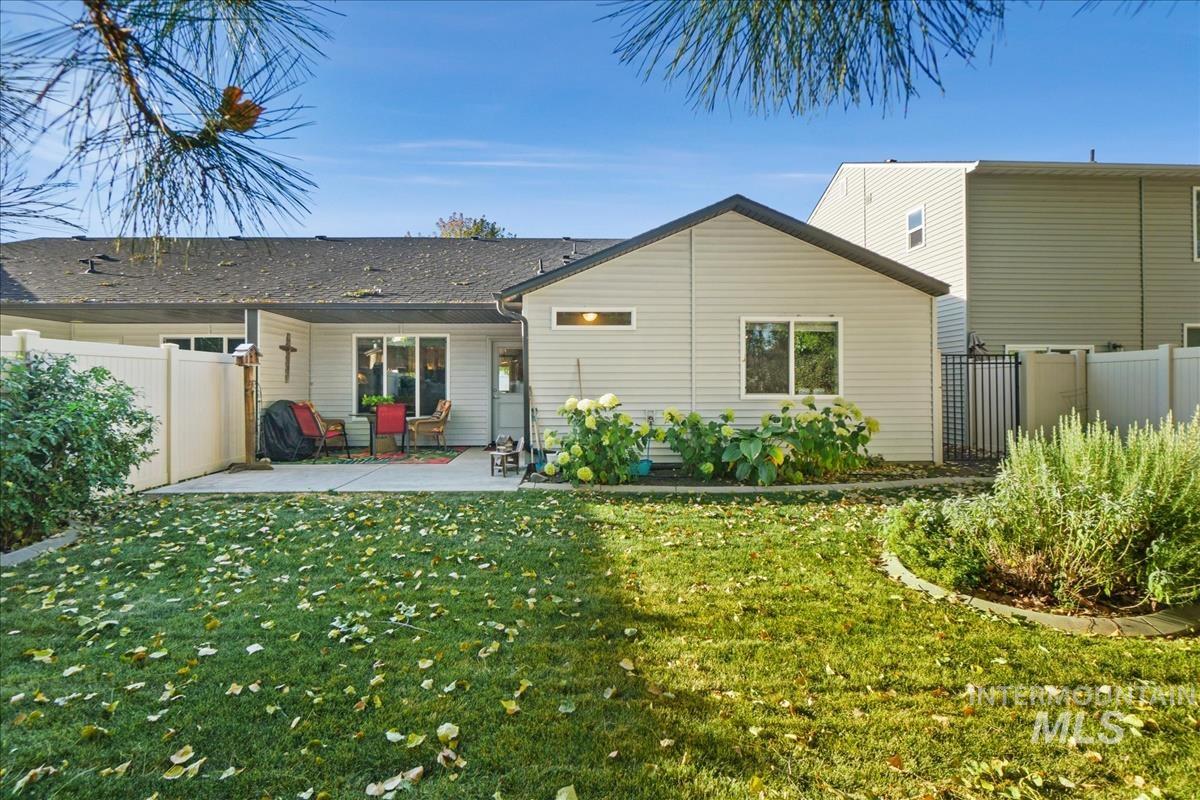
Expansive grassy yard with mature shrubs, concrete patio, and a privacy fence
-
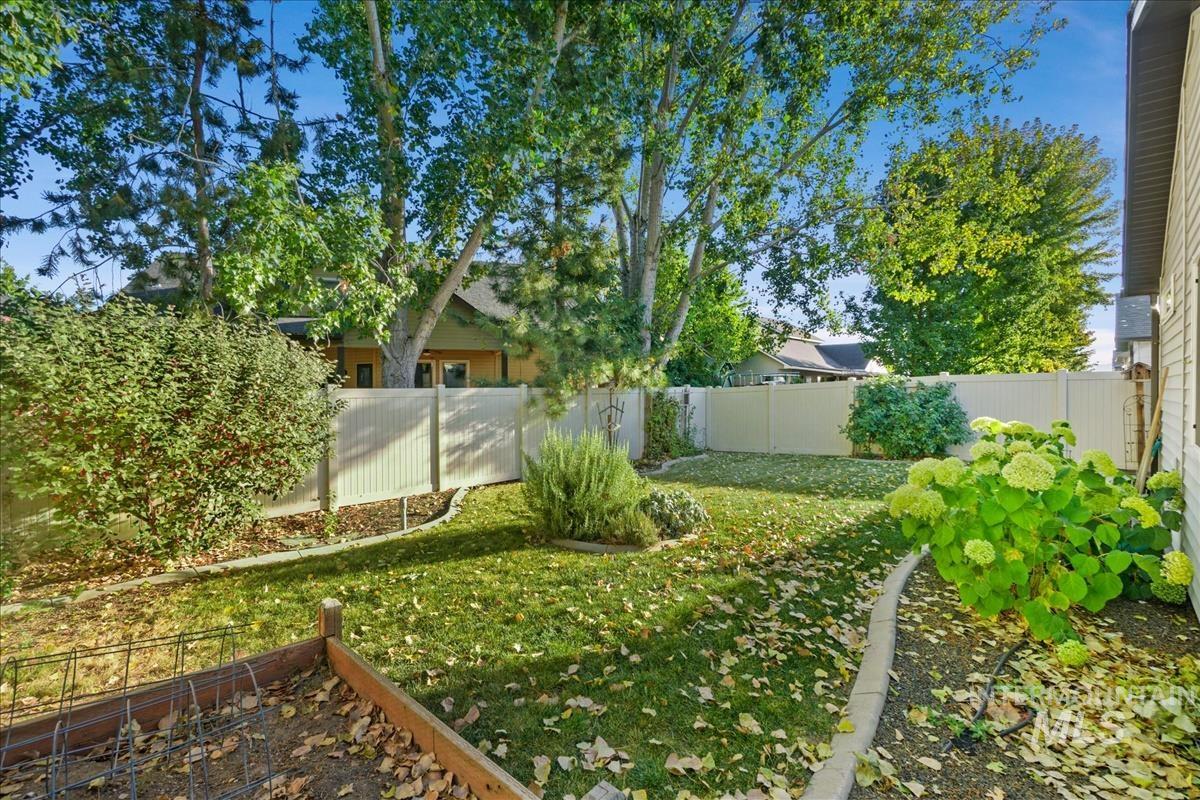
Enclosed backyard featuring a manicured lawn, established perimeter landscaping, and a raised garden bed
Well-maintained 3-bedroom, 2-bath townhome in one of Meridian’s most desirable locations! Just steps from The Village at Meridian and Julius Kleiner Park, this home has been lovingly cared for by its original owner. Inside, vaulted ceilings create a roomy, open feel, while the spacious kitchen features a large island and breakfast bar with quartz countertop. The dishwasher and microwave are less than two years old, LVP flooring runs through the kitchen and bathrooms, and carpet adds warmth to the bedrooms and living areas. The home also has wider doors throughout to accommodate accessibility needs, and a walk-in shower with grab bars in the primary bathroom. The yard is perfect for anyone looking for low-maintenance living. The HOA maintains both the front and back landscaping (including sprinklers), while the fully enclosed backyard features vinyl fencing and a covered patio—an ideal space to relax and enjoy Meridian’s beautiful summer evenings. With its excellent location and quiet neighborhood, this home offers a great combination of comfort and convenience!
- Heating:
- Forced Air, Electric
- Cooling:
- Central air
- Garage Capacity:
- 2
- Country:
- US
- State:
- ID
- City:
- Meridian
- Zipcode:
- 83646
- Street:
- 2834 E Clarene Dr
- Longitude:
- W117° 38' 22.7''
- Latitude:
- N43° 37' 22.4''
- Master Bedroom Level:
- Main
- Master Bedroom Size:
- 14x12
- Bedroom 2 Level:
- Main
- Bedroom2 Size:
- 13x10
- Bedroom 3 Level:
- Main
- Bedroom3 Size:
- 10x10
- Kitchen Level:
- Main
- Kitchen Size:
- 14x9
- School District:
- West Ada School District
- Elementary School:
- River Valley
- Middle School:
- Lewis and Clark
- High School:
- Centennial
- Status:
- New
- Type:
- Townhouse
- Level:
- Single
- Tax Year:
- 2025
- Taxes:
- $1,149
- Potential Short Sale:
- No
- Age:
- 6 - 10 Years
- Auction:
- No
- Flood Ins Required:
- No
- HUD Owned:
- No
- In Foreclosure:
- No
- Land Size:
- Sm Lot 5999 SF
- Land Lease:
- No
- Home Owner Exempt:
- Yes
- HOA Frequency:
- Semi-Annual
- HOA Fees:
- $532
- Irrigation District:
- Settlers
- Inc Kitchen Features:
- Breakfast bar, Dishwasher, Disposal, Microwave, Oven/range freestanding, Pantry, Washer, Dryer, Island, Countertop-quartz
- Lot Features:
- Sidewalks, Public road, Irrigation available
- Water:
- City service
- Land Use:
- 2-4 units
- Sprinkler System:
- Auto,Drip,Full,Pressurized Irrigation
Residential For Sale
2834 E Clarene Dr, Meridian, Idaho 83646
- Property Type :
- Residential
- Listing Type :
- For Sale
- Listing ID :
- 99002466
- Price :
- $410,000
- Bedrooms :
- 3
- Bathrooms :
- 2
- Apx SqFt :
- 1,357 SqFt
- Year Built :
- 2017
- Lot Area :
- 0.09 SqFt
- Days on Market :
- 1
- Subdivision :
- Solterra
- Update Date :
- 10/01/2026 19:19:26
- Status :
- Active

- JoeAnne Santy-Greene
- (208) 947-4609
- (208) 283-6313
- (208) 287-8500
-


