

-
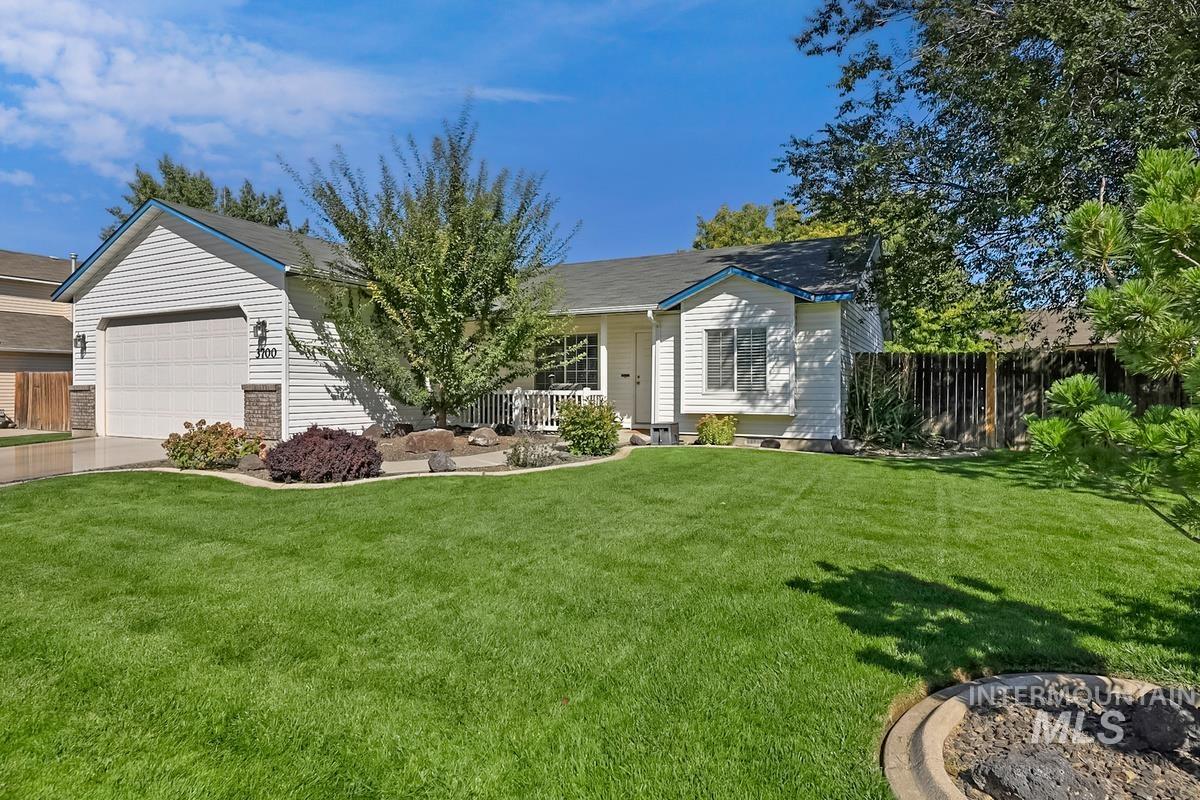
White siding exterior with a two-car garage, stone accents, and a covered porch
-
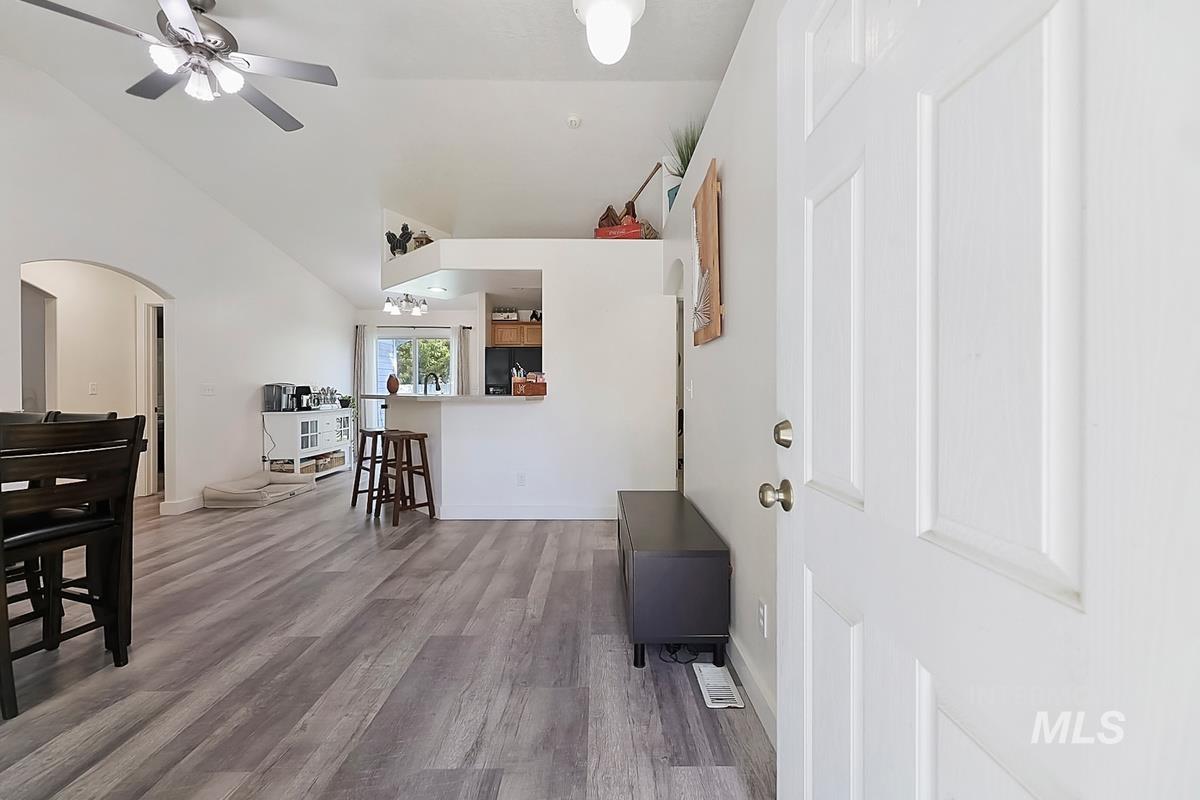
Vaulted ceilings, wood-finish flooring, and arched entryway
-
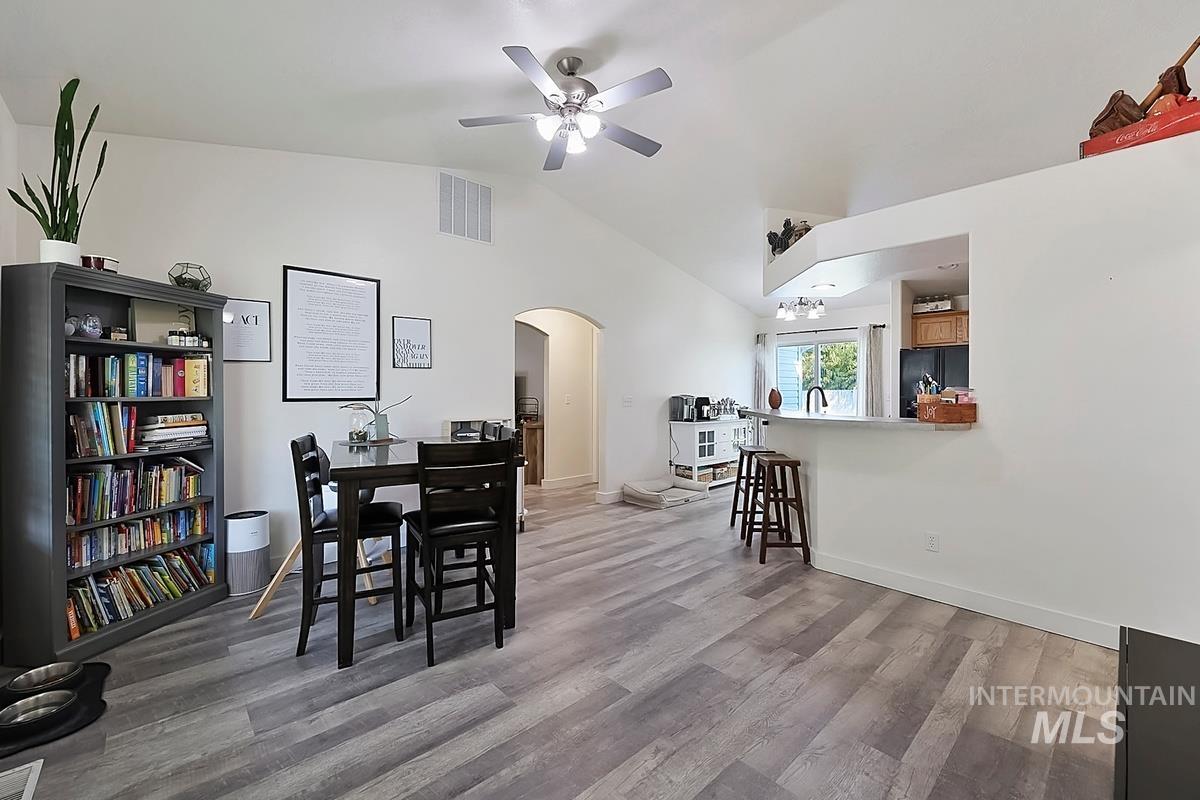
Vaulted ceiling with ceiling fan, wood-finish flooring, arched doorway, kitchen pass-through, and sliding glass door to exterior
-
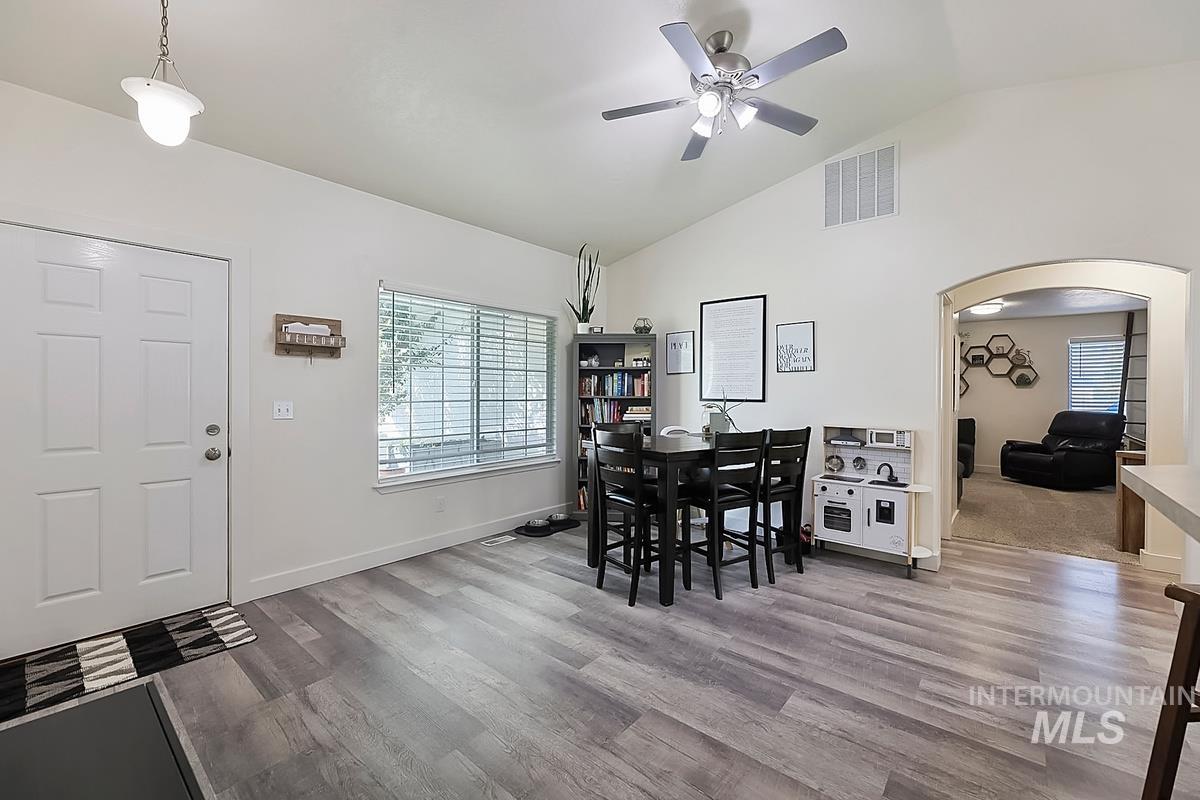
Vaulted ceilings, wood-finish flooring, a window with blinds, and a built-in ceiling fan
-
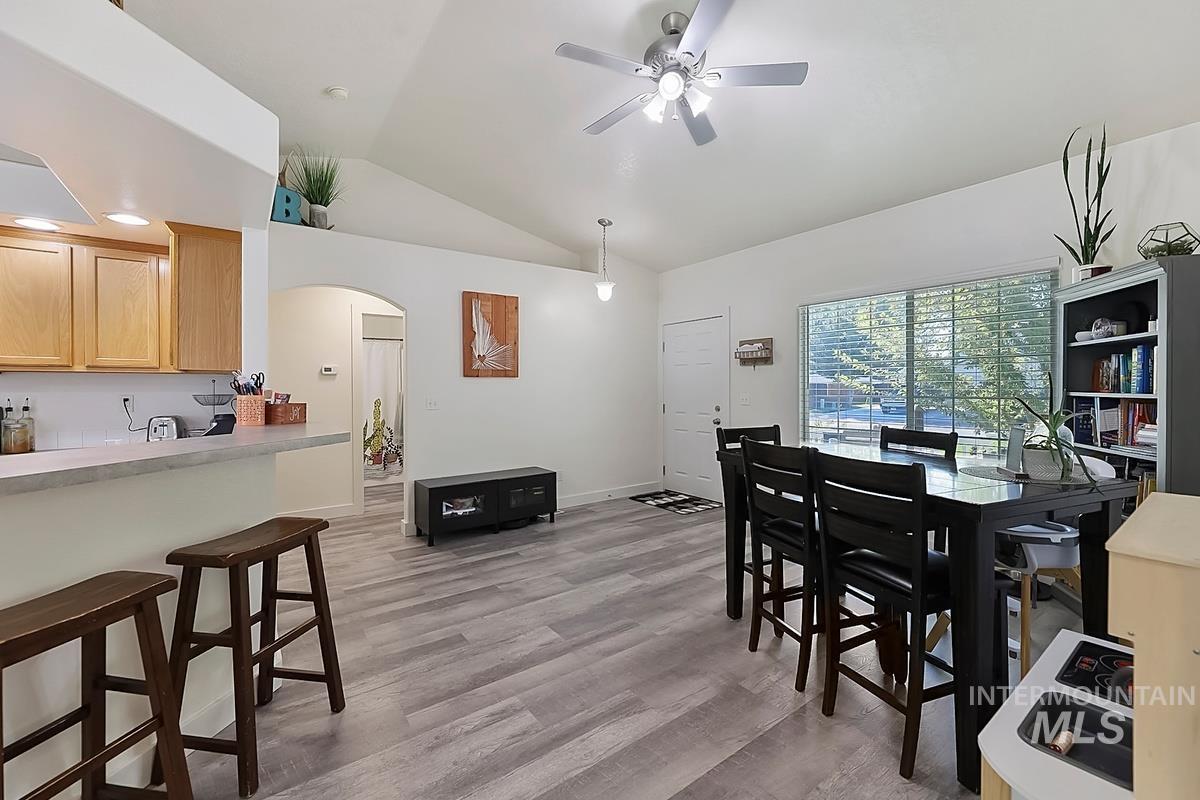
Vaulted ceilings, wood-finish flooring, ceiling fan, natural wood cabinetry, and white tile backsplash
-
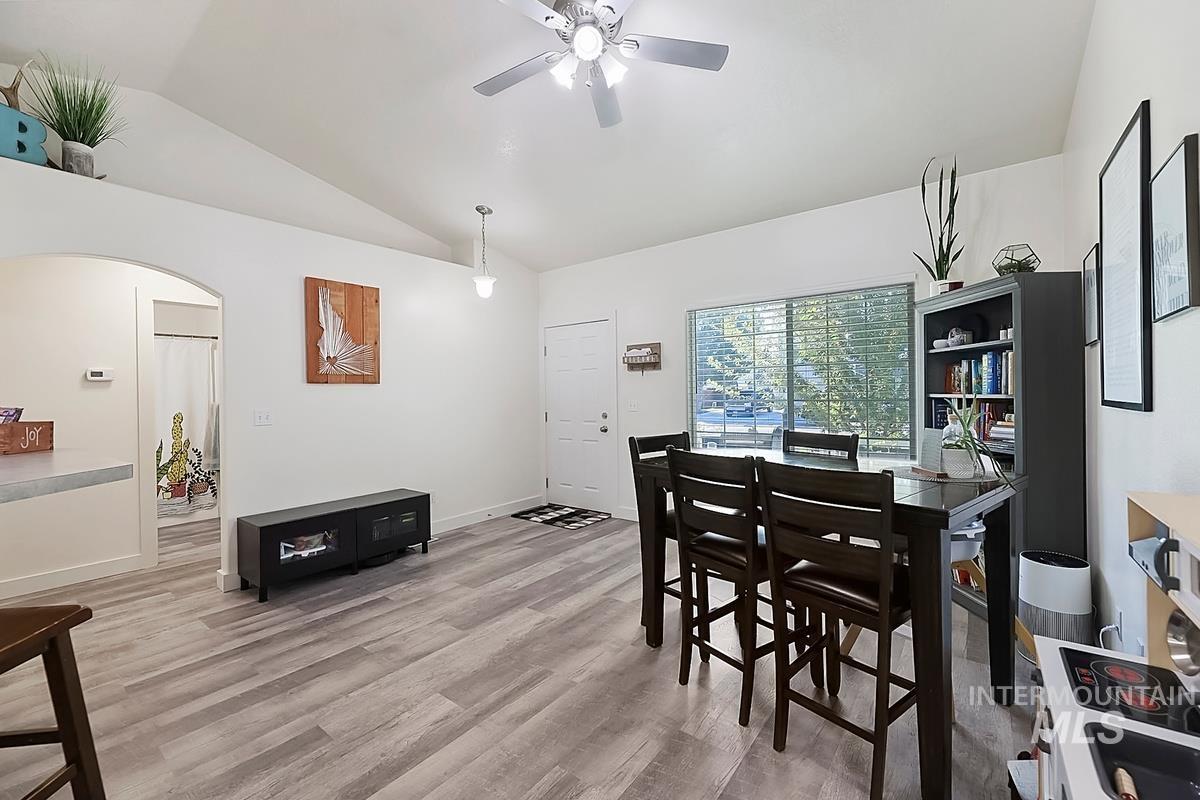
Vaulted ceiling with ceiling fan, wood-finish flooring, white paneled entry door, arched doorway, and large window with blinds
-

Open concept interior featuring vaulted ceilings and wood-finish flooring
-
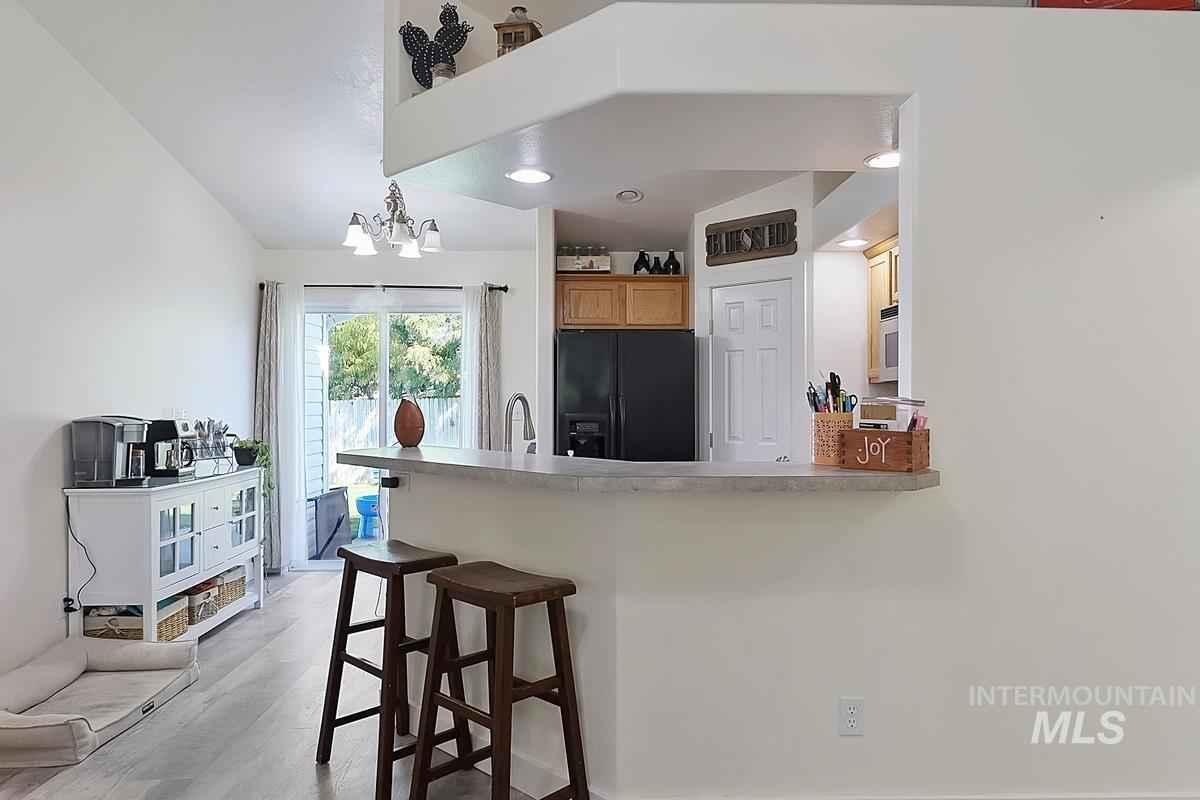
Vaulted ceiling, wood-finish flooring, sliding glass door, breakfast bar with solid surface countertop, and kitchen with wood cabinetry
-
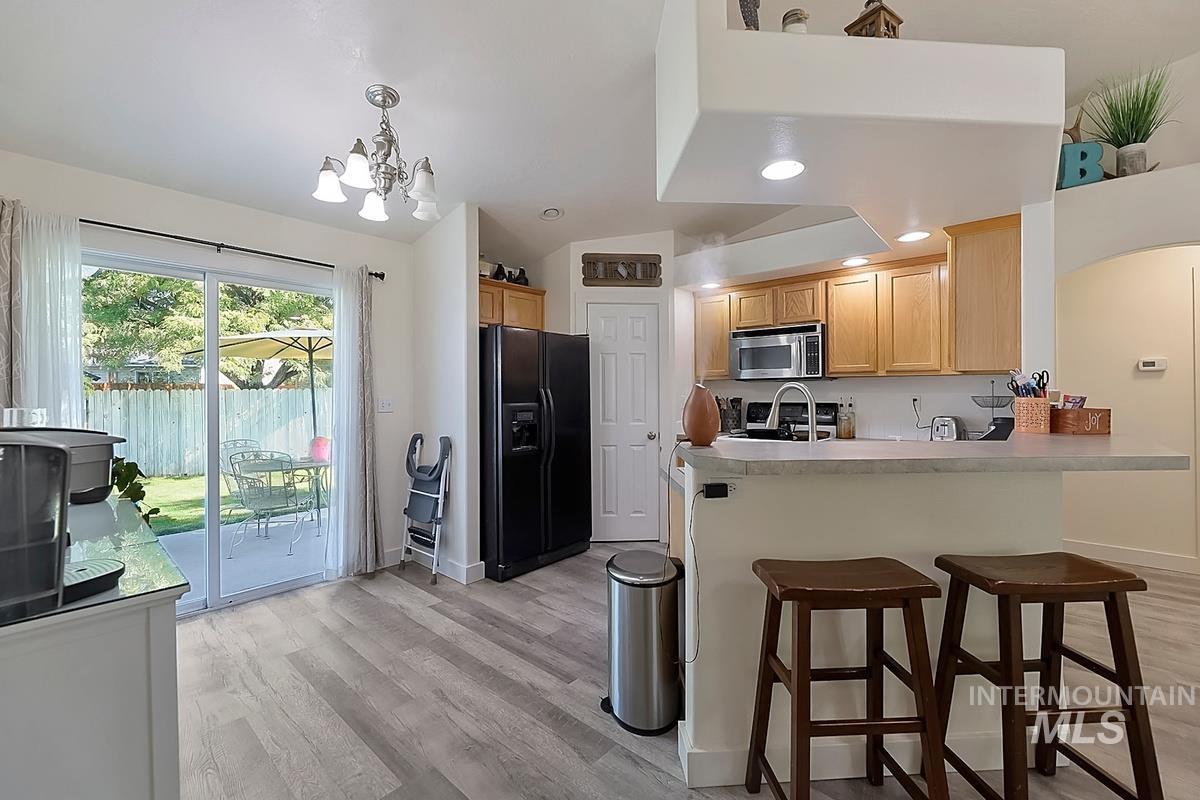
Kitchen featuring a breakfast bar with built-in overhead lighting, wood-finish cabinetry, stainless steel appliances, and wood-finish flooring
-
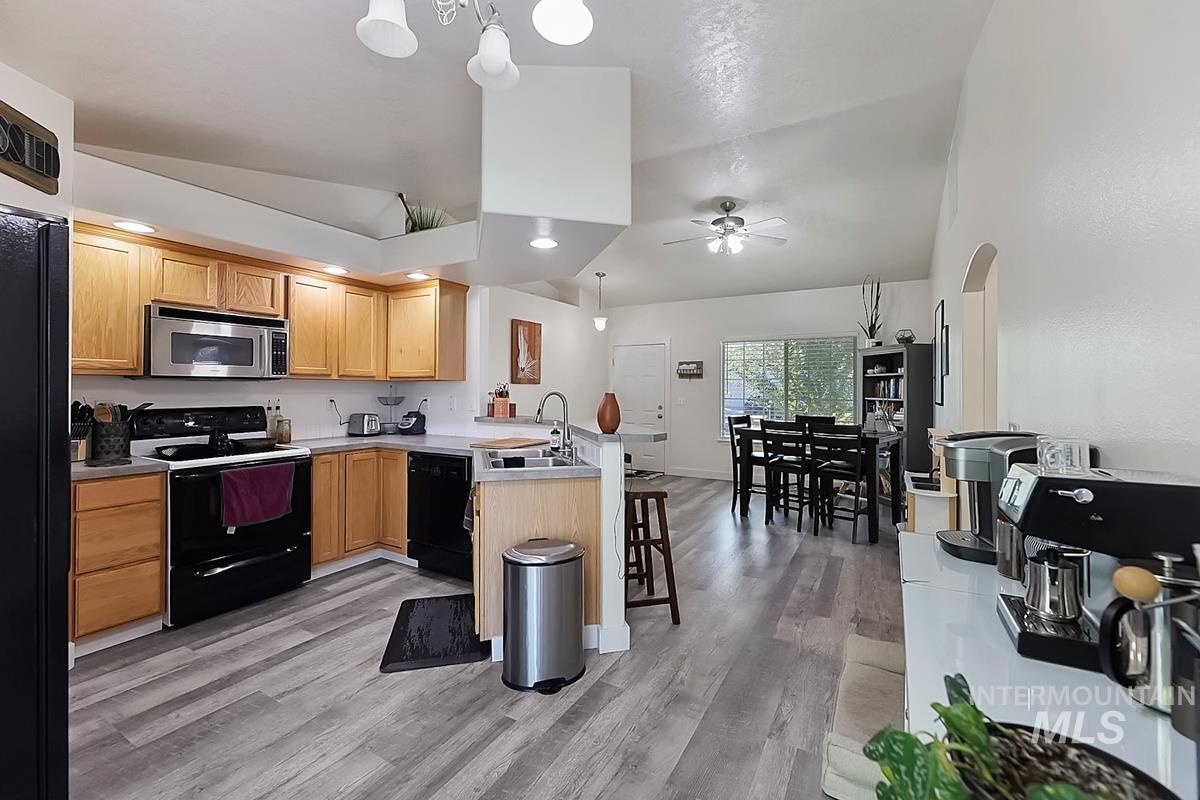
Kitchen featuring wood cabinetry, stainless steel microwave, and gray wood-finish flooring
-
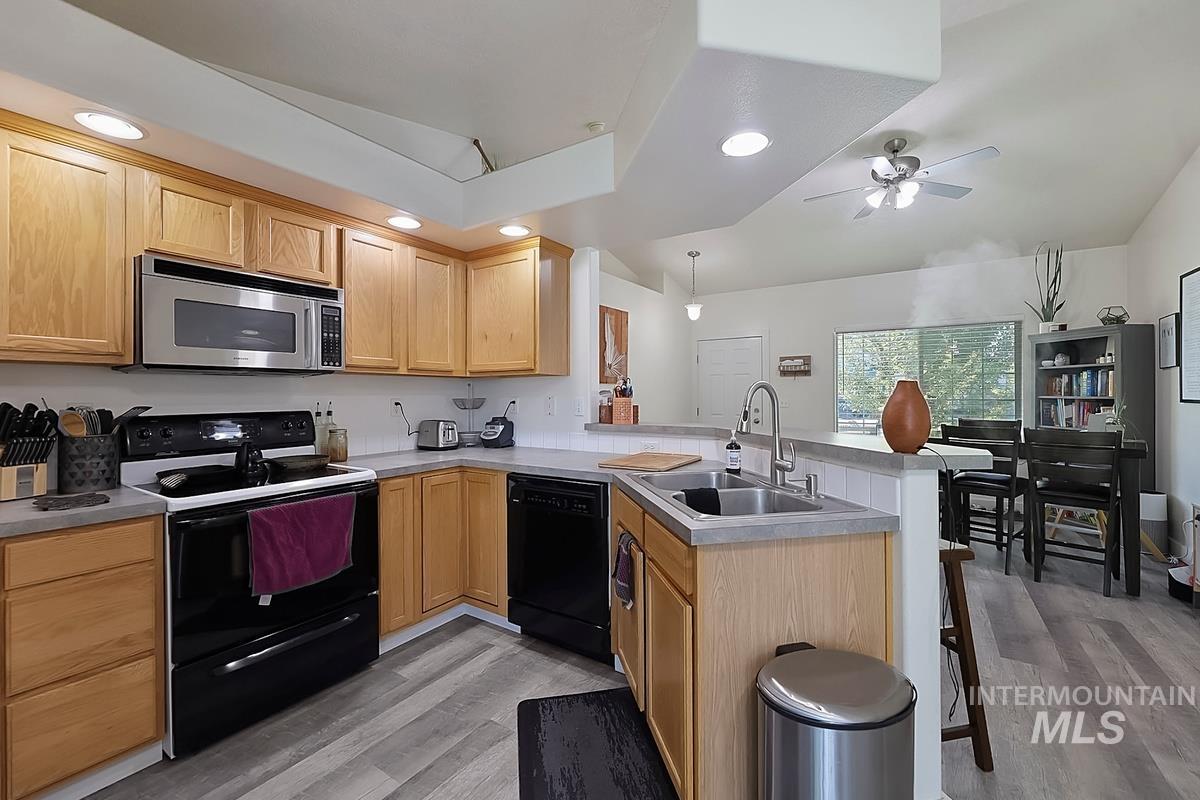
Kitchen featuring wood cabinetry, stainless steel microwave, black appliances, a double basin sink, and wood-finish flooring
-

Kitchen featuring wood cabinetry, laminate countertops, a double basin stainless steel sink, and wood-finish flooring
-
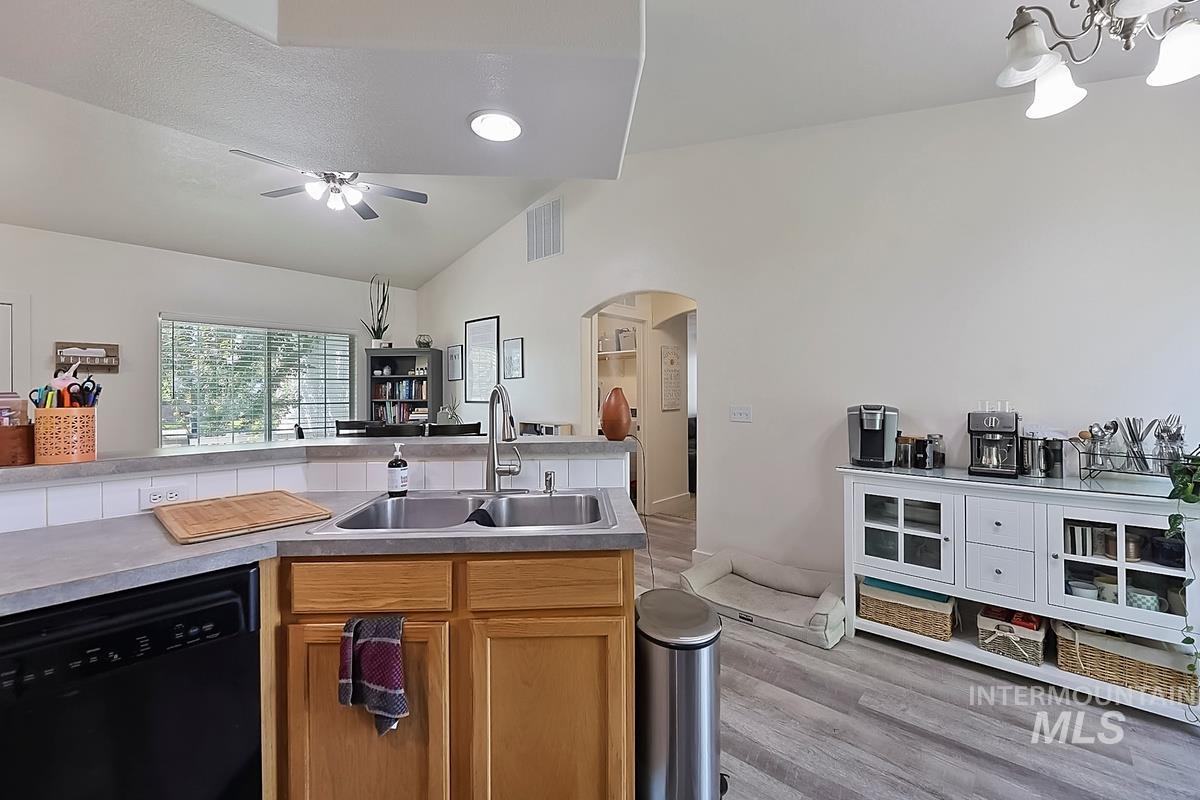
Kitchen featuring a stainless steel double basin sink, light wood-finish cabinetry, and a black dishwasher
-
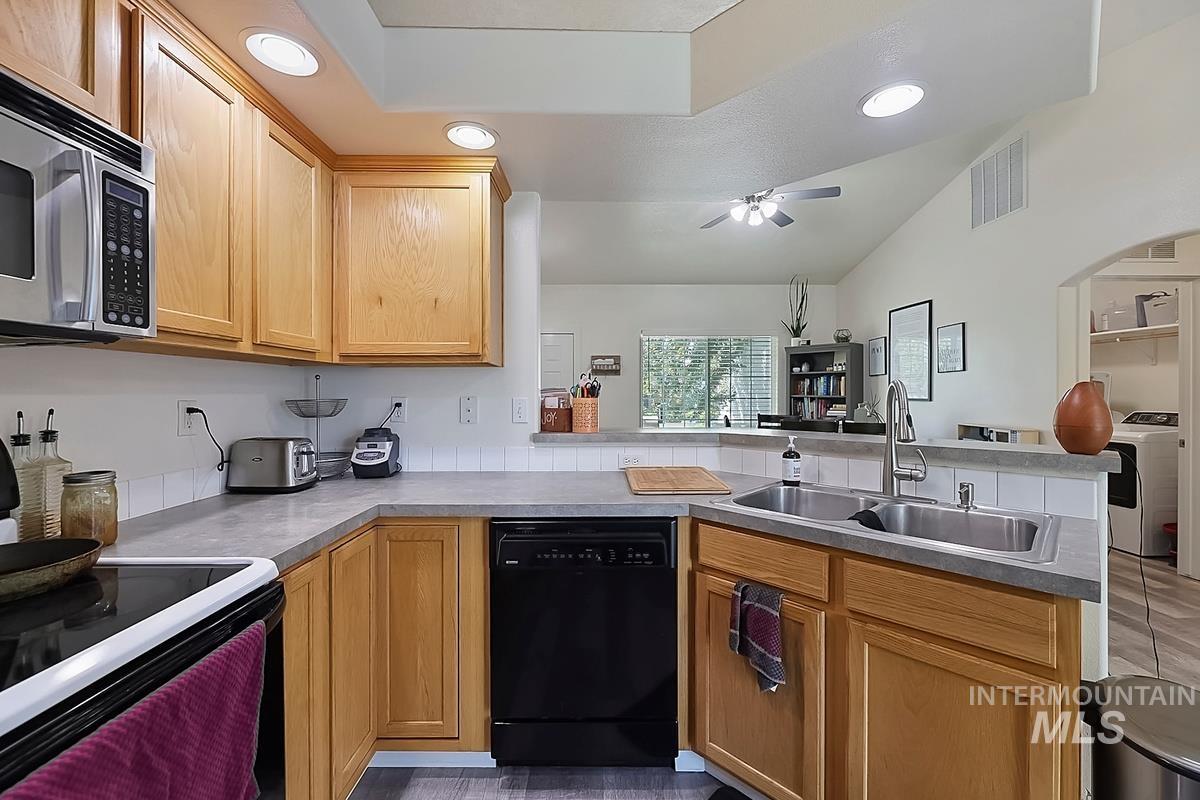
Kitchen featuring wood cabinetry, white subway tile backsplash, stainless steel sink, and recessed lighting
-

Kitchen featuring light wood cabinetry, a dual-basin stainless steel sink, a black dishwasher, and white tile backsplash
-

Open-concept kitchen and dining area featuring wood-finish flooring, light wood cabinetry, and a breakfast bar
-
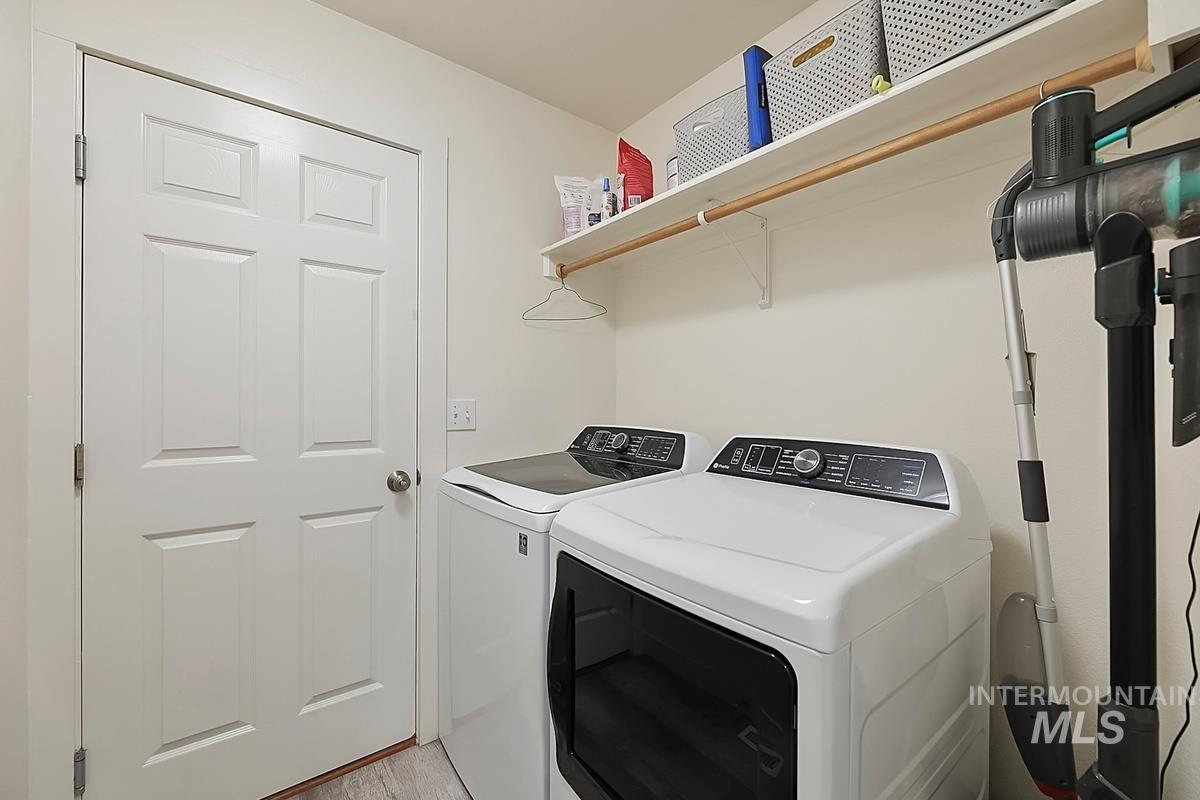
Recessed laundry area featuring light-toned walls, a white four-panel door, and wood-finish flooring
-
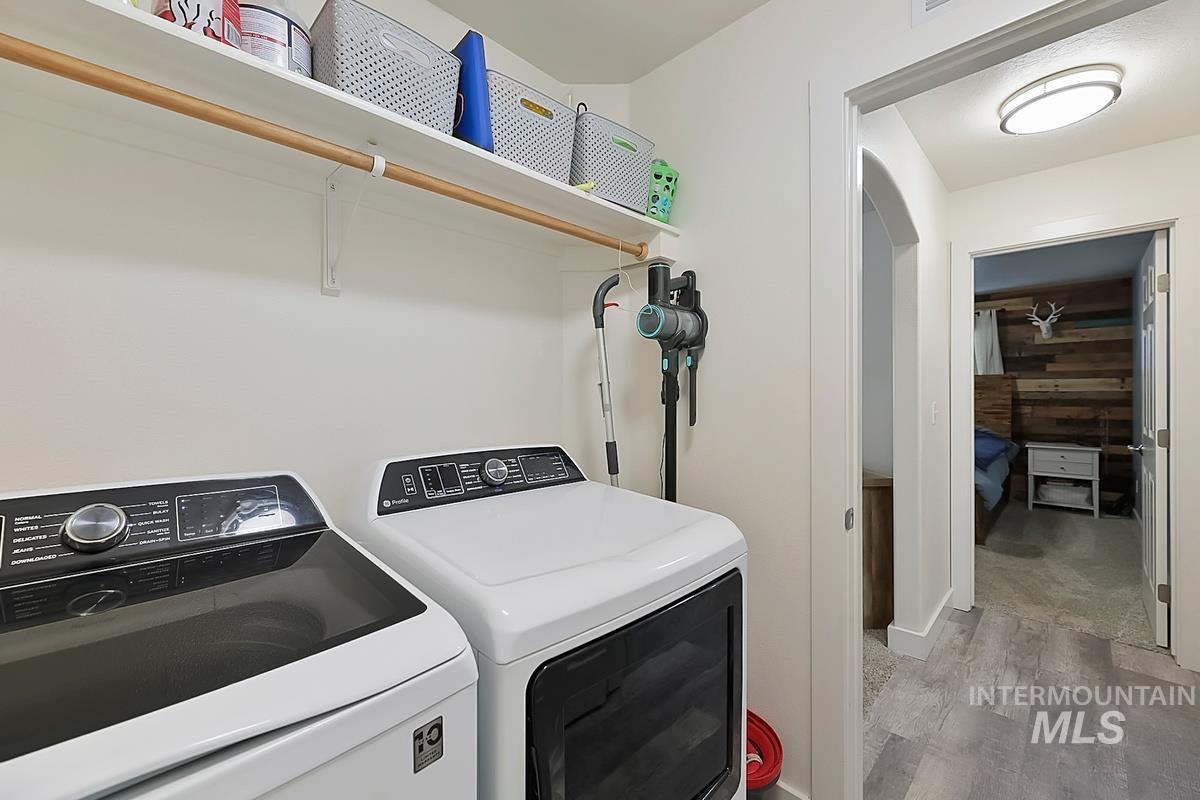
Laundry area with a white shelving unit, wood-finish hanging rod, and light gray wood-finish flooring
-

Wood-paneled accent wall, recessed window with blinds, light-toned carpeting, and a built-in closet with shelving
-
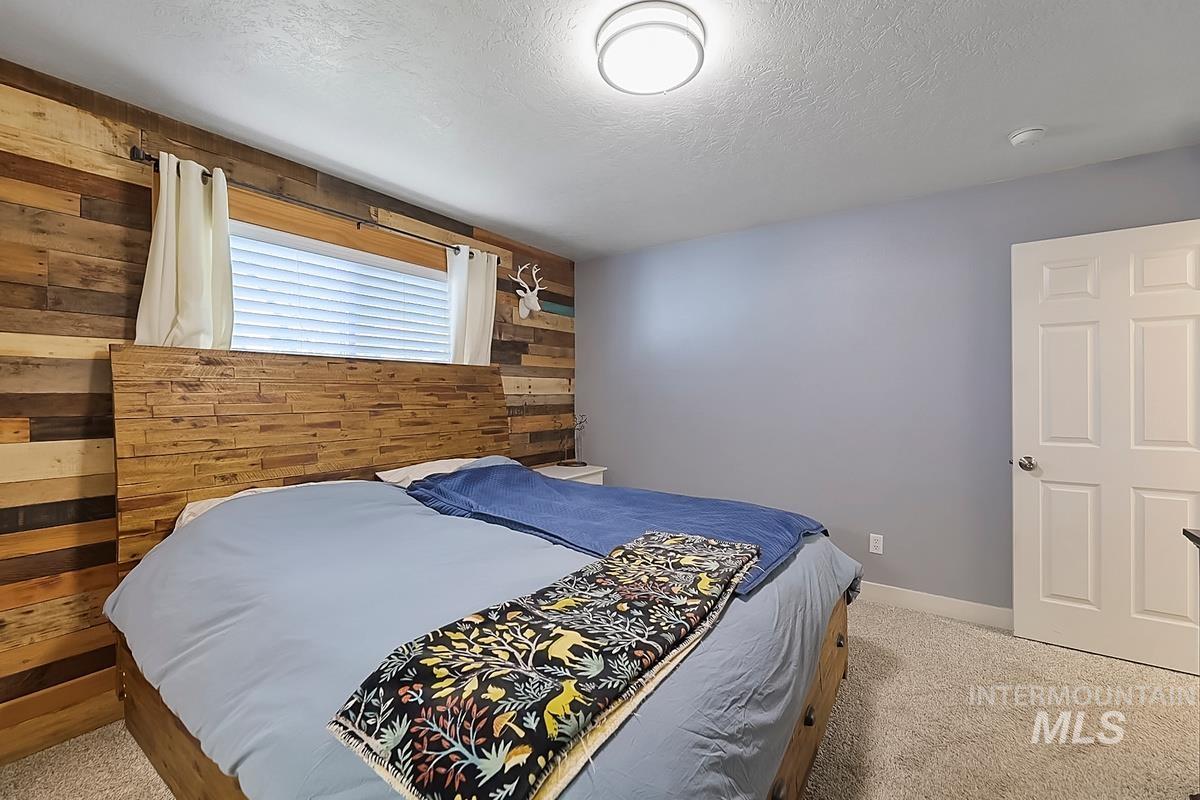
Wood-paneled accent wall with a built-in headboard, light gray painted walls, and neutral carpeting
-
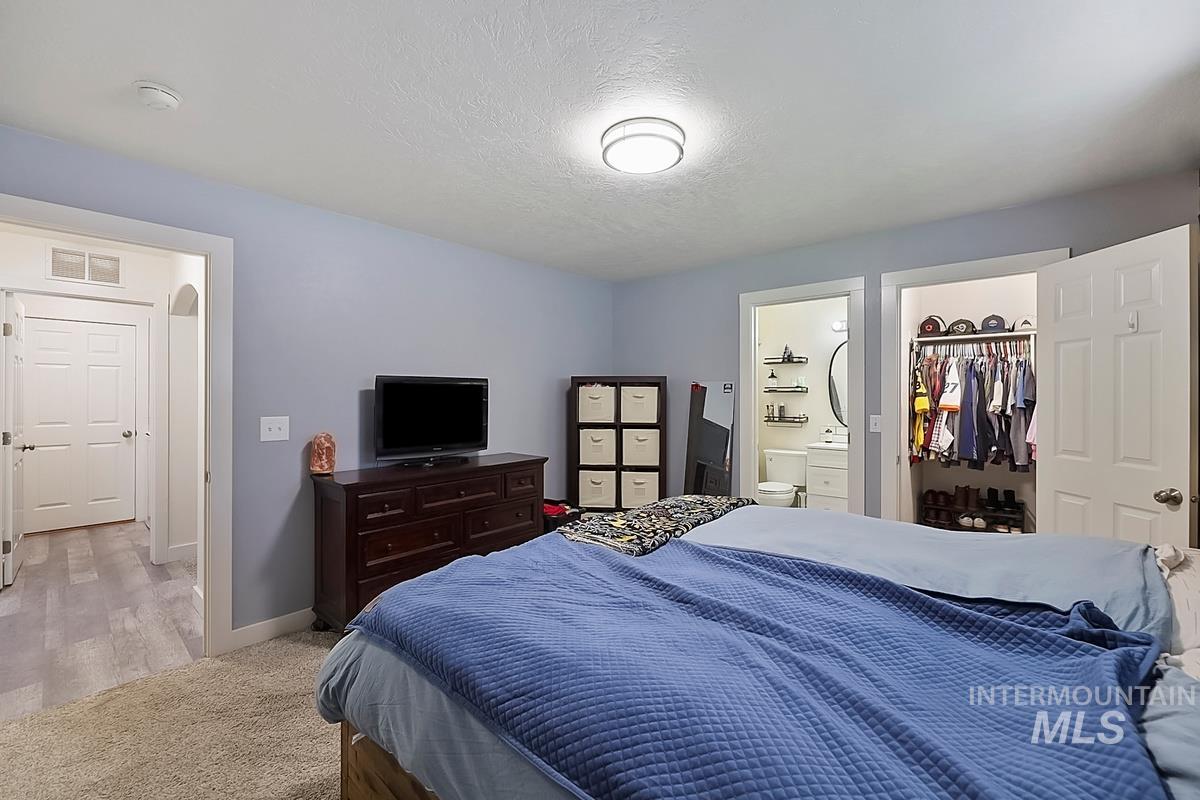
Neutral tone wall color with carpeted flooring, featuring a flush mount ceiling light fixture
-

White vanity with an integrated sink, subway tile backsplash, and an oval mirror
-
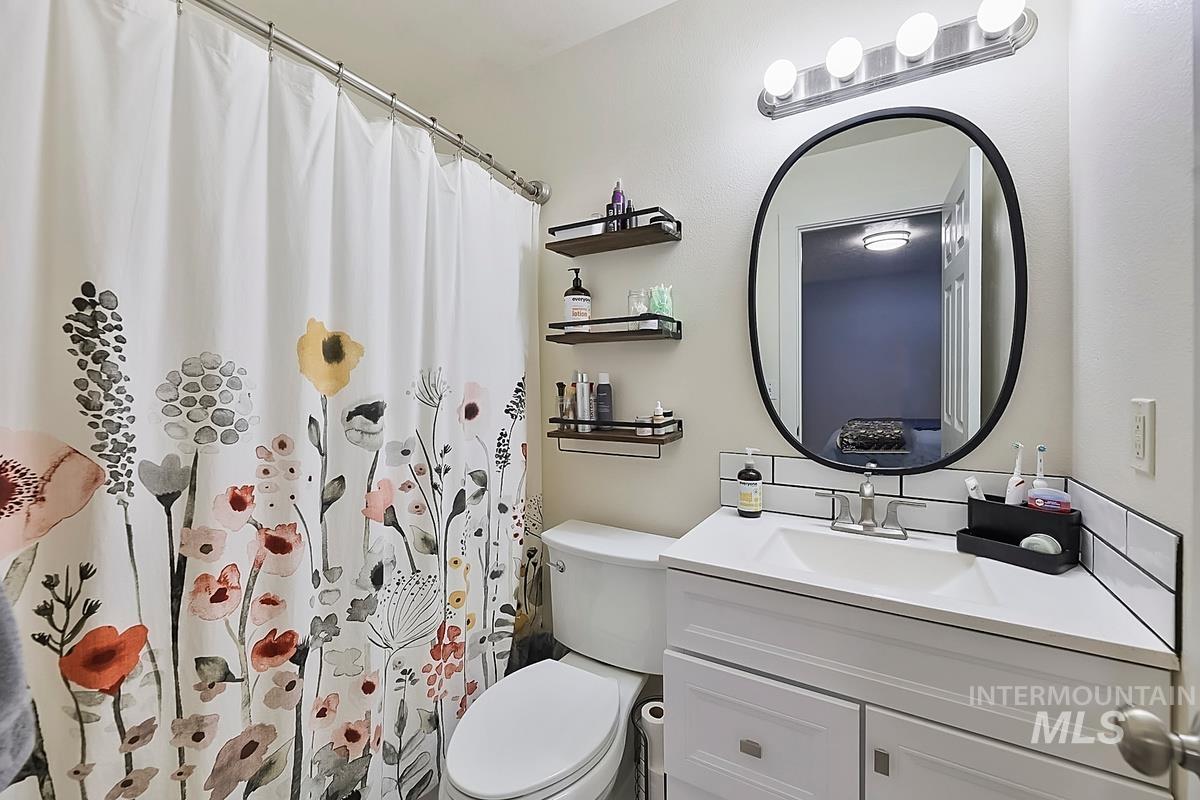
White vanity with dual cabinet doors and brushed nickel hardware, white countertop with integrated sink, subway tile backsplash, and oval mirror with black frame
-

Light-colored walls with textured ceiling, ceiling-mounted light fixture, and two windows with horizontal blinds
-
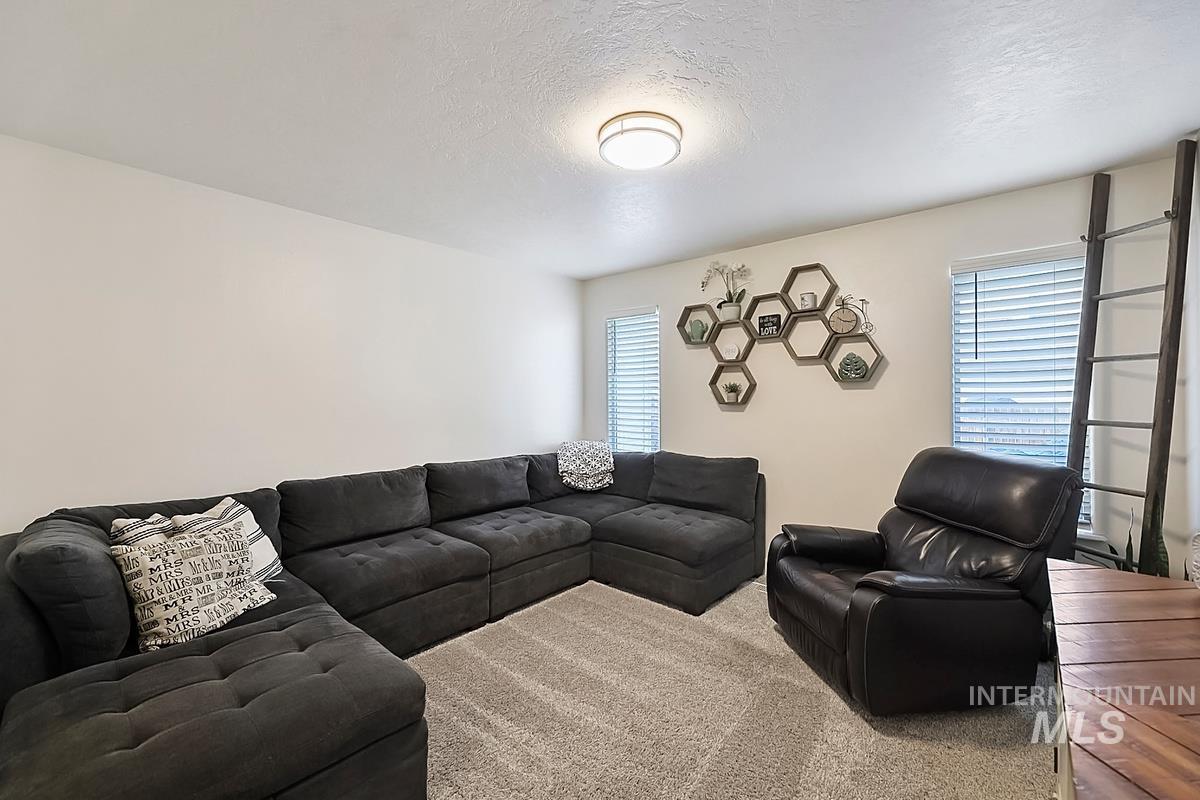
White walls, two vertical windows with blinds, and a flush-mount ceiling light
-

Archway entry, flush mount ceiling light, light-toned carpeting, and light wood-finish flooring
-
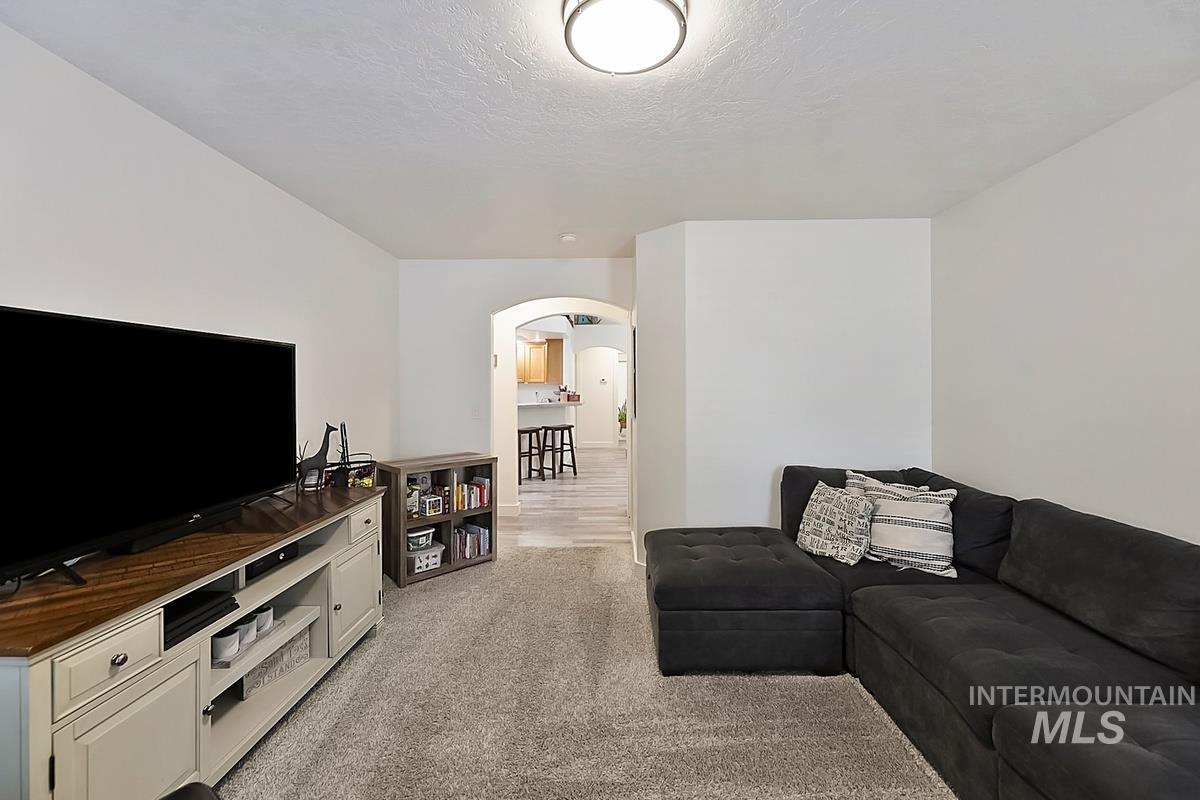
Archway opening
-
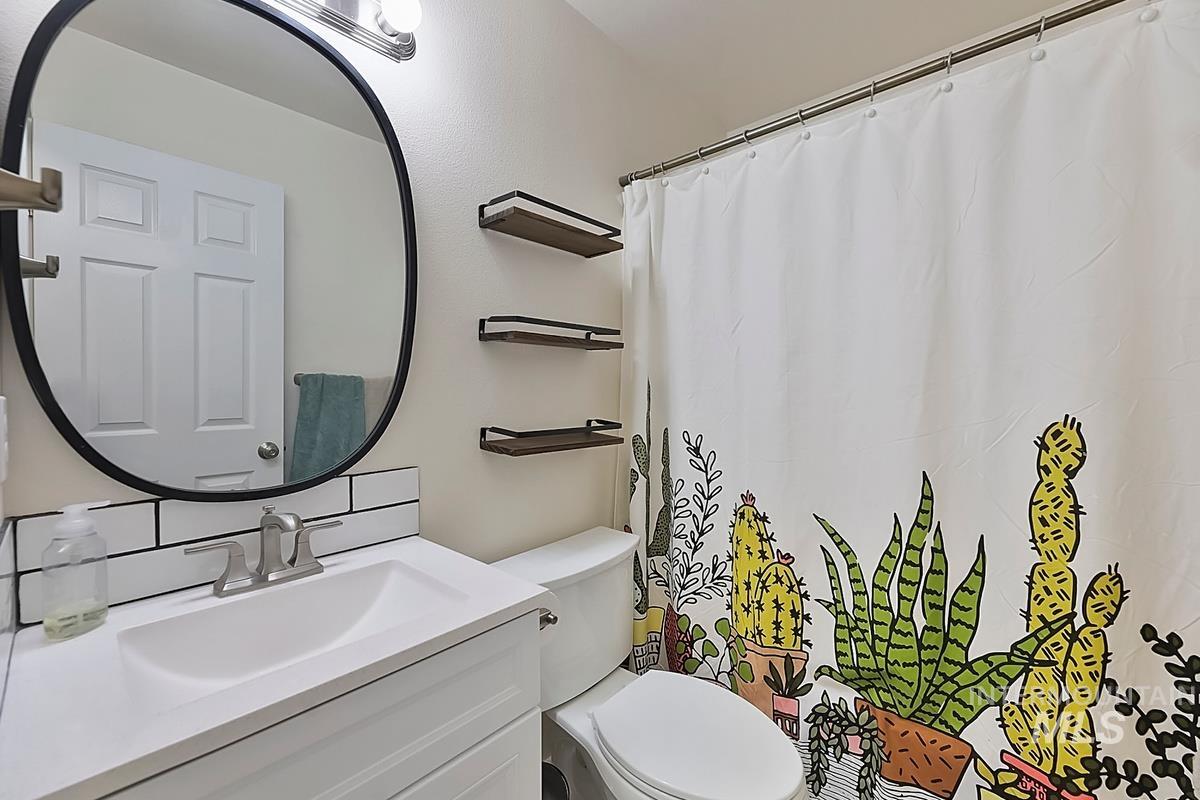
White vanity with integrated sink and brushed nickel faucet, subway tile backsplash, and oval mirror with black frame
-
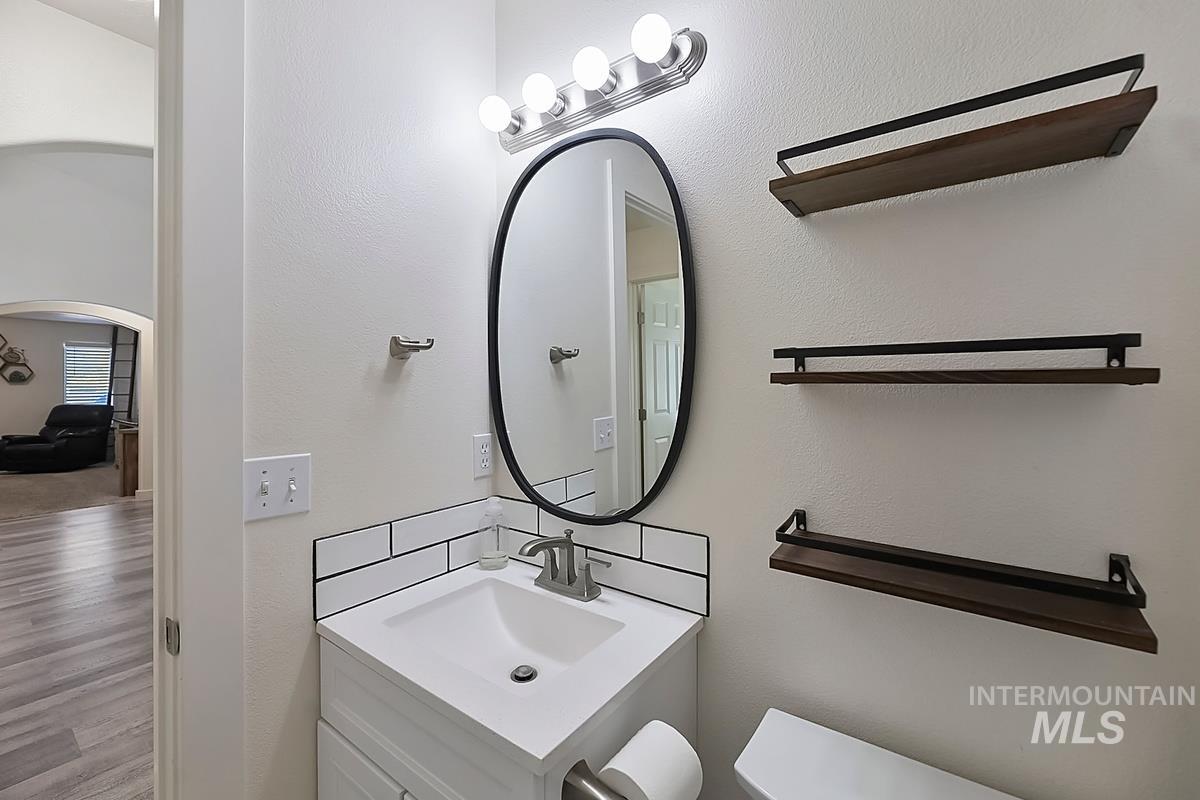
White vanity with a single basin sink, brushed nickel faucet, and subway tile backsplash
-
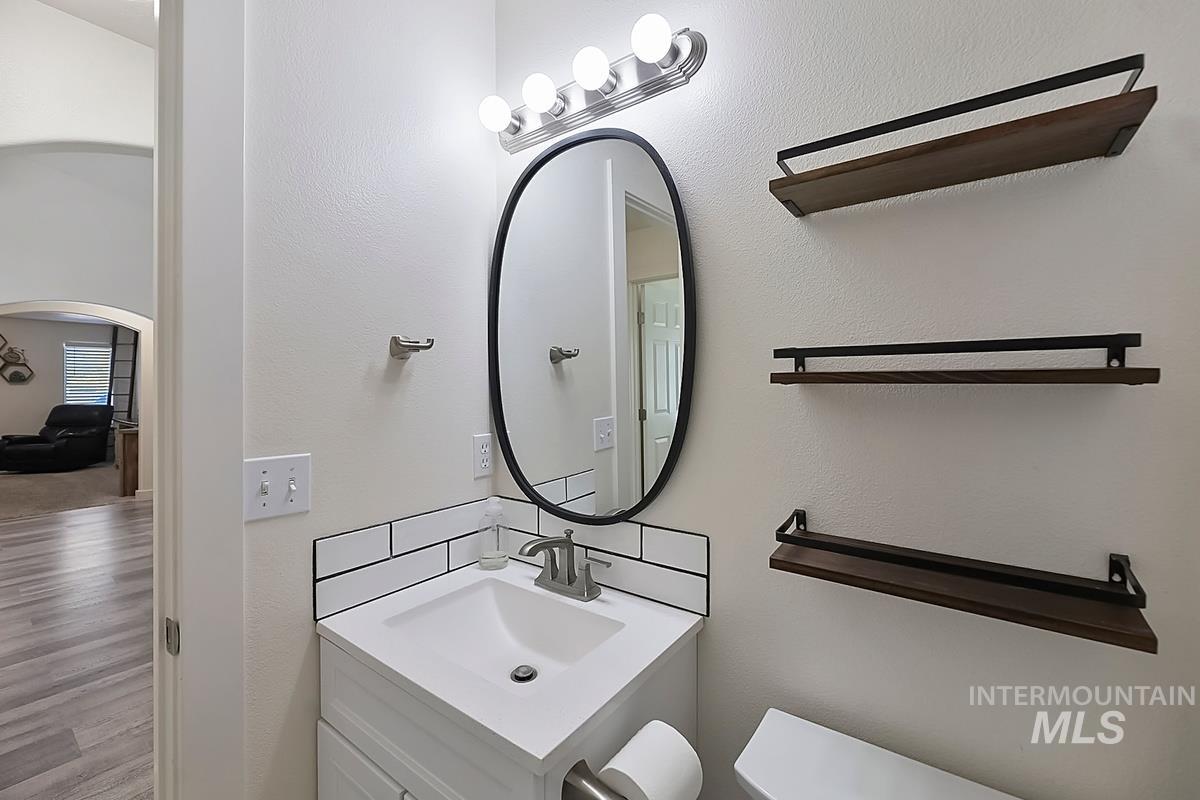
White vanity with integrated sink, subway tile backsplash, oval-framed mirror, and brushed nickel fixtures
-
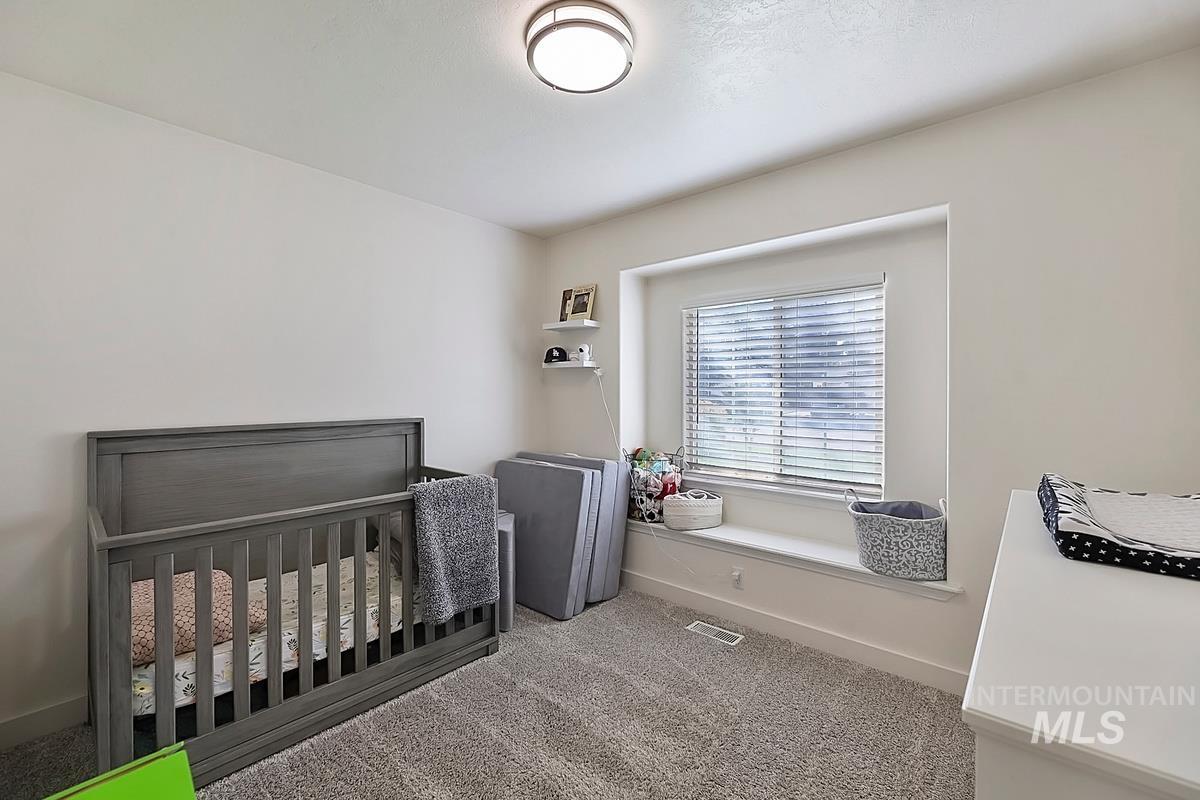
Recessed window with a built-in sill and Venetian blinds
-
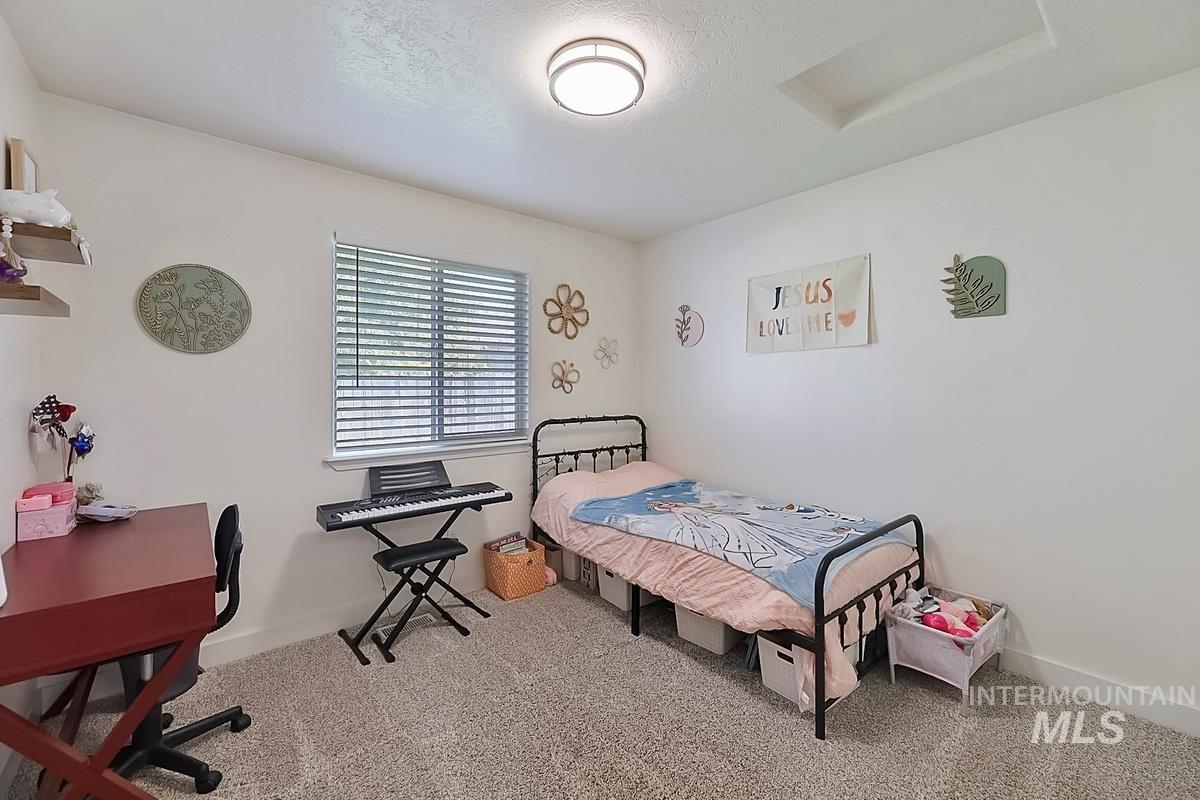
Textured carpeting, window with horizontal blinds, built-in ceiling light fixture, and overhead ventilation
-
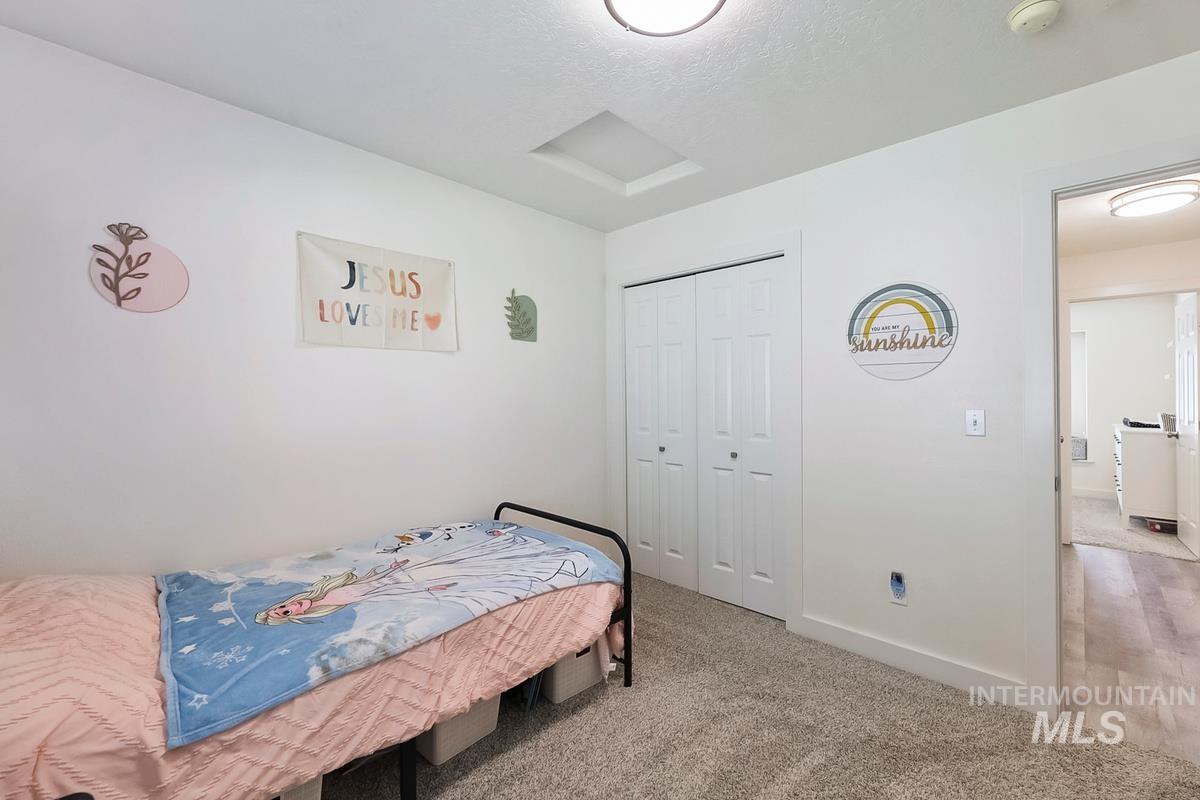
Carpeted room featuring white walls and a bi-fold closet
-
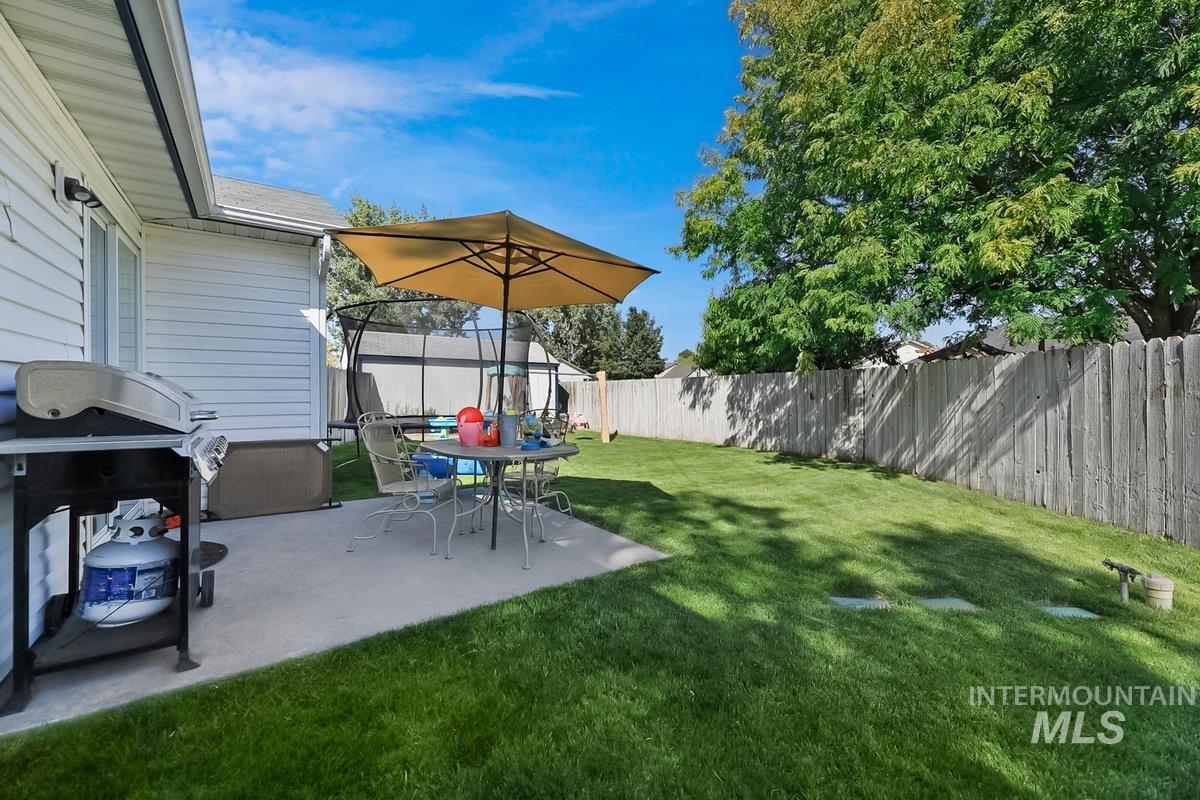
Expansive backyard featuring a concrete patio, manicured lawn, wood privacy fence, and mature trees
-
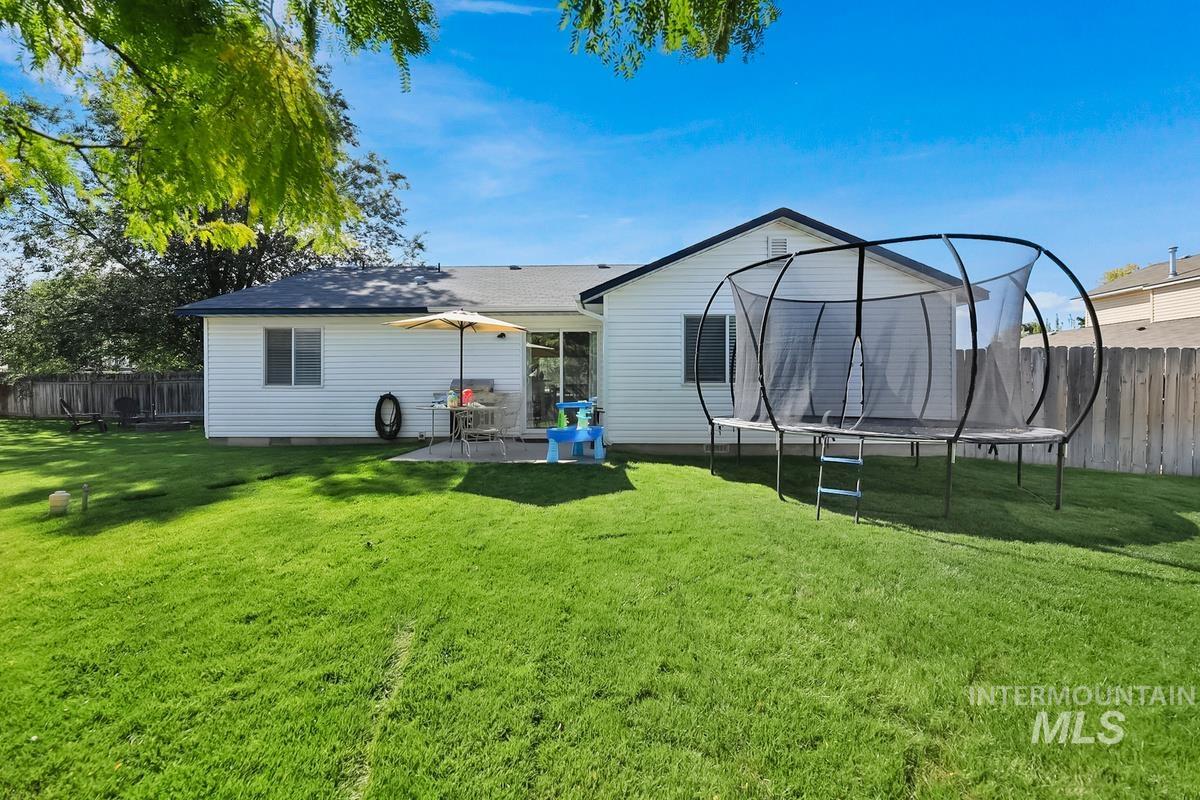
Expansive backyard featuring a lush lawn, a concrete patio, and a white siding exterior
-
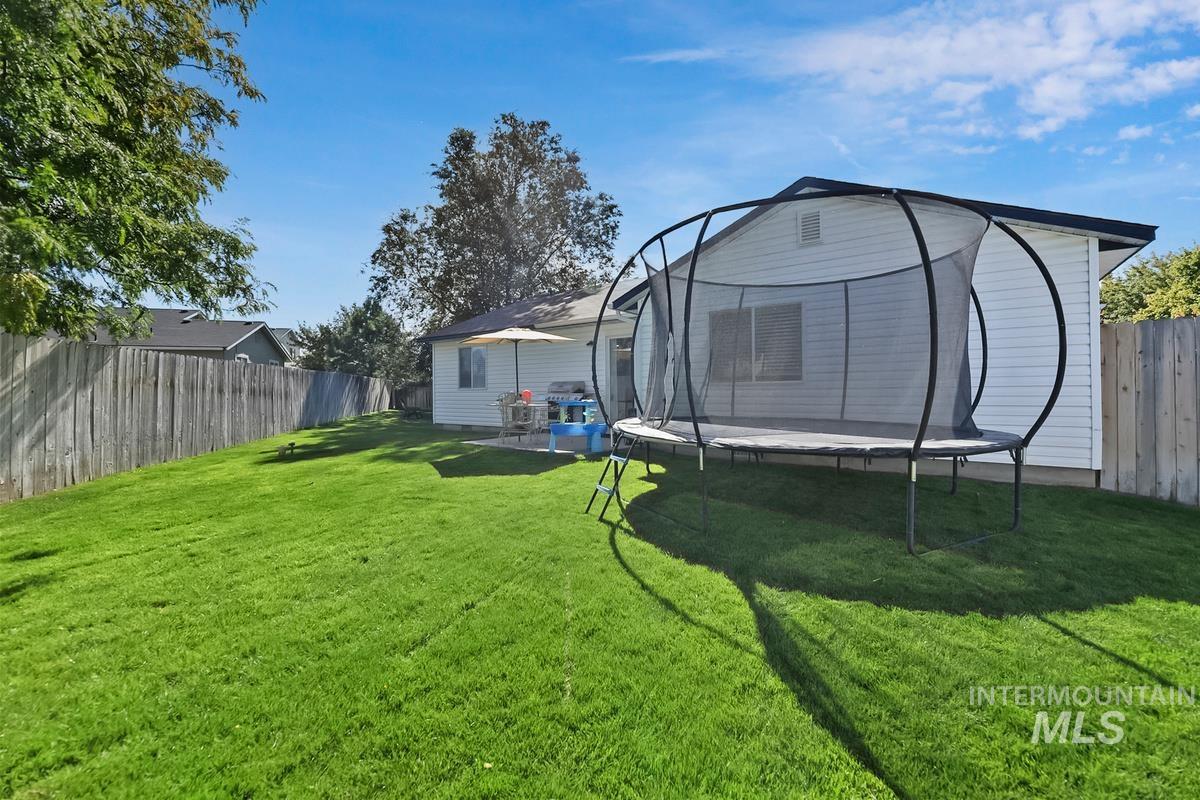
Expansive fenced backyard with a well-maintained lawn and a patio area
-
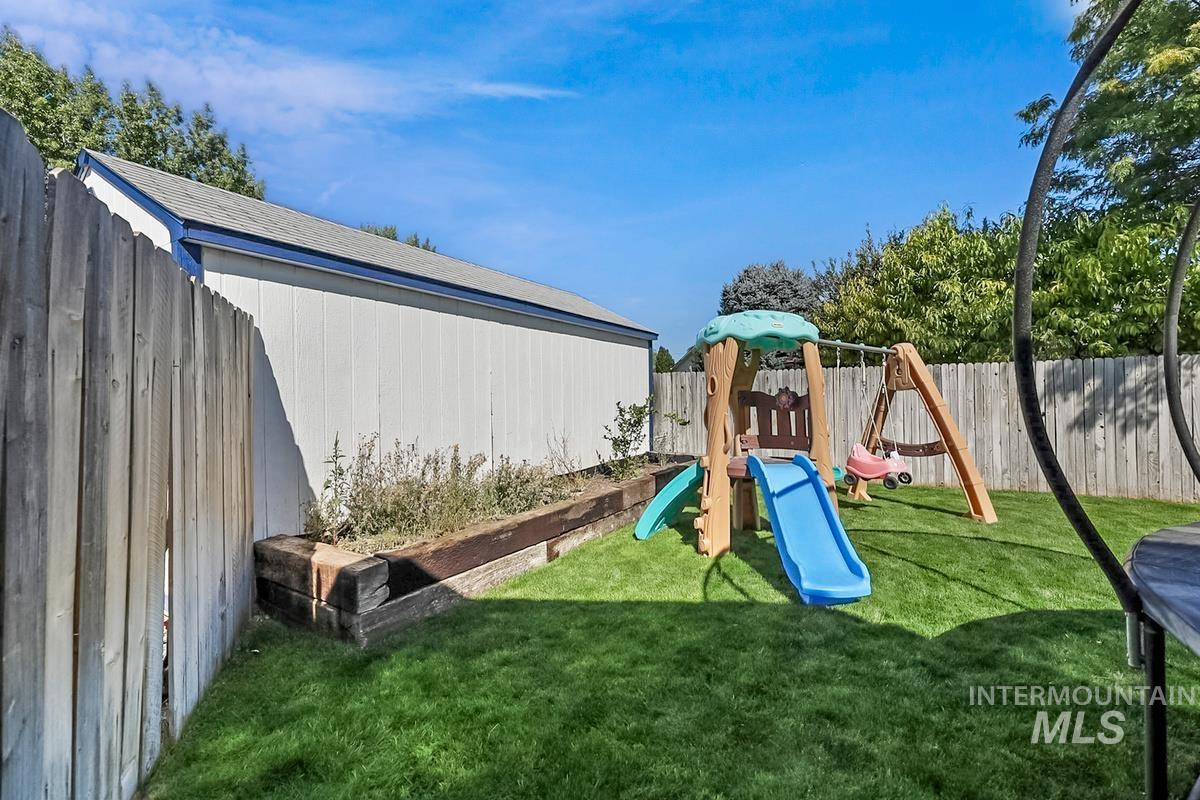
Fenced backyard featuring a manicured lawn, a white storage shed with a dark roof, and a raised planter bed
-
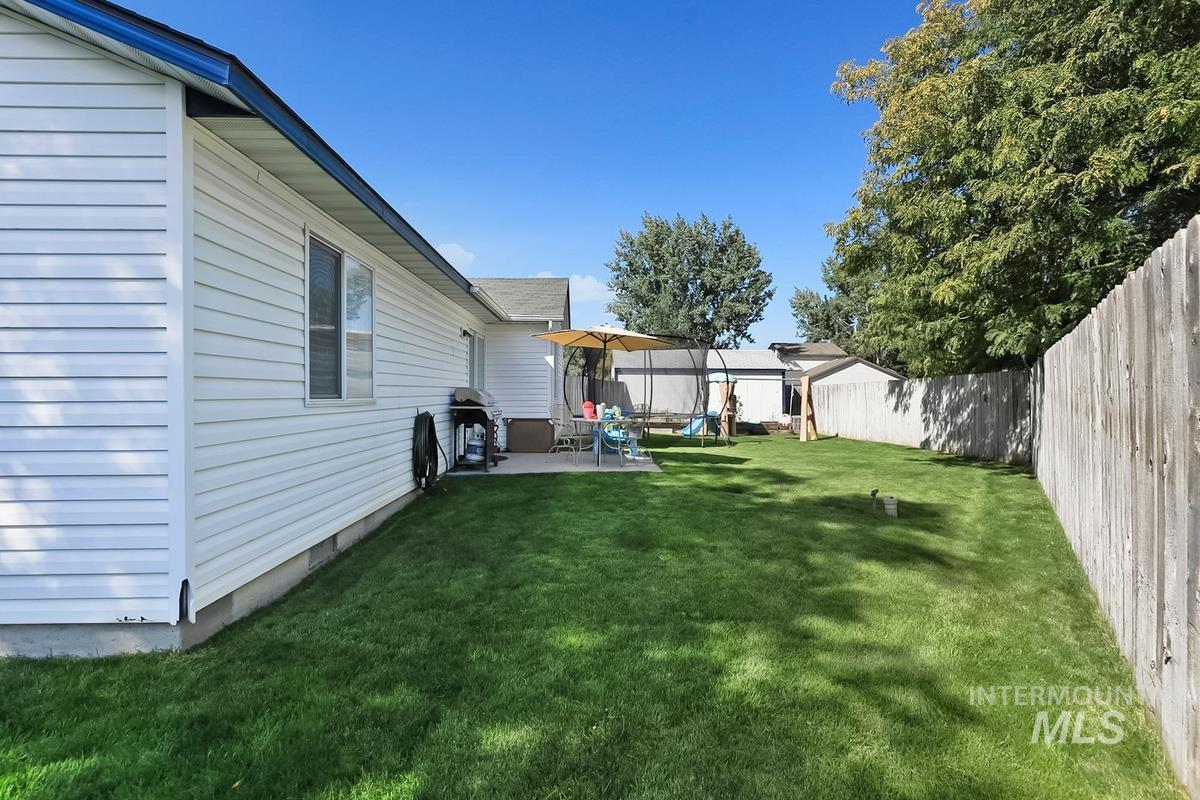
Rear exterior featuring white horizontal siding, a blue gutter system, and a concrete patio
-
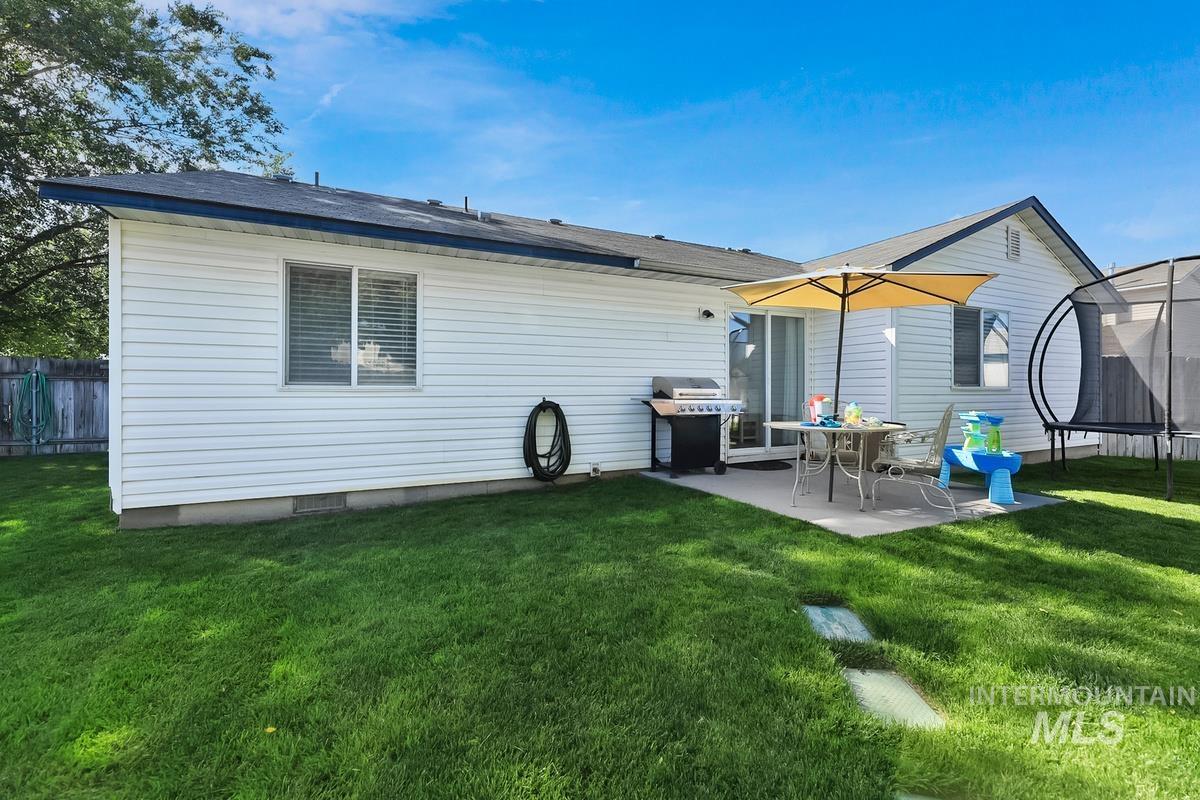
Expansive backyard featuring a concrete patio, sliding glass door, and a white siding exterior
-

Expansive grassy yard with a paver fire pit and a mature shade tree
-
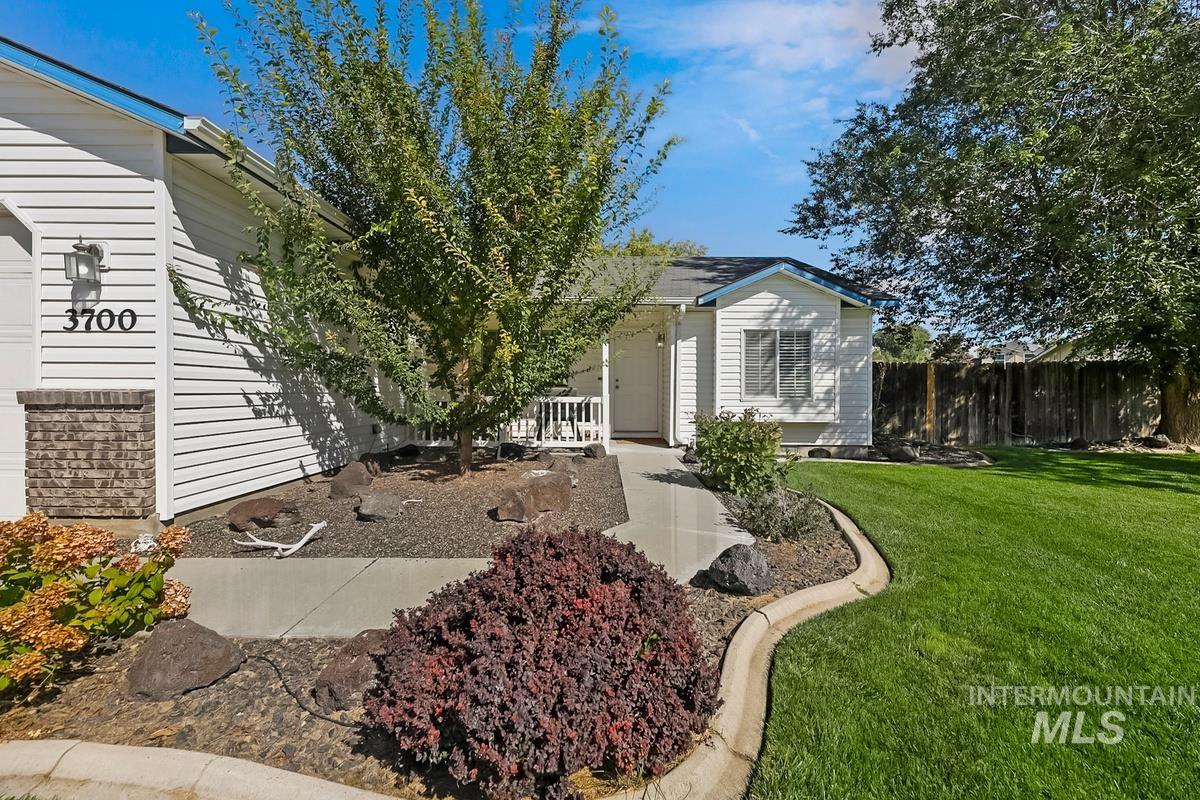
White horizontal siding exterior with a partial brick facade, concrete pathway, established shrubbery, and a manicured lawn
-

White siding exterior with brick-finish accents
-
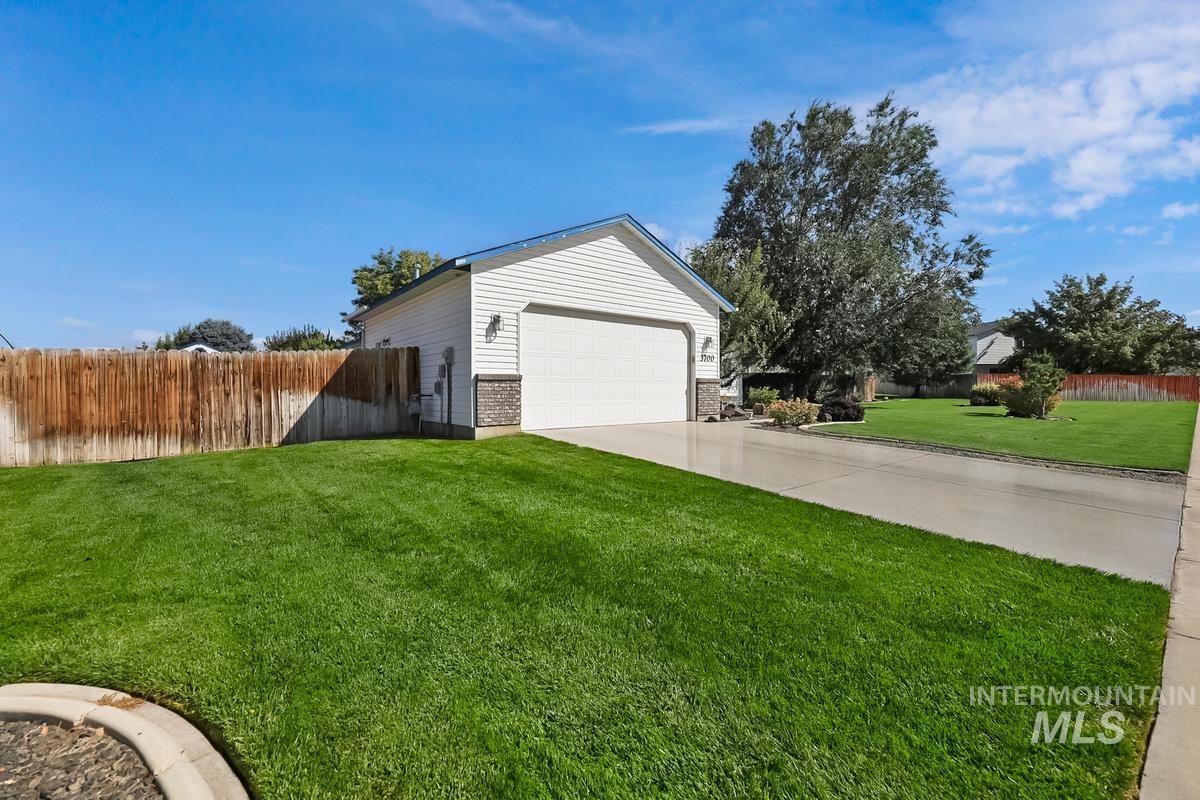
Detached garage with horizontal siding and stone veneer accents
Discover a life of comfort and charm at this attractive residential property in great condition, located at 3700 E Downs Ave. in Nampa, ID. This ranch-style home offers a seamless blend of classic design and modern living, promising a serene retreat. The heart of this home is its thoughtfully designed kitchen, featuring a high ceiling that enhances the sense of space. A G-shaped layout provides ample counter space, complemented by a practical peninsula. Unwind in a bedroom designed for relaxation, complete with an ensuite bathroom for ultimate privacy and convenience. A generous walk-in closet provides abundant storage, catering to all your wardrobe needs. Beyond the interiors, a private yard beckons, offering a tranquil escape. Enjoy evenings gathered around the fire pit or host memorable meals in the dedicated outdoor dining area. Practical amenities include a well-appointed laundry room and an attached garage, while a welcoming patio and porch extend the living space outdoors. This property invites you to experience a lifestyle of ease and enjoyment; schedule your private viewing today. Please notice the generous RV parking and the storage shed at the side of the house. Shed has power run to it.
- Heating:
- Forced Air
- Cooling:
- Central air
- Garage Capacity:
- 2
- Country:
- US
- State:
- ID
- City:
- Nampa
- Zipcode:
- 83686
- Street:
- 3700 E Downs Ave.
- Longitude:
- W117° 28' 29''
- Latitude:
- N43° 32' 42.7''
- Master Bedroom Level:
- Main
- Bedroom 2 Level:
- Main
- Bedroom 3 Level:
- Main
- School District:
- Nampa School District #131
- Elementary School:
- Ronald Reagan
- Middle School:
- East Valley Mid
- High School:
- Columbia
- Status:
- New
- Type:
- Single Family
- Level:
- Single
- Tax Year:
- 2025
- Taxes:
- $1,296
- Potential Short Sale:
- No
- Age:
- 21 - 30 Years
- Auction:
- No
- Flood Ins Required:
- No
- HUD Owned:
- No
- In Foreclosure:
- No
- Land Size:
- 10000 SF - .49 AC
- Home Owner Exempt:
- Yes
- HOA Frequency:
- Annual
- HOA Fees:
- $180
- Lot Features:
- Storage shed, Rv Parking
- Sprinkler System:
- Auto
Residential For Sale
3700 E Downs Ave., Nampa, Idaho 83686
- Property Type :
- Residential
- Listing Type :
- For Sale
- Listing ID :
- 99002558
- Price :
- $374,000
- Bedrooms :
- 3
- Bathrooms :
- 2
- Apx SqFt :
- 1,219 SqFt
- Year Built :
- 2002
- Lot Area :
- 0.24 SqFt
- Days on Market :
- 1
- Subdivision :
- Royal Meadows
- Update Date :
- 10/02/2026 03:06:07
- Status :
- Active

- JoeAnne Santy-Greene
- (208) 947-4609
- (208) 283-6313
- (208) 287-8500
-


