

-
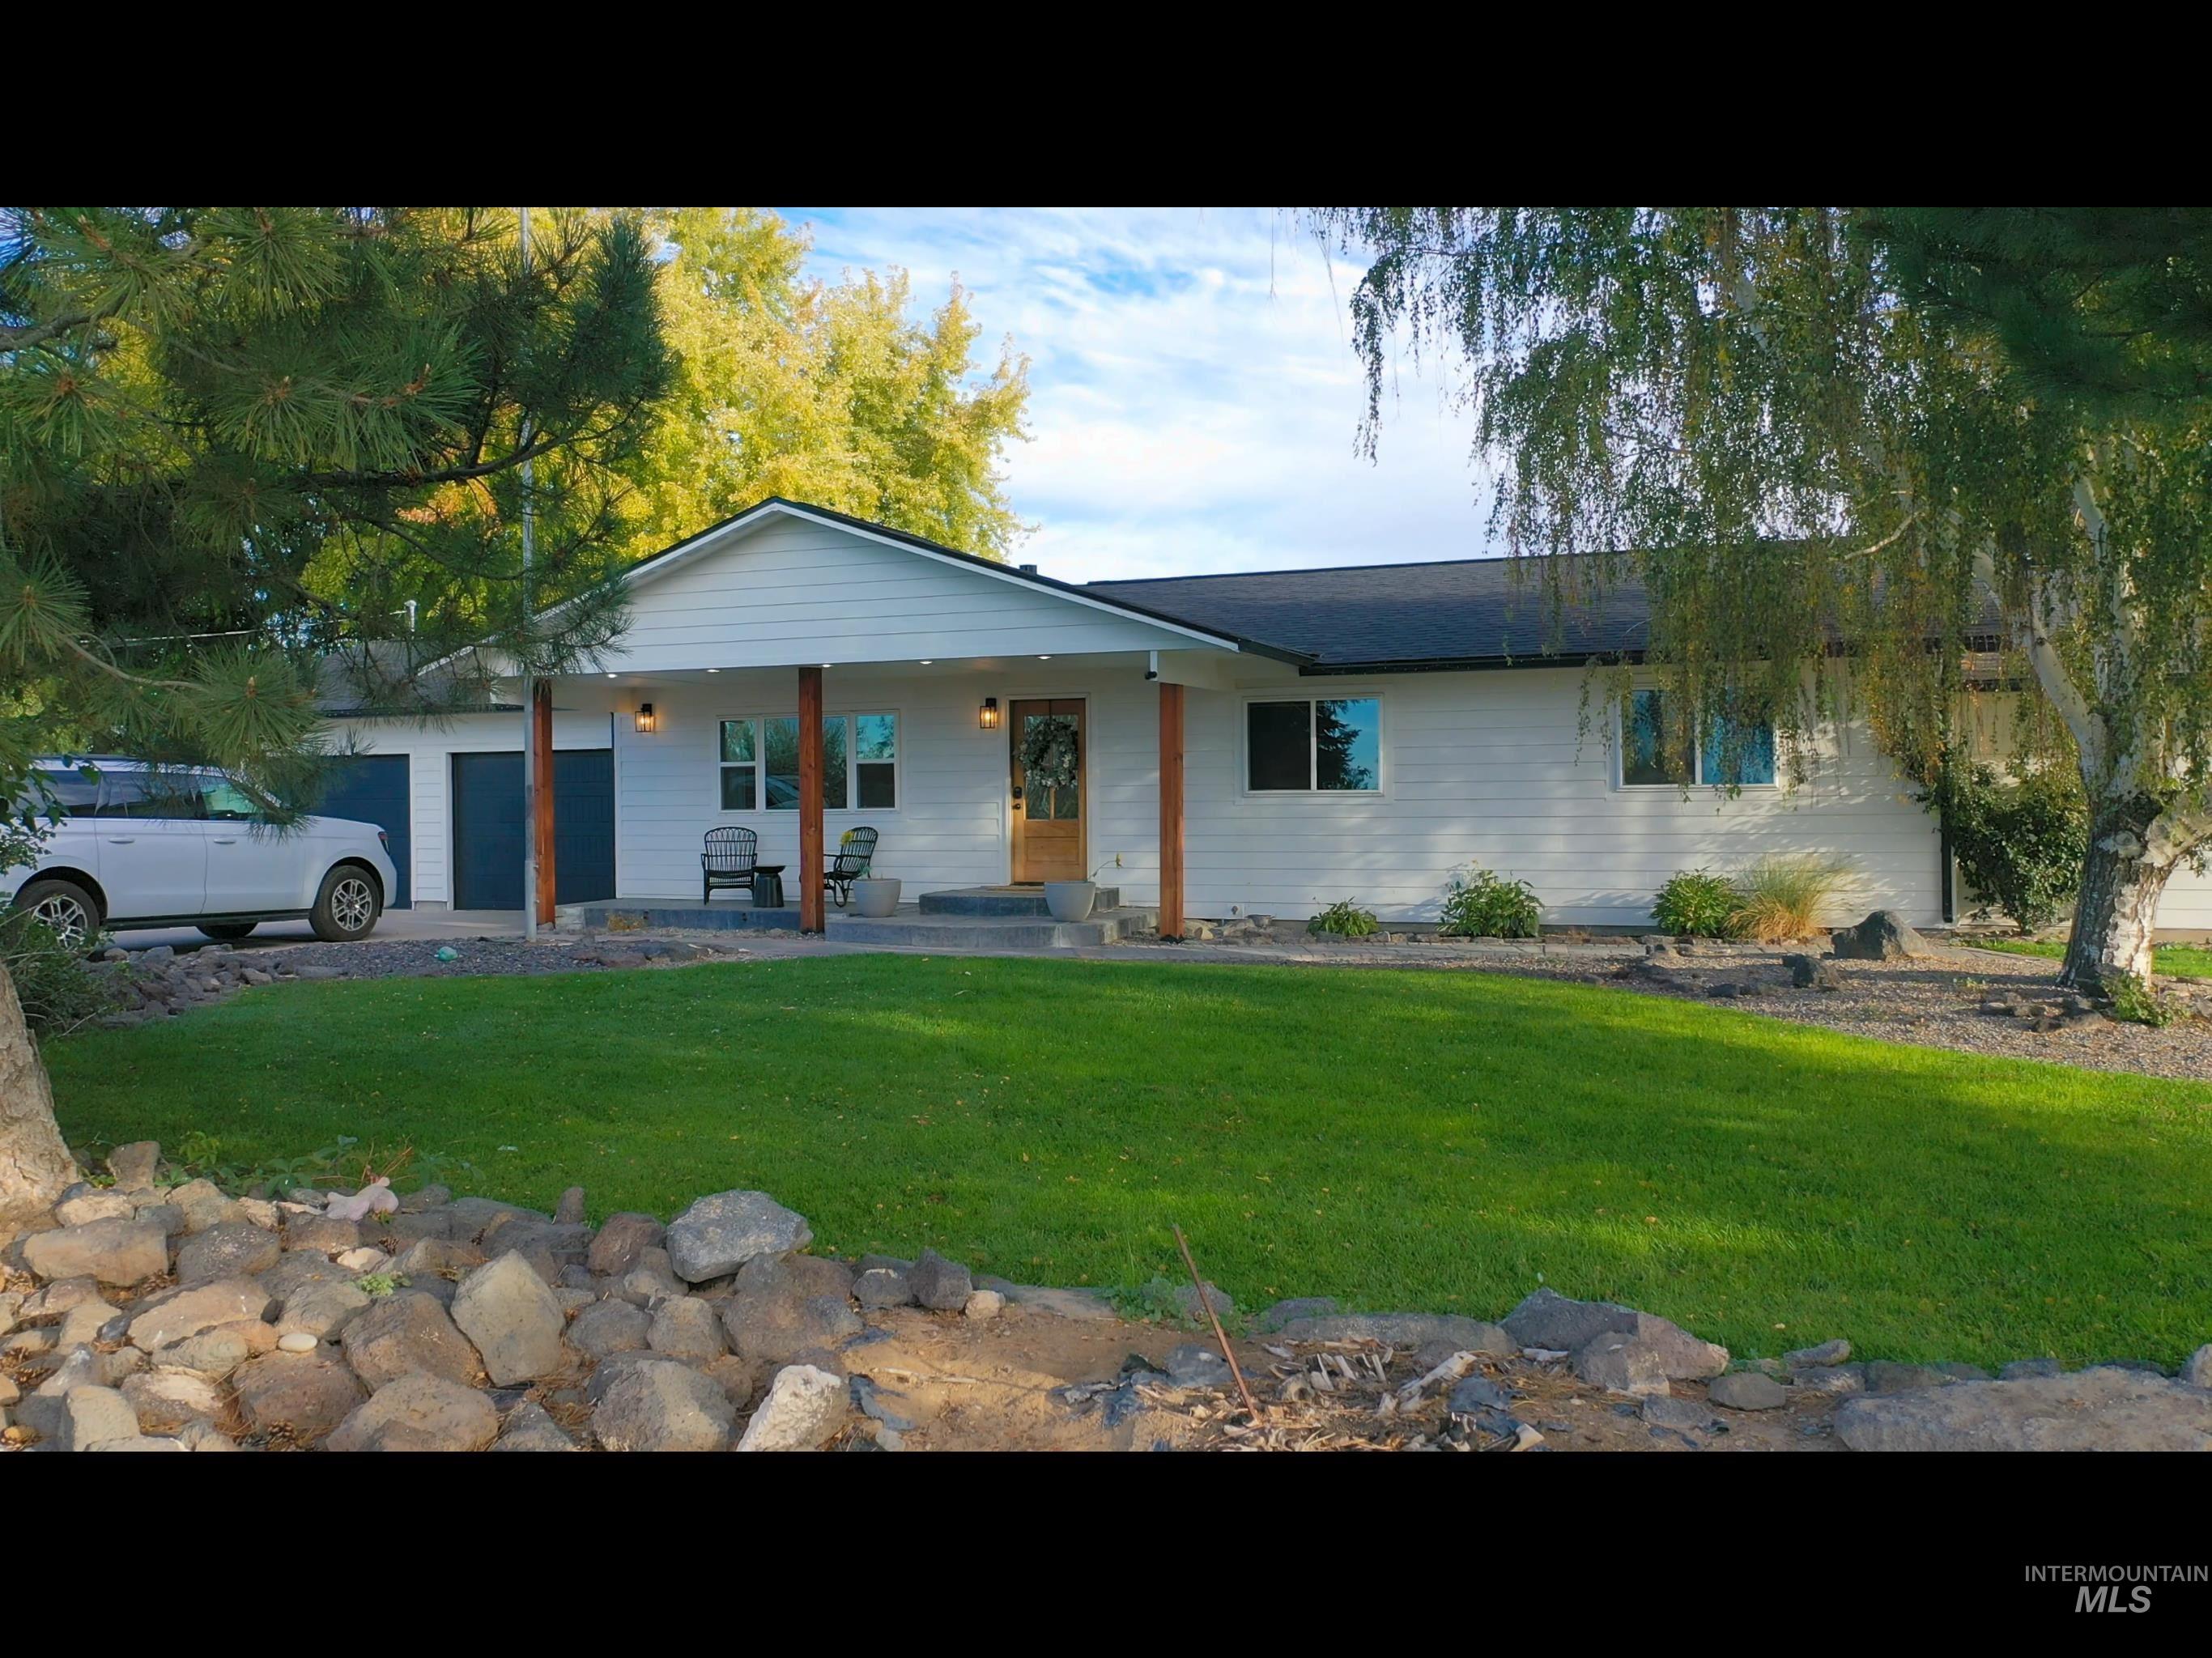
White siding exterior with a dark roof, covered front porch, and an attached two-car garage
-

-

Wood-finish flooring throughout, featuring a built-in fireplace with a white mantel, and a decorative ceiling light fixture
-

Wood-finish flooring, recessed lighting, and a large window with white trim
-

Fireplace with patterned tile surround, wood-finish flooring, recessed lighting, and wall-mounted coat rack
-

Open concept living area with wood-finish flooring, a bay window, and a ceiling fan
-

Open-concept living space with wood-finish flooring, a contemporary ceiling fan, and recessed lighting
-

Kitchen featuring wood-finish flooring, stainless steel appliances, light-toned cabinetry, and recessed lighting
-

Kitchen featuring light-toned cabinetry, tile countertops, a stainless steel dishwasher, and a dual basin sink
-

Distressed-finish cabinetry with black hardware, tile countertops and backsplash, wood-finish flooring, and a wood-burning stove with a metal chimney
-

Wood-finish flooring, ceiling fan with integrated lighting, sliding glass door with patio access, and neutral wall paint
-

Additional content
-

Wood-finish flooring throughout, light gray wall paint, and a white-framed window
-

Spacious bedroom with wood-finish flooring, lofted bunk bed configuration with ample under-bed storage, built-in shelving units displaying organized storage, and recessed ceiling lighting
-

Dual vanity with undermount sinks and black fixtures, framed mirrors, patterned tile flooring, walk-in shower with black-framed glass enclosure, and a window for natural light
-

Wood-finish flooring, built-in open shelving, and a window with a white frame
-

Recessed lighting and a white entry door with a multi-pane glass insert
-

Dedicated fitness space featuring rubberized flooring and a full-height mirror
-

Expansive green lawn, mature trees, white siding, dark shingle roof, and a wood pergola
-

Expansive property featuring a ranch-style residence, a large detached structure with multiple levels, and a spacious green lawn
-

Ranch-style residence with an attached two-car garage, multiple outbuildings, and surrounding agricultural fields
Features
- Garage Capacity:
- 3
Address Map
- Country:
- US
- State:
- ID
- City:
- Gooding
- Zipcode:
- 83330
- Street:
- 1656 Highway 46
- Longitude:
- W115° 17' 28.3''
- Latitude:
- N42° 57' 25.1''
Rooms
- Master Bedroom Level:
- Main
- Bedroom 2 Level:
- Main
- Bedroom 3 Level:
- Main
- Bedroom 4 Level:
- Main
Schools
- School District:
- Gooding Joint School District #2
- Elementary School:
- Gooding
- Middle School:
- Gooding
- High School:
- Gooding
Additional Details
- Status:
- New
- Type:
- Single Family w/ Acreage
- Level:
- Single
- Tax Year:
- 2024
- Taxes:
- $2,639
- Potential Short Sale:
- No
- Age:
- 31 - 50 Years
- Auction:
- No
- Flood Ins Required:
- No
- HUD Owned:
- No
- In Foreclosure:
- No
- Land Size:
- 5 - 9.9 Acres
- Home Owner Exempt:
- No
- HOA Frequency:
- Not Applicable
Residential For Sale
1656 Highway 46, Gooding, Idaho 83330
4 Bedrooms
2.5 Bathrooms
4,000 SqFt
Visits : 1 in 1 days
$735,000
Listing ID #99002151
Basic Details
- Property Type :
- Residential
- Listing Type :
- For Sale
- Listing ID :
- 99002151
- Price :
- $735,000
- Bedrooms :
- 4
- Bathrooms :
- 2.5
- Apx SqFt :
- 4,000 SqFt
- Year Built :
- 1979
- Lot Area :
- 5 SqFt
- Subdivision :
- 0 Not Applicable
- Update Date :
- 09/28/2026 18:11:49
- Status :
- Active
Agent info

- JoeAnne Santy-Greene
- (208) 947-4609
- (208) 283-6313
- (208) 287-8500
-

Contact Agent
Mortgage Calculator

