

-

Brick exterior with a prominent bay window, two garage doors, and a detached metal-sided outbuilding with an additional garage door
-
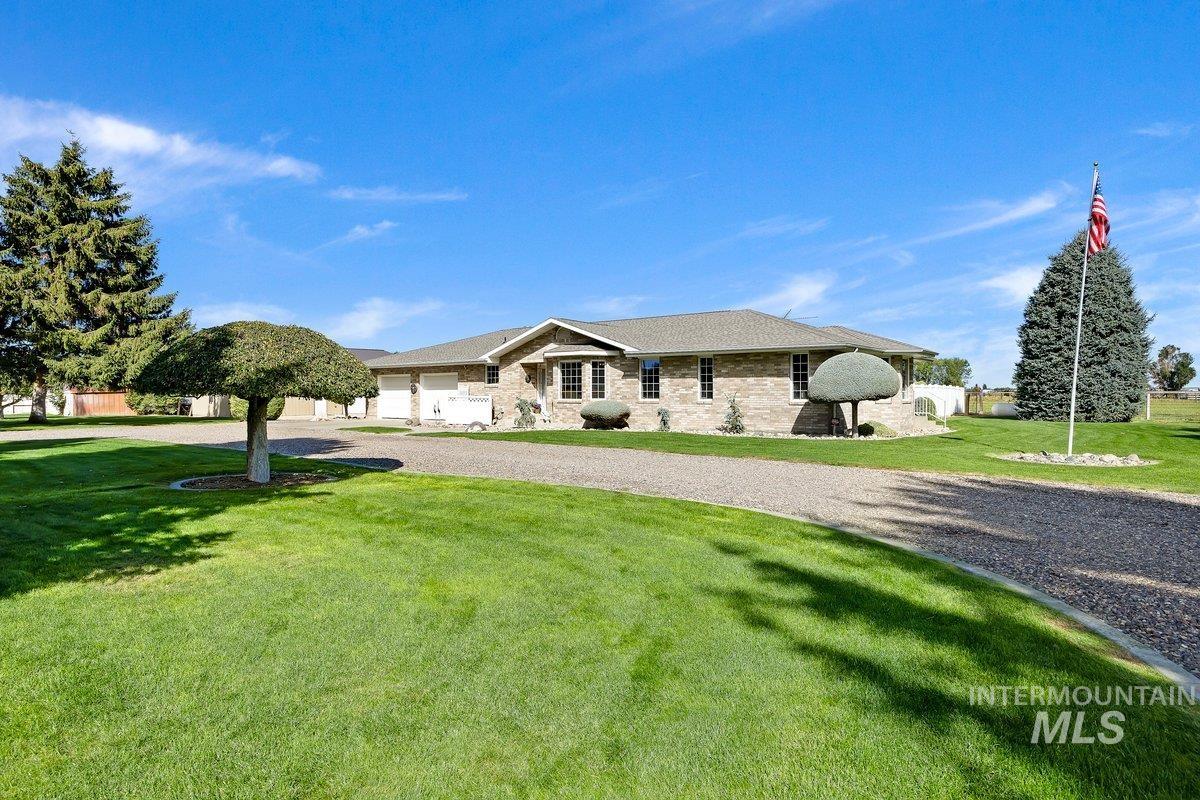
Brick exterior with multiple windows, attached garage, gravel driveway, and a manicured lawn with mature trees
-
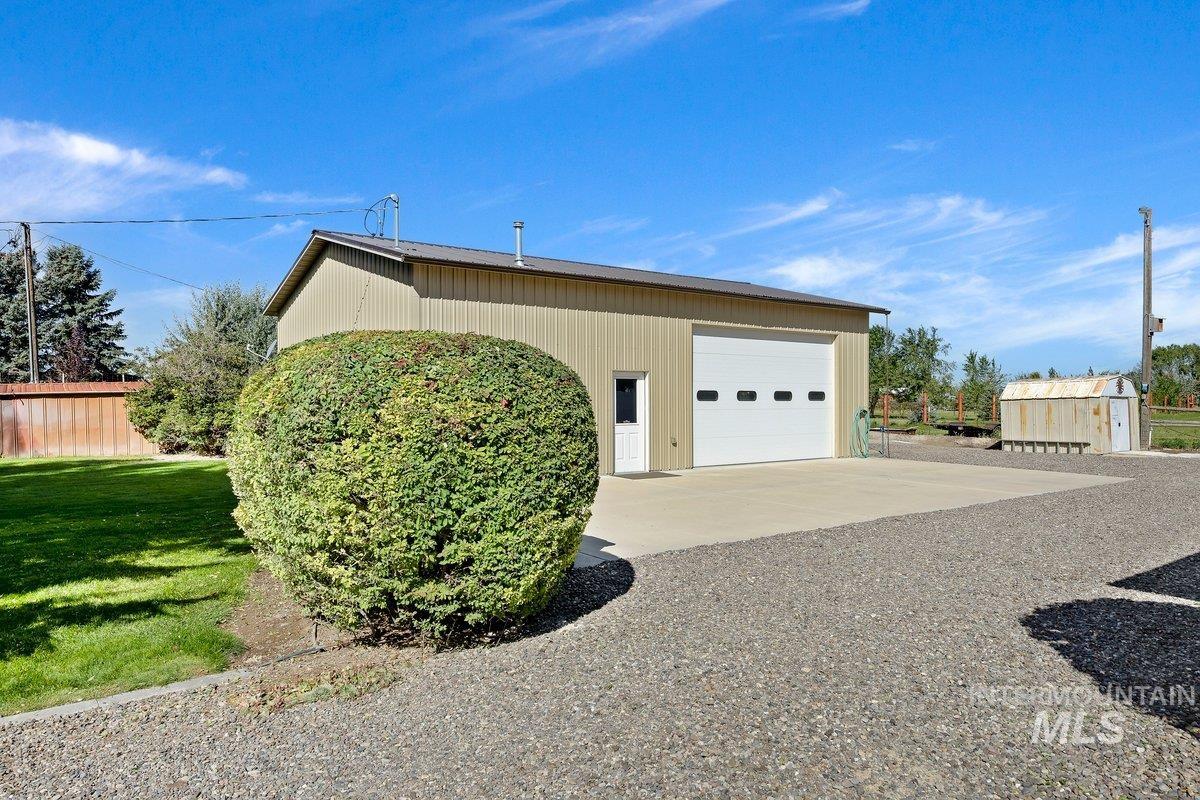
Metal building with a overhead door, concrete pad, and an adjacent utility shed
-
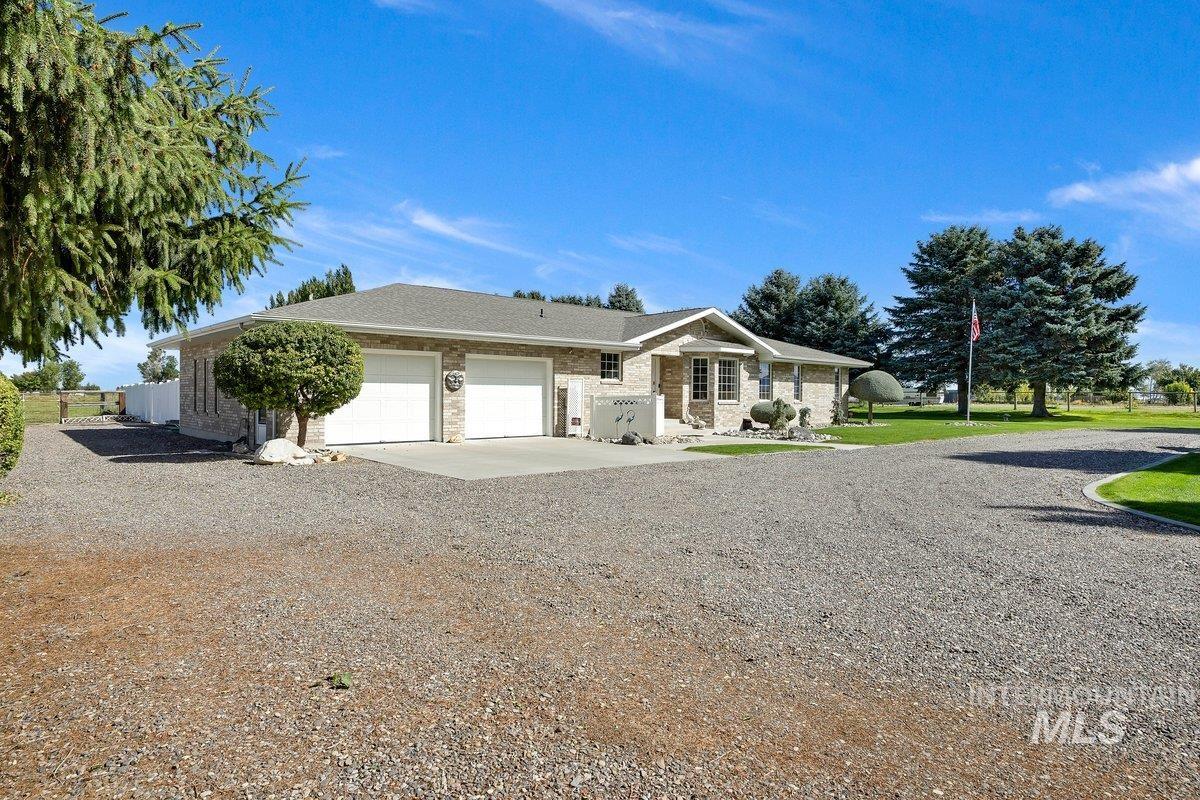
Brick exterior with a multi-car garage, circle driveway, and mature landscaping
-
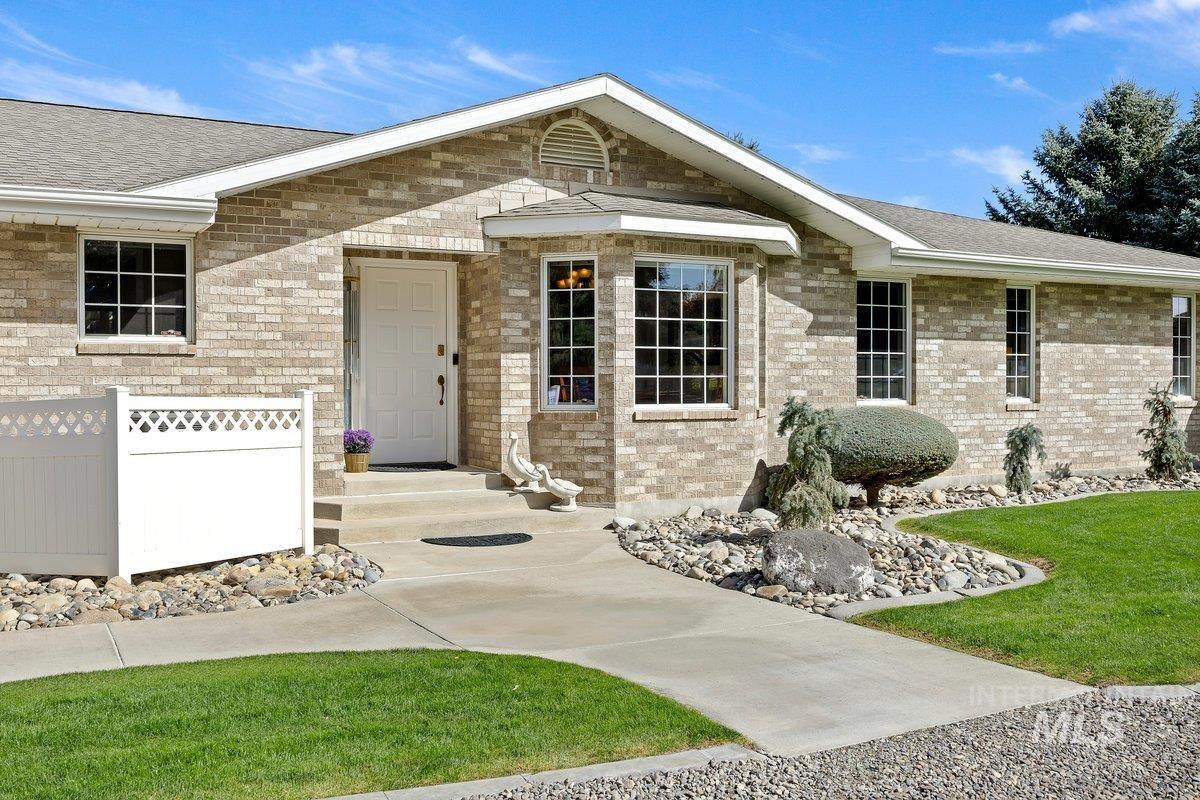
Brick exterior with multiple windows, concrete walkway, and landscaped rock beds
-
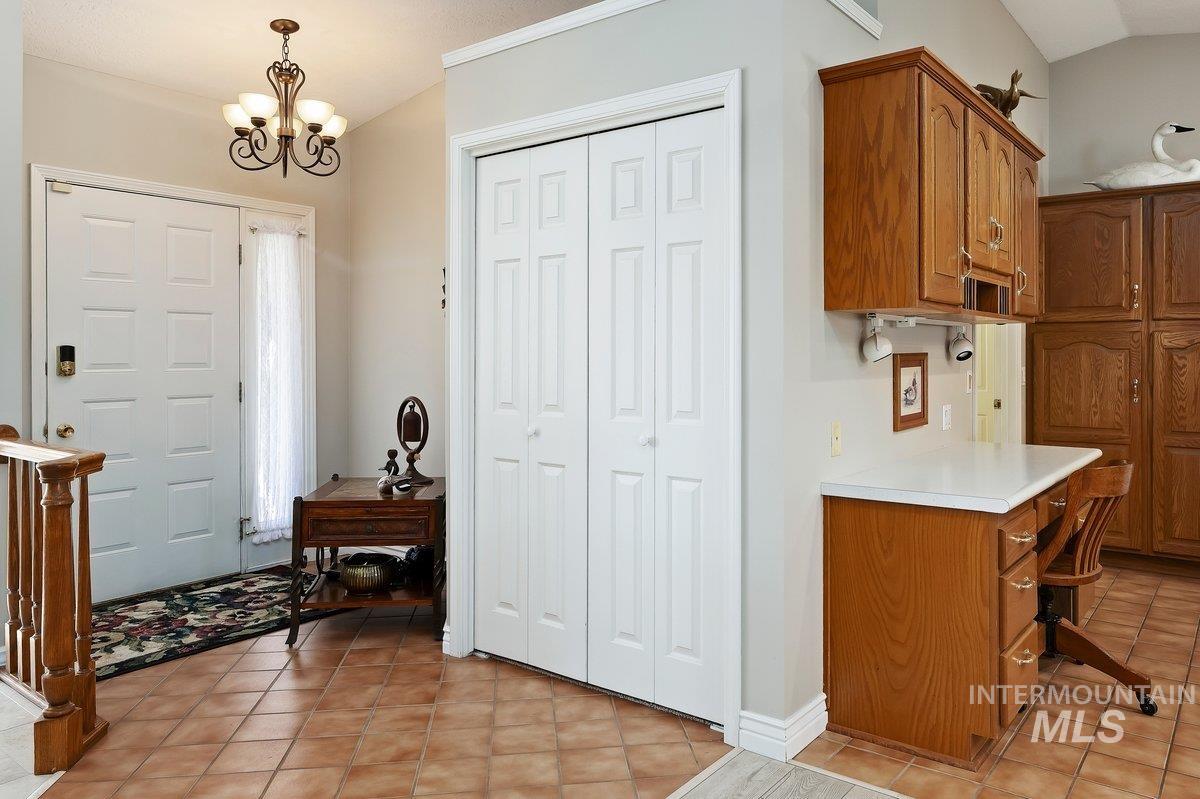
Entryway featuring a decorative chandelier, panel door, and tile flooring
-
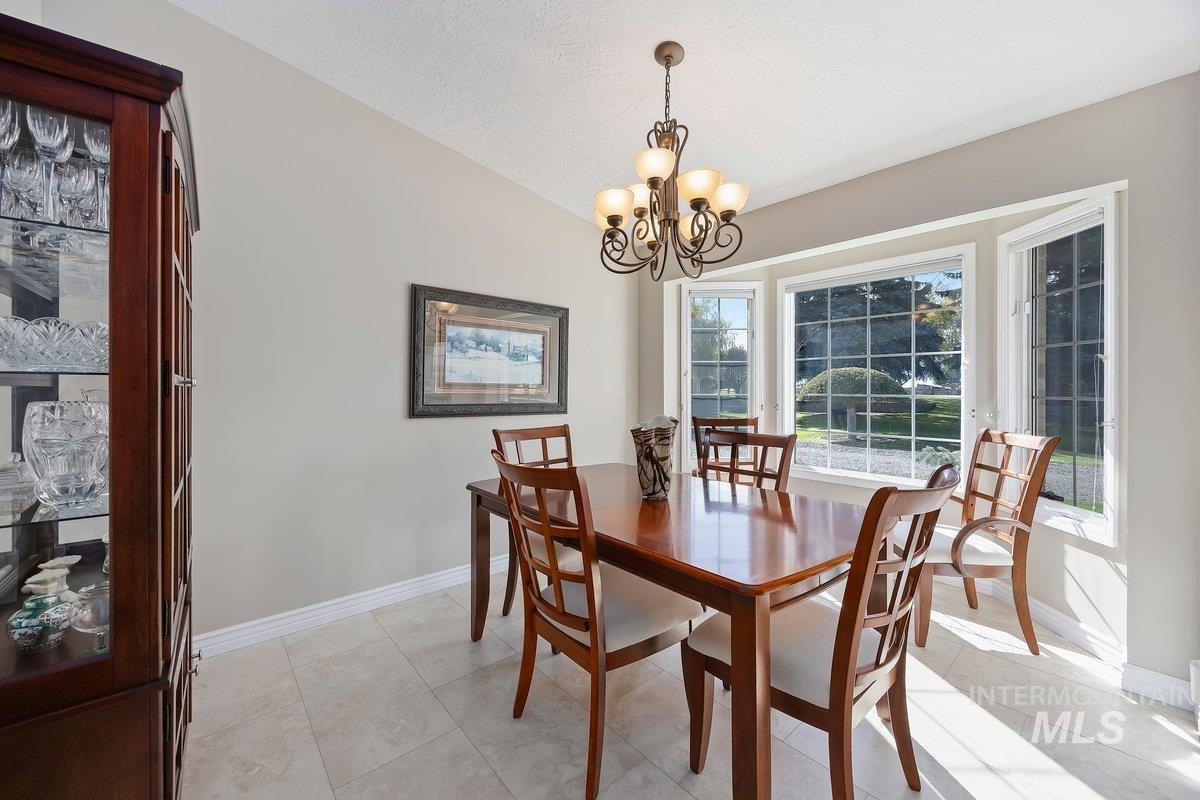
Neutral wall paint, tiled flooring, bay windows, decorative chandelier, built-in display cabinet
-
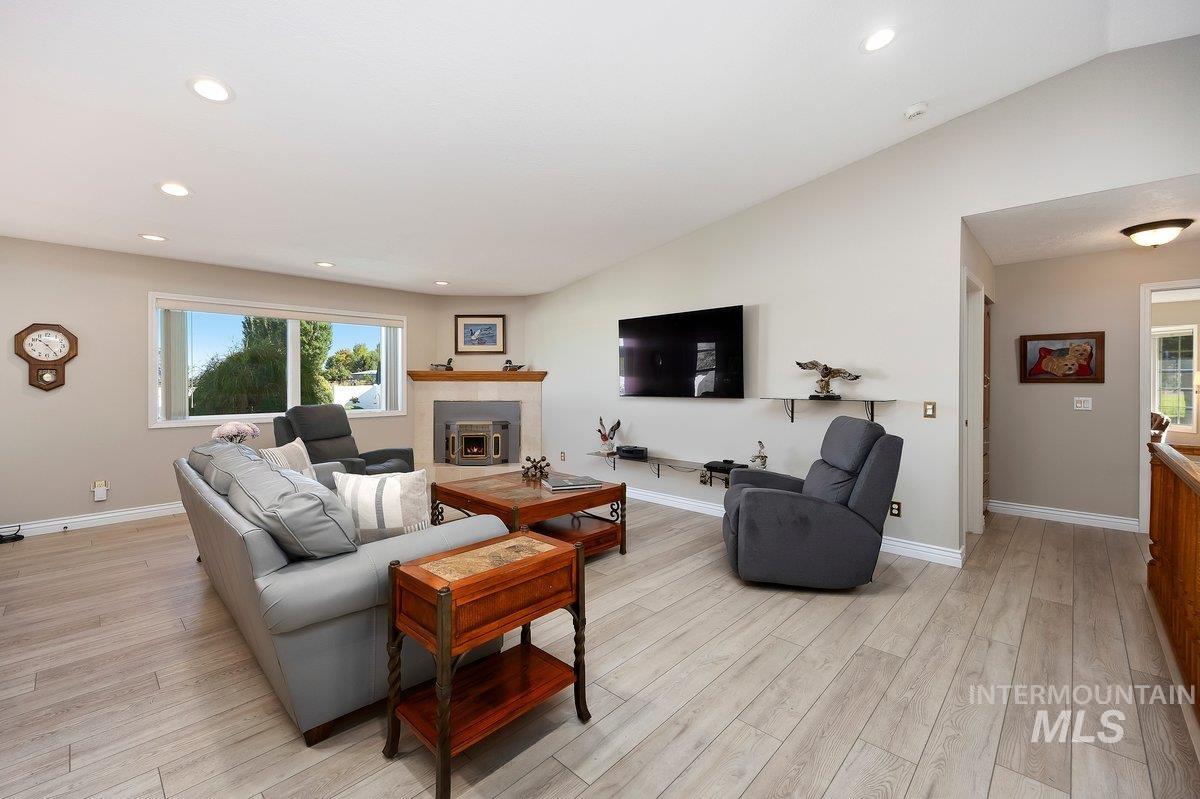
Living area featuring light wood-finish flooring, recessed lighting, a fireplace with a wood mantle, and a large window
-
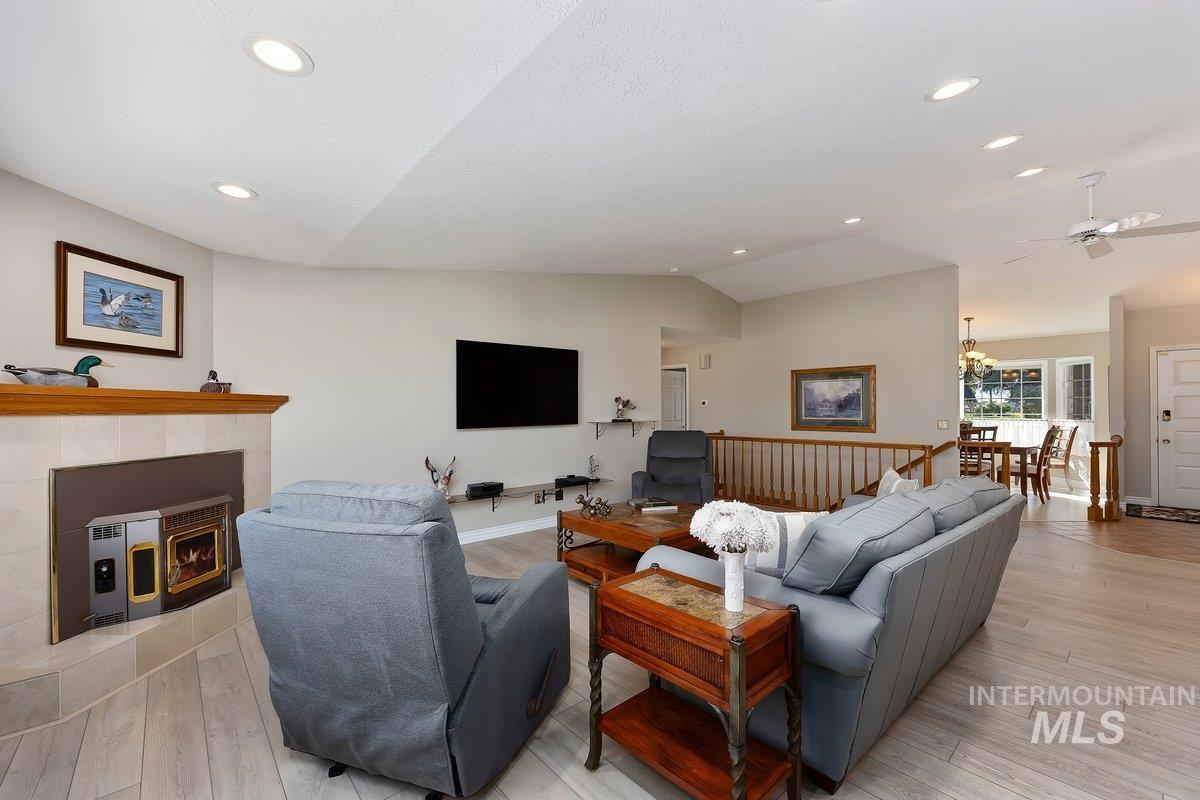
Hard-surface flooring, vaulted ceiling, recessed lighting, fireplace with mantel, and a multi-level layout
-
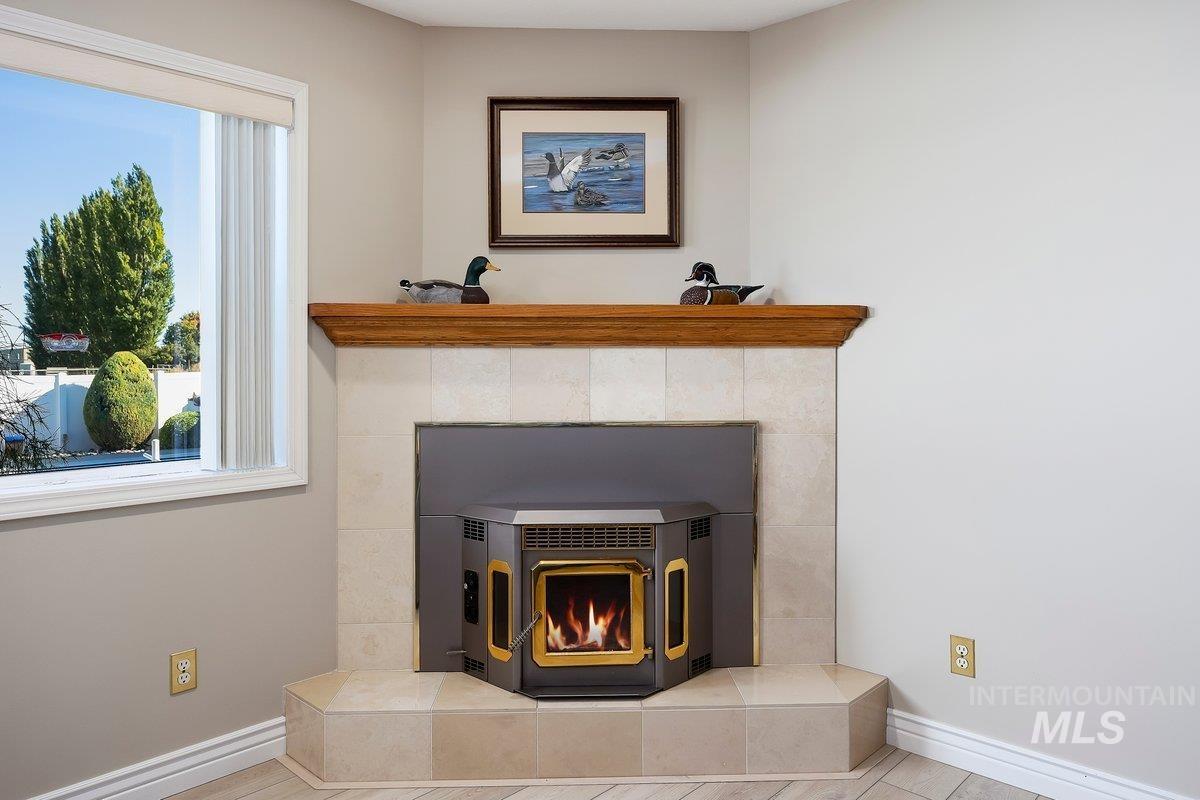
Corner fireplace with a wood mantel, tile surround, and tile hearth
-
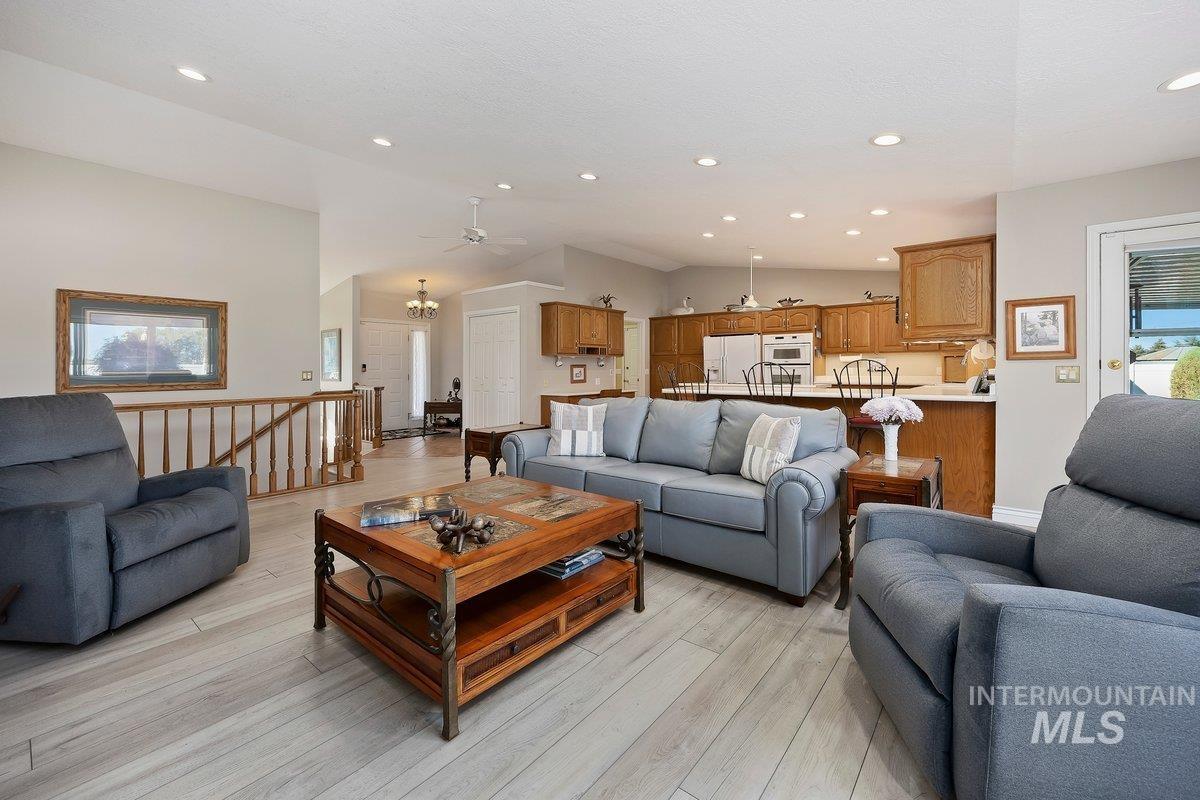
Open-concept living area featuring wood-finish flooring, recessed lighting, and a vaulted ceiling
-
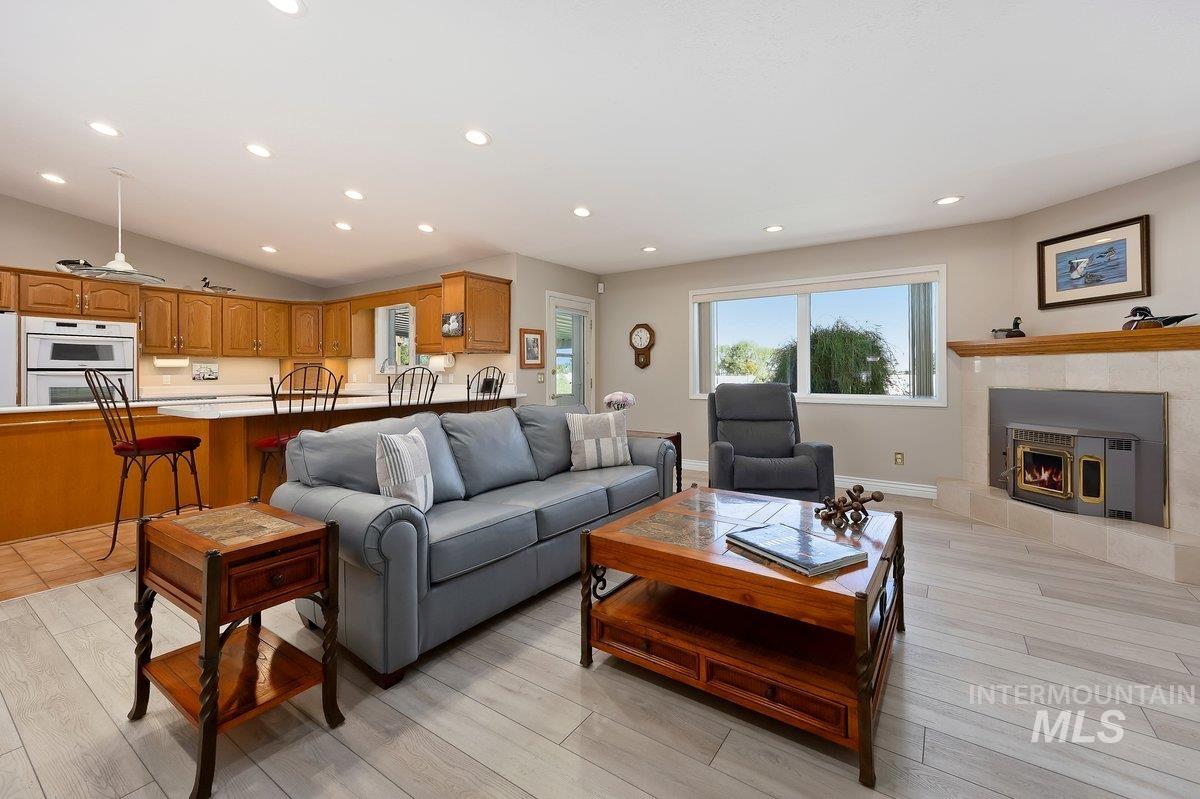
Open-concept living area featuring light wood-finish flooring, a built-in fireplace with a tile surround, and recessed lighting
-
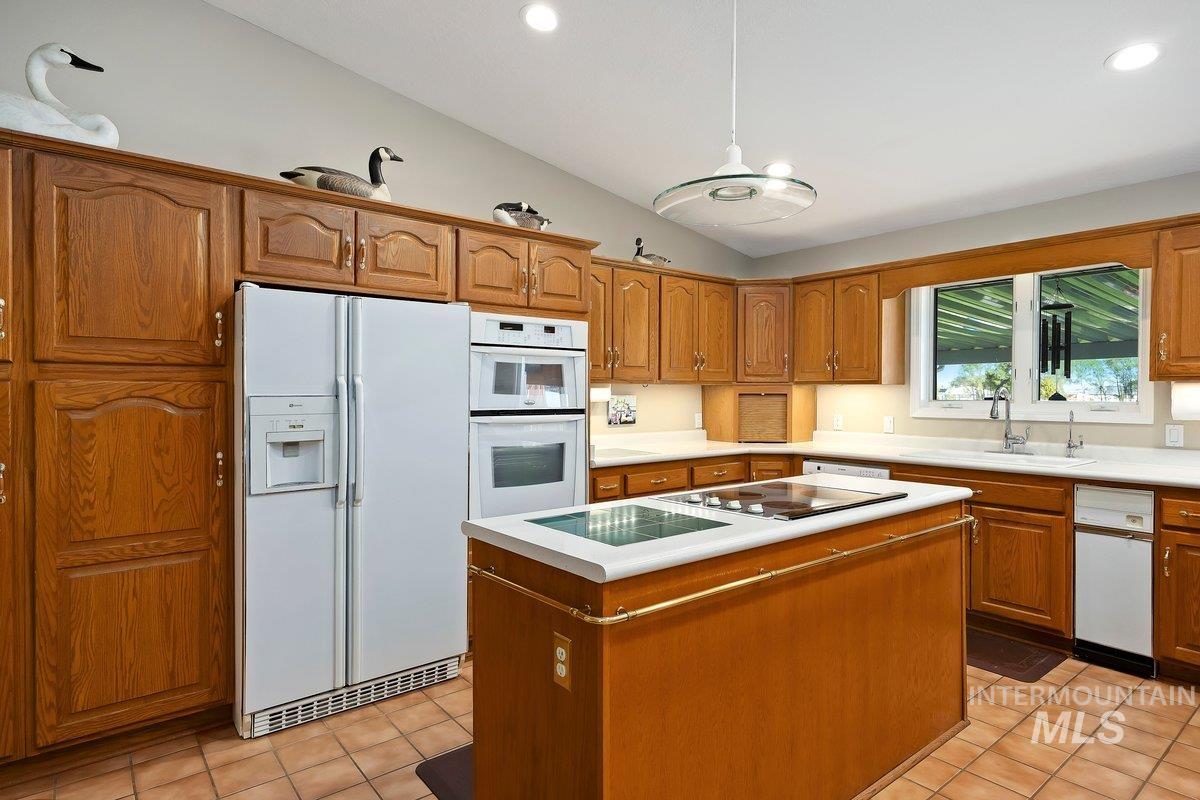
Vaulted ceiling featuring recessed lighting, extensive wood cabinetry, central island with cooktop, built-in double oven, and ceramic tile flooring
-
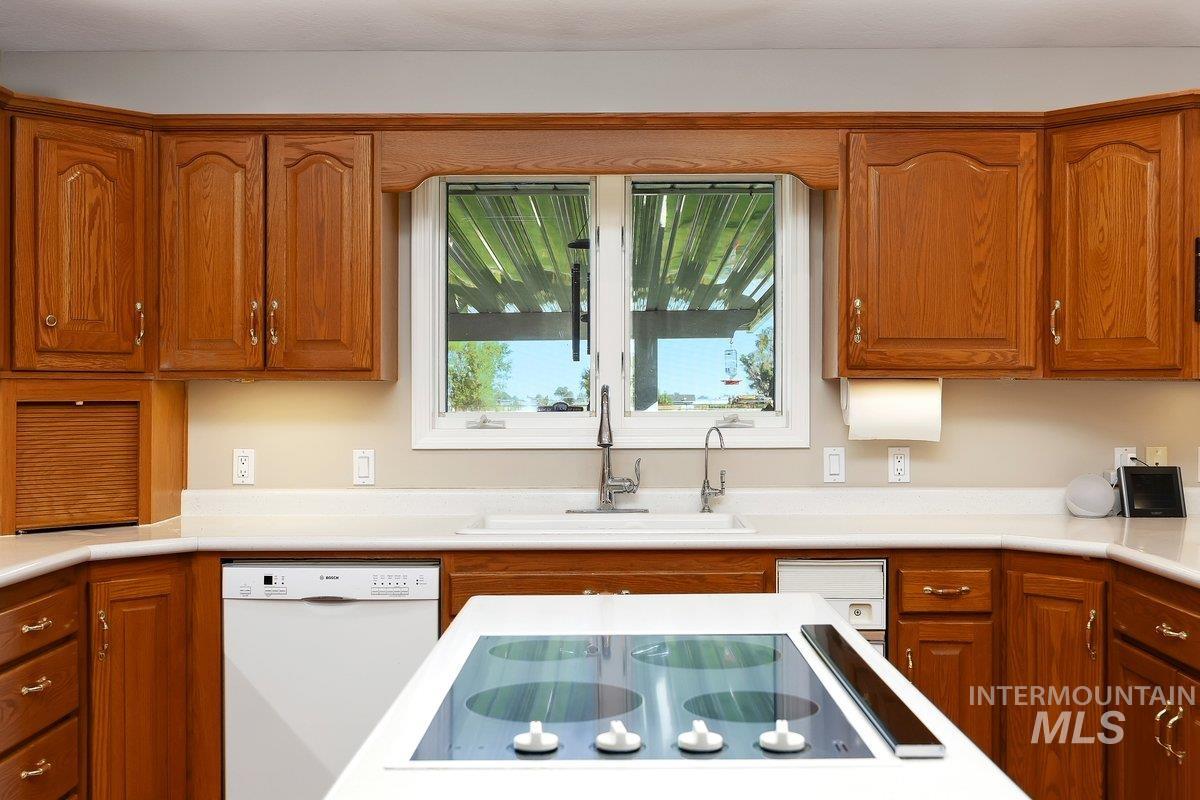
Kitchen featuring wood cabinetry, white countertops, built-in dishwasher, and a stovetop on a central island
-
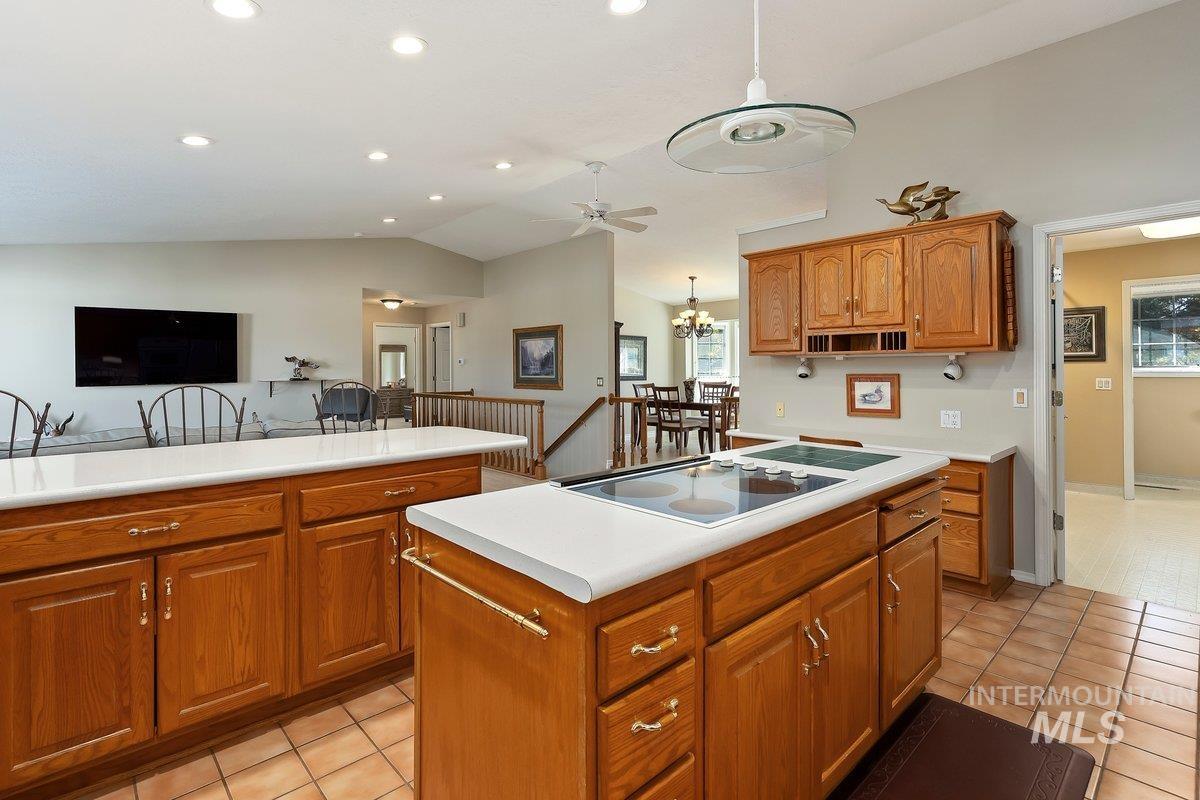
Kitchen featuring wood cabinetry, light countertops, integrated cooktop, and tile flooring
-
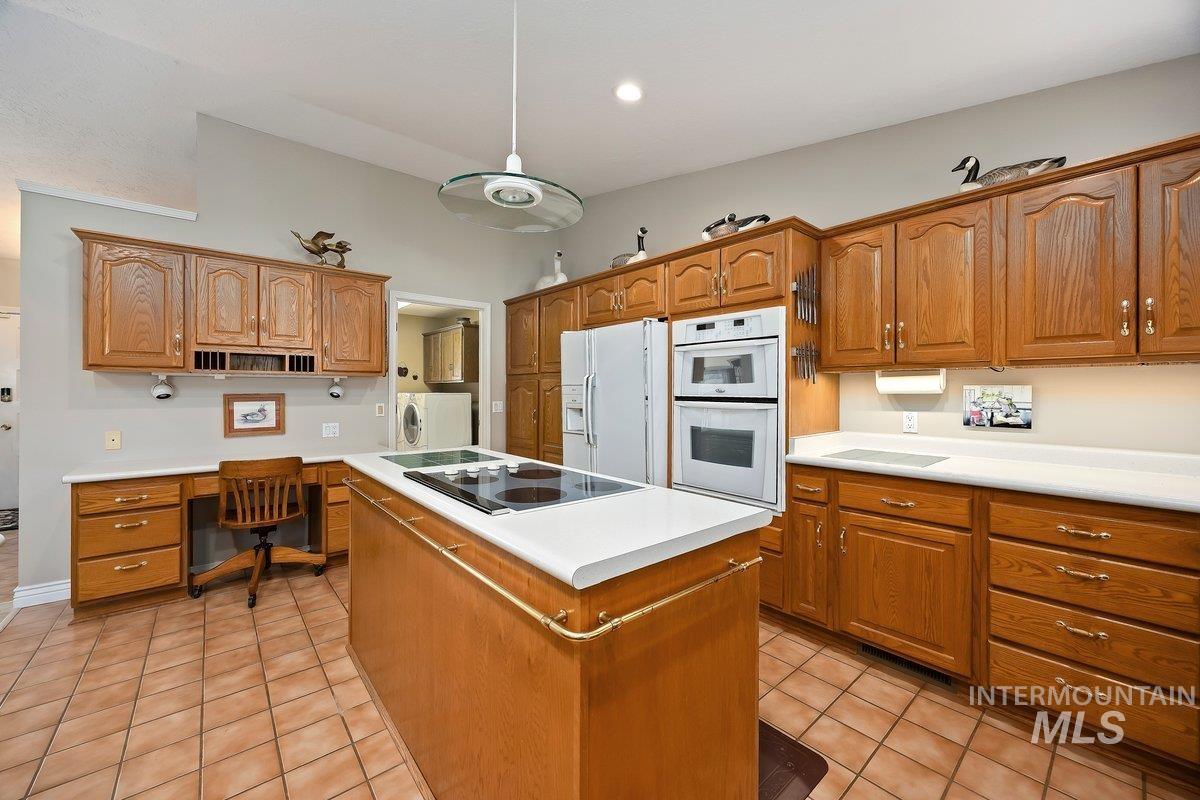
Kitchen featuring wood cabinetry, white countertops, a center island with a built-in cooktop, integrated double wall ovens, and tile flooring
-
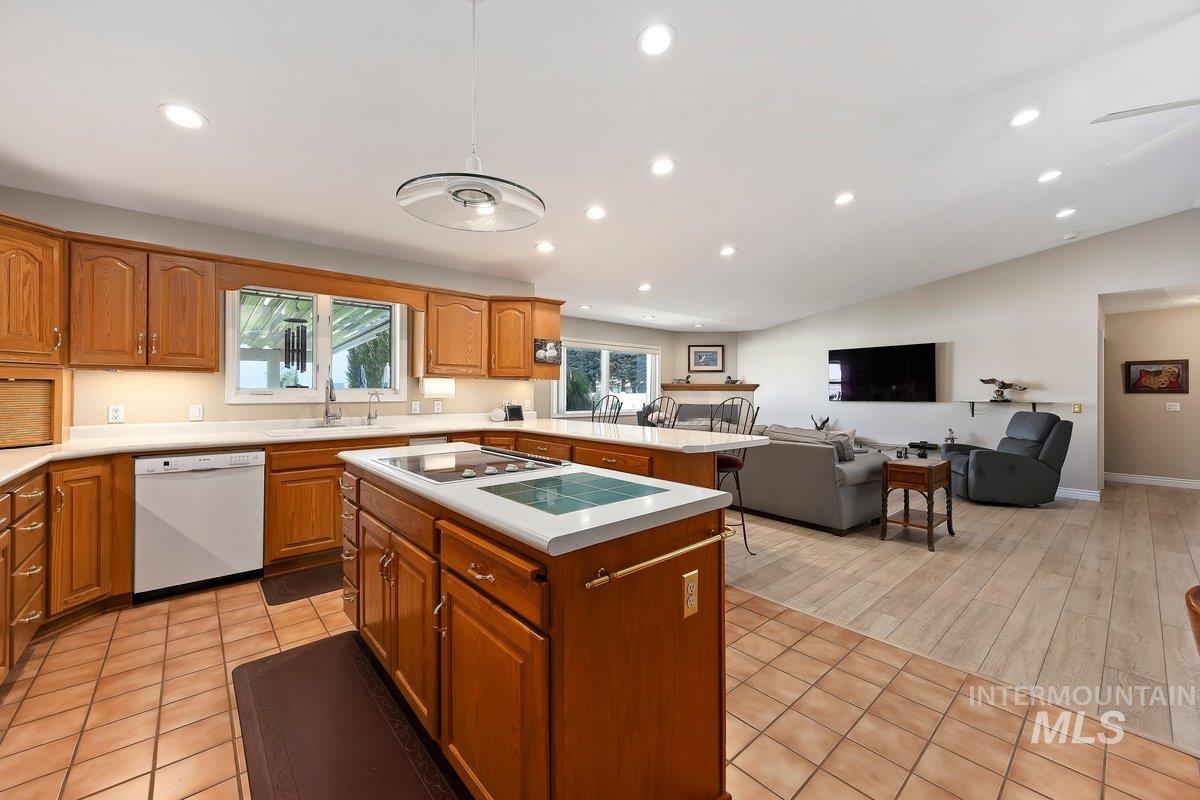
Kitchen featuring wood cabinetry, white countertops, a center island with a cooktop, and tile flooring
-
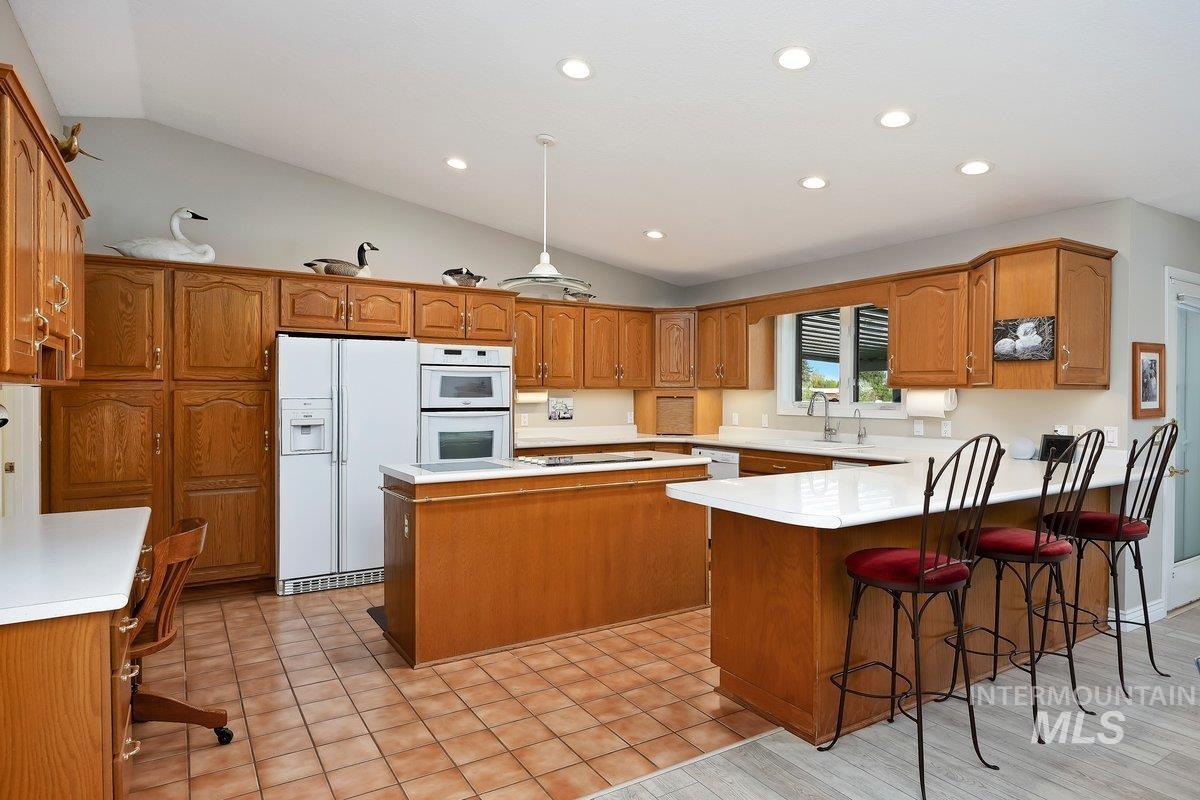
Kitchen featuring wood cabinetry, white countertops, a built-in double oven, and recessed lighting
-
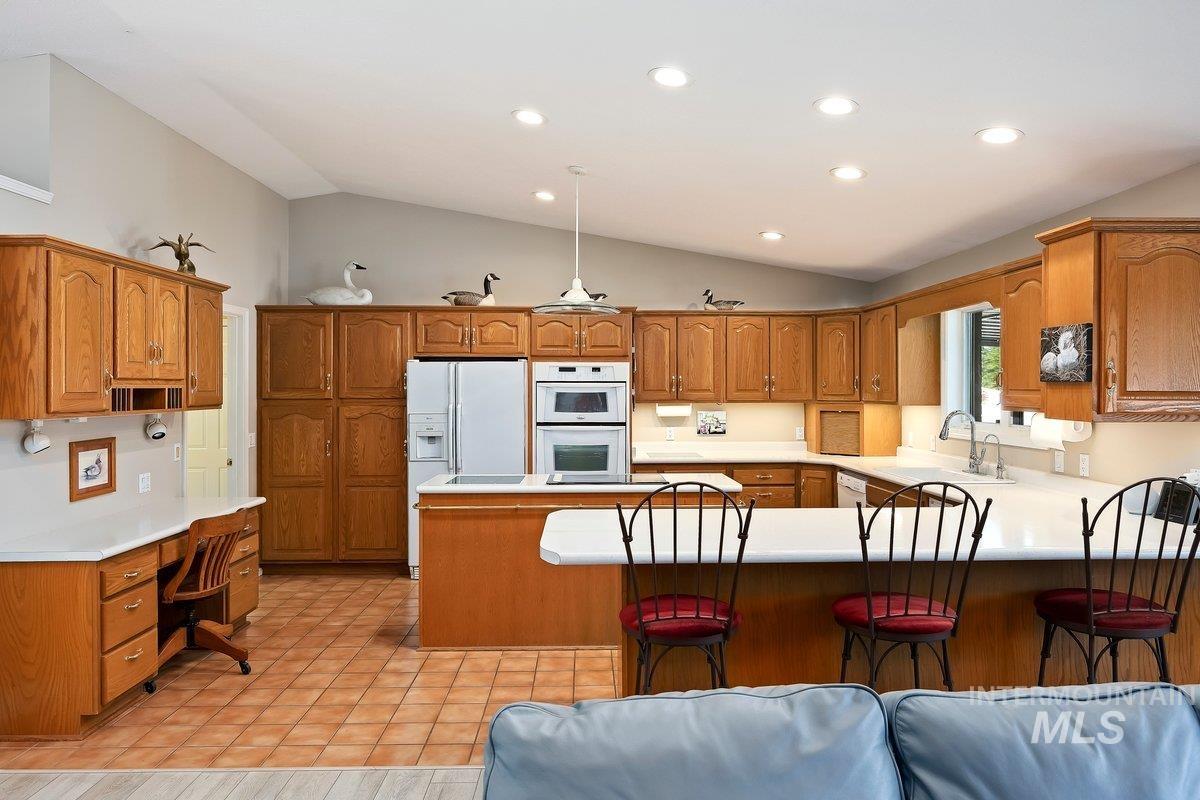
Vaulted ceiling kitchen featuring wood cabinetry, white countertops, a built-in double oven, and recessed lighting
-
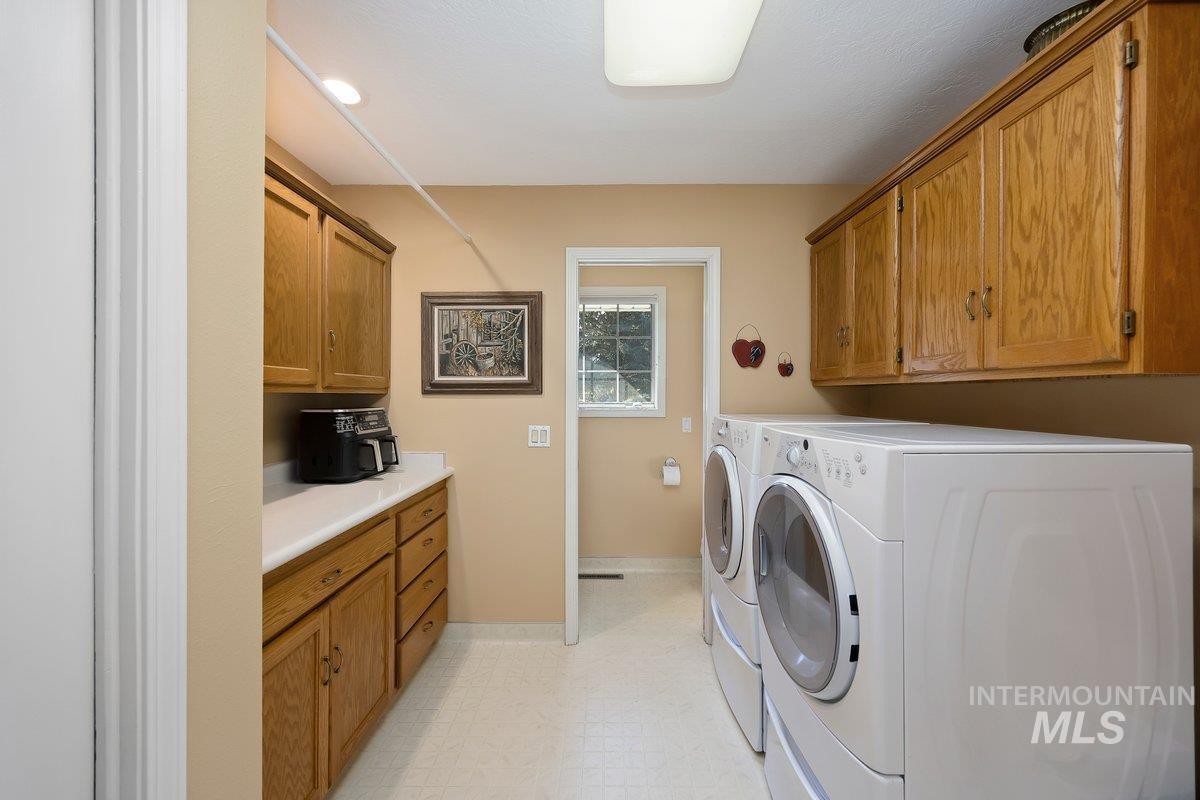
Laundry area with built-in wood cabinetry, light-toned flooring, and a window
-
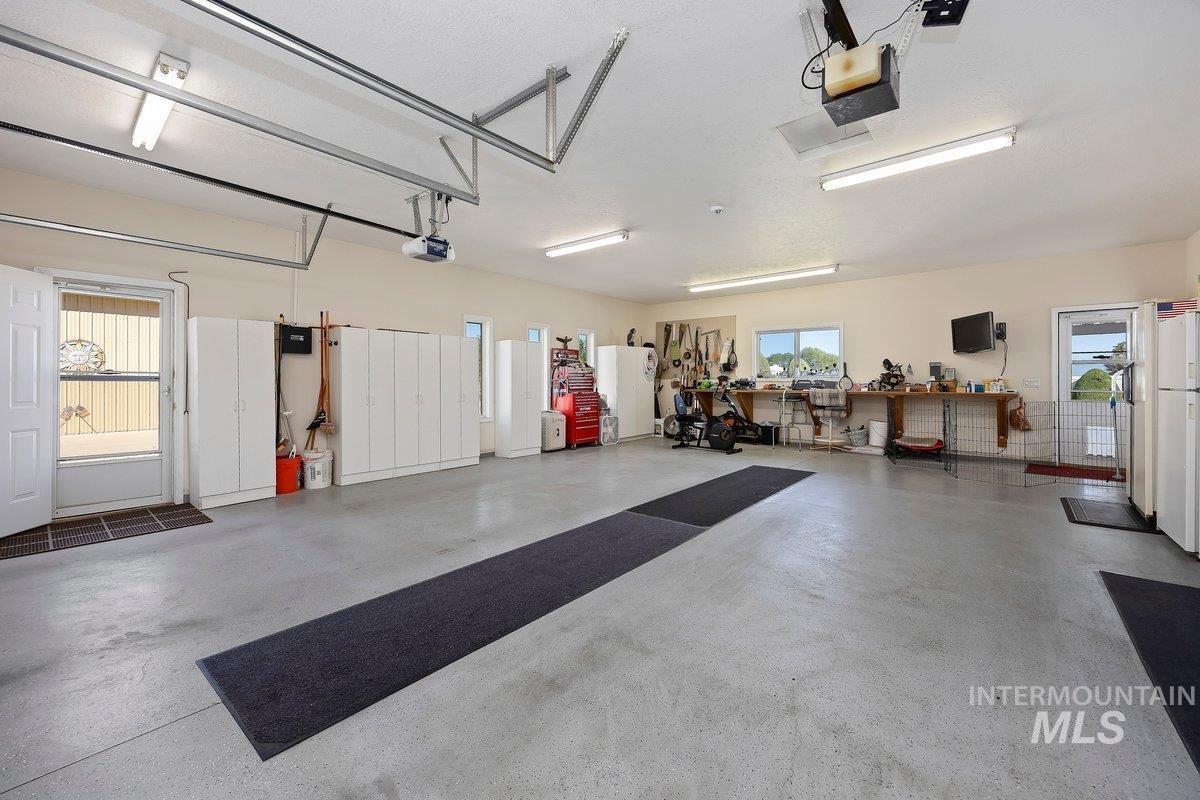
Spacious garage with multiple built-in storage cabinets, epoxy concrete flooring, and fluorescent overhead lighting
-
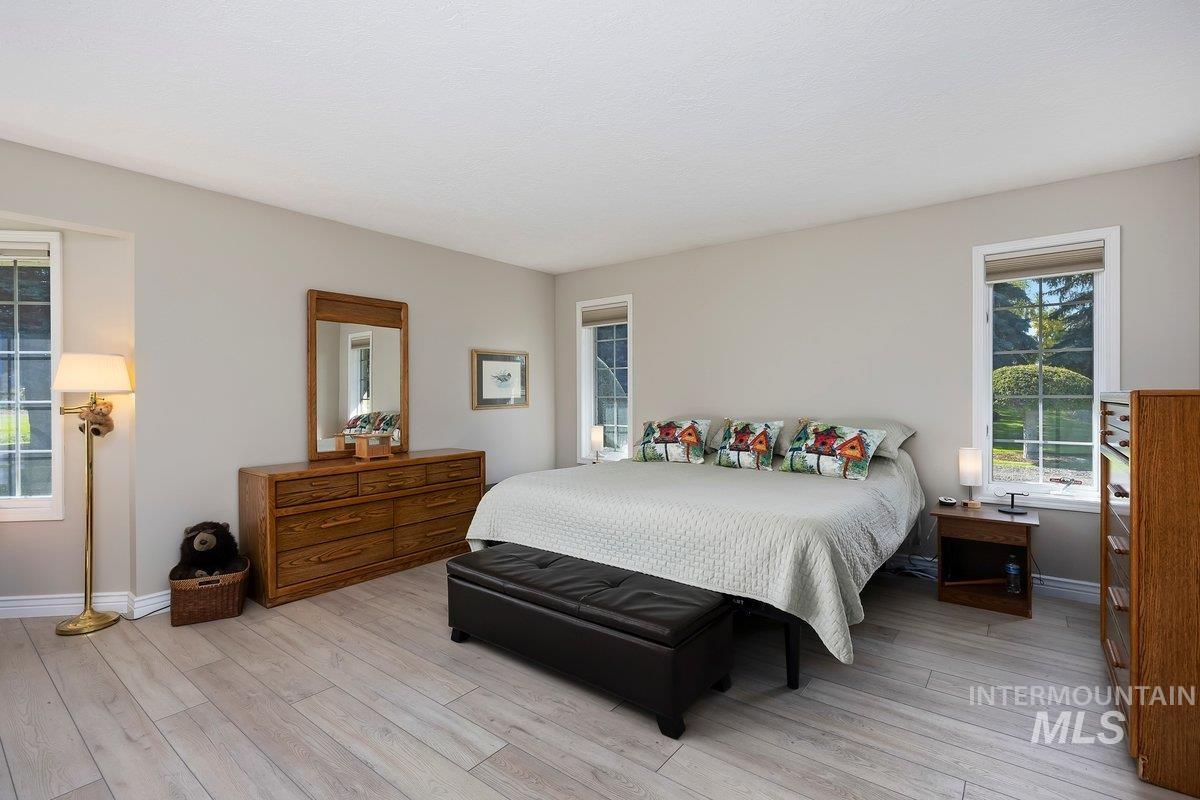
Spacious room featuring light-toned walls and wood-finish flooring
-
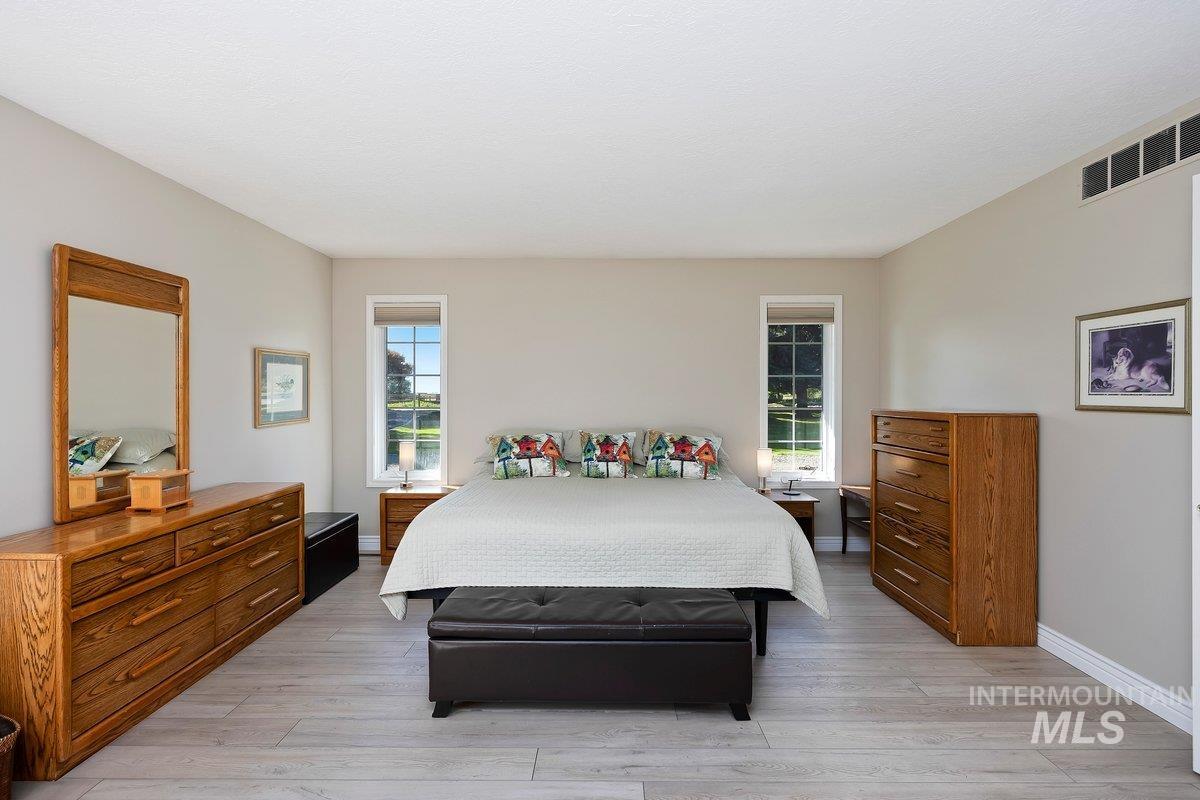
Light-toned wood-finish flooring, two large windows with white trim, and light gray wall paint
-
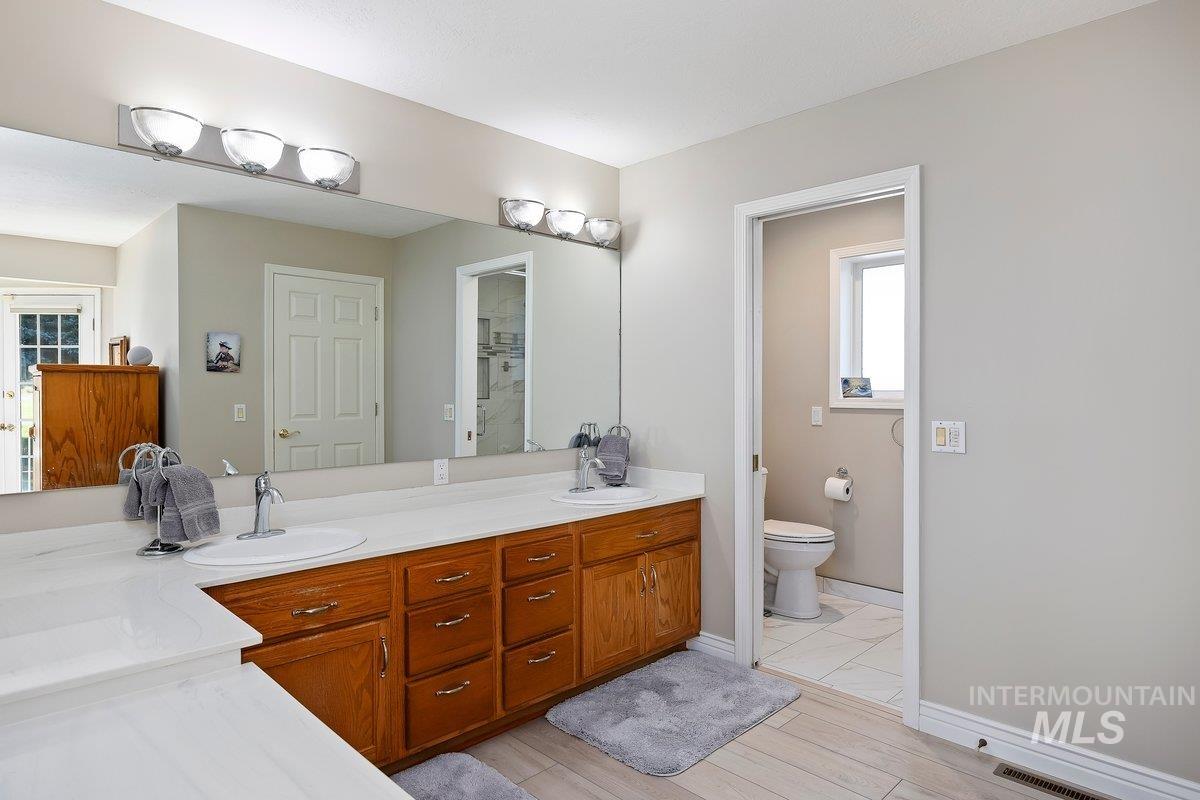
Dual vanity with under-mount sinks, wood-finish cabinetry, and a large mirror with integrated lighting
-
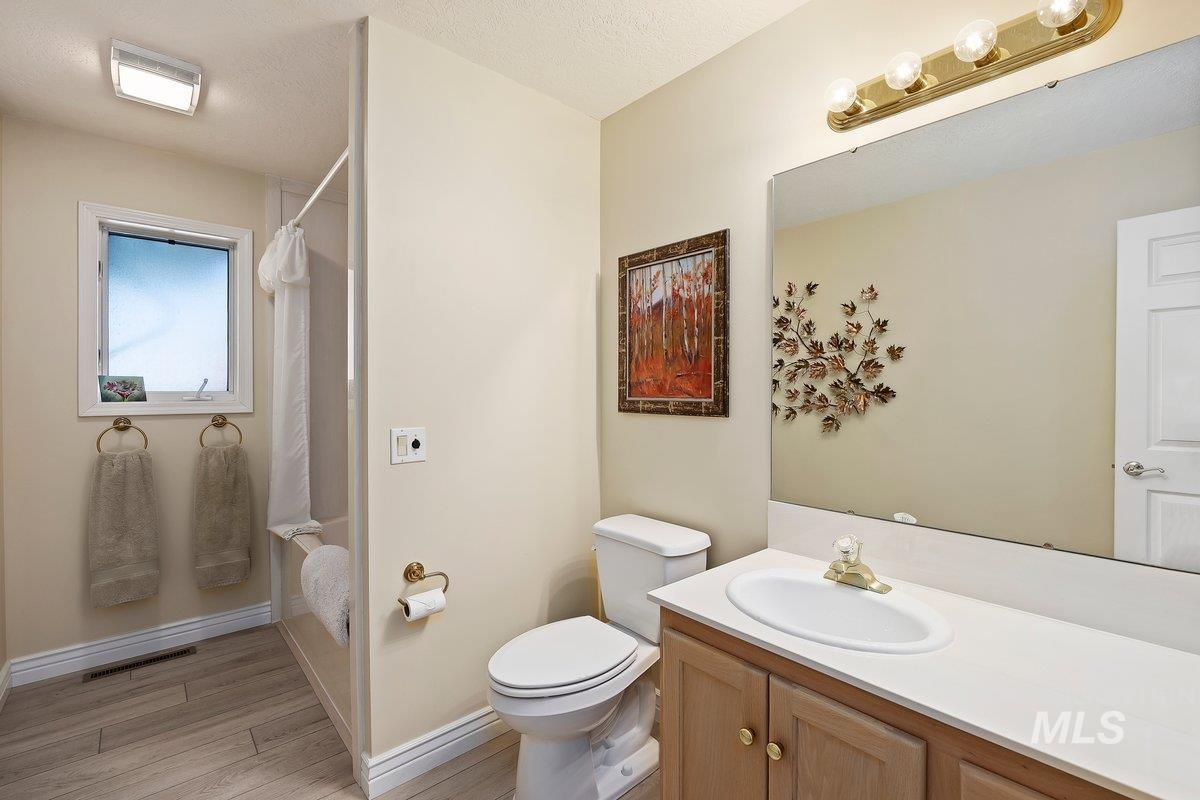
Bathroom featuring a built-in vanity with a white countertop and wood-finish cabinetry, an integrated sink, and an expansive wall-mounted mirror
-
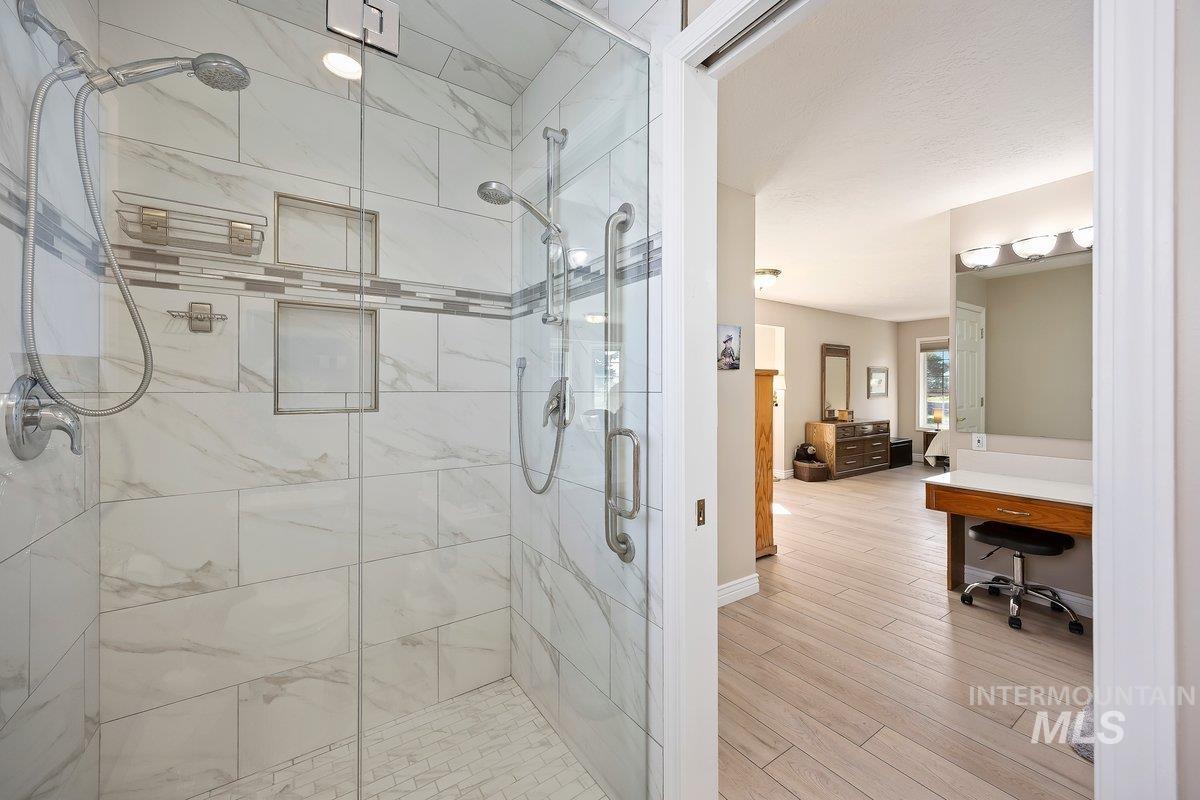
Glass-enclosed shower with white tiled walls, accent tile detailing, recessed shelving, and a dual shower head system
-
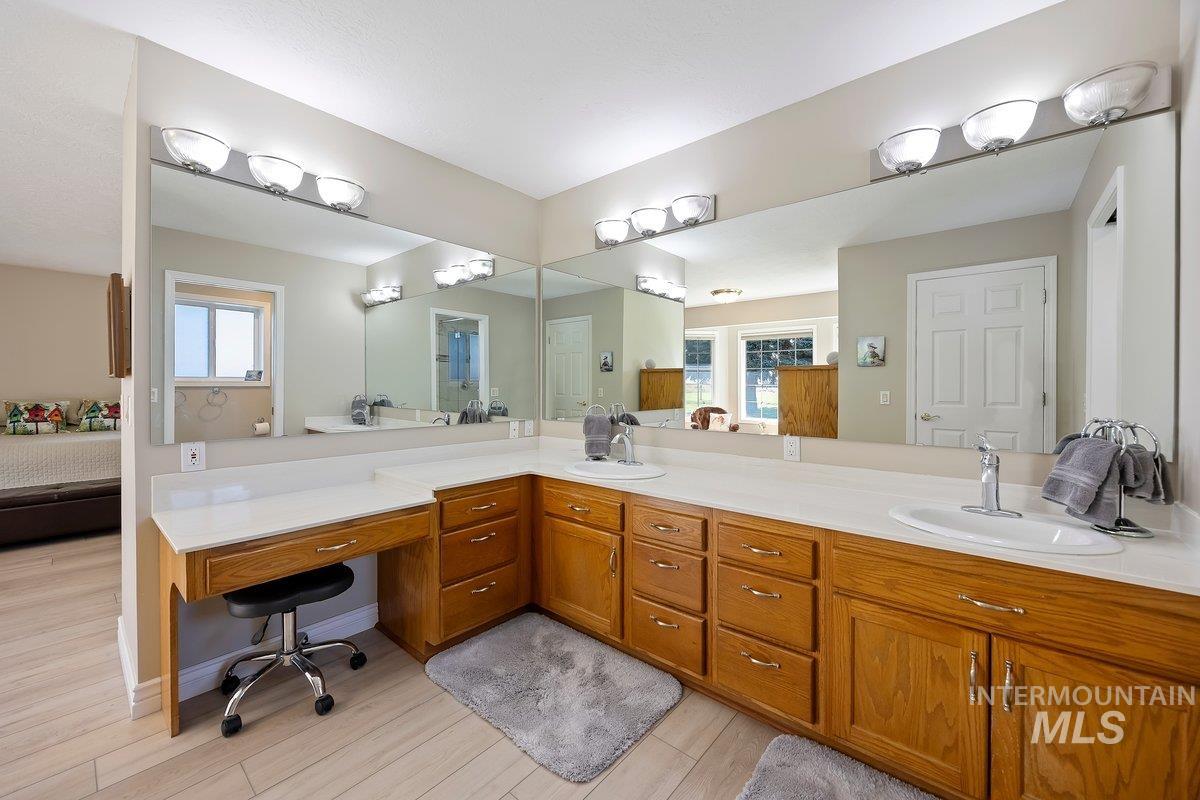
Dual vanity with wood-finish cabinetry, integrated sinks, white countertops, and expansive wall-mounted mirrors
-
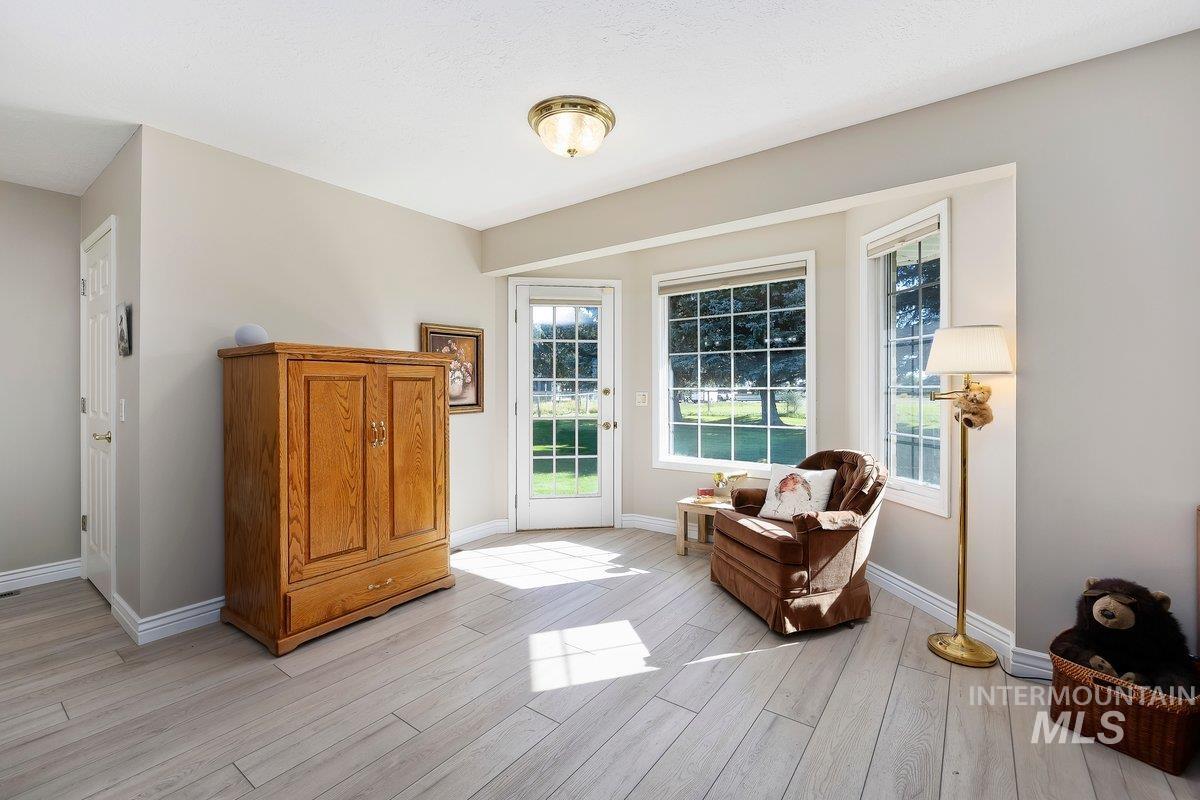
Light-toned wood-finish flooring, bay window with multiple panes, white trim, recessed ceiling light fixture, and an exterior door with glass panes
-
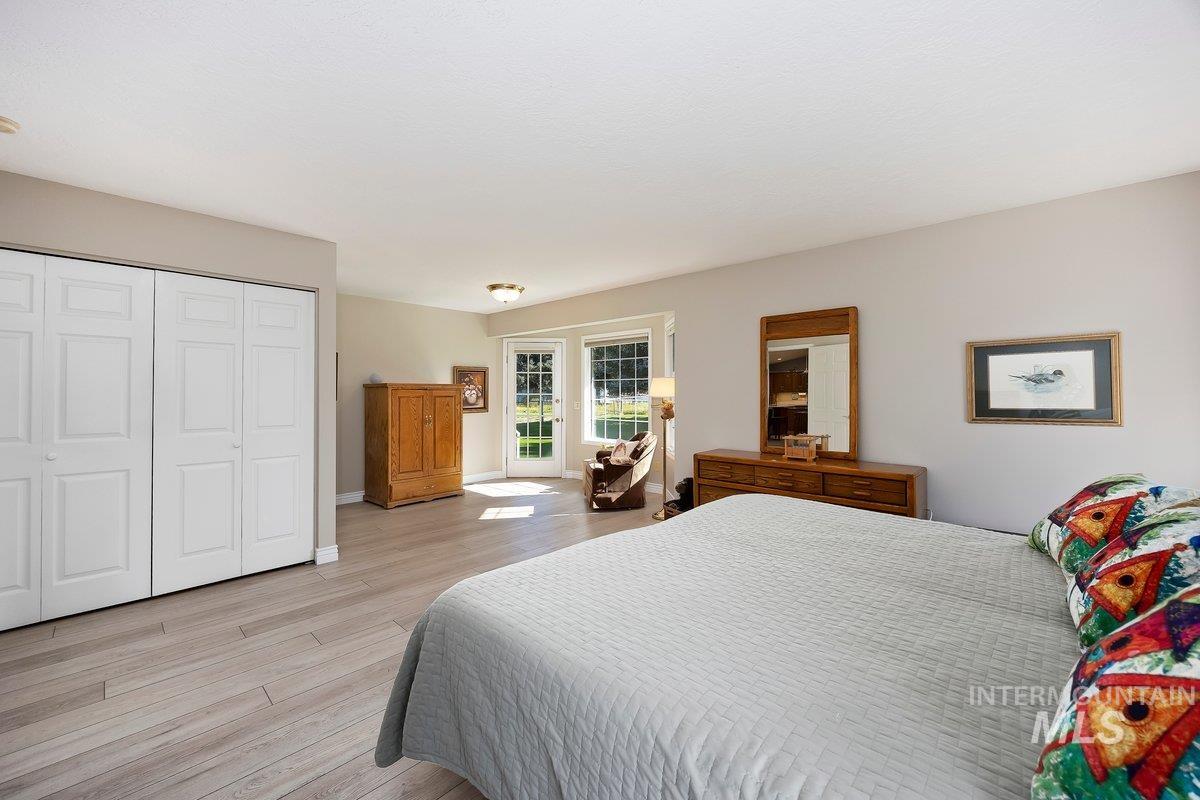
Wood-finish flooring, white bi-fold closet doors, and light wall paint throughout
-
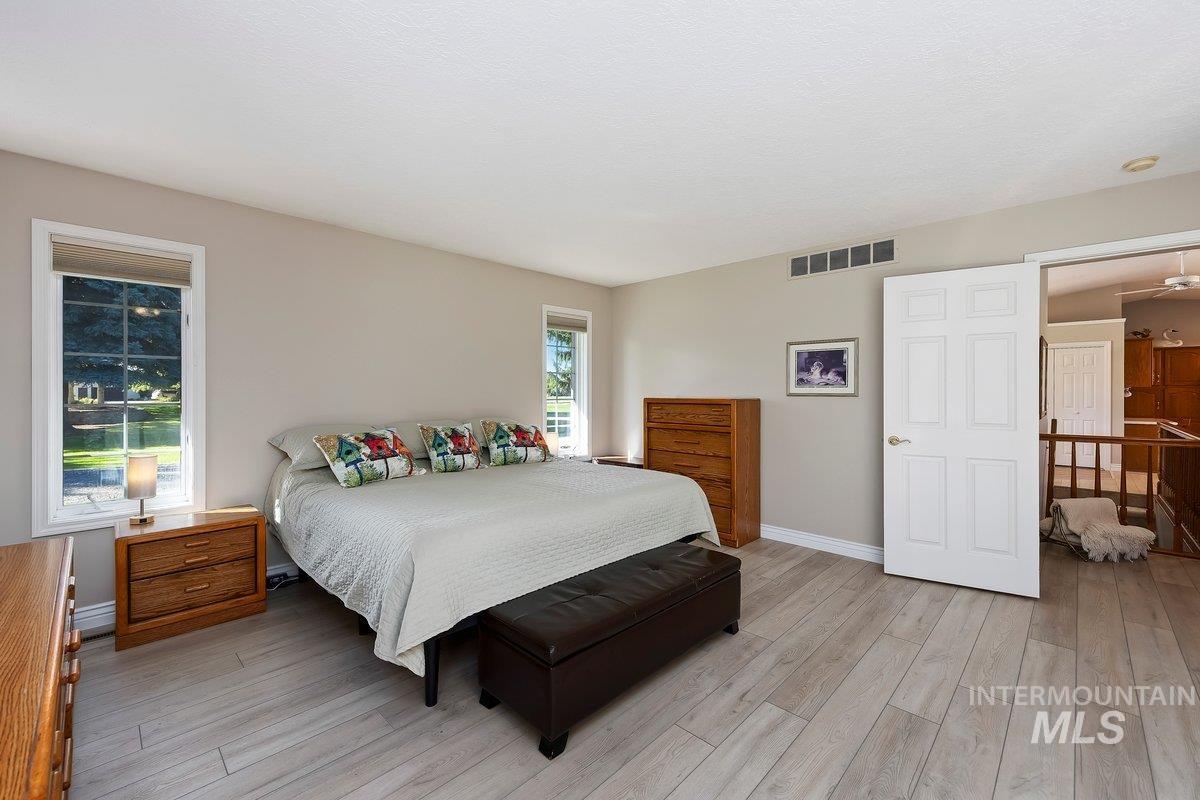
Light-toned wood-finish flooring, neutral wall paint, white trim windows, and a six-panel white door
-
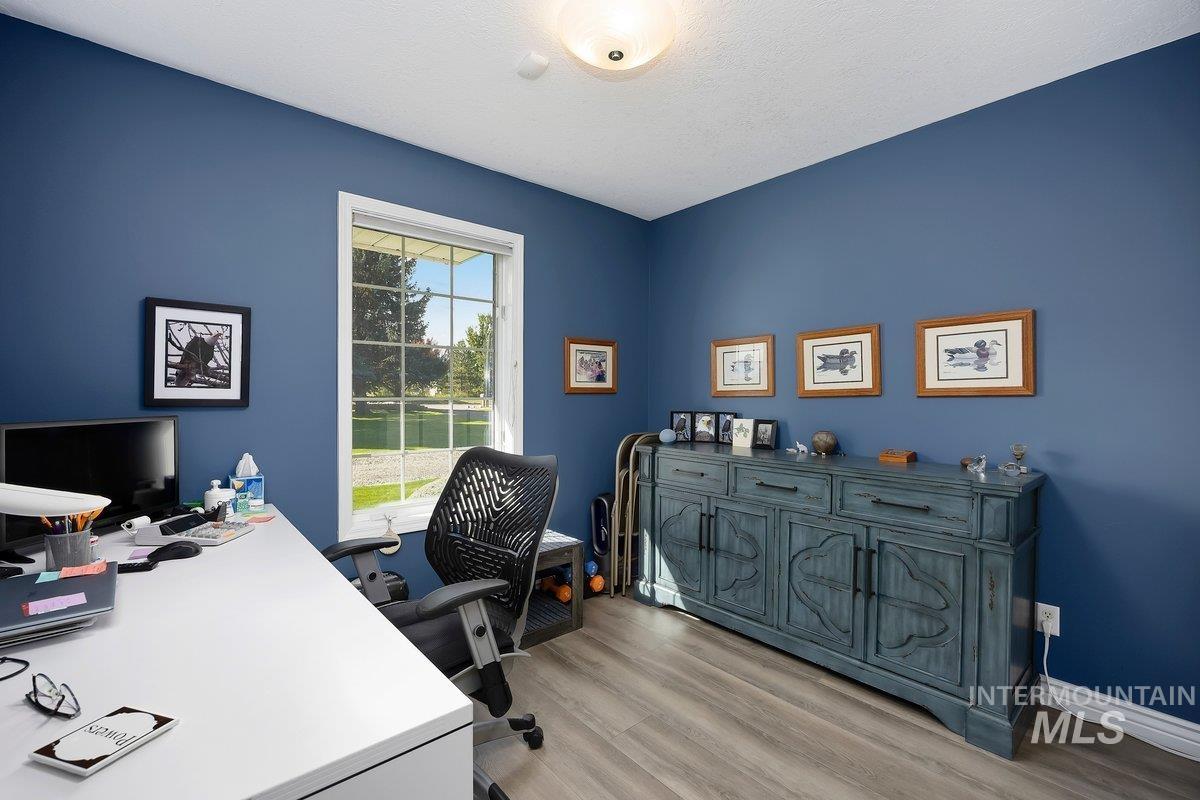
Blue painted walls, wood-finish flooring, white trim, and a window with white framing
-
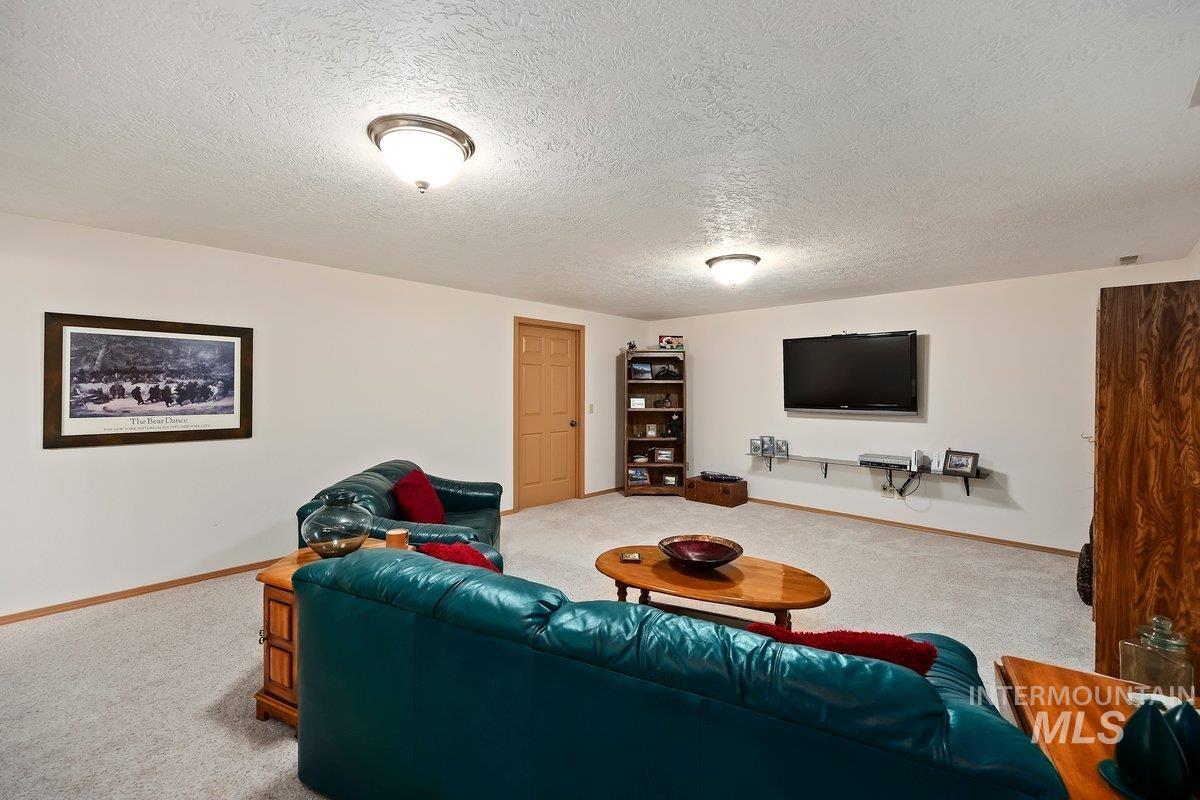
Carpeted living area with light-toned walls, two ceiling-mounted light fixtures, a light wood-finish paneled door, and a dark wood-finish paneled door
-
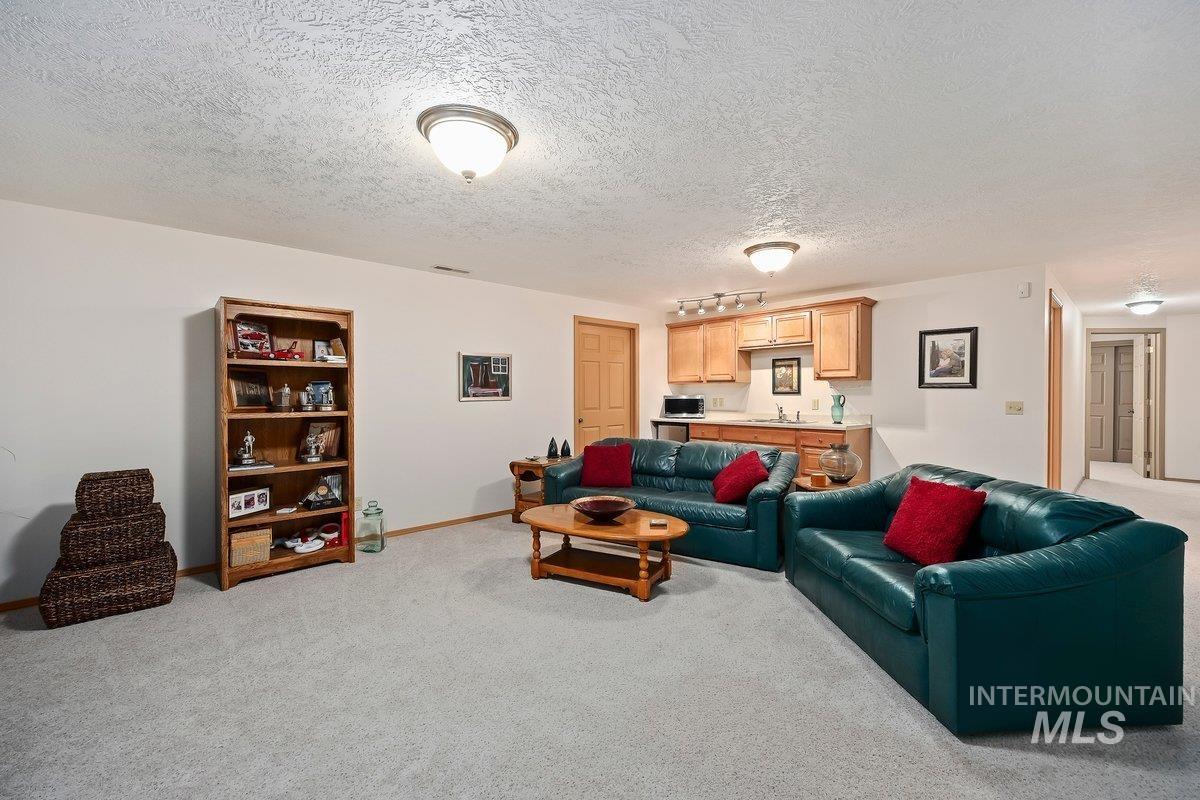
Carpeted living area with overhead flush mount lighting, built-in wooden shelving, and a wet bar featuring wood cabinetry and a stainless steel sink
-
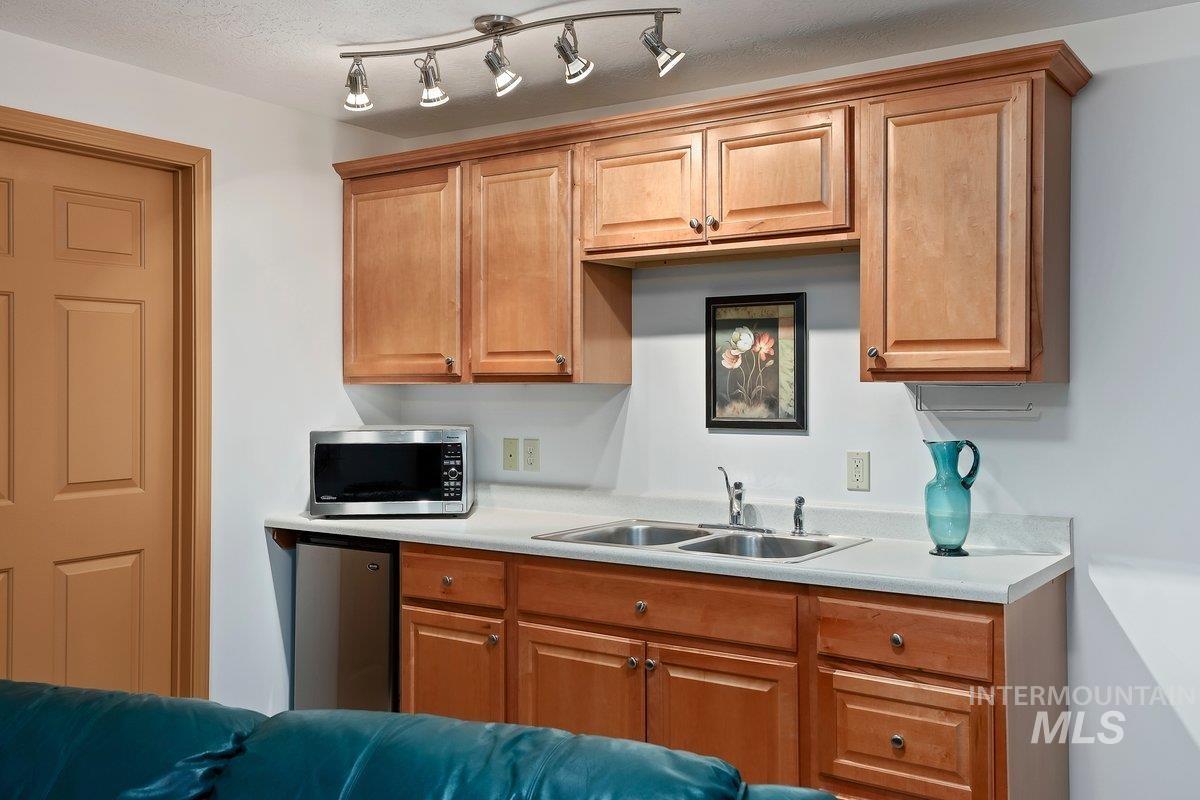
Cabinetry with wood-finish doors, track lighting, and a double-basin stainless steel sink with a chrome faucet
-
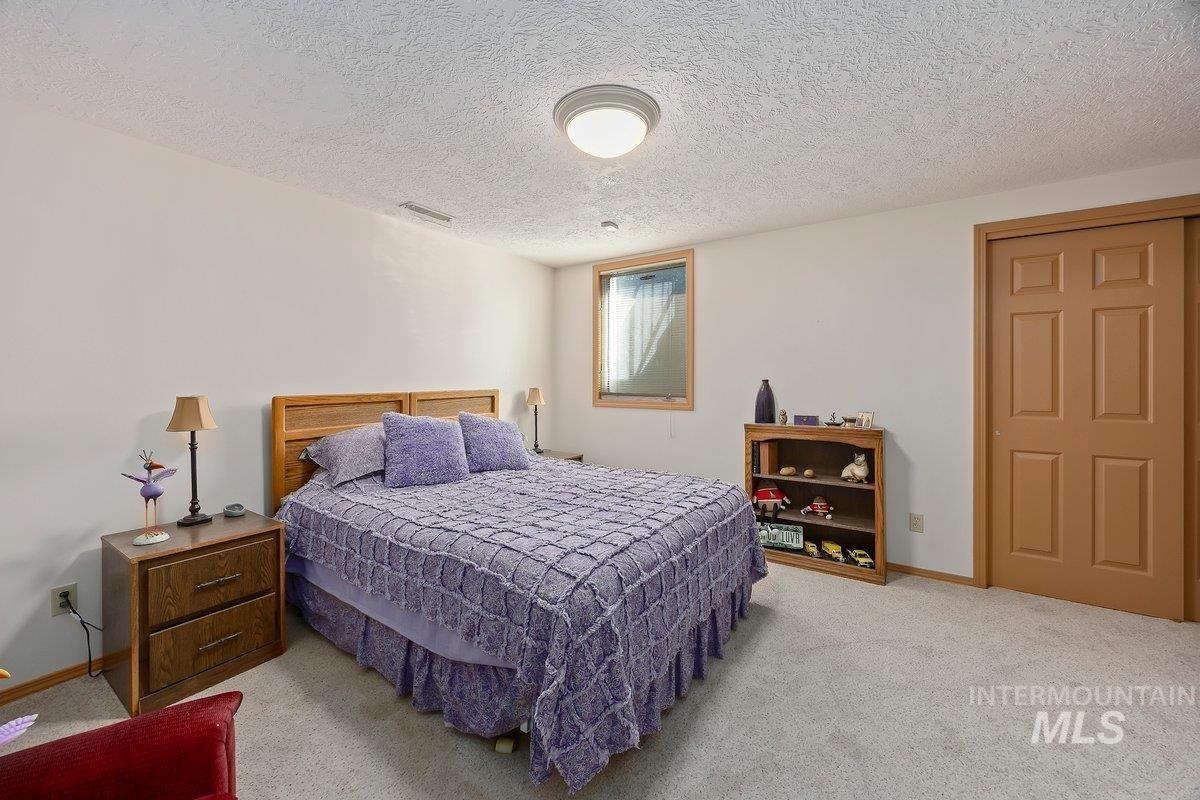
Neutral wall paint, light-colored carpeting, wood-finish flooring, and a window with wood-finish trim
-
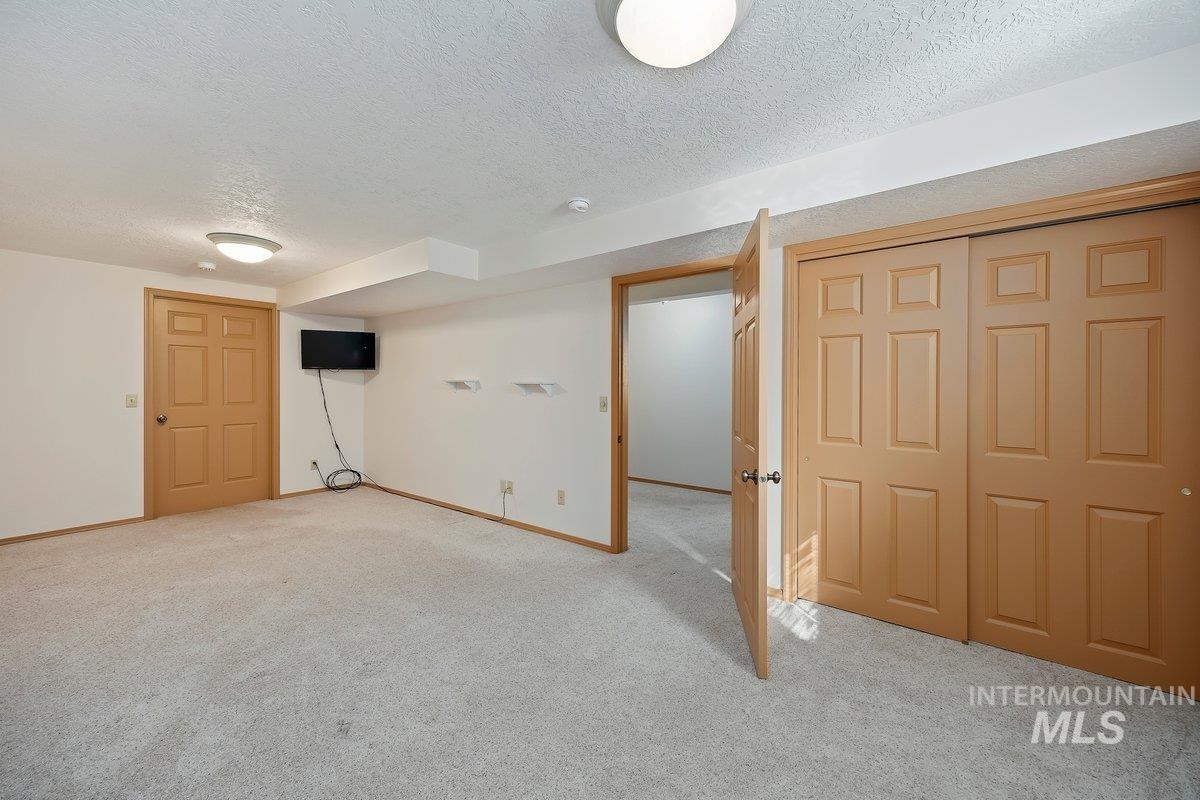
Neutral-toned carpeting throughout
-
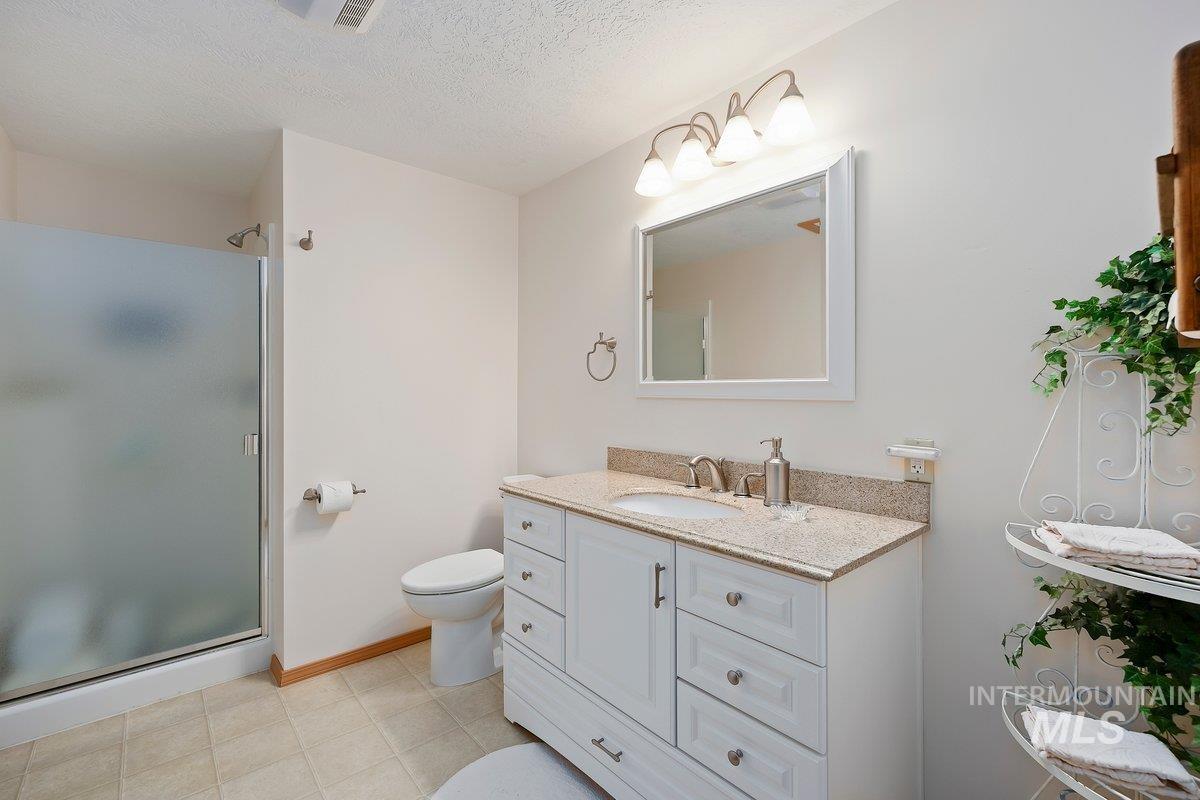
White vanity with brushed nickel hardware, granite-style countertop, and integrated sink
-
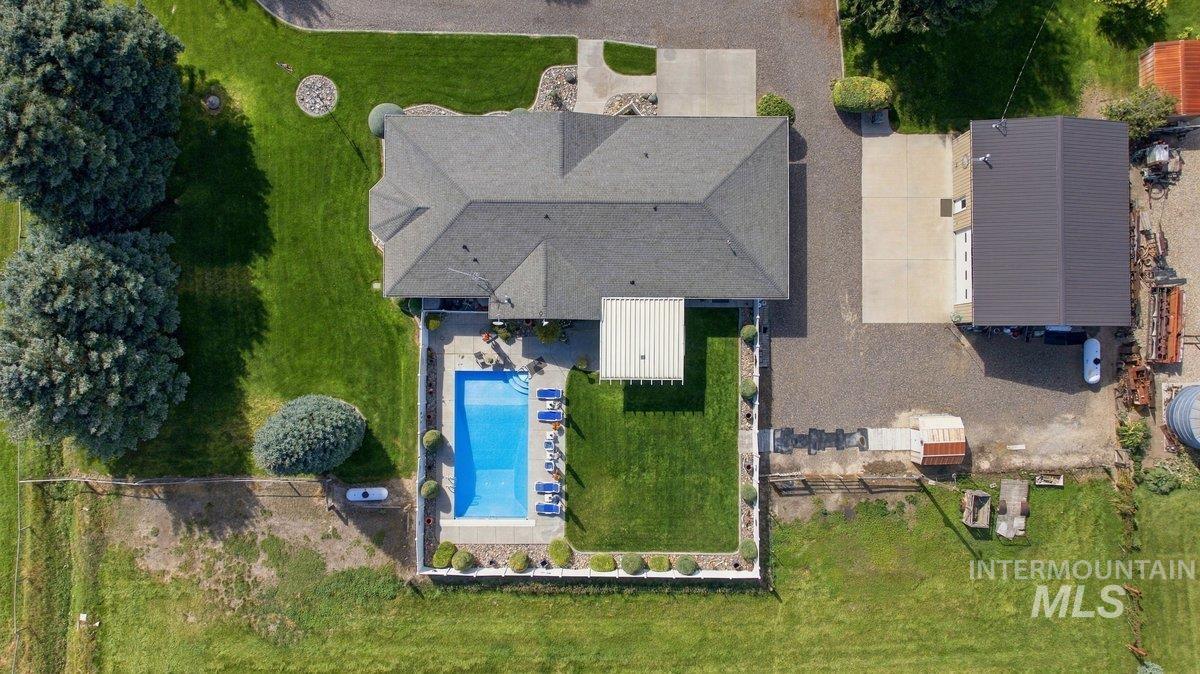
Main residence with a gabled roof, rectangular swimming pool, expansive lawn, detached garage, and an additional outbuilding
-
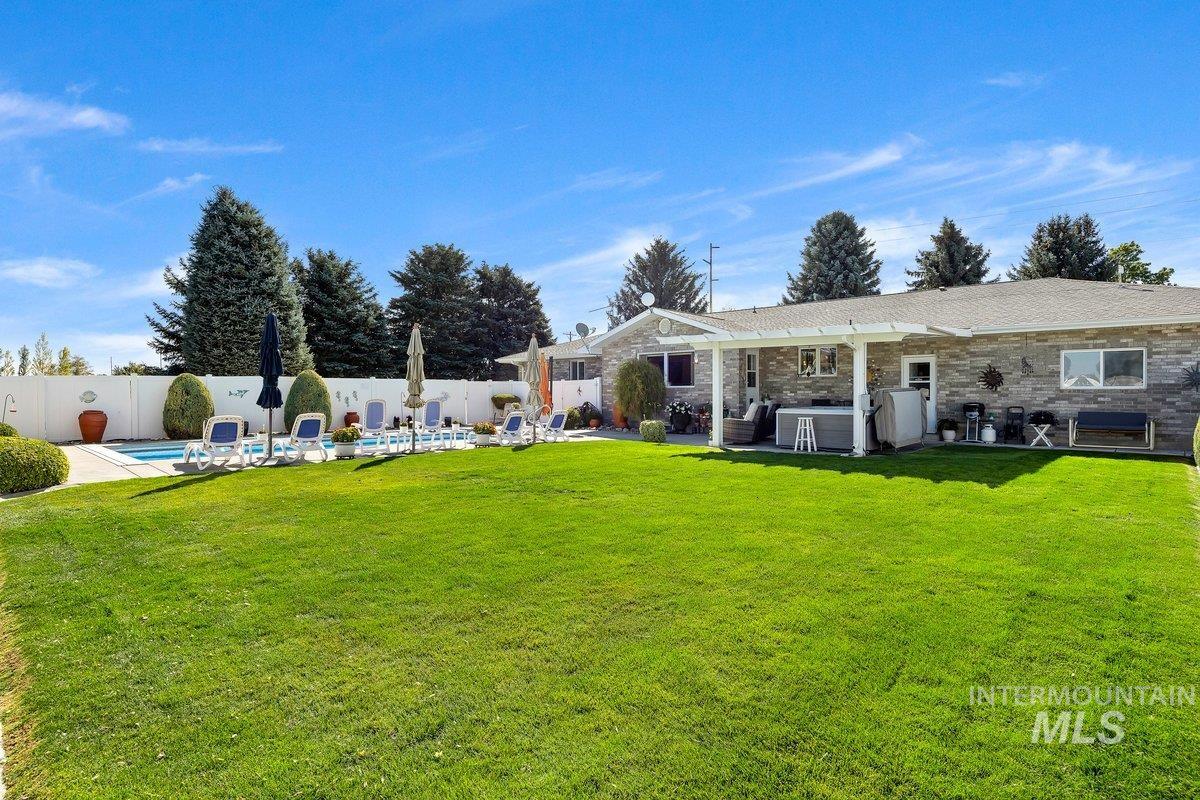
Expansive backyard featuring a manicured lawn, a swimming pool, and a covered patio
-
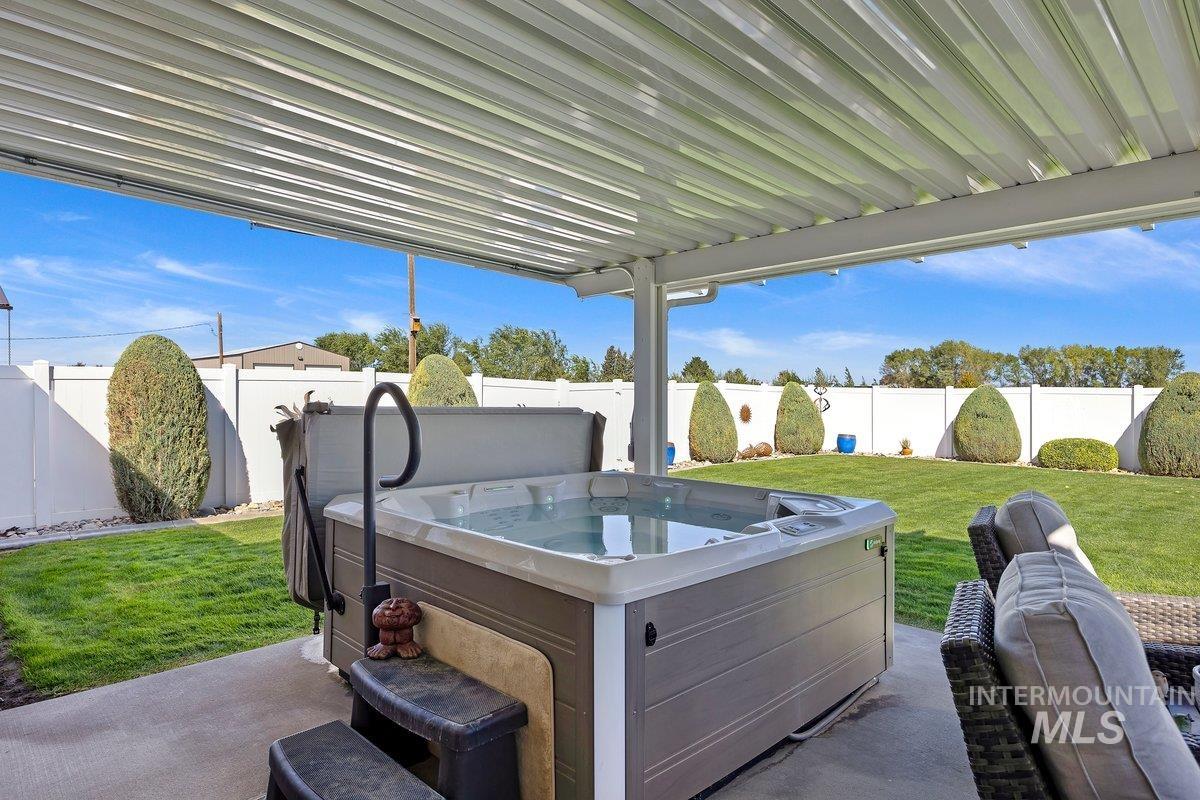
Expansive concrete patio featuring a hot tub and a full patio cover
-
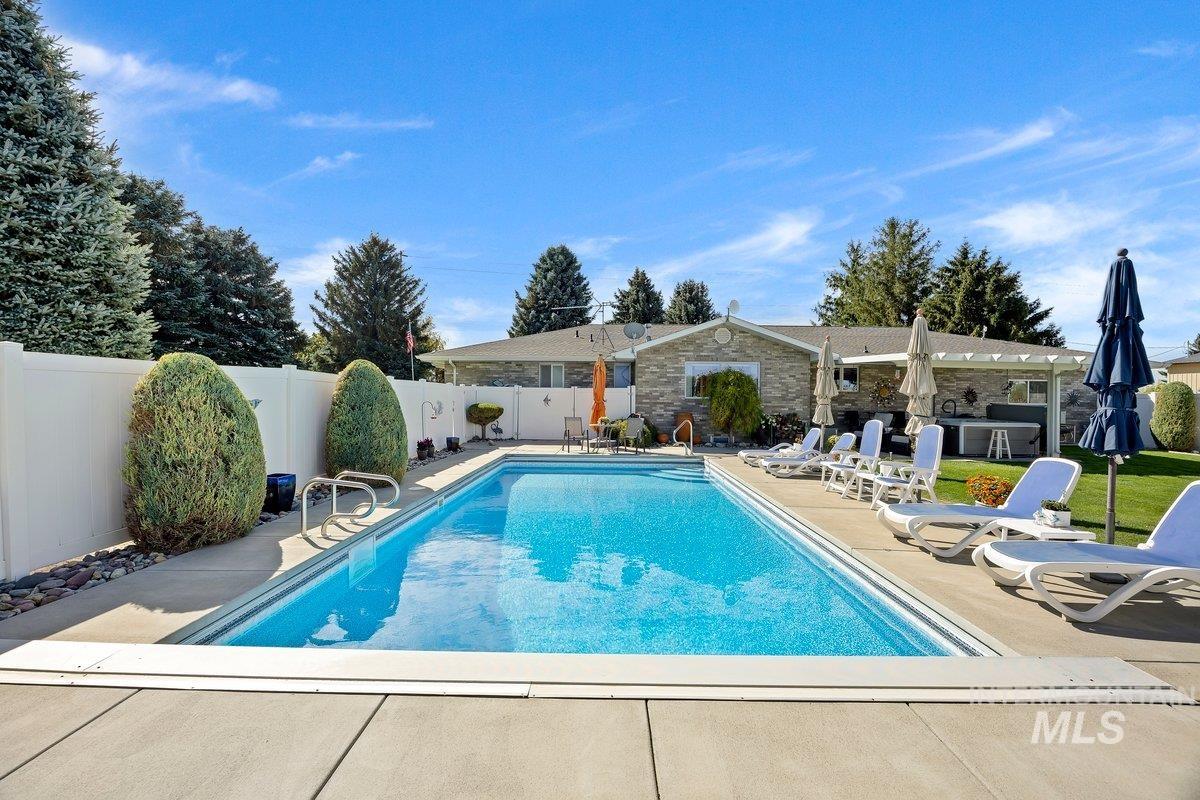
Rectangular in-ground swimming pool with surrounding concrete decking
-
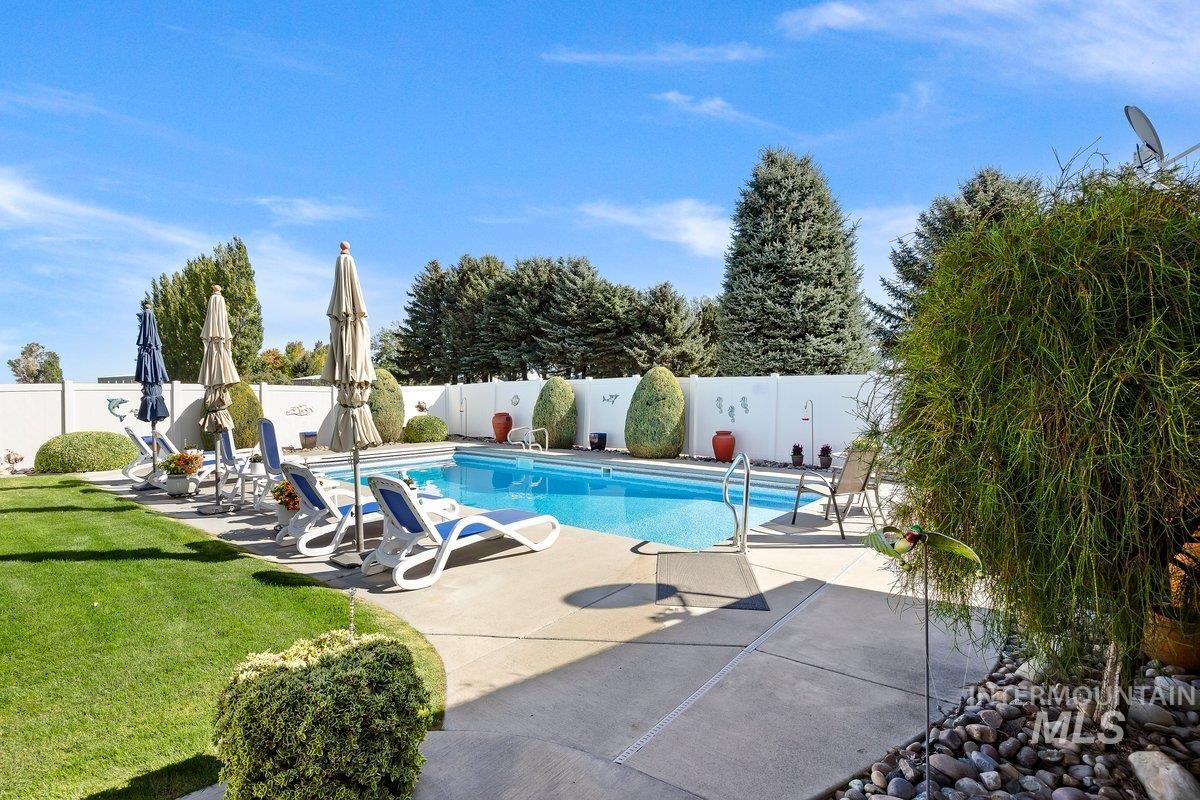
In-ground swimming pool with an integrated ladder, surrounded by concrete decking, a white privacy fence, and mature trees
-
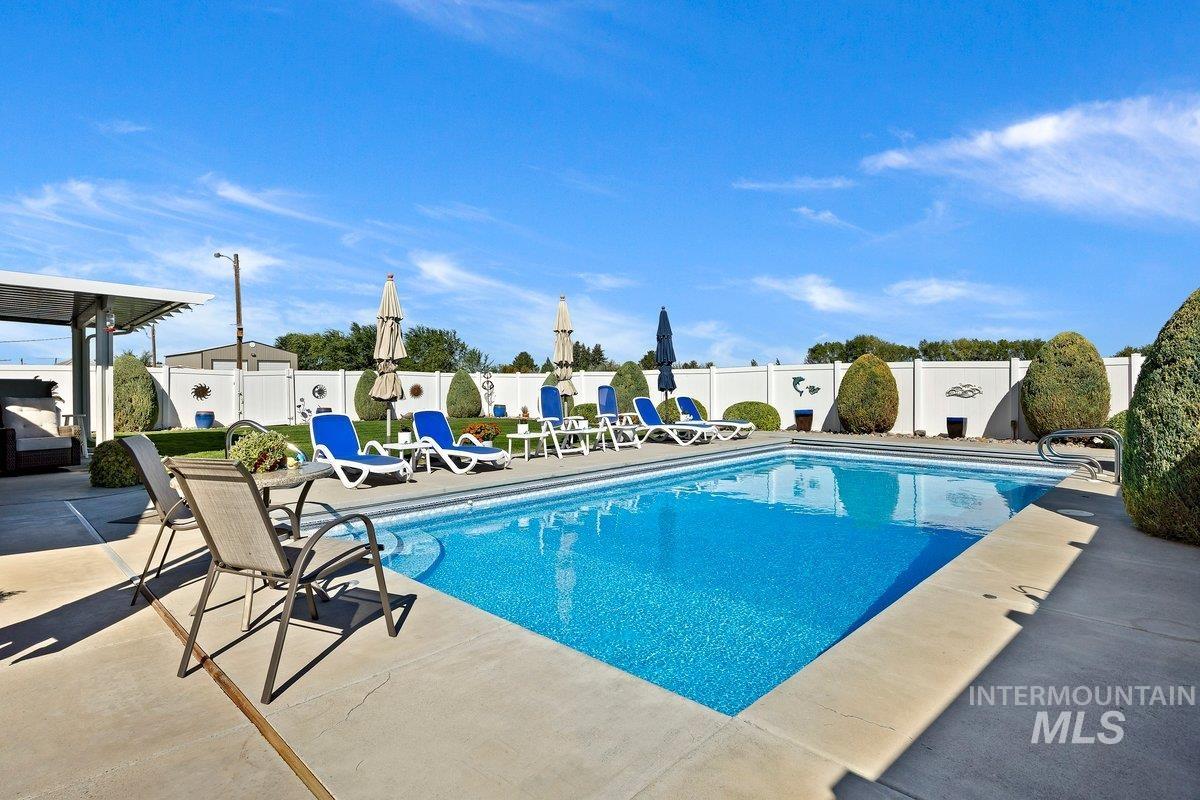
Inviting in-ground pool with concrete surround, bordered by a white privacy fence and manicured shrubs
-
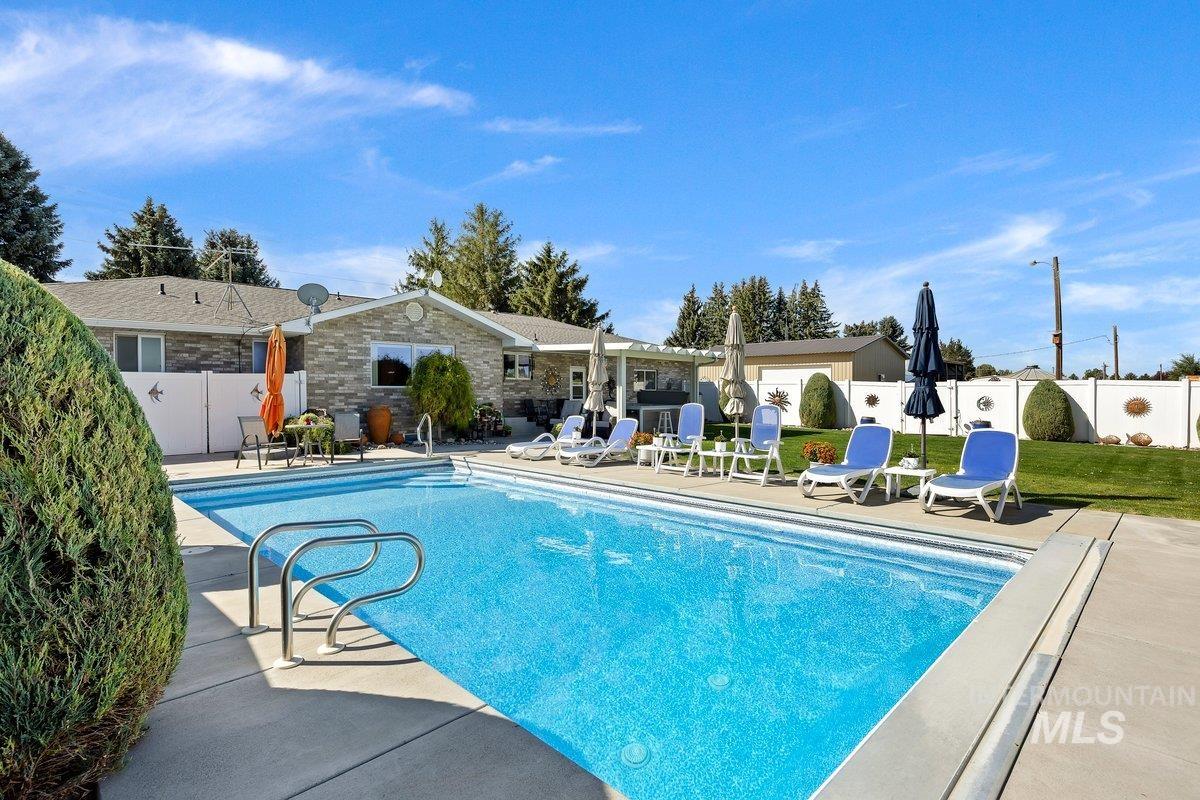
Expansive backyard featuring an in-ground swimming pool, concrete decking, and a white privacy fence
-
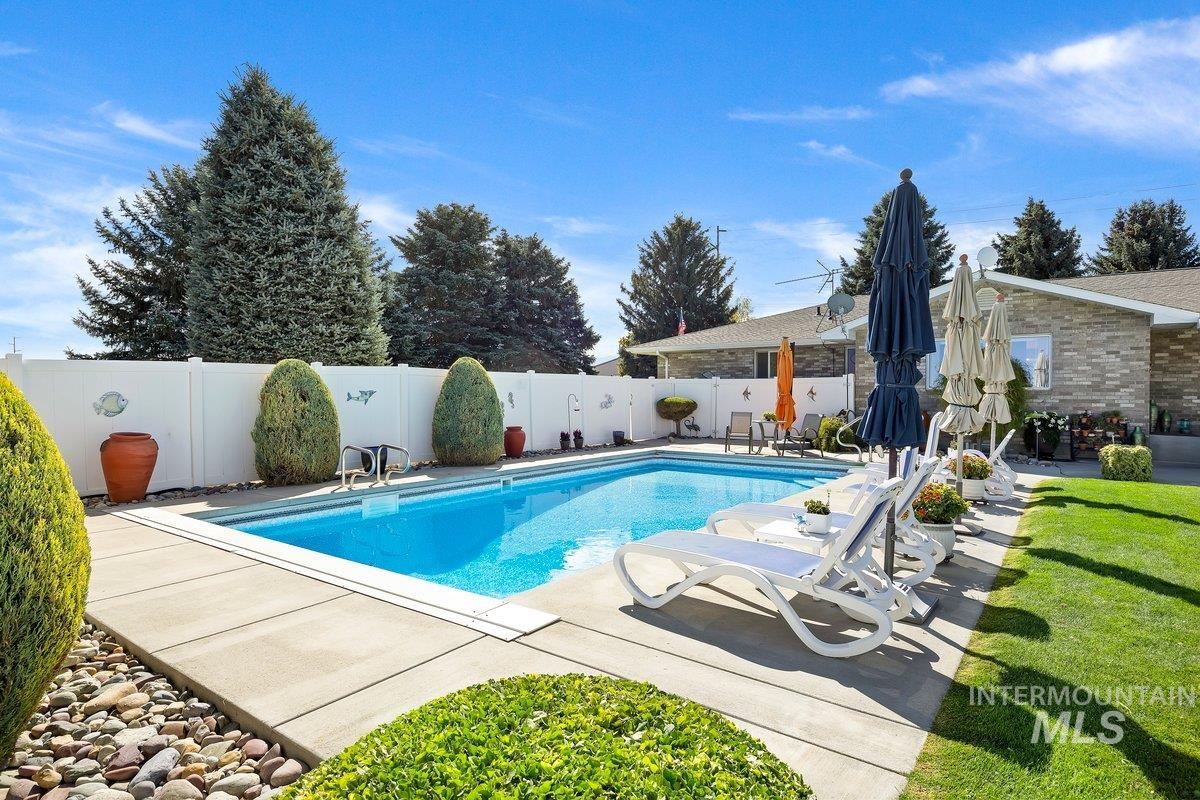
In-ground swimming pool with surrounding concrete decking, bordered by a white privacy fence and a manicured lawn
-
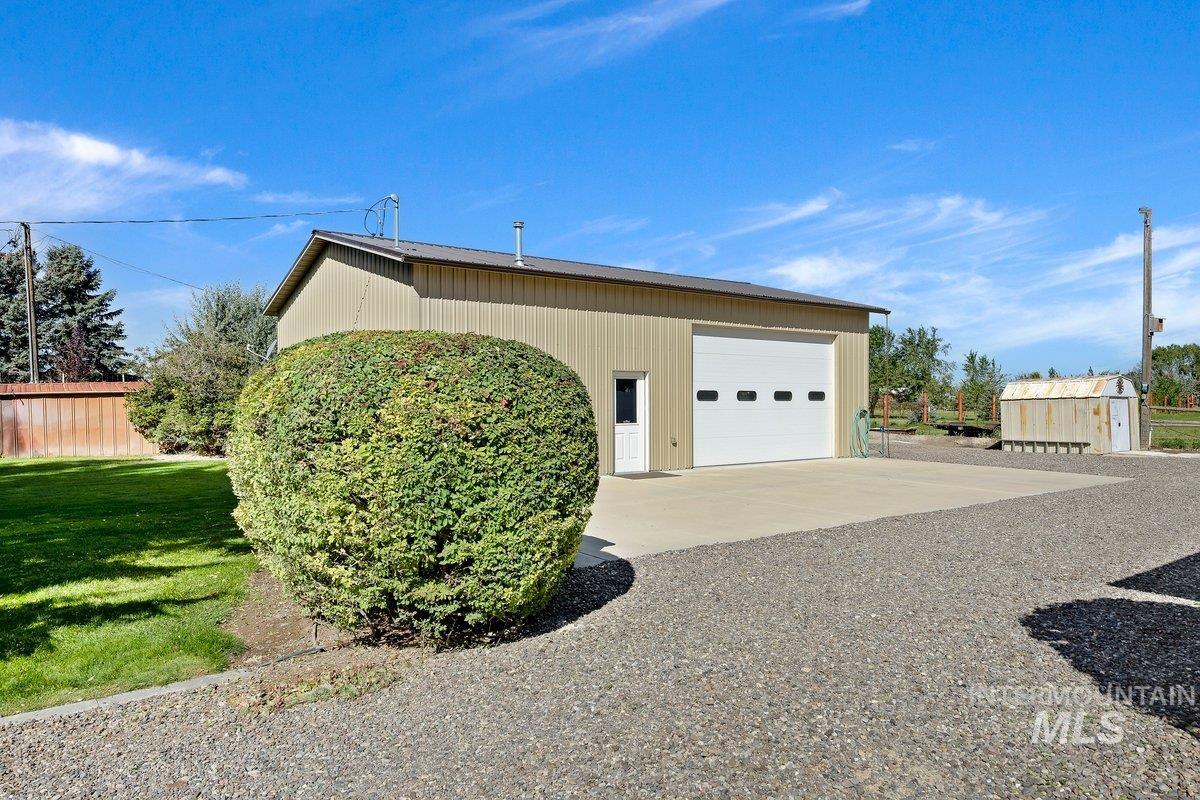
Metal building structure with a single garage door, concrete pad, gravel driveway, and an adjacent utility shed
-
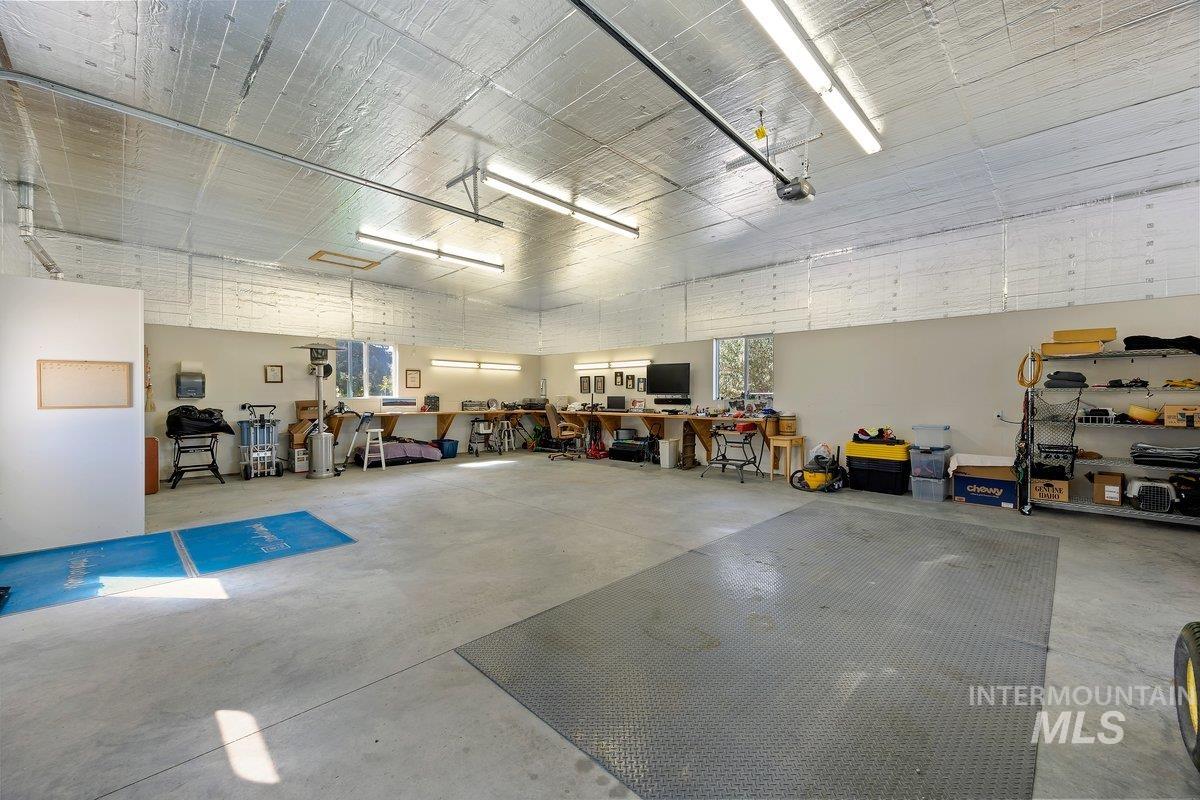
Expansive interior space with concrete flooring, high ceilings with exposed metal beams, and fluorescent lighting fixtures
-
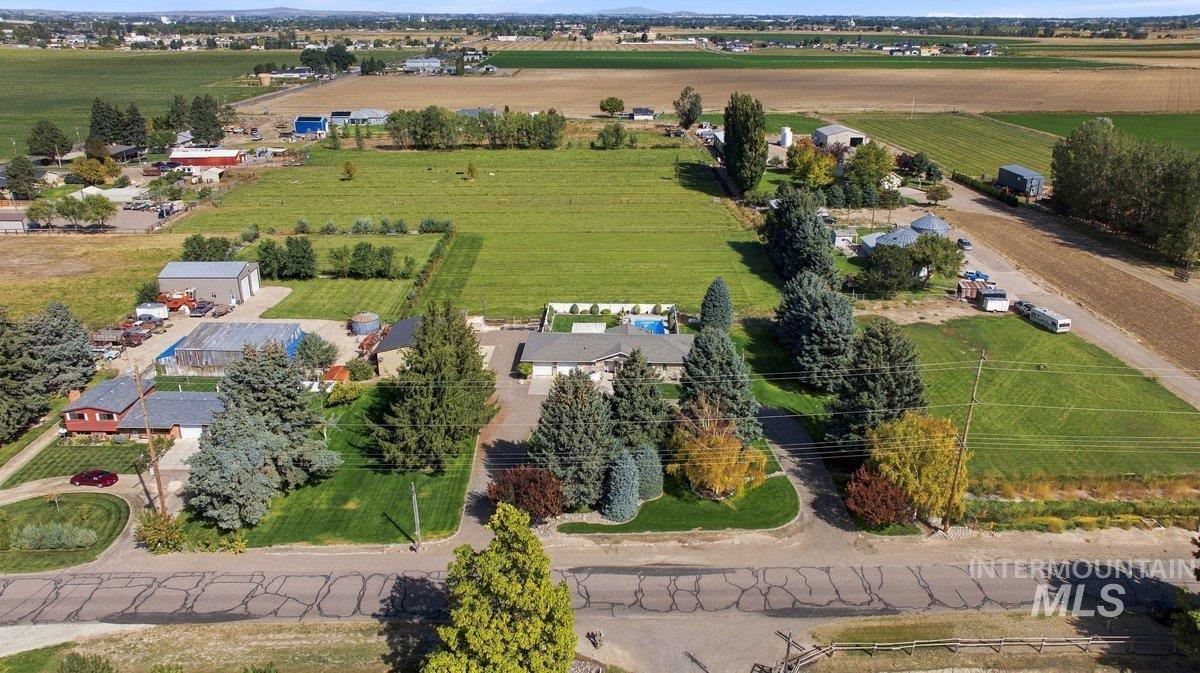
Expansive property featuring multiple outbuildings, mature landscaping, and a rectangular swimming pool
-
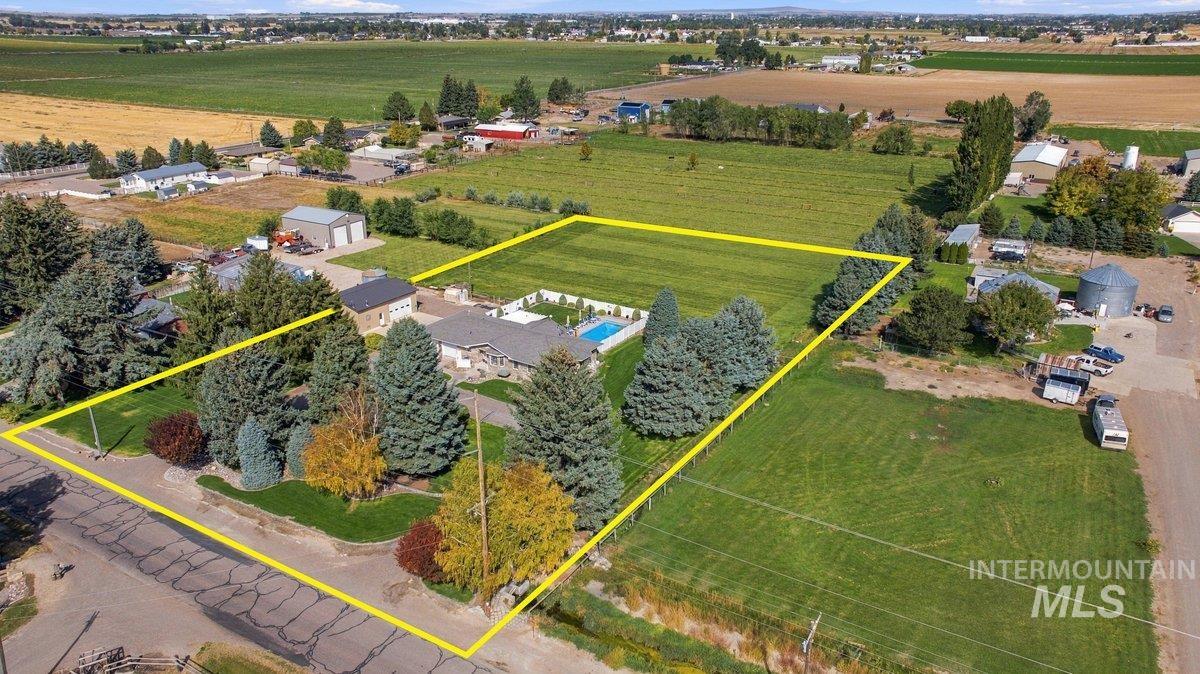
Expansive grounds featuring a main residence, detached garages, a swimming pool, and mature trees
-
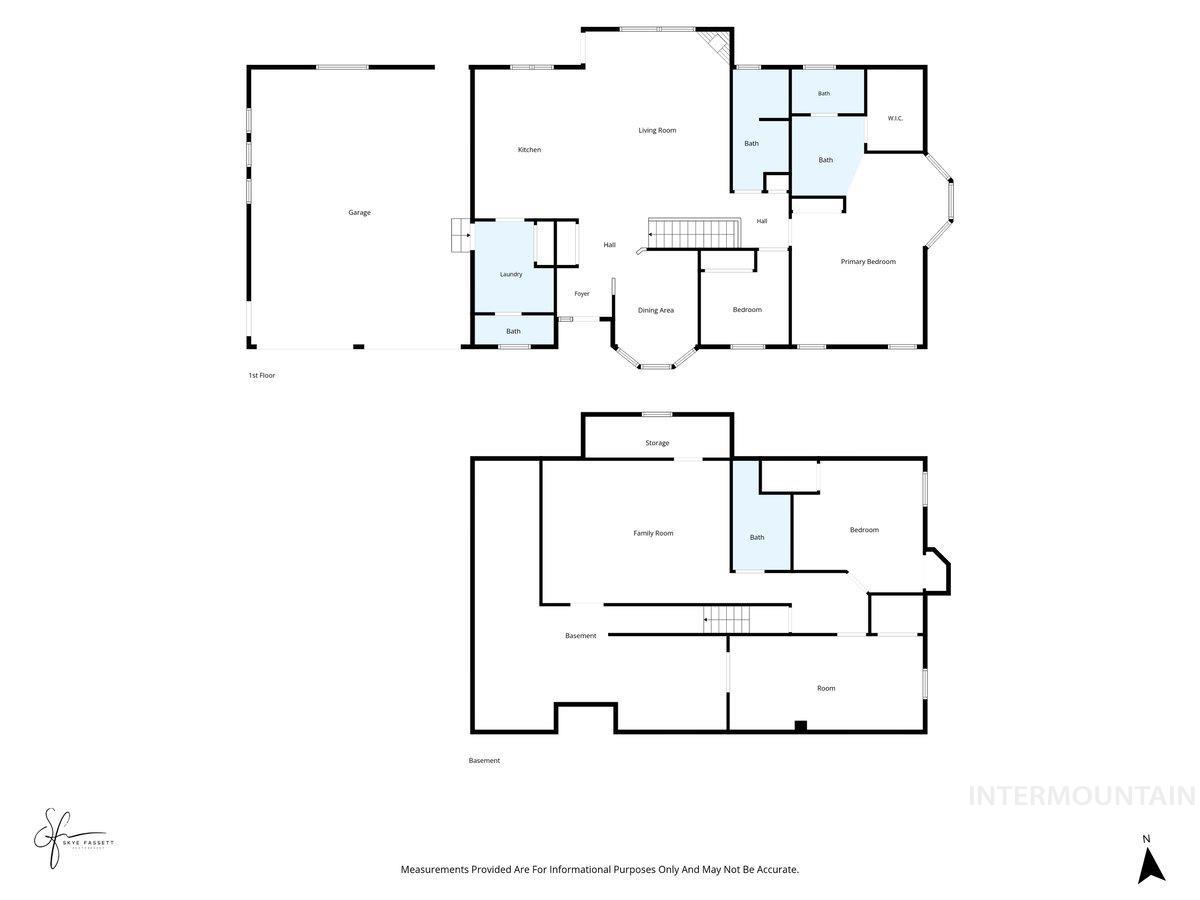
Floor plan
“More than a House….It’s a Lifestyle” Welcome to a truly special acreage property where timeless craftsmanship meets an exceptional outdoor lifestyle. Set on 2.54 beautiful acres, this custom brick home offers approximately 2,858 finished square feet of beautifully maintained living space, featuring 4 bedrooms, 3.5 baths, multiple living areas, and a warm, inviting kitchen designed for everyday living and effortless entertaining. Step outside and discover your own private retreat. The beautifully landscaped grounds surround an approximately 544-square-foot swimming pool and new 2026 hot tub, creating an idyllic setting for long summer afternoons, relaxing evenings, and memorable gatherings with family and friends. Both feature saline water systems for added ease and enjoyment. For those who value space for hobbies, projects, or recreational equipment, the impressive 30×40 heated shop with overhead door is an exceptional bonus. A newer roof, beautiful brick construction, generous unfinished storage, and the expansive acreage further enhance the appeal of this remarkable property. This is more than a home—it is a place to slow down, gather together, enjoy the outdoors, and create the kind of memories that last for generations. A rare opportunity to experience acreage living with comfort, character, and an unmistakable sense of home.
- Heating:
- Heat Pump, Forced Air
- Cooling:
- Central air
- Fireplace:
- Pellet, One
- Garage Capacity:
- 3
- Country:
- US
- State:
- ID
- City:
- Burley
- Zipcode:
- 83318
- Street:
- 62 E 300 S
- Longitude:
- W114° 13' 7.9''
- Latitude:
- N42° 29' 24.2''
- Master Bedroom Level:
- Main
- Bedroom 2 Level:
- Main
- Bedroom 3 Level:
- Down
- Bedroom 4 Level:
- Down
- Kitchen Level:
- Main
- School District:
- Cassia Joint District #151
- Elementary School:
- White Pine - Burley
- Middle School:
- Burley Jr High
- High School:
- Burley
- Status:
- New
- Type:
- Single Family w/ Acreage
- Level:
- Single with Below Grade
- Tax Year:
- 2025
- Taxes:
- $1,454
- Potential Short Sale:
- No
- Age:
- 31 - 50 Years
- Auction:
- No
- Flood Ins Required:
- No
- HUD Owned:
- No
- In Foreclosure:
- No
- Land Size:
- 1 - 4.99 AC
- Home Owner Exempt:
- Yes
- HOA Frequency:
- Not Applicable
- Irrigation District:
- Burley Irrig District
- Virtual Tour:
- https://skyefassettrealestate.com/62-E-300-Rd-S
- Inc Kitchen Features:
- Breakfast bar, Dishwasher, Microwave, Pantry, Refrigerator, Island, Water softener own, Oven/range built-in, Countertop-solid Surface
- Lot Features:
- Garden space, Horses, Public road, Storage shed, Irrigation available, Rv Parking
- Water:
- Individual well
- Land Use:
- Single
- Sprinkler System:
- Auto,Full,Irrigation
Residential For Sale
62 E 300 S, Burley, Idaho 83318
- Property Type :
- Residential
- Listing Type :
- For Sale
- Listing ID :
- 99002081
- Price :
- $649,000
- Bedrooms :
- 4
- Bathrooms :
- 3.5
- Apx SqFt :
- 3,510 SqFt
- Year Built :
- 1993
- Lot Area :
- 2.54 SqFt
- Subdivision :
- 0 Not Applicable
- Update Date :
- 09/28/2026 12:06:43
- Status :
- Active

- JoeAnne Santy-Greene
- (208) 947-4609
- (208) 283-6313
- (208) 287-8500
-


