

-
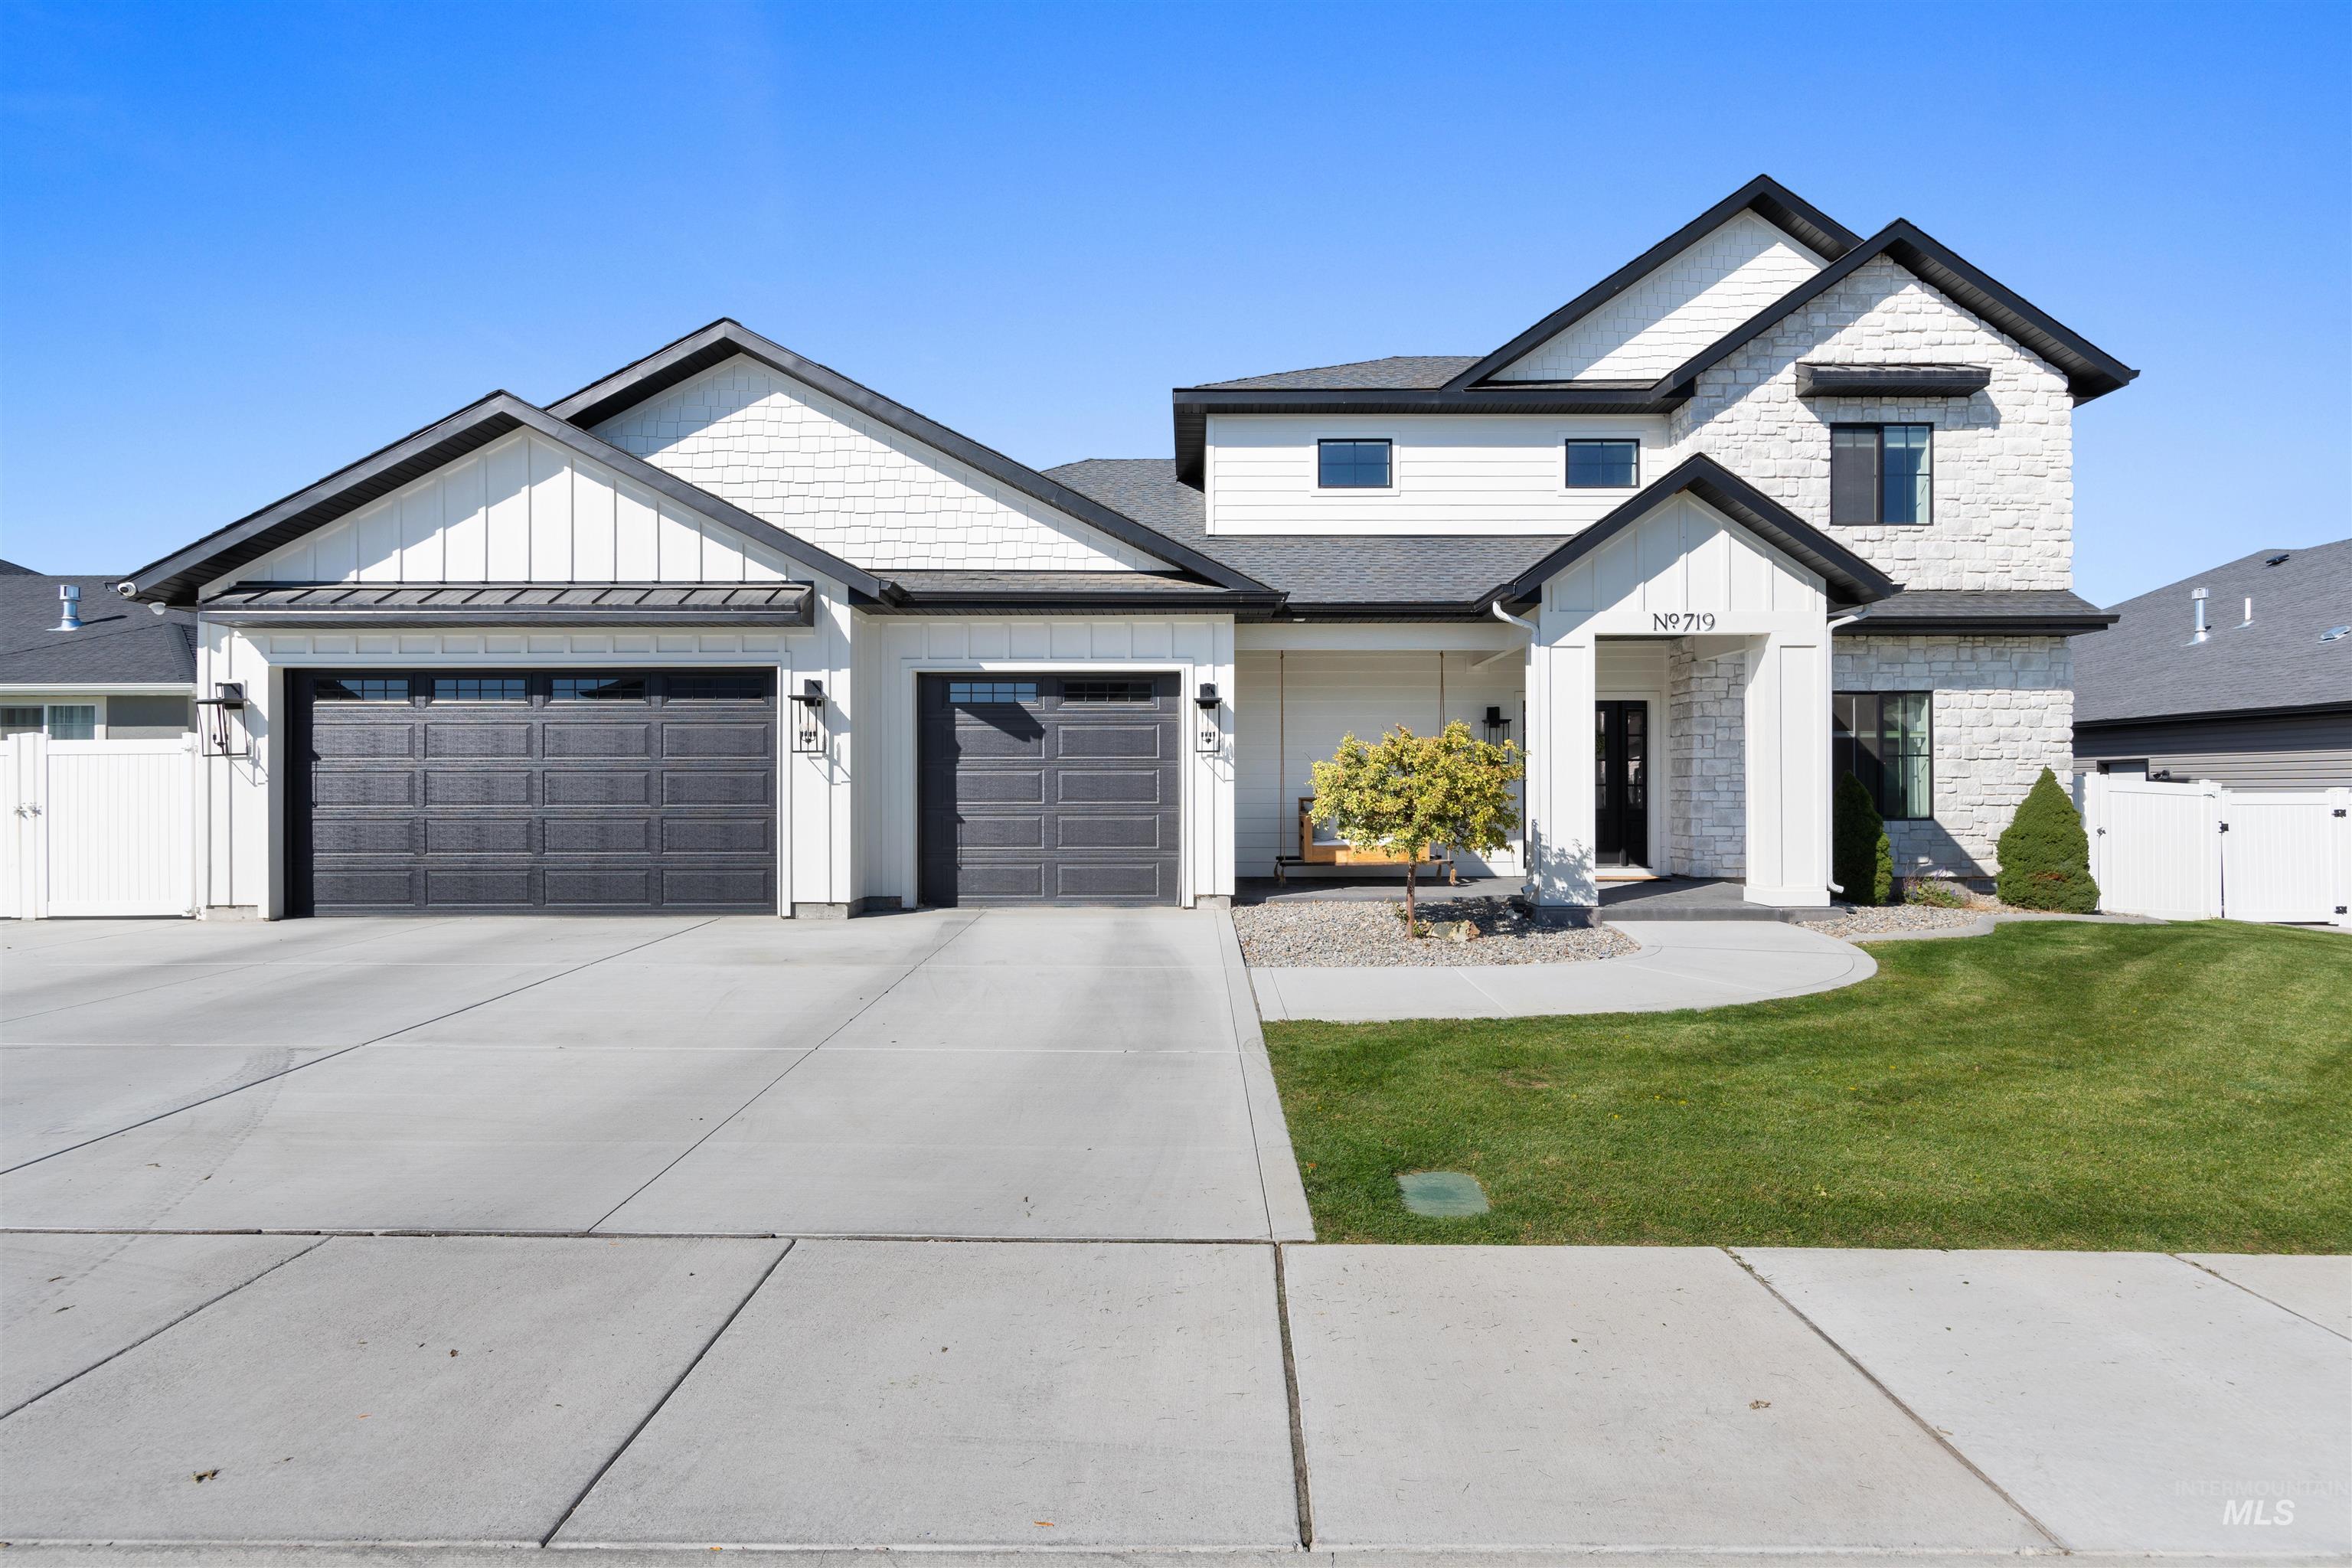
Modern facade with mixed siding and stone accents
-

Contemporary exterior with mixed material siding, two-car garage, covered entry porch, and manicured landscaping
-

Stone and siding exterior with a dark-toned roof
-

Covered front porch featuring a dark wood ceiling, white siding, and stone exterior
-

Entryway featuring wood-finish flooring, a white paneled entry door with sidelights, a contemporary multi-bulb chandelier, and a wood barn door
-

Wood-finish flooring, built-in storage cabinetry, multi-pane window, flush-panel interior door, and a black chandelier
-

Recessed lighting, wood-finish flooring, white trim, and a black chandelier
-

Recessed lighting, wood-finish flooring, fireplace with shiplap surround, and built-in window seating
-

Light wood-finish flooring throughout, complemented by a contemporary ceiling fan
-

Shiplap-clad fireplace with a natural wood mantel
-

Open-concept living space featuring wood-finish flooring, recessed lighting, and a ceiling fan
-

Kitchen featuring a central island with X-bracing, stainless steel appliances, shiplap backsplash, and open shelving
-

Kitchen featuring two-tone cabinetry with white upper and black lower cabinets, white countertops, stainless steel appliances, and wood-finish flooring
-

Stainless steel gas range with a black range hood, white shiplap-style wall, and wood-finish flooring
-

White farmhouse sink with a black faucet, stainless steel dishwasher, wood-finish flooring, and a fireplace with a wood mantel
-

Light wood-finish flooring, contemporary chandelier, large picture window, and a sliding barn door
-

Dining area featuring wood-finish flooring, a modern circular pendant light, and double glass-paneled doors
-

White built-in shelving, dark-toned countertop surfaces, and an integrated microwave
-

Tray ceiling with recessed lighting and a ceiling fan
-

Tray ceiling with recessed lighting, integrated ceiling fan, and sconce lighting
-

Tray ceiling with ambient lighting, ceiling fan, white paneled interior door, and shiplap accent wall
-

Dual wood-finish vanities with black countertops, rectangular undermount sinks, and matte black fixtures
-

Dual vanity with wood-finish cabinetry and dark countertops
-

Freestanding soaking tub with a floor-mounted matte black faucet, flanked by shiplap accent wall and sconce lighting
-

Dual vanity with natural wood-finish cabinetry, dark countertops, and matte black fixtures
-

White subway tile shower enclosure with integrated niche featuring a herringbone tile backer and a transom window with black trim
-

Walk-in closet featuring white built-in shelving, integrated drawers with dark hardware, and extensive hanging rods
-

Laundry room featuring a built-in sink, dark countertops, white cabinetry with matte black hardware, and wood-finish flooring
-

Built-in bench seating with wood-finish top, integrated wall hooks, and upper shelving
-

White shiplap accent wall, rectangular vessel sink, wood-finish countertop, matte black faucet, and a black-framed mirror
-

Tray ceiling with modern ceiling fan and recessed lighting
-

Ceiling fan with integrated lighting, wall-mounted television, recessed lighting, built-in desk, and white panel doors
-

Dual vanity with dark speckled countertops and undermount sinks, wood cabinetry with black hardware, and two framed mirrors
-

Wood-finish flooring, white walls, white window trim, and a ceiling fan with integrated lighting
-

Ceiling fan with integrated lighting
-

Expansive patio with an integrated hot tub and an adjacent covered outdoor living area
-

Covered patio with recessed lighting, double glass doors, concrete flooring, and a dark horizontal slatted fence
-

Expansive lawn with a white privacy fence and a dark accent wall
-

Expansive grass lawn with a white vinyl privacy fence and a rear covered patio
-

Expansive green lawn, covered patio, white horizontal siding, black trim, and a privacy fence
-

Expansive backyard featuring a manicured lawn, a gravel area, a concrete patio, and a white privacy fence
-

Expansive lawn featuring a fire pit area with gravel hardscaping, mature trees, and a white privacy fence
-

Expansive backyard featuring a white vinyl fence, mature trees, landscaped beds with gravel and mulch, and a large grassy area
-

Two-story residence featuring a stone and siding exterior, an attached two-car garage, and a covered entry porch
-

Modern exterior with a stone and siding facade, covered entry, attached multi-car garage, and a manicured lawn
-

Modern exterior featuring a two-car garage, concrete driveway, and front lawn
-

Single-family residence with a multi-gabled roof, attached garage, and paved driveway
-

Aerial perspective of an established residential neighborhood with a prominent educational facility
-

Aerial perspective showcasing a residential neighborhood with single-family homes and an abundance of green spaces
-

Additional content
Looking for a newer home with room to breathe, thoughtful custom touches, and a backyard you’ll actually want to enjoy? Welcome to 719 Midnight Sun Loop. Built in 2021, this custom 4-bedroom, 3-bath home offers 2,252 sq ft on a generous .31-acre lot in Morning Sun Subdivision. Designed with everyday living in mind, it offers comfortable spaces and details that make life easier. Thoughtful features reveal themselves throughout, including convenient access from the primary closet to the laundry room, a central vacuum system, and an ADA-compliant half bath with ramp access from the garage. Even the four-legged family members were considered, with a cozy pet den beneath the stairs and a dedicated faucet with watering bowl. Outside, the spacious backyard and mature landscaping create a welcoming place to gather, play, or unwind. The included hot tub offers the perfect spot to relax and enjoy the setting. The 3-car garage provides overhead storage built into the trusses. RV and trailer parking add even more convenience. Close to schools and everyday amenities, this home offers the space you want without feeling overwhelming to maintain. More than any individual feature, the owners love how this home feels—comfortable, welcoming, and truly easy to call home. Now, that feeling is ready to become someone else’s.
- Heating:
- Forced Air, Gas
- Cooling:
- Central air
- Fireplace:
- Insert, Gas
- Garage Capacity:
- 3
- Country:
- US
- State:
- ID
- City:
- Twin Falls
- Zipcode:
- 83301
- Street:
- 719 Midnight Sun Loop
- Longitude:
- W115° 34' 46.2''
- Latitude:
- N42° 34' 28.7''
- Master Bedroom Level:
- Main
- Bedroom 2 Level:
- Main
- Bedroom 3 Level:
- Upper
- Bedroom 4 Level:
- Upper
- School District:
- Twin Falls School District #411
- Elementary School:
- Pillar Falls
- Middle School:
- O'Leary
- High School:
- Twin Falls
- Status:
- New
- Type:
- Single Family
- Level:
- Two Story
- Tax Year:
- 2025
- Taxes:
- $4,414
- Potential Short Sale:
- No
- Age:
- 1 -5 Years
- Auction:
- No
- Flood Ins Required:
- No
- HUD Owned:
- No
- In Foreclosure:
- No
- Land Size:
- 10000 SF - .49 AC
- Home Owner Exempt:
- Yes
- HOA Frequency:
- Annual
- HOA Fees:
- $250
- Inc Kitchen Features:
- Breakfast bar, Dishwasher, Disposal, Oven/range freestanding, Pantry, Refrigerator, Water softener own, Countertop-granite, Gas Range, Gas Oven
- Lot Features:
- Sidewalks, Garden space, Public road, Finished Driveway, Rv Parking
- Water:
- City service
- Land Use:
- Single
- Sprinkler System:
- Auto,Full
Residential For Sale
719 Midnight Sun Loop, Twin Falls, Idaho 83301
- Property Type :
- Residential
- Listing Type :
- For Sale
- Listing ID :
- 99002045
- Price :
- $594,900
- Bedrooms :
- 4
- Bathrooms :
- 3
- Apx SqFt :
- 2,252 SqFt
- Year Built :
- 2021
- Lot Area :
- 0.31 SqFt
- Subdivision :
- Morning Sun Subdivision (Twin Fa
- Update Date :
- 09/26/2026 17:45:43
- Status :
- Active

- JoeAnne Santy-Greene
- (208) 947-4609
- (208) 283-6313
- (208) 287-8500
-


