

-

Single-story exterior with gray siding, two-car garage, concrete driveway, front lawn, and mature landscaping
-
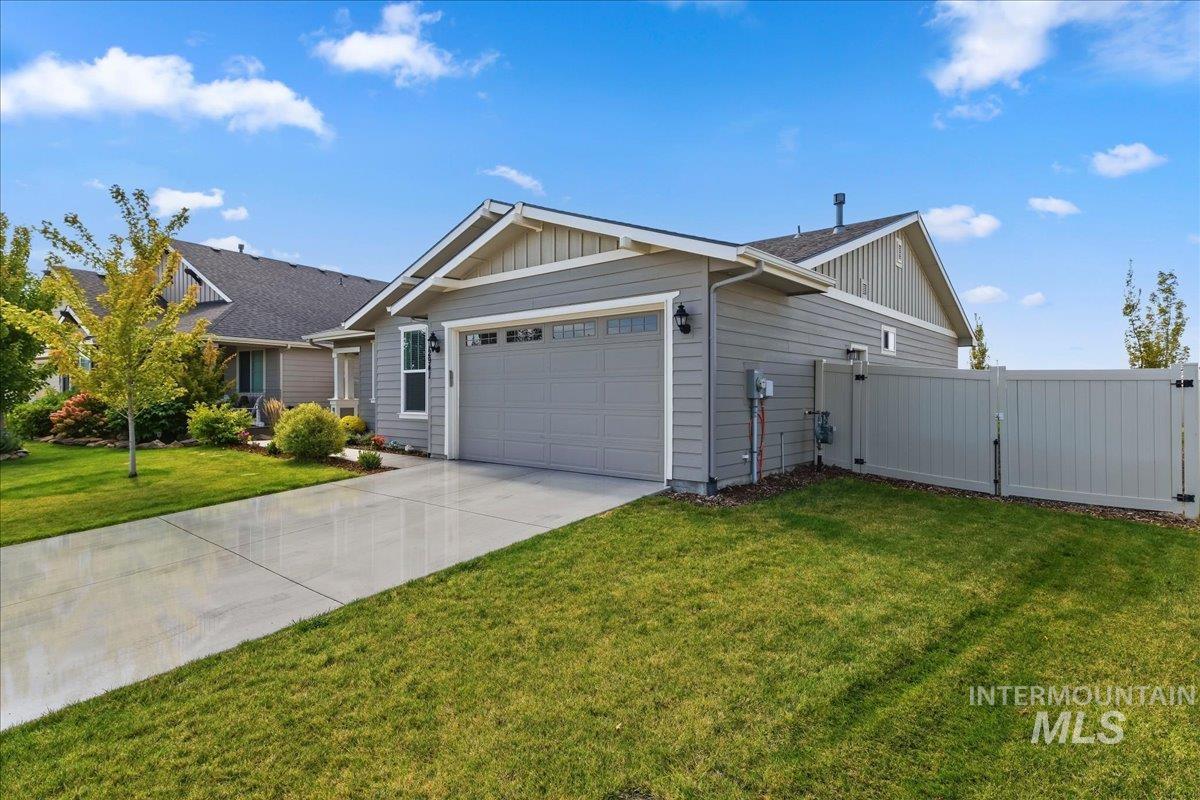
Modern ranch-style home featuring a two-car garage with paneled door, concrete driveway, and manicured lawn with mature landscaping
-
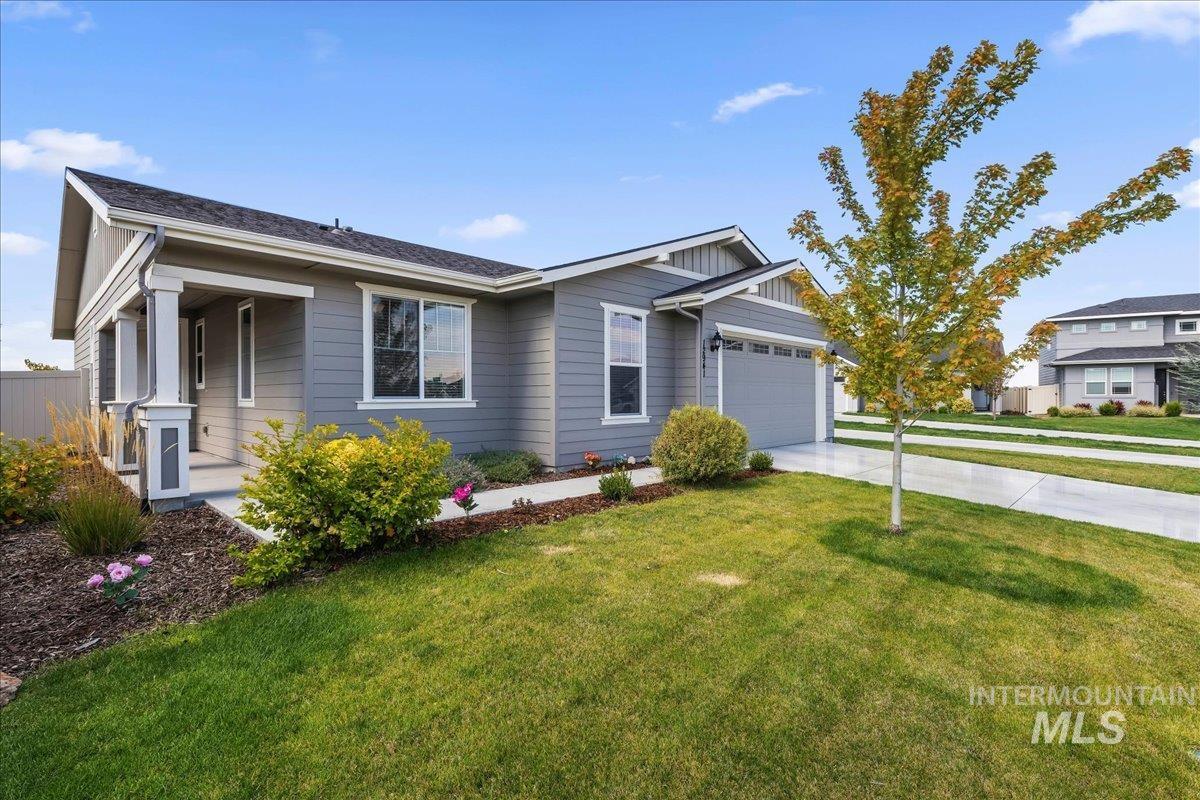
Gray siding exterior with white trim, covered porch with columns, attached garage, concrete driveway, and a front yard with mature landscaping
-
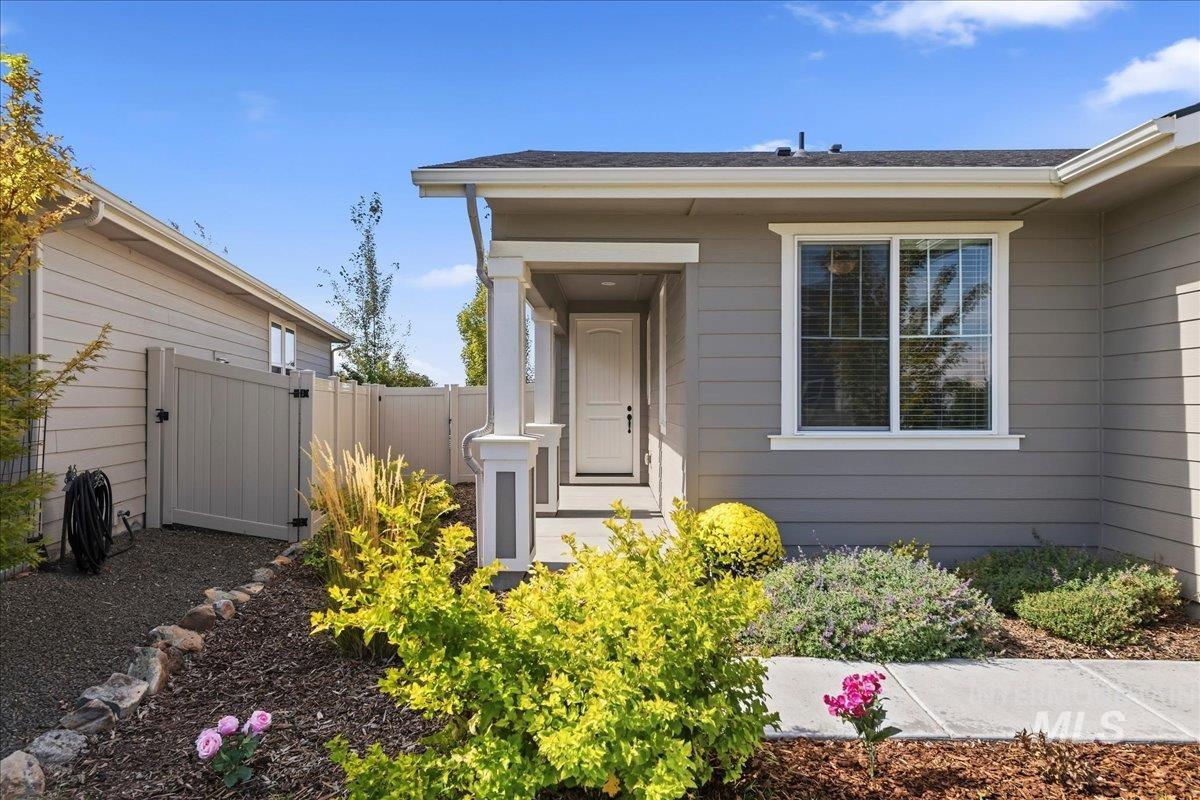
Neutral gray siding with white trim and a covered entry
-
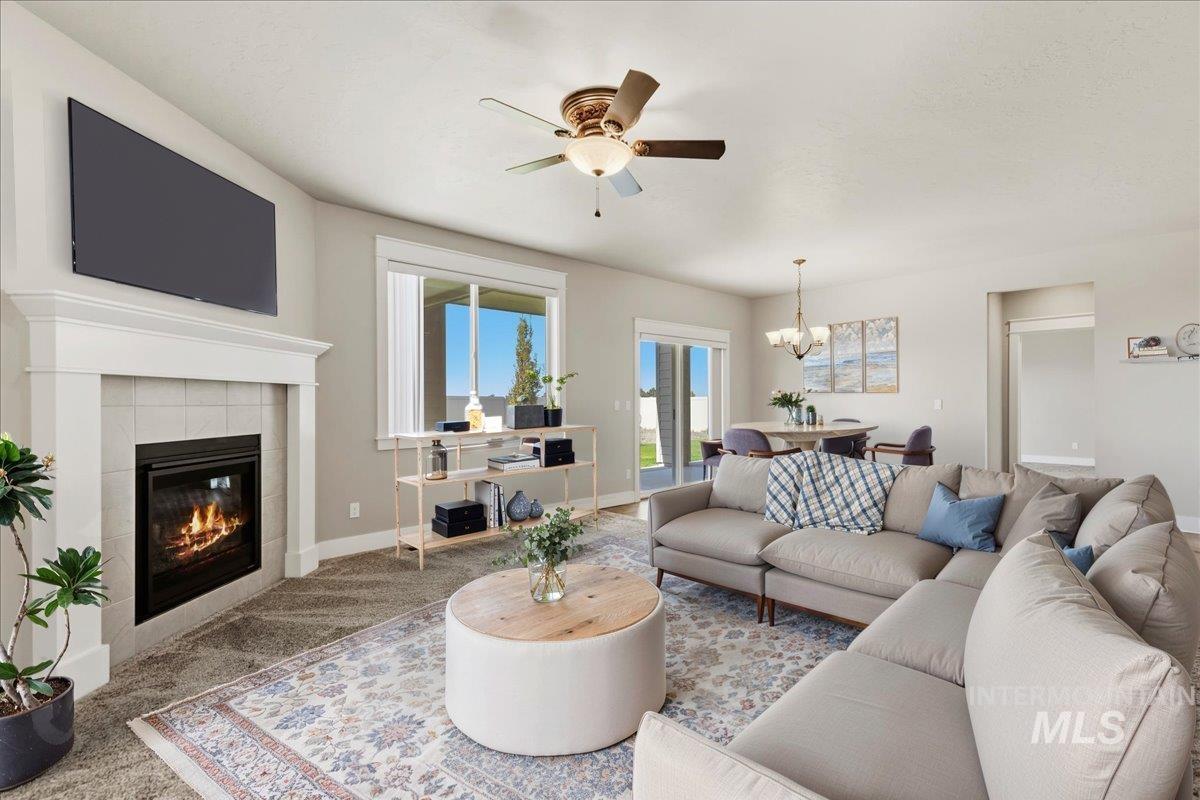
Living area featuring a fireplace with a white mantel, ceiling fan, large window, and sliding glass door
-
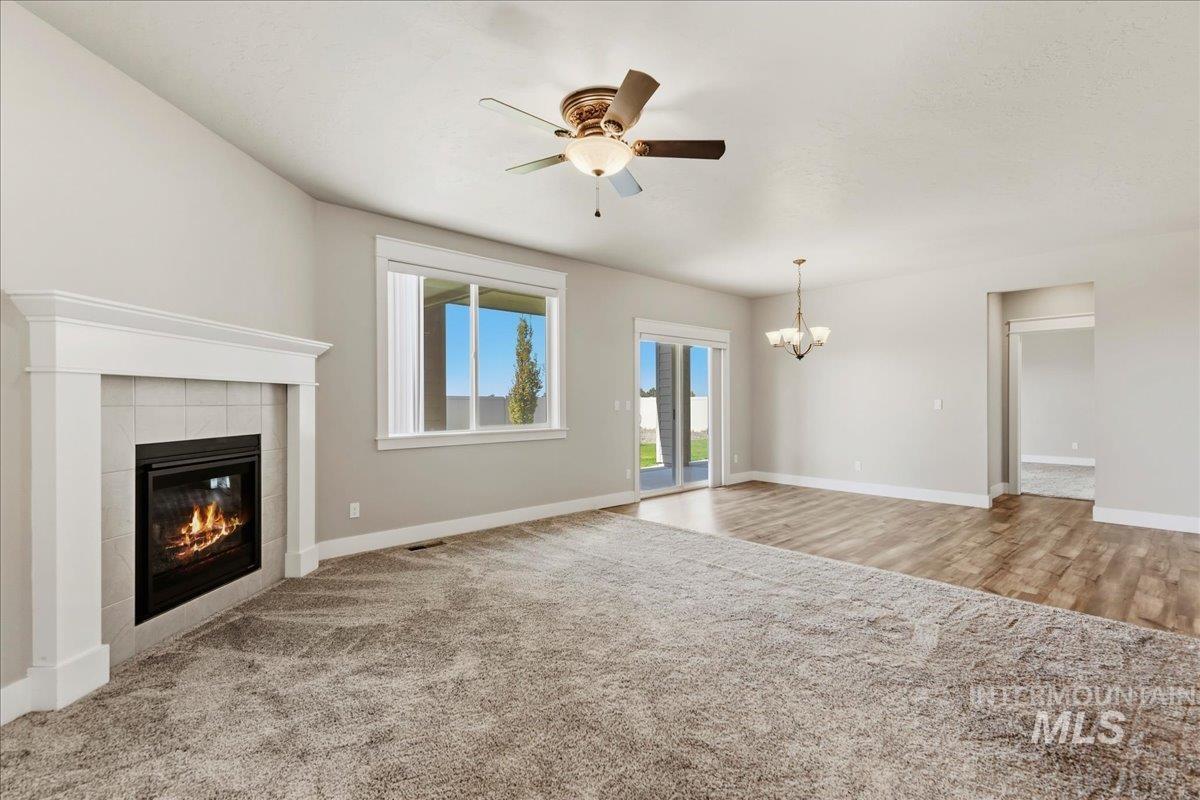
Living area with a fireplace, a ceiling fan, and carpet flooring
-
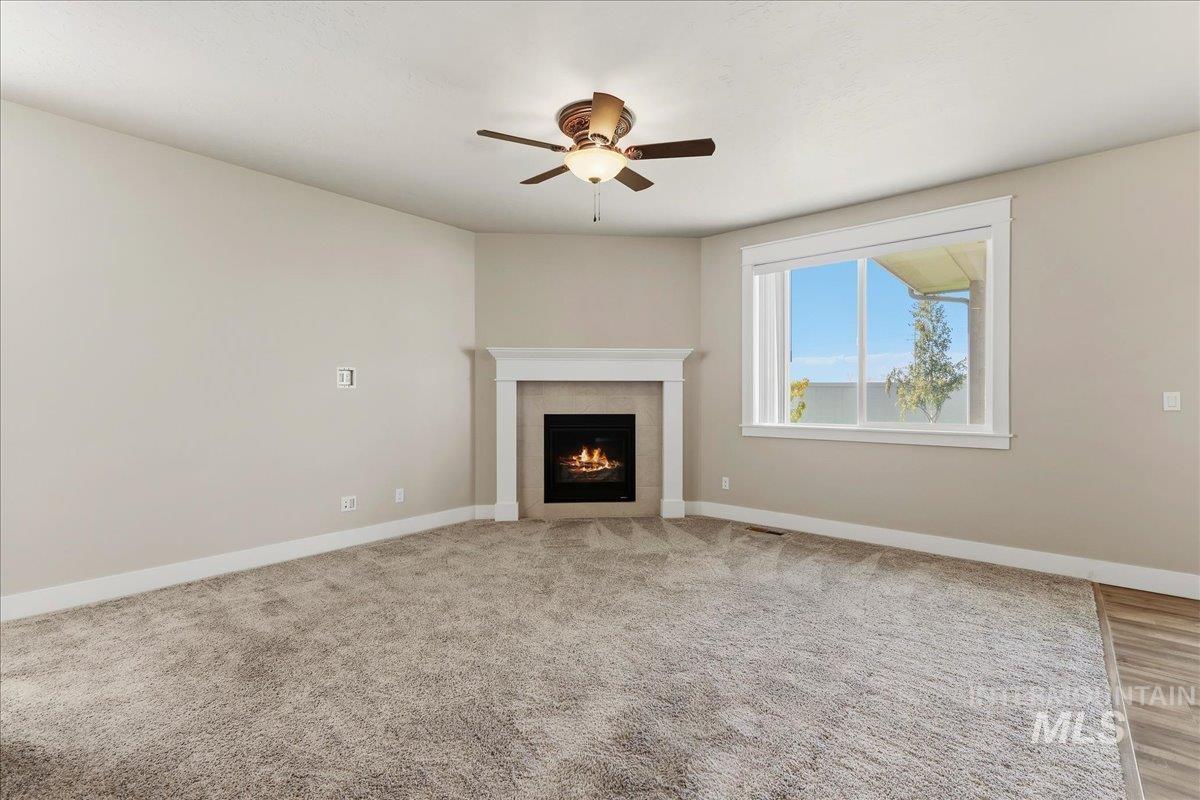
Recessed fireplace with a white mantel, ceiling fan with integrated lighting, large window with white trim, and a combination of carpet and wood-finish flooring
-
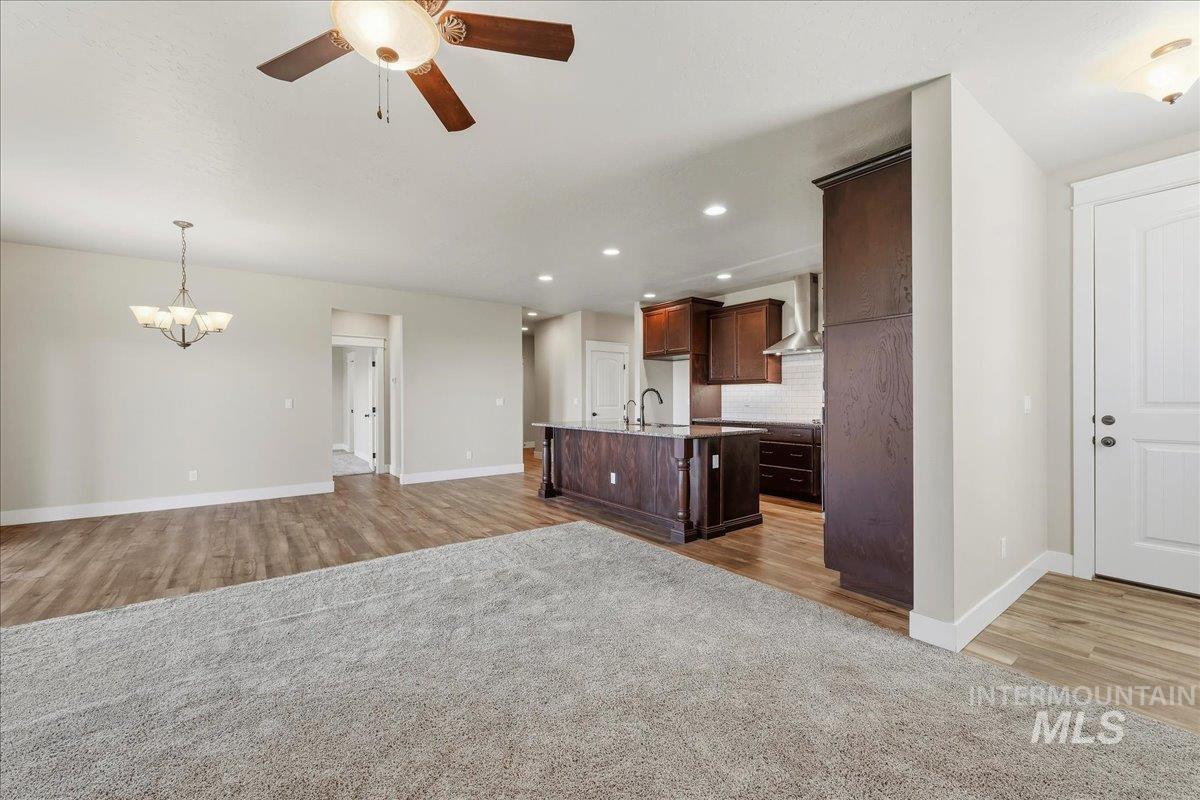
Open-concept design featuring wood-finish flooring, a kitchen island with sink, dark wood cabinetry, and a ceiling fan
-
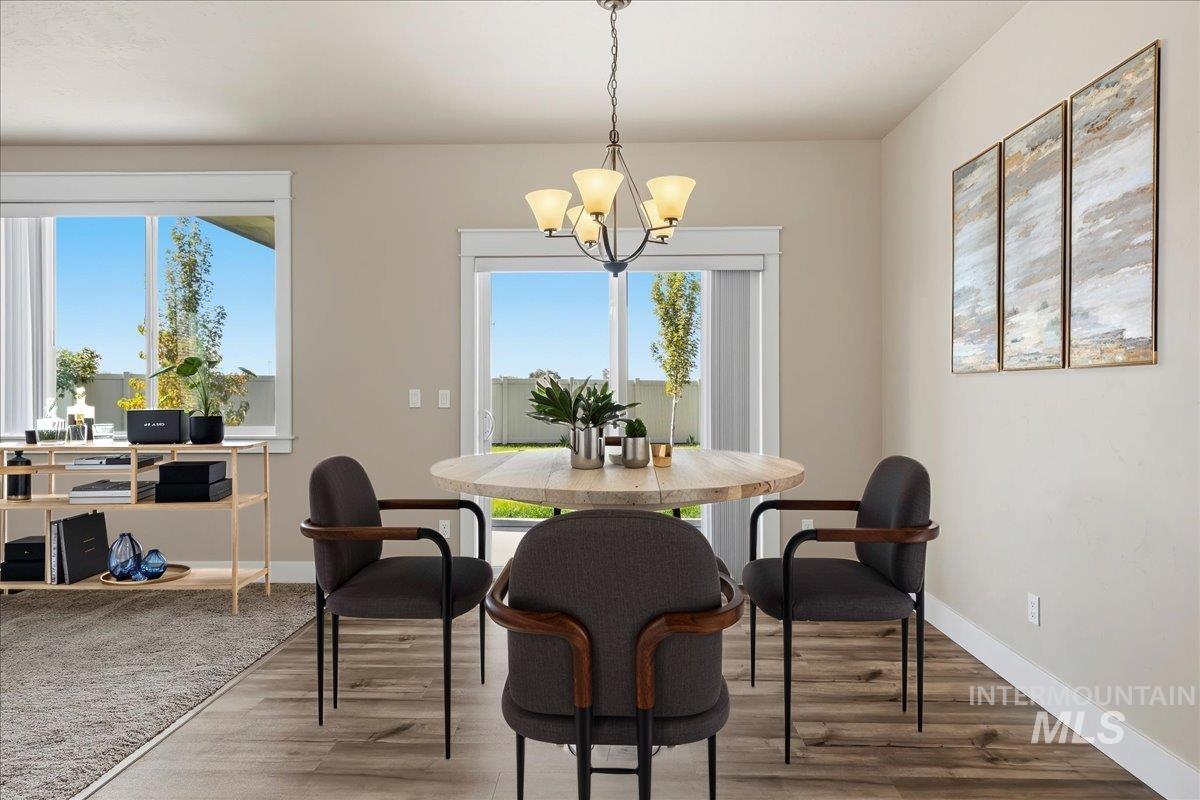
Wood-finish flooring, recessed lighting, and a multi-pane window illuminate this space
-

Wood-finish flooring, sliding glass door, overhead lighting fixture, and window with white trim
-
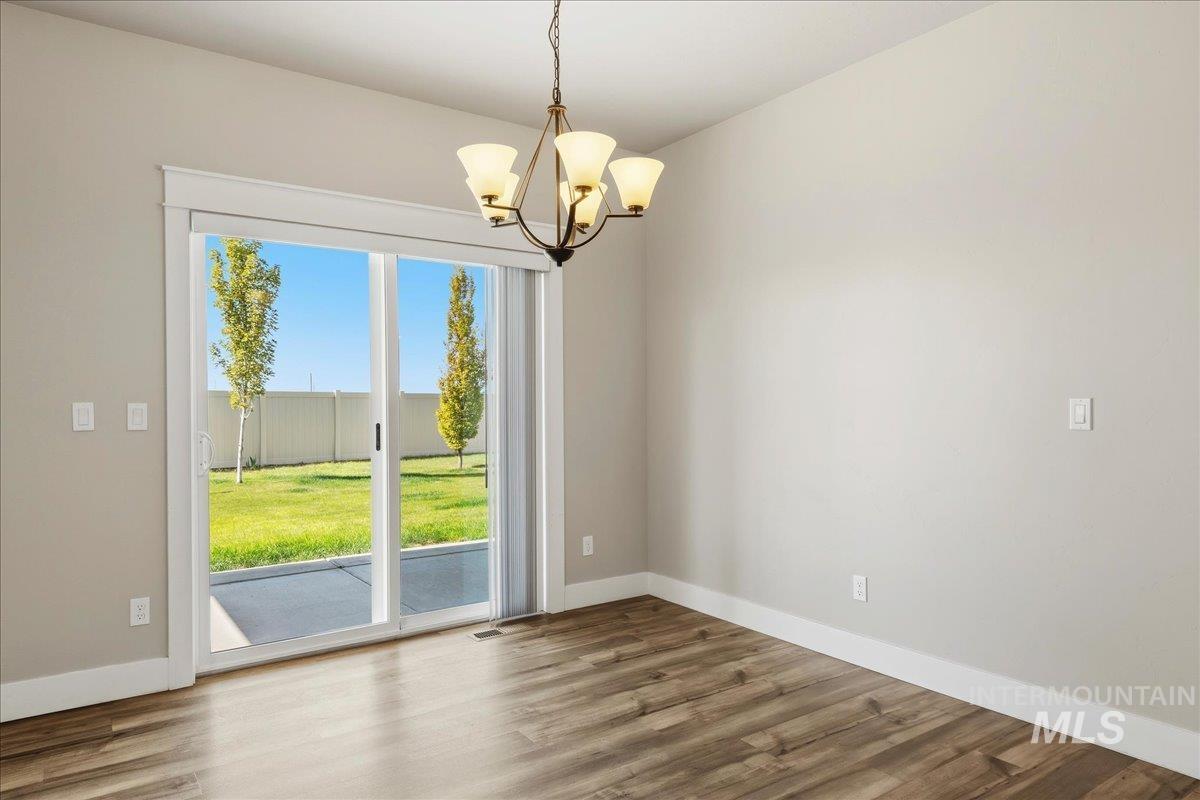
Bright and airy room featuring gleaming wood-finish flooring, neutral wall finishes, and abundant natural light from sliding glass doors that open to the backyard
-
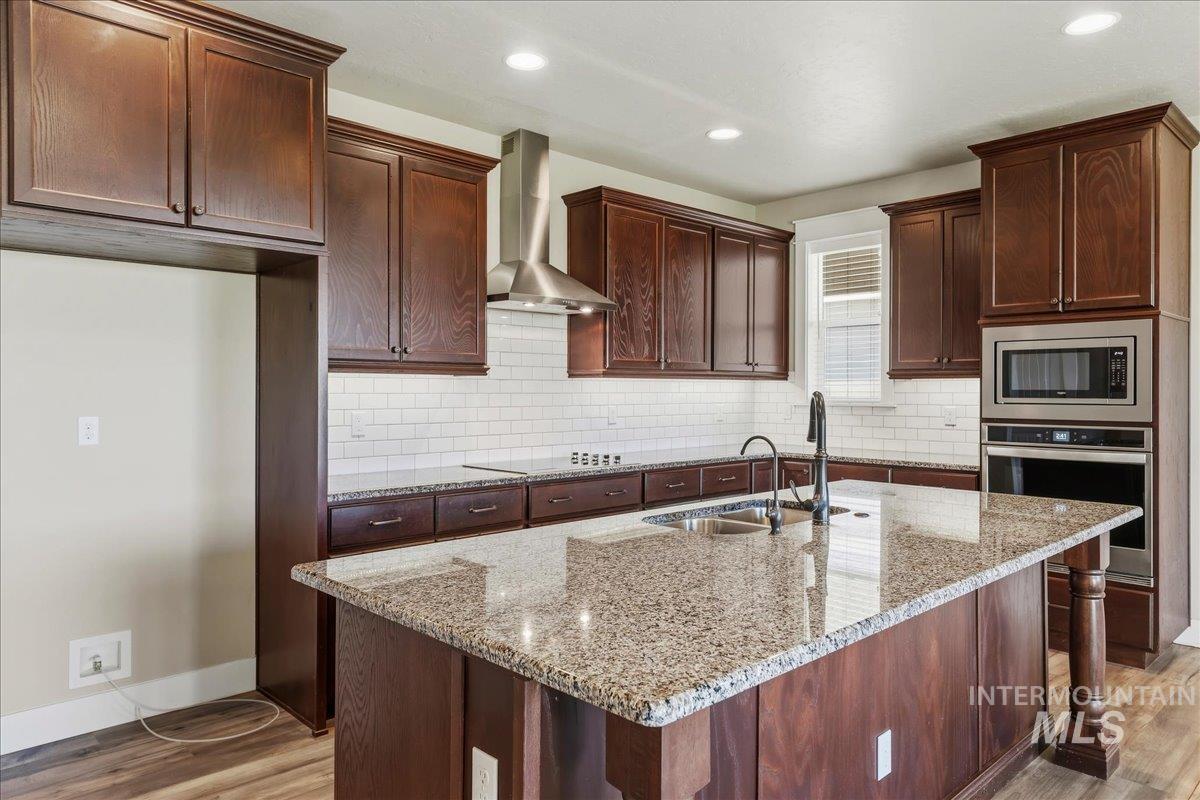
Kitchen featuring rich wood cabinetry, granite countertops, subway tile backsplash, stainless steel appliances, and a central island with an integrated sink
-
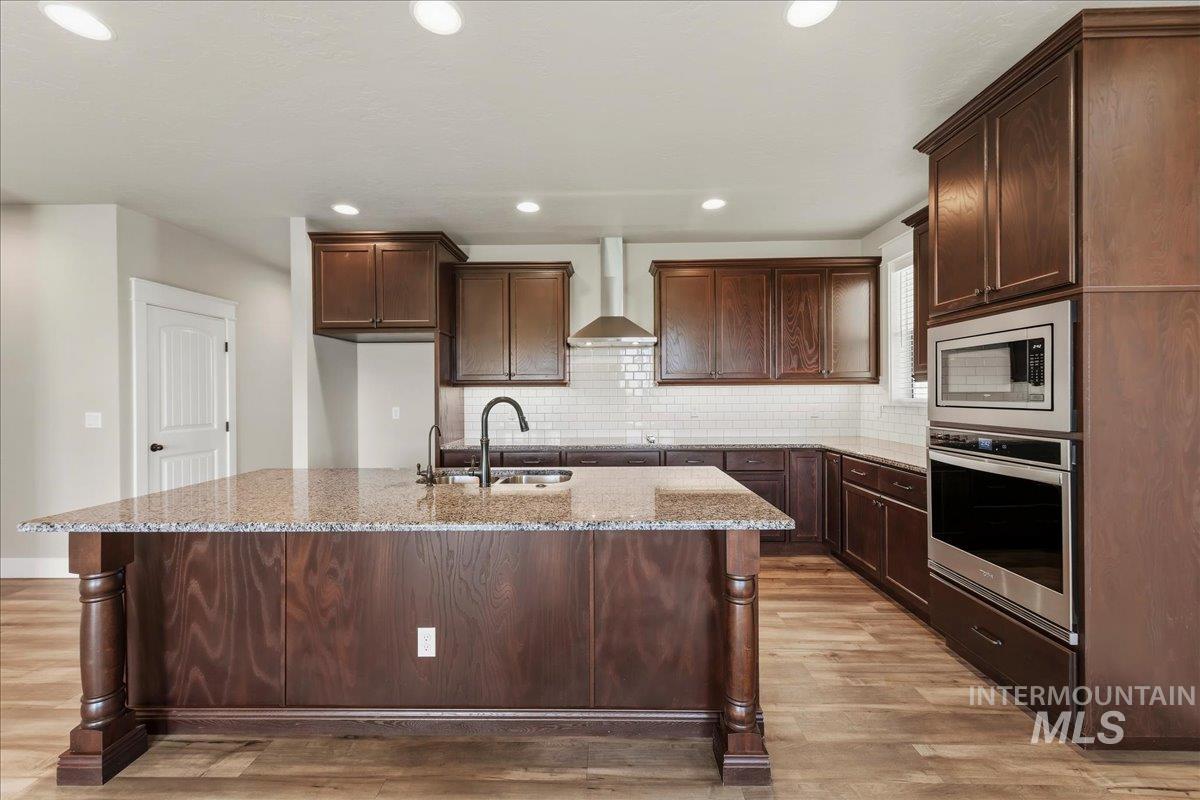
Kitchen featuring wood-finish flooring, dark wood cabinetry, a central island with a speckled countertop, stainless steel appliances, and a subway tile backsplash
-
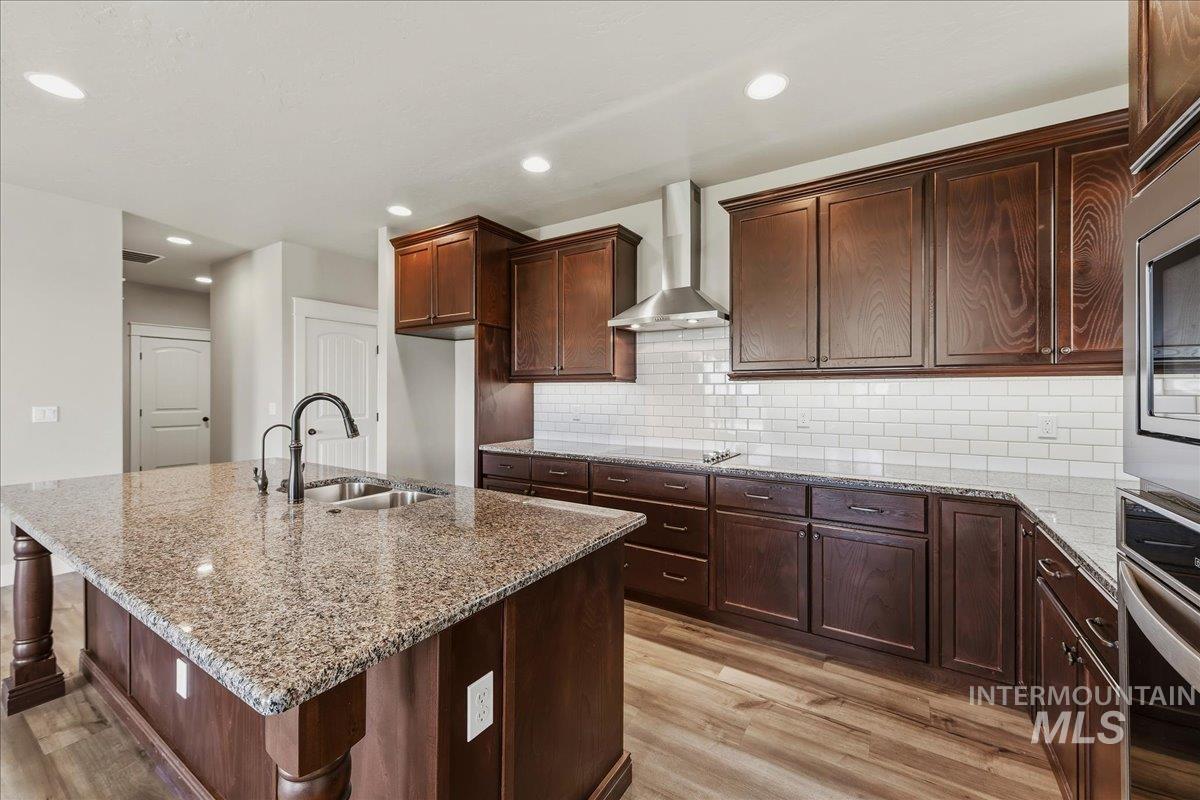
Kitchen featuring a large island with an undermount sink, dark wood cabinetry, stainless steel appliances, subway tile backsplash, and wood-finish flooring
-
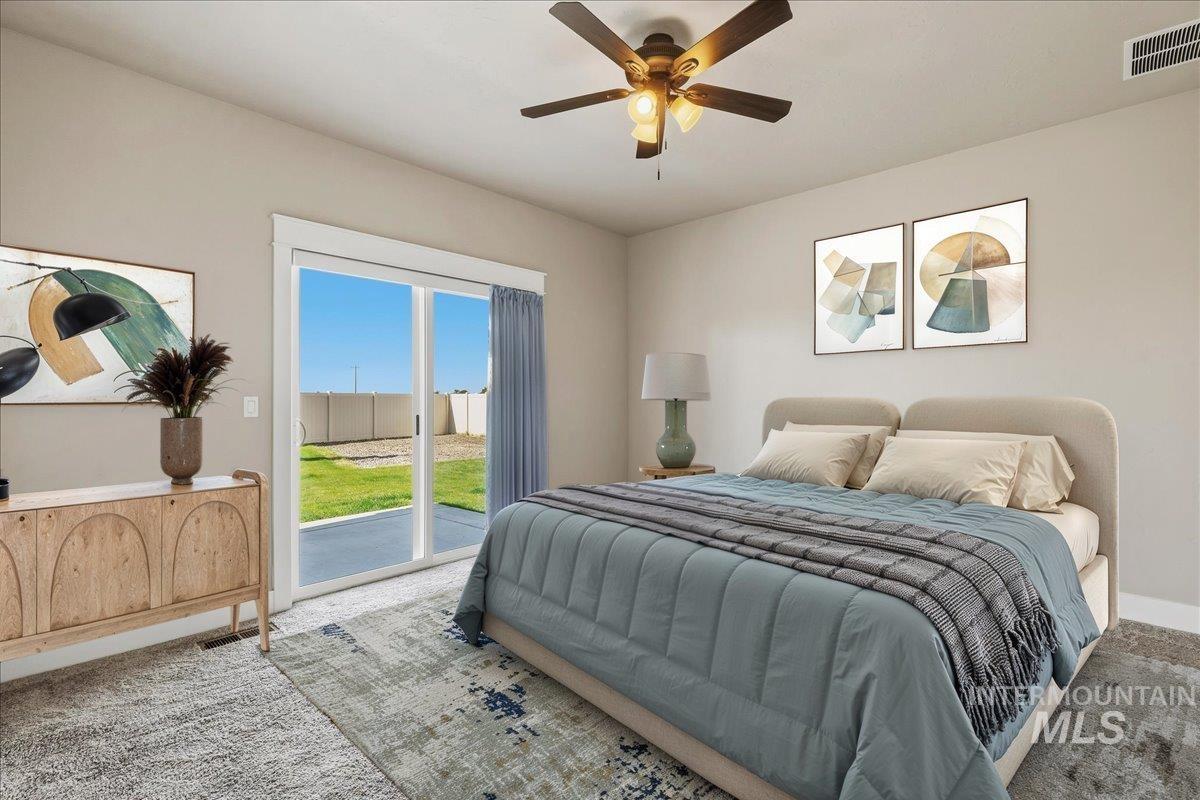
Sliding glass door opening to an outdoor patio with a grassy area
-
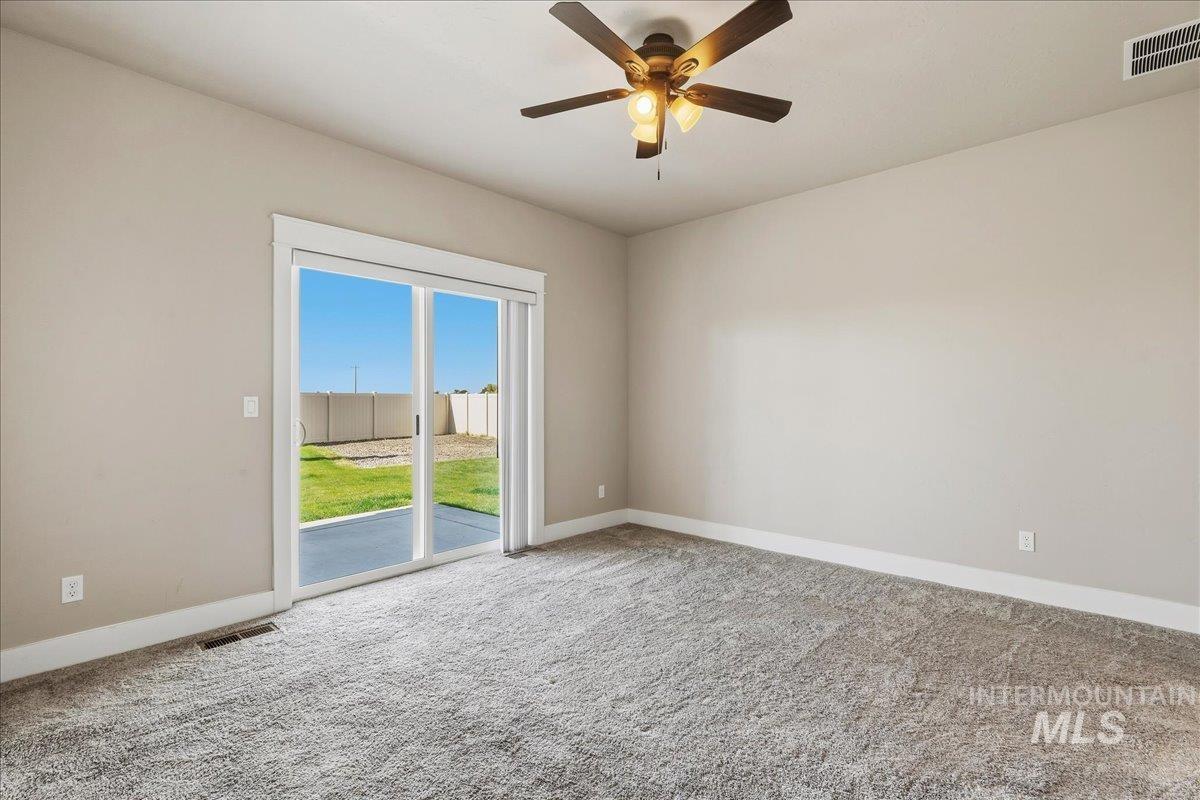
Spacious bedroom with neutral carpeting, ceiling fan with brass fixtures, and sliding glass doors opening to outdoor space
-
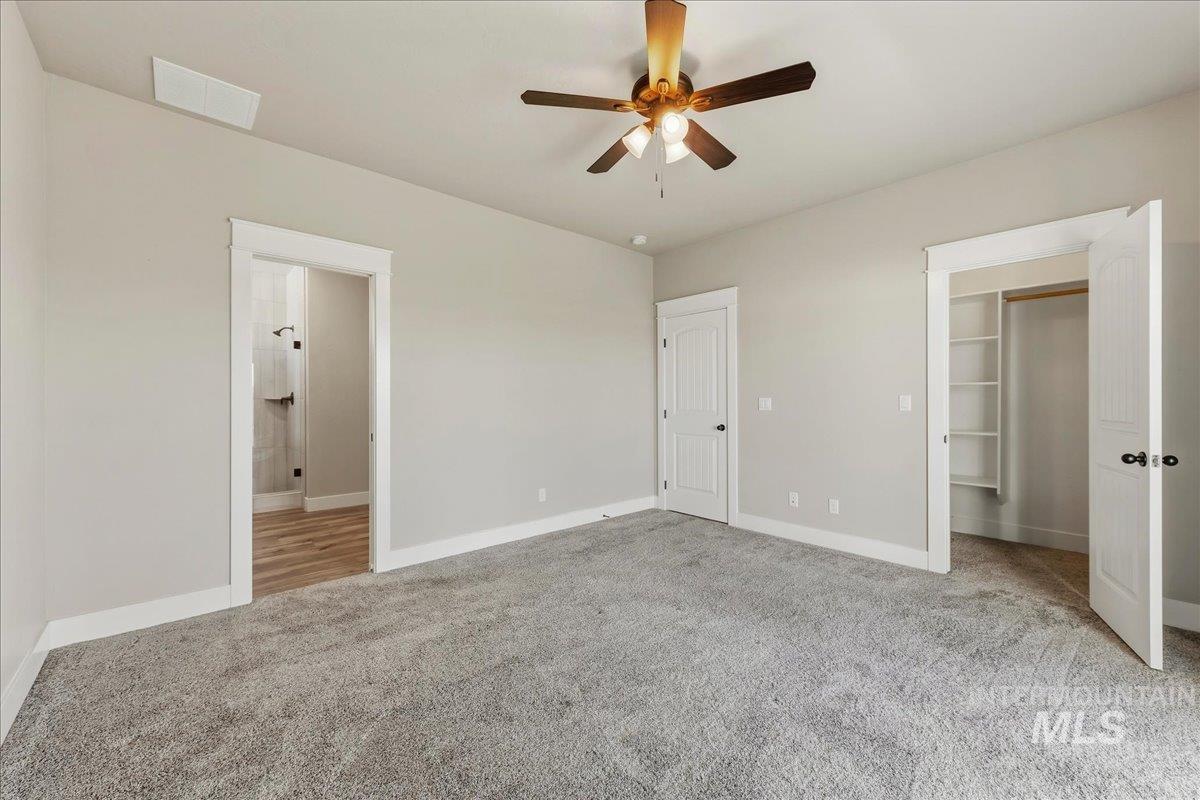
Plush gray carpeting, a contemporary ceiling fan with integrated lighting, and an open closet with built-in shelving
-
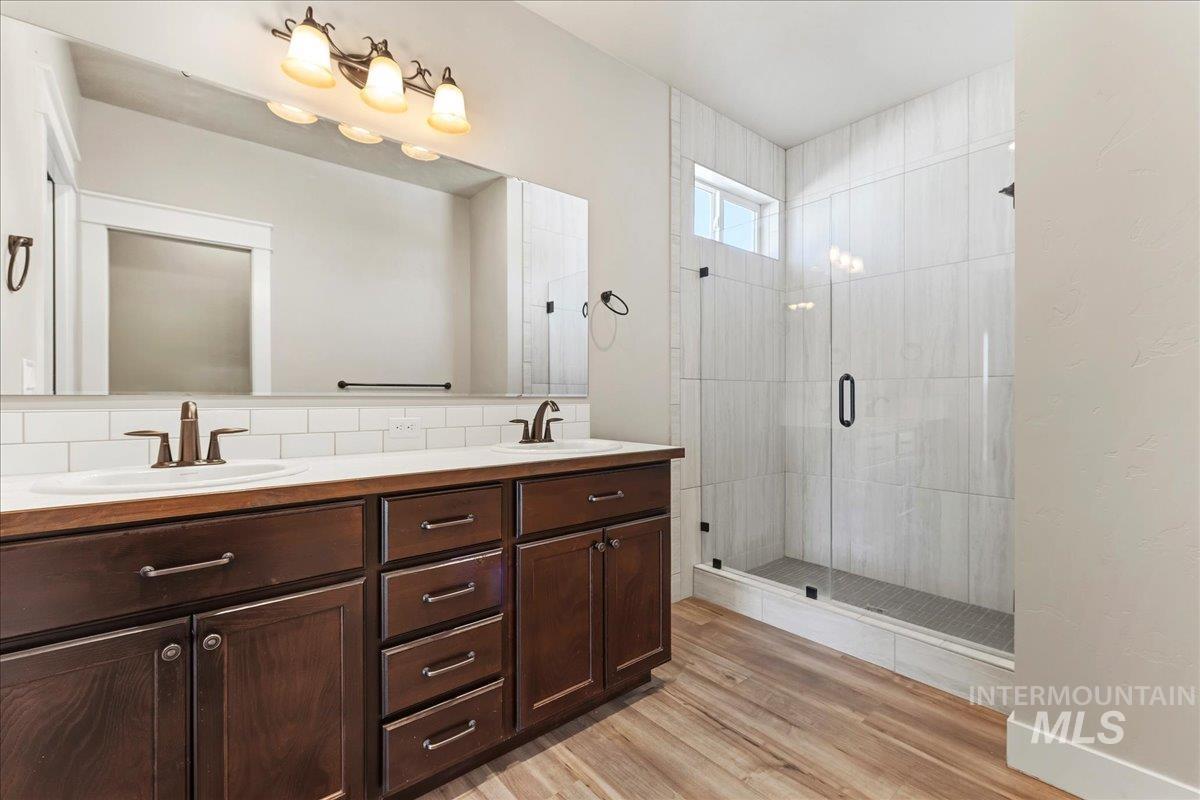
Dual vanity with wood-finish cabinetry, integrated sinks, and bronze-finish fixtures
-
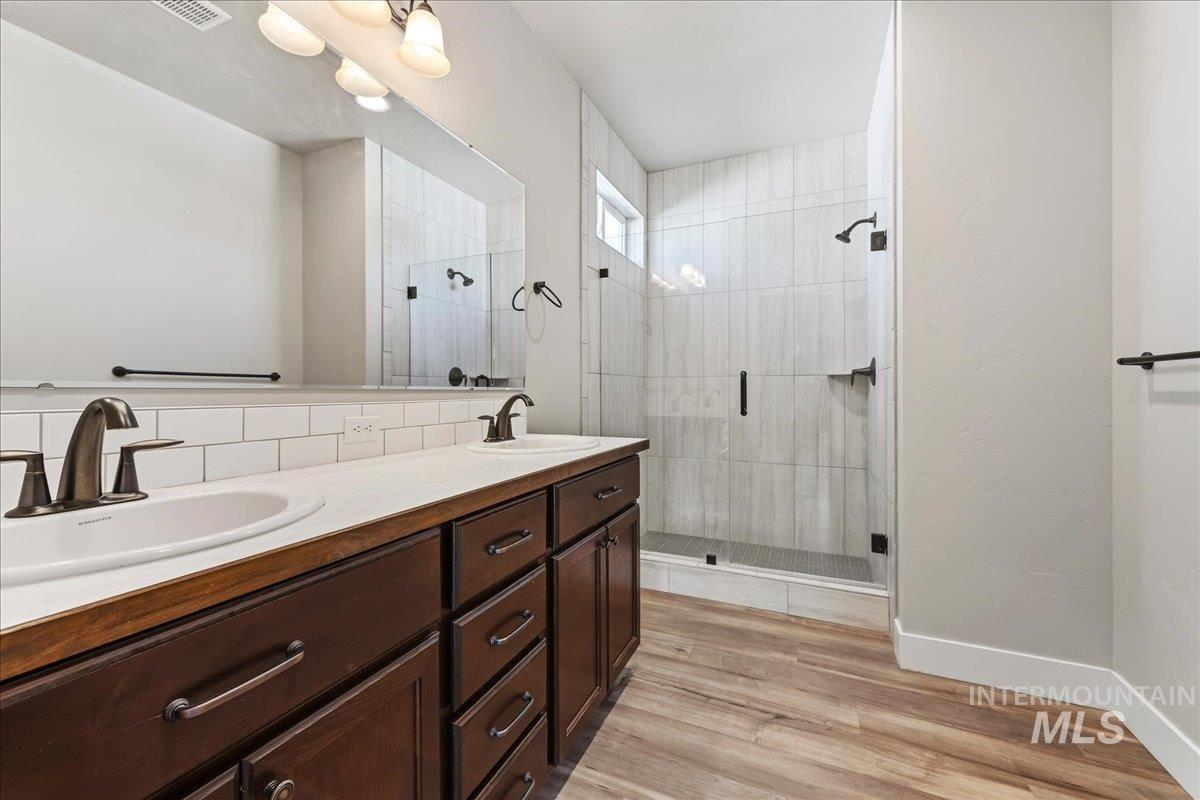
Dual vanity with dark wood-finish cabinetry, white countertop, and integrated sinks
-
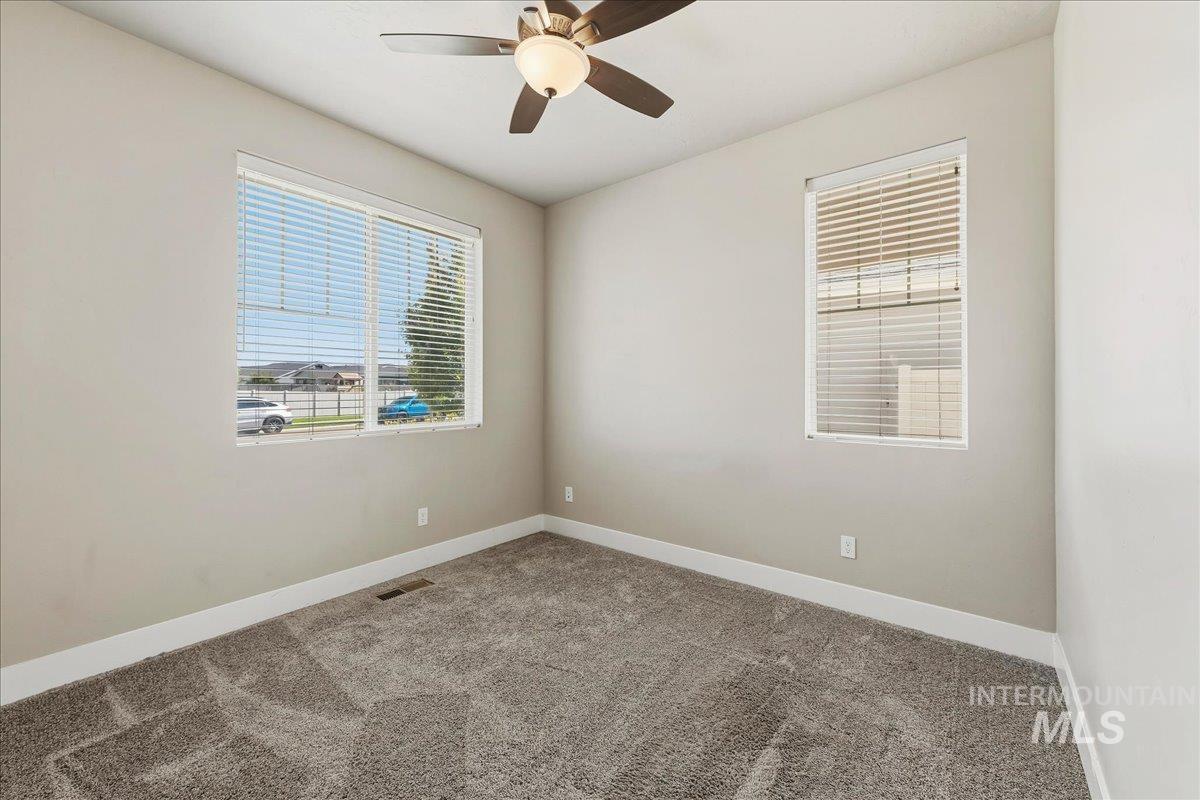
Neutral-toned walls, gray carpet, multiple windows with blinds, and a ceiling fan with integrated lighting
-
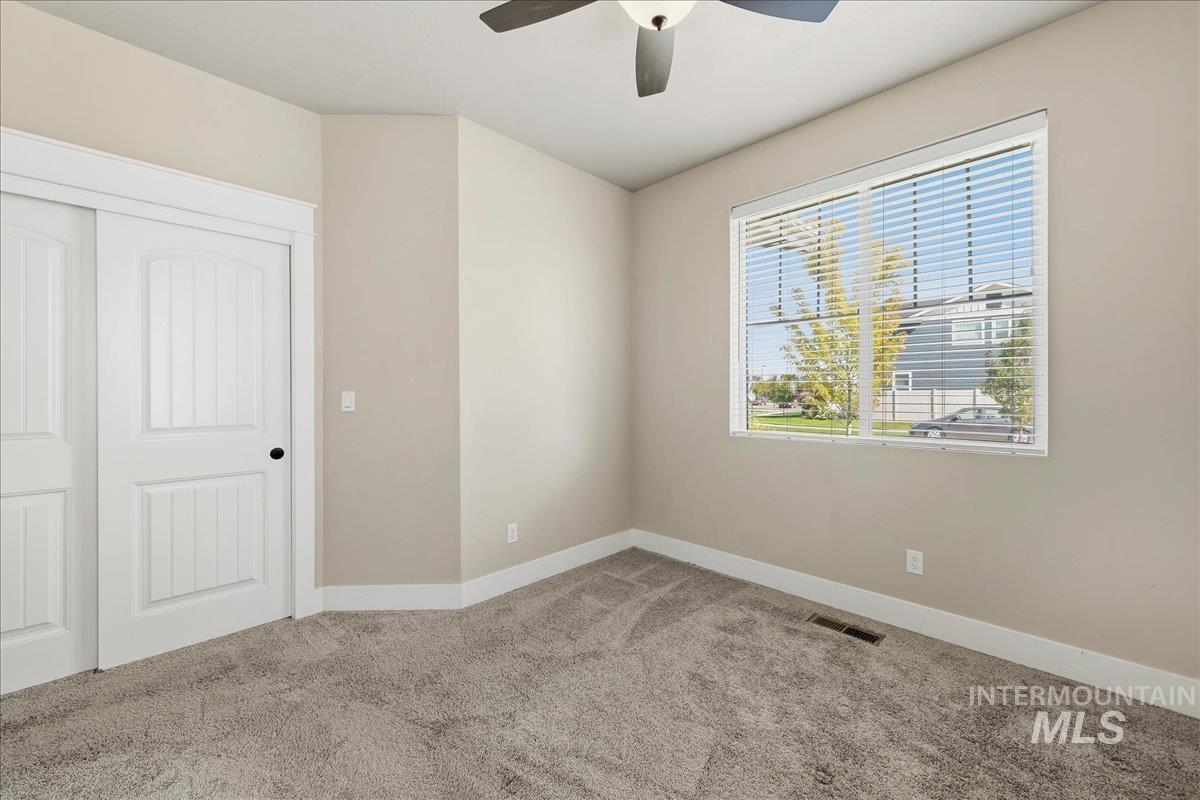
Light gray carpet flooring, white trim, a large window with blinds, and white paneled sliding closet doors
-
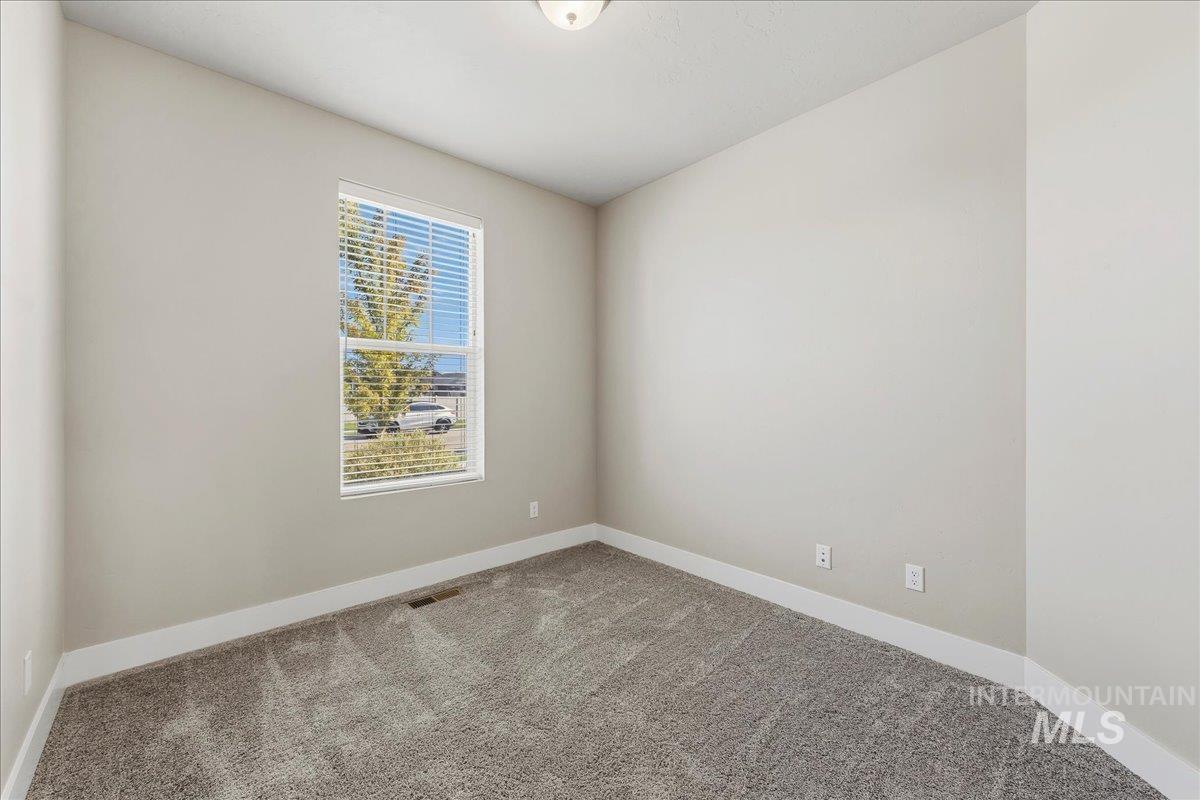
Neutral wall color, window with blinds, recessed lighting fixture, carpeted flooring, and white trim
-
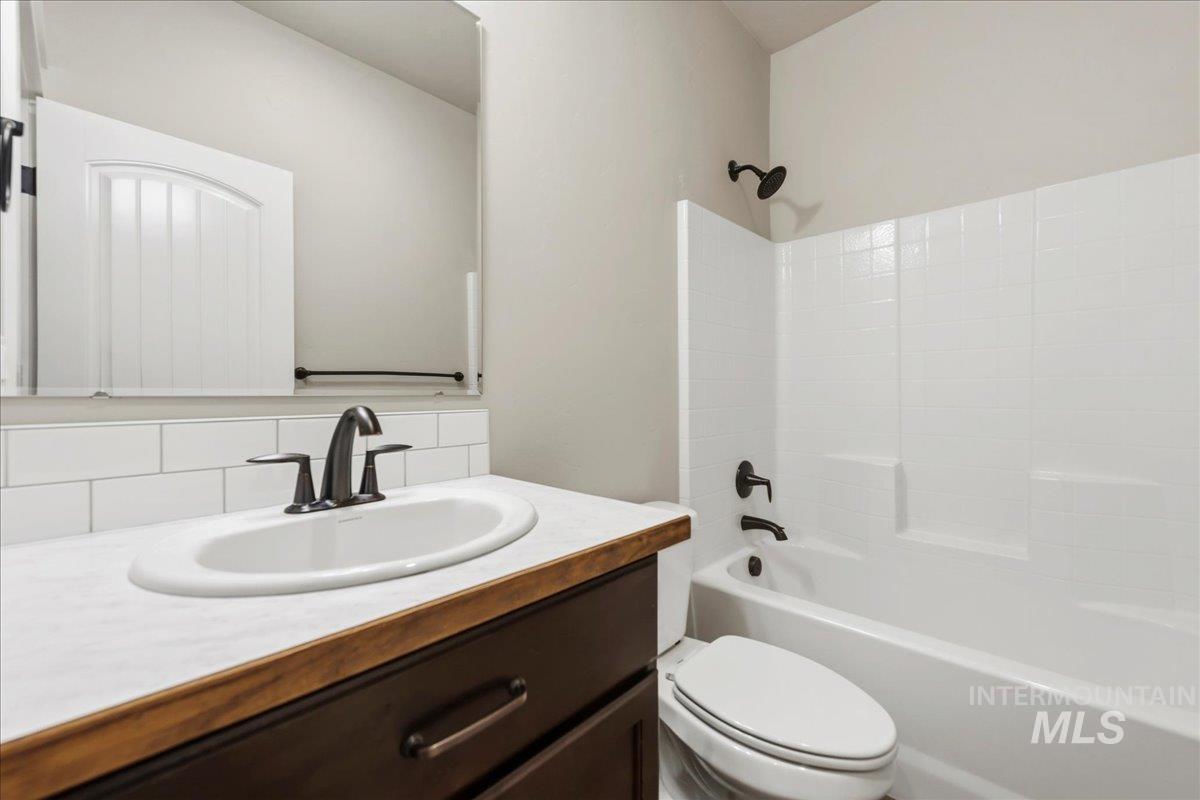
Bathroom featuring a white subway tile backsplash, dark bronze plumbing fixtures, a white oval sink, and a dark wood finish vanity
-

Vanity with wood-finish countertop, undermount sink, and matte black faucet
-
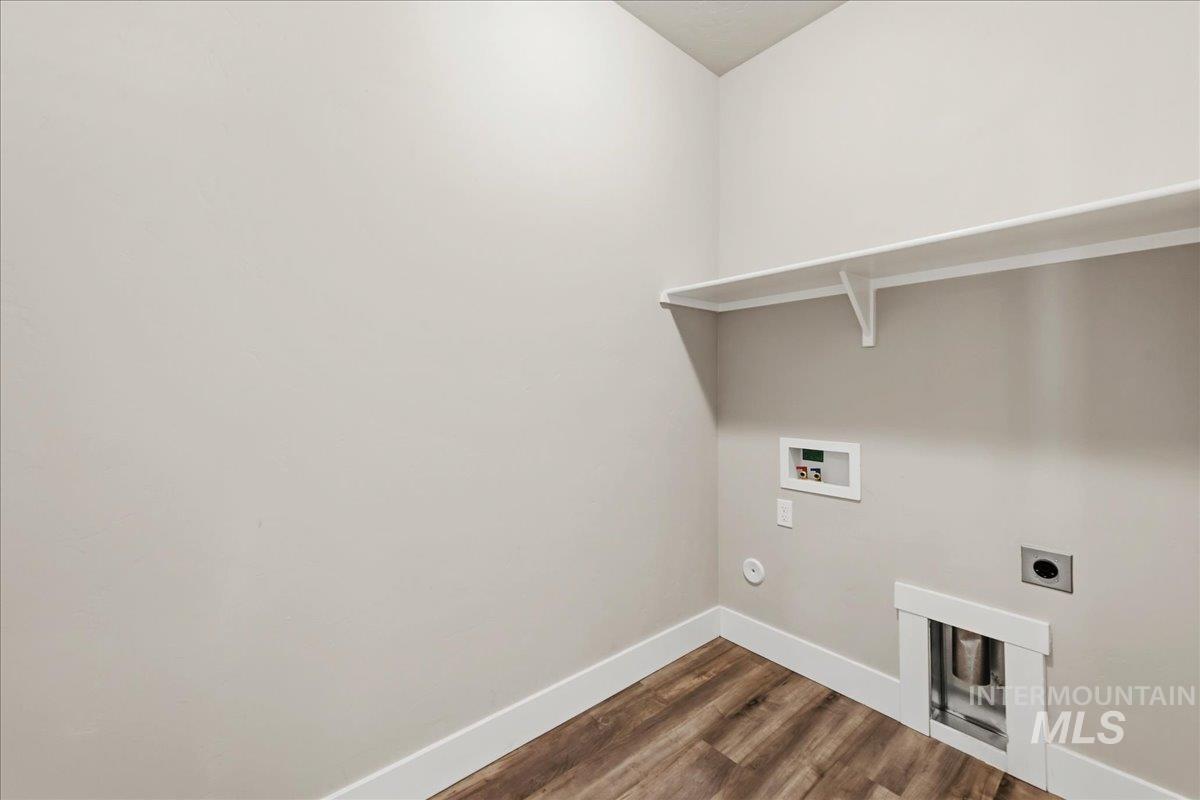
Wood-finish flooring, built-in shelving, and neutral wall tones
-

Manicured lawn with mature trees, covered patio, and light-colored siding
-
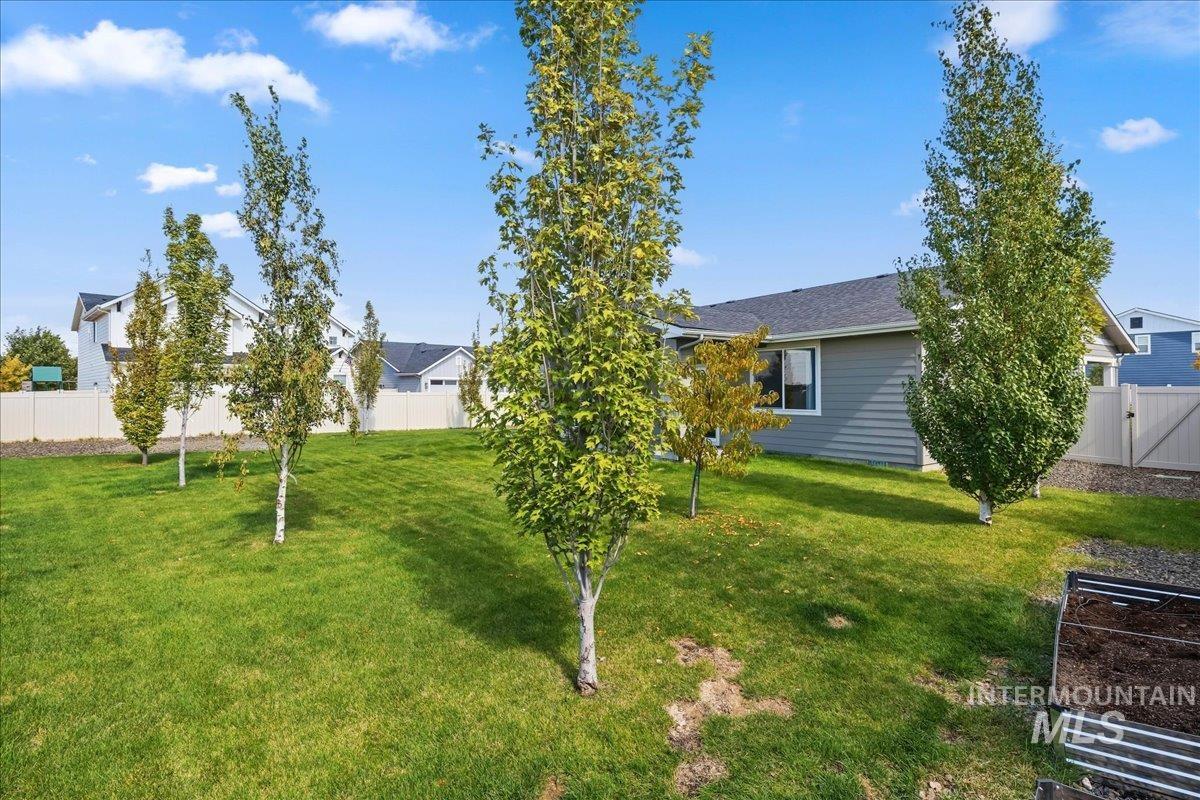
Expansive green lawn with established trees and a raised garden bed
-
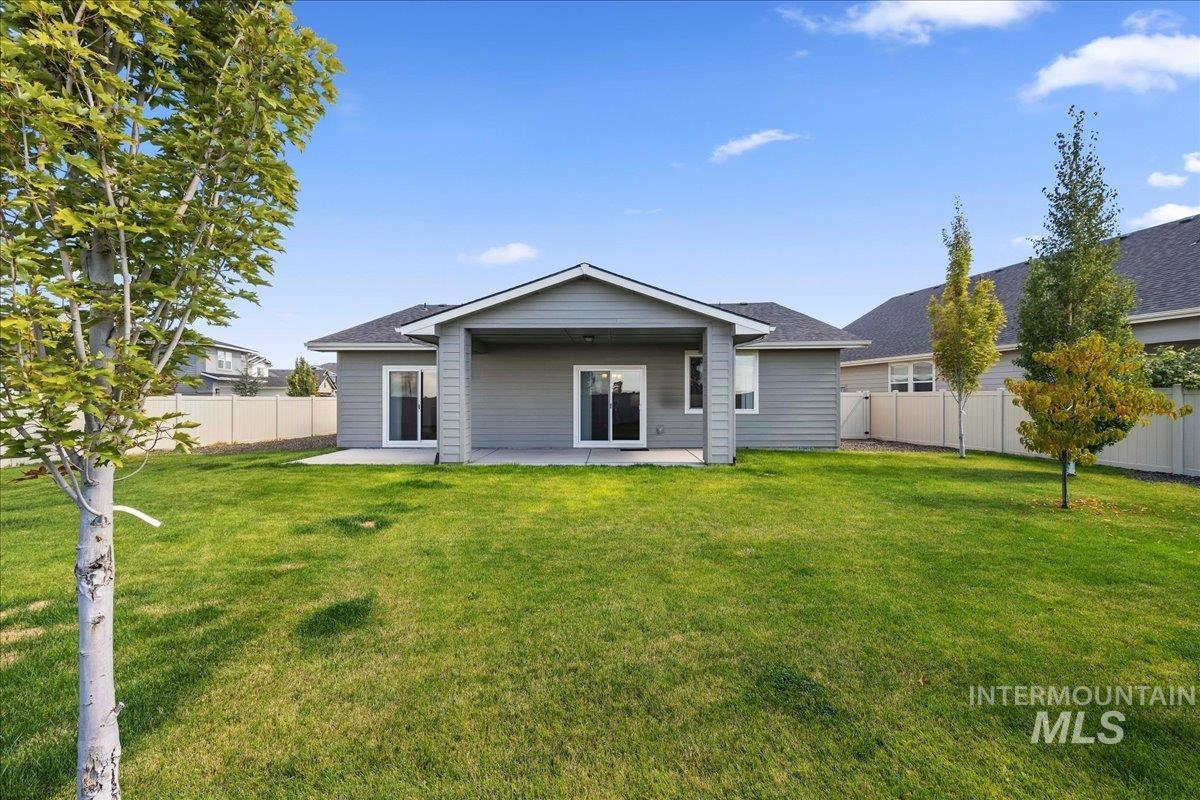
Spacious residential home with clean siding and gabled roofline, set on an expansive lawn featuring mature landscaping and young evergreen plantings
-
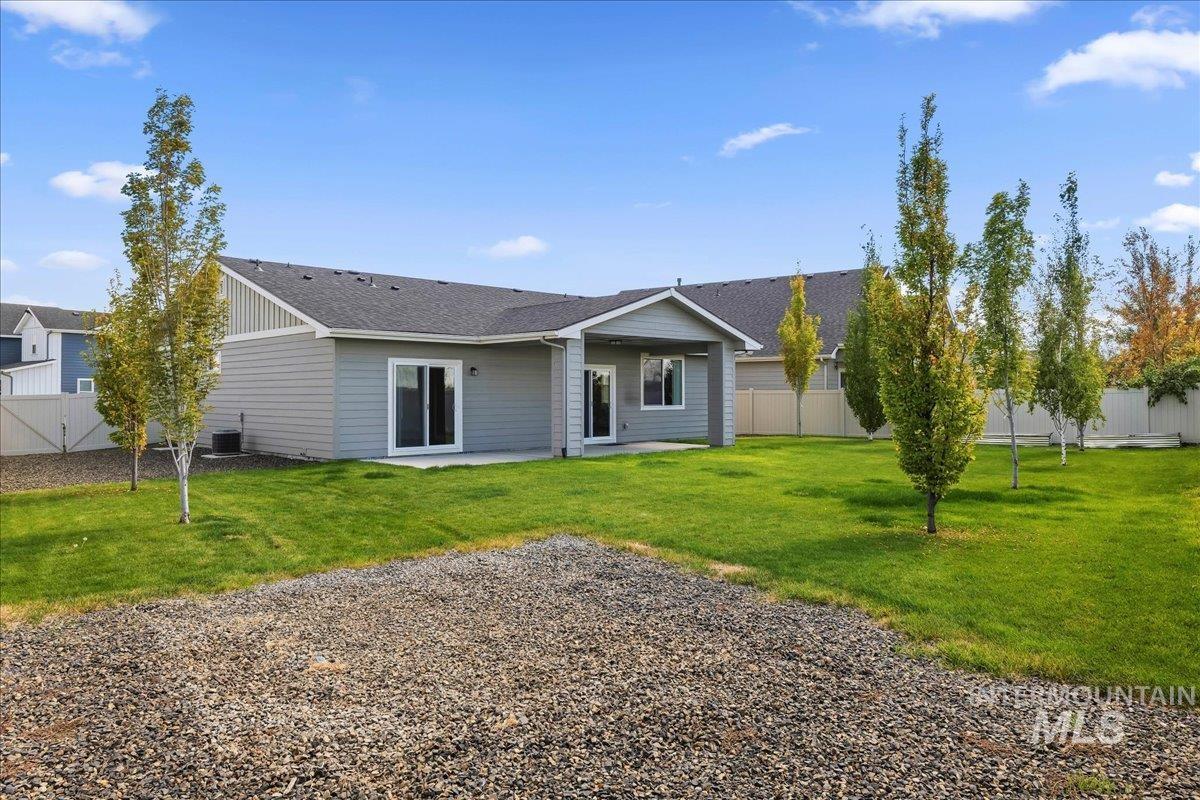
Expansive backyard featuring a manicured lawn, young trees, and a concrete patio
-
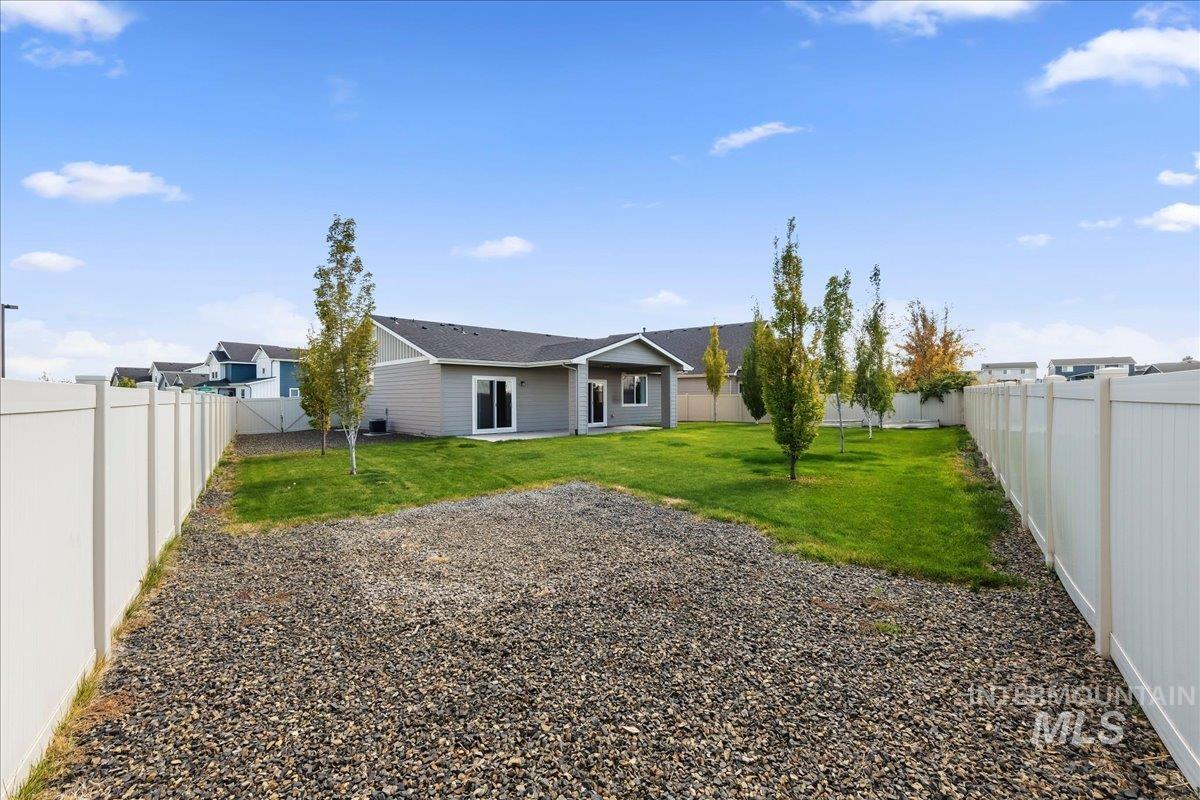
Expansive backyard featuring a manicured lawn, established trees, and white privacy fencing
-
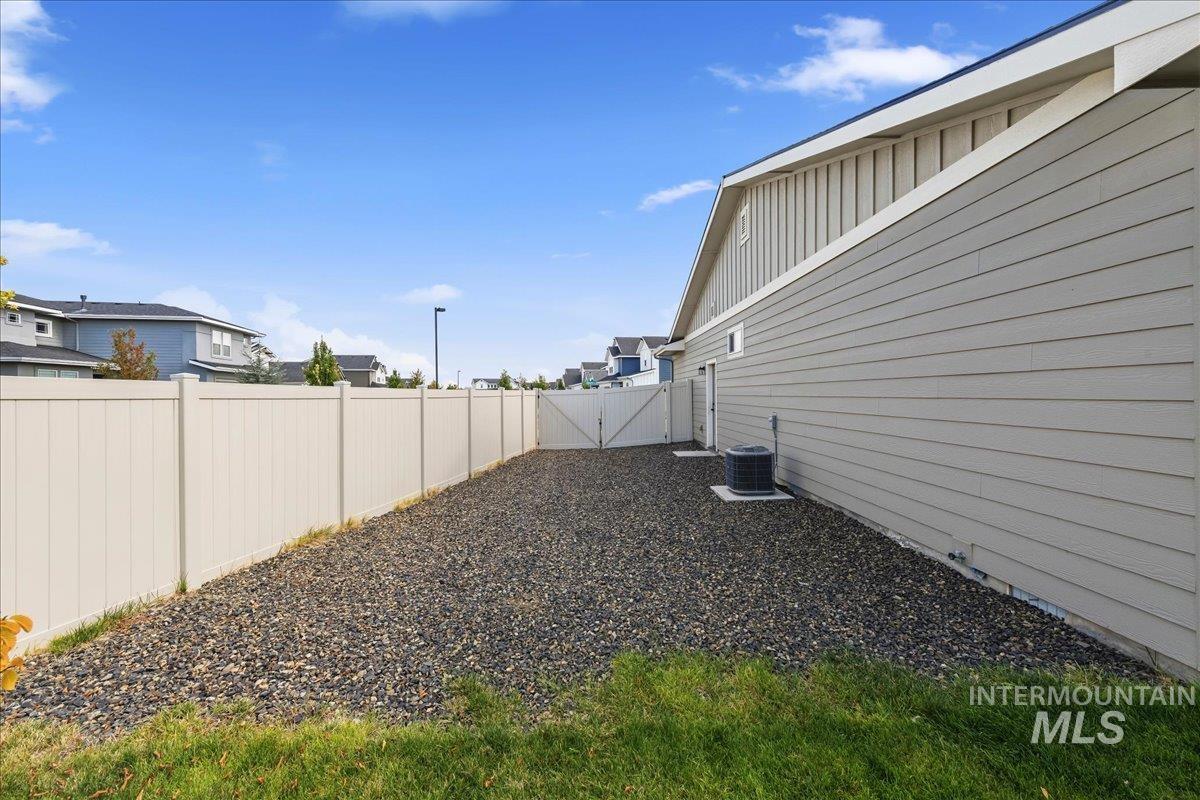
Side yard with a white privacy fence, gravel landscaping, and a gate
-
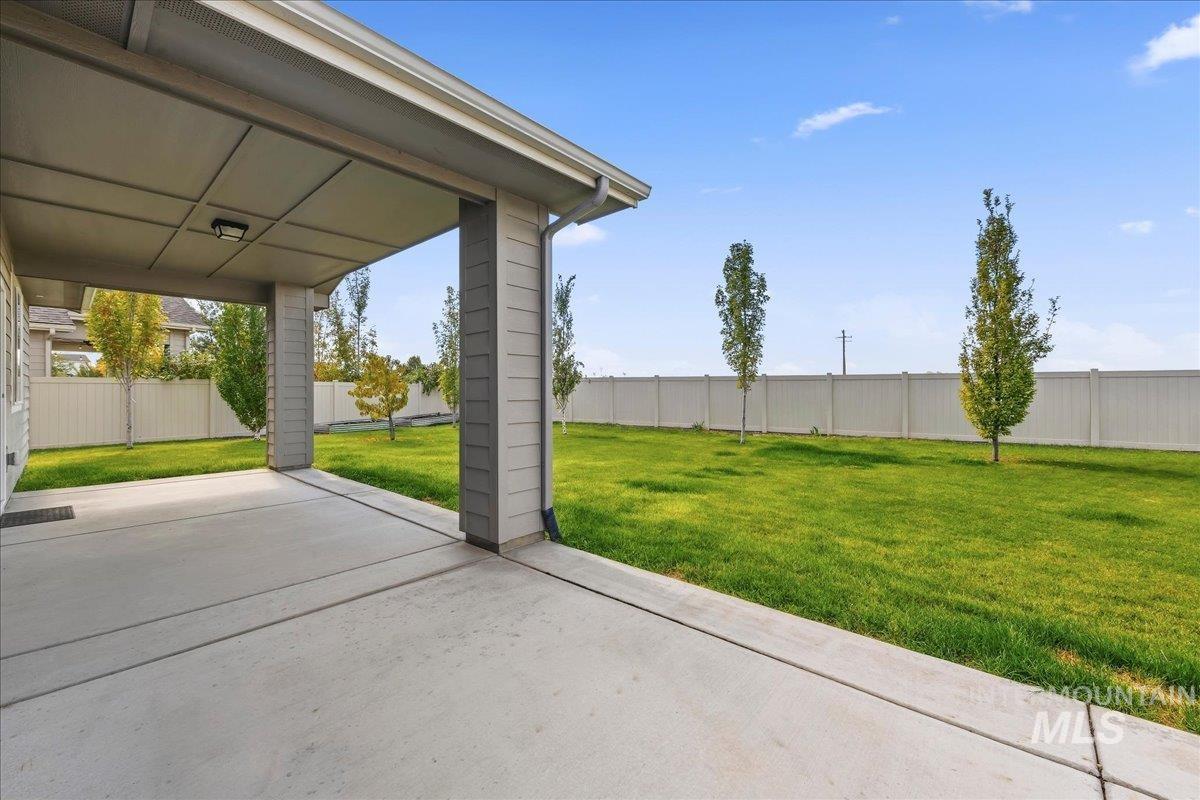
Covered patio with concrete flooring, supported by columns, and a flush-mount outdoor light fixture
Welcome to this beautiful single-level home featuring corner gas fireplace, 3 bedrooms, 2 baths and huge RV parking space. Thoughtfully designed for comfortable living and effortless entertaining. The stunning chef’s kitchen is in the heart of the home, offering well-appointed space for cooking, Reverse osmosis water filtration system, stainless steel appliances – perfect for gathering and creating lasting memories. Step outside to enjoy the wonderfully oversized backyard, complete with a large covered patio – perfect for morning coffee, outdoor dining or relaxing with family and friends. The property also offers RV parking, adding valuable convenience and flexibility, plus raised flower/garden boxes with drip-lines. Sought after community offers pool, walking paths and playground areas welcoming you to your new home.
- Heating:
- Forced Air, Gas
- Cooling:
- Central air
- Fireplace:
- One, Gas
- Garage Capacity:
- 2
- Country:
- US
- State:
- ID
- City:
- Nampa
- Zipcode:
- 83686
- Street:
- 12941 S Salerno Ave
- Longitude:
- W117° 22' 6.6''
- Latitude:
- N43° 33' 37.8''
- Master Bedroom Level:
- Main
- Master Bedroom Size:
- 14x13
- Bedroom 2 Level:
- Main
- Bedroom2 Size:
- 10x11
- Bedroom 3 Level:
- Main
- Bedroom3 Size:
- 10x10
- Kitchen Level:
- Main
- Kitchen Size:
- 18x11
- School District:
- Nampa School District #131
- Elementary School:
- Owyhee
- Middle School:
- Lone Star
- High School:
- Nampa
- Status:
- New
- Type:
- Single Family
- Level:
- Single
- Tax Year:
- 2025
- Taxes:
- $1,814
- Potential Short Sale:
- No
- Age:
- 1 -5 Years
- Auction:
- No
- Flood Ins Required:
- Unknown
- HUD Owned:
- No
- In Foreclosure:
- No
- Land Size:
- Standard Lot 6000-9999 SF
- Land Lease:
- No
- Home Owner Exempt:
- No
- HOA Frequency:
- Quarterly
- HOA Fees:
- $230
- Irrigation District:
- Boise-Kuna Irr. District
- Virtual Tour:
- https://tours.360idaho.com/12941-S-Salerno-Ave
- Inc Kitchen Features:
- Breakfast bar, Dishwasher, Disposal, Microwave, Pantry, Island, Oven/range built-in, Countertop-granite
- Lot Features:
- Sidewalks, Garden space, Corner lot, Rv Parking
- Water:
- City service
- Land Use:
- Single
- Sprinkler System:
- Auto,Drip,Full,Pressurized Irrigation
Residential For Sale
12941 S Salerno Ave, Nampa, Idaho 83686
- Property Type :
- Residential
- Listing Type :
- For Sale
- Listing ID :
- 99001756
- Price :
- $435,000
- Bedrooms :
- 3
- Bathrooms :
- 2
- Apx SqFt :
- 1,586 SqFt
- Year Built :
- 2021
- Lot Area :
- 0.21 SqFt
- Subdivision :
- Carriage Hill West
- Update Date :
- 09/24/2026 15:10:46
- Status :
- Active

- JoeAnne Santy-Greene
- (208) 947-4609
- (208) 283-6313
- (208) 287-8500
-


