

-
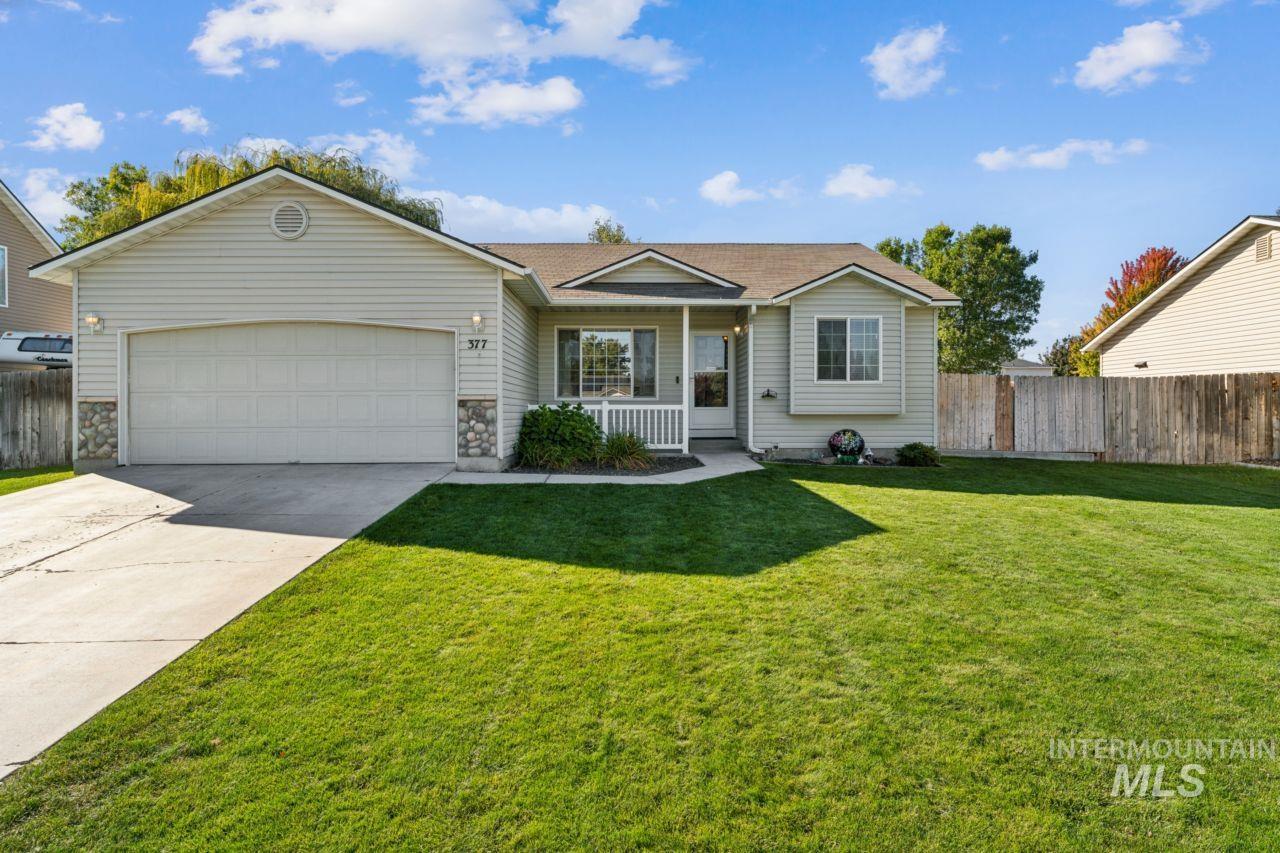
Single-story residence featuring light-colored siding, a covered entry porch with white railings, an attached garage, a concrete driveway, and a fenced yard
-

Single-story residence featuring light siding and a stone accent facade
-
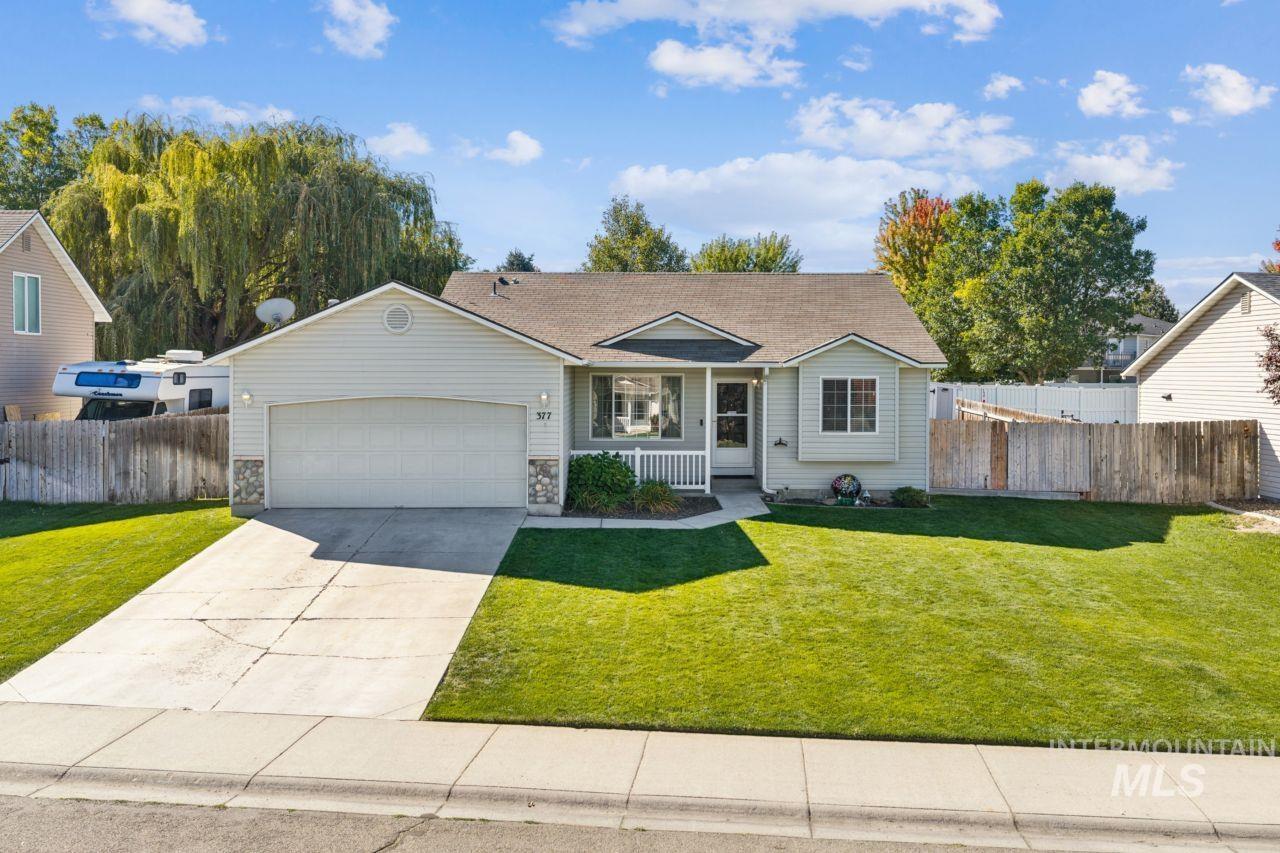
Single-story residence featuring a two-car garage, stone accents, and a covered porch
-

Covered porch entrance featuring a white railing, exterior sconce lighting, and a storm door
-
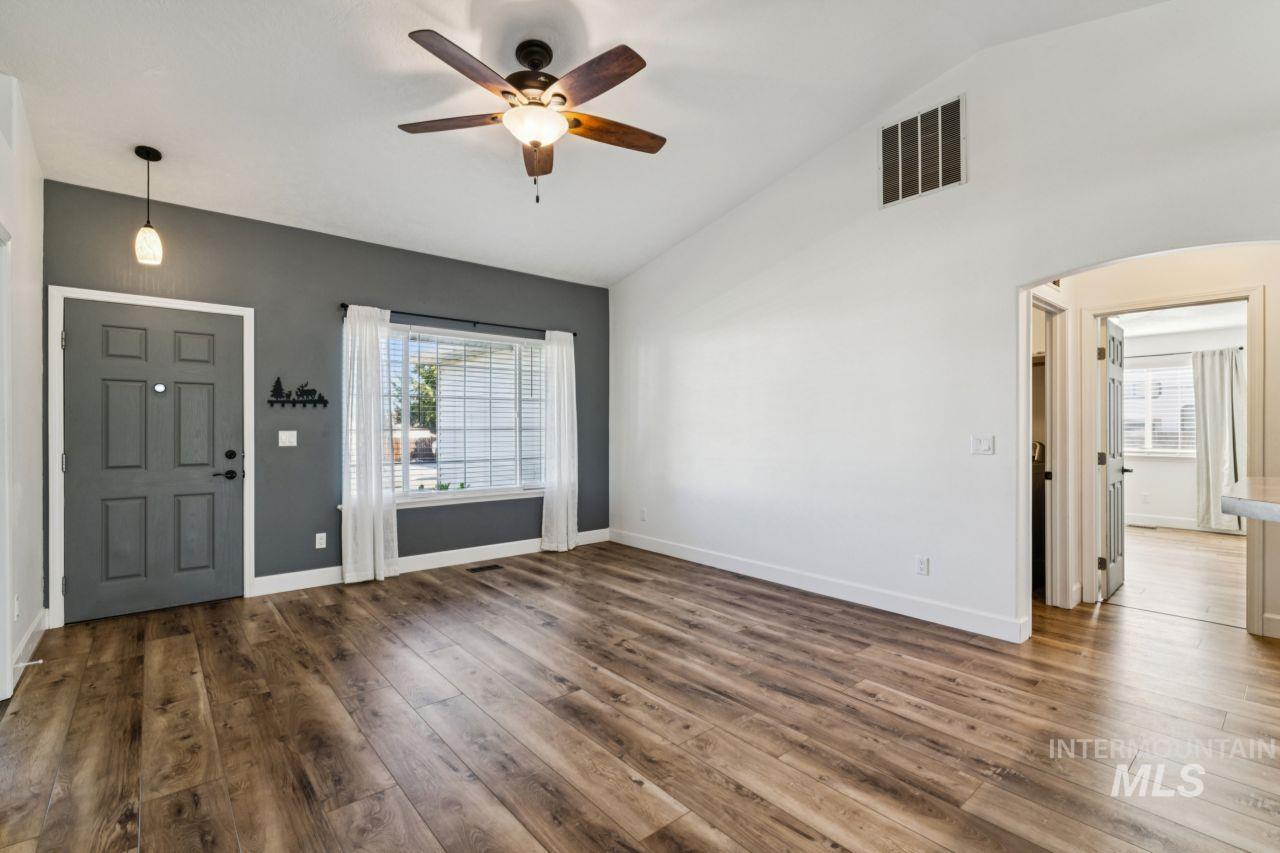
Vaulted ceiling with a ceiling fan, wood-finish flooring, accent wall, arched doorway, and built-in window blinds
-
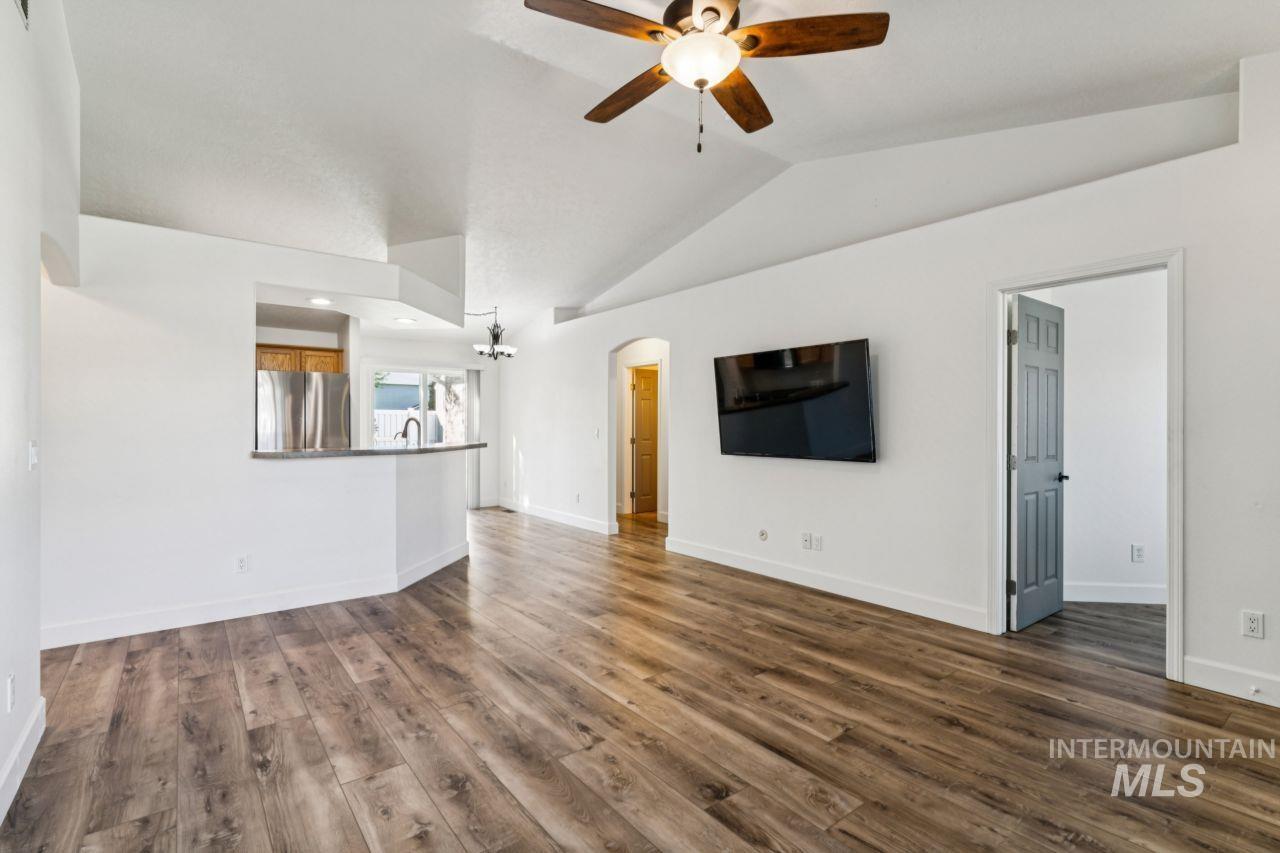
Vaulted ceilings and wood-finish flooring
-
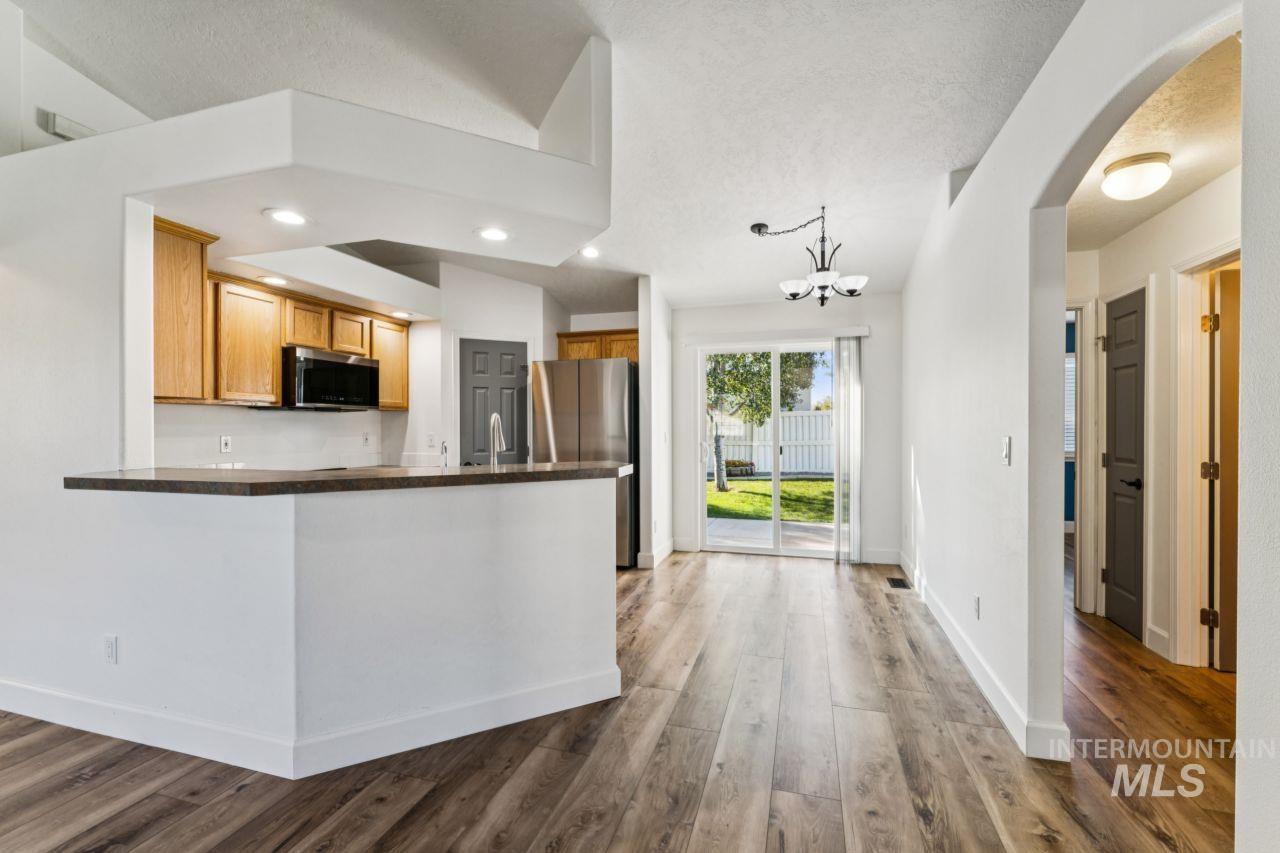
Open-concept living area featuring wood-finish flooring, a kitchen island with seating, recessed lighting, and sliding glass doors to the backyard
-
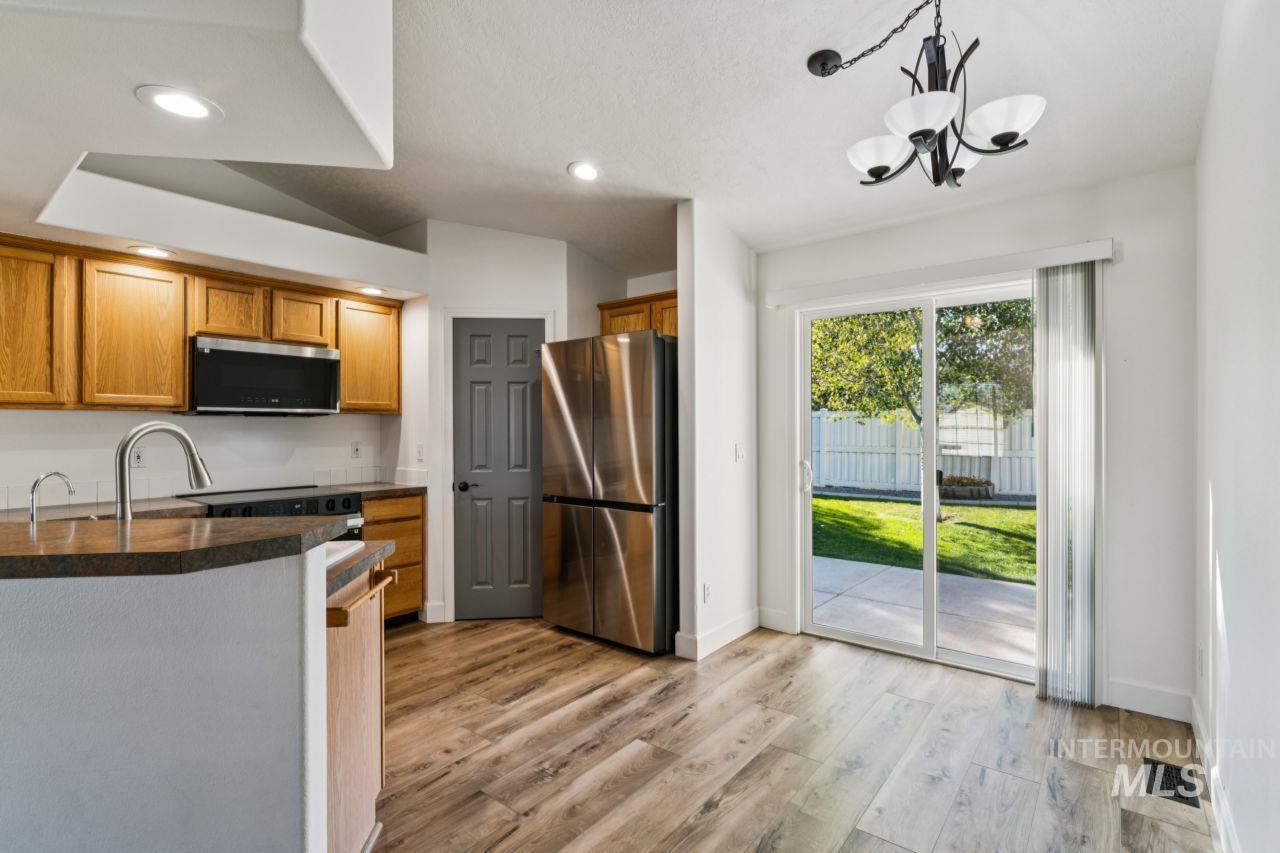
Kitchen featuring wood cabinetry, stainless steel appliances, a breakfast bar, and wood-finish flooring
-

Kitchen featuring wood cabinetry, stainless steel appliances, and wood-finish flooring
-
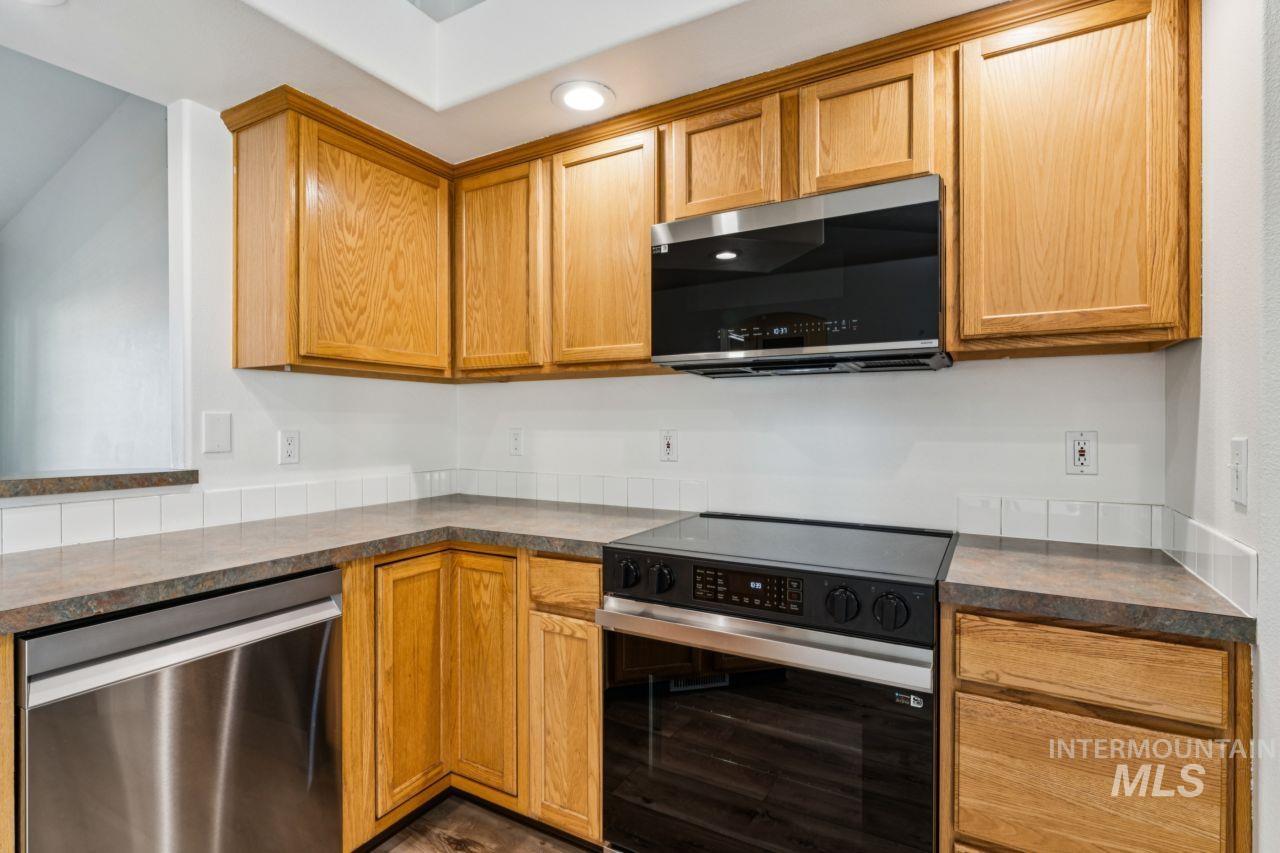
Kitchen featuring wood cabinetry, stainless steel dishwasher, black electric range, black built-in microwave, and white tile backsplash
-
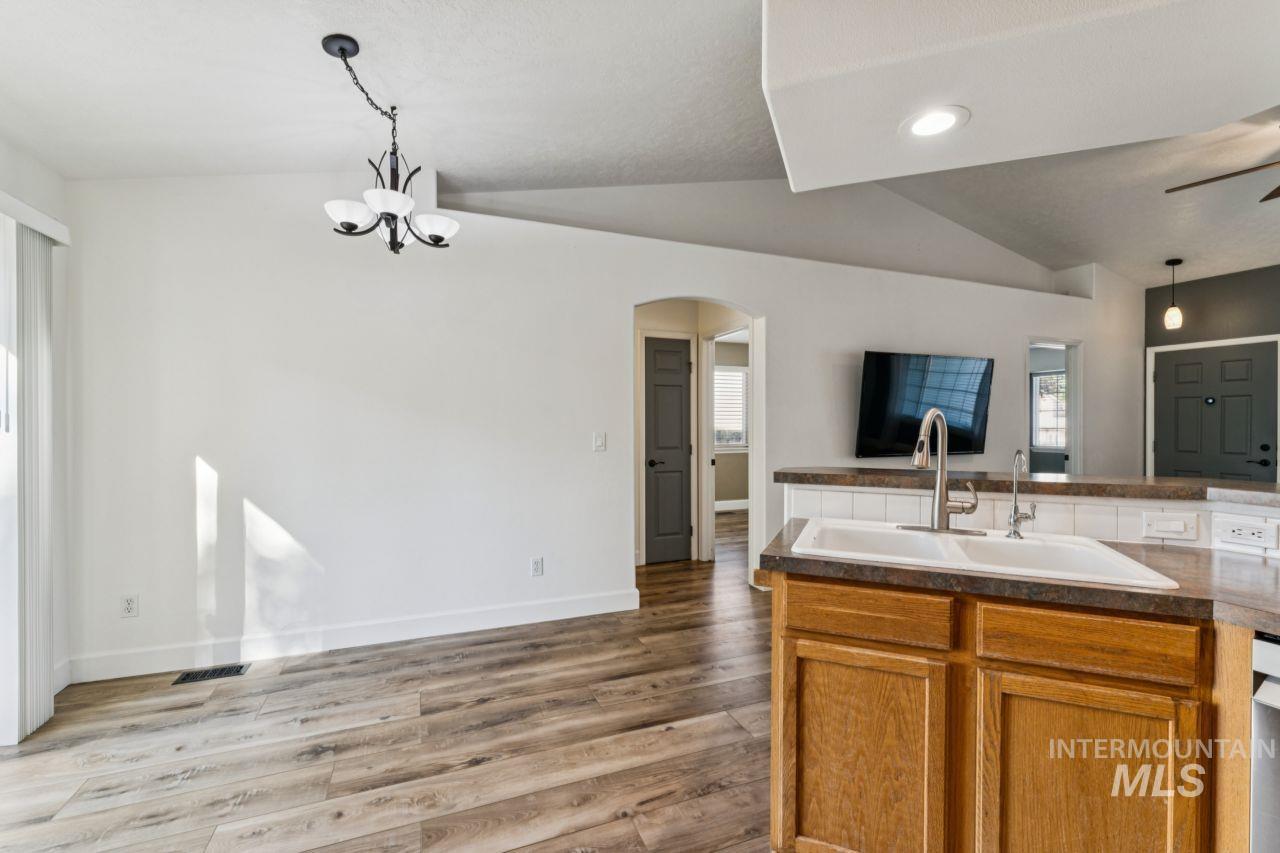
Vaulted ceiling, wood-finish flooring, recessed lighting, kitchen island with dual sink, and a modern chandelier
-
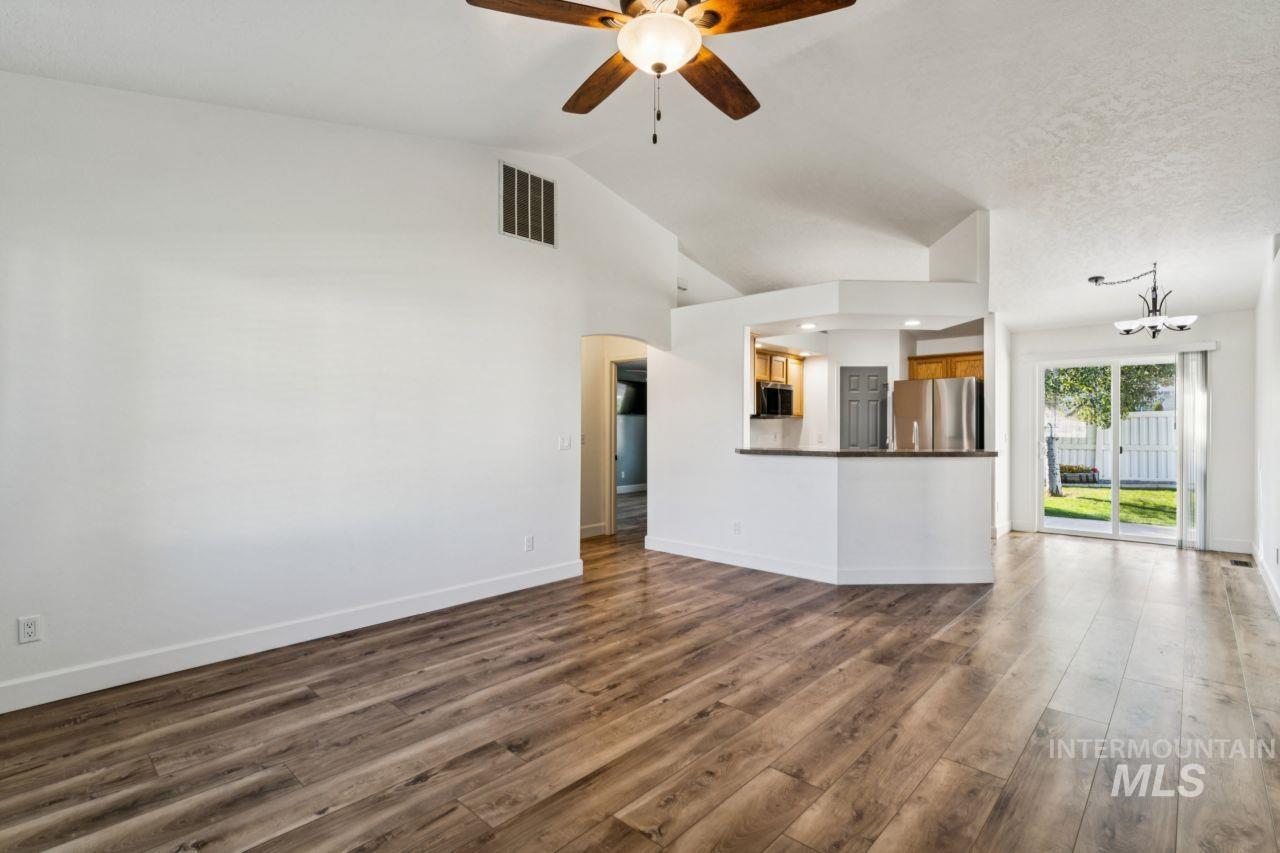
Wood-finish flooring, vaulted ceilings, ceiling fan with integrated lighting, kitchen pass-through with counter, and sliding glass door leading to a patio and fenced yard
-

Expansive flooring, stainless steel refrigerator, built-in cabinetry, sliding glass door, and overhead chandelier
-

Open concept living space featuring wood-finish flooring
-
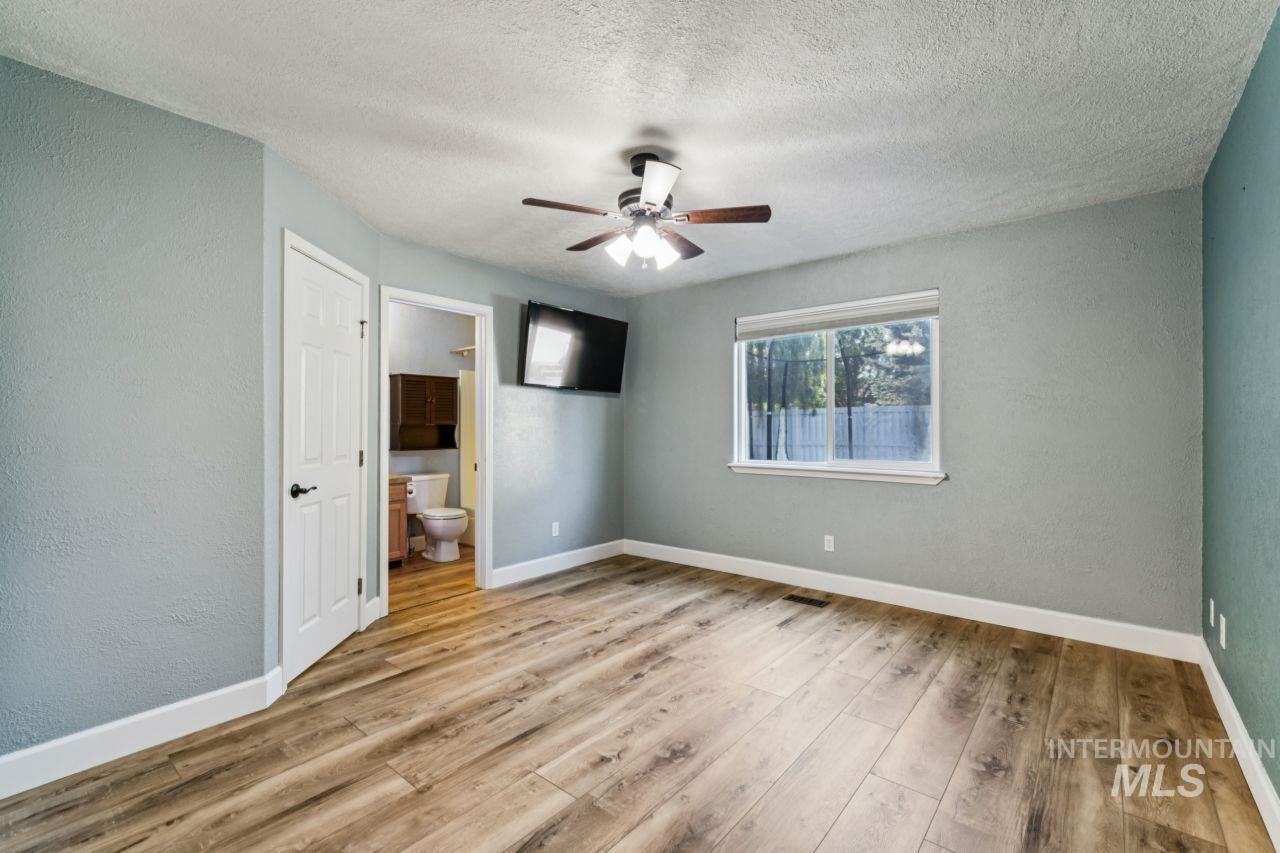
Wood-finish flooring, ceiling fan, white trim, and a window with a backyard scene
-
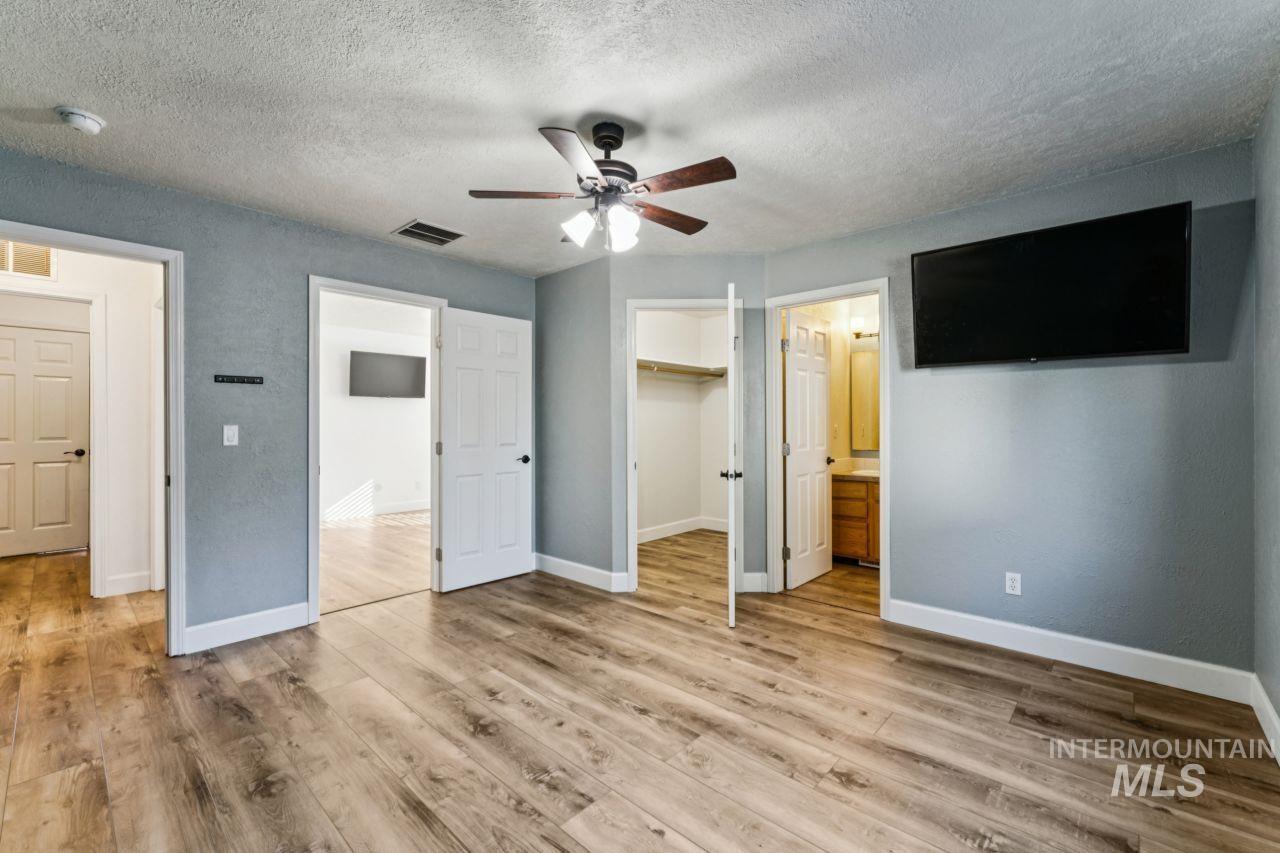
Wood-finish flooring with white trim, ceiling fan with light fixture, and built-in closet with shelving
-
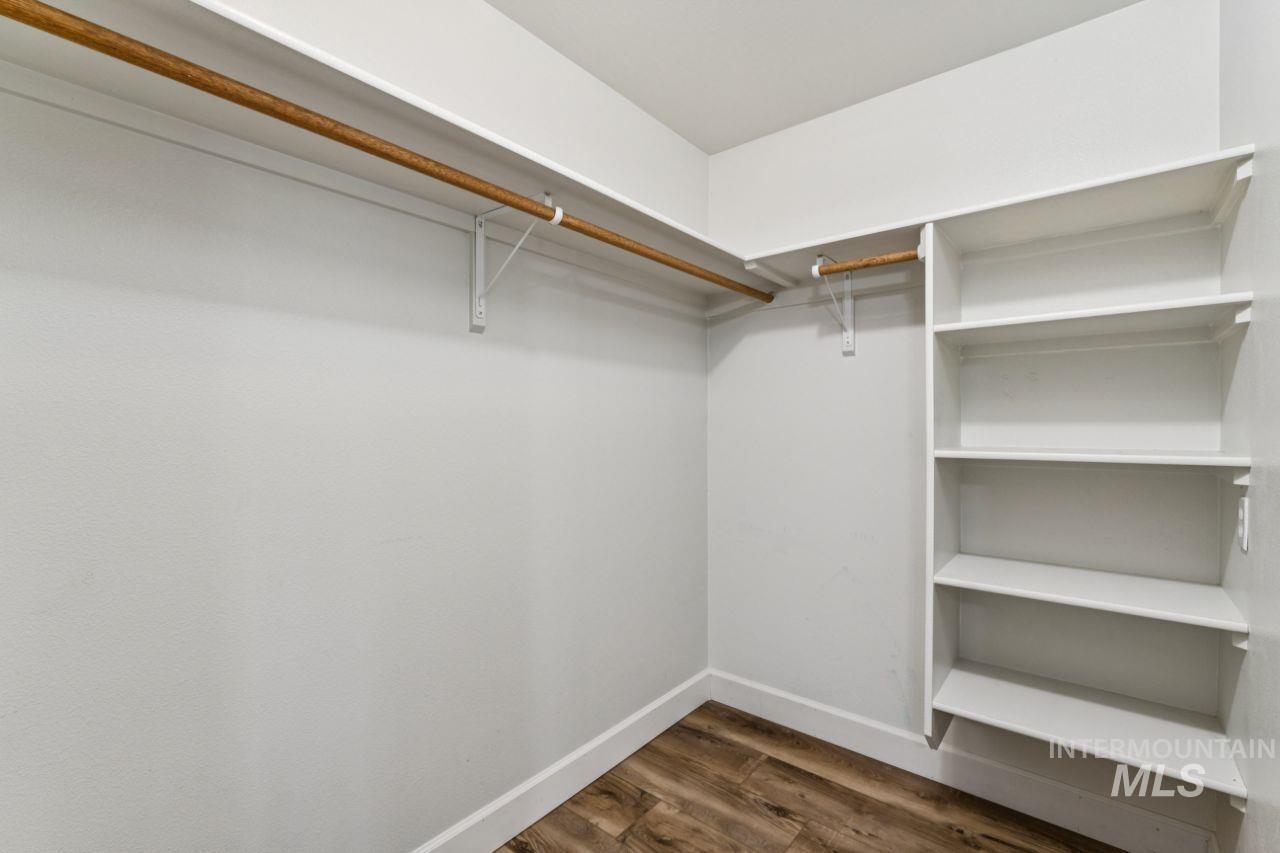
Built-in shelving unit, white walls, wood-finish flooring, and two clothing rods
-

Full vanity with a single basin sink, wall-mounted mirror, and overhead light fixture
-
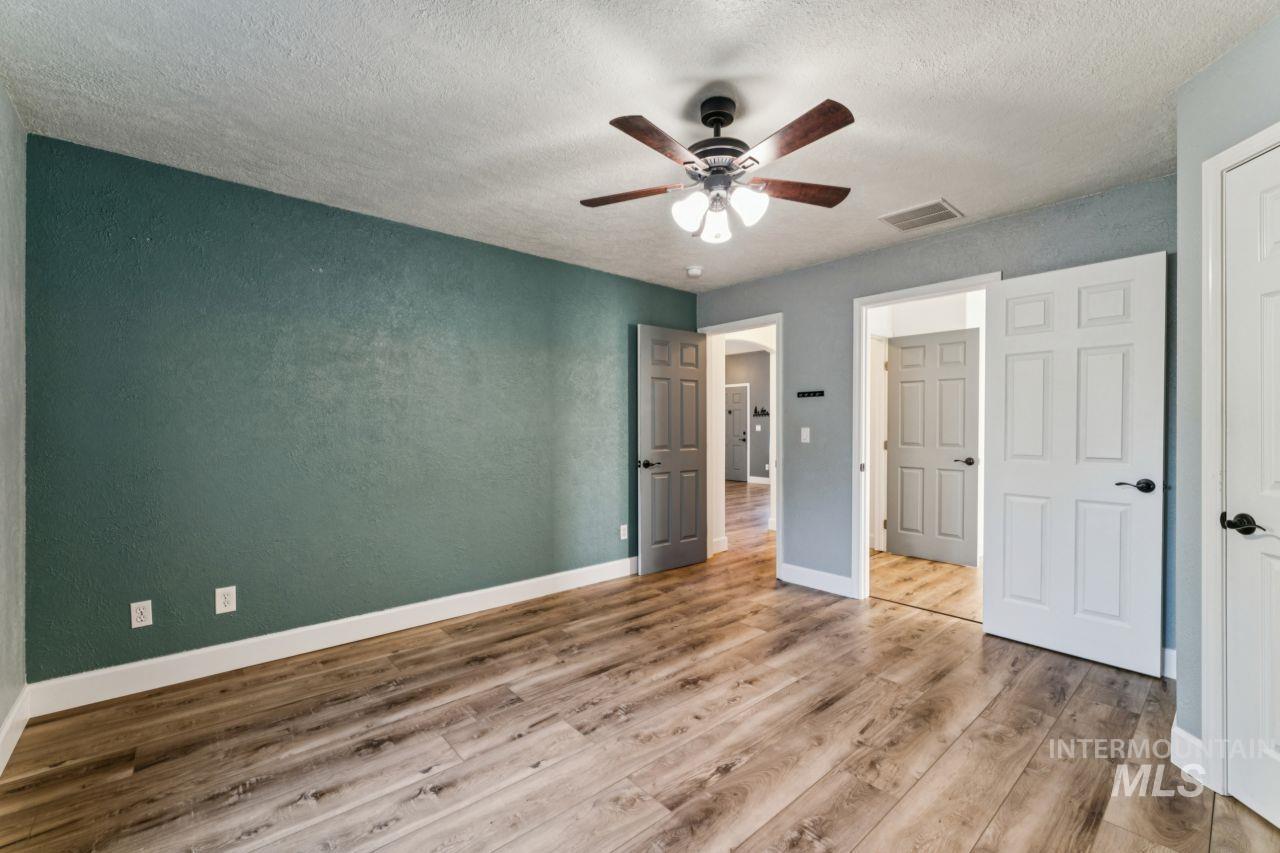
Wood-finish flooring, ceiling fan with integrated lighting, paneled interior doors, and textured wall finishes
-

Wood-finish flooring, white walls, and a window with blinds
-

Wood-finish flooring with white baseboards, white painted walls, and a flush mount ceiling light fixture
-
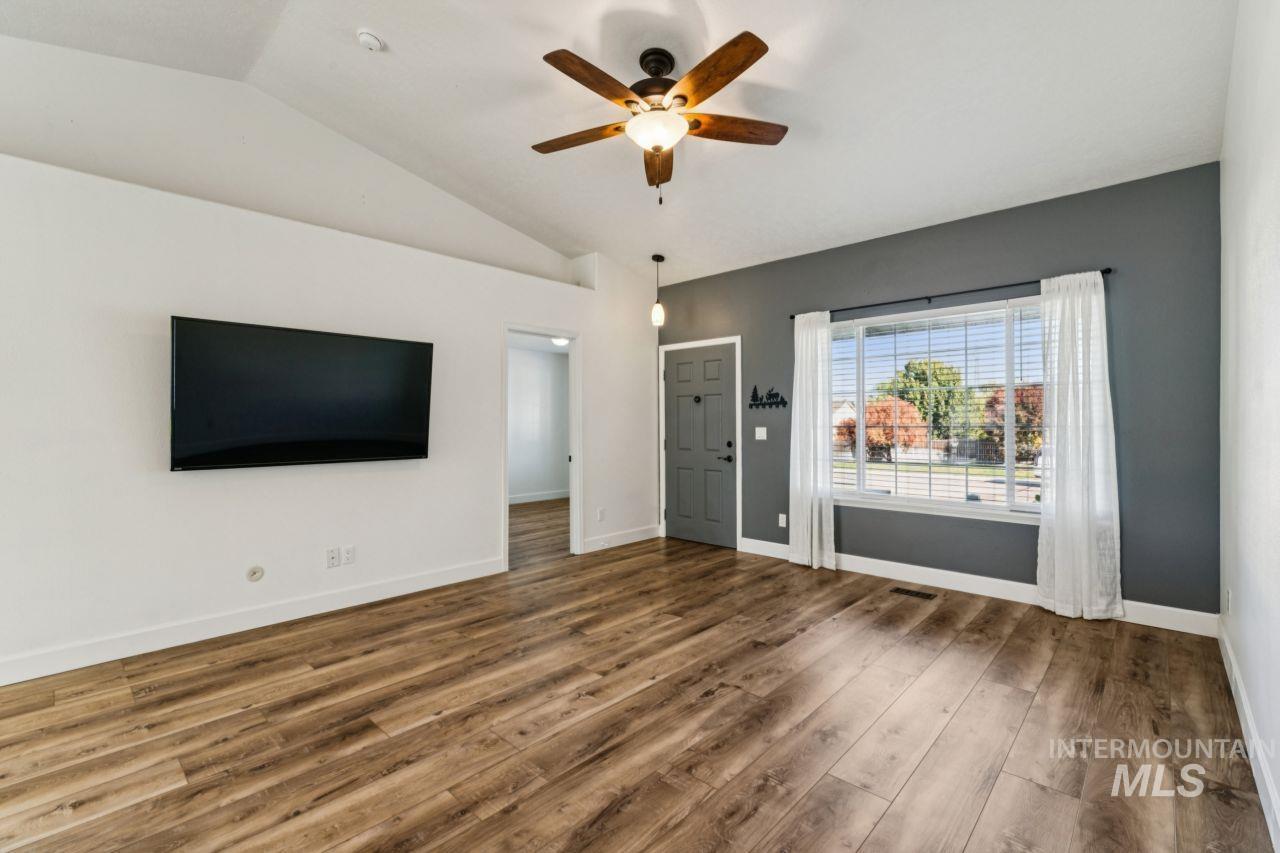
Vaulted ceiling with an attached ceiling fan
-
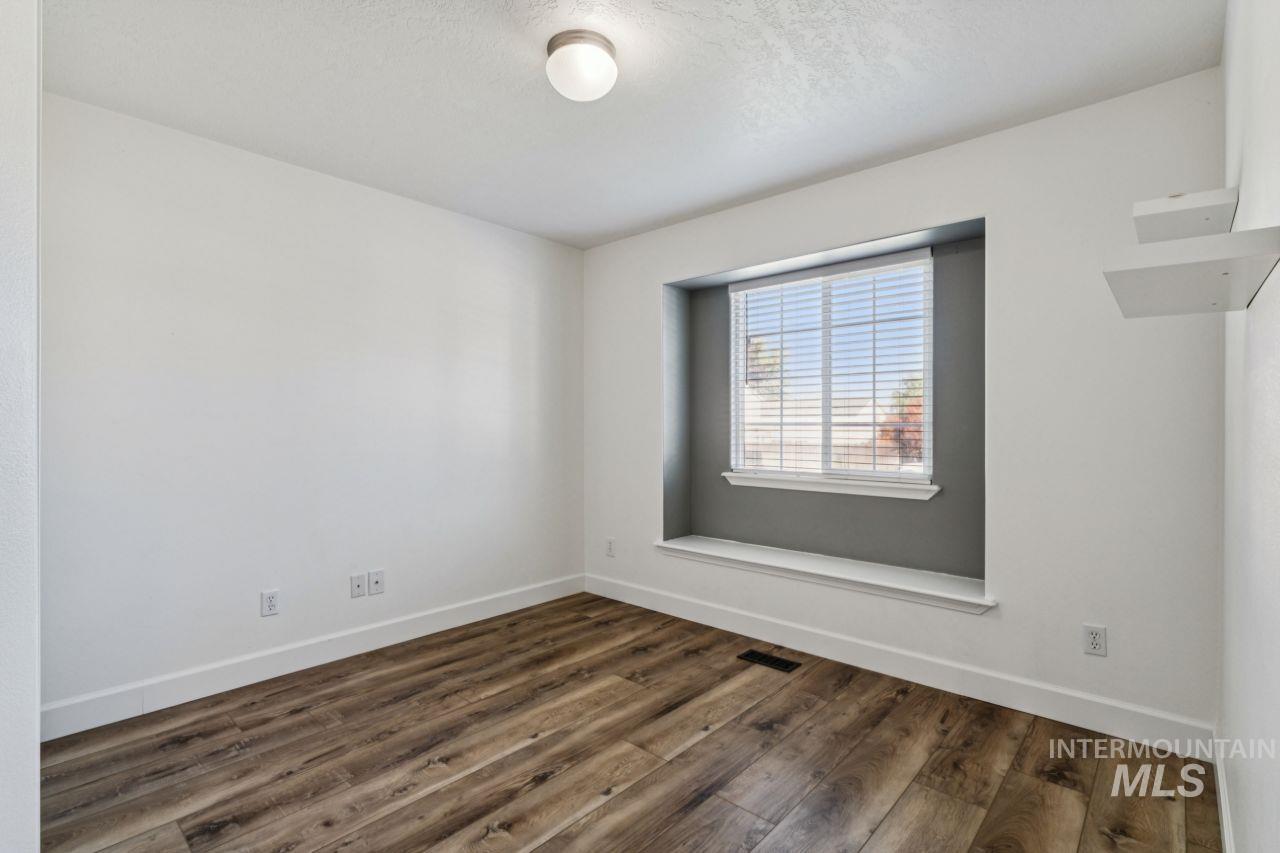
Bedroom 2 - Wood-finish flooring with white baseboards
-

Bedroom 2 - Wood-finish flooring, white walls, two wall-mounted shelves, and bi-fold closet doors
-
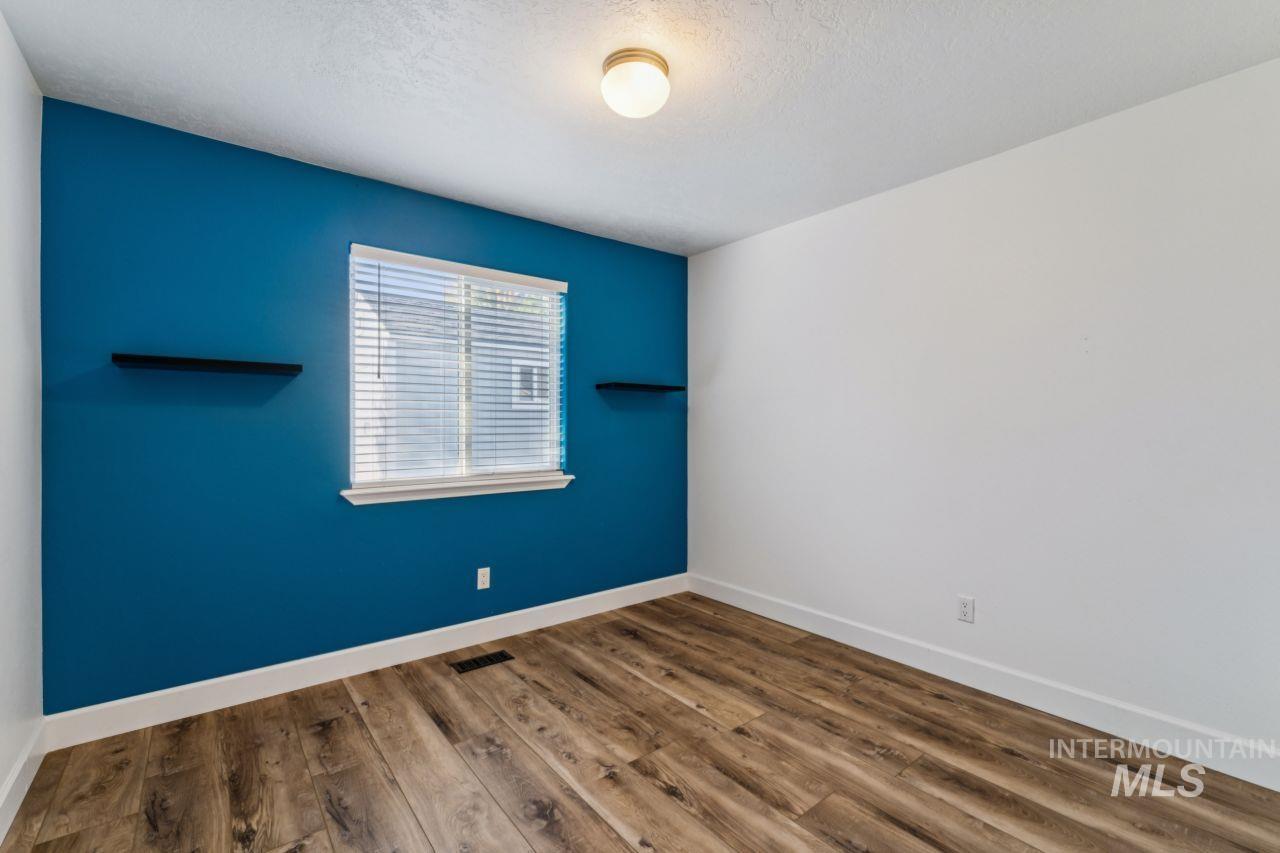
Bedroom 4 - Room featuring wood-finish flooring, a window with blinds, and white trim
-
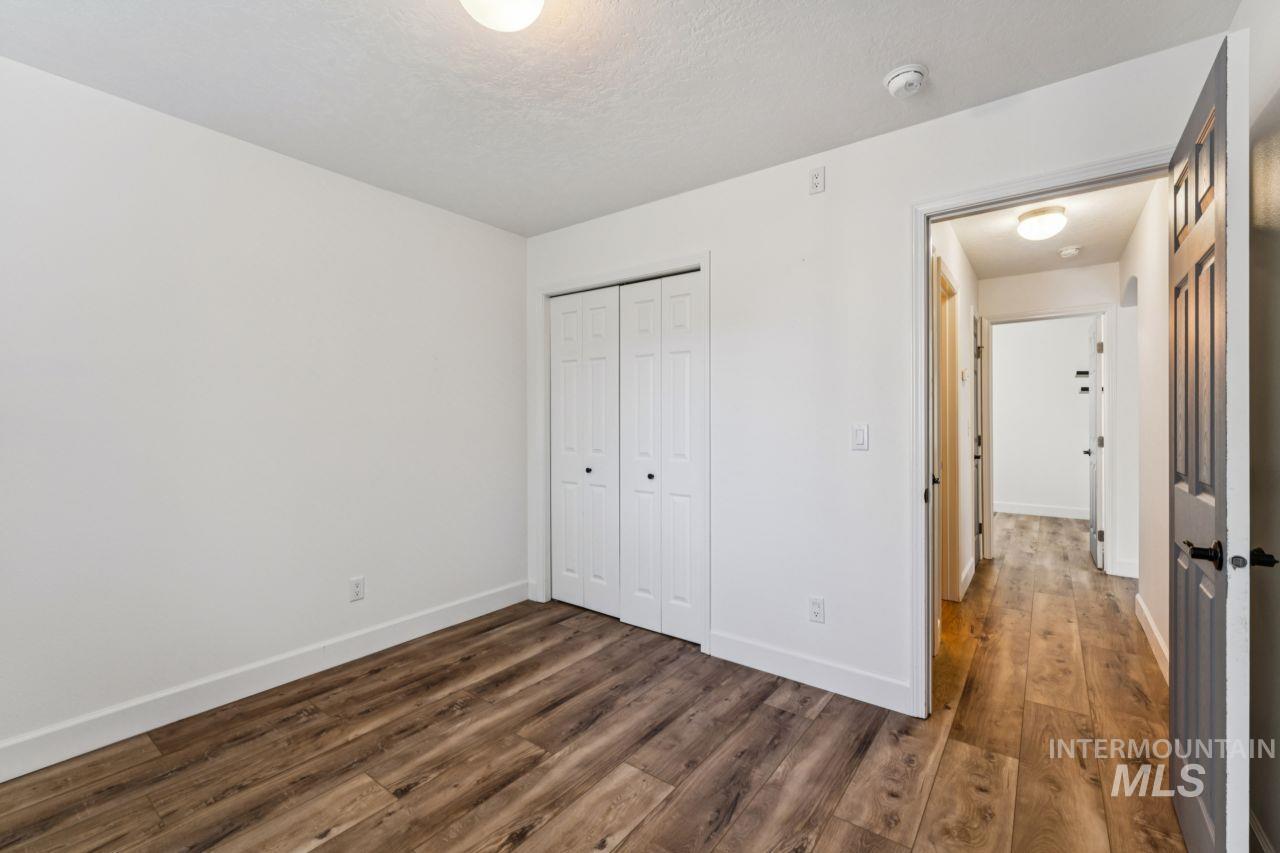
Bedroom 4 - Wood-finish flooring, white walls, bi-fold closet doors, and recessed lighting
-

Bedroom 3 - Wood-finish flooring, recessed lighting, and a window with blinds
-
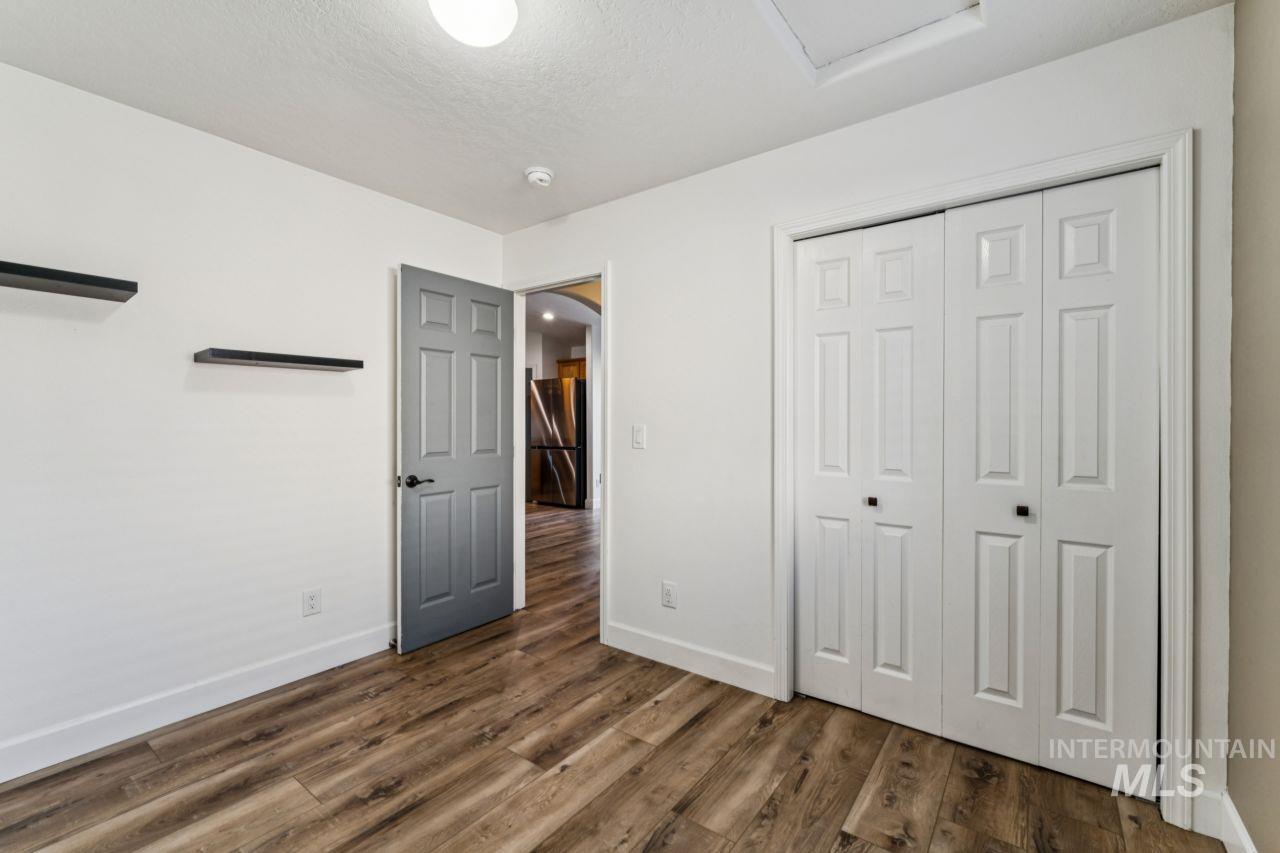
Bedroom 3 - Wood-finish flooring with white baseboards, a bi-fold closet with panel doors, a gray panel door, and white walls
-

White subway tile bath surround, dark bronze shower fixtures, wood-finish vanity with white countertop, rectangular undermount sink, and multi-tone horizontal tile backsplash
-

Wood-finish flooring with a white six-panel door, black door hardware, and a wall-mounted shelving unit
-

Spacious garage featuring a sectional overhead door, built-in overhead storage, and fluorescent lighting
-
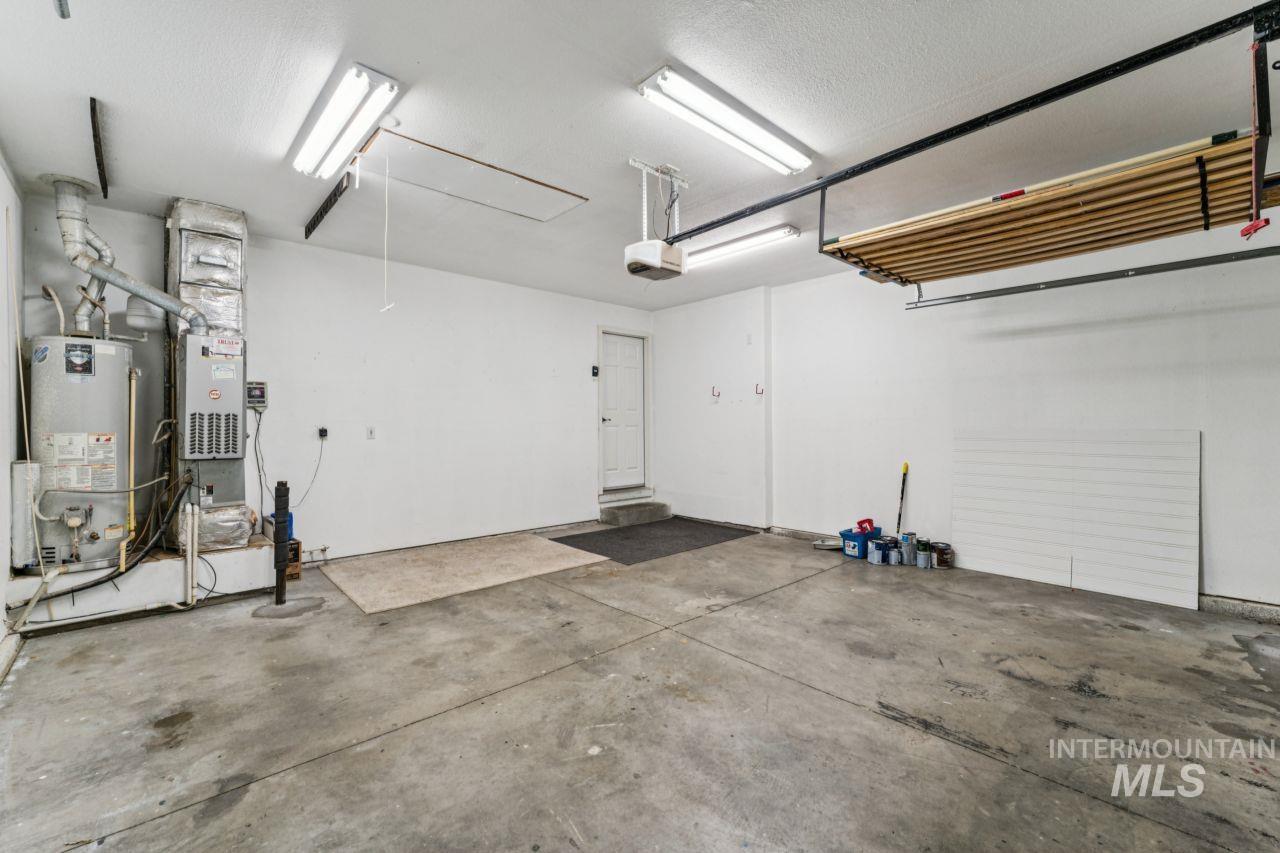
Concrete flooring, overhead utility lighting, built-in overhead storage rack, interior access door, water heater
-
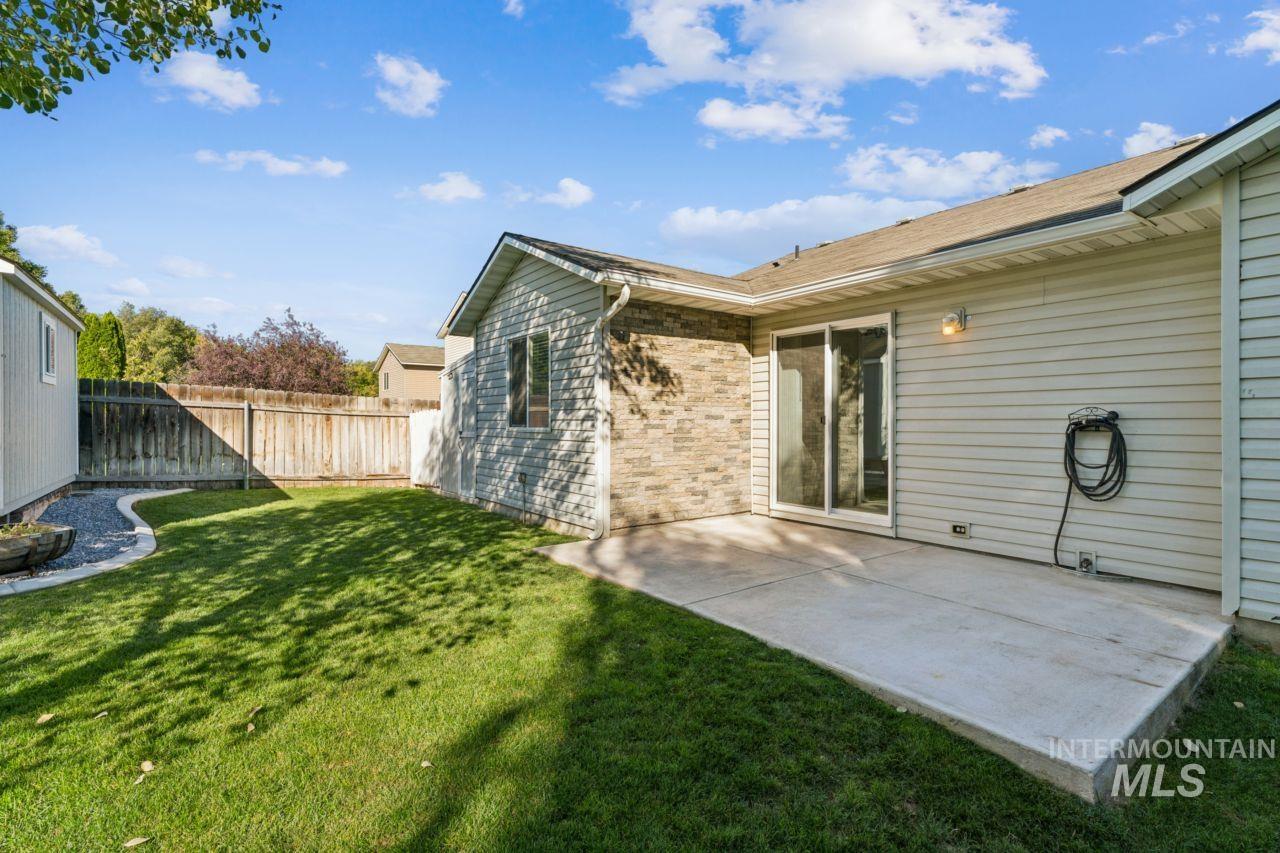
Expansive backyard featuring a manicured lawn, concrete patio, and mature privacy fencing
-

Expansive backyard featuring a lush lawn, white privacy fencing, a separate storage shed, and a concrete patio with sliding glass door access
-
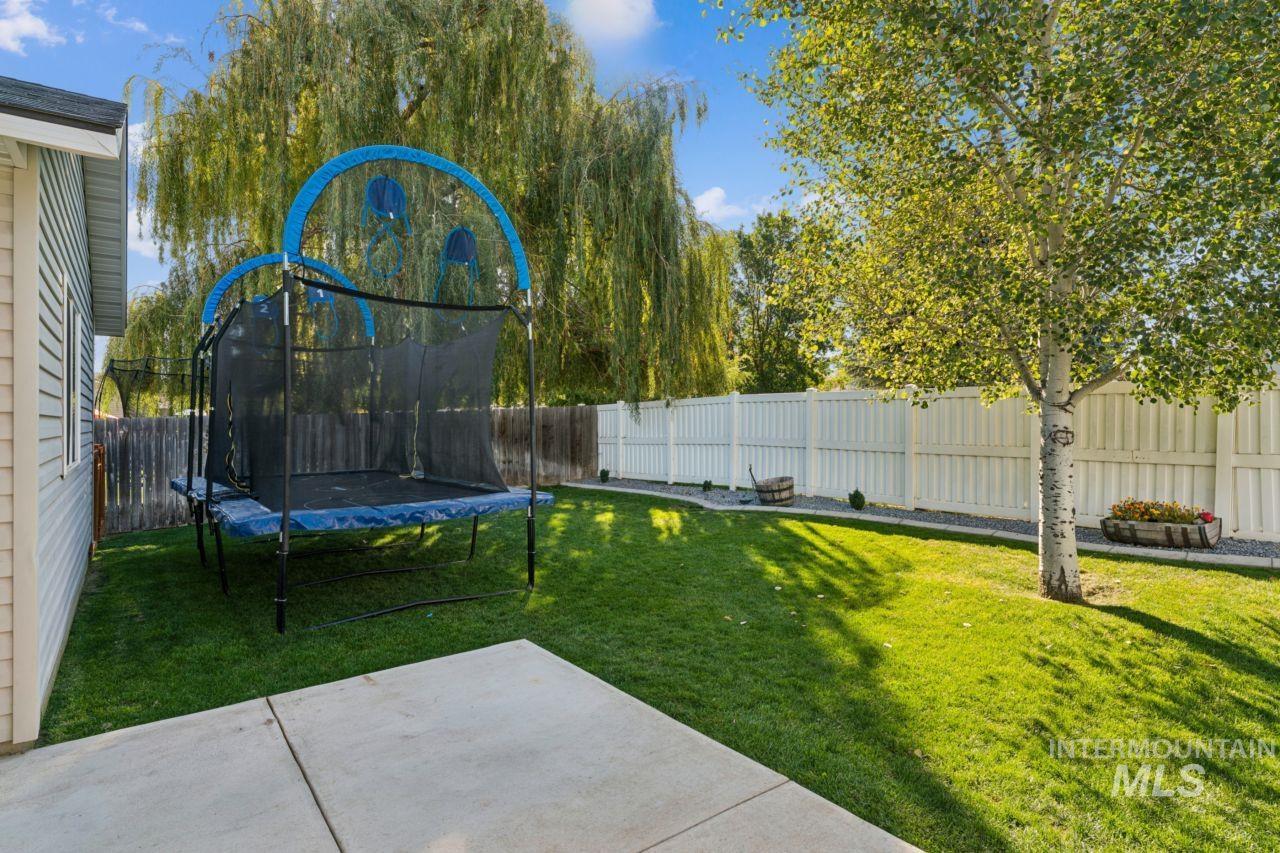
Expansive backyard featuring a concrete patio, manicured lawn, and mature trees
-
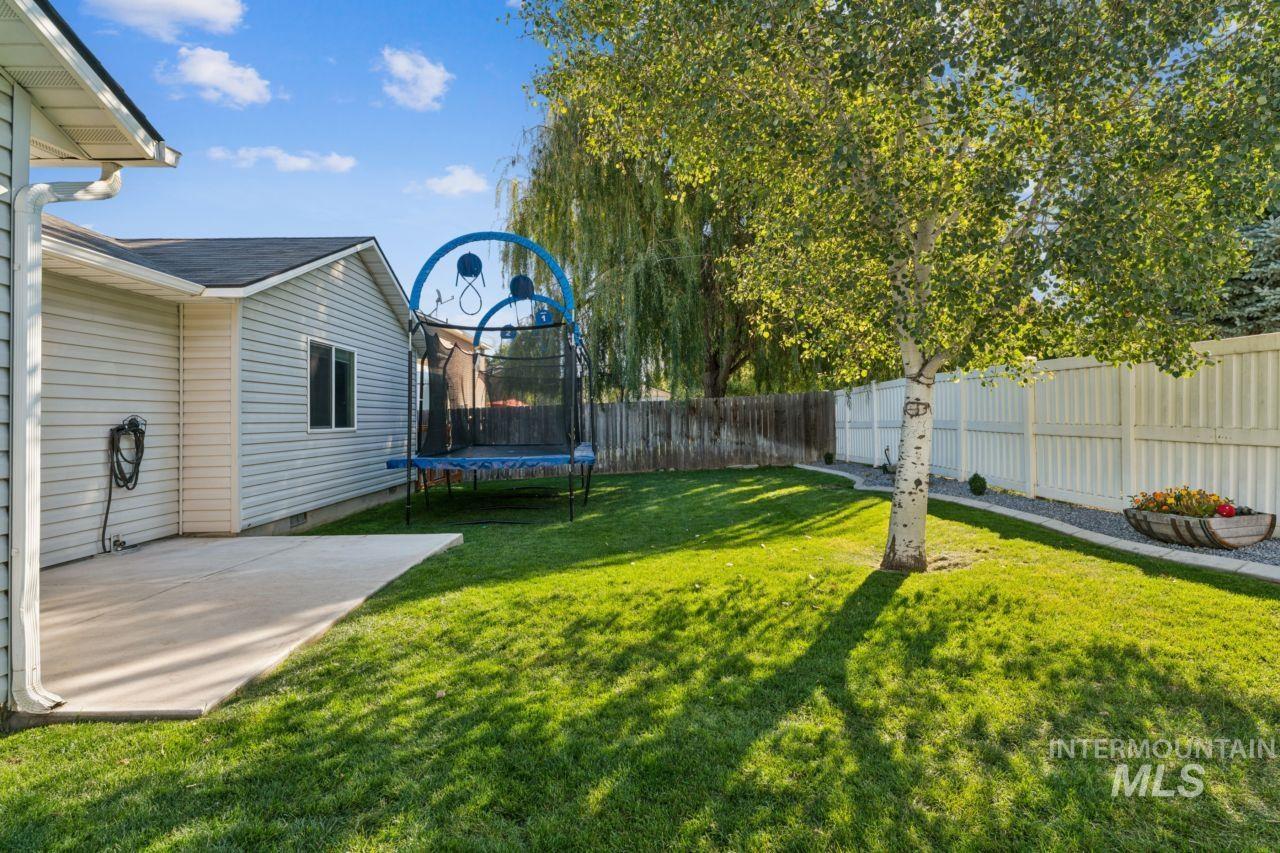
Expansive backyard featuring a manicured lawn, established trees, concrete patio, and privacy fencing
-
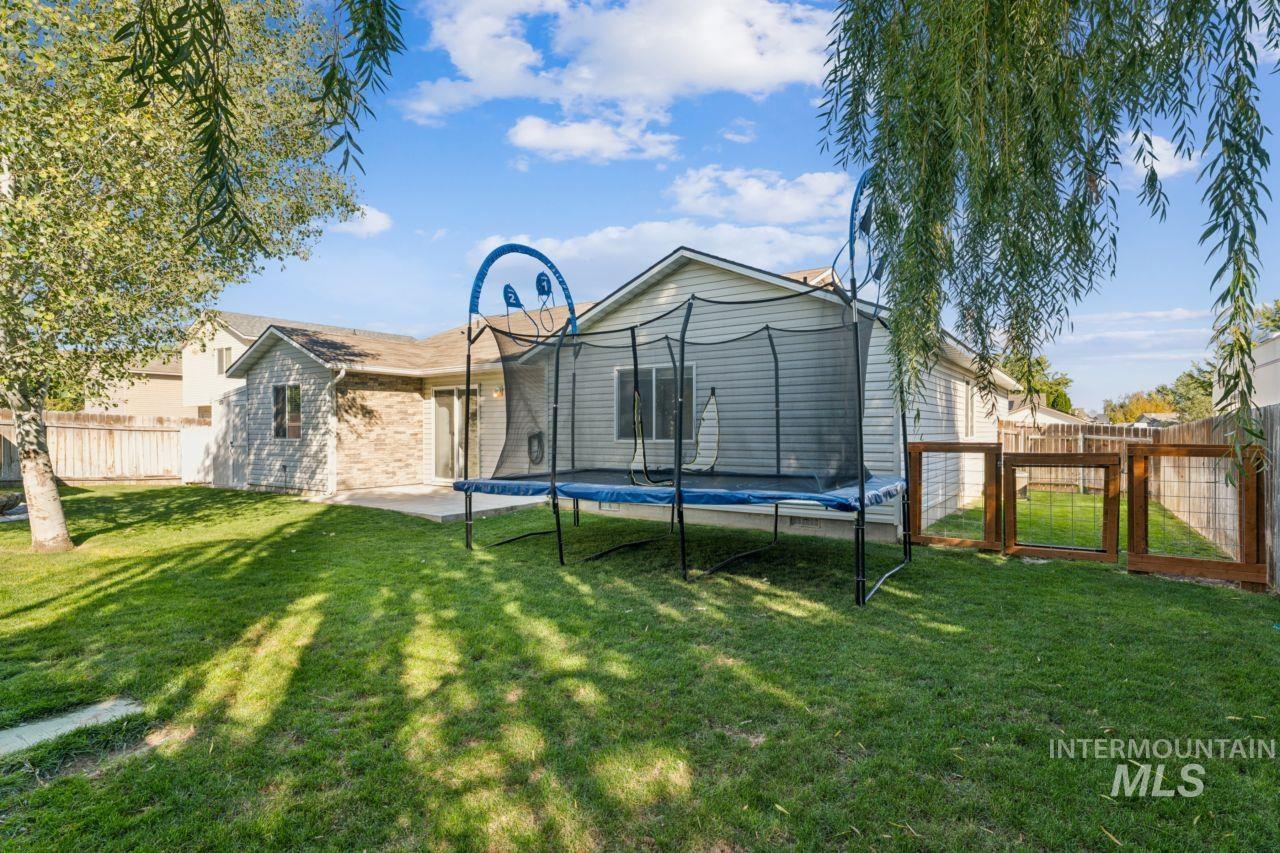
Expansive grass backyard with a concrete patio, mature trees, and wood fencing
-
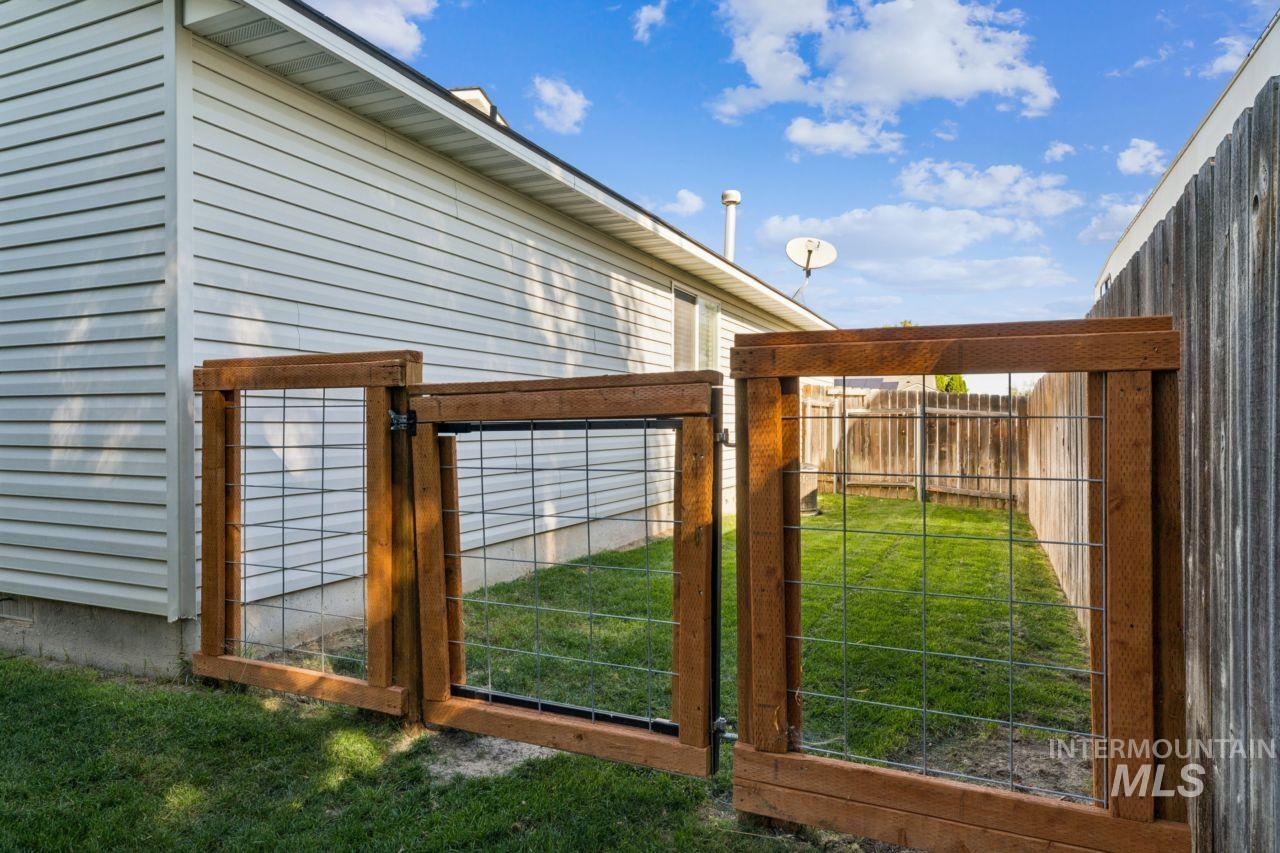
Side yard with wood and wire fencing, manicured lawn, and vinyl siding
-
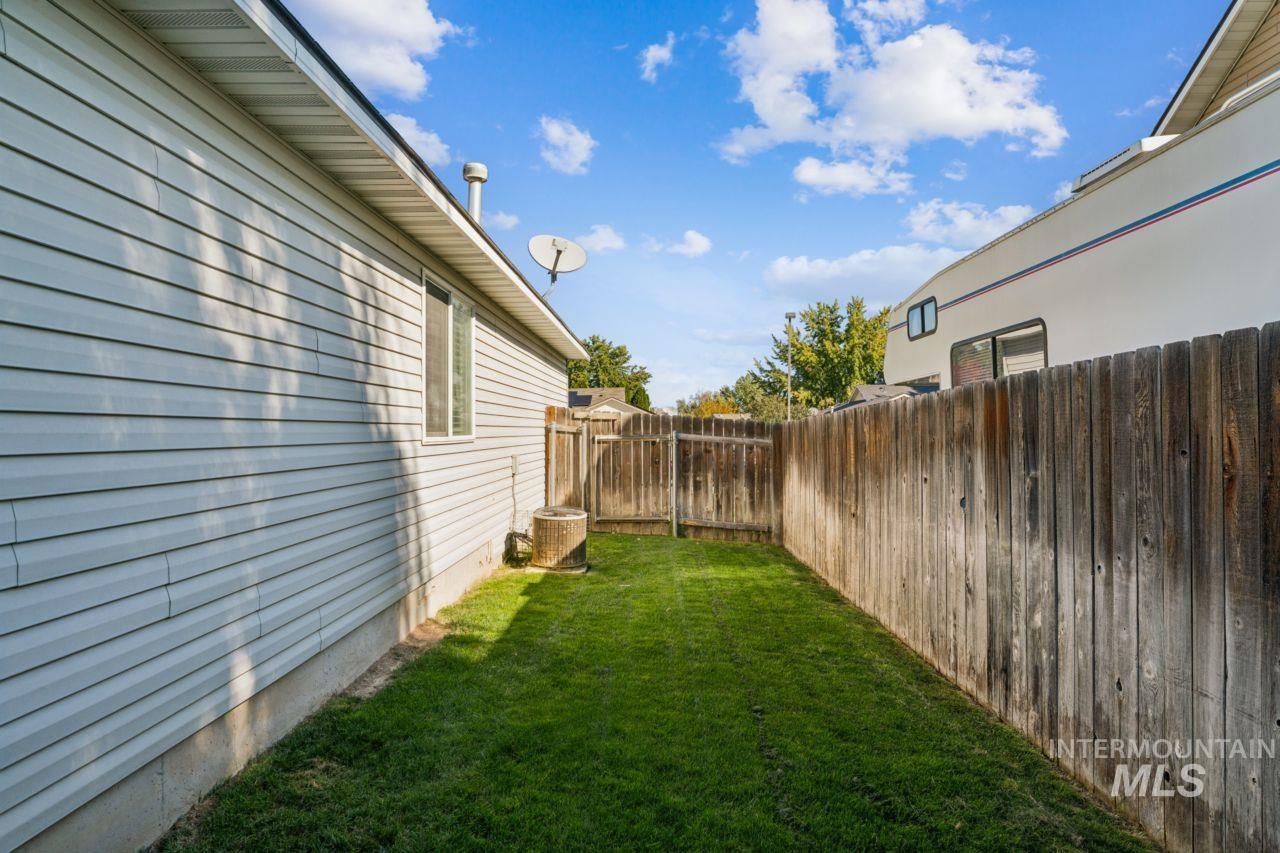
Enclosed yard space featuring a wooden privacy fence, manicured lawn, and vinyl siding exterior
-
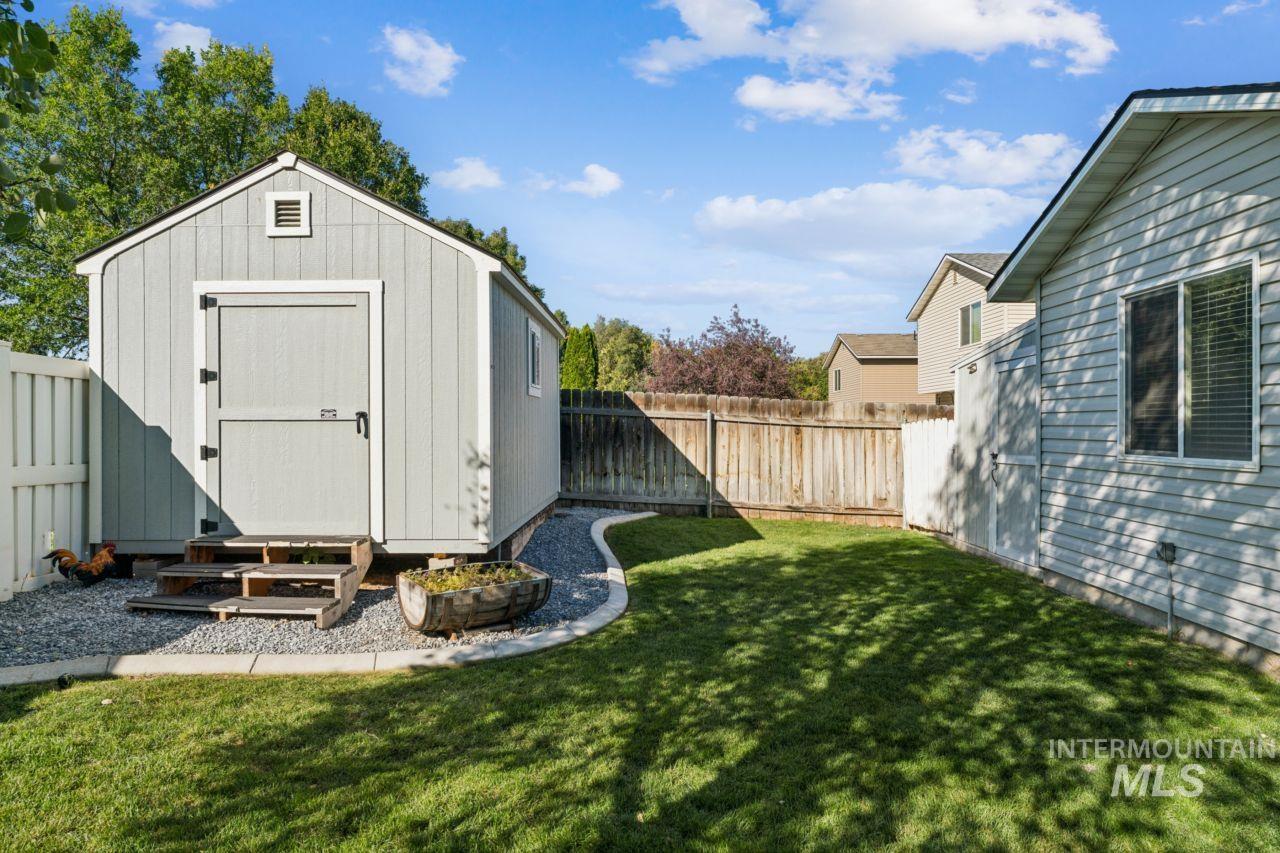
Shed with electricity, multiple outlets, lights, and a fan.
-
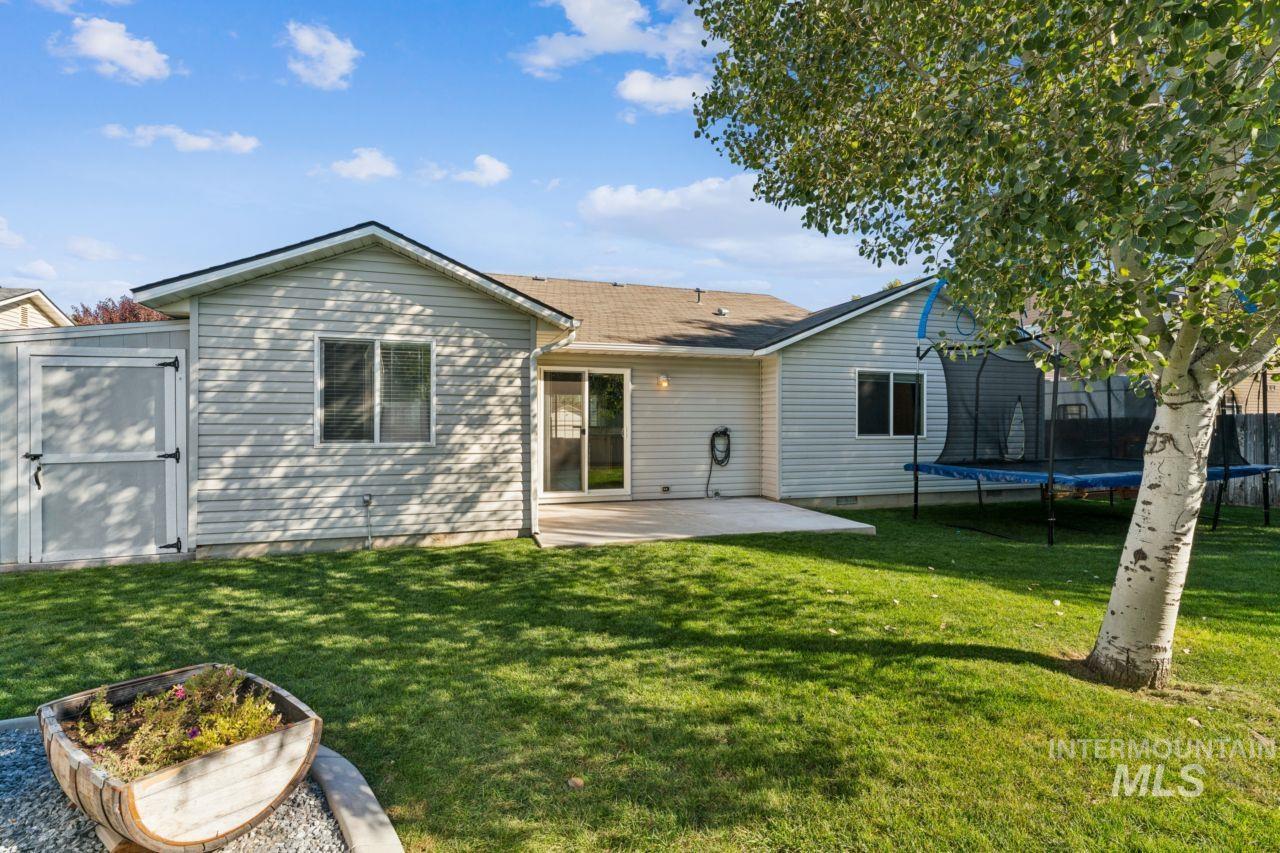
Expansive backyard featuring a concrete patio, sliding glass doors, a window, and a mature tree
-

This shed sits on RV Pad. This side used for lawn mower and garden tools. Shed has interior split wall creating two distinct storage spaces.
-

This shed sits on RV Pad. This side used for kids toys and bicycle storage. Shed has interior split wall creating two distinct storage spaces.
-

Gable roof with solar panels, concrete driveway, and an expansive backyard with a circular concrete patio
-
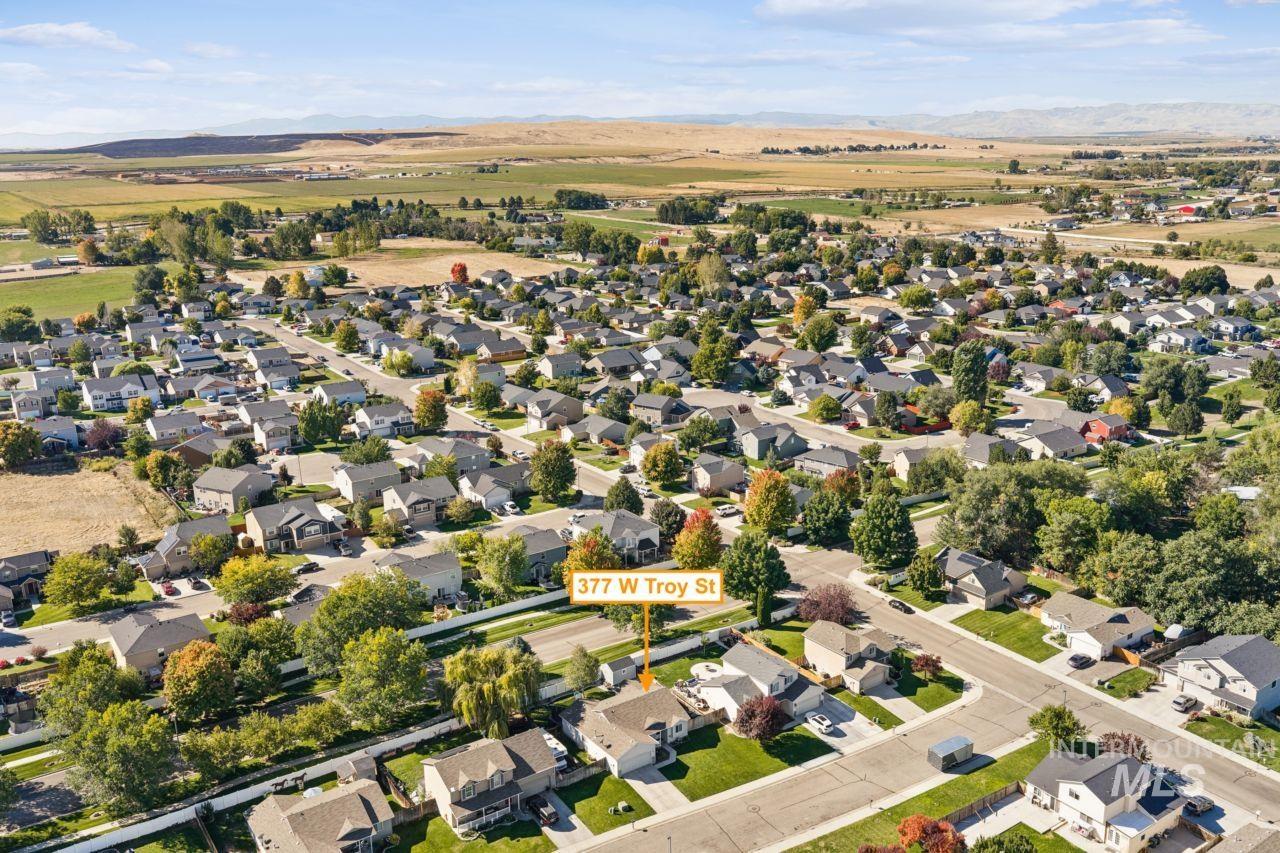
Aerial view looking South
-
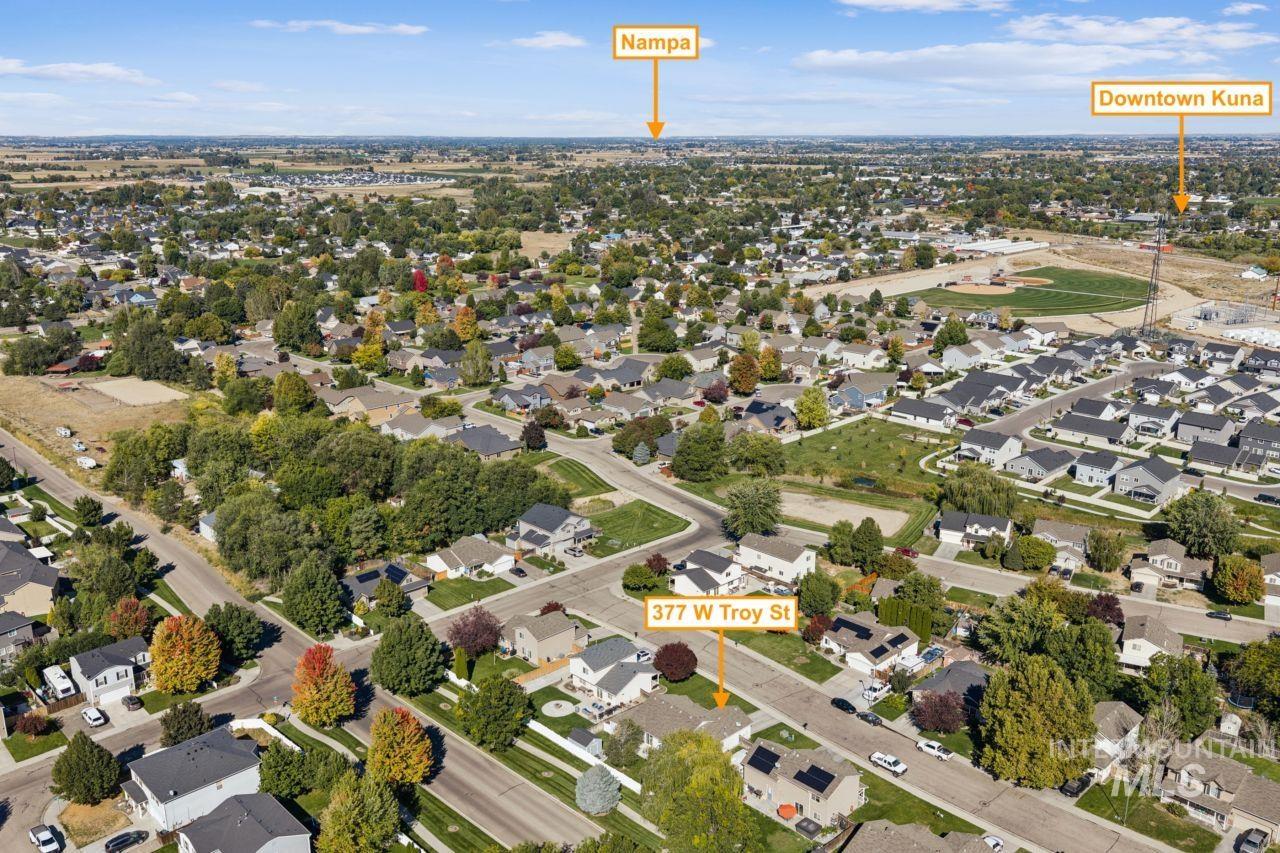
Aerial view looking N, NW.
-

Aerial view looking North.
-

Aerial view looking N, NE.
-
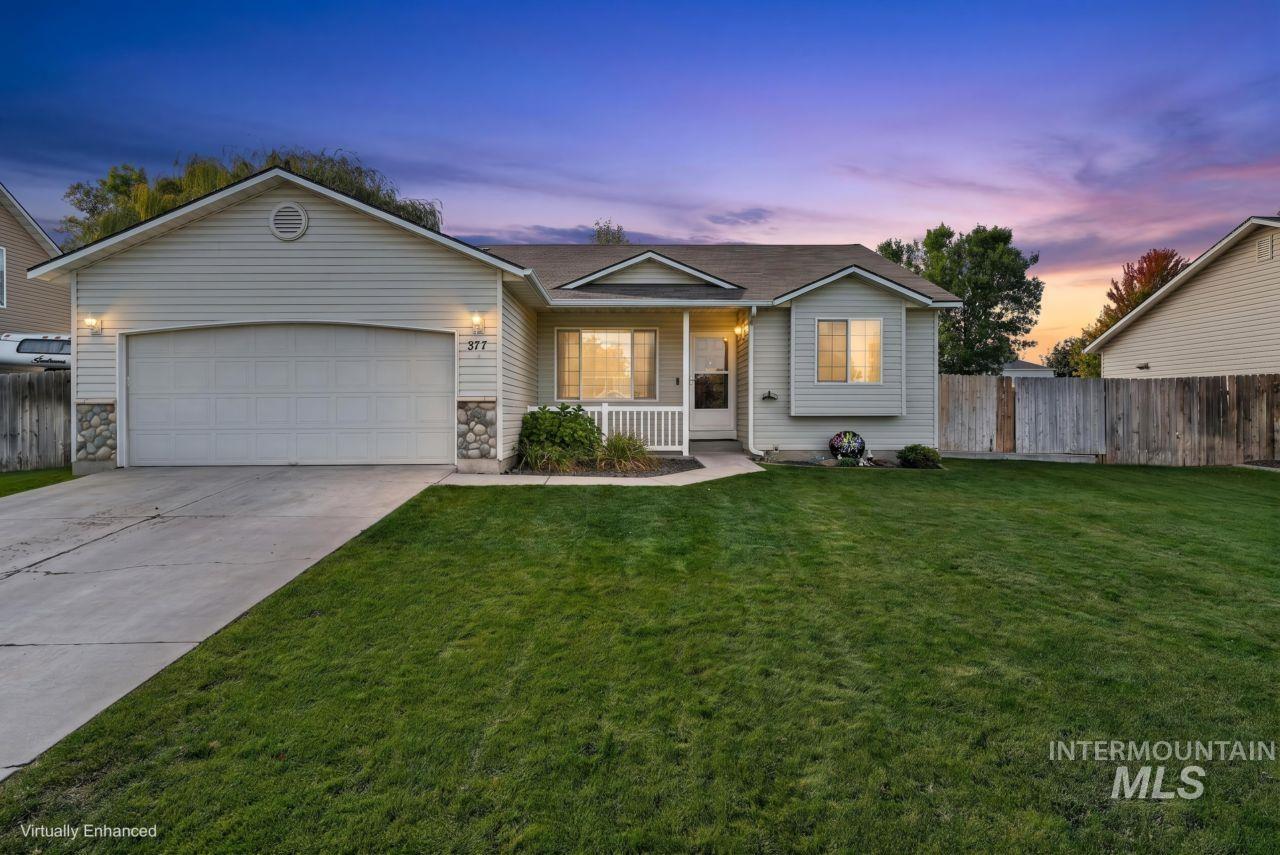
Light-colored siding exterior, attached garage, stone veneer accents, covered front porch, and a concrete driveway
The 4-Bedroom, Single-Level Home You’ve Been Searching For — At The Price You Can Afford! This single level home features brand-new LVP flooring throughout the entire home. The kitchen features new, upgraded appliances, ready for day one. No flooring projects, no appliance shopping, no weekend renovations — just unpack and settle in! Vaulted ceilings in open concept great room add grandness to the quality and feel of the home. The split-bedroom layout gives everyone their own space, ideal for families, guests, or a dedicated home office, all on one easy, no-stairs level. The turn-key feel extends outside, too. A powered shed with electrical outlets, lighting, and a fan is ready to use immediately as a workshop, studio, or extra storage — no wiring or setup required. The second shed provides room for the lawn equipment on one side, bicycles and kids toys on the other! Decorative concrete curbing gives the yard a clean, finished look from day one, and a dedicated fenced dog run means your pet has a space of its own without any work on your part. The fully fenced backyard backs to no close neighbors, adding privacy right out of the gate. Set on a 7,370 sq ft lot with a two-car garage and room for an RV on the side. Just minutes from local parks, this home checks every box for buyers who want four real bedrooms and a home that’s genuinely ready to live in today! BATVAI
- Heating:
- Forced Air, Gas
- Cooling:
- Central air
- Garage Capacity:
- 2
- Country:
- US
- State:
- ID
- City:
- Kuna
- Zipcode:
- 83634
- Street:
- 377 W Troy St.
- Longitude:
- W117° 34' 57.2''
- Latitude:
- N43° 28' 53.3''
- Master Bedroom Level:
- Main
- Bedroom 2 Level:
- Main
- Bedroom 3 Level:
- Main
- Bedroom 4 Level:
- Main
- Kitchen Level:
- Main
- School District:
- Kuna School District #3
- Elementary School:
- Indian Creek
- Middle School:
- Kuna
- High School:
- Kuna
- Status:
- New
- Type:
- Single Family
- Level:
- Single
- Tax Year:
- 2025
- Taxes:
- $973
- Potential Short Sale:
- No
- Age:
- 21 - 30 Years
- Auction:
- No
- Flood Ins Required:
- No
- HUD Owned:
- No
- In Foreclosure:
- No
- Land Size:
- Standard Lot 6000-9999 SF
- Land Lease:
- No
- Home Owner Exempt:
- Yes
- HOA Frequency:
- Annual
- HOA Fees:
- $285
- Irrigation District:
- Kuna Municipal District
- Inc Kitchen Features:
- Breakfast bar, Dishwasher, Disposal, Microwave, Oven/range freestanding, Pantry, Refrigerator, Countertop-laminate
- Lot Features:
- Dog run, Storage shed, Finished Driveway, Rv Parking
- Water:
- City service
- Land Use:
- Single
- Sprinkler System:
- Auto,Full,Pressurized Irrigation
Residential For Sale
377 W Troy St., Kuna, Idaho 83634
- Property Type :
- Residential
- Listing Type :
- For Sale
- Listing ID :
- 99001742
- Price :
- $399,990
- Bedrooms :
- 4
- Bathrooms :
- 2
- Apx SqFt :
- 1,408 SqFt
- Year Built :
- 2005
- Lot Area :
- 0.17 SqFt
- Subdivision :
- Ryans Meadows
- Update Date :
- 09/24/2026 13:01:11
- Status :
- Active

- JoeAnne Santy-Greene
- (208) 947-4609
- (208) 283-6313
- (208) 287-8500
-


