

-

Craftsman-style exterior with stone and siding accents
-
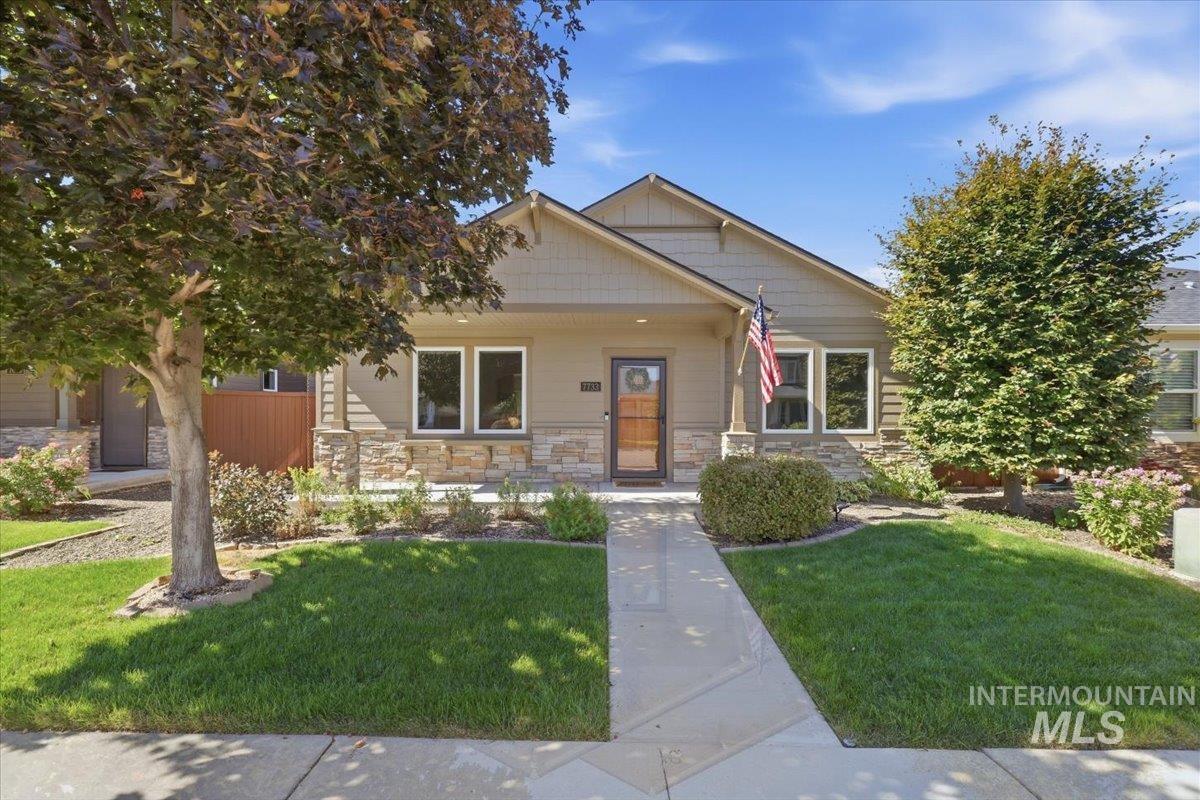
Single-story residence featuring a gabled roofline and stone accent facade
-
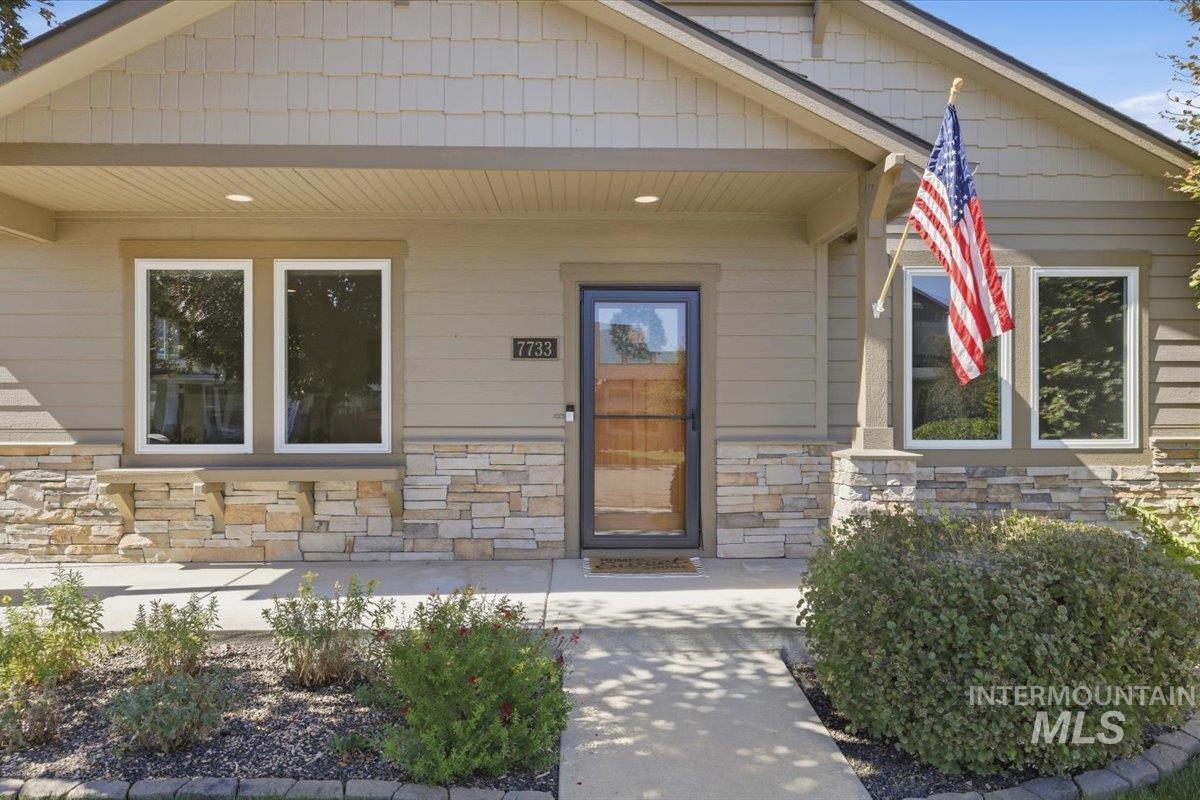
Covered front porch with stone accents
-
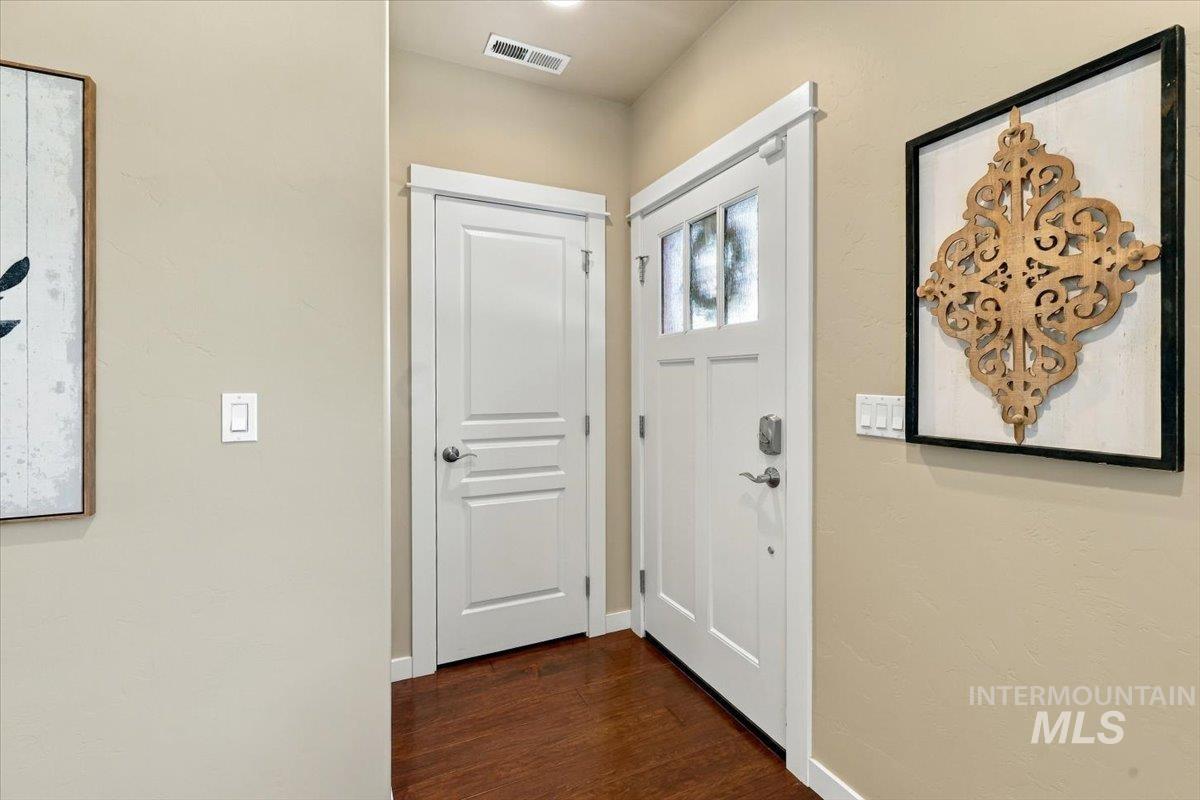
Wood-finish flooring with neutral wall tones
-

Hardwood-finish flooring, recessed lighting, and multiple windows illuminate the living area
-

Hardwood-style flooring throughout
-

Hardwood-finish flooring, recessed lighting, arched wall opening, white trim, and a paneled interior door
-

Recessed lighting illuminates wood-finish flooring
-

Warm wood-finish flooring complements the neutral wall tones
-
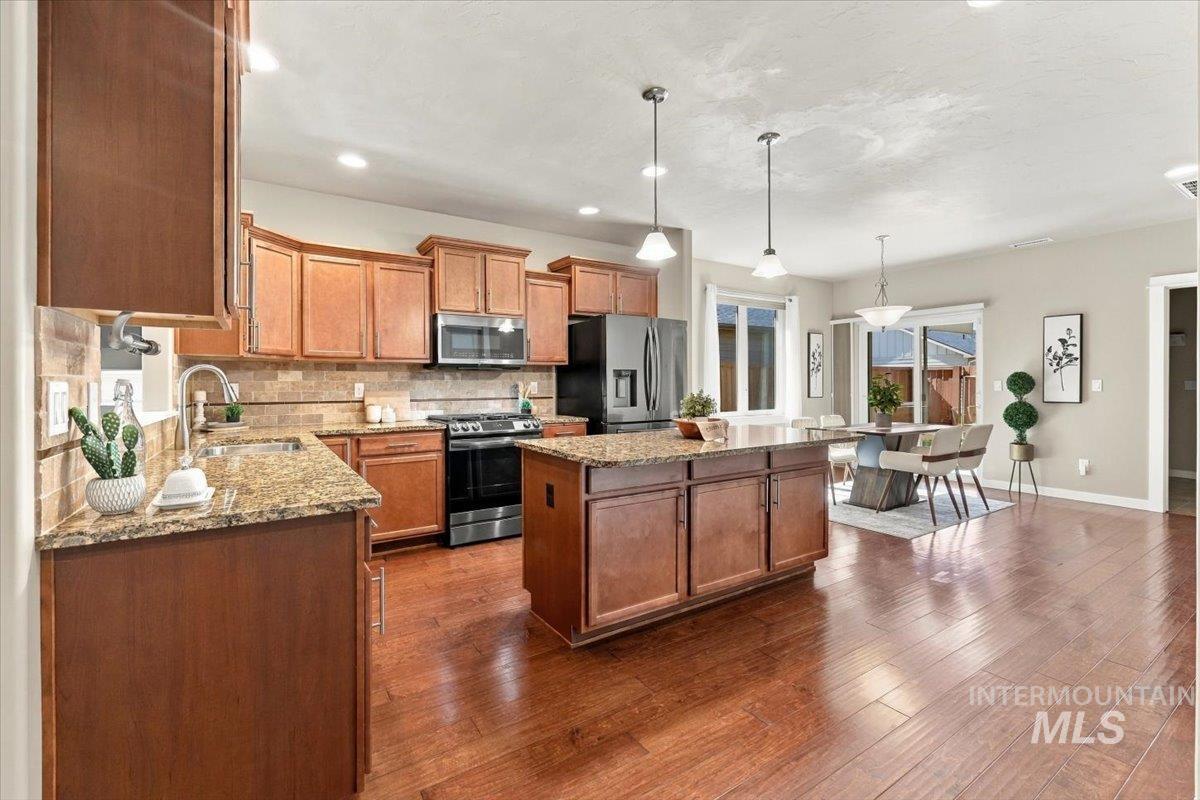
Open concept kitchen with wood-finish flooring, stone countertops, and stainless steel appliances
-

Kitchen featuring wood-finish flooring, stainless steel appliances, pendant lighting, a central island with granite countertop, and arched doorways
-

Expansive kitchen island with a stone-finish countertop, wood-finish cabinetry, stainless steel refrigerator, and wood-finish flooring
-

Kitchen featuring wood-finish cabinetry, stone countertops, stainless steel appliances, and a tiled backsplash
-

Wood-finish flooring, recessed lighting, and an arched doorway
-
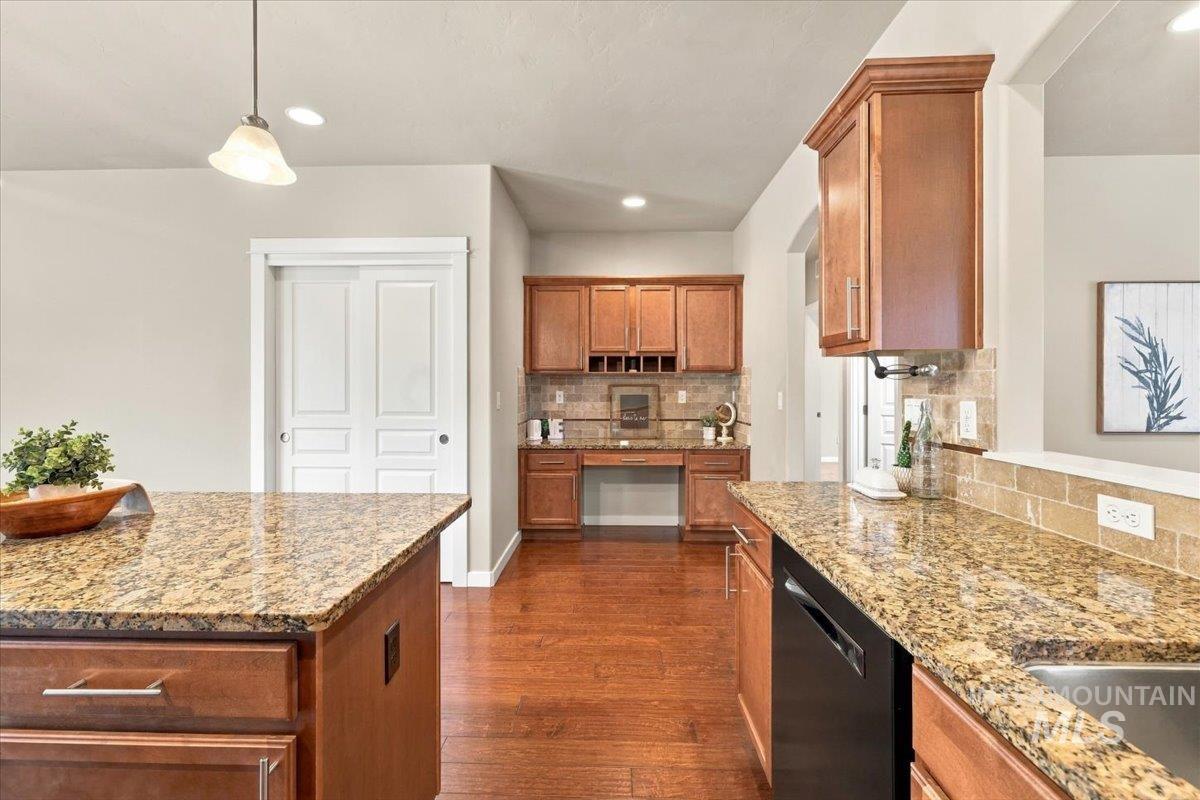
Kitchen featuring wood-finish flooring, granite countertops, and wood cabinetry
-

Built-in desk area with wood-finish cabinetry, stone countertop, tile backsplash, and wood-finish flooring
-

Expansive wood-finish flooring throughout, kitchen featuring wood cabinetry and an island, recessed lighting, and a dining area with a window
-

Hardwood flooring, recessed lighting, and a kitchen island with pendant lighting
-

Hardwood-style flooring throughout, ample natural light from large windows, arched doorway, recessed ceiling lighting, and a sliding glass door
-
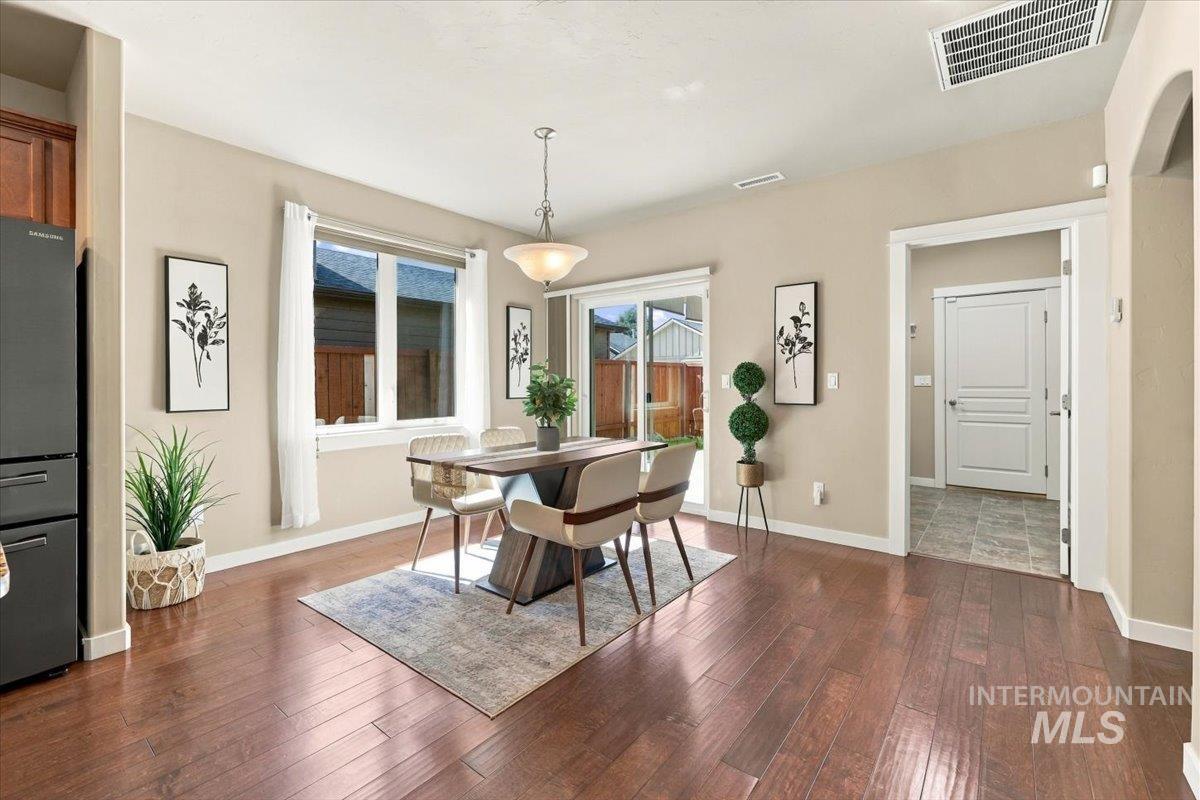
Open-concept dining area with wood-finish flooring, a contemporary chandelier, and a sliding glass door to the exterior
-

Neutral tone wall paint, recessed ceiling lighting, light-colored carpeting, window with blinds
-
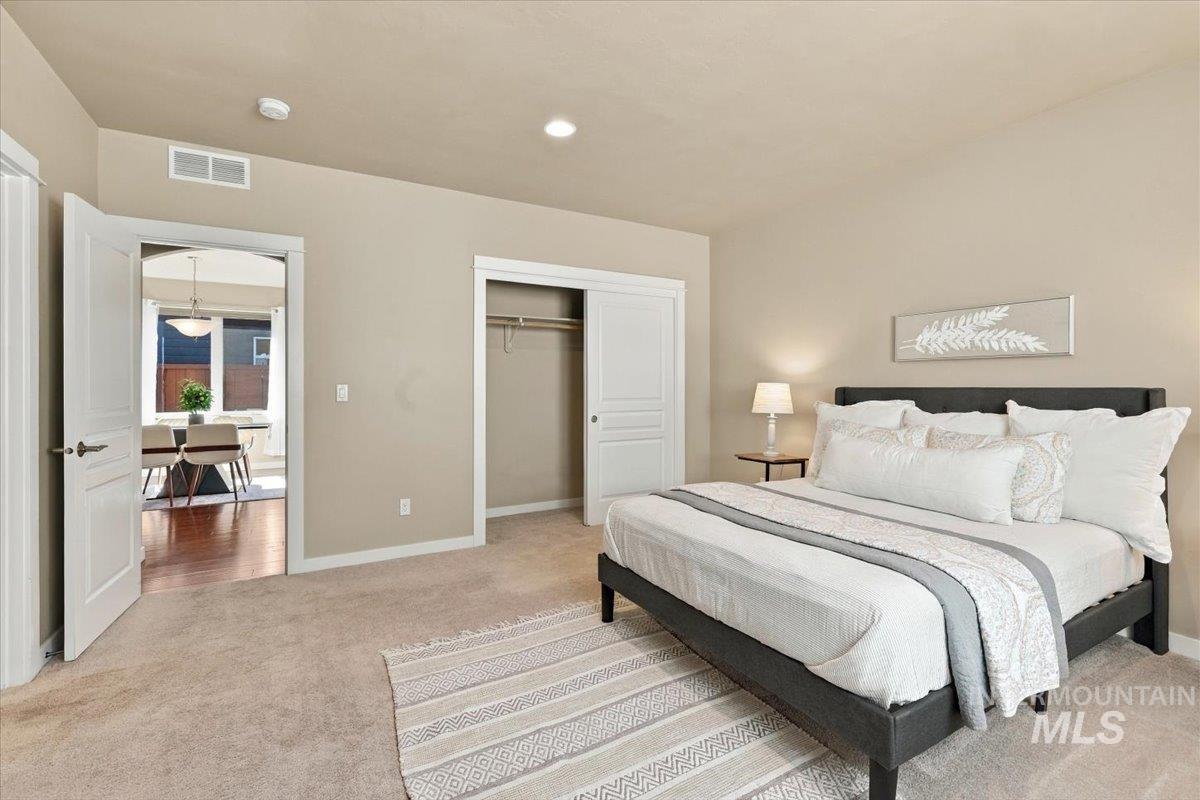
Neutral tone walls, recessed lighting, carpet flooring, white trim, and a built-in closet with sliding doors
-
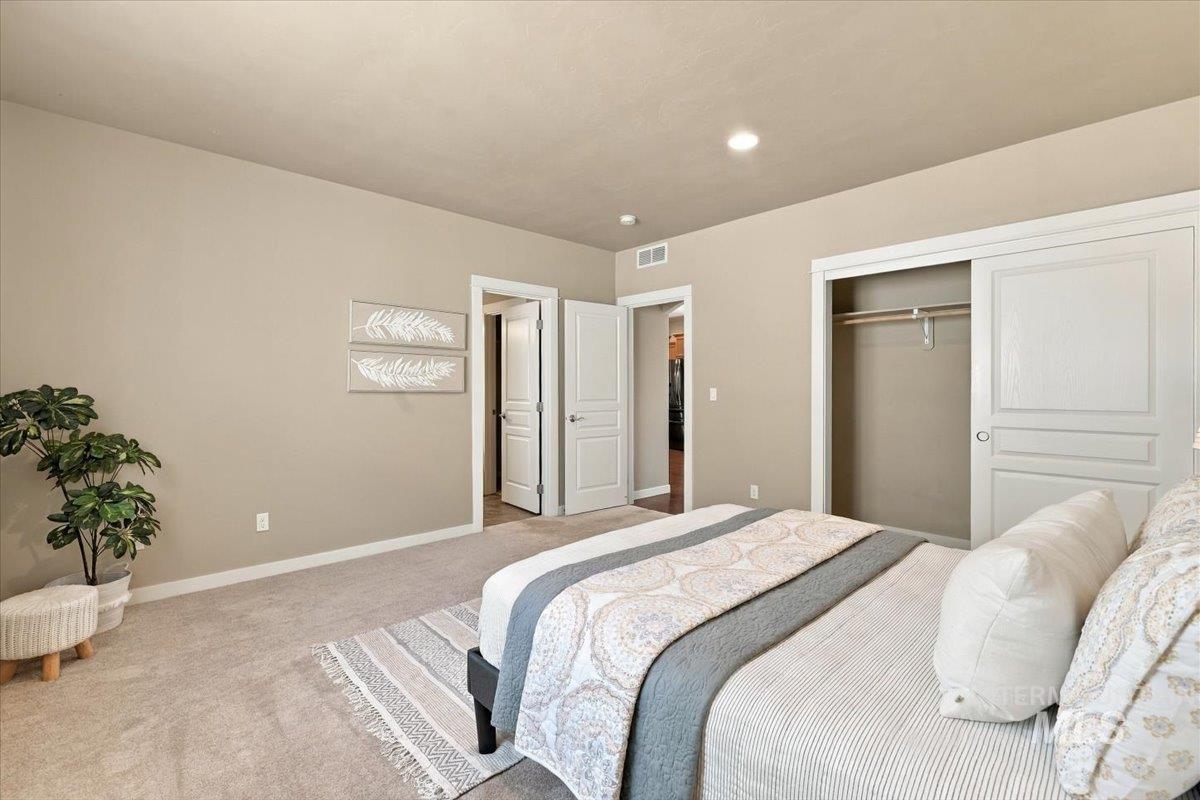
Recessed lighting, neutral wall tones, carpeted flooring, and a built-in sliding closet
-
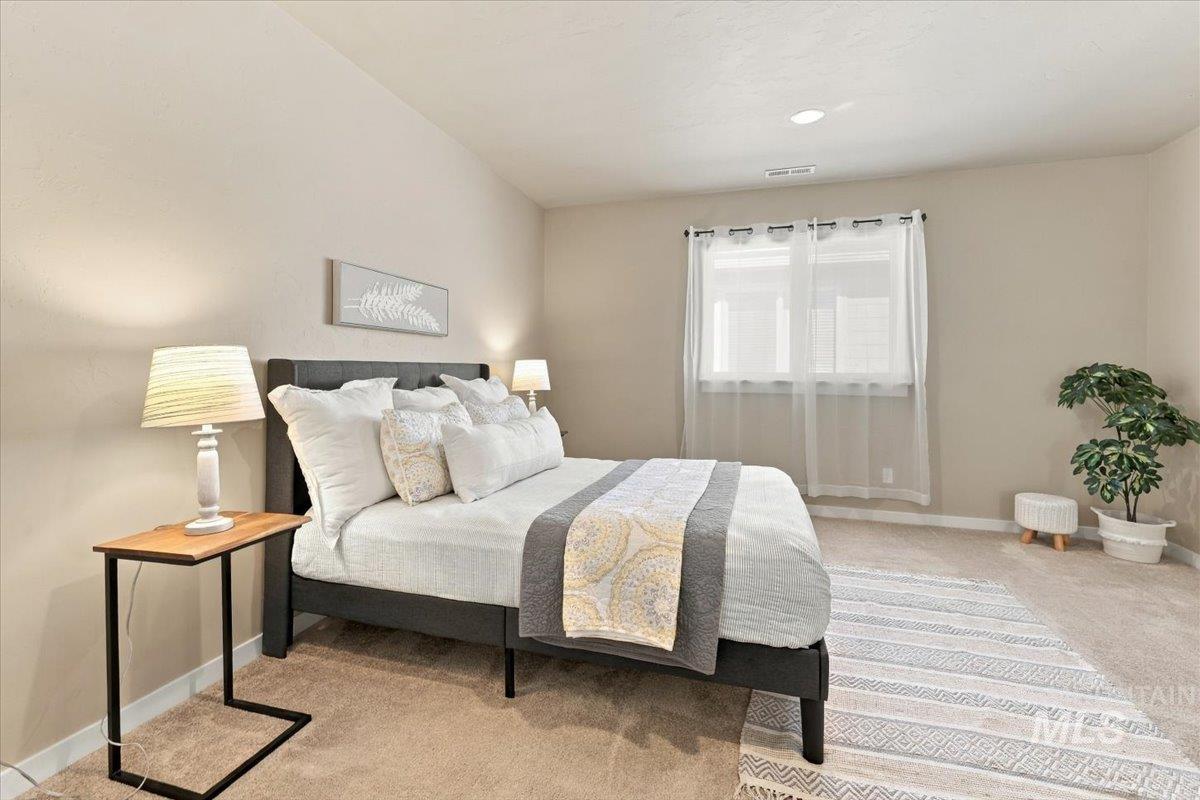
Neutral wall paint, window with sheer curtains, recessed lighting, and carpeted flooring
-

Dual vanity with wood-finish cabinetry, tile countertop, and polished chrome fixtures
-

Enclosed shower with glass sliding doors, integrated shower seat, and wall-mounted storage cabinet
-

Laundry area featuring multi-toned tile flooring, white wire shelving, a white wall-mounted cabinet, and a white paneled door
-
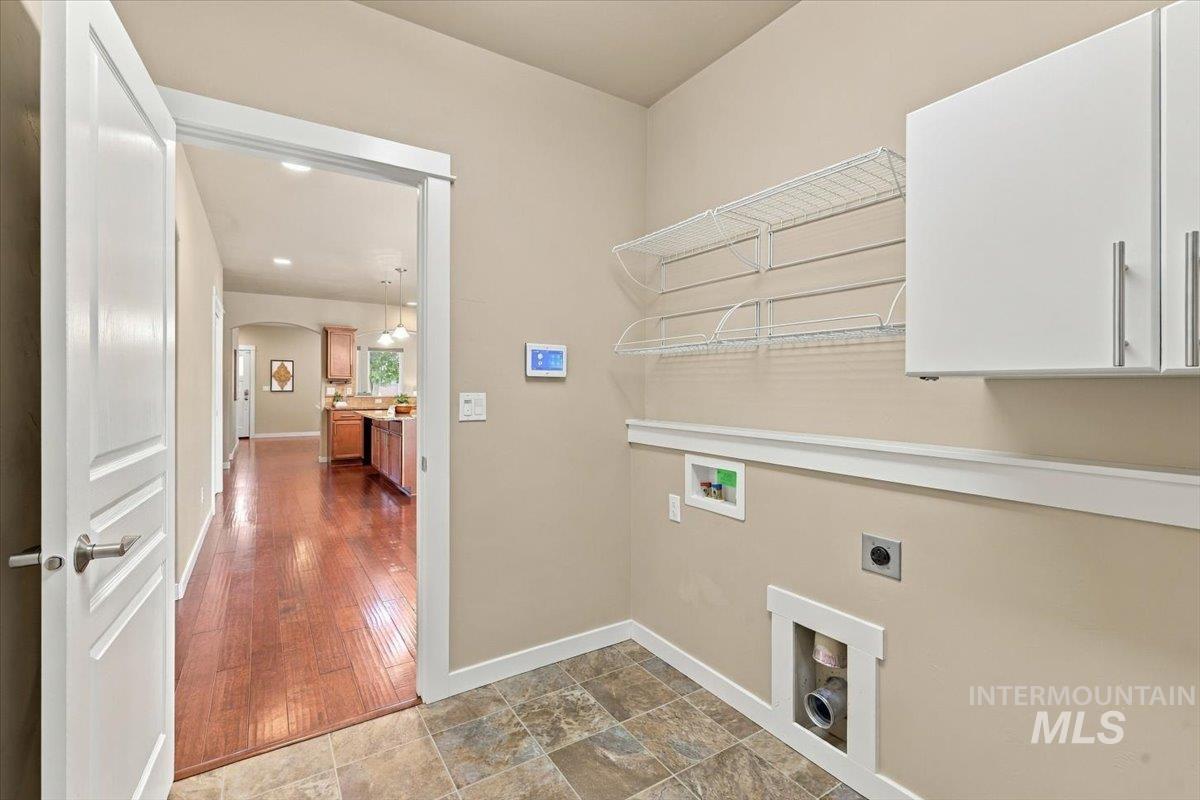
Utility space featuring tile flooring, white upper cabinetry, wire shelving, and neutral wall tones
-
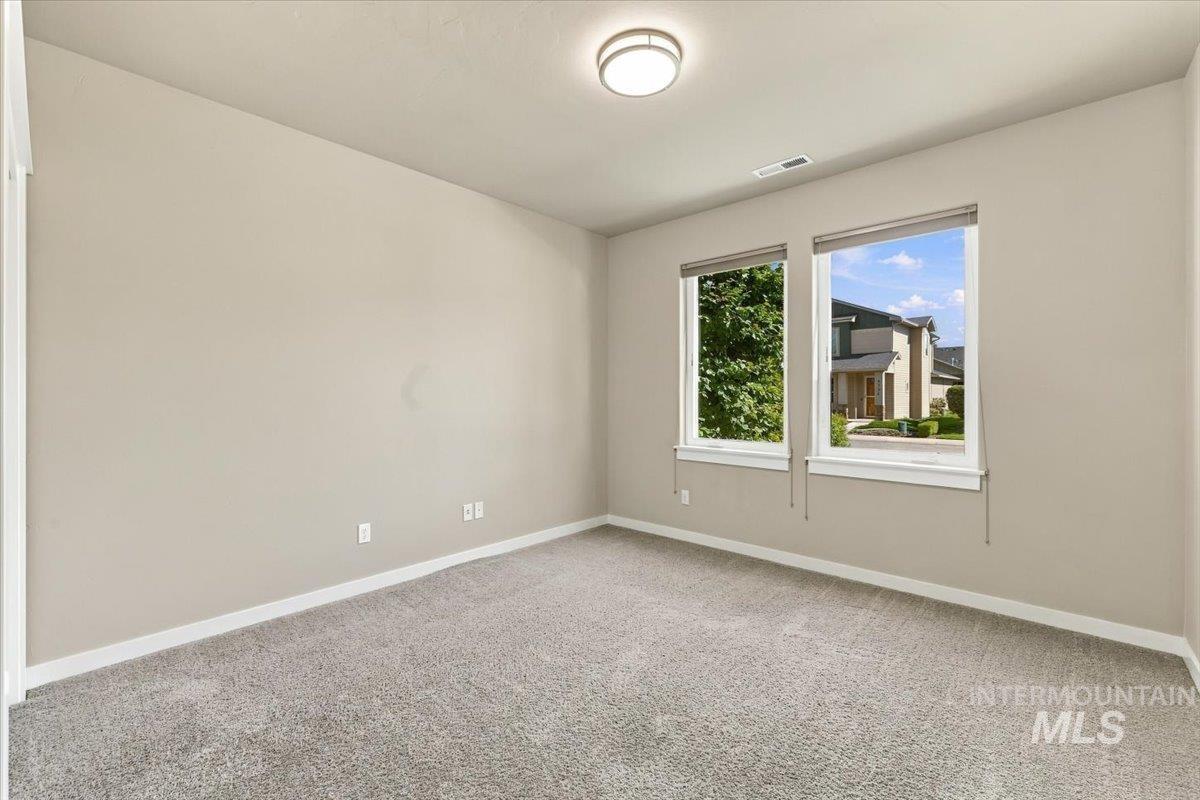
Neutral-toned walls, gray carpeting, a flush-mount ceiling light fixture, and two windows with roller shades
-

Neutral-toned walls, white trim, grey carpet flooring, white bi-fold closet doors, and a ceiling-mounted light fixture
-

Neutral-toned walls, textured gray carpeting, white trim, solid core doors, and a flush mount ceiling light
-
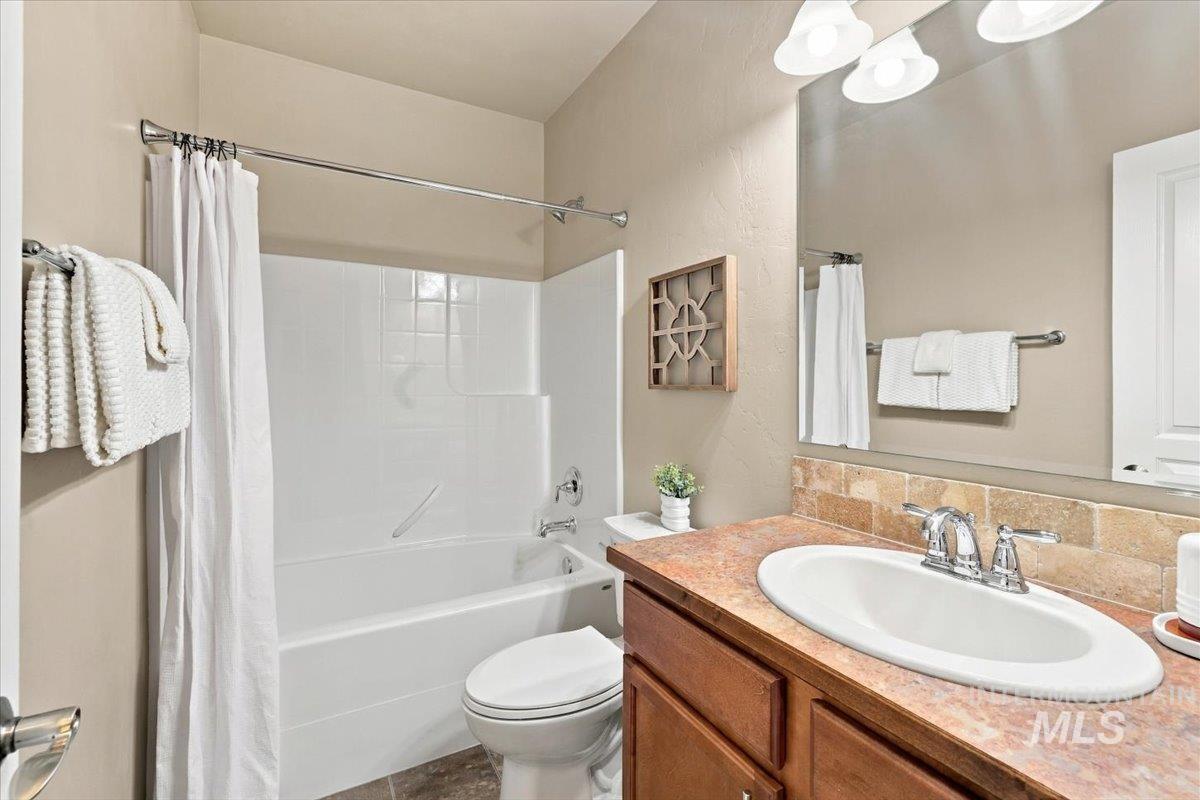
Vanity with oval sink, chrome faucet, and stone tile backsplash
-
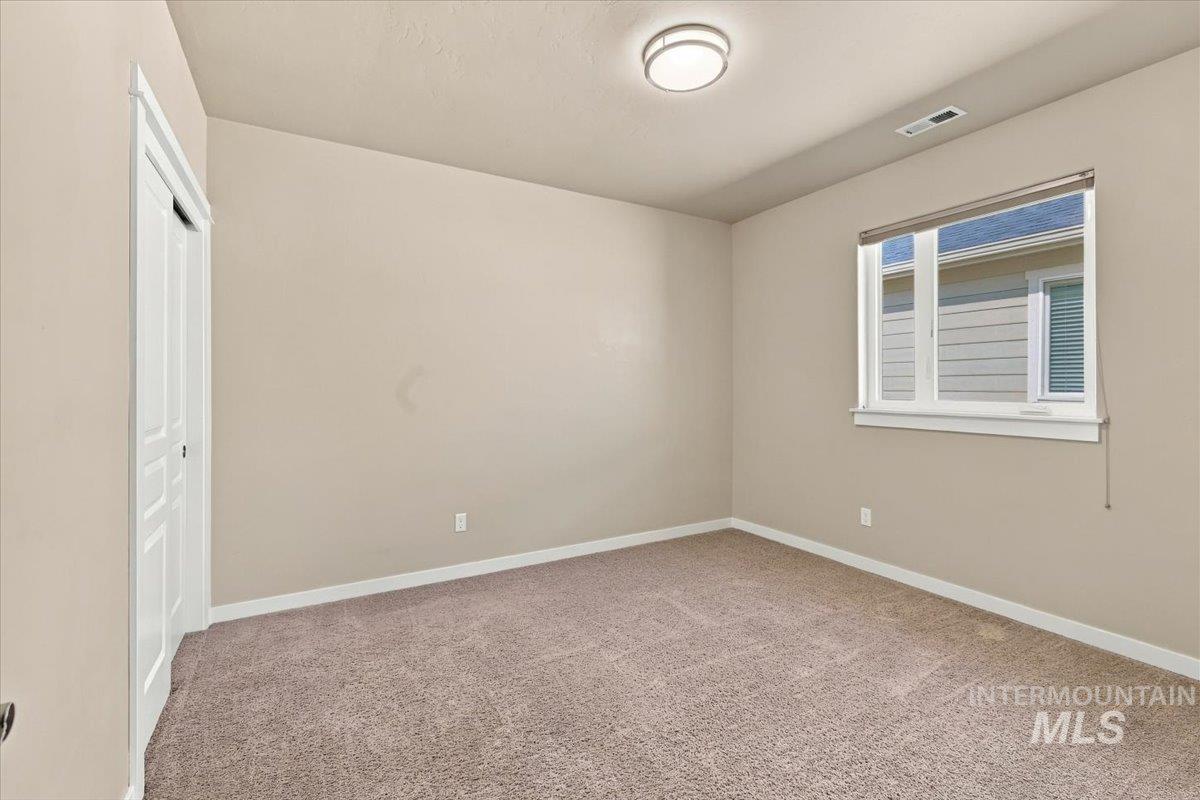
Neutral tone wall color, carpet flooring, and a flush mount light fixture
-

Neutral-toned wall finishes, paneled doors, and a built-in closet with sliding doors
-

Plush carpeted flooring, neutral wall tones, white trim, and a white interior door
-

Spacious garage with an epoxy-coated concrete floor, overhead storage racking, and a sectional garage door with upper light panels
-

Expansive garage featuring a concrete floor, overhead storage racks, and overhead lighting
-
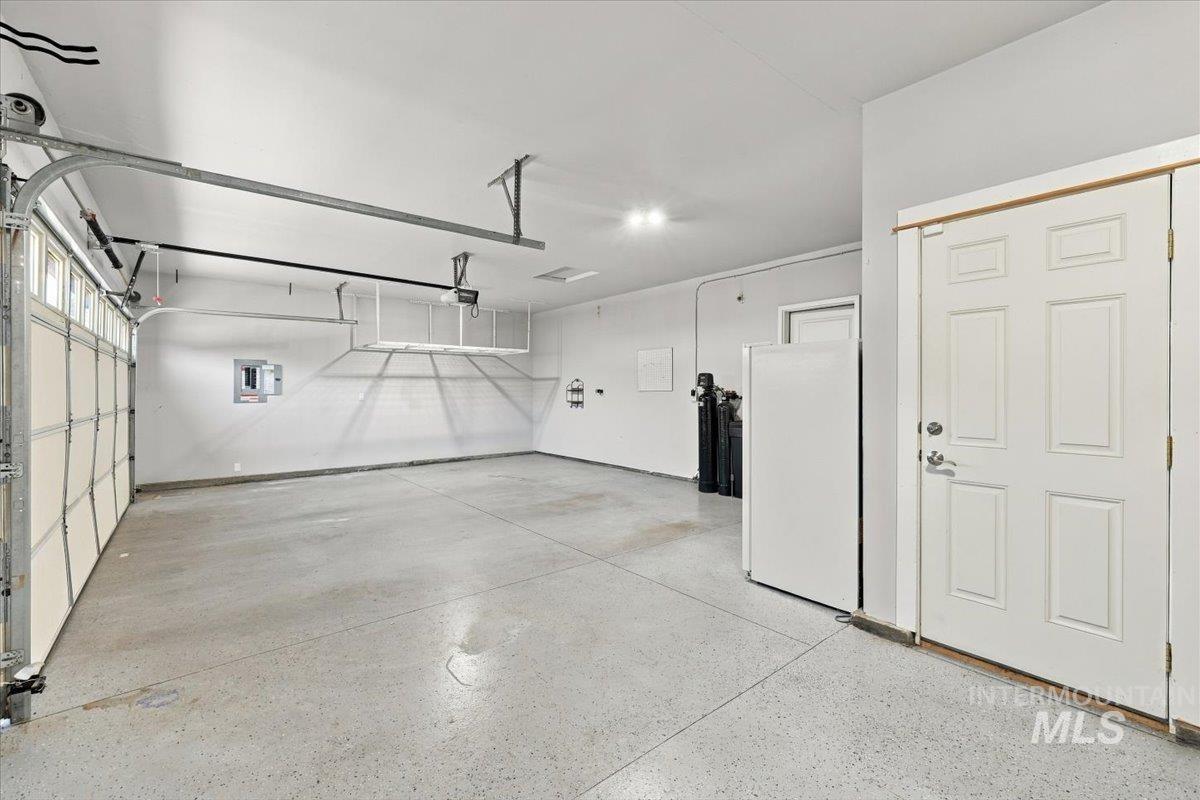
Spacious garage with an overhead door, smooth concrete flooring, and a paneled entry door
-
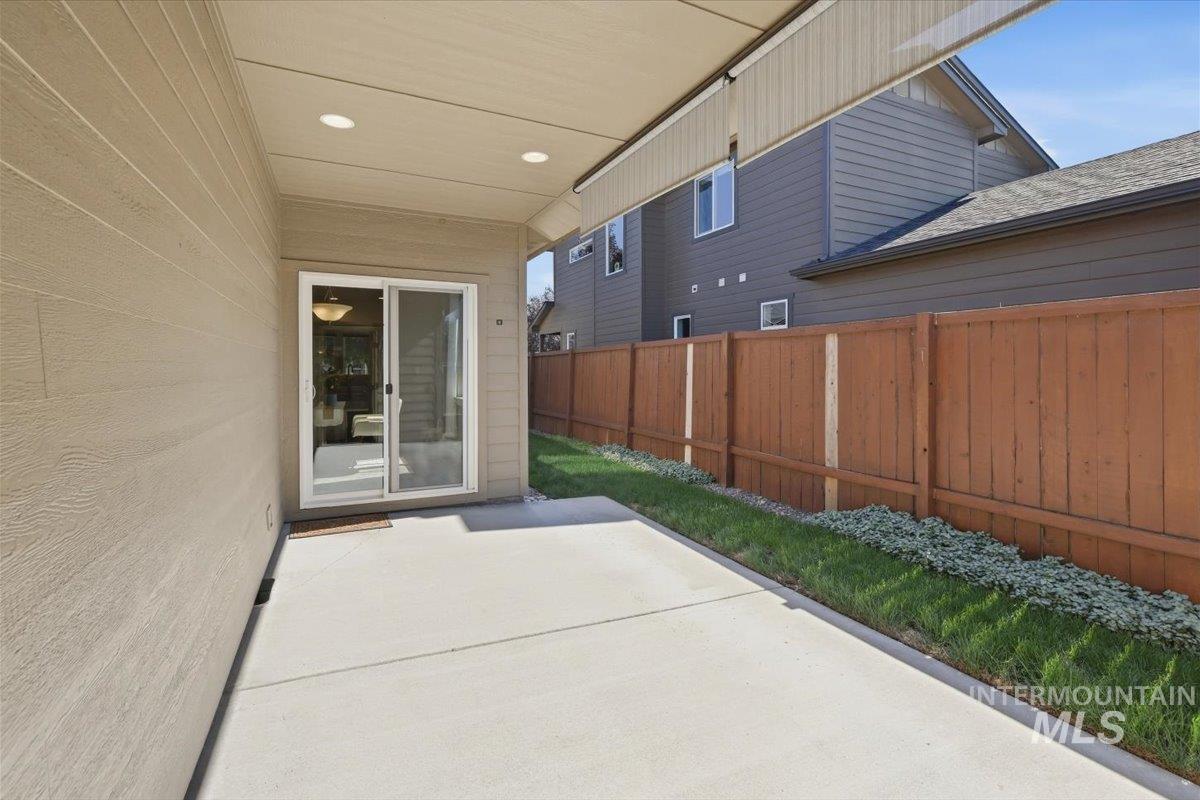
Covered patio with recessed lighting, concrete flooring, and sliding glass door
-

Covered patio with recessed lighting, concrete flooring, and an exterior door
-

Attached garage with a neutral-toned garage door featuring window inserts
-

Attached garage with windowed overhead door, horizontal siding, and gable roofline
-
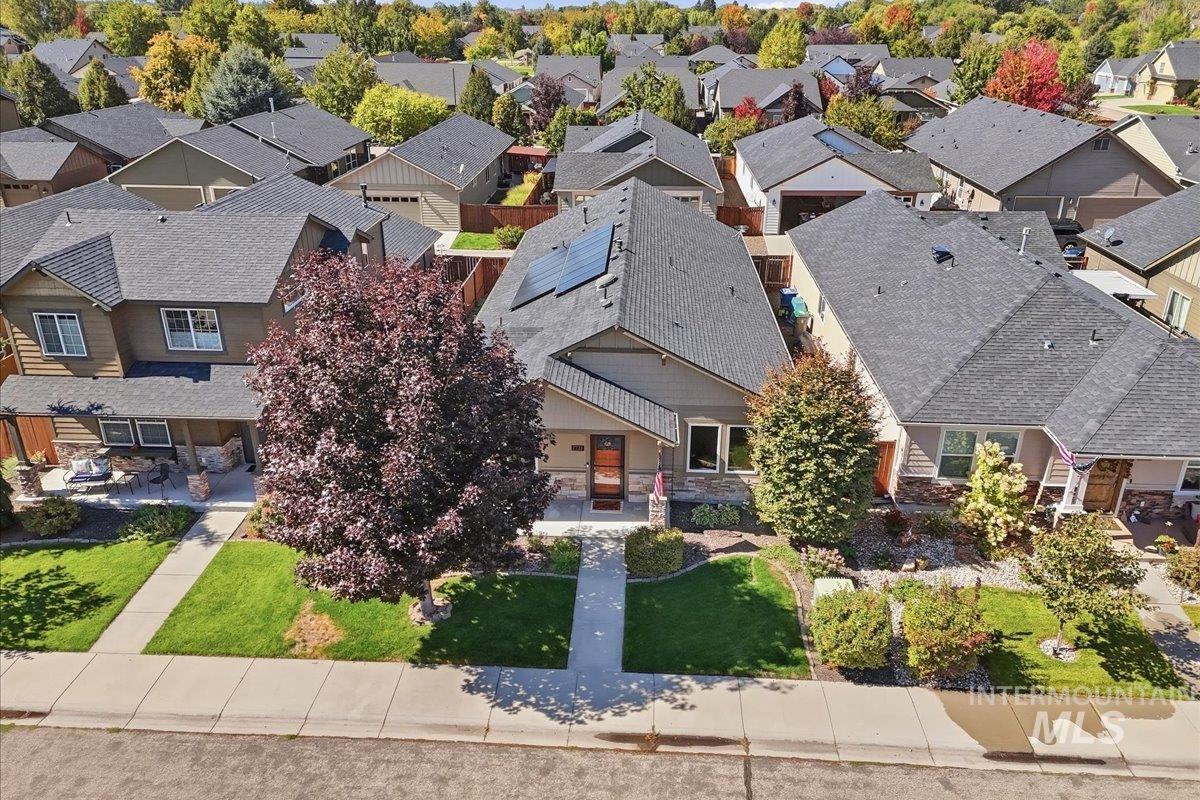
Front exterior featuring a covered porch, established landscaping, and a concrete walkway
-

Asphalt shingle roofing with installed solar panels
-

Residential neighborhood with a backdrop of rolling hills and mature trees
-
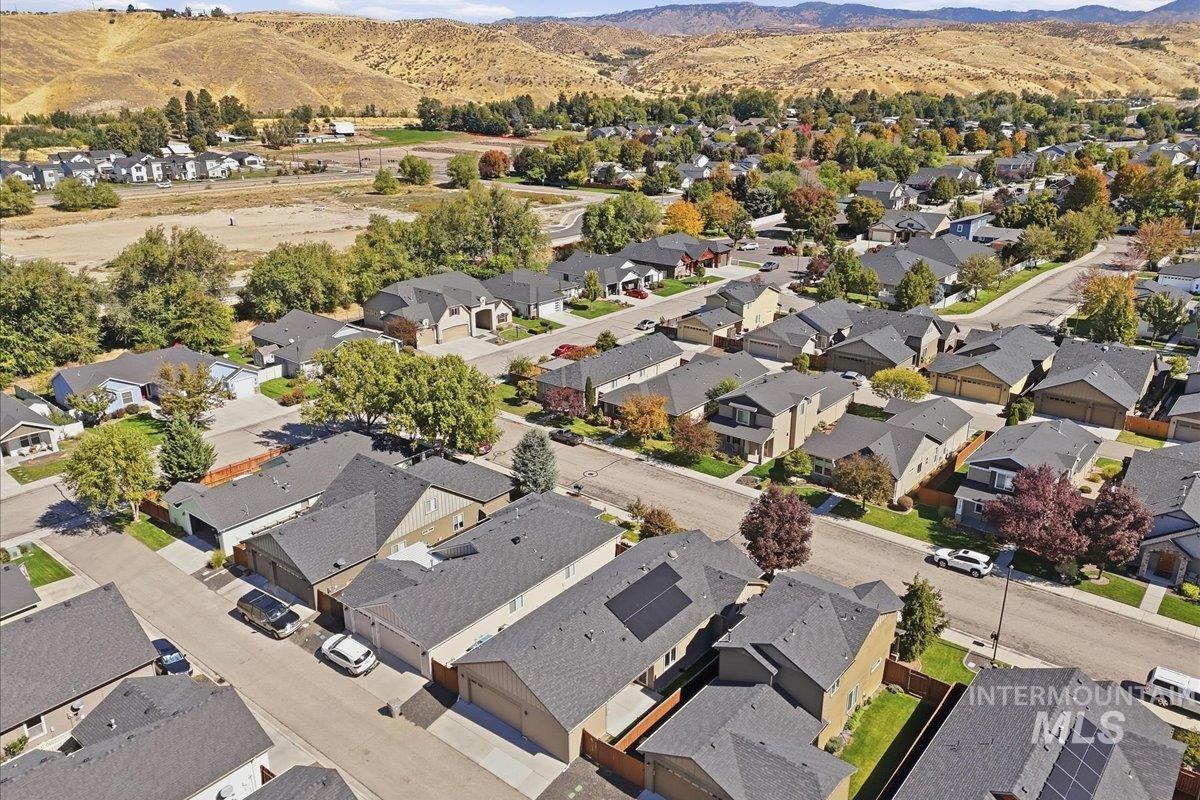
Established residential neighborhood with a variety of single-family homes and mature trees
-

Established residential neighborhood with a variety of single-family homes, mature landscaping, and paved streets
-

Residential neighborhood featuring a variety of single-family homes with pitched roofs, established landscaping, and paved streets
-

Residential neighborhood with multiple single-family homes, mature trees, and paved streets
-
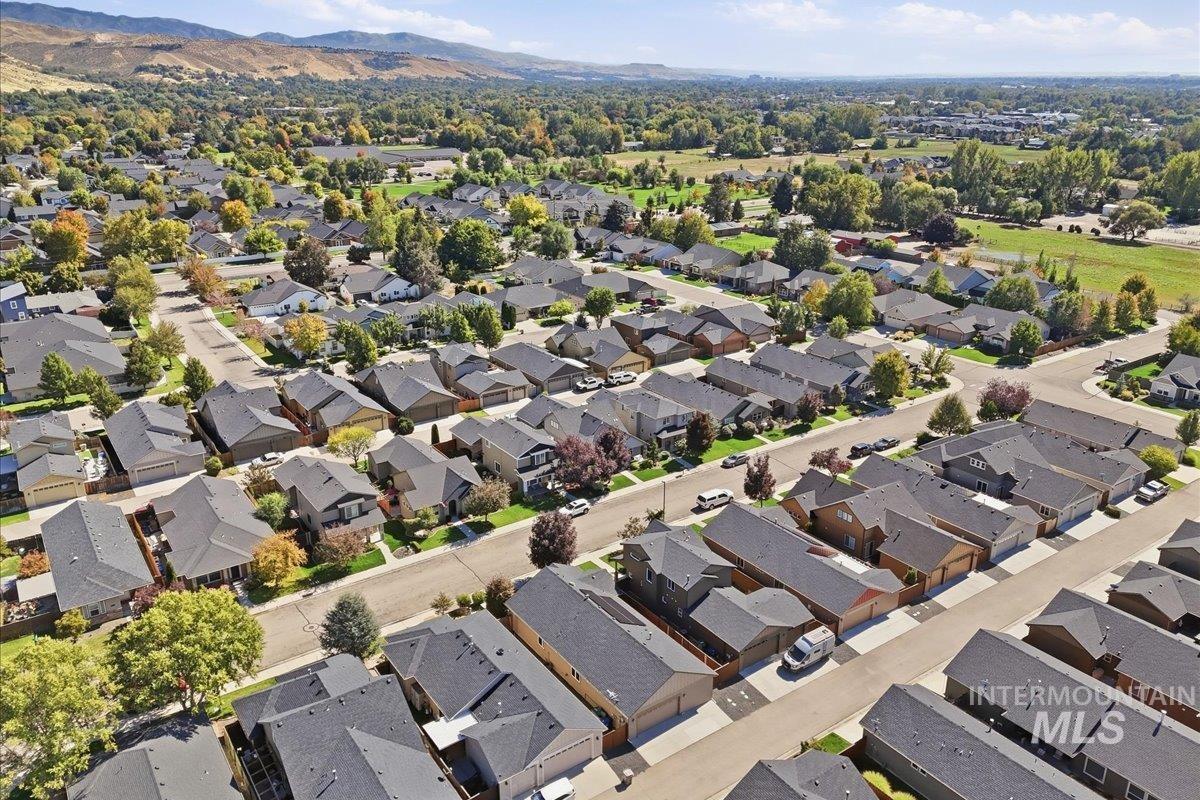
Residential neighborhood featuring mature trees and mountain backdrops
Beautifully maintained, low-maintenance, single-level home nestled in desirable NW Boise! Offering 3 bedrooms, 2 bathrooms, and 1,609 sq ft, the thoughtfully designed split-bedroom floor plan features 9-ft ceilings and thoughtful upgrades throughout, including engineered hardwood flooring and a warm, inviting living space with a tiled fireplace. The kitchen offers slab granite countertops, a tile backsplash, upgraded appliances, a center island with additional storage, and a built-in desk area. The spacious dining area opens to a covered back patio and private, fully fenced yard. The primary suite features generous closet space, dual vanities, and a walk-in shower. Owned solar panels add exceptional efficiency, with reported average 2025 power bills of just $32 per month. The garage is a standout with epoxy flooring, an offset workshop area, and plenty of additional storage. Recent updates include the A/C, refrigerator/freezer, and gas range. Conveniently located between State Street and Hill Road, with easy access to shopping, recreation, and everything NW Boise has to offer. This move-in-ready home combines comfort, efficiency, and pride of ownership!
- Heating:
- Forced Air, Gas
- Cooling:
- Central air
- Fireplace:
- One, Gas
- Garage Capacity:
- 2
- Country:
- US
- State:
- ID
- City:
- Boise
- Zipcode:
- 83714
- Street:
- 7733 N Abe Avenue
- Longitude:
- W117° 42' 11.8''
- Latitude:
- N43° 41' 1.4''
- Master Bedroom Level:
- Main
- Master Bedroom Size:
- 15x14
- Bedroom 2 Level:
- Main
- Bedroom2 Size:
- 12x11
- Bedroom 3 Level:
- Main
- Bedroom3 Size:
- 11x11
- Kitchen Level:
- Main
- Kitchen Size:
- 12x10
- Living Room Level:
- Main
- Living Room Size:
- 17x16
- School District:
- Boise School District #1
- Elementary School:
- Shadow Hills
- Middle School:
- River Glen Jr
- High School:
- Capital
- Status:
- New
- Type:
- Single Family
- Level:
- Single
- Tax Year:
- 2025
- Taxes:
- $3,164
- Potential Short Sale:
- No
- Age:
- 11 - 20 Years
- Auction:
- No
- Flood Ins Required:
- No
- HUD Owned:
- No
- In Foreclosure:
- No
- Land Size:
- Sm Lot 5999 SF
- Land Lease:
- No
- Home Owner Exempt:
- Yes
- HOA Frequency:
- Annual
- HOA Fees:
- $250
- Irrigation District:
- Boise Valley
- Virtual Tour:
- https://a-framephotoaerial.hd.pics/7733-Abe-Ave
- Inc Kitchen Features:
- Breakfast bar, Dishwasher, Disposal, Microwave, Oven/range freestanding, Refrigerator, Island, Water softener own, Gas Range, Gas Oven
- Lot Features:
- Sidewalks, Public road, Finished Driveway
- Water:
- City service
- Land Use:
- Single
- Sprinkler System:
- Auto,Full,Pressurized Irrigation
Residential For Sale
7733 N Abe Avenue, Boise, Idaho 83714
- Property Type :
- Residential
- Listing Type :
- For Sale
- Listing ID :
- 99001739
- Price :
- $539,000
- Bedrooms :
- 3
- Bathrooms :
- 2
- Apx SqFt :
- 1,610 SqFt
- Year Built :
- 2013
- Lot Area :
- 0.10 SqFt
- Subdivision :
- Stan's Homeplace
- Builder Name :
- Hayden Homes
- Update Date :
- 09/24/2026 12:03:37
- Status :
- Active

- JoeAnne Santy-Greene
- (208) 947-4609
- (208) 283-6313
- (208) 287-8500
-


