

-
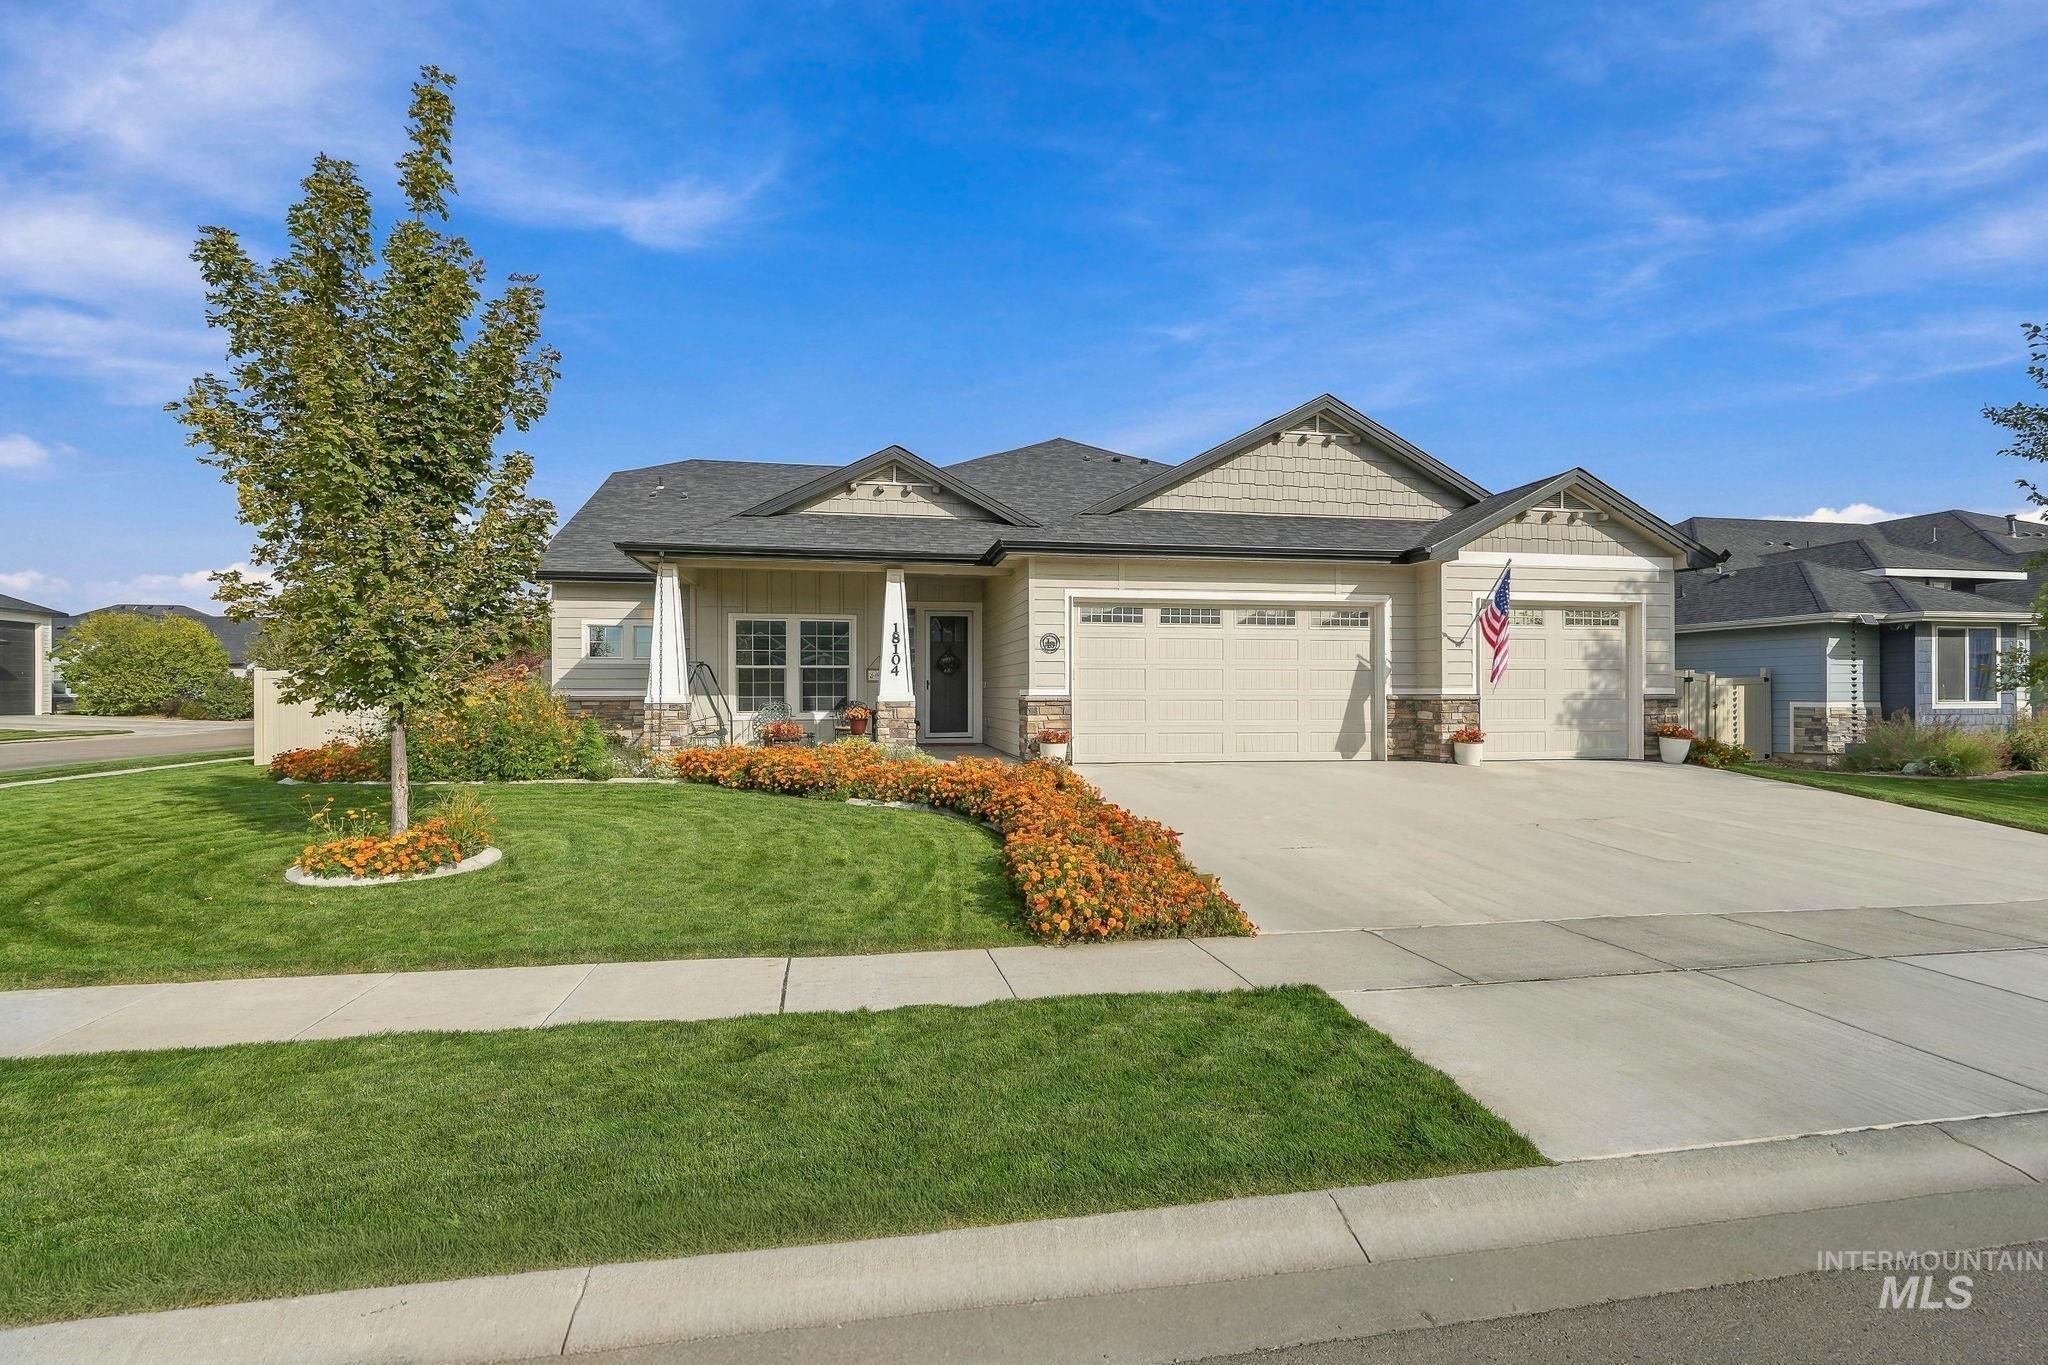
Stucco and stone exterior with architectural shingles
-
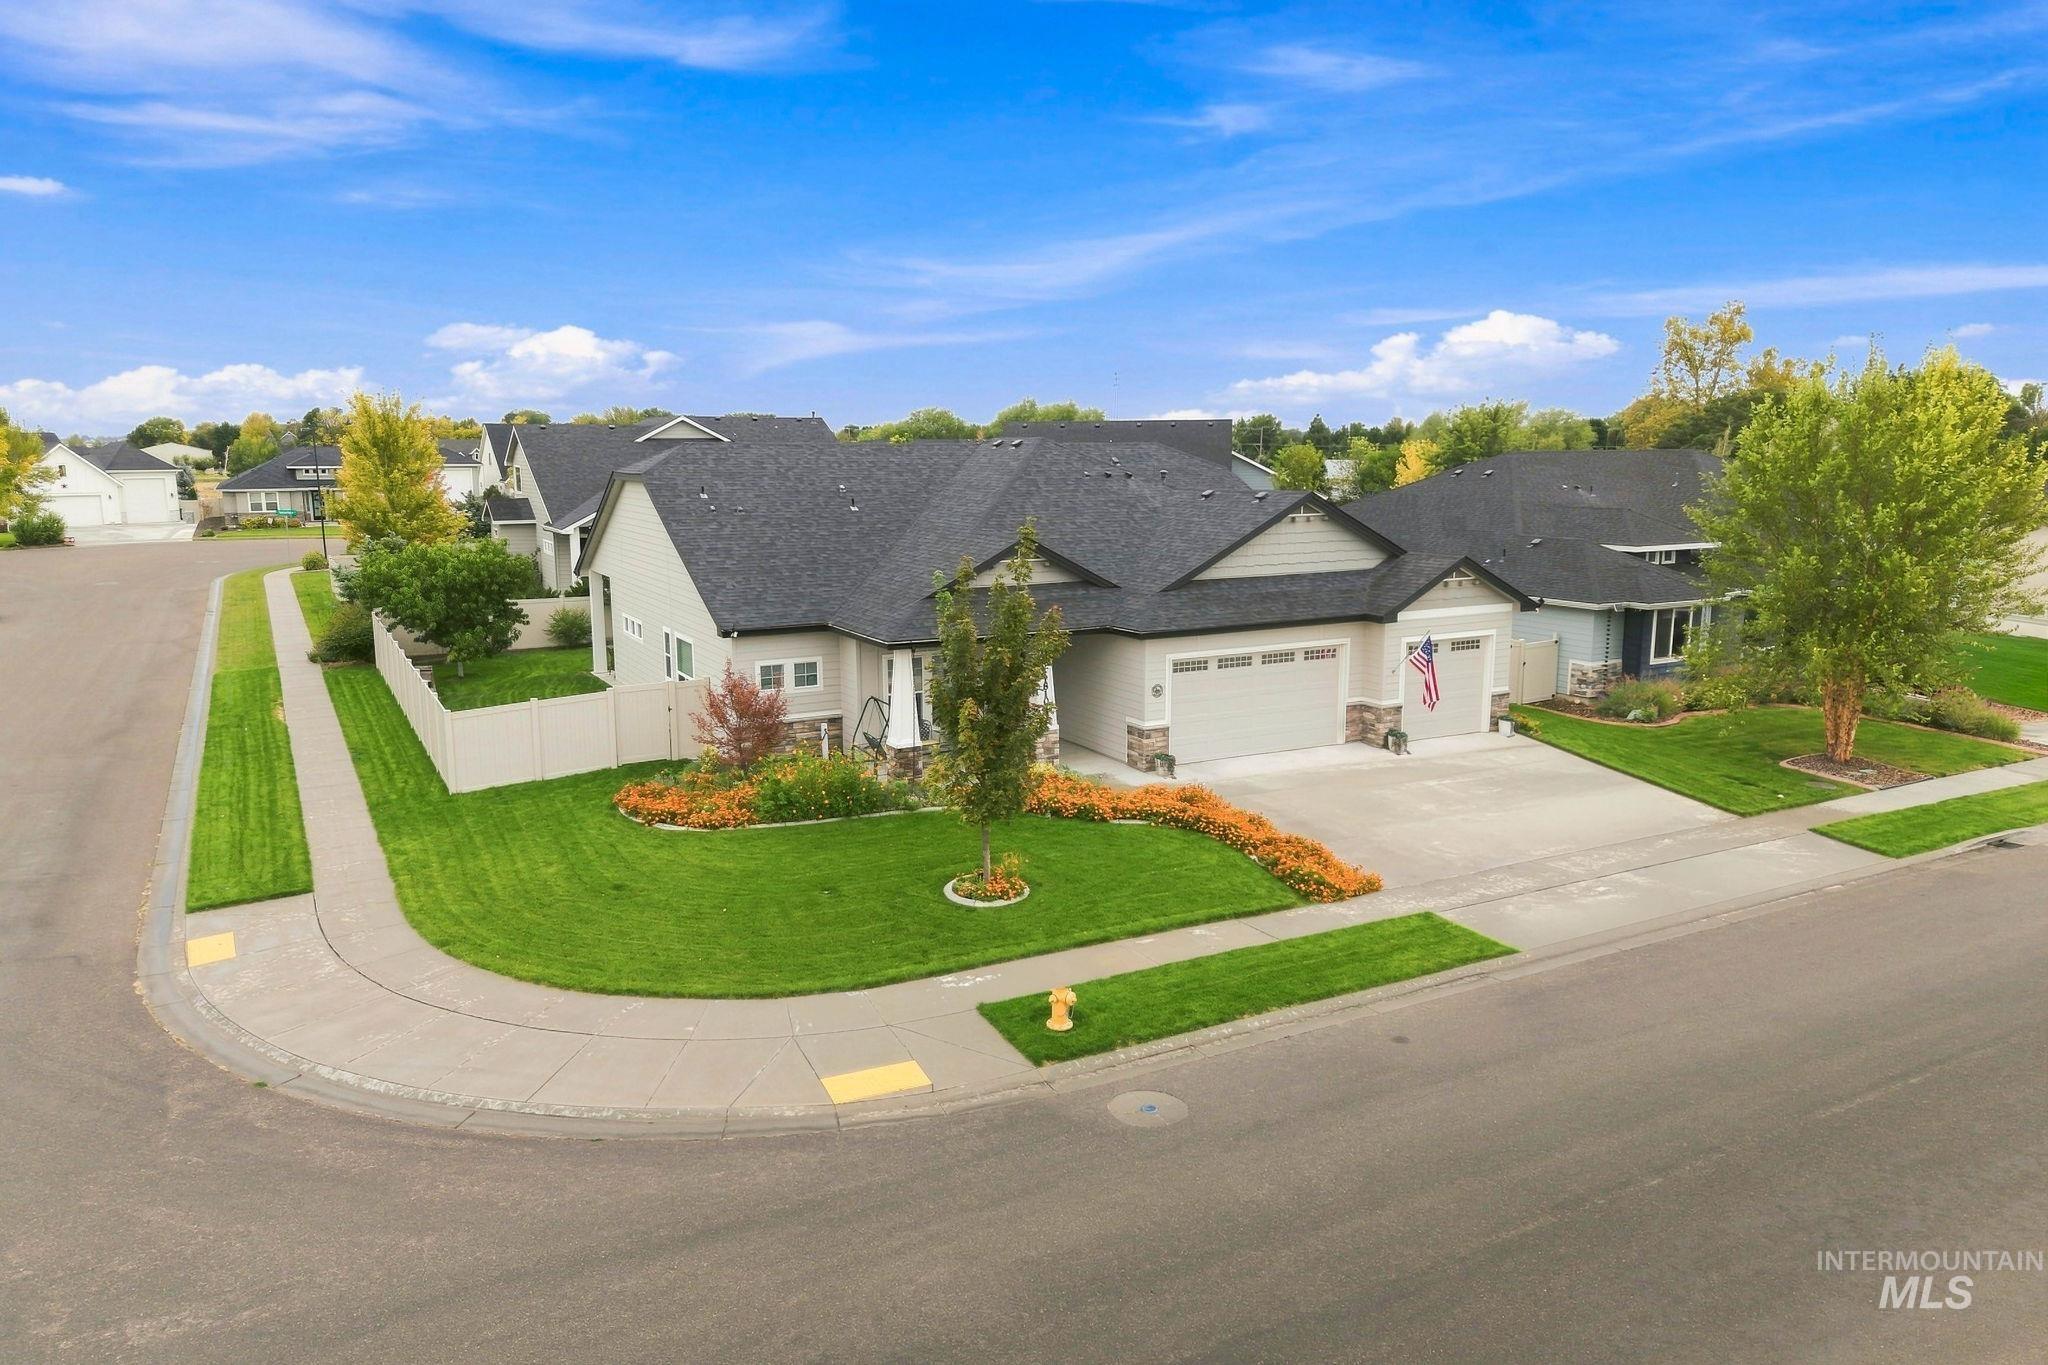
Contemporary residence with light-toned siding and a dark shingle roof
-
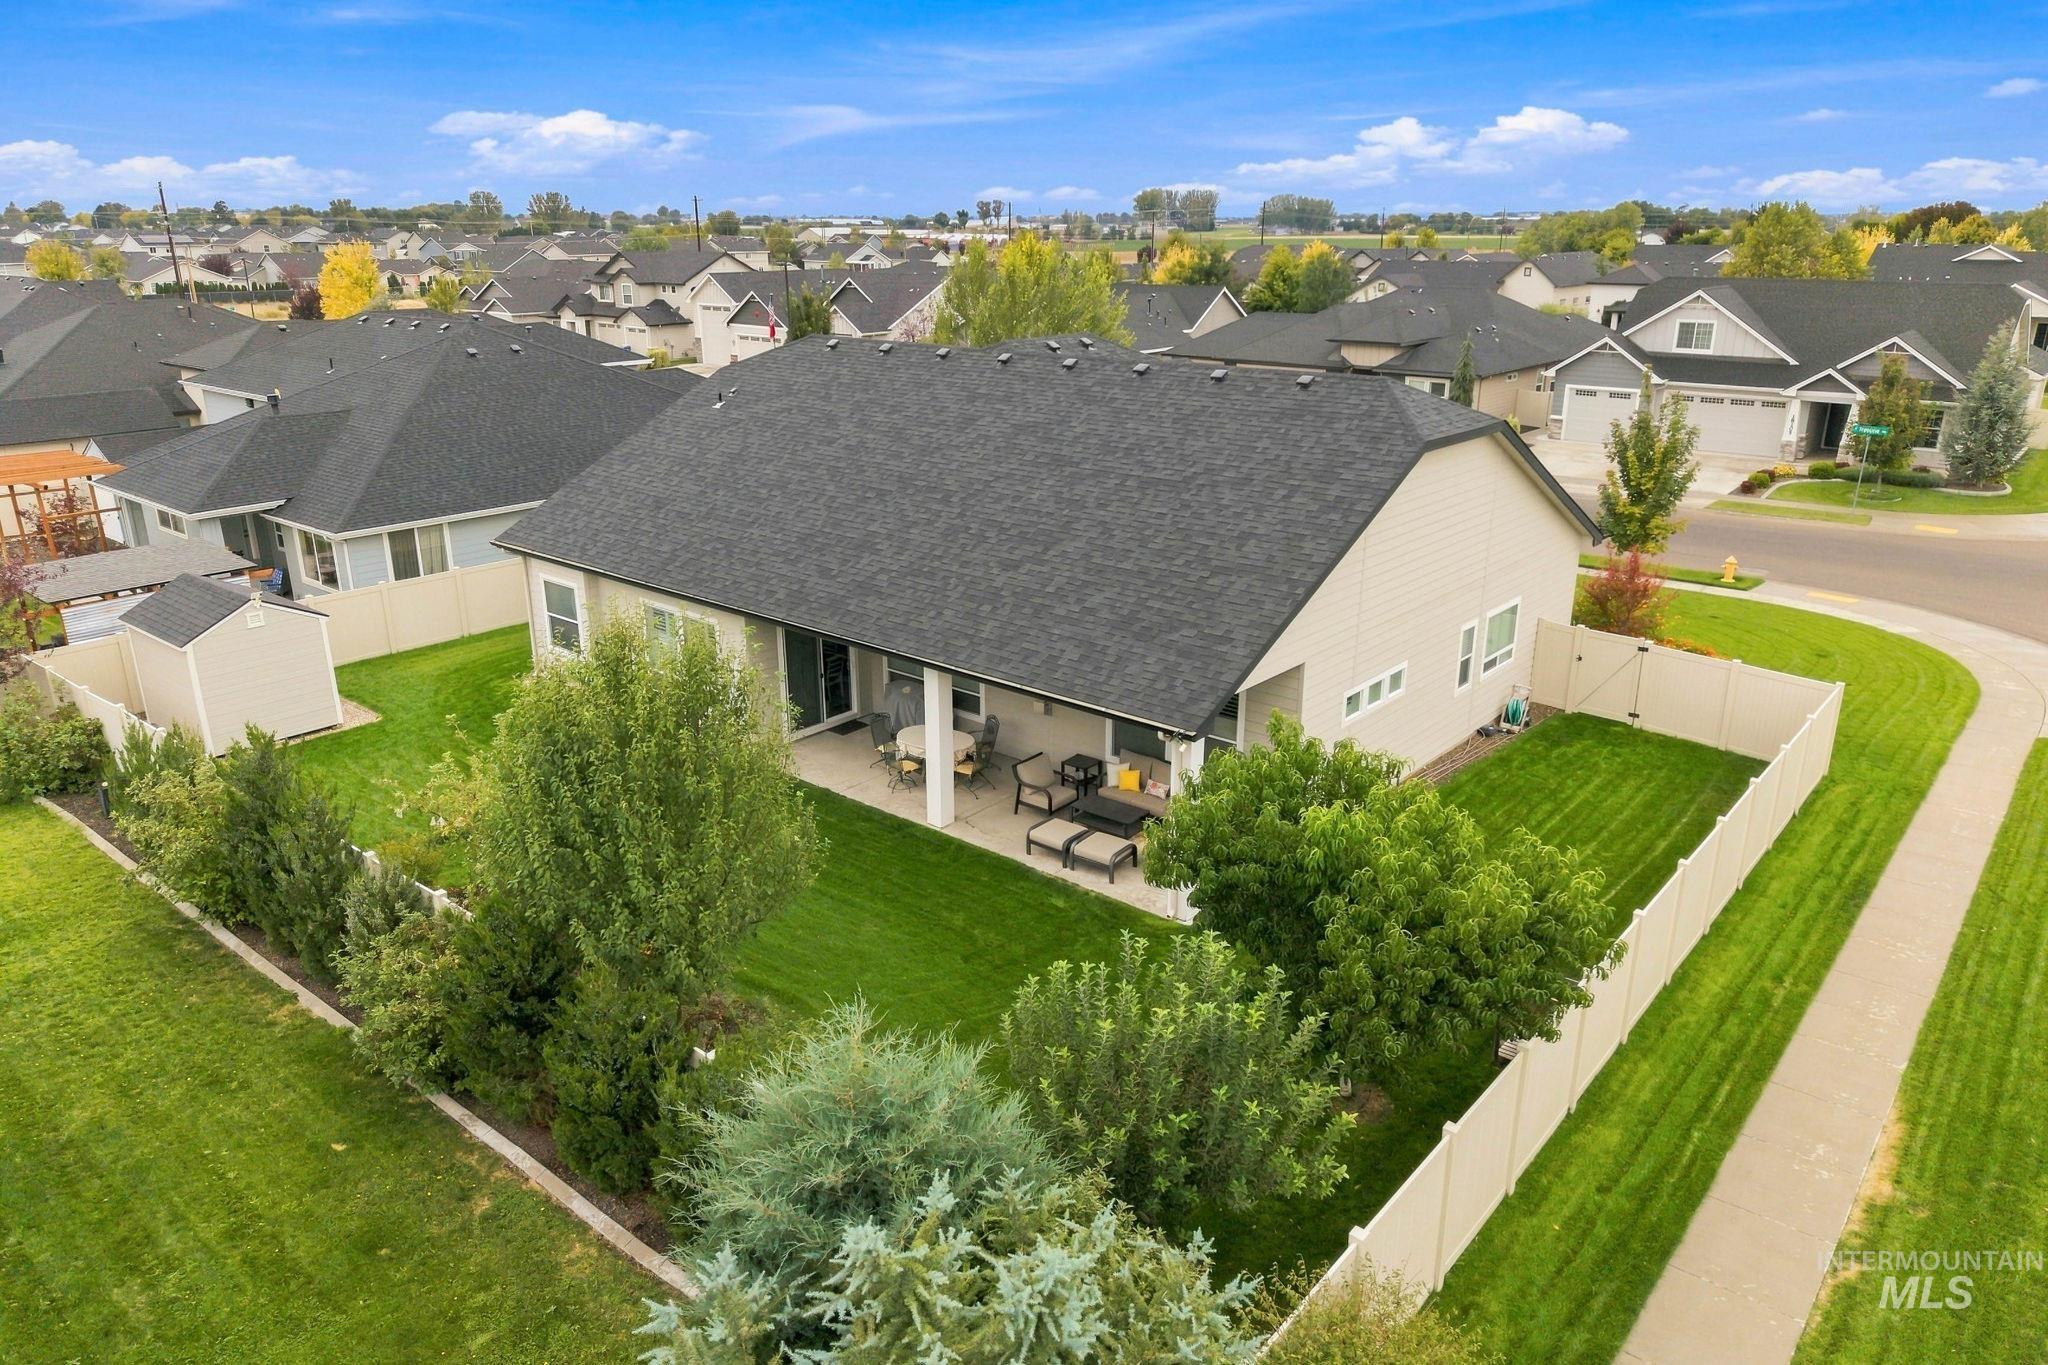
Rear exterior with a covered patio, fenced yard, and manicured lawn
-
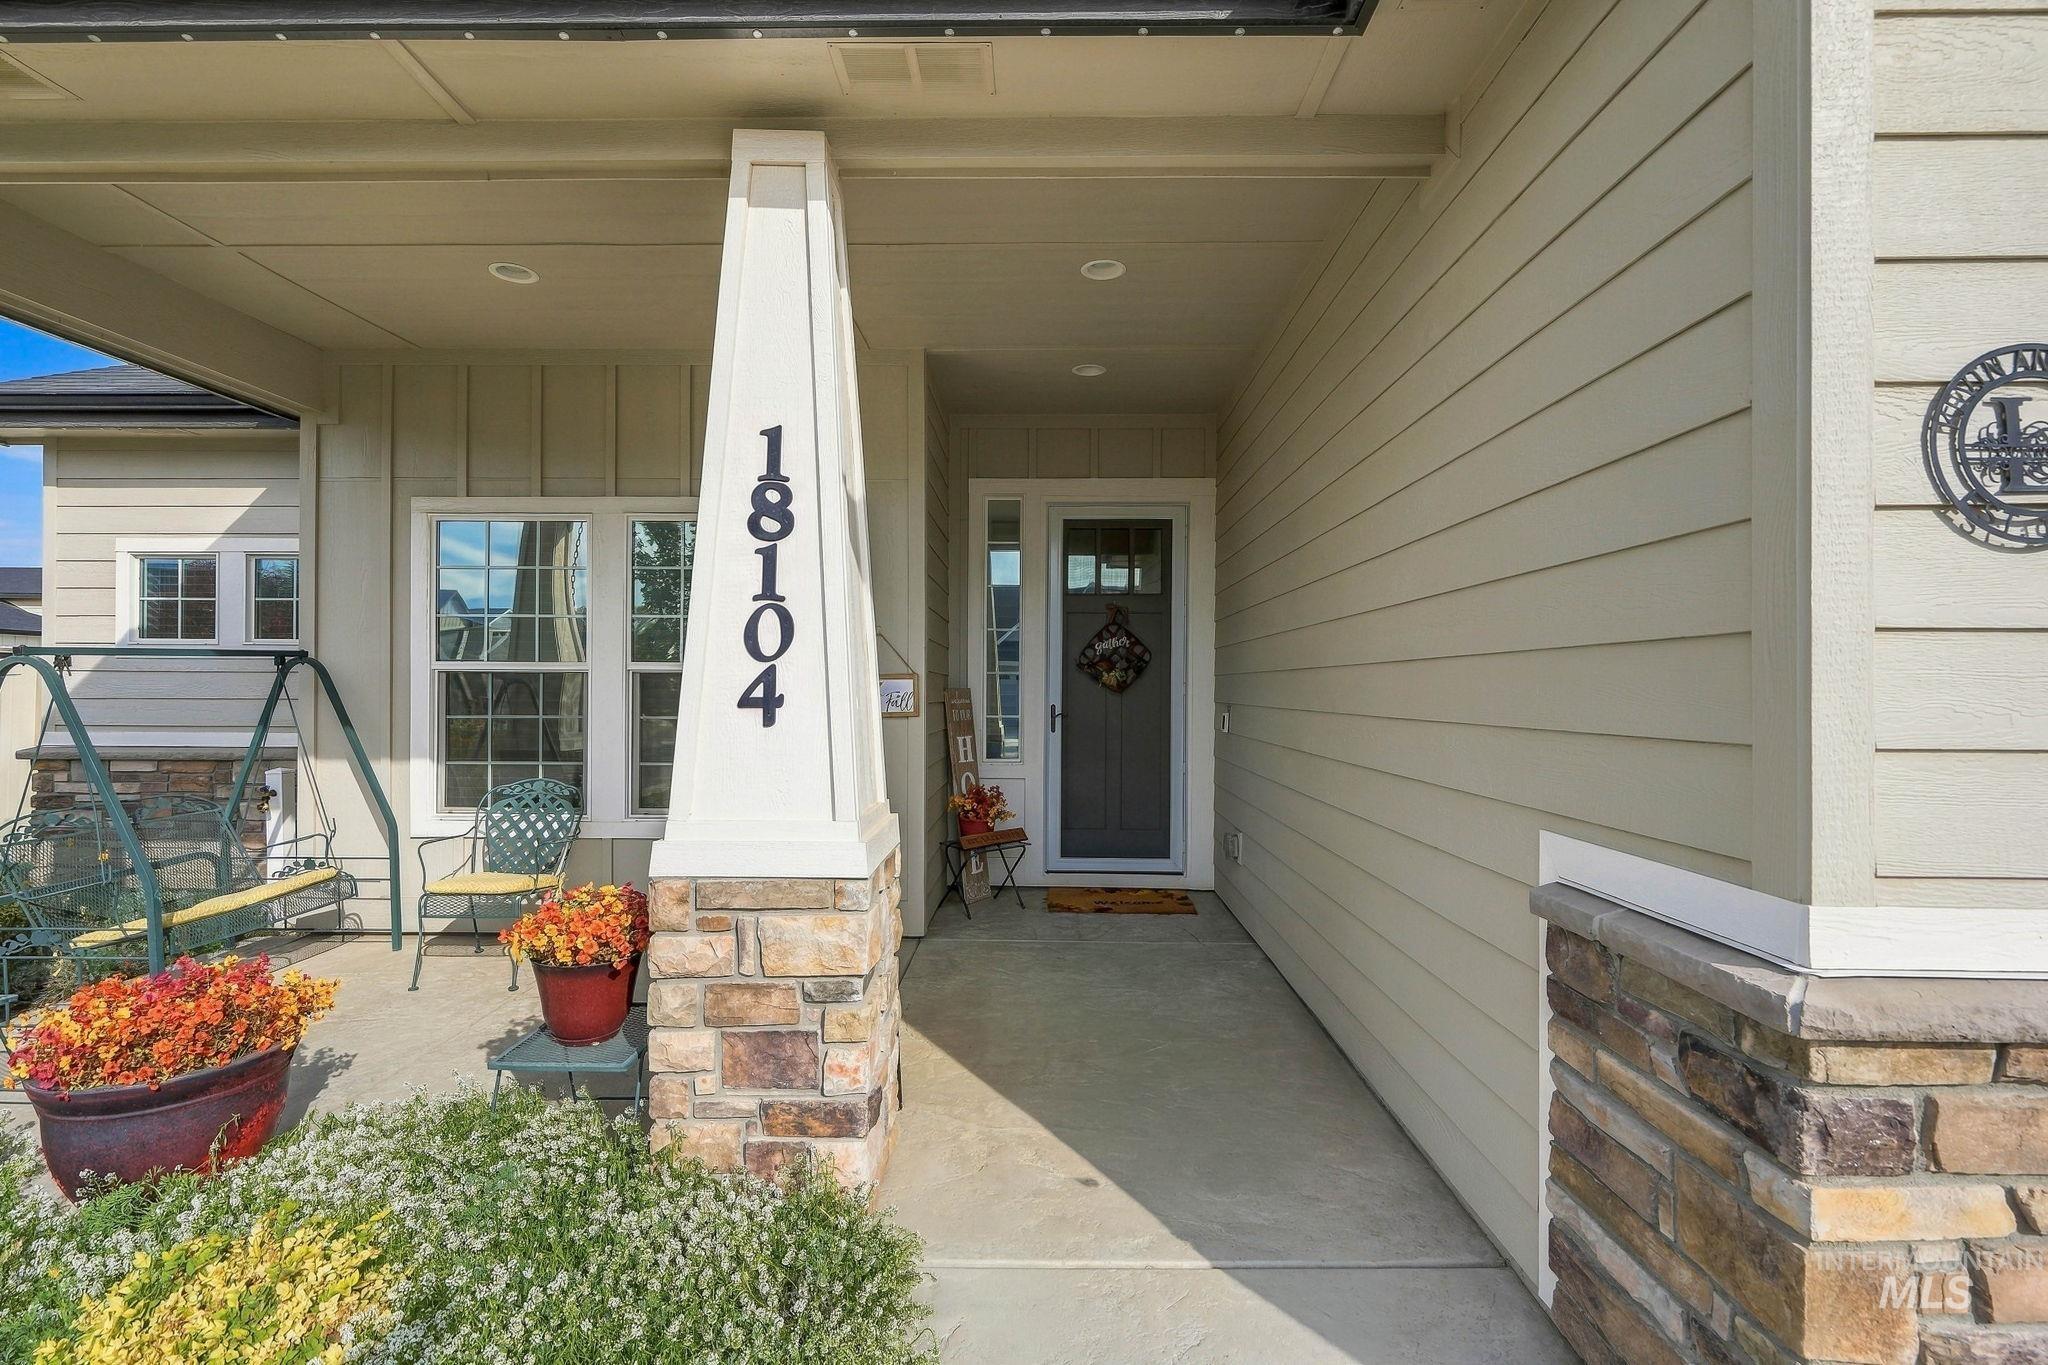
Covered entryway with a stone-clad pillar, horizontal siding, and a glass-paneled front door
-
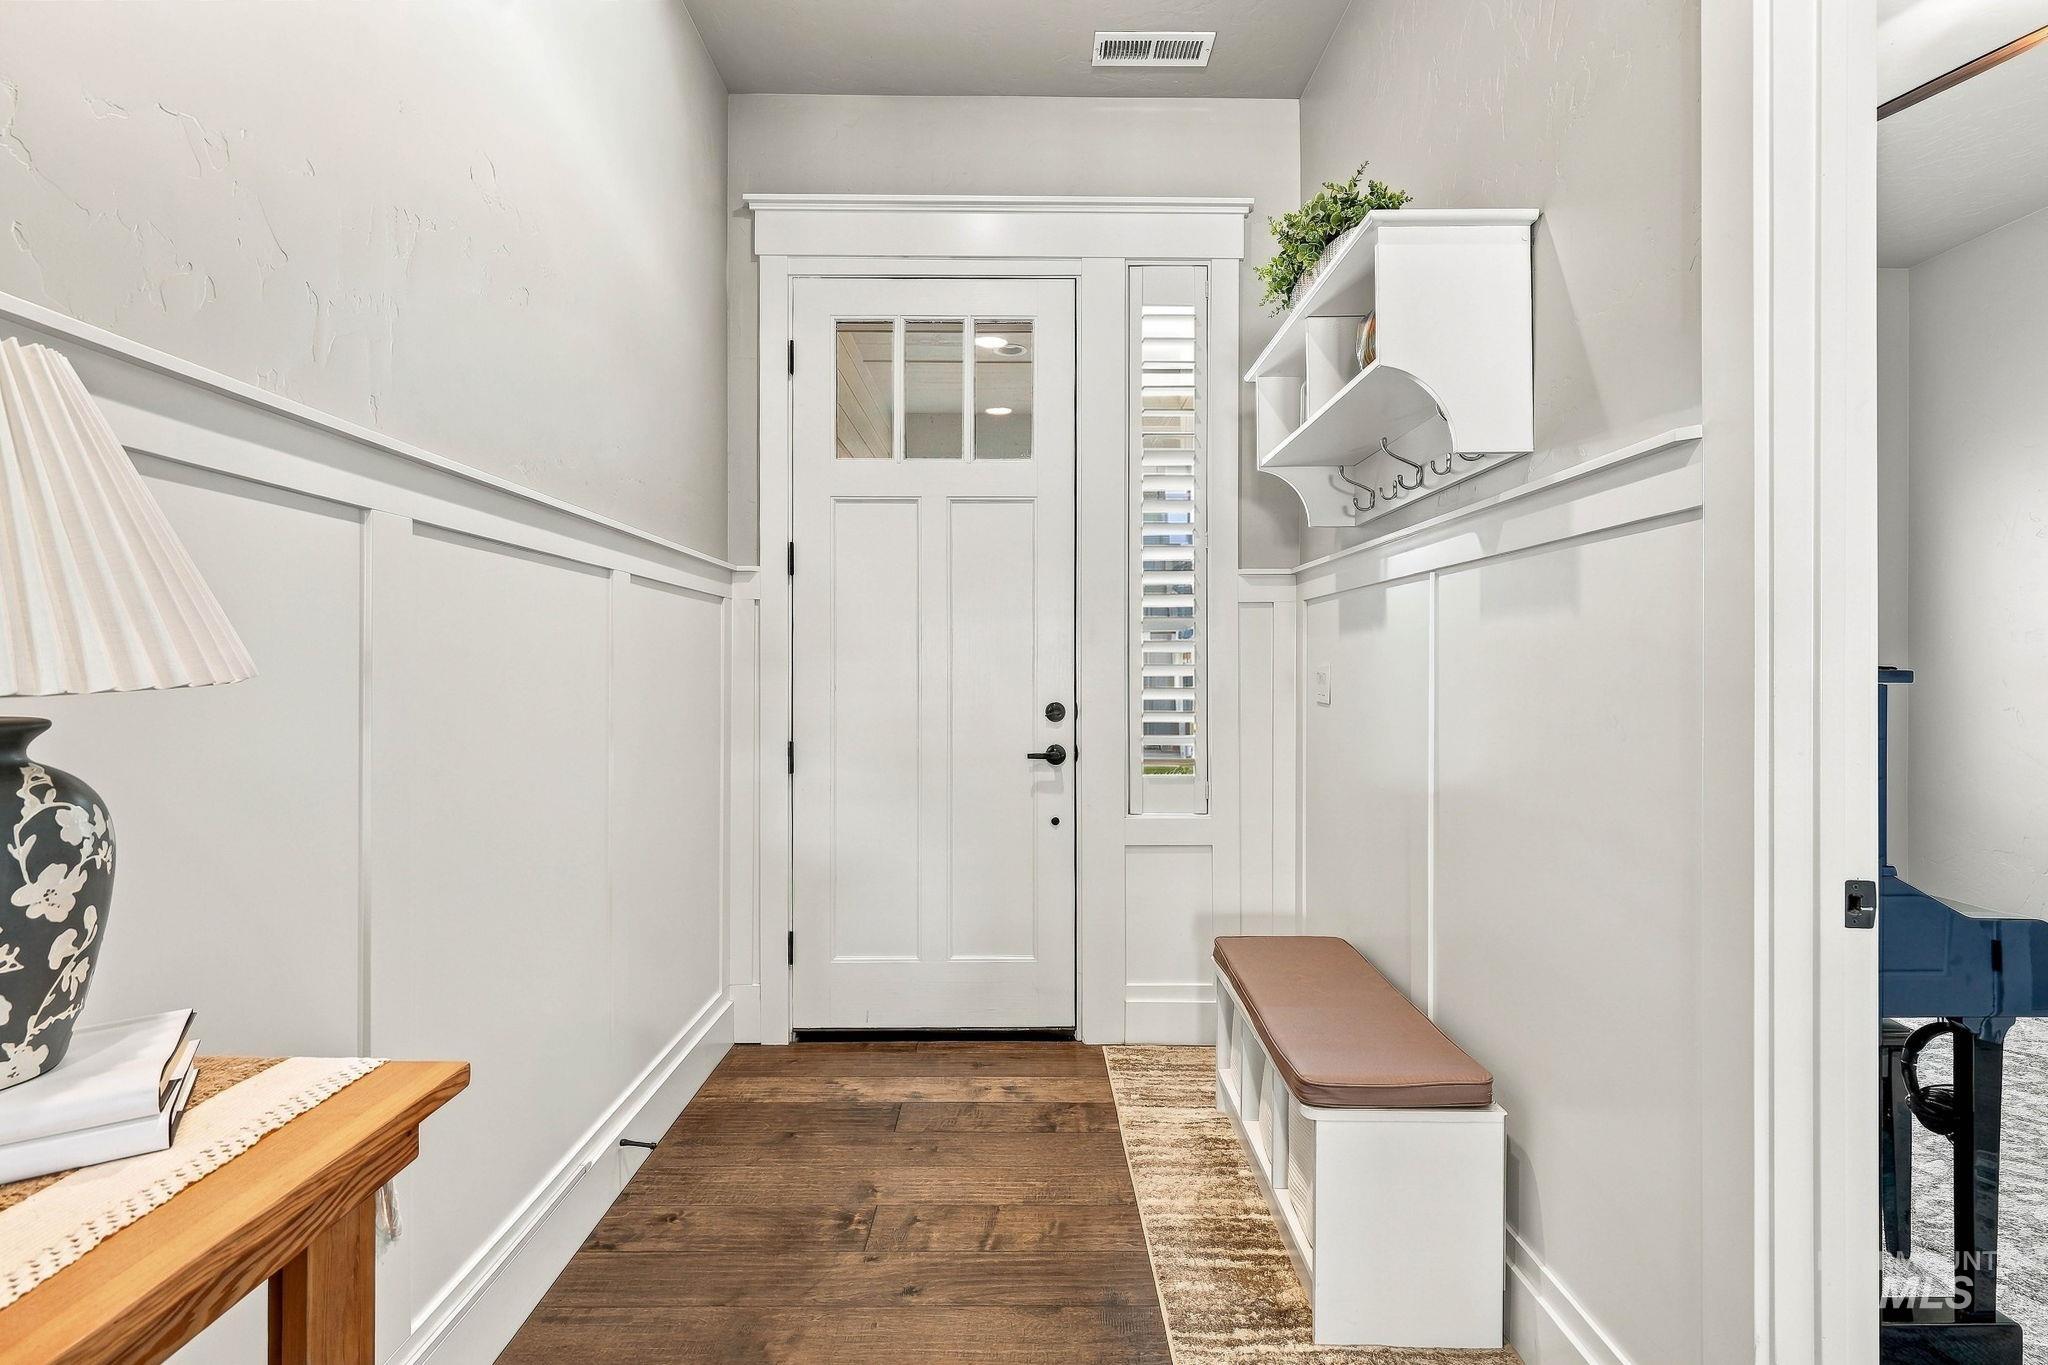
Entryway featuring wood-finish flooring, wainscoting, a paneled door with glass inserts, and a built-in storage bench
-
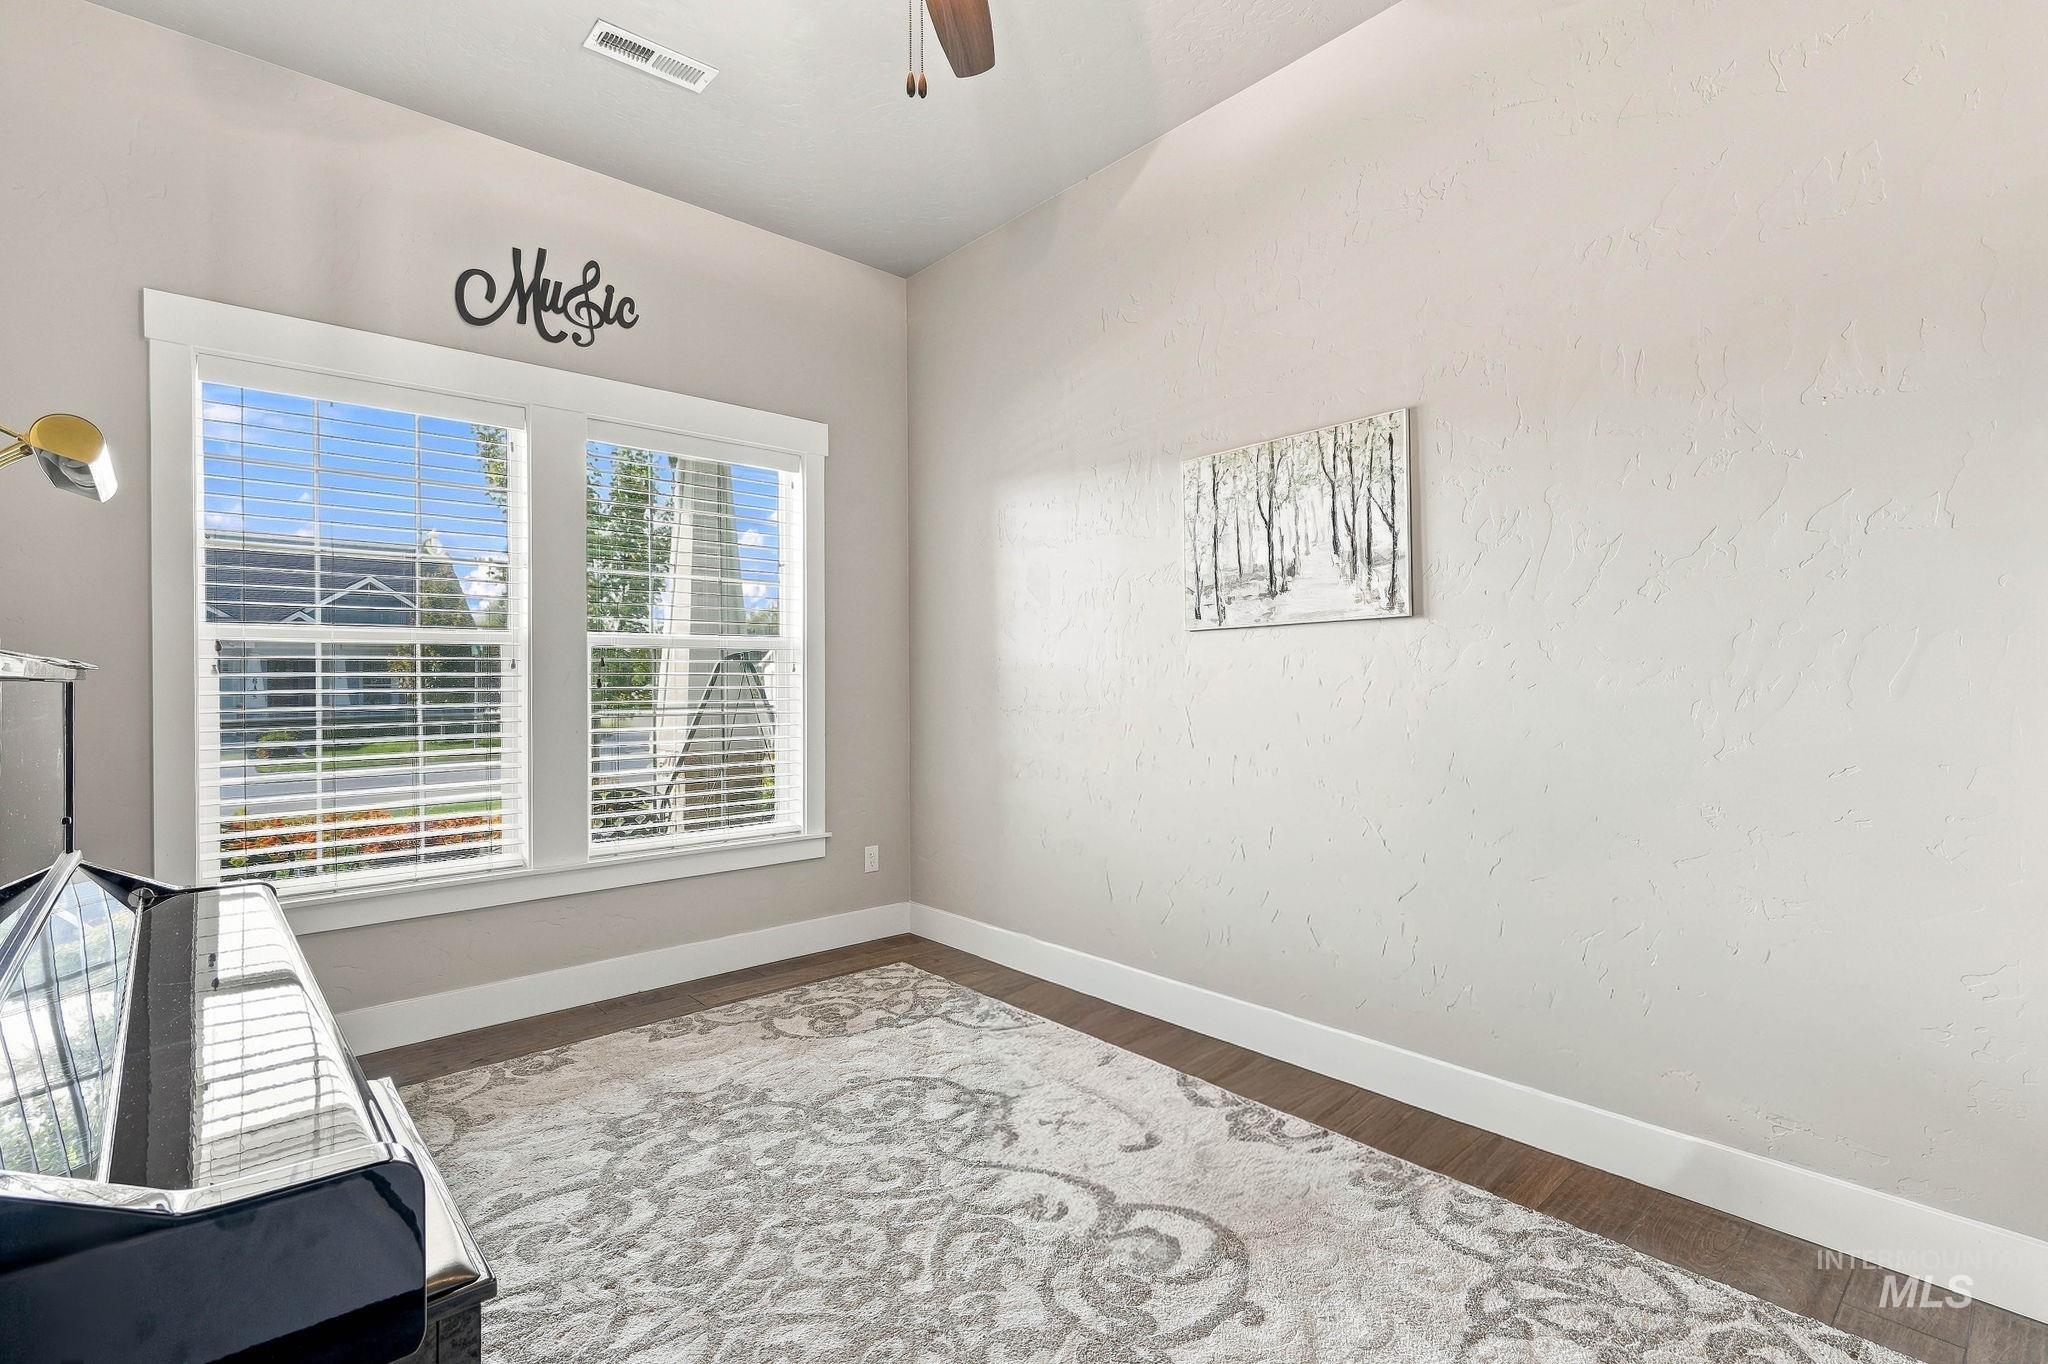
Vaulted ceilings with a ceiling fan, dual windows with blinds, and wood-finish flooring
-
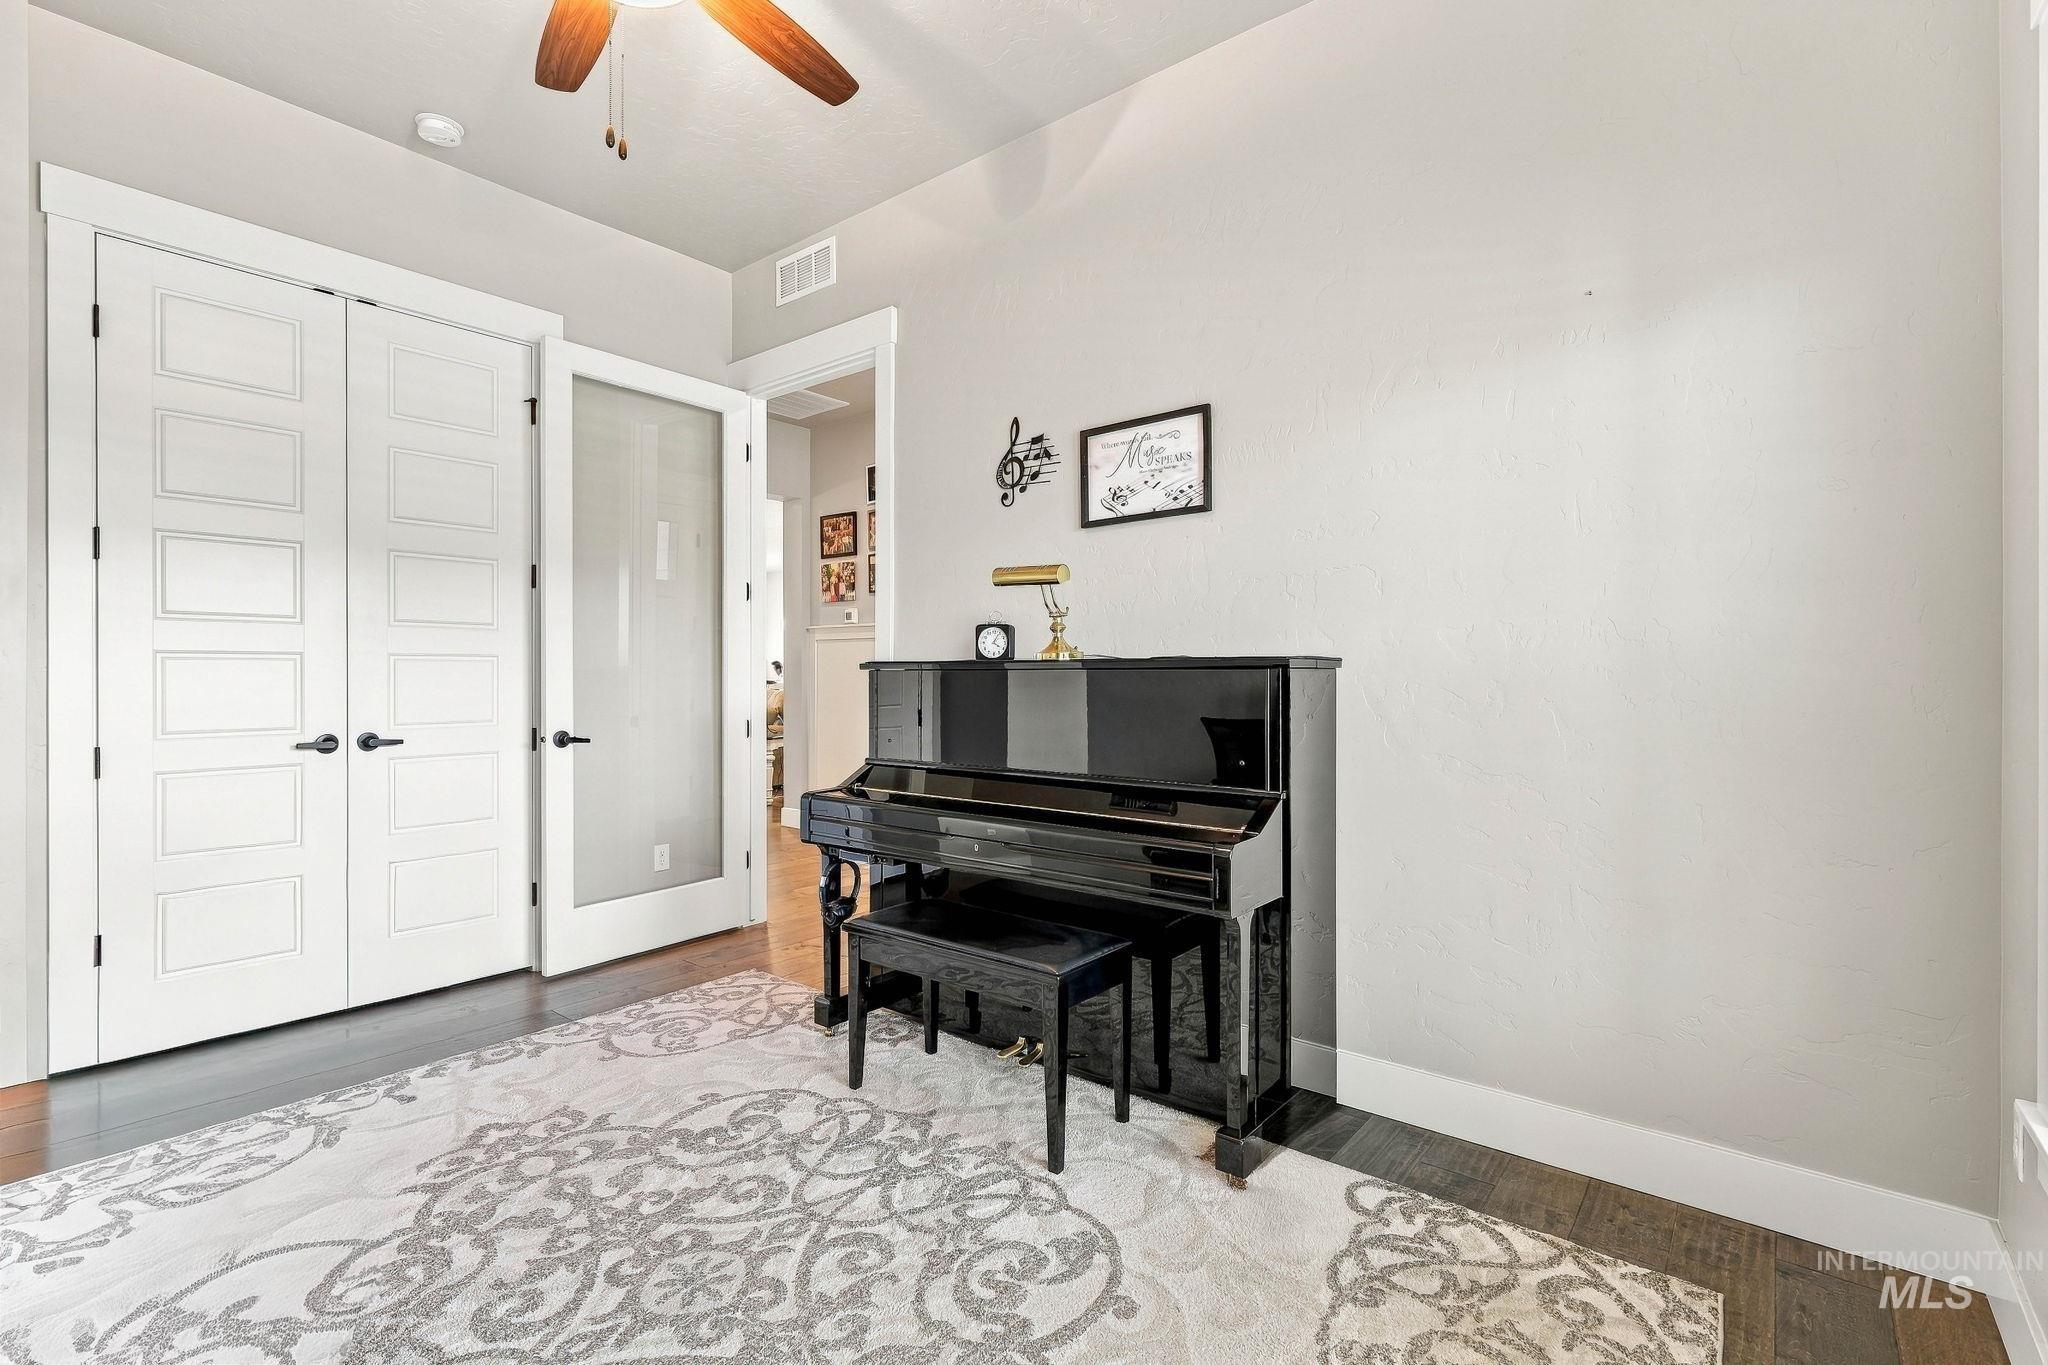
Wood-finish flooring, white paneled double doors, interior glass panel door, ceiling fan with light fixture
-
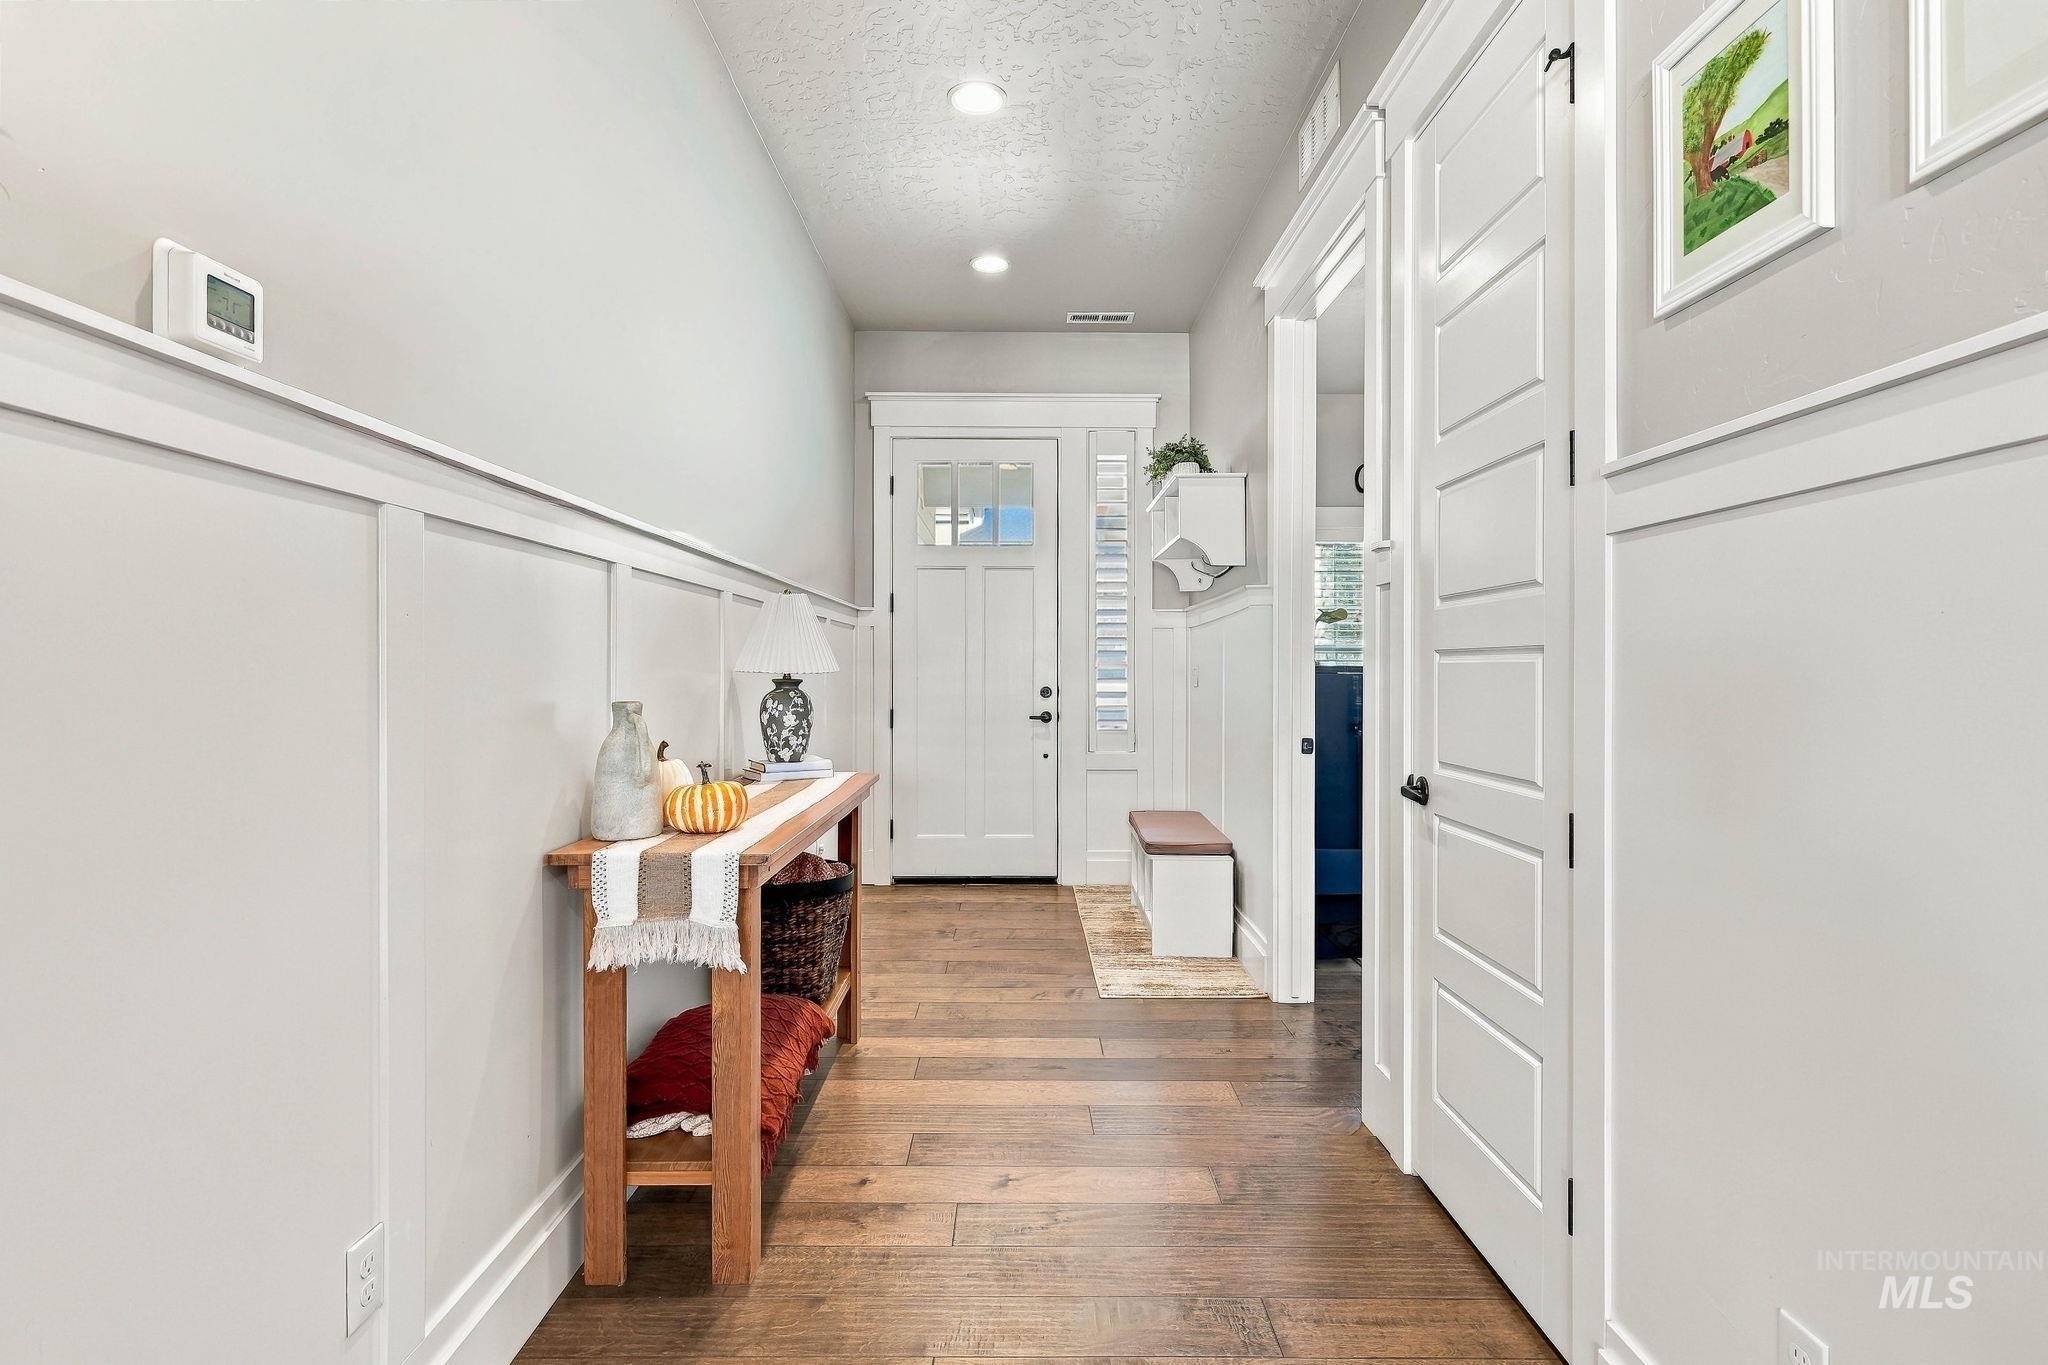
Wood-finish flooring, recessed lighting, white board and batten wall paneling, white paneled interior doors, and a white front door with decorative glass inserts
-
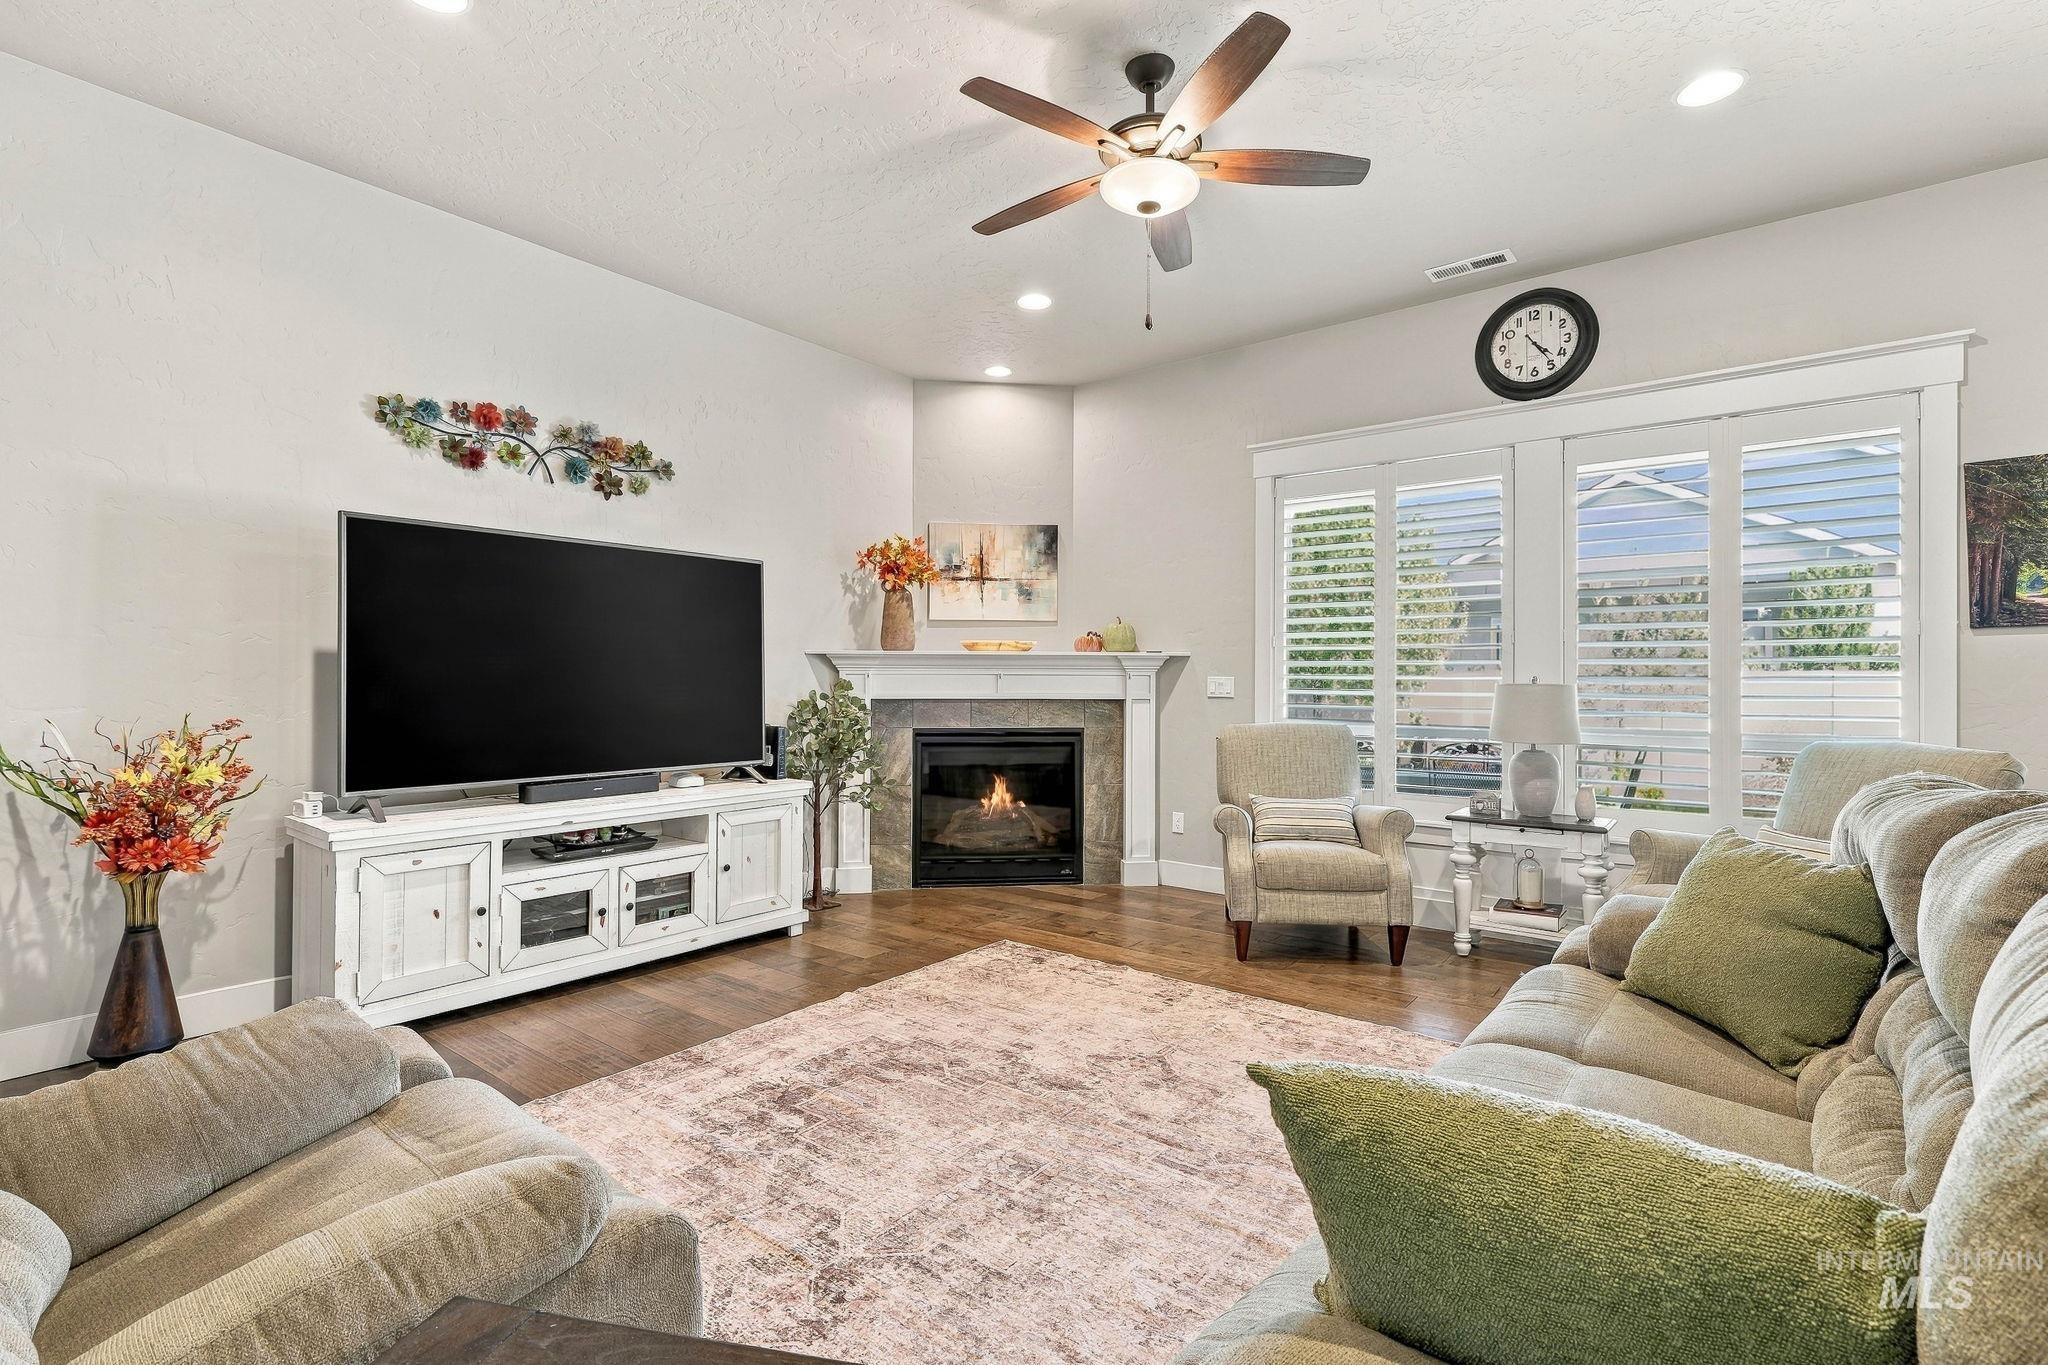
Spacious living area featuring wood-finish flooring, a corner fireplace with stone surround, and custom window shutters
-
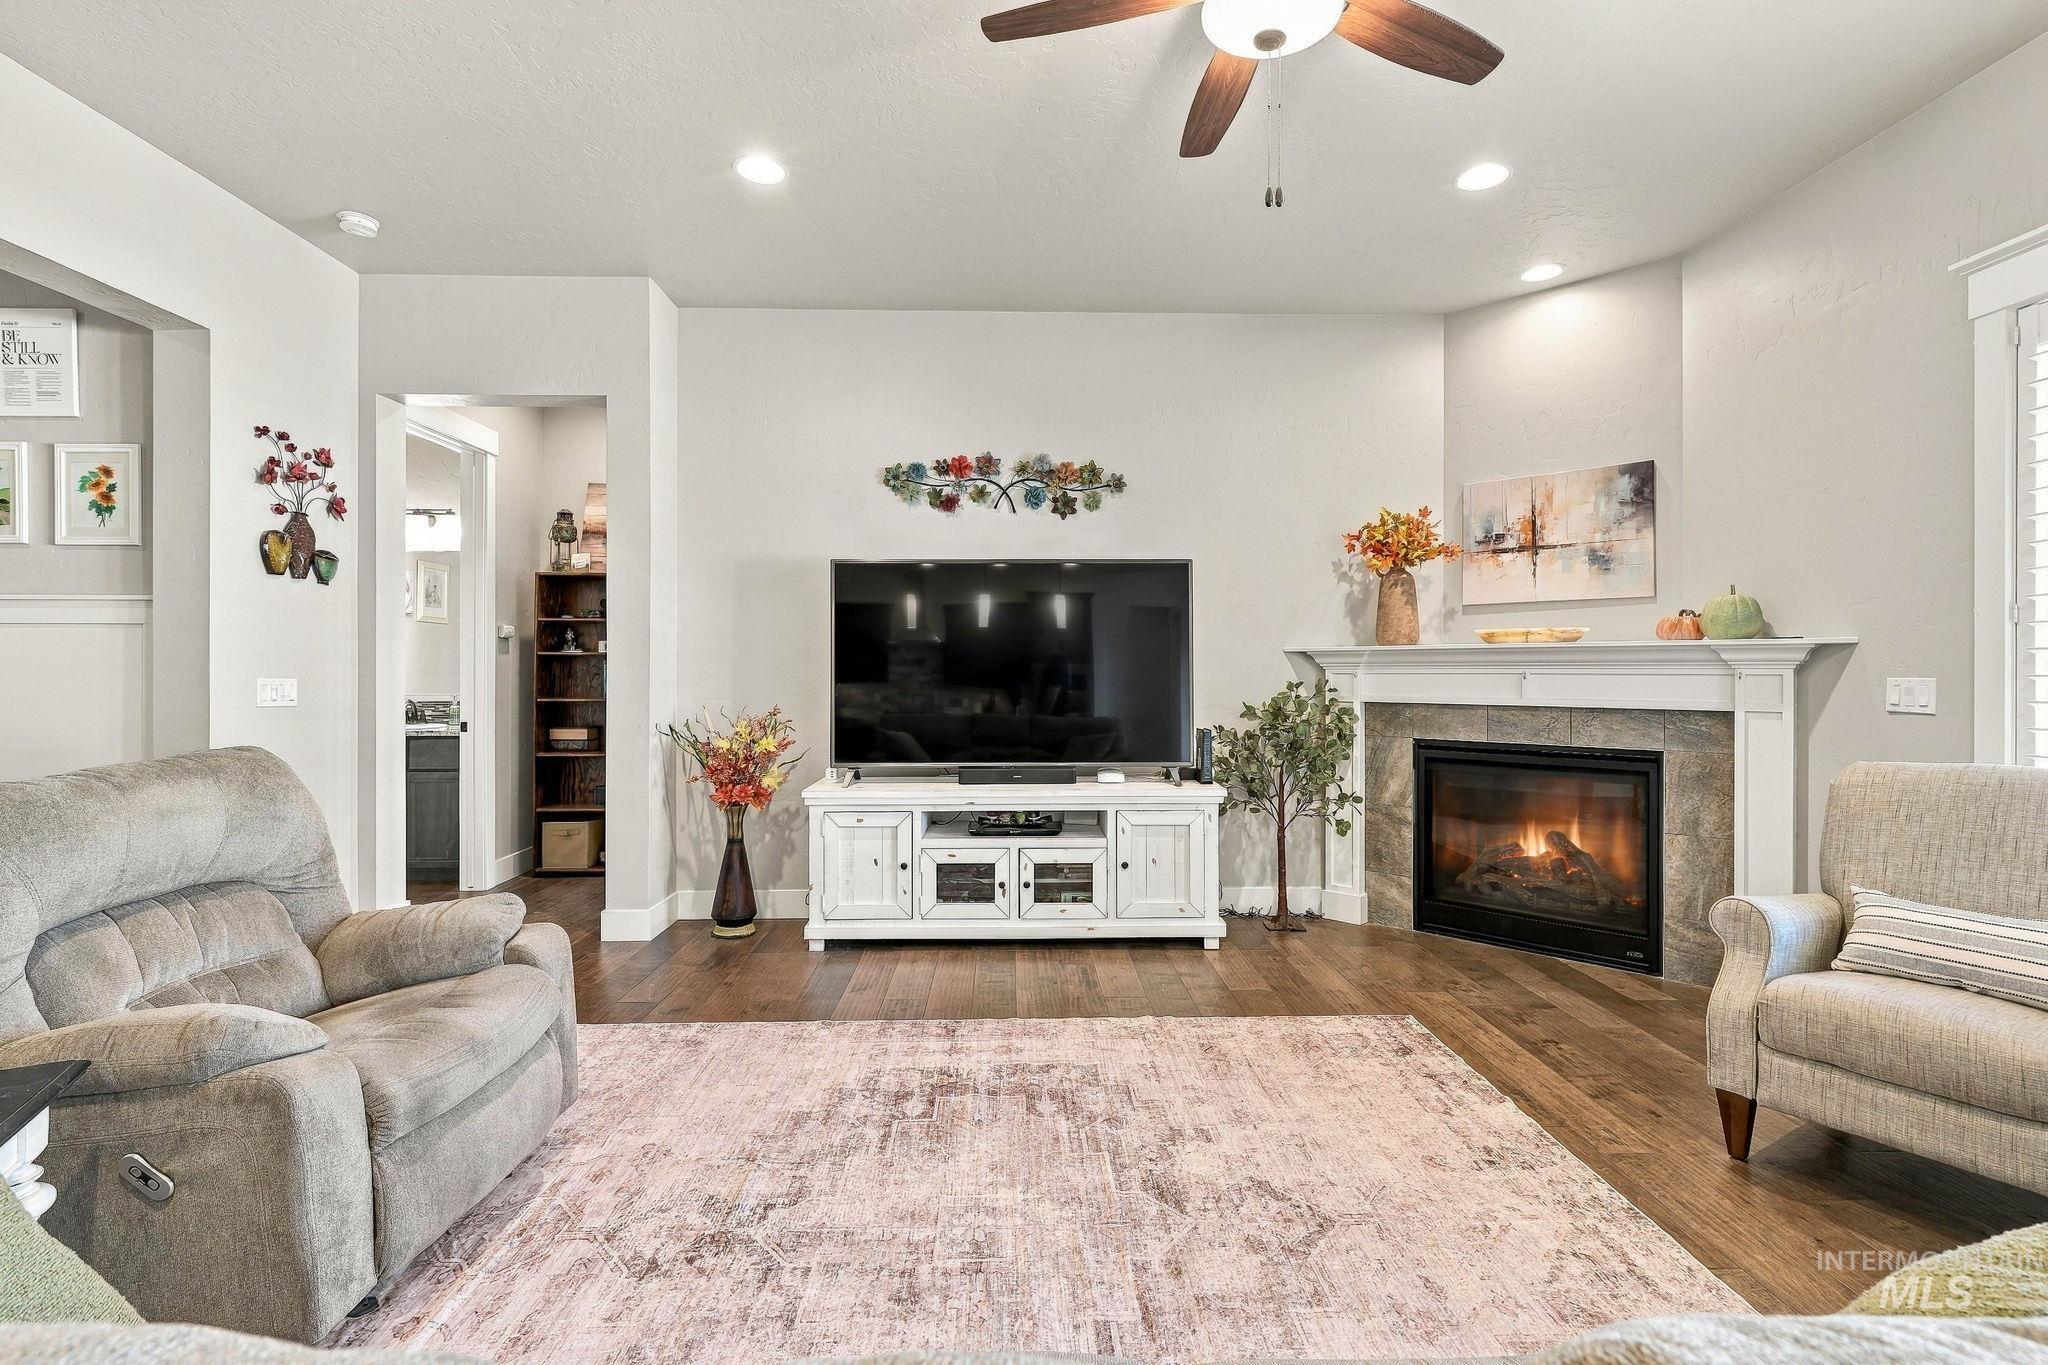
Living area with wood-finish flooring, recessed lighting, and a ceiling fan
-
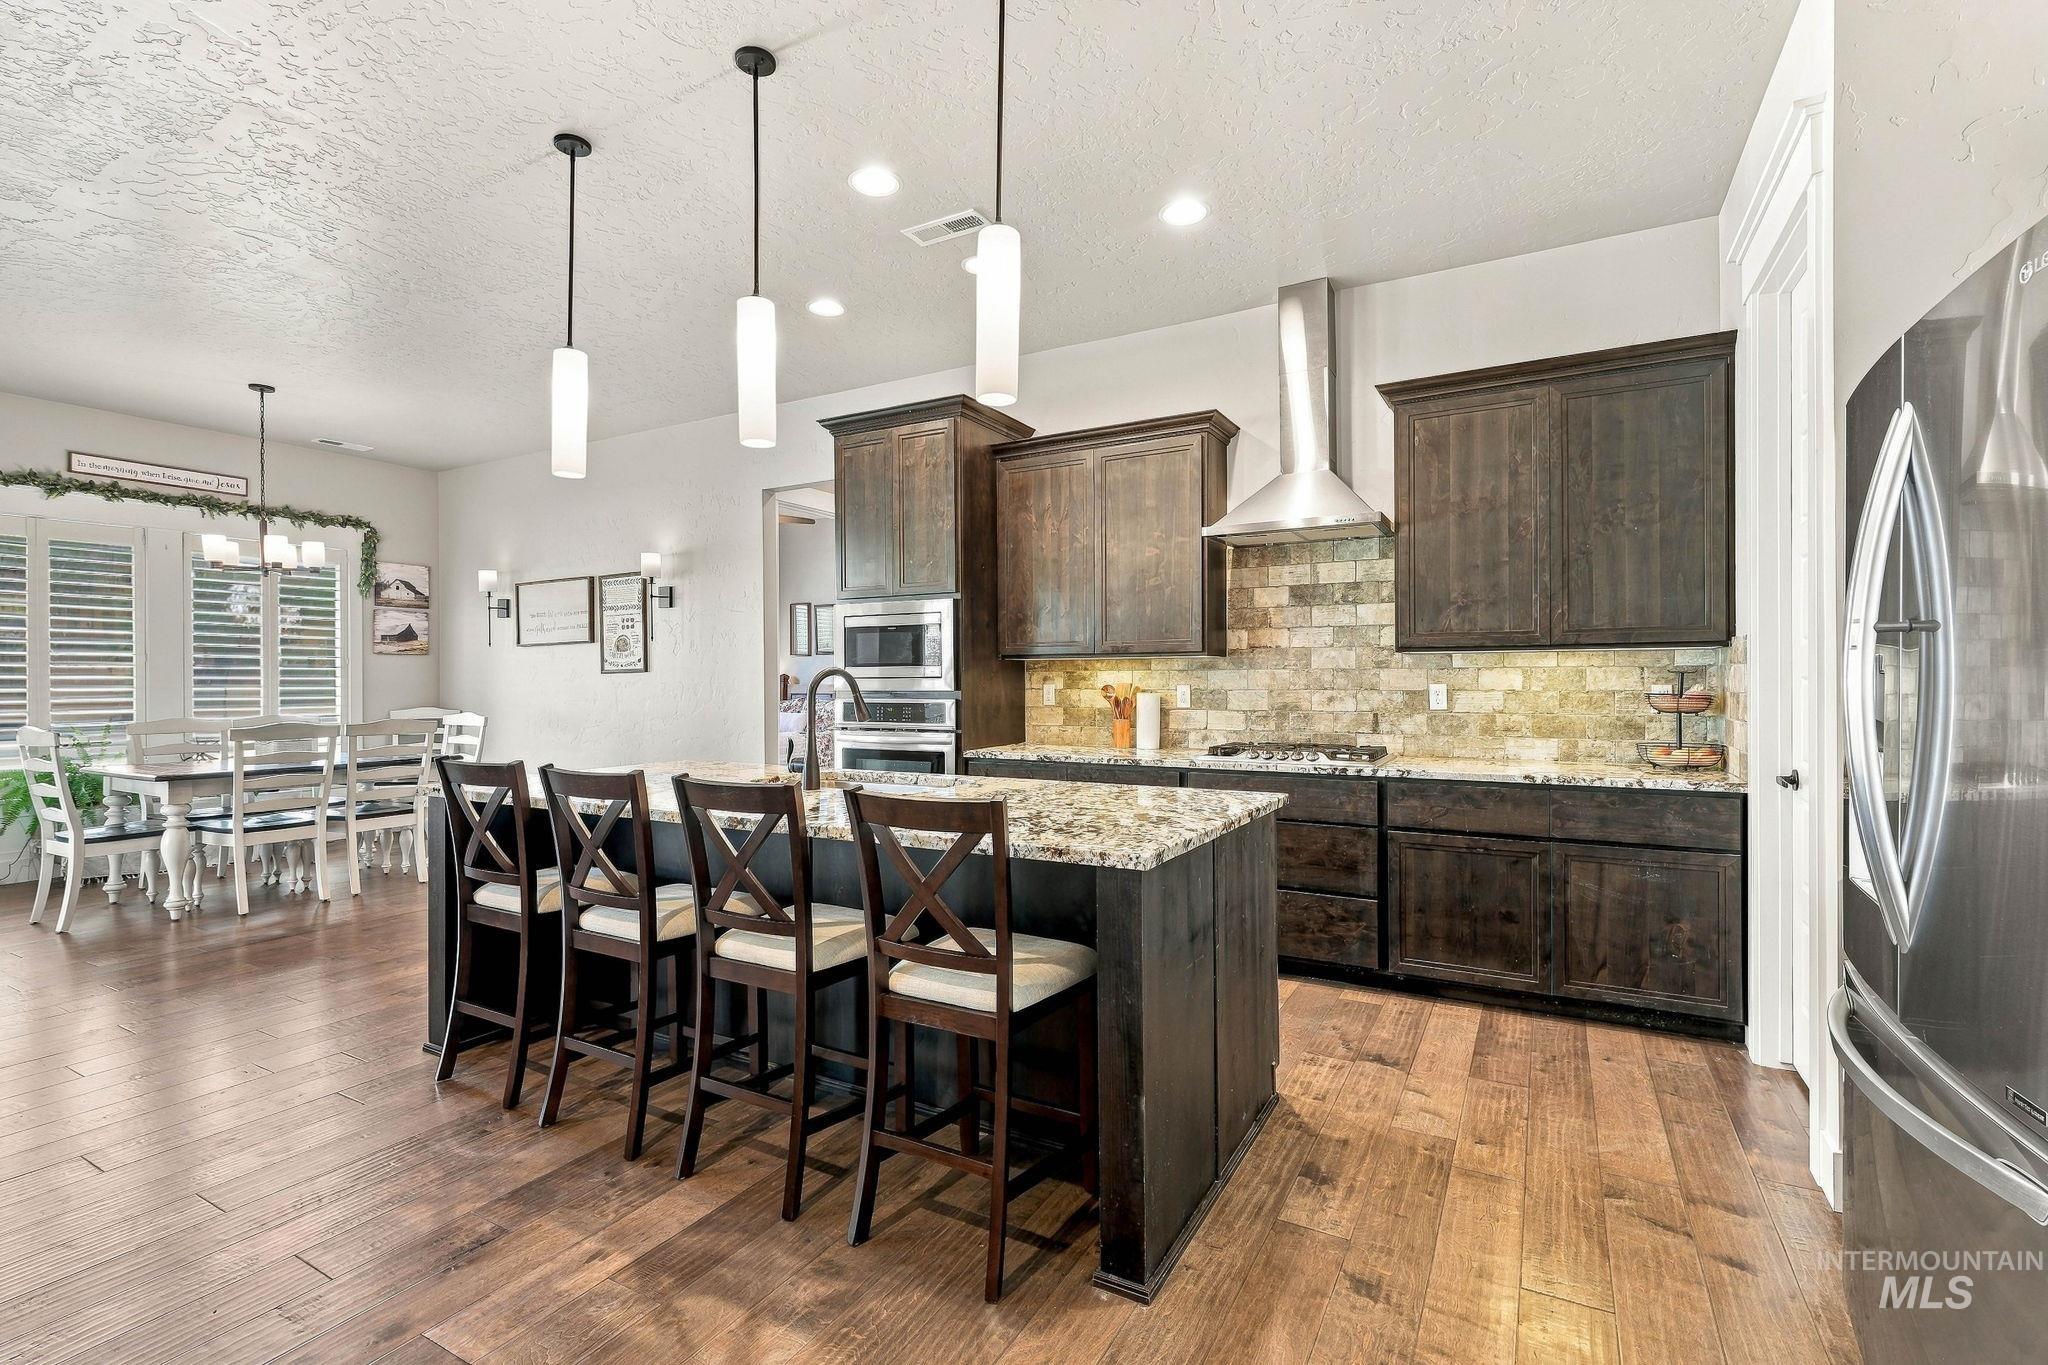
Kitchen featuring wood-finish flooring, dark wood cabinetry, granite countertops, a large island, and stainless steel appliances
-
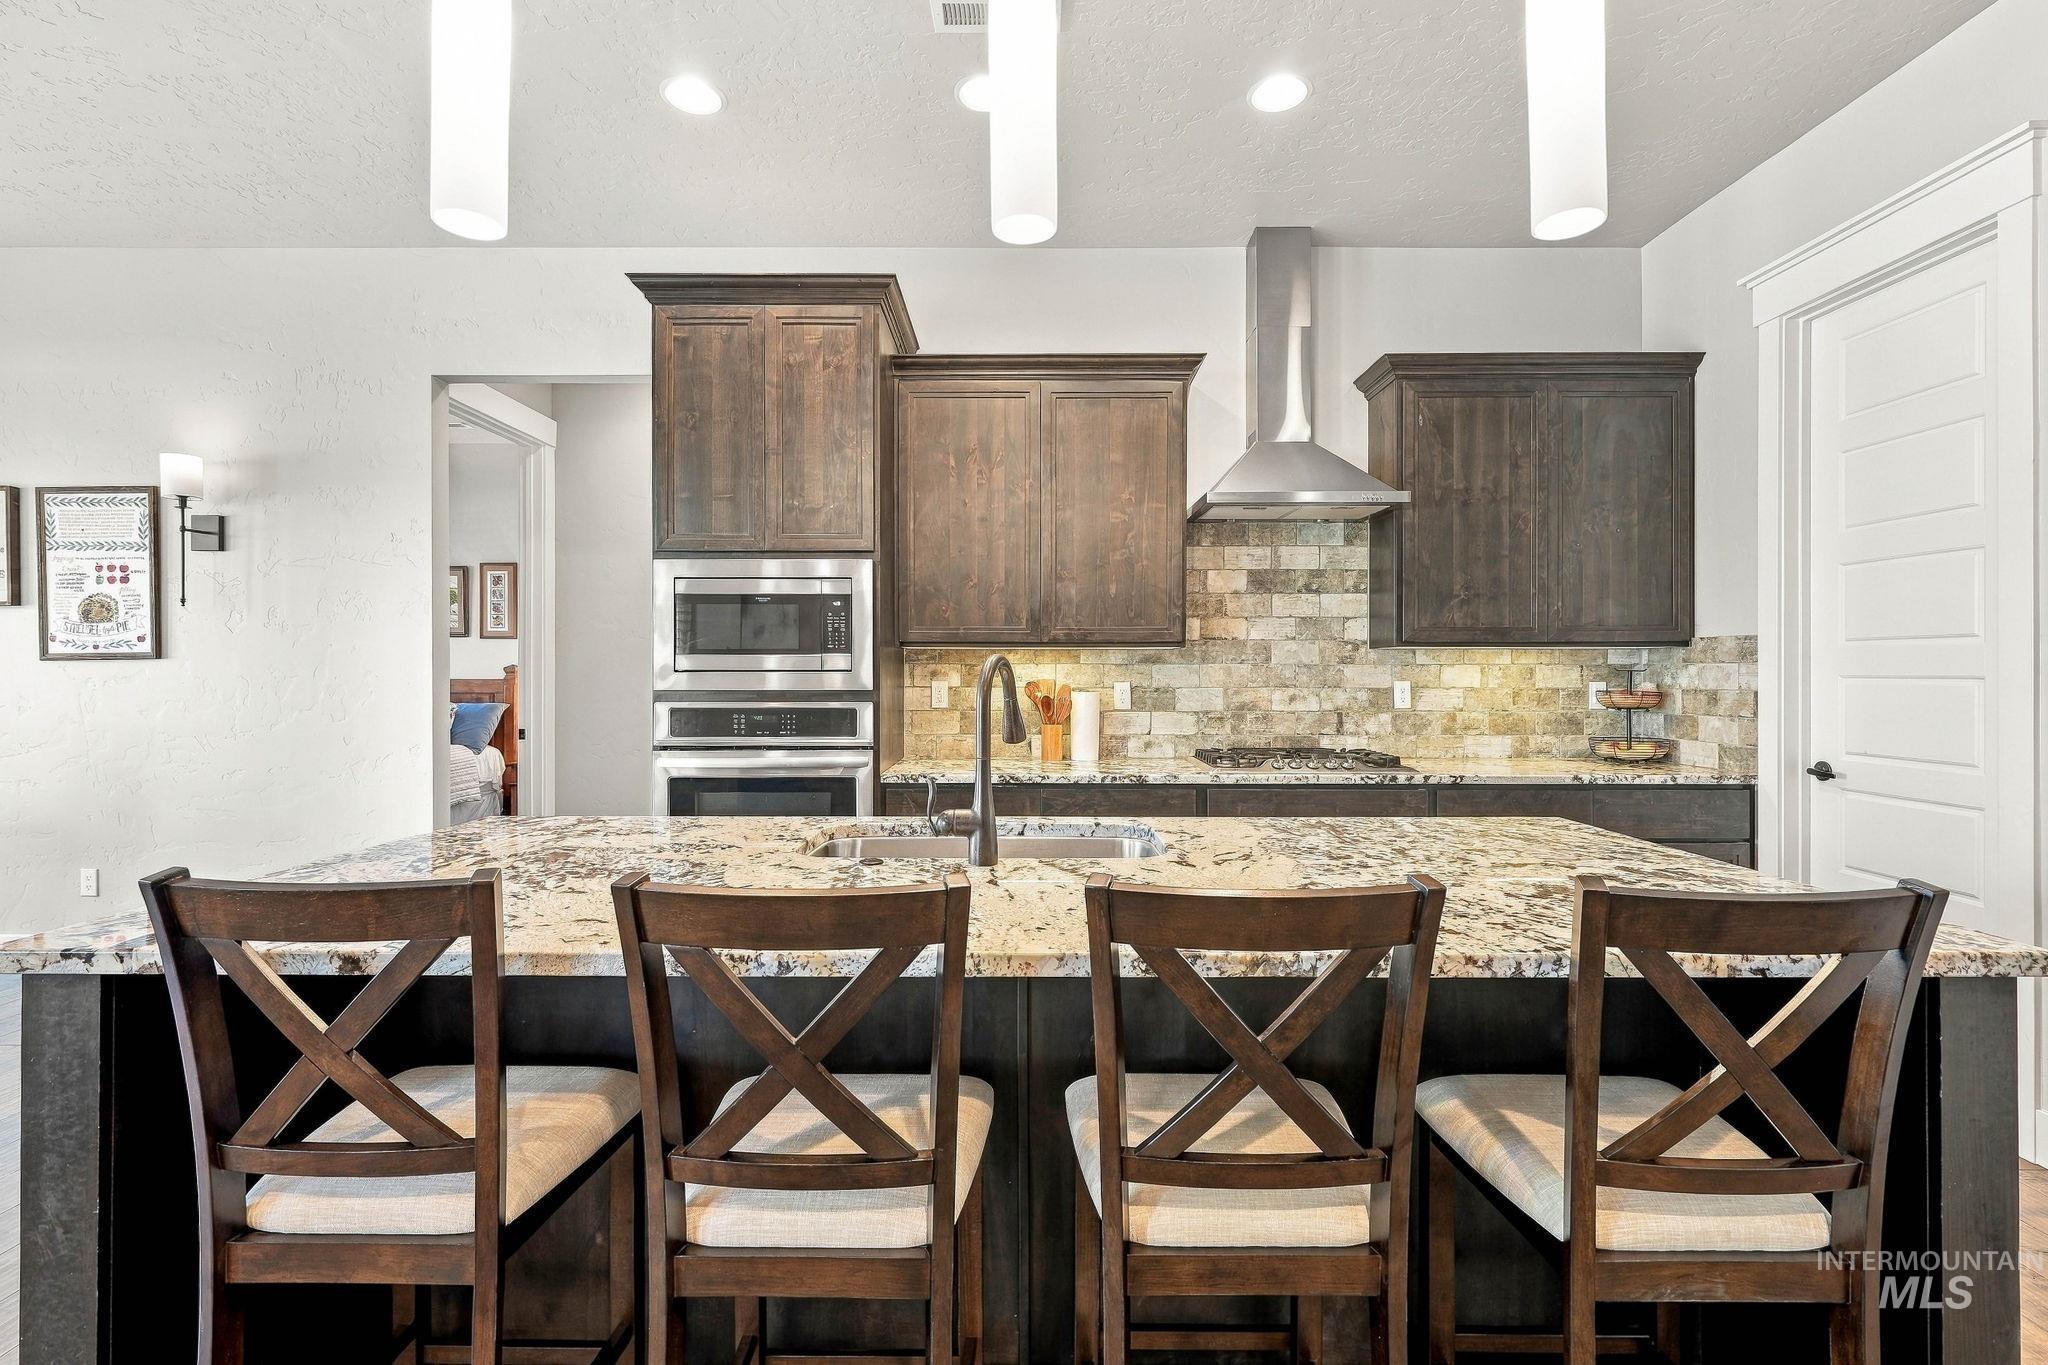
Kitchen featuring dark wood cabinetry, stainless steel appliances, a tile backsplash, a large island with a light-toned countertop, and pendant lighting
-
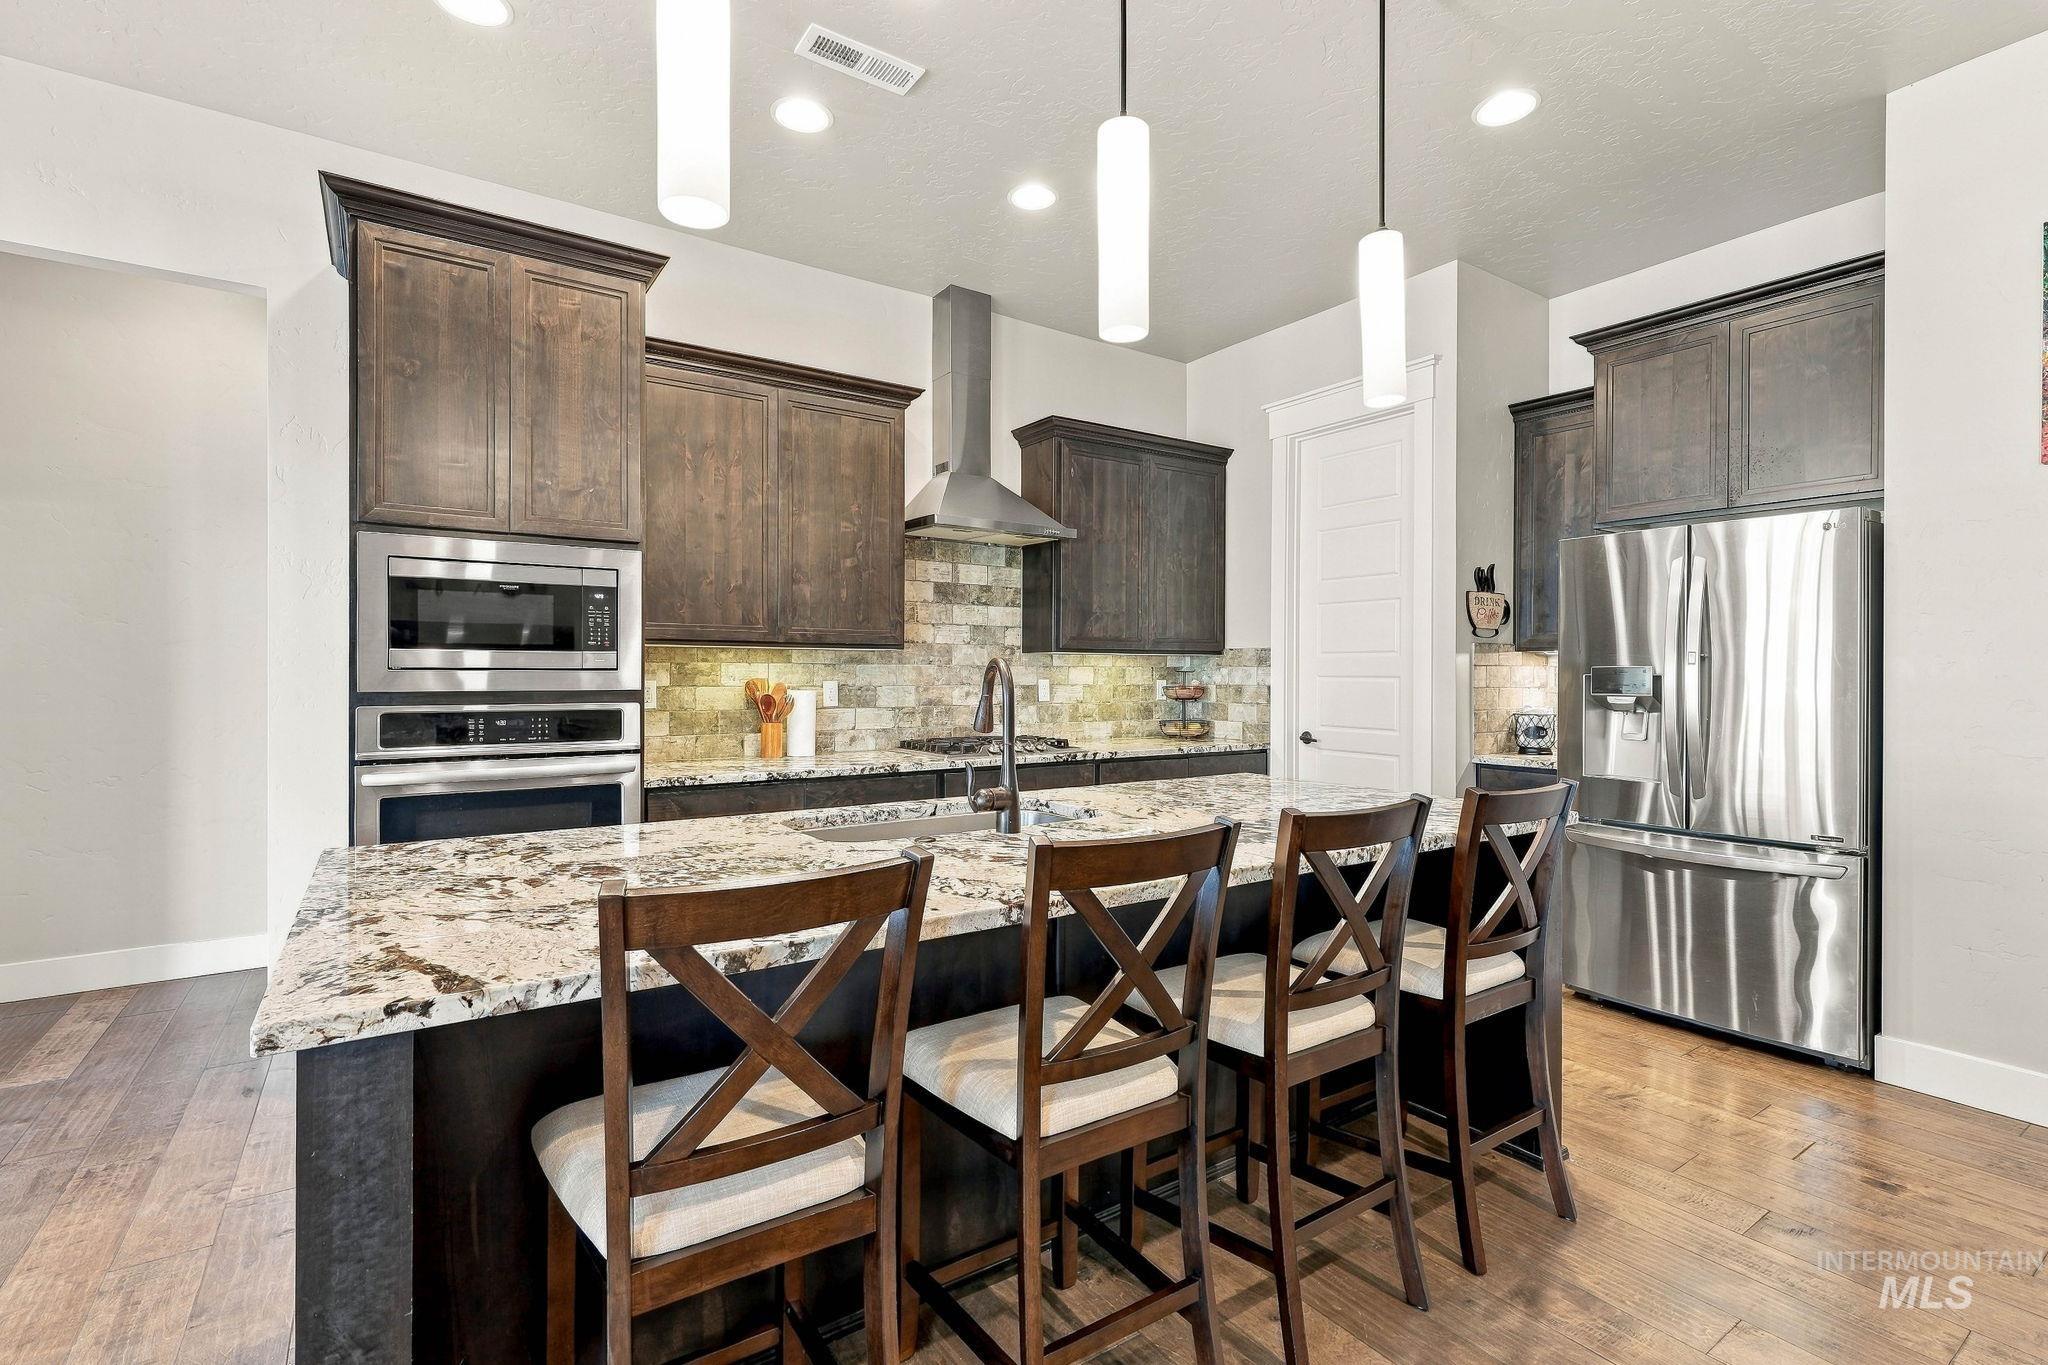
Kitchen featuring wood-finish flooring, dark wood cabinetry, stainless steel appliances, a tile backsplash, and an island with a stone countertop
-
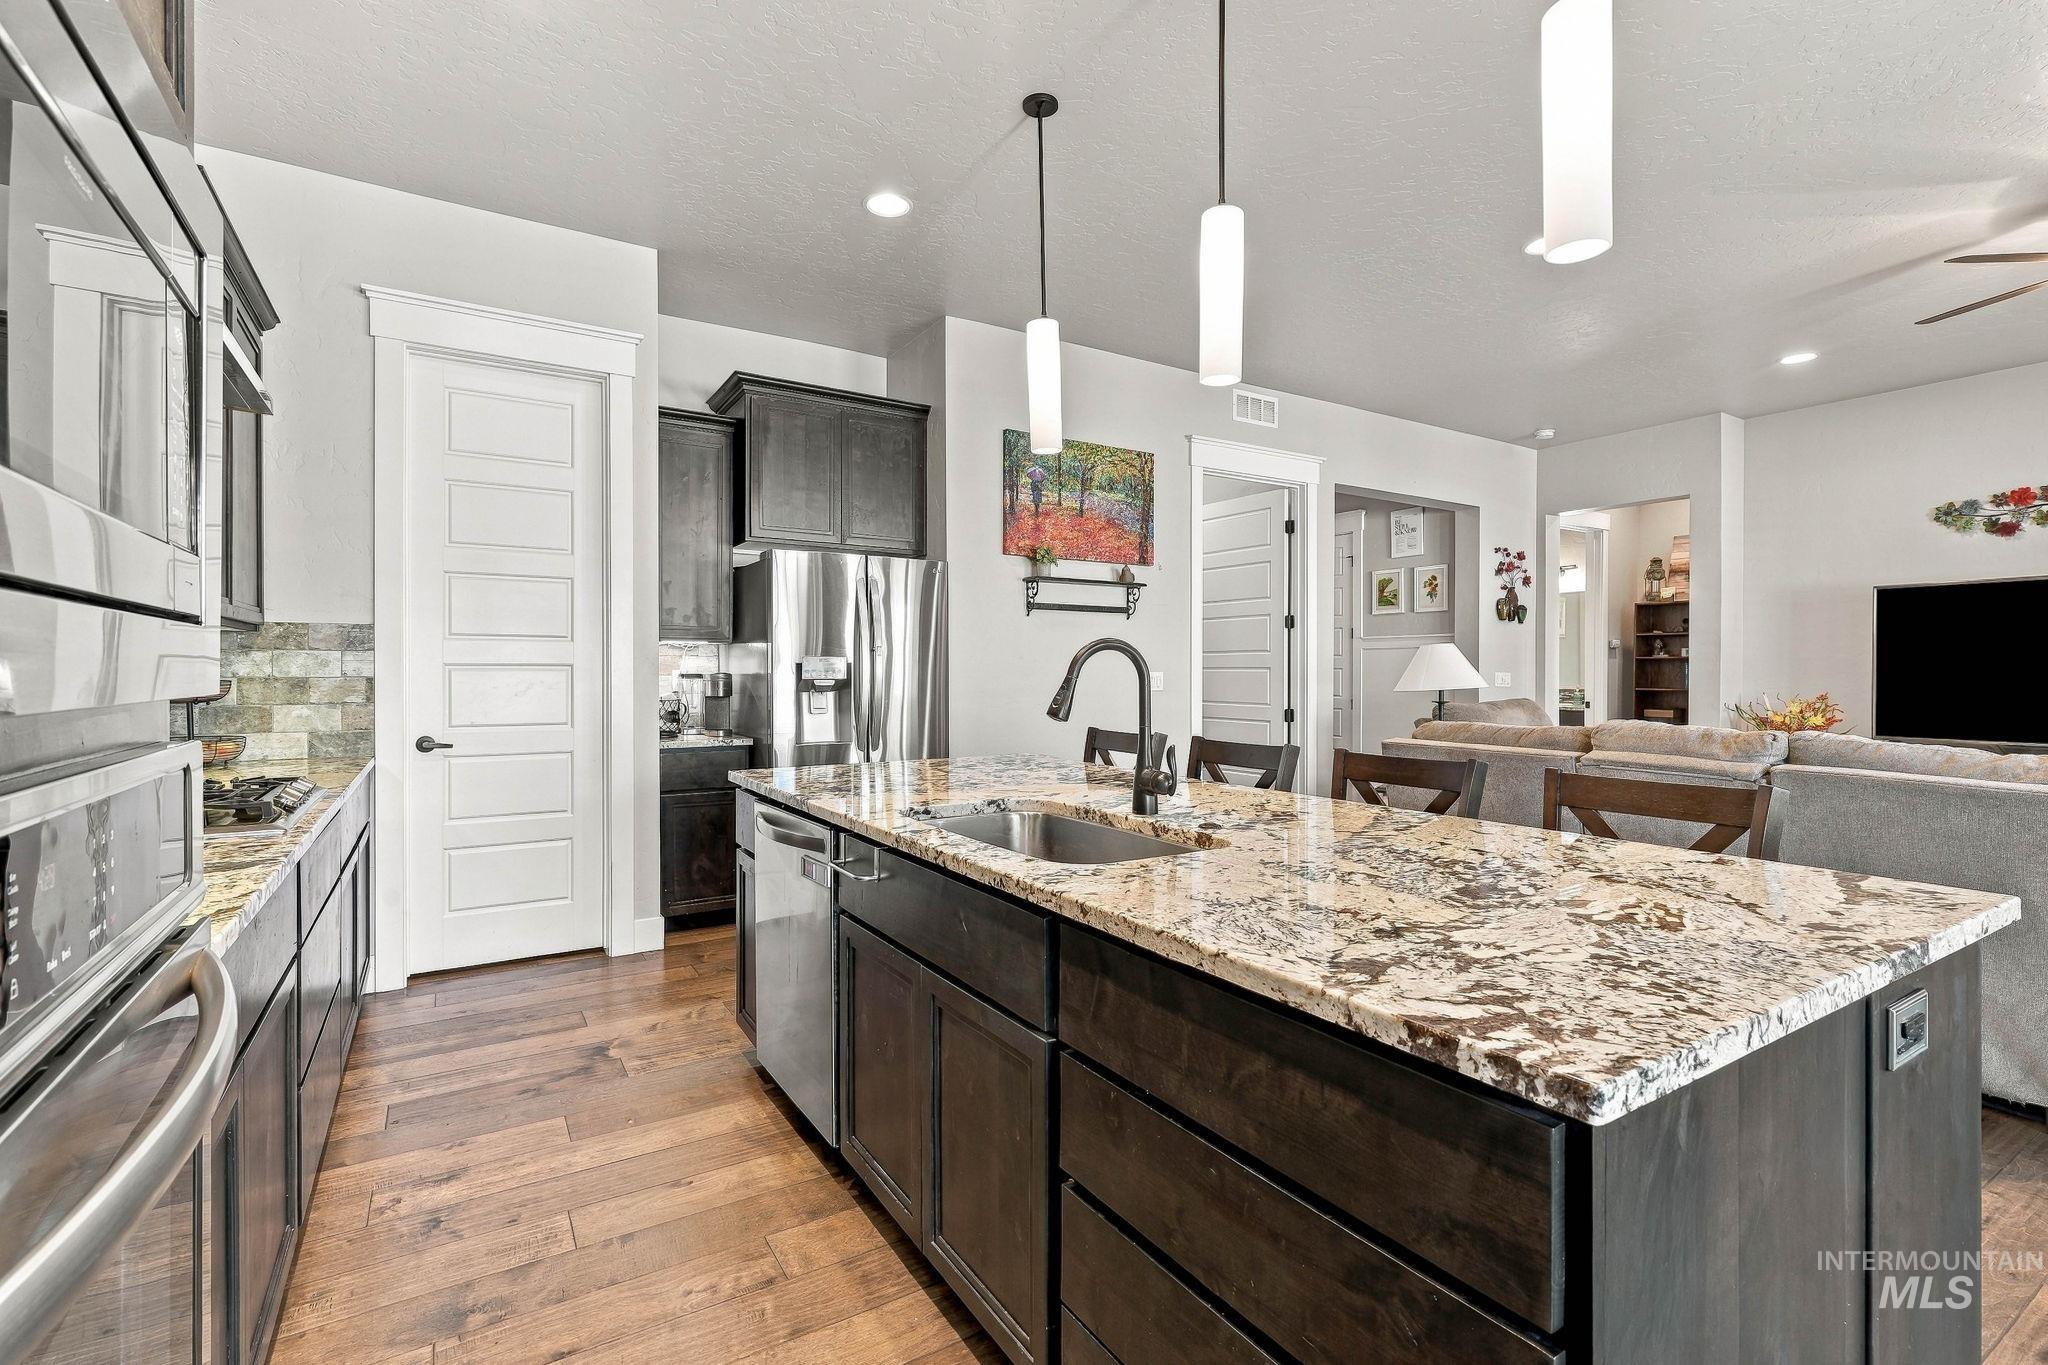
Kitchen featuring a large island with stone countertops, stainless steel appliances, dark wood cabinetry, wood-finish flooring, and pendant lighting
-
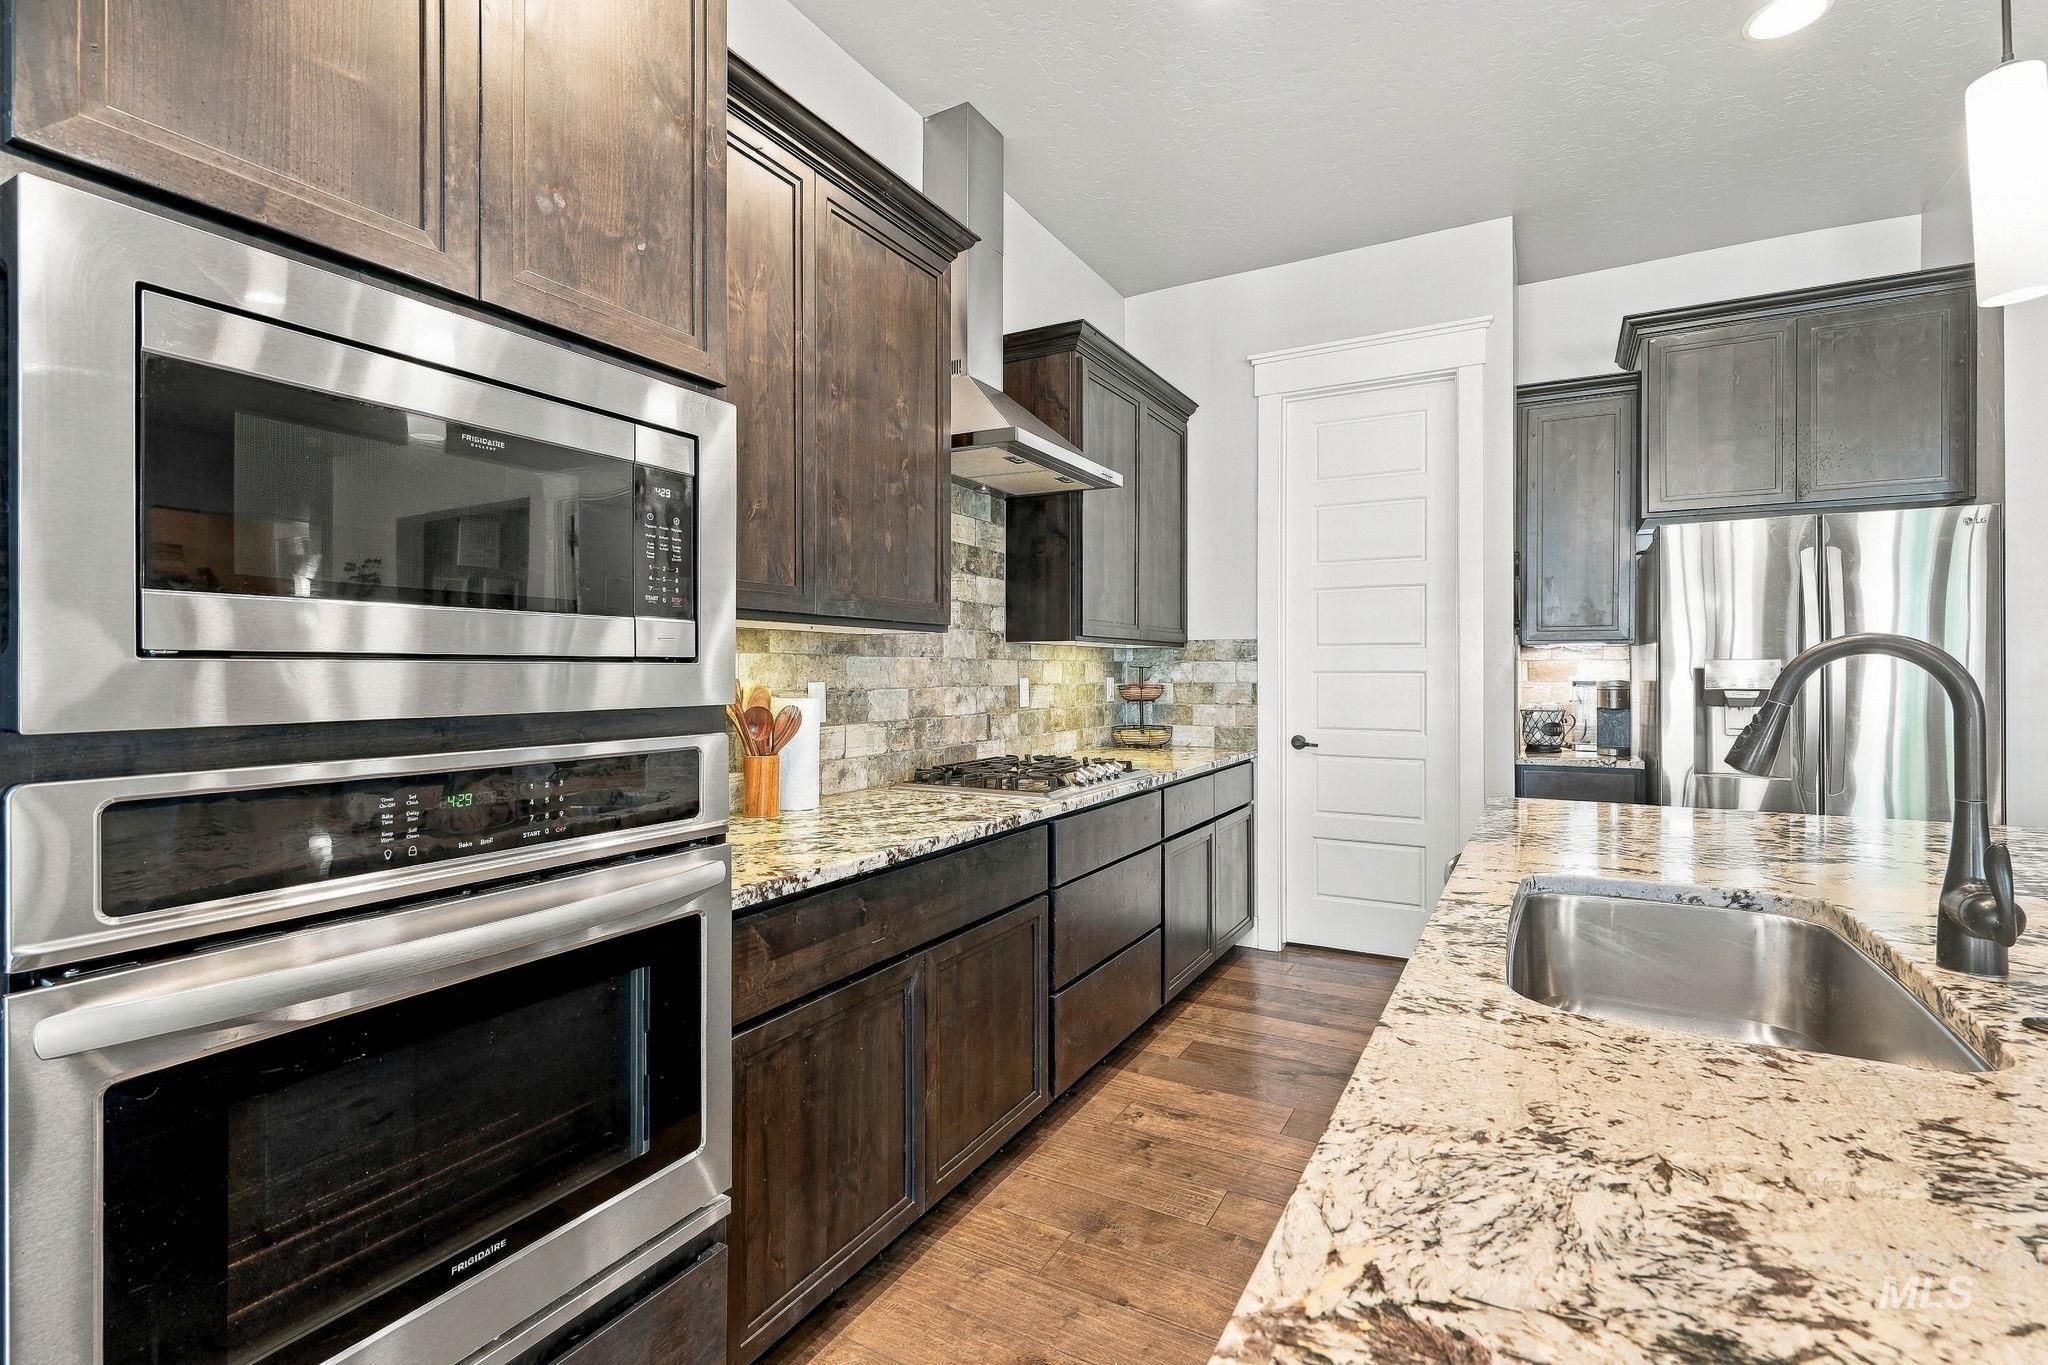
Stainless steel appliances, wood-finish flooring, dark wood cabinetry, light stone countertops, and a tile backsplash
-
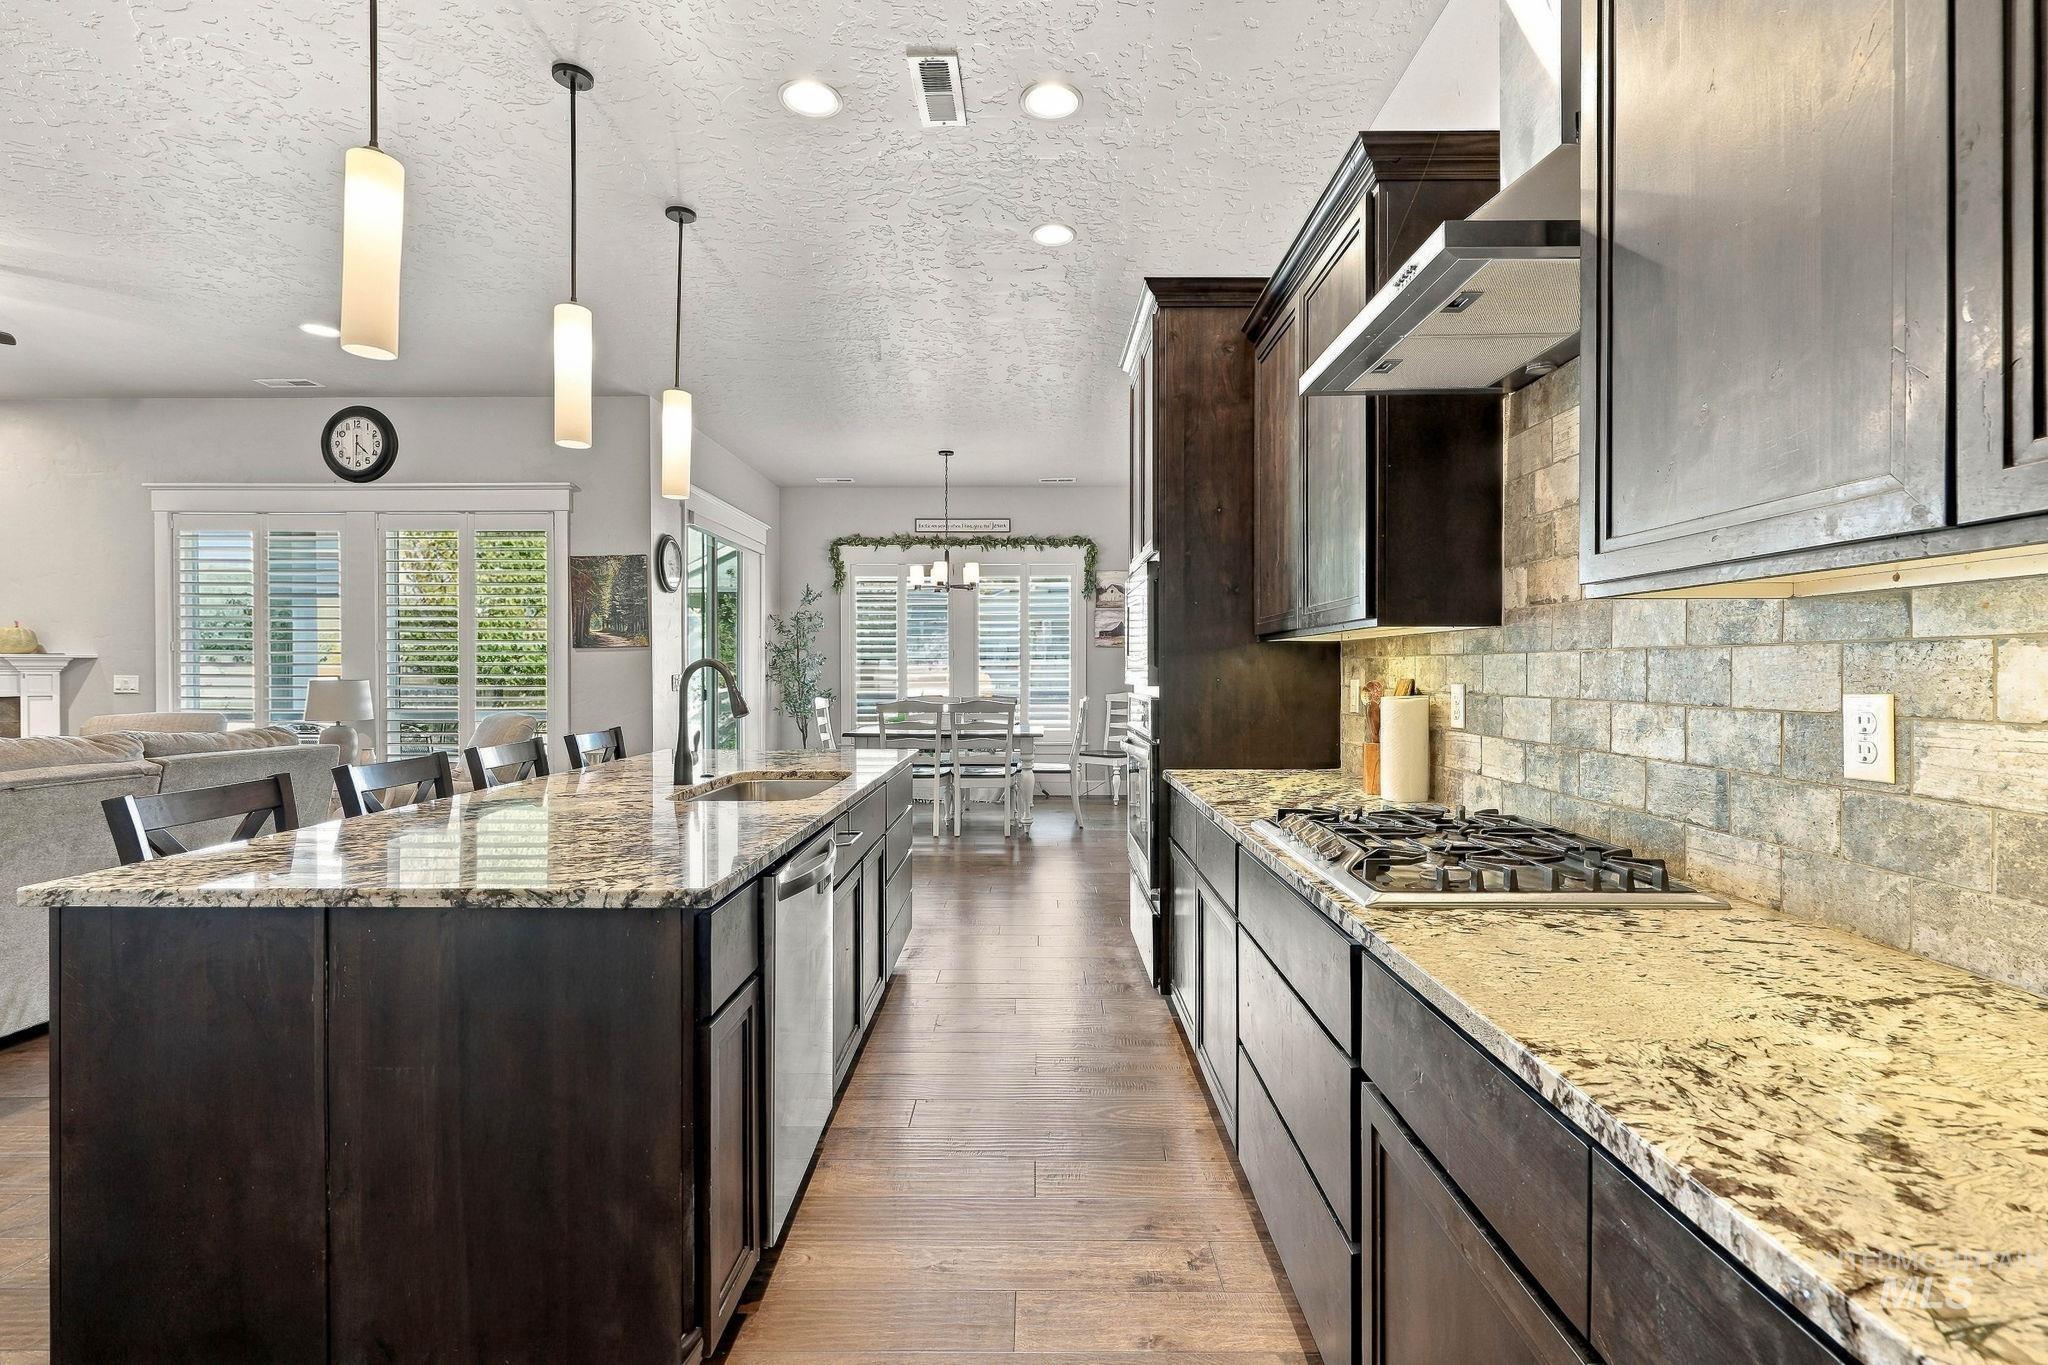
Kitchen featuring a gas cooktop, built-in range hood, dark wood-finish cabinetry, and stone countertops
-
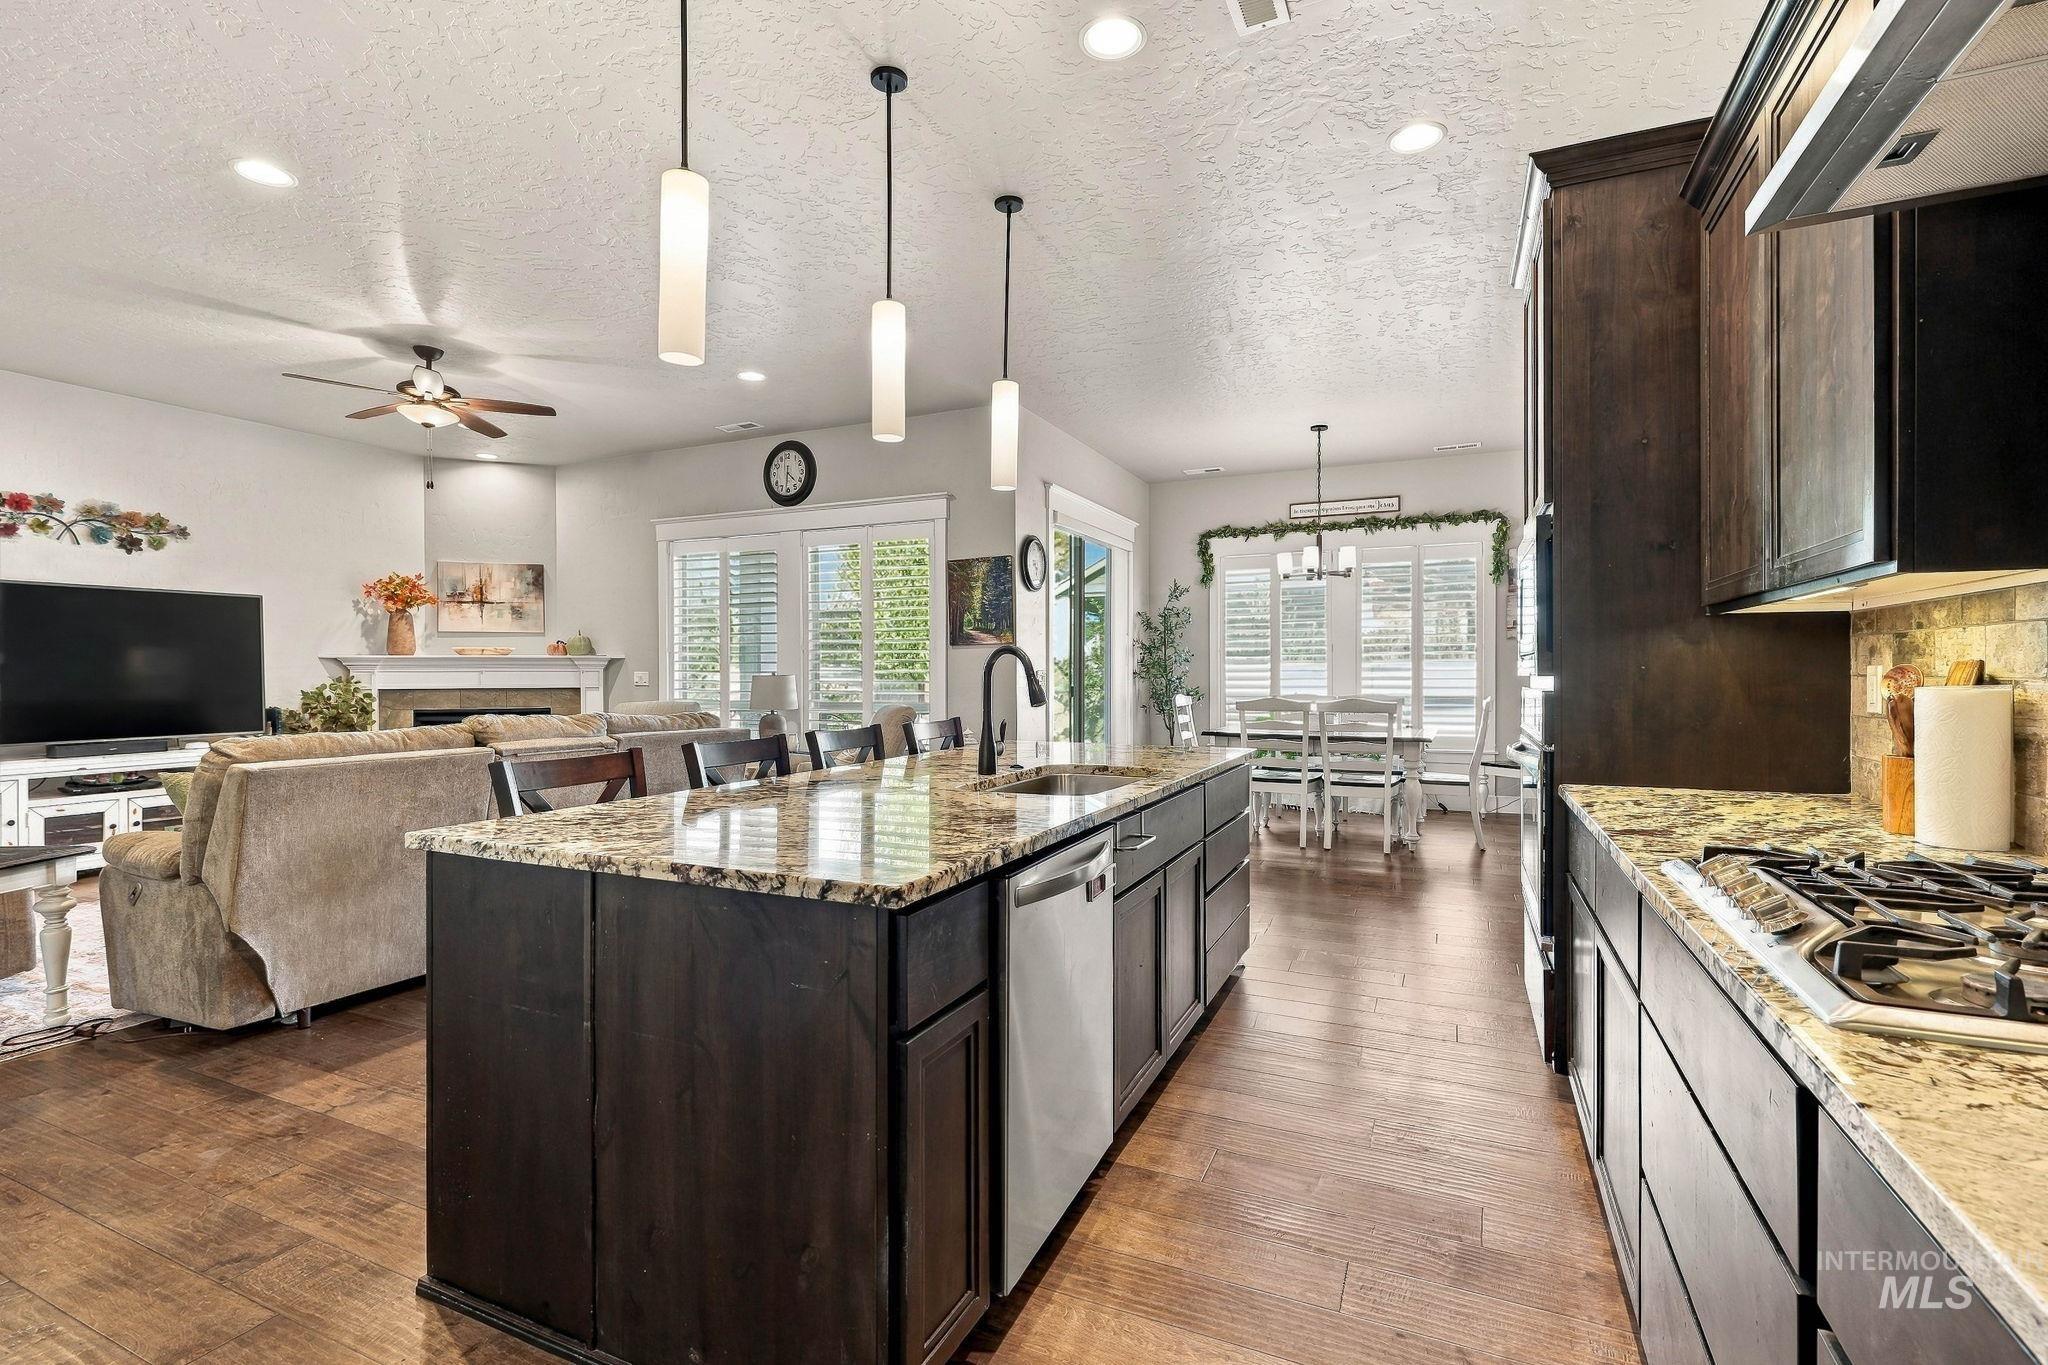
Kitchen island with granite countertop, wood-finish flooring, dark wood cabinetry, gas range, and a tile backsplash
-
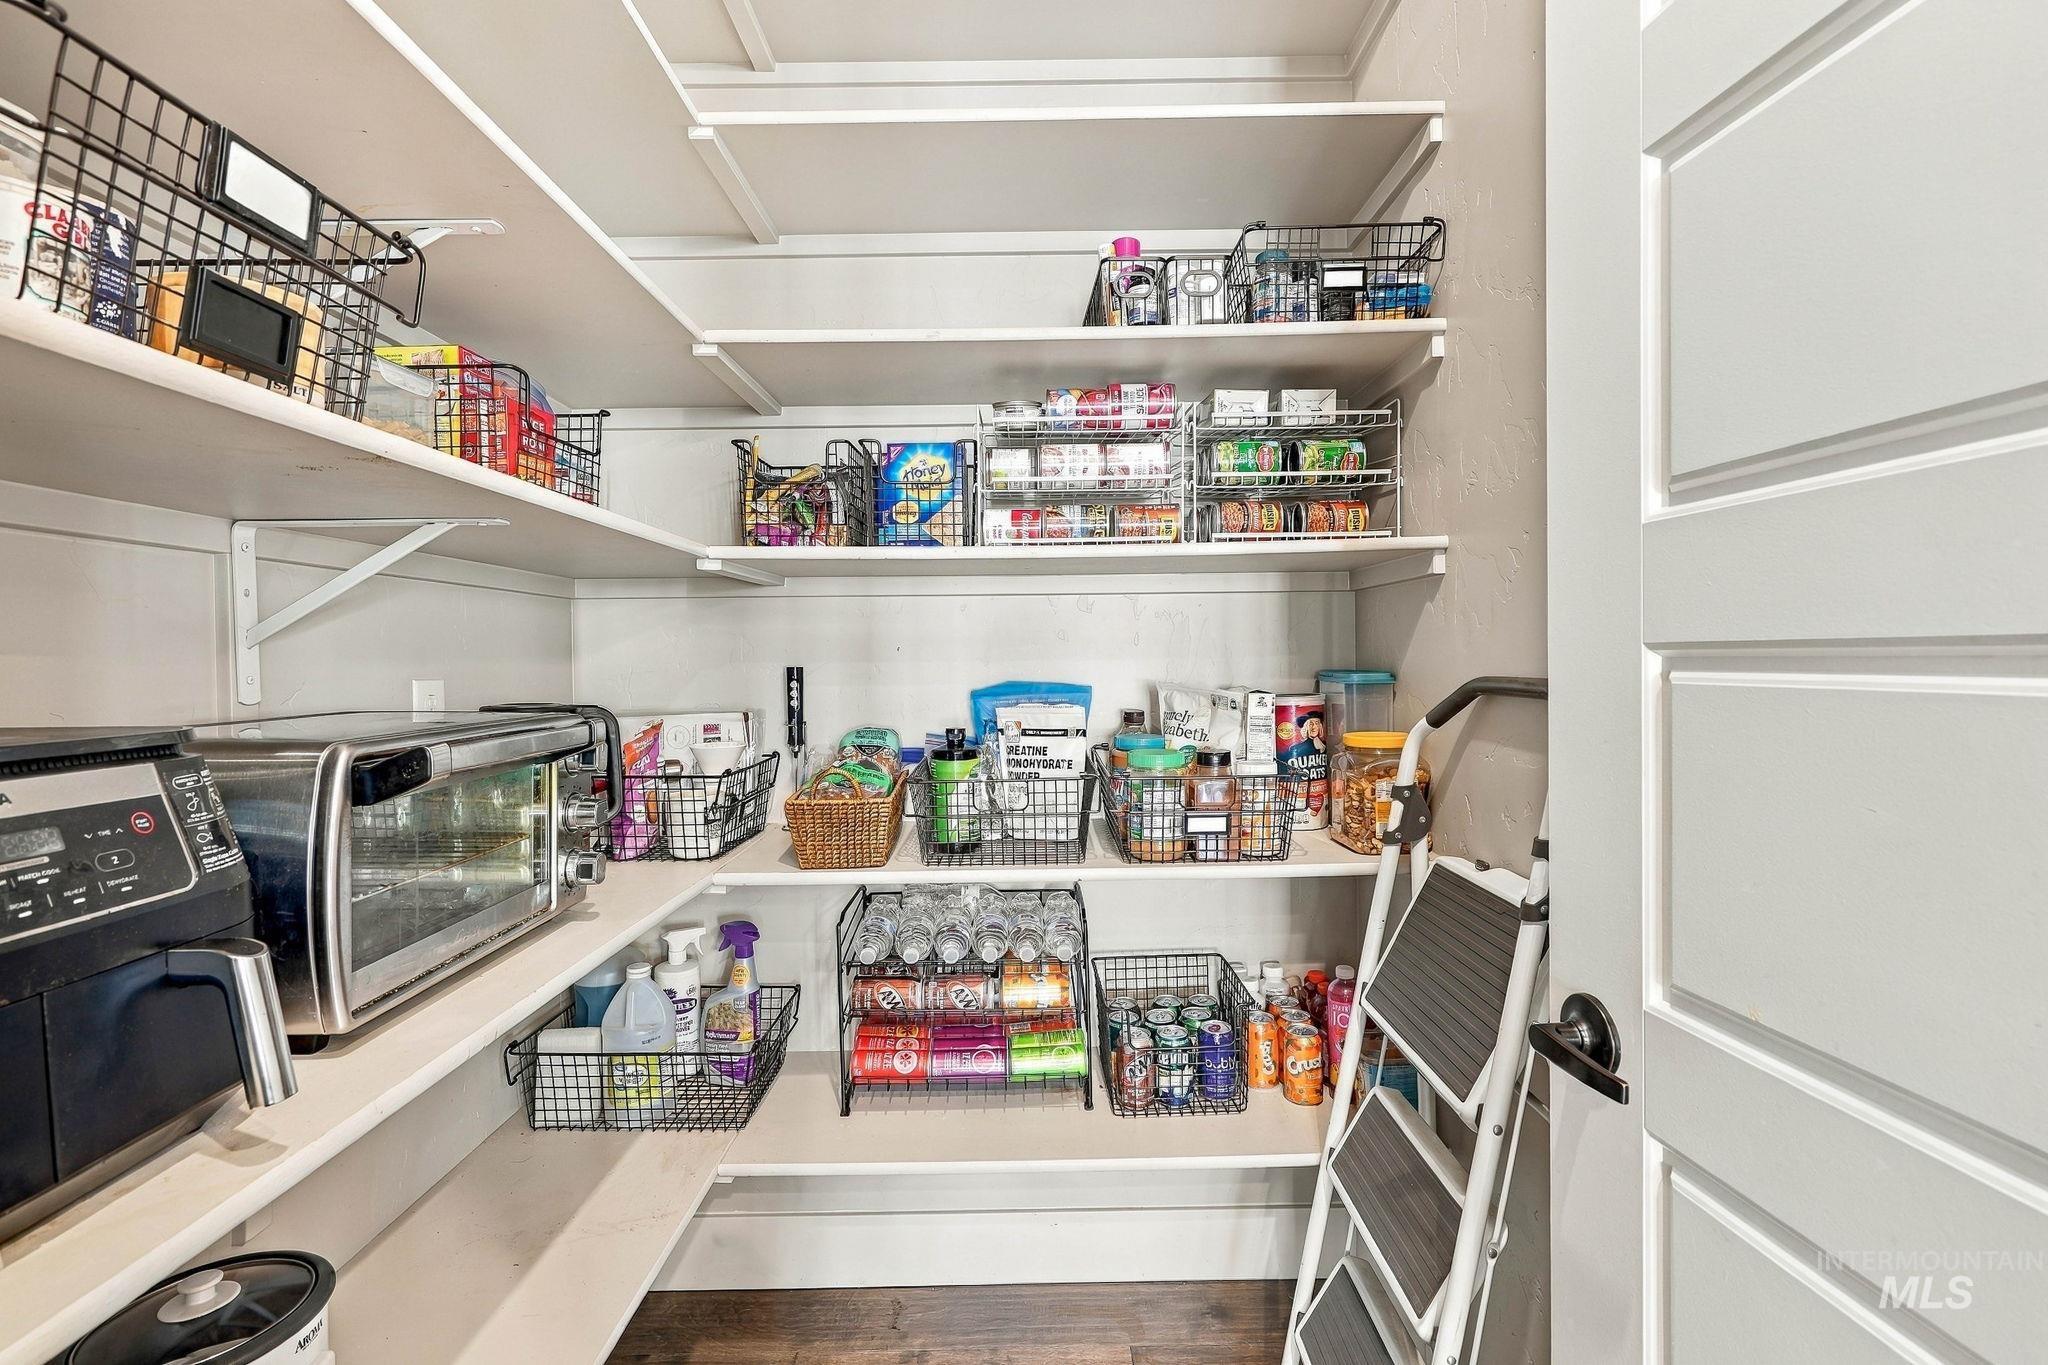
Built-in shelving with multiple levels, durable wood-finish flooring, and a paneled interior door
-
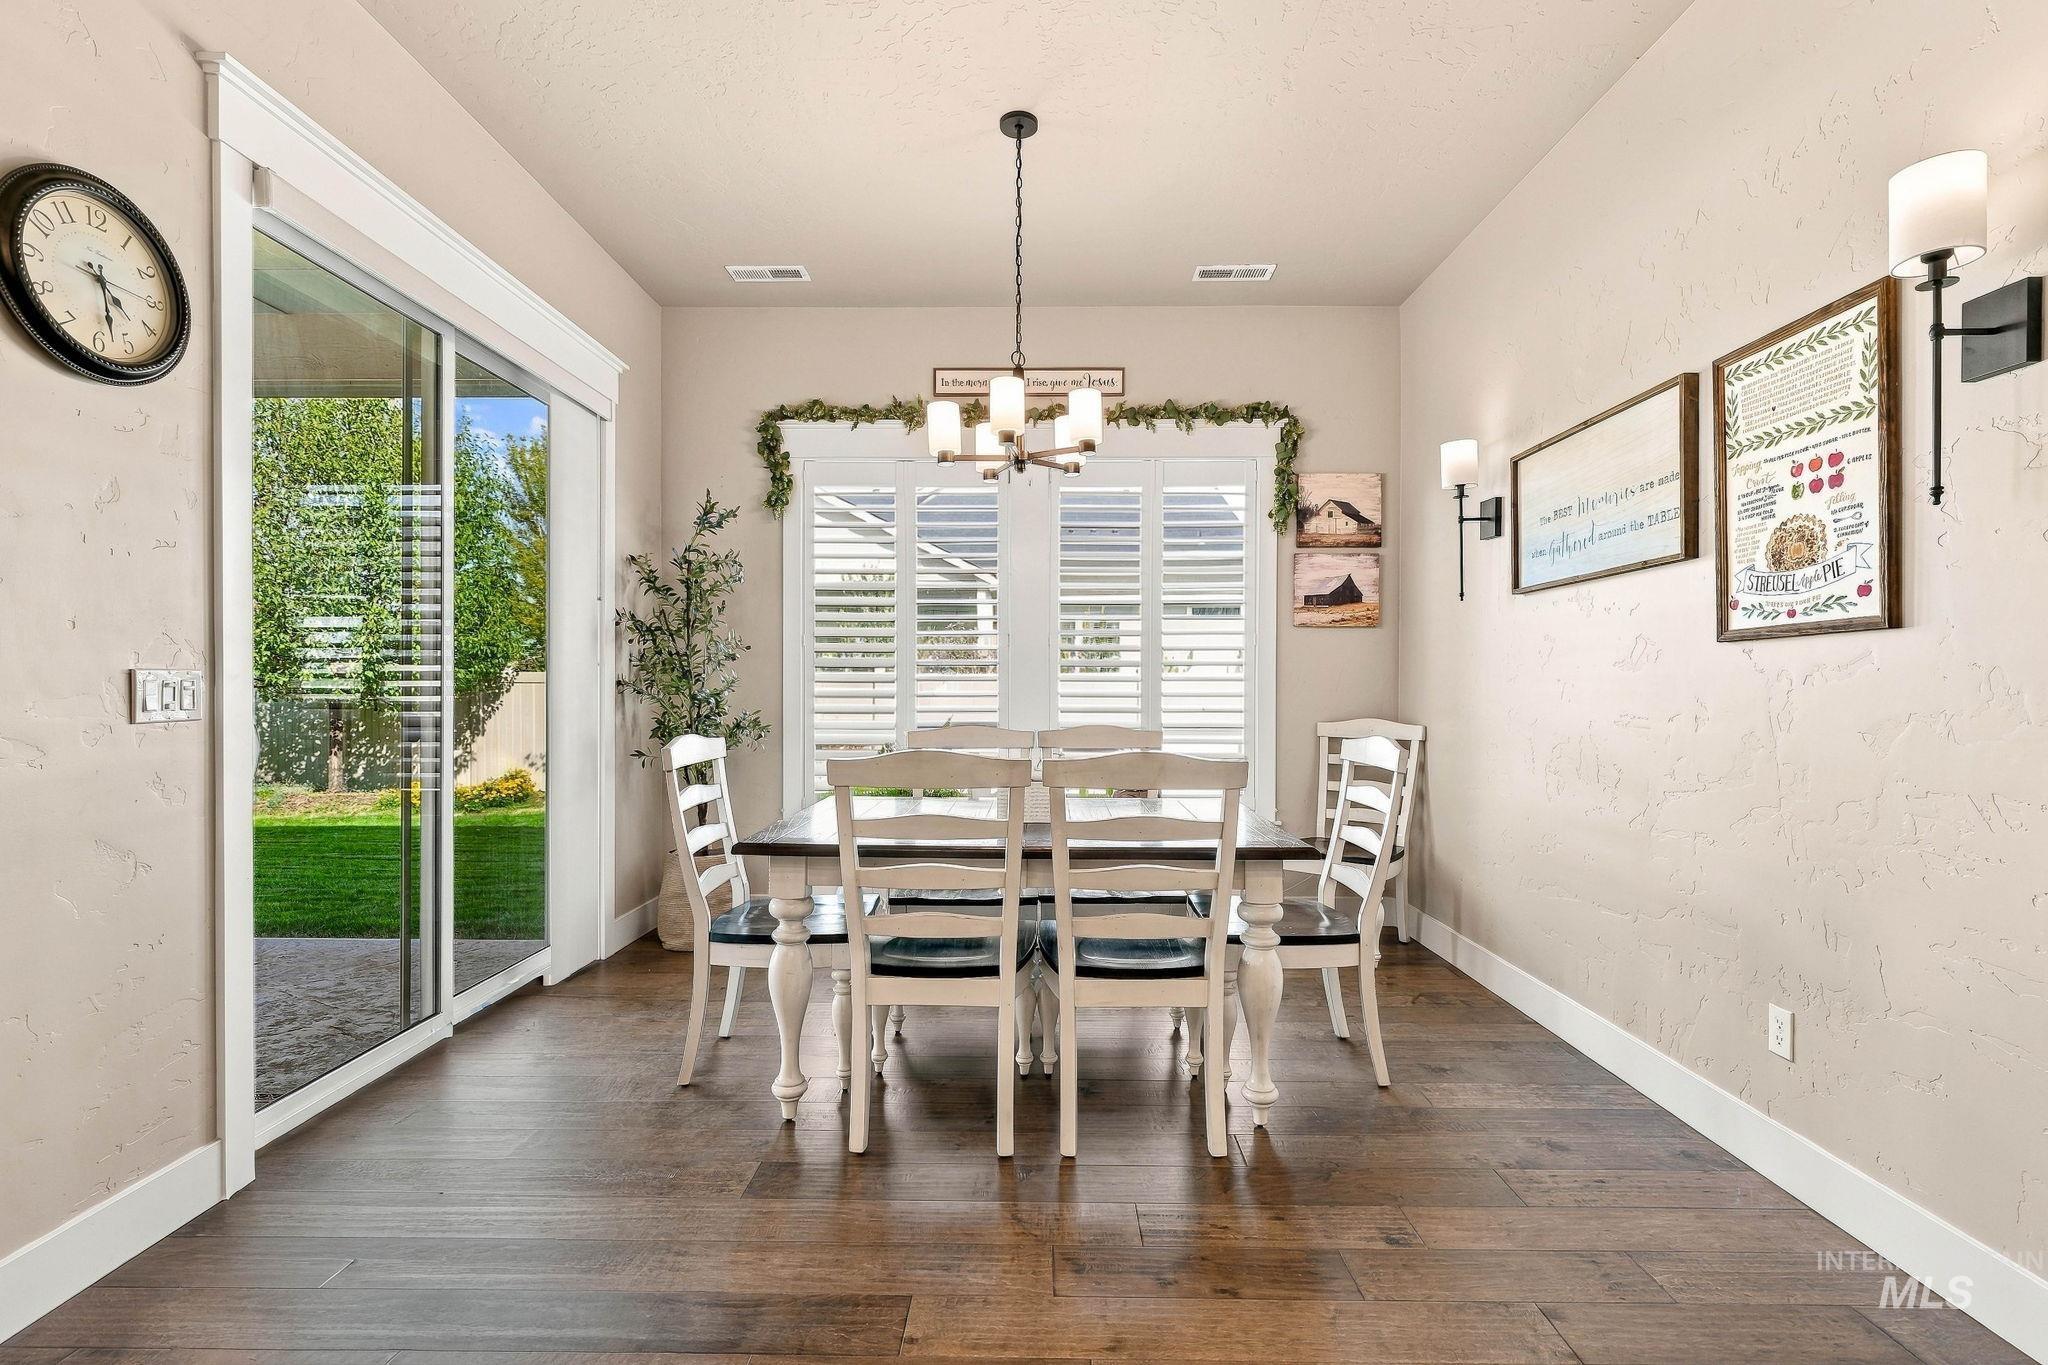
Spacious dining area featuring wood-finish flooring, a contemporary chandelier, and a sliding glass door leading to the exterior
-
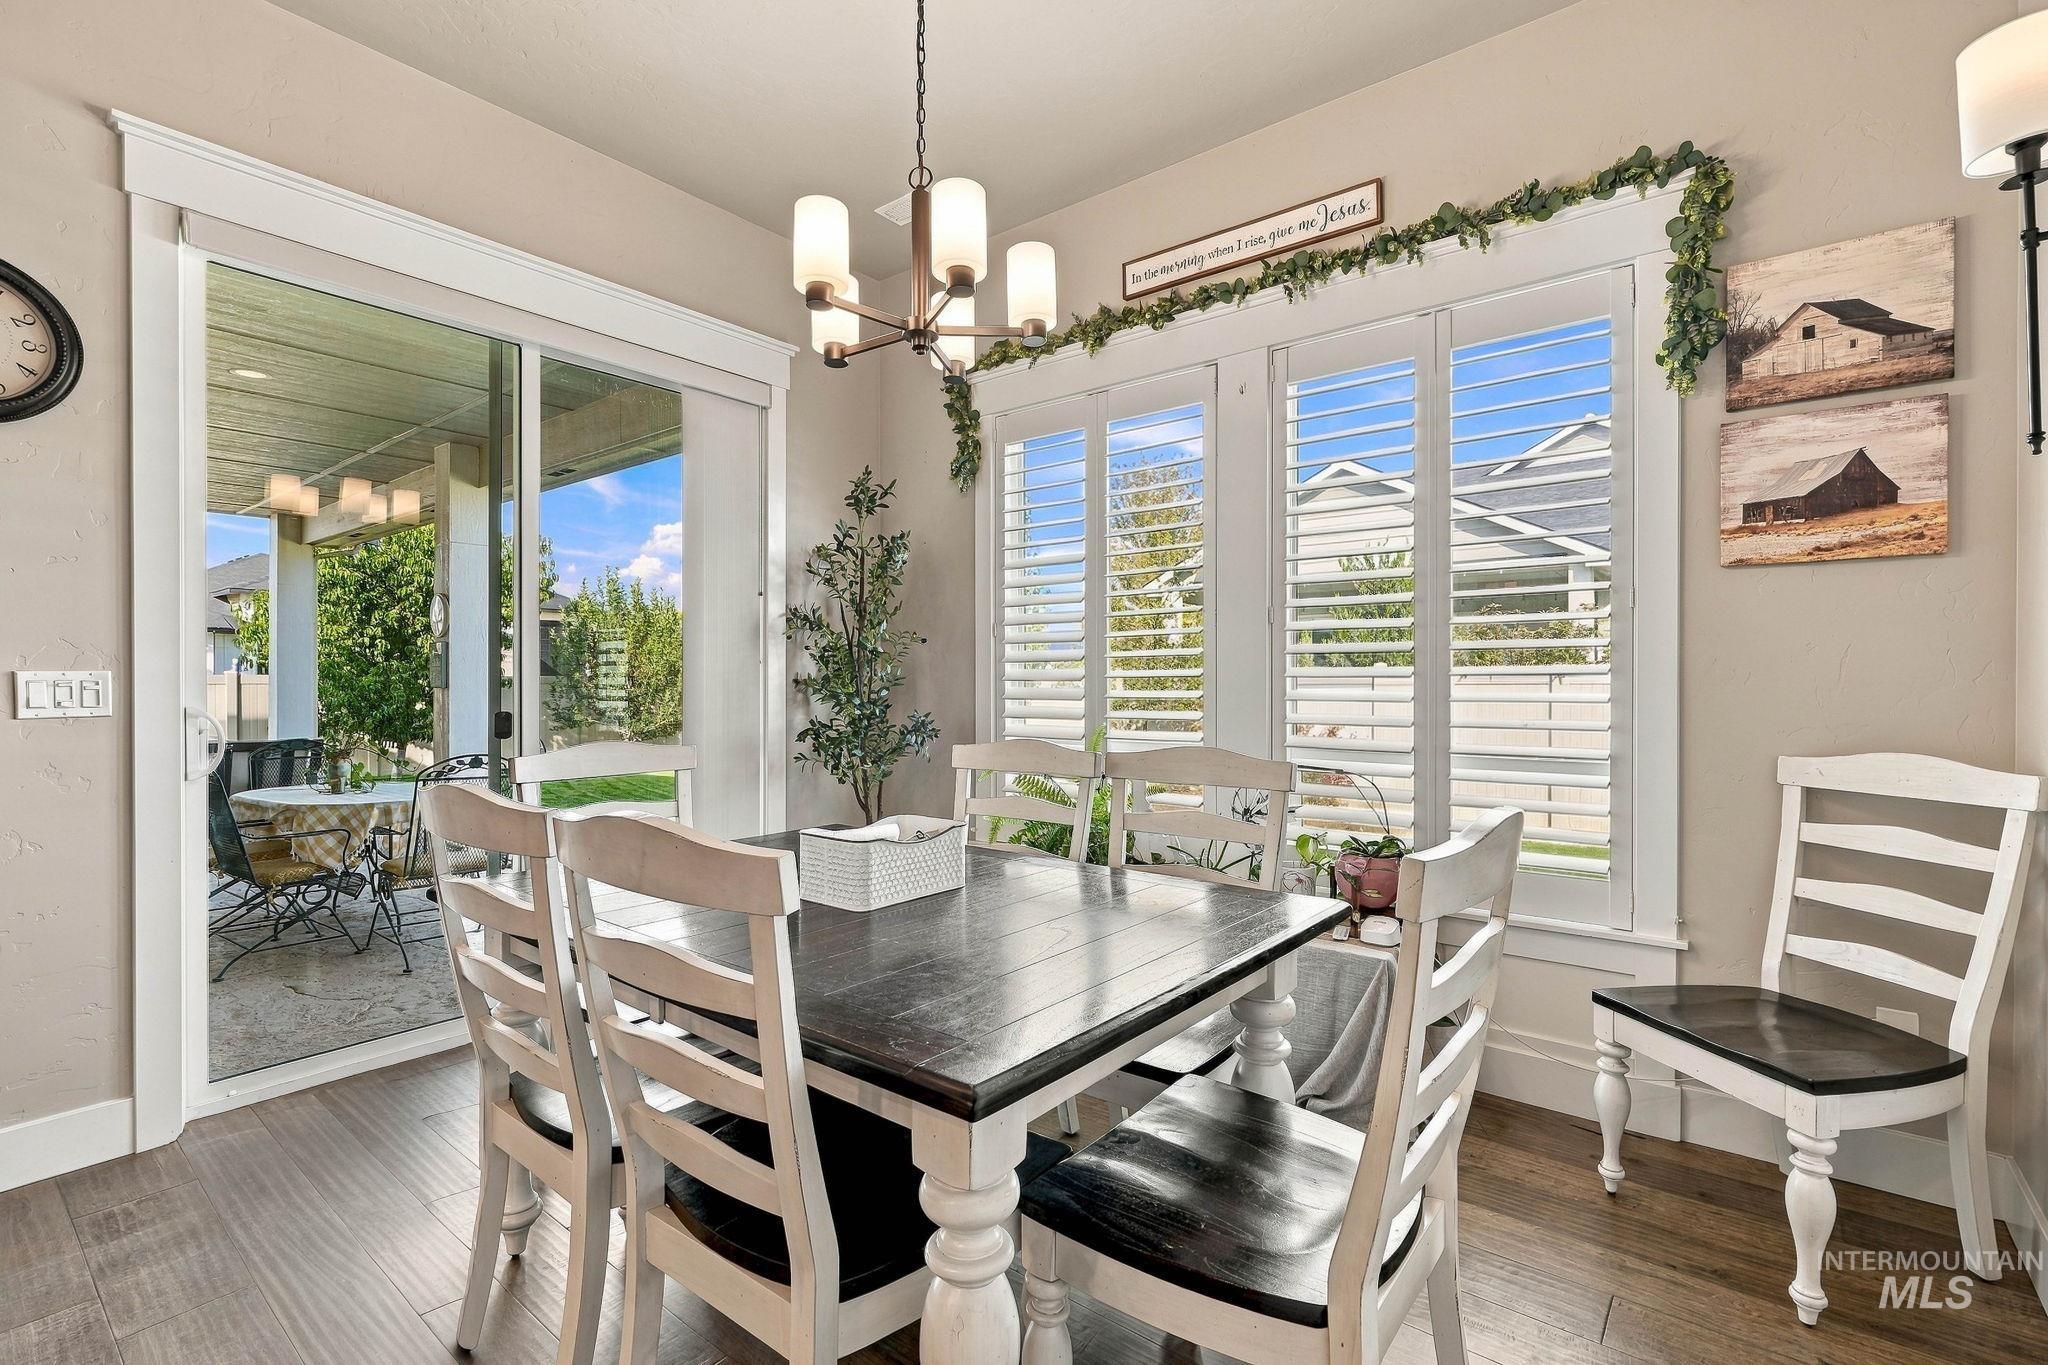
Wood-finish flooring, white plantation shutters, and a sliding glass door leading to an outdoor patio
-
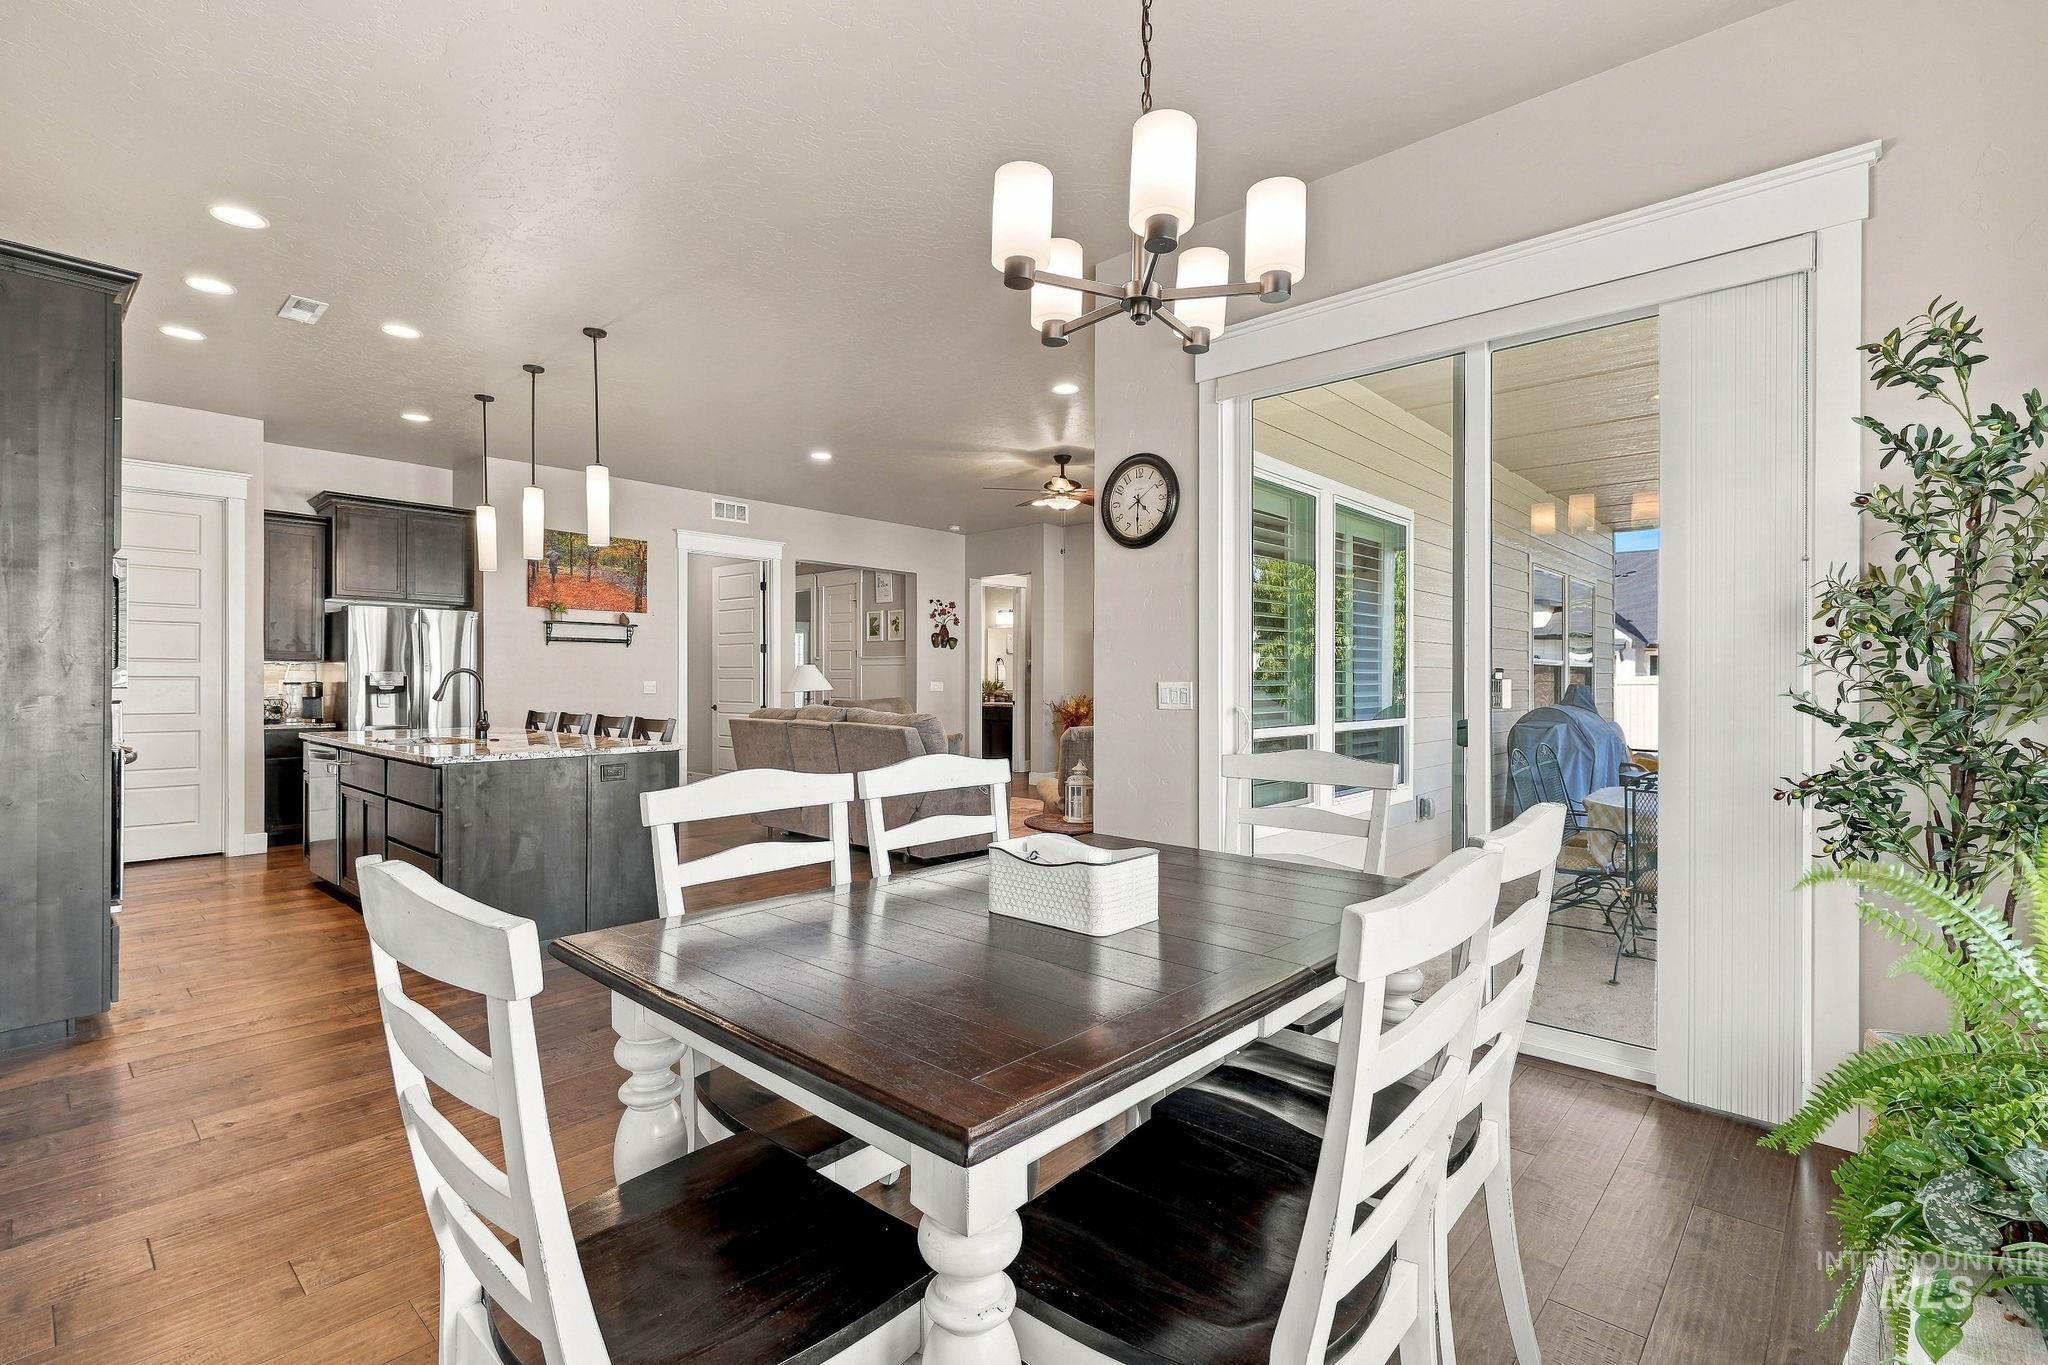
Open-concept living space featuring wood-finish flooring, a contemporary chandelier, a kitchen with dark cabinetry and an island, and sliding glass doors leading to an outdoor patio
-
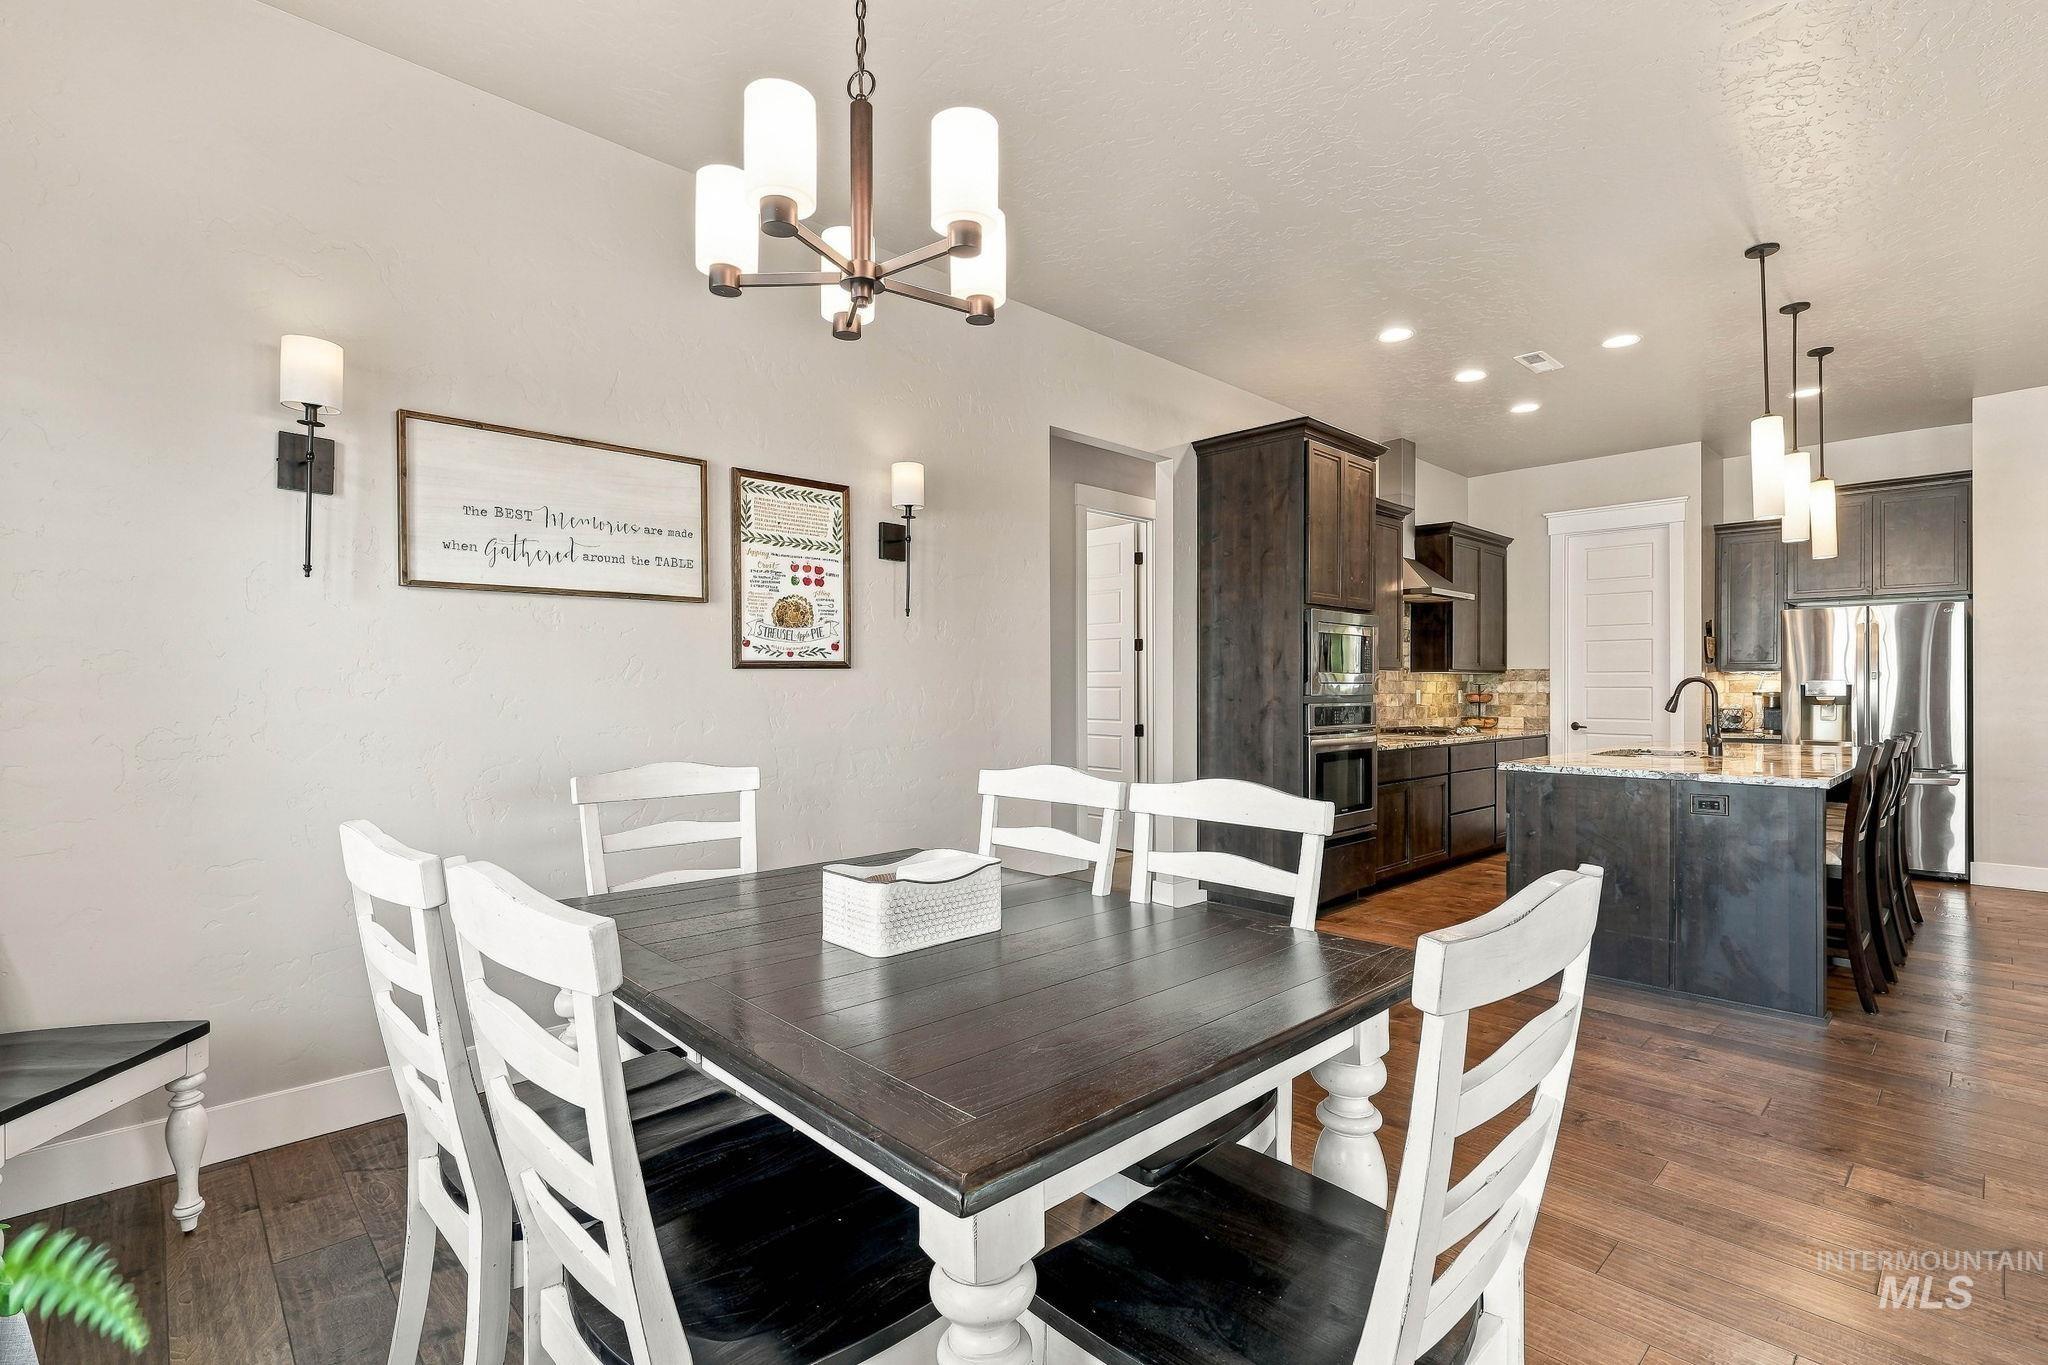
Open-concept dining area featuring wood-finish flooring and a contemporary chandelier
-
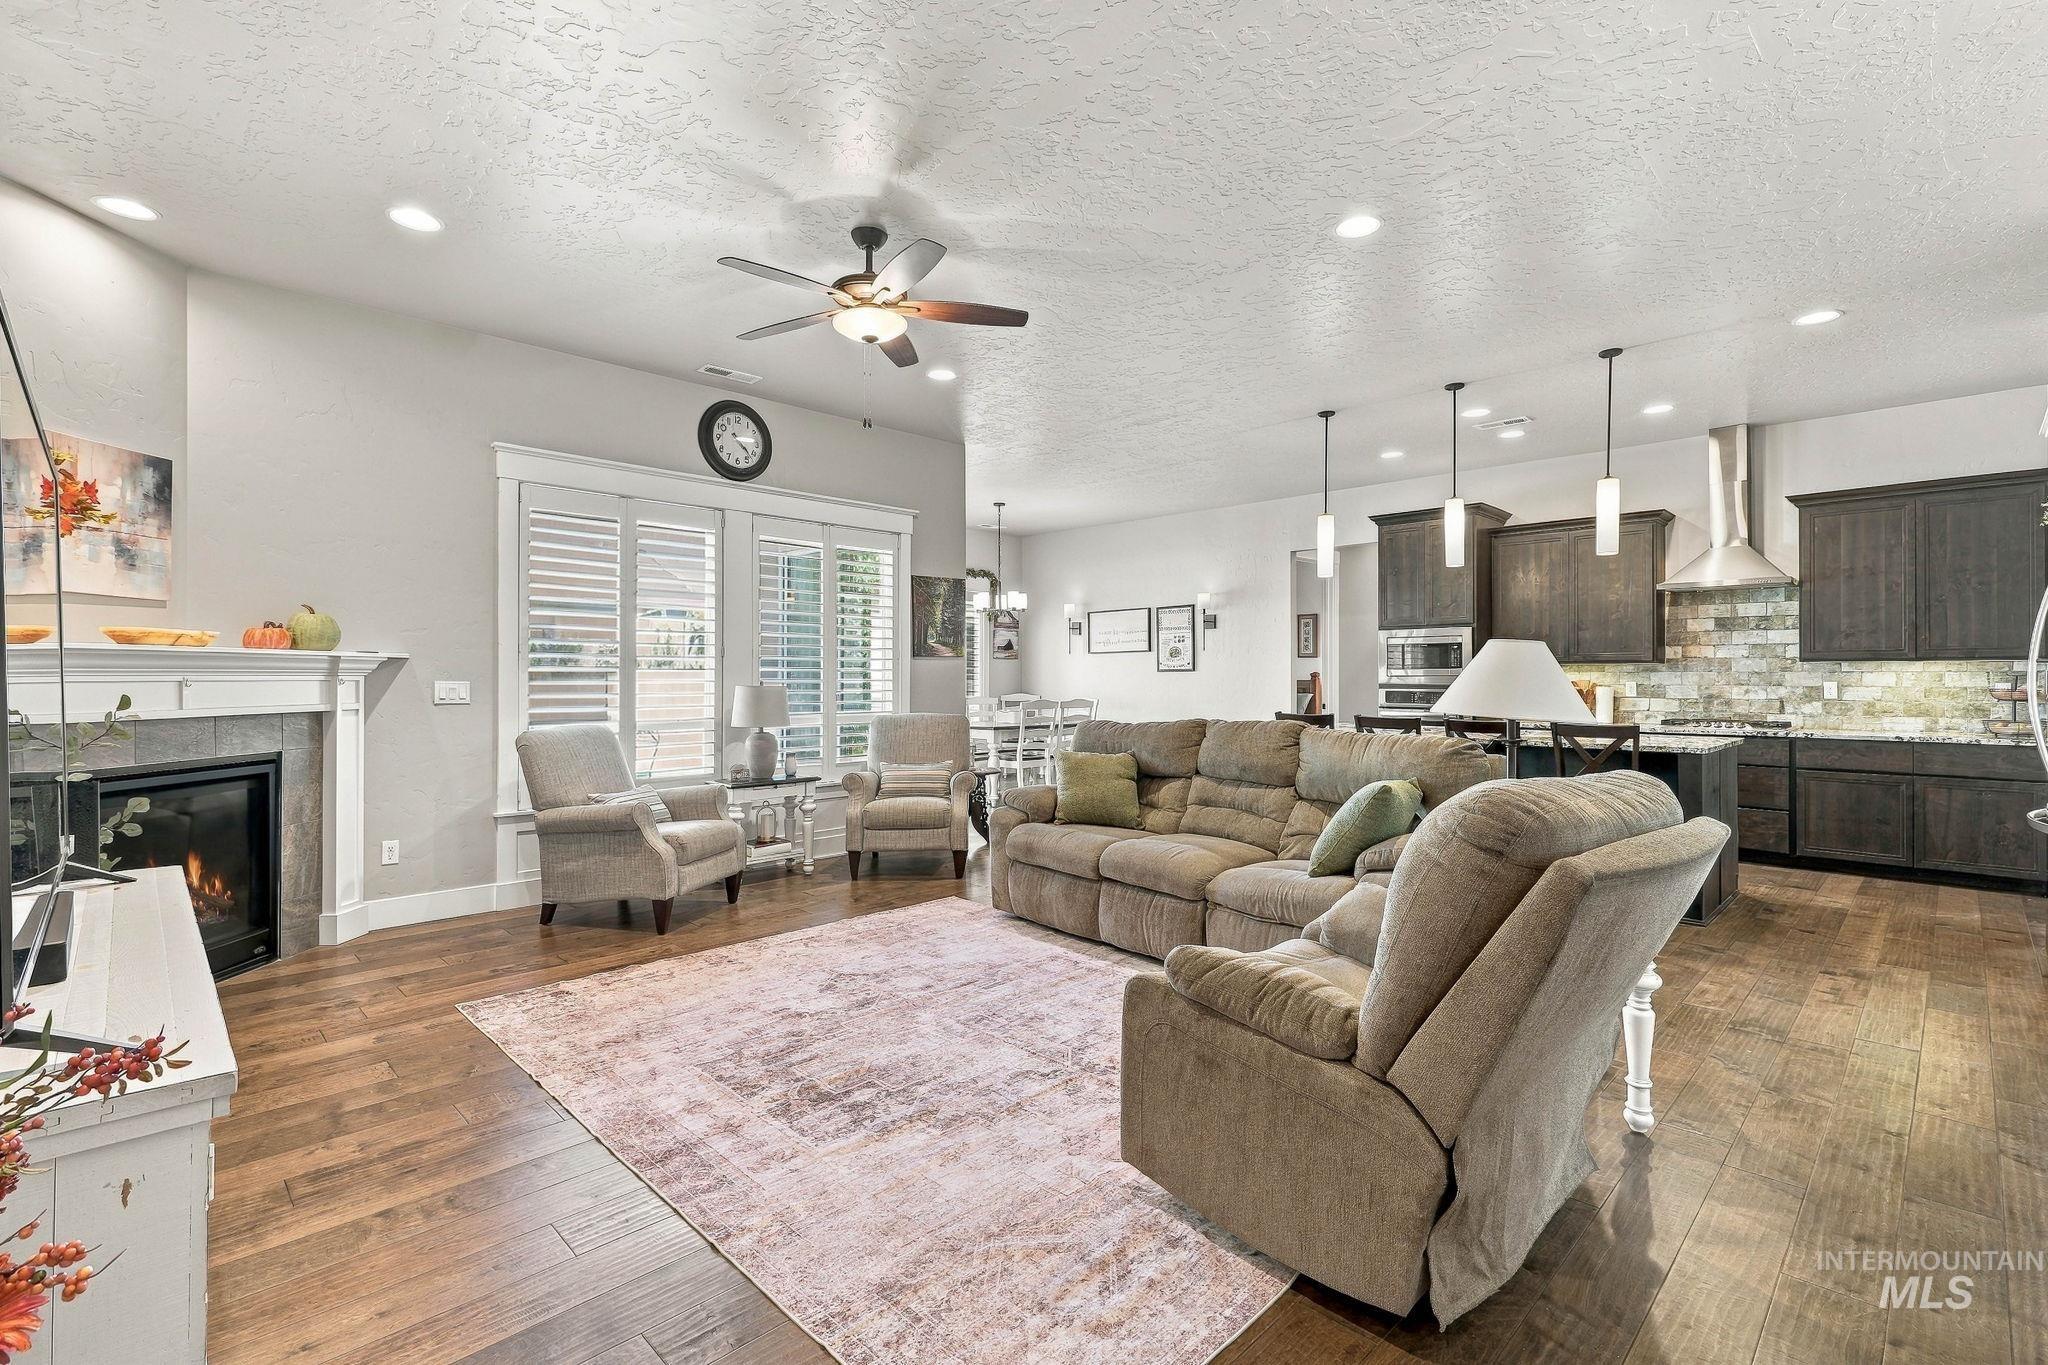
Open-concept living area featuring wood-finish flooring, a fireplace with a white mantel, and a ceiling fan with integrated lighting
-
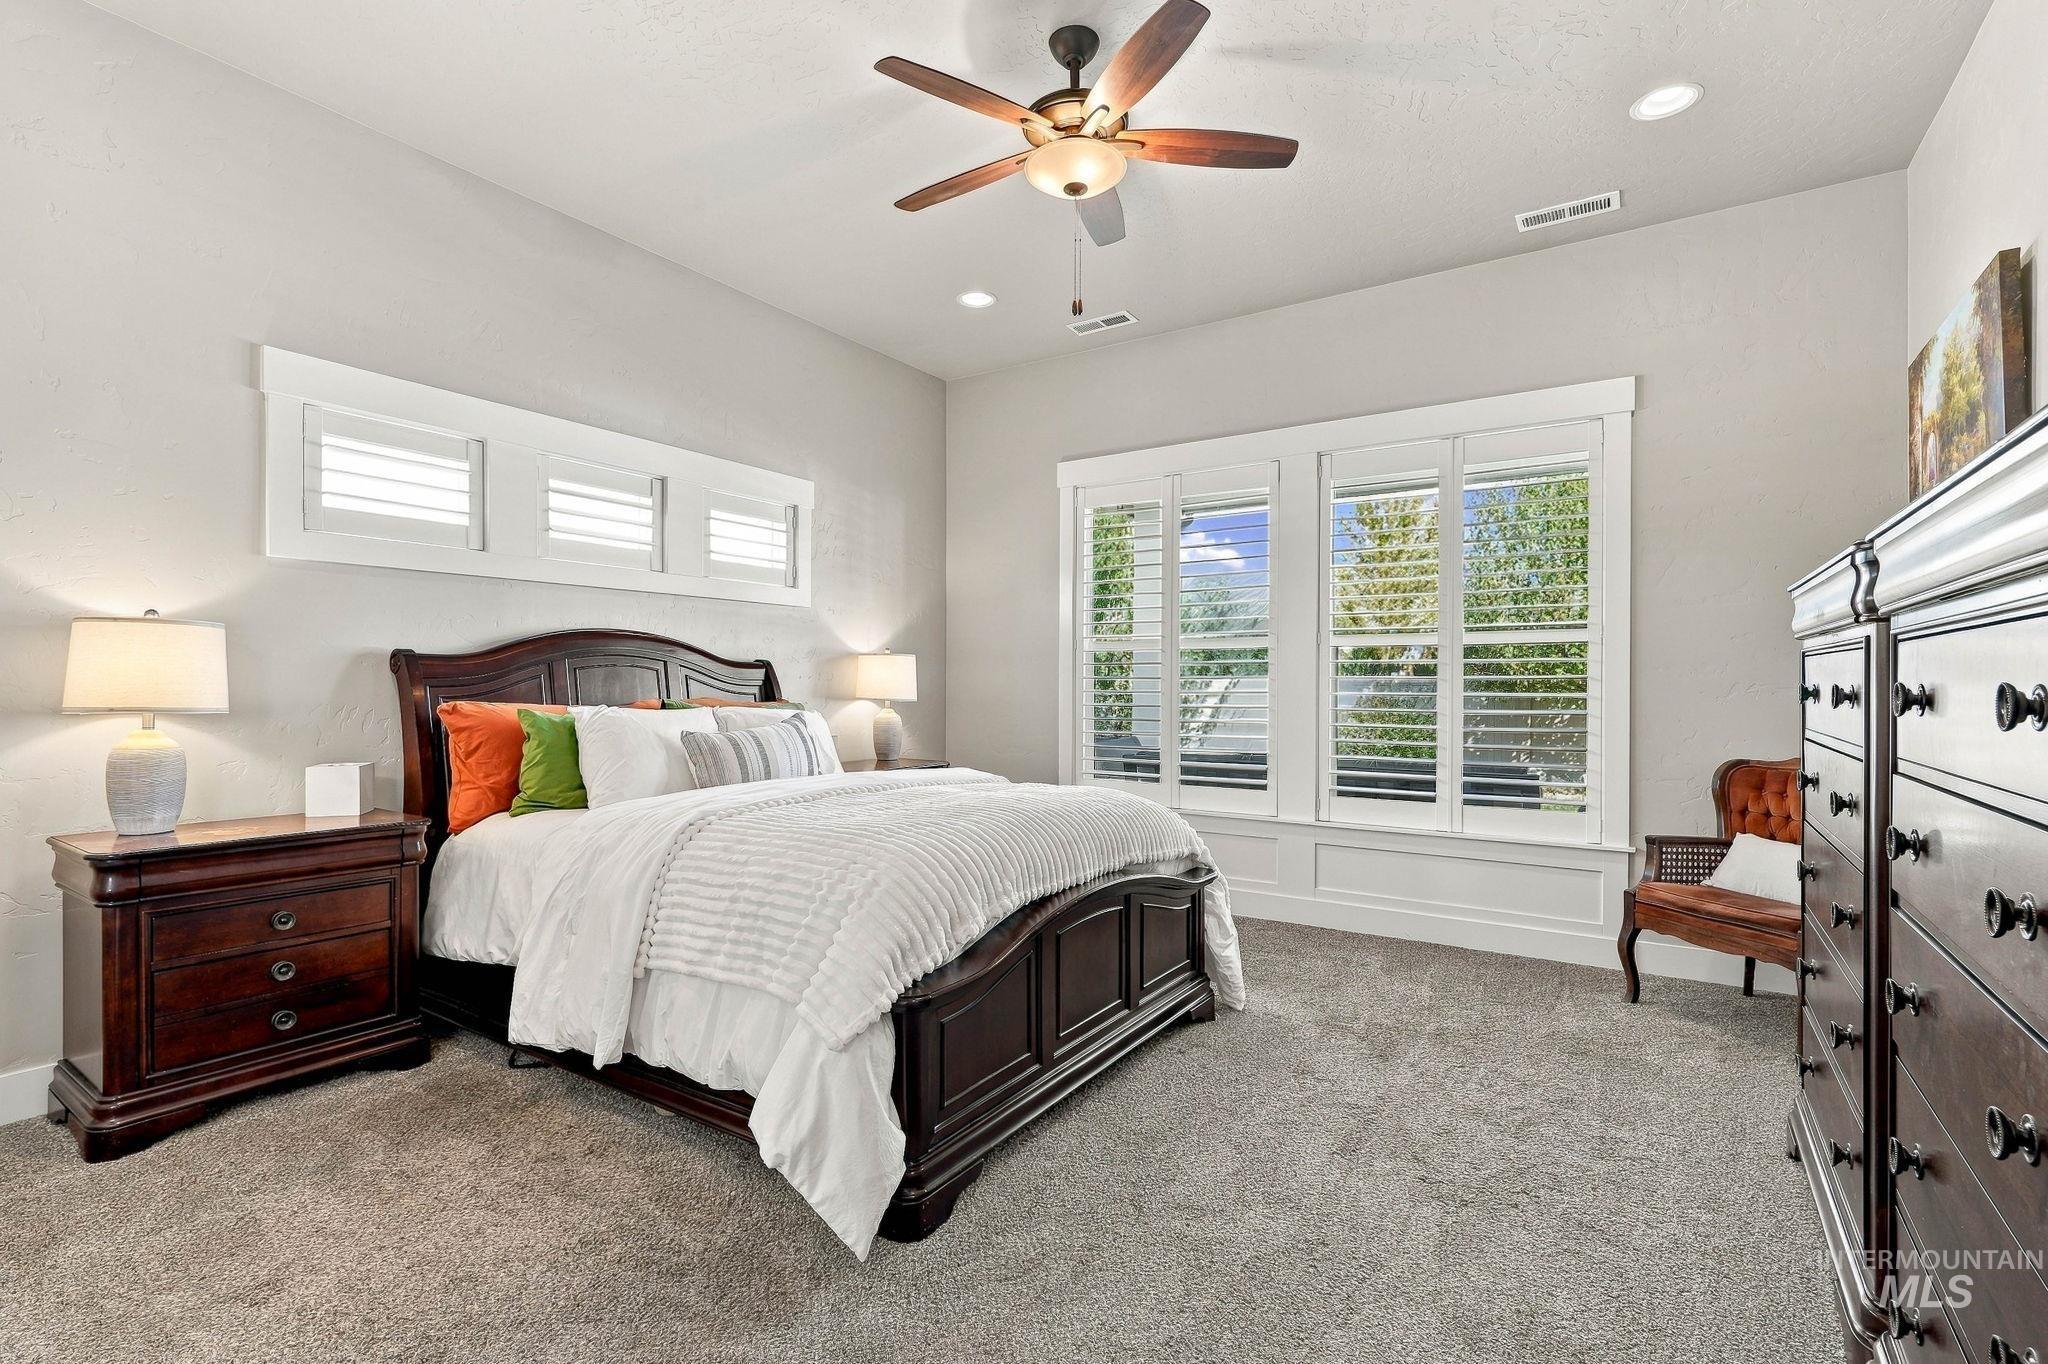
Carpeted flooring, ceiling fan with integrated lighting, recessed lighting, white window trim, and horizontal window blinds
-
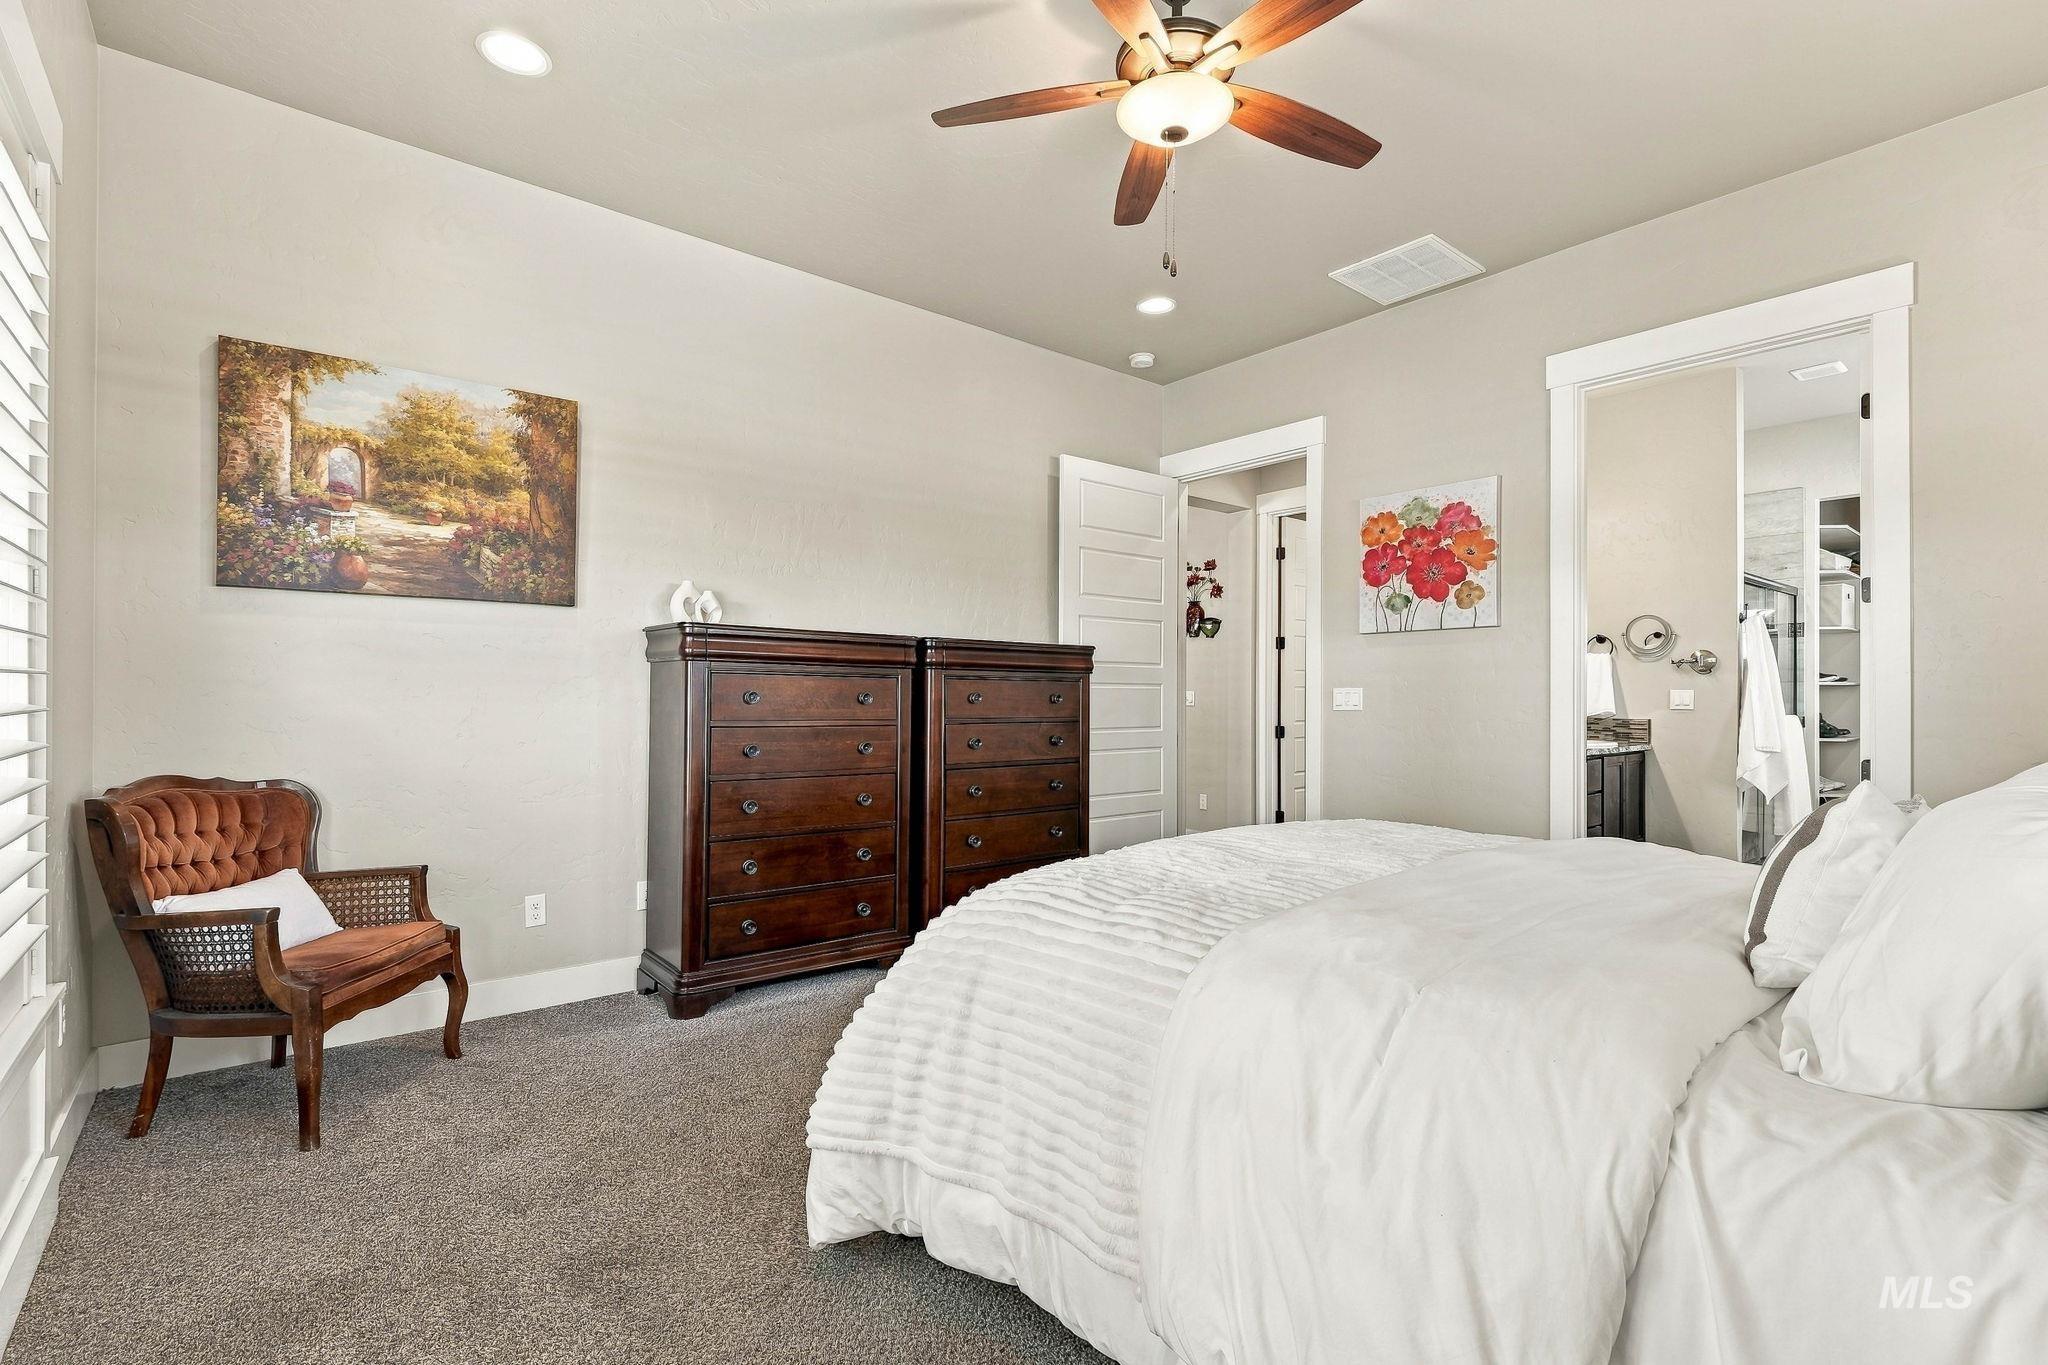
Recessed lighting, ceiling fan with integrated light, and a sliding barn door
-
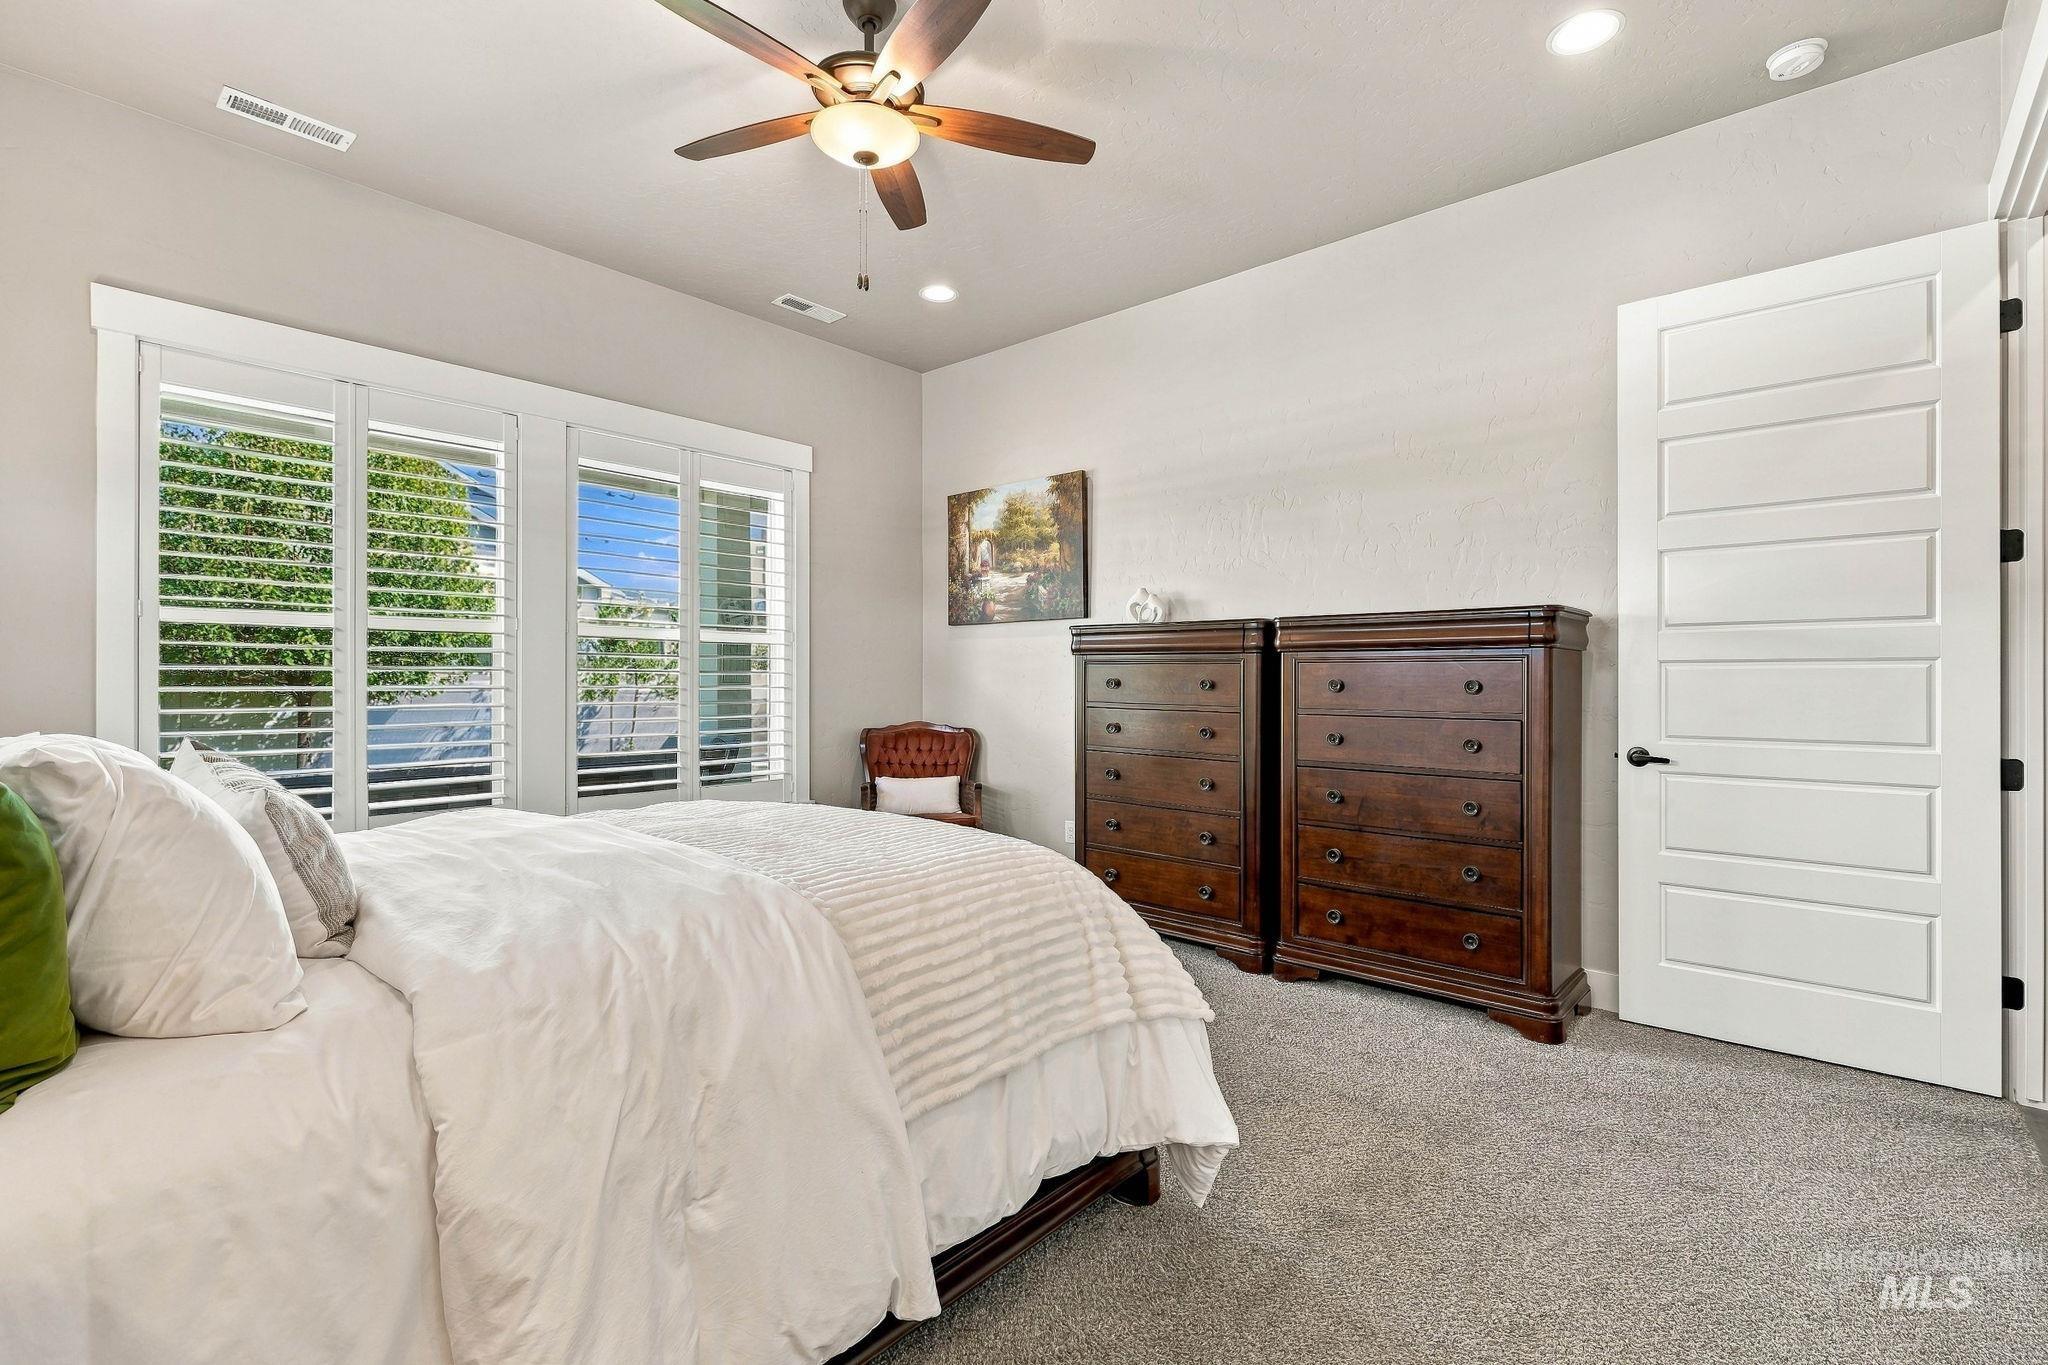
Window shutters, ceiling fan with integrated lighting, recessed lighting, white panel door, and gray carpeting
-
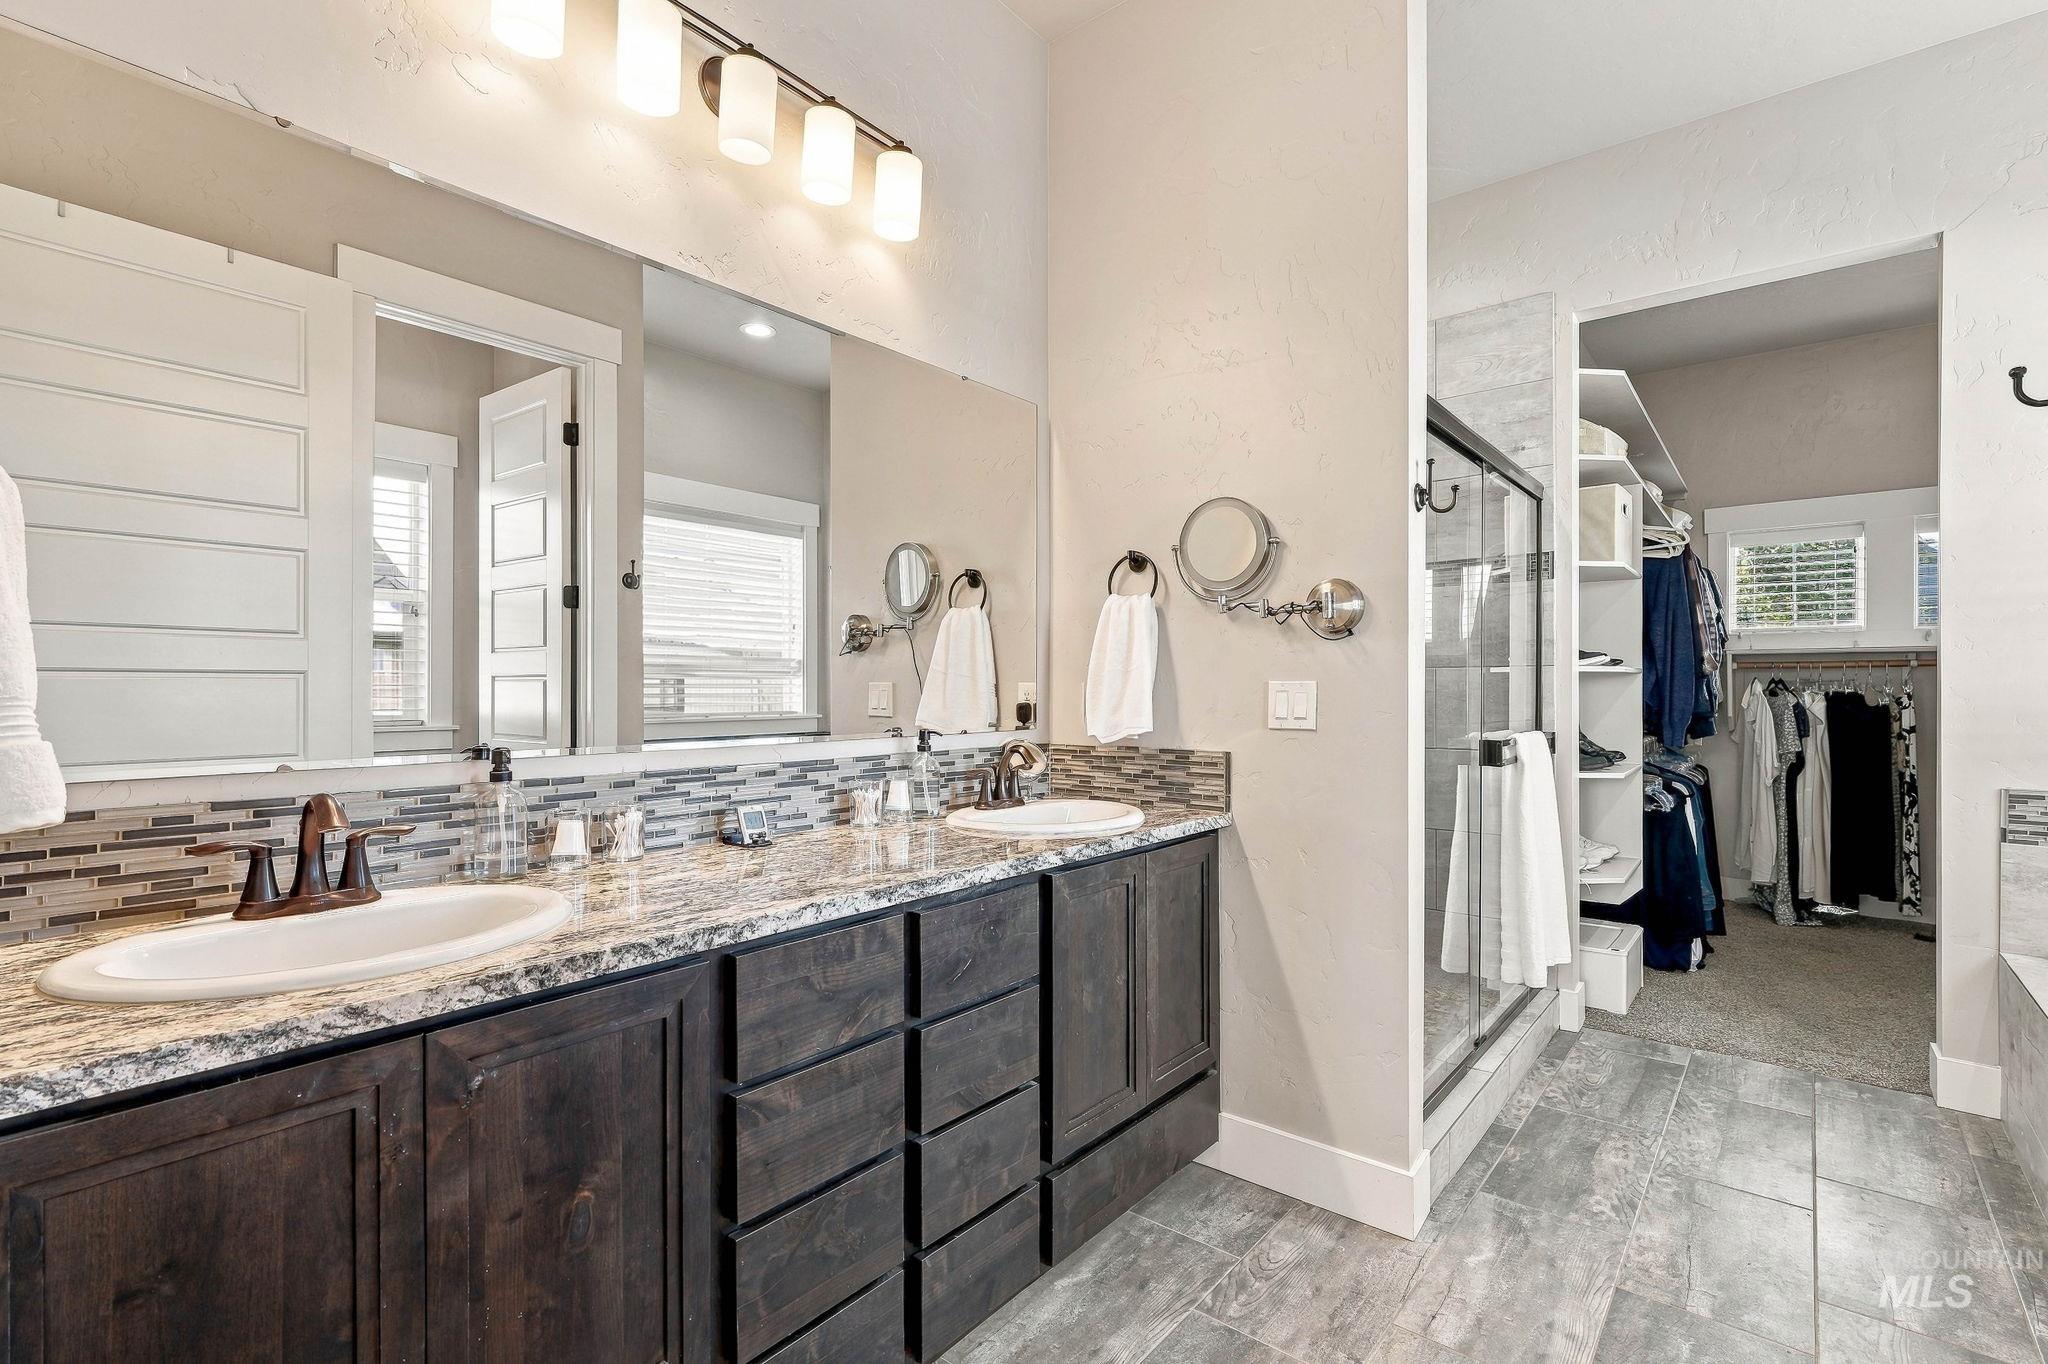
Double vanity with dual undermount sinks, bronze finish fixtures, and a mosaic tile backsplash
-
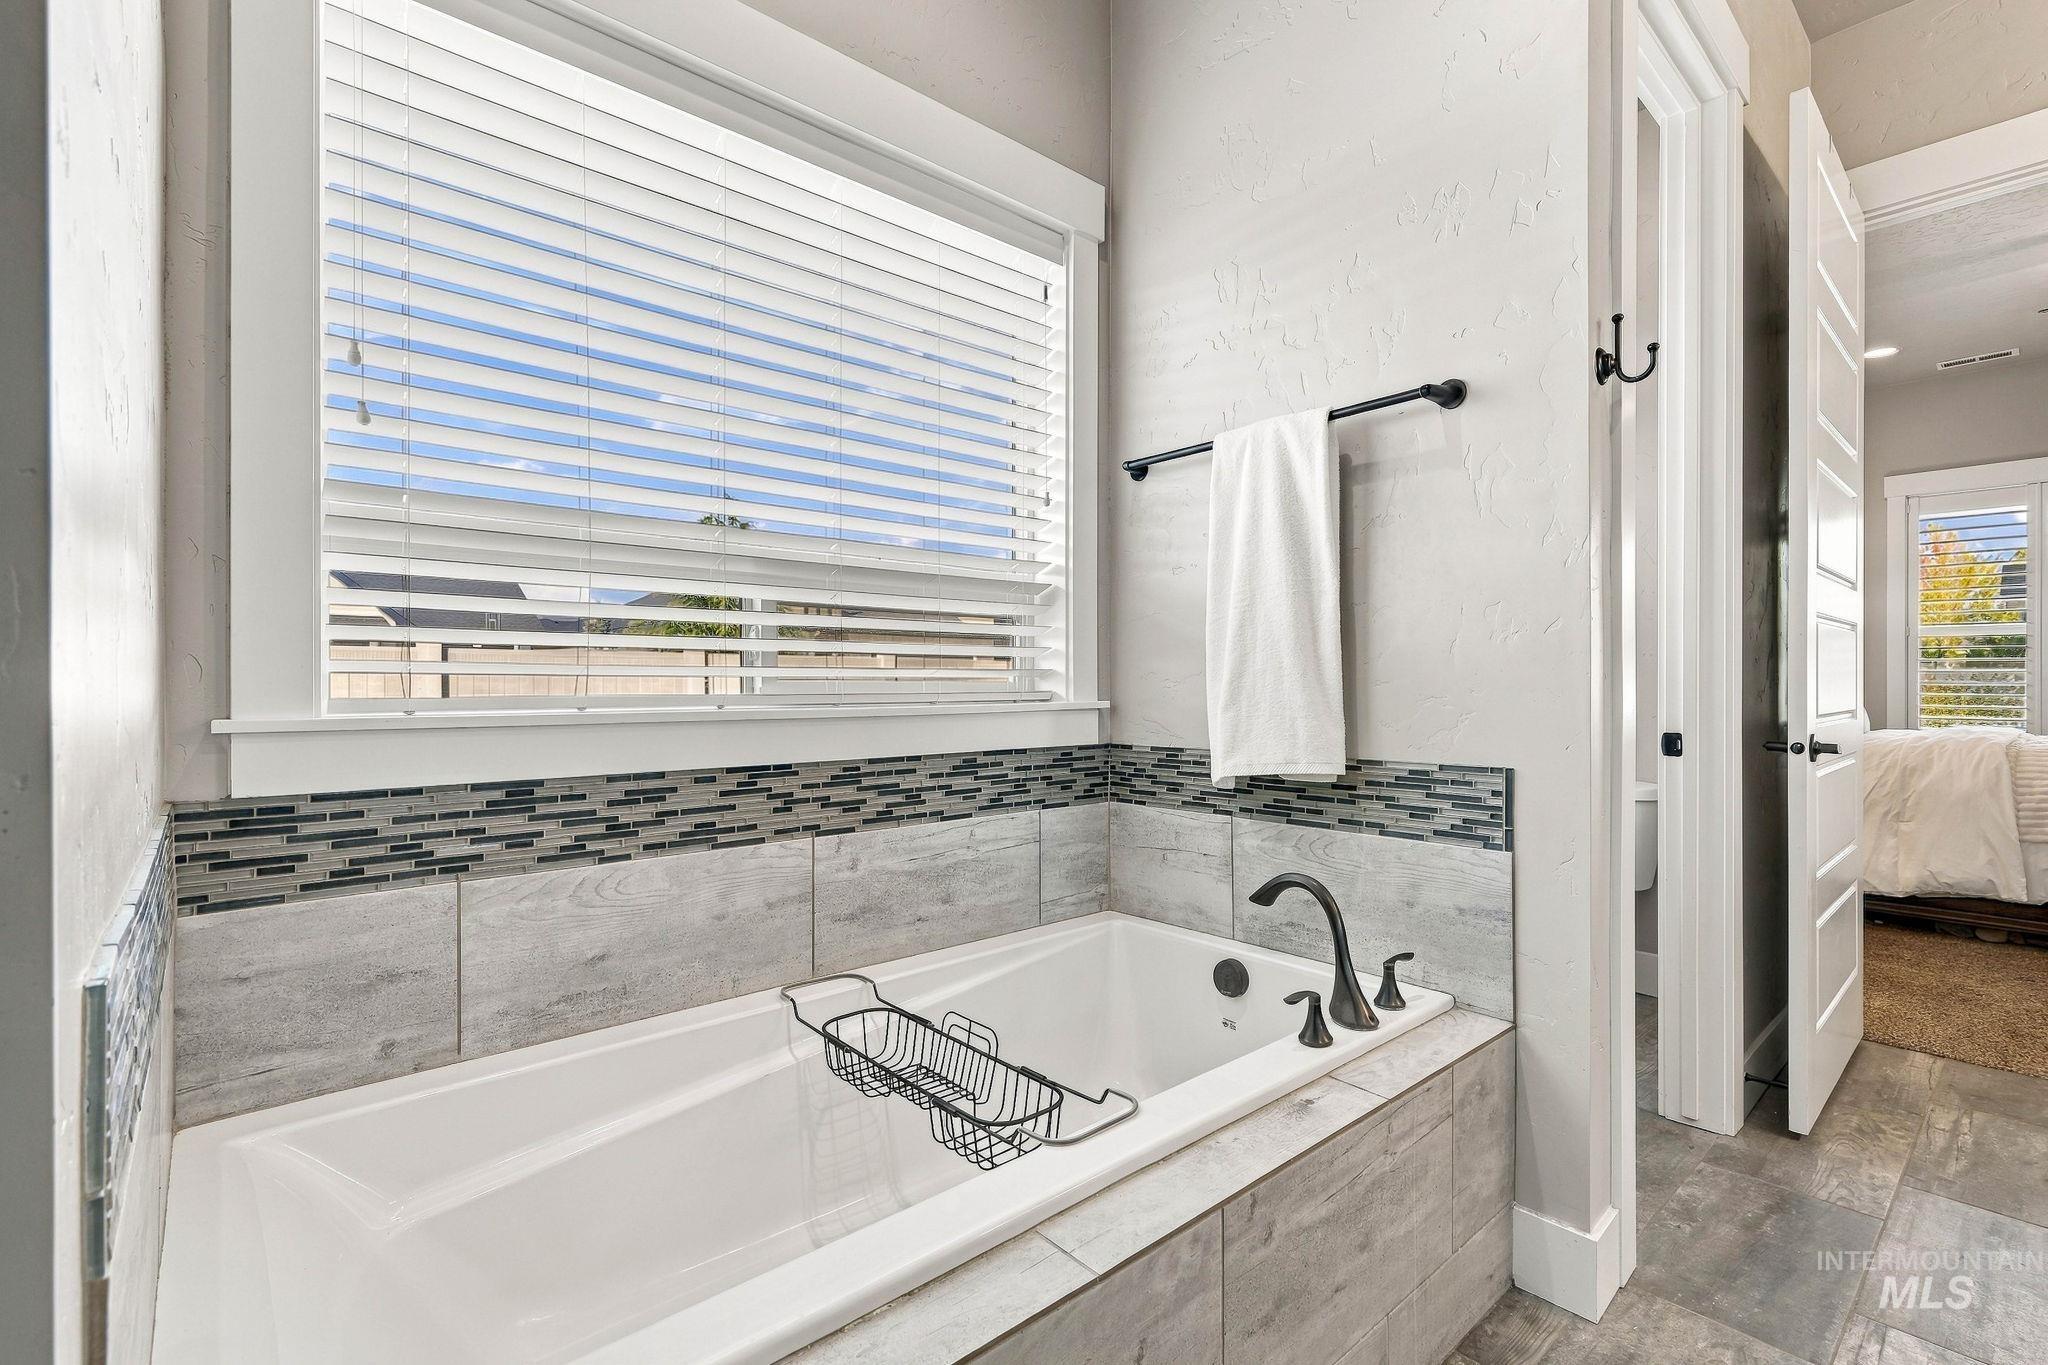
Built-in soaking tub with matte black fixtures, tile surround, mosaic accent tile, and large window with blinds
-
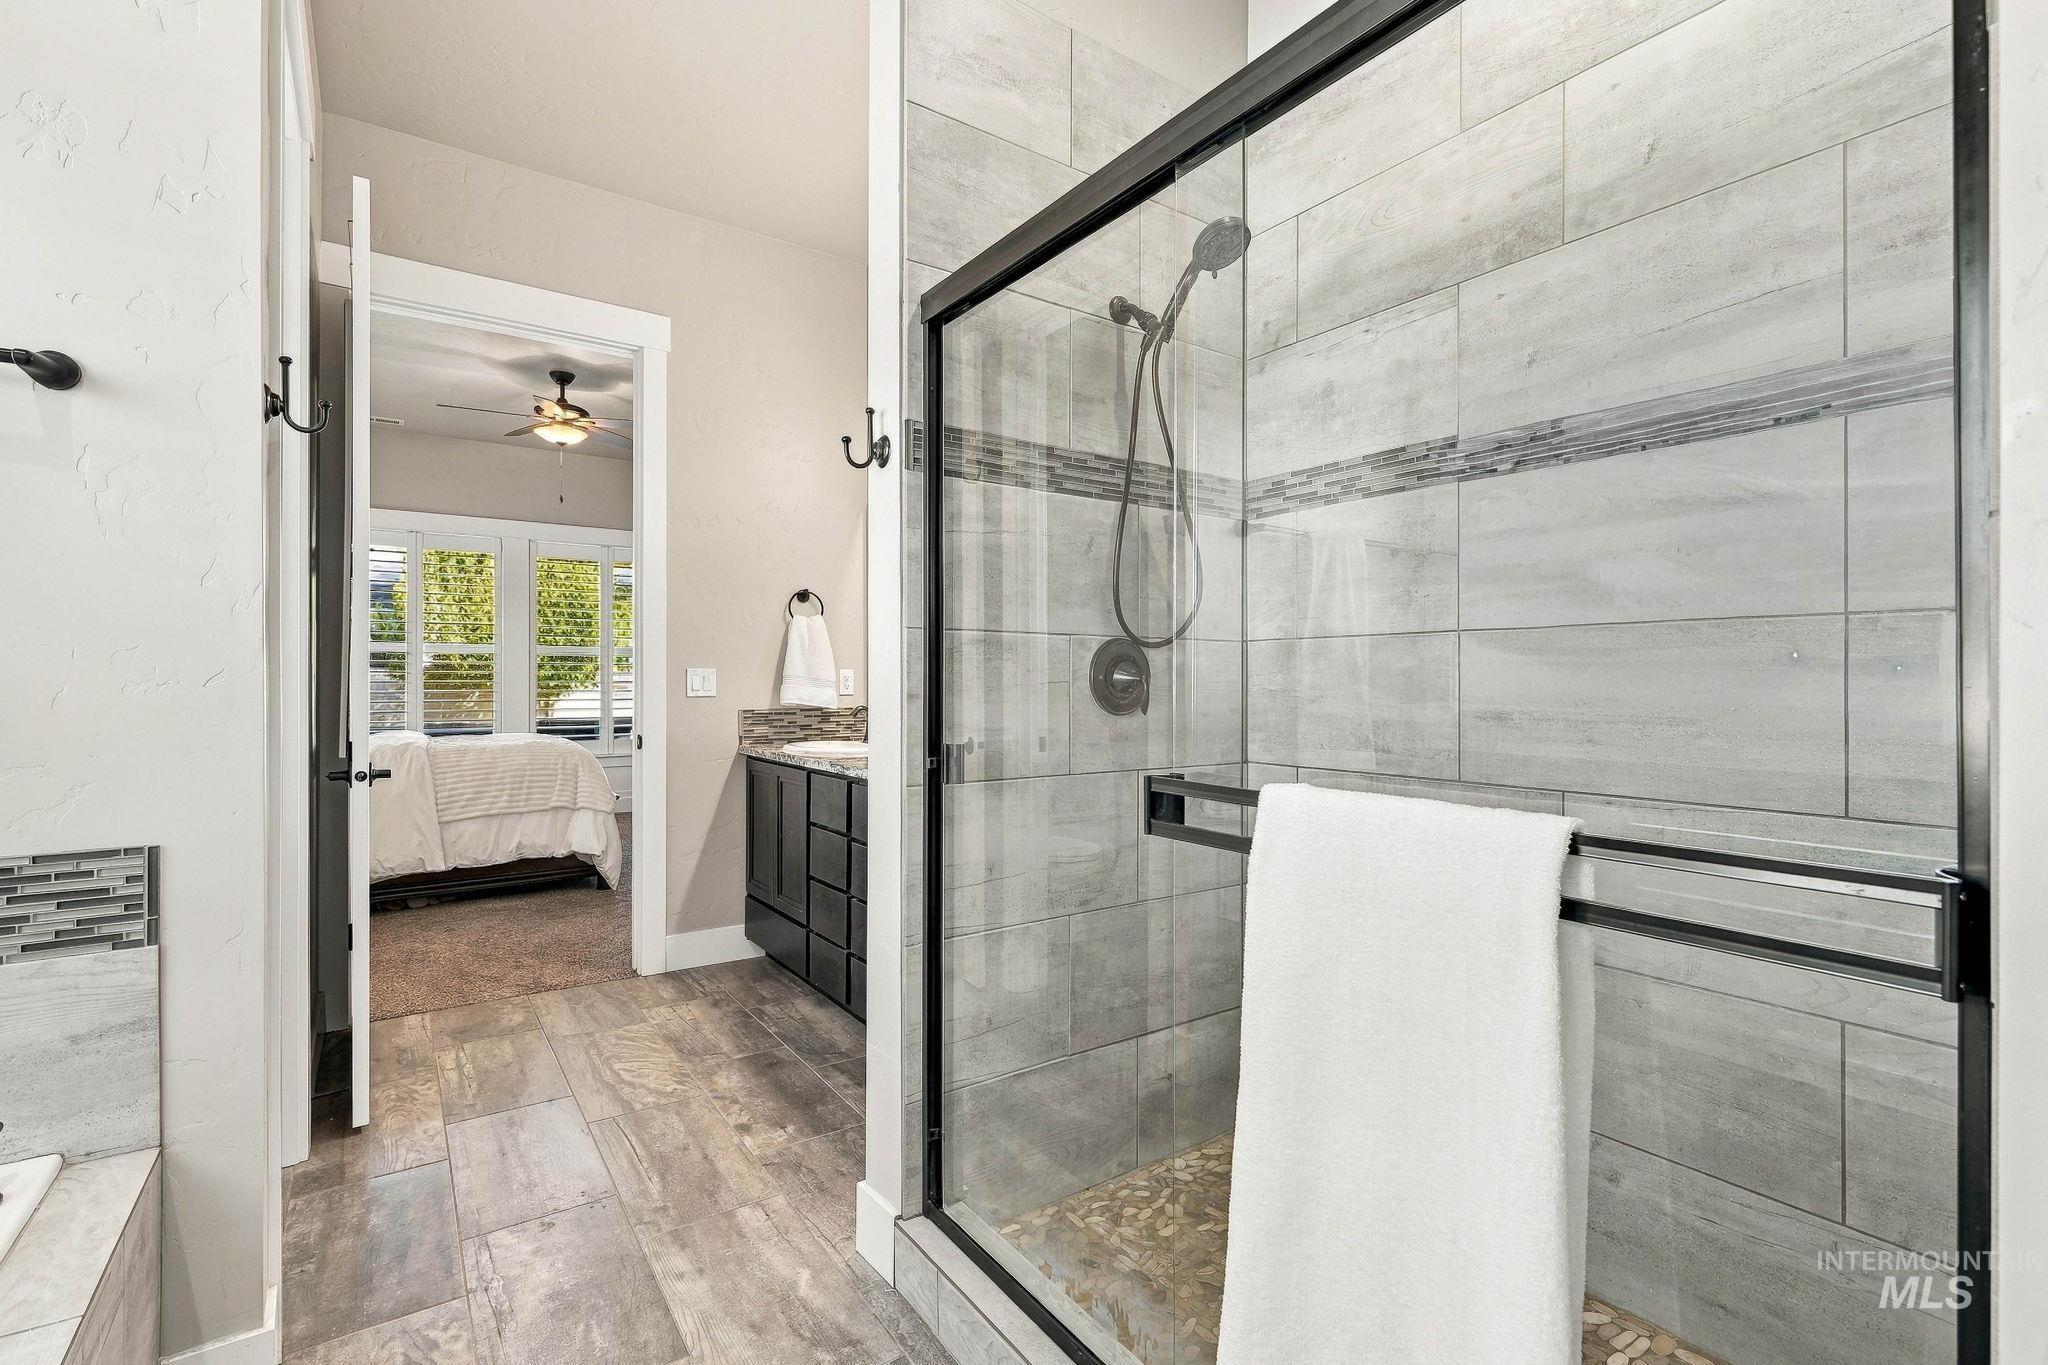
Walk-in shower with a glass enclosure, tiled walls, and a built-in shower bench
-
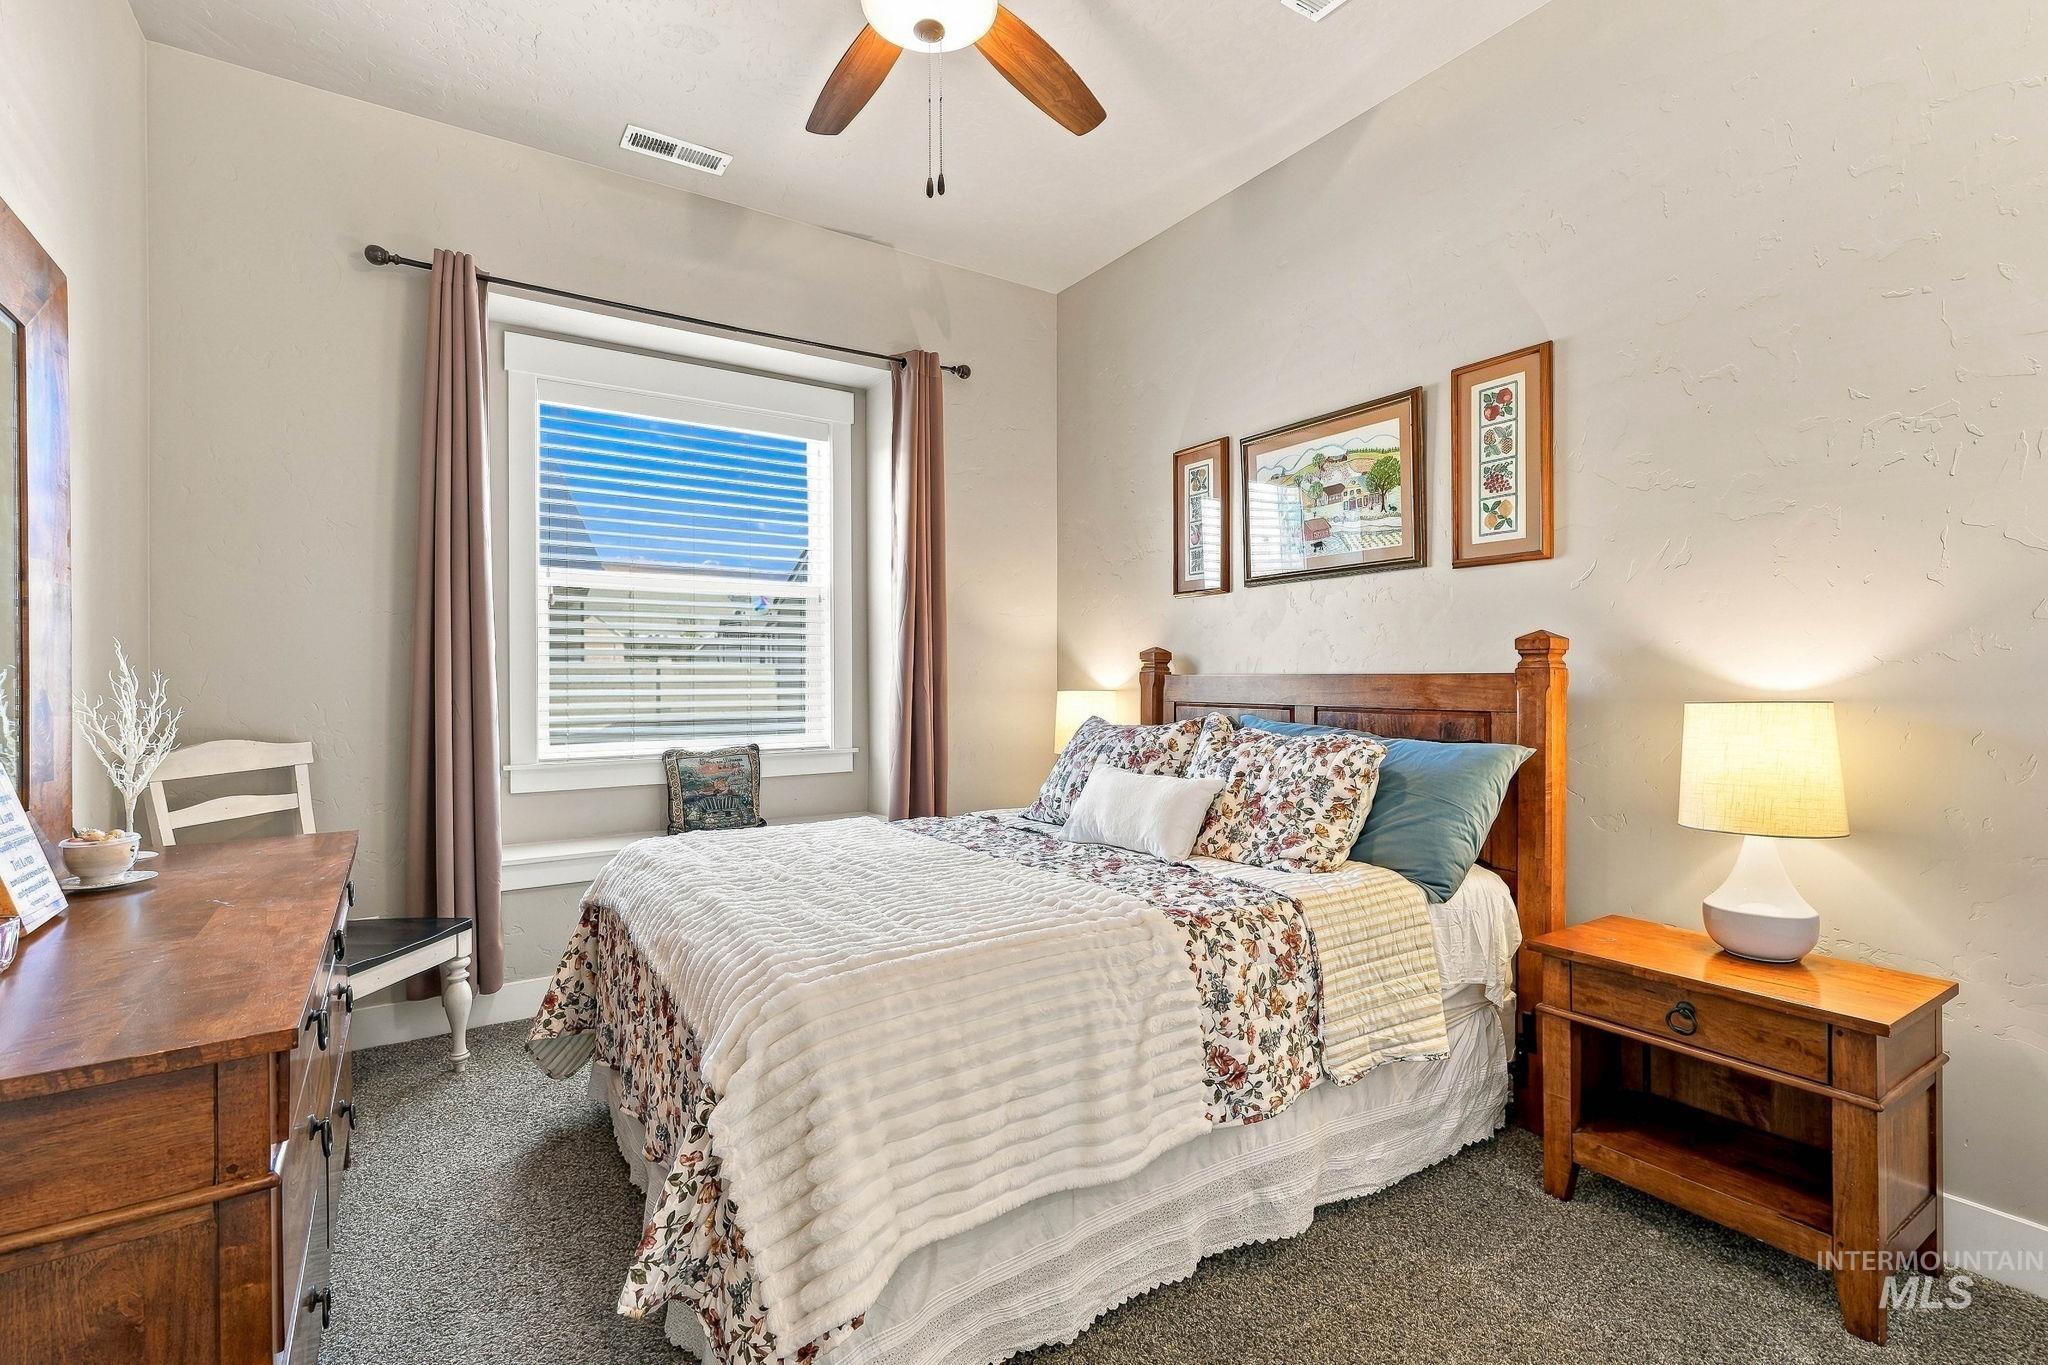
Recessed window with a built-in bench, ceiling fan with light fixture, and textured wall finish
-
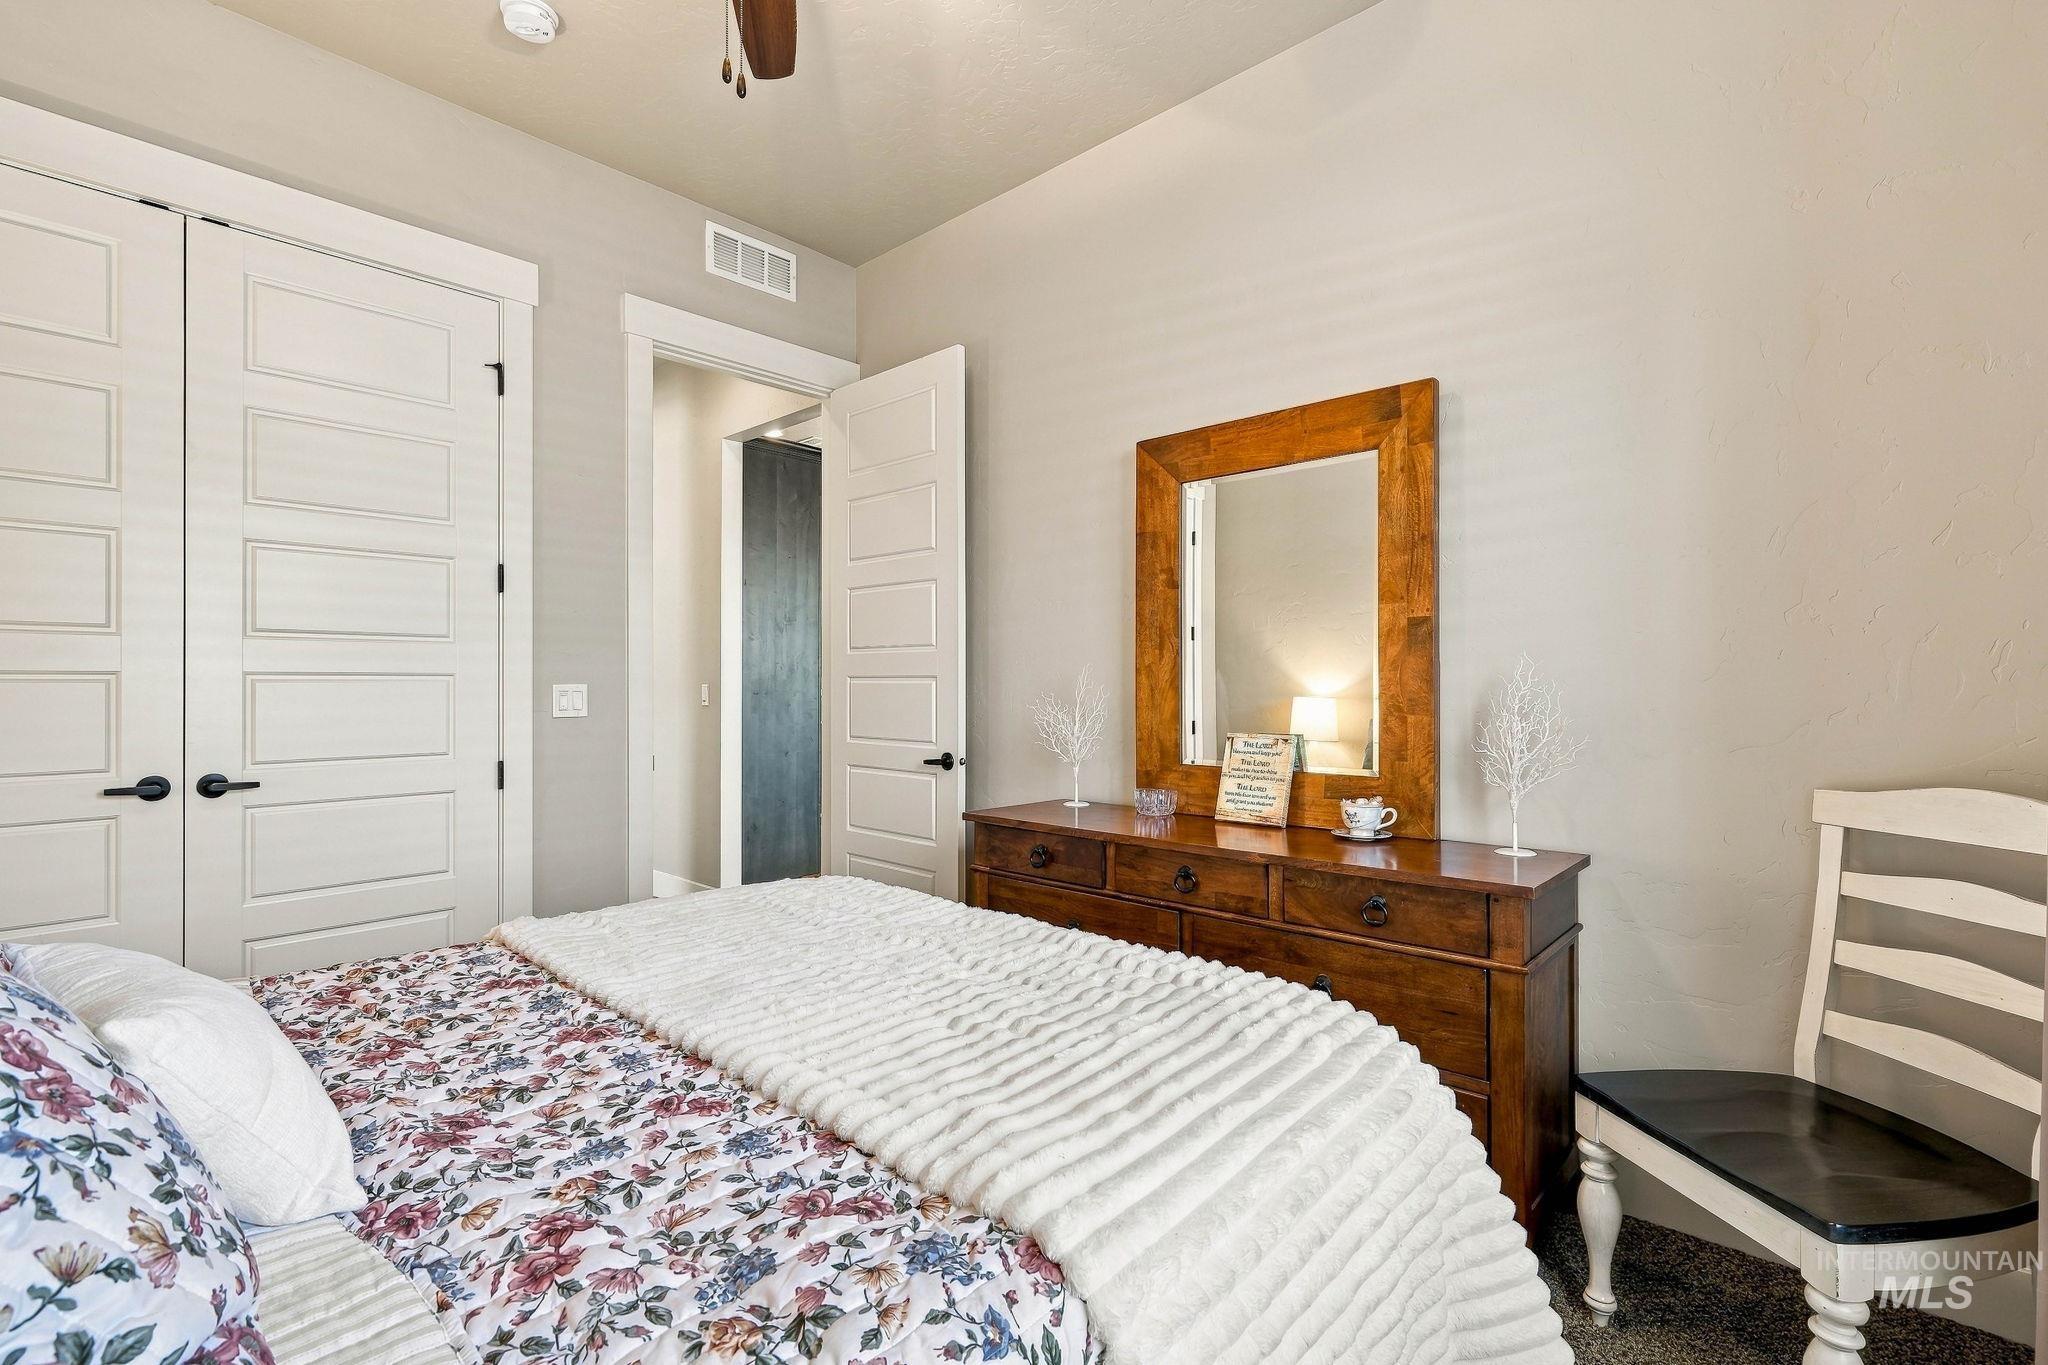
White paneled doors with black hardware, neutral wall paint, and a textured ceiling
-
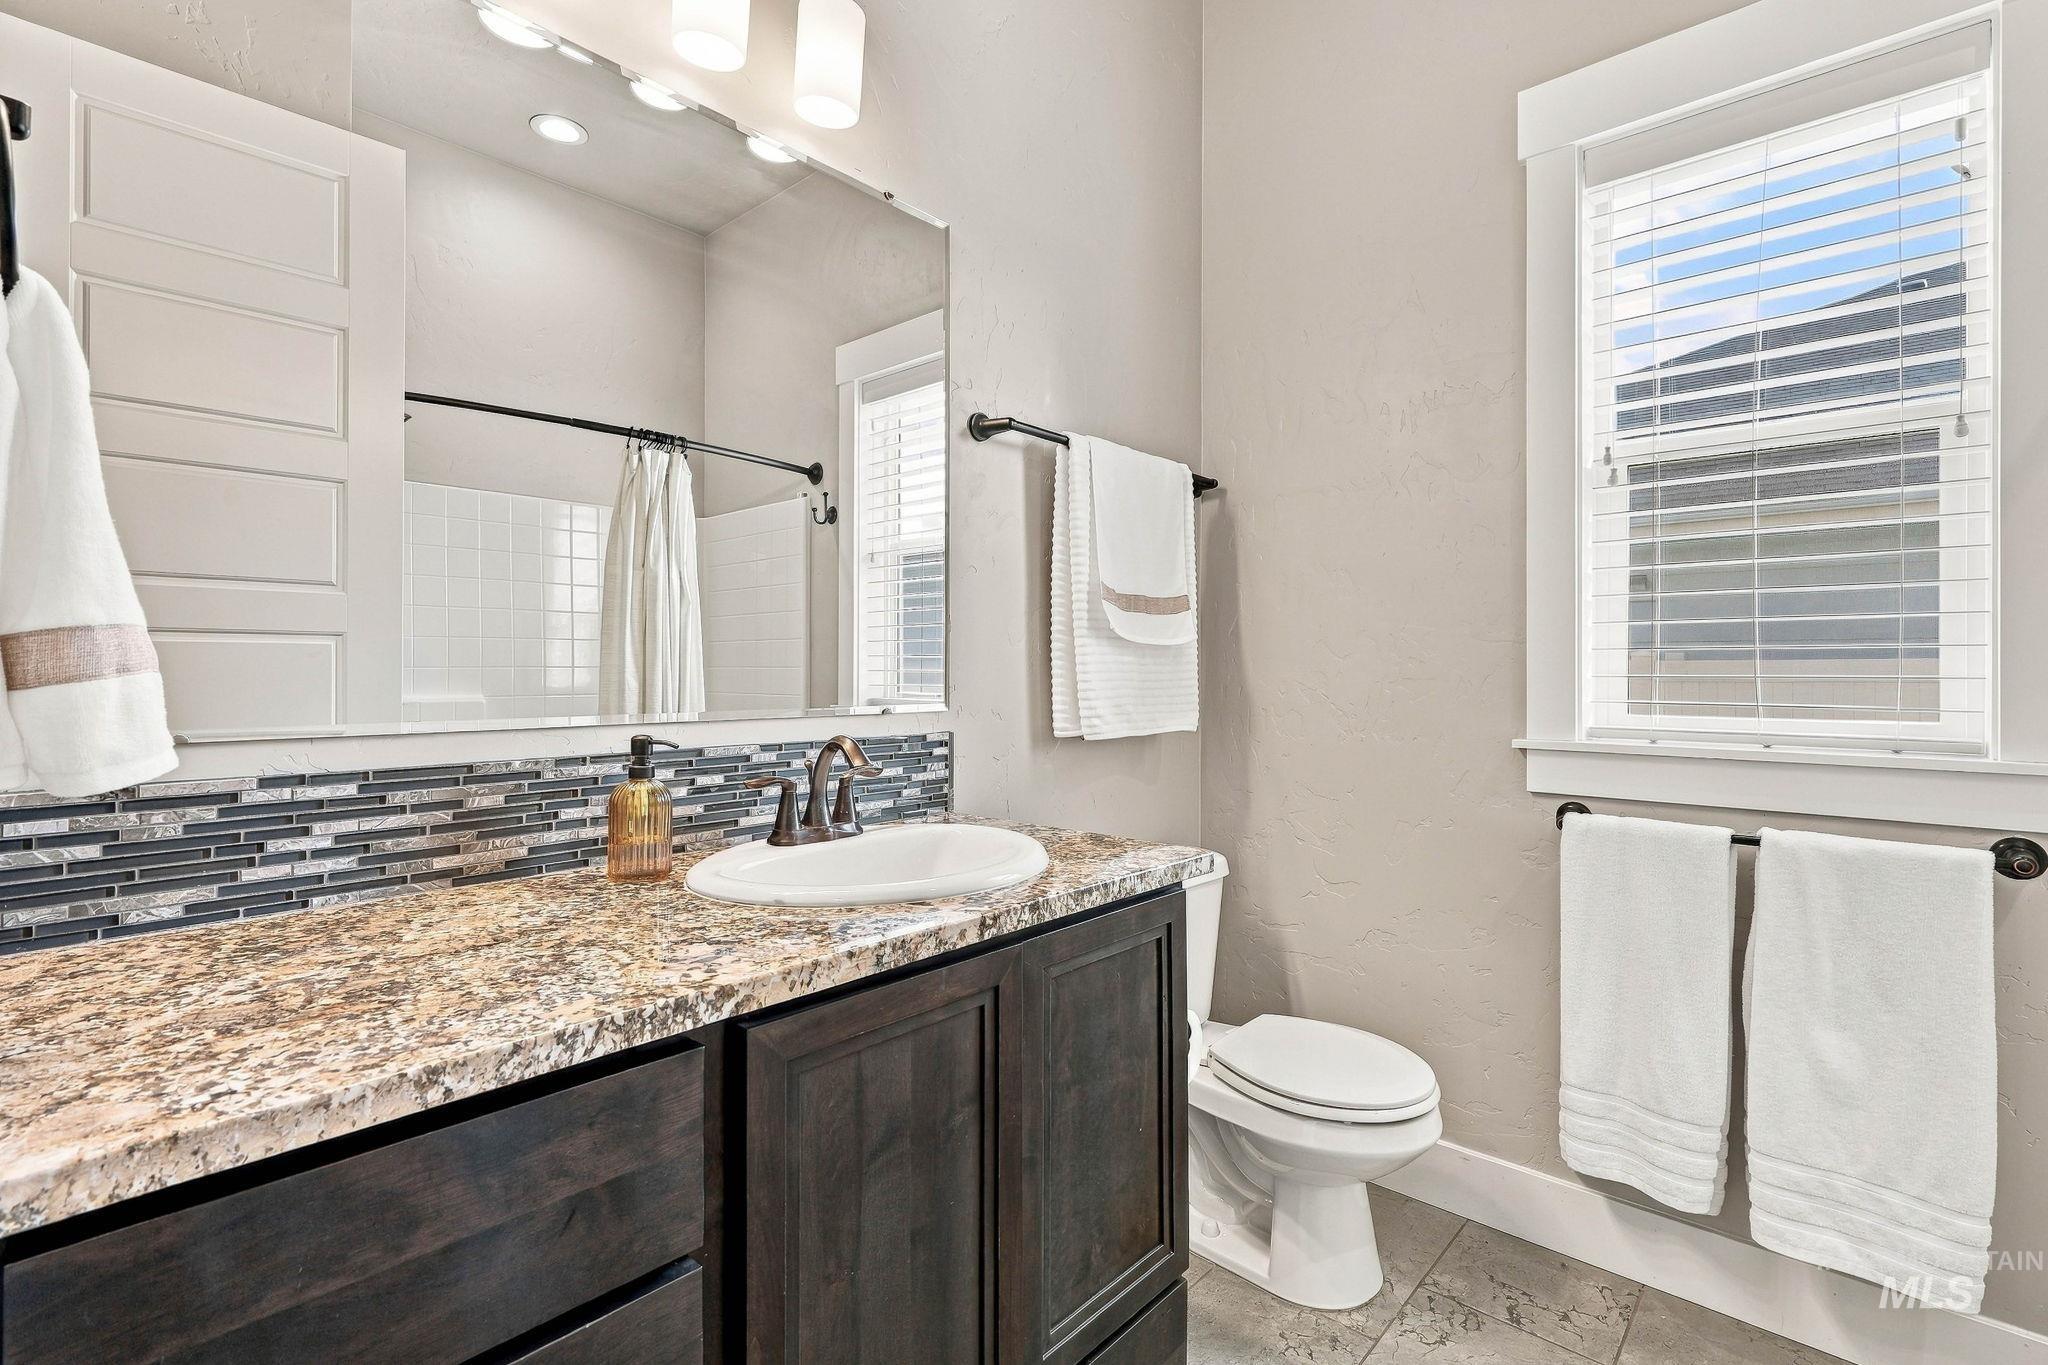
Dark wood-finish vanity with a granite-look countertop, undermount sink, and bronze-finish faucet
-
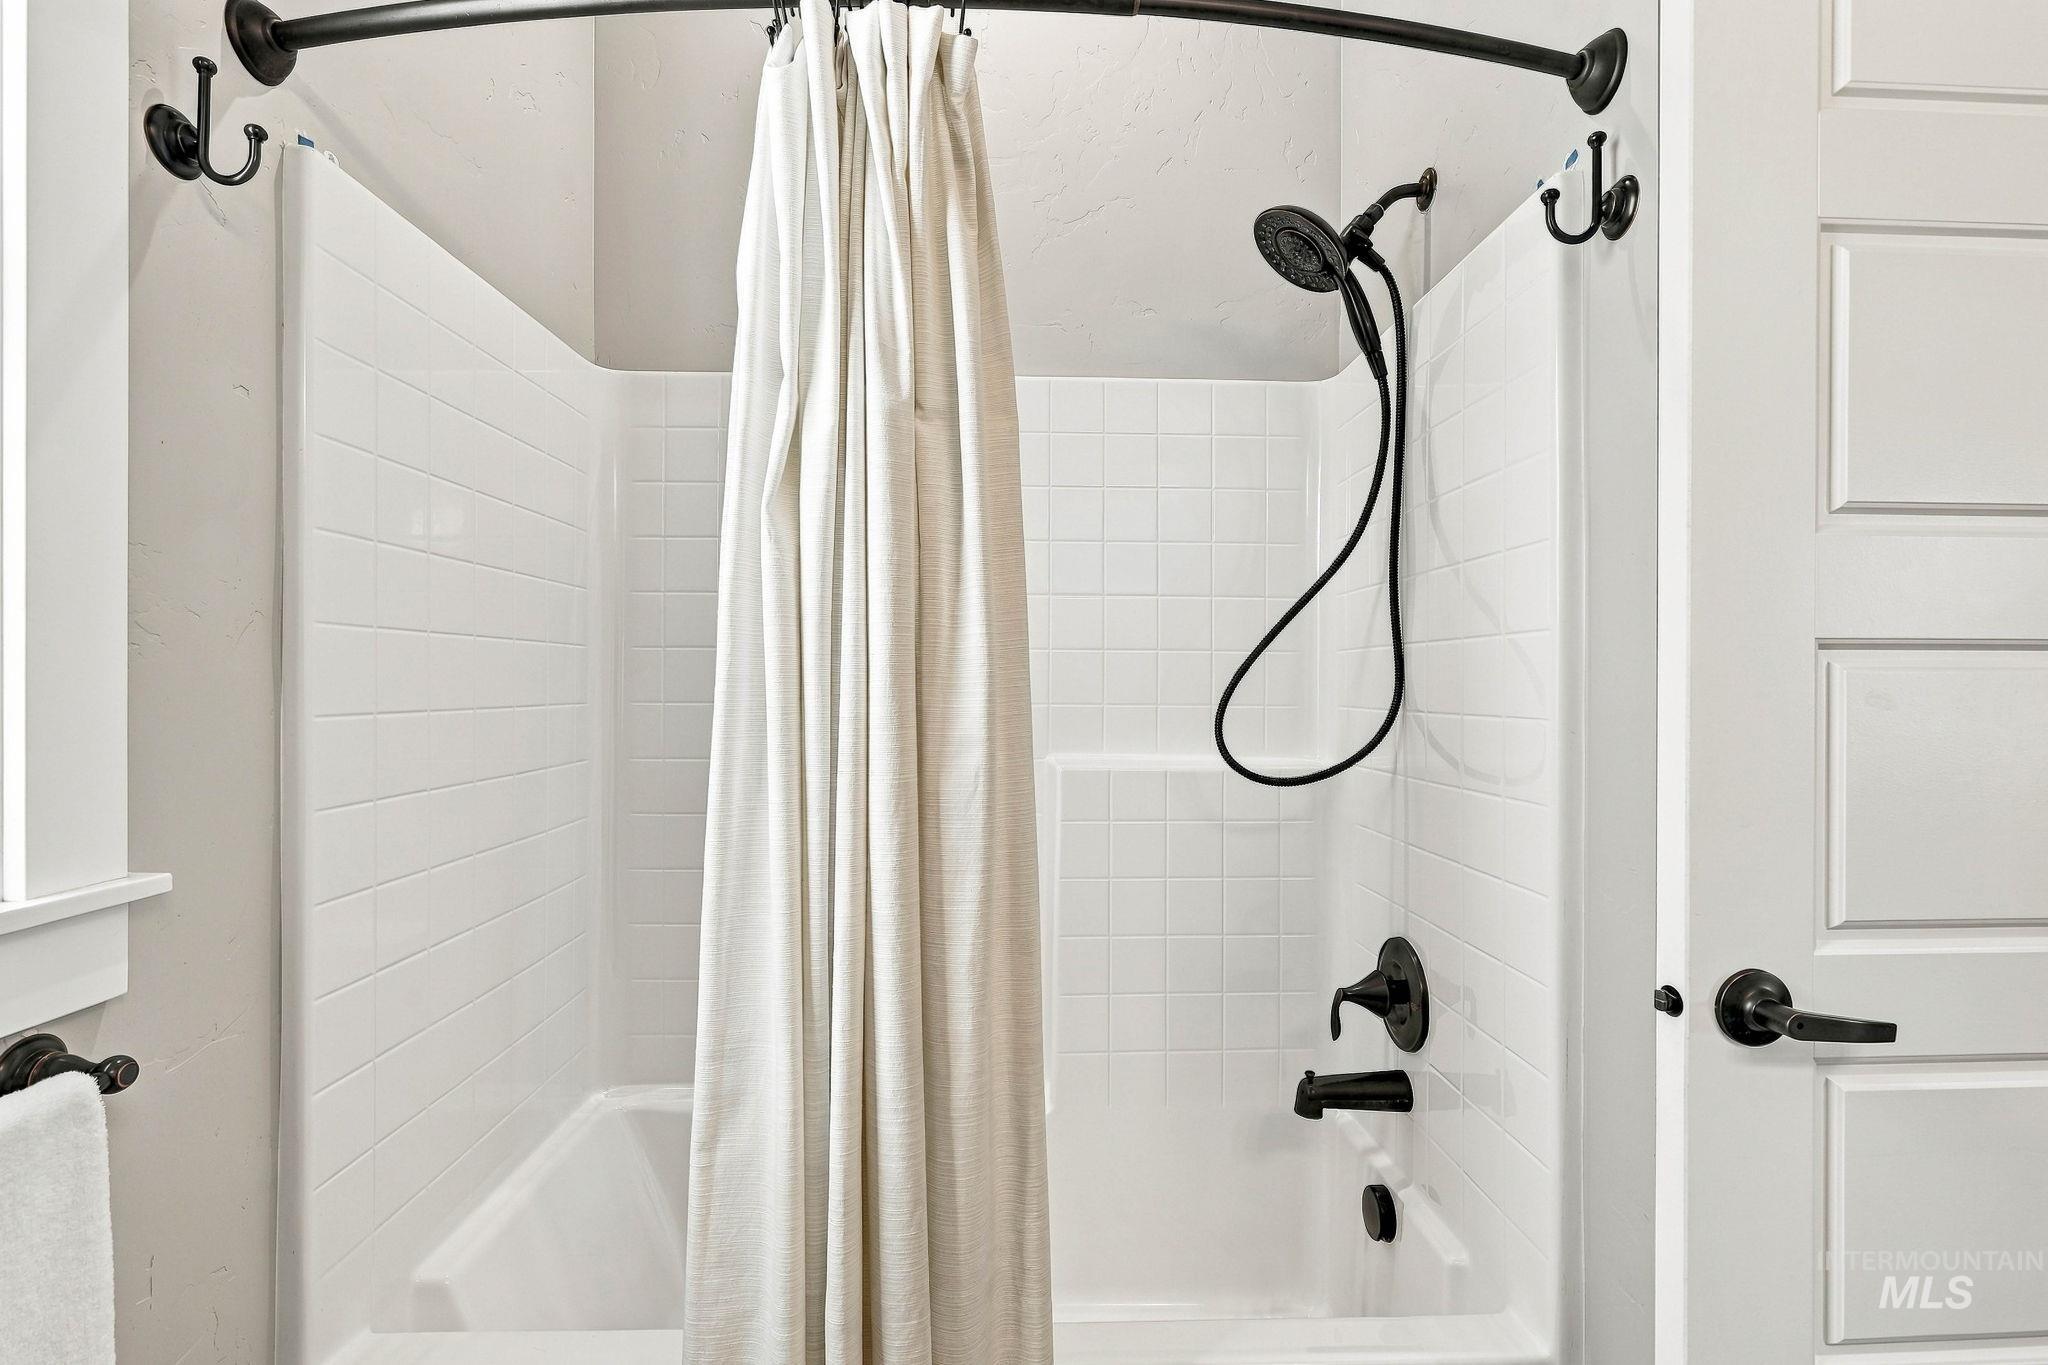
White subway tile shower surround with a built-in tub, matte black showerhead, and matching fixtures
-
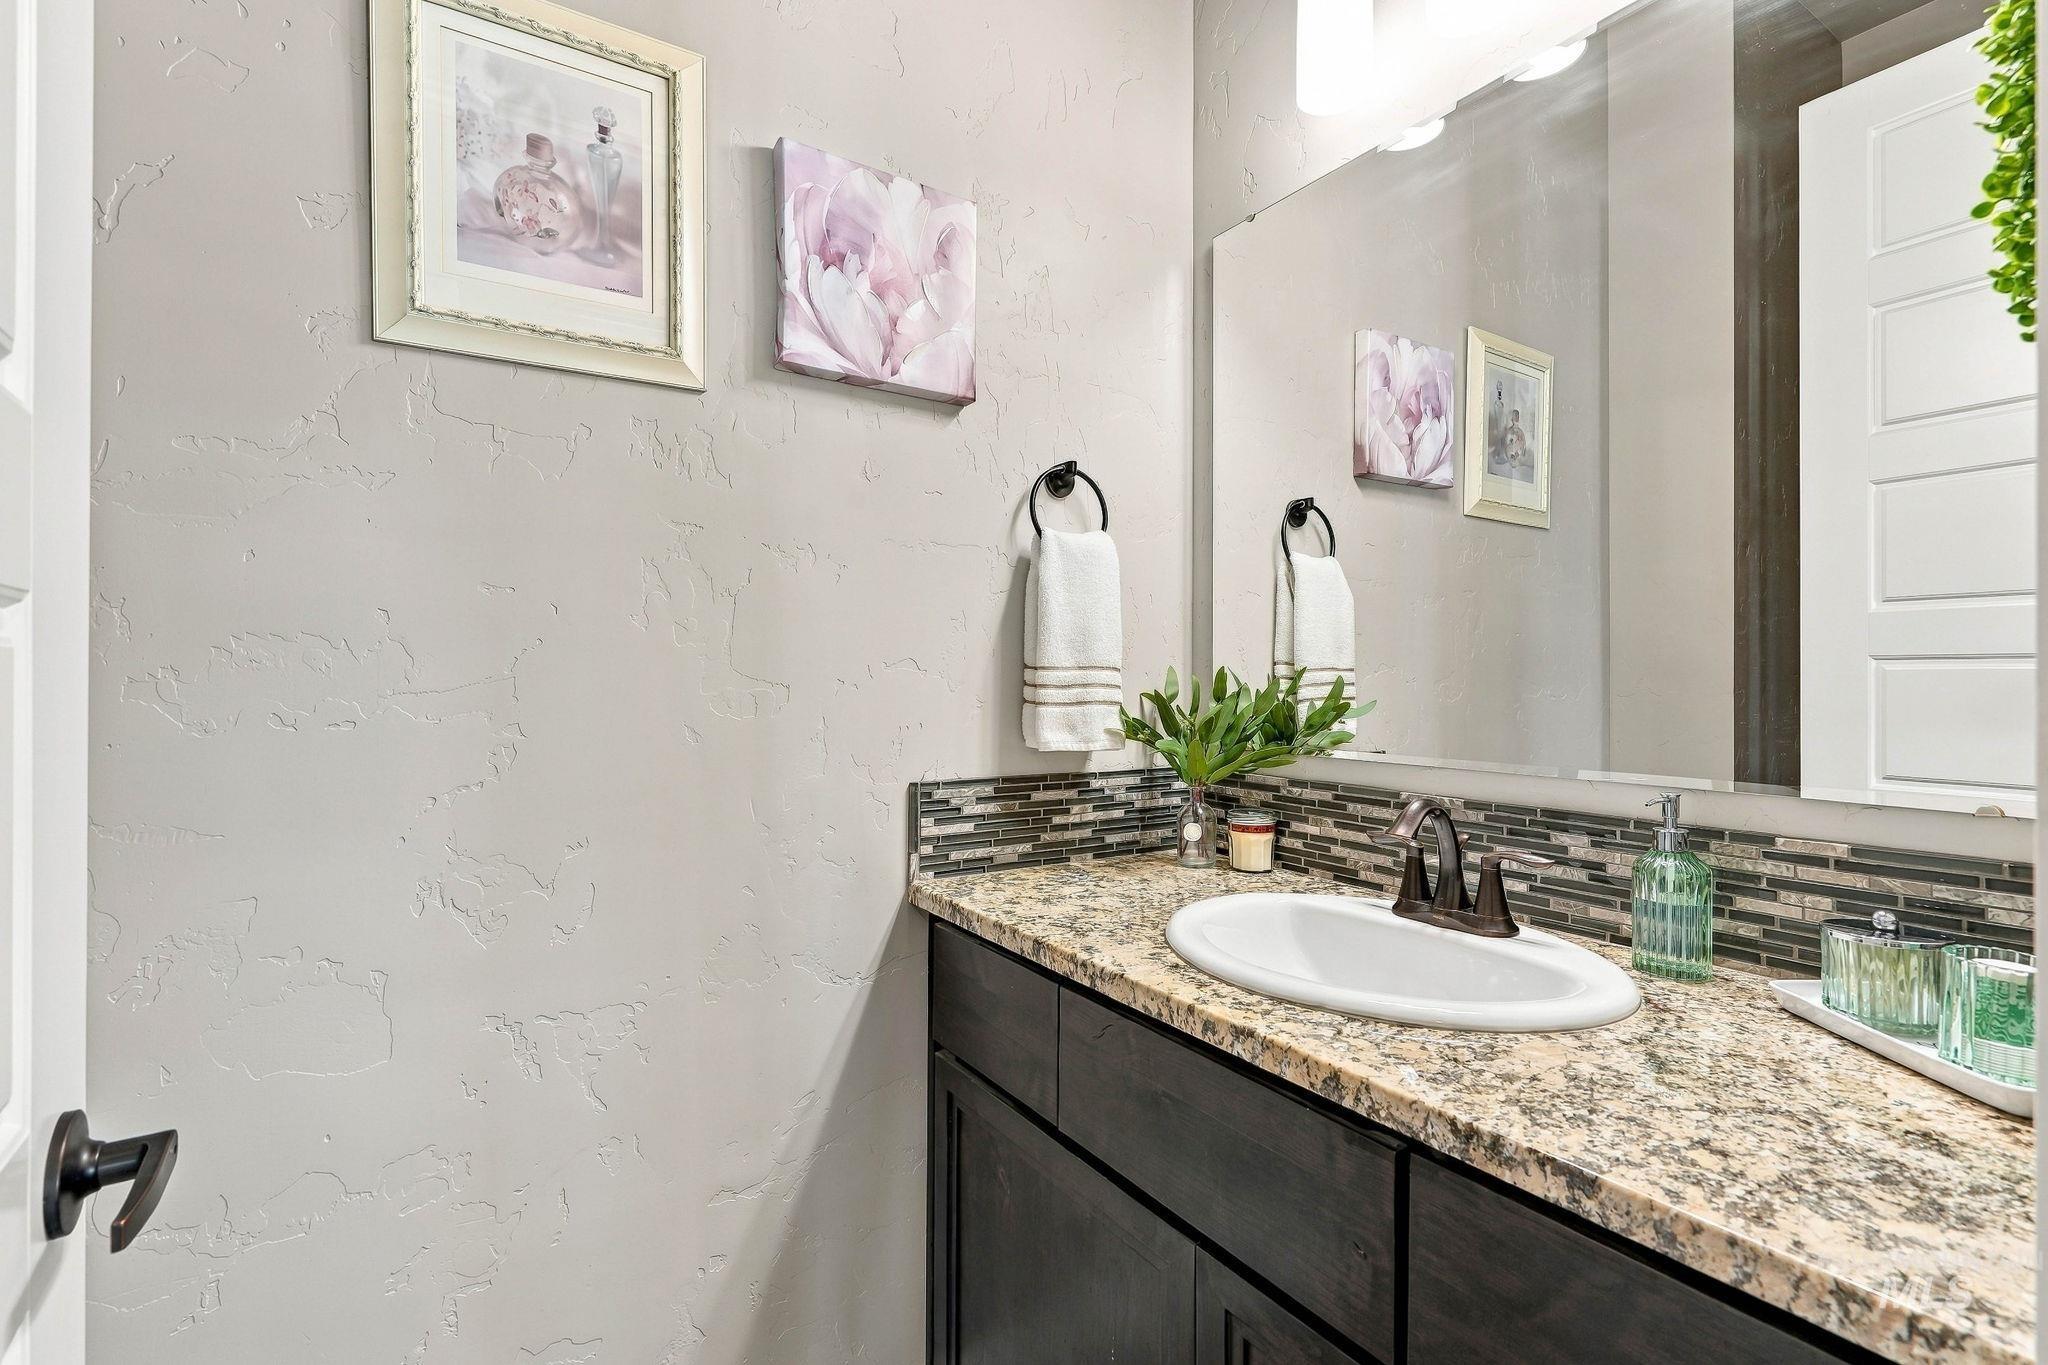
Vanity with a granite countertop, undermount sink, mosaic tile backsplash, and dark wood-finish cabinetry
-
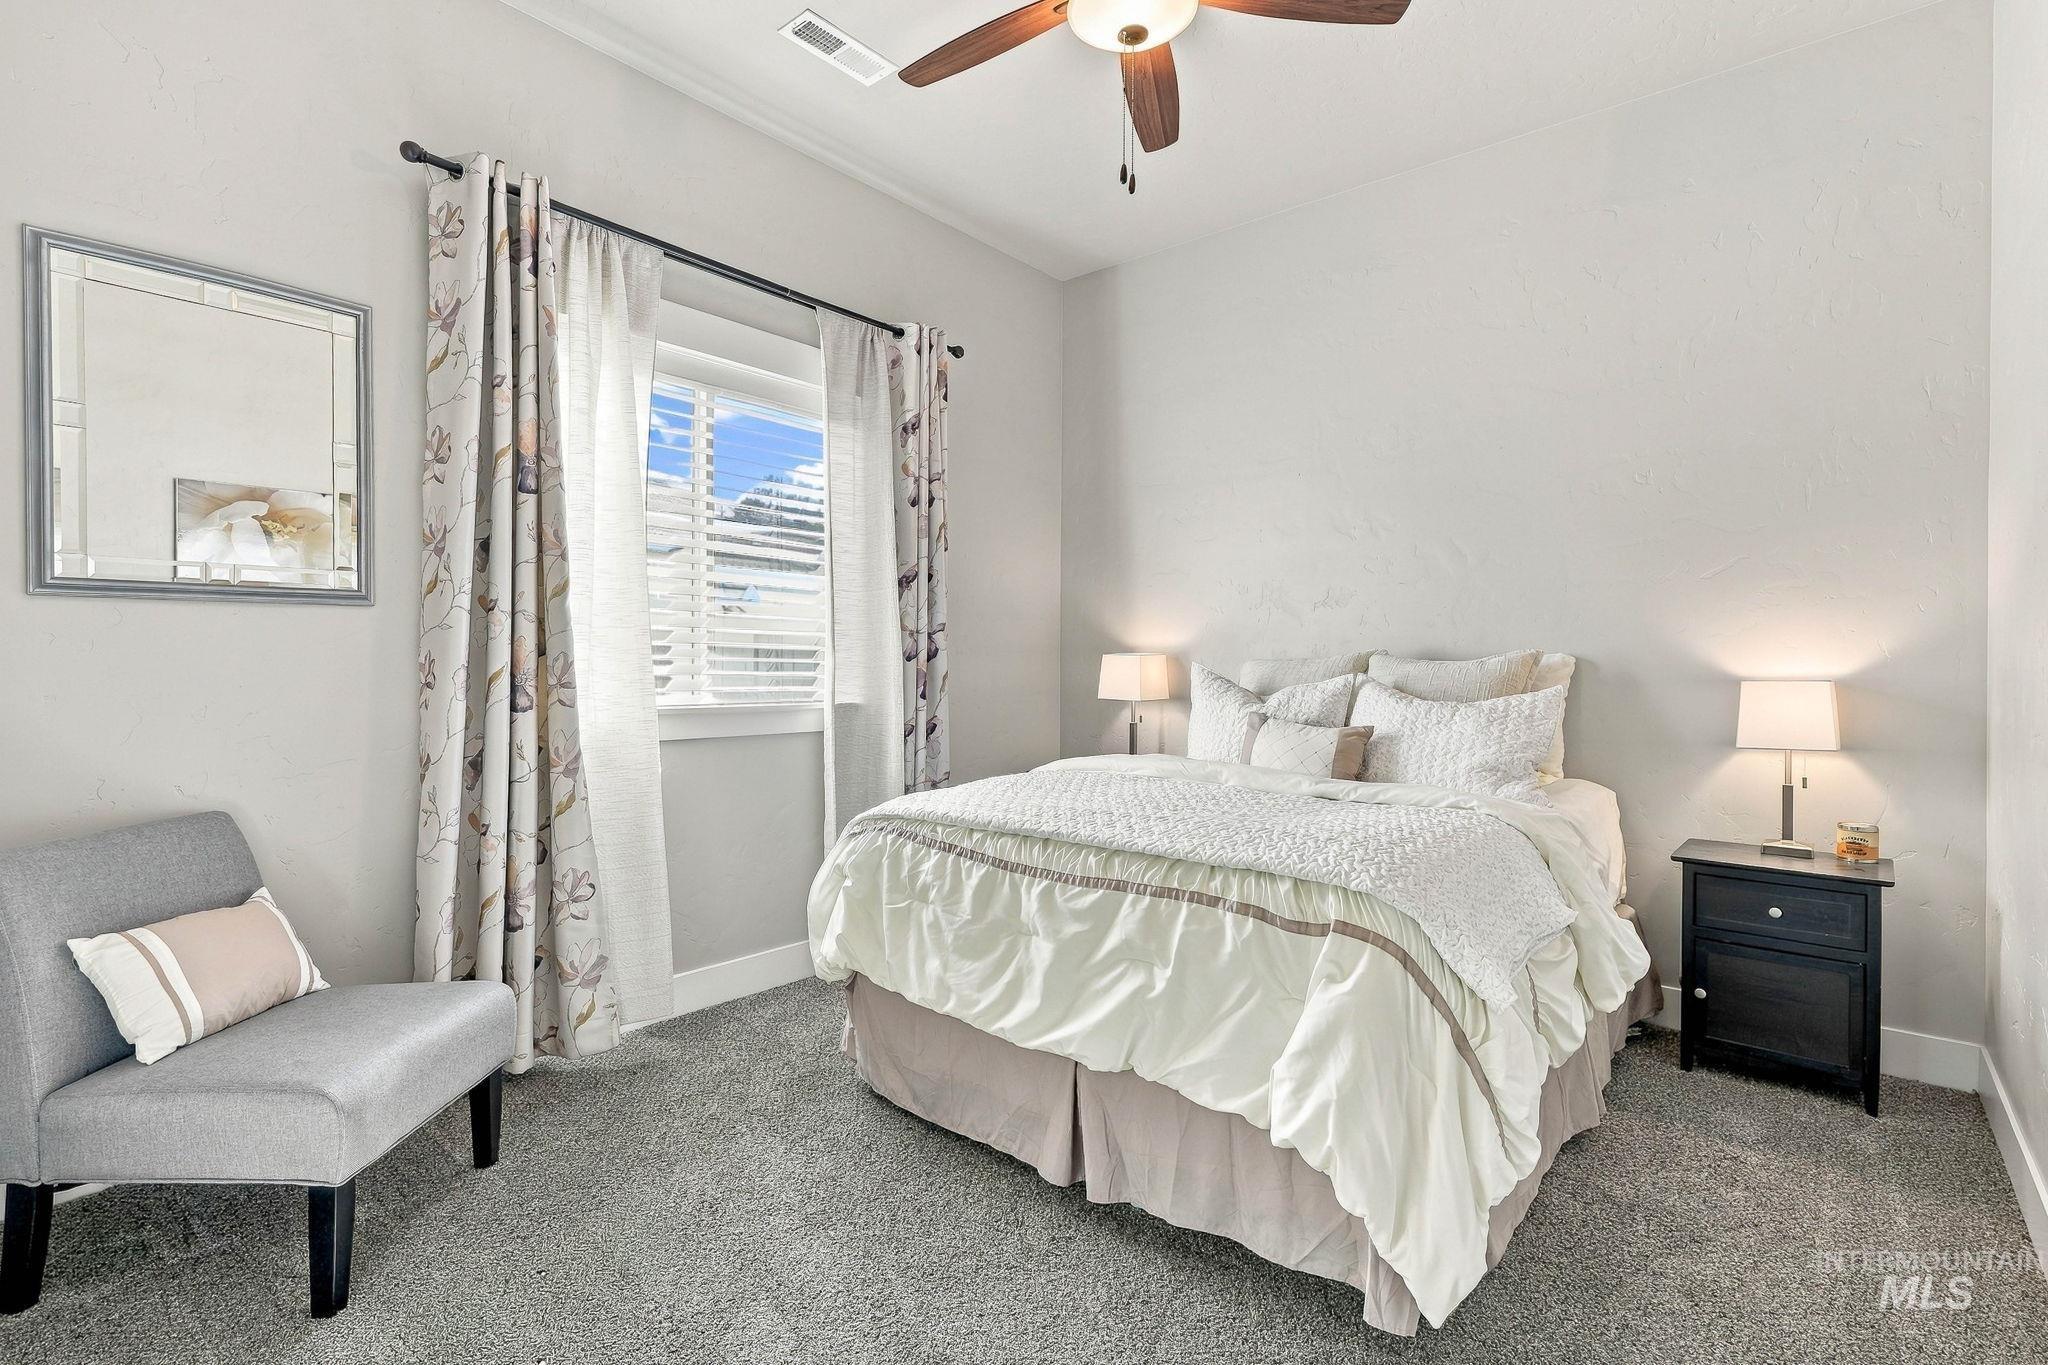
Carpeted room with a ceiling fan, a window with blinds, and white painted walls
-
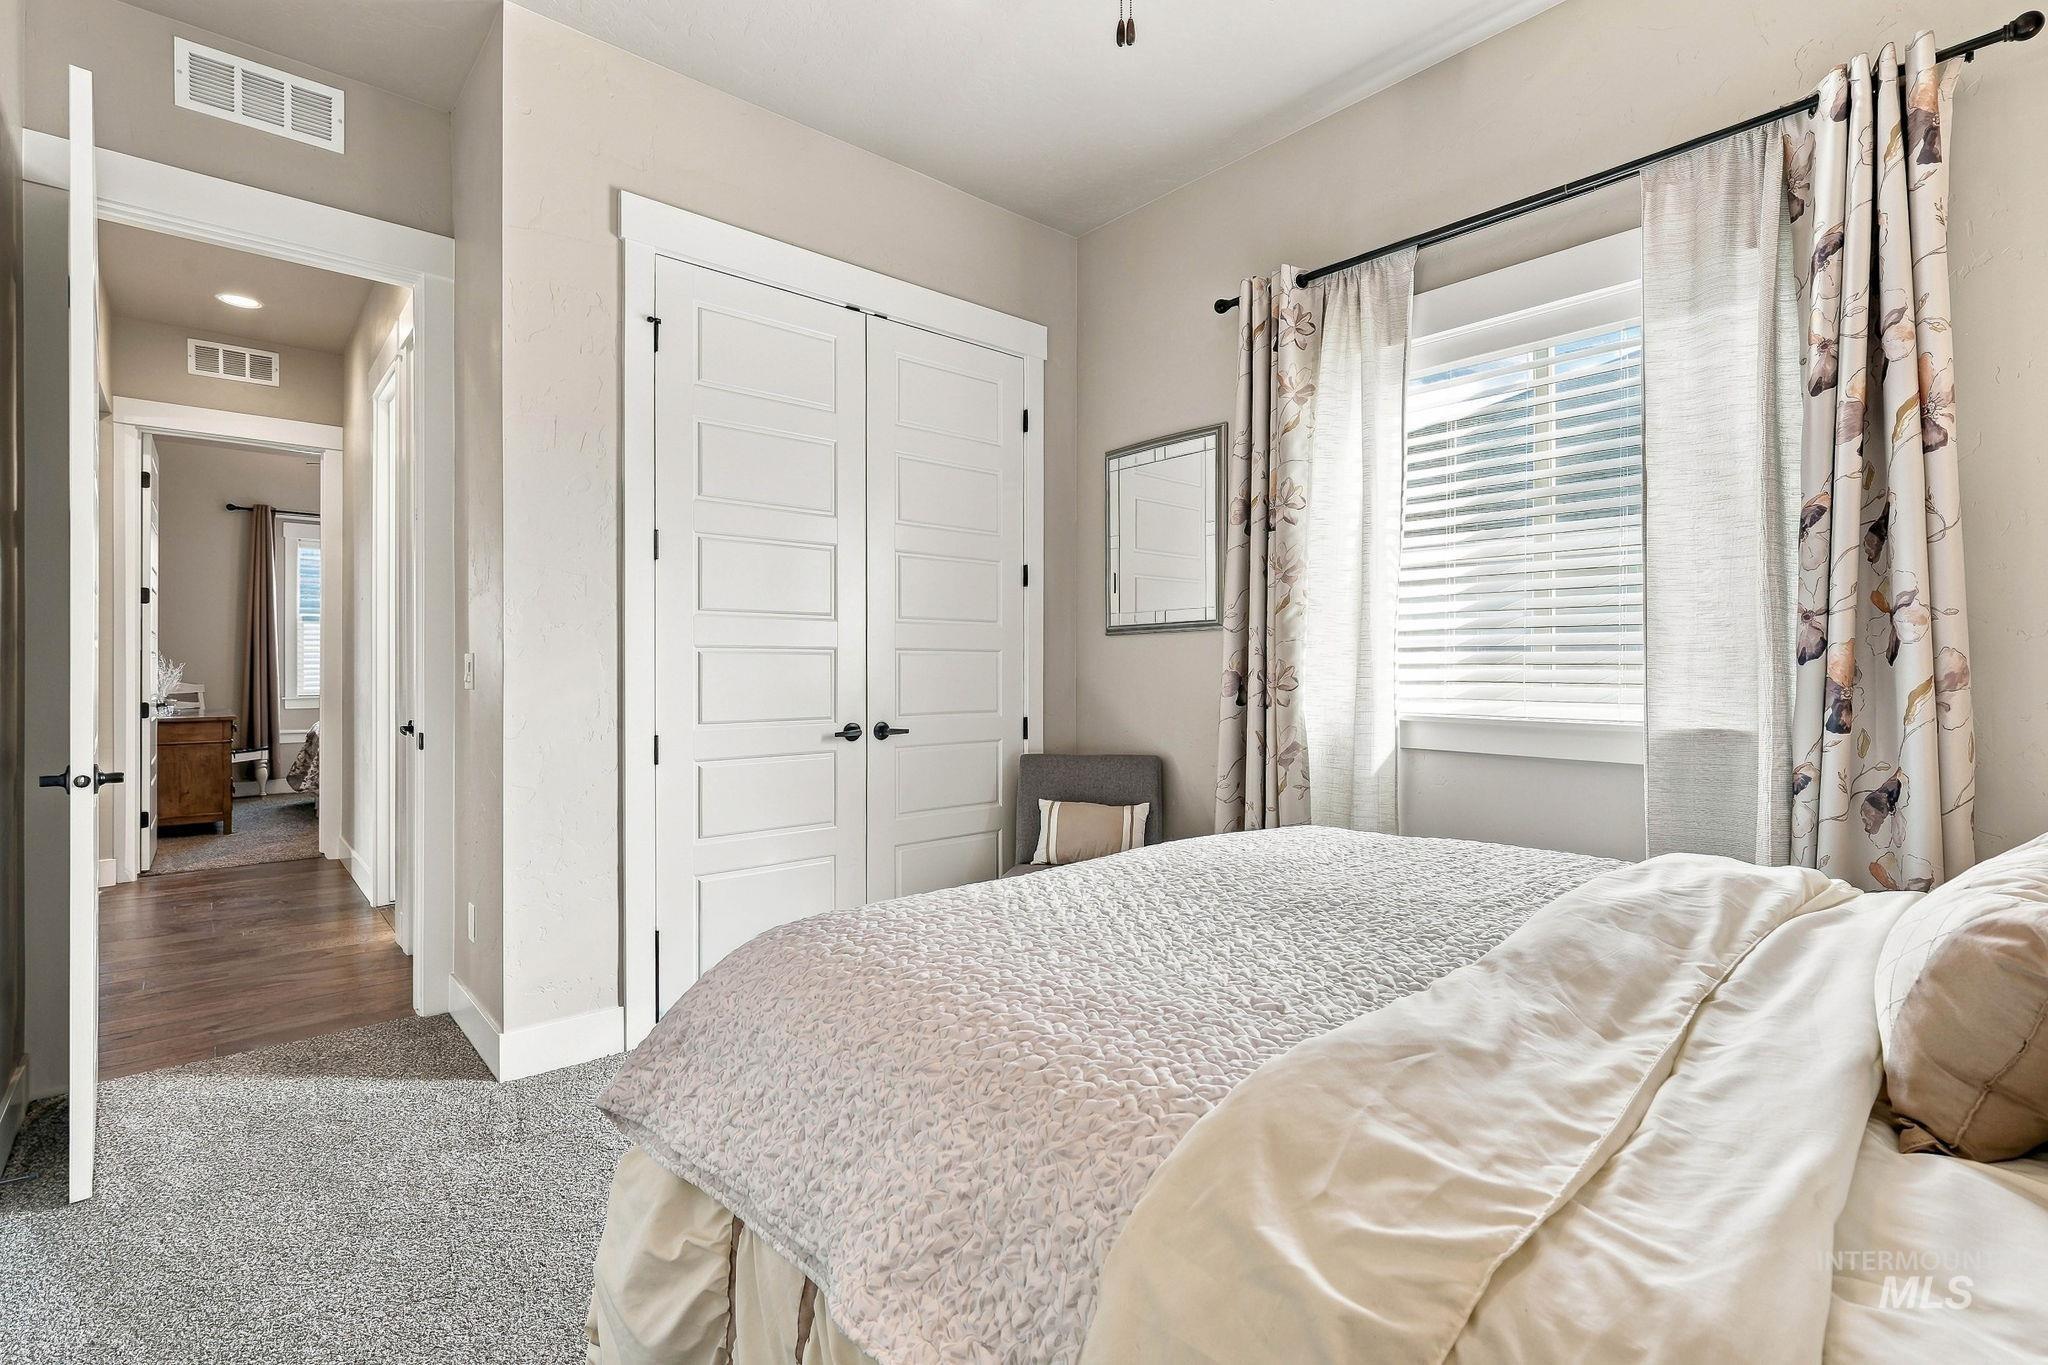
Bedroom featuring carpeted flooring, a window with blinds, and a built-in closet with panel doors
-
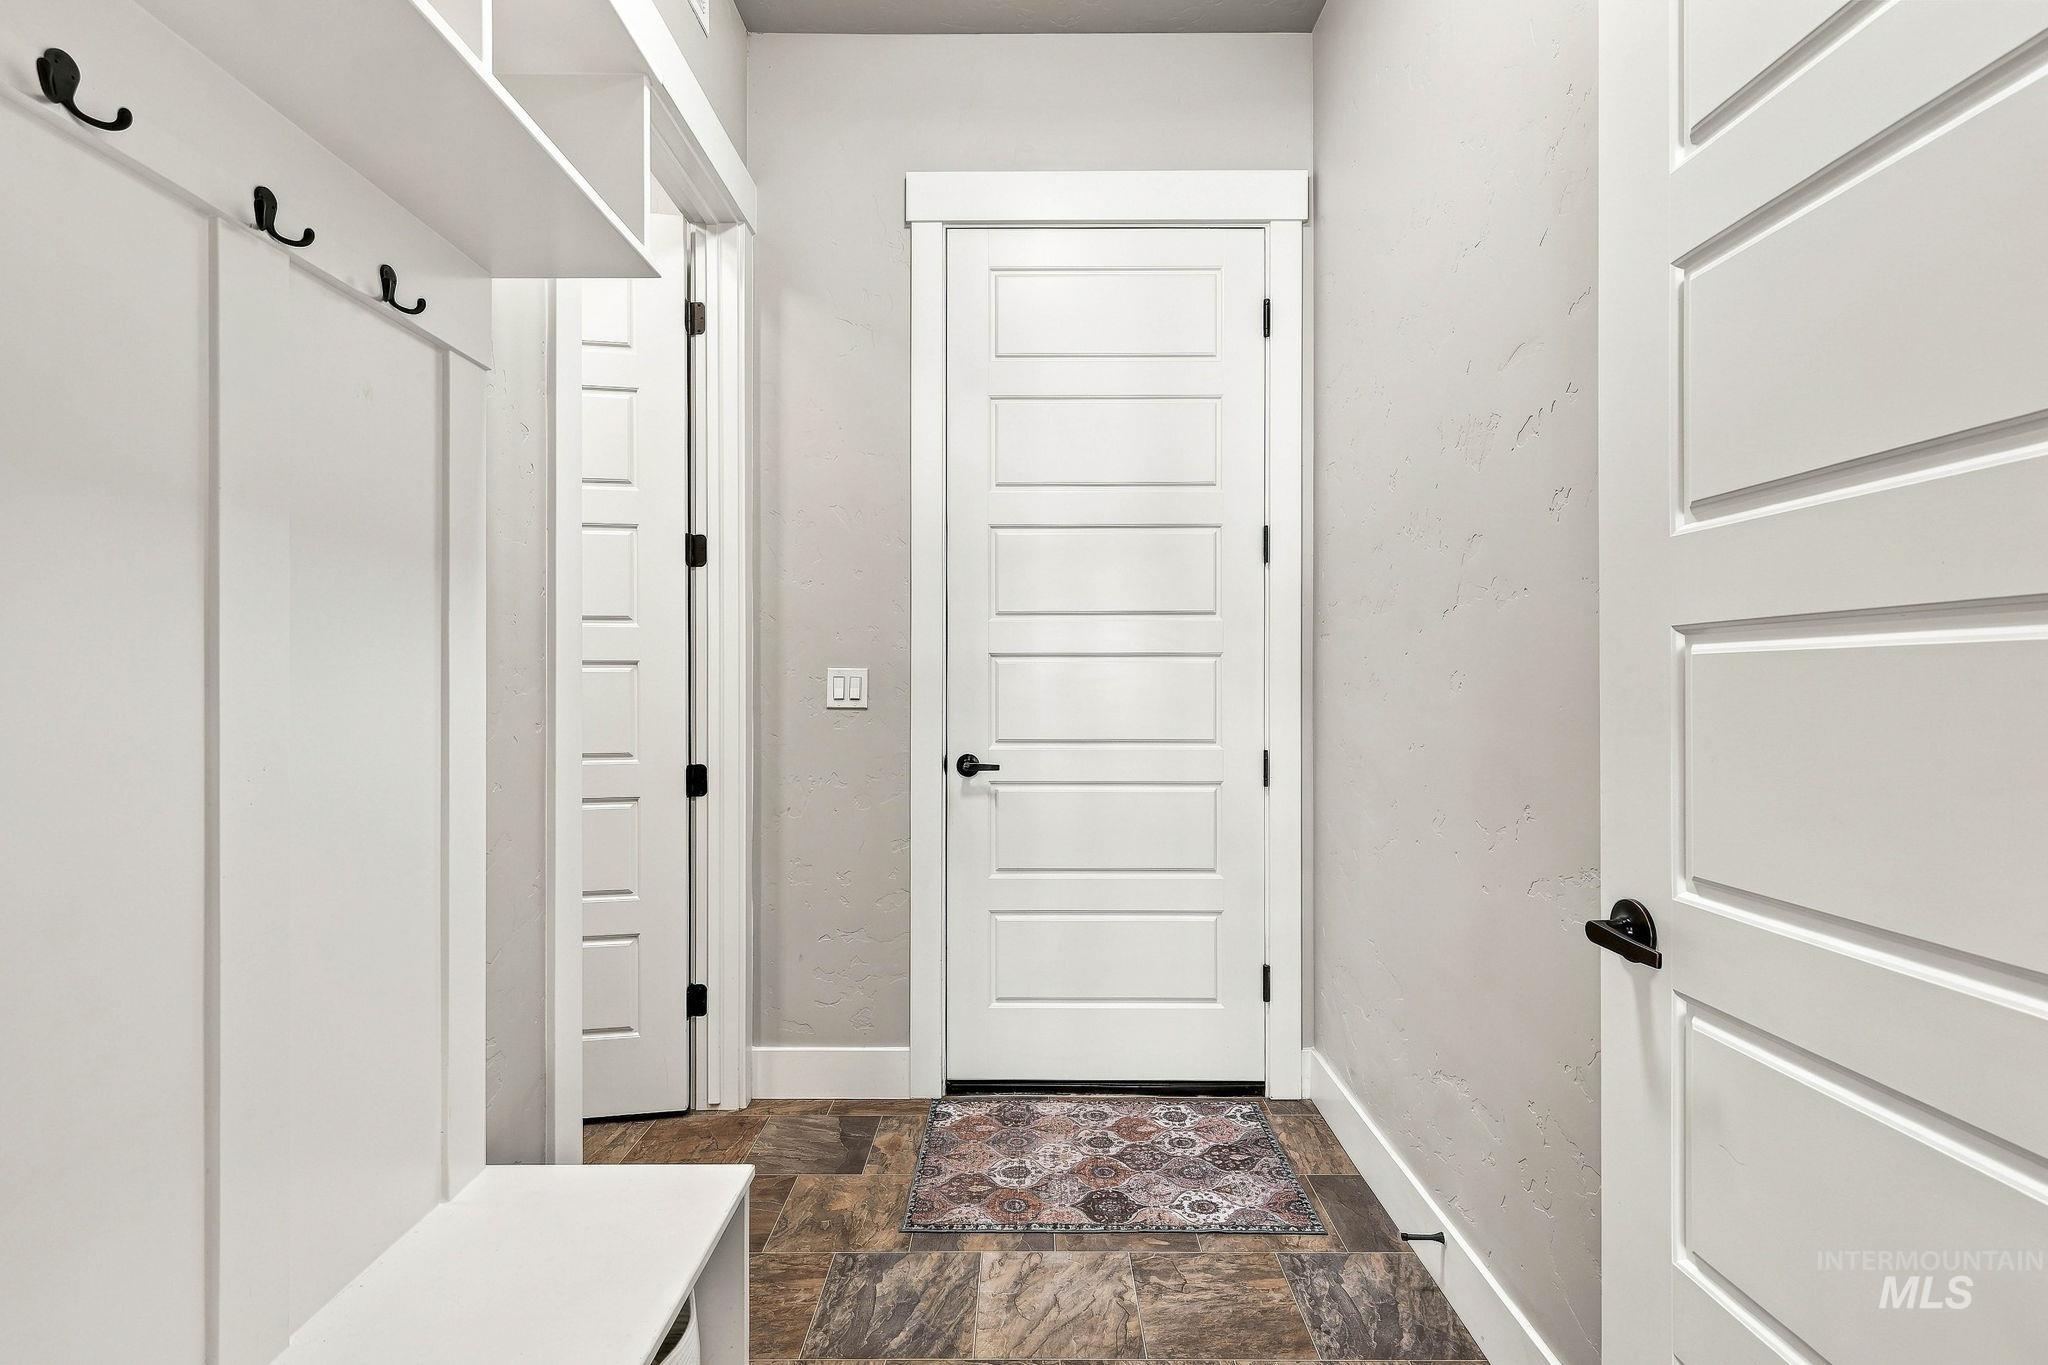
Built-in storage bench with overhead shelving and wall-mounted hooks
-
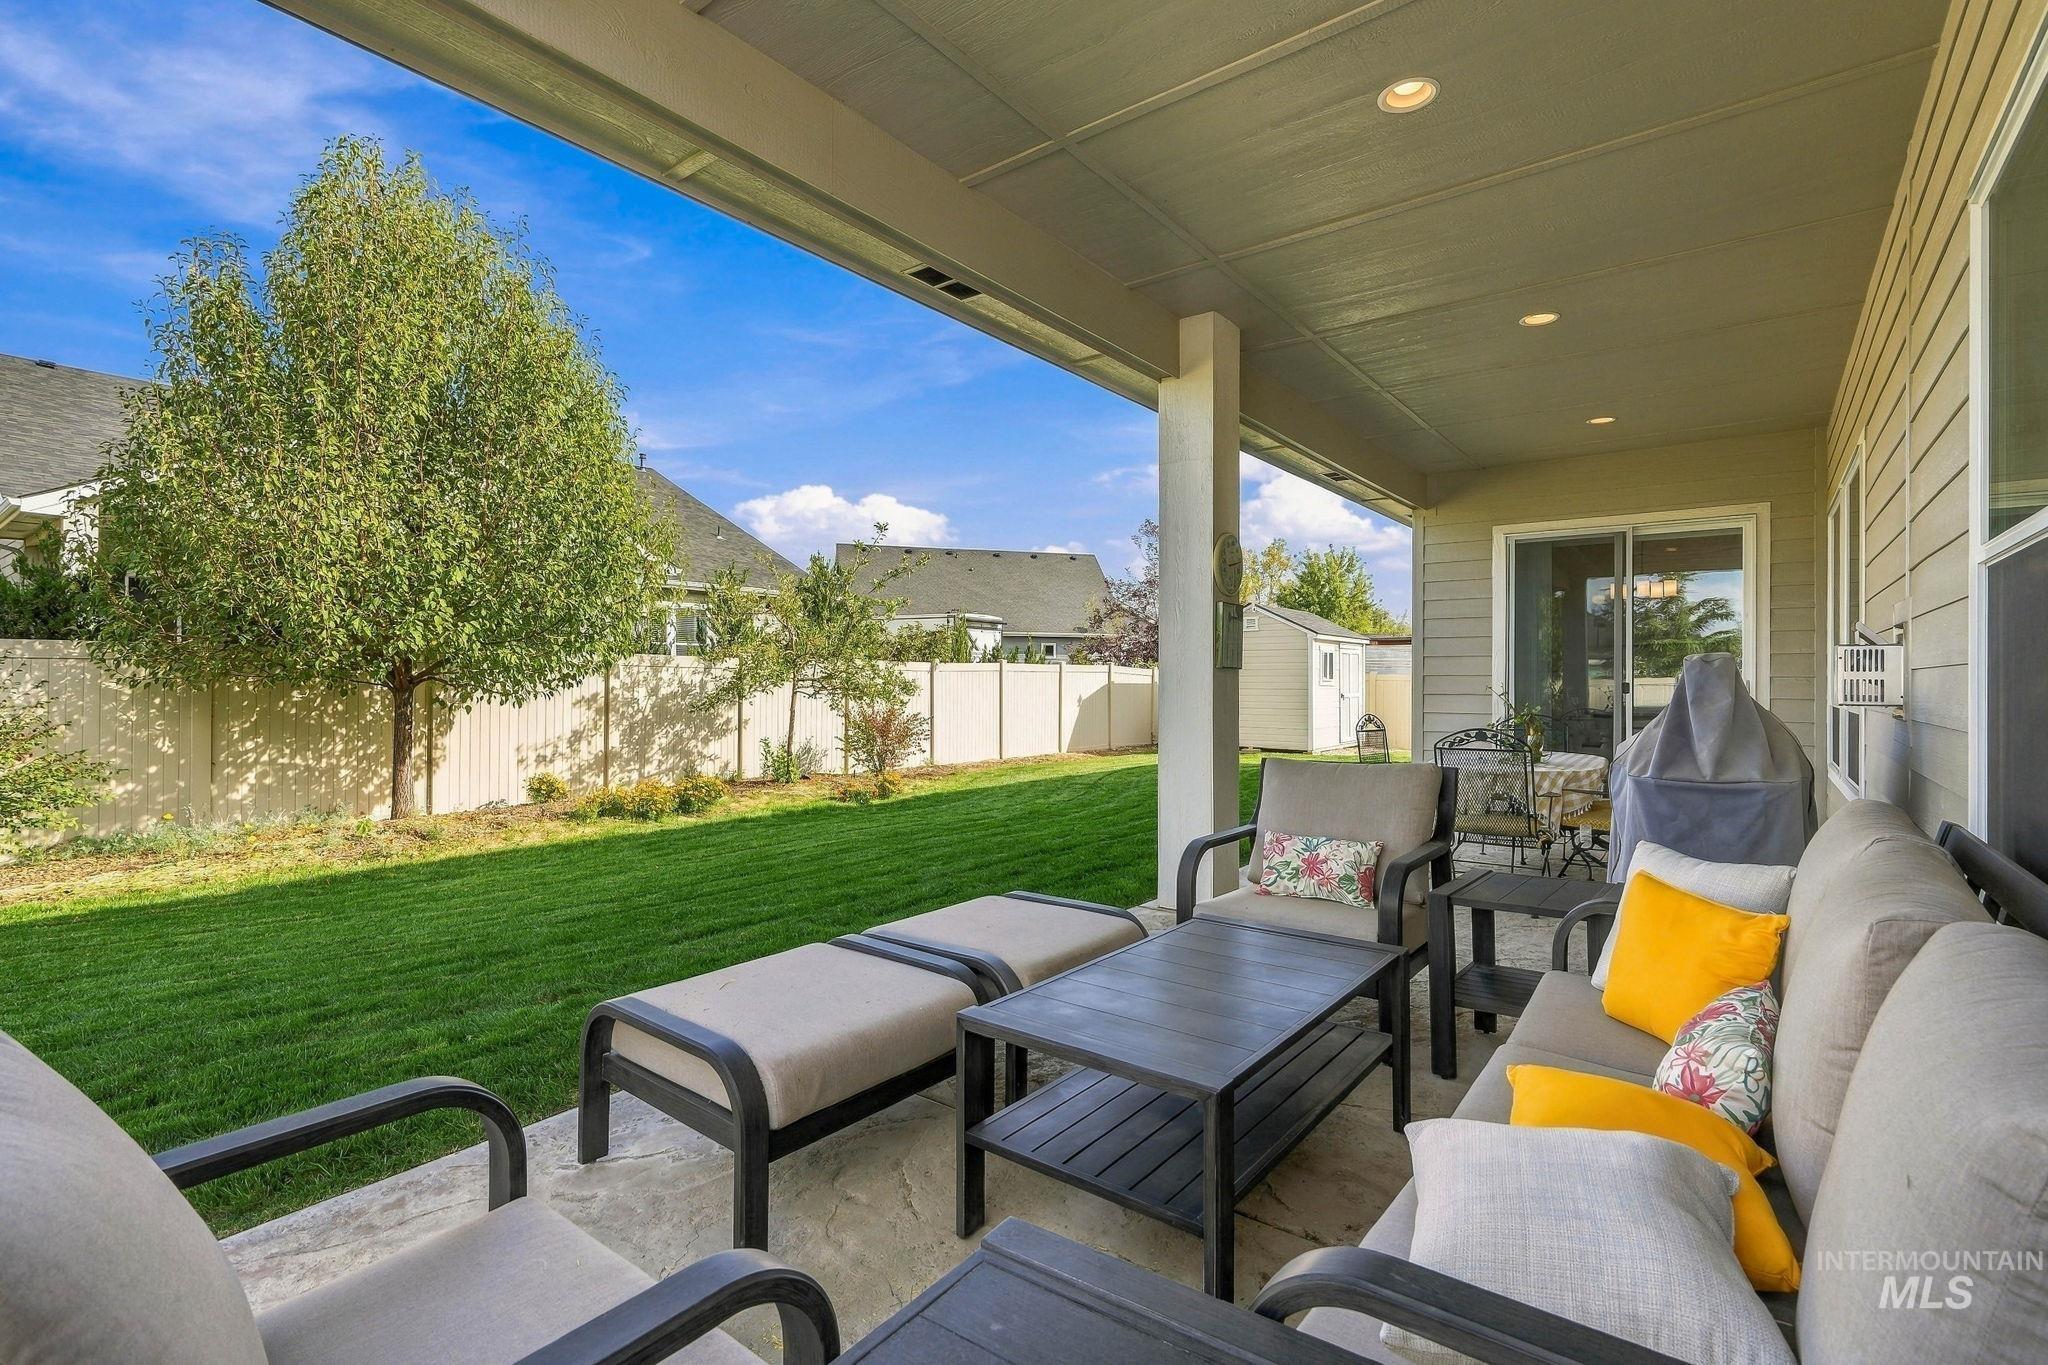
Covered patio with recessed lighting, concrete flooring, and an adjacent private yard with a manicured lawn and mature trees
-
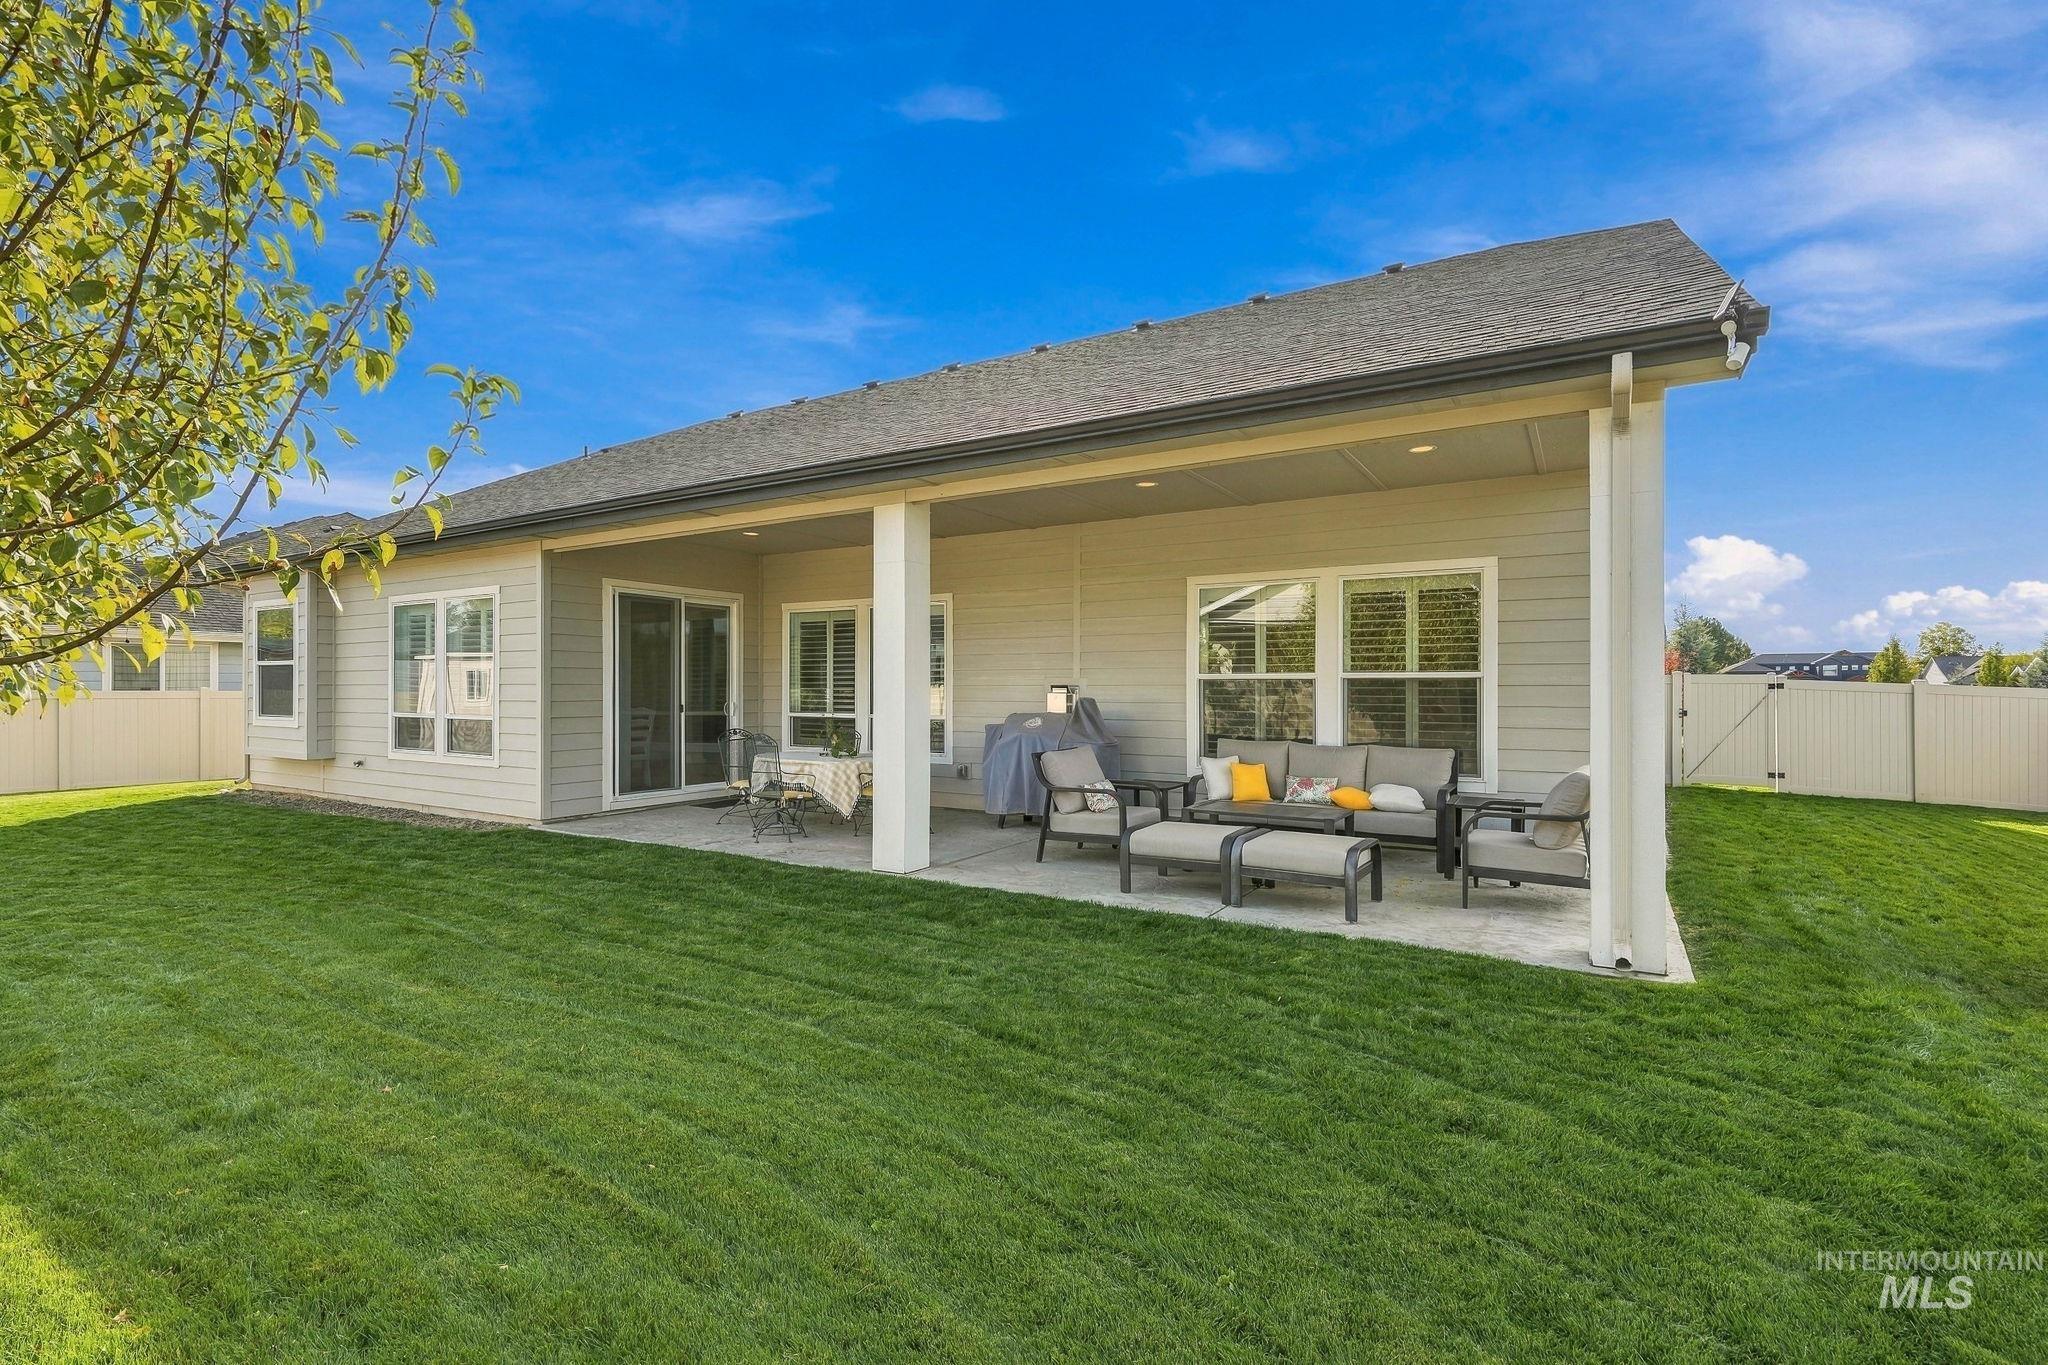
Covered patio with integrated lighting, multiple windows, and a sliding glass door
-
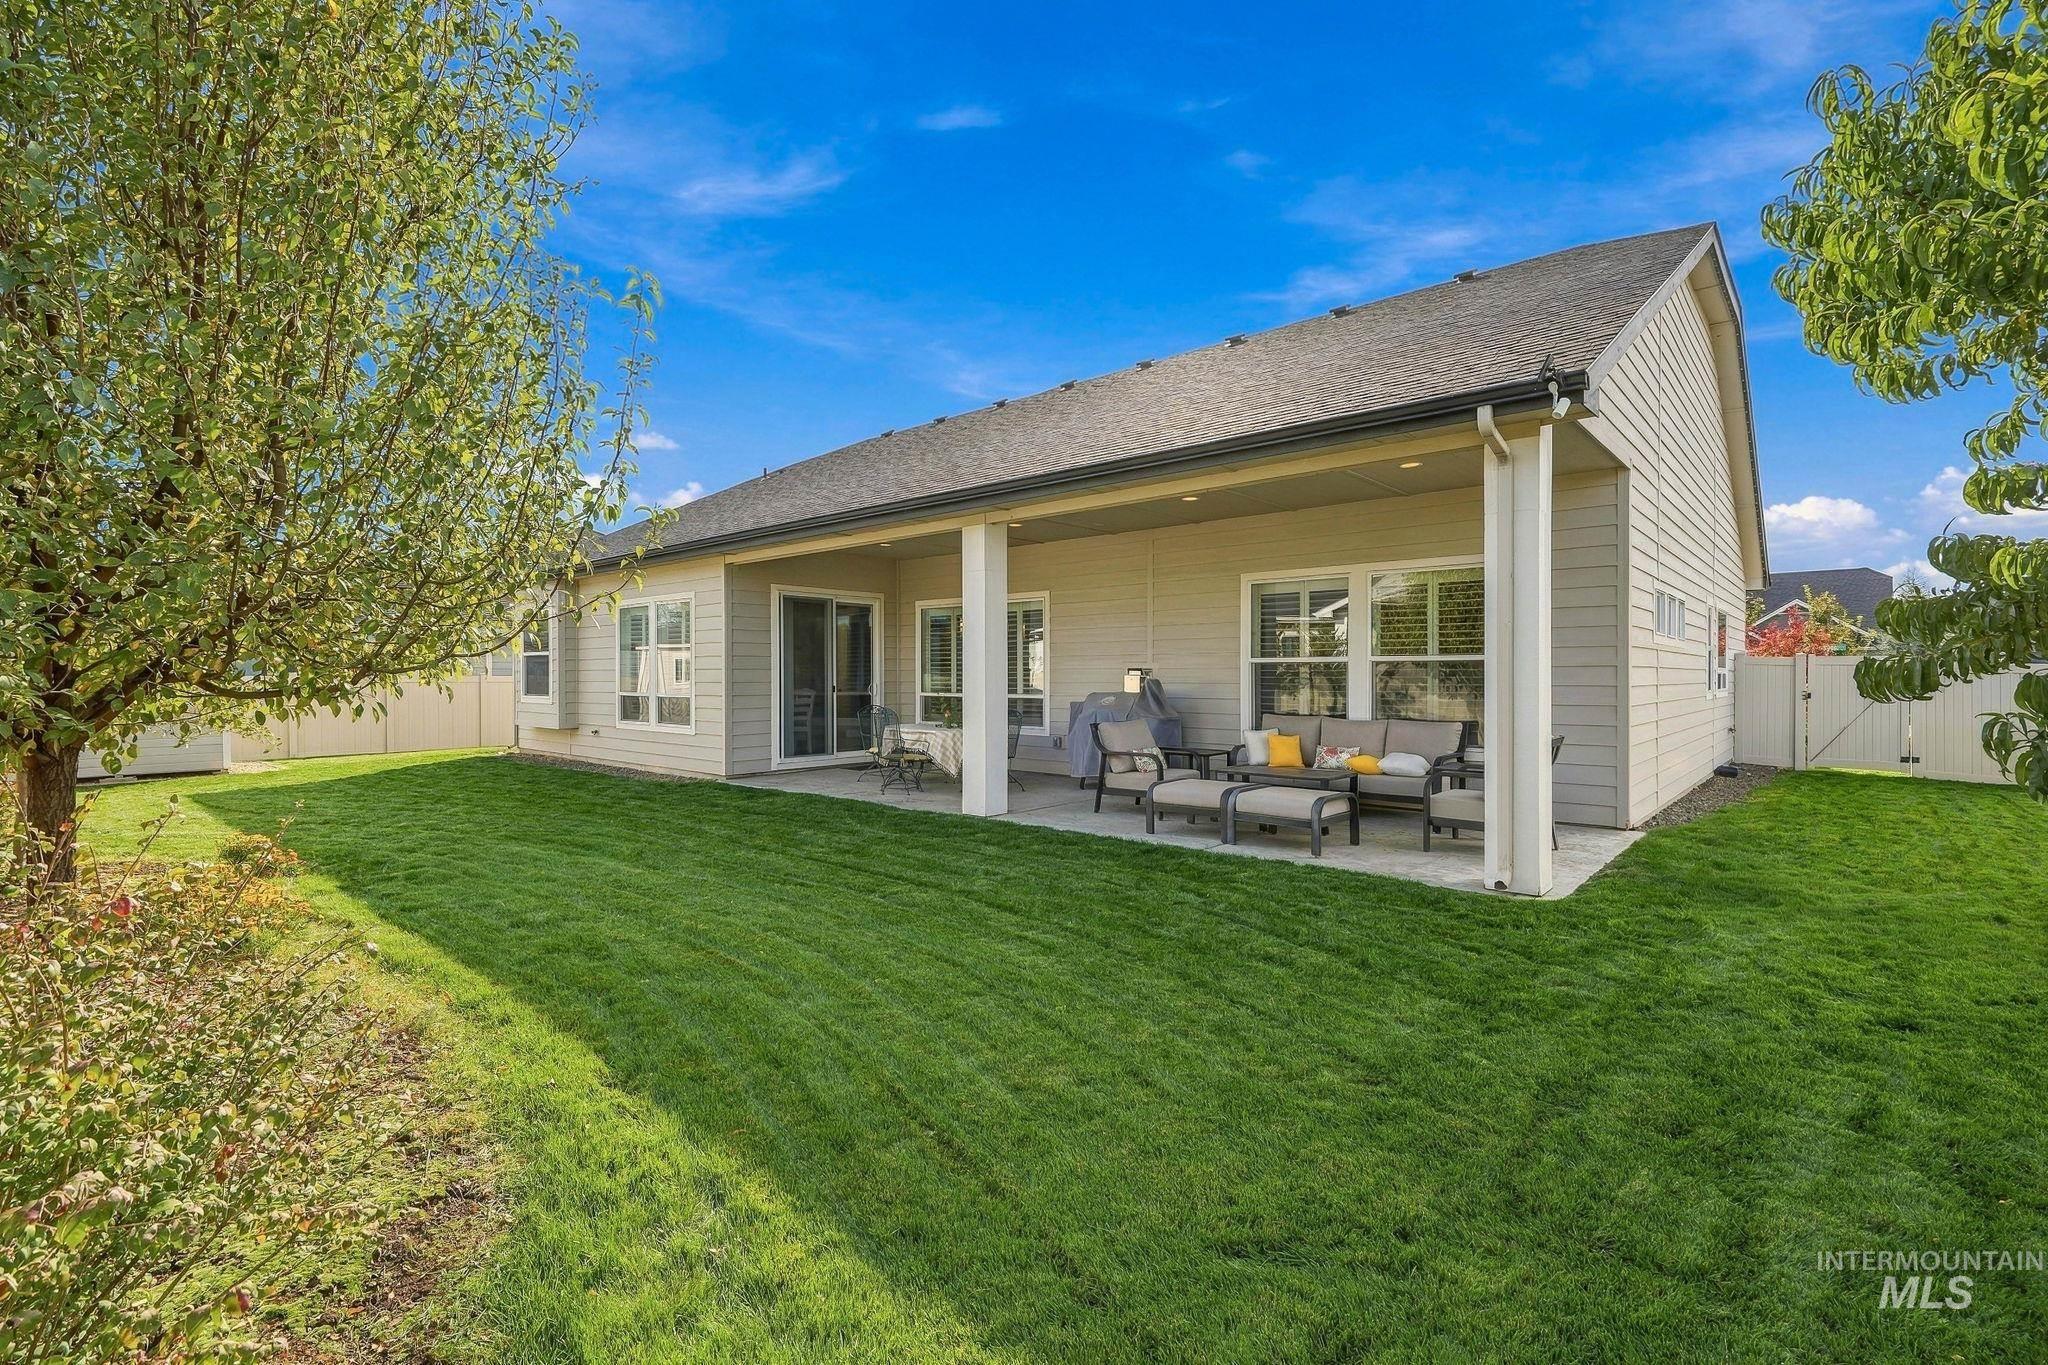
Expansive green lawn with mature trees, covered patio, durable siding, and privacy fencing
-
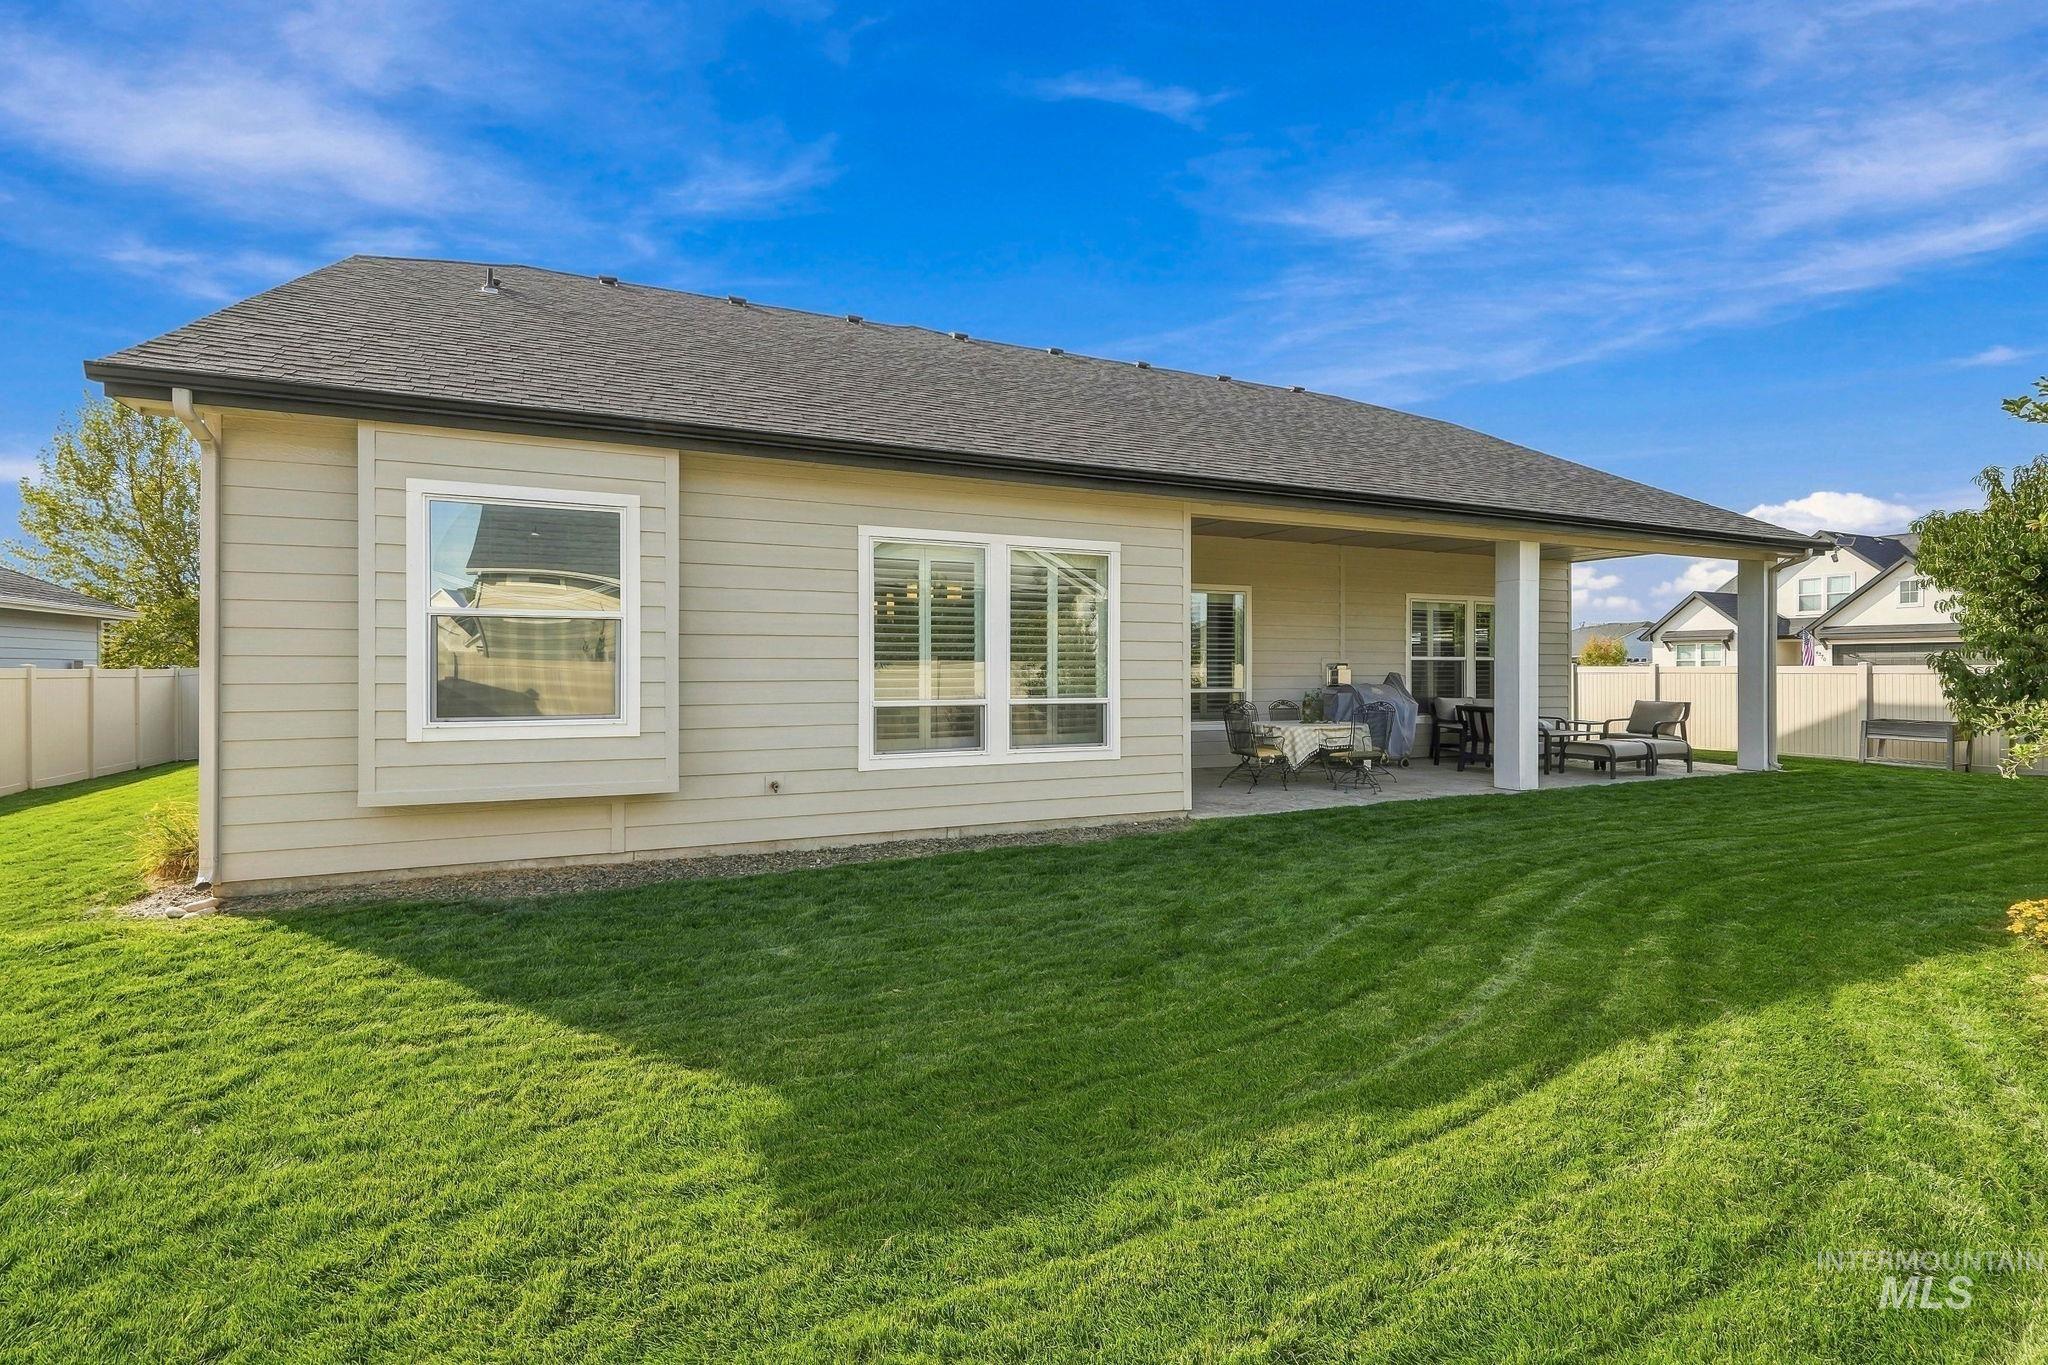
Expansive lawn with a covered patio, multiple windows, and a bay window
-
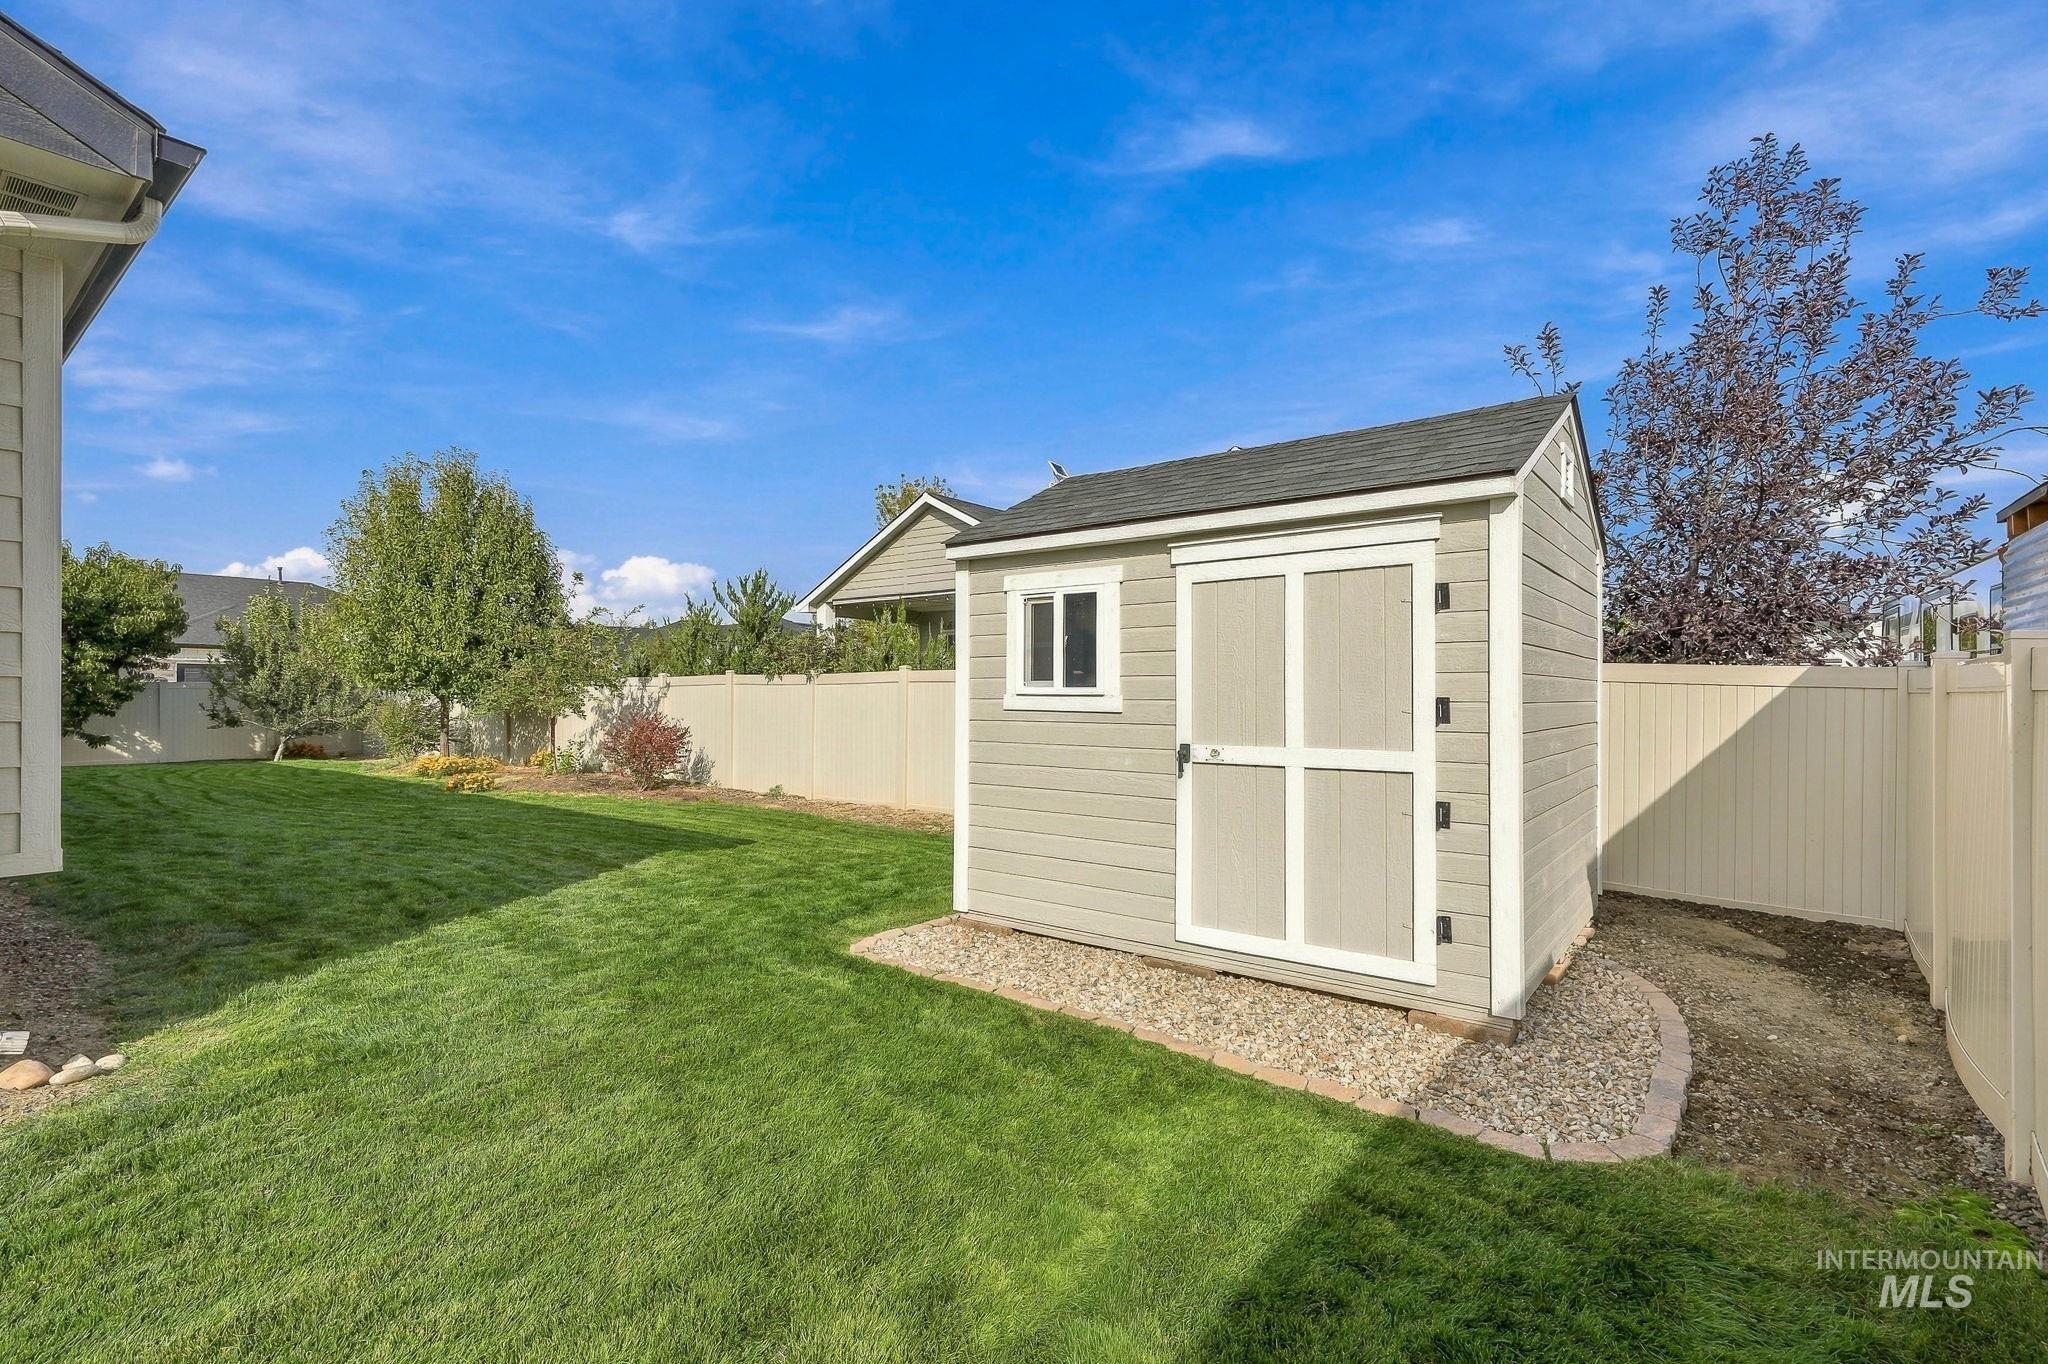
Expansive green lawn with a detached storage shed, privacy fencing, and mature trees
-
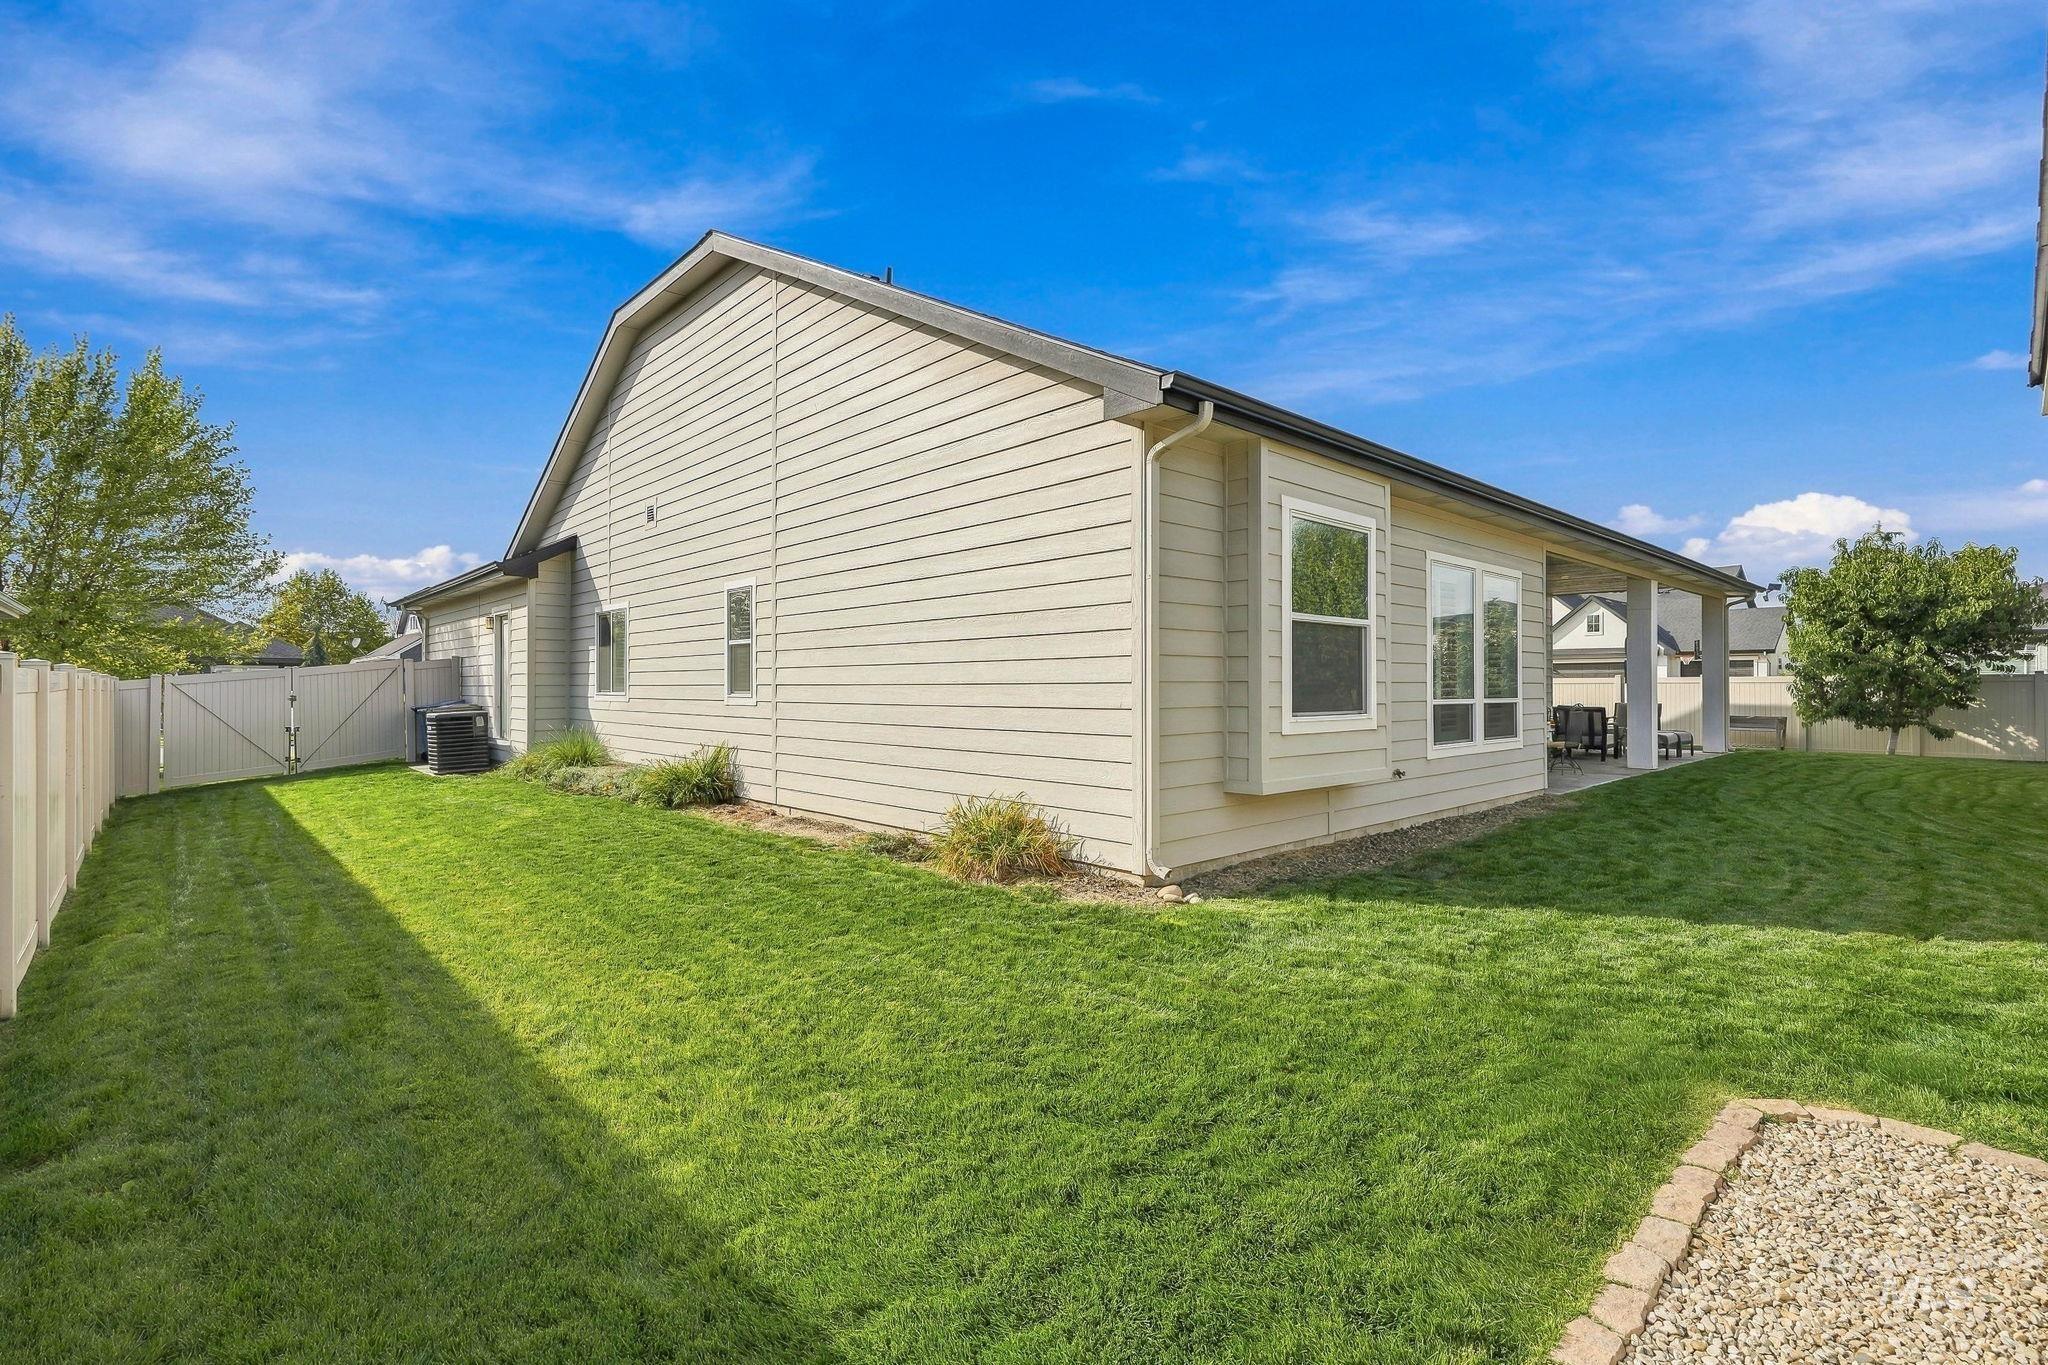
Expansive backyard featuring a manicured lawn, full-coverage fencing, and a covered patio
-
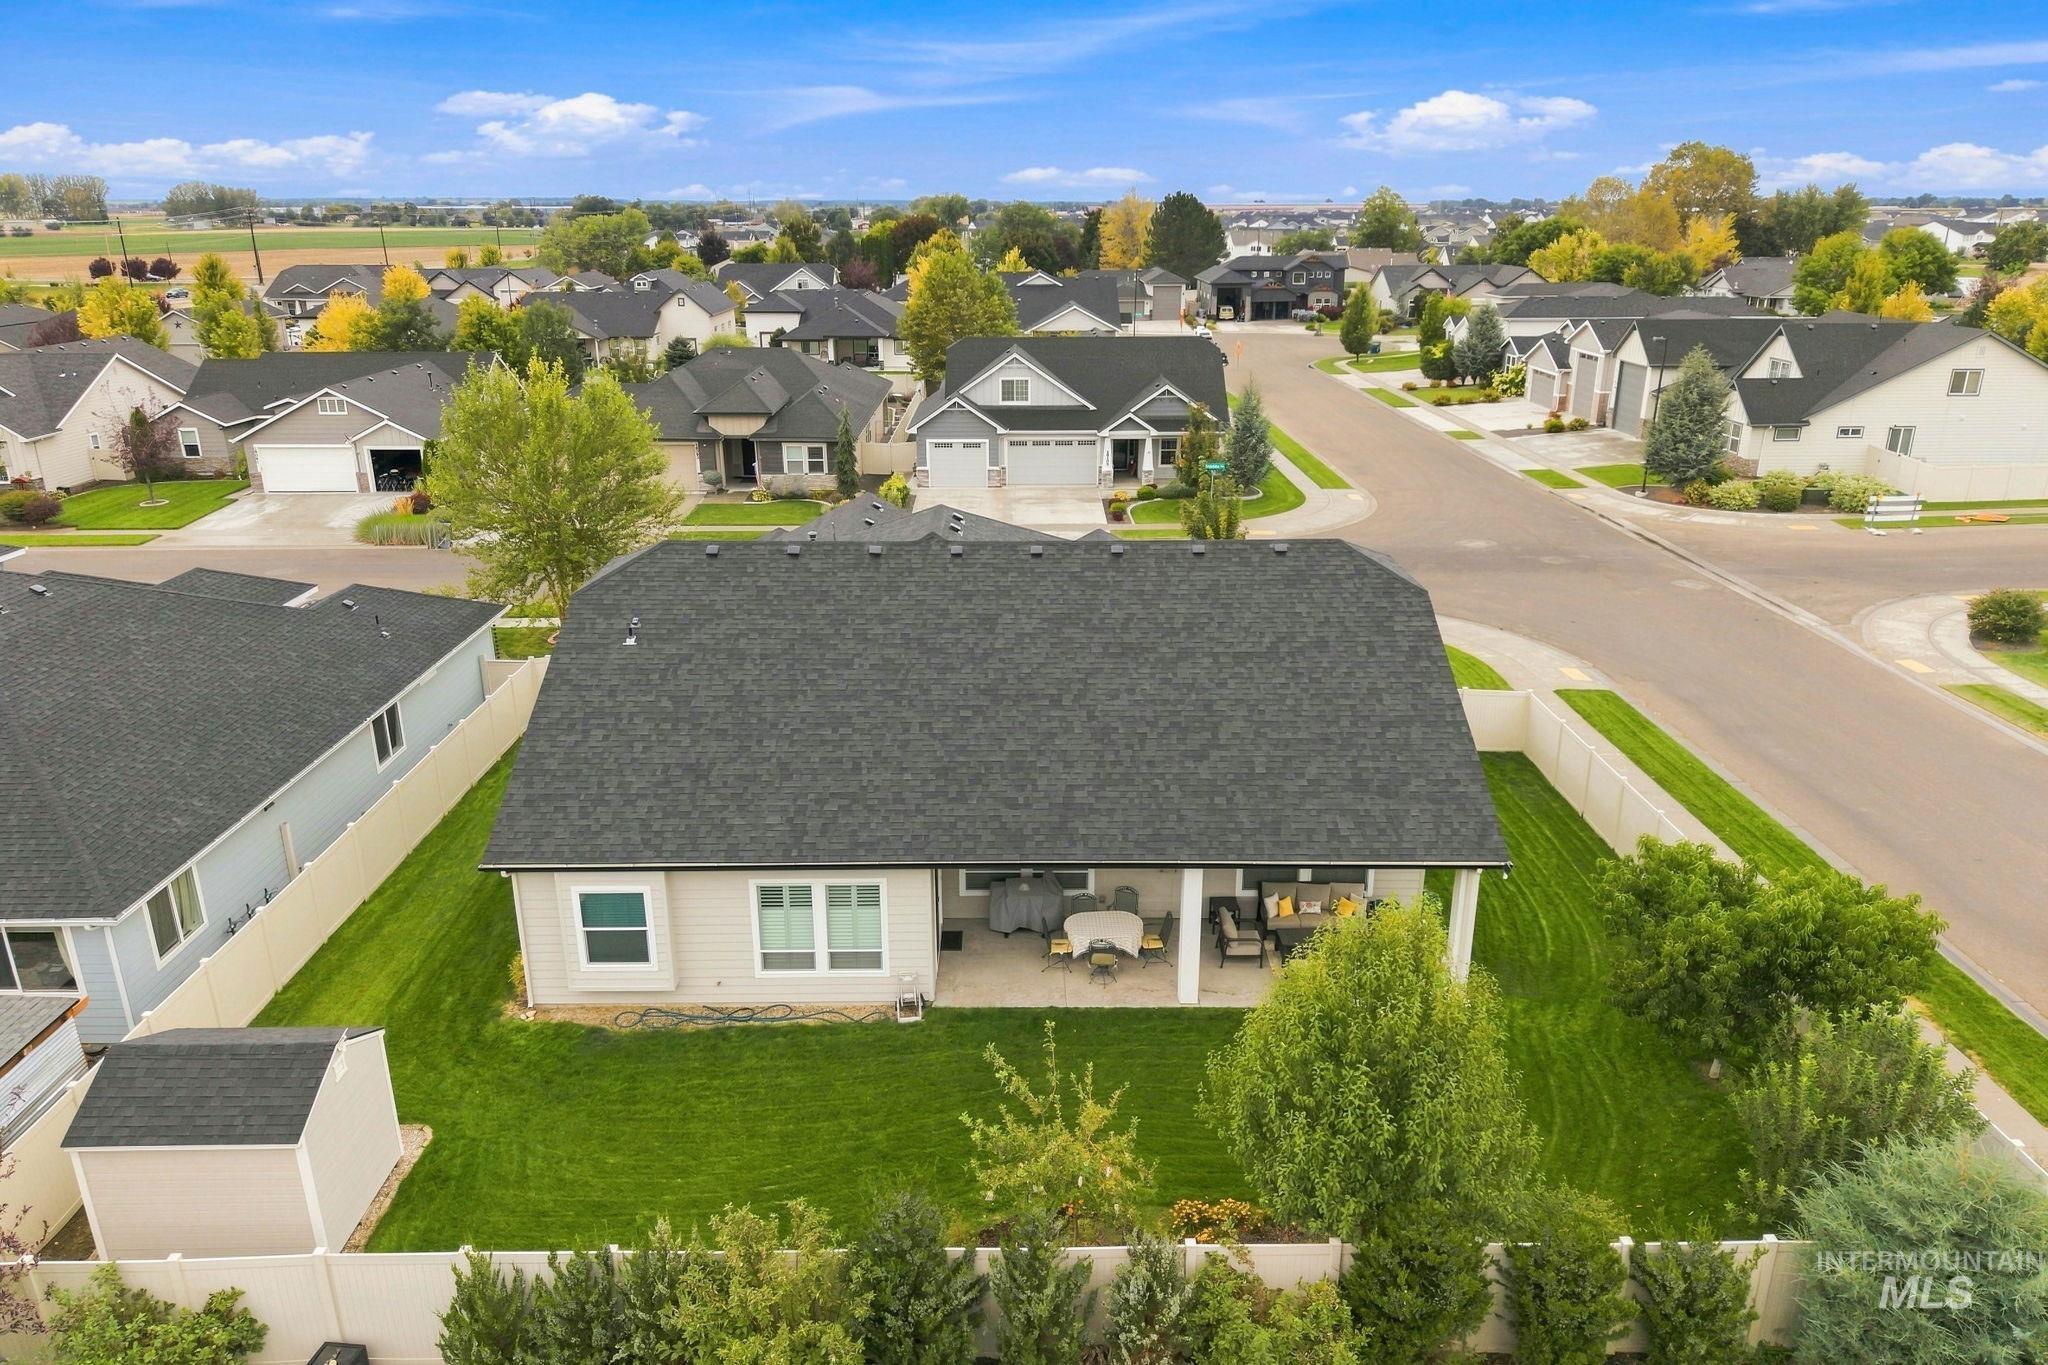
Expansive backyard featuring a manicured lawn, established trees, and a covered patio
-
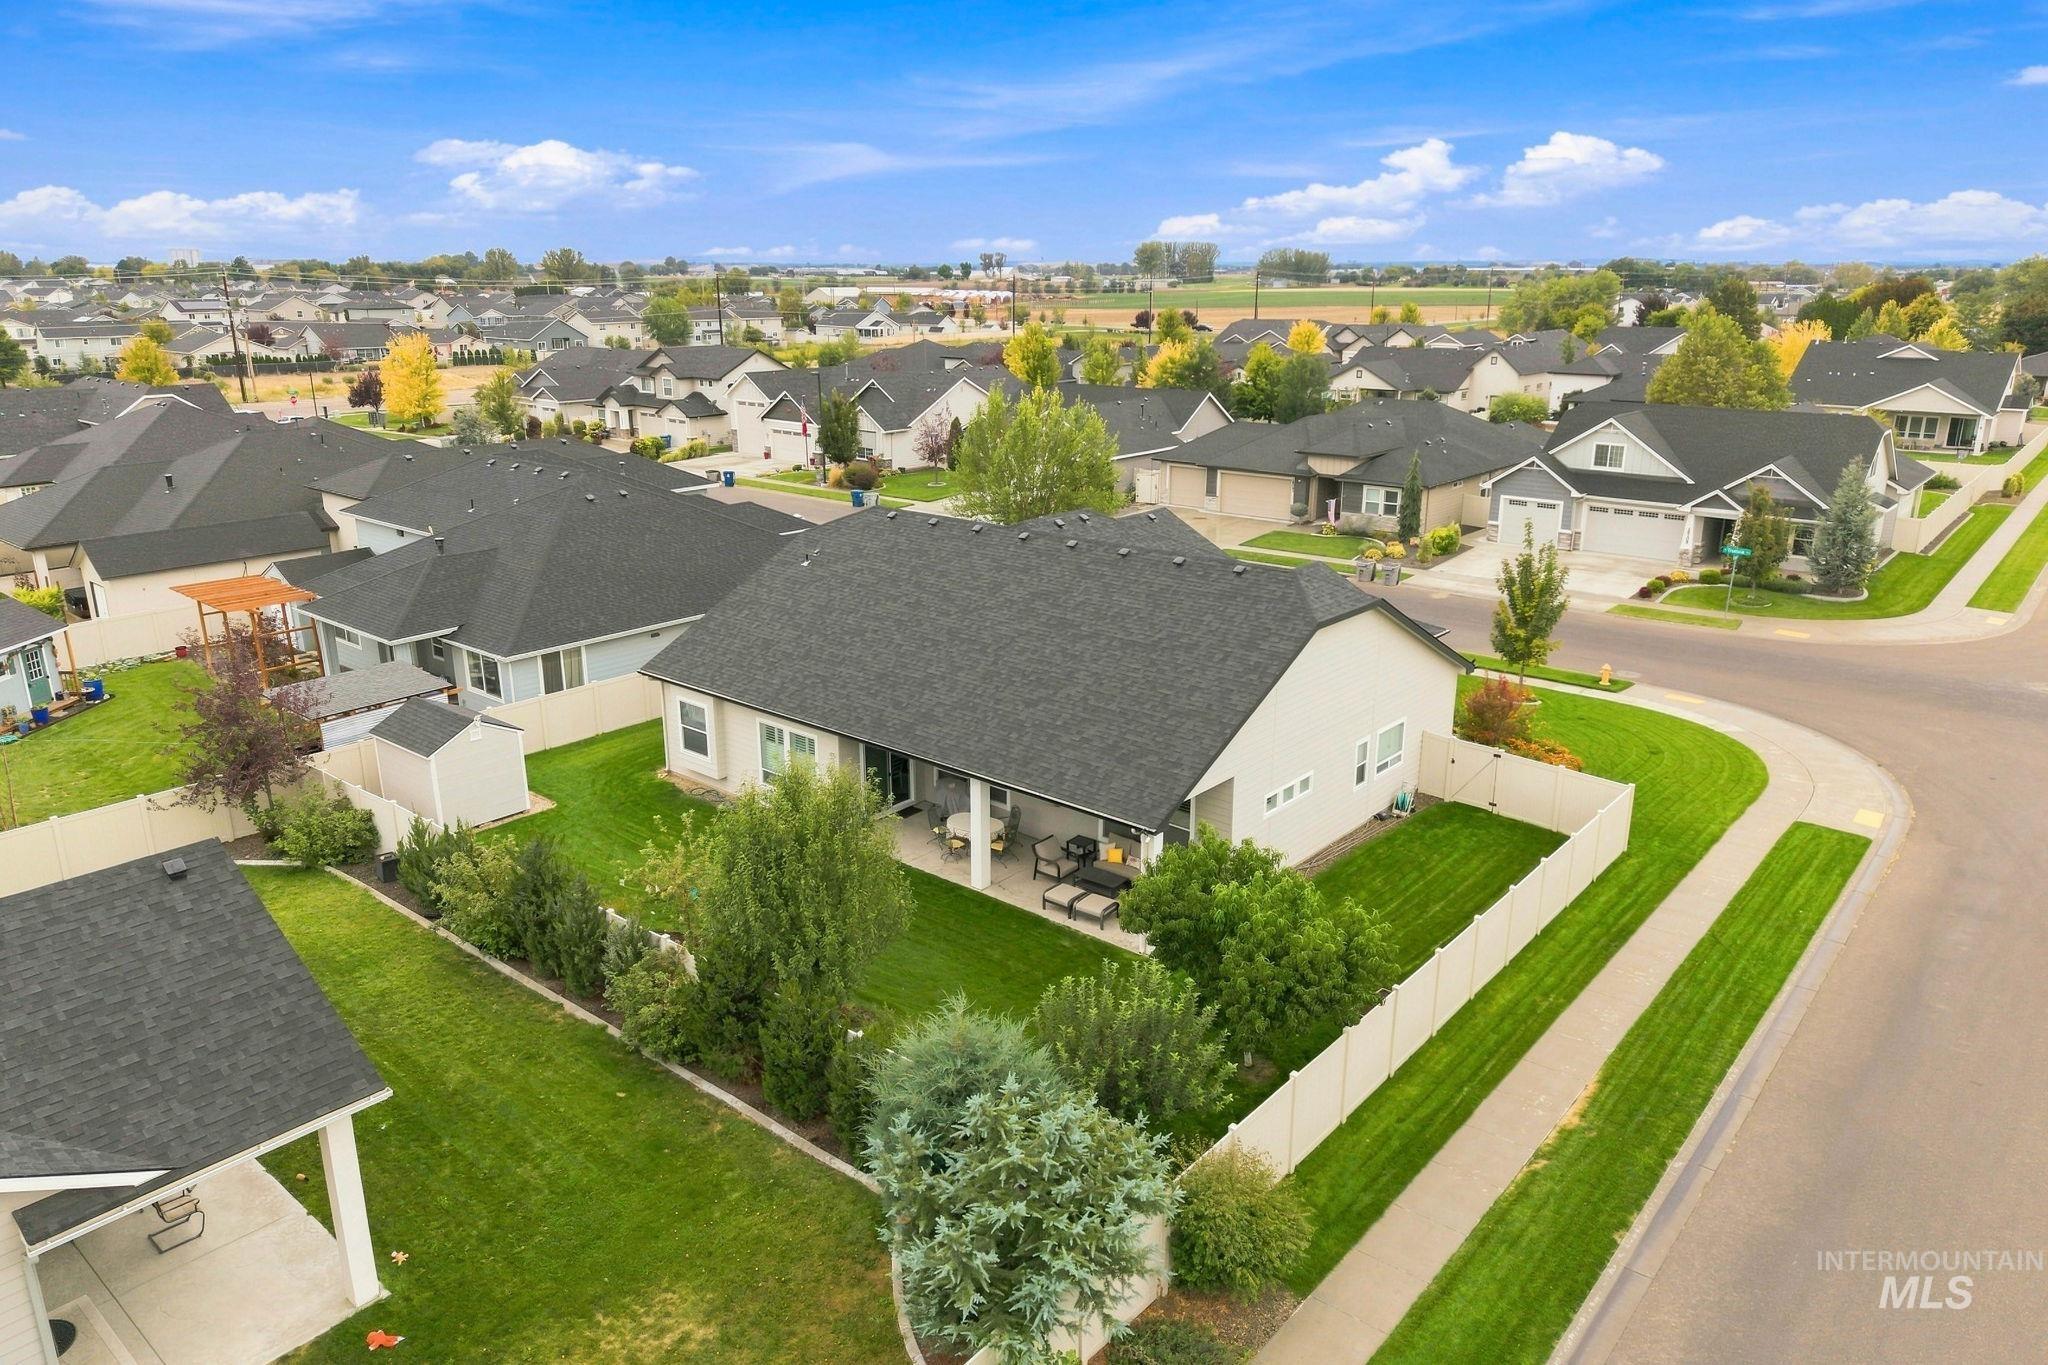
Expansive corner lot featuring a fenced backyard, mature landscaping, and a covered patio
-
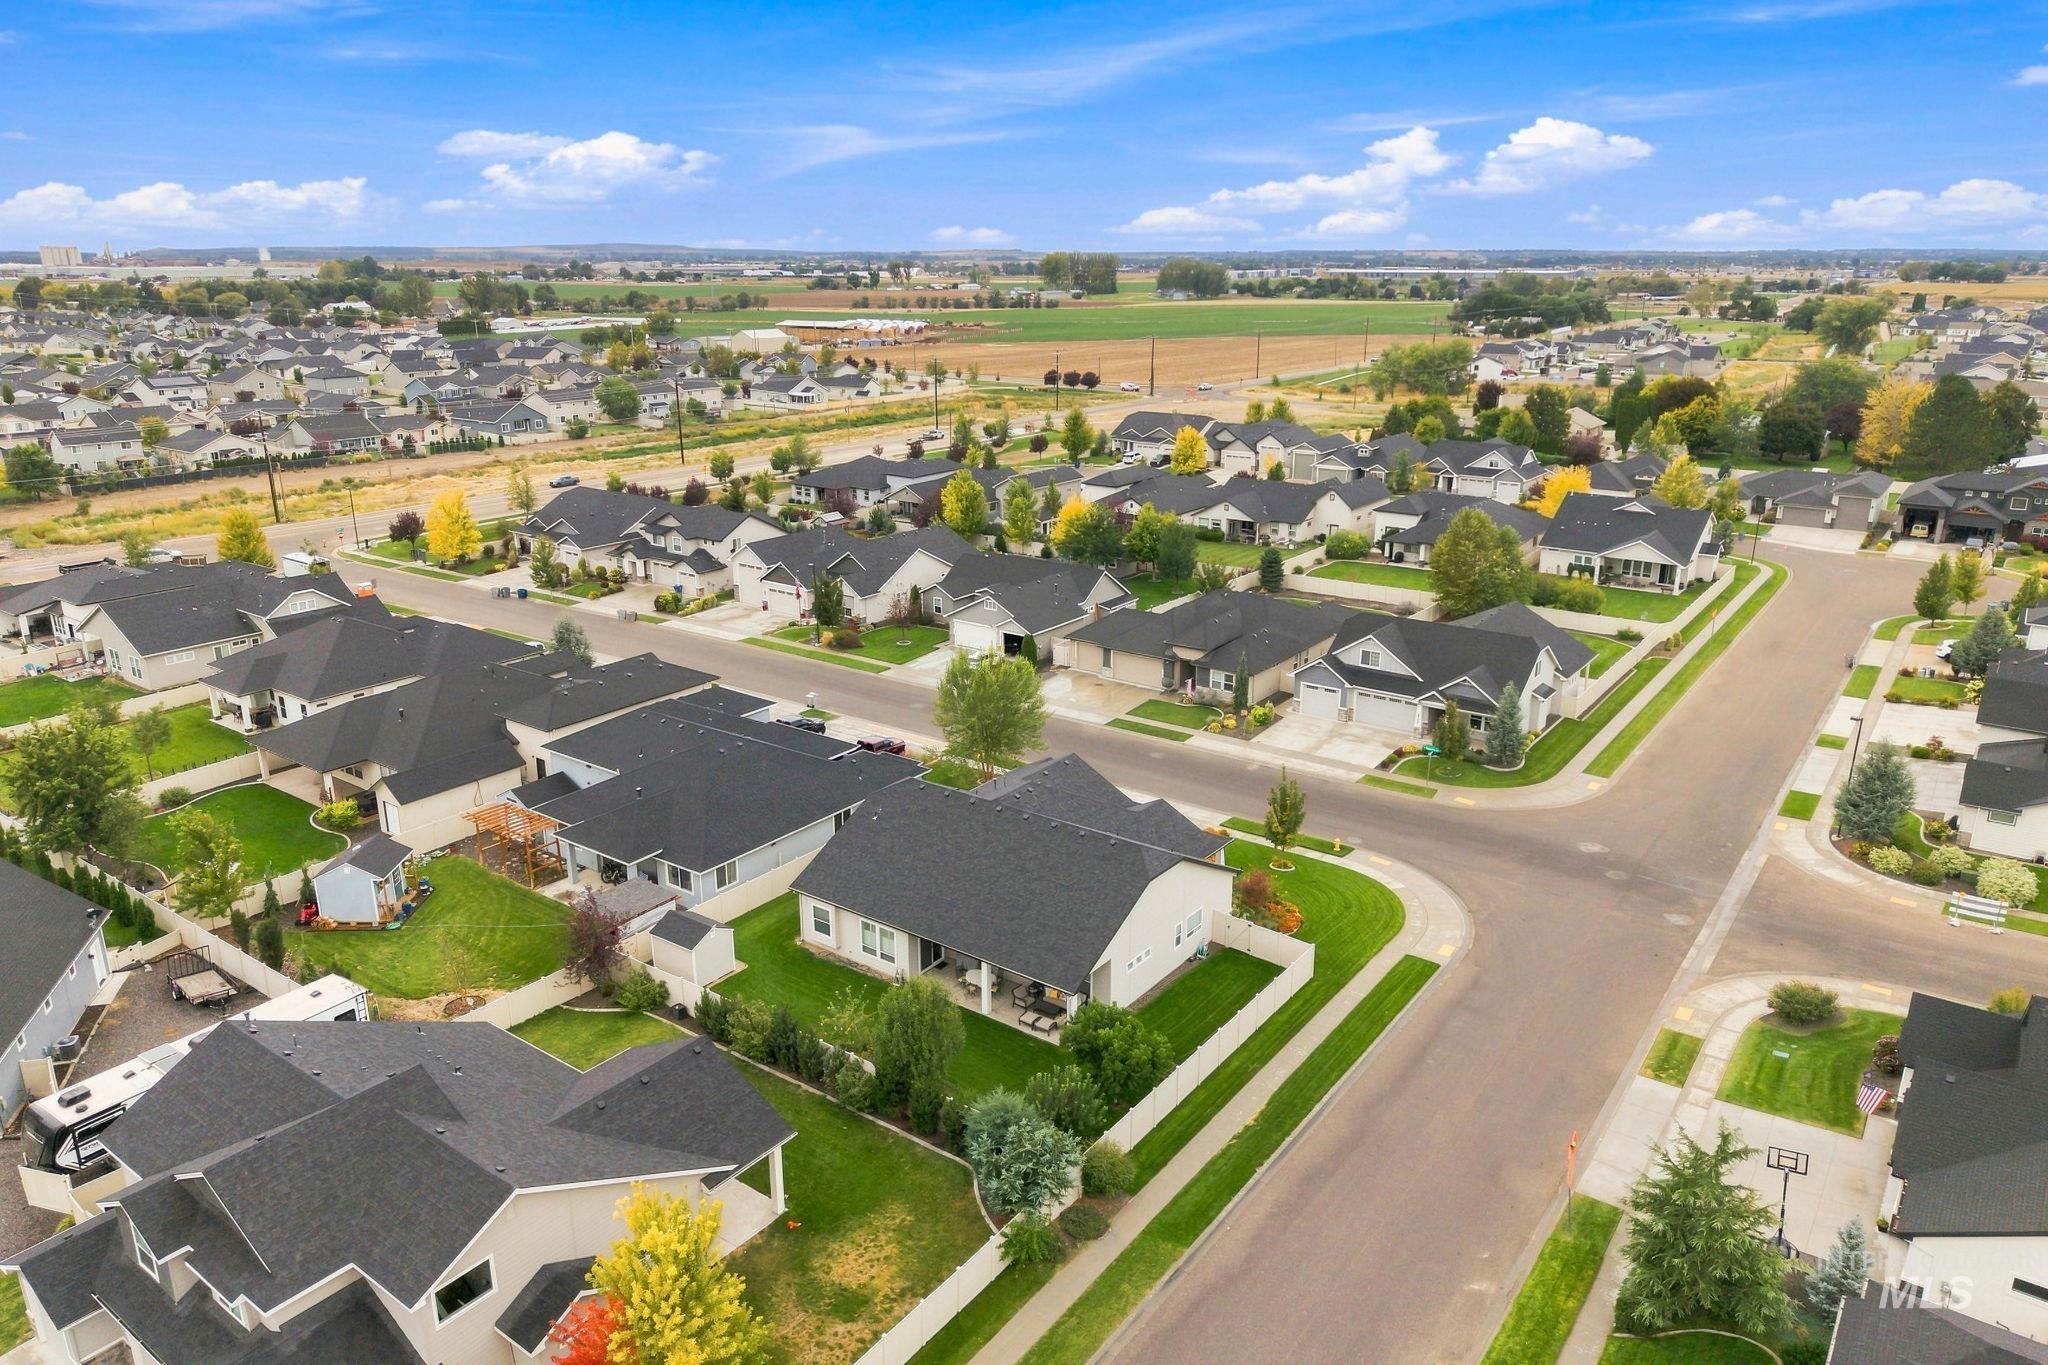
Residential neighborhood with single-story homes, paved streets, and landscaped yards
-
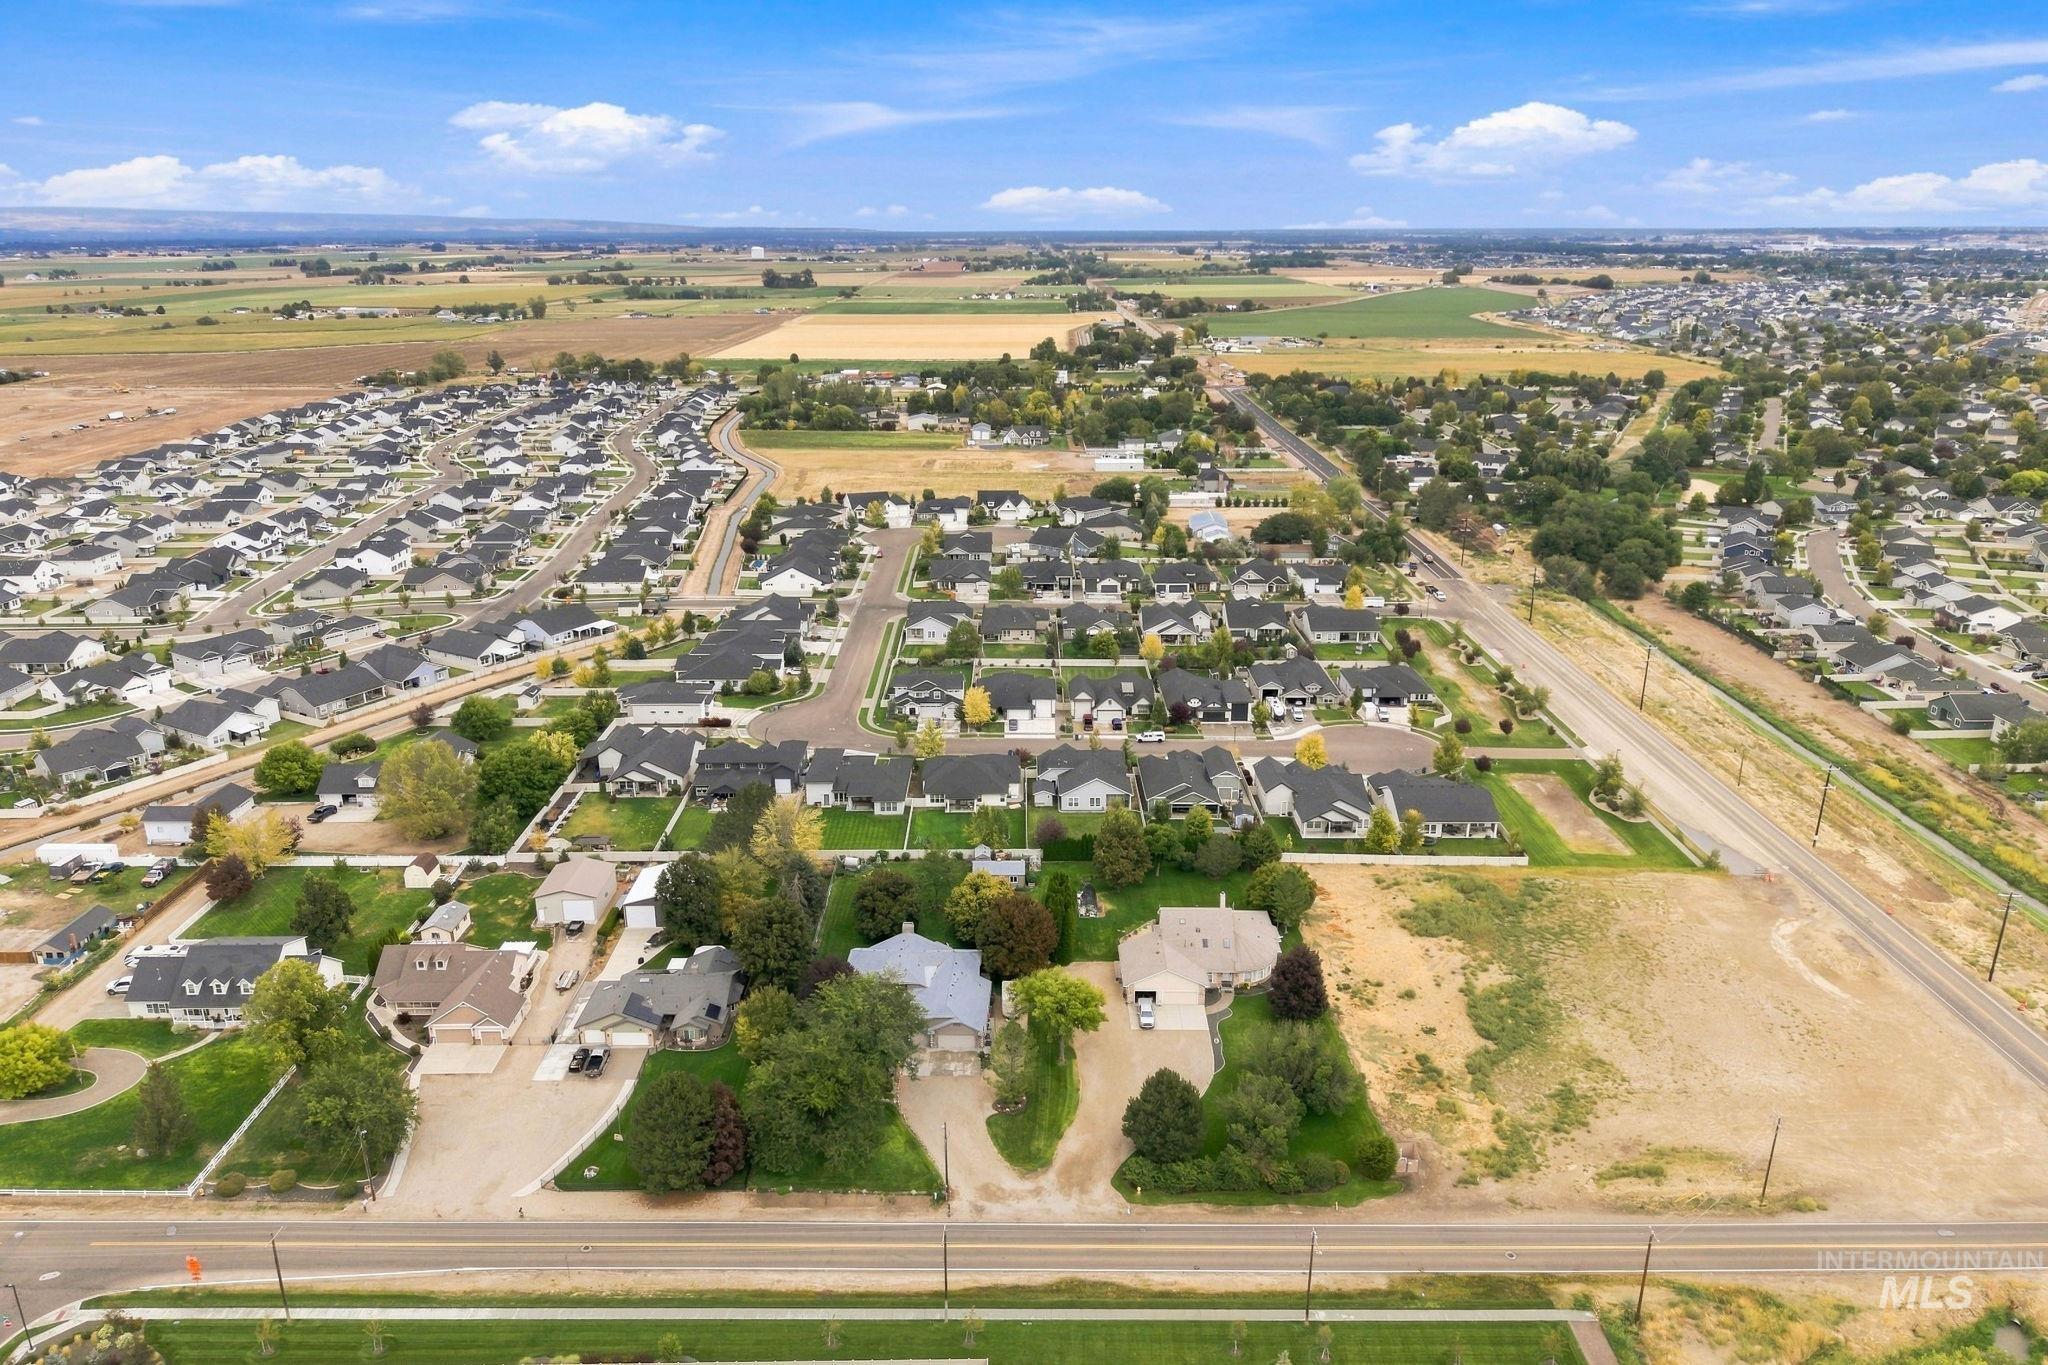
Expansive neighborhood with numerous single-story properties, established roadways, and abundant open land
-
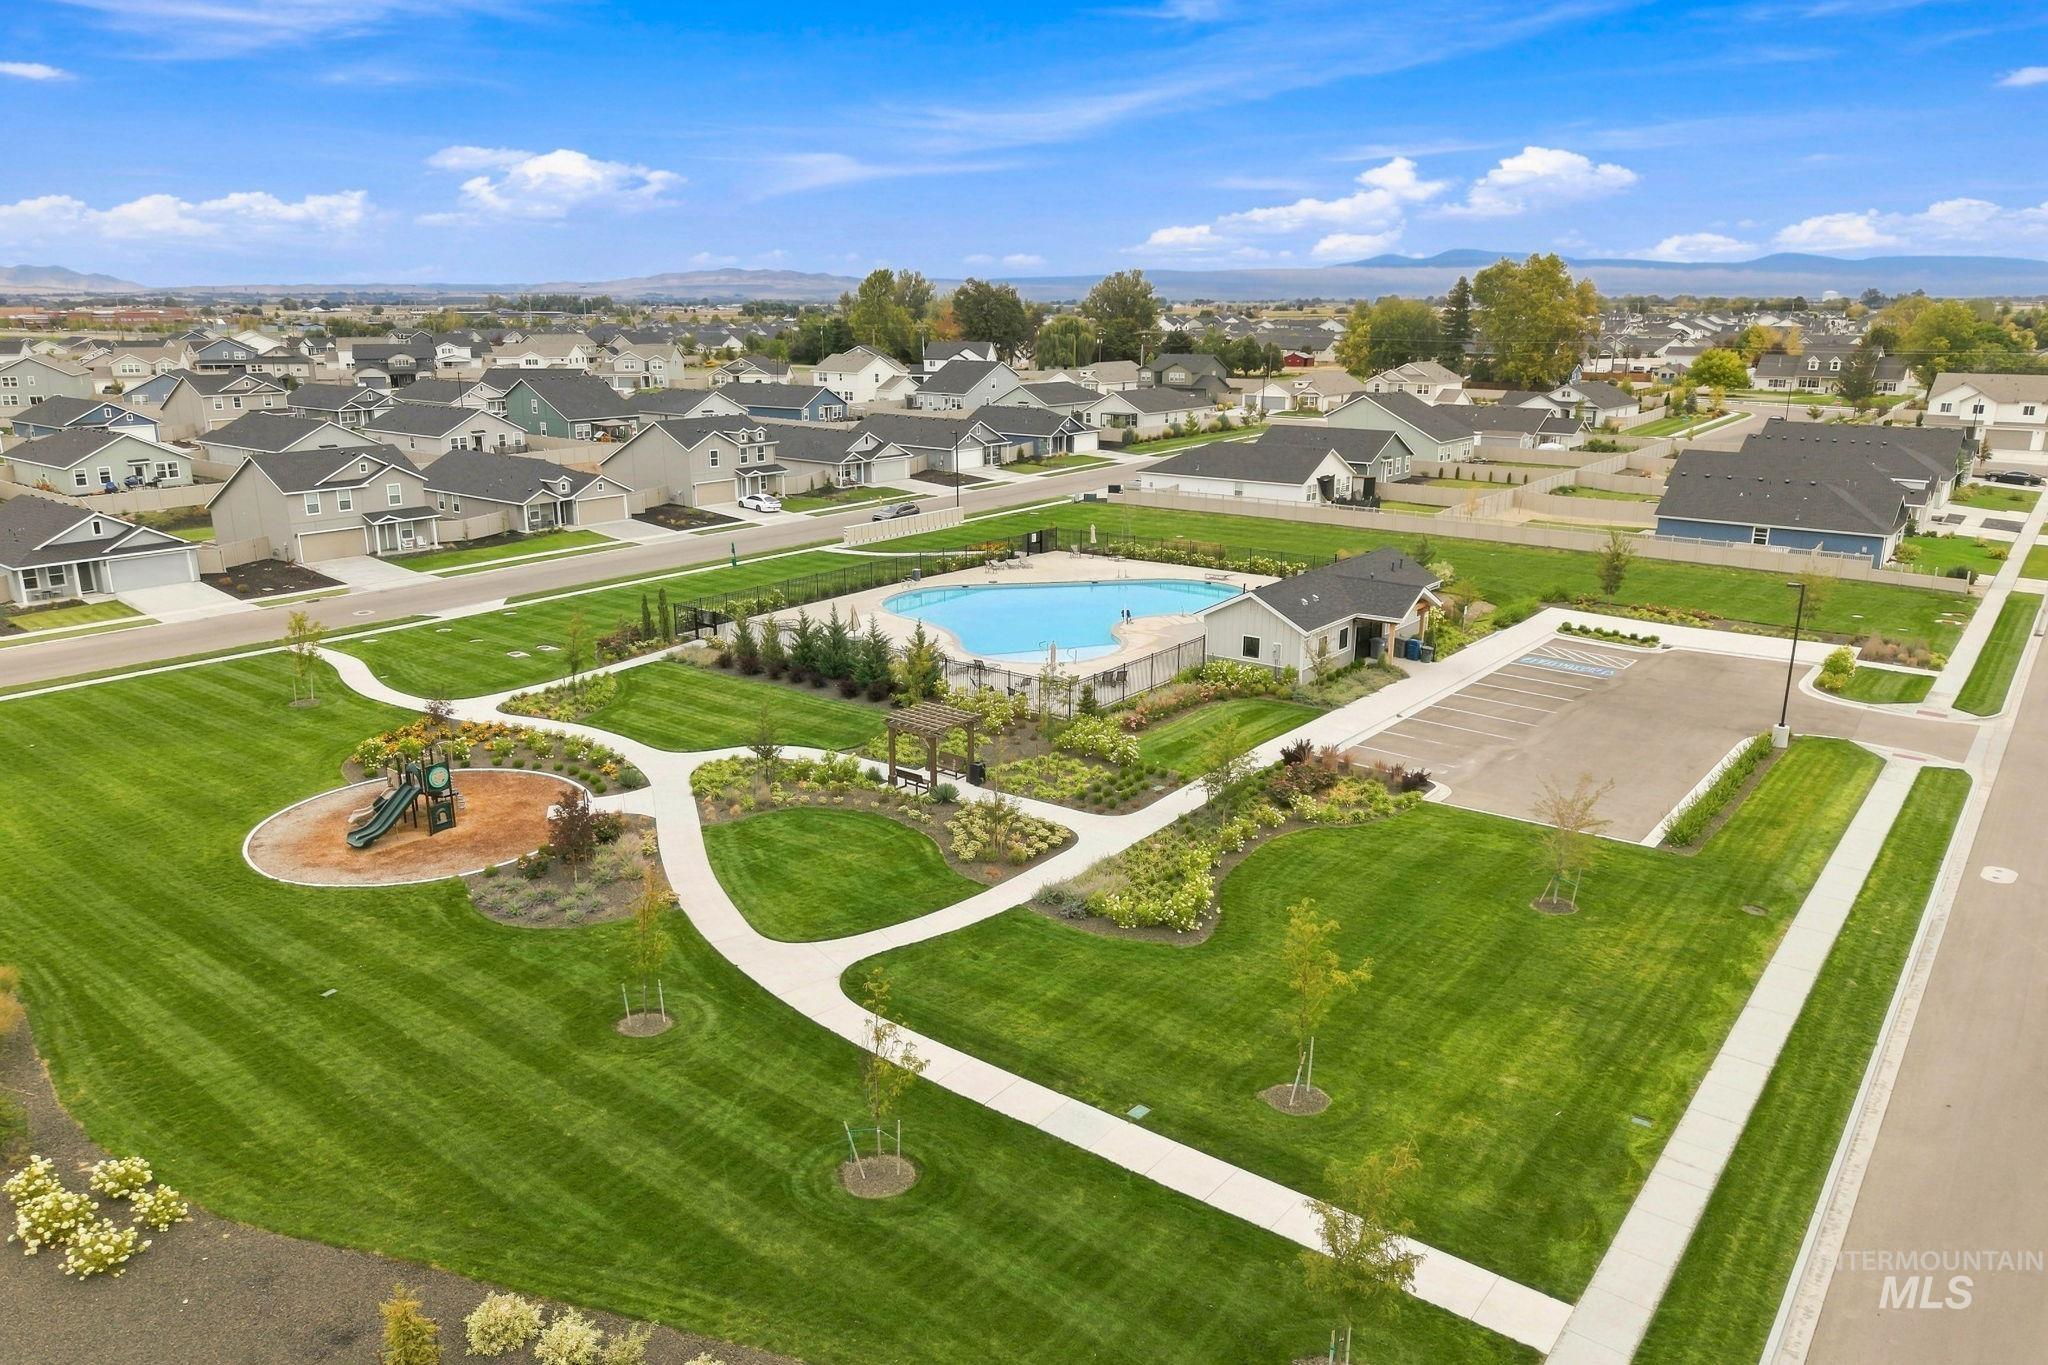
Expansive green space featuring a playground, paved pathways, and a community pool with an adjacent amenity building
-
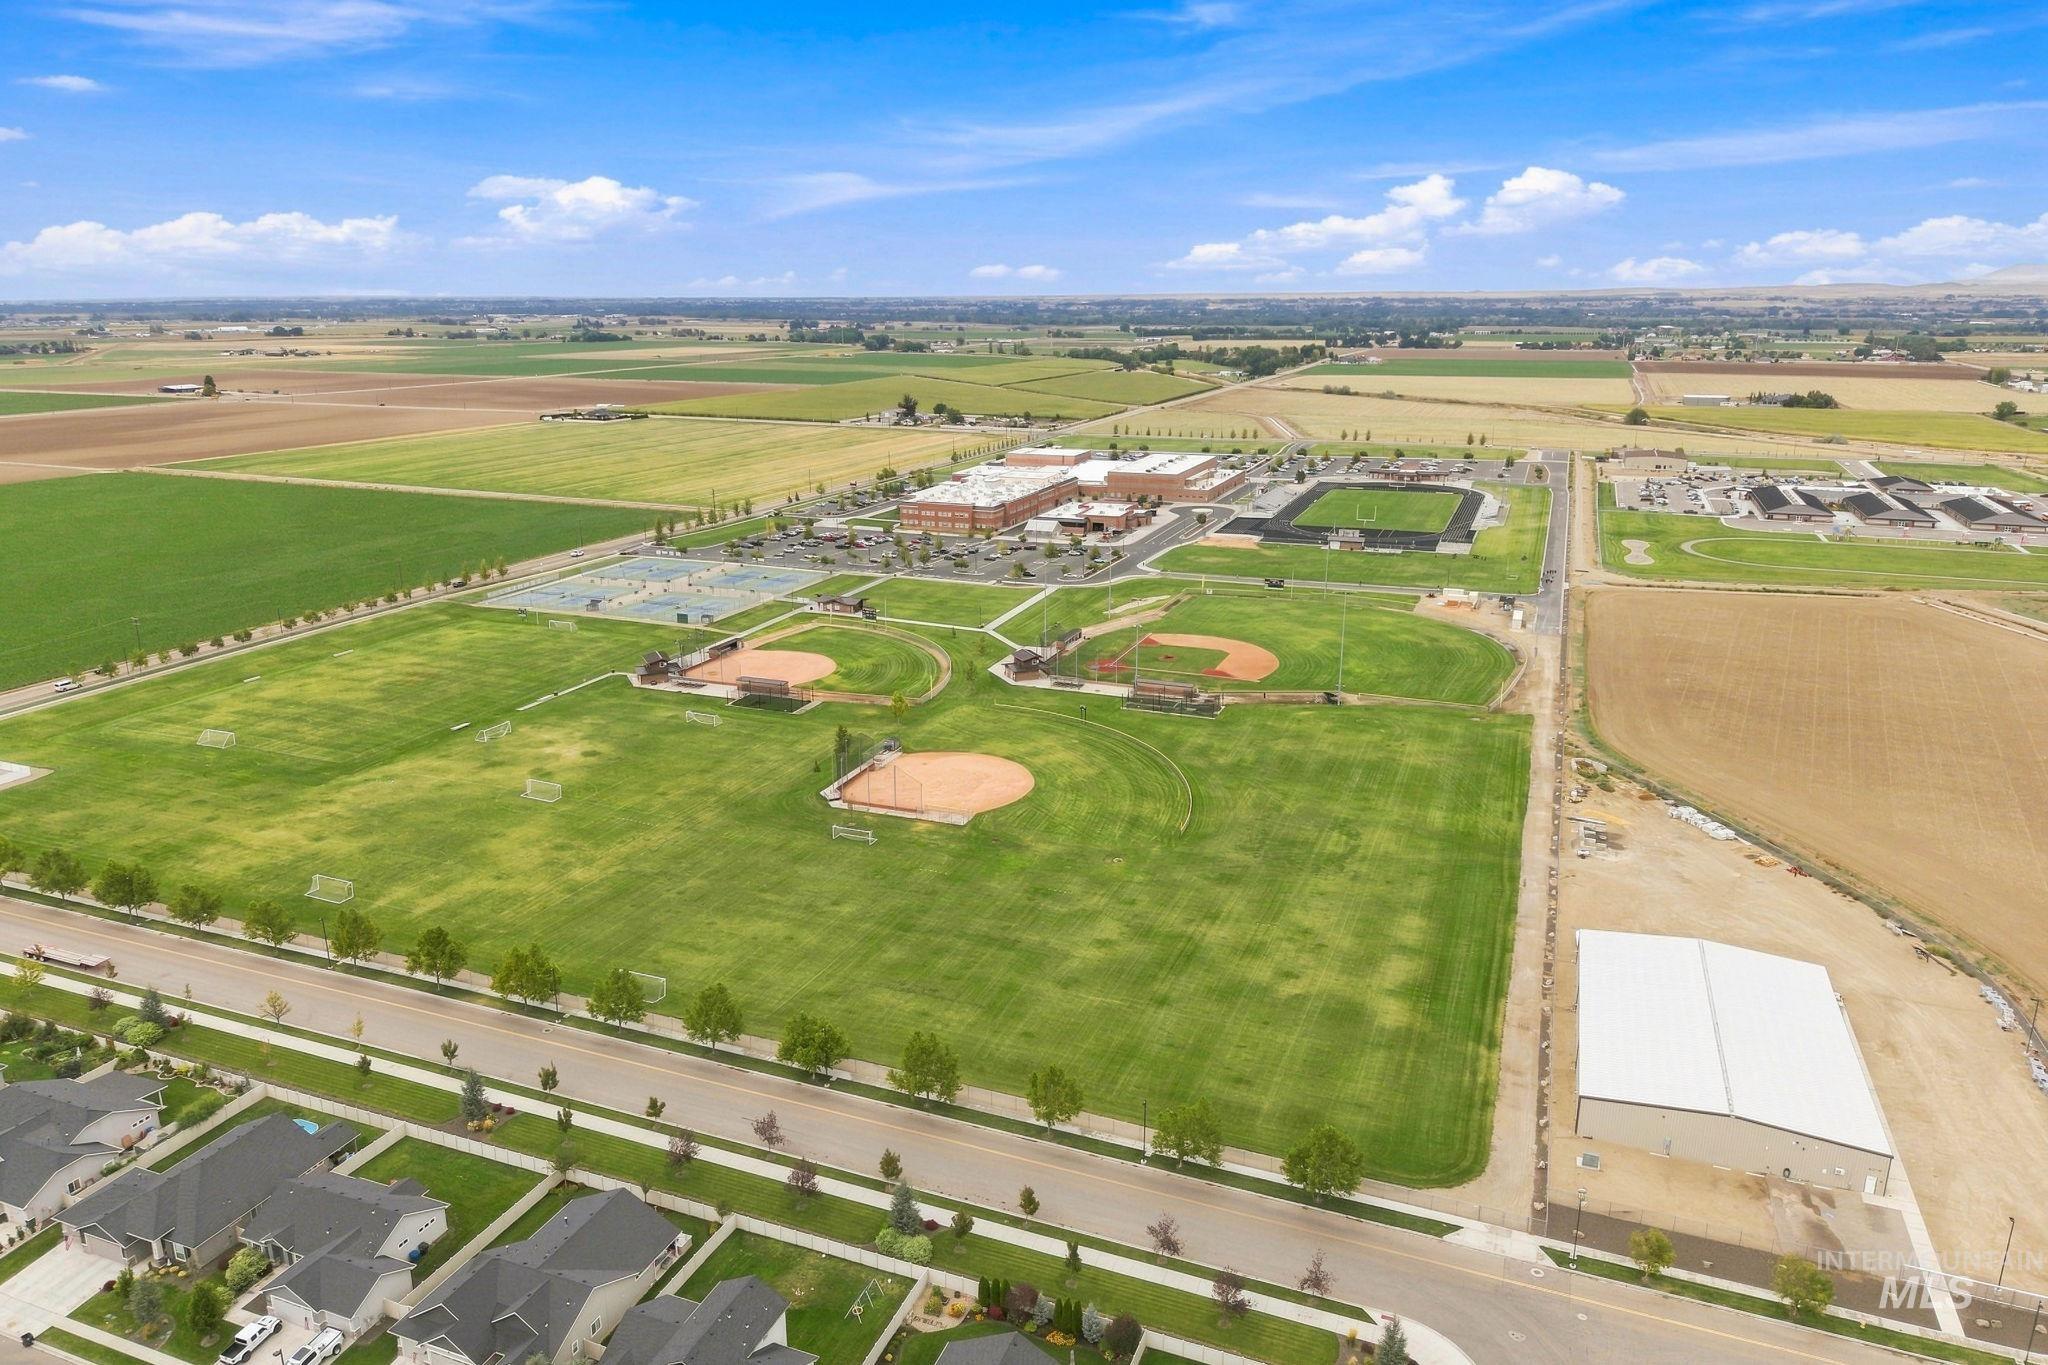
Aerial view showcasing expansive green spaces, multiple baseball diamonds, tennis courts, and a large athletic field
-
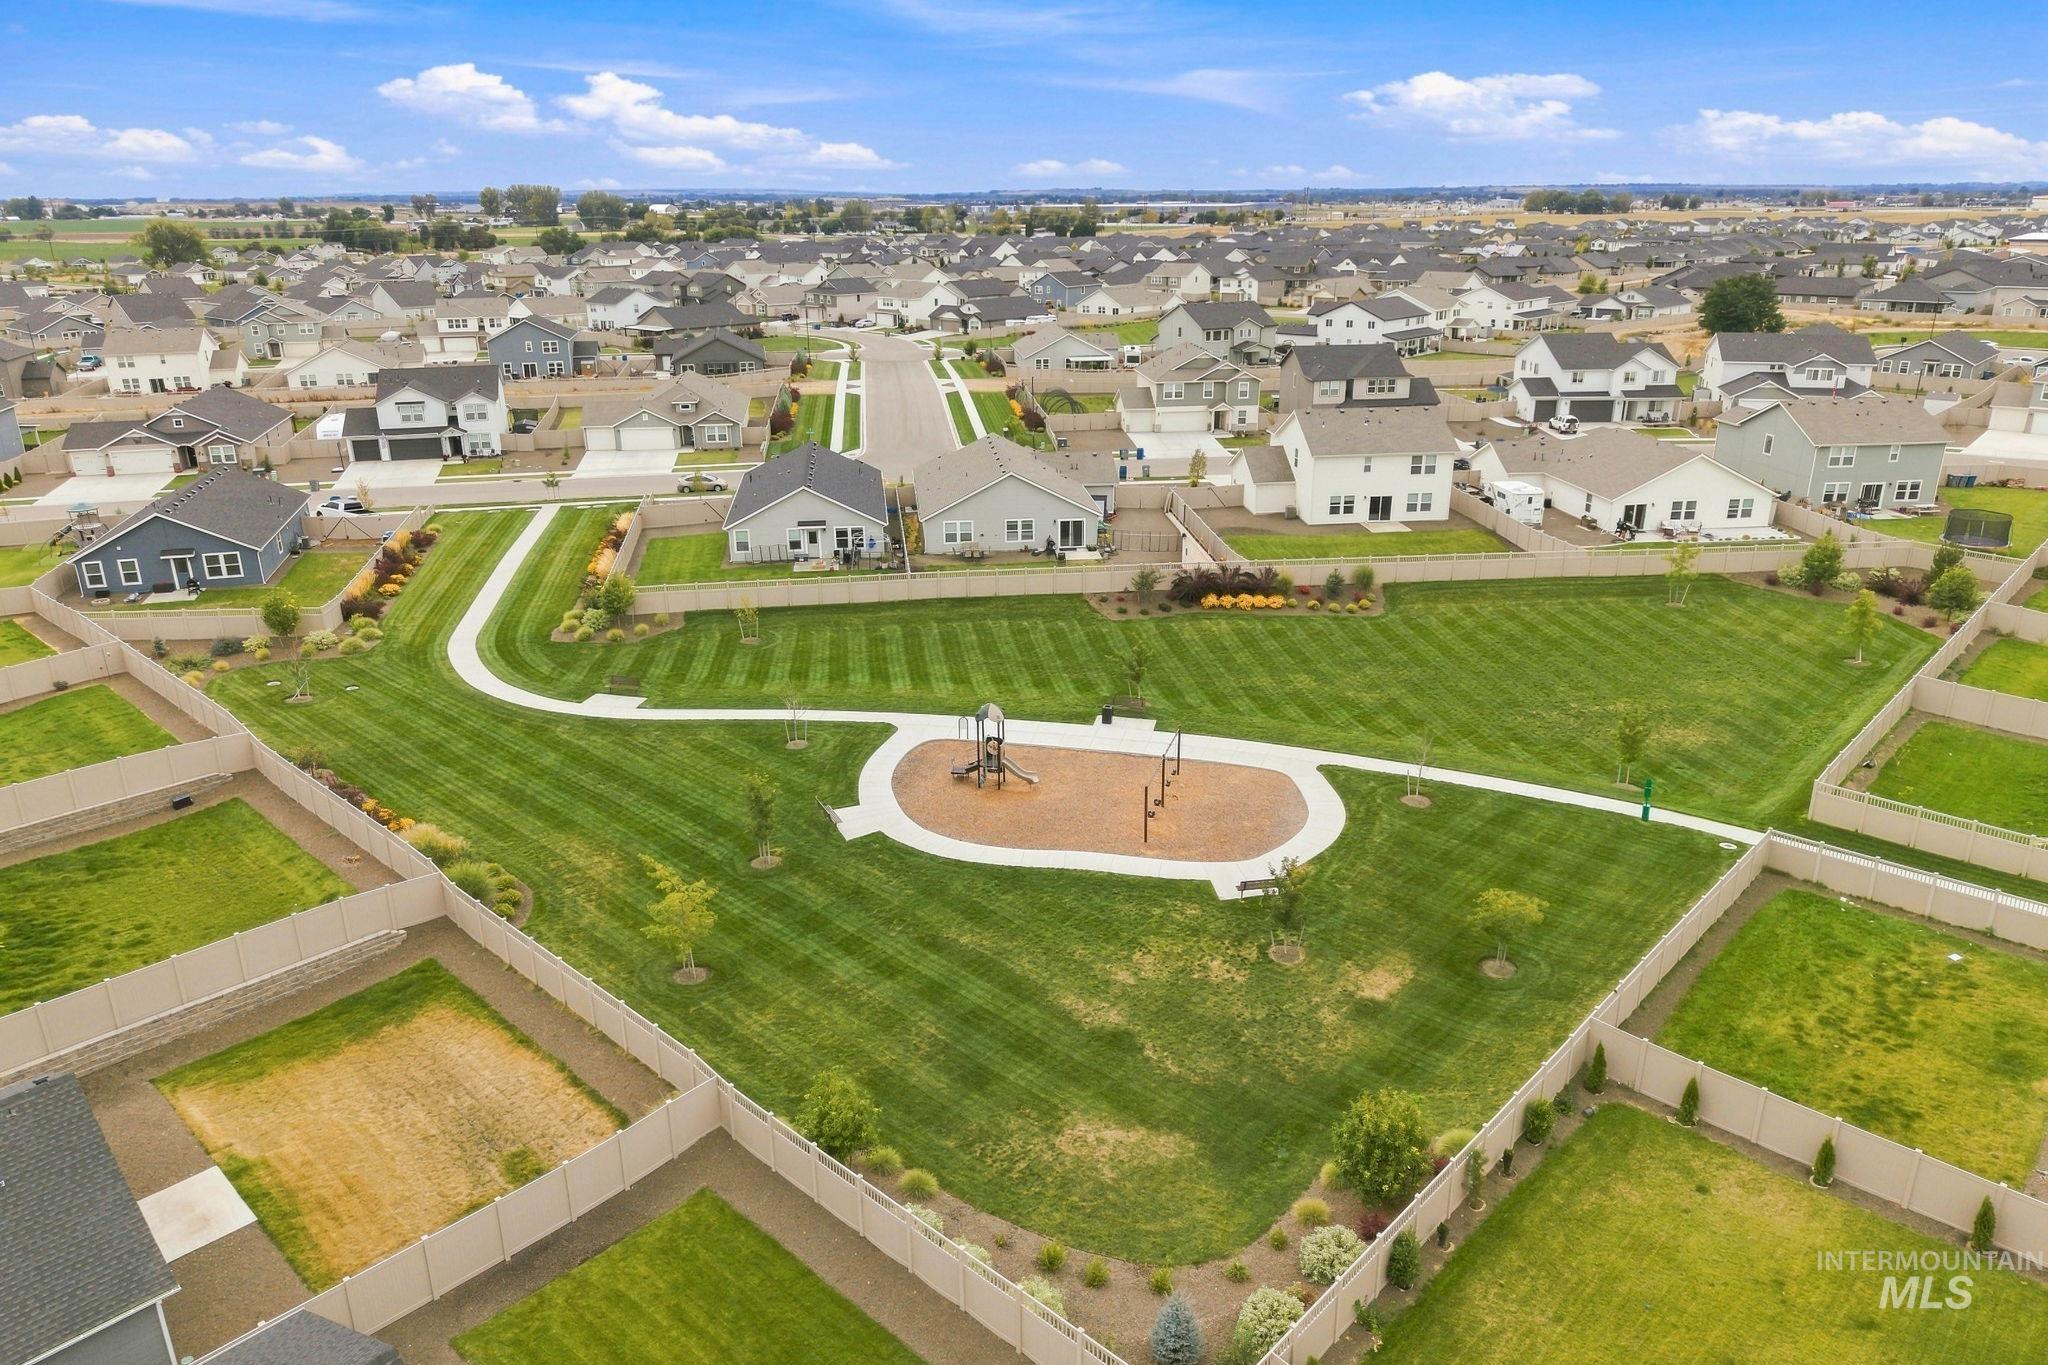
Neighborhood green space featuring a playground, walking path, and mature landscaping
Come home to a peaceful retreat, where pride of ownership shines in this custom home! This beautifully maintained 4-bedroom, 2.5-bath home offers an open, spacious design with 10’ ceilings, hardwood floors throughout the main living areas, tray ceilings and beautiful wainscoting. The inviting kitchen features granite countertops, a large center island, abundant cabinetry, stainless steel appliances and gas range, opening seamlessly to the dining and living areas with a cozy gas fireplace. The main-level primary suite is a relaxing retreat with a soaker tub, stone and tile walk-in shower, dual vanities and spacious walk-in closet with convenient access to the laundry room. A dedicated home office adds flexibility for work or everyday living. Enjoy a second living wing with two bedrooms and a shared full bath—perfect for guests or a separate retreat. Outside is made for entertaining with a large covered patio, gas hookup for grilling, extended concrete, manicured landscaping, fenced yard and storage shed. The impressive 3-car garage features 8’ doors, and plenty of extra space ideal for a workshop, toys or additional storage. Thoughtfully designed, exceptionally cared for and truly move-in ready!
- Heating:
- Forced Air, Gas
- Cooling:
- Central air
- Fireplace:
- One, Gas
- Garage Capacity:
- 3
- Country:
- US
- State:
- ID
- City:
- Nampa
- Zipcode:
- 83687
- Street:
- 18104 N Treeline Ave.
- Longitude:
- W117° 26' 24.4''
- Latitude:
- N43° 38' 7.8''
- Master Bedroom Level:
- Main
- Master Bedroom Size:
- 14x15
- Bedroom 2 Level:
- Main
- Bedroom2 Size:
- 10x12
- Bedroom 3 Level:
- Main
- Bedroom3 Size:
- 10x12
- Bedroom 4 Level:
- Main
- Bedroom4 Size:
- 10x12
- Kitchen Level:
- Main
- Kitchen Size:
- 10x19
- School District:
- Vallivue School District #139
- Elementary School:
- East Canyon
- Middle School:
- Sage Valley
- High School:
- Ridgevue
- Status:
- New
- Type:
- Single Family
- Level:
- Single
- Tax Year:
- 2025
- Taxes:
- $3,188
- Potential Short Sale:
- No
- Age:
- 6 - 10 Years
- Auction:
- No
- Flood Ins Required:
- No
- HUD Owned:
- No
- In Foreclosure:
- No
- Land Size:
- 10000 SF - .49 AC
- Home Owner Exempt:
- Yes
- HOA Frequency:
- Annual
- HOA Fees:
- $500
- Inc Kitchen Features:
- Breakfast bar, Dishwasher, Disposal, Microwave, Oven/range freestanding, Pantry, Island, Countertop-granite
- Lot Features:
- Sidewalks, Garden space, Public road, Storage shed, Corner lot, Finished Driveway
- Water:
- City service
- Land Use:
- Single
- Sprinkler System:
- Auto,Full,Pressurized Irrigation
Residential For Sale
18104 N Treeline Ave., Nampa, Idaho 83687
- Property Type :
- Residential
- Listing Type :
- For Sale
- Listing ID :
- 99001812
- Price :
- $577,000
- Bedrooms :
- 4
- Bathrooms :
- 2.5
- Apx SqFt :
- 2,116 SqFt
- Year Built :
- 2019
- Lot Area :
- 0.24 SqFt
- Subdivision :
- Timberlake
- Builder Name :
- MRH Homes
- Update Date :
- 09/24/2026 18:16:37
- Status :
- Active

- JoeAnne Santy-Greene
- (208) 947-4609
- (208) 283-6313
- (208) 287-8500
-


