

-
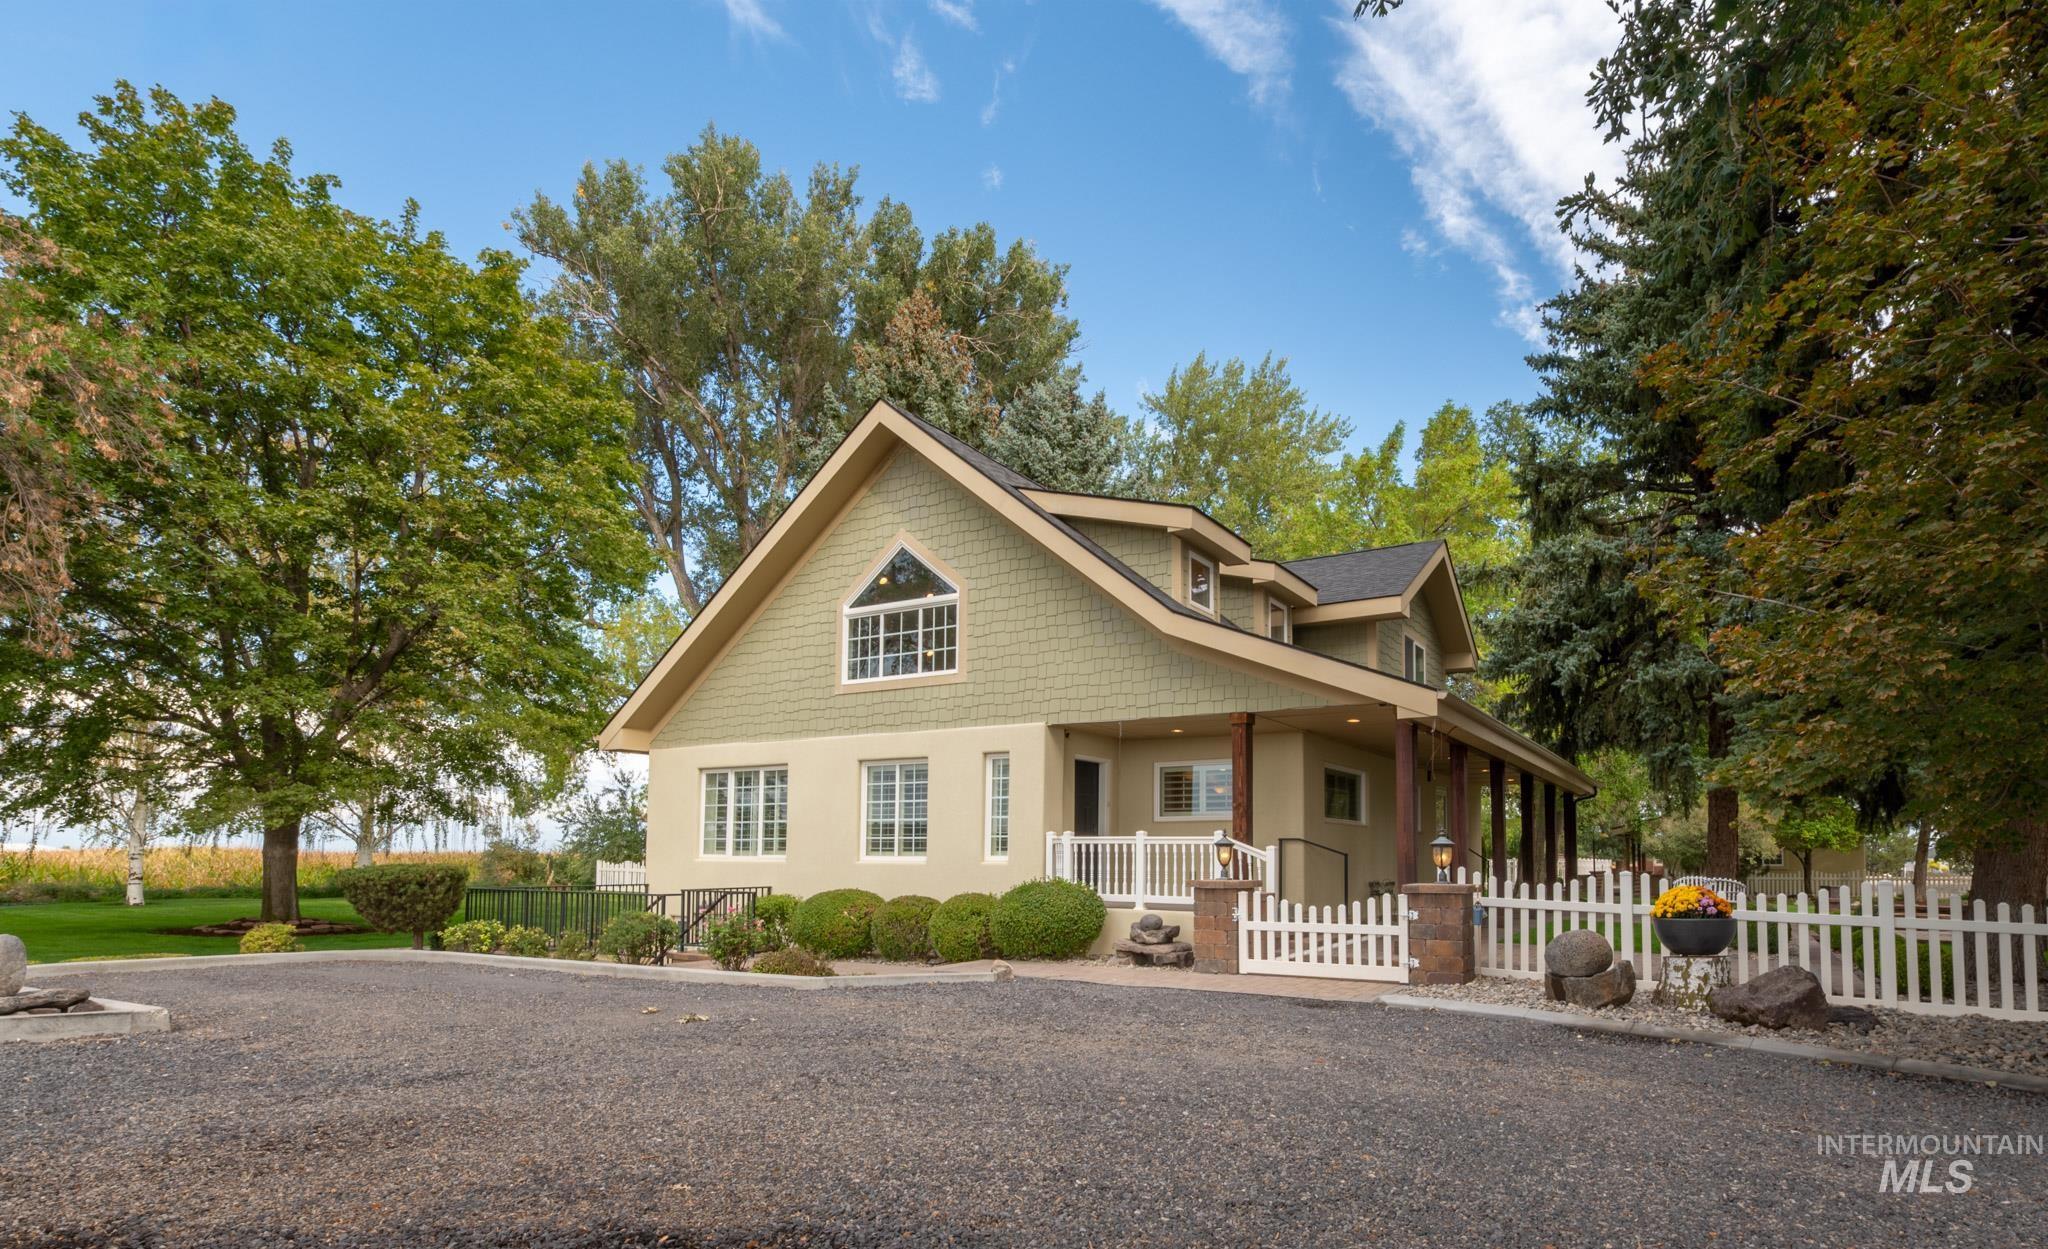
Picket fence entry with stone pillars, covered porch, dormer windows, and a gravel driveway
-
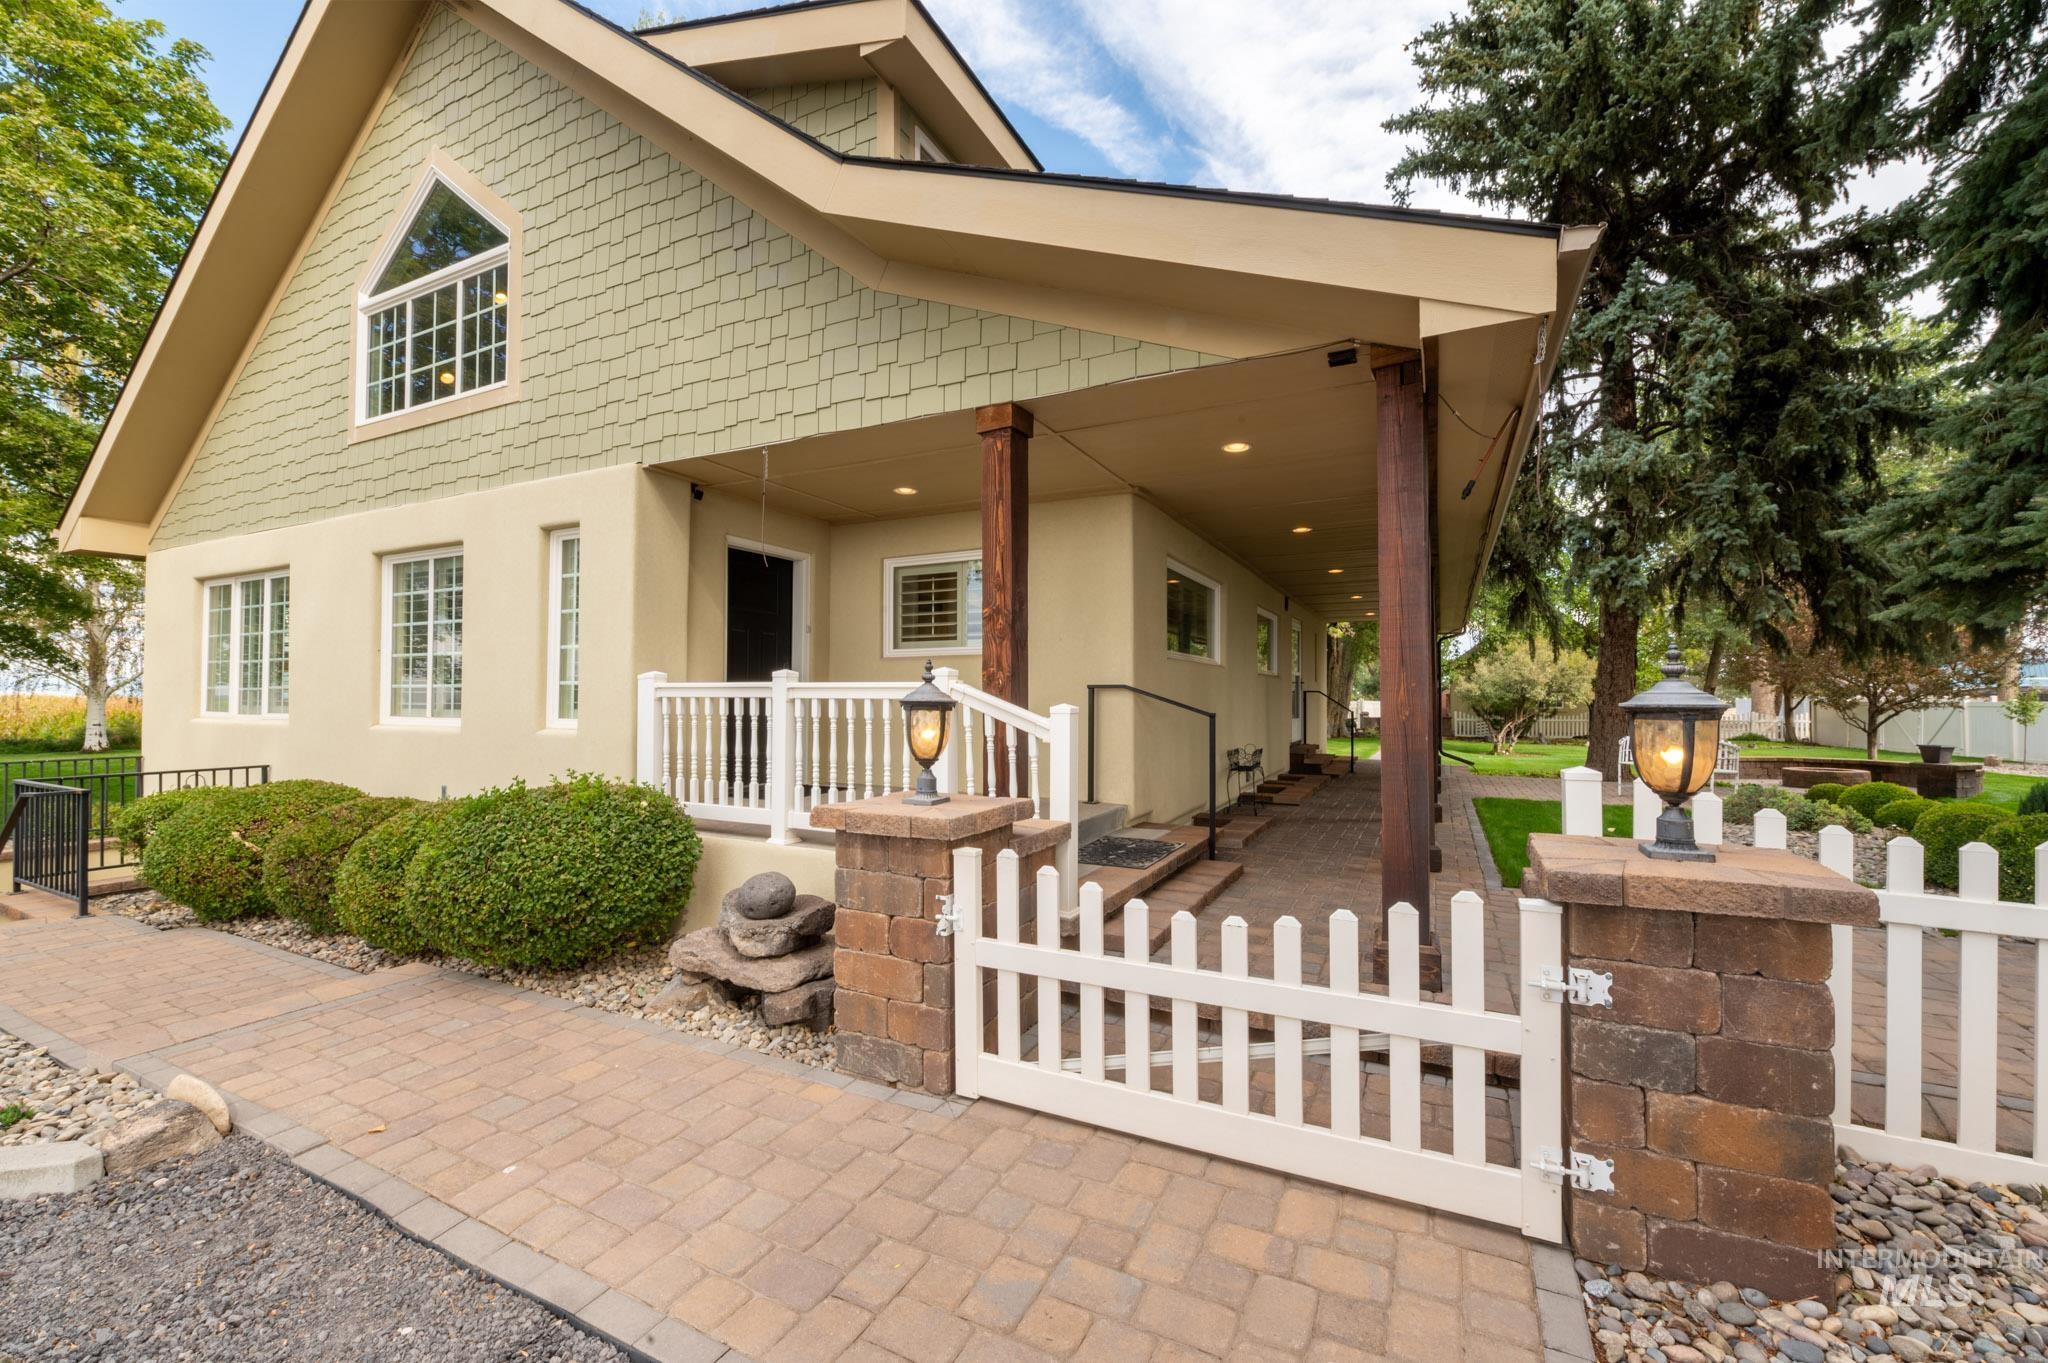
Paved brick pathway leading to a charming white picket fence with stone posts, a covered porch with wood columns, and a stucco exterior with decorative shingles
-
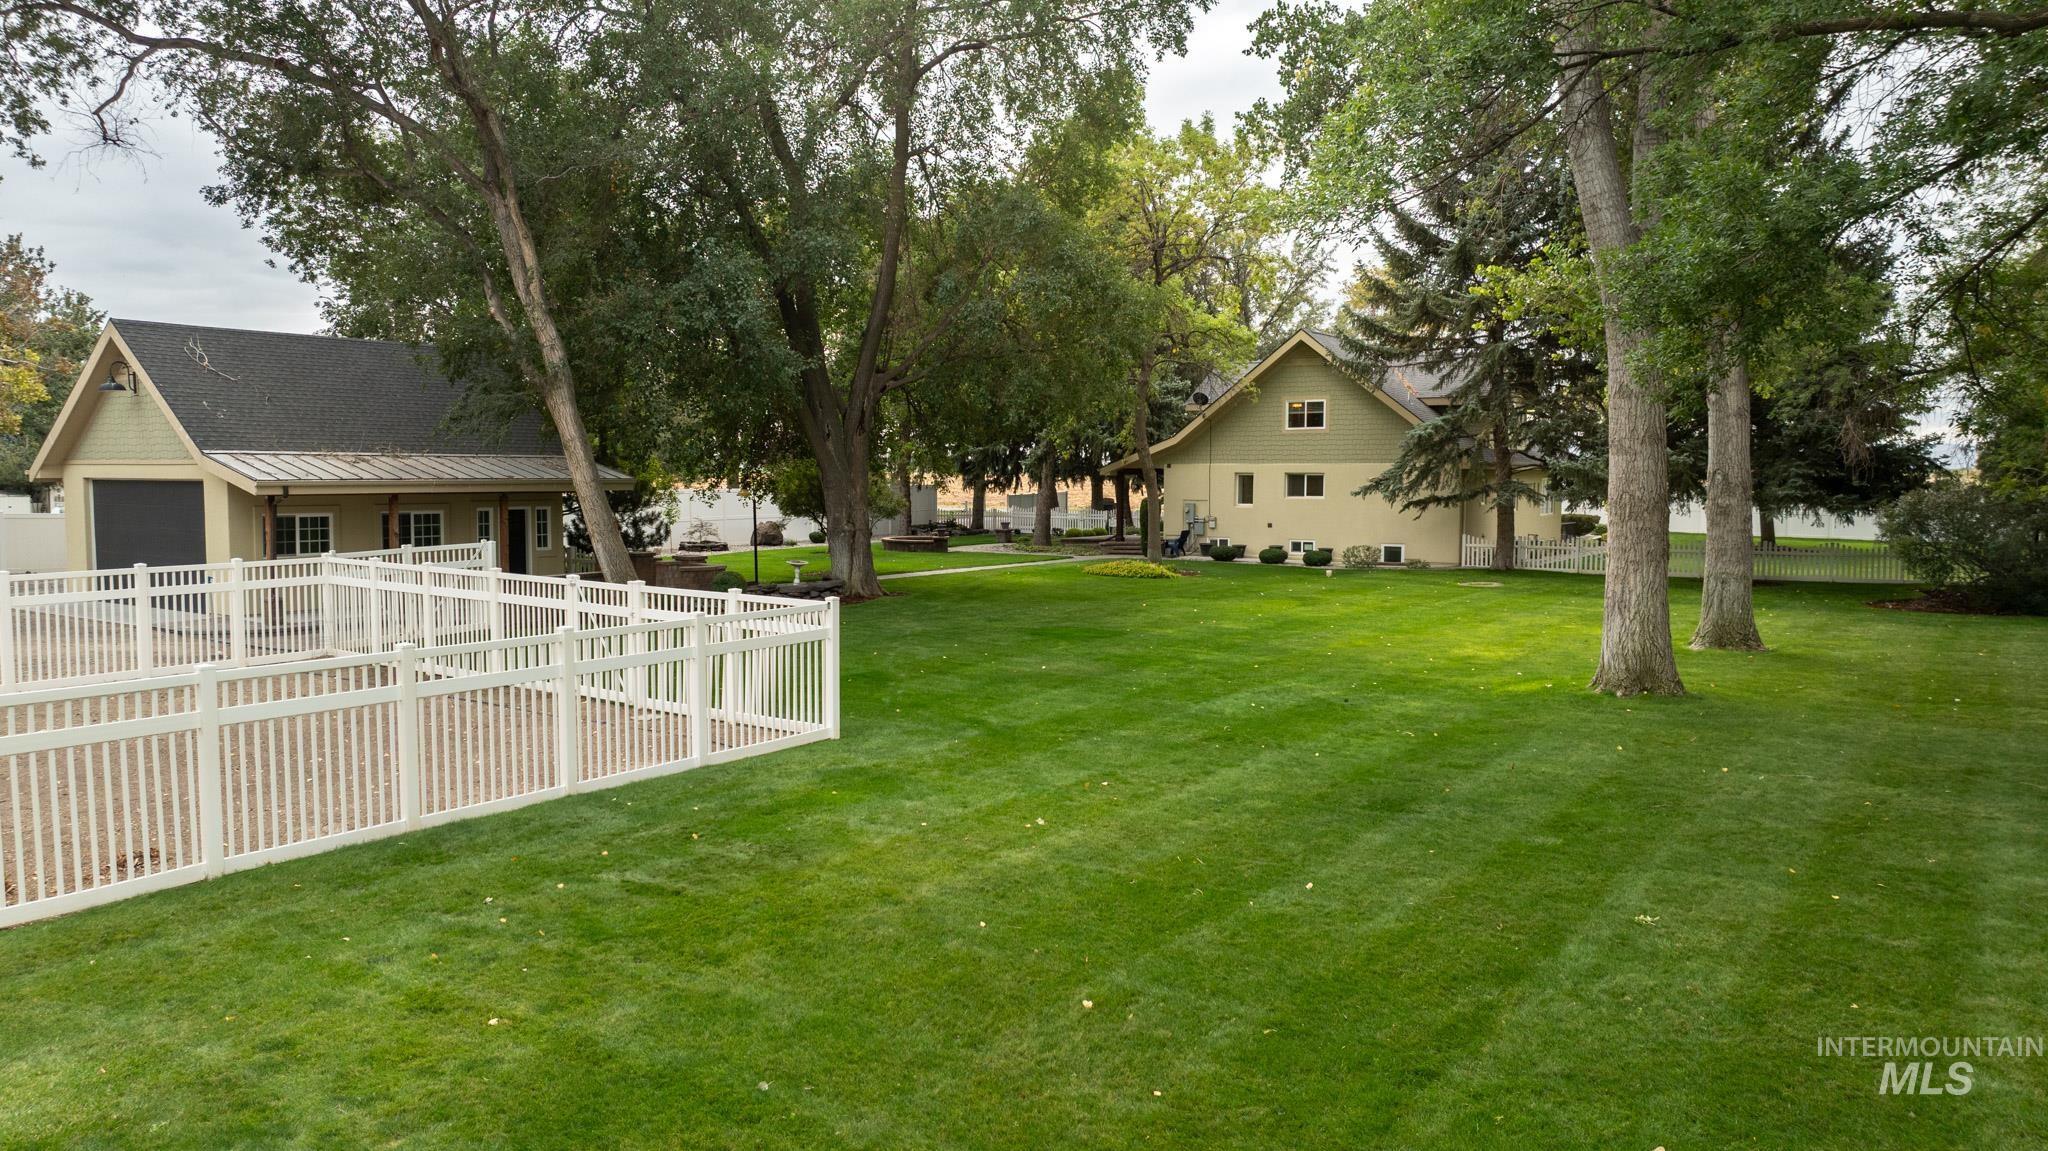
Expansive grassy yard with mature trees, detached accessory structure, and a fenced area with gravel
-
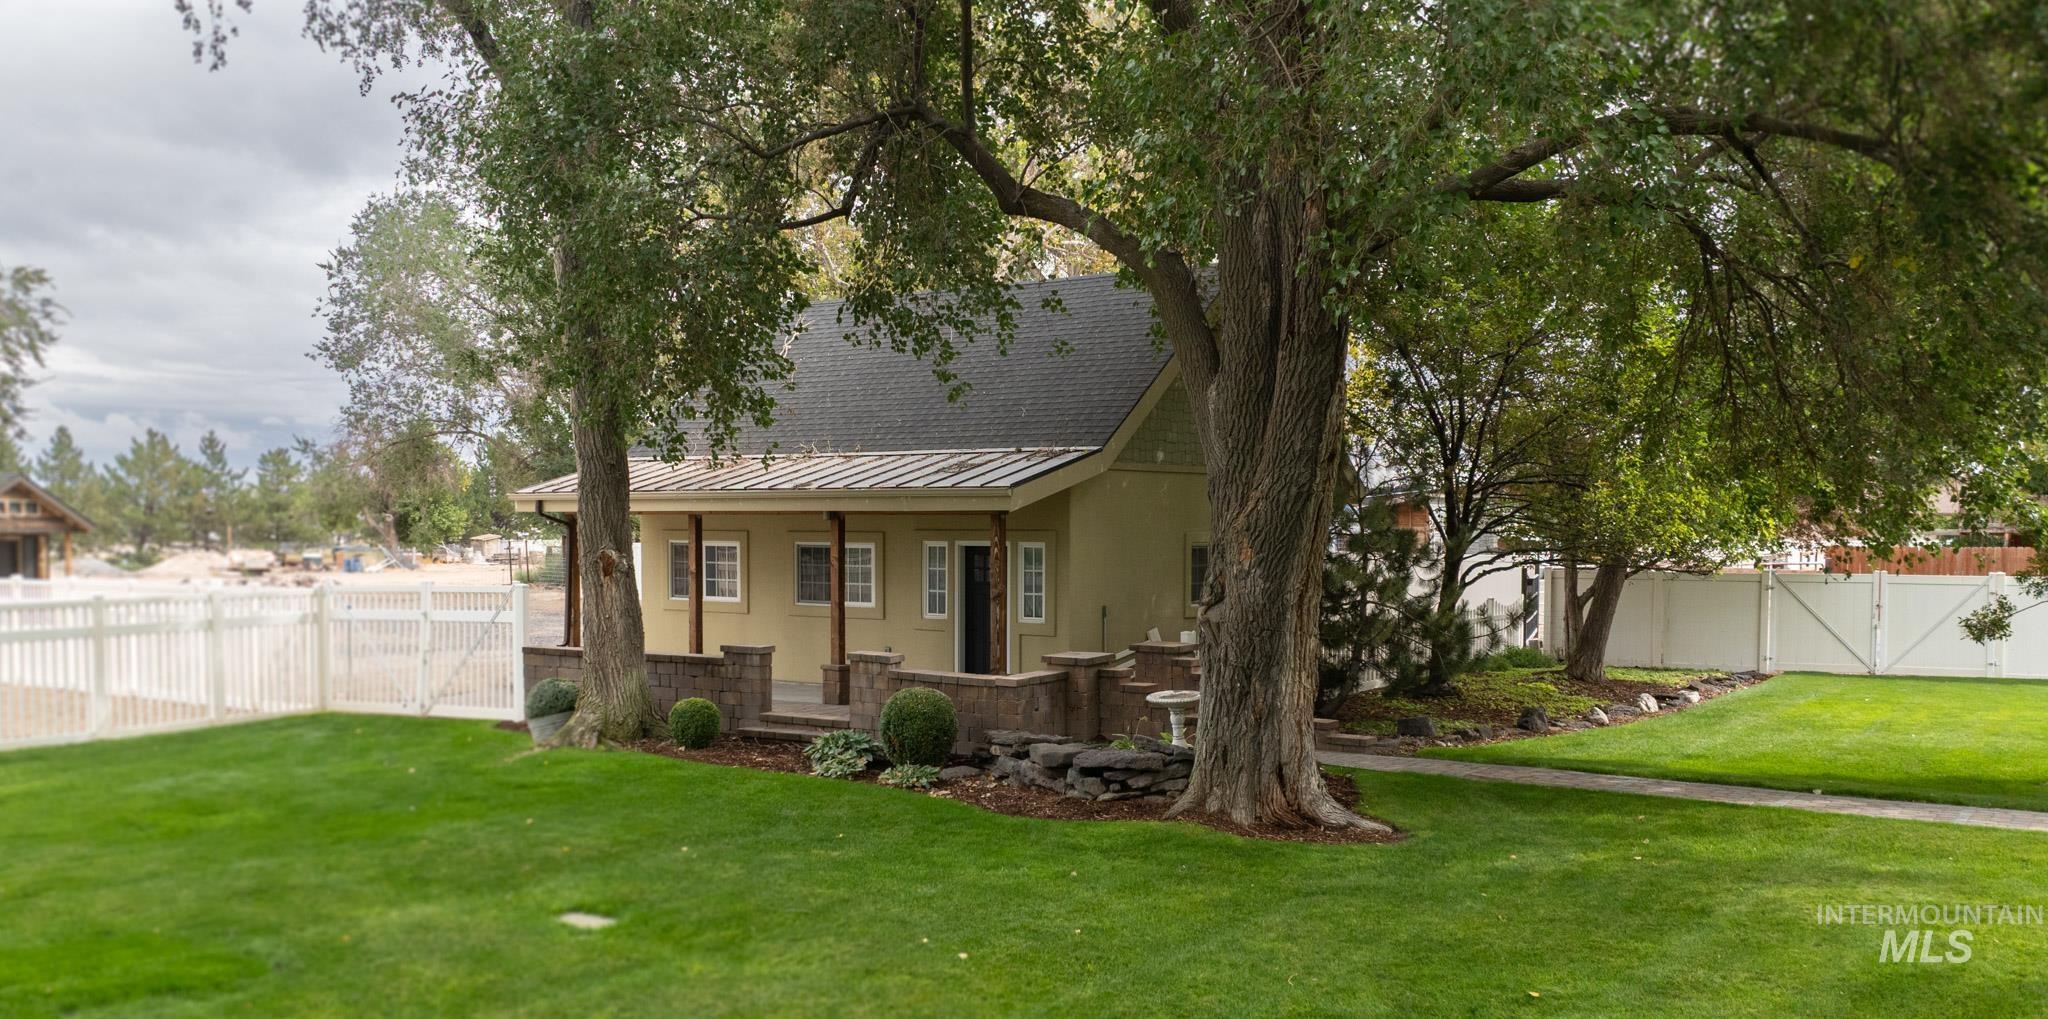
Stucco exterior with a covered porch, dark shingle roofing, and white trim windows
-
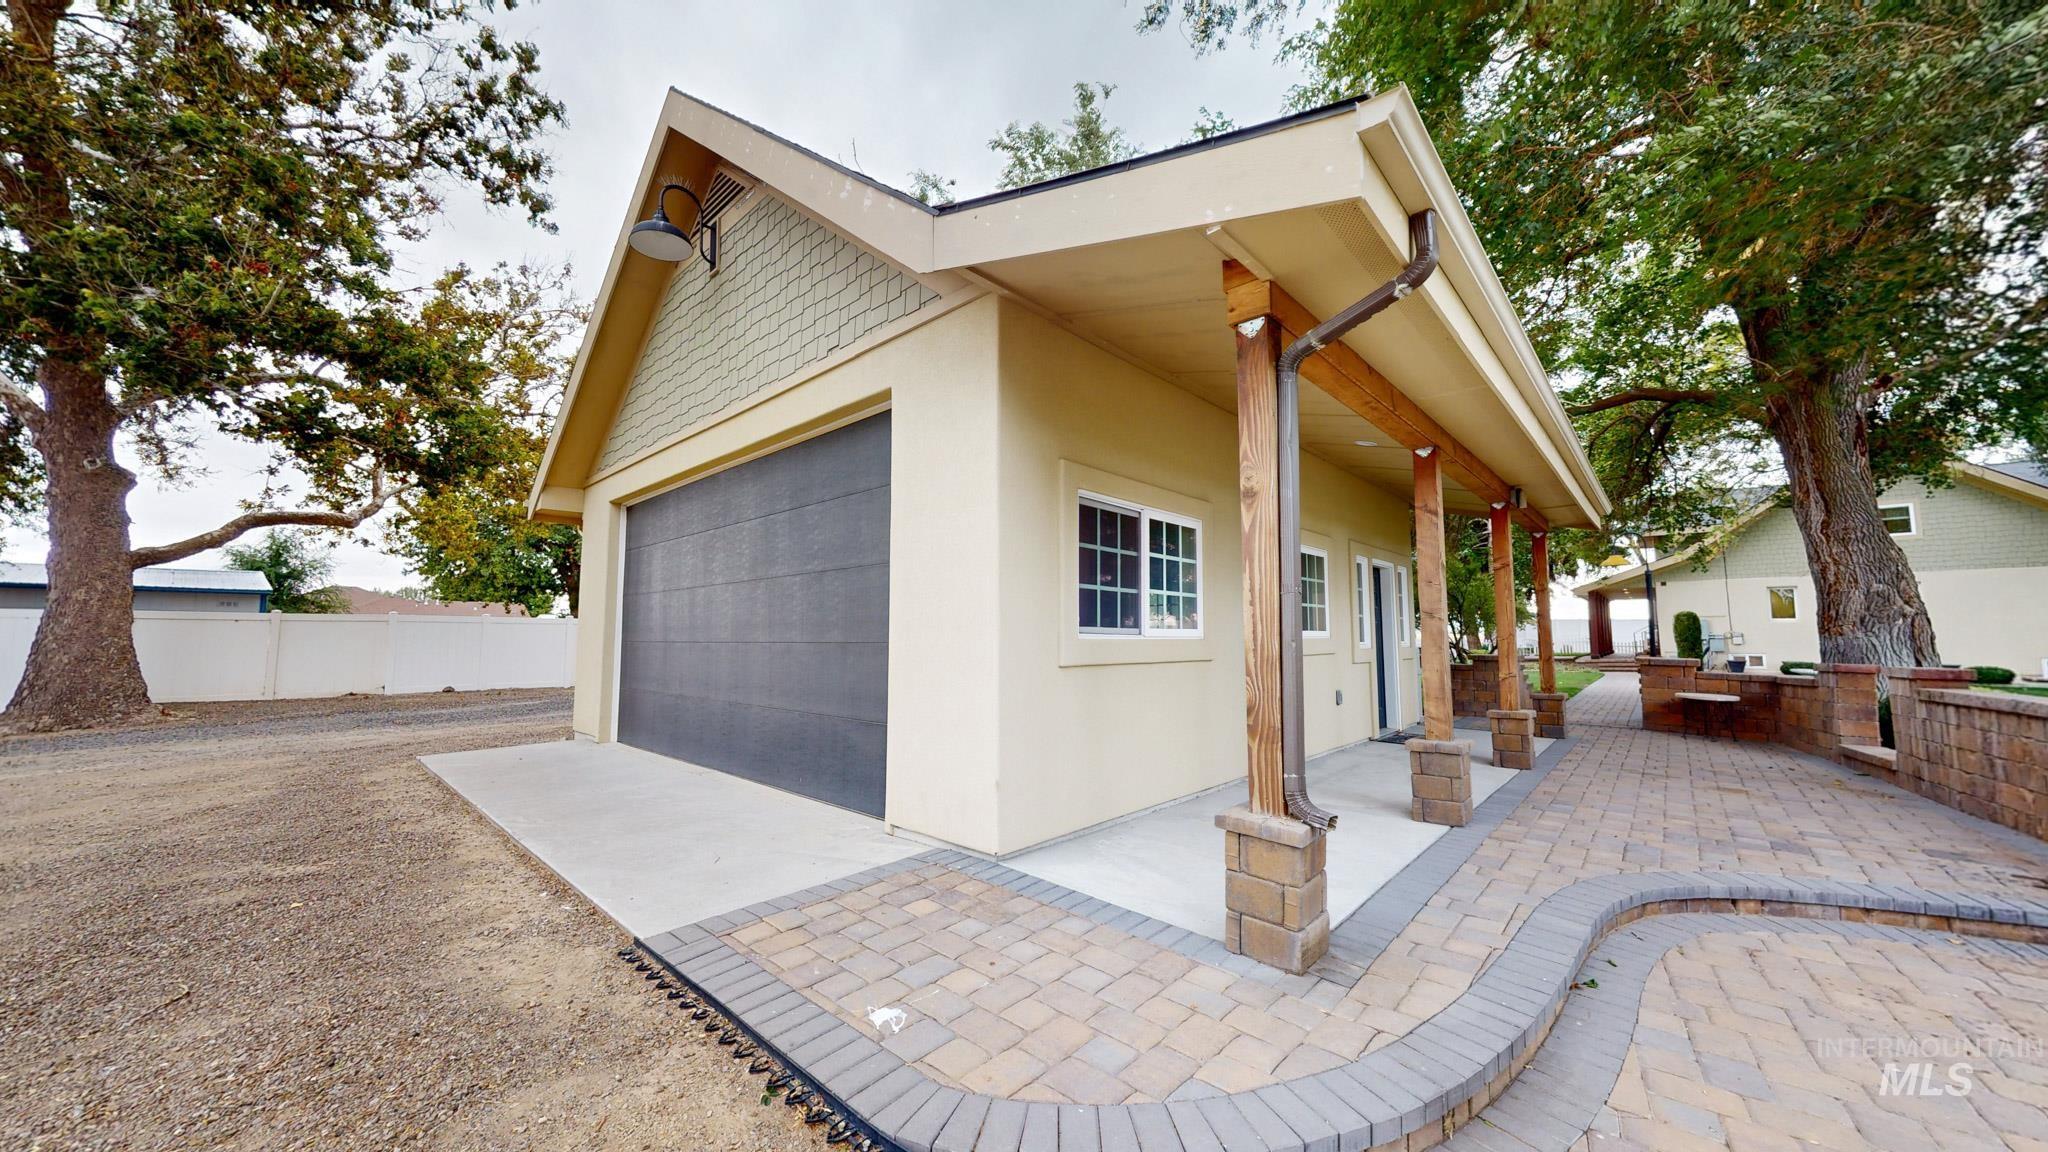
Stucco exterior with gable roof, attached garage with roll-up door, covered patio with wood columns, and paver hardscaping
-
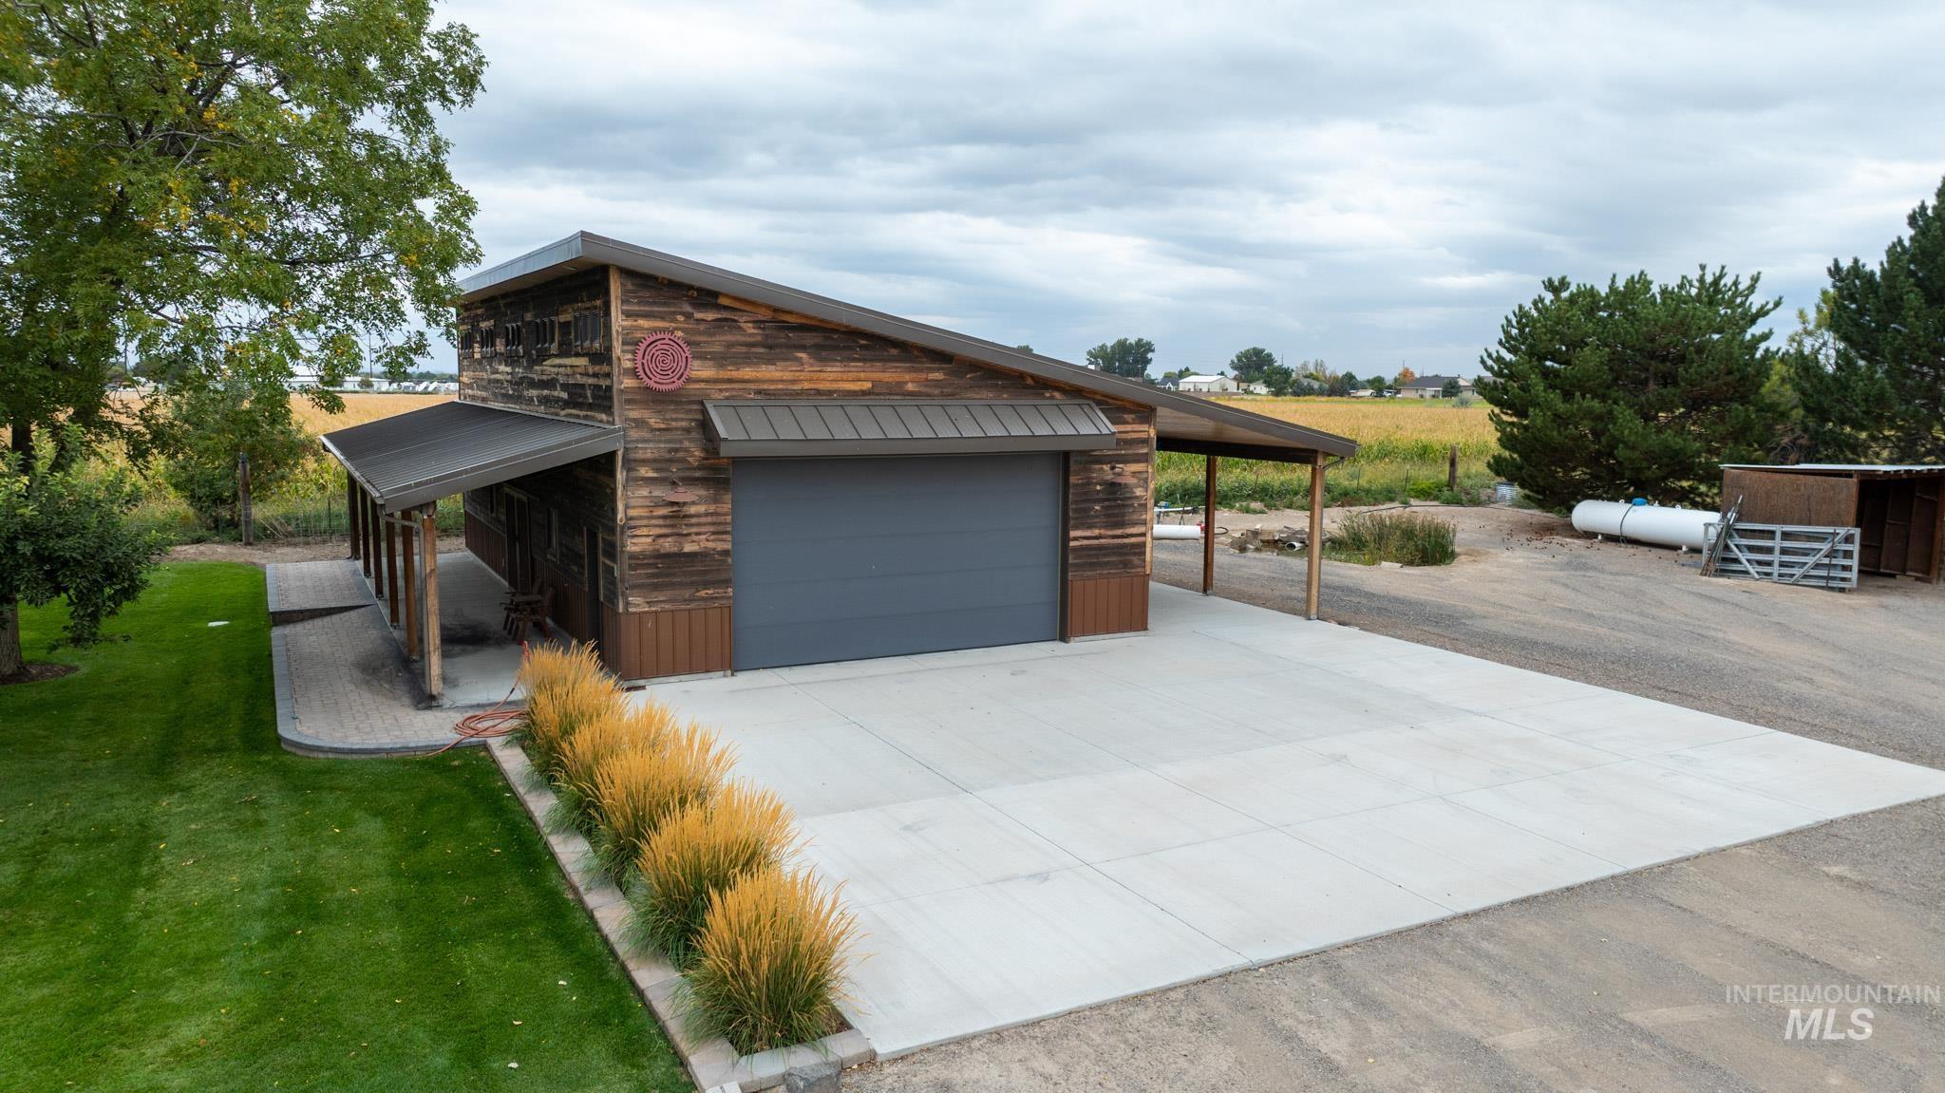
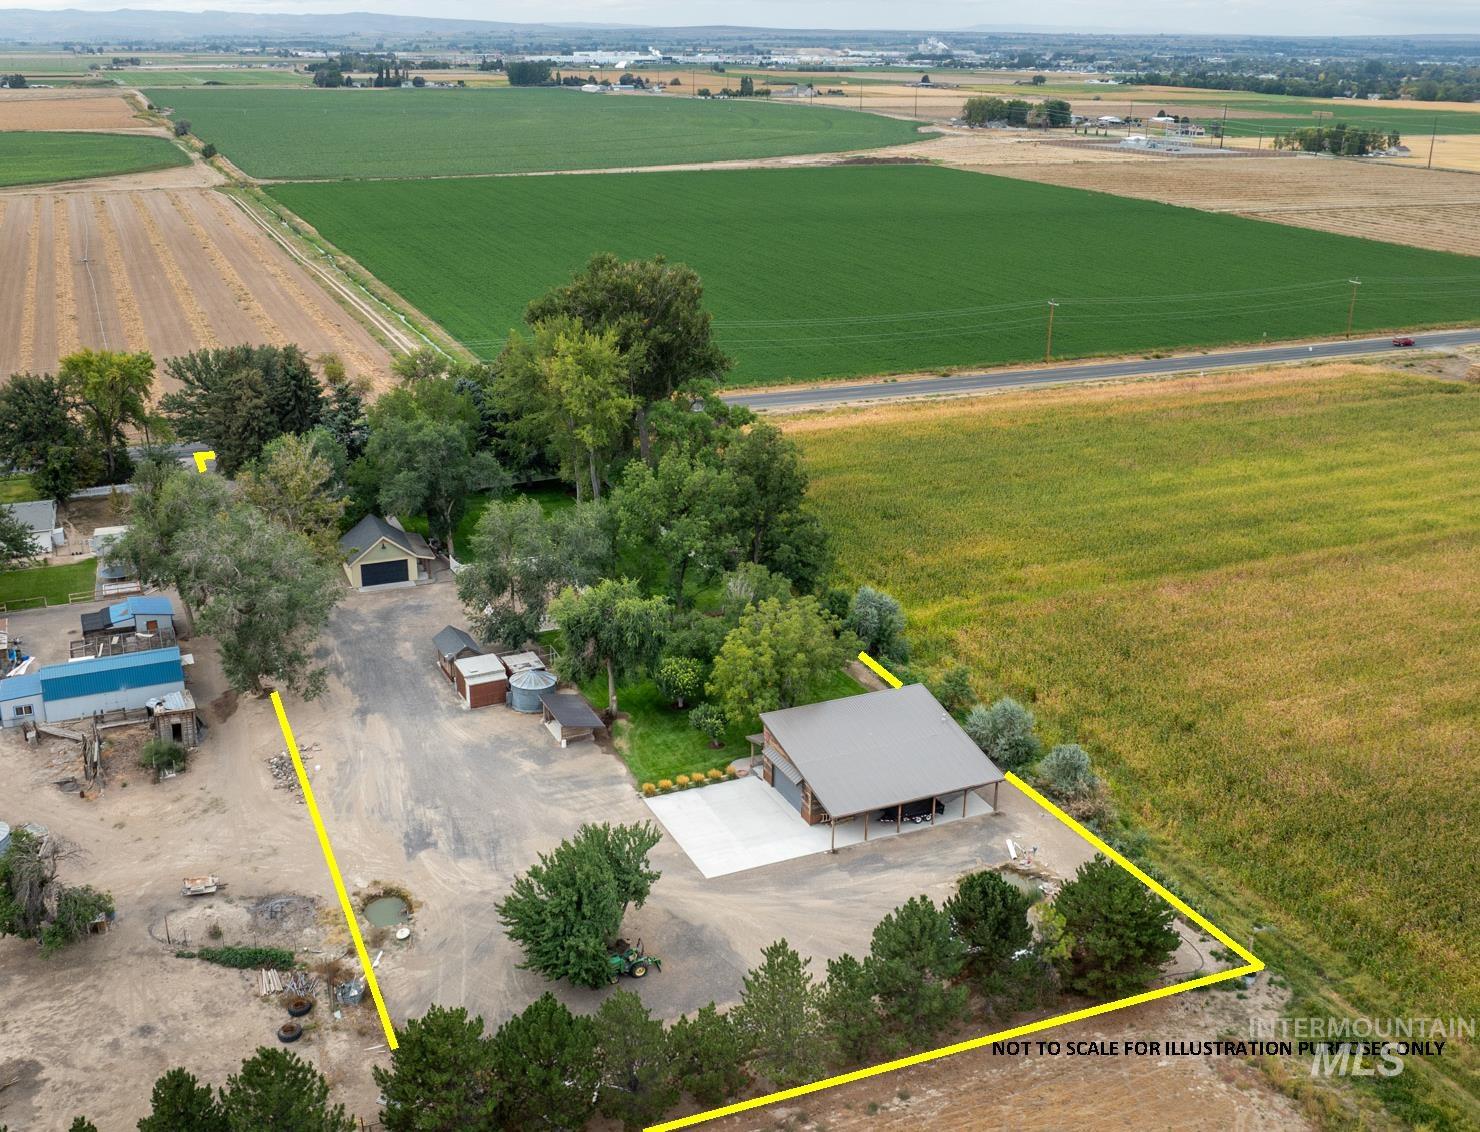
Modern barn-style structure with wood-finish siding, a dark metal roof, and an expansive concrete pad
-
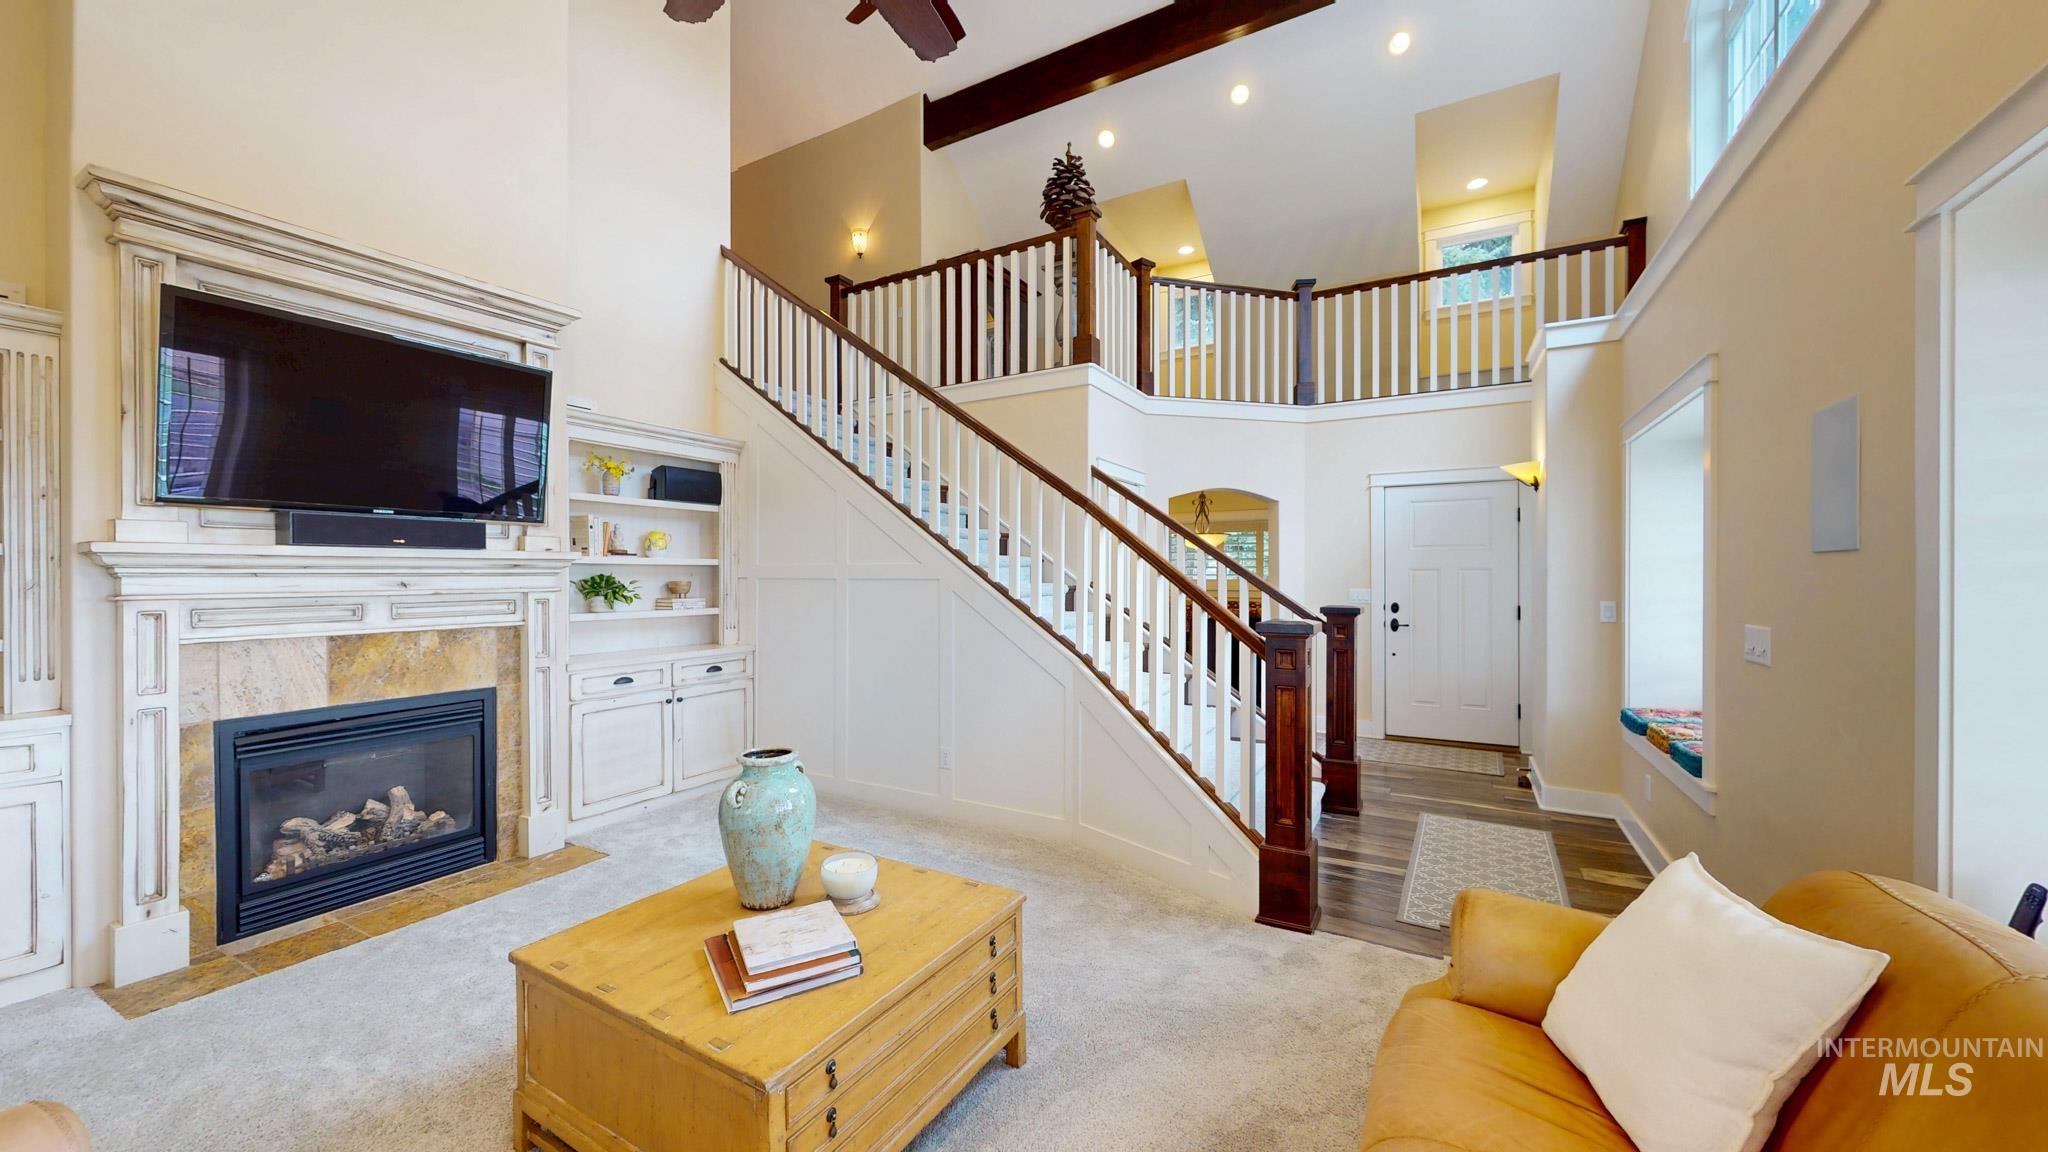
Two-story living area with a built-in fireplace, custom built-in cabinetry, and a grand staircase with wood railing
-
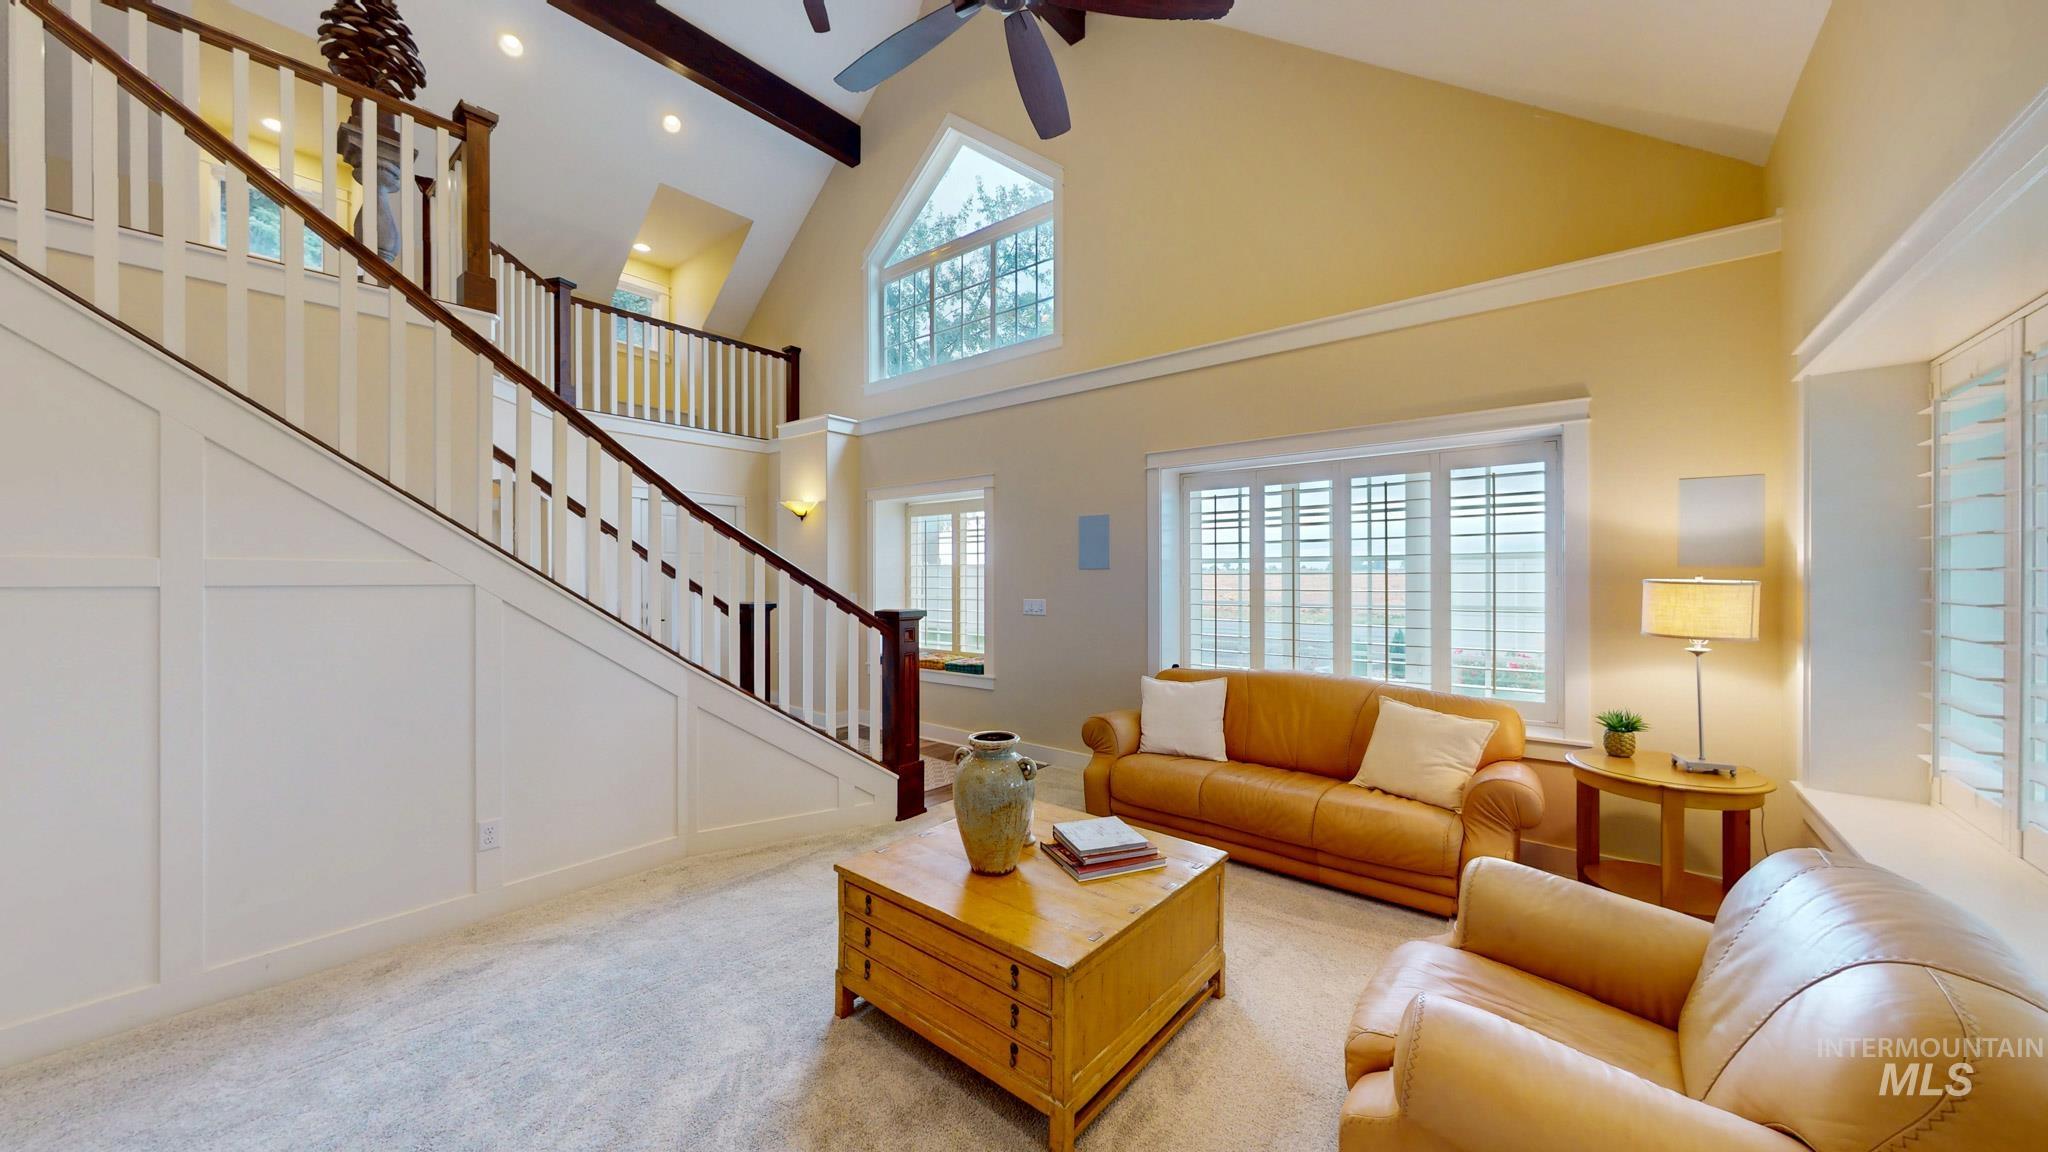
Vaulted ceiling with exposed wood beams, a prominent staircase with wood and white paneling, and large windows featuring plantation shutters
-
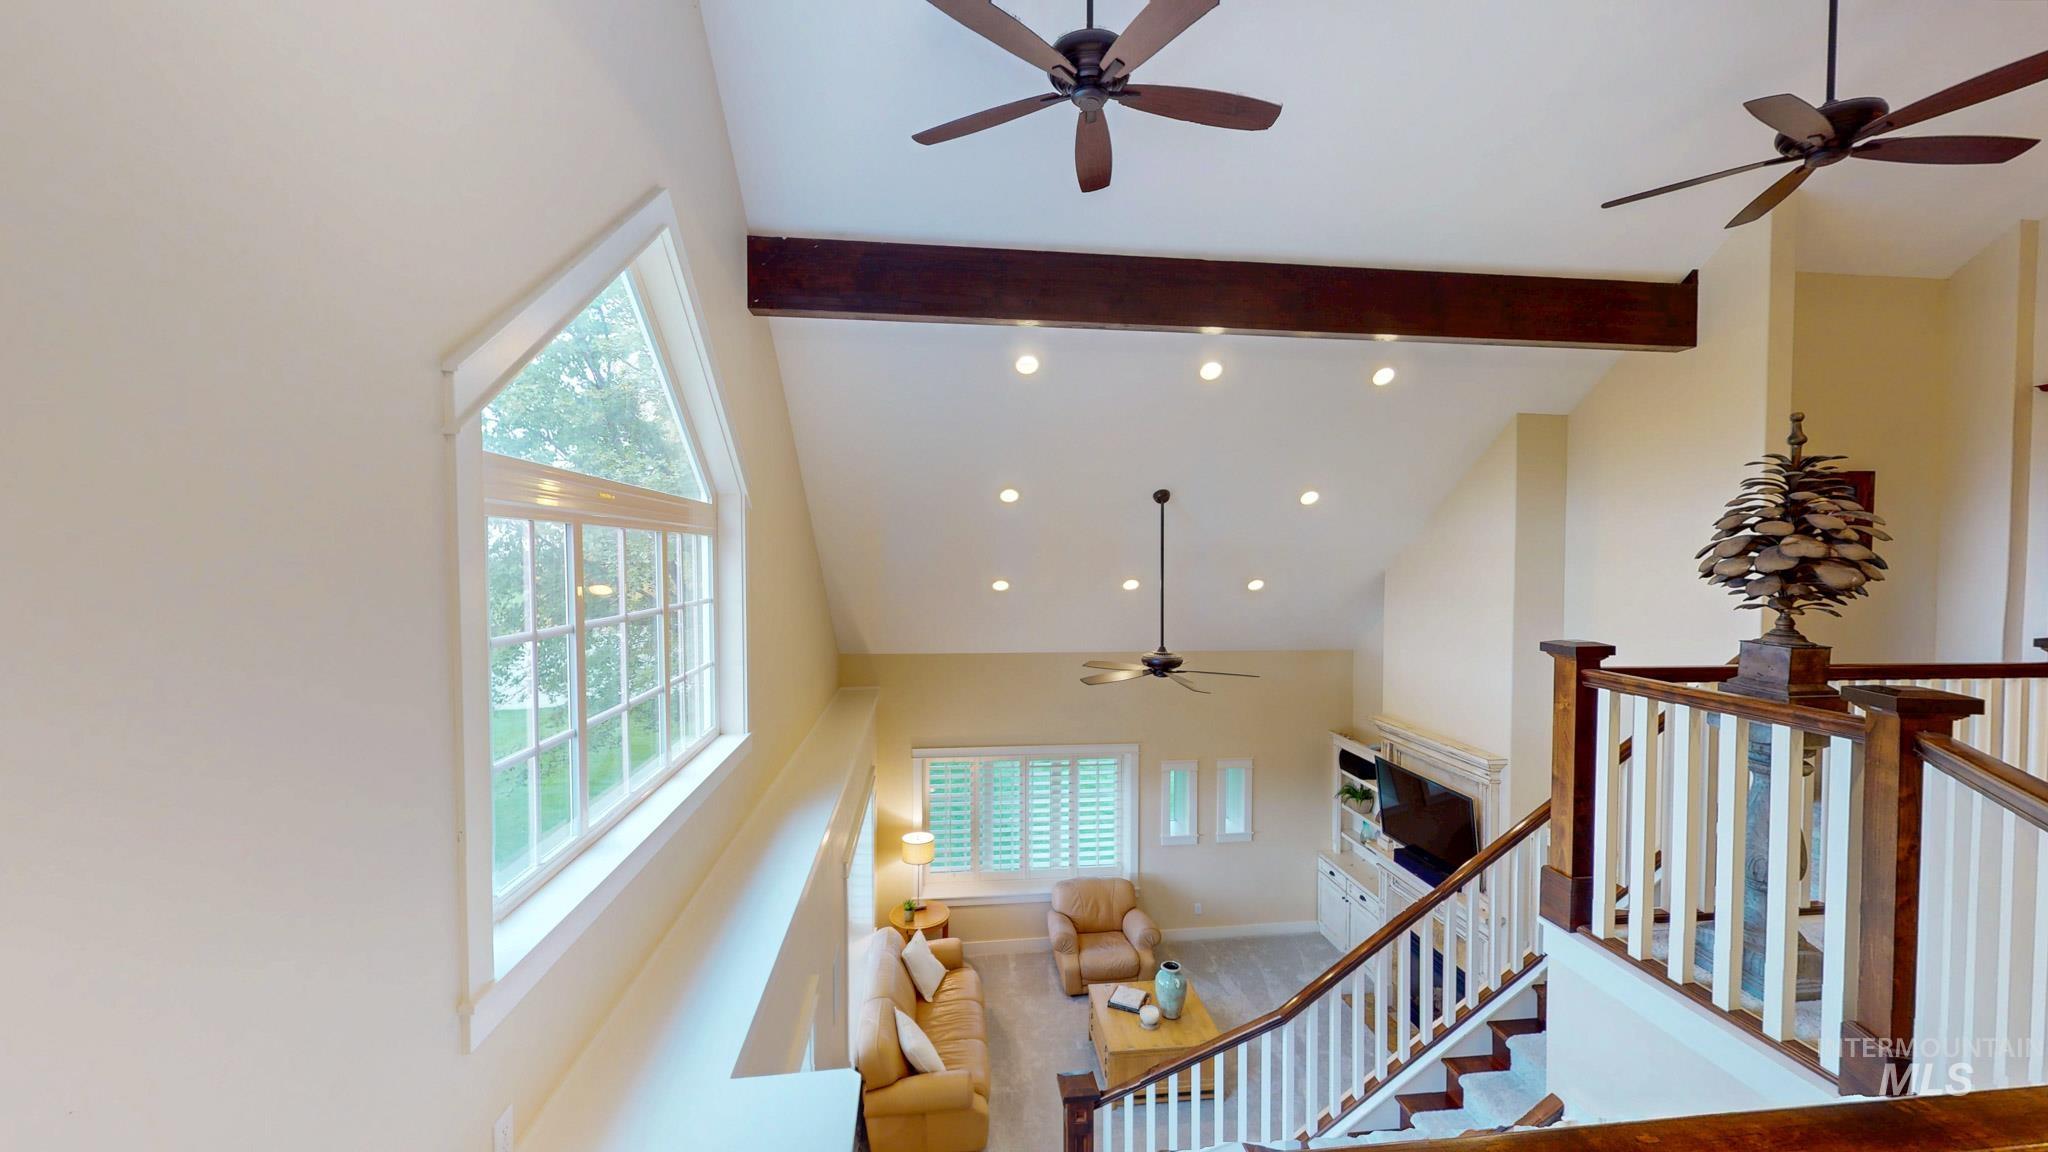
Vaulted ceiling with exposed beam, recessed lighting, and multiple ceiling fans
-
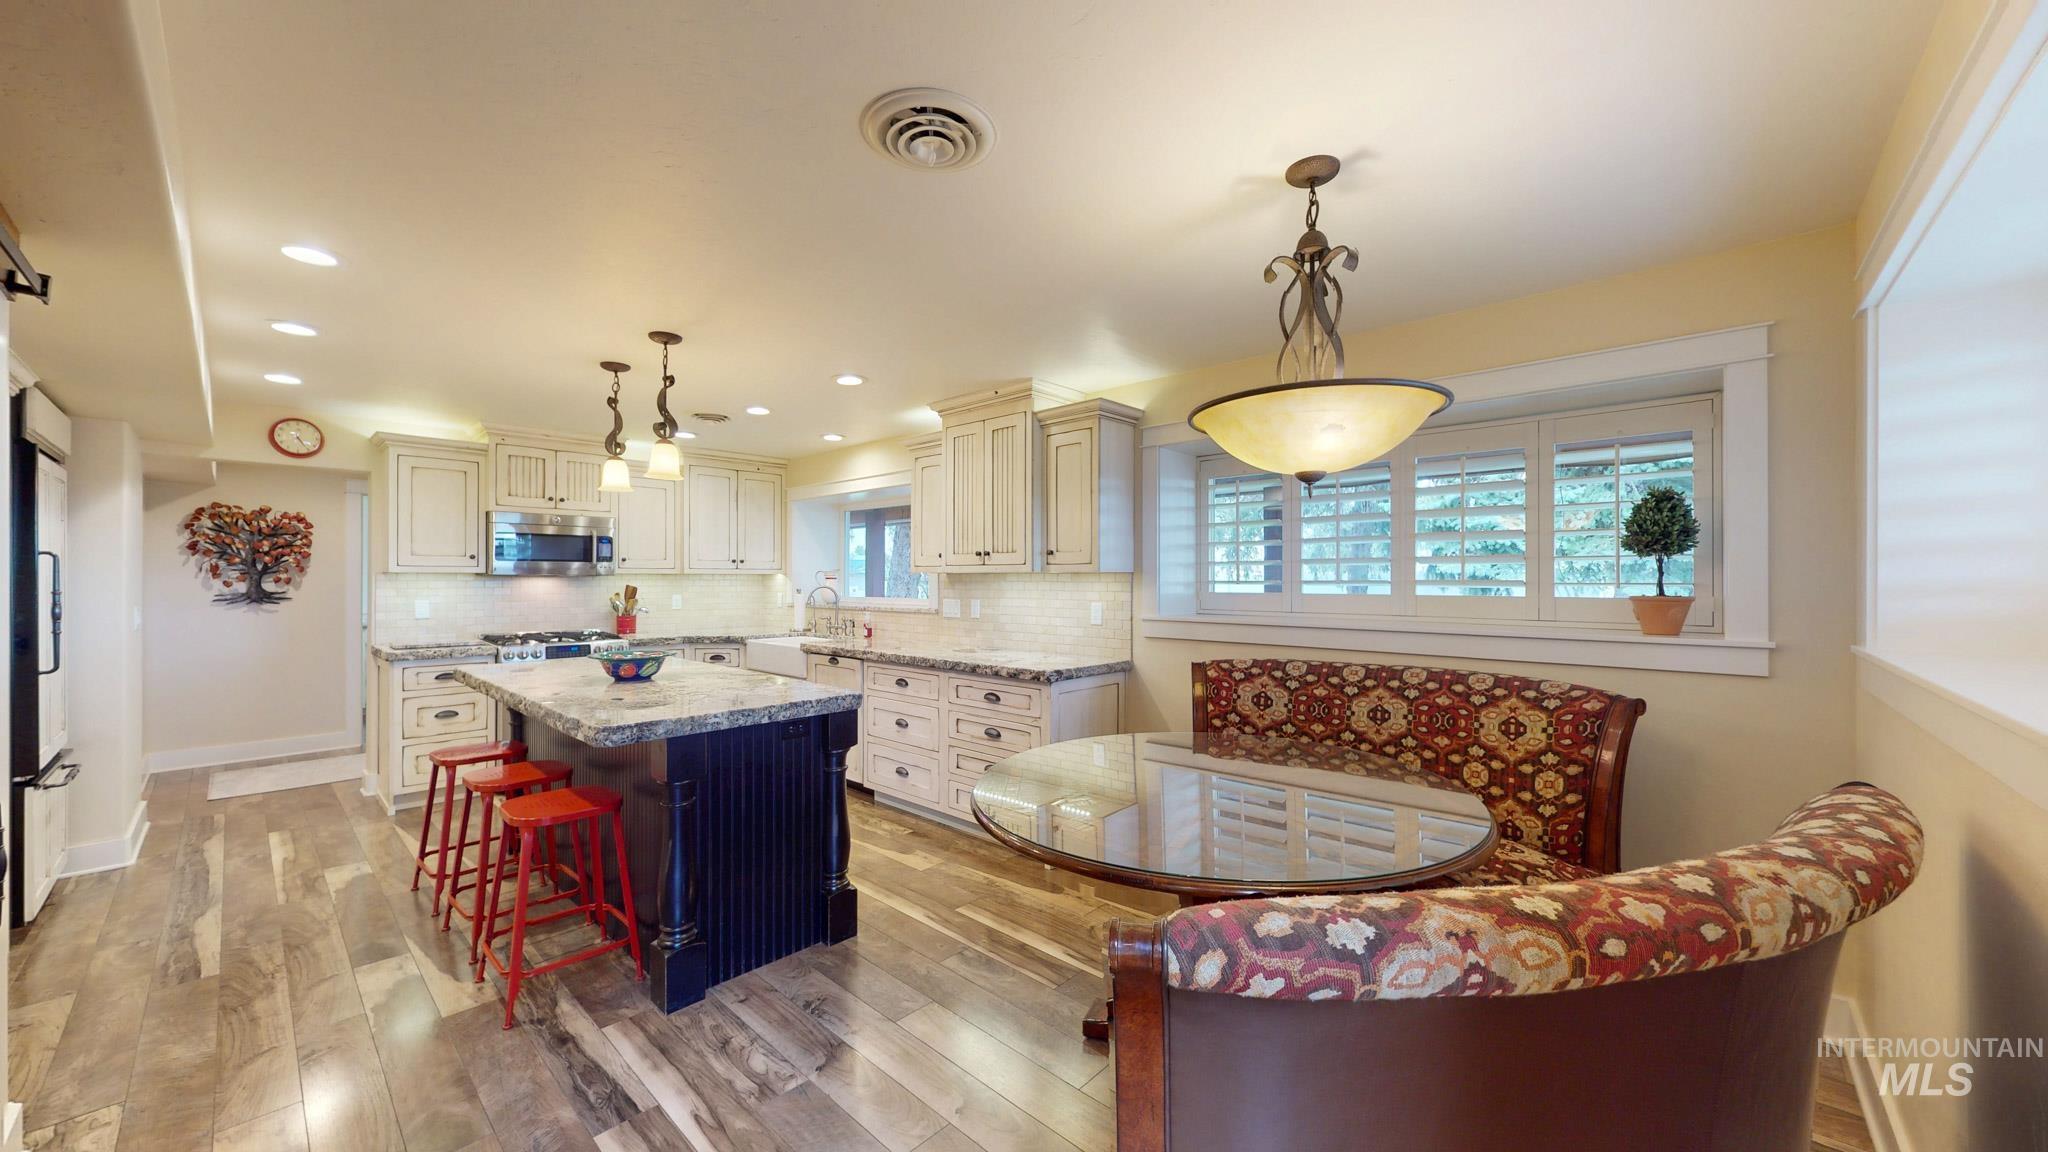
Kitchen featuring wood-finish flooring, recessed lighting, and a center island with pendant lighting
-
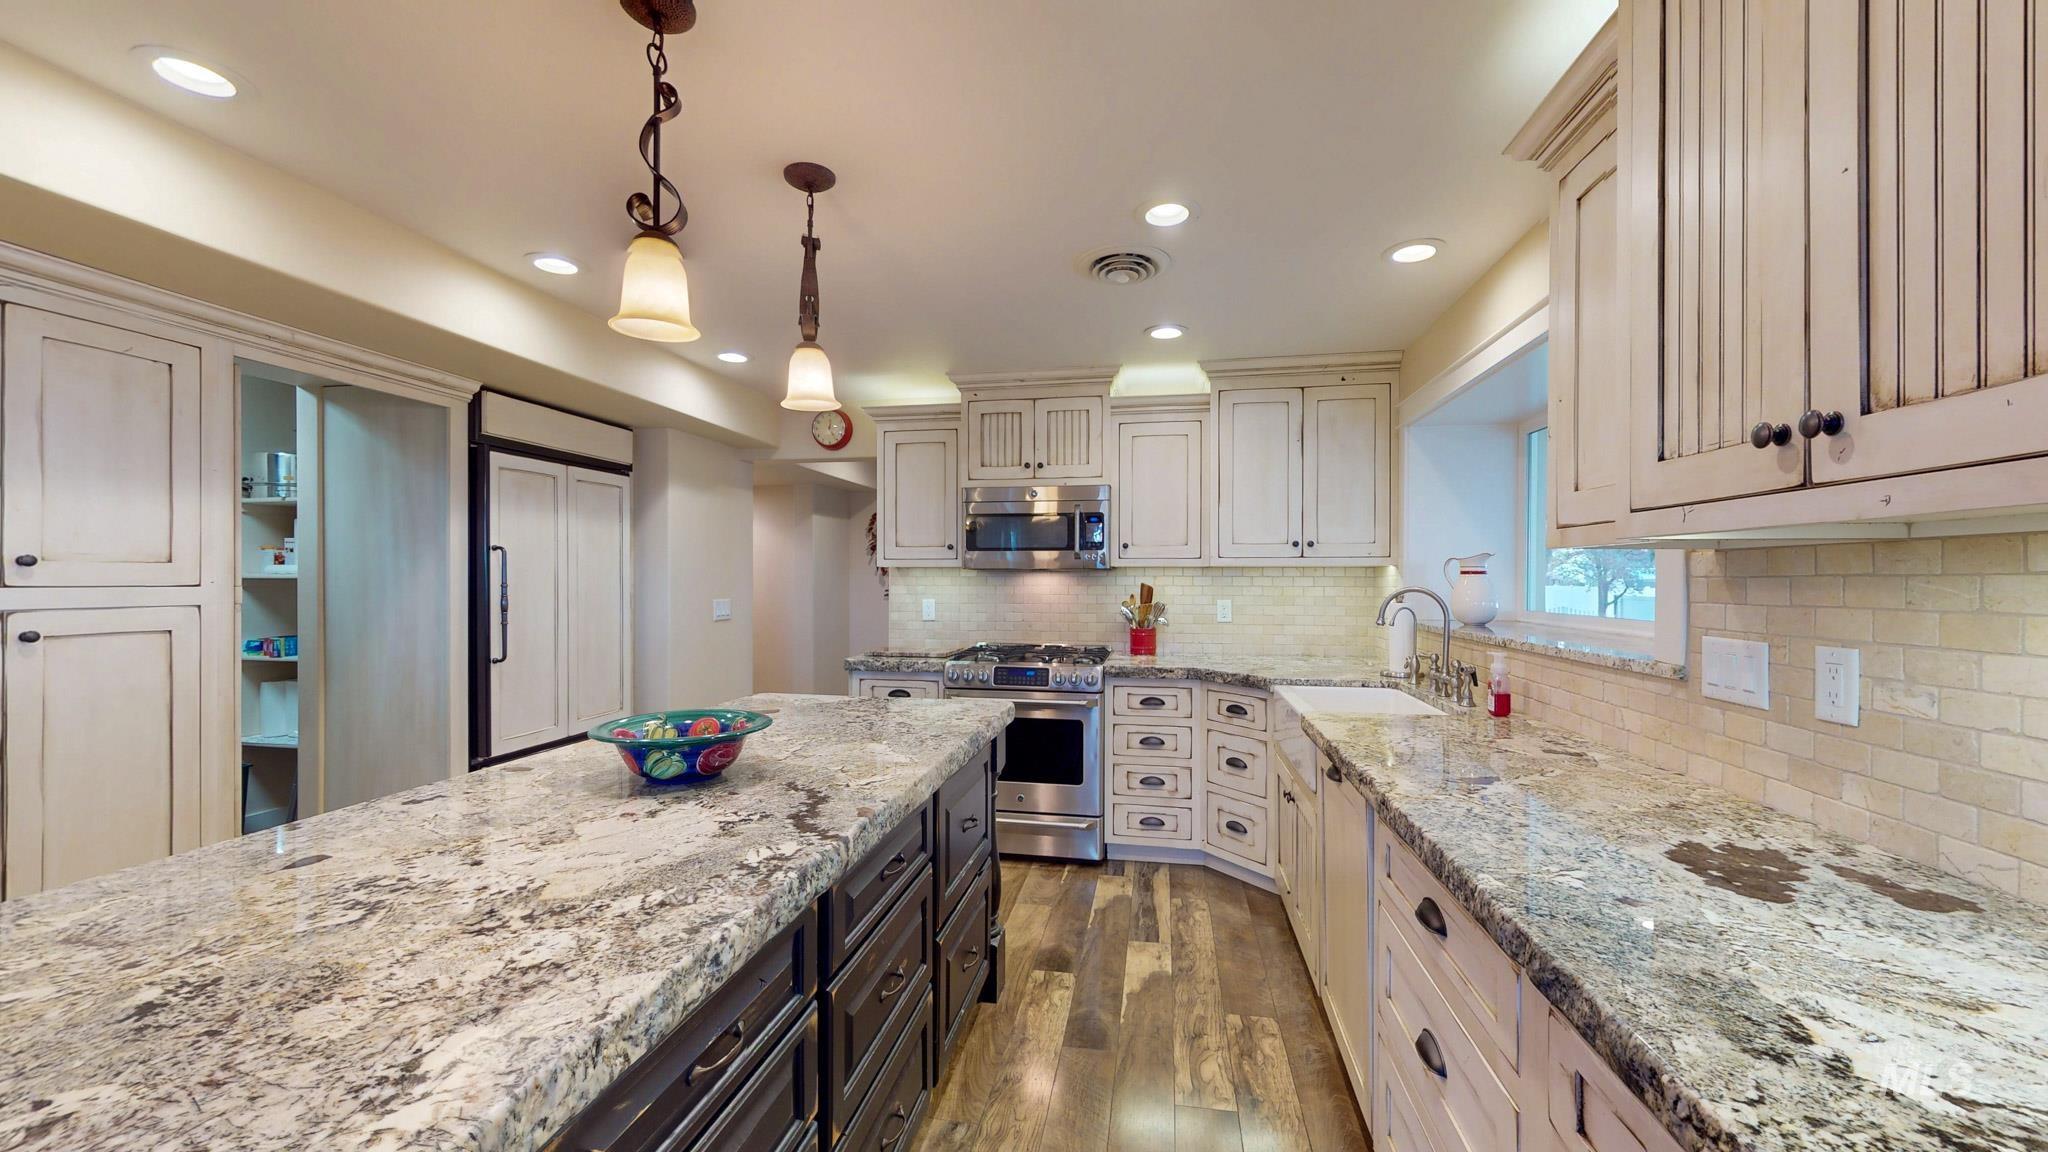
Kitchen featuring extensive granite countertops, white cabinetry, integrated stainless steel appliances, a tile backsplash, and wood-finish flooring
-
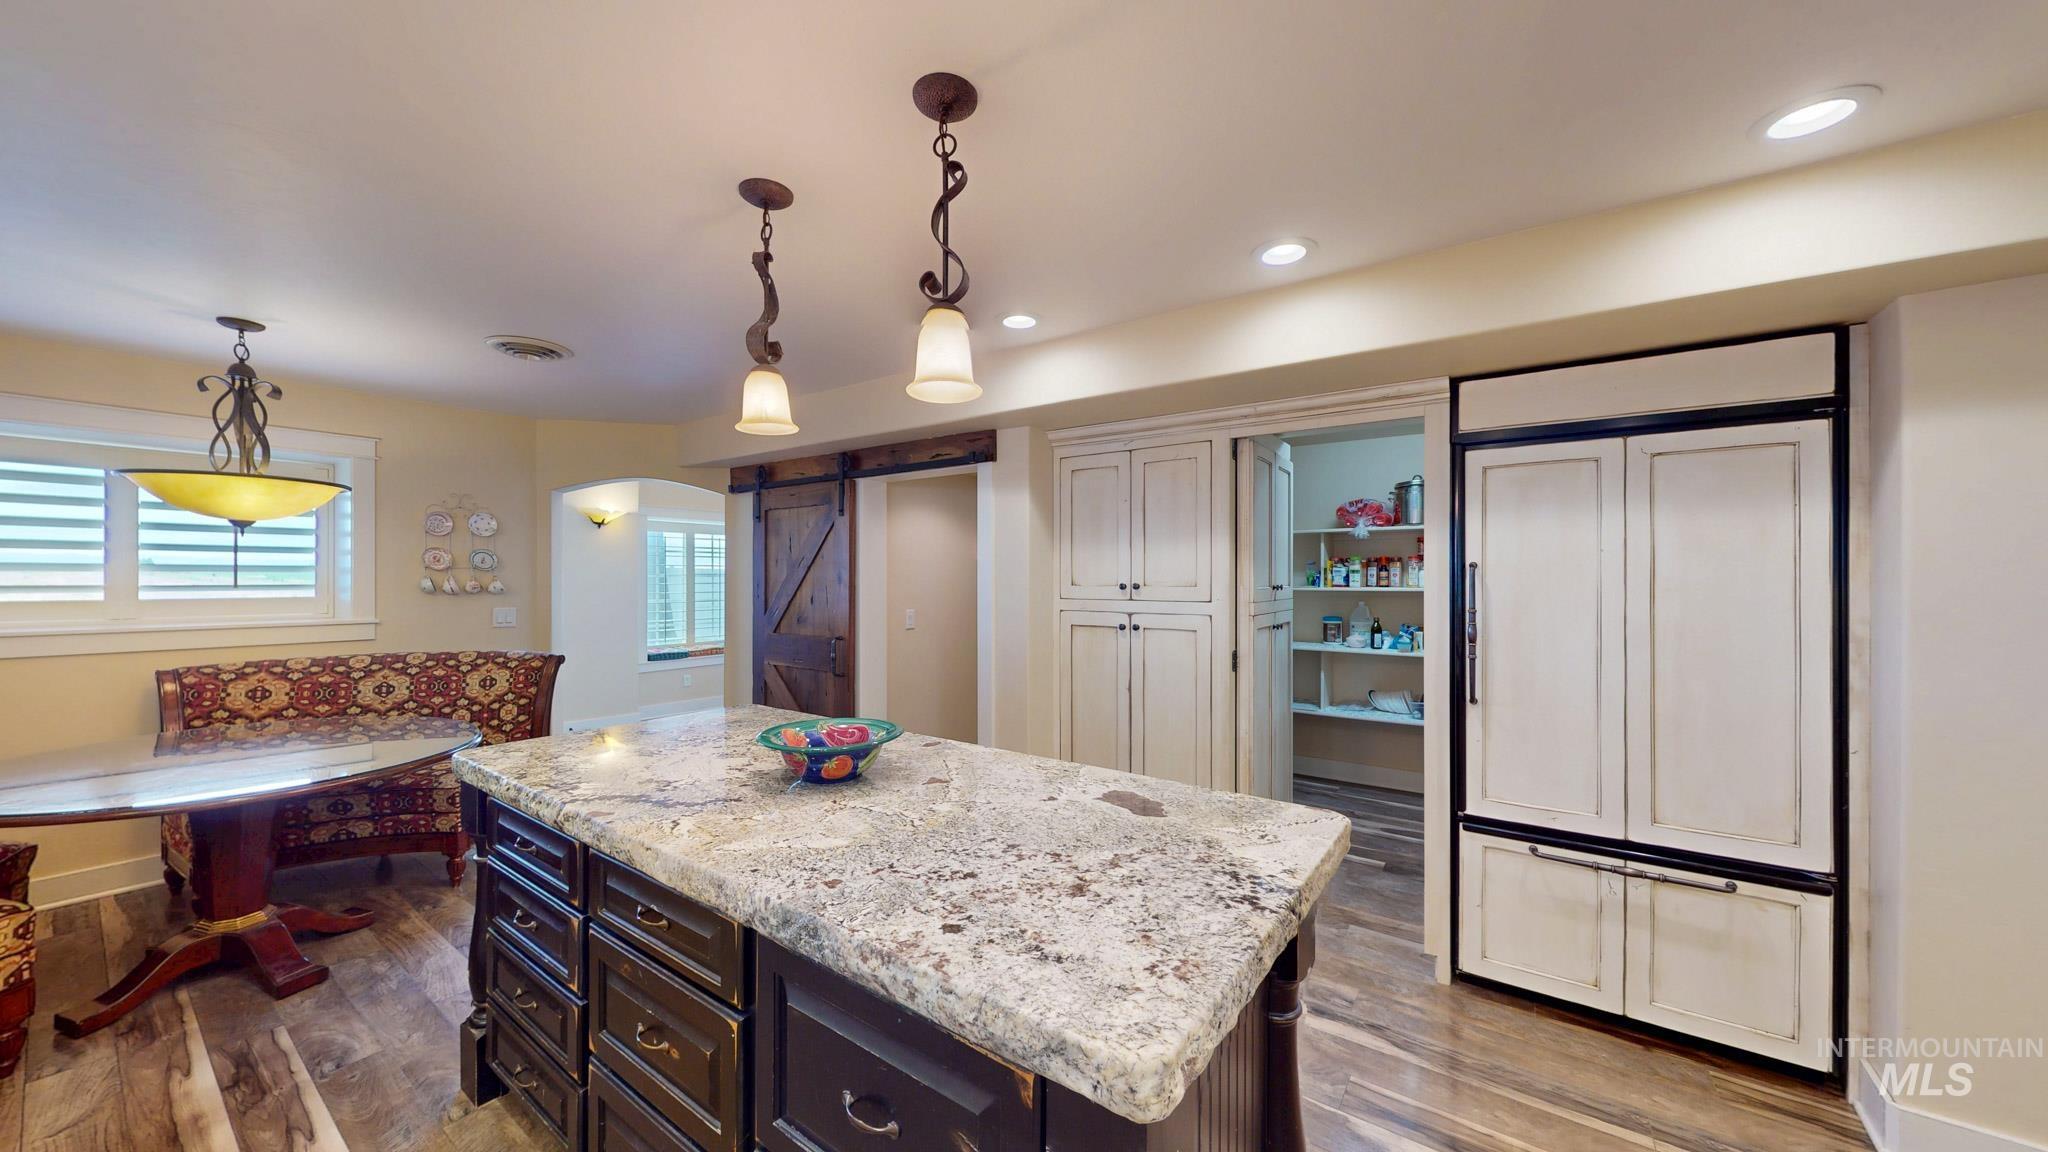
Central island with stone countertop, built-in refrigerator, custom cabinetry, wood-finish flooring, and barn door access
-
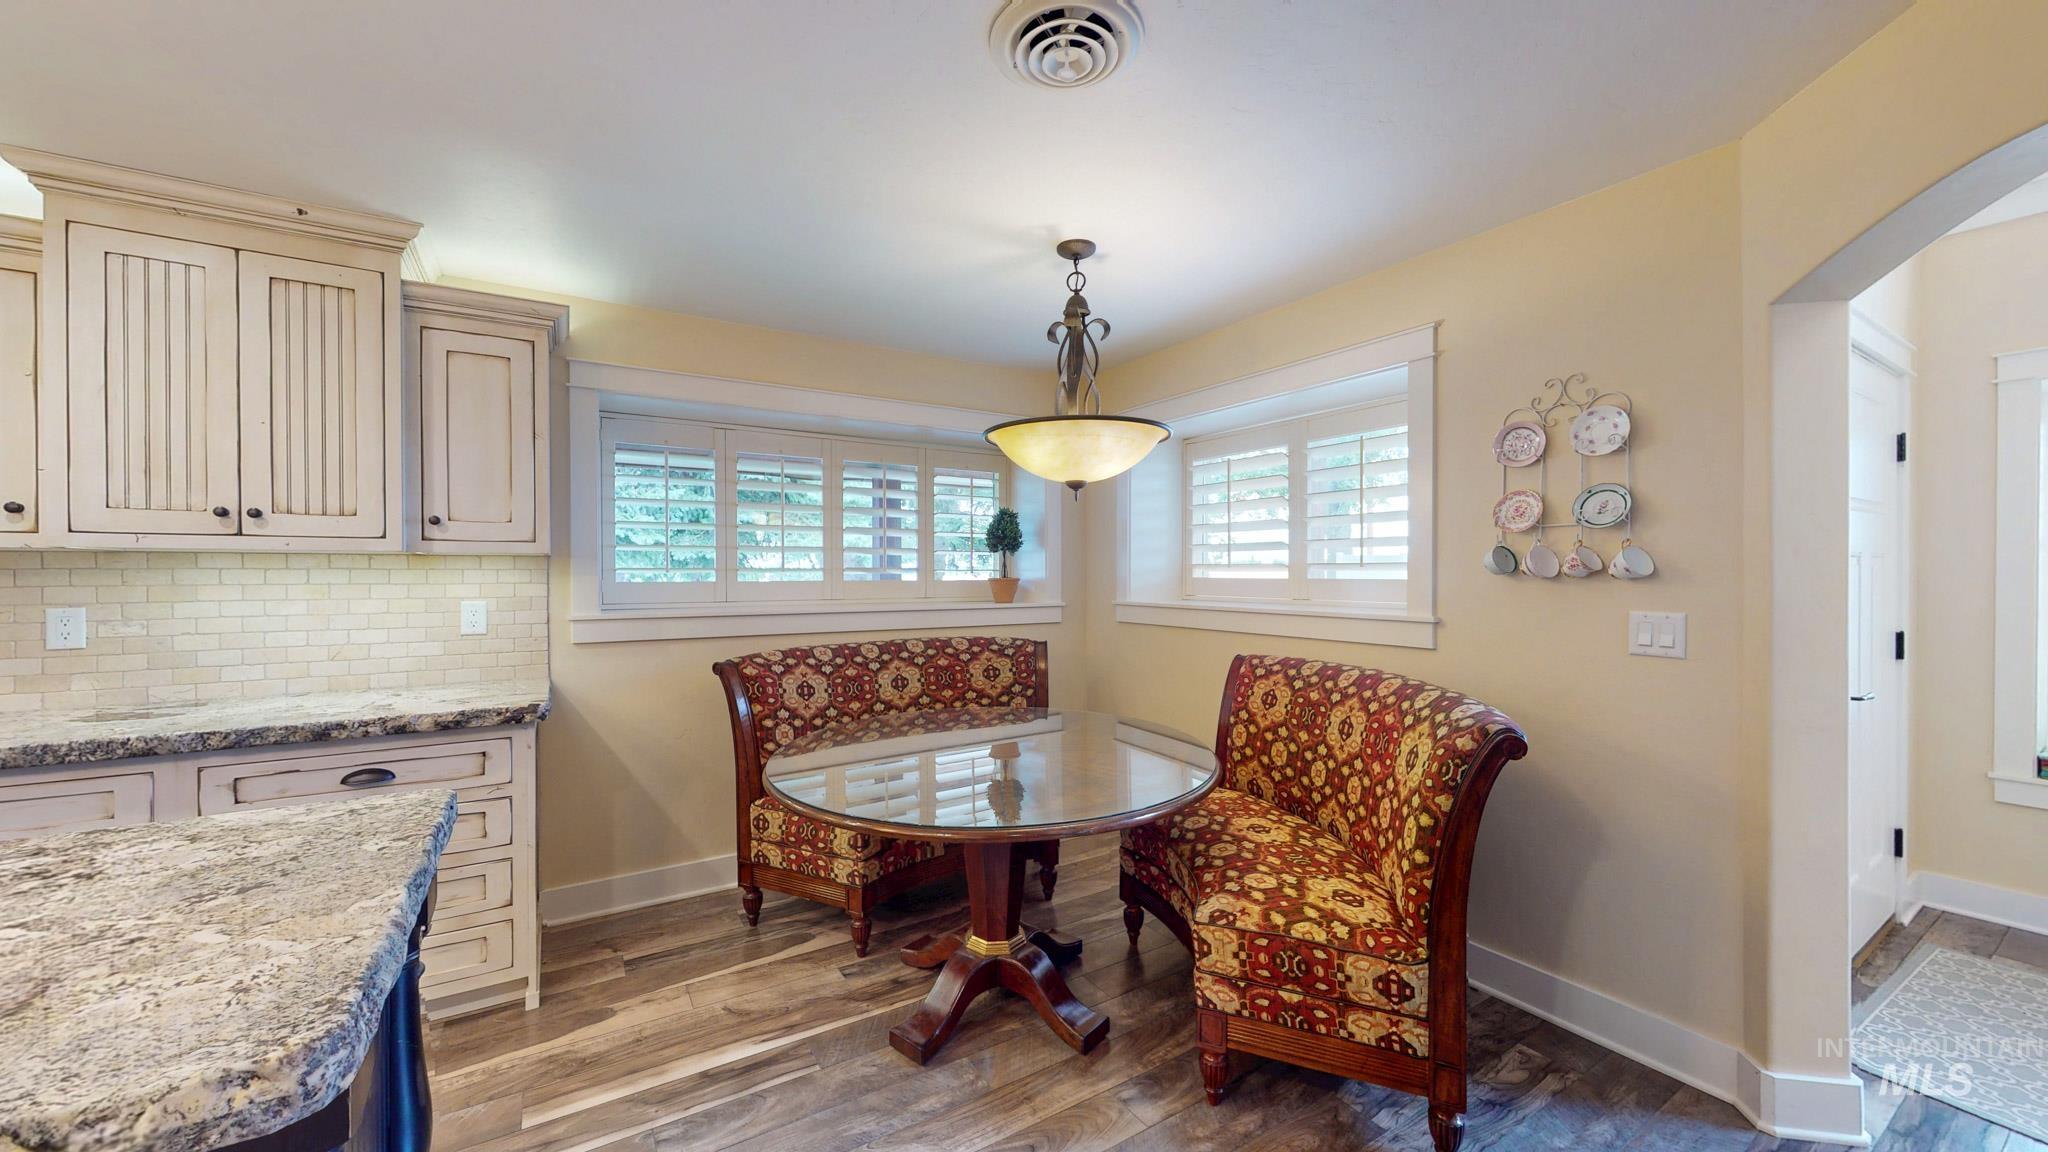
Kitchenette area featuring wood-finish flooring, white plantation shutters, a granular countertop, and subway tile backsplash
-
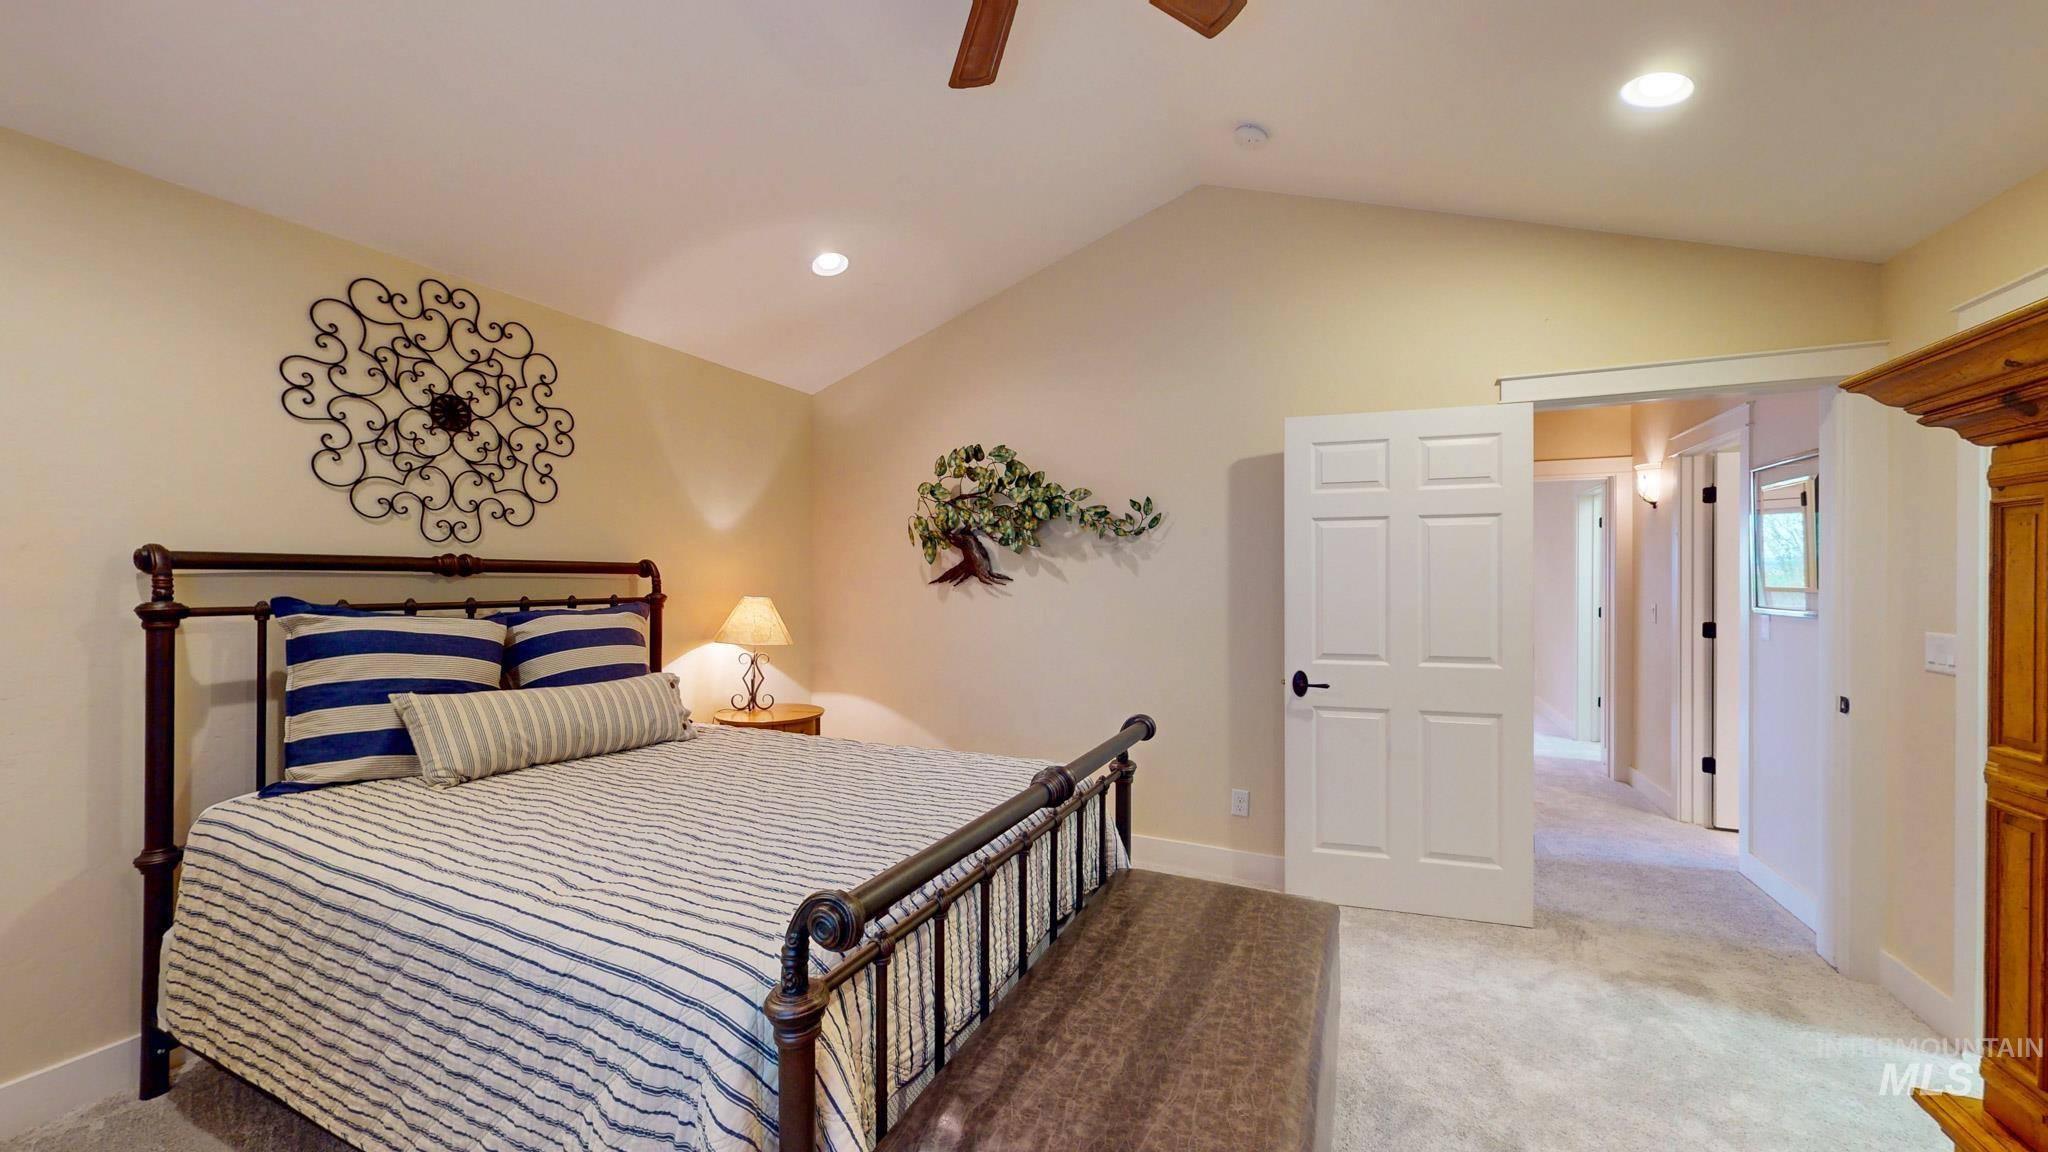
Vaulted ceiling with recessed lighting and ceiling fan
-
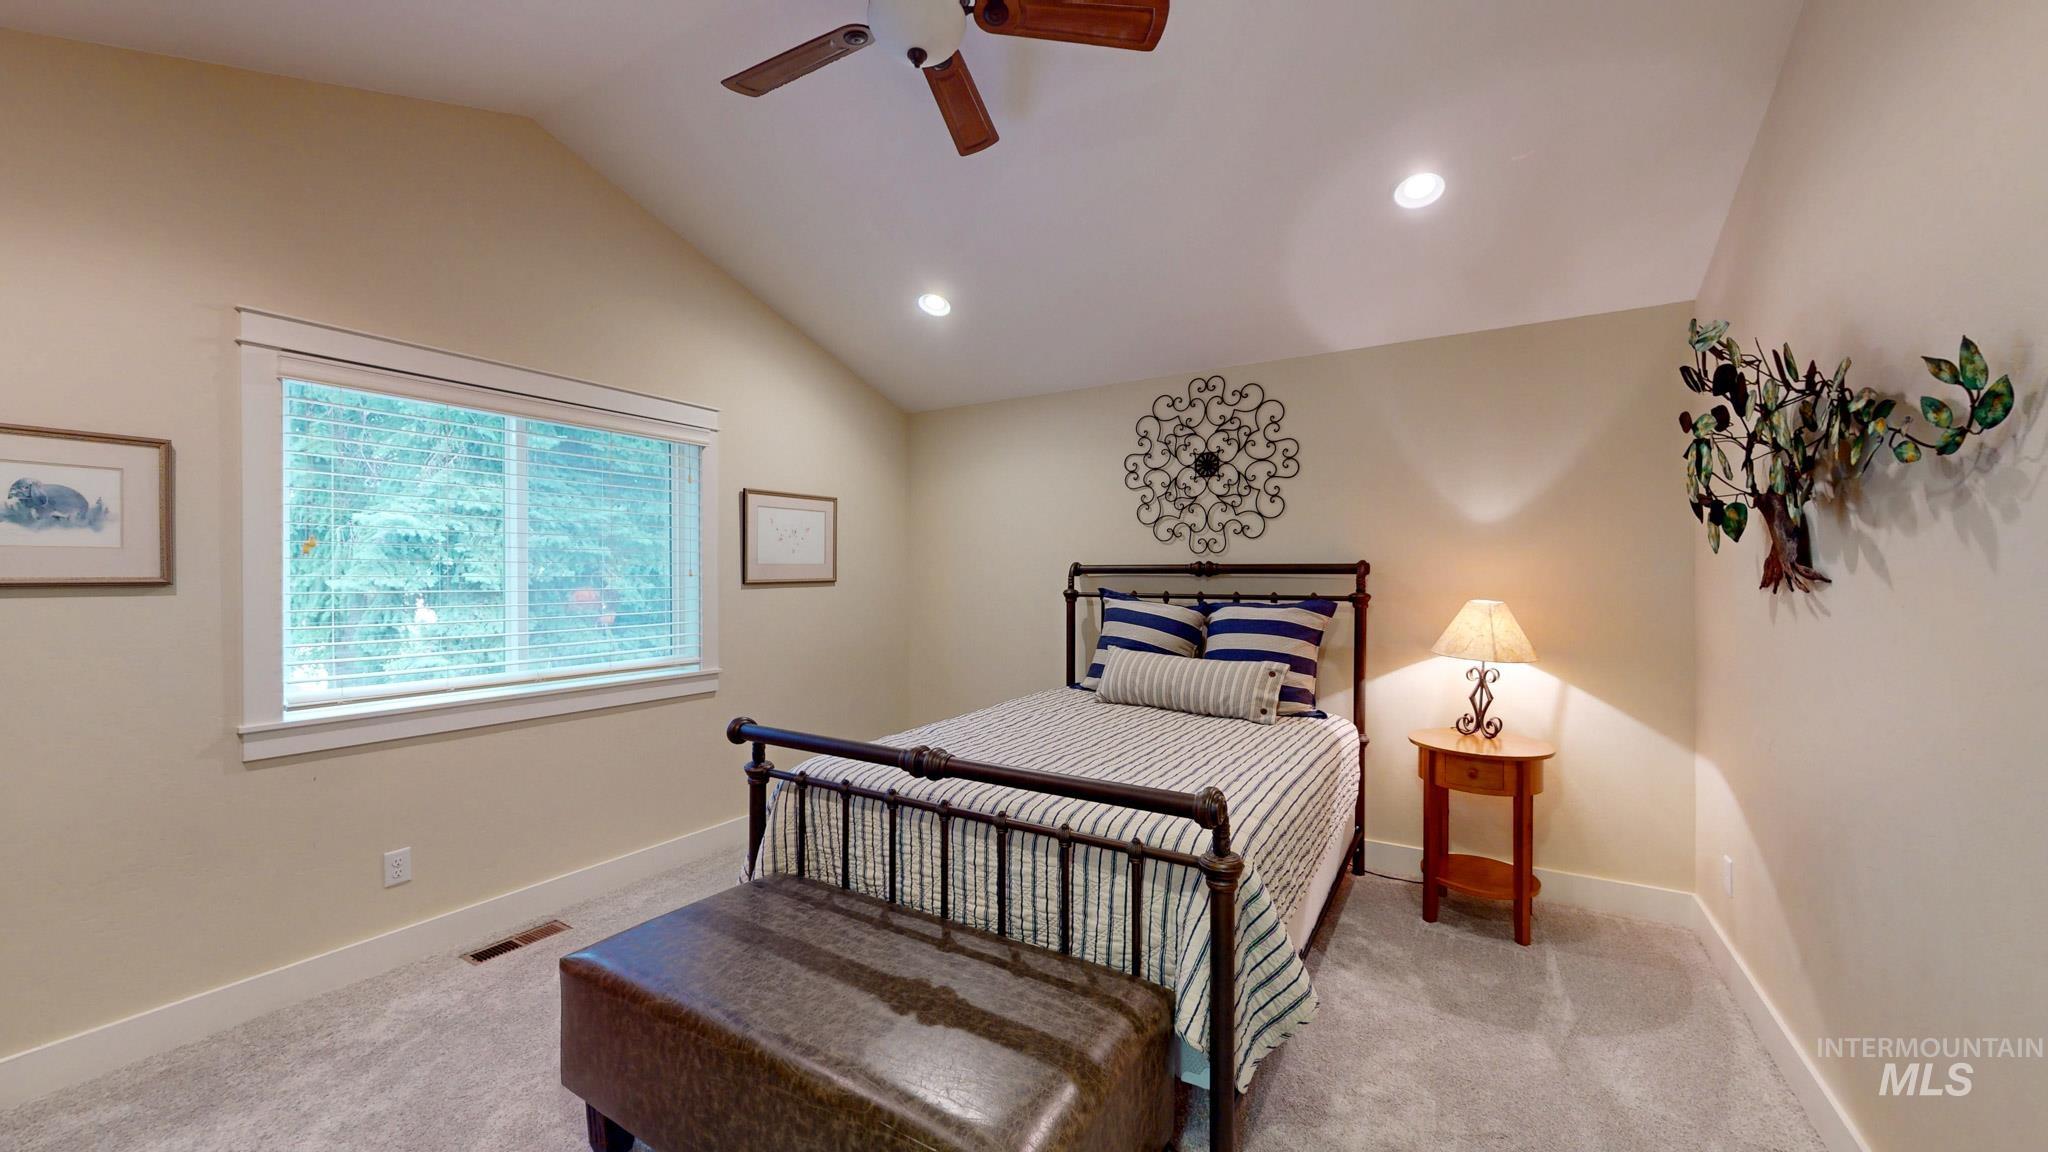
Vaulted ceiling with recessed lighting, ceiling fan, and carpeted flooring
-

Dual vanity with undermount sinks, stone countertop, and individual mirrors
-
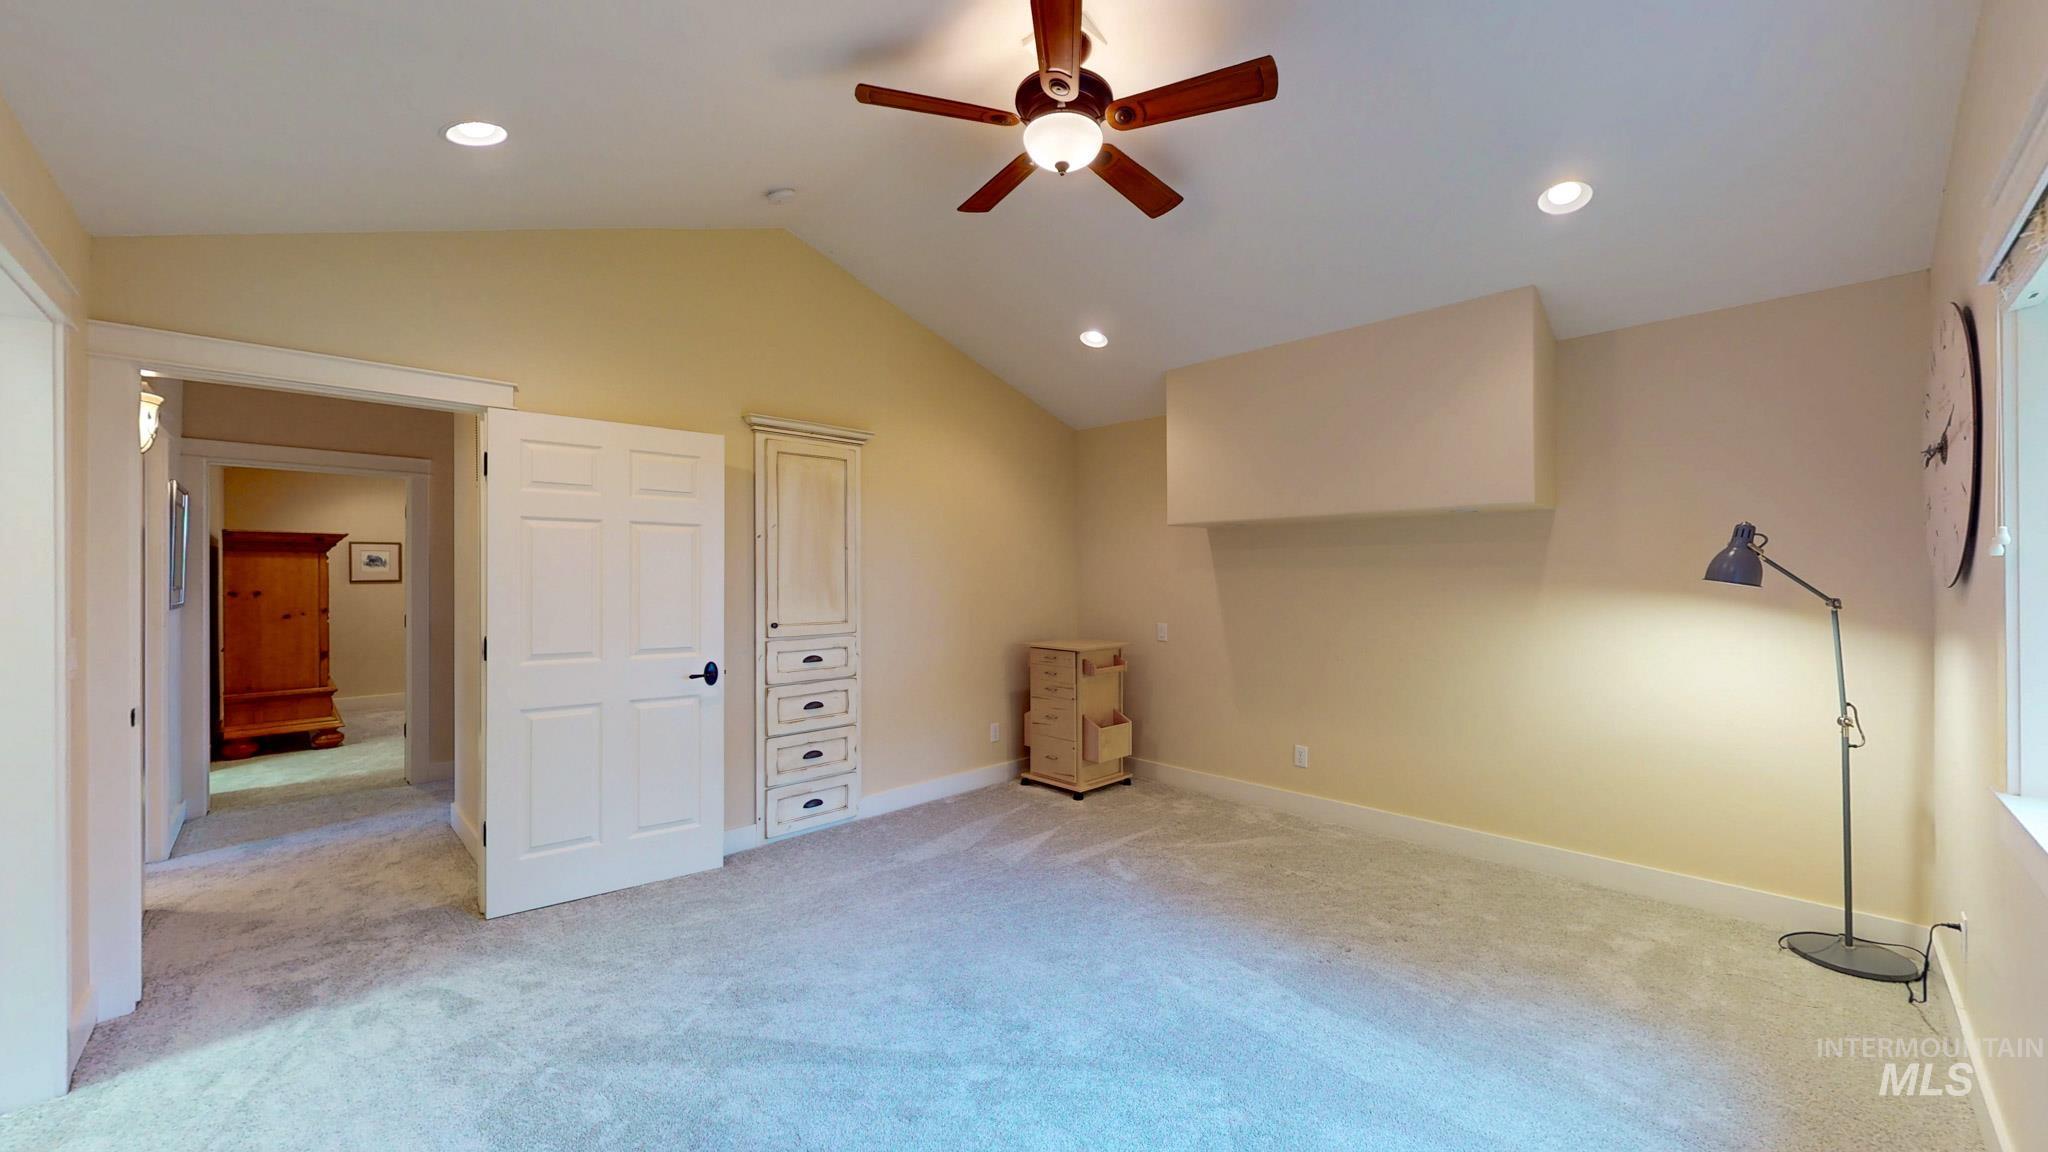
Vaulted ceiling with a ceiling fan, recessed lighting, built-in cabinetry with drawers, and light-toned carpeting
-
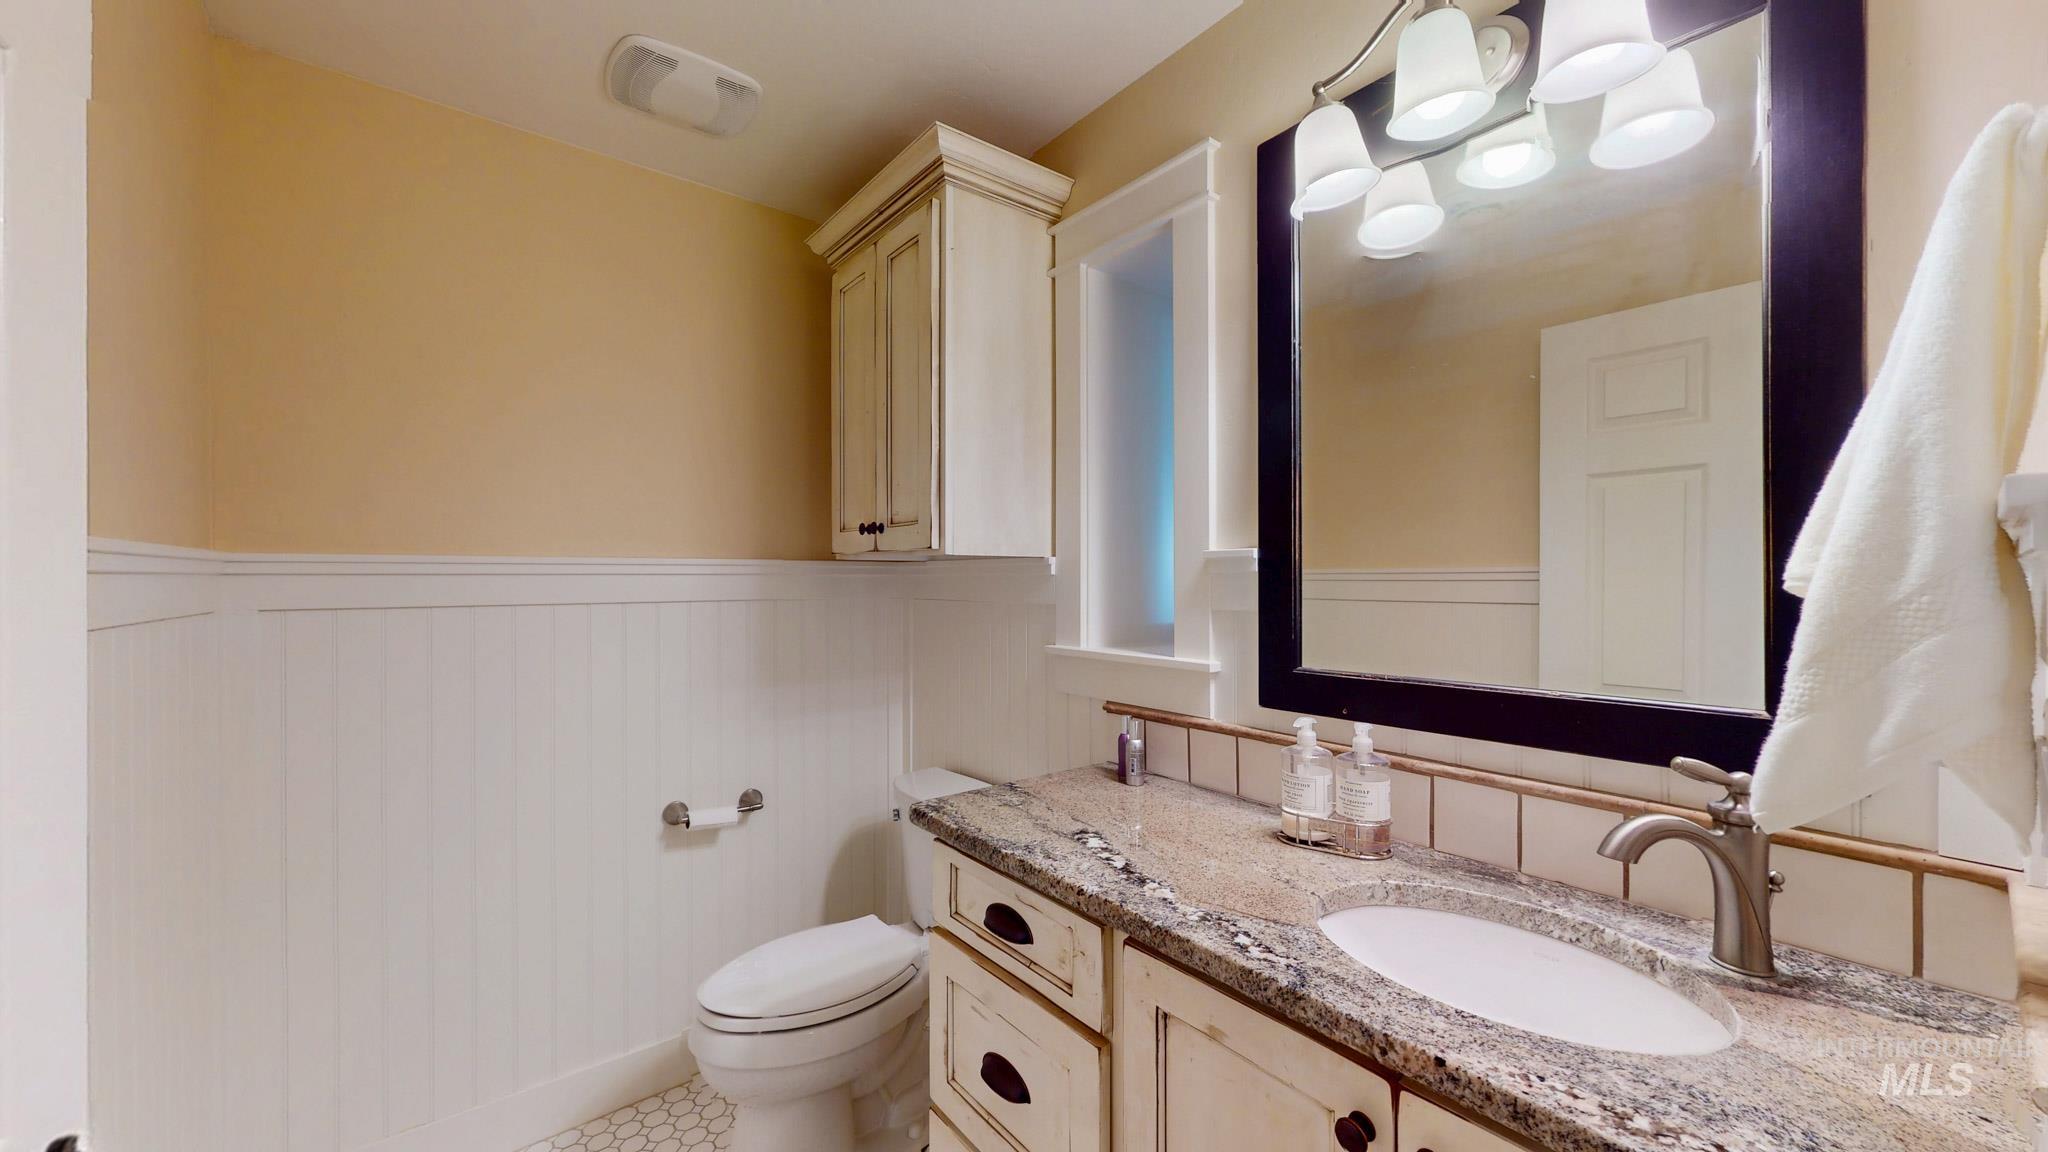
Vanity with stone countertop, undermount sink, and brushed nickel faucet
-
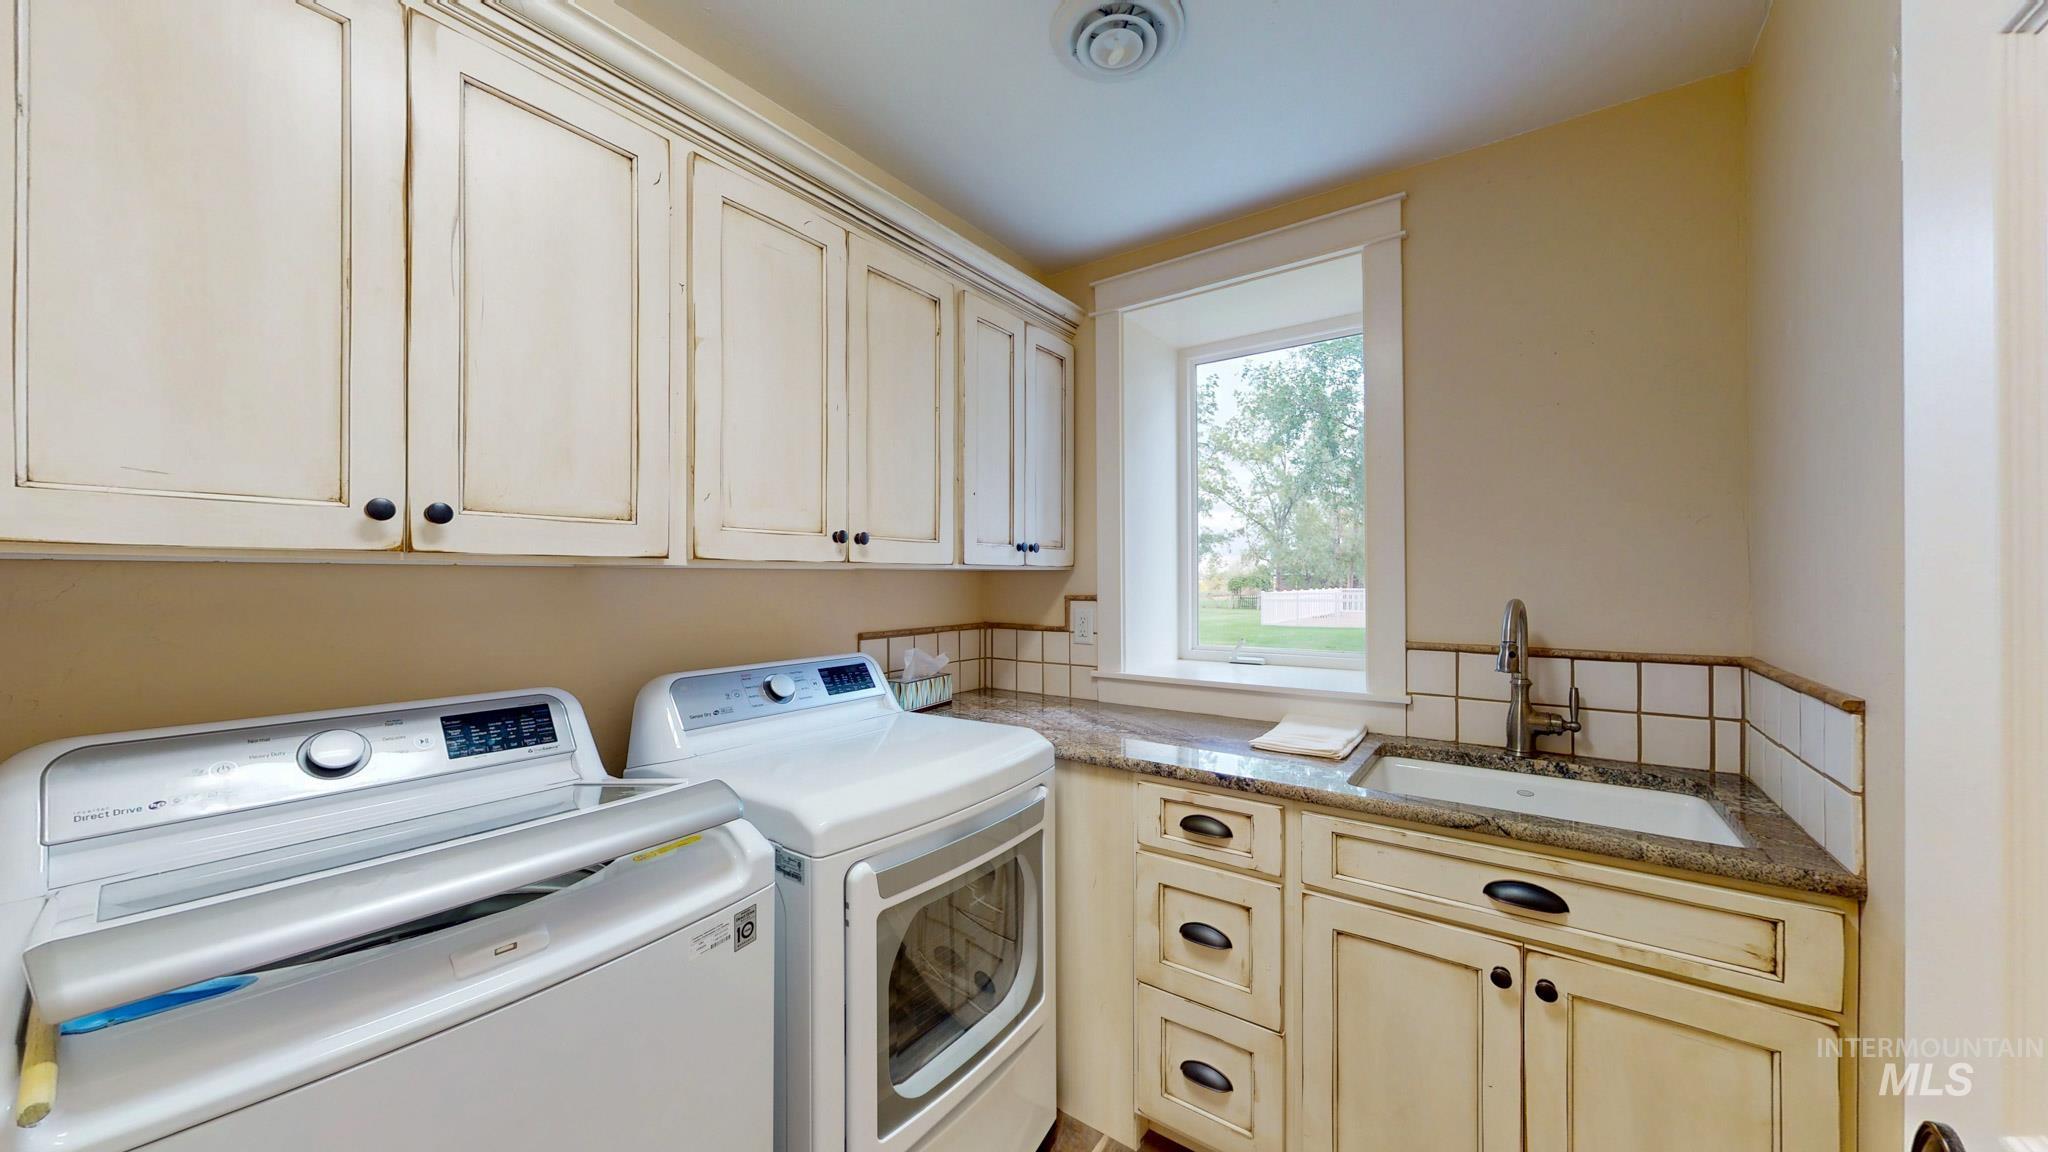
Laundry area with abundant cabinetry, granite-style countertop, white subway tile backsplash, and a built-in sink with a gooseneck faucet
-
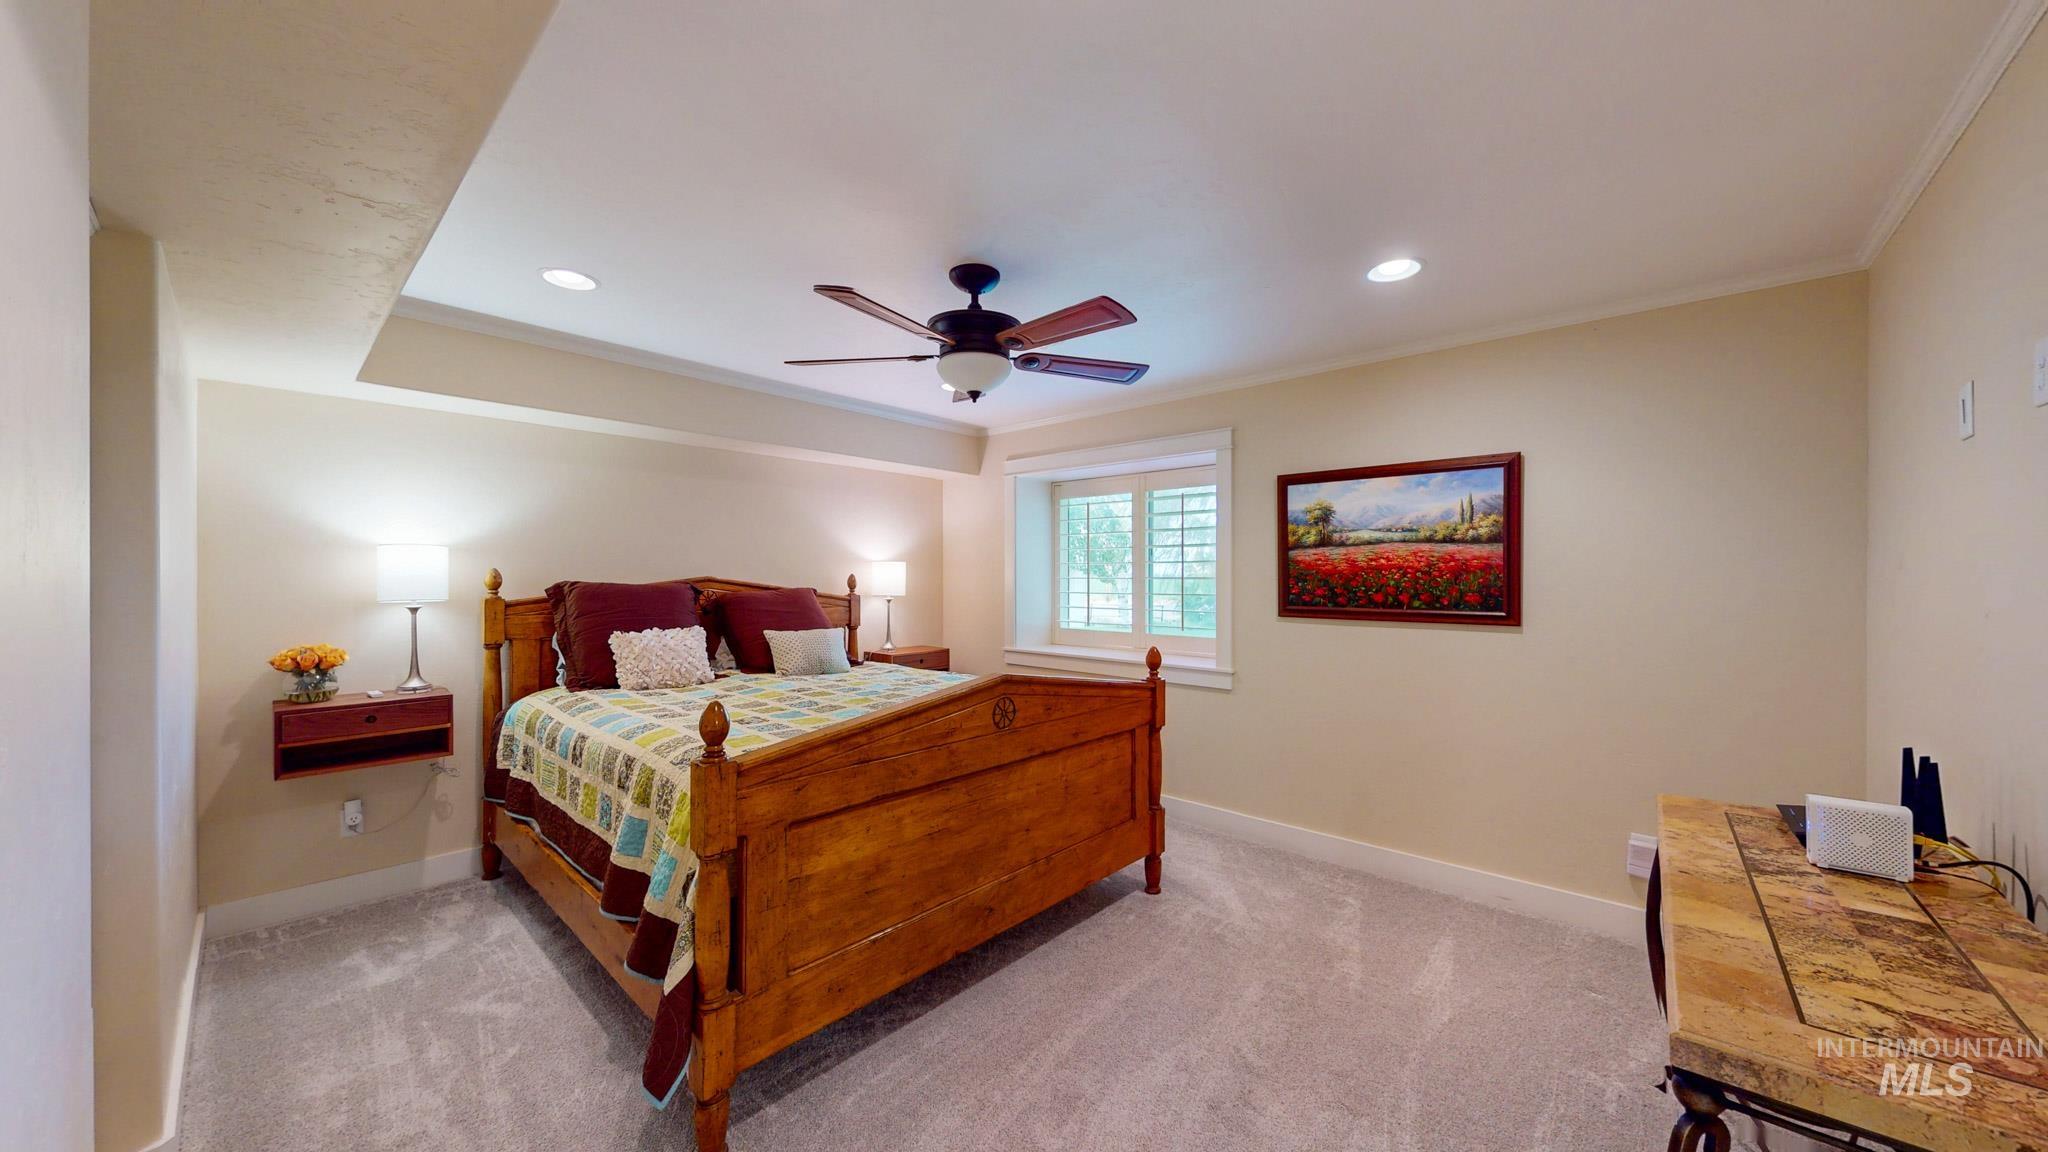
Recessed lighting, ceiling fan, window with shutters, light-toned walls, and grey carpeting
-
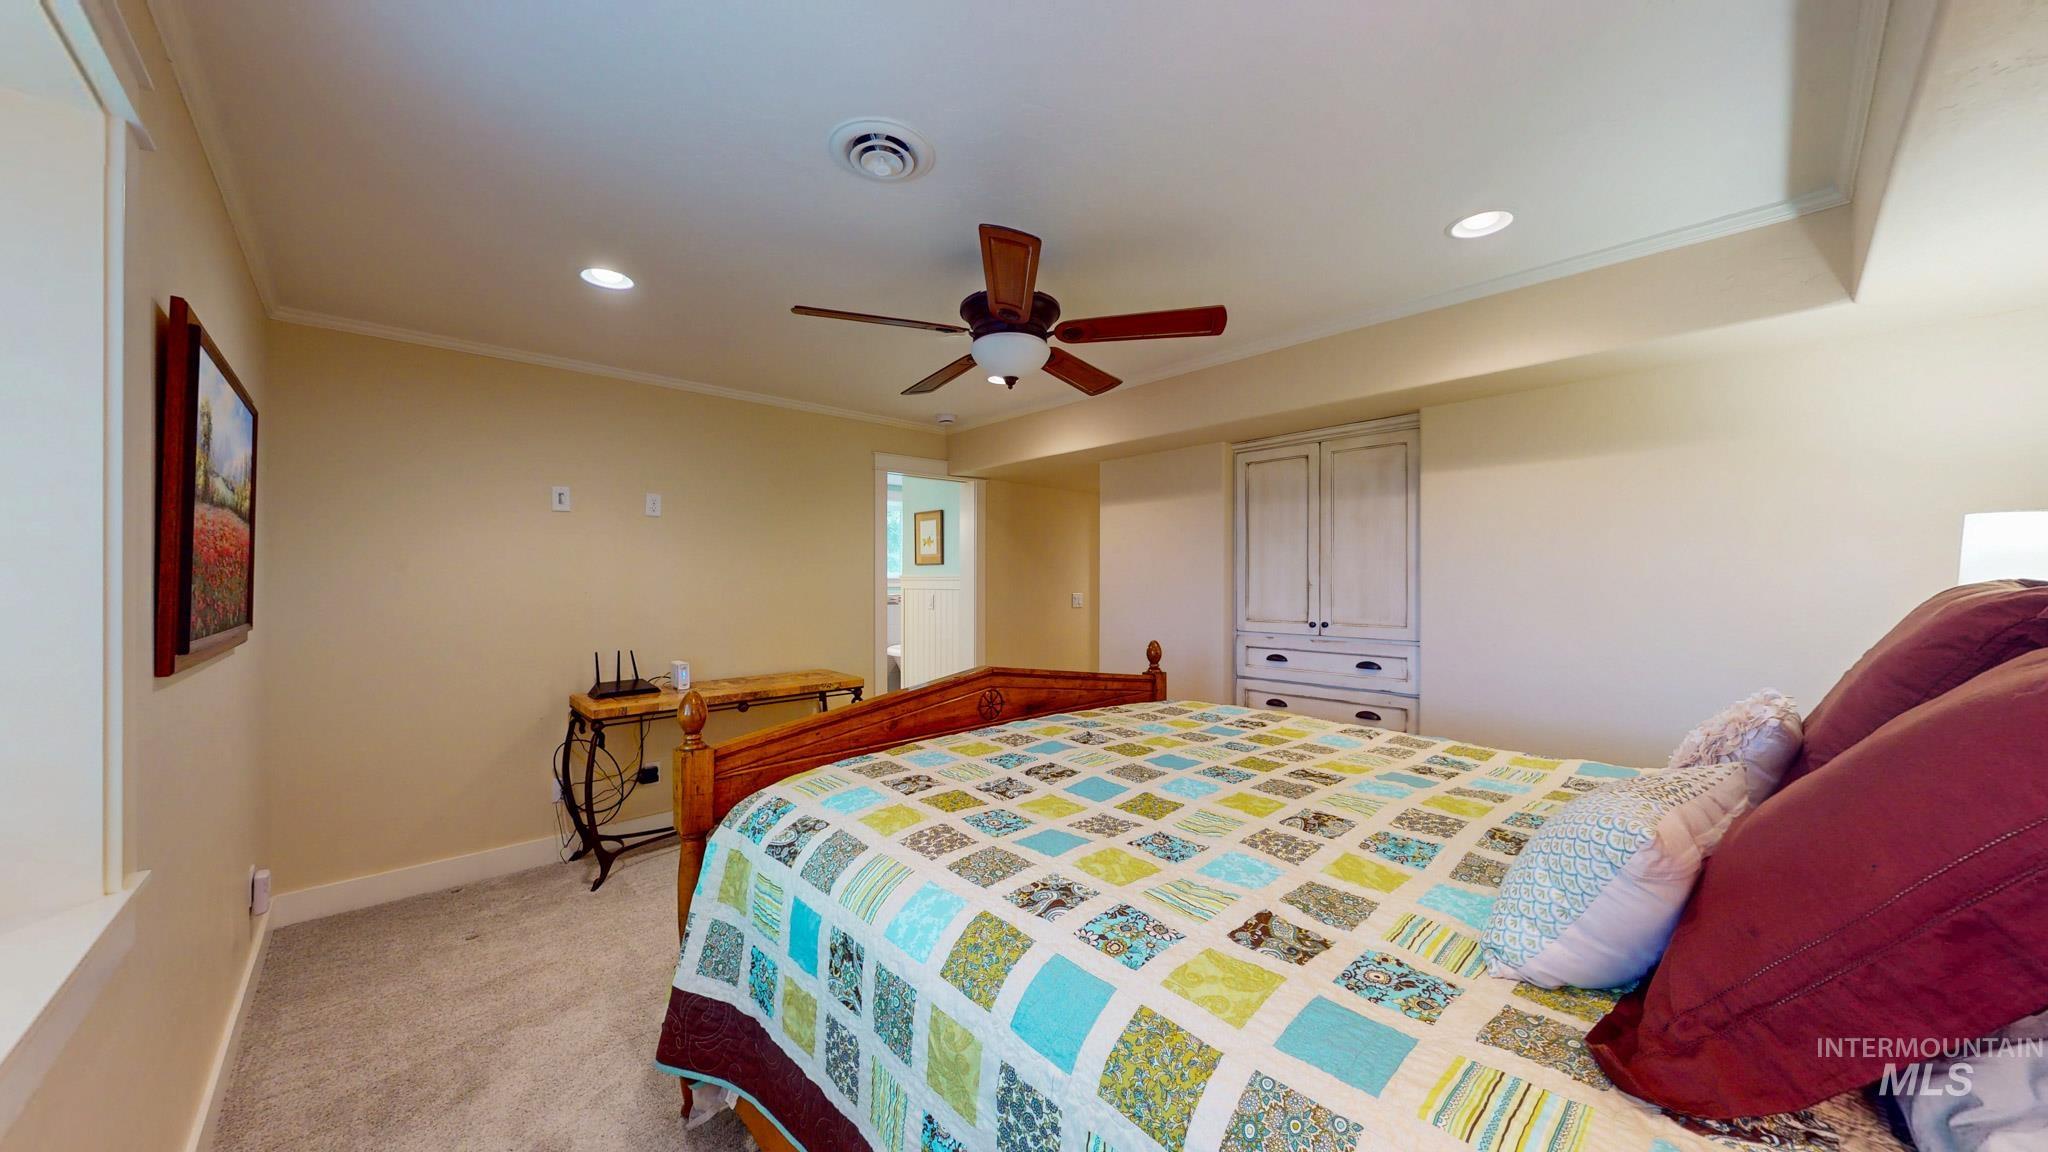
Recessed lighting, ceiling fan, crown molding, built-in cabinetry with drawers, and carpeted flooring
-
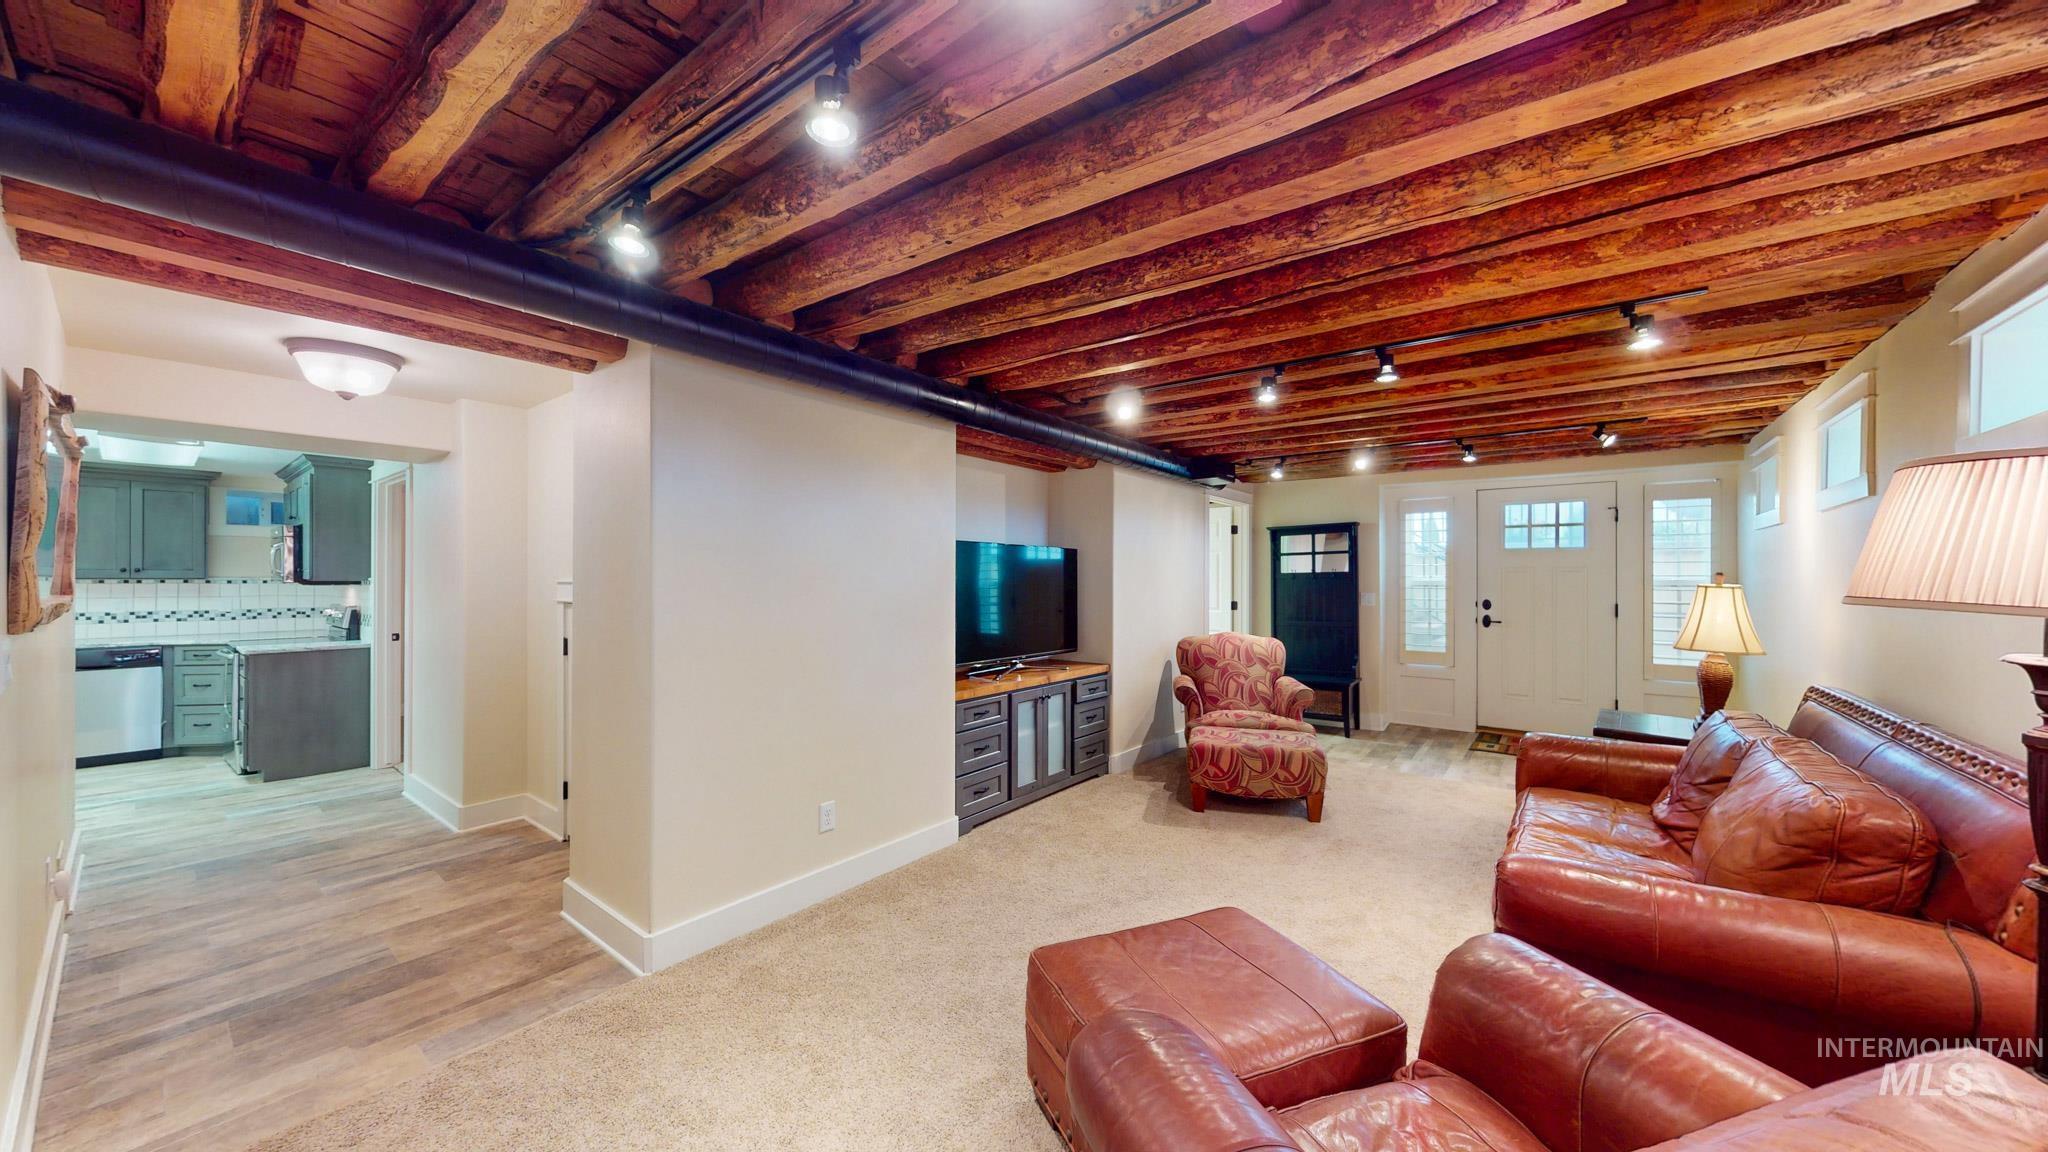
Exposed wood beam ceiling, track lighting, light-toned carpeting, wood-finish flooring, and a kitchen with gray cabinetry
-
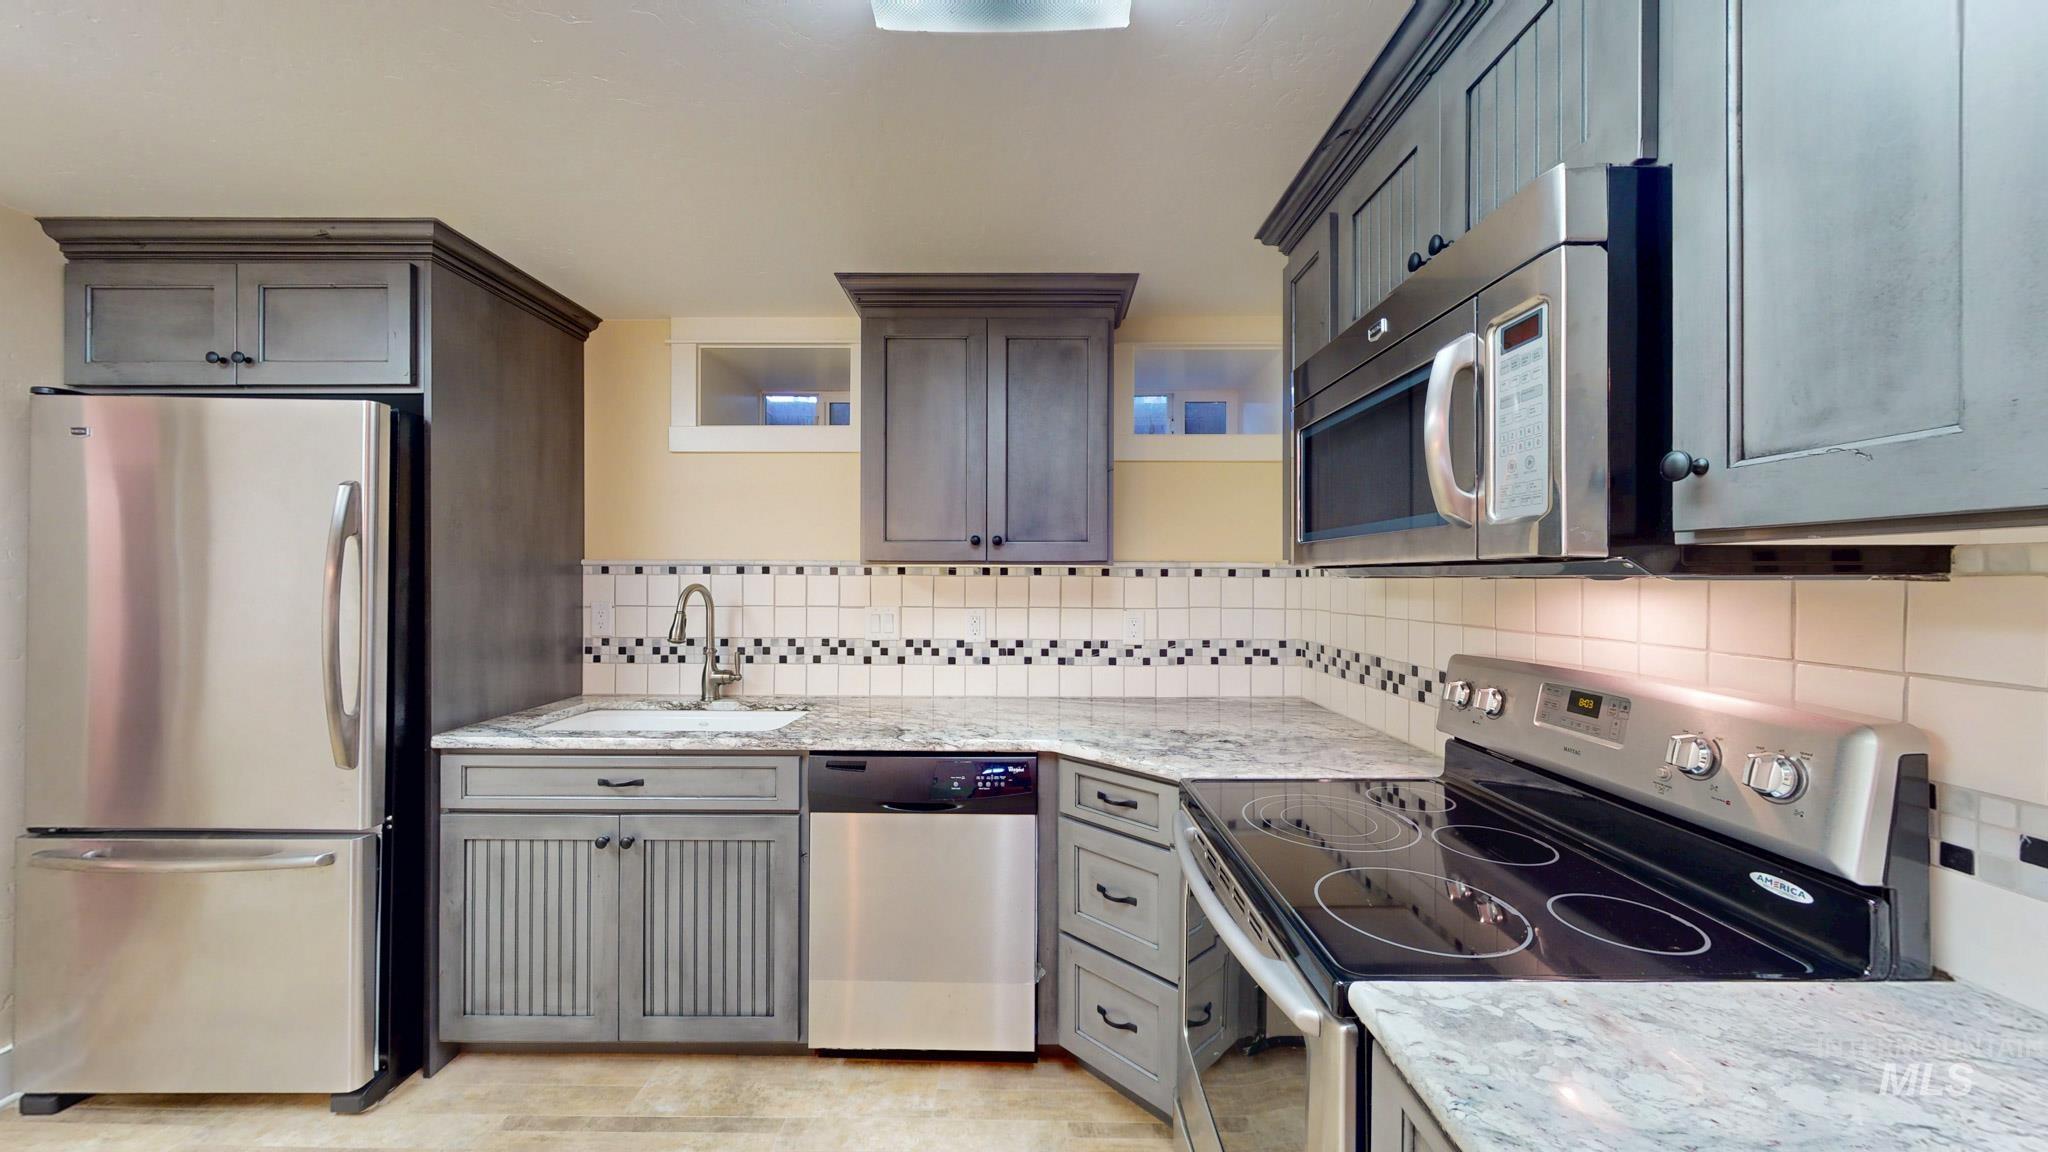
Stainless steel refrigerator, built-in microwave, and electric range
-
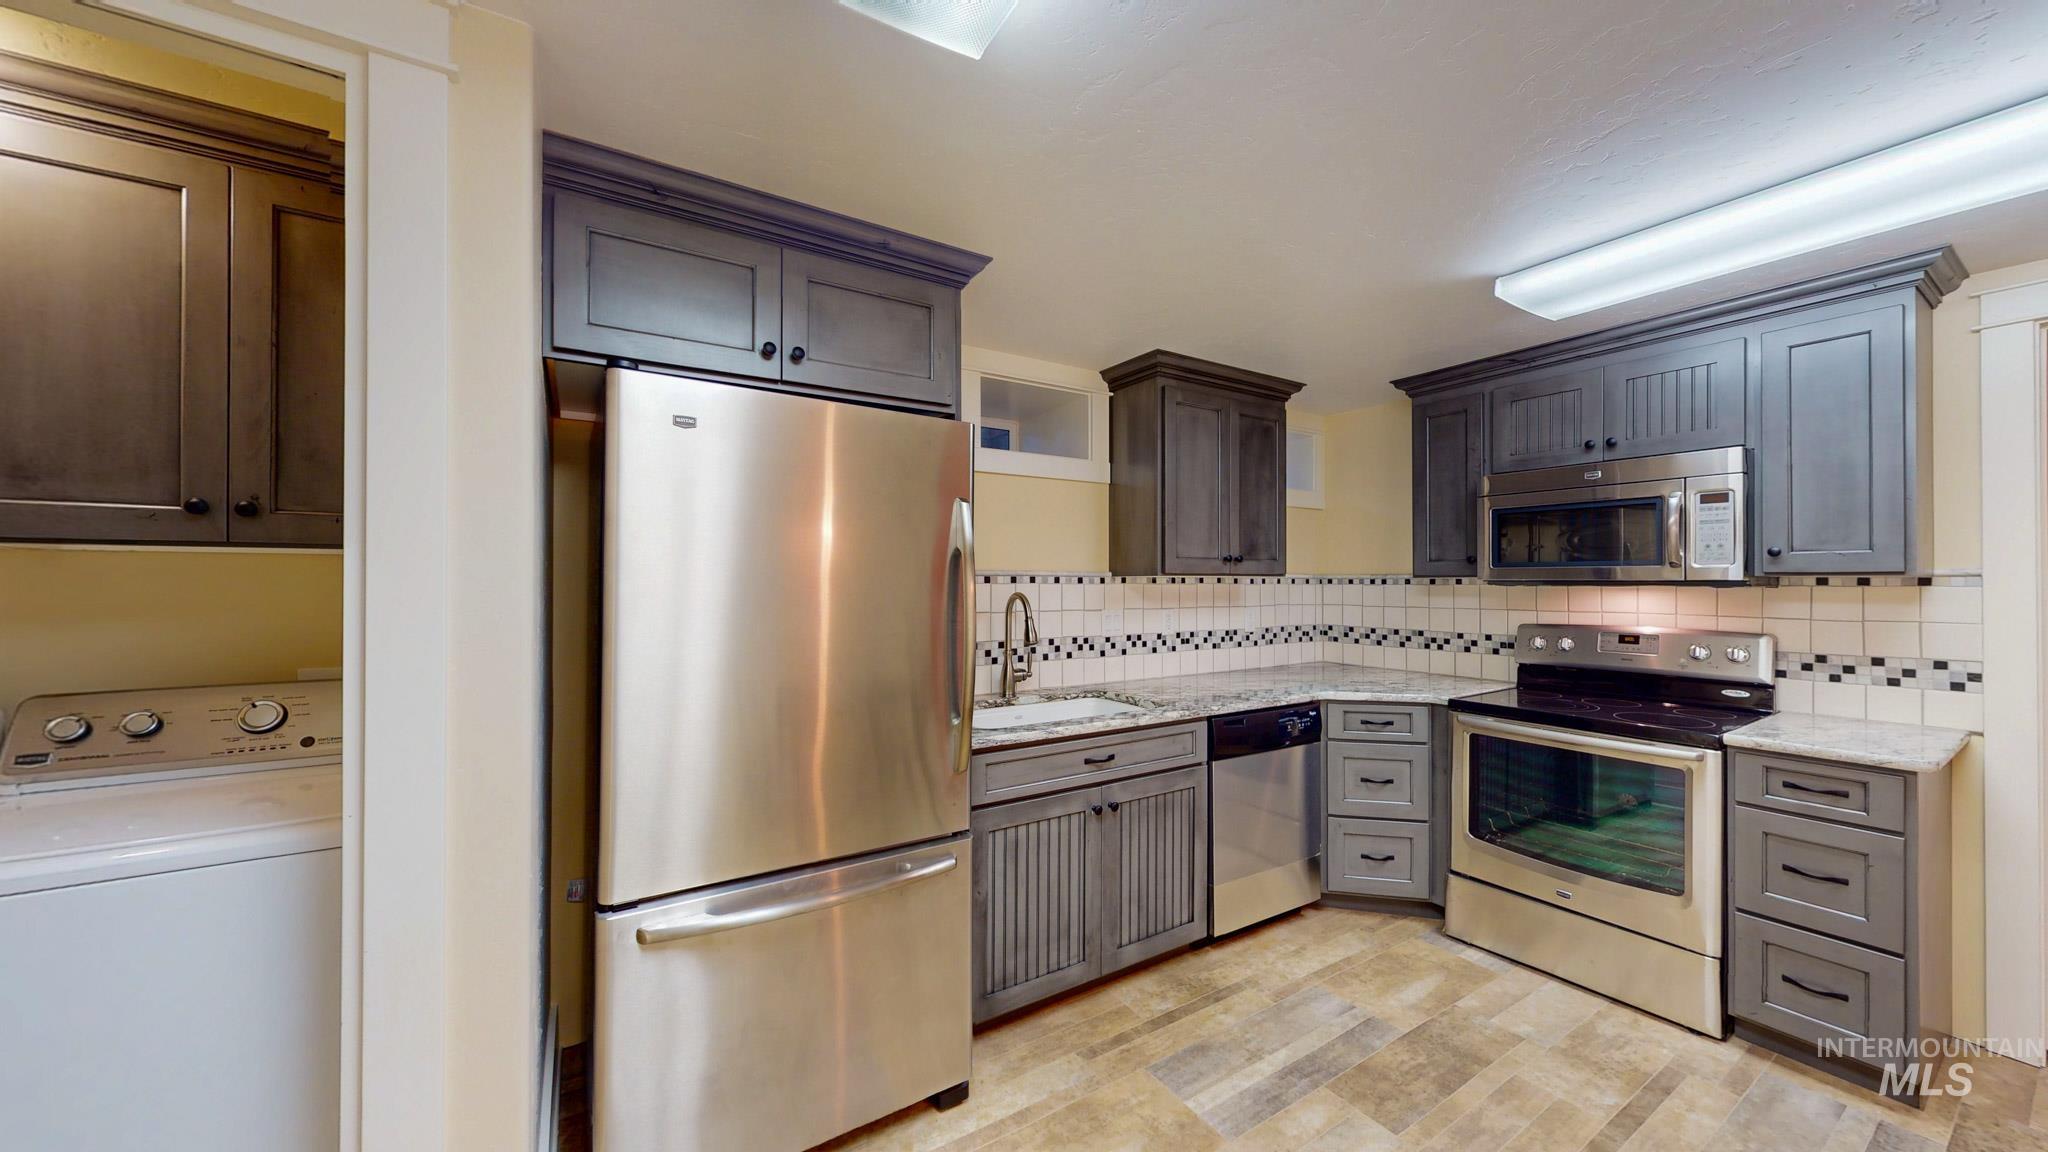
Kitchen featuring stainless steel appliances, dark gray cabinetry, stone countertops, and tile flooring
-
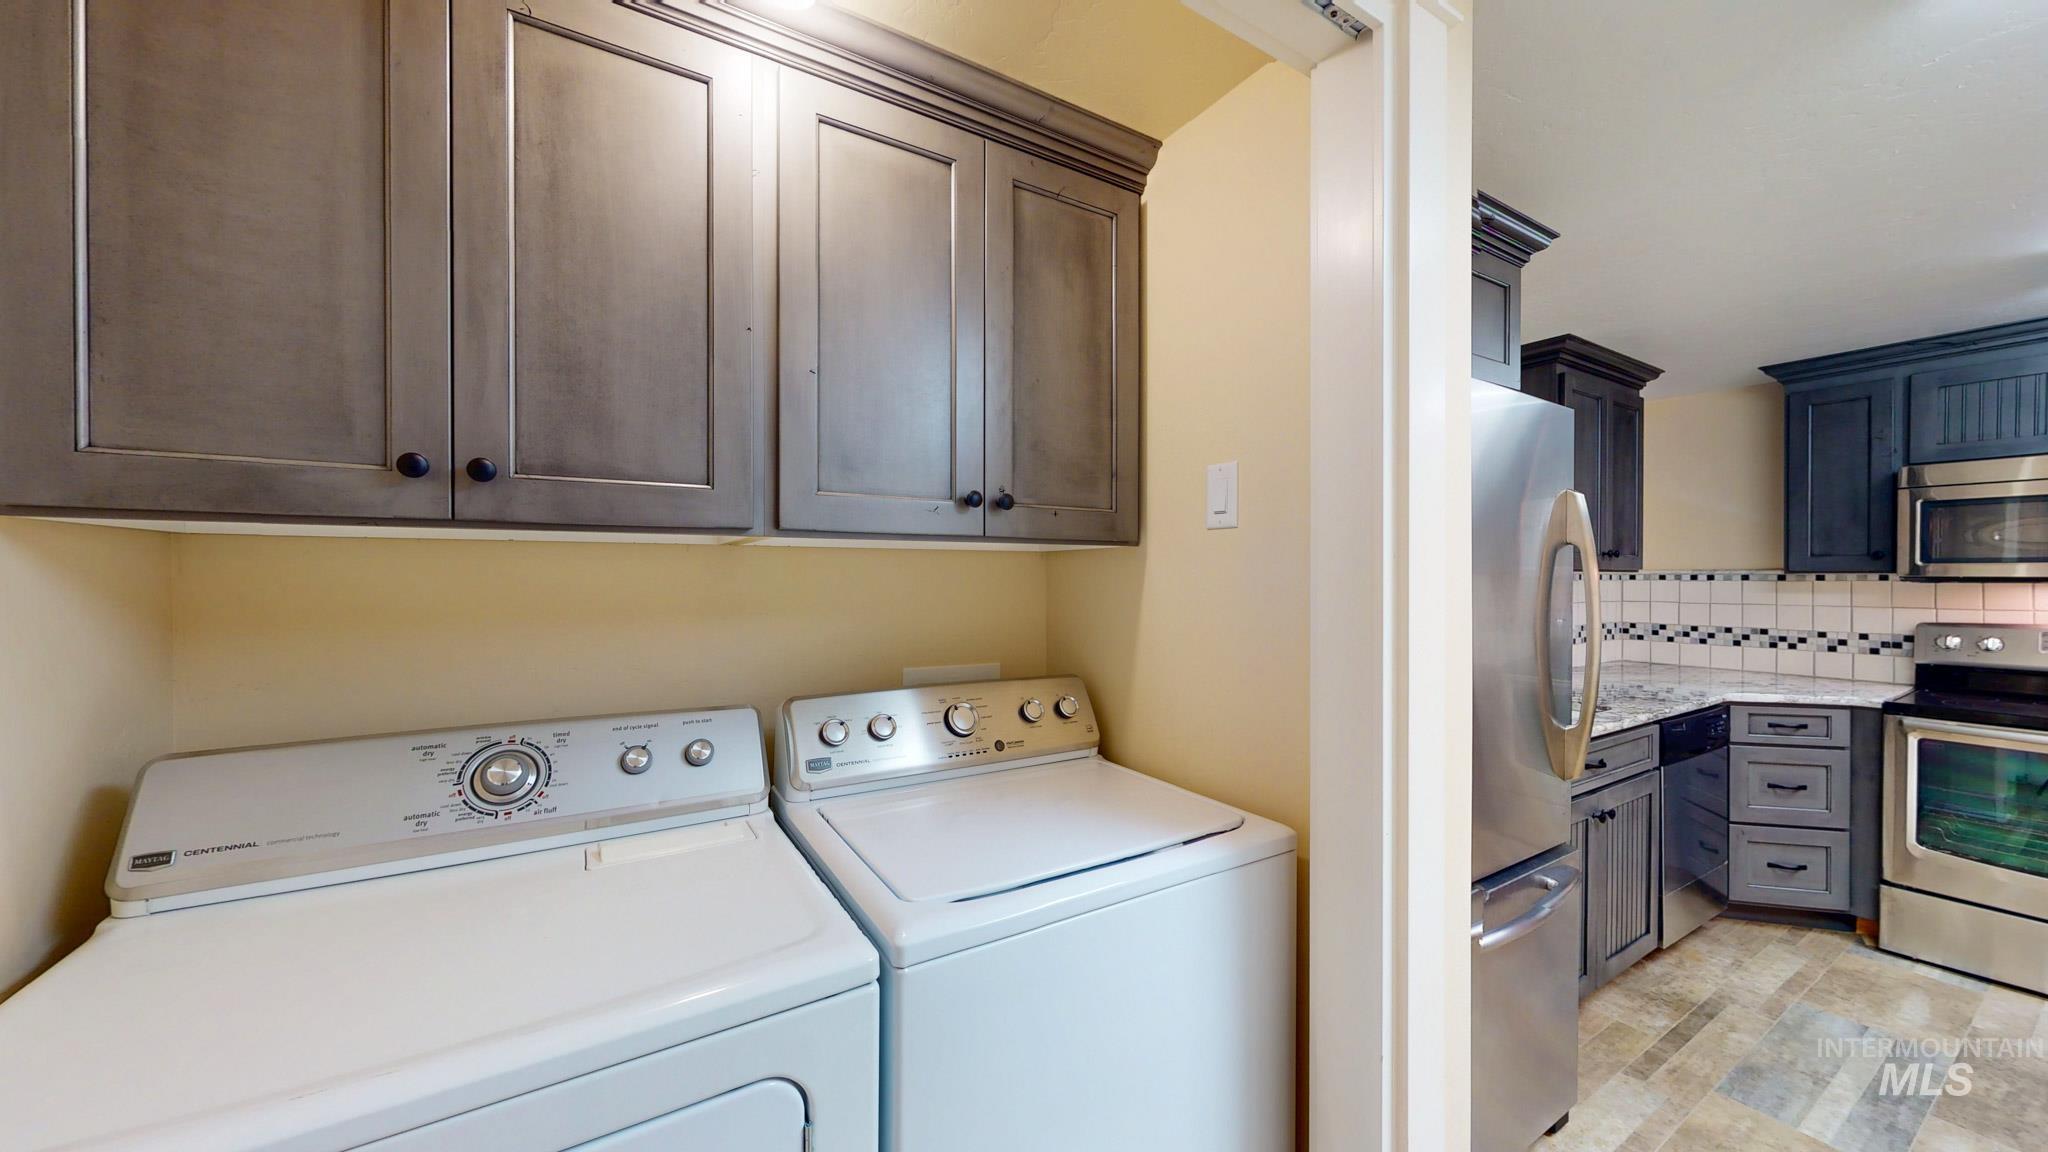
Upper cabinetry with dark hardware
-
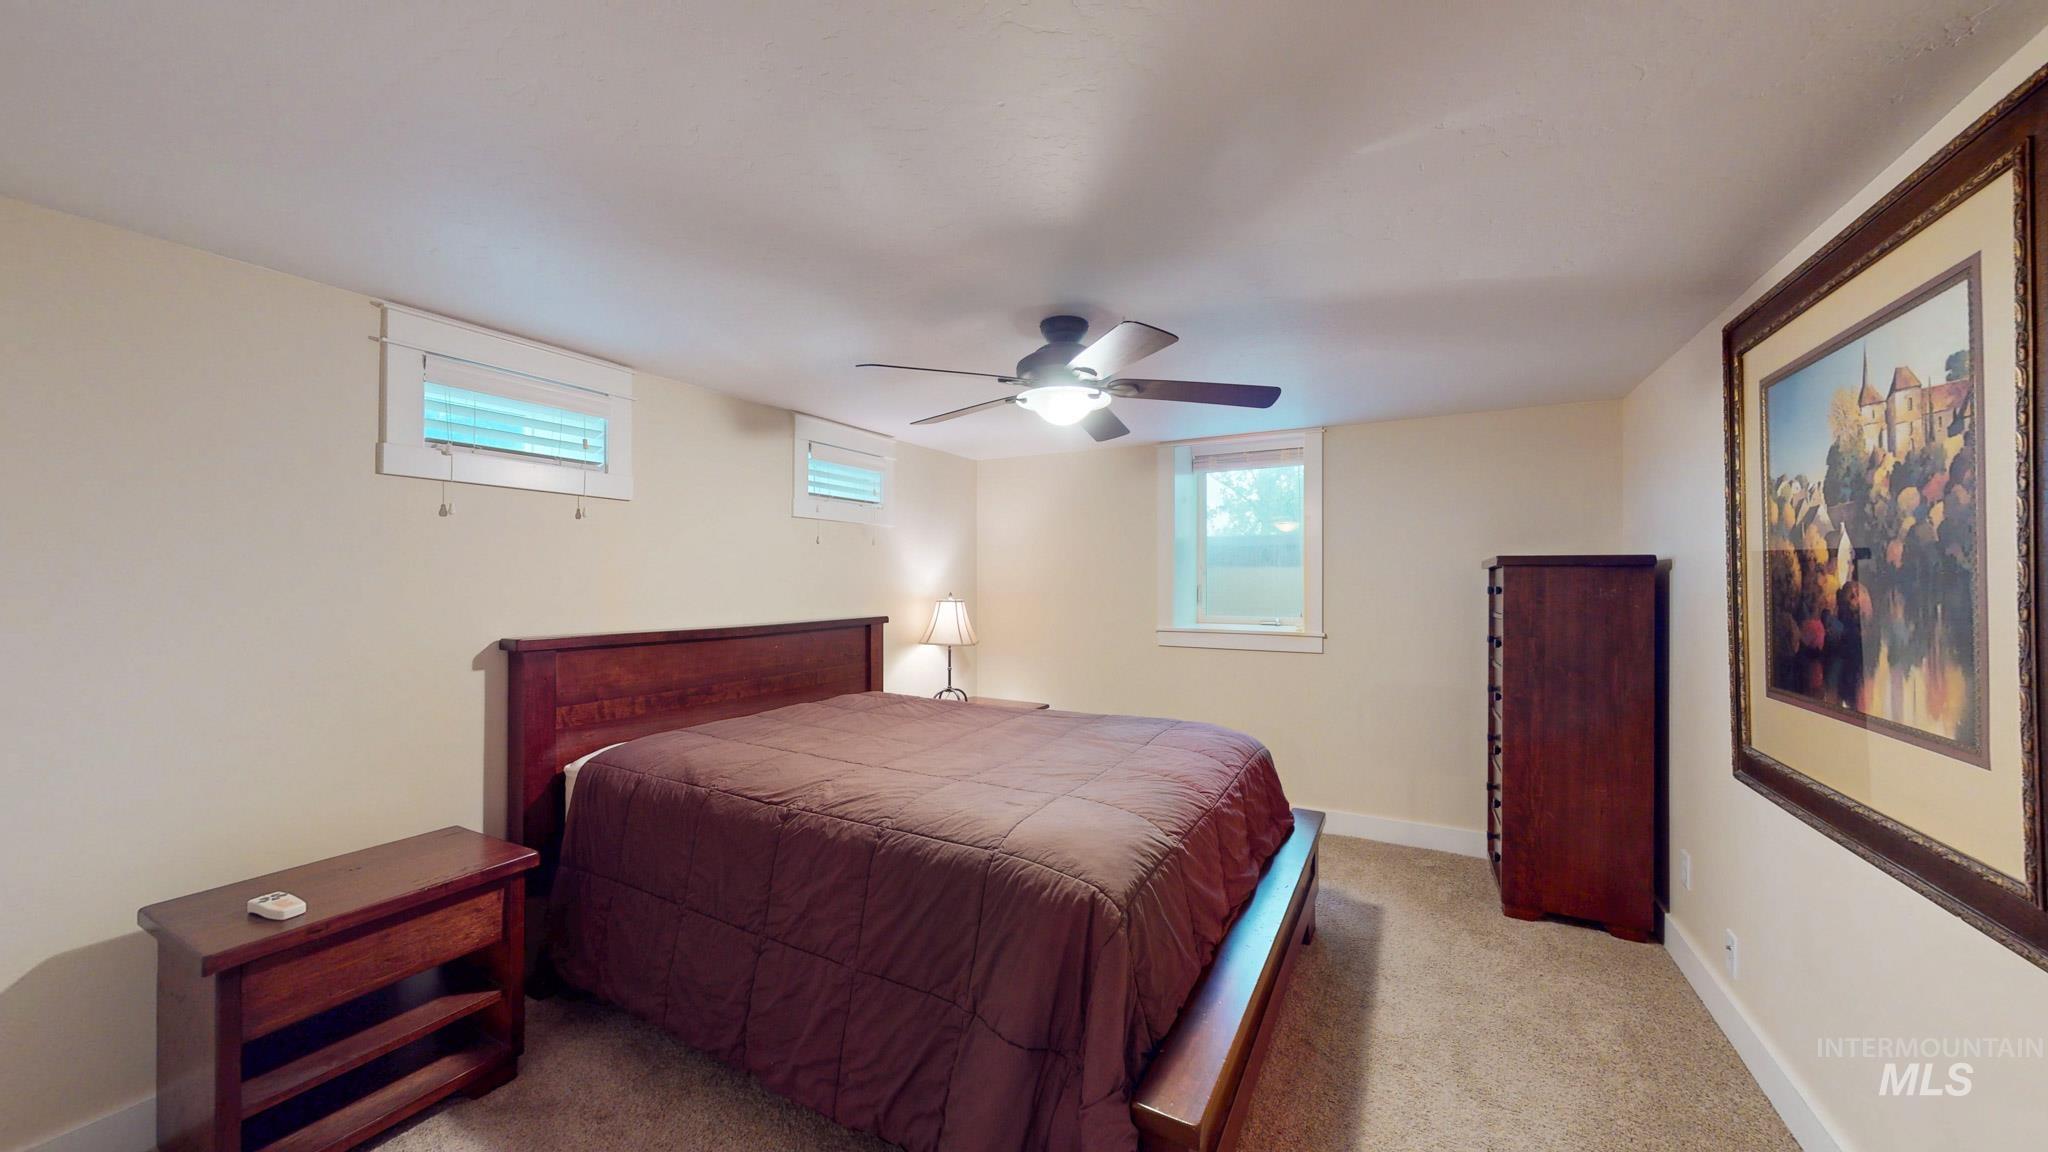
Carpeted flooring with light-toned walls, featuring a ceiling fan with integrated lighting
-
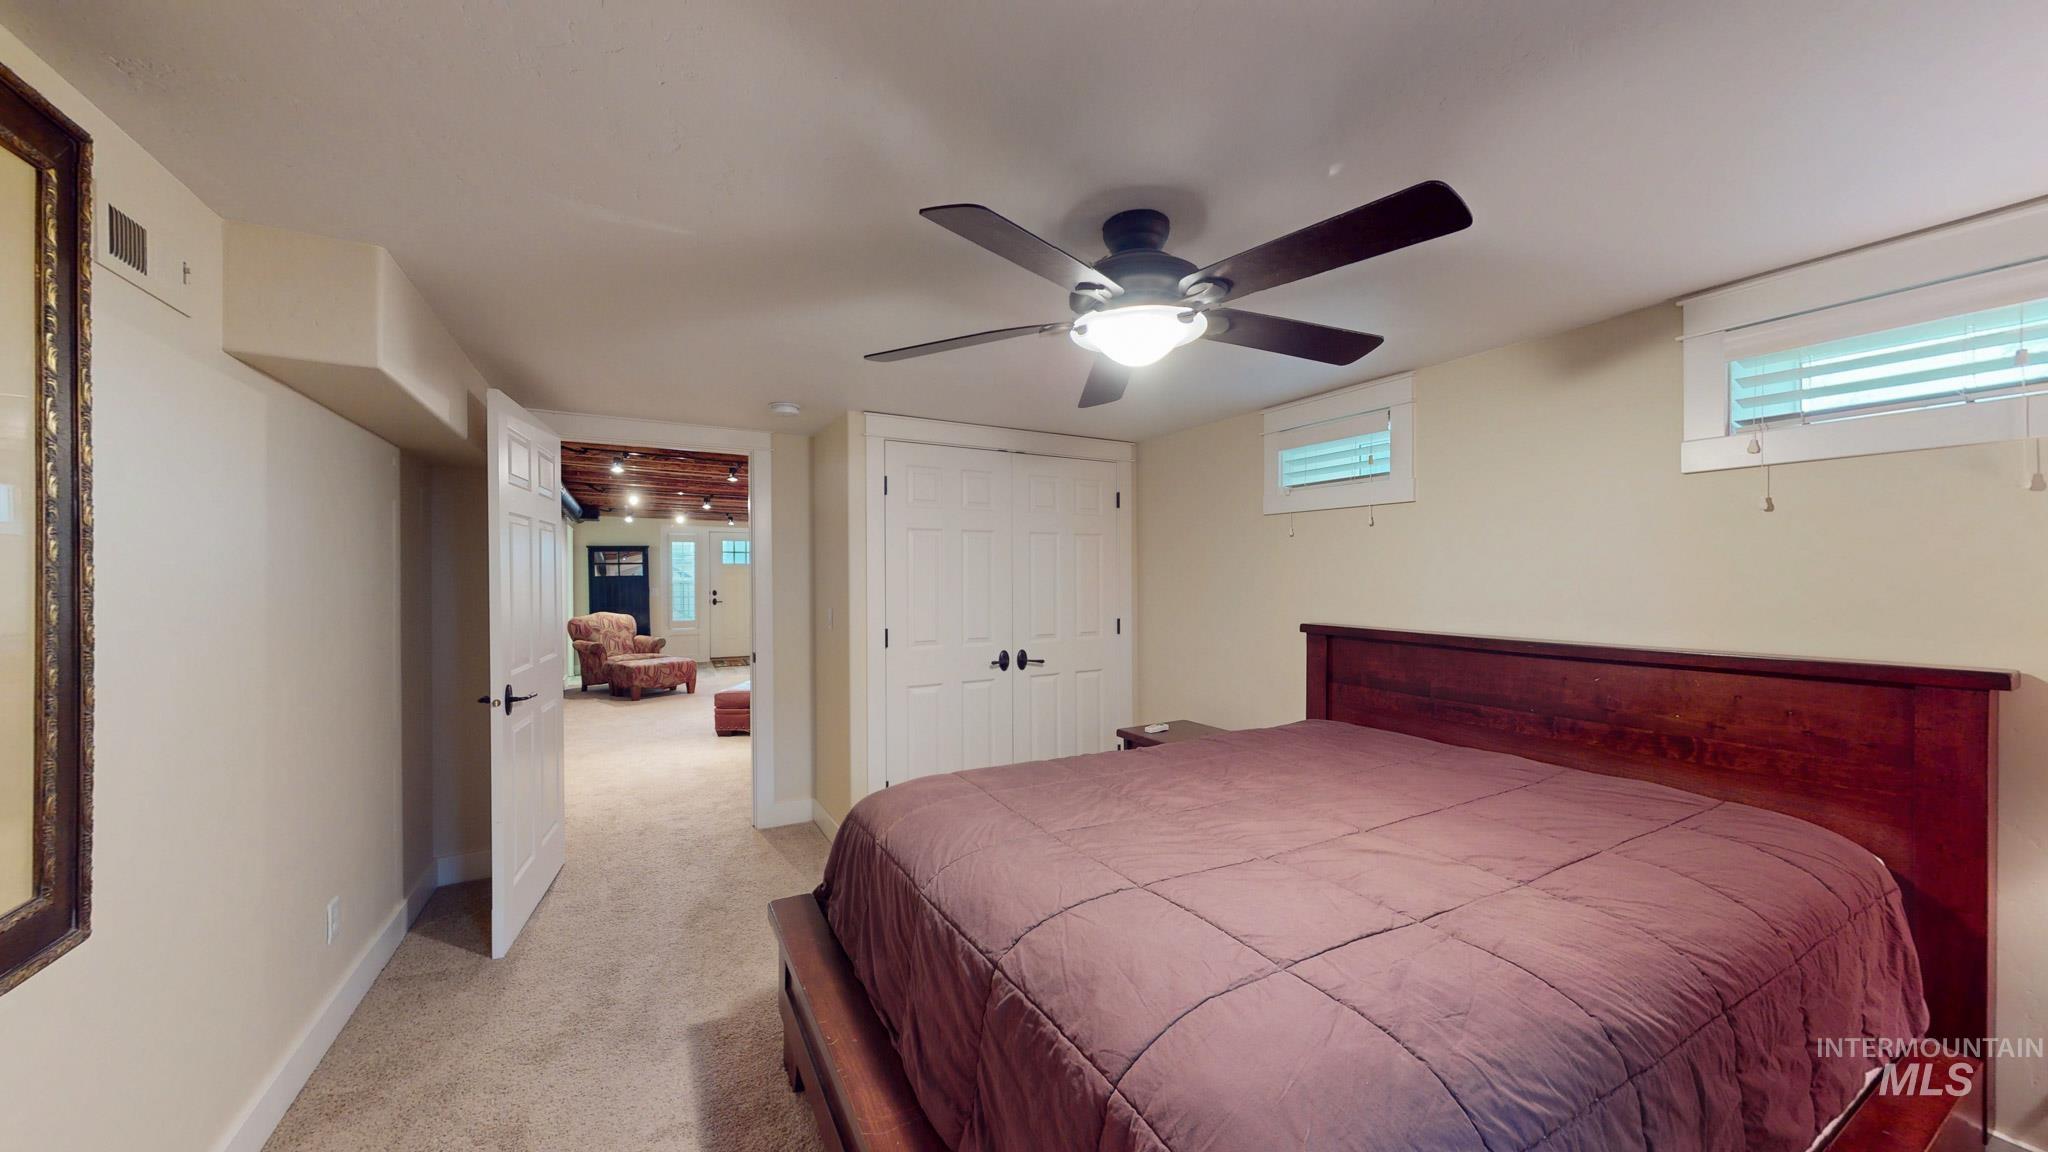
Carpeted room featuring a ceiling fan with integrated lighting, two horizontal windows with blinds, and white paneled doors
-
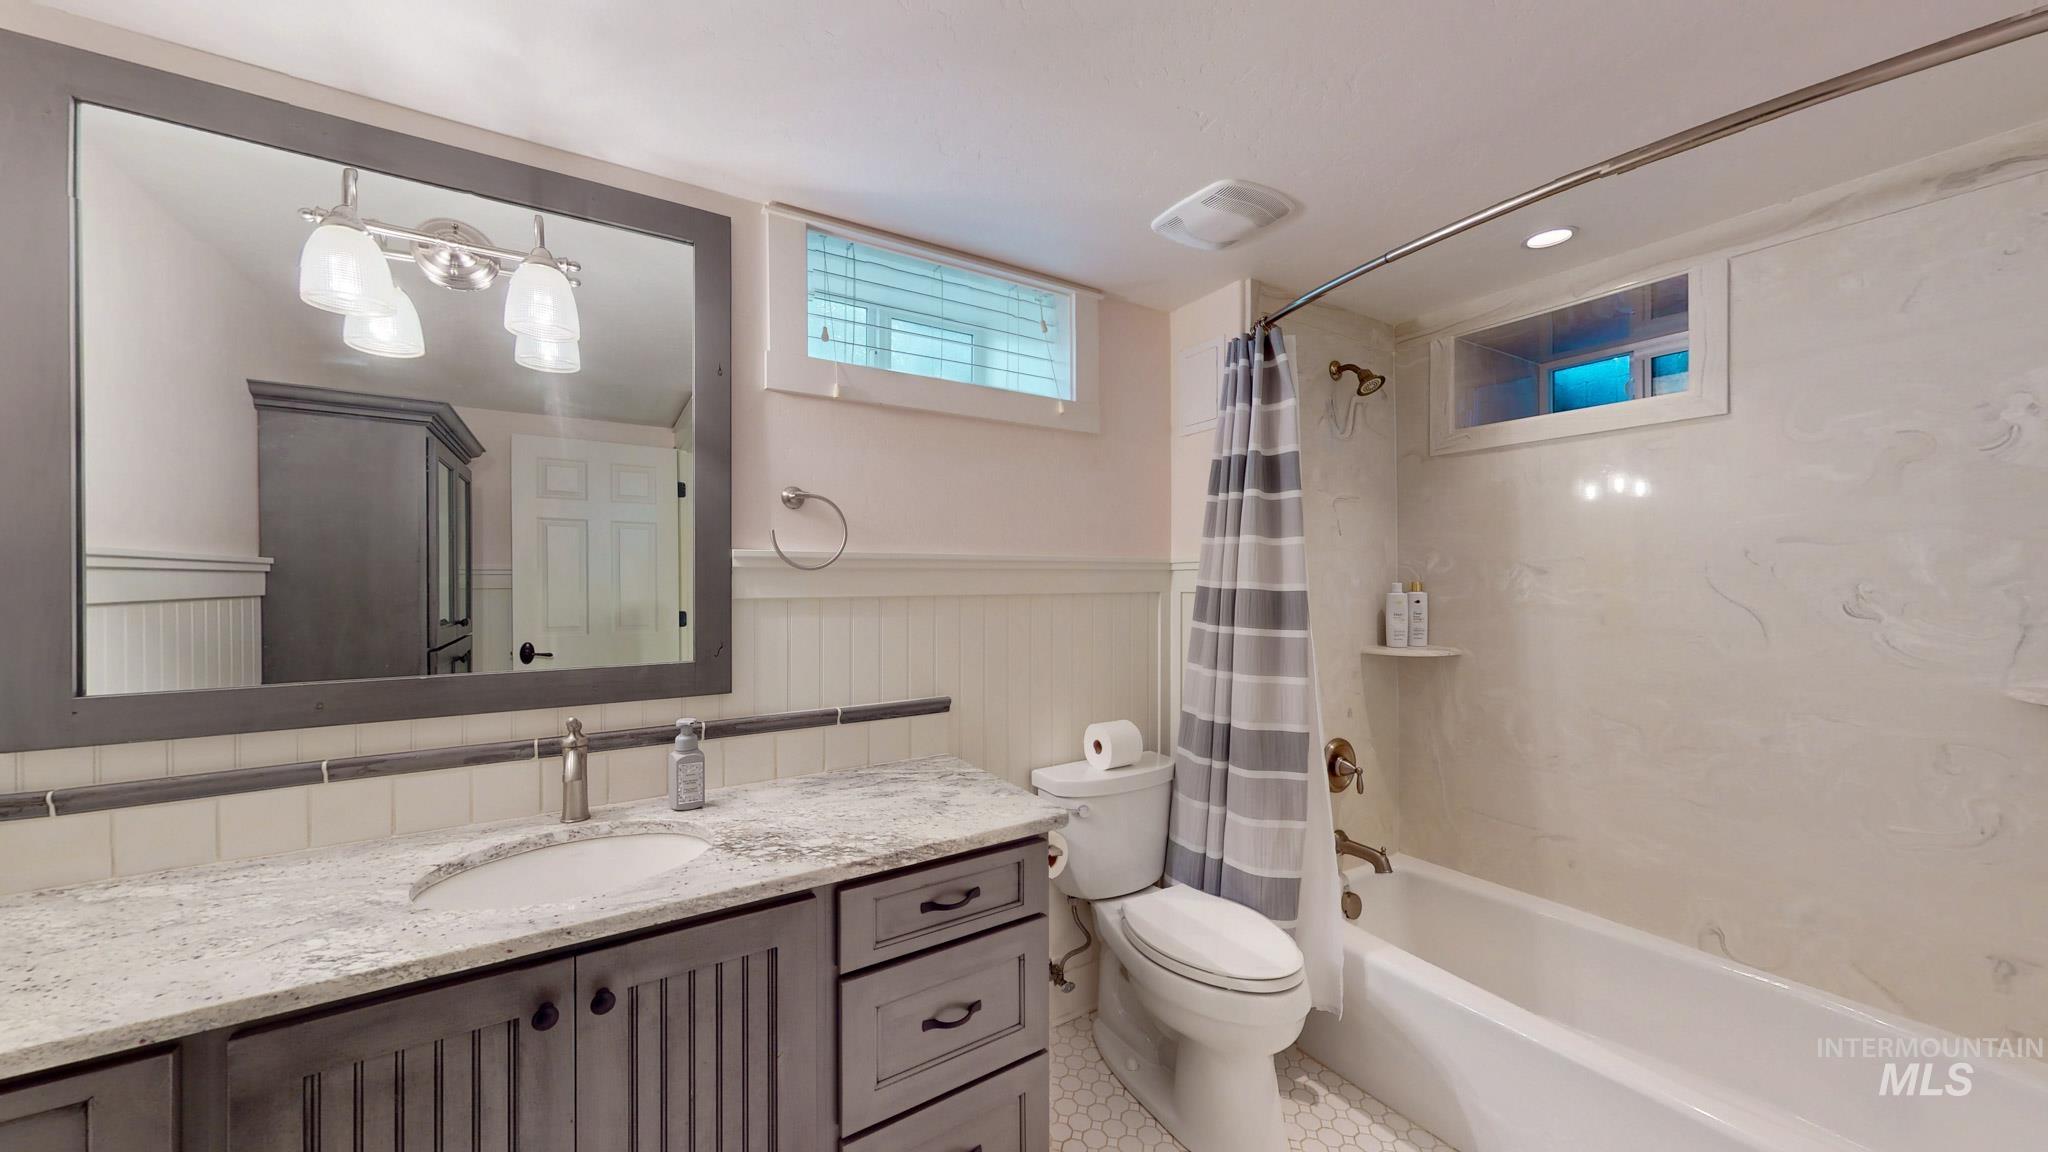
Vanity with a light-colored countertop, gray cabinetry, and an undermount sink
-
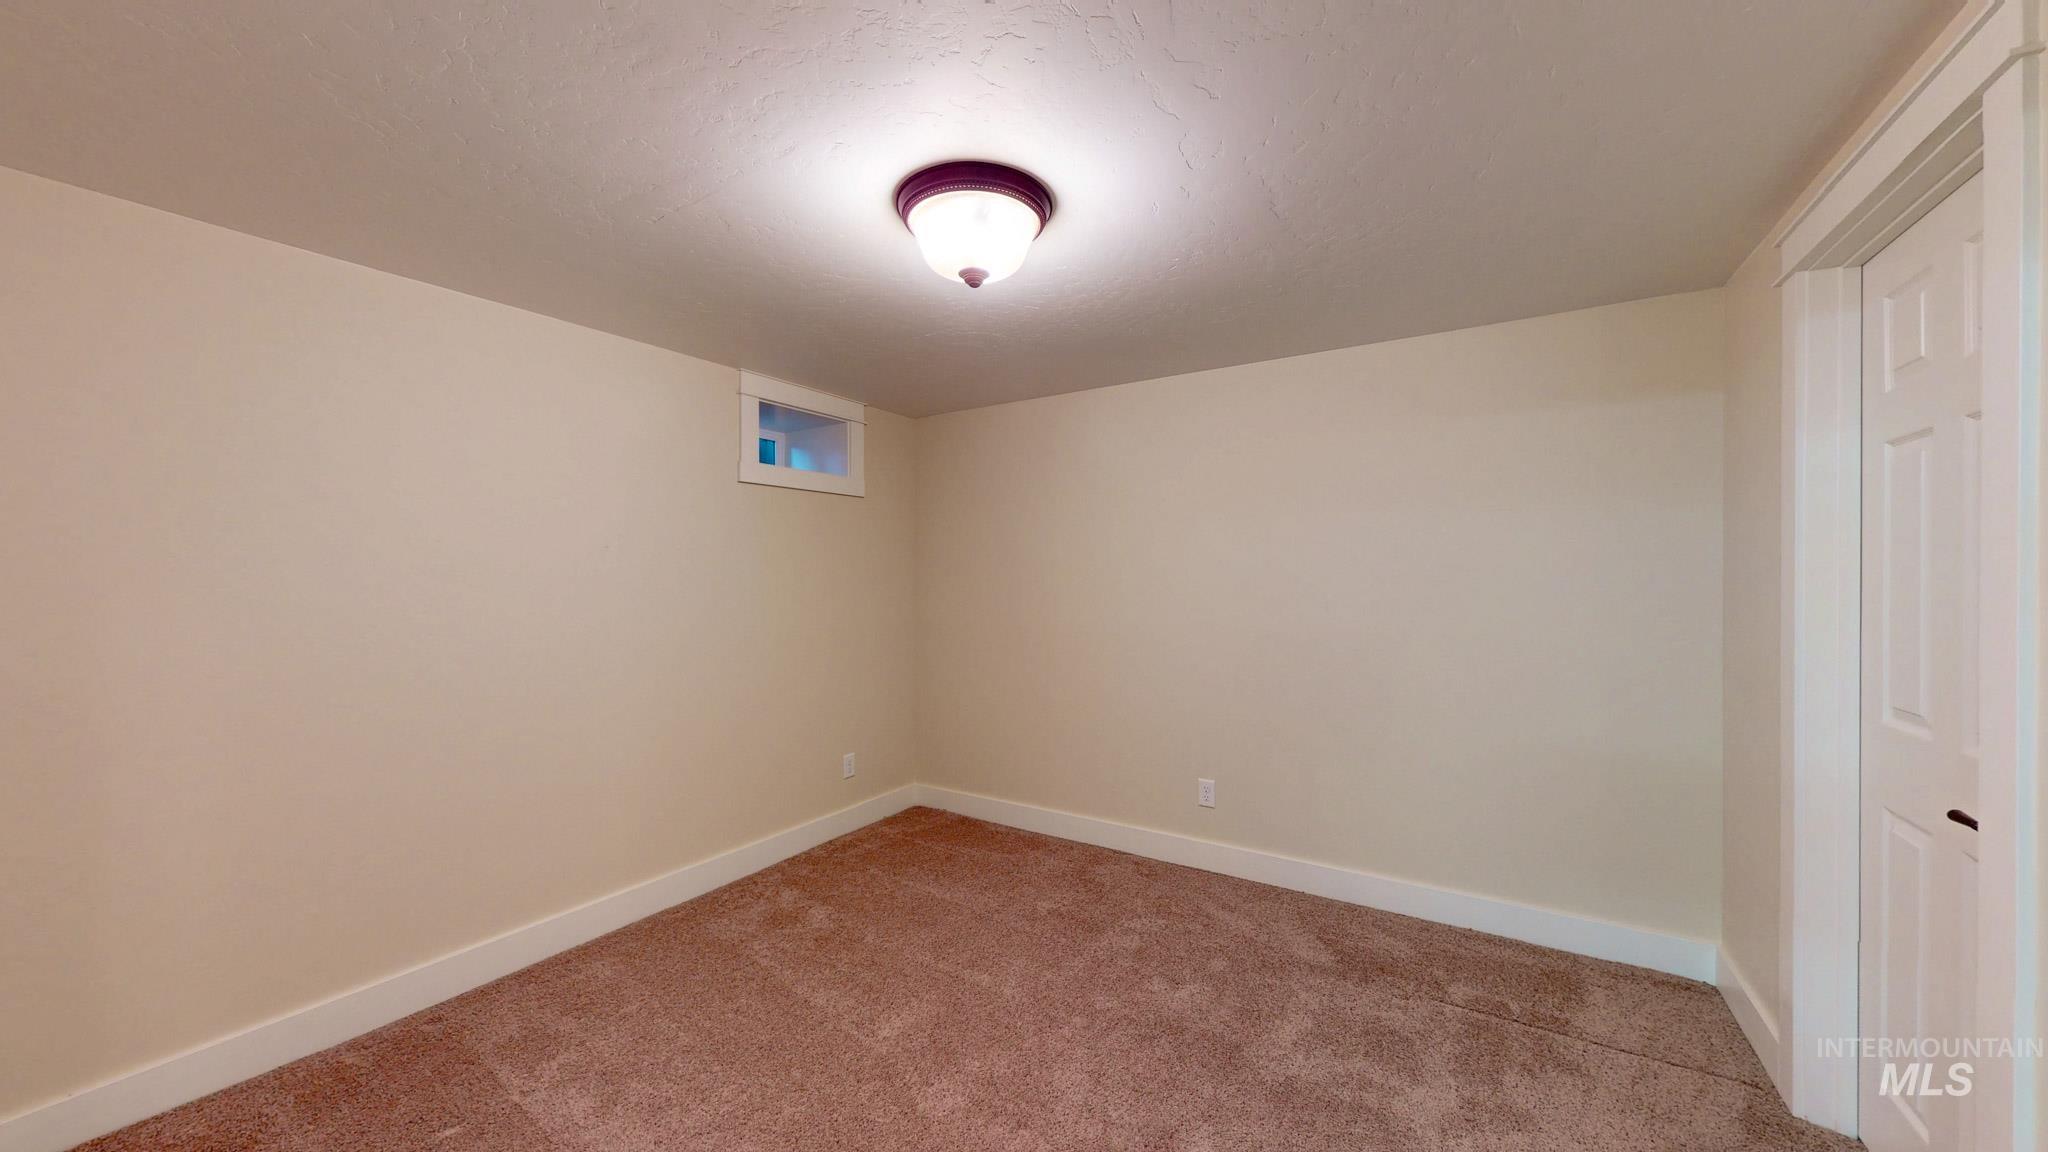
Carpeted flooring, white trim, light-colored walls, white interior door, and a flush mount light fixture
-
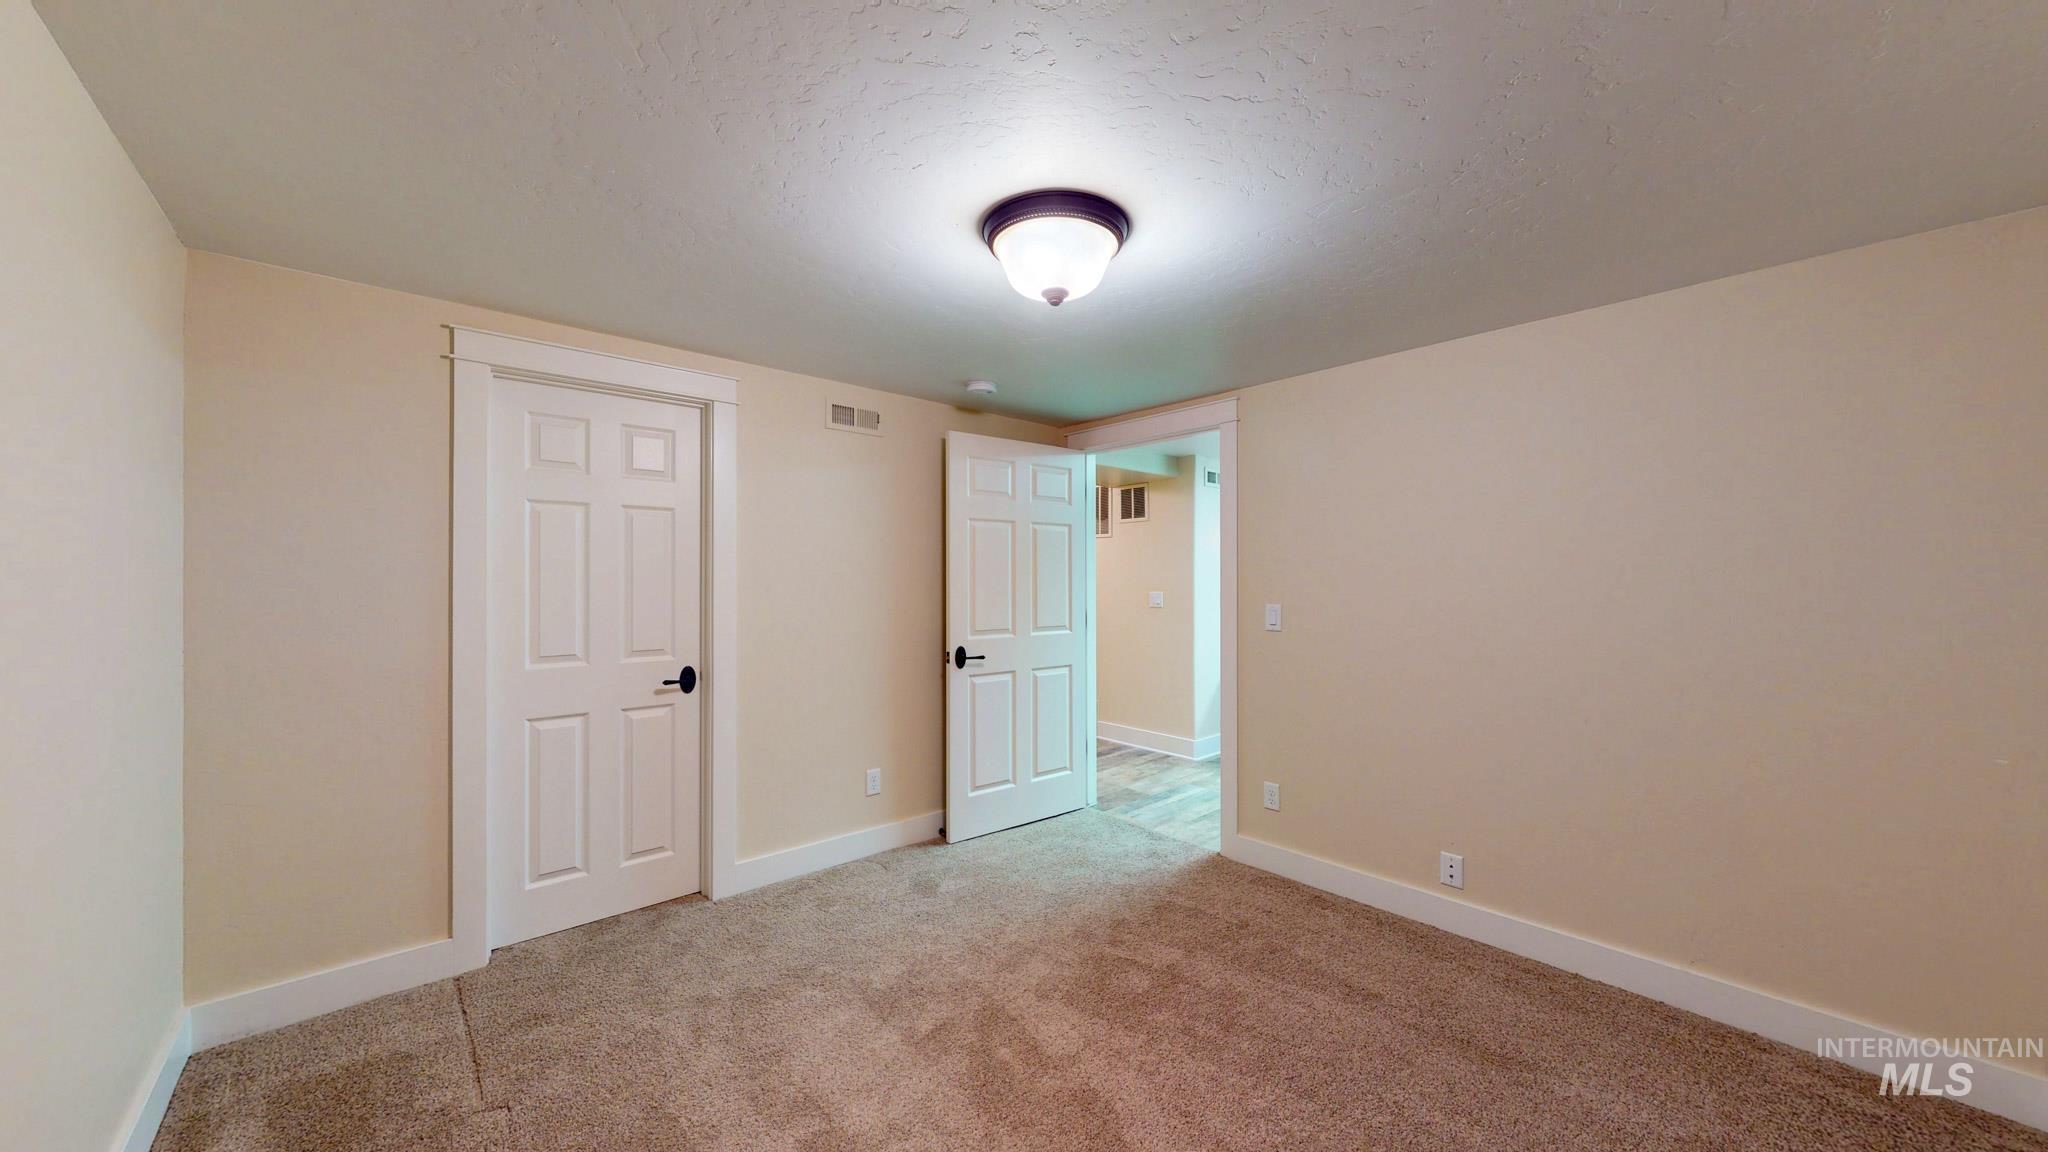
Wall-to-wall carpeting, neutral wall finishes, and white trim
-
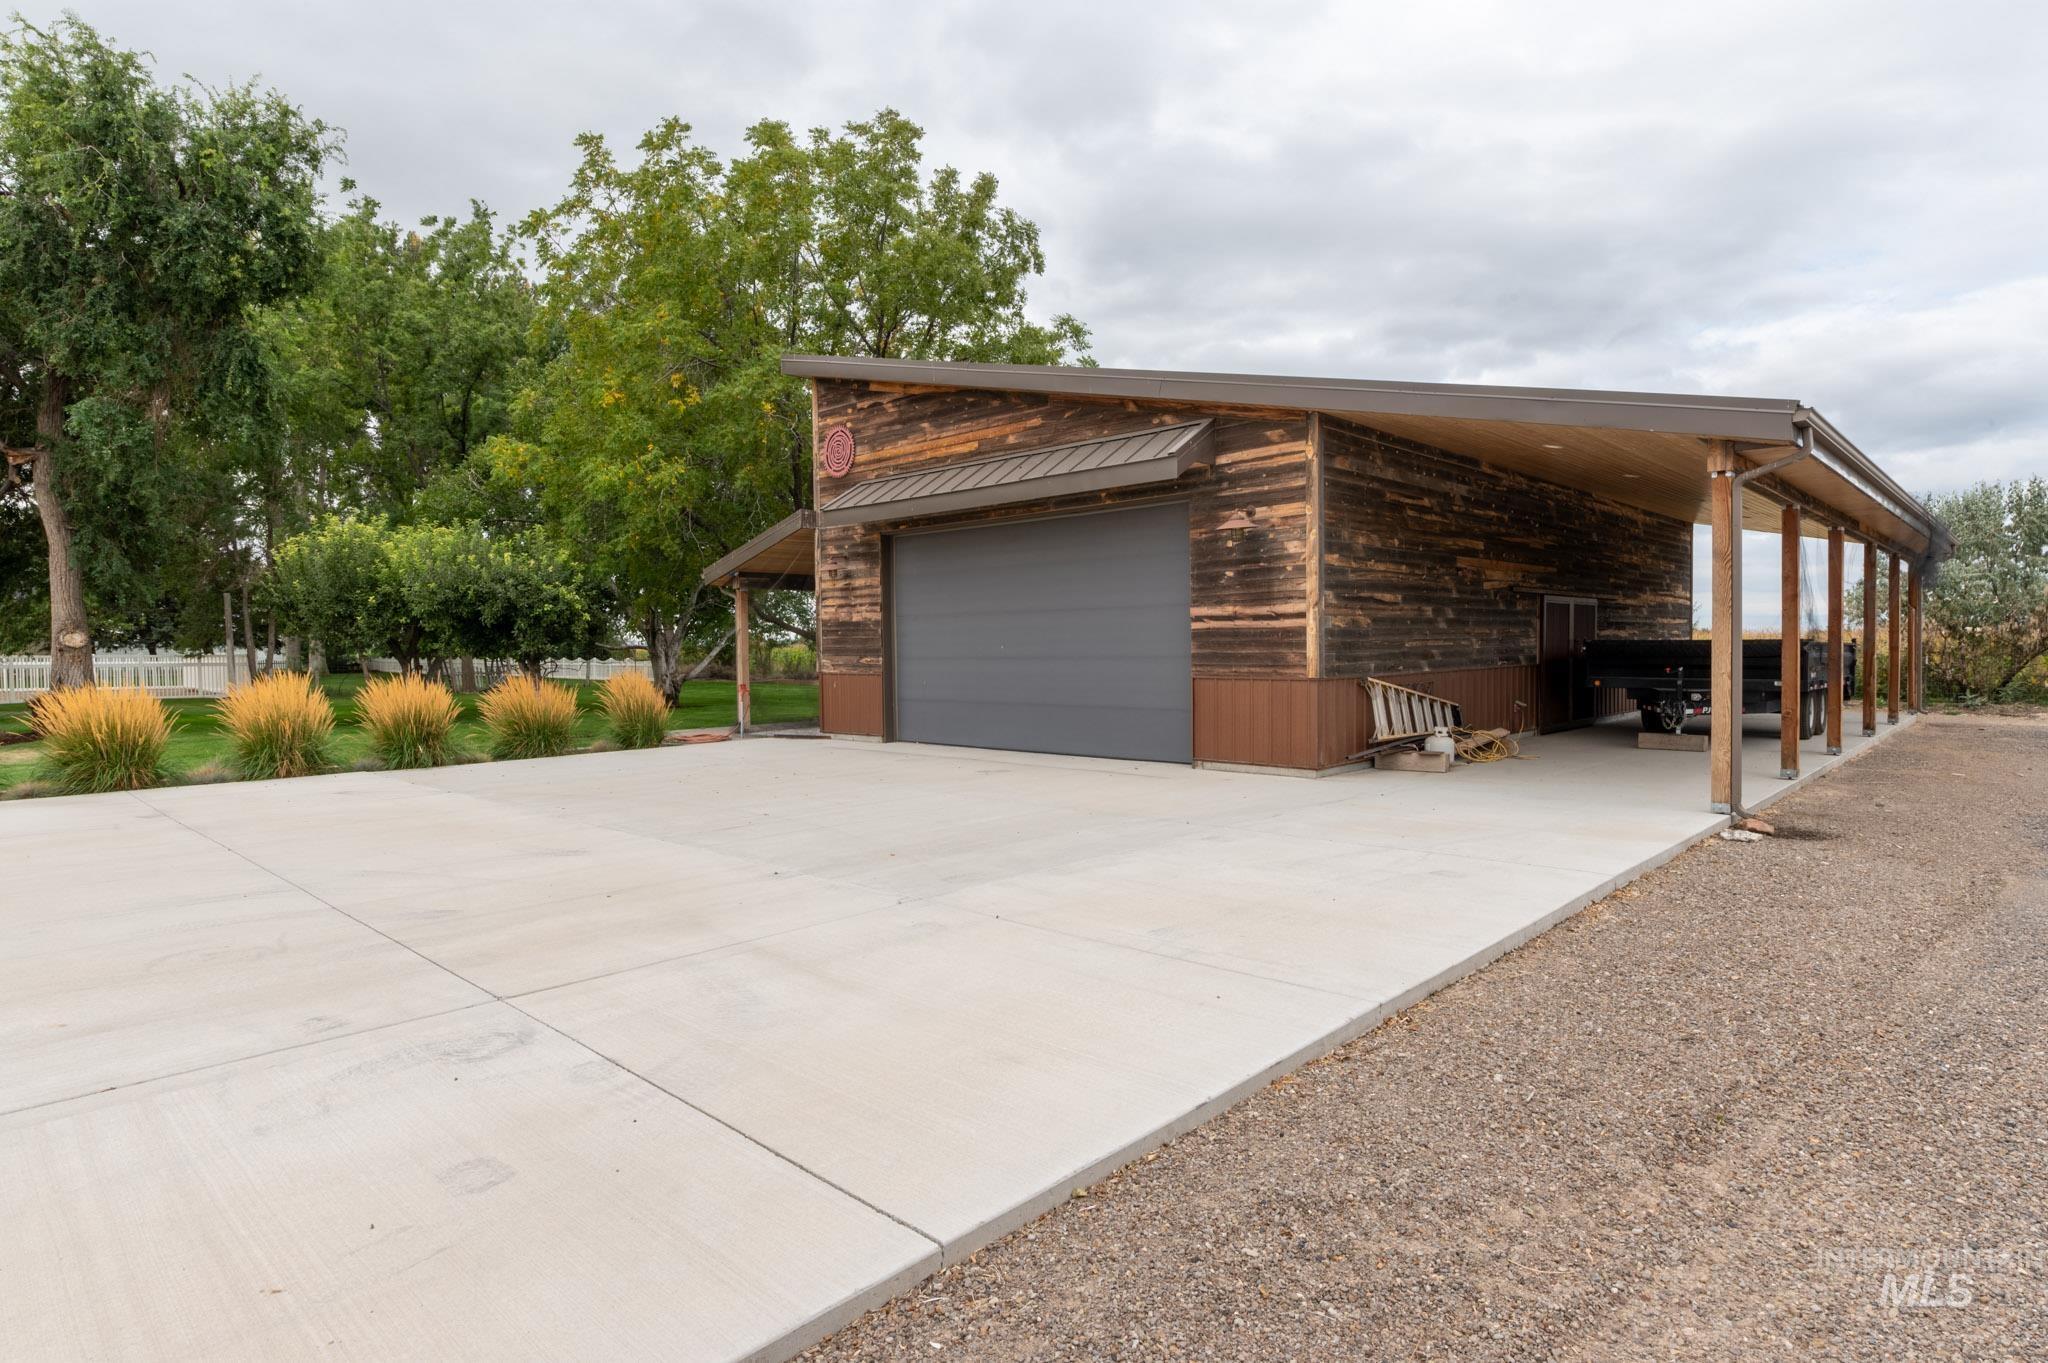
Barn-style structure with a gray roll-up door, wood-finish siding, and an extended covered carport
-
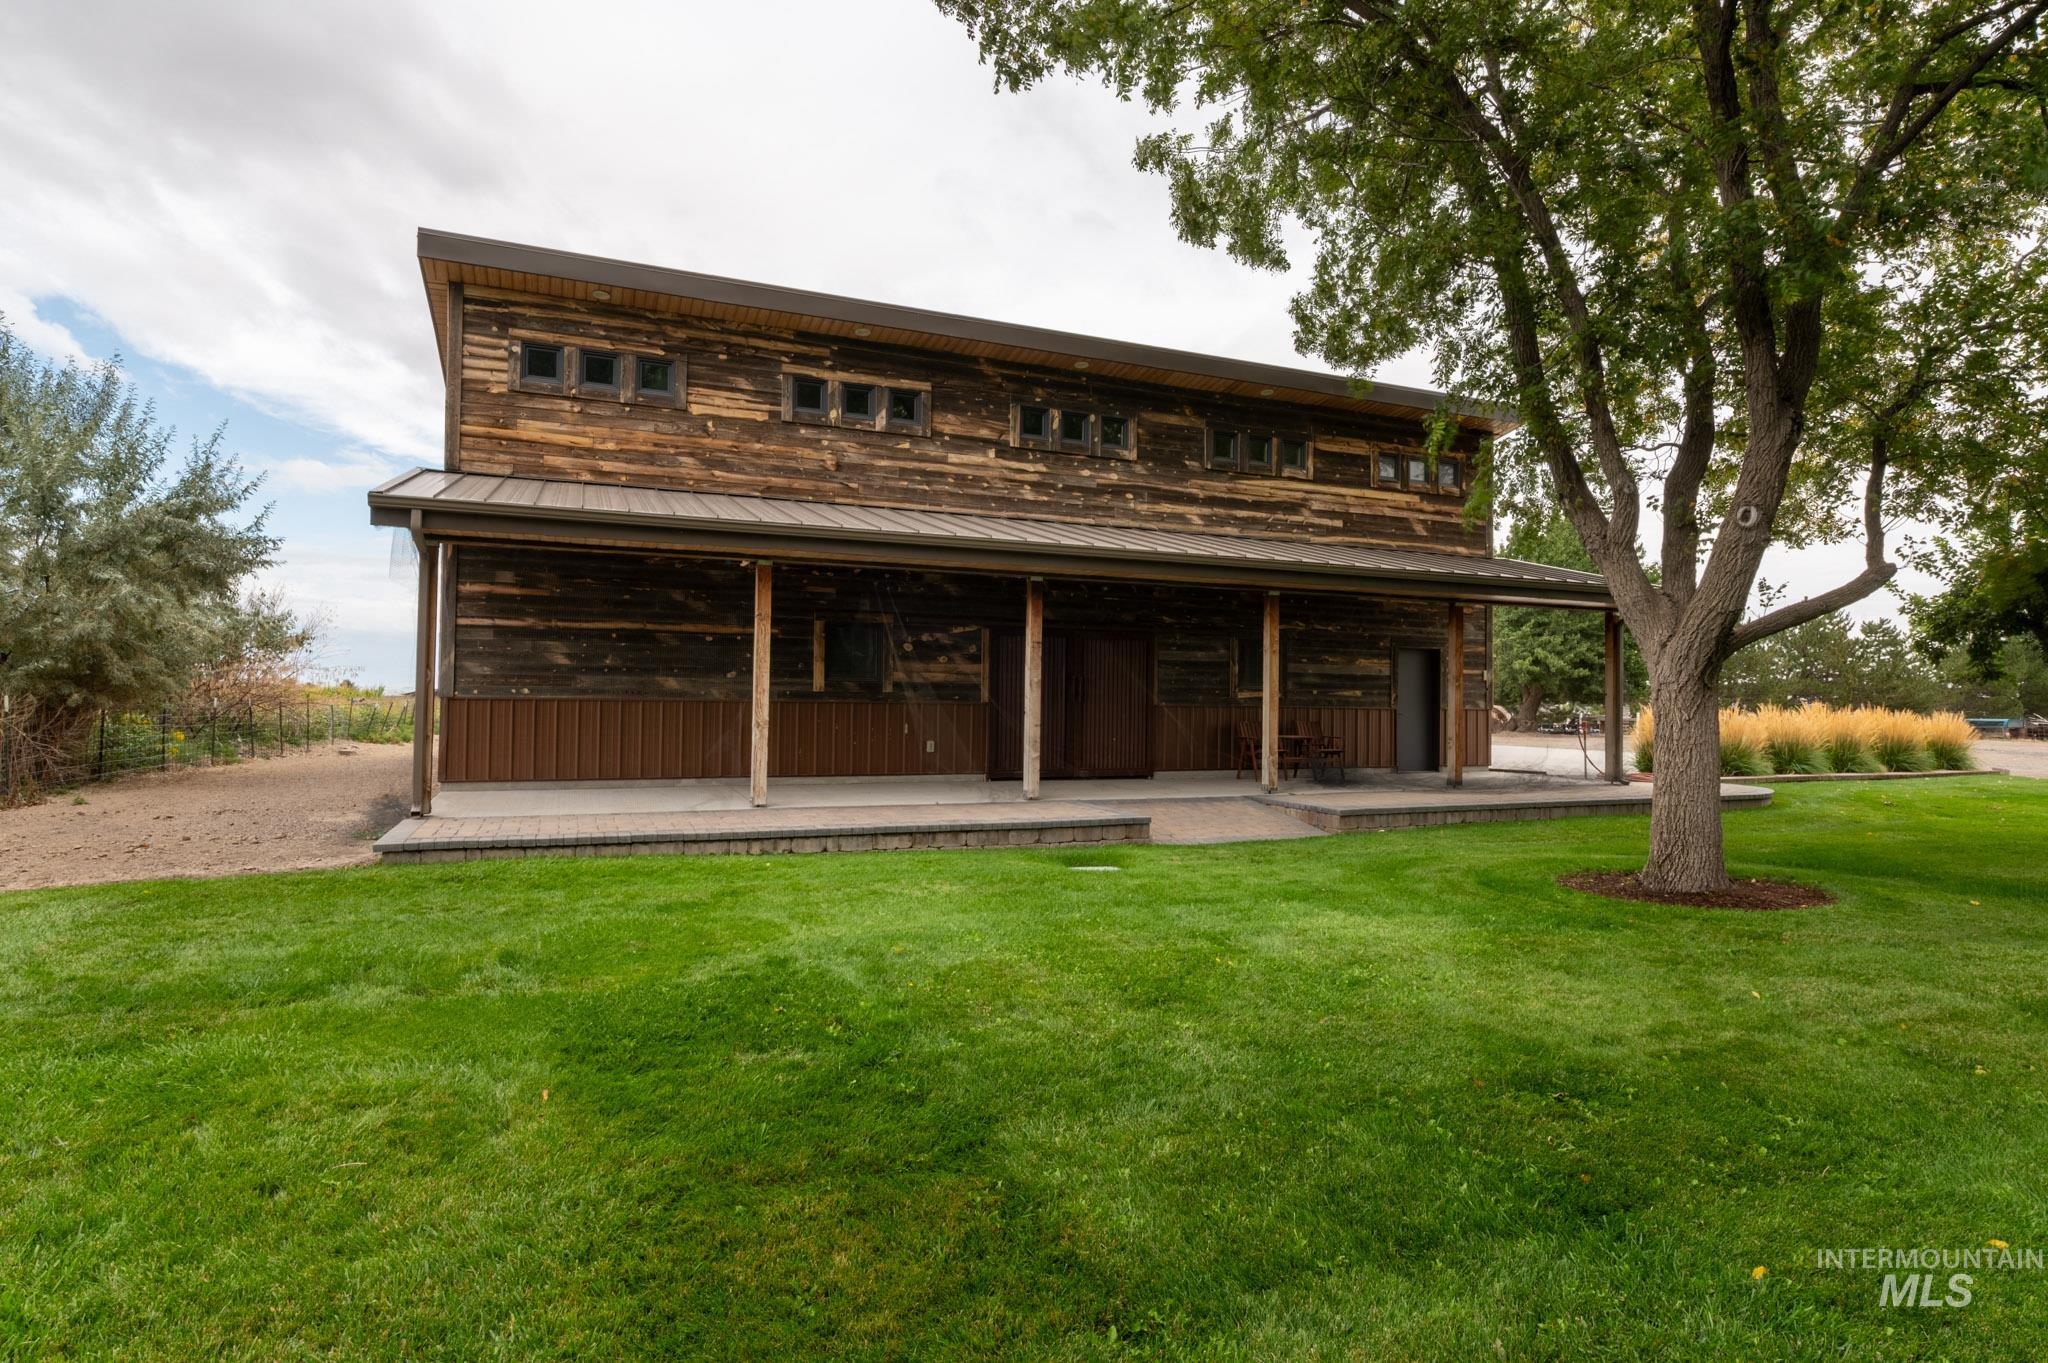
Two-story structure featuring a wood-clad exterior, a covered front porch, and a sloped roofline
-
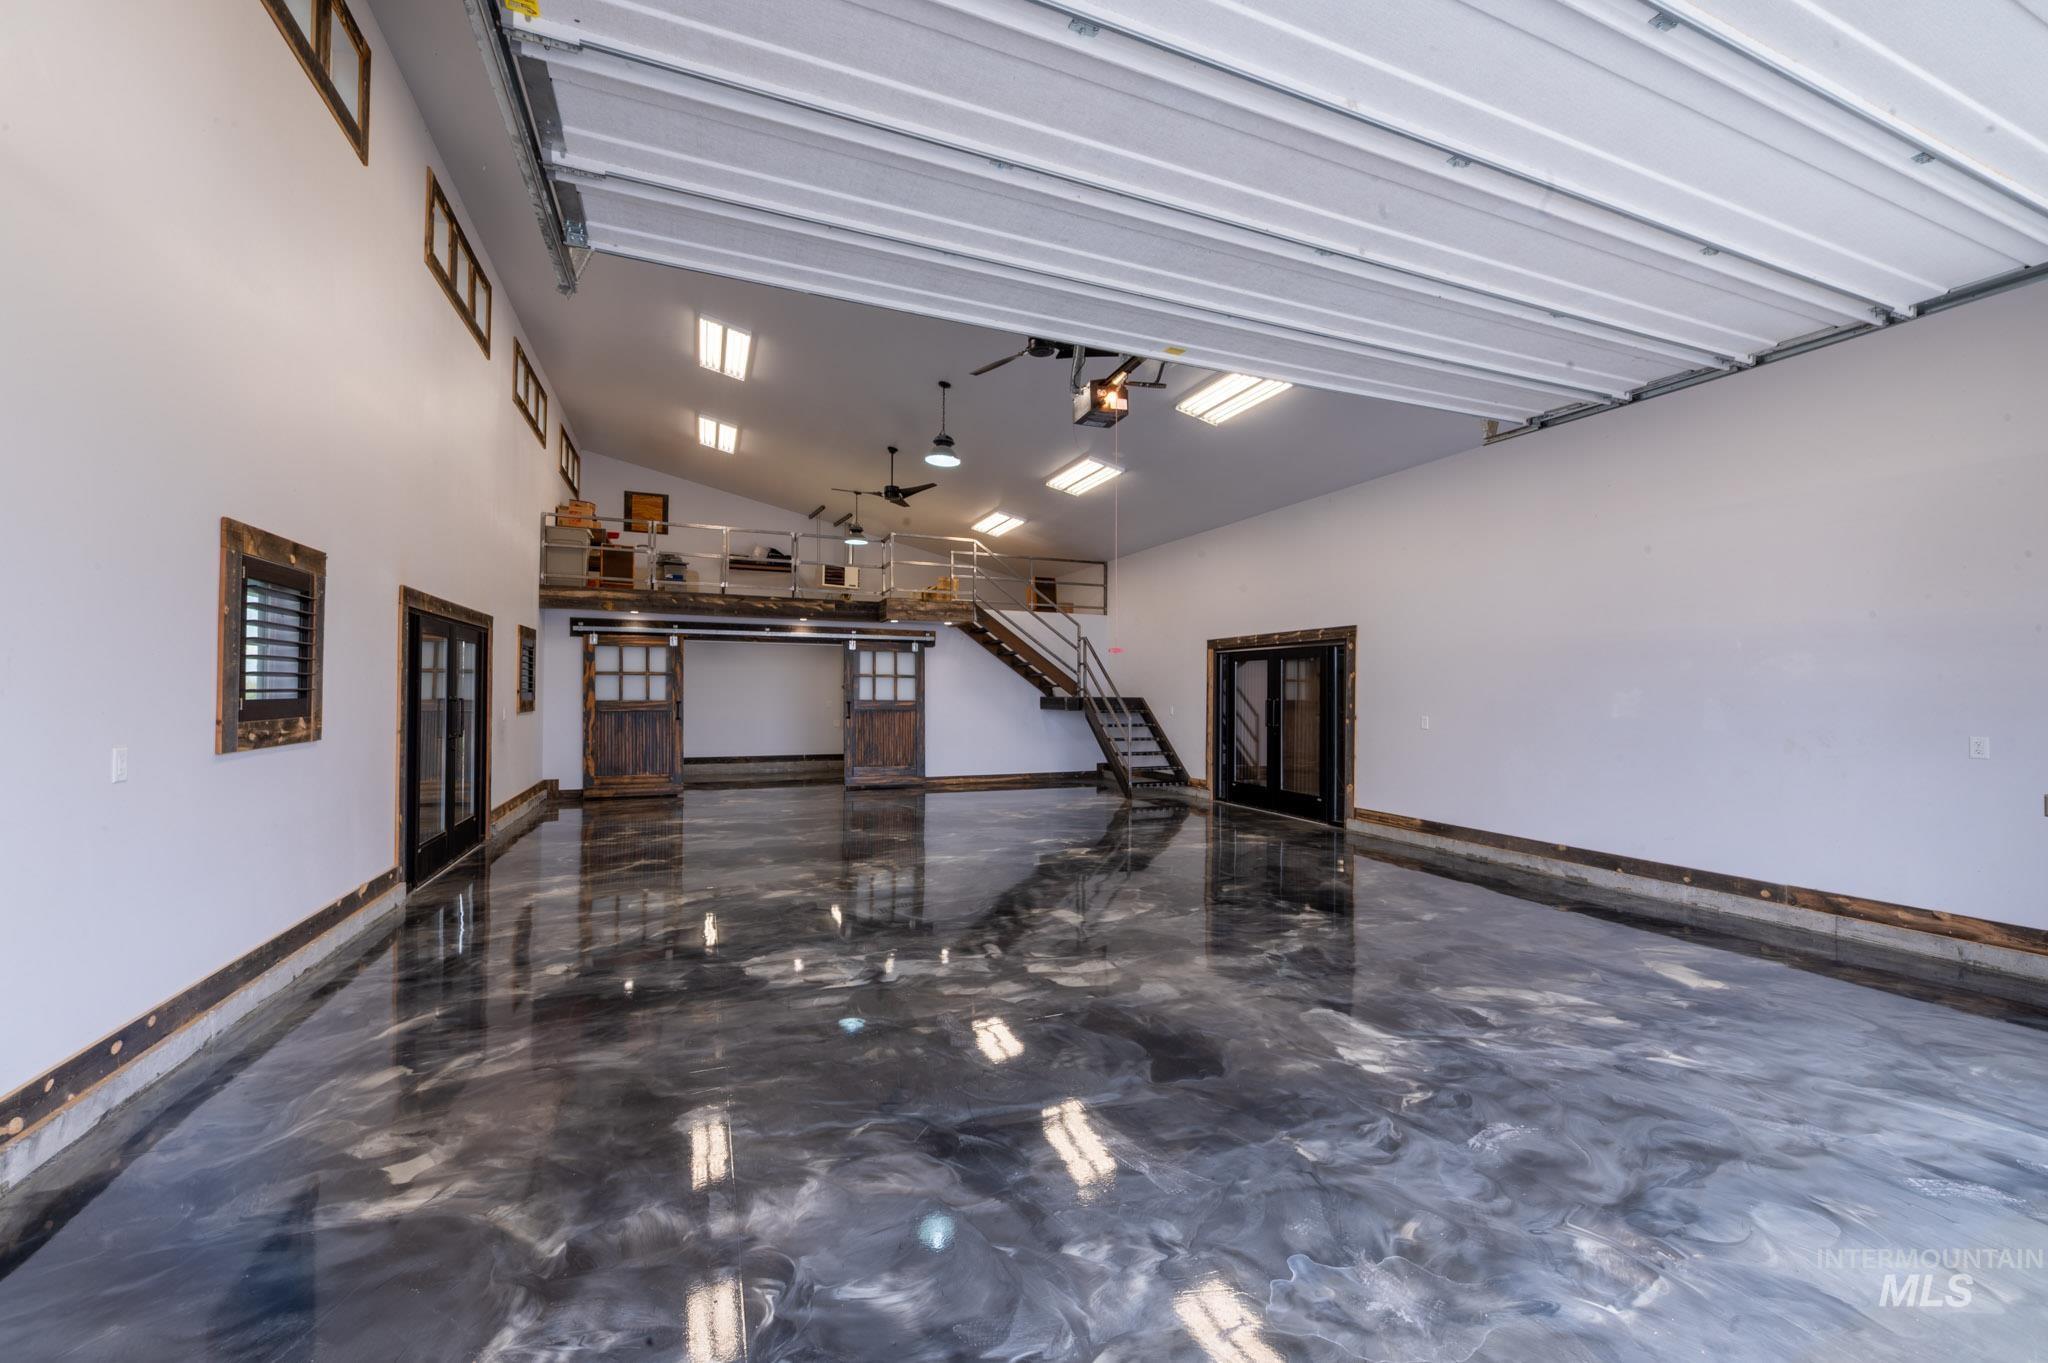
Polished concrete flooring, high ceilings with exposed metal beams, elevated loft area, barn-style sliding doors, and a metal staircase
-
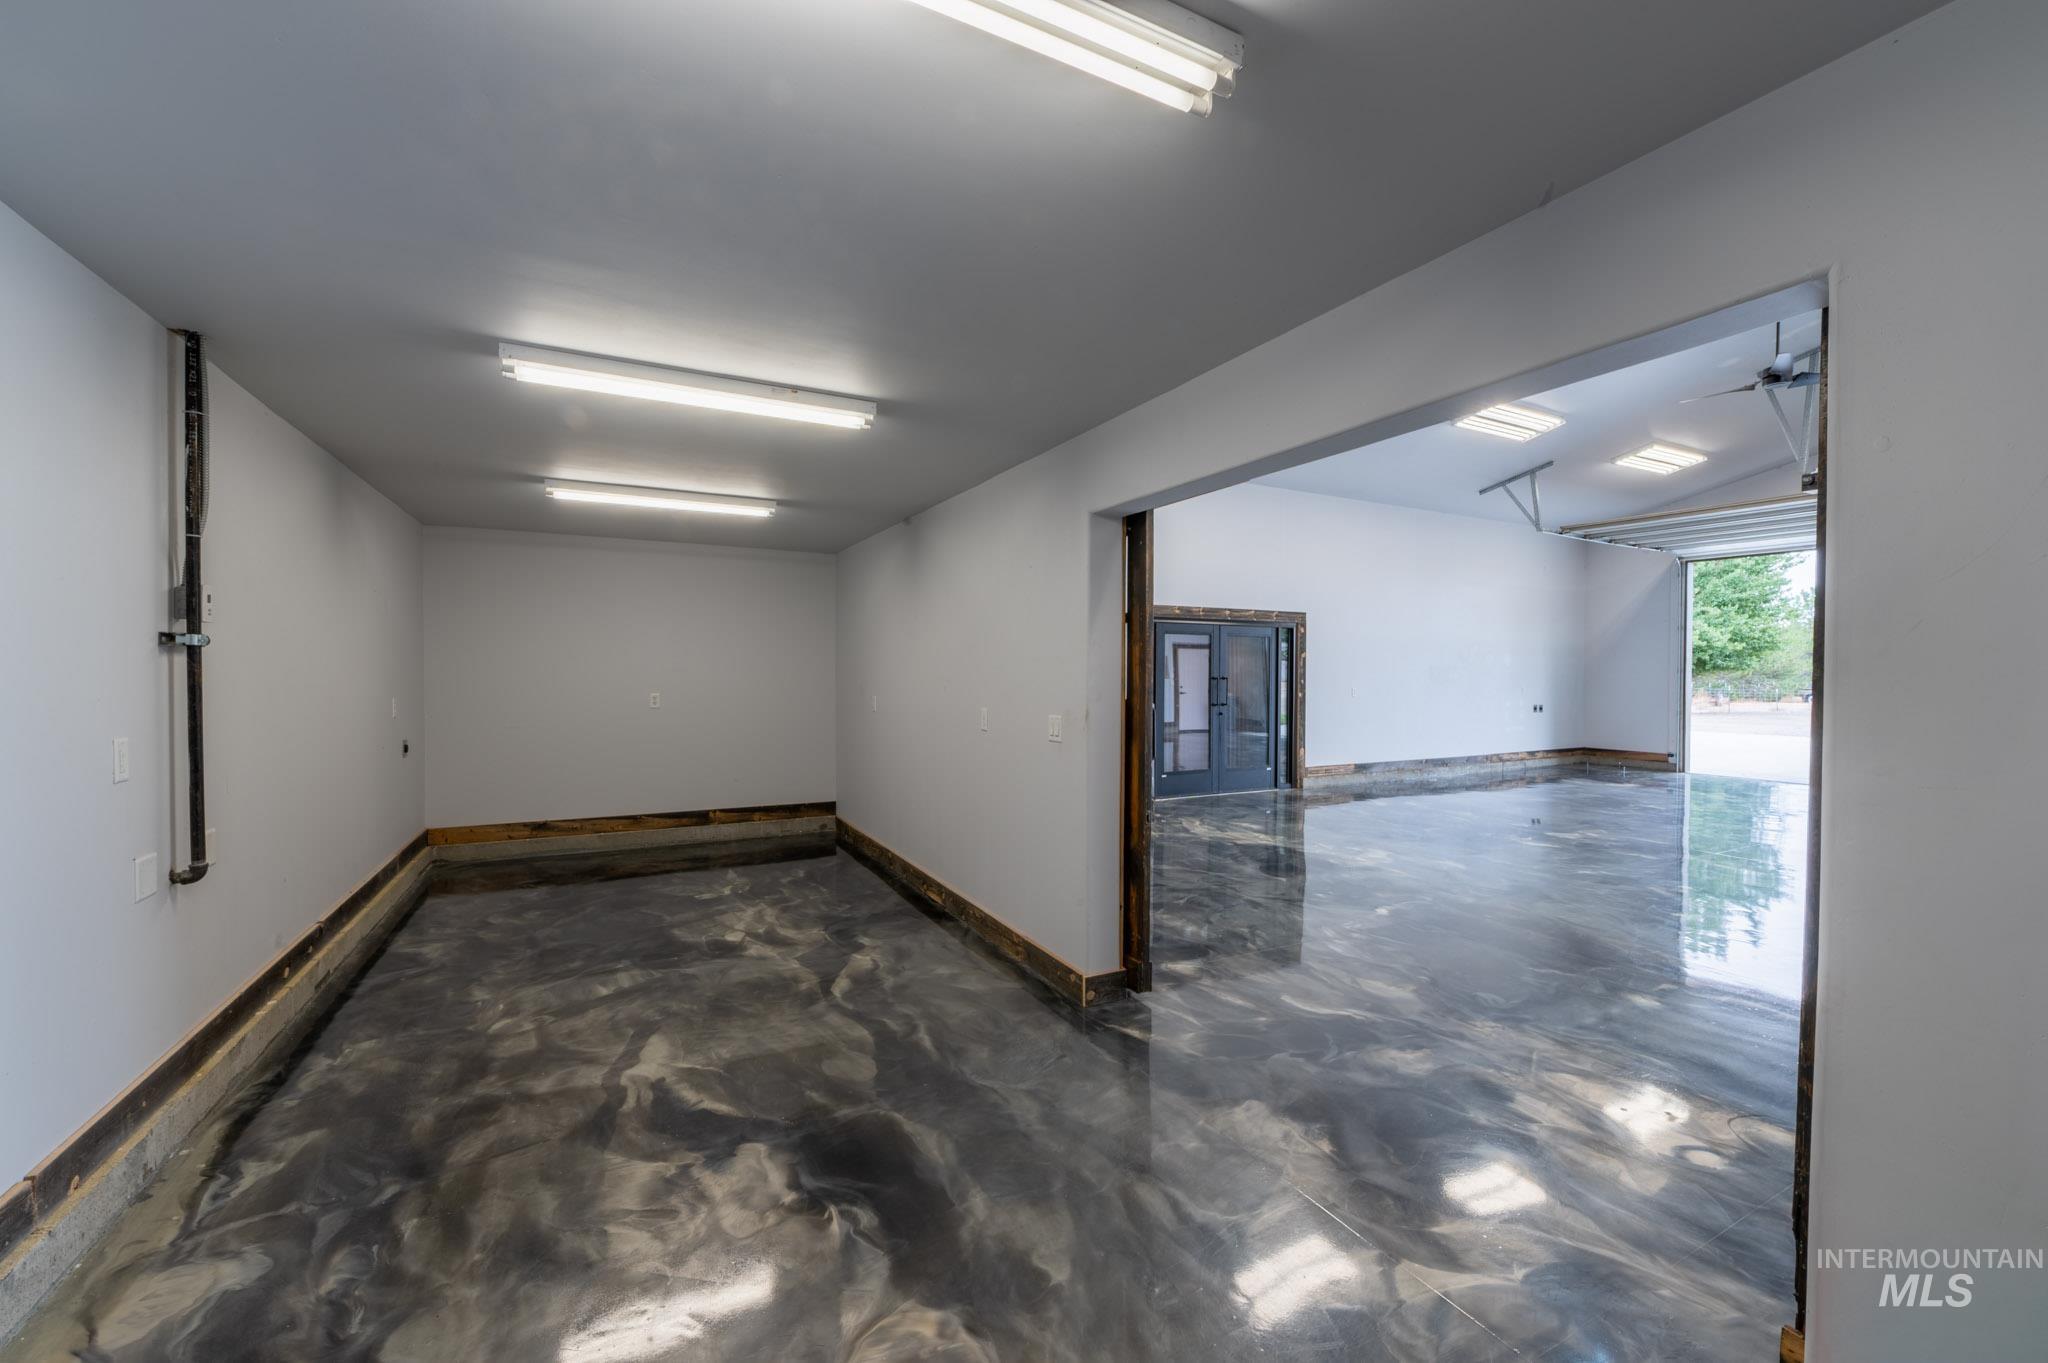
Epoxy floor coating, recessed lighting, roll-up garage door, painted walls, and exposed piping
-
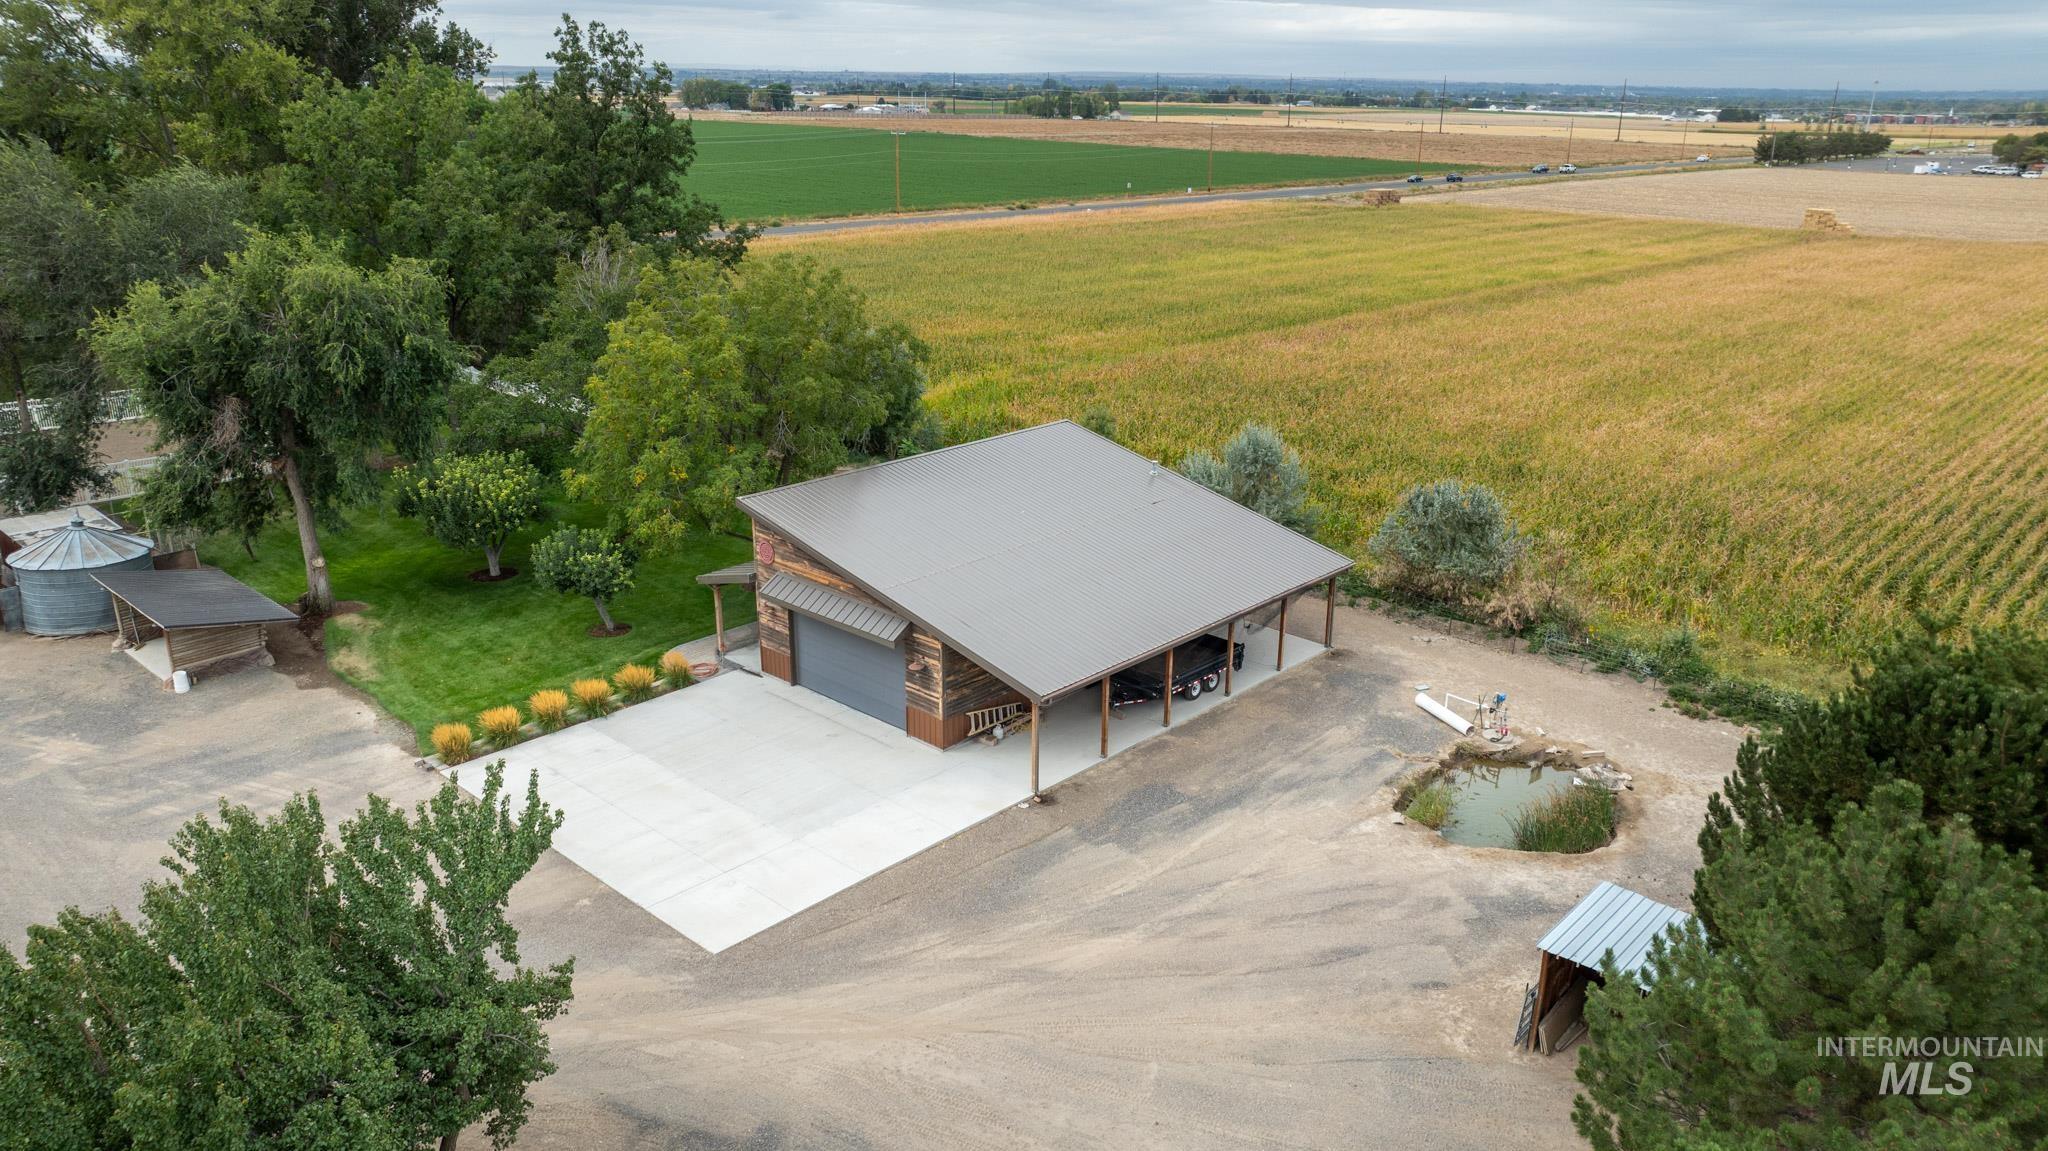
Barn-style structure featuring a metal roof and an attached covered area
-
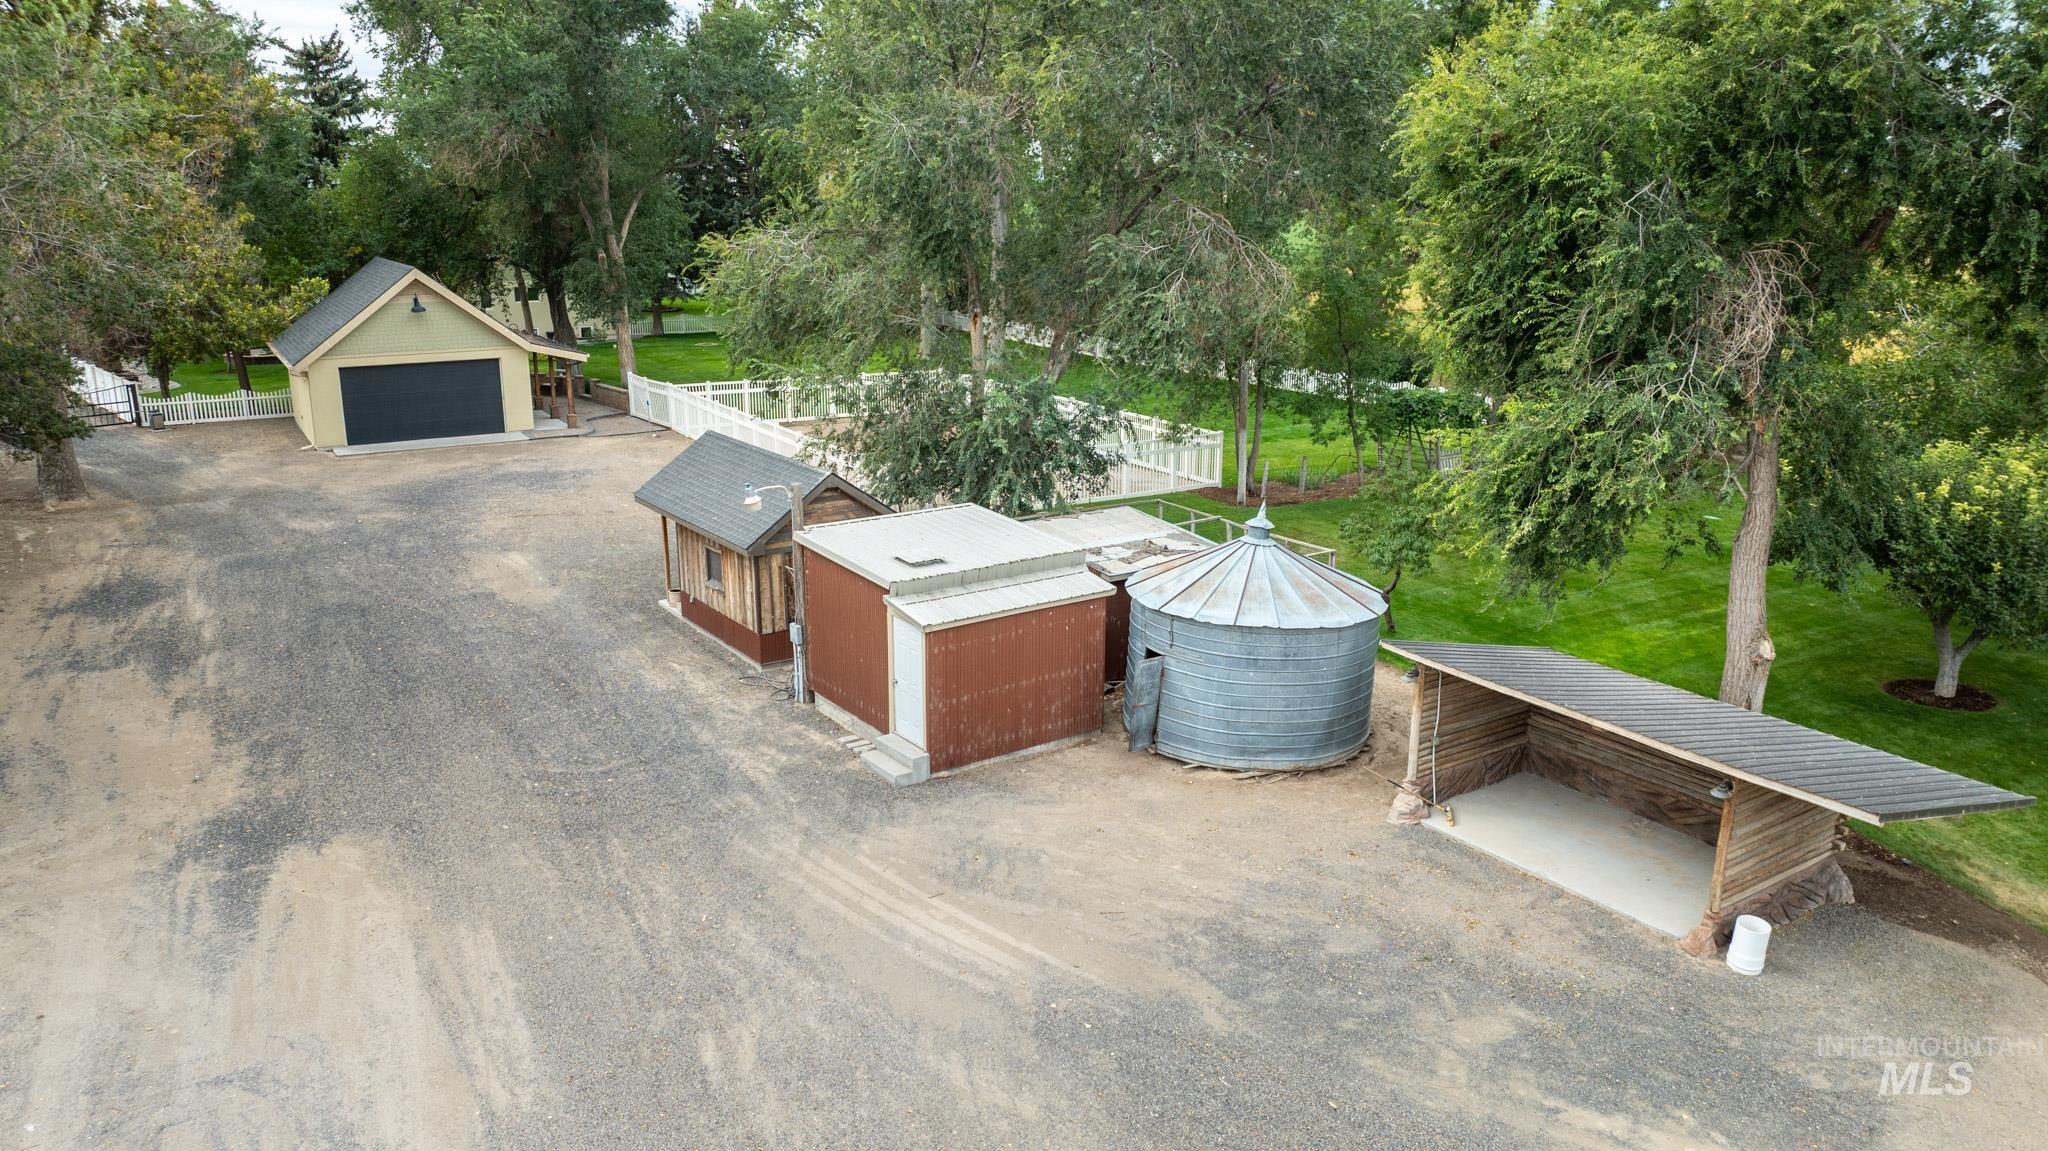
Detached garage structure, gravel drive, white picket fencing, and multiple outbuildings
-
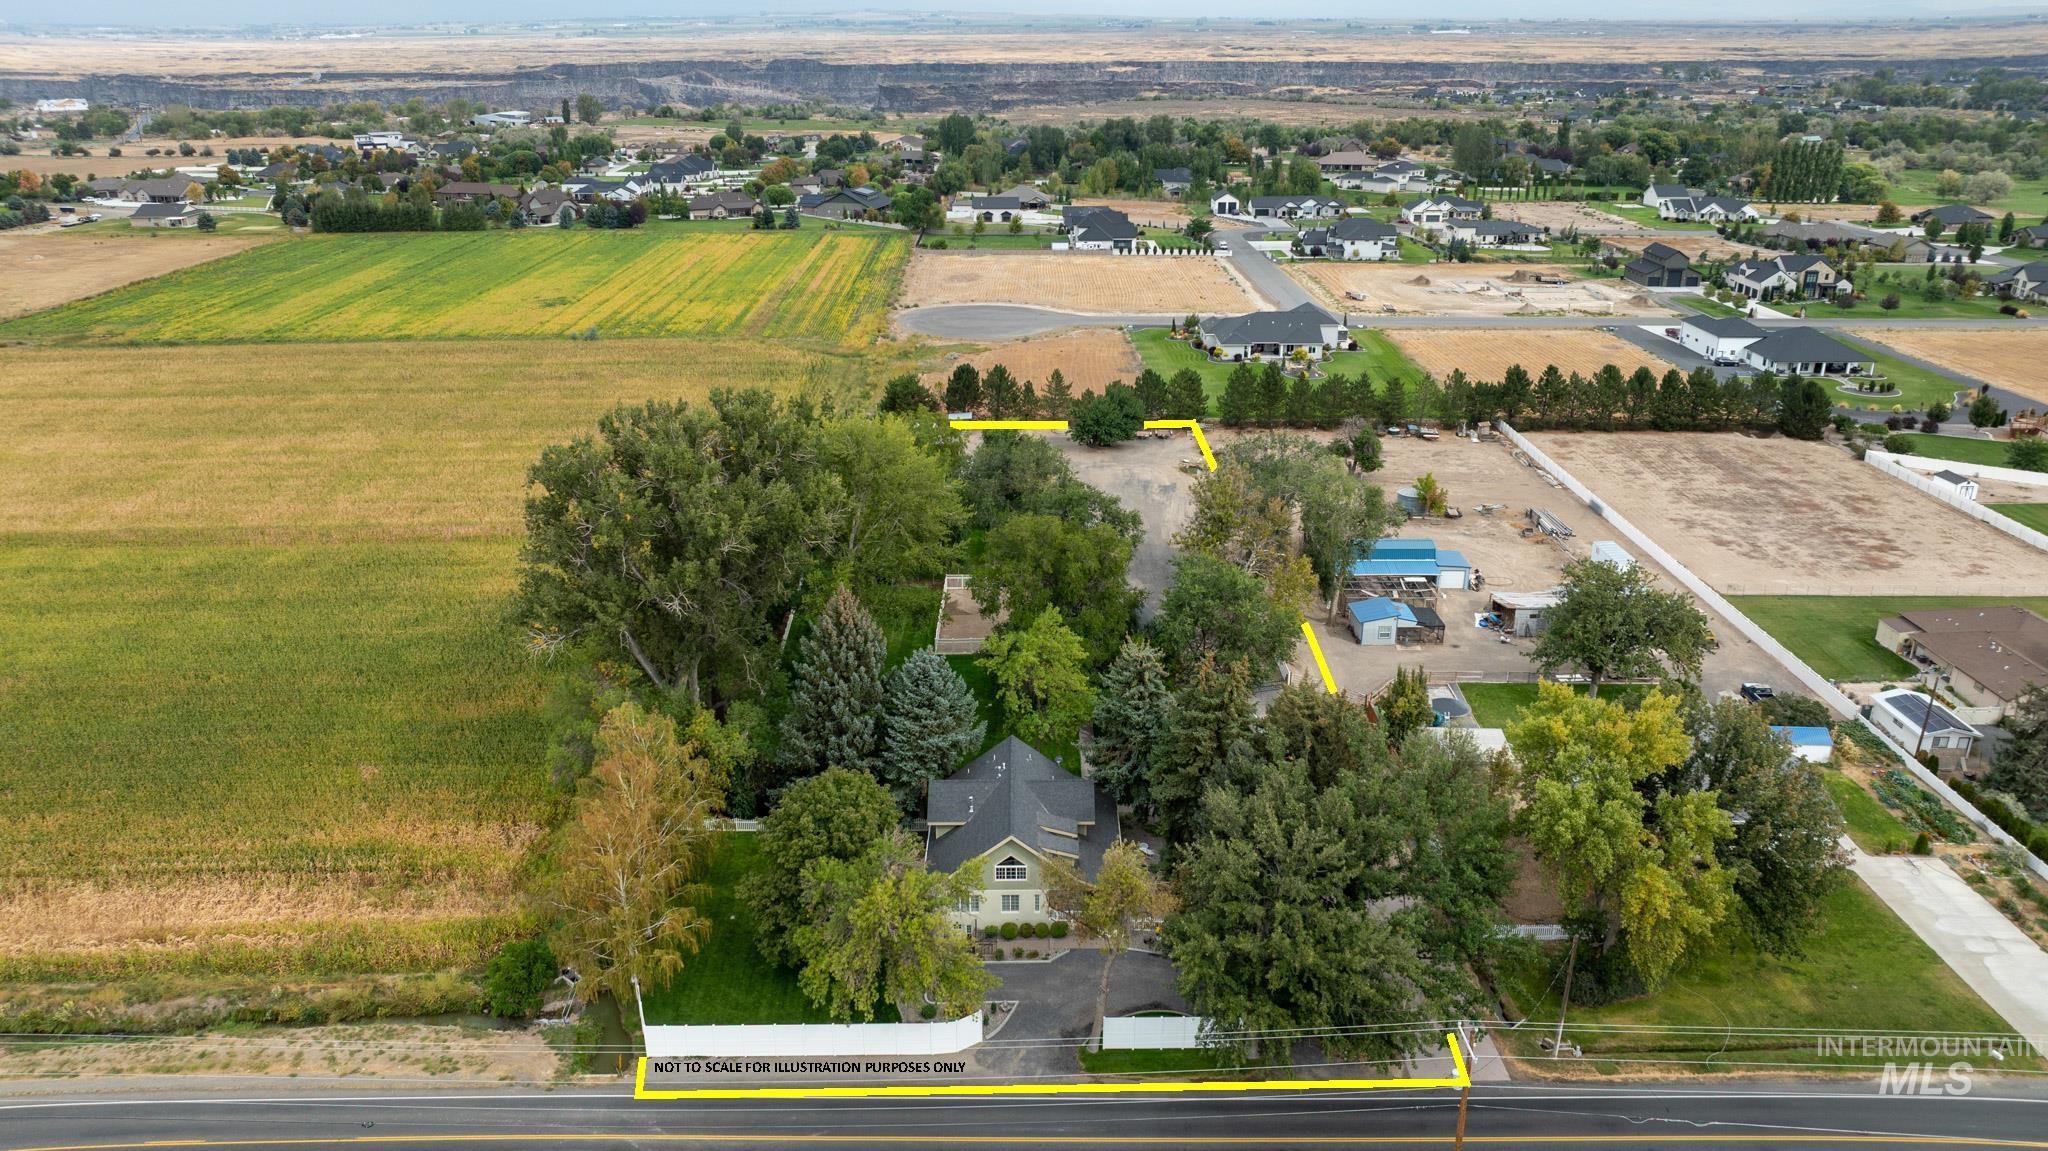
-
-
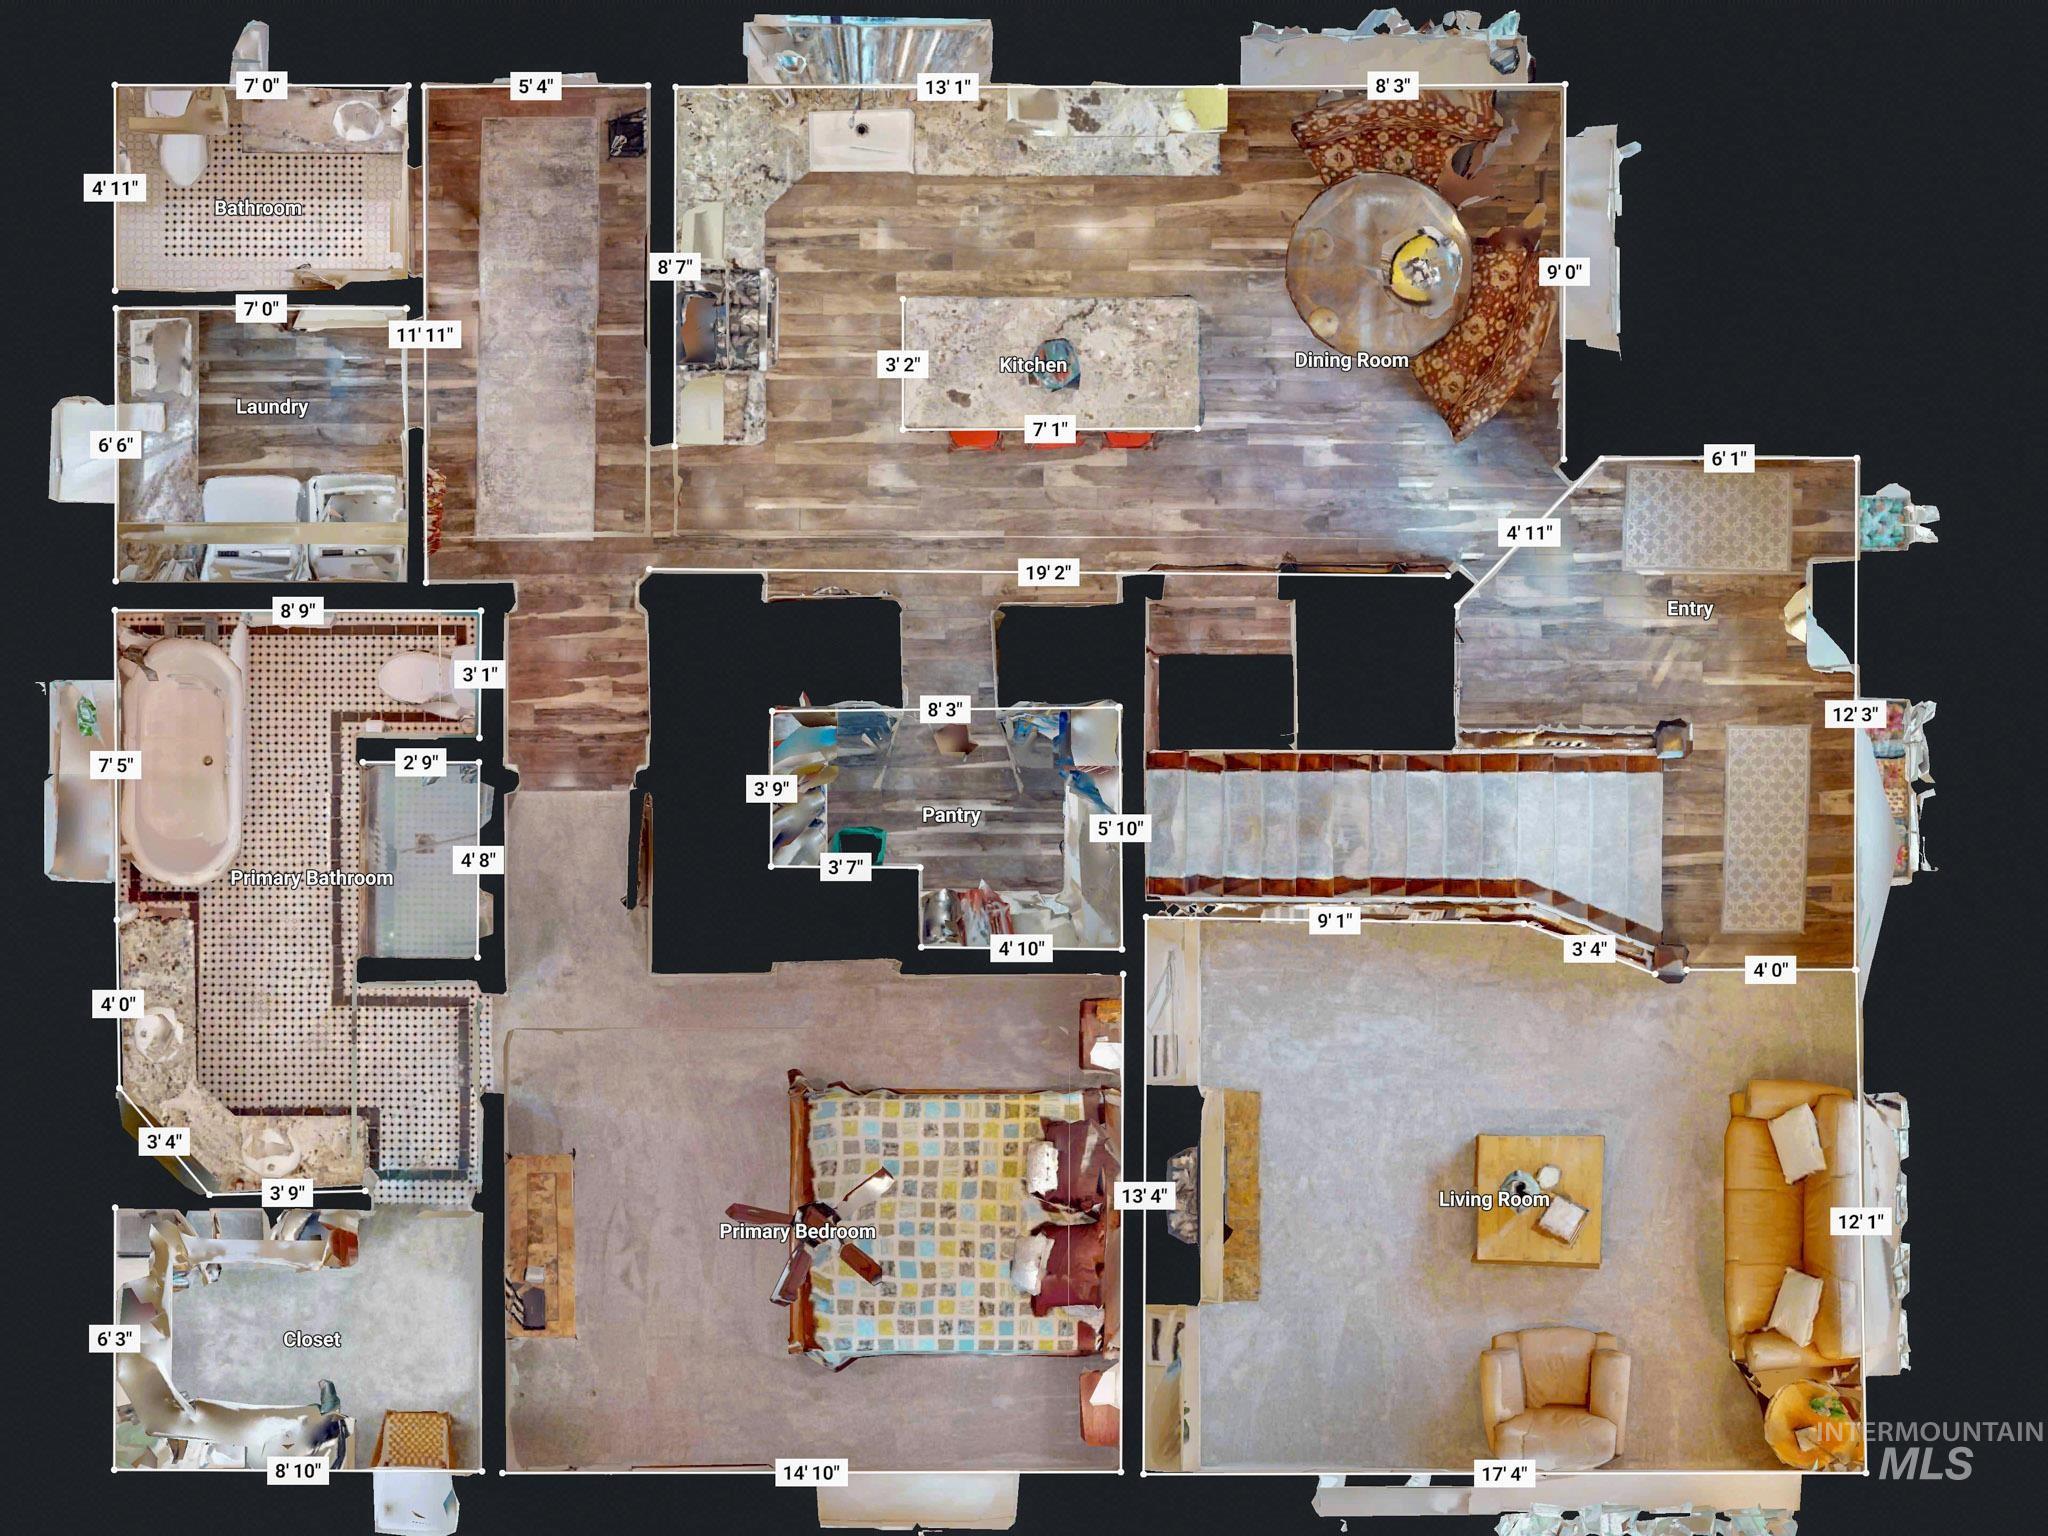
Floor plan
-
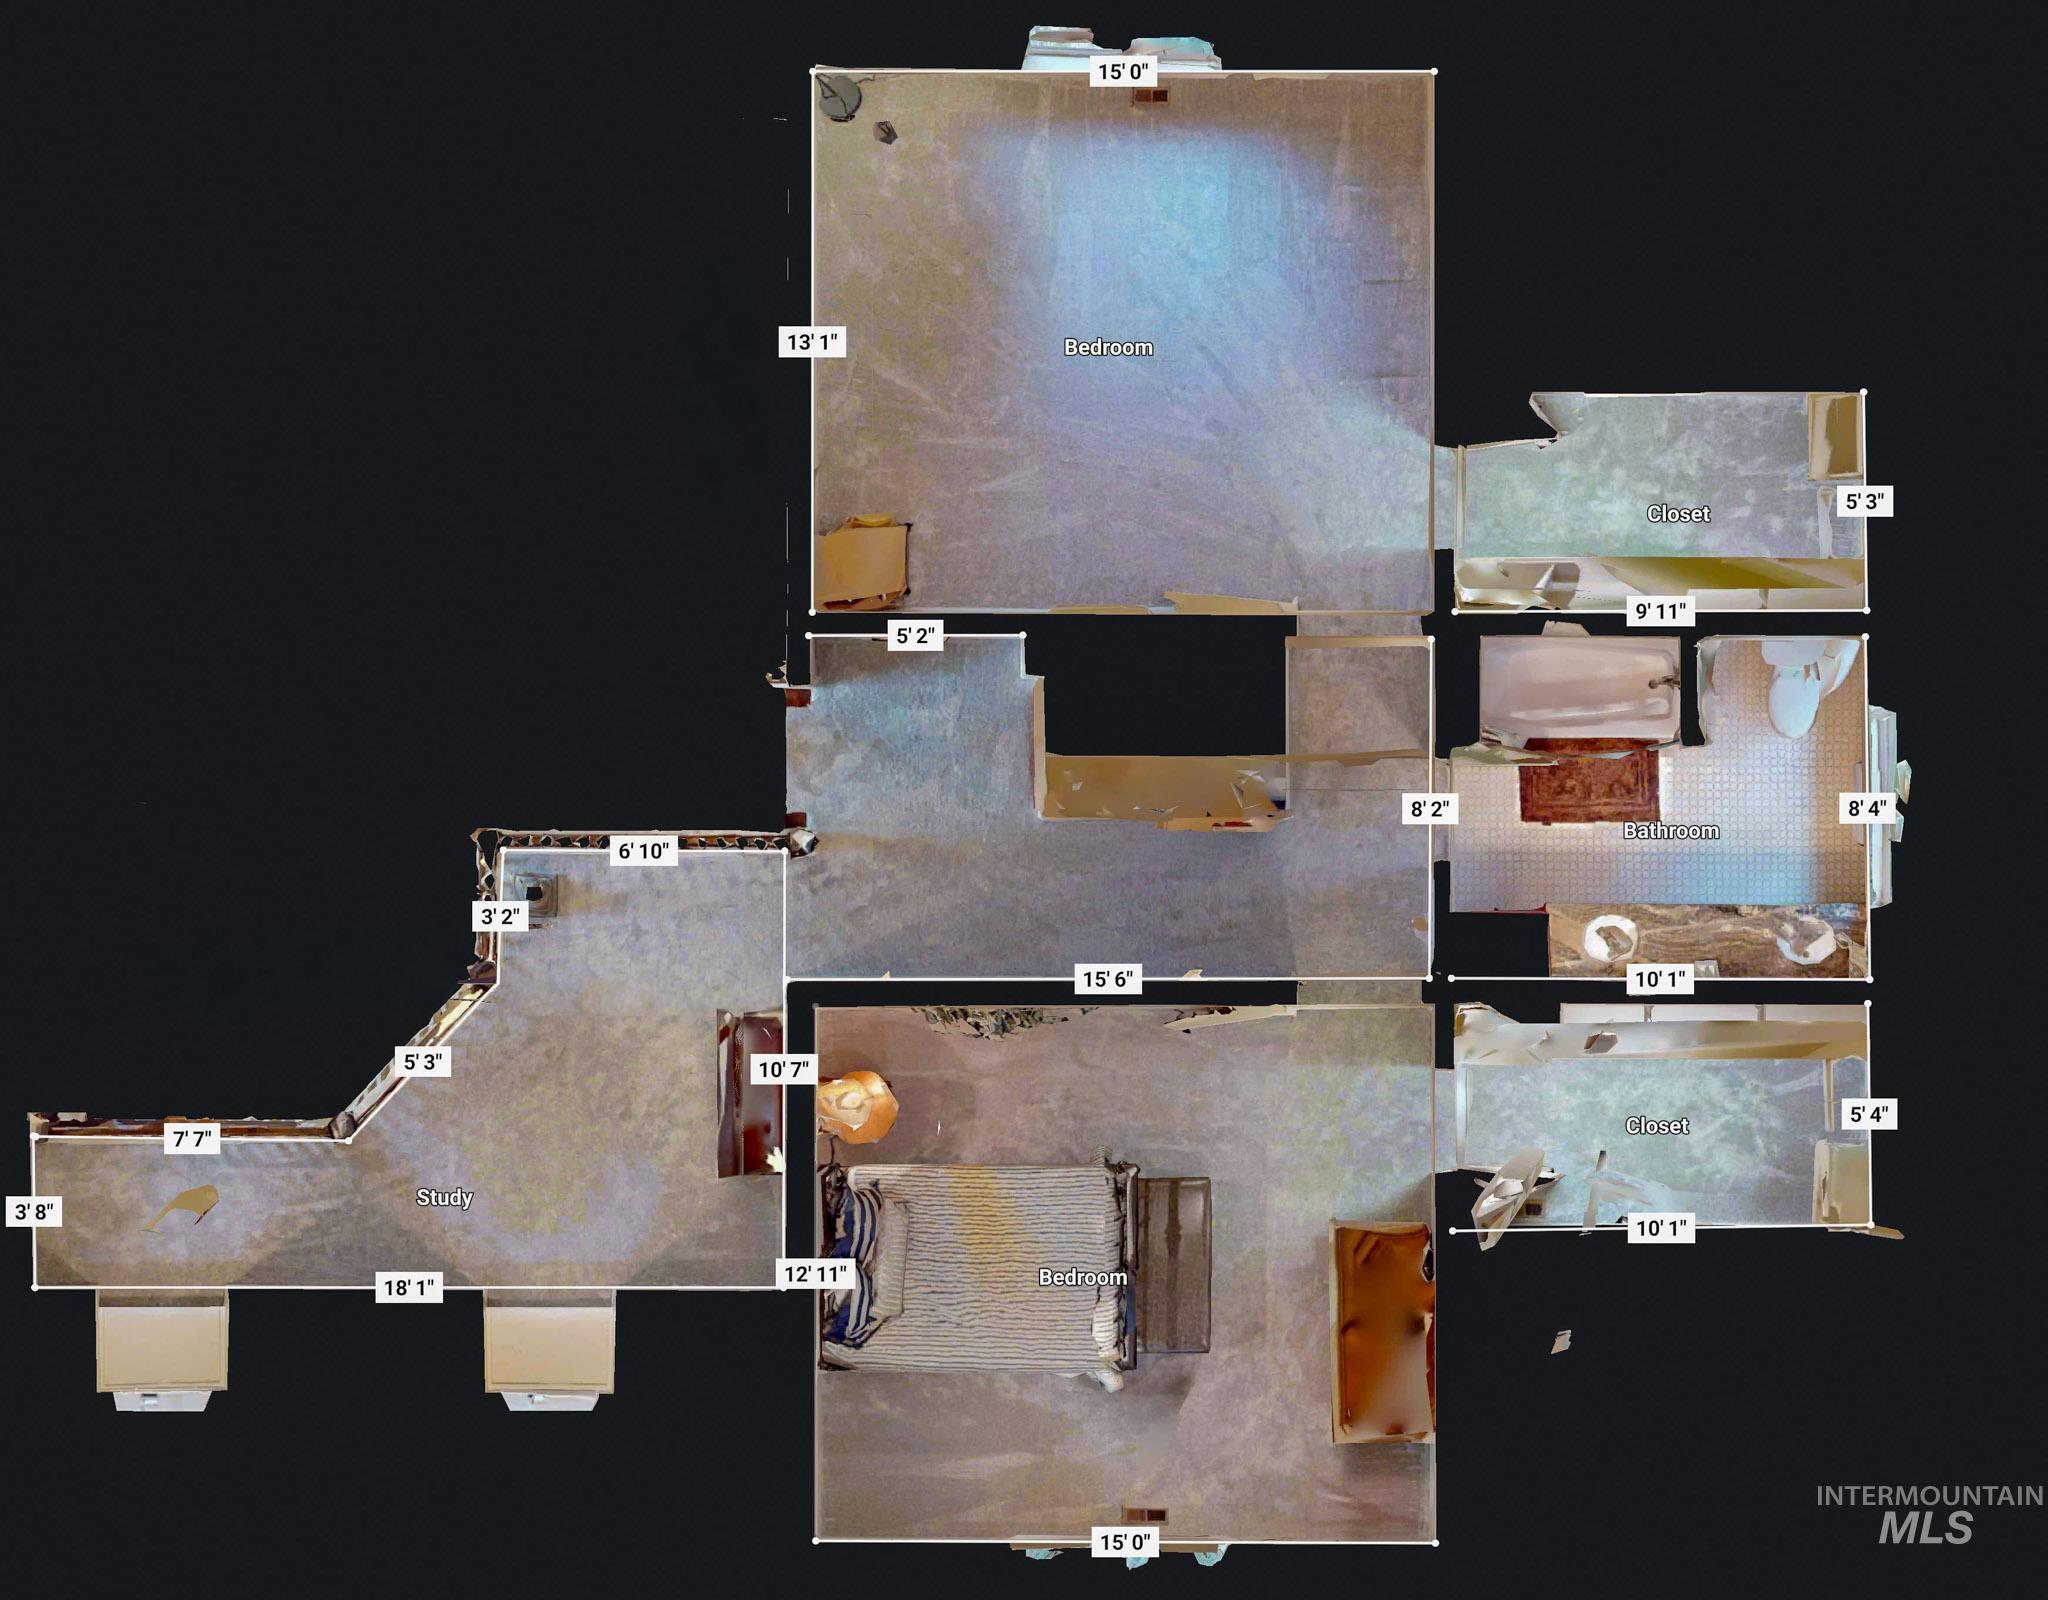
Floor plan
-
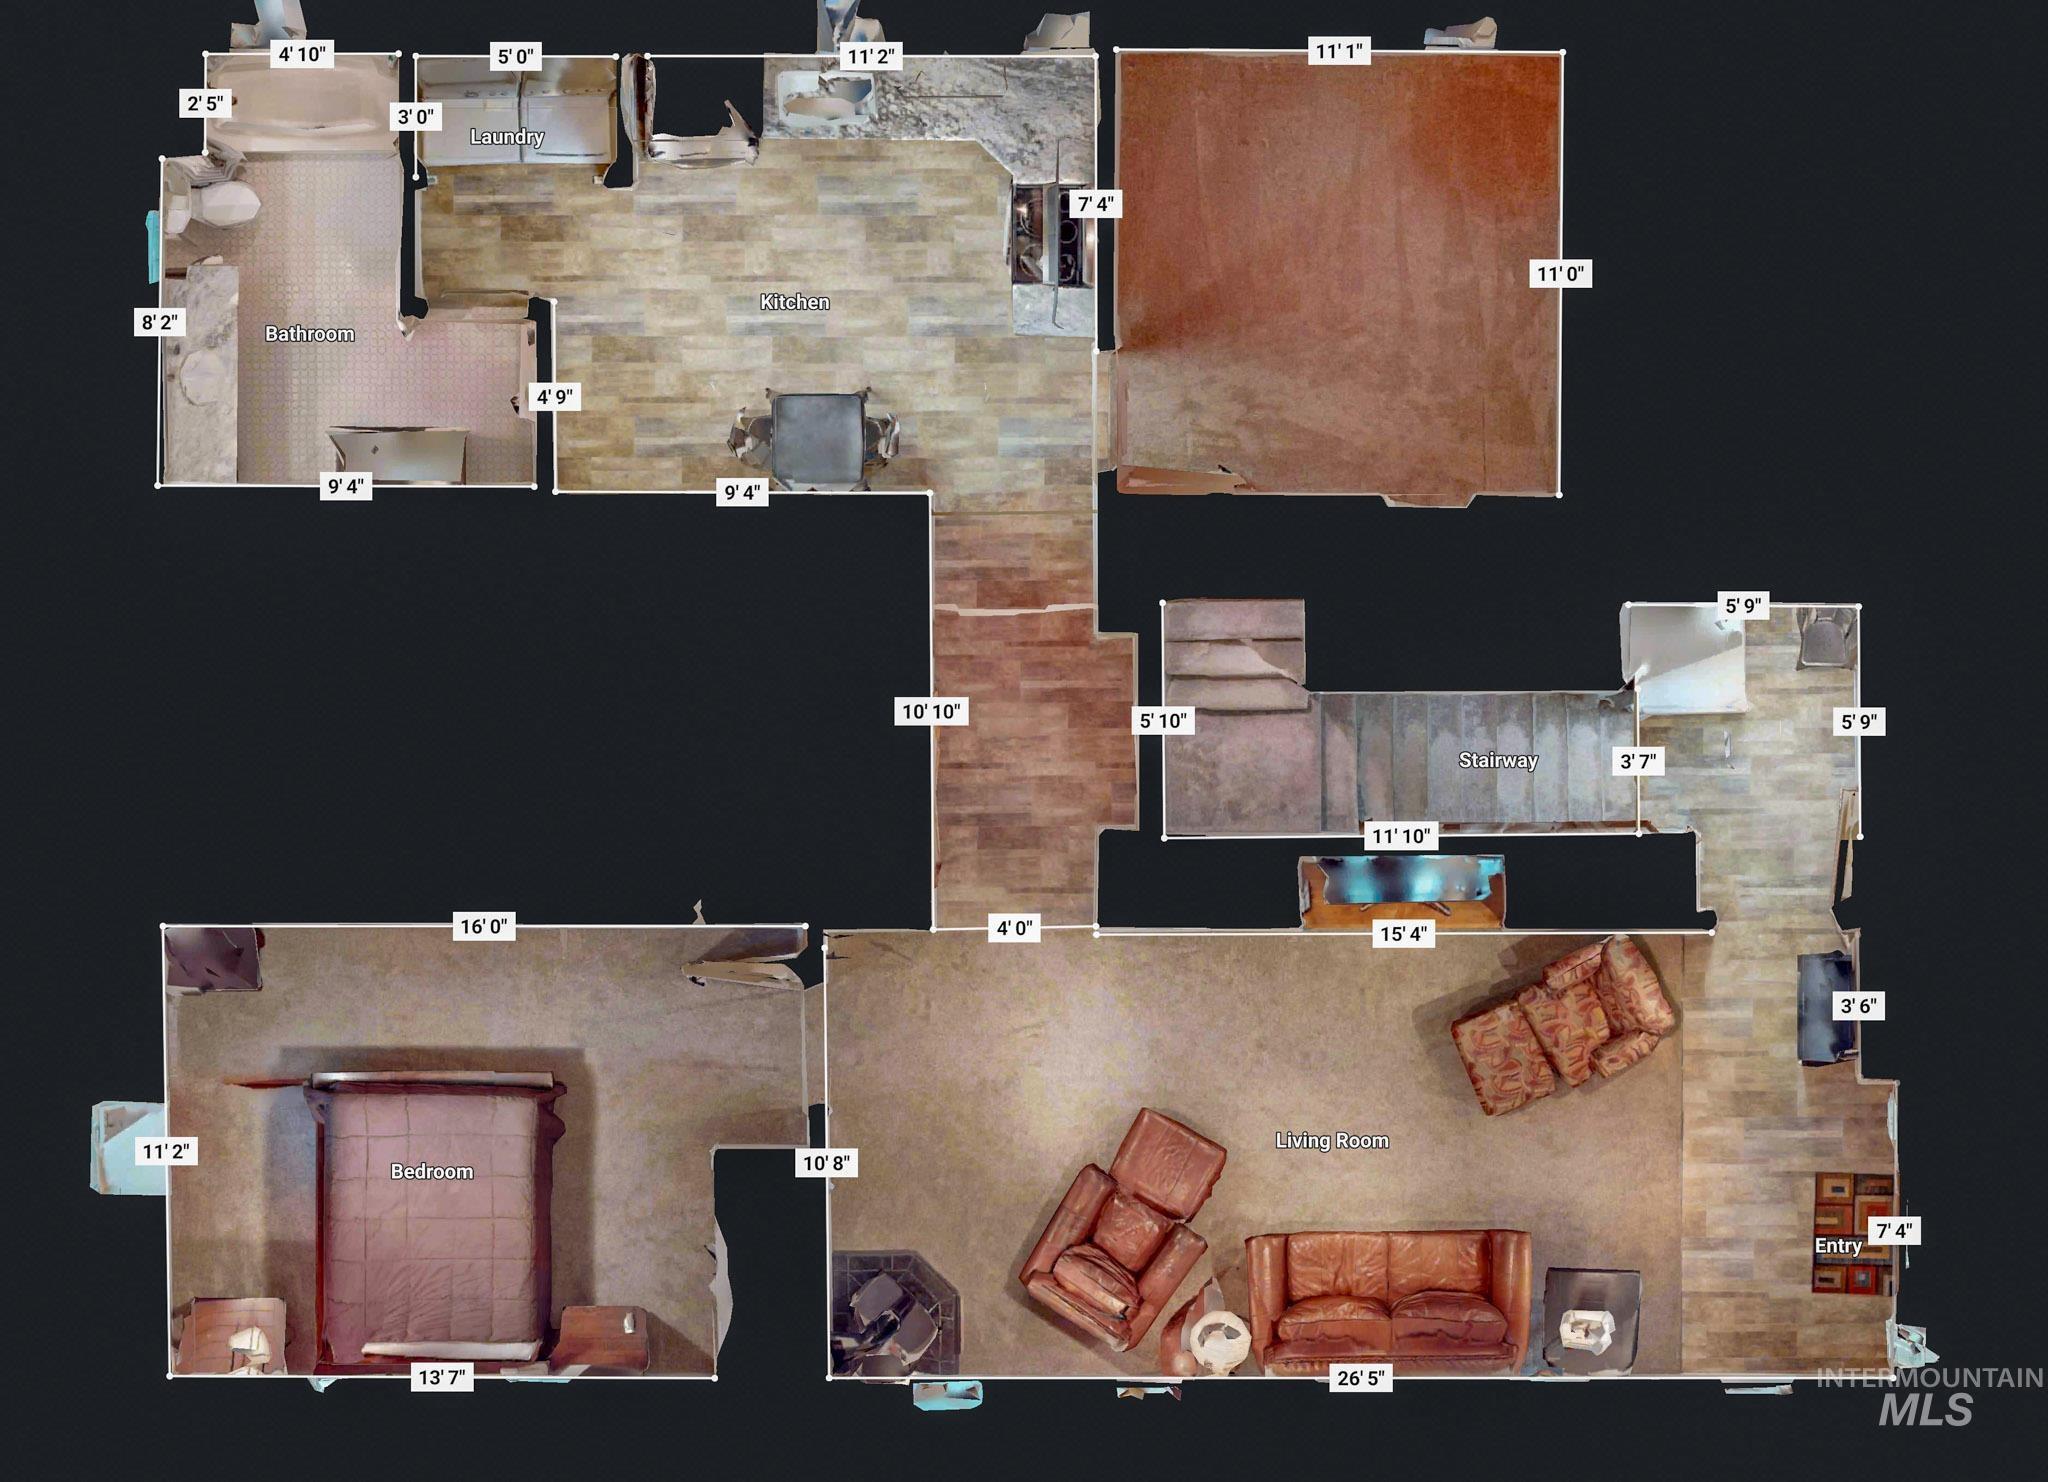
Floor plan
-

QR Code. Providing digital access to information regarding the property
Property Description
Charming Country Estate – Newly Renovated 2012 home with a second private entrance into a cozy living room, full kitchen, utility room, 2 bedrooms and bath. Exterior of home has beautiful mature landscaping, Oversized 2 bay garage with 10′ overhead door, nice chicken house for fresh eggs, and a versatile 50 X 28 (1,400 sf) heated shop, 10′ overhead door, epoxy flooring, mezzanine for plenty of storage and side doors open up to covered porch, great for entertaining large parties. Call for a showing today to see the attention to detail, with unique finishes on every building with an added touch of class.
Features
- Heating:
- Forced Air, Gas
- Cooling:
- Central air
- Fireplace:
- Gas
- Garage Capacity:
- 6
Address Map
- Country:
- US
- State:
- ID
- City:
- Kimberly
- Zipcode:
- 83341
- Street:
- 3350 E 4000 N
- Longitude:
- W115° 36' 22''
- Latitude:
- N42° 34' 38.5''
Rooms
- Master Bedroom Level:
- Main
- Bedroom 2 Level:
- Upper
- Bedroom 3 Level:
- Upper
- Bedroom 4 Level:
- Down
- Bedroom 5 Level:
- Down
- Kitchen Level:
- Down
- Living Room Level:
- Main
Schools
- School District:
- Kimberly School District #414
- Elementary School:
- Kimberly
- Middle School:
- Kimberly
- High School:
- Kimberly
Additional Details
- Status:
- New
- Type:
- Single Family w/ Acreage
- Level:
- Two Story w/ Below Grade
- Tax Year:
- 2025
- Taxes:
- $4,389
- Potential Short Sale:
- No
- Age:
- 81+ Years
- Auction:
- No
- Flood Ins Required:
- No
- HUD Owned:
- No
- In Foreclosure:
- No
- Land Size:
- 1 - 4.99 AC
- Land Lease:
- No
- Home Owner Exempt:
- No
- HOA Frequency:
- Not Applicable
- Irrigation District:
- TFCC
- Virtual Tour:
- https://my.matterport.com/show/?m=6as4AMcTZrt
- Inc Kitchen Features:
- Breakfast bar, Dishwasher, Microwave, Oven/range freestanding, Pantry, Refrigerator, Water softener own, Countertop-granite, Gas Range
- Lot Features:
- Garden space, Storage shed, Irrigation available, Chickens, Rv Parking
- Water:
- Individual well
- Land Use:
- Single
- Sprinkler System:
- Auto,Full
Residential For Sale
3350 E 4000 N, Kimberly, Idaho 83341
5 Bedrooms
4 Bathrooms
4,142 SqFt
Visits : 1 in 1 days
$1,070,000
Listing ID #99001609
Basic Details
- Property Type :
- Residential
- Listing Type :
- For Sale
- Listing ID :
- 99001609
- Price :
- $1,070,000
- Bedrooms :
- 5
- Bathrooms :
- 4
- Apx SqFt :
- 4,142 SqFt
- Year Built :
- 1930
- Lot Area :
- 2.27 SqFt
- Days on Market :
- 1
- Subdivision :
- 0 Not Applicable
- Update Date :
- 09/22/2026 23:23:22
- Status :
- Active
Agent info

- JoeAnne Santy-Greene
- (208) 947-4609
- (208) 283-6313
- (208) 287-8500
-

Contact Agent
Mortgage Calculator

