

-
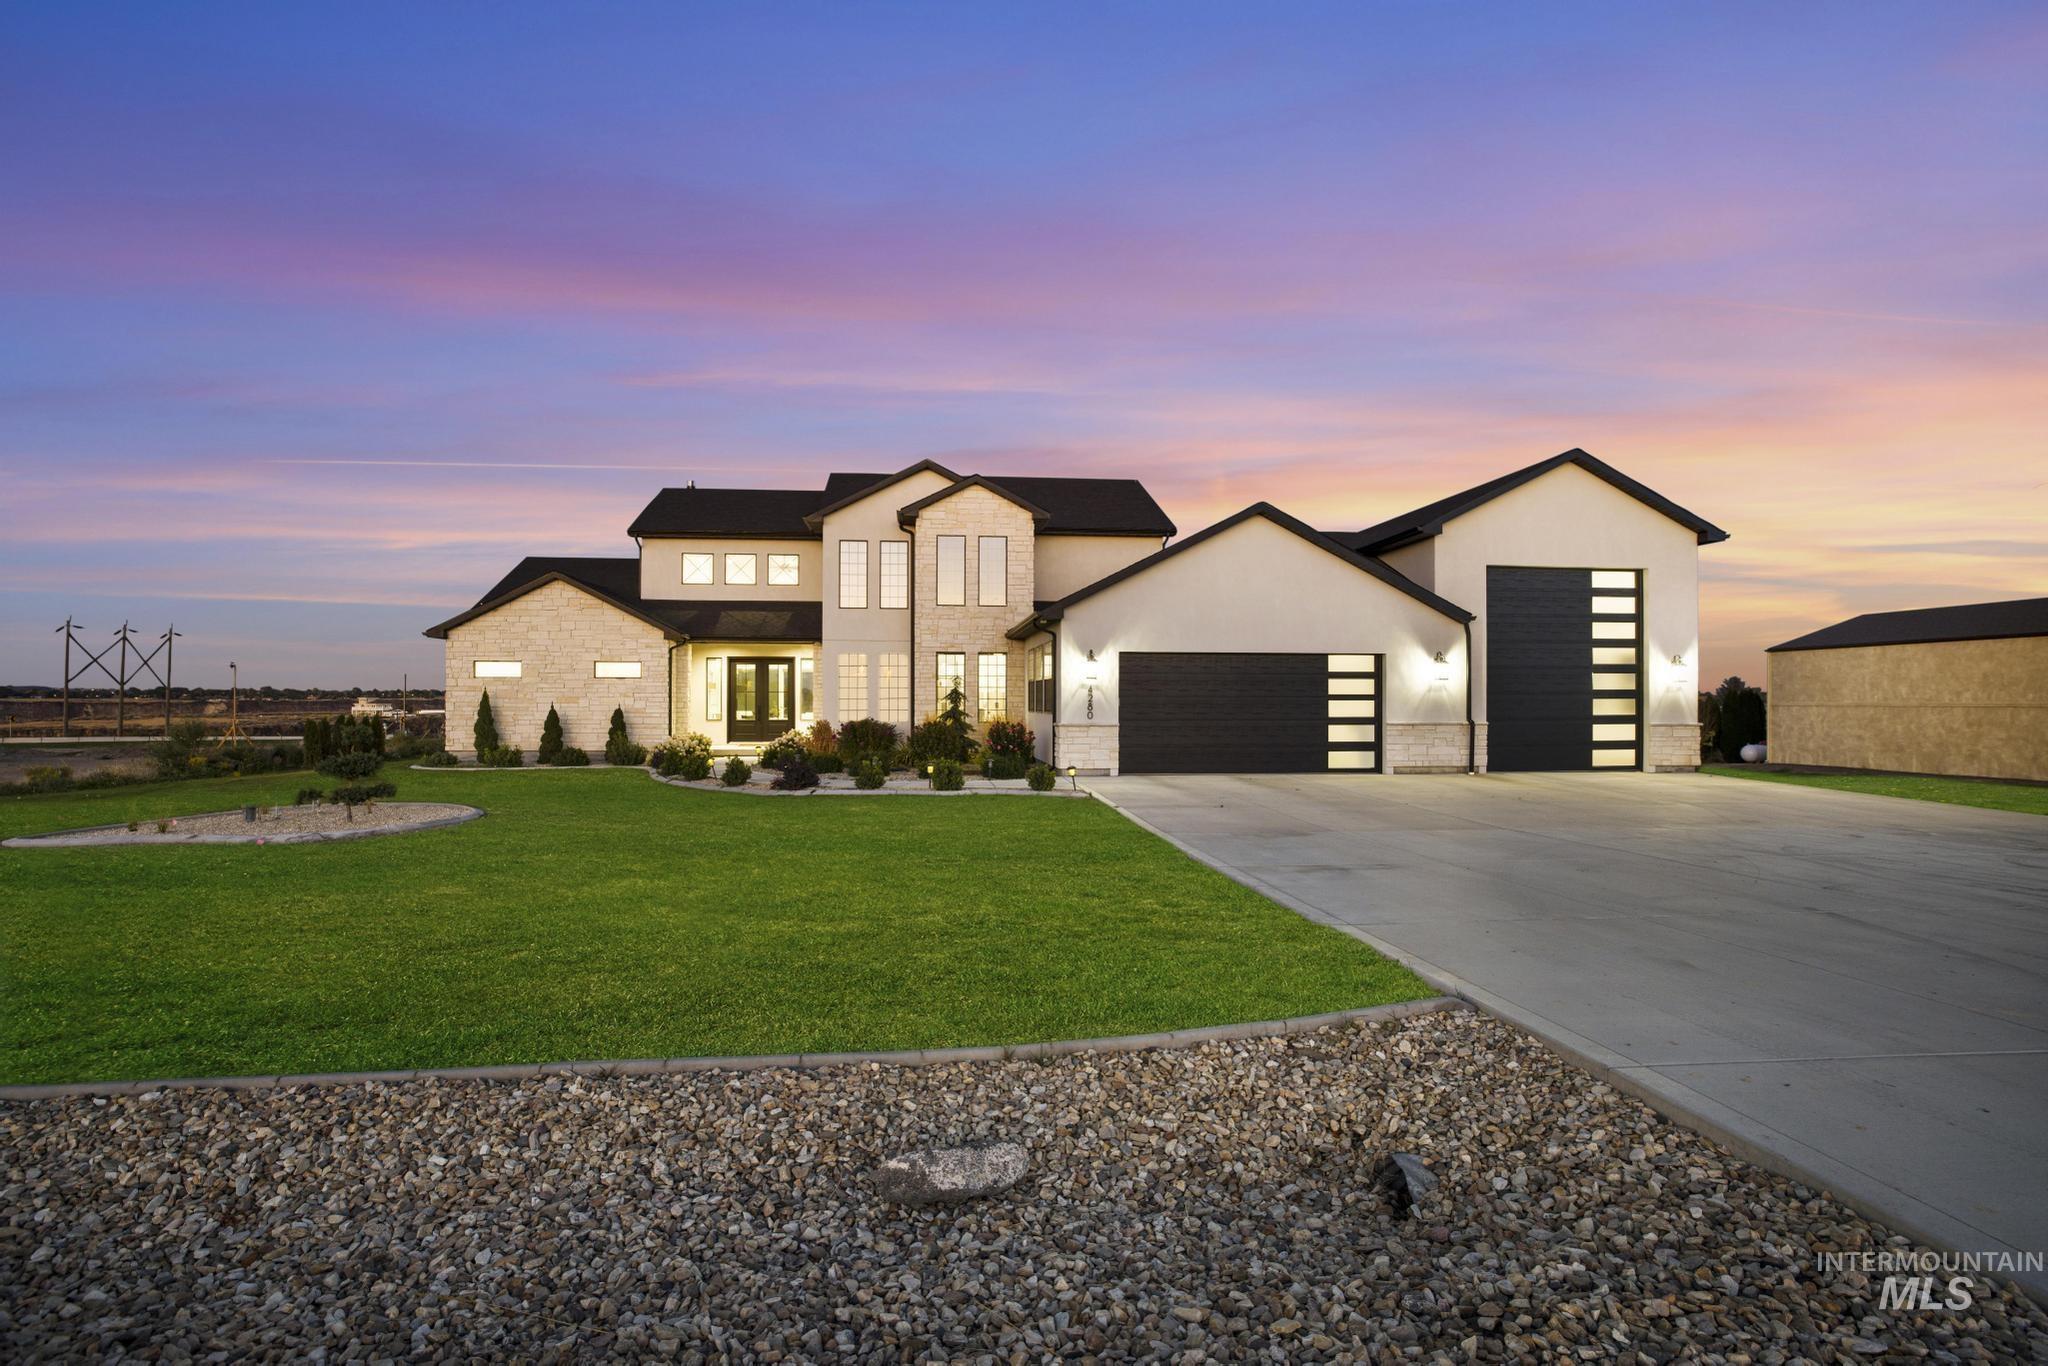
Stucco and stone exterior with dark trim accents
-
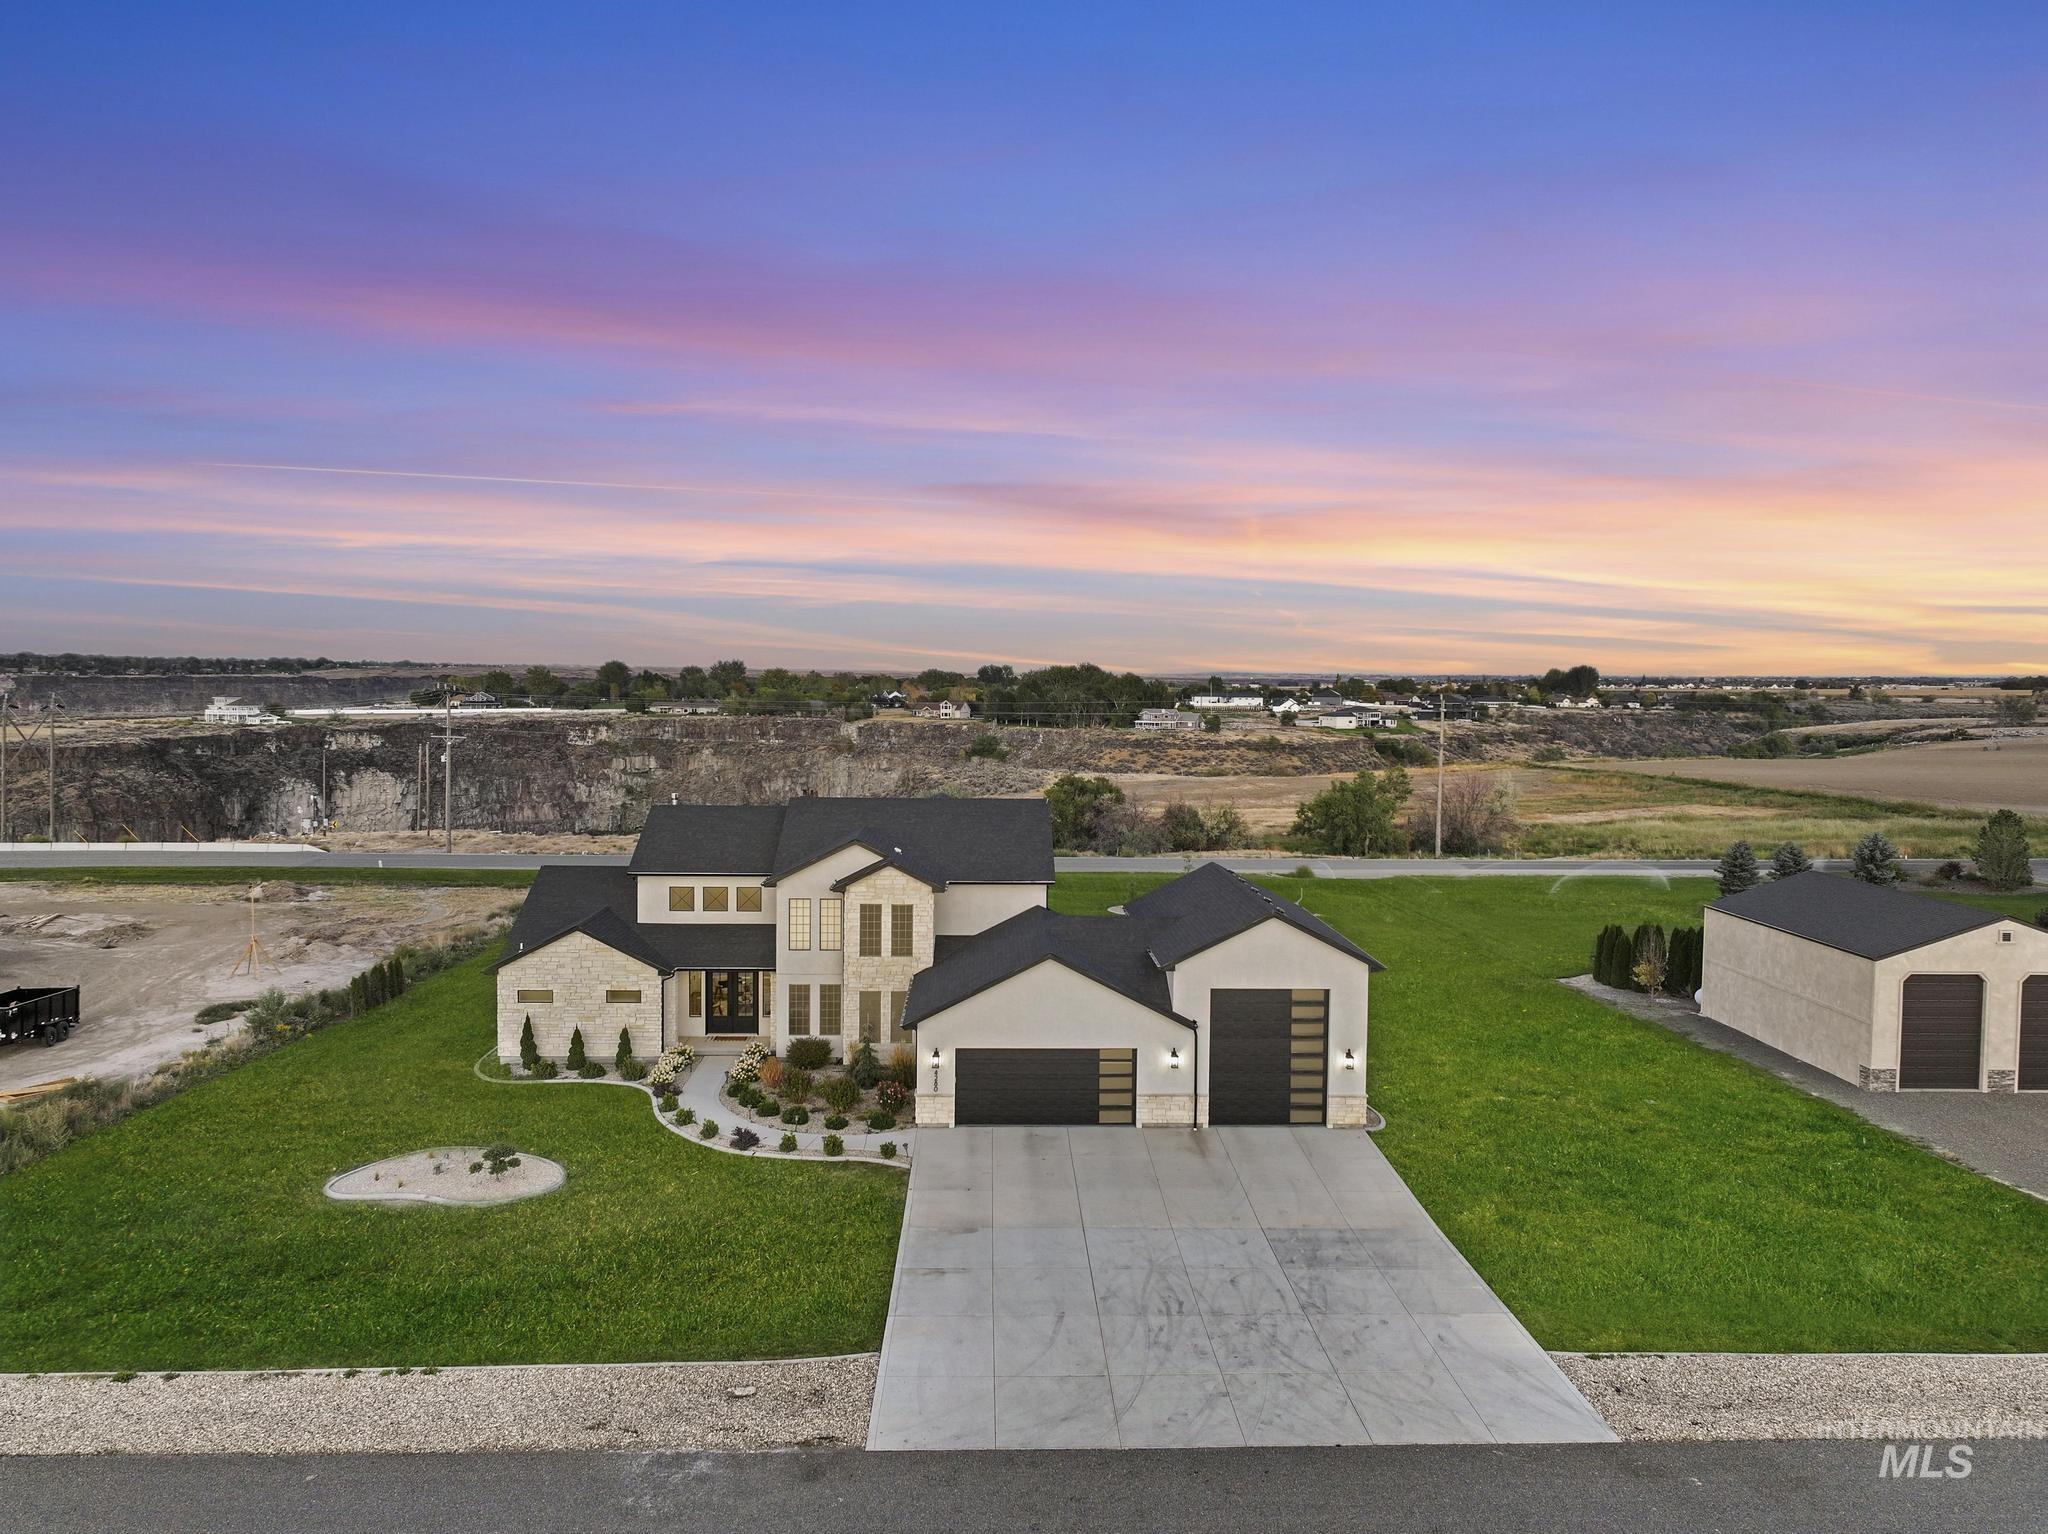
Stucco and stone facade, attached two-car garage, separate detached two-car garage, concrete driveway, and manicured landscaping
-
Single-story residence with a two-car garage, manicured lawn, and paved driveway
-
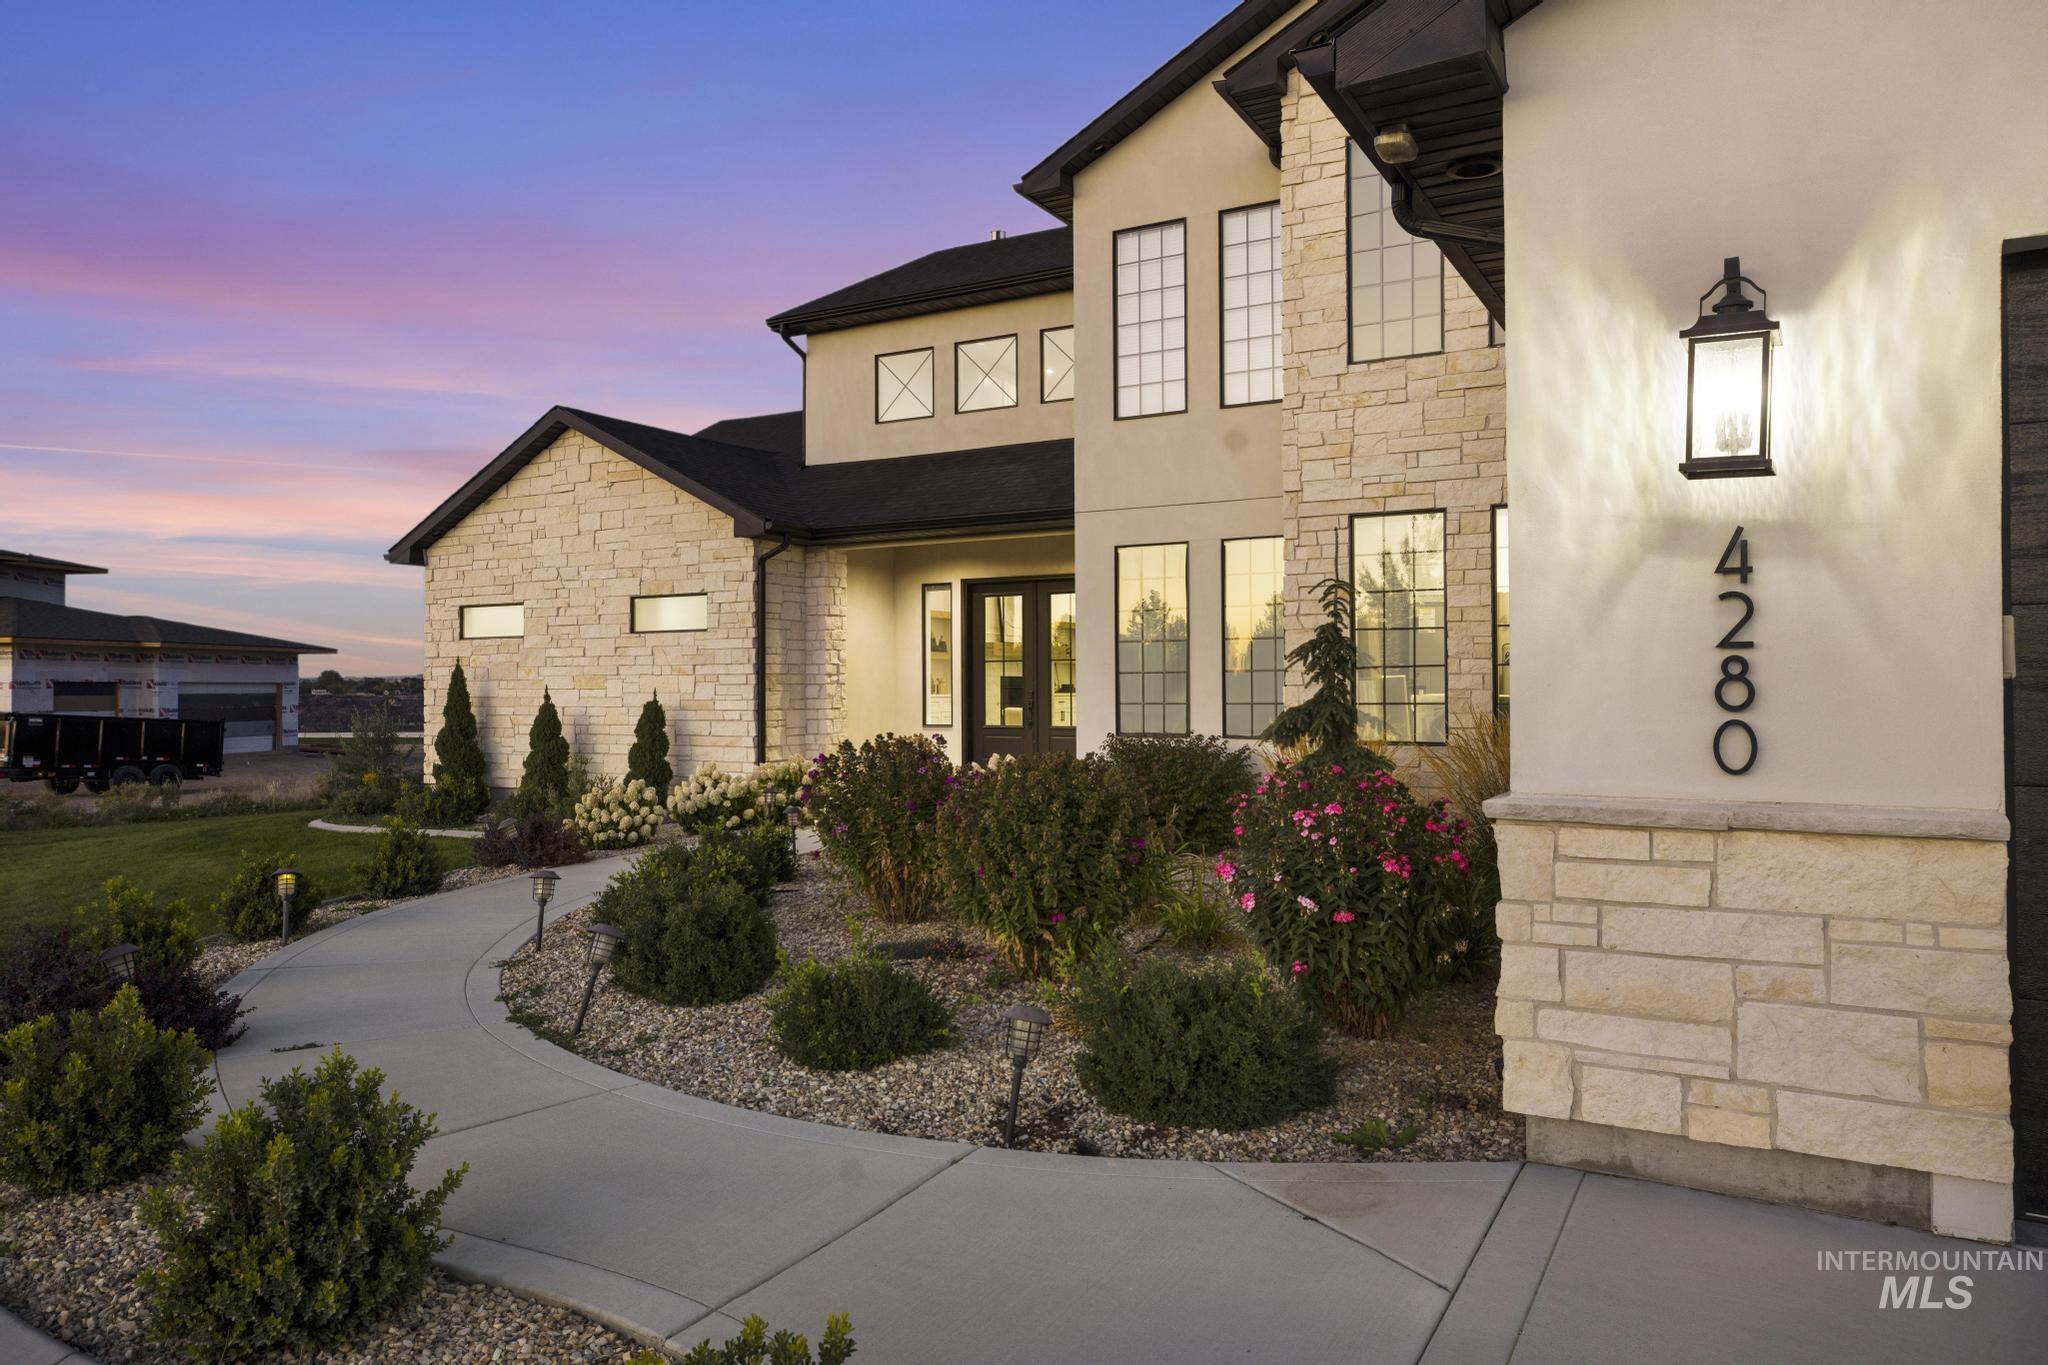
Stucco and stone exterior featuring multiple window styles, established landscaping, a concrete pathway, and an exterior wall lantern
-
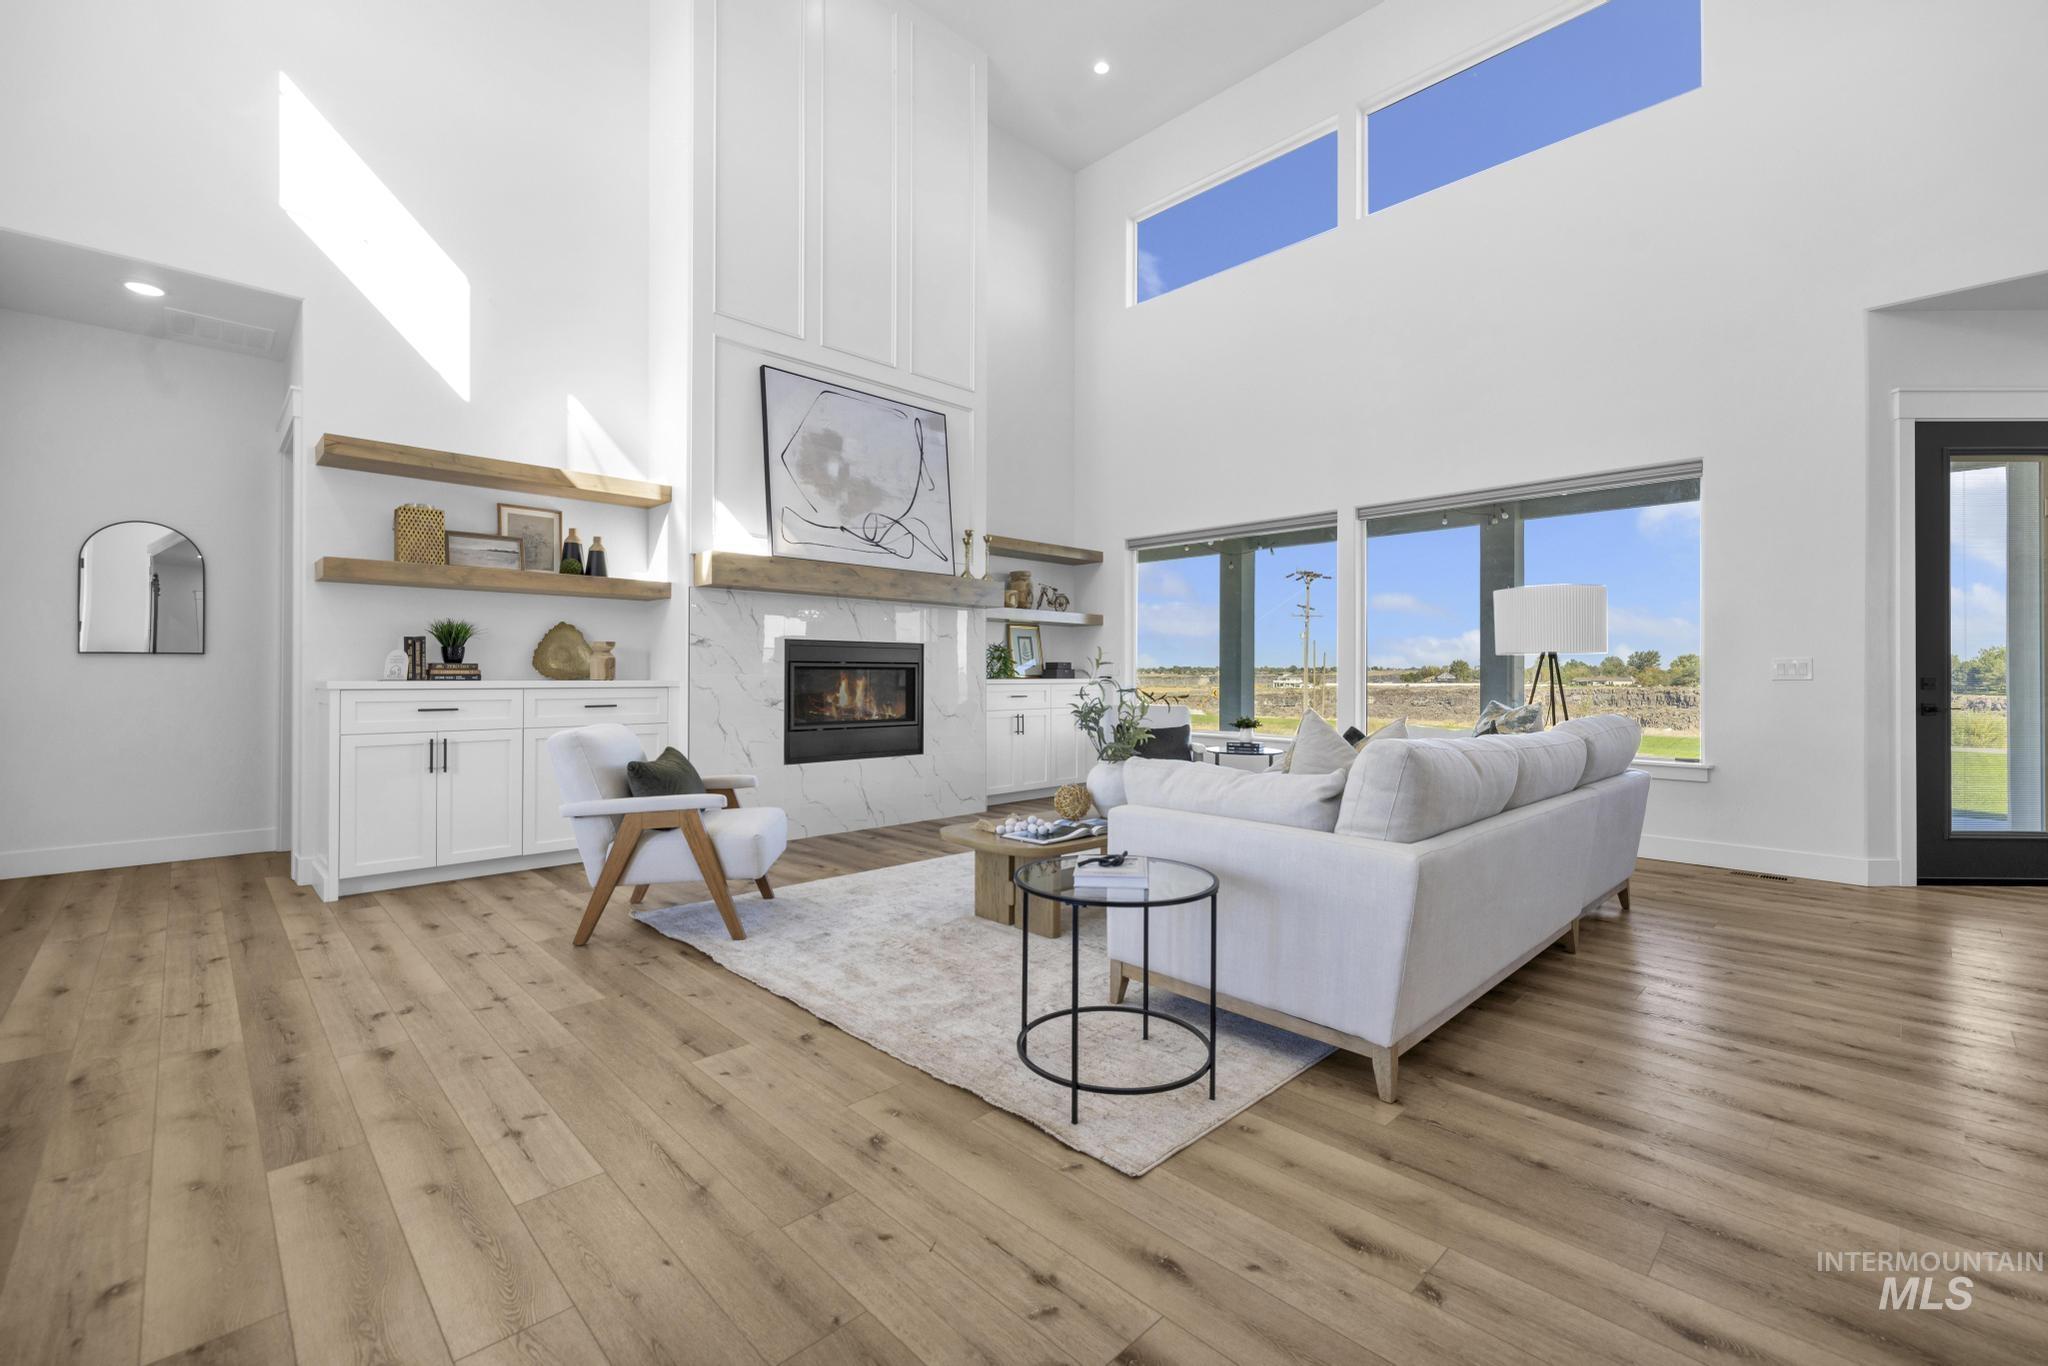
High ceilings, large windows, wood-finish flooring, built-in cabinetry, and a fireplace with a stone surround
-
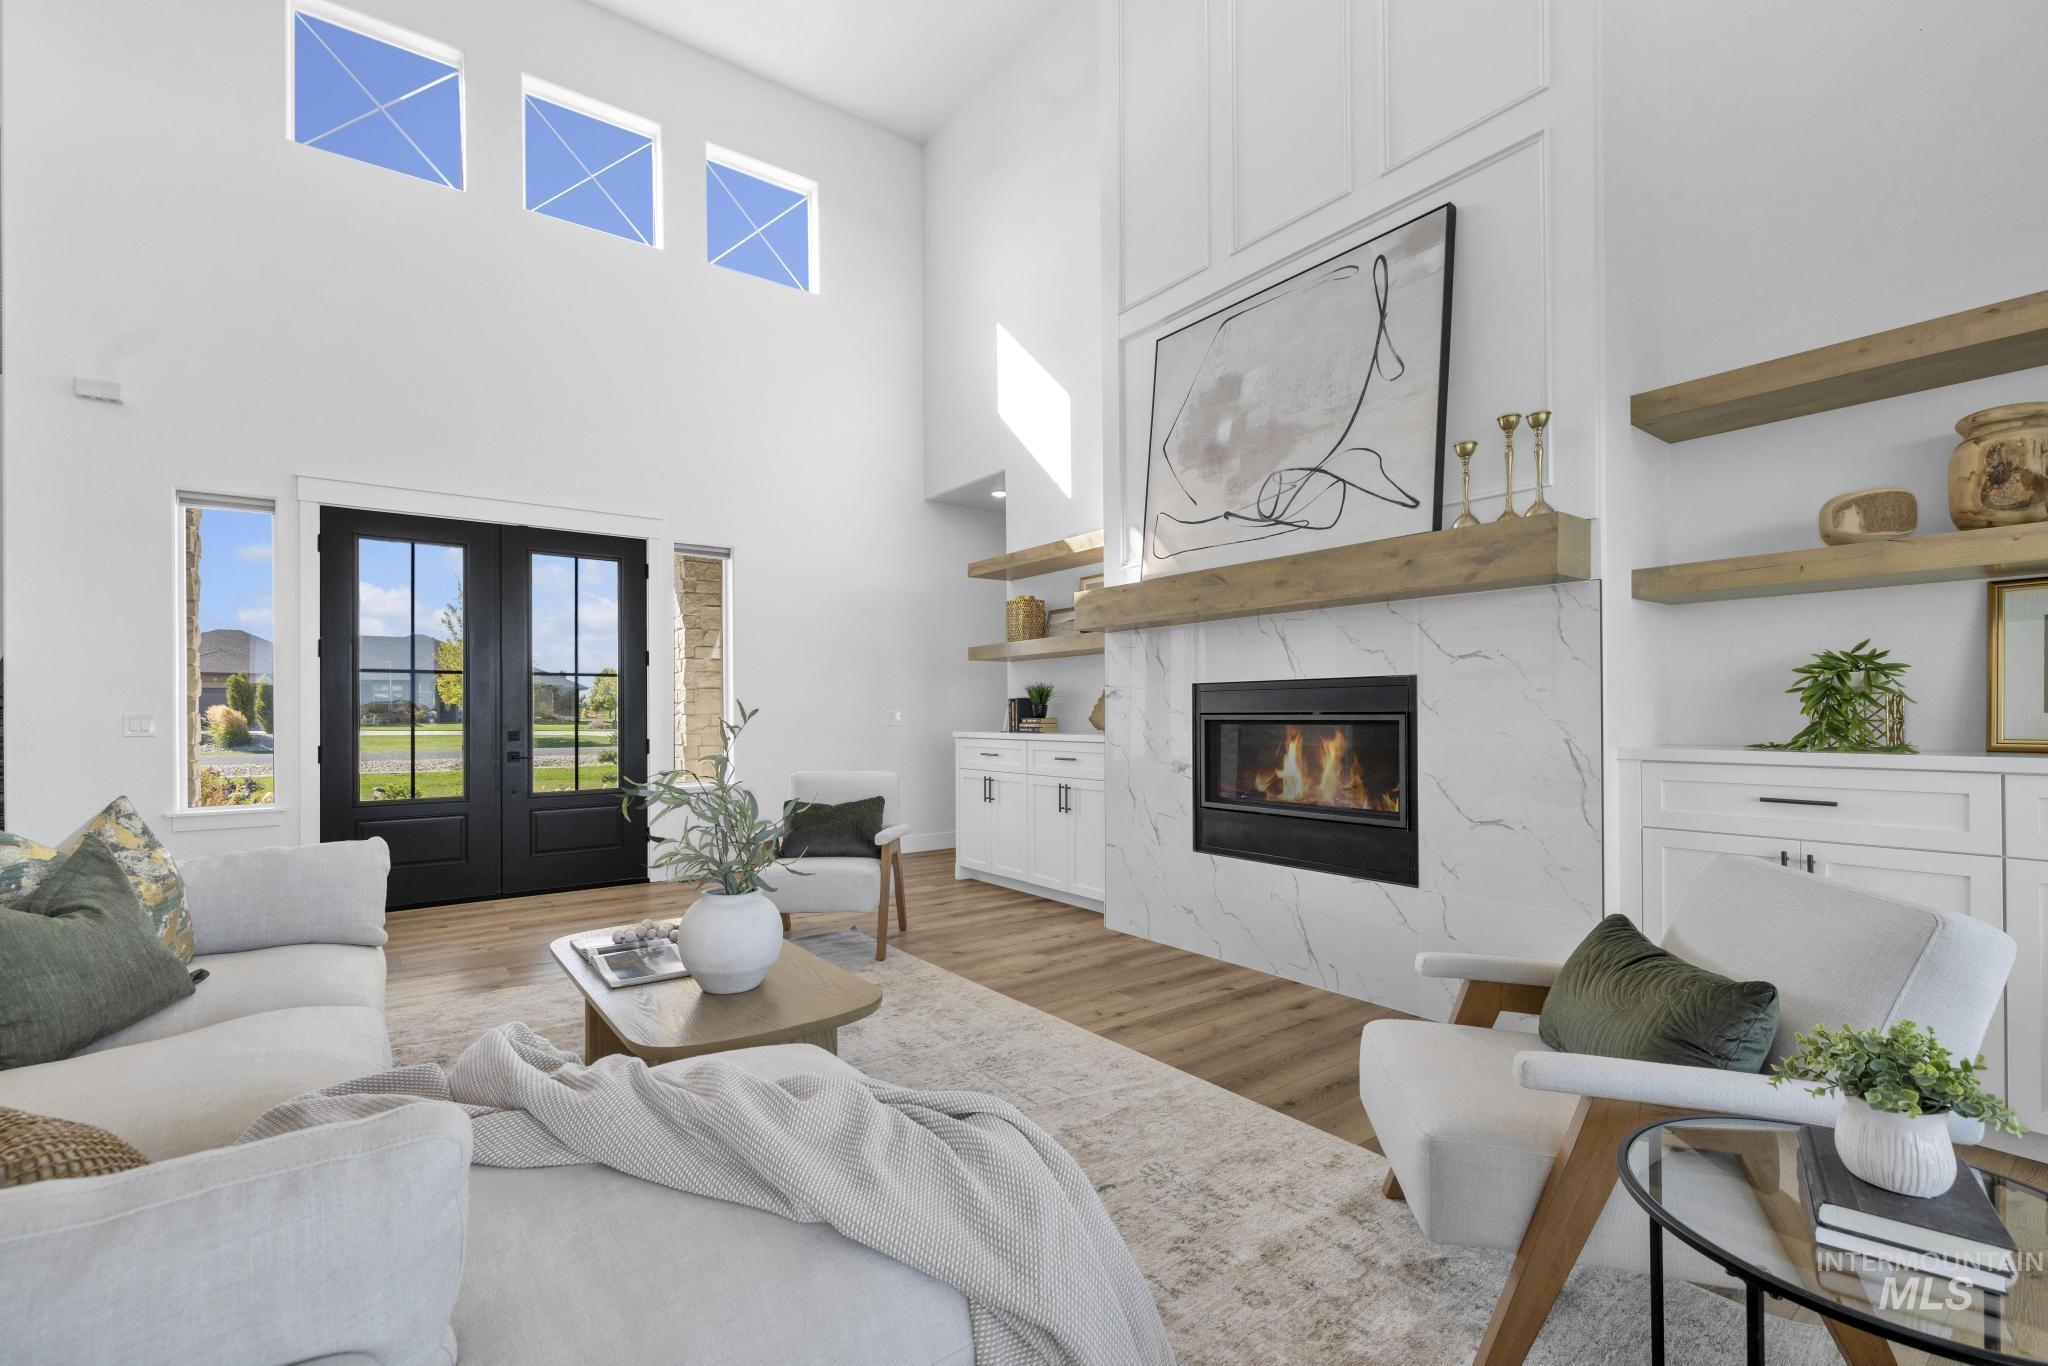
Vaulted ceiling, wood-finish flooring, fireplace with stone surround, double entry doors, and built-in shelving
-
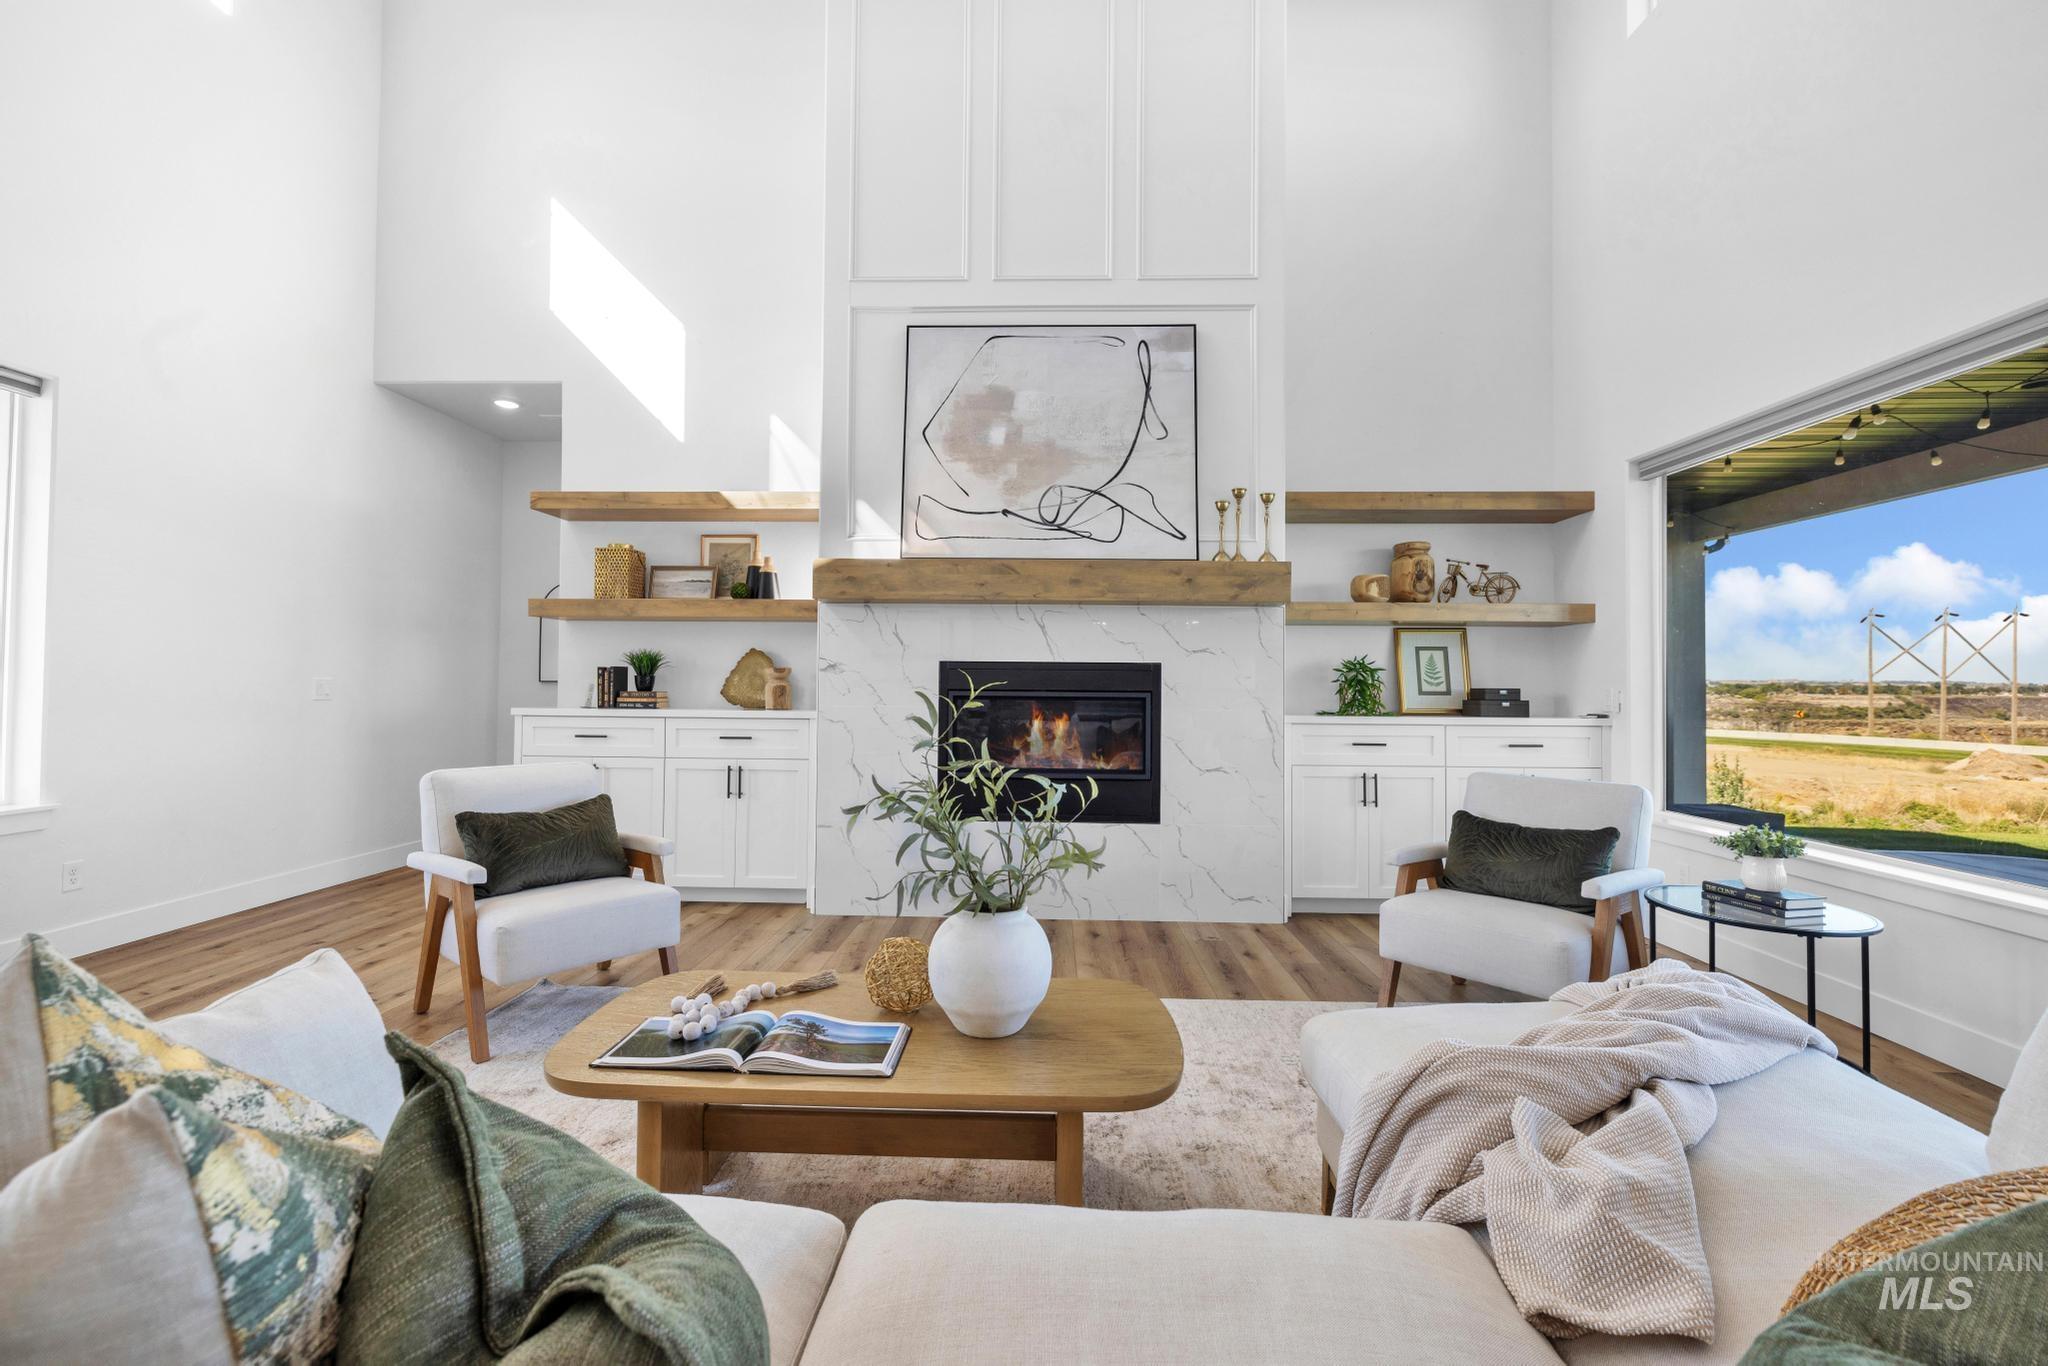
Vaulted ceilings with architectural molding, a fireplace with a stone-finish surround, built-in cabinetry with open shelving, and wood-finish flooring
-
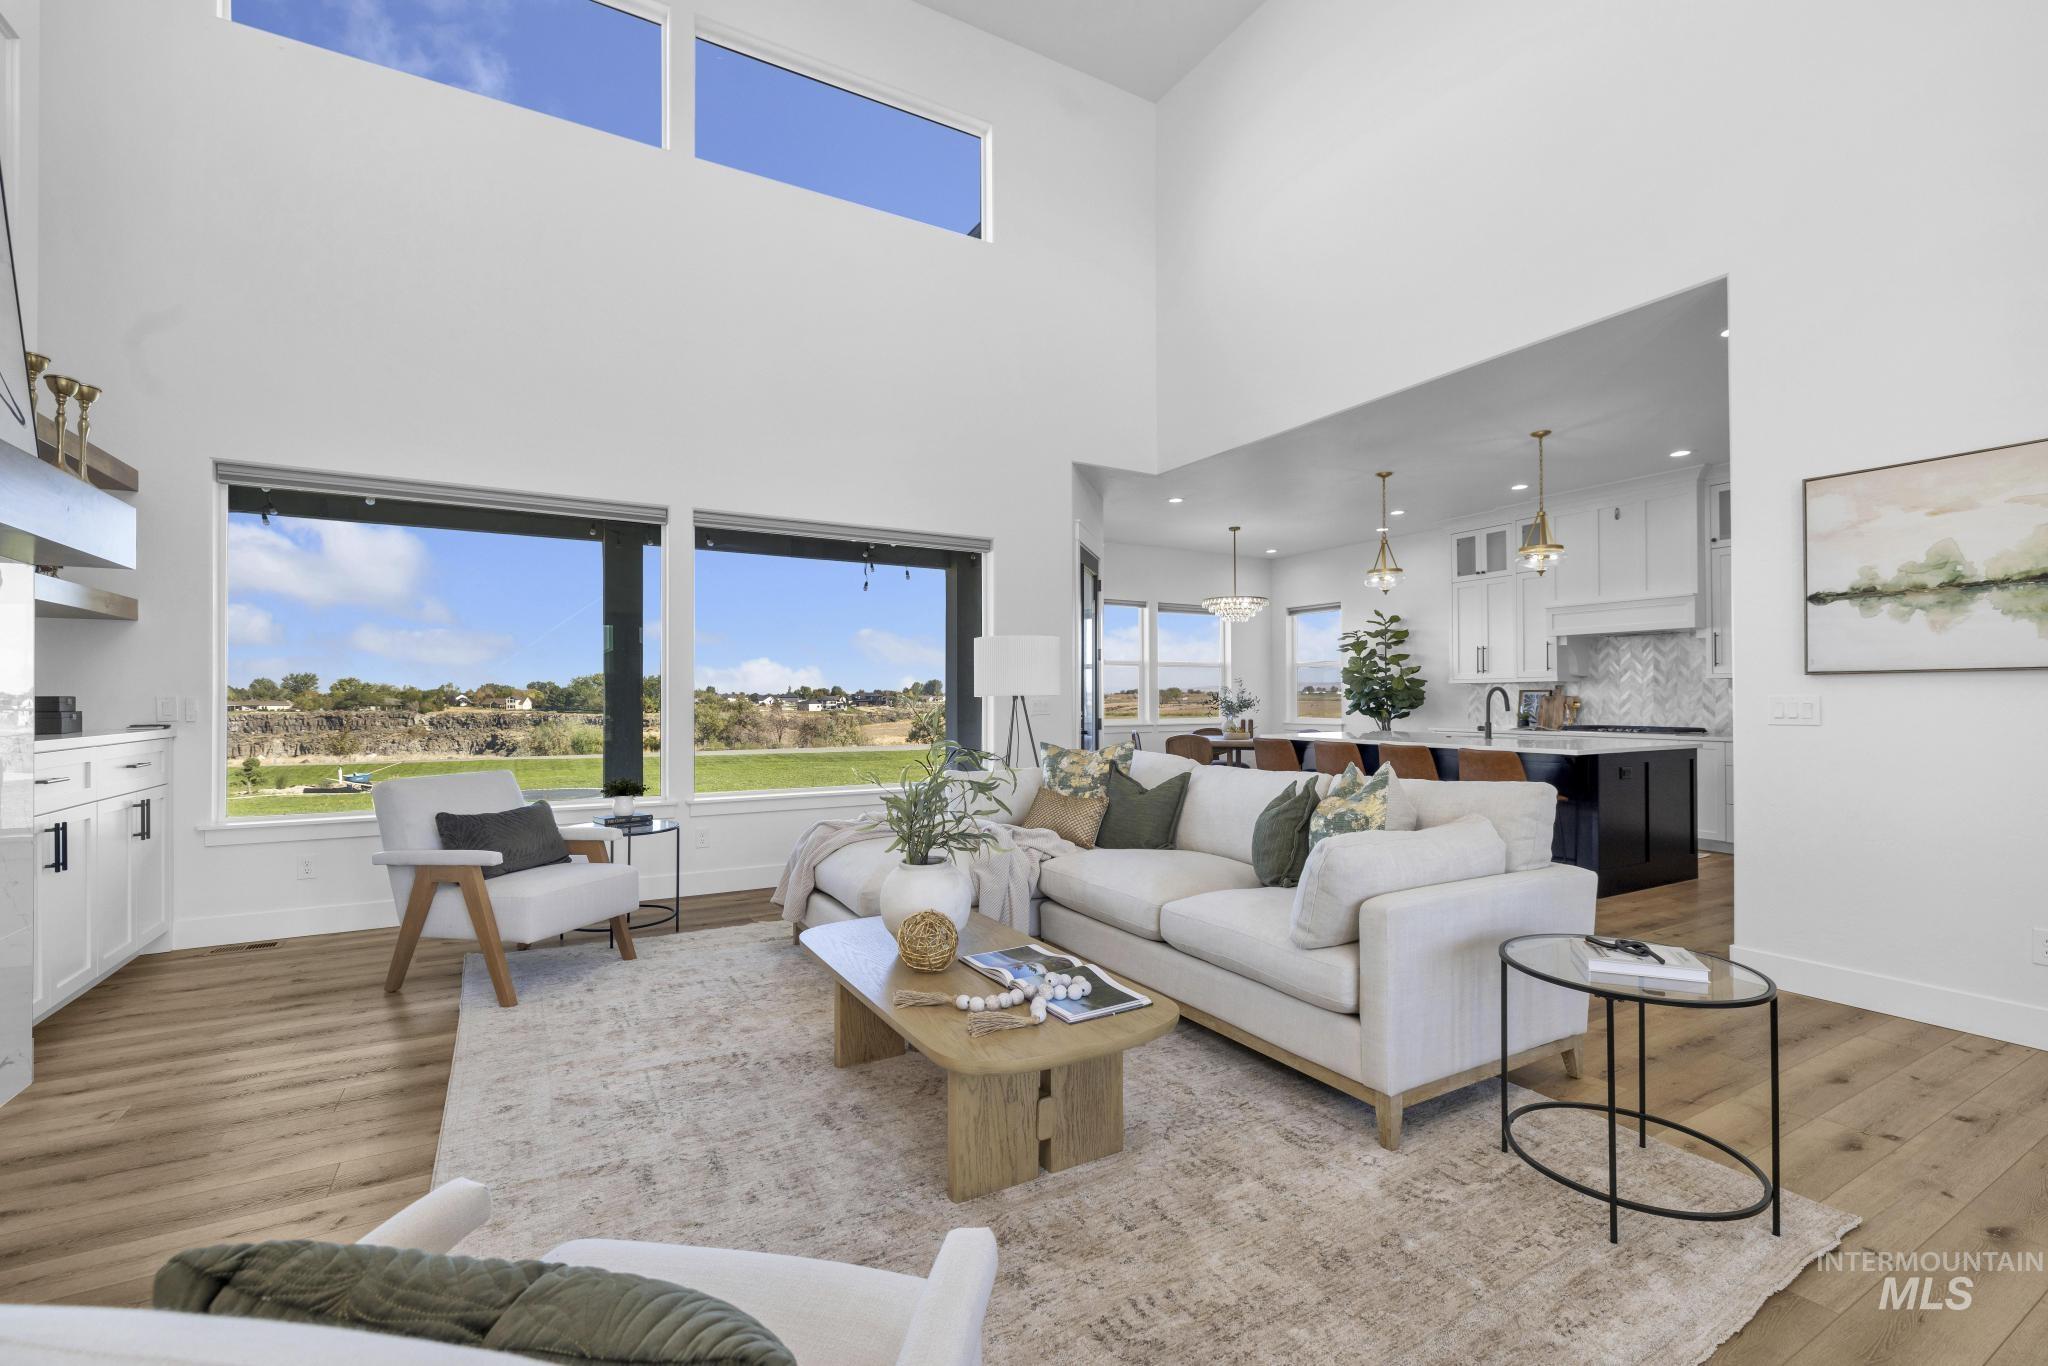
Vaulted ceilings, large windows, wood-finish flooring, white cabinetry, and a kitchen island with dark base
-
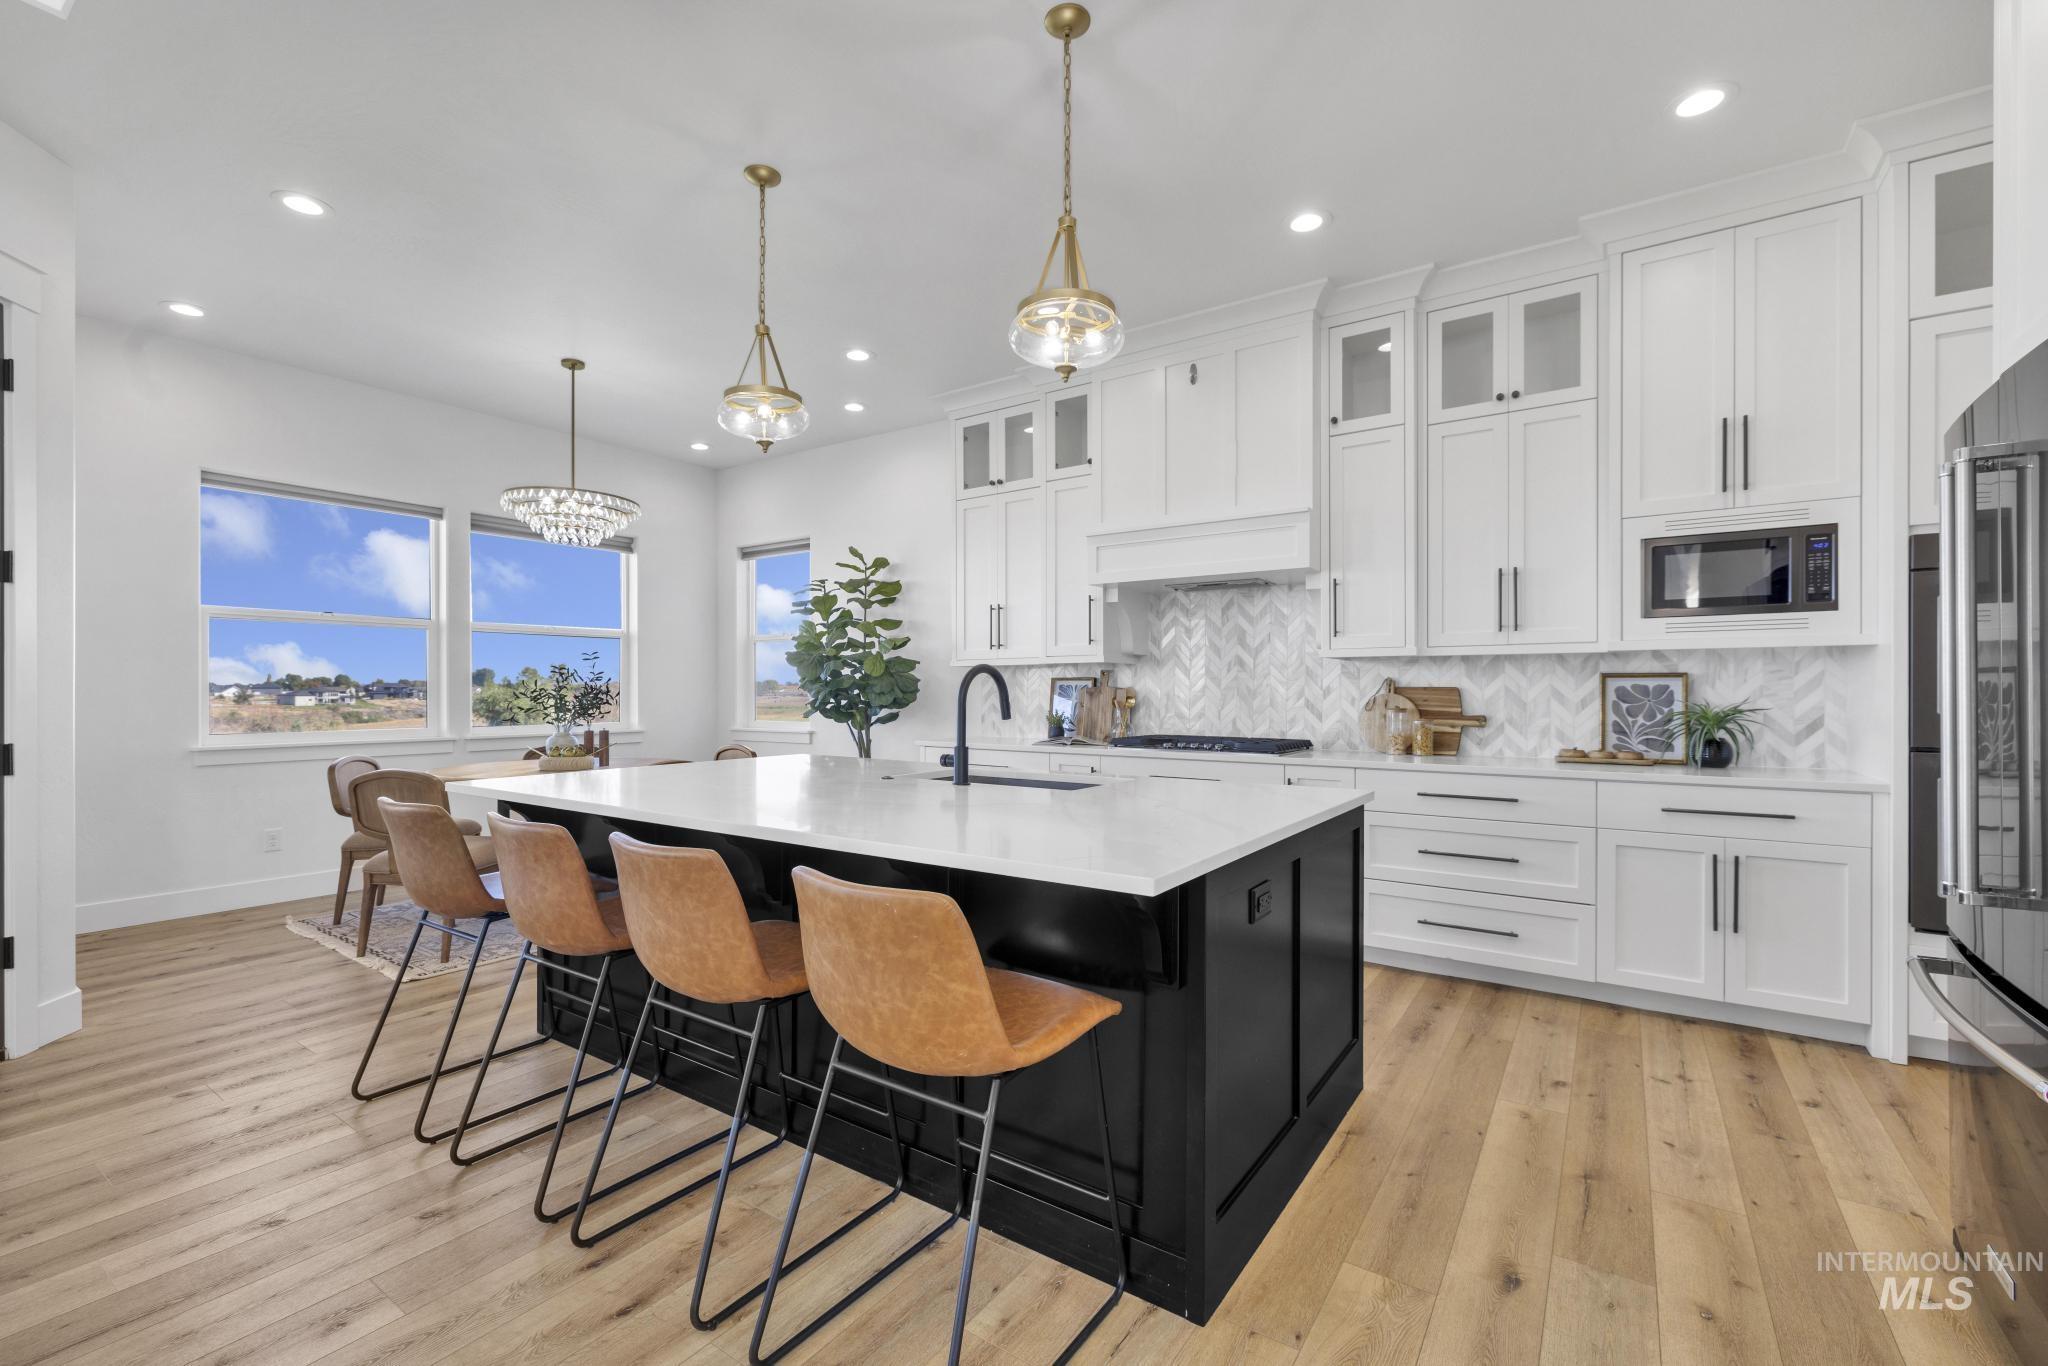
Kitchen featuring a large central island, white cabinetry, a herringbone tile backsplash, and light wood-finish flooring
-
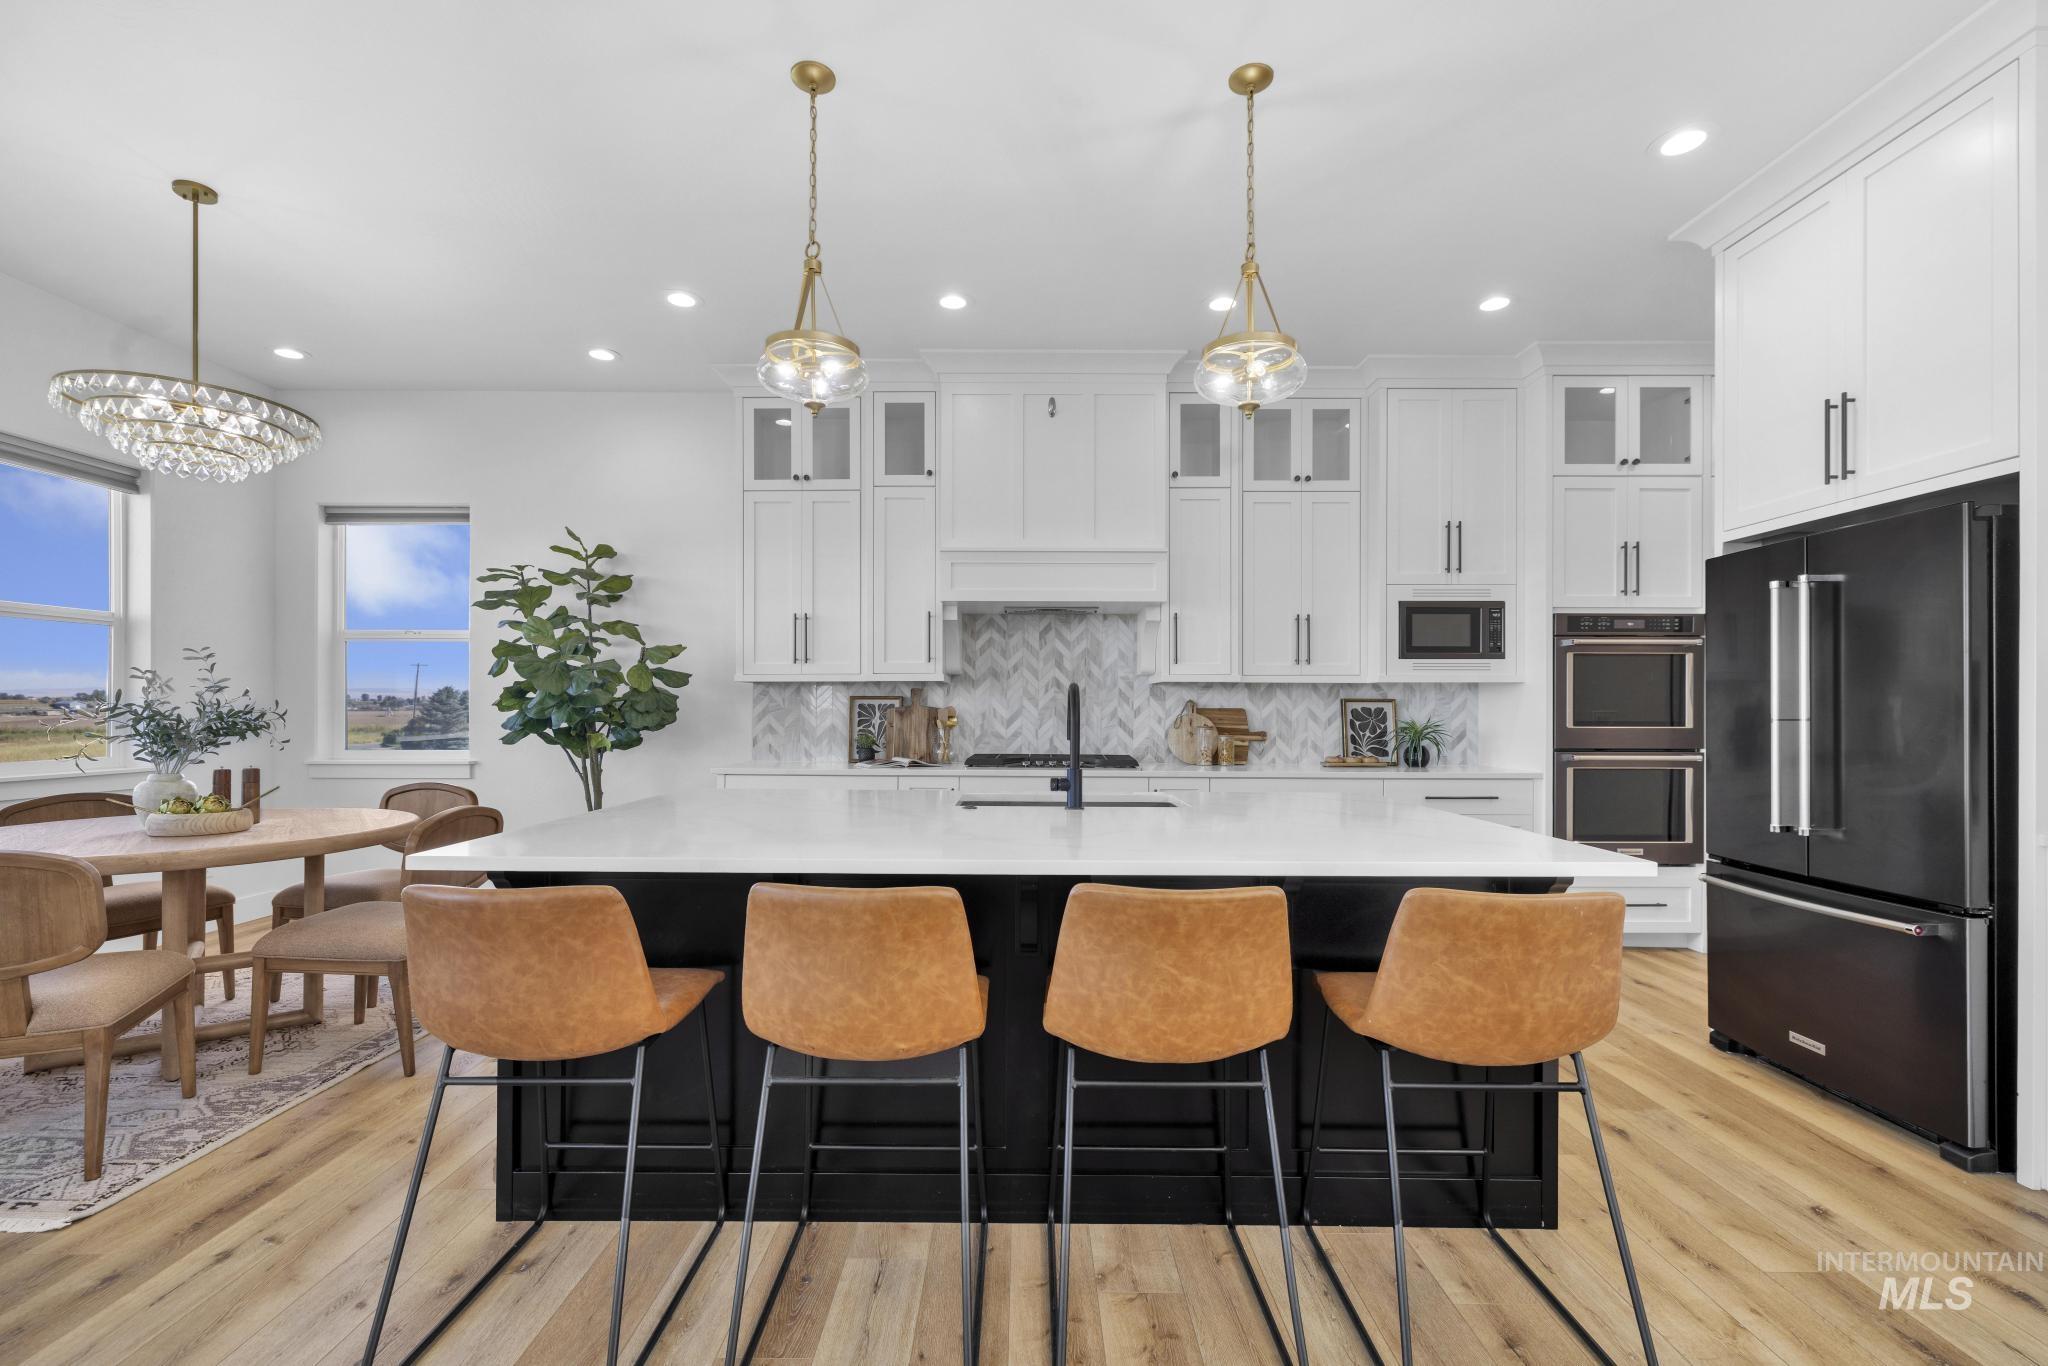
Open-concept kitchen featuring an island with a light-toned countertop, white cabinetry with dark hardware, a herringbone tile backsplash, and light wood-finish flooring
-
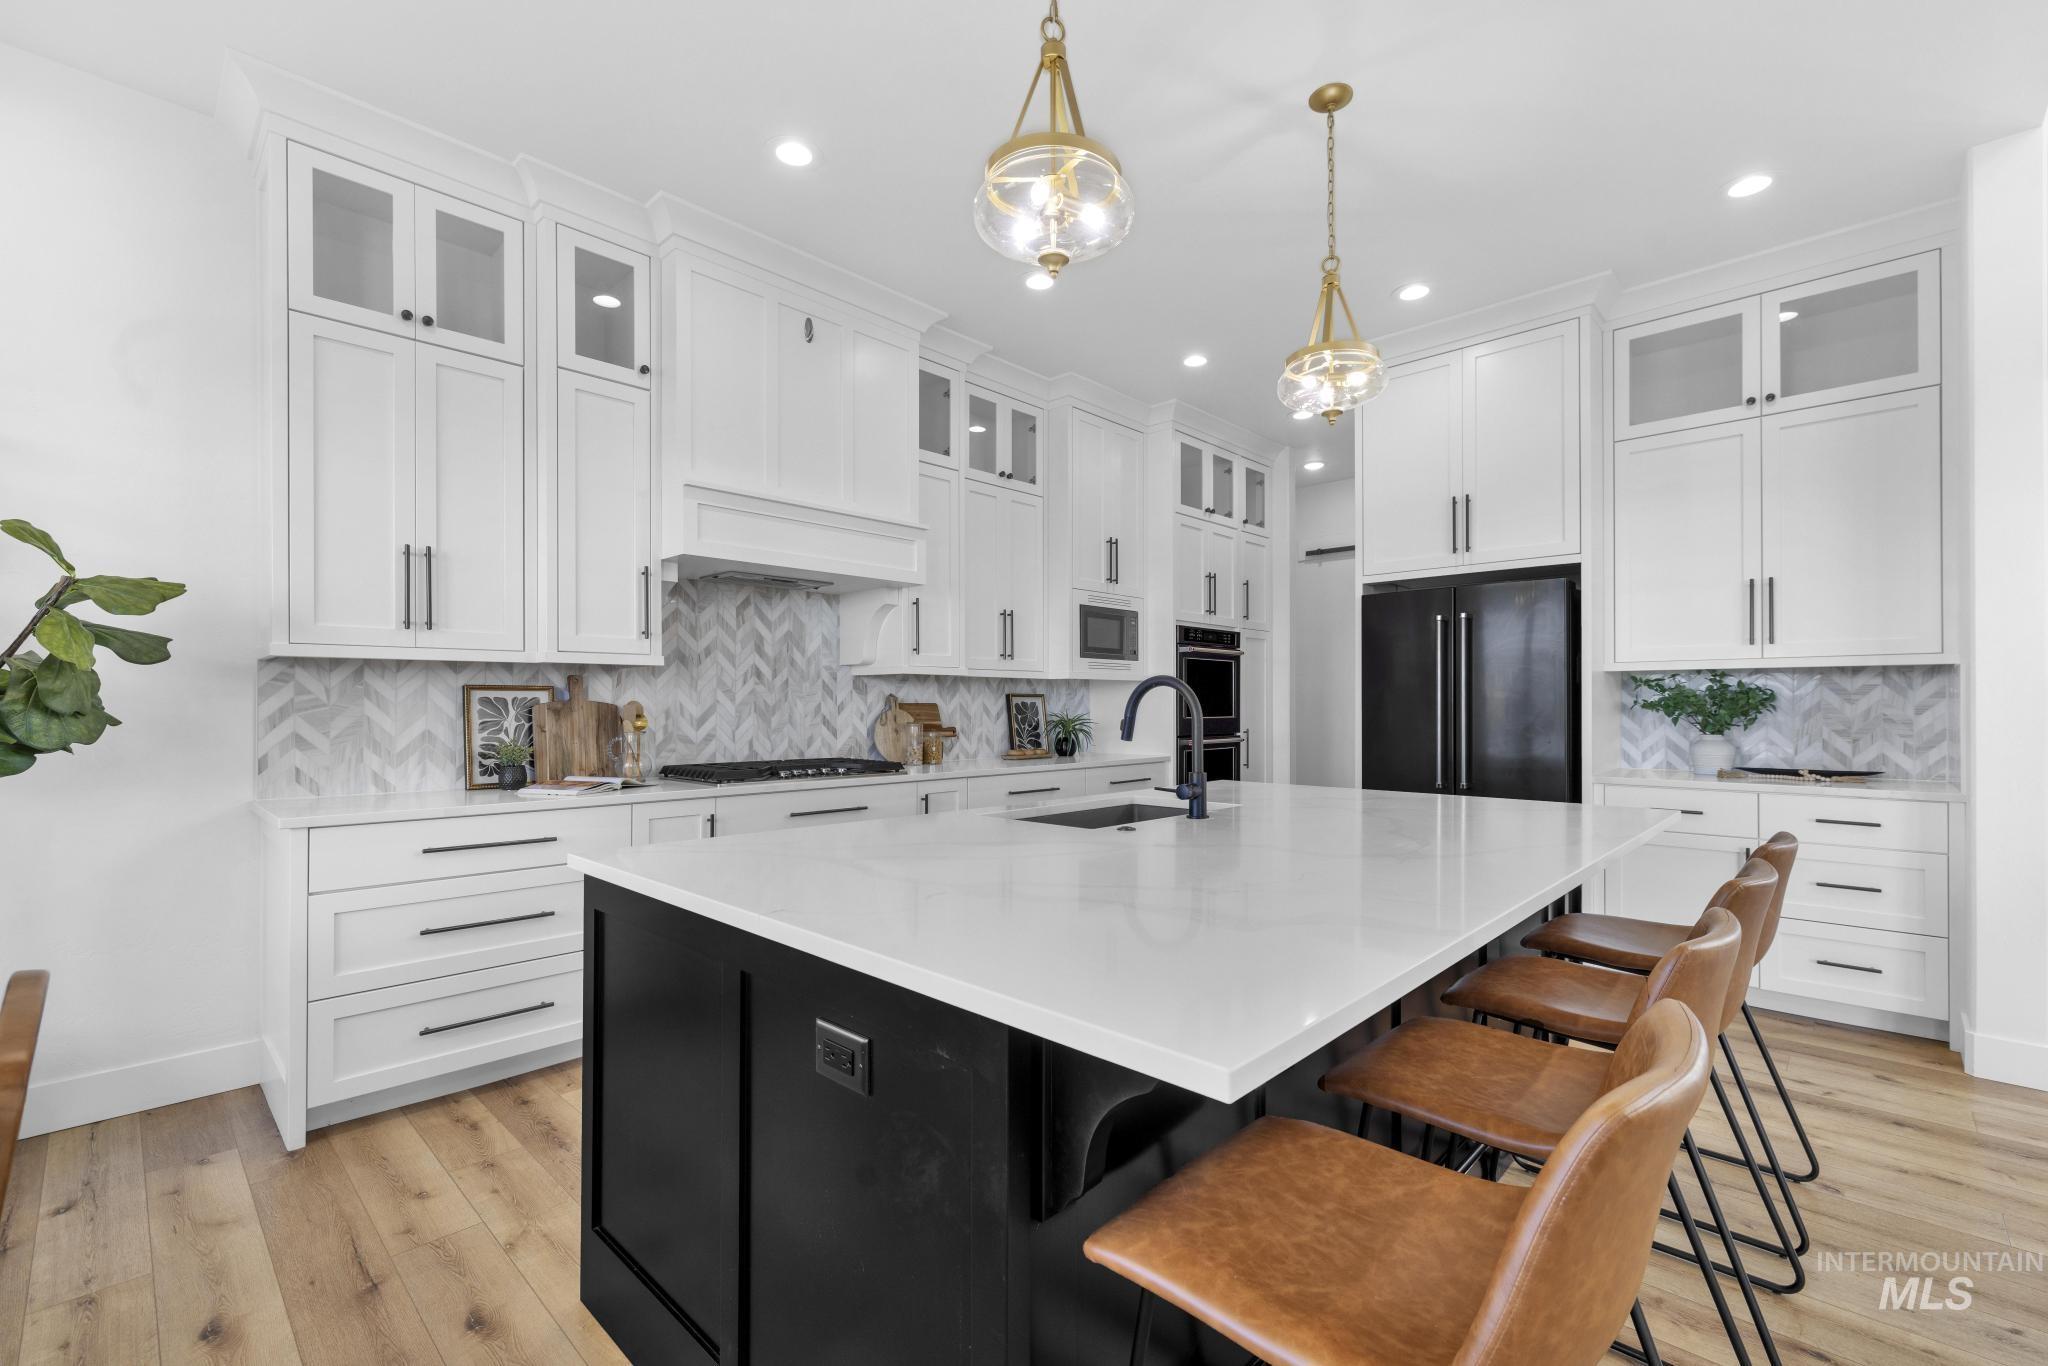
White cabinetry with glass-front uppers, herringbone tile backsplash, and wood-finish flooring
-
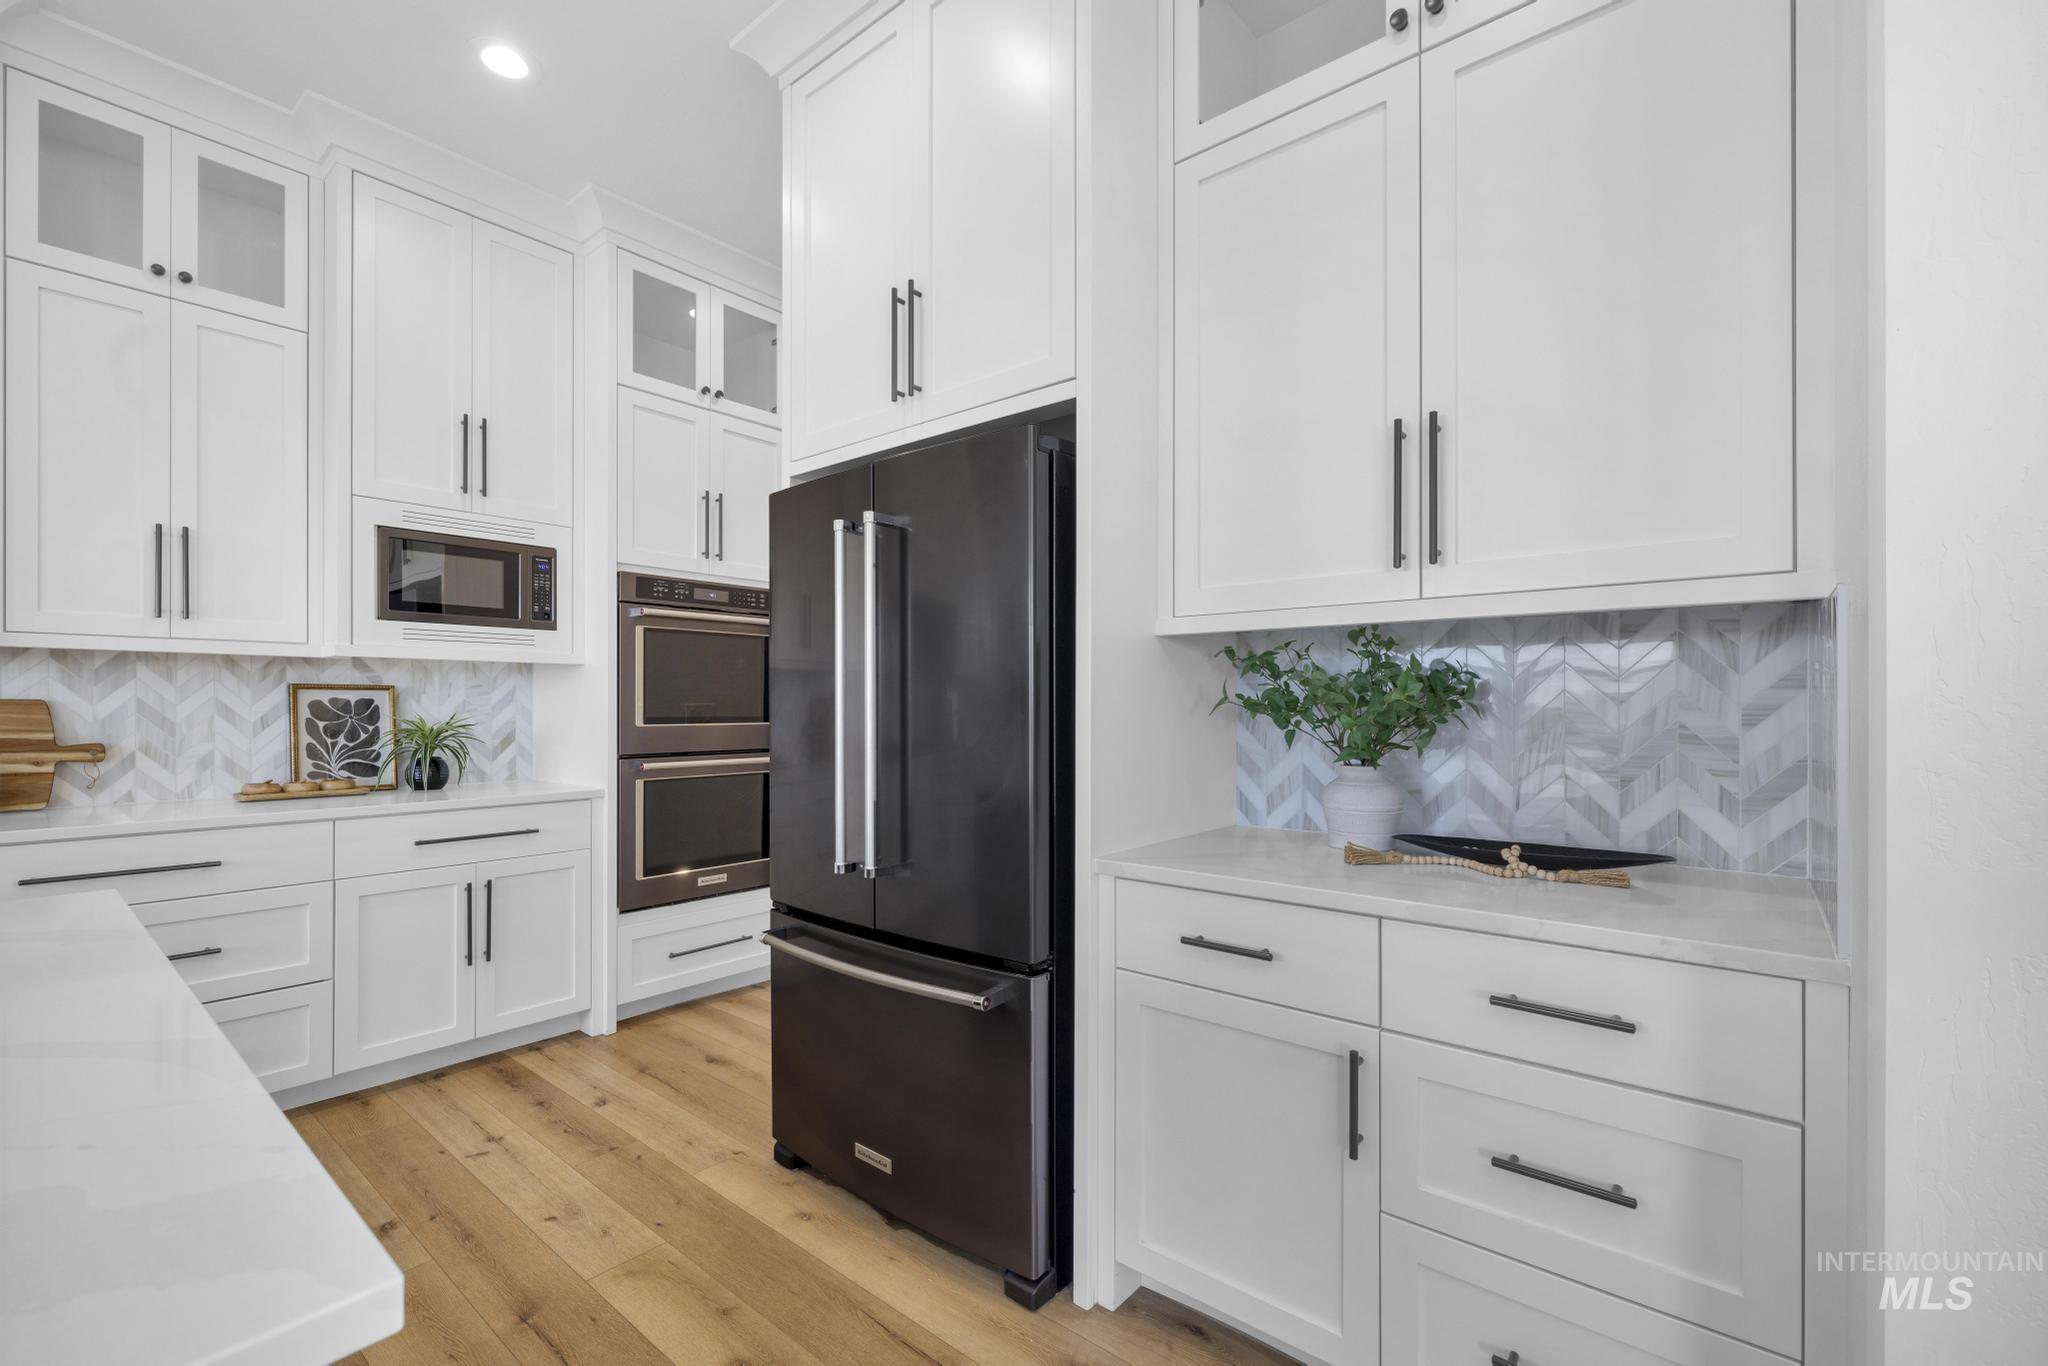
White shaker cabinetry, wood-finish flooring, chevron tile backsplash, built-in double ovens, and a built-in microwave
-
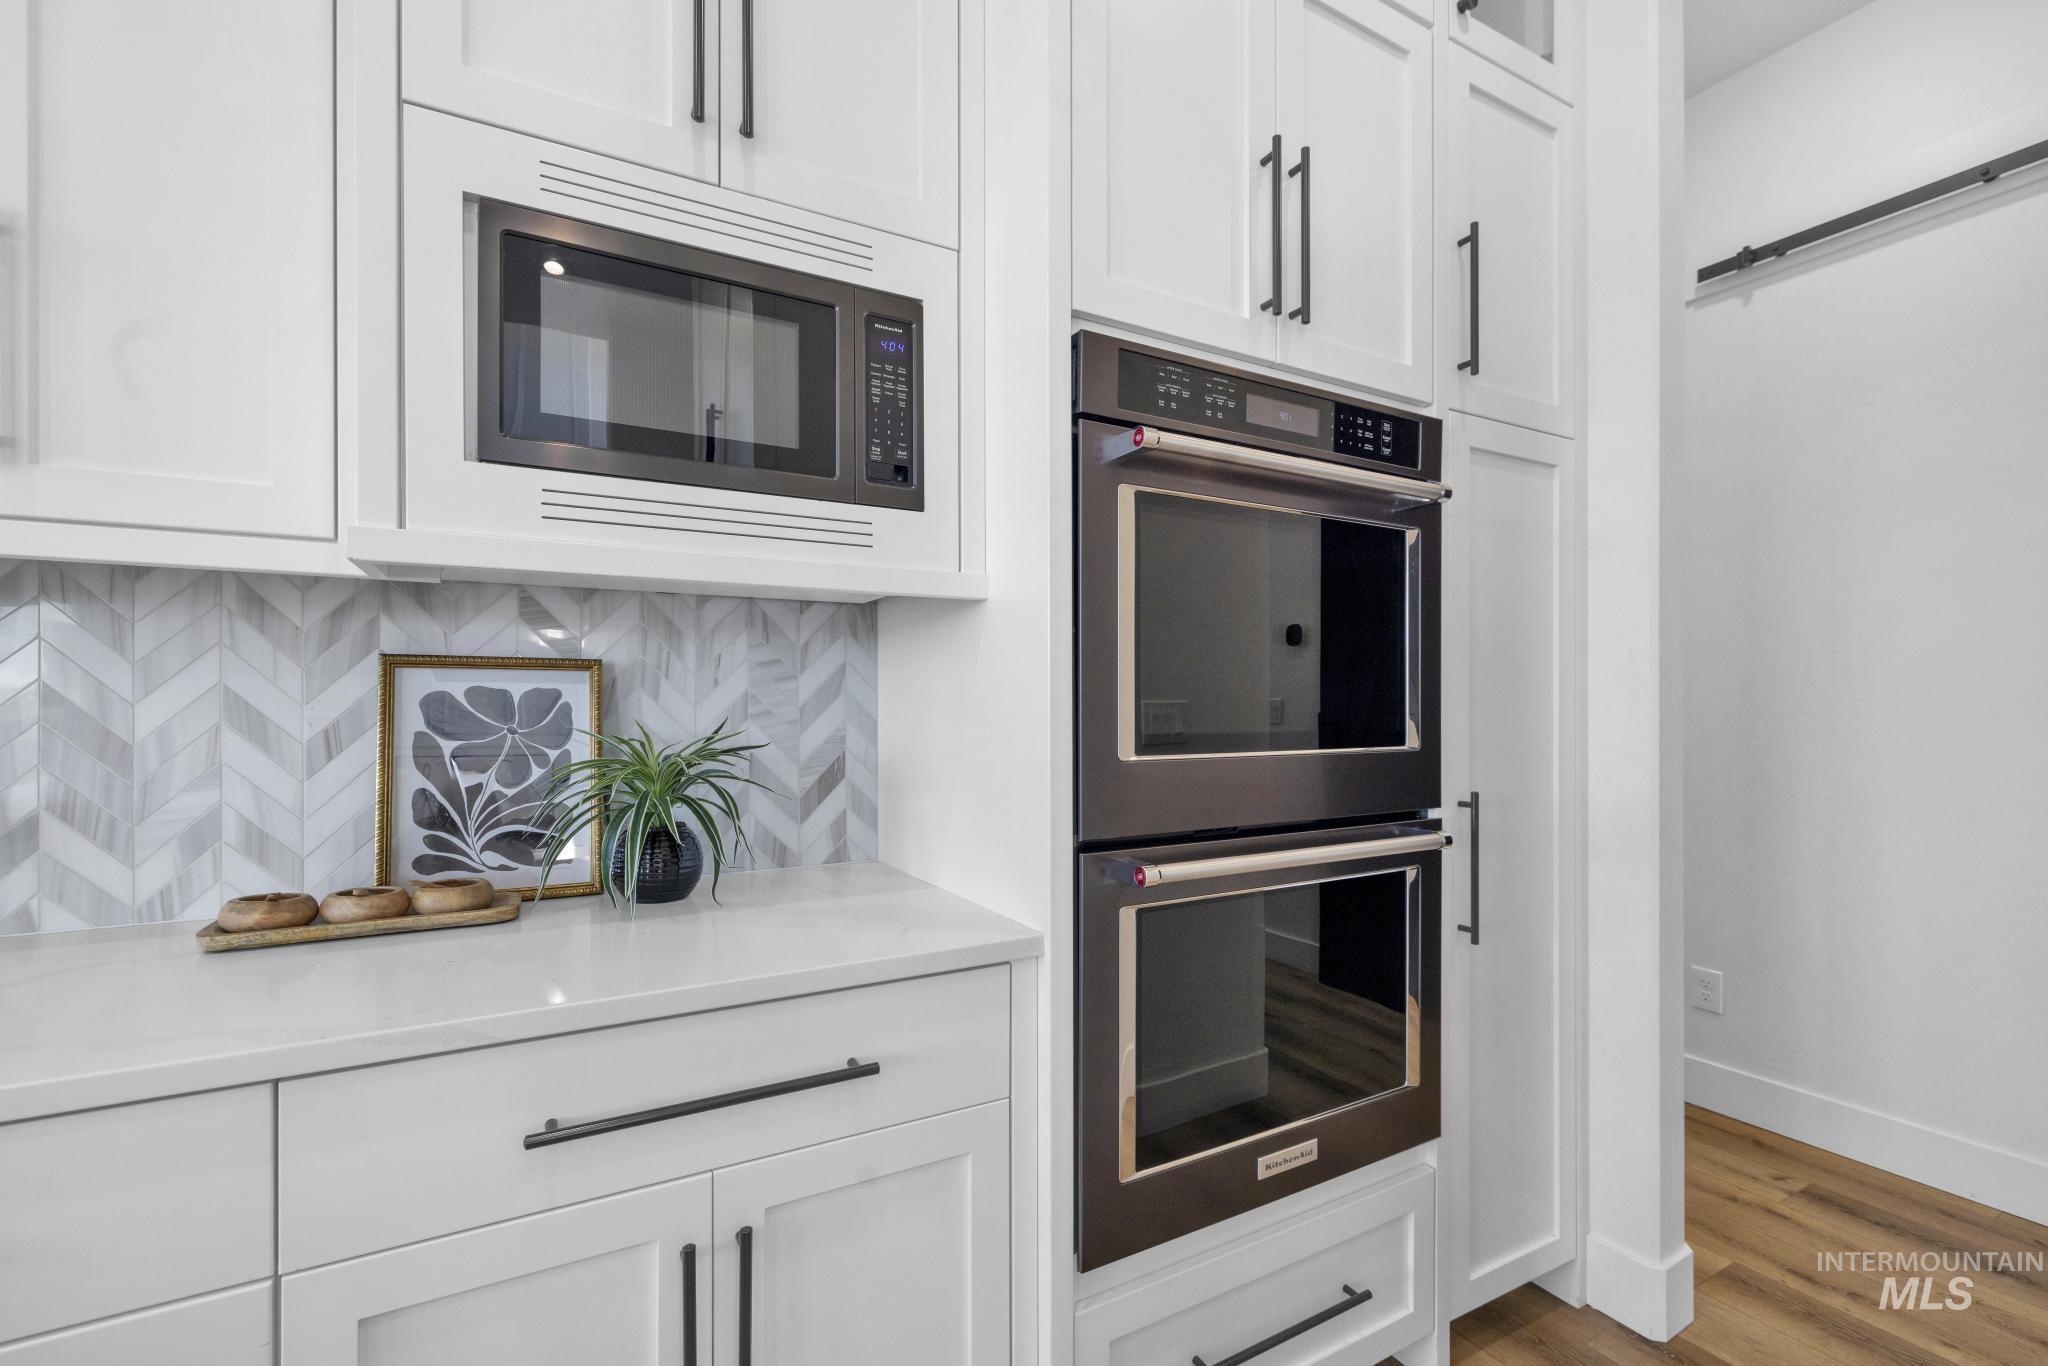
White shaker-style cabinetry with dark hardware, a built-in microwave, light-toned countertop, herringbone tile backsplash, and double wall ovens
-
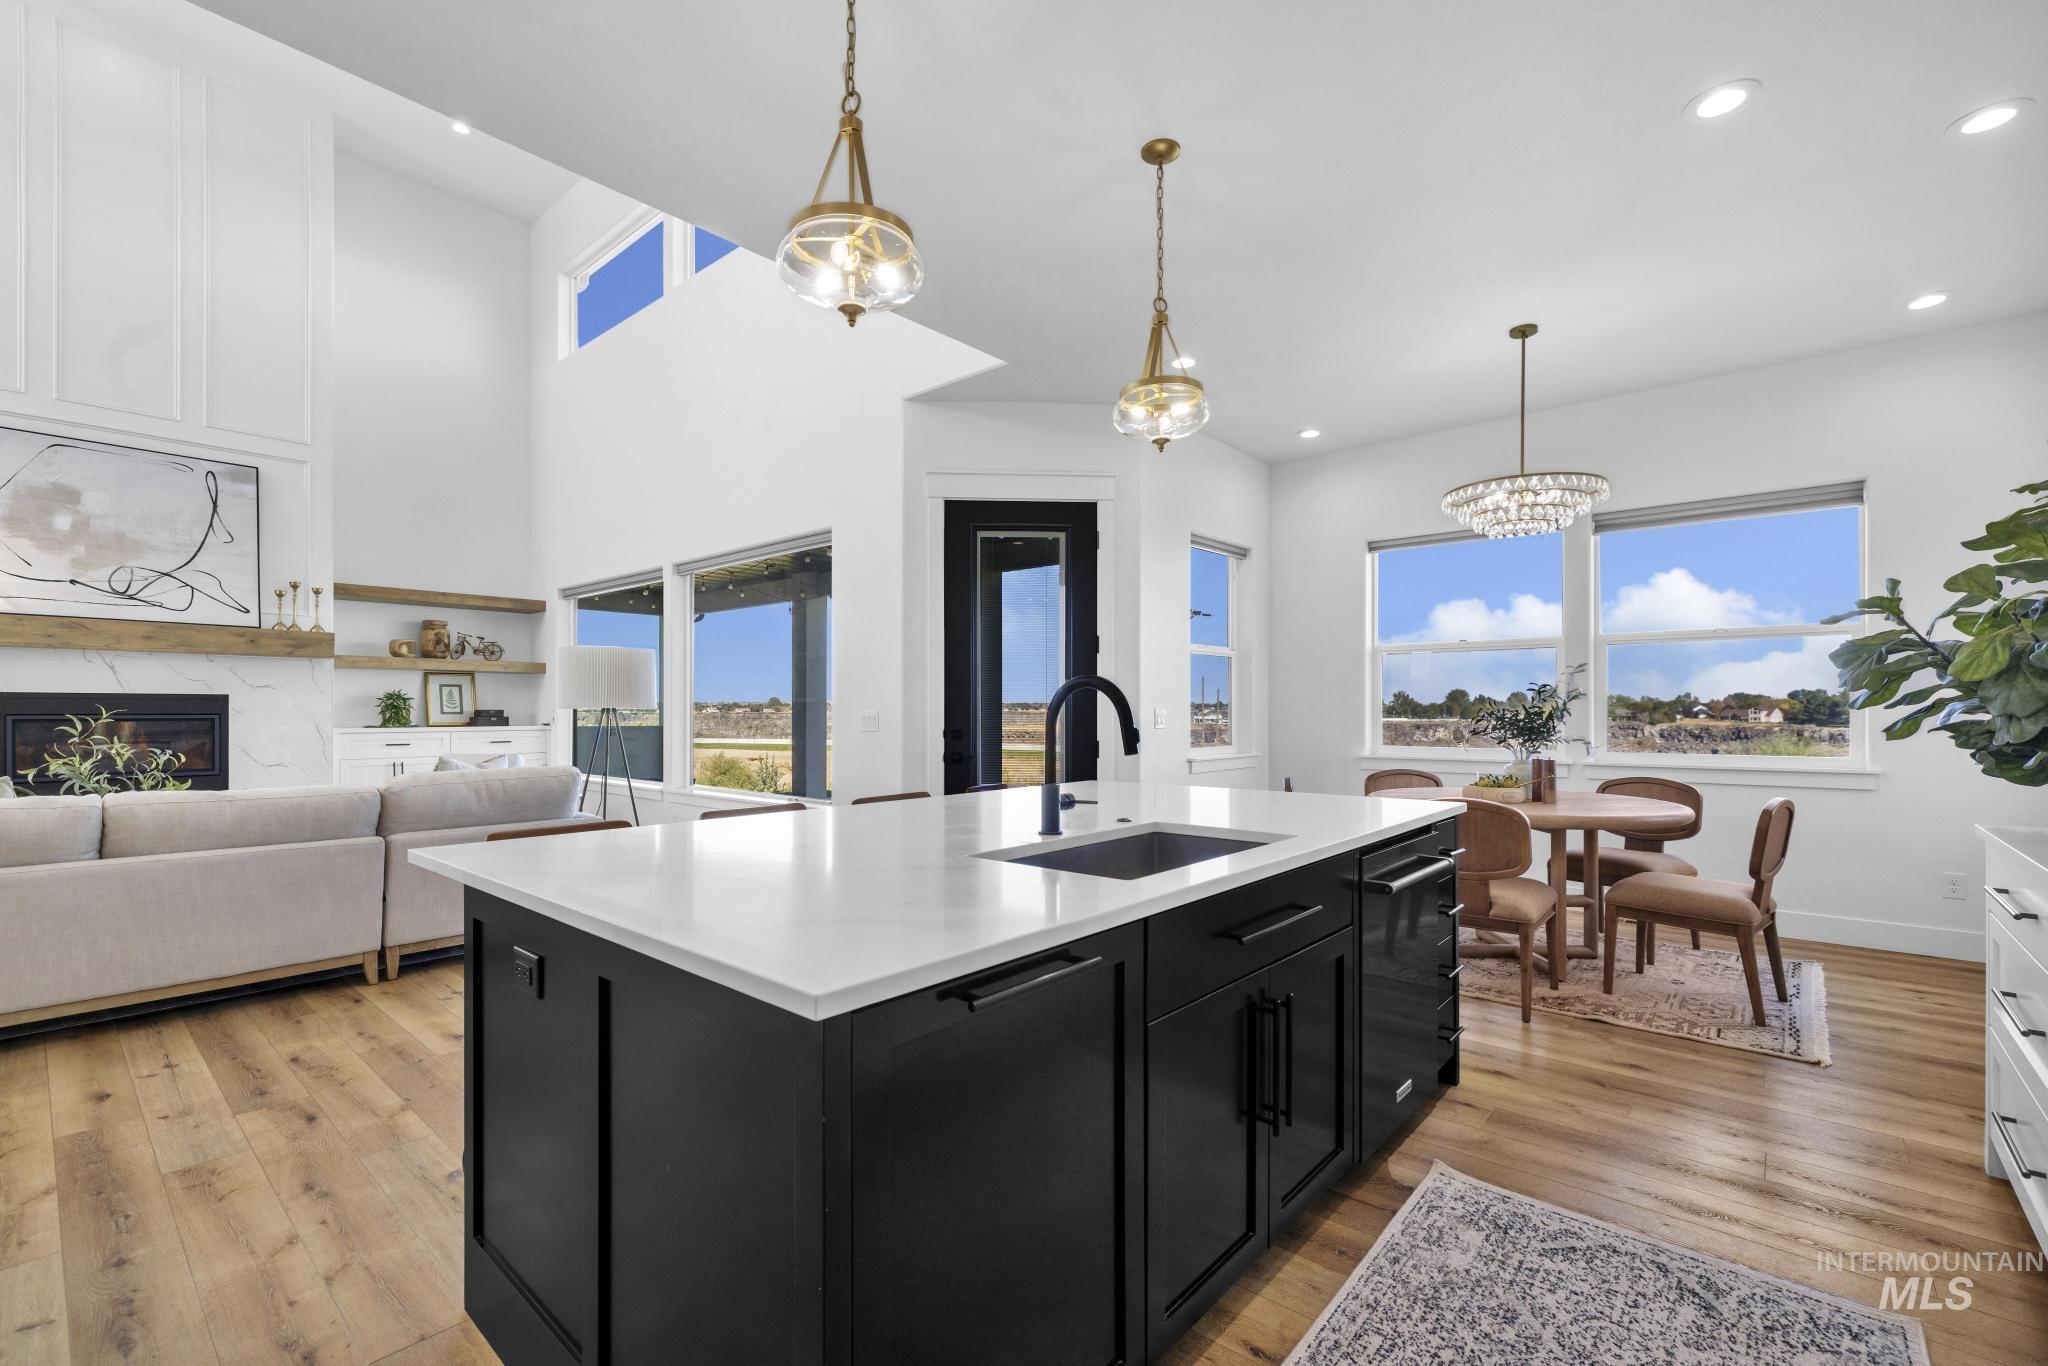
Kitchen island with a white countertop and black cabinetry, wood-finish flooring, recessed lighting, and a dining area with a chandelier
-
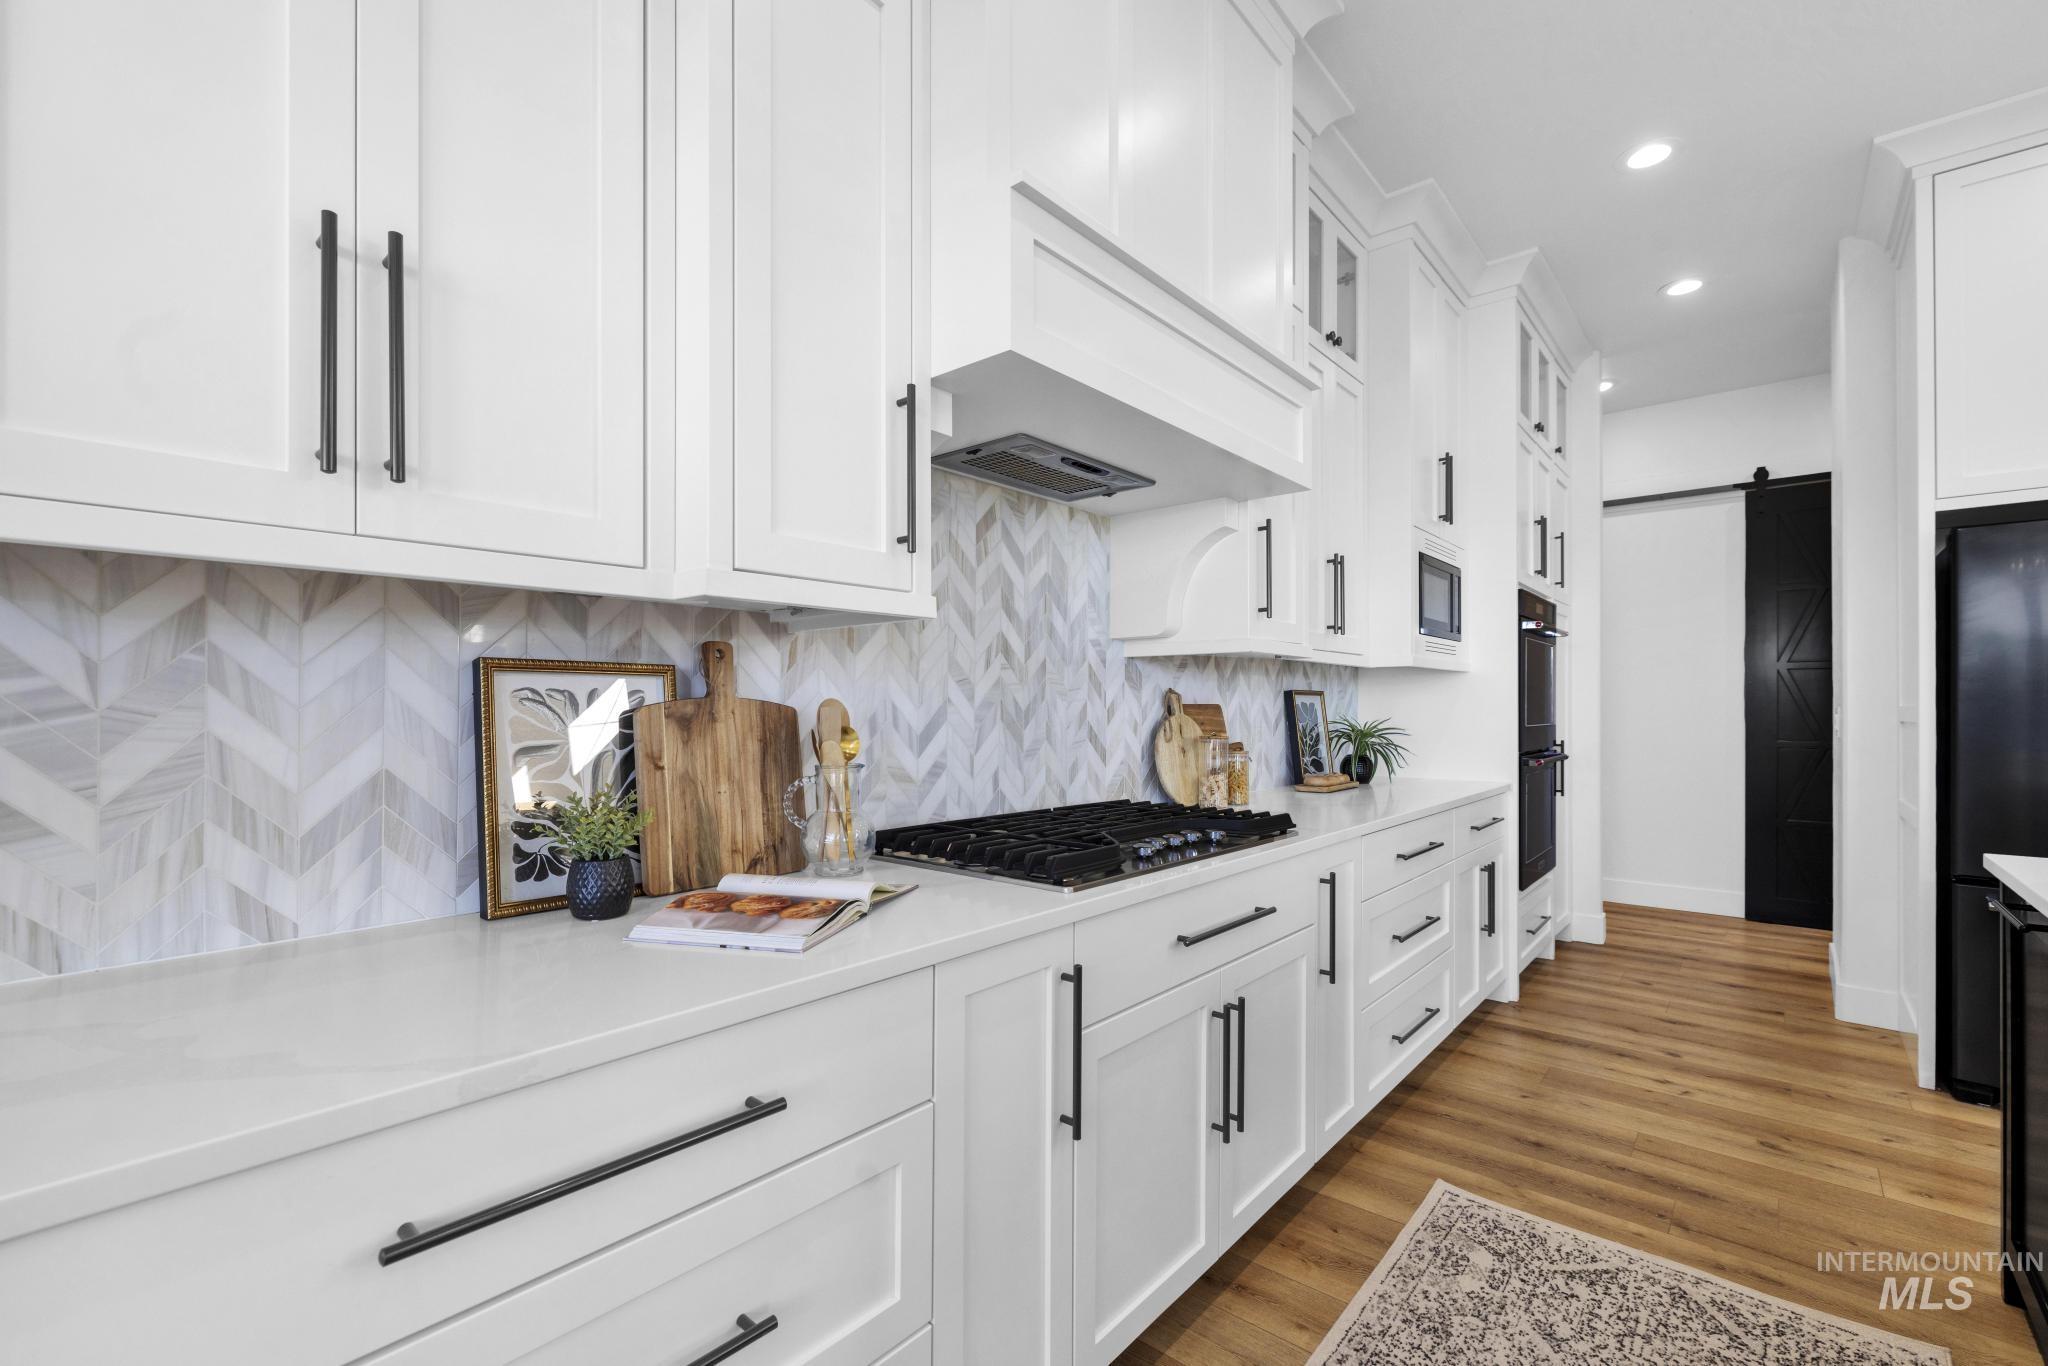
White shaker-style cabinetry with matte black hardware, stone countertops, and chevron tile backsplash
-
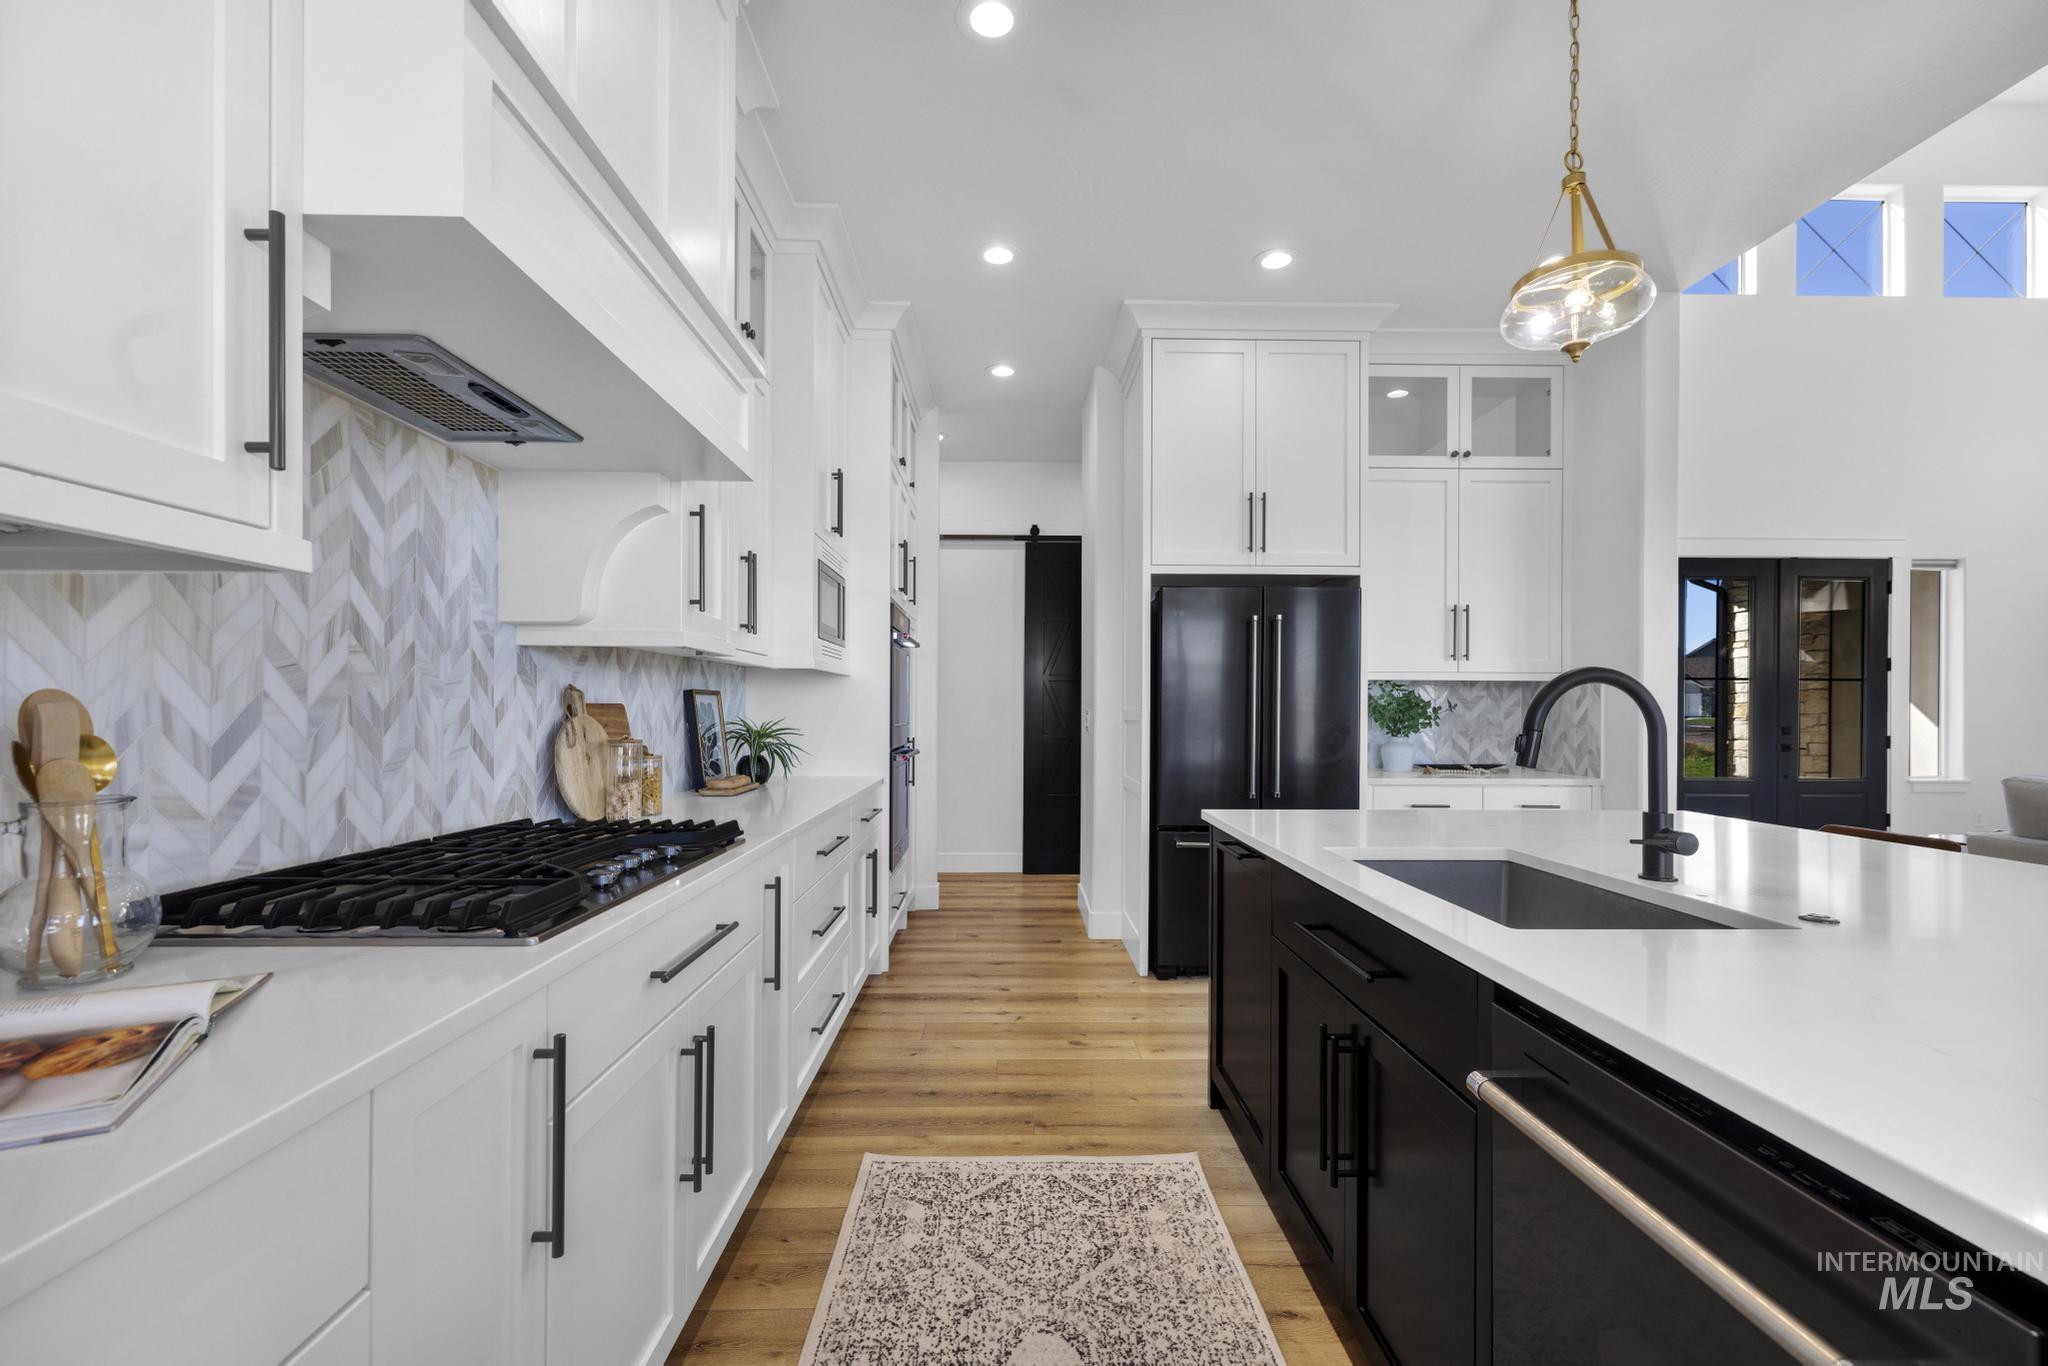
White shaker-style cabinetry with matte black hardware, herringbone tile backsplash, integrated stainless steel appliances, and a central island with an undermount sink
-
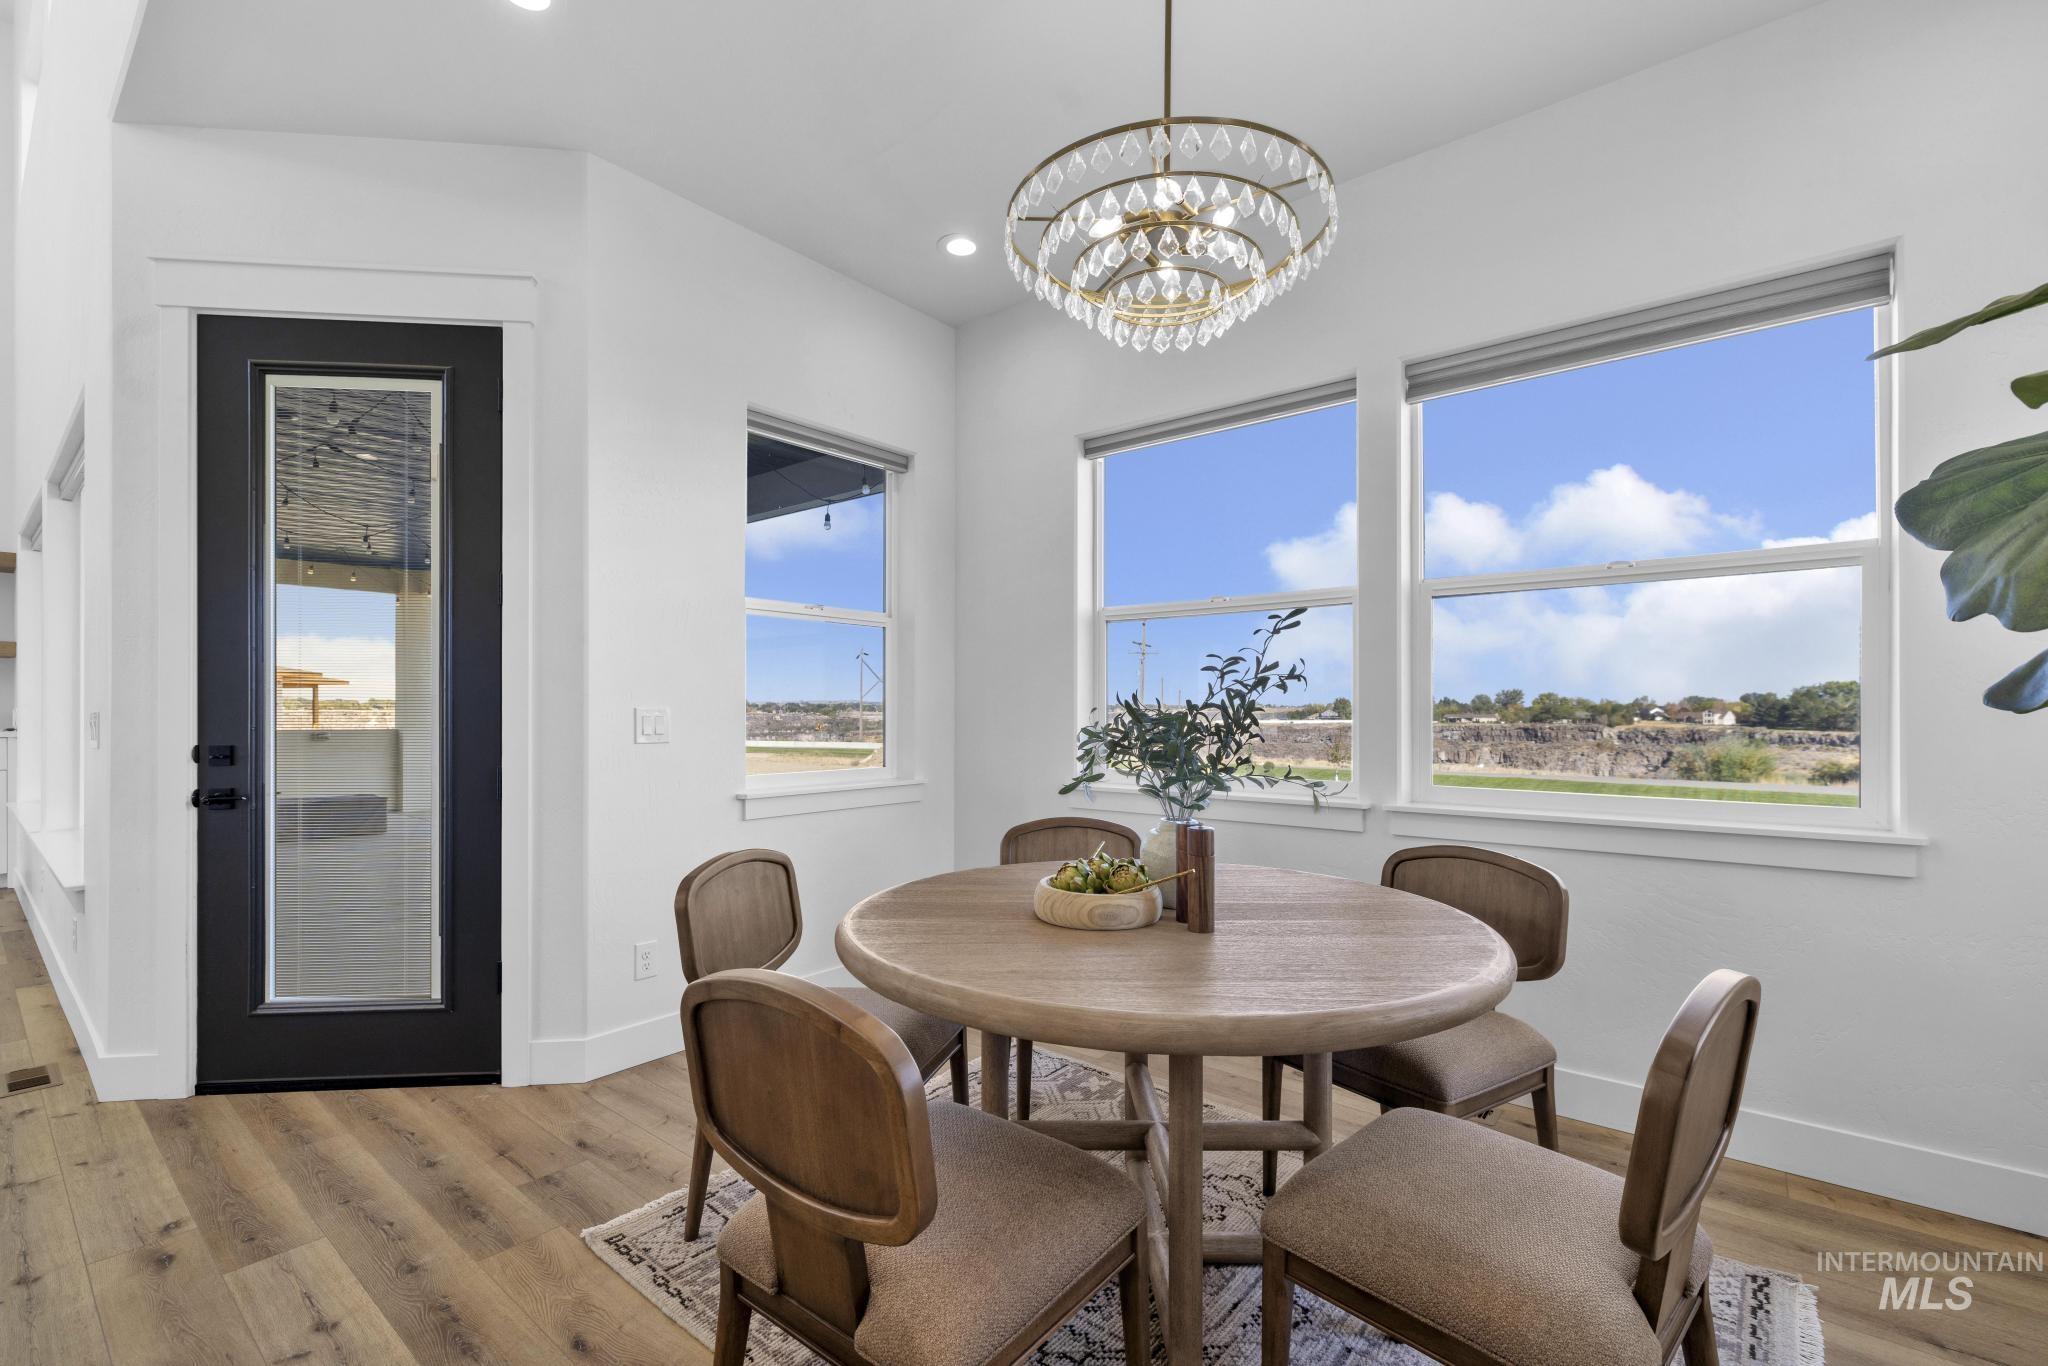
Wood-finish flooring, white walls, black-frame glass-panel door, multiple windows, and a crystal chandelier
-
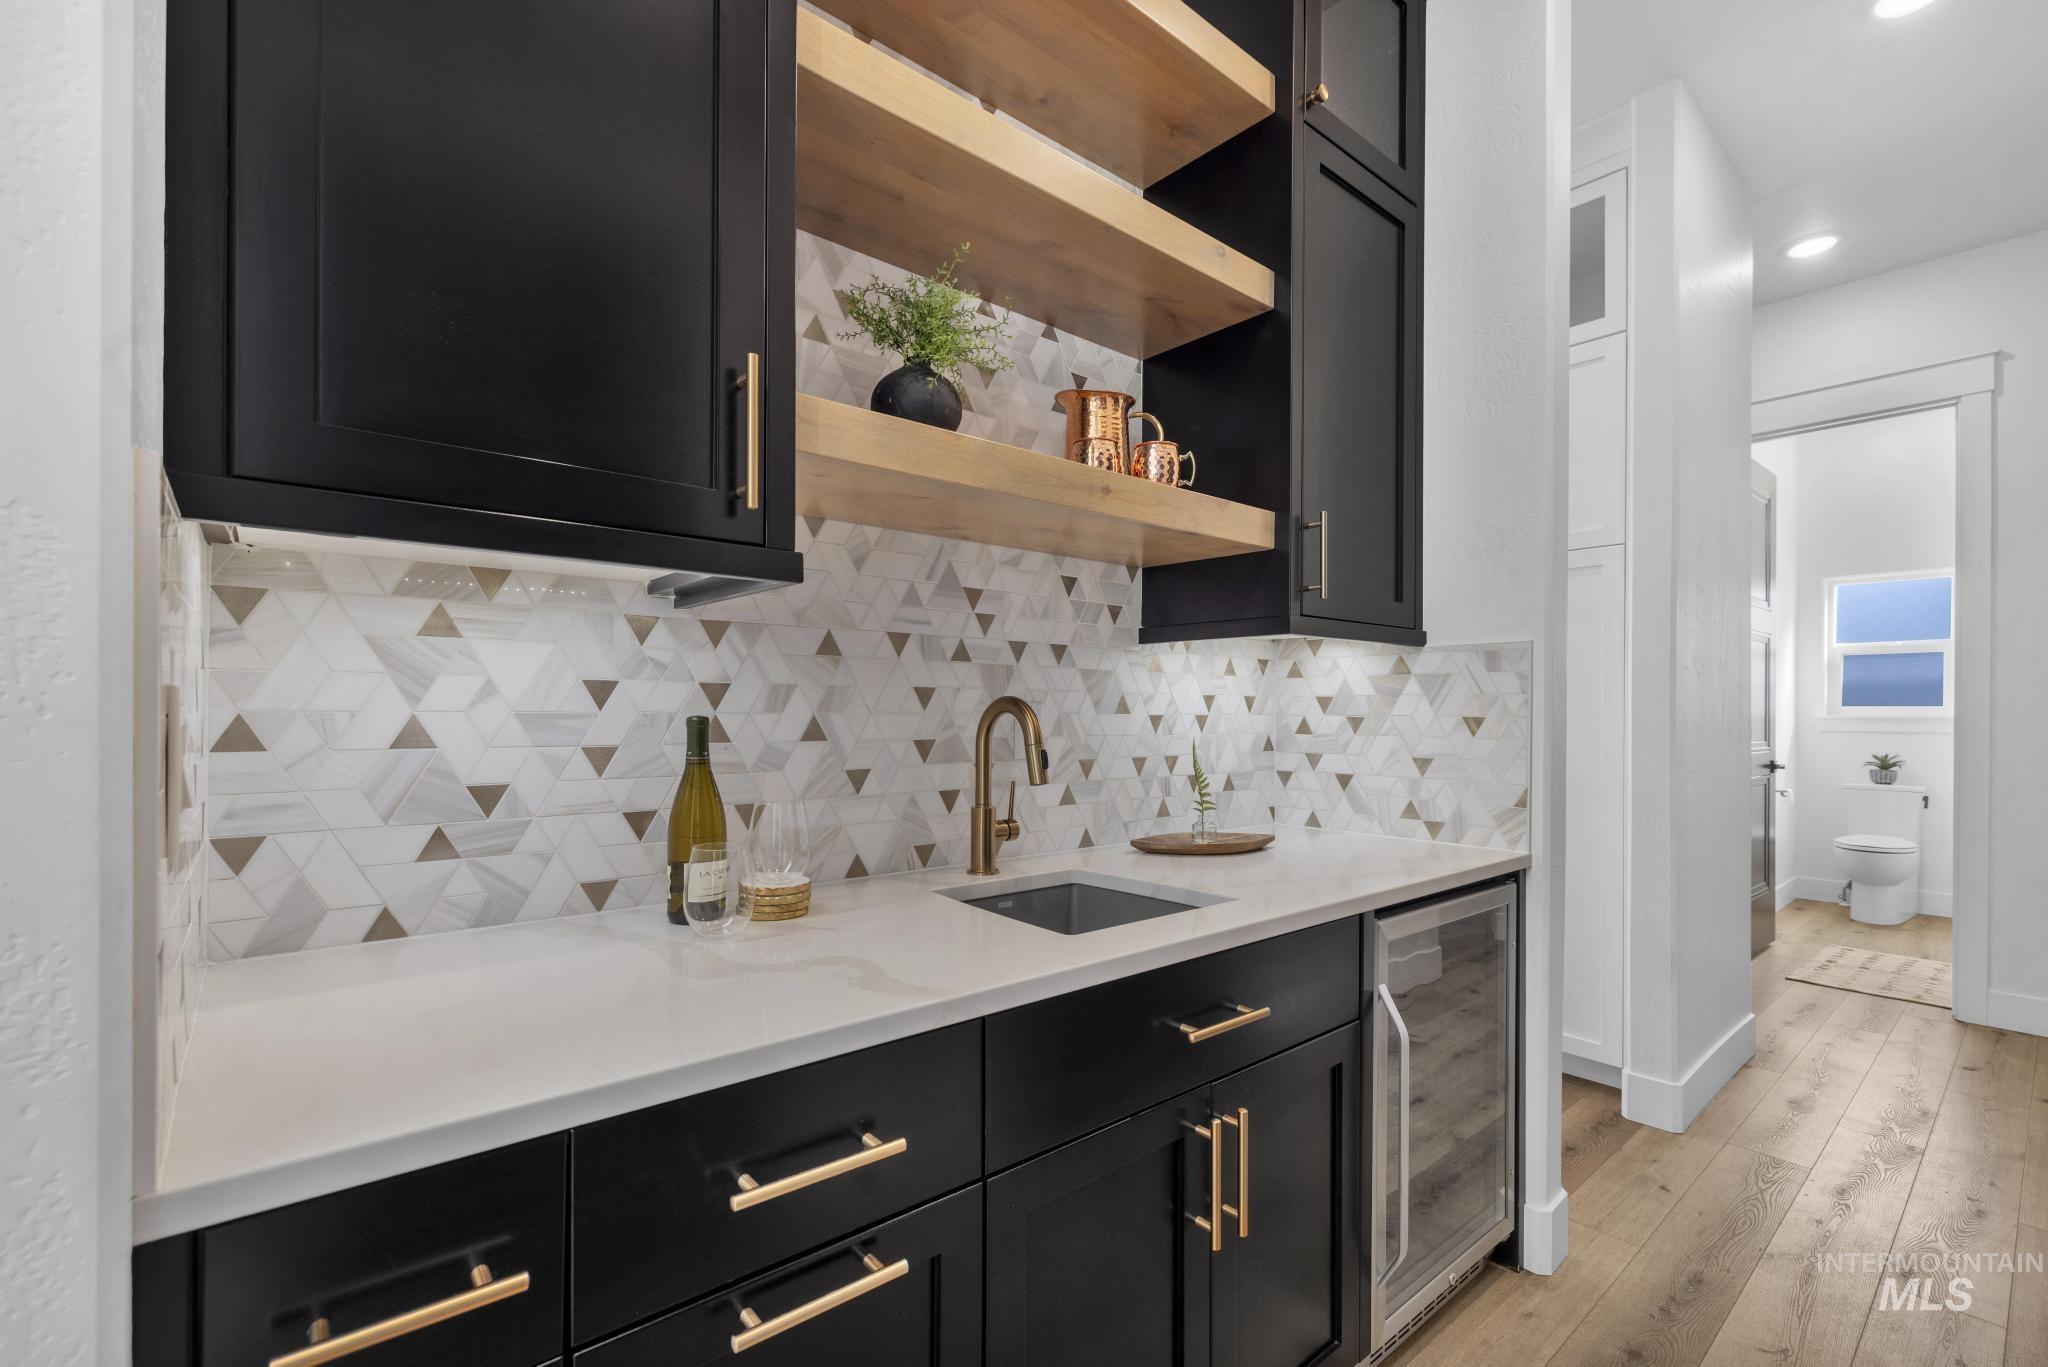
Black cabinetry with gold-tone hardware, white countertop, geometric tile backsplash, undermount sink with brass-finish faucet, and wood-finish open shelving
-
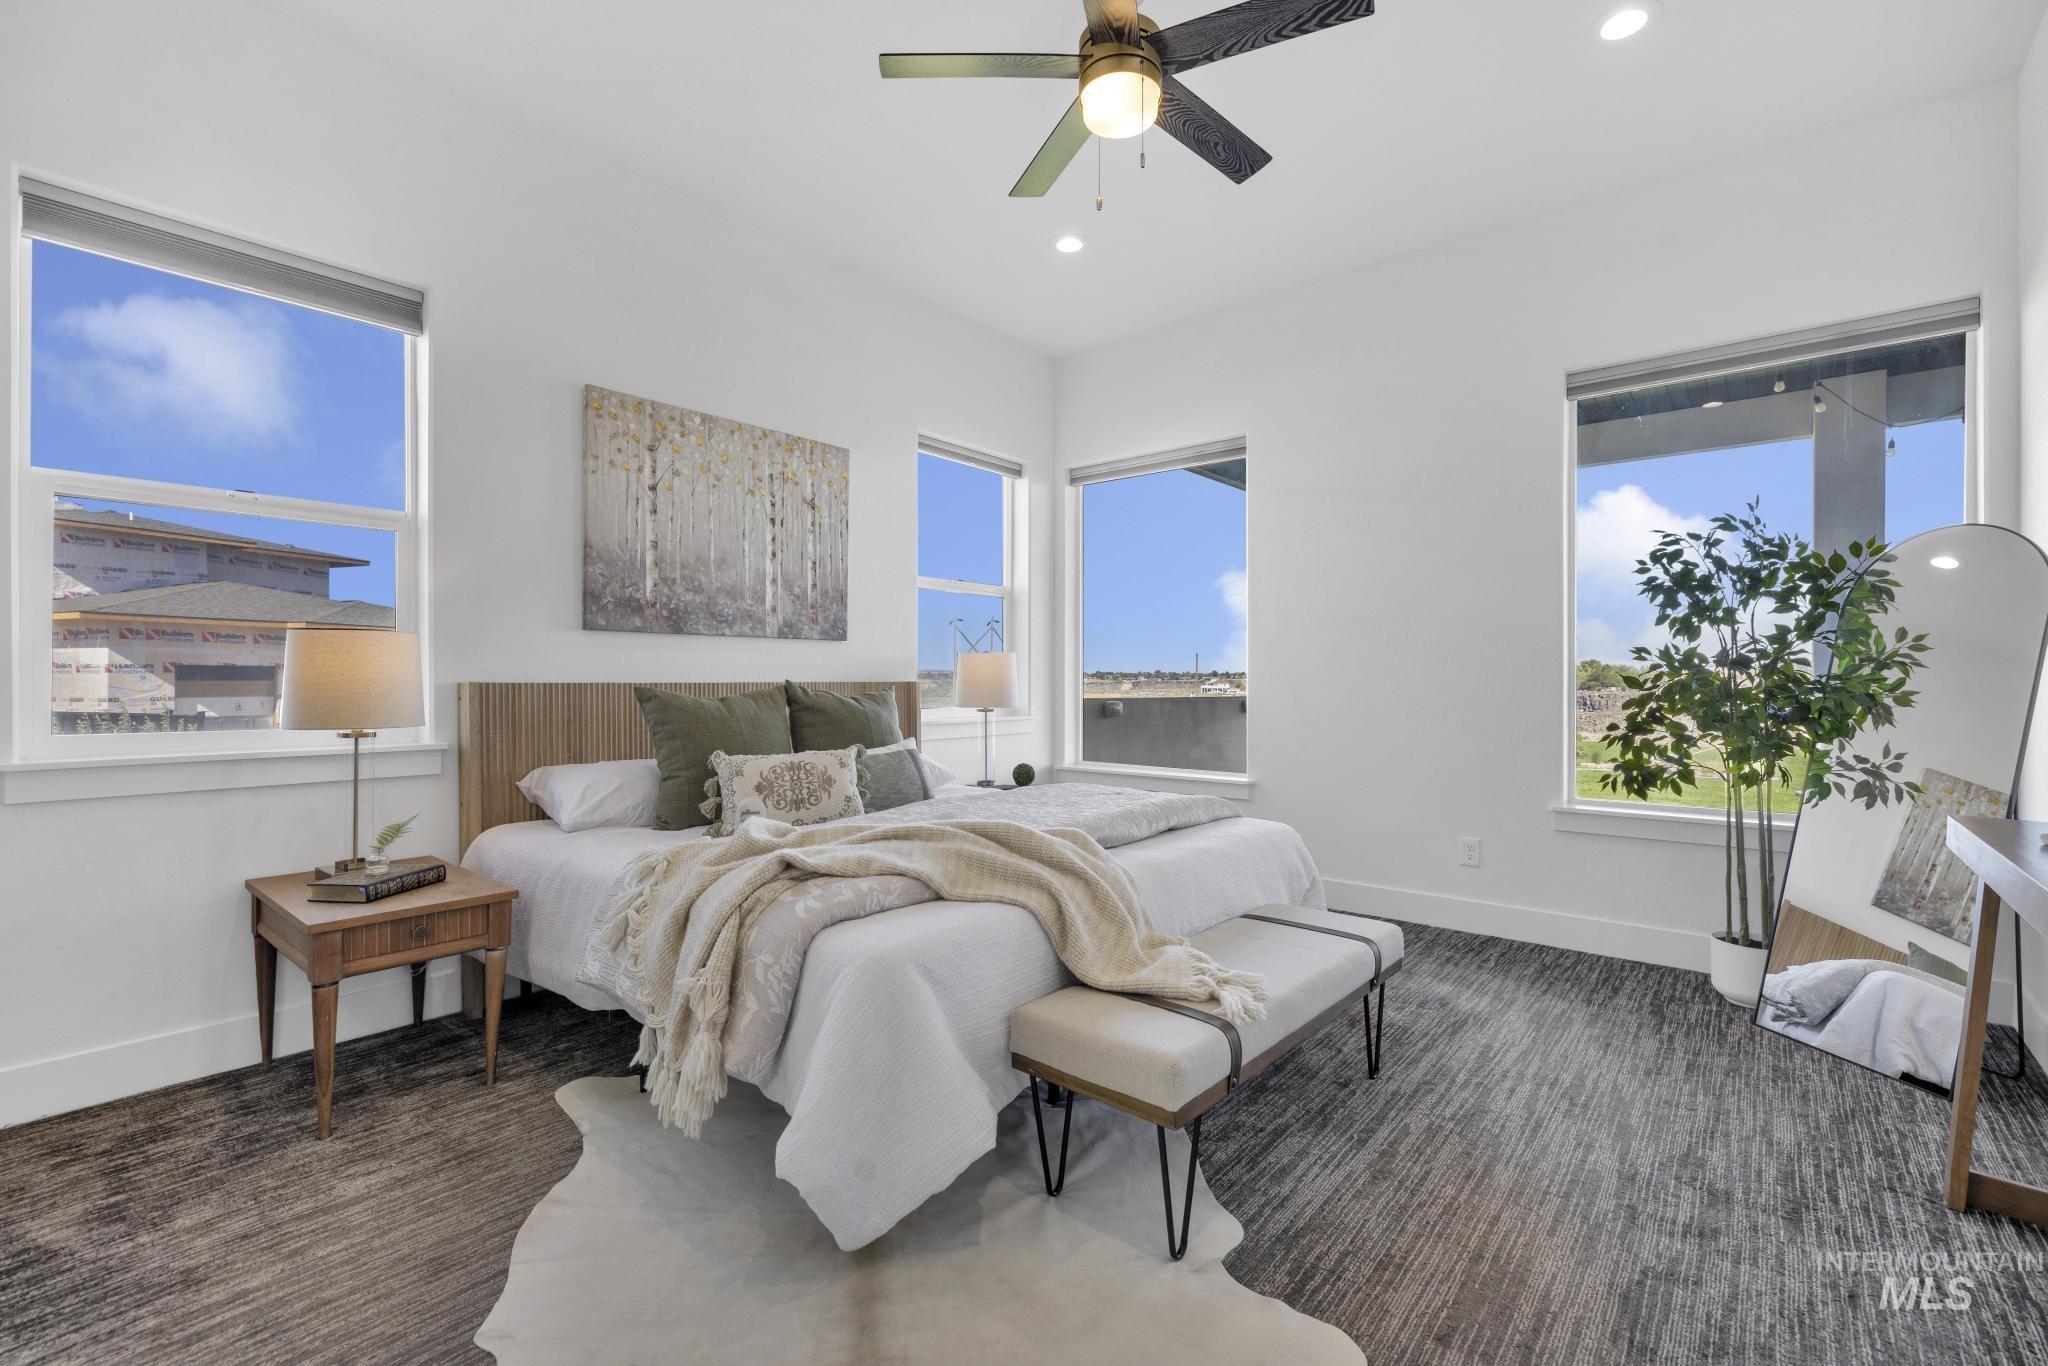
High ceilings and modern ceiling fan with integrated lighting
-
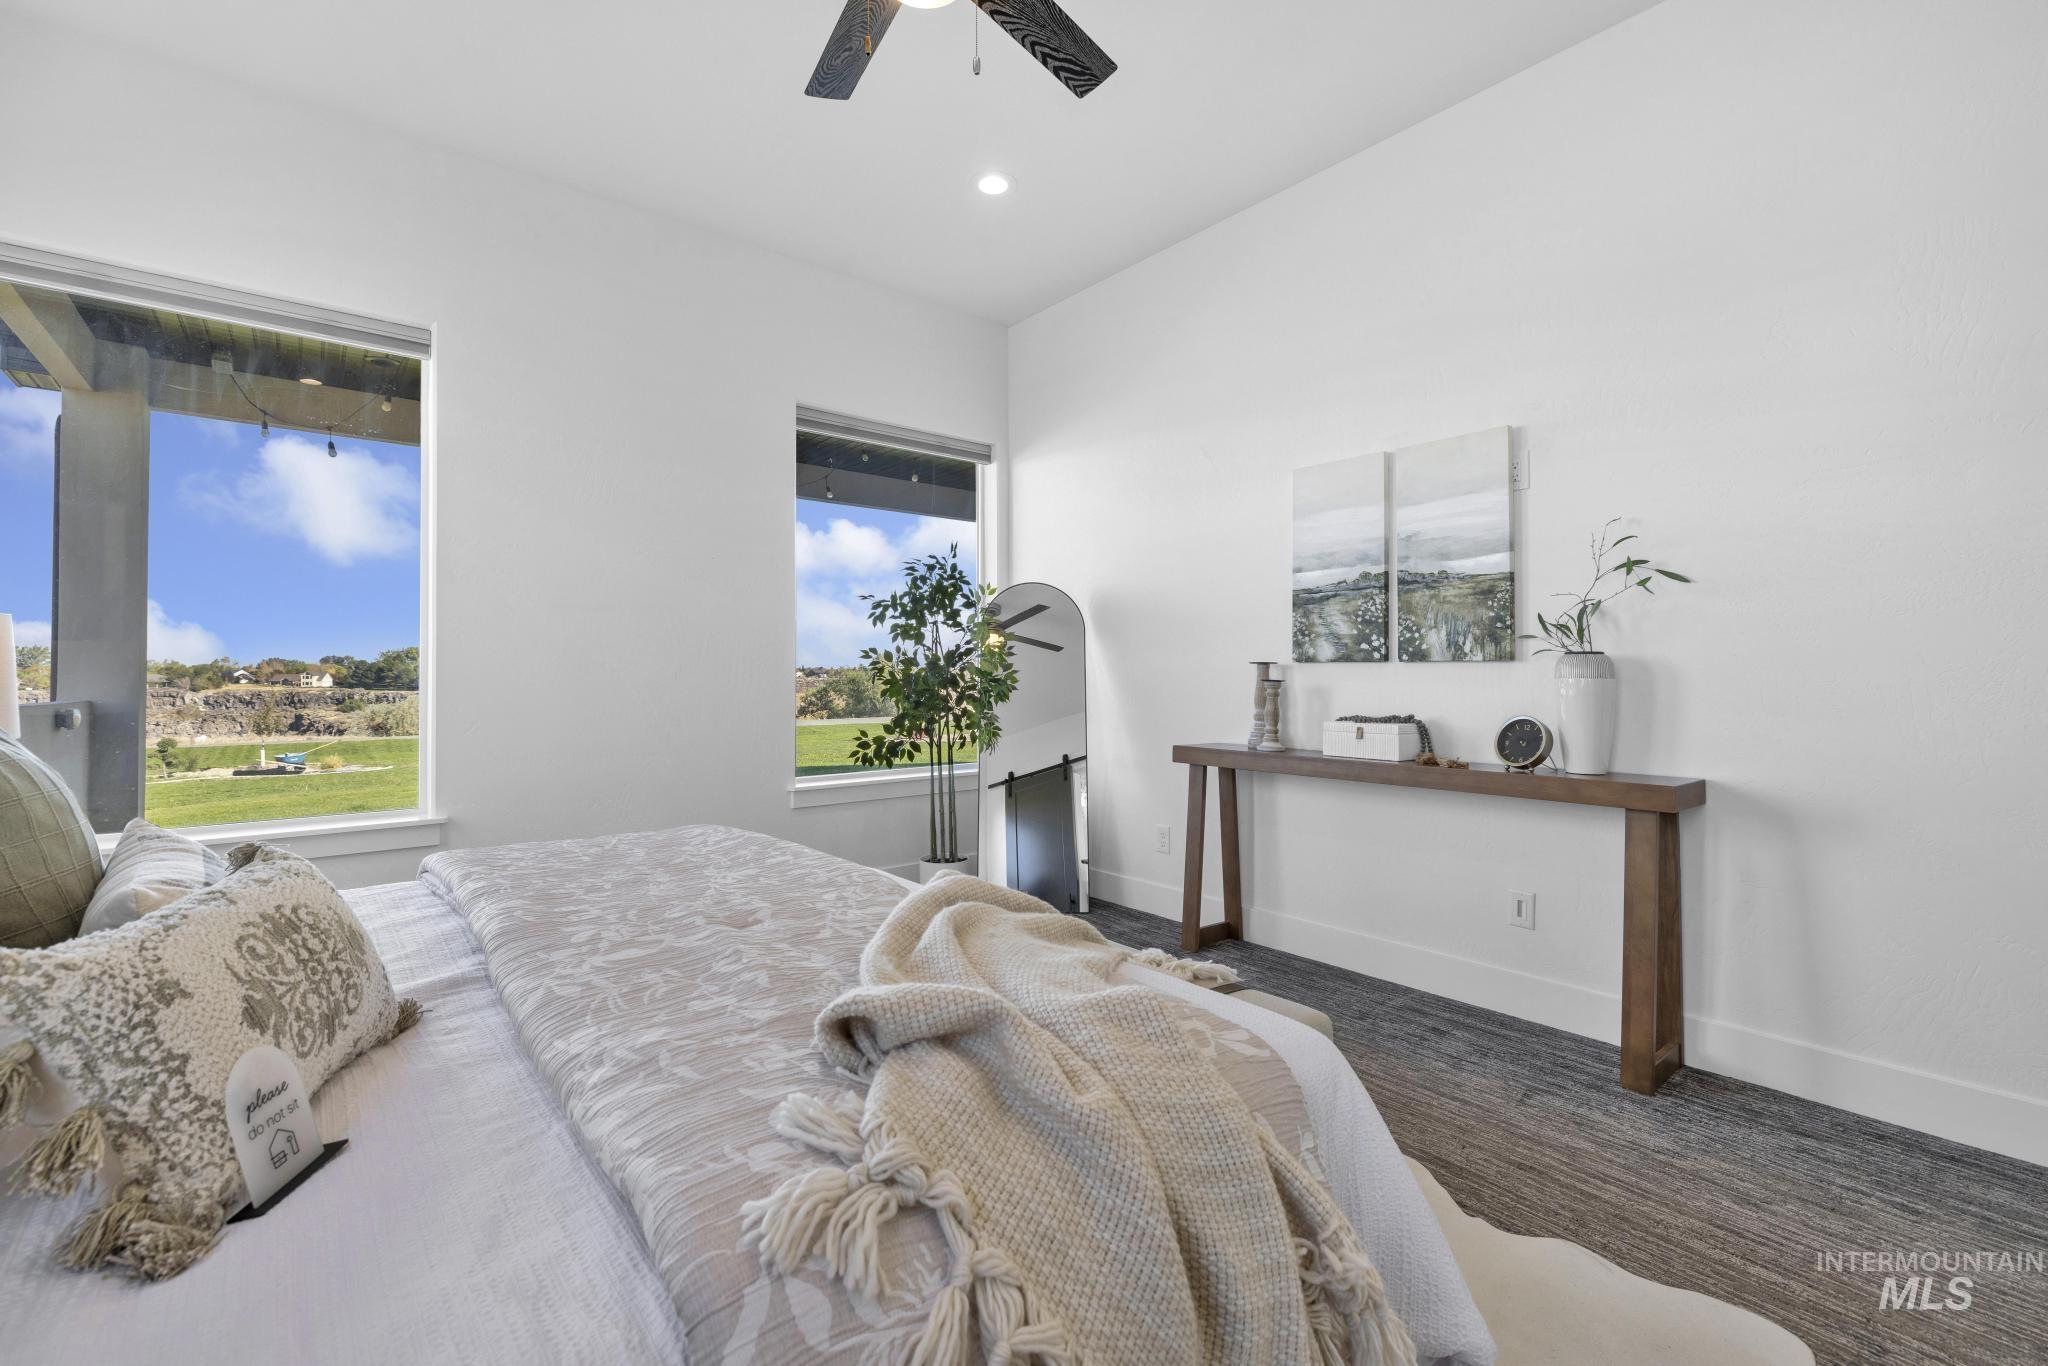
Spacious room featuring broad windows, recessed lighting, and a ceiling fan
-
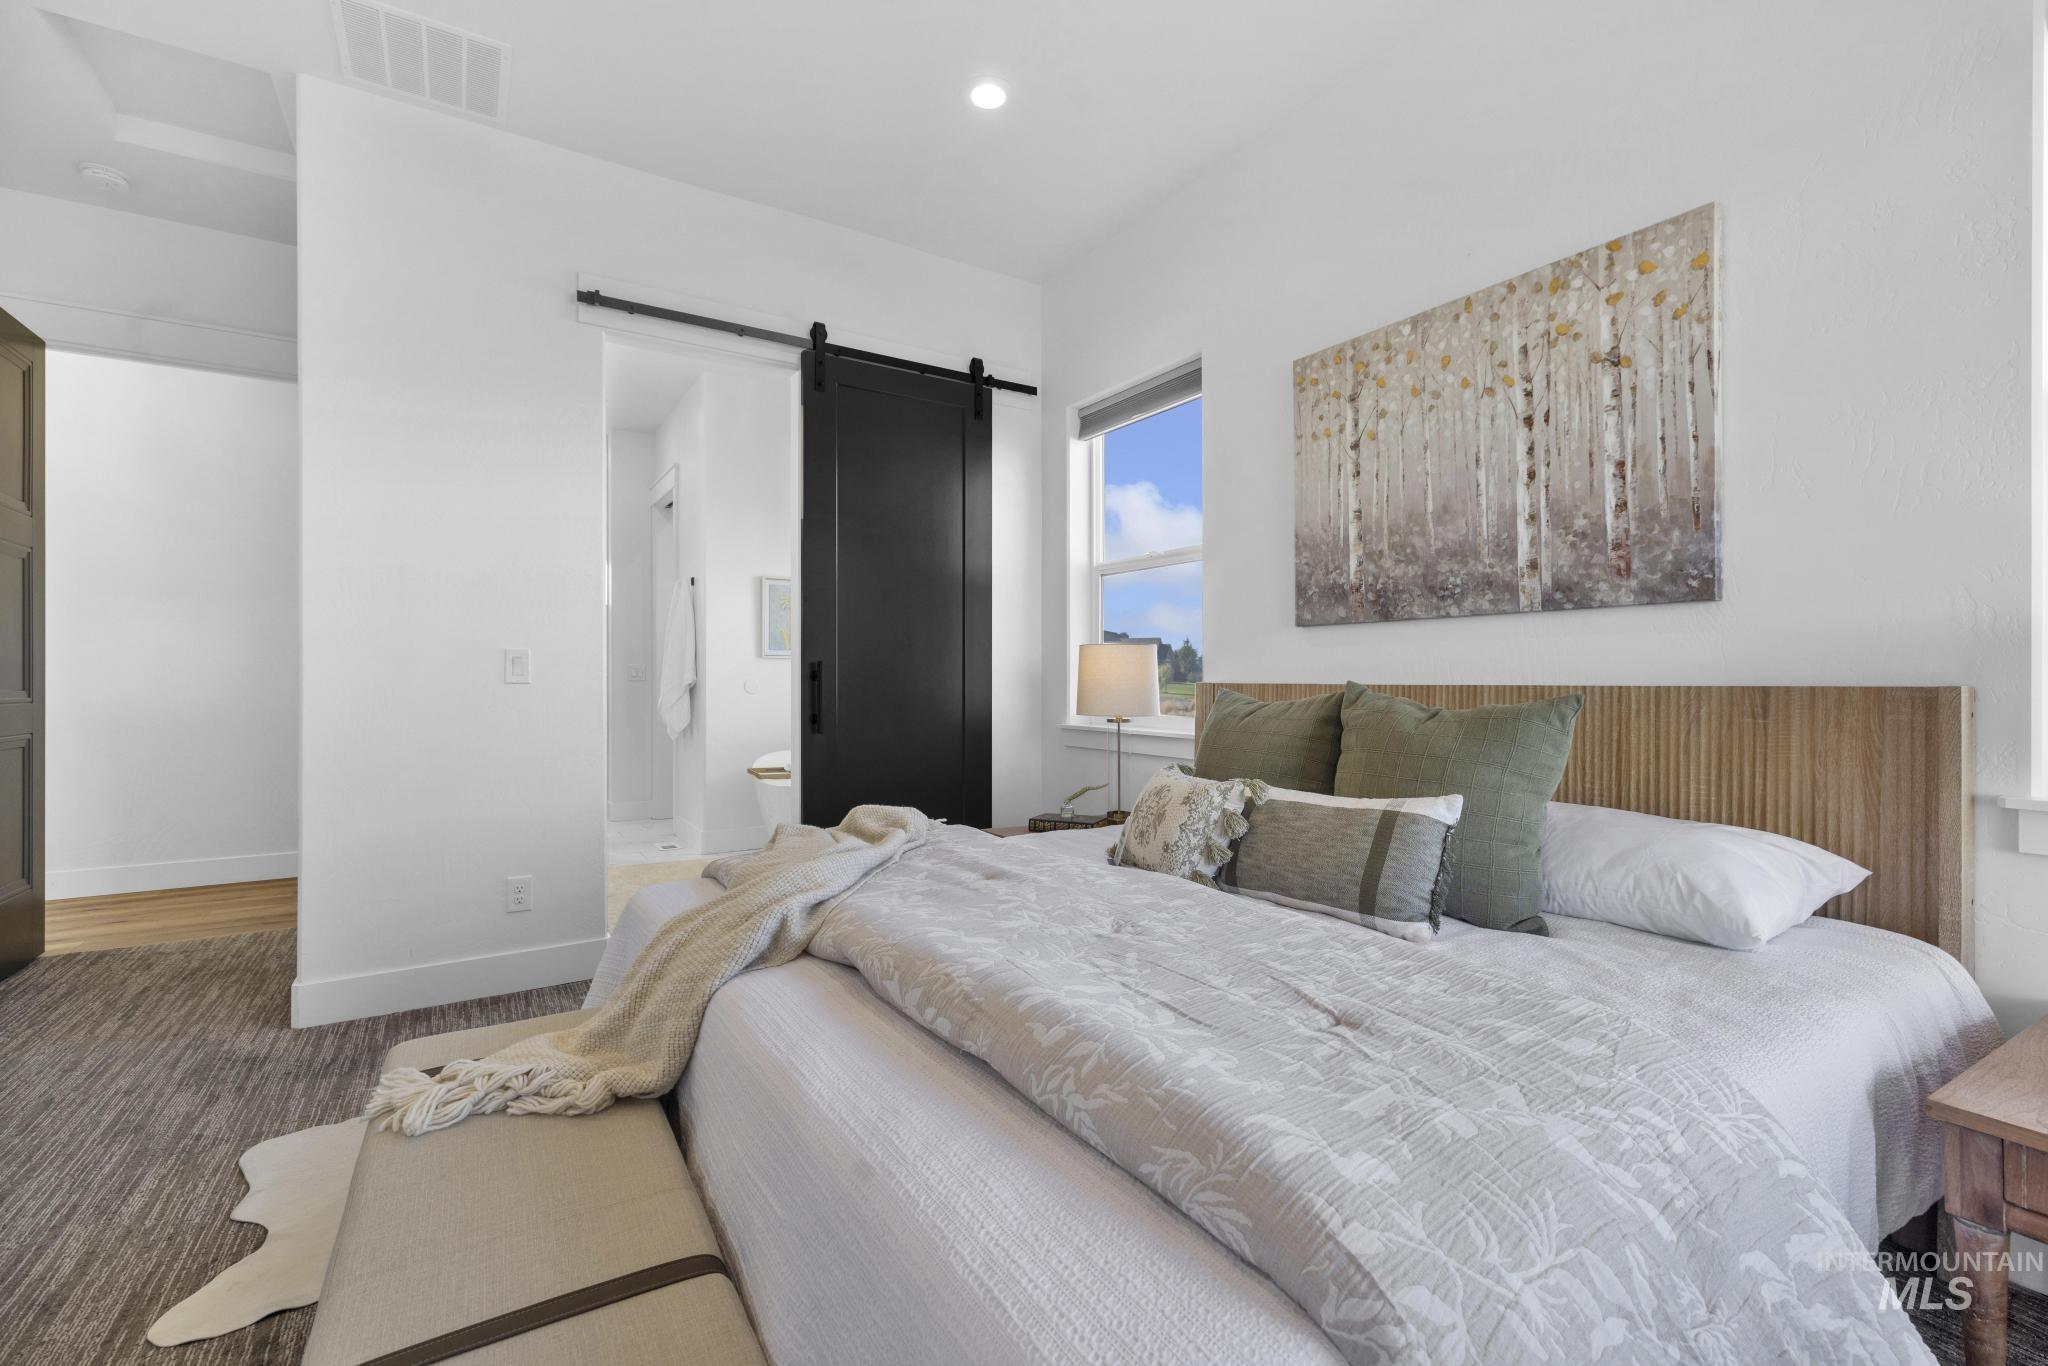
High ceilings with a tray detail, a window with natural light, a wood-finish headboard, and a black barn door
-
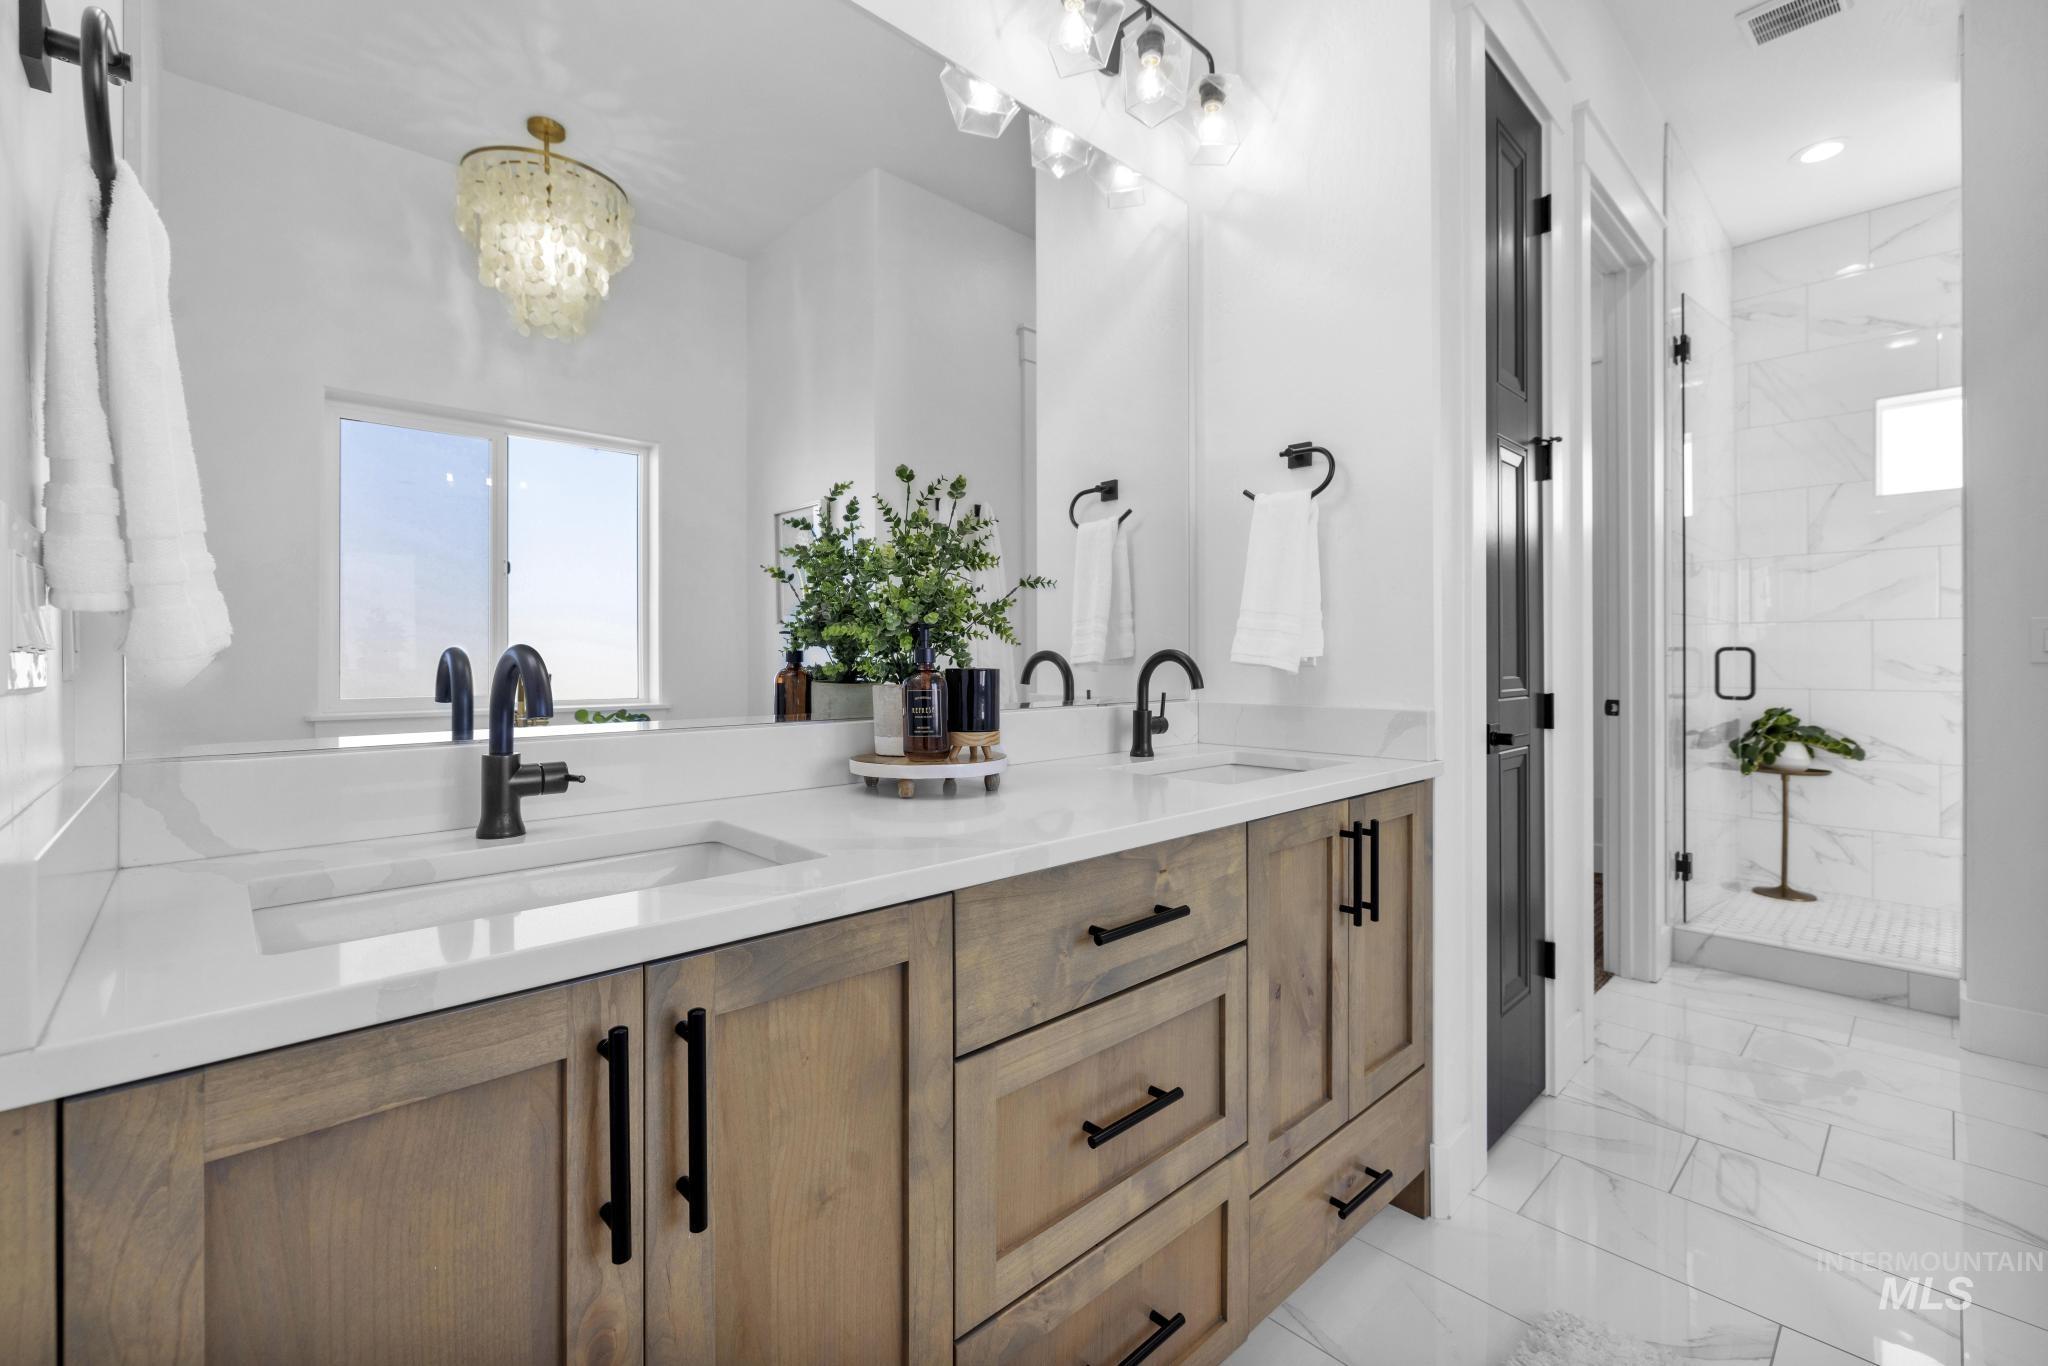
Dual sink vanity with wood-finish cabinetry, white countertop, and matte black hardware
-
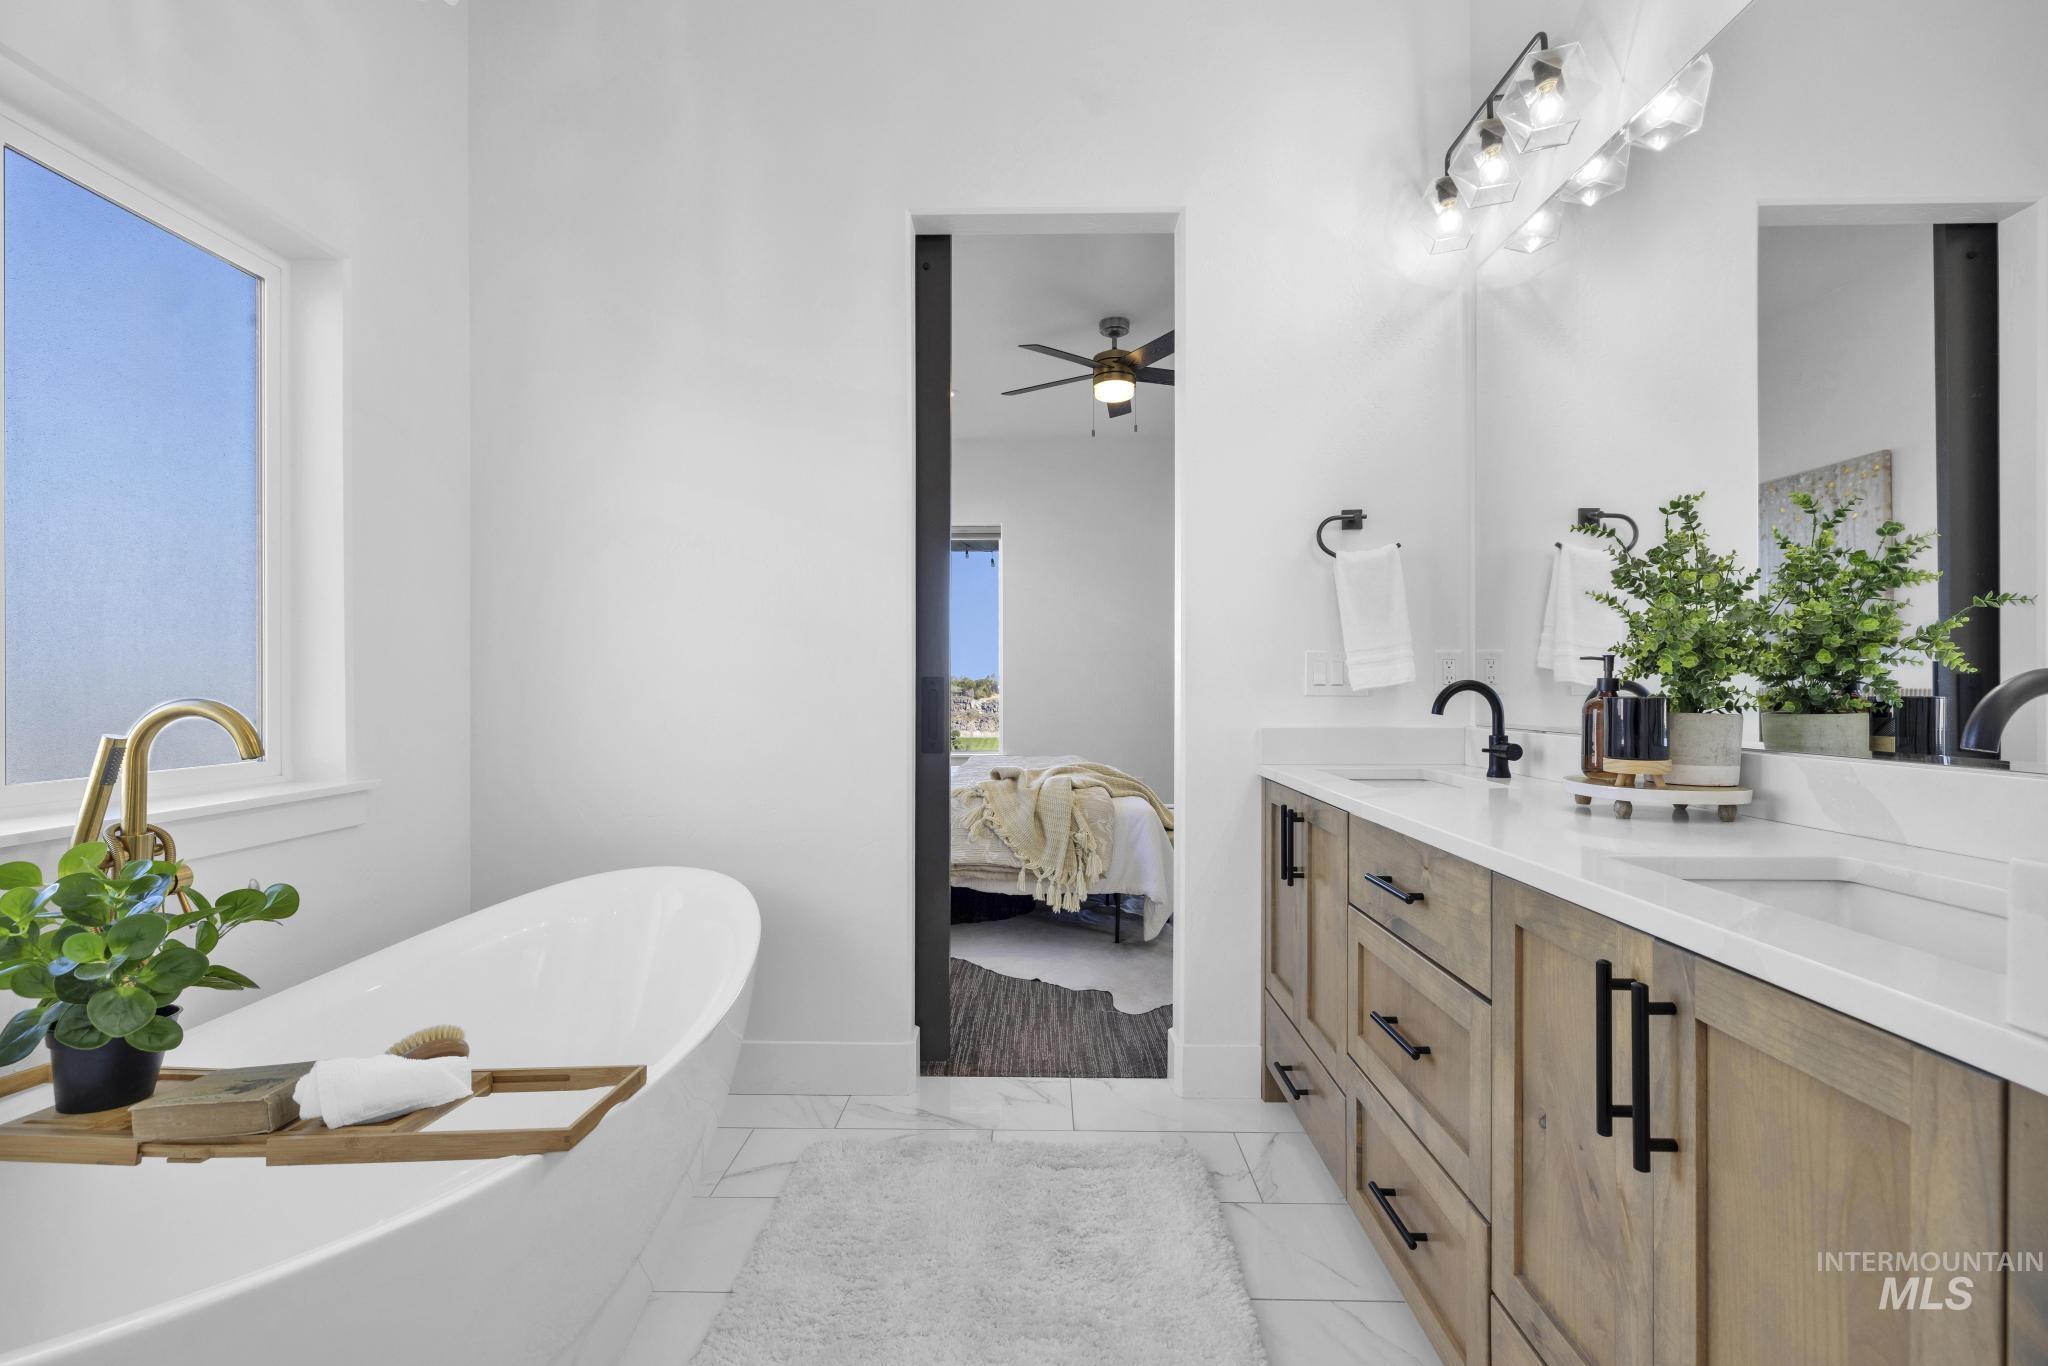
Freestanding soaking tub with brass-finish faucet, dual vanity with wood-finish cabinetry, quartz countertops, and matte black hardware
-
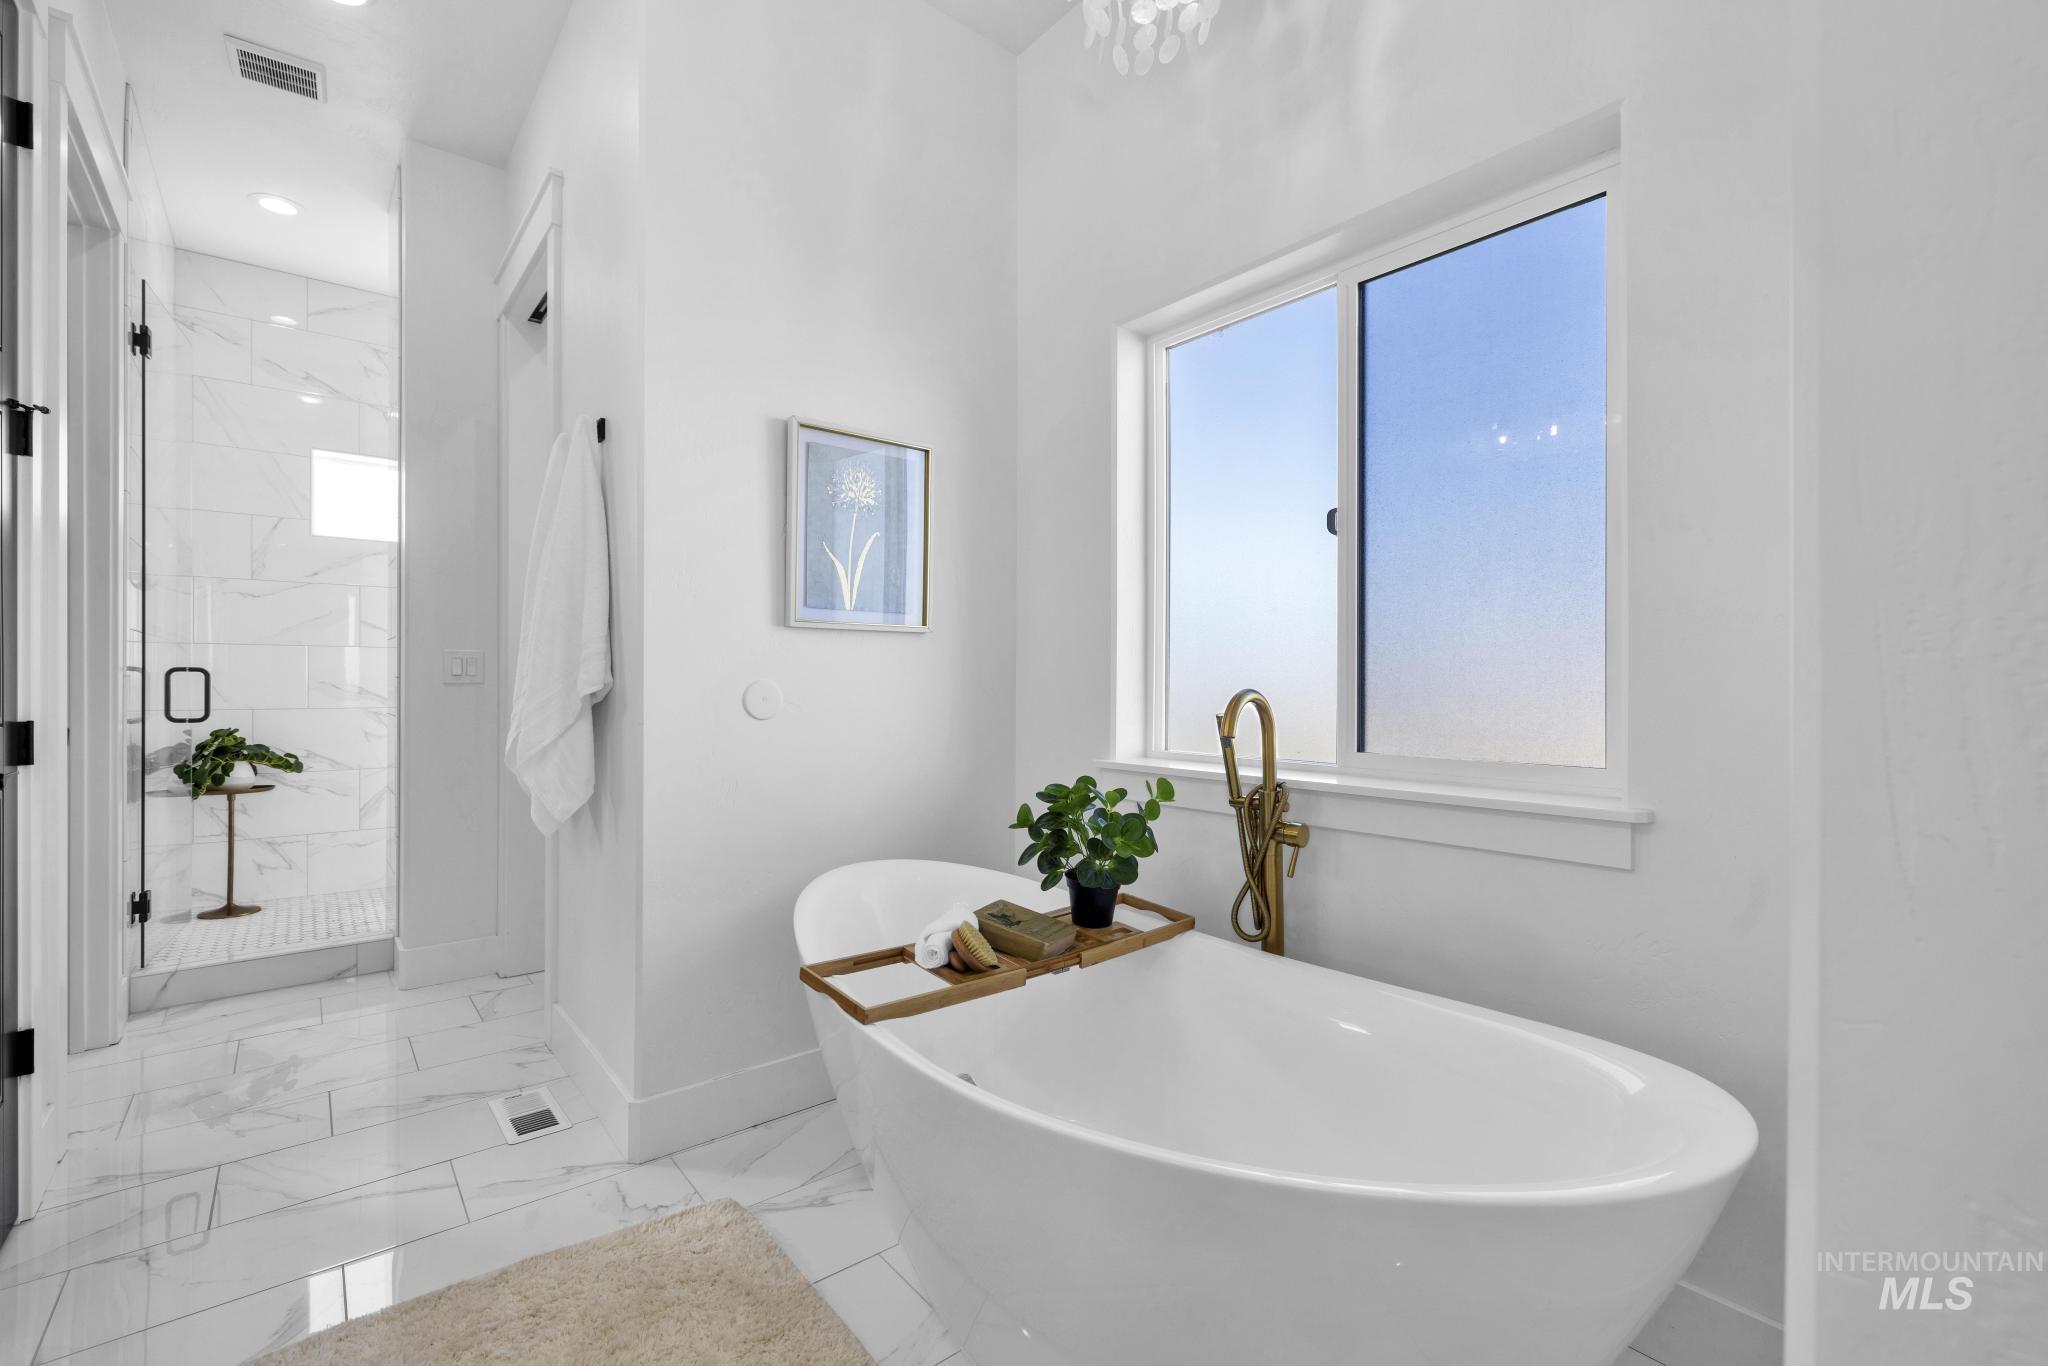
Freestanding soaking tub with a floor-mounted brass faucet, marble-look tile flooring, and a glass-enclosed shower with matching tile
-
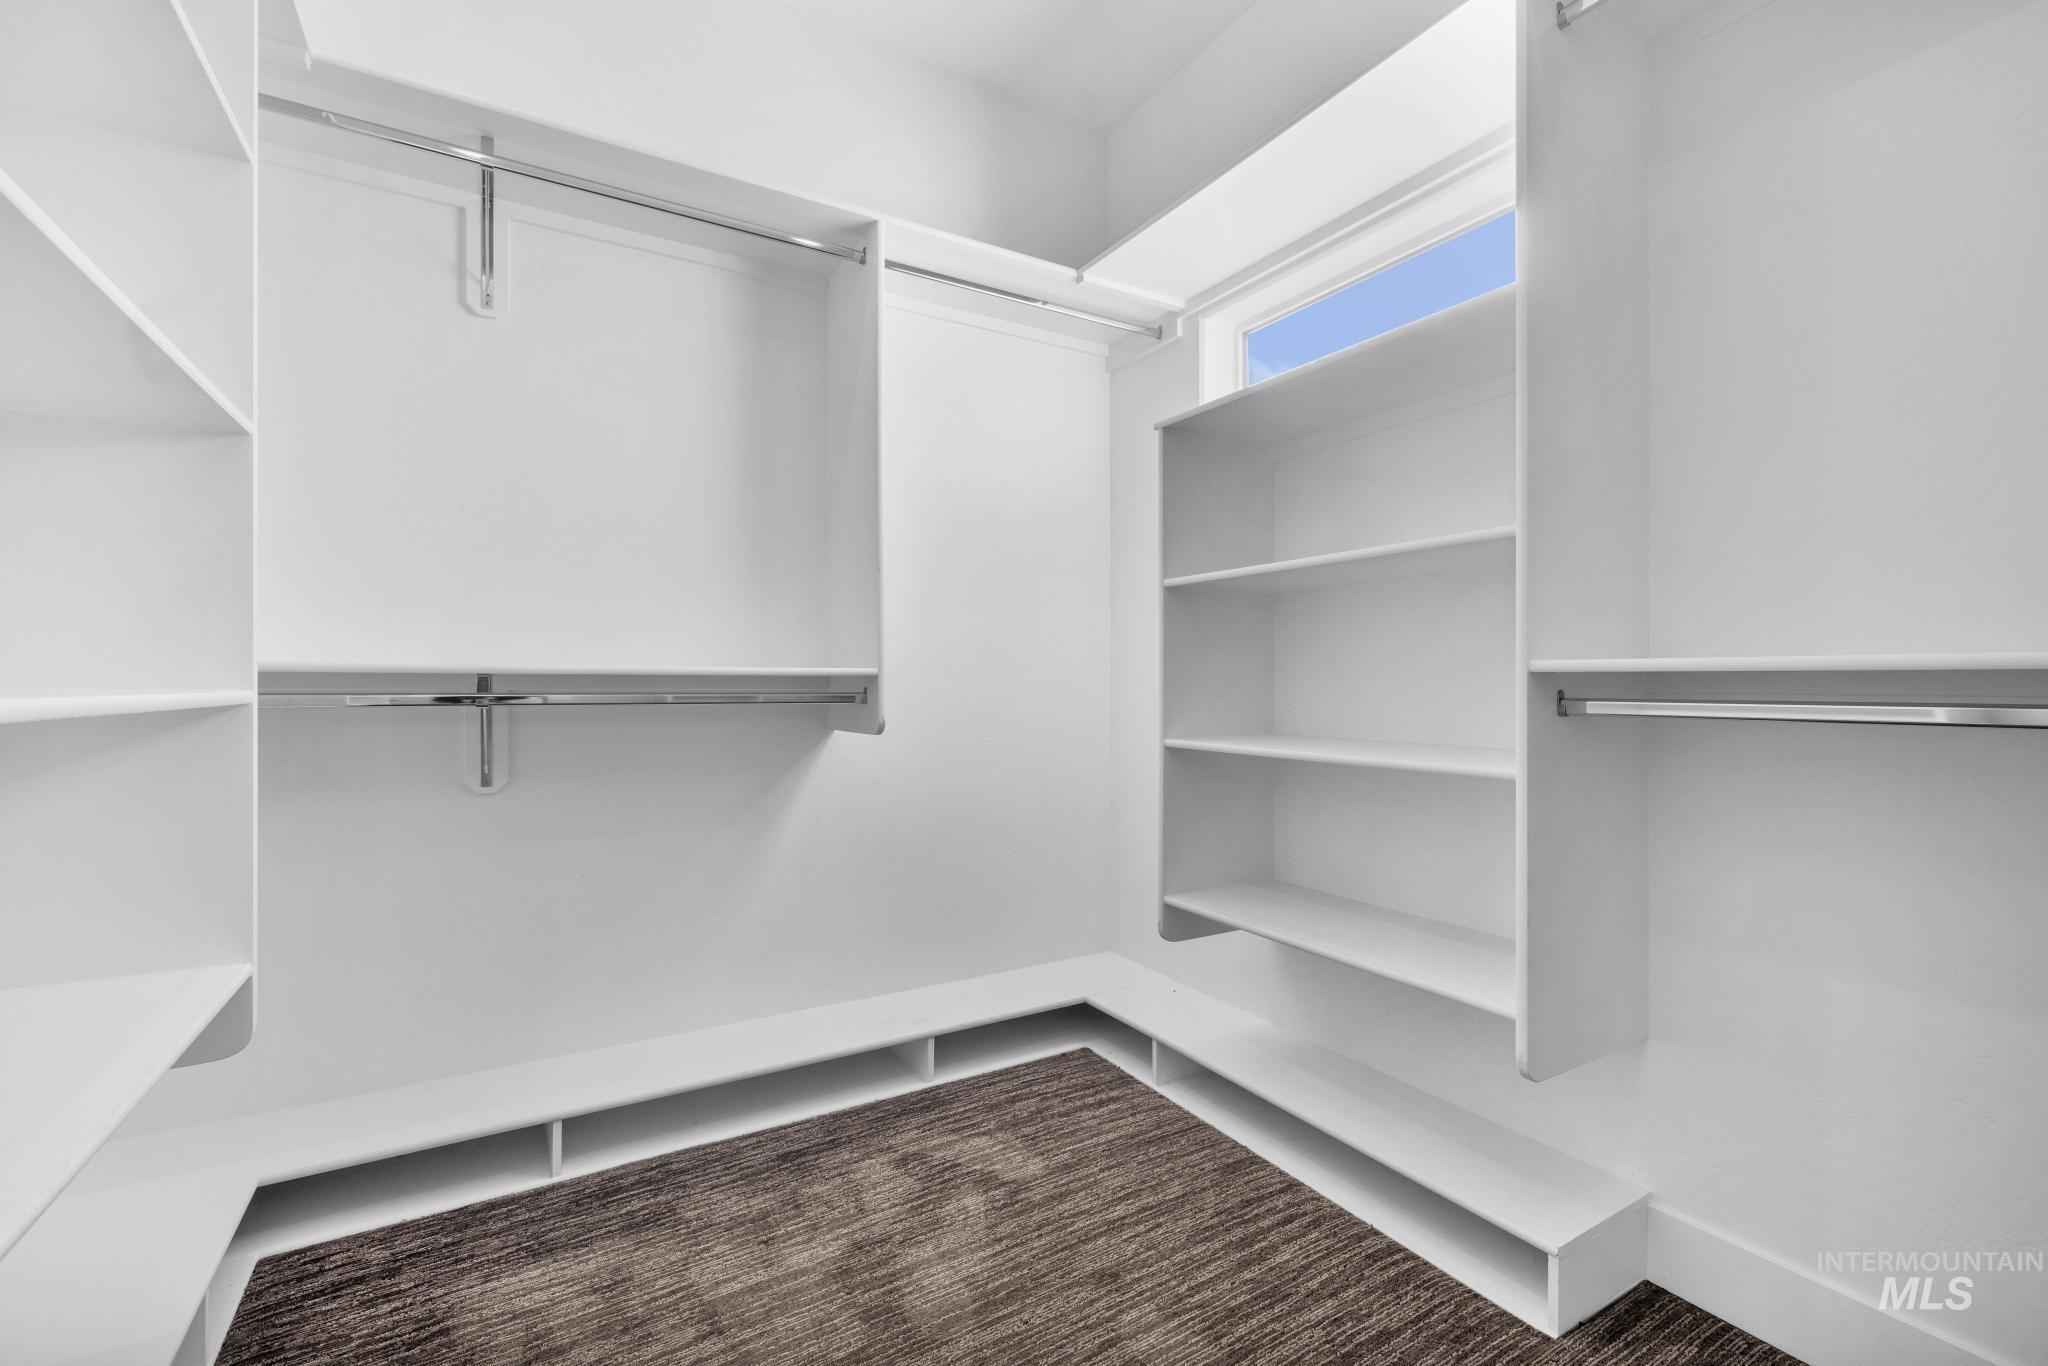
Walk-in closet featuring built-in shelving, chrome hanging rods, and wood-finish flooring
-
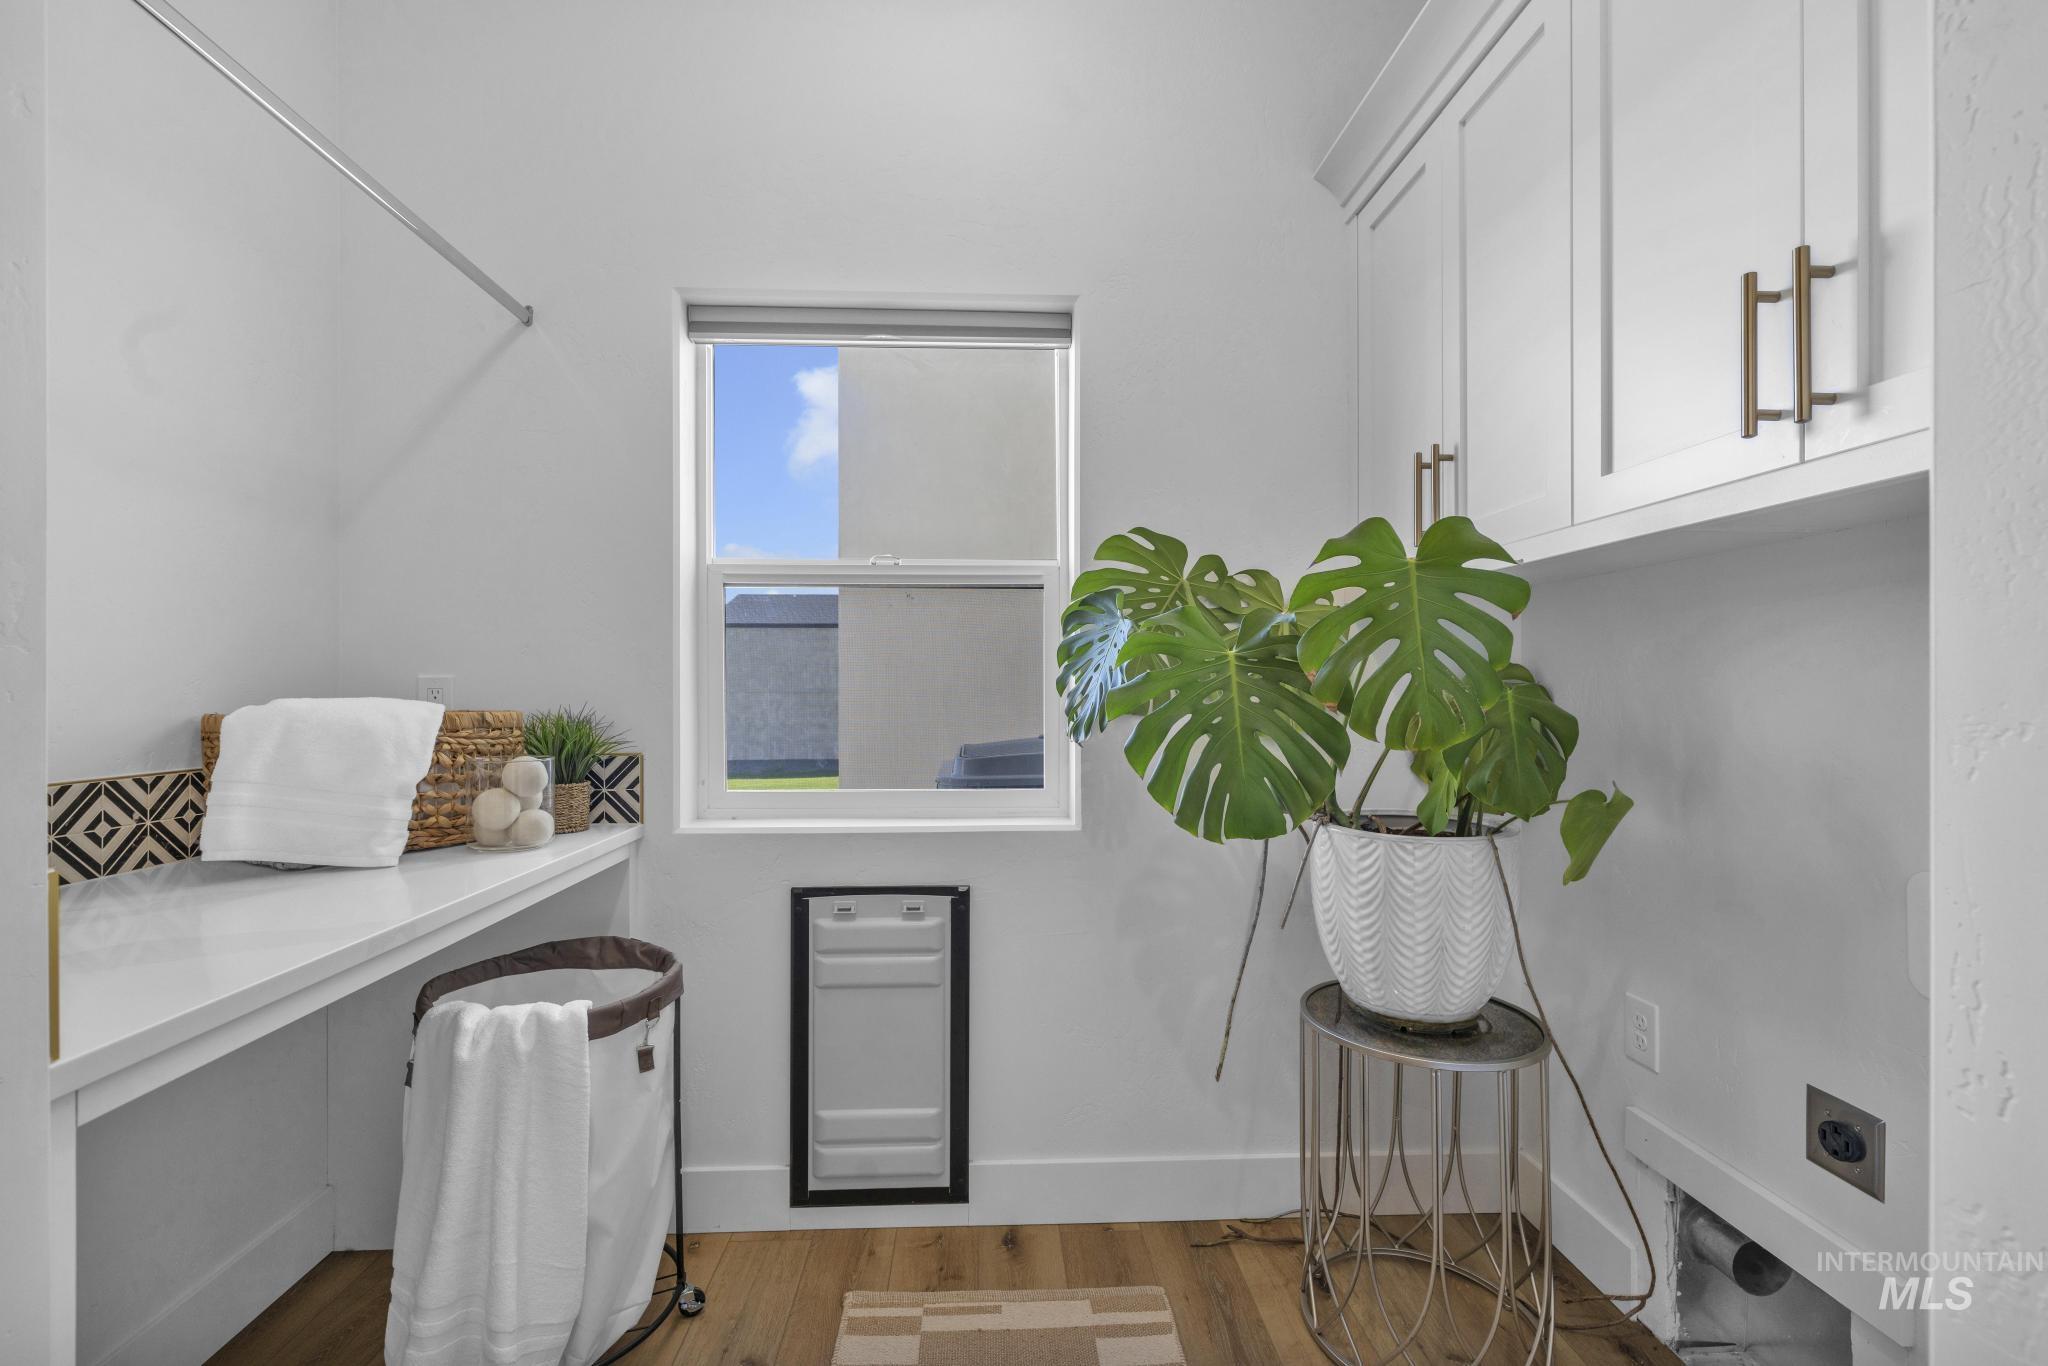
Built-in white cabinetry with gold-finish hardware, wood-finish flooring, a functional window, and a wall-mounted hanging rod
-
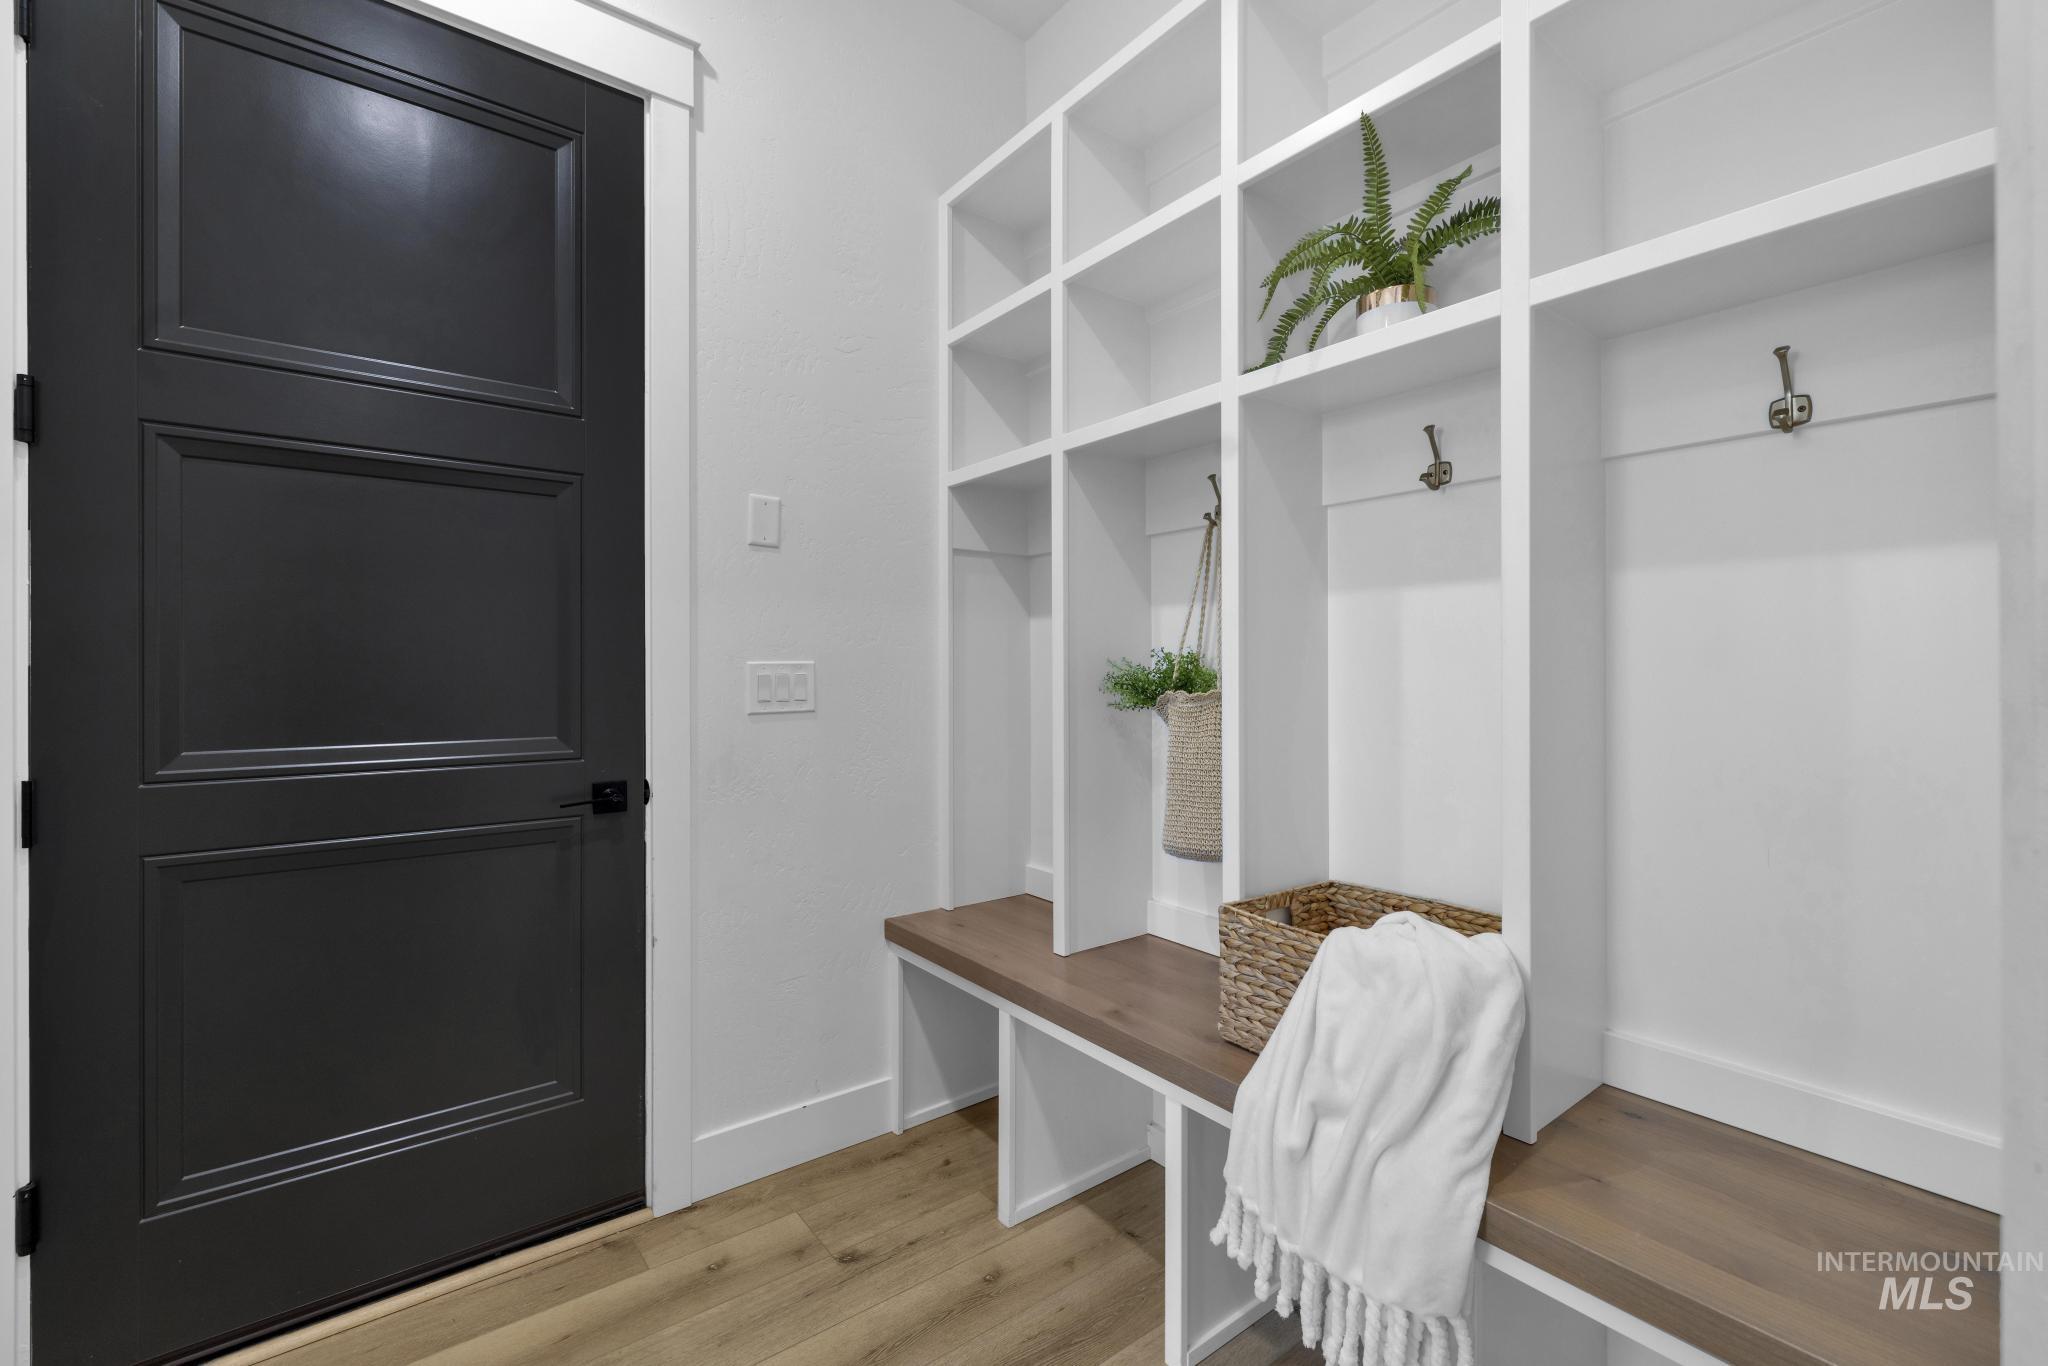
Built-in shelving with wood-finish bench seating, integrated storage cubbies, and wall-mounted hooks
-
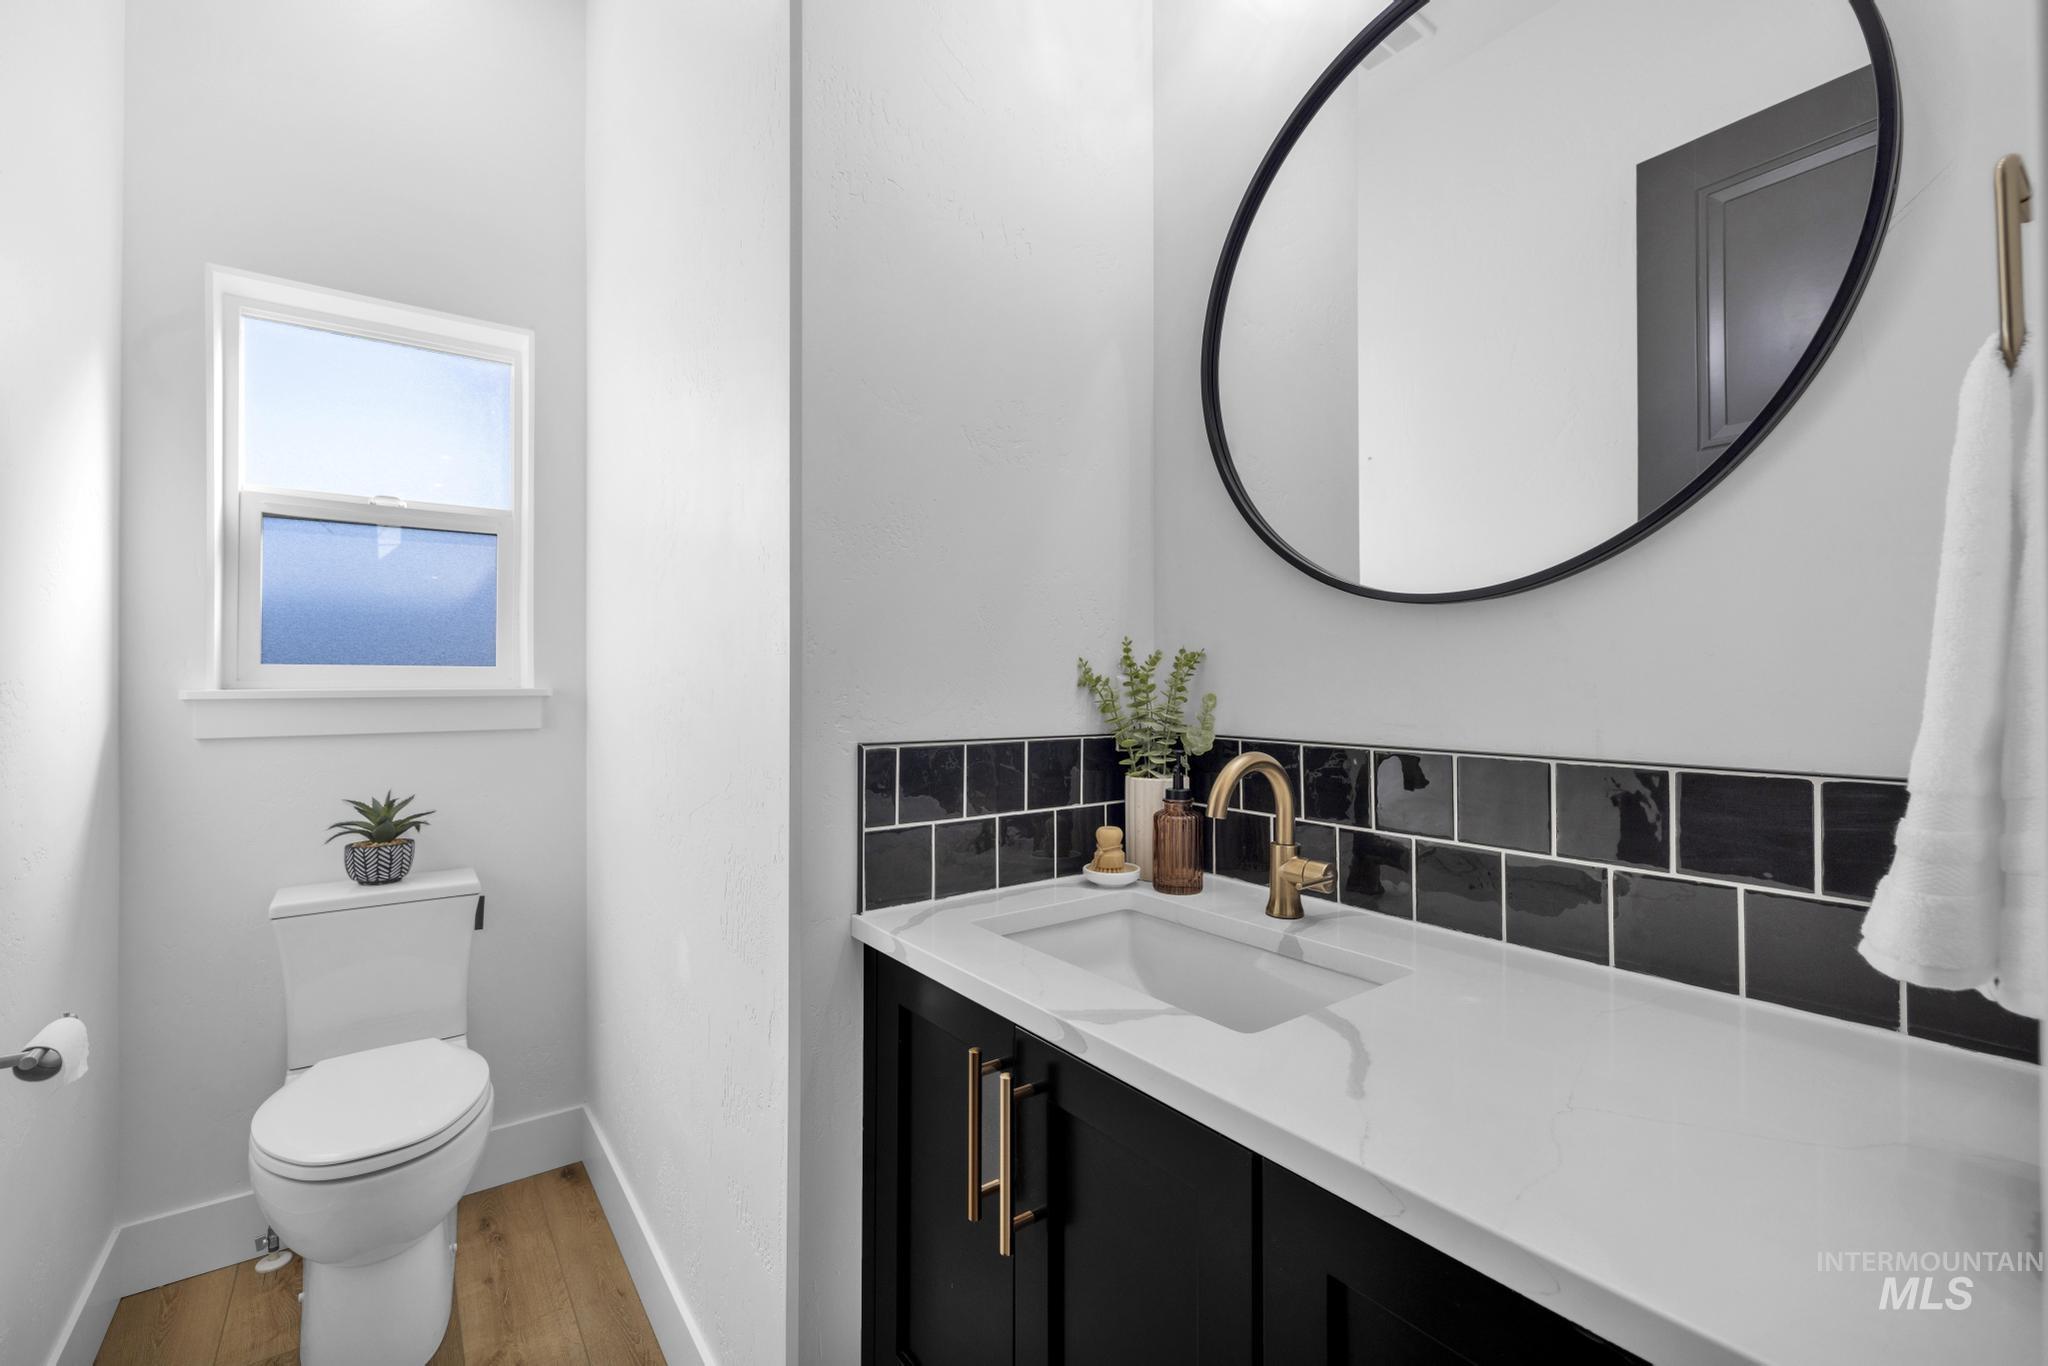
White vanity with brass hardware, polished countertop, black subway tile backsplash, and a modern circular mirror
-
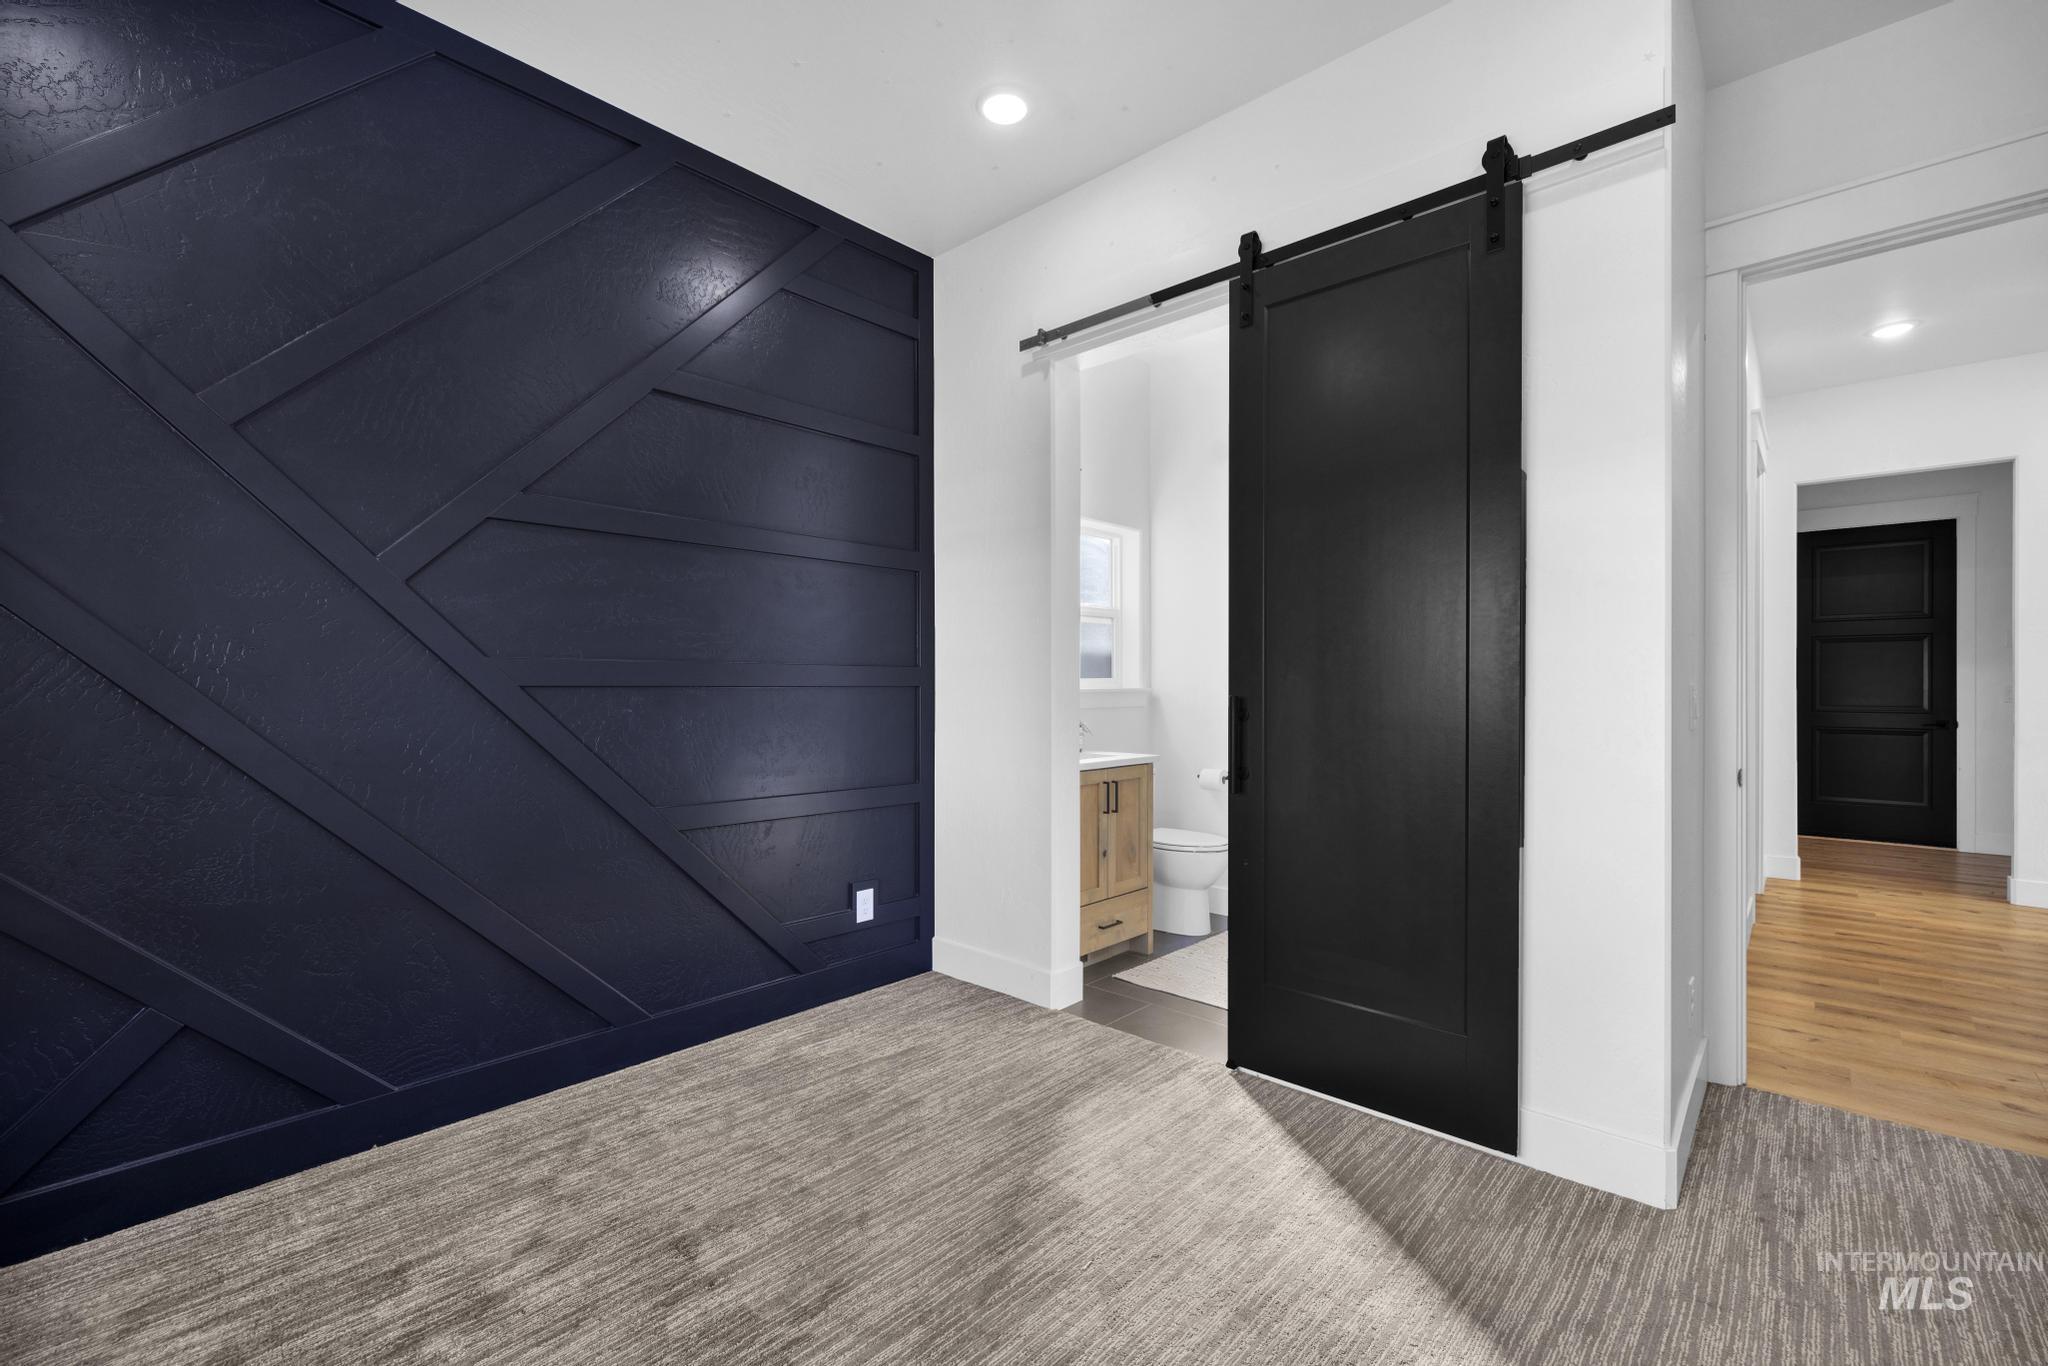
Accent wall featuring geometric paneling, black barn door, recessed lighting, and wood-finish flooring
-
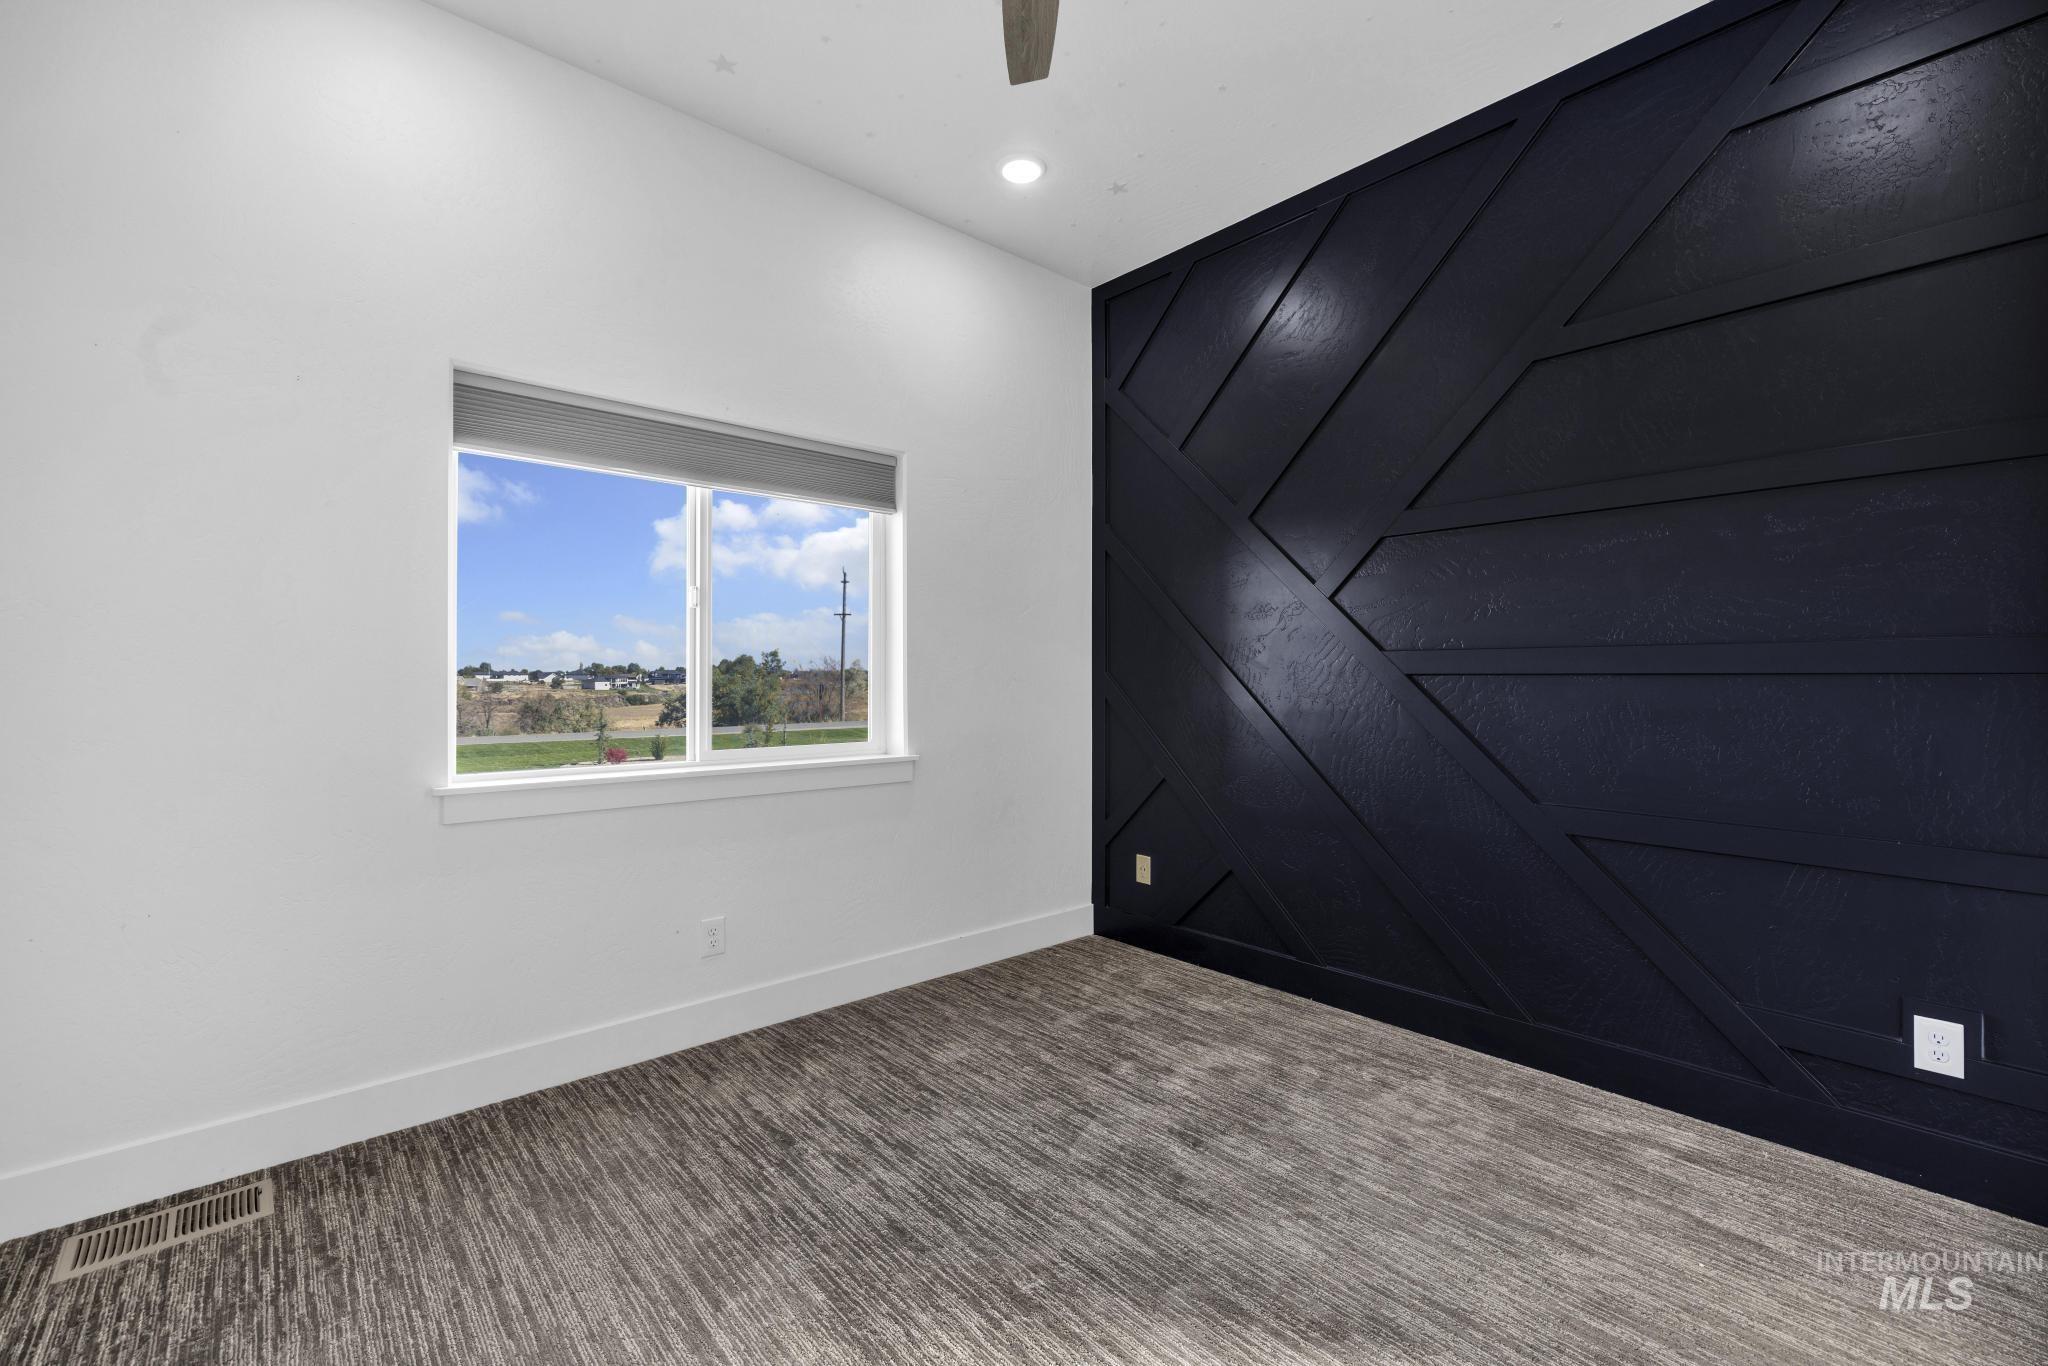
Feature wall with geometric paneling, wood-finish flooring, white trim, and a window with roller shade
-
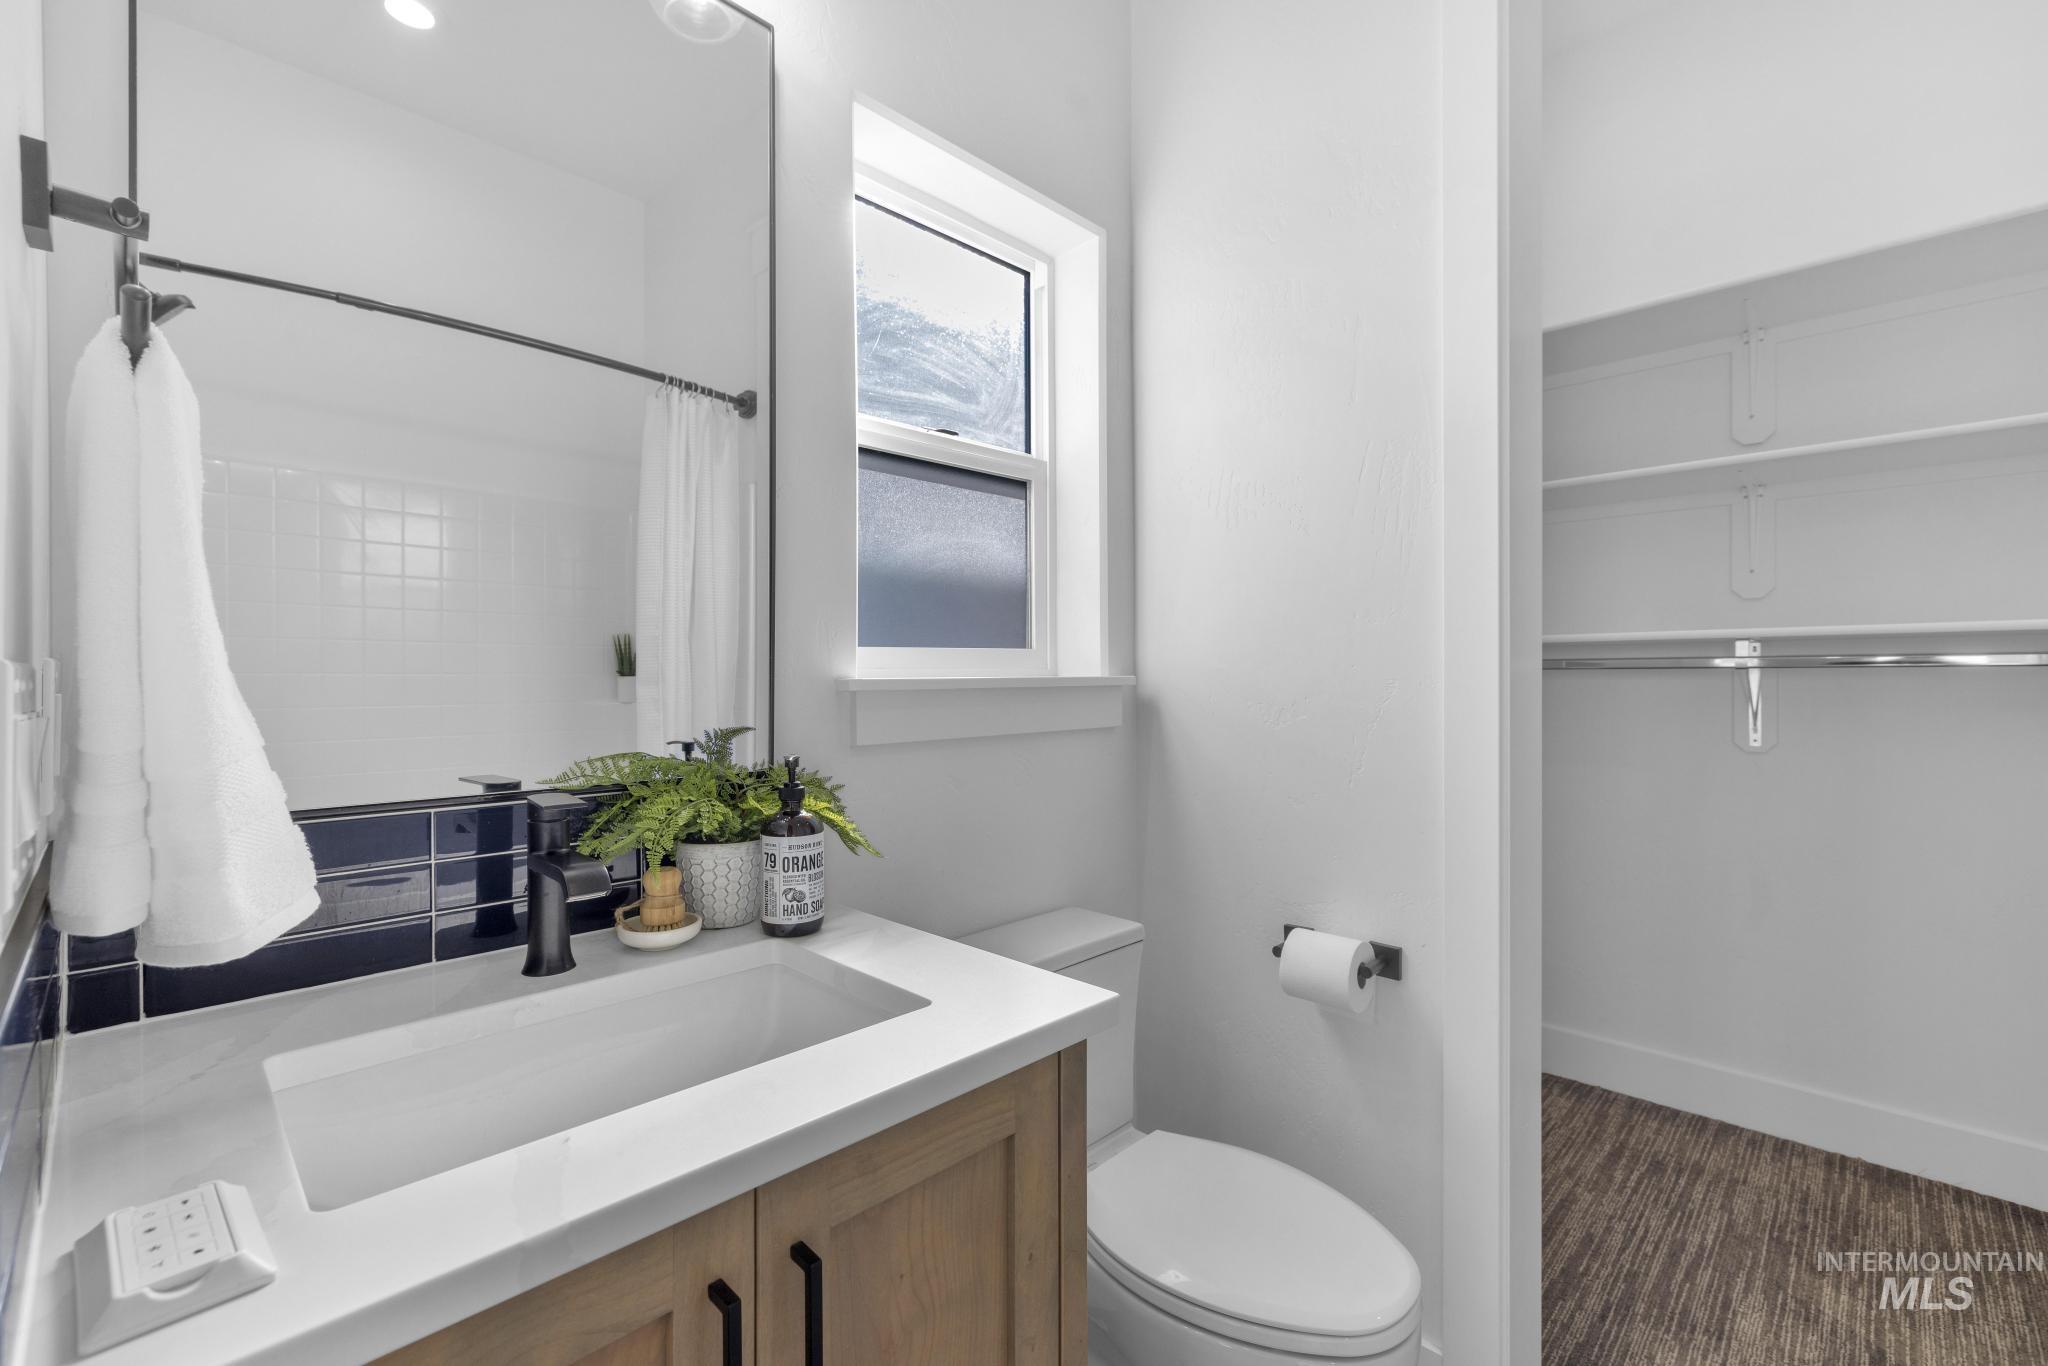
Vanity with an integrated sink, black faucet, and wood-finish cabinetry
-
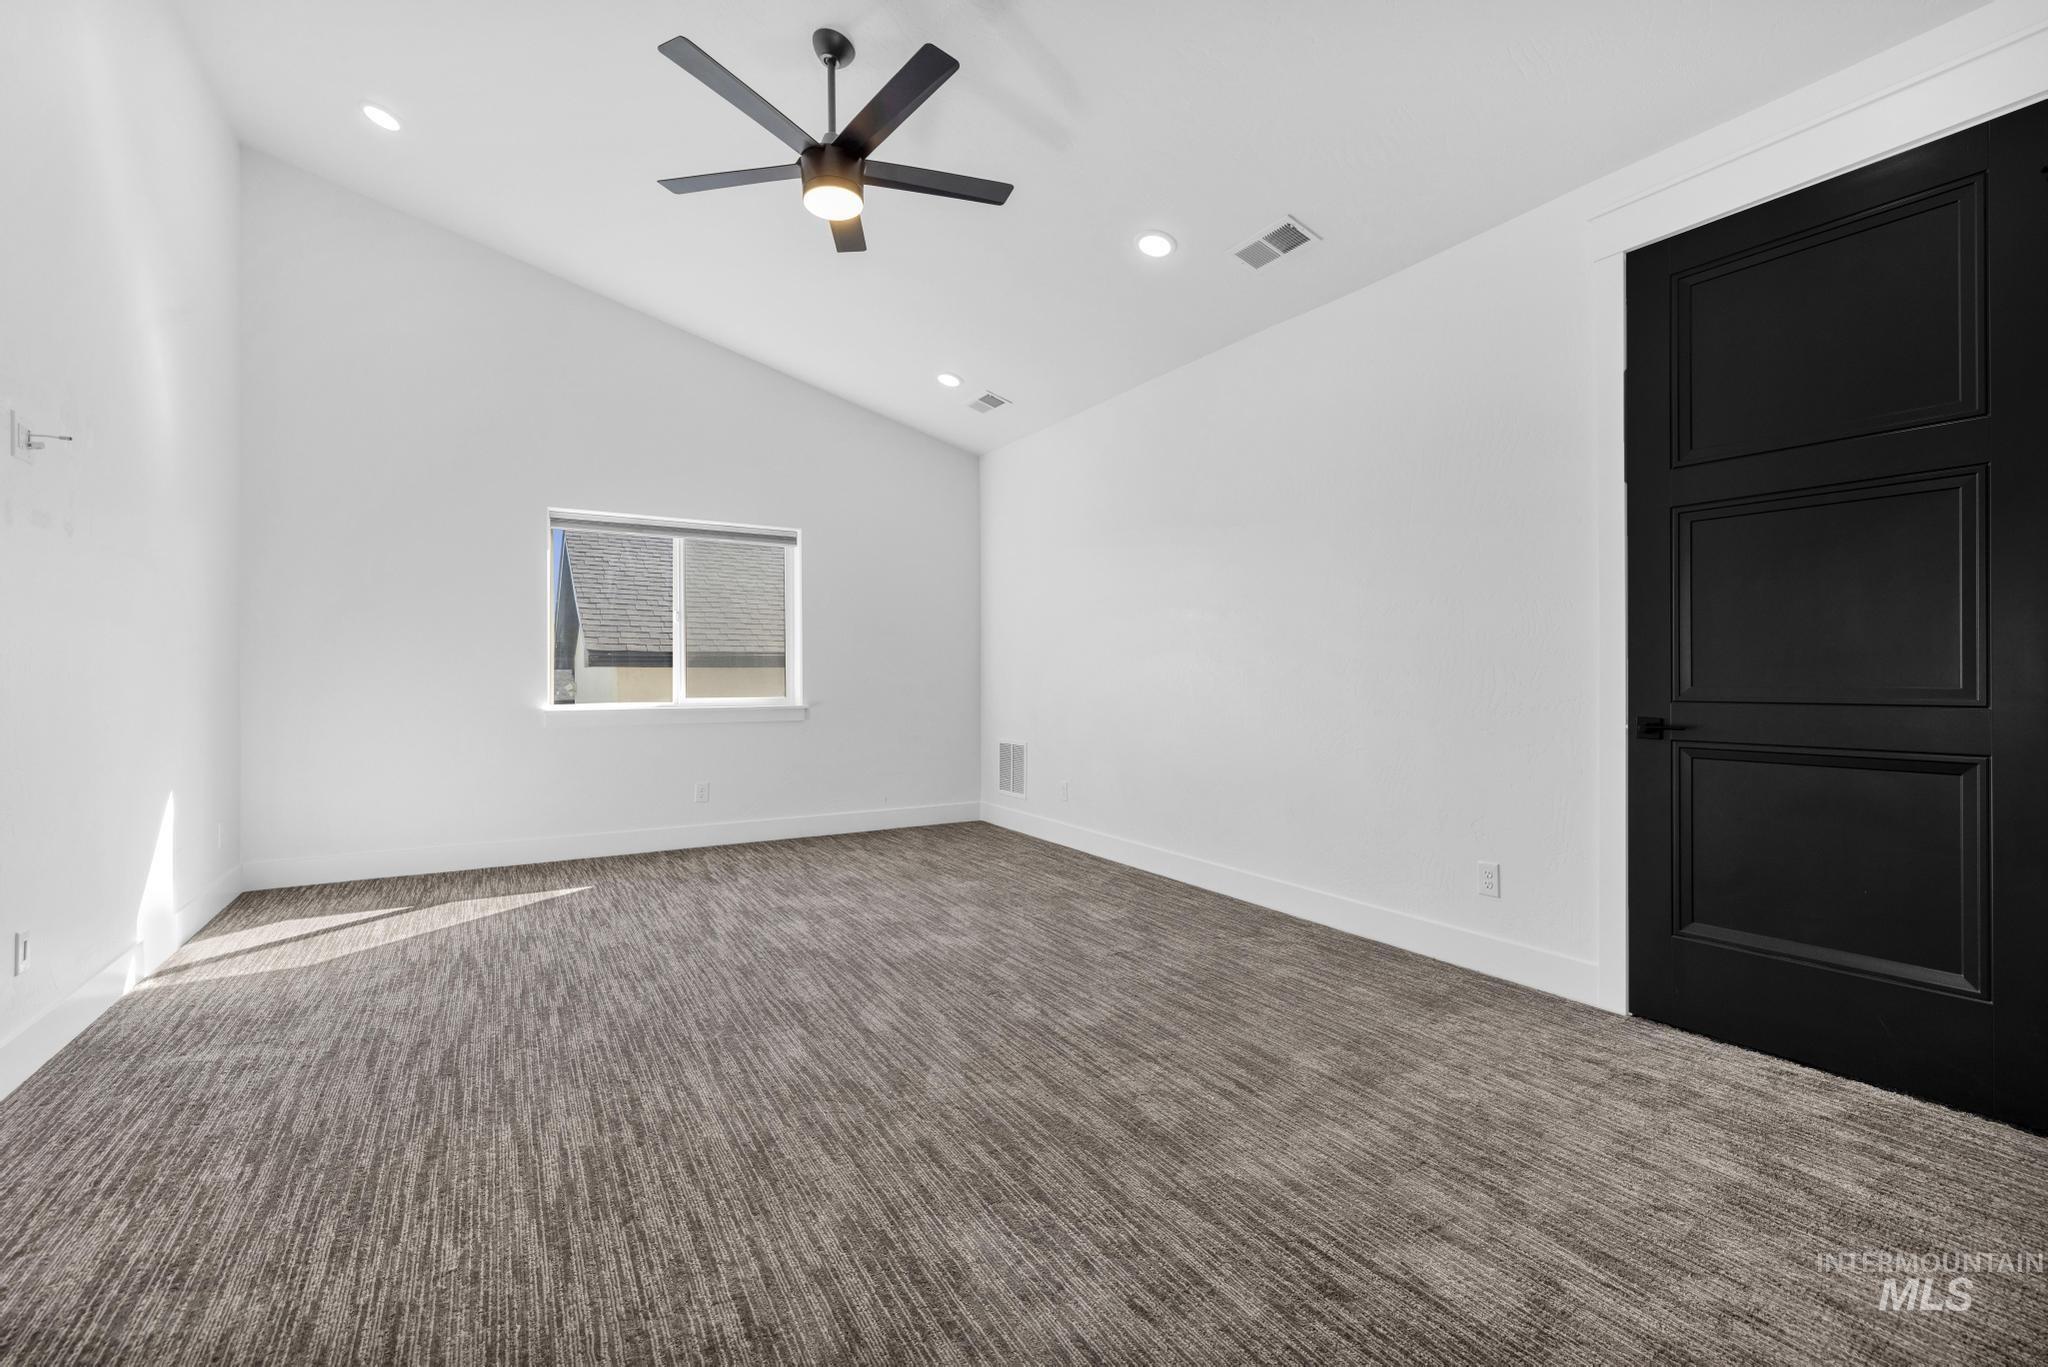
Vaulted ceiling with recessed lighting and ceiling fan
-
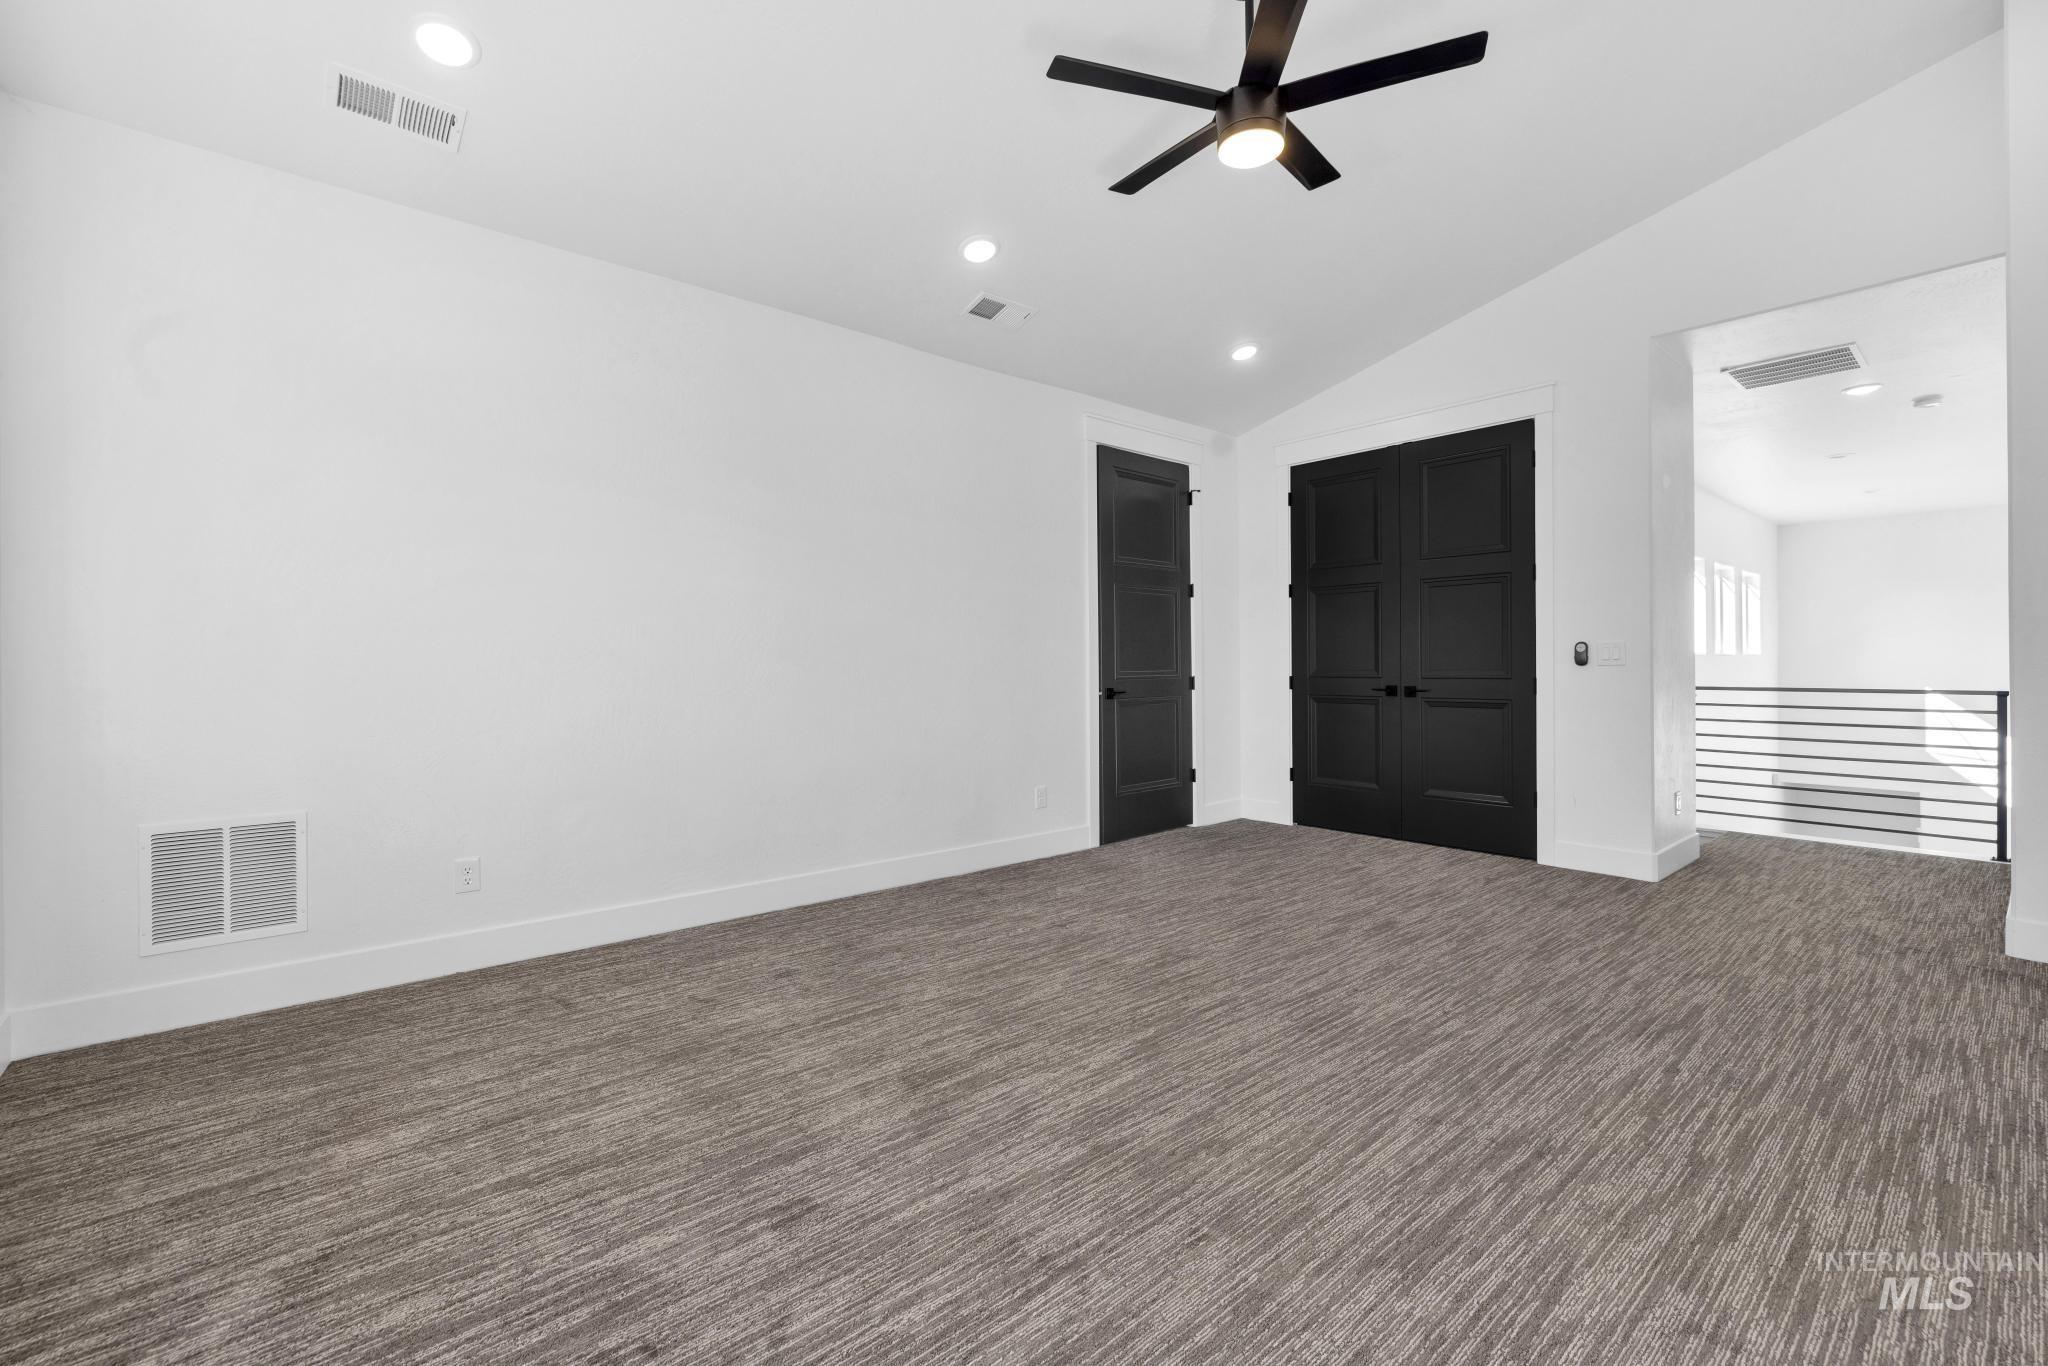
Recessed lighting, sloped ceiling, contemporary ceiling fan, dark paneled doors, and gray patterned carpeting
-
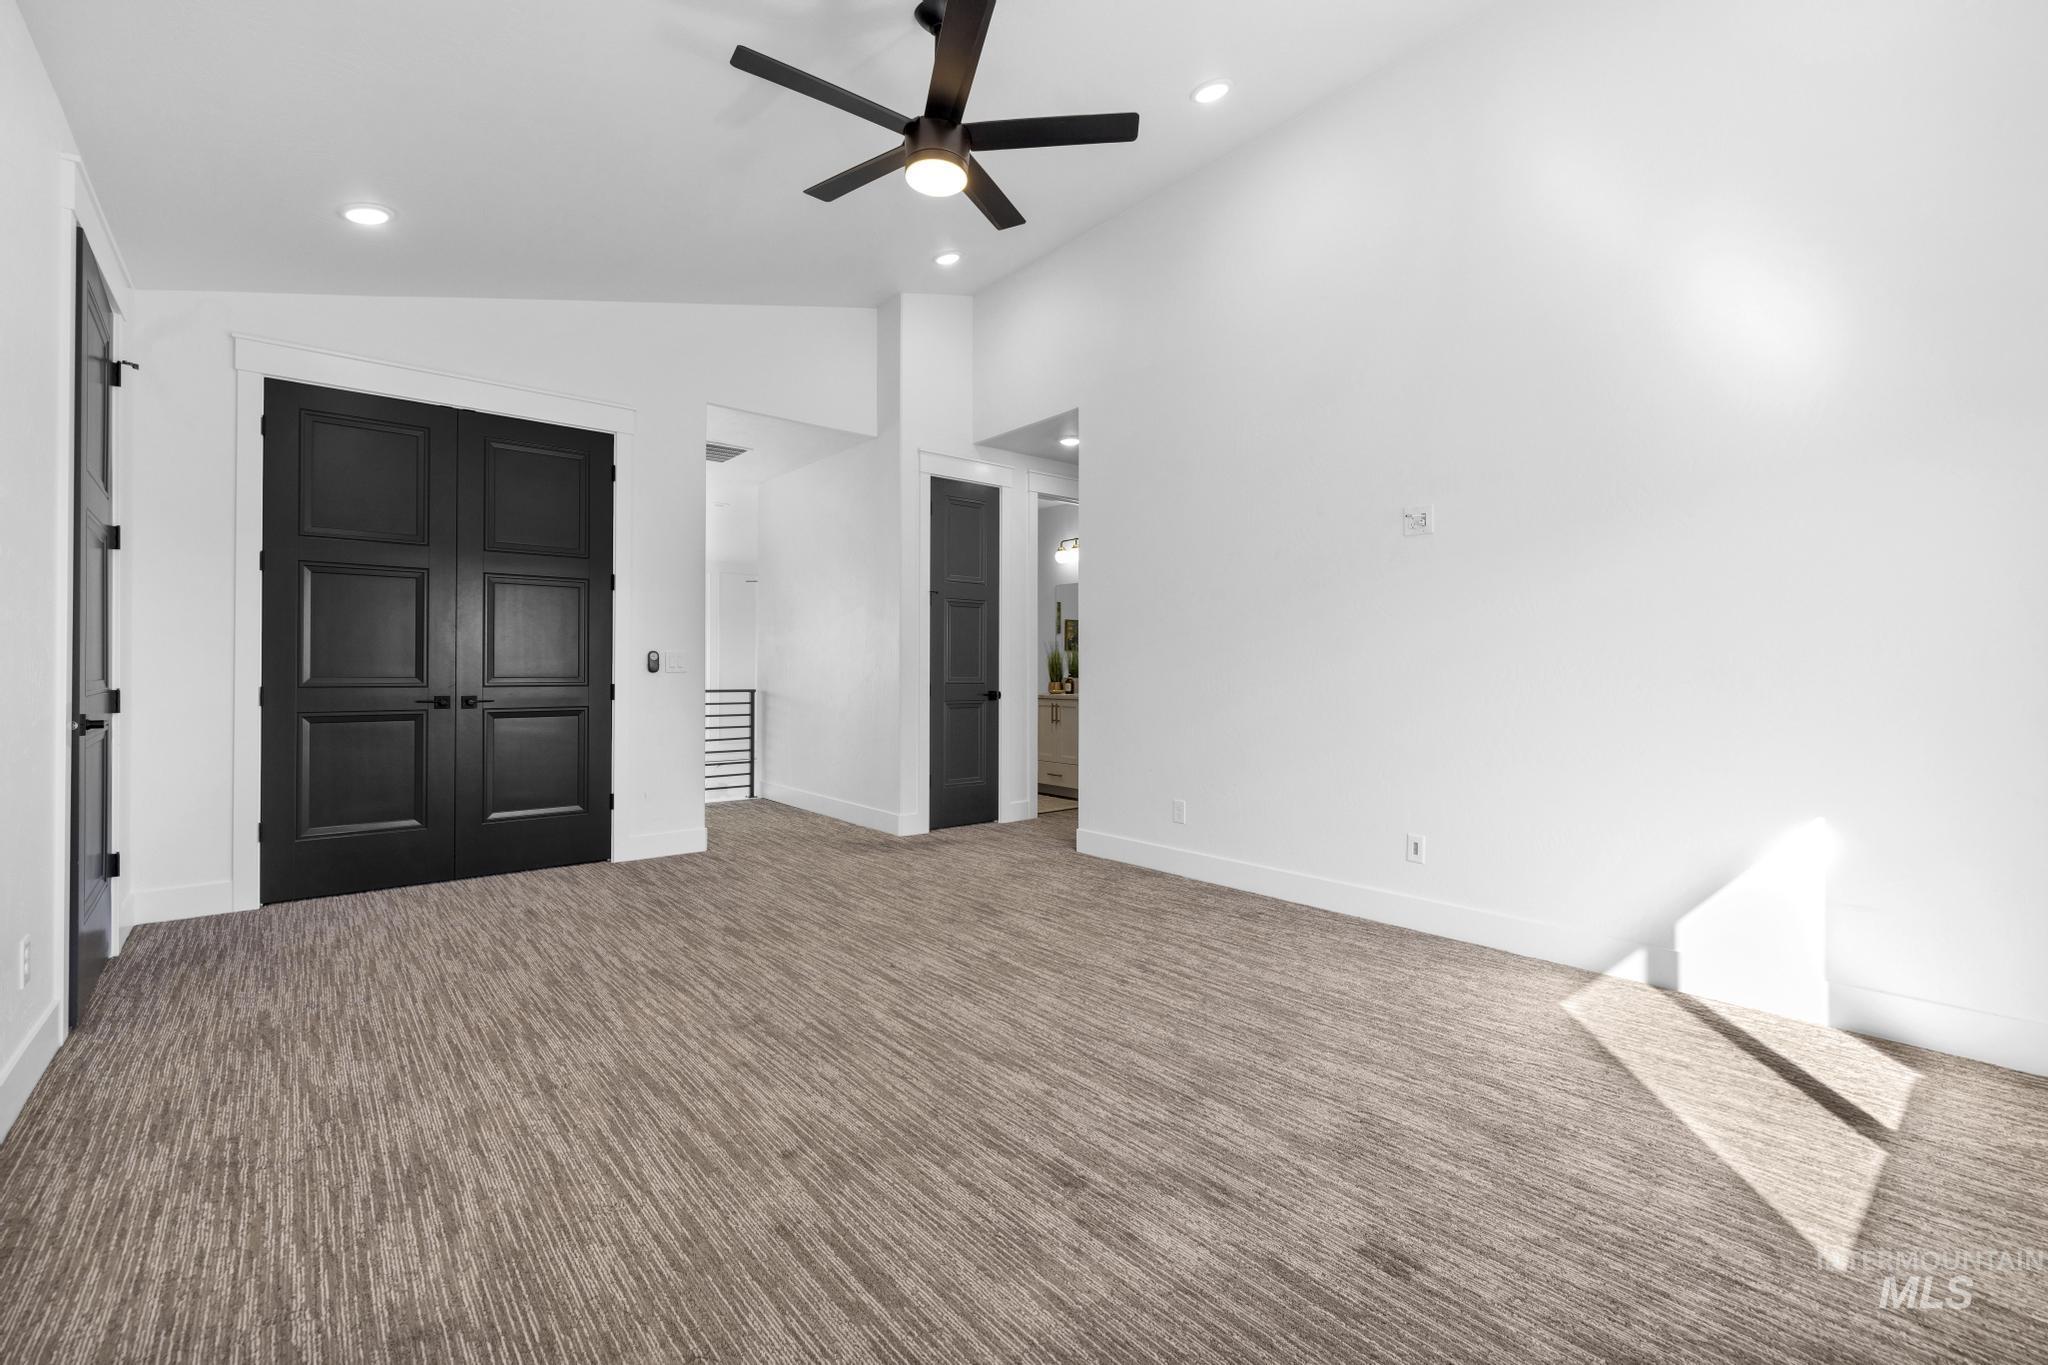
Vaulted ceilings, recessed lighting, ceiling fan, contemporary carpeting, and black paneled doors
-
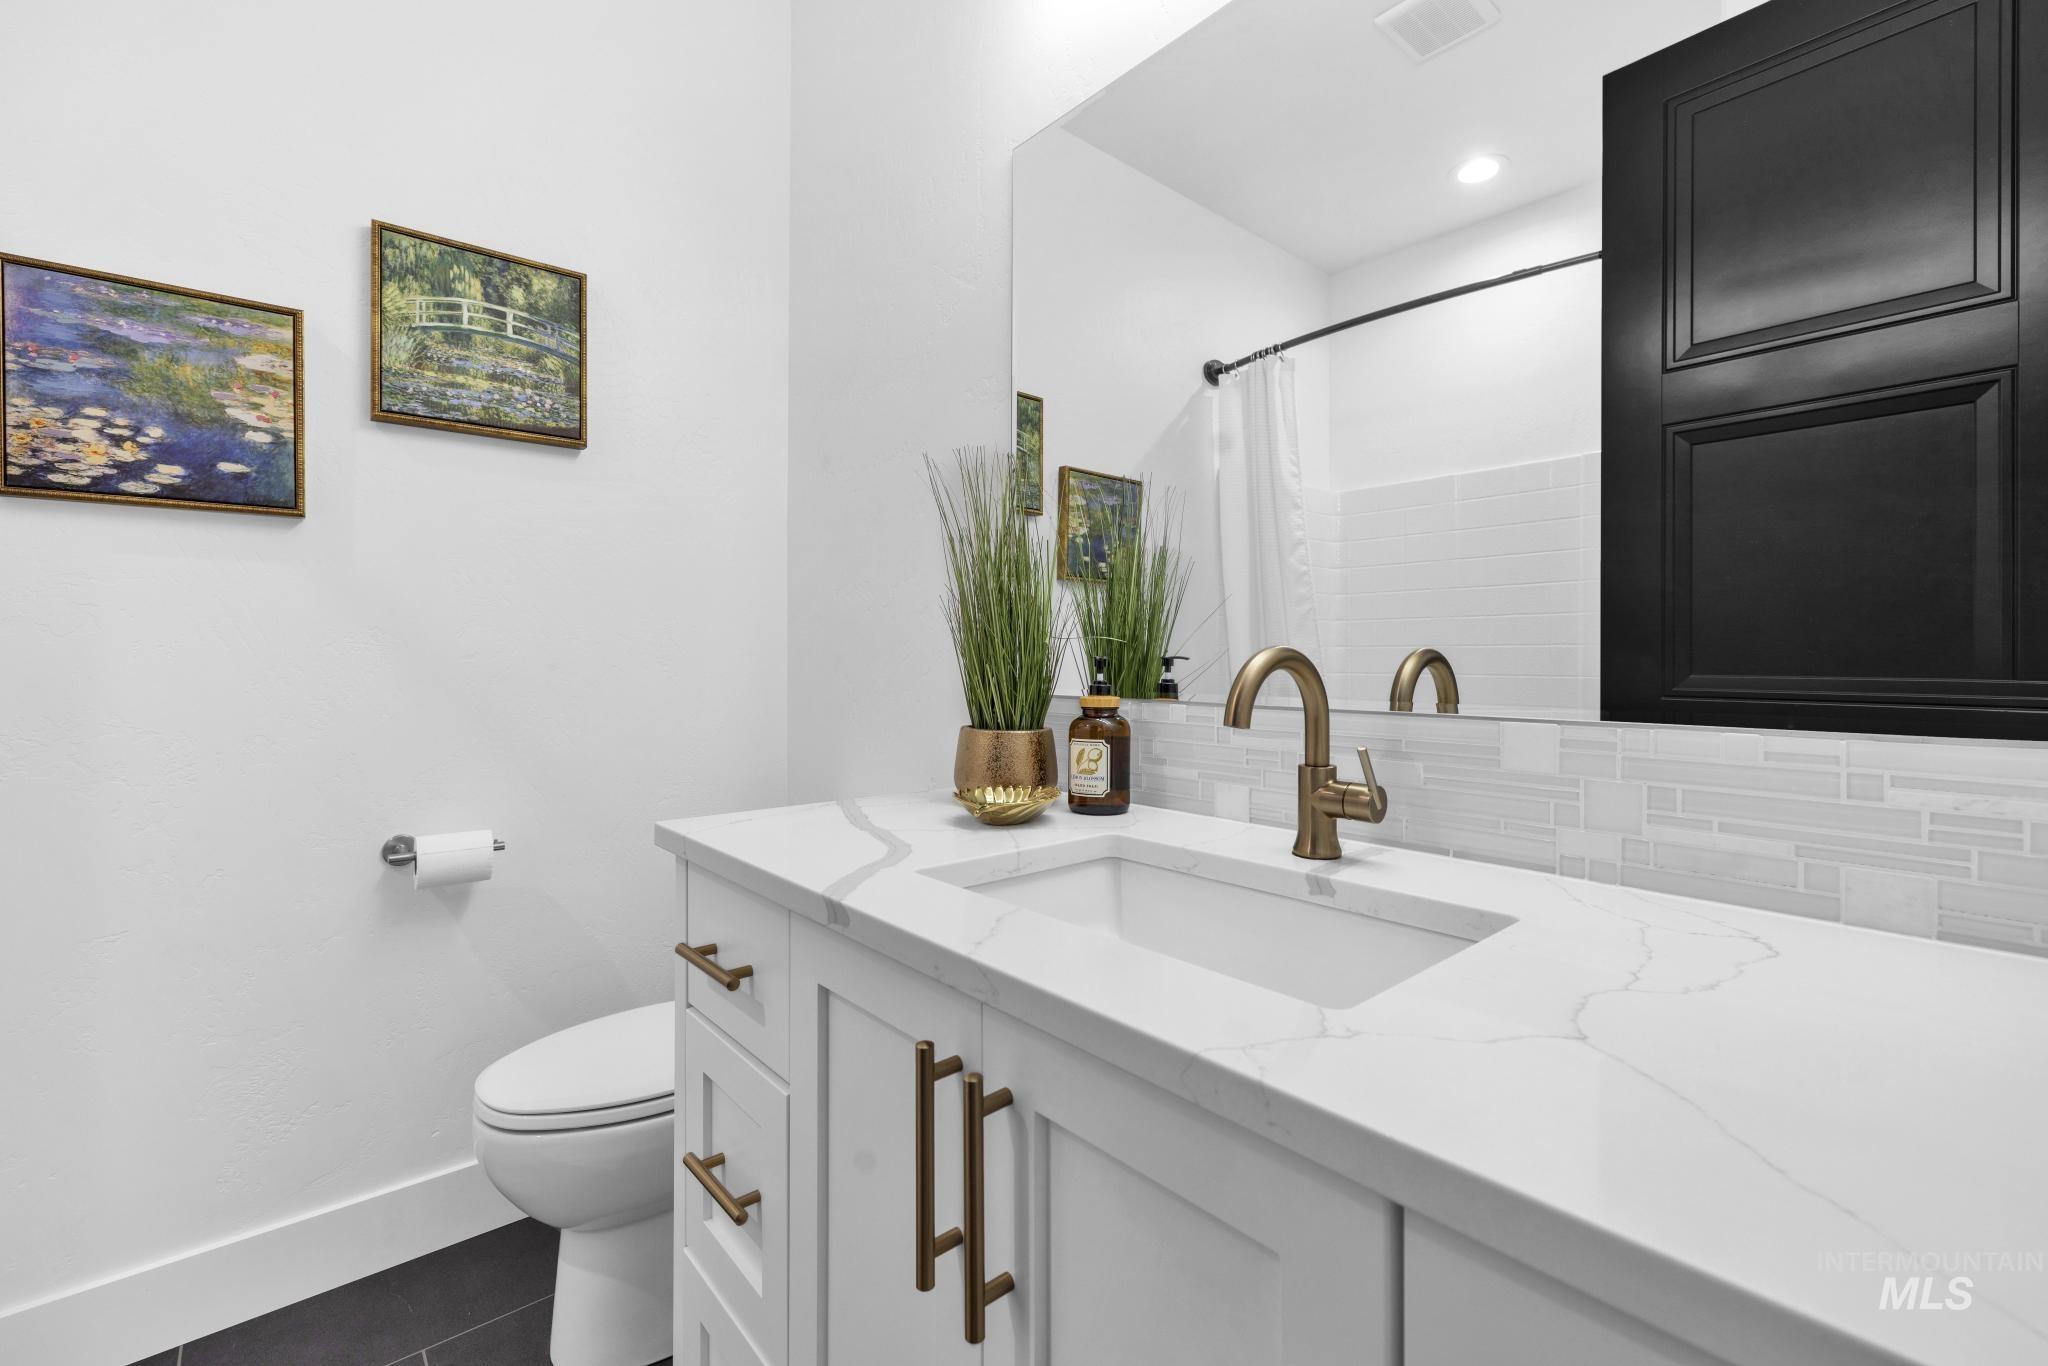
White vanity with integrated sink, quartz countertop, and a bronze-finish faucet
-
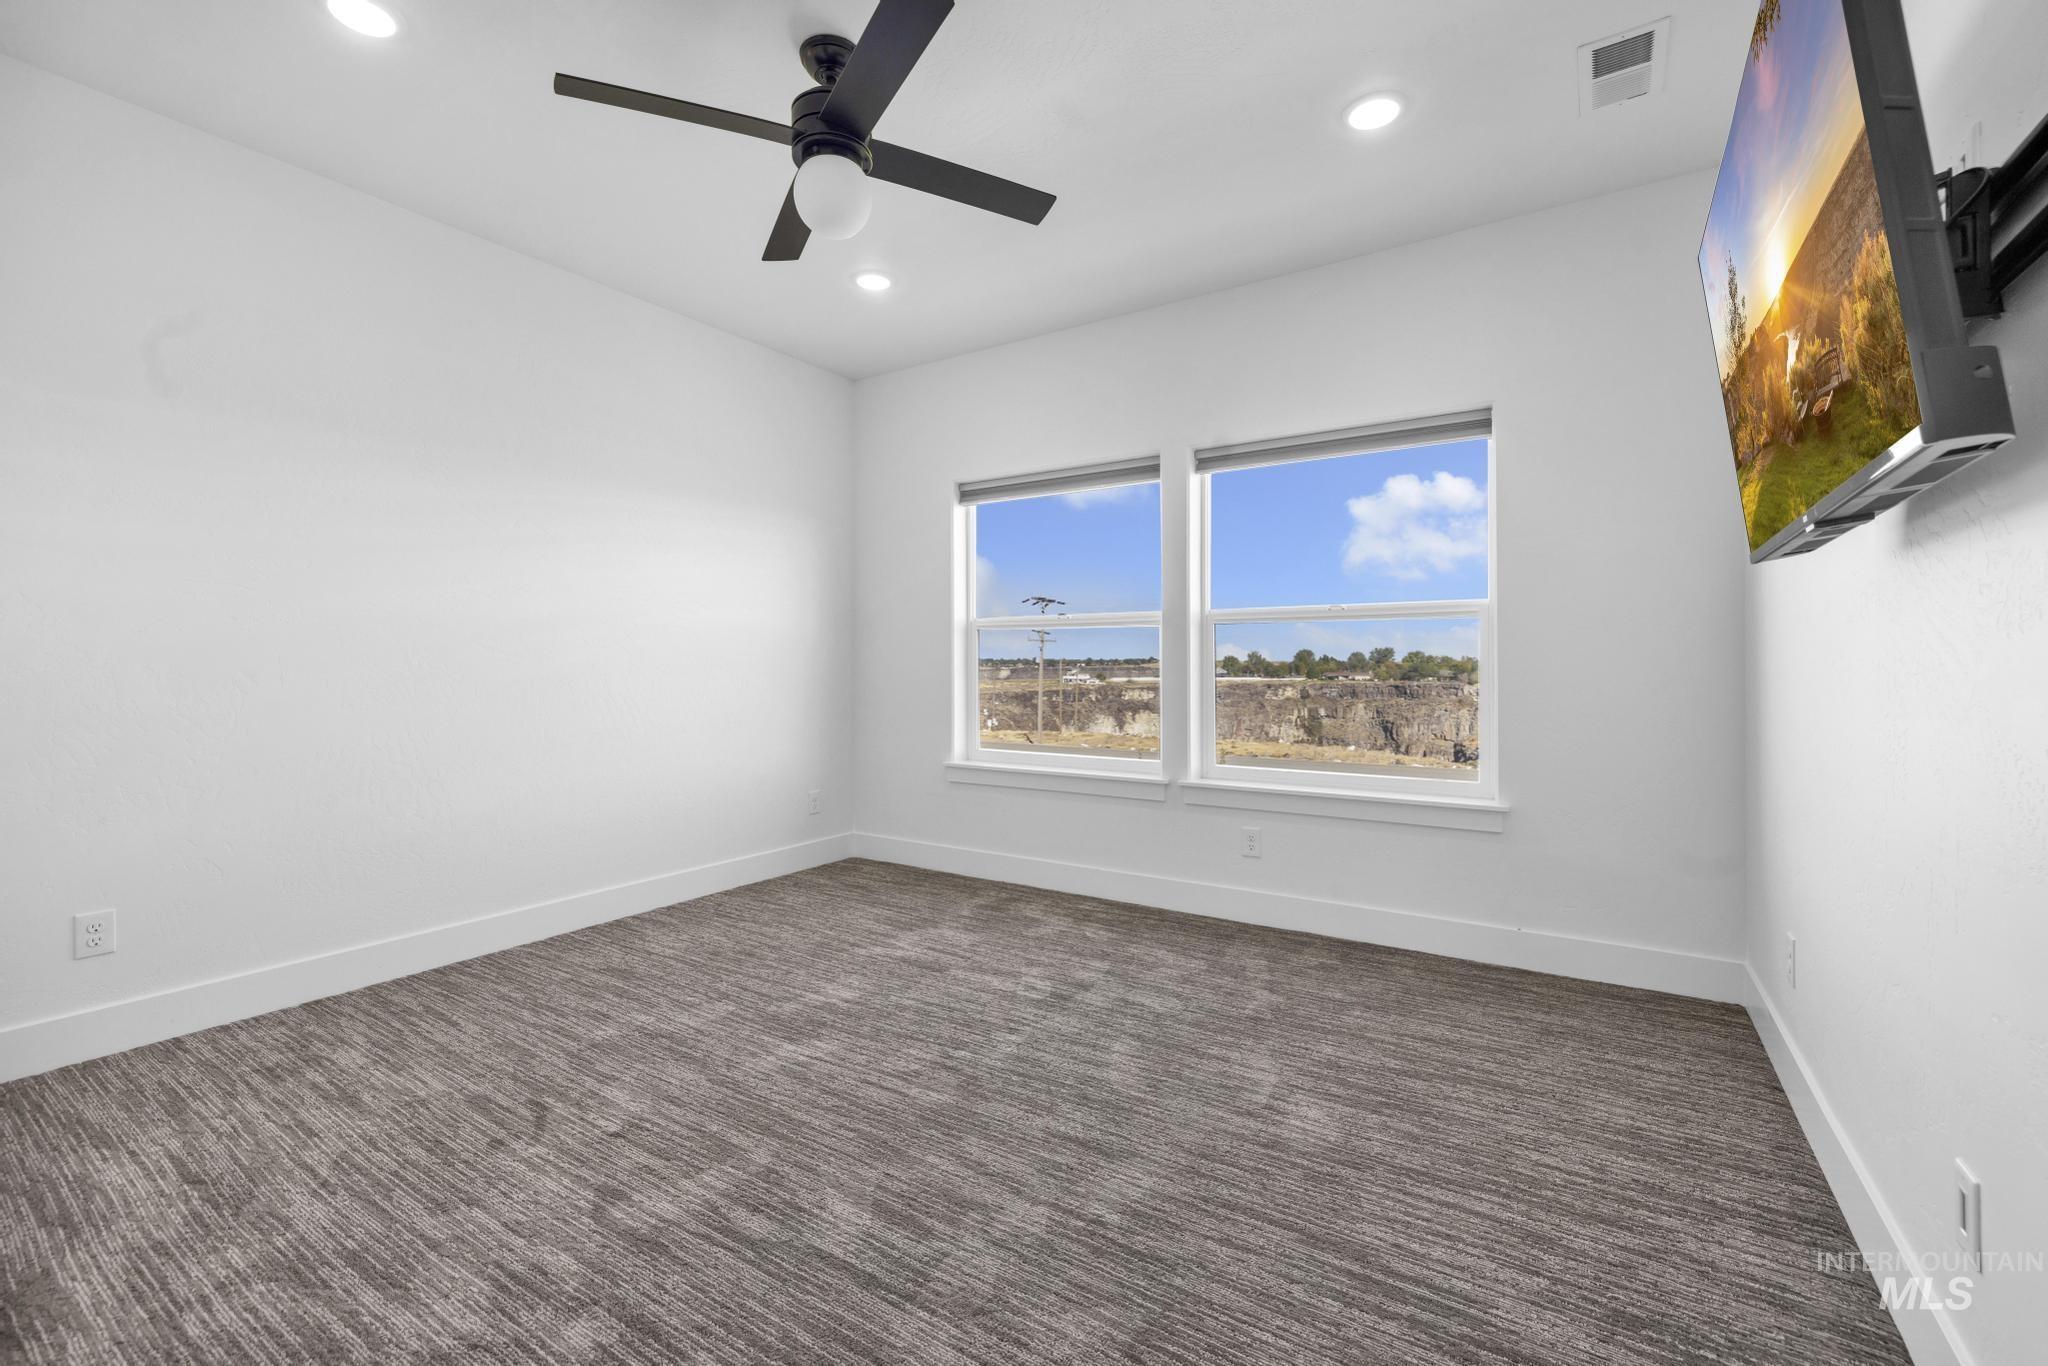
Dual windows with white trim, contemporary ceiling fan, recessed lighting, and patterned carpet flooring
-
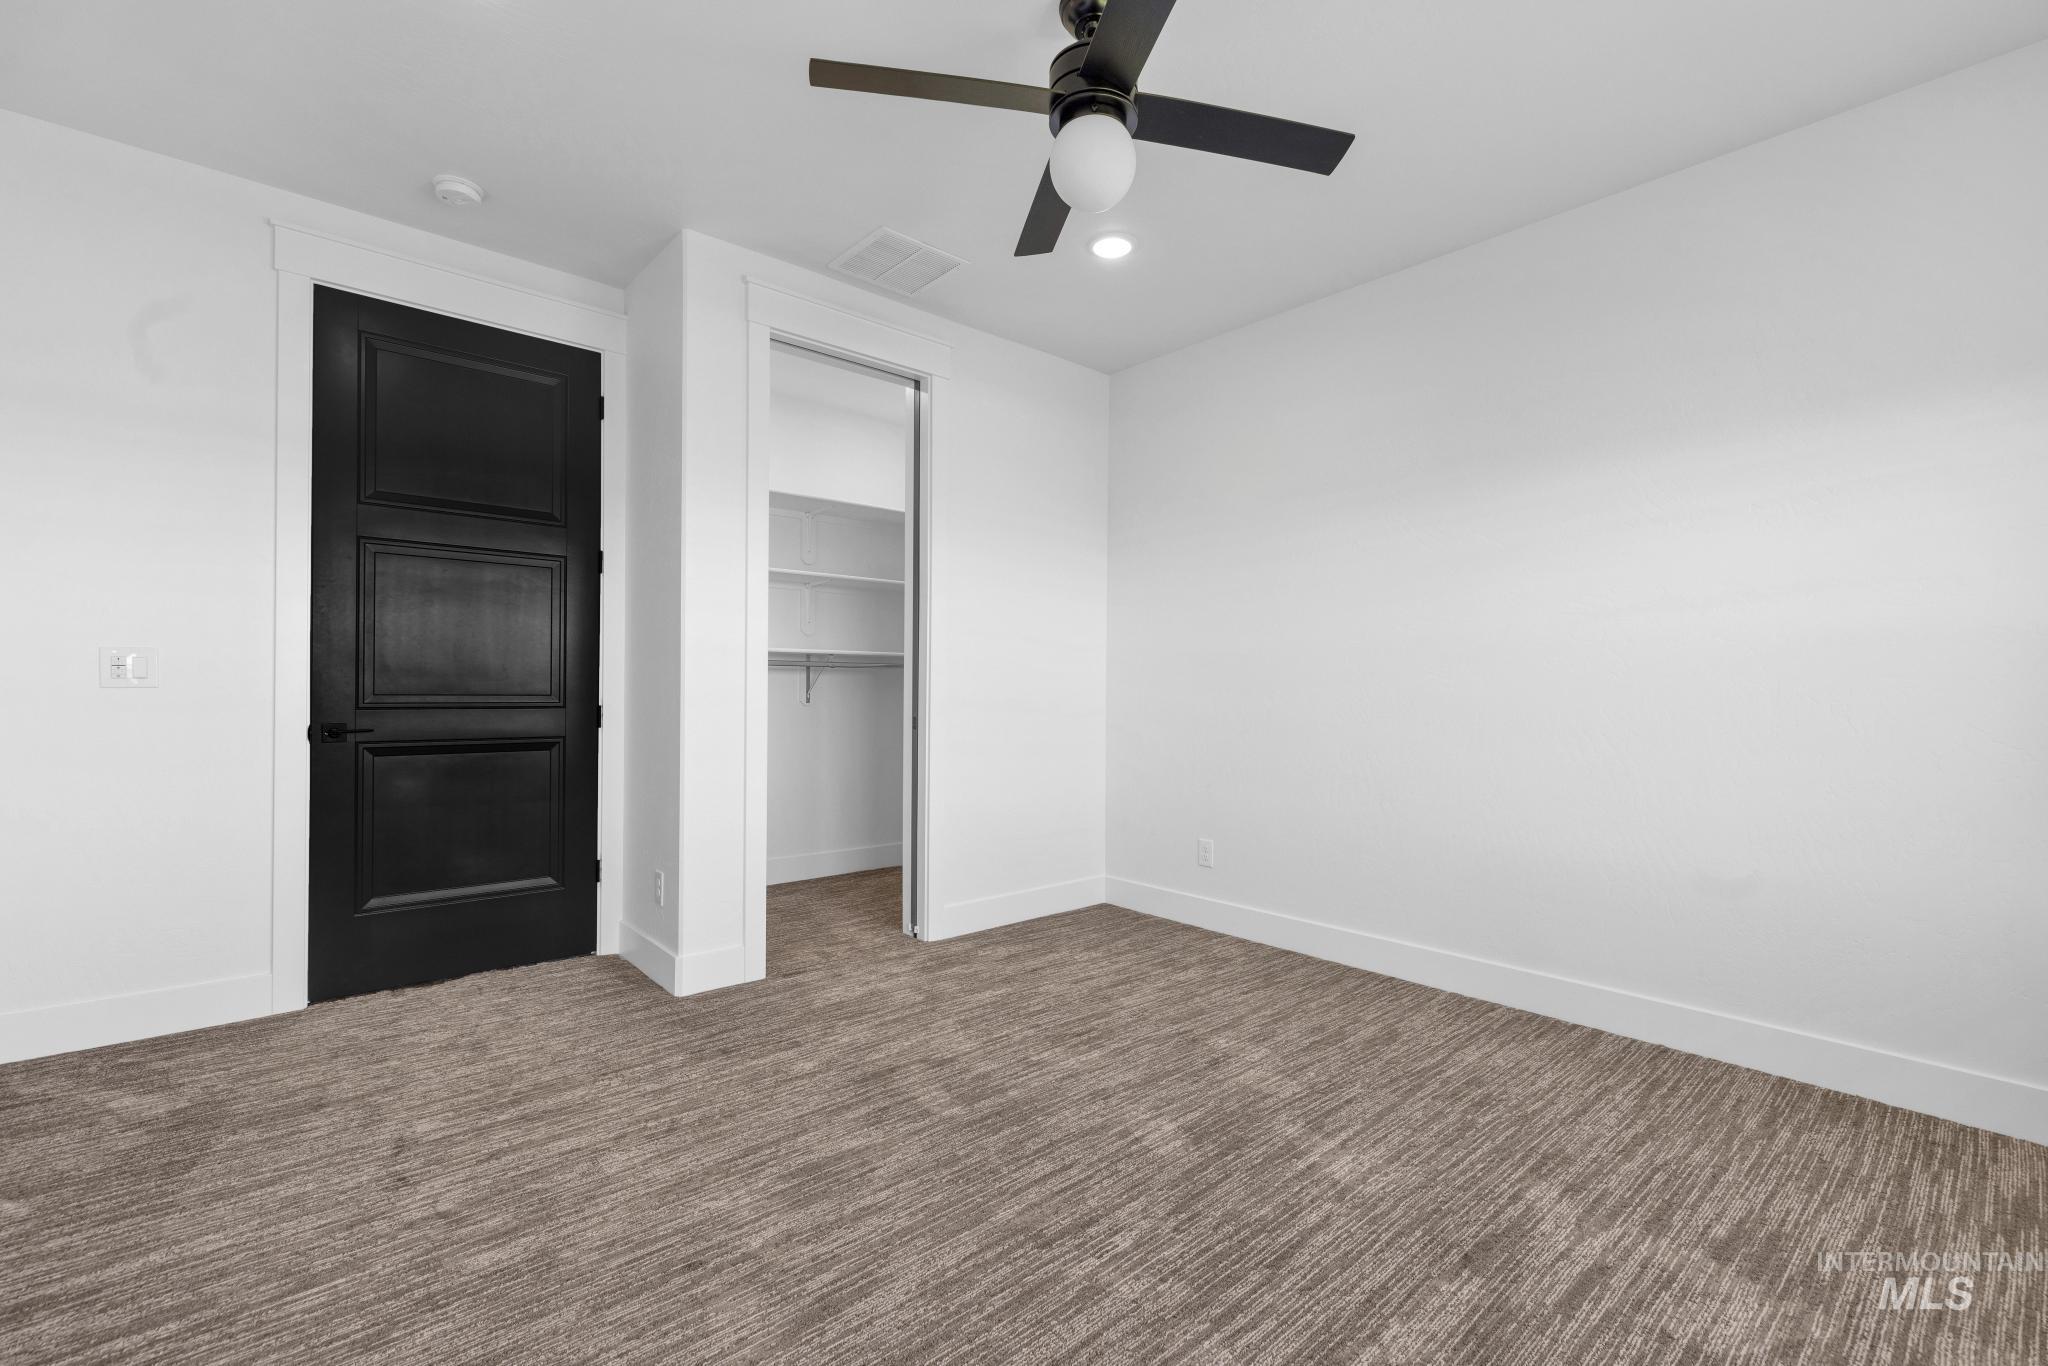
Carpeted room featuring a ceiling fan with integrated lighting, a dark paneled door, and a closet with shelving
-
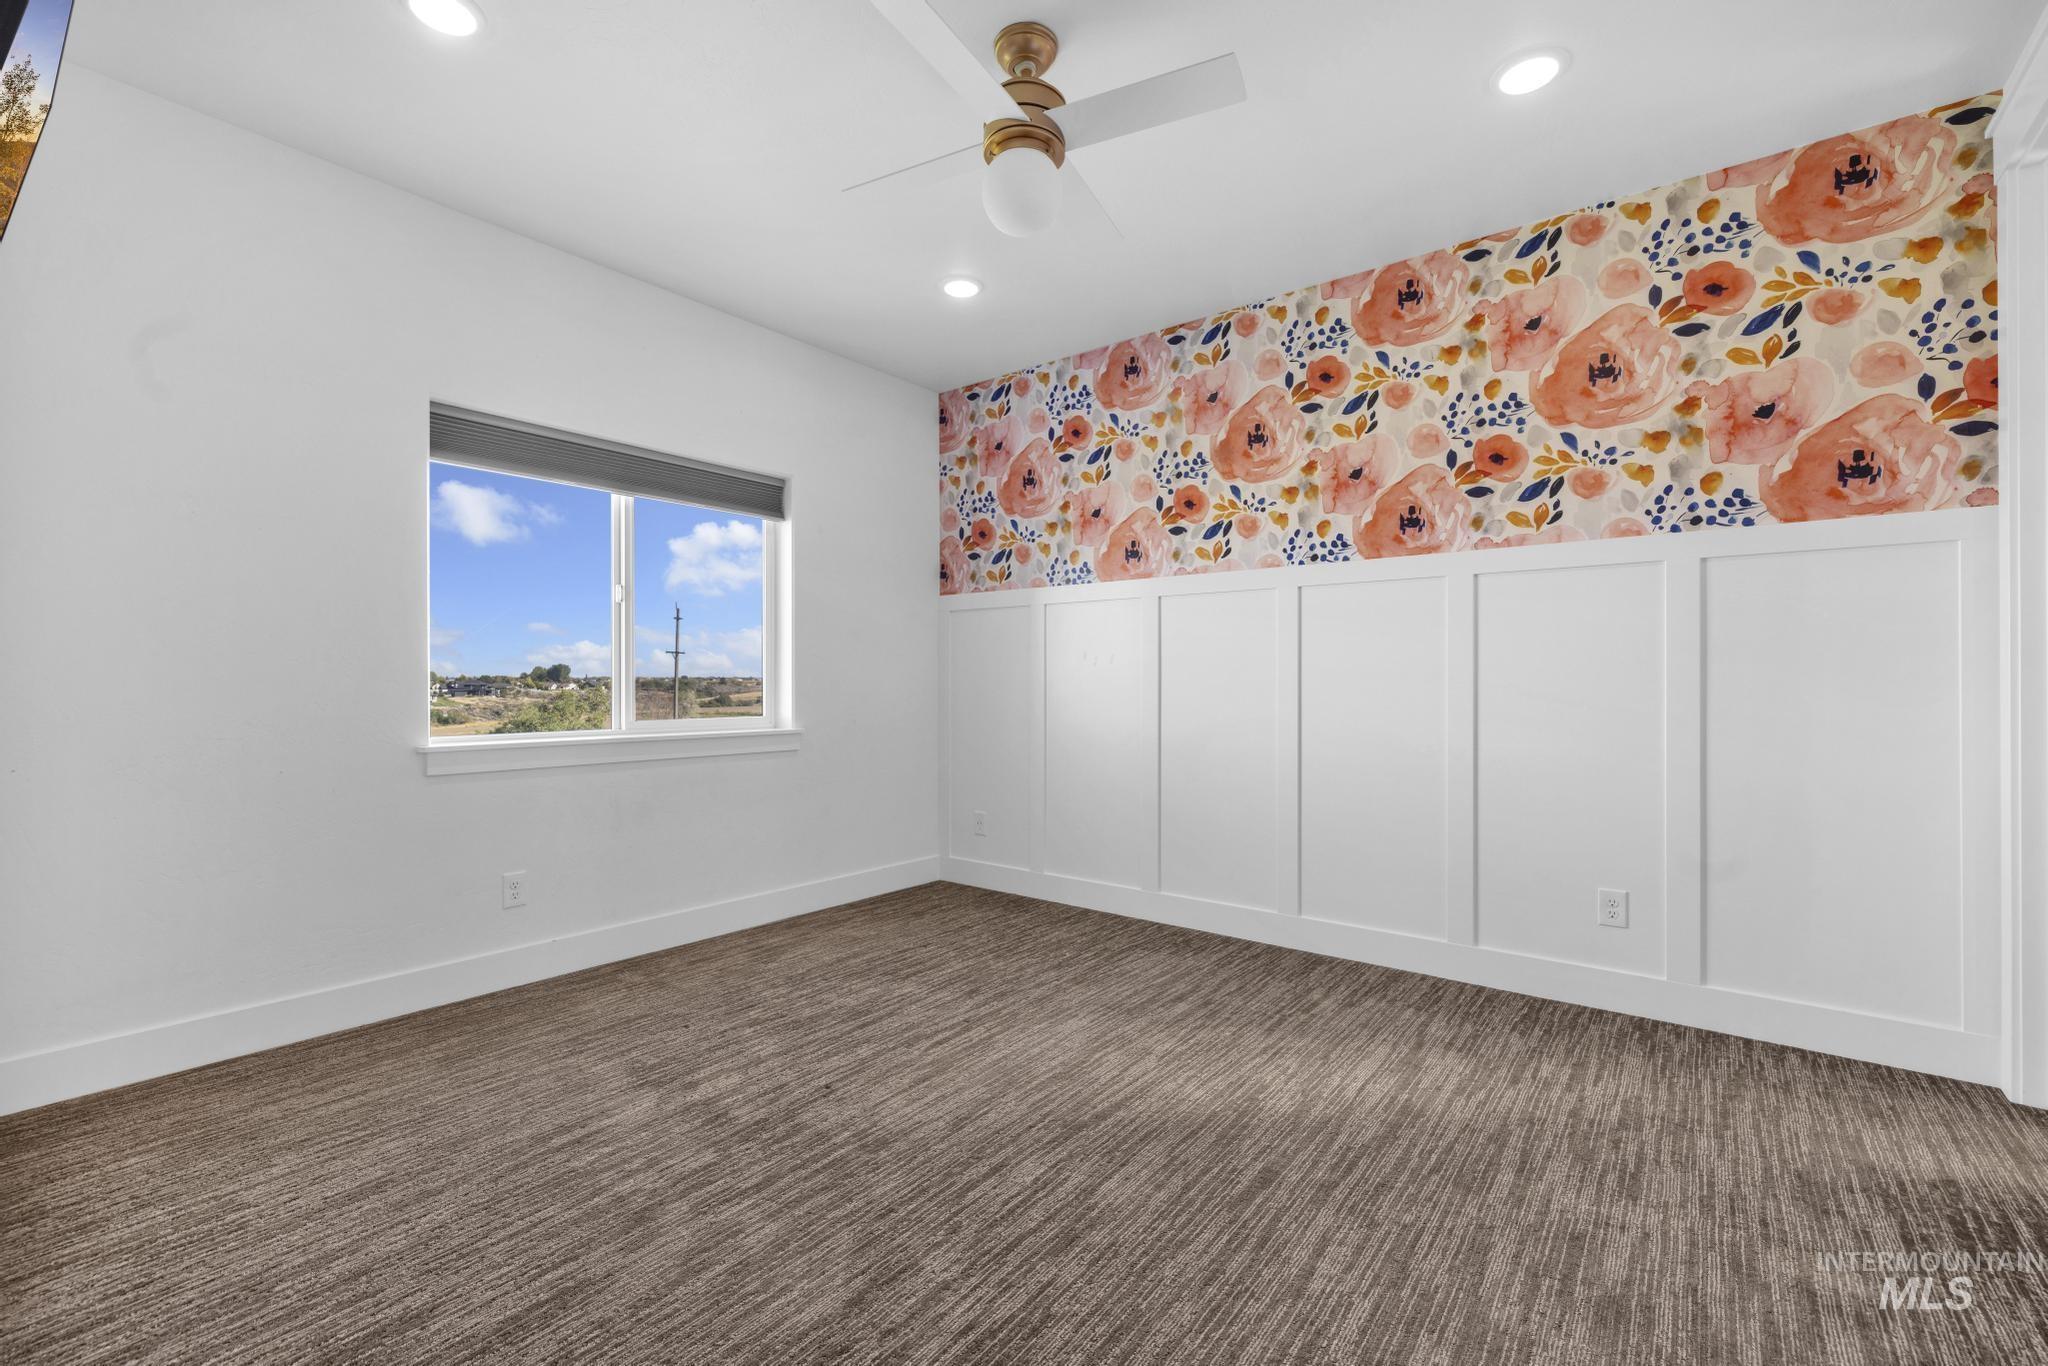
Recessed lighting, ceiling fan, accent wall with floral wallpaper, board and batten paneling, and patterned carpet flooring
-
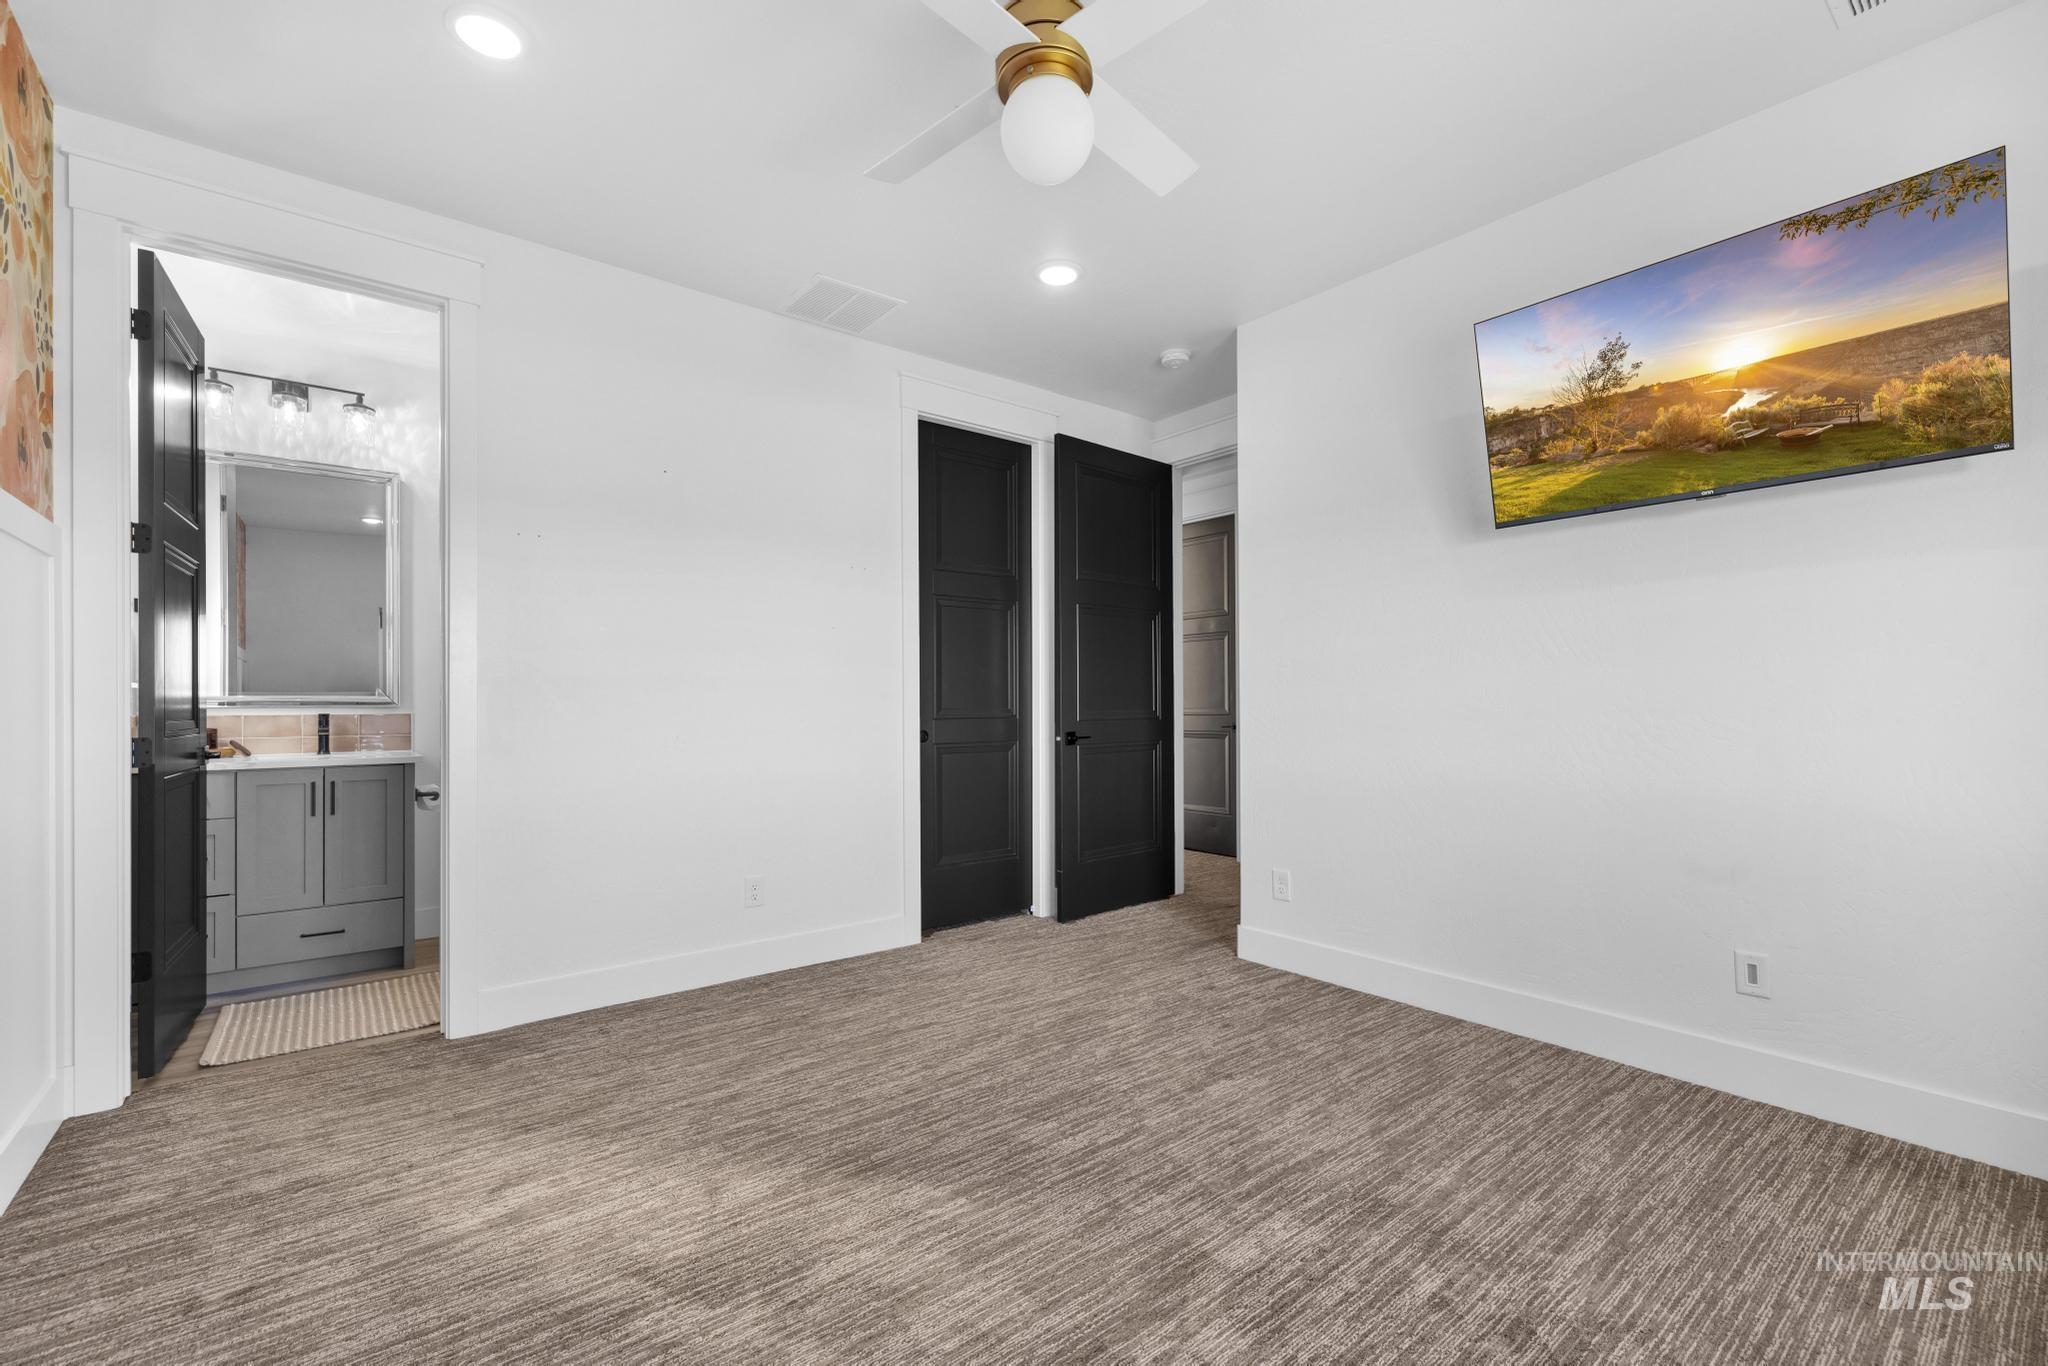
Recessed lighting, ceiling fan, textured carpeting, and a built-in vanity with a rectangular mirror
-
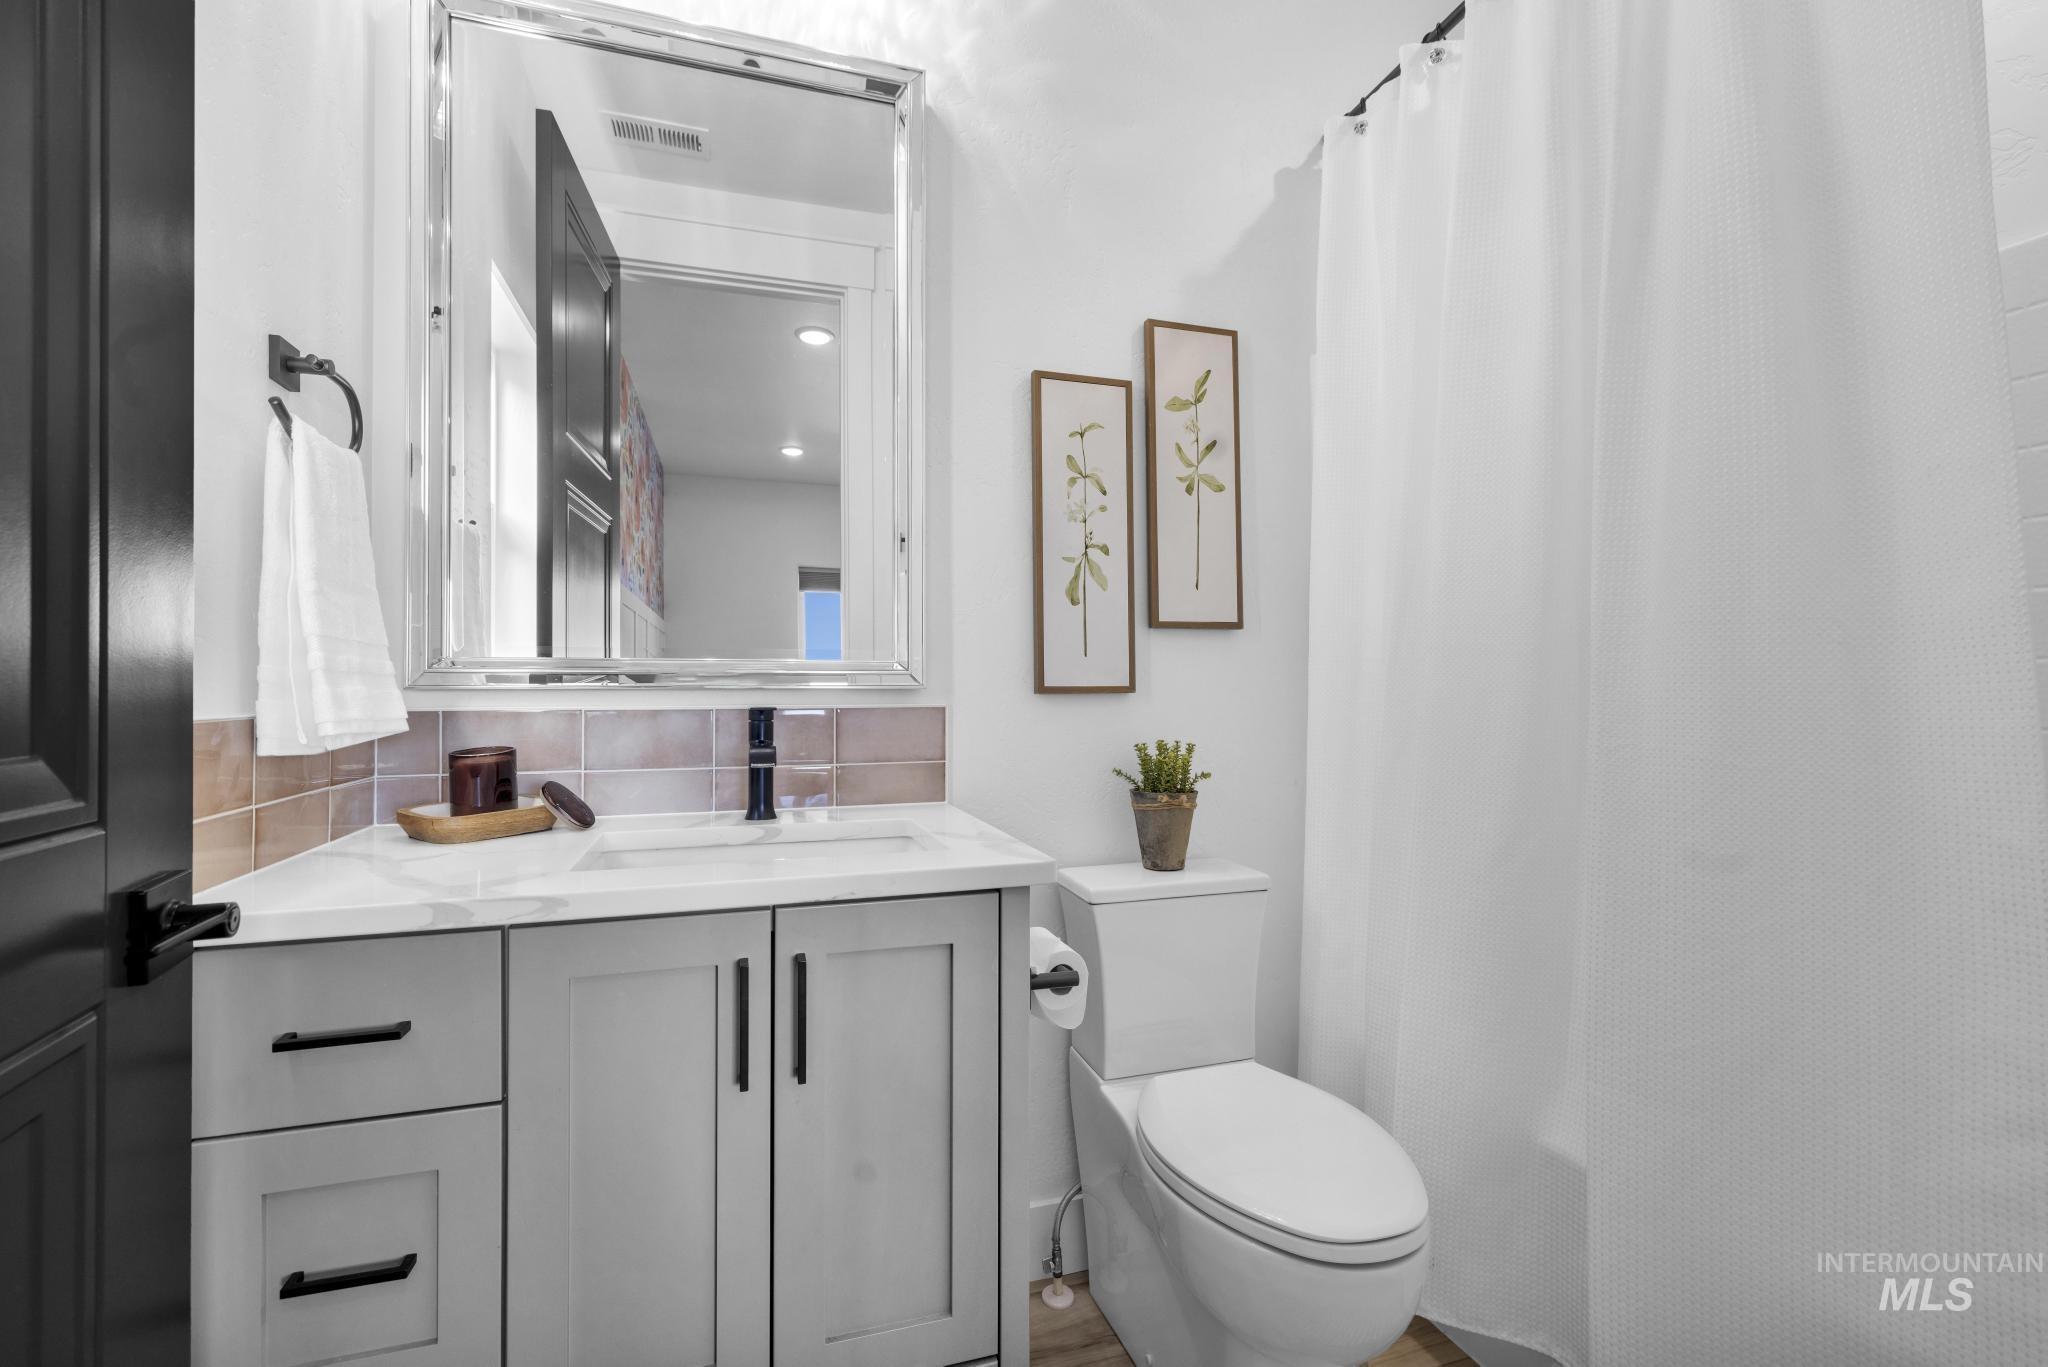
White vanity with a quartz countertop, integrated sink, matte black faucet, and a framed mirror
-
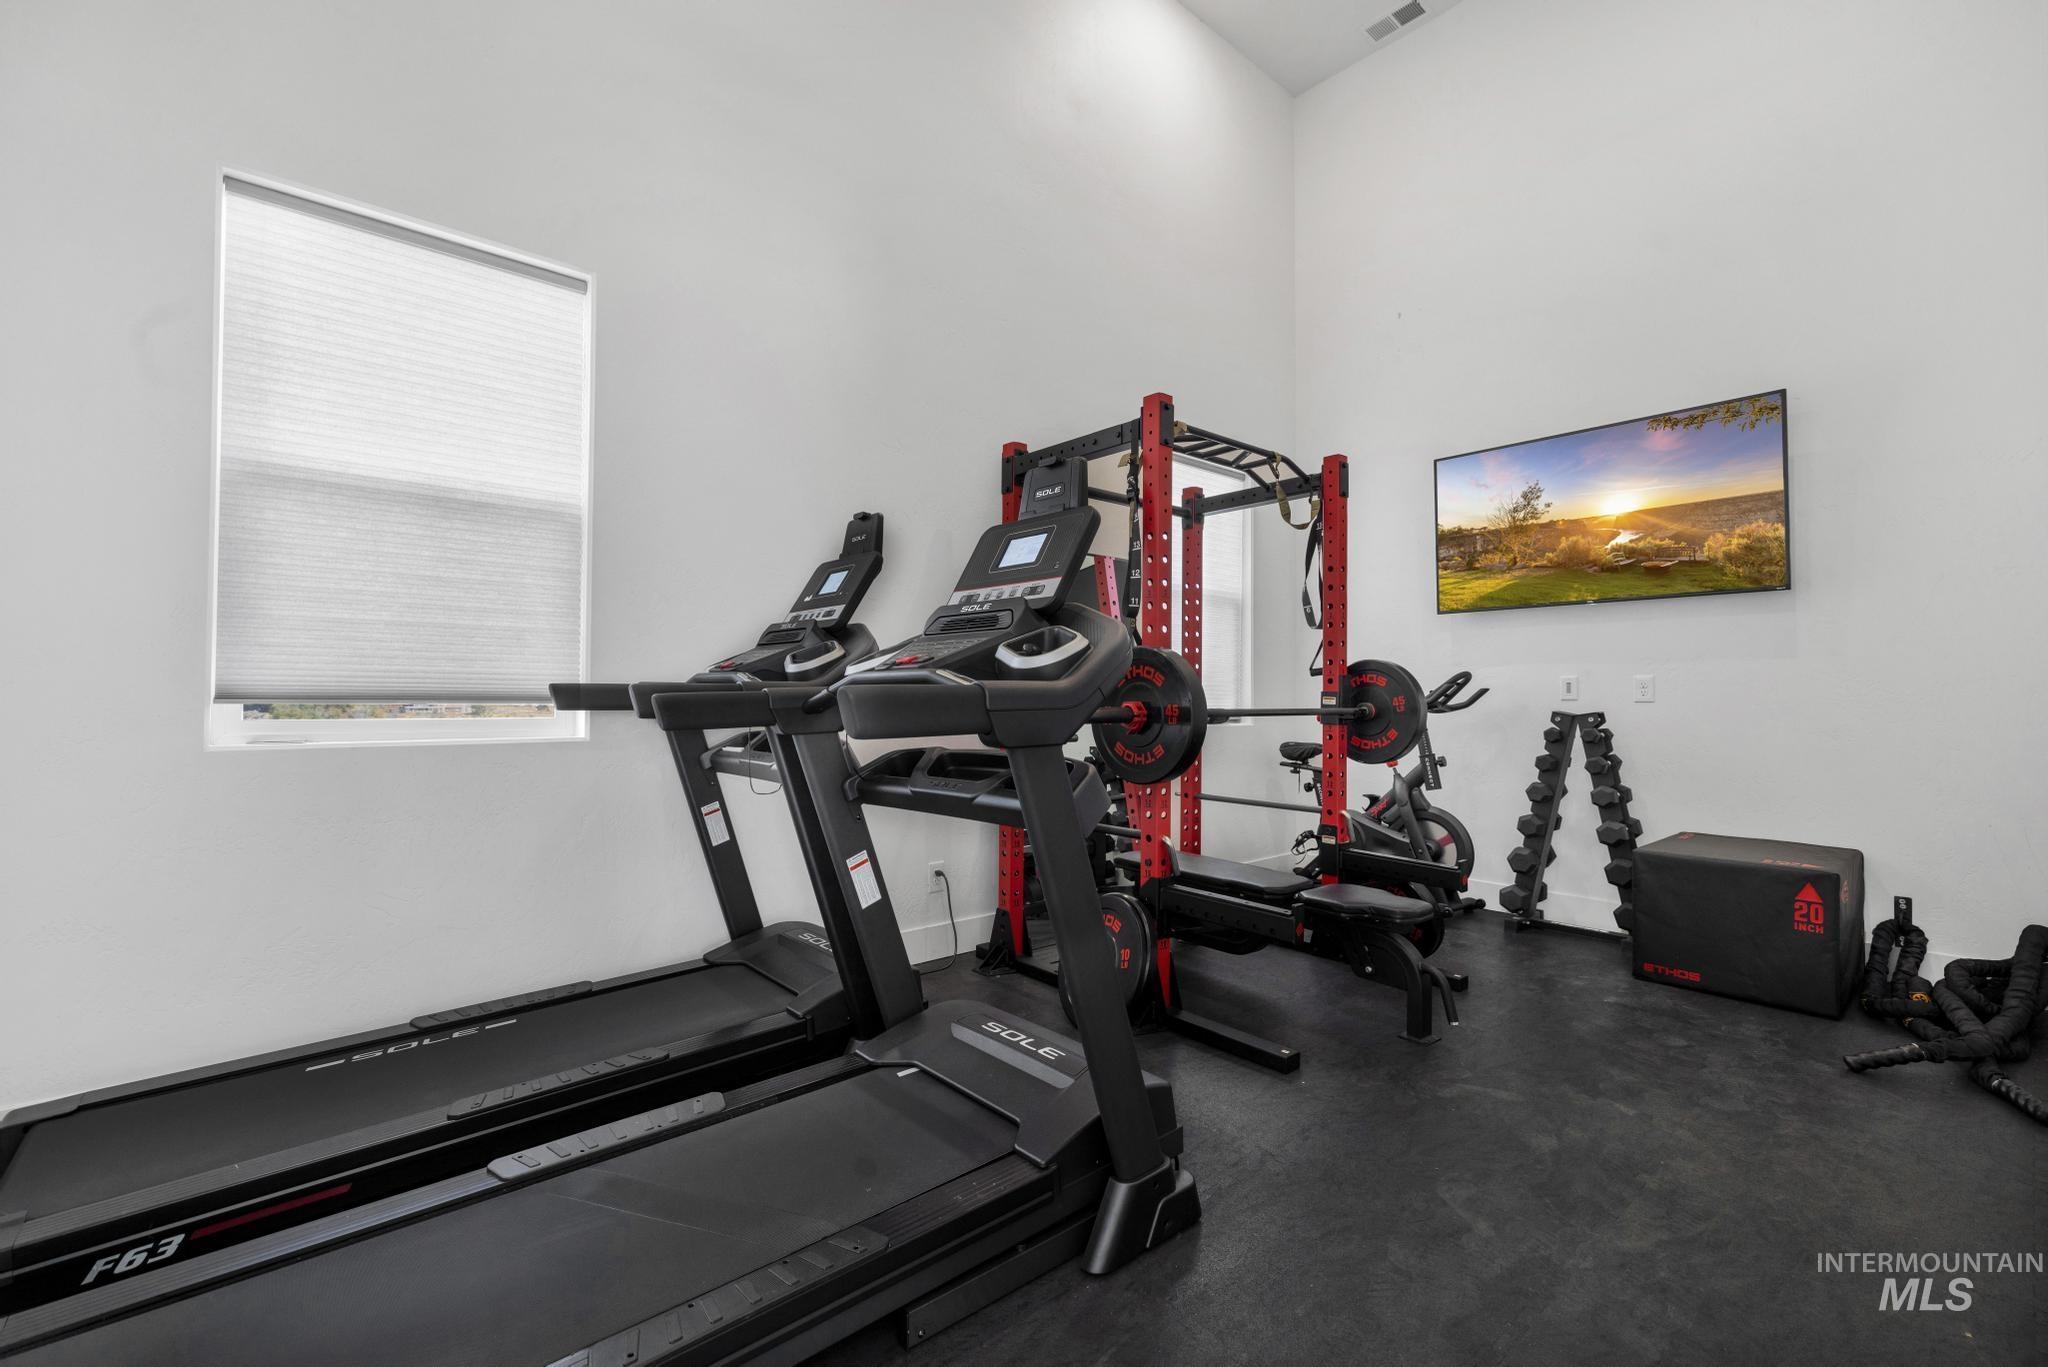
Gym space featuring high ceilings, a mounted television, and durable flooring
-
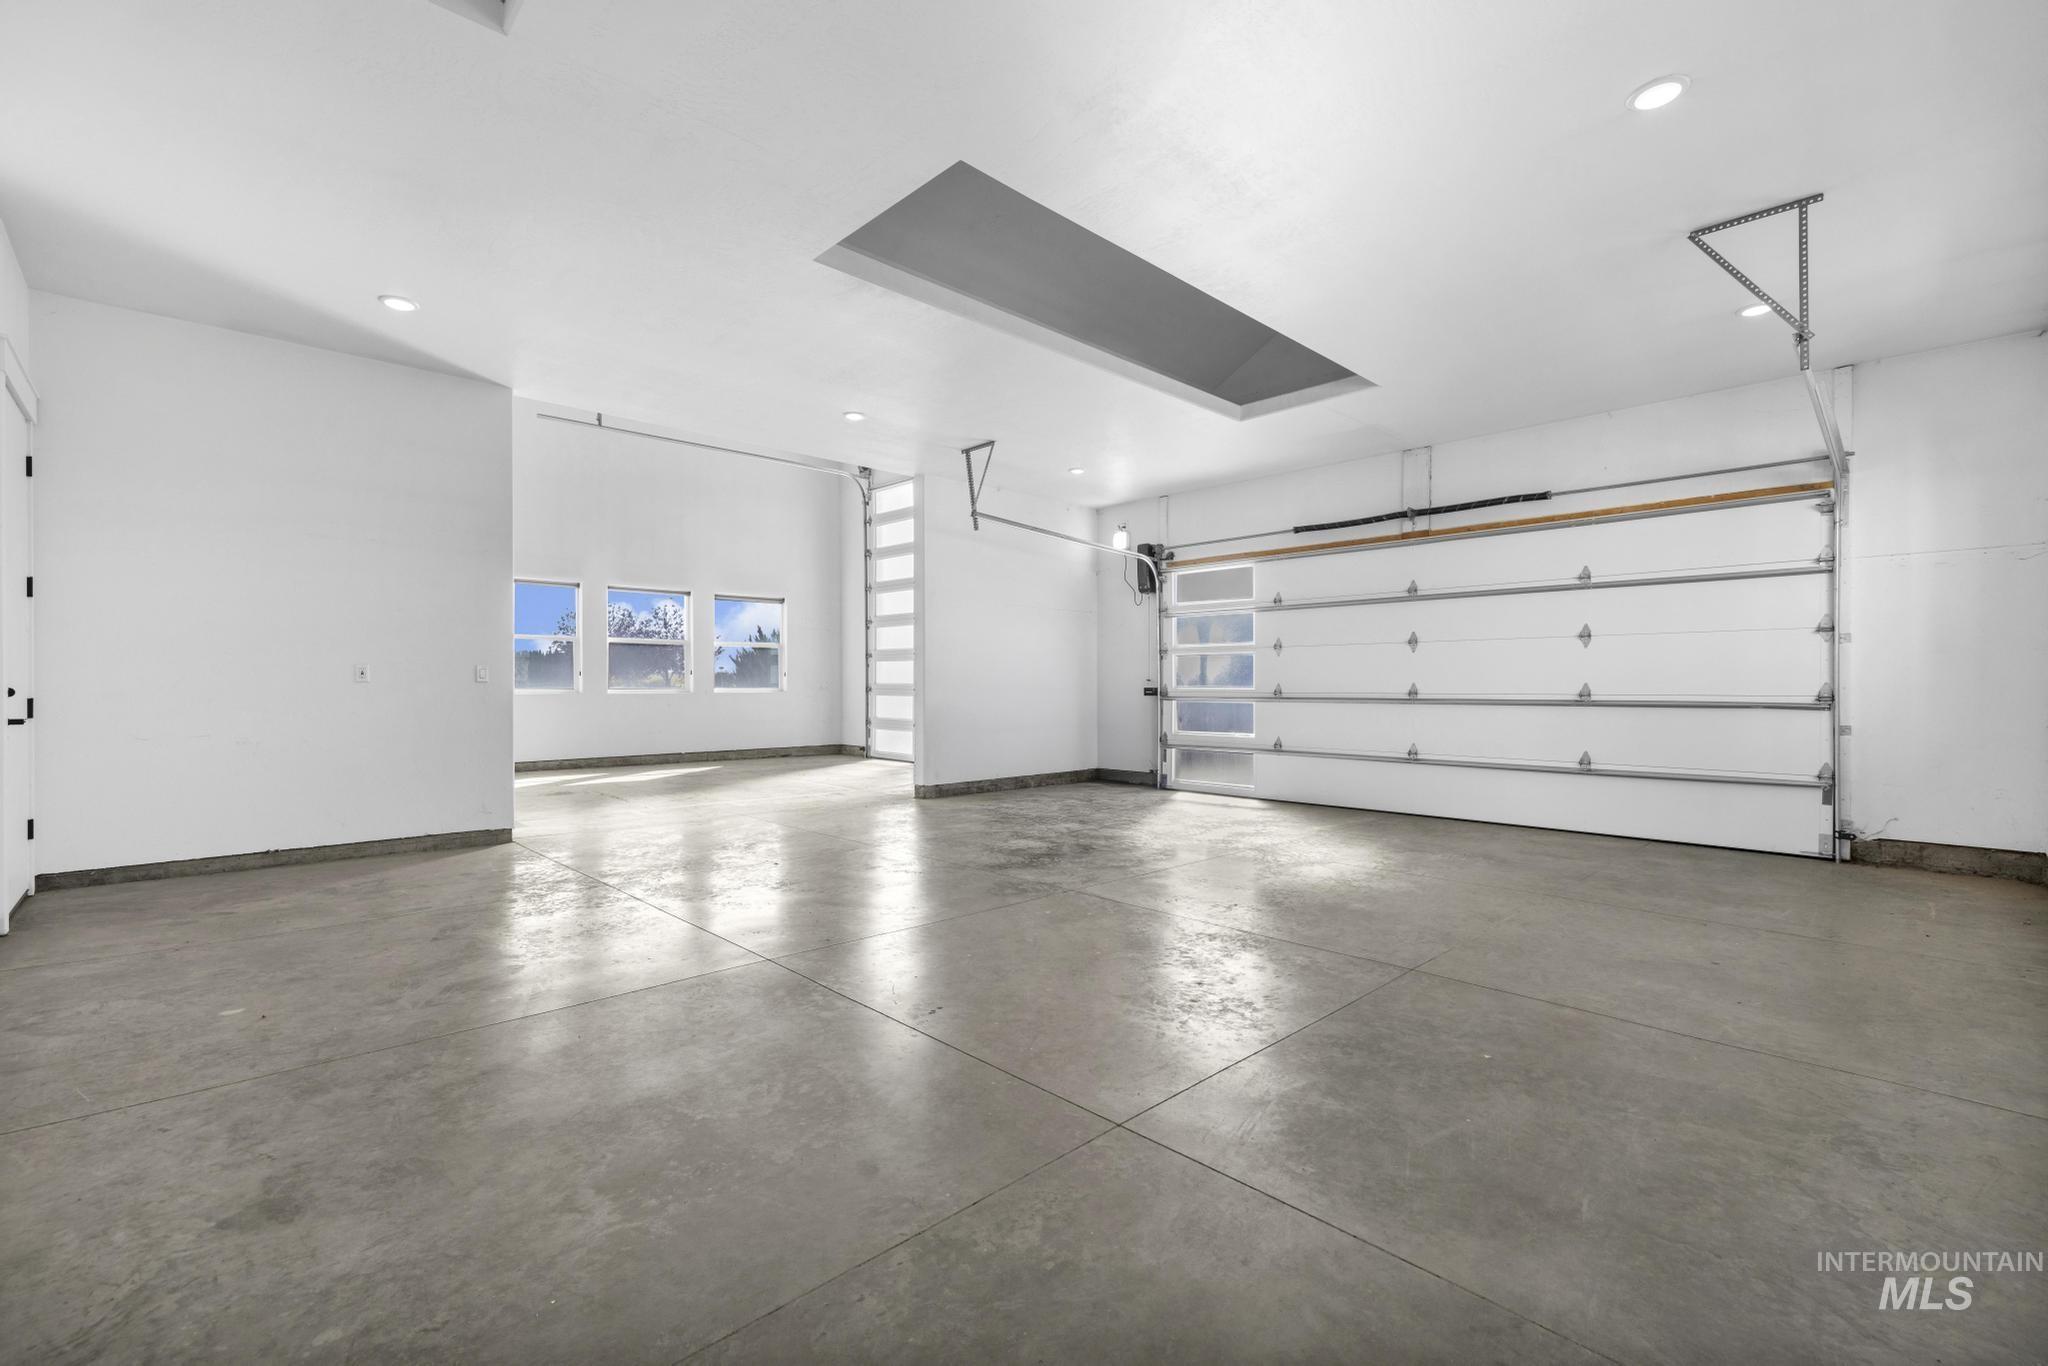
Polished concrete flooring, recessed lighting, and a skylight illuminate this expansive garage space
-
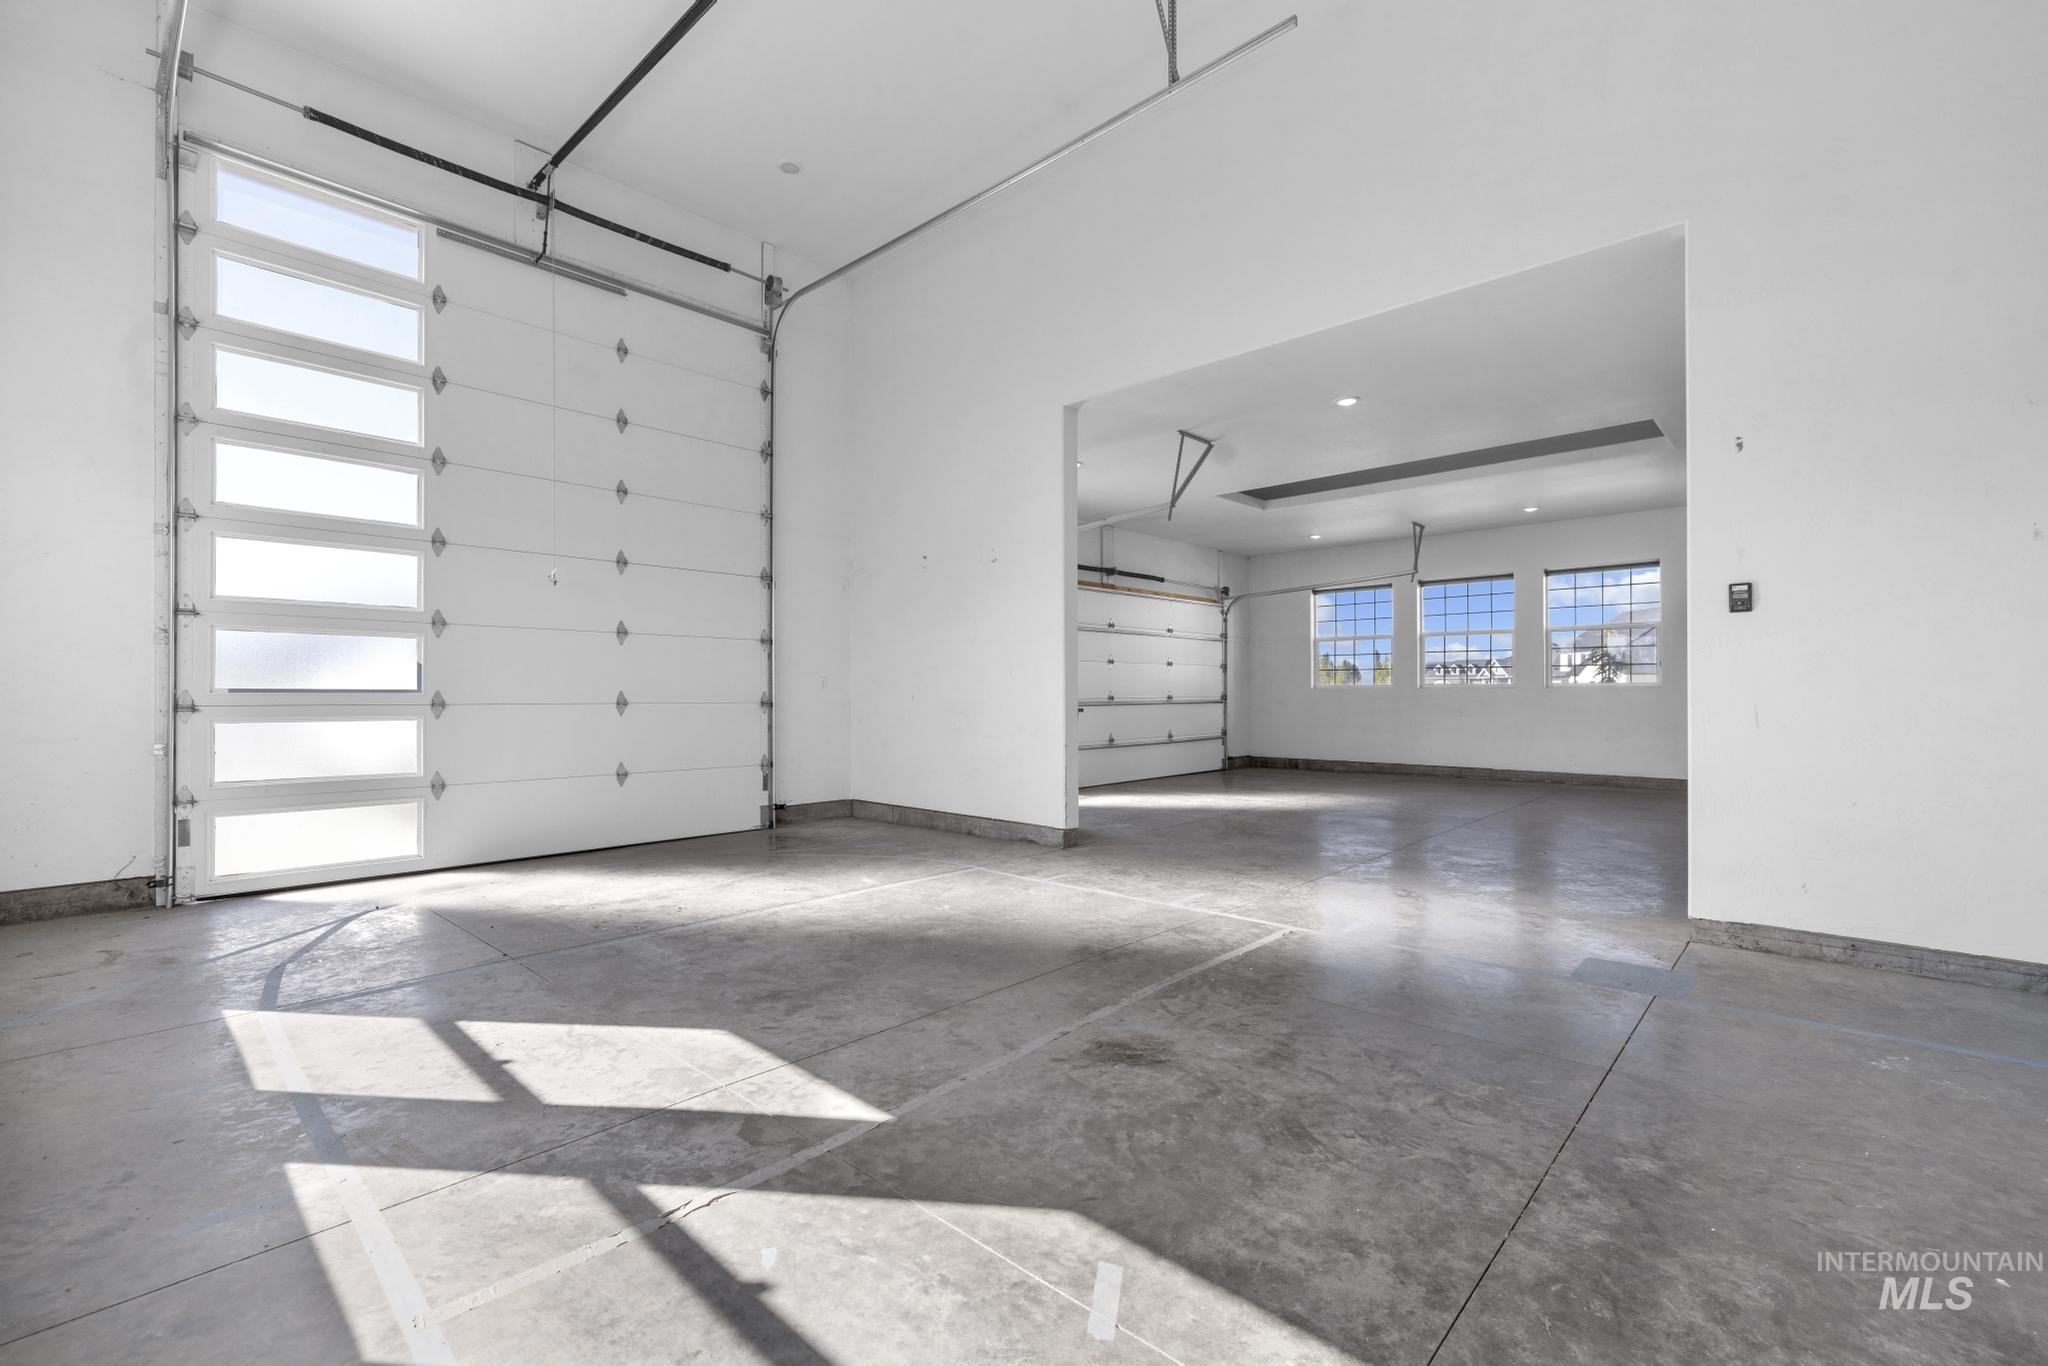
Concrete flooring with a white overhead garage door featuring frosted panels
-
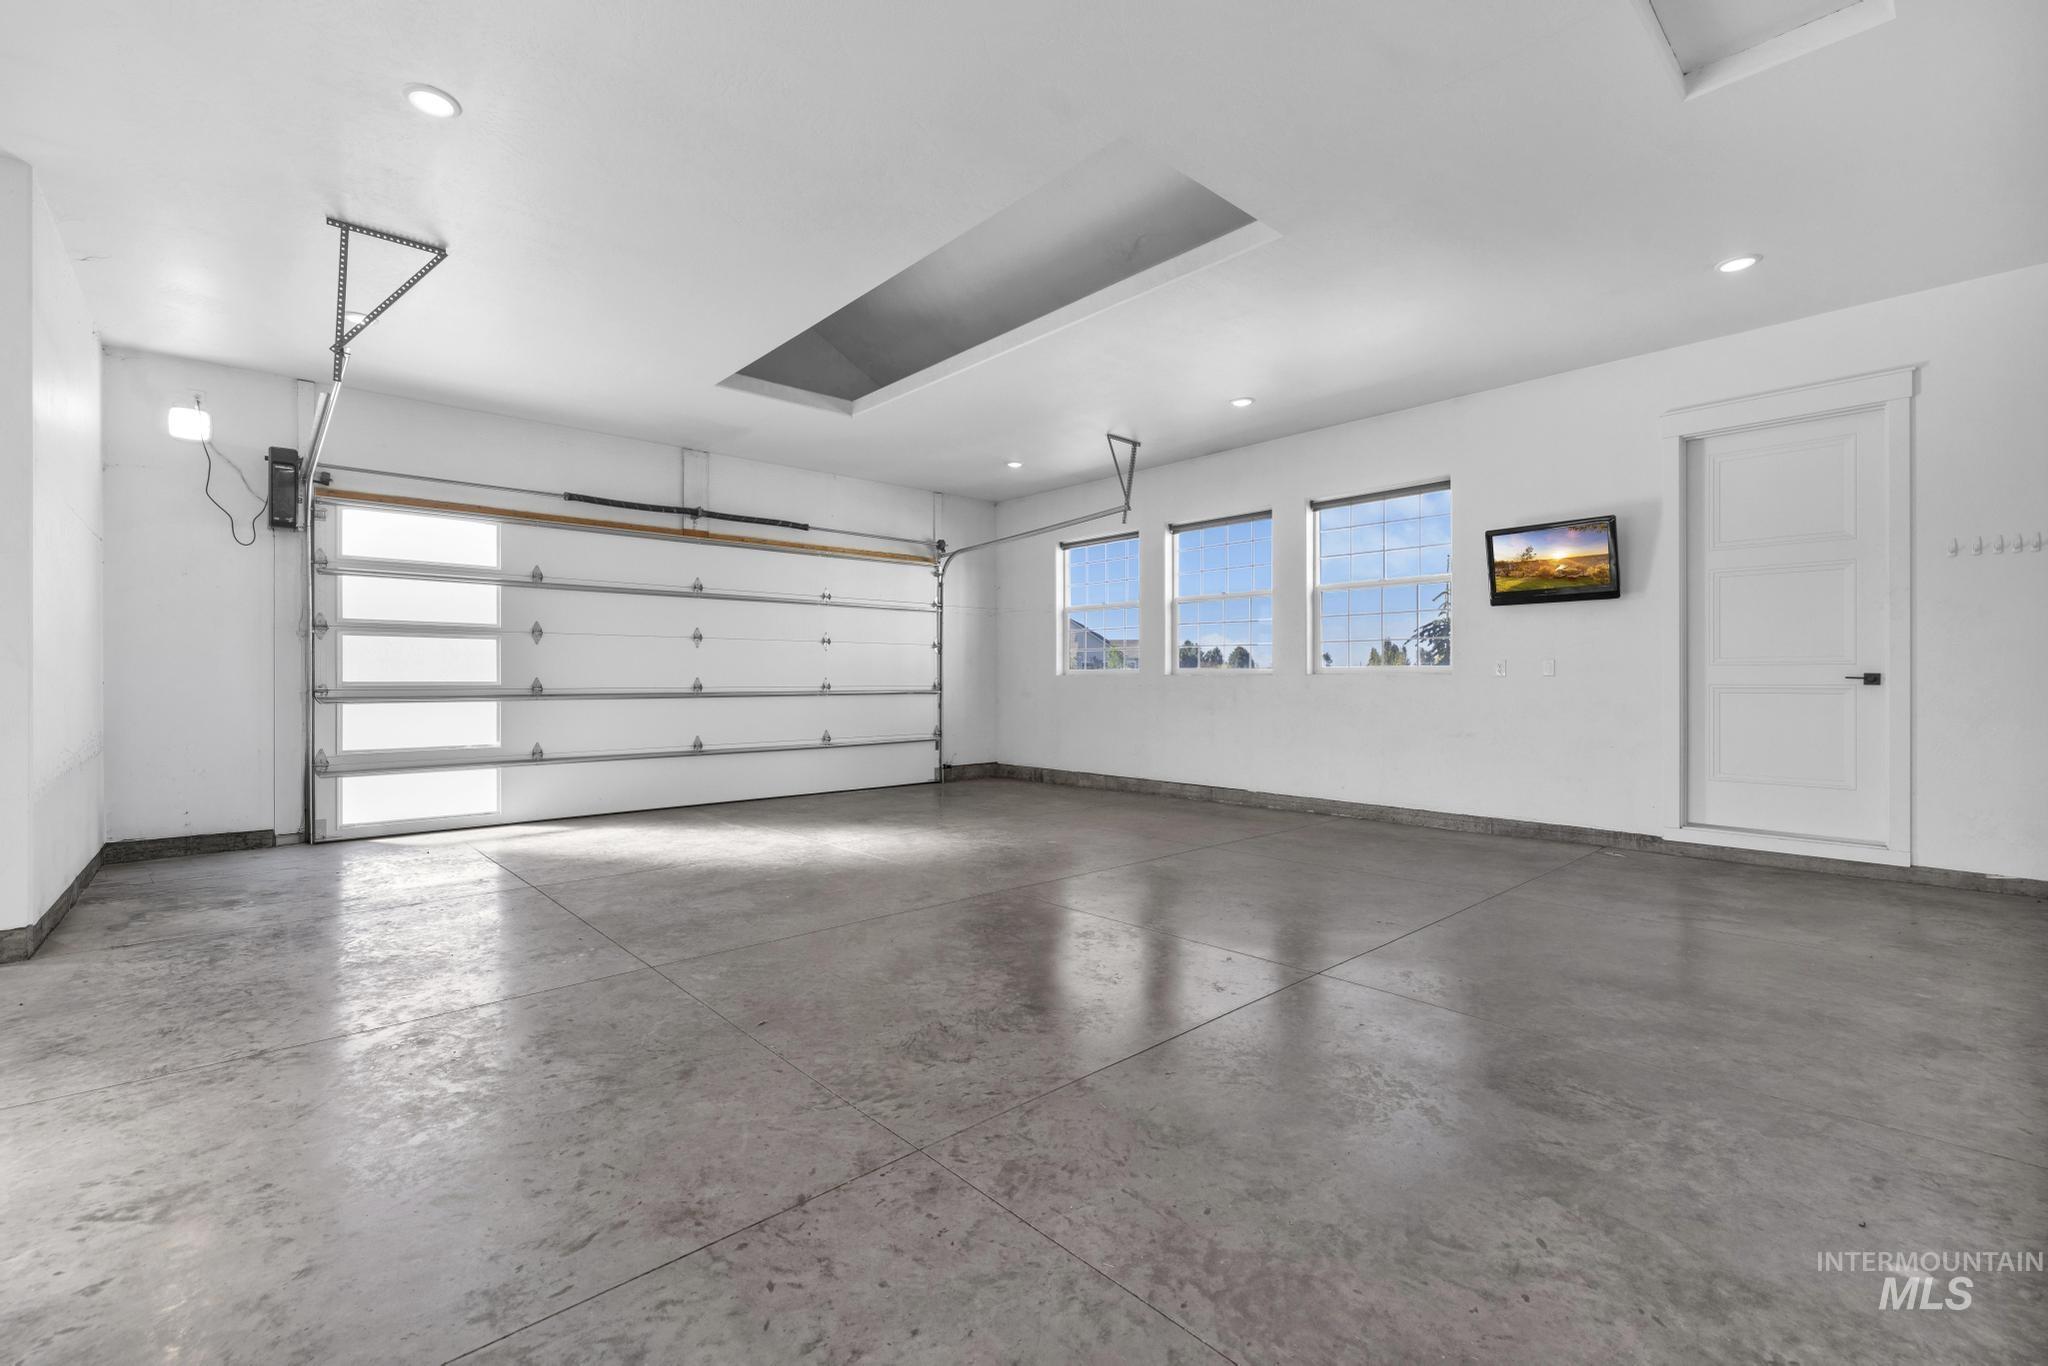
Spacious garage featuring a modern sectional overhead door with frosted glass panels, durable concrete flooring, and multiple windows providing natural illumination
-
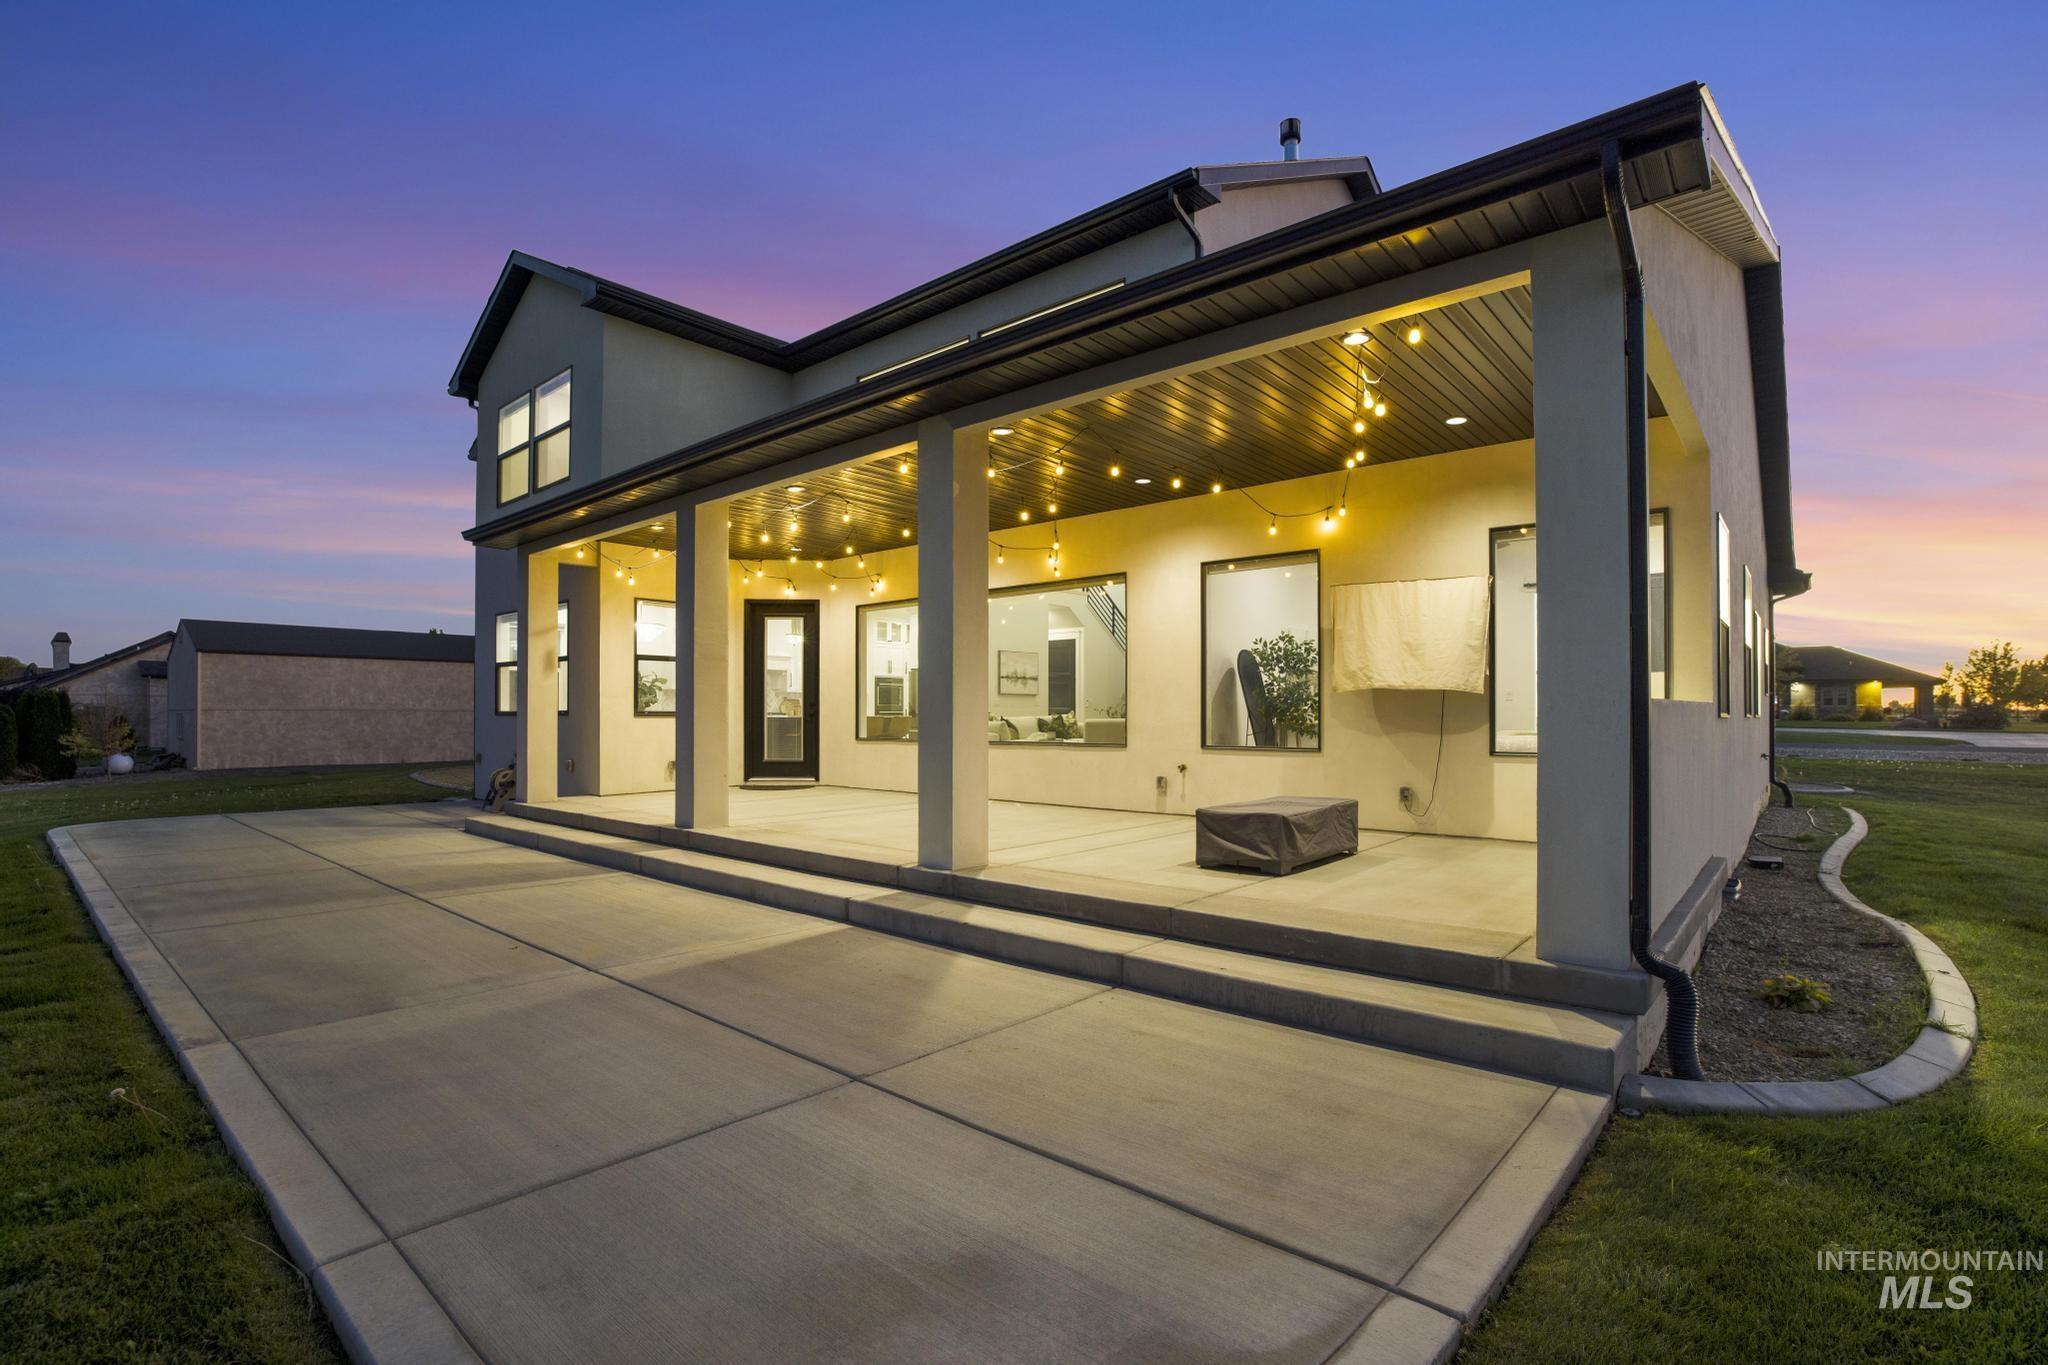
Expansive concrete patio with a covered outdoor living area, recessed lighting, multiple large windows, and a dark-framed glass door
-
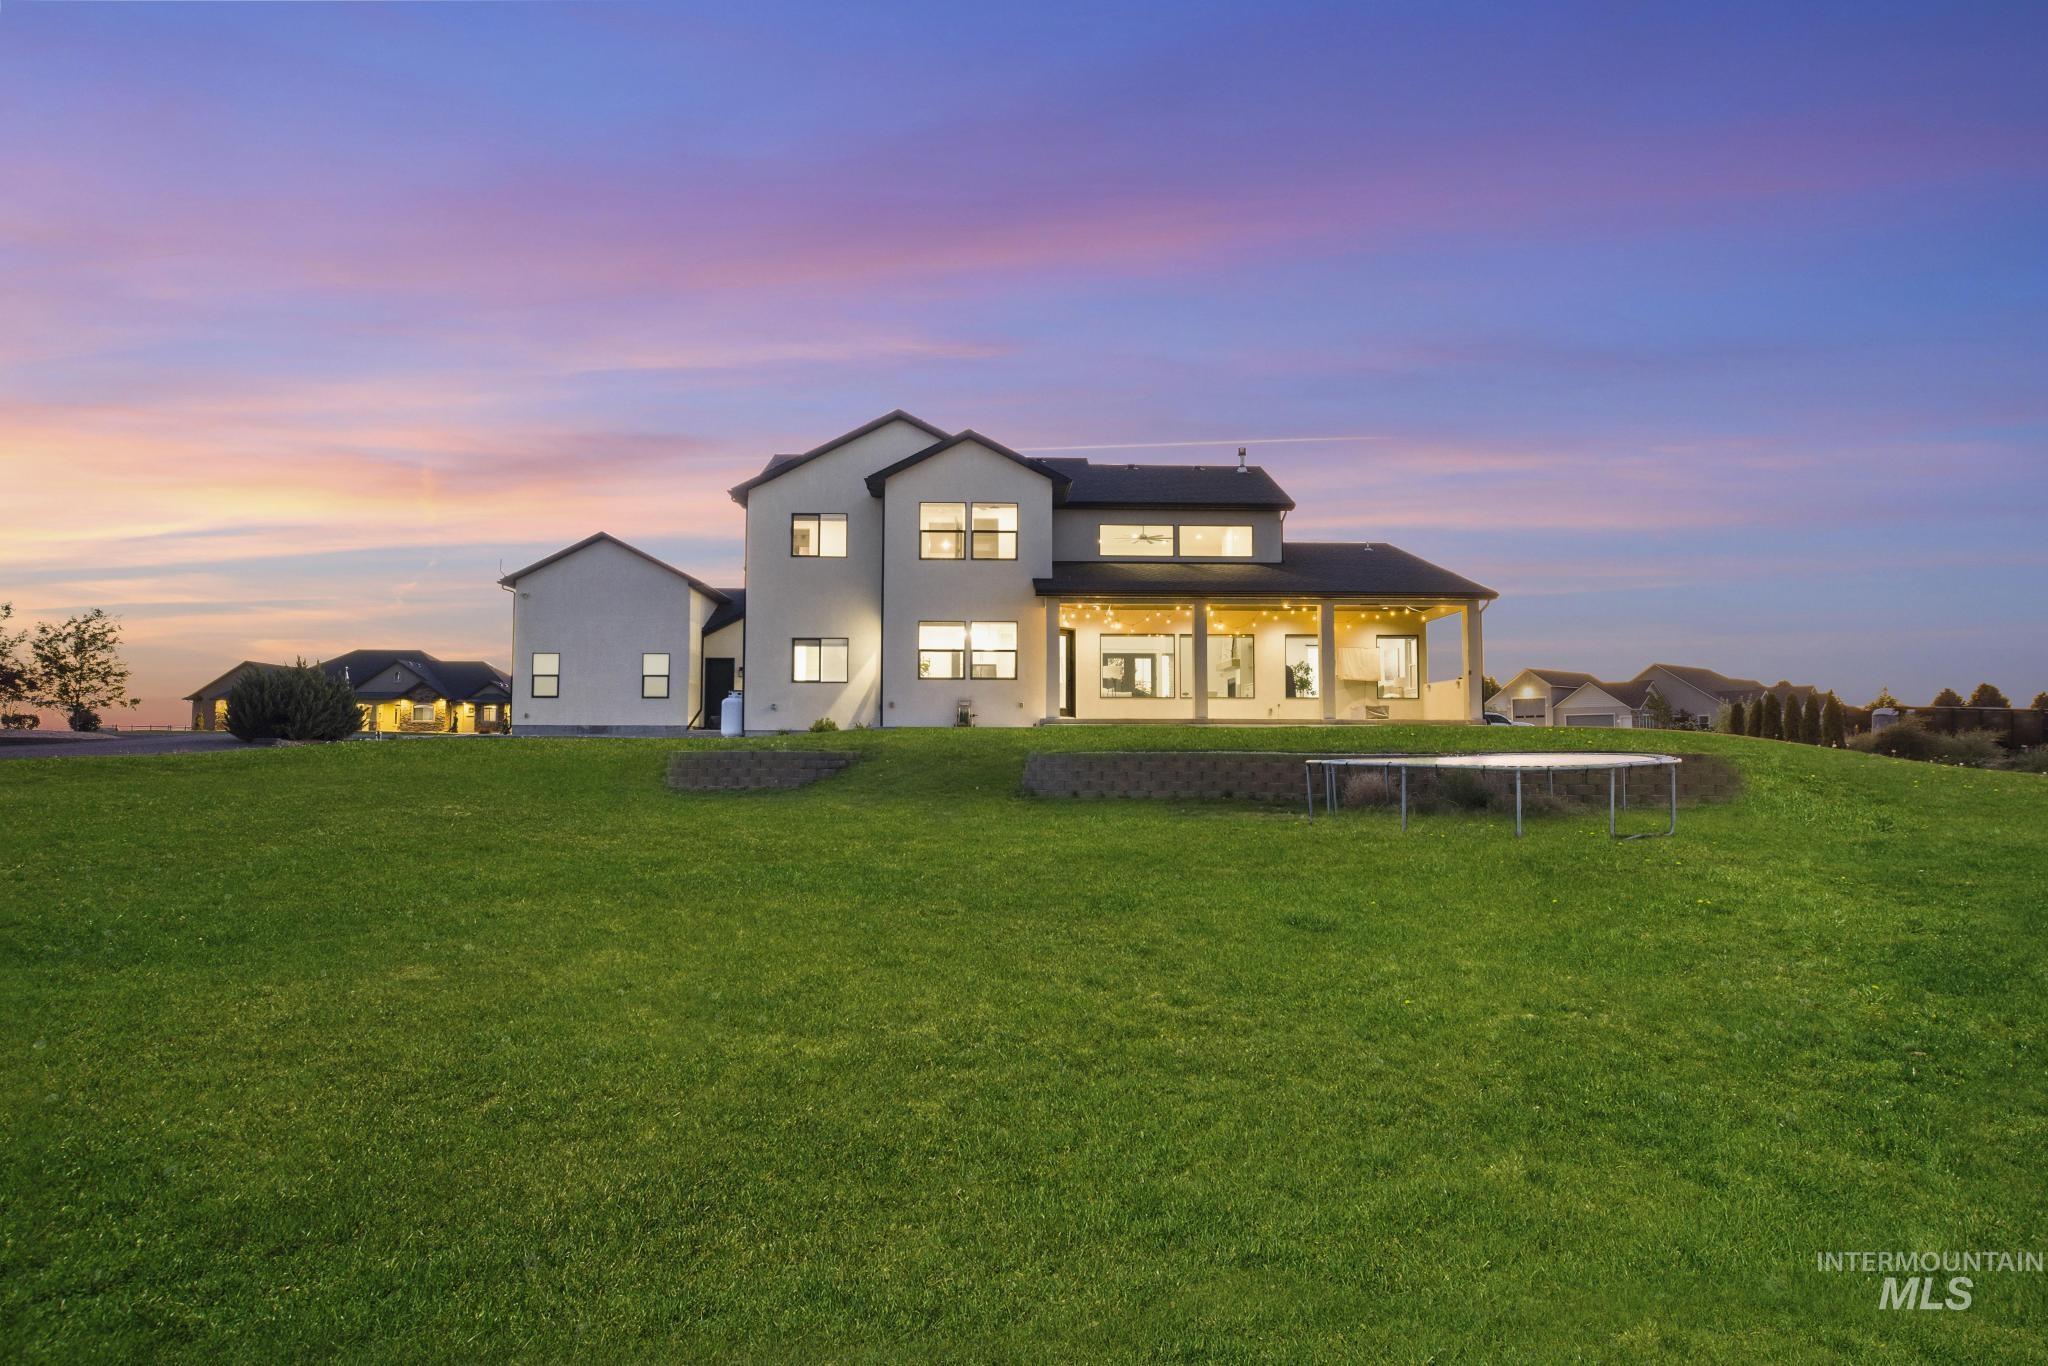
Expansive green lawn with a retaining wall, a covered patio, and multi-story stucco exterior
-
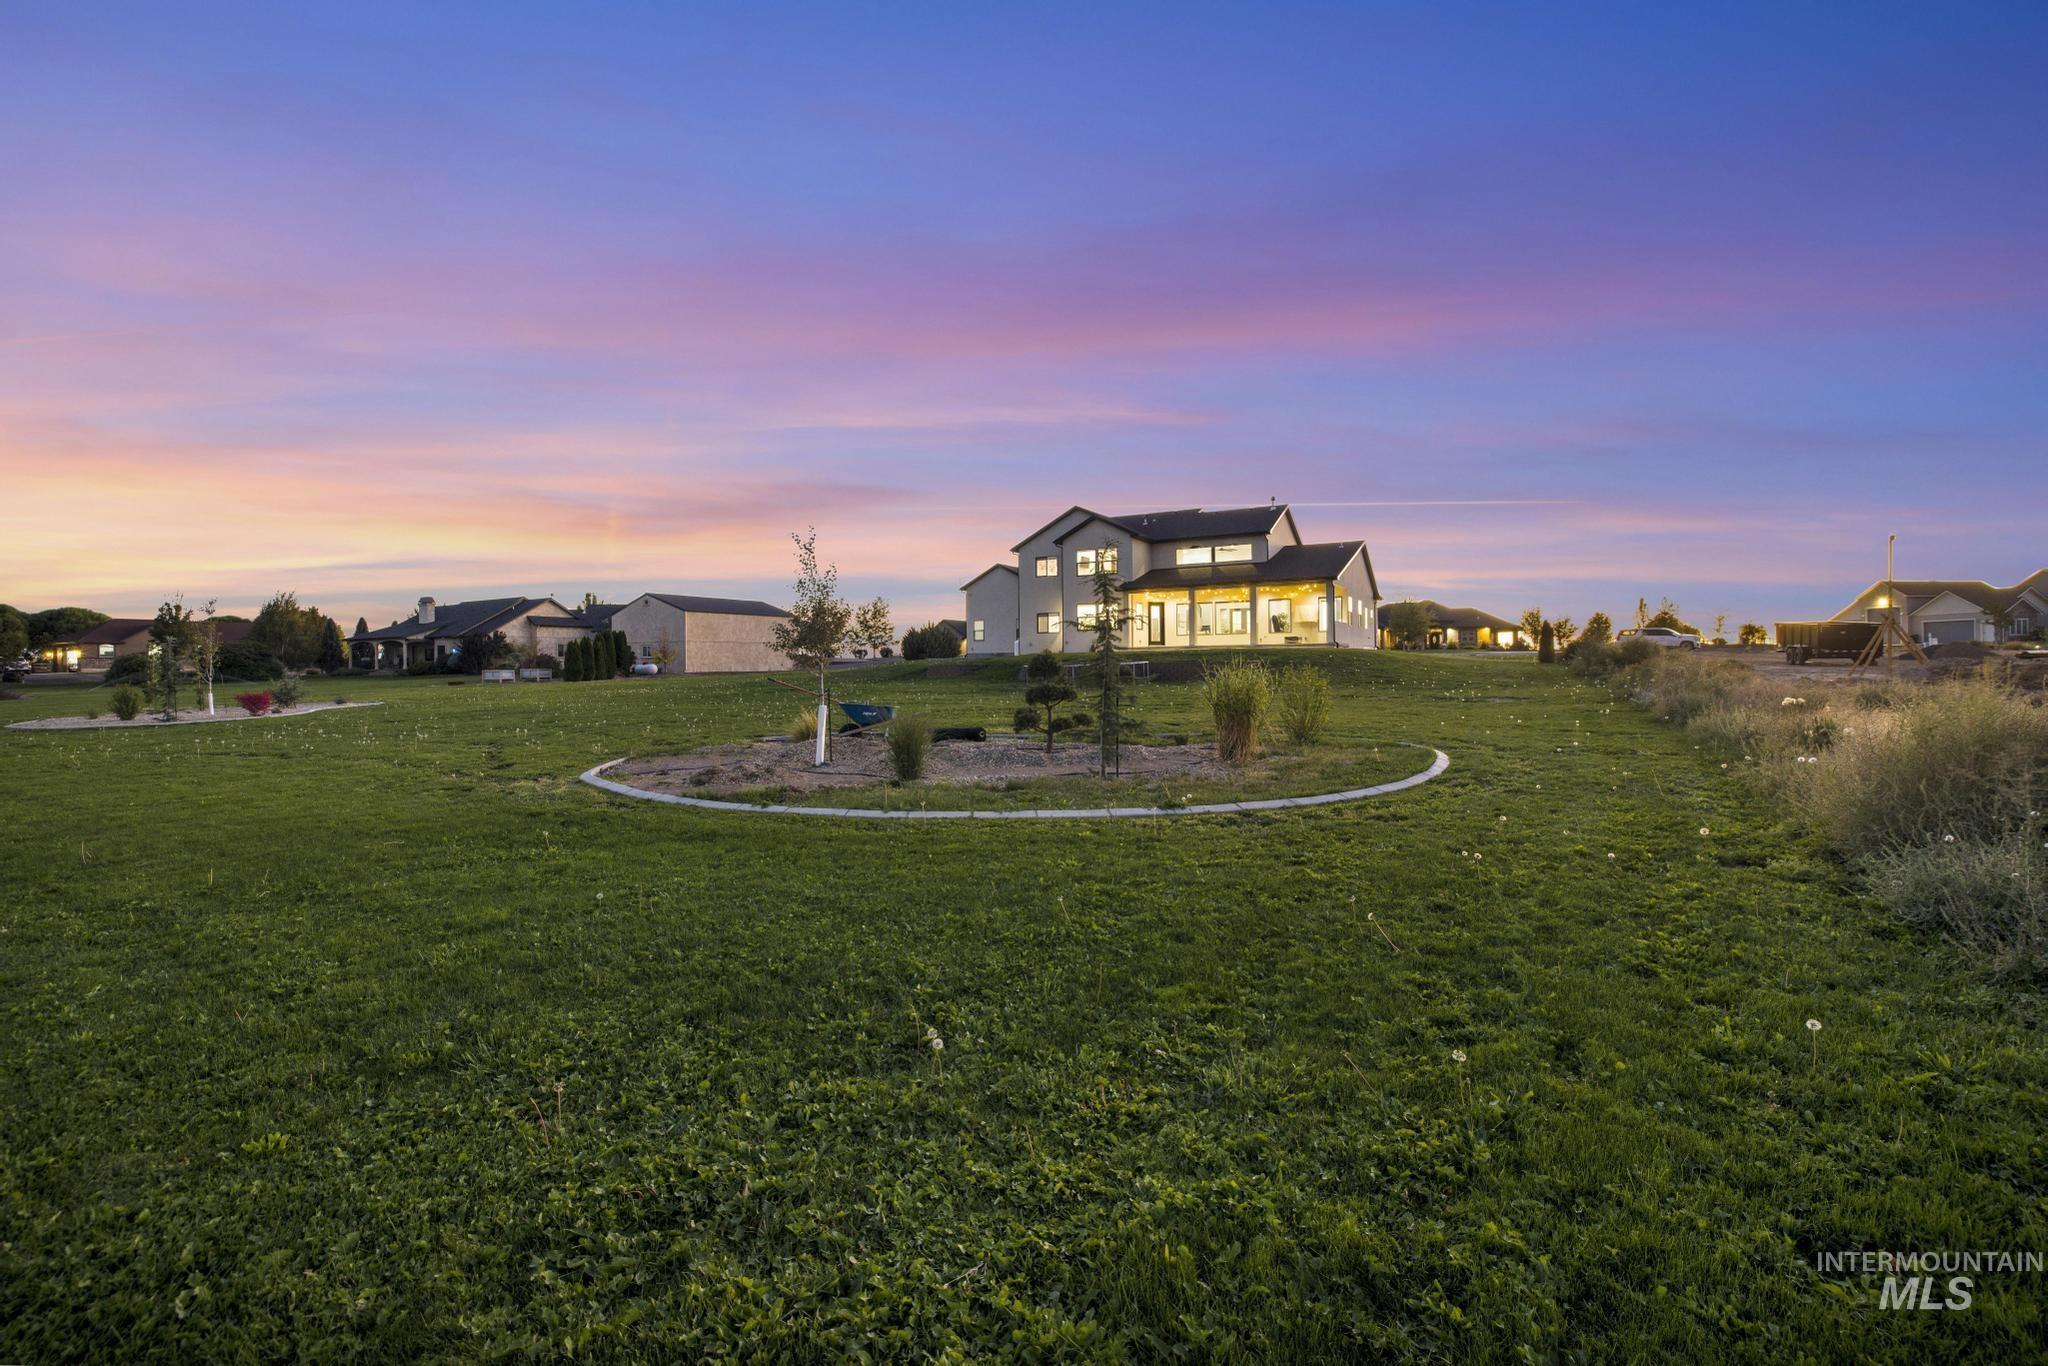
Expansive green space featuring a curved landscaped bed, mature and newly planted trees, and a two-story residence with a covered patio
-
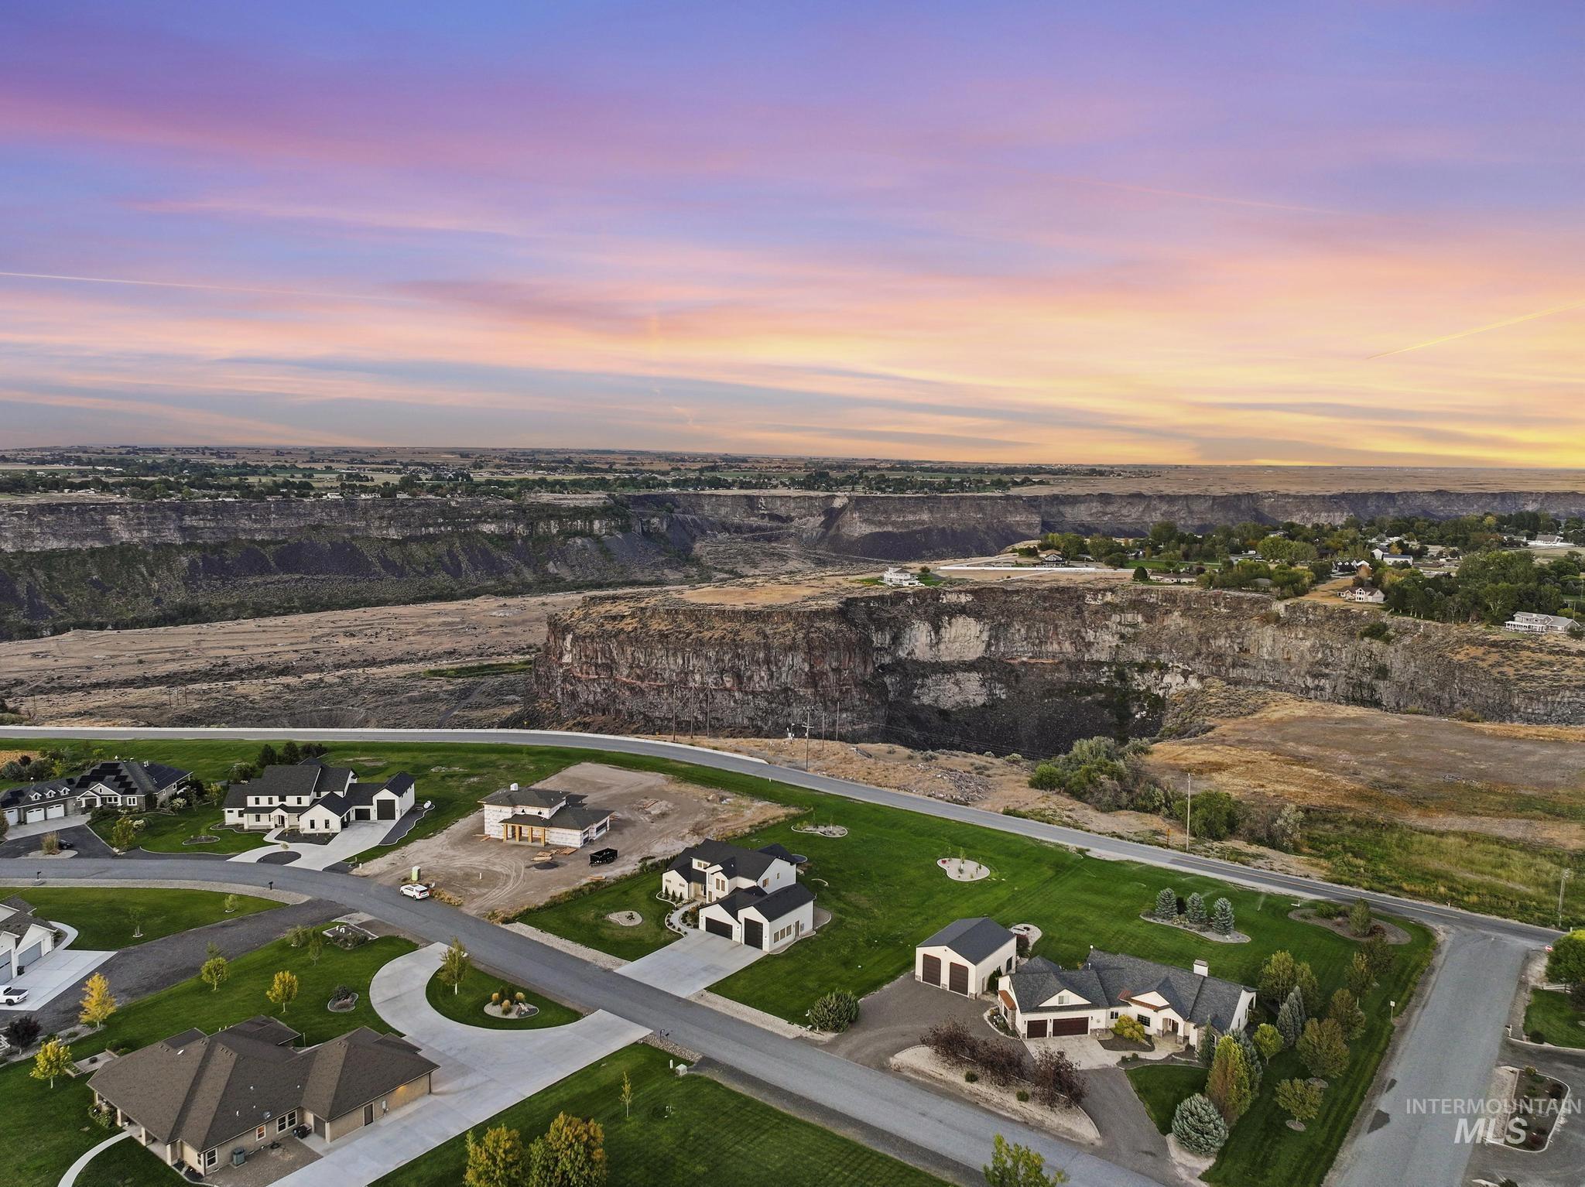
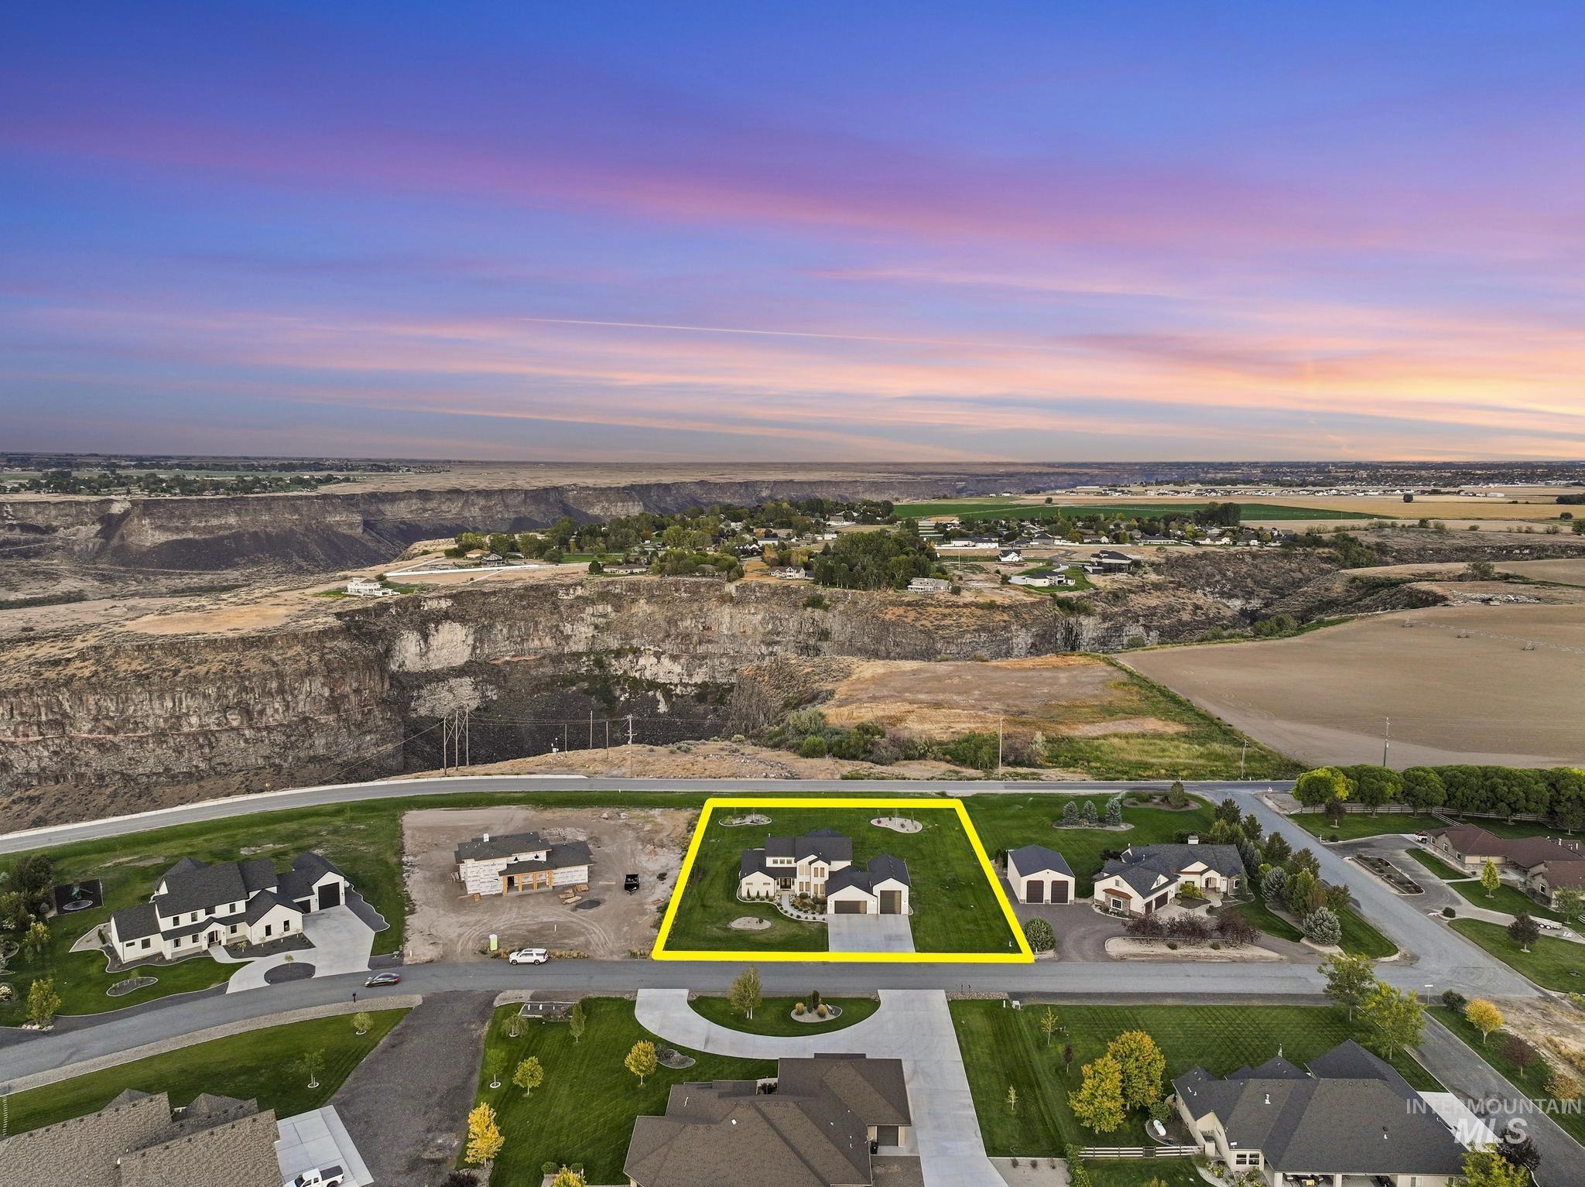
Neighborhood with paved roads and manicured lawns, bordering a natural canyon
-
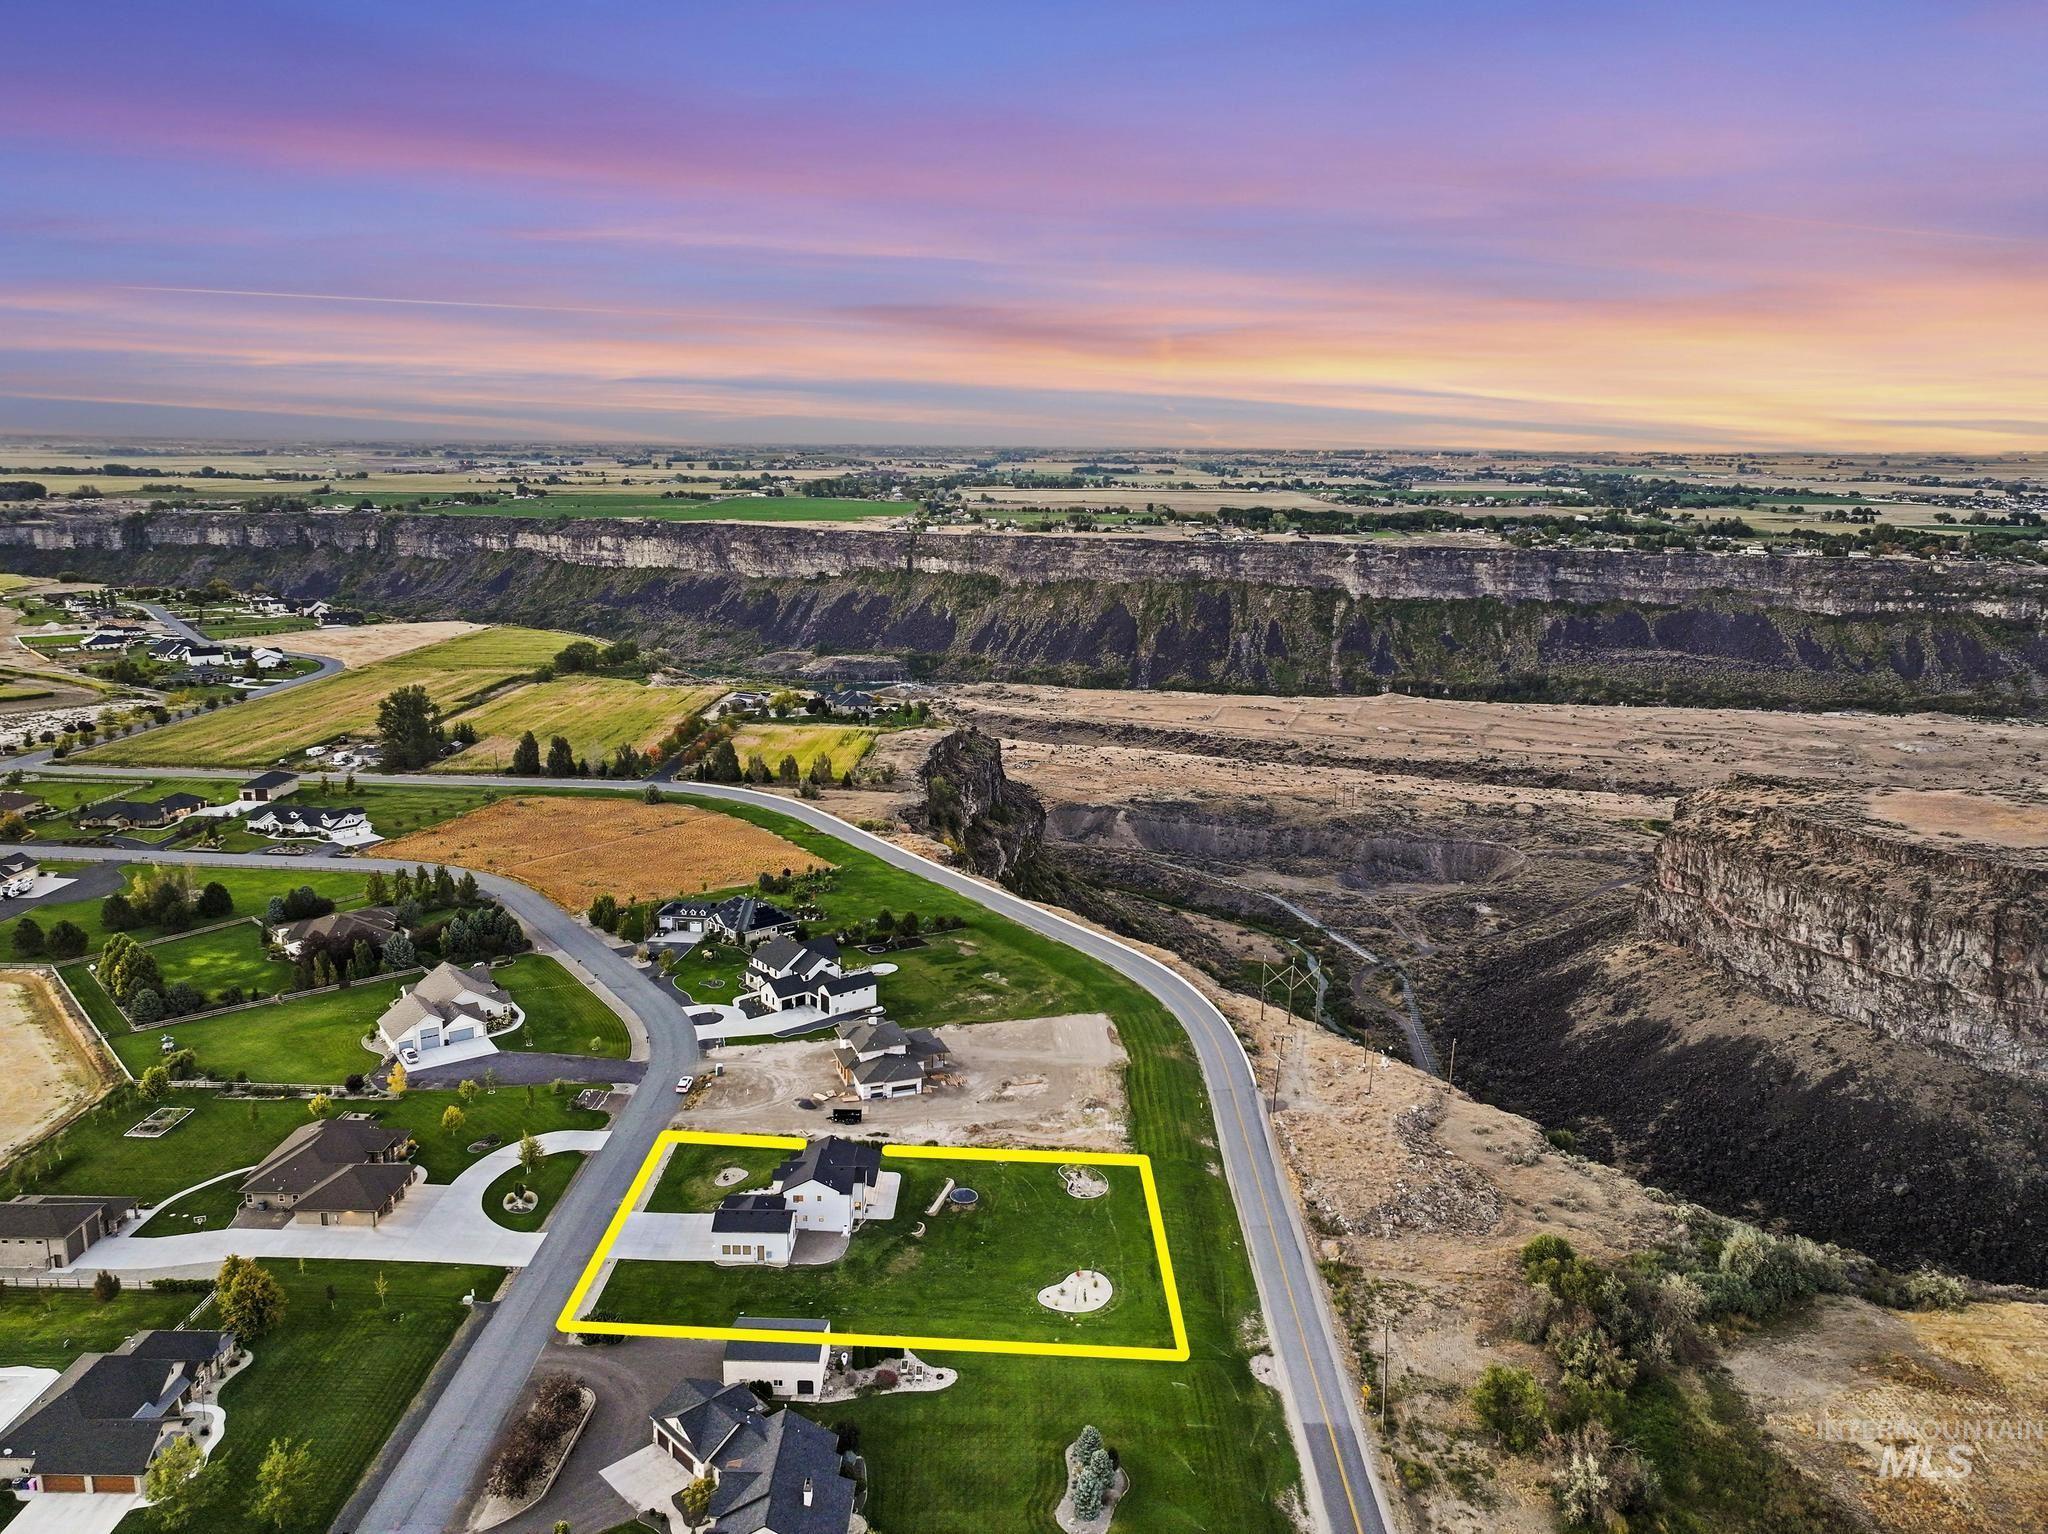
Aerial perspective showcasing a property with a manicured lawn, paved driveway, and established landscaping
-
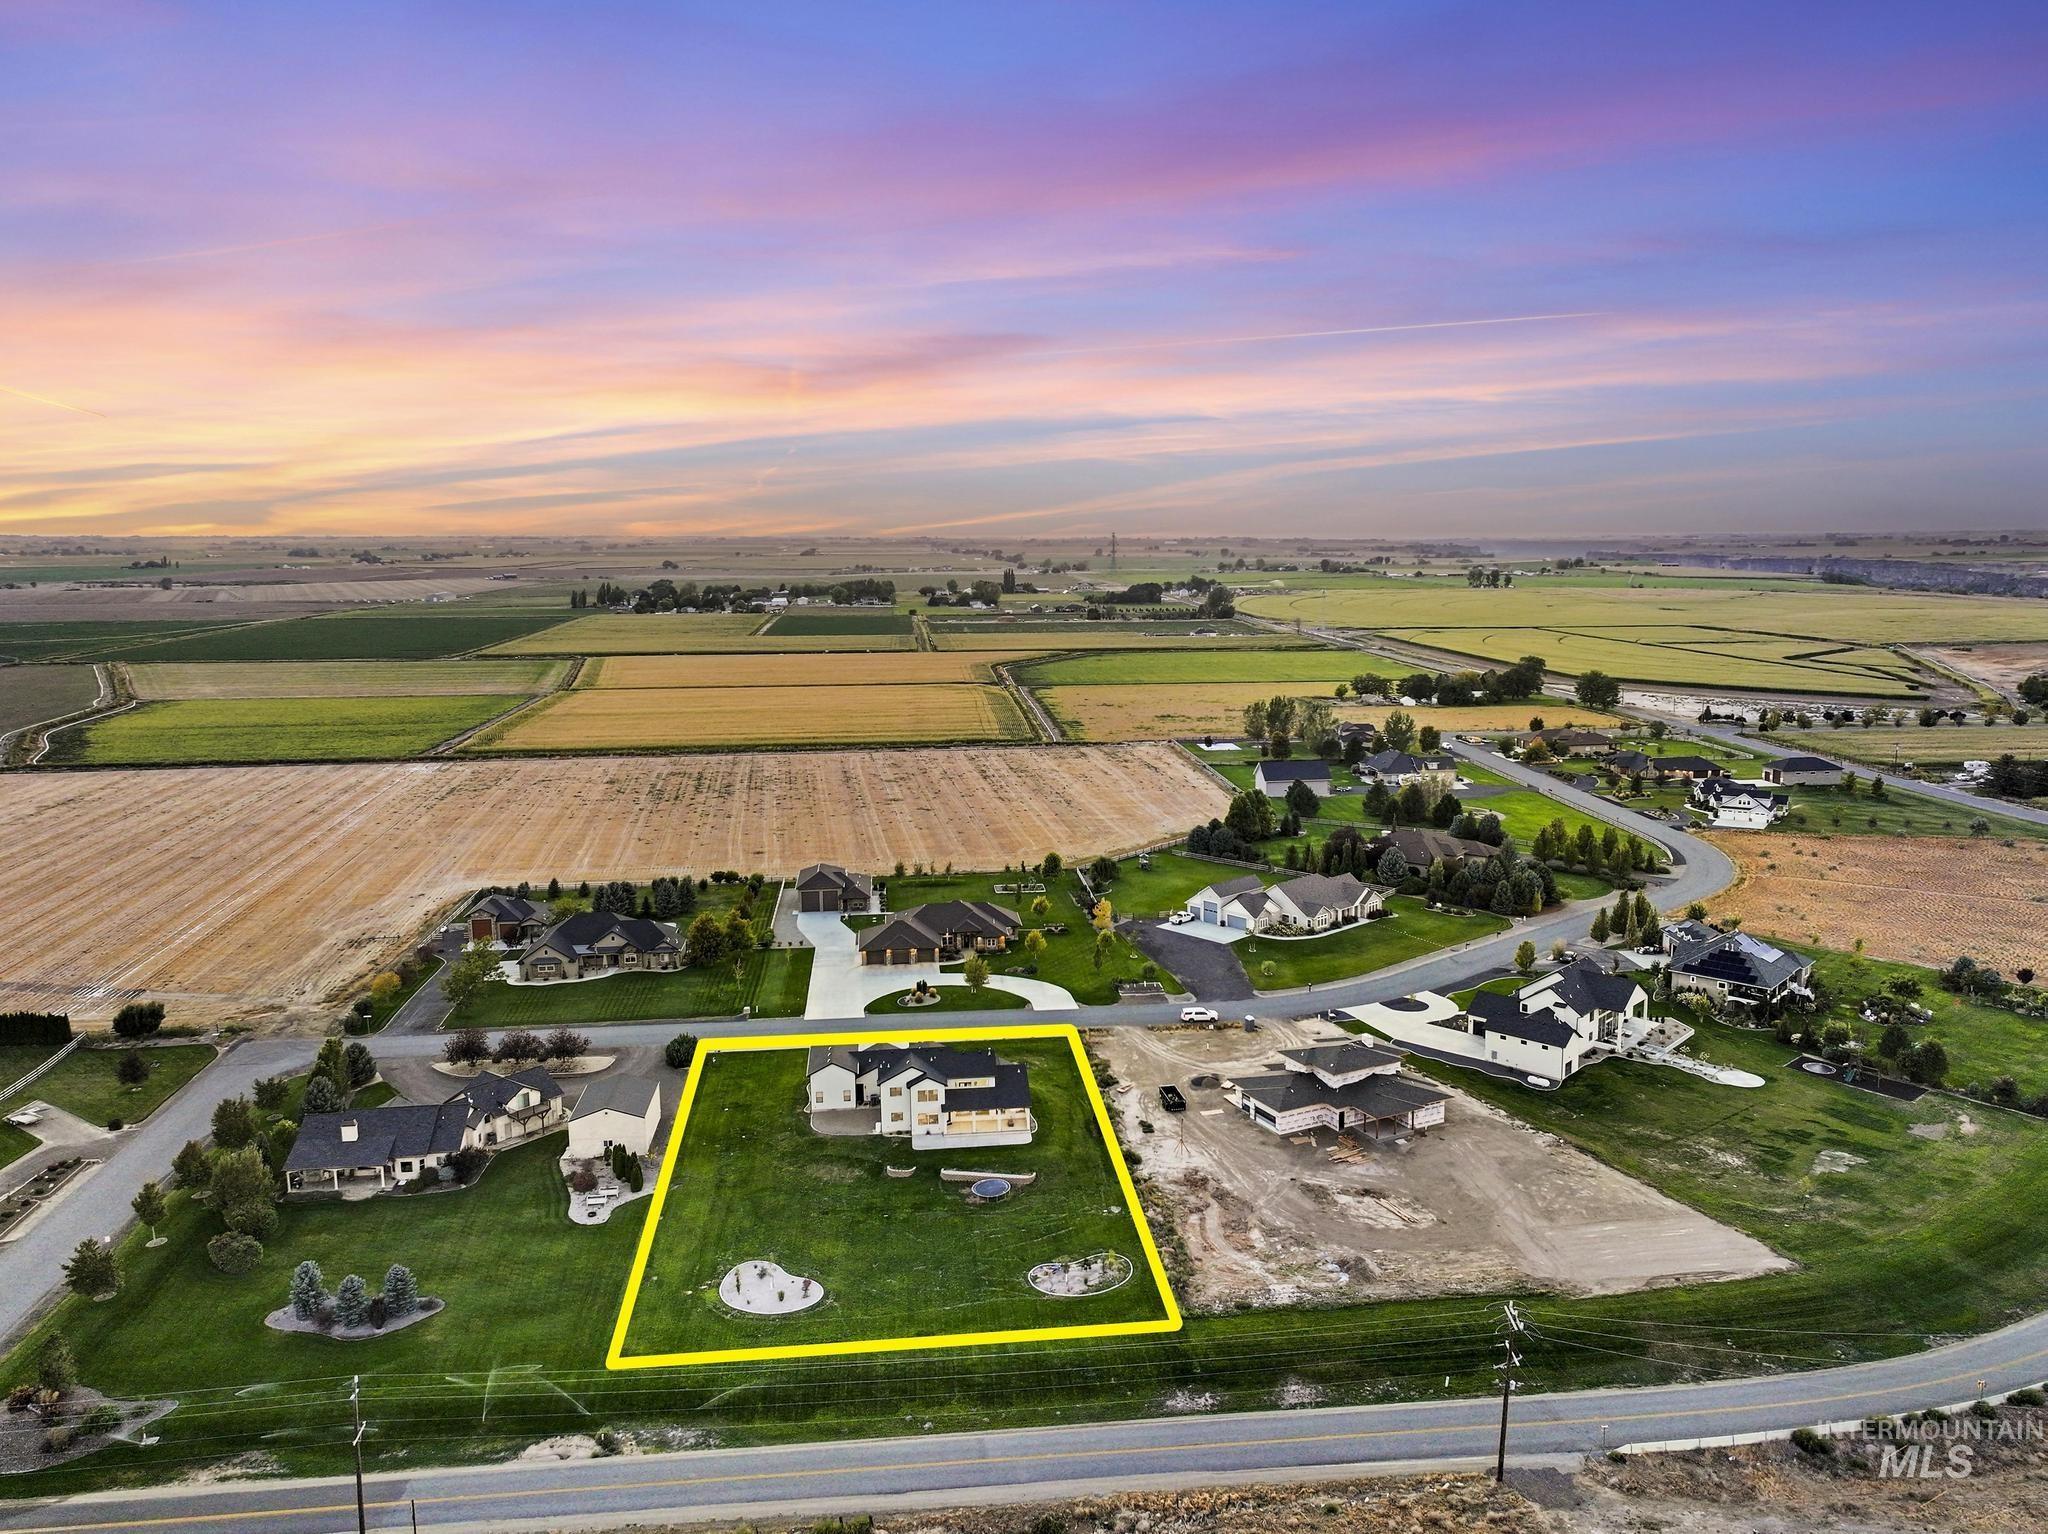
Expansive lot featuring a large lawn, circular driveway, and mature landscaping
Built in 2021, this custom home pairs beautiful finishes with a thoughtful, flexible floor plan, all set on just under 1.3 acres with stunning canyon views. Floor-to-ceiling windows fill the great room with natural light & bring the outdoors into the heart of the home. The open living space flows into a beautifully finished kitchen & built-in wet bar, making it ideal for both everyday living & entertaining. With 4 bedrooms total, 3 are private en suites, offering an exceptional setup for family & guests. The main-level primary suite is a true retreat with a soaker tub, spacious walk-in closet, & beautifully appointed bath. A second en suite bedroom is also located on the main level, along with a half bath & laundry room. Upstairs offers even more versatility with an additional family room, excellent storage, another bedroom & full bath, plus an additional guest suite with its own private bath. The oversized garage includes a 16′ x 12′ RV door & the ability to accommodate a full 34-foot RV. A portion is currently finished as a heated & cooled gym, but the wall can be removed to restore the full-length RV space. Outside, a beautiful covered patio creates the perfect place to relax & take in the canyon views. The property also recently received an entirely new sprinkler system, with new grass filling in nicely. A rare combination of custom design, acreage, RV bay & unforgettable views.
- Heating:
- Forced Air, Propane
- Cooling:
- Central air
- Fireplace:
- One
- Garage Capacity:
- 3
- Country:
- US
- State:
- ID
- City:
- Filer
- Zipcode:
- 83328
- Street:
- 4280 Rim Vista Rd
- Longitude:
- W115° 27' 50.4''
- Latitude:
- N42° 37' 10.7''
- Master Bedroom Level:
- Main
- Bedroom 2 Level:
- Main
- Bedroom 3 Level:
- Upper
- Bedroom 4 Level:
- Upper
- Kitchen Level:
- Main
- Living Room Level:
- Main
- School District:
- Filer School District #413
- Elementary School:
- Filer
- Middle School:
- Filer
- High School:
- Filer
- Status:
- New
- Type:
- Single Family w/ Acreage
- Level:
- Two Story
- Tax Year:
- 2025
- Taxes:
- $4,009
- Potential Short Sale:
- No
- Age:
- 1 -5 Years
- Auction:
- No
- Flood Ins Required:
- No
- HUD Owned:
- No
- In Foreclosure:
- No
- Land Size:
- 1 - 4.99 AC
- Home Owner Exempt:
- Yes
- HOA Frequency:
- Annual
- HOA Fees:
- $400
- Virtual Tour:
- https://my.matterport.com/show/?m=DLm3SJ8v17R
- Inc Kitchen Features:
- Breakfast bar, Dishwasher, Disposal, Microwave, Pantry, Refrigerator, Island, Water softener own, Oven/range built-in, Countertop-quartz, Gas Range
- Lot Features:
- Public road, View, Chickens, Finished Driveway, Rv Parking
- Water:
- Individual well
- Land Use:
- Single
- Sprinkler System:
- Auto,Drip,Full,Pressurized Irrigation
Residential For Sale
4280 Rim Vista Rd, Filer, Idaho 83328
- Property Type :
- Residential
- Listing Type :
- For Sale
- Listing ID :
- 99001600
- Price :
- $935,000
- Bedrooms :
- 4
- Bathrooms :
- 4.5
- Apx SqFt :
- 3,244 SqFt
- Year Built :
- 2021
- Lot Area :
- 1.27 SqFt
- Days on Market :
- 2
- Subdivision :
- Rock Creek Heights
- Update Date :
- 09/22/2026 19:55:37
- Status :
- Active

- JoeAnne Santy-Greene
- (208) 947-4609
- (208) 283-6313
- (208) 287-8500
-


